CHINESE GARDEN
Year : 2022
Location : The Hill Sibolangit, Medan
Type : Residential
Role : Drafter / 3D Modeller / 3D Visualizer
Status: On Process
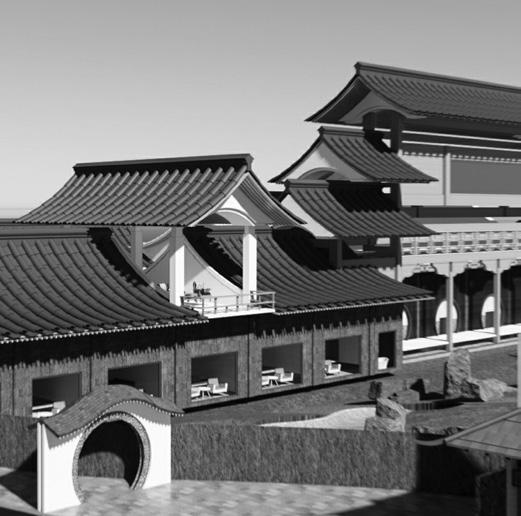
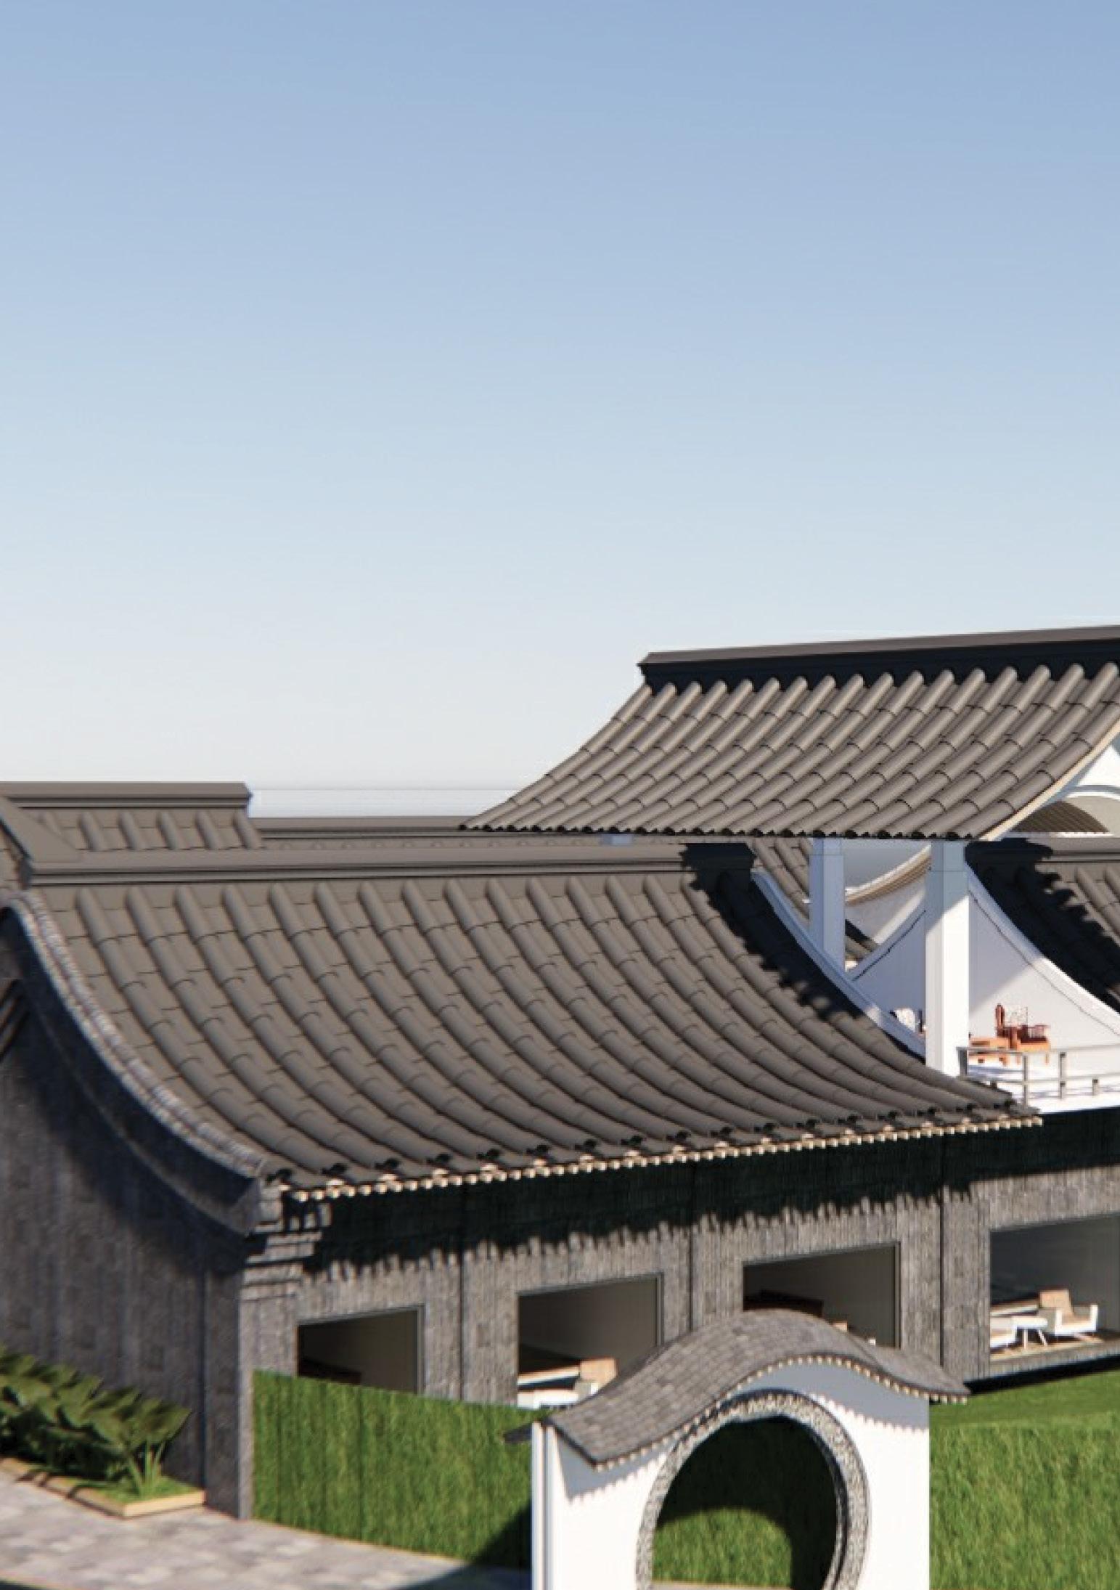
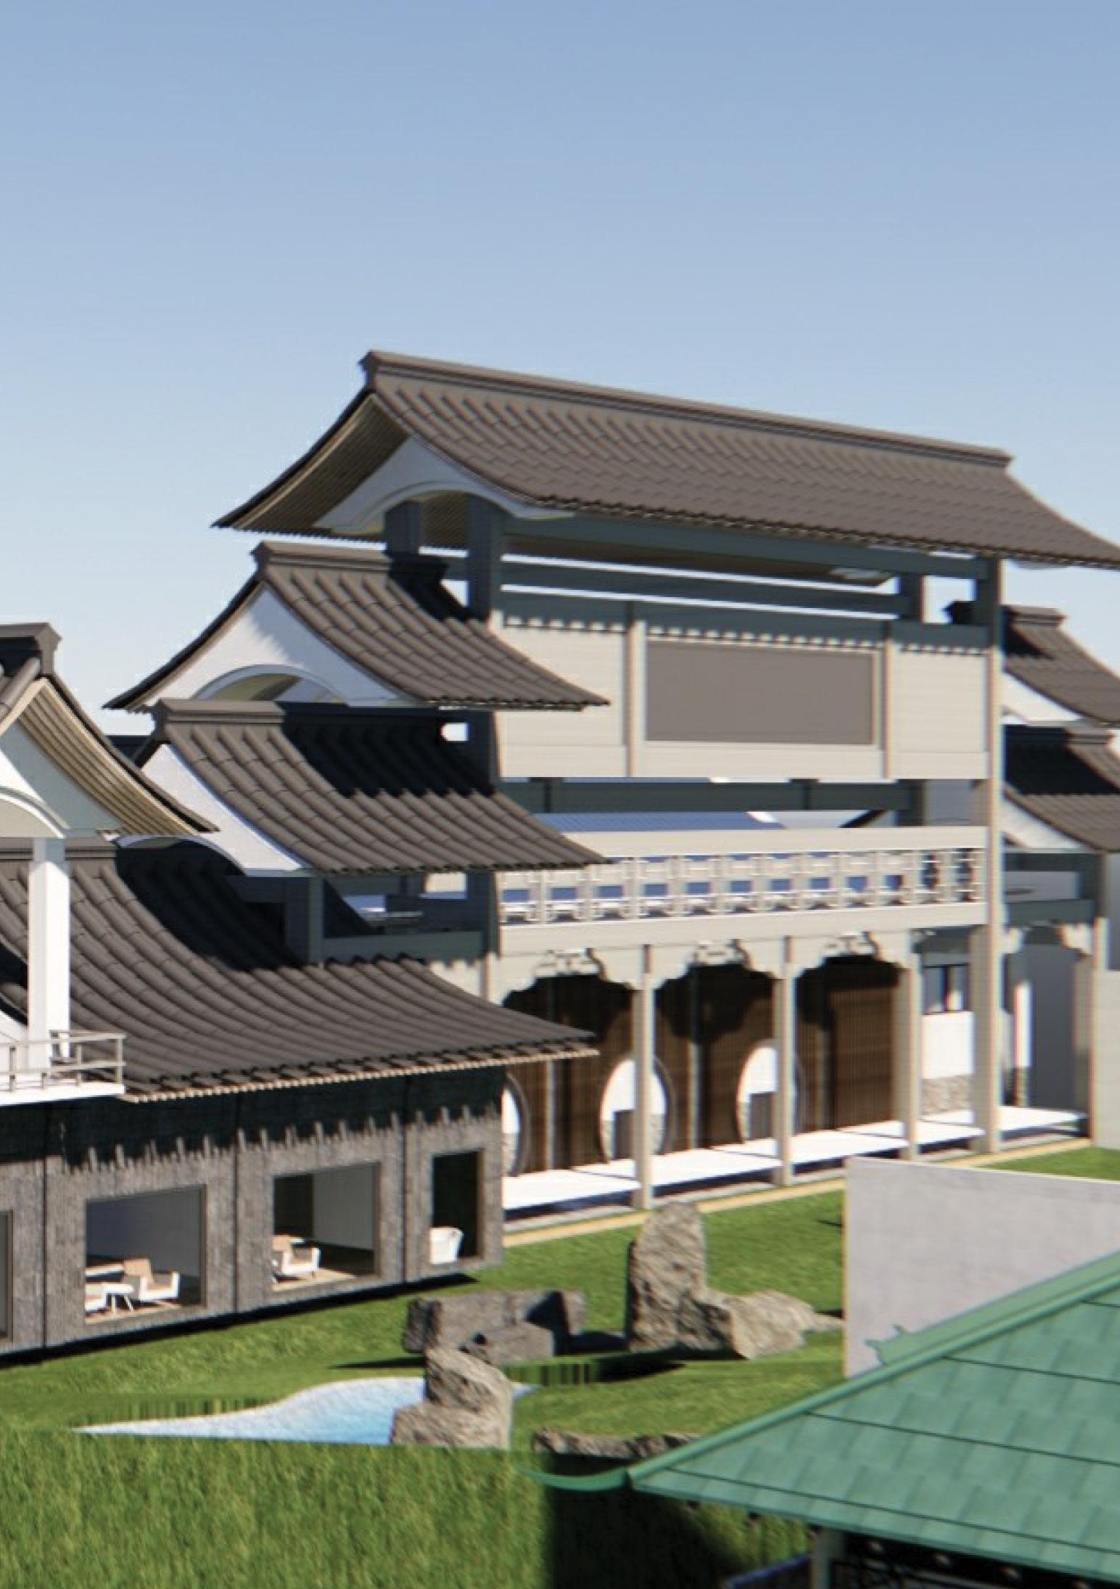
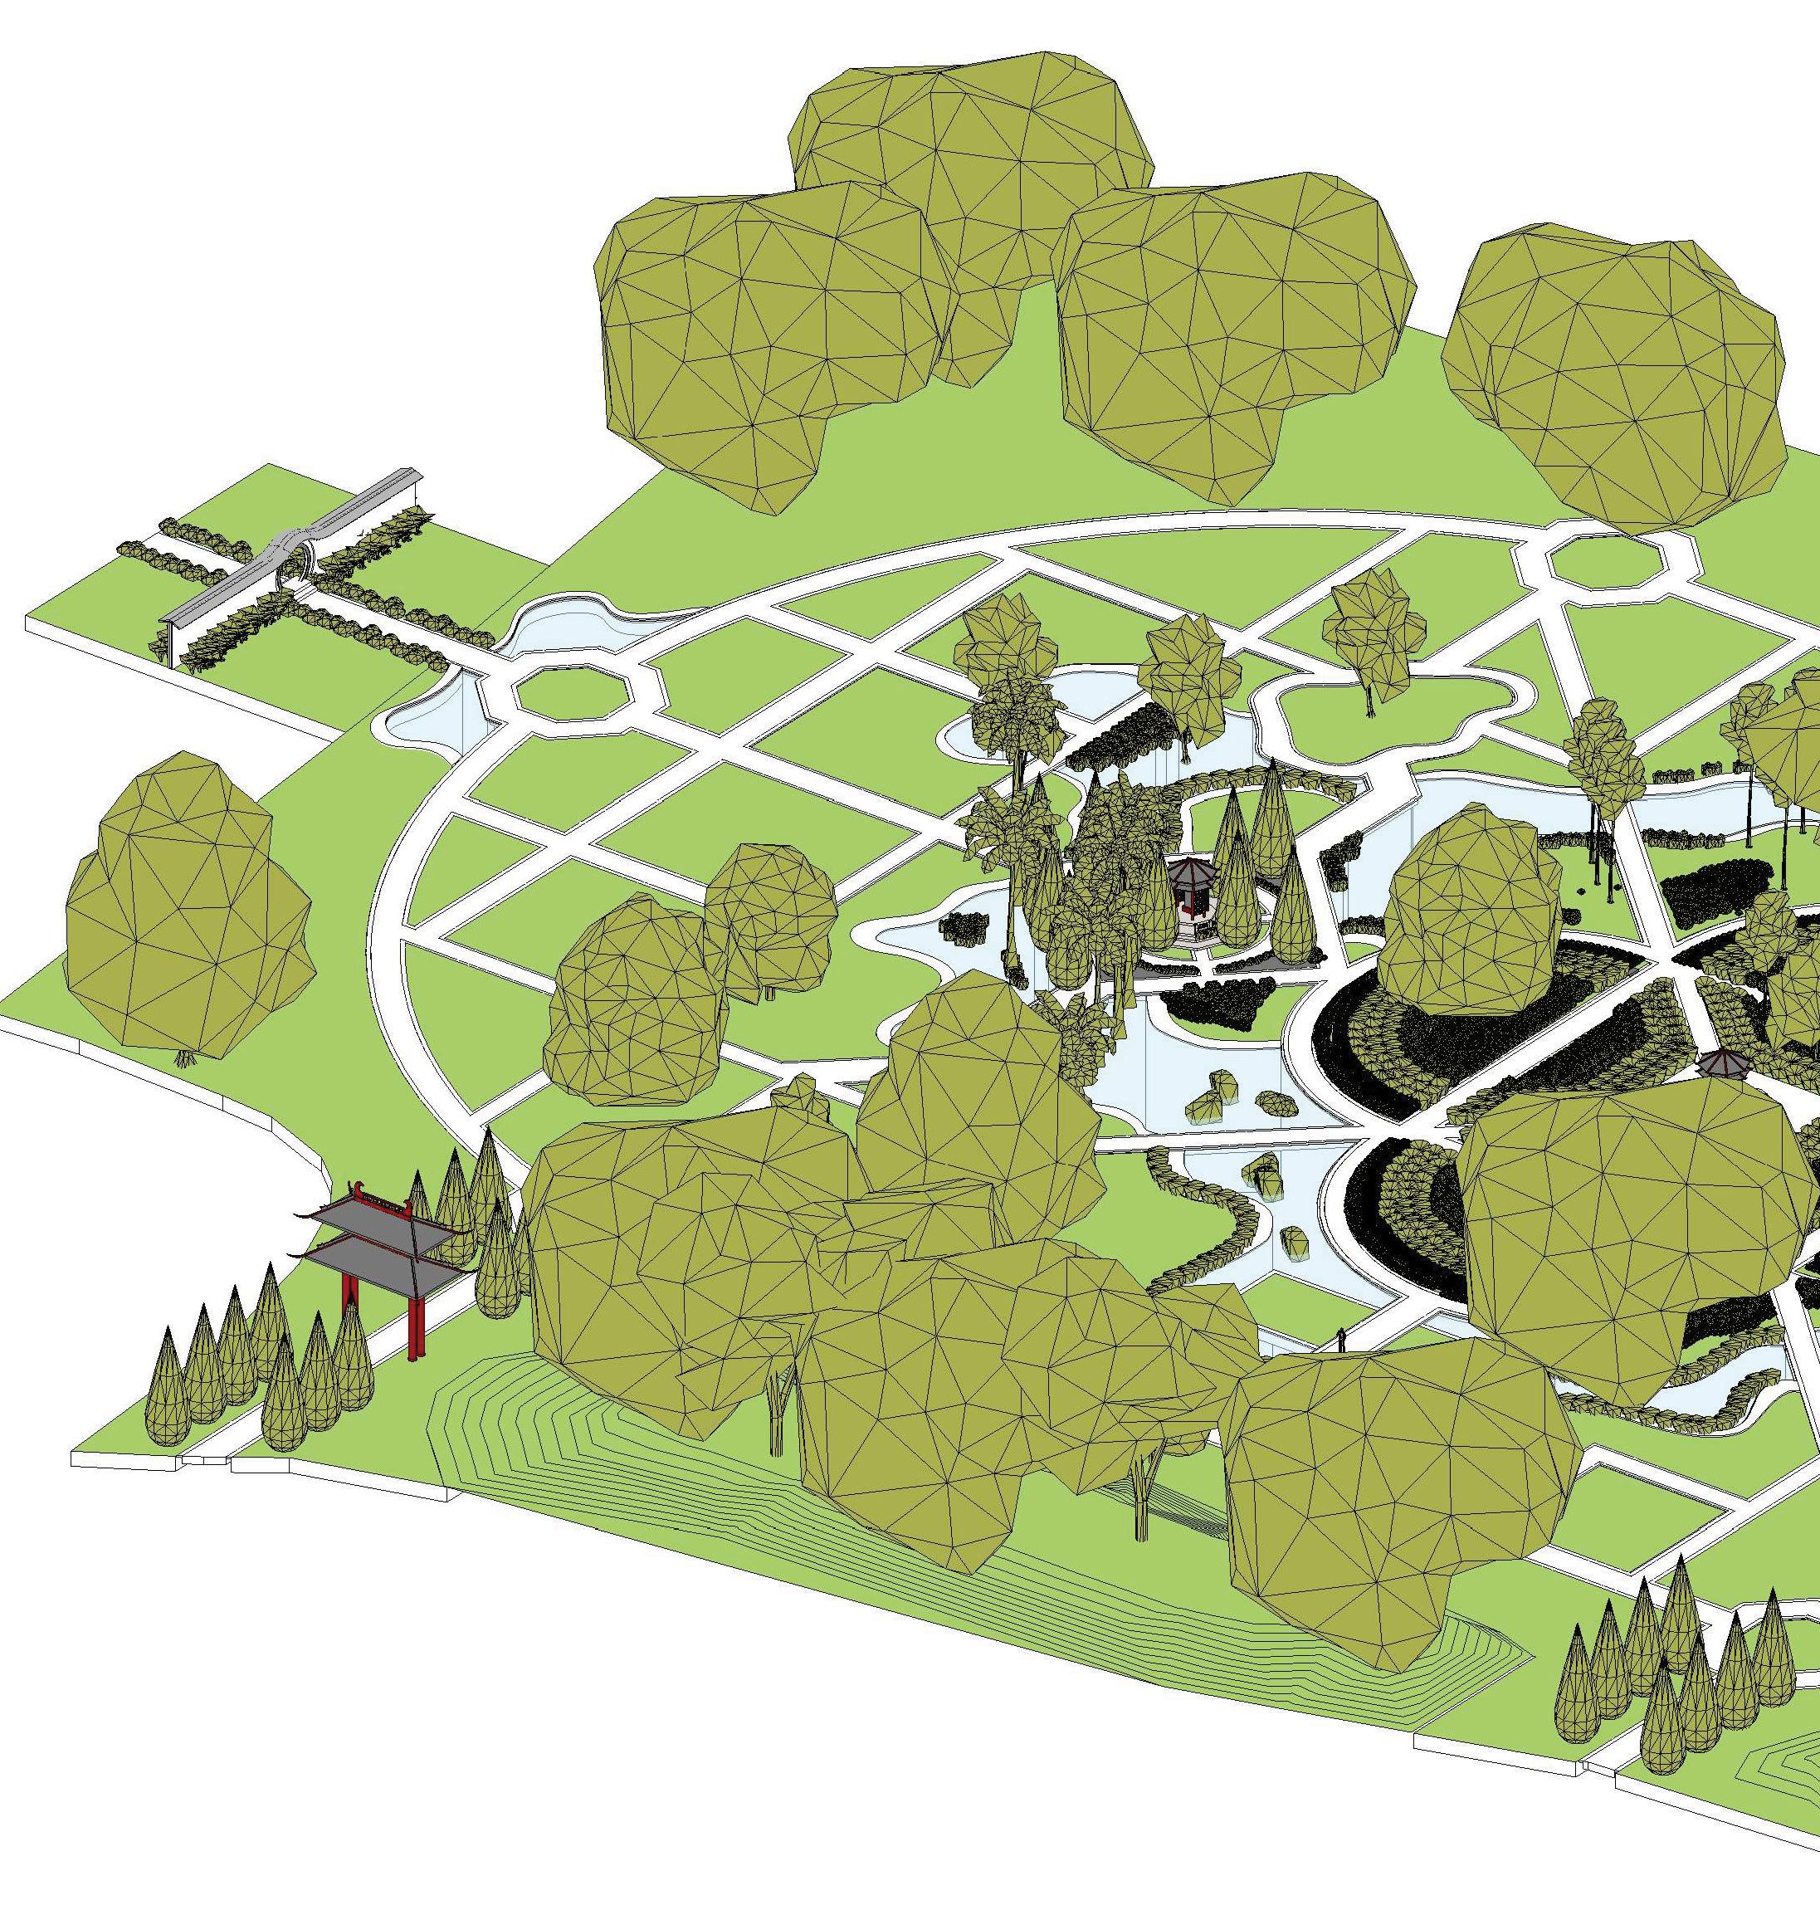
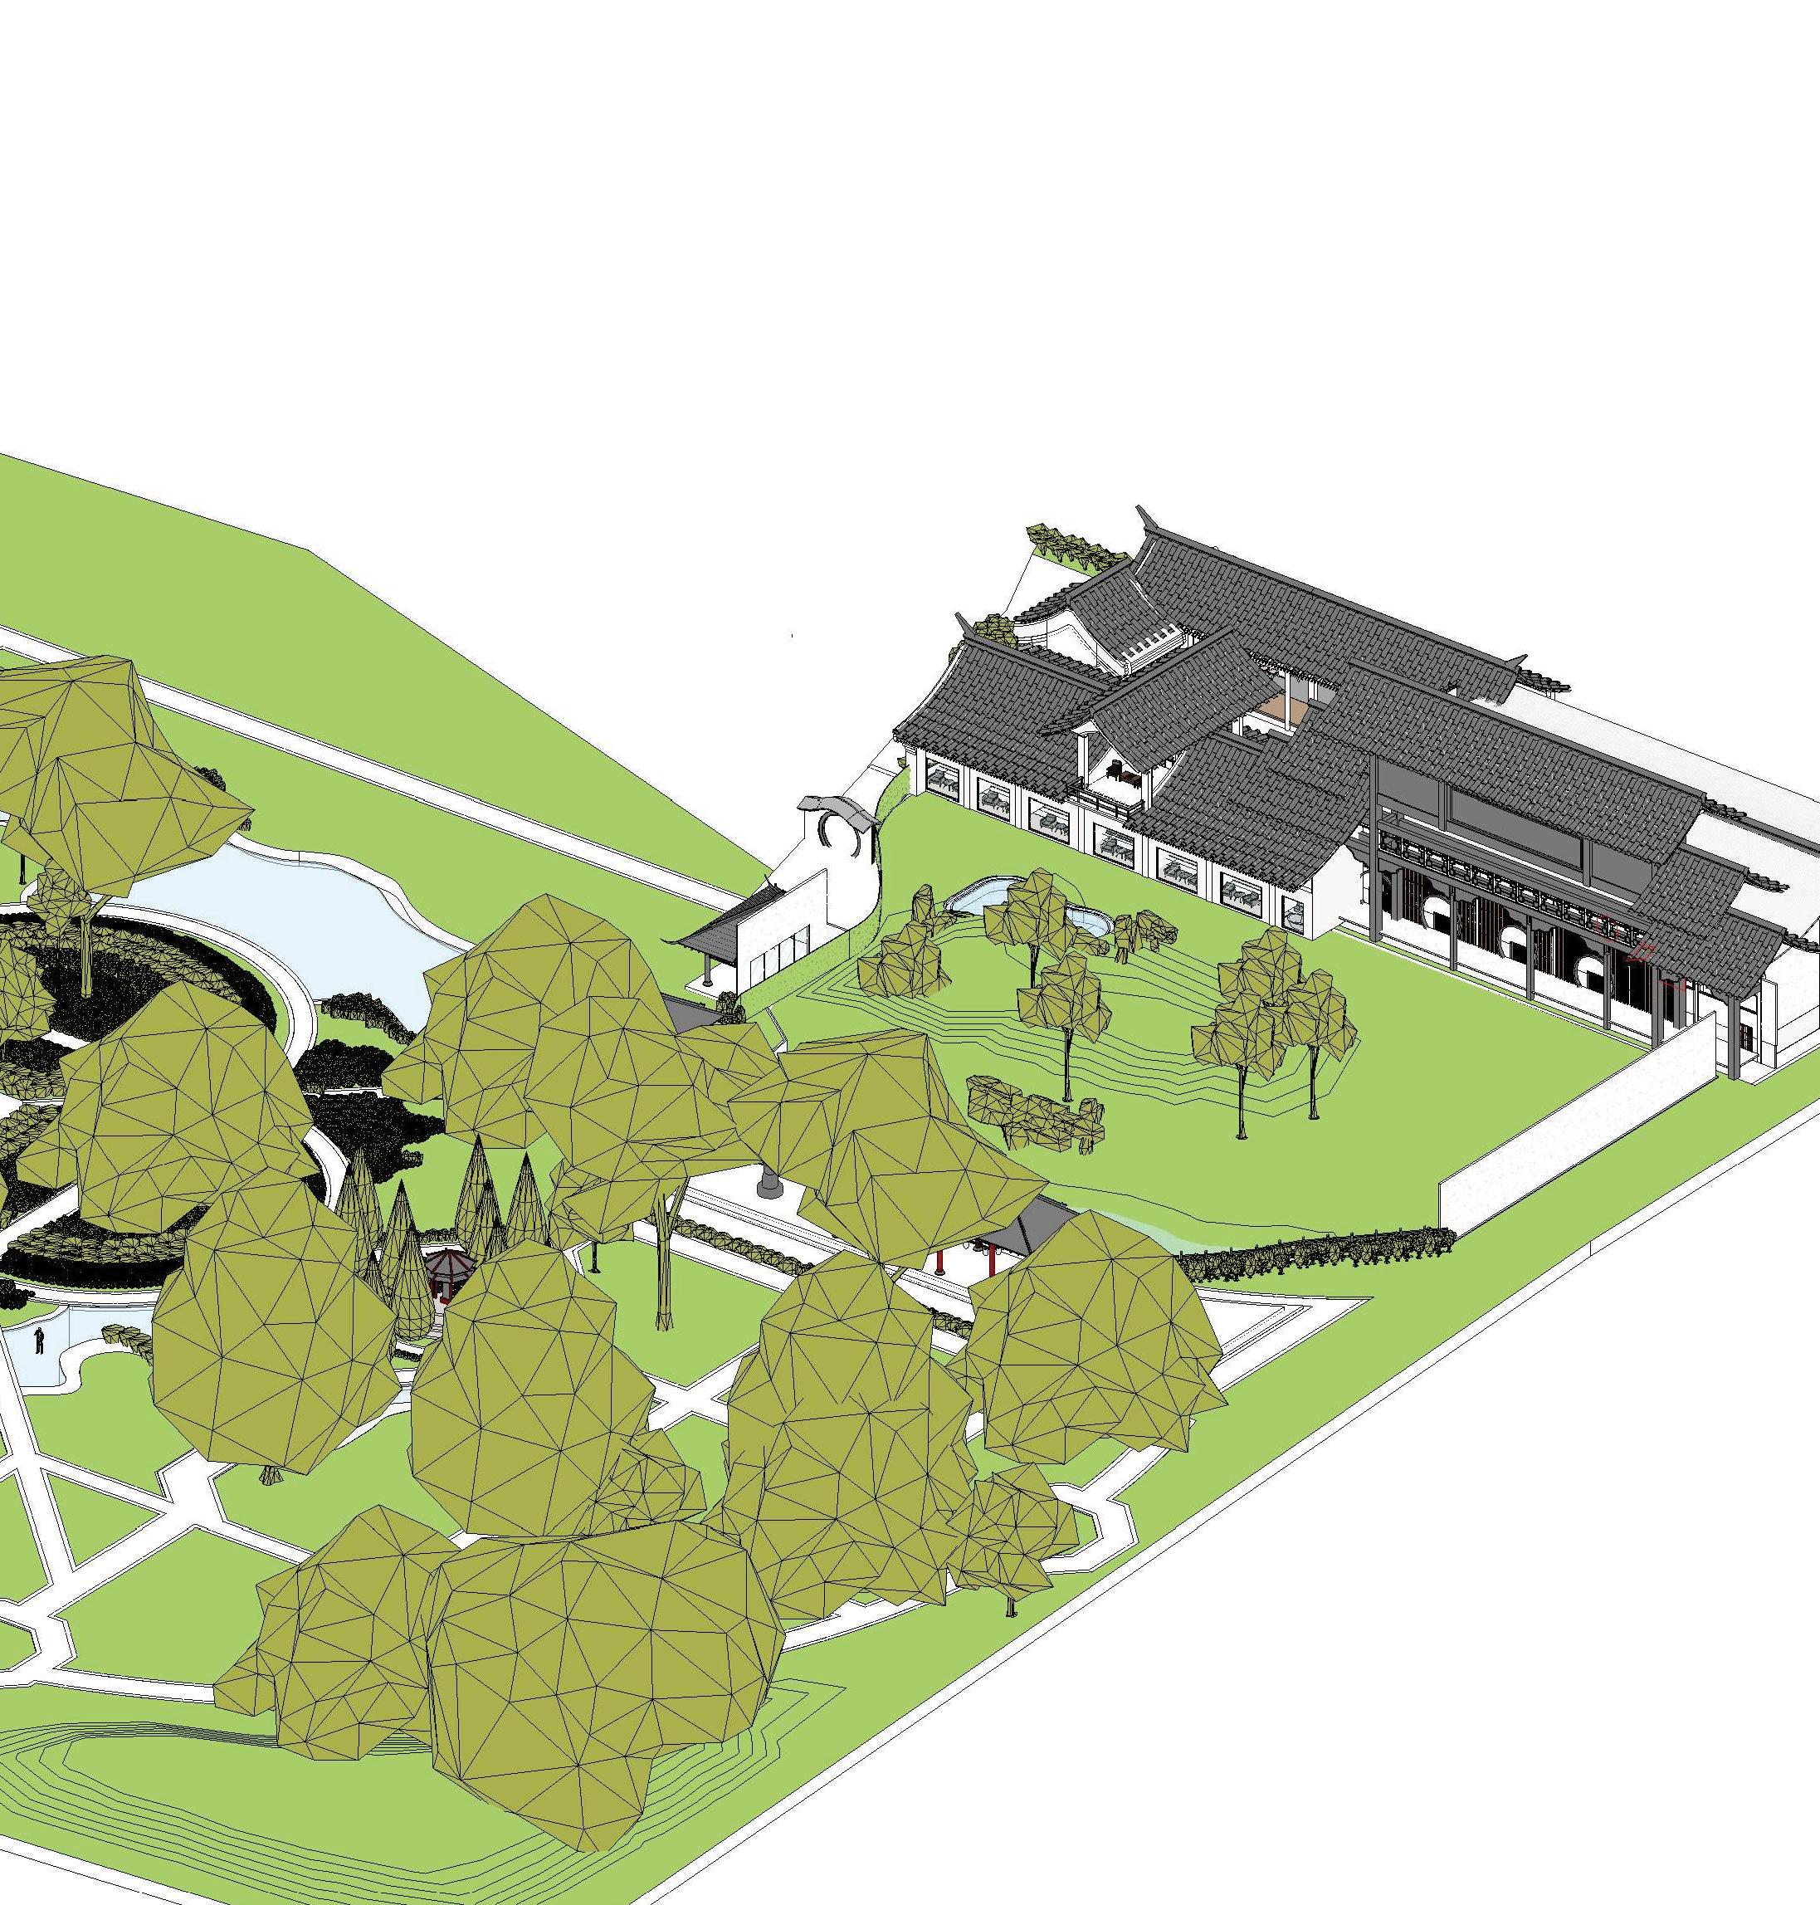
In this project, I entered as a drafter and was directly supervised by Tony, who is my tutor also my principal. Although my primary role was drafting, I was also invited to the site to take measurements and was given the opportunity to make some changes and modifications to the design. The focus of this project is the owner’s house, which features a Chinese theme, as there are no Chinese-style buildings in Medan.
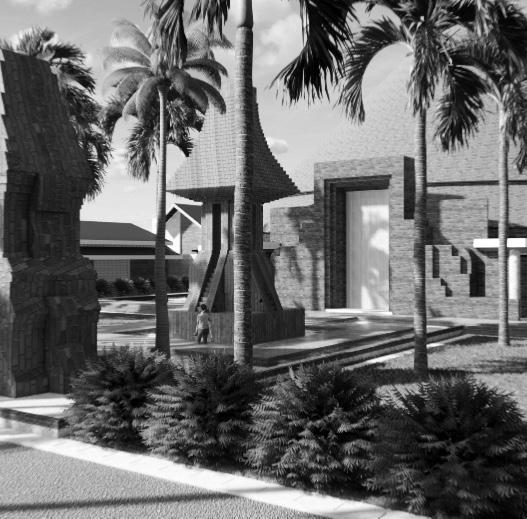
For this project, I used Revit to produce detailed working drawings. These working drawings included comprehensive plans, sections and elevations. In addition to the drawings, I also created some high quality rendered images using Enscape. This software enabled me to create realistic visualisations of the project, providing a clear and immersive representation of the final design.
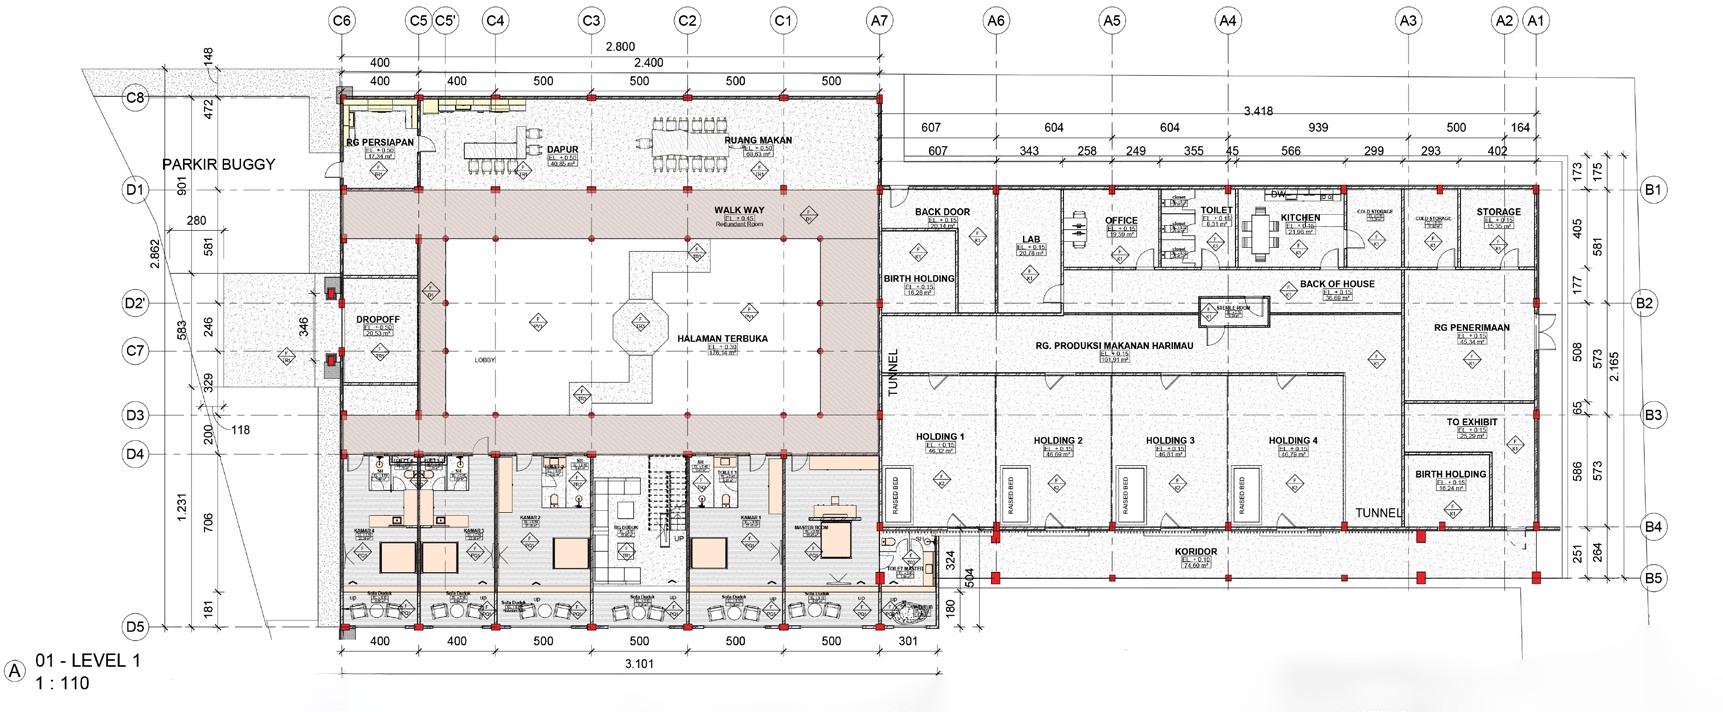
FLOOR PLAN LT 1
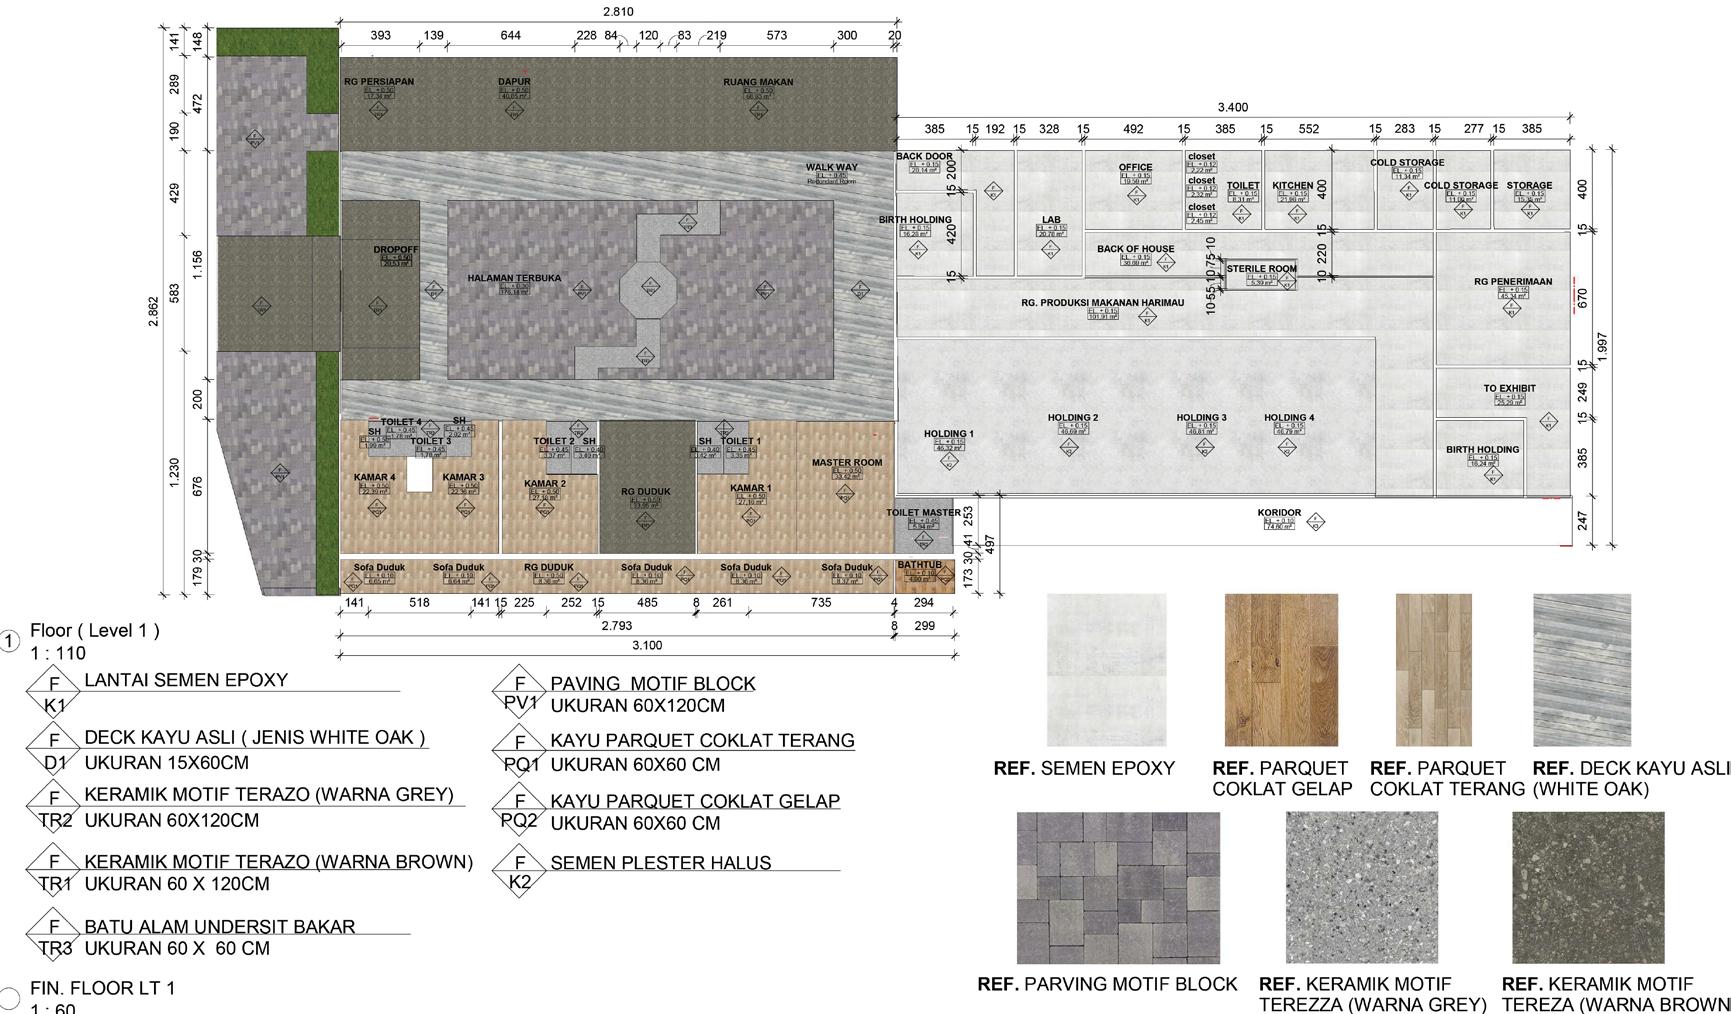
FLOOR FINISHING LT 1
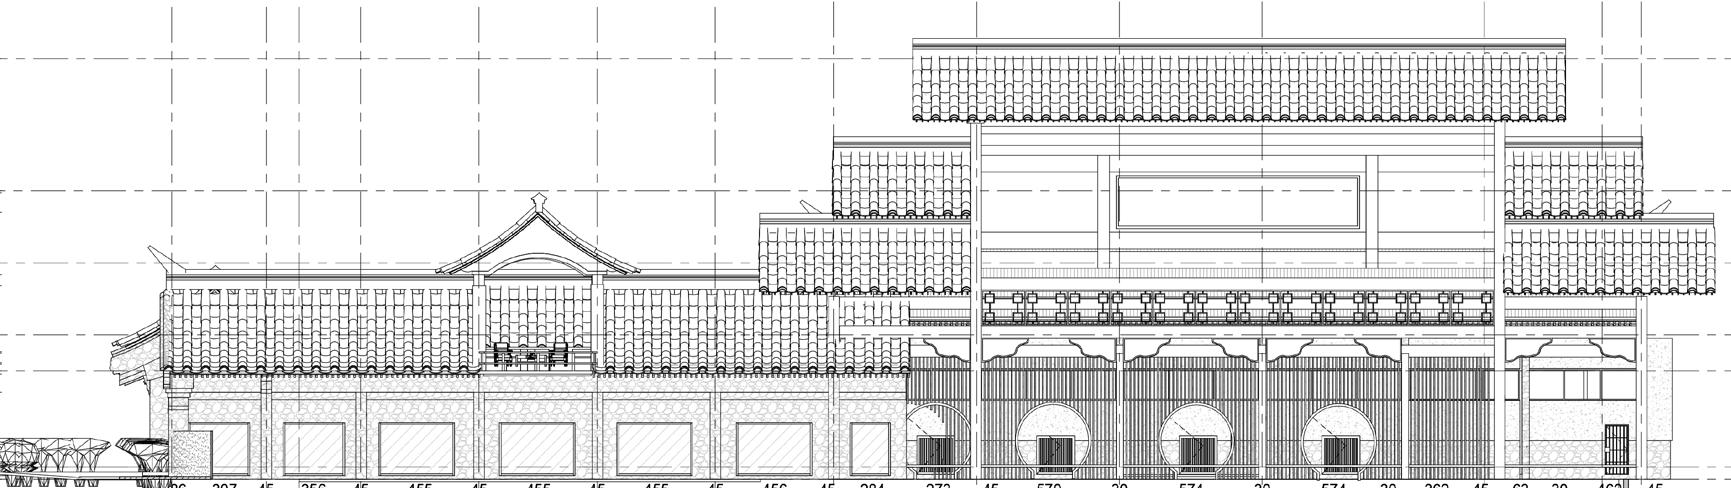
FRONT VIEW
As I mentioned earlier, my role on this project was primarily a drafting one. I was responsible for producing detailed technical drawings and plans.
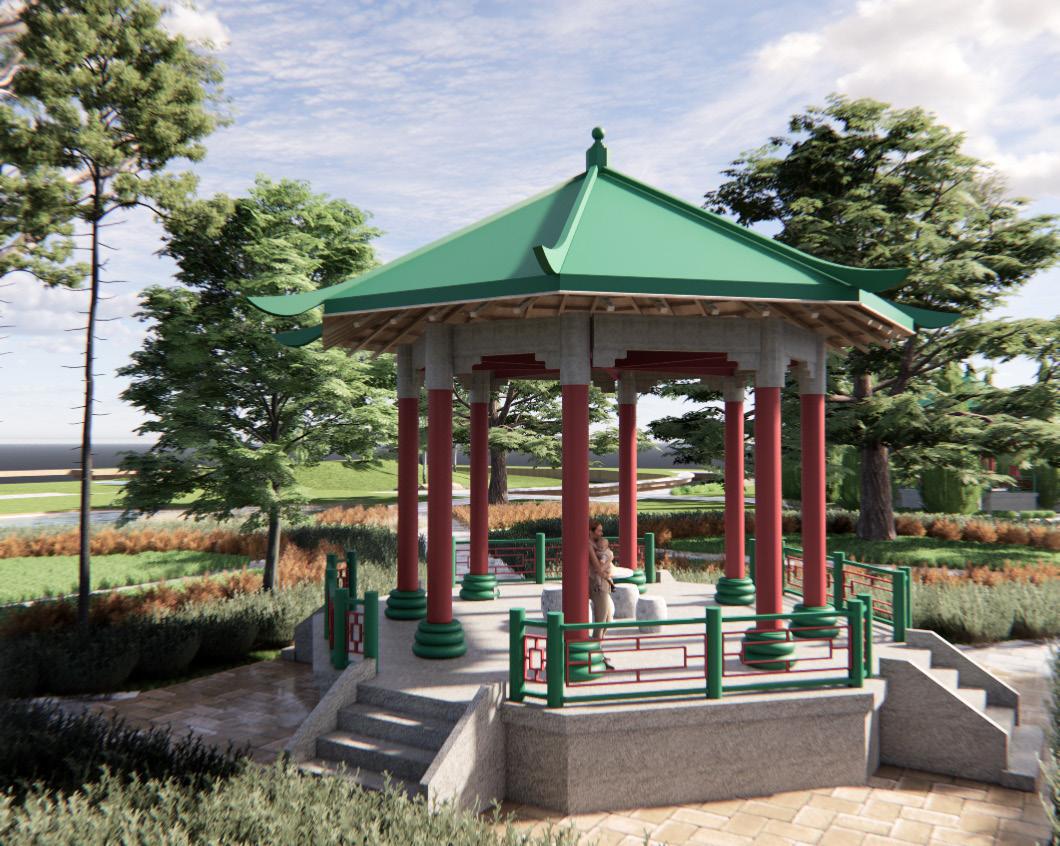
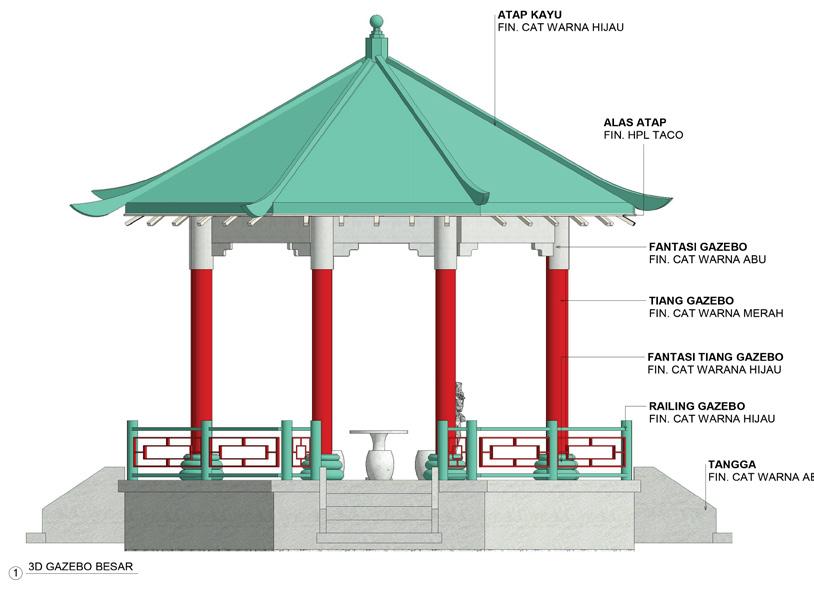
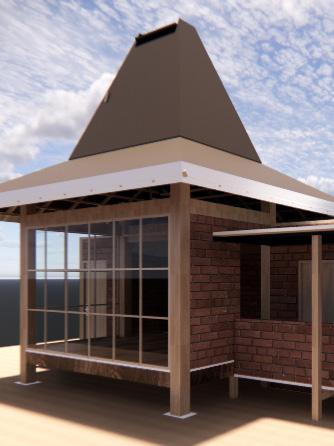
In addition to my drafting duties, I was also given the exciting opportunity to design a pavilion. This aspect of the project allowed me to use my creativity and design skills in a more independent way.
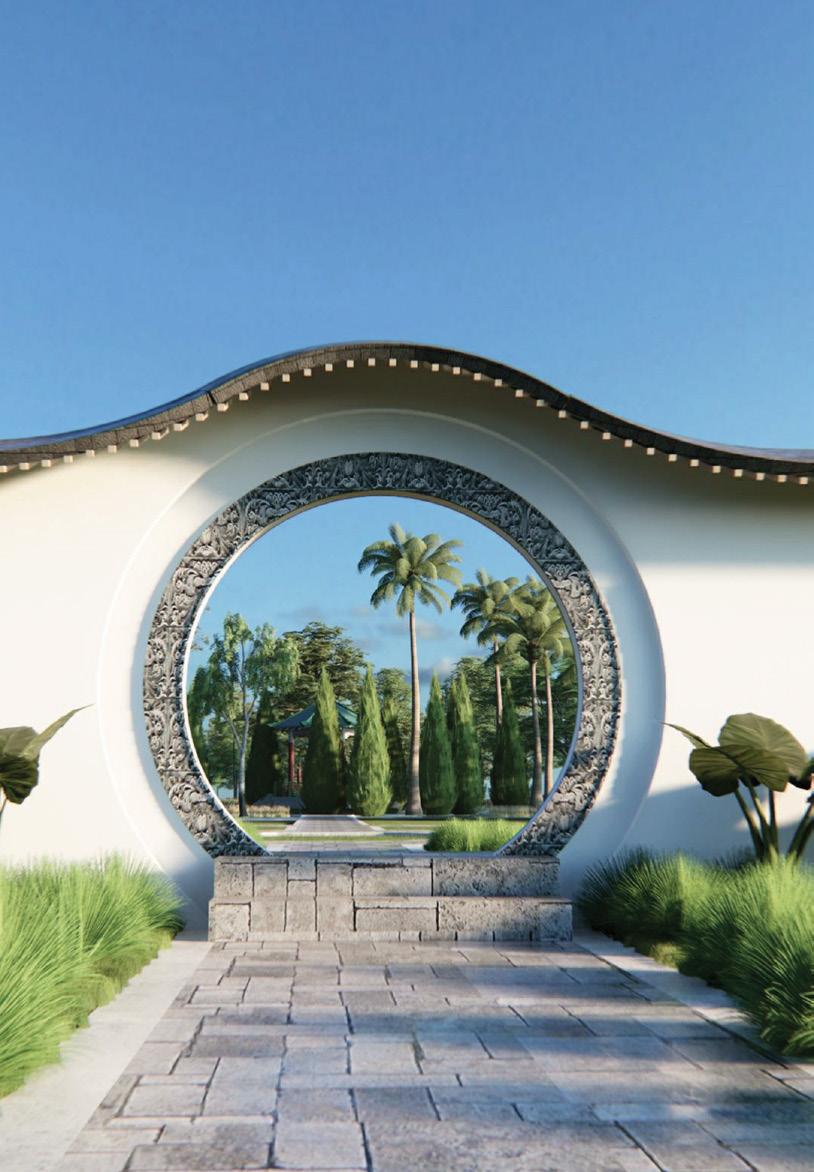
ENTRANCE GATE
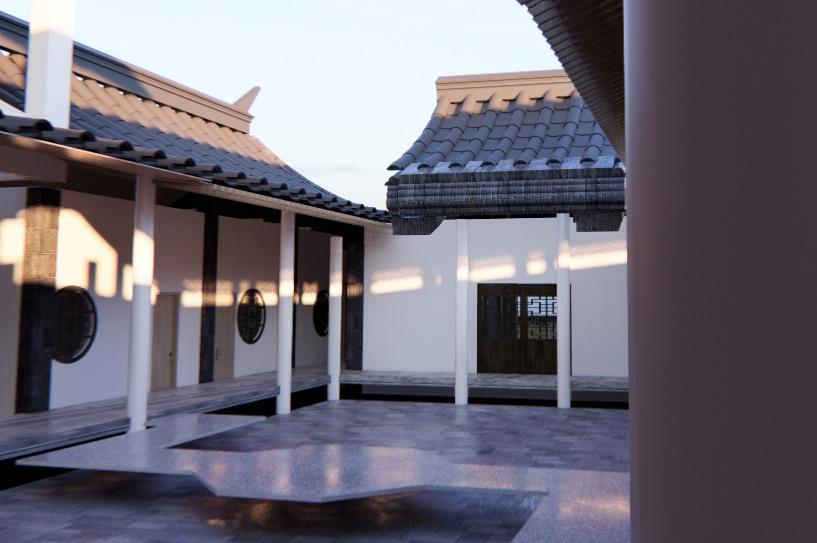
CORRIDOR
GAZEBO
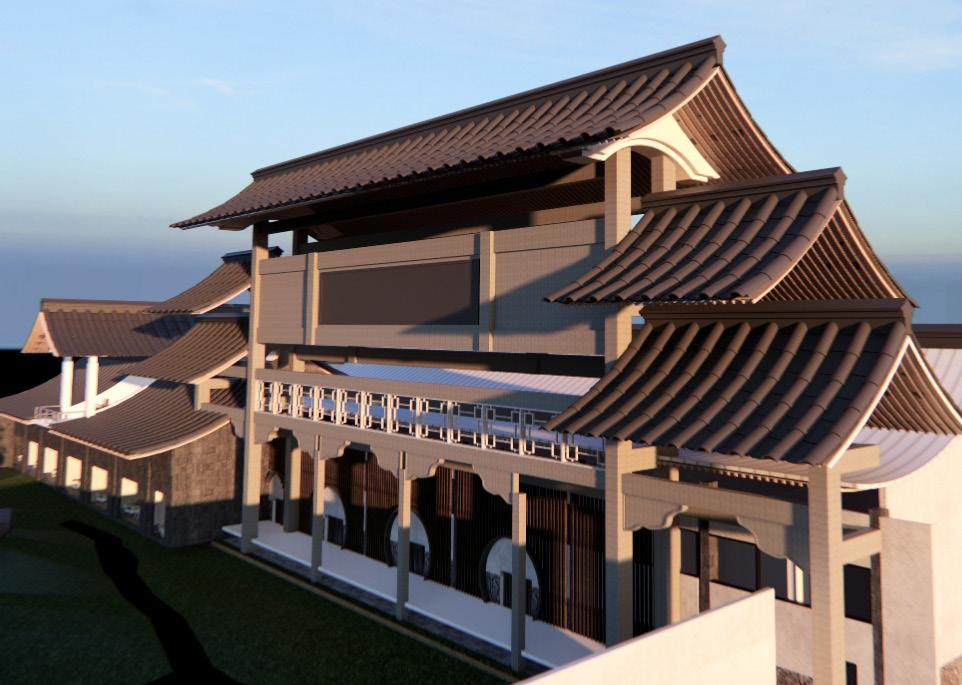
HOUSE
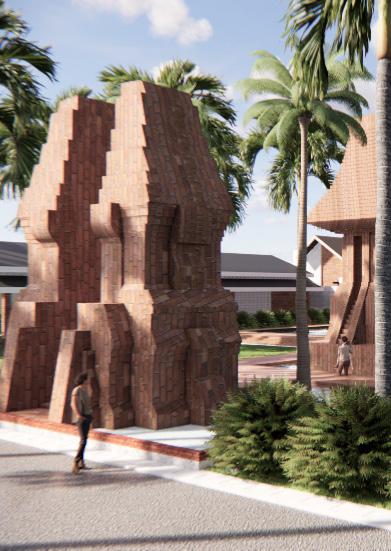
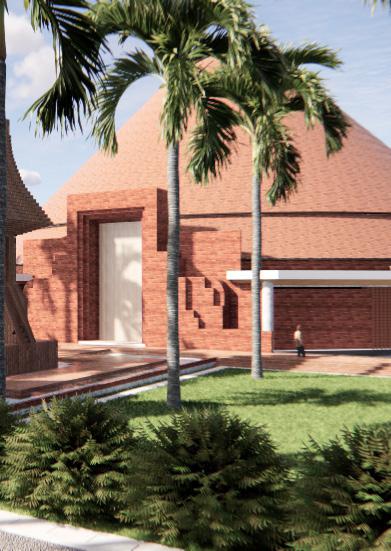
Vihara Sailendra
Vihara Sailendra
Year : 2022
Location : Yayasan Kusala Dhamma Nidana
Type : Commercial
Role : Drafter / 3D Visualizer
Status: On Process
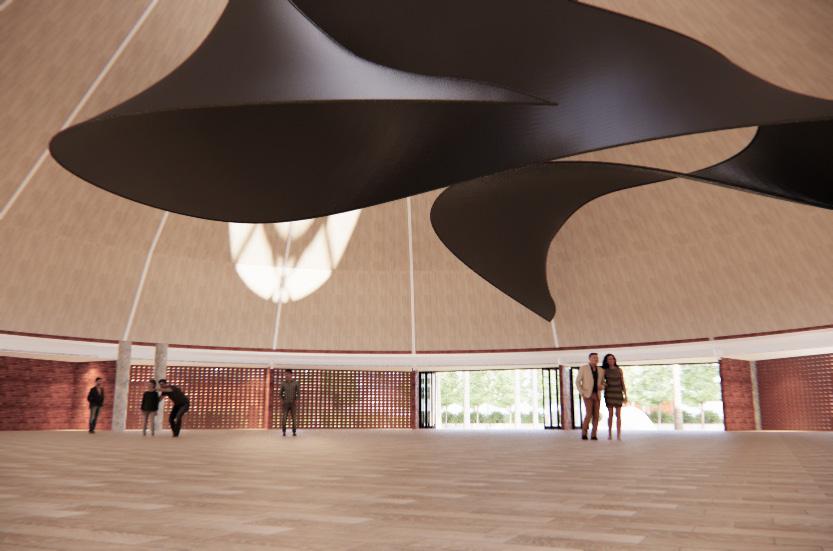
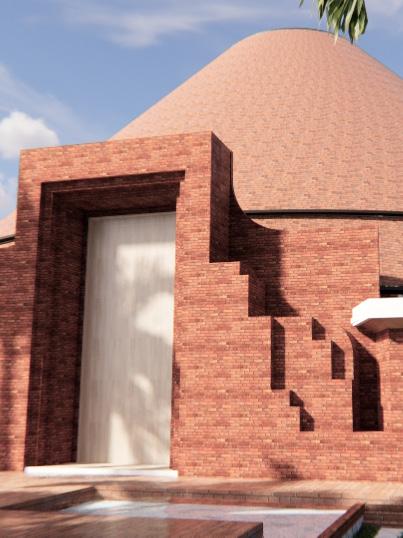
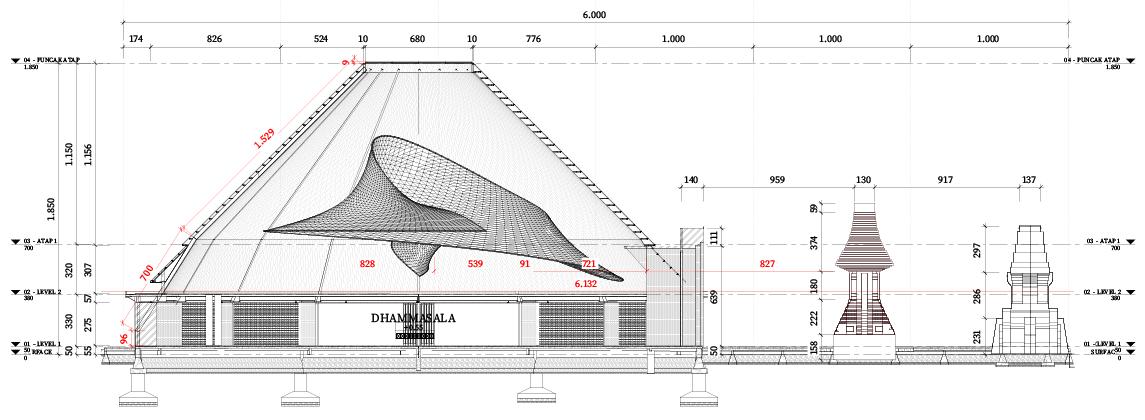
In this monastery project, I participated as a drafter. Unlike my previous project, this one involved the presence of Assistant Principals (AsPri) and an Architect-in-Charge (AIC). This added a new layer of complexity and collaboration to the project. Through this experience, I gained valuable new insights and lessons. I realized that my previous work, which I had believed to be thorough, still had room for improvement. The involvement of AsPri and AIC provided me with different perspectives and guidance, enhancing my understanding of the design process and improving the quality of my work.
Vihara Sailendra
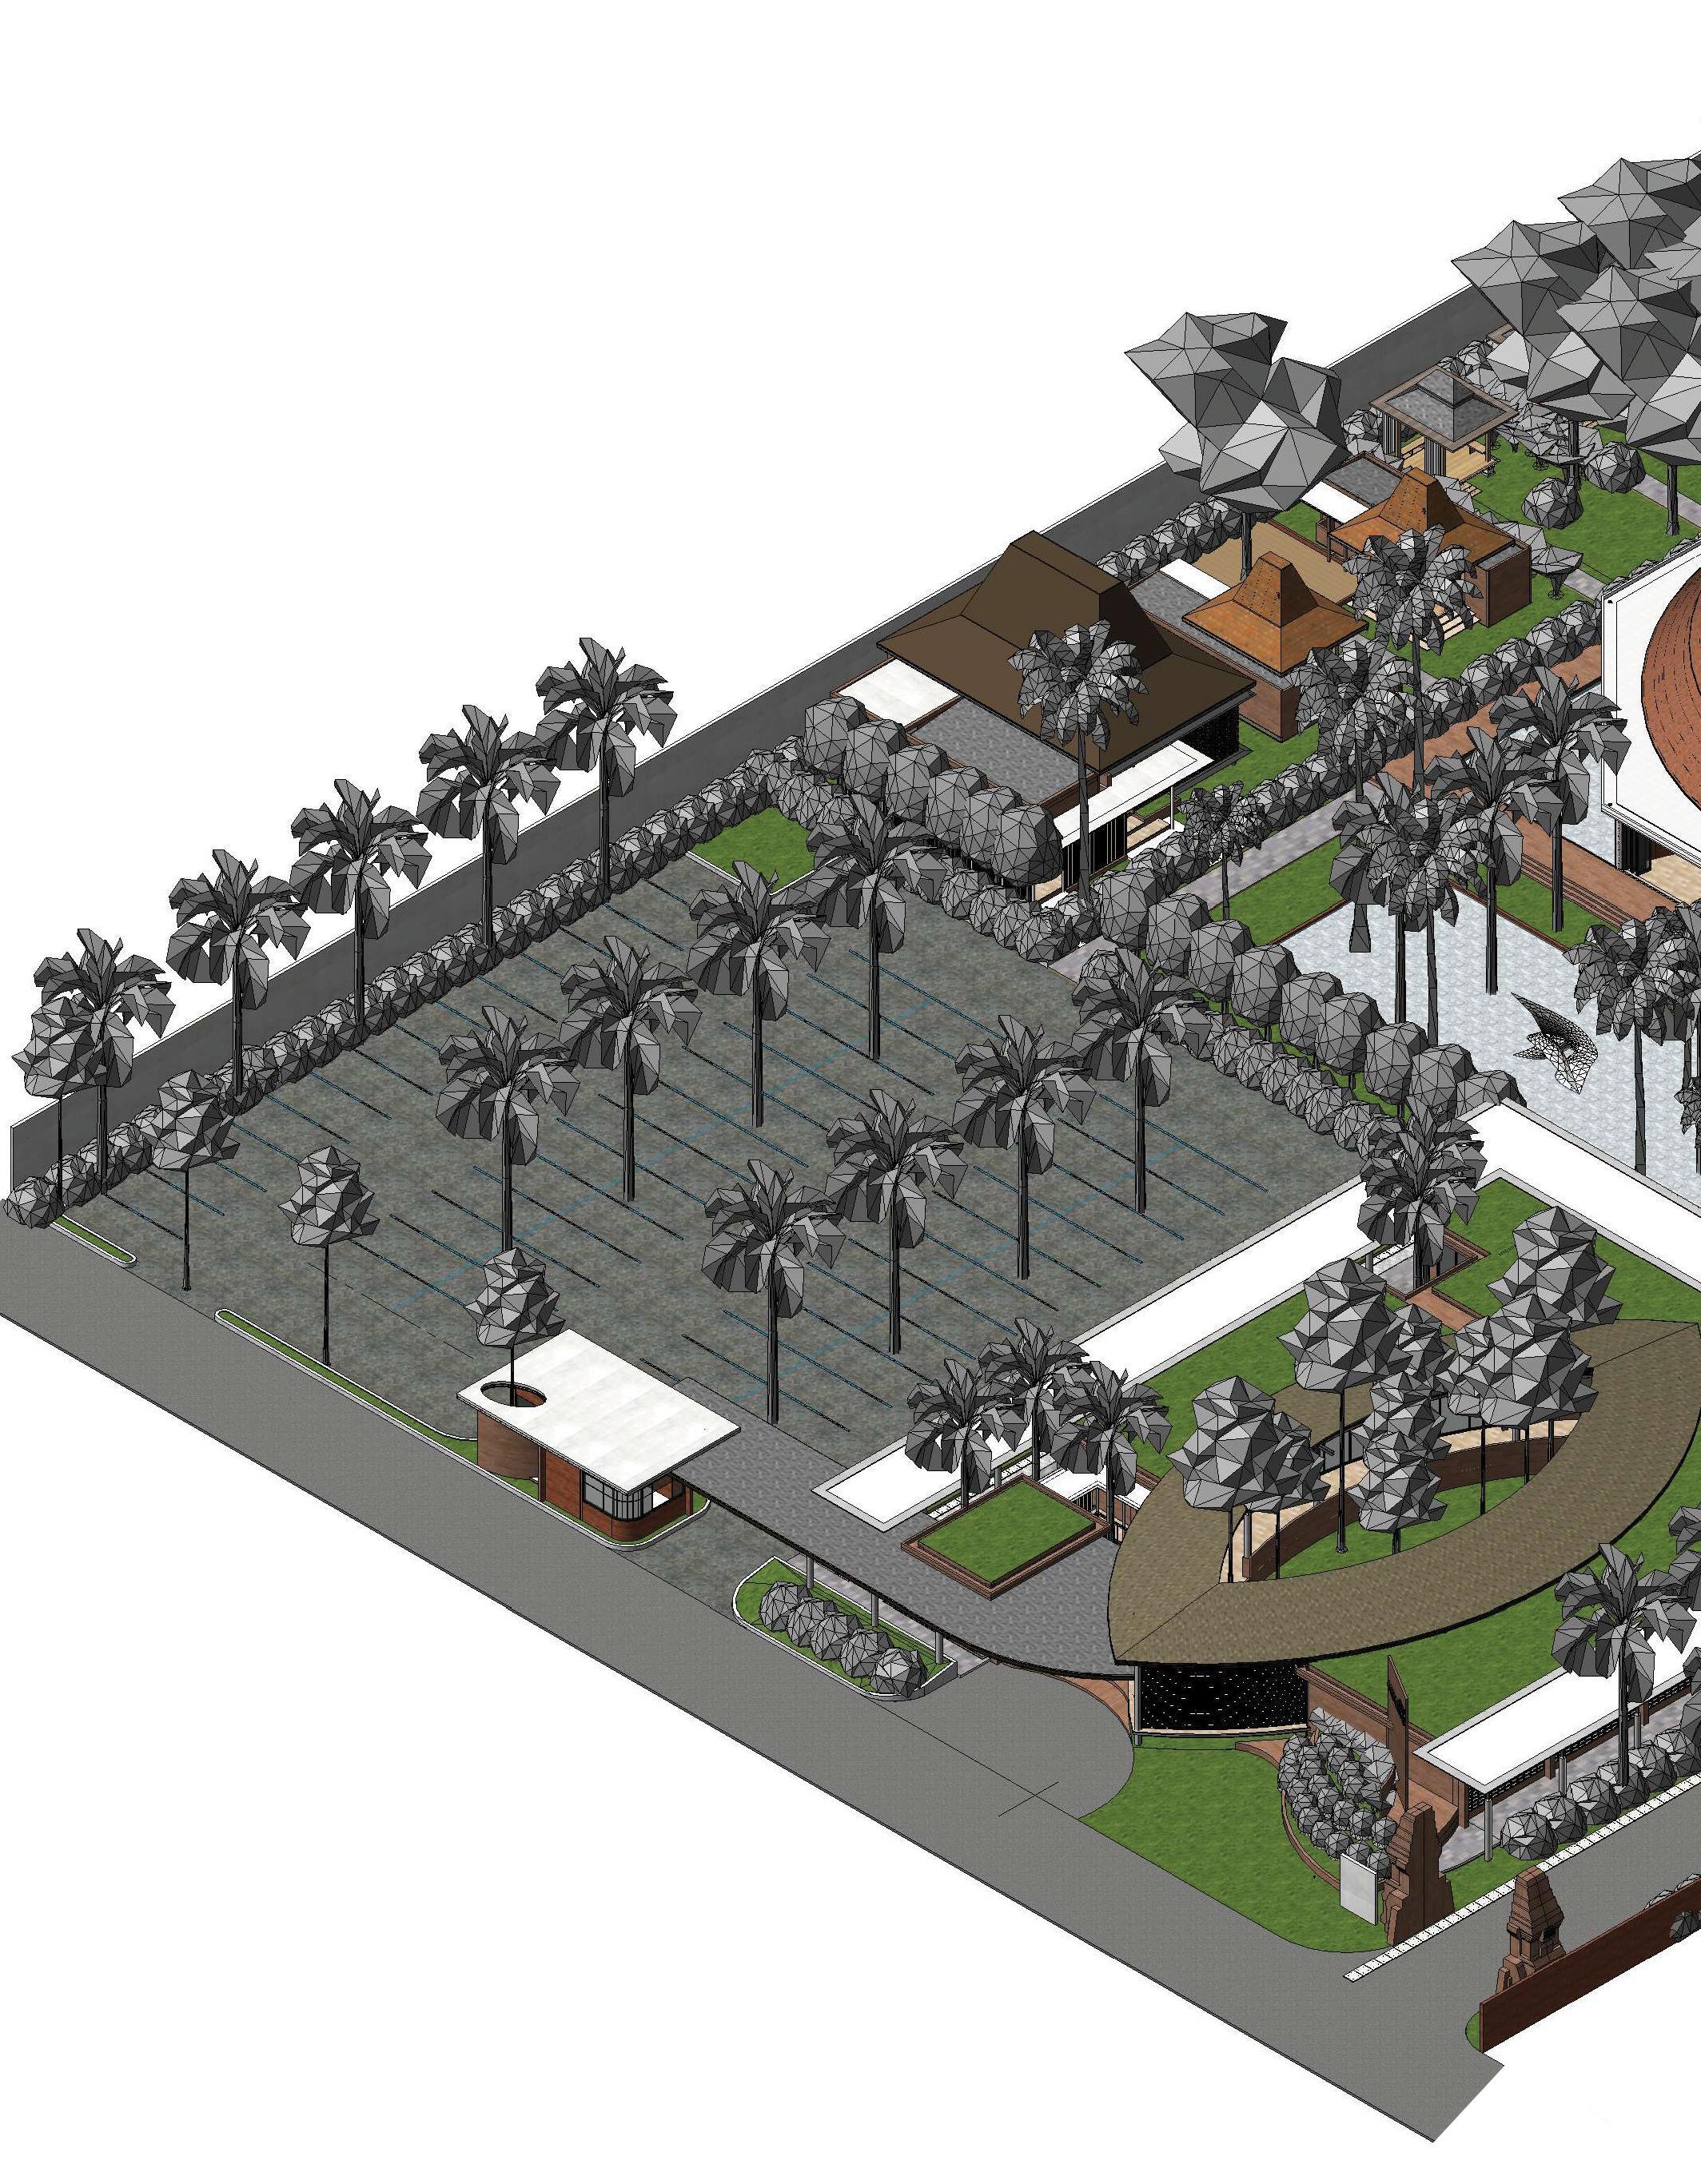
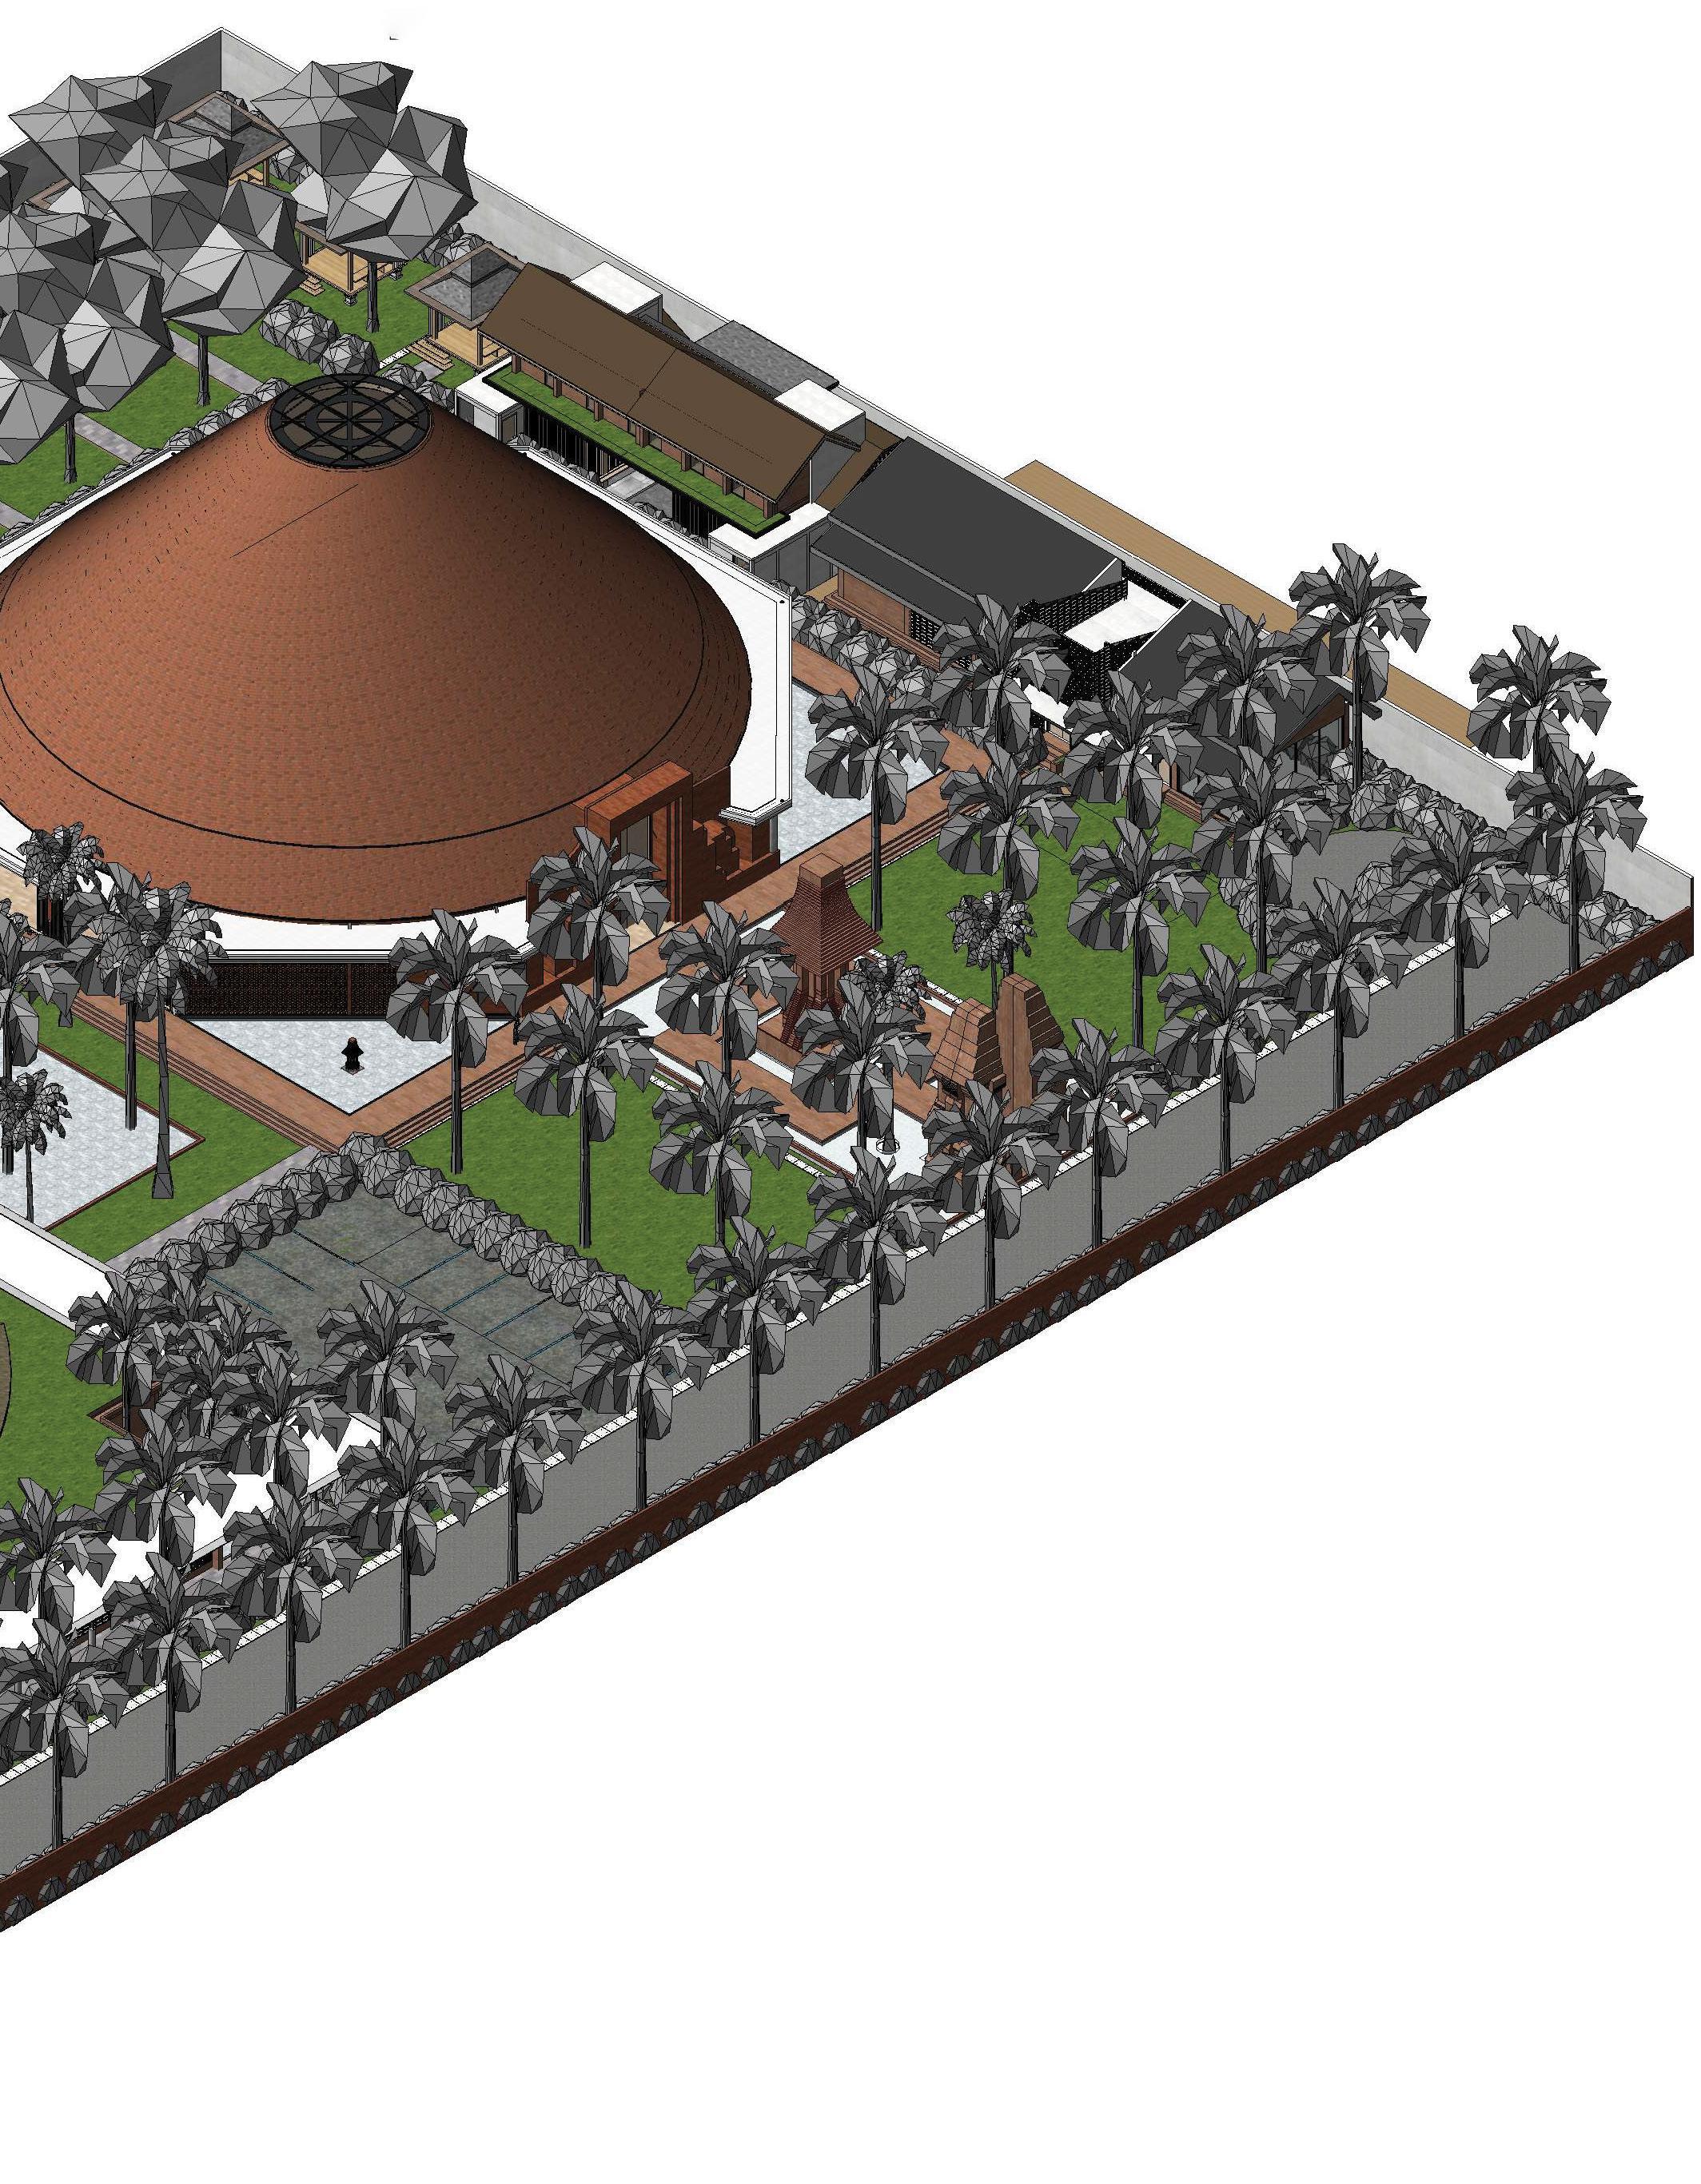
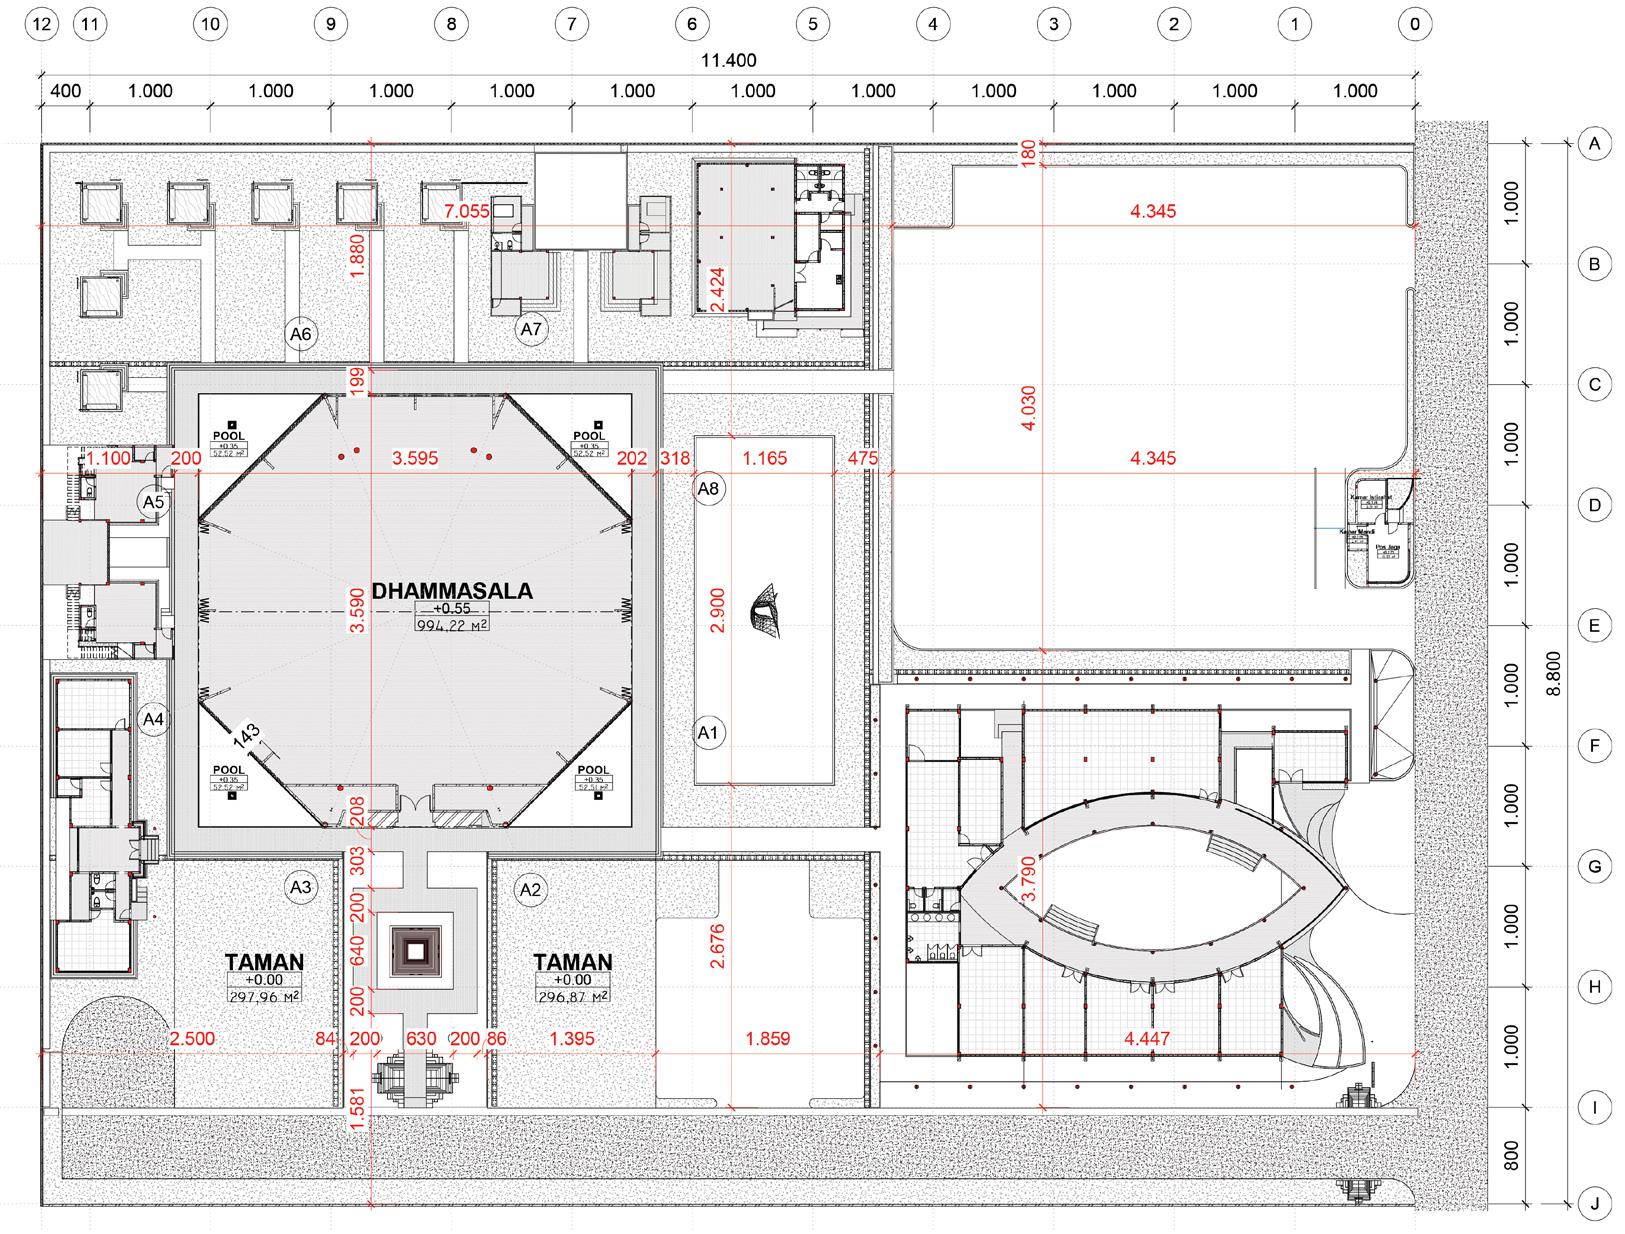
In this project, I also used Revit. However, due to the large scale of this project, I used revit link to divided the projects into sections of the building, and allowing for more efficient and manageable drawing creation. The effect of using revit link also help improve the workflow
Vihara Sailendra
DHARMASALA
KUTI KECIL
DHARMASALA
SITE PLAN
SECTION - DHARMASALA
-
SECTION
KUTI BHANTE
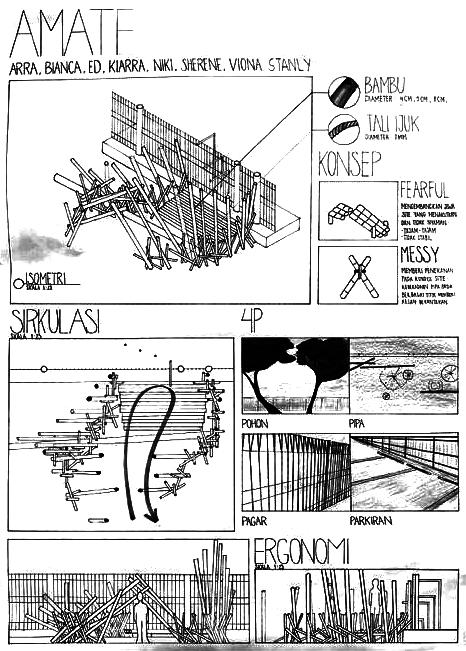
AMATE
Year : 2023
Location : UPH, Tangerang
Type : Academic (Group Project)
Team: Fellow friends
Role : Analysis, Building Installation, 3D Modeller Status: Done
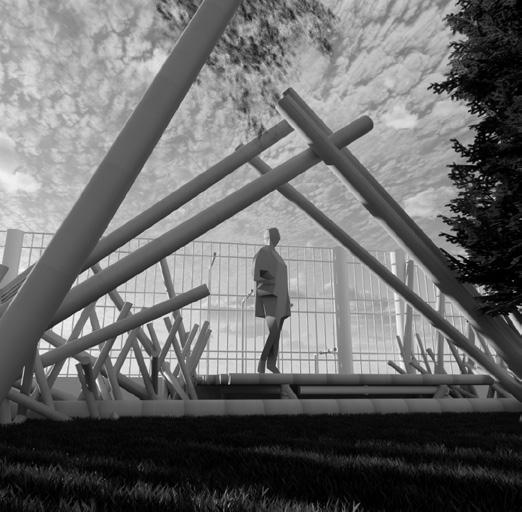
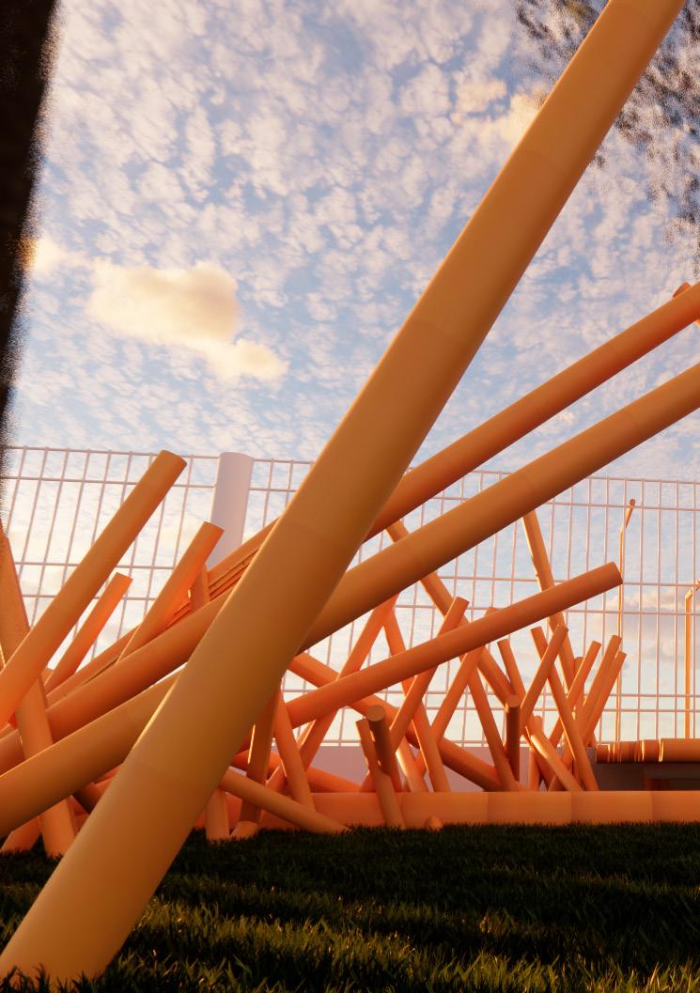
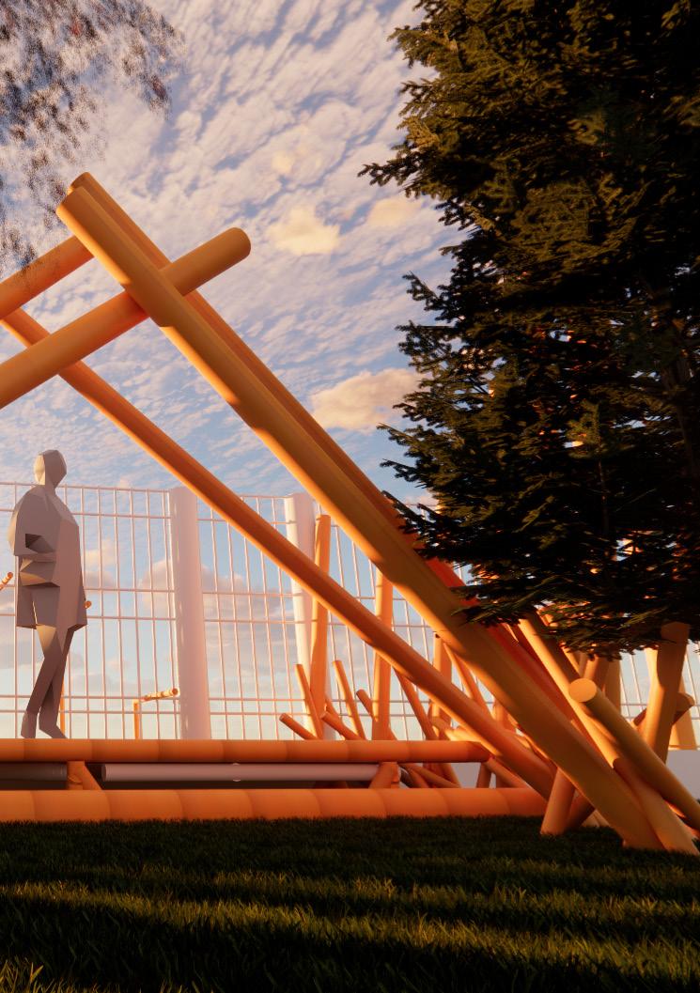
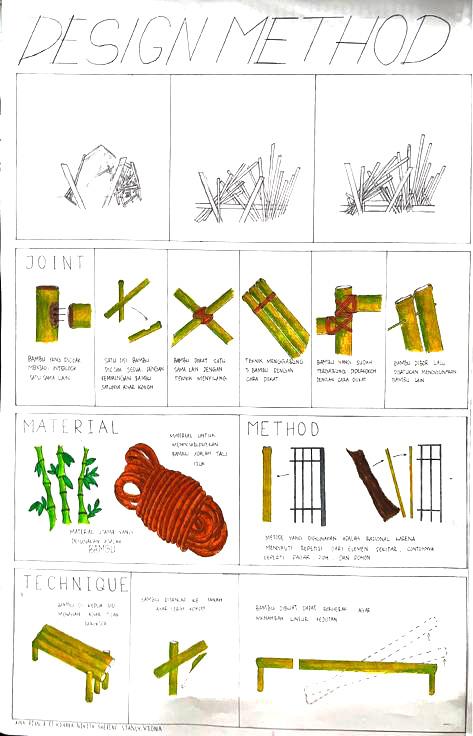
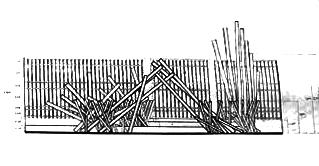
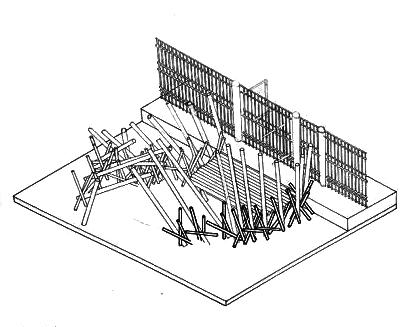
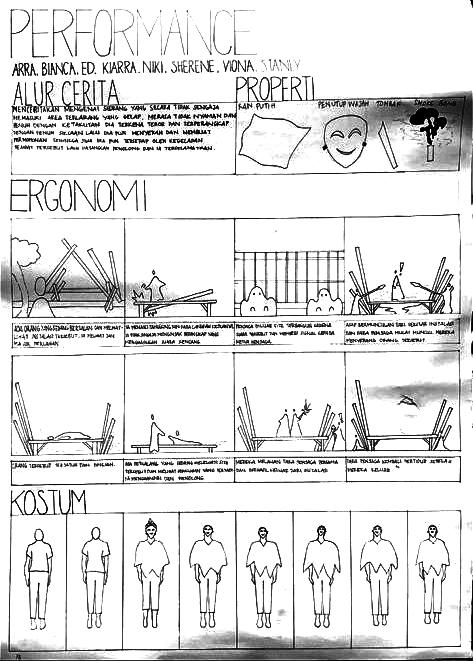
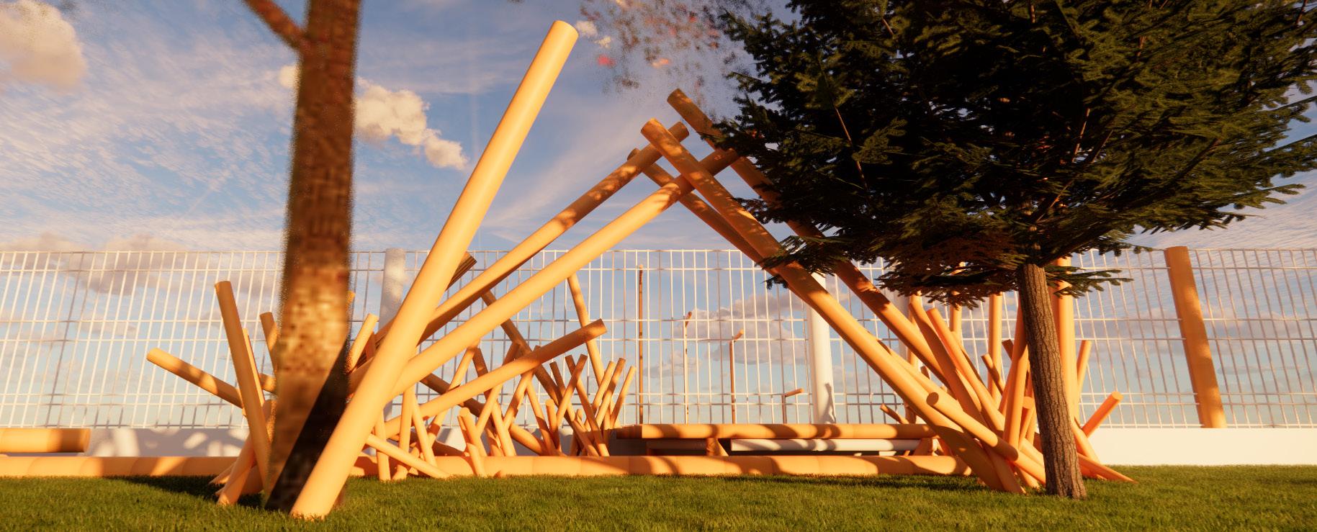
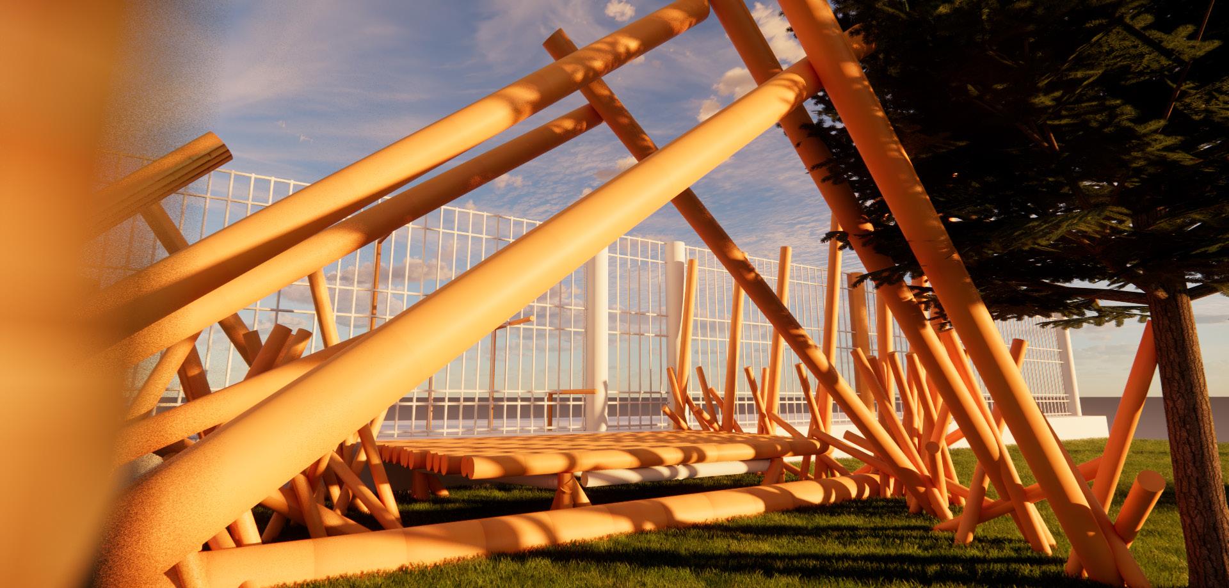
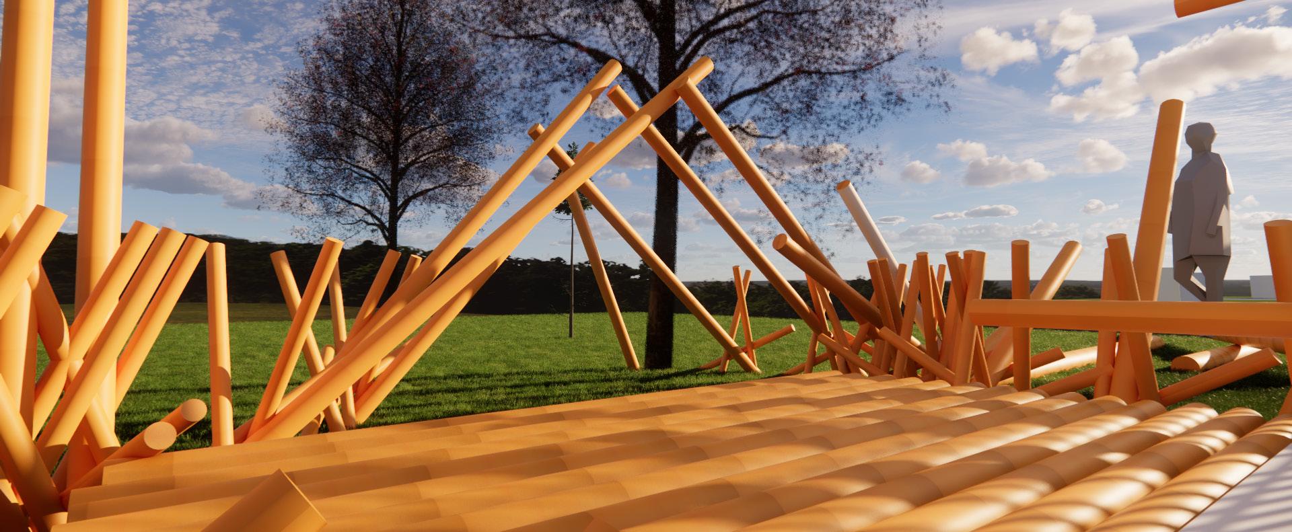
For this project, we were organised into a group of eight members to create a full-scale 1:1 installation. Each member had specific roles and responsibilities to ensure full coverage of all aspects of the project. I played a crucial role in the analysis, construction phase and also contributed significantly to the digital modelling phase, using Revit software to create detailed models of our design. This digital work was essential for visualising the final installation and supporting the drawing stage.
FRONT VIEW
ISONOMETRI
SEMEJA
Year : 2023
Location : Medan
Type : Commercial
Role : Drafter / 3D Modeller / 3D Visualizer
Status: Done
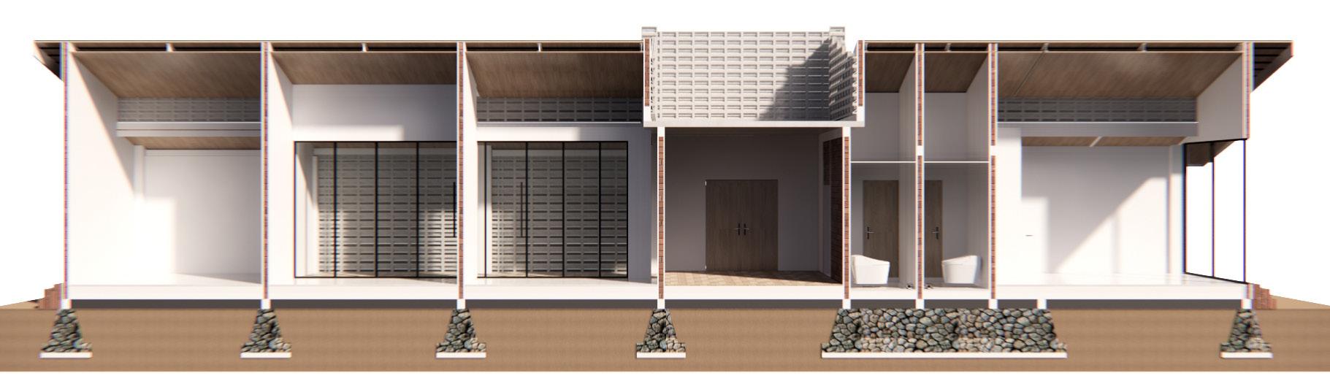
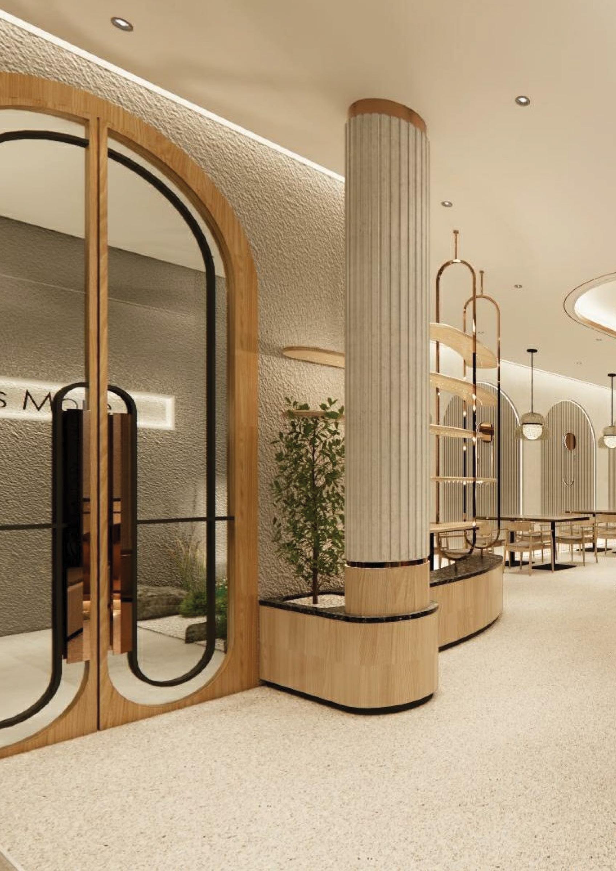
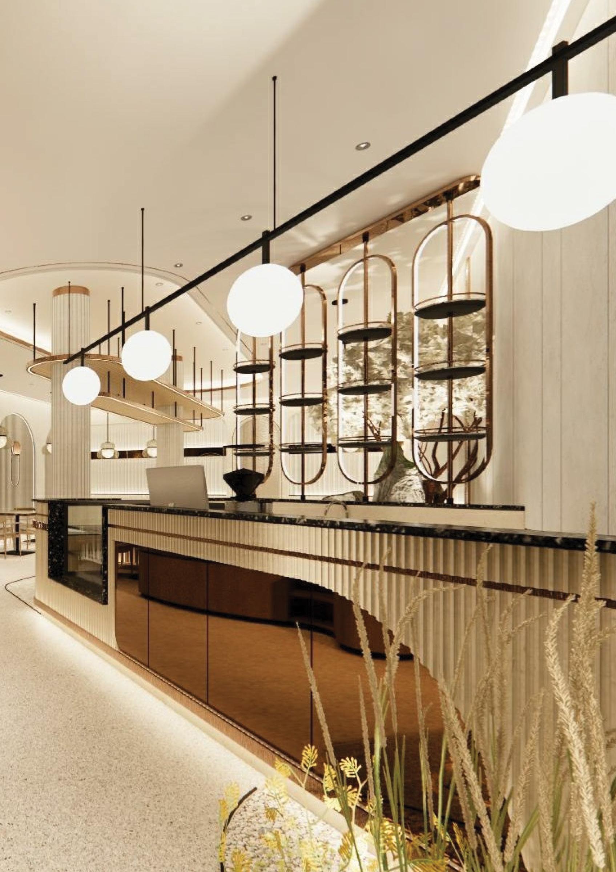
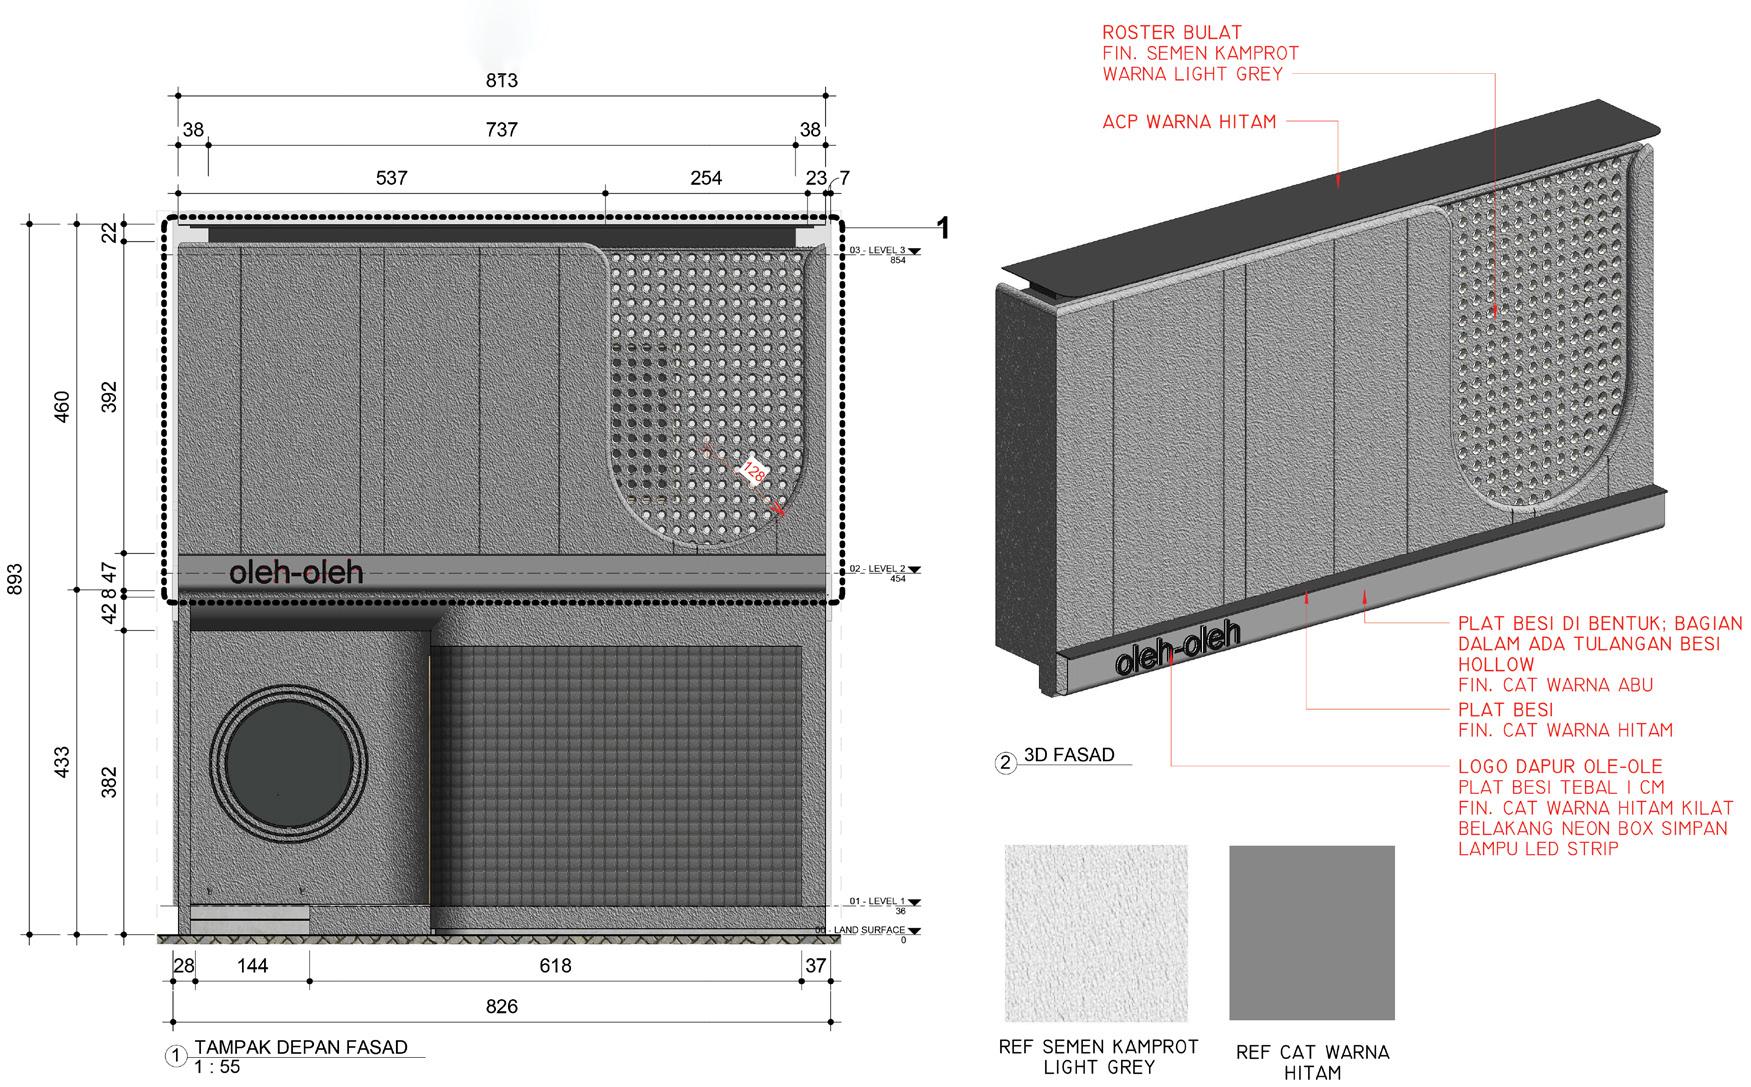
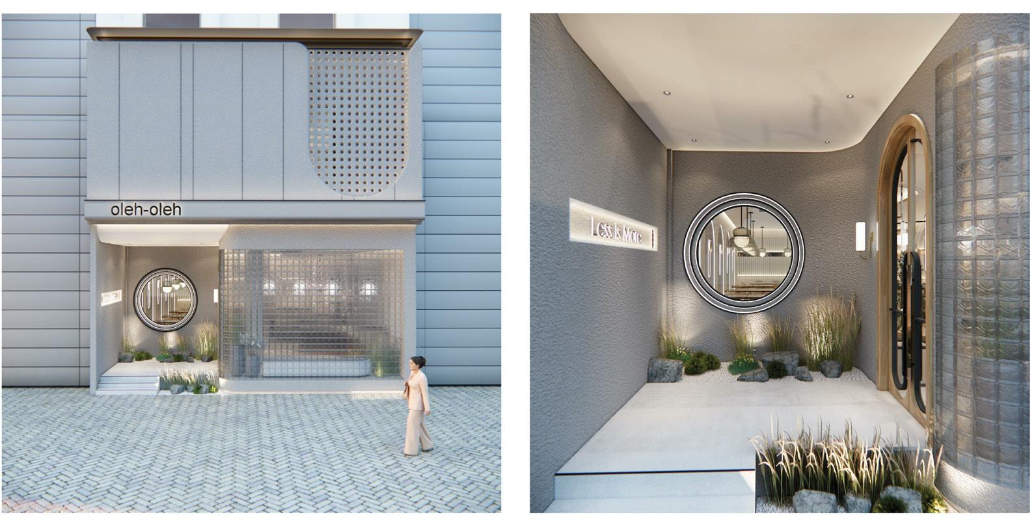
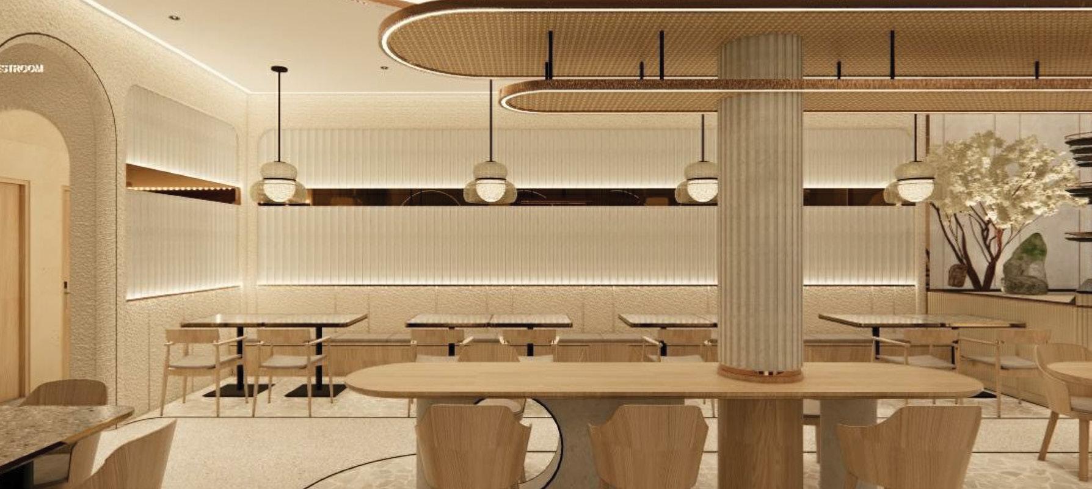
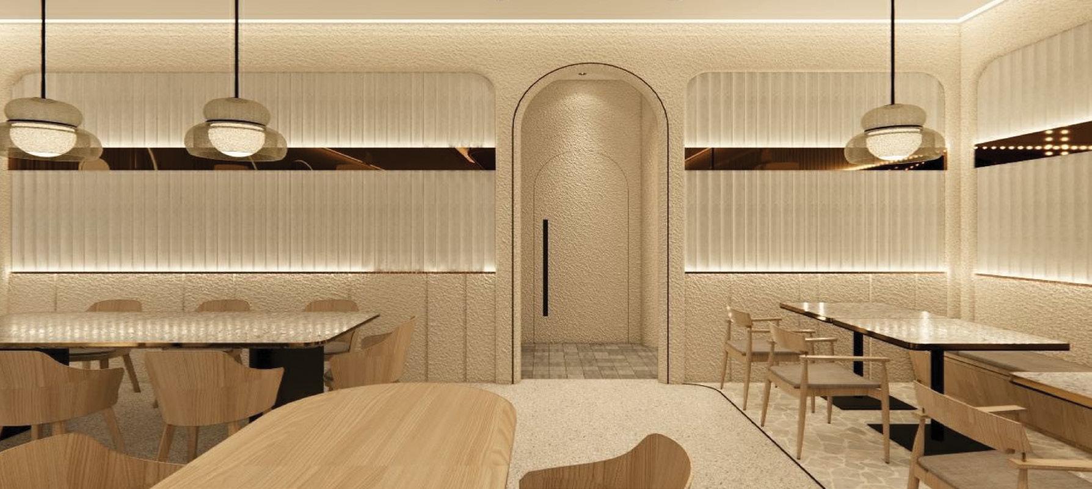
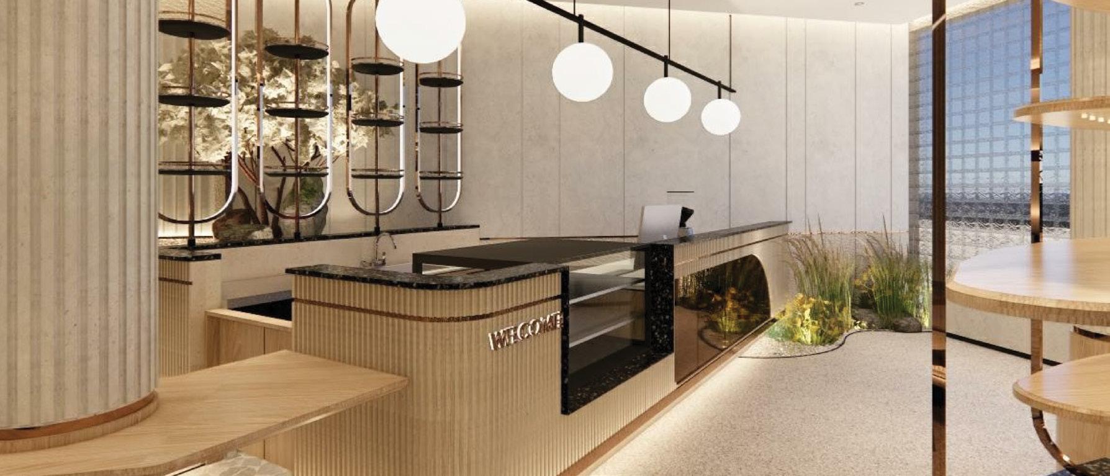
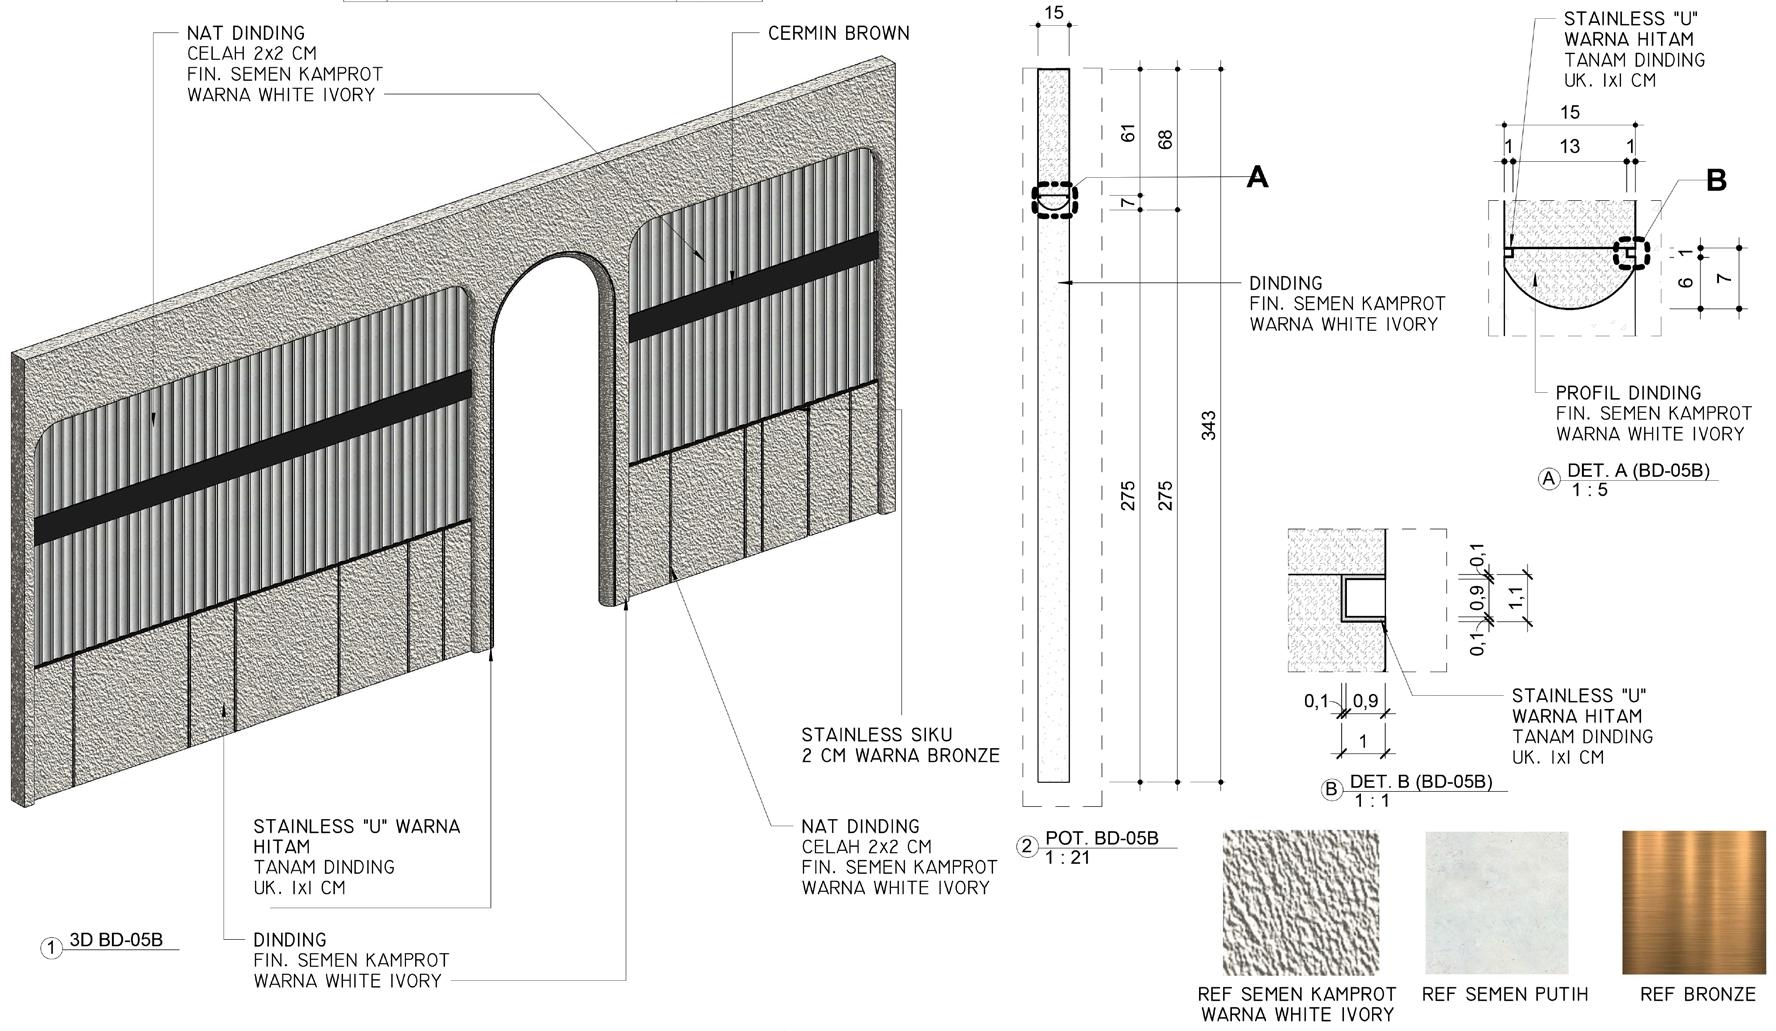
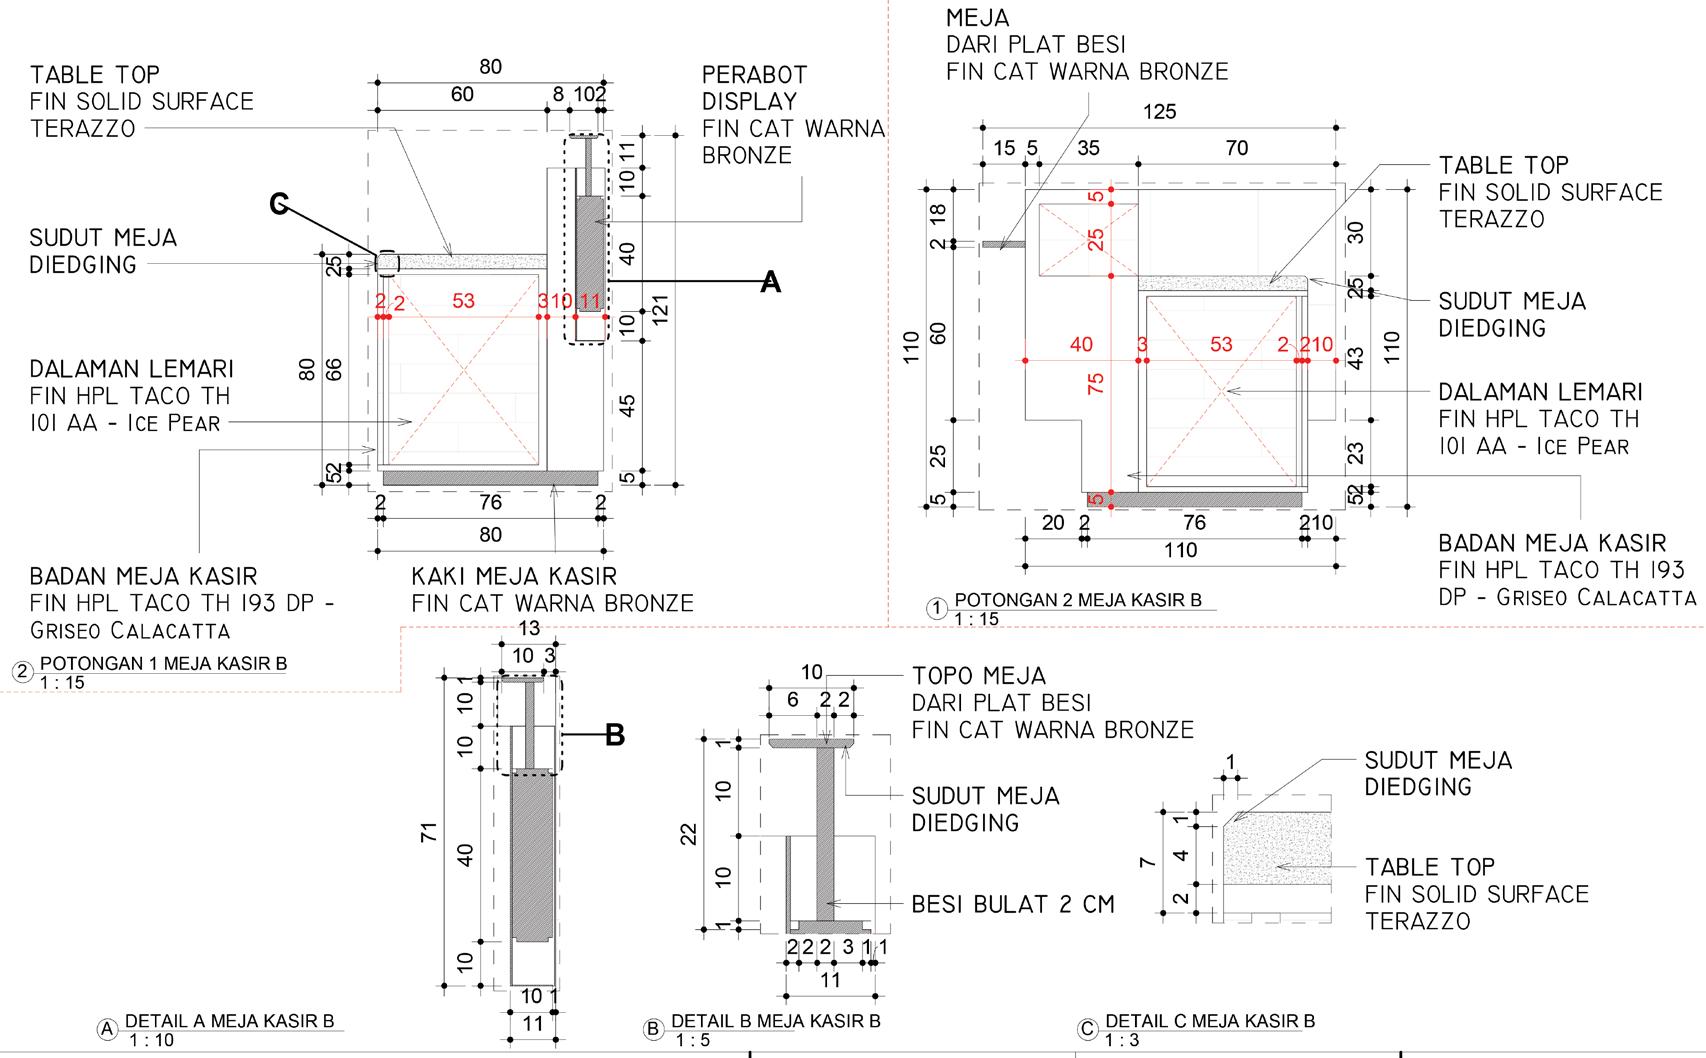
On this project I took on the role of drafter, once again using Revit software to produce detailed and accurate architectural drawings. My responsibilities went beyond basic drafting as I was trained to develop more complex working drawings. This included detailed work on facades, ensuring that every external aspect of the building was accurately documented, and interior furniture details, capturing the subtleties of design and functionality.
I also received training on how to produce high quality renderings. I learnt the importance of selecting the optimum angles to highlight the key features of the project and enhance its visual appeal.
DETAIL FACADE
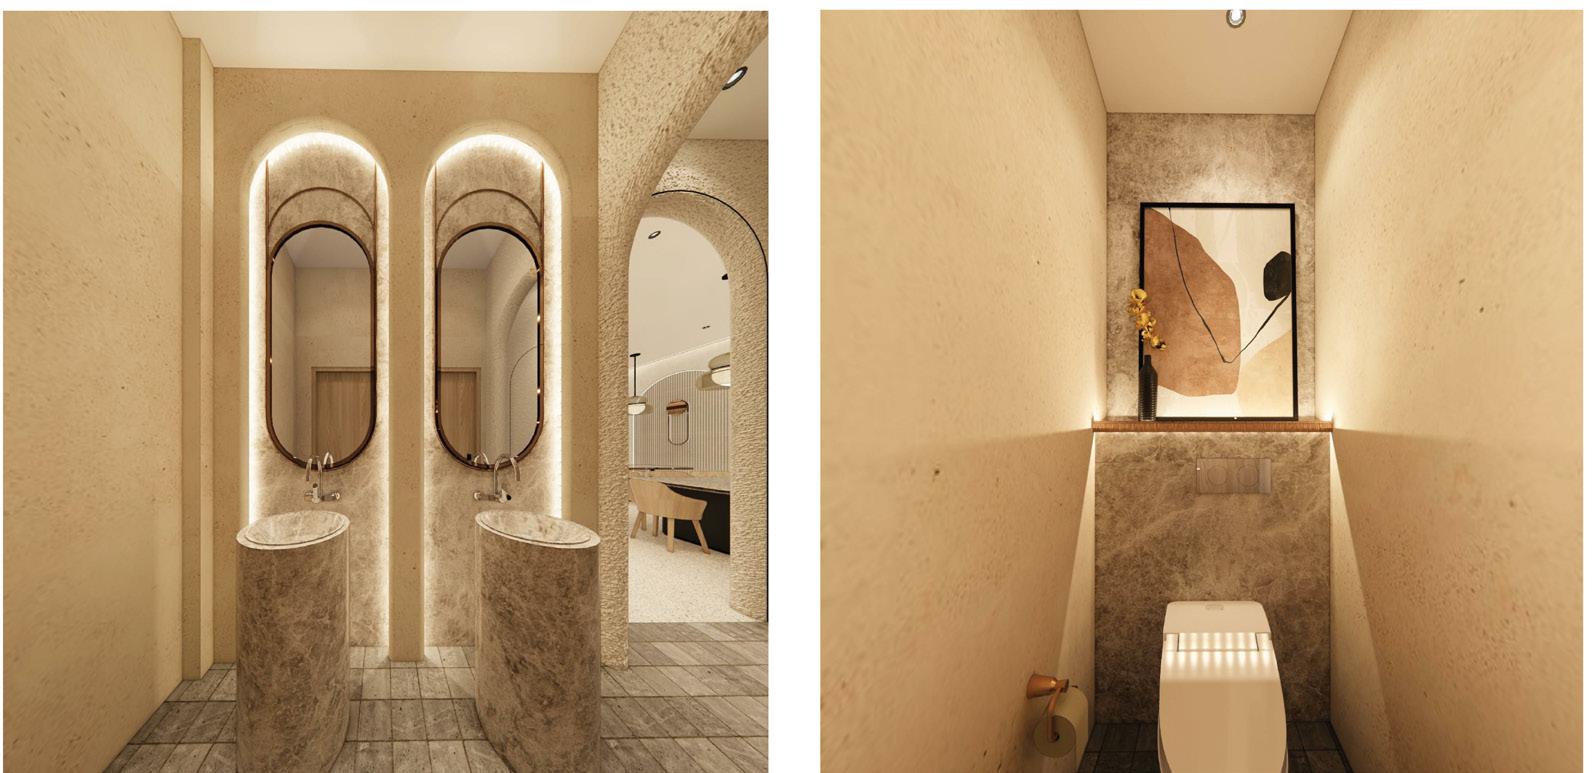
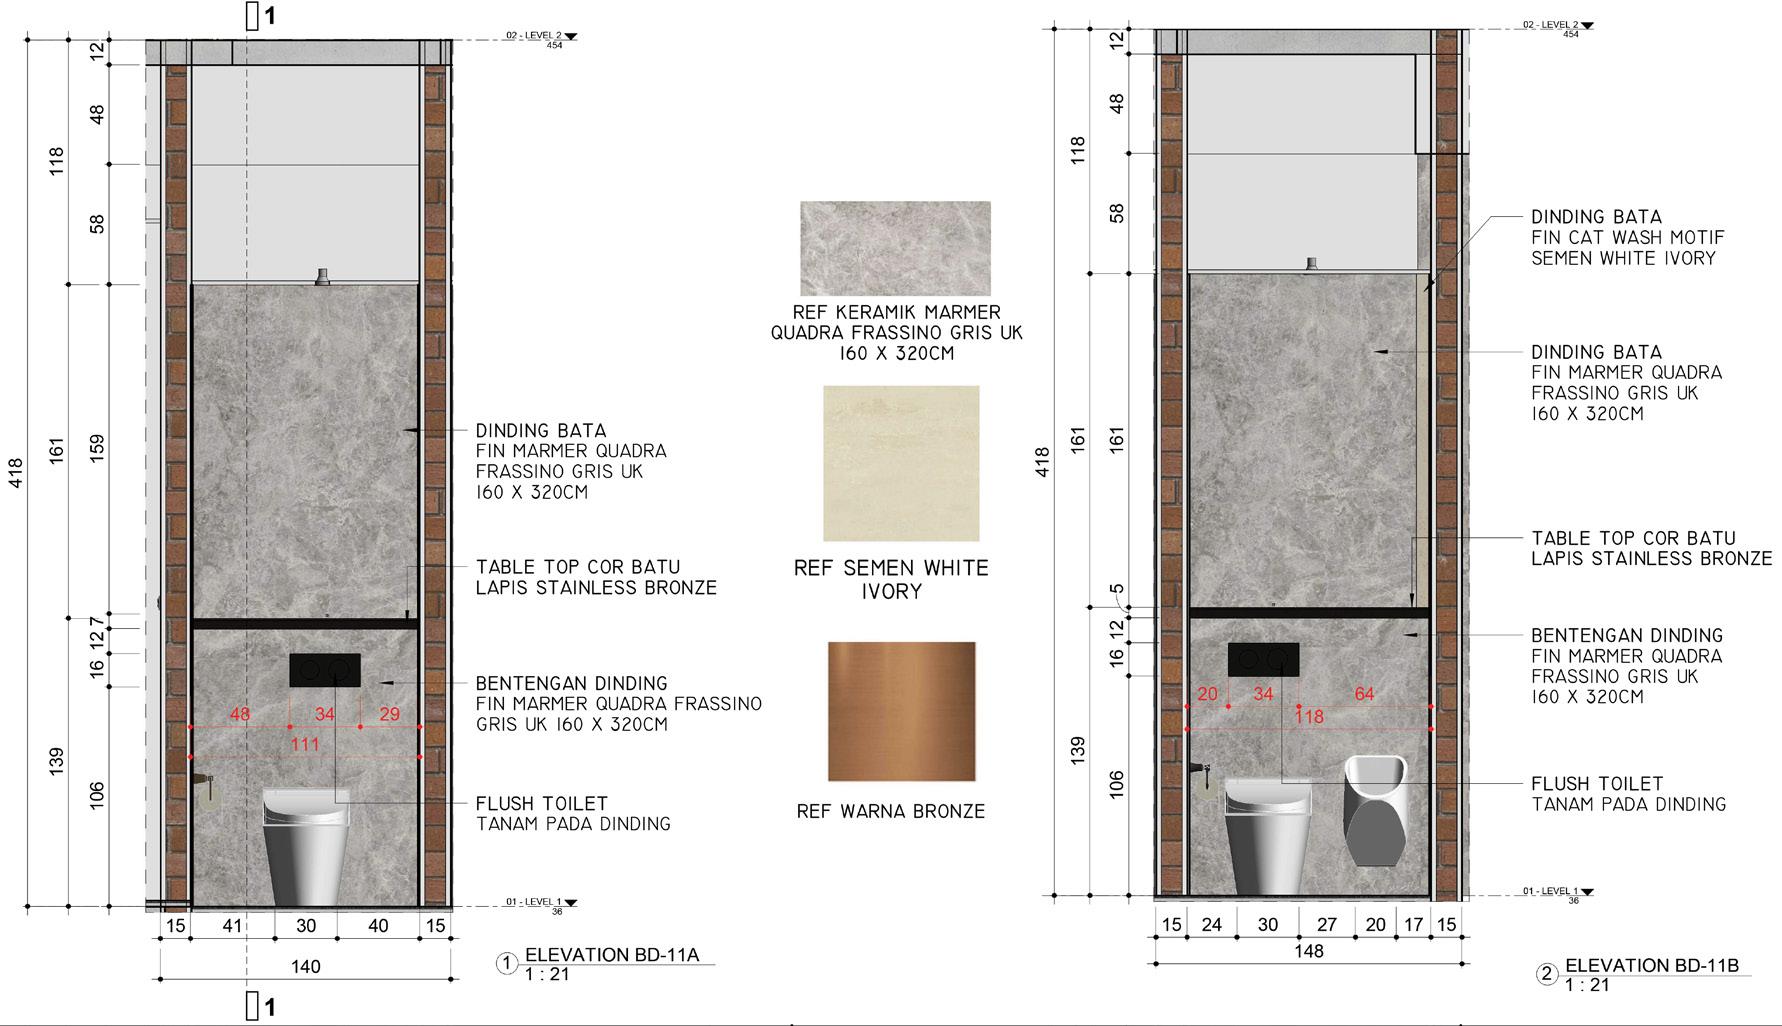
In addition to my drafting responsibilities, I was given the exciting opportunity to design the restroom facilities for this project. This task involved a comprehensive approach, beginning with selecting and combining suitable materials that would ensure both functionality and aesthetic appeal. I carefully considered factors such as durability, maintenance to create a space that met the project’s overall vision.
DETAIL WALL
DETAIL WALL
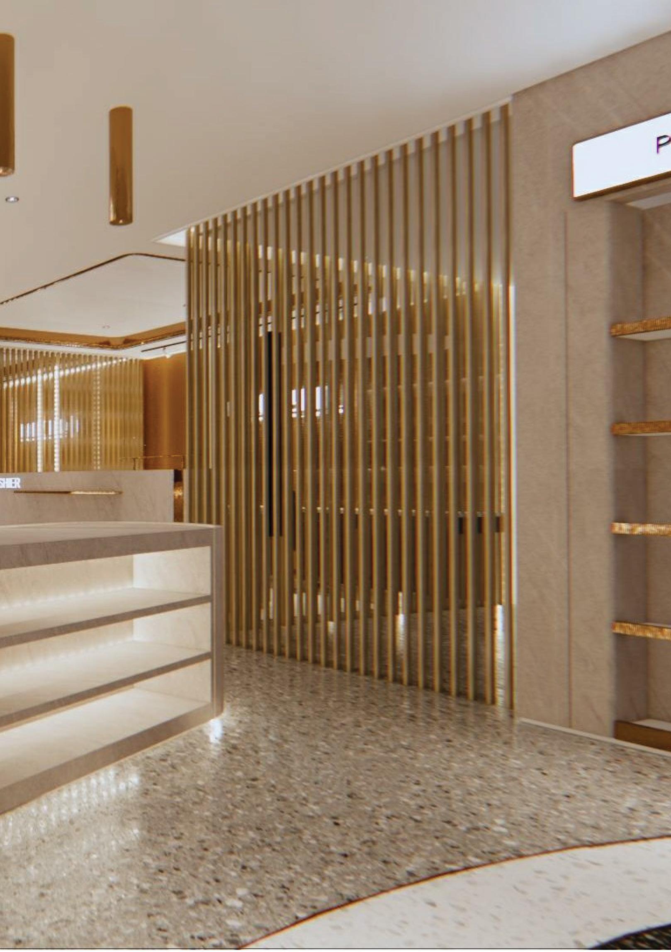
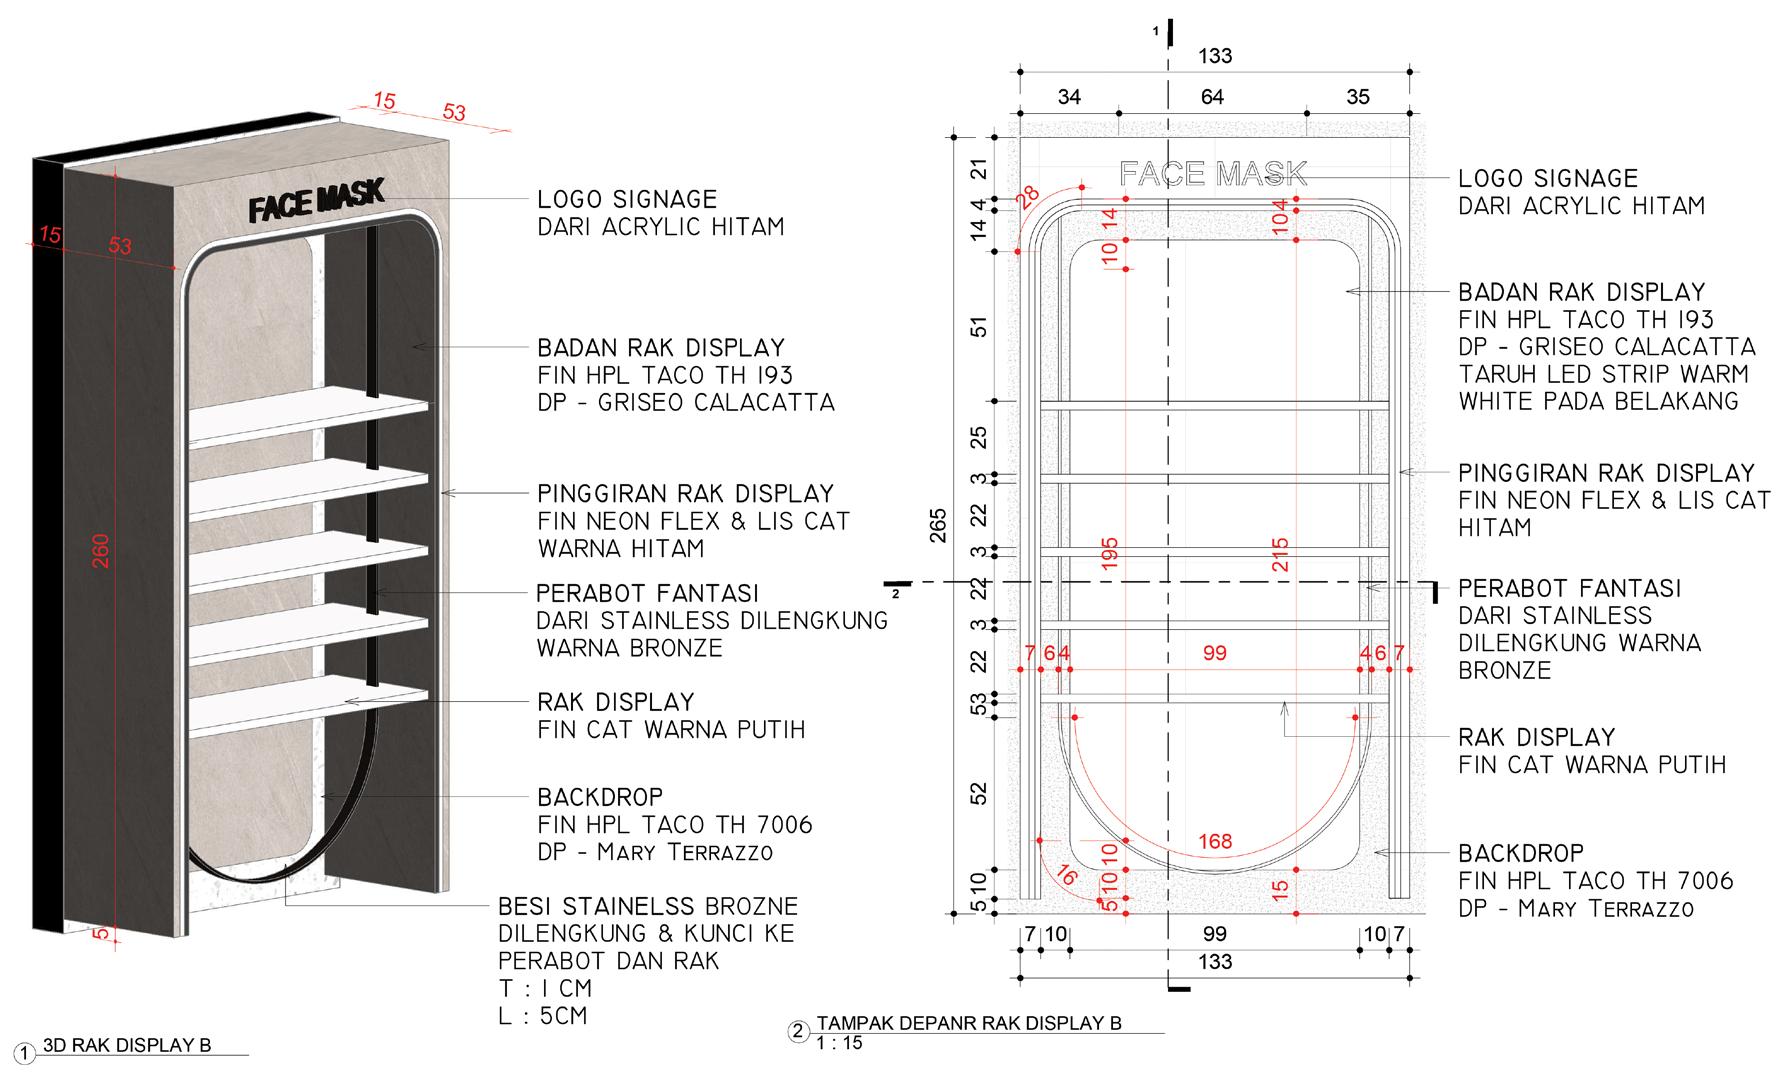
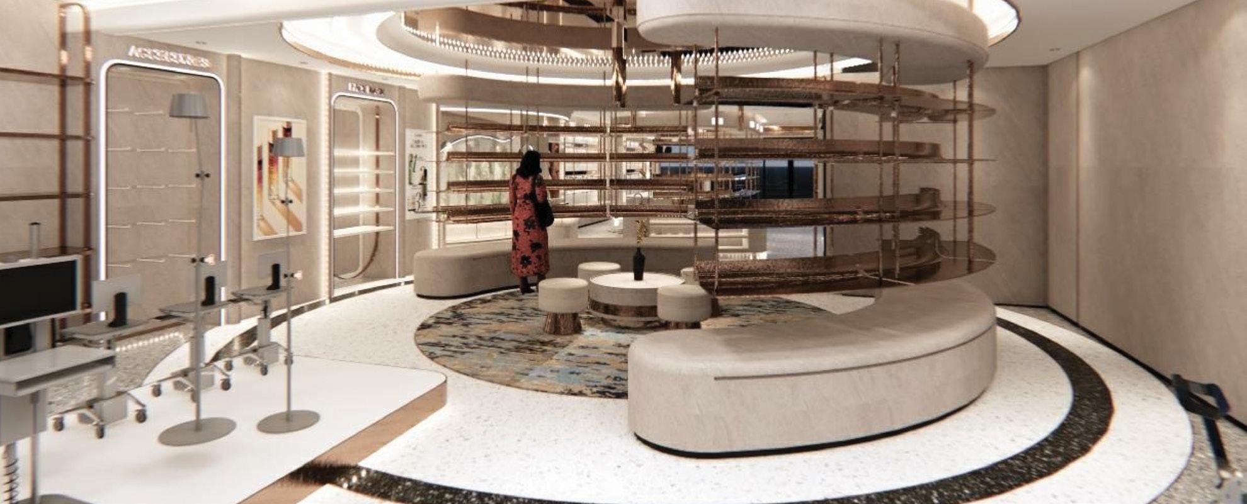
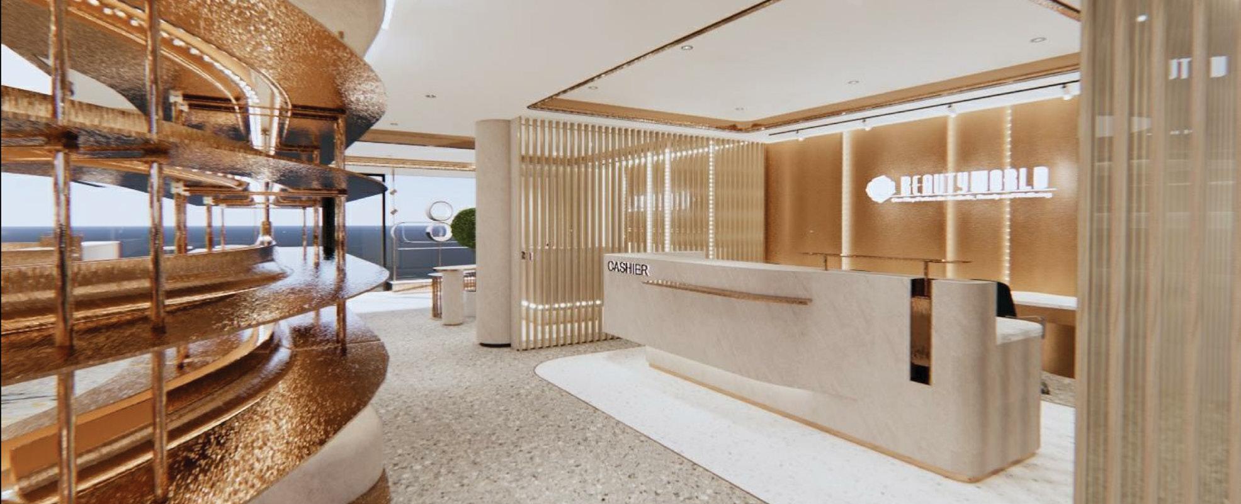
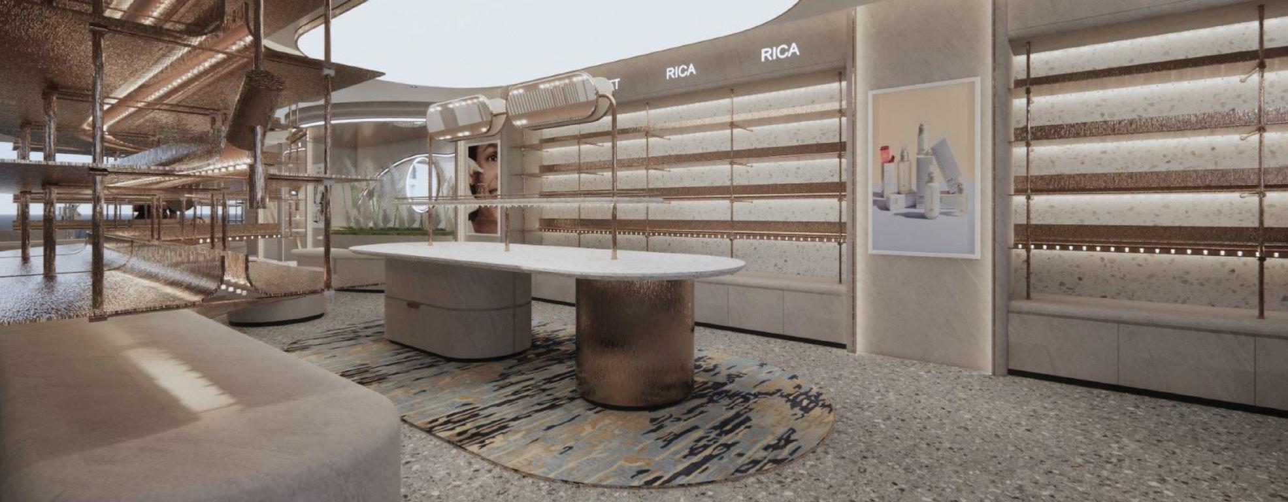
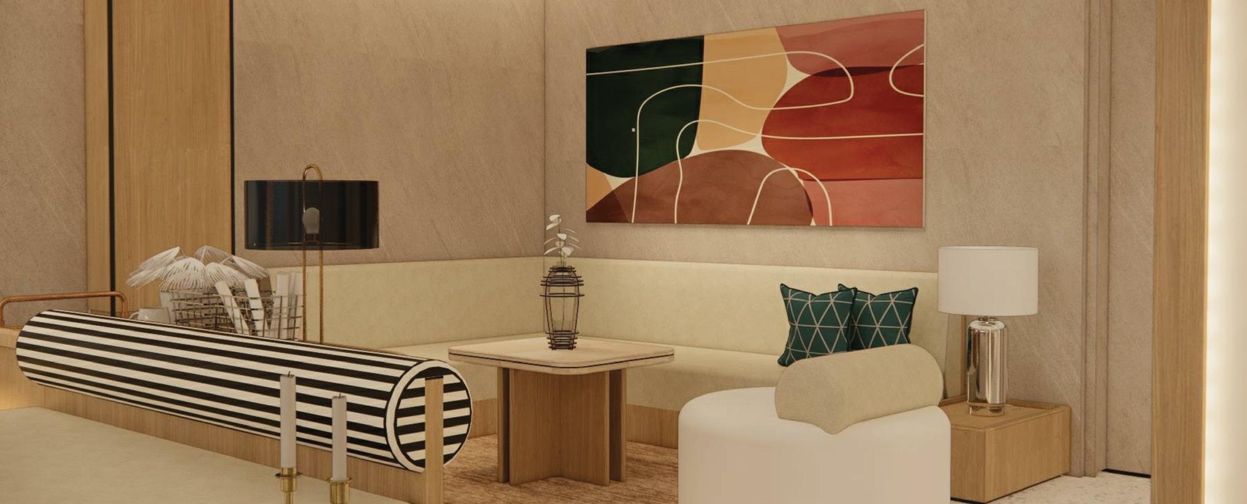
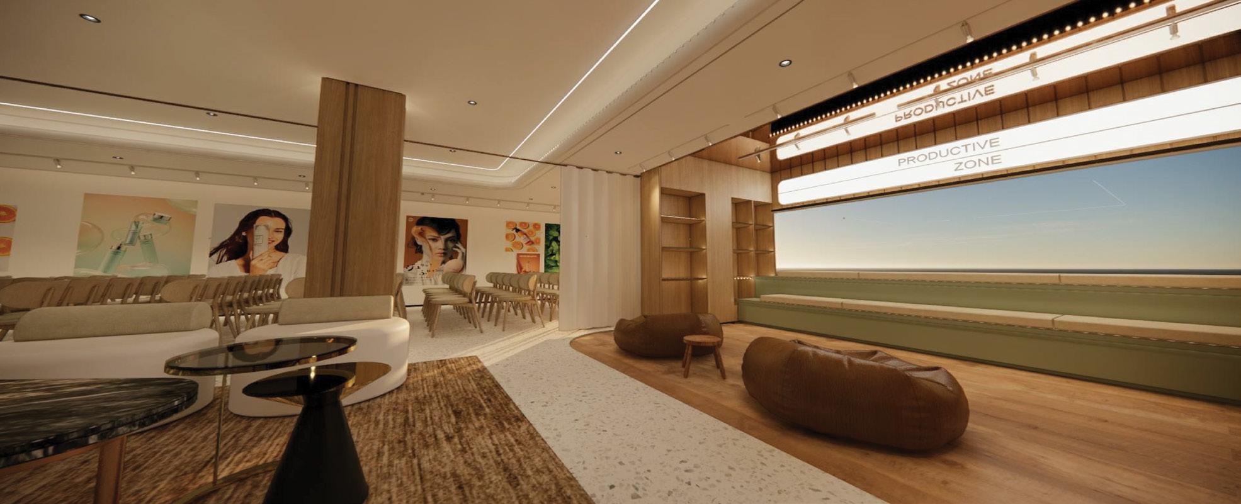
BEAUTY WORLD
Year : 2023
Location : Jakarta
Type : Commercial
Role : Drafter
Status: Done
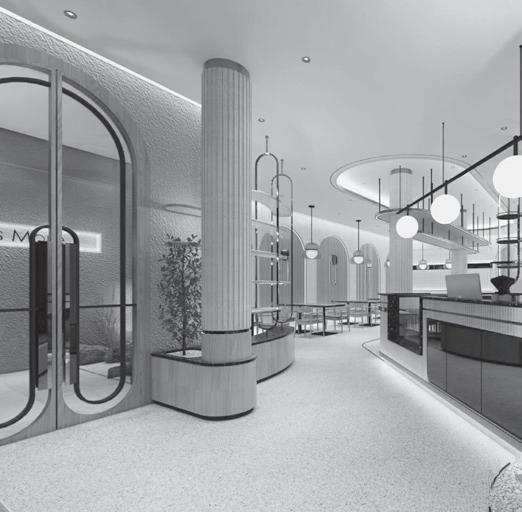
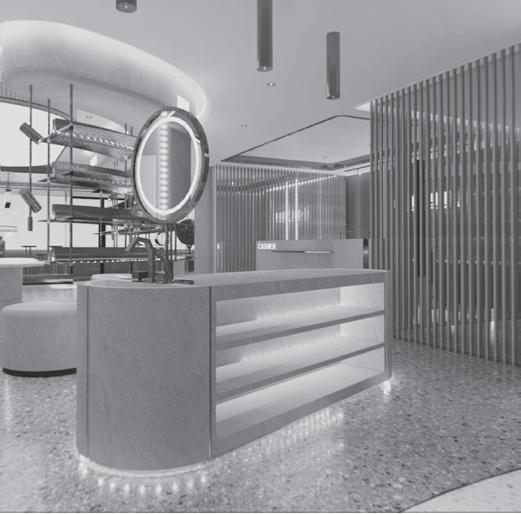
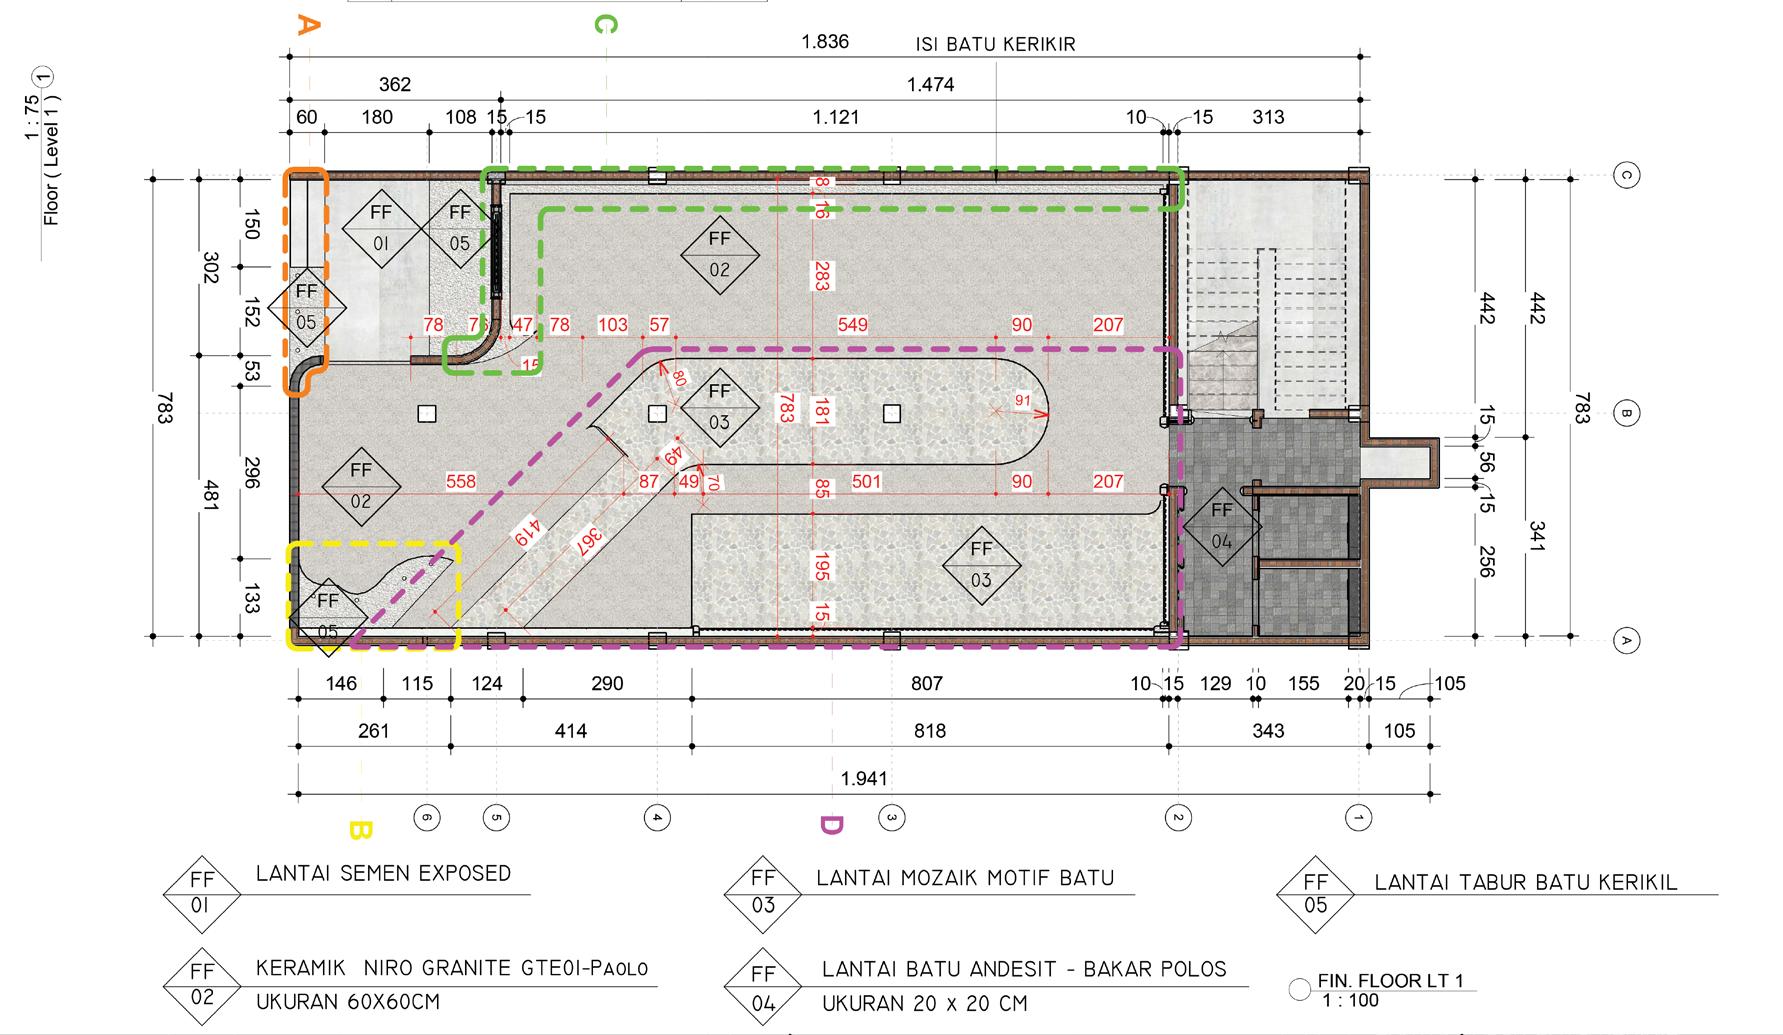
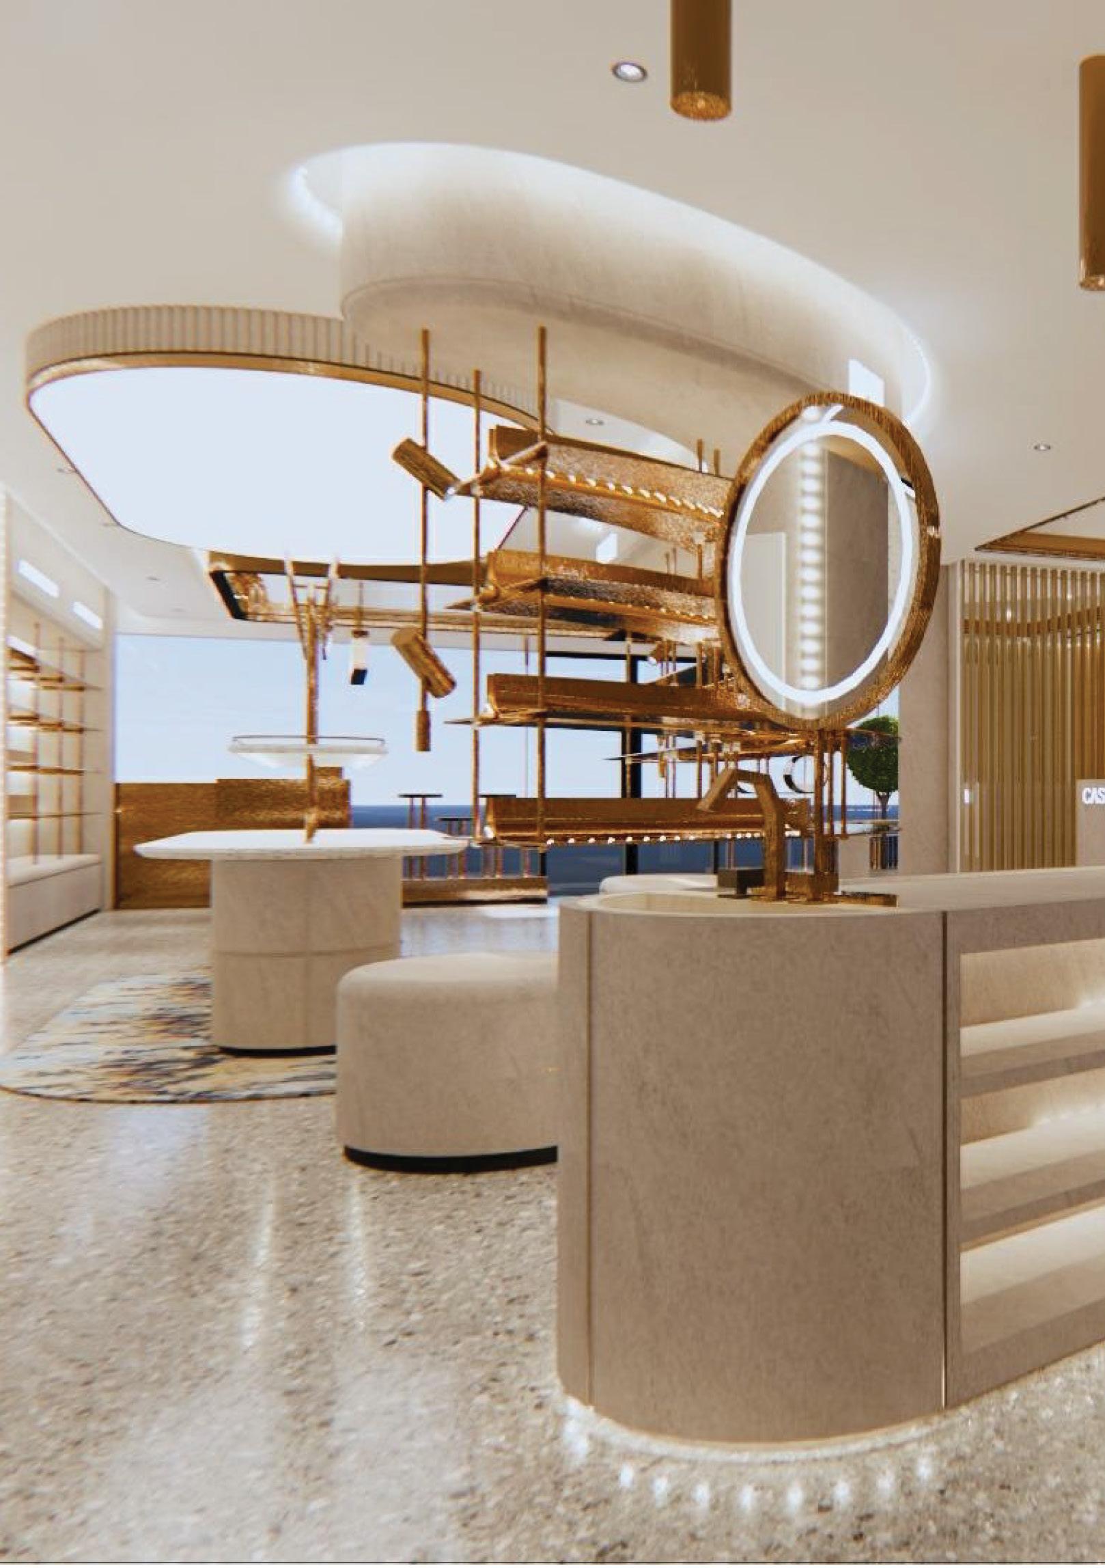
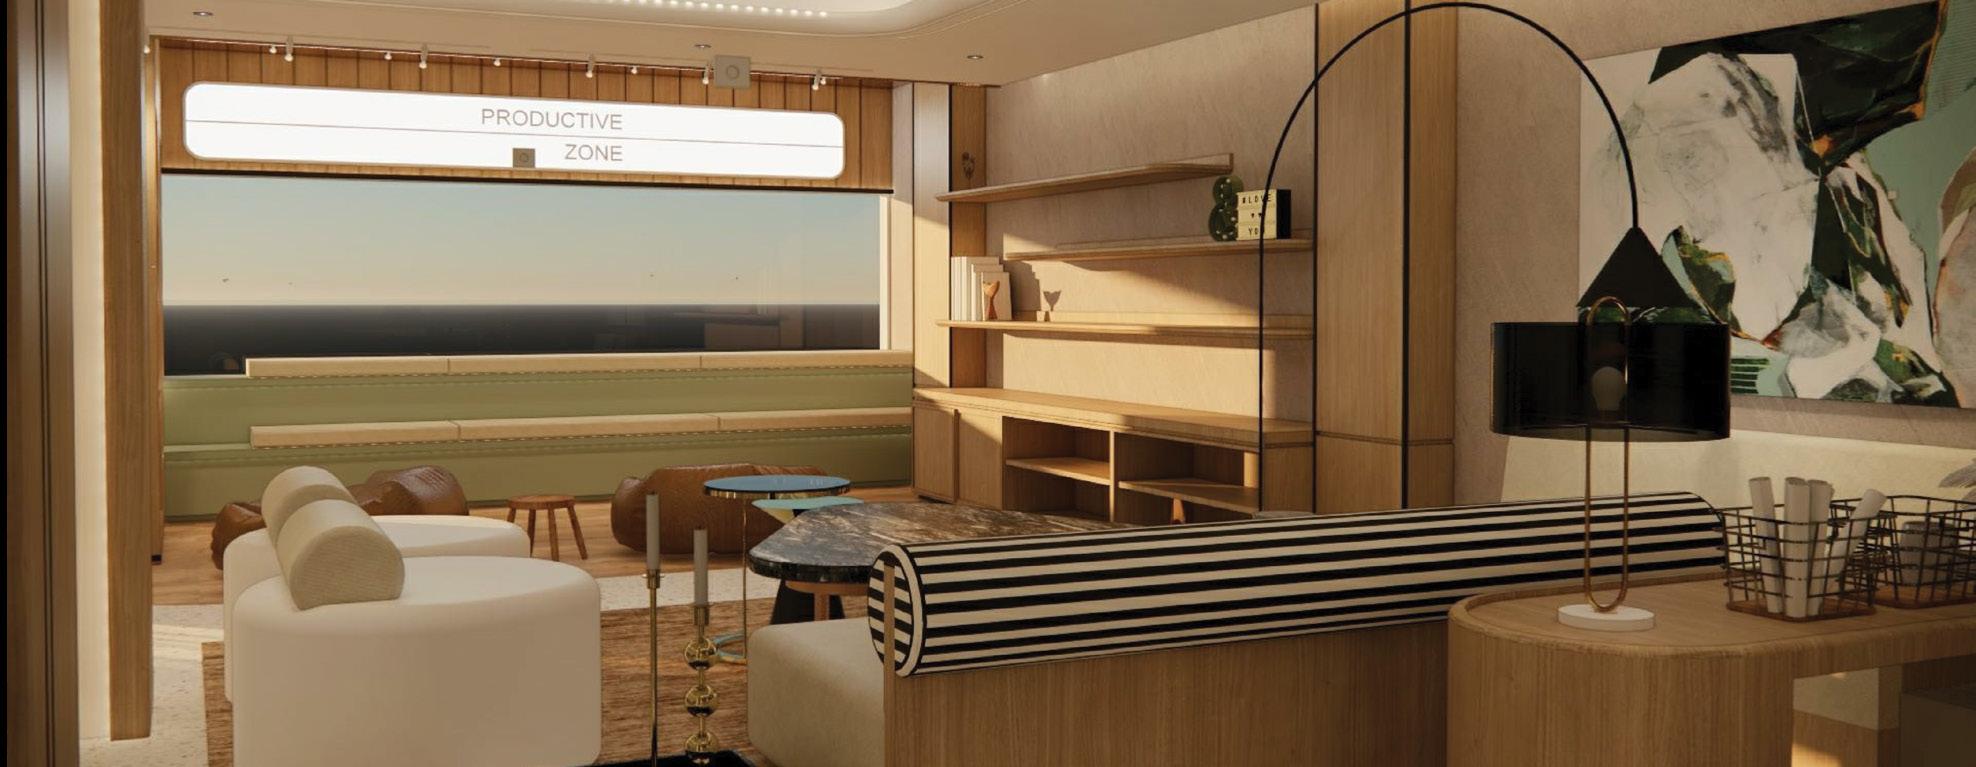
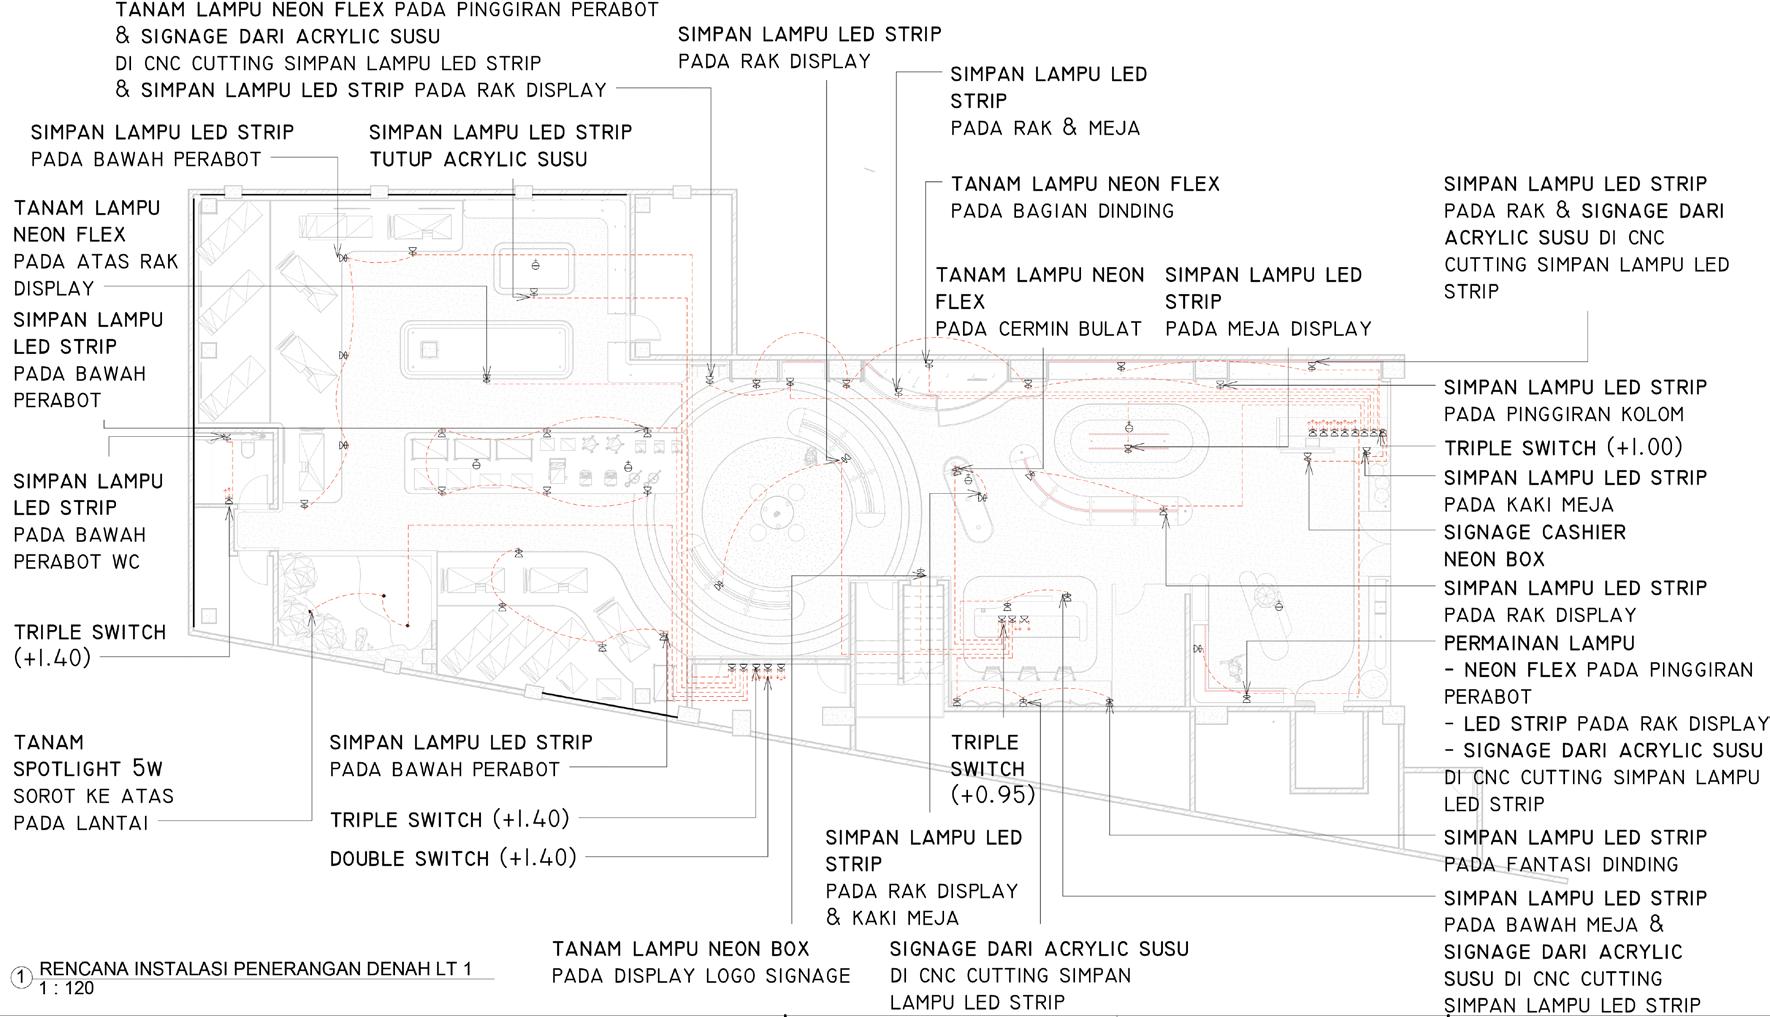
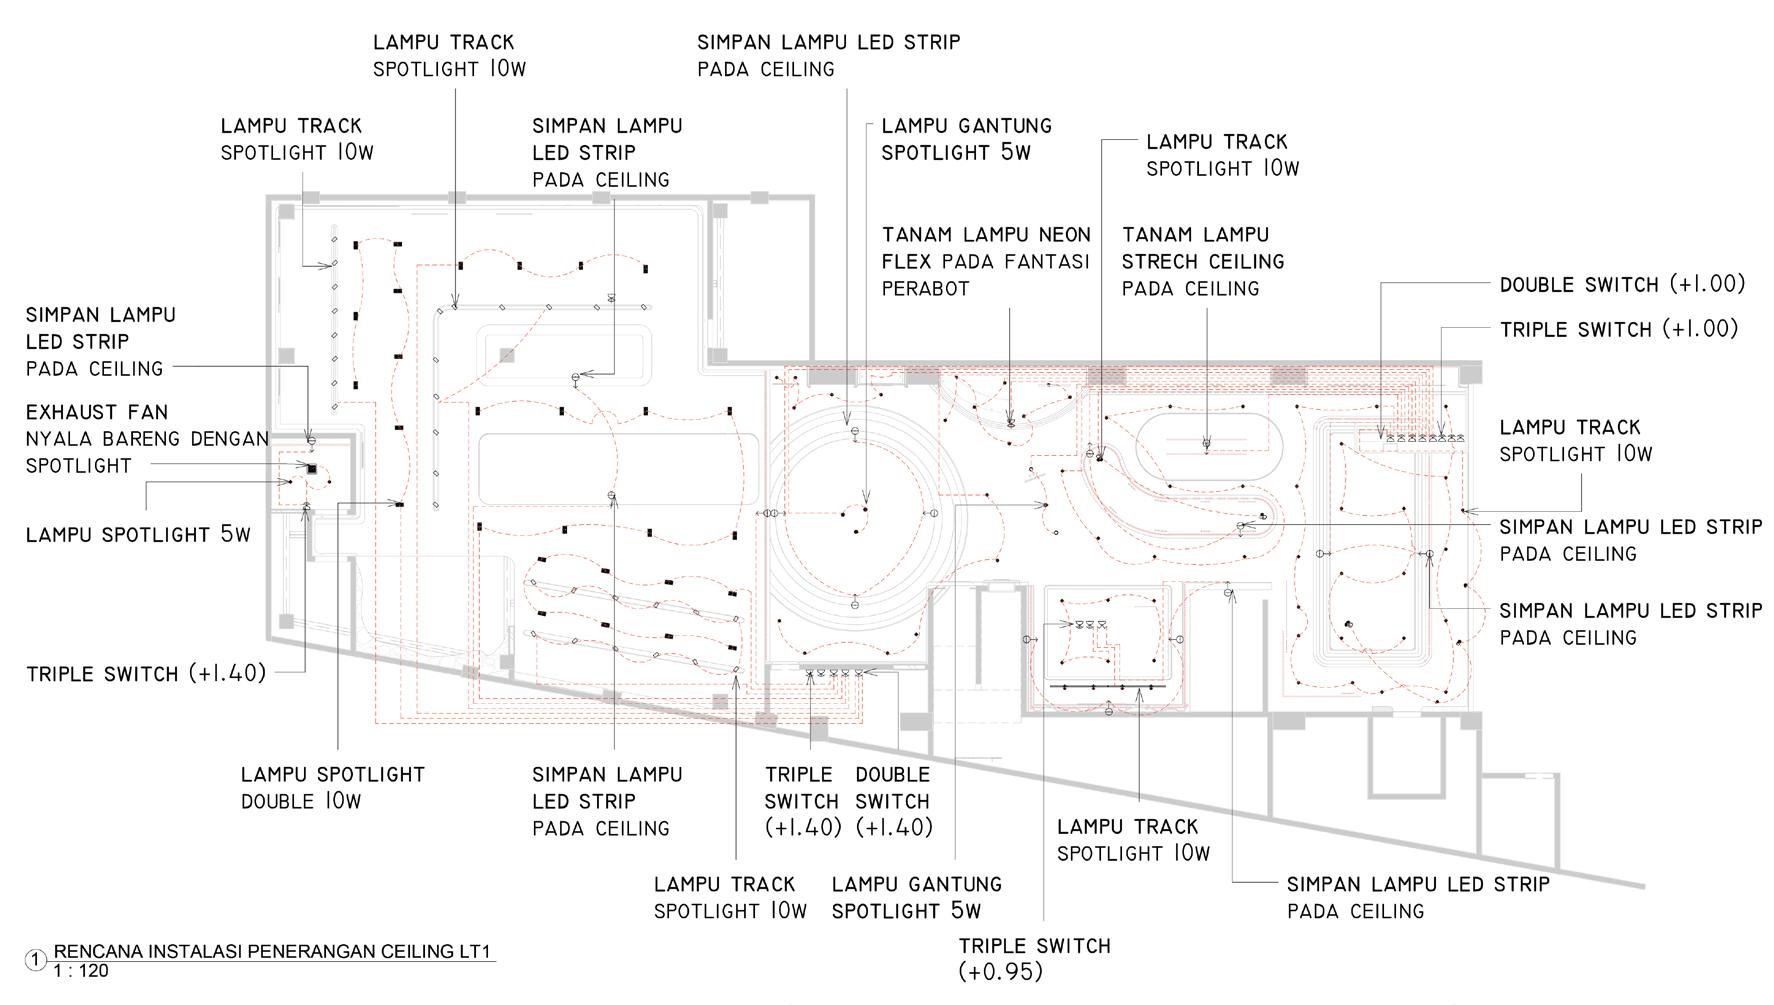
This project involved several branches in different cities, including Medan, Jakarta and Bandung. I was assigned to the Jakarta branches where I once again took on the role of drafter. I used Revit to produce accurate and detailed working drawings. The role also required effective collaboration with other team members to ensure that all drawings were accurately integrated and up to date, such as the use of materials and other components.
DETAIL WALL
DETAIL WALL
LIGHTING INSTALLATION ON FLOOR LT 1
LIGHTING INSTALLATION ON CEILING LT 1
YANA - SAN
Year : 2024
Location : UPH, Tangerang
Type : Academic (Individu project)
Role : Conceptor / 3D Modeller / 3D Visualizer
Status: Done
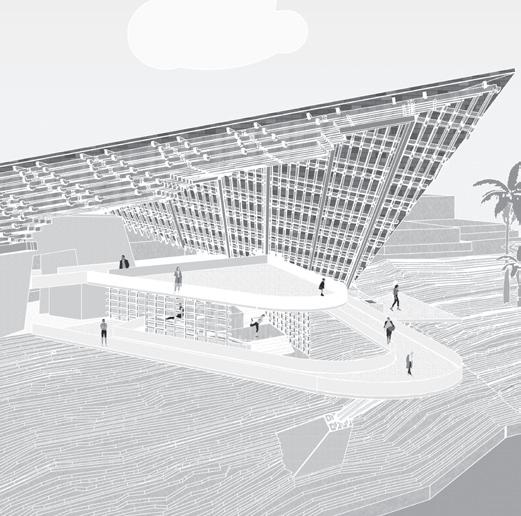
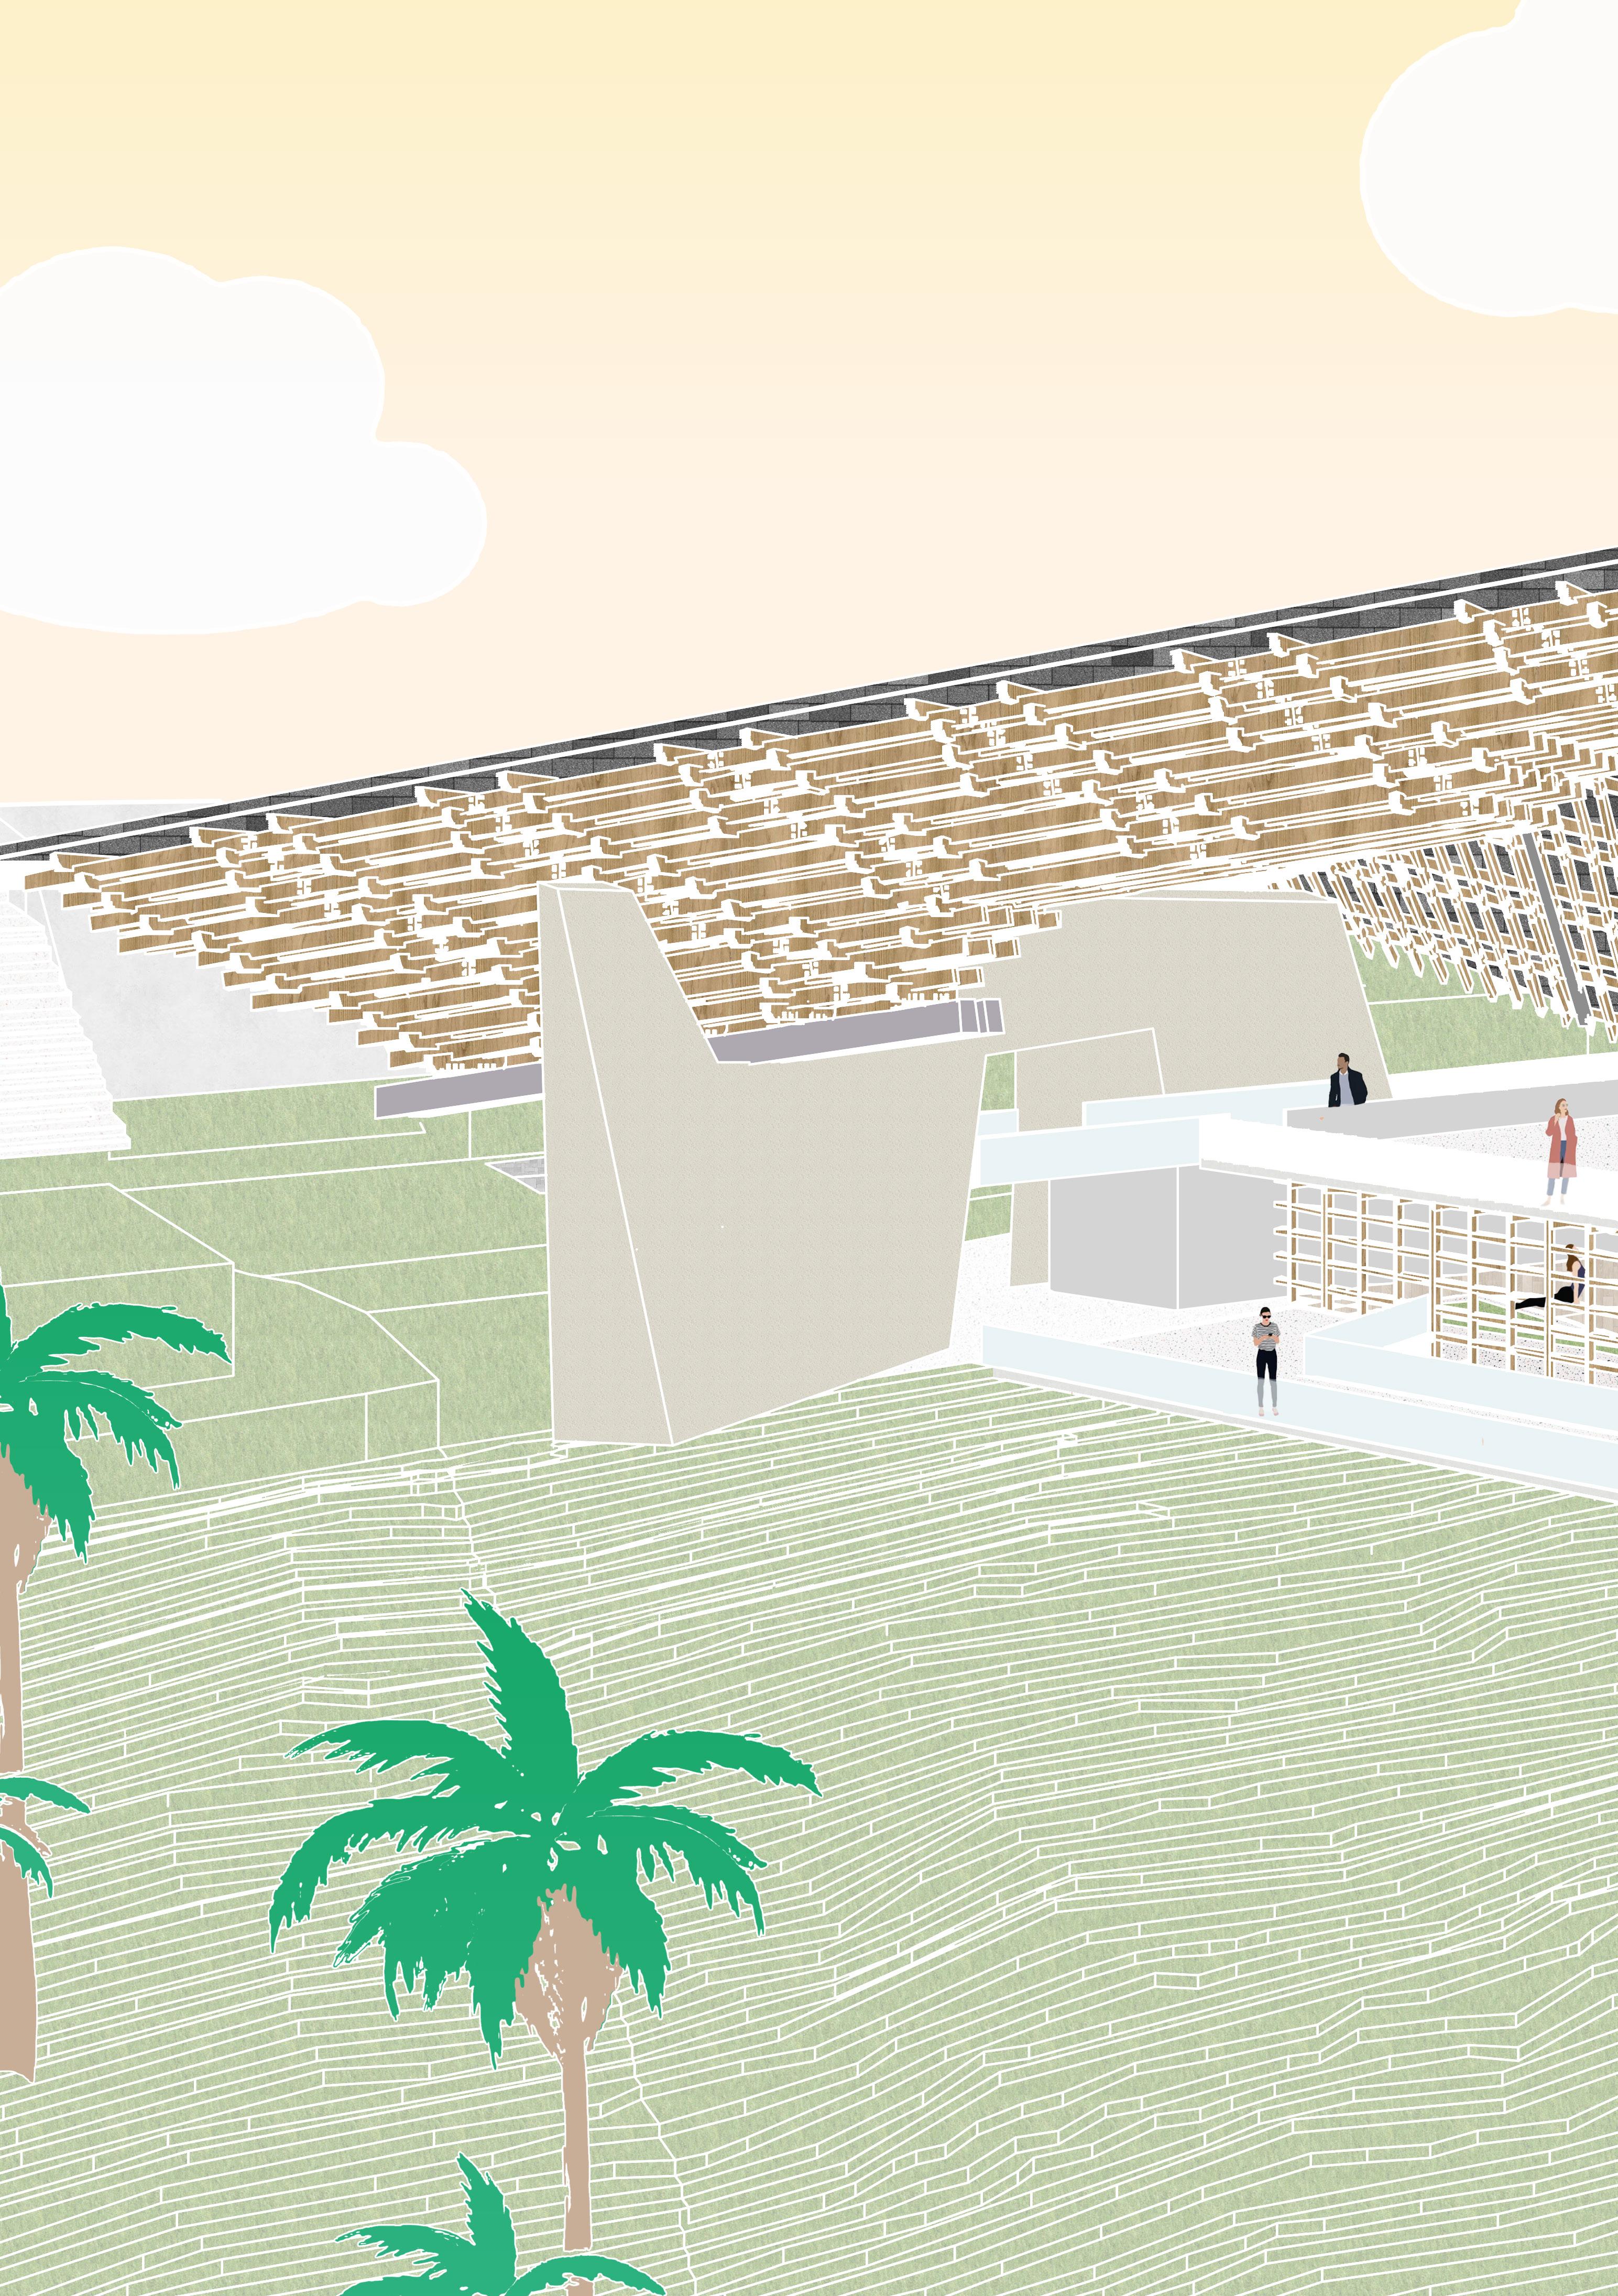
In this project im doing a research on claustrophobia. The reason why im choosing claustrophobia as my topic is because im quite curious on why is there some people who like a confined space and some people who are afraid in a confined space. So as a result of this research, we visited Bali to analyse the site and take manual measurements. The results of the previous research were then developed into a design and I built a building that functions as a meditation and yoga centre. In this project, basically starting from the research im using sketchup and photoshop for the rendering.
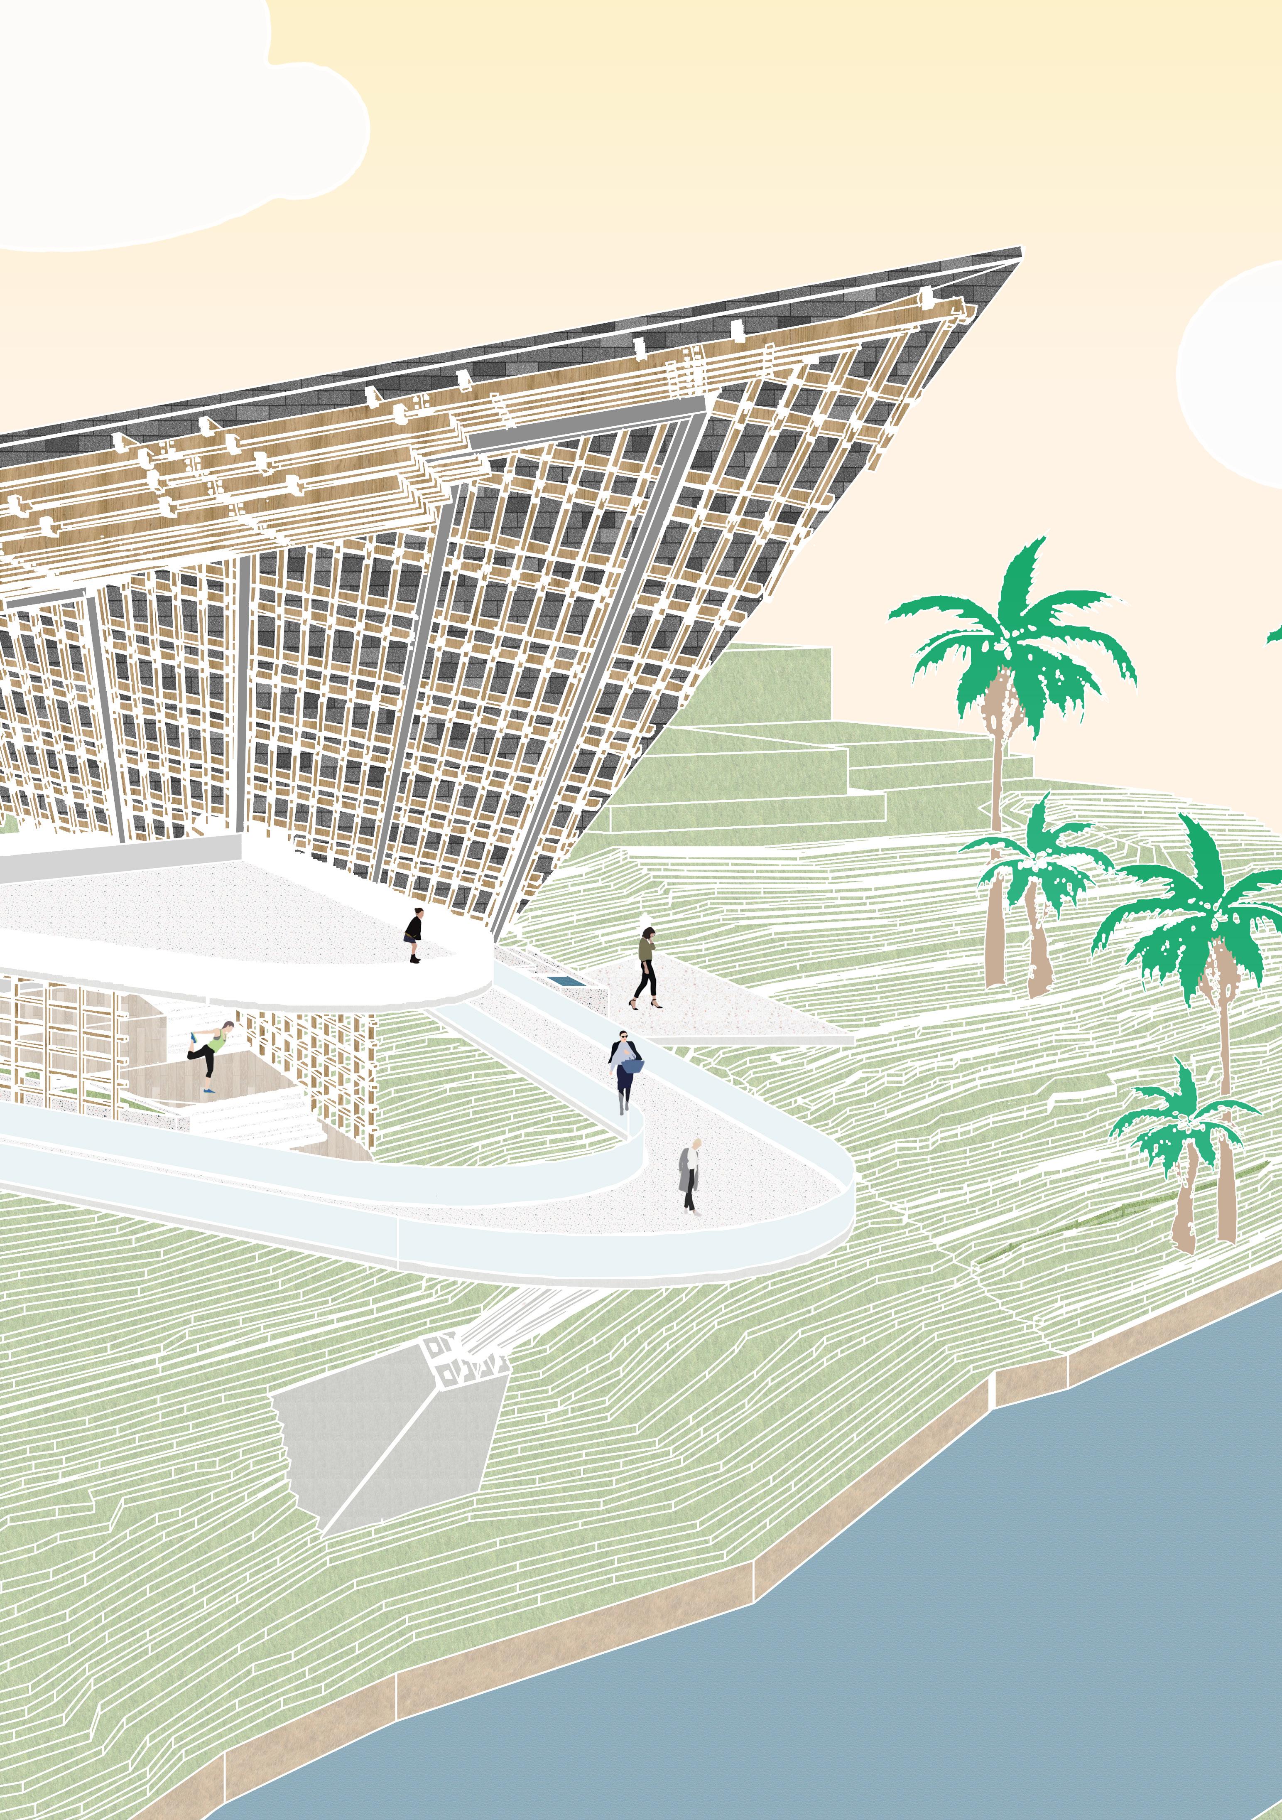
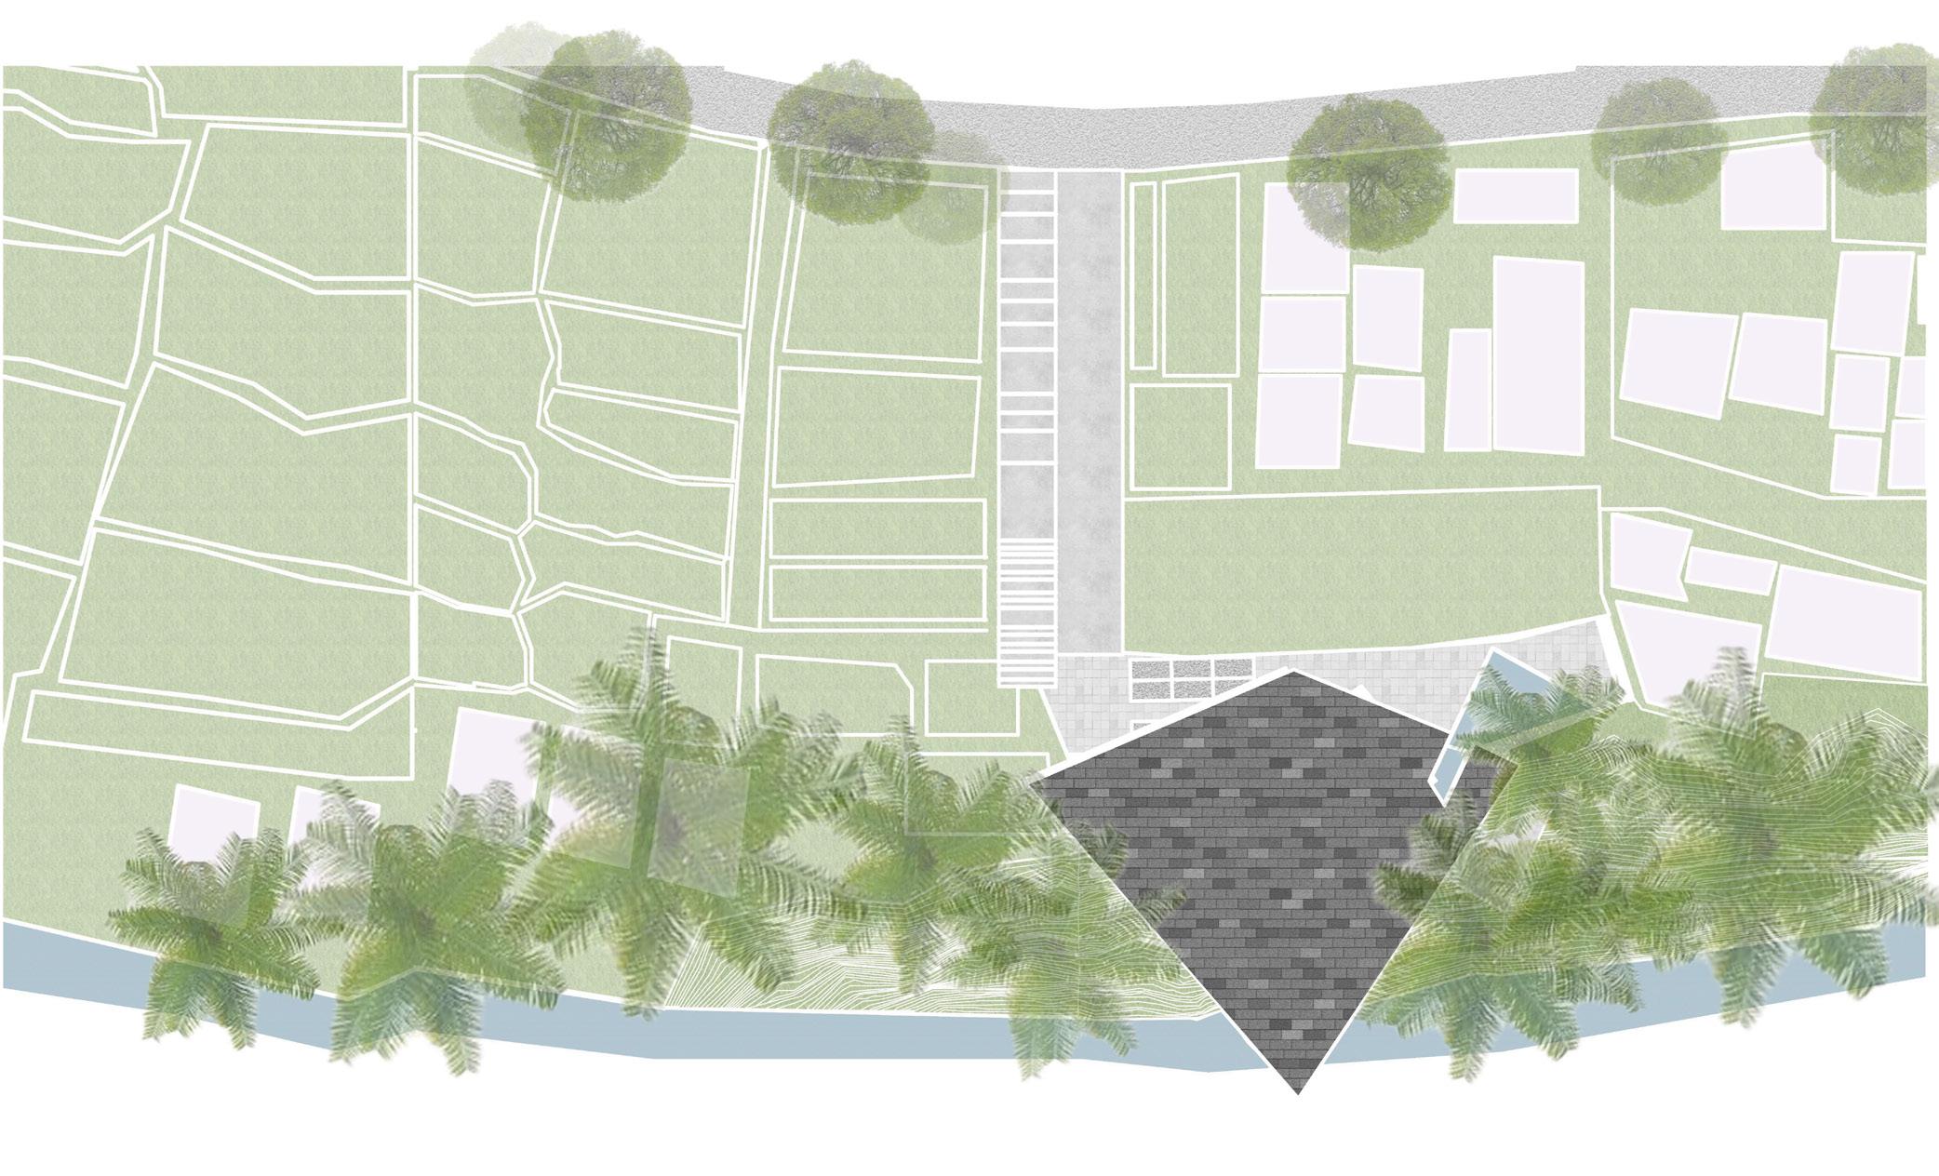
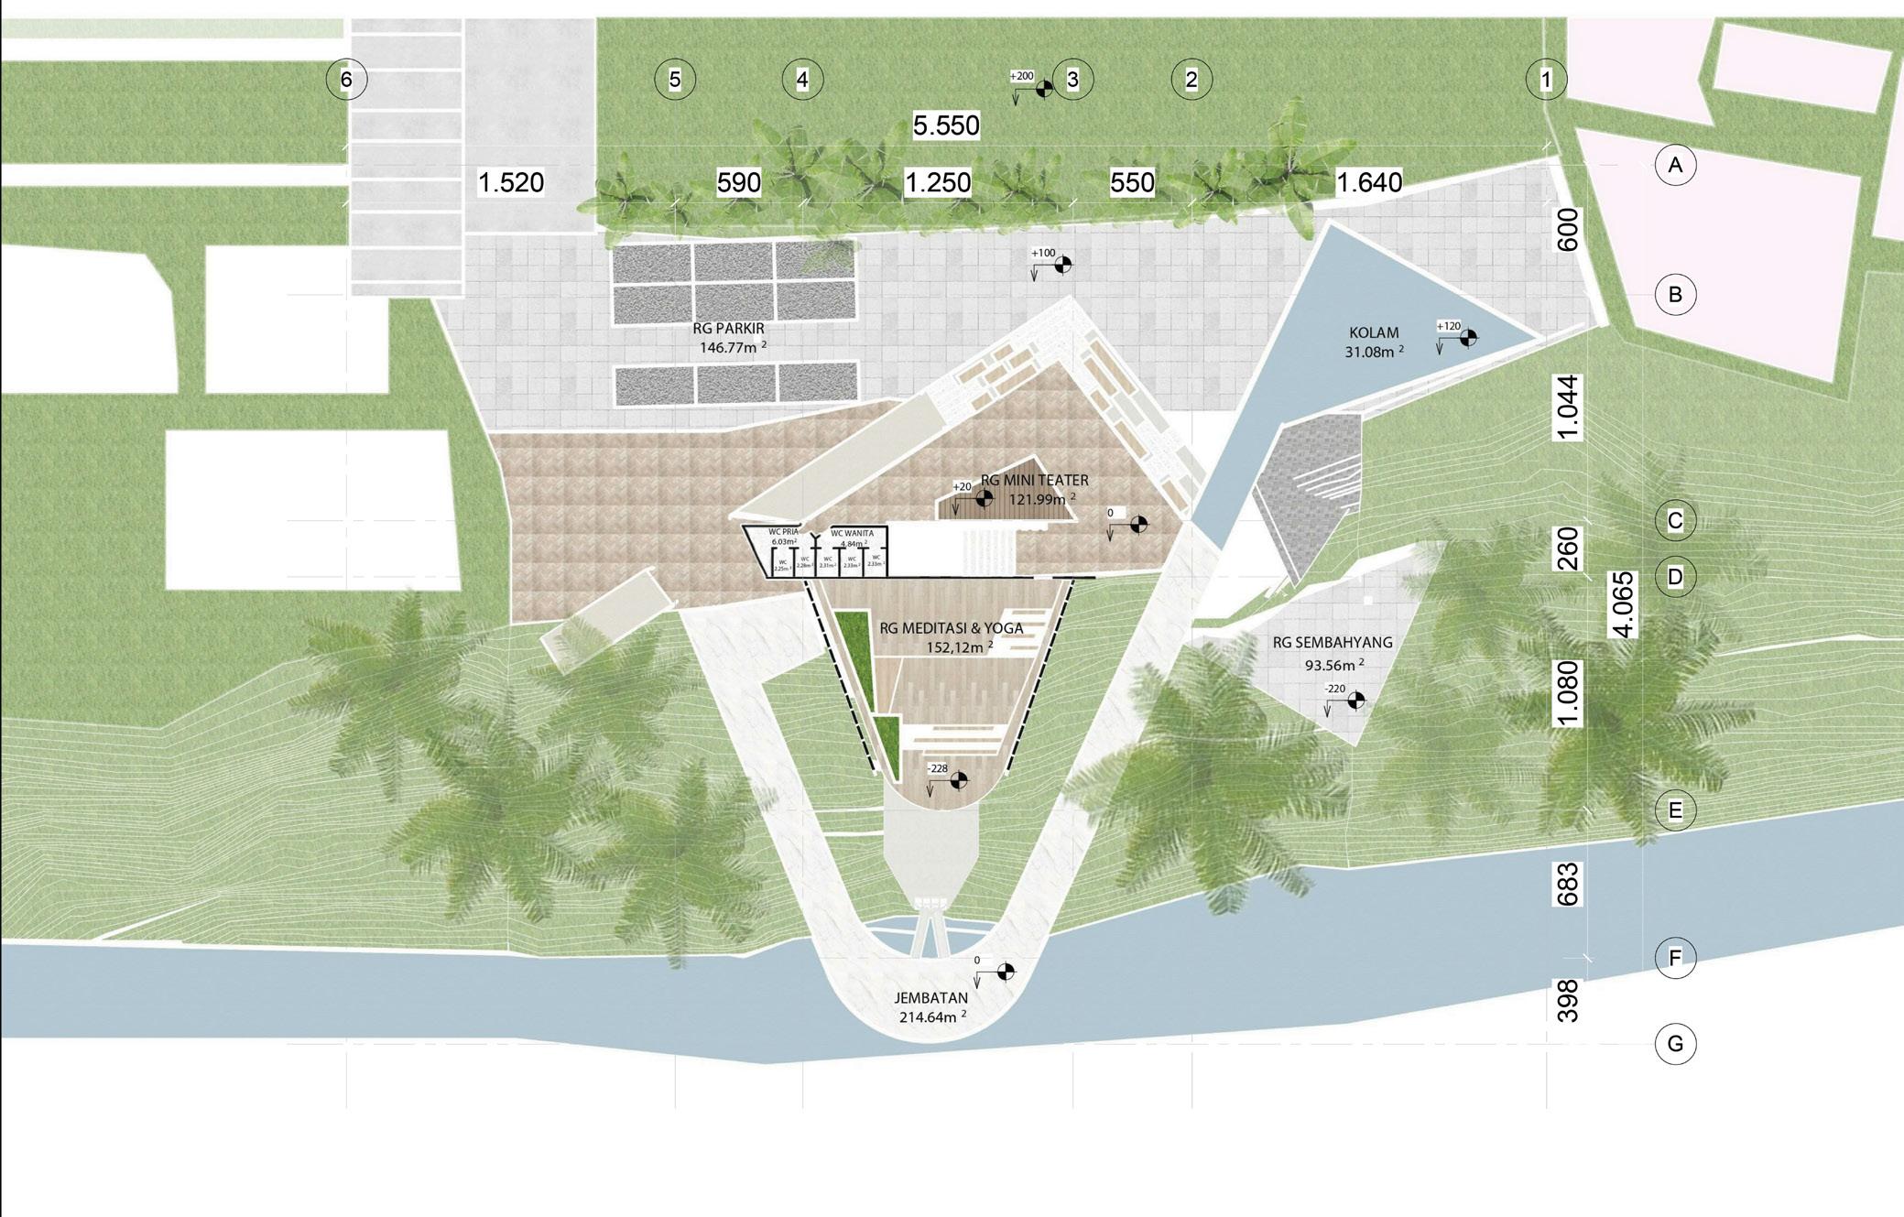
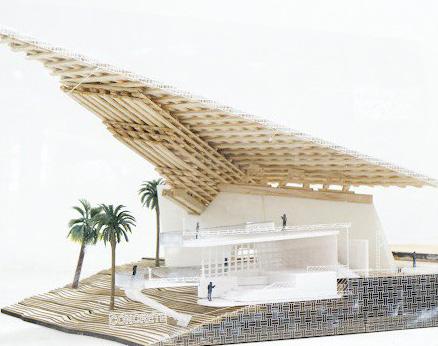
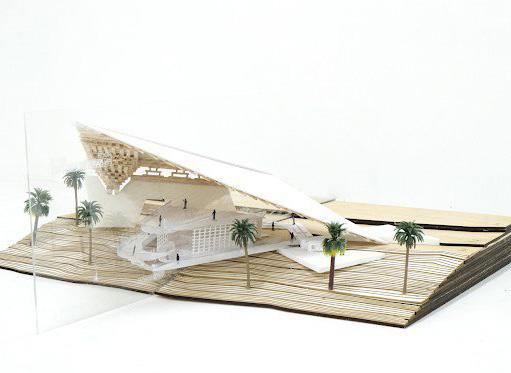
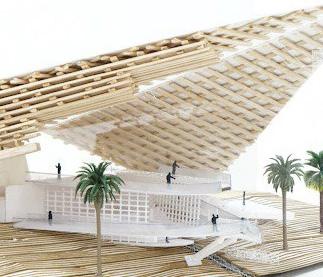
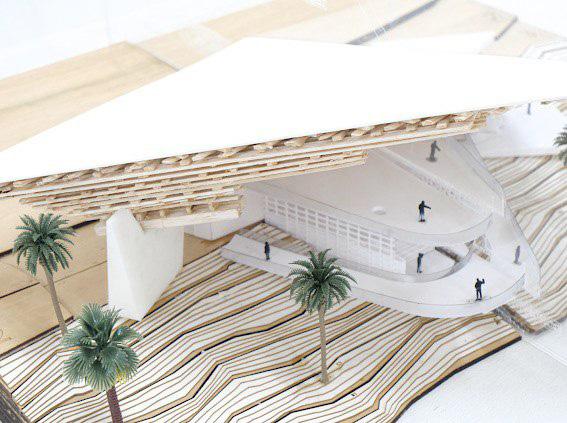
I did research on claustrophobia, starting from learning about the life of a claustrophobic person, how they see small spaces, to the effects that it has on their life. From there I tried to bring it to how to treat people who have claustrophobia. So when I start a design, I have to know the function, the purpose of the building. After finding out that I want to cure a person who has claustrophobia, I decide to make a building for meditation and yoga.
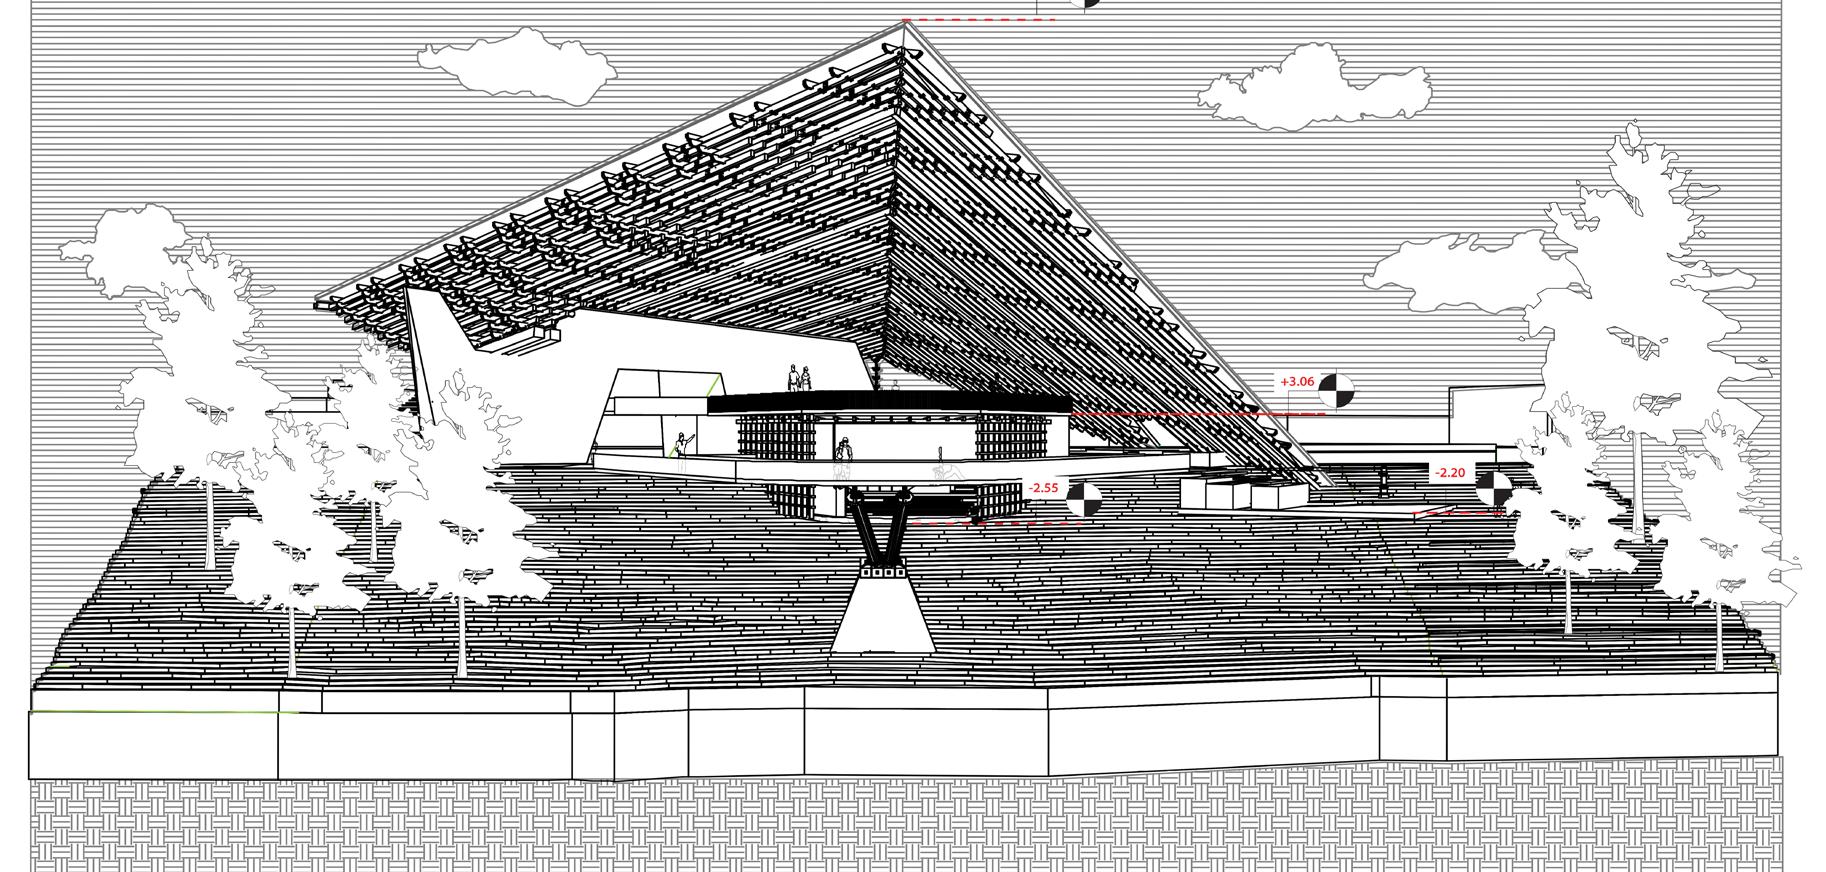
FRONT VIEW