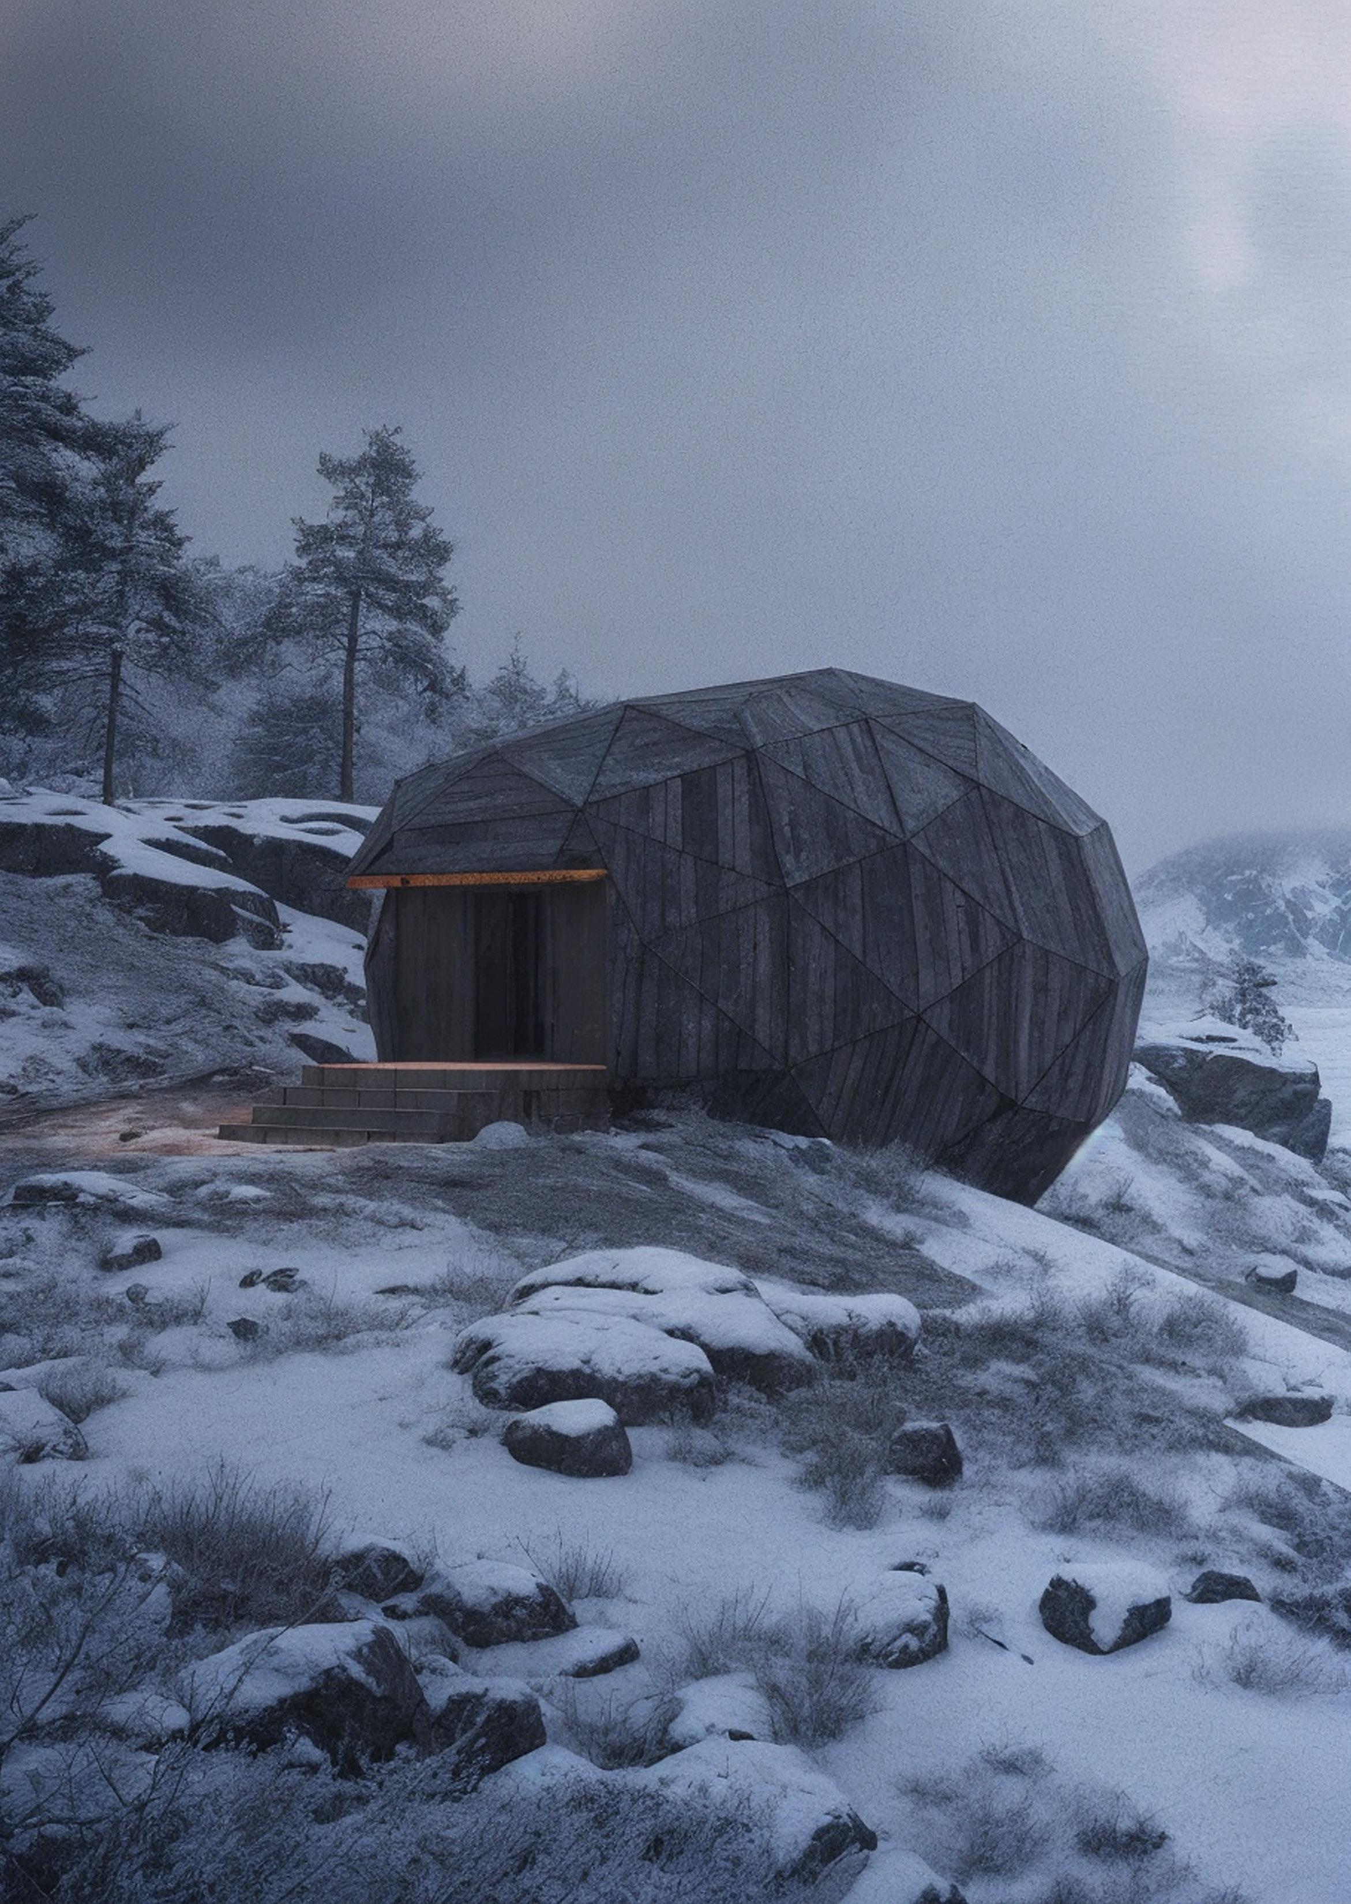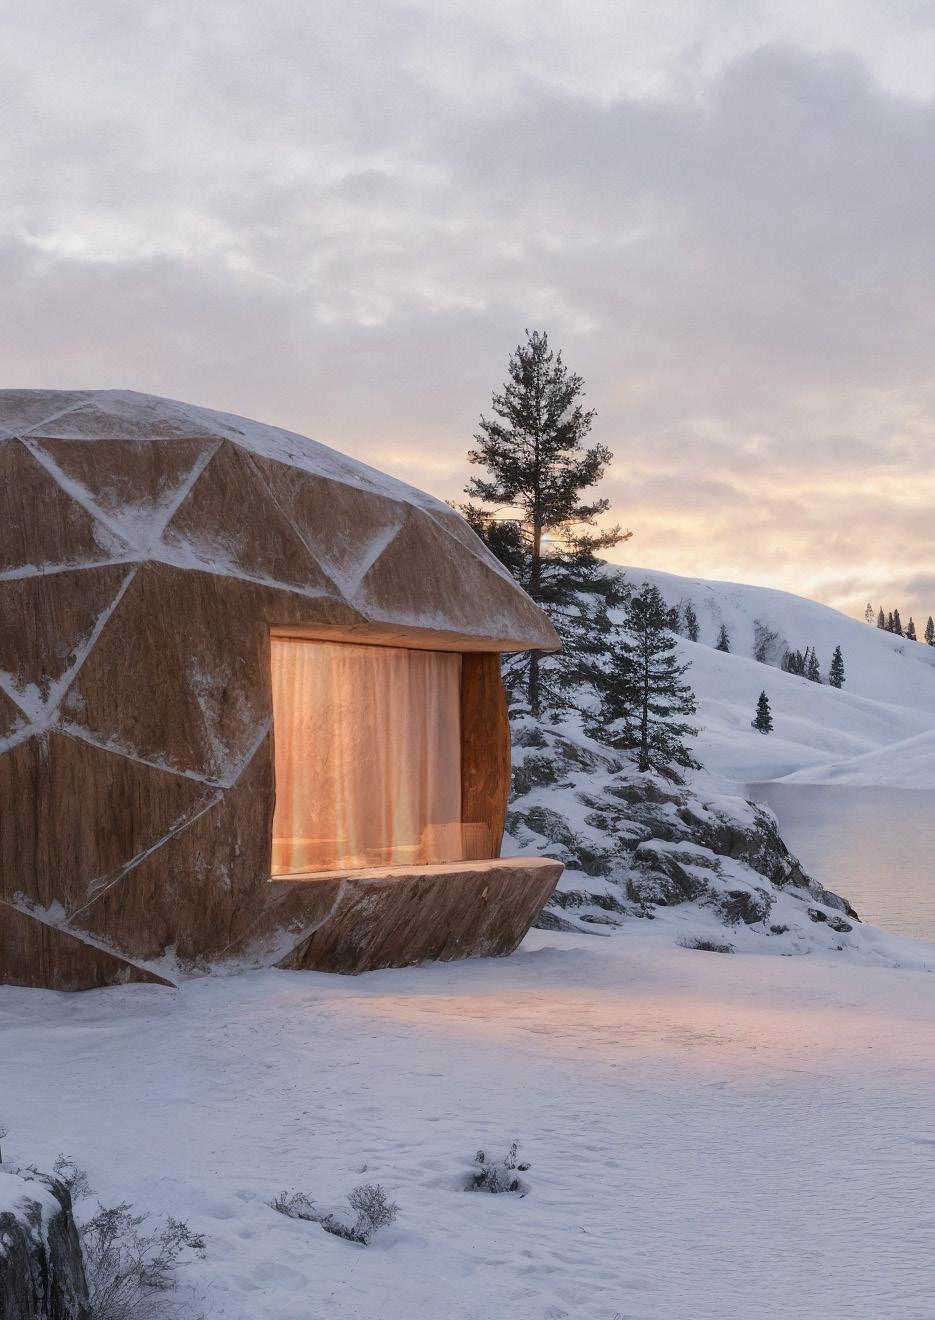
SNOWHOTEL
Project Leader + Head Architect: James Dodson
Engineers: FORMAT
Junior Designer: Stella Stambaugh
Location: Kirkernes, Norway
Project Phase: Schematic Design
A Transitioning Sequence
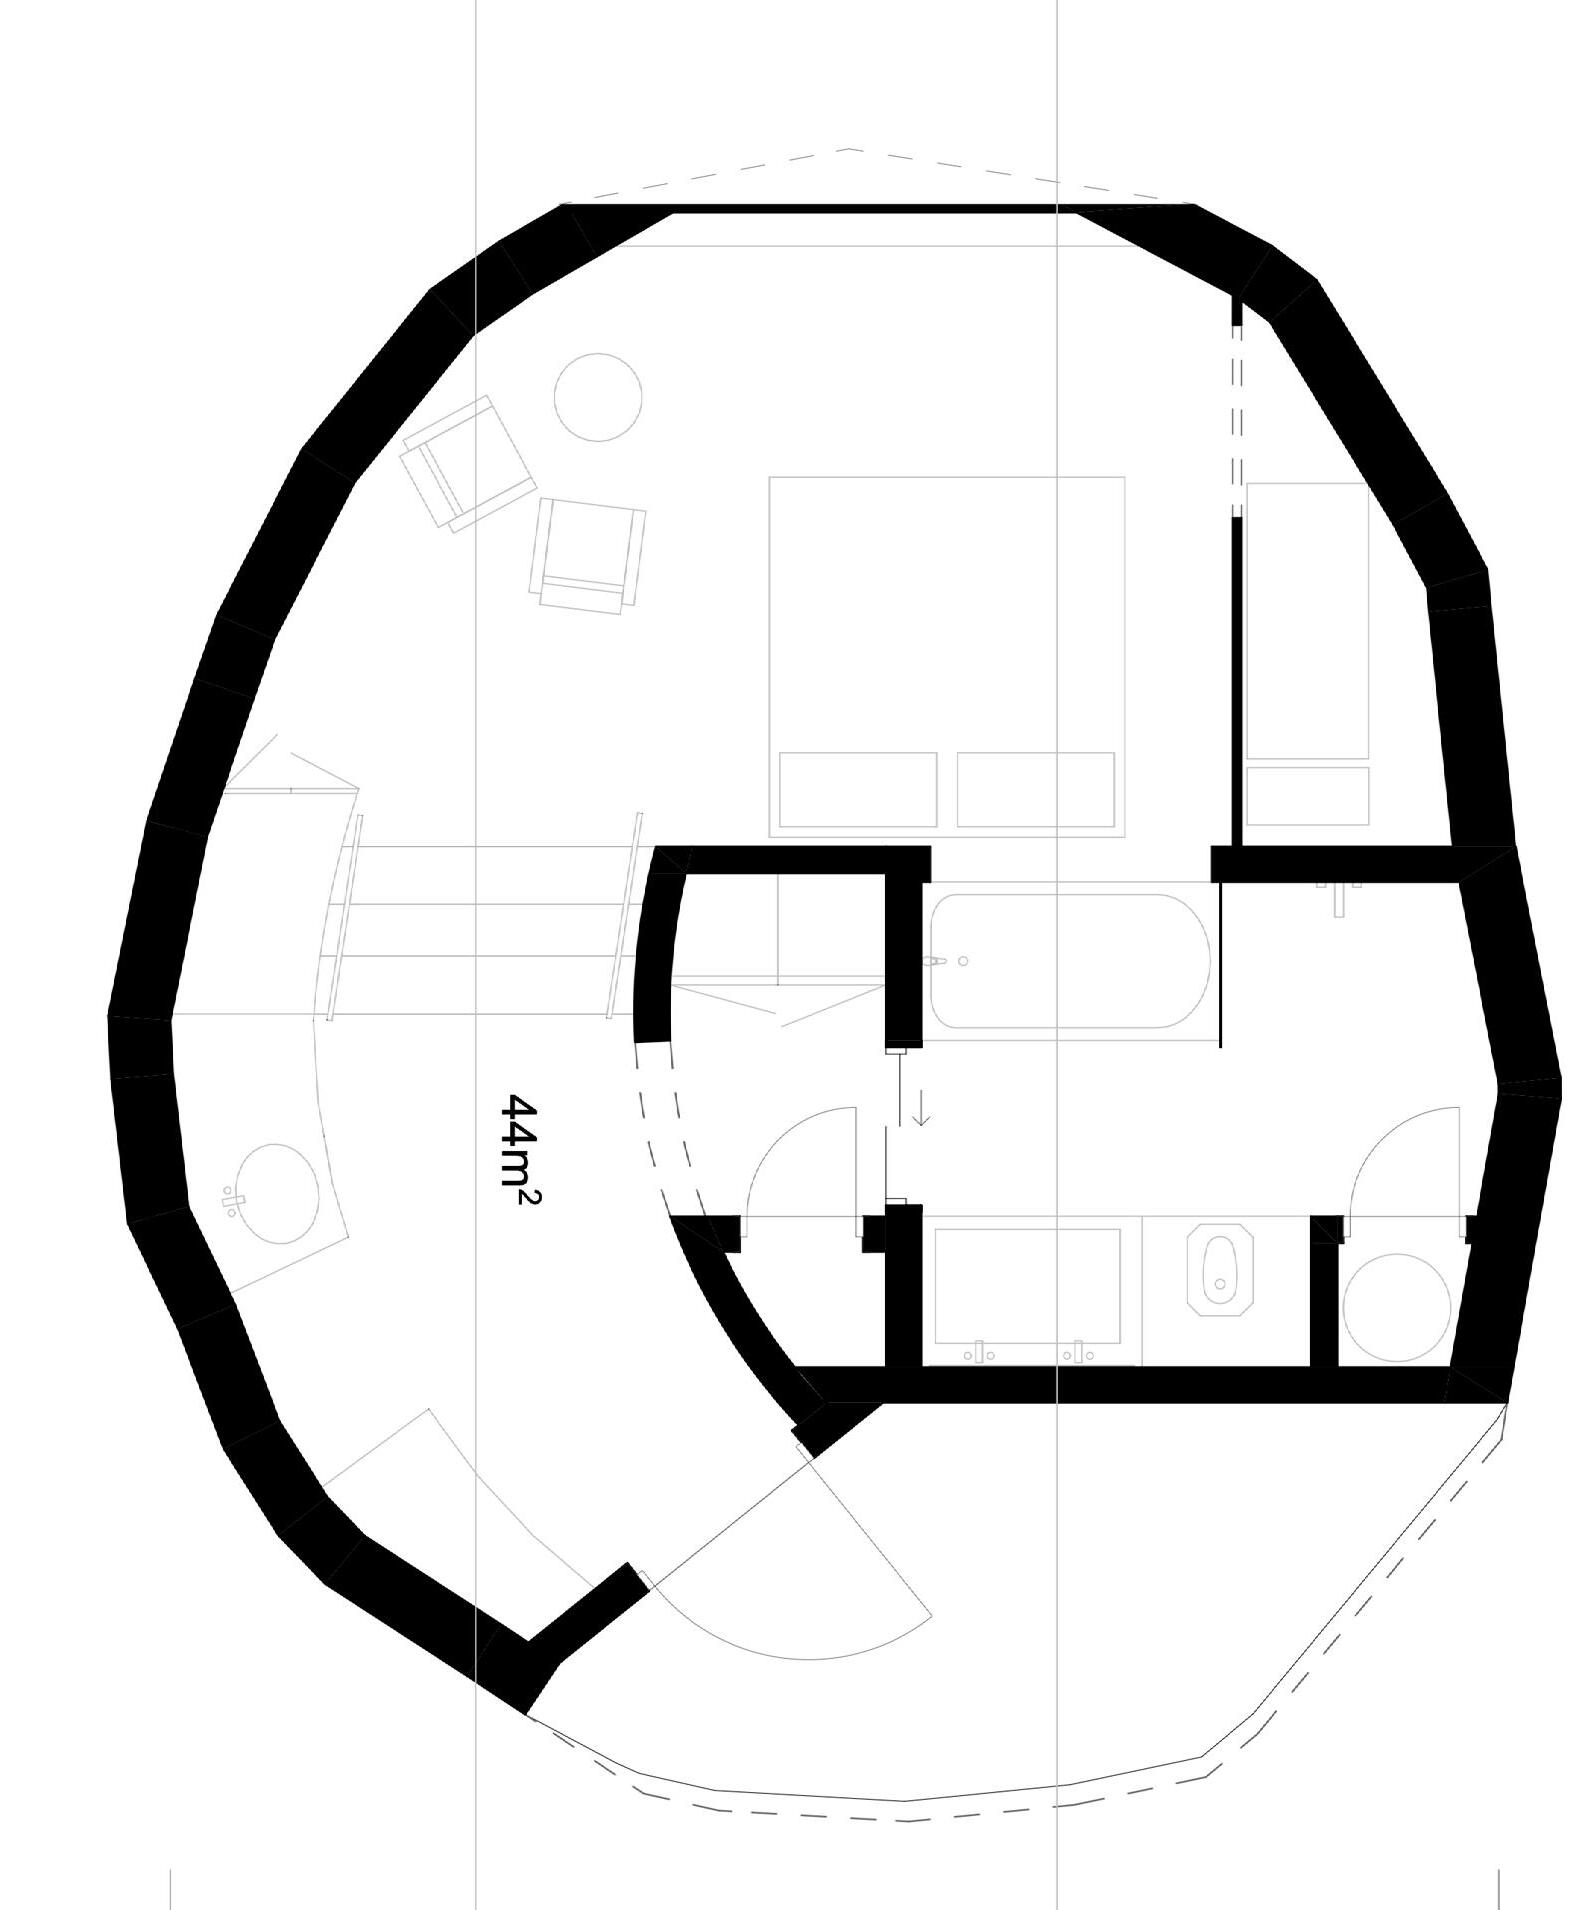
The cabin is conceived as a compact retreat that emphasizes strong visual connections to the landscape, using carefully placed openings and views to frame the scenery and draw attention outward. At the same time, the layout is designed to feel engaging and slightly unexpected, creating a sense of movement and discovery within a small footprint, so the experience of staying there becomes closely tied to both the interior space and the environment outside.

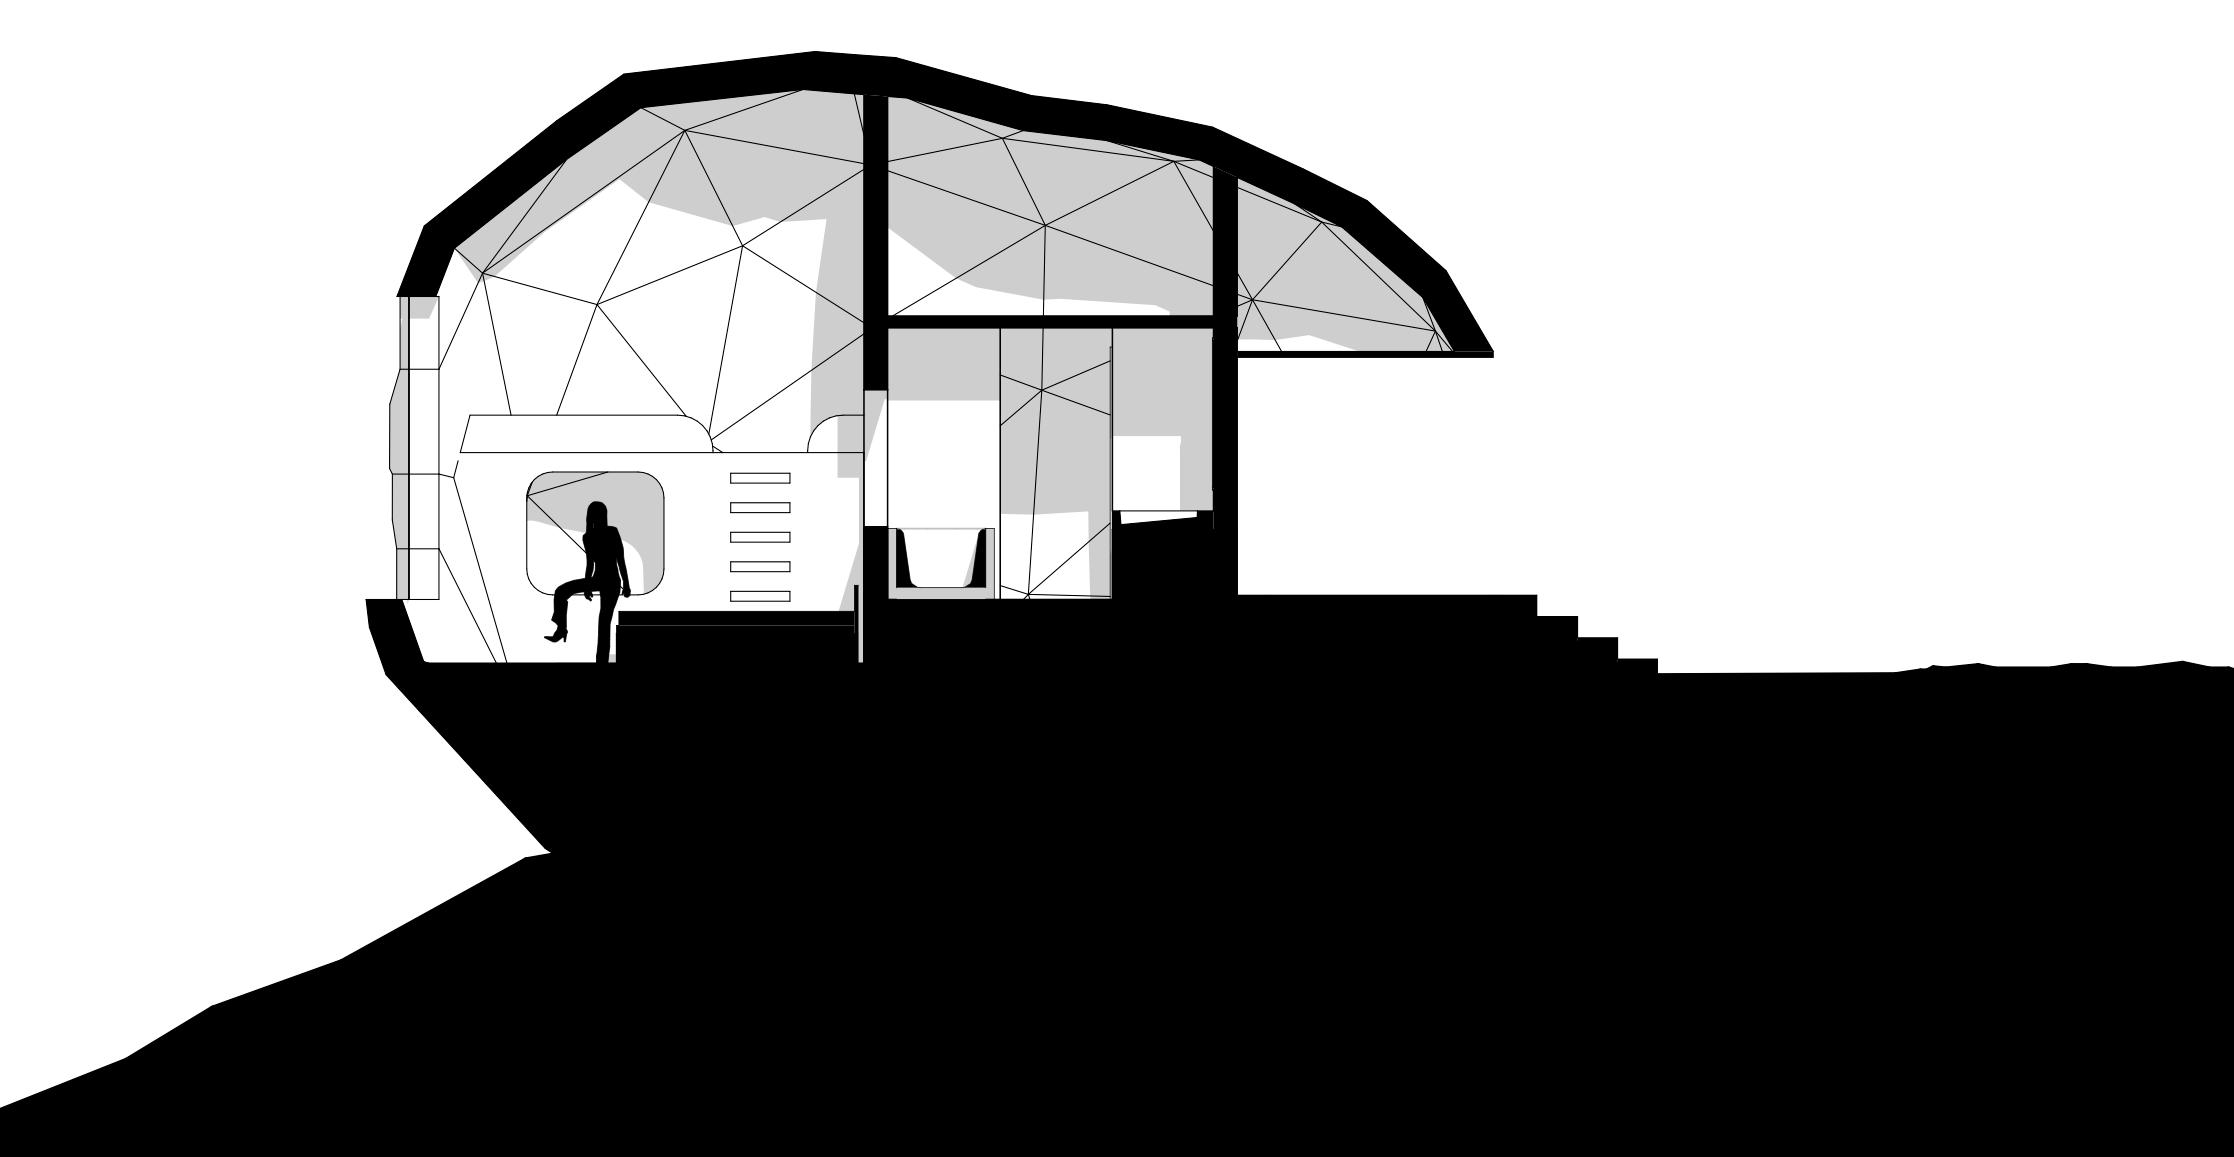
Section
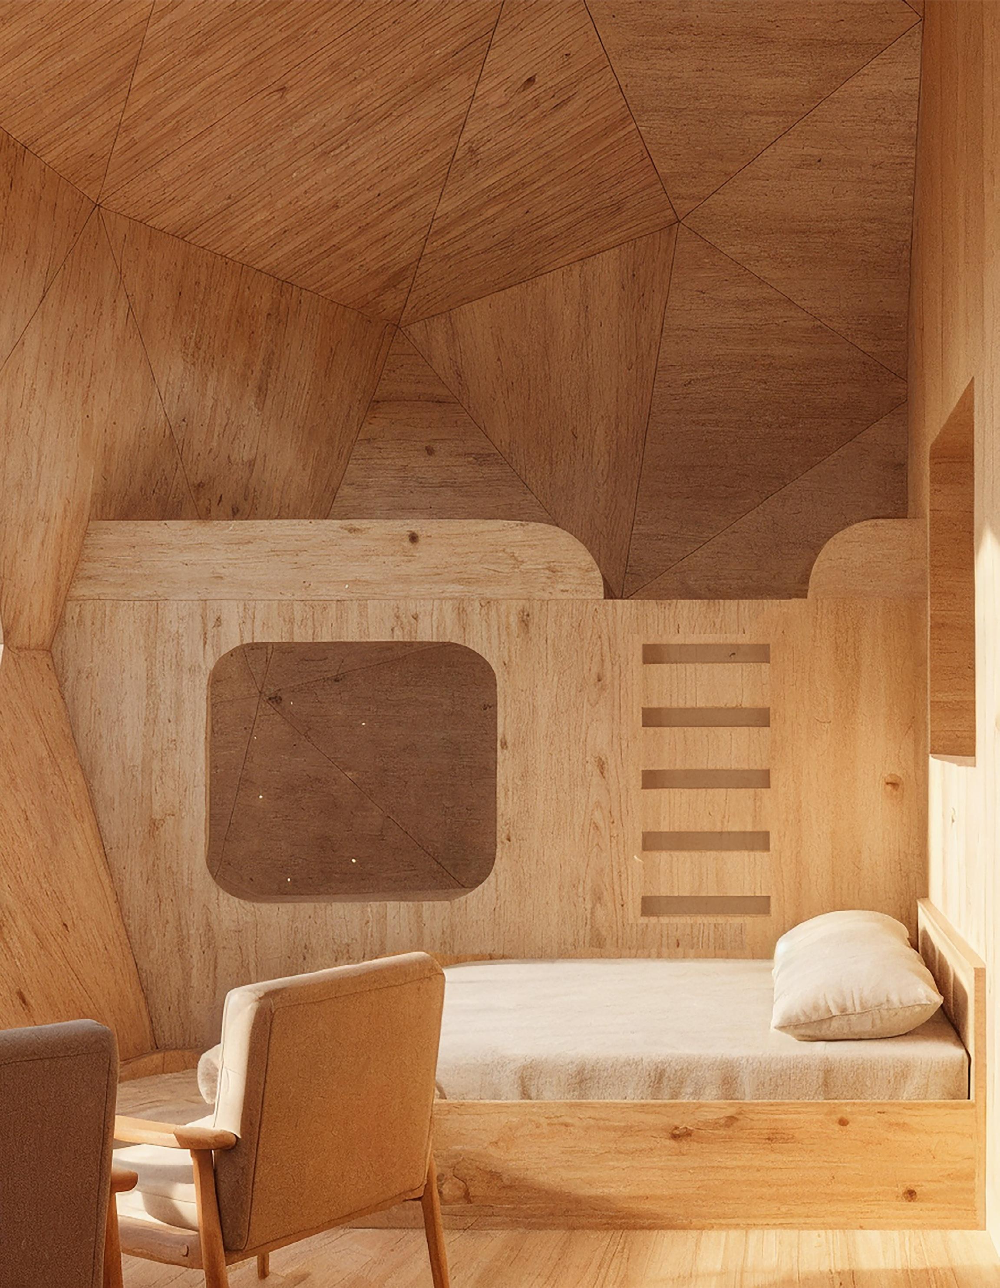
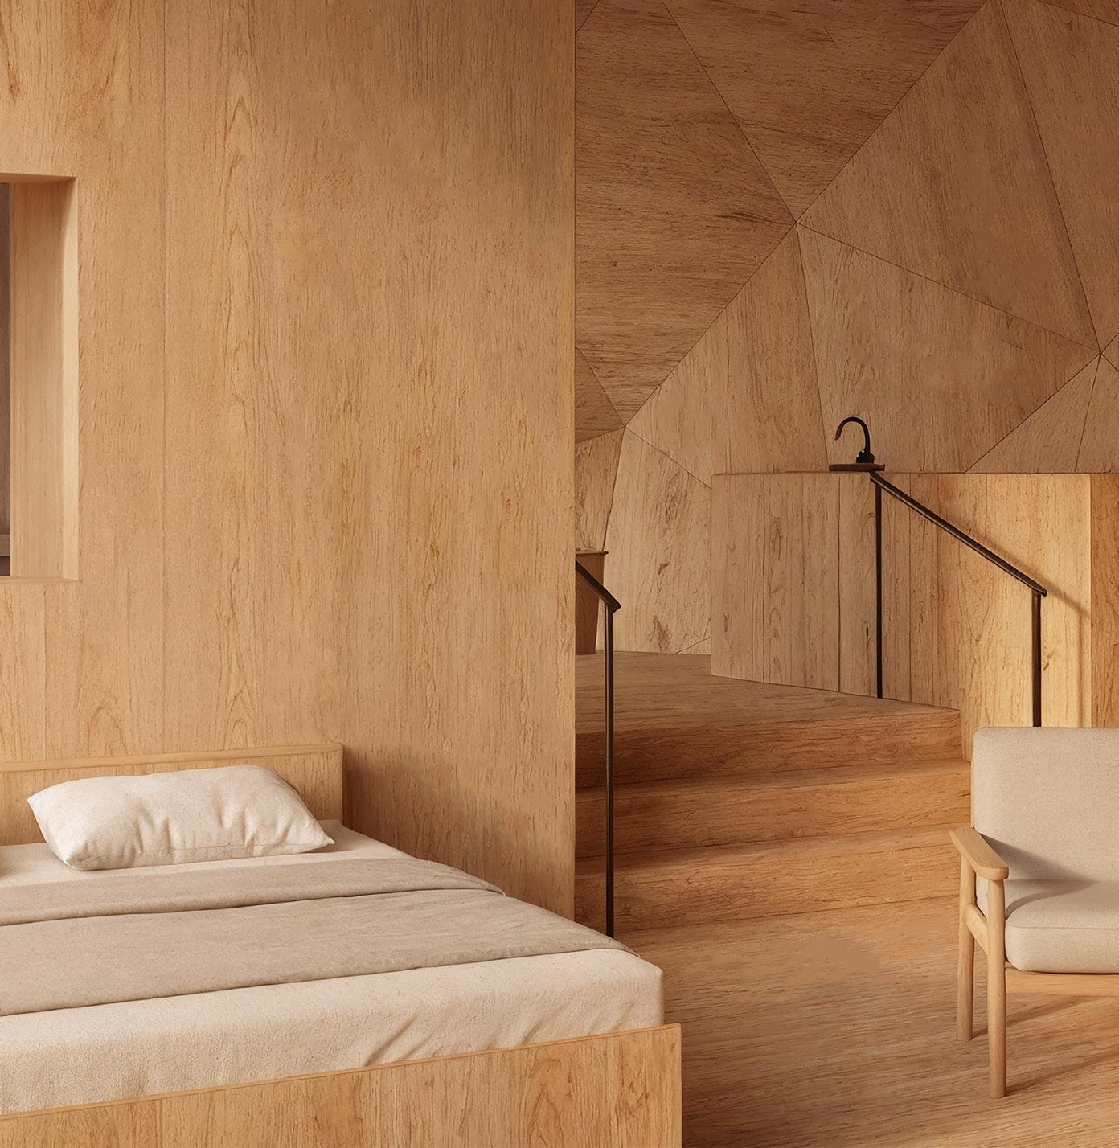
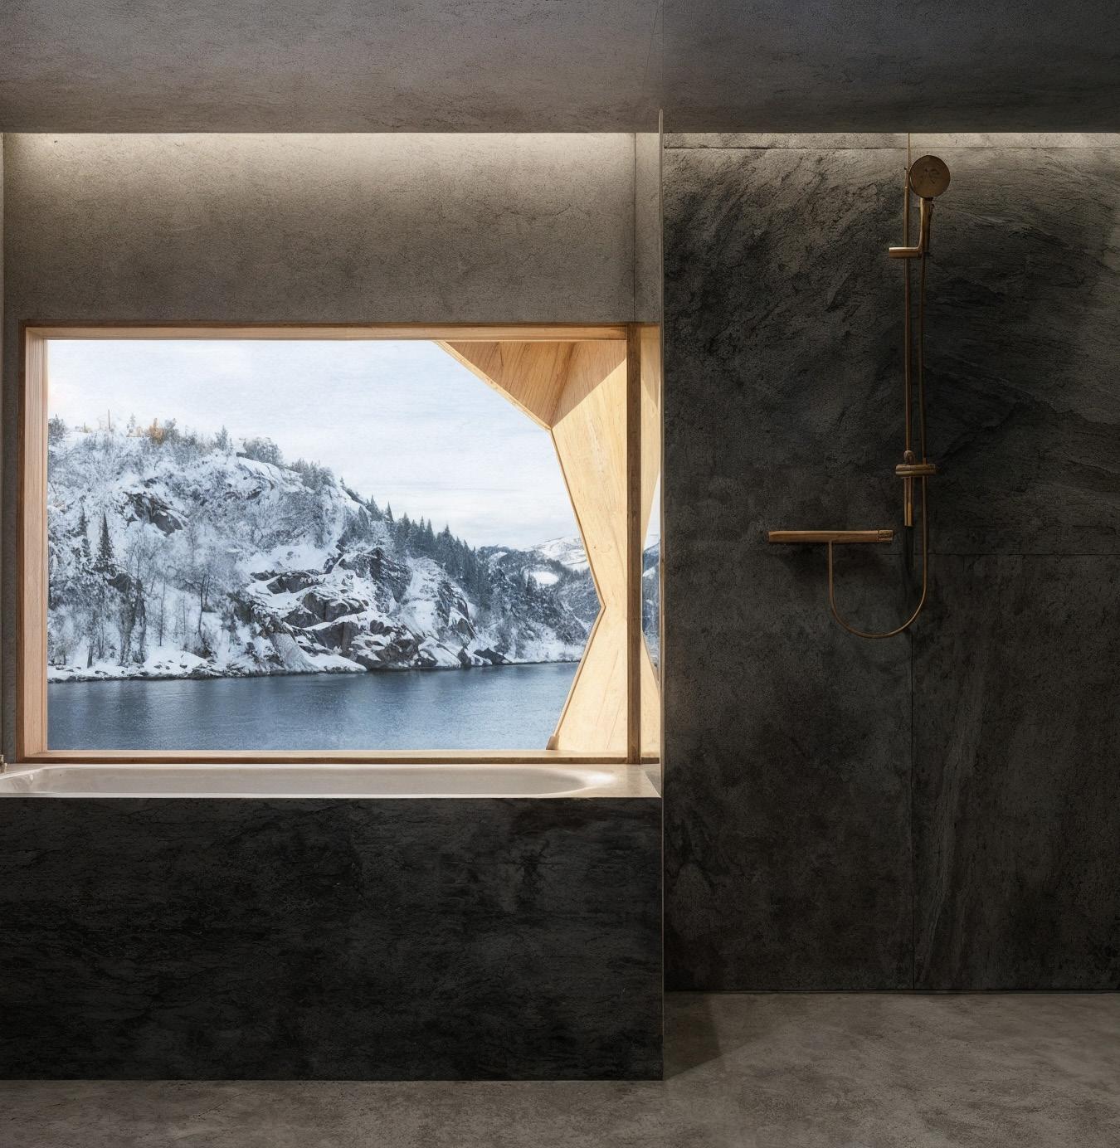
Spiral Corridor View
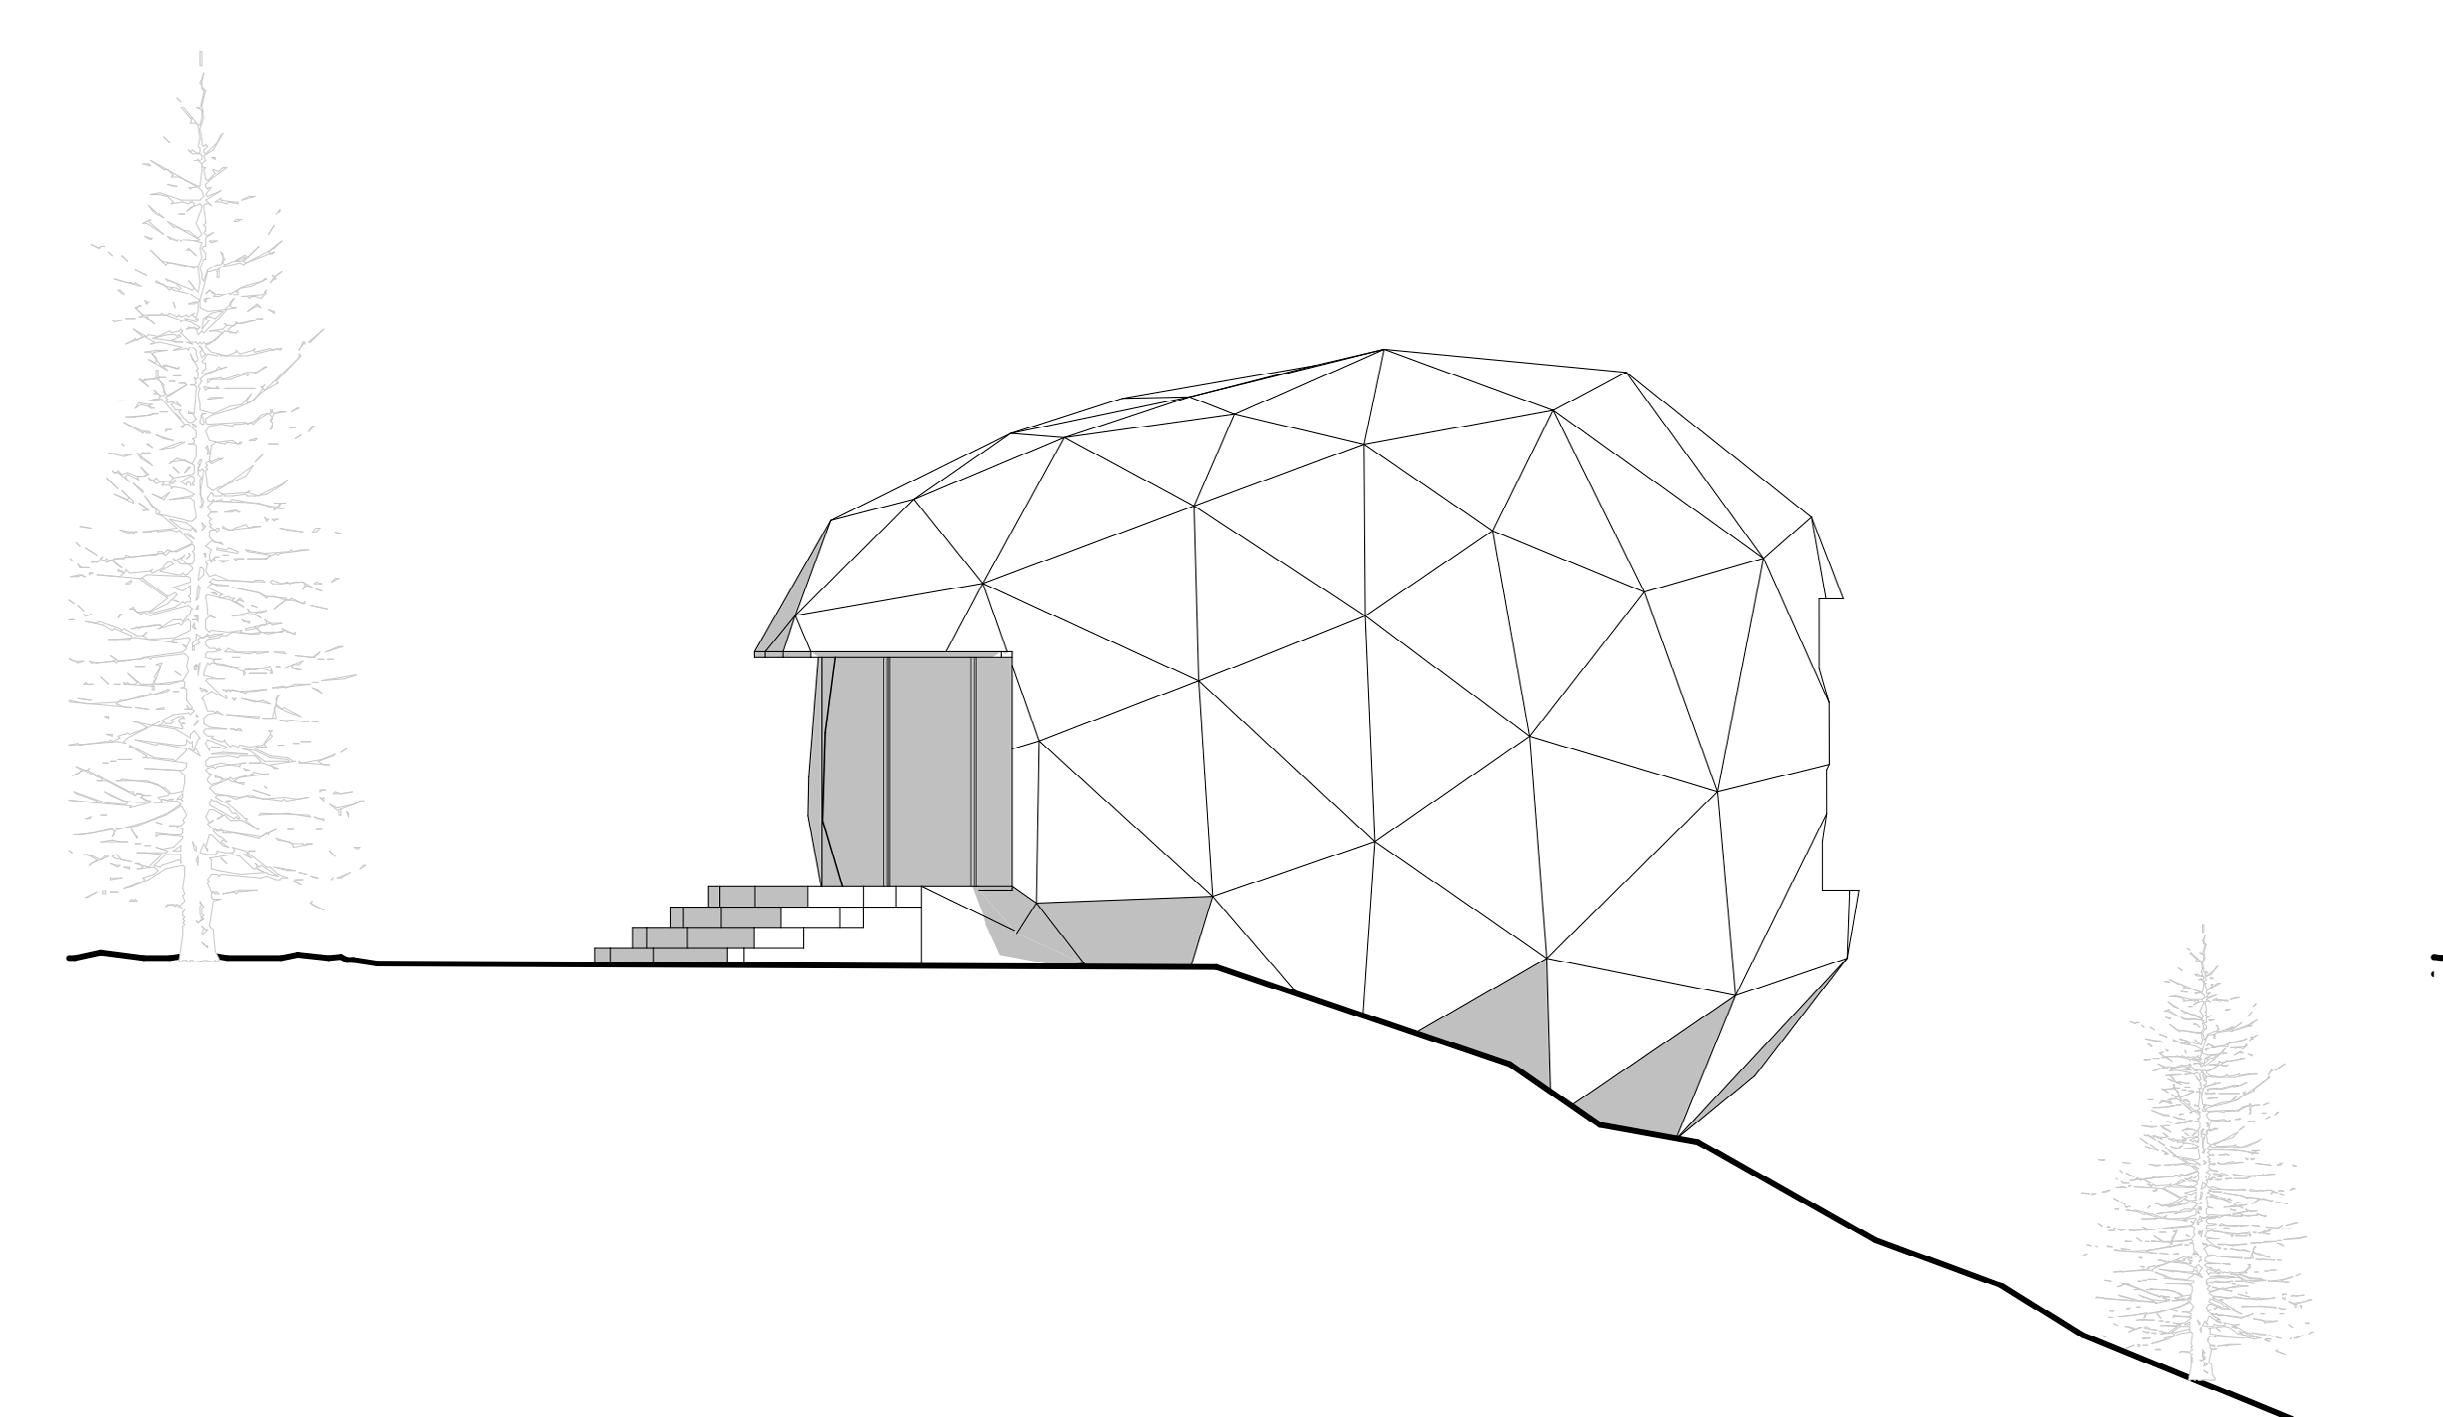
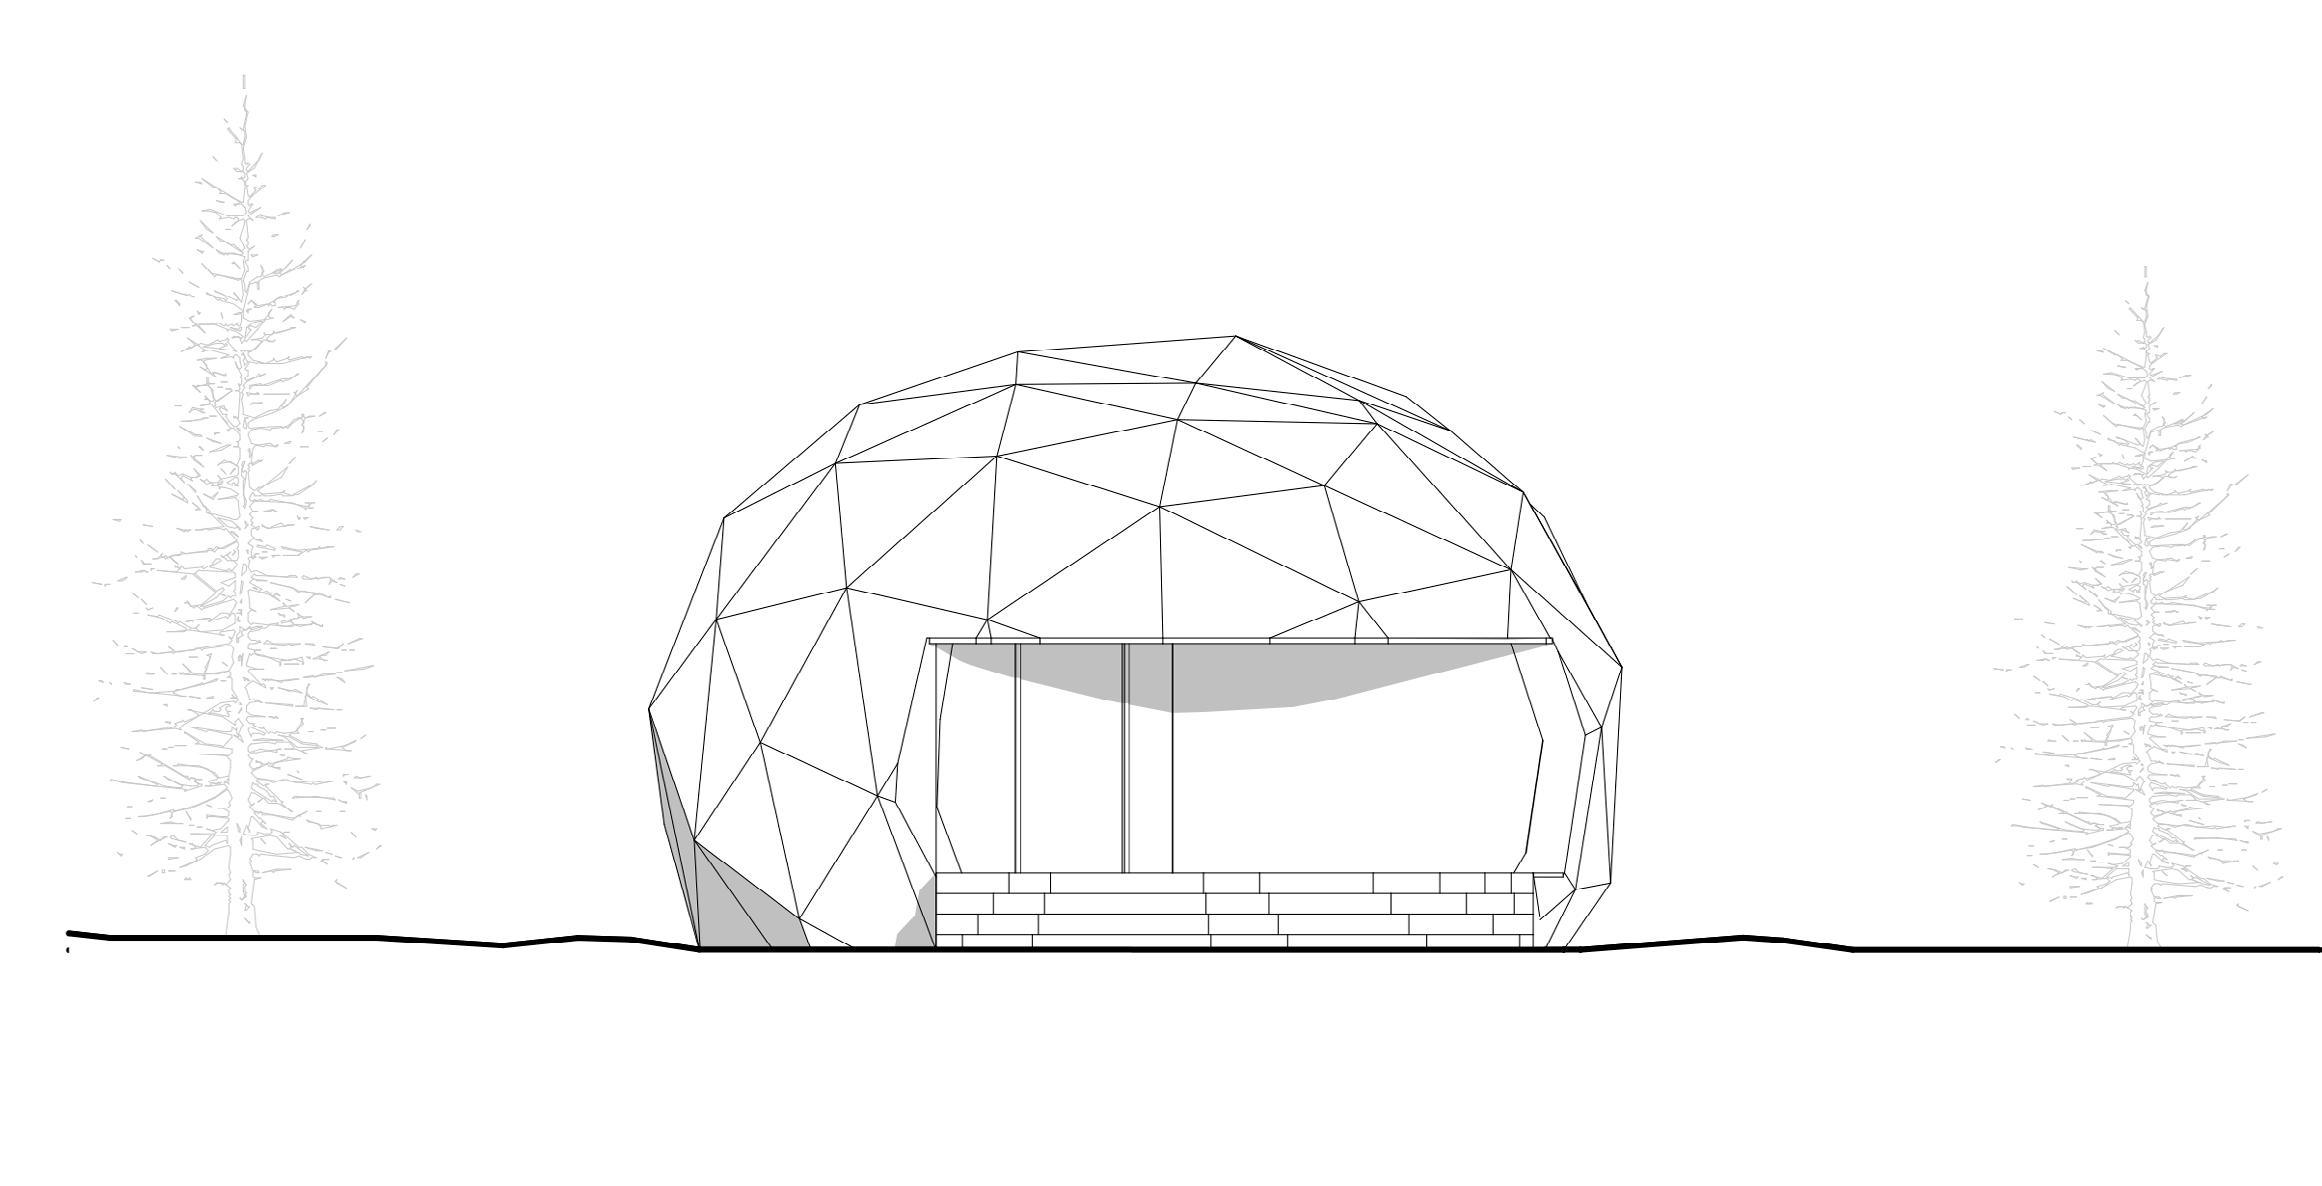
Space Capacity Diagrams
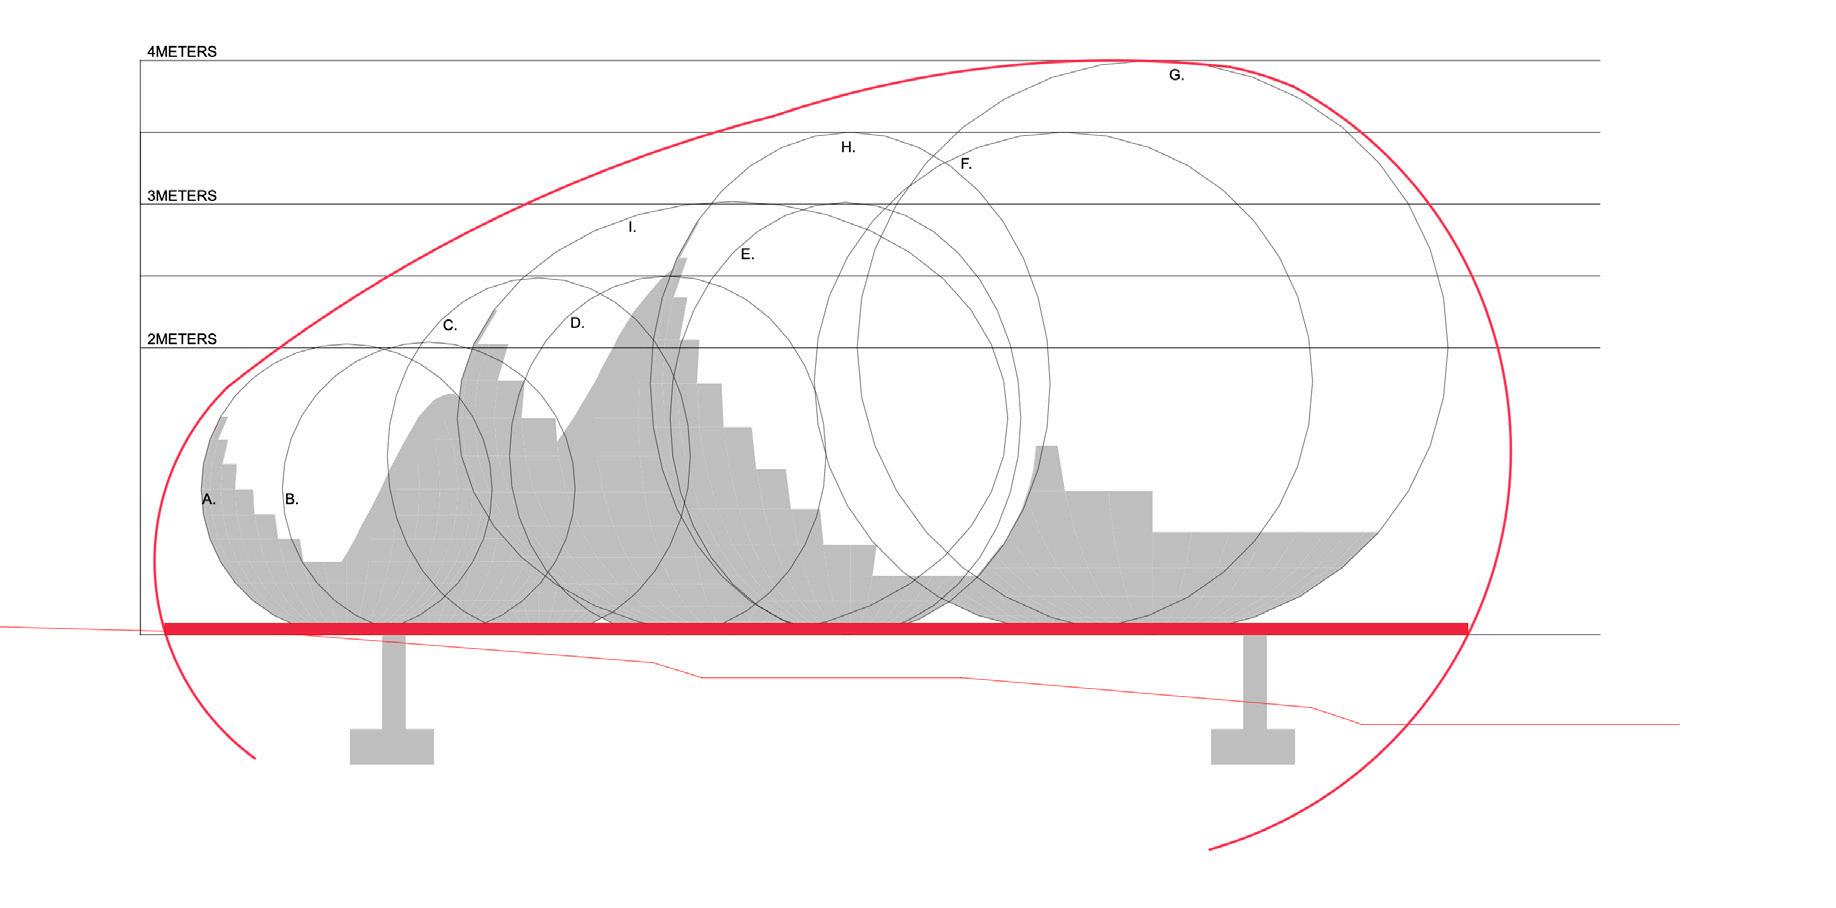
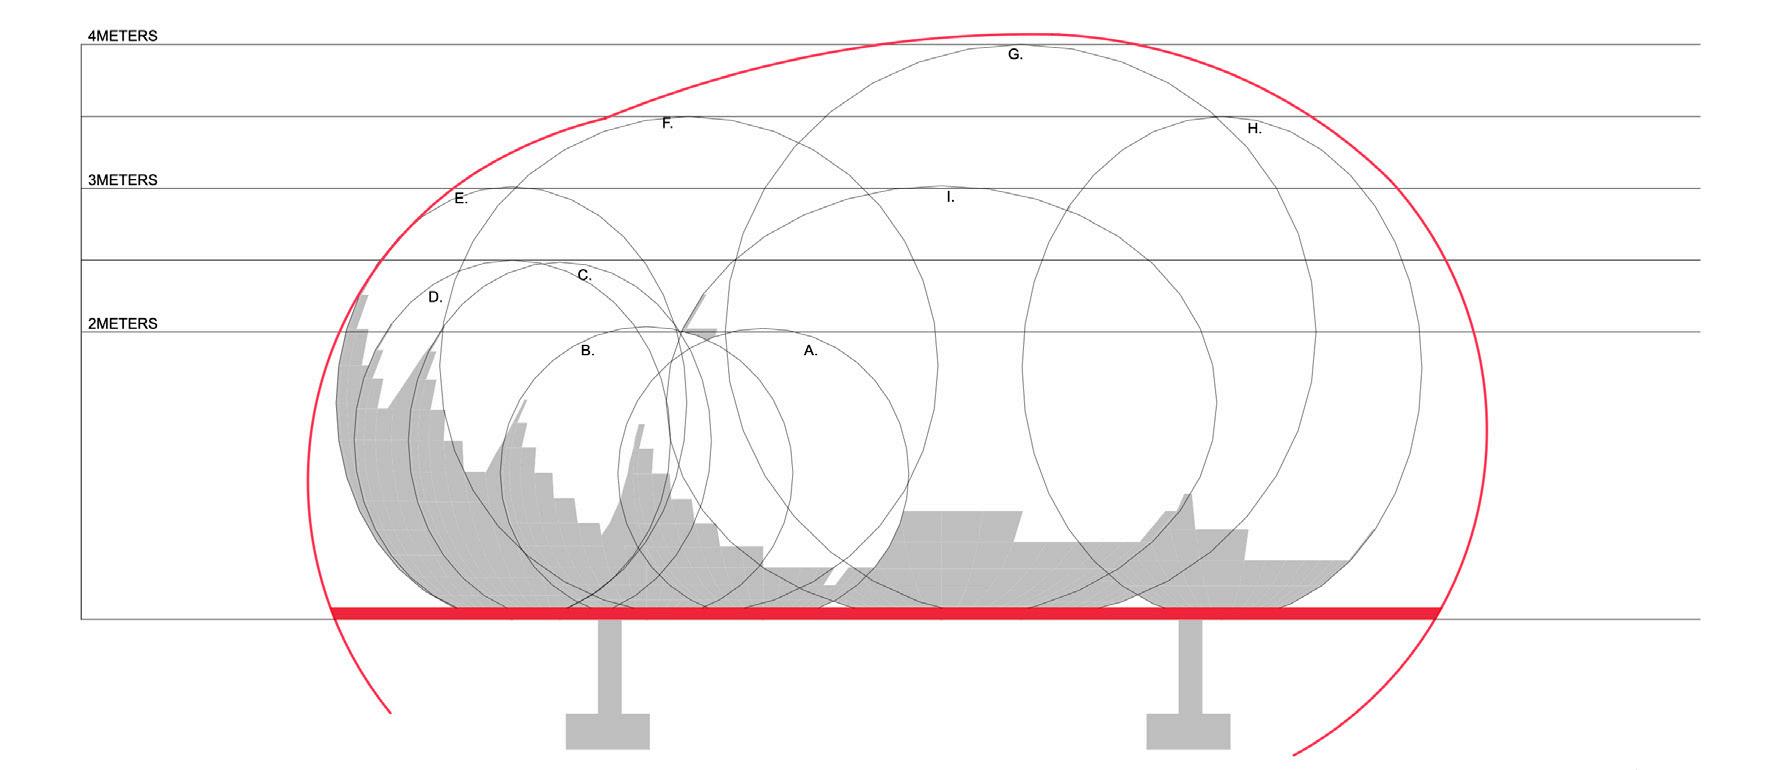
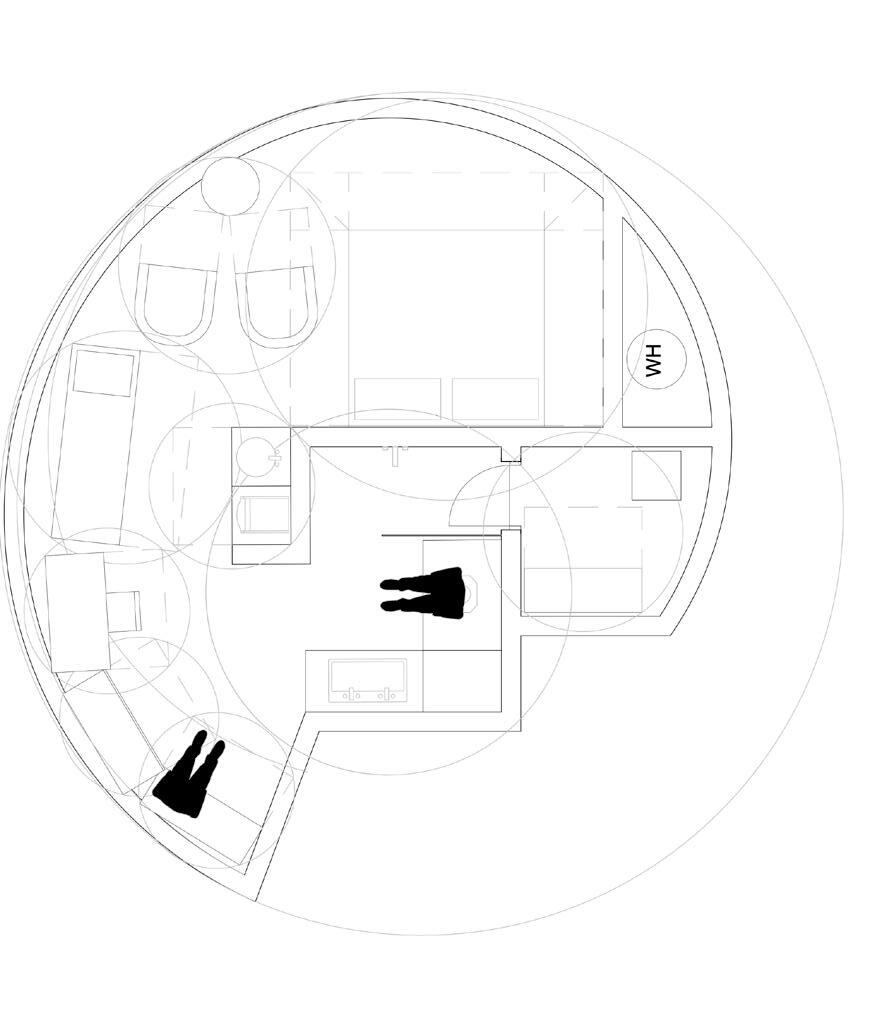
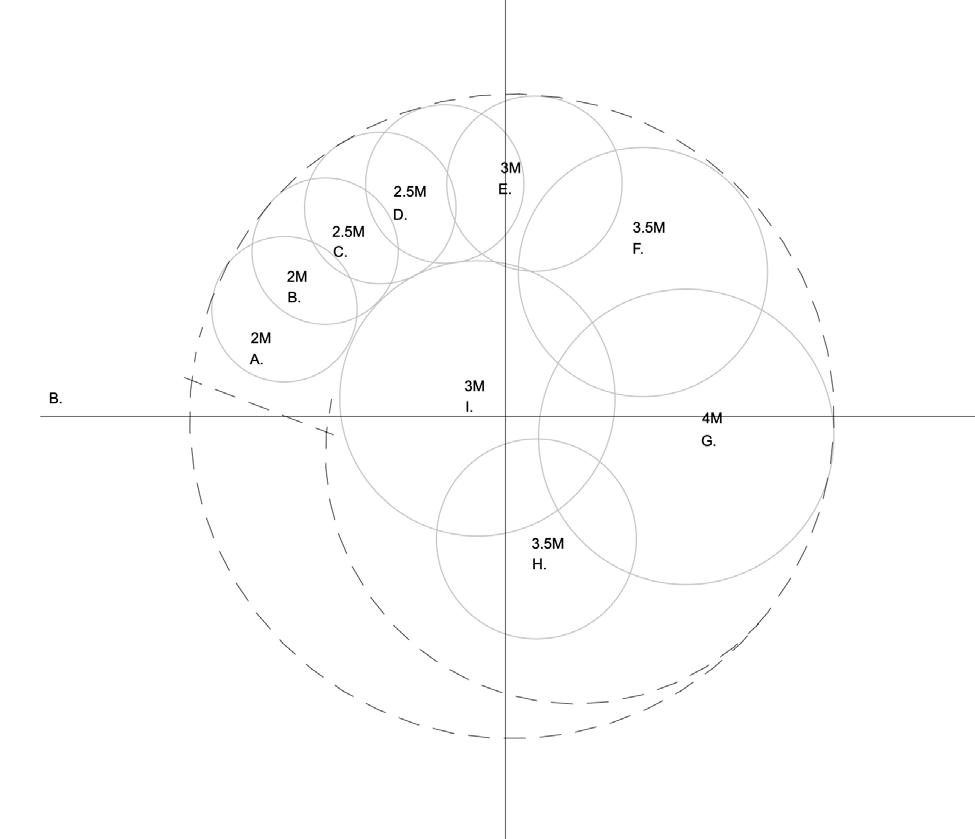
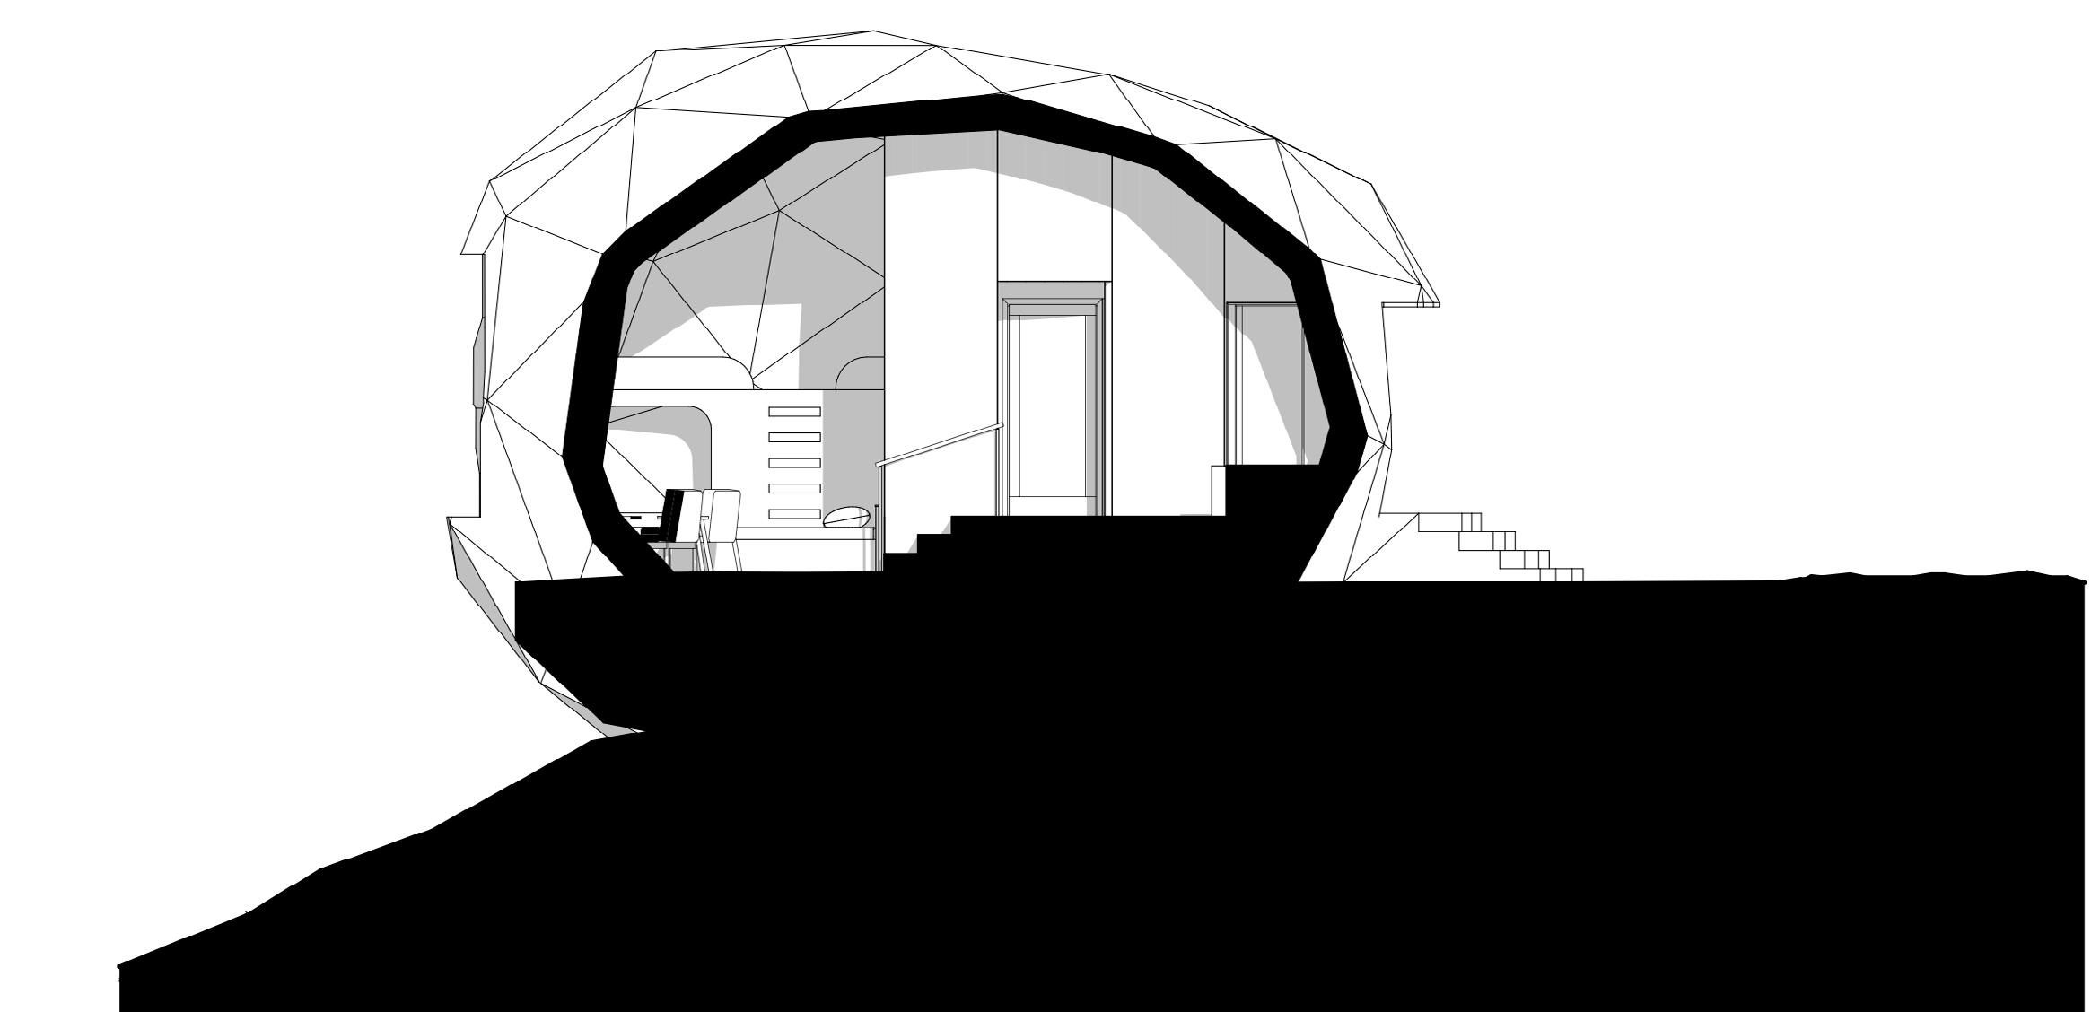
The diagrams illustrate how a spatial parameter was established for each function, defining appropriate height requirements to achieve both efficiency and clarity in the design. By identifying minimum and maximum heights, the project could balance functional needs with more expressive spatial qualities, such as creating a more dramatic variation in ceiling heights. This process also informed both the plan and elevation, helping to shape and refine how the spiral form could develop within these constraints.
East Elevation
North Elevation