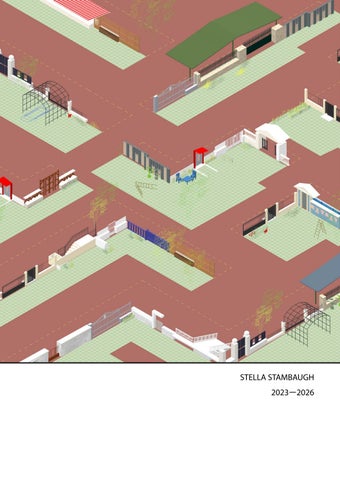
STELLA STAMBAUGH 2023—2026
1
04 CREATE DISPLAY ARCHIVE
2
10 LANTERNS IN THE CITY
16
24
SHARED GROUND
RESUME
3
CREATE DISPLAY ARCHIVE ACADEMIC WORK Stella Stambaugh + Marie Agustin Location: Austin Texas Course: Comprehensive Studio SP 2024 Software: Rhino - Enscape - Photoshop
CDA = Create, Display, Archive CDA creates a multi-functional space for artists to create and store their work while providing visitors the opportunity to observe the artistic process. The space fosters a connection between the creation, storage, and display of art, seamlessly integrating with the surrounding nature and the urban setting, creating a dynamic and interactive environment.
4
5
A B
A
6
Ground Floor Plan - NTS
Level 2 Floor Plan
Level 3 Floor Plan
Level 4 Floor Plan
7
8
Section Drawing (A)
Section Drawing (B)
9
LANTERNS IN THE CITY ACADEMIC WORK (Design Excellence Award Nominee) Stella Stambaugh Location: Austin, Texas Course: Advanced Studio SP 2025 Software: Revit - Lumion - Photoshop A library that adapts with its community The proposal centers on a two main functions, a permanent library hub that serves as a civic anchor, and a modular system that allows library spaces to be deployed in different parts of the city, expanding the reach of services to a wider range of users. Forming a library that becomes resilient and capable of adapting to a city that is constantly changing while maintaining its central role as a public resource.
10
11
CAN LIBRARIES BE AS FLEXIBLE AS
TRANSPORTATION
MODULAR UNITS
B
12
S THE COMMUNITIES THEY SERVE?
PERMANENT LIBRARY
Section Drawing (A)
13
Perspective from Combined Pods
Sectional Perspectives of Pods
Adaptive Community Infrastructure The modular pods provide a flexible infrastructure that can be deployed to neighborhoods in need, whether for emergency response or planned social and community events. Their mobility enables essential resources and services to be delivered directly to residents, increasing accessibility for underserved populations. By adapting to changing urban conditions, the pods create a resilient system capable of supporting communities wherever and whenever needs arise.
14
A
A
Ground Floor Plan
15
SHARED GROUND ACADEMIC WORK Stella Stambaugh + Madison O’hair Project Site: Athens, Greece Course: Advanced Studio Fall 2024 Software: Revit - ArcGIS - Photoshop
Breaking Down Boundaries By Exchanging Space. The project transforms an urban block into a shared public space to address the challenges of a rapidly constructed city. The initiative seeks to create a more inclusive and sustainable urban environment by introducing green spaces, fostering new social interactions, and cultivating a sense of belonging.
16
17
B
E
D
A
C
Existing Ground Floor Plan
Athens, Greece Site Photos
Existing Conditions
Athens Postwar Living Conditions
A. Backyard space shared amongst Polykatokia Residents
B. Fences surrounding each polykatokia C. Front yard space owned by ground floor tenant
D. Akalypto = Empty central core space filled with trees and trash
E. Shared fences between each polykatokia building 18
Athens’ postwar development led to a rapidly constructed city characterized by dense living and a lack of planning for open or green spaces. Fences and physical borders further fragmented neighbourhoods, dividing blocks and isolating communities.
Analysis of Athens 19
Pushing the Boundaries of Traditional Co-ops By sharing and re-purposing spaces, communities can foster collaboration while creating opportunities for growth and selfsufficiency. New shared spaces, such as salons, micro-farms, carpentry workshops, and other communal facilities, would not only strengthen social ties but also generate jobs and additional income for residents, transforming neighbourhoods into hubs of creativity, sustainability, and economic resilience.
KEY PLAN DIAGRAM A-GROCERY
CIRCULATION
B-MECHANICS
EXISTING HOUSING
C-HOSTEL
PROPOSED SHARED SPACES
D-LIBRARY OF THINGS E-COMPUTER LAB
F-SHARED KITCHEN G-LOCAL SHOPS H-CARPENTRY
B
A C H
D
G F
20
E
Proposed Shared Ground Floor Plan 21
Perspectives of New Shared Spaces
The Future of Athens, Greece While we cannot undo Athens’ rapid postwar development, we can focus on developing its underutilized spaces to create more opportunities for community and growth. The ground floor offers one avenue for transformation, but rooftops provide an additional layer of potential to re-imagine underused areas. By re-purposing these spaces for social gathering, micro-businesses, and green areas, we can foster more sustainable living and stronger community connections, addressing the city’s needs without erasing its past.
22
23
The Past: A Fenced-In City
STELLA STAMBAUGH +1 (956) 561-8911 / stambaughstella@gmail.com
Education
Relevant Activity
2021-2026 University of Texas at Austin Bachelor of Architecture
UT Austin Windowless Housing Exhibition
2026
AIA Lower Rio Grande Valley Scholarship
Hybridity in Landscape / Architecture Graduate Seminar
2025
Design Excellence Award Nominee
Spring 2025 Spring 2025
Designing a New Community Graduate Seminar
2024
City Architecture Award UTSOA Architecture Scholarship
2024-2026
Athens, Greece Research Studio
2024 United Leadership Network Scholarship
2021-2026
AI Material Research Studio
2023 UT for Me Dell Scholar
2021-2026
Texas Exes New York Architecture Seminar Scholarship
2022
Certifications LEED Green Associate, V5 Pending Score
24
Awards
Competitions
Skills
2025 ACSA 2025 Steel Competition Library+ Completed
Revit Archicad Photoshop Indesign Rhino Enscape ArcGIS Illustrator Stable Diffusion Lumion
Fall 2026
Model Making Photography Hand Sketching Digital Sketching Digital Rendering 3D Printing AI Graphic Tools
Experience 2025 - Current Oslo, Norway SPINN Arkitekter - Architecture Intern Participated in the design of modular fjord mountain cabins, developing a spatial sequence that strengthens connections to the landscape through framed views and openings. Shaped an engaging interior layout that encourages movement and discovery within a compact footprint, integrating interior experience with the natural environment. Used Archicad, Rhino, and Grasshopper to develop prefabricated solutions for transport and assembly in remote landscapes. Supported an academic design project through concept and development stages, producing massing studies, floor plans, façade concepts, and visualizations using Archicad, Twinmotion, and iterative AI-generated studies. Explored spatial relationships between learning, movement, and environment, balancing nature, daylight, views, and outdoor connections.
2024 - 2025 PGAL - Architecture Intern
Austin, Texas
Assisted through schematic design and design development for the University of Texas Rio Grande Valley School of Earth building, producing renderings, conceptual diagrams, and detailed floor plans in Revit. Focused on maximizing daylight and views to the coastal bay setting while supporting shared learning spaces and R1 research studios. Created two acrylic study models and contributed to floor plans and 3D visualizations in Revit for Sam Houston State University’s Student Academic Building, supporting a successful project bid and extension of internship into a full-time offer. Collaborated effectively within the project team using Revit, Enscape, and other visualization tools, contributing to rapid visual research and iterative design studies. Developed diagrams and visual studies based on site analysis and community research, helping establish a framework for placemaking and strengthening connections to existing community patterns.
2023 - 2024 The Trail Conservancy - Capital Projects Design Intern
Austin, Texas
Conducted map analyses of foot traffic, neighborhood patterns, and urban connections around Lady Bird Lake, creating detailed maps and diagrams to explore strategies for enhancing trail accessibility and connectivity throughout the city. Designed trail signage and informational posters for Austin’s Lady Bird Lake Trail to improve navigation and user engagement. Collaborated with architects and contractors on future projects and ecological concerns, contributing to a lighting study on the environmental and social impact of trail illumination.
2023 UT REuse - Zero Waste Intern
Austin, Texas
Managed and re-purposed furniture and items from the University of Texas at Austin, achieving a 95% zero waste rate. Conducted research and developed programs aimed at increasing recycling and material reuse, further advancing sustainability efforts on campus.
25