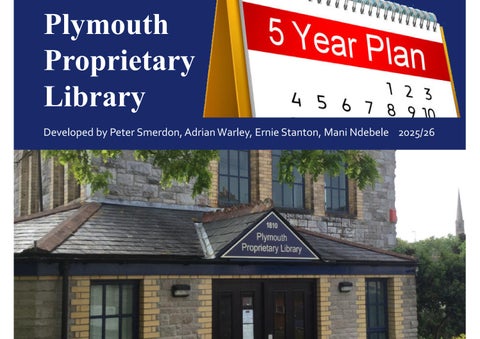

Plymouth Proprietary Library

by Peter

2025/26

Developed
Smerdon, Adrian Warley, Ernie Stanton, Mani Ndebele
We have been busy
• During the last 12 months the Trustees ably supported by many PPL members have been busy making changes and upgrading the facilities for the benefit of the Members

• Here is a quick reminder of what has been achieved so far


The Gardens
• Many thanks to all those who provide their services free of charge to make our gardens look so attractive all year round
• The recent installation of water butts will help to reduce our water bills for 2026 (April 25 saw a 25% increase in the cost of water to £125 pcm)
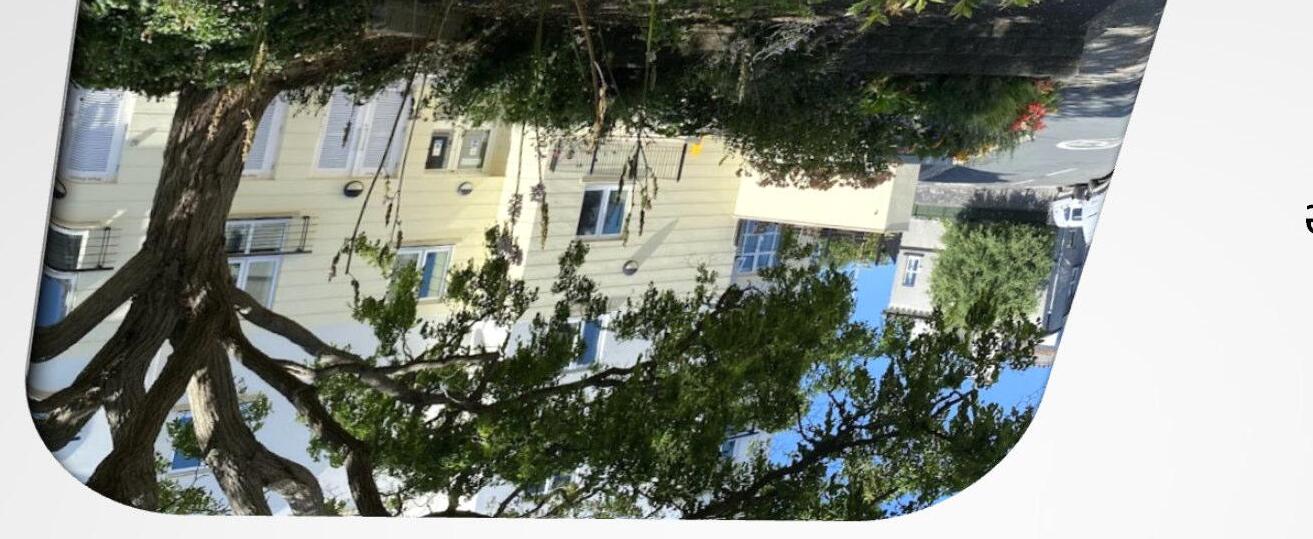
• It is hoped to secure additional funding to landscape the rear garden area. Funding to be guaranteed to keep the gardens looking as they do now.

Additional Car Parking Space
• To remove the existing planter area and to provide and additional car park space for the library/flat.
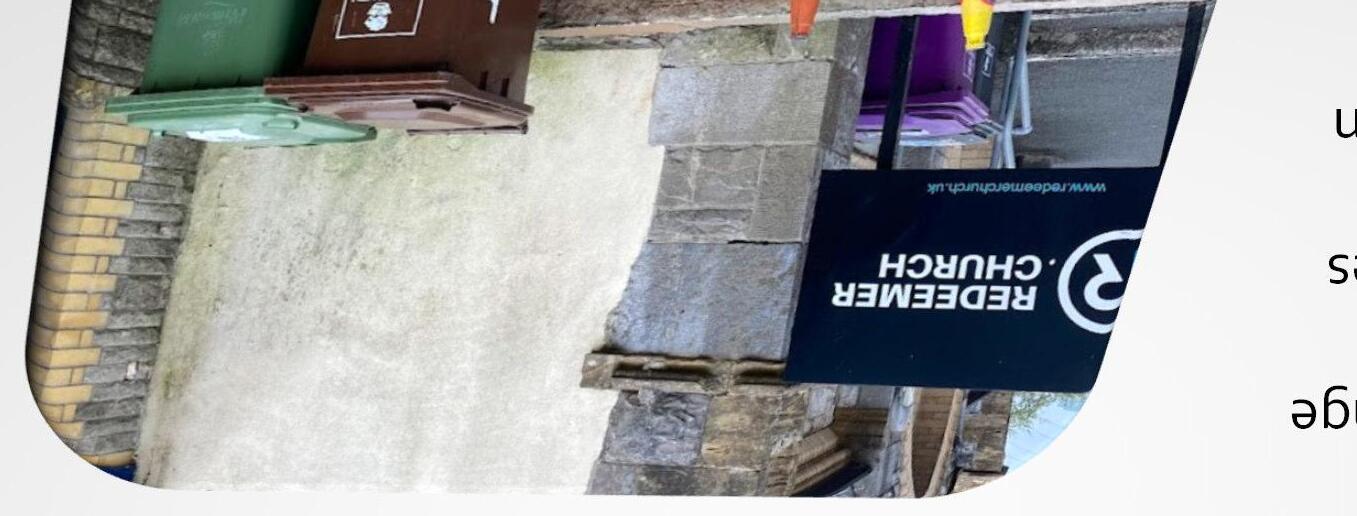
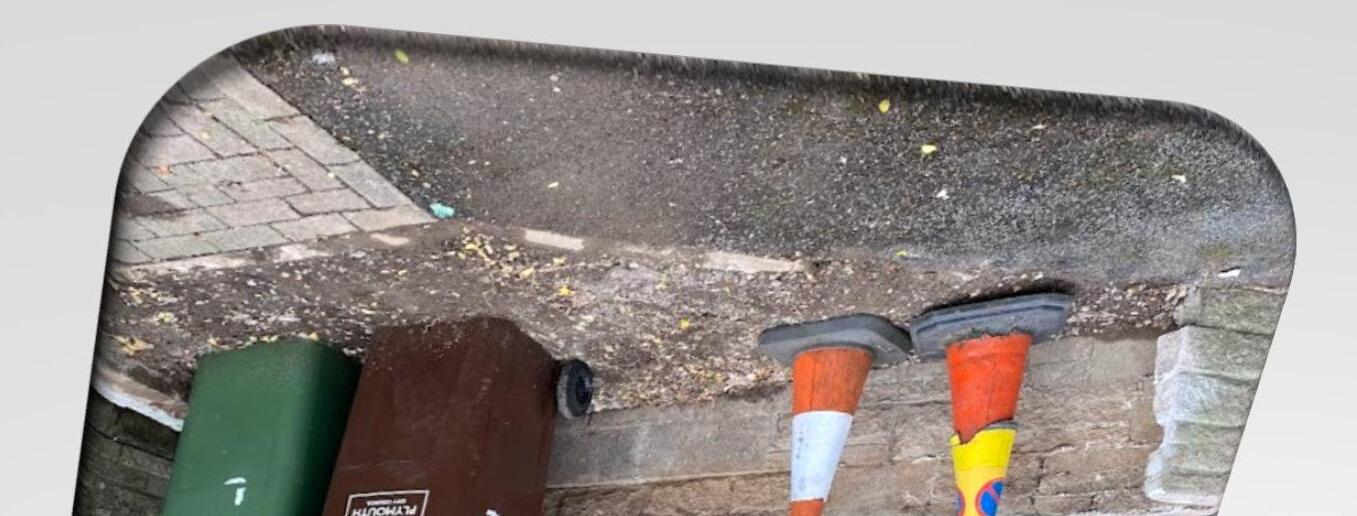
• Provide a permanent storage space for the dustbins.
• Clean all gutters downpipes and drains.
• All the above has now been completed subject to landscaping
New Fans
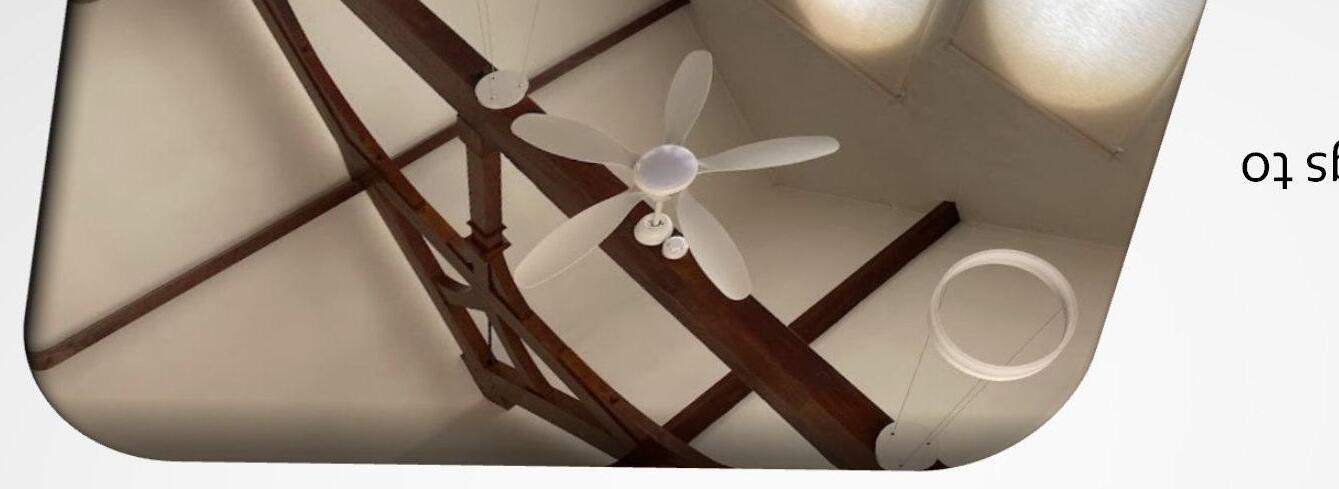
• Install x2 celling fans to keep members cool in the summer and warmer in the winter
• Upgraded Hive Heating controls to help reduce heating costs
• The addition of Smart plugs to save electricity
New Blinds
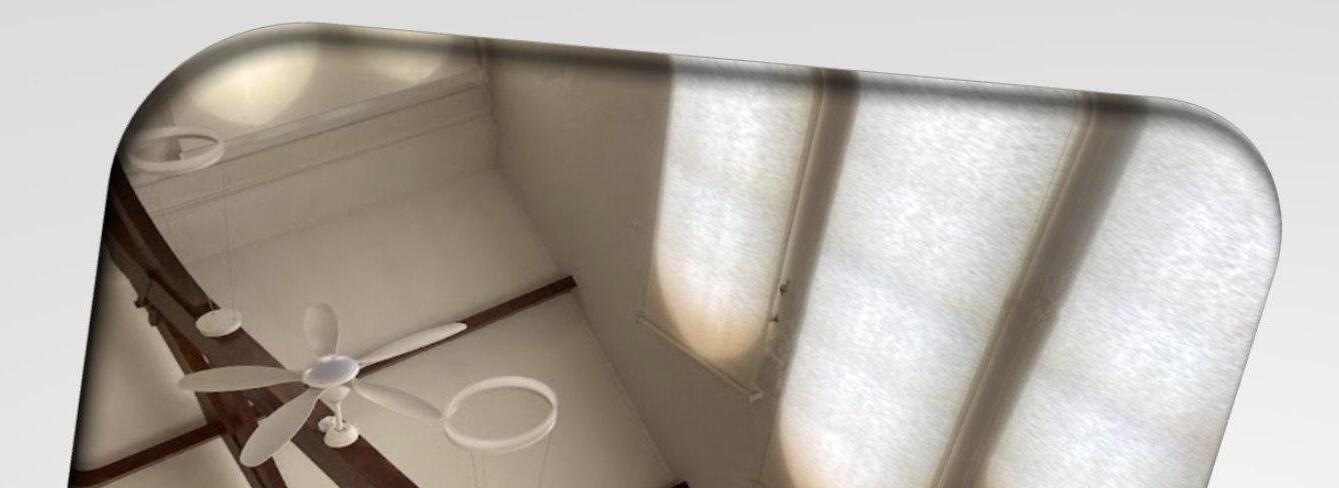
• x3 new blinds to reduce the UV to better protect our books
• Making the room darker for film presentations and lectures


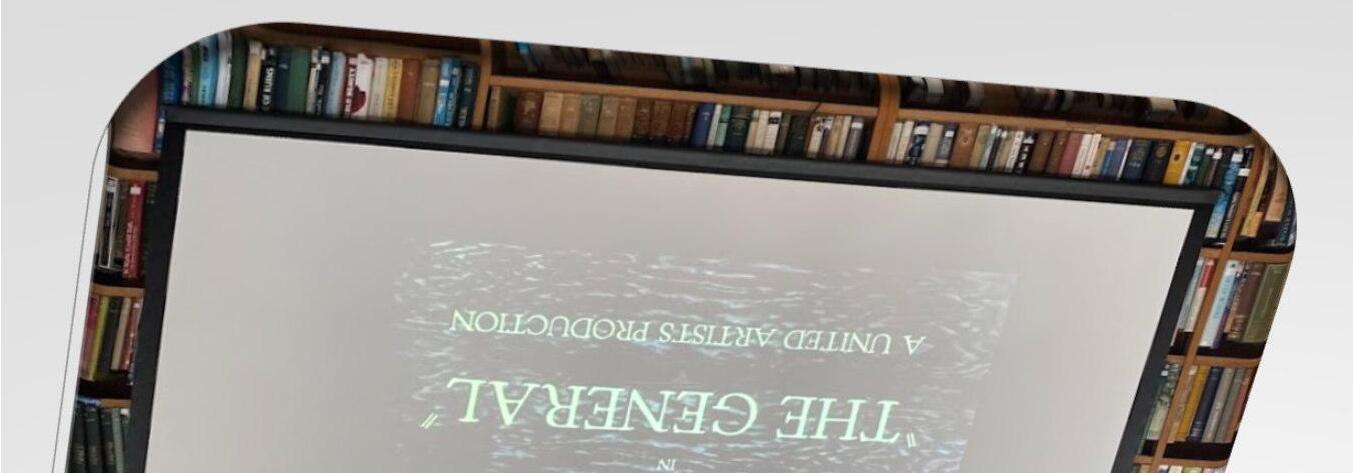
New Projector & Screen
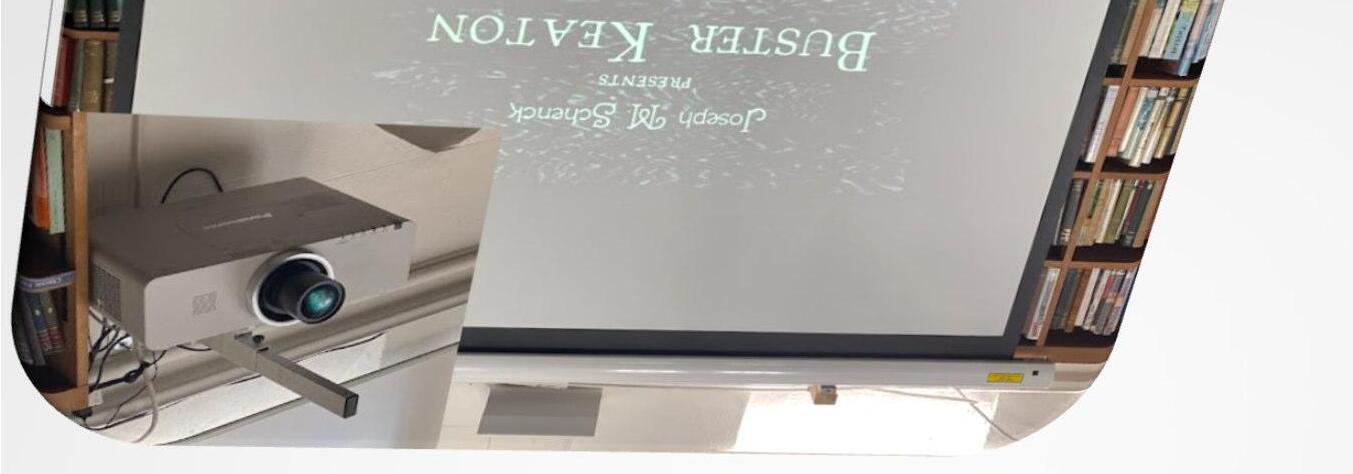
• New projector allowing for the creation of the new PPL Cine Club –3rd Friday
• New Electric BIG Screen
• New sound system for film shows and lectures
Additional Signage
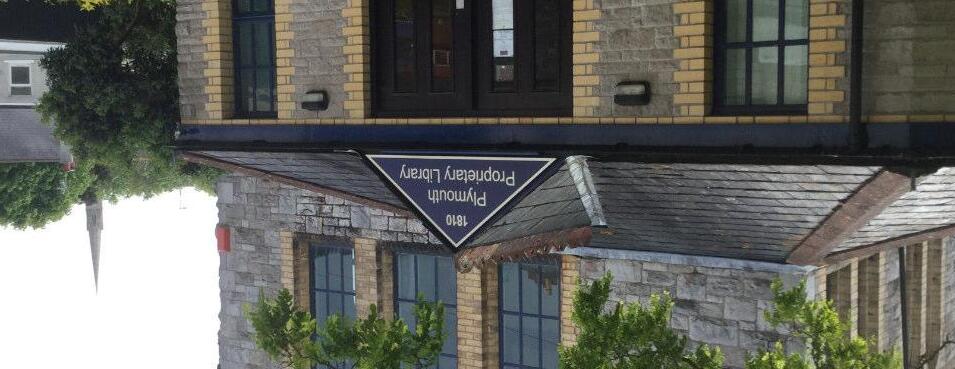
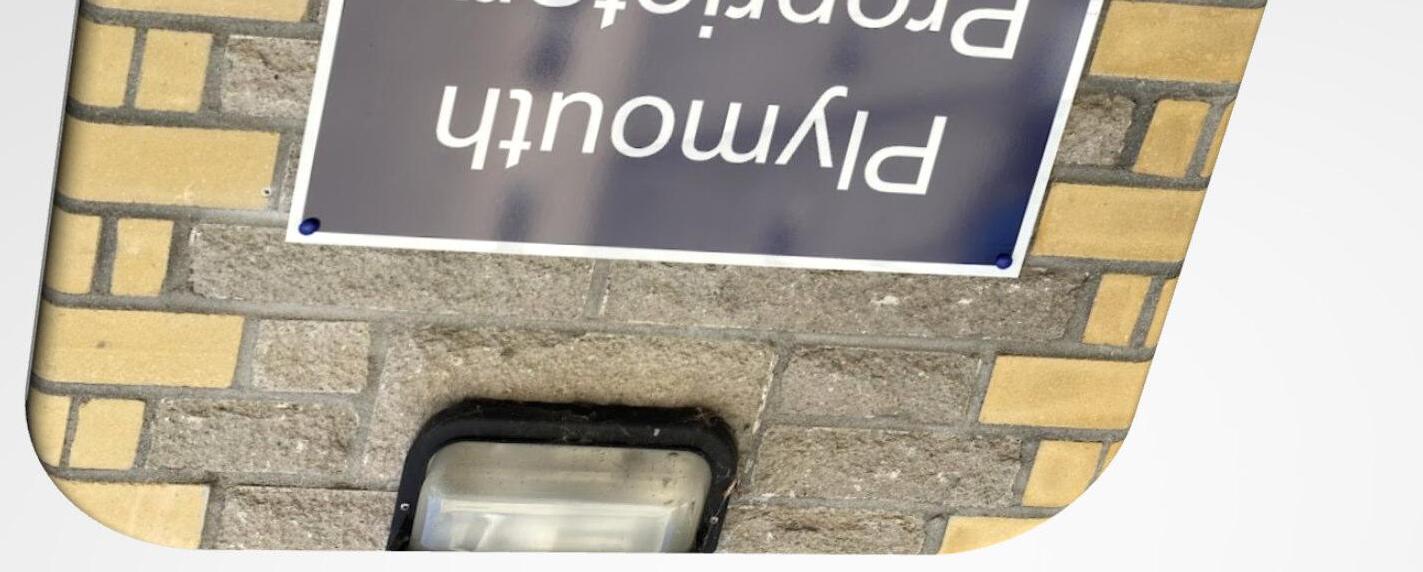
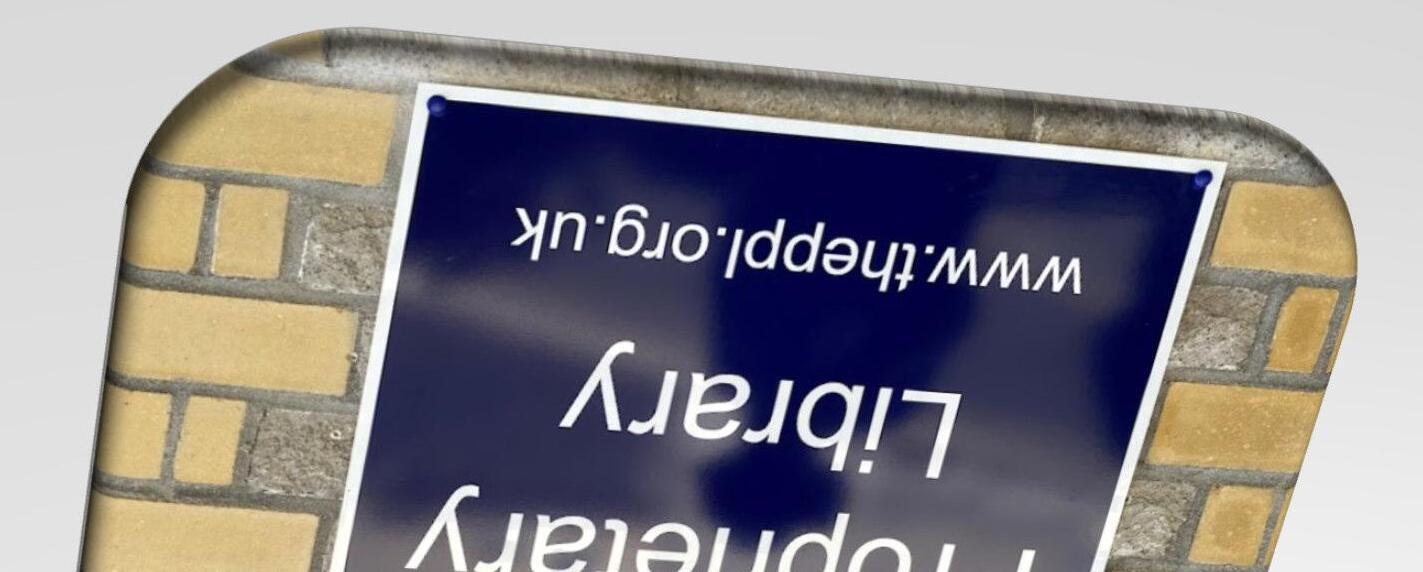
• New signage has been added to the library recently by the front door to make us more visible from the road.
• It is also proposed that we still look to add additional signage that is visible from the roads around the library to increase awareness of our presence.
Development Committee Formed
• In the back end of 2025 the Trustees formed a Development Committee to look at coming up with a 5 year plan to springboard the PPL into the 2030’s
• To look at our current spaces to see if the space could be better utilised in the future
• To investigate possible funding opportunities to pay for any proposed changes
• To expand the range of facilities we offer our members
• To expand the existing membership and so allow us to extend the current opening hours
Scope
• To develop a plan of works to enlarge and improve the range of services that the PPL can offer to its members.
• The project to be split into several phases so works can take place as and when funding is secured.
Criteria
• To provide facilities for at least 150 paid up members
• Wherever possible for the Library to remain open during any works
• The Library flat to be excluded from any plans as the ongoing rental income would still be required. This to be kept under review as membership and stock of books increases.
Considerations
• To secure the required funding for any improvements we will have to extend the range of services that we can offer and broaden the range of people we offer them to within the local community.
Timeline
• A development committee to be formed and tasked with coming up with proposals for the Trustees to consider to extend the space and services the library can offer during the next five years. Outside advice and assistance to be sought in the preparation of one or more funding bids to cover the cost of the proposals.
• A budget of around £1500 to be set aside to engage architects to work up any proposals to a set of plans that we are presenting to you today.
• Any plans once agreed would then need to be additionally worked up to more detailed drawings so that planning permission can be sought. This next stage would cost around £4000 but should be recoverable from any successful bid.
• Given the scale of the project, early consultations with POP and other funders highlighted that we should apply for a single ‘Big Bid’ rather than a series of smaller one off bids.
• Any bid to be split into three main areas. Building / Landscaping / Energy Saving
The Proposal
• Today is all about presenting the development committees' proposals to the Members and gauge their reaction so that the Trustees can make an informed decision as to how or if we take the proposals to the next stage.
• A number of different versions of this plan have been investigated exploring different options but following advice from our architects the proposals you see today are the ones that are likely to get through the planning application process.
• The scale of the changes means that existing spaces would now need to conform to rules that currently do not apply. Especially in relation to accessibility and energy saving.
Our Vision
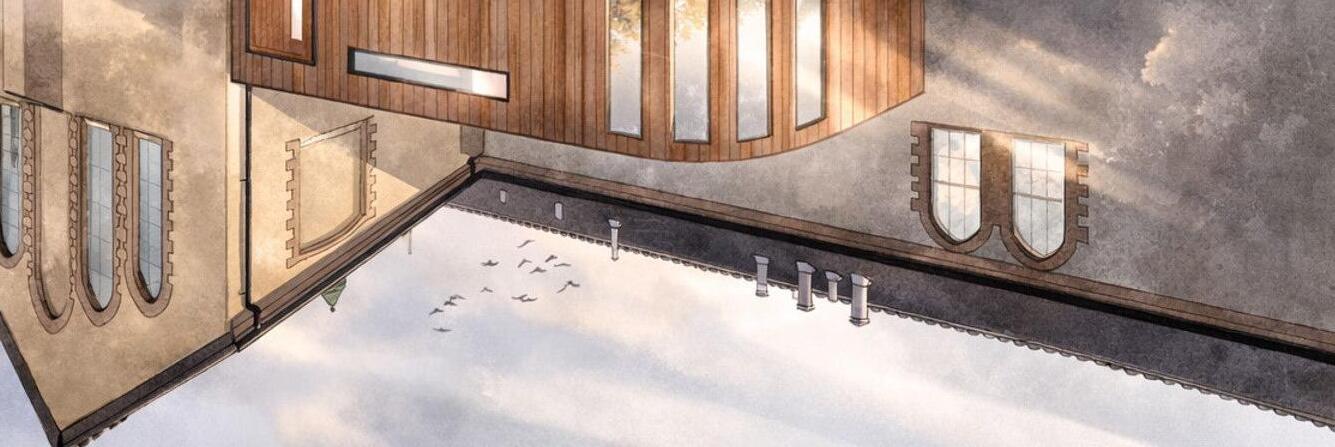
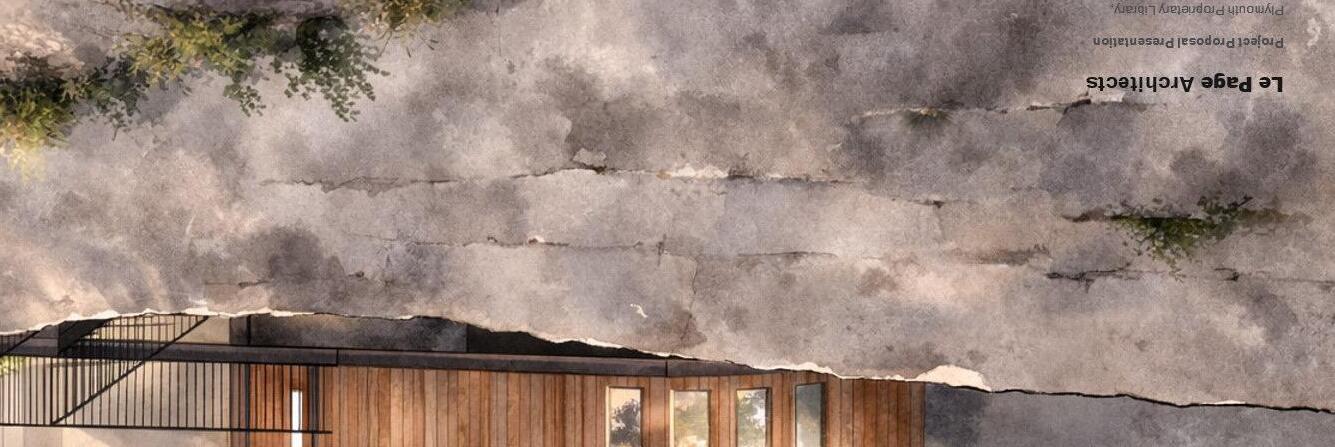
• The centrepiece of the project is a new exhibition and library extension added to the side of the building, alongside the creation of “The Under Space” beneath it, a new flexible area / performance space designed to host a range of events.
• The following proposals reflect walking through the library and not necessarily the order in which any works should be carried out.
• But let’s start with an artist's impression of what the new Exhibition area and ‘The Under Space’ beneath will look like. Before continuing our tour today.
New Exhibition area with
‘The Under Space’ below
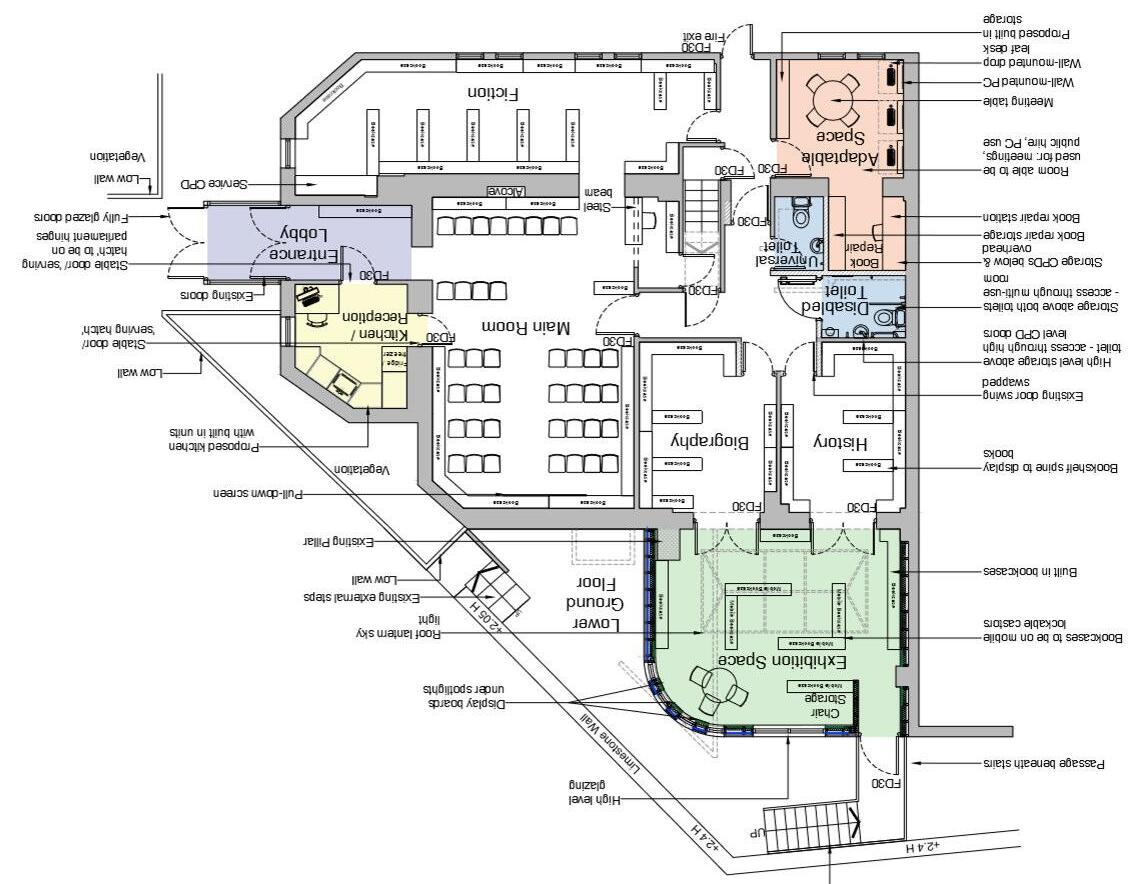
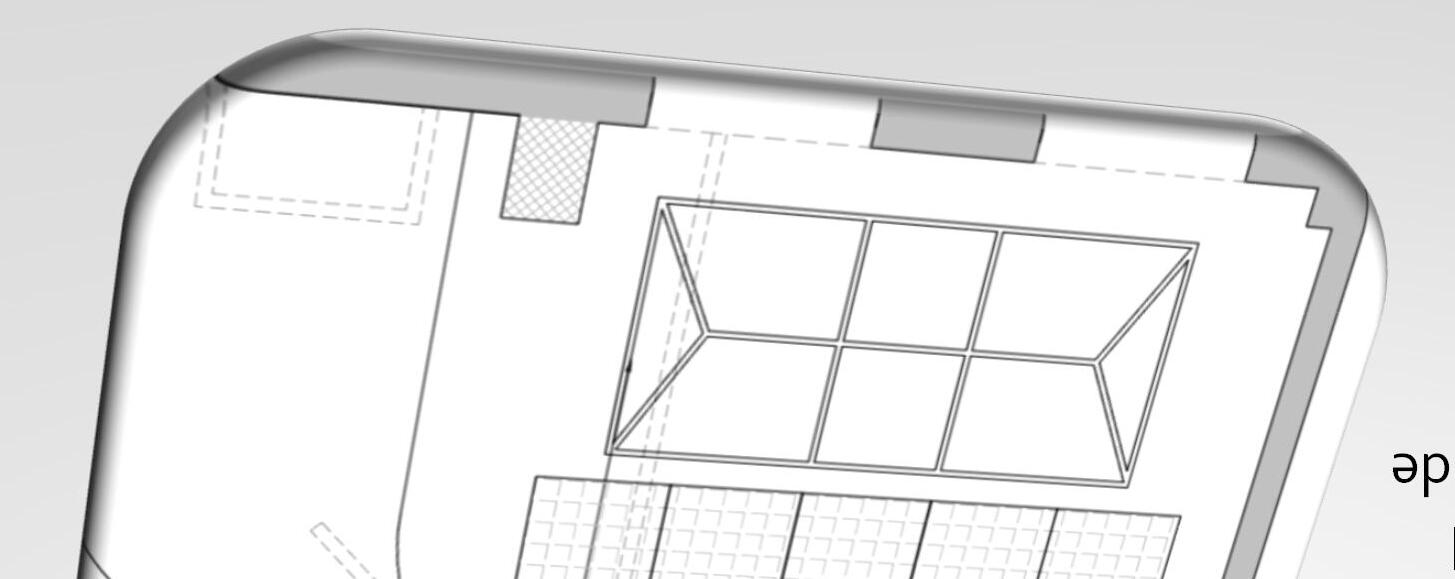
Floor Plan
Entrance Porch
• To provide a (glazed if funds allow) entrance in front of the existing front door to provide additional protection from the weather and heat loss
• Also providing additional street presence
• The existing doors to be ‘opened up’ to provide additional visibility and light into the library from outside
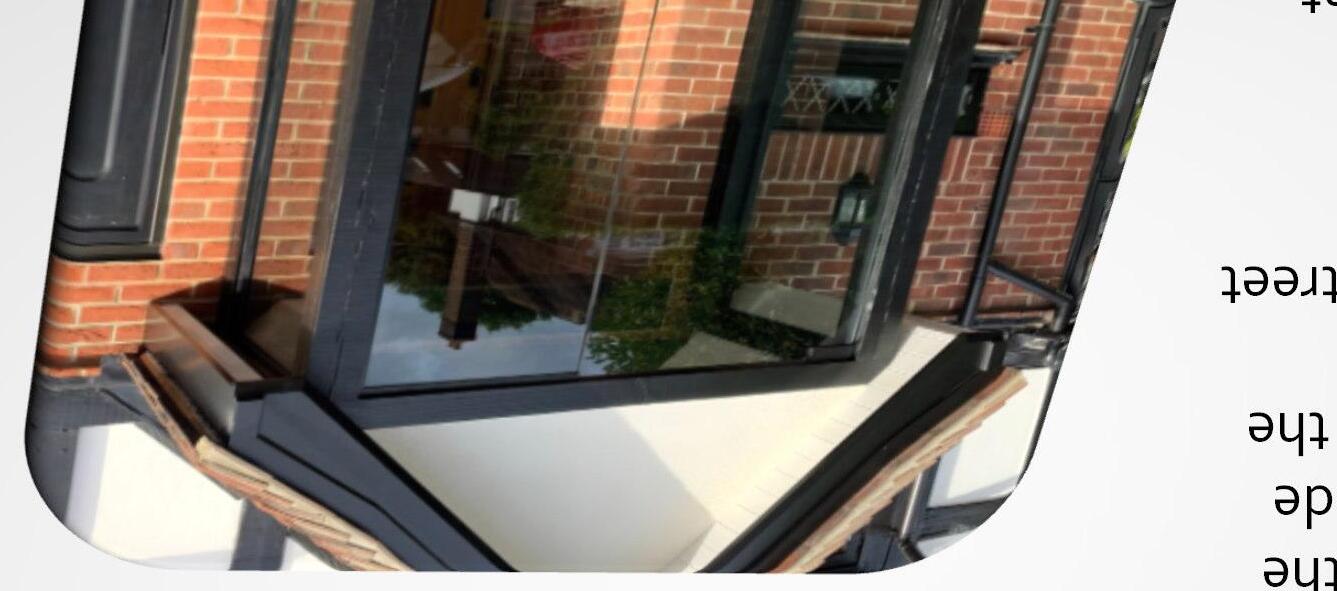
• The Scale of works to be proportional to the level of funding available
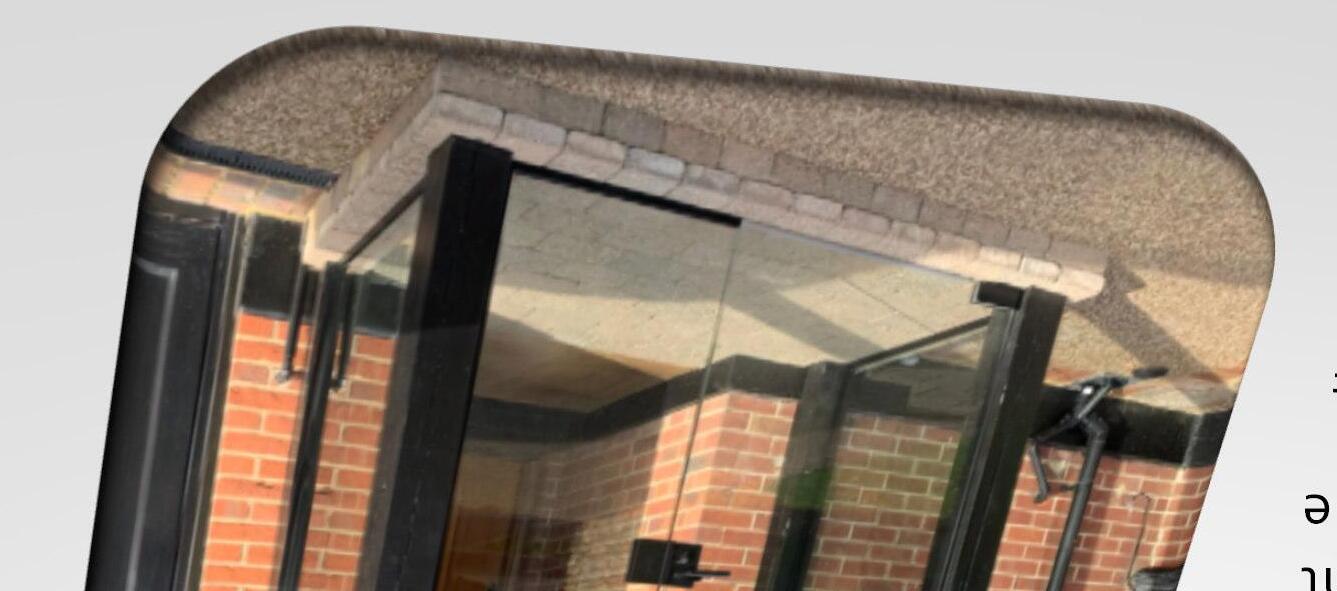
Front Door
• To provide an electronic keyless door entry option for members
• Providing 24/7 access to the ‘lobby area’ only for the return / collection of preordered books
• TV monitoring to cover this area by an extension of the existing Blink camera system


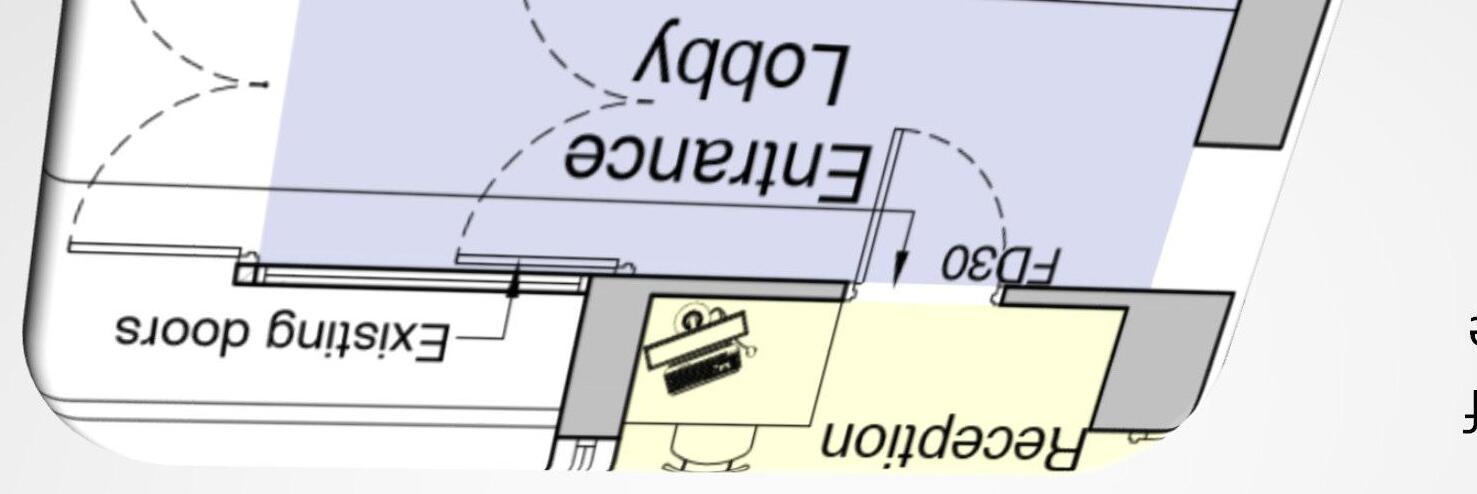
New Entrance Lobby / Reception Area
• The entrance lobby to include the addition of a new glazed entrance porch
• Creation of a reception area for the welcoming of visitors during ticketed events
• Added door for easier access.
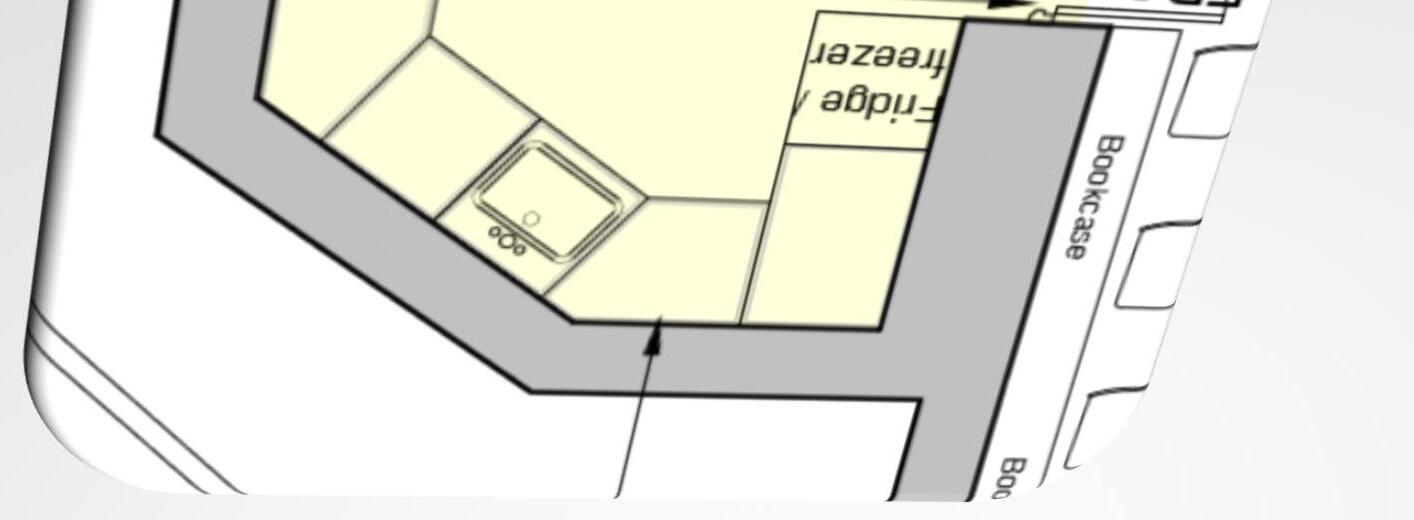
New Kitchen
• Formally the disabled toilet
• For the preparation of drinks and light snacks
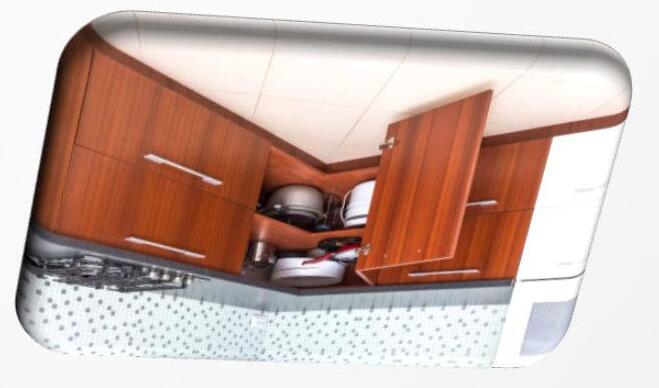
• Larger than the existing kitchen
• Fully Fitted Units Fridge / Freezer / Microwave / Air fryer / Sink / Storage
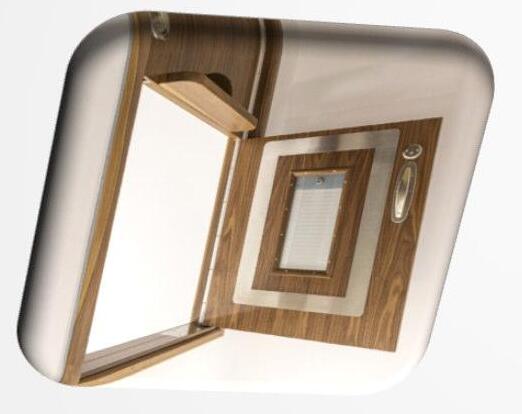
• Stable Door to replace the existing door doubling up as optional serving hatch into the main room

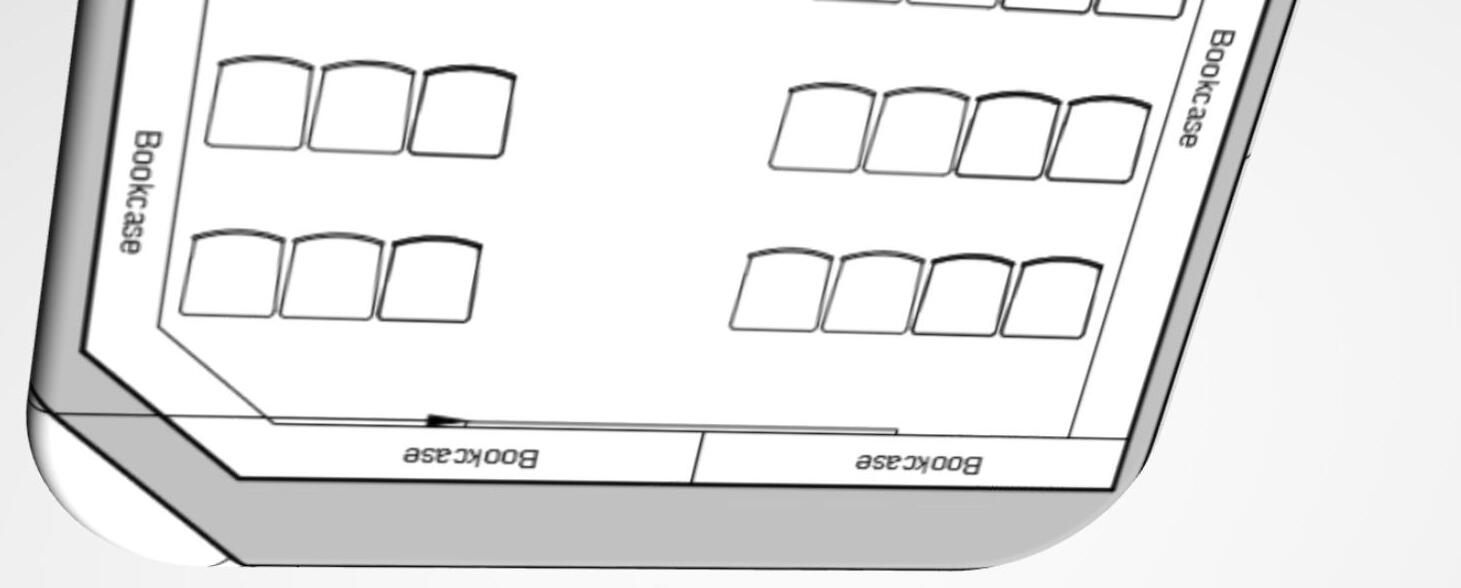
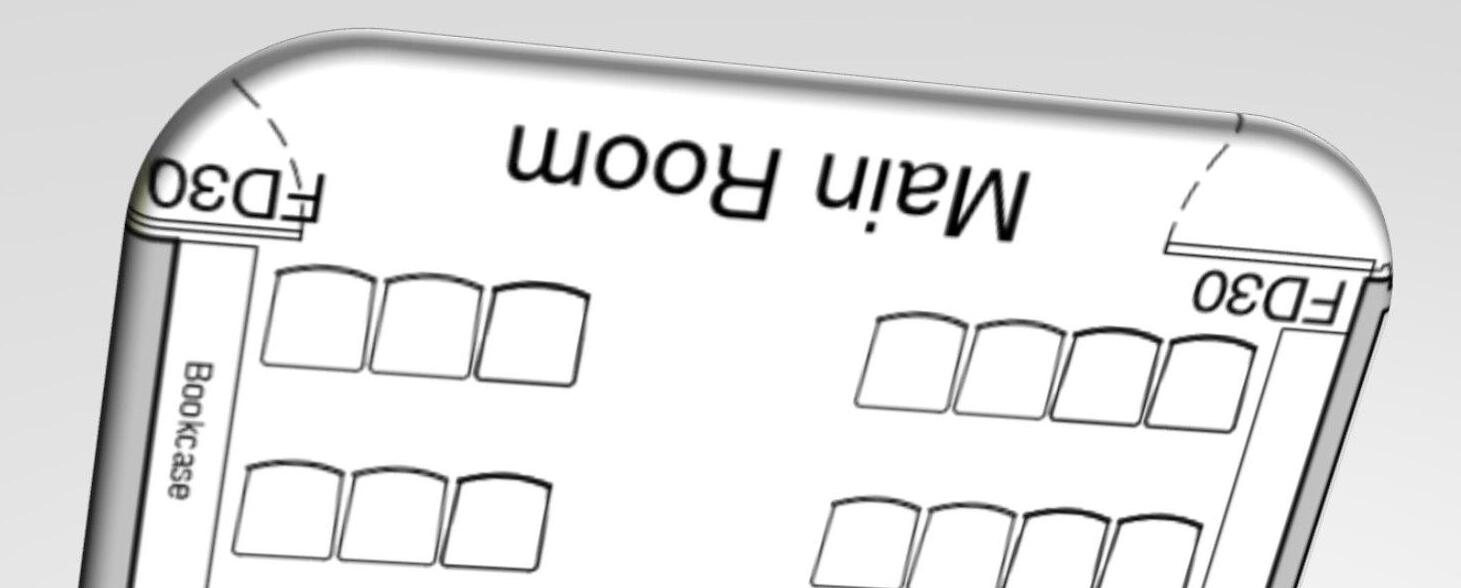
Main Room / Cinema
• We have now installed a large projection screen and sound system for lectures and cinema events
• As well as fixed camera point(s) and microphones for live streaming
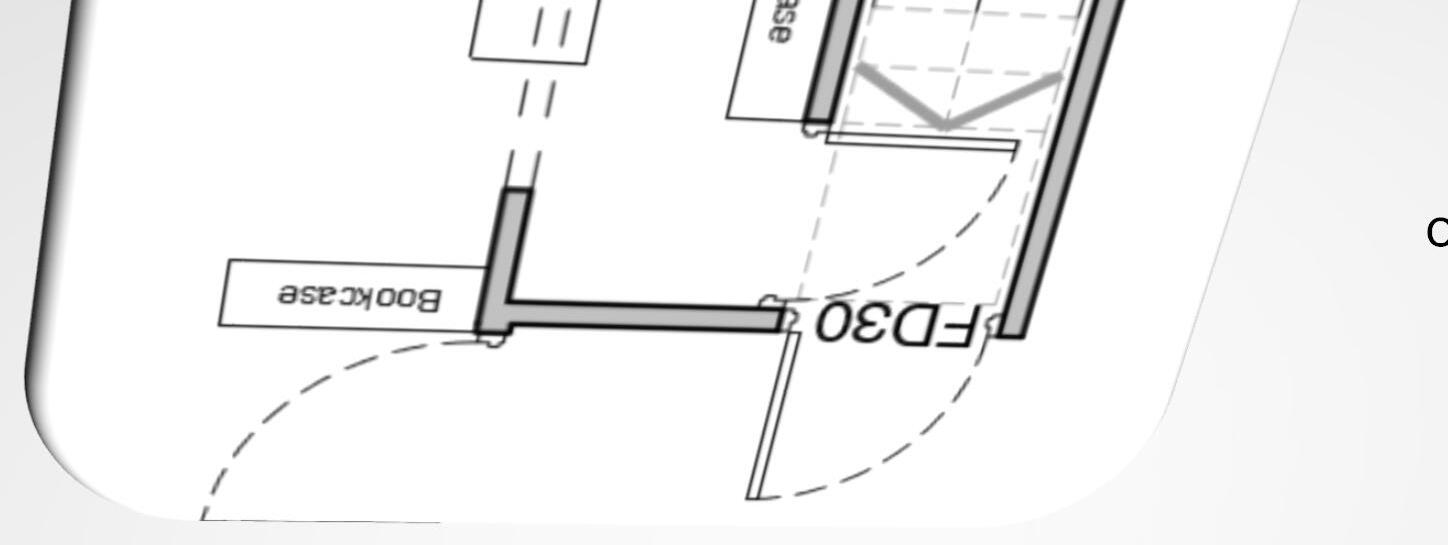
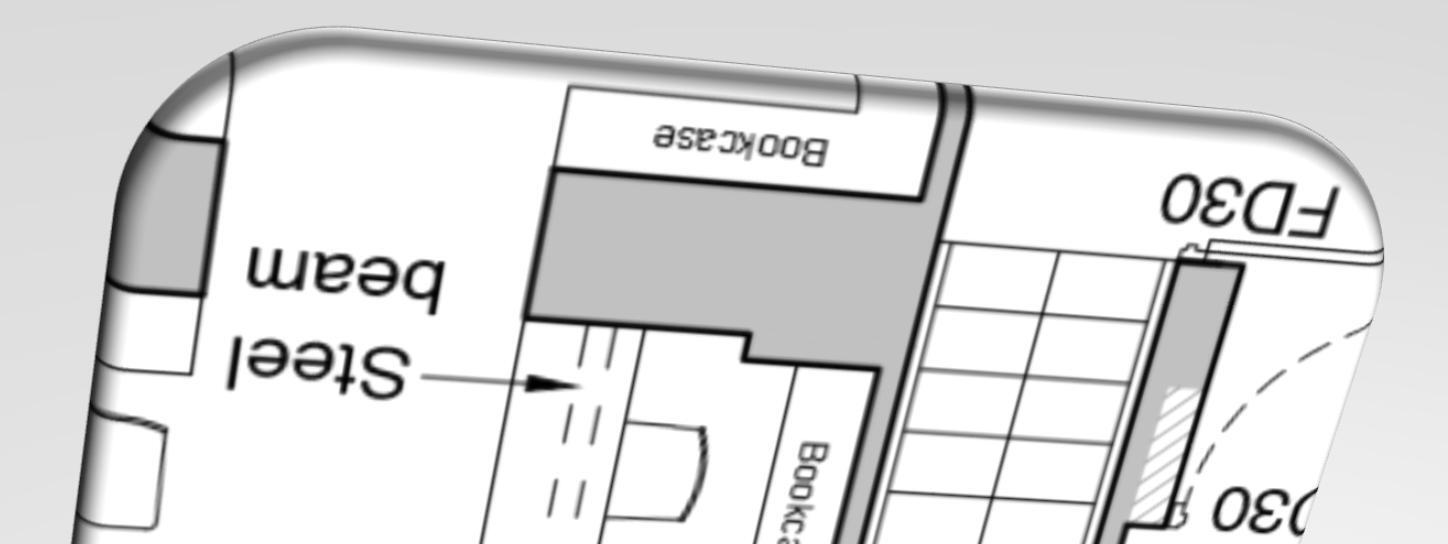
Issue Desk
• Remains where it is but by moving the safe the area will be refurbished allowing for better access into the Fiction room
• New chair store space to be created under the stairs
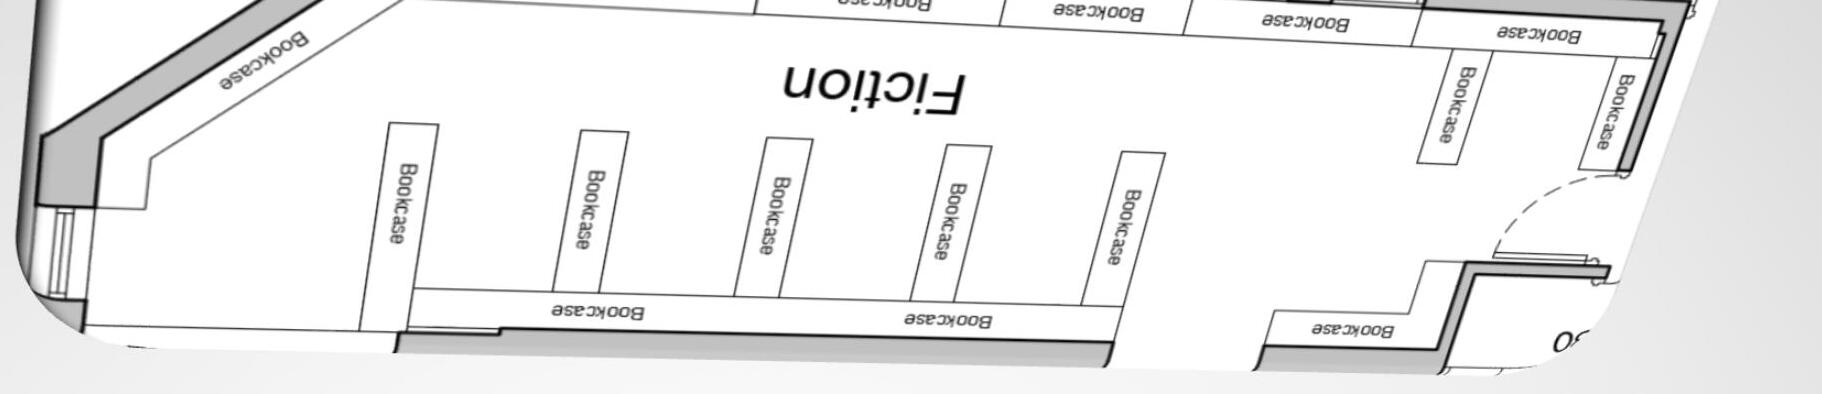
Fiction (Long) Room
• Bookshelves on wheels to make them moveable to create the option of more open space for events
• Utilise space for overflow seating / catering during busy lectures and events
• Additional TV and Audio feed from main room

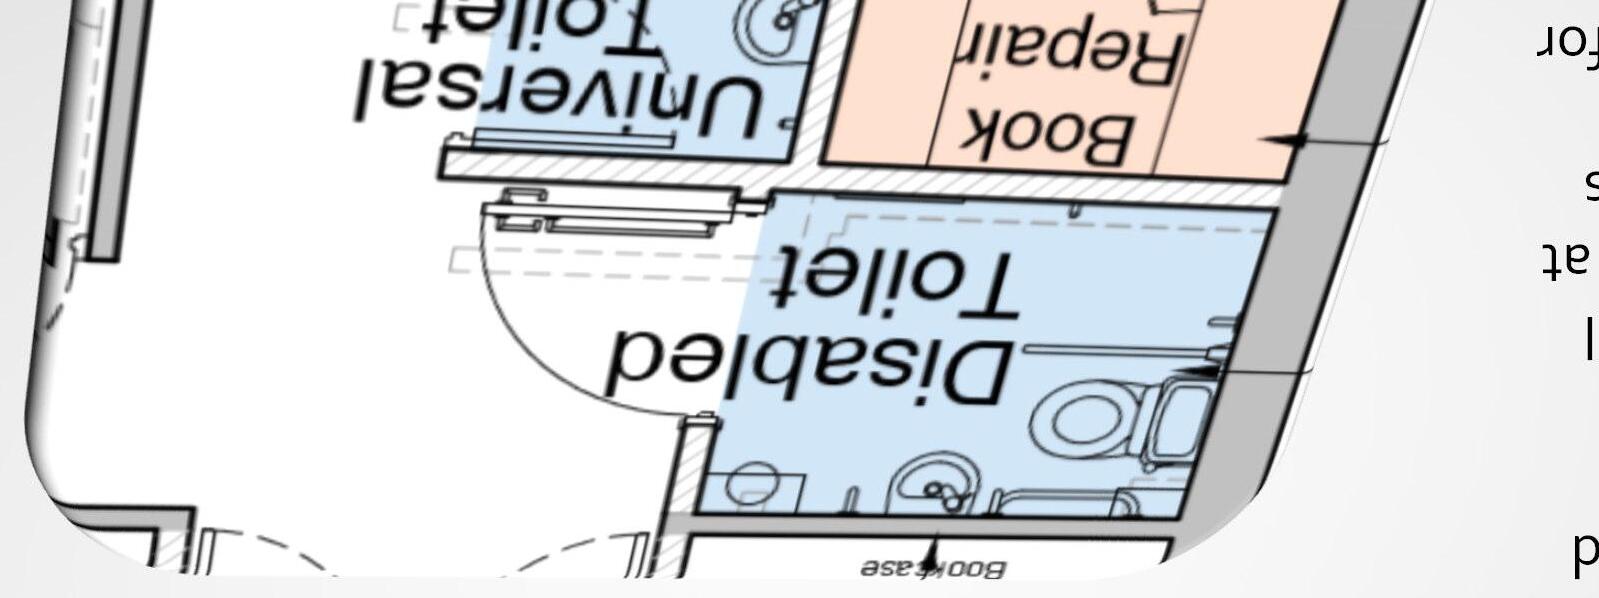
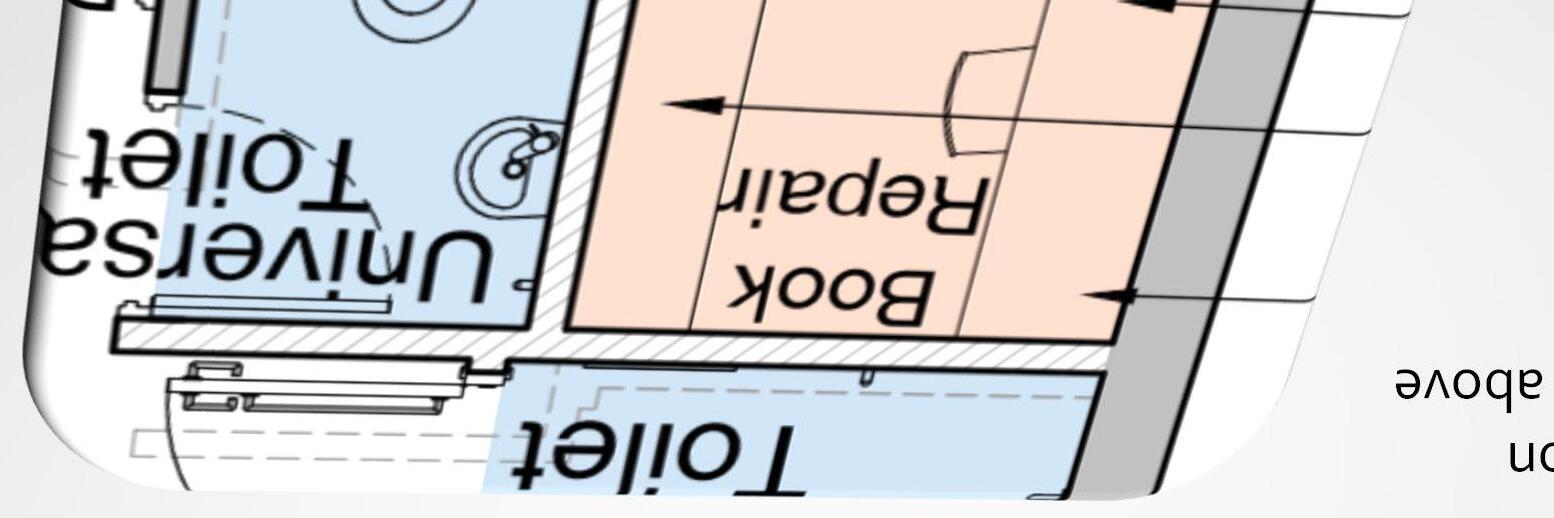
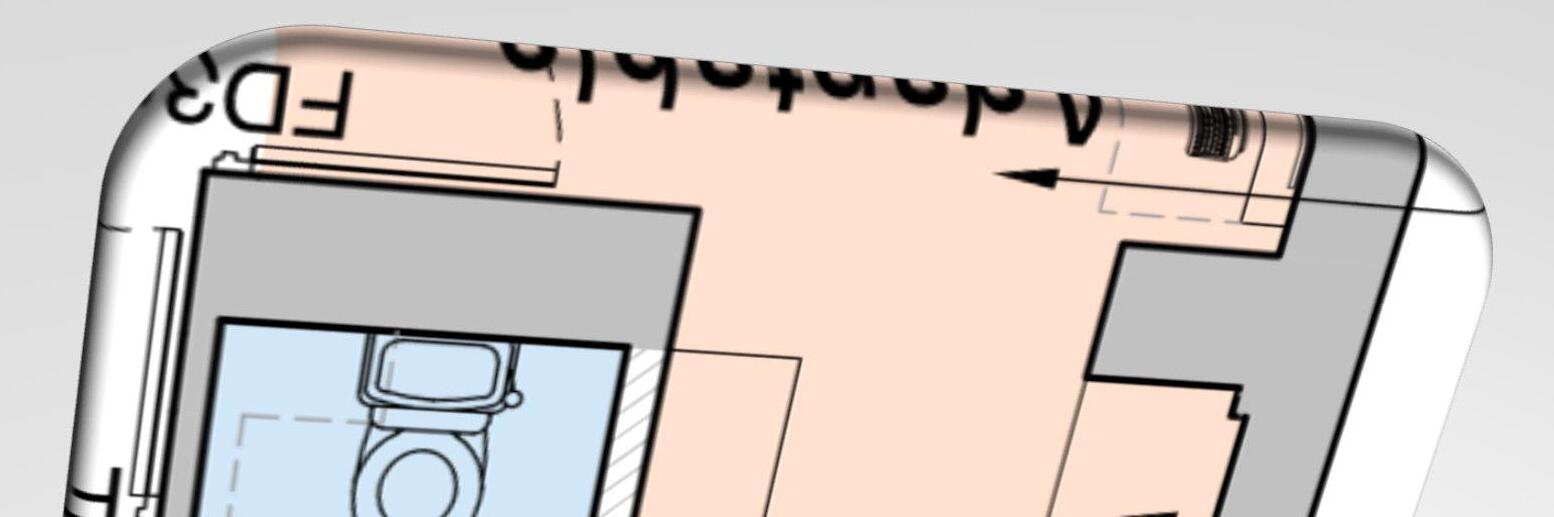
New Disabled Toilet
• The existing toilet to be made wider and fully wheelchair accessible
• A second universal toilet to be added at right angles to this
• The ceiling to be lowered allowing for the creation of storage space above
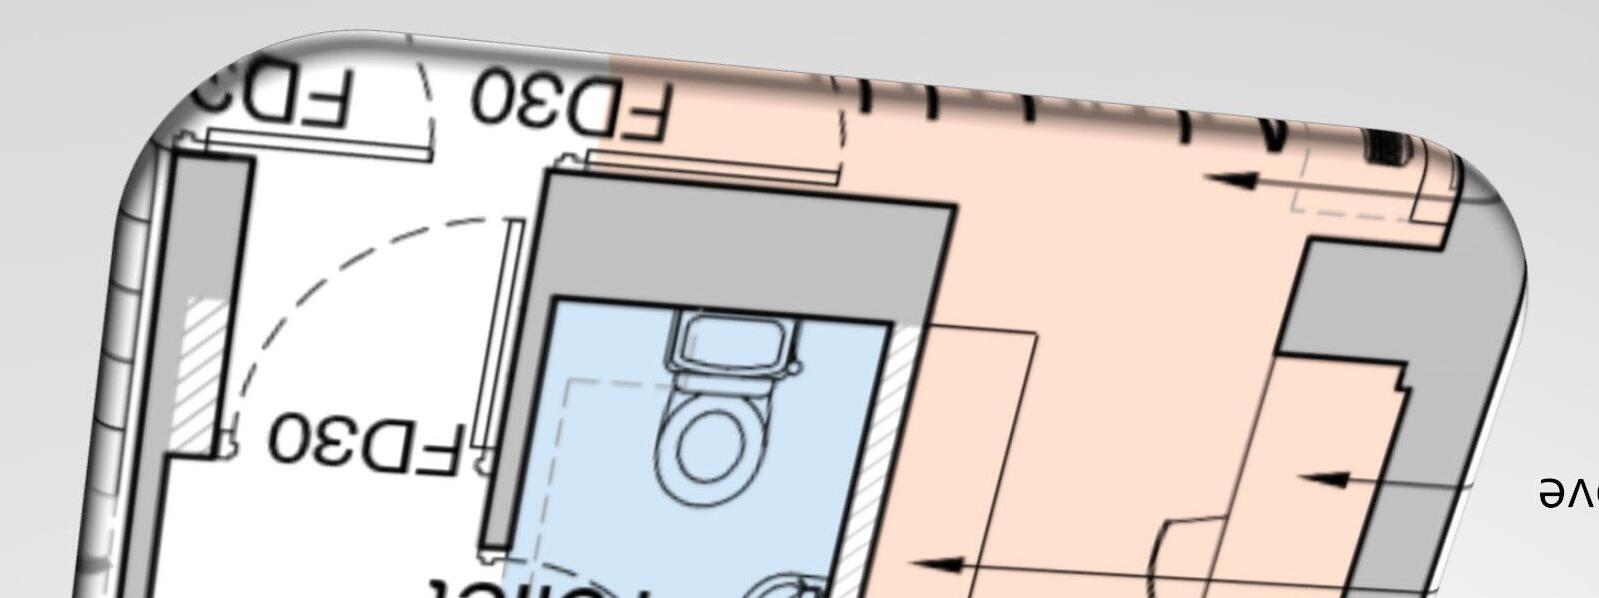
Book Repair Area
• Dedicated bookbinding repair space
• Additional storage
• Tea & Coffee Station
• Additional storage above
Multi Use Adaptable Space
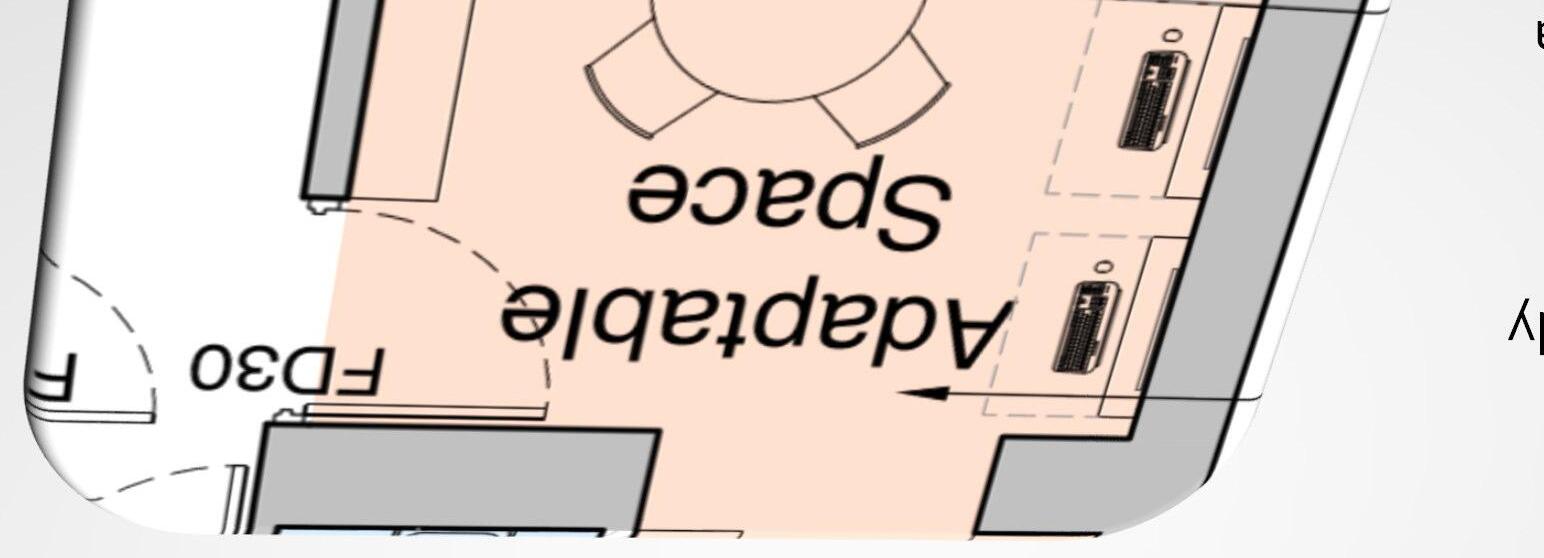
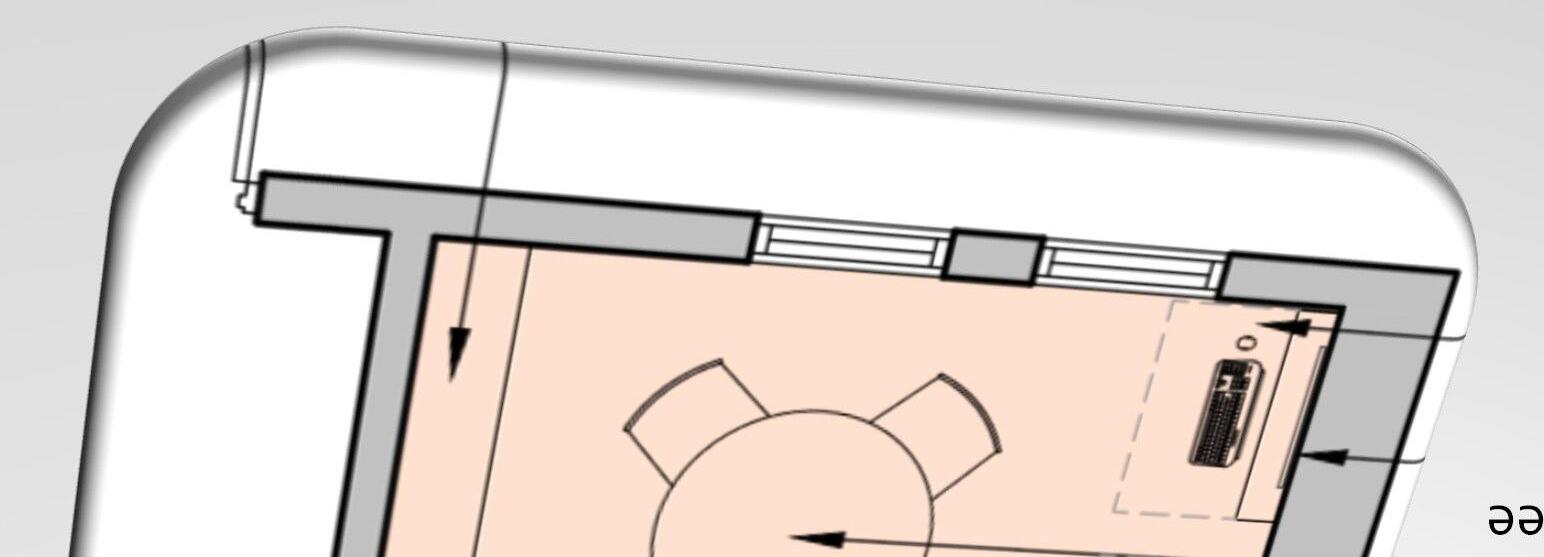
• Creation of a new rentable adaptable accessible space
• Configurable as Study Space with IT terminals / Meeting Room / Staff & Volunteers Rest Area
• Adjoining Tea & Coffee Station
New Library Exhibition / Book Space
Leading to ‘The Under Space’ below



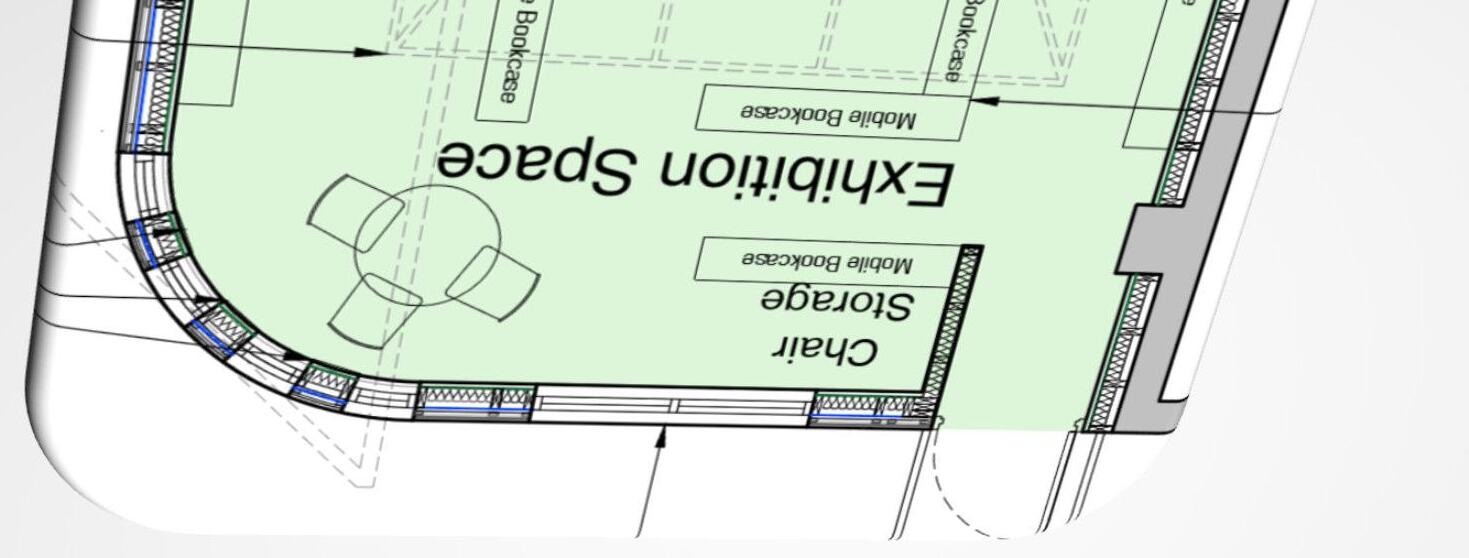
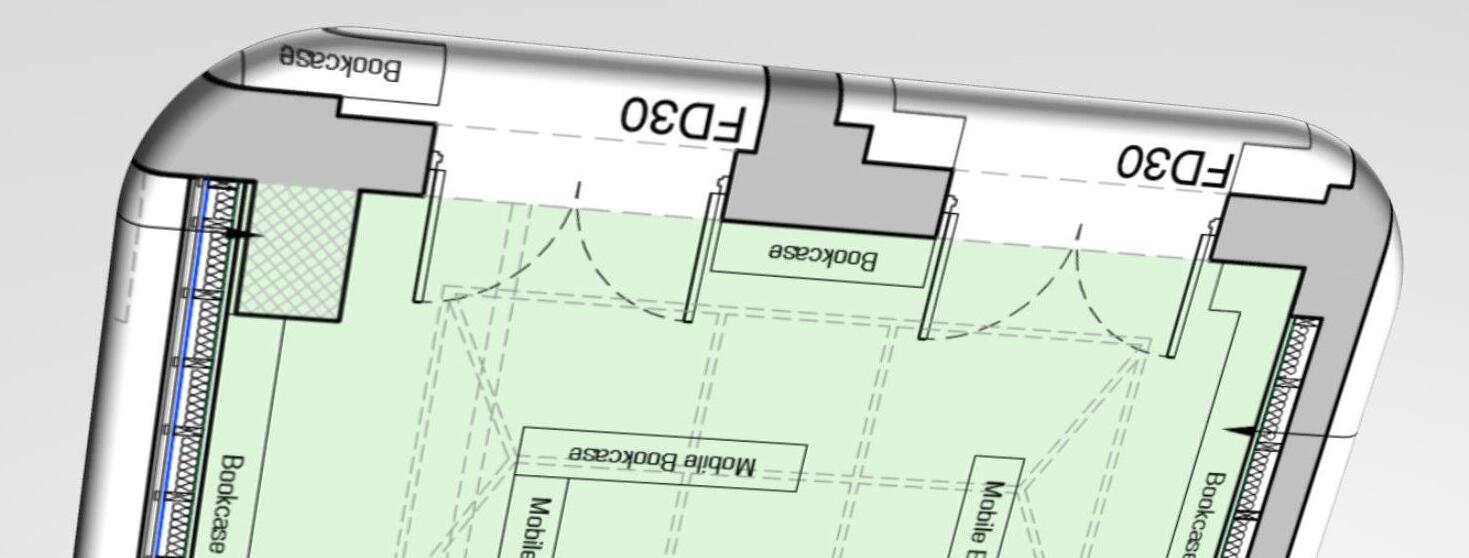
New Library Extension
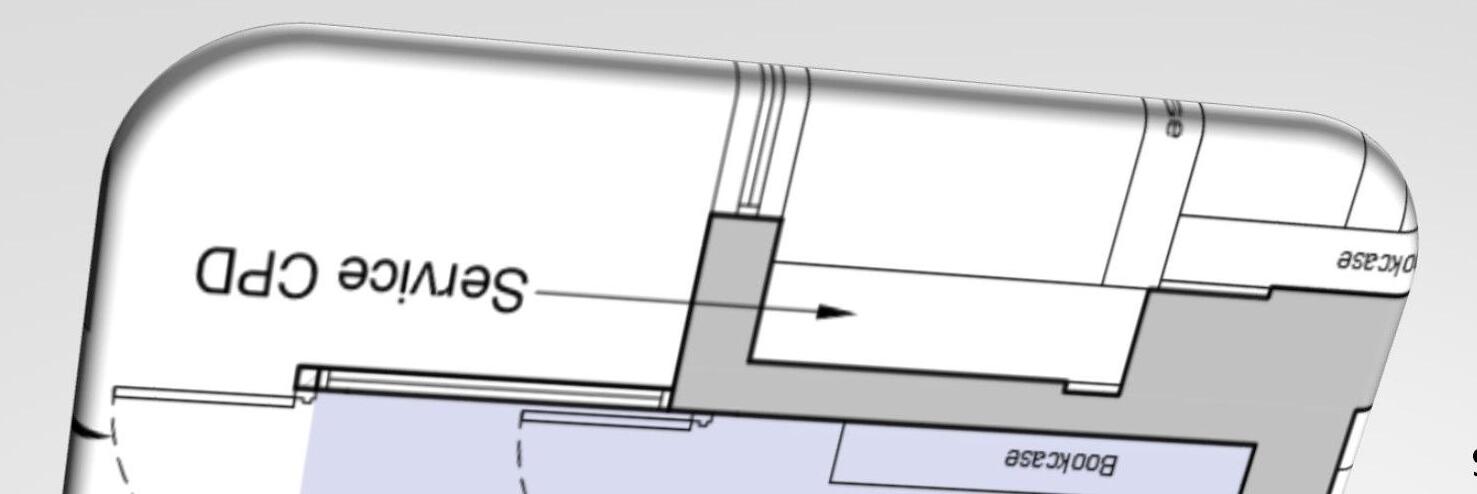
• Configurable as Exhibition / Lecture Space includes additional bookcases
• Level access from the History / Biography rooms via new double doors (replacing the existing windows)
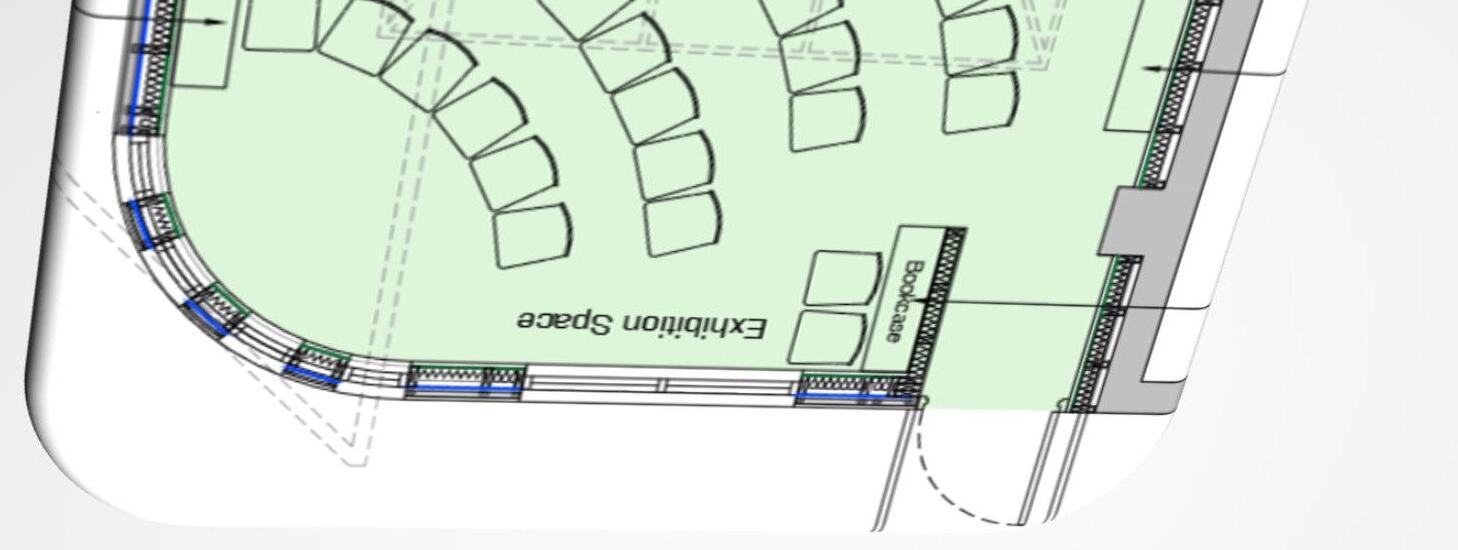
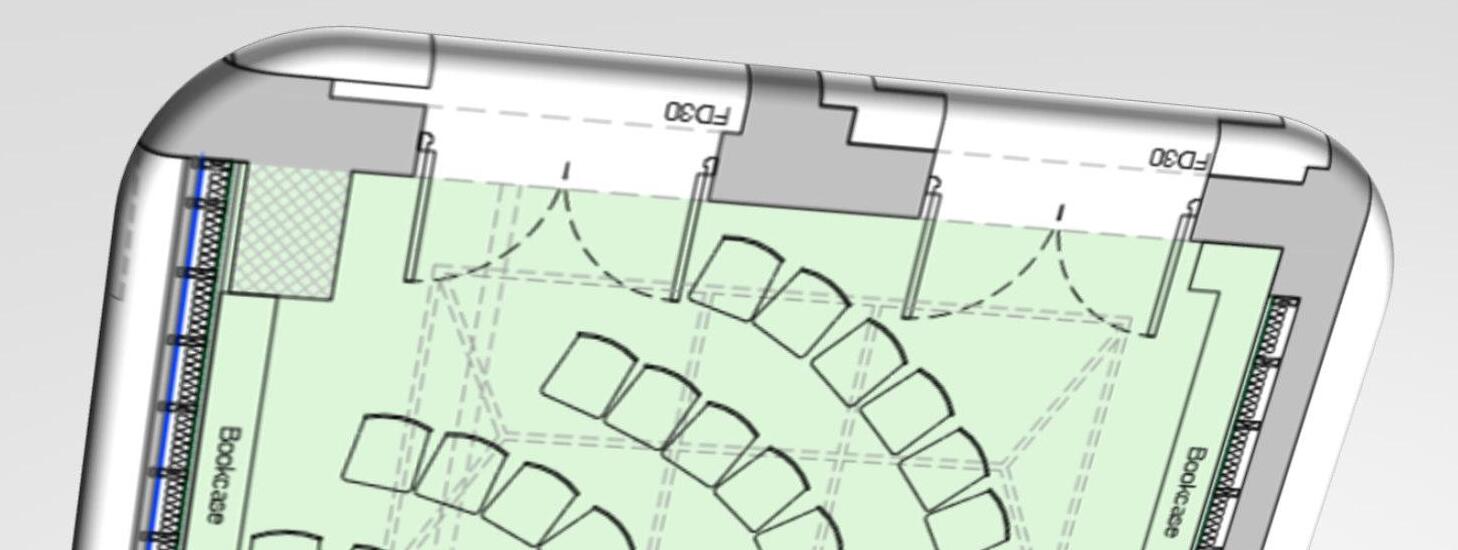
New Library Extension
• Configurable as Exhibition / Lecture Space includes additional bookcases
• Level access from the History / Biography rooms via new double doors (replacing the existing windows)
‘The Under Space’
• Roof Lantern plus, solar panels for energy efficiency
• External staircase leading to ‘The Under Space’ performance area and break out space
• Includes Tea & Coffee Station
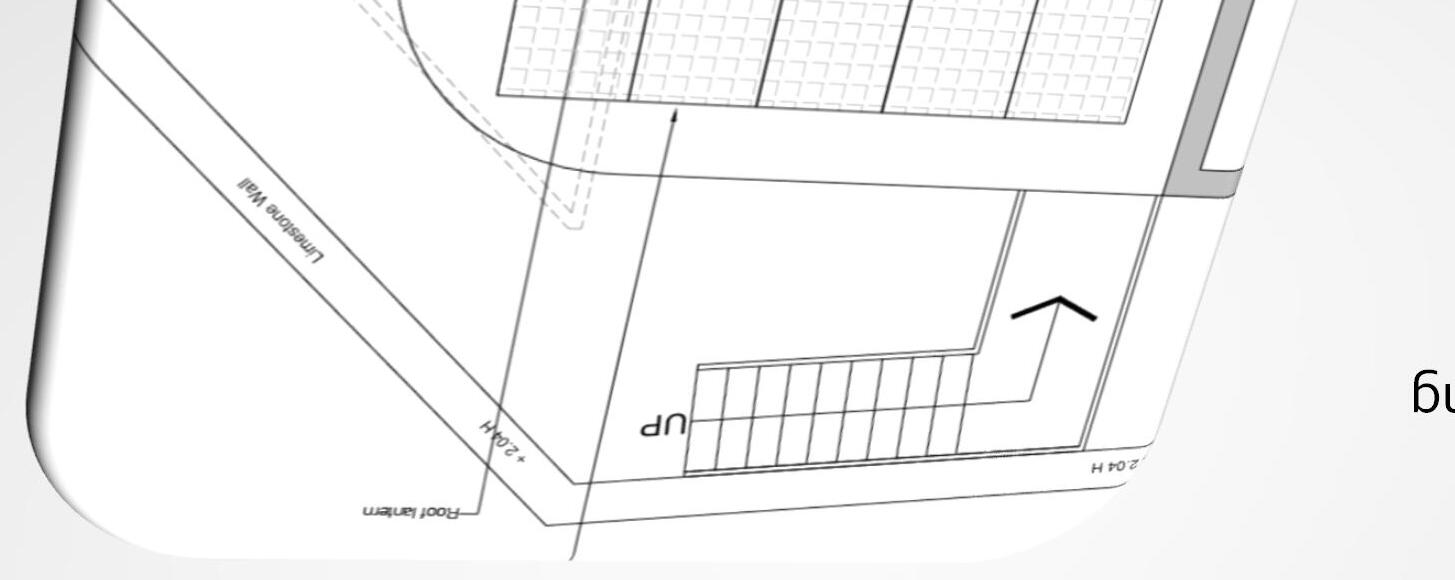
• Courtyard to be levelled and landscaped to provide safer seating area
• New arched entrance allowing for wheelchair access to ‘The Under Space’
Going Green
• In addition to these changes, we are looking to upgrade the heating system and incorporate energy saving solutions where possible
• Secondary glazing on existing windows
• Energy efficient lighting


Floor Plan
Tell Us WhatYou Think
• Scan the QR code to access the questionnaire to tell us what you think (paper option available)
• Trustees to review the responses in July to finalise a proposal for the upcoming AGM in Aug/Sept
Options include
• Stay with what we have
• Make some short term changes paid for by the PPL
• Adopt the plan and proceed to apply for planning consent (£4000)
• Once permission granted identifty possible funders

Scan to view questionnaire
Bid Requirements
• Double the number of trustees as we currently do not meet the minimum requirements
• Recruit PPL Ambassadors (3+) to give our bid credibility
• Additionally lobby local councillors and MPs for their support
• Identify the local community leaders and build closer relations with them
• Survey the local area to identify any additional local needs
• Explore legacy giving

ThankYou