
SEIBERT ARCHITECTS
FAMILY POOLS

FALL 2026
Home design stories, inspiration and thoughtful architecture on the West Coast of Florida— from Anna Maria Island and Lakewood Ranch to Sarasota, Venice and the Barrier Islands.
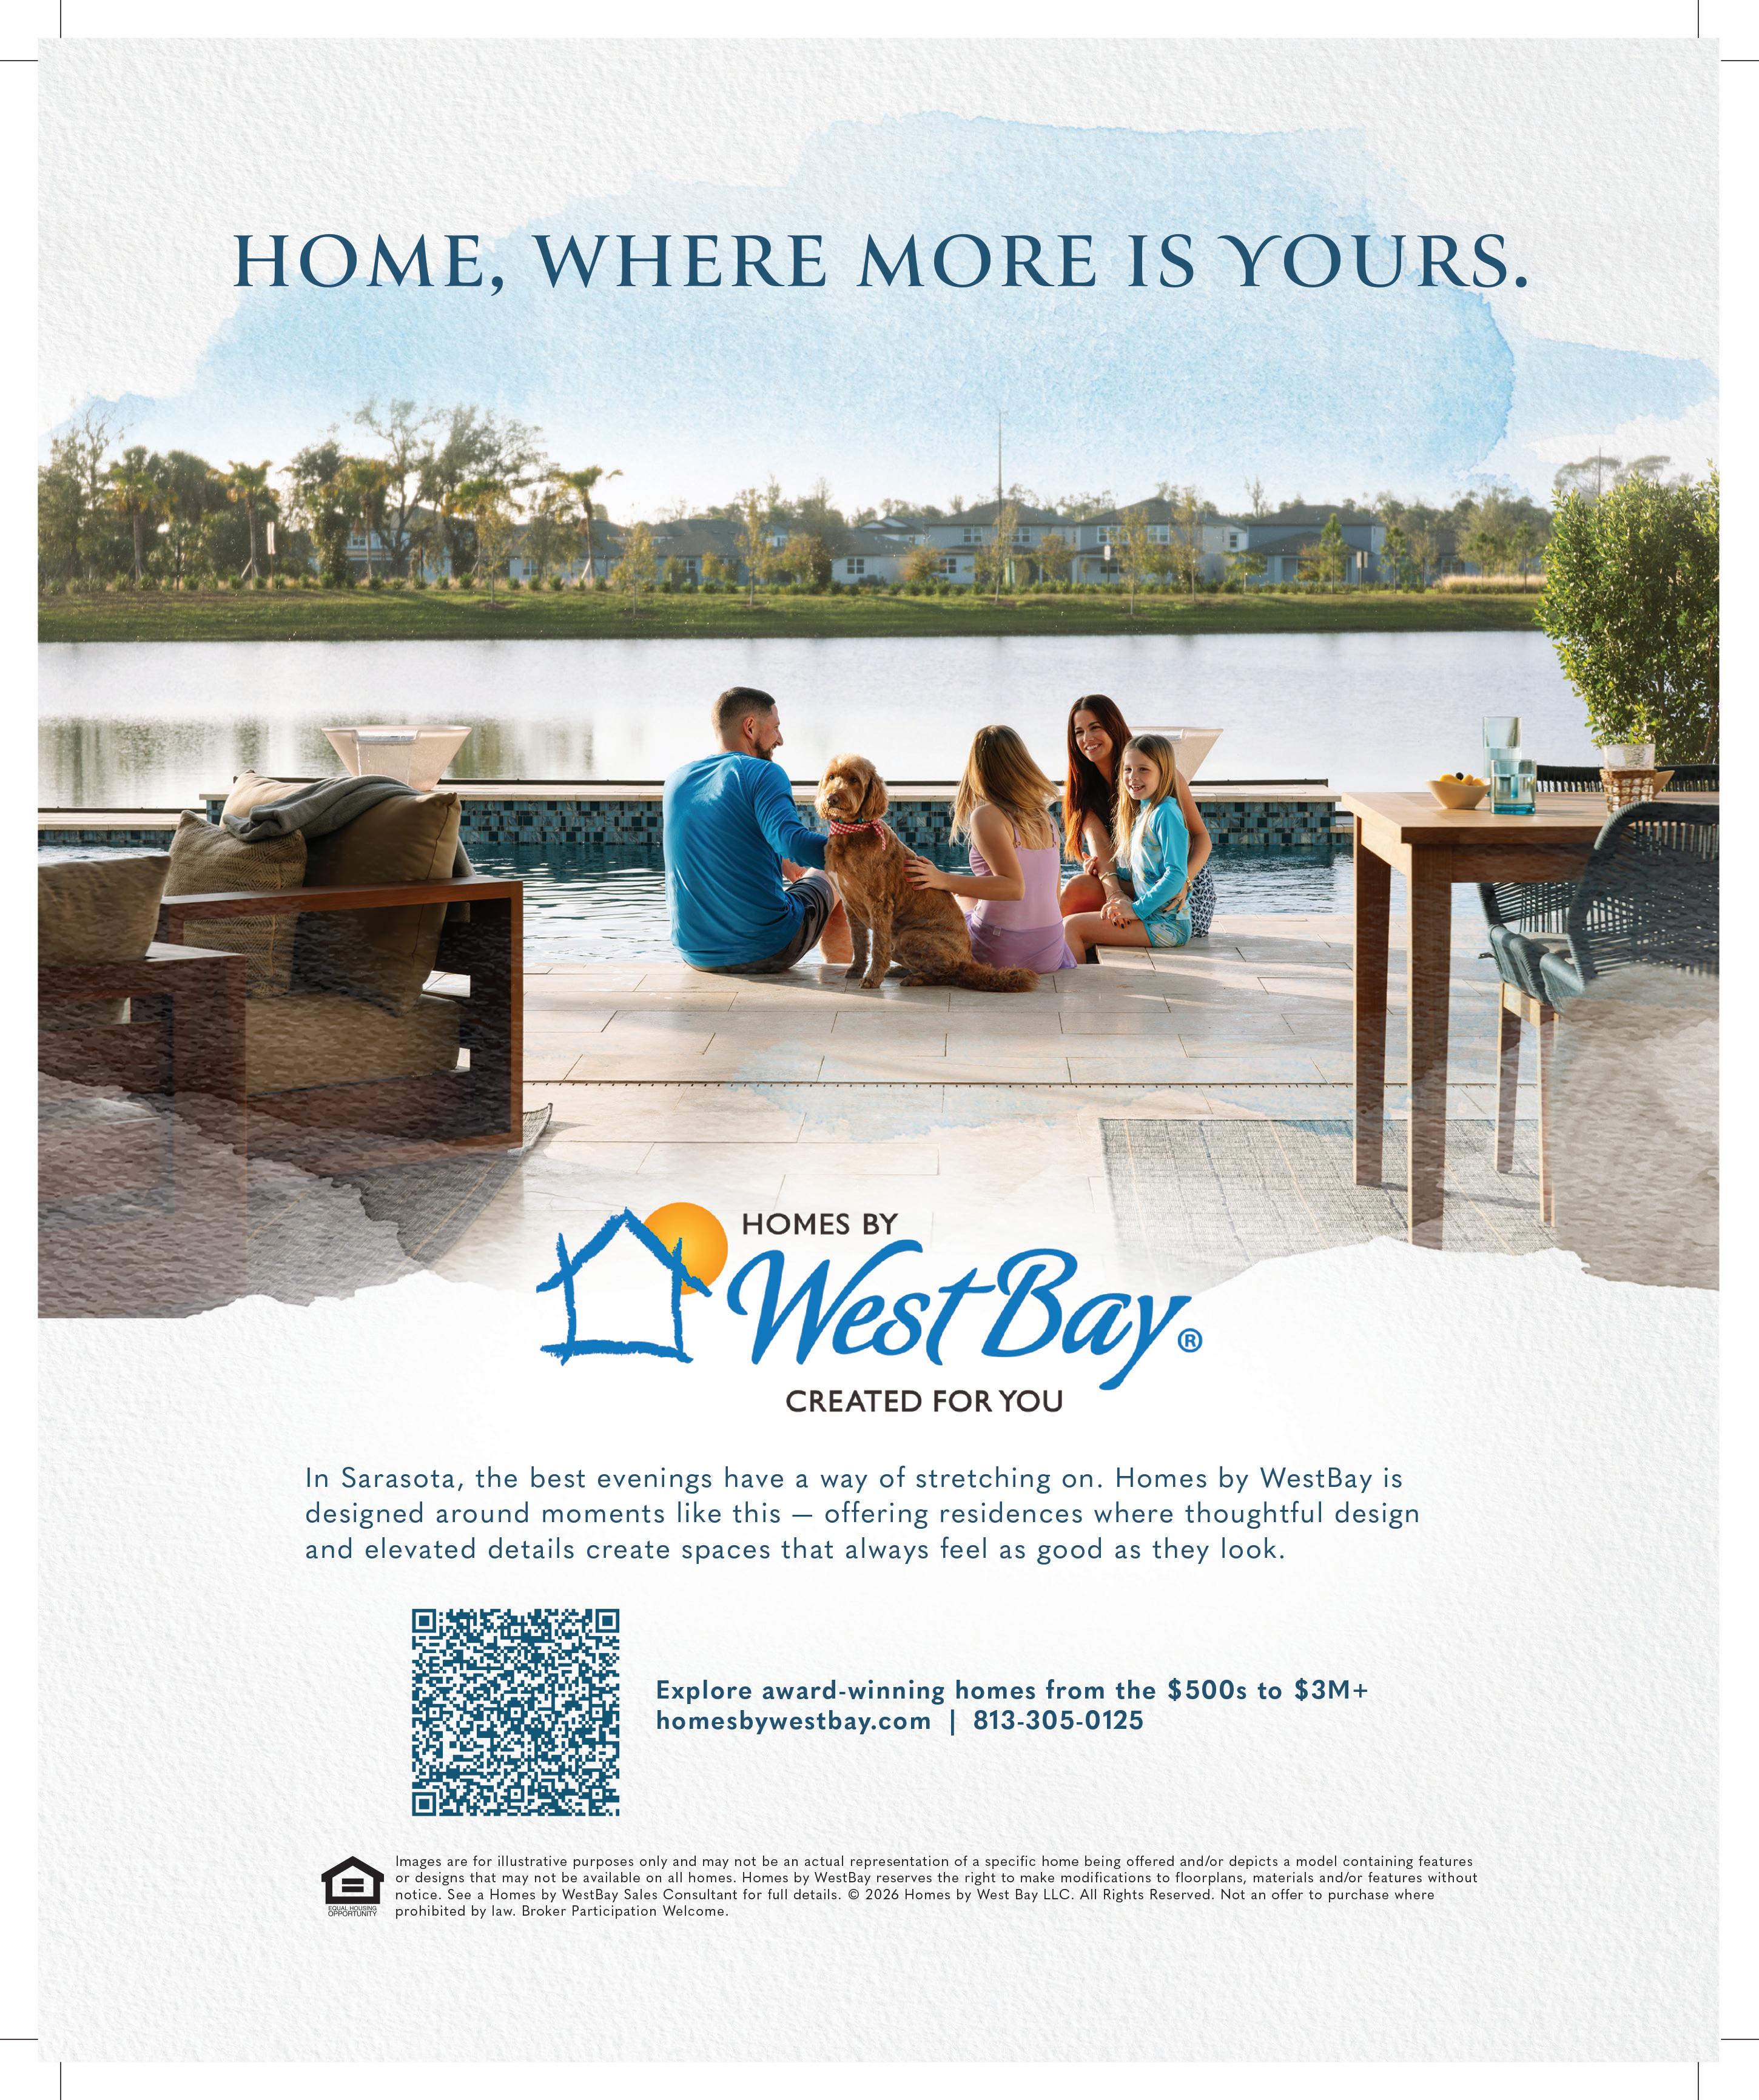
Driven by our region’s year-round tropical climate, outdoor living spaces have become important and sought-after extensions of modern homes. Homeowners are increasingly investing in custom landscaping, resort-style pools, outdoor kitchens and shaded gathering areas that blur the line between indoor and outdoor living. Prioritizing comfort, well-being and connection, today’s outdoor living spaces are being tailored to reflect each homeowner’s personal style while delivering the functionality of an additional living area. The result is a growing trend toward private, resort-inspired retreats that enhance both quality of life and long-term property value.
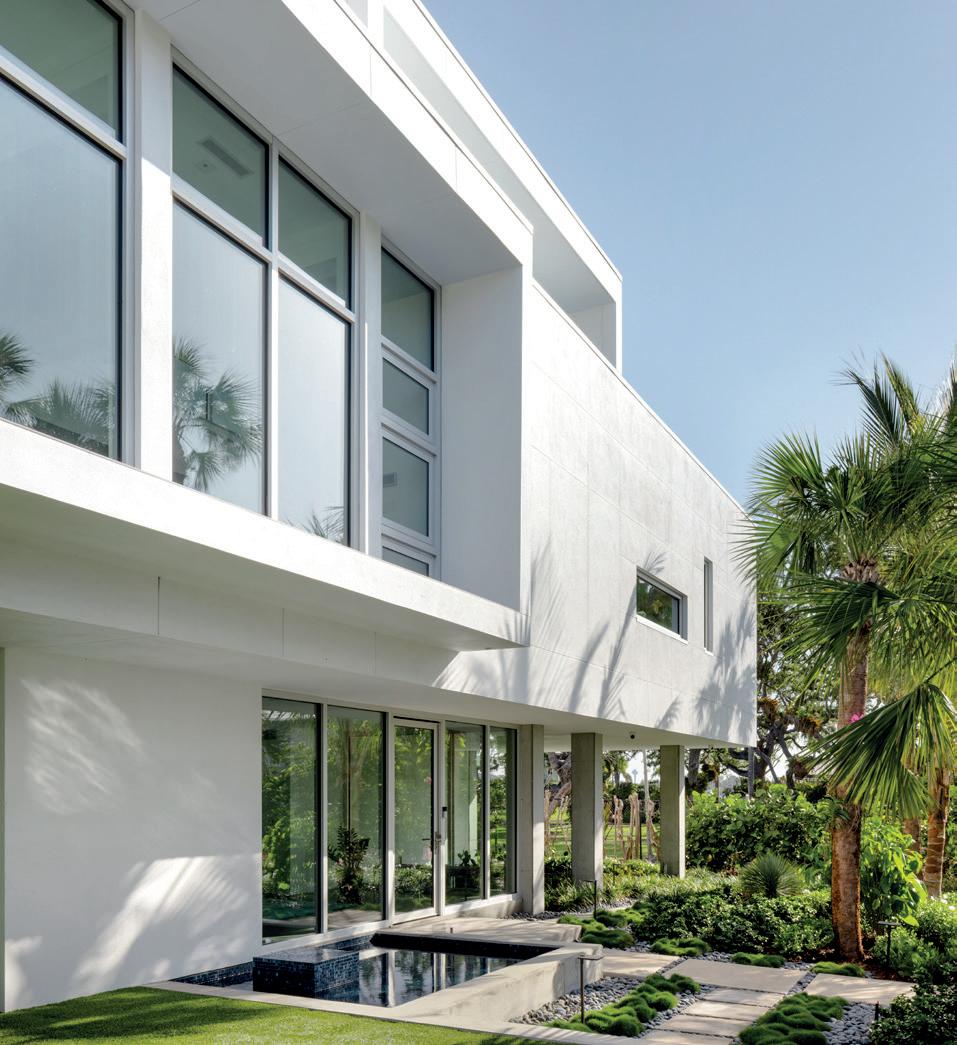
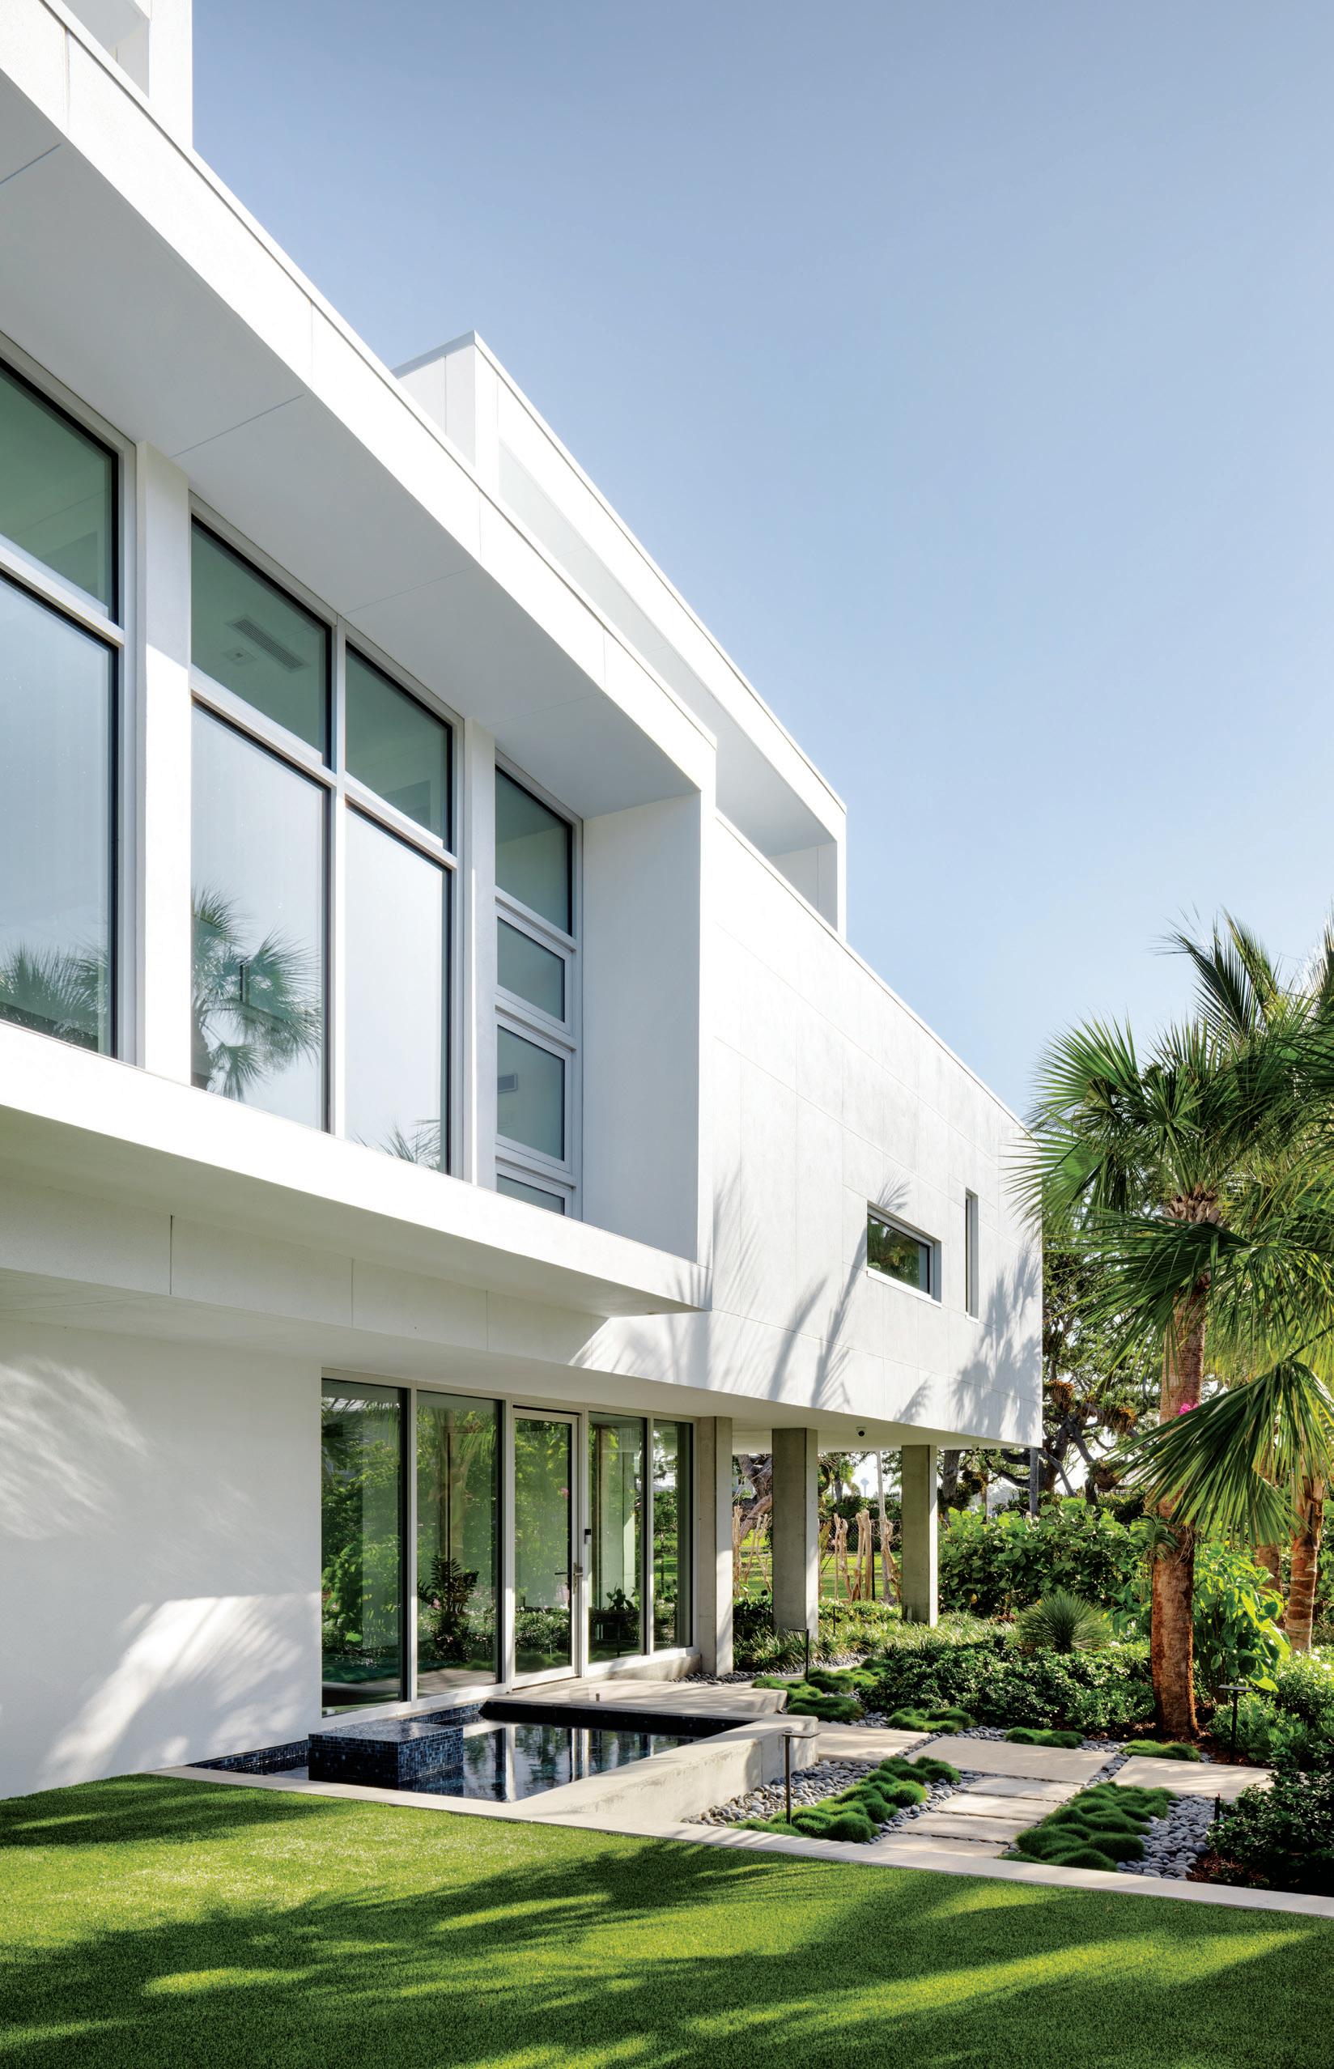
From the street, Jardin du Ciel is a pale modernist structure, glass and concrete rising in composed planes above tropical growth. Inside, that restraint opens into a sequence of rooms and terraces that afford a view outward: a boat basin edged with mangroves to the north, native vegetation along the front, and beyond both, coastal light over the water.
When Sarasota-based interior designer Kristine Bishop received a referral from her client to design a new build on the water in Punta Gorda, she eagerly jumped on board. With a background in both commercial and residential projects, she knew she could help the homeowners bring their dream home to life–a home that felt light, airy and timeless and reflected their love for traditional blue and white elements.
Three bathrooms, three awards, three answers to the same question: what if a bath isn’t just a utility space but a retreat? One leans into coastal minimalism and Bay views. Another goes all-in on dark, high-contrast glamour. The third tests how far cabinetry can go before you even consider tile or stone.
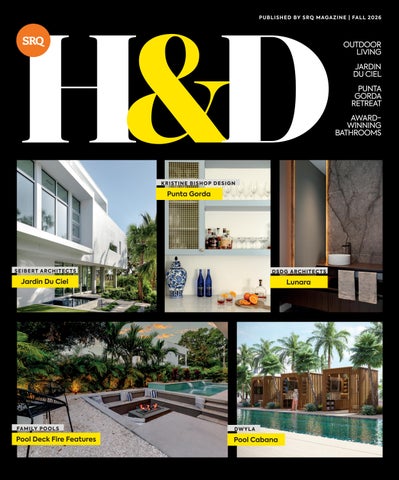
This page and cover: With a Siesta Key residence so precisely conceived, Seibert Architects earns a Platinum Award for Best Overall Home Between $2-4 Million in SRQ’s 2026 Home of the Year—and a name affirming the ultimate success, according to its Principal Architect, Michael Epstein.
Written by Barbie Heit.
Driven by our region’s year-round tropical climate, outdoor living spaces have become important and sought-after extensions of modern homes. Homeowners are increasingly investing in custom landscaping, resort-style pools, outdoor kitchens and shaded gathering areas that blur the line between indoor and outdoor living. Prioritizing comfort, well-being and connection, today’s outdoor living spaces are being tailored to reflect each homeowner’s personal style while delivering the functionality of an additional living area. The result is a growing trend toward private, resort-inspired retreats that enhance both quality of life and long-term property value.
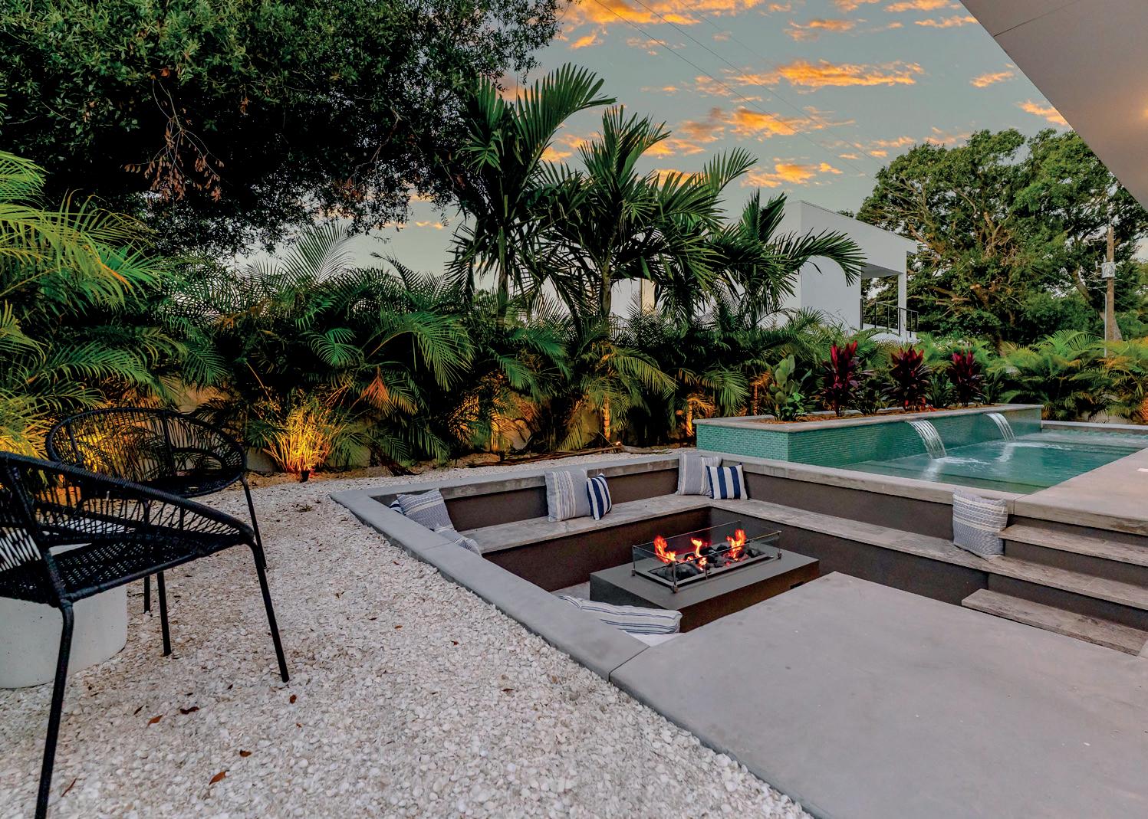
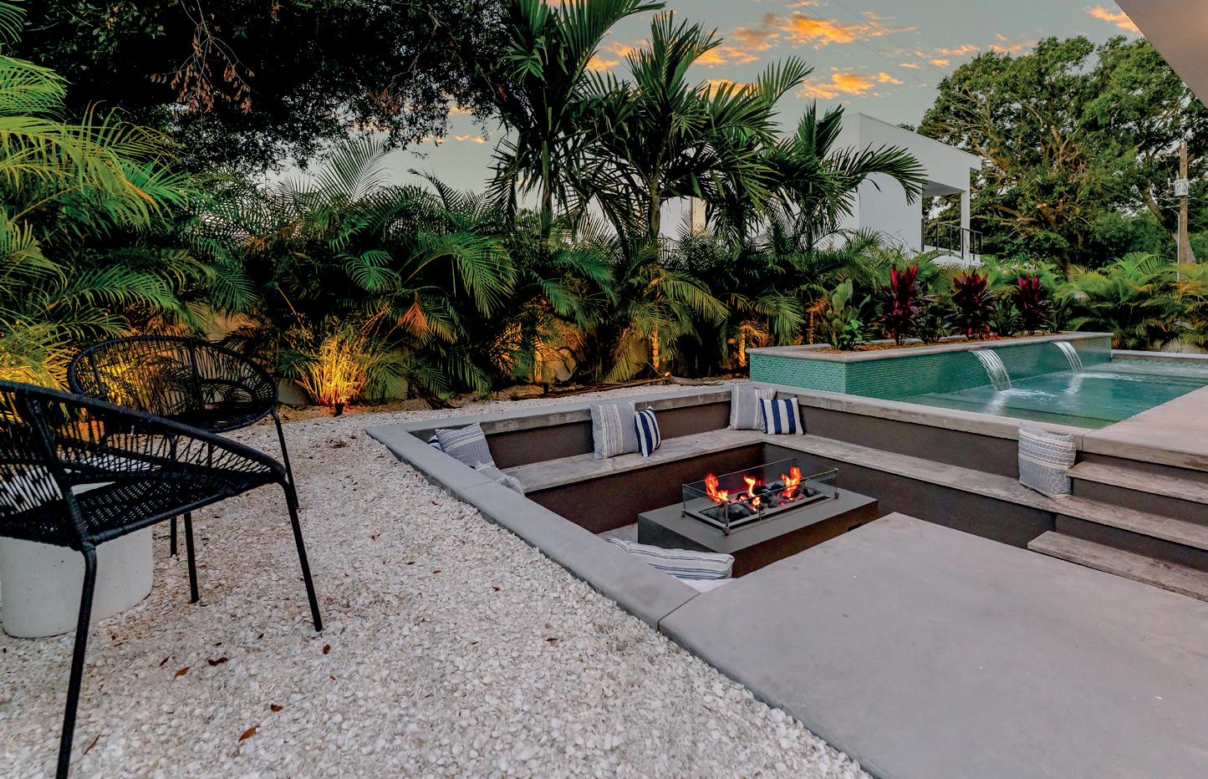
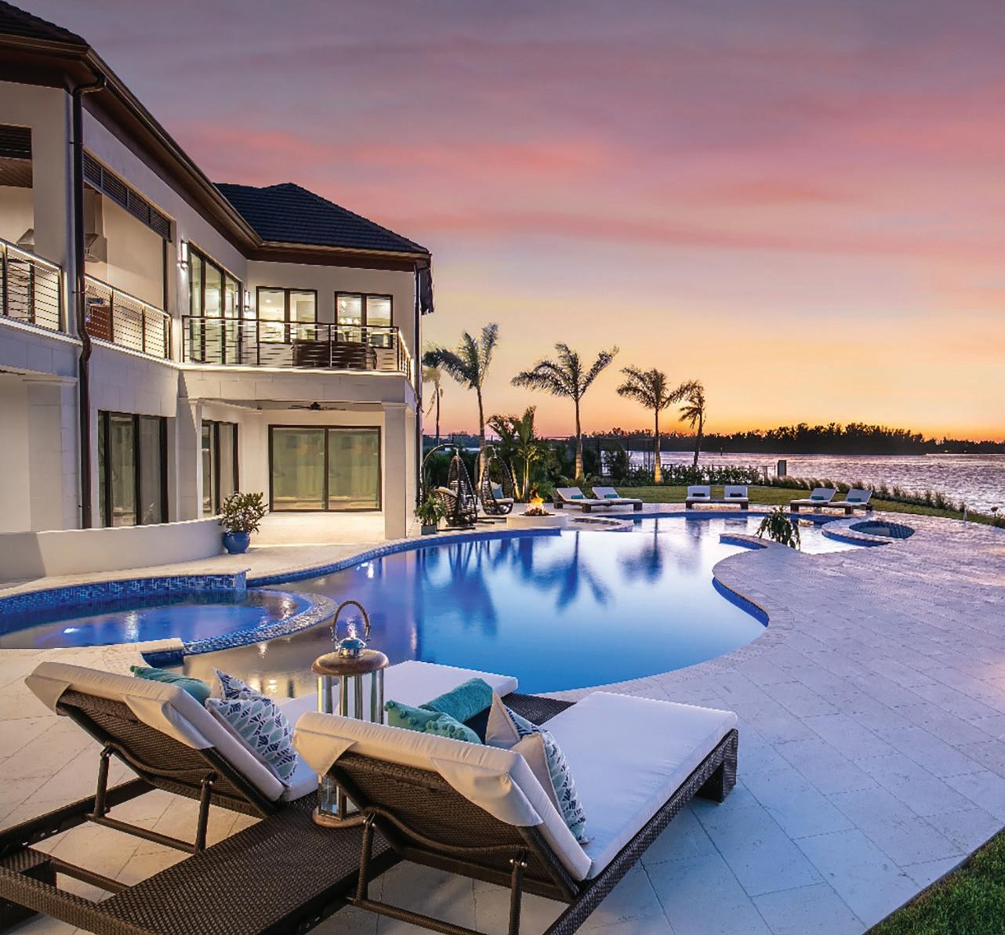
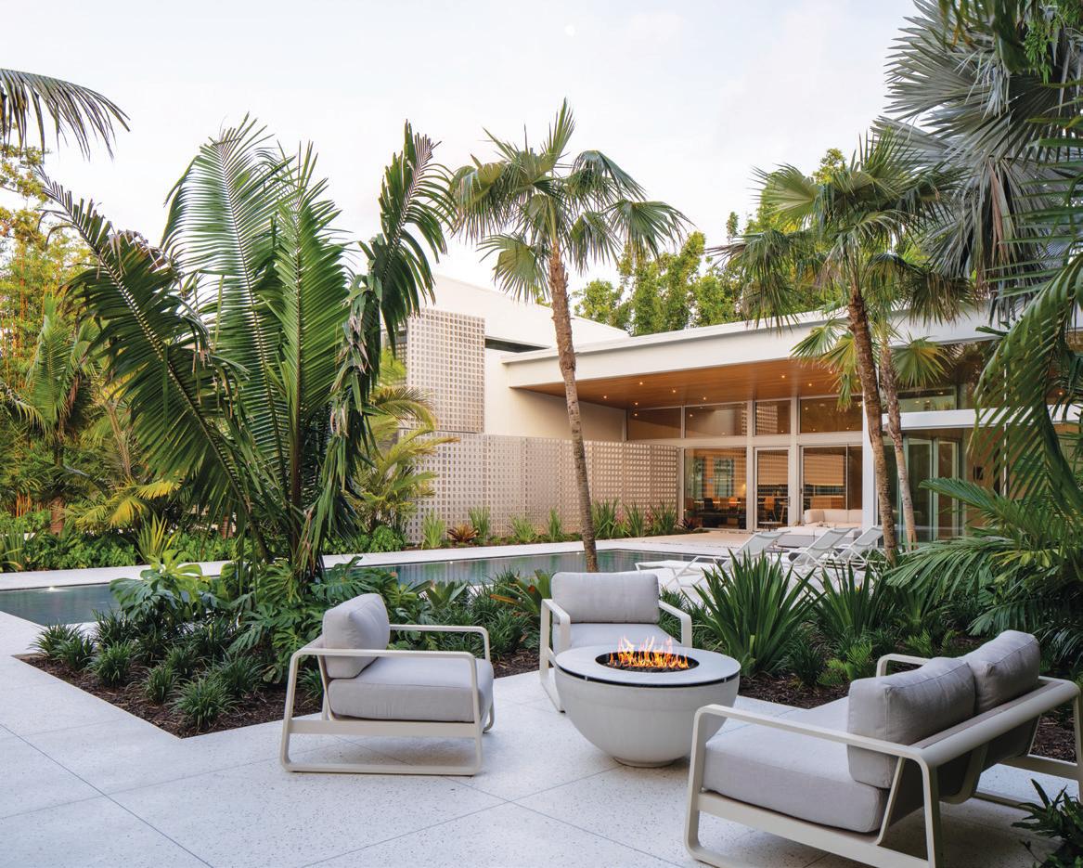
Fire has become a non-negotiable in high-end Sarasota pool builds, and it’s moved well beyond the standard fire pit. Automated fire and water bowls, sunken firepit seating areas and fire features integrated directly into pool walls and spa surrounds are showing up in nearly every custom build. The result is a backyard that’s just as compelling at 9pm as it is at noon. “One of the most striking iterations we’re seeing: a sunken fire pit wrapped in a 5-foot acrylic glass wall, creating a view directly into the pool’s deep end so swimmers and fire pit guests share the same space from different angles,” says Max Lautenschlager of Famliy Pools. “It’s the kind of feature that makes a backyard unforgettable.”
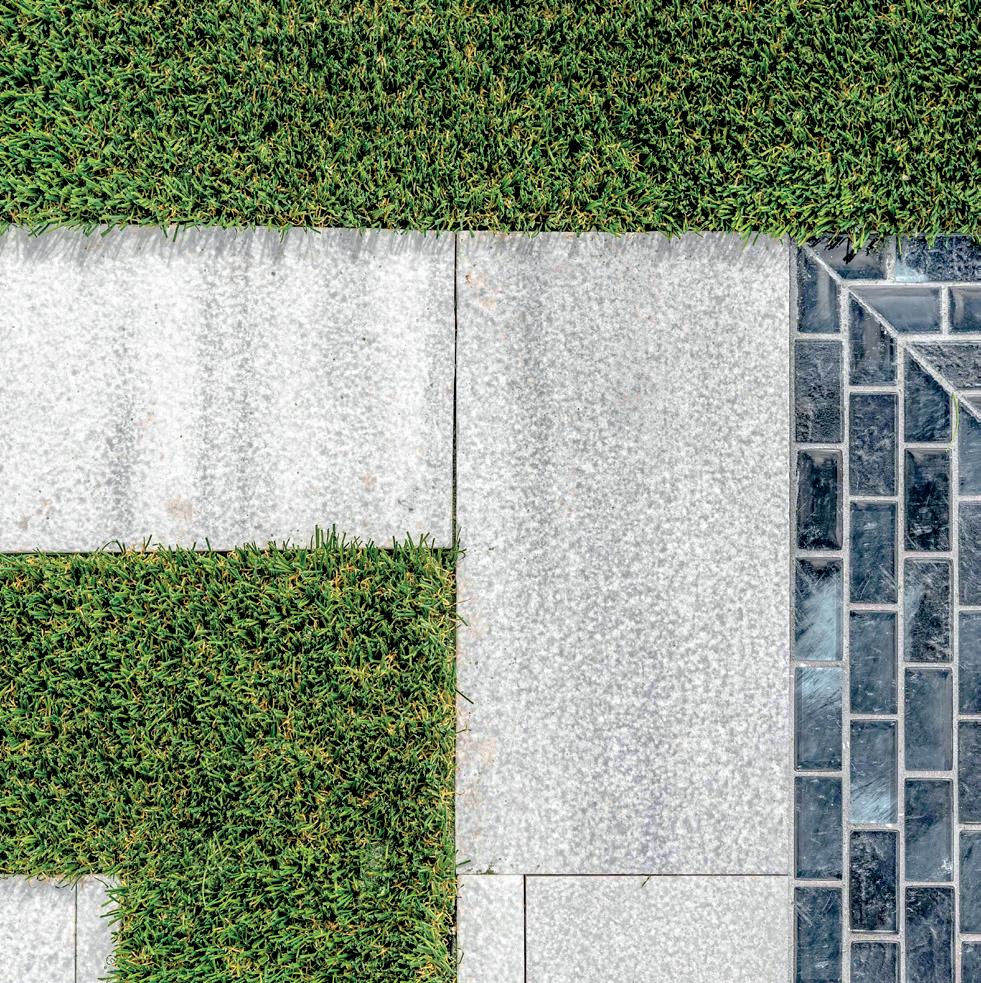
White marble is having a major moment in Sarasota backyards—and it’s not just about looks. As a natural stone, marble stays significantly cooler underfoot than concrete or dark pavers, sometimes testing 30 to 45 degrees cooler than dark concrete during peak afternoon sun. In a climate where you’re barefoot from April through November, that matters. What’s also trending alongside it: artificial turf inlays mixed into the decking.
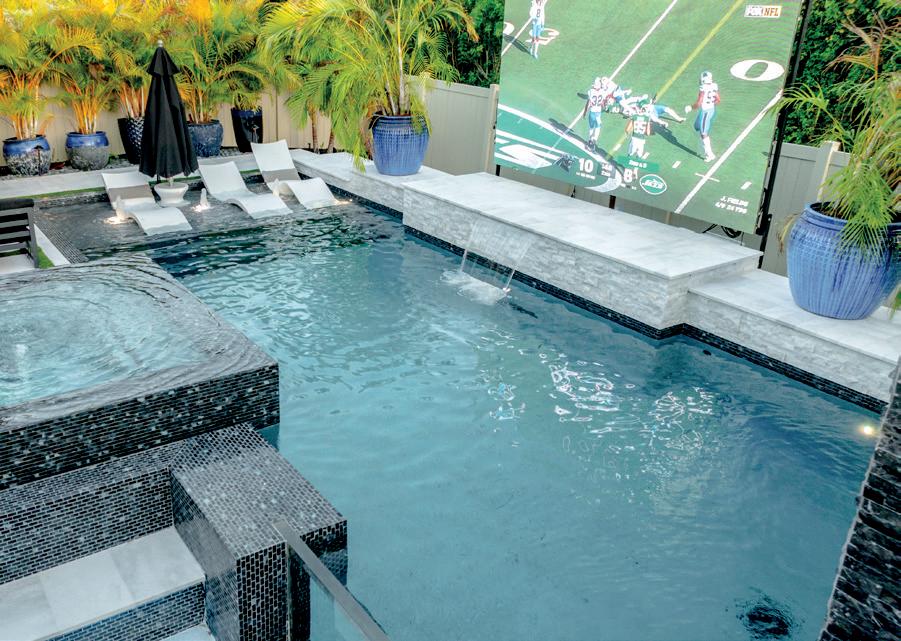
Outdoor living has officially crossed into home theater territory. “Homeowners are investing in oversized outdoor televisions–we’re talking 120 inches—mounted on raised pool walls and designed to be viewed from the water,” says Max Lautenschlager of Famly Pools. “Rain curtains with swings underneath, motorized pergolas over outdoor grills and putting greens. The backyard is no longer a place you go after the party—it’s where the party lives. These aren’t addons; they’re being designed into the pool build from day one.”
SOURCES The team at Family Pools—local experts in swimming pool construction and maintenance, led by brothers Max and Paul Lautenschlager. floridafamilypools.com
Written by Barbie Heit.
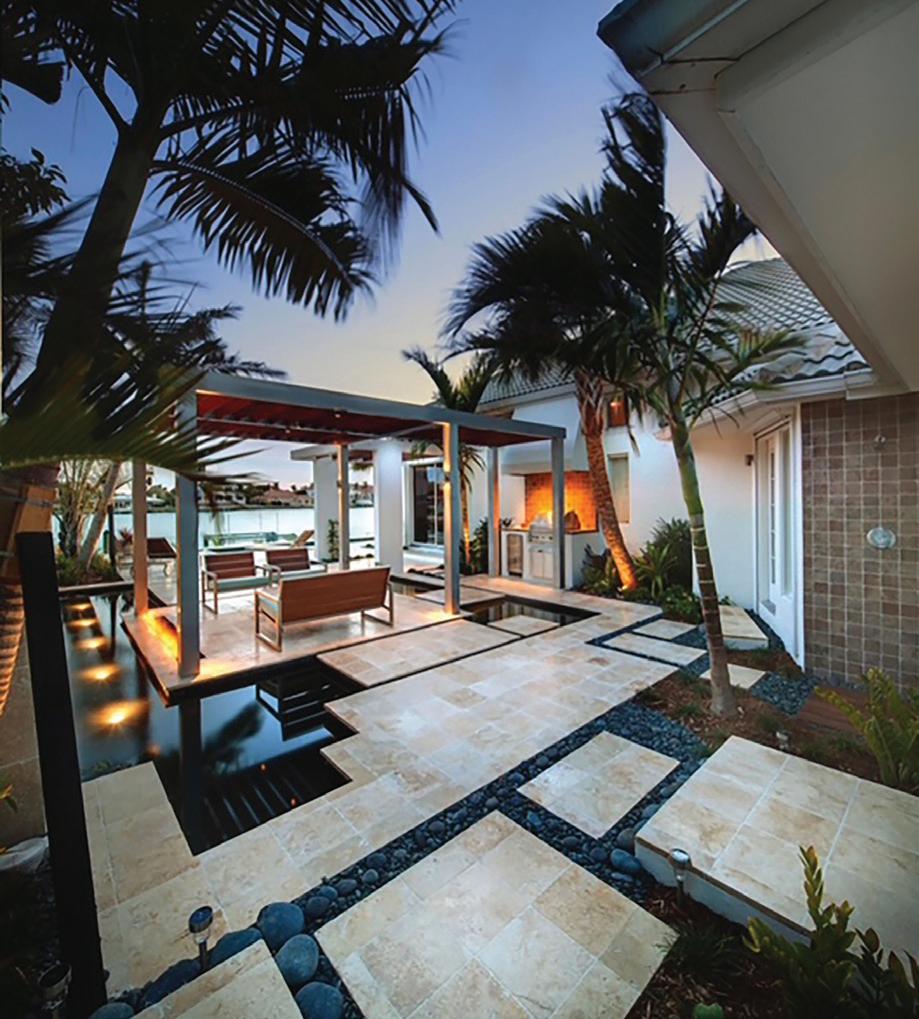
One of the most exciting trends shaping the future of pool and landscape design is the rise of sunken bars and conversation pits. Originally popularized in luxury homes during the 1960s and 1970s, conversation pits have made a major comeback—but with a modern outdoor twist. These features are transforming backyards from simple entertainment areas into immersive social experiences that rival luxury resorts and high-end hotels. For homeowners looking to create a truly unique outdoor environment, these architectural elements combine style, comfort and functionality in ways that traditional patio layouts simply cannot match.
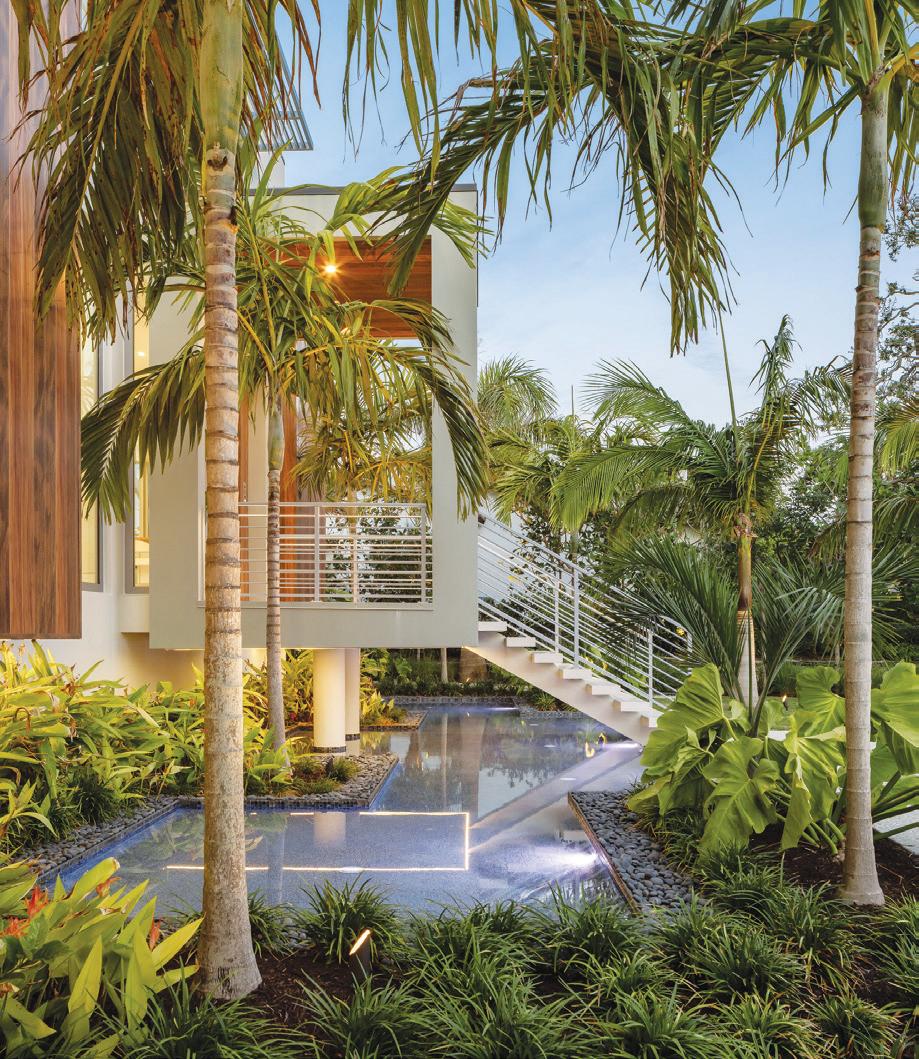
According to Gettle Pools Sales Manager Ashley Gettle, one of the biggest shifts shaping the future of pool construction is the move toward natural aesthetics. “We have witnessed a shift towards more organic designs inspired by natural elements and outlining these features with different LED landscape lighting.” Modern homeowners are incorporating: native plants and tropical landscaping, natural stone decking and coping, waterfalls and rock features, fire and water combinations and integrated greenery and privacy hedges. These features create outdoor environments that feel less manufactured and more connected to the surrounding landscape. Sustainable landscaping also reduces maintenance and water usage, an increasingly important consideration for environmentally conscious homeowners.
The new age and ever-evolving technological world has transformed nearly every aspect of pool ownership. What once required hands-on manual maintenance can now be controlled from a smartphone or controller, and as the TV’S did—these systems are getting smaller. Smart pool systems allow homeowners to adjust temperature remotely, control lighting and water features, automate cleaning schedules, monitor chemical levels and reduce energy consumption. Automation not only improves convenience but also increases efficiency and extends the lifespan of equipment. As technology advances, pools are becoming easier to maintain while delivering a more customized experience.”For a company like Gettle Pools, embracing innovation while maintaining craftsmanship has become essential in serving the next generation of homeowners,” says Gettle. “The future of pool and landscape design is centered around community, sustainability, technology and lifestyle integration. Homeowners want outdoor spaces that reflect how they live today while remaining adaptable for tomorrow.”
SOURCES For more than four decades, Gettle Pools has helped homeowners transform ordinary backyards into personal retreats. Over the years, the pool and landscaping industry has evolved dramatically—from simple rectangular pools with basic decking to fully integrated outdoor living environments. gettlepools.com
Written by Barbie Heit
Thoughtful landscaping can transform any home into a lush retreat while also making the outdoor space more functional. Vibrant greenery, flowering plants and well-placed trees enhance curb appeal and create a seamless connection between indoor and outdoor living spaces. Beyond aesthetics, the right landscaping can offer natural shade and increase property value.
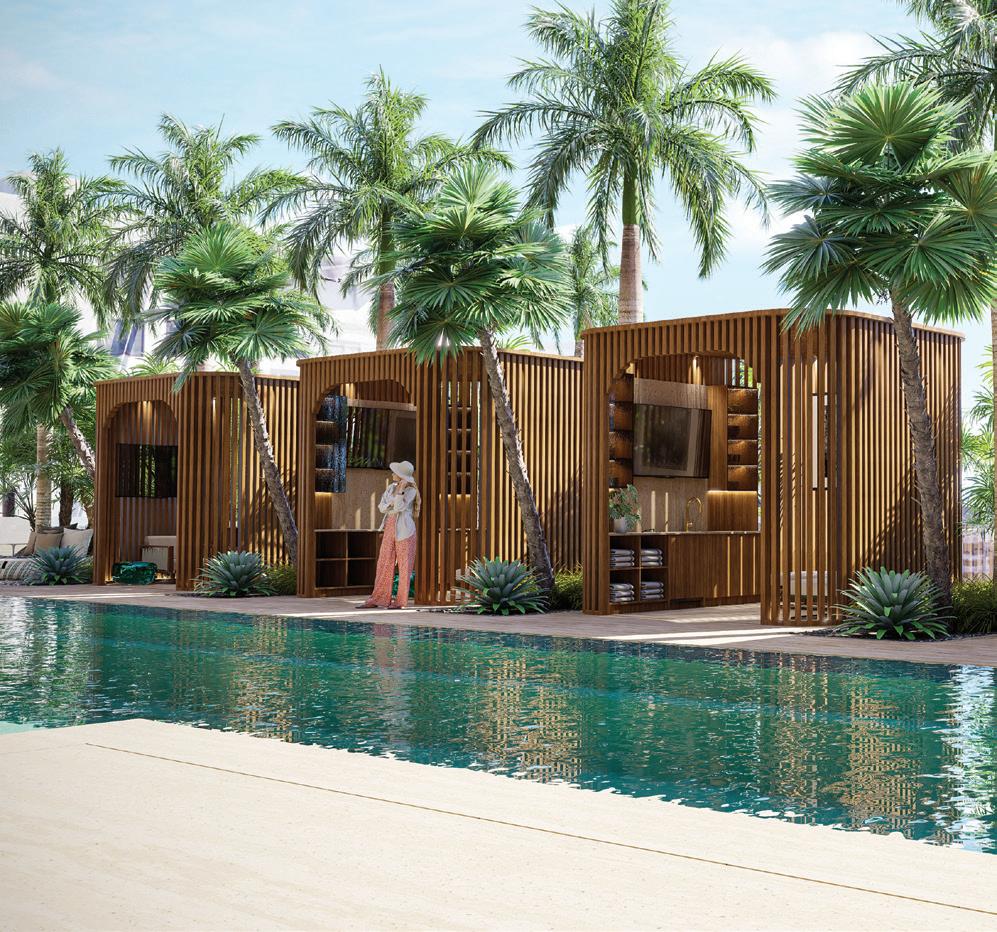
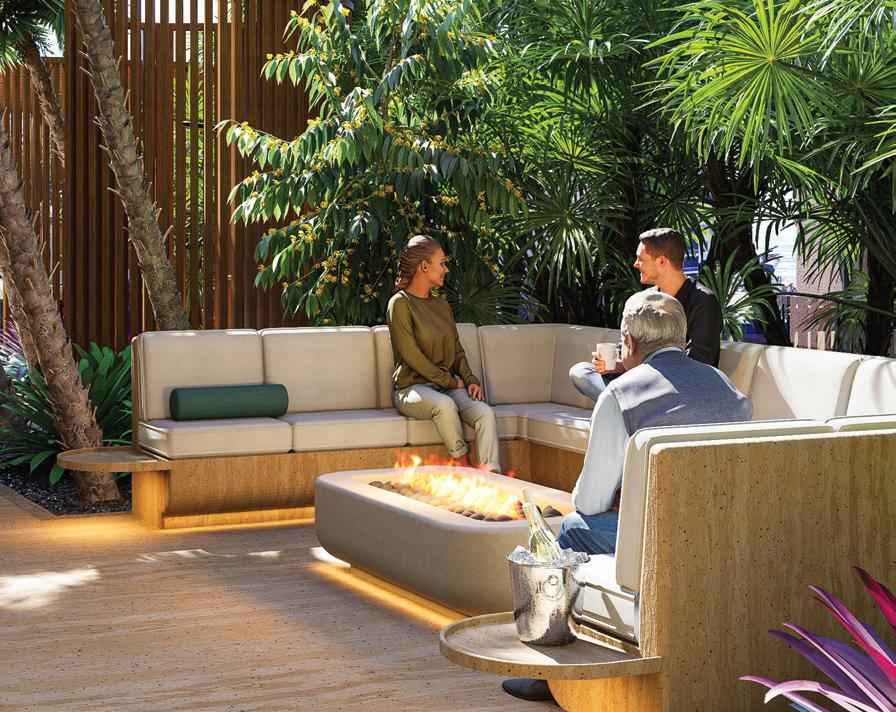
This landscape concept is envisioned as a refined coastal retreat that blends wellness, architecture and the natural character of Southwest Florida into a cohesive luxury residential experience. The design emphasizes a calm, resort-inspired atmosphere where outdoor spaces function as extensions of daily living, relaxation and social connection. Grounded in a “quiet luxury” aesthetic, the landscape utilizes restrained planting palettes, layered textures and soft coastal tones to create a timeless and highly curated environment. The pool, amenity decks and outdoor gathering spaces are designed as seamless indoor-outdoor environments with clean geometries, expansive paving and integrated wellness features. Materials are selected for both elegance and resilience, incorporating light natural woods, limestone-toned hardscape and softened architectural forms that complement the coastal climate while enhancing comfort, durability and visual warmth.
Luxury residential communities are increasingly influenced by branded hospitality environments where landscape and amenity design help define identity and lifestyle. Pool decks, arrival spaces and outdoor lounges are designed to feel immersive, curated and service-oriented rather than purely functional. This hospitality-driven approach emphasizes atmosphere, exclusivity and experiential quality through layered seating environments, wellness-focused amenities and thoughtfully integrated social spaces. The result is a landscape experience that elevates both the brand and long-term value of the community.
In Southwest Florida, resilient landscape design has become an essential component of luxury development. The planting strategy prioritizes salt-tolerant, wind-resistant and climate-adapted species that support long-term durability while maintaining a refined coastal aesthetic. Permeable surfaces, strategic grading and resilient hardscape materials improve stormwater performance and environmental responsiveness without compromising visual quality.
SOURCES For over twenty-five years, David W. Young, ASLA, principal and founder of DWY Landscape Architects, has created knowledge-based designs that harmonize with nature and architecture. dwyla.com
Contemporary luxury landscapes are increasingly defined by warm, natural materials and softened architectural forms that create a more relaxed and timeless coastal atmosphere. Light woods, limestonecolored paving and warm neutral finishes establish a calm palette that reflects Florida’s natural light and coastal character. Radius corners, curvilinear walkways, softened seat walls and sculpted pool edges introduce fluidity and ease throughout the landscape. Together, these elements create outdoor spaces that feel inviting, refined and connected to the surrounding environment.
Written by Barbie Heit
Kyle Nickell & Racquel Hanna, owners of Outdoor Kitchens of Sarasota, specialize in custom outdoor kitchen design, helping customers create stylish, sustainable outdoor living spaces that look and feel like luxury extensions of the home. Blending durability, coastal style and resort-inspired comfort, the outdoor kitchens are being built to last through all of Florida’s weather patterns. Nickell and Hanna offer three highly sought-after outdoor kitchen styles: HDPE, Paver Stone and NatureKast cabinetry—each designed to fit the Sarasota lifestyle of year-round entertaining.
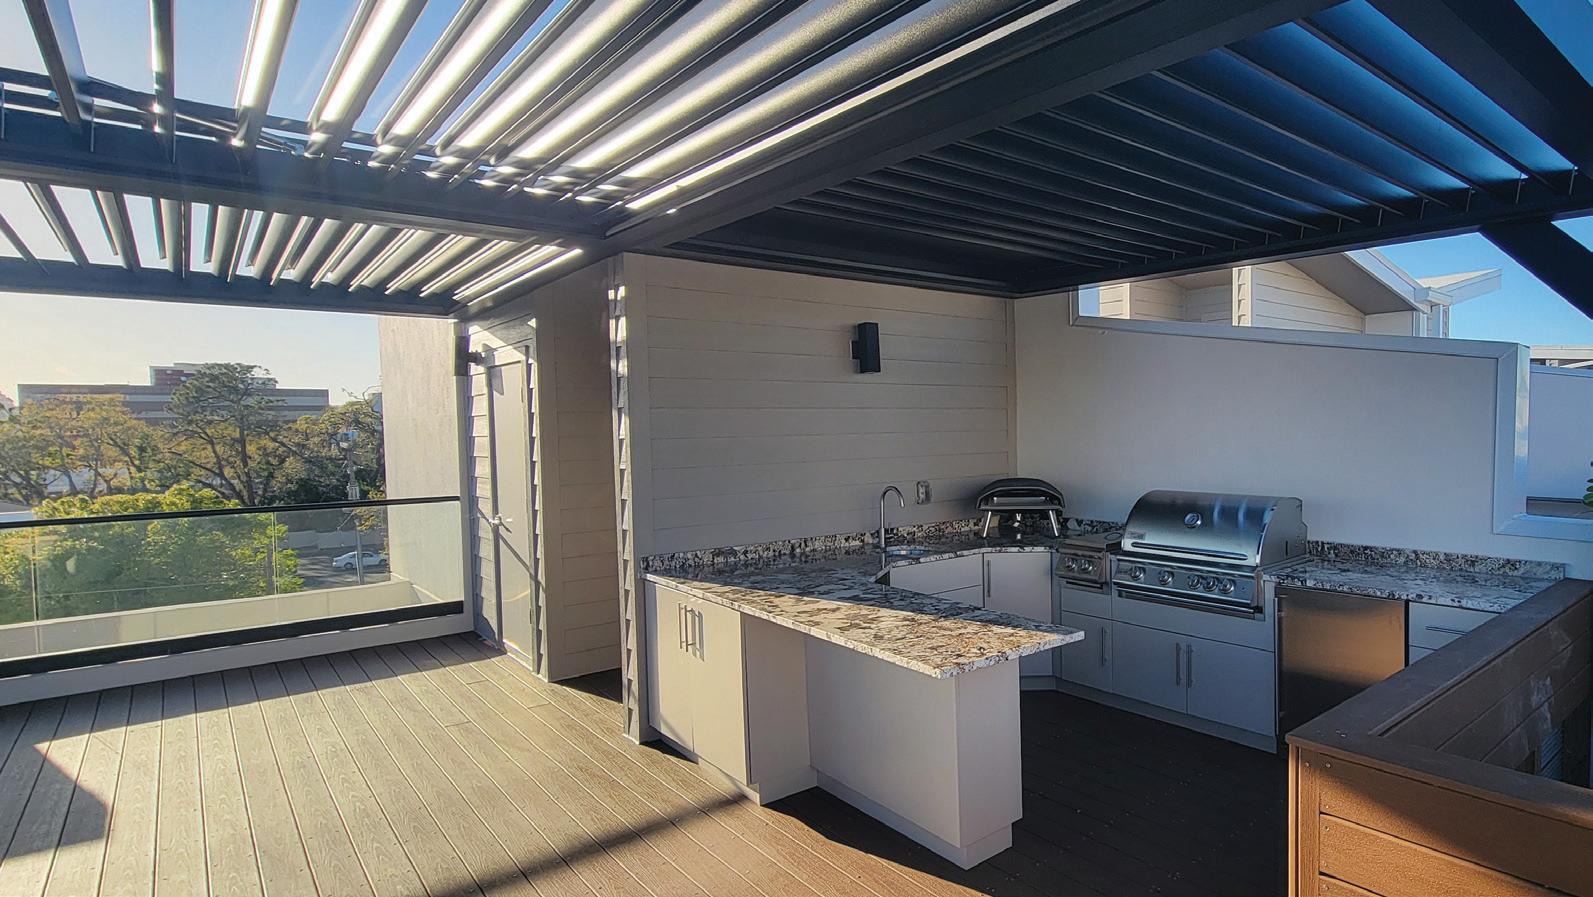
Another design trend gaining momentum is the seamless integration of outdoor kitchens with pool decks and lanais. Paver Stone Kitchens accomplishes this by using the same materials found in high-end paver installations, allowing homeowners to create a fully coordinated outdoor living environment. The kitchens can be matched directly to existing pavers from the same manufacturer, creating a cohesive custom look that feels intentionally designed from edge to edge. Beyond aesthetics, these kitchens are built for resilience. As many homeowners along the Gulf Coast can attest, several featured installations have already endured hurricanes and remain standing —a testament to the strength and longevity of the materials.
SOURCES Outdoor Kitchens of Sarasota serves homeowners throughout Sarasota, Bradenton, Venice, Englewood, Longboat Key, Siesta Key, Manasota Key, Lakewood Ranch and Wellen Park—helping transform outdoor spaces into elegant, functional gathering places built for the Florida lifestyle. outdoorkitchenssrq.com
HDPE kitchens continue to grow in popularity for their clean, modern appearance and unmatched durability. “HDPE cabinets are made entirely from High Density Polyethylene material,” explains Nickell. “Some manufacturers only use the material on the cabinet face, but ours are constructed from 100% HDPE with stainless steel connectors throughout.” Manufactured in nearby North Port by King Plastic Corporation under the well-known Starboard brand, the material earned its reputation in the boating industry, where products must withstand relentless sun, salt air and moisture. That same marine-grade performance now makes HDPE one of the top choices for luxury outdoor kitchens across Sarasota and the Gulf Coast. In addition to their contemporary appearance, the cabinets are backed by a lifetime warranty, giving homeowners confidence that style and function will last for years.
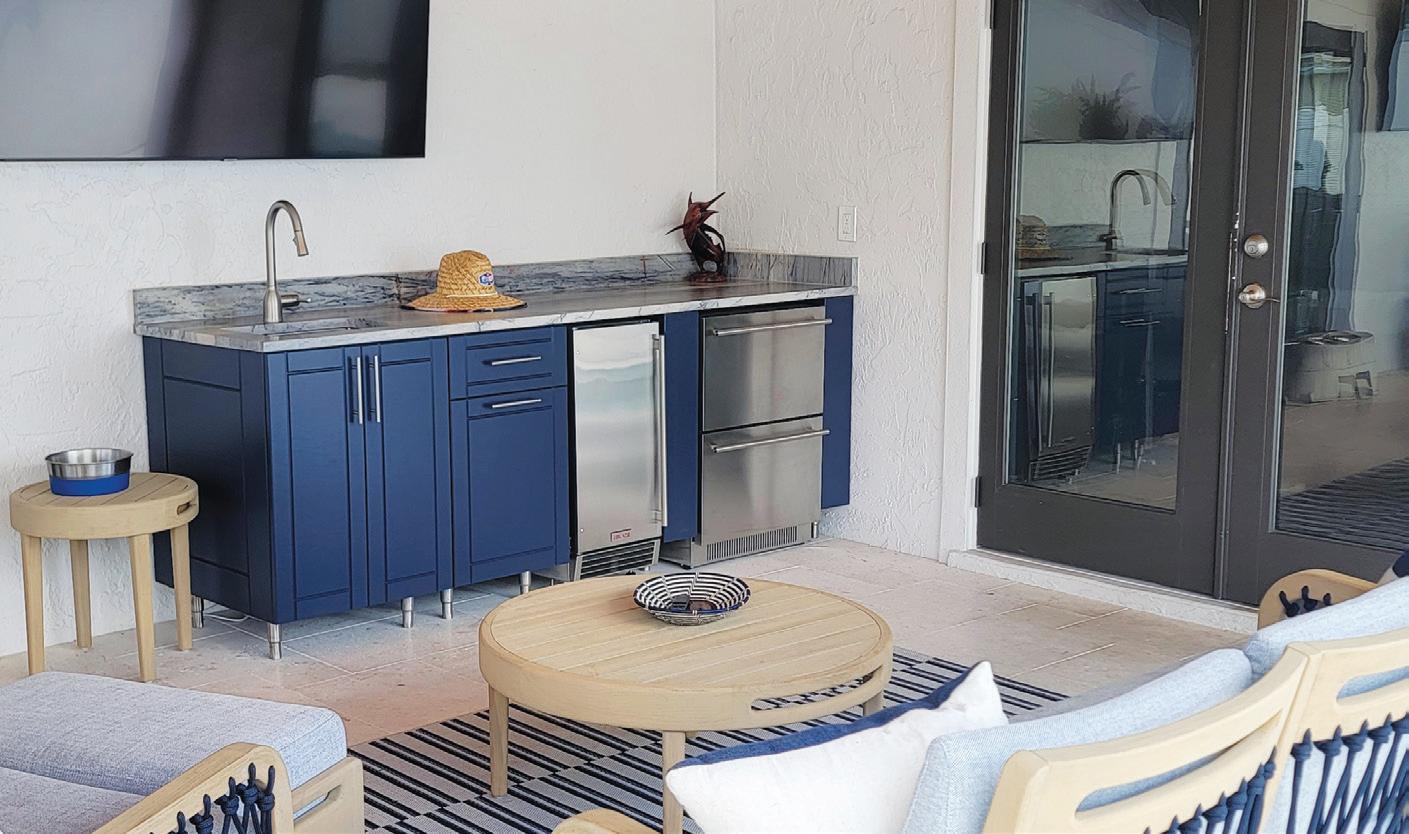
For homeowners drawn to the warmth of natural wood aesthetics without the maintenance concerns, NatureKast cabinetry has emerged as one of the hottest trends in luxury outdoor design. Constructed from a high-density resin system and waterproof PVC, NatureKast cabinets are engineered to look exactly like real distressed cypress or teak using specialized molding techniques. The result is a rich, authentic wood appearance that won’t rot, crack, warp or split in Florida’s climate. The combination of upscale design and weatherproof performance has made NatureKast especially popular in coastal communities where homeowners want refined style without sacrificing durability.
WRITTEN BY SARAH EMILY
MIANO, PHOTOGRAPHY
COURTESY OF SEIBERT
ARCHITECTS, RYAN
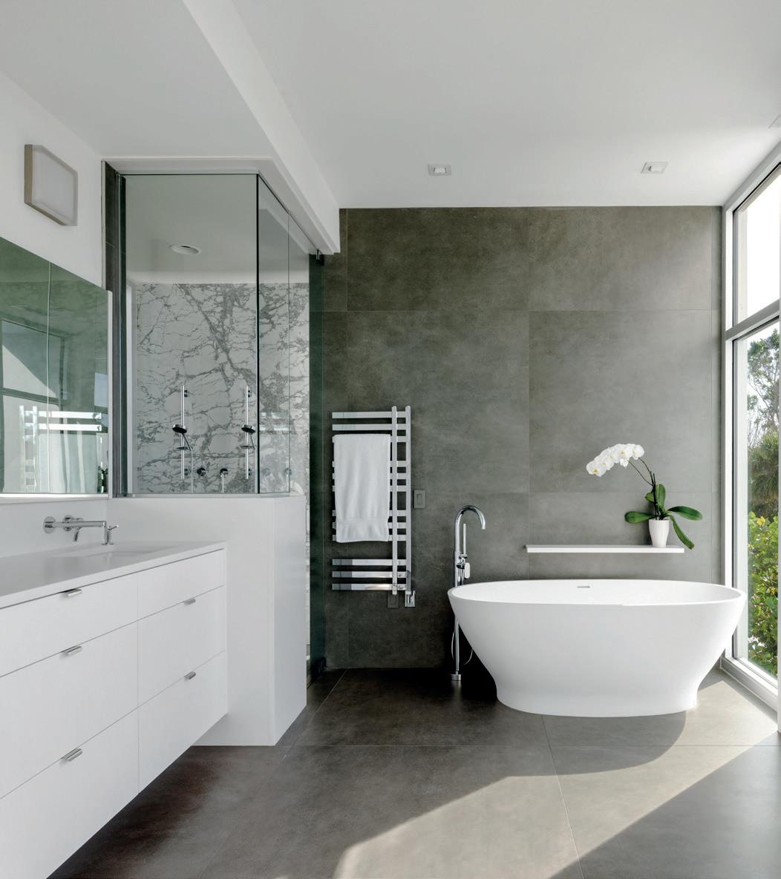
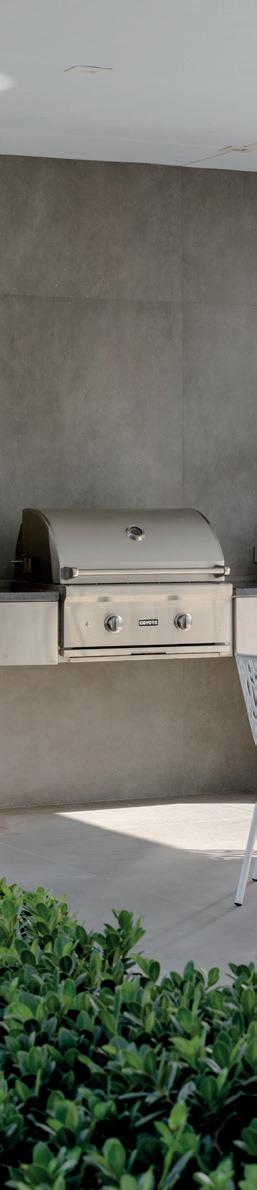
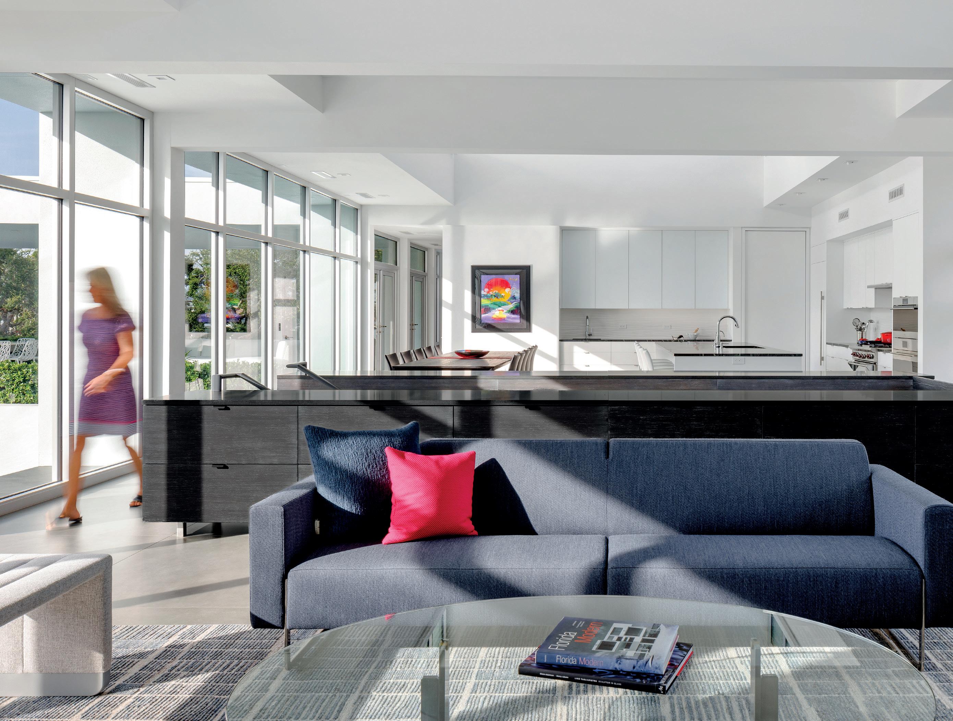
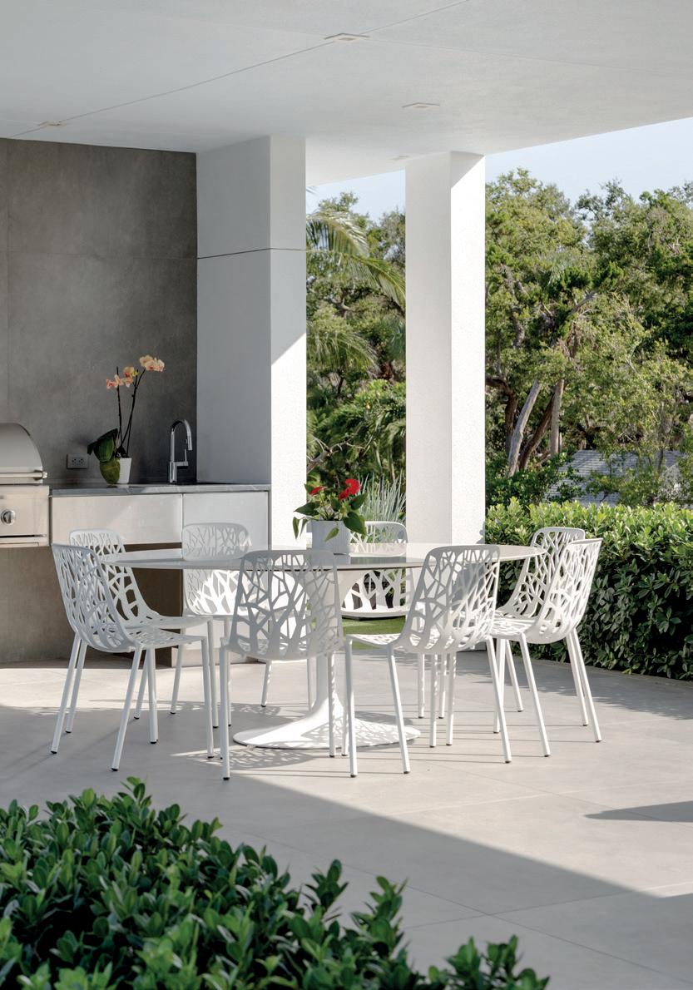
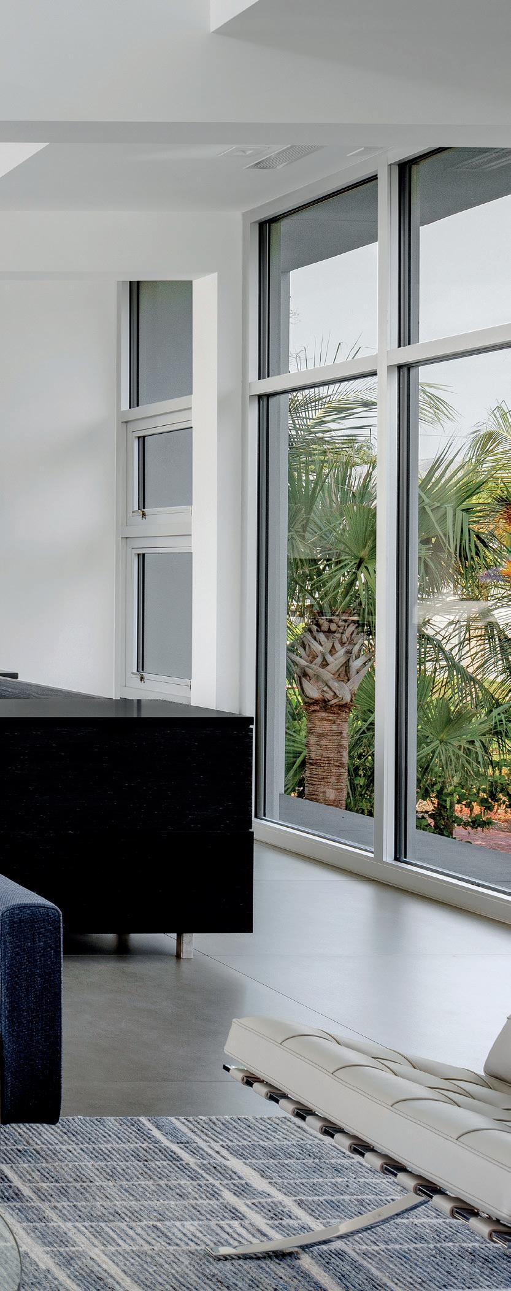
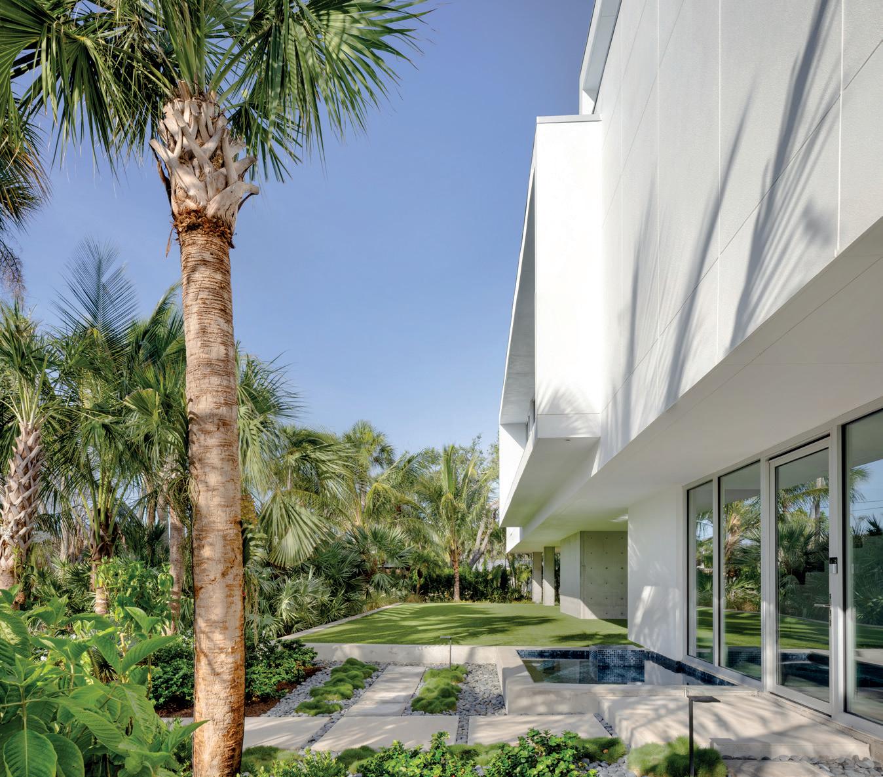
This spread, clockwise: The front raised lawn terrace, surrounded by tropical growth The bathroom achieves “openness with privacy” On the terrace, a built-in kitchen and grill. An open-plan kitchen and living area for intimate gatherings
With a Siesta Key residence so precisely conceived, Seibert Architects earns a Platinum Award for Best Overall Home Between $2-4 Million in SRQ’s 2026 Home of the Year —and a name affirming the ultimate success.
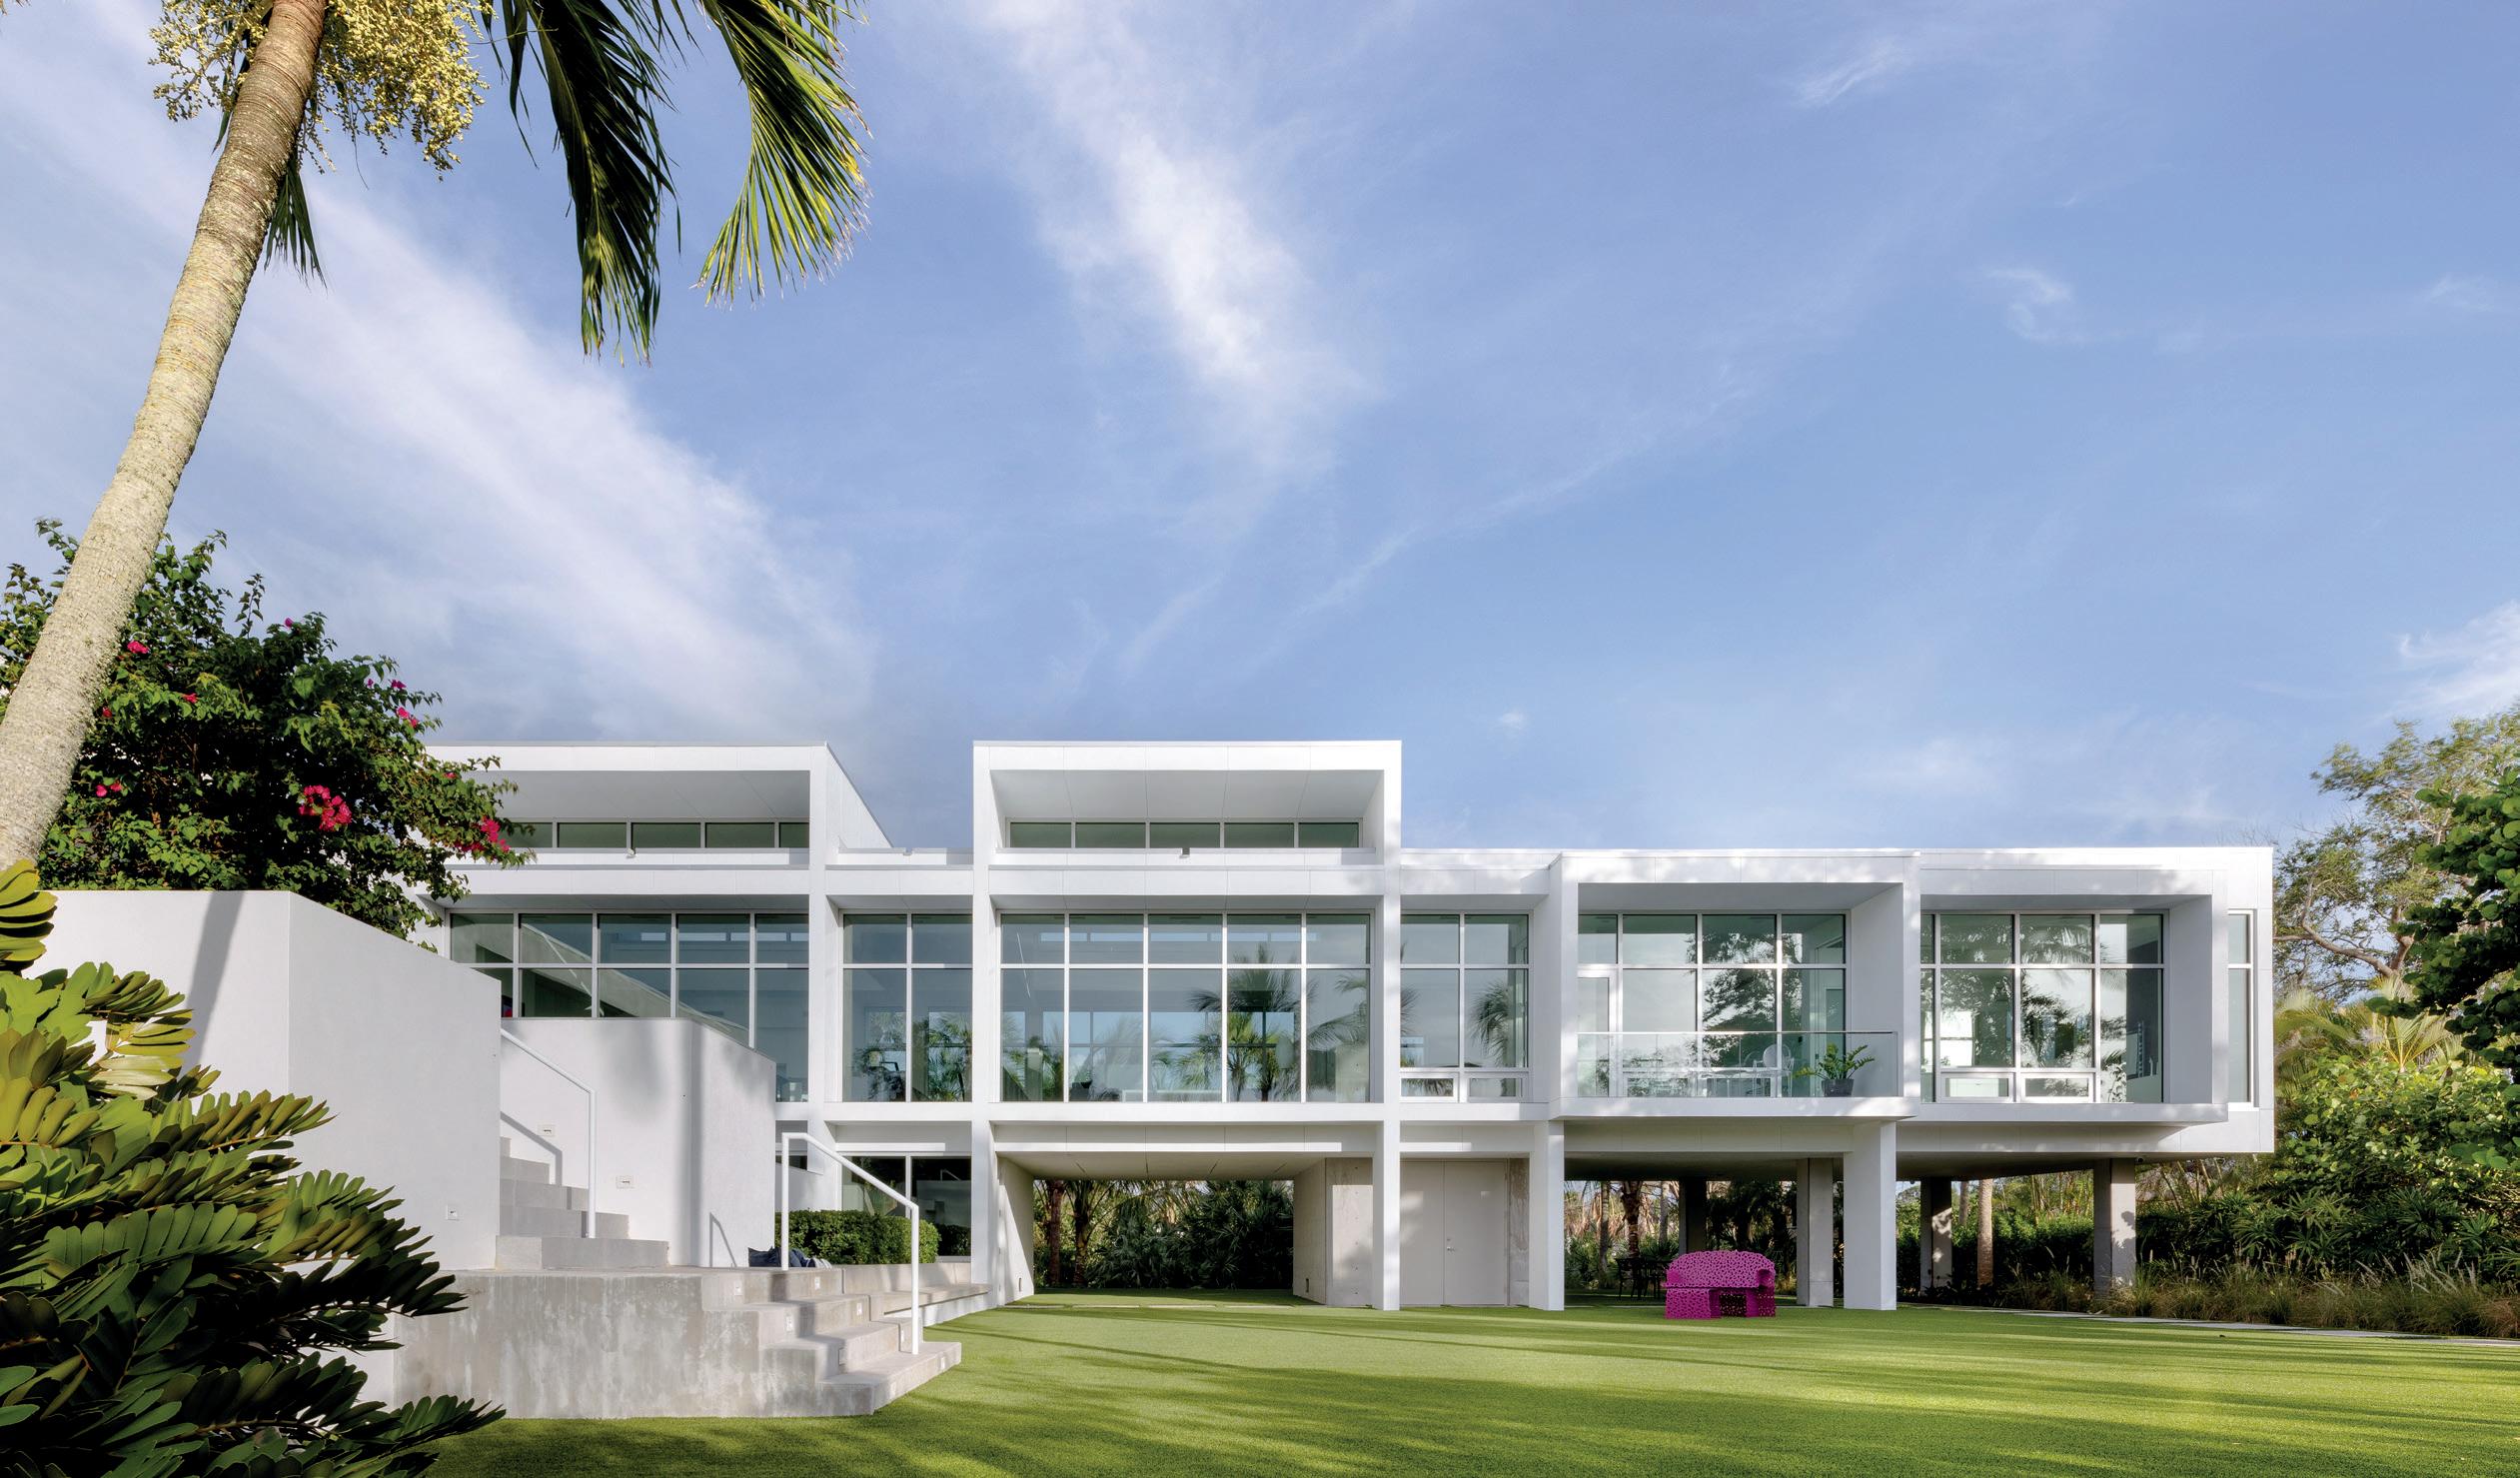
From the street, Jardin du Ciel is a pale modernist structure, glass and concrete rising in composed planes above tropical growth. Inside, that restraint opens into a sequence of rooms and terraces that afford a view outward: a boat basin edged with mangroves to the north, native vegetation along the front, and beyond both, coastal light over the water. Principal Architect Michael Epstein, AIA, of Seibert Architects, winner of the Platinum Award for Best Overall Home Between $2-4 Million, describes the design’s ambition: “The house was planned to create this kind of experience or lifestyle for its occupants,” he says, “a heavenly or elevated green space.” The owners named their Siesta Key home Jardin du Ciel—“garden in the sky” or “sky garden”—only after the project was complete. “For me, naming the house Jardin du Ciel is the ultimate confirmation of the success of this design.”
ON THE SEIBERT TEAM’S FIRST VISIT, an older residence, well below the current flood compliance standards, occupied the property. “There was an existing house on the site that was not flood compliant, but also blocked any comprehensive feel for the site,” Epstein recalls. The owners walked the team through, pointing out which angles they loved, which views they hoped to keep and which they hoped to gain. Those notes became the framework for everything that followed.
The owners wanted a home that suited their intended lifestyle. The house needed to accommodate intimate gatherings of eight to twelve as comfortably as it handled events of fifty or more. Seibert fulfilled that request with a plan built on the relationship between the house and landscape. The primary living level rises above flood elevation, exceeding code requirements, then extends outward as a terrace that, in Epstein’s words, “captures the views offered by the site and strengthens the natural qualities.” Below, a raised lawn terrace begins in front of the house, passes beneath the structure and continues across the rear, keeping the
ground plane “an open space for activities and views from many of the indoor and outdoor spaces.” For larger gatherings, a forecourt off the front terrace receives guests while a passage beneath the house leads into the backyard, where events take place. The terrace is equipped with a built-in kitchen and grill. A rectilinear pool extends from the back, its geometry echoing the house’s hard-edged modernism.
The entranceway introduces one of the home’s most considered features. A black floating steel stair “presides over the entry space as a sculpture in a gallery would,” says Epstein, its closed form giving no sign of the light-filled rooms beyond. By not quite touching the entry-level landing, the suspended stair is deliberately freed from utilitarian association, he explains. That unique stair, along with an exposed concrete element in the living room and in the primary bedroom, are the focal details worth noticing—details rooted in the demands of the site. Because the house has minimal ground contact, the team used a concrete box to brace the floor and roof structure, while also carving from it a storage space at ground level and an office
at the main level. That structural necessity became, in Epstein’s words, “a defining feature of the house.”
For Seibert Architects, the central design tension was how to keep the residence unrestricted without surrendering it to exposure. “Houses like this one are all about openness with privacy,” Epstein says. “Without privacy, blinds will be installed and closed, losing the openness and connection with the landscape.” Elevation addresses part of the challenge—raising the primary rooms above street sightlines—but more precise work happens at individual walls, fins and plantings. Long views stay unobstructed toward water and green, while nearer sightlines toward the street and neighboring houses are edited and screened. Crucially, the planting design was considered from the start. “The exterior landscape is always an integral part of our design solutions,” Epstein says. “Early conceptualization includes the landscape, instead of it being an afterthought.” That layer of privacy “can control views toward the house from certain vantage points.”
Inside, the rooms and terraces do not so much adjoin as converse. Sightlines travel through glass to distant treetops or back
across the layout to another wing entirely. Gardens and water features flow between them. “The openness of the house allows views from one [space] to the other, and all seem to communicate with each other,” Epstein says. The visual continuity is reinforced by an understated palette. The same colors and natural materials cross thresholds: off-white surfaces, anodized aluminum frames (making no pretense of being anything other than metal), glass that’s clear instead of tinted. “Generally, the house is in an off-white, which we like for its contrast with the natural world surrounding the house and its ability to be a neutral backdrop for furnishings and focal elements,” Epstein explains. Exposed concrete structures appear inside and out, blurring their distinction. Because those materials run unbroken, the terraces feel like an extension of interior rooms, and interior rooms borrow light and green from the outside. Those decisions keep the emphasis on light, structure and landscape rather than on surface finishes. This serenity is a deliberate response to the site’s coastal realities; the property occupies a flood zone. Wind-resistant requirements and code demands were baked into the design brief.
“Everything must be done to code, which includes wind resistance,” he says. “All of these factors are considered in the design of the house from the beginning, leaving nothing to rethink later.”
That discipline is no surprise considering the Seibert firm’s long run in Sarasota’s modernist tradition—a modernism shaped by the specific climate of the Gulf Coast and by a commitment to building in sympathy with the landscape, rather than in contest with it. “Materials have changed, the building code has changed, the zoning code has changed, computers have changed the way that we work,” Epstein says, “but this design grows from the same principles that have guided the work of this office for the last 70 years.”
On the day the photographs were taken, the owners made a point of offering their candid review: “spectacular.” And in giving the house its name, Jardin du Ciel, they confirmed what the design had achieved.
SRQH&D
Below: Passage beneath the house leads to an open backyard for hosting large events.

WRITTEN BY
HEIT,
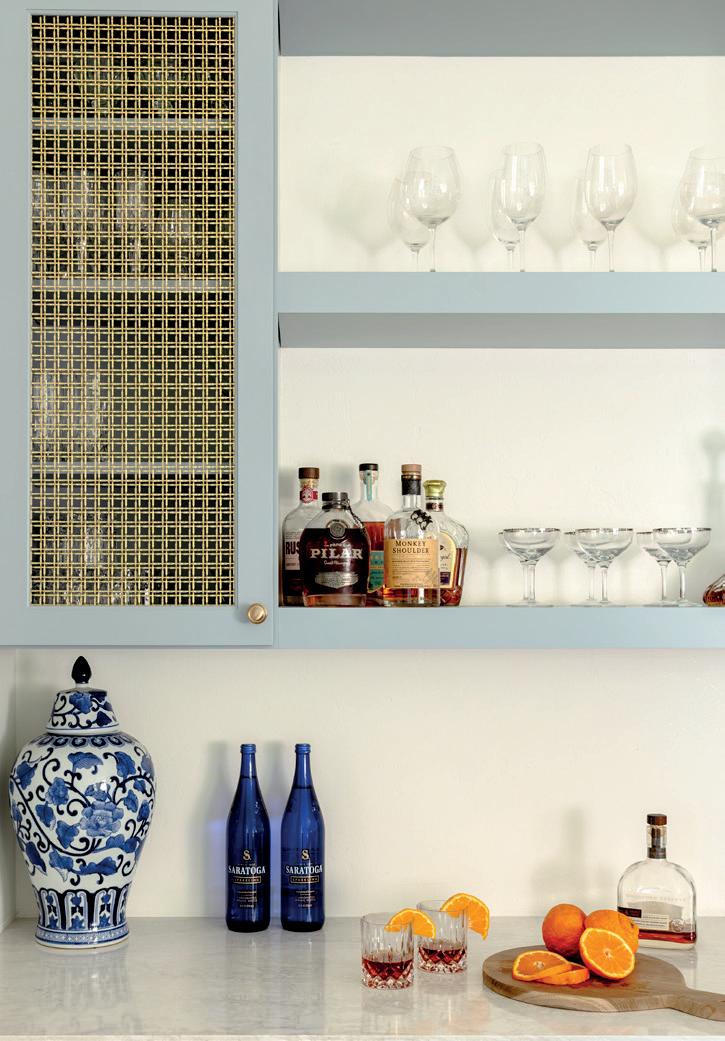
When Sarasota-based interior designer Kristine Bishop received a referral from her client to design a new build on the water in Punta Gorda, she eagerly jumped on board. With a background in both commercial and residential projects, she knew she could help the homeowners bring their dream home to life—a home that felt light, airy and timeless and reflected their love for traditional blue and white elements.
Creating a polished yet inviting coastal residence
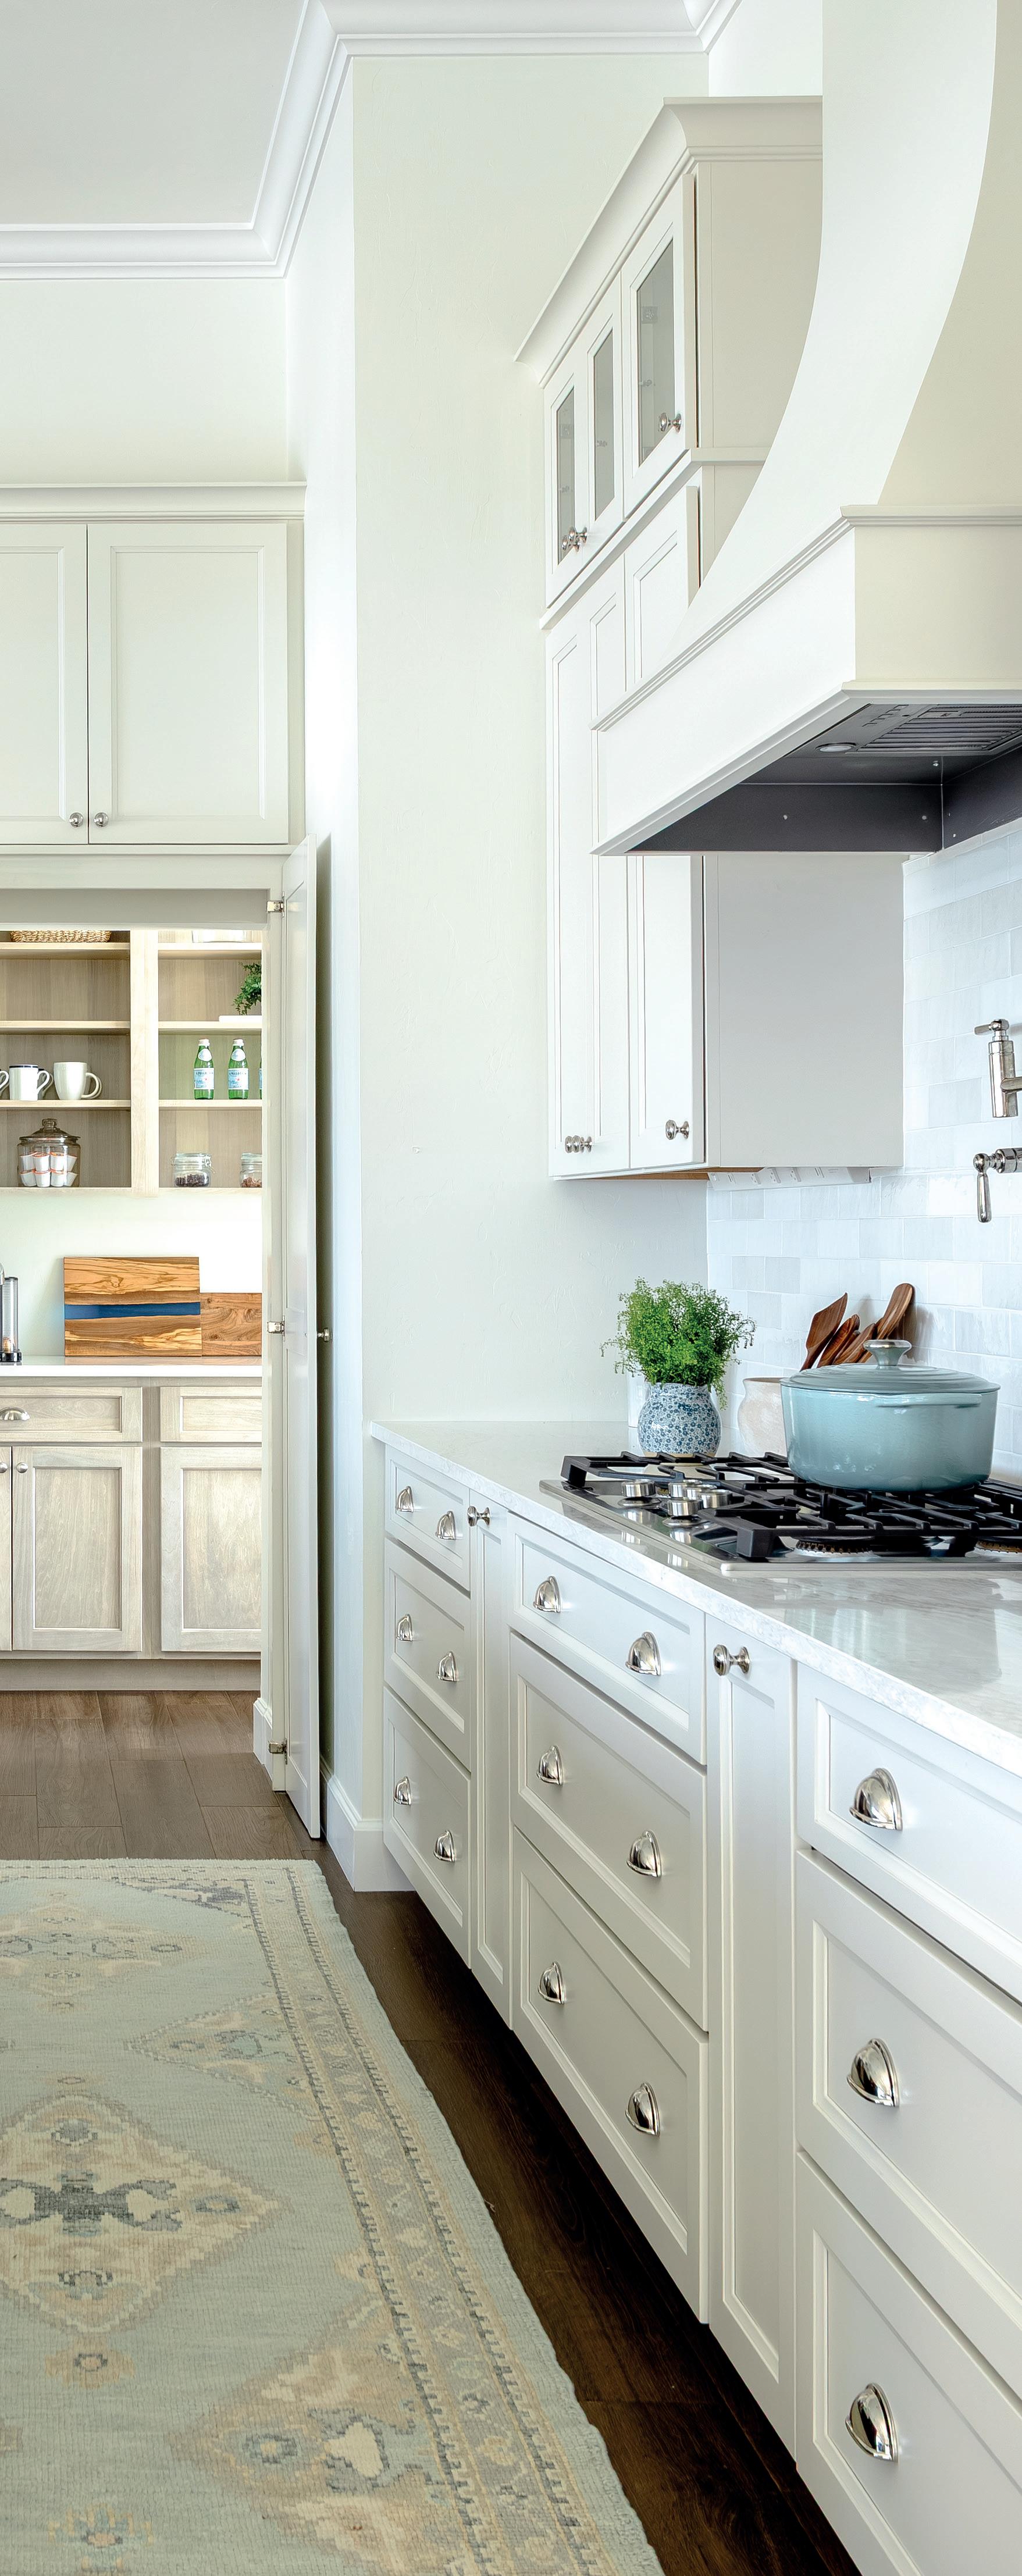
THE SCOPE OF THE PROJECT REVOLVED around the main living areas of the waterfront residence, which total 2,800 square feet (excluding the garage and lanai, which bring the overall square footage to over 5,800). This included a complete remodel of the kitchen, living room, dining area and powder room.
Given the home’s canal-front location with ocean access, the design objective was to implement a clean, coastal aesthetic that felt comfortable and thoughtfully curated, avoiding an over-decorated feel. Bishop was tasked with creating a durable, family-friendly space to support the clients’ active, boating lifestyle and comfortably host visiting family and grandchildren.
Challenges included the home’s narrow lot, budget constraints and hurricane considerations, which led the Punta Gorda builder, Thornberry Custom Homes, to raise the structure and use more durable materials—decisions that also shaped Bishop’s design. For instance, vinyl plank flooring was selected over wood to reduce flood risk. To stay on budget while raising the
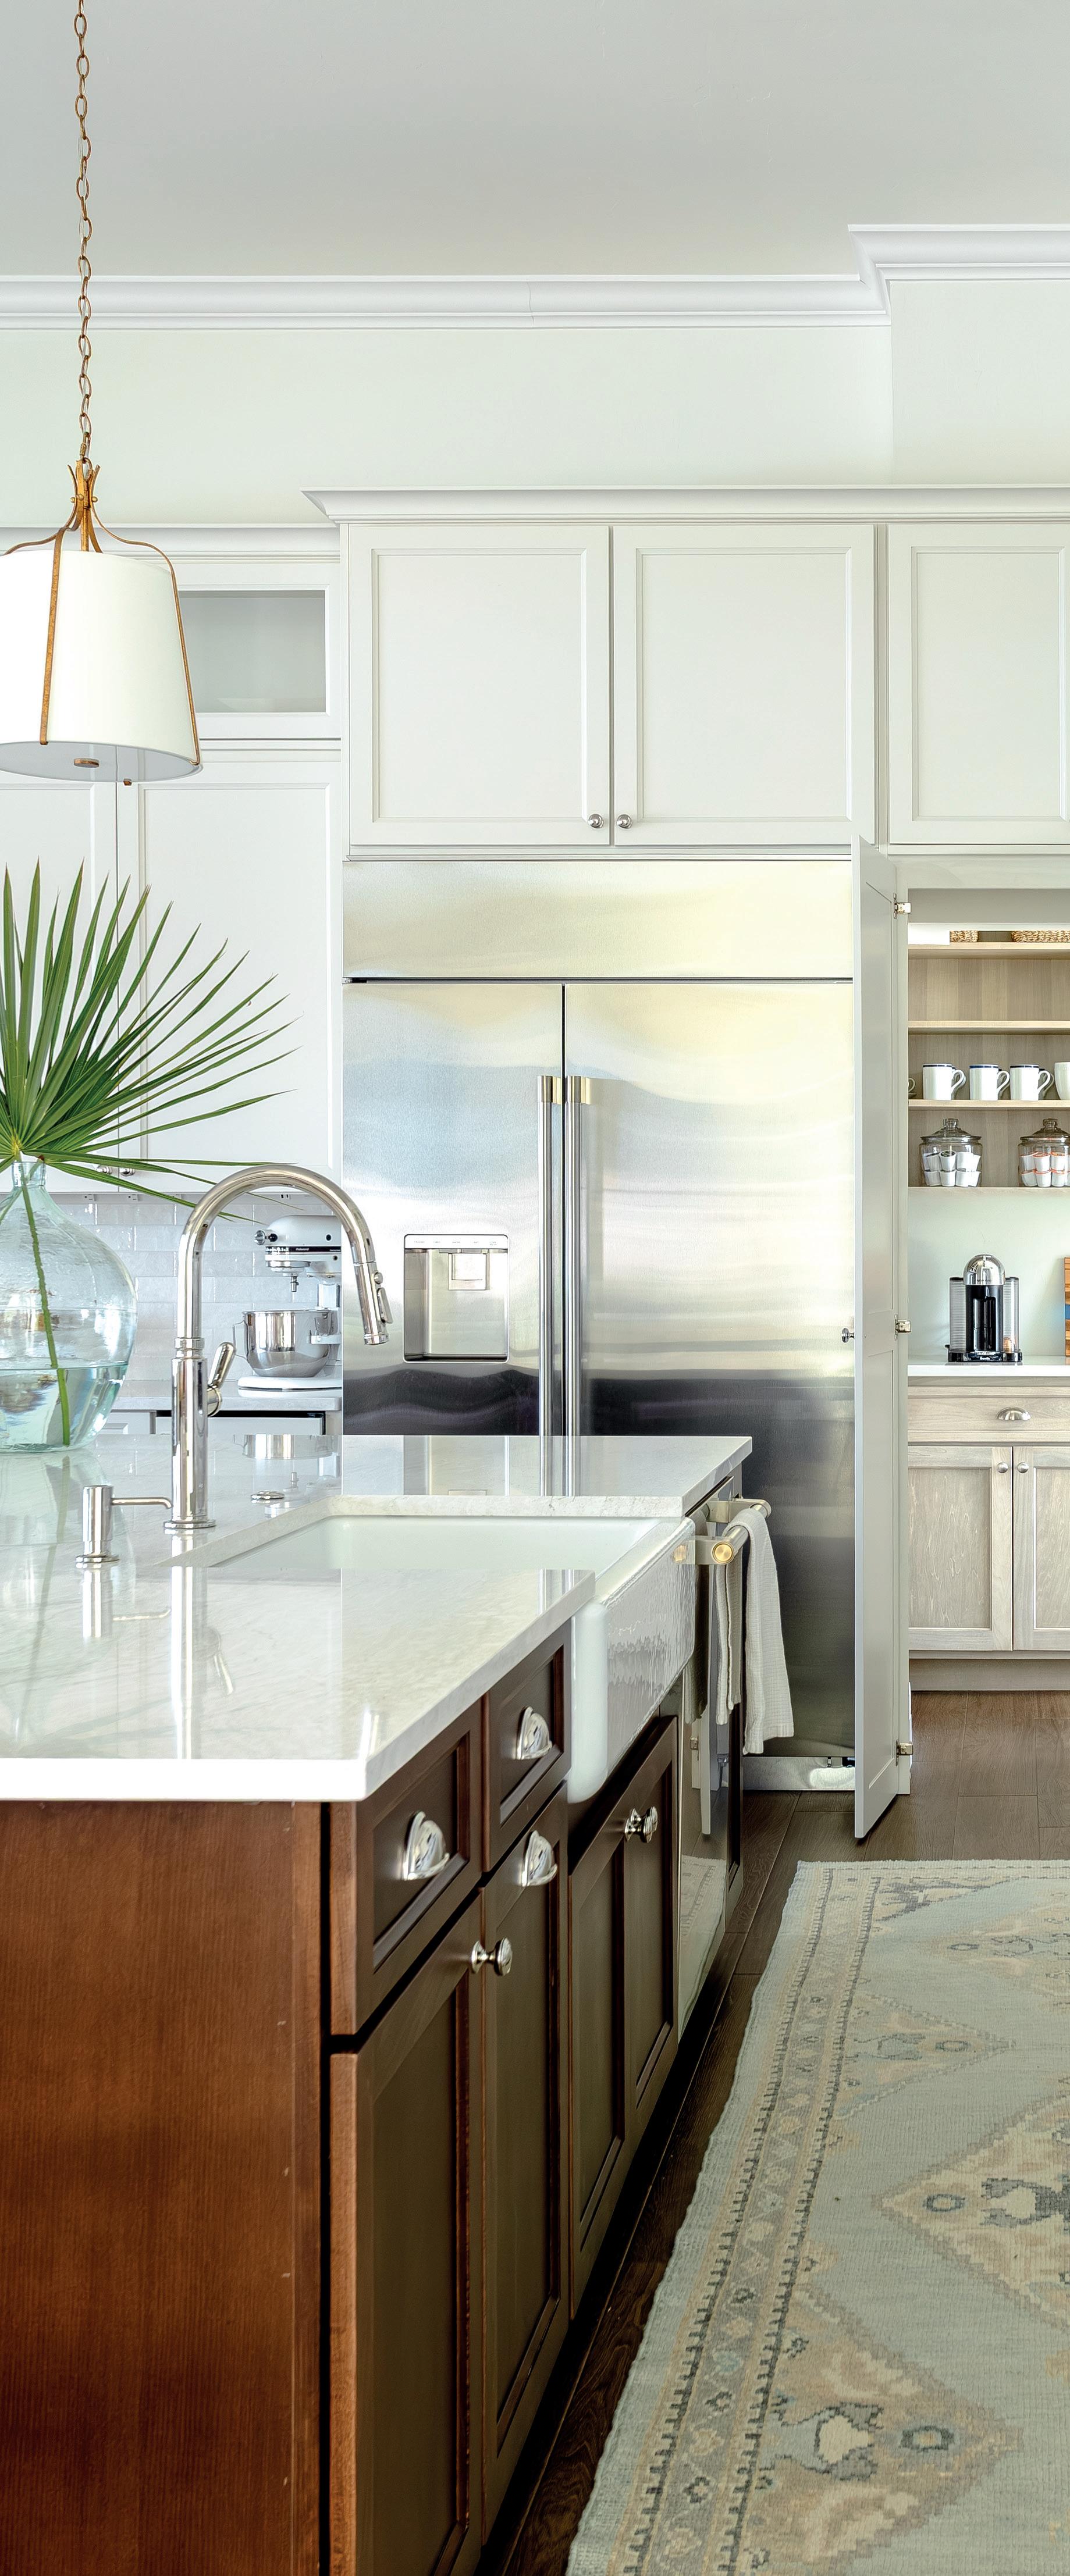
traditional design beyond typical builder-grade finishes, Bishop paired standard materials with carefully chosen, high-quality upgrades. Performance fabrics were used for the sofa, bar stools and dining chairs, while leather was selected for the reclining chairs for its durability against scratches and stains.
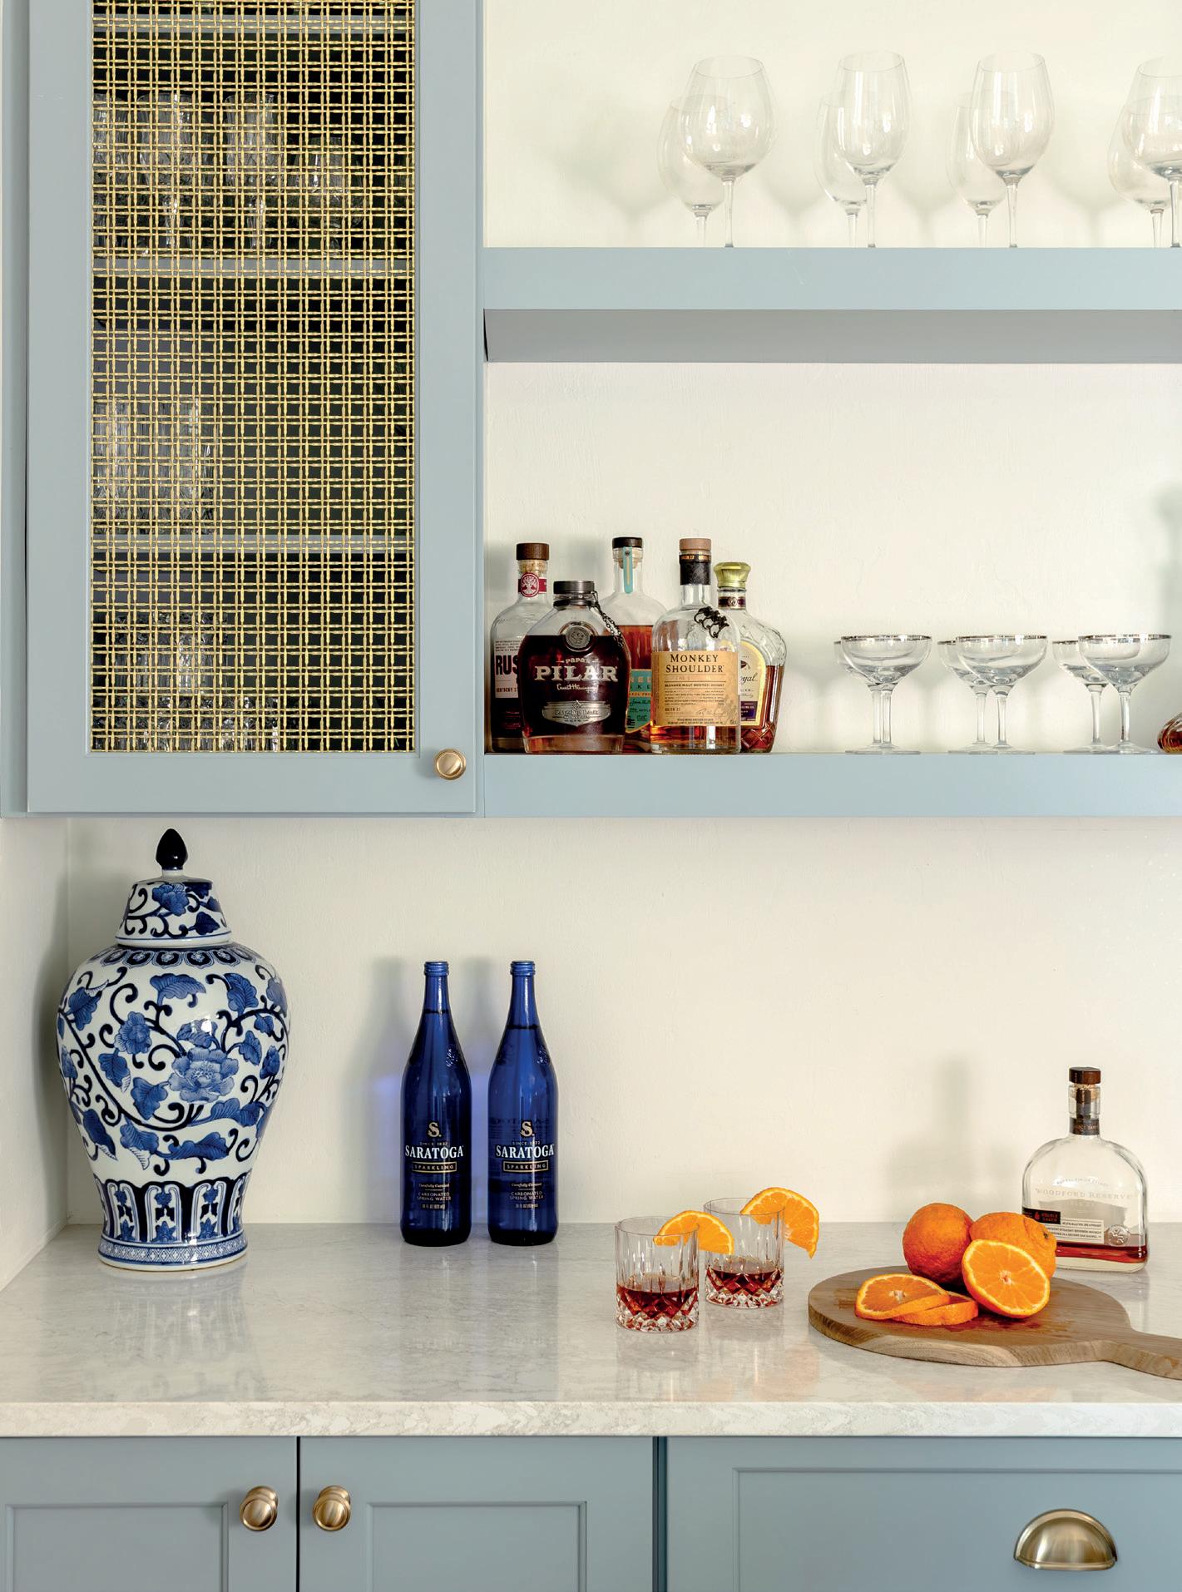
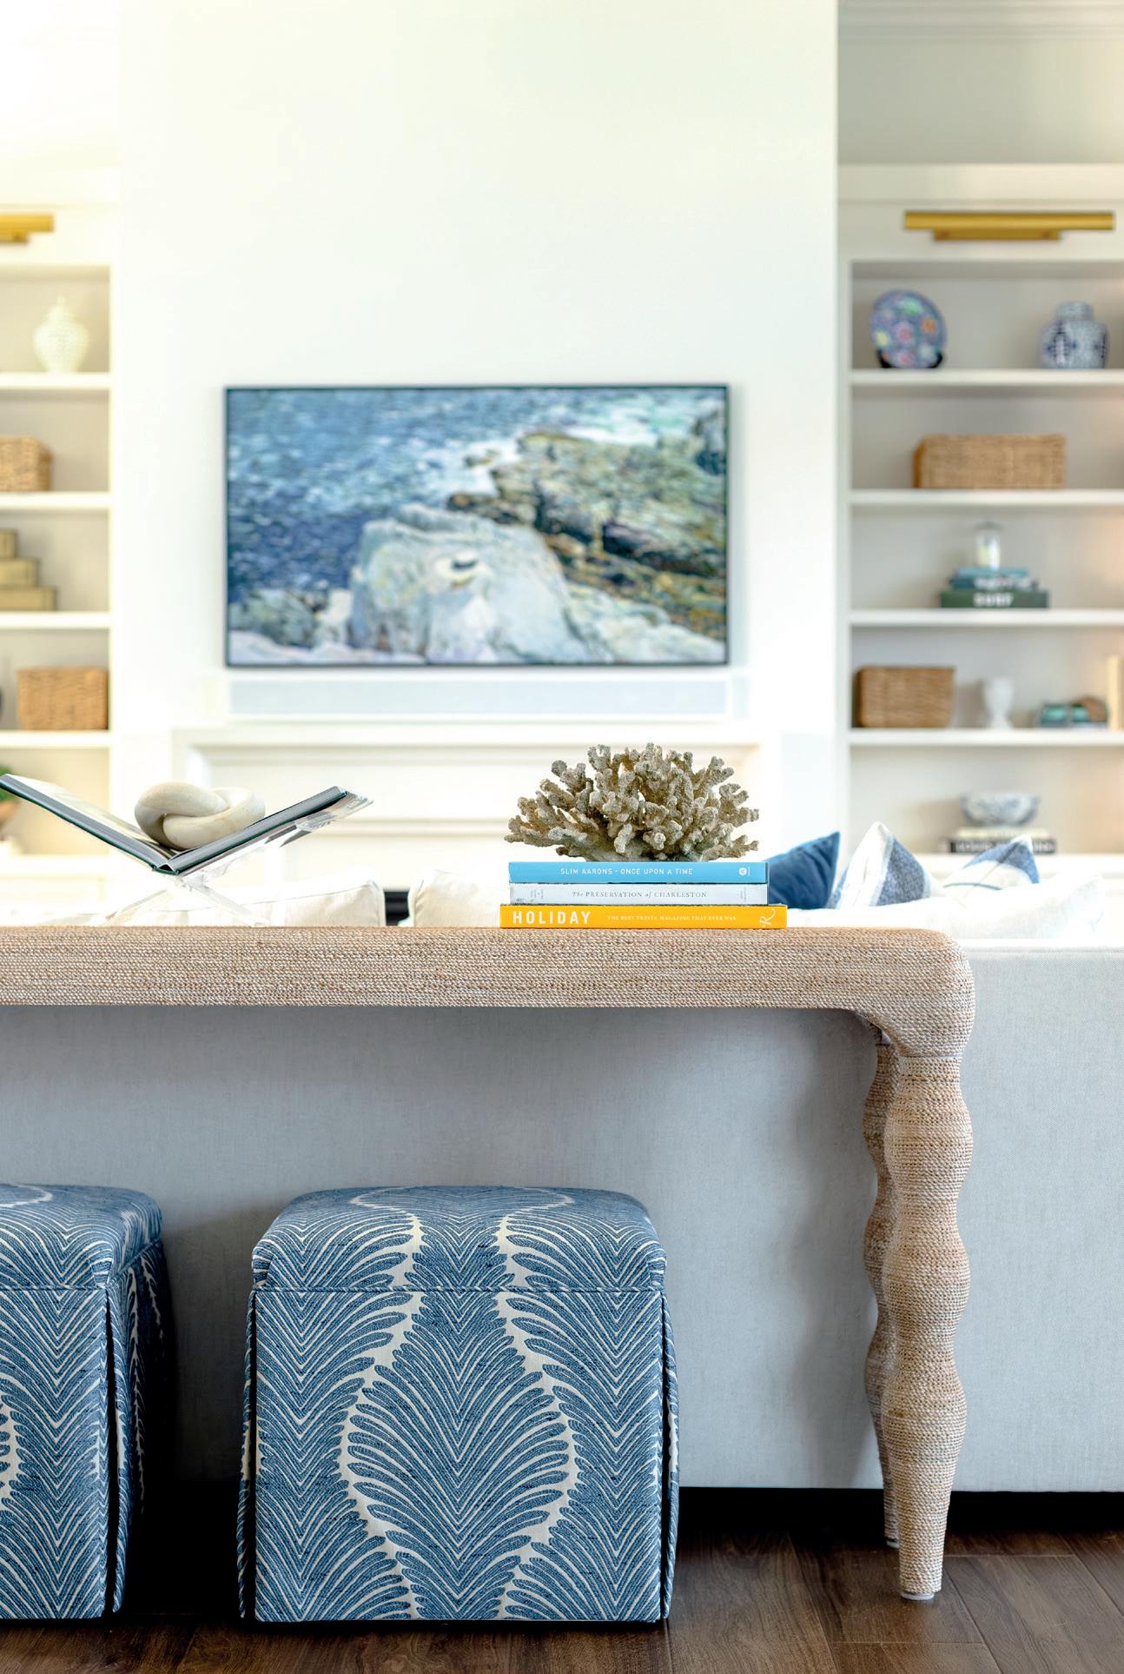
She established the desired coastal aesthetic by primarily utilizing a color palette of blues and creams, inspired by the hues of the ocean and sand. This was paired with dark woods and specific textures and materials, such as rattan-backed counter stools, rope detailing on the sofa table and various wood tones. She integrated the client’s blue and white chinoiserie vases and pottery as accents, along with touches of navy in the throw pillows and drapery trim to complement
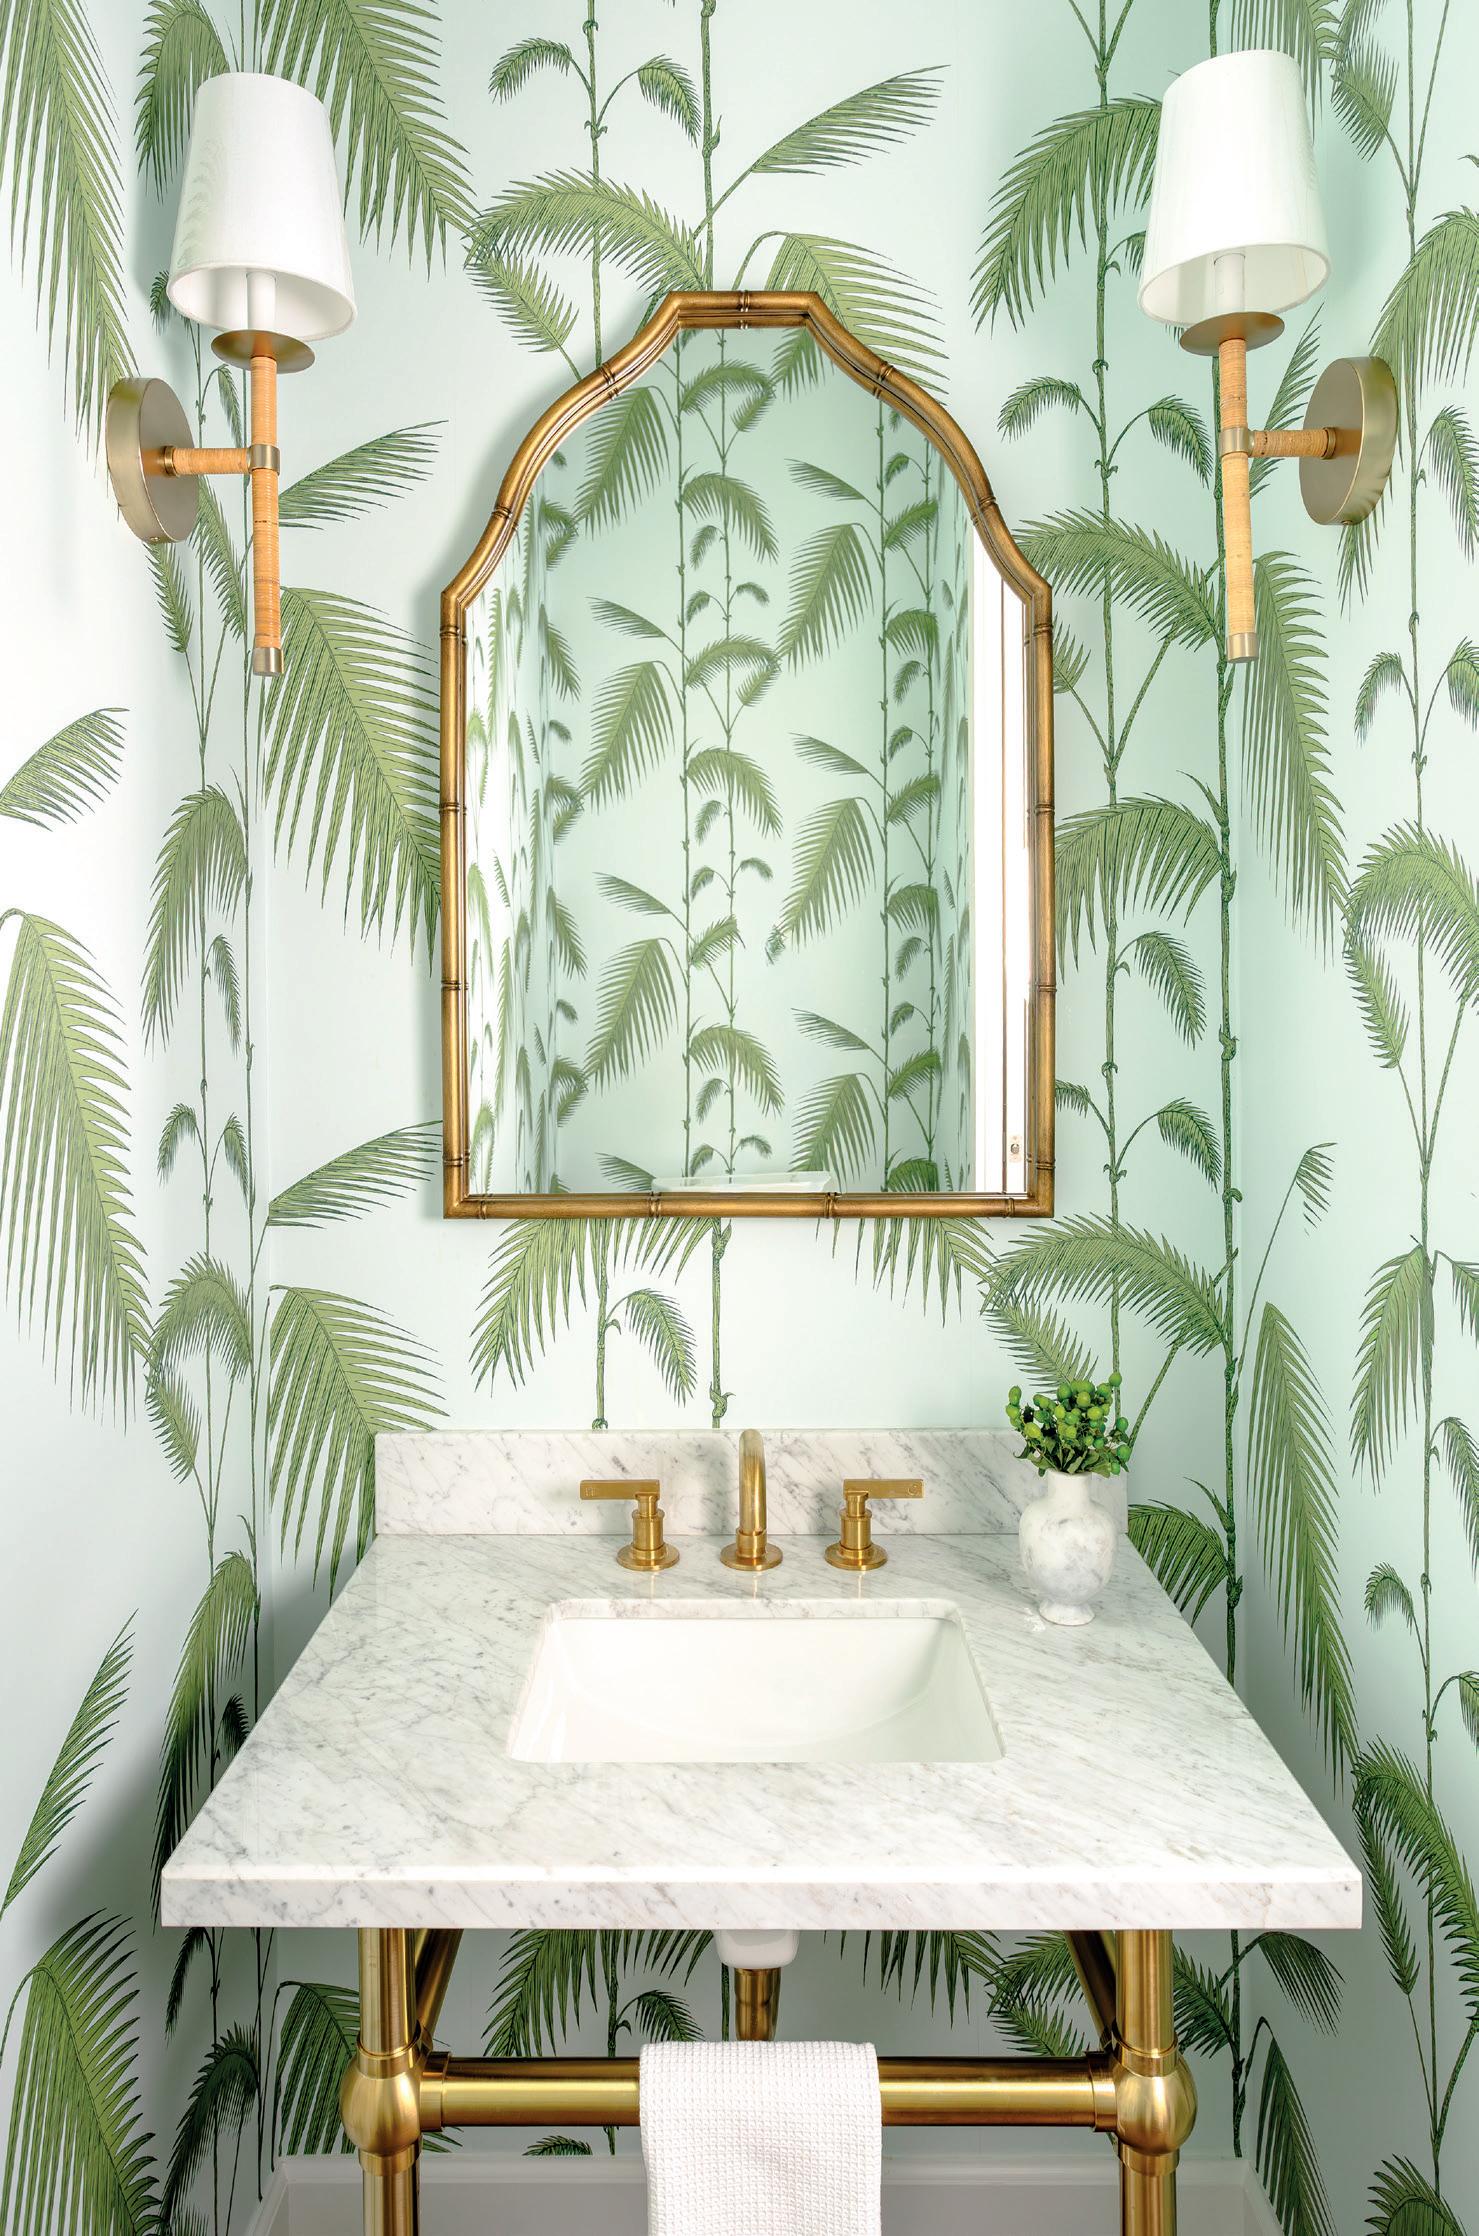
the coastal design. The family room was designed with custom-built-ins with a limestone fireplace. The kitchen includes a stock island with details that make it look like a piece of furniture, a walk-in pantry that is hidden behind doors that look like cabinetry doors. For the bathroom, Bishop learned that her client loves the Gasparilla Inn in Boca Grande, and so she chose similar wallpaper to the one used at the beloved island retreat.
“I think we did an excellent job making the house feel elevated and elegant,” Bishop says. “My clients are very outdoorsy, active people. They wanted a space that seamlessly blended indoor and outdoor lifestyle, and I think we achieved that.” The outcome—a polished yet inviting coastal residence. Its cohesive design is perfect for daily life and waterfront activities. SRQH&D

Written by Sarah Emily Miano.
SOURCE Imagery courtesy of Tara Correa Photography. Trade Mark Interiors, Inc, 3232 S Tamiami Trl, Sarasota, 9441-8799494, trademarkinteriordesign.com.
Three award-winning designs rethink the room you rush through.
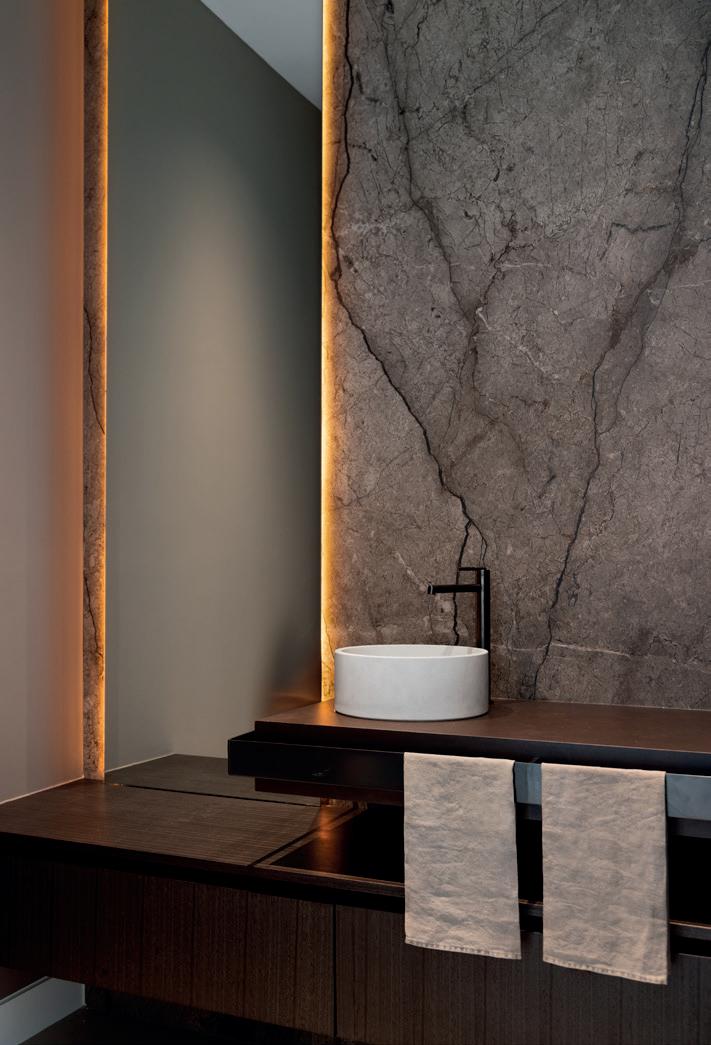
Three bathrooms, three awards, three answers to the same question: what if a bath isn’t just a utility space but a retreat? One leans into coastal minimalism and Bay views. Another goes all-in on dark, high-contrast glamour. The third tests how far cabinetry can go before you even consider tile or stone.
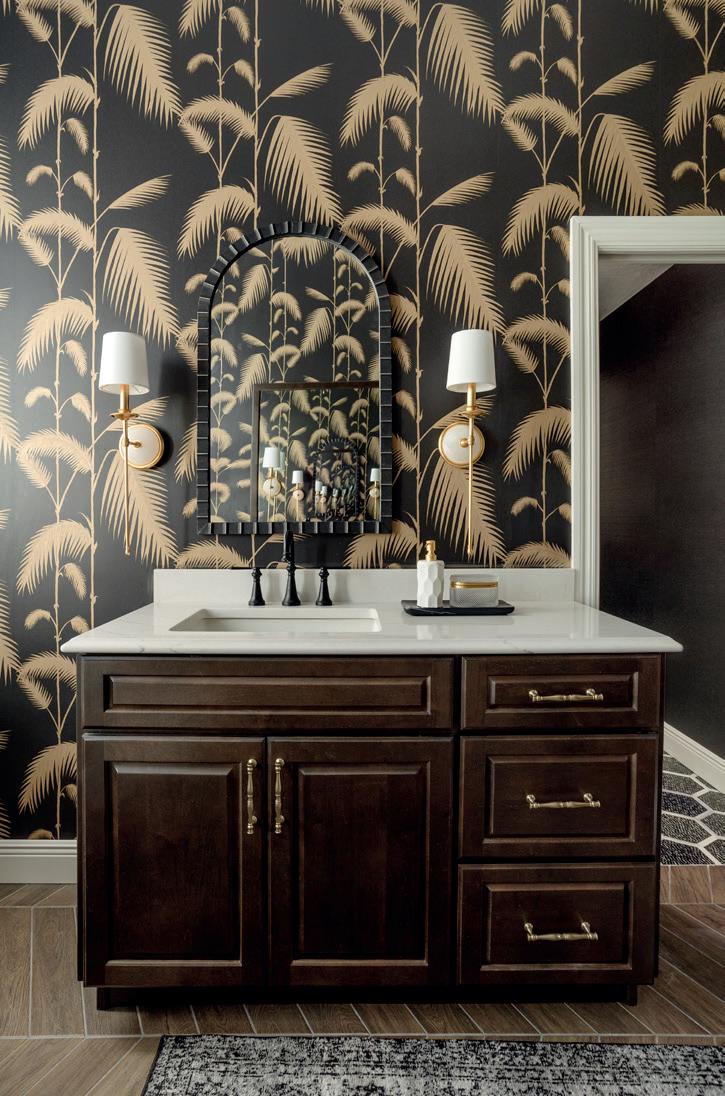
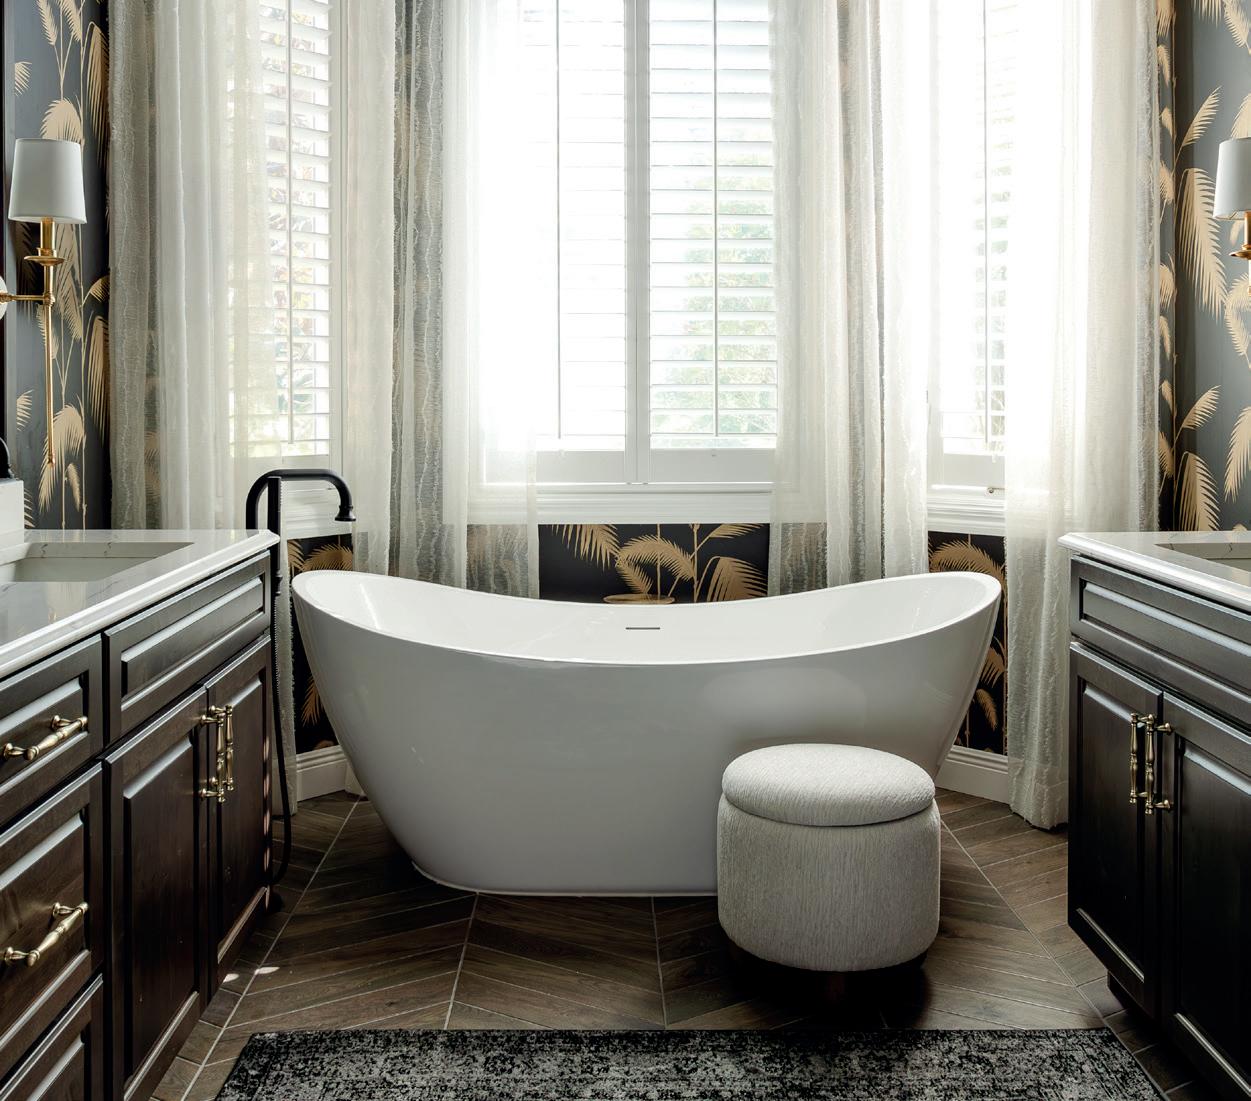
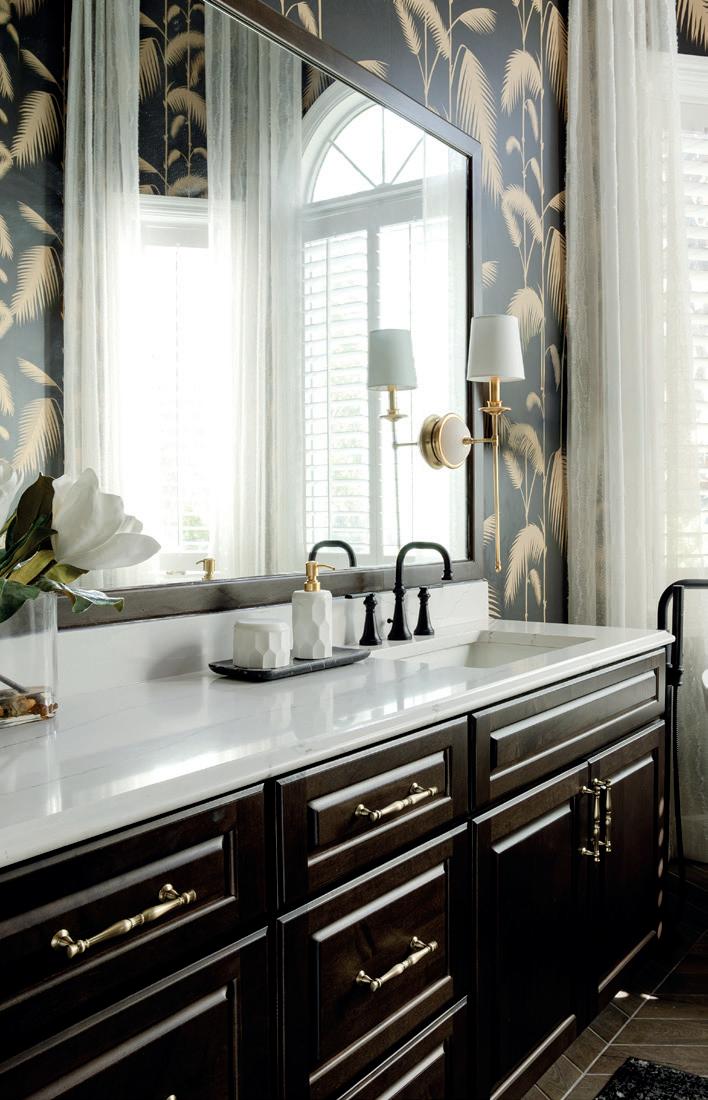
TRACEE MURPHY, INTERIOR DESIGNER AT TRADE MARK INTERIORS, designed Palm Noir for a client who loved black and wanted the room to feel like a boutique hotel escape. A dark bathroom calls for equal amounts of nerve and precision. Commit halfway and the whole affair dies. Murphy and her team went all in. “We leaned into high-contrast elements: ebony tones, luminous brass and organic patterns—to craft a space that feels both dramatic and indulgently serene,” she says. The vision was “a bold, transportive retreat” that infused warmth and glamour into its daring palette. Enter, and the room centers on a freestanding soaking tub, positioned as a sculptural piece. Behind it, floor-to-ceiling drapery serves as a backdrop and a light filter—what Murphy considers the room’s defining feature. “Beyond its visual impact, it diffuses light beautifully and creates a spa-like, cocooning effect that elevates the bathing experience,” she says. Across from the tub, a frameless glass shower keeps the sight lines open while showcasing the tilework inside. Aged brass fixtures catch and bounce light throughout the room. “We balanced the depth of the dark palette by layering in abundant natural light, soft sheers and reflective finishes like brass and crisp quartz,” Murphy says. The layout is open and symmetrical, “allowing light to move freely while grounding the space with materials that feel intentional, not overwhelming.” Natural marble on the toilet and shower floors introduces texture and variation against the ebony. Wood-like tile on the floor adds warmth, while quartz countertops keep things functional enough for your average Tuesday morning. Executing that level of detail under construction deadlines proved challenging. “We stayed closely involved throughout the process,” Murphy says, pointing to constant collaboration and adjustments to keep the room aligned with the original vision. The result? “A refined balance between richness and livability.”
Written by Sarah Emily Miano
SOURCES Imagery courtesy of DSDG. DSDG Architects, 1515 Fruitville Rd #100, Sarasota, 941-955-5645, dsdgarchitects.com
SCOTT GROSS, AIA, NCARB, PARTNER AT DSDG ARCHITECTS, SAYS THAT THE LUNARA BATHROOM NEARLY LOOKED NOTHING LIKE THE FINAL VERSION. It went through five design revisions and three tubs on site before a fourth was installed. Then, during framing, the orientations of the bedroom and bathroom were completely flipped. “The original concept was very much divided between bathroom space and bedroom space,” Gross says. The initial plan called for a half-height wall between the two, where light would spill over the top. A beach-pebble perimeter encircled the tub. A biofuel linear fireplace sat under a large panoramic window. The client’s inspiration? “Always a dark, moody scene with sharp light contrasts,” he says. The view was secondary. “The focus was reaching zen inside the bath.” Then the owners walked the site and spotted the construction crew walling off the Bay views. “Once they saw what they could lose with the initial design, their goals with the space shifted,” Gross says. The redesign changed quite a lot. The team relocated plumbing, reworked window openings and reoriented the room toward Sarasota Bay and the Ringling Bridge. Corner sliding glass doors turn the new orientation into a panoramic experience. “Things look differently in real life rather than on paper.” The finished bathroom has no conventional separation from the bedroom. A custom-colored soaking tub sits at the center, backed by floor-to-ceiling frosted glass panels that can slide closed or totally retract. When open, the room extends toward the water through expansive glass walls, ushering in light, breezes and long Bay views. With the panels shut, light is filtered, turning the suite into a quieter, more cocooned retreat. Along the vanity, bronze and zinc-toned cabinetry pairs with a locally poured concrete countertop, the sink molded directly into its surface. The shower shows restraint despite its scale: two large stone slabs form the walls, interrupted only by LED-lit niches recessed into the seams. The palette draws from Tulum without feeling theme-driven. Earth tones and stone textures echo rugged coastal structures.
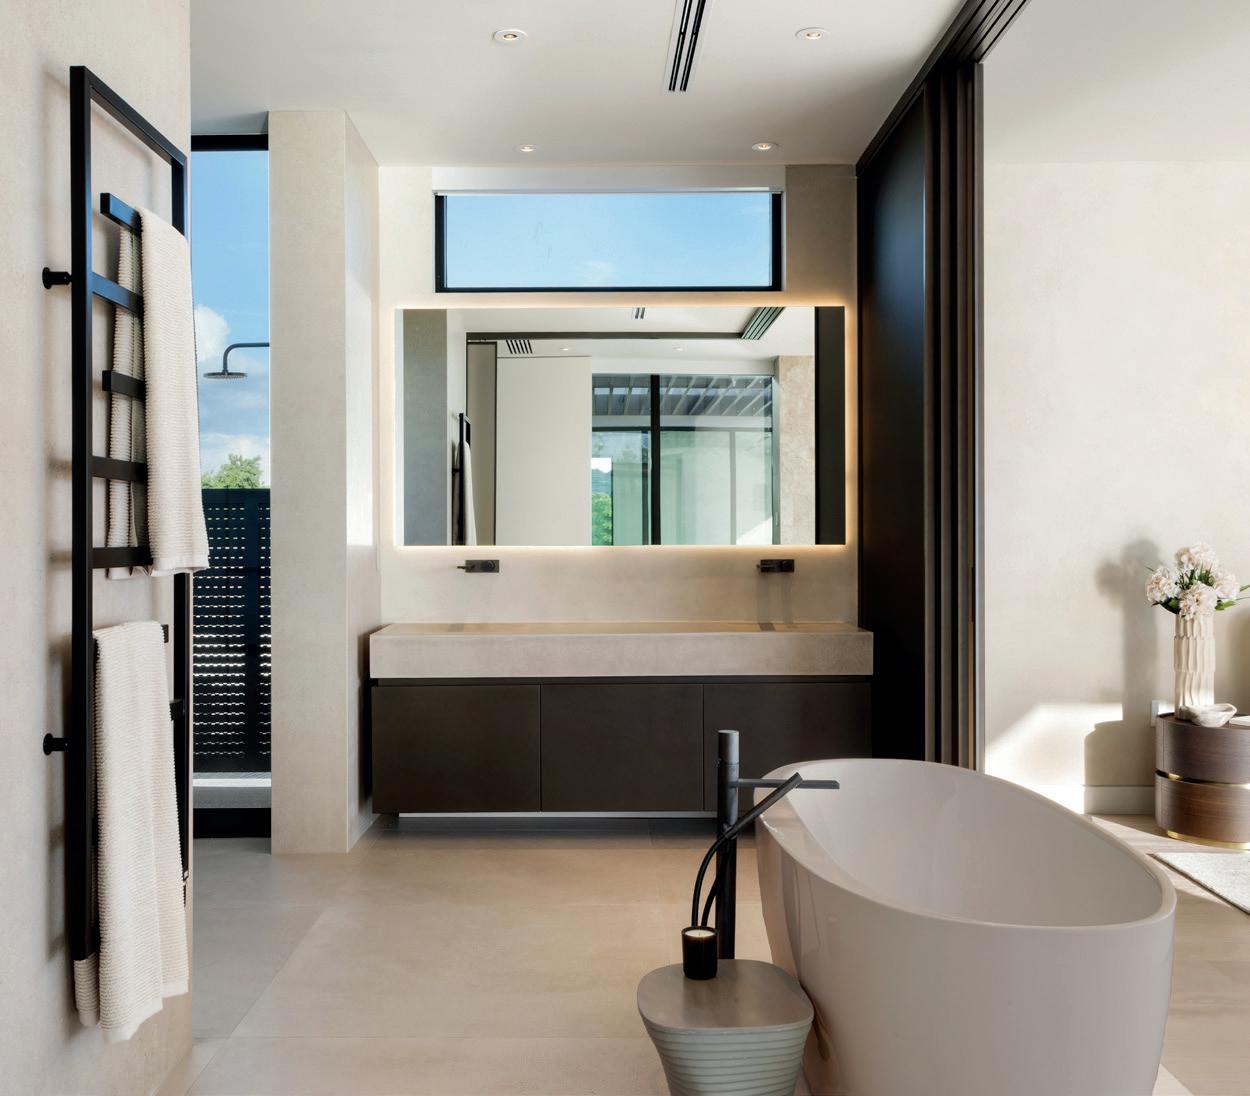
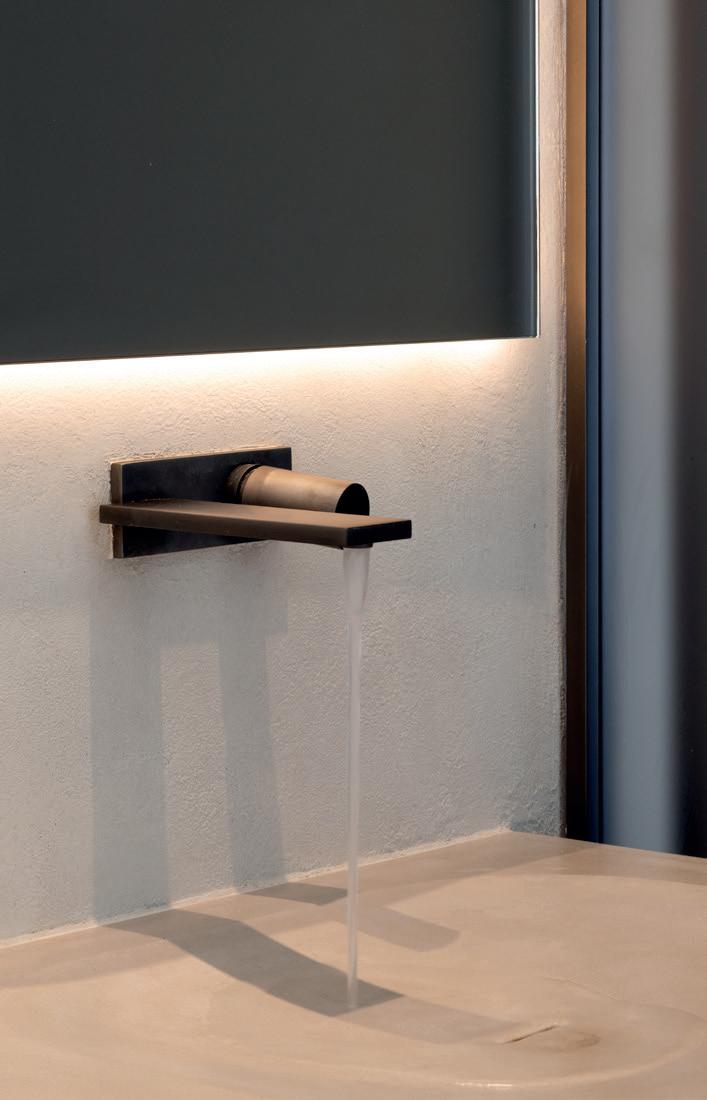
“The color of the sand in contrast to the ocean is very similar to Sarasota,” says Gross. “And the color of thatch roofs and relaxation is captured with taupe neutrals.” The detailing is immaculate. No joints in sight; no baseboards. Stone tile continues from the exterior into the interior through panes of glass. Thin metal channels and precision-cut edges replace bulkier transitions. The glass walls between the bathroom and bedroom can switch from clear to frosted, catering to privacy needs on demand. “On bright, sunny mornings with sun flowing in, everything can be open to the view because the contrast of sun and shadow creates the privacy,” Gross describes. At night, the walls can close. “Walls do not need to be placed for a vanity or to complete the four walls of a room,” he says. “Like walls that once divided dining rooms from kitchens have come down, so can intimate walls. The bedroom is already a private place.” Lighting softens the space rather than calling attention to itself—hiding behind the mirrors, beneath the cabinetry and inside recessed wall channels. At night, the effect feels closer to a tranquil retreat than a brightly lit primary bath. For complete darkness and open air, the exterior balcony includes a spa overlooking the bay, affording moments “to take in the city lights,” says Gross. Privacy and minimalism, he argues, can coexist—and the Lunara bathroom is living proof.
Written by Sarah Emily Miano
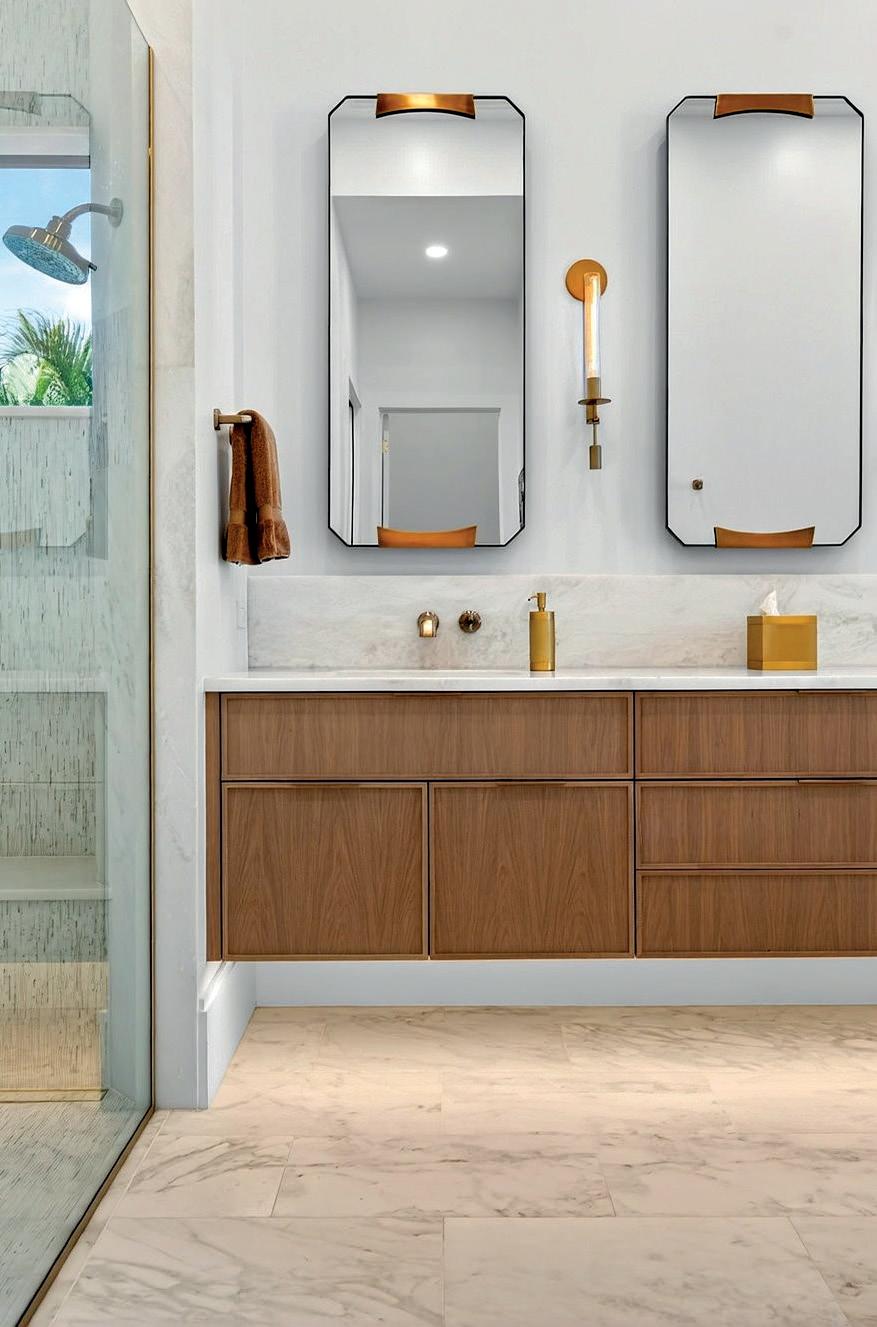
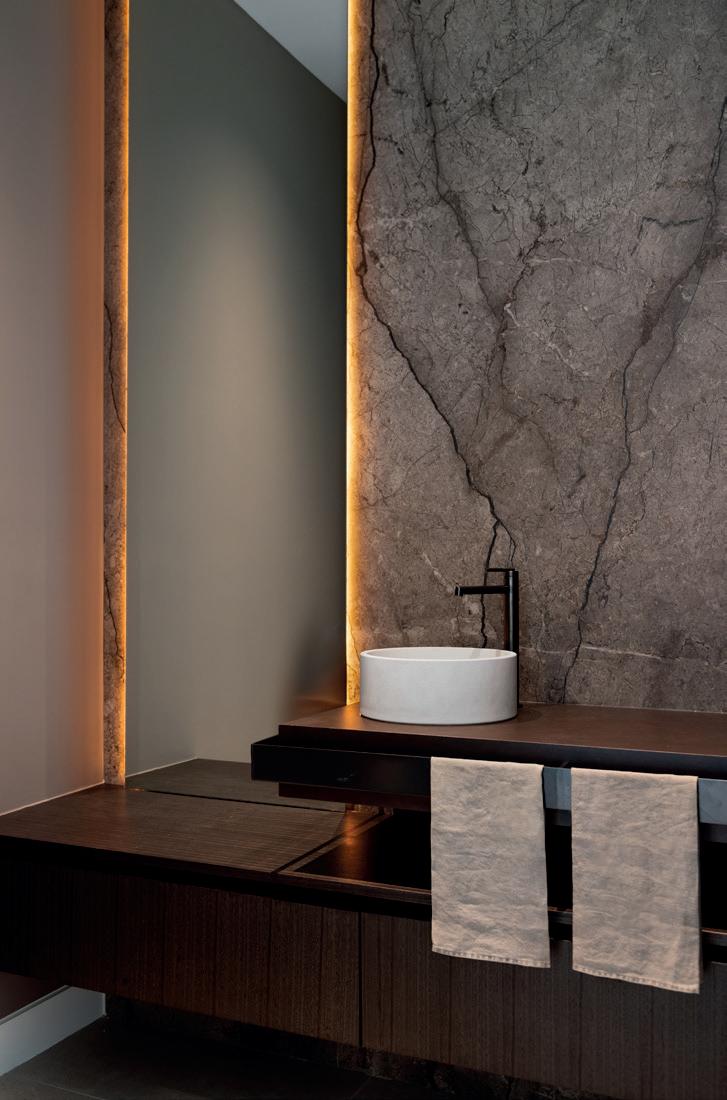
SIESTA SANCTUARY EARNED GOLD FOR A TRIO OF BATHROOMS UNIFIED BY RIFT-CUT WHITE OAK CABINETRY BY
MAGNOLIA CABINET CO.
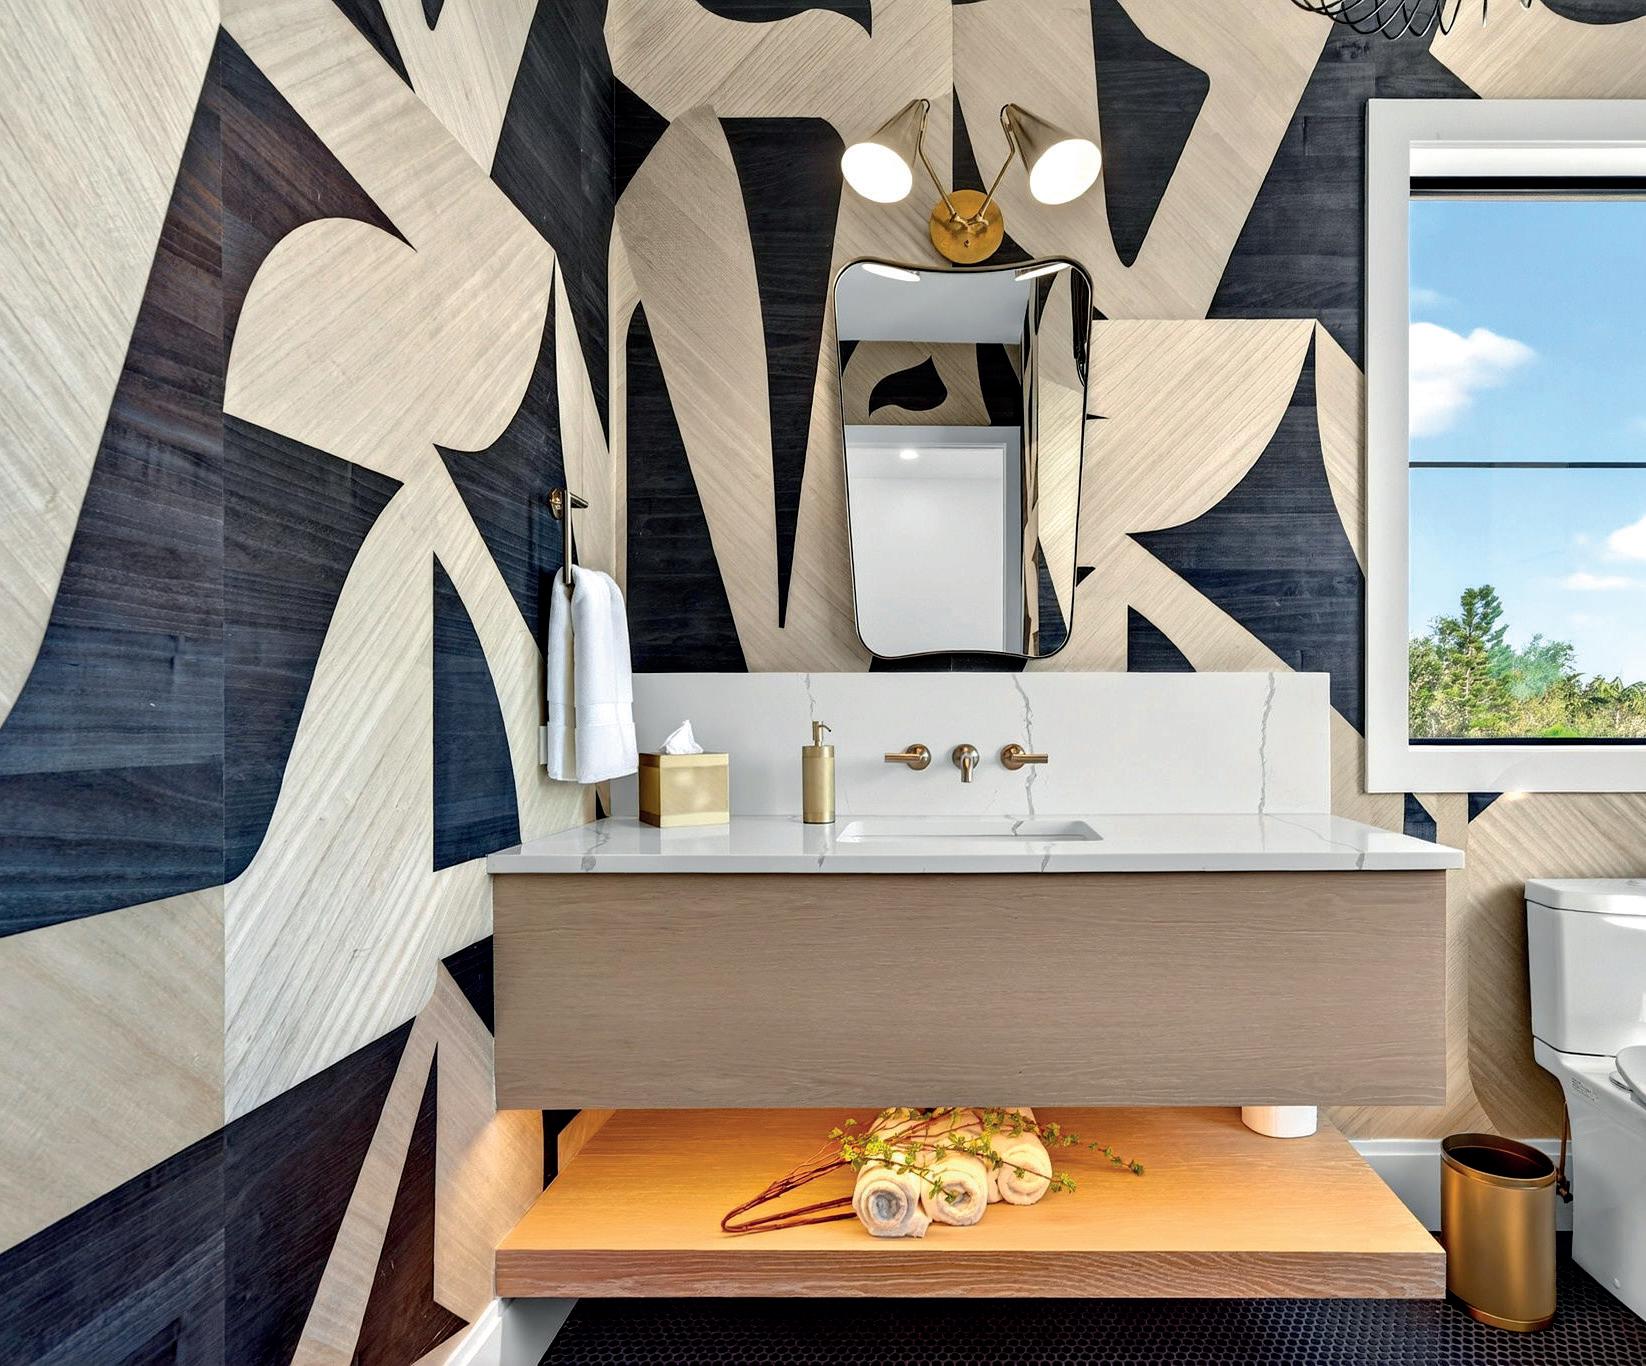
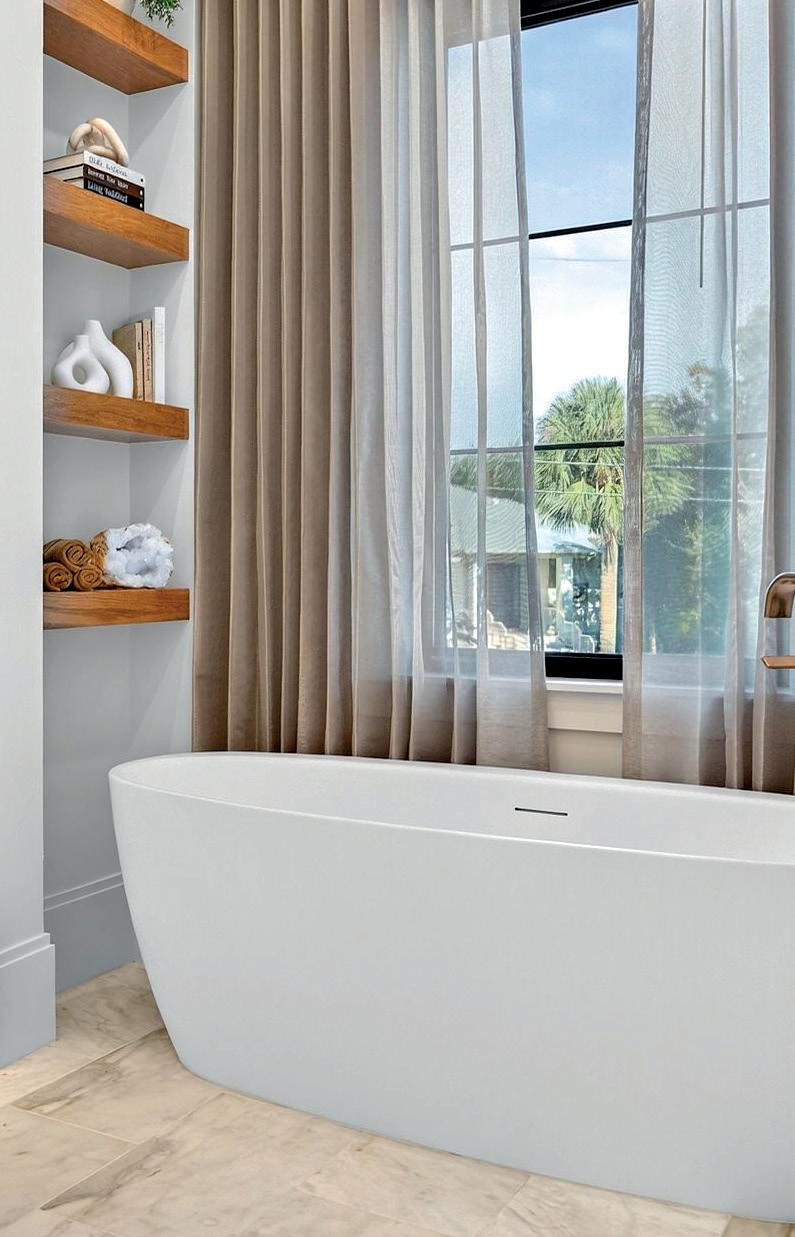
with interior design by EMCY. Across all three spaces, the custom cabinetry establishes the visual language, and everything else responds to it. Senior designer Chloe Weatherford of EMCY wanted each room to feel like a luxury retreat while still working for daily life. “Through soft materials, warm tones and thoughtful layering,” she says, “we designed a bathroom that feels calming, timeless and effortlessly inviting.” In the primary bathroom, a freestanding soaking tub sits below open oak shelving that climbs the wall behind it. The linear grain of the oak draws the eye upward, while the shelves extend the cabinetry line, leaving the area around the tub spare and welcoming. The second bathroom takes a more architectural approach. The vanity’s triangular form is given a split detail that divides two traditional cabinet sections. That geometry makes it more like freestanding furniture instead of your standard built-in. “Every cabinetry detail was thoughtfully designed to meet ADA-compliant requirements while still maintaining a warm, elevated aesthetic,” says Magnolia’s General Manager, Melvin Stoltzfus. Nothing about the ADA compliance was incidental. Clearances had to be exact. Fixture placement for the toilet, shower and vanity revolved around accessibility. “That level of precision ultimately pushed the design in a more intentional and architectural direction, which became one of our favorite aspects of the project.” The third space, a guest-facing powder room, is defined by a wall-mounted vanity in rift-cut white oak with built-in lighting underneath. The illumination throws a glow off the wood, and the entire piece looks suspended. For a smaller room, it makes a confident first impression. Weatherford points to the shower as the standout. “Its scale, material selections and clean detailing create a beautiful focal point while reinforcing the overall sense of calm,” she says. Light does the rest. The EMCY team combined daylight with decorative and functional fixtures so the rooms stay both practical and inviting. The rift-cut white oak brings “natural warmth, texture and a calming organic quality to the space,” says Stolzfus, underpinning the bathroom’s sanctuary-like atmosphere. Across all three rooms, frameless construction keeps the surfaces clean and uninterrupted, with no visible hardware competing for attention. Serenity, here, comes down to grain, geometry and craft.