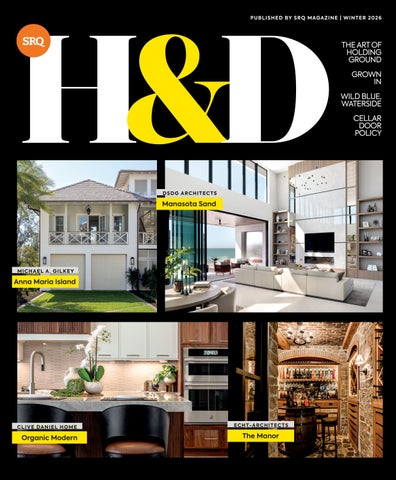
H H&D
PU B L IS HE D BY S RQ MAGA Z IN E | W IN T ER 2 02 6
THE ART OF HOLDING GROUND GROWN IN WILD BLUE, WATERSIDE CELLAR DOOR POLICY
DSD G A RCH IT ECTS
Manasota Sand
MIC HAEL A. G I LK E Y
Anna Maria Island
C L I V E DAN I EL H O ME
ECH T-A RCH IT ECTS
Organic Modern
The Manor
OCTOBER 2015 | SRQ 75
SRQNOV26_H&D.indd 75
10/13/26 9:28 AM
SRQNOV26_CompiledAds.indd 76
10/8/26 1:47 PM
SRQNOV26_CompiledAds.indd 77
10/8/26 1:47 PM
SRQNOV26_CompiledAds.indd 78
10/8/26 1:47 PM
SRQNOV26_CompiledAds.indd 79
10/8/26 1:47 PM
WRITTEN BY SARAH E M I LY M I A N O . PHOTOGRAPHY COURTESY OF RYA N G A M M A
SRQNOV26_H&D.indd 80
10/13/26 9:11 AM
A Manasota Key house pairs expansive views and paredback architecture with the serious structural work required to withstand storm surge and shifting sand.
H & D
THE ART OF HOLDING GROUND
House on Sand sits on the ridge of a dune on Manasota Key, the barrier island strung between the Gulf of Mexico and the Intracoastal Waterway. From the road, the 5,300-square-foot house looks modest: a low stack of thick horizontal planes seated in the sand. The front door measures five feet across and swings on a single pivot. Push, and the Gulf appears before your eyes. The living room climbs two stories. Glass replaces most of the far wall, and the horizon crosses the room. THE OWNERS HELD THE BEACHFRONT PARCEL for
years before approaching DSDG Architects. Then they showed up with site reports on gopher tortoises, indigo snakes and scrub jays, plus tree and invasive-species surveys. “They had done their homework,” says Scott Gross, the firm’s design lead. House on Sand was one of the first homes he designed from the ground up after making partner. DSDG starts with the owner’s wishlist before, in Gross’s words, “solving the puzzle of the floor plan.” The design needed few changes: the rooftop hot tub came out for budget, and the entry procession changed. The dune’s grade rose above the site’s base flood elevation and ate into the height the county allows, so DSDG cut four feet into the bluff instead of raising the roof. “It’s a massive home, and because we dug into the dune it dramatically brought the scale and height down,” says Gross. As for the lot, its side lines run at a diagonal to the road and water, so the architects rotated the floor plan toward the Gulf instead of squaring it to property lines, matching the neighboring houses up and down the beach. The turn improved the view but pushed parts of the house close to the county’s limits. One tight spot became a flourish: the primary bathroom projects beyond the lower roof deck, supported by round concrete columns.
“This was one of my favorite moments in the house and on the exterior,” Gross says. The bigger variable was the storm that hadn’t happened yet. DSDG hired a civil engineer to model a direct hurricane strike, “a worst-case scenario of direction and landfall of a storm on Manasota Beach,” as Gross puts it. The model predicted maximum surge and wave height, along with the potential for erosion below the house. A rig drilled 25-foot holes down to the bedrock, and pile caps disperse the load. Above them rises what Gross calls “a birdcage with a concrete superstructure,” with openings and walls as infill. Ground-floor walls exist to fail, “to break away from the waves crashing into it so the concrete structure itself can survive,” Gross says. With the house still a bare concrete frame, the 2024 season arrived for real. Helene flooded the key; Milton came ashore up the coast, and its surge rose to the pool fence, roughly 11 feet above sea level, swallowing the key and shoving the neighbors’ sand onto the site from the Intracoastal side. “Little did we know, but the home was tested in 2024 and was unscathed mid-construction,” Gross says. The paperwork proved nearly as demanding, with three rounds of review from county to state to local. The state alone wanted replacement sand samples
Architect: DSDG Architects Contractor: Trinity Custom Homes Interior Designer: Trinity Design LLC Cabinetry: SRQ Cabinetry Fixtures/ Kitchen: Gormans Bath Gallery Fixtures/Bathroom: Gormans Bath Gallery Flooring: 6051 Design Source AV: Advanced ESI Landscape Design: Bordon Landscape Design Security/Surveillance: Advanced ESI Pool: Platinum Pools Roofing: New Wave Roofing Furnishings/Furniture: Trinity Design LLC Photographer: Ryan Gamma Photography
srq magazine_ NOV26 live local | 81
SRQNOV26_H&D.indd 81
10/13/26 1:42 PM
H & D
to glass samples for glare. The front entry stair alone went through five revisions before approval. “You will not find another staircase like it in its flood zone,” he says. “We had to invent that area because it was not in the code books.” Forty-five feet of sliding glass crosses the three main living spaces. At full open, the largest clears room to park two cars side by side. In the primary bedroom, three motorized panels glide back to stack against a fixed fourth at the push of a button. ES Windows manufactured the windows and doors. All the beach-facing glass uses Solarban R100, bluer and more reflective than the firm typically specifies; the beach belongs to nesting sea turtles first. After dark, amber lighting helps keep hatchlings oriented toward the sea. Arrival unfolds in stages. The exterior stair meanders through elevated planter boxes to the pivot door. Inside, a switchback stair climbs toward the second floor. The elevator conceals the view until its doors part. “We wanted the moment that you enter the house to be filled with relaxation that you finally can be on vacation at the beach,” Gross says. His favorite vantage? One level up on the bridge, where
furniture and door frames vanish along the neighboring rooftops. “Strictly water and sky, very relaxing to me.” DSDG terraced the roof into three tiers so the deck wouldn’t become, in Gross’s words, “a sea of concrete pavers.” An outdoor kitchen and fire pit occupy the middle tier. An observation deck sits in the spot once reserved for the hot tub, serving stargazers instead. Solar panels cover the topmost roof, with extra insulation that helped the house reach NGBS Gold certification. Most of the house runs itself. Andrew Guenther, owner of Advanced ESI, designed the electronics. His first move: eliminate what he calls “wall acne.” A single keypad with four to six buttons can replace a dozen or more switches, each button triggering a lighting scene. An astronomical clock brings up certain lights before sunset, dims them at dawn. Motorized Lutron shades track the sun to reduce glare. Josh AI listens through microphones in the walls. Unlike Alexa, Guenther says, it accepts any word order you throw at it. “It’s real AI, not semi-AI.” The system is wired. “Wireless stuff is BS and doesn’t work.” Guenther describes security only as “like Fort Knox.” The rest he describes gladly.
Full-color RGB lighting can turn ceilings blue or pink on a whim. In the primary bedroom, a side-wall television swings out on a motorized arm to face the bed. Beside the pool, four-foot ambisonic bollards carry 360-degree sound. Guenther says “it sounds like a rock concert back there.” Ask Josh for Frank Sinatra and Sinatra obliges, in almost every room. Ask Gross which part best captures the project, and he points to the ground level, “transparent for light, breeze and vegetation to co-habitate with the house.” Round concrete columns meet terraced retaining walls of coral stone quarried in Turkey. Seagrape and cocoplum creep beneath, toward the pool. The pool deck brings the fun: a sculptural waterslide by Splinter Works. Nobody had put one this far south, so the contractor, Trinity Custom Homes, became a certified installer and met the challenges of the warm and salty climate. Poolside swings ensure a good time. “It’s a great feeling when the finished home is better than the renderings,” Gross says, “everything perfectly coordinated, aligned, without compromise.” What remains is water and sky. SRQH&D
82 | srq magazine_ NOV26 live local
SRQNOV26_H&D.indd 82
10/13/26 9:11 AM
SRQNOV26_CompiledAds.indd 83
10/8/26 1:47 PM
SRQNOV26_CompiledAds.indd 84
10/8/26 1:47 PM
SRQNOV26_CompiledAds.indd 85
10/8/26 1:47 PM
SRQNOV26_CompiledAds.indd 86
10/8/26 1:47 PM
SRQNOV26_CompiledAds.indd 87
10/8/26 1:47 PM
H & D WRITTEN BY S A R A H E M I LY MIANO. PHOTOGRAPHY COURTESY OF RYA N G A M M A
GROWN IN A thirty-foot oak, a grass driveway and a backyard that ends in dune: how Michael A. Gilkey won Platinum for landscape at the 2026 SRQ Home of the Year Awards.
TWO FICUS TREES FLANK THE DRIVEWAY OF NORTH SHORE ON ANNA MARIA ISLAND, THEIR CANOPY STILL TO COME. A clipped podocarpus hedge screens the view, and for a moment,
you could be rolling into any long-settled garden. Then the hedge ends at a pair of masonry columns and the lawn spreads out beneath the tires. The house reveals itself, two white stories rising above the grass. That lawn is the driveway. Michael A. Gilkey, the landscape architect whose Sarasota studio, Michael A. Gilkey, Inc., designs and installs its own work, laid turf block across the whole approach. Grass grows up through the grid and takes the weight of a car, so the green continues unbroken from the street to the front door. In the autocourt, reclaimed clay pavers tighten into a pattern that echoes the house. Mast trees and Sylvester palms supply the verticals. A clay brick walk, edged with pots, carries you the final few steps to the door. “I’m in love with the driveway,” Gilkey says. “Typically, driveways take away from the green environment. On this project, it takes a backseat to the garden, while being functional and in use every single day.” The judges of the 2026 SRQ Home of the Year Awards shared Gilkey’s affection. The project, North Shore, took Platinum in the Best Landscape Design/Pool/Outdoors category, the top prize for outdoor work. The team included architects Cooper Johnson Smith Peterson, builder Ross Built Custom Homes and pool contractor Tom Sanger Pools, working with Gilkey on the Gulf-front lot. With two living stories above parking level, the house needed something substantial around it; Gilkey’s job was to give it scale. The brief began short and sweet. “In a word: garden,” Gilkey says. “These clients were interested in the feeling of a garden that would create a welcoming family retreat.” And a garden of that character usually needs a decade to mature. Since the family preferred not to wait, Gilkey sourced already-grown trees. The live oak went in at thirty feet tall and twenty feet wide. The two ficus joined it over the drive. A kapok took its place at the side of the house, where a deck now sits at its base. With such a large canopy, the property looked settled by the time the crew packed up. Gilkey planned the arrival to get increasingly more private. Existing sea grapes, bolstered by new cabbage palms and live oaks, shield the garden from the street. As the ficus grow in, their canopy will compress the view, and the autocourt will reopen it. “We would refer to this as moving from public to semipublic to semiprivate to private space,” he says. At the back of the property, that progression stops short.
88 | srq magazine_ NOV26 live local
SRQNOV26_H&D.indd 88
10/13/26 9:11 AM
This page, left to right: The pool at North Shore, with a water view, intact; Florida-friendly plants in the backyard create a welcoming family retreat. Architect: Cooper Johnson Smith Peterson Builder: Ross Built Custom Homes Contractor: Ross Built Custom Homes Landscape Design: Michael A. Gilkey, Inc. Pool: Tom Sanger Pools Photographer: Ryan Gamma Photography.
srq magazine_ NOV26 live local | 89
SRQNOV26_H&D.indd 89
10/13/26 1:43 PM
H & D
Below: An elevated pool deck with access to the Gulf.
The backyard, normally the most private area, has to stay open to the water, and Gilkey wanted the owners to see that water the second they got home. “We purposely left this view through the breezeway open, so the owners get a shot to the Gulf every time they arrive.” He pruned the existing sea grapes and positioned every new plant to frame the horizon. Salt and wind decided what he could root where, so the planting has two different palettes. In front, where the structure shelters the beds from the worst of it, the mix leans subtropical: podocarpus, clusia and farfugium interspersed with natives like thatch palms, cocoplum and live oaks. Sea grapes and cabbage palms carry through from front to back. Turns out, though, there was a more formidable adversary. “Groundcovers have been really problematic in our area over the past five years due to an influx of rabbits,” Gilkey says. He chose Liriope and peperomia, along with native sword fern, because our furry friends generally leave these alone. At the back, only plants that already grow on the dune made the cut. “Florida-friendly,” Gilkey describes it. “We live by the mantra ‘right plant, right place.’” Cabbage palms, sea grapes, muhly grass, dune sunflower and Indian blanketflower grow naturally on AMI’s beaches. A keyway path to the sand threads through sea grapes that predate the house, pruned only for access. “As we exit to the Gulf yard, the landscape feels so relaxed you don’t know where landscape starts and dune stops.” Don’t let that windblown look fool you. Gilkey did more than due diligence, walking through the placement of every window and deck. He then set plants at heights that hide the neighboring houses while leaving the
water view, basically 180 degrees, intact. Friends get their own special route in. “We created a beautiful Ipe wood pathway that acts as a friends’ entrance, winding around the eventual canopy of the kapok tree,” Gilkey says. The path reaches a deck at the tree’s base, which overlooks a saltwater lagoon and continues along the side of the house. Plans include a swing that will hang from the tree branches as they grow. On the elevated pool deck, Gilkey added self-watering planters styled to match the architecture, so greenery stays level with the living floors. After dark, gas fixtures light the garden. “All lighting on this project had to be turtle-compliant, which means no uplights at all and any lighting installed must meet the amber lighting requirements,” Gilkey says. The flames throw a warm glow across stucco and frond. Construction on a tight island lot rarely leaves room for a landscape crew until the end. “As it comes time to install the hardscape and landscape, we start to lose access… logistically there was a lot of movement and dancing so the project could keep moving,” Gilkey says. None of that changed the design. Gilkey credits his clients for the outcome. “The focus the owners put on the garden aesthetic allowed us to create this wonderful outdoor space, as well as their commitment to bringing in large material,” he says. The owners asked for one word and got it in every direction: garden at the curb, garden beneath the tires, garden to the point where the dune takes over; and, as Gilkey puts it, you can’t tell where one stops and the other starts. SRQH&D
90 | srq magazine_ NOV26 live local
SRQNOV26_H&D.indd 90
10/13/26 1:43 PM
SRQNOV26_CompiledAds.indd 91
10/8/26 1:47 PM
SRQNOV26_CompiledAds.indd 92
10/8/26 1:47 PM
SRQNOV26_CompiledAds.indd 93
10/8/26 1:47 PM
SRQNOV26_CompiledAds.indd 94
10/8/26 1:47 PM
SRQNOV26_CompiledAds.indd 95
10/8/26 1:47 PM
H & D
Compiled by Barbie Heit
BELOW A bedroom where rich textures and soft natural hues come together creates the perfect balance of comfort and sophistication; A stunning space defined by bold design and a dramatic chandelier makes for an inviting dining area. wildbluelwr.com
Clive Daniel Home and Stock Luxury Homes Unite on New Lakeside Model at Wild Blue at Waterside.
WILD BLUE
Now fully realized, this one-of-a-kind residence brings to life a sophisticated interpretation of Organic Modern design, thoughtfully curated by Sarasota-based designer Ryann Aoukar. The home stands as both a design showcase and the official Sales Center for Stock Luxury Homes, seamlessly blending inspired living with purposeful function. Spanning 3,854 square feet under air and 4,077 total square feet, the Madison II Model at 259 Crystal Waters Drive, Sarasota, embodies a harmonious balance of architecture, materiality and environment—crafted to reflect its serene lakeside setting while delivering an elevated, livable luxury experience.
CLIVE DANIEL HOME AND STOCK LUXURY HOMES
THE COMPLETED INTERIORS REVEAL A COHESIVE NARRATIVE ROOTED IN NATURAL TEXTURES, architectural detail and intentional simplicity. From the moment of entry, the design establishes a rhythm of scale and craftsmanship: Ceiling details—from coffered wood inlays to geometric architectural features—anchor each space with depth and dimension. Statement lighting acts as functional sculpture, from the dramatic dining chandelier to the fluid, artful fixture cascading above the primary bedroom. Custom millwork and reeded wood finishes introduce tactile richness, particularly within the kitchen and built-in cabinetry. The kitchen embodies contrast and balance—pairing clean-lined white cabinetry with richly grained wood elements, natural stone surfaces and subtle textural backsplash detailing. It reflects both modern precision and organic warmth. The study/office balances functionality with architectural interest, framed by custom built-ins and a striking chandelier that adds sculptural warmth. The dining space feels intimate yet elevated, with a glass-topped table beneath a bold, layered fixture that plays with light and shadow. The primary bedroom introduces softness and movement, with a dramatic ceiling treatment and lighting that evokes a sense of calm and artistry. Each space is unified by a curated palette of soft whites, warm woods, muted greens and subtle metallic accents, reflecting the tranquil influence of the lake beyond. “This home represents the full realization of a shared vision,” said designer Ryann Aoukar. “We wanted every detail to feel intentional—where materials, light and form come together to create a sense of calm, beauty and livability. It’s a space that invites you in and allows you to experience design in a very personal way.” Expansive openings lead to a thoughtfully designed lanai, where soft, neutral furnishings and layered textures create an inviting extension of the interior. The outdoor living space embraces the surrounding landscape, allowing the home to breathe with its environment—a core principle of the Organic Modern aesthetic. The Madison II Model is a showcase of the continued partnership between Clive Daniel Home and Stock Luxury Homes, with a mutual commitment to craftsmanship, innovation and design excellence. SRQH&D 96 | srq magazine_ NOV26 live local
SRQNOV26_H&D.indd 96
10/13/26 1:44 PM
SRQNOV26_CompiledAds.indd 97
10/8/26 1:47 PM
H & D
Written by Sarah Emily Miano
Architect: Echt-Architects LLC Contractor: Christner Brothers Inc. Interior Designer: Angela Rodriguez Interiors Cabinetry: Yoder Kitchen Corp. Fixtures/Kitchen: Angela Rodriguez Interiors Fixtures/Bathroom: Angela Rodriguez Interiors Flooring: Angela Rodriguez Interiors AV: American Audio Furnishings/Furniture: Angela Rodriguez Interiors Photographer: Marmar Films
Echt-Architects earns Platinum for Best Remodel/Renovation, turning a wine cellar into the centerpiece of The Manor at Lakewood Ranch.
CELLAR DOOR
Most wine cellars reside at the bottom of a house’s priorities, somewhere near the laundry. At The Manor at Lakewood Ranch, the cellar sits adjacent to the kitchen, woven into the home’s main gathering spaces, built to be experienced, not merely stocked. Arched black steel and glass doors open straight off the kitchen; a second at the far end gives onto the hallway serving the butler’s pantry and dining room, so anyone crossing the house can wend through the collection. Echt-Architects won Platinum for Best Remodel/Renovation in SRQ Magazine’s 2026 Home of the Year awards, thanks in part to that room. The Sarasota firm treated the cellar as the main event in the renovation’s plot.
ECHT-ARCHITECTS’ THE MANOR AT LAKEWOOD RANCH
“THE WINE CELLAR WAS ONE OF THE CLIENT’S HIGHEST PRIORITIES,” says Kortnee
Gonzalez, NCARB, of Echt-Architects. “They wanted it to be a prominent feature of the home and an integral part of entertaining, rather than simply a place to store a collection.” The homeowners had three wishes: a signature cellar, more daylight and improved flow. The finished home should feel like an evolution of its original character, not a break from it. While the existing structure had good bones, says Gonzalez, its layout worked against the family’s wishes. The kitchen sat isolated from the gathering areas. The family room’s angled geometry limited furniture placement and natural light. The dining room: disconnected. And the original wine room? Undersized, lacking presence. “Rather than simply enlarging the wine cellar, we rethought the relationships between each of these spaces,” Gonzalez says.
Rooms now connect; revised openings and new skylights flood them with daylight. The cellar became the centerpiece: one continuous room, tucked behind the kitchen, tying the spaces together visually and functionally. “These substantial changes feel seamless, as though they were always part of the home’s design.” Wine demands cool, steady air, but the machinery that supplies it makes a poor conversation piece. So Echt-Architects worked closely with builder Christner Brothers, interior designer Angela Rodriguez Interiors and specialty consultants to integrate the climate and humidity systems. “We ensured the mechanical systems remained discreet,” Gonzalez says, “allowing the craftsmanship, materials, interior design and wine collection to become the focal point.” The craftsmanship shows in the materials. Fieldstone climbs the walls in rough, stacked courses. Cobbles pave the floor beneath a
brick vault, and heavy timber faux beams cross overhead. An oak barrel with a round top serves as the tasting table—a natural setting for Lamborghini premium tequila— leather stools tucked beneath its lip. At the far end, a bar recess coddles bottles of port and spirits, glassware glinting above the hand-hewn millwork. Lighting shows restraint. No overhead wash. A small iron chandelier hangs from the vault; sconces mark the arch and walkway. Warm accent lighting glows inside the custom millwork, picking out stone, timber and glass. Rodriguez led the finish selections, guided by the owners, while the architects checked each against the language of the wider house. Early on, Echt-Architects fixed the cellar’s location, character and capacity, then provided photorealistic renderings the clients could adjust on screen. Rodriguez’s team tailored the display, bottle organization and crate storage to the collection: cabinets with drawers of bottles, diamond racks of pale wood, specialty racks for choice bottles. “Rather than feeling like a room filled with wine racks,” Gonzalez says, “the space was designed as an architectural destination where the collection itself becomes part of the overall experience.” The hardest task, Gonzalez says, was new construction stitched into an old house so cleanly that nobody would notice. “Every material transition, arch, stone joint and millwork detail had to feel intentional and timeless.” Asked what she’s proudest of, Gonzalez declines to choose. “The wine cellar may be one of the home’s signature features, but it succeeds because it is part of a broader architectural transformation.” SRQH&D
98 | srq magazine_ NOV26 live local
SRQNOV26_H&D.indd 98
10/13/26 1:45 PM
SRQNOV26_CompiledAds.indd 99
10/8/26 1:47 PM
SRQNOV26_CompiledAds.indd 100
10/8/26 1:47 PM
SRQNOV26_CompiledAds.indd 101
10/8/26 1:47 PM