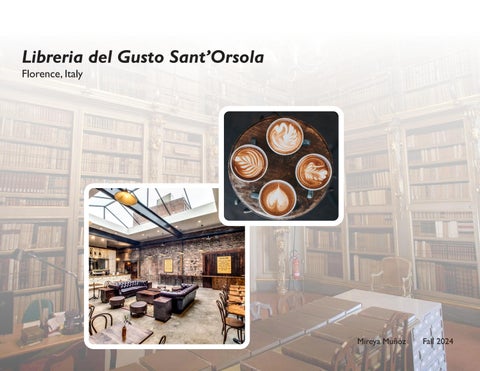
Libreria del Gusto Sant’Orsola Florence, Italy
Mireya Muñoz
Fall 2024
History of Sant’Orsola
Various extensions of the convent
Suppression by Napoleon’s edict and transfer to the state property ends religious function
1327 to 1627 1309 The Foundation of the Benedictine convent and St Ursula’s Church.
Later transferred to the Nuova Manifattura in the Cascine area.
1808
Concession of the complex by the State Property Office to the University for a project to build accommodation and services for students.
Transfer of ownership from the State Property Office to the Province, then to the Metropolitan City of Florence.
1975
2009
1940
1773
1816 to 1818
1945 to 1968
Suppression by Leopold of Lorraine of the religious companies.
Was converted into a tobacco factory.
The premises are first used as a shelter for Istrian exiles and evictees and then later abandoned.
The Monastery of Sant’Orsola in Florence, located in the multicultural San Lorenzo neighborhood, spans over 17,000 square meters and has been abandoned for decades. Originally founded in 1309 as a Benedictine convent, the complex underwent several transformations over the centuries. It became a tobacco factory in the 19th century and later served as a reception center for Istrian exiles. It is even rumored that the famous Mona Lisa, Lisa Gherardini, is buried there. Despite its historical significance, the complex has remained encased in concrete and unused for years. Recently, the site has become the focus of redevelopment efforts aimed at transforming it while preserving it’s historical significance.
1985 Project and work to adapt the complex for use as the Guardia di Finanza headquarters.
Sustainability Principles: Minimizing Environmental Impact: Focus on reducing waste, energy use, and emissions by reusing materials and adopting environmentally friendly practices. Life-Cycle Consideration: Evaluate the long-term impact of materials from extraction to end-of-life, considering their overall effect on the environment. Ease of Maintenance: Choose materials that are easy to maintain and replace, like modular carpets, to reduce waste over time. Cost-Effectiveness: Although sustainable materials may have higher upfront costs, they offer long-term savings by reducing the need for replacements and lowering utility bills.
Elements: Use of Recycled and Renewable Materials: Incorporating responsibly sourced, recycled, or renewable materials in furniture and interior structures. Energy-Efficient Appliances and Fixtures: Implementing watersaving fixtures, smart thermostats, and LED lighting to conserve energy. Low-VOC and Water-Based Adhesives: Prioritize materials that reduce indoor air pollution and maintain a healthy indoor environment. Modular Components: These components offer long-term benefits despite higher initial costs by improving sustainability in construction and maintenance.
Cultural Focus Cultural approaches in interior design emphasize creating spaces that resonate with the history, values, and aesthetics of a specific culture. This approach focuses on using local materials, patterns, and traditions to reflect a community’s identity, fostering a deep connection between individuals and their environments. Designers often integrate cultural heritage through thoughtful selection of furniture, color schemes, and decor, ensuring the space not only functions well but also communicates the cultural significance of the place. By blending modern design with historical elements, these interiors can celebrate tradition while addressing contemporary needs, creating a harmonious balance. between past and present.
Acoustics Elements of Audio-Acoustic Design: Reflectors: naturally reinforce an unamplified voice, with their curvature and straightness influencing the amplification process. Diffusers: disperse sound effectively, while absorbers absorb sound and find application in spaces requiring silence. Isolation Materials: associated with the fundamental layout materials, play a crucial role in shaping the acoustic characteristics of a space. Layout & Purpose: utilizing open spaces to contribute additional reinforcement to sound projection
Lighting Functionality: Natural Light Priority: Whenever possible, natural light should be prioritized. Incorporating features like skylights or large windows can reduce the need for artificial lighting and save energy. Energy-Efficient Lighting: LED lighting is an optimal choice as it consumes less energy and provides even illumination compared to traditional bulbs. Installing motion sensors can further enhance efficiency by ensuring lights are only used when needed. Task Lighting: By using focused task lighting, energy consumption is minimized, as light is directed to where it’s needed most, such as reading lamps or under-cabinet lights in kitchens. Balancing Light: Balancing natural and artificial light is critical for both function and ambiance. Complementing daylight with strategically placed fixtures ensures consistent lighting throughout the day.
Visually: Color and Mood: Lighting can greatly influence the atmosphere of a room. Cool-toned lights enhance focus, making them ideal for workspaces, while warm-toned lighting promotes relaxation, perfect for living areas. The color temperature of light also affects mood—warmer lights induce calmness, while cooler tones energize and improve productivity. Highlighting Design Elements: Lighting can accentuate textures, patterns, and architectural features. Accent lighting, such as spotlights or wall sconces, adds dimension and highlights specific design elements. Fixture Selection: Choosing appropriate light fixtures involves considering the room’s style, fixture size, and placement. For instance, chandeliers or pendants should be proportionate to the room size and complement the overall décor.
Color Theory Color theory in interior design focuses on how different colors impact emotions and moods. Designers strategically use various color schemes to create desired atmospheres in a space—lighter shades evoke calmness and openness, while darker tones add boldness. Warm colors like red, yellow, and orange bring feelings of energy and happiness, whereas cool colors like blue and green promote tranquility. The 60-30-10 rule helps maintain balance, with 60% of a space dedicated to the dominant color, 30% to a secondary color, and 10% as an accent. Understanding how lighting and vision affect color perception is also key to creating universally appealing designs.
Color Schemes:
Monochromatic Scheme: tones of a single color to create a harmonious, unified look. Analogous Scheme: colors adjacent to each other on the color wheel. Triadic Scheme: using three colors evenly spaced on the color wheel. Complementary Scheme: colors opposite each other on the wheel. Tetradic Scheme: combination of two complementary color pairs. Split-Complementary Scheme: a base color and two adjacent to its complementary color.
Program Overview This project focuses on preserving and adapting the historic Sant’Orsola Monastery into a modern library with a café and lounge area. The design will retain key architectural features, such as stonework and vaulted ceilings, while creating functional, contemporary spaces for reading, socializing, and relaxation. The goal is to balance heritage preservation with modern utility, providing a welcoming environment that serves both the community and visitors. This documentation includes a Revit model of the project site, an assignment brief (including further description of the client), and supporting resources (e.g., links to code requirements, readings).
PROJECT: Sant'Orsola Complex
Programming Document DATE: 2024-09-30
SPACE FUNCTION SUMMARY TABLE OF SPACES PAGE SPACE 3
Entry vestibule
NO.
AREA (SF)
NET AREA (SF)
1
70
70
Work stations 4
Private study space
4
100
400
5
Computer workstation spaces
10
50
500
300
Collaboration spaces 6
Closed conference space
2
150
7
Open study/reading space
2
400
800
8
Children space
1
200
400
9
Cafe and lounge space
1
500
500
10
Main exhibition space
1
250
250
Supporting spaces 11
Reception Toilet spaces
1 3
200 80
200
12 13
Staff break space
1
250
250
14
Server / communication closet
1
50
50
15
Media area
1
60
60
16
Mechanical equipment closet
100
120
120
18
File storage space Janitorial closet
1 NOTES 1
100
17
1
50
50
19
Loading area
1
200
200
20
Circulation space
v
200
200
Subtotal Grossing factor (+25%) Incorporates corridors, wall thickness, chases, etc. TOTAL REQUIRED AREA (SF)
240
4,690 square feet 1,173 square feet
5,863 square feet
INTERIOR DESIGN AREA, Eskenazi School of Art, Architecture + Design, Indiana University
2
Adjacency Matrix
Bubble Diagram 1 KEY: Primary Adjacency Secondary Adjacency Noise Semi-Noise
media area
open study and reading
private study space
main exhibition space
comp. station private study space
staff break space
loading dock
comp. station
comp. station
comp. station
comp. station
comp. station
file storage server com.
mechanical equipment closet
private study space
closed conference space
comp. station open study and reading
comp. comp. comp. station station station
closed conference space
private study space children space
entry vestibule
cafe and lounge space reception toilet space
toilet space
toilet space
janitor closet
5
Bubble Diagram 2 media area
KEY: Primary Adjacency Secondary Adjacency Noise Semi-Noise
loading dock file storage
main exhibition space
mechanical equipment closet comp. station
comp. station
private study
comp. station comp. station
staff break space
server com.
comp. station
comp. station comp. station
comp. station
comp. station
open study and reading
comp. station
closed conference space
private study children space
entry vestibule
cafe and lounge space reception toilet space
toilet space
toilet space
janitor closet
Block Diagrams
children space
loading dock mech. closet
closed staff break conference space space
main exhibition space
entry loading dock vestibule reception
loading entry media/ vestibule dock mech. serverarea reception closet staff break space closed conference space
media/ serverarea
children space
main exhibition space
Diagram 1 Diagram 2`
file storage private study
comp. station
open study and reading
station
cafe and lounge space
toilet space
private study open study and reading comp.
cafe and lounge space
file storage
toilet toilet janitor space space closet
toilet space janitor toilet closet space
toilet space
Floor Plan Key:
1. Entry Vestibule 2. Private Study Space 3. Computer Work Stations 4. Closed Conference Space 5. Open Study/Reading Space 6. Children Space 7. Cafe and Lounge Space 8. Main Exhibition Space 9. Reception 10. Toilet Spaces 11. Staff Break Space 12. Server/Communication Closet 13.Media Space 14. Mechanical Equipment Closet 15. File Storage Space 16. Janitorial Closet 17. Loading Space 18. Storage 19. Supply Shop 20. Library 21. Unoccupied space
18. 15. Refrigerator
Microwave
17. 18.
11. 11.
8. 19. 9.
4. 12. 16.
WH
14.
13.
1. 2.
2. 7.
10.
5.
20.
3. 6. 10. 20.
20.
21.
Refrigerator
Legend: Ceiling Mounted Exit Sign Wall Mounted Exit Sign Scape Route
WH
Microwave
Emergency Egress Plan
Renderings
Renderings