PORTFOLIO
SAI SRIJA KOTHARU JOURNEY THROUGH A DESIGN LORE“Architecture should speak of its time and place, but yearn for timelessness.”
– Frank Gehry





Beach Exterior Area House Port
“Architecture should speak of its time and place, but yearn for timelessness.”
– Frank Gehry
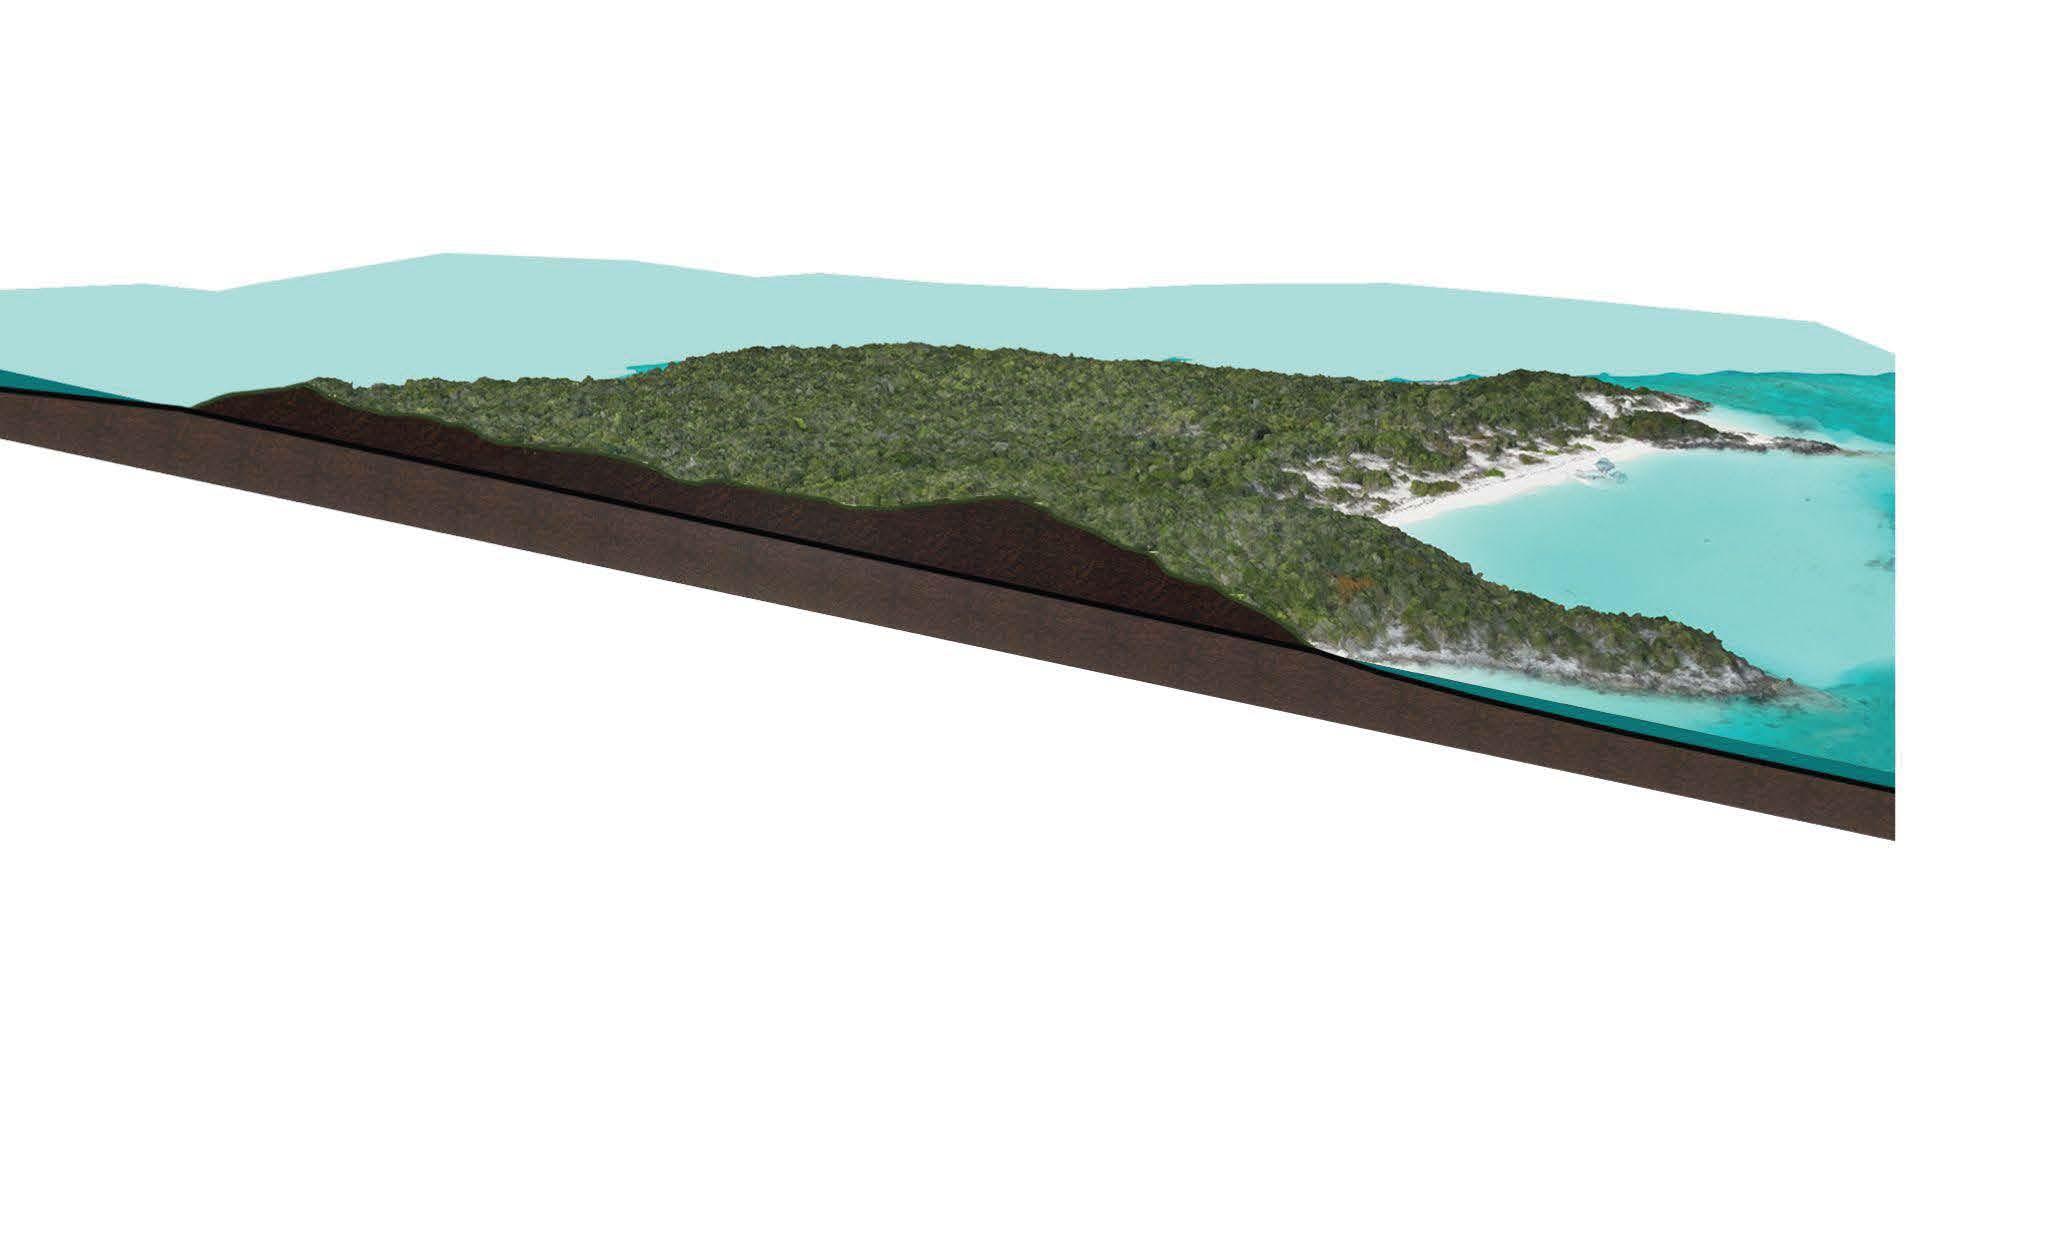
"Balance is the key to wellness. It's about nurturing the body, mind, and spirit in harmony with nature."
The modern lifestyle, characterized by sedentary habits, erratic eating patterns, and high stress levels, often leads to imbalances that can manifest as various health issues. Well-being is not merely the absence of illness but a state of holistic health that encompasses physical, mental, and emotional aspects.
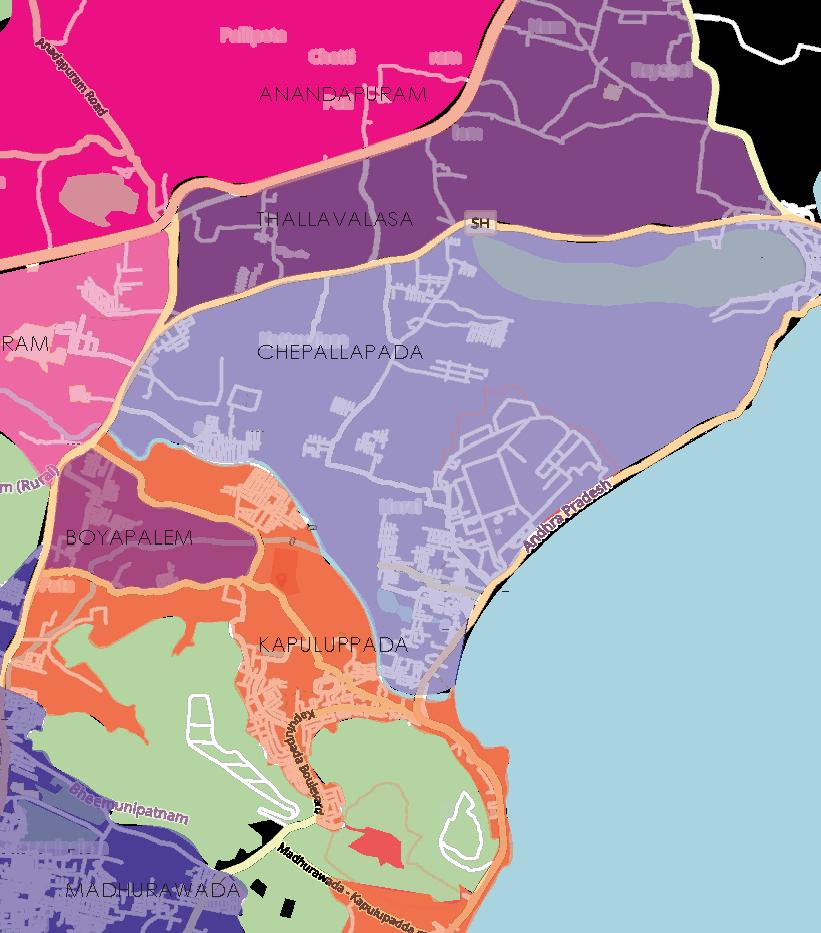
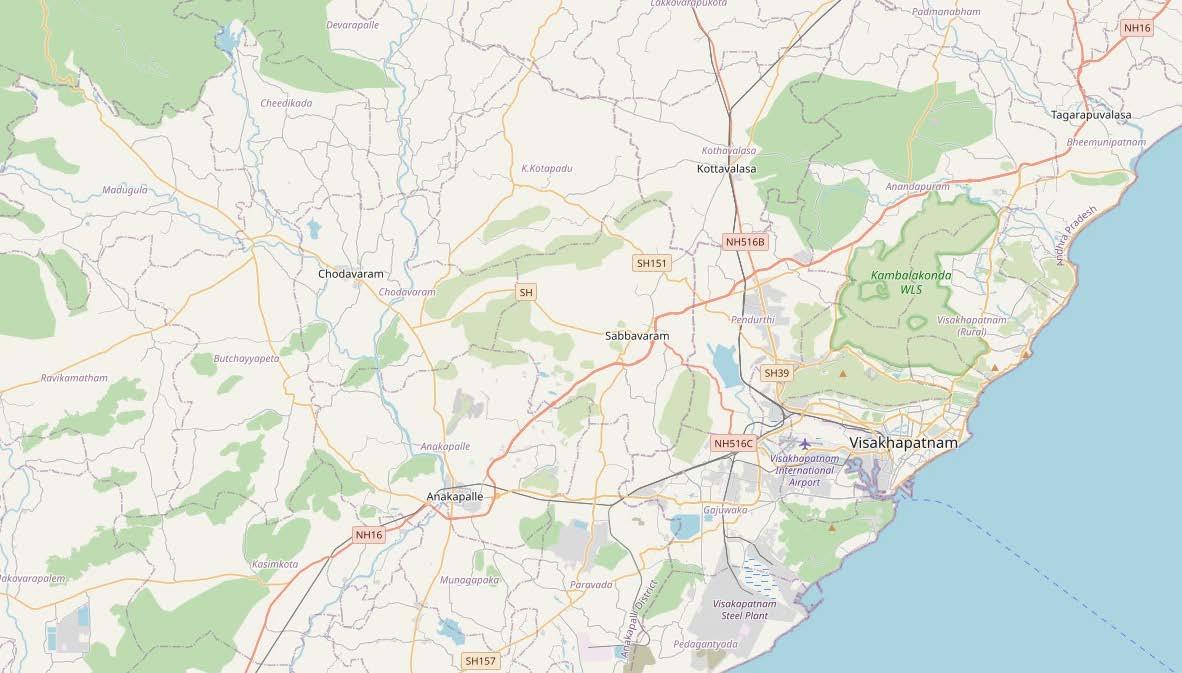
It is a city located in the southeastern Indian state of Andhra Pradesh known for its rich history, cultural diversity, and beautiful natural surroundings. As a port city, it has been a center of trade and commerce for centuries, the city’s location on the coast of Bay of Bengal also provides a unique context for architecture, with influences from the sea and
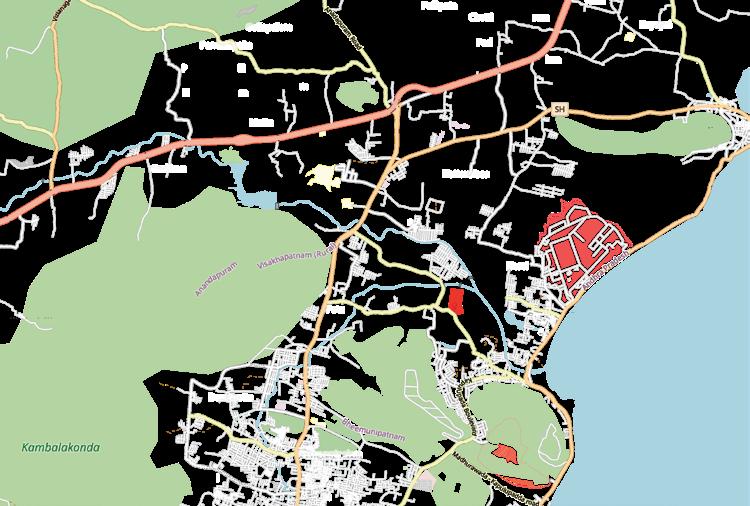
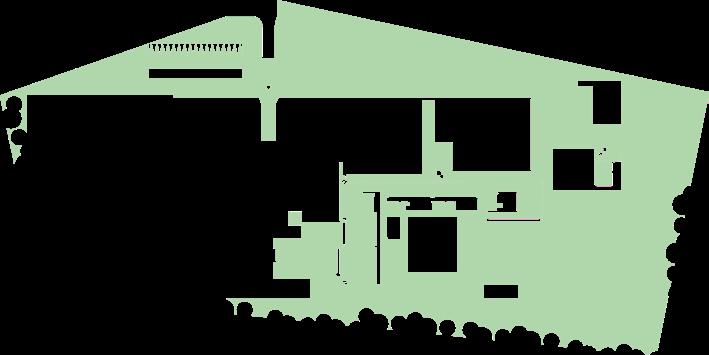
The site is located in Kapuluppada, Visakhapatnam, it is a rural part of the city. Although it is on the outskirts of the city, it is easily accessible through multiple modes of transport. The The area is characterized by a diverse topography that includes coastal areas, hills, andal areas may feature sandy beaches, cliffs, and rocky formations. The site is situated on flat
 bheemli cross
kalinga junction
bheemli cross
kalinga junction






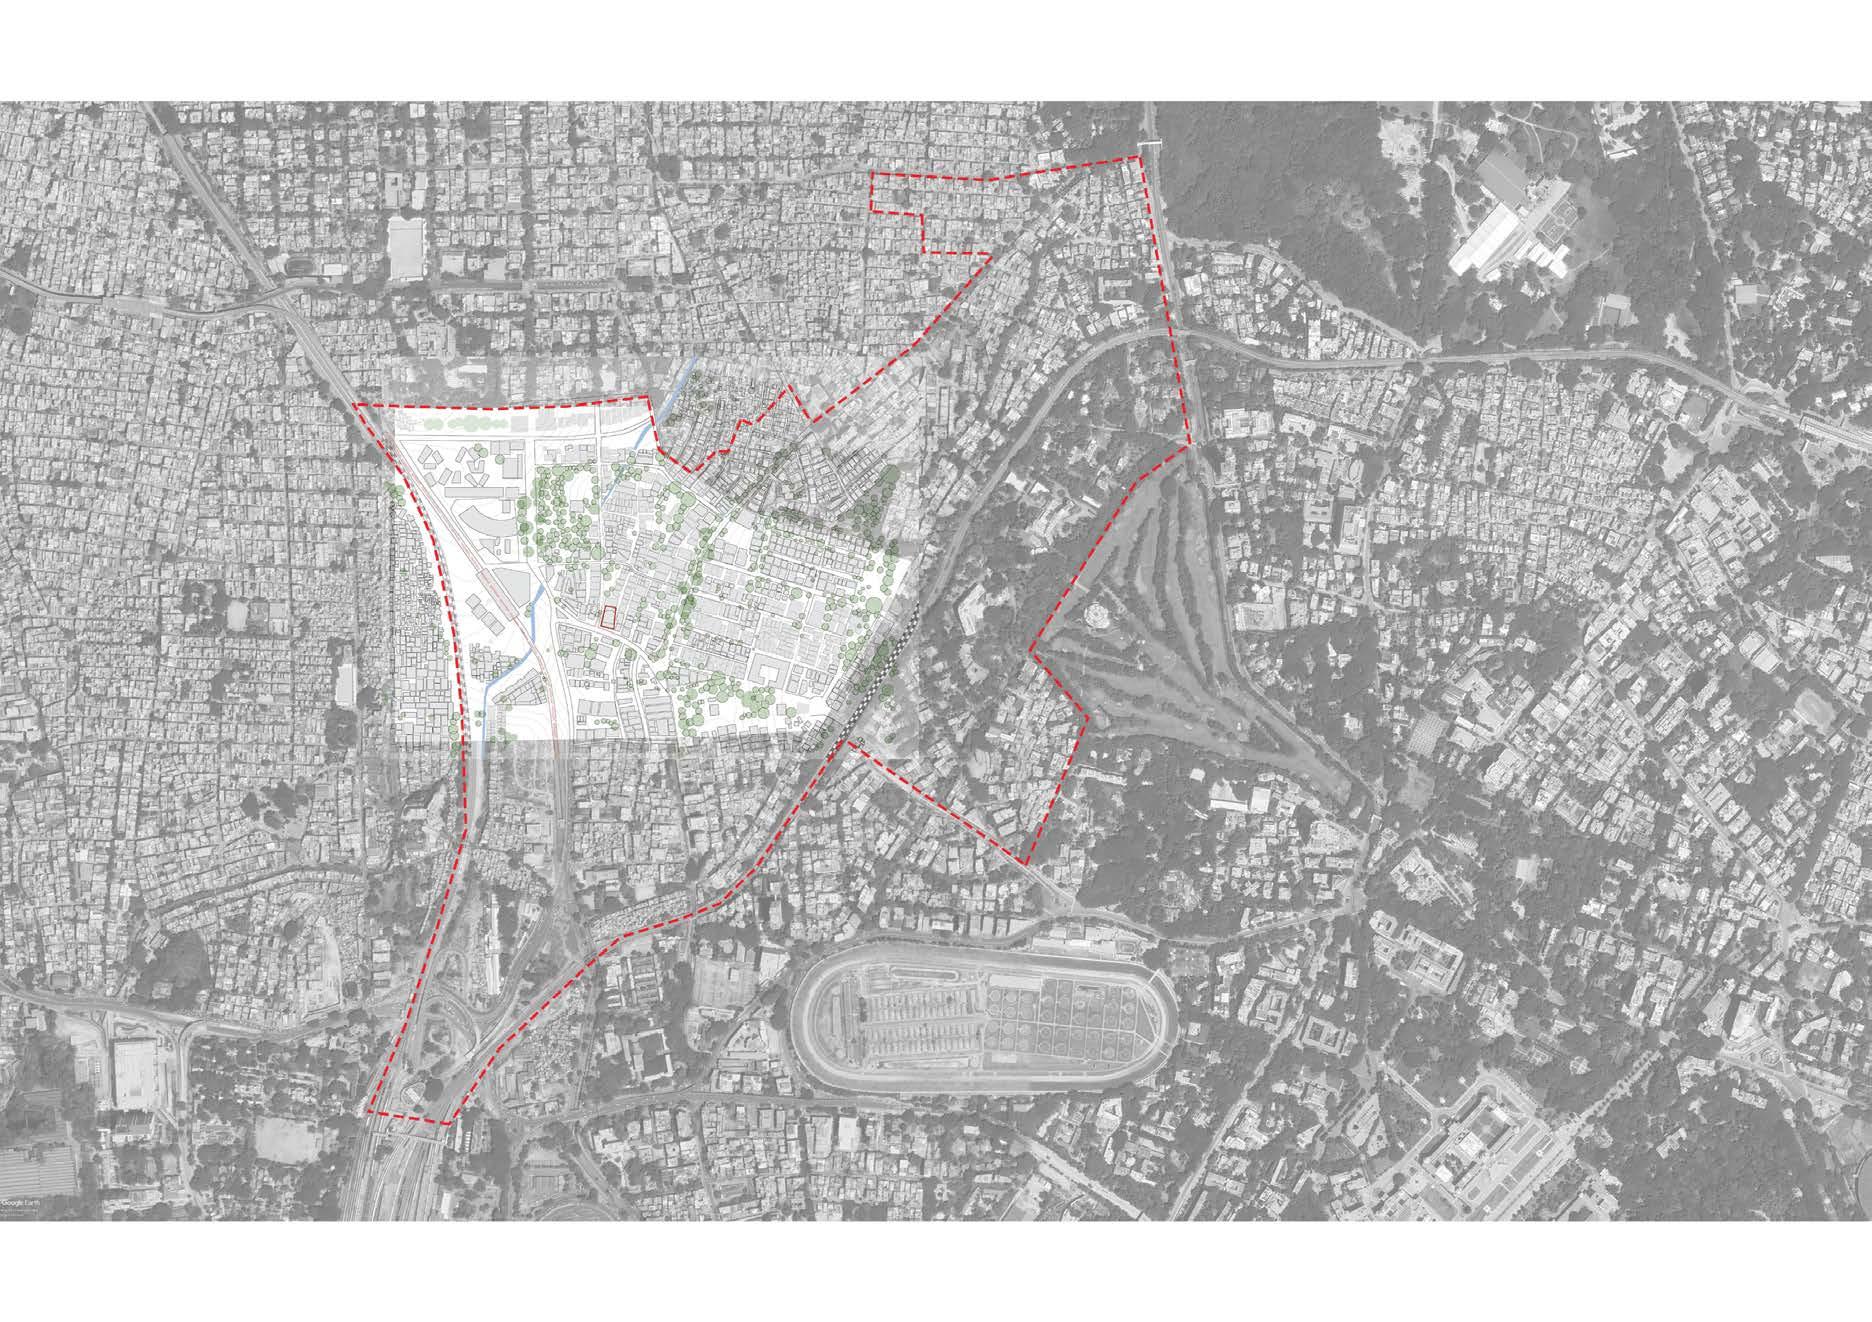
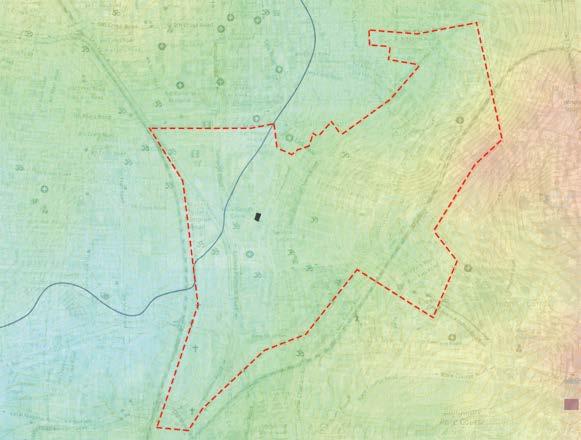


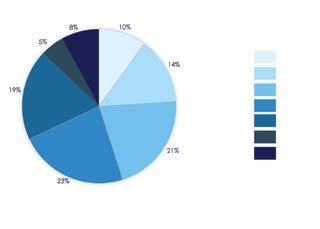
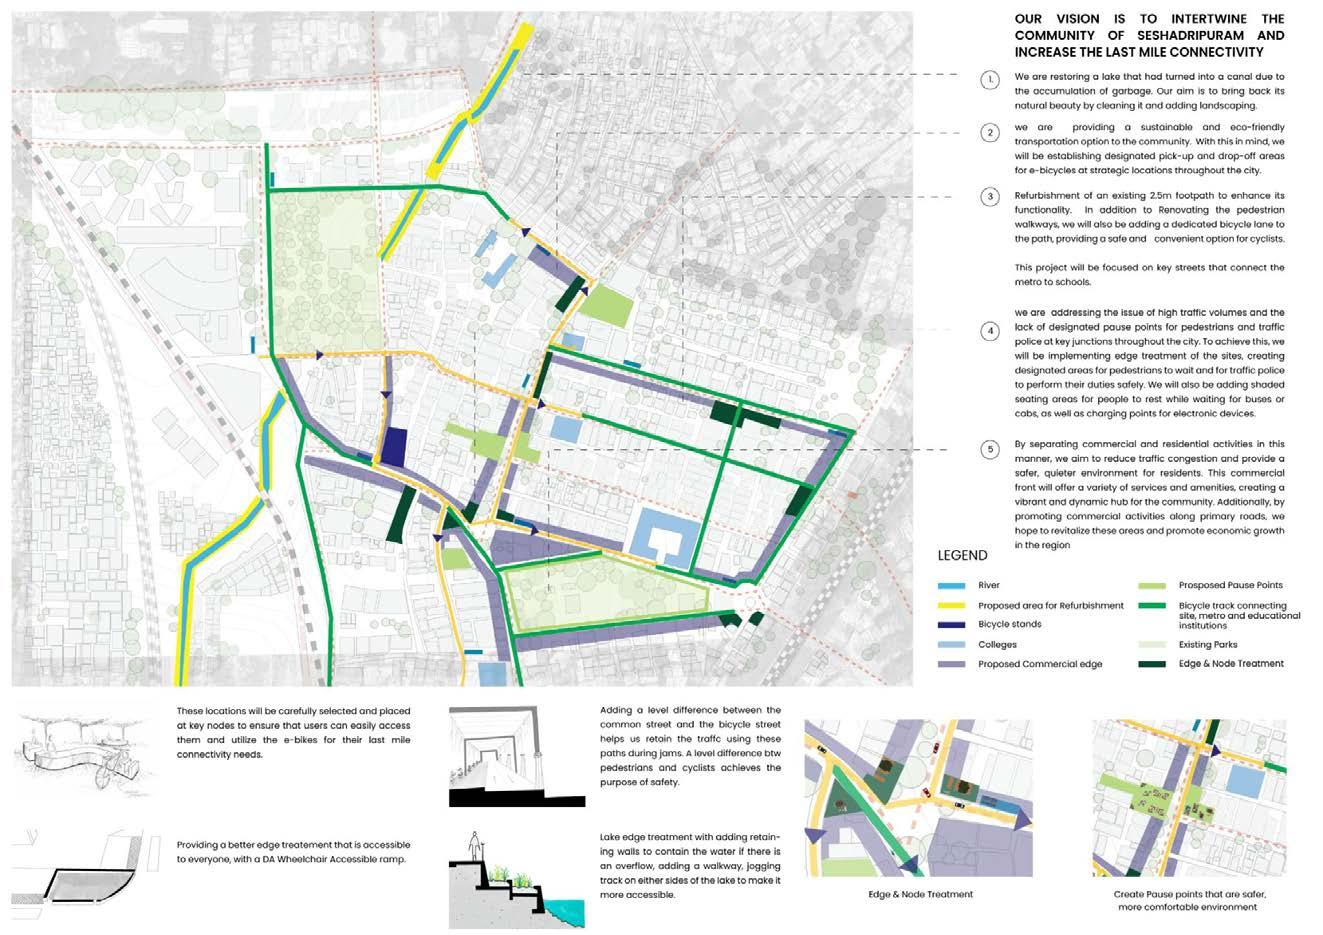
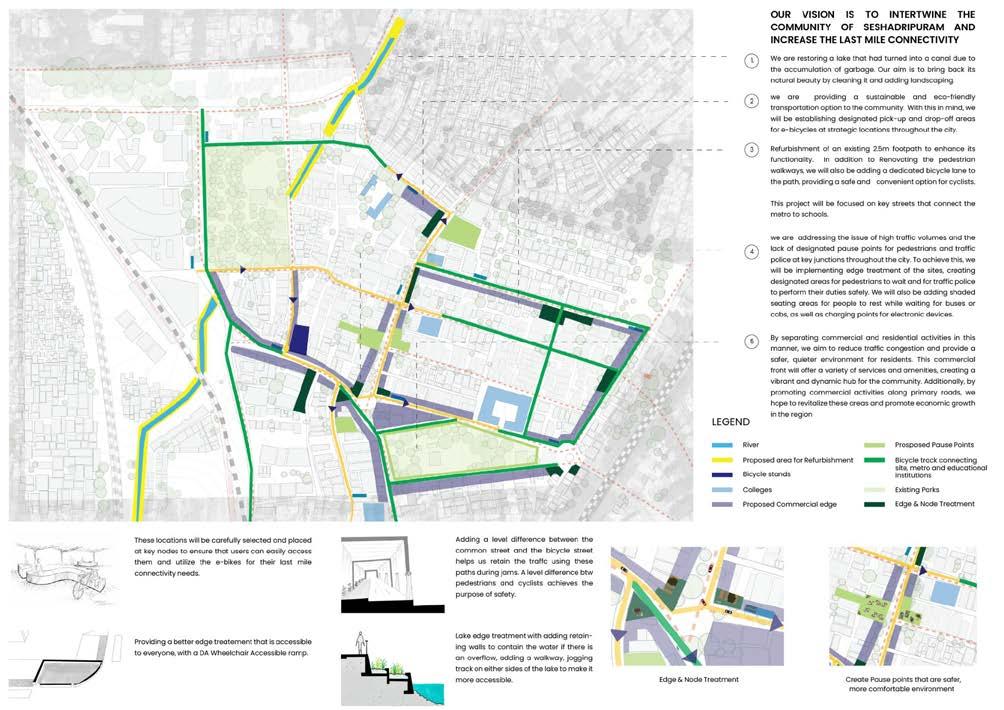
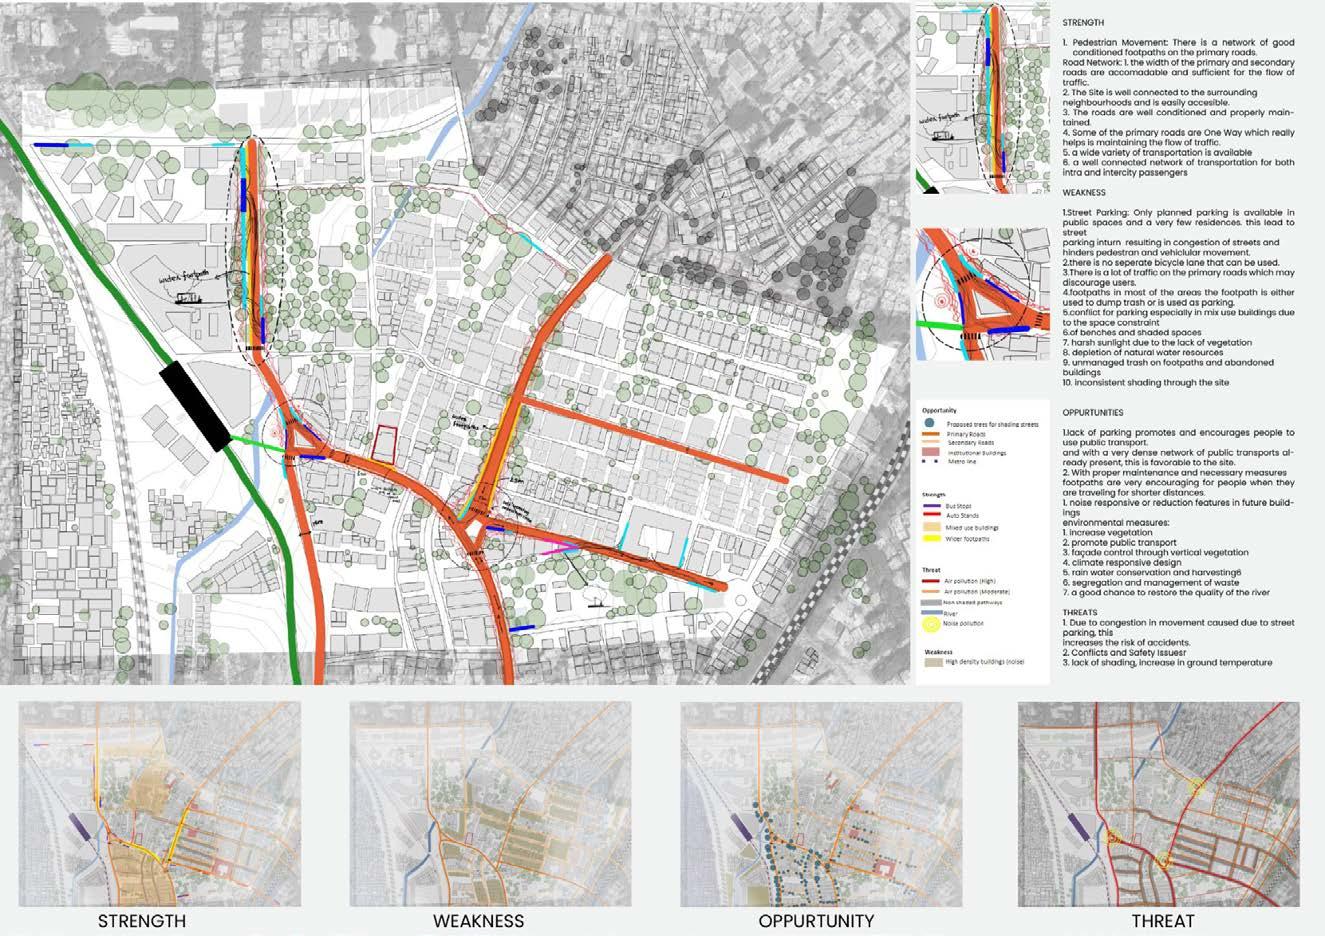
BENGALURU, An organic layout of the settlement follows the gradual slope of the land towards the North East of the settlement. The large floating population of nearly 35,000 people is due to the presence of workplaces such as corporate offices institutions like hospitals and schools, malls and markets.
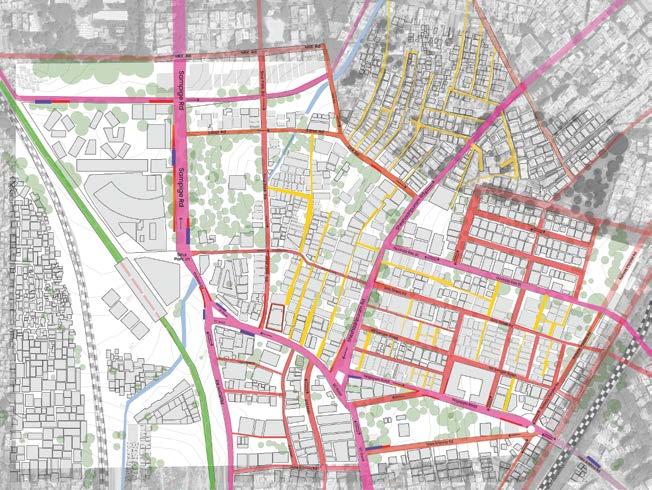
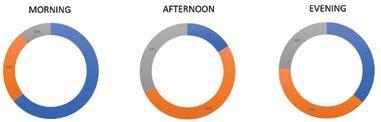
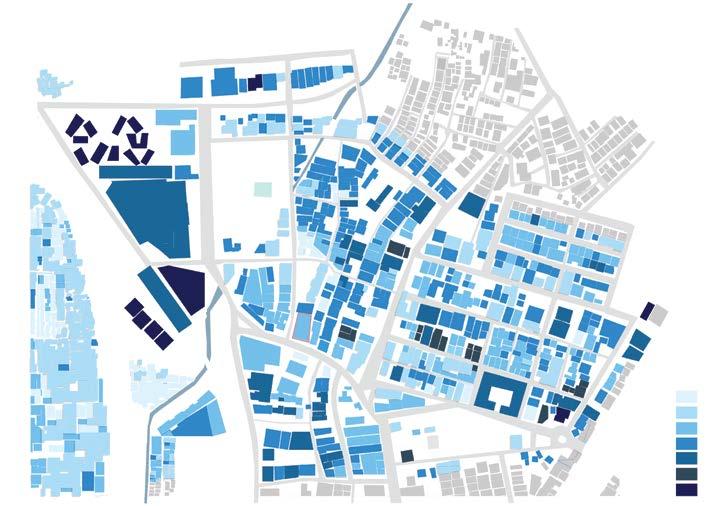
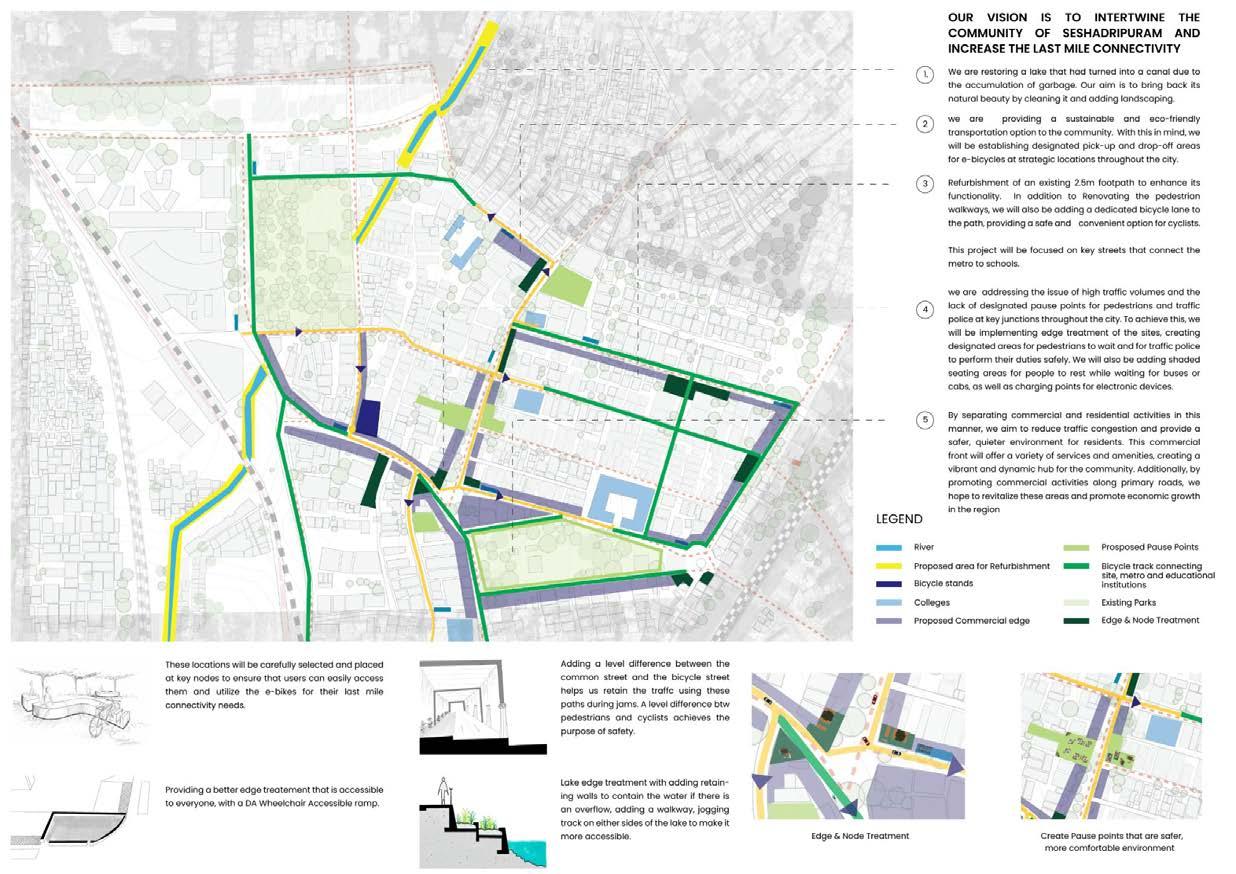
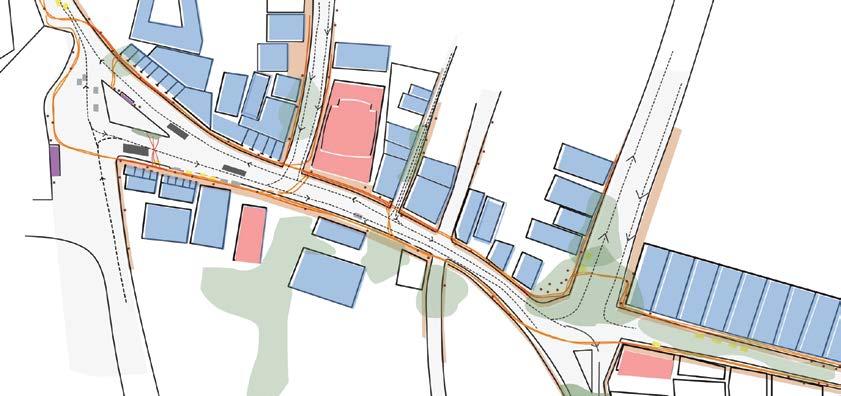
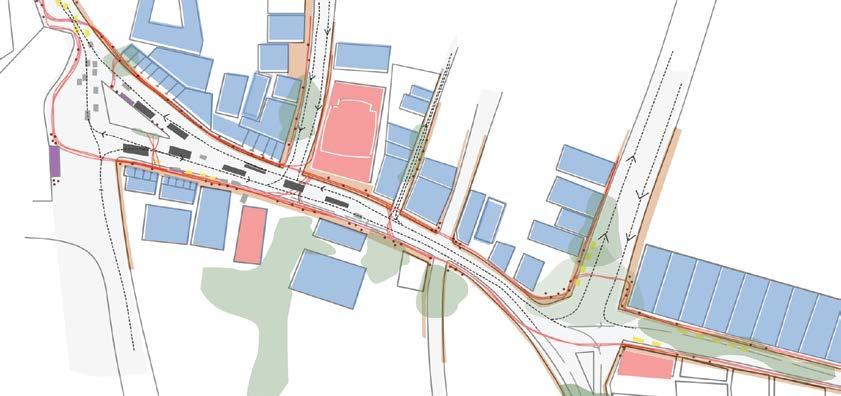
of Natraj Theatre become a pause point for people to further navigate. The pedestrian crossing mainly happens under the shaded trees. The road abutting Mantri Mall becomes a point of conflict between pedestrians and vehicles due to the abscence of footpaths.The streets also become a pace for pedestrian - streer hawker interactions.

To
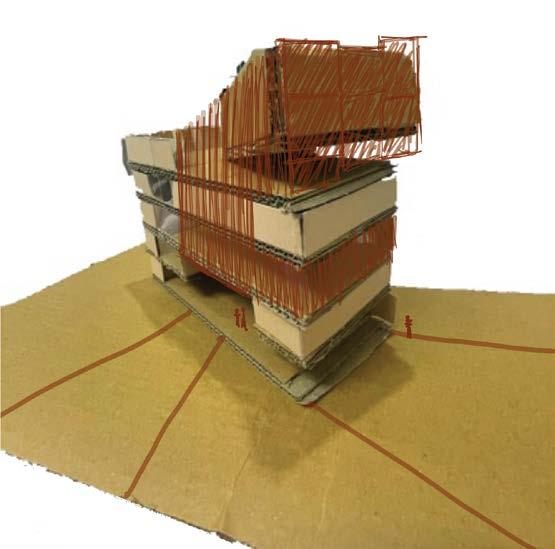
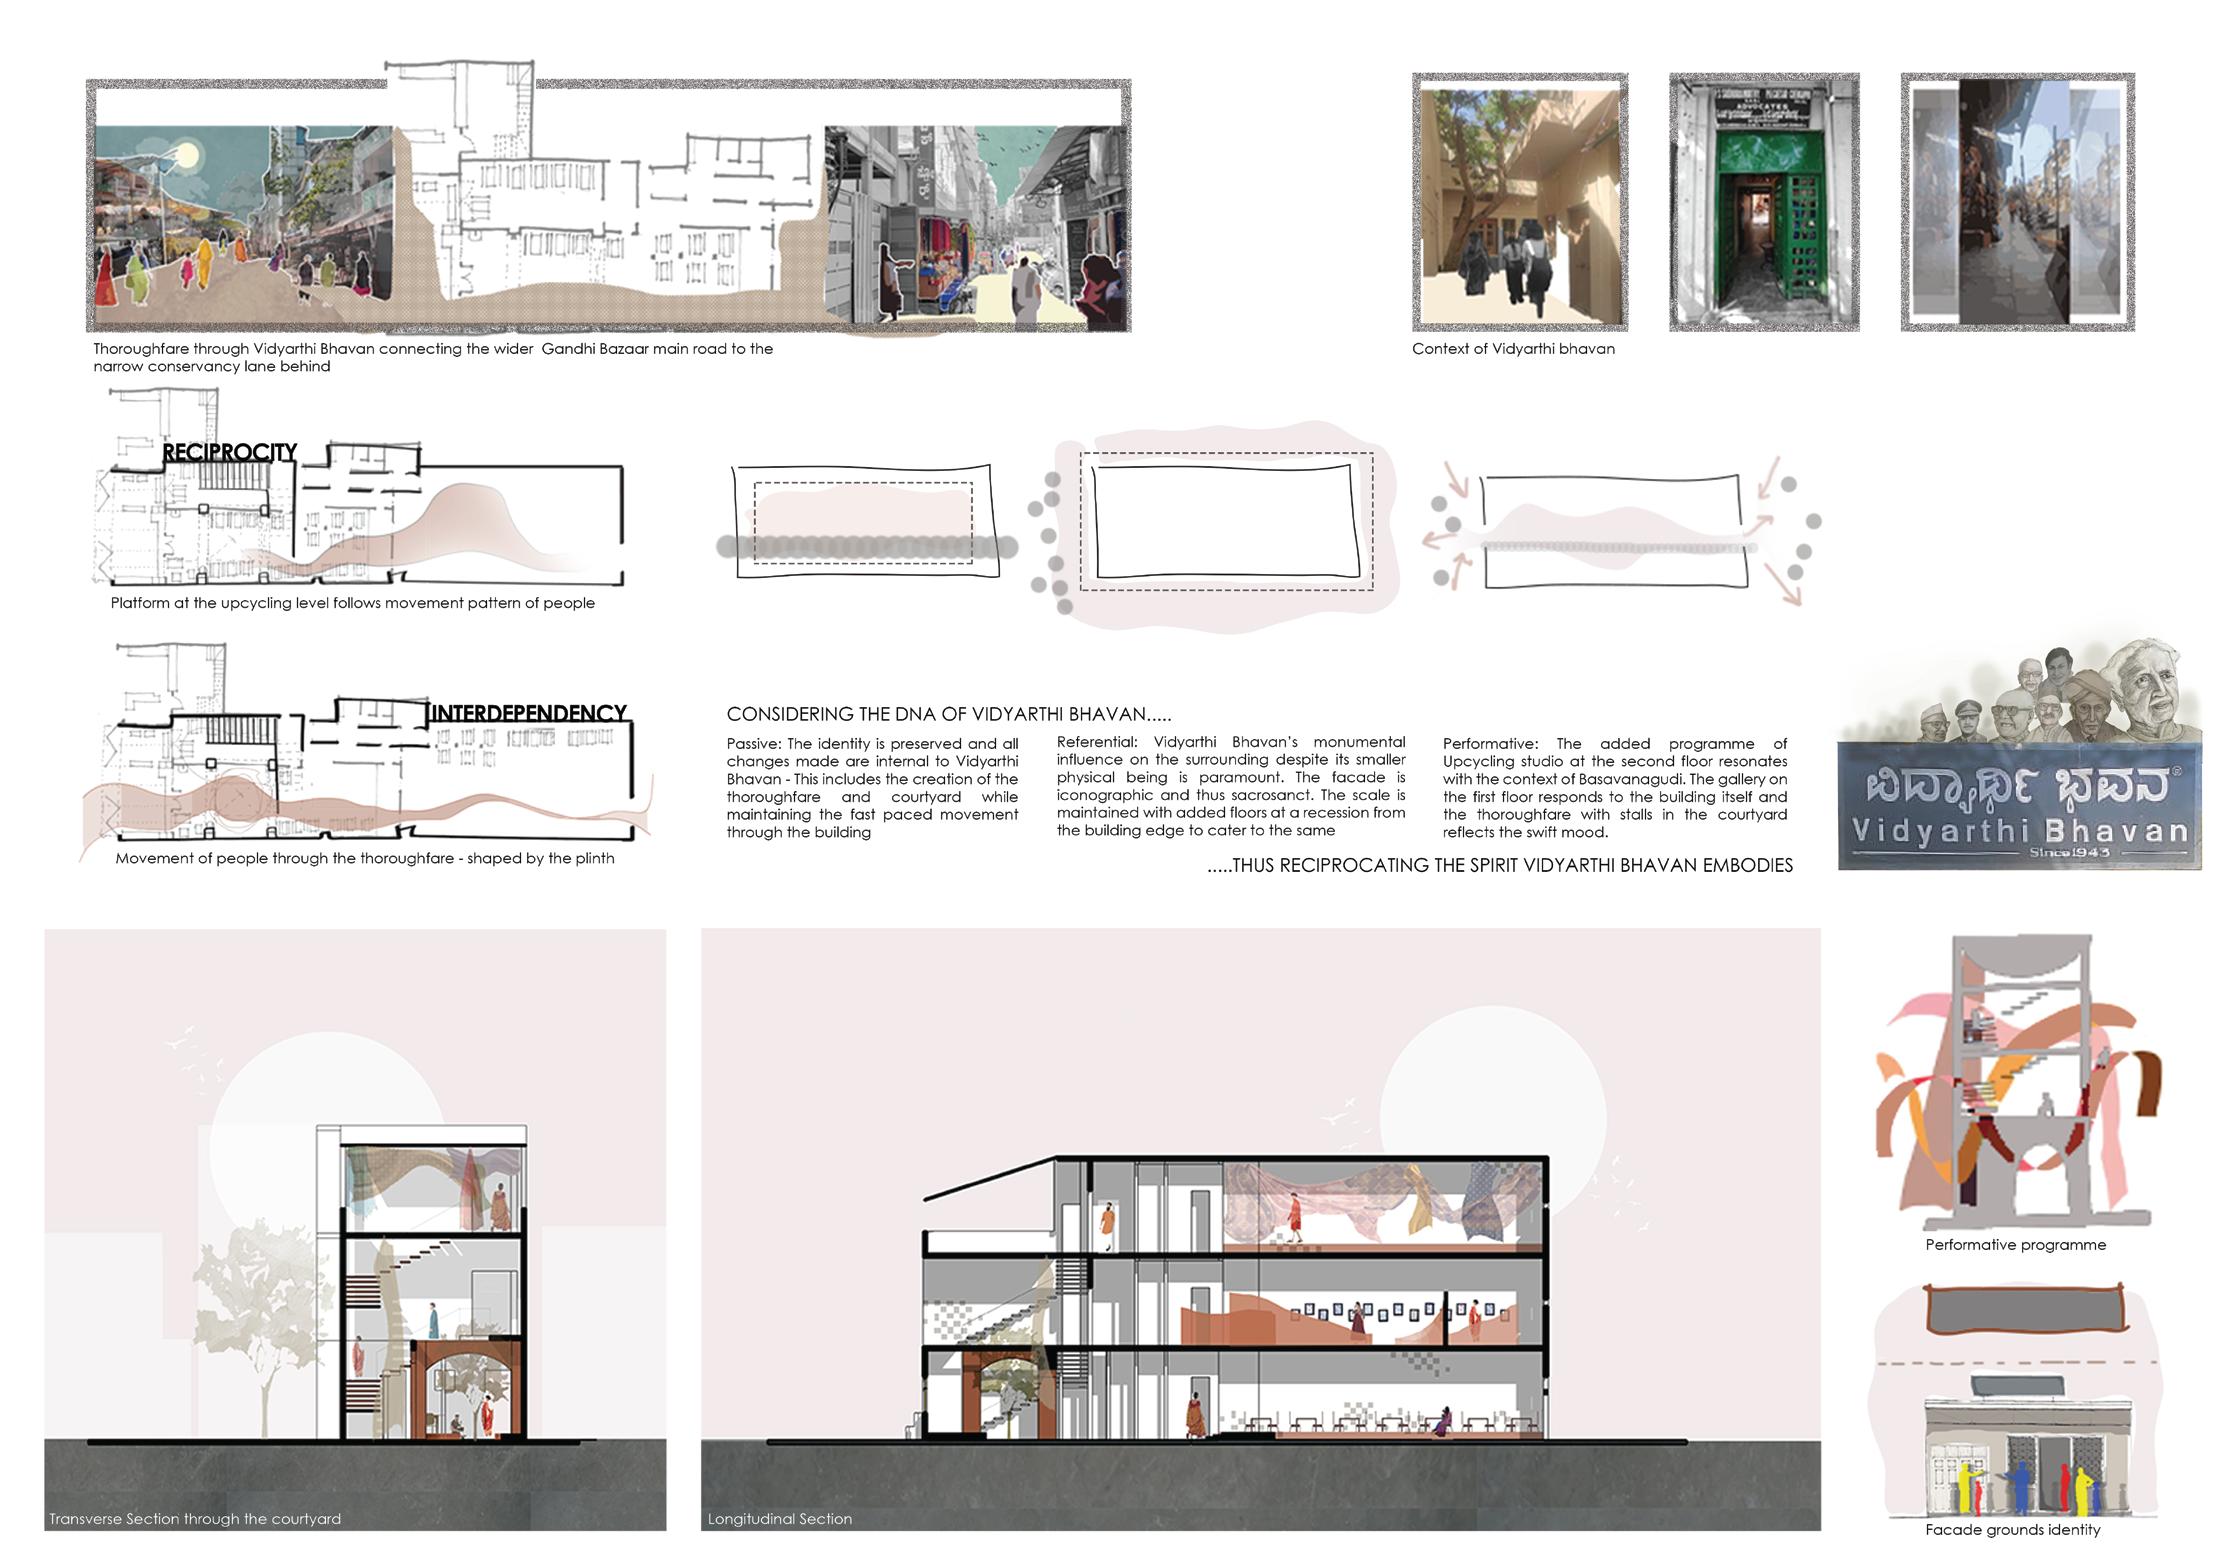
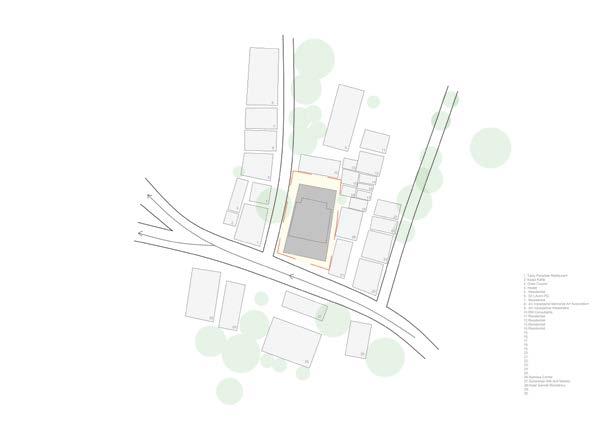
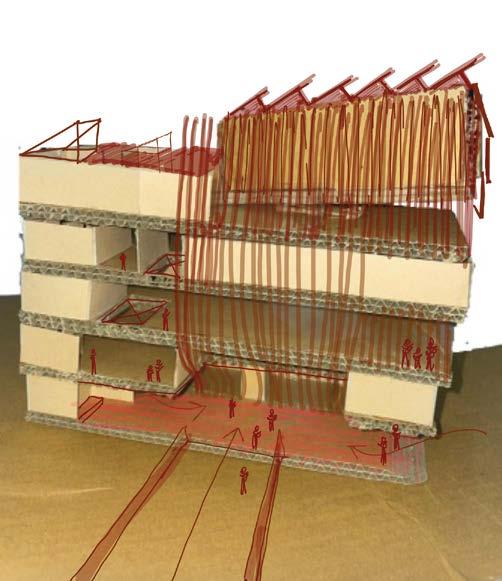
Passive: The identity is preserved and all changes made are internal to Vidyarthi Bhavan - This includes the creation of the thoroughfare and courtyard while maintaining the fast paced movement through the building.
Referential: Vidyarthi Bhavan's monumental influence on the surrounding despite its smaller physical being is paramount. The facade is iconographic and thus sacrosanct. The scale is maintained with added floors at a recession from the building edge to cater to the same.
Performative: The added programme of Upcycling studio at the second floor resonates with the context of Basavanagudi. The gallery on the first floor responds to the building itself and the thoroughfare with stalls in the courtyard reflects the swift mood.
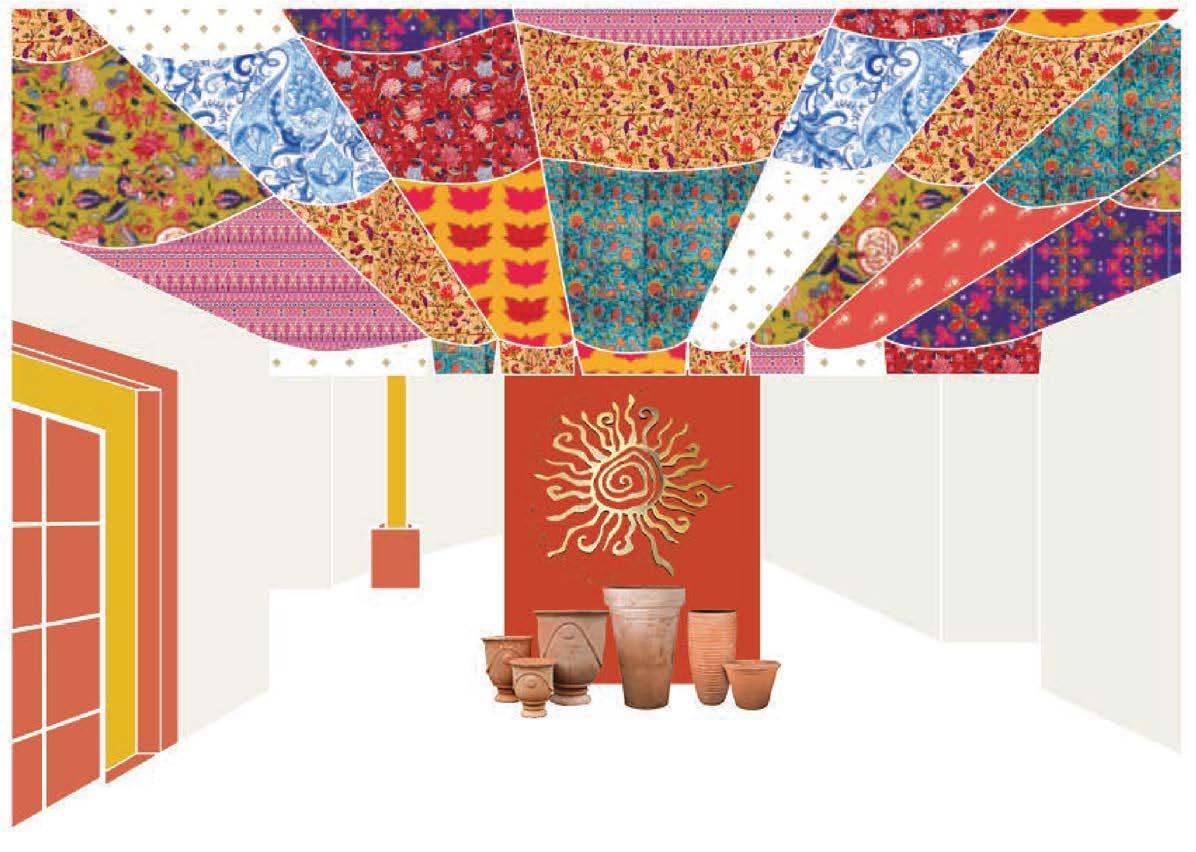
....THUS RECIPROCATING THE SPIRIT VIDYARTHI BHAVAN EMBODIES Thoroughfare through Vidyarthi Bhavan connecting the wider Gandhi Bazaar main road to the narrow conservancy lane behind. Context of Vidyarthi Bhavan Platform at the upcycling level follows movement level of people. Movement of people through the thoroughfare shaped by the plinth.The studio offers a space for the upcycling of old sarees. It can be experienced as a visually light space with a play of shadows and silhouettes along the organic red plinth.
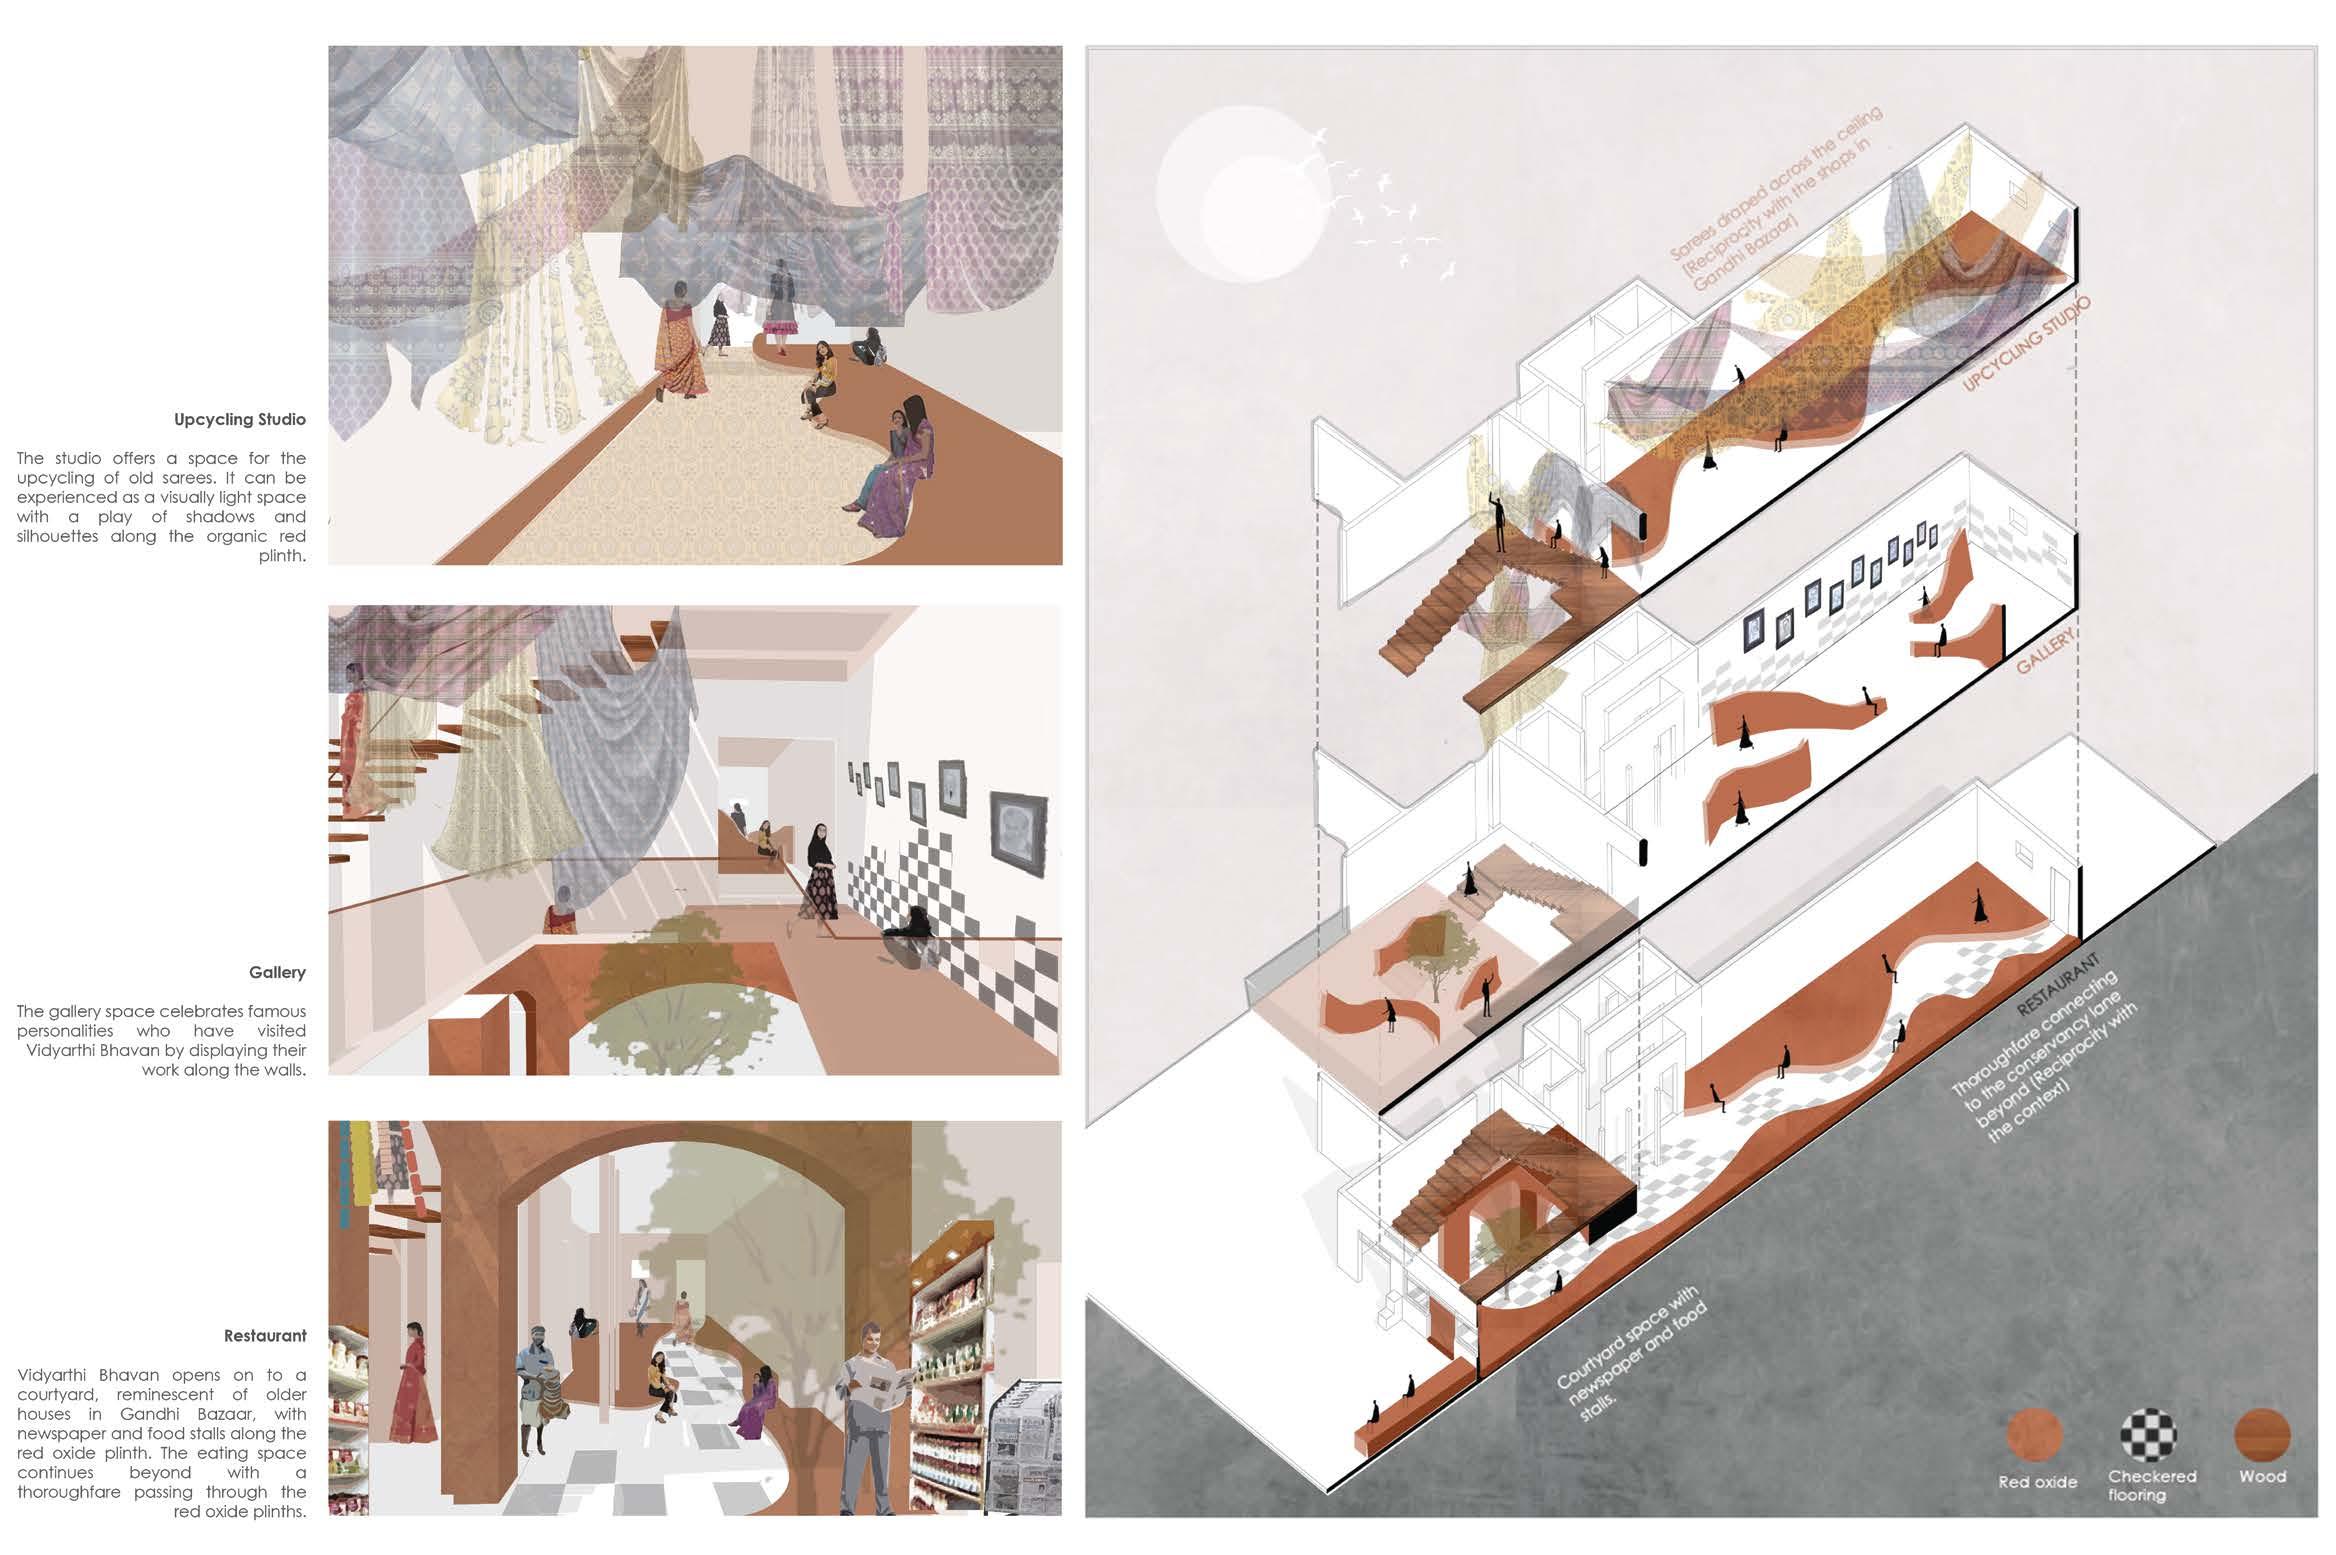
to a
Gallery The gallery space celebrates famous personalities who have visited Vidyarthi Bhavan by displaying their work along the walls. Restaurant Vidyarthi Bhavan opens on courtyard, reminescent of older houses in Gandhi Bazaar, with newspaper and food stalls along the red oxide plinth. The eating space continues beyond with a thoroughfare passing through the red oxide plinths.PUBLIC MUSEUM| SEMESTER - 5
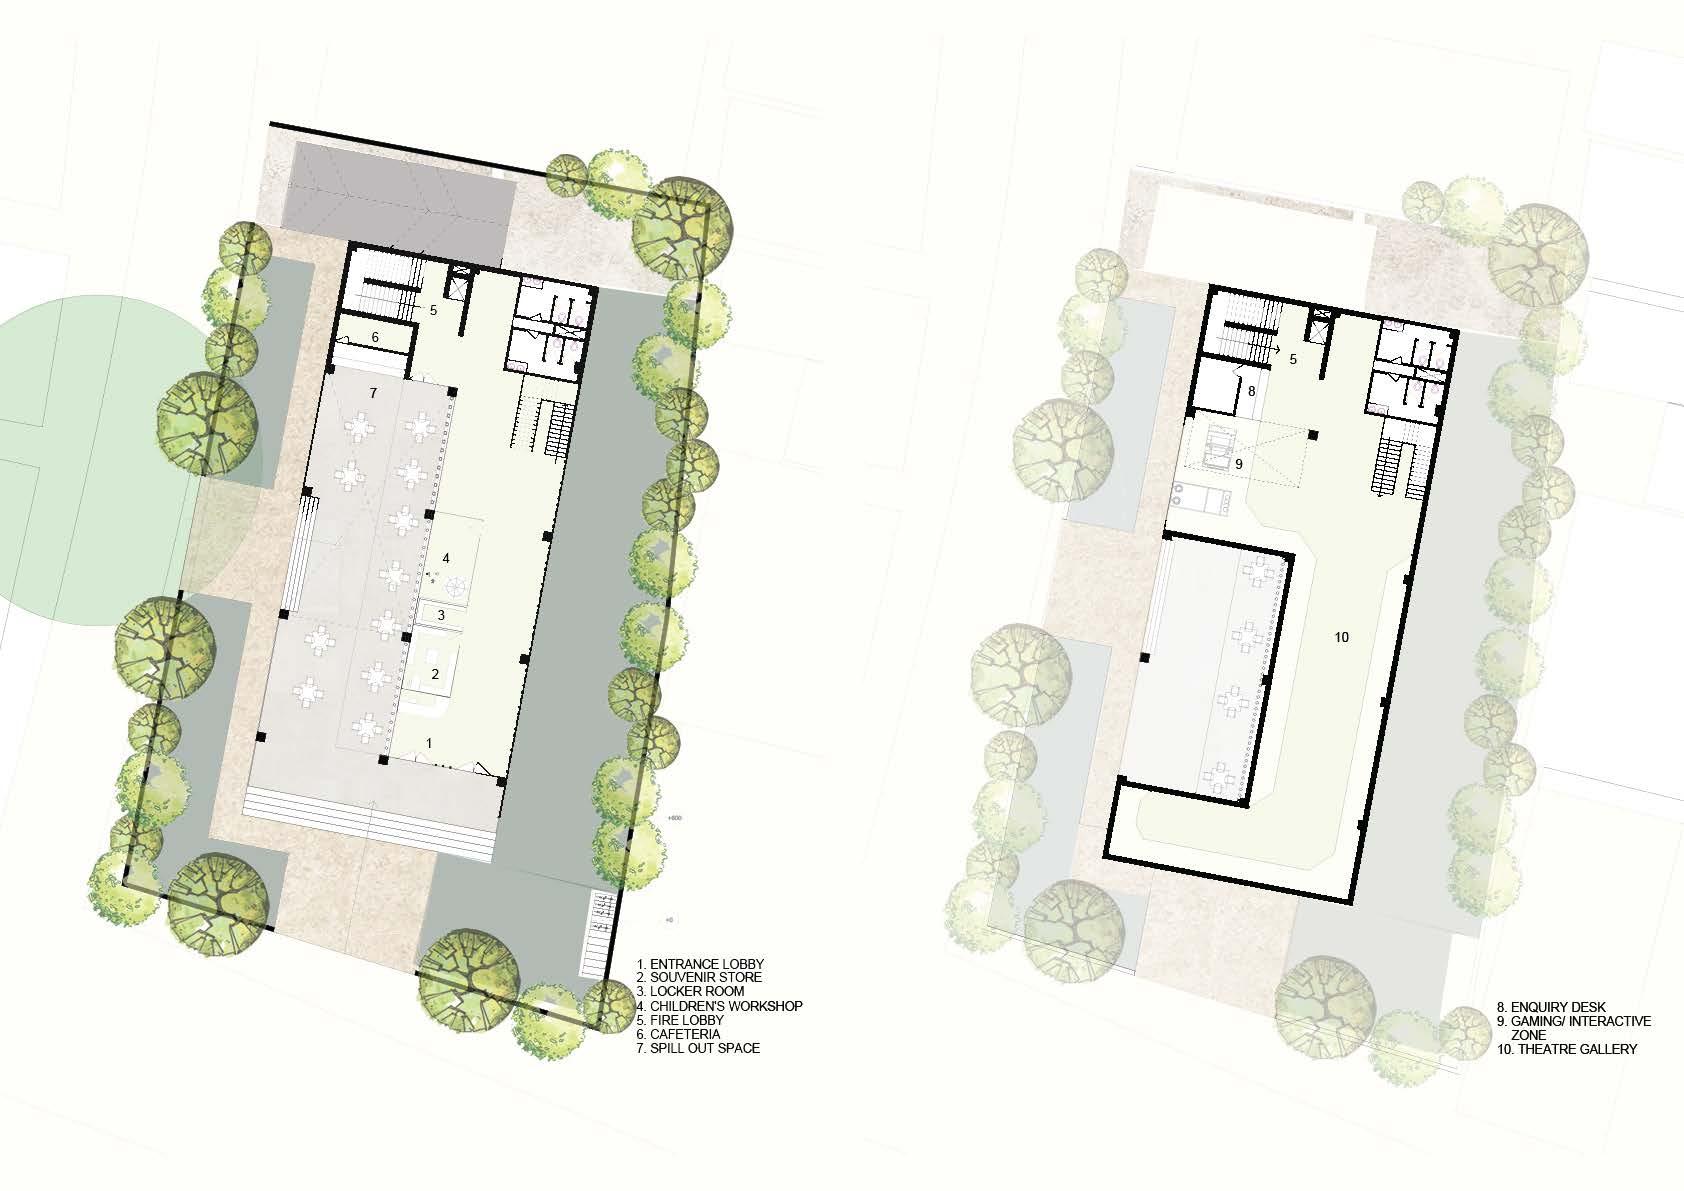
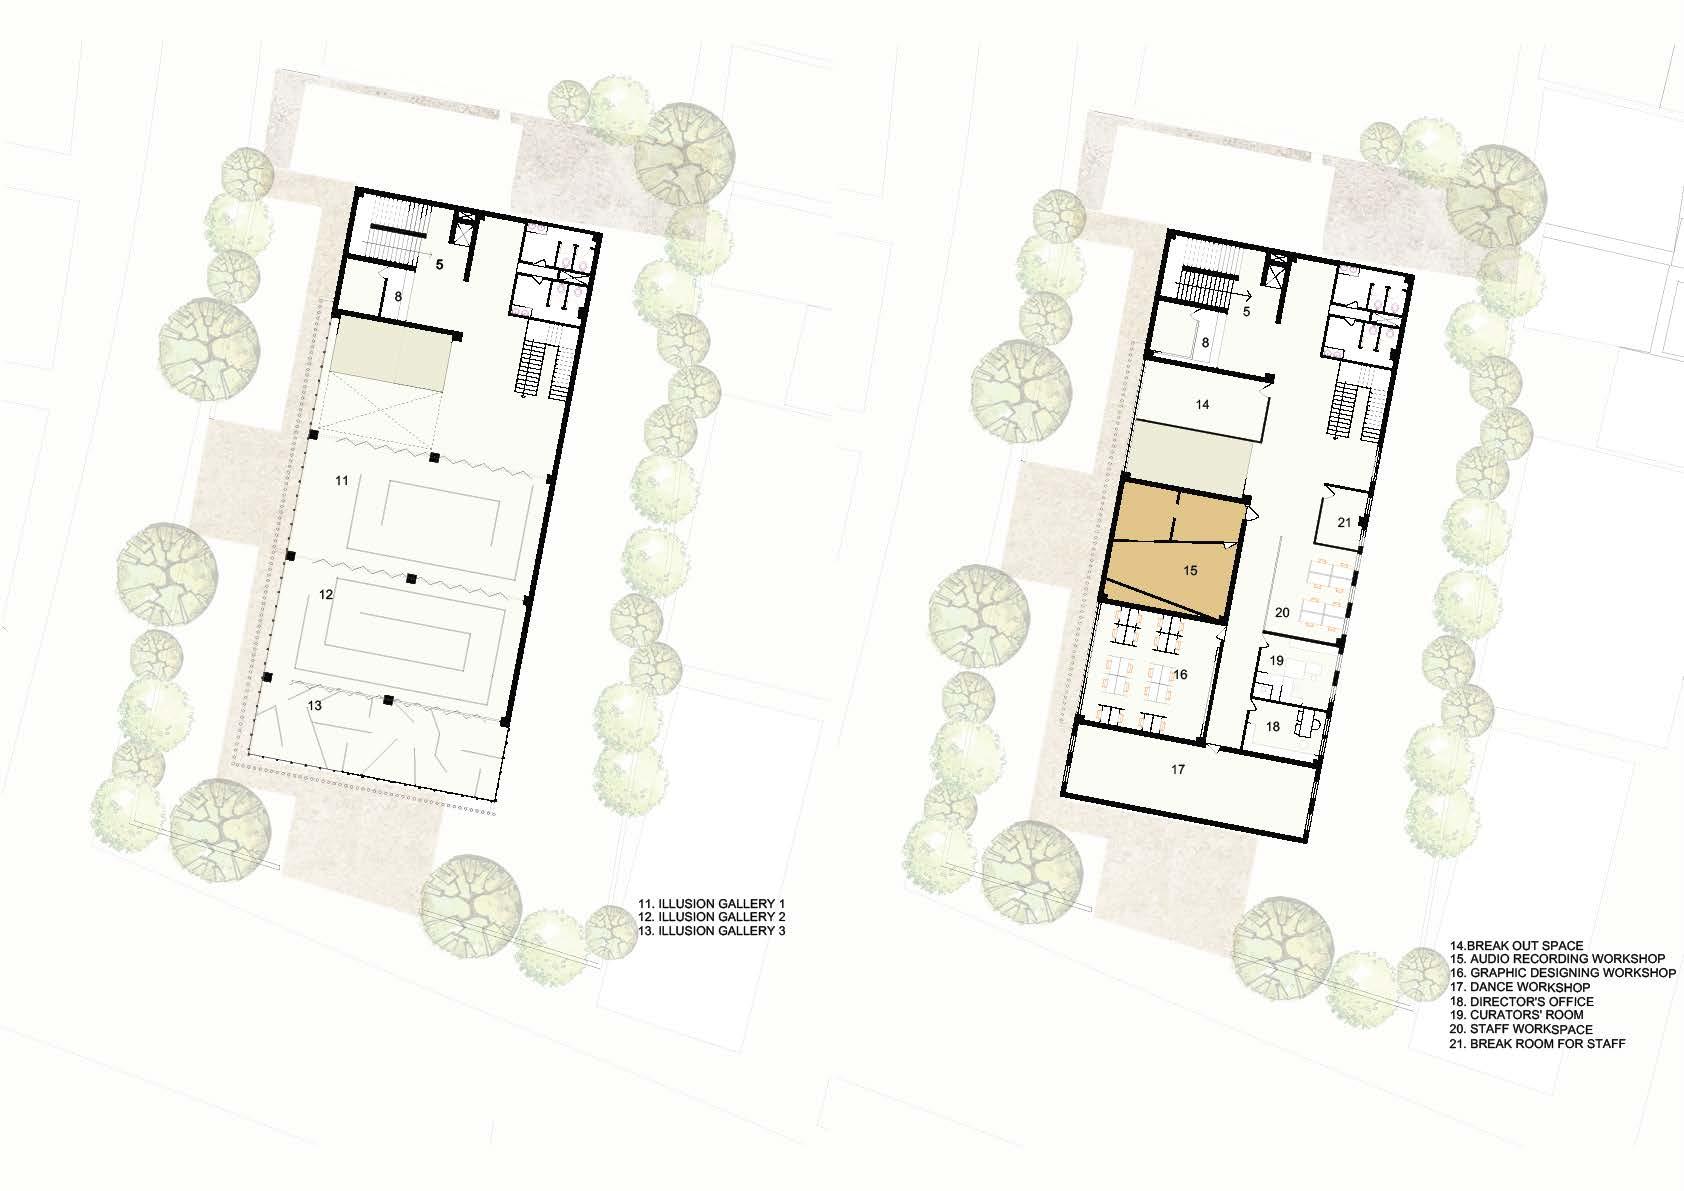
PUBLIC MUSEUM

"Museum" comes from the Latin word, and is pluralized as "musea". It is originally from the Ancient Greek (Mouseion), which denotes a place or a temple dedicated to the muses (the patron divinities in Greek mythology of the arts), and hence was a building set for study of the arts.
This project is an attempt to redefine the idea of a museum based on comtemporary needs and demands.

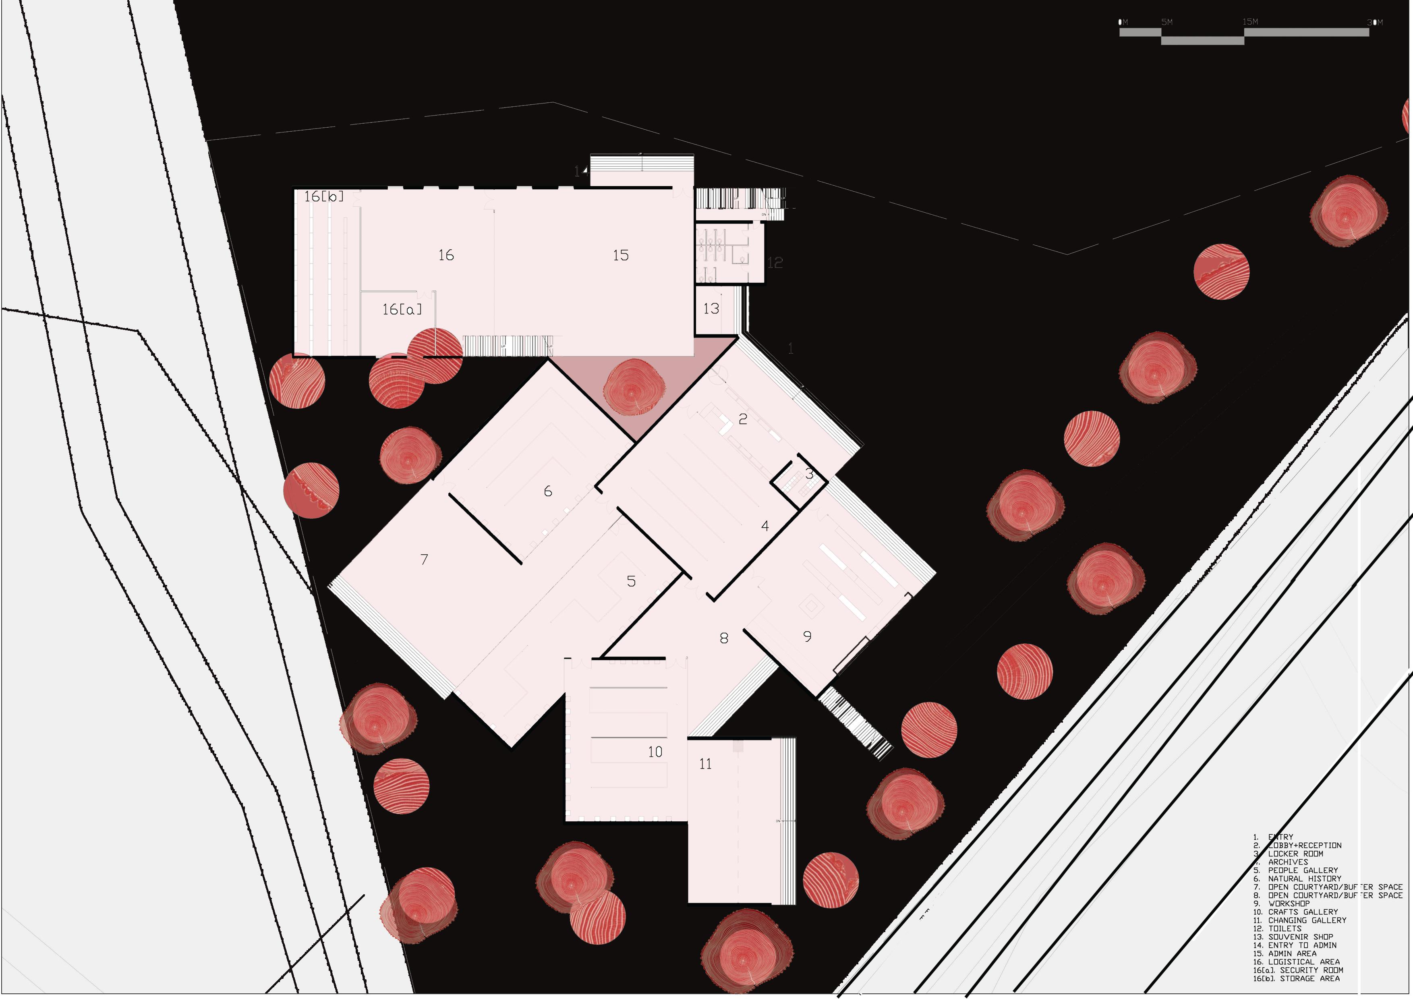
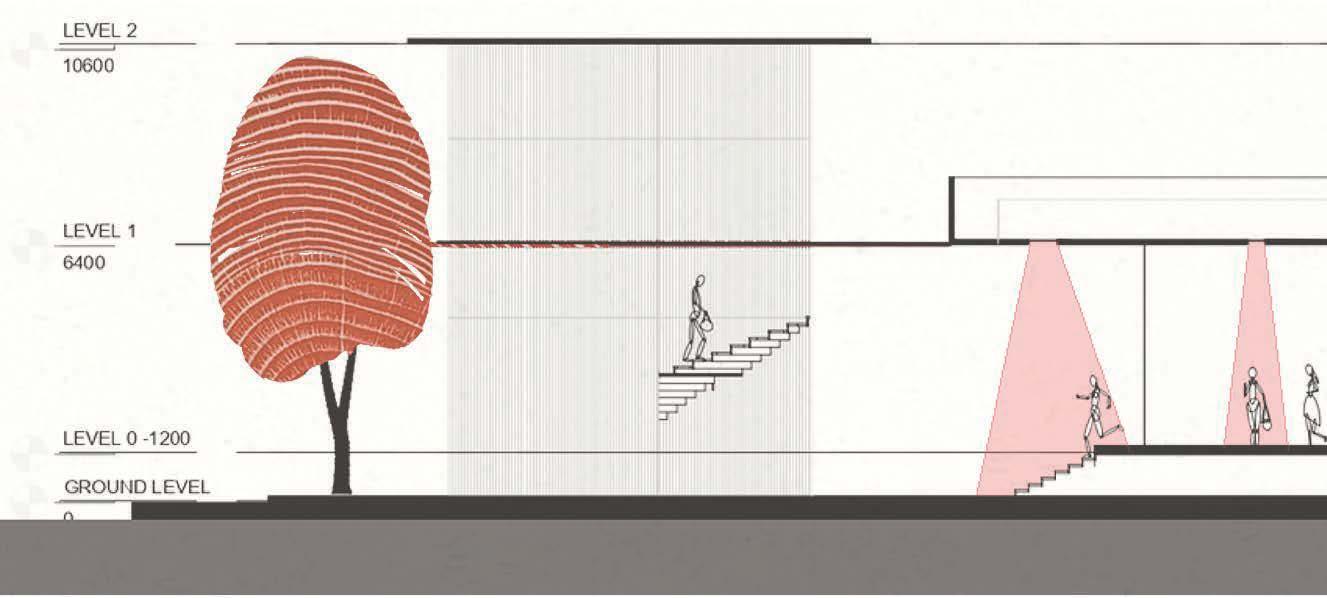
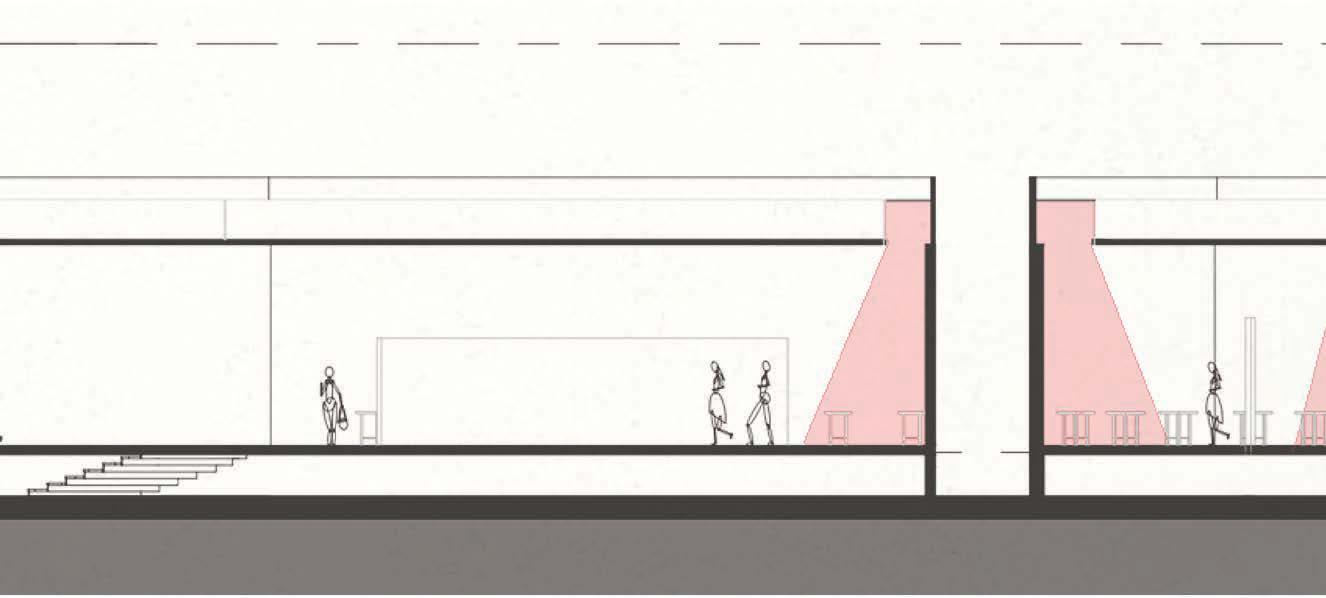
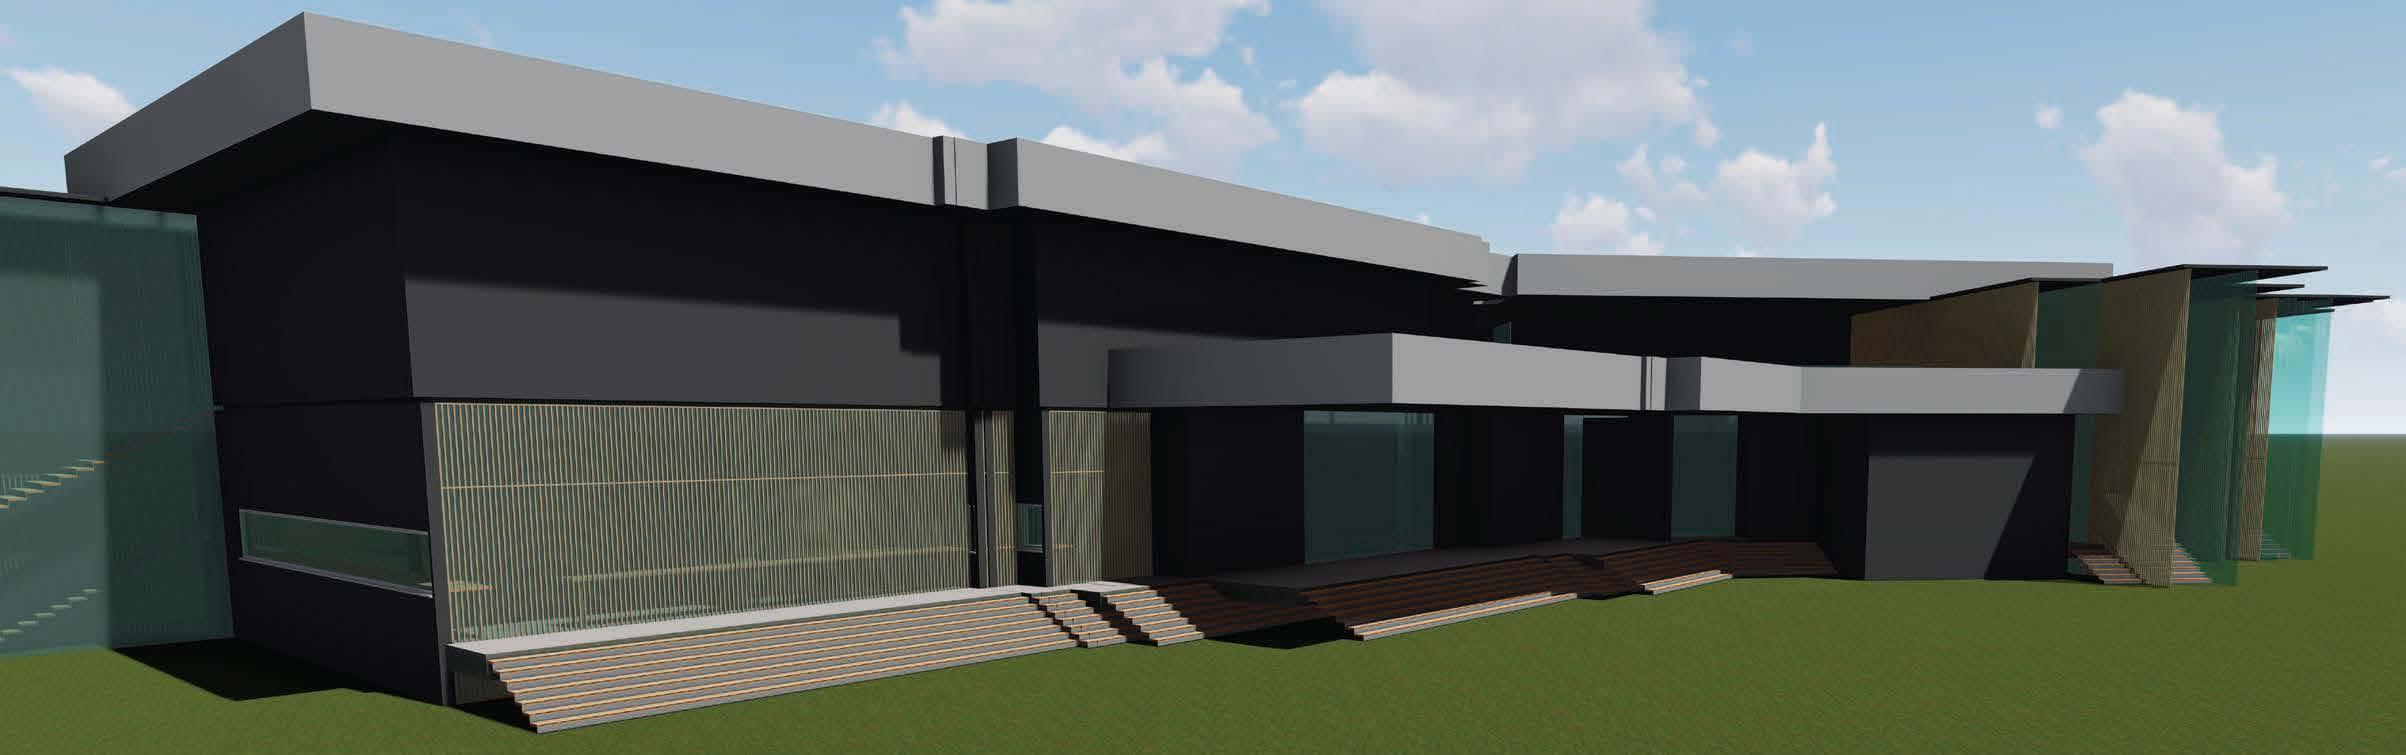
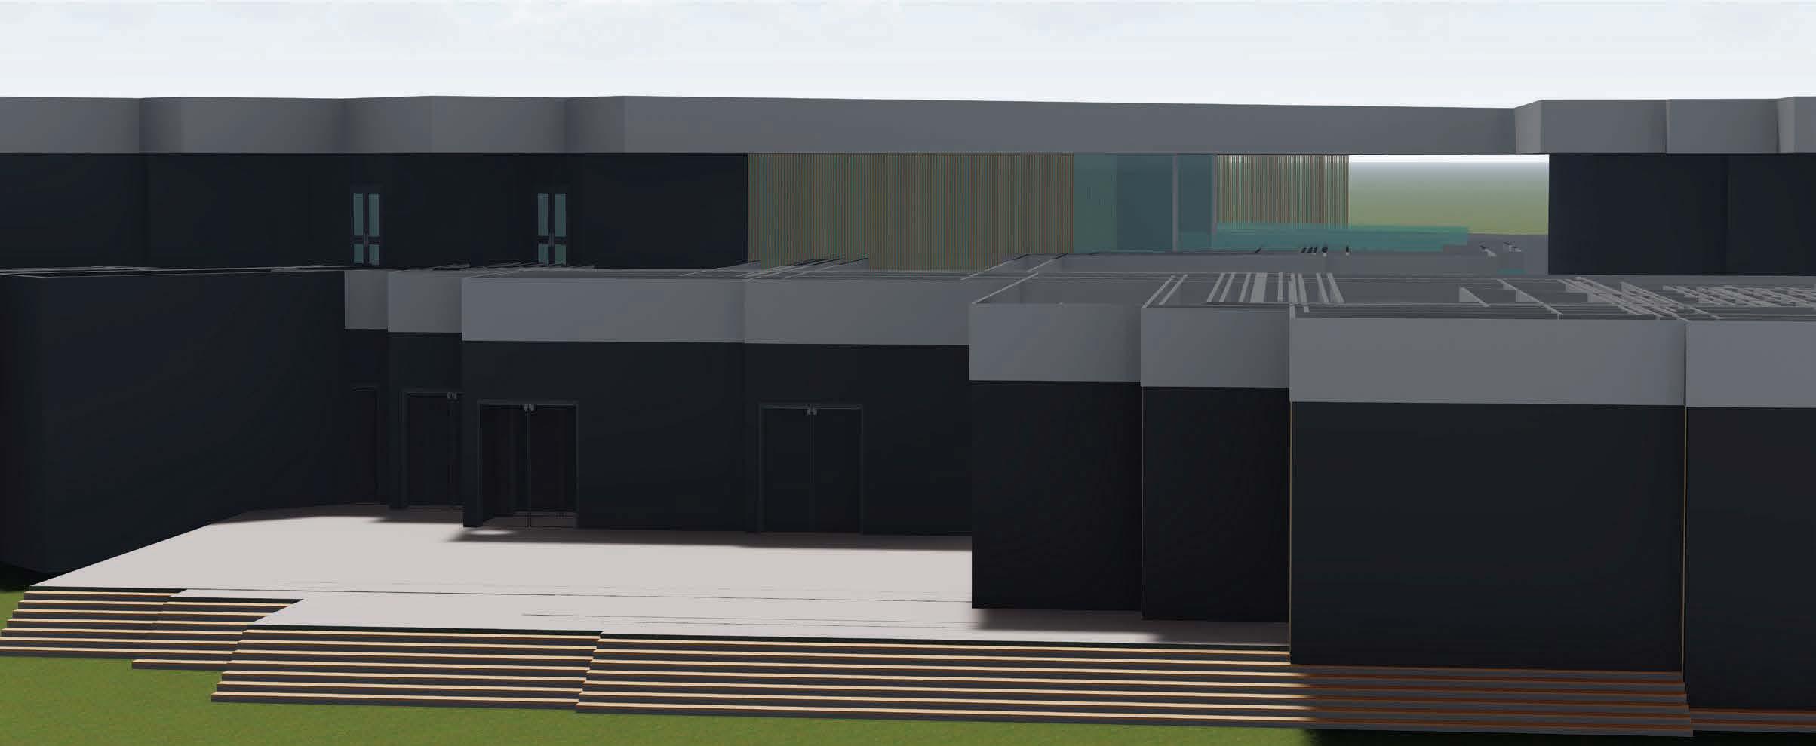
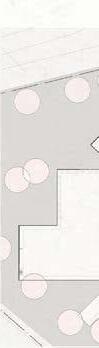

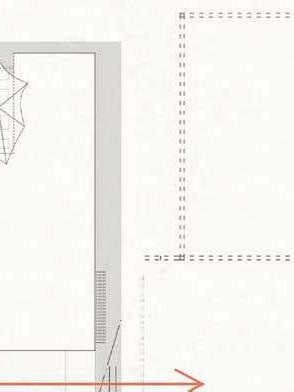
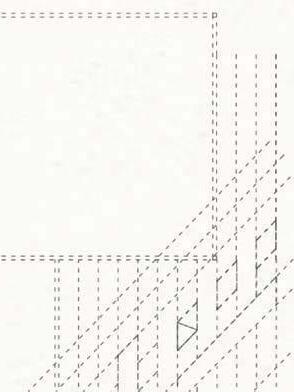

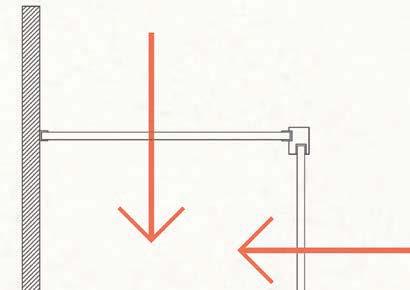
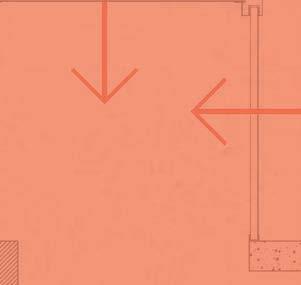
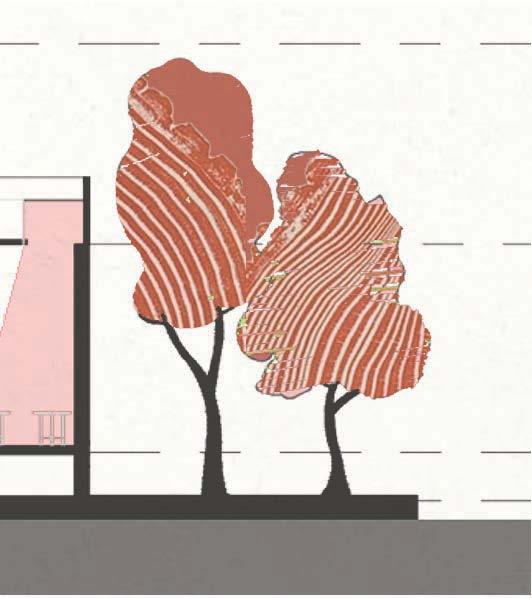






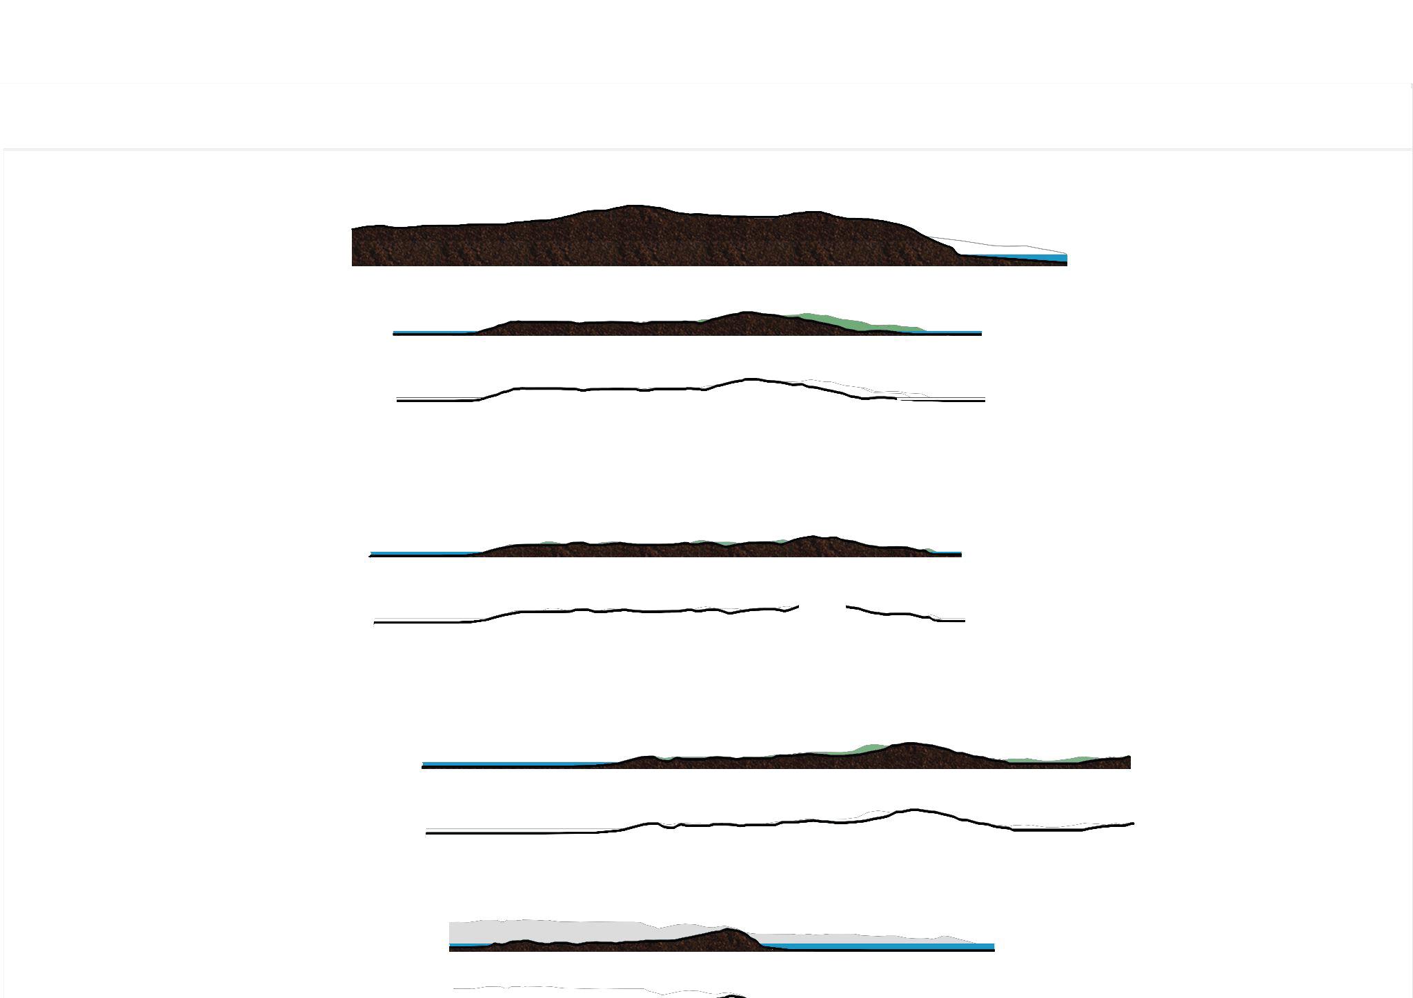
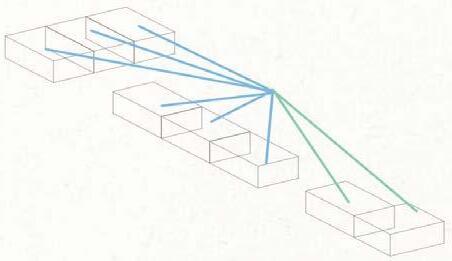
There is a sense of overlapping of natural elements at multiple levels in the site. the elements overlap with respect to chronology as well. The museum being an addition and a start or an end point to the row of museums creates a sense of ‘curiosity’ among the people who visit or walk along the roads that provide access to the museum.
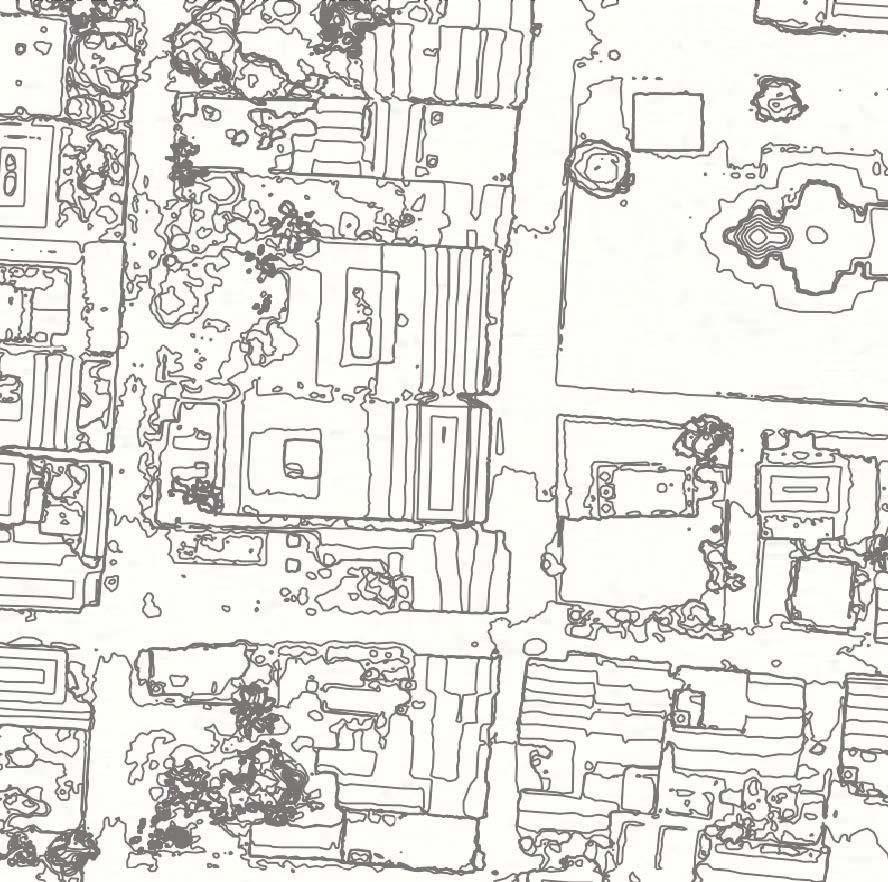
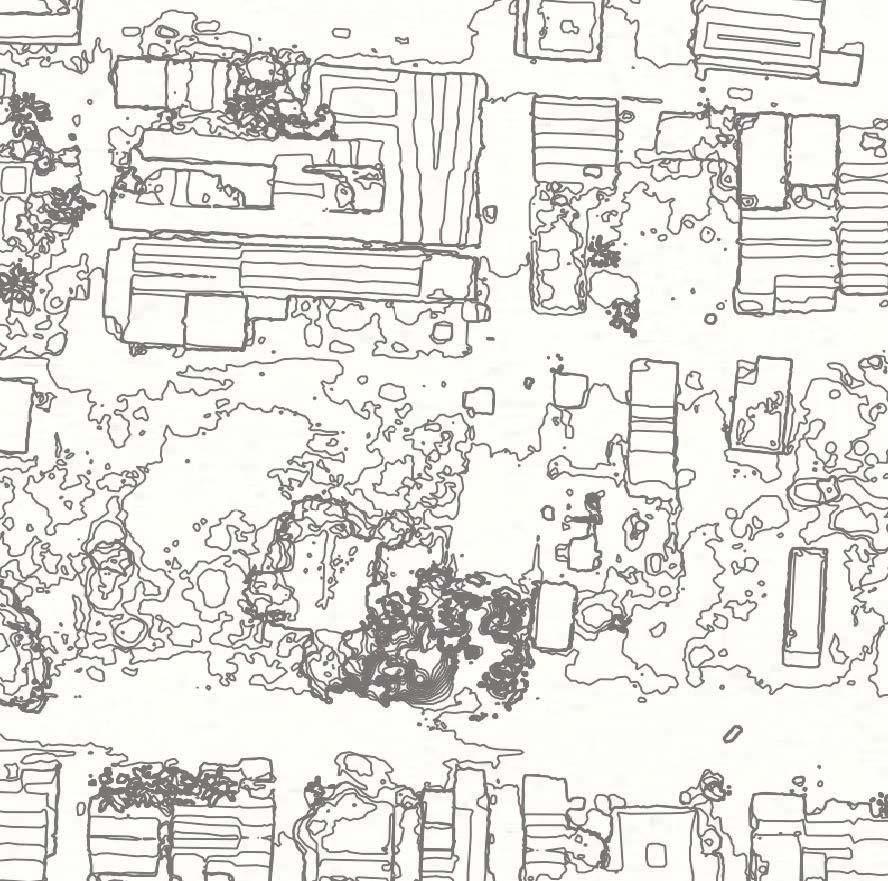
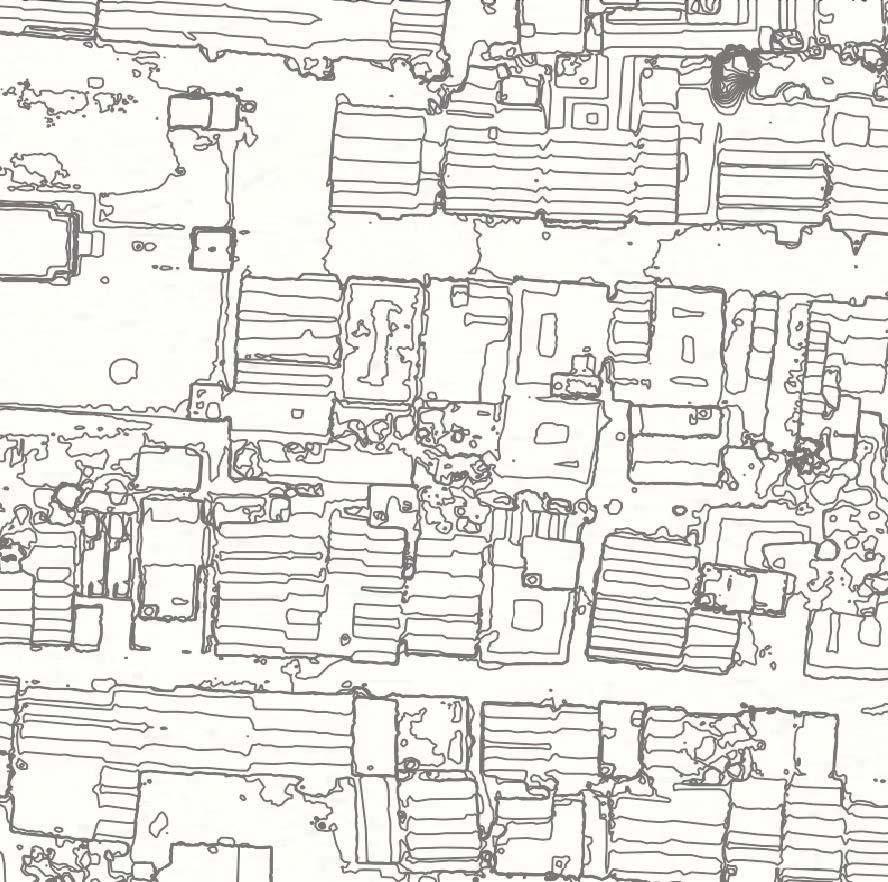
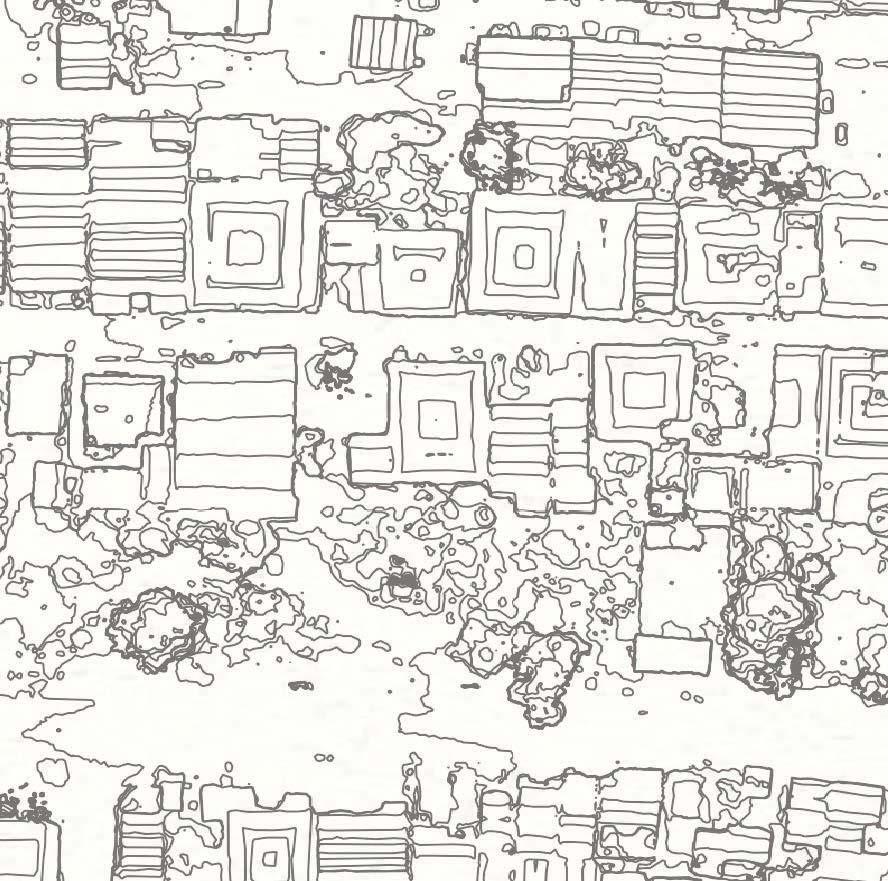
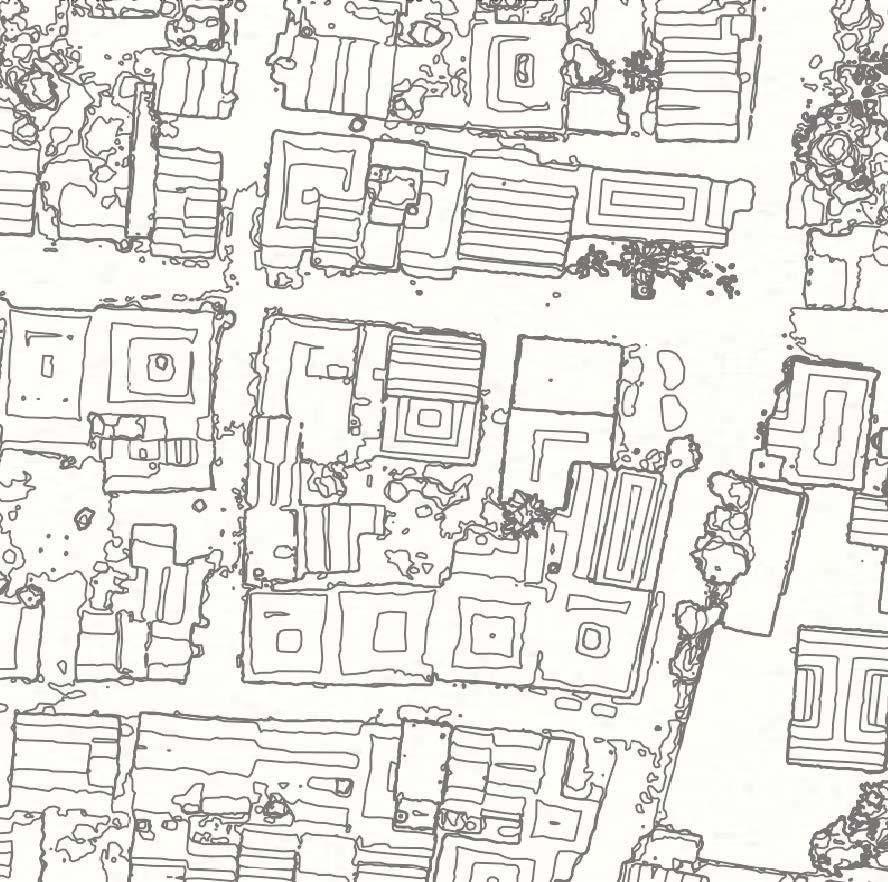
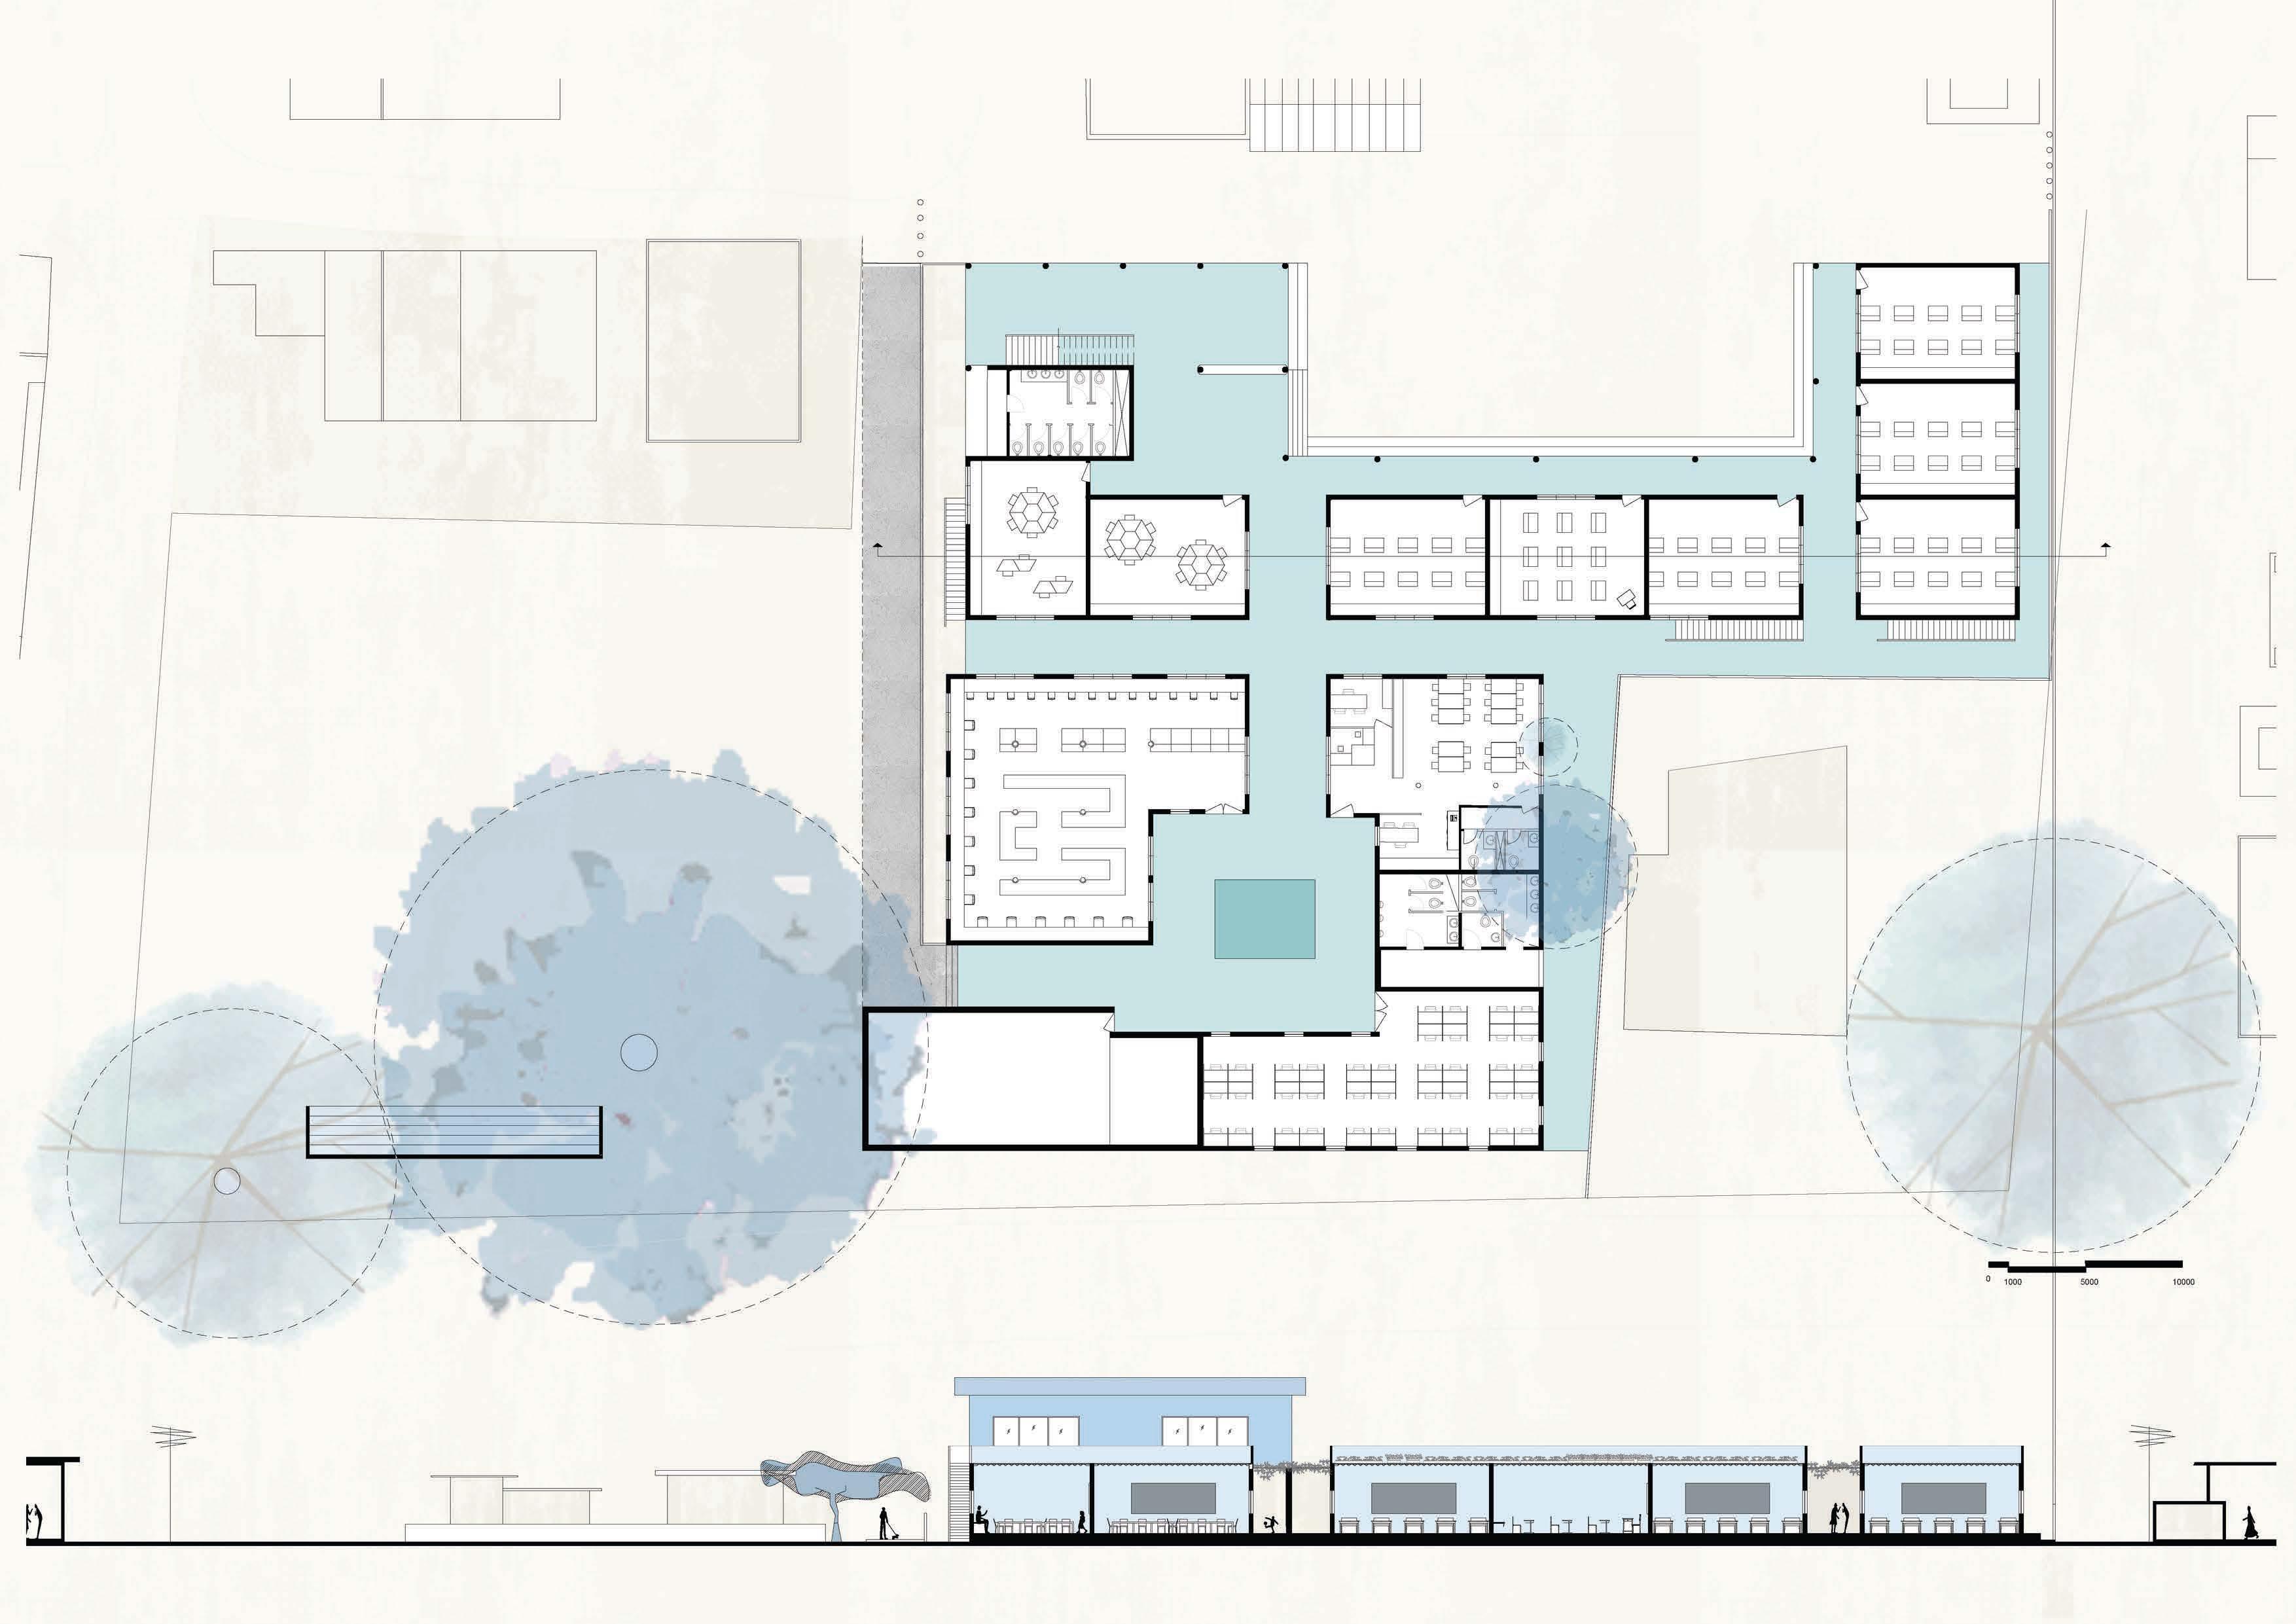
The site Hoshahulalu in Mandya district is located 2 km away from the town Krishnaraj Pete in mandya district. The settlement has emerged historically around a temple (Lakshminarayana temple) which is belongs to 13th Century following the style of hoysala period. The temple is at present under nationally protected and thus it’s 100 meter surrounding area is also under strong restriction as per AMASR act enforced by Archaeological Survey of India.
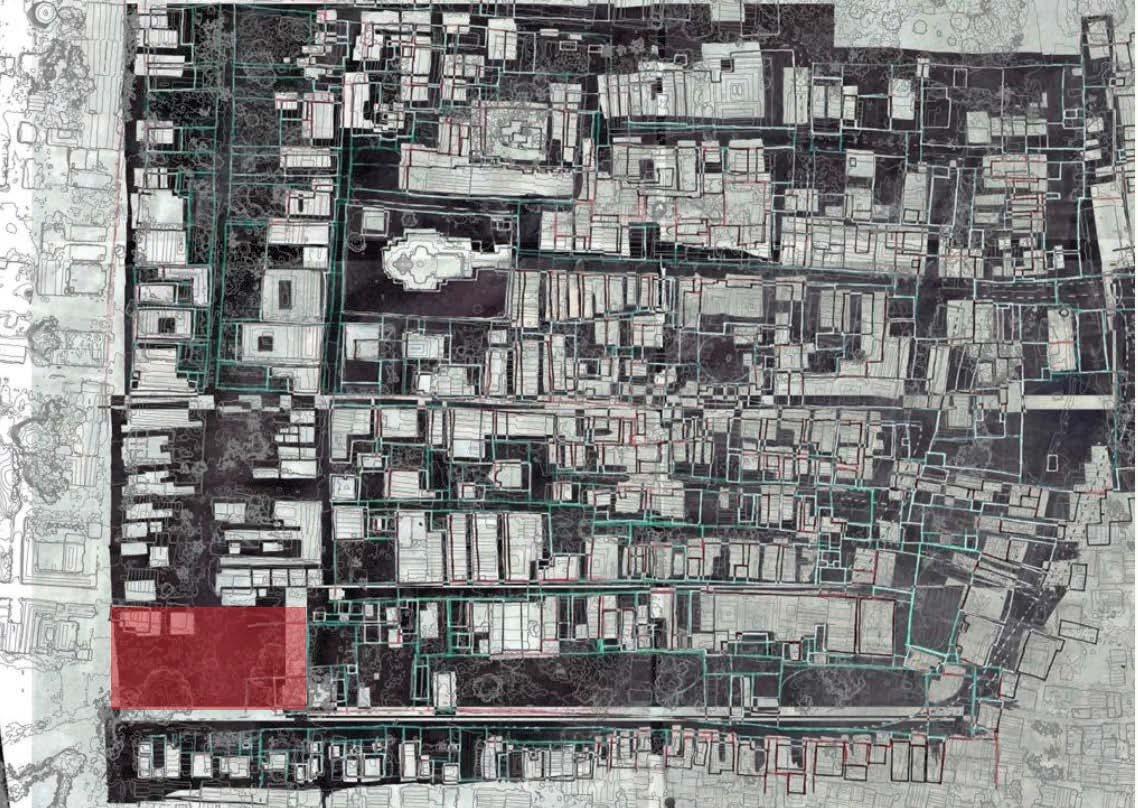
The exploration begun with two theoretical understanding which is “understanding the significance of the attributes of vernacular architecture” and “ the social logic of the space based on Space syntax theory”. Further the with the help of convex mapping exercise I strengthened my understanding towards the social logic of the spatial construction.



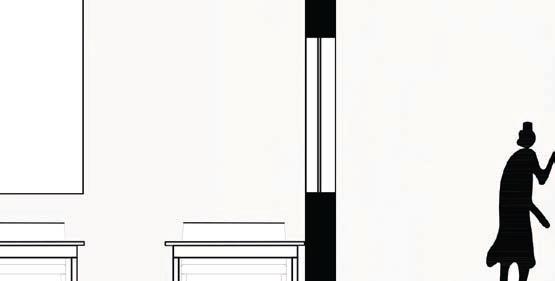


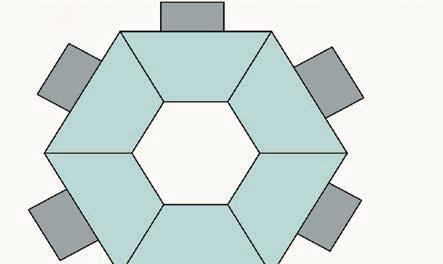
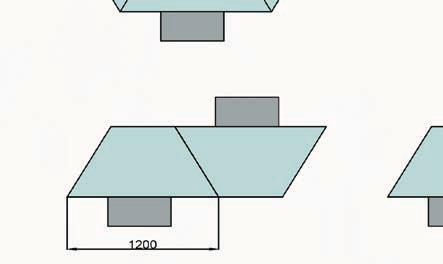
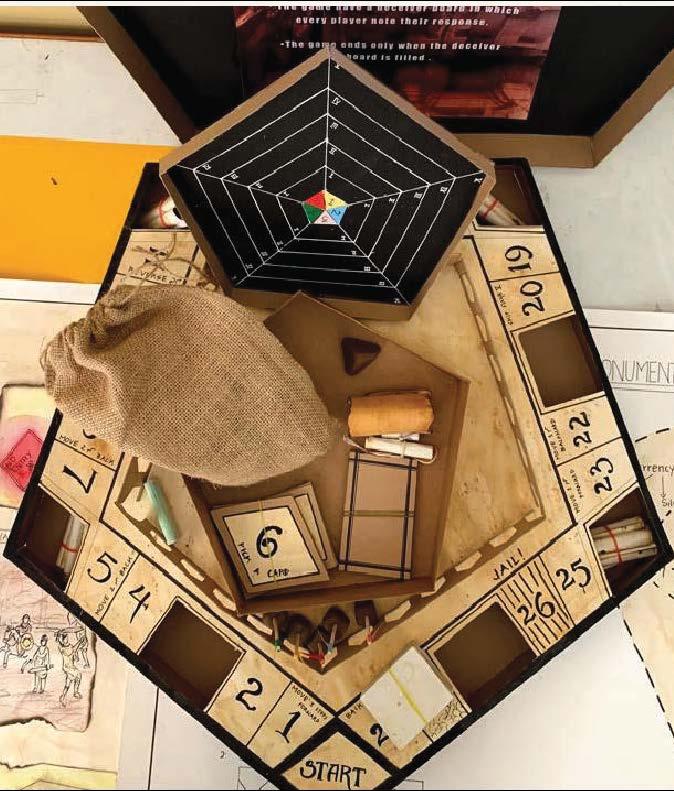
FURNTURE DESIGN

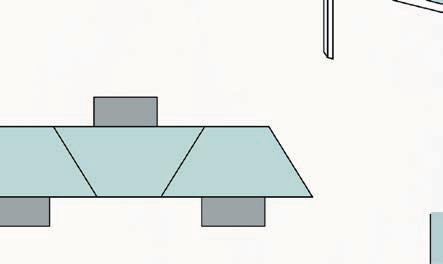


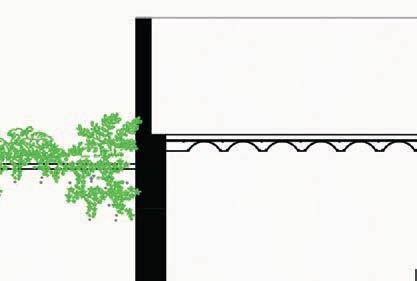
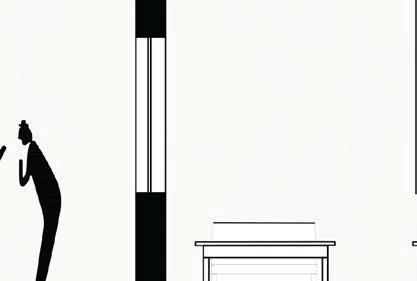


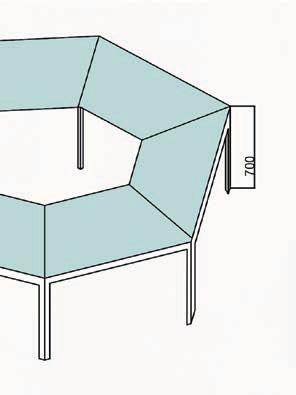
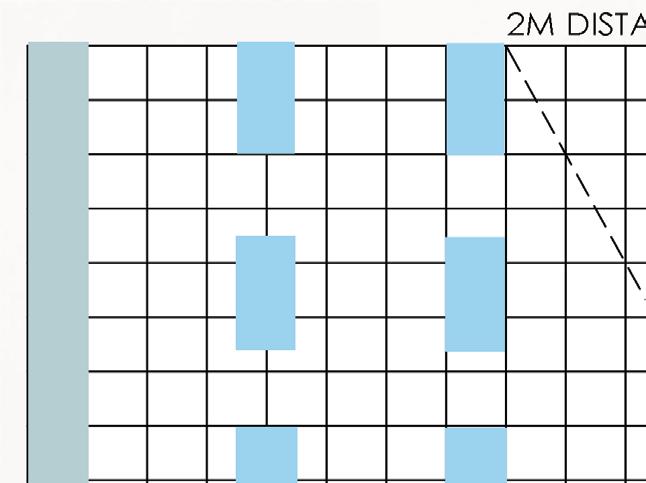

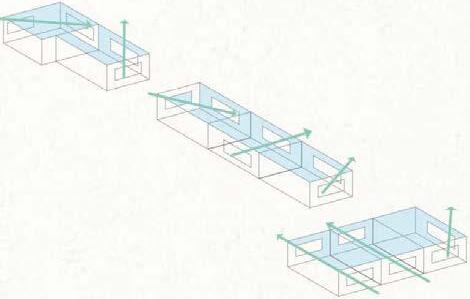
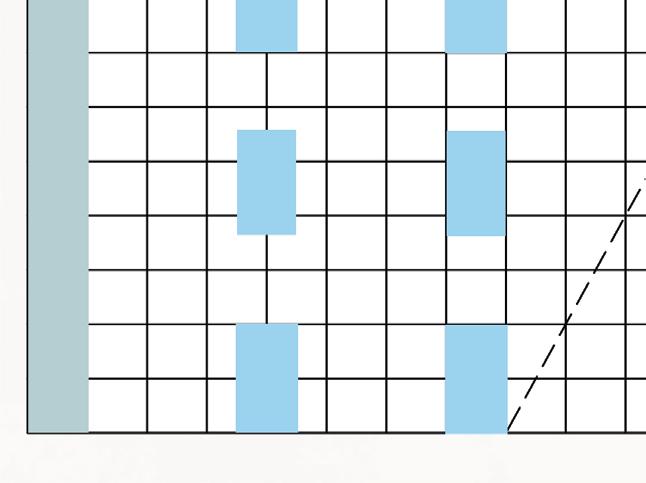


Through my design I attempted to retain the experiential aspect of the place, along with which I tried to understand and include the vernacular materials and crafts of this region.
I also attempted to make and break interactions in specific zones by understanding the cooperation of spaces in the context.

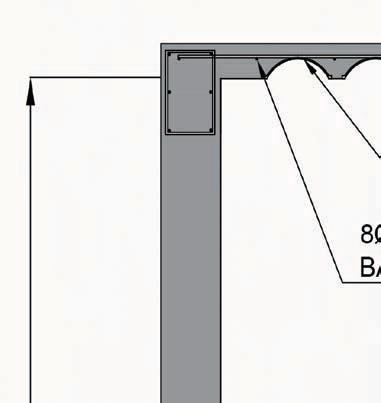
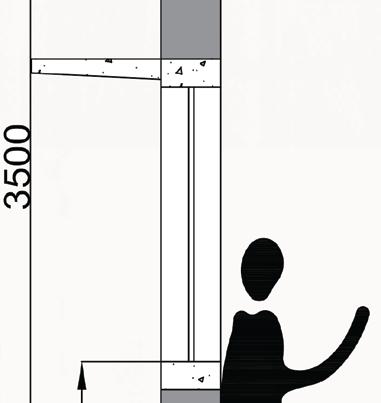
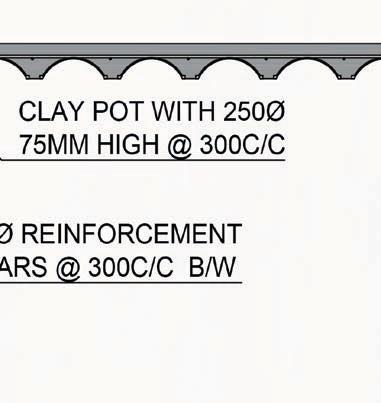

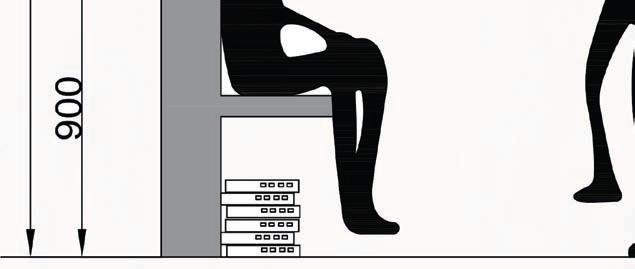

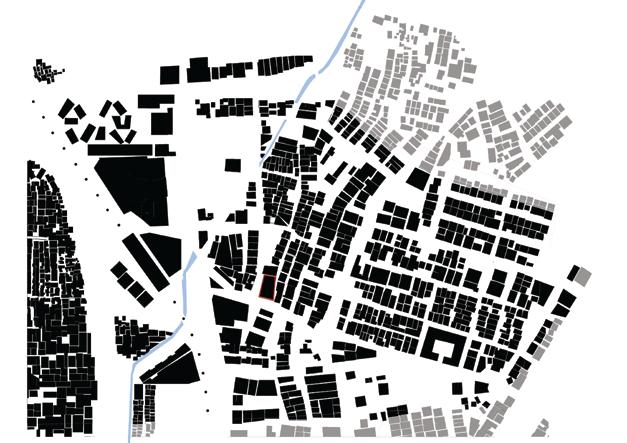
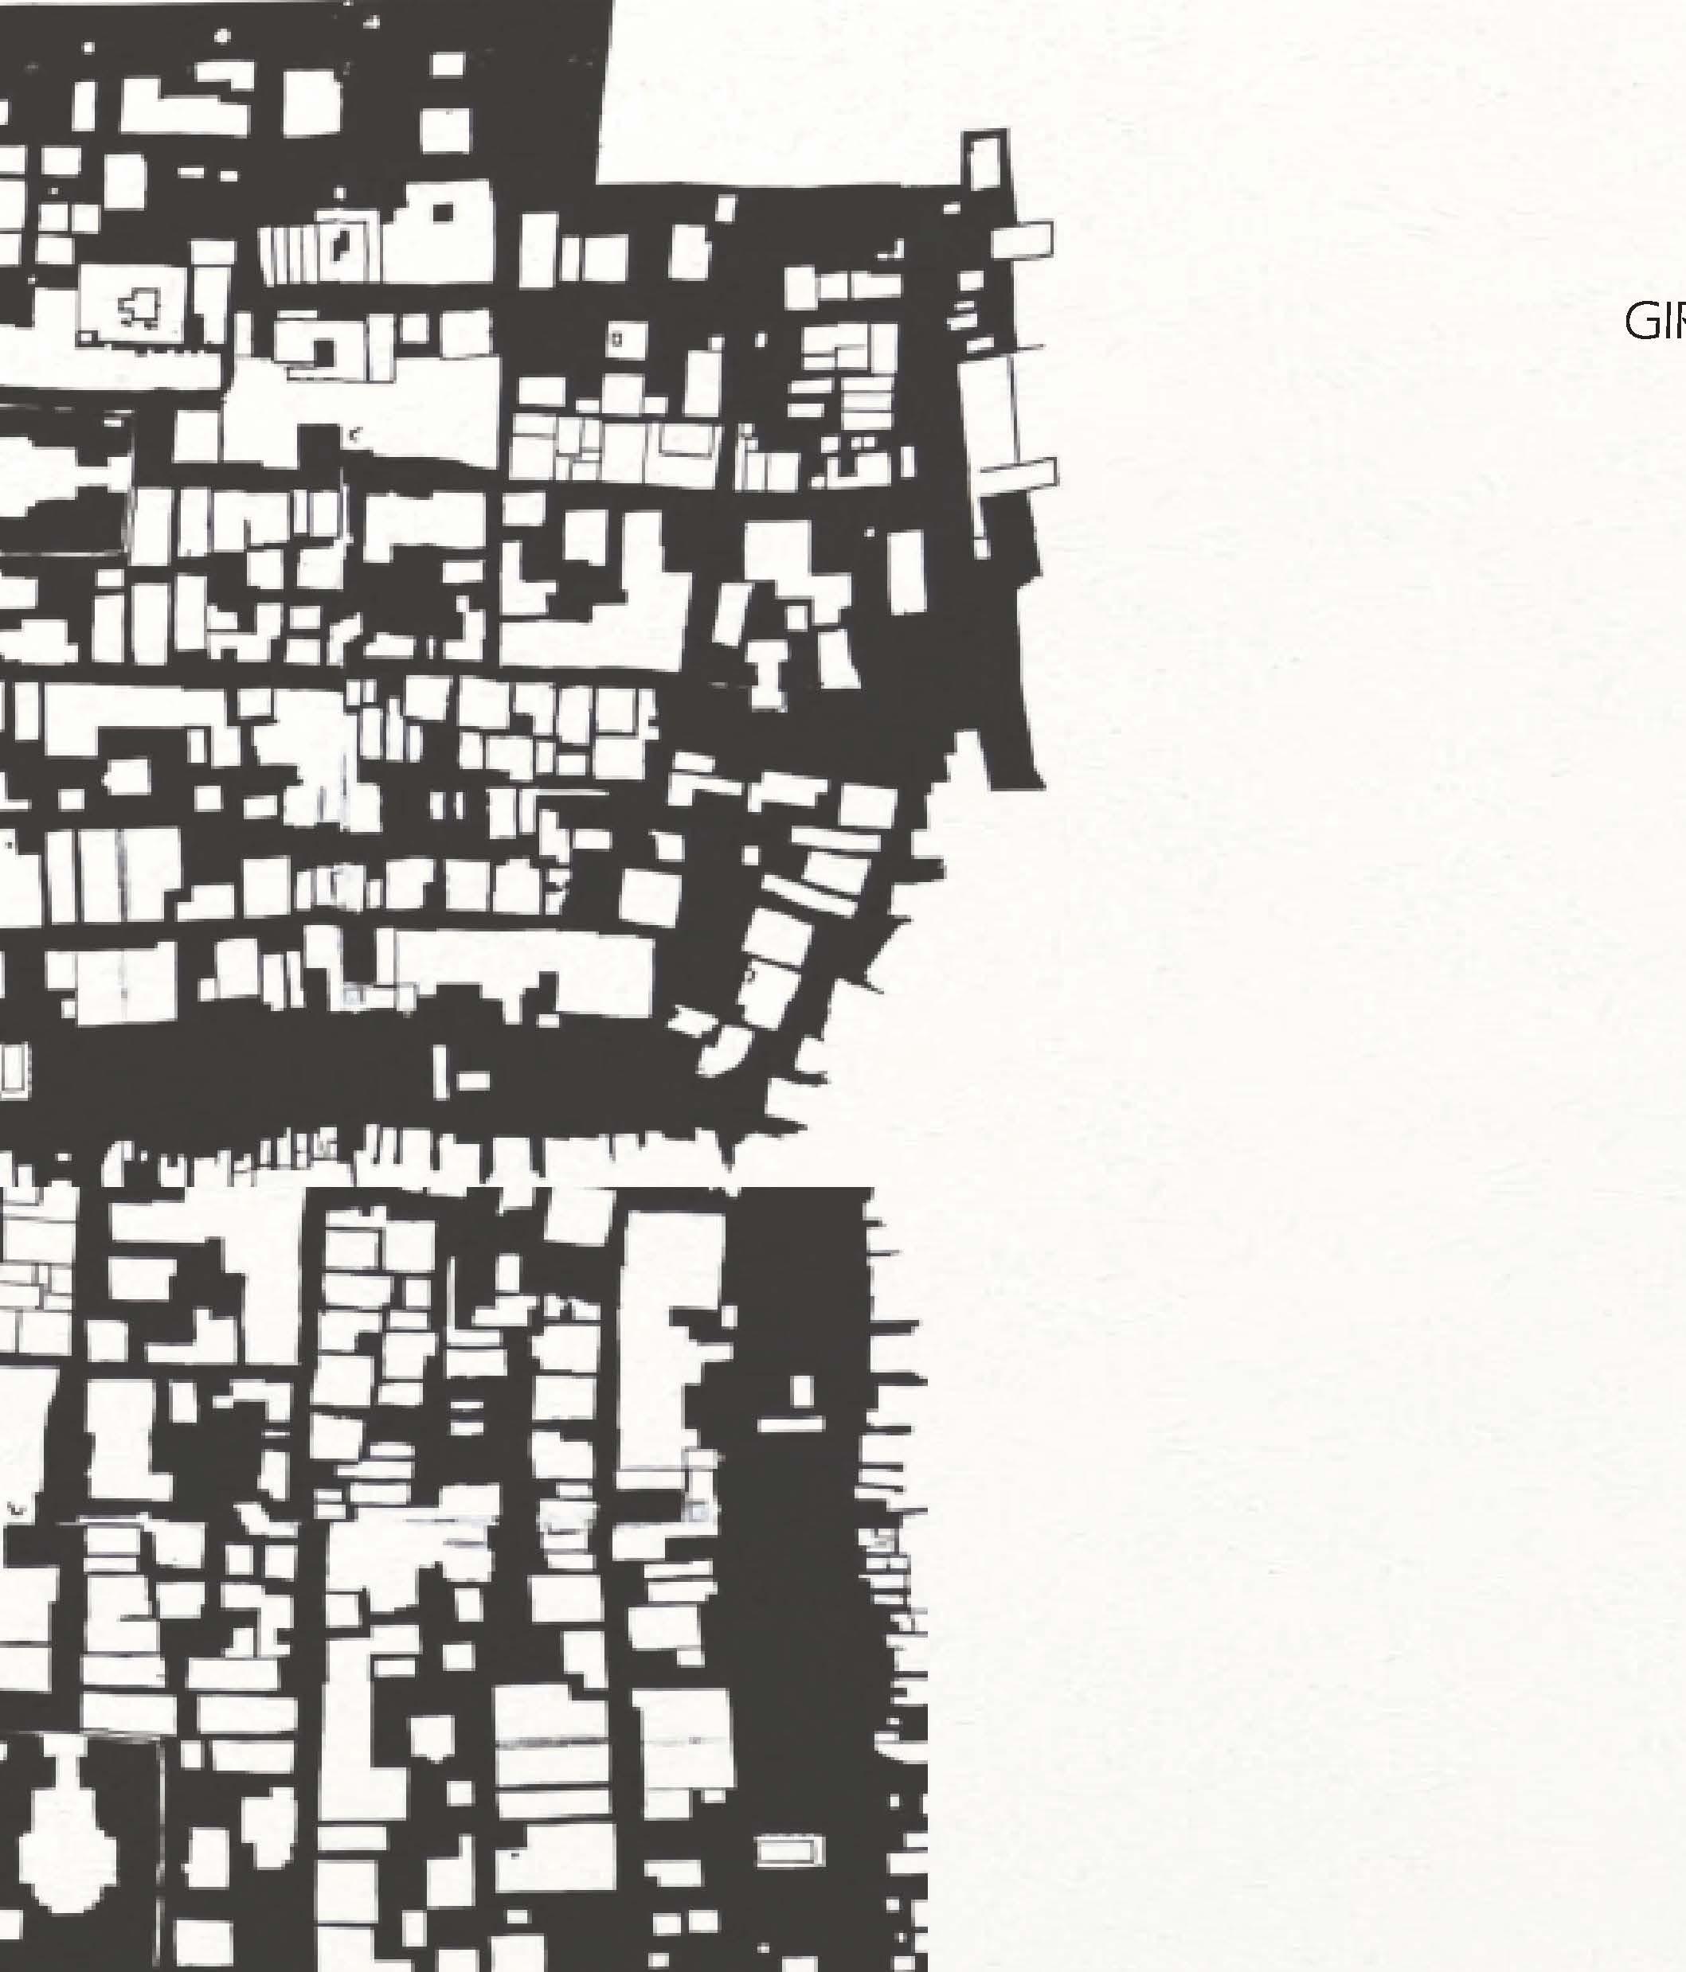
 FIGURE GROUND MAPPING
CONCEPT SKETCHES
FIGURE GROUND MAPPING
CONCEPT SKETCHES
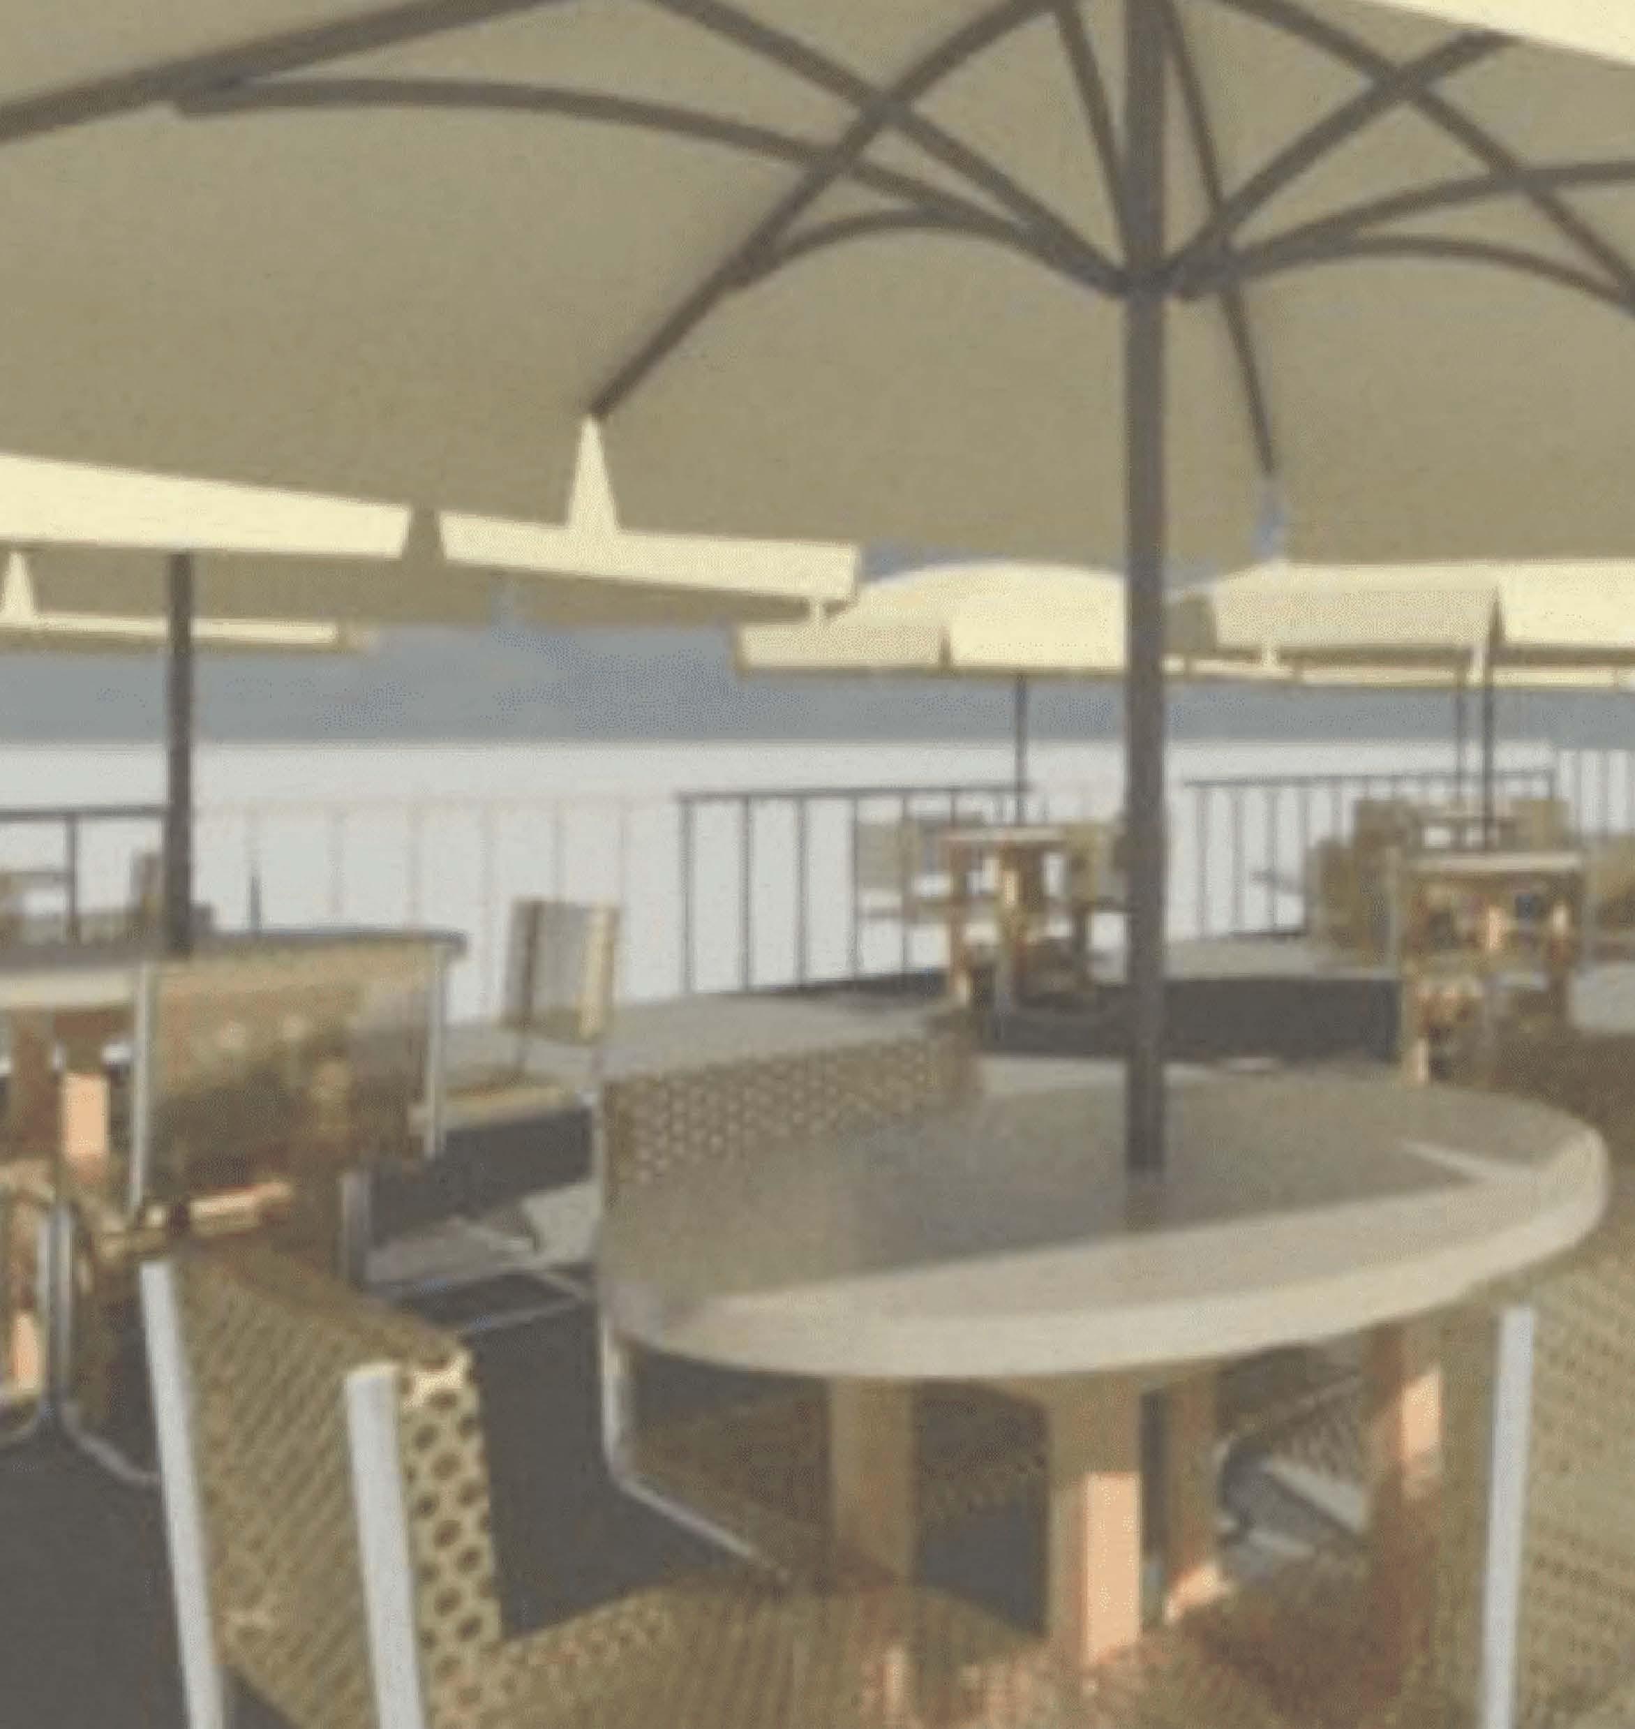
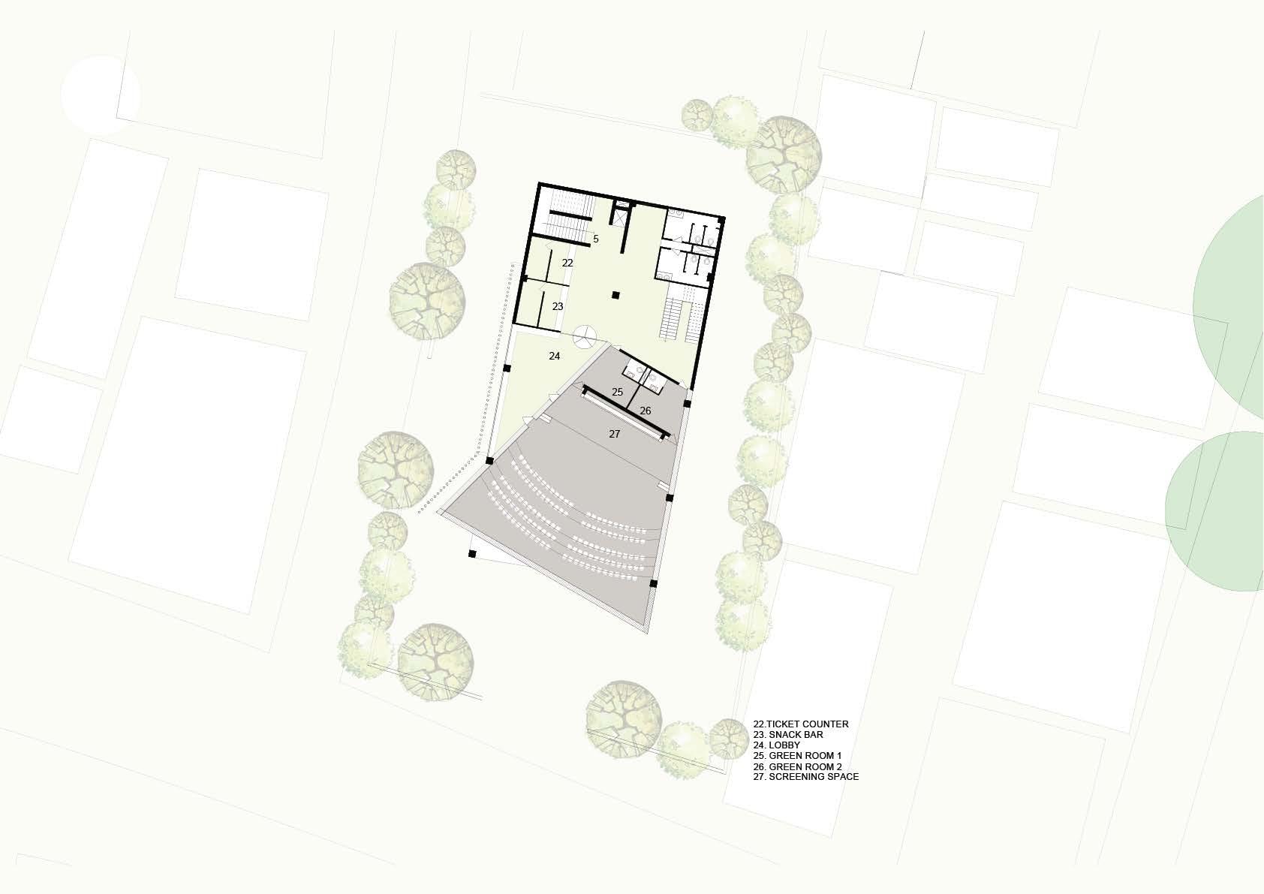
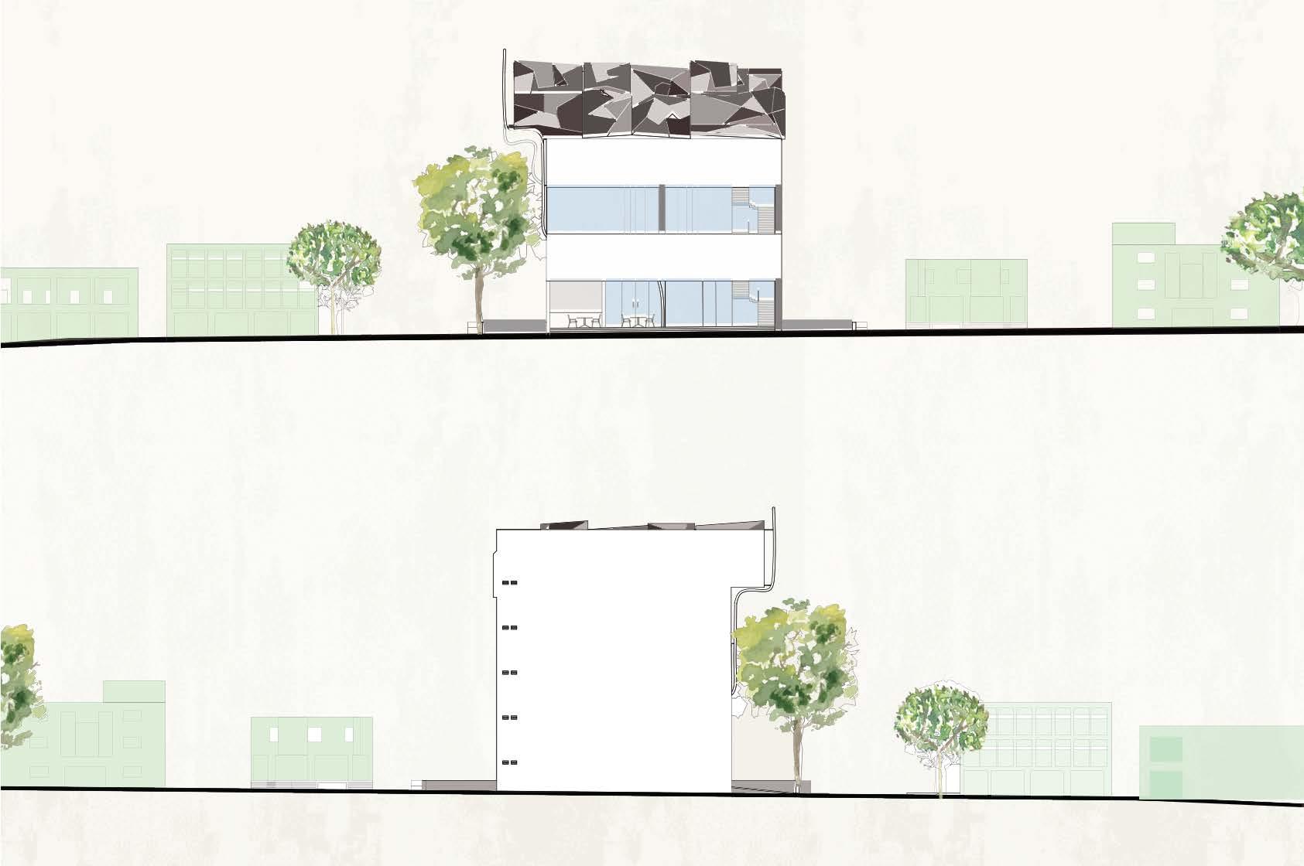
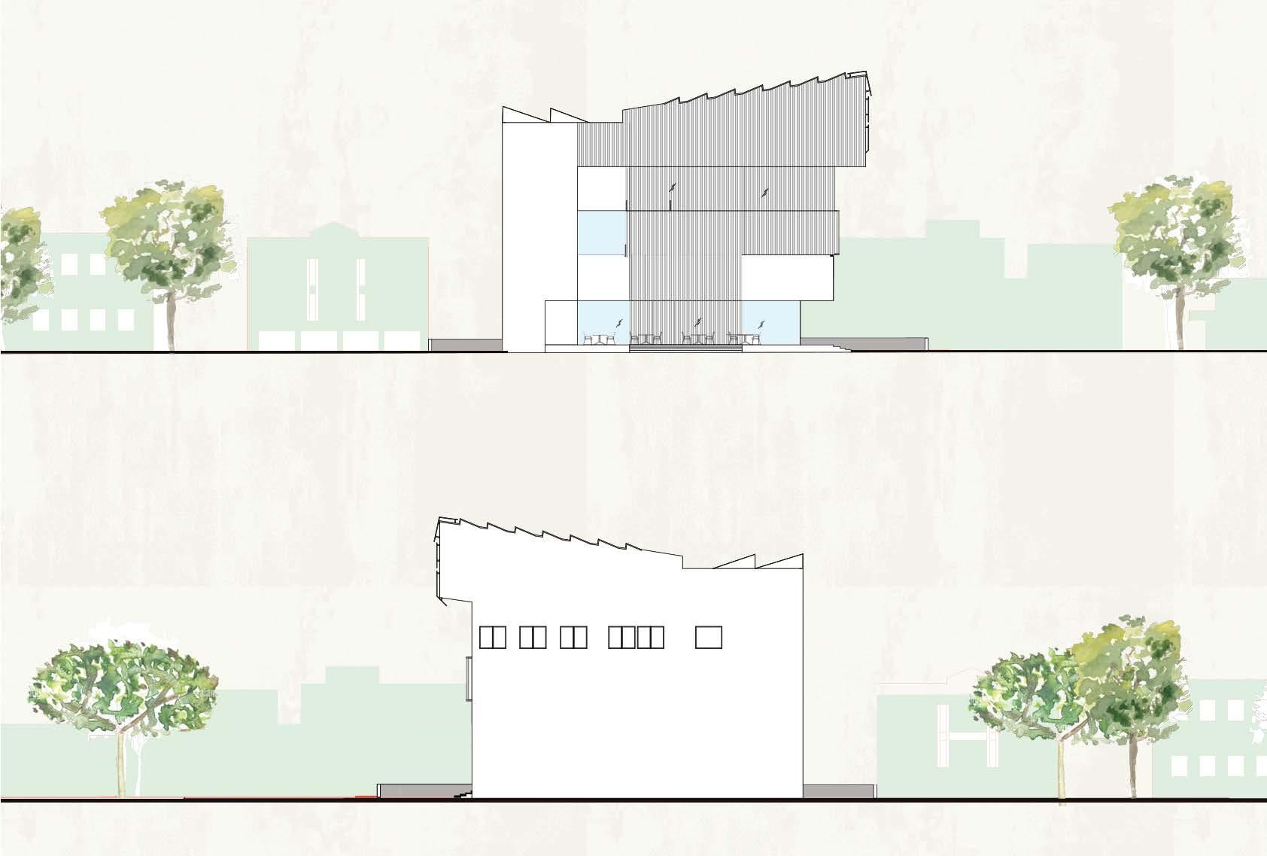
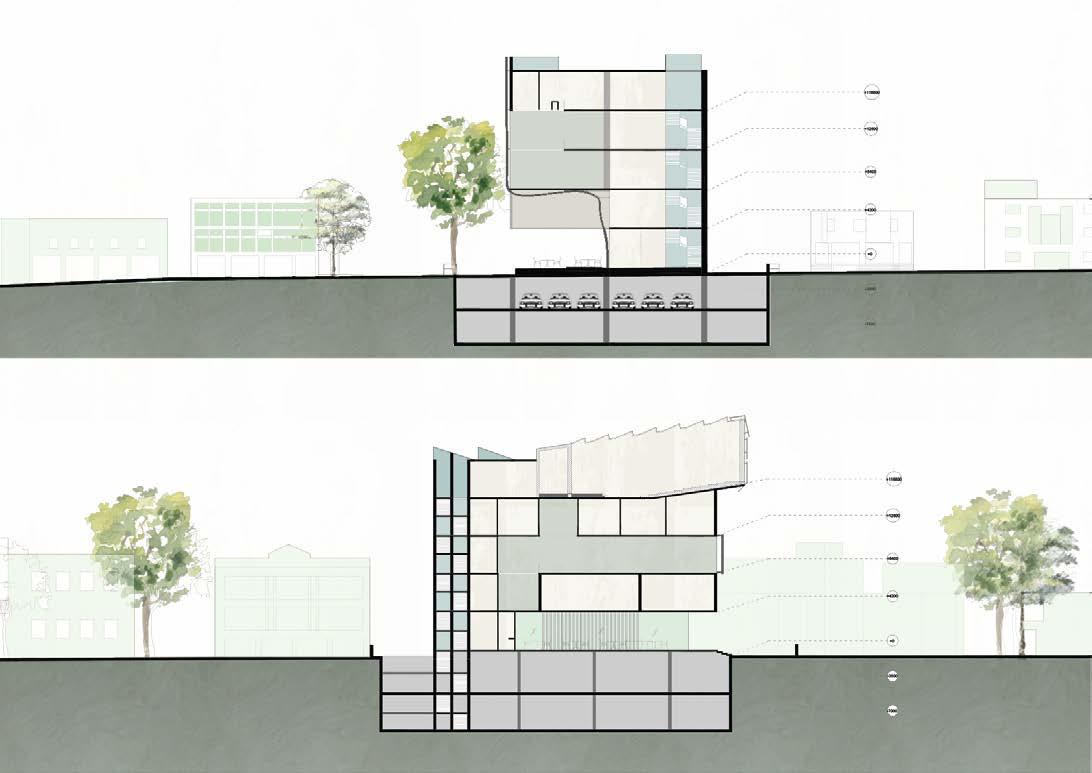
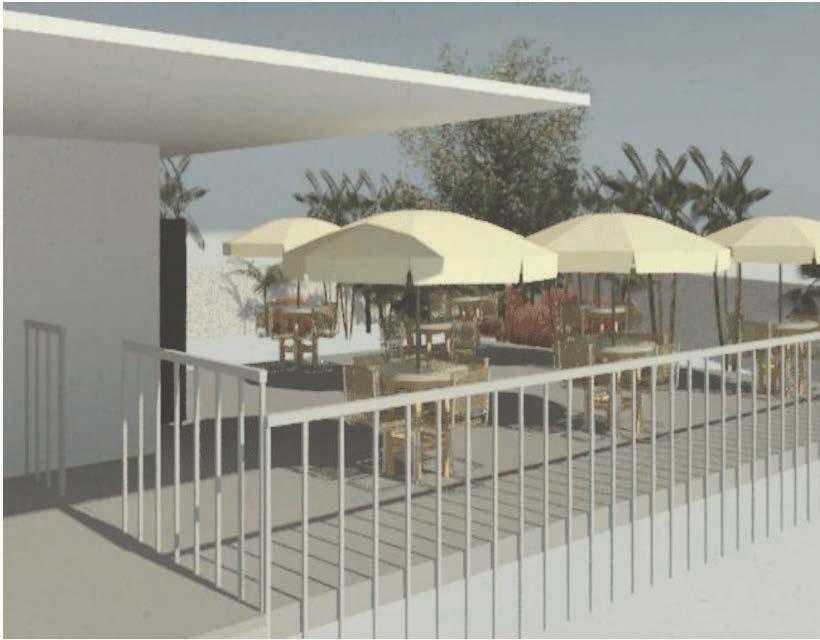
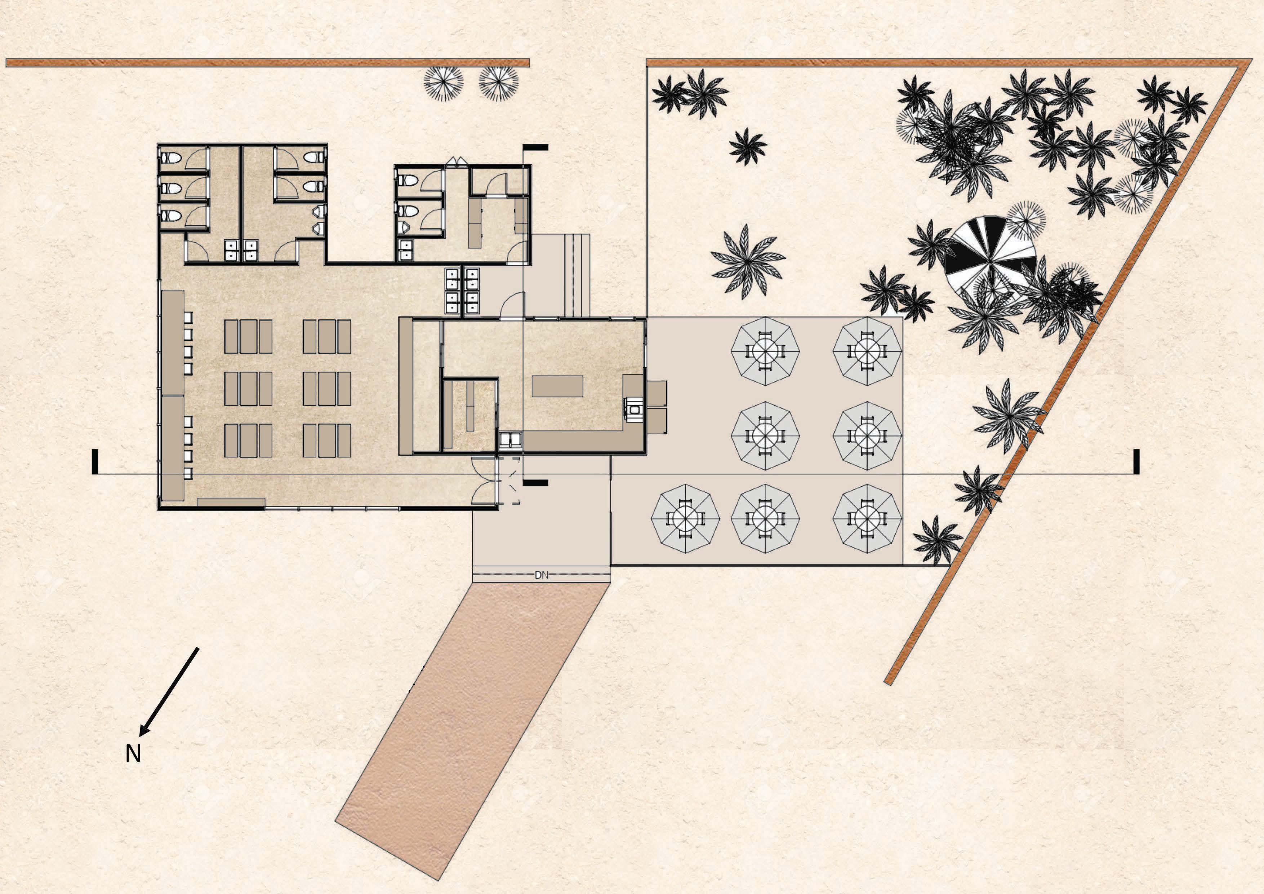
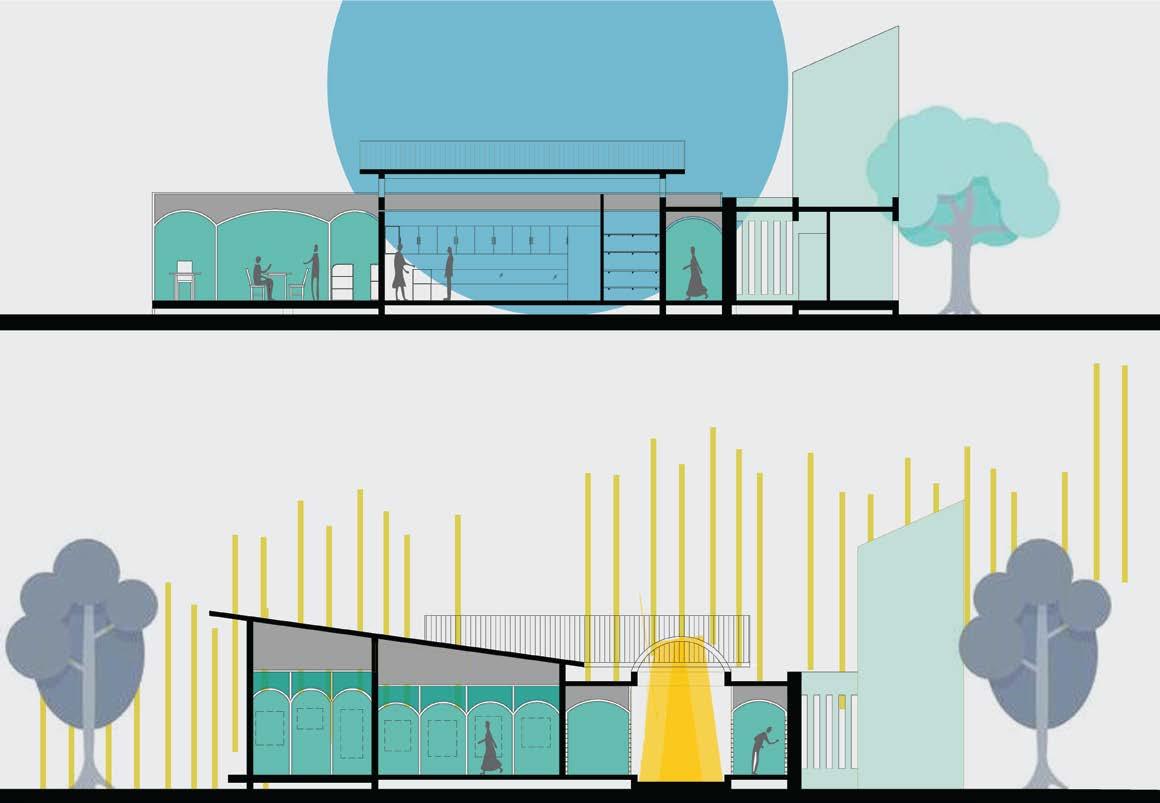
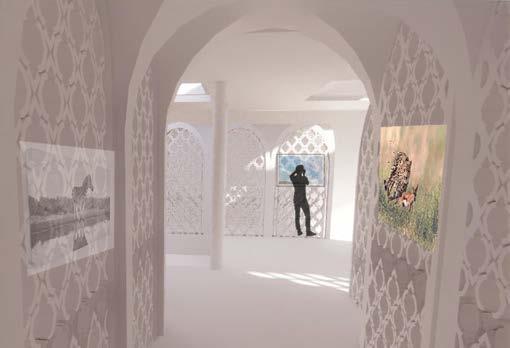
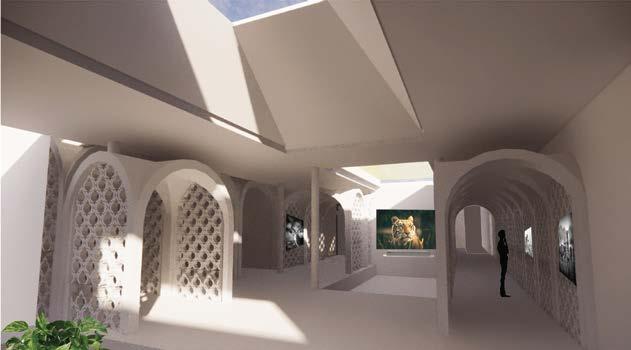
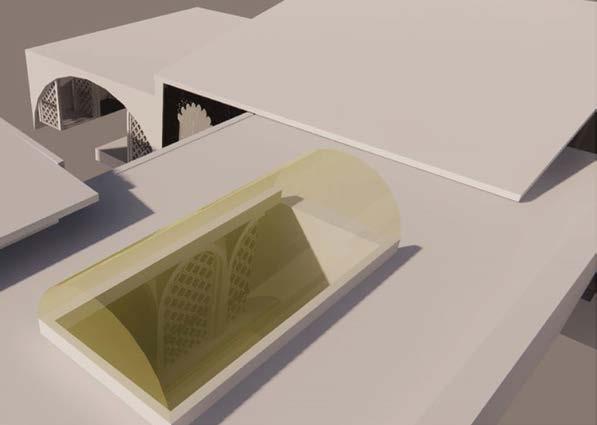
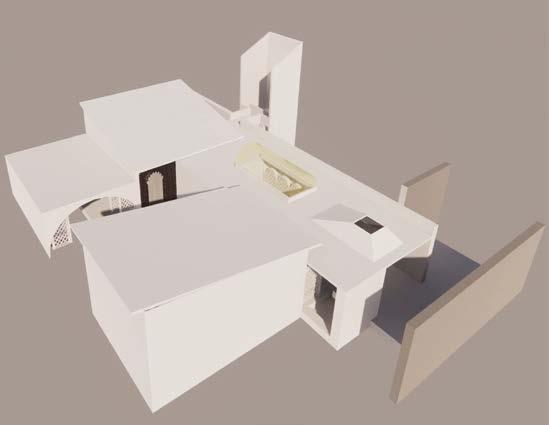
The project is a pet friendly cafe with other unique acitvities..
This project is situated in a park in central VIishakapatanam. This is the result of an analysis conducted based on the context of the park and user typology study.
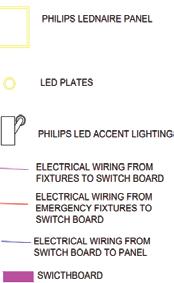
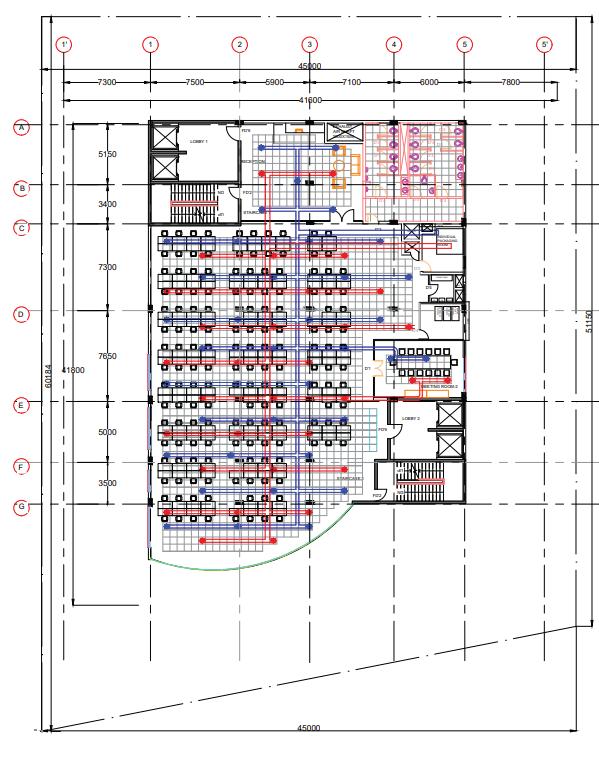
COMBINED LIGHTING LAYOUT PLAN
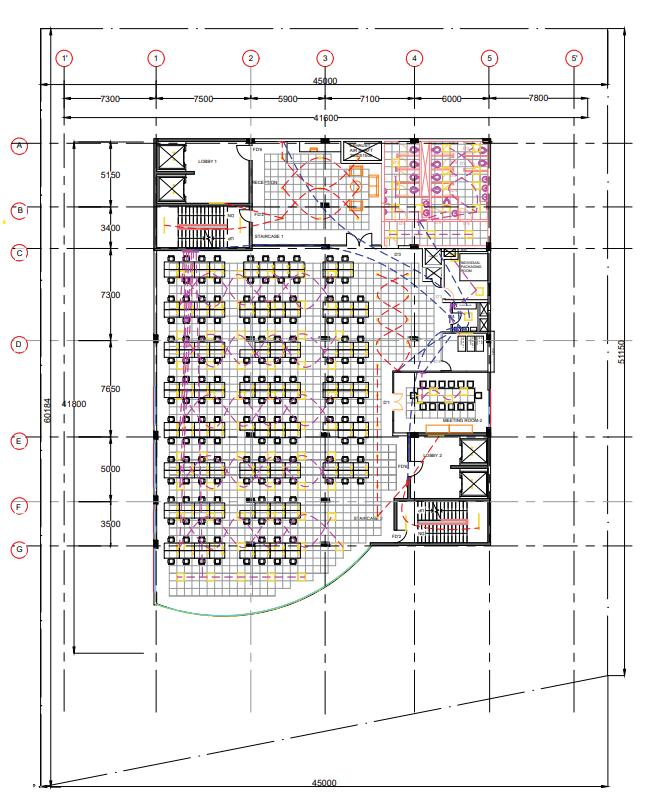
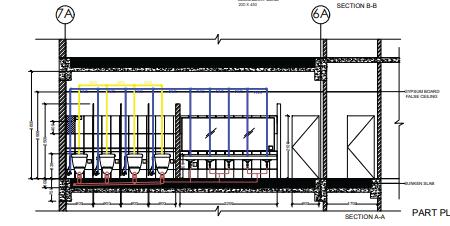
DETAILED WASHROOM SECTION

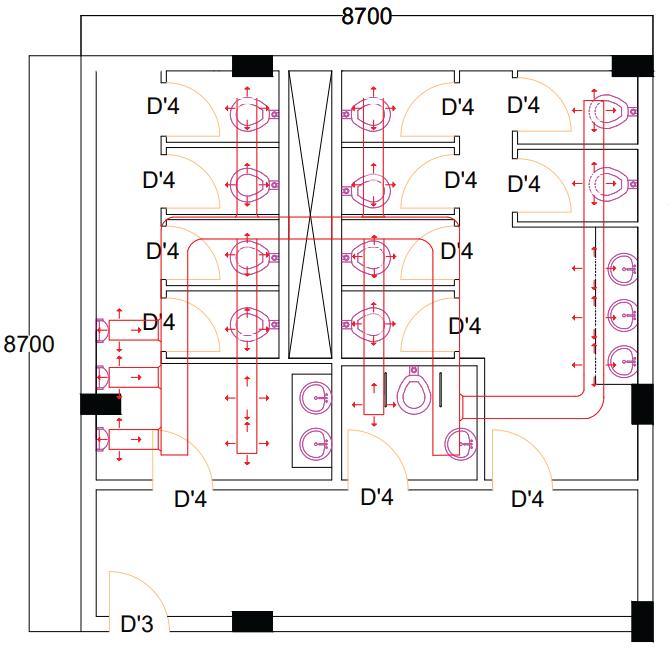
WASHROOM DUCTING LAYOUT

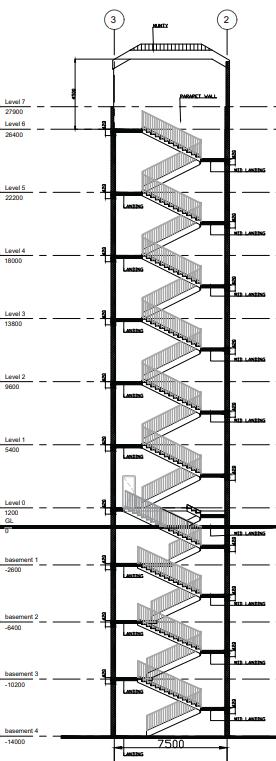

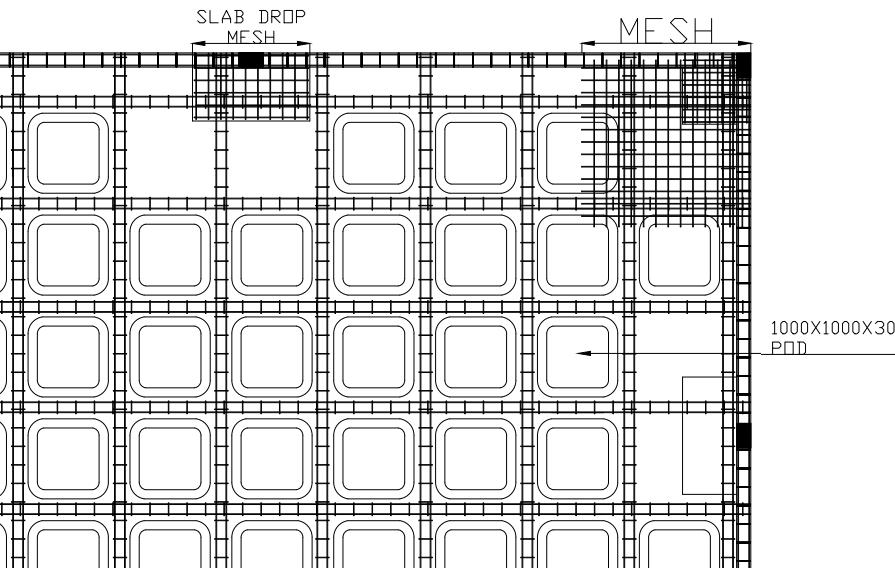
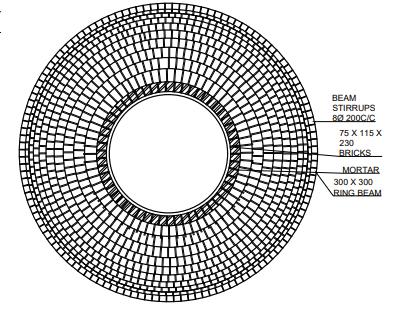
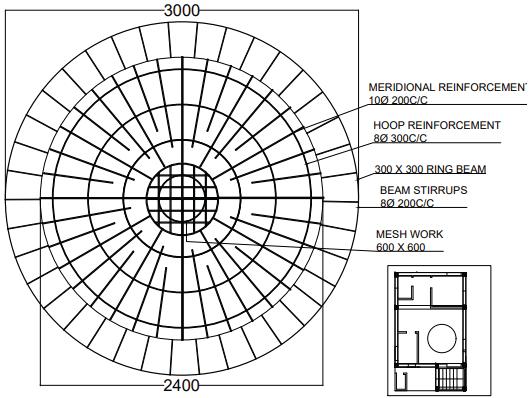
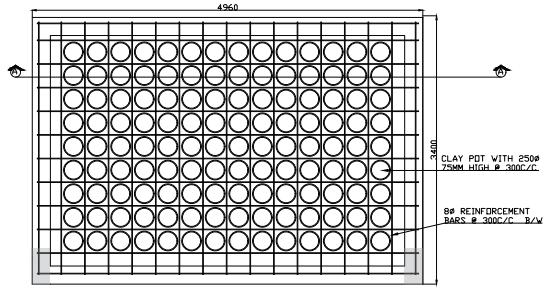

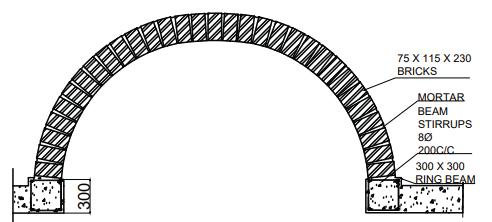
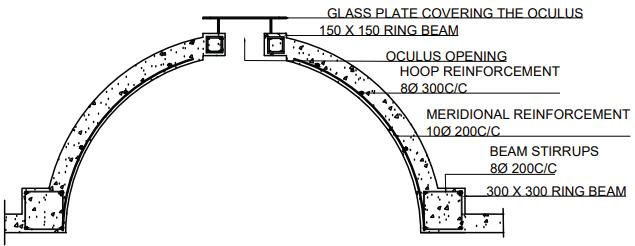
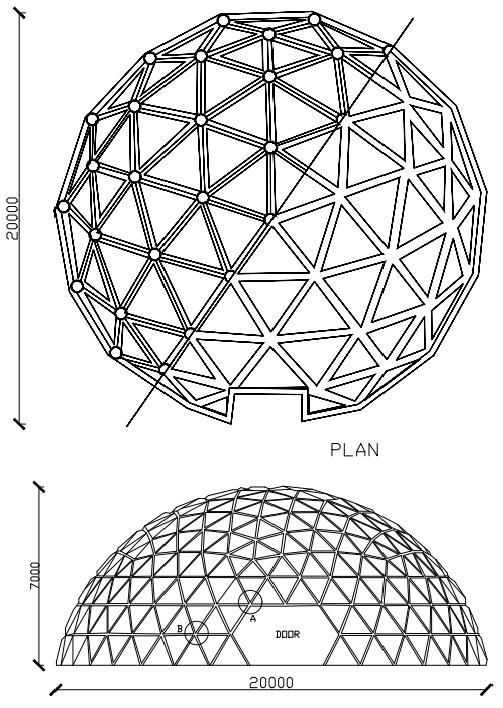
 MASONRY DOME PLAN&SECTION
RCC DOME PLAN&SECTION
SPACE FRAME PLAN&SECTION
FILLER SLAB PLAN&SECTION
MASONRY DOME PLAN&SECTION
RCC DOME PLAN&SECTION
SPACE FRAME PLAN&SECTION
FILLER SLAB PLAN&SECTION













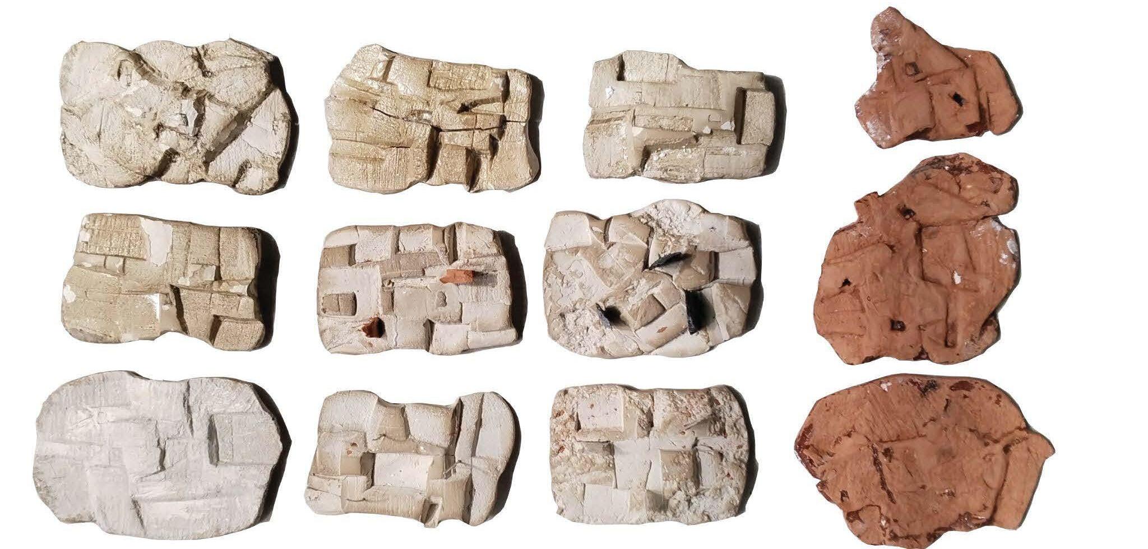
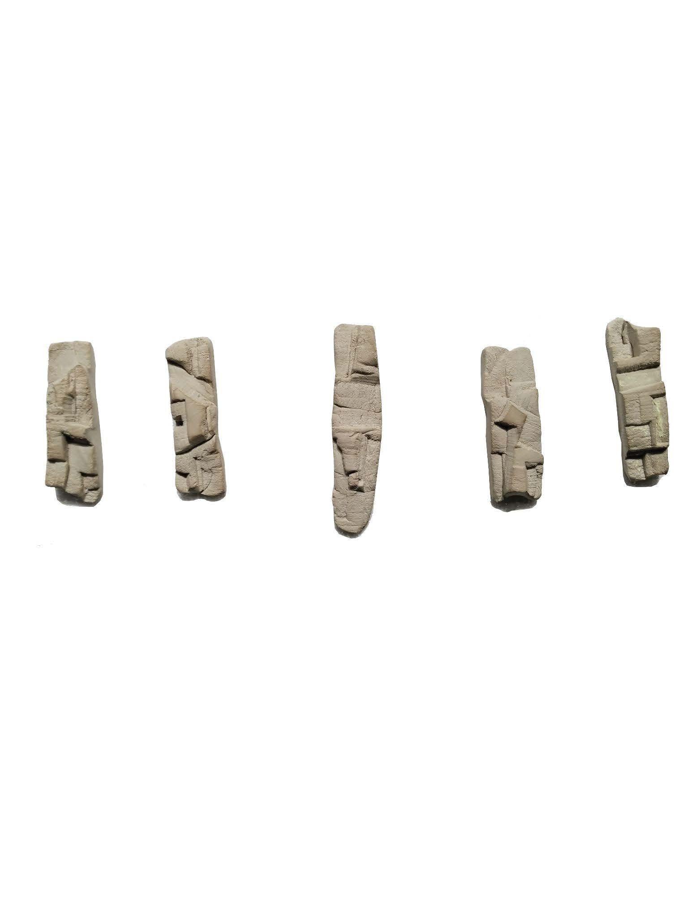
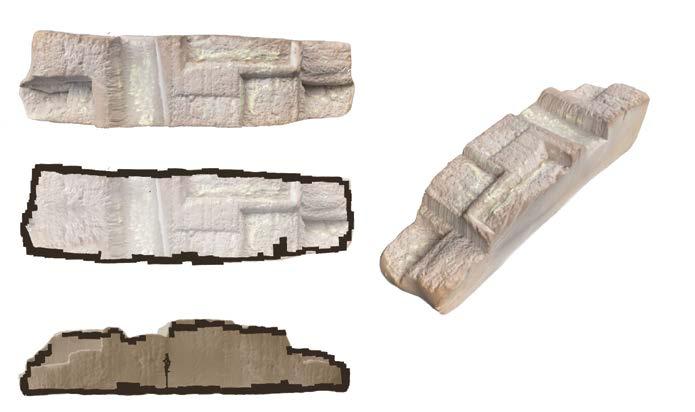
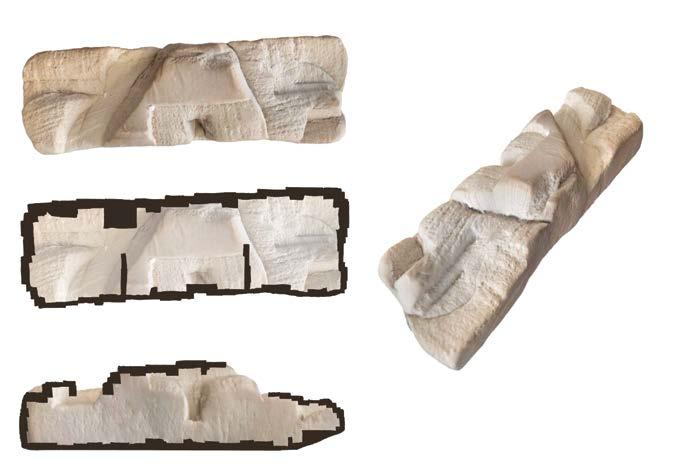
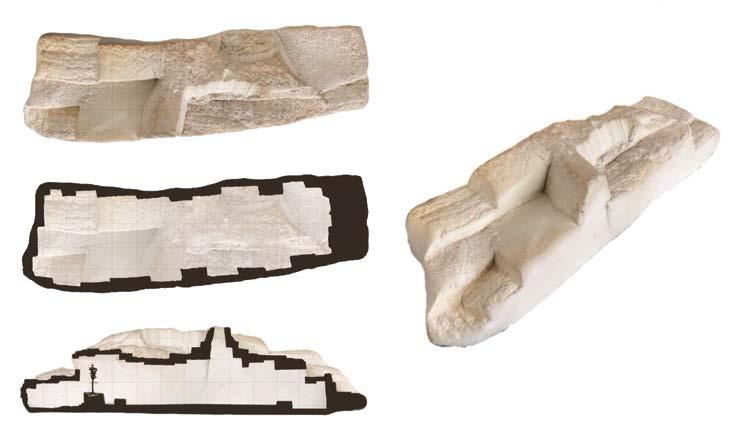
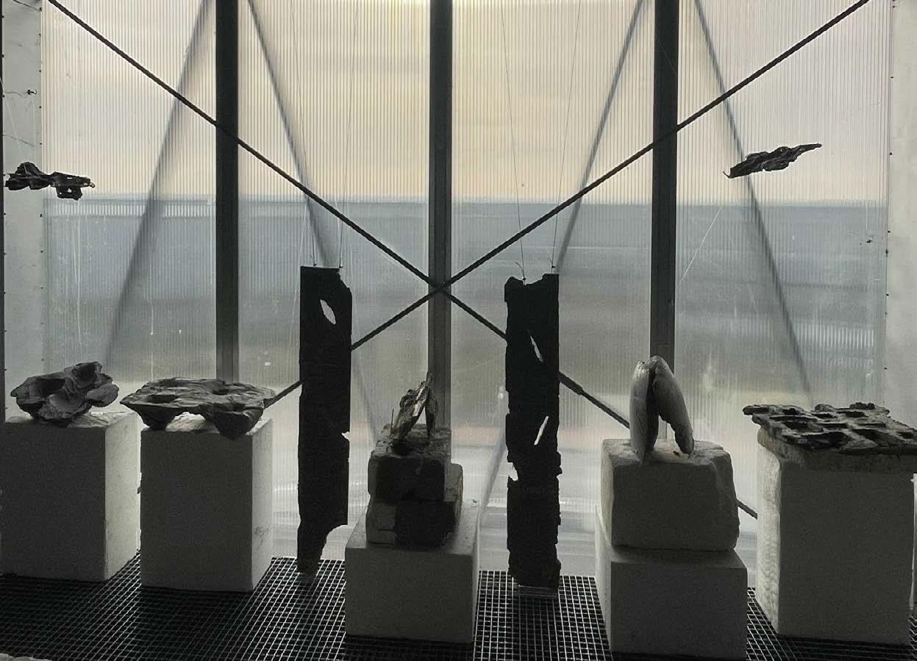
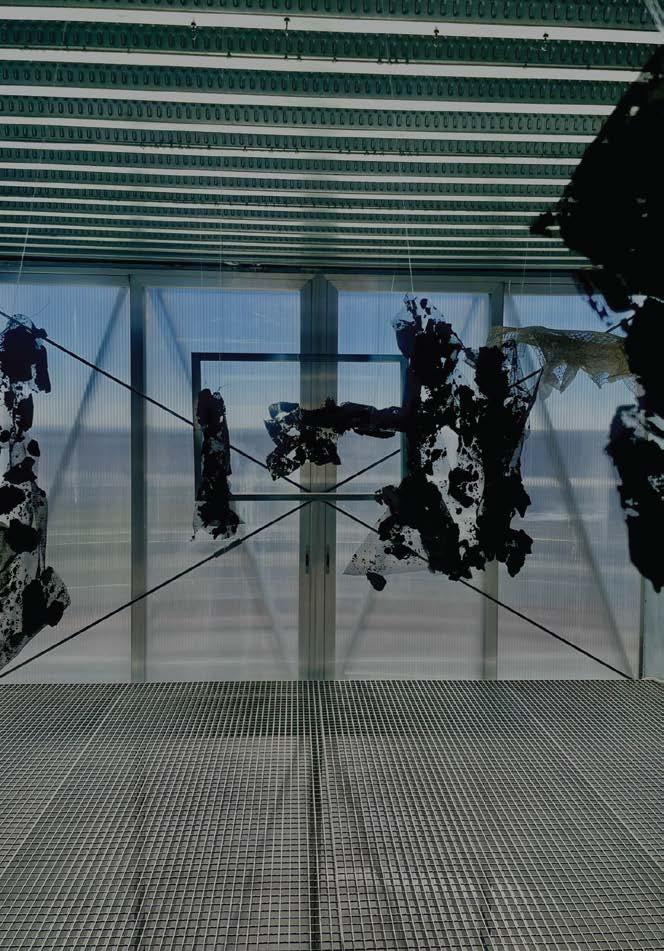
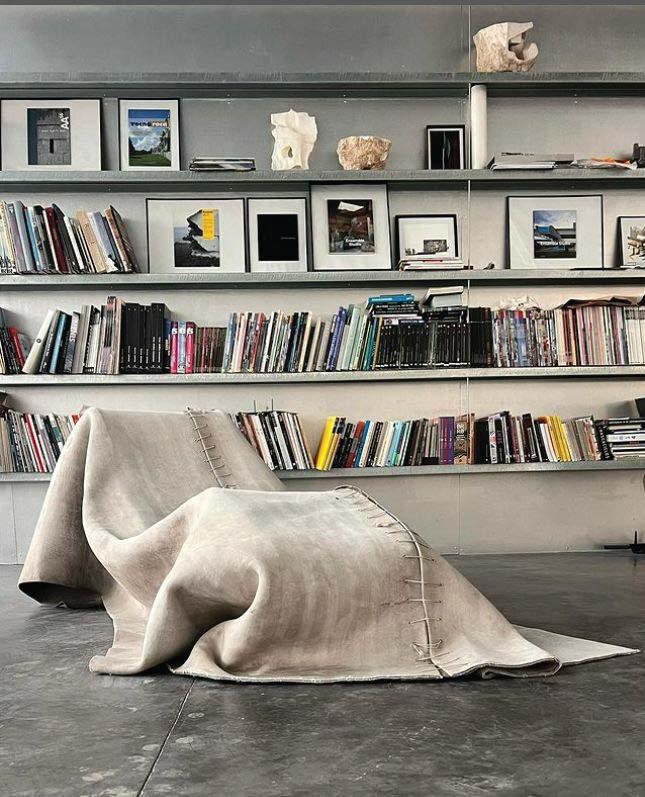
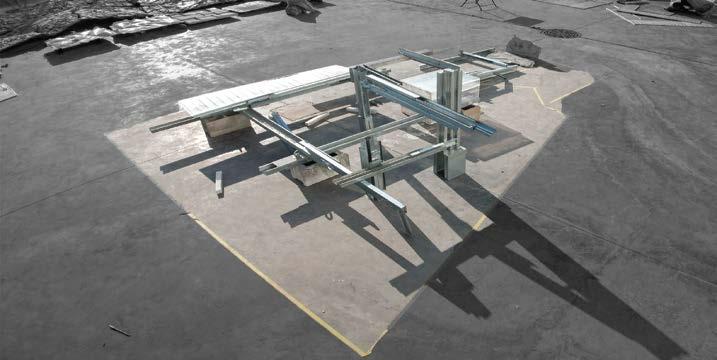
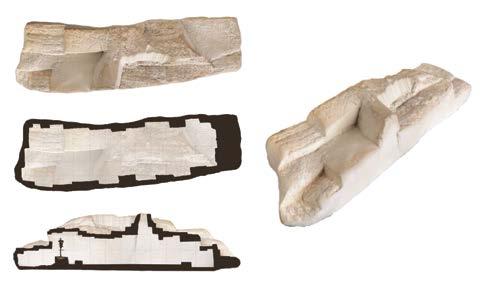
ENSAMBLE STUDIO, MADRID, SPAIN
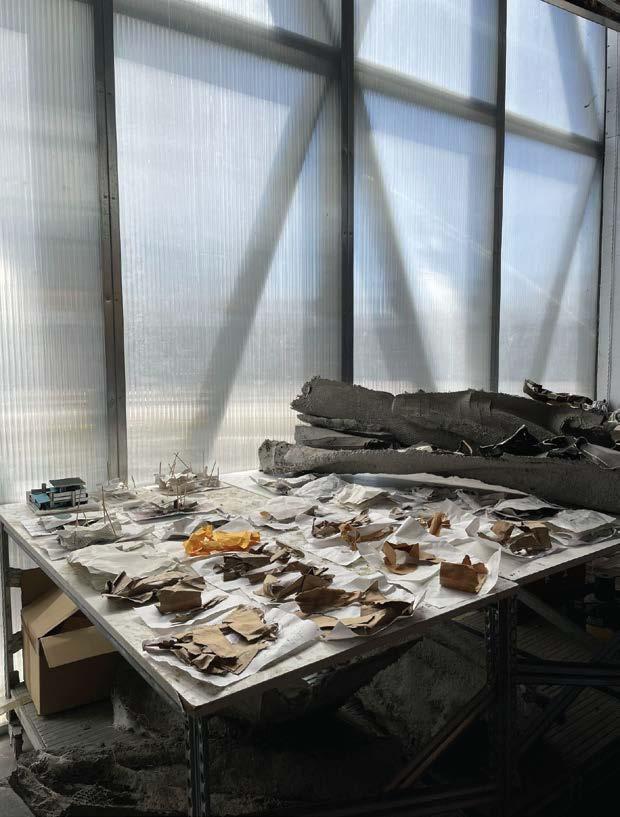
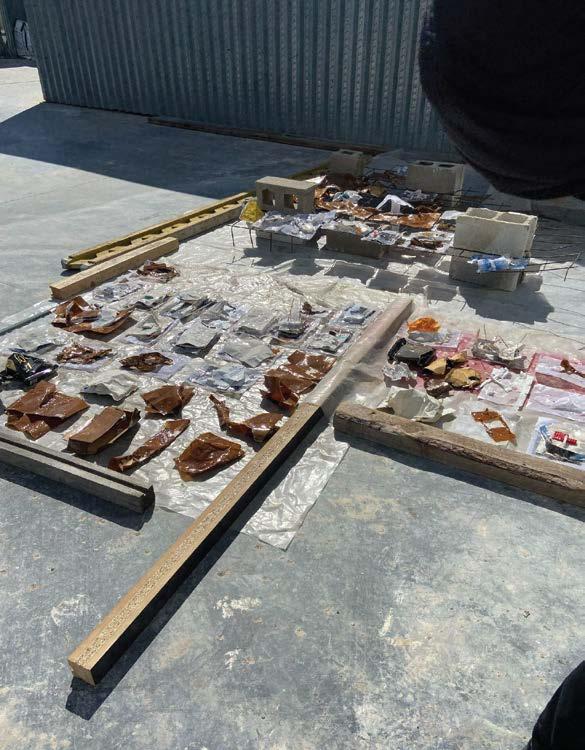
Ensamble Studio is a cross-functional team founded in 2000 and led by architects Antón García-Abril and Débora Mesa. Balancing imagination and reality, art and science, their work innovates typologies, technologies and methodologies to address issues as diverse as the construction of the landscape or the prefabrication of the house. From their early works –SGAE Headquarters, Hemeroscopium House or The Truffle in Spain– to their most recent –Ensamble Fabrica in Madrid and Ca'n Terra in Menorca, Spain–, every project makes space for experimentation aiming to advance their field. Currently, through their startup WoHo, they are invested in increasing the quality of architecture while making it more affordable by integrating offsite technologies. Their new research and fabrication facility in Madrid, Ensamble Fabrica, has been built to support this endeavor.
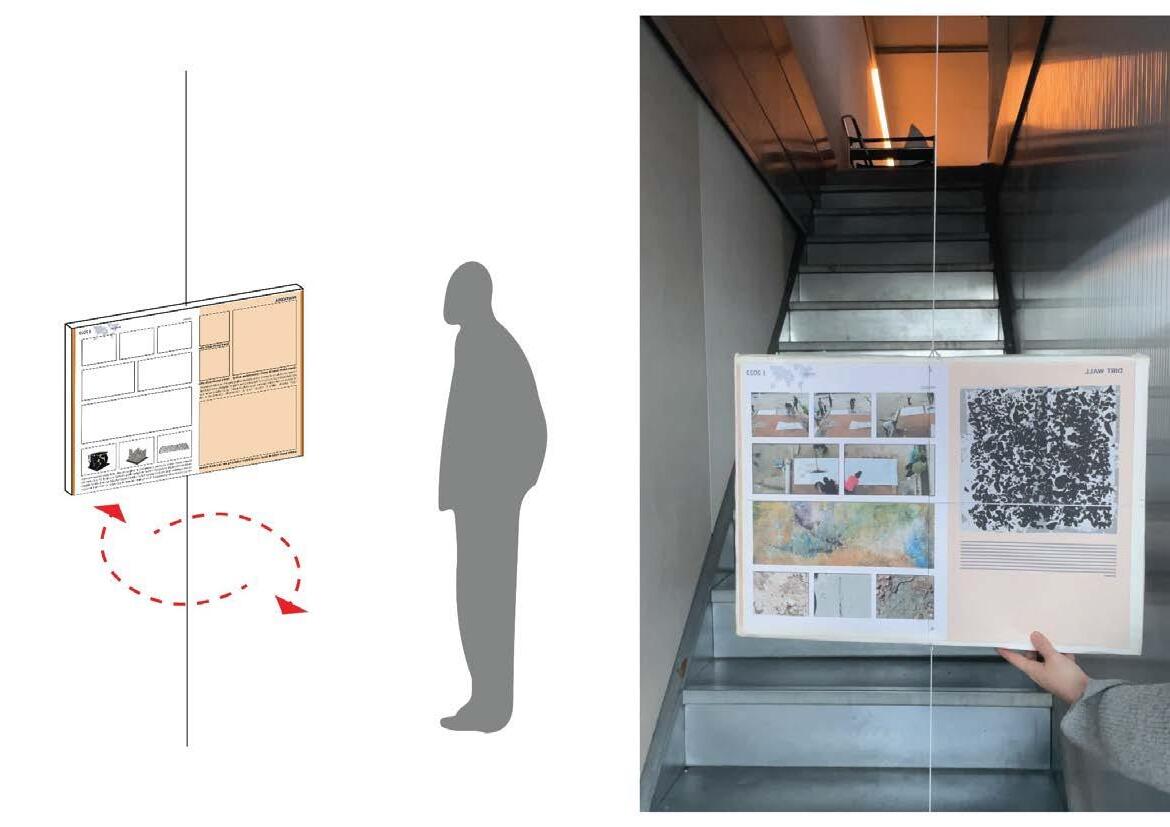
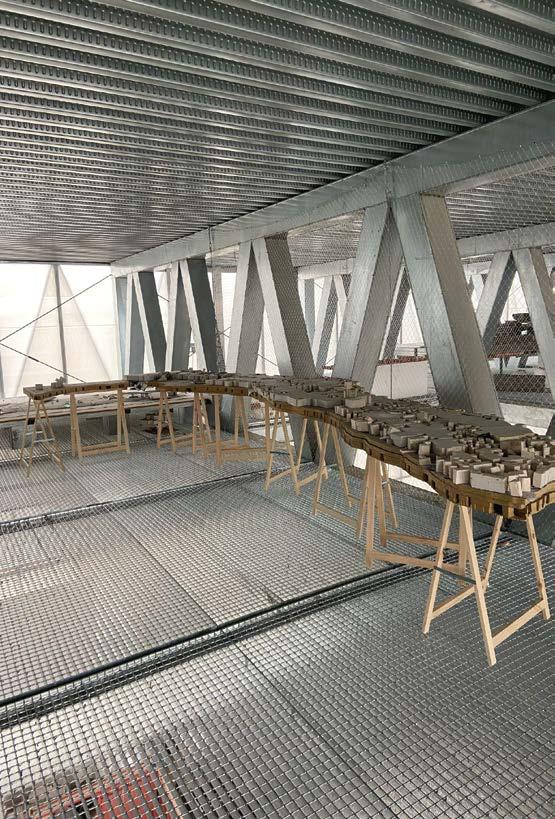
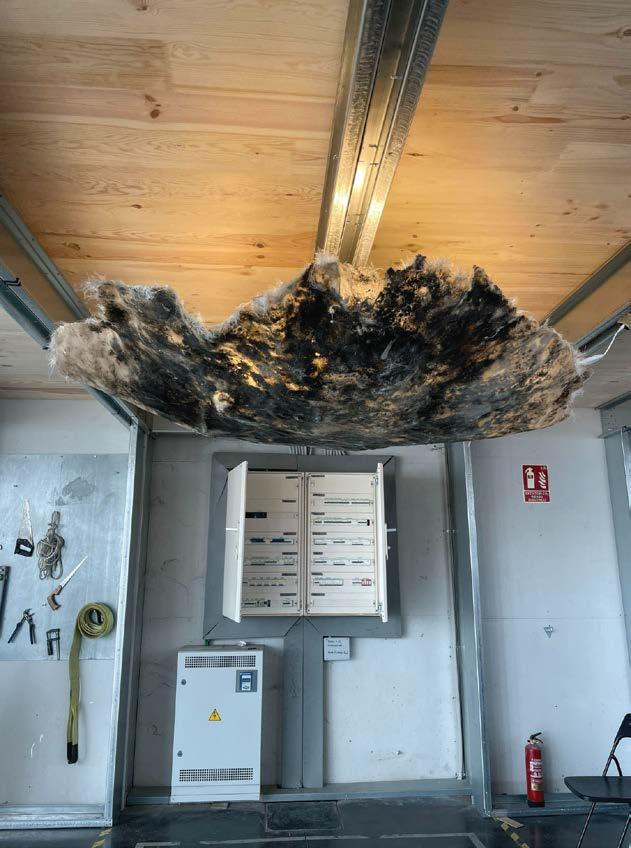
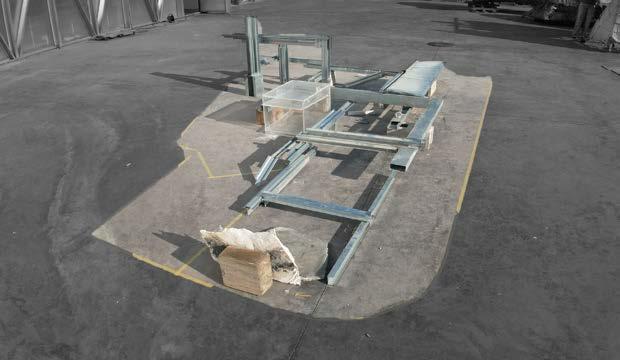
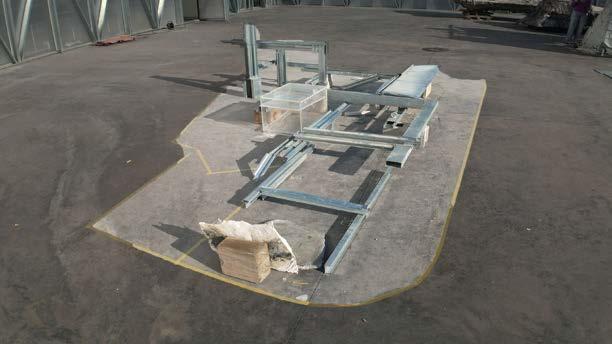

LOCATION: MADRID, SPAIN
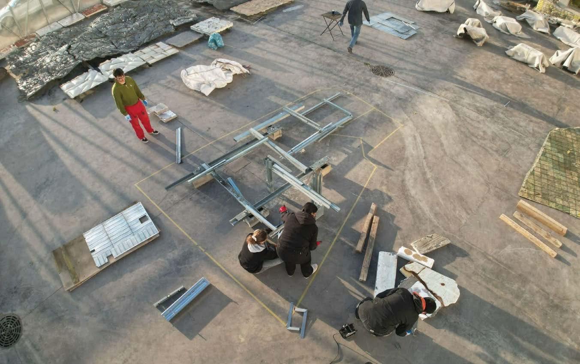
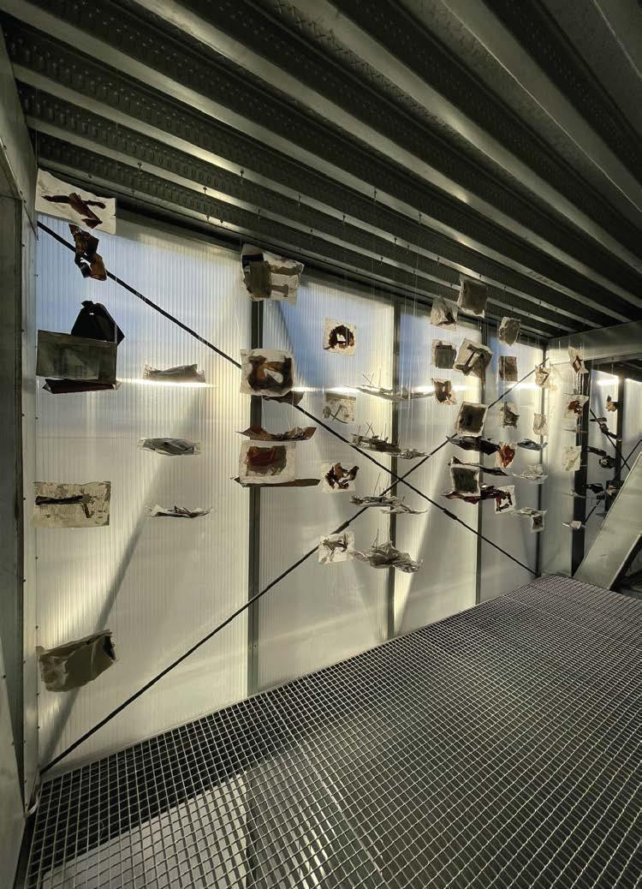
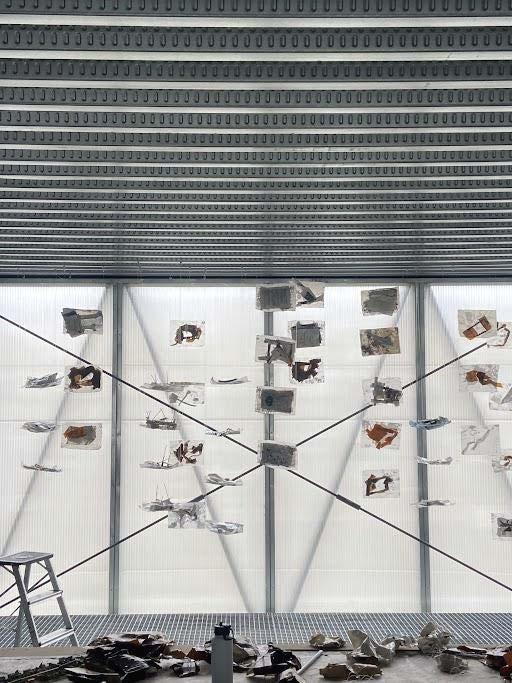

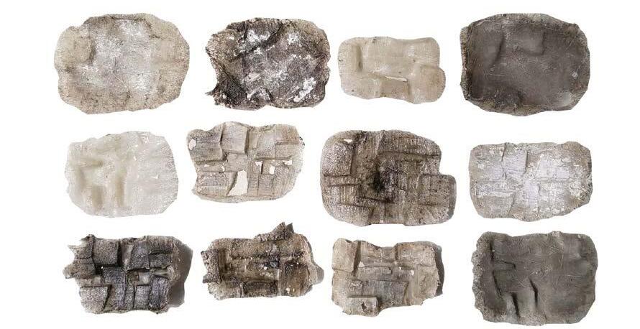
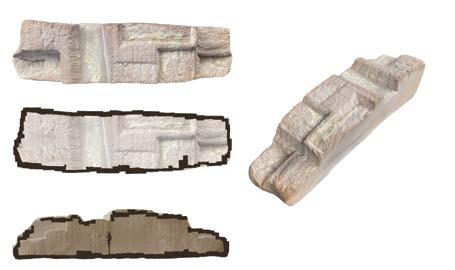
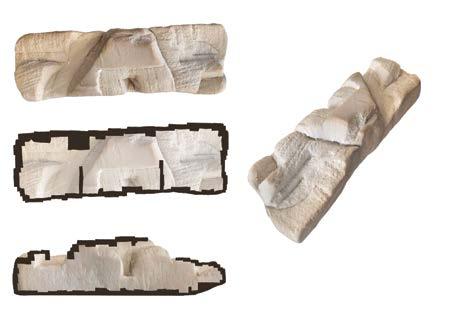
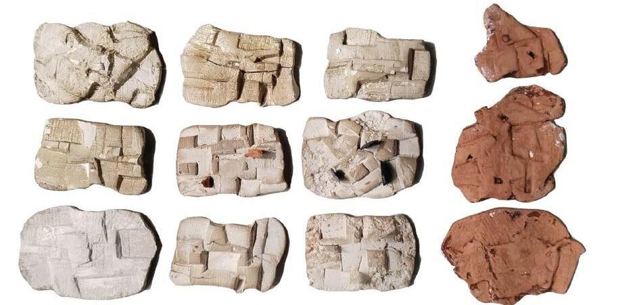
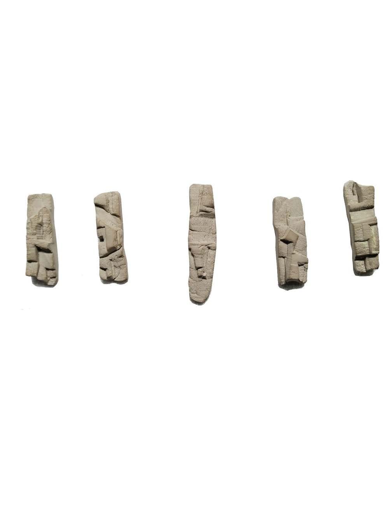

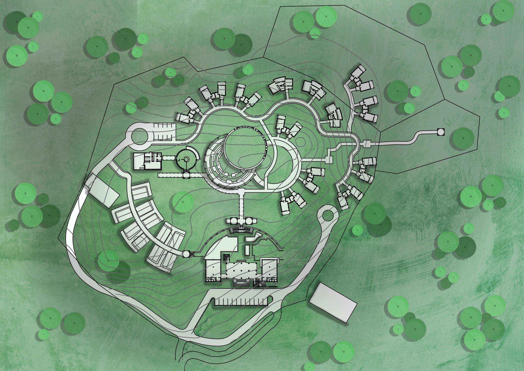
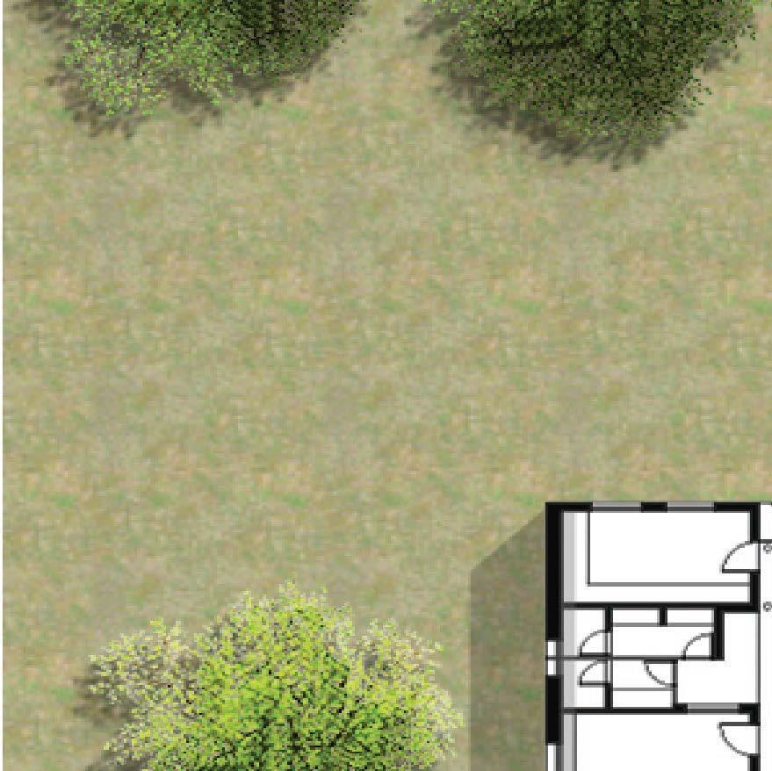
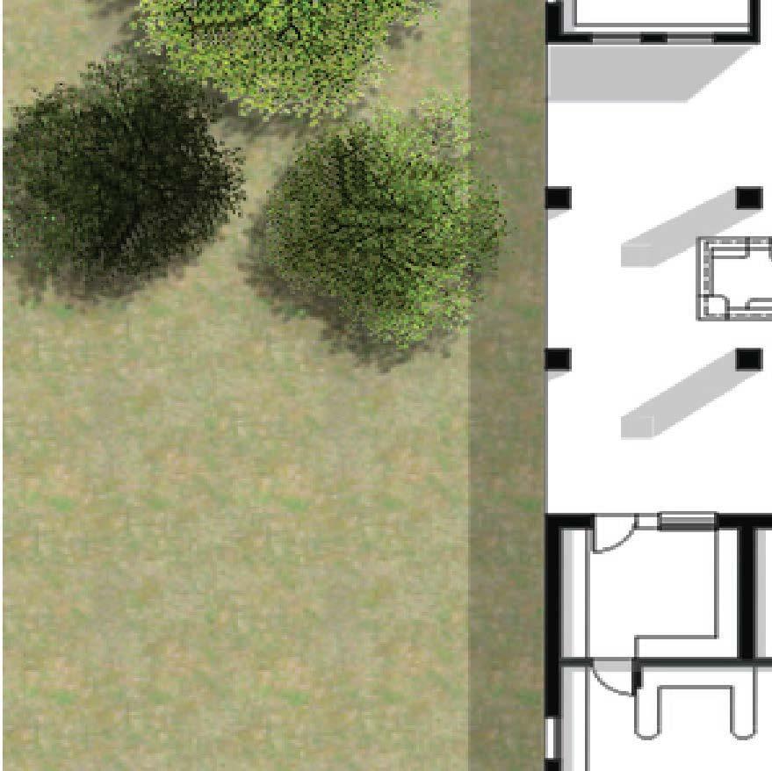
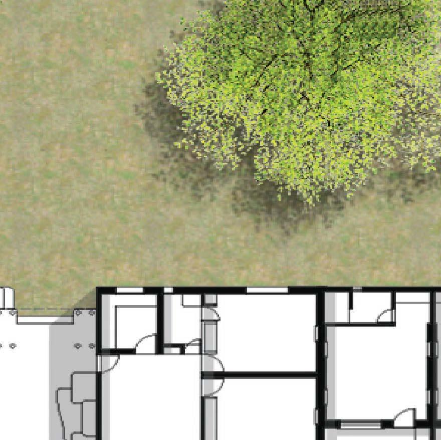
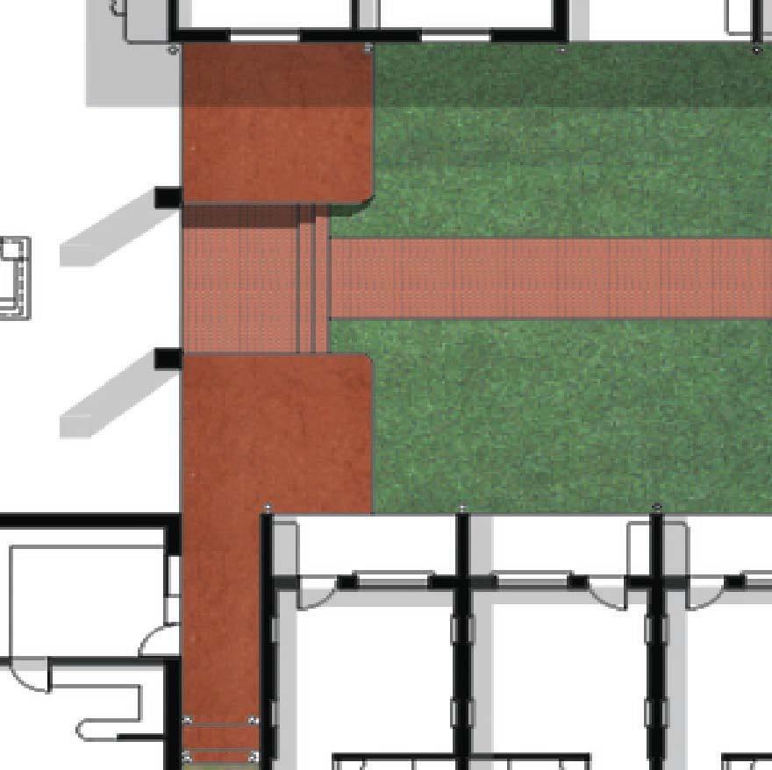
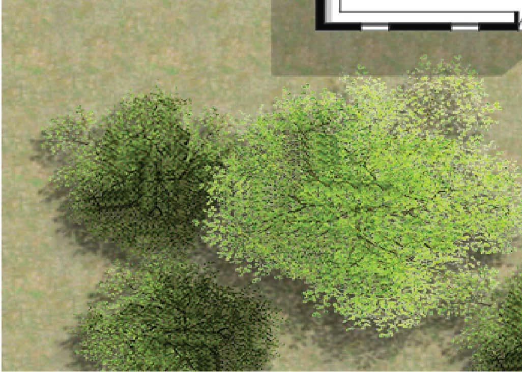
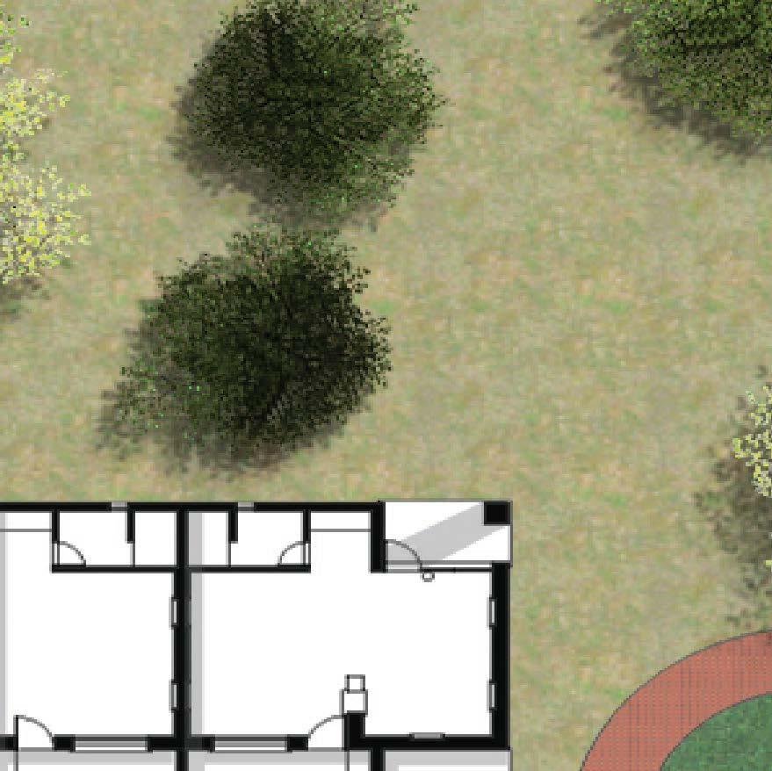
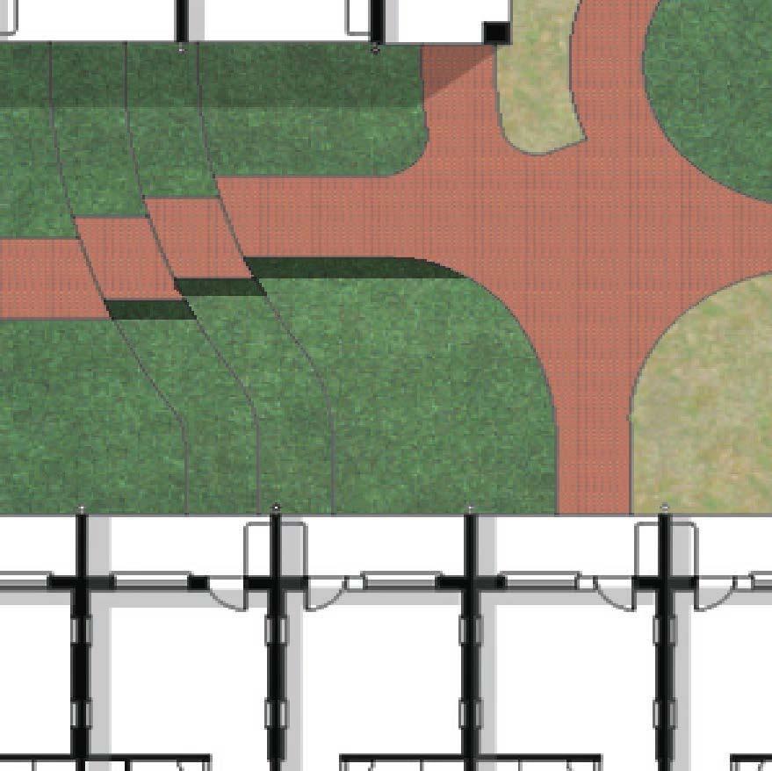
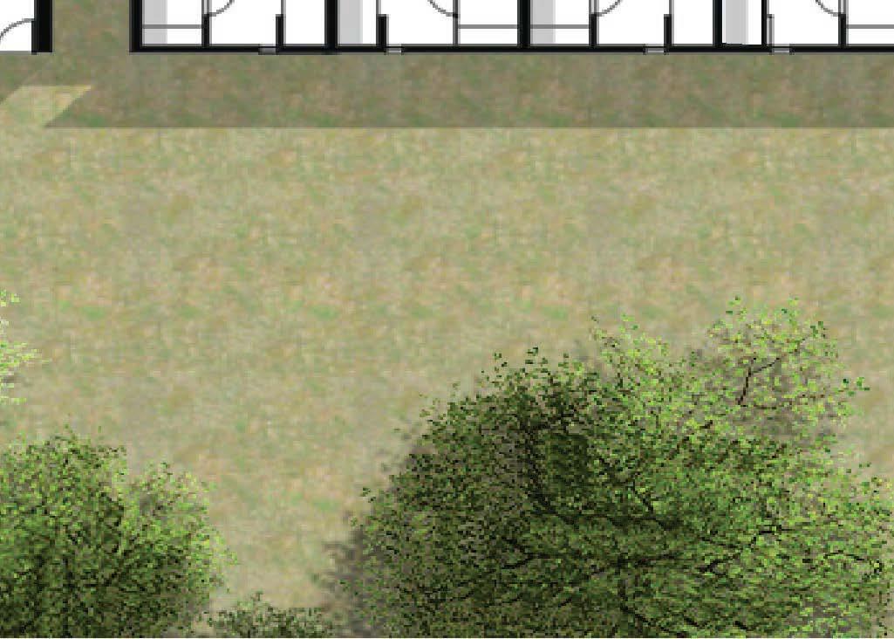
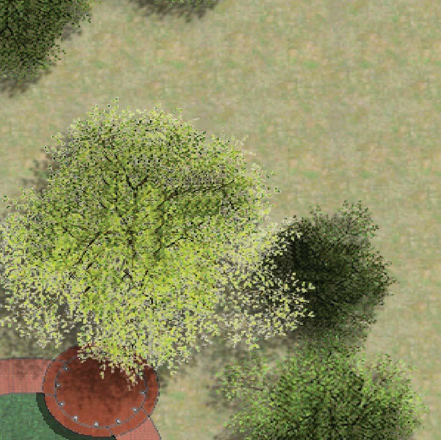
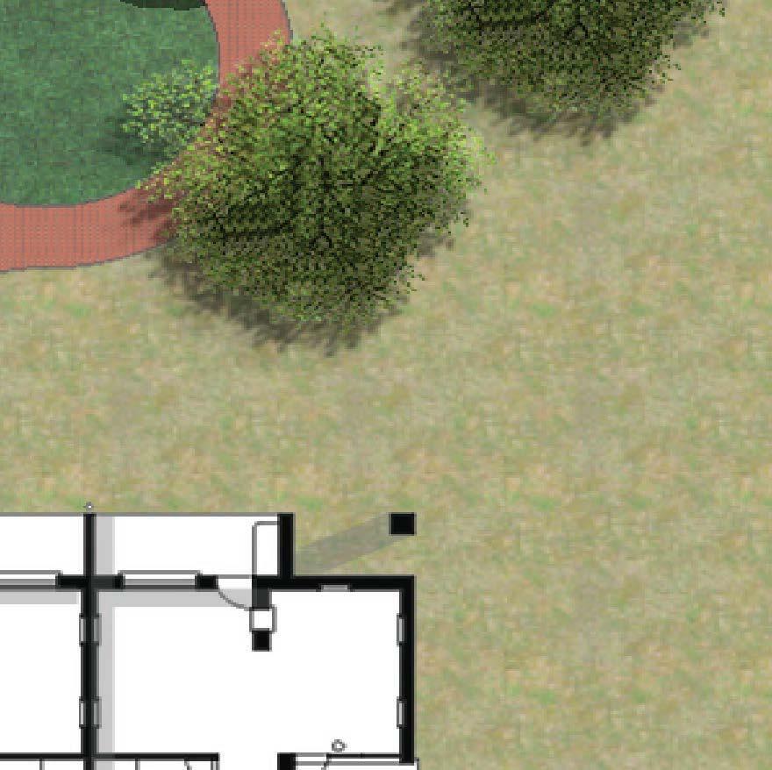
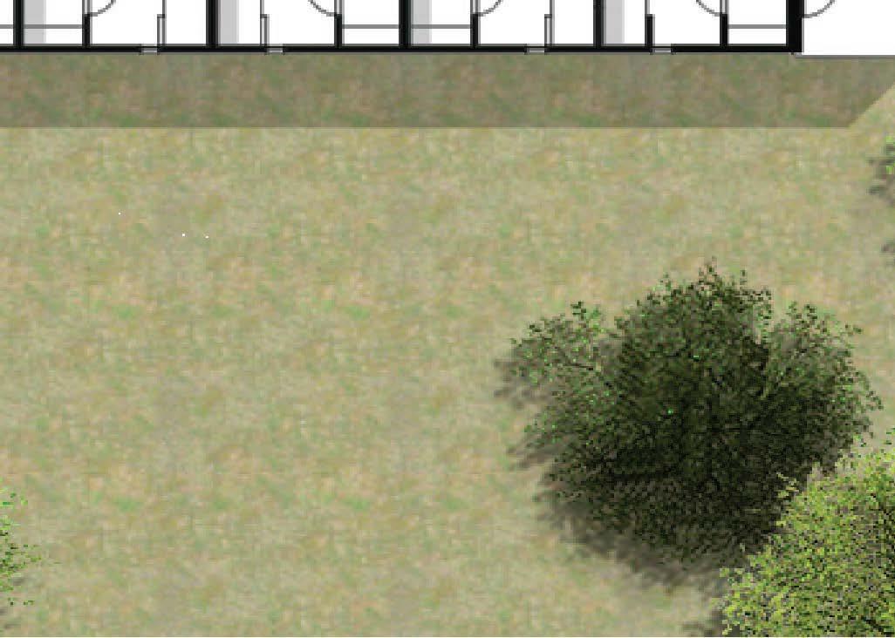
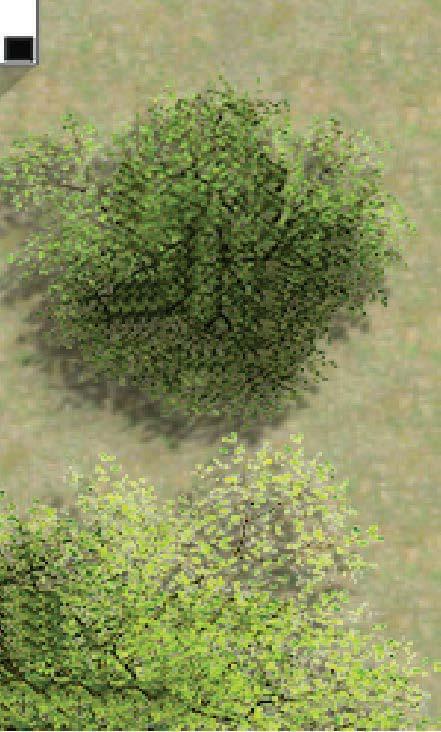
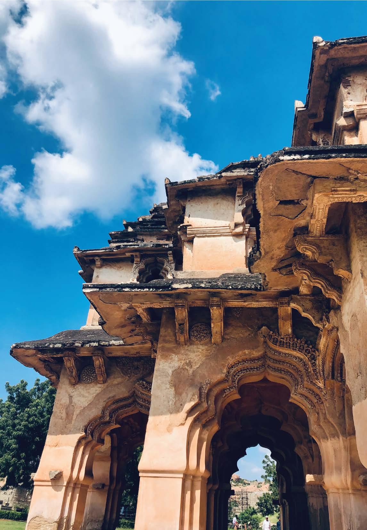
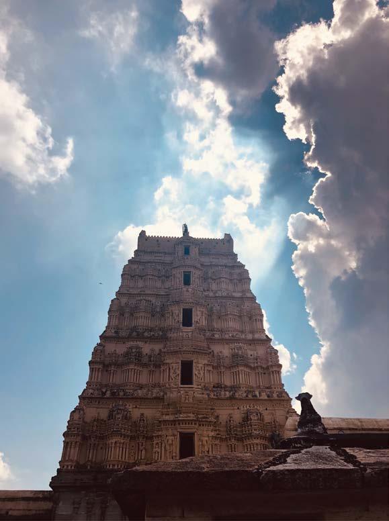
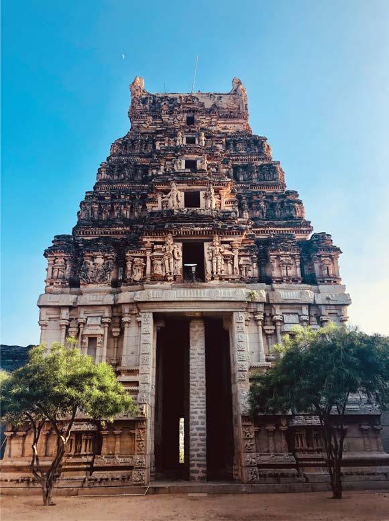
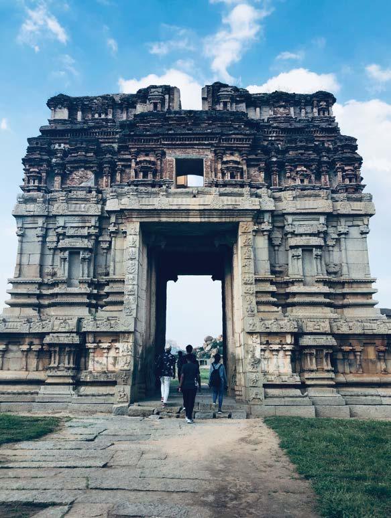
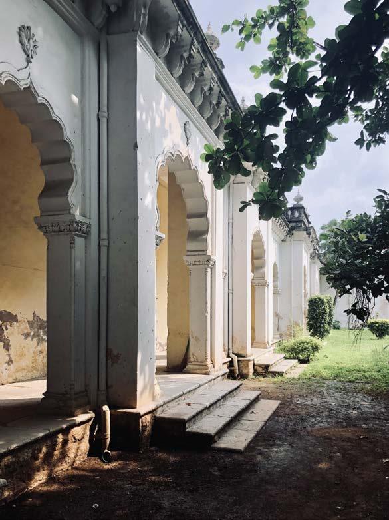
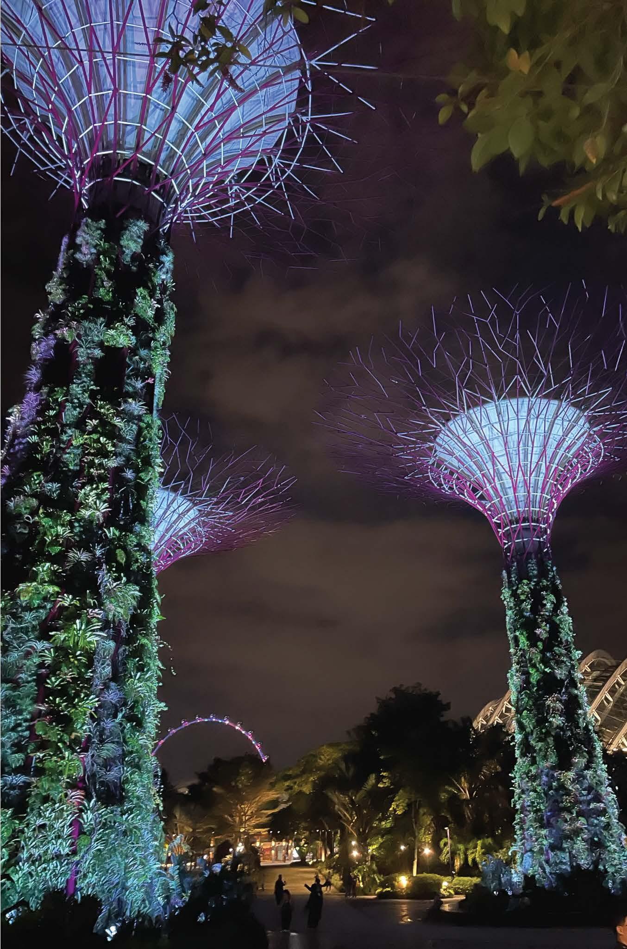
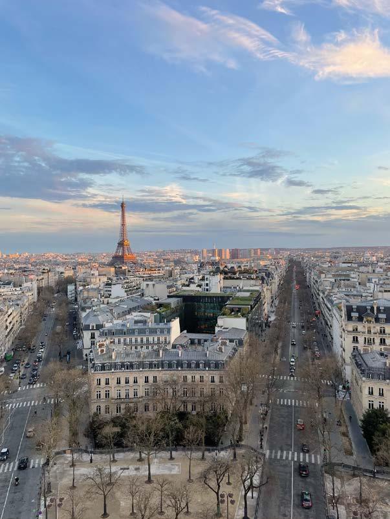
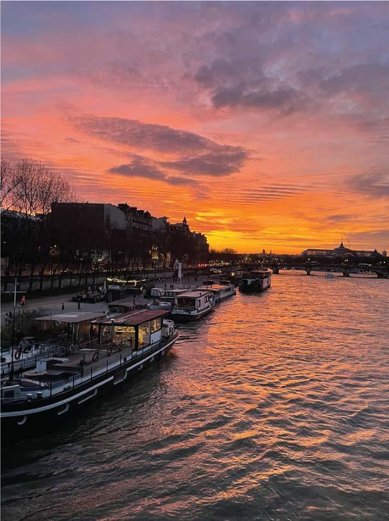




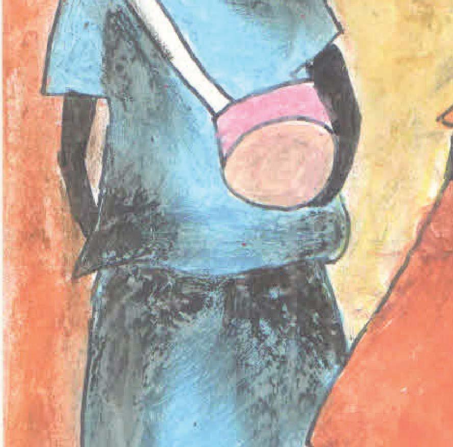

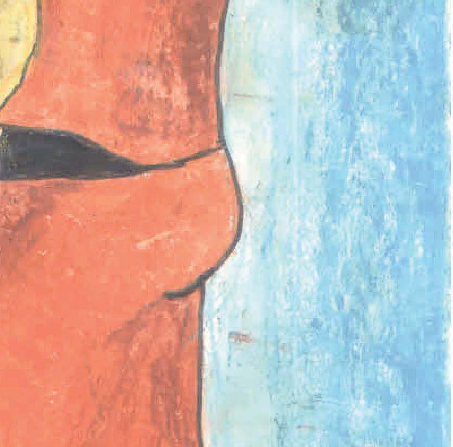

This project is situated in a park that acts as a prime location in the city of Vishakpatanam. It is the result of an analysis conducted based on the context of the park and its typology.
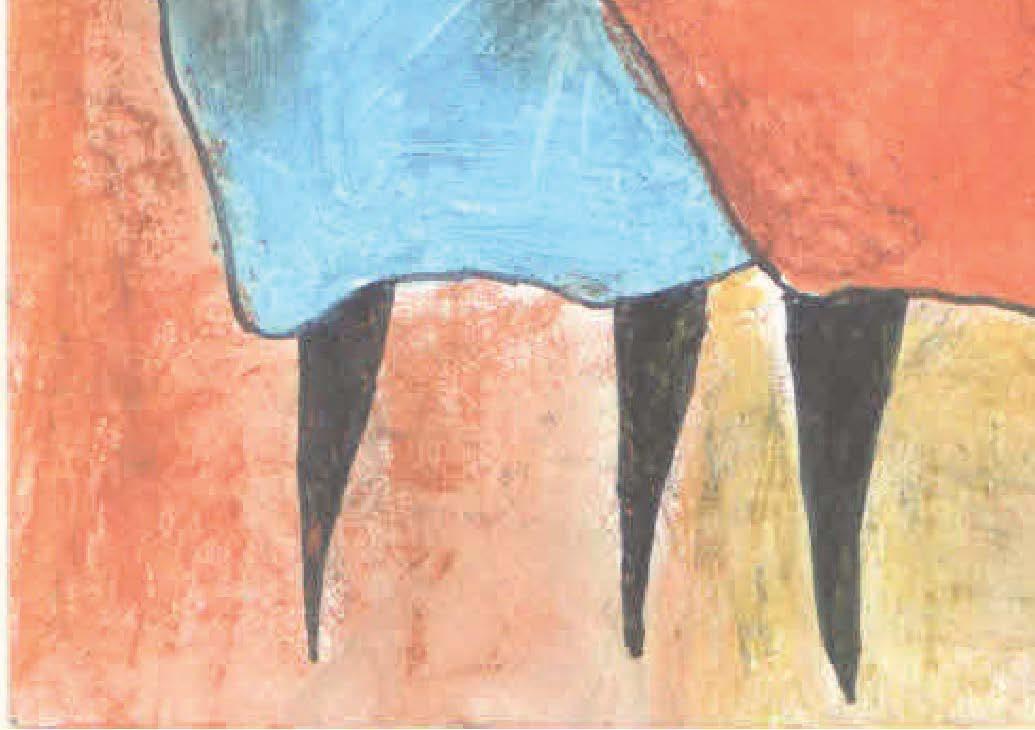

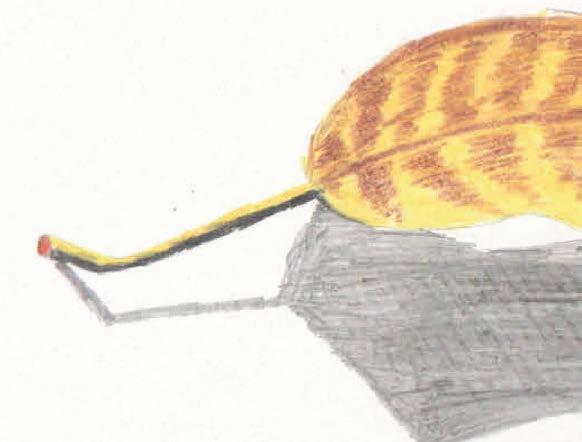
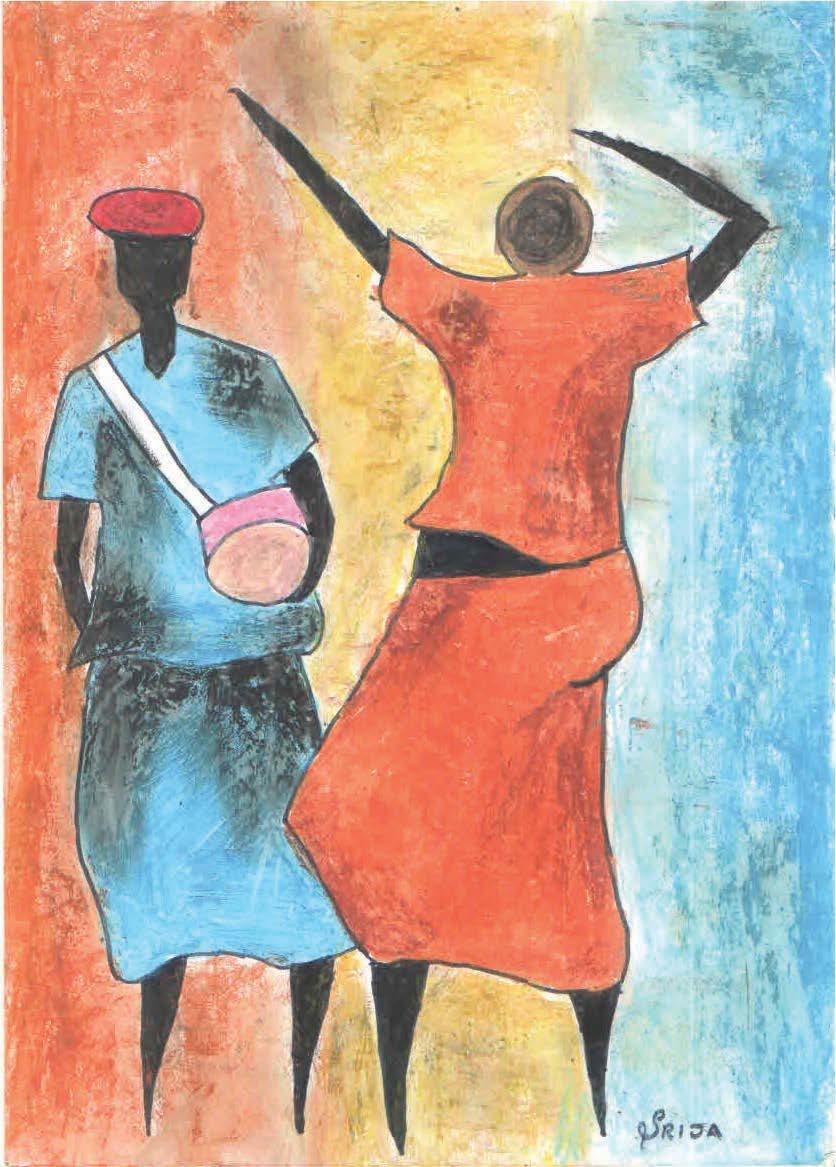
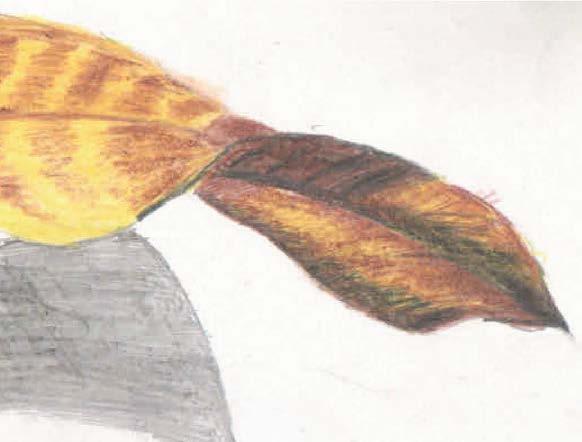

you’re damned if you don’t, you’re damned if you do


do what you want and do it when you want but, listen to what they’d say and listen to why they’d say choose your own path to follow the one that was already chosen be who you were meant to be but become who they want you to be always do the right thing if not for you atleast for them break free of your shackles just to flutter your wings within their cage embrace your soul and feel the dew the one that you signed off before you even knew
THIS PORTFOLIO IS SOLELY CREATED FOR THE PURPOSE OF APPLYING FOR INTERNSHIPS & JOBS IN ARCHITECTURE FIRMS. ALL WORKS ARE CARRIED OUT BY KOTHARU SAI SRIJA, UNLESS MENTIONED OTHERWISE.