SERVICES INTEGRATION -
Accessible plumbing shafts for pipelines, that are covered in elevation.
grey water usage for flushing
provision of projections for placing of out door units of HVAC that are covered in elevation. also accessibility provided through a door for their maintenance and repairs
provision for placing net or grill flush doors in the main entrance
provision of shaft for metered gas pipelines and waste water from kitchen to run , in the utility
provision for placing washing machine in the utility
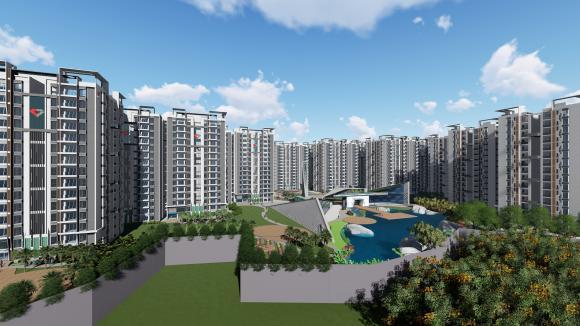
TOTAL BUILT UP AREA OF ONE TOWER = 190500 SQ.FT
NO. OF FLOORS = 15
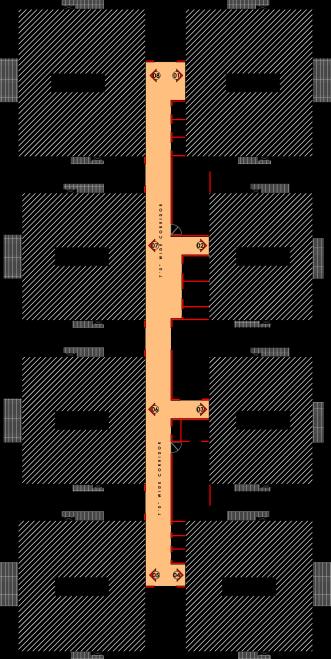
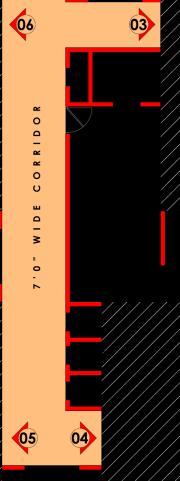
COMMUNICATION SHAFT
ELECTRICAL SHAFT
STAIRCASE LOBBY
WIDE WEST ROAD
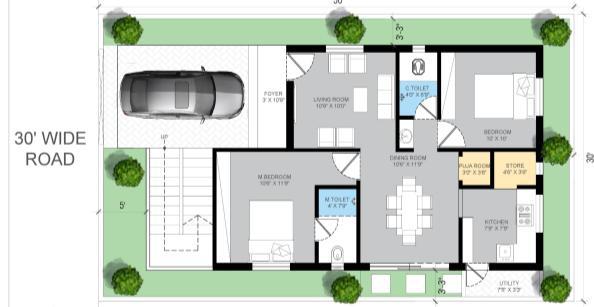
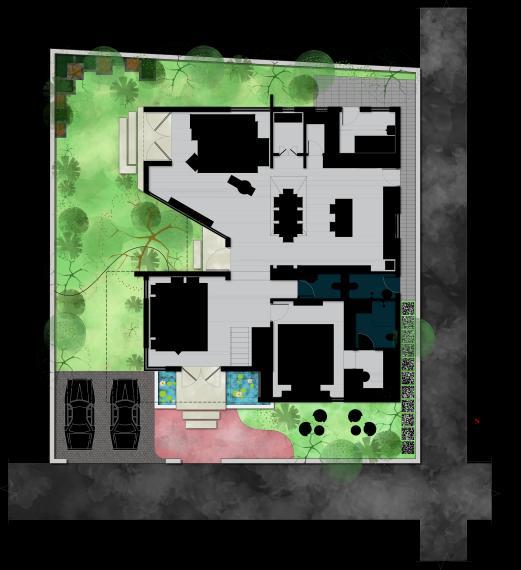
GROUND FLOOR AREA = 1,769 S.FT (45% of SA)
1. Parking area - 16’3”X15’
2. West side entry - 8’X7’
3. North-east entry - 8’X5’6”
4. Courtyard access - 3’9”X5’3”
5. Drawing hall - 12’6”X14’8”
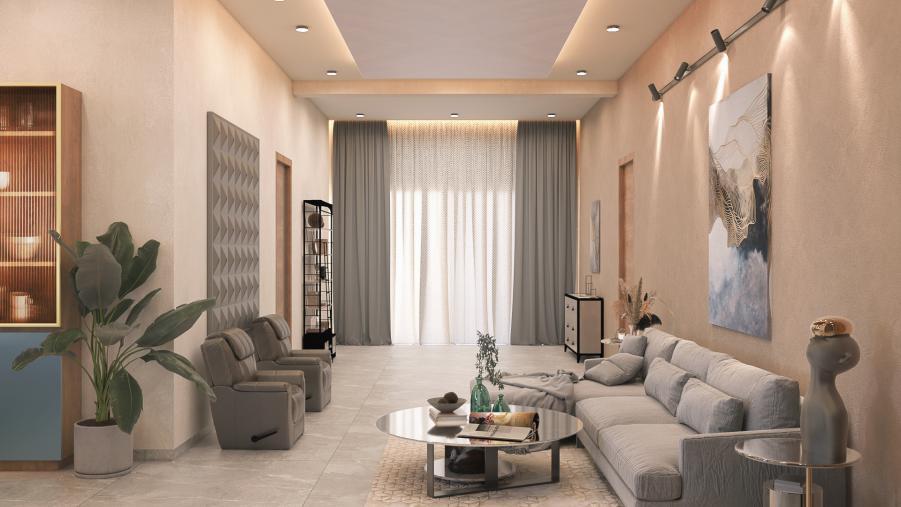
6. Living hall - 19’9”X20’3”
7. Dining/Kitchen - 20’3”X18’9”
8. Pooja room - 5’X6’9”
9. Storeroom - 5’X6’9”
10. Maid room - 9’2”X6’9”
11. Maid toilet - 8’X4’
12. Powder room - 7’2”X4’
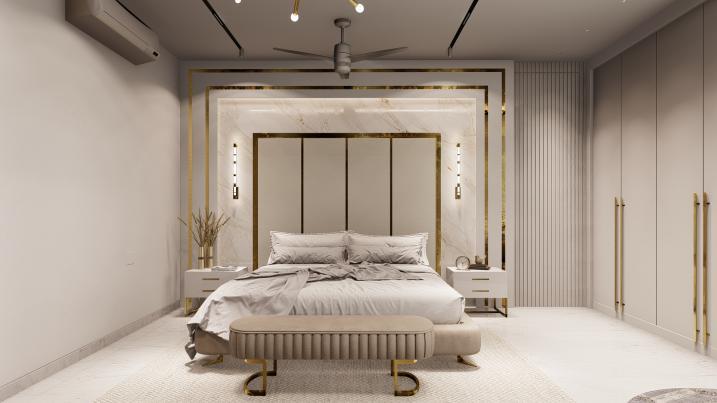
13. Bedroom - 13’X15’8”
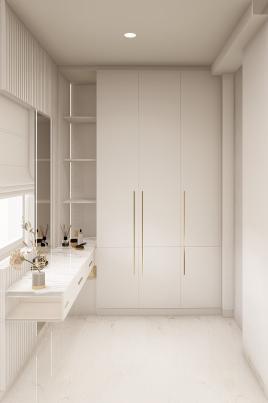
14. Walk-in closet - 6’6”X7’9”
15. Toilet - 6’6”X7’7”
16. Utility - 5’ WIDE
17. Lawn - 14’6”X52’3”
18. Lawn for guests - 25’6”X9’2”
WIDE WEST ROAD
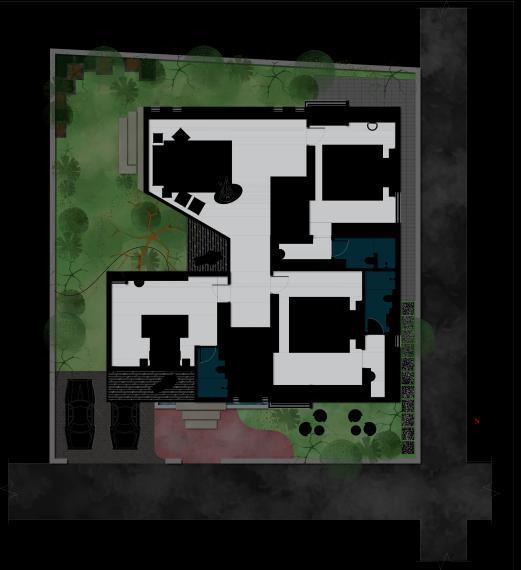
FIRST FLOOR AREA = 2046 .sft
1. Children’s bedroom - 19’X14’6”
2. 5’ wide sit-out
3. Toilet - 5’X8’
4. Master bedroom - 14’6”X20’6”
5. Walk-in closet - 5’X10’
6. Toilet - 5’X10’
7. Family living hall - 25’6”X13’
8. Sit-out - 6’6” WIDE
9. Cut-out - 5’11”X9’6”
10. Bedroom - 14’X20’
11. Walk-in closet - 9’6”X5’
12. Toilet - 10’X5’
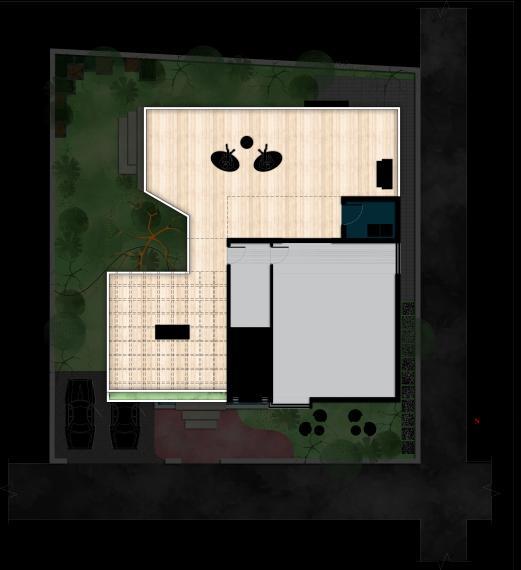
SECOND FLOOR AREA = 973 s.ft
1. Multipurpose hall - 20X25’
2. Laundry - 8’X6’
3. Open terrace - 41’6”X21’3”
4. Bbq
5. Pergola with a swing chair - 19’6”X22’
PROPOSED RESIDENCE AT MEDCHEL
Client : Mr. Sathya
• CONCEPTUAL
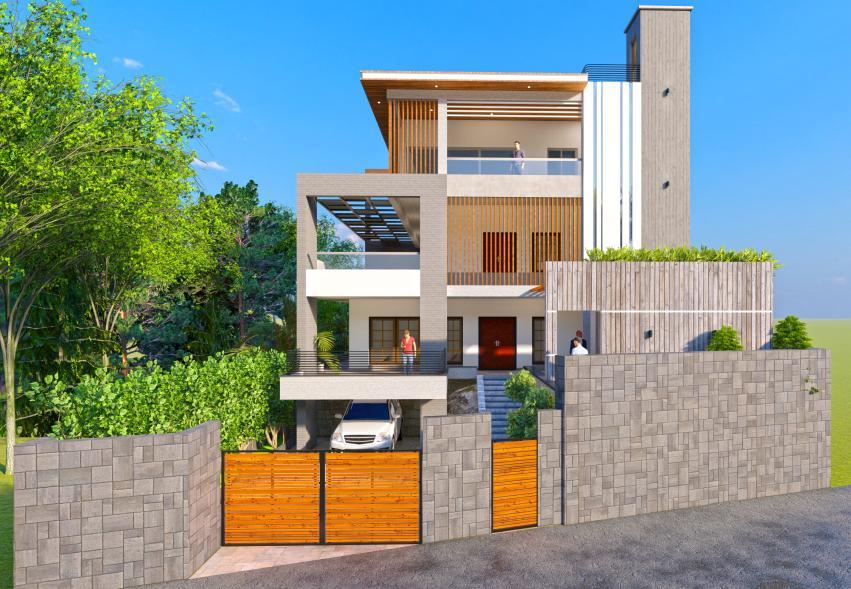
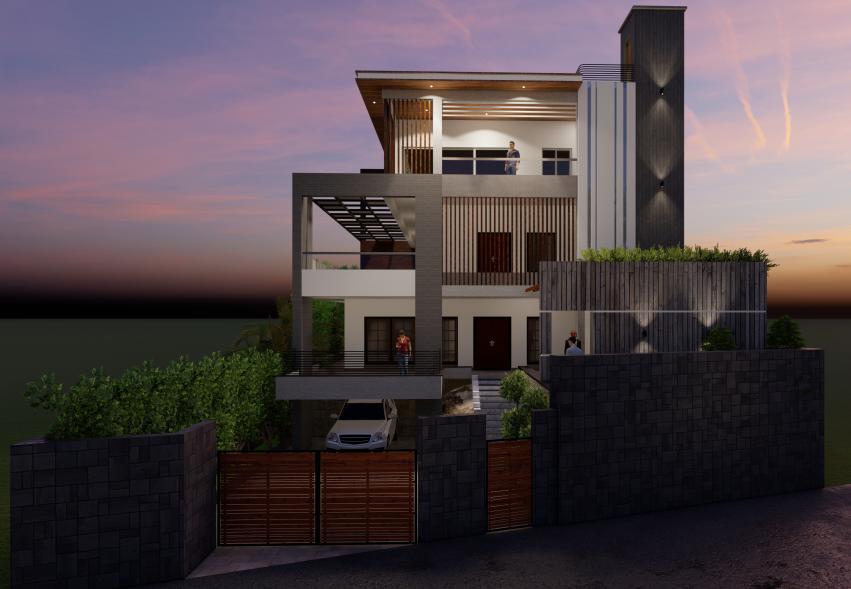
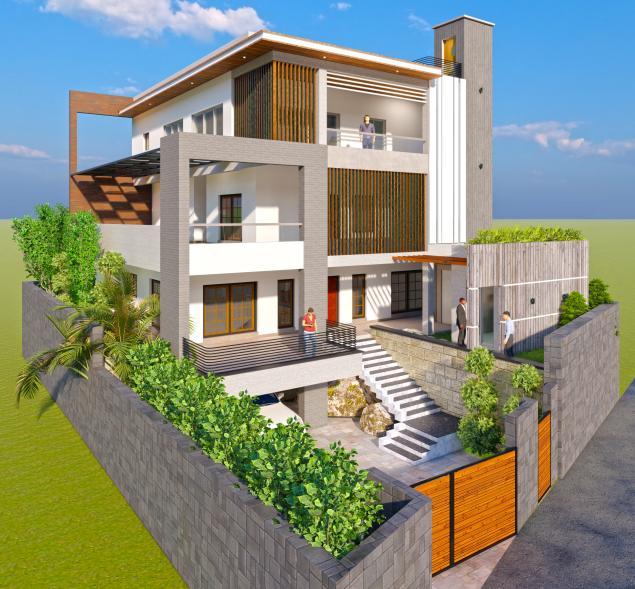
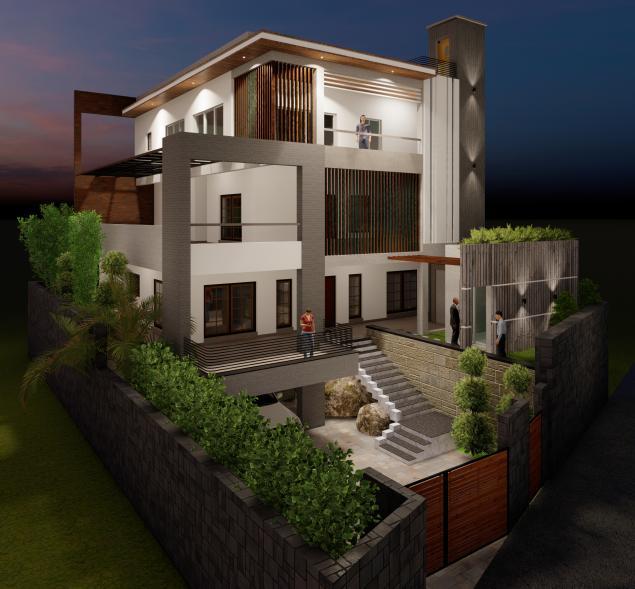
• Elevation Design
PROPOSED RESIDENCE ELEVATION AT BANJARA HILLS
Client : Mr. Danender Reddy
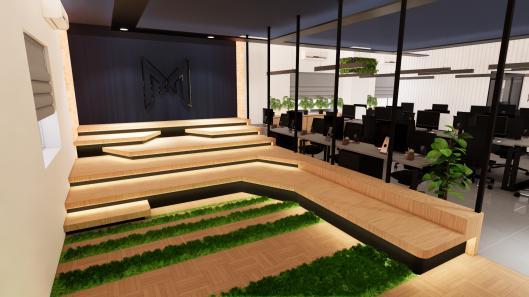
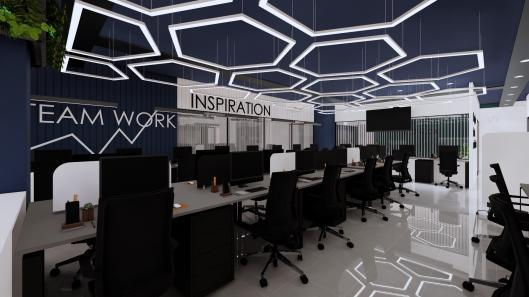
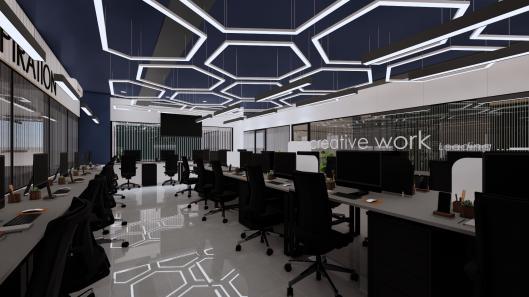
I was delighted to be employed by an office interiors project. The business developed software for Facebook Metaverse. They want vibrant, simple, and imaginative interior design.
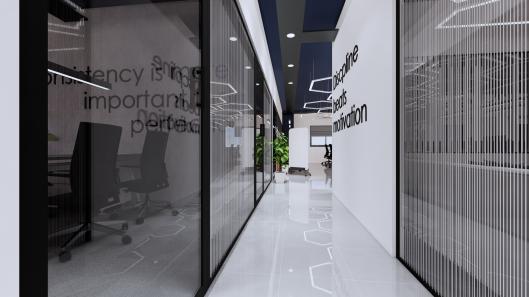
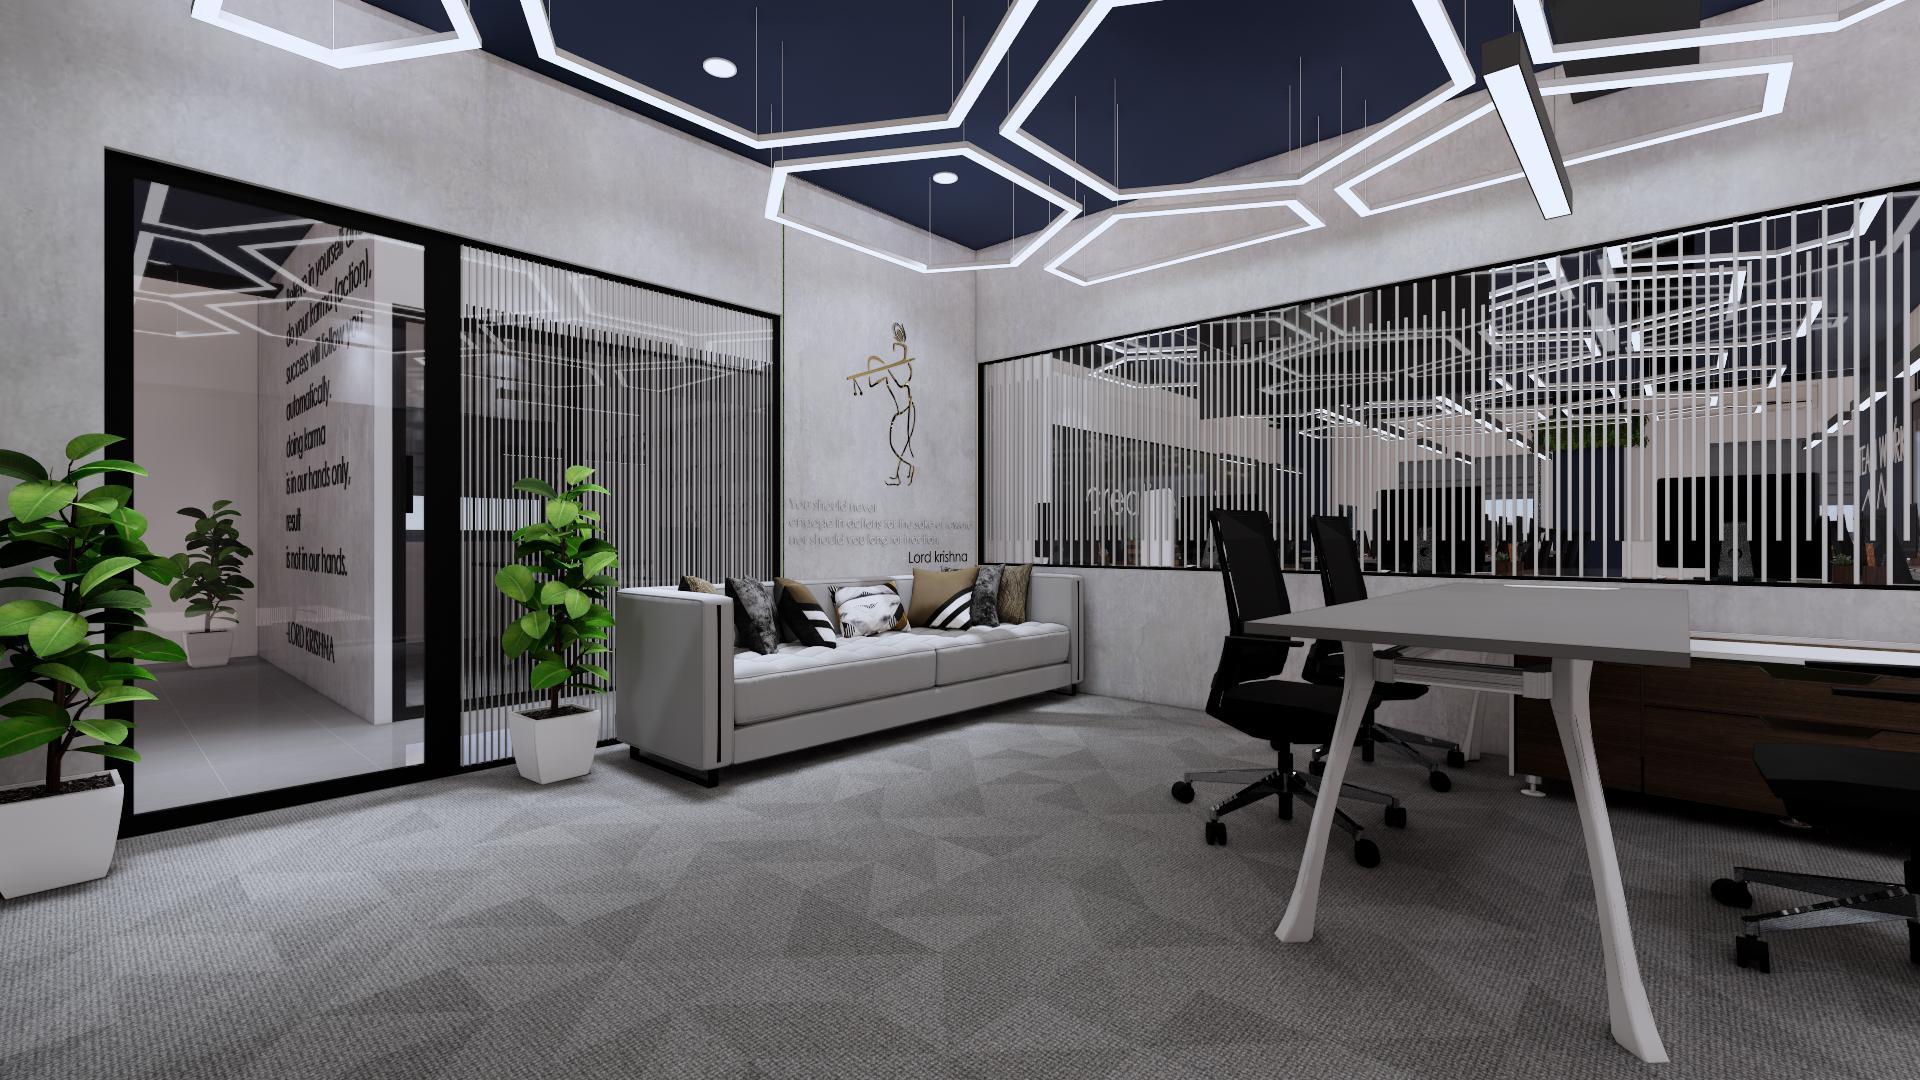
I concentrated on designing an adaptable smart lighting system with a hexagonal pattern to accent the ceiling. The casual meeting space with raised seats was another huge hit with the client. As requested by the customer, I also included intriguing quotes from Bagavath Gita to the corridors.
BACK YARD
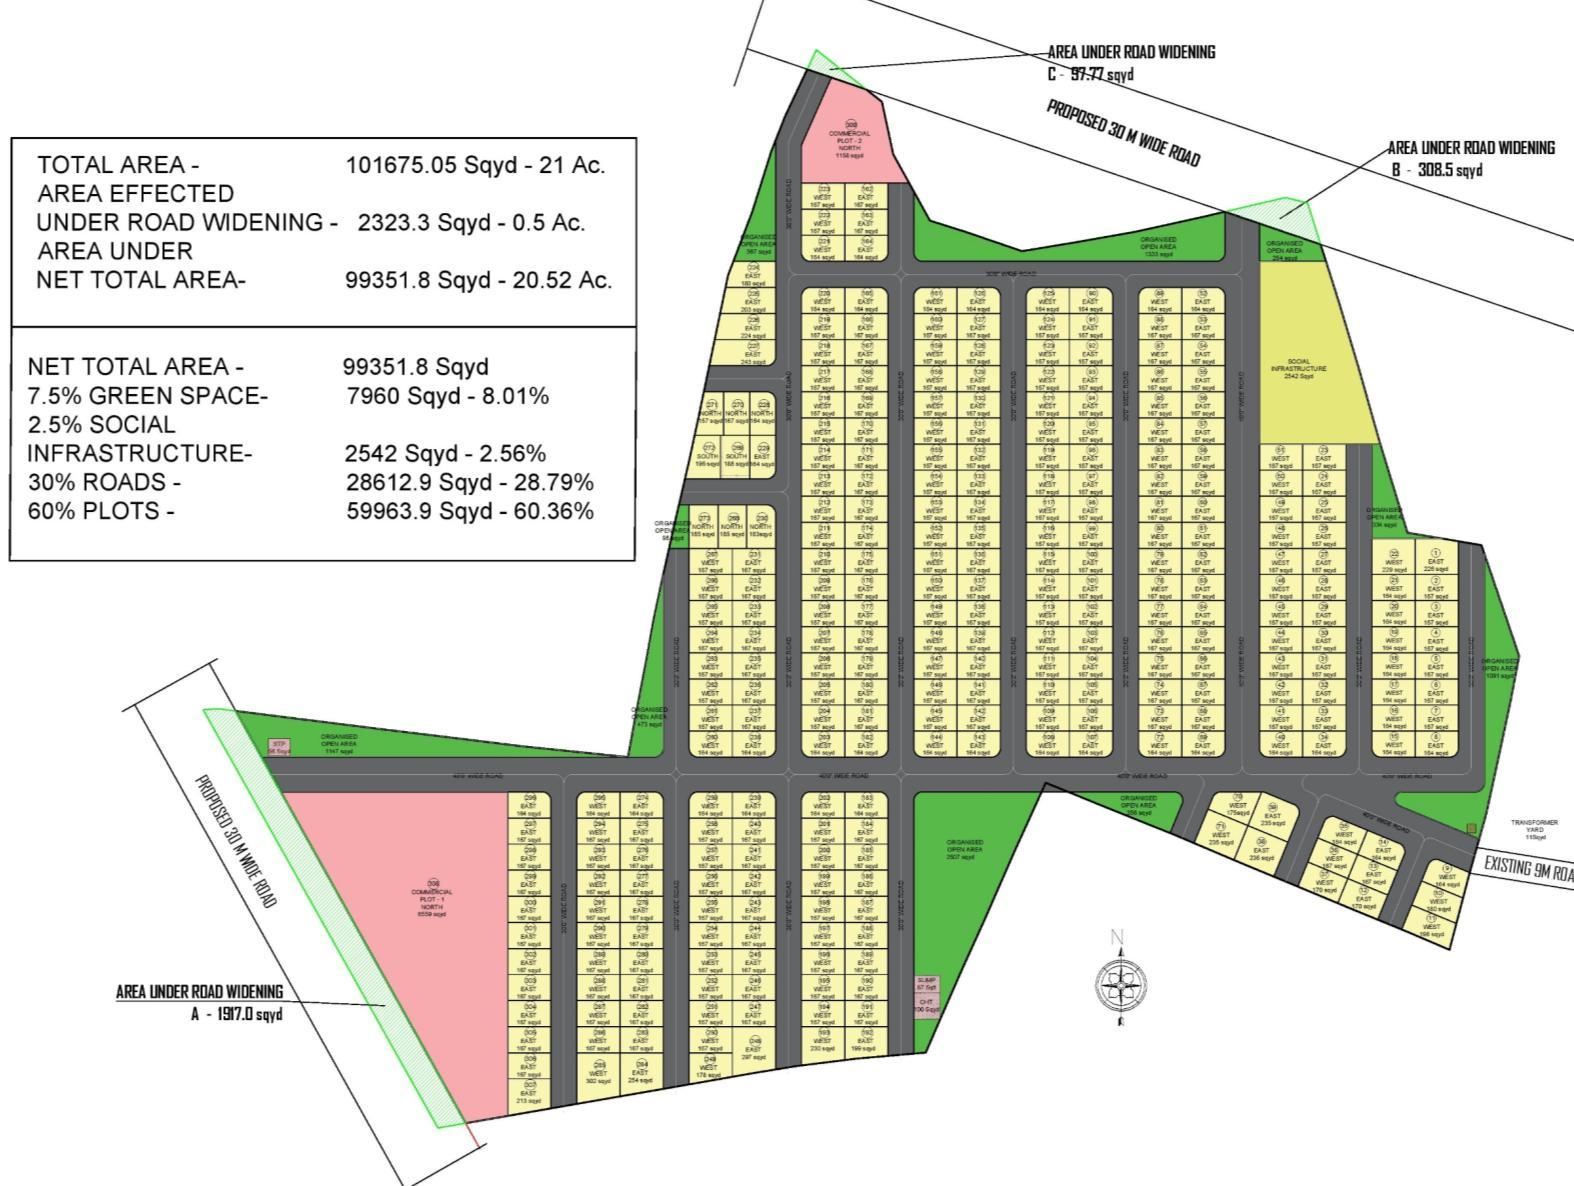
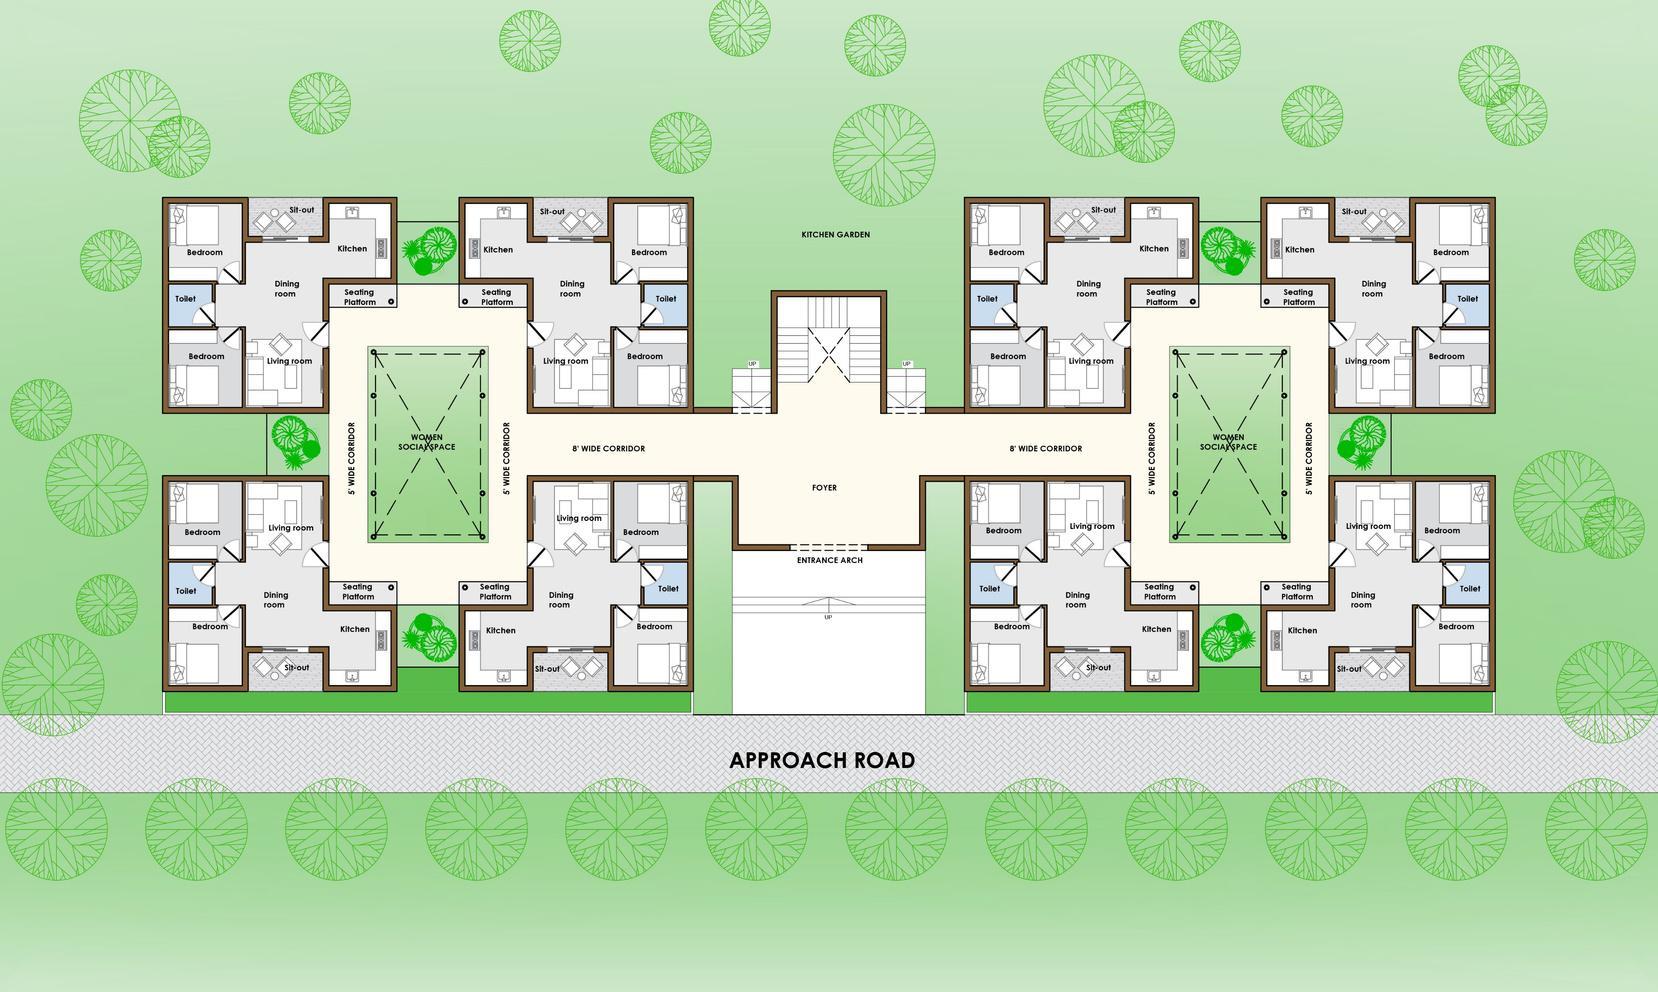
HOUSING LAYOUT
ENTRANCE PORCH
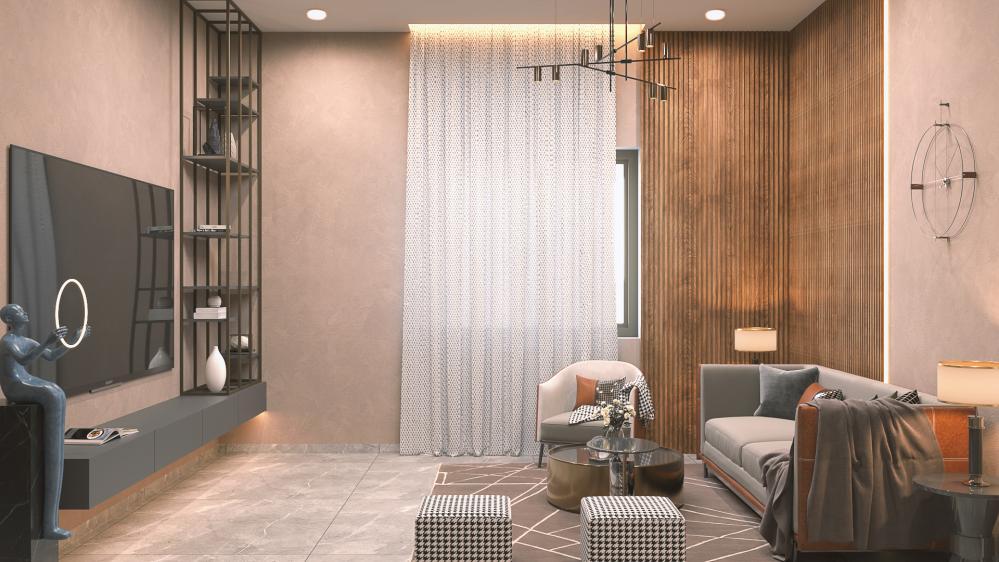
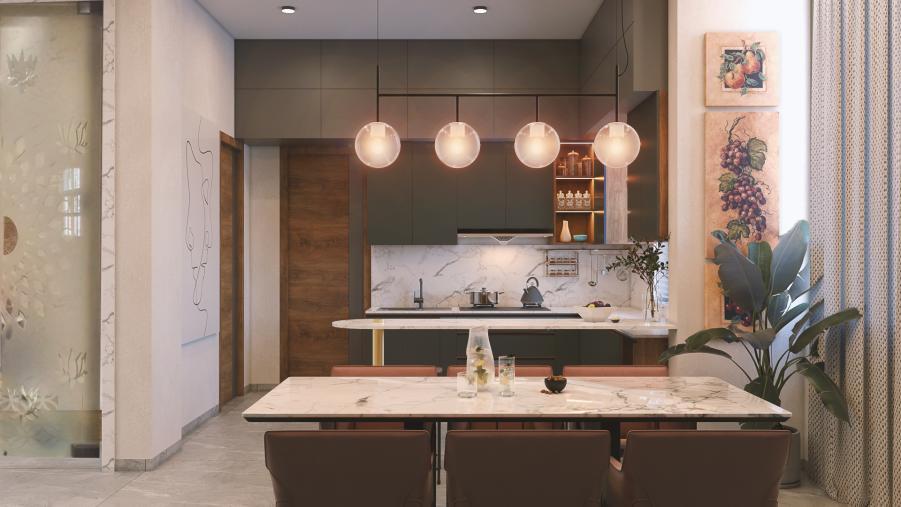
INTERIORS
Sravya Arugonda