ARCHITECTURAL portfolio
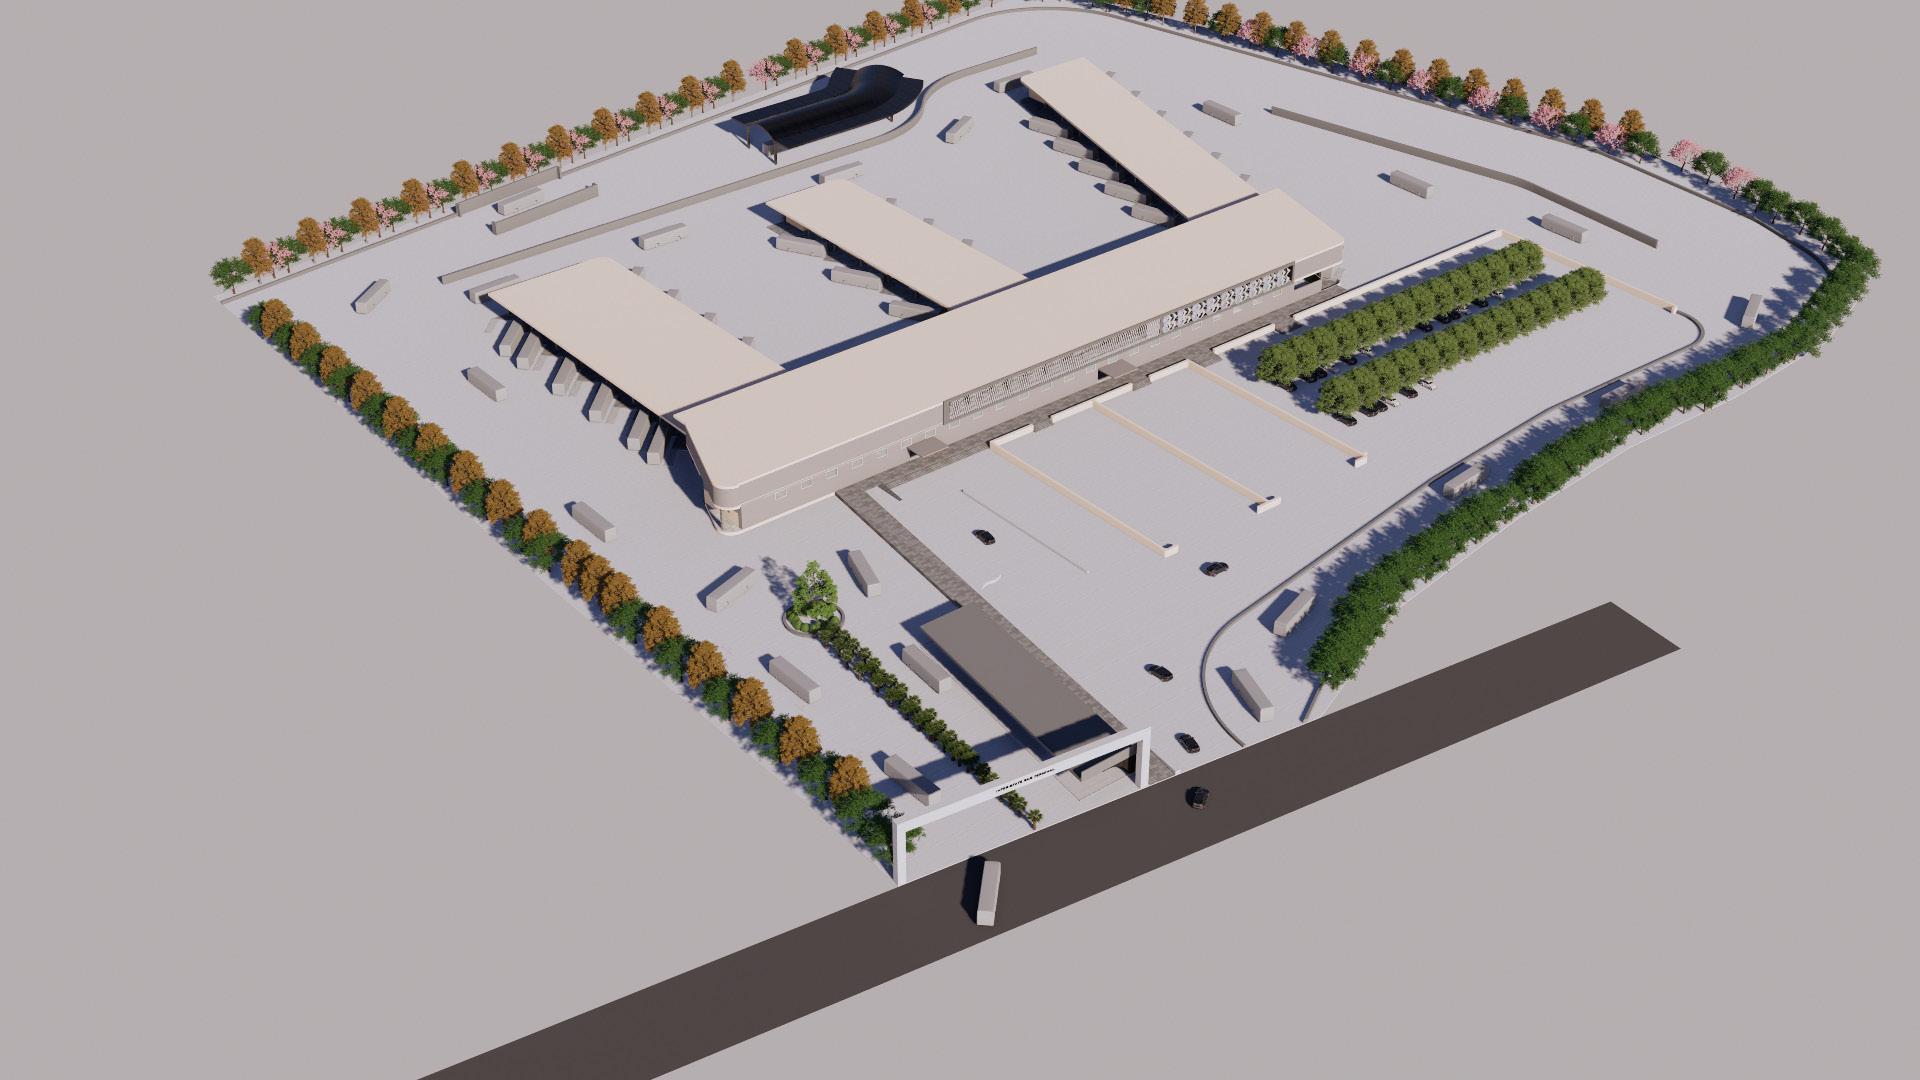
ISBT
6TH SEM DESIGN STUDIO PROJECT.
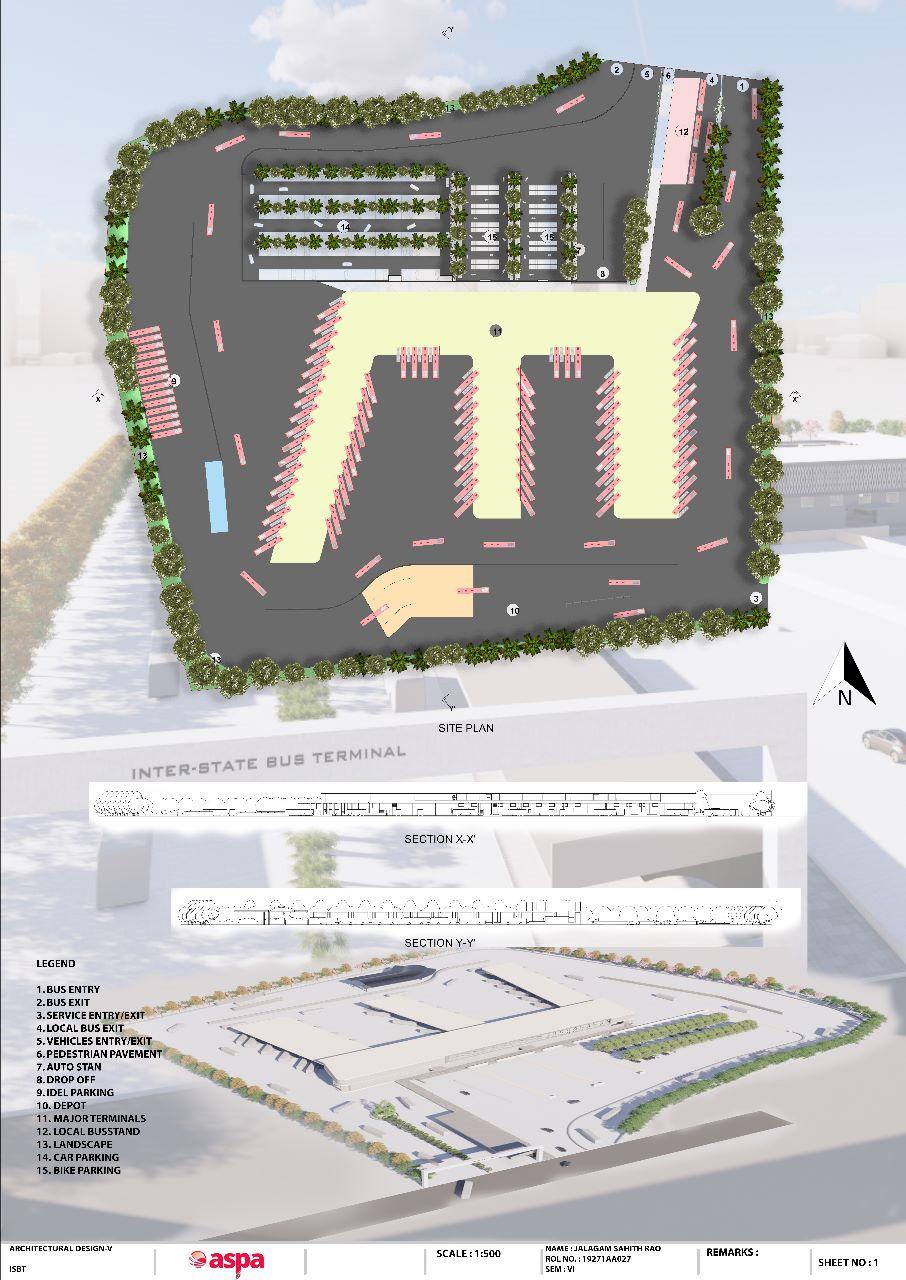
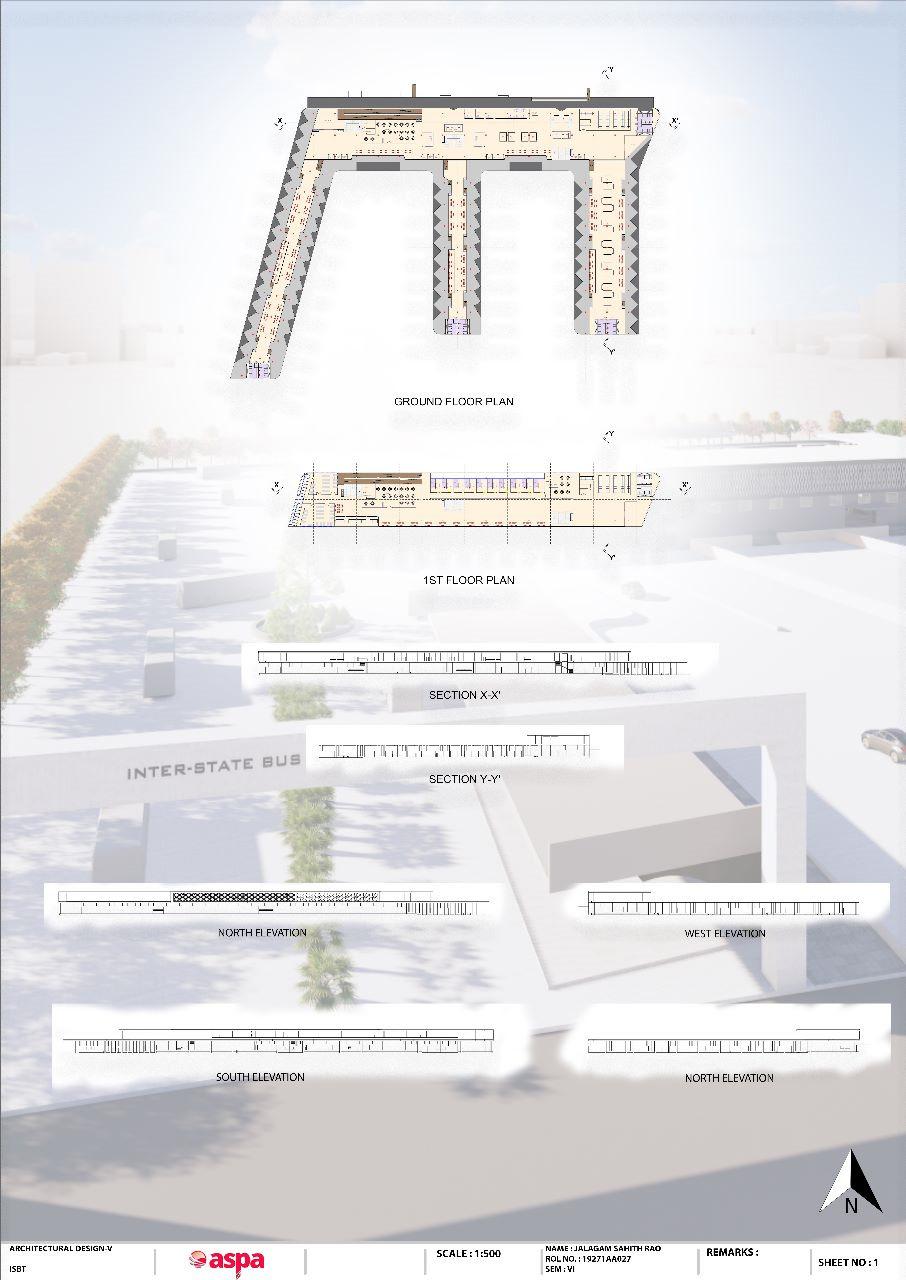
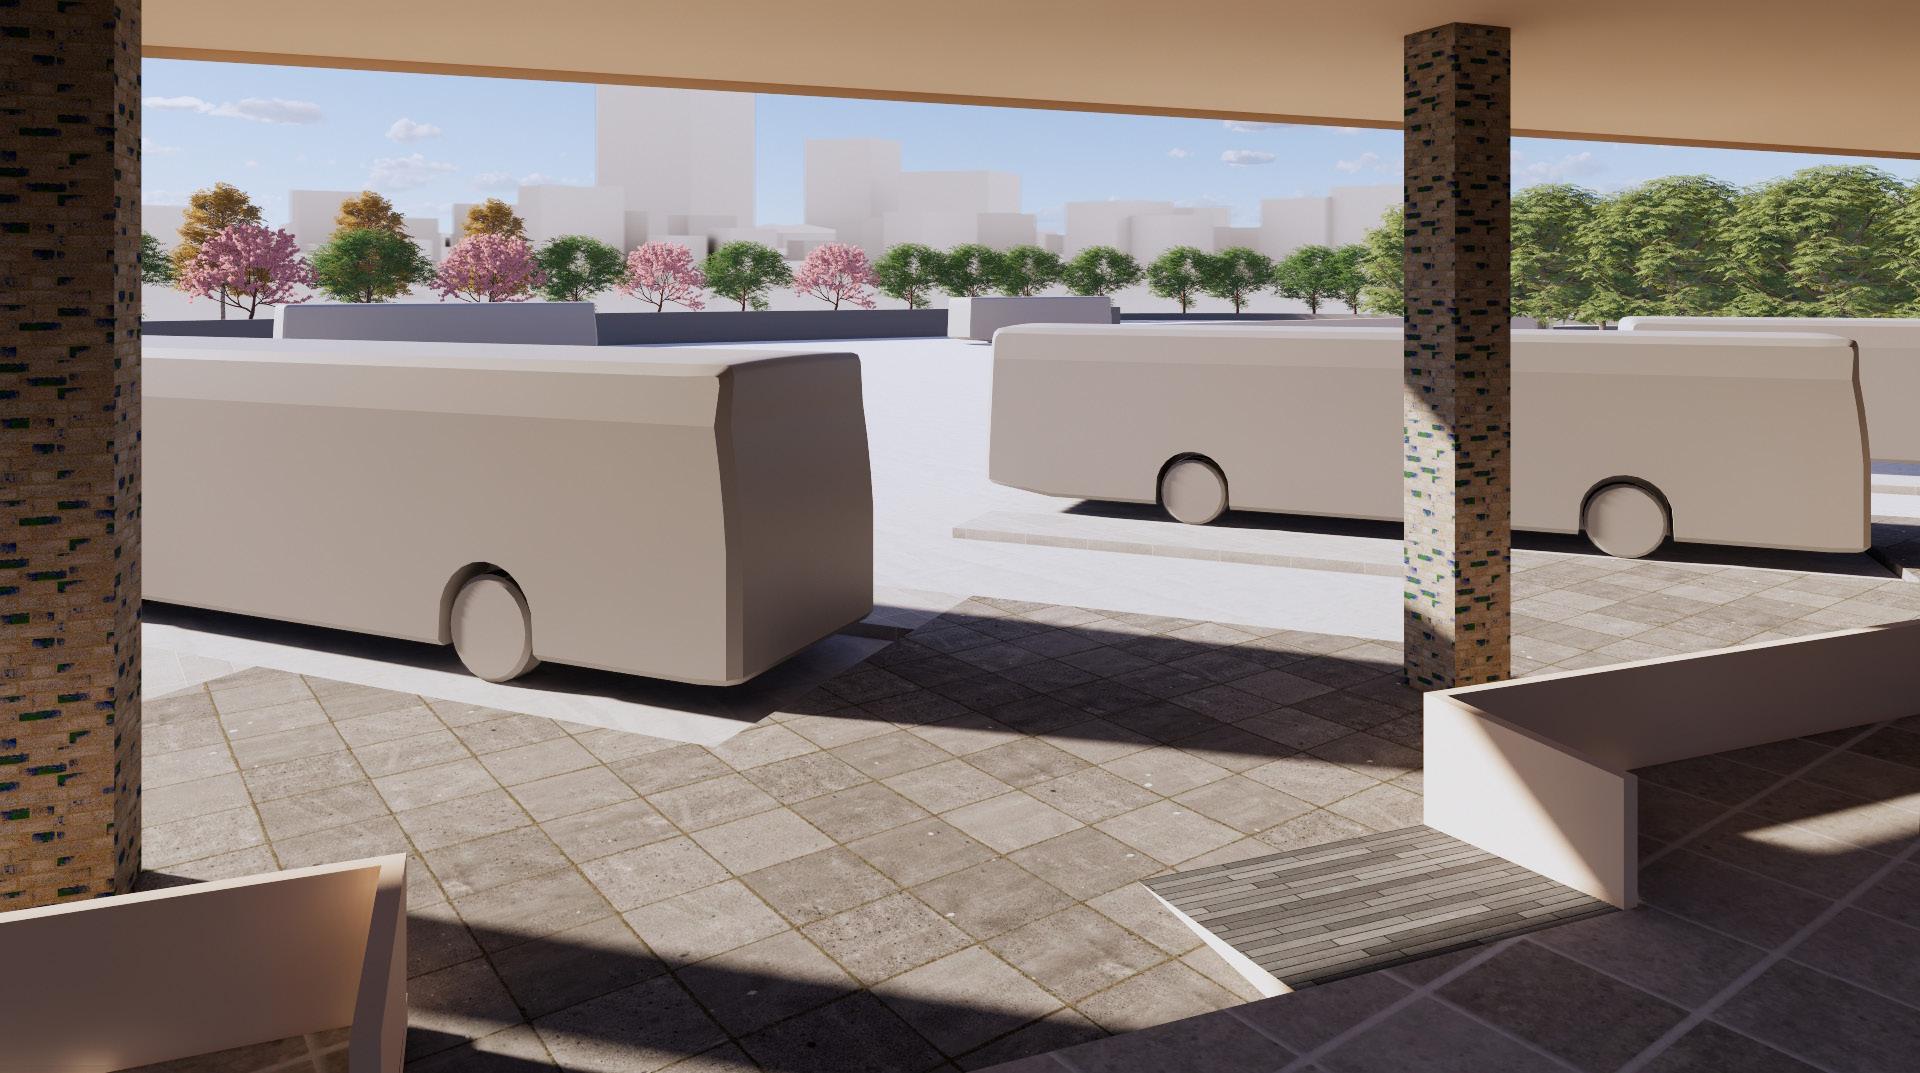
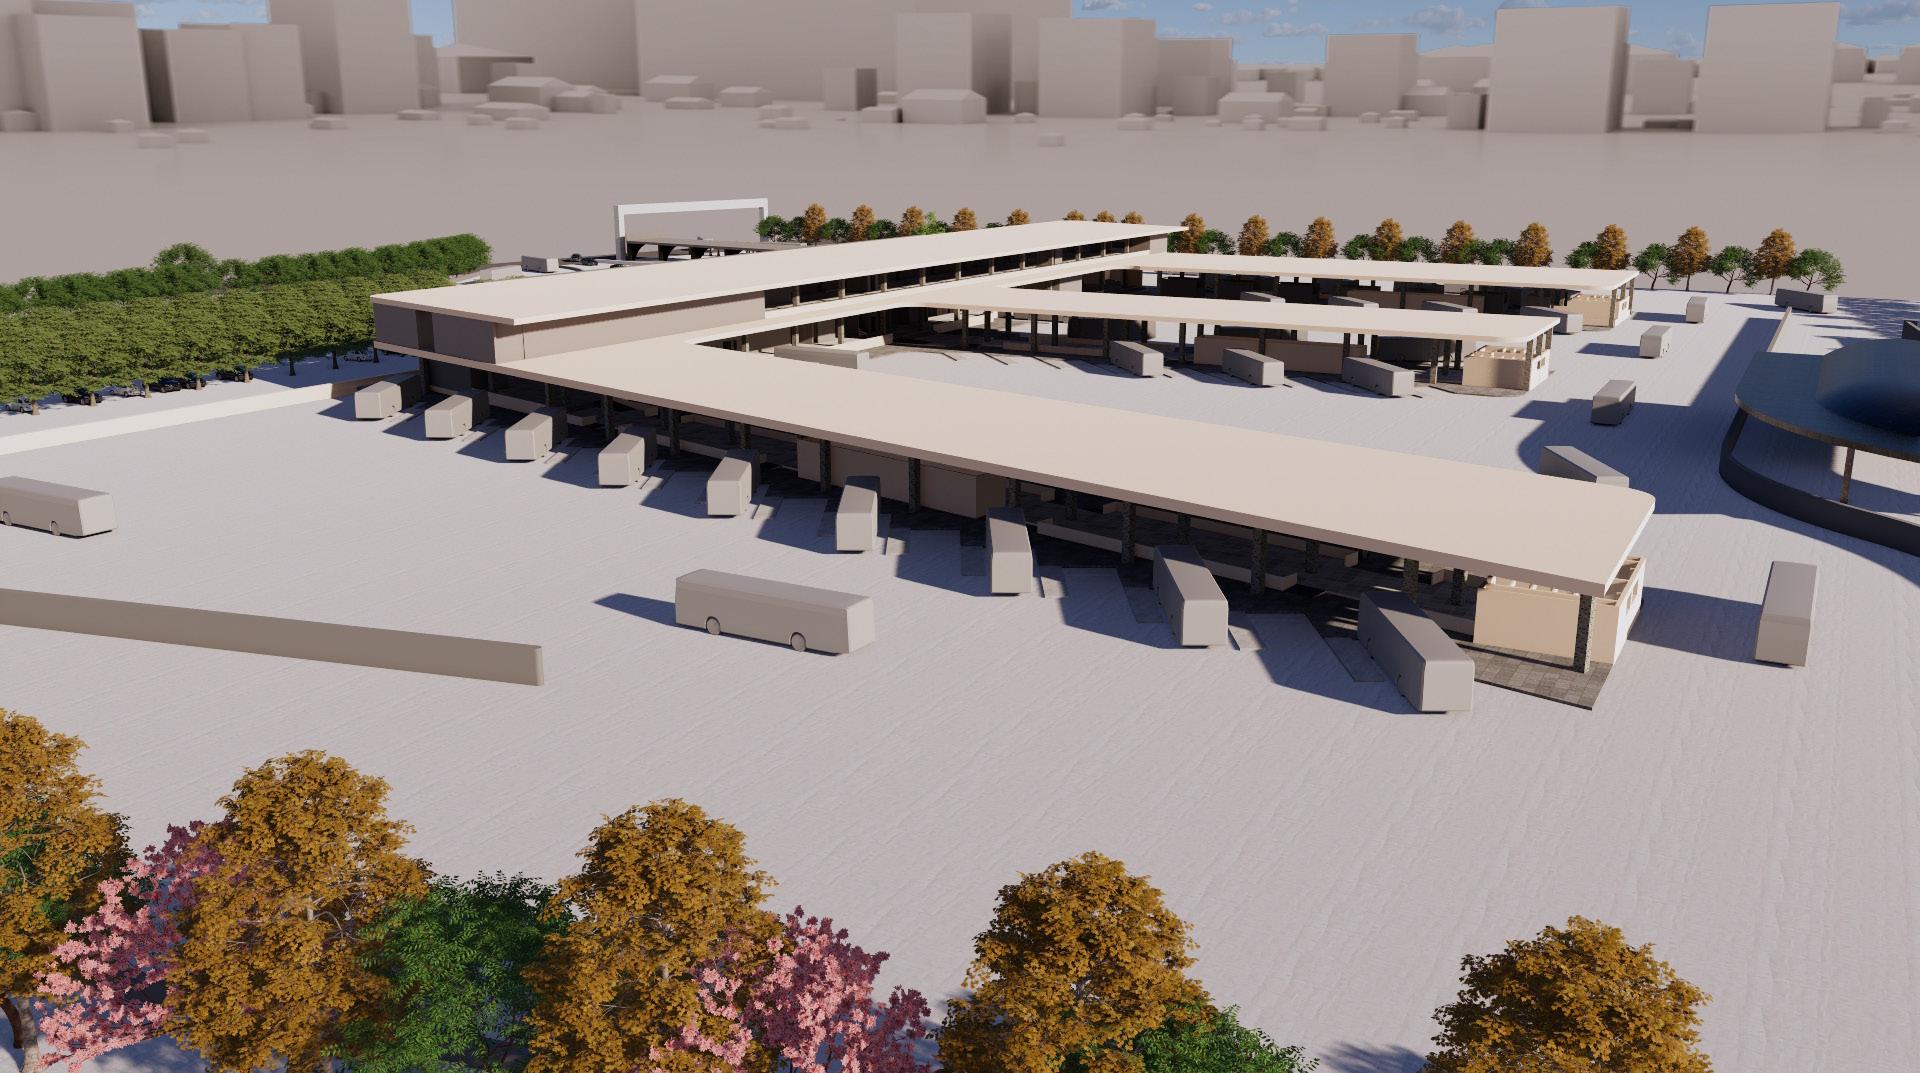
Interstate bus terminal ISBT spread on 22.2 acres located eight patancheru near to the ring road of Hyderabad which consisting of 82 terminals including depot and local bus terminal. Inside the bus terminal there are number of amenities provided such as dormitories, waiting lounge, stalls, public washrooms, etc.
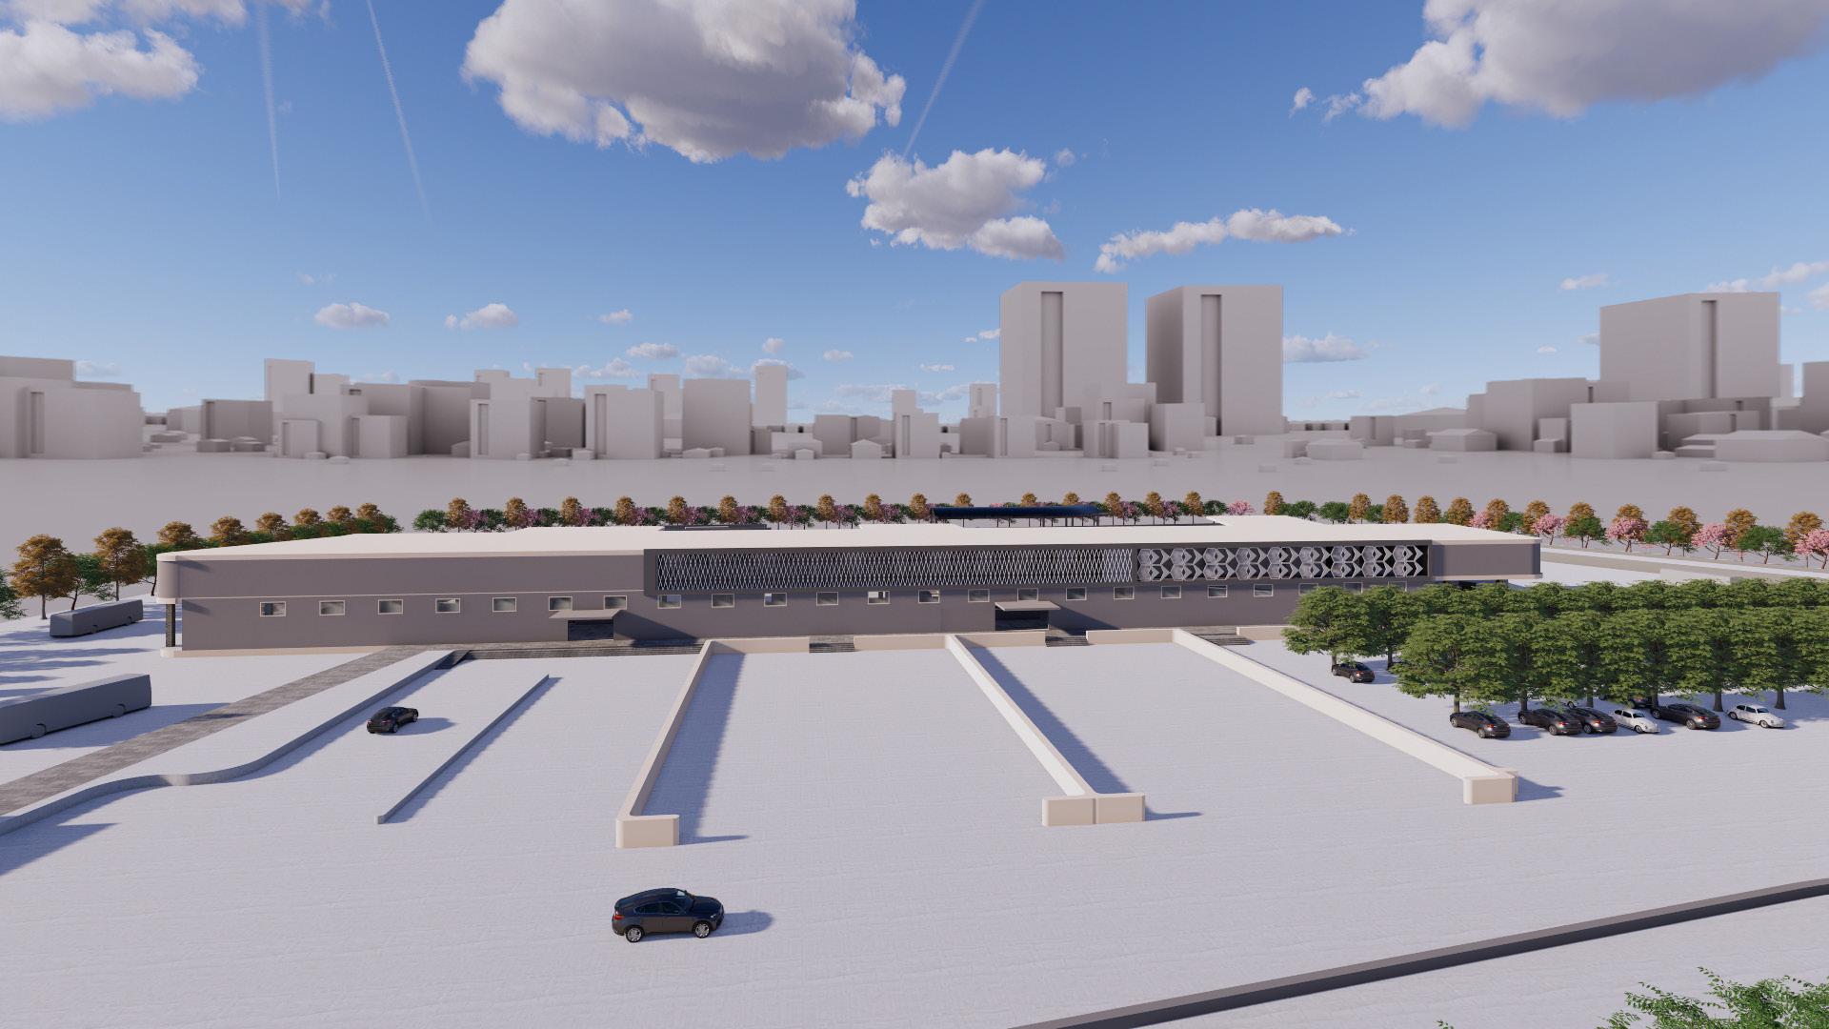
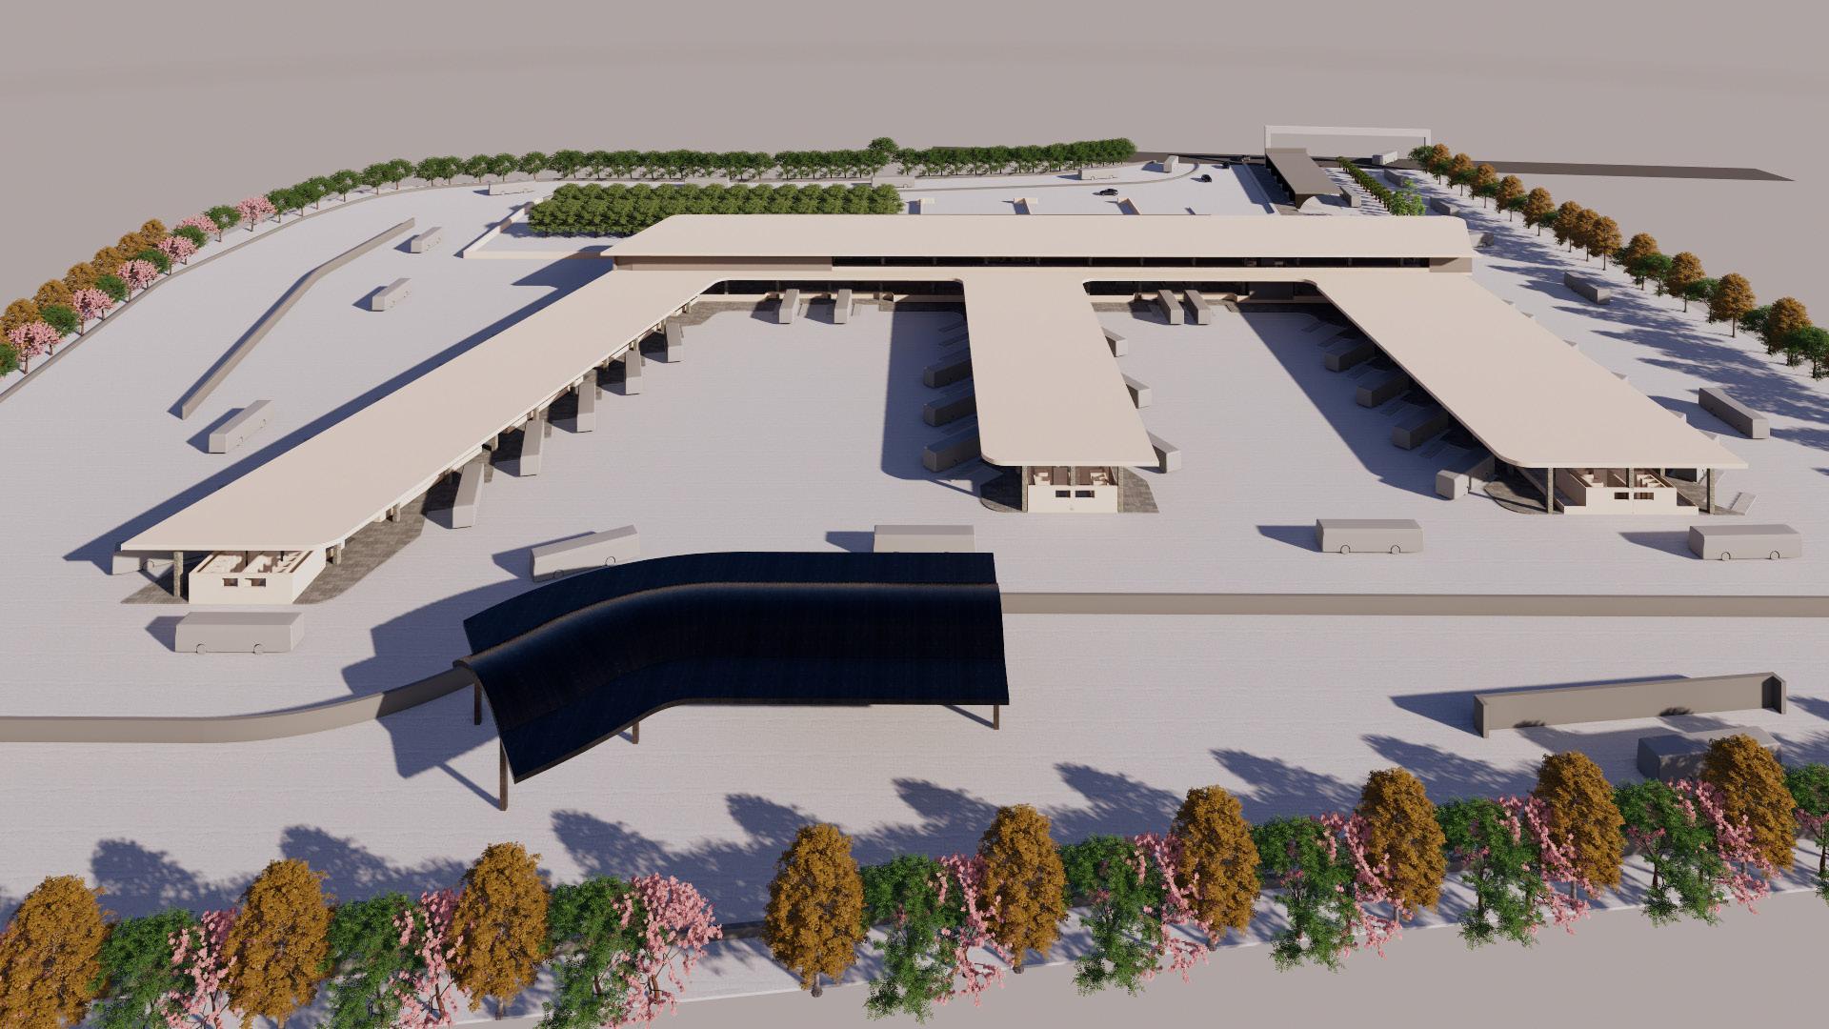
VIEWS
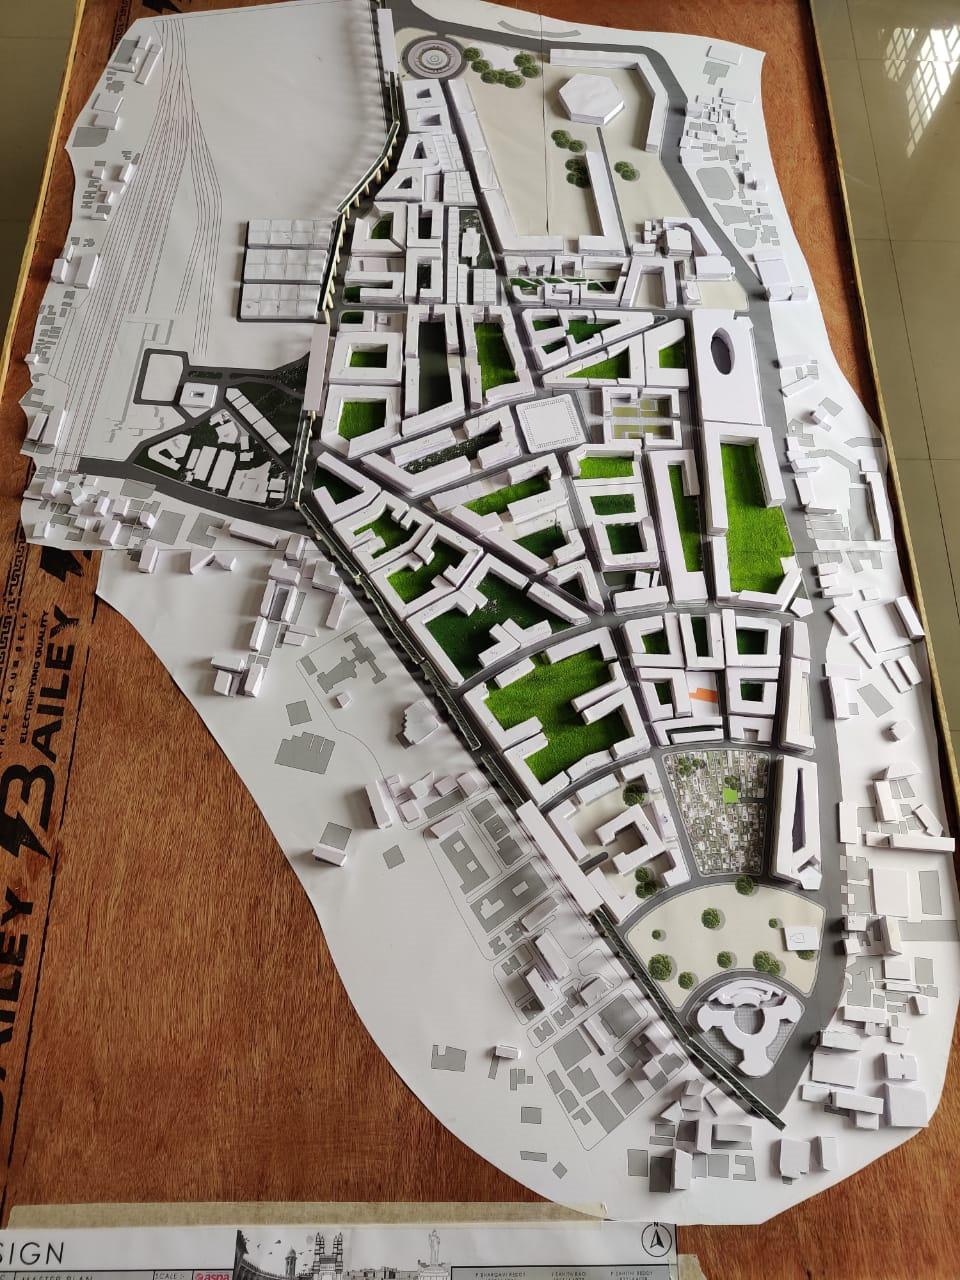
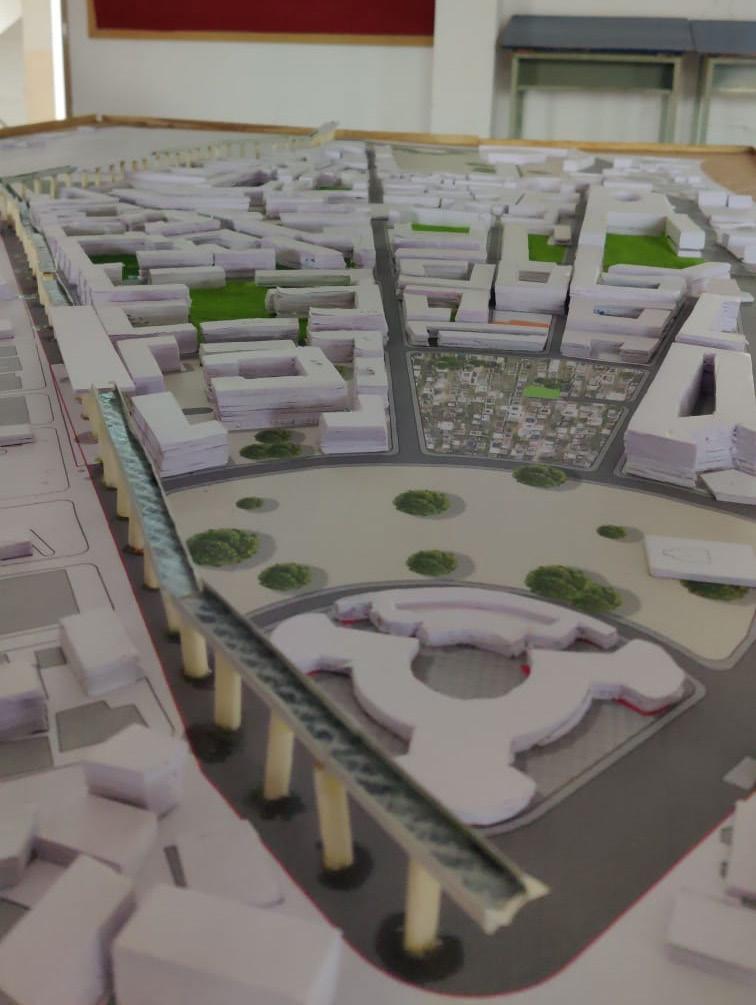
URBAN DESIGN
8TH SEM DESIGN STUDIO PROJECT.
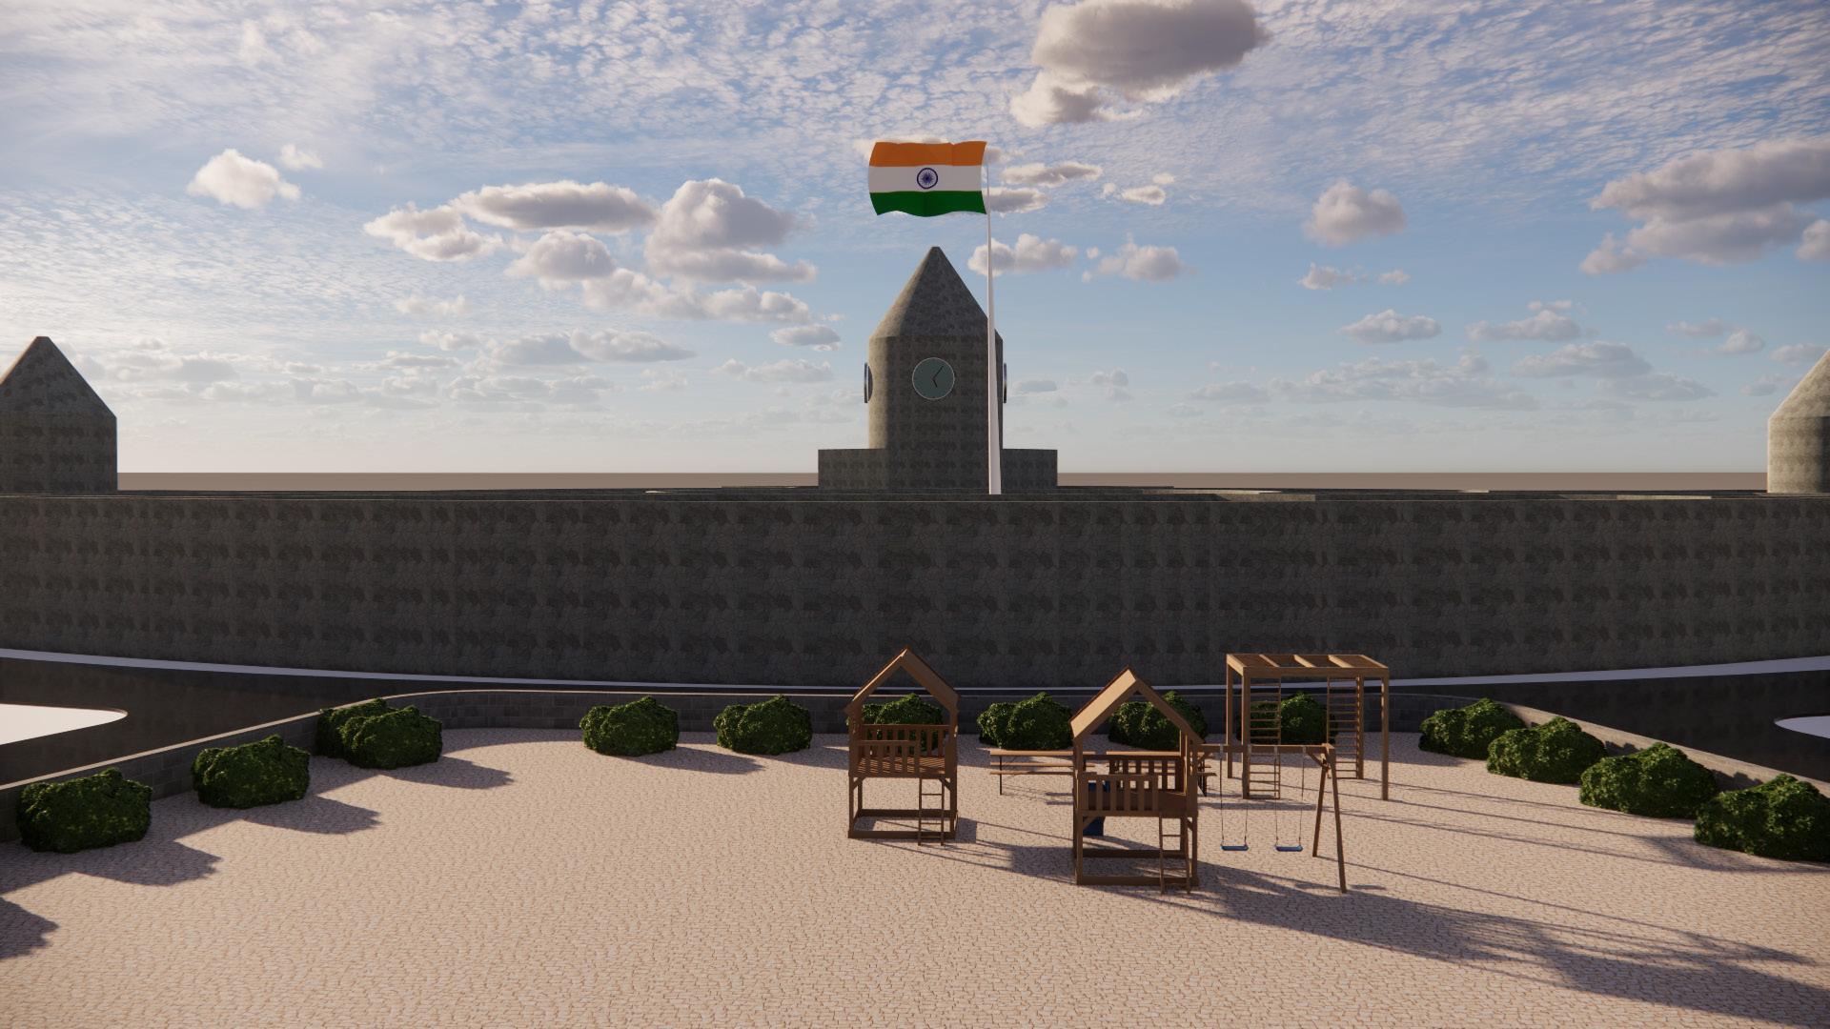
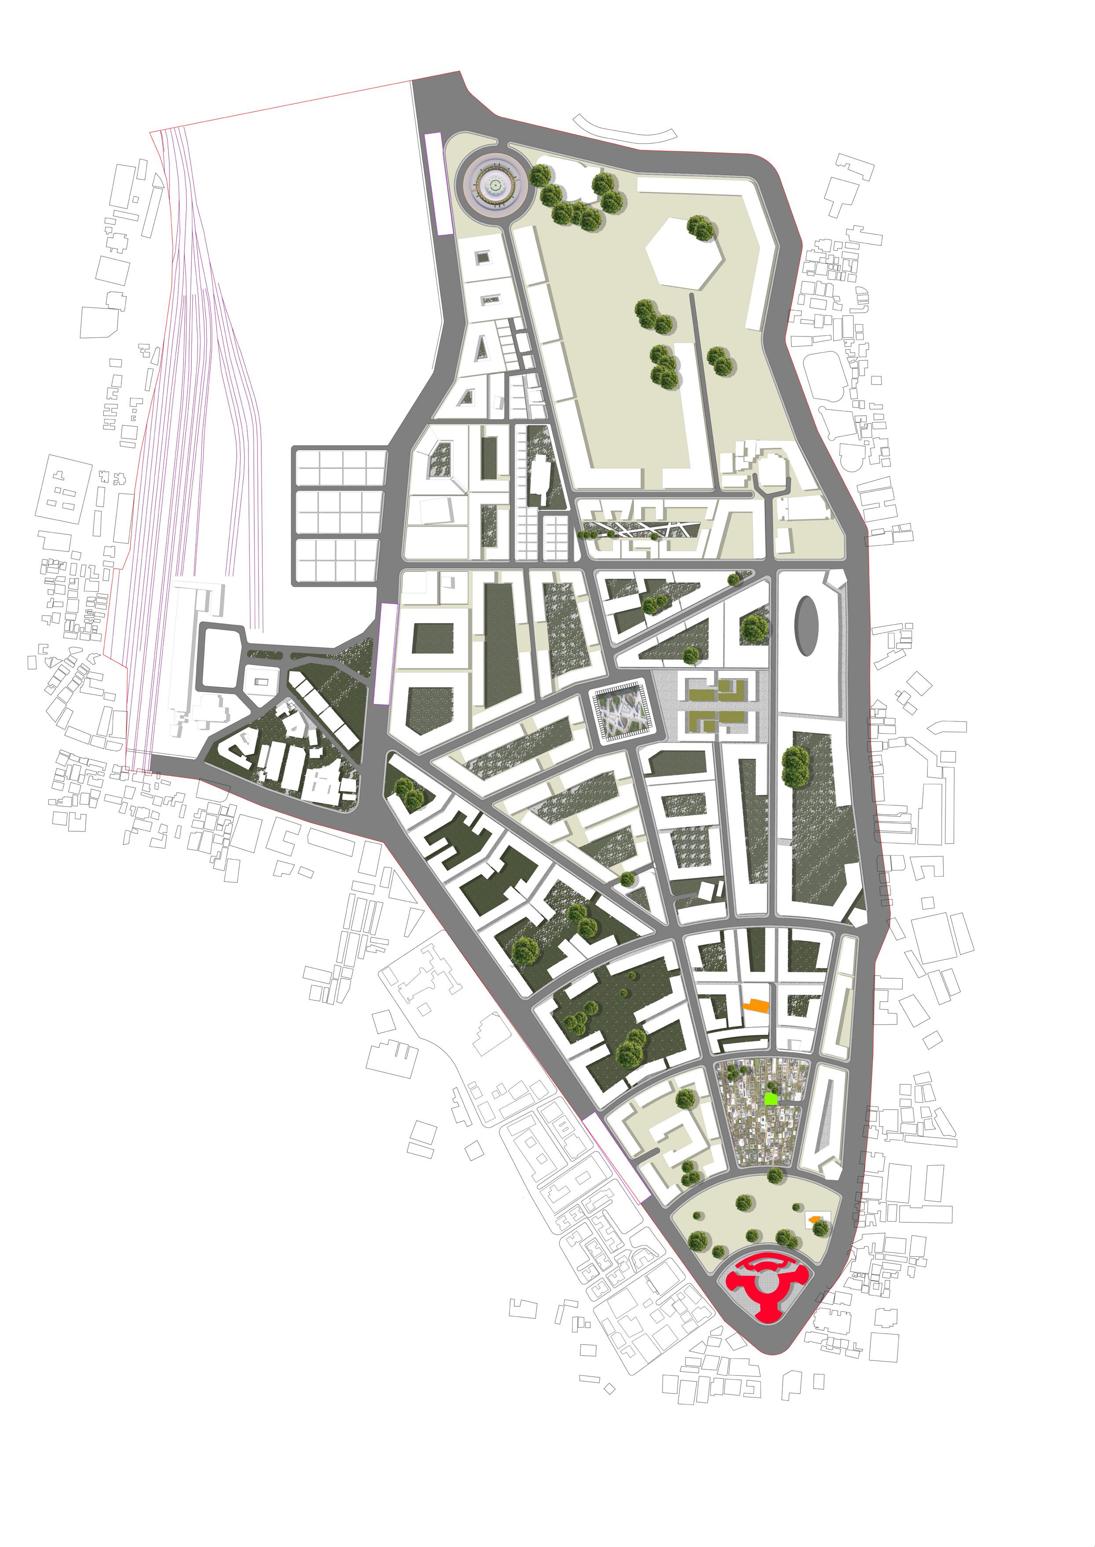
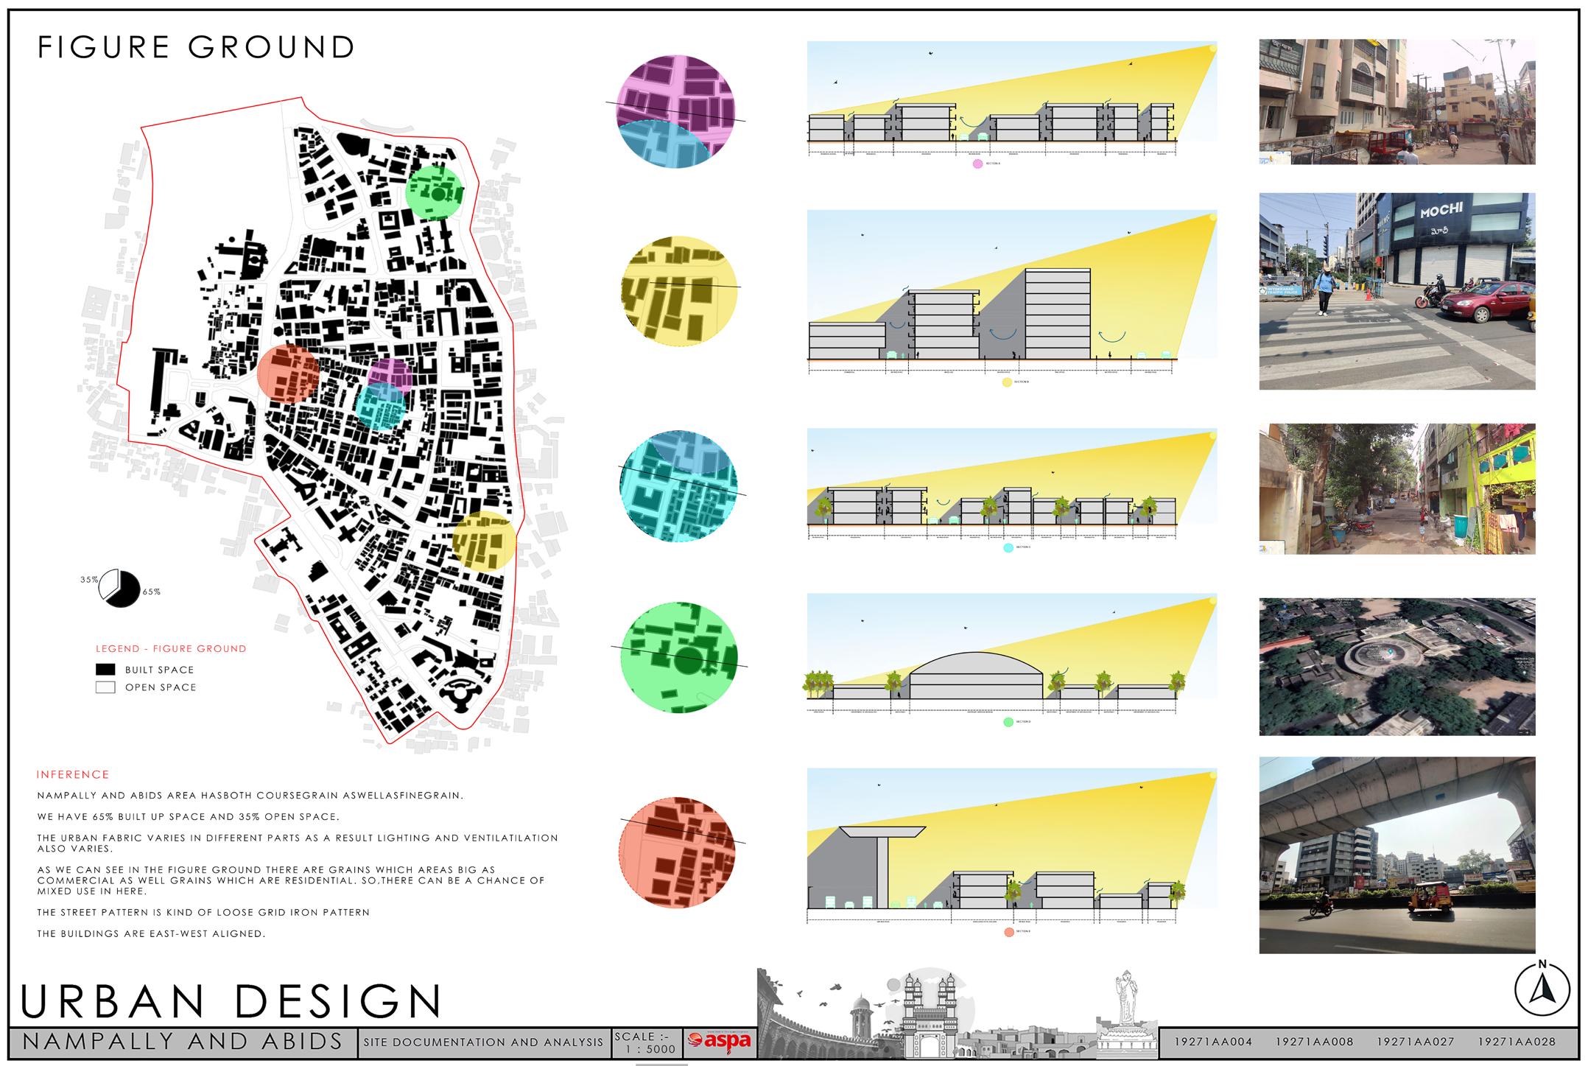
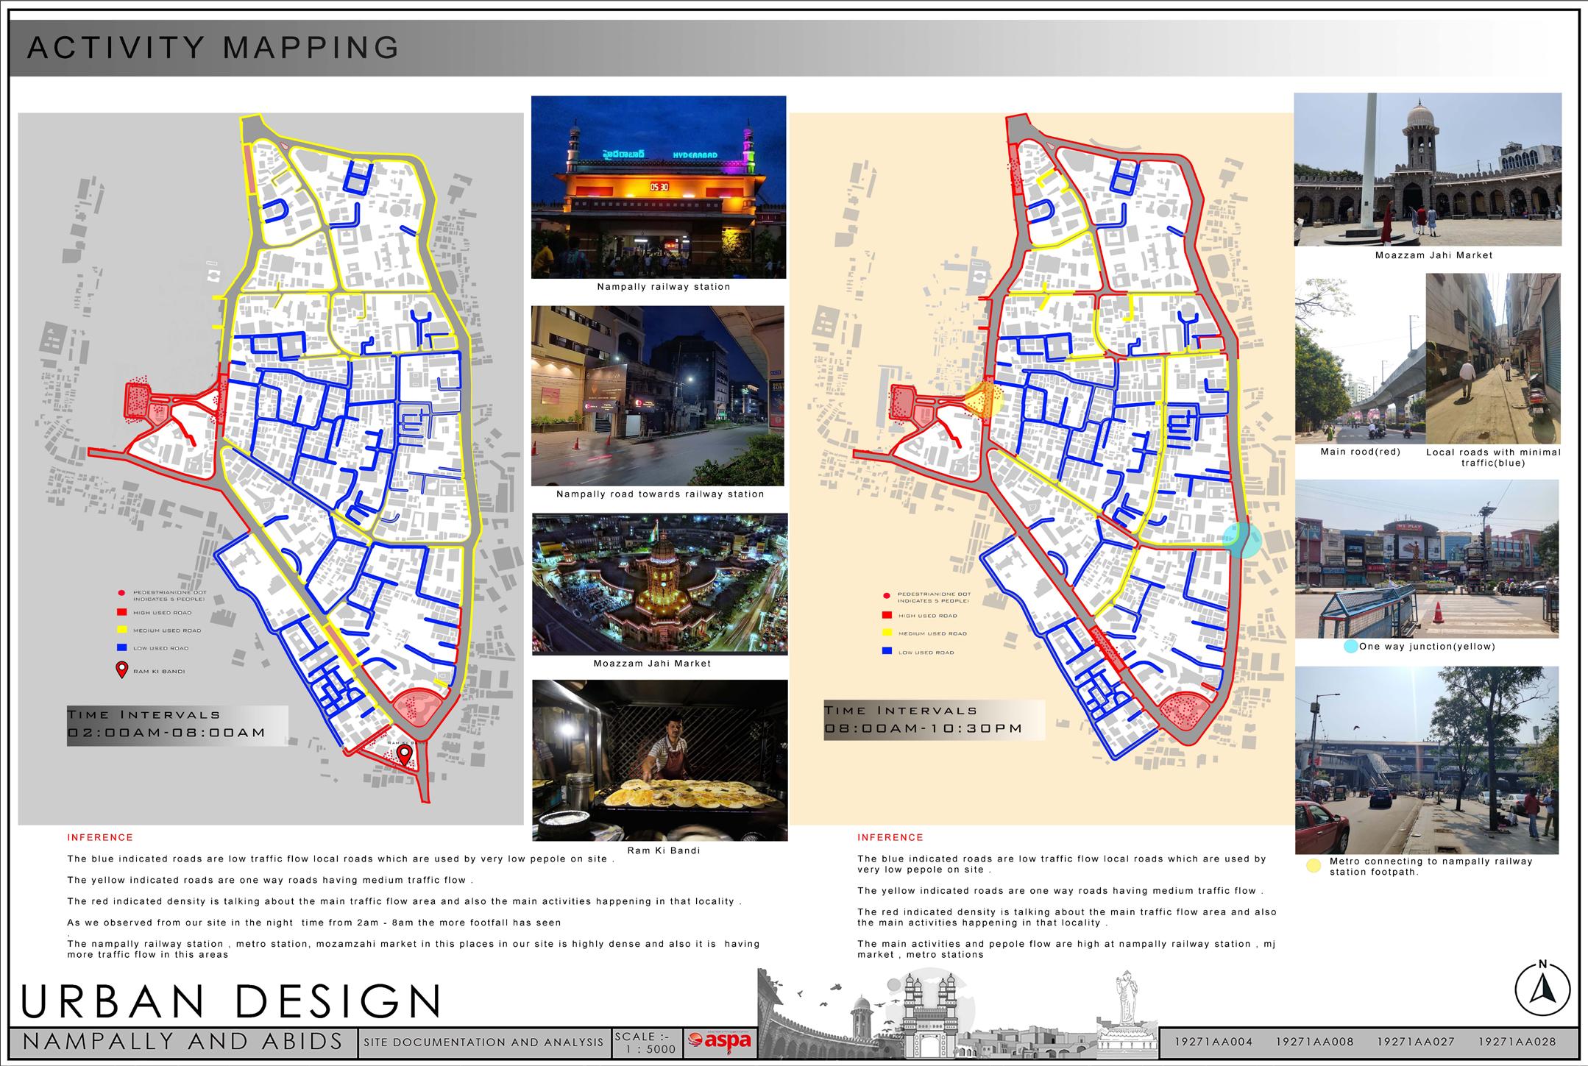
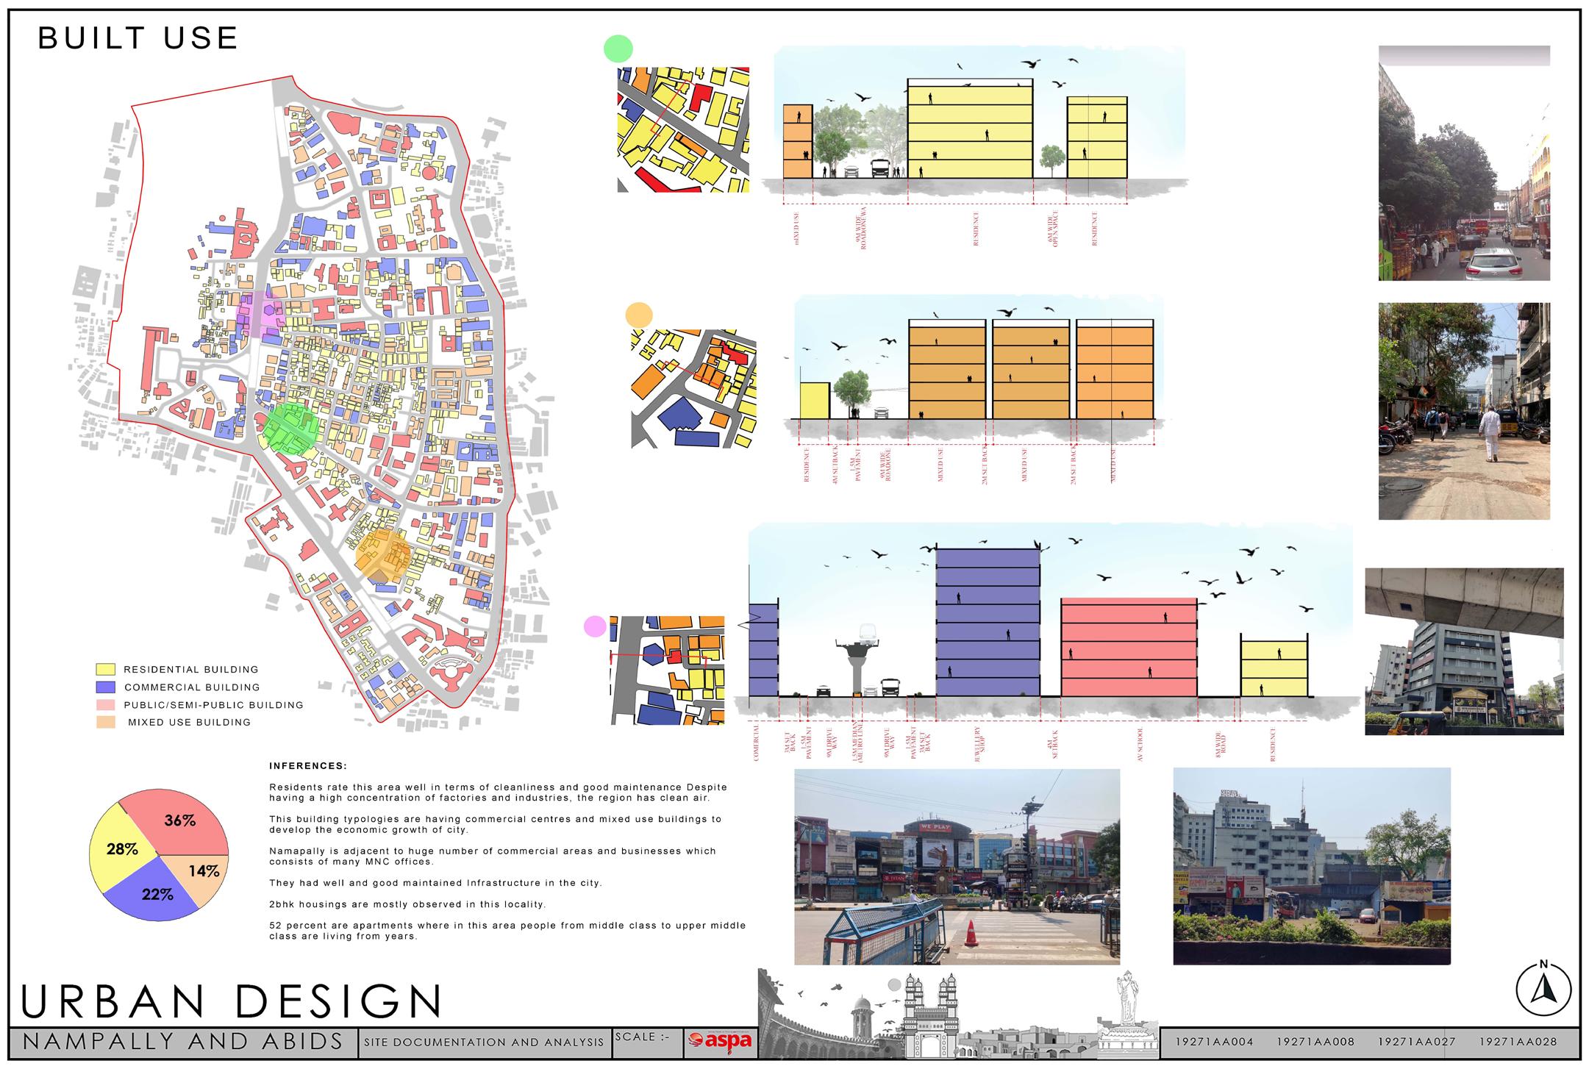
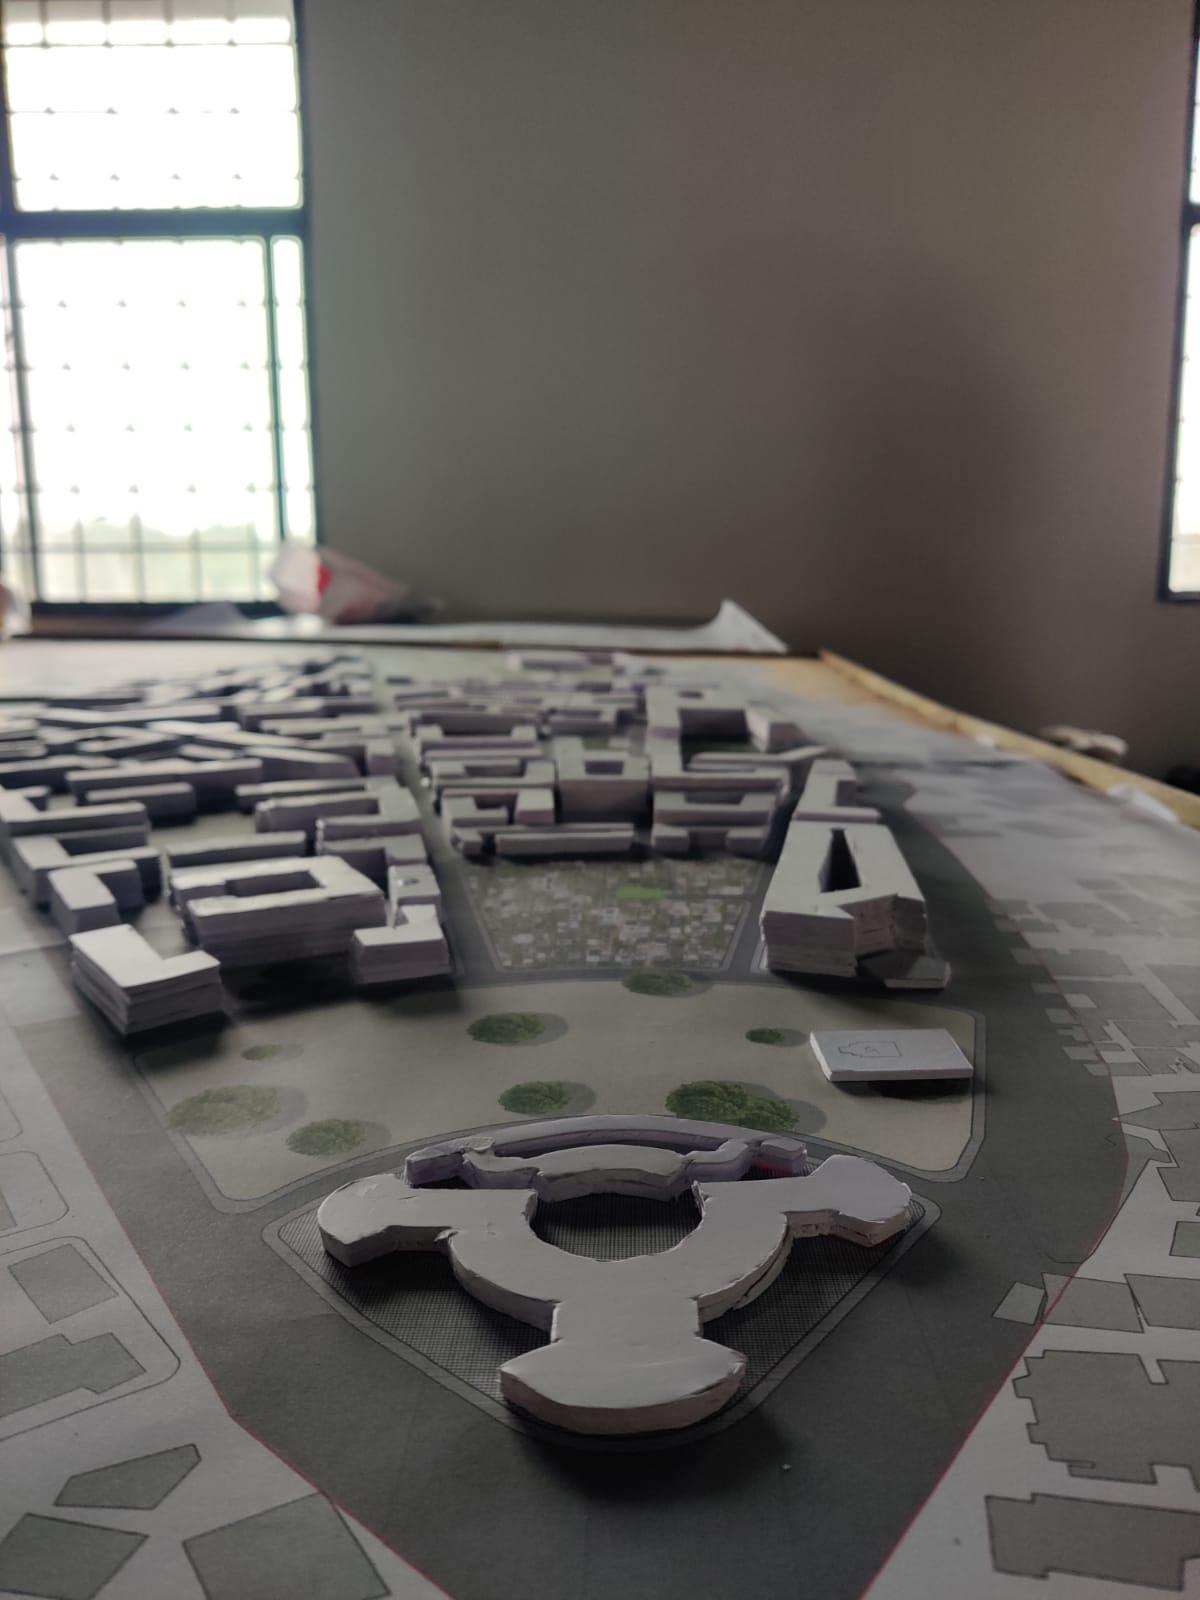
Re-densifying the entire nampally and abids site which is of around 1.22 sq.mts.Consisting of 3 metro stations they are assembly, nampally metro station and Gandhi bhavan. Following different urban design principles.
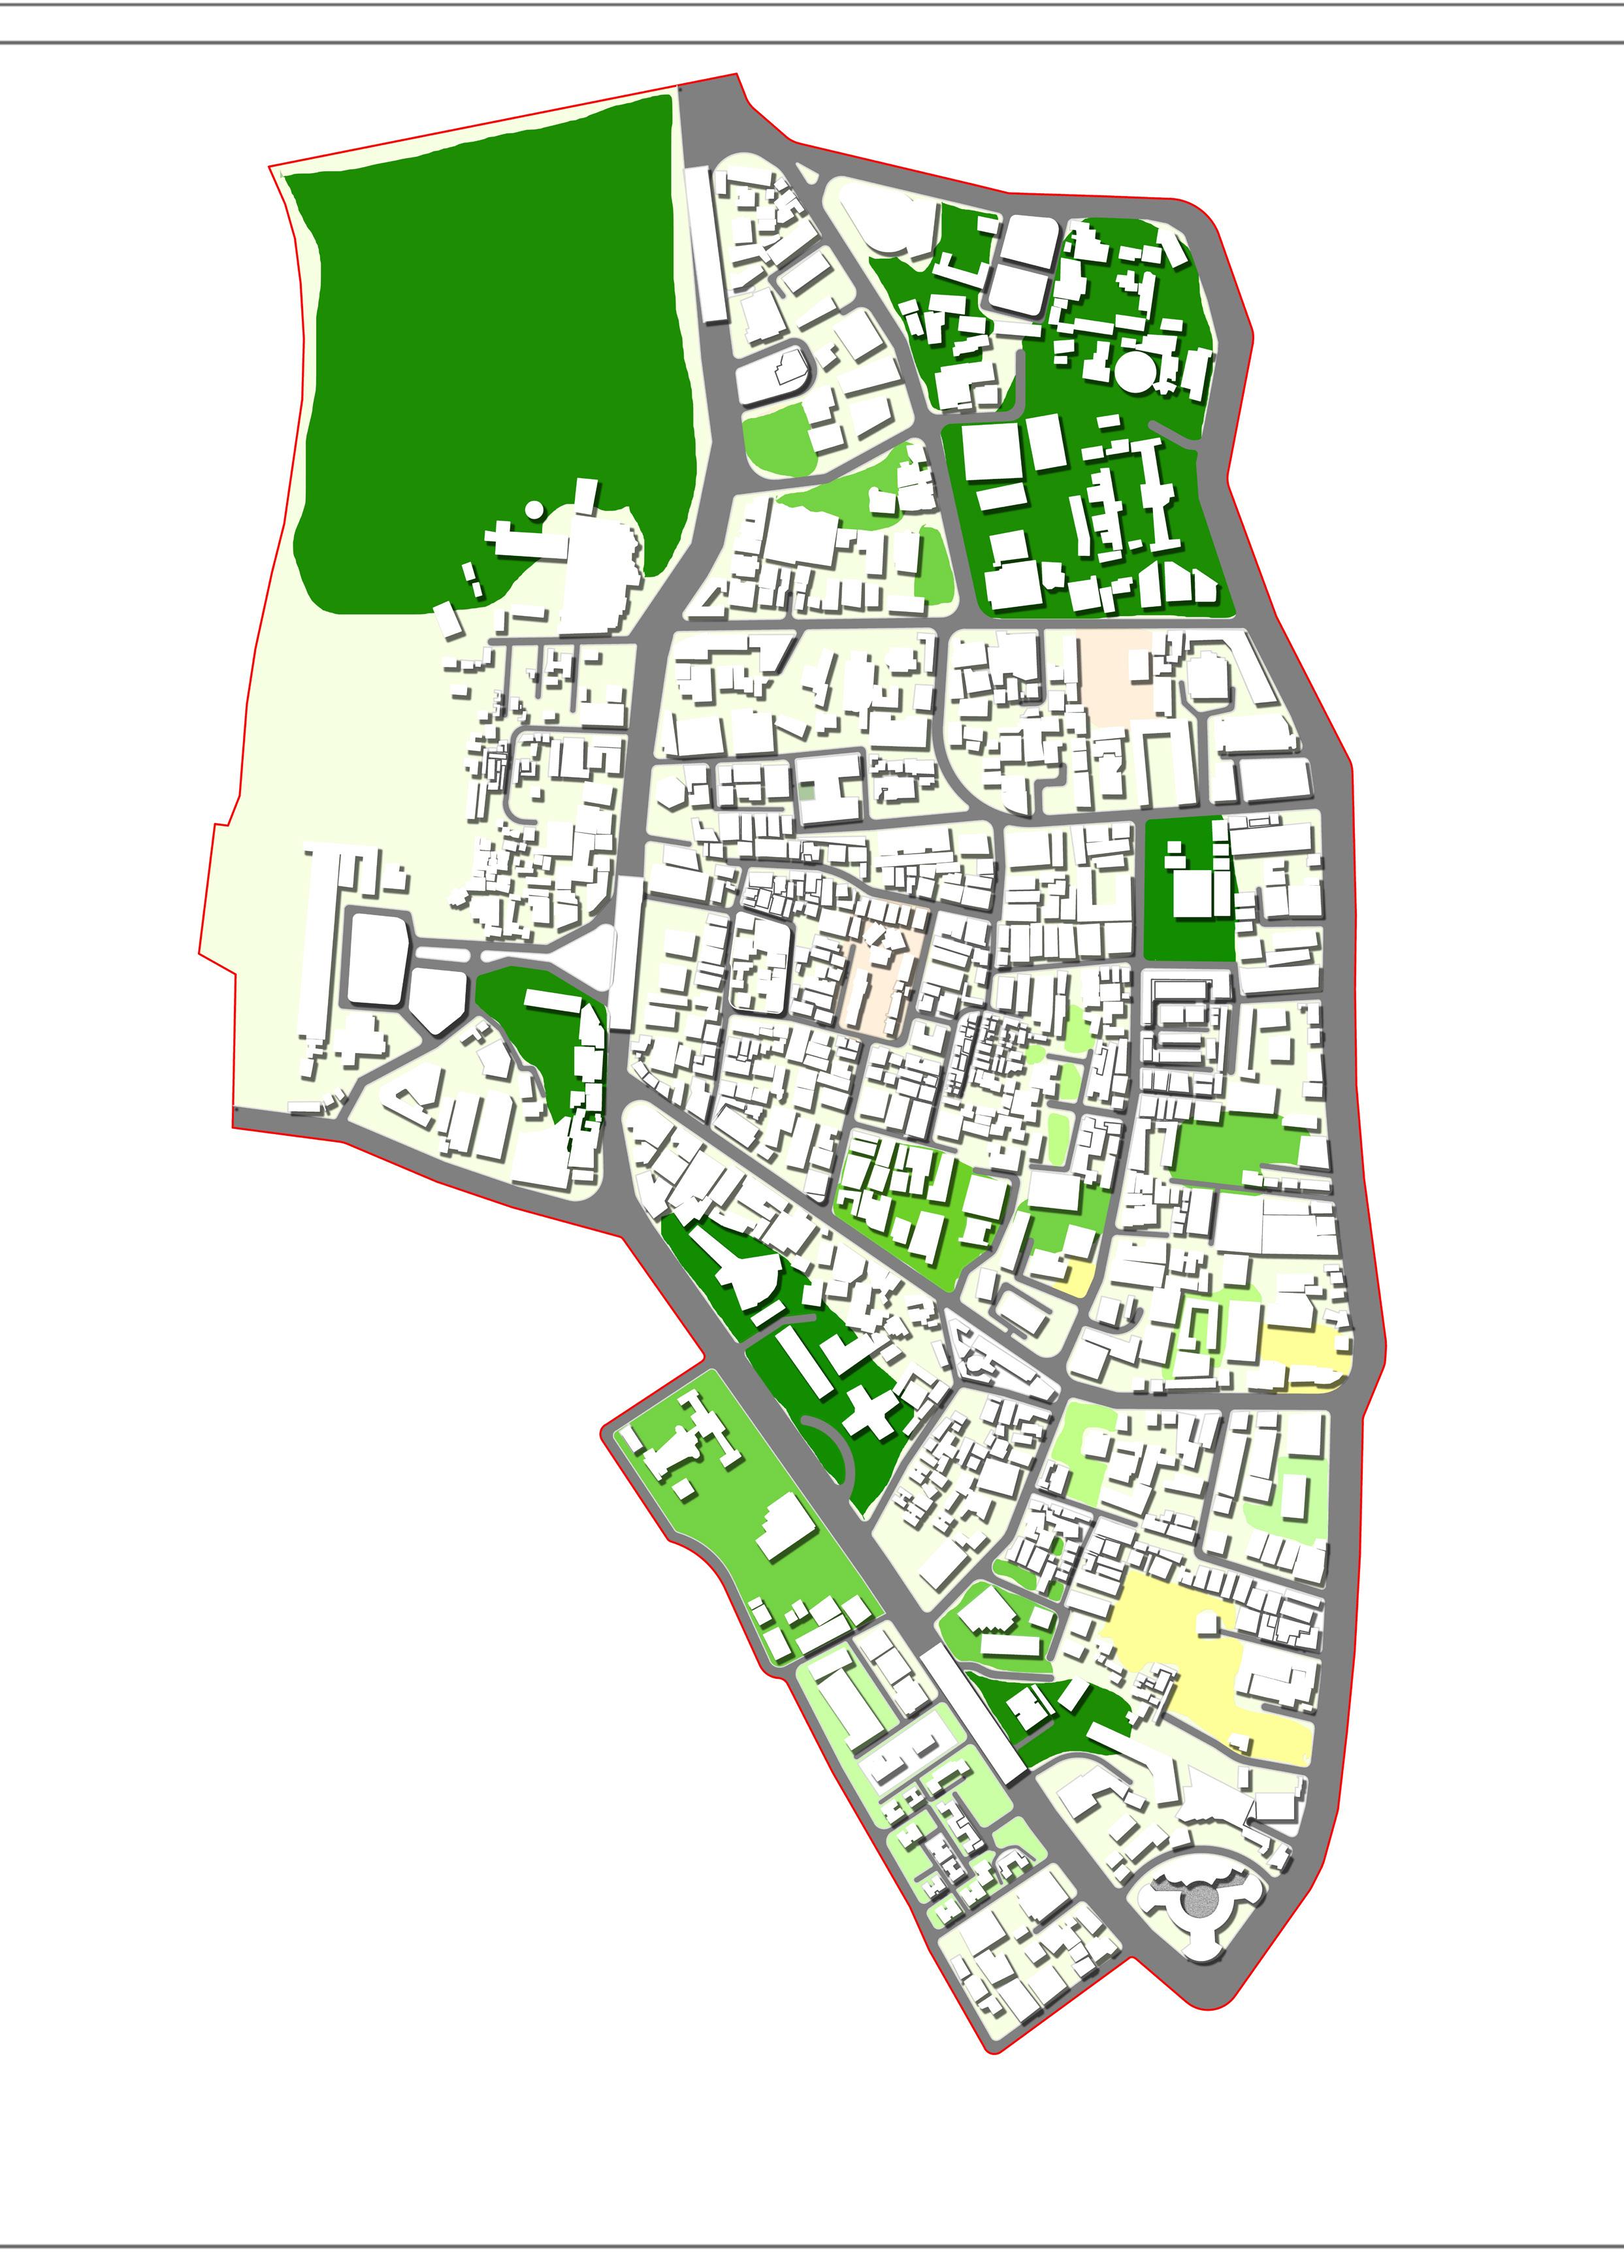
BASE MAP. PROPOSED MAP.
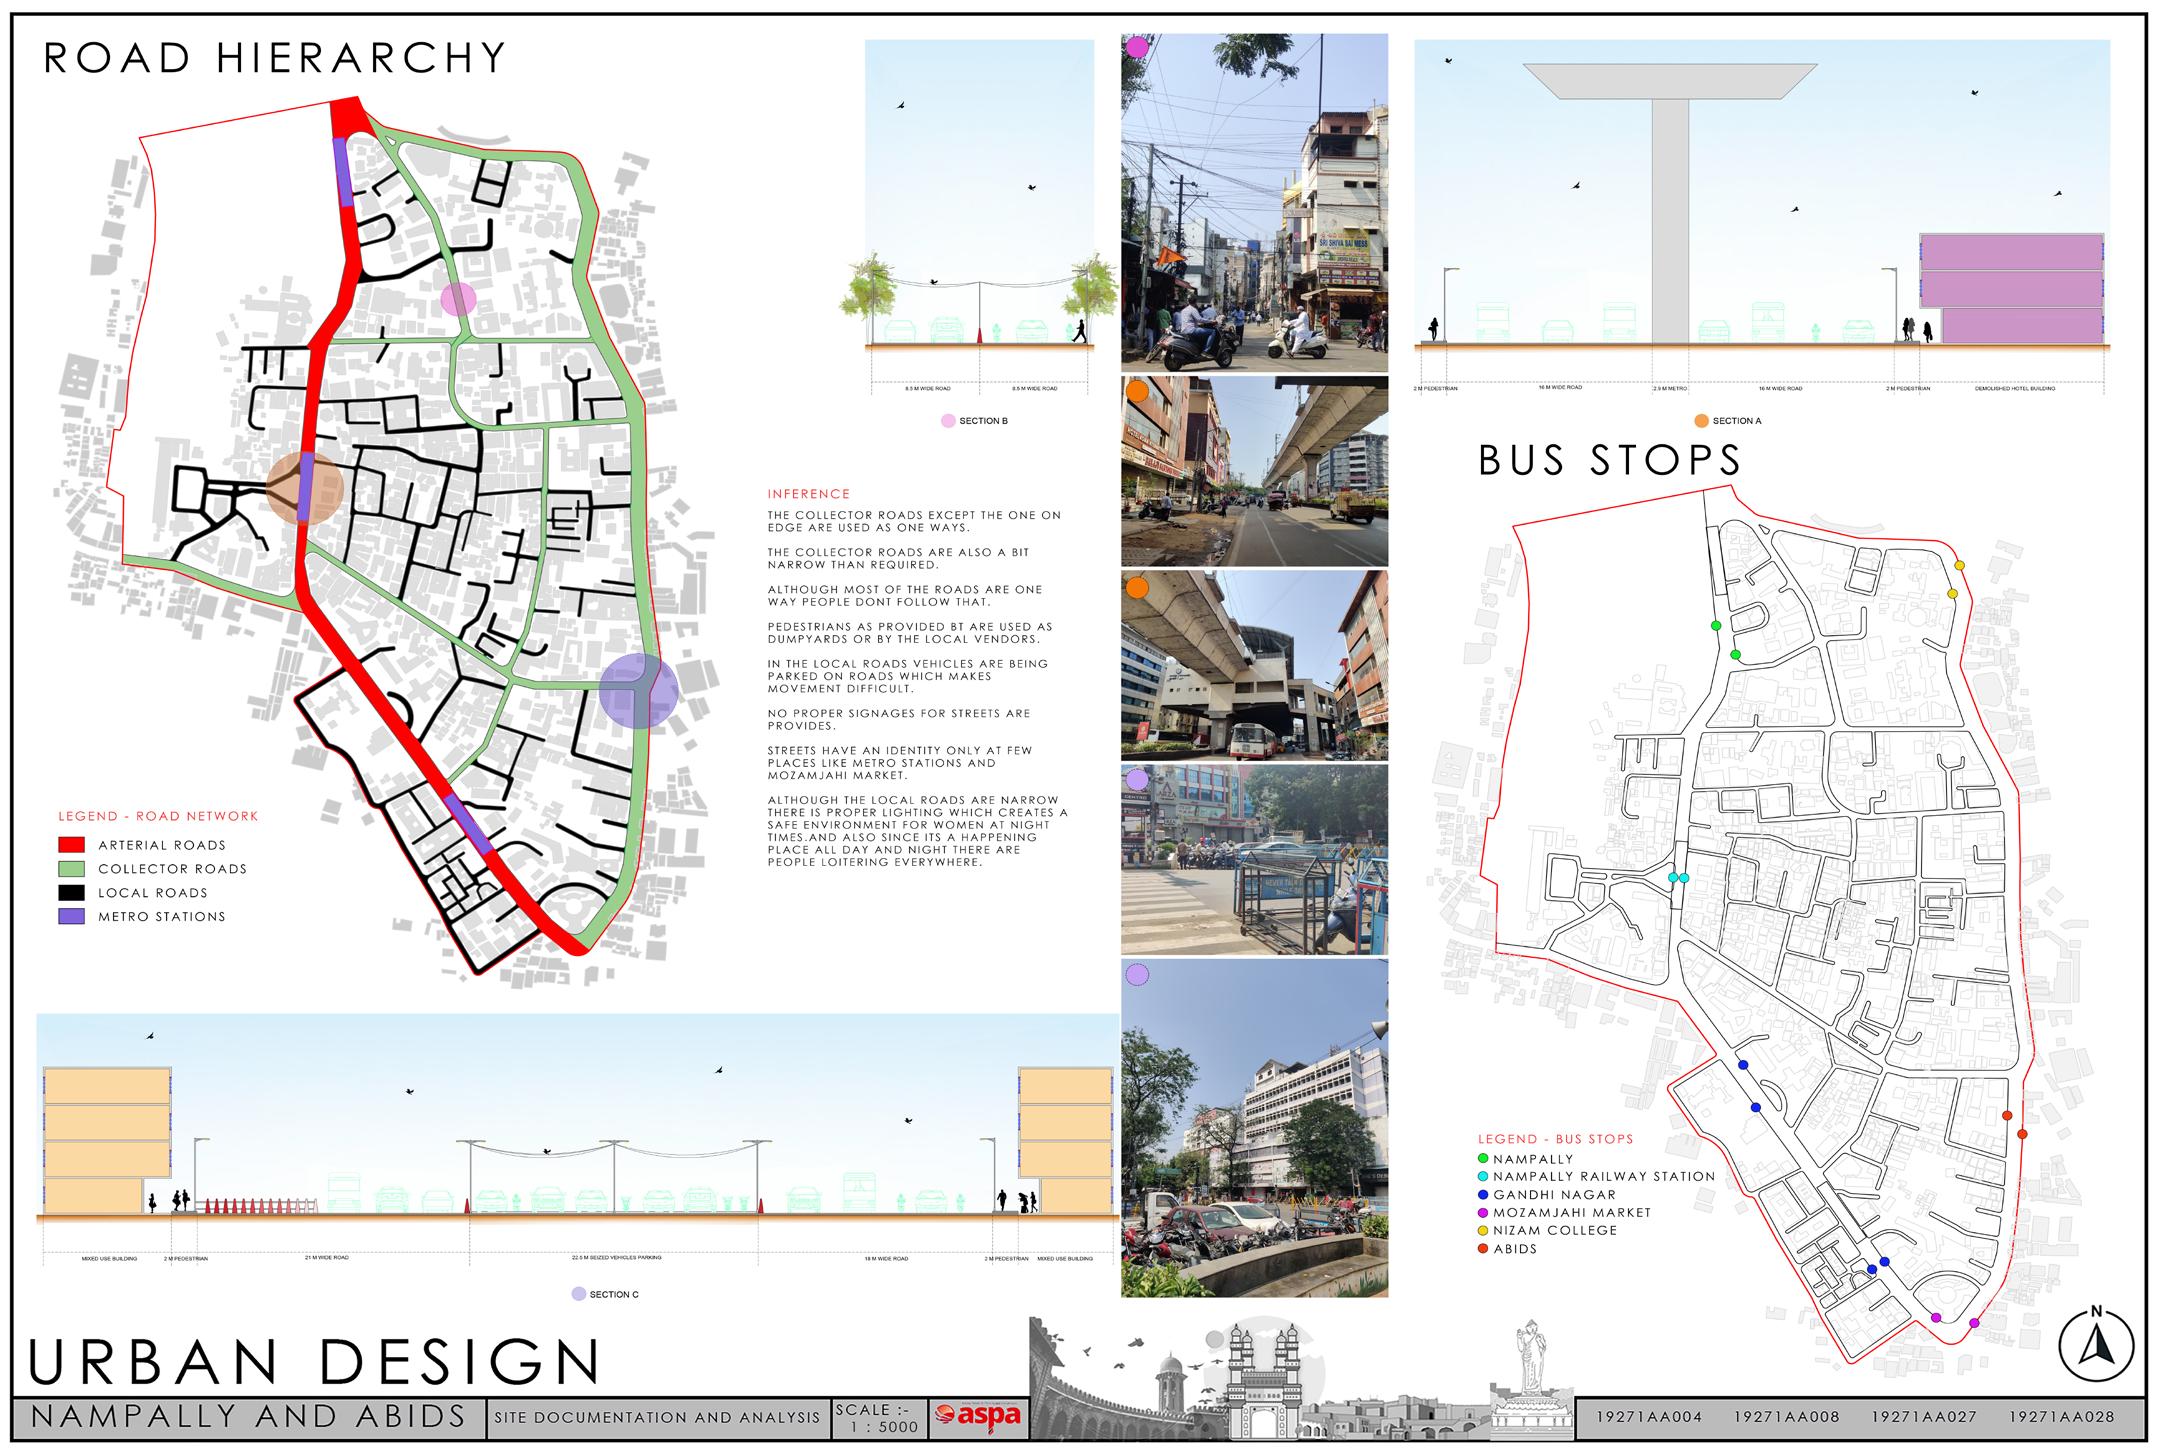
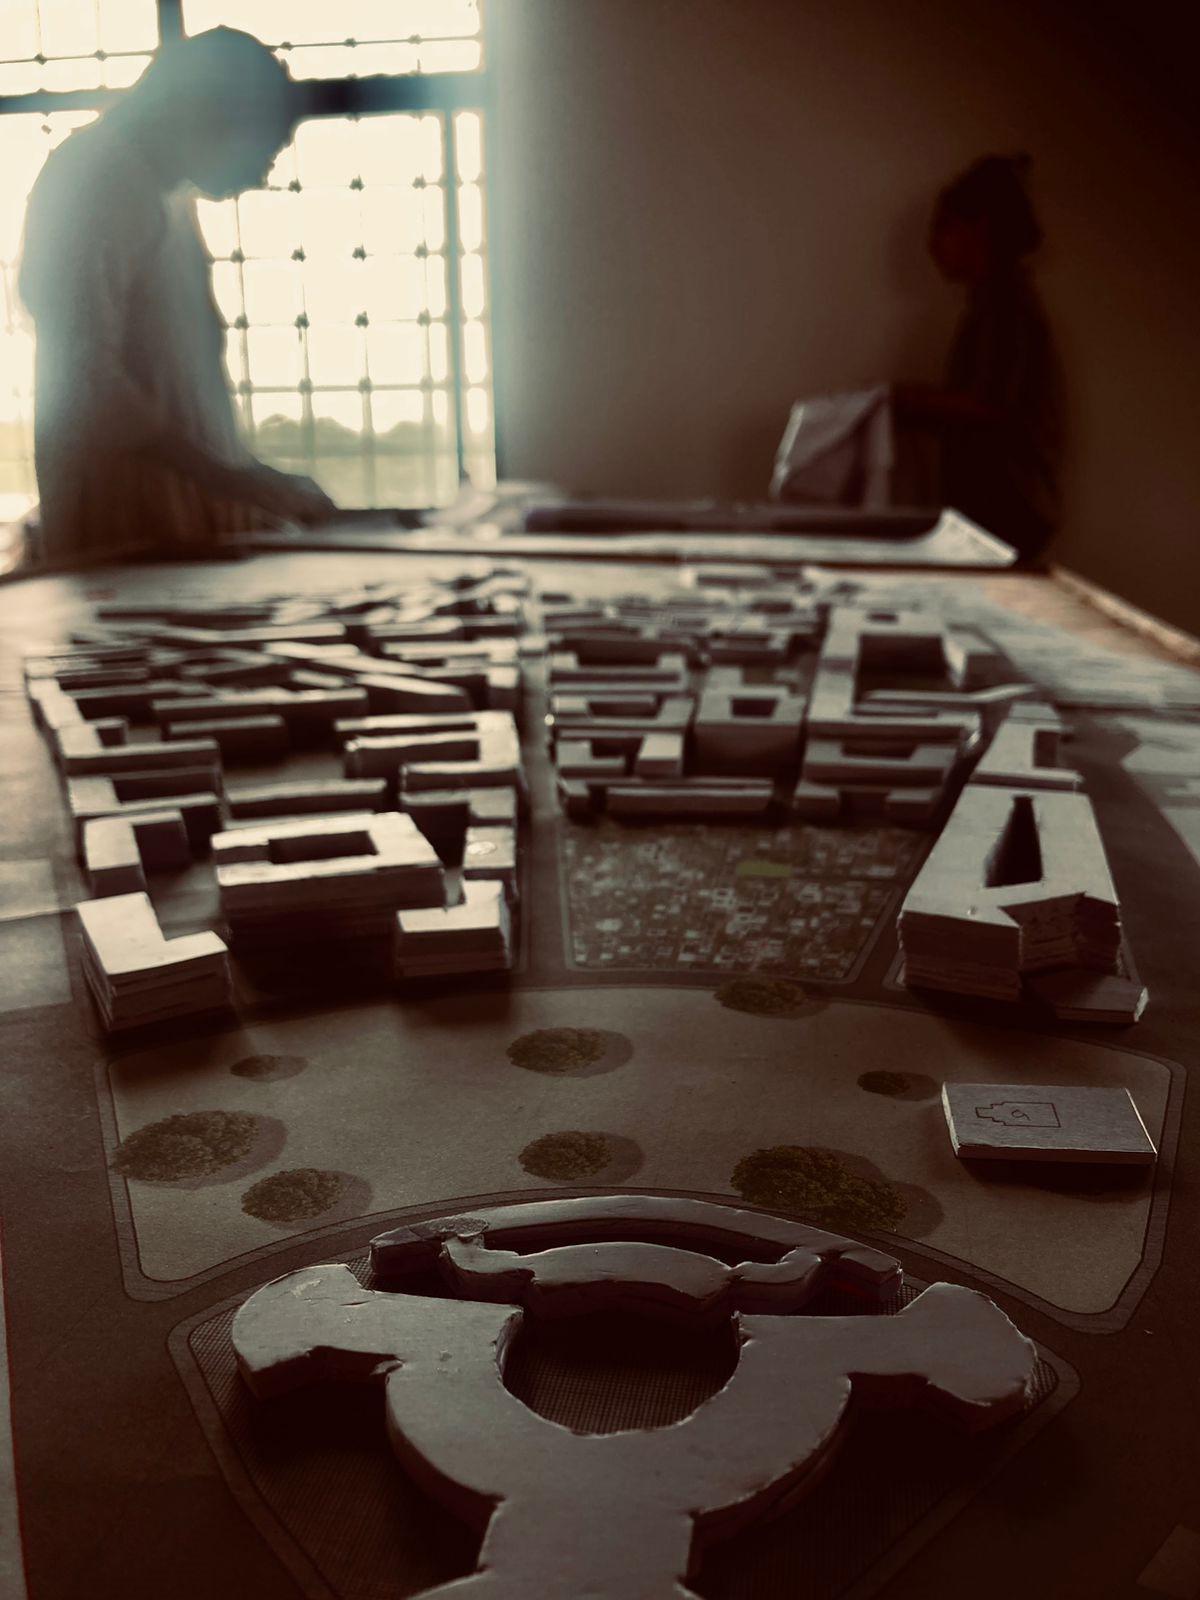
PHYSICAL MODEL VIEWS
SANGOLDA SIESTA
9TH SEM INTERNSHIP PROJECT.
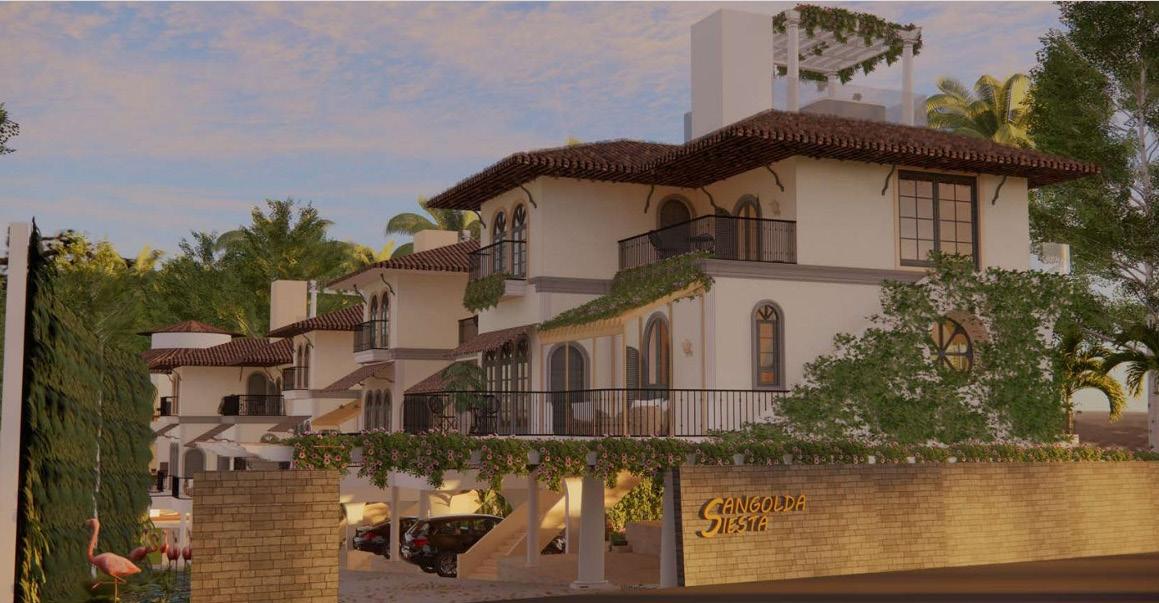
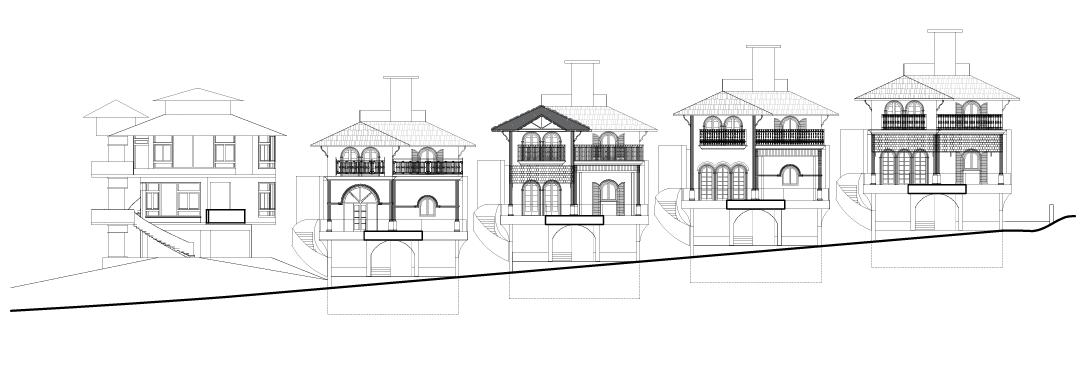
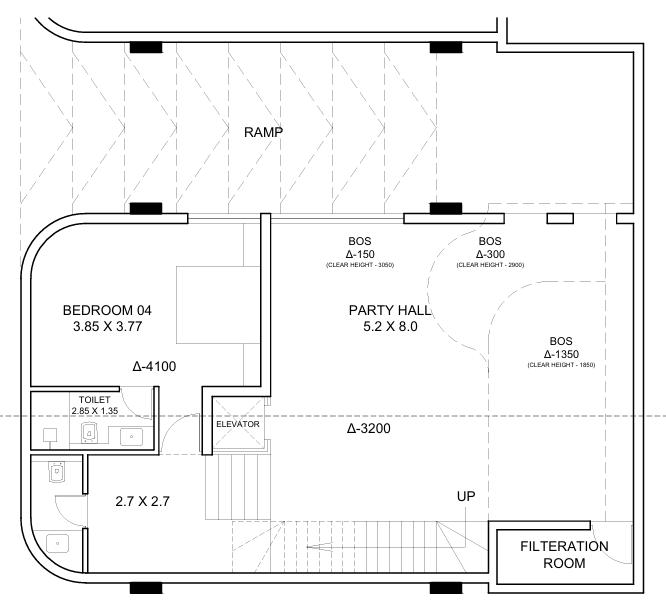
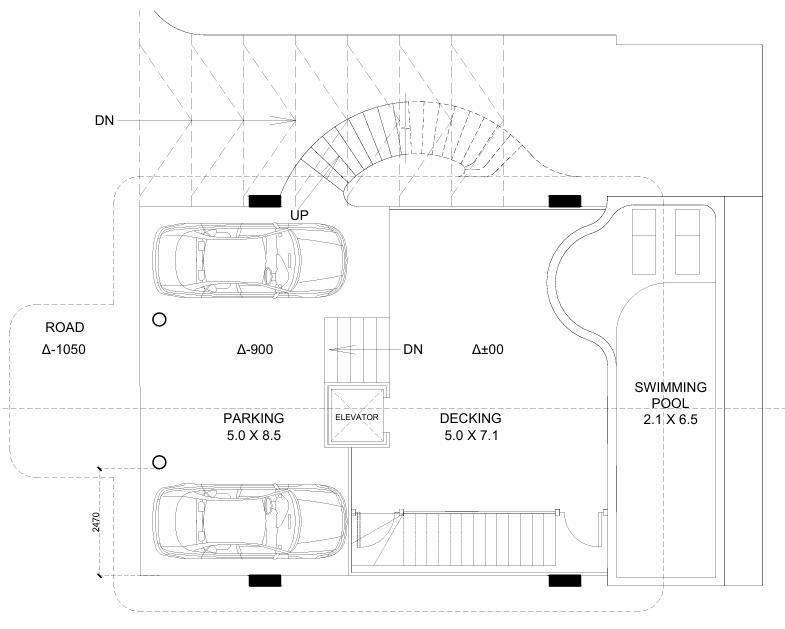
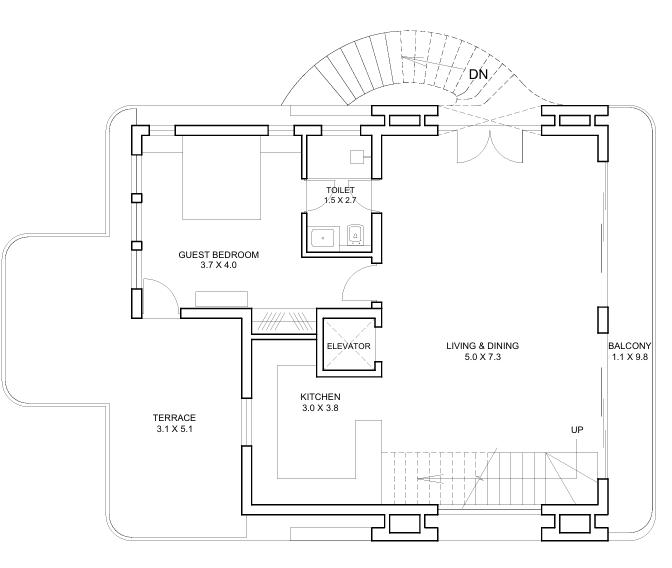
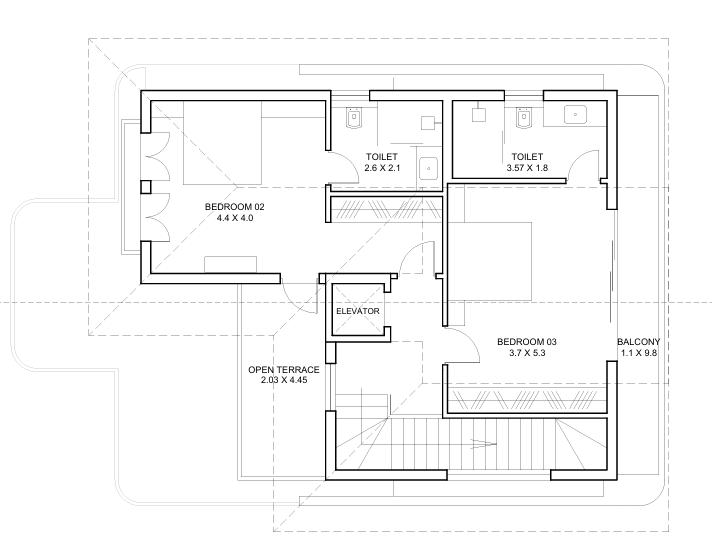
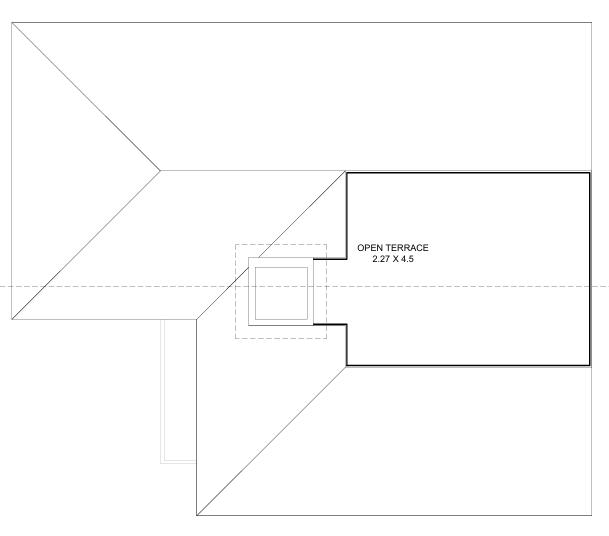
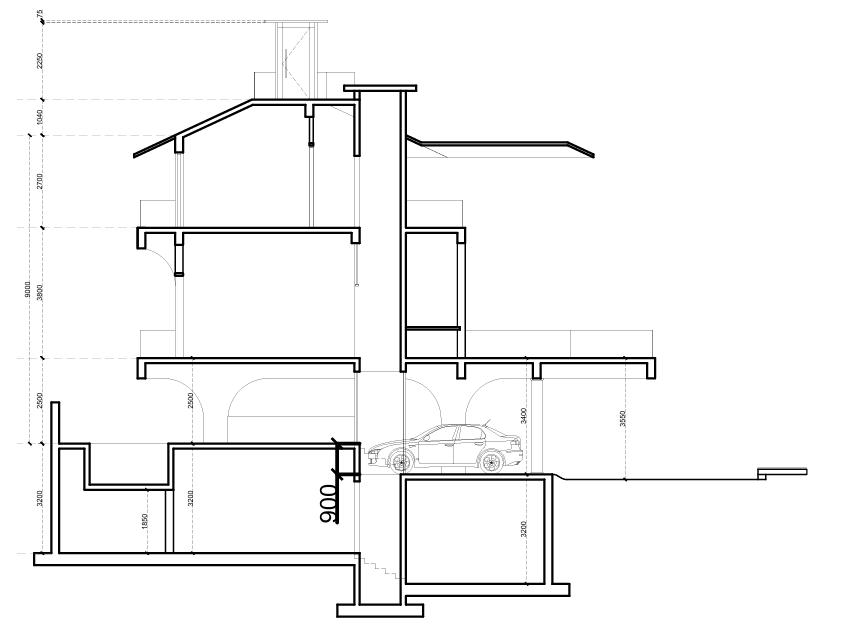
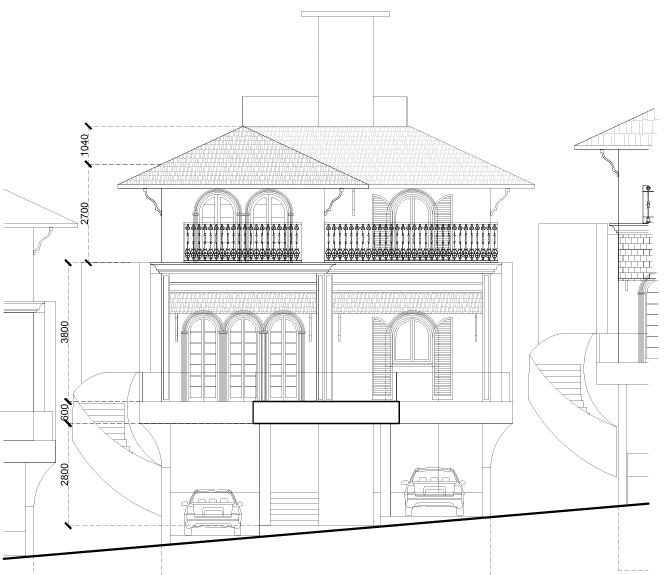
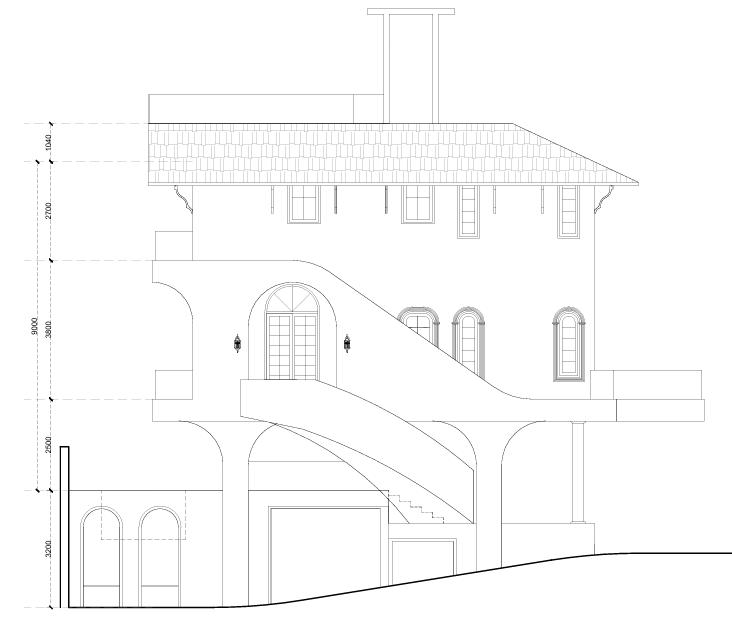
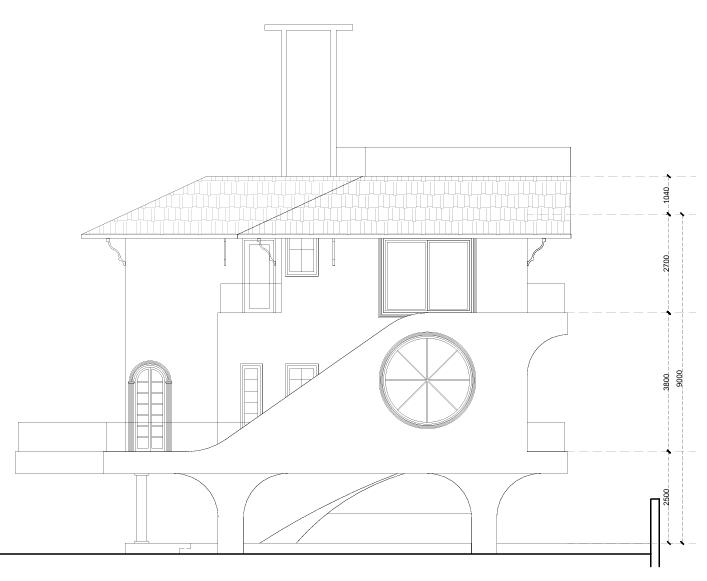
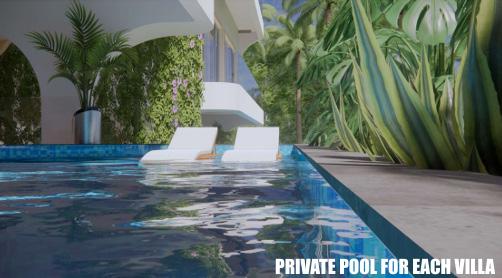
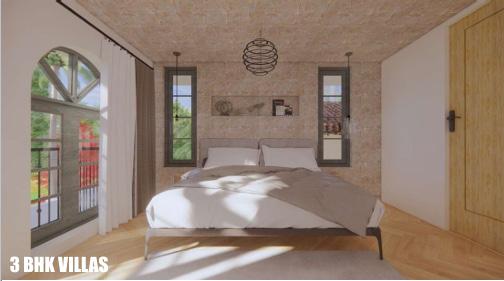
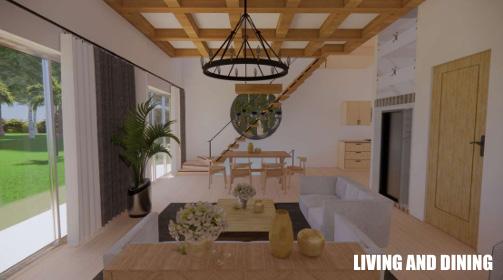
Sangolda siesta is a project consist of five villas located at Sangolda, where four villas are identical and the fifth Villa is a bit different according to client requirement.
SITE PLAN SITE PLAN
DRAWN BY:
CHOGM HOUSE,
SITE ELEVATION
FLOOR PLANS
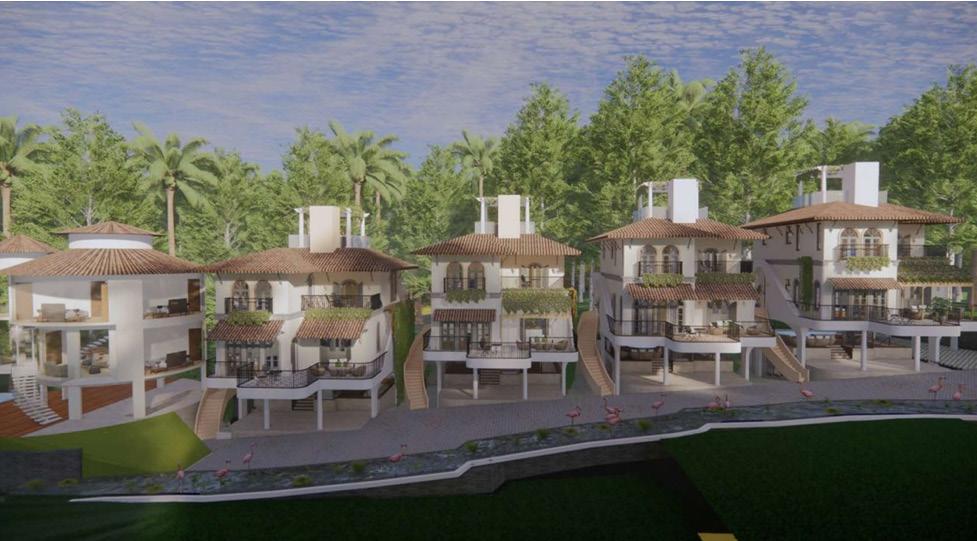
VIEWS
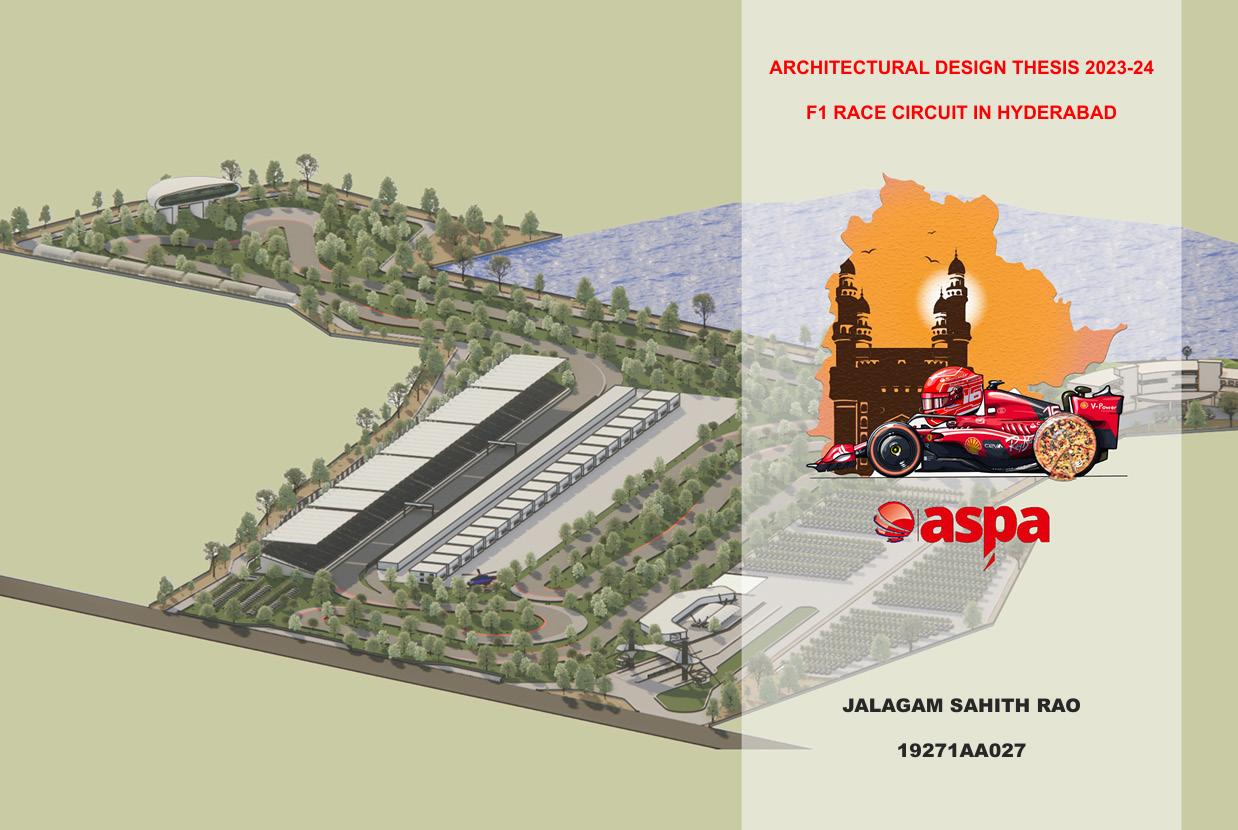
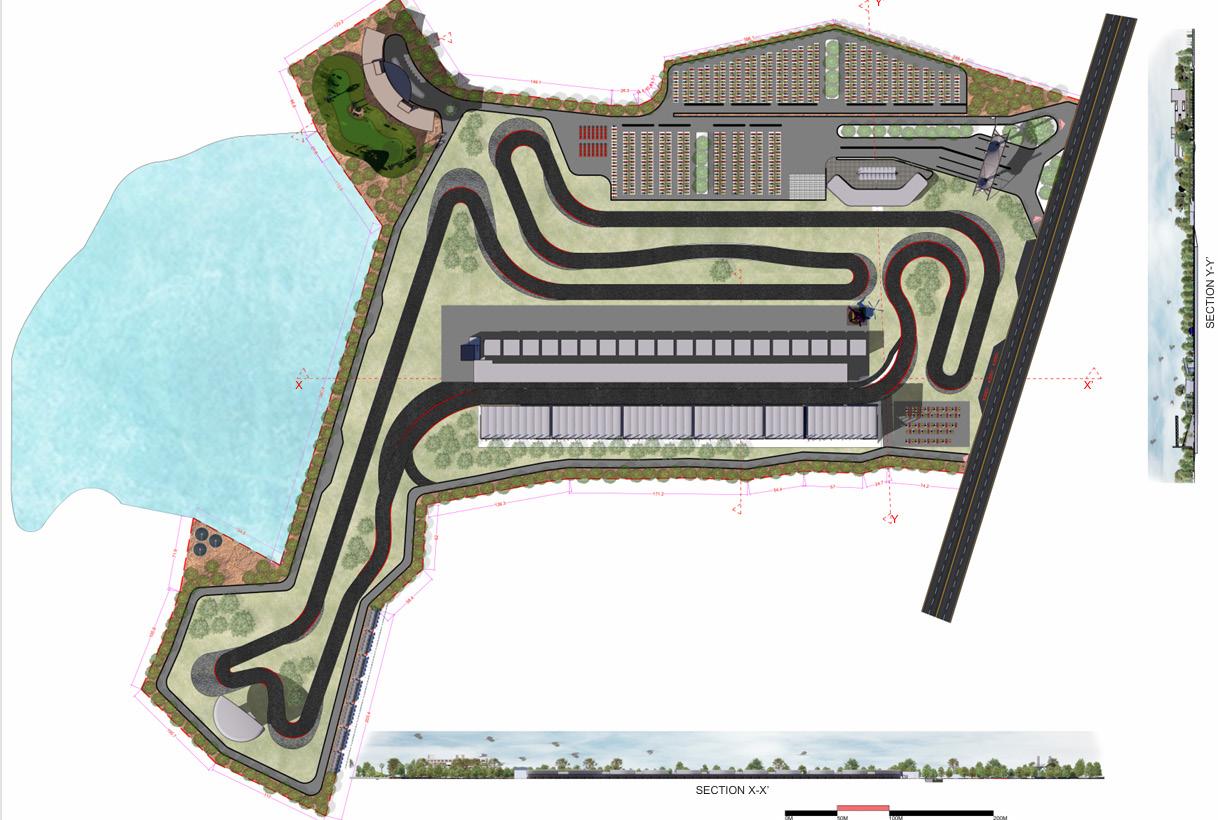
F1 RACE CIRCUIT IN HYDERABAD
10TH SEM THESIS PROJECT.
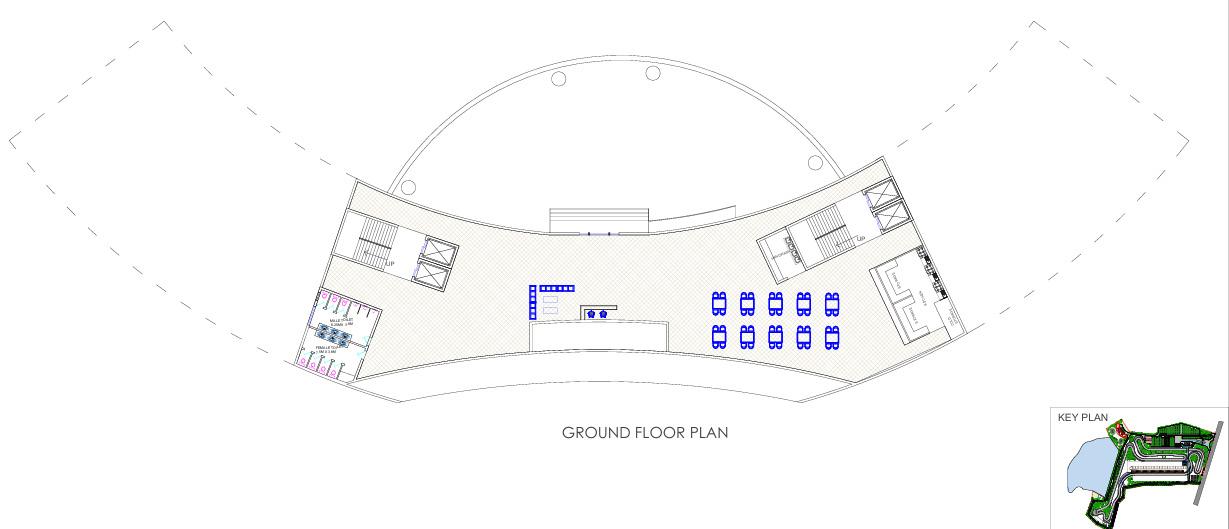
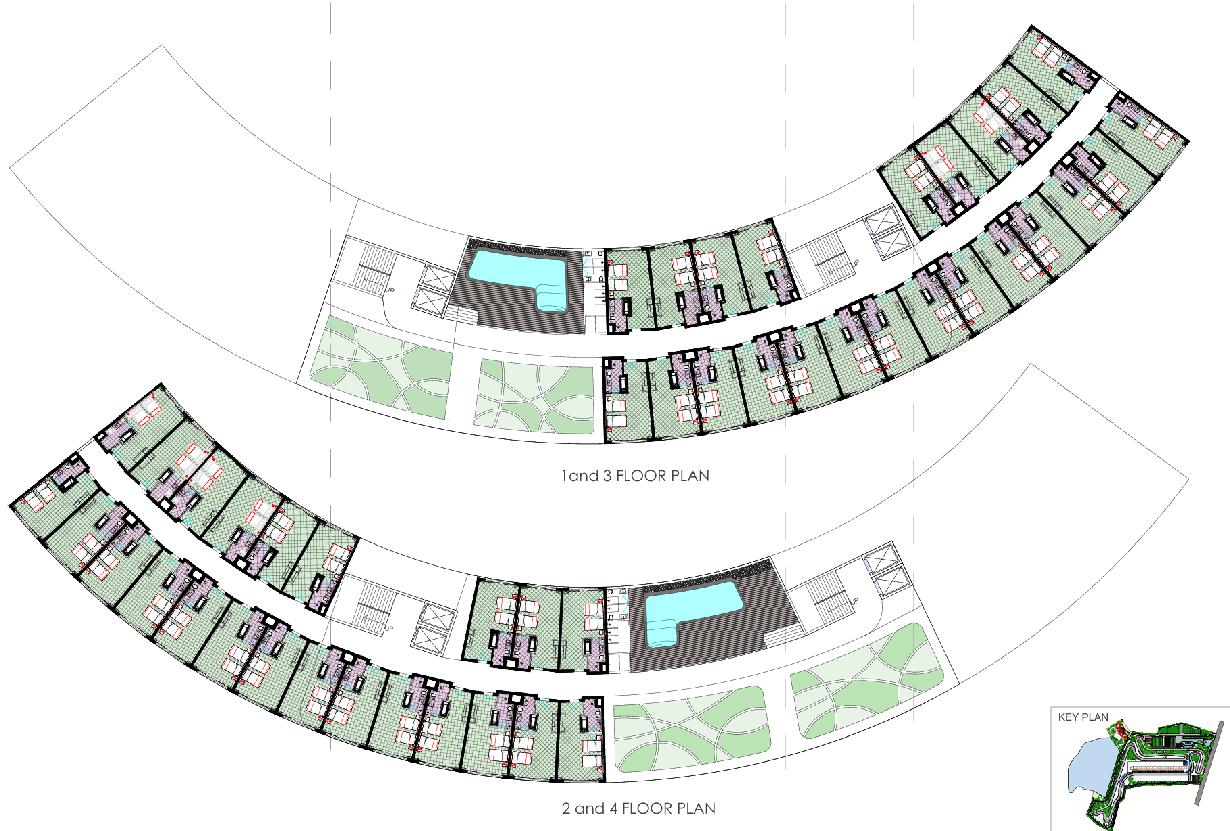
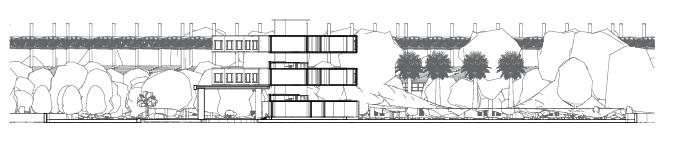
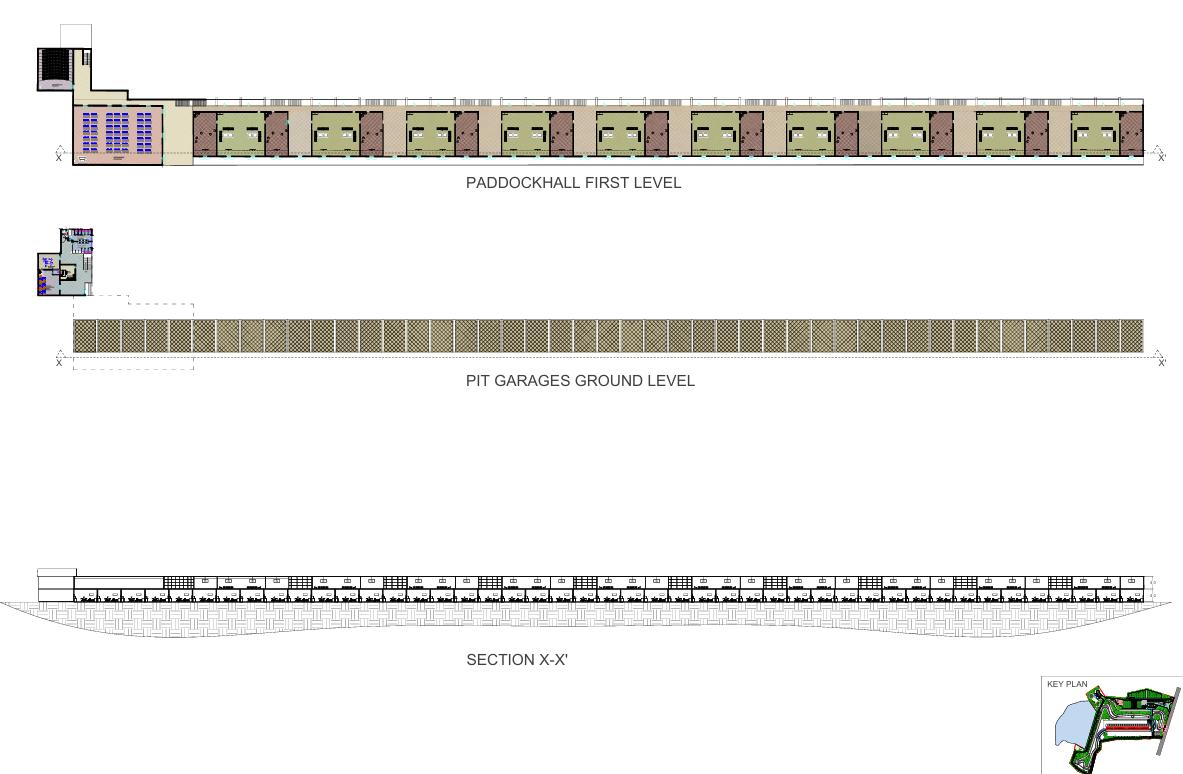
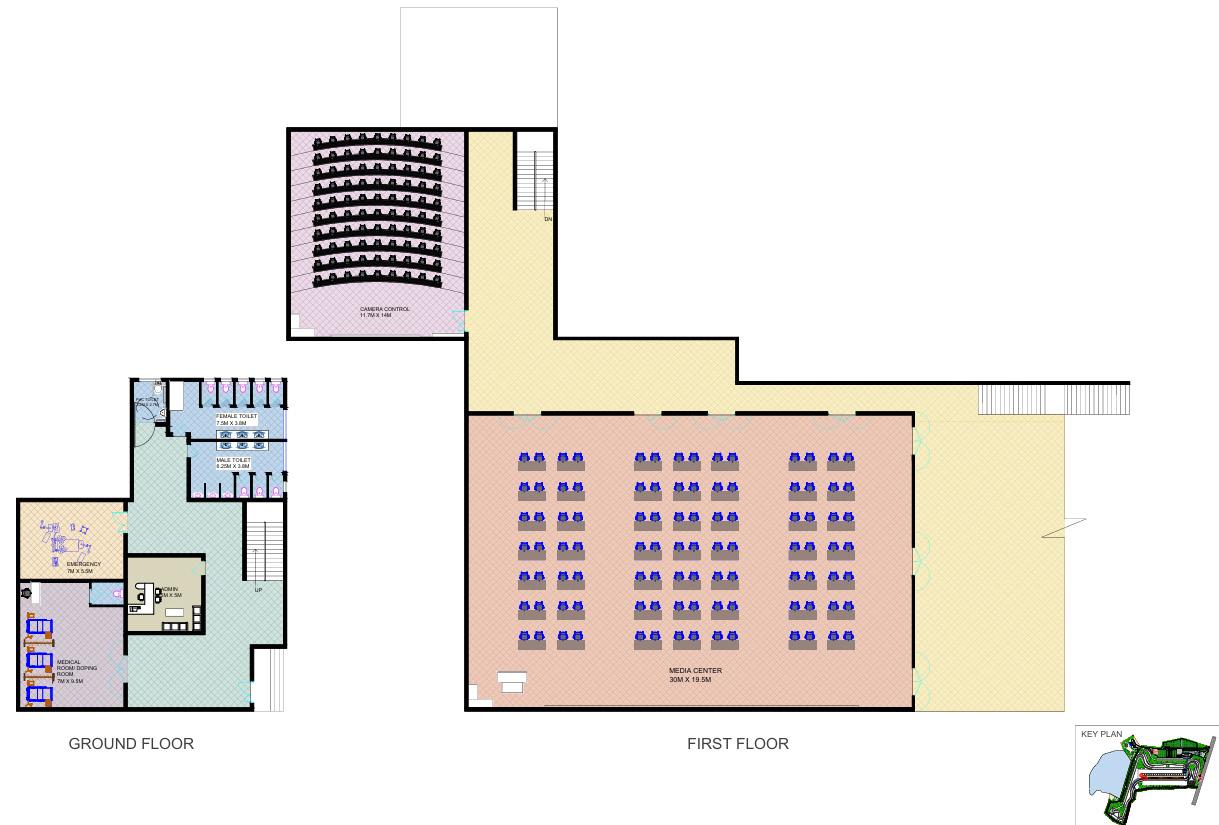
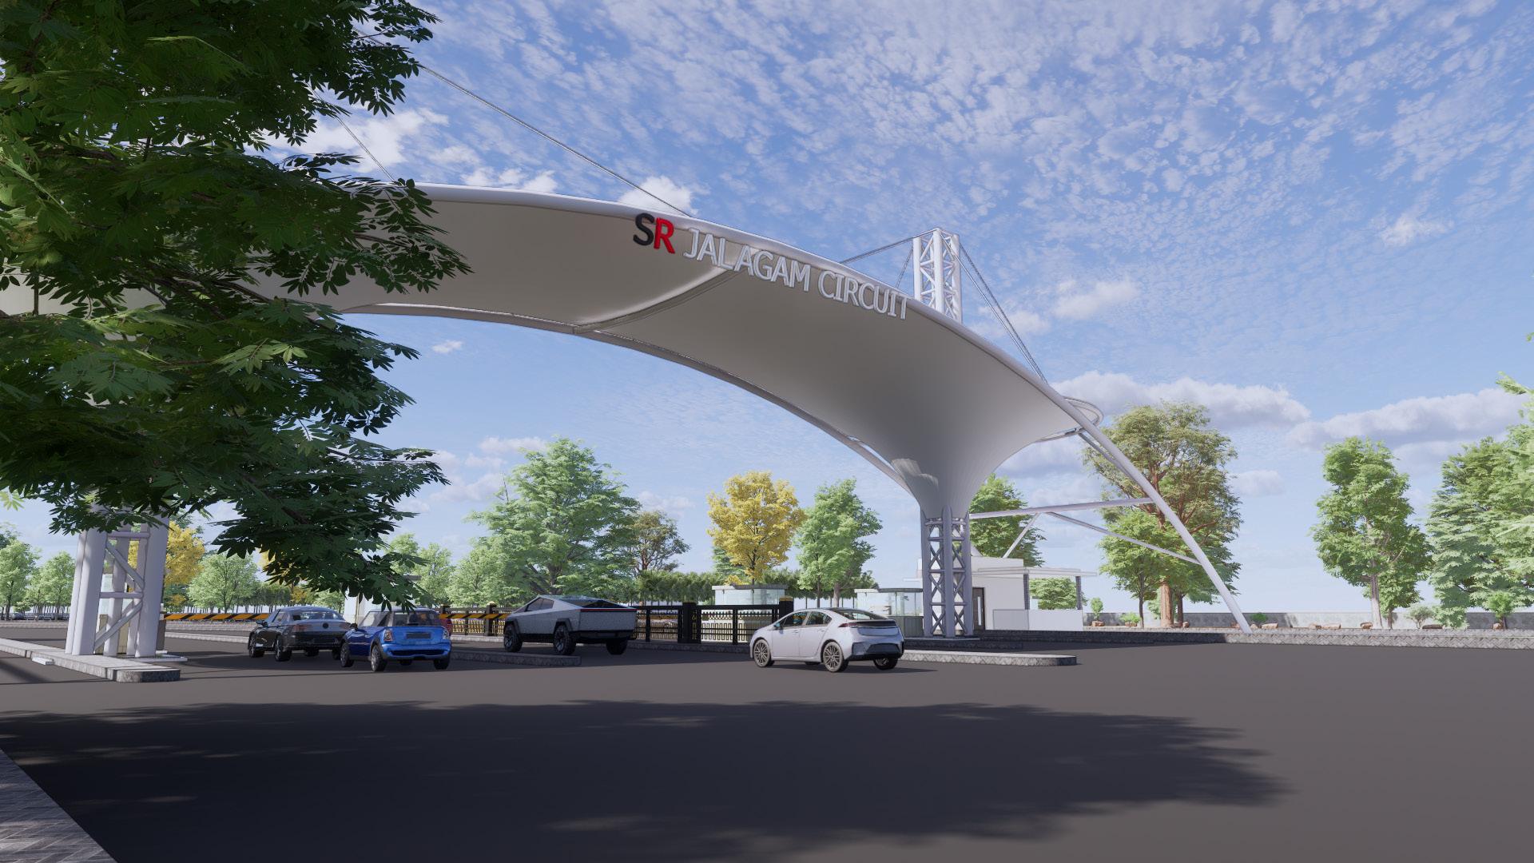
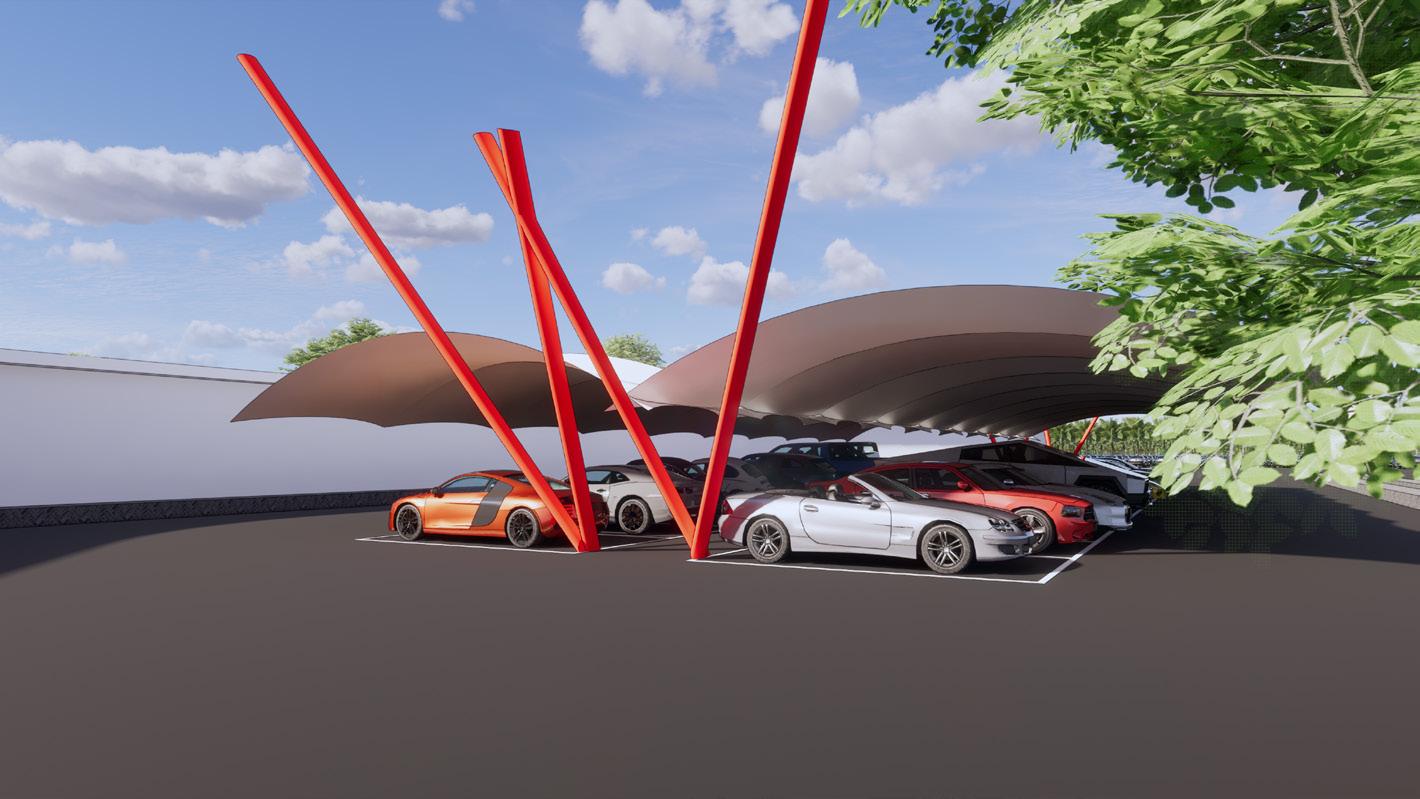
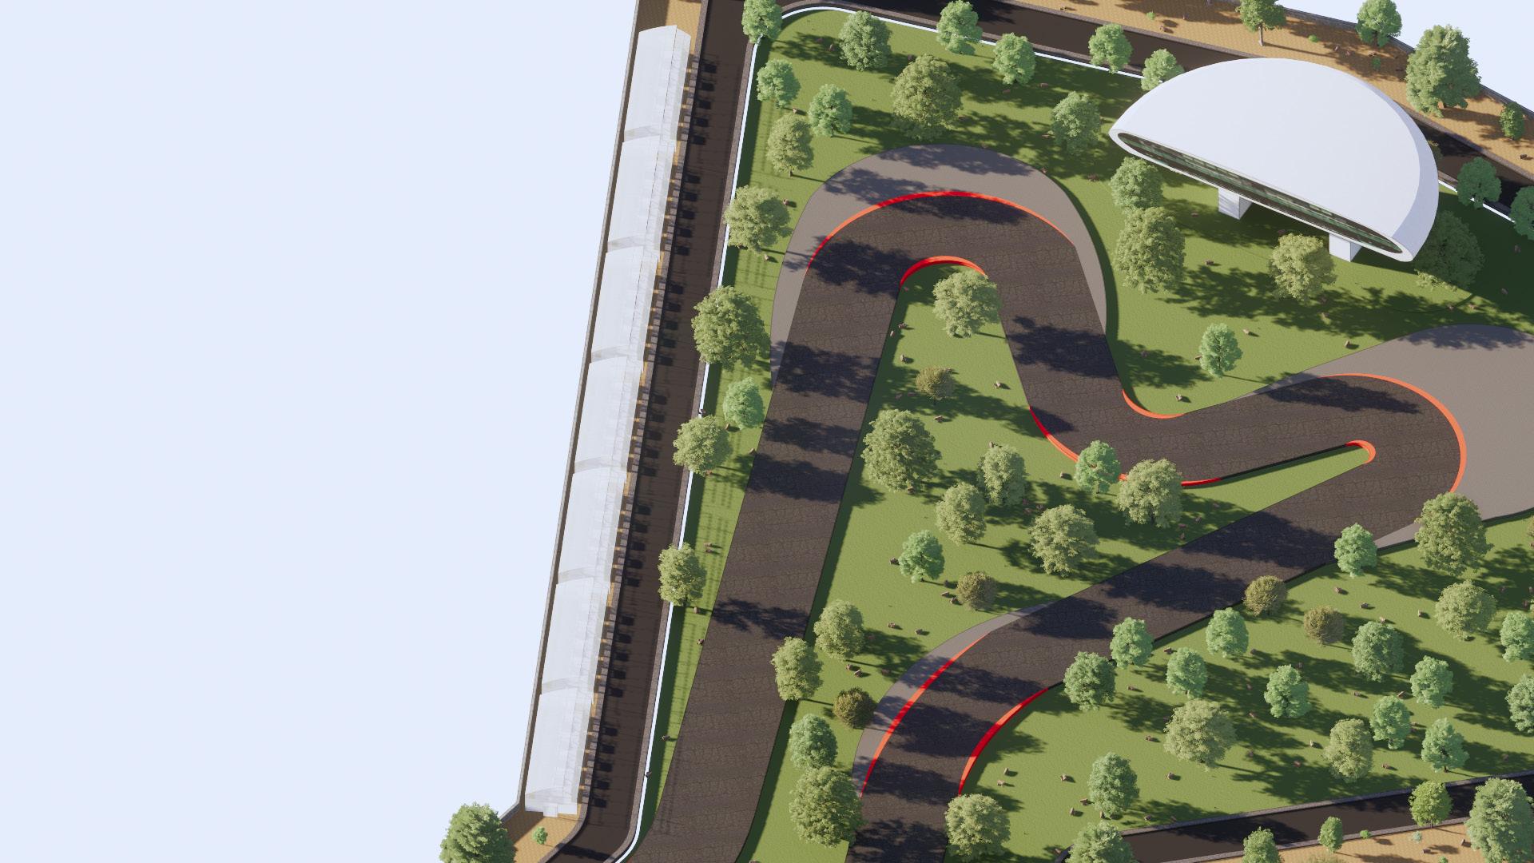
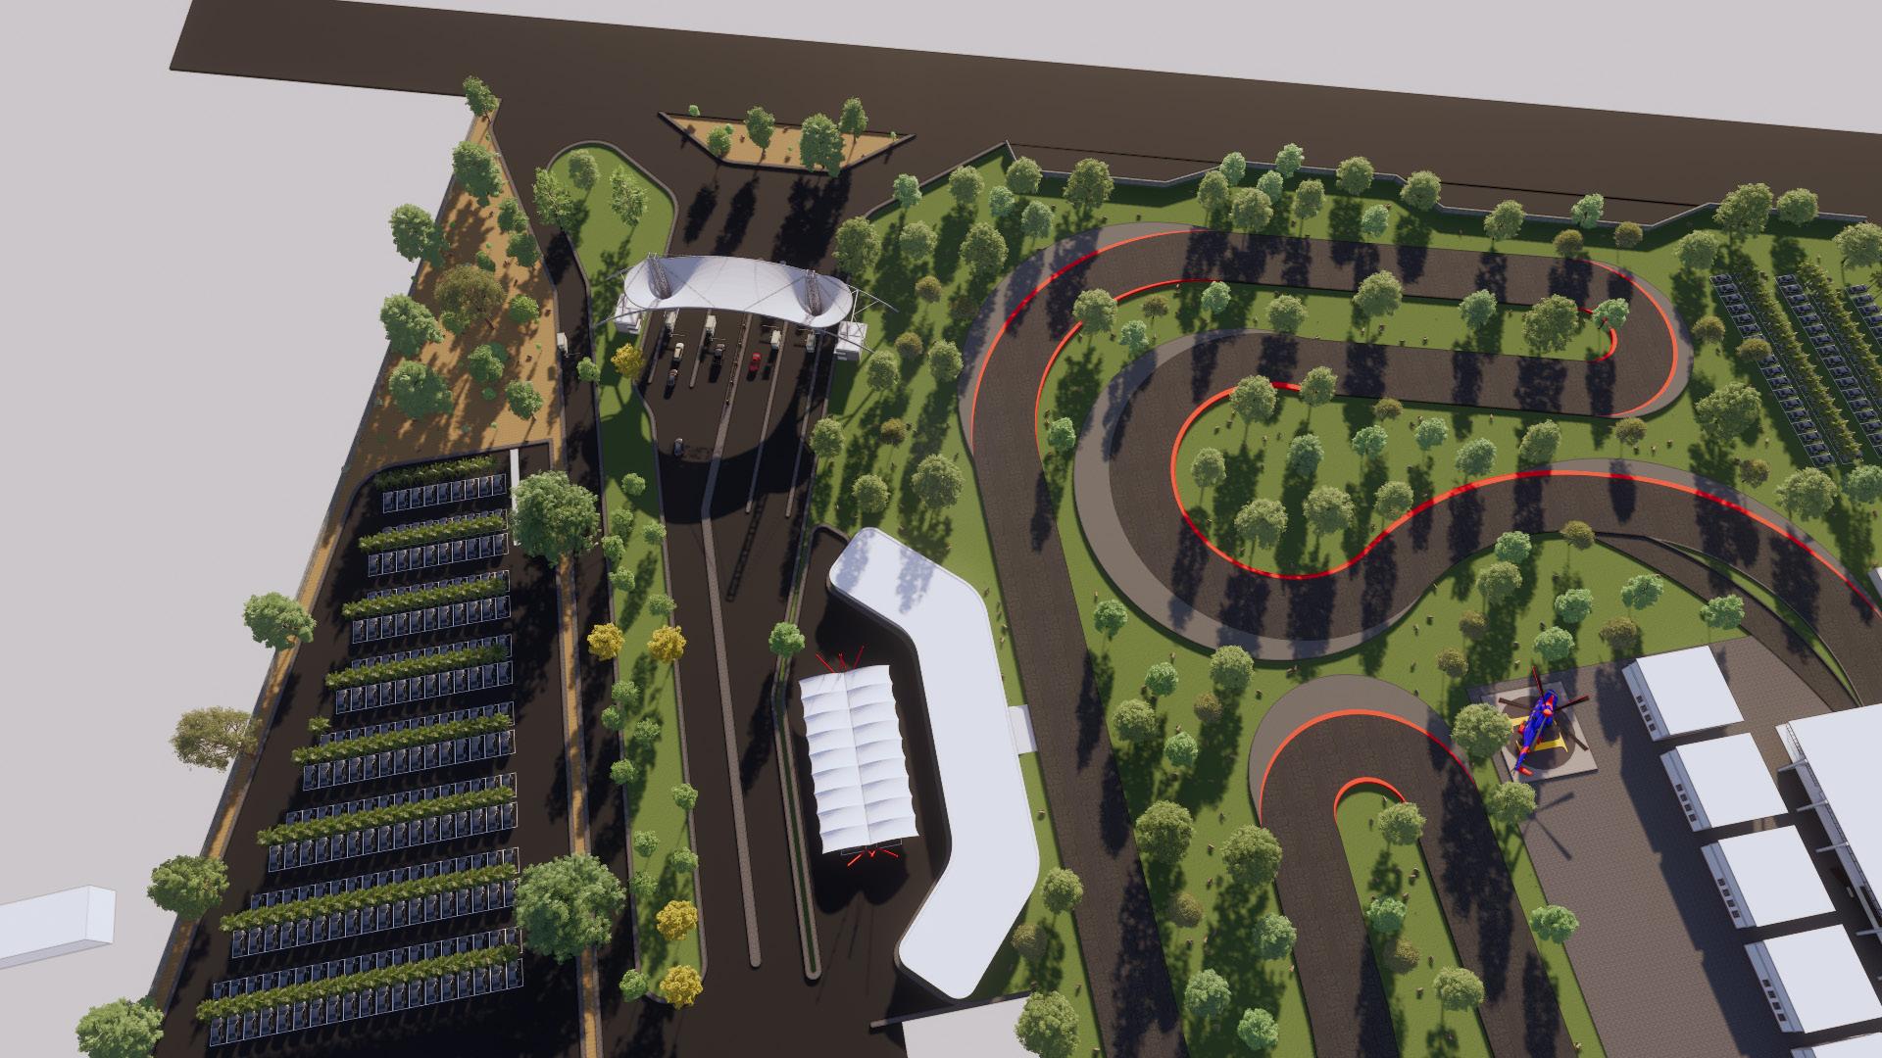
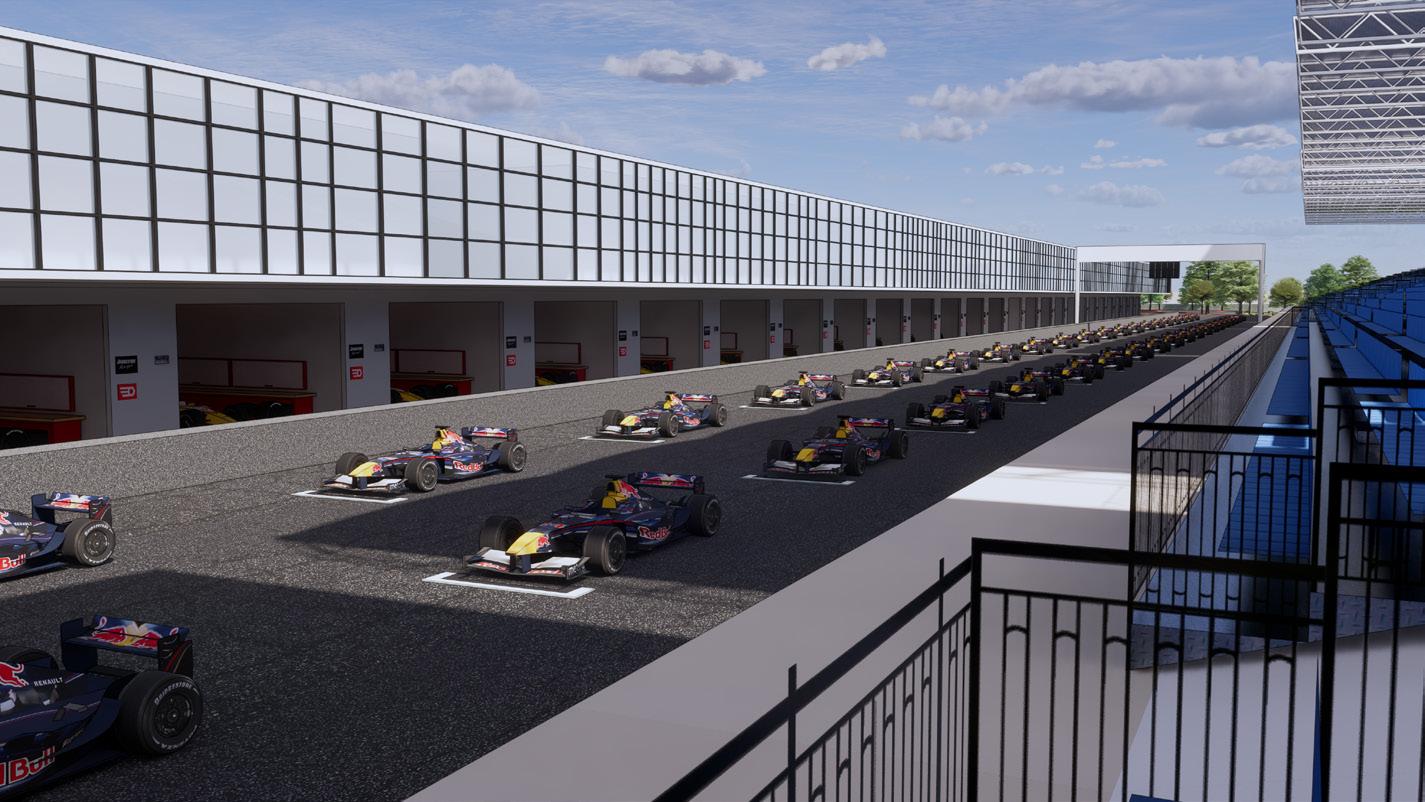
The advent of Formula 1 (F1) in India has ignited a fervent interest in motorsports, prompting cities like Hyderabad to explore the feasibility of hosting such prestigious events. This thesis explores the architectural and environmental implications of designing an F1 race circuit in Hyderabad, a city renowned for its cultural heritage and rapid urbanization.
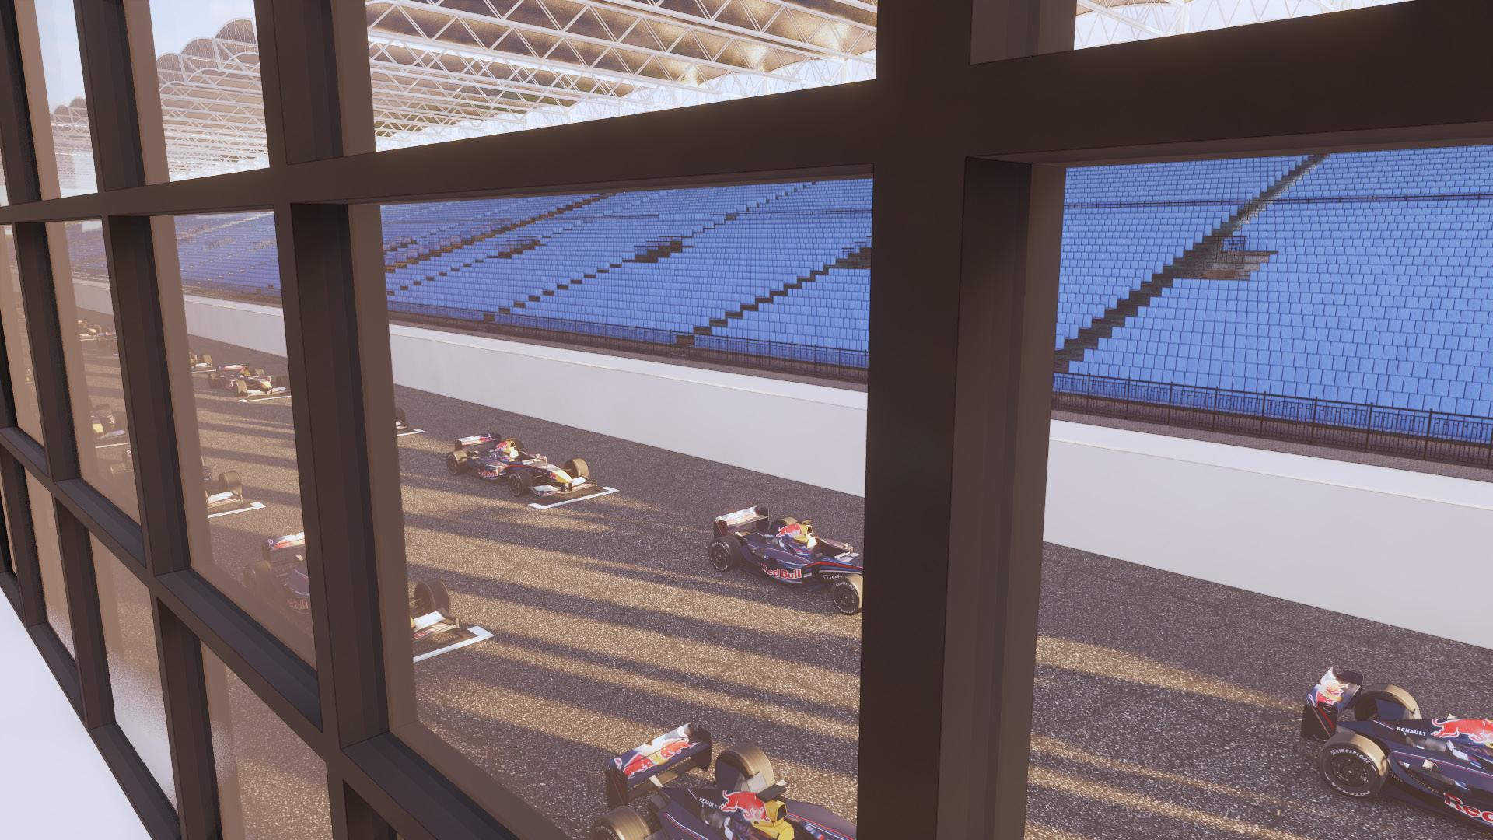
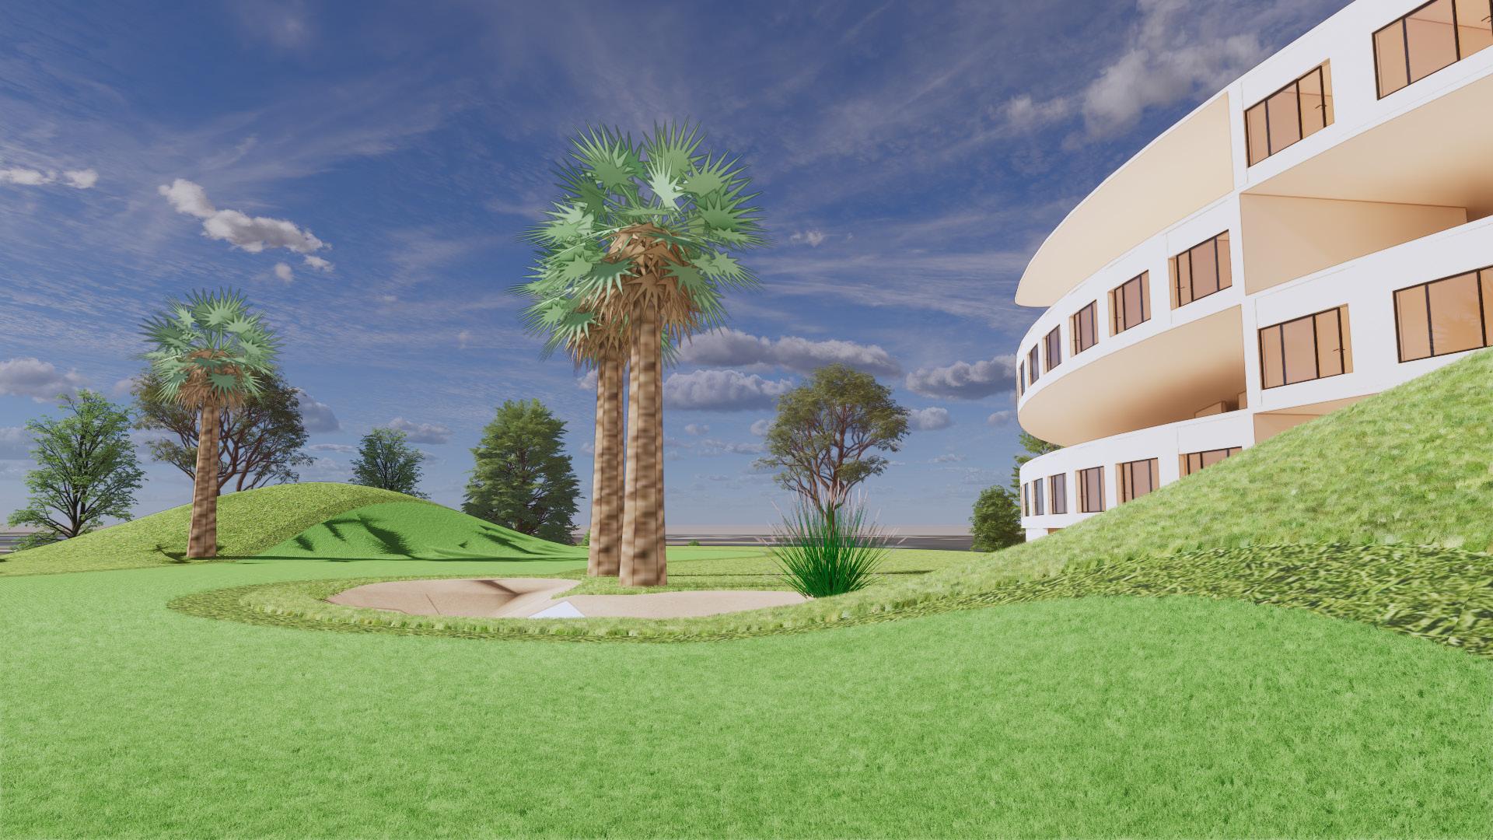
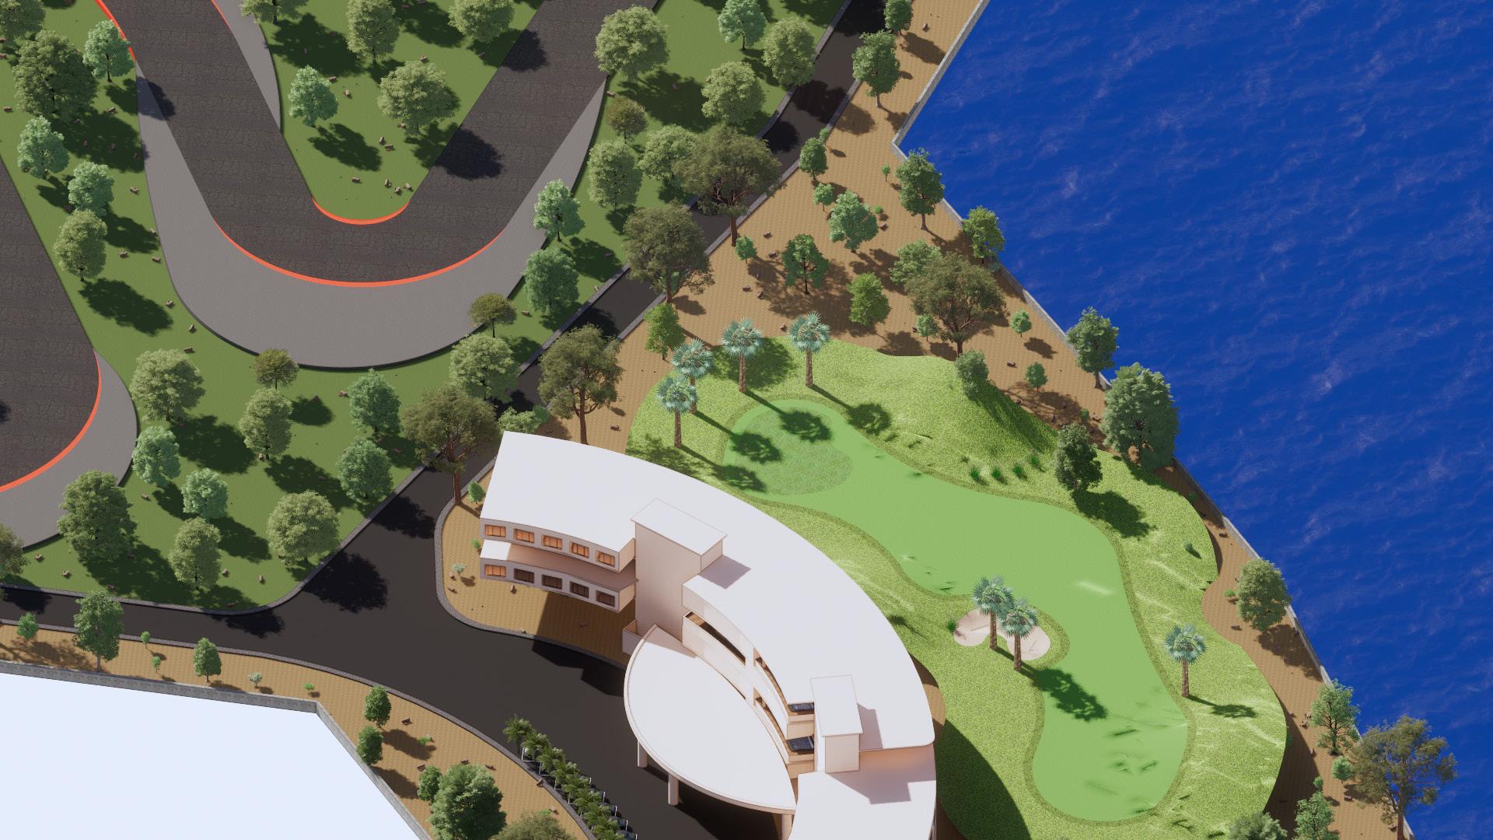
VIEWS
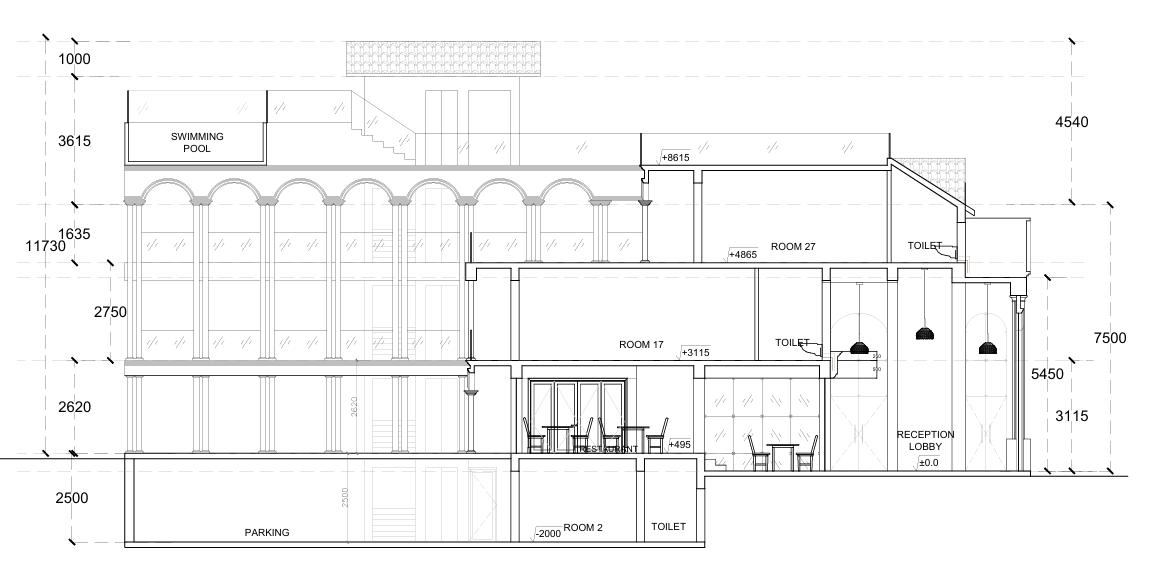
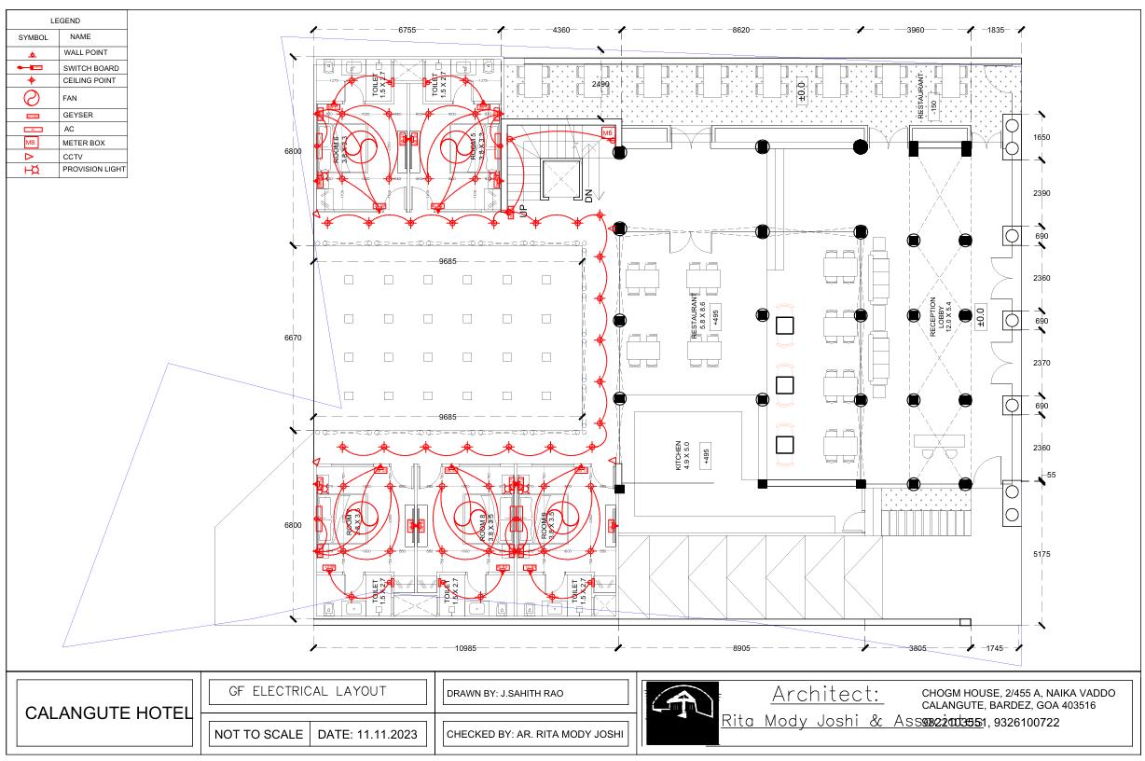
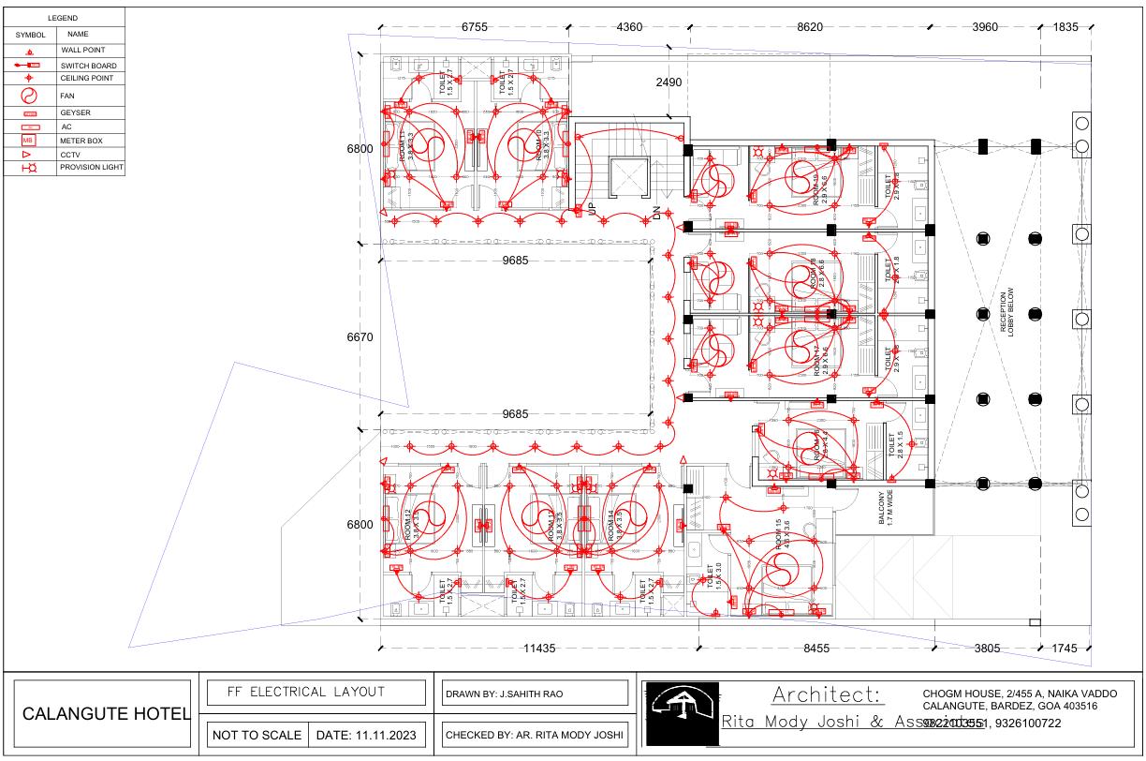
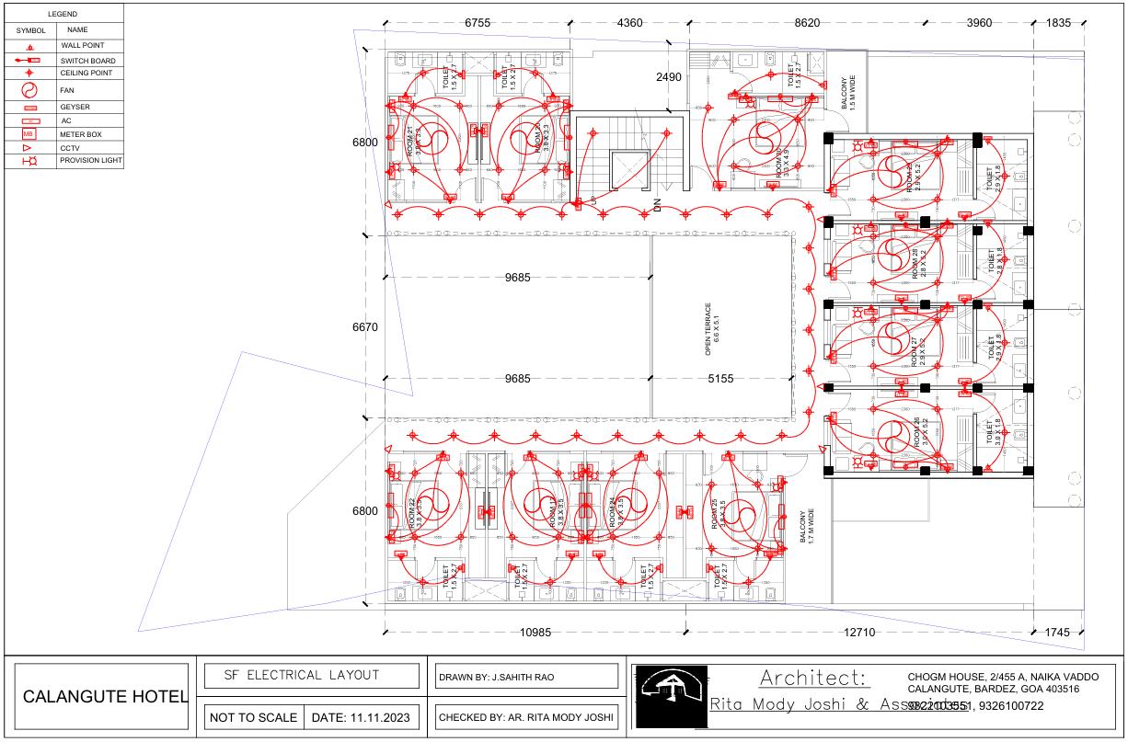
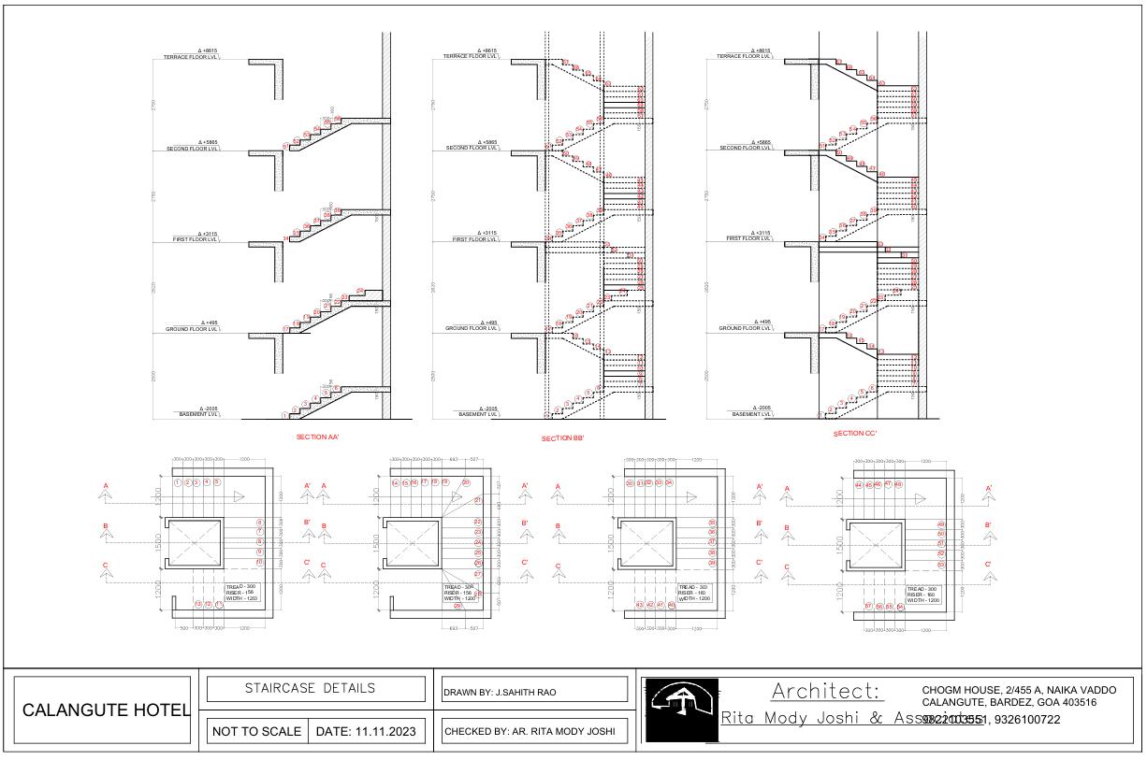
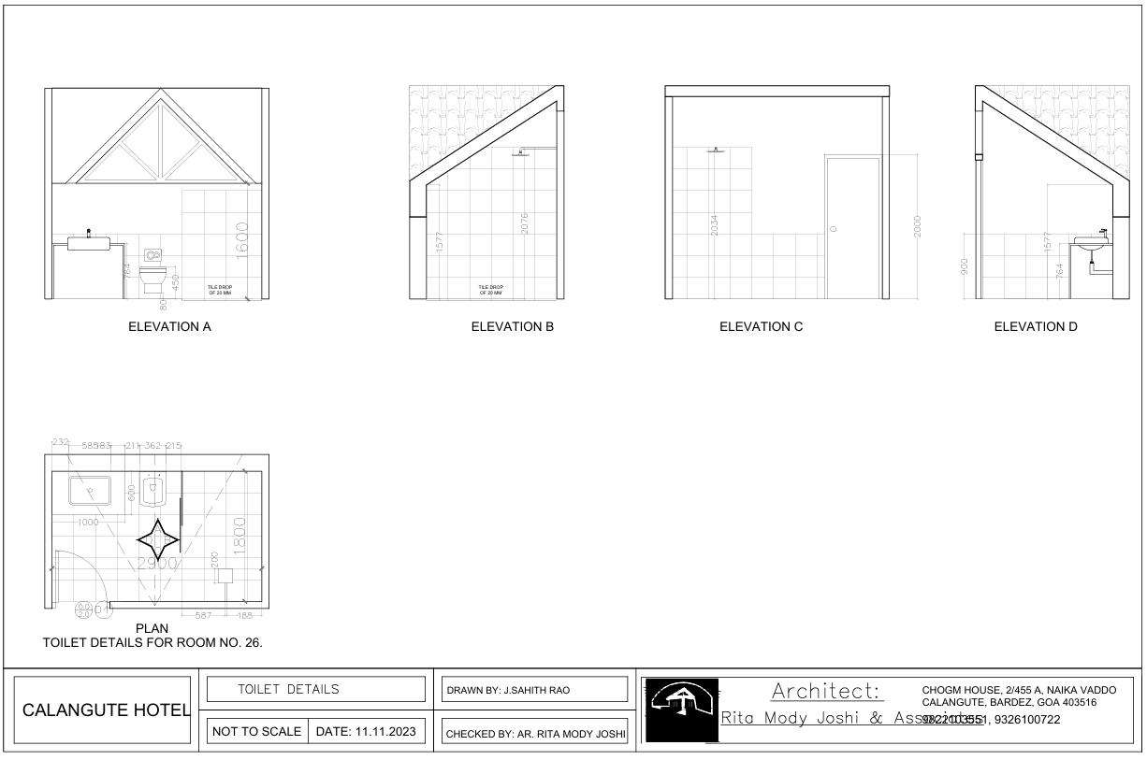
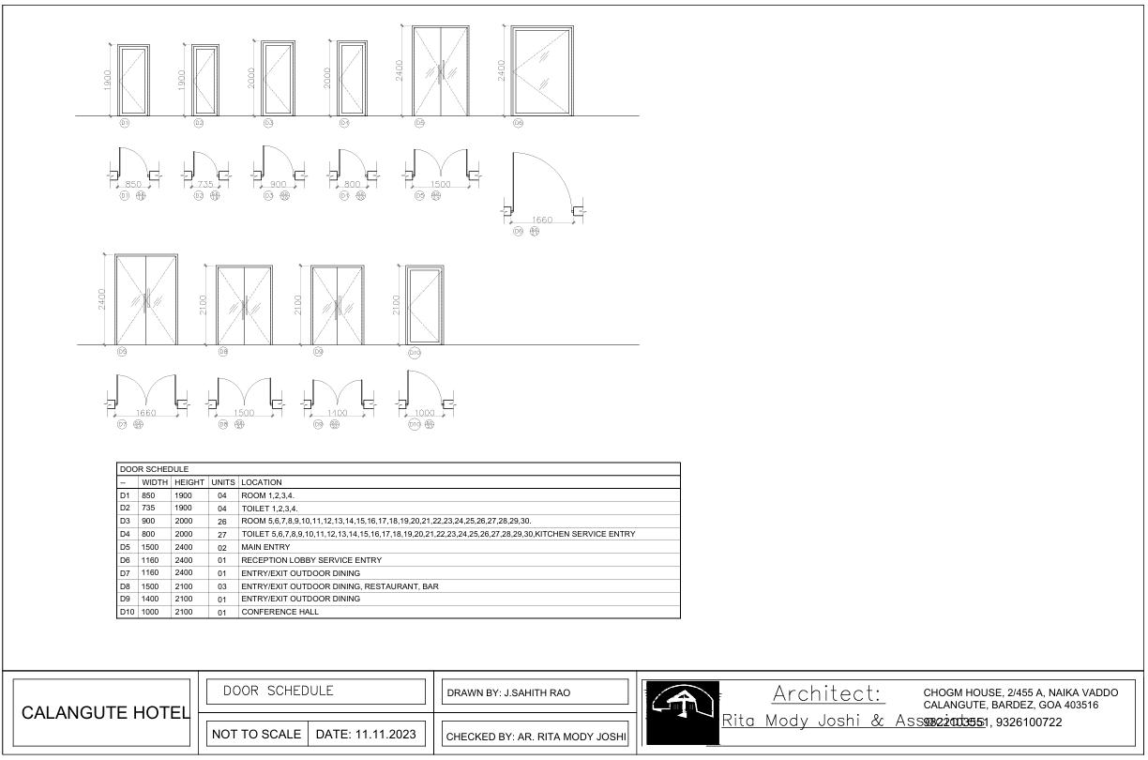
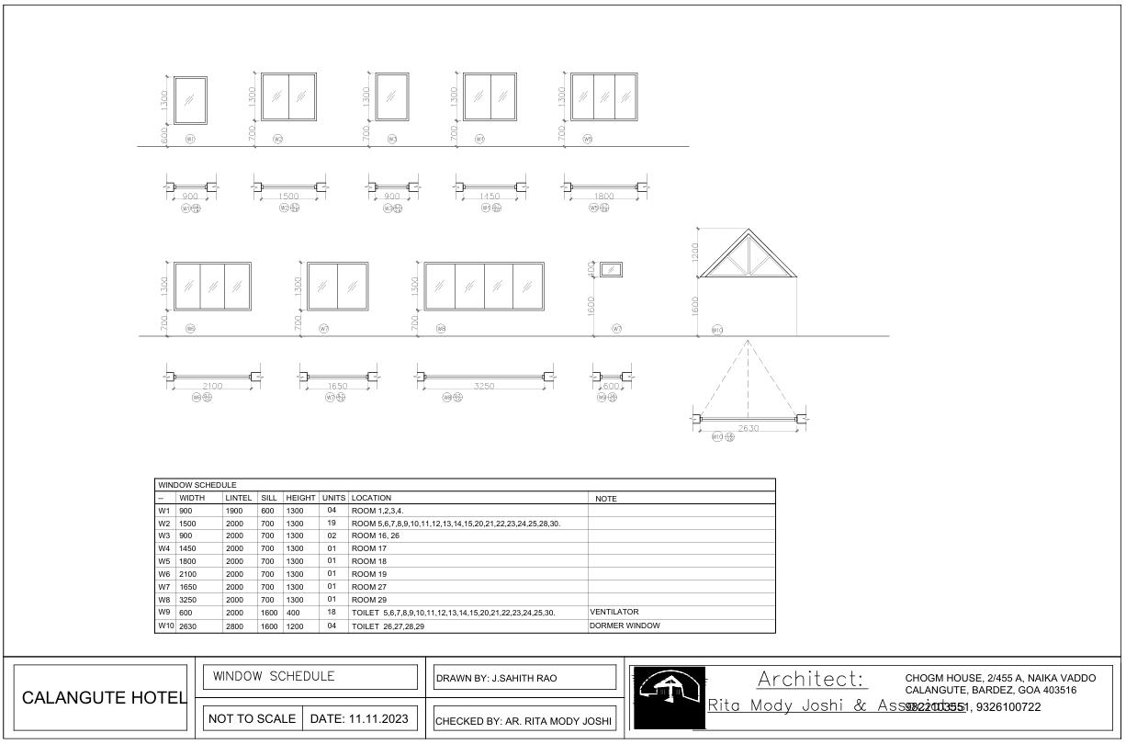
WORKING DRAWINGS