WEST
KING STREET WEST
COURTYARD
All dimensions and specifications are approximate. Certain plans are reverse or mirror image. Balcony square footages are estimated and may vary from that stated. Please see Sales Representative for details. Furniture not included. Refer to key plan for unit location and orientation. E. & O.E.
245
INTRODUCTION
The contents of this book will best be understood if read in conjunction with the master KING Toronto book where we delve into the origins of the project, how it fits into the surrounding context and the overarching ambitions that we have for the project. On completion of the master book, we have put together a separate book for each of the four mountains of KING Toronto. Because of the unique characteristics of this project, it does not lend itself well to being summarized or condensed so please bear with us. KING Toronto really is, in every respect, a project that is all about its unique and fine-grain characteristics. The lobbies for each of the four mountains (North, East, West and South) draws from different design inspiration and surprisingly 80% of the homes within the project are unique.
What Moshe Safdie was trying to accomplish with Habitat 67 was to use architecture as a means to create community. We are trying to achieve the same primary goal, but at the same time allowing the individual resident to express their individuality. On one hand, we are embracing the idea of bringing people together into a real community of like-minded residents who amongst other characteristics, share an interest in great architecture and a love for this wonderful neighbourhood. On the other hand, we are recognizing that every individual wants to maintain what makes us unique and to create the circumstances to allow this self expression to blossom.
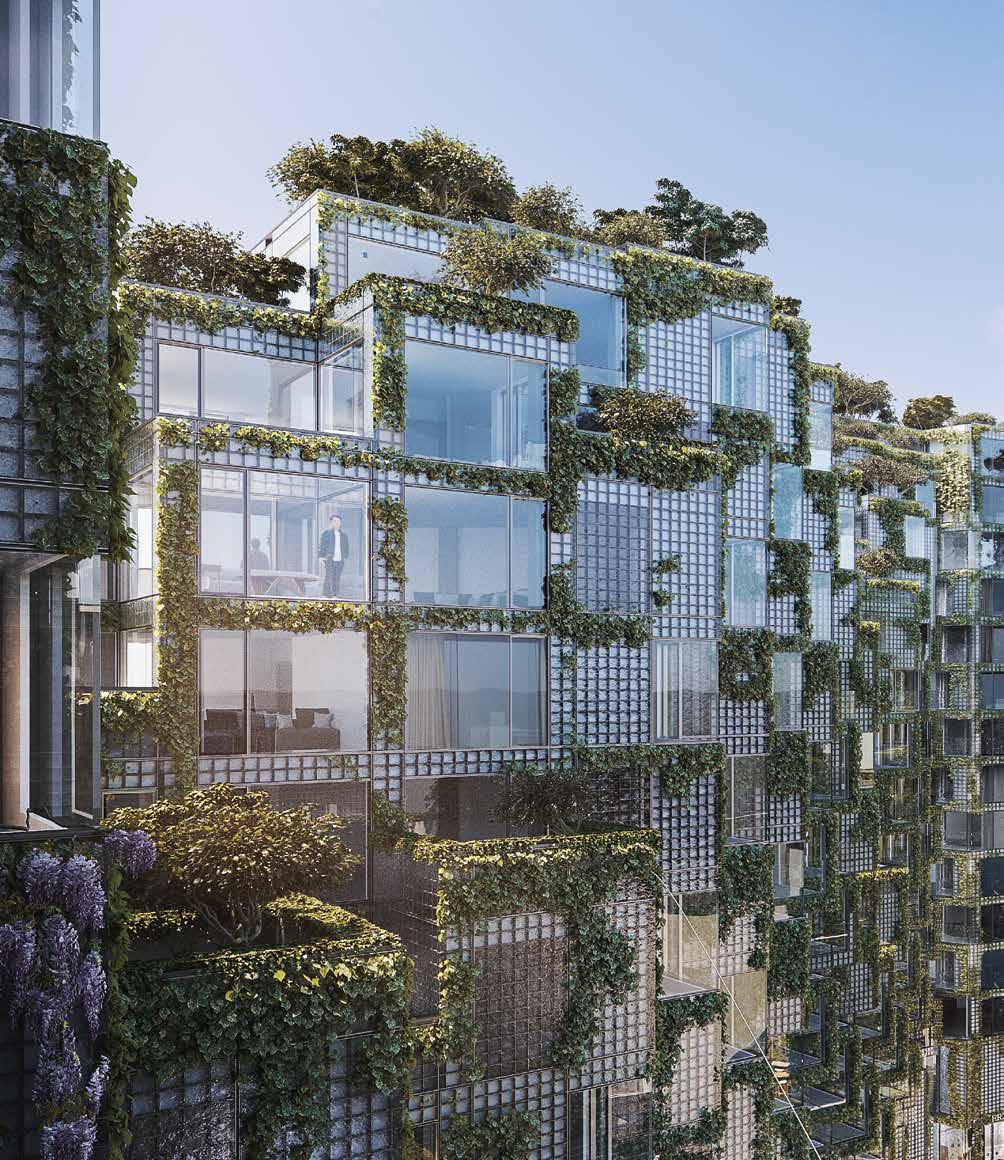
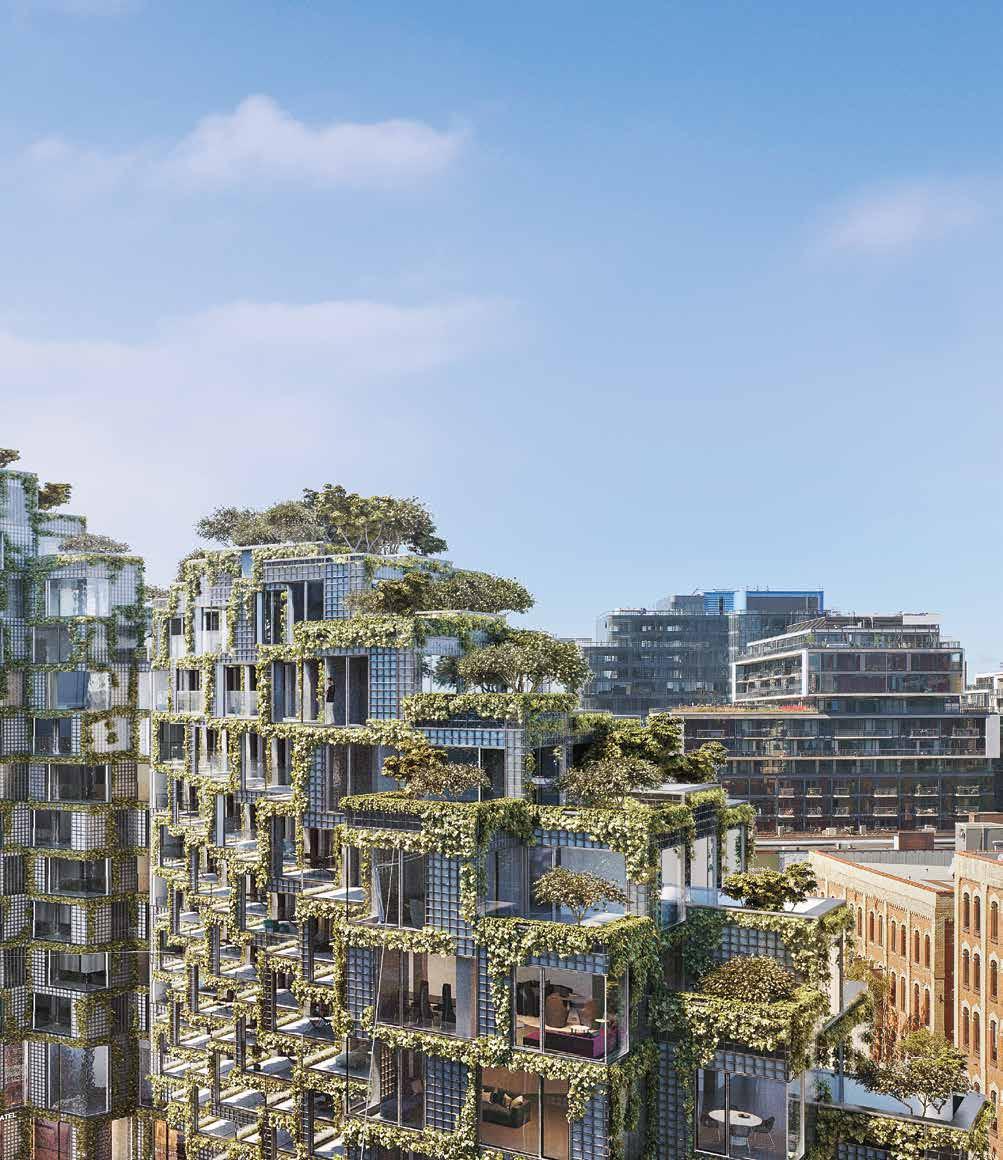
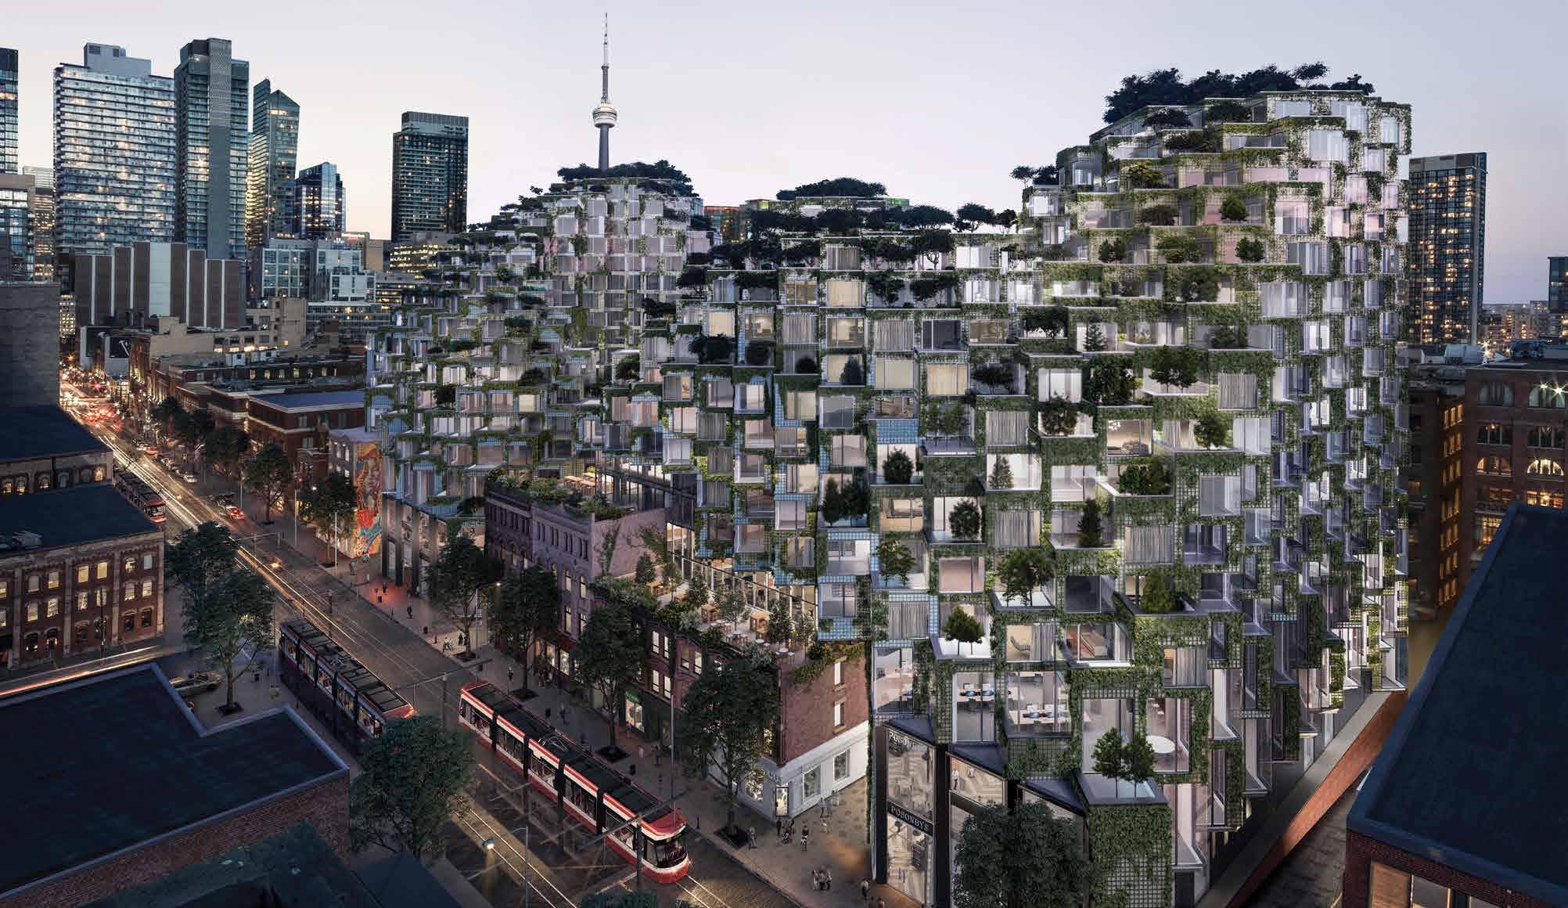
When we gave Bjarke Ingels and his team at BIG the original design brief, it is these two objectives that were at the core of what we wanted to achieve. Another element of the design brief was the idea of using the modernity of the form, in this case the four mountain peaks, to compliment and celebrate the beautiful historic buildings that we have been blessed with on the site, but never to mimic them. Similarly, the materiality of the glass blocks was chosen to compliment and celebrate the historic brick and beam buildings.
To layer on top of this, the mandate that we gave to our passionate landscape architect, Marc Ryan from Public Work, was to bring as much nature back into the city as possible and to strengthen one of the best characteristics of this neighbourhood of King West – a neighbourhood characterized by diverse streets, laneways and courtyards — its fine grain typology.
The interior architecture for this project, led by Francesca Portesine from BIG, is from the same team that led the design on Vancouver House. It is always advantageous to be able to continue a conversation rather than start one from the beginning. This has allowed us to take the principles of Gesamtkunstwerk that we adopted on Vancouver House and to continue to explore this philosophy here on KING Toronto. I hope that as you flip through the pages of both the master book and this
one, that you see our continued effort to adopt the principles of Gesamtkunstwerk, the Total Work of Art, into as much of this project as we can. Similar to Vancouver House, we are just getting started and we will continue to find opportunities throughout the construction process to strengthen this core principle.
Thank you to our partner Allied and all of the willing collaborators that have allowed us to enjoy this journey.
— Ian Gillespie Founder, Westbank
4
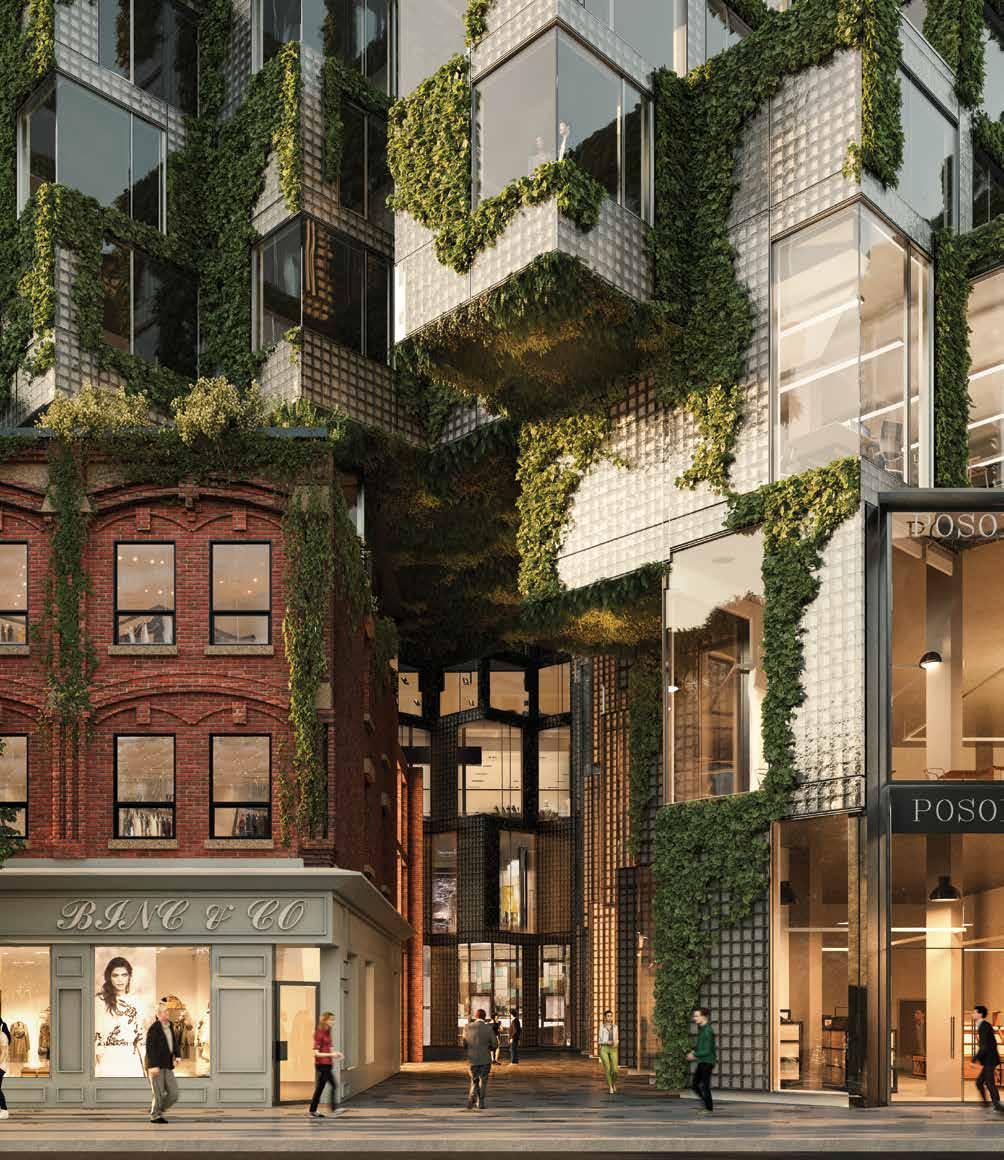
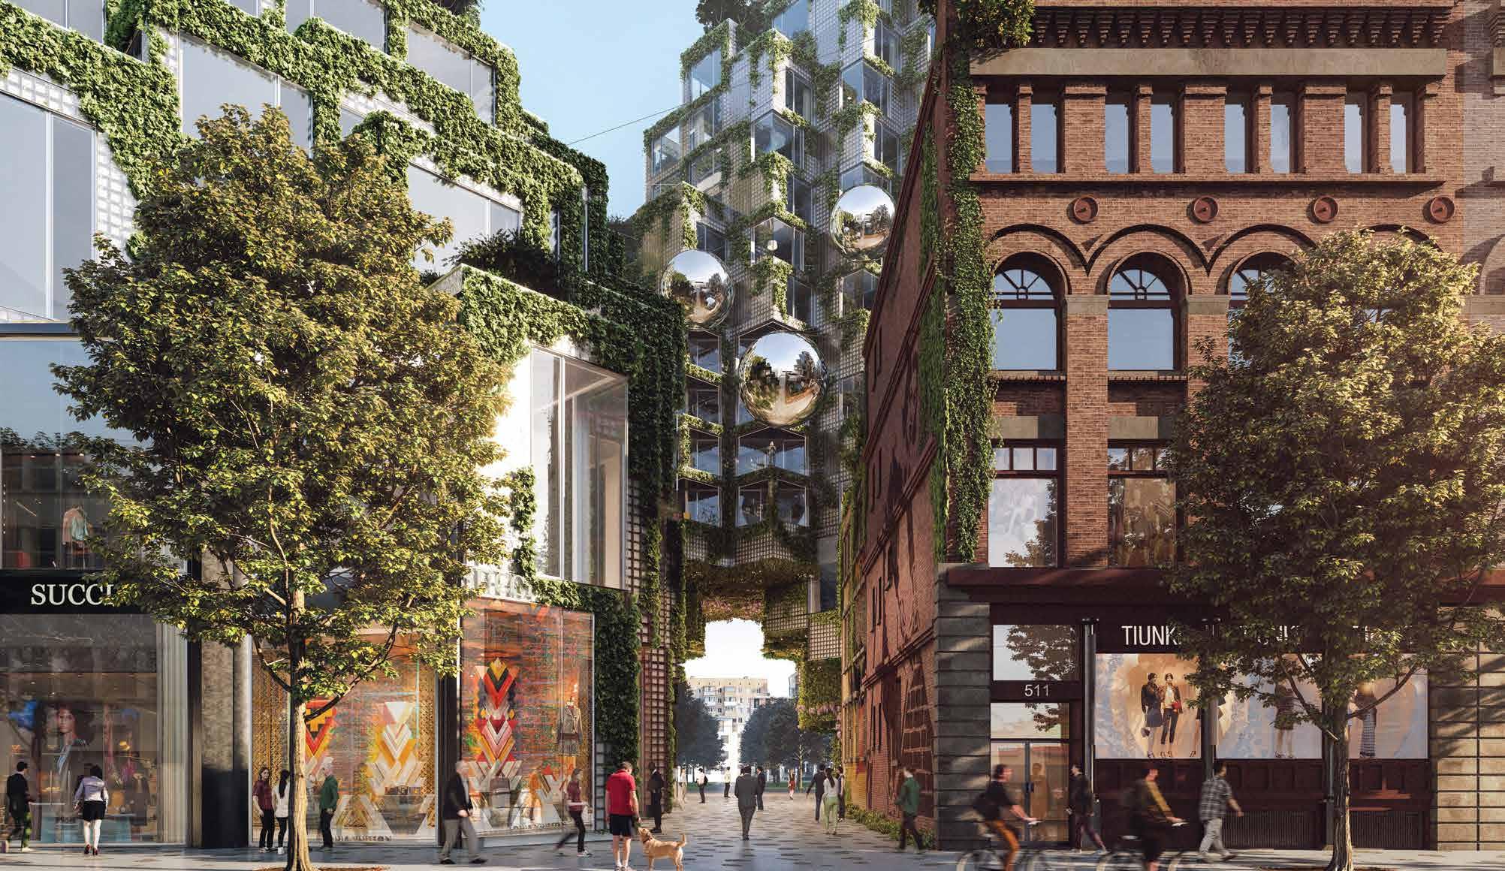
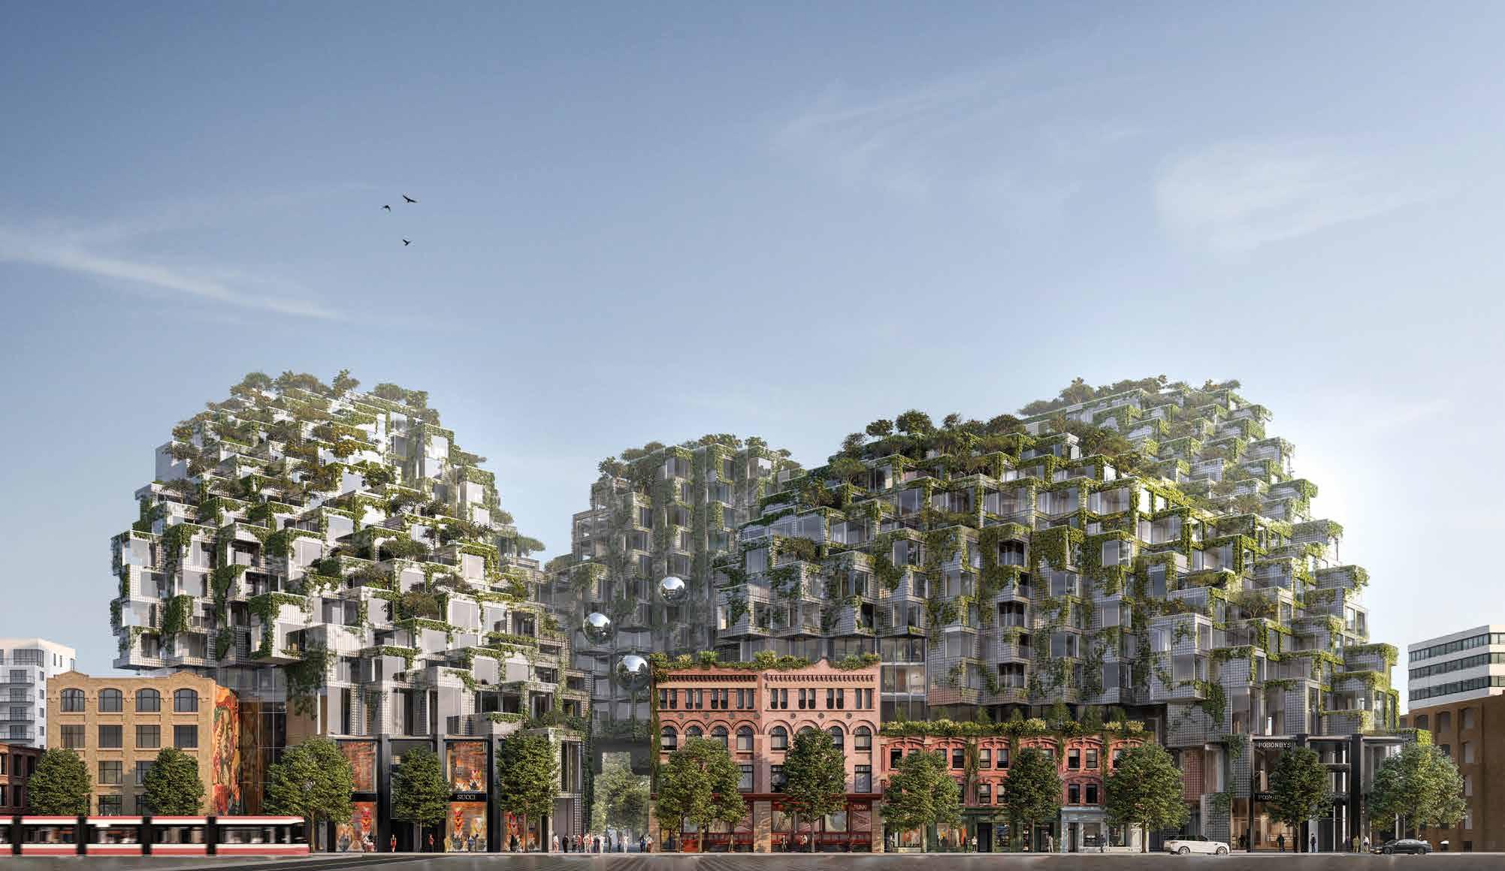
TABLE OF CONTENTS WESTBANK INTERIOR ARCHITECTURE Lobbies Amenities Corridors and Suite Entry Doors Residential Interiors GESAMTKUNSTWERK B&B Italia B&B + Westbank B&B + BIG Home Furnishings SPECIFICATIONS FLOORPLANS 10 18 110 142 156
10
Westbank is a practice dedicated to the creation of beauty, in all forms and in the broadest definition. As we have grown the category of a developer has become too narrow to contain the essence of our practice. We are not motivated by the same things as a developer, our values are different: we invite collaborations with cultural pioneers, showcasing their work and allowing it to inform and influence our projects. We strive to develop relationships with creatives so that we function as patrons of their art, rather than as consumers of artistic services. We embrace our eclectic nature, broadening our interests and seeking out willing collaborators in art, culture, music, fashion, technology, sustainability, and architecture, while taking on projects at every scale, from the micro to the macro level. We are and have always been
a practice seeking to make meaningful contributions to the cities in which we work and we see the creation of beauty as the means to this end. Through these and other endeavors, we have come to realize that too often, beauty is mistaken as a luxury, an option or an accessory, when we have never seen it as anything less than essential. Recognizing this, we have taken it upon ourselves to fight for it; to create it, to foster it and to celebrate it. In committing our efforts fully to this end, we have evolved beyond the definition of a real estate development firm, to become a culture company.
— Ian Gillespie
11 WESTBANK
WE ARE NOT A DEVELOPER
We are not motivated by the same things most developers are. Our priorities are different. Development is just one thing that we do. It affords us other – often more interesting – opportunities.
Our aim is to become a company unlike any other. Diversity is at our heart and is the key to how we set ourselves apart.
We embrace our eclectic nature, broadening our interests, actively pursuing interesting collaborations outside property: art, culture, technology, sustainability, infrastructure, etc.
We very publicly define ourselves through the things we do. Always allying ourselves with those who share our values.
We explain to the world who we are through the things we do.
Westbank goes beyond just creating buildings; we acknowledge the surroundings and the existing community and create a new addition to the space and community that improves and gives back. Ultimately, we aim to create a positive impact on how people live today.
We see the opportunity to claim this holistic approach to development as the essence of our brand and to call it out. Just like Bauhaus created rules and influenced Modernism, Westbank could influence where culture is today and goes tomorrow.
12
13
CULTURE IS OUR CURRENCY
We are a culture company.
Everything we do serves to propagate culture.
We define our philosophy through collaboration and association.
We invite unique and interesting collaboration between cultural pioneers, showcasing their work, using it to inform and influence our projects.
We take on the role of patron of culture, and distribute it globally.
In doing so, we define ourselves as more than just a real estate company, or a property development company – we become a bank that deals exclusively in cultural transactions, a global force for the exposition and propagation of cultural movements.

14
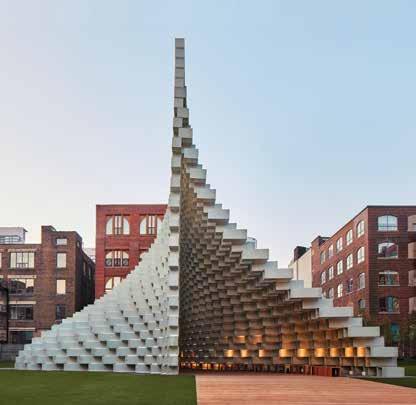
The 2016 Serpentine Pavilion Bjarke Ingels
Fashion, 2004 Alexander McQueen
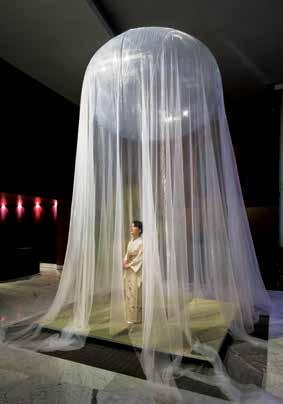
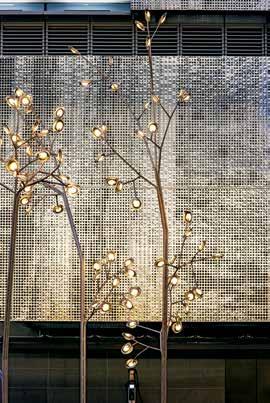
15
400 West Georgia Abstract Model OSO
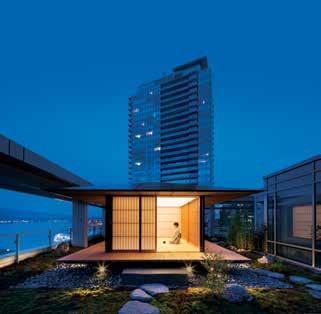
The Teahouse Pavilion Kengo Kuma
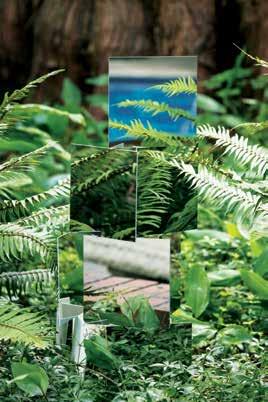
Beyond the Sea, Against the Sun Martin Boyce
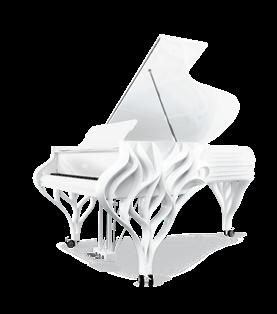
The Butterfly Piano Venelin Kokalov
16.480, Omer Arbel
The Floating Teahouse Kengo Kuma
LEGACY
The relentless pursuit of perfection. This is the one thing that informs everything we do. Whatever sector we are working in. It is this focus that will create our legacy. Everything we build and do has to be the best expression of us.
It could be about making a city more beautiful. Creating cleaner energy to power that city. Better working practises for those that work for and with us, or giving an artist a new audience, opening people’s eyes to something they were previously unaware of. Before you embark on any project, and at every point during it – always ask yourself: will what we leave behind be better than what went before?
Then go make it. And never give up.
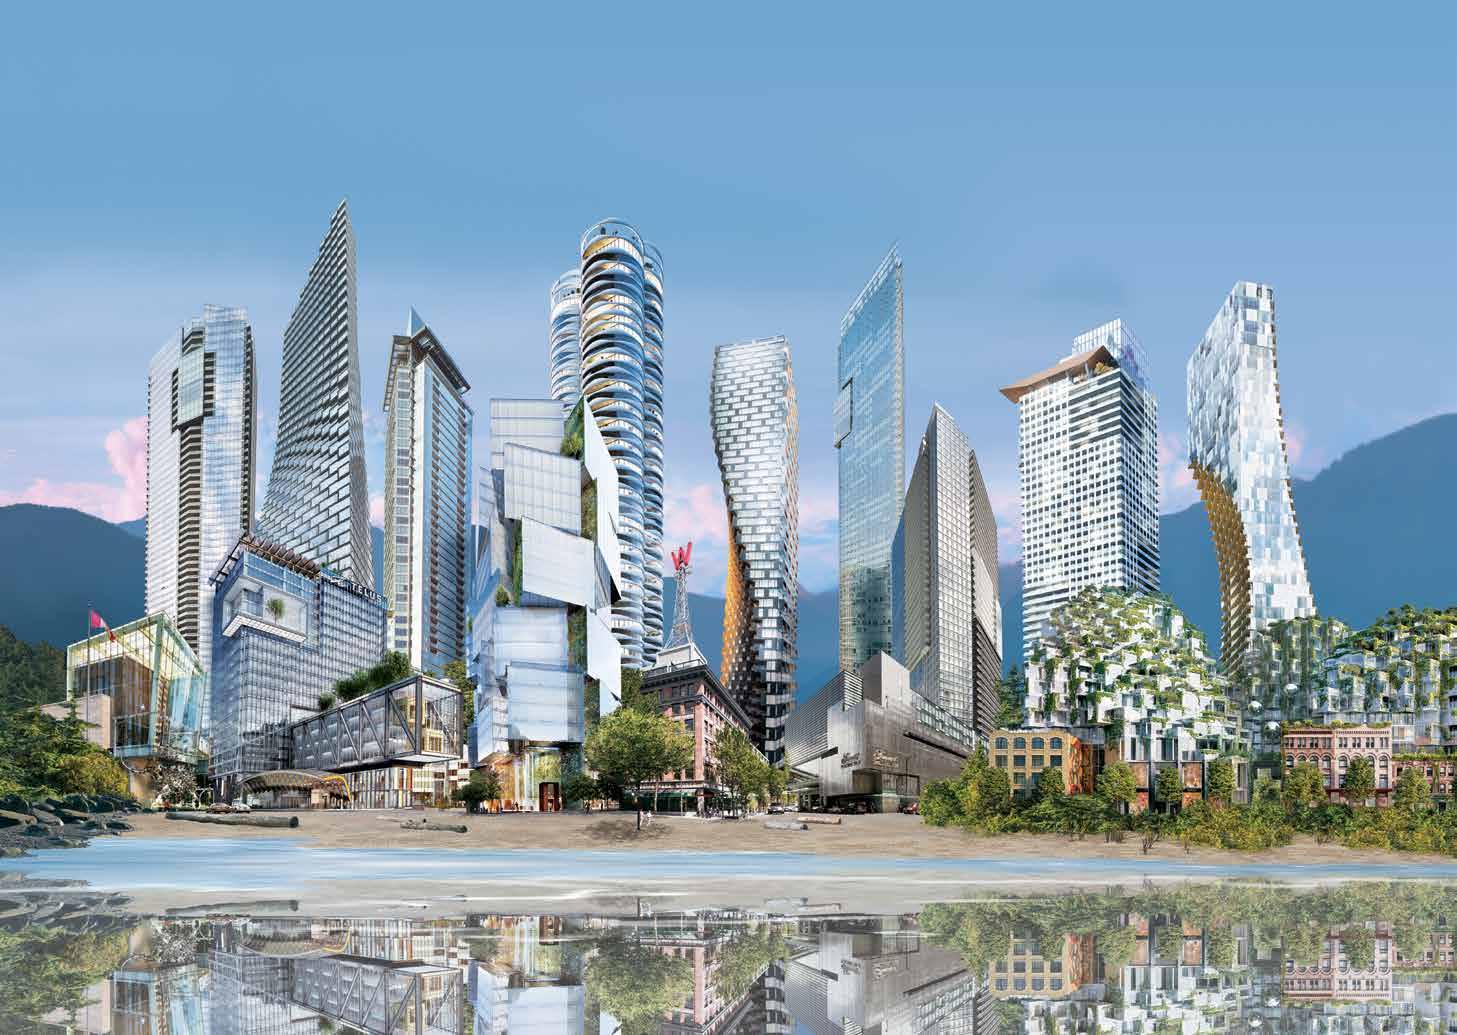
16
17
18
INTERIOR ARCHITECTURE
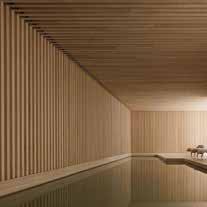
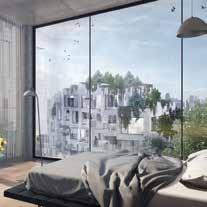
KING Toronto’s interiors have been developed in response to the historical nature of the nearby buildings and of the neighbourhood itself. We saw an opportunity to revisit the industrial aesthetic and heritage of historic Toronto and to accentuate it with refined European influences and touches.
Toronto is Canada’s largest city – its bustling financial capital and our project – will be an island in this dynamic environment: the new community flowing through the spaces will find calmness and serenity while enjoining the bright, green and permeable outdoor/indoor spaces.
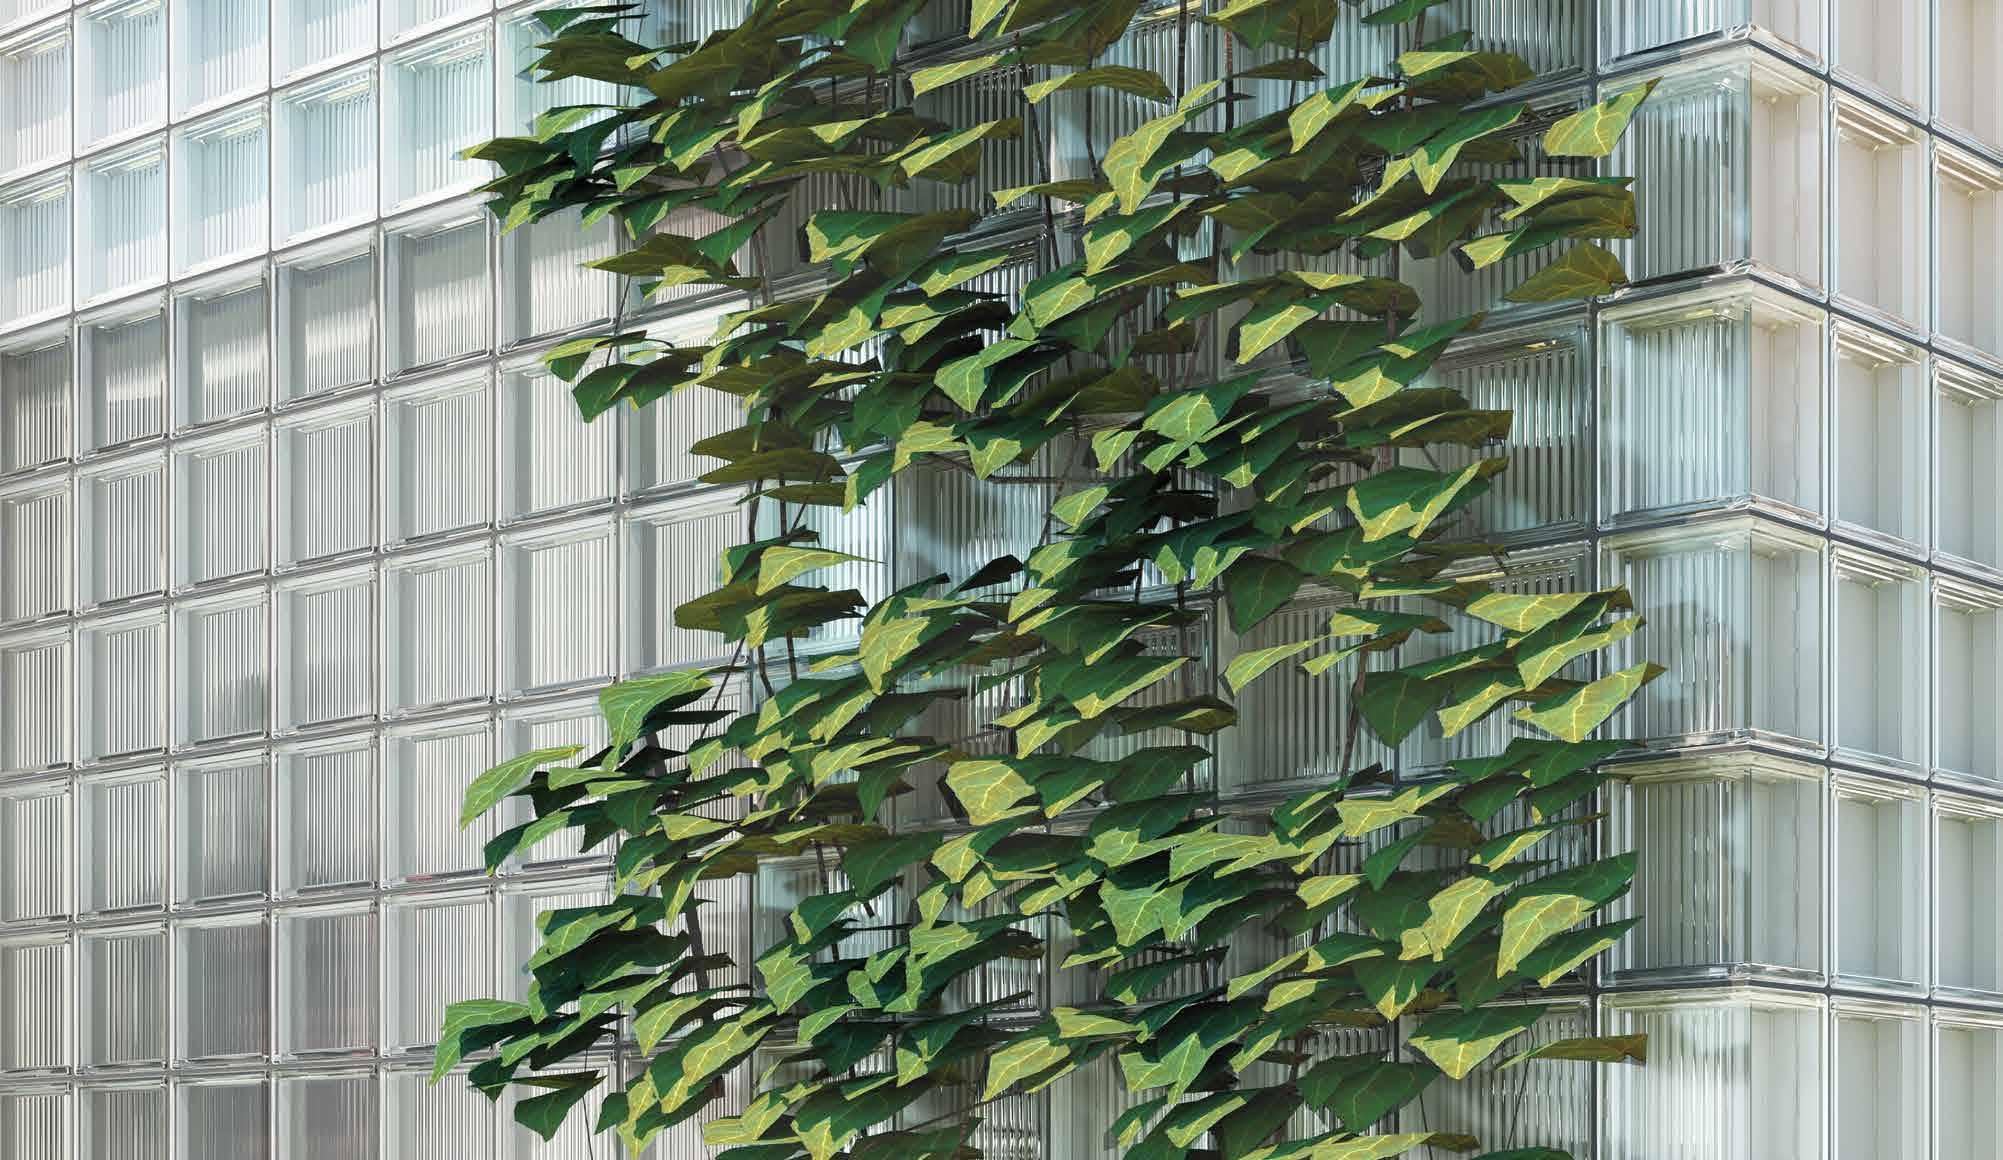
In the same way the architecture gently embraces and enhances the existing buildings, framing them in a cascade of white translucent pixels, the interiors frame the individual experience, with comforting, natural materials and lush vegetation.
From the public areas to the private spaces, we offer a journey through a newly built geological formation: entering through a grand fissure –the atrium; resting/enjoying life in the forest – the courtyards and lobbies; moving through hidden galleries – the corridors; and, finally, reaching the top of the mountain, where a
glistening ‘glacier’ is waiting to be admired and where each individual home provides a place to settle down and recharge.
The public spaces are conceived as an extension of the residences with lounge areas resembling a living room: welcoming and comfortable, inviting you to stop, wait, read or chat with friends. The selection of furniture and accessories was calculated to bring out the inherent qualities of the living spaces as gathering places.
The refined, industrial aesthetic can be felt in both public and private spaces: while it is a defining element, clearly visible in the former, it is subtler and focused more on the details in the latter.
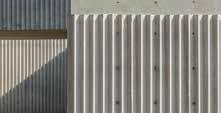
The materials used in the public areas are mainly aged/blackened metals, corrugated concrete, textured glass in different scales and lush vegetation. Within the residences, service areas such as bathrooms and kitchen are grouped together to form an anchoring block. Clad in a choice of three different materials, this solid, gravitational element forms a counterpoint to the translucency and luminosity of the glass-block façade. The furniture selections for the residences
was made in collaboration with B&B Italia and Maxalto. Through their range of products, we combined timeless Italian design with contemporary innovation. The accessories for homes, as well as furniture for public spaces, are selected predominantly from Scandinavian inspiration, which highlight our design sensibility through the use of light, warm materials and a muted color palette.
When developing interiors, BIG always takes a holistic approach to design, from large scale to small scale, the design intent is carried through to create a complete vision. As a result, we were able to design several custom products, ranging from the suite entry doors, terrazzo floor tiles, wood parquet and kitchens, to a piano for the east atrium.
19
— Francesca Portesine Director of Interior Design, BIG
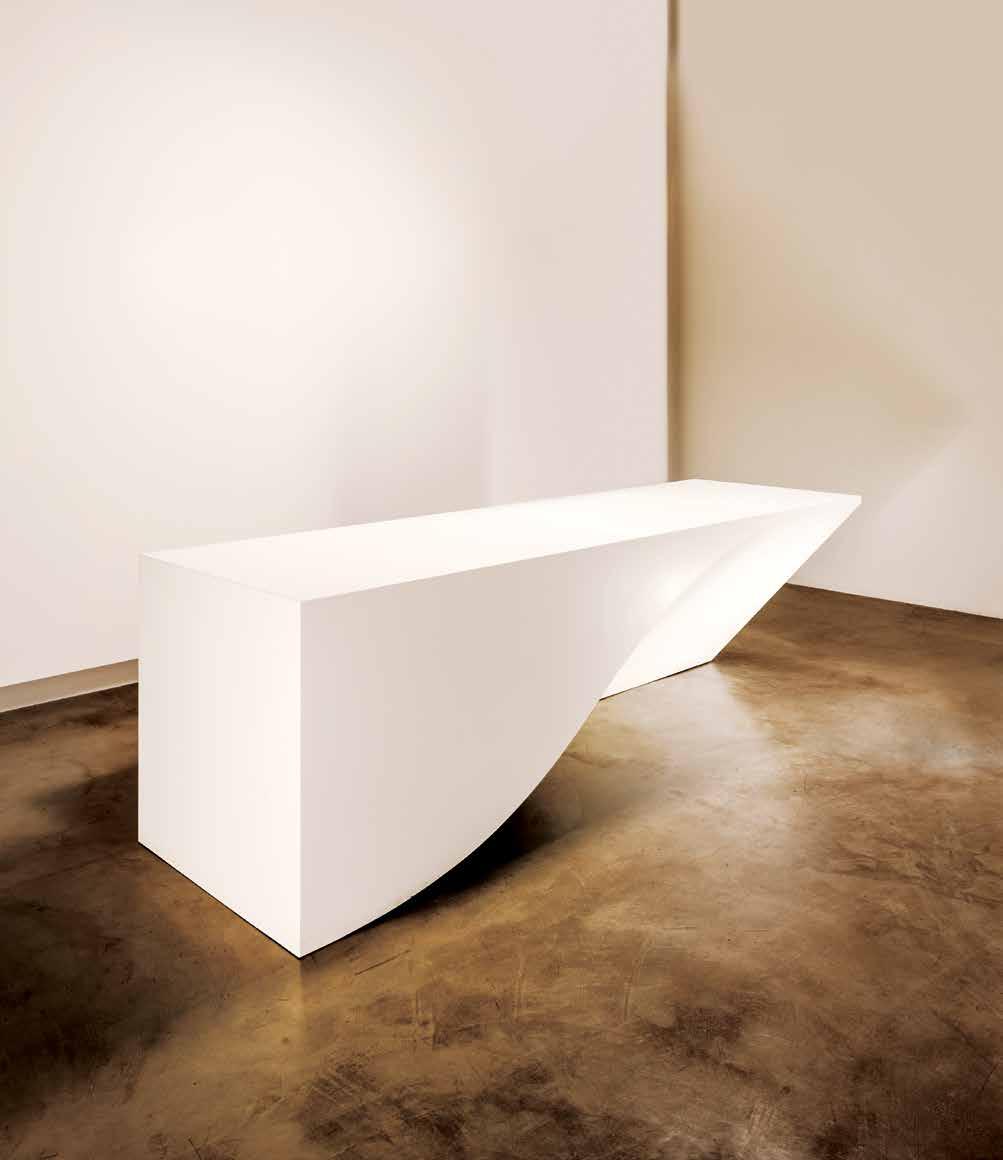 ABOVE: Kitchen Island, BIG White Corian
Francesca Portesine, Interior Architect Born in Genova, Italy
Francesca joined BIG in 2013 as a Senior Designer to lead the interior design team for a 600,000 SF residential tower in Vancouver, Canada. Francesca has previously worked at OMA in Rotterdam, Shenzhen, Hong Kong and New York from 2007 to 2013, at Arata Isozaki & Andrea Maffei Associates in 2009, at Metra et Associés (Atelier Jean Nouvel) from 2006 to 2007, at Fuksas Architecture in Paris from 2004 to 2006, and Ibos & Vitart Architects in Paris in 2004. She has worked on different design processes on both large and small scale projects from Eastern Asia to the Middle East, from Europe to North America. She has been Project Leader and Consultant Coordinator for several projects and she has developed a specialty not only in architecture but also in interior design.

21
DESIGN AND ARCHITECTURE ARE THE ART AND SCIENCE OF MAKING SURE THAT OUR CITIES AND BUILDINGS FIT WITH THE WAY WE WANT TO LIVE.
— Bjarke Ingels Group
PUBLIC SPACES PRIVATE SPACES
REFINED INDUSTRIAL

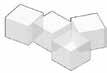
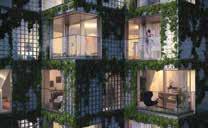
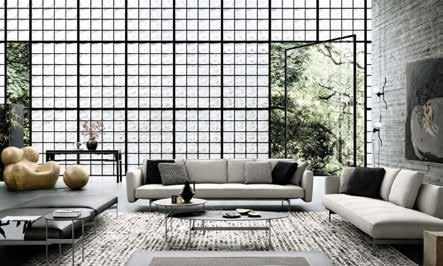
22 CONCEPT
LIVING ROOM/ BOUTIQUE HOTEL TRANSLUCENT/ WHITE ENVELOPE SERVICES/ INDUSTRIAL
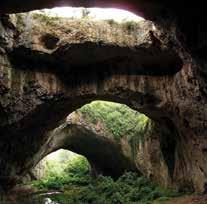
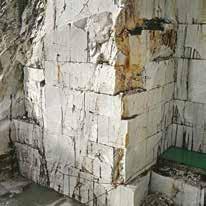
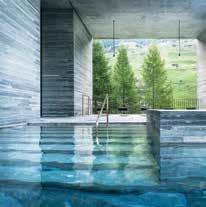

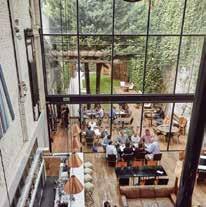
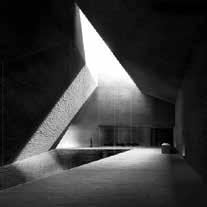
23
ATRIUM CORRIDORS AMENITIES
INSPIRATION
HOMES
RESIDENTIAL WELCOMING LOBBIES
24
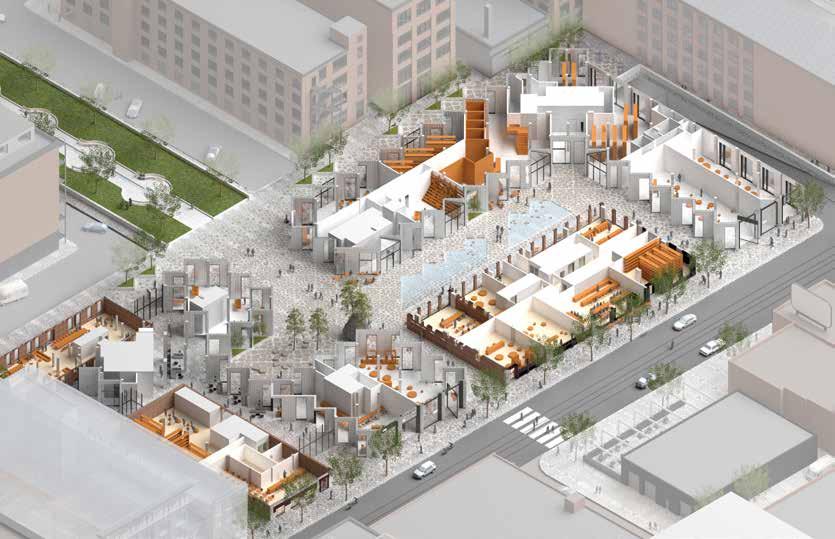
HERITAGE: 511-529 KING HERITAGE: 495 KING
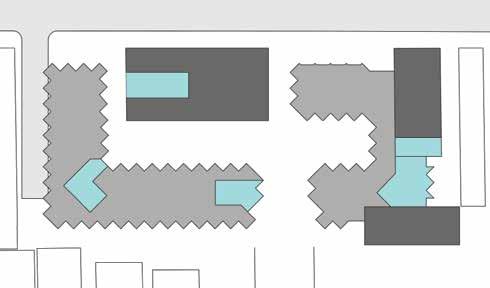
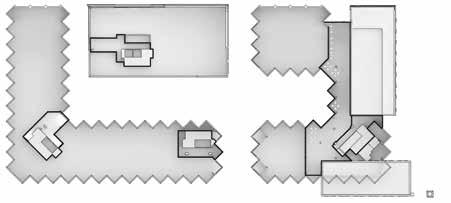
Lobby locations for each of the four mountain peaks
Axonometric diagram showing the ground floor of KING Toronto NORTH EAST SOUTH WEST LOBBY LOCATIONS
RIGHT:
ABOVE:
EAST LOBBY
NORTH LOBBY
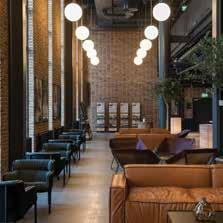
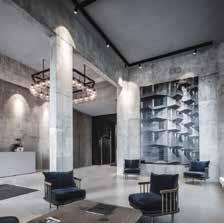
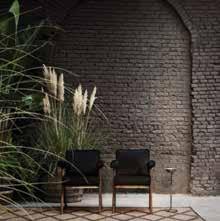
INSPIRATION: HERITAGE

26
INSPIRATION
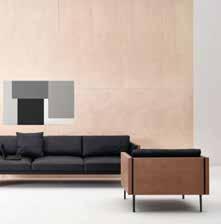
INSPIRATION: REFINED INDUSTRIAL
WEST LOBBY
SOUTH LOBBY
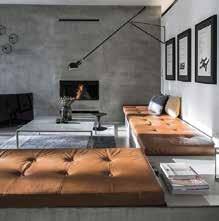
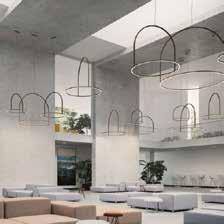
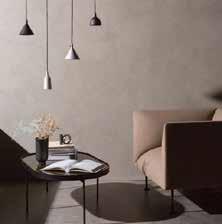
INSPIRATION: LIGHT
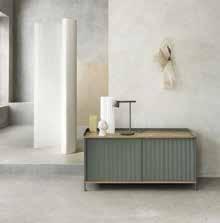
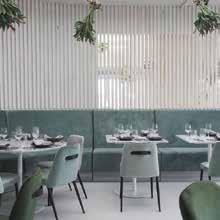
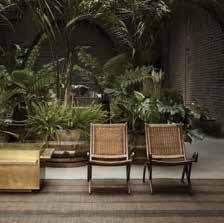
INSPIRATION: GREEN
27
 BELOW:
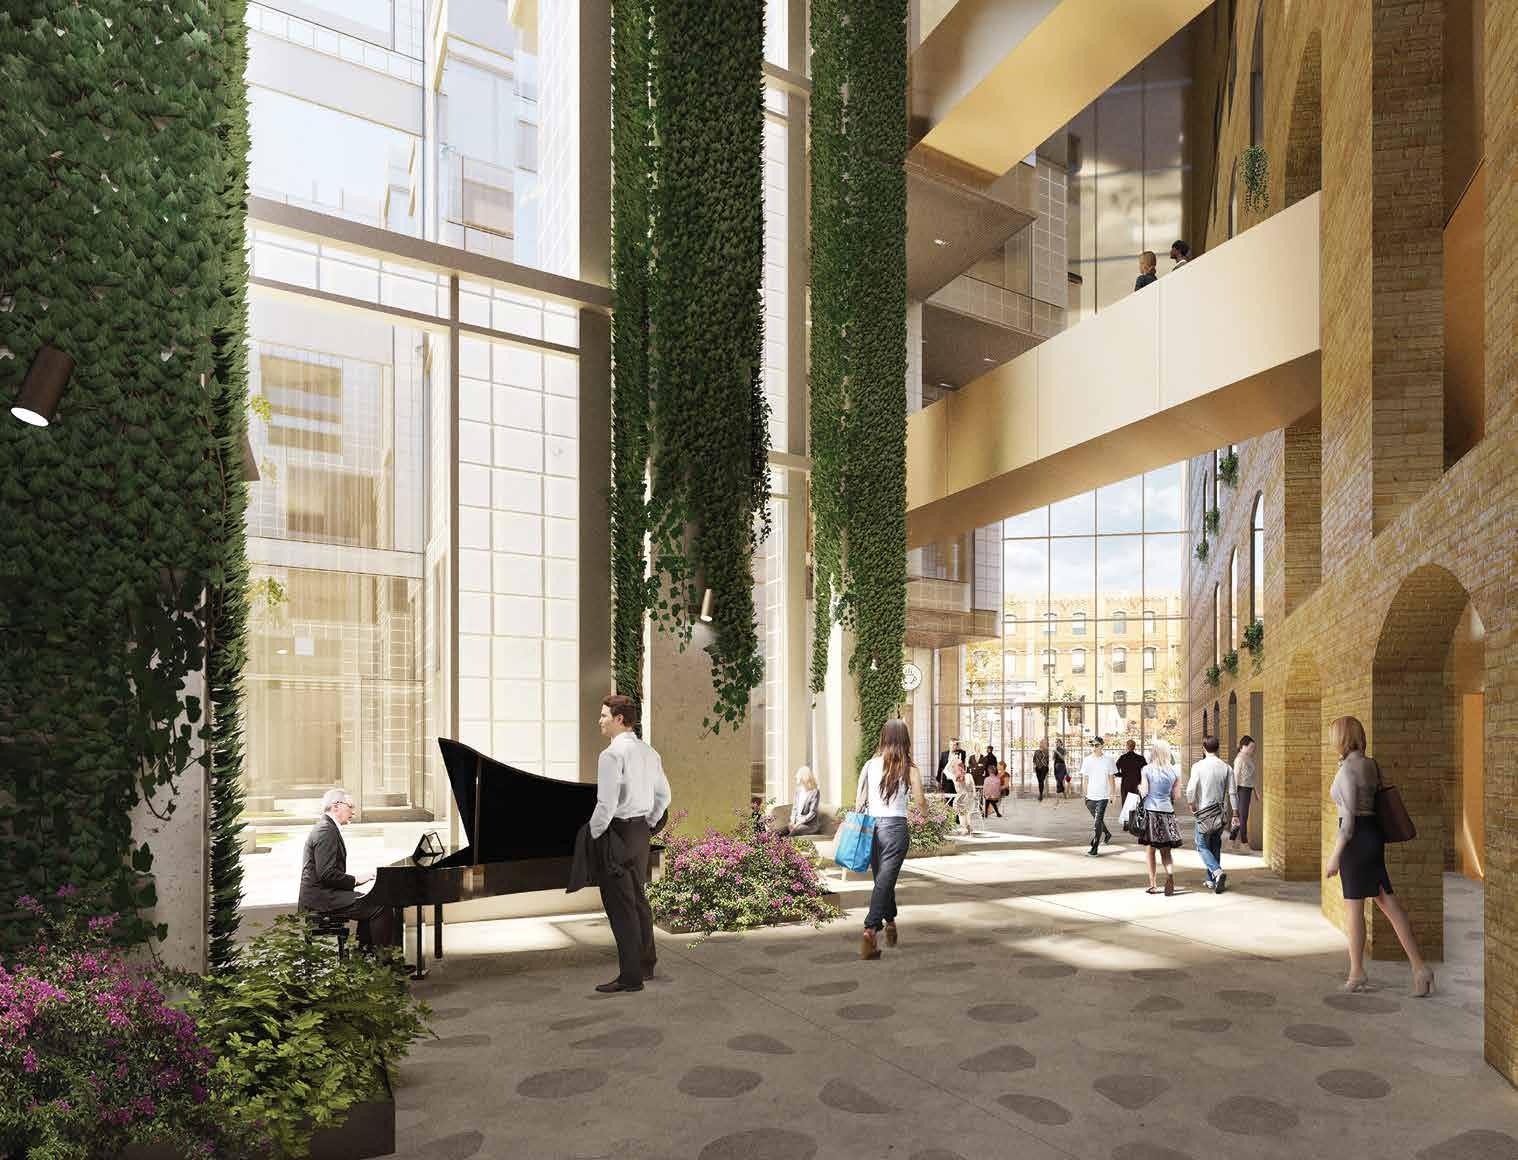
View inside the atrium looking North towards the King Street W entrance.
BELOW:
View inside the atrium looking North towards the King Street W entrance.
THE EAST ATRIUM
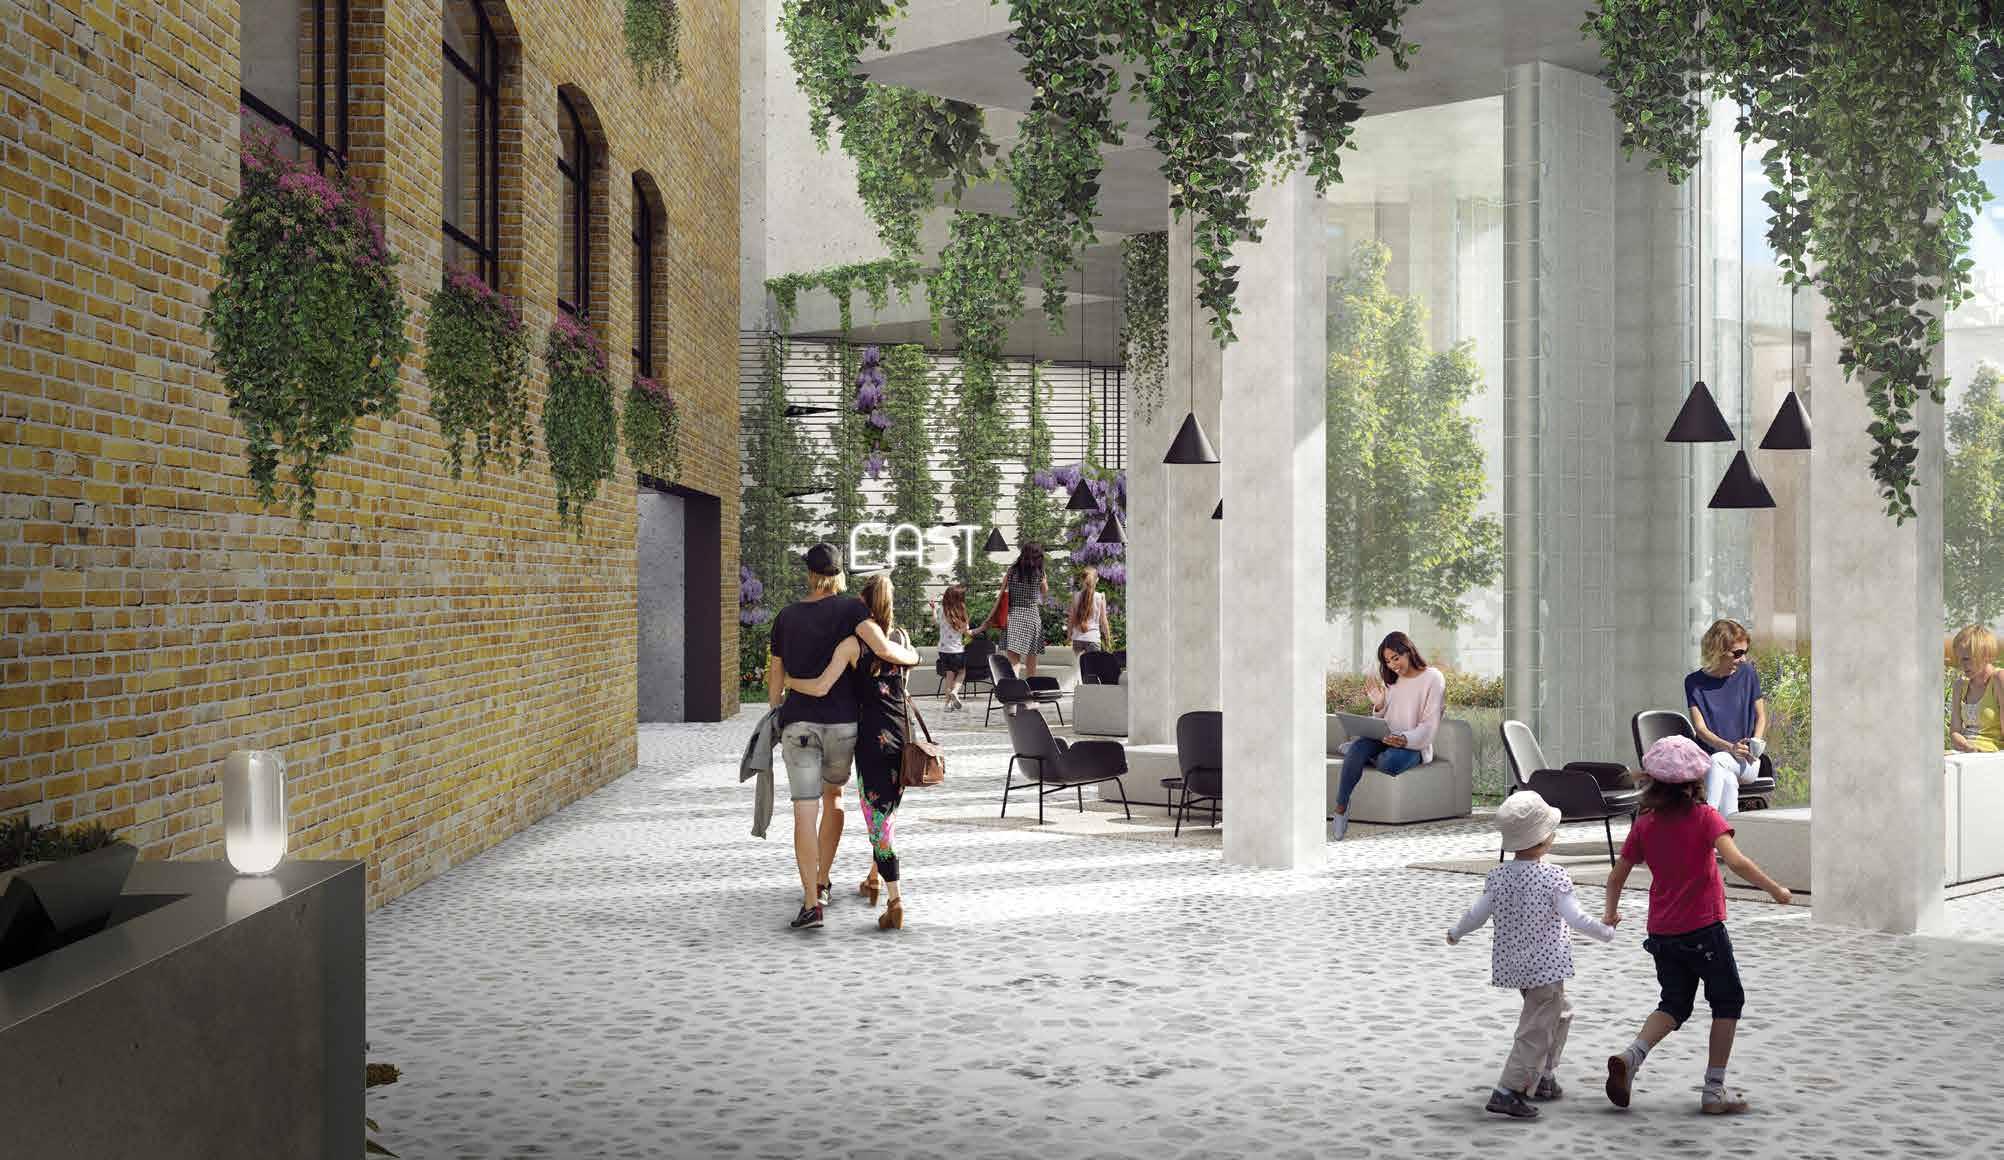
Located at the East side of the project sandwiched between the old and the new, the East Atrium is the confluence between the adjacent retail and restaurants, office spaces above and secure East Mountain residential lobby. The 24/7 residential concierge services for all four mountain peaks will be located inside the East Atrium.
29
 BELOW:
View inside the atrium looking towards the East welcoming lobby
BELOW:
View inside the atrium looking towards the East welcoming lobby
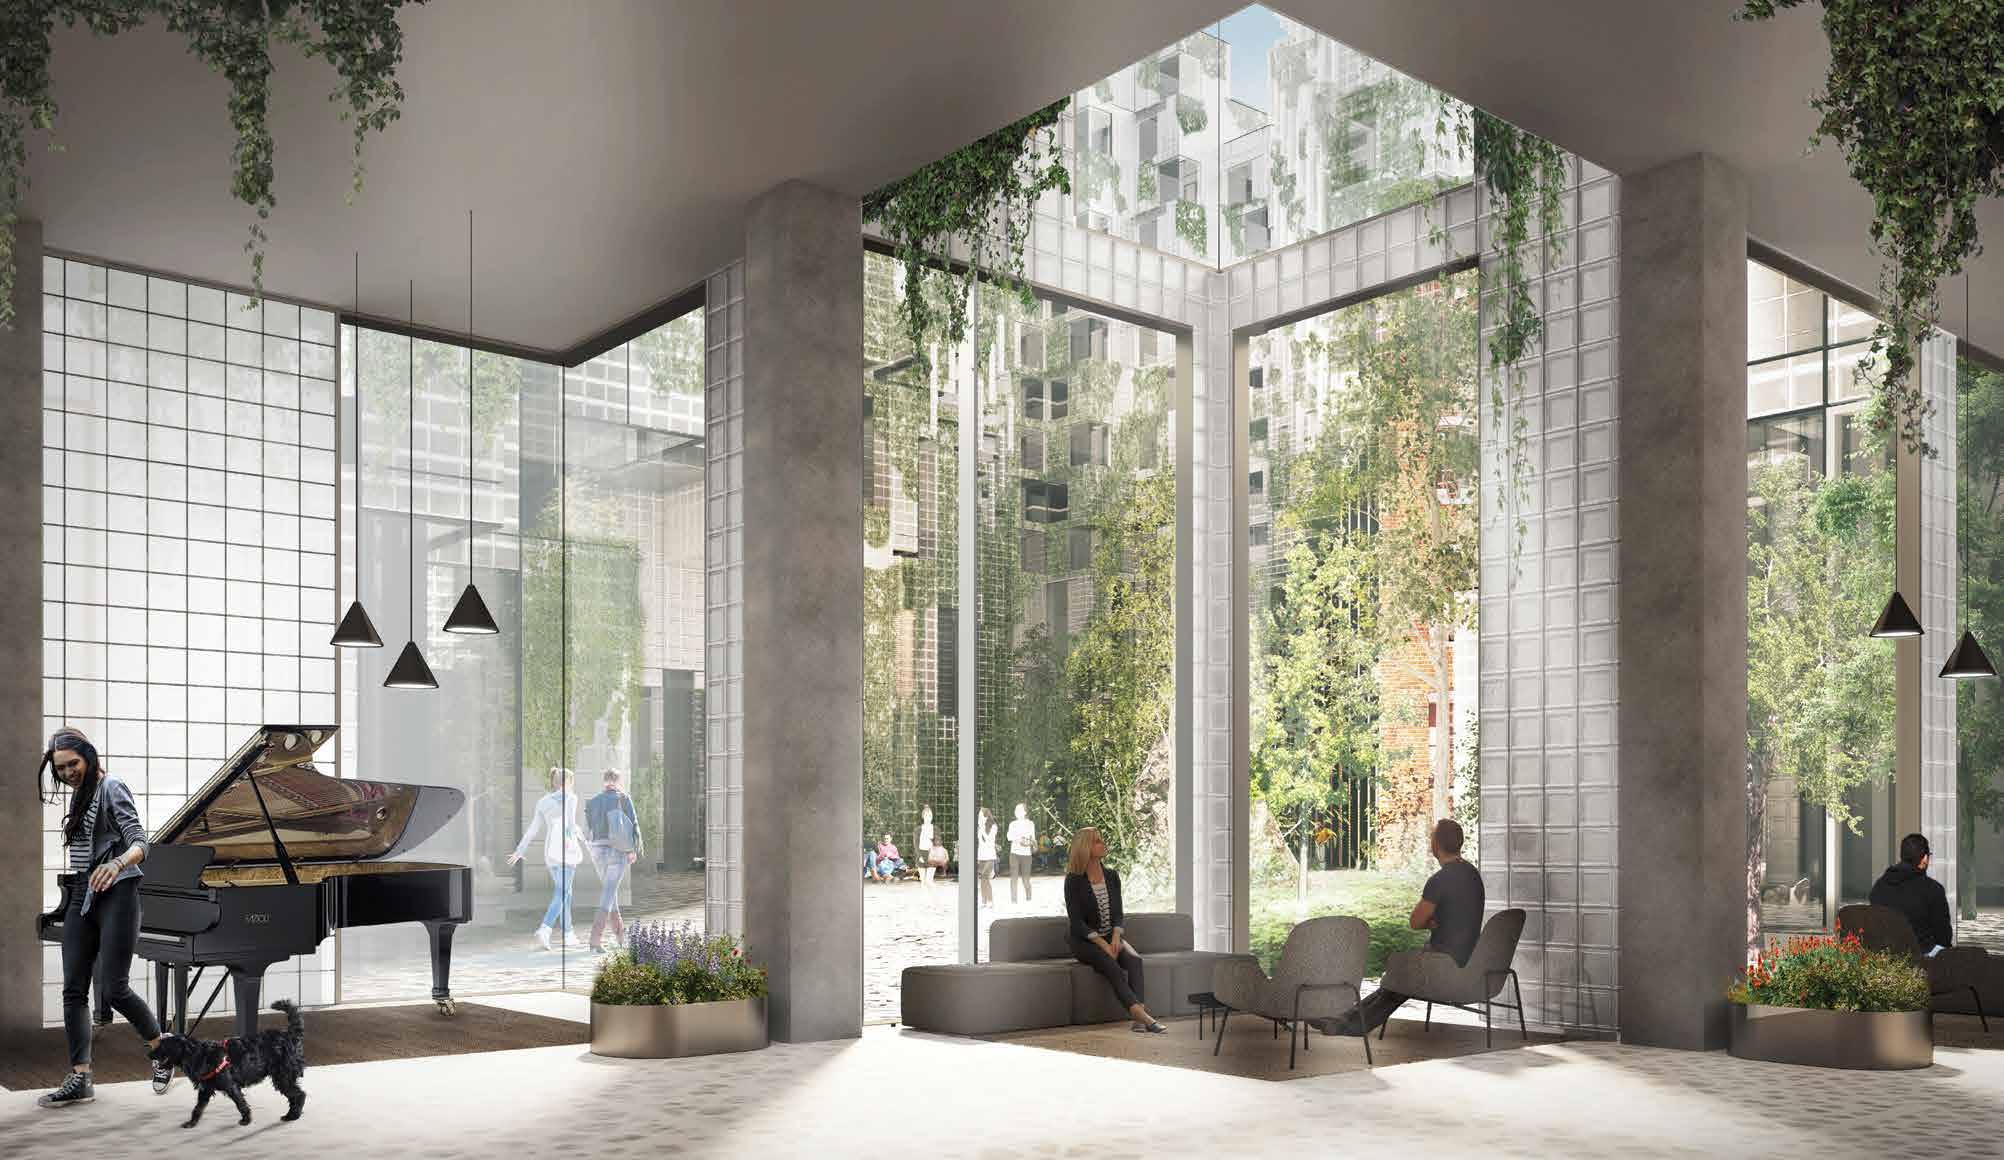
BELOW: View inside the East atrium looking outside towards the courtyard
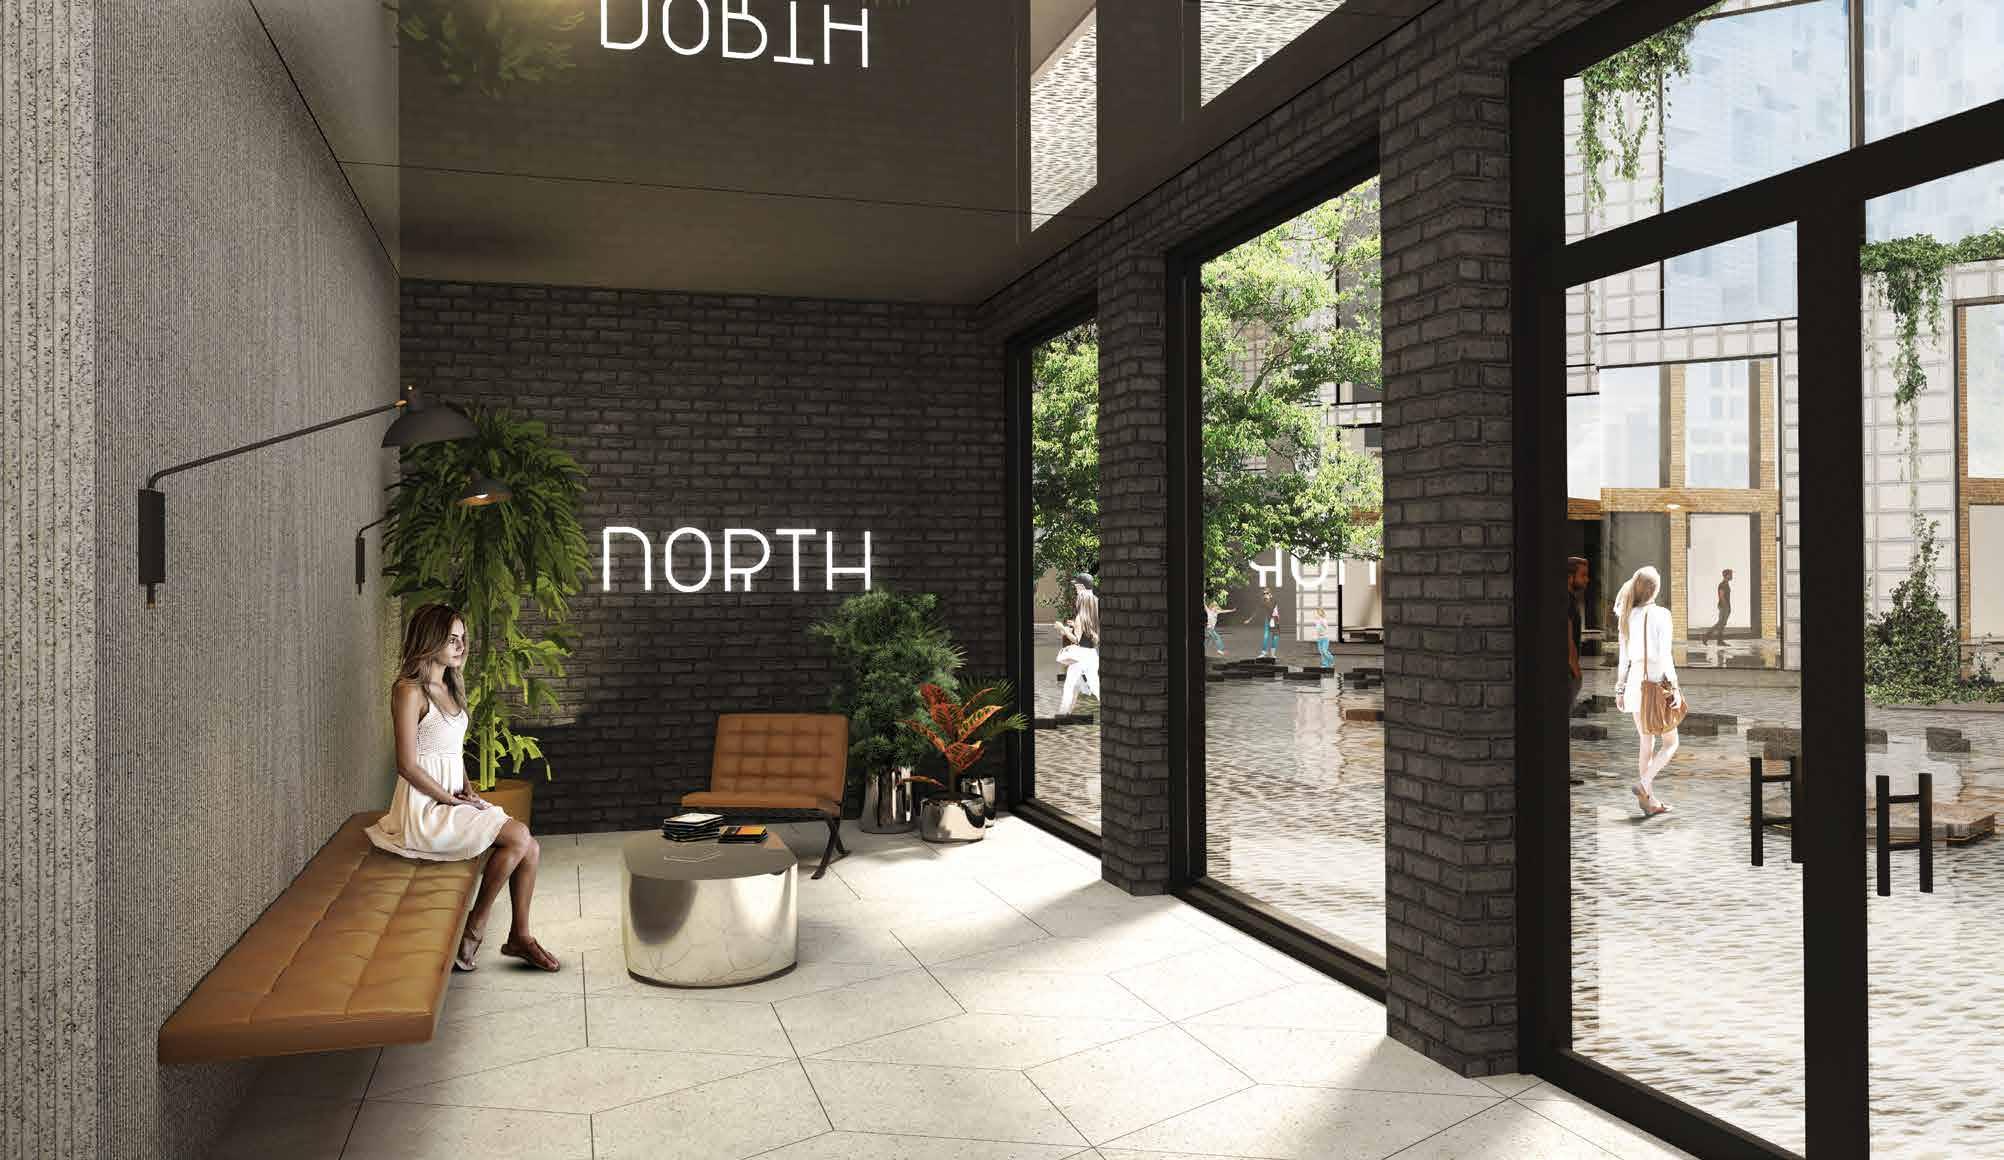
View inside the North welcoming Lobby
BELOW:
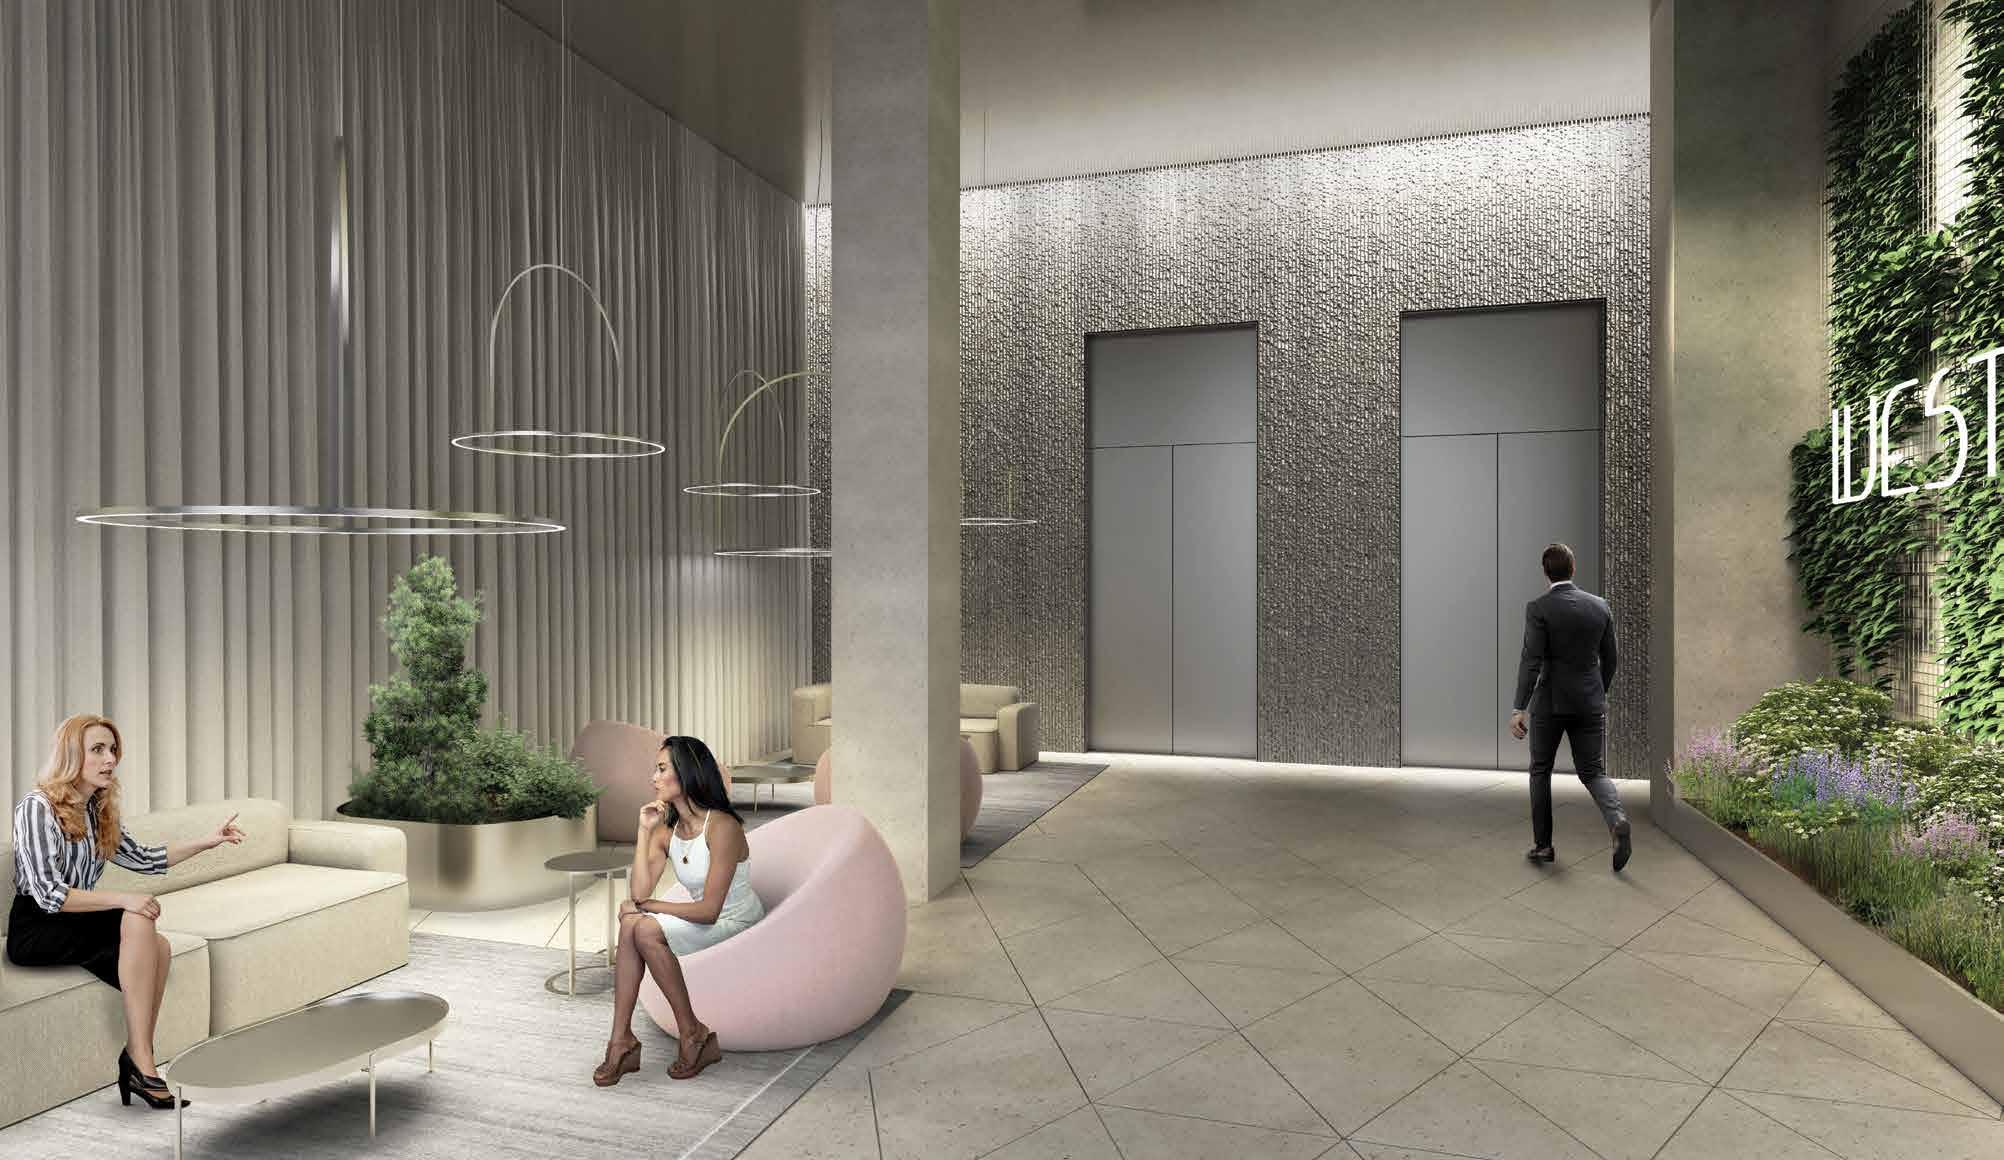
BELOW: View inside the West welcoming Lobby
38
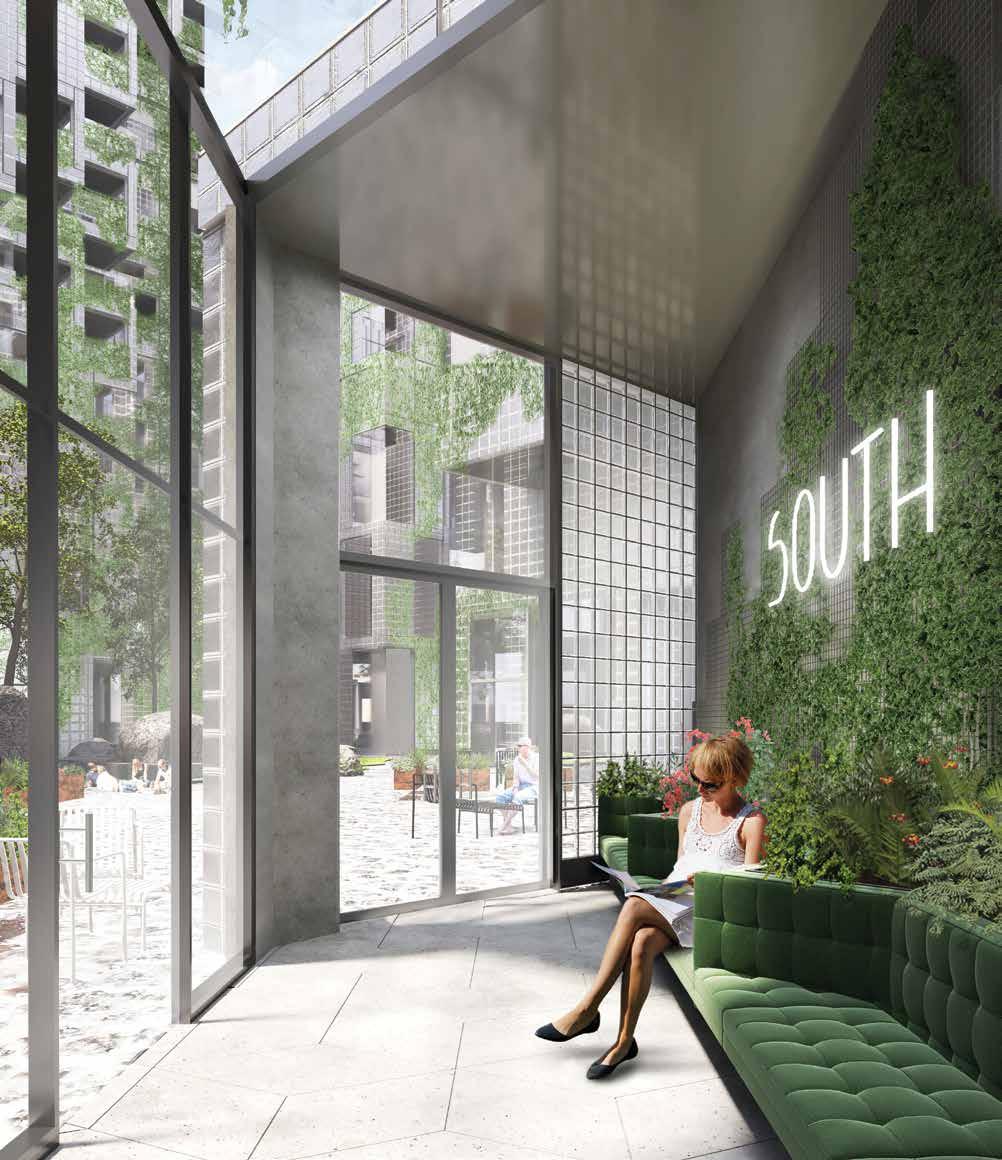
OPPOSITE: View inside the South welcoming Lobby
AMENITIES
40
INSPIRATION

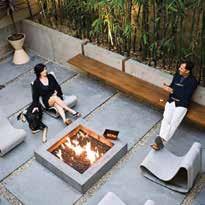
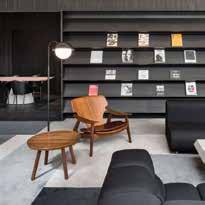
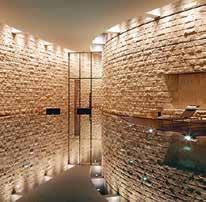
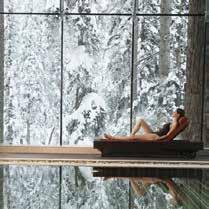
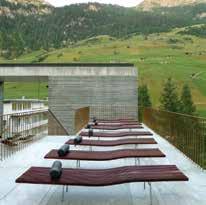
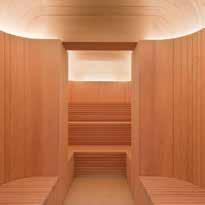
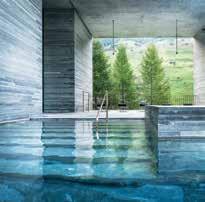
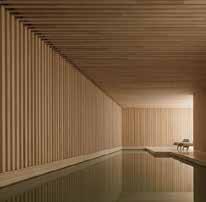
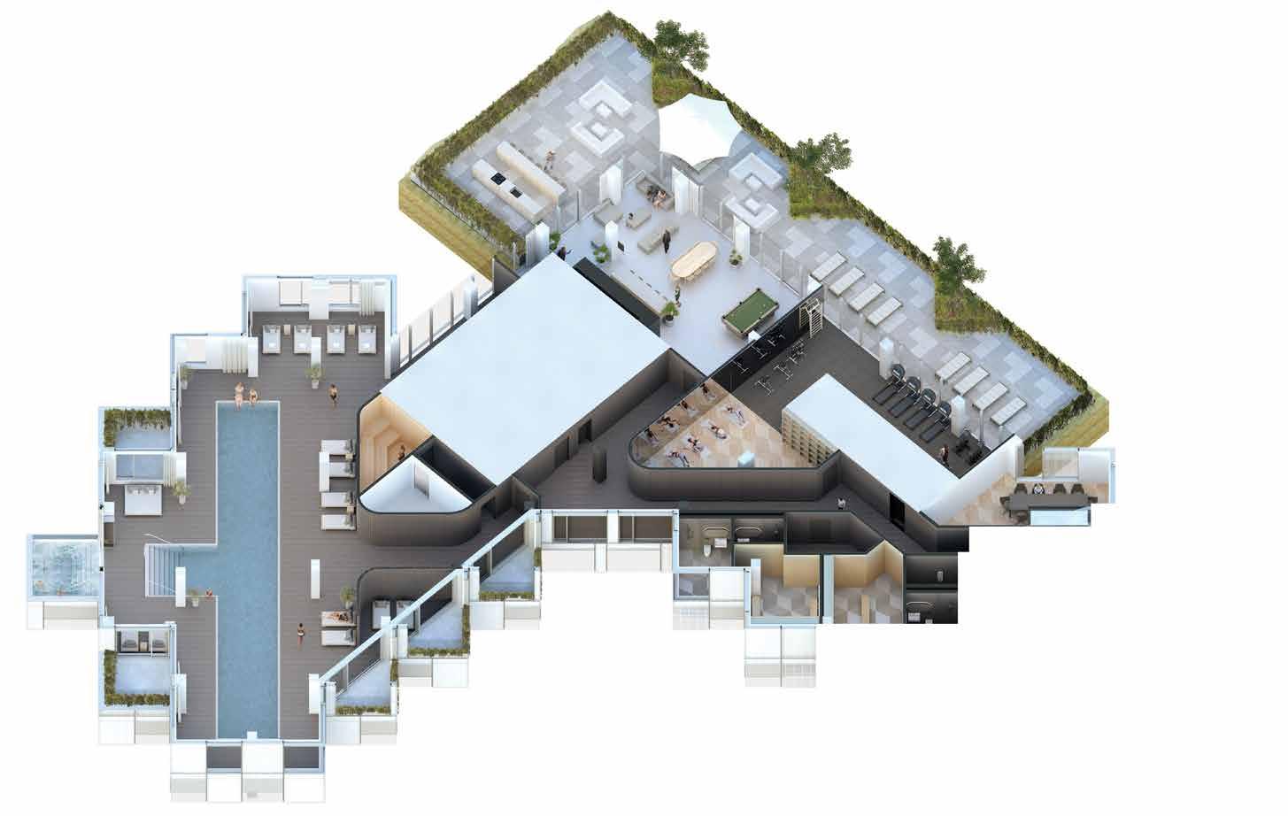
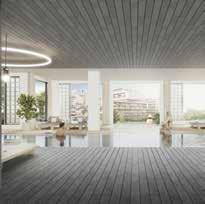
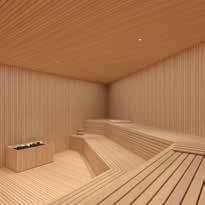
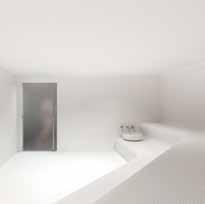
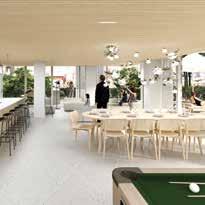
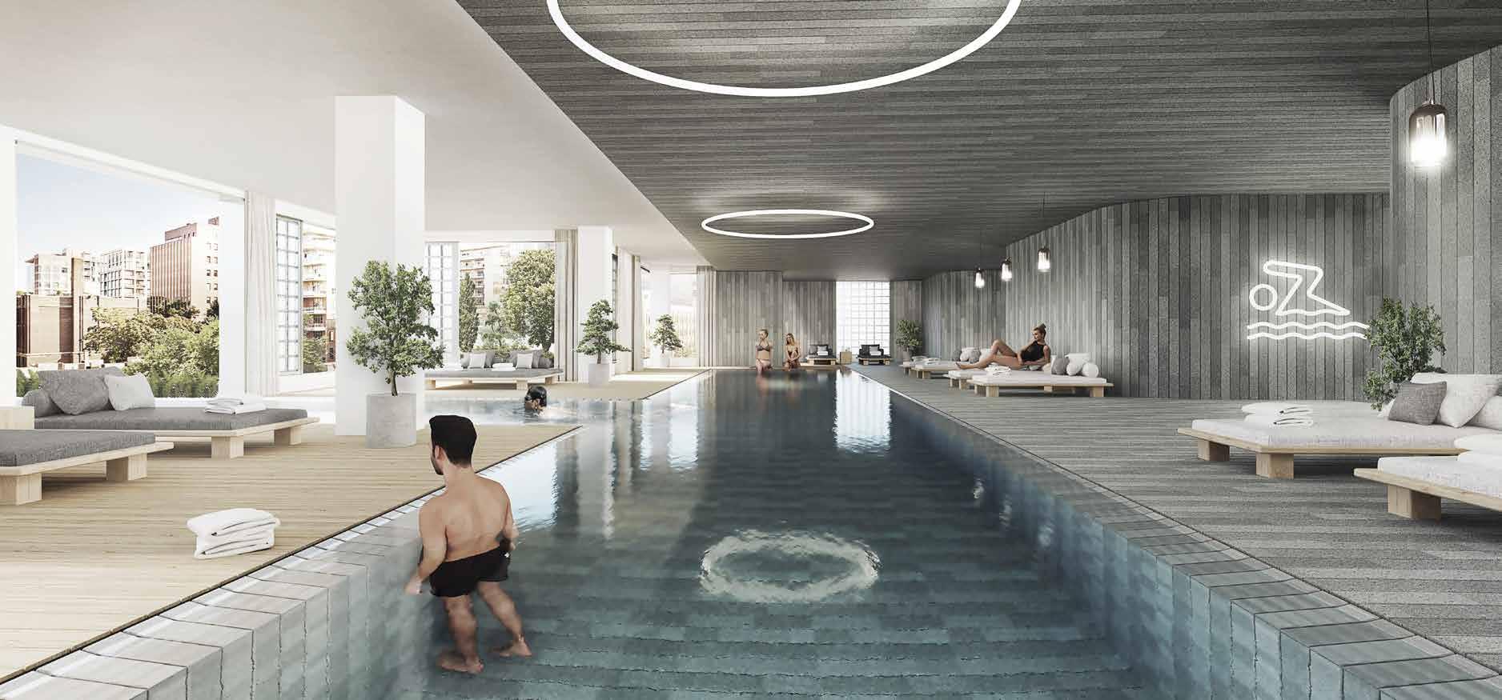
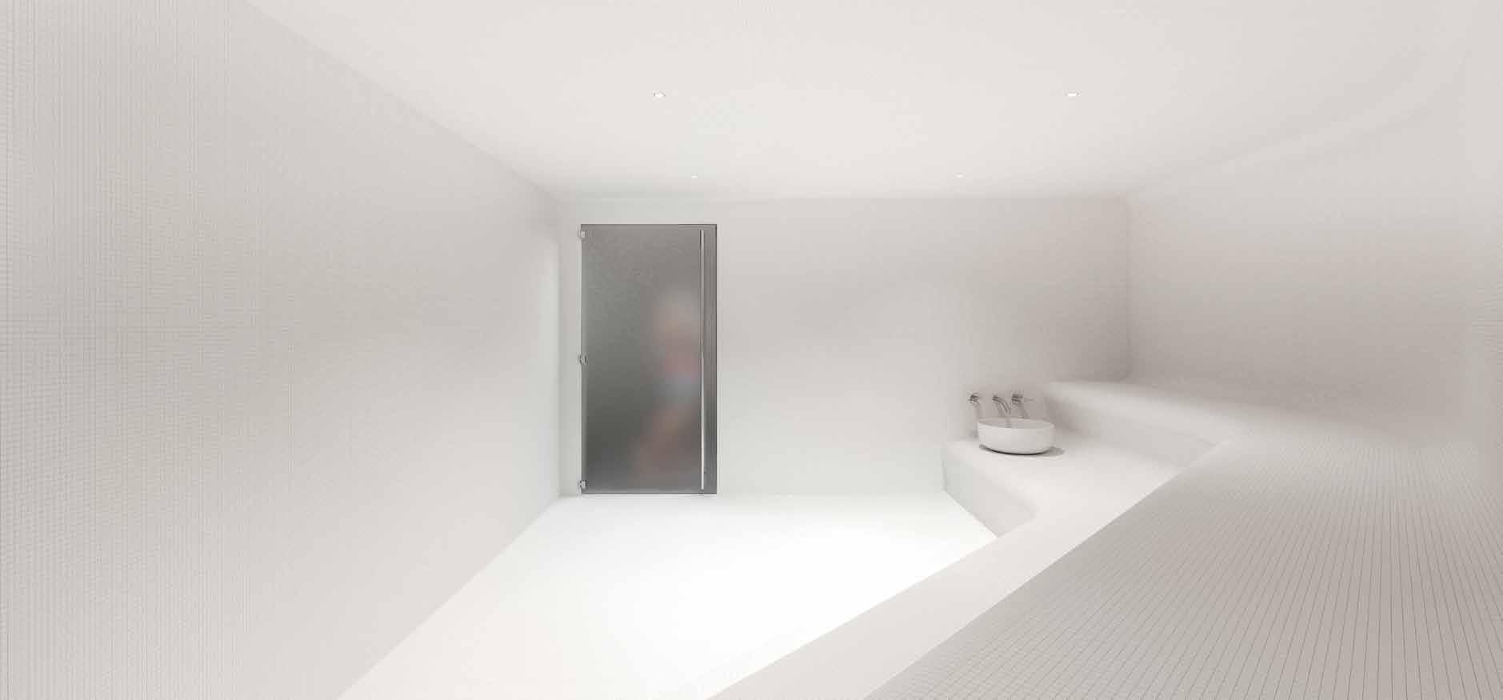
Taking inspiration from the building’s mountainous peaks and valleys, KING Toronto will feature a mountain inspired spa and Hammam with a spectacular indoor-outdoor pool, hot tub and spa, along with a gym, outdoor terrace and games/party room.
41
42 SAUNA
POOL STEAM HOT TUB TERRACE TERRACE RELAX POOL SAUNA STEAM
LOUNGE LAP
RIGHT: Diagram showing the mountain inspired amenities at KING Toronto
43 MEETING ROOM
ENTRANCE SUN TERRACE POOL WC CHANGING ROOMS PARTY ROOM GYM PARTY ROOM
GYM
44 POOL
45
BELOW: View of a mountain inspired pool at KING Toronto
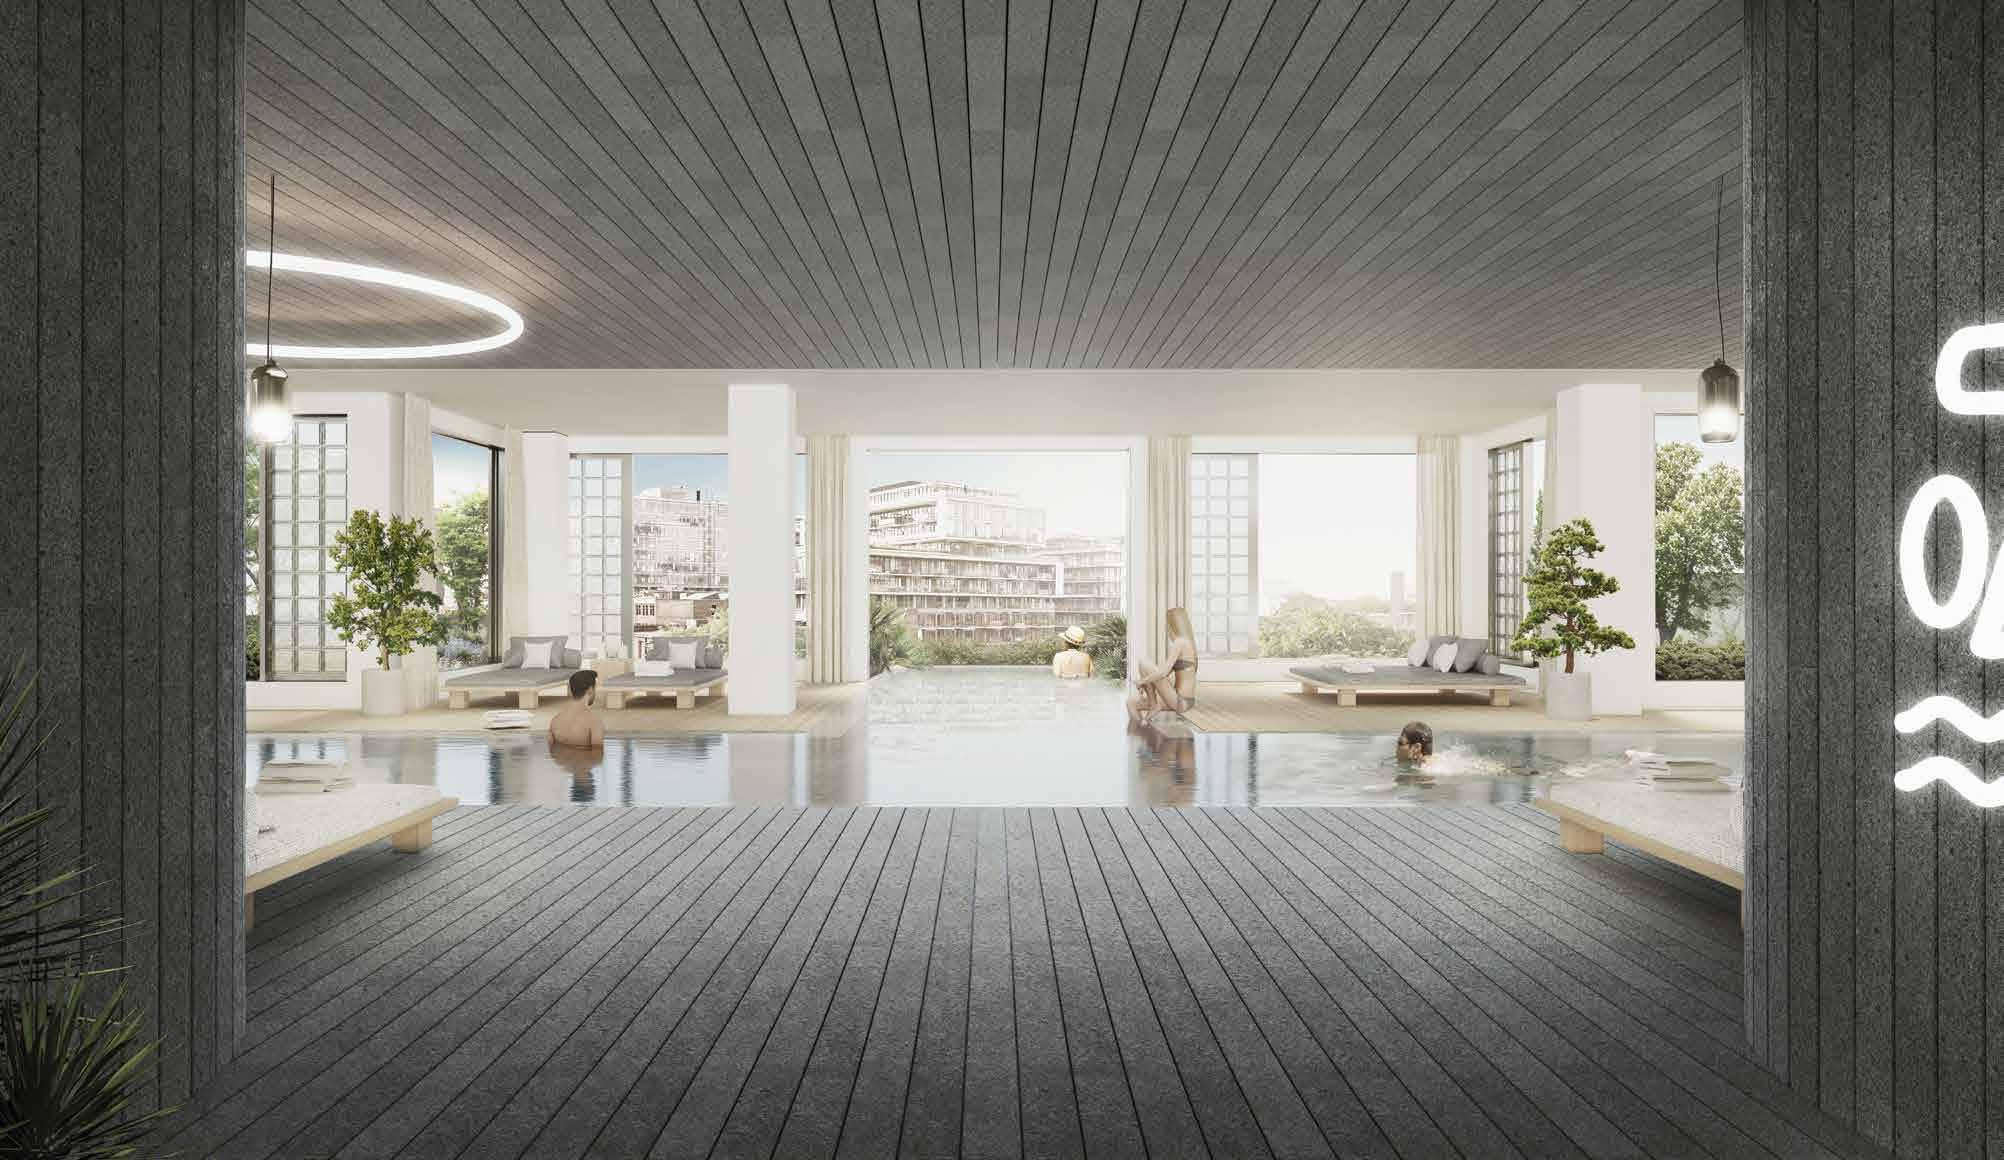 BELOW: View looking towards King Street W at the mountain inspired pool.
48 SAUNA
BELOW:
49
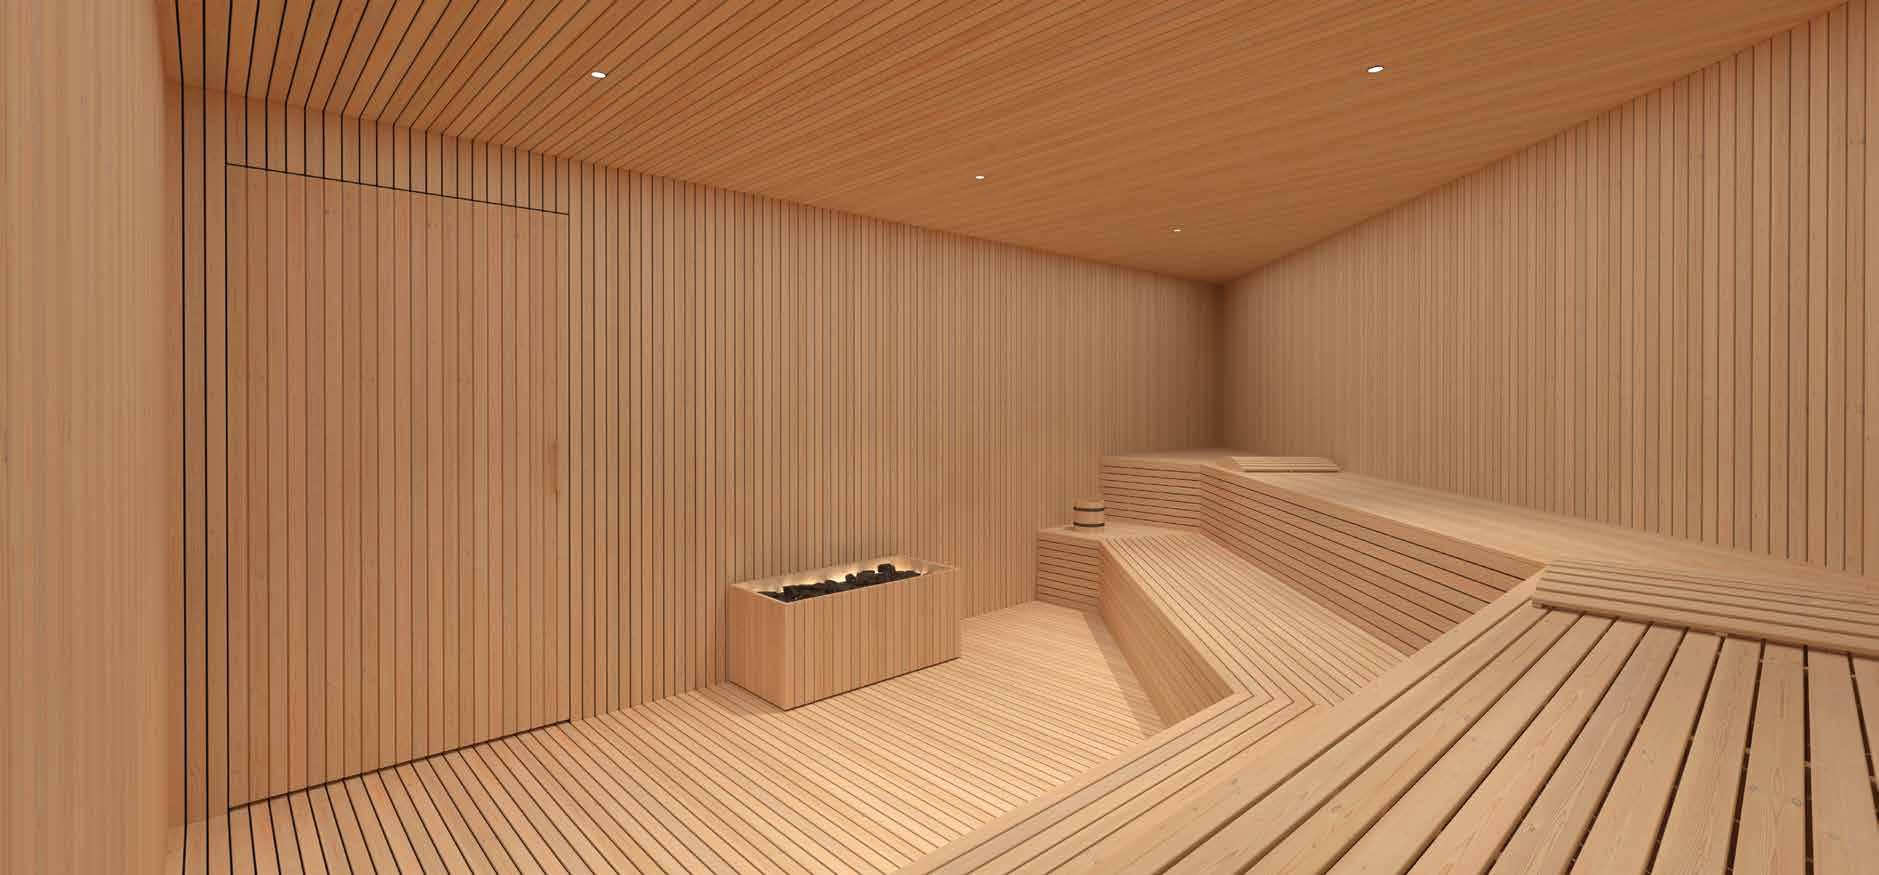
View of the mountain inspired sauna at KING Toronto
50 STEAM ROOM
BELOW: View of the mountain inspired steam room at KING Toronto
51
52 GYM
53
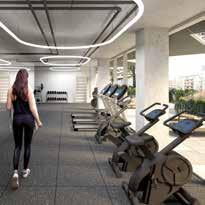
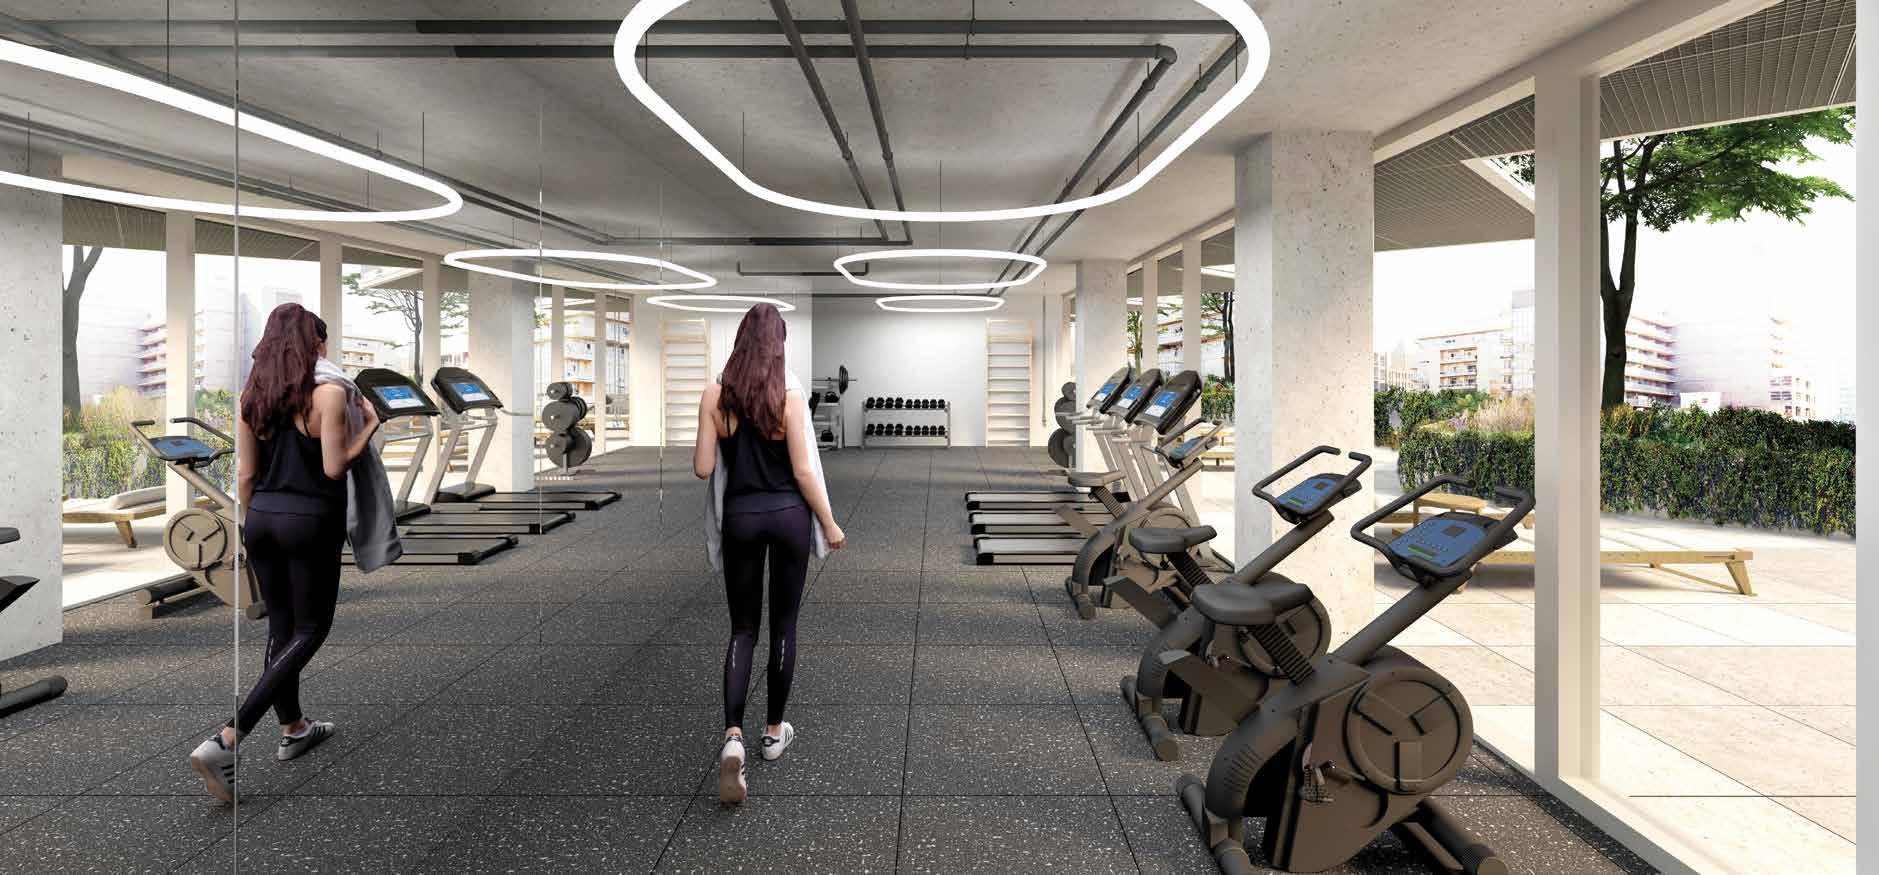
BELOW : View of the gym looking out at the outdoor terrace
54 GYM
55
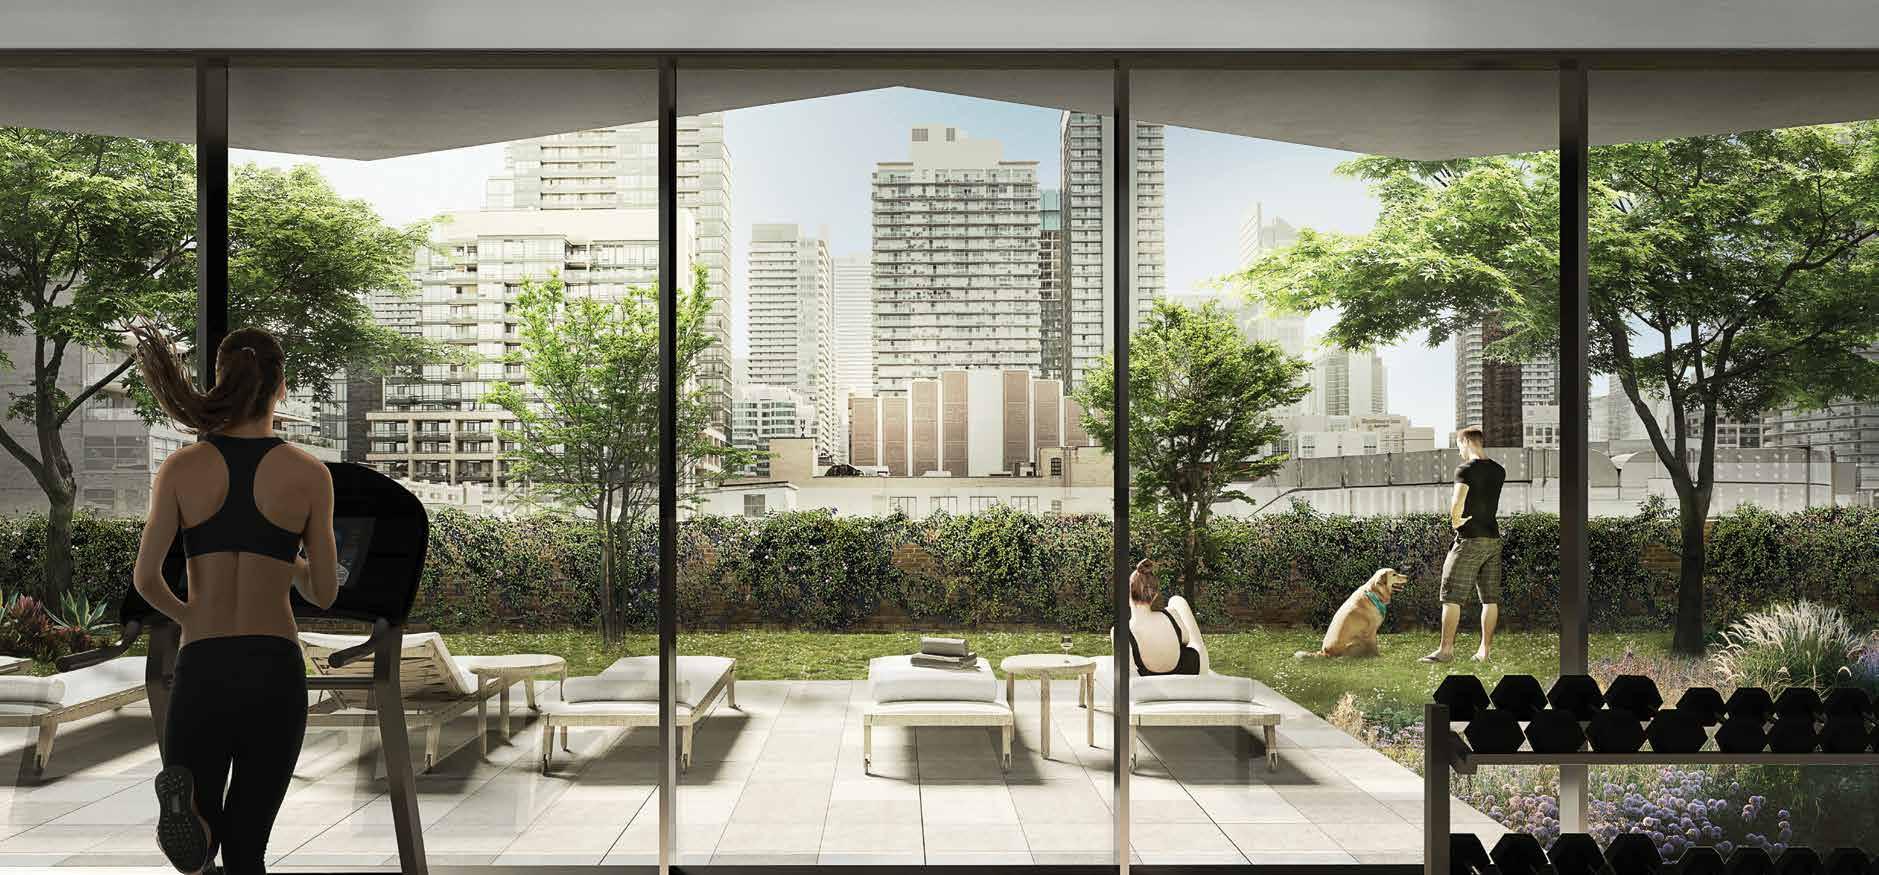
BELOW: View of the gym looking out at the outdoor terrace
GAMES AND PARTY ROOM
56
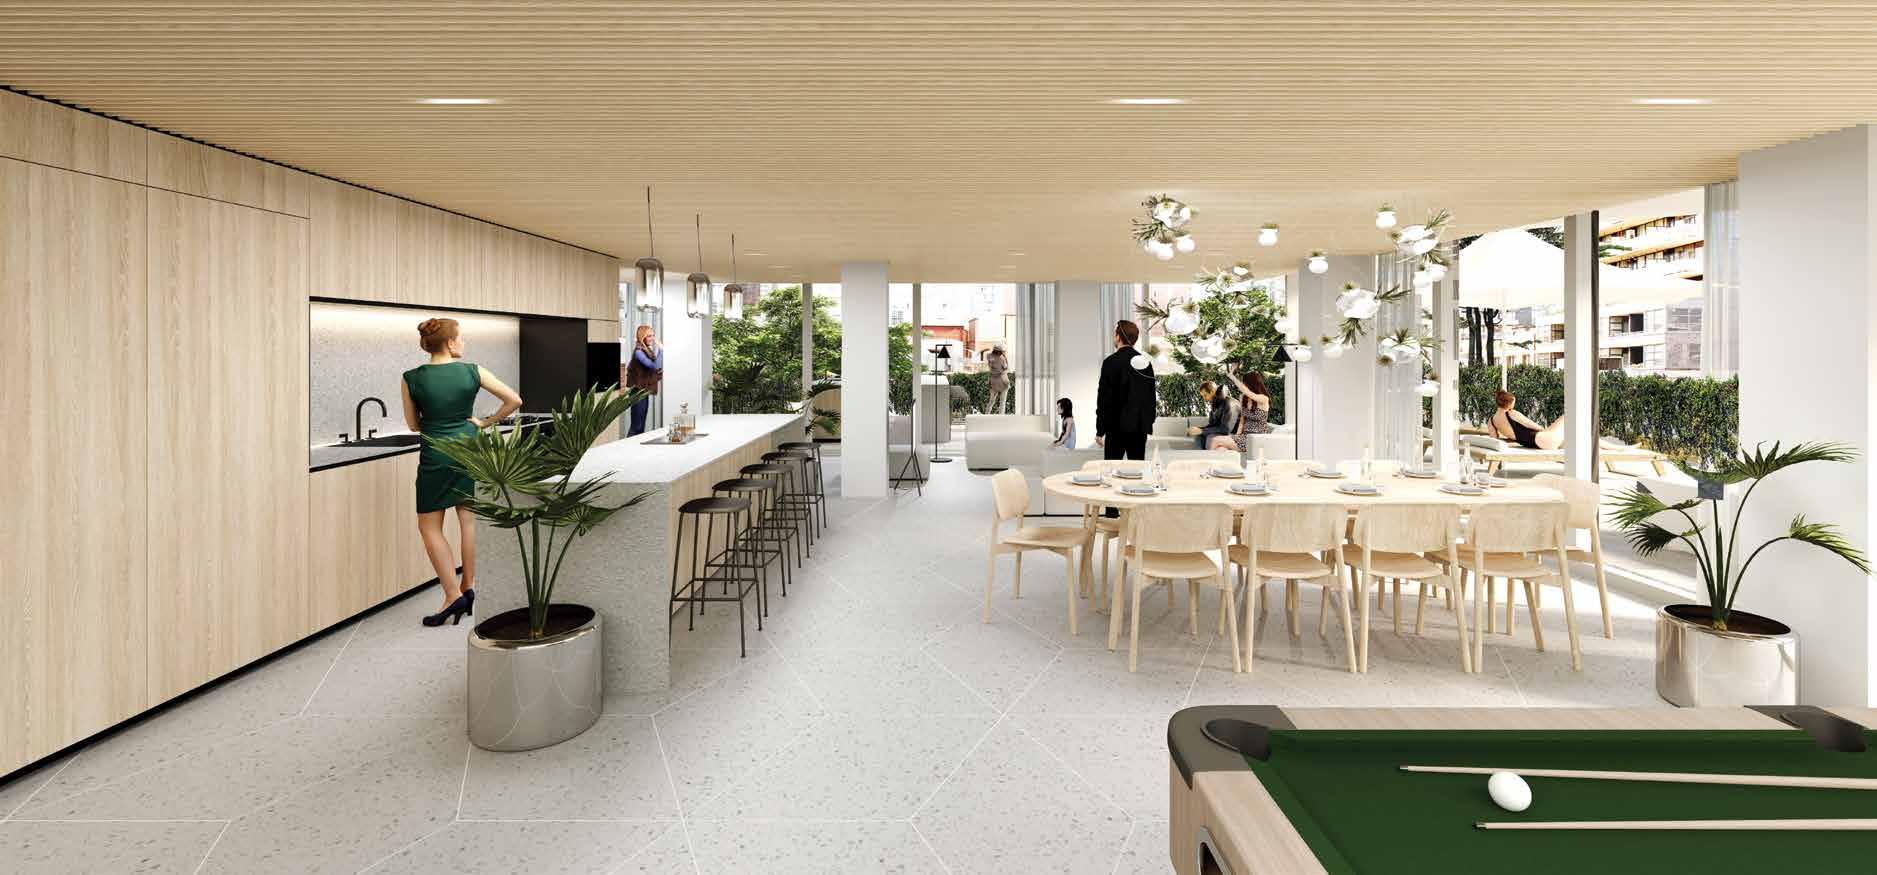
BELOW: View inside the games and party room
57
ELEVATOR LOBBIES, CORRIDORS AND SUITE ENTRY DOORS
58
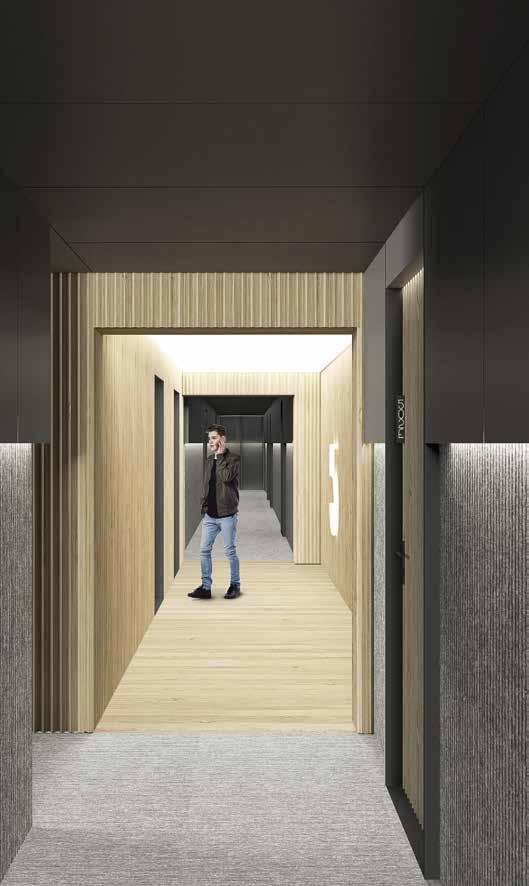
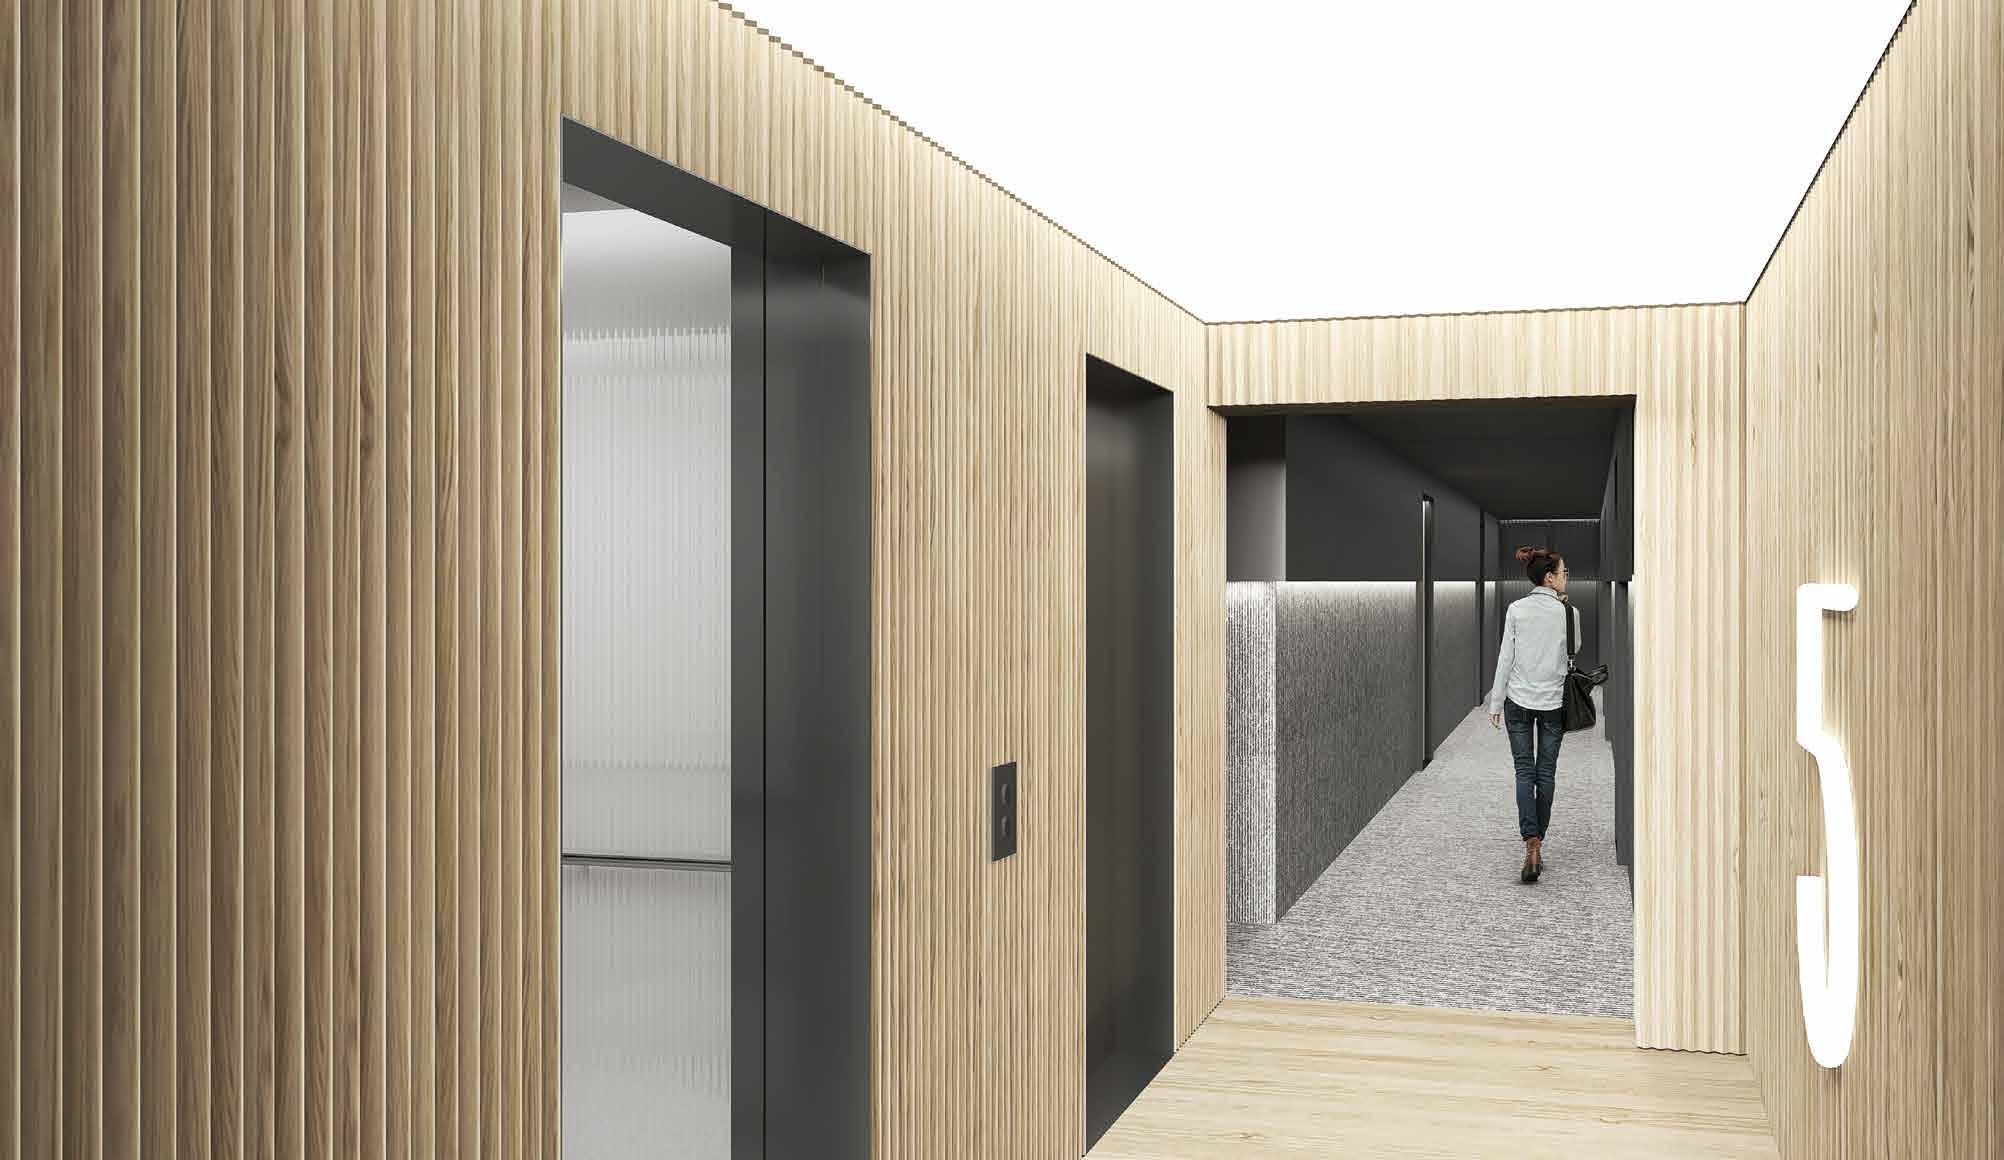
The concept for these spaces embodies a similar modern industrial palette as the residences but with an added warmth. The elevator lobbies are clad in a textured wood that emulates the pixelation of the exterior façade juxtaposed by the neutral material palette of the corridors.
59
LEFT: View down the residential corridors looking towards the elevator lobby
SUITE ENTRY DOOR
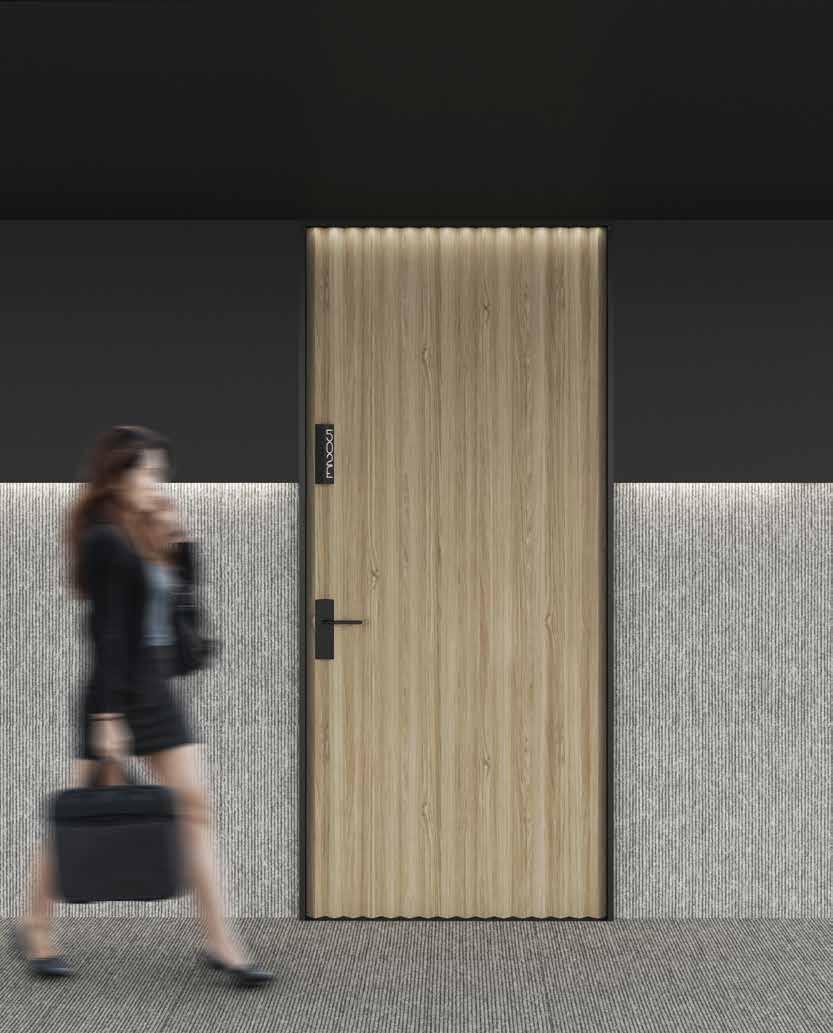
The suite entry doors will be clad in a solid wood pixelated pattern inspired from the pixelization fo the building façade.
62
OPPOSITE: Pixelated wood suite entry door at KING Toronto
63
RESIDENTIAL INTERIORS
64
BIG 70 KING
CONCEPT


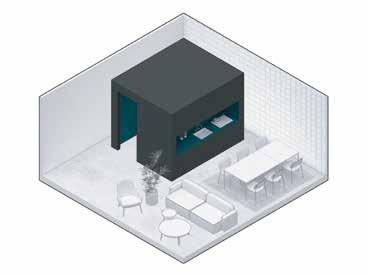
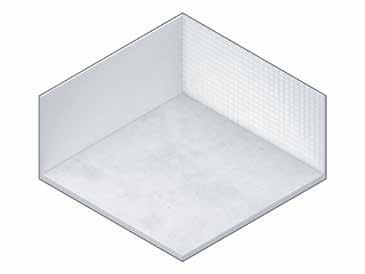
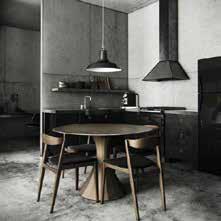
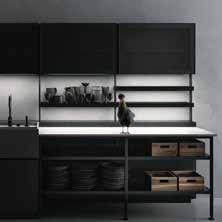
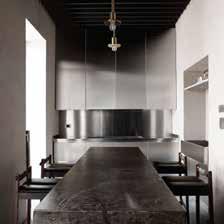
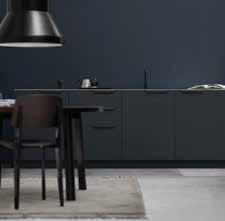
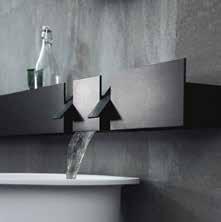
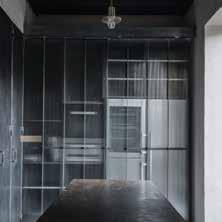
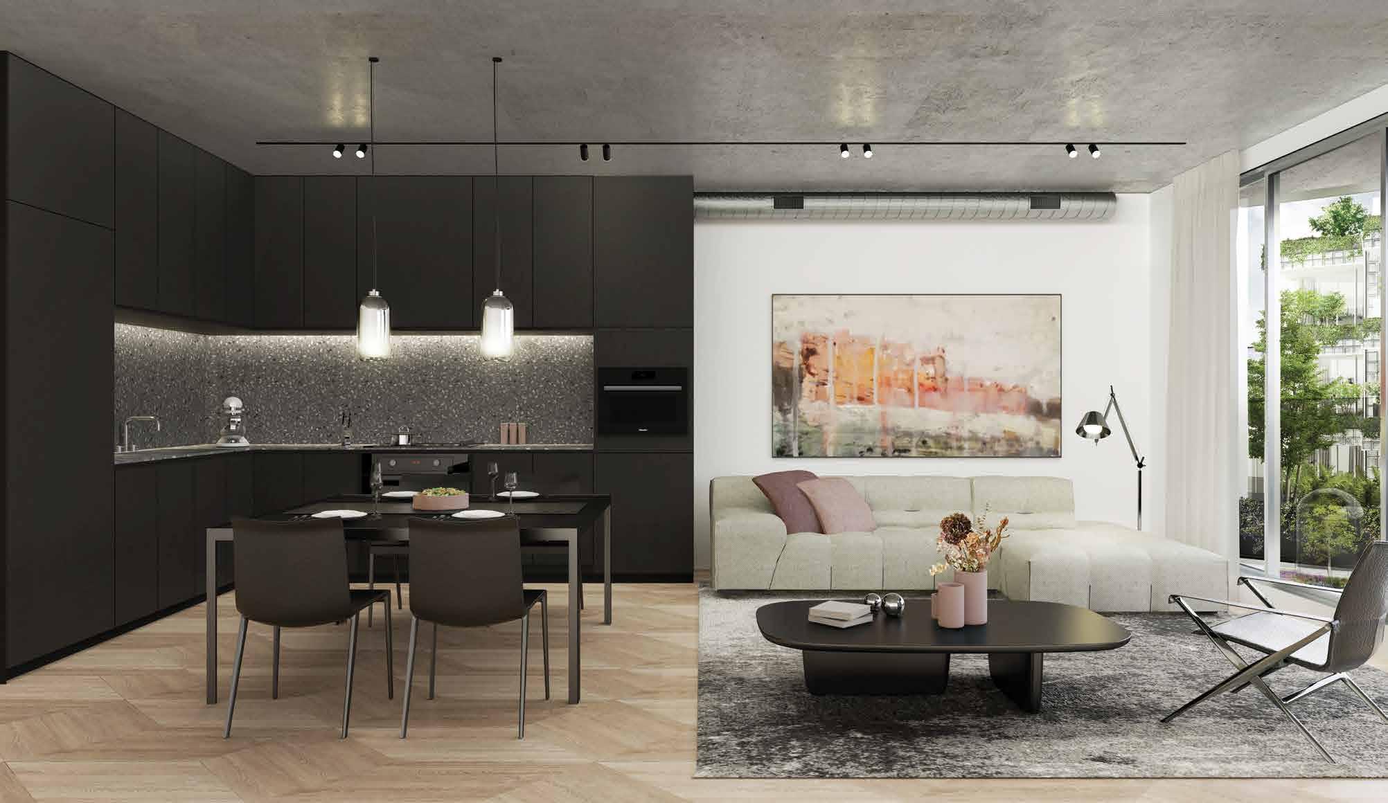
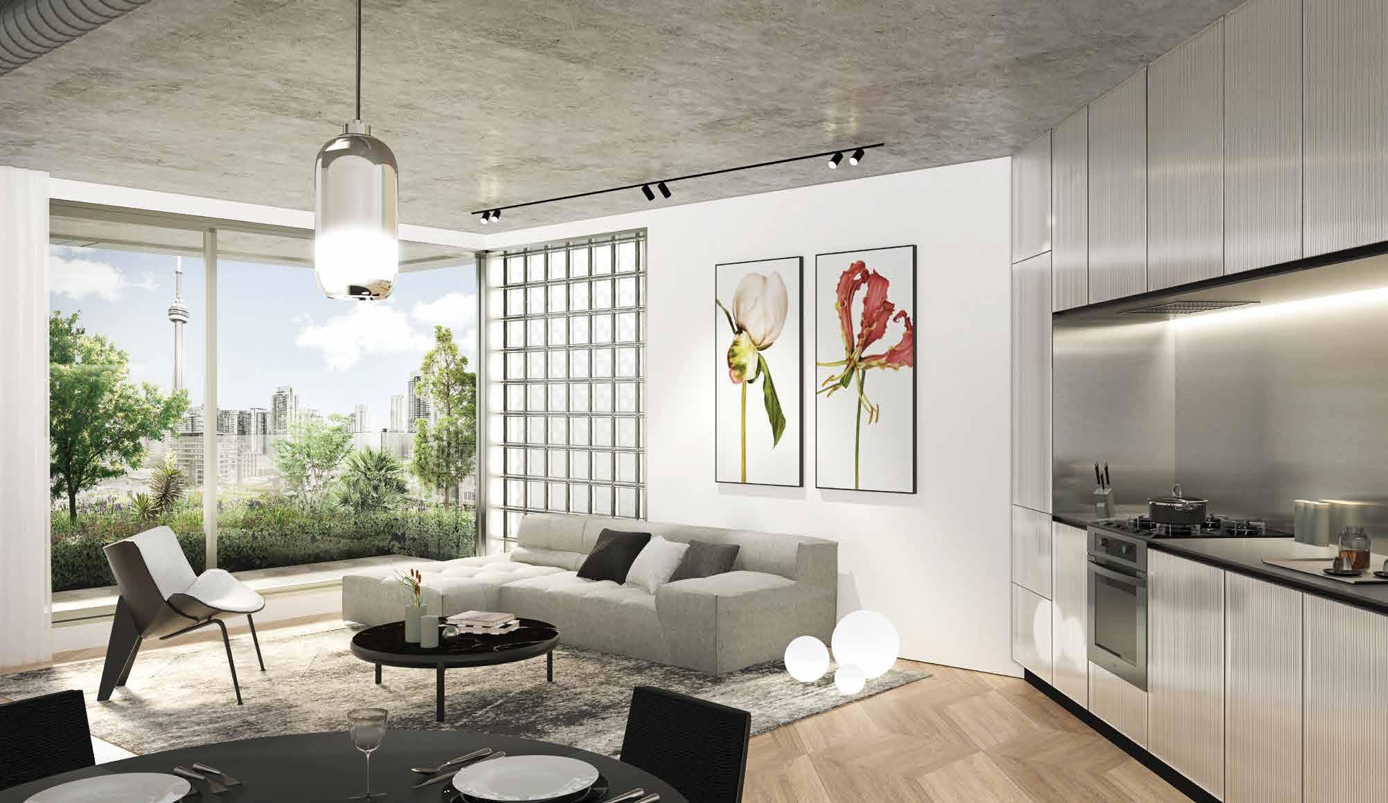
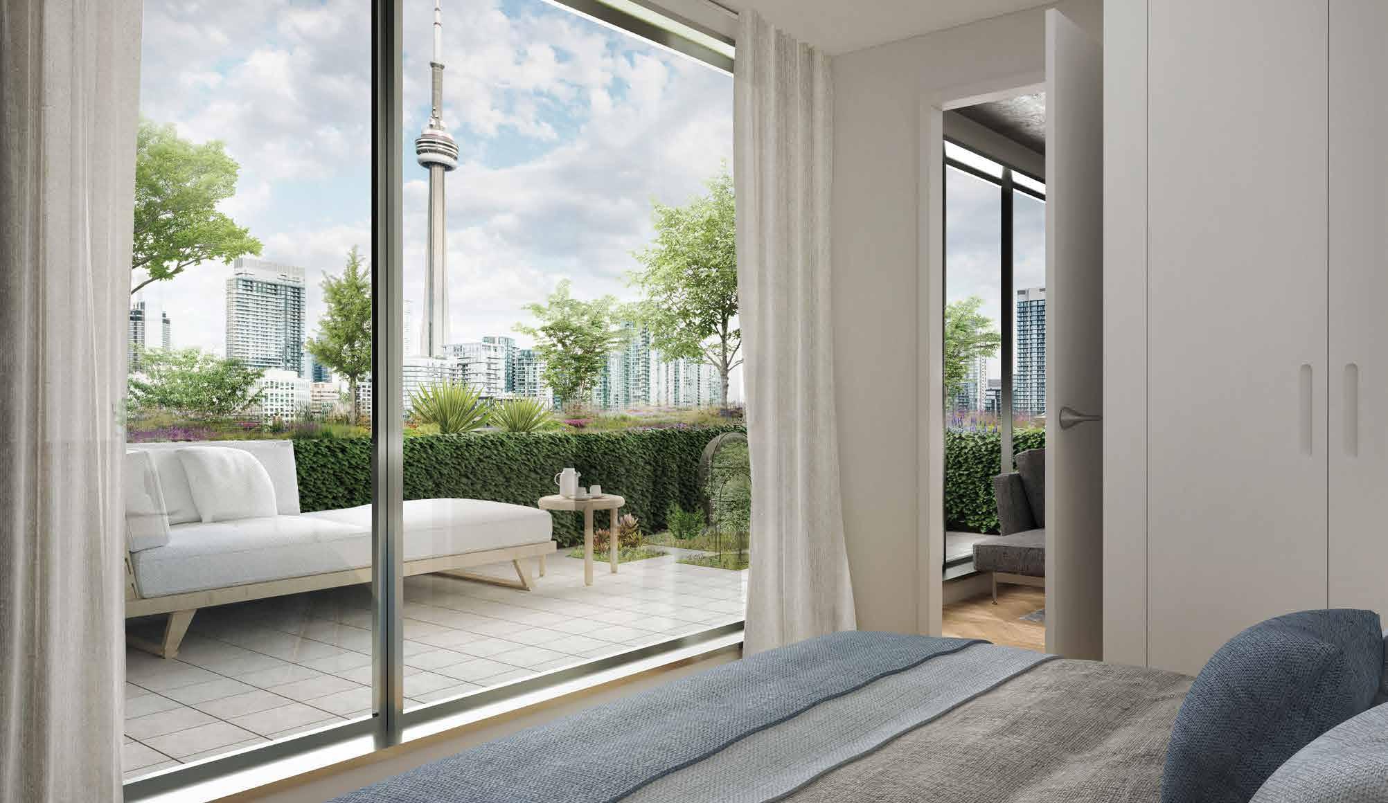
The material concept for the residences at KING Toronto features a simple industrial modern palette with the kitchen and bathroom being the dominant and anchoring features within the space.
65
CONCRETE FLOOR CEILING BIG SCHEMATIC DESIGN REPORT EXPOSED CONCRETE CEILINGS GLASS PARTITIONS
STONE AND WOOD FLOORS
ONE VOLUME KING STREET WEST TORONTO | 2018 71 SERVICES CONTAINED IN ONE VOLUME WITH A SPECIAL FINISH OTHER FUNCTIONS ORGANIZED AROUND IT
EXTERIOR GLASS BLOCK
WHITE WALLS
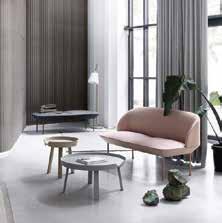
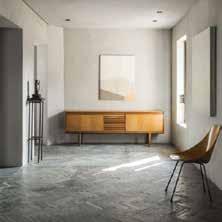
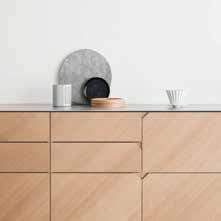
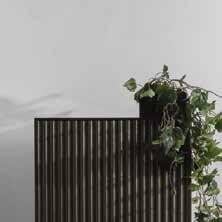
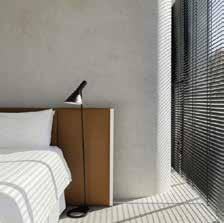
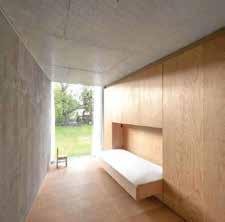
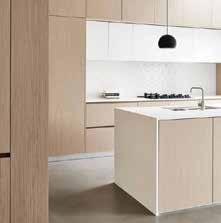
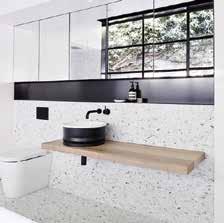
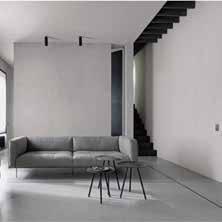
66 INSPIRATION
LIGHT
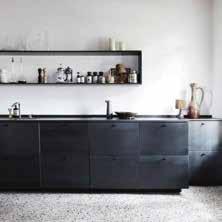
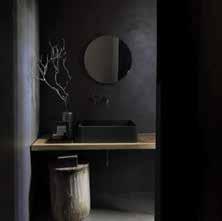
67
DARK
MATERIALITY

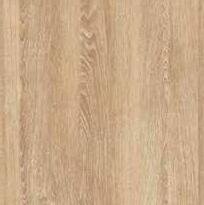
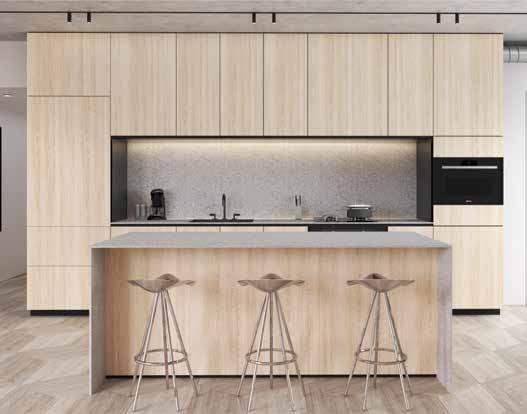
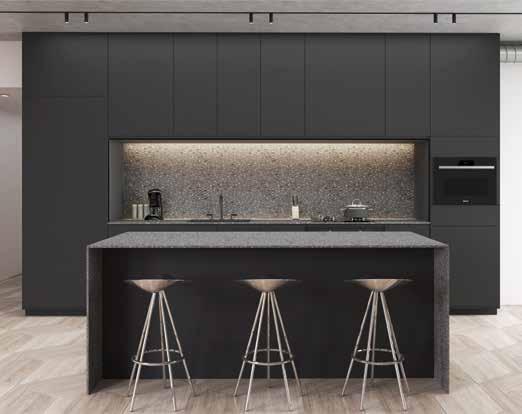
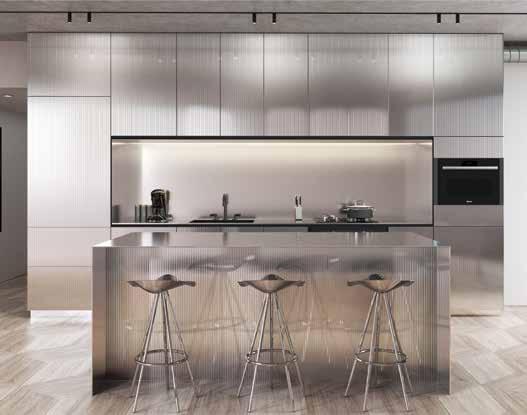
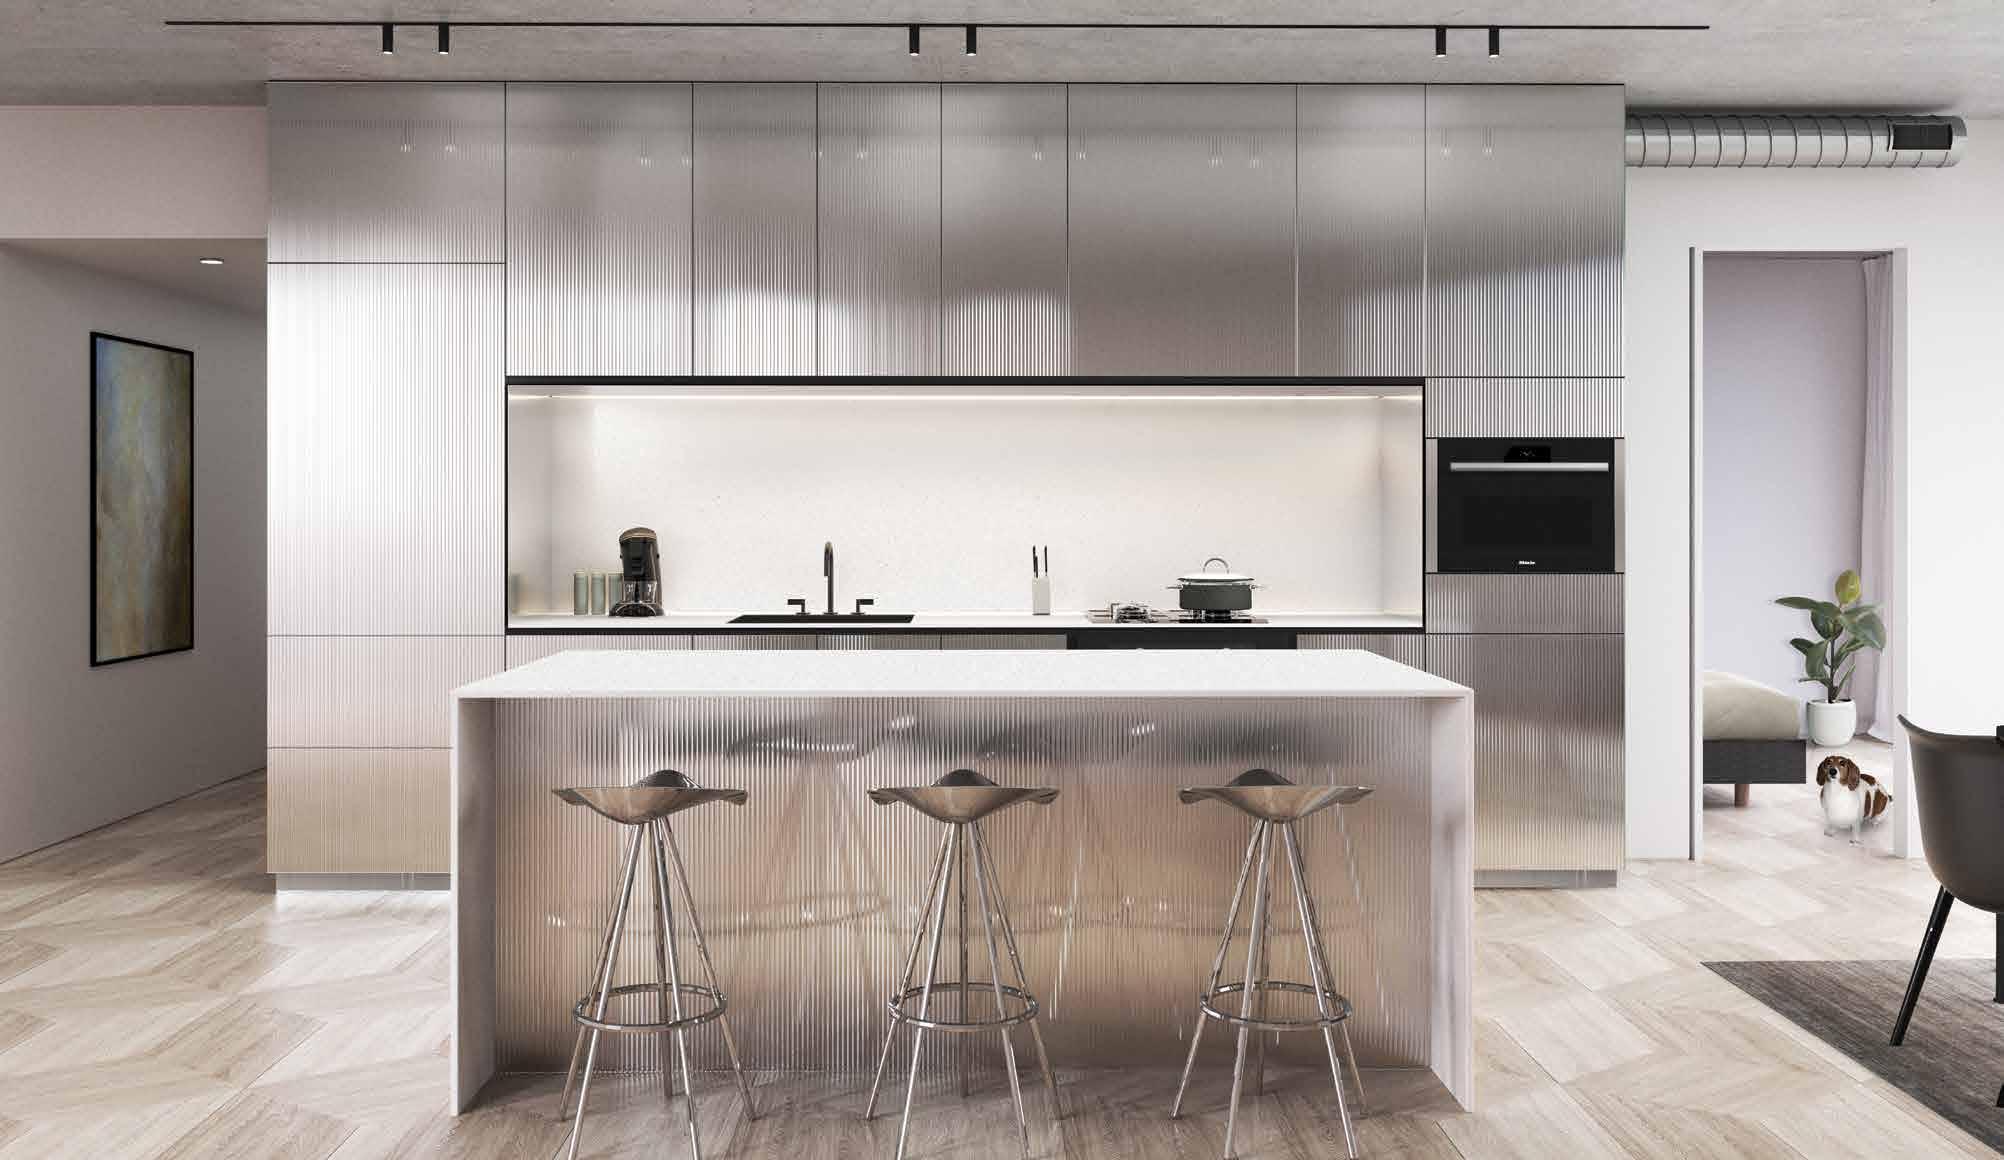
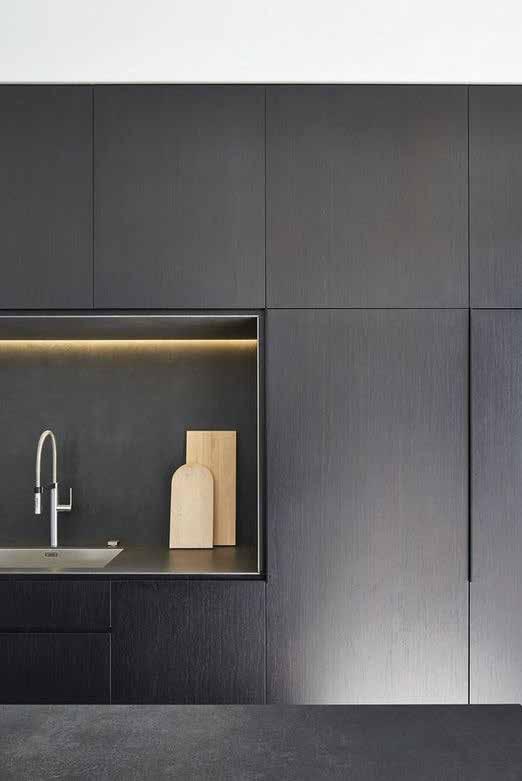
Each kitchen will be clad in a choice of three different materials; white oak wood, matte black laminate and fluted glass. Each of these three options has a different complementing countertop and backsplash materiality of light and dark grey terrazzo and stainless steel. The solid, gravitational element created by the kitchens form a counterpoint to the translucency and luminosity of the glass-block façade.
74
KITCHEN
WOOD
LIGHT GREY TERRAZZO NICHE AND COUNTERTOP
WHITE OAK WOOD FACE





75
TERRAZZO
AND COUNTERTOP
CHOICE OF STAINLESS STEEL NICHE AND COUNTERTOP OR WHITE
NICHE AND COUNTERTOP
FACE
DARK DARK GREY
NICHE
MATTE BLACK FACE
TERRAZZO
FLUTED GLASS
GLASS
76
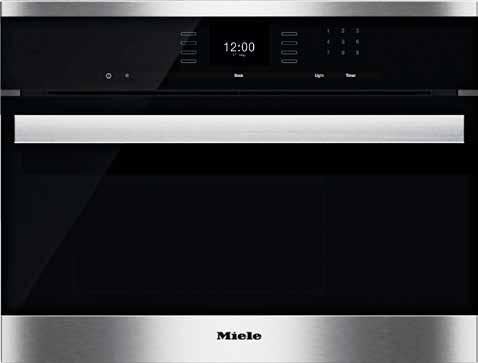
ABOVE: Miele PureLine Generation 6000 Speed Oven, Wall Oven
MIELE PURELINE GENERATION 6000
Westbank deals exclusively with Miele, the world’s leading high-end appliance manufacturer, who has curated an appliance lineup in keeping with a building of this quality.
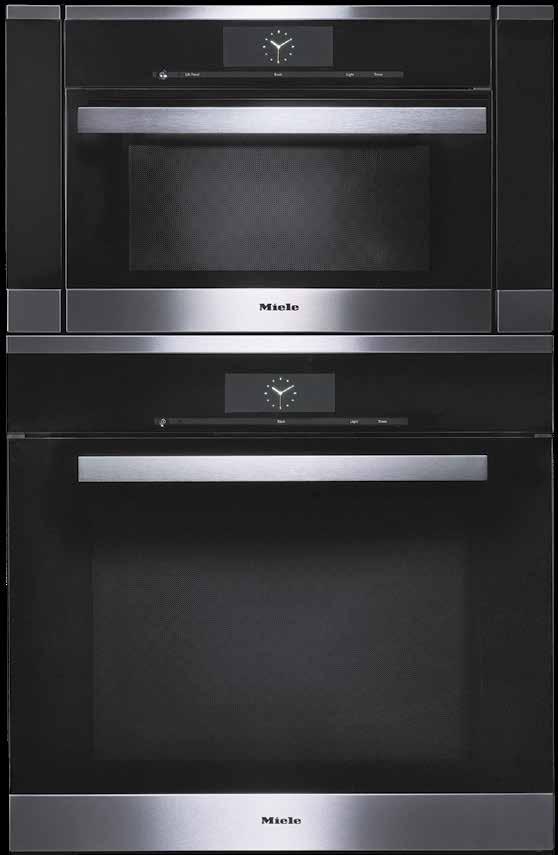
Miele PureLine appliances seamlessly flow into the design of a modern kitchen. Jet black glass combined with a striking stainless steel handle presents a balanced harmony, while bold horizontal lines allow for a continuous design aesthetic. The high proportion of glass creates a serene atmosphere, while floating handles engage onlookers to explore PureLine further. Miele’s PureLine Generation 6000 sets a new standard for premium appliances.
77
MIELE: 115 YEARS OF EXCELLENCE
1899
In Herzebrock, Germany, Carl Miele (the technician) and Reinhard Zinkann (the salesman), together with 11 employees, four lathes and a drill, found a company to manufacture milk centrifuges and butter churns.
1900
Just one year after the company’s inception, milk centrifuges and butter churns are joined on the market by the first Miele washing machine, the “Meteor”.
1904
Miele develops its first power-driven washing machine. An “outboard” electric motor supplies the power to move the agitator while a drive belt achieves silent operation, low energy consumption and provides years of service.
1908
Miele moves from Herzebrock to a new factory in Gütersloh. Mr. Miele and Mr. Zinkann are convinced that in order to maintain their quality standards over the long-term, the Miele company must produce all parts and components ‘inhouse’.
1910
Miele develops a mechanical laundry wringer that can be driven by hand or run by an electric motor.
1913
Models in full bloom – Forever More, Forever Better. More than 20 new variants of seven basic models of Miele wooden tub washing machines enter the market, expanding the product range to 50.
1914
An electric plug-in for the washing machine changes everything! A builtin electric motor washing machine is introduced in the legendary Miele washing machine ‘Number 50m’, described at the time as "the role-model in electric washing machines”. All future innovations are based on this design.
1924
Miele introduces a bicycle to the market at a new factory in Bielefeld.
1925
The metal drum replaces the wooden tub in Miele washing machines Miele secures its place as the largest washing machine manufacturer in Germany.
1926
Miele introduces milking machines.
1927
The first Miele vacuum cleaner arrives; first the basic “K” model, soon followed by the ‘Melior’.
1929
Europe’s first electric dishwasher is introduced by Miele.
1932
The first motorized bicycle model is developed and marketed as “a Miele bicycle with balloon tires powered by a Sachs motor”.
1934
Miele introduces a retirement pension fund for its employees, including disability pensions and widow benefits.
1935
The second generation, Carl Miele Jr. and KurtChristian Zinkann begin working for Miele, now one of the largest companies in its sector in Germany, with over 2000 employees.
1937
First Miele electric spin dryer with centrifugal force design is developed for private households.
1938
Carl Miele dies on Christmas Eve, six months before his 70th birthday. Director C.H. Walkenhorst: “The name Carl Miele should always be a name that inspires us to continue to work in his spirit. We will honour his name. His work shall continue.”
1939
On July 14, co-founder Reinhard Zinkann dies at the age of 70. Director Walkenhorst: “We will continue to thank him, even beyond the grave, for what he was to us and this firm that he founded, through his work, through his charity, through his goodness and understanding.” Following the deaths of the two founders, their sons Carl Miele Jr. and Kurt Christian Zinkann take the helm.
1944
Air raids destroy production facilities at the Gütersloh plant; Miele’s production program has now been reduced to handcarts and ladders.
1945
War is over and rebuilding of the Gütersloh factory begins. In addition, Miele decides to build workers’ accommodation, and assists employees in the re-building of their own homes.
1947
Due to a shortage of metals, the woodentub washing machine returns. By year’s end, more than 8,000 units have been produced.
1949
Miele’s 50th birthday and Miele rewards all employees with a handsome cash bonus, an increase to the employees’ pension and retirement funds. Miele factories have been re-built and full production begins in earnest with a workforce of 2500.
78
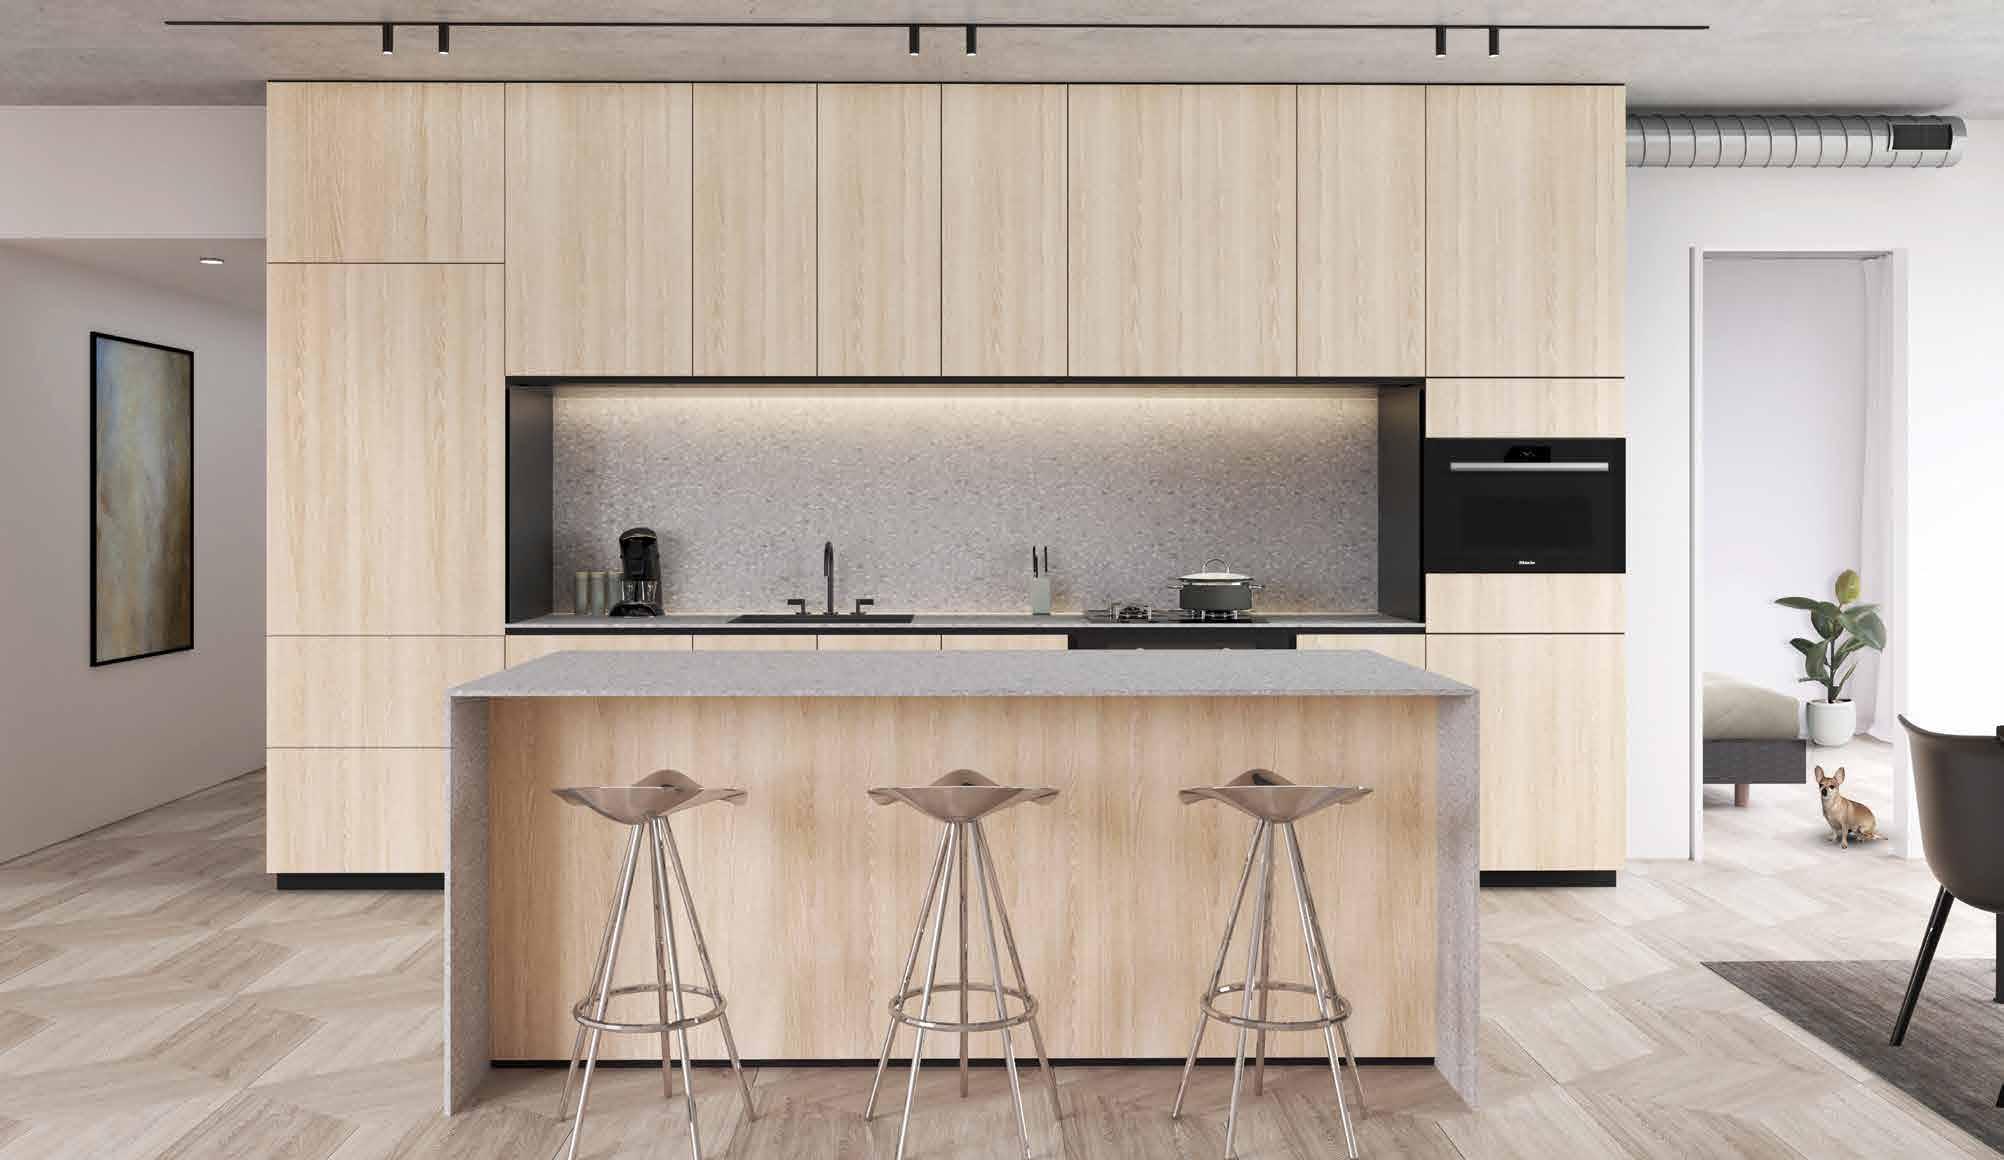 BELOW: White Oak wood kitchen with light grey terrazzo countertop and backsplash
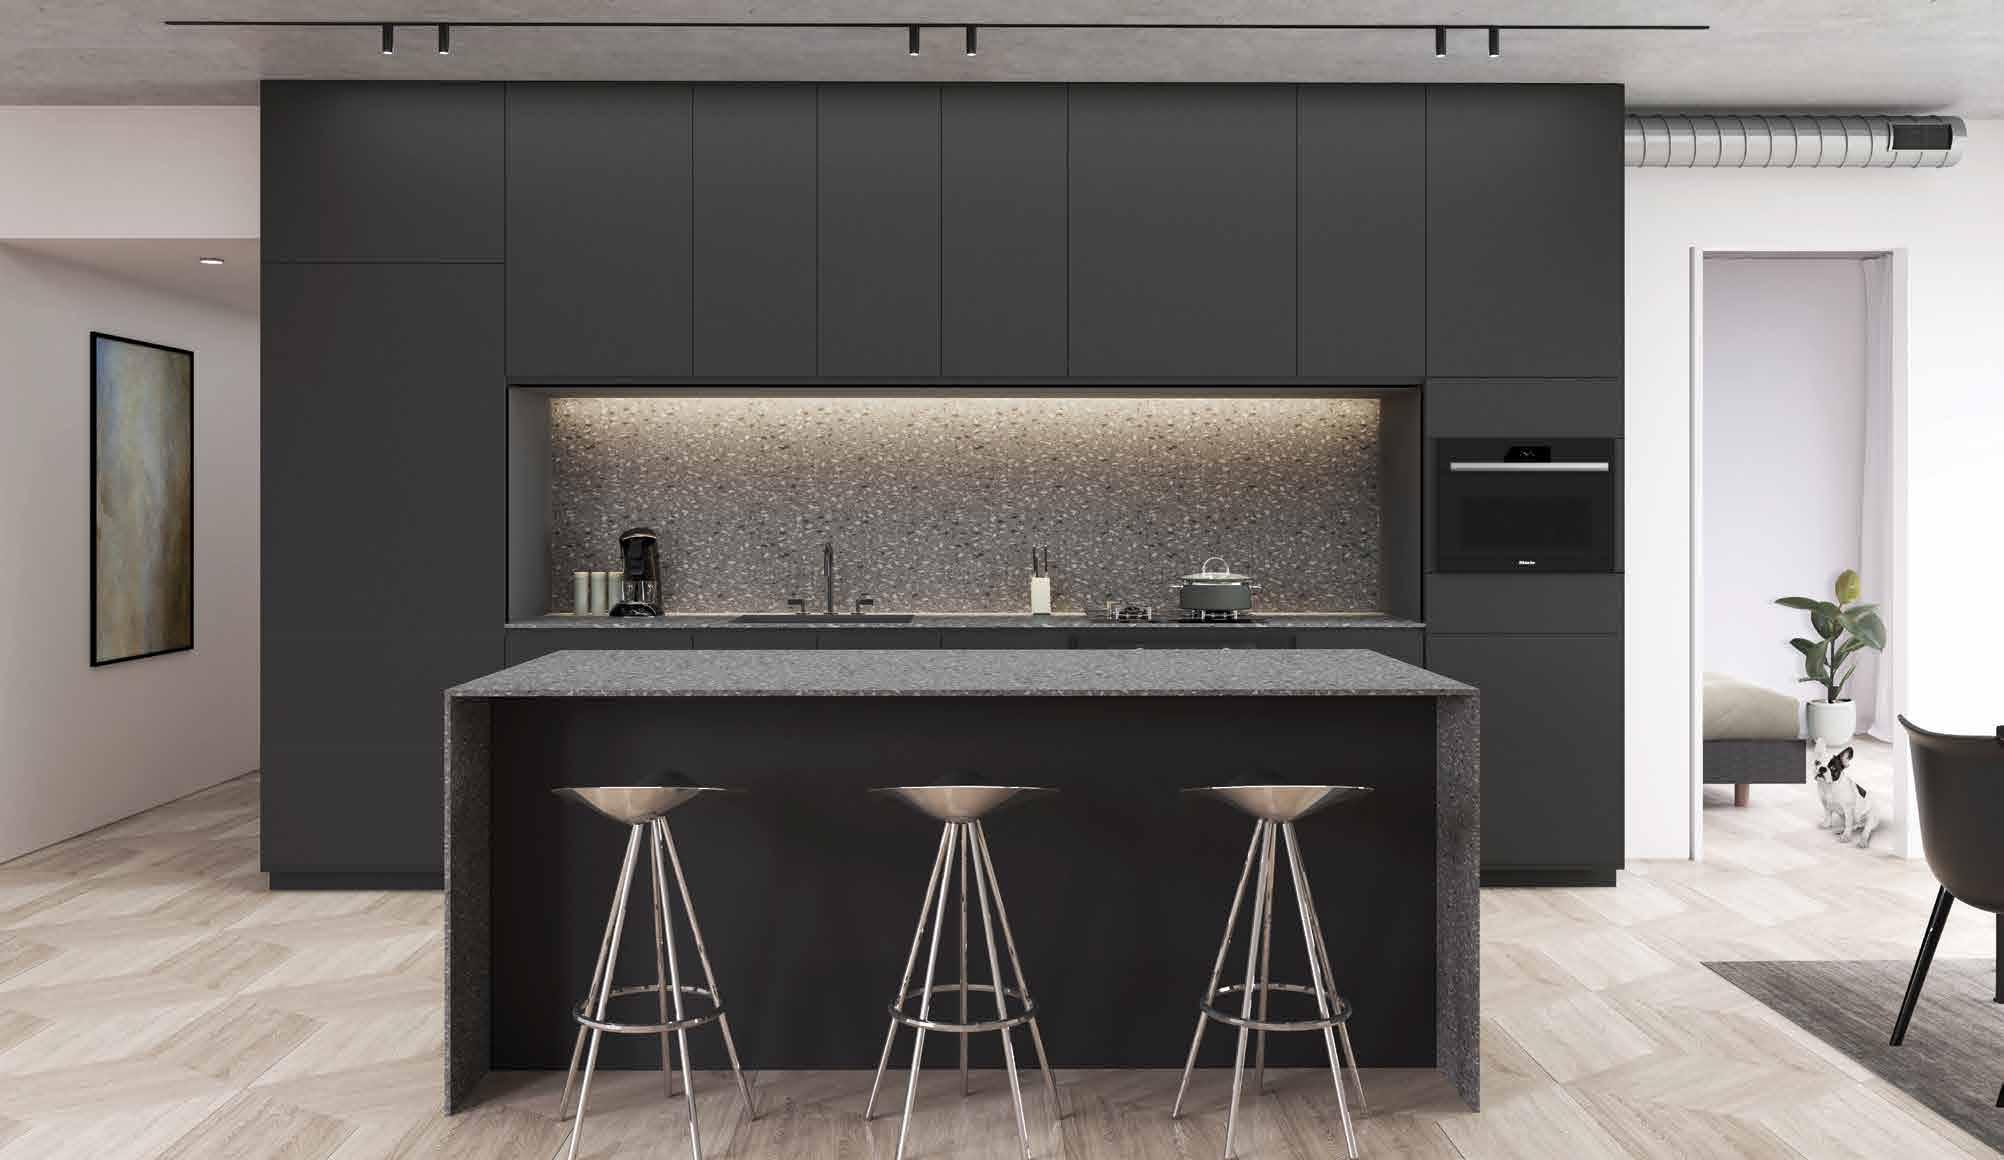 BELOW: Matte black kitchen with dark grey terrazzo countertop and backsplash
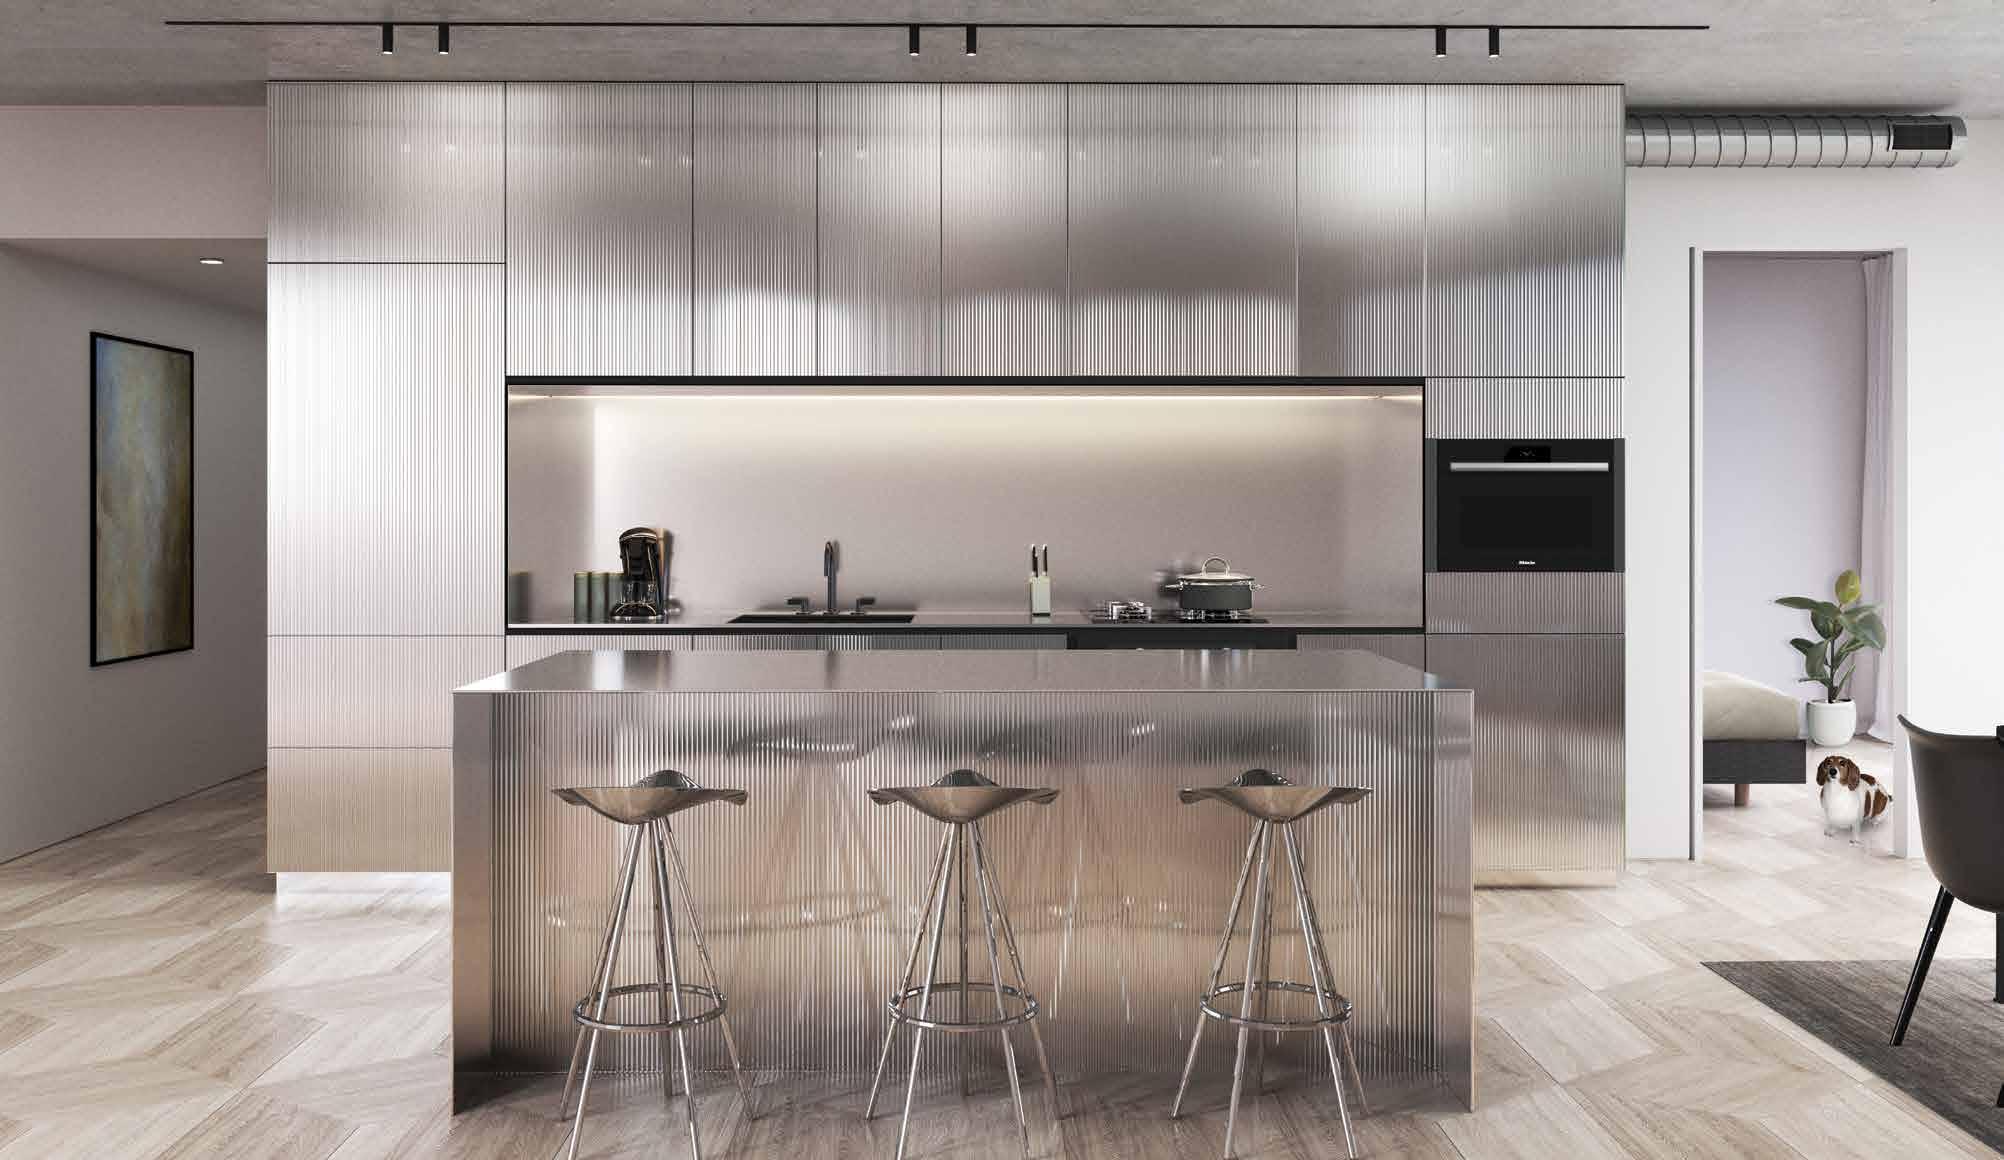 BELOW: Fluted glass kitchen with stainless steel countertop and backsplash
 BELOW:
Fluted glass kitchen with white terrazzo countertop and backsplash
BELOW:
Fluted glass kitchen with white terrazzo countertop and backsplash
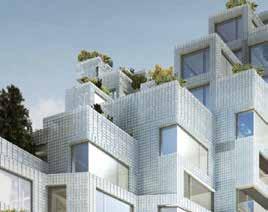
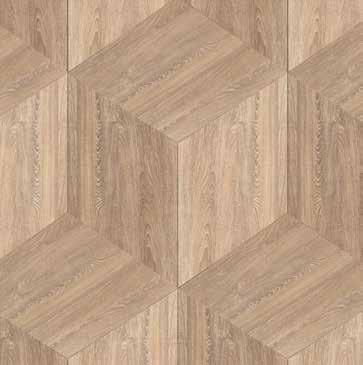
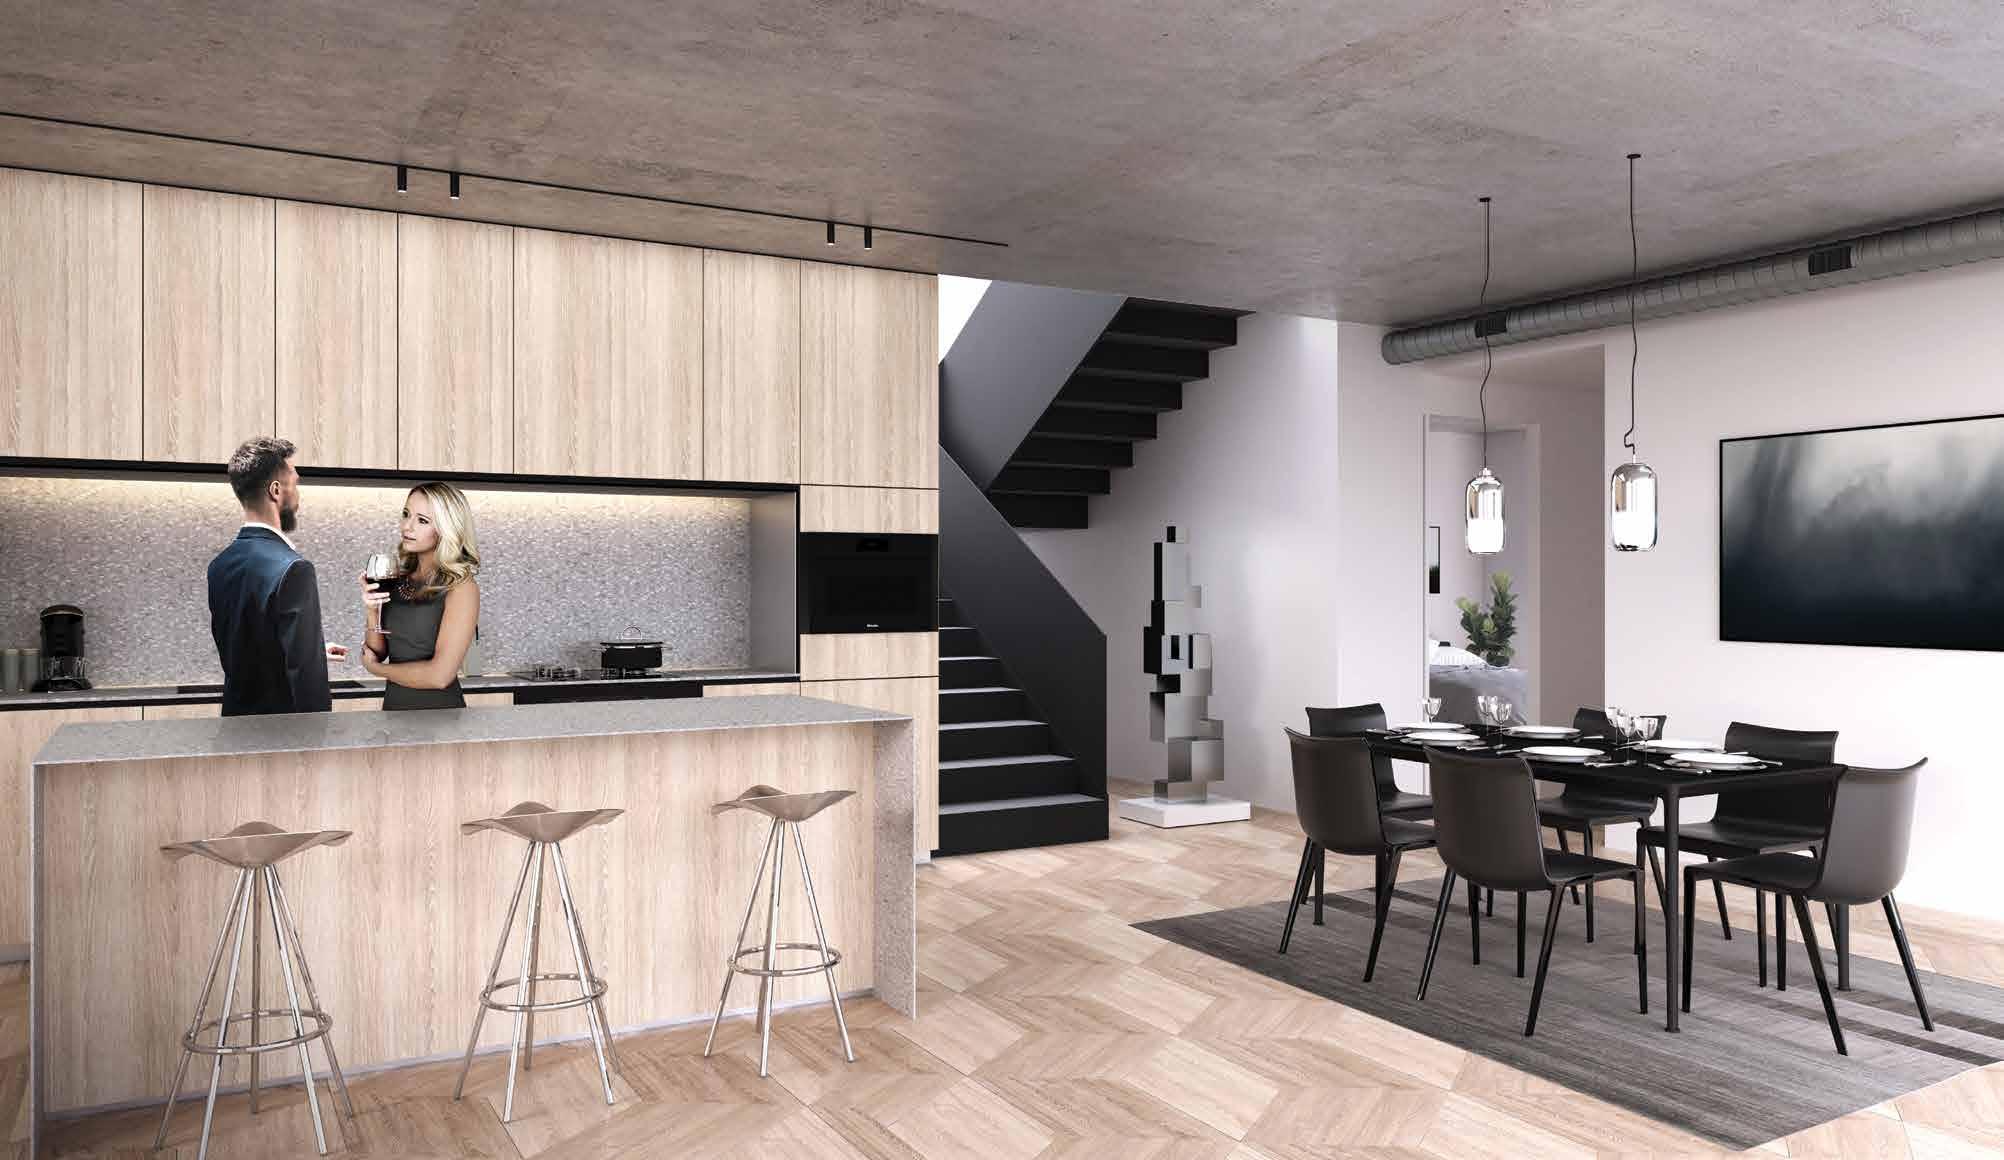
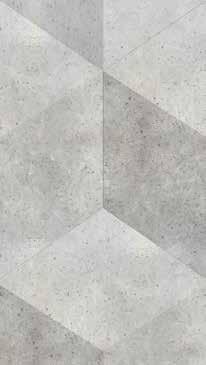
The floors within each home are custom designed by BIG. The main living areas feature a large scale wood parquet, emulating the modularity of the building. The bathroom floors feature a similar concept but the effect of the modularity is achieved through custom coloured terrazzo tiles.
BELOW: Custom tile study, using the geometry of the pixels.
88 FLOORING
LIVING SPACES BATHROOMS

89
BATHROOM MATERIALITY
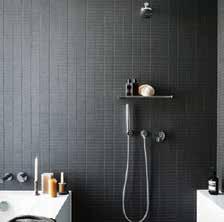
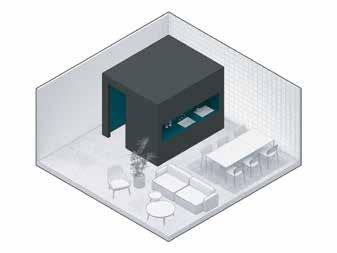
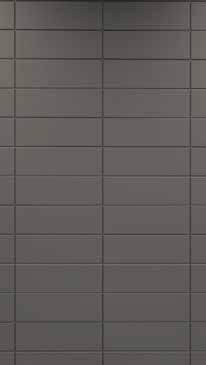
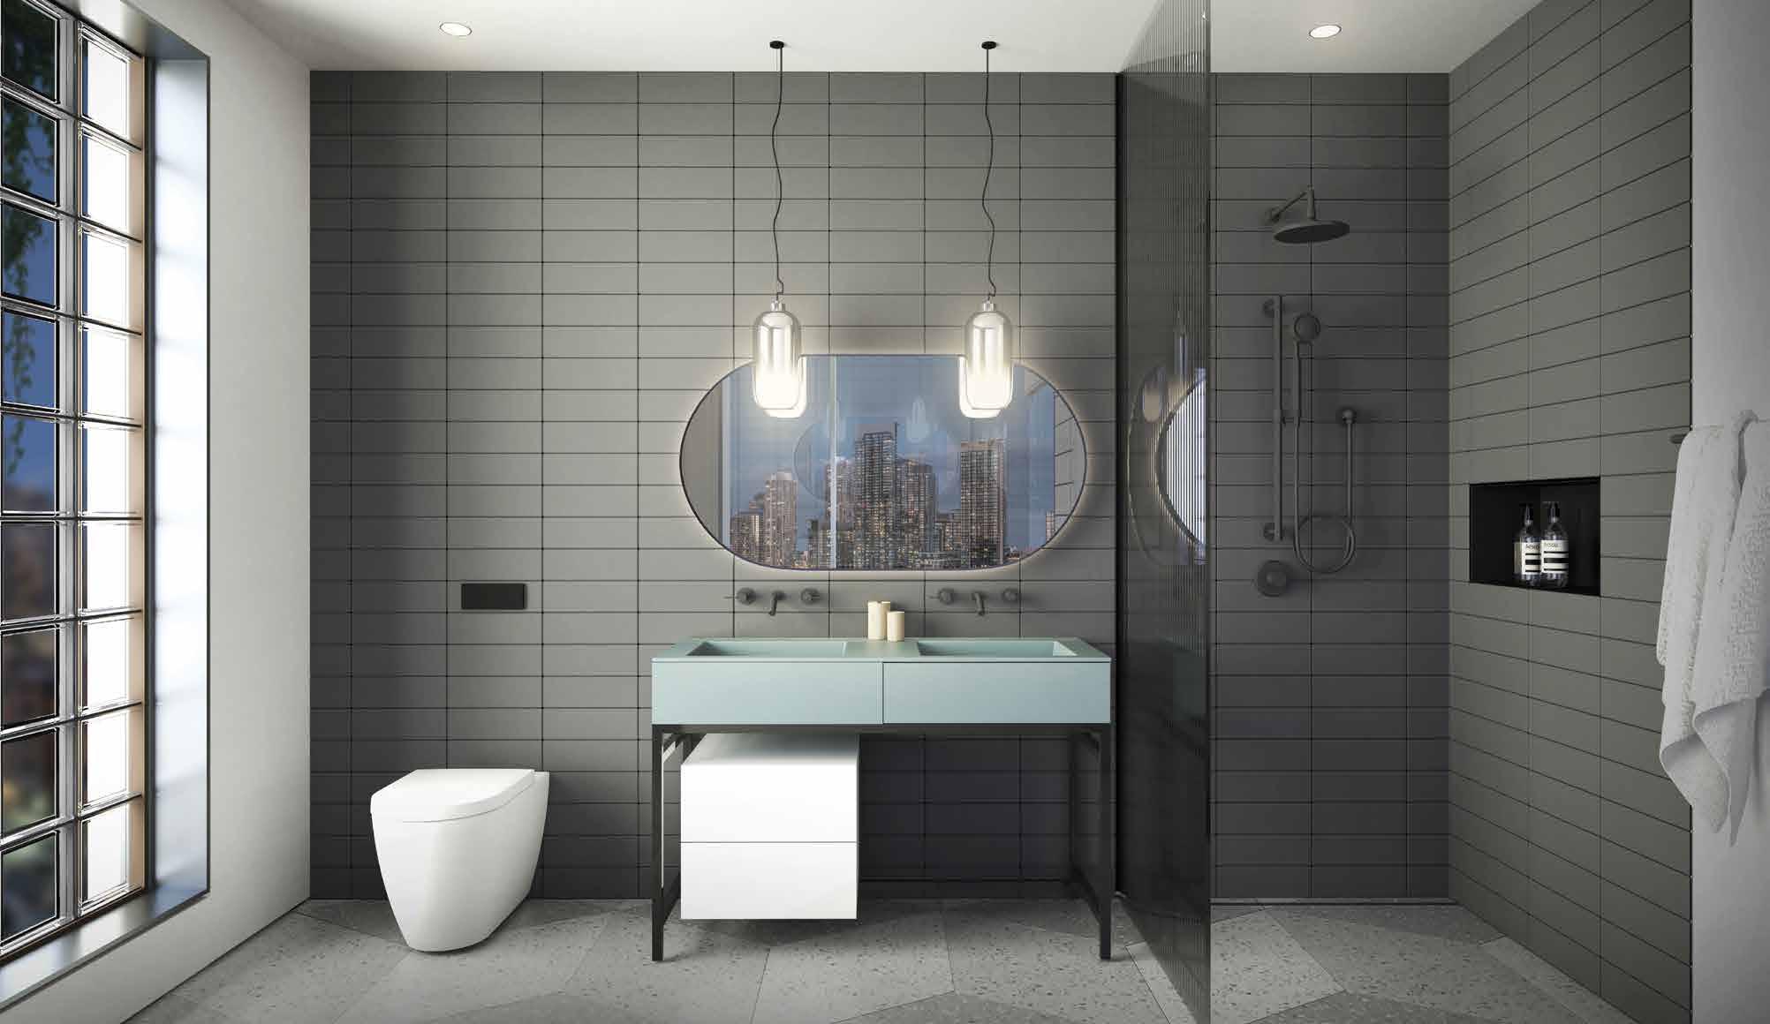
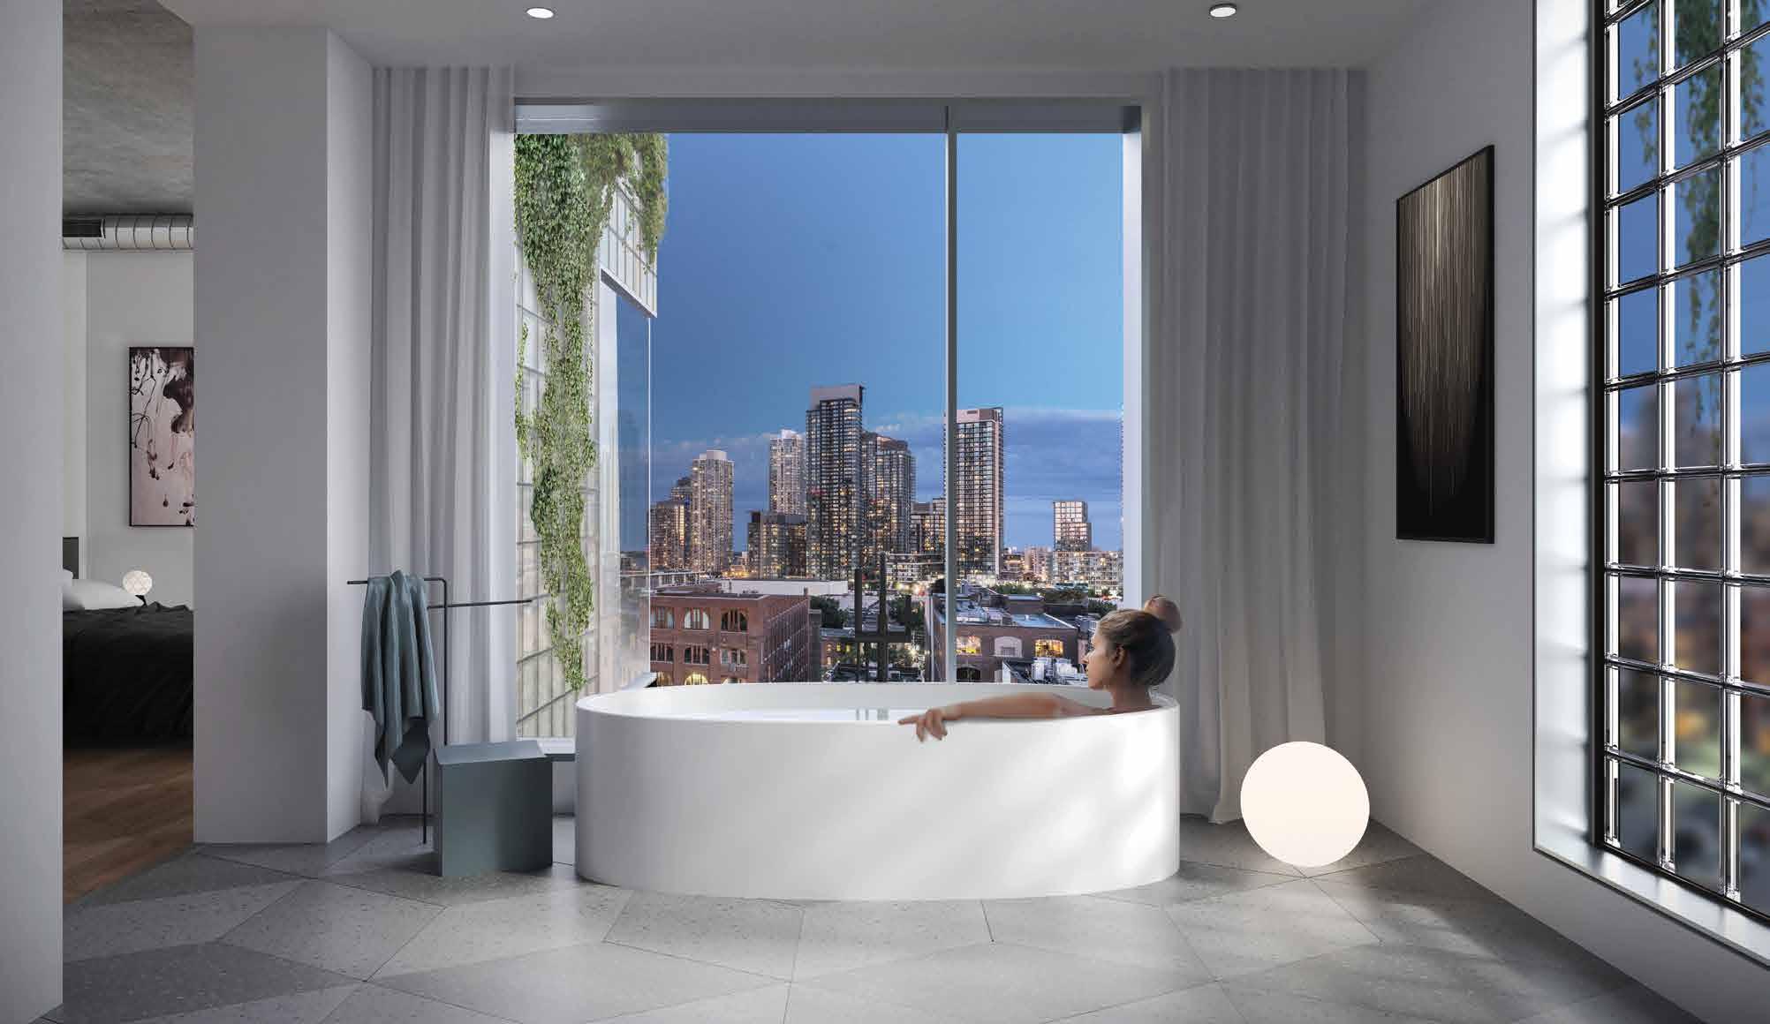
The materiality of the bathrooms is inspired by the concept of the anchoring the service spaces within the homes. There will be 2 different colour schemes for the bathrooms, light and dark. The light scheme features matte white tile with contrasting matte black plumbing fixtures and a blush or light grey ceramic vanity and sink. The dark scheme features dark grey tile with contrasting matte black plumbing fixtures and a teal ceramic vanity and sink. These elements are further complimented by the lighter tones of the custom terrazzo flooring and custom white frosted pendant light fixtures.
92
ONE
71
BELOW: The inspiration for the bathroom design was to create an anchoring element within the homes to contrast the glass block façade.
VOLUME
LIGHT BATHROOM

DARK BATHROOM
93
FLOORING WALLS MIRROR VANITY
FLOORING WALLS VANITY MIRROR
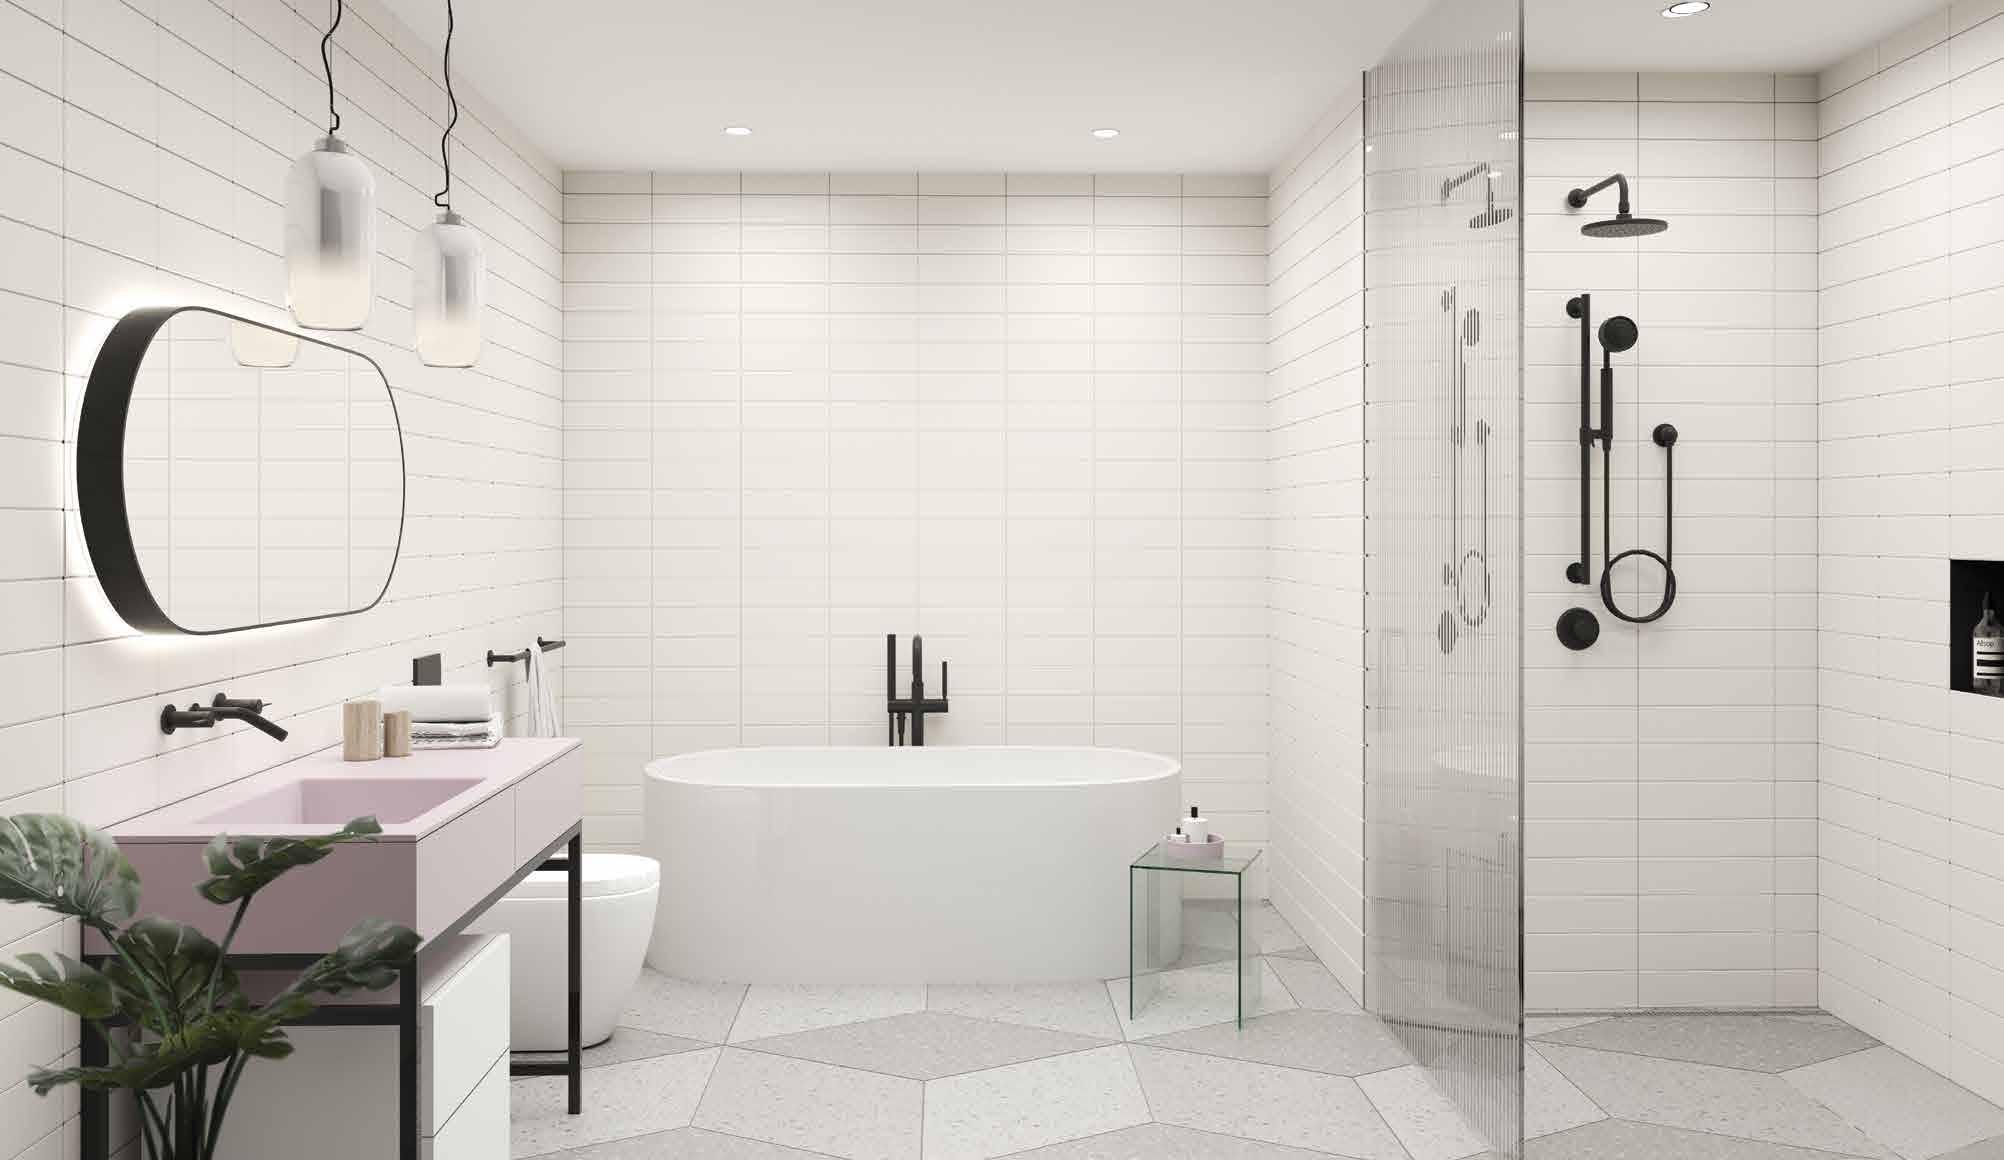
BELOW: Light scheme bathroom with white wall tiles and blush vanity
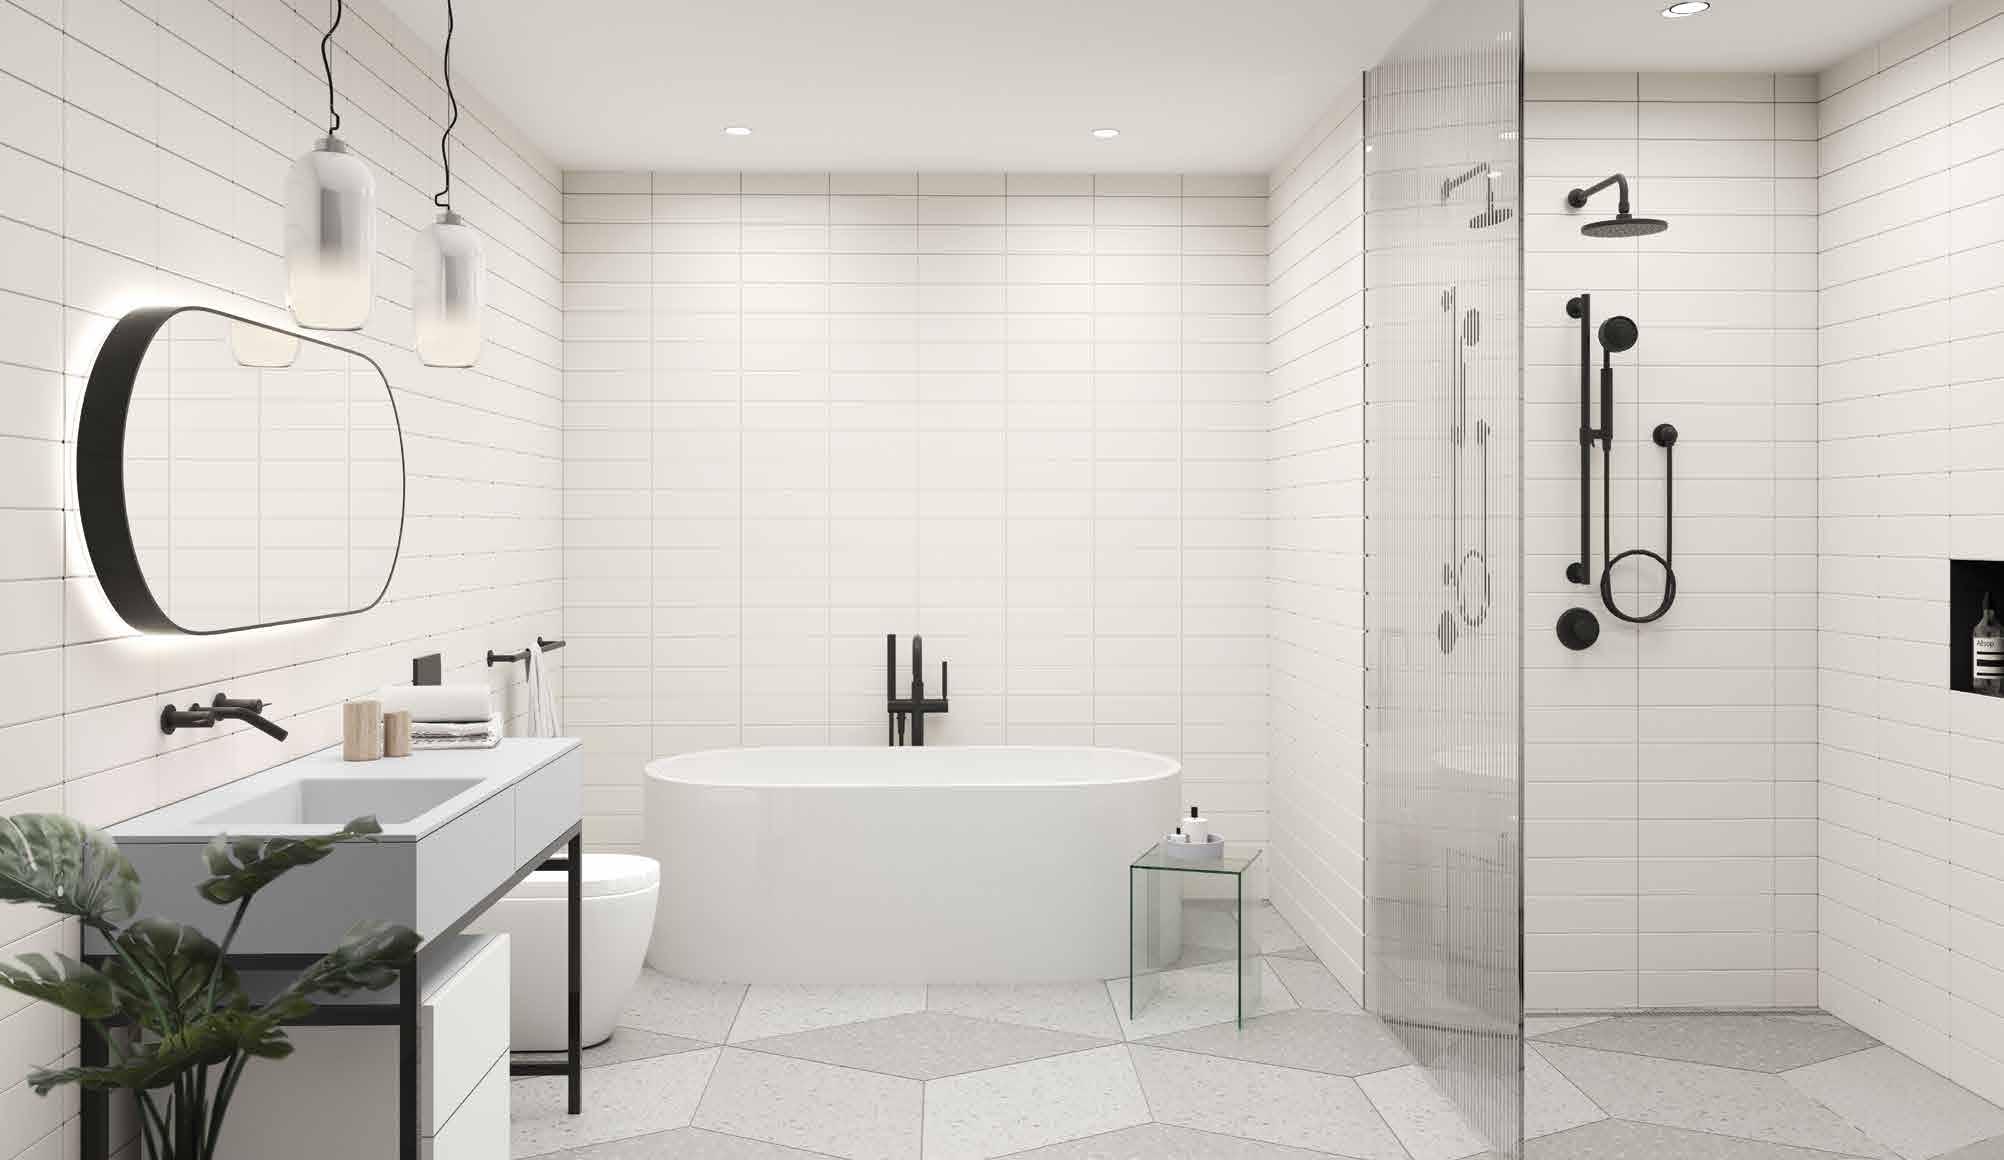
BELOW: Light scheme bathroom with white wall tiles and light grey vanity
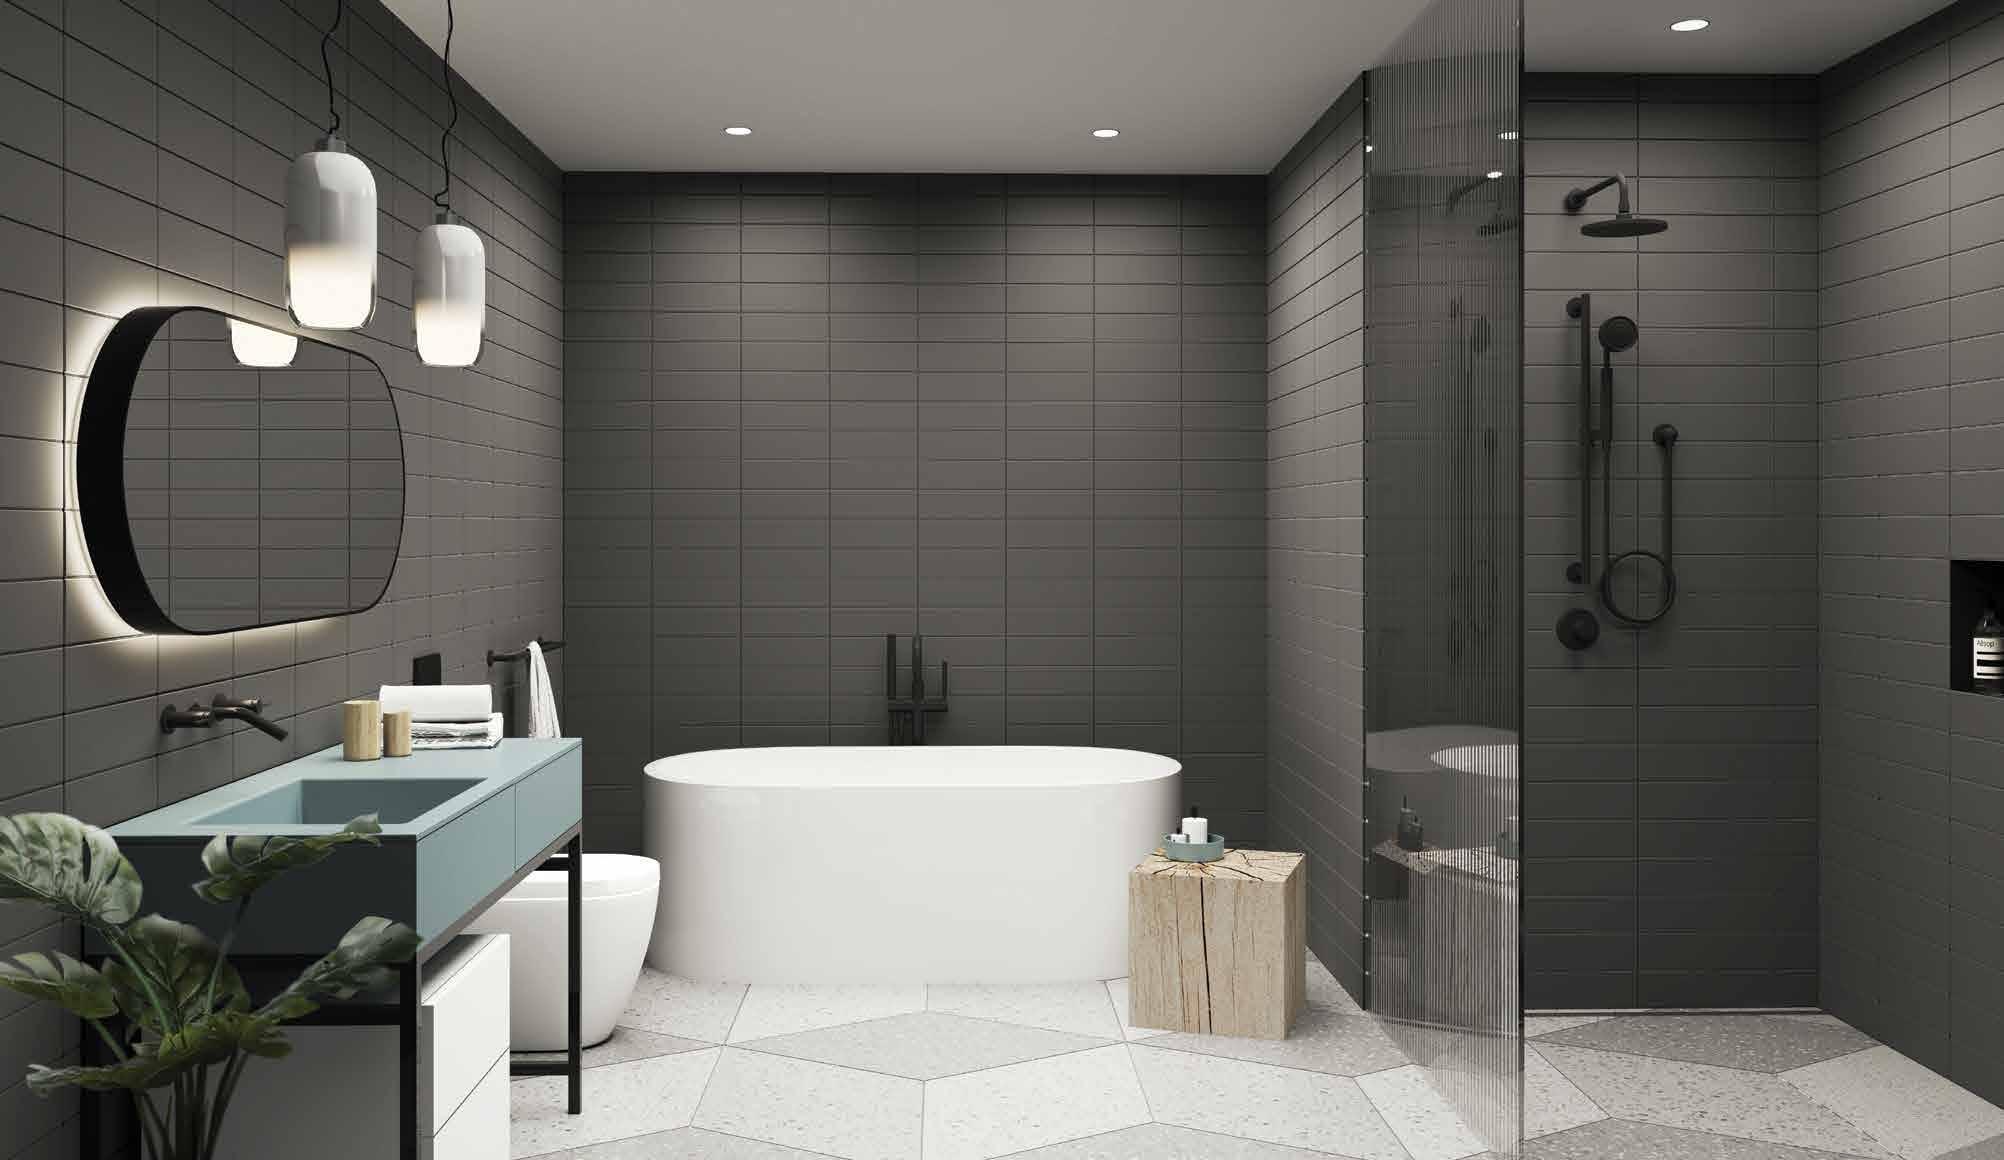
BELOW: Dark scheme bathroom with dark grey wall tiles and teal vanity
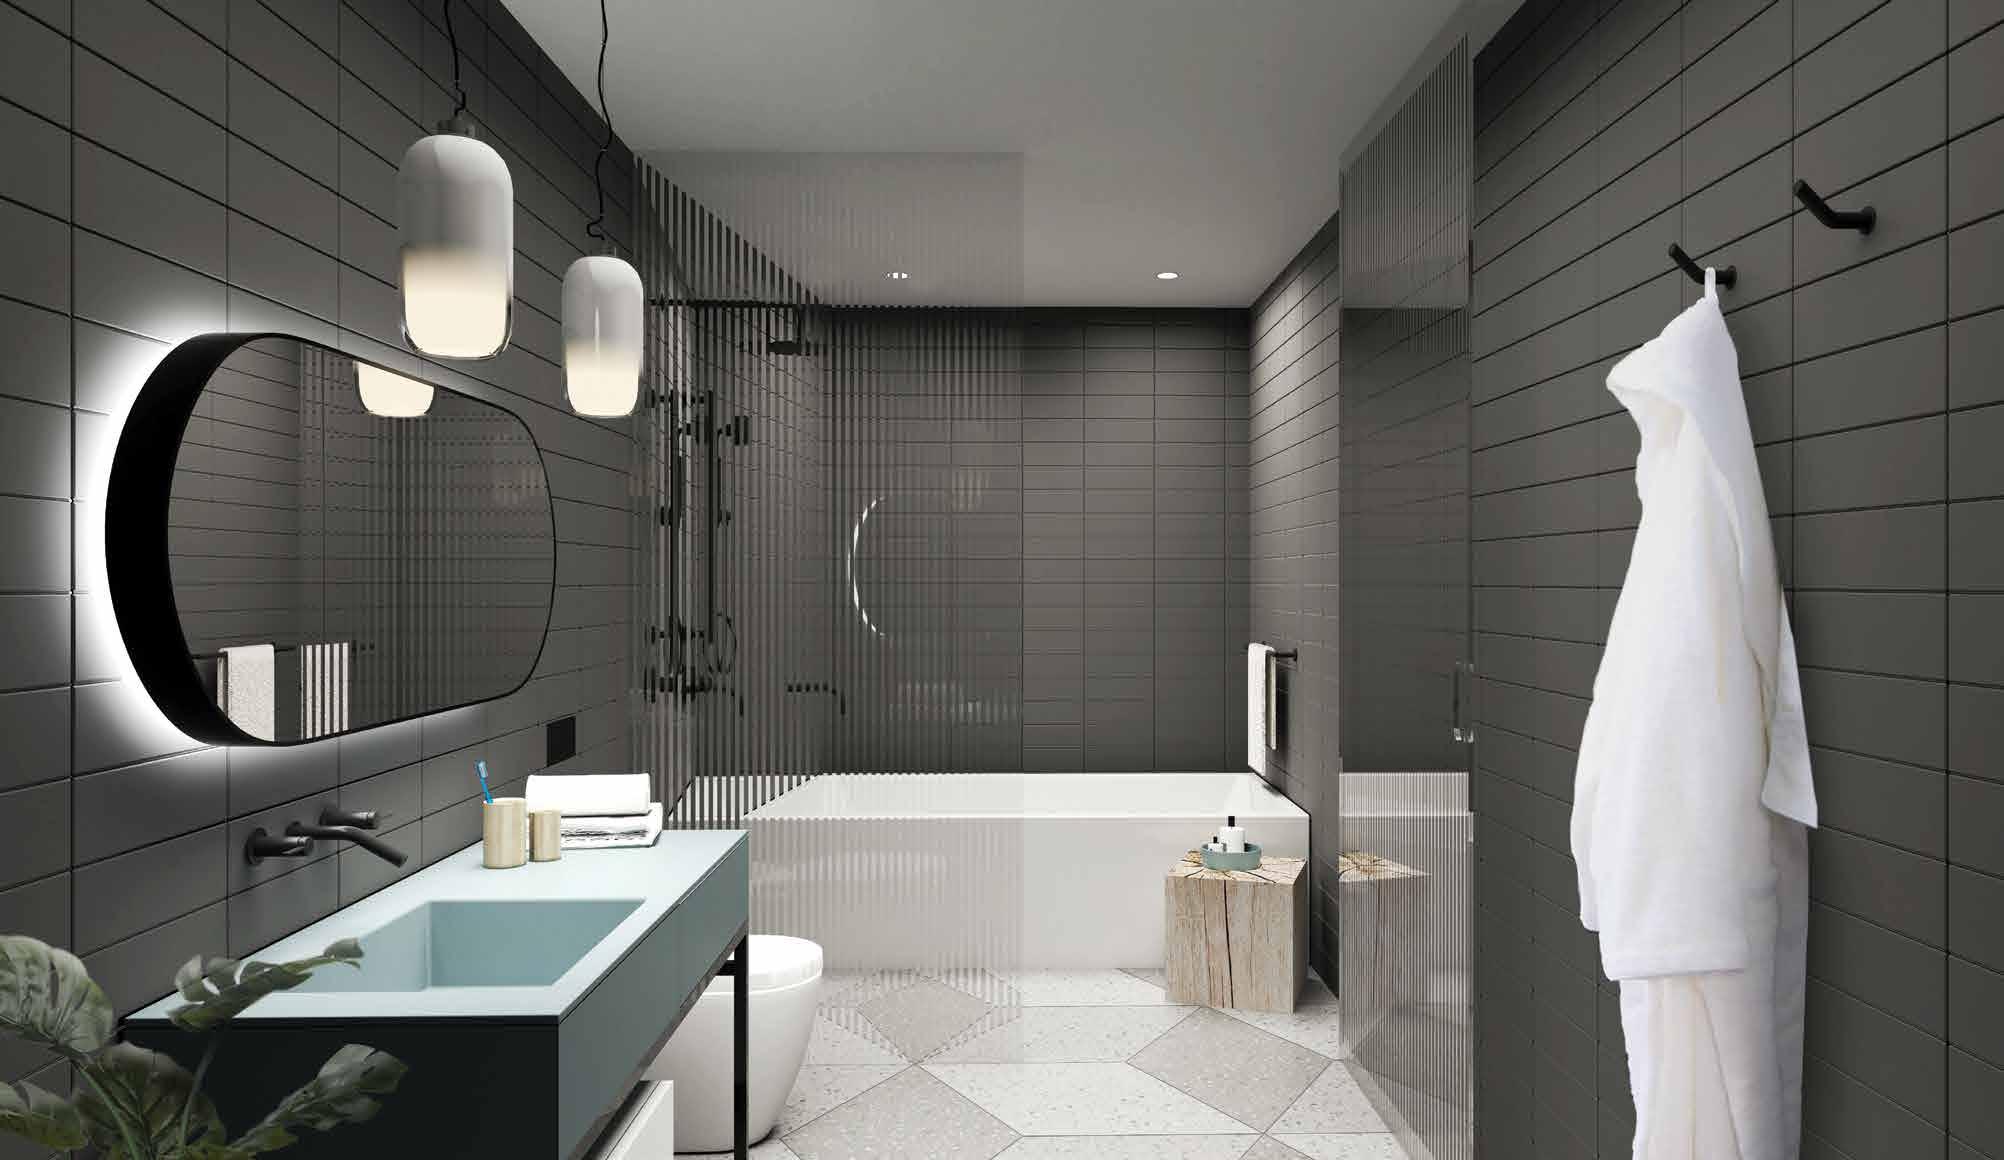
Dark
BELOW:
scheme bathroom with a combined wetroom shower and bathtub
LIGHTING
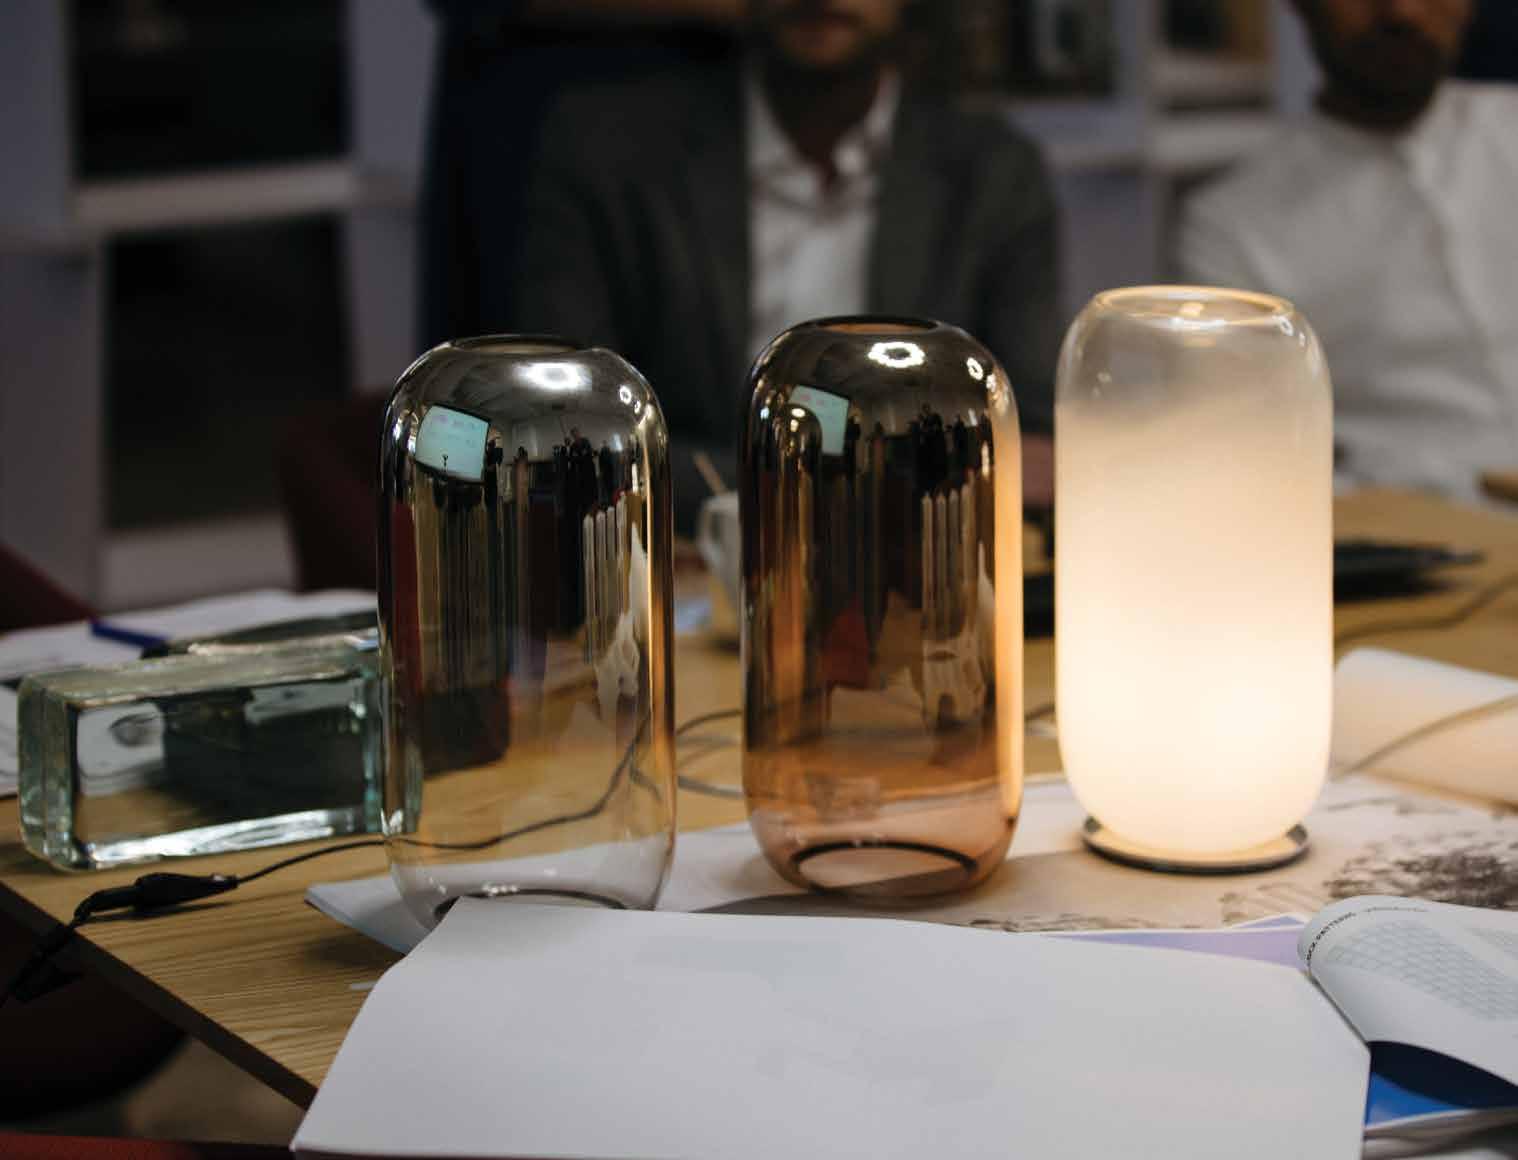
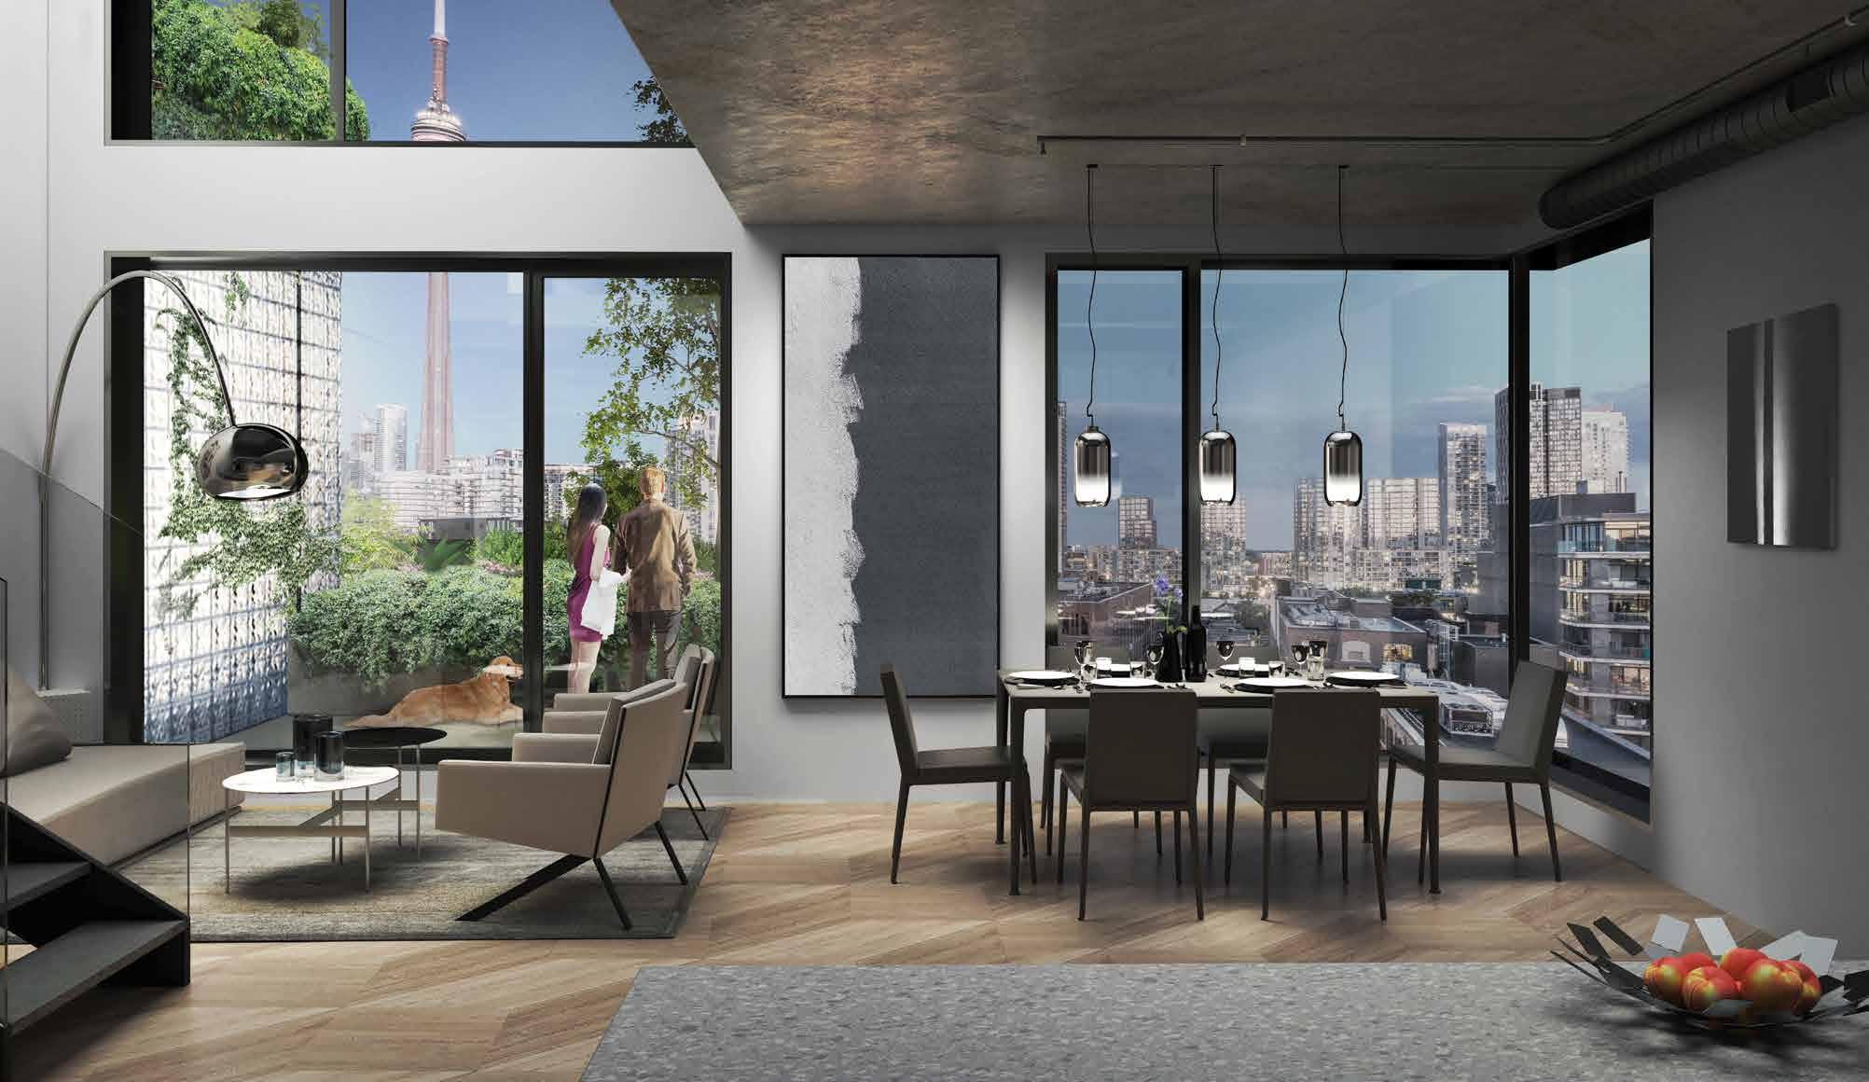
The feature lighting in the dining areas and bathrooms have been custom designed by BIG. The dining areas will feature a mouthblown glass pendant fixture with an ombré mirrored finish. The bathrooms will feature two smaller mouth-blown glass pendant fixtures with an ombré frosted white finish.
106
RIGHT: Working images of the custom designed light fixtures by BIG.
110
A TOTAL WORK OF ART
Every real estate project is a collaboration, but the best projects come off like a finely choreographed dance, with every contributor showing up at just the right moment and adding just the right touch. We depend so heavily on the imagination of the architects, the reliability of the engineers, the efficiency of the construction managers and the expertise and commitment of every individual worker. KING Toronto offered a strong reminder that, with a partner like Allied, we all benefit, as well, from the vision and ambition of an excellent city builder.
These learning experiences are endless, and in more than 30 years, Westbank has been tutored by some of the best architects and artists in the world, as well as by brilliant partners and subject area experts of every kind. In the process, we have added capacity and complexity to what we can achieve, always raising our level of ambition. We also have gathered an expanding vocabulary that explains and inspires what we do, and the way we do it.
GESAMTKUNSTWERK
One of the words in that new vocabulary was the German Gesamtkuntswerk: it was coined by a German philosopher in the 1820s and it translates as “total work of art.” We came across Gesamtkunstwerk while working with architect Bjarke Ingels on our first project together, his remarkable design of Vancouver House, and the word fit perfectly. It illuminated his intention to create an unexpected and completely elegant high-rise form, married to a ground plane that melds so well with its surroundings that it is destined to transform the entire neighbourhood. In an extremely challenging property, this was a seamless and coherent solution, a total work of art.
LAYERING
We were introduced to a second concept while we were working with the great Japanese architect Kengo Kuma on a Vancouver project on Alberni Street. Kuma is deeply thoughtful in his application of layering, which in Japanese translates as tsumikasane, meaning “to heap on top of.” Let there be no misunderstanding, though, that Kuma-san throws anything down in “heaps.” Rather, he takes delight in considering every element, every increment of space or additional piece of material to assure that they all fold together into an optimally realized whole.
GESAMTKUNTSWERK: A TOTAL WORK OF ART
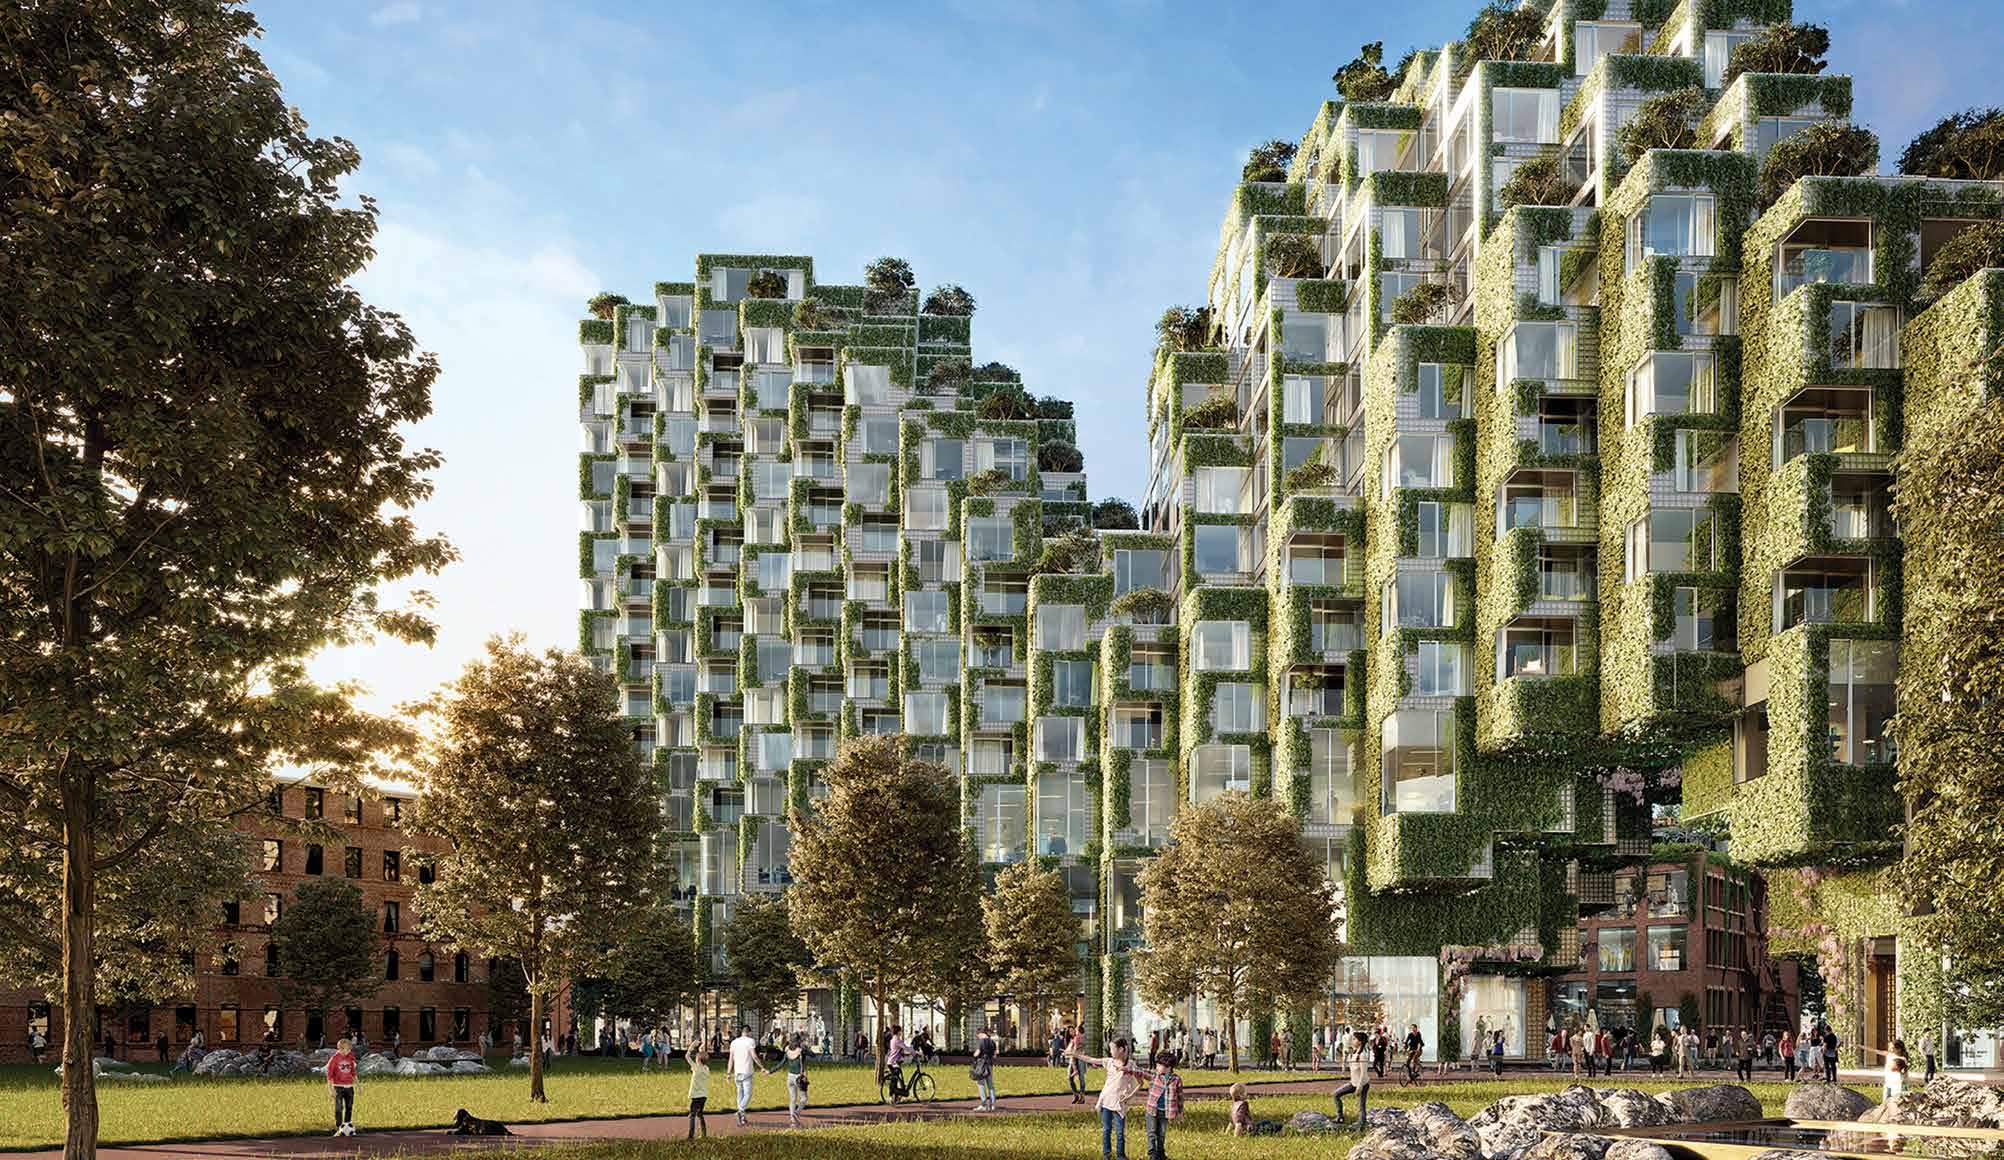
Taking these concepts together – and applying them to the development not just of buildings but of whole new neighbourhoods, it becomes clear that a total work of art cannot be a stark monolith; rather, it must be a triumph of complementary components – of layers. That was the motivation for our design and our approach to KING Toronto. Instead of an indifferent collection of buildings, Ingels and his team at BIG have delivered an urban mountain range in glass and greenery. Neither does this new form seek to upstage or overwhelm the heritage buildings on site. On the contrary, BIG’s pixelated landscape embraces and complements the existing buildings, and the neighbouring streetscape, as well.
As you turn the pages of this book and the master KING Toronto book – ultimately, as you move through the fully realized atrium, lobbies, homes and terraces of this building – you will surely see an intricately, infinitely layered collaboration.
— Ian Gillespie
111
B&B Italia is a leading group in the high-end design furnishing sector. Founded in 1966 by Piero Ambrogio Busnelli, B&B Italia has always stood out for its strong orientation towards research and innovation, which has allowed it to give life, in collaboration with the masters of design, to iconic and timeless products.
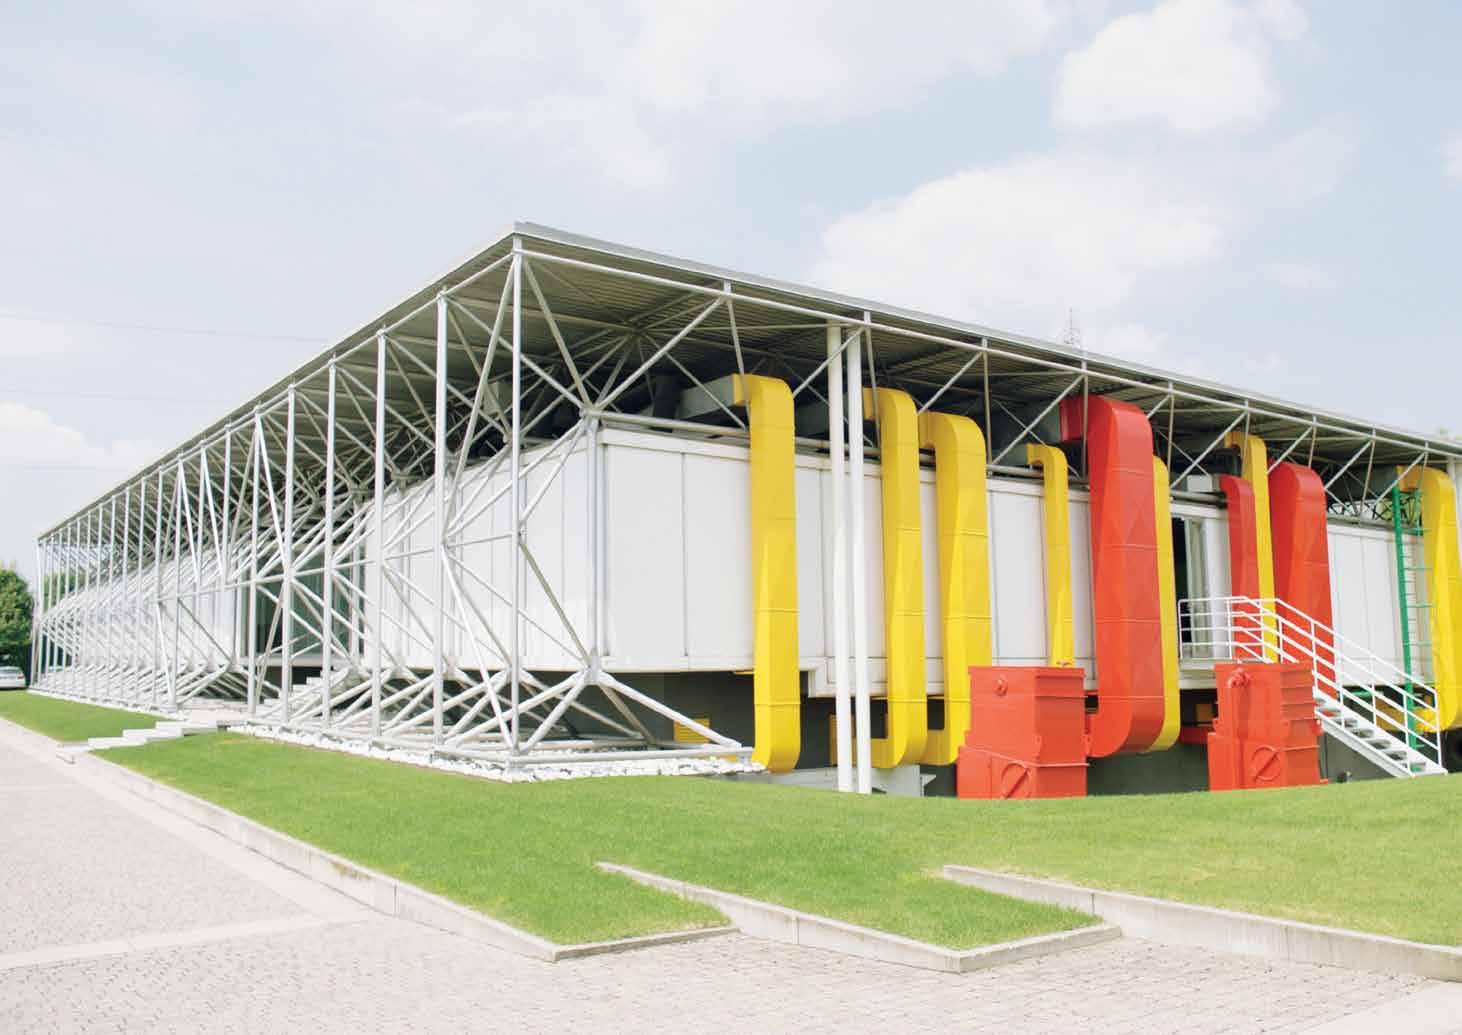
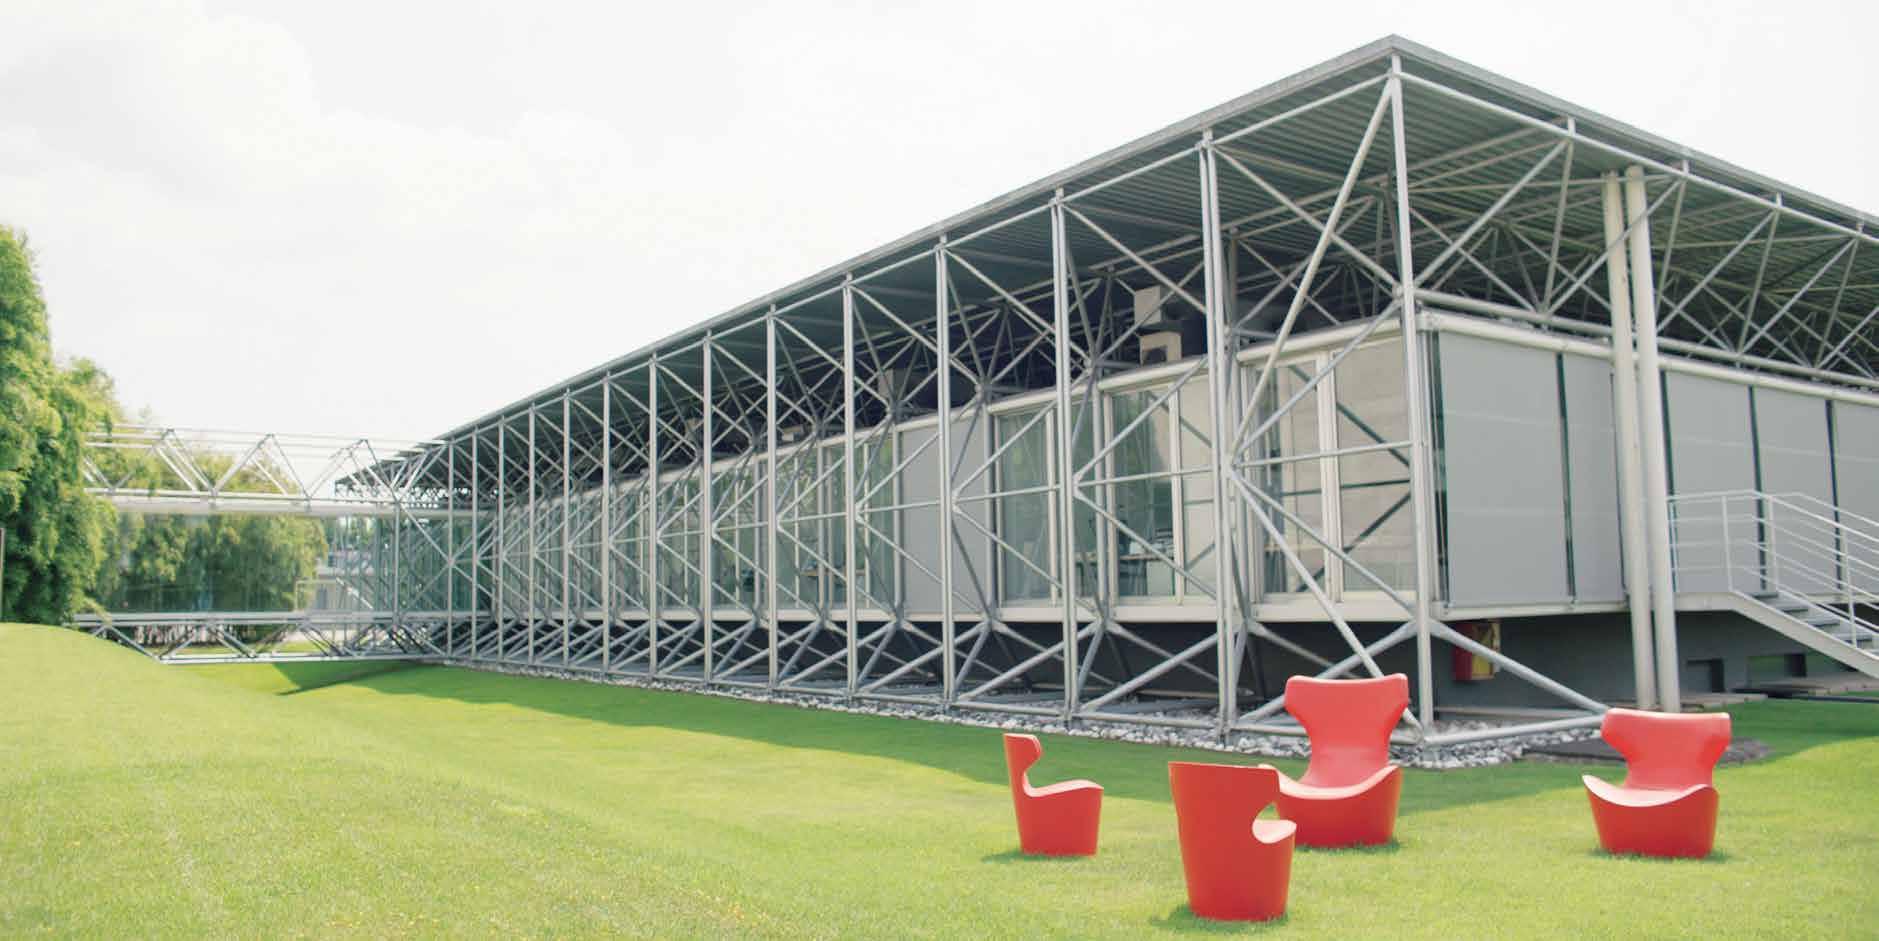
Headquartered in Novedrate (Como) - in a building designed by Renzo Piano and Richard Rogers in 1971 - the company has built its success on the ability to represent contemporary culture, to sense and anticipate trends, to respond to changes in taste and living needs. B&B Italia’s call to research and innovation is mirrored in its collections of furnishings that represent an essential segment of Italian design history, based on a unique union of creativity, innovation and industrial know-how, and focused on producing timeless products that last a lifetime. The heart of the company is its internal R&D Centre, which is a real forge of cultural meetings and experiences, strongly fuelled by partnerships with international designers such as Antonio Citterio, Piero Lissoni, Mario Bellini, Gaetano Pesce, Naoto Fukasawa, Patricia Urquiola, Barber & Osgerby, Jeffrey Bernett, and many others.
112
B&B ITALIA
RIGHT: B&B Italia’s headquarters in Novedrate, Italy.
113
114
ABOVE: B&B Italia’s headquarters in Novedrate, Italy.
115
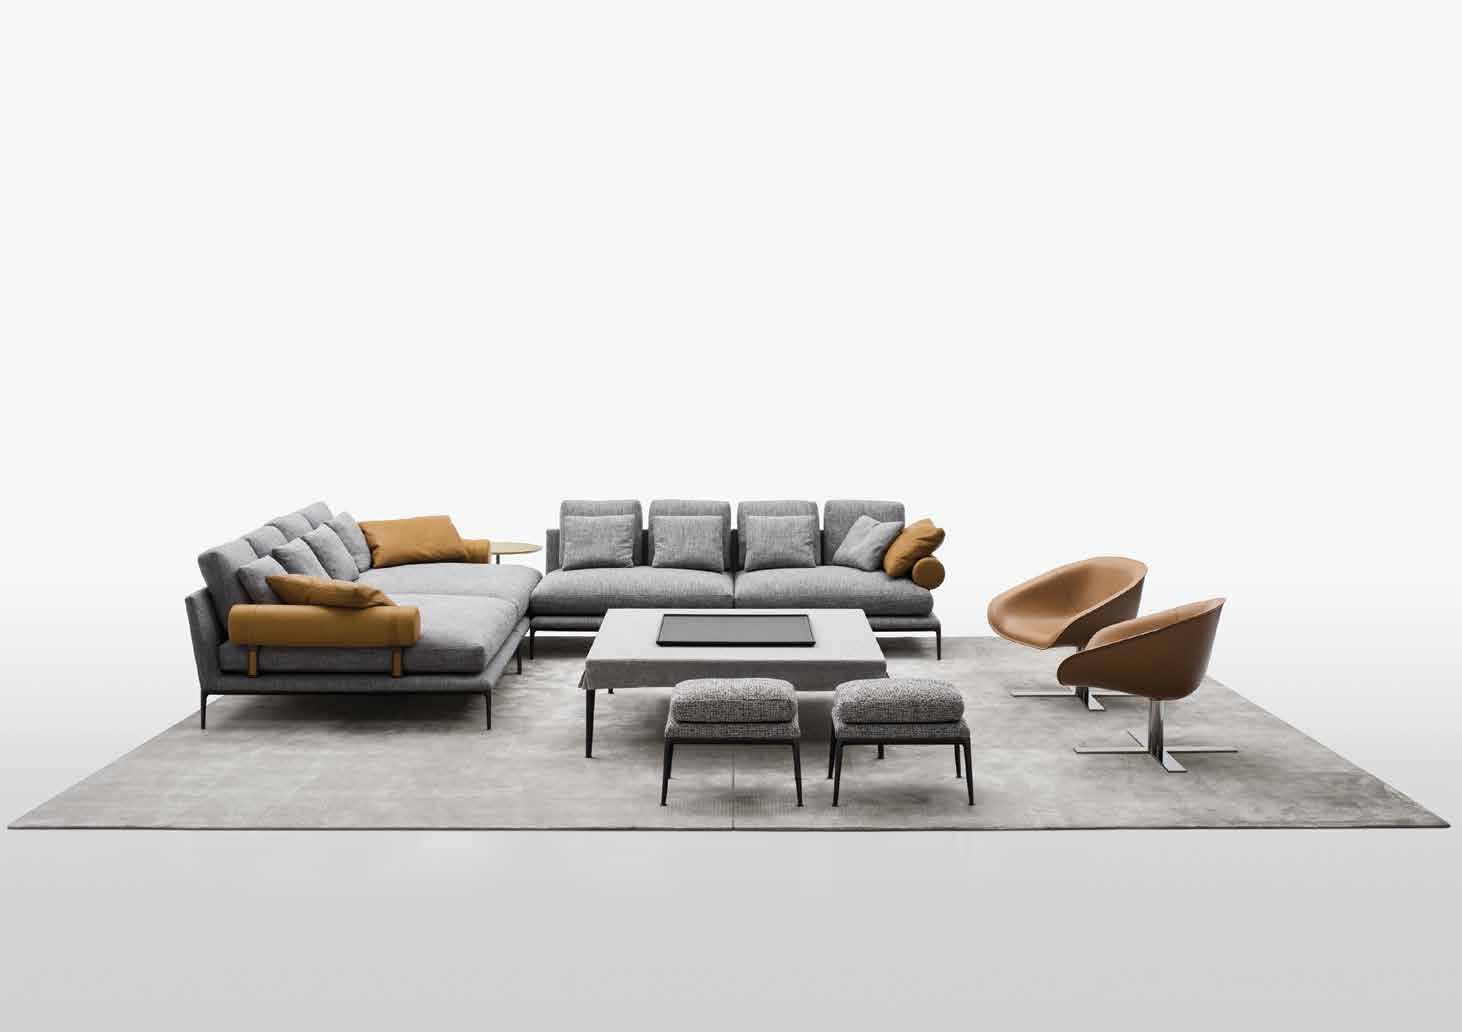
Westbank has partnered with B&B Italia, the leading Italian company in the international world of designer furniture, to curate a collection of beautiful, well-crafted furnishings for each home.
B&B Italia’s products have contributed to the history of Italian design. A history based on technology, creativity, and that inherent style that has made Italy famous throughout the world, establishing the “Made in Italy” brand that has been exported to international markets. The B&B Italia furniture collection has its roots in its ability to reflect contemporary culture and the capacity to respond quickly to the ever changing lifestyles, habits and requirements. Modern furniture elements that are distinctive and characterized by exceptional quality and timeless elegance.
The result of the unique union between creativity, innovation and industrial know-how. Lounge chairs, sofas and standing lights will draw on the rich tradition of Italian furniture design, including the essence of Milan’s classic modernist design era from 1960-1980, but also contemporary models, supplied and manufactured by B&B Italia.
116
WESTBANK X B&B ITALIA
117
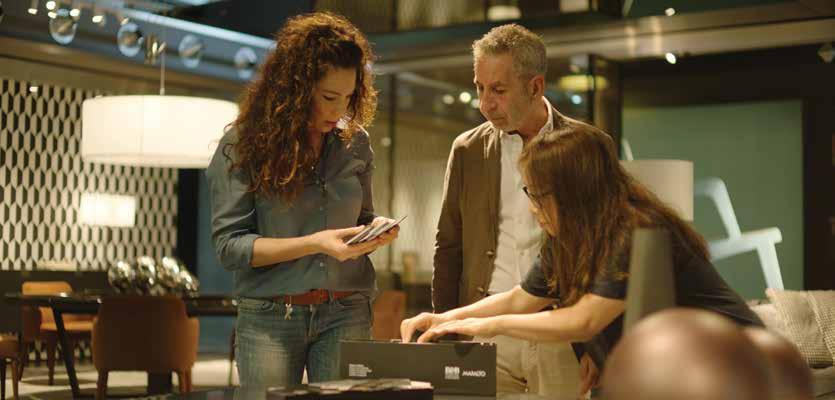
It was Bjarke Ingels Group (BIG) who first introduced us to the word and philosophy of ‘Gesamtkunstwerk’. Translating into ‘a total work of art’, this is the main principle and guiding philosophy for all of our projects, current and future.
To achieve a design that reflects the beautiful aesthetic of the exterior and interior architecture at KING Toronto, BIG has collaborated with B&B Italia to select customized furniture pieces and packages for each of the homes.
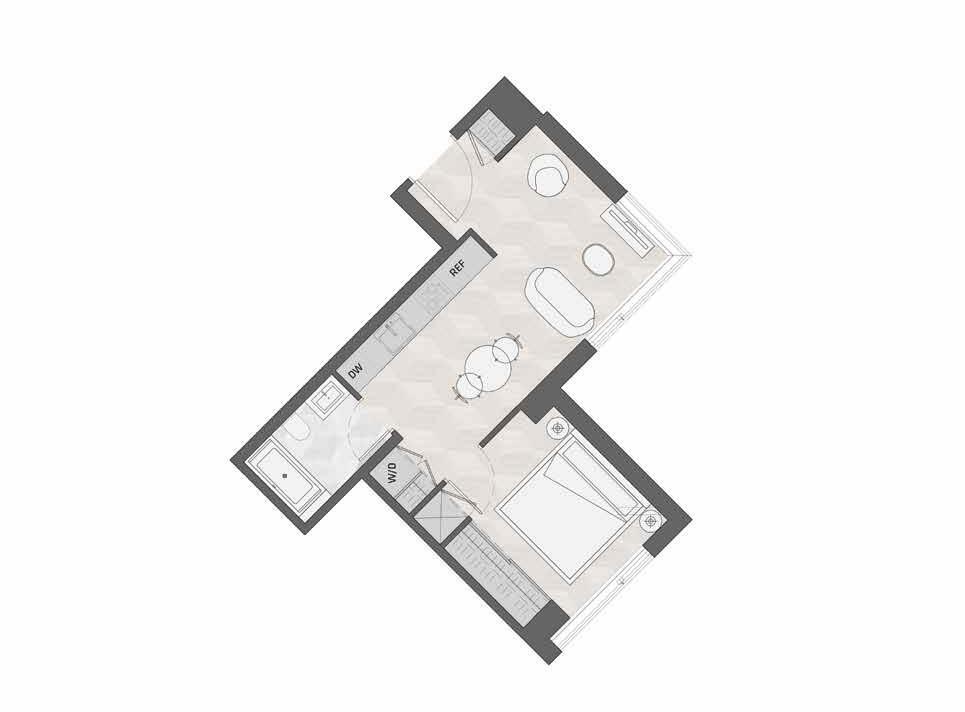
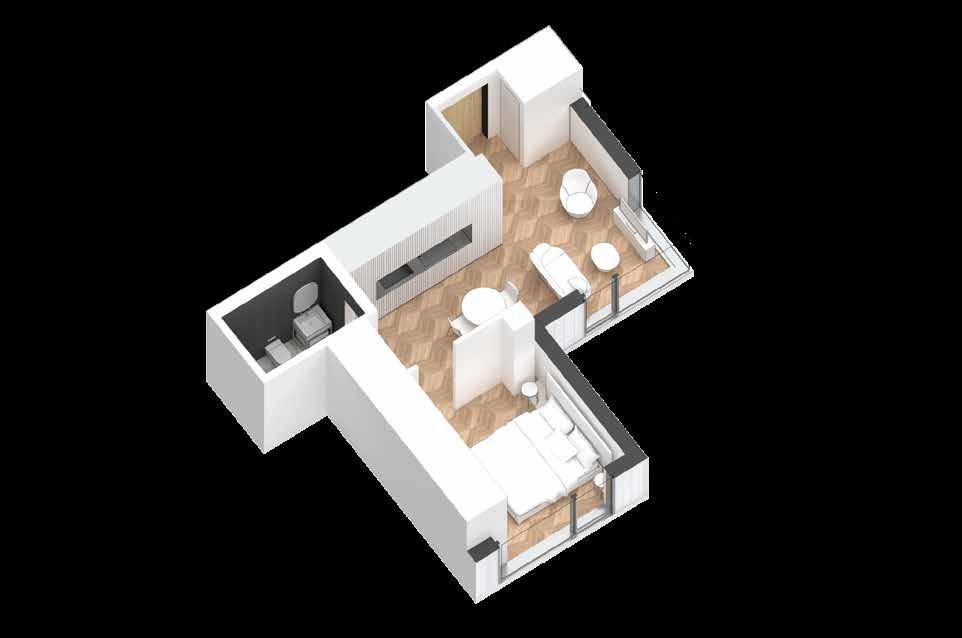
For the West Mountain, we have also chosen to include the curated furniture packages with the purchase of the studio and one bedroom homes. This allows the homes to achieve a 'total work of art' design that reflects and realizes the design intentions and meticulous detailing of KING Toronto.
118
BIG X B&B ITALIA

119
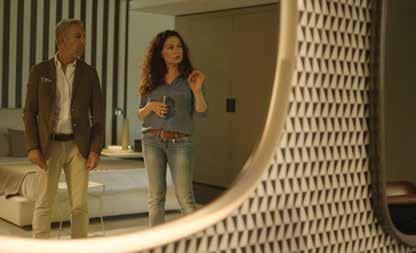
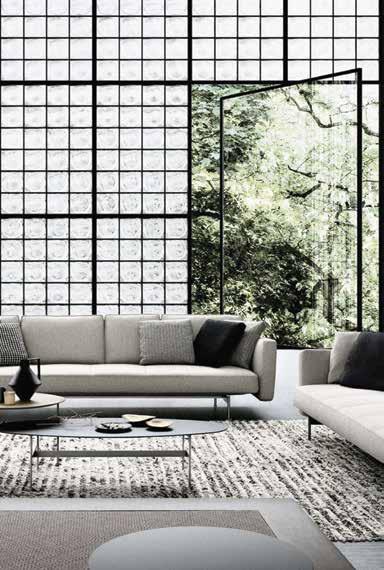
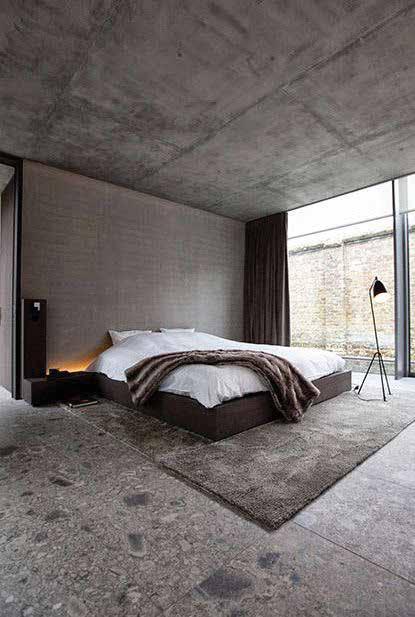
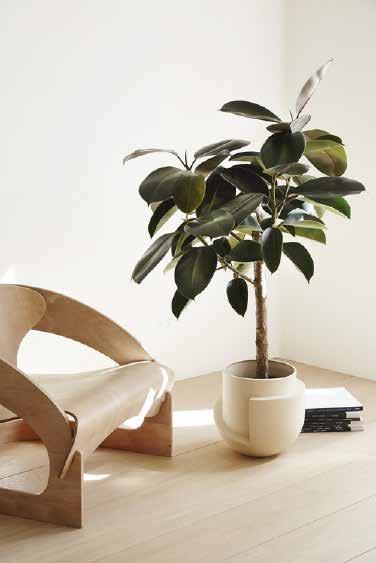
Inspiration for the furniture pieces selected by BIG and B&B for your home.
120 INSPIRATION
121
DINING LIVING
BEDROOM
123
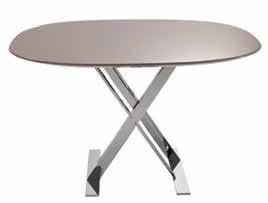
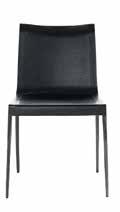
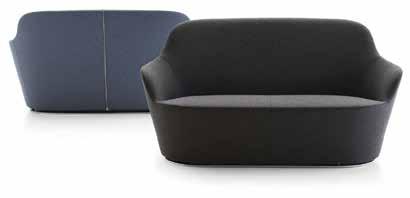
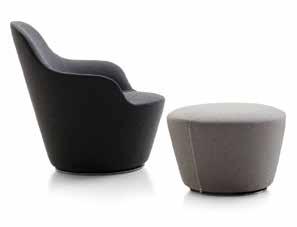
124
LIVING / DINING
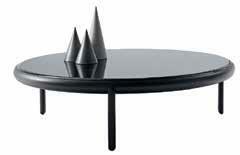
PATHOS TABLE
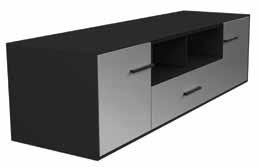
CHARLOTTE DINING CHAIR EUCALIPTO MEDIA UNIT
HARBOR SOFA
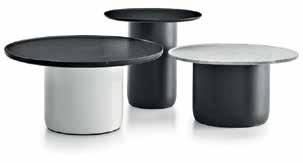
HARBOR ARMCHAIR AND STOOL BUTTON TABLE
STUDIO & ONE BEDROOM HOMES (UNDER 600 FT 2) FURNITURE PACKAGE
BEDROOM ATELIER/STUDY
125
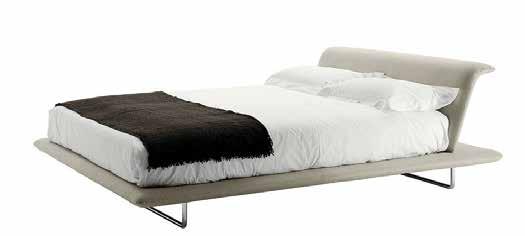
SIENA BED
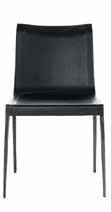
CHARLOTTE CHAIR
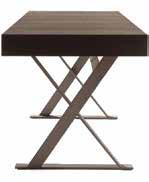
MAX DESK
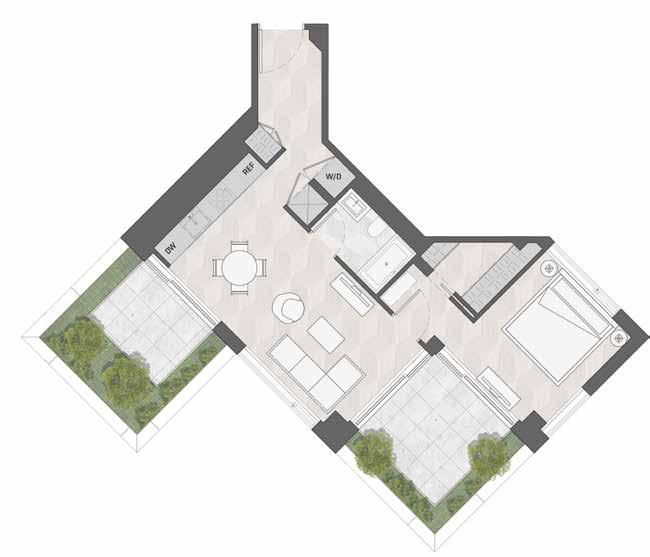
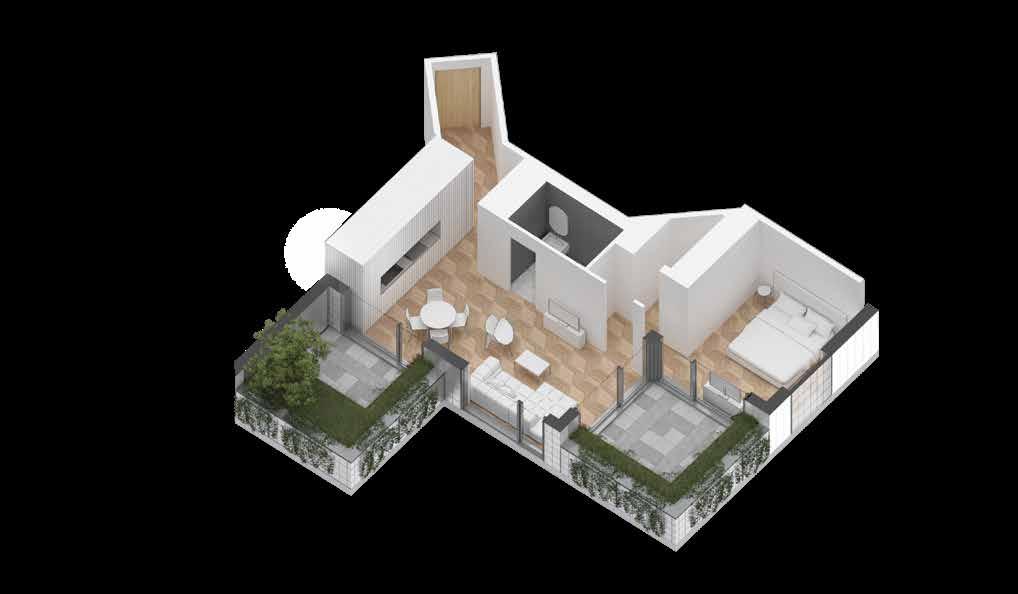
126 DINING
BEDROOM LIVING TERRACE A TERRACE B STUDIO & ONE BEDROOM HOMES (UNDER 600 FT 2) FURNITURE PACKAGE
127
128
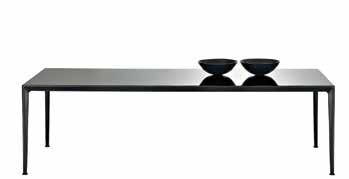
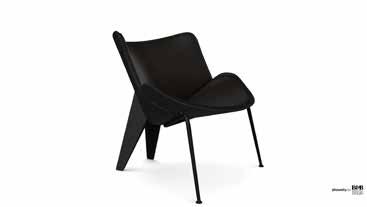
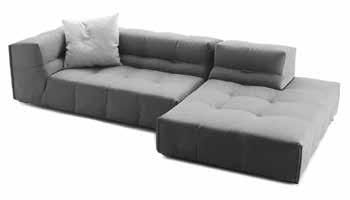
LIVING / DINING
PATHOS TABLE (ROUND)
CHARLOTTE DINING CHAIR
TUFTY TOO SOFA
DO MARU SIDE CHAIR MARU TABLE
MIRTO DINING TABLE (RECTANGULAR)
& ONE
FT 2) FURNITURE PACKAGE
EUCALIPTO MEDIA UNIT
STUDIO
BEDROOM HOMES (UNDER 600
BEDROOM ATELIER/STUDY
129
CHARLOTTE CHAIR
MAX DESK
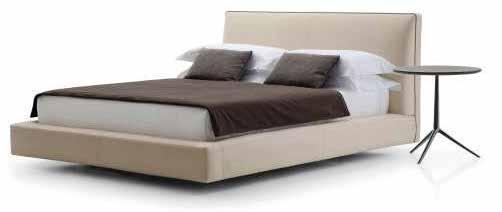
RICHARD BED
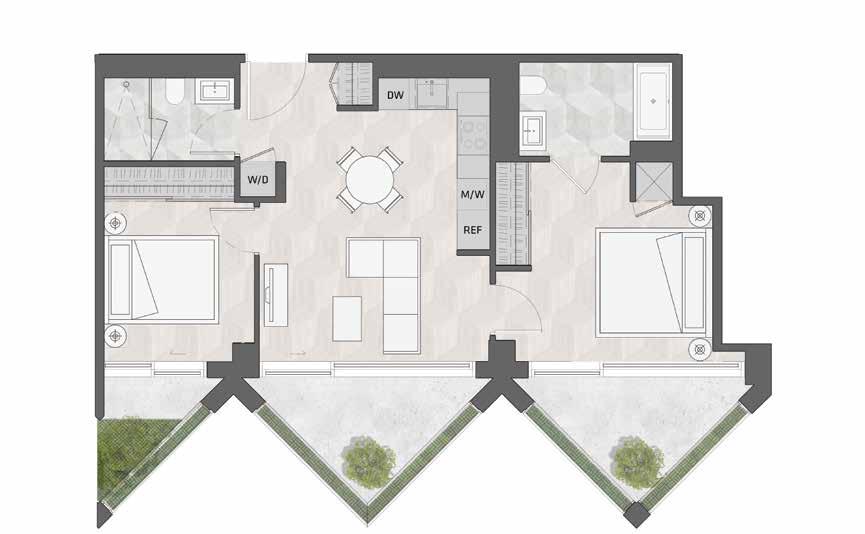
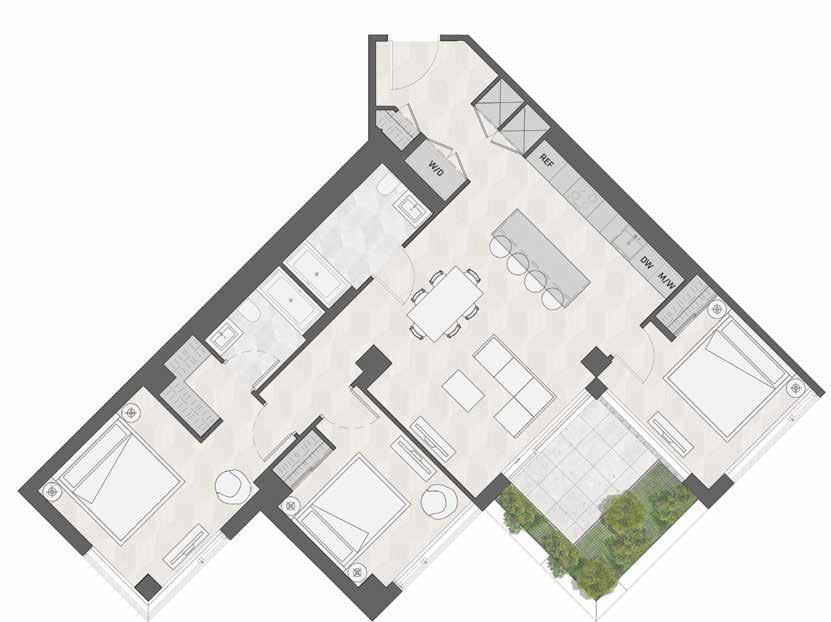
132 DINING LIVING BEDROOM 2 MASTER BEDROOM BALCONY BALCONY BALCONY
FURNITURE PACKAGE
TWO BEDROOM HOMES
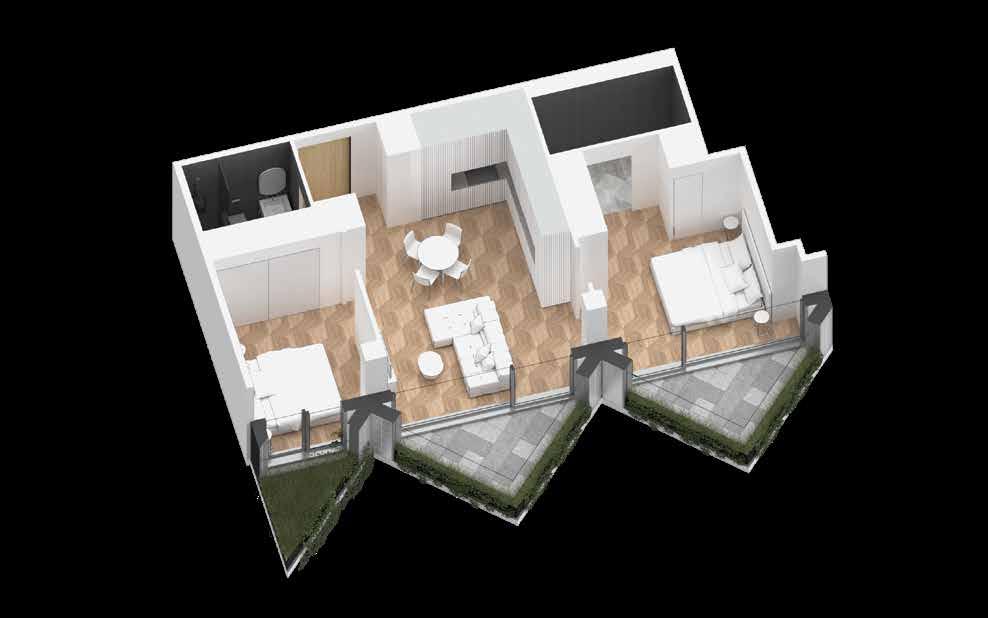
133
TWO BEDROOM HOMES FURNITURE
134
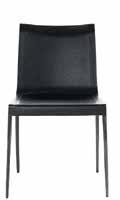
LIVING / DINING
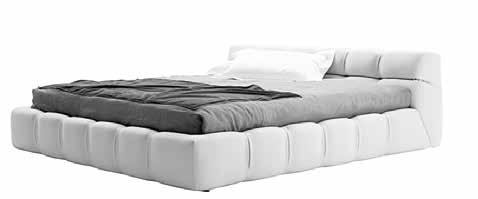
TUFTY
TOO SOFA
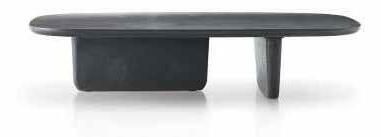
TOBI IASHI COFFEE TABLE
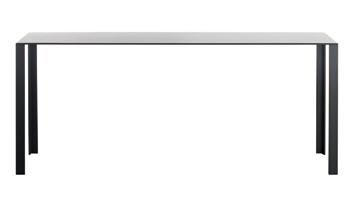
PROGETTO DINING TABLE
CHARLOTTE DINING CHAIR
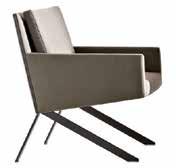
DO MARU SIDE CHAIR
EUCALIPTO MEDIA UNIT
PATHOS TABLE (ROUND)
PACKAGE
BEDROOMS
ATELIER/STUDY
135
SECOND BEDROOM SIENA BED
MASTER TUFTY BED
CHARLOTTE CHAIR MAX DESK
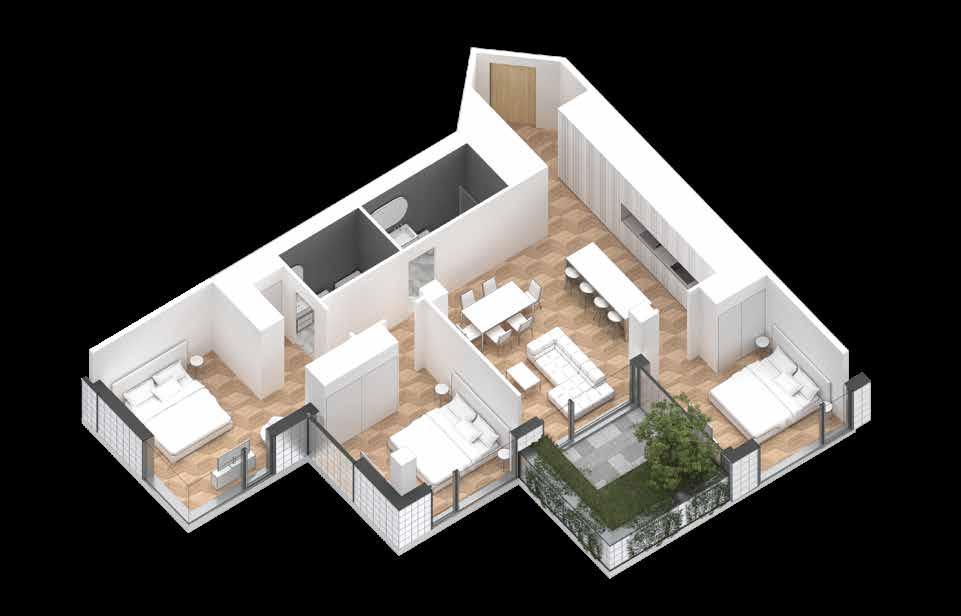
138 LIVING DINING TERRACE BEDROOM 2 BEDROOM 3 MASTER BEDROOM THREE BEDROOM AND PENTHOUSE
FURNITURE PACKAGE
HOMES
139
140
/ DINING
LIVING
CHARLOTTE DINING CHAIR
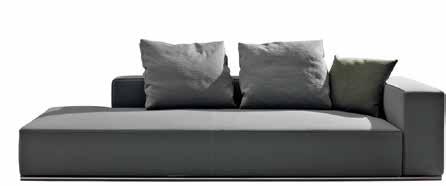
ANDI SOFA
DO MARU SIDE CHAIR
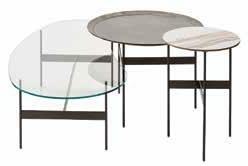
LE FORMICHE COFFEE TABLE EUCALIPTO MEDIA UNIT
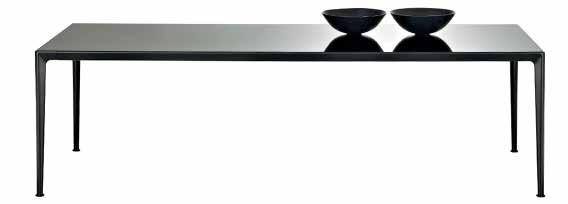
MIRTO DINING TABLE
THREE BEDROOM AND PENTHOUSE HOMES FURNITURE PACKAGE
BEDROOMS
ATELIER/STUDY
141
SECOND BEDROOM SIENA BED
MASTER TUFTY BED
CHARLOTTE CHAIR MAX DESK
142
SPECIFICATIONS
143
BUILDING SPECIFICATIONS
COURTYARD AND PUBLIC REALM
Applying the “Total Work of Art” philosophy to the courtyard and public realm, KING Toronto will be a diverse and lively zone for living and shopping with new retail, hospitality, workspace and cultural offerings. This yearround destination will feature restaurants and cafes, one-of-a-kind shops and services, street celebrations and craft & farmers markets.
• KING Toronto will offer approximately 180,000 sf of Retail Space
• KING Toronto will offer approximately 60,000 sf of Office / Workspace
PUBLIC ART
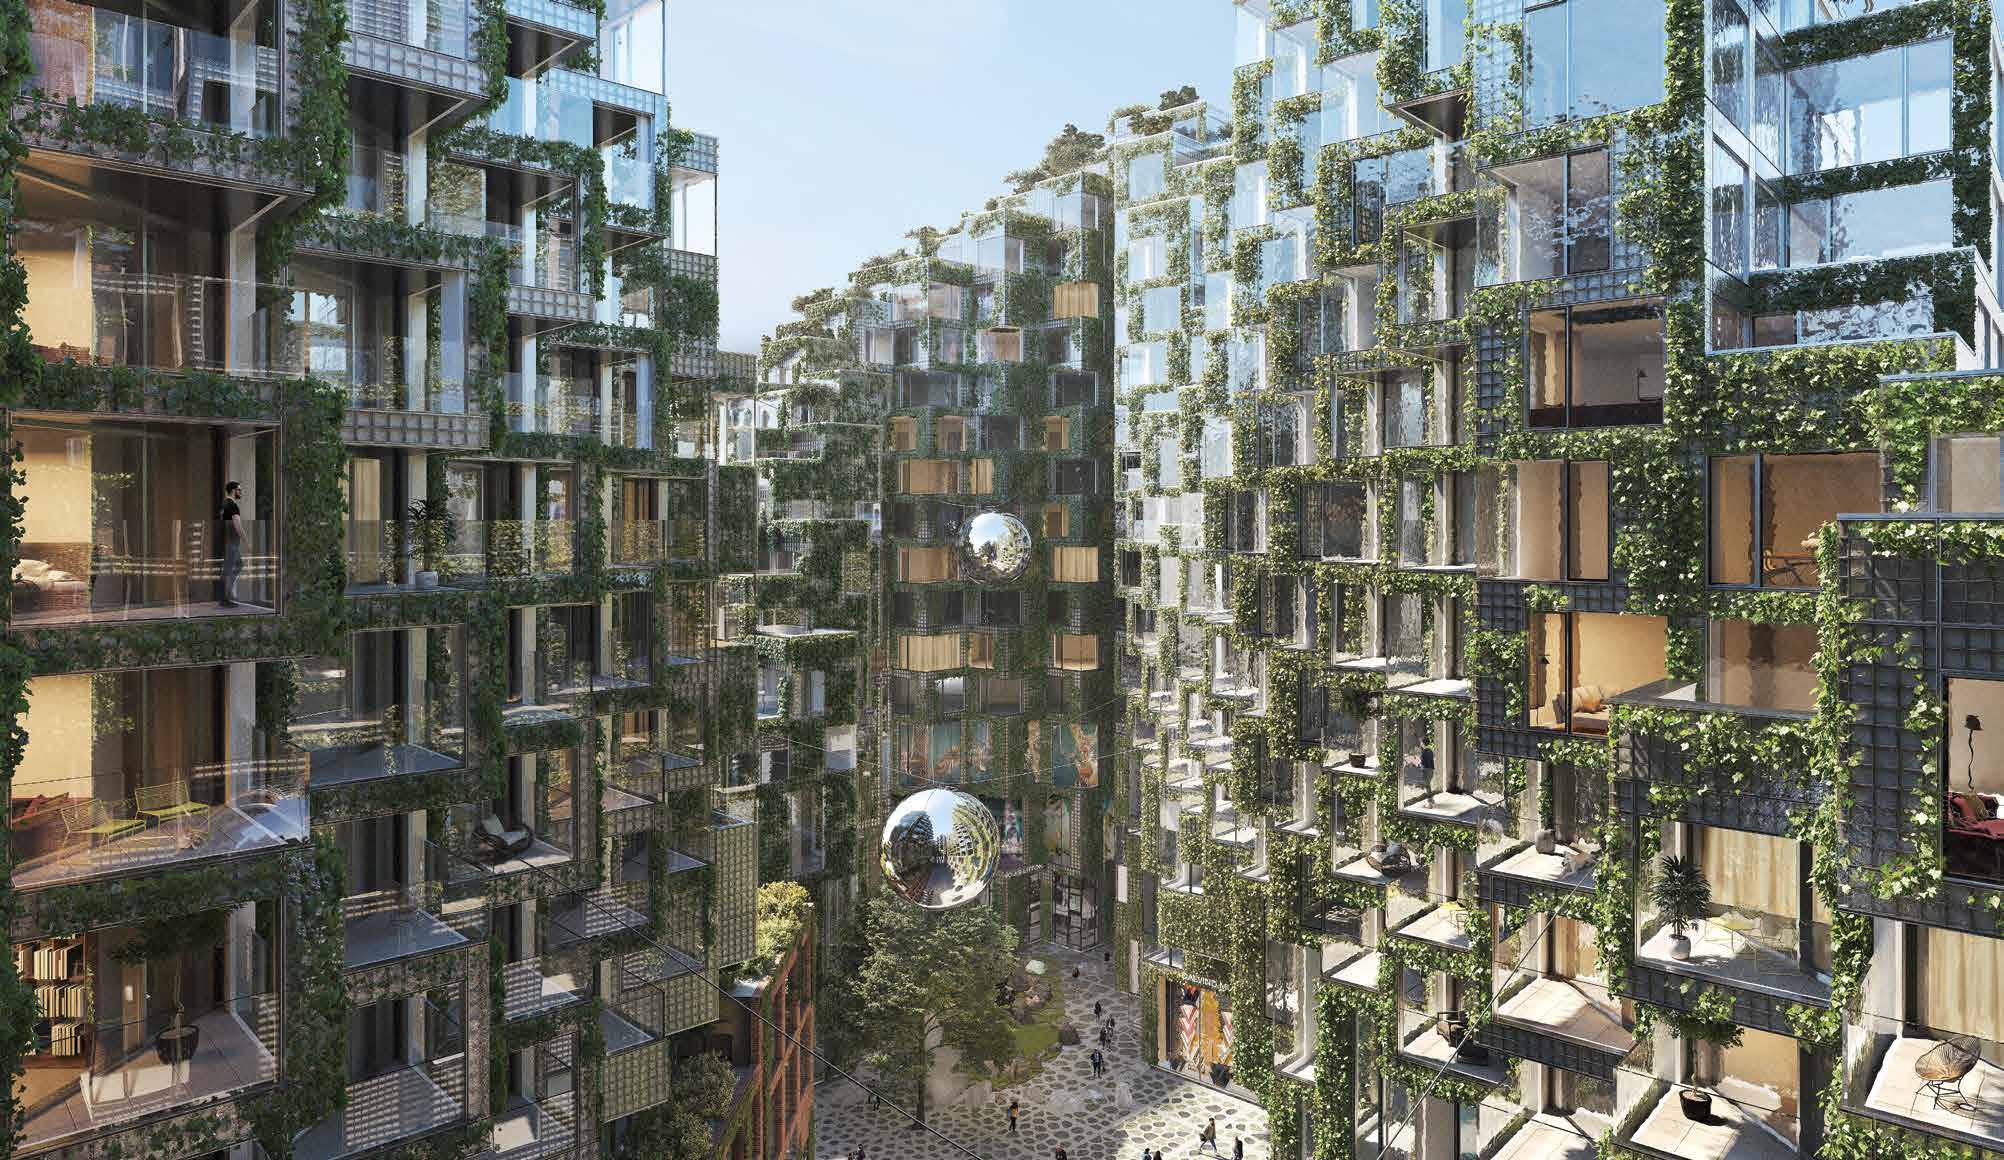
Until now, we have never had a canvas quite like KING Toronto, including a grand inner courtyard that will be transformed by one of the most substantial and beautiful public art works yet to grace the streets – or plazas – of Toronto. BIG have suggested the artistic possibilities of suspending mirrored spheres that would take advantage of the infinite changes of light in a partially enclosed space, creating focal points for residents looking in from all angles. As part of the City of Toronto’s Public Art program, we will invite three or four artists to compete in a juried process and we are confident that we will be able to attract world-class talent and that their proposals will fulfill our own ambitions and those of the people of Toronto.
EXTERIOR
• High performance curtainwall system consisting of low-e coated, argon filled vision glazing within aluminium frames, translucent argon filled glass block panels and fully insulated glass block panels
• Floor-to-ceiling exterior glazing and balcony doors for the interior living spaces to extend into the exterior spaces
• Oversized balconies and terraces with white concrete pavers, almost invisible guardrails and glass block parapets to complement the interior material palette, harmonizing the interior and exterior spaces
• A variety of fully-irrigated planters, both small and large, within the terraces that have been specifically designed and curated for their location and altitude within the building
• Cable trellis system with special attachment to the building façade in specific areas dependant on the location and altitude in order to facilitate vine growth on top of the exterior façade
SUSTAINABLE DESIGN AND GREEN INNOVATIONS
• Designed to target LEED Gold certification, the building excels in water conservation, energy reduction and storm water management
• Distinctive façade showcases a highperformance building envelope comprised of insulated and argon filled glass block panels, argon filled translucent glass block panels and high performance vision glazing to improve thermal comfort
• Operable windows in all living areas for human comfort
• Smart-metering system
• Water conservation plumbing fixtures
STRUCTURAL DESIGN
• High strength cast-in-place concrete structure
• Wind design based on specialized wind tunnel studies
MECHANICAL
/ELECTRICAL DESIGN
• High efficiency heating & cooling system
• Vertical heat and energy recovery fancoil units
• Air conditioning with smart thermostats and room temperature controls
• “One-Touch” master switch at front entry to conveniently operate lighting for enhanced energy efficiency
• LED lighting throughout
BUILDING SYSTEMS AND SECURITY
• Lobby with 24-hour concierge located within the East Atrium lobby
• Building-wide electronic control system with encrypted fob access
• 24-hour digital video recording surveillance of building entry points
• Video enterphone system for each lobby (North, East, South, West)
• Restricted floor access
• Standby generator set for base building backup
• Advanced biometric security systems
144
LOBBIES AND CORRIDORS
• Unique lobby designs for each of the four mountain peaks (North, East, South, West)
• Secure fob access to each of the four lobbies
• 24-hour concierge located in the East Atrium with a custom BIG designed sculptural concierge desk
• BIG designed custom Italian crafted Fazioli piano within the East Atrium
• Diffuser system dispenses a custom fragrance throughout each of the lobbies and corridors
• BIG designed elevator lobbies and corridors with pixelated light-wood panels at the elevator lobbies and suite entry doors
ELEVATORS
• Two over-height, over-sized 3,500 lb highperformance passenger elevators per lobby/ mountain (8 passenger elevators total)
• Interior cab design by BIG
• Centre-opening doors
• Cellular repeaters provide mobile phone access while in elevators
PARKADE
• Secured gated parkade entrances
• Two dedicated bike elevators to secured bicycle storage rooms
• Select two-car private garages with storage
• Approximately 5’ x 3’ storage units
• Fob access through secured elevator vestibules
• Cellular repeaters provide mobile phone access throughout the parkade
• Future-proofed parkade allowing for 100% of the parking stalls to have EV charging stations installed
MOUNTAIN SPA, POOL AND HOT
TUB
• Indoor, heated 20-metre length lap pool
• Intersecting indoor/outdoor pool overlooking King Street W
• Indoor hot-tub
• Mountain inspired pool deck and lounging areas designed by BIG
• Change rooms with porcelain-tile clad walls and flooring, locker, shower and steam room/ sauna facilities
• Luxuriously designed spa facilities adjacent with direct connection to the pool deck
• Access to an outdoor furnished rooftop terrace
FITNESS CENTRE
• Fully-equipped fitness centre and yoga studio
• Resilient flooring, mirrored walls and built in millwork
• Access to an outdoor furnished rooftop terrace
GAMES AND PARTY LOUNGE
• Custom terrazzo tile flooring throughout
• Large chef’s kitchen with professional-grade appliances
• Contemporary lounge and dining furniture
• Billiards table
• Access to an outdoor furnished rooftop terrace
All specifications and materials are subject to change and/ or variation without notice.
145
INTERIOR HOME SPECIFICATIONS
INTERIORS
Designed by Bjarke Ingels Group (BIG), KING Toronto’s interiors are conceived in direct relation to the overall architecture and materiality of the building itself. The combination of neutral and bold, the material concept for the residences features a refined, modern industrial palette with the kitchen and bathroom being the dominant and anchoring features within the space.
INTERIOR HOME DESIGN FEATURES
• Interiors custom designed by Bjarke Ingels Group (BIG)
• BIG designed pixelated light-wood suite entry doors with black steel hardware.
• Integrated suite numbering into the suite entry doors with black steel inserts
• Custom pattern, large format engineered hardwood flooring in a custom hexagonal pattern throughout all living, dining and bedroom spaces
• Custom pattern, tri-toned grey terrazzo flooring within the bathrooms
• Floor-to-ceiling sheer drapery along all exterior faces (with rough-in for motorization) for all homes. Two and three-bedroom homes will be equipped with motorized drapery along all exterior faces.
• Blackout curtains provide additional privacy layer for bedrooms (with rough-in for motorization) in all homes. Two and threebedroom homes will be equipped with motorized drapery along all exterior faces.
• Overheight 8' 11" exposed concrete ceilings within homes (7' 8" in areas with dropped ceilings) – ceiling heights are approximate
• Exposed mechanical ductwork in areas with exposed concrete ceilings
• Three custom-designed kitchen finishes to choose from; white oak wood veneer, softtouch matte black laminate and mirrored fluted-glass.
• Generous balconies and terraces double as outdoor living rooms
• White concrete tile balcony and terrace pavers with custom accessories, such as planters or glass cloches, depending on the altitude and exposure of the balcony/terrace
TECHNOLOGY
• KING Toronto will offer its residents a complimentary consultation to select a stateof-the-art technology package from the project’s technology consultant one year prior to closing*
*Packages will be at an additional cost
• One-year free TV, phone and internet services
• “One-Touch” master switch at front entry to conveniently turn off all lighting for energy conservation
• Electric rough-in for all exterior drapery
KITCHEN DESIGN FEATURES
• Custom designed, Italian-crafted kitchen cabinetry with full depth upper cabinets and three different finish selections:
1 White oak wood veneer cabinets with a light grey terrazzo stone countertop and backsplash
2 Soft-touch matte black laminate with a dark grey terrazzo stone countertop and backsplash
3 Mirrored fluted-glass with a stainless-steel or white terazzo stone countertop and backsplash (upgrade option)
• Integrated and black back-painted glass appliances with stainless steel accents
• Soft-closing precision cabinet drawers and doors
• Faucets finished as accent pieces in matte black
• Custom designed waterfall-edge kitchen islands to match the kitchen finishes (as applicable/as per plans)
STUDIO AND ONE BEDROOM HOMES APPLIANCE PACKAGE
• 24" Miele fully integrated, bottom mount fridge/freezer
• 24" Miele 4-burner gas cooktop
• 24" Miele fully integrated hood fan with energy-efficient LED lighting
• 24" Miele fully integrated dishwasher with cutlery tray and hidden control panel
• 24" Miele PureLine Black back painted glass wall oven
• 24" Miele Black back painted glass microwave
• 24" Blomberg stacking front load washer and vented dryer
TWO BEDROOM HOMES APPLIANCE
PACKAGE
• 30" Miele fully integrated, bottom mount fridge/freezer
• 30" Miele 4-burner gas cooktop
• 36" Miele fully integrated hood fan with energy-efficient LED lighting
• 24" Miele fully integrated dishwasher with cutlery tray and hidden control panel
• 30" Miele PureLine Black back painted glass wall oven
• 24" Miele PureLine Black back painted glass microwave/speedoven
• 24" Miele undercounter wine cooler (as applicable/as per plan)
• 27" Whirlpool front load washer and vented dryer with steam function
THREE BEDROOM HOMES APPLIANCE PACKAGE
• 30" Miele fully integrated, bottom mount fridge/freezer
• 30" Miele 4-burner gas cooktop
• 36" Miele fully integrated hood fan with energy-efficient LED lighting
• 24" Miele fully integrated dishwasher with cutlery tray and hidden control panel
146
• 30" Miele PureLine Black back painted glass wall oven
• 24" Miele PureLine Black back painted glass microwave/speedoven
• 24" Marvel undercounter wine cooler (as applicable/as per plan)
• 27" Whirlpool front load washer and vented dryer with steam function
PENTHOUSE APPLIANCE PACKAGE
• 30" Miele fully integrated, bottom mount fridge/freezer
• 30" Miele 5-burner gas cooktop
• 36" Miele fully integrated hood fan with energy-efficient LED lighting
• 24" Miele fully integrated dishwasher with cutlery tray and hidden control panel
• 30" Miele PureLine Black back painted glass walloven
• 24" Miele PureLine Black back painted glass microwave/speedoven
• 24" Miele built-in and plumbed coffee maker
• 24" Miele full height wine cooler
• 27" Whirlpool front load washer and vented dryer with steam function
MASTER BATH DESIGN FEATURES
• Custom pattern, tri-toned grey terrazzo floors
• Matte finish porcelain tile walls in white or dark grey
• Custom designed freestanding vanity with integrated (in blush, light grey or teal) coloured sink and built-in storage
• Contemporary fixtures and fittings in matte black finish
• Freestanding toilet with hidden tank
• Built-in bathtub with tile decking (as applicable/as per plans)
• Rain showerhead with additional hand shower
• Walk-in shower with linear trench drain (as applicable/as per plan)
• Freestanding bathtub and matte black tub filler (as applicable/as per plan)
• Custom designed pill-shaped medicine cabinet with storage shelves and integrated LED lighting
• In-floor heating
2ND BATHROOM / POWDER ROOM DESIGN FEATURES
• Custom pattern, tri-toned grey terrazzo floors
• Matte finish porcelain tile wet walls in white or dark grey
• Custom designed freestanding vanity with integrated (in blush, light grey or teal) coloured sink and built-in storage
• Contemporary fixtures and fittings in matte black finish
• Freestanding toilet with hidden tank
• Built-in bathtub with tile decking
• Rain showerhead with additional hand shower
• Walk-in shower with linear trench drain (as applicable/as per plans)
• In-floor heating in all Penthouse home bathrooms
FURNISHINGS
B&B Italia, the world’s leading contemporary furniture company, has collaborated with BIG to carefully curate a collection of furniture packages that complement the modern industrial design aesthetic of the interior architecture. Studio and select one-bedroom units will come furnished by B&B Italia and residents of one, two and three-bedroom homes will have the option of purchasing furniture packages with their home at KING Toronto.
All specifications and materials are subject to change and/ or variation without notice.
147
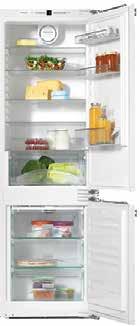
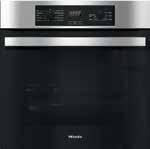
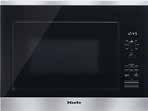
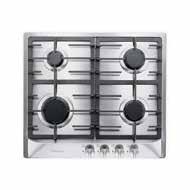
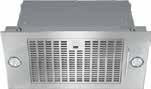
148 KITCHEN APPLIANCES Miele Refrigerator With Bottom Freezer Door 24" | Studio and 1 Bedroom 30" | 2, 3 Bedrooms and PH Miele Gas Cooktop 24"; 4 Burners | Studio and 1 Bedrooms 30"; 4 Burners | 2, 3 Bedrooms 30"; 5 Burners | PH Miele Integrated Hoodfan 24" | Studio and 1 Bedrooms 36" | 2, 3 Bedrooms and PH Miele Convection Oven 24" | Studio and 1 Bedrooms 30" | 2, 3 Bedrooms and PH Miele Built-In Microwave Oven Studio and 1 Bedroom
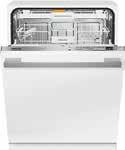
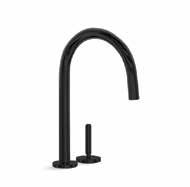

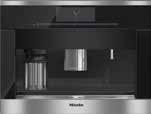
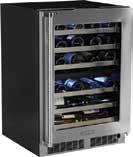
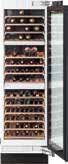
149 Miele Fully-Integrated 24" Dishwasher With Upper Cutlery Tray And No Visible Controls Matte Black Kitchen Faucet With Pull-Down Spray Miele 30" SpeedOven combination oven/microwave 2, 3 Bedrooms and PH Miele Built-In Coffeemaker PH Marvel Undercounter Wine Cooler With Integrated Panel 2, 3 Bedrooms Miele Tall Integrated Wine Storage PH
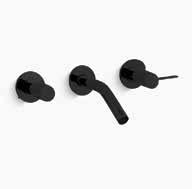
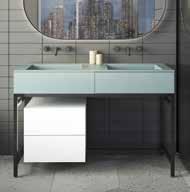
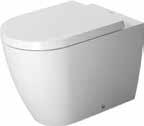
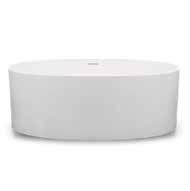
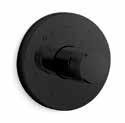

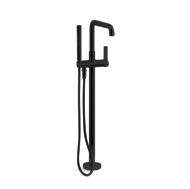
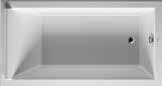
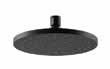
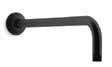
150 BATHROOM FIXTURES Frestanding Bathtub (as per plans) in Matte White Finish Wall Mounted Sink and Bath Faucet in Matte Black Finish Rain Showerhead in Matte Black Finish Freestanding Tub Faucet in Matte Black Finish Custom Vanity with Integrated Storage in blush, light grey or teal Hand-shower in Matte Black Finish Integrated Tub Floor Mounted Toilet with In-Wall Tank Shower and Tub Controls in Matte Black Finish
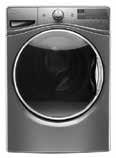
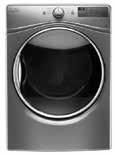
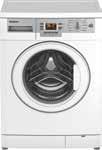

151 WASHER / DRYER Blomberg 24" Front Load Washer Studio and 1 Bedroom Blomberg 24" Front Load Dryer Studio and 1 Bedroom Whirlpool 27" Front Load Washer 2, 3 Bedrooms and PH Whirlpool 27" Front Load Dryer 2, 3 Bedrooms and PH
KING STREET WEST
Published by Westbank Projects Corp, 2018
CONCEPT
Ian Gillespie Entro Communications
TEXTS
Ian Gillespie Bjarke Ingels/BIG Mark Ryan
CONTRIBUTORS
& COORDINATION
BIG Public Work Ian Gillespie Jacqueline Che Jonah Letovsky Amanda McDougall Kaitlyn Wong Sean Gillespie Ariele Peterson Anthony DeCarli
BOOK DESIGN & PRODUCTION
Entro Communications
DESIGN TEAM
ARCHITECTURE
Bjarke Ingels Thomas Christoffersen Lorenz Krisai Ryan Harvey Andrea Zalewski
LANDSCAPE ARCHITECTURE Marc Ryan Virginia Fernandez Rincon
INTERIOR ARCHITECTURE Francesca Portesine Janie Green
CONTENT
SKETCHES & ILLUSTRATIONS
BIG Public Work Metropolitan Fine Printers
ARCHITECTURAL RENDERINGS
Hayes Davidson
BIG
PHOTOGRAPHY
Ben Rahn Justin Wu
Derek Shapton George Pimentel Dennis Gocer Ema Peter Peter Aaron Lukas Dong B&B Italia Ed White Gwenael Lewis Andrew Latreille James KM Cheng Roberto Zava Mauricio J Calero
PREPRESS & PRINTING Andora Graphics BINDERY Beck Bindery
©2018 Westbank Projects Corp. All rights reserved. No part of this publication may be reproduced, stored in a retrieval system, or transmitted in any form or by any means, electronic, mechanical, photocopying, recording, or otherwise, without prior consent of the publisher, except for short passages in reviews.
The purpose of this book is to outline the developer’s intended vision for the proposed “KING Toronto” development project. As such, all descriptions, illustrations and/or other depictions contained in this book of the proposed development and/ or development area surrounding the project site are conceptual only. This book should therefore not be relied upon as a representation or warranty, collateral agreement or condition, express or implied, of the final plans and specifications for the project, as the final plans and specifications are subject to the final review and approval of any applicable governmental authority and the developer and its consultants and engineers.
Dimensions, sizes, specifications, layouts and materials are approximate only and subject to change without notice. E. & O.E.
Printed in Canada.