BFA Interior Design Expected Graduation : May 2027
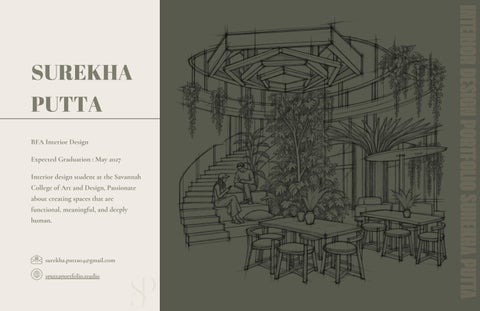
Interior design student at the Savannah College of Art and Design, Passionate about creating spaces that are functional, meaningful, and deeply human.
surekha.putta04@gmail.com sputtaportfolio.studio
INTERIOR DESIGN PORTFOLIO SUREKHA PUTTA
SUREKHA PUTTA
WHO AM I? ABOUT ME Surekha Putta 02.24.2004 , Hyderabad, India. CONTACT +1 484 408 5036 | surekha.putta04@gmail.com WEBSITE
sputtaportfolio.studio LINKEDIN
linkedin.com/in/surekha-putta-7a145460
I see design as translating someone's life into space, a responsibility rather than just aesthetics. It means advocating for people who cannot always communicate their own needs and creating places with stillness, presence, and intention that feel true to who they are. At its best, design is a quiet act of care.
QUALIFICATIONS
SKILLS
EDUCATION
SOFTWARES
Savannah College of art and Design BFA Interior Design Expected Graduation : May 2027 EXPERIENCE
Event Manager, Decor
August 2023- December 2023 | OASIS Club, Rochester, NY
Designed and decorated event spaces for Navaratri and Diwali, creating engaging photo booth backdrops and managing materials efficiently to stay within budget while ensuring visually appealing and successful events.
Interior Design Intern
AutoCAD SketchUP Revit Rhino Adobe Illustrator Adobe Photoshop Adobe Indesign Enscape AI Render Procreare OTHER
June 2024- July 2025 | Vybe Studio, Hyderabad, India
Gained hands-on experience across all phases of interior design, from concept to execution. Assisted with drawings, 3D modeling, and material selection using AutoCAD and SketchUp, and contributed to diverse projects including sports arenas, cafés, and residential interiors while supporting site visits, client meetings, and project documentation.
ACHIEVEMENTS
Dean's List Honor, 2024–2026 Adobe Photoshop Certified Scholarship at SCAD Studio 1 Student Mentor, March–May 2026 Raised $650+ through art-based fundraising for animal welfare Event Manager for cultural events (Navaratri and Diwali) IB Diploma Graduate
LANGUAGES
English Telugu Hindi
Painting Drawing / Sketching Hand Drafting Wood Shop Model Making Sculpting SOFT SKILLS
Problem Solving Communication Collaboration Time Manegement Critical Thinking Creative Thinking Leadrship
CONTENTS
TABLE OF CONTENTS
PROJECTS
1
2
3
4
5
MAGGIE’S US HEADQUARTERS
SAZENKA
LOST COUNTRY HOUSE
THE AUTRY ARCADE
ART & MAKING
COMMERCIAL
HOSPITALITY
RESIDENTIAL
HOSPITALITY
ARTWORK
1 W Park Avenue, Savannah, GA
5000 Jack Brack Rd, St Cloud, FL
Wales, UK
120 N Orange Ave, Orlando, FL
120 N Orange Ave, Orlando, FL
1 MAGGIE’S US HEADQUARTERS CANOPY SOLANCE PROJECT TYPE : Hospitality LOCATION : 1 W Park Avenue, Savannah, GA DATE : January 2026 - March 2026 SKILLS : Space Planning Revit, Enscape Illustrator
1
AI Render
Rooted in the quiet intelligence of a mushroom, the design creates biophilic refuge that feels open rather than enclosed through natural materials, warm wood tones, and softened textures. Interconnected spaces unfold in a gentle rhythm, mirroring mycelial networks through permeability and gradients of privacy that support diverse users at work and in care. Rising from adversity, the headquarters embodies renewal, adaptability, and collective support.
MAGGIE’S US HEADQUARTERS
2
1
SKETCHES AND SPACE PLANNING 1. Eg ress Stairs 1 2. Eg ress Stairs 2
8 7
S
9
6
E
Points of Entr y / Exit C
5
O
10 12
4
N
SECOND FLOOR : 1. Workstations 2. Print and Mail Room 3. Large Collaboration Room 4. Medium Collaboration Room 5. Leadership Office 6. HR office 7. Workstations 8. Executive Office 9. Wellness Rooms 10. Restrooms 11. Lounge 12. Kitchenette
D
1
11
3
1 2 2
5 6
F
4 3 2
12
1
3
T
8 9
2
S
1 11
10
R
7
14
13
I
FIRST FLOOR : 1. Entrance 2. Exhibition 3. Library and Resource Center 4. Event Space 5. Catering 6. Wellness Spaces 7. Restrooms 8. Quiet Rooms 9. Huddle Spaces 10. Meeting Room 11. Lounge 12. Main Kitchen 13. Grand Stairs 14. Indoor Garden
E N T R A N C E
G R A N D
S T A I R S
L I B R A R Y
PLANS
FIRST FLOOR
Low Stimulus (Minimal sensory input) Medium Stimulus (Focused Work)
SECOND FLOOR
Slightly Higher Stimulus (Structured Interaction) Highest Stimulus (Social / Community Activity)
4
1
RENDERS E N T R A N C E
W O R K S P A C E
5
S
6
1
SECTION CUT
LAYER 1
circulation
LAYER 2
functional design elements
LAYER 3
seating and work stations
7
3D MODEL
8
2 SAZENKA TIMELESS REFINEMENT PROJECT TYPE : Hospitality LOCATION : 5000 Jack Brack Rd, St Cloud, FL DATE : September 2025 - November 2025 SKILLS : AutoCAD Space Planning FF&E, Material selections
9
SketchUp AI Rendering and prompting
A story of fusion, where cultural warmth intertwines with precision to form a balanced whole. It is guided by harmony, expressed through the rhythm of contrasts, strength and softness, shadow and light, tradition and awakening. Subtle details flow like ritual, guided by the soft glow of light that reveals textures with grace and restraint. What remains is resonance: an atmosphere of intimacy and timeless refinement, leaving an impression that endures beyond the moment
SAZENKA
10
2
SUN PATH
CONCEPT MAPPING R E S O N A N C E
SUMMER SOLSTICE 06/21/2026 Sunrise: 6:28 Sunset: 20:25 Daylight duration ~ 14 hr
WINTER SOLSTICE 12/21/2026 Sunrise: 7:12 Sunset: 17:33 Daylight duration ~ 10 hour
HINDSIGHT LUXURY
09/22/2026 Sunrise: 7:13 Sunset: 19:21 Daylight duration ~ 12 hour
SPRING EQUINOX 03/20/2026 Sunrise: 7:28 Sunset: 19:36 Daylight duration ~ 12 hour
11
INTIMACY
GRACE
TIMELESS
ZEN
SOFT
HERITAGE
HARMONY
UNITY
BOLD
AWAKENING
FLOW
BALANCE
F U S I O N
RHYTHYM
FUSION
RESONANCE RITUAL
FALL EQUINOX
PURITY
SUBTLE
TRADITION H A R M O N Y
FLOOR PLAN
12 11 9
10
1
1. Reception 2. Bar and waiting Lounge 3. Large Private Dining 4. Small Private Dining 5. Small Private Dining 6. Main Dining 7. Booth Dining 8. Restrooms 9. Service area 10. Staff Room 11. Chef’s Room 12. Commercial Kitchen
7
8 6
5
2 4
3
12
2
INITIAL SKETCH
Initial sketch of the bar
Initial sketch of the booth dining C
13
ELEVATIONS Metal Branches with Wood Finish
33'-8"
C
C B
B
B
A
C
C
C
A
A
A
Tree Installation with Red Acrylic Leaves and Small Flowers
Calacatta Black Quartz White Marble Veins Countertop
3'-6"
8'-8"
Tree Trunk with Glass Bottle Cabinet
7'-0"
7'-9"
8'-7"
6'-11"
12'-6"
2'-0"
Chinese Lantern Light Fixtures with 3 different heights
Wall Openings
6"
Black with Red Veins Wood Counter
Black Quartz Base Board
11'-7" 13'-8"
Origami Looking Chandeliers, Centered to booth Bamboo Trim Design 5'-1"
Cove Lighting
6"
2'-11"
Bamboo Framing
Venetian Black Drywall
4'-0"
White, Red Blue and Black Embroidery on Matte black Canvas
4'-0"
1'-0" 1'-6"
1'-0"
1'-0"
2'-6"
7'-8"
6"
7'-1" 6'-0"
Private Dining Booths
10'-0"
5'-0"
Bamboo Trim Design
2'-8"
Bamboo Wall Dividers
23'-7"
2'-2"
1'-11"
Wall Opening
14
2
15
FINAL RENDERS S K E T C H
U P
+
A I
3 D
M O D E L
16
3 LOST COUNTRY HOUSE QUIET LUXURY PROJECT TYPE : Residential LOCATION : Wales, UK DATE : March 2025 - May 2025 SKILLS : Hand Drafting Procreate Space Planning FF&E
17
Rooted in harmony and rhythm, embracing organic lines, quiet luxury, natural light, and tactile texture while retaining the beauty and story of the house’s history. Blending effortlessly with the landscape, it becomes a timeless retreat where comfort and character grow together.
LOST COUNTRY HOUSE
18
3
PLANS
F L O O R P L A N
11
10 9 2
8
1 3
6
5
4
1. Foyer 2. Lounge 3. Grand Stairs 4. Kitchen 5. Breakfast Nook 6. Butler’s Pantry 7. Formal Dining 8. Library 9. Sitting Area 10. Powder Room 11. Bar and entertainment
7
R E F L E C T E D C E I L I N G P L A N
KEY SKETCHES B R E A K F A S T N O O K
L I B R A R Y
N O O K
B A R A N D E N T E R T A I N M E N T
S I T T I N G
A R E A
K I T C H E N
P O W D E R
R O O M
3
RENDERS P O W D E R R O O M E L E V A T I O N
L O U N G E E L E V A T I O N
K I T C H E N E L E V A T I O N
B A R
S I T T I N G
P E R S P E C T I V E
A R E A
P E R S P E C T I V E
rendered using AI
4 THE AUTRY ARCADE FORBIDDEN AFTERGLOW A layered interpretation of 1920s glamour balances opulence with intimacy, where rhythm, contrast, and mystery shape an immersive spatial narrative. Drawing from the Roaring Twenties, Art Deco geometry, and the concealed allure of Prohibition-era culture, guests are invited into an experience that feels indulgent yet intimate, each space revealing itself gradually to evoke curiosity and discovery.
PROJECT TYPE : Hospitality LOCATION :
Rich materials like velvet, leather, and dark wood layer against luminous metals, glass, and mirrored finishes to create depth and visual rhythm. Bold geometric repetition is softened by fluid, organic forms, while deep tones and warm highlights build an atmosphere of quiet luxury. The journey of "forbidden afterglow" moves between openness and enclosure, guiding guests through a sequence of thresholds that heighten mystery and bring the grandeur of the past to life. *revised concept statement
120 N Orange Ave, Orlando, FL DATE : March 2026 - May 2026 SKILLS : Leadership Collaboration & Communication Time Management Revit Rendering
All work is collaborative unless mentioned otherwise
THE AUTRY ARCADE
4
FLOOR PLANS
3. GATSBY SUITE
1. SPEAKEASY SUITE
TEAMS The Lobby : Guru Bhullar, Catalina Mejia, Anushka Patel, Zoe Stone The Speakeasy : Lilly Martin, Indigo Arcila, Jessica Arinder, Maya Smith Guest Rooms : Tabitha Pickral, Delaney Holmes, Jenna Pitatek, Max Bruster, Peter Deng
S E C O N D
F L O O R
4. FLAPPER SUITE
Themed Suites : Surekha Putta (Project Manager) Alyssa Warner (Technical Manager) Angel Stretch (Documentation Manager) Myra Alag (Support) Isabella Henigschmidt (Support)
F I R S T
F L O O R
2. FLORIDA BOOM SUITE
THEMED SUITES
4
SPEAKEASY SUITE
BY : ANGEL STRETCH
FLORIDA BOOM SUITE
BY : ISABELLA HENIGSCHMIDT
4
GATSBY SUITE
BY : ALYSSA WARNER
FLAPPER SUITE
BY :MYRA ALAG
5 ART & MAKING OTHER WORK PROJECT TYPE : Artwork LOCATION : -N/A DATE : 2020 - 2026 SKILLS : Painting Woodwork Sculpting Digital Art
Art and making beyond interiors: painting, drawing, sculpture, and wood work that feed how I think about space, texture, and form
ART & MAKING
5
PAINTING
5
GRAAPHITE & INK
RENDERING
5
DIGITAL ART
SCULPTURE
INTERIOR DESIGN PORTFOLIO SUREKHA PUTTA
SUREKHA PUTTA Savannah College of Art and Design BFA Interior Design Expected Graduation : May 2027
surekha.putta04@gmail.com sputtaportfolio.studio linkedin.com/in/surekha-putta7a145460