
POR TFO LIO
AR SPURTHI GANGATAKAR
“Architecture is a conscious way of planning and designing with an intention to add an unknown dimension to a known space.”
Institute Campus Design
Semester VI
Painting 01 02 03 04 05
High Rise Building Design
Photography Wall
Semester VII
Multimodal Transit Terminal
Semester VIII
Residential Project Ramnagar. Professional
Misscelaneous
Mural
01 INSTITUTE CAMPUS
Nagamangala.
MANAGEMENT INSTITUTE CAMPUS
A residential management institute campus for any institution is a one-stop facility area which is convenient, specialised community, providing good social exposure. The project aims to design a comfortable campus which is student-friendly and nature responsive.
PROJECT INFORMATION
Nagamangala lies in the Southeast part of Southern India.This site is located in Javergi, Chemerajo nagara, Nagestangala.
Topography: Sloped
Soil type : Red laterite soil
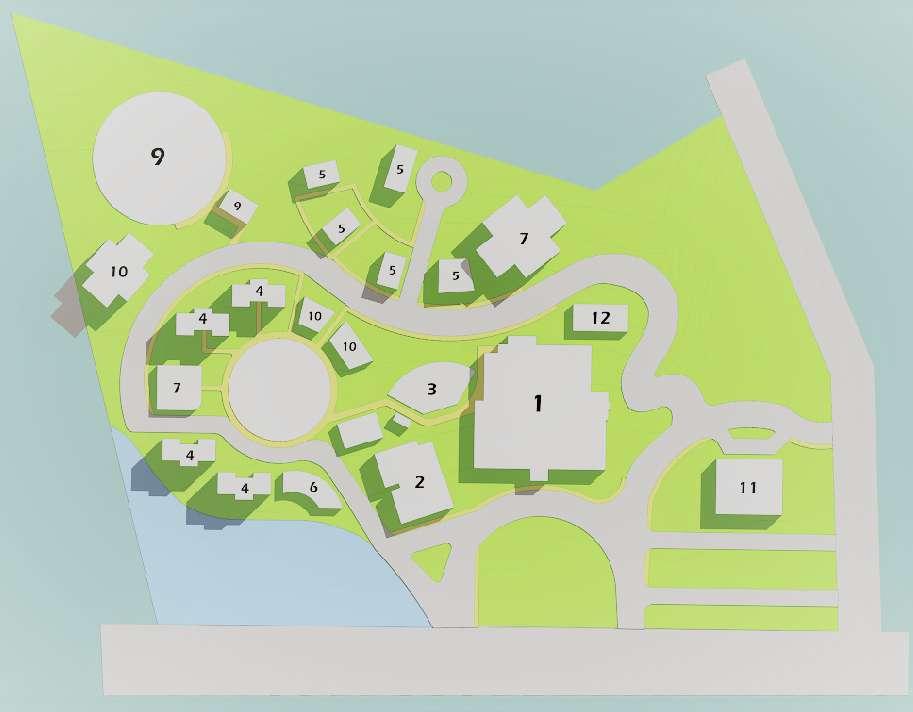
1-ACADEMIC
2-ADMIN
3-OPEN
Climate: Tropical sevanne with Temperatura:23 -30 deg Cel
Vegetation:lot of wild trees and shrube
Wind Flow direction:South-East to North-West Seismic zope:Zone II
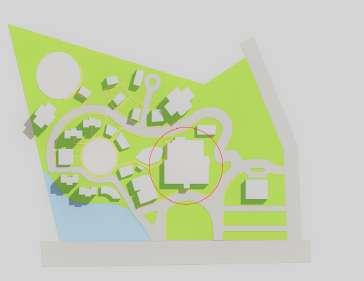
SITE ANALYSIS Site Map
Site Area - 18 Acres / 72843 sqm
Total Area - 6 Acres/ 24300 sqm
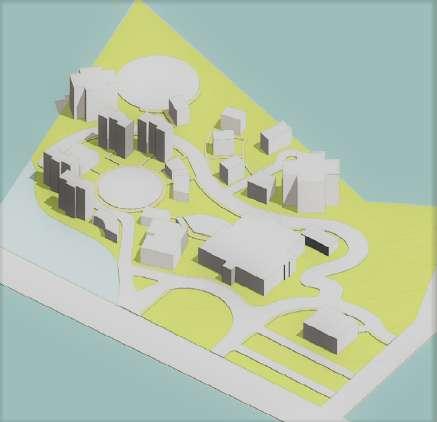
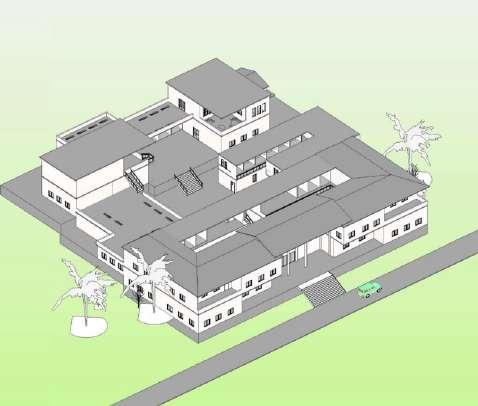
3D View of the site
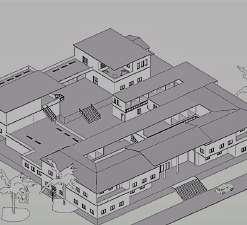
3D View of the Academic block
INTRODUCTION
Site Analysis
DATA COLLECTION & ANALYSIS
On visiting the site, we first figure out the direction and road facing and further dwell into detail data collection and analysis which helps in sorting the zoning and circulation on site.
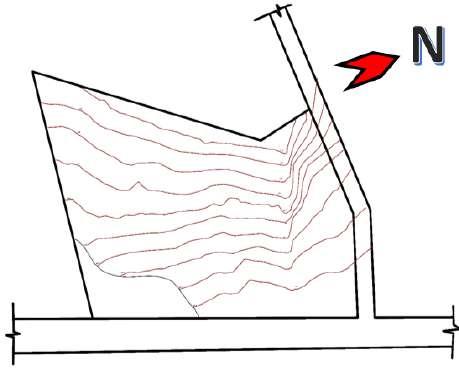
TOPOGRAPHY
Topography influences the location and layout of the building. On a sloping site, the topography is likely to be a significant design factor. The location and layout of the building should be designed to minimise the need for excavation or fill which in turn reduces the total cost of the project.
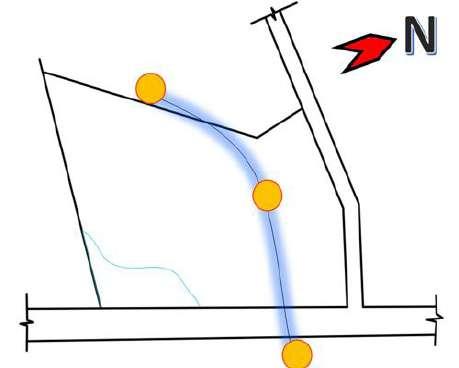
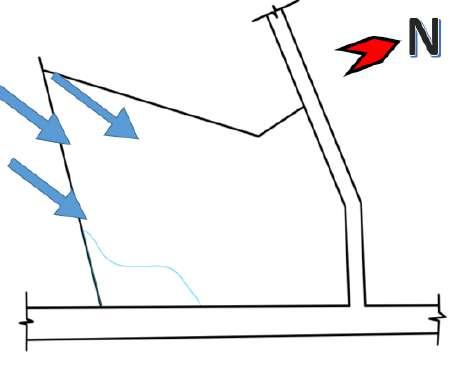
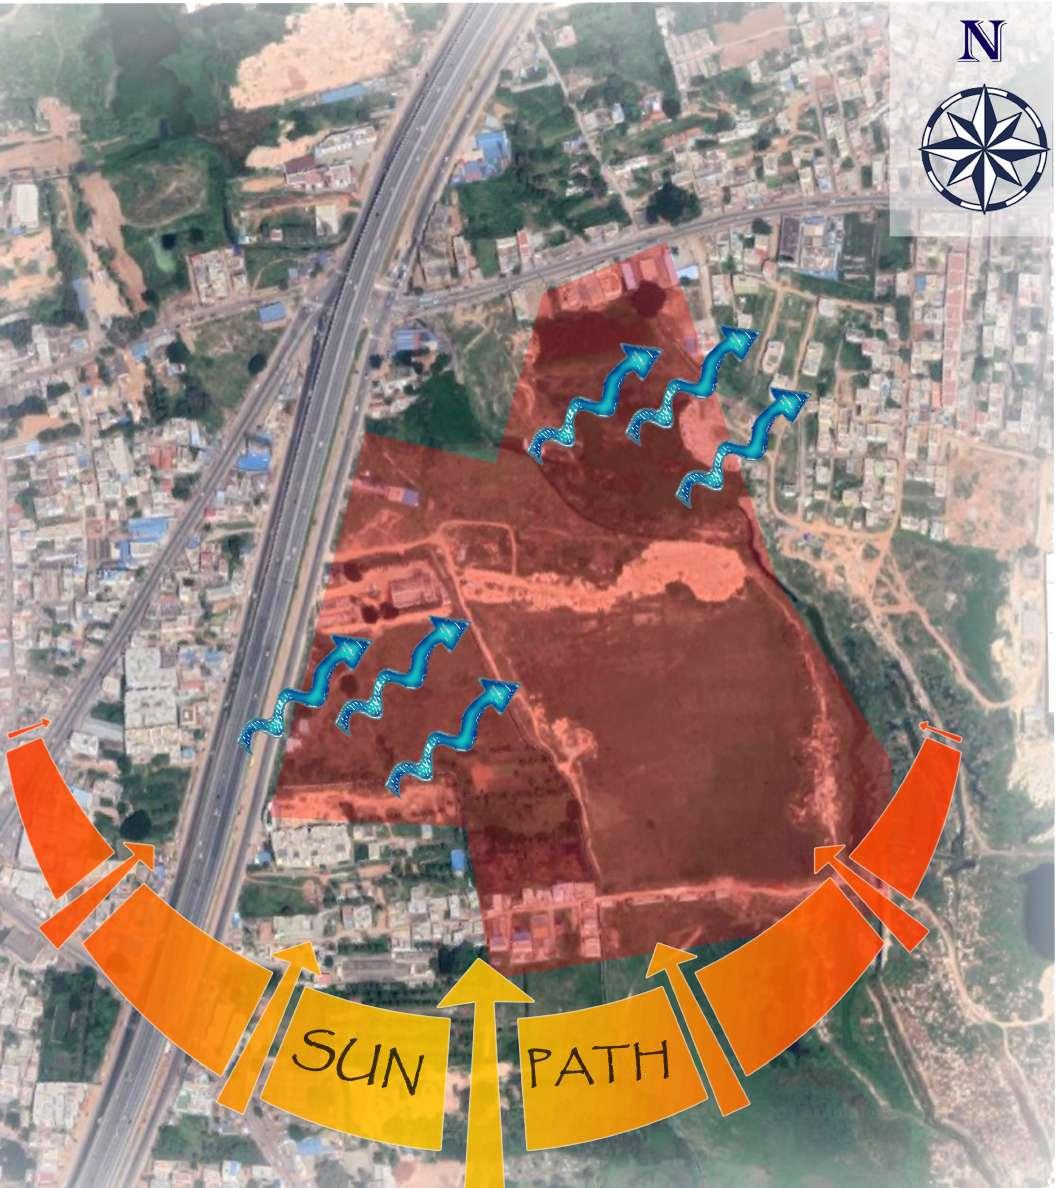
SUN PATH
Keeping in mind factors like location ,rising and setting position (based on the time of the year) ,duration of the day and night complete efforts are made to harvest natural light into the building , trying to avoid harsh sunlight.
WIND DIRECTION
The direction of the wind was analysed while orienting the building blocks on the site, placing services and creating openings.
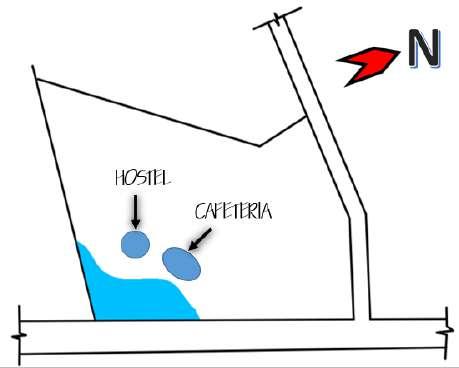
WATER BODY
There is a water body present on the south-east part of the site. It not only creates a microclimate but also creates attractive views on the site.
ACADEMIC BLOCK
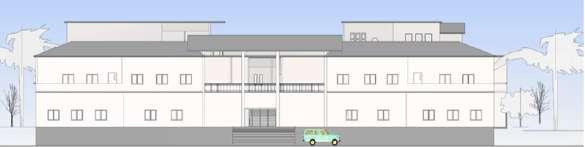
FRONT ELEVATION
The front elevation of the academic block is symmetrical and majestic.
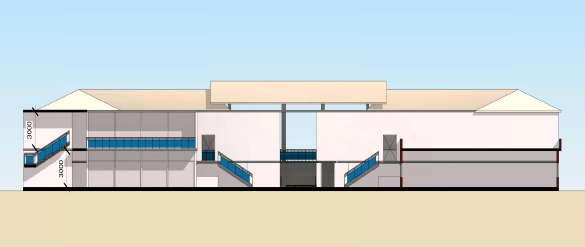
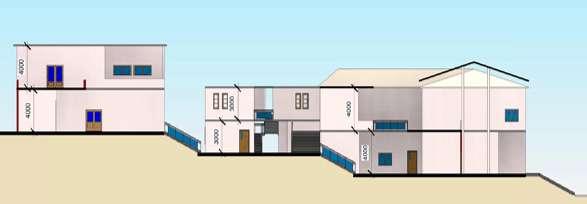
ELEVATION A A’
This cross section shows the double height multipurpose central open area.
ELEVATION B B’
This cross section showcases wise use of natural contour on site.
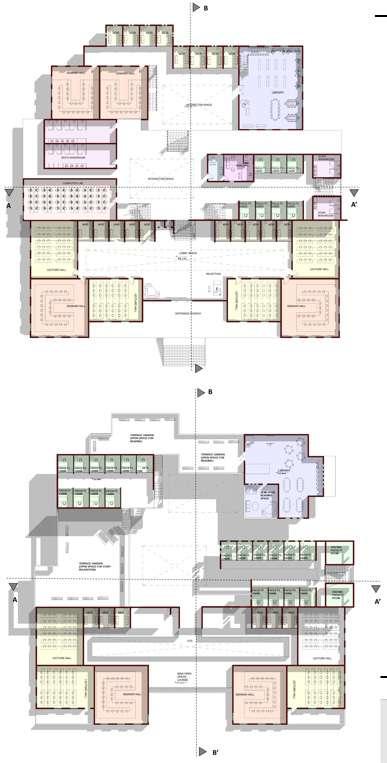
PLAN
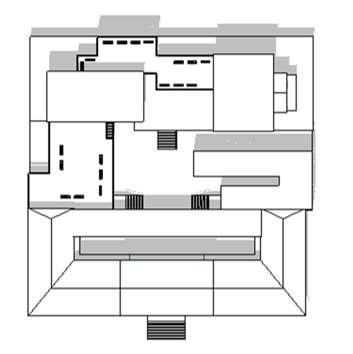
PLAN
CENTRAL PLAZA - Design guided experience
The study found that students spend a plethora of time waiting for classes. Therefore, providing guided experiences throughout the building converts this waiting time into useful activities where new areas can be explored and new knowledge and information can be discovered. Plazas,hallways and corridors are places where unexpected encounters occur which initiate an exchange of ideas and knowledge spontaneously.
KEY
ROOF
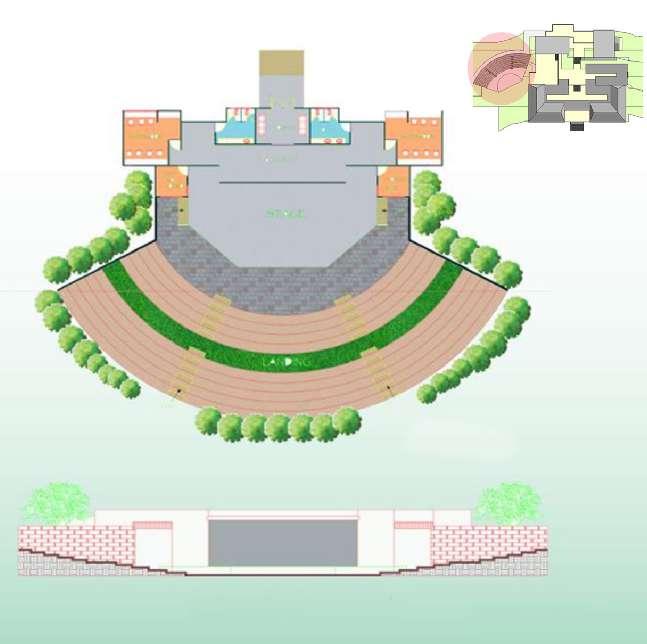
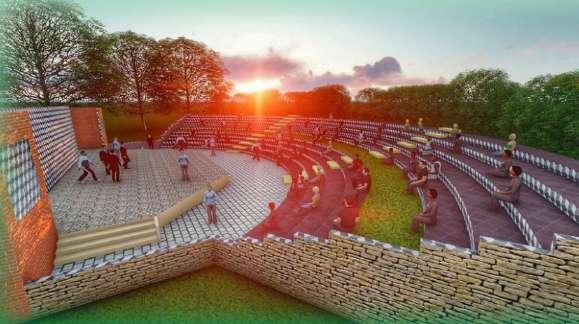
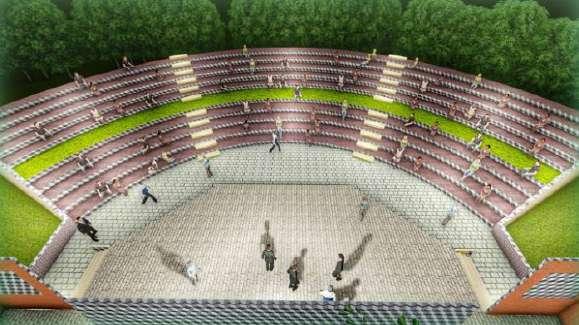
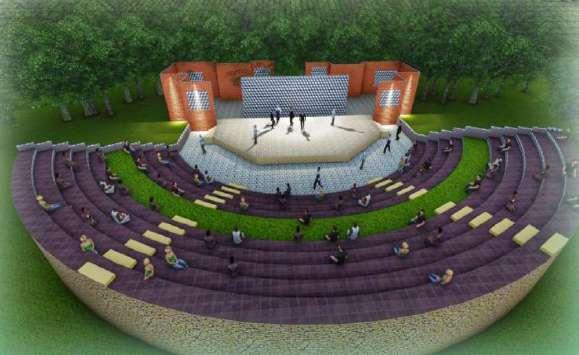
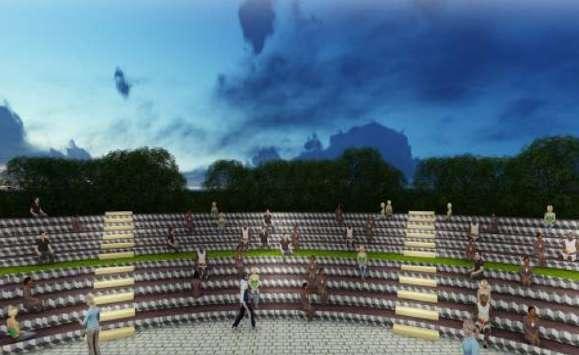
OPEN AIR THEATRE
Multi purpose designed OAT
CAPACITY - 400 pax
Open air theatre located next to the academic block has multiple functions. Apart from event organisation, it is also used as a place to relax and lounge in the evening hours
02 HIGH-RISE BUILDING
Mixed use design
SITE - M G Road
Problem Statement
Demolition of an old iconic structure called unity building and proposal of a new mixeduse high rise in the same site.
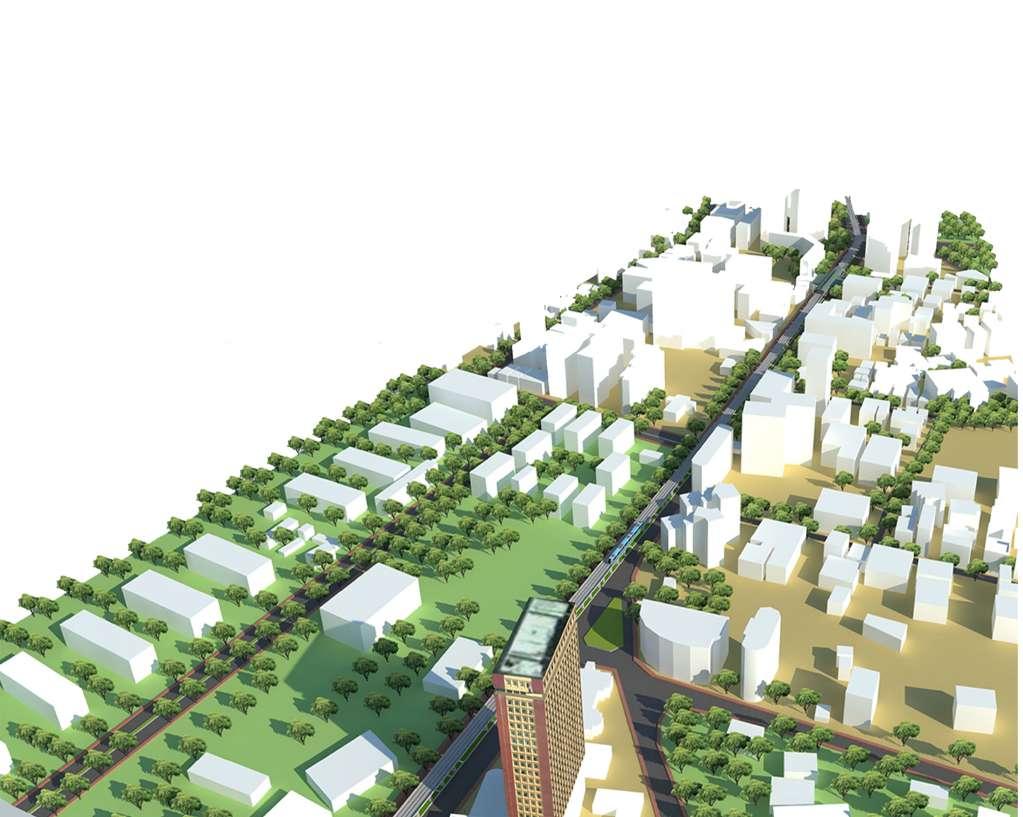
The site is situated, in a very commercial context. Keeping that in mind, have chosen to keep commercial and office use in the same building. The building will have mixed users, both public and private spaces.
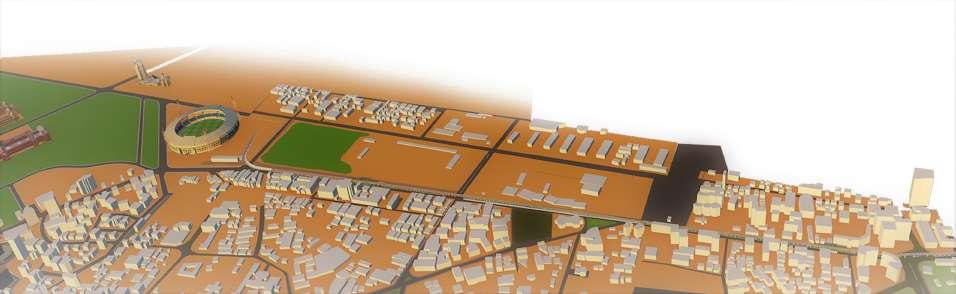
The site analysis here mainly included traffic movement and density analysis, to ensure prevention of bottleneck formation in the entrance and exit of the site. All the other climatological factors have also been considered while planning and designing the project.
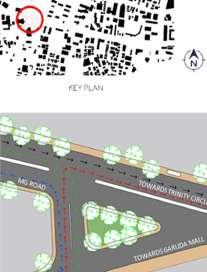
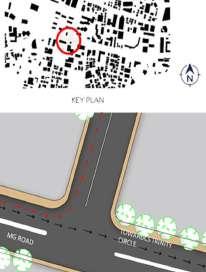
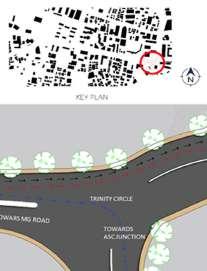
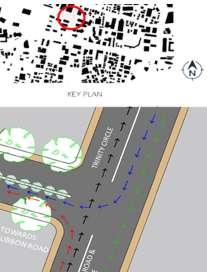
SITE
LAND USE & BUILDING HEIGHTS BASE MAP
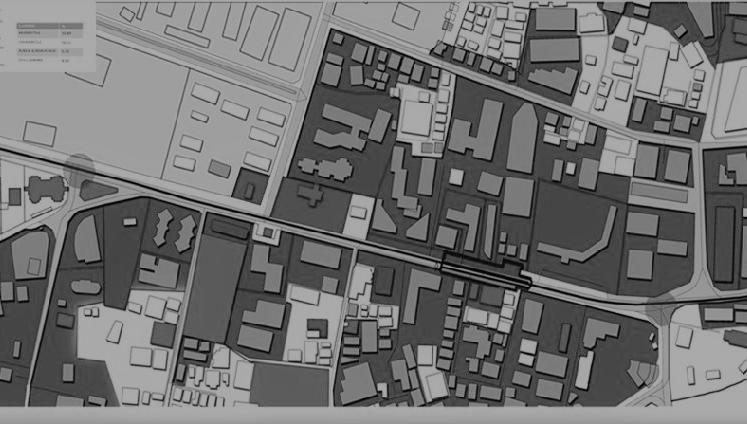
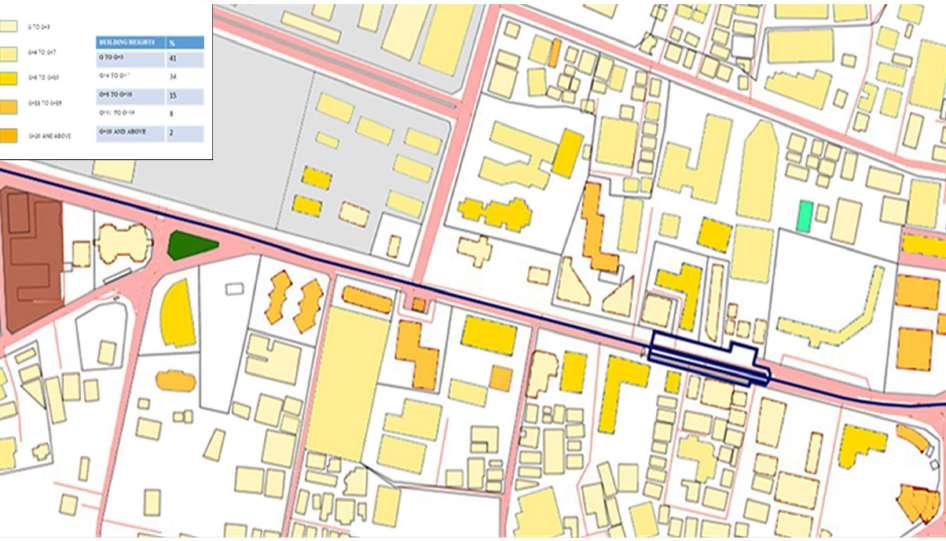
Land use map was drafted by identifying various types of building types which includes commercial use, residential use, institutional, industrial use, open green spaces etc. Also spotted other high rise buildings in the surroundings and categorised them in less than 10m, 10-20m, and above 20m high building.
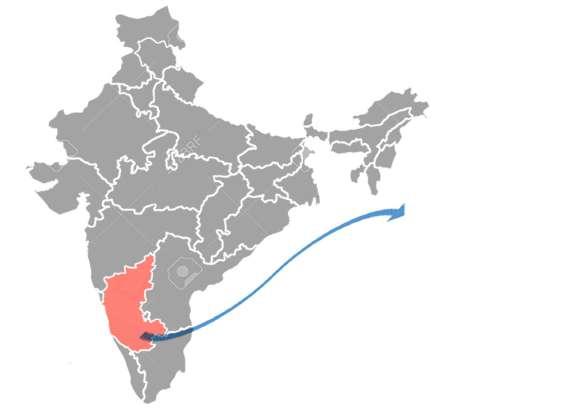
INDIA MAP
The site is located in Southern part of India in the state of Karnataka in the city of Bangalore.
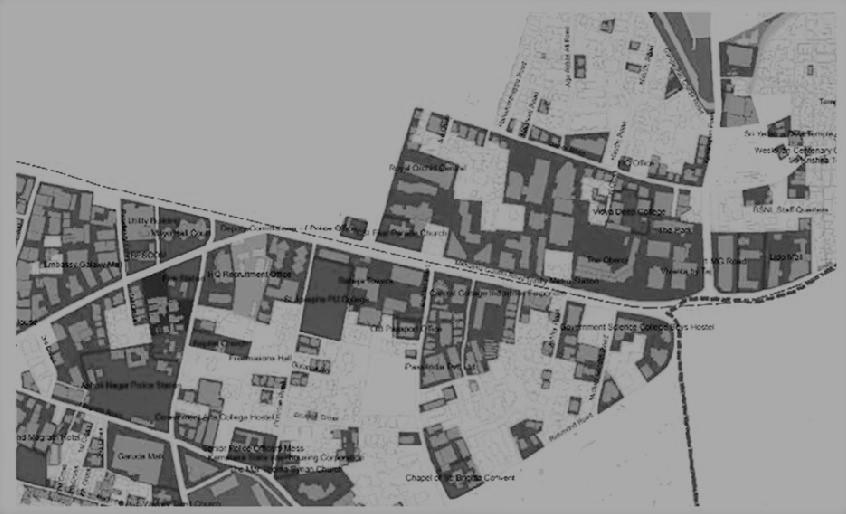
The site is located on MG Road , in the heart of Bangalore. It is a hub with mixed use buildings.
On the MG Road, the site in located amidst commercial zone, well connected by road and metro.
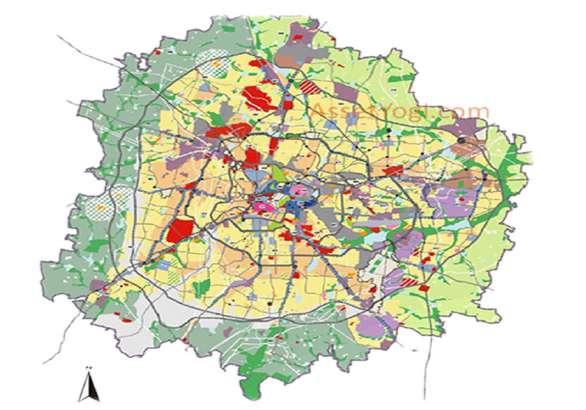
BANGALORE MAP
LAND USE MAP
BANGALORE
CIRCULATION MAP
User circulation layout
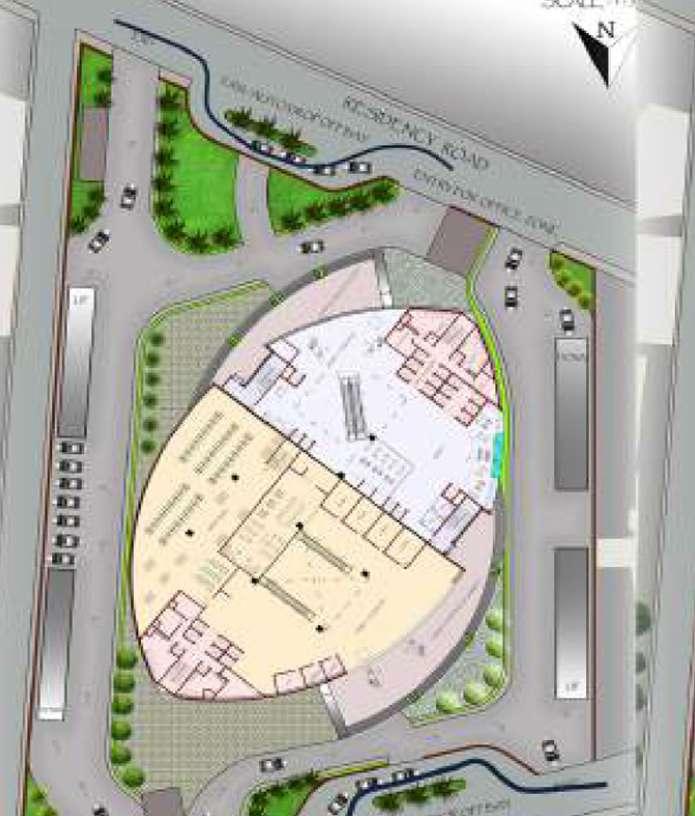
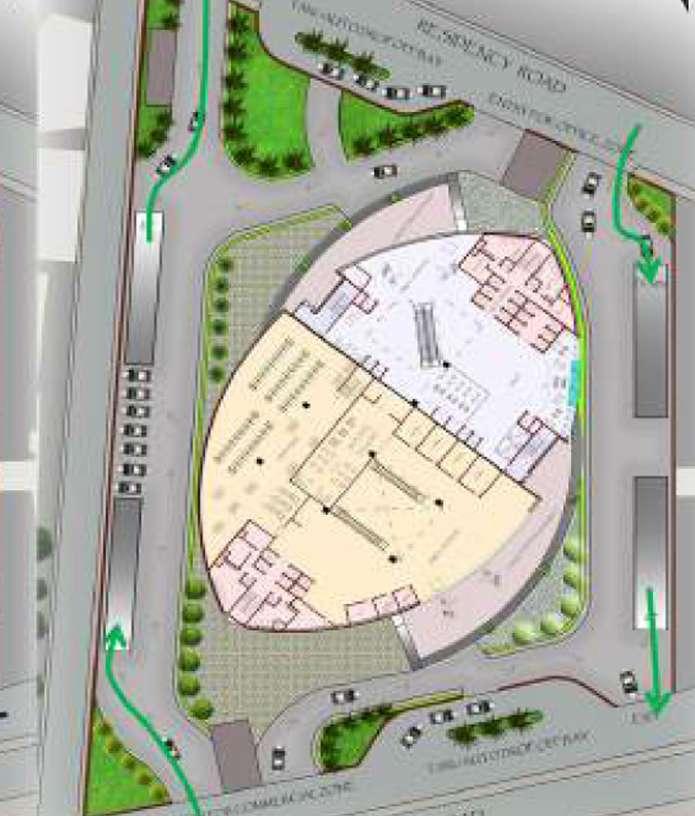
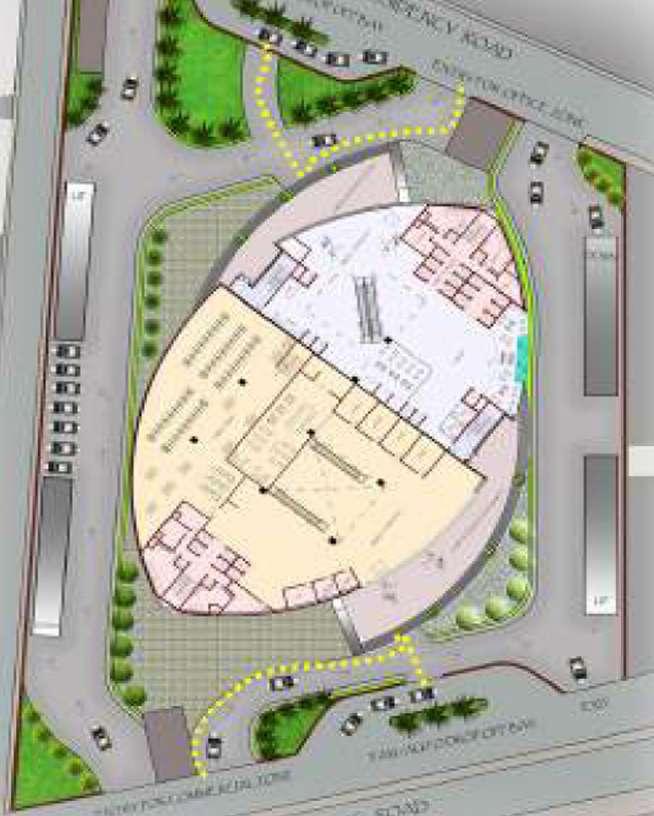
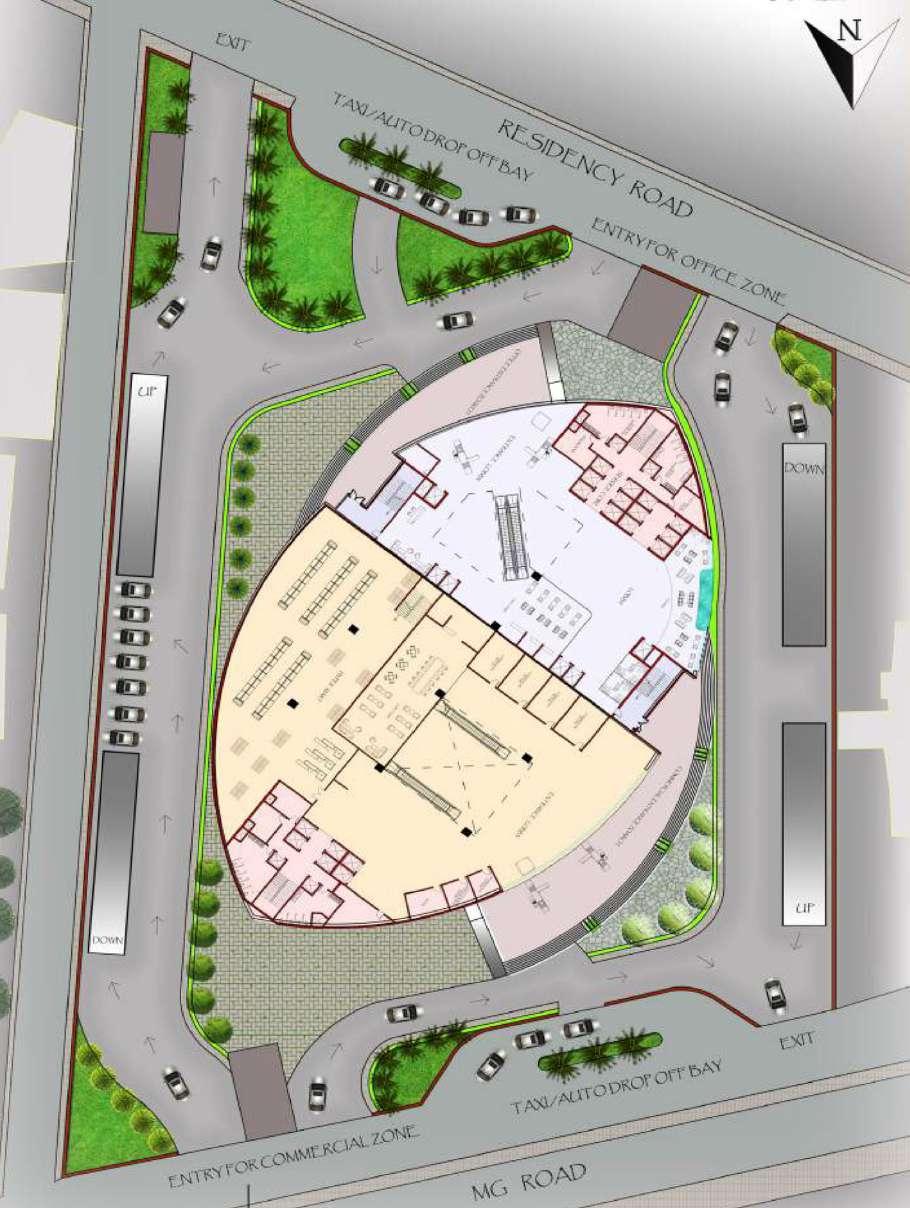
In the below diagrams, we have demarked circulation path of different users to understand the entrance and exit of different users do not interfere with one another.
FLOOR PLANS OF THE MALL
The four floors which are open for public is mainly for commercial use i.e.mall which includes anchor stores and open food court with integrated landscape in it.
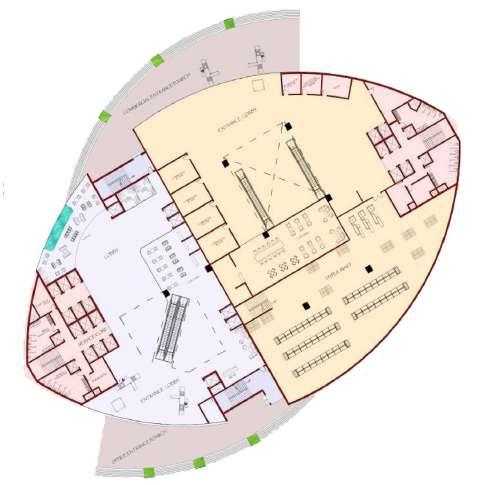
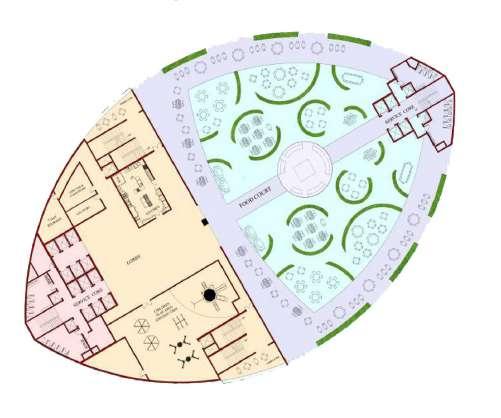
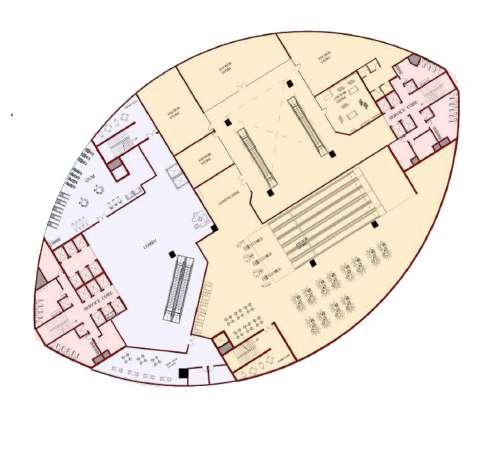
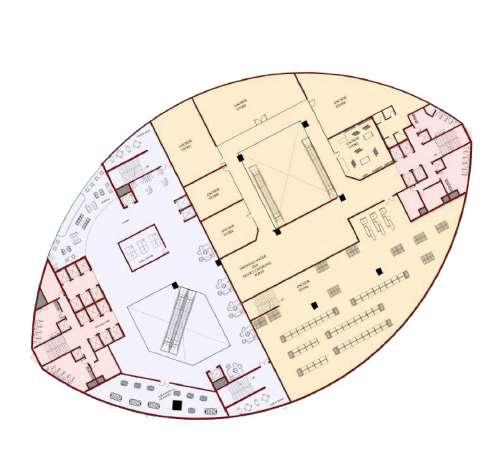
In high rise building design a lot of attention has been given to the calculations to arrive at the requirement of the vertical circulation and service core which includes lift, emergency stairs, plumbing, electrical and communication lines.
Here we can observe a clear division of area in red and blue, public and private zone, private zone is a common space for office spaces in the upper floor plates.
SITE PLAN
Site plan indicates entance and exit to different users on site and really huge entrance poarches.
OFFICE FLOOR PLANS
Tower Floor Plates
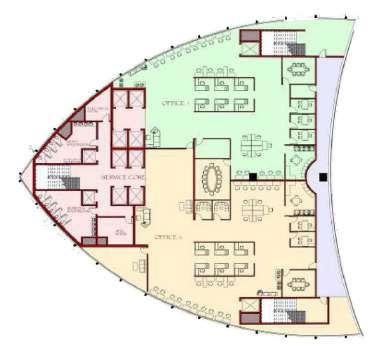
FLOOR 4-18
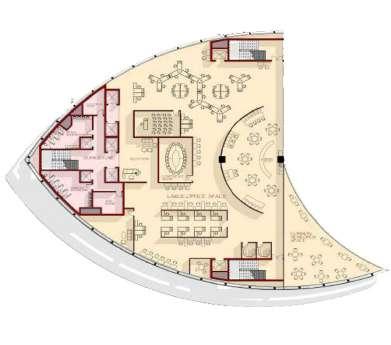
FLOOR 19-30
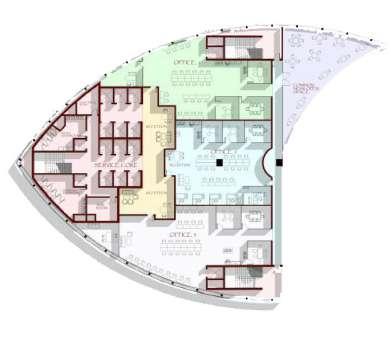
31-48
TOWER FLOOR PLATE
(Floor 4-18)
TYPE 1 - SMALL OFFICE SPACE
Number of offices - 3
Area of each office - 250 Sqm
Service Area -420 Sqm
Usable space - 1050 Sqm
Ratio - 1:2.5
Floor plate efficiency - 71 %
HIGH RISE FLOOR PLATES LARGE OFFICE SPACES
TOWER FLOOR PLATE
(Floor 19-30)
TYPE 2 - MEDIUM OFFICE SPACE
Number of offices - 2
Area of each office -470 Sqm
Service Area -370 Sqm
Usable space - 1100 Sqm
Ratio - 1:2.9
Floor plate efficiency - 74.8 %
MID RISE FLOOR PLATES MEDIUM OFFICE SPACES
LOW RISE FLOOR PLATES SMALL OFFICE SPACES
TOWER FLOOR PLATE
(Floor 31-48)
TYPE 1 - LARGE OFFICE SPACE
Number of offices - 2
Area of each office -470 Sqm
Service Area -370 Sqm
Usable space - 1100 Sqm
Ratio - 1:2.9
Floor plate efficiency - 74.8 %
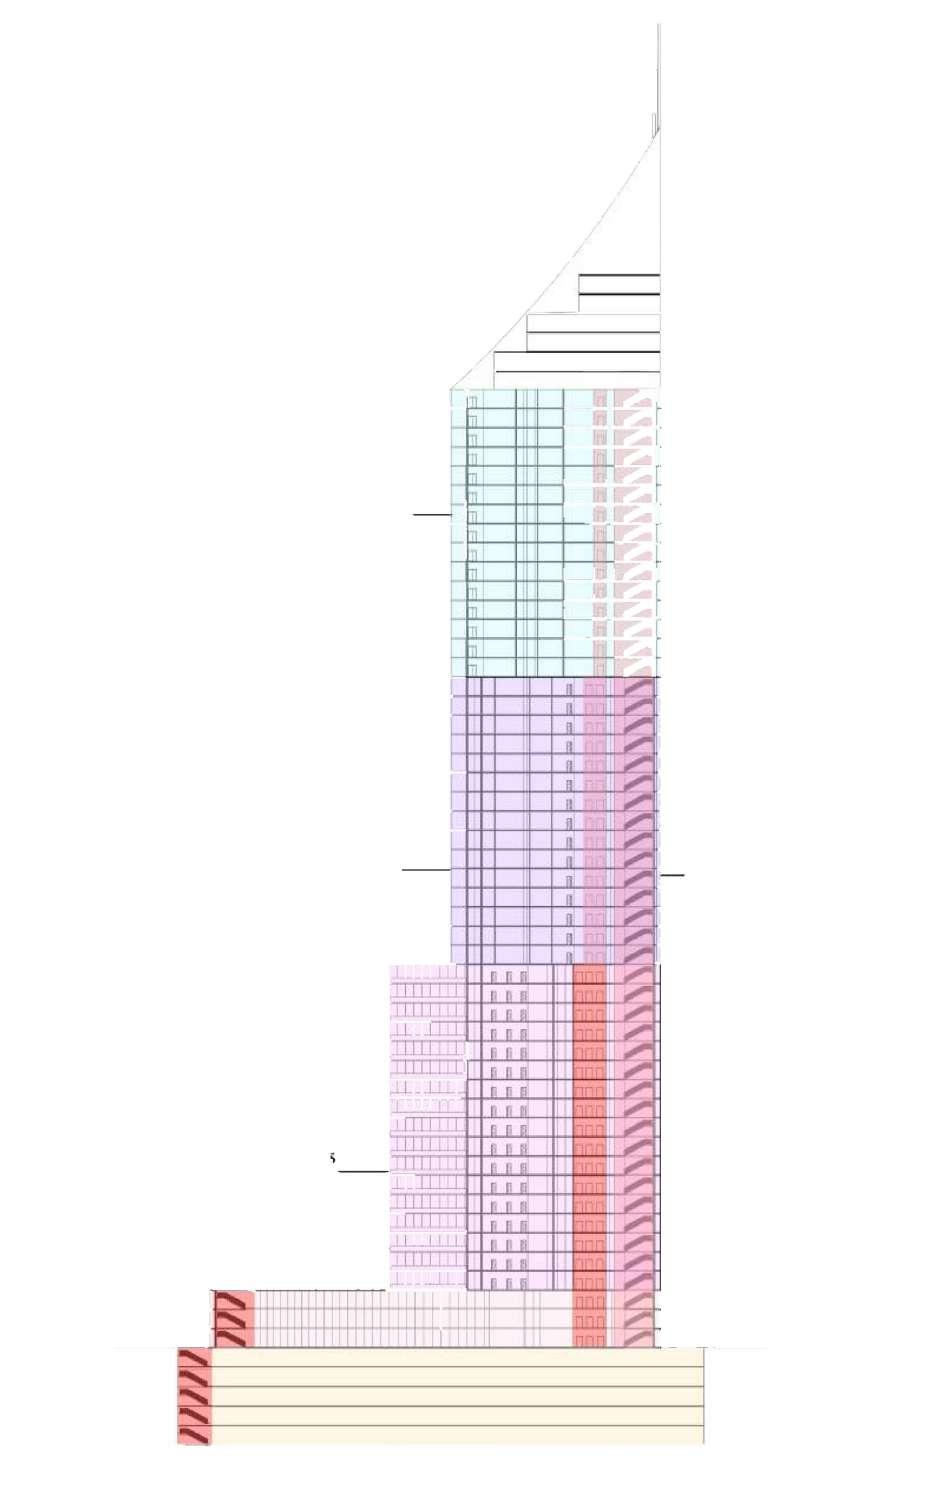
VERTCAL TRANSPORTERS
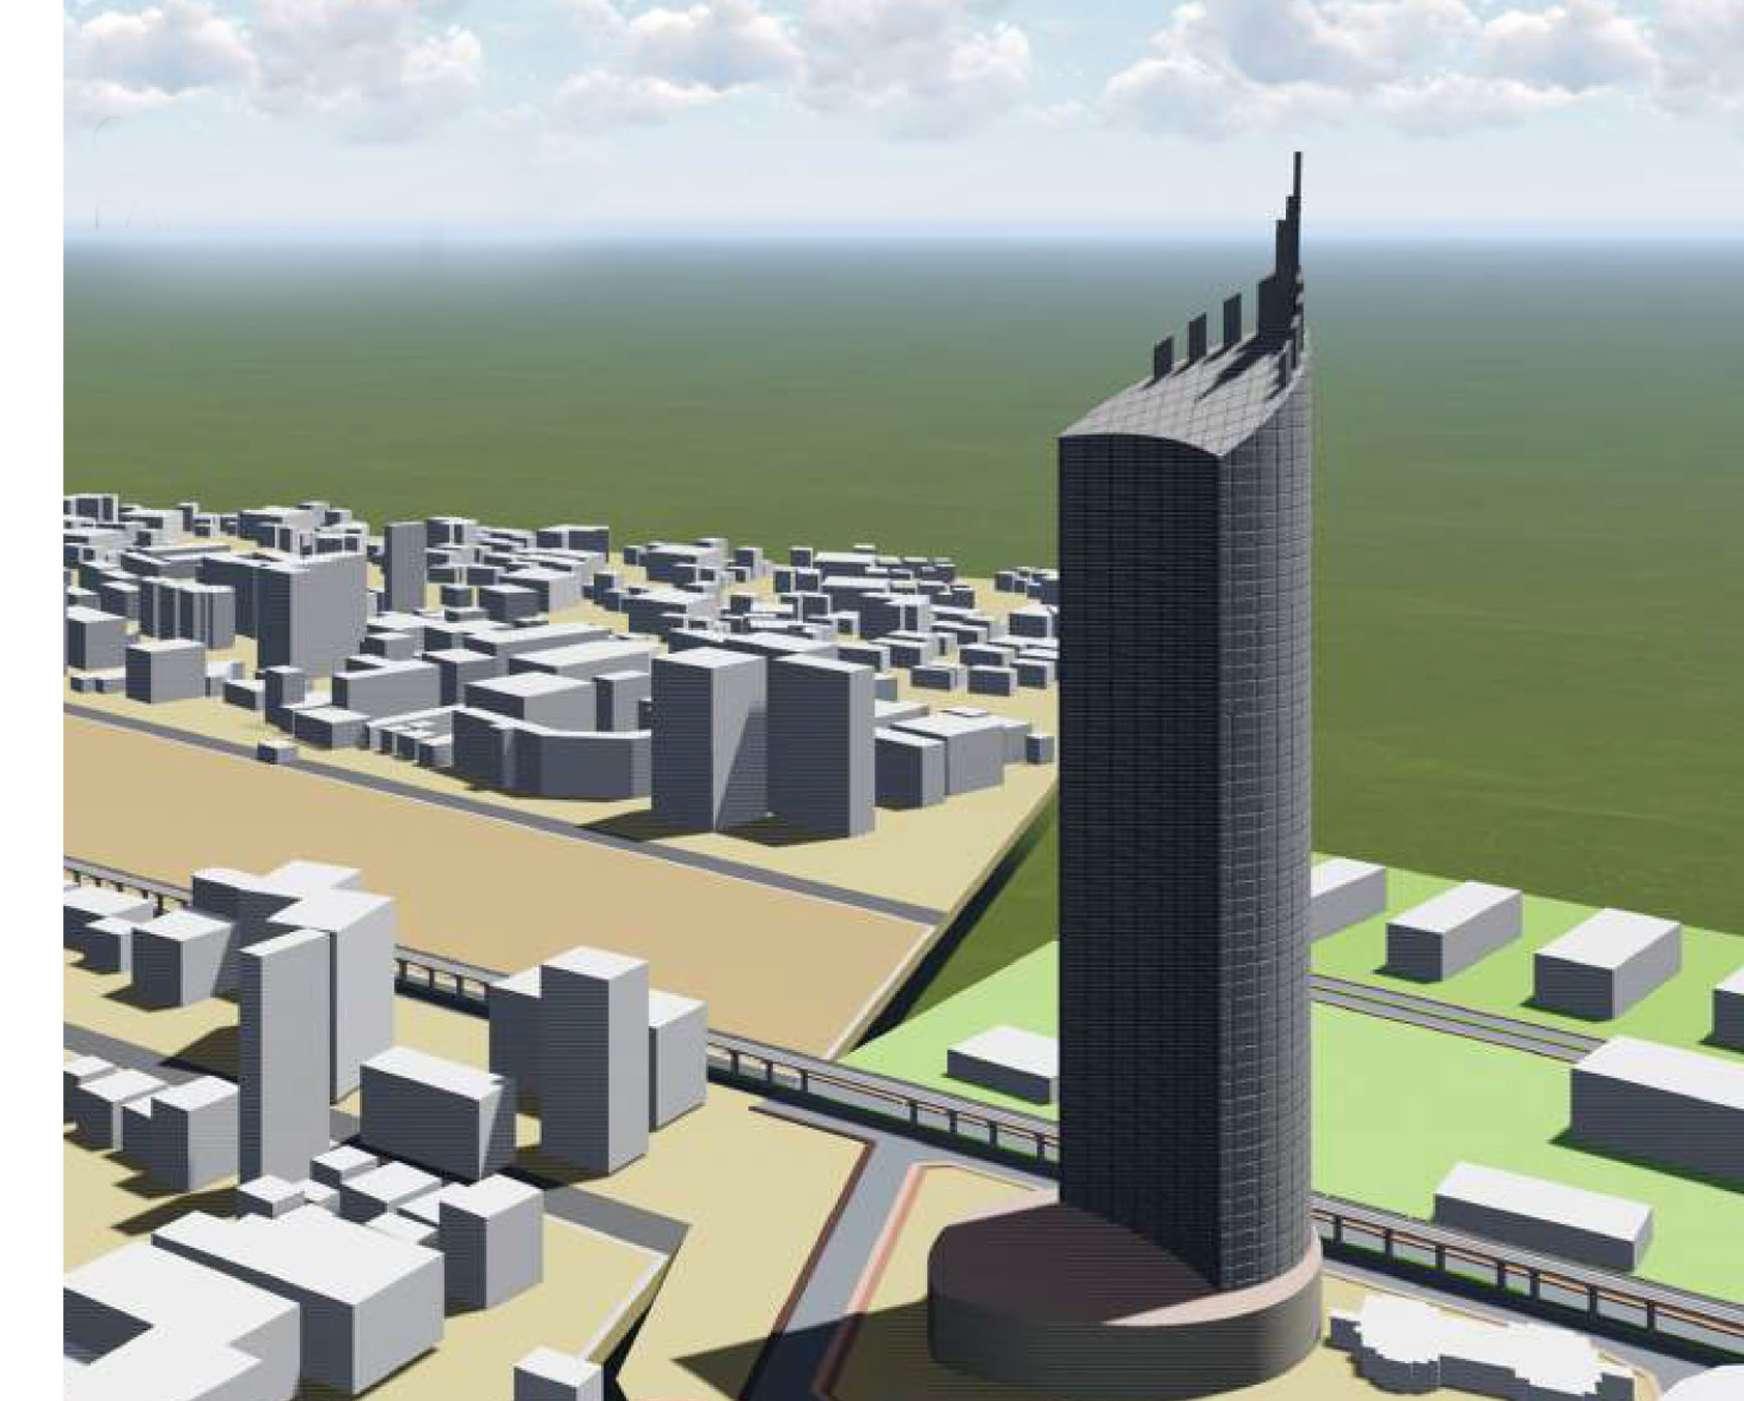
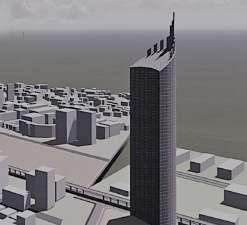
3D View of the proposed high rise building.
03 INTER MODAL TRANSIT HUB
Kogilu, Bangalore.
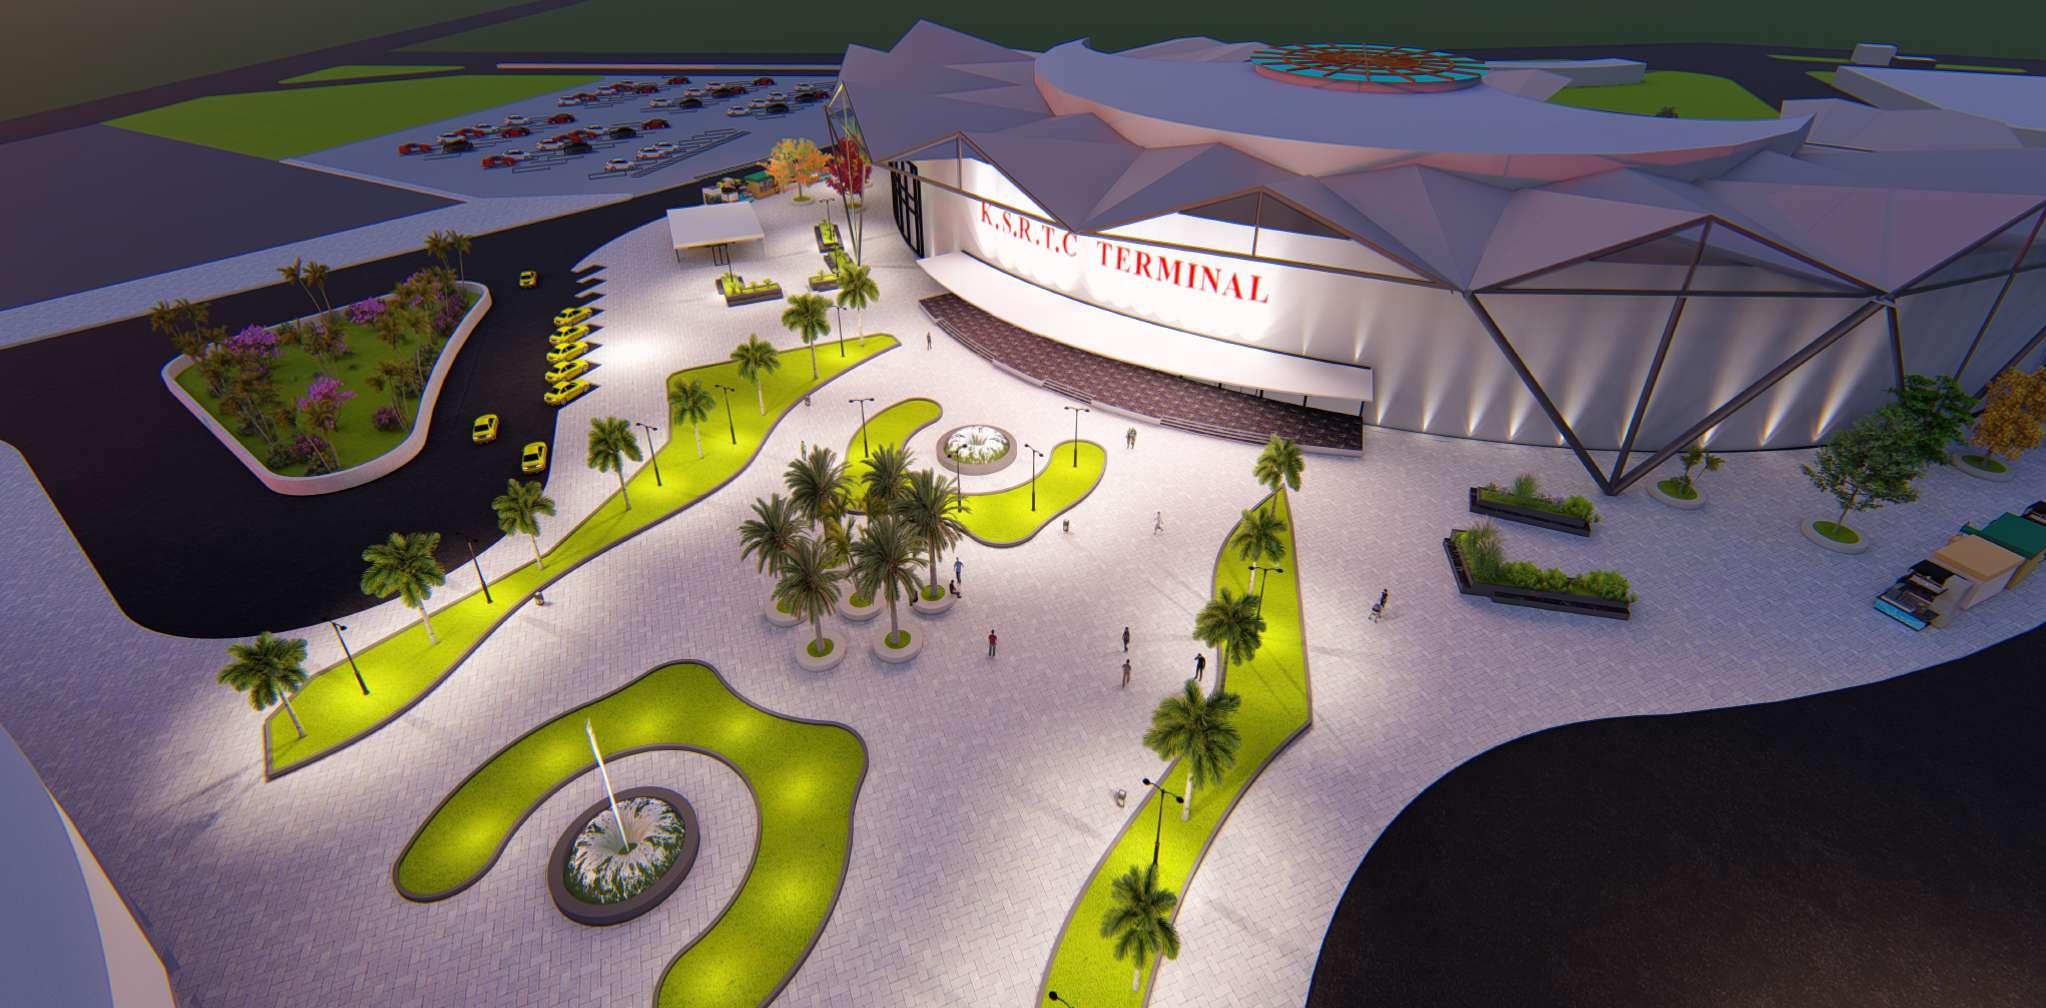
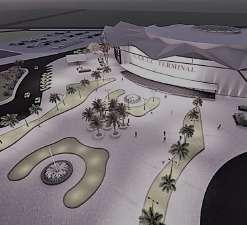
Night view of the transit modal.
ZONING MAPS
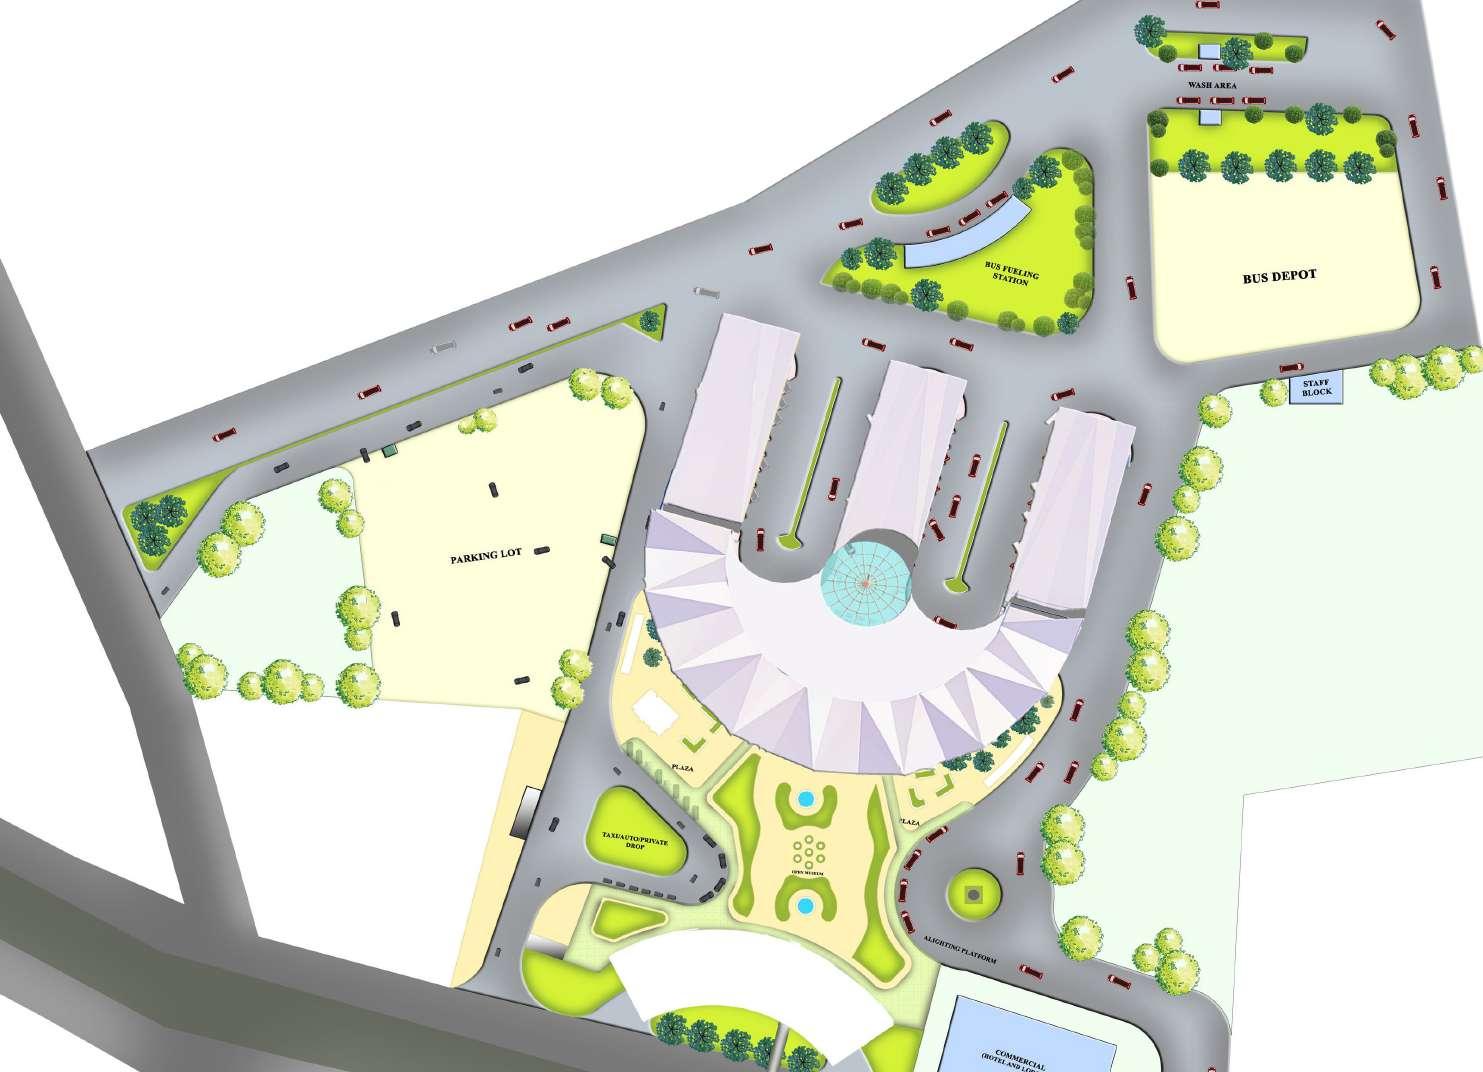
We have zoned the site keeping two different factors in consideration, one being bus areas and the other being noise zones.
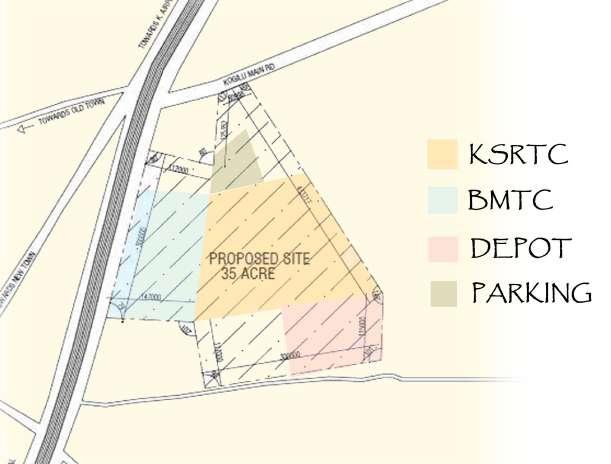
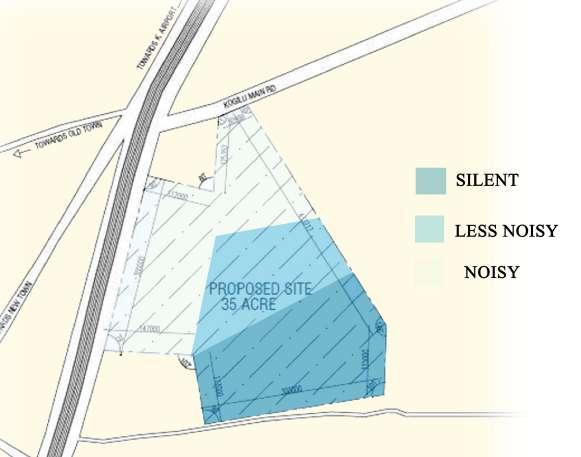
While zoning the bus area, we mainly demark area for inter-city and interstate buses along with parking and a depot, which is meant for servicing and fueling purposes. The other zoning map is noise zones to help us plan public, semi-public and private zones as suitable spaces accordingly.
SITE ANALYSIS
Considering all climatological aspects such as sun path, wind direction etc the building profile has been oreinted to support best performance in terms of functionality.
BUS TERMINAL
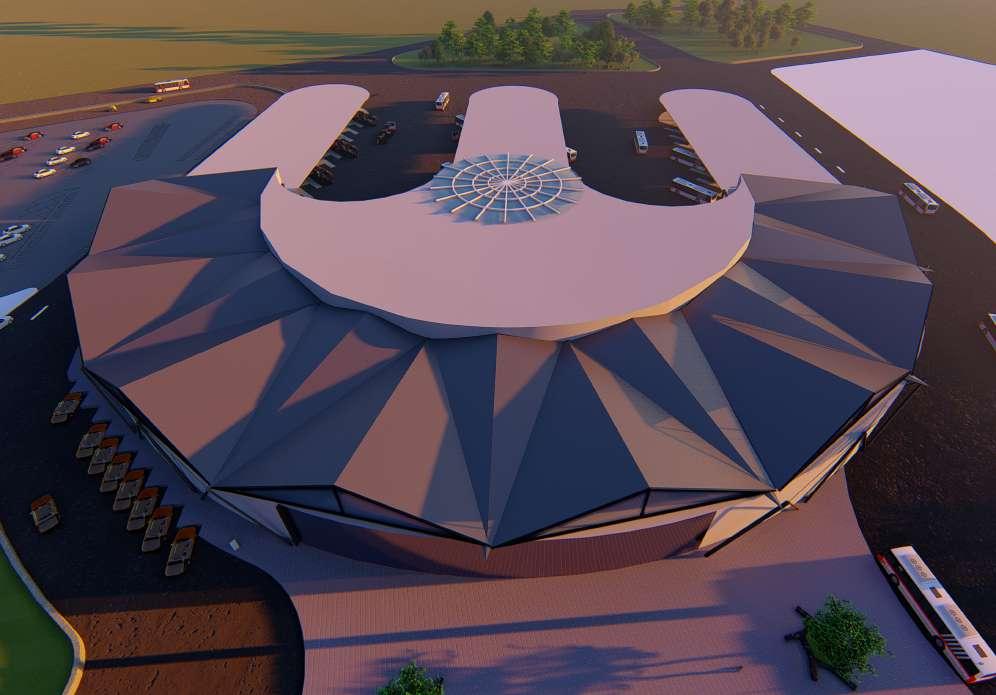
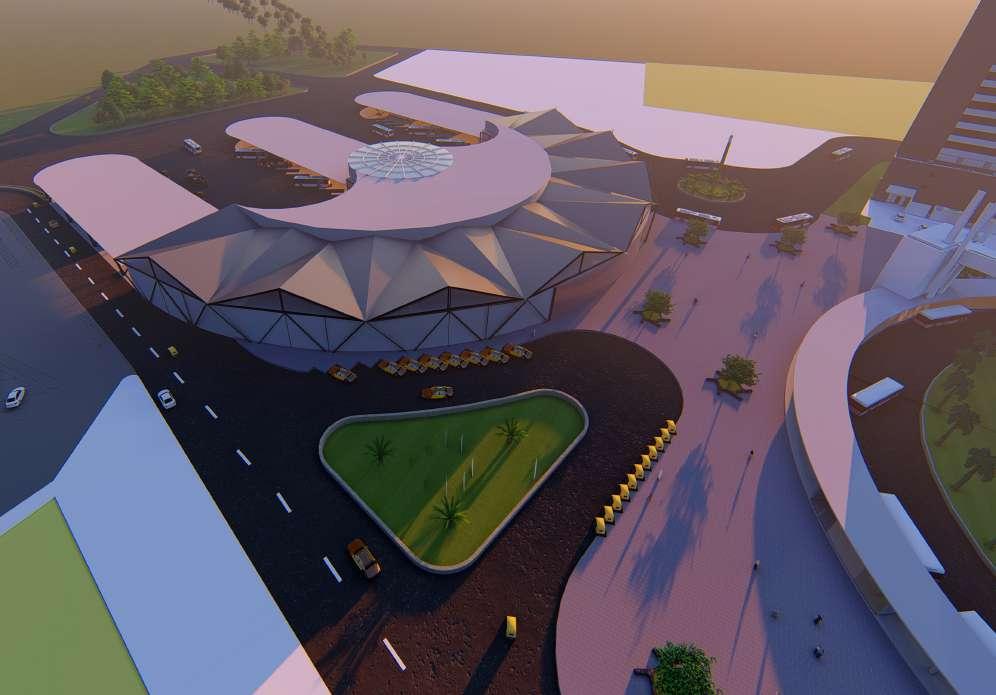
3D VIEW OF THE TERMINAL ENTRANCE
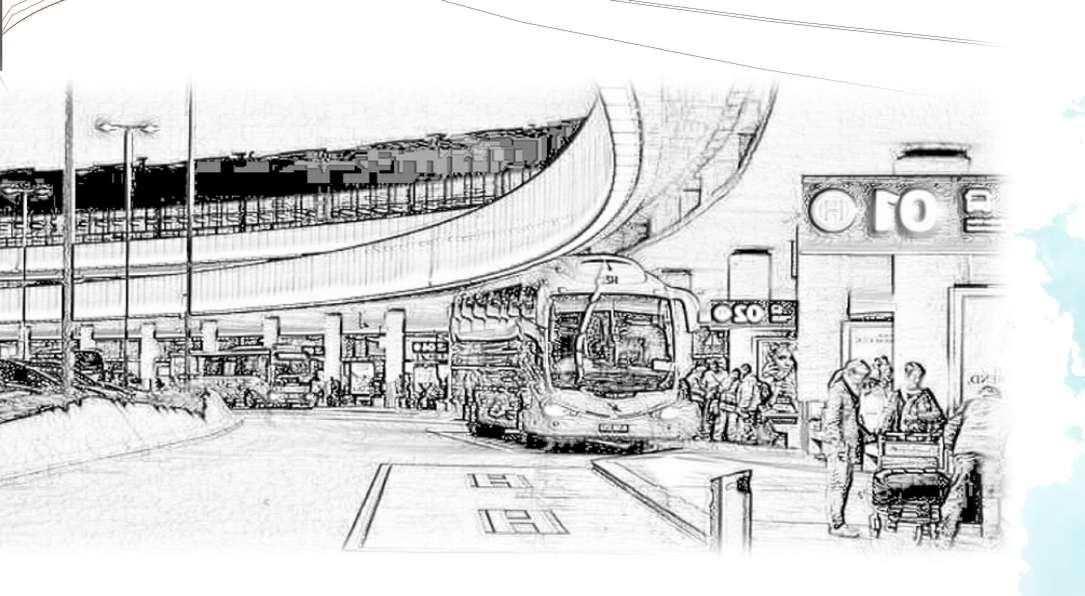
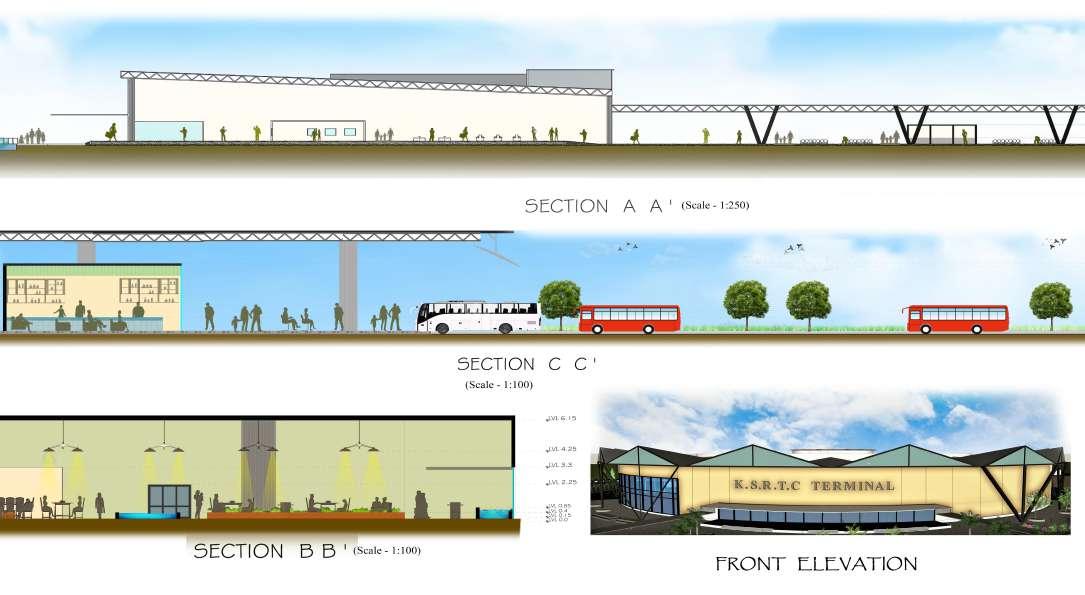
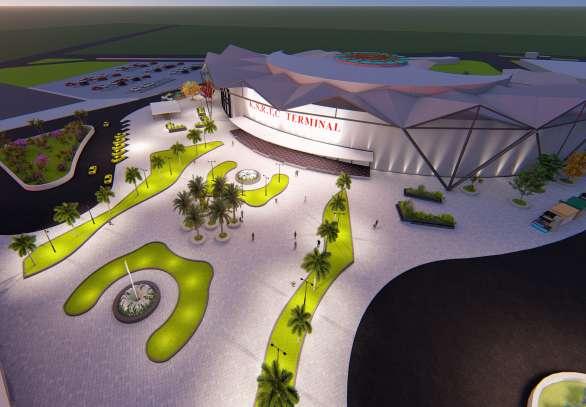
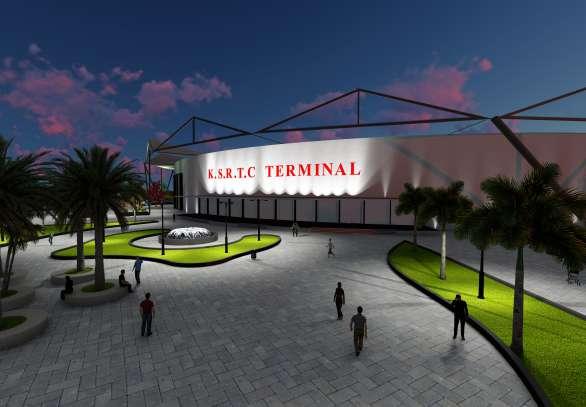
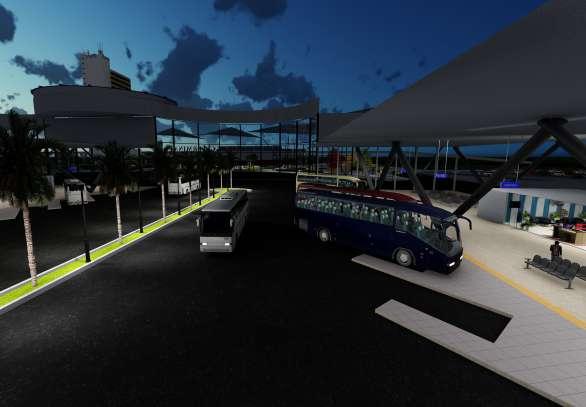
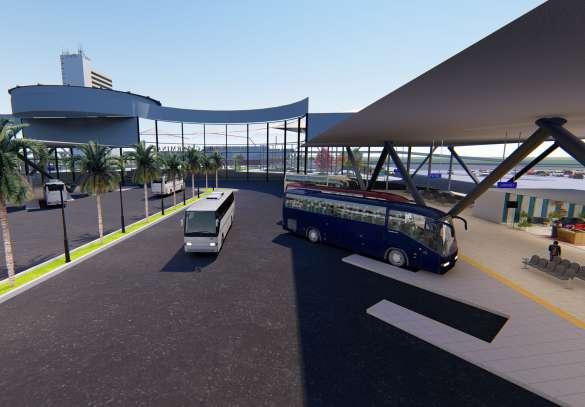
The 3 D Profile exhibits the roof profiel fo three different areas. KSRTC terminal building entrnace and ticketing area, waiting area and parking bays for bus and cars.
SITE PLAN AND FLOOR PLANS
Parking bays
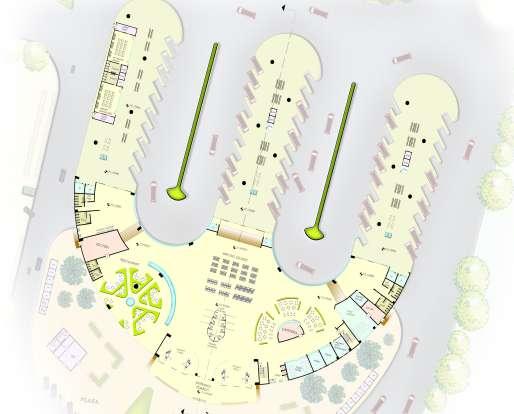
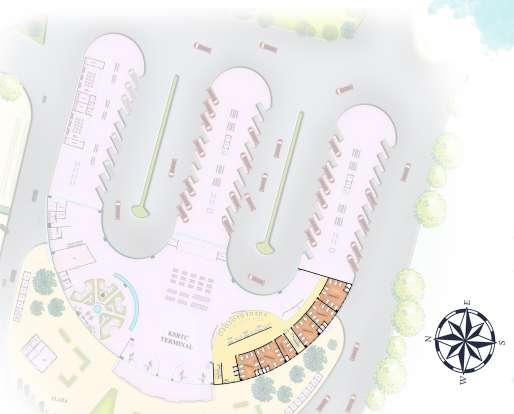
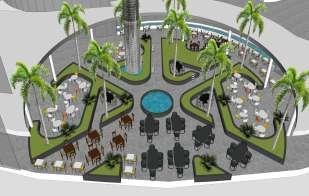
The entrance is flanged by two security check zones with ticketing kiosk in the centre with a restaurant with landscape integrated in it. Also, has a cafeteria on the other hand. There is a central waiting area and spread across the bus bays.
CONCEPT AND DESIGN
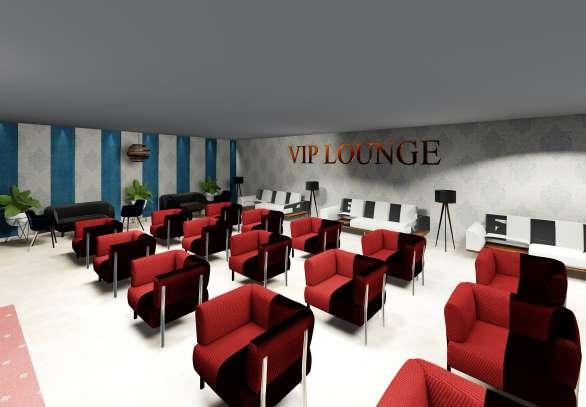
The concept is to mainly create a passenger-friendly terminal with clear navigation and sorted circulation which avoids any kind of congestion or traffic jam. Another main criterion is to ensure pedestrian safety by having pathways clear of vehicular interference, Provision of a variety of facilities like lodging, restaurant, cafe, and general and VIP waiting areas to help in the distribution of passengers and avoiding over crowding in a certain area.
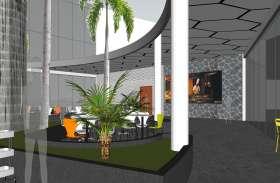
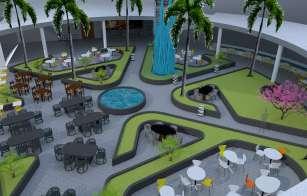
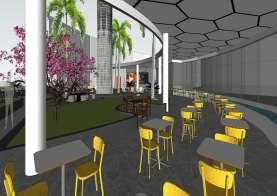
3 D VIEWS OF THE INTERMODAL TRANSIT HUB
Visualisation of different zones
Views of the transit hub at different times of the day with natural and artificial lighting
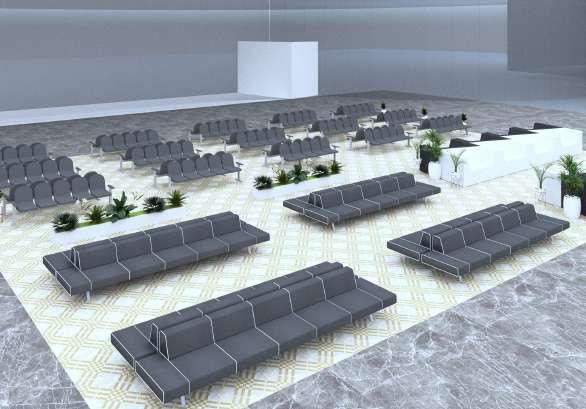
View of the general waiting area
Night view of the front entrance to the terminal.
View of the interiors of VIP waiting lounge room.
Closer view to the entrance from plaza.
Night view of the bus waiting bays.
Day view of the bus waiting bays.
04 RESIDENCE
Ram Nagar, Karnataka.
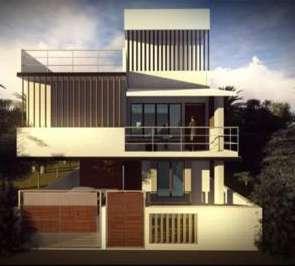
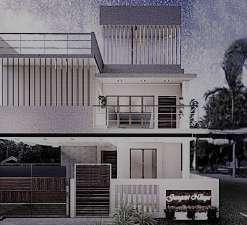
The very first project that I handled individually end to end from planning, deisgning material selection, vendor management, execution on site and super vision at all stages. It is a simple residential project aiming to fulfill all the client requirements and provide a sense of belonging to the space by imbibing a homely vibe to it through design.
GANGOTRI NILAYA
Day view of the front elevation of the house
NIGHT VIEW OF THE FRONT FLOOR PLANS
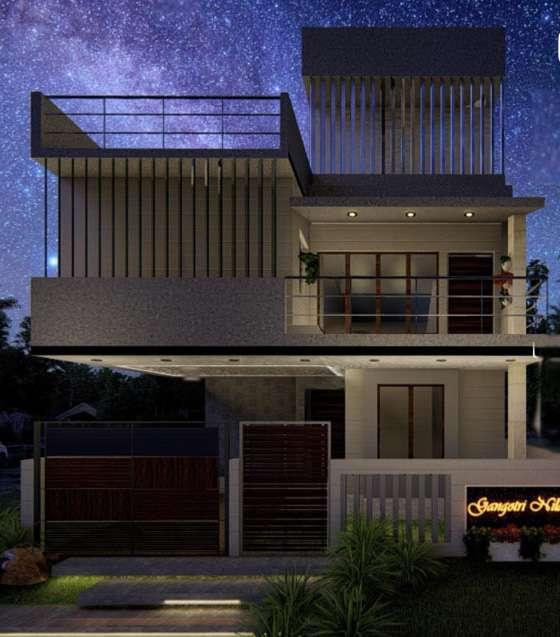
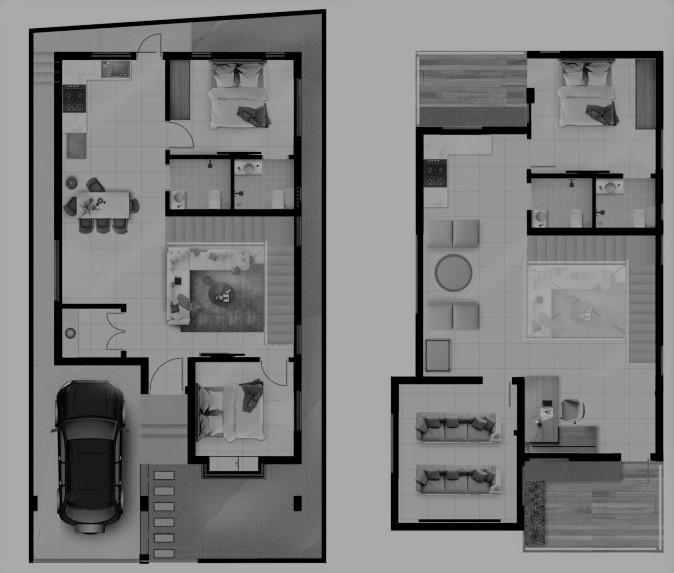
Concept included inclusion of many open and semi open spaces, ample amount of natural lighting, consideration of special requirements for senior citizens and pet,
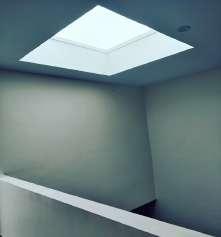
Sky Light allowing a lot of natural light
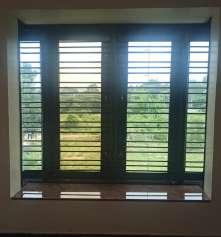
Bay windows with seating space
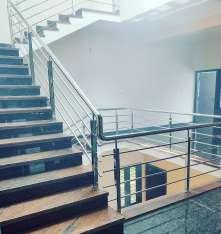
Cut out area for natural lighting.
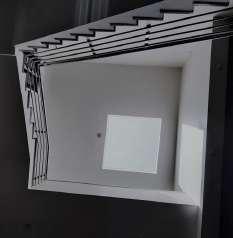
Combinatio of double height spaces
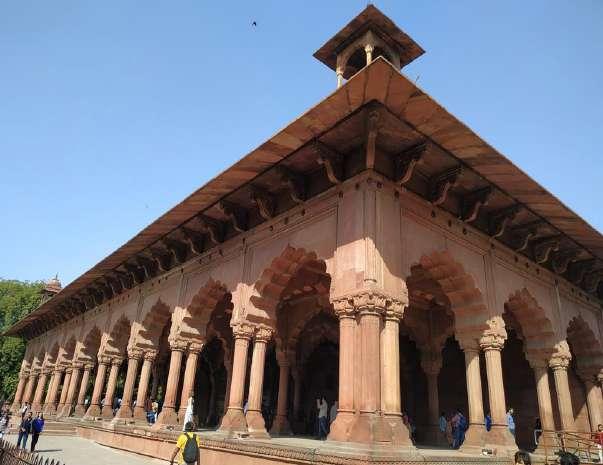
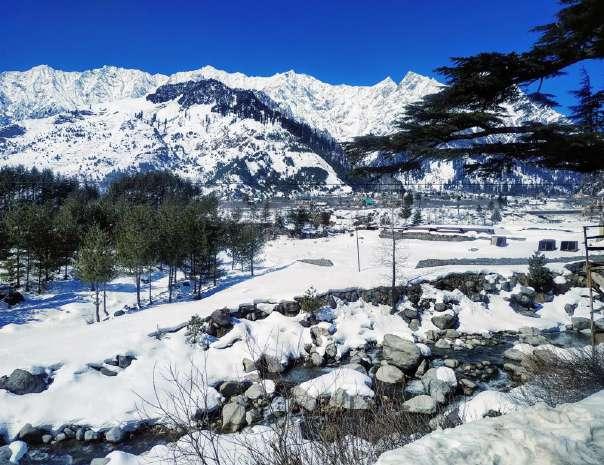
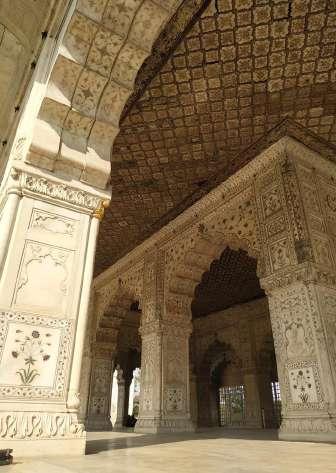
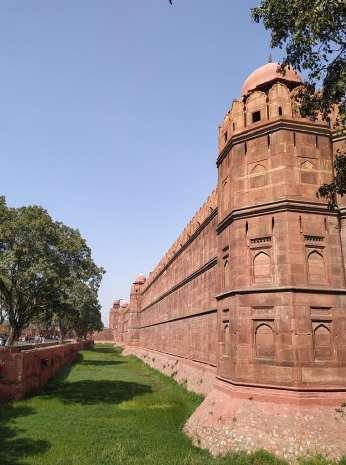
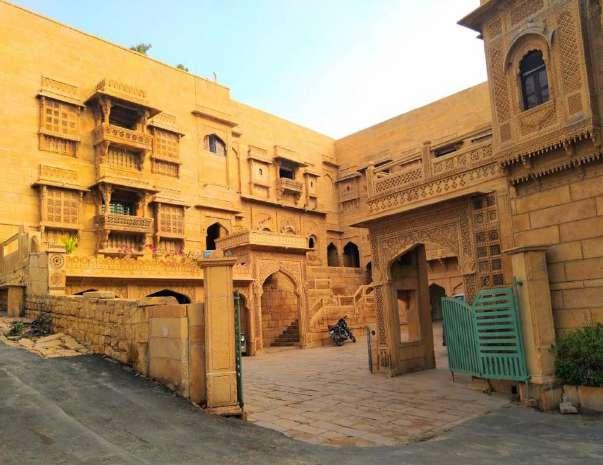
05 PHOTOGRAPHY
India
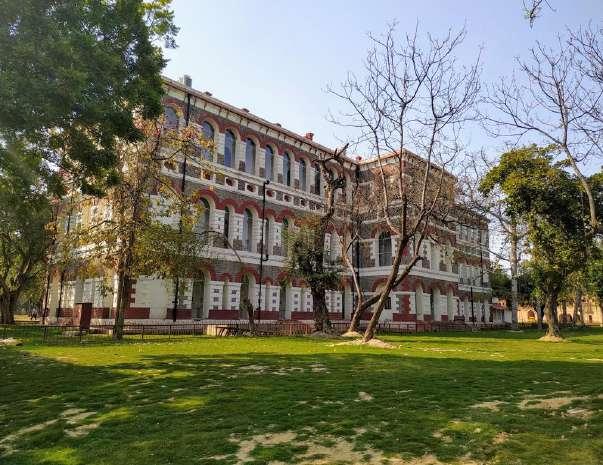
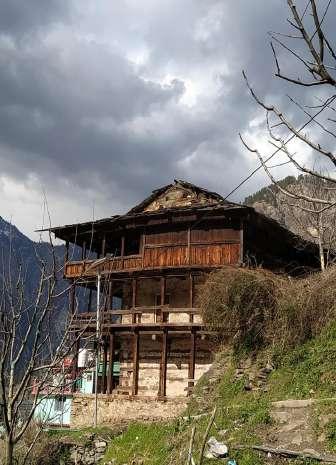
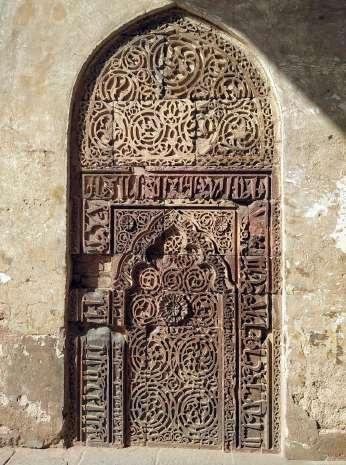
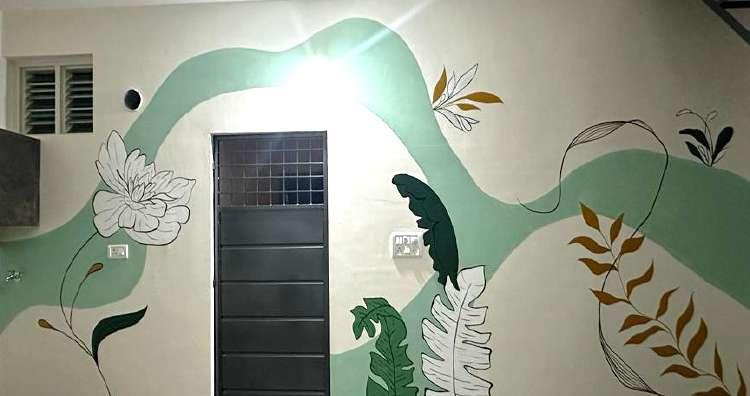
06 WALL MURAL PAINTING
Bangalore, India
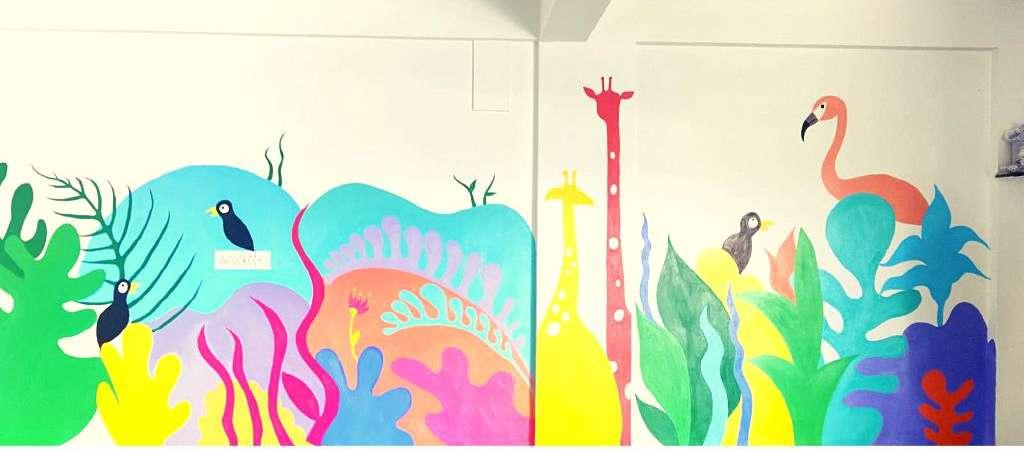
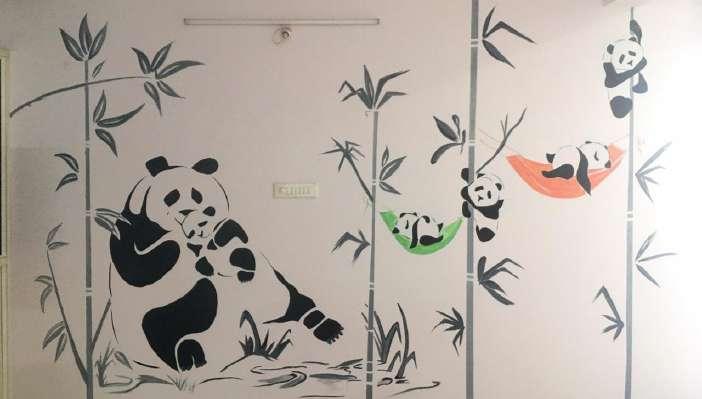
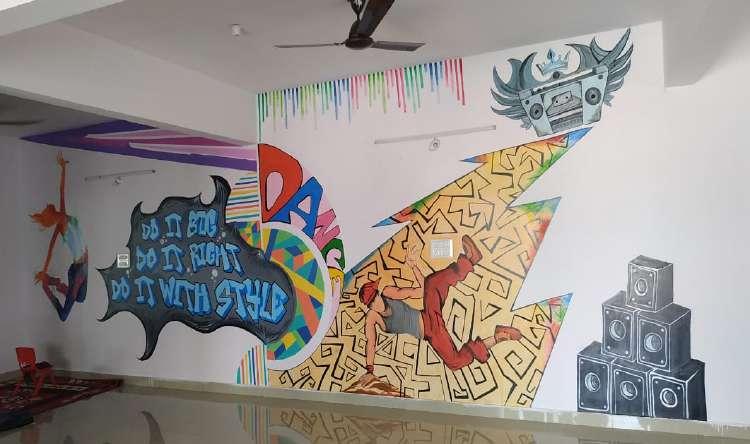
Wall mural painting was a new hobby that I explored during the pandemic lockdown period, which has now turned into a part-time job and a secondary income. We have worked on over 15 projects which include residences, dance and fashion studios, kindergarten schools, charted accountant office etc. The newly discovered job helps us break the monotony of the lifestyle of desk jobs during the weekdays.



THANK YOU
Ar Spurthi Gangatkar