My design philosophy stems from a profound be ief in the transformative power of a space. Recognizing that peop e spend a significant portion of their lives within the walls, I be ieve these spaces shou d be more than ust structures; they should be sanctuar es that nurture inspire, and uplift W th this conviction, my mission is to reimag ne the way spaces are designed, focusing on creating environments that leave a pos tive and lasting impact on the lives of those who inhabit them. A well planned and designed structures is not just a place, it s a feeling, and it is my privilege to help make that feeling a reality for every client serve. As a sustainable enthusiast, I strive to a ign my work with the United Nations Susta nable Development Goals by finding creative solutions to implement sustainabil ty in my projects This commitment drives me to integrate eco-friendly mater als, energy-efficient systems, and innovative green practices, fostering a harmonious ba ance between comfort, beauty, and environmental respons bility T A B L E O F C O N T E N T S PLAID TO PLATFORM 01
Conversion of 6bhk vi la to 3bhk with more amenities.
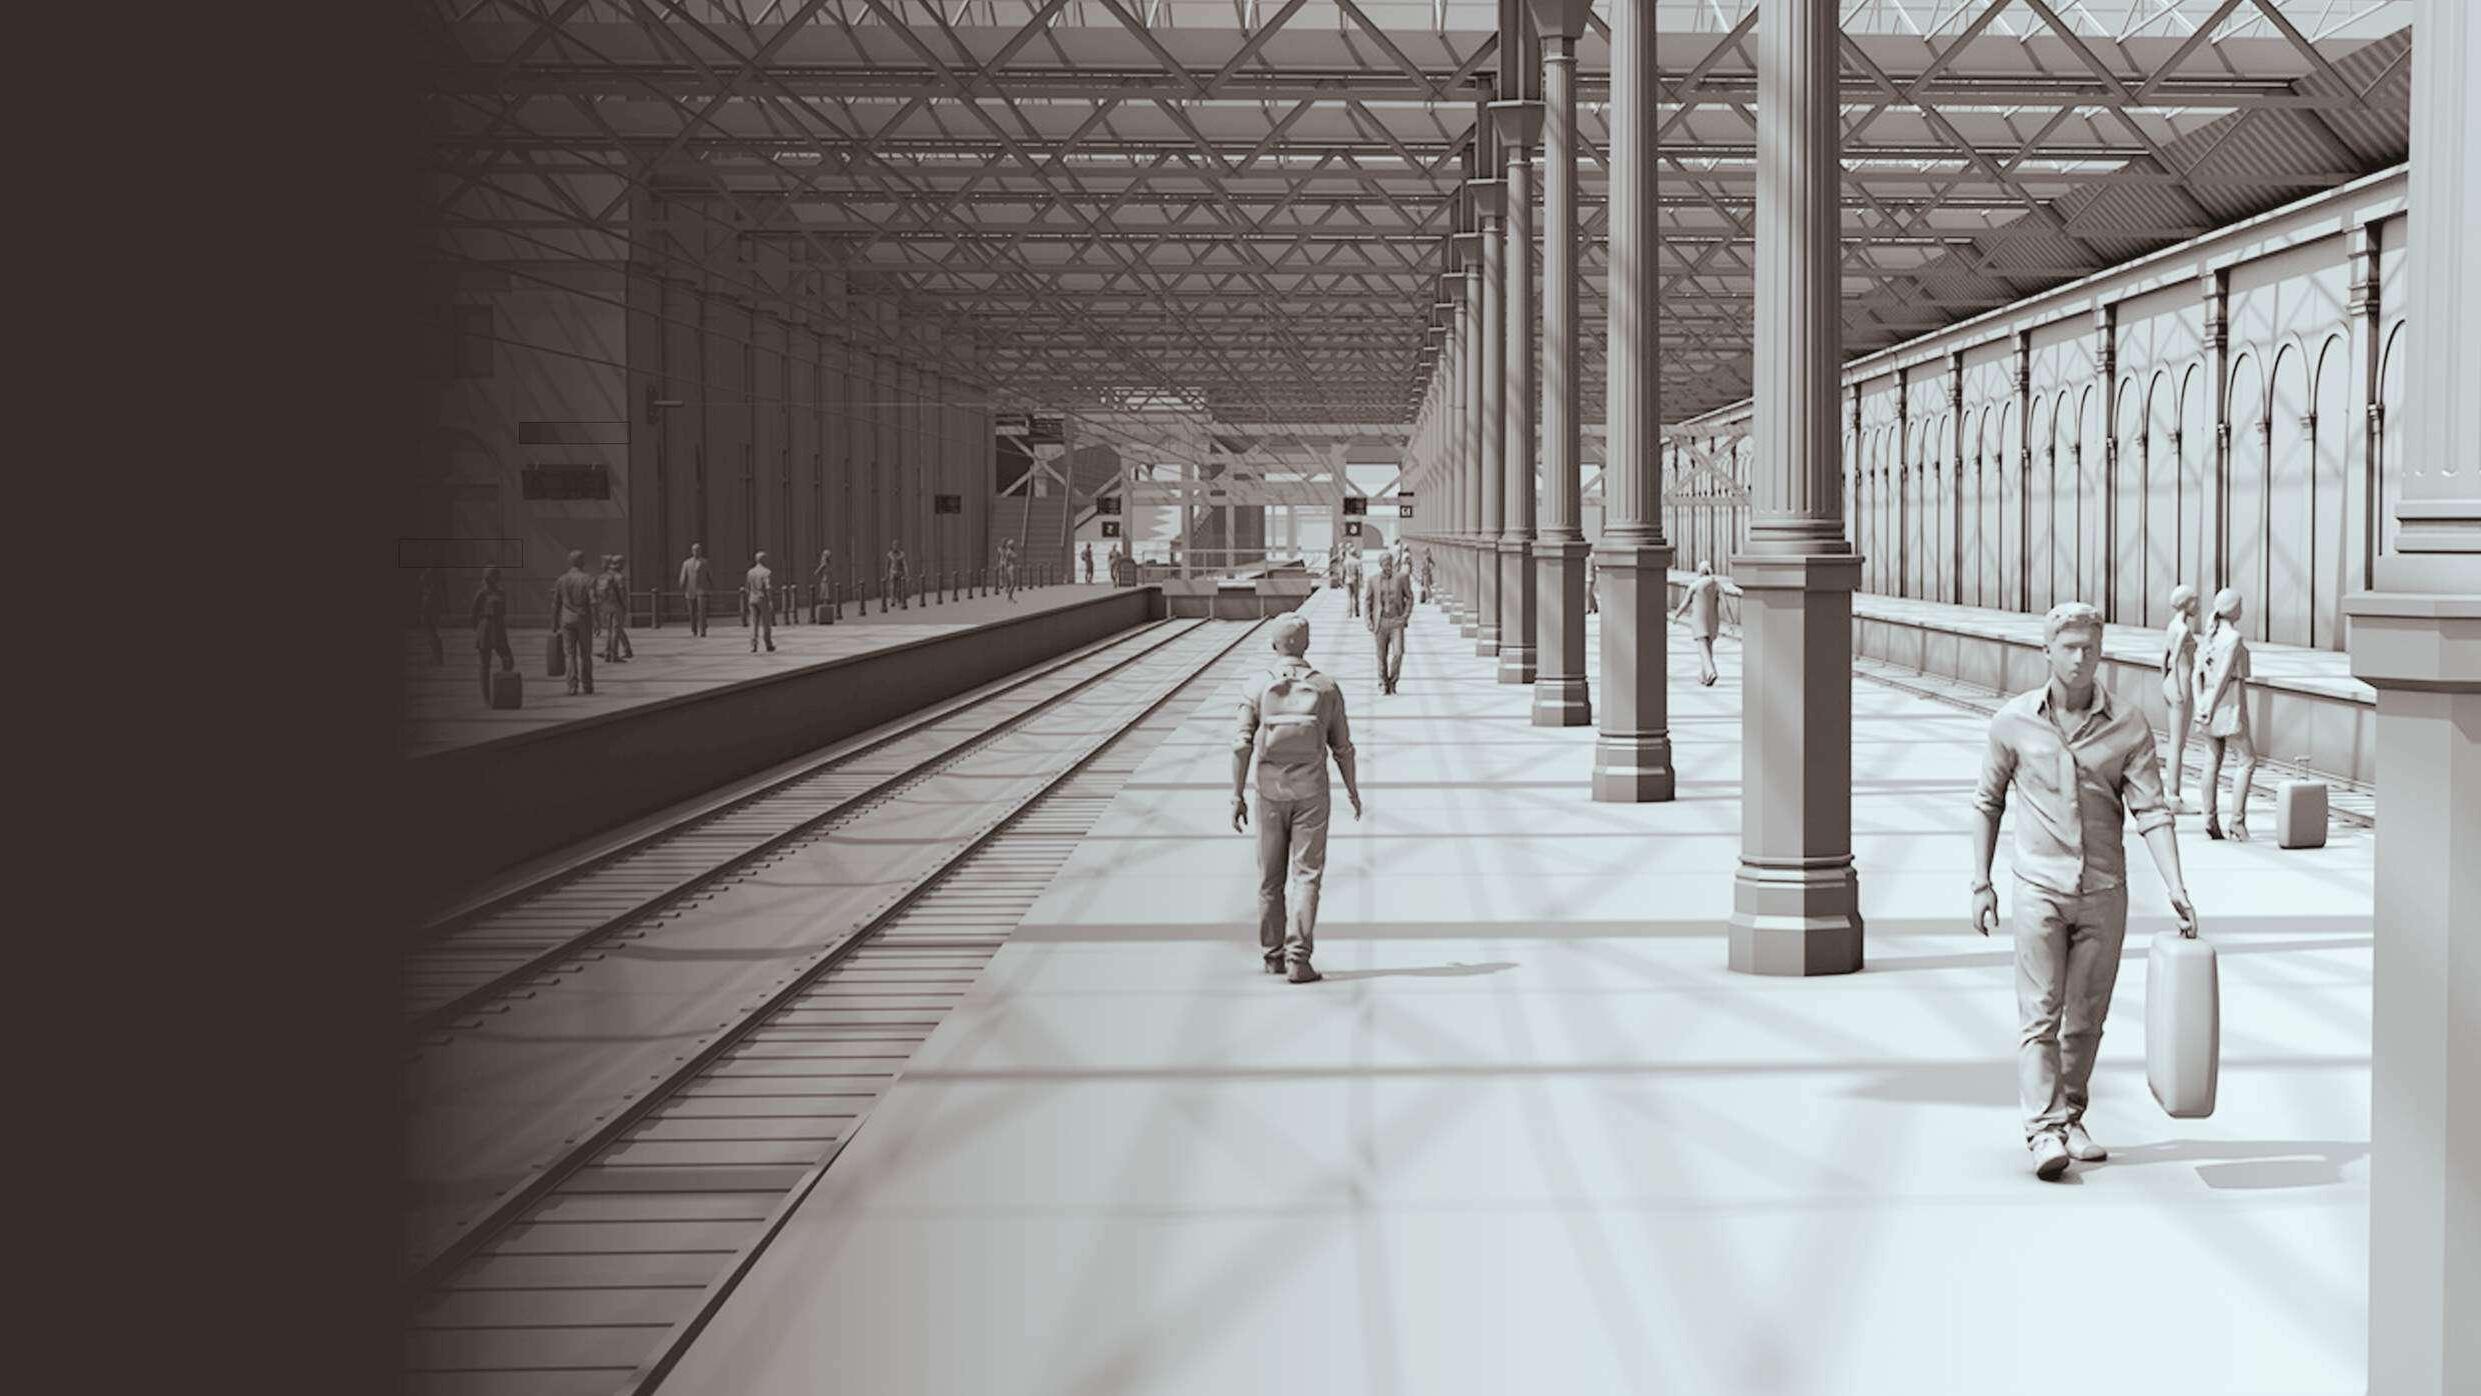
Insta lation Design at Waver ey Stat on, Edinburgh
THE PALAMPSEST
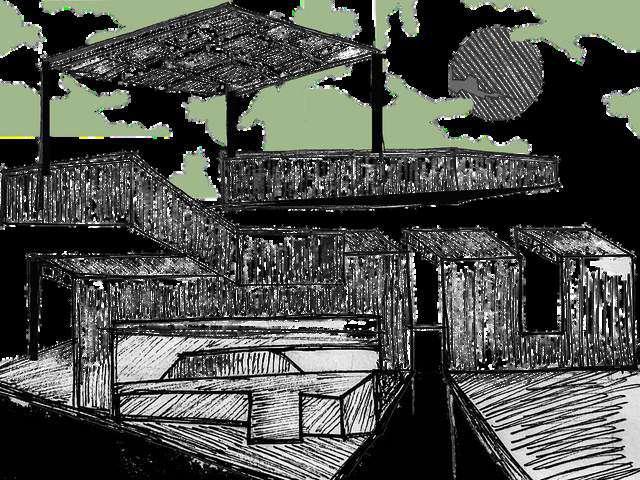
Makerspace at R verside House, Edinburgh
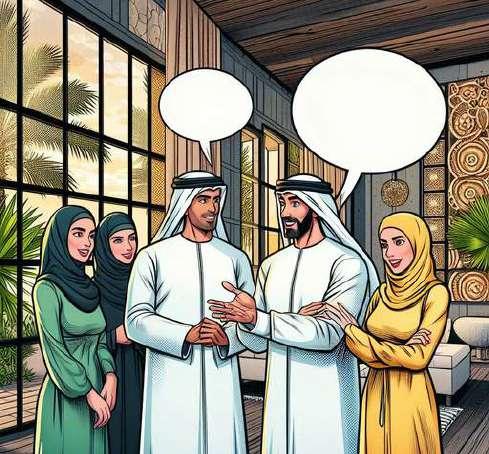
VILLA NOOR
VILLA NOOR
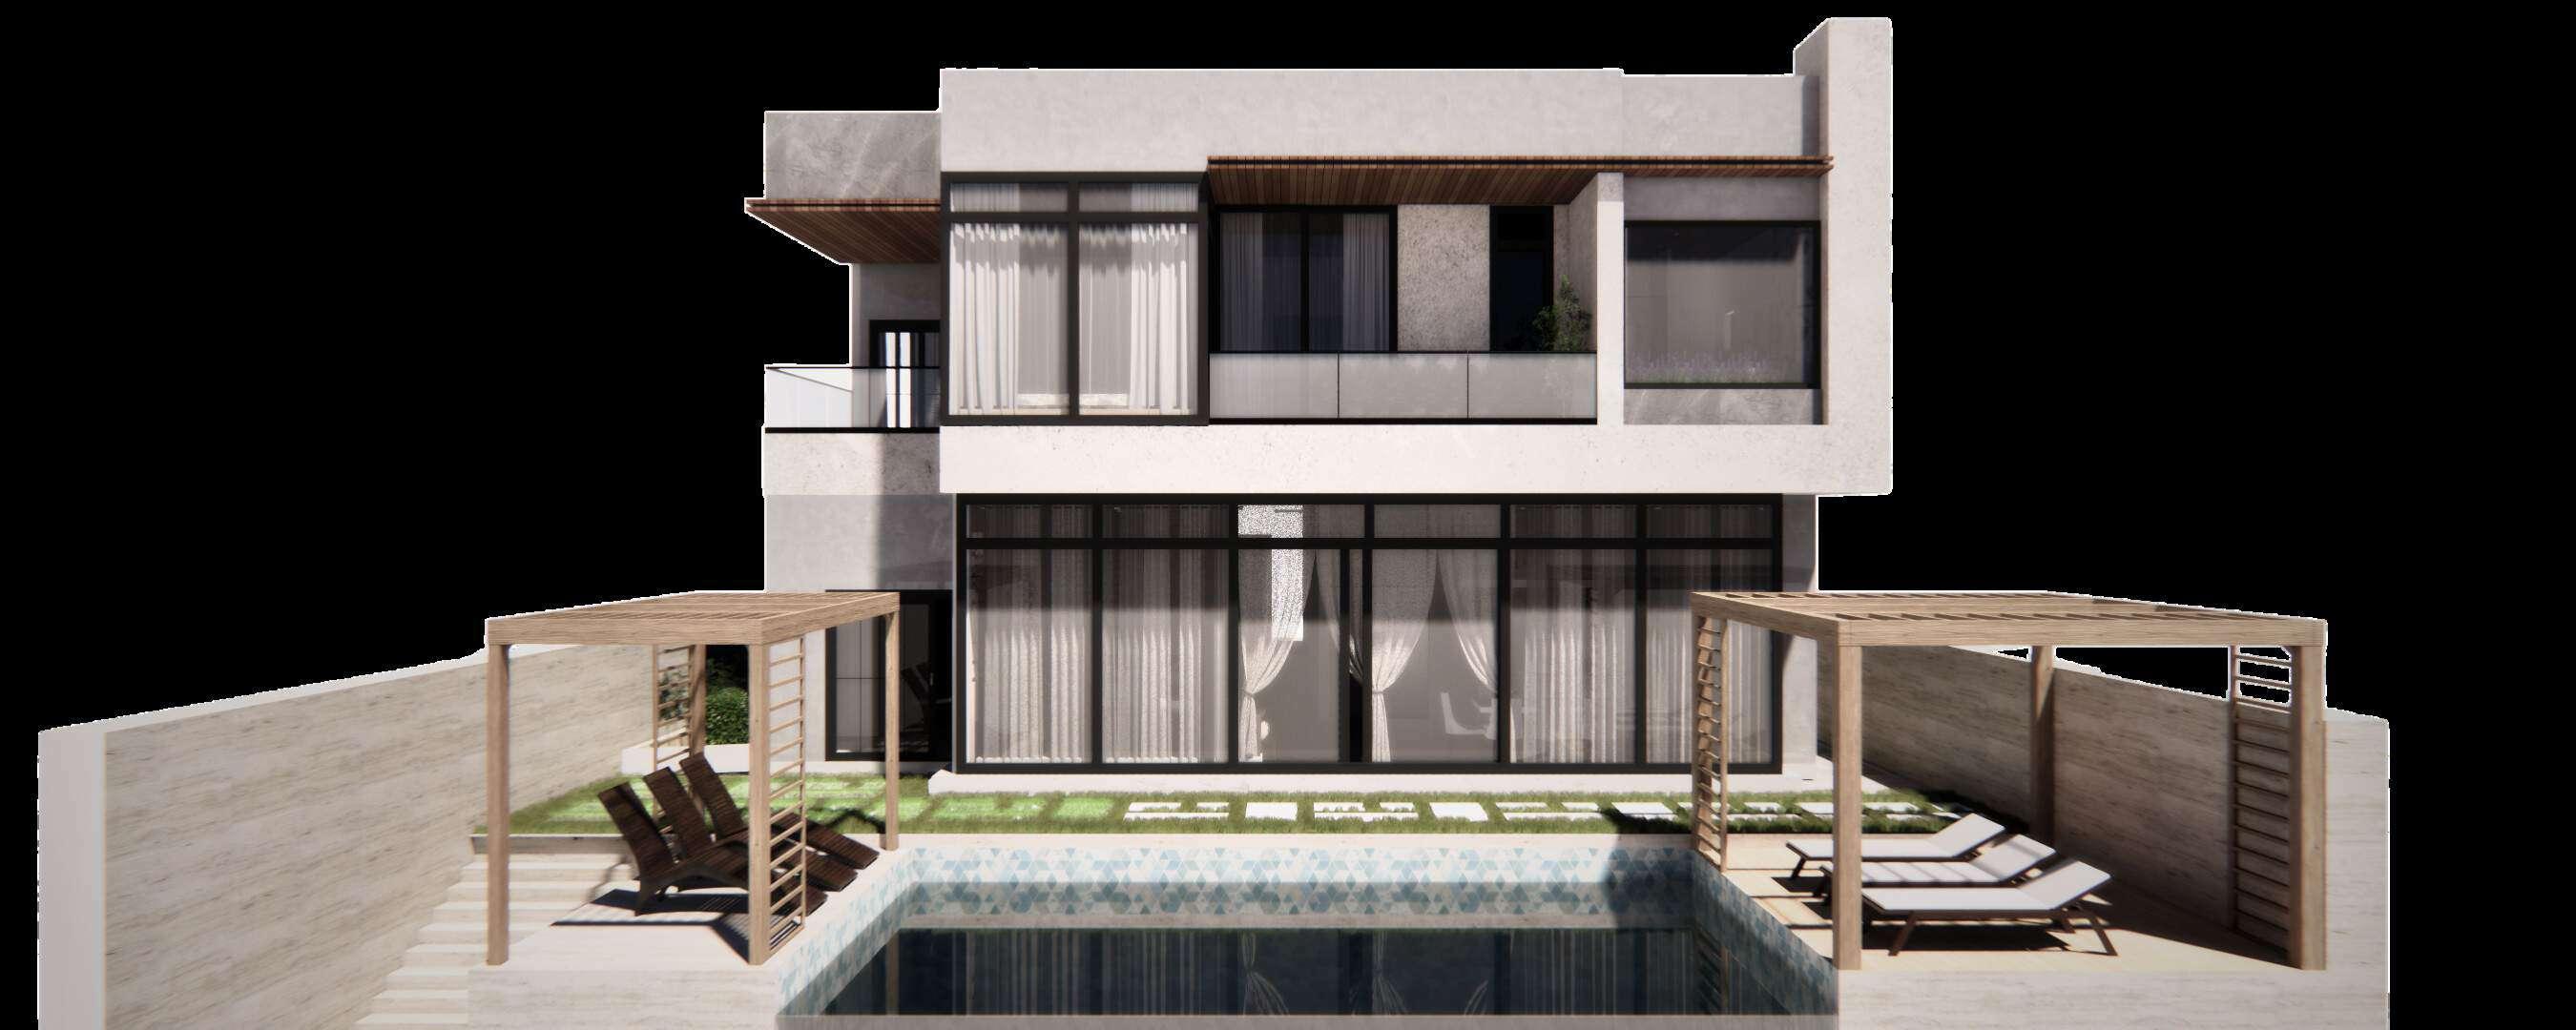
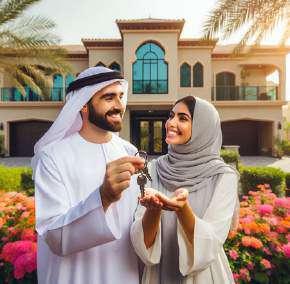
CLIENT: Mr. & Mrs. Al-Maktoum
DESCRIPTION : Redesigning a luxury 6bhk villa to 3bhk villa with more amenities.
LOCATION: Palm Jumeirah, Dubai.
Research.
When I start a pro ect, my approach typically begins with a deep understanding of the context and thorough research. This nvolves both primary and secondary studies, such as visiting and ana yzing simi ar projects to gain firsthand insights I also conduct online surveys to gather broader perspectives, and engage in discussions with industry experts to ensure that every aspect of the project is informed by the atest knowledge and best practices. This comprehensive research process allows me to develop a well-rounded foundation before moving forward with the design and execut on phases.
Tina Alalami was the most suitable candidate for nterview ng for the luxury vil a project in Dubai. With her extensive background in luxury des gn and an Interior Design degree from George Washington University, she had already co laborated on highend projects with firms like E lington Properties. Her ability to integrate cultura influences with practical design so utions, along with her deep understanding of reg onal preferences, ensured that she brought valuable insights to the interview. Tina's commitment to quality and aesthetics made her an ideal choice for discussing the project s uxury and sophistication needs
nterior design - n terms of materials, pract ces etc
SOCIO-CULTURAL
This encompasses rel gious and cultura factors ike attire customs, conservative va ues, etc , which are ref ected n the design
SOCIO - ECONOMICAL
Benef ting local vendors and the commun ty by sourcing mater als products, and serv ces from them Striv ng to design solutions that are not only easy to mainta n but also generate revenue for the cl ent
Rosie Paul was the most suitable person to nterview for the luxury vil a project in Dubai With her extensive background as the former Head Architect at the Auroville Earth nstitute and her post-master s degree in Earthen Architecture from CRAterre, France, she brought unparalleled expertise in sustainable and culturally sensitive design. Her involvement in international projects using earth technologies in Egypt, Morocco, and France demonstrated her abi ity to adapt to diverse environments. Additionally, her leadership on women and gender issues with the Climate Heritage Network, and her representation of South Asia at COP26 and COP27, underscored her commitment to sustainabi ity making her an ideal candidate for the pro ect.
Understanding Client Persona.
When approaching an interior design project for a client, I focus not only on the exp icit requirements they share but also on a deeper analysis of their personality, ifestyle, and overall persona By understanding their hobbies, profession, habits, and the nuances of their daily l fe, I can create a design that tru y resonates with who they are. This holistic approach ensures that the final design is not just functional and aesthetically p easing, but also a genuine ref ection of the client's unique ident ty, offering them the best possible outcome tailored to their individual needs
BIOGRAPHY
Fatima Al-Maktoum is a dynamic individual who thrives on creative projects and enjoys the flexibility of freelance work, which allows her to manage her schedule effectively. Fatima is passionate about fitness and yoga, integrating these practices into her daily routine to maintain both physical and mental well-being. She cherishes social time with family and friends, often hosting gatherings in their home alongside her husband.
MRS. FATIMA AL-MAKTOUM
GOALS
Fatima envisions their home as a blend of modern elegance and functional design. As an interior designer, she is meticulous about every detail, aiming to create spaces that are not only aesthetically pleasing but also practical for their lifestyle. She desires a home that reflects their cultural heritage subtly yet embraces contemporary trends. Fatima prioritizes creating areas within the house that promote relaxation, creativity, and social interaction, ensuring it remains a welcoming haven for their loved ones and guests.
PERSONAL TY Creative Health-conscious Hospitable
KEY TAKE AWAYS
Modern Elegance: Incorporate clean lines, minimalist aesthetics, and contemporary furnishings that align with Fatima's preference for modern interiors.
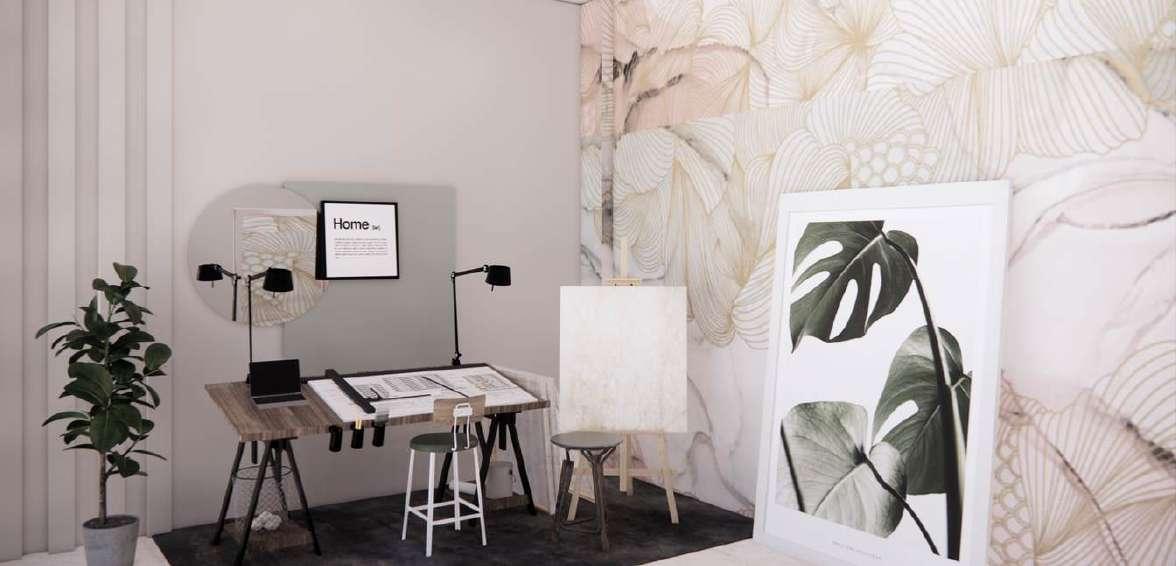
Functional Spaces: Design versatile spaces that accommodate her workfrom-home needs, integrating elements like a dedicated home office or studio for design projects.
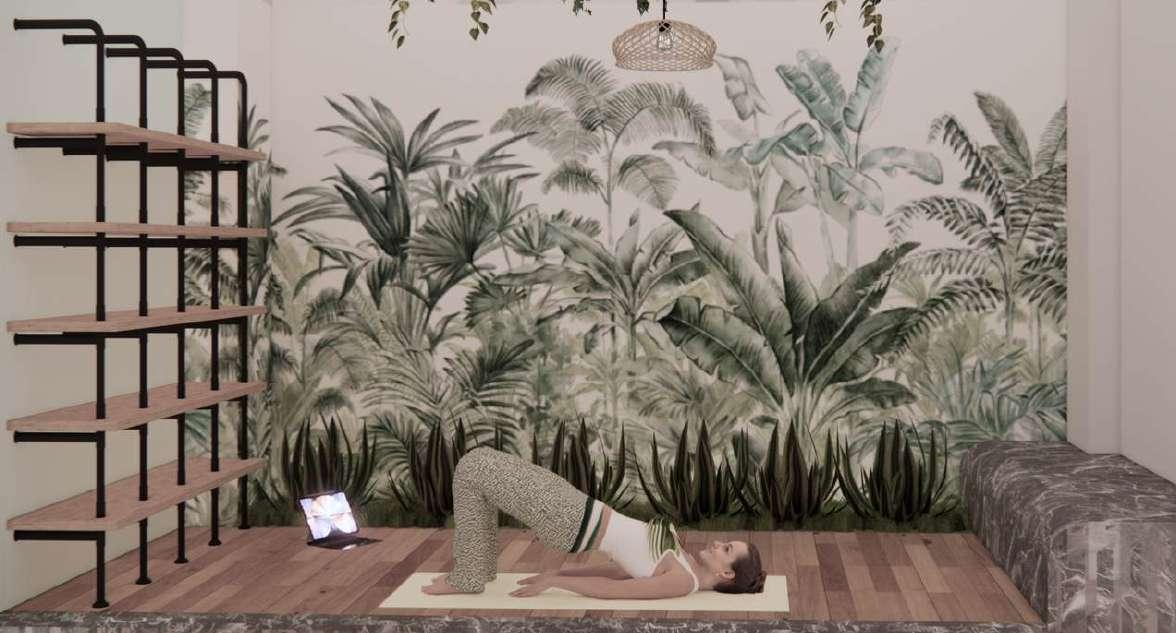
Fitness and Wellness: Include areas for yoga practice and fitness activities, such as a well-equipped gym or a serene yoga corner, to support her health and wellbeing goals.
MR. AHMED ALMAKTOUM
AGE
PROFESSION
Ahmed is a culturally rooted, generous, sophisticated, and religious man who values education and his heritage. He prioritizes his home as a safe and luxurious space for family. Balancing conservatism with modernity, he seeks sophisticated living aligned with traditional beliefs.
BIOGRAPHY PERSONAL TY Religious Social Hospitable
GOALS
Ahmed aims to blend luxury, cultural tradition, and religious beliefs in his home. He desires a secure space for family to relax, engage in cultural activities, and bond.
The design should balance opulence and simplicity, prioritizing comfort and warmth.
Luxurious Modernity: Incorporate high-end materials and finishes that exude luxury without being ostentatious.
Cultural integration: Integrate elements of Emirati culture and traditions tastefully throughout the design, such as traditional artworks, calligraphy, or architectural motifs.
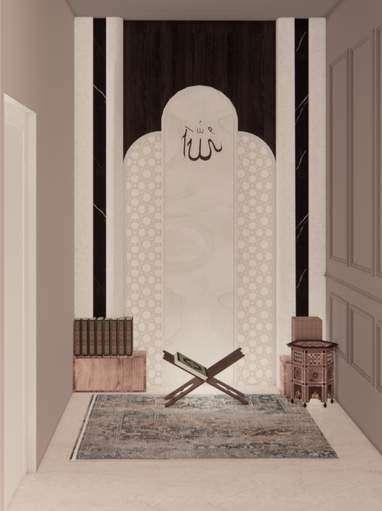
Religious Sensitivity: Design spaces that allow for prayer and reflection, ensuring privacy and tranquility for religious practices.
Family-Centric Layout Create functional spaces that foster family togetherness and bonding, with areas for both private relaxation and communal activities.
Site & Spatial Analysis.
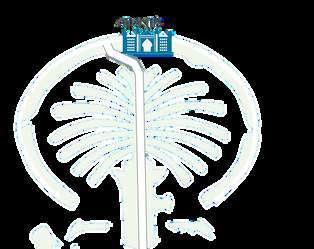
Hot, northerly prevailing summer winds
(Average June-August: 3.5 m/s) Busy road
Potential source of noise pollution
Shamal winds br ng
occasiona sand and dust storms, spurred by higher northerly wind speeds.
South-Southeasterly prevailing winter and midseason winds
(Average December-February: 2 6 m/s)
(Average March-May: 3.2 m/s)
(Average SeptemberNovember: 2.2 m/s)
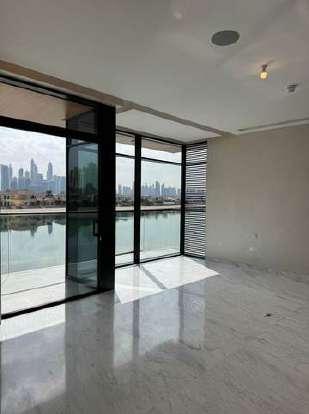
Waterbody & View
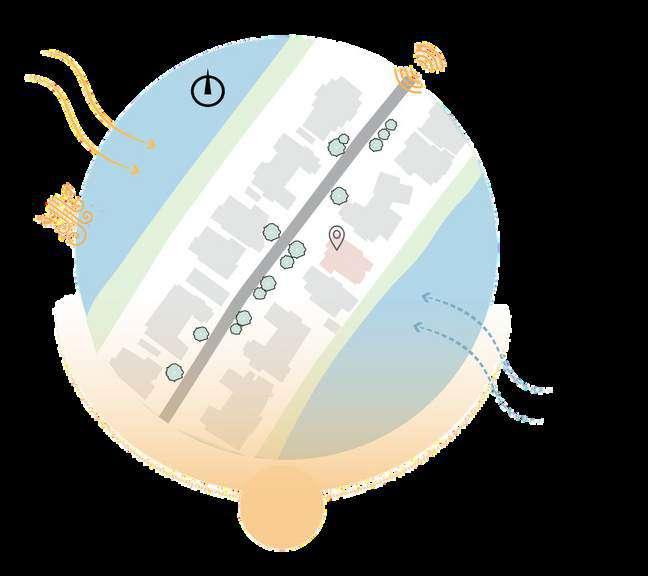
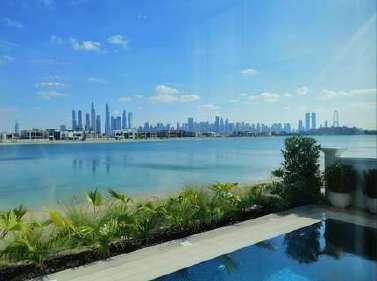
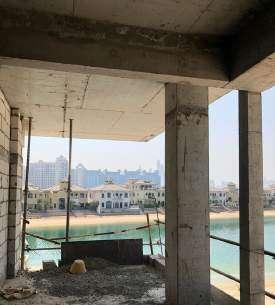
Persian Gu f and scenic view from rear side of the villa
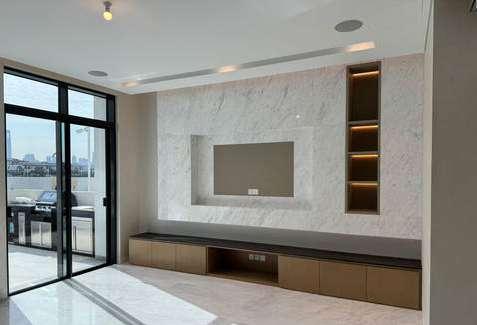
Ceiling lights
A var ety of lighting has been layered in the interiors
Includes circular LED lights and profile ighting.
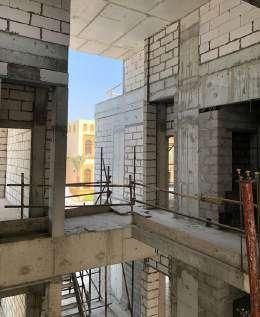
Concrete block
Primary bui ding unit used are ACC blocks.
Air Conditioner
centralized air conditioning has become mandatory requirement for indoor thermal comfort.
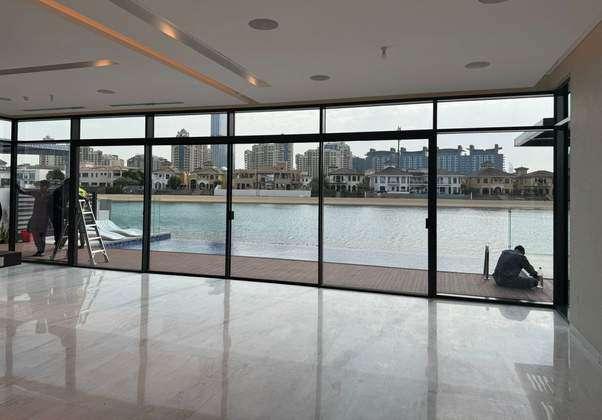
Aluminium Metal
Black metal frame enhances the aesthetics of arge glaz ng wh ch harvest ample amount of sunlight into the vil a
Marble Flooring
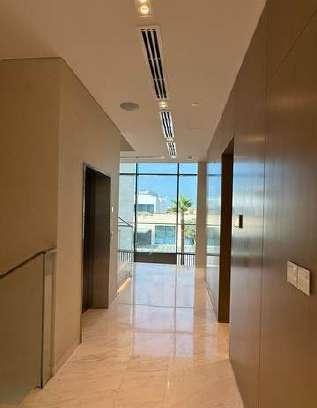
The l ght color marble f ooring with glossy finish has high reflectivity and brightens the space
Location: Palm Jumeirah M Frond
Concept.
ARABIC ESSENCE
Where Luxury meets Sustainability
A dig tal collage representing the integration of traditional Arabic culture and contemporary sustainab e design, reflecting c ient insights and fina concept realization
ARABIC CALLIGRAPHY
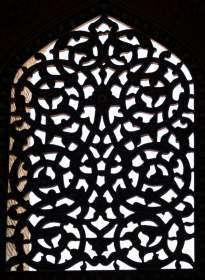
Pattern- Play of light and shadow
Exploring concept through different med ums ike digita co lages, sketches, model etc
Zoning and sketching.
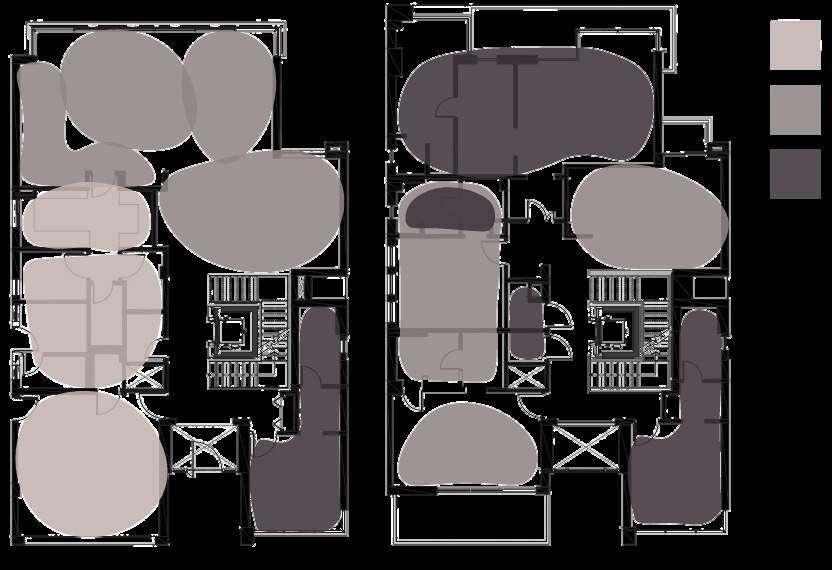
Personal Space - Bedrooms
Semi Private - Guest access
Service related
The zoning diagram crafted by considering a range of factors, including function, activity, privacy, circulation, relationships, and proximity.
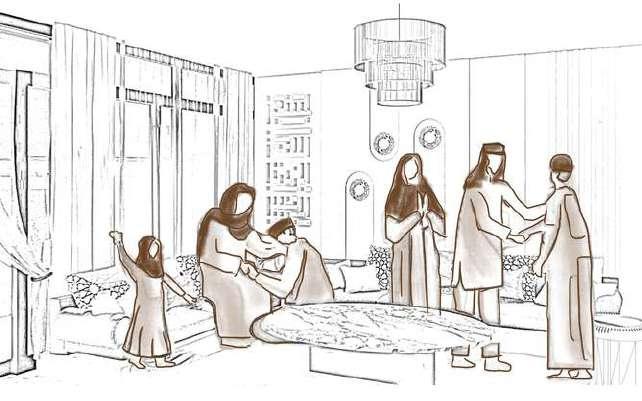
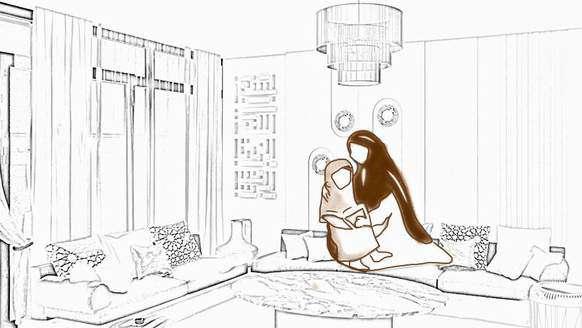
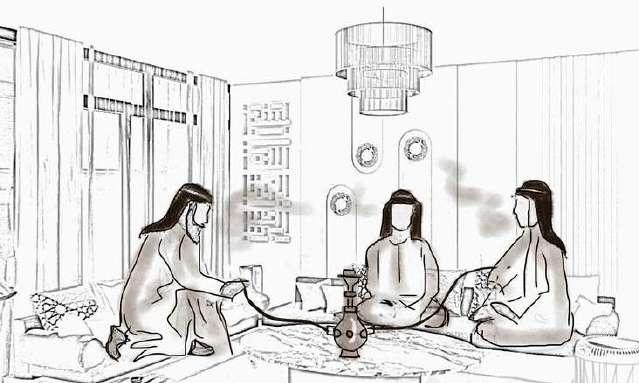
Sketching and analyzing different activities in Modern Majlis in client’s everyday life.
Soc al gathering space des gned for meet and greet activ t es encourag ng conversations and connections.
Cozy setting for everyday routines and fam ly ounging, foster ng qua ity time and re axat on
Tradit ona socia setup where three or more men are smoking hookah highlighting a communal and cu tural activ ty
Floor Plans & Sections.
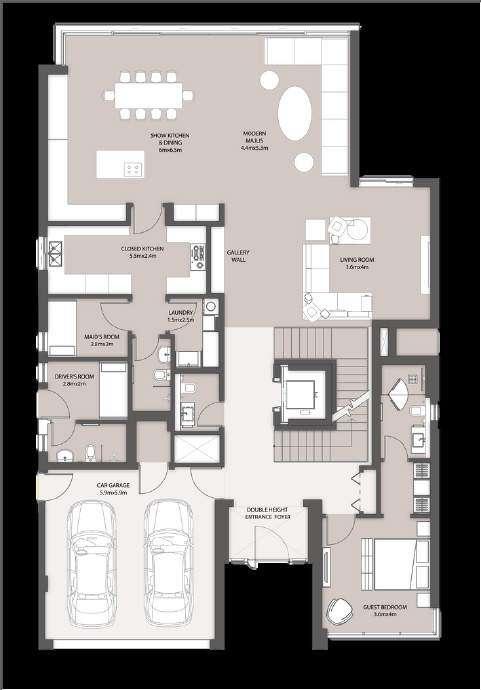
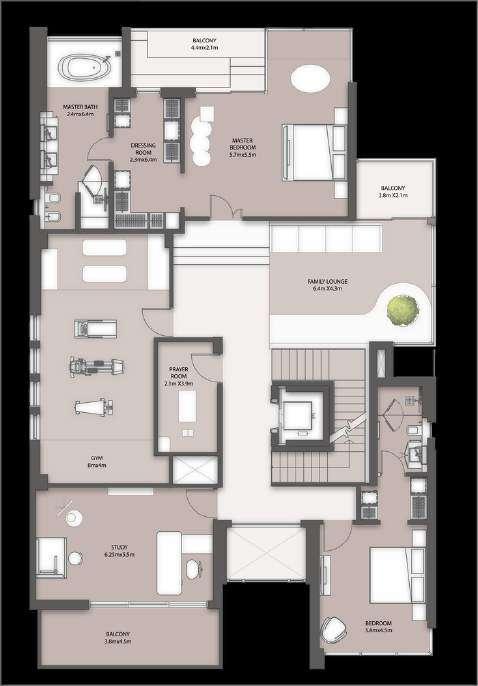
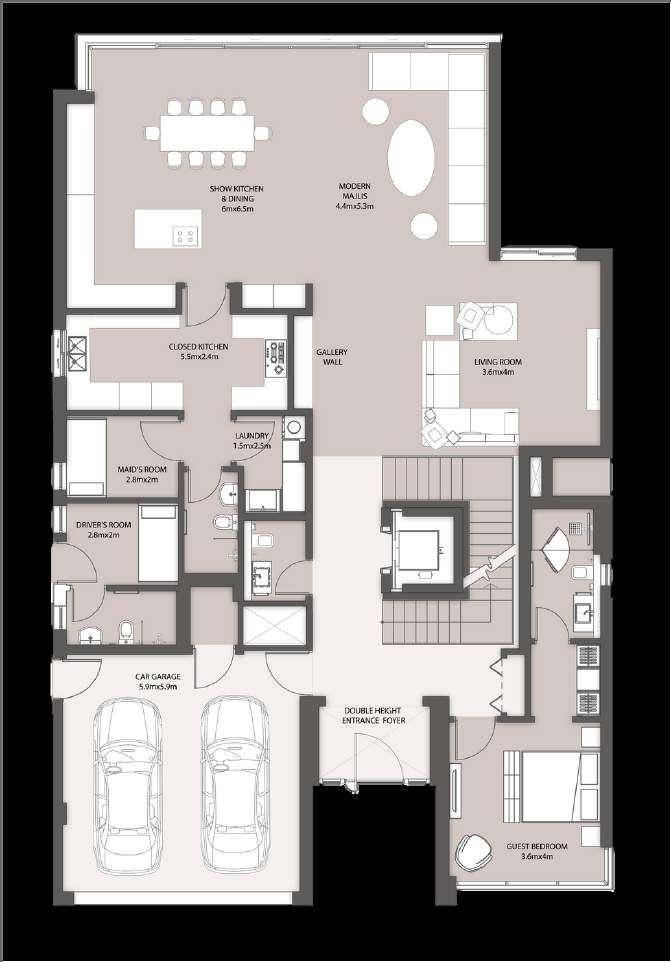
The first zone is designated for further sublet customers, with their bedroom zoned right at the entrance to avoid compromising the owner s privacy.
The second zone is dedicated to service areas, where the rooms for drivers and maids, the laundry, washroom, and closed kitchen are all zoned together for efficiency.
The third zone comprises the common spaces for the owner d th i t i luding the show kitchen, dining area, living area, providing a space for
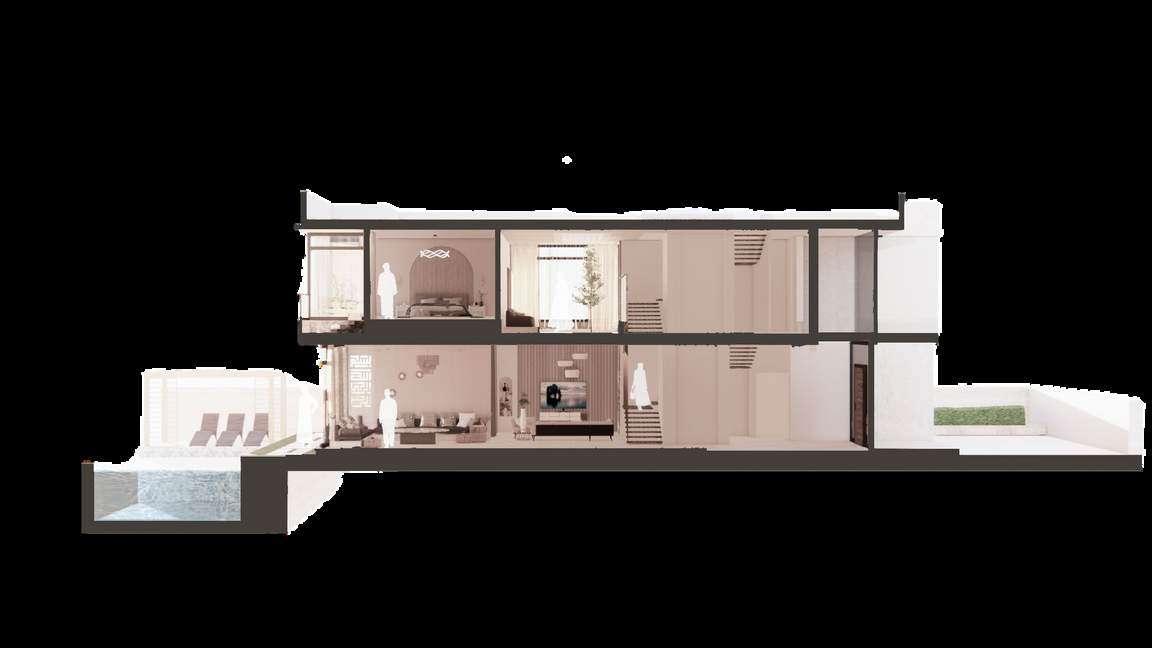
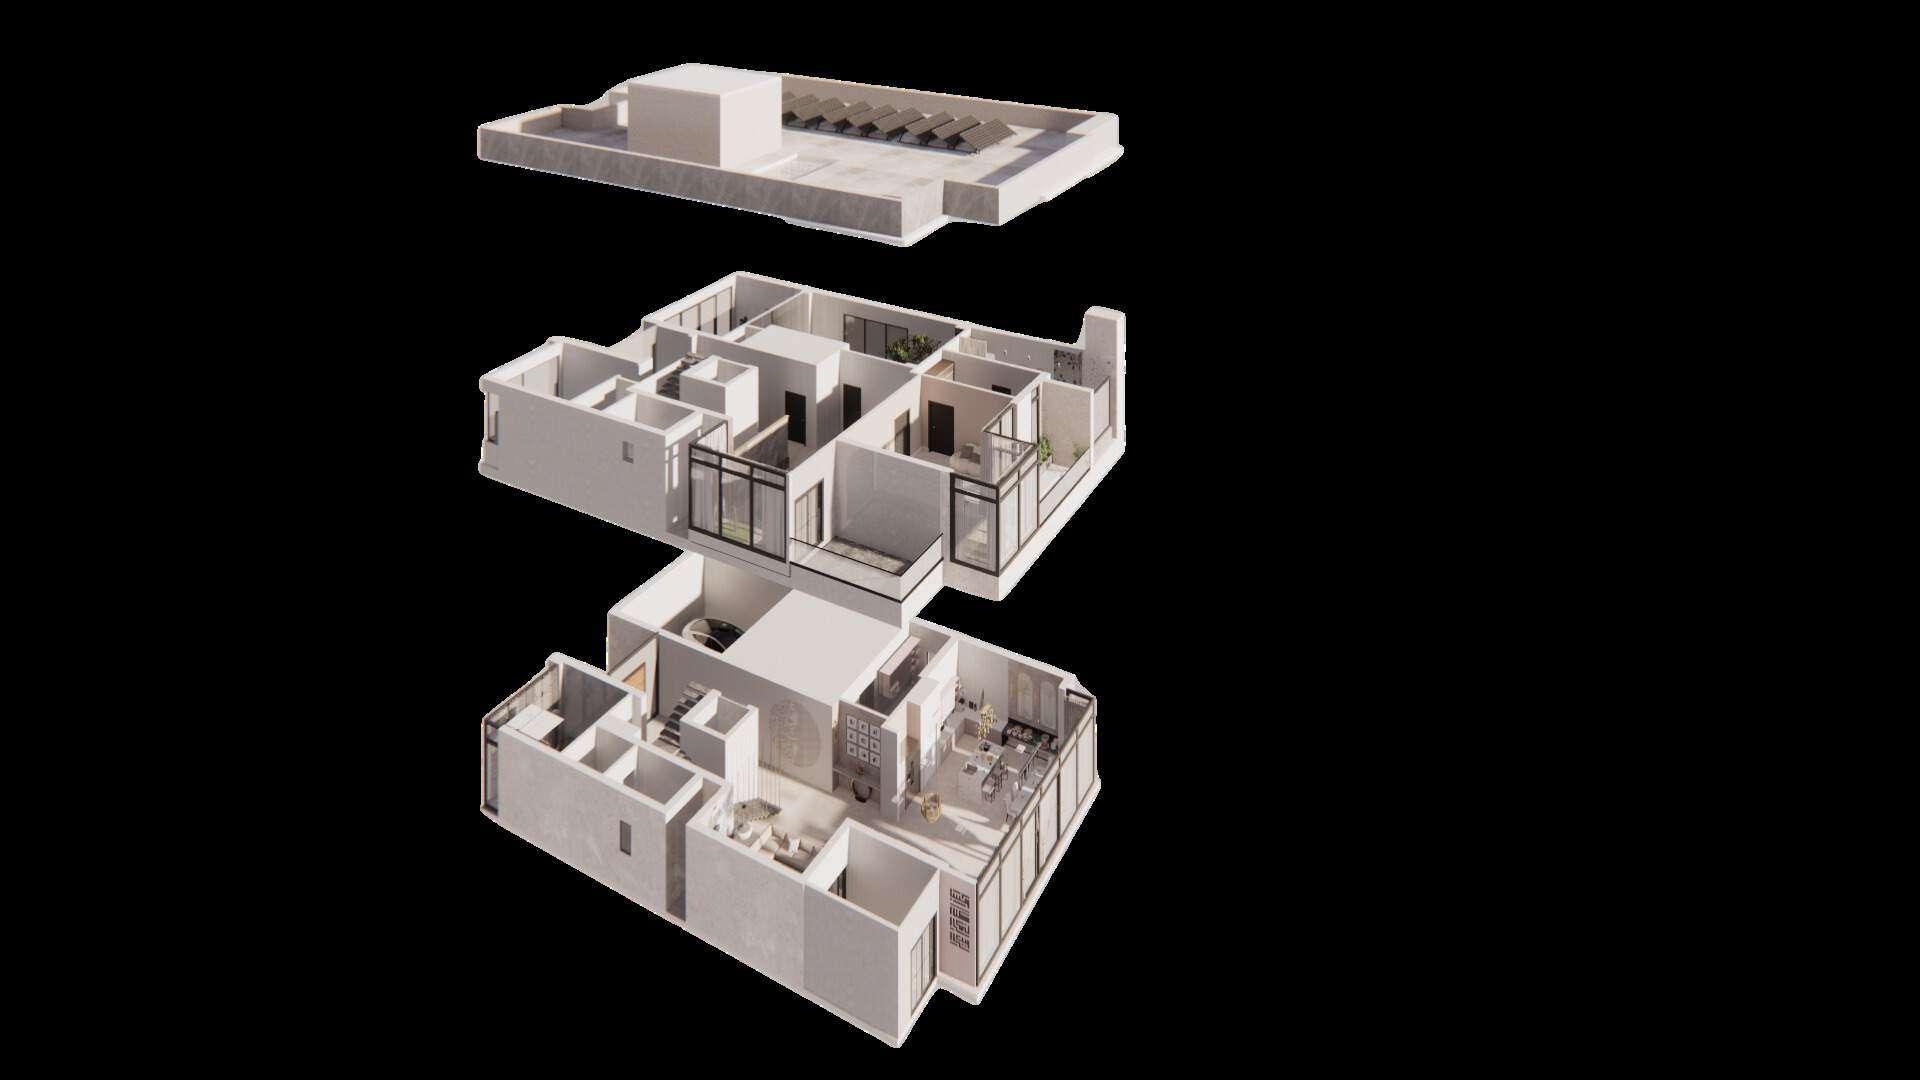
The master bedroom, located at the rear end of the house to offer a stunning view of the sea, includes a master bath and balcony. Common amenities are centrally located and include a family lounge, gym, prayer room and home office with balcony.
The kids' bedrooms, situated at the far end of the layout, each have attached bathrooms, ensuring privacy and convenience.
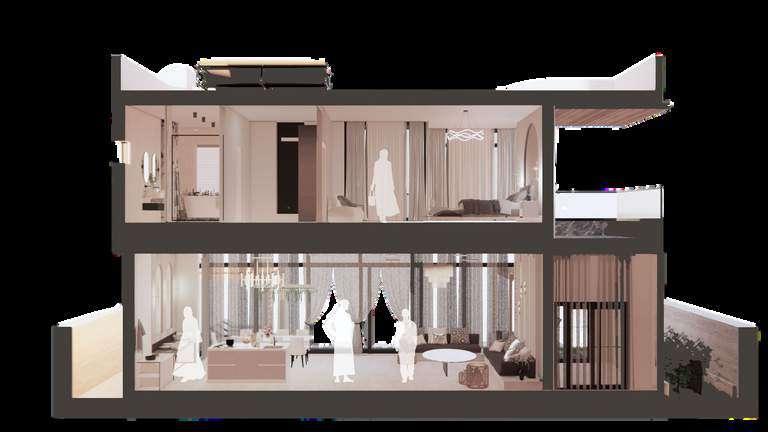
Section
Section B B
Working model.
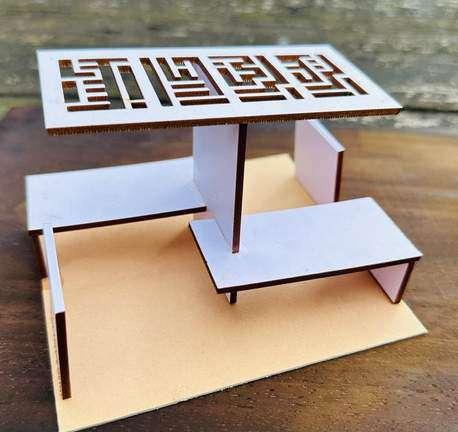
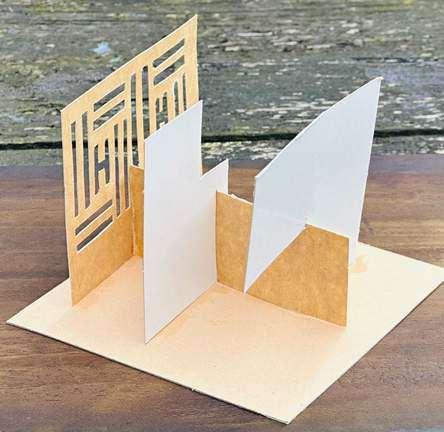
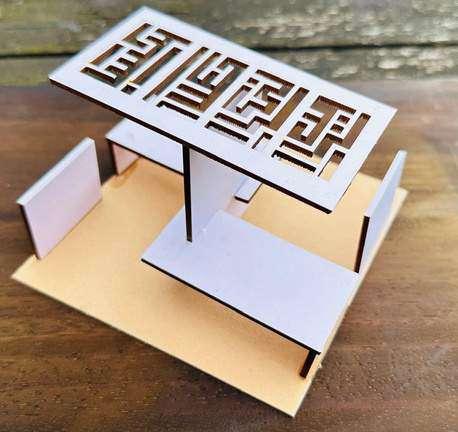
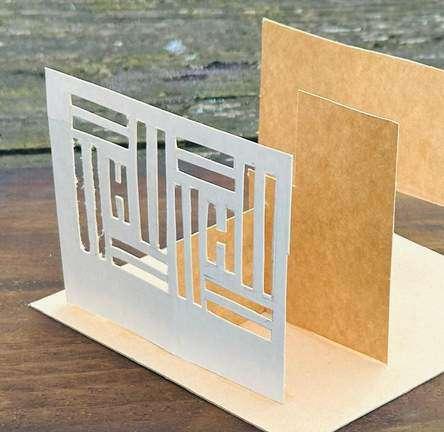
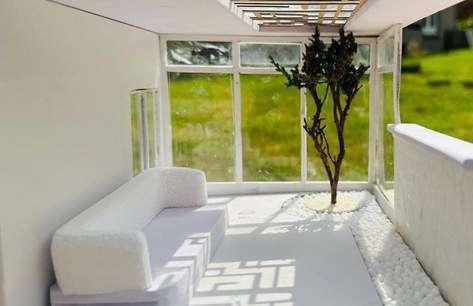
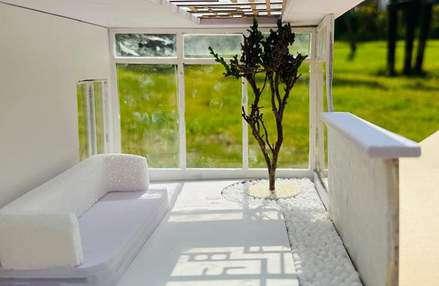
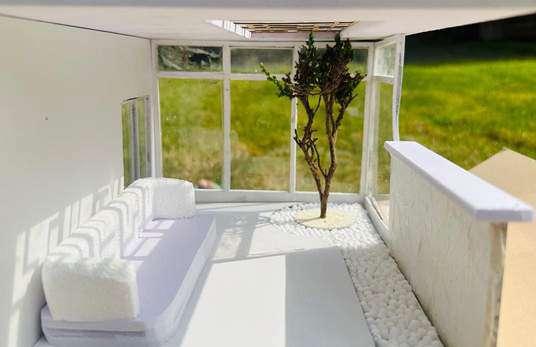
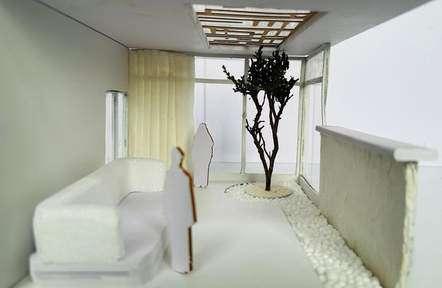
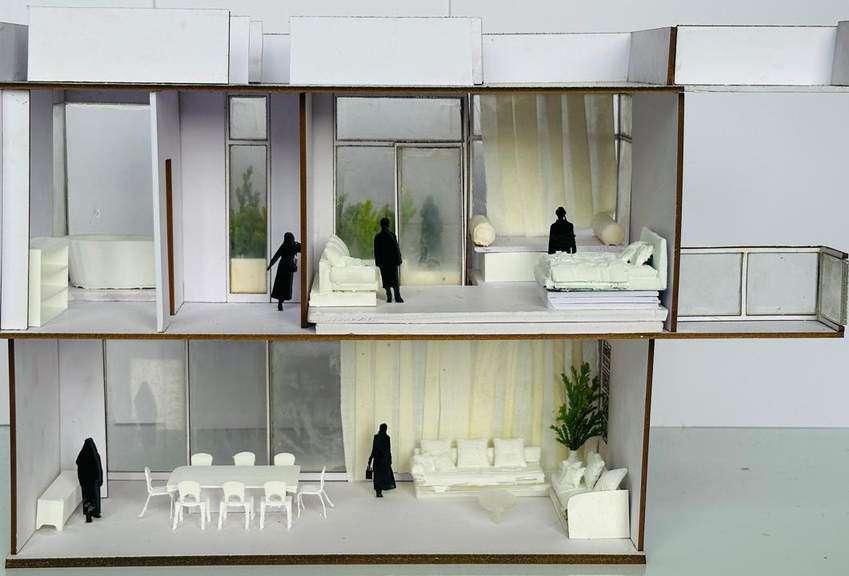
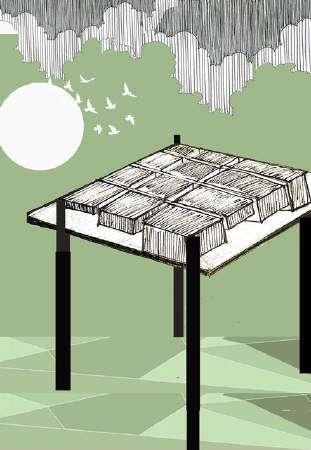
Model making and understanding how it works - the play light and shadow at different angles and at different time of the day.
Concept
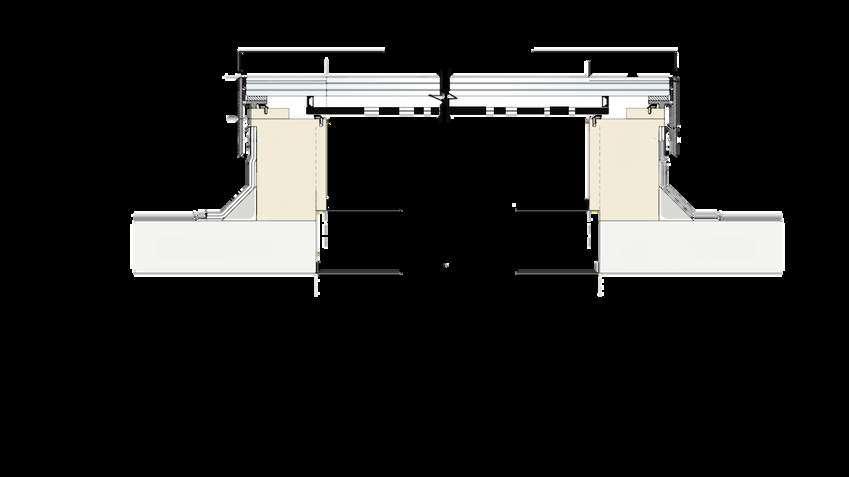
The model illustrates the interaction of light and shadow through a skylight pattern inspired by the Arabic calligraphy of "Bismillah Hirrahman Nir Rahim," meaning "In the name of Allah, the most Gracious and the most Merciful."
Key Elements:
Interplay of Light and Shadow:
Creates dynamic patterns that change with the light source and time of day.
Engages viewers in a spiritual and aesthetic experience.
Skylight Pattern Design:
Uses the sacred phrase as a design element. Allows natural light to project the calligraphy pattern, enhancing the space with spirituality and beauty.
Arabic Calligraphy Inspiration:
Transforms text into visually captivating designs. Bridges spiritual devotion with artistic expression.
Quote Significance:
The phrase is a significant part of Islamic tradition, invoking Allah's grace and mercy.
Embedding this phrase in architecture imbues the space with sanctity and purpose.
Family Lounge
Photo Credits: Gangatkar,S (2024)
Construction model.
Section X X’
Construction detail & Axonometric view.
with pattern
Acrylic board with CNC cut, pattern fenestration
TERRACE
Headroom Solar panels
FIRST FLOOR
Key Spaces designed are:
Detail A
Key Spaces designed are:
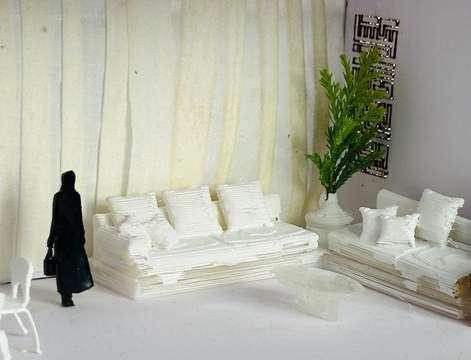
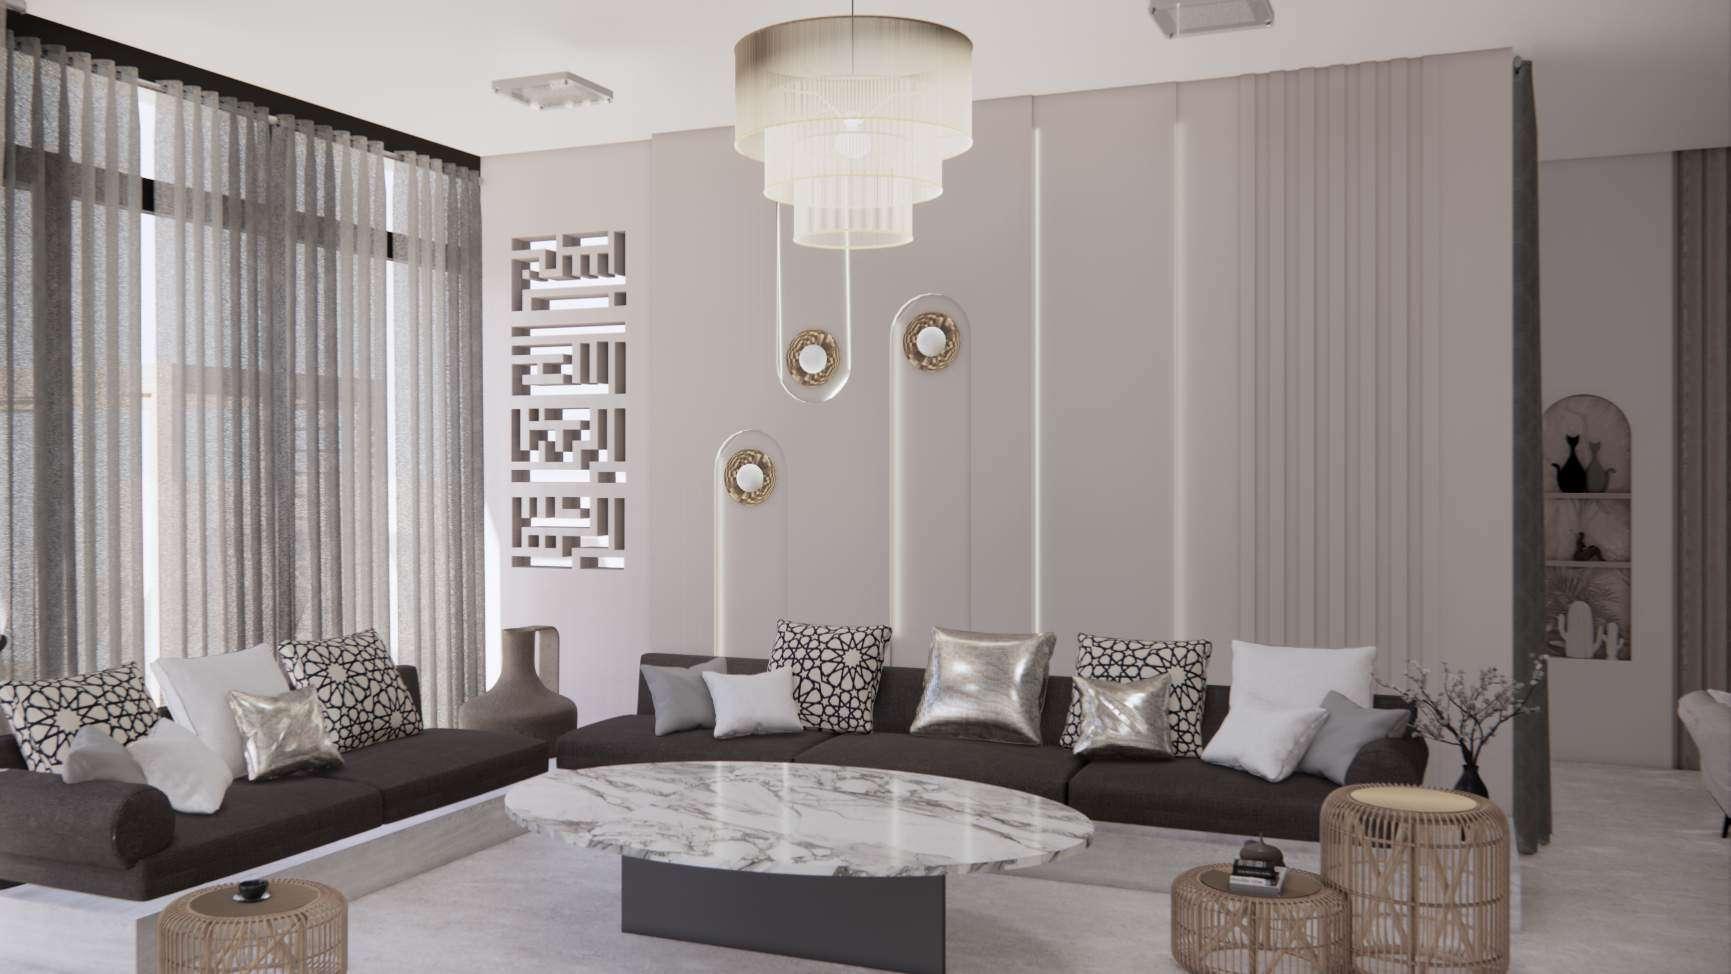
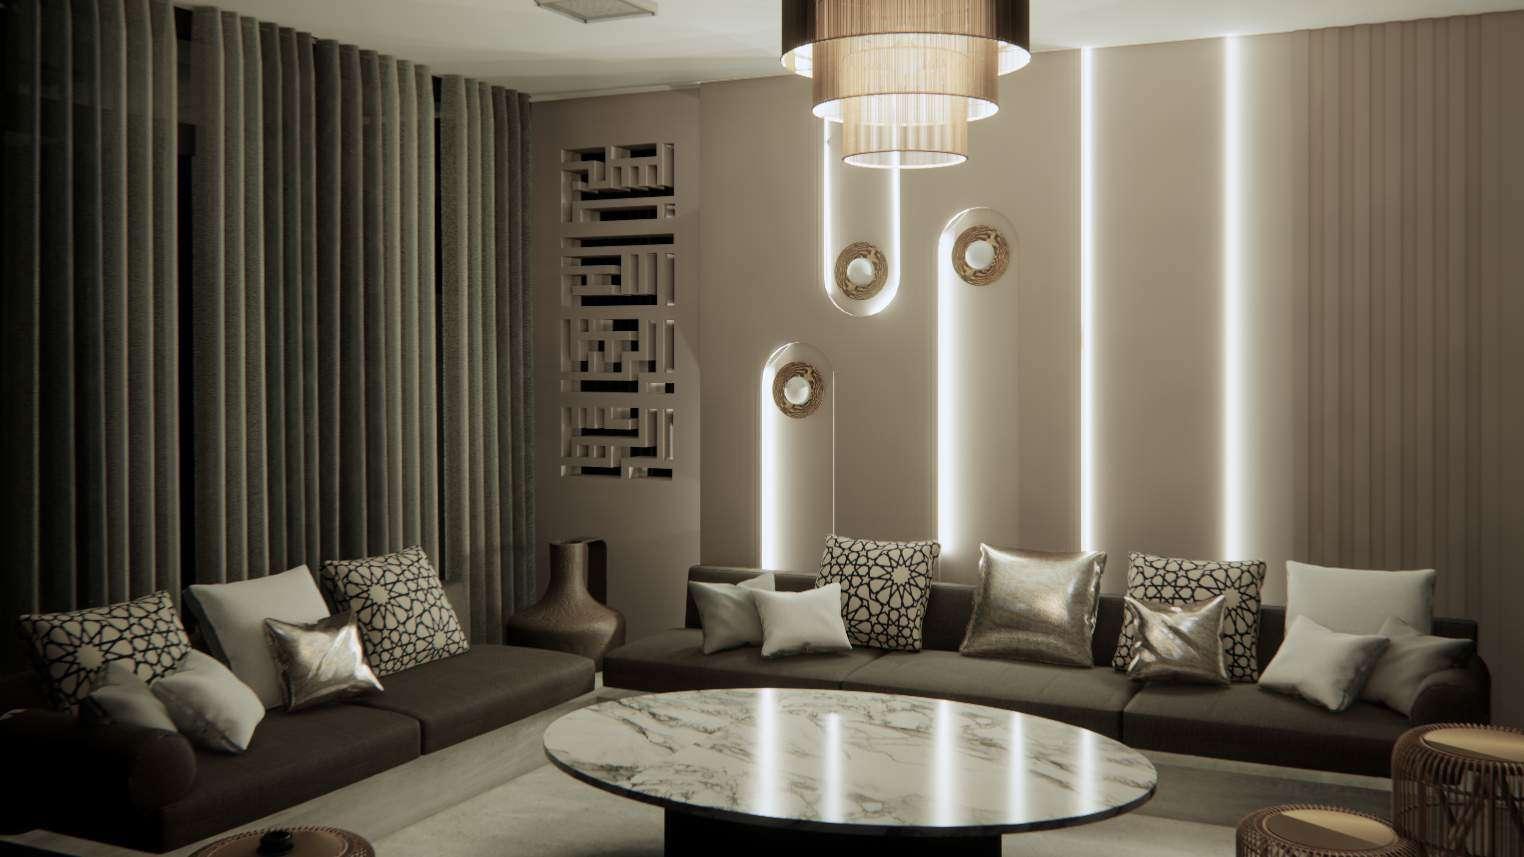
1.Modern Majlis - A space which acts multifunctional
2.Show Kitchen & Dining- An e aborate dining area which accommodates 10 pp with a buffet setting.
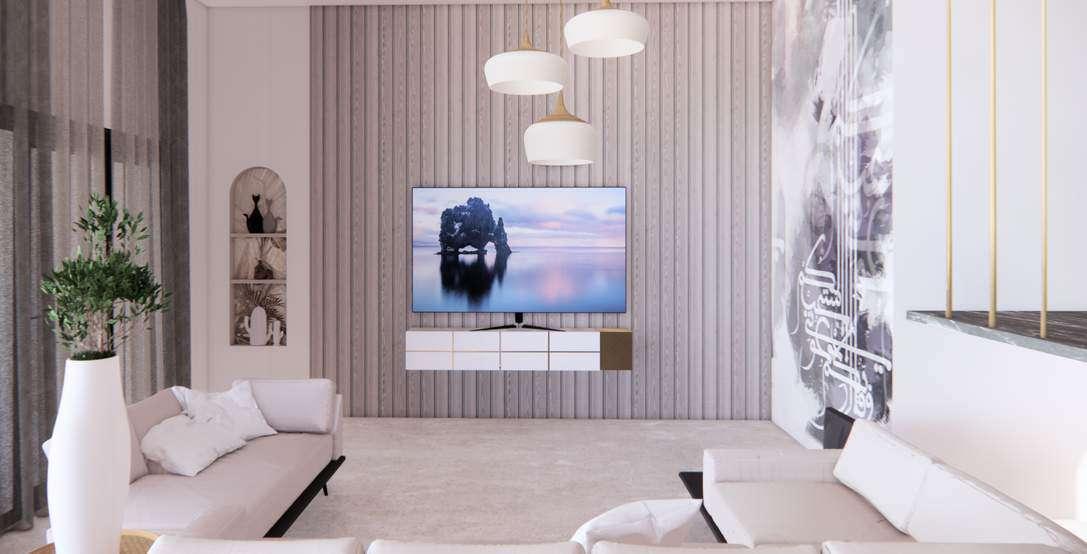
3.Living Area- Primarily for watching TV
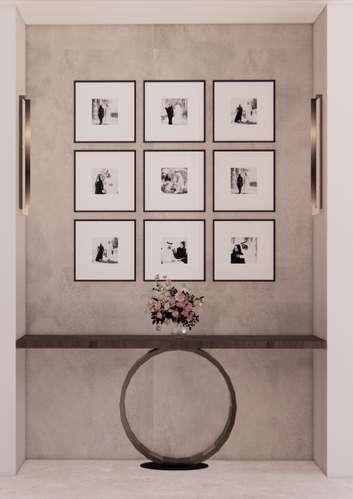
4.Gallery- Personal sed corner for the family to cherish their memories
Material & mood board.
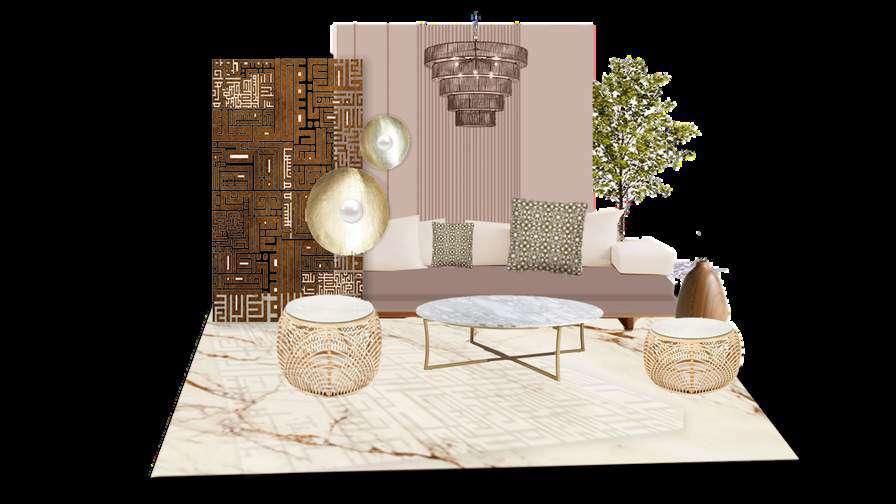
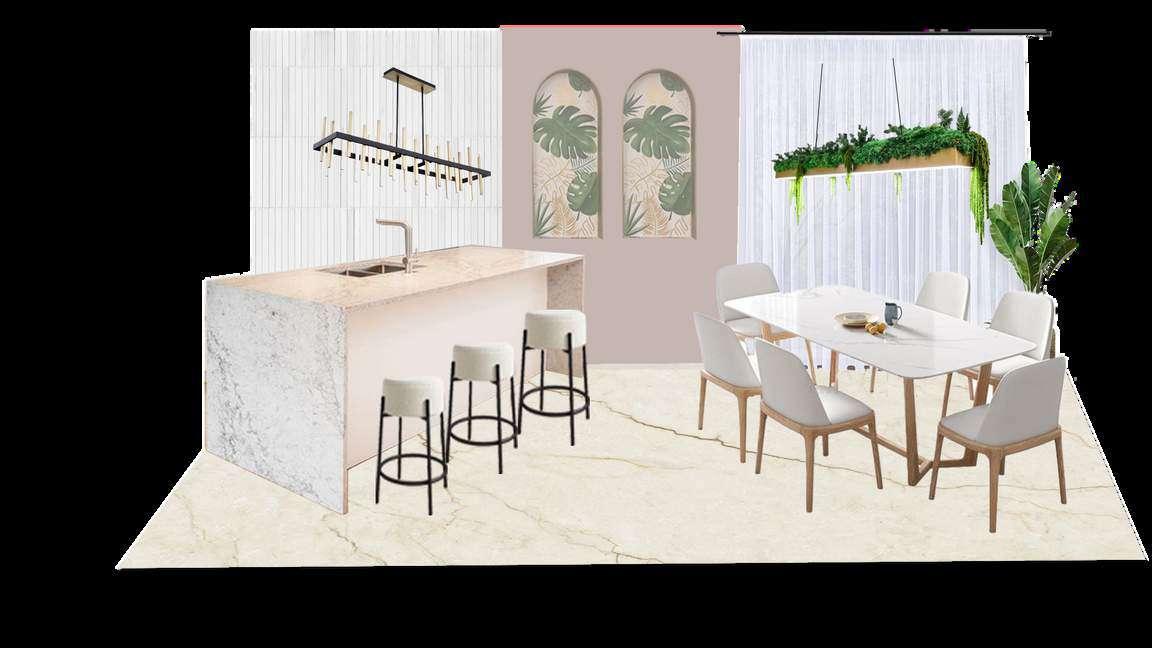
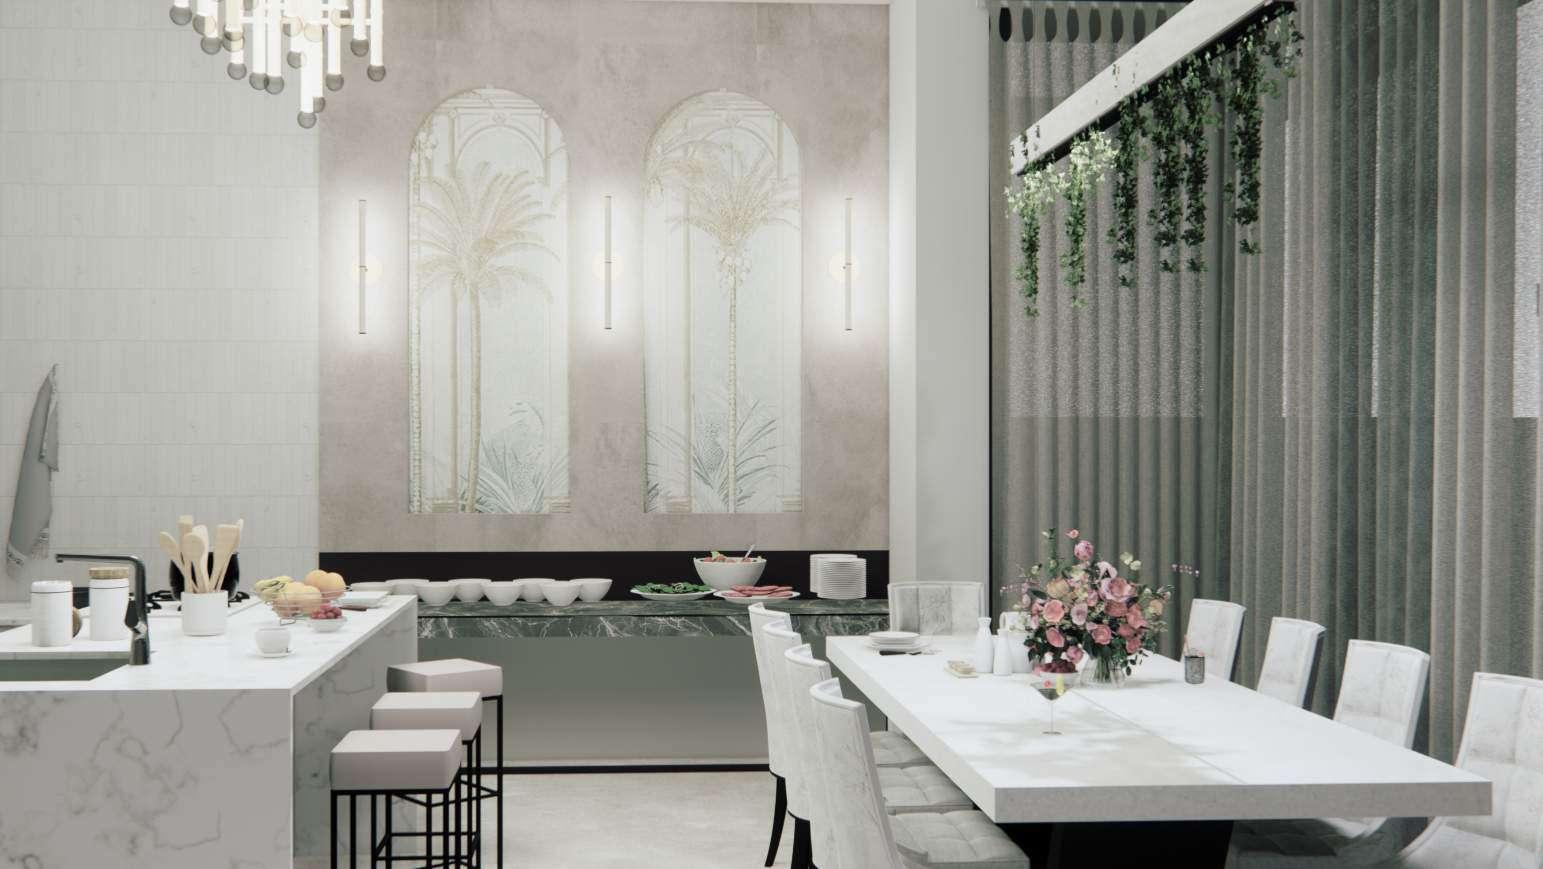
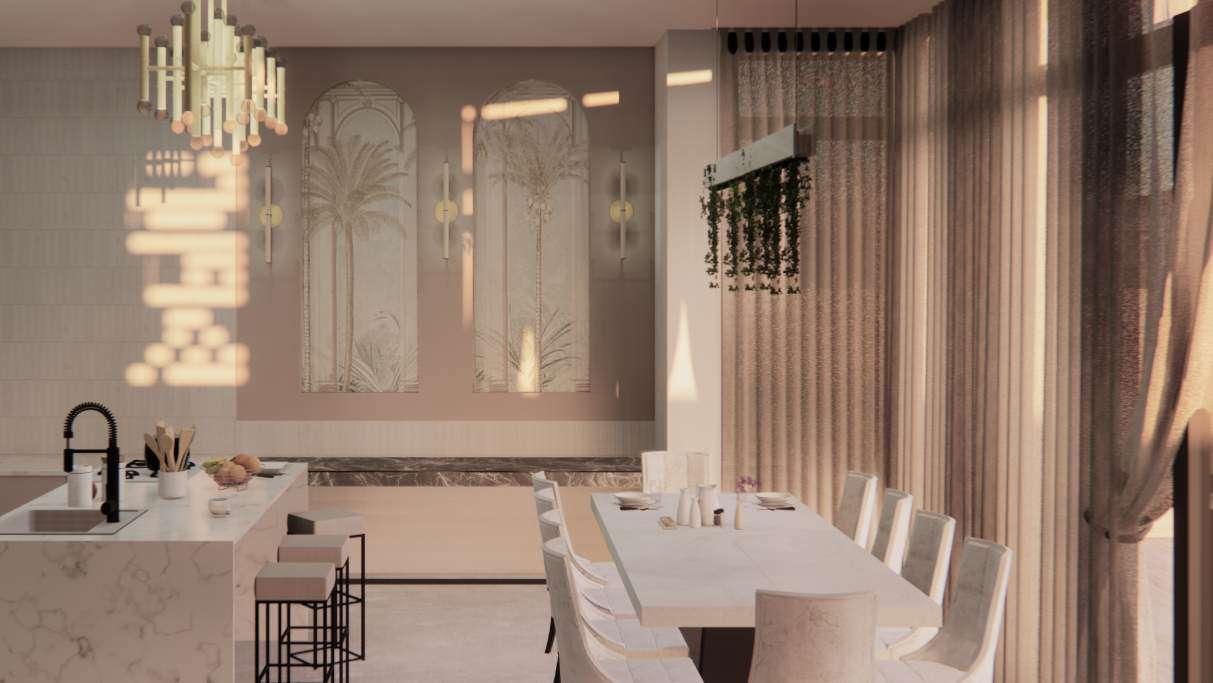
Modern Majlis, Show kitchen and Dining Area
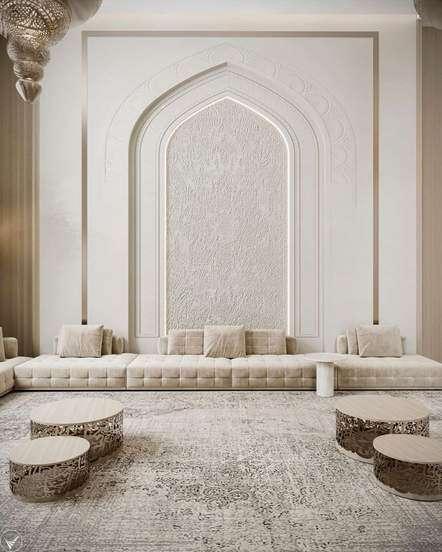
A beige color palette on the wa ls enhances the sophisticat on of the design
Uti izing metal ic accents such as a plate with pearls can evoke a sense of luxury when pa red with ambient ighting
Grand Chande ier showcases luxury but a so made of sustainable materia , pa m leaves residue wh ch is a so a vernacular mater al
White marble countertop: A uxur ous wh te marb e surface that exudes elegance and refinement.
Crysta chandelier An e egant chandel er with h gh-qual ty crystal e ements that adds a touch of soph st cation.
Arabic arches: Used shapes ike arches, wh ch are very common in Arabic culture and add arch tectural charm.
Pa m-themed
wallpaper: Wa lpaper featur ng palm mot fs that ref ect the local f ora and cu tural heritage
Pil ows w th pr nt of Arabic pattern Wal fenestrations of pattern which made of hidden meaningful religious message in Arabic cal igraphy P ay of l ght and shadow nt he same pattern can be observed
Use of materials l ke marble w th gold accents to g ve t a luxurious feel Wal mold ngs and f made of lime p ast absorbs carbon diox increases the indoo quality by 10%
Fine white tile finish: H gh-end white ti es that provide a sleek and po ished ook to the space
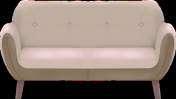
Wooden base of the sofa is made of a sustainable materia ca led Dessert board. The core of th s mater al s made of palm fronds and is isted as green bu ld ng mater al Rattan S de Tab e beaut ful y handwoven by local artisans us ng natura materia s.
LED chandelier lighting: Energyeff cient LED l ghts integrated into the chande ier reducing energy consumption.
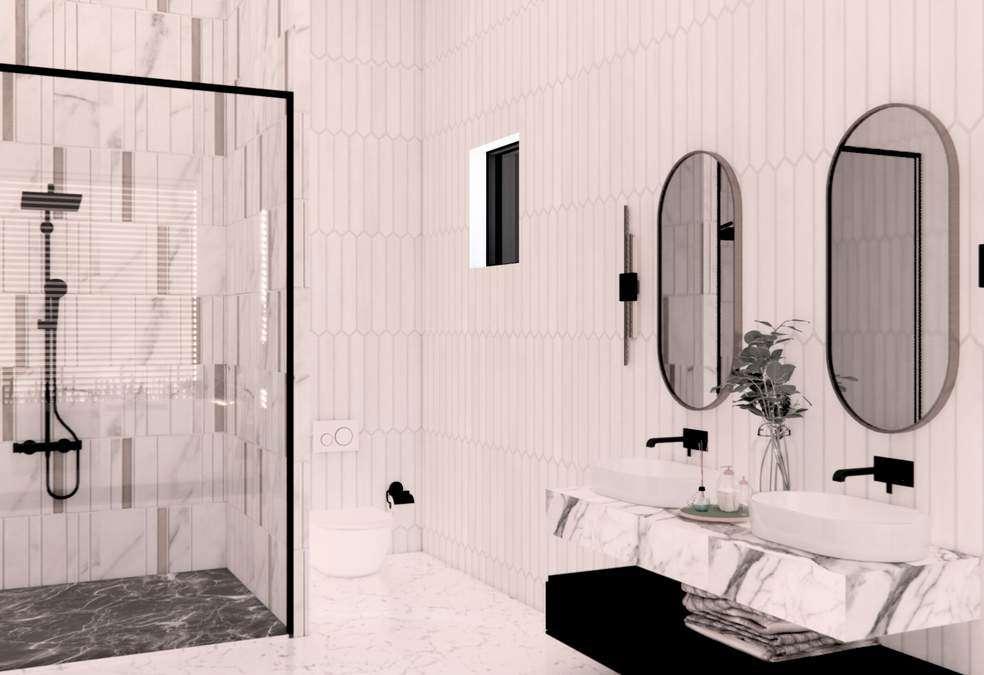
Water-effic ent fixtures: Fixtures designed to minimize water usage w thout comprom sing performance.
Low VOC paints: Paints with low volati e organic compounds to mprove ndoor a r qua ity and reduce harmful em ssions
Indoor plants: Native plants that enhance indoor air qual ty and br ng a touch of nature indoors
uxury elements
Sustainable feature
Arabic - Cultural element
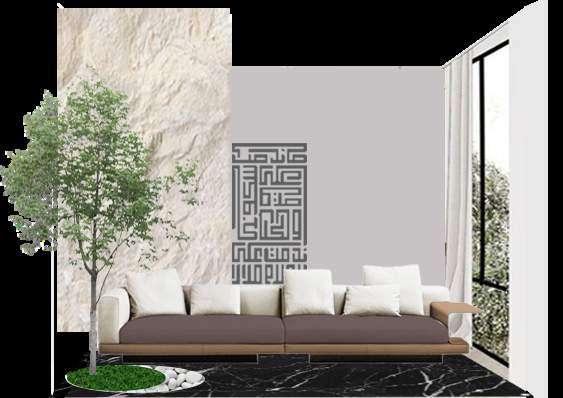
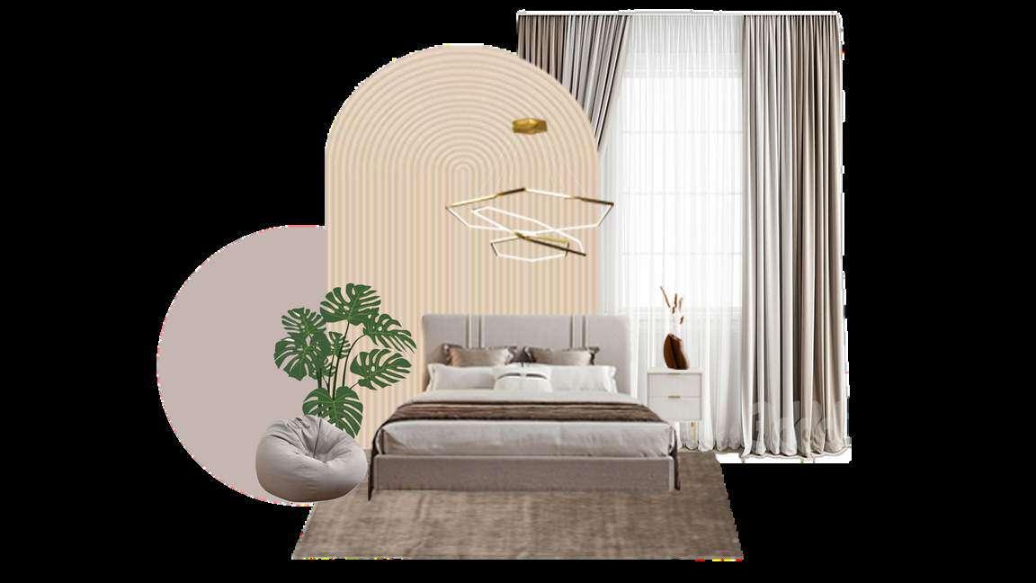
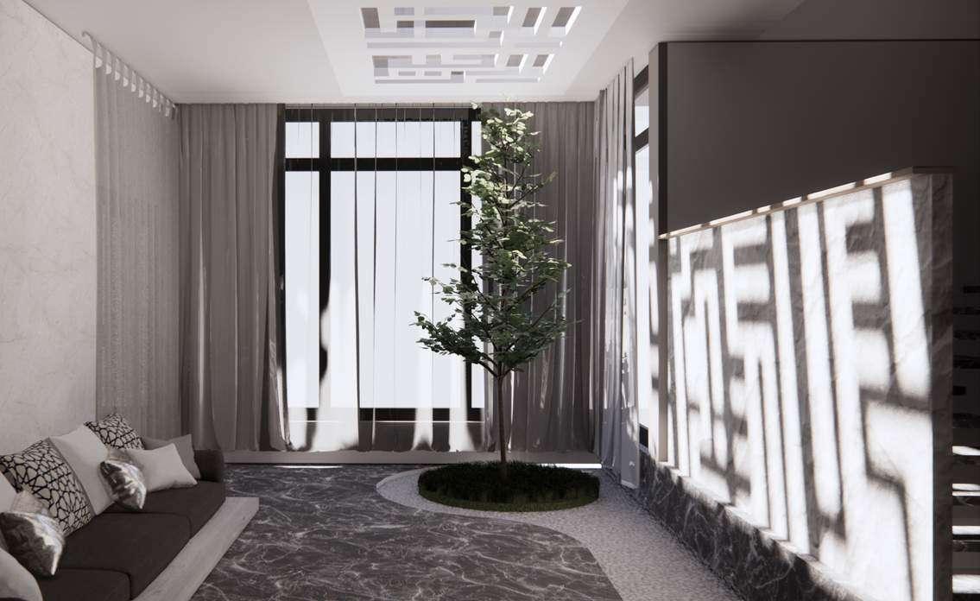
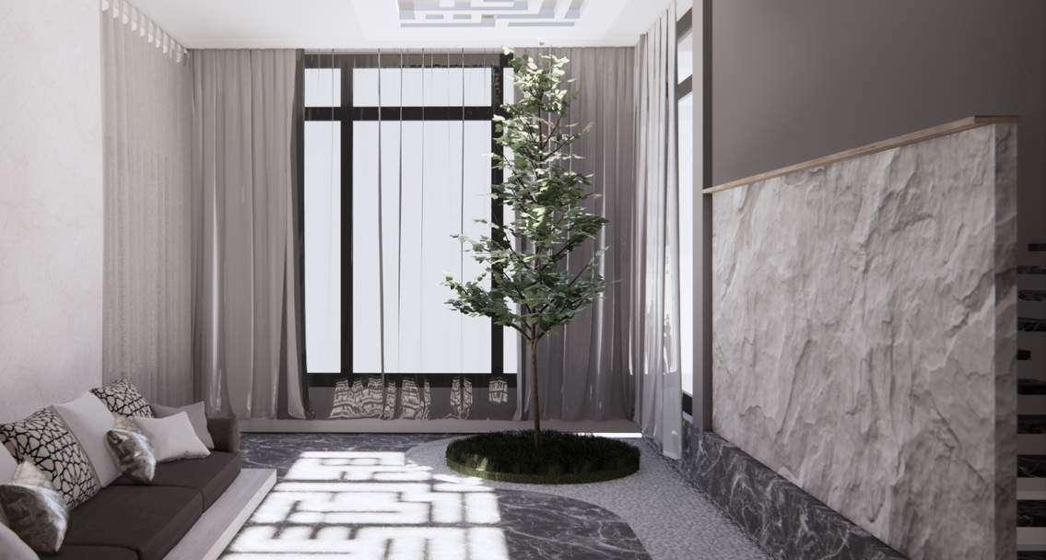
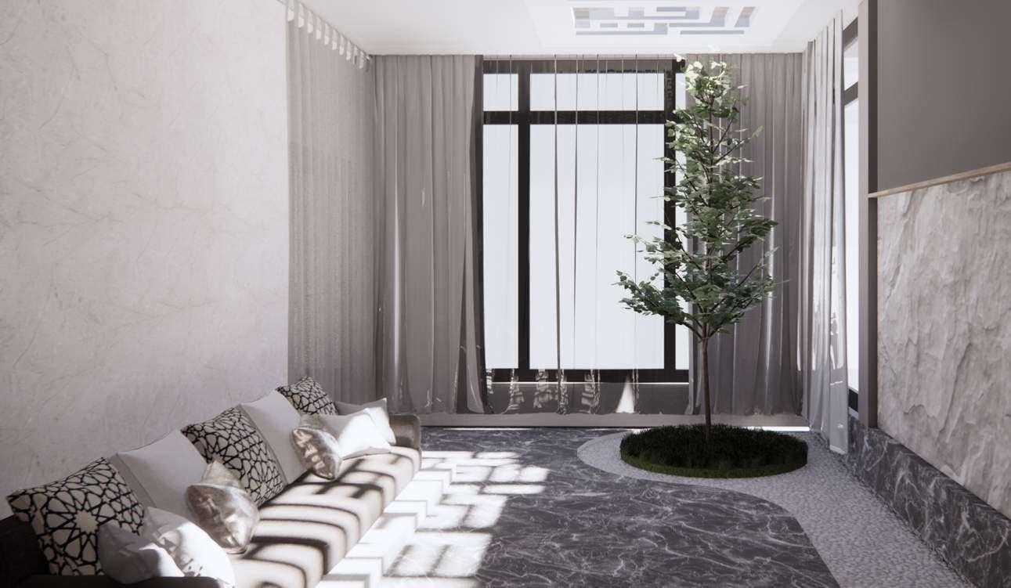
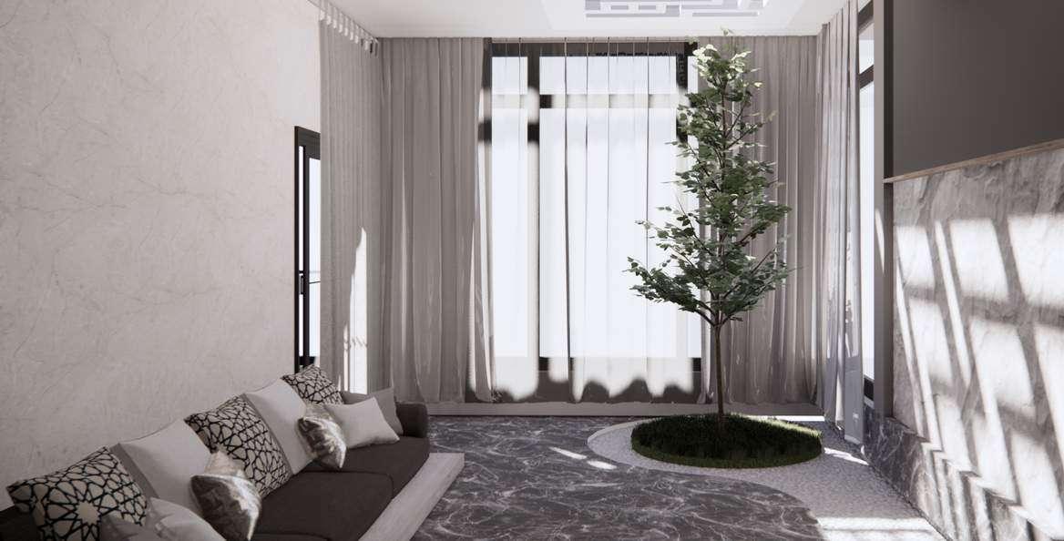
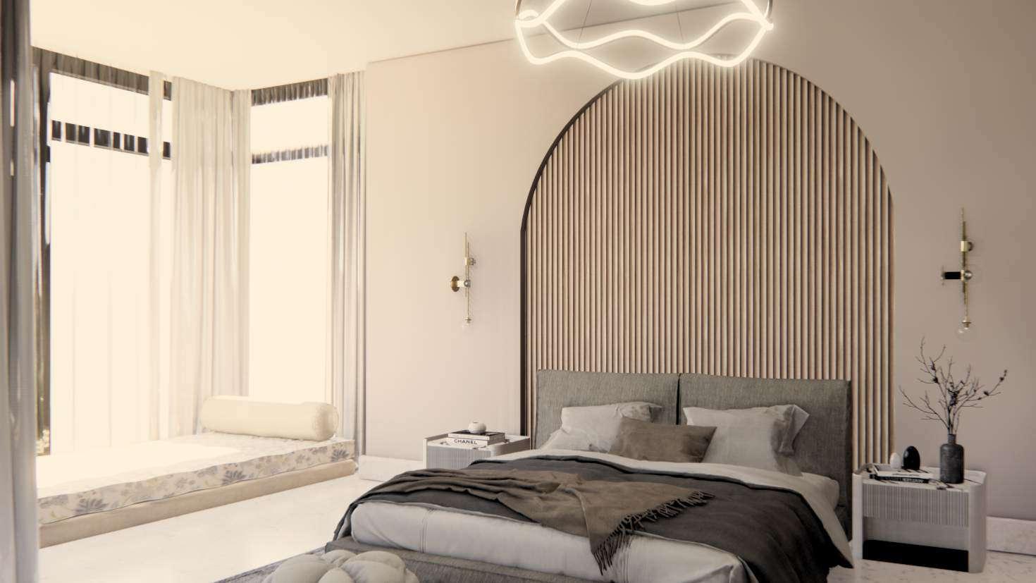
Family Lounge and Master Bedroom
Exquisite Ita ian black marble: H ghend black marb e from taly that exudes luxury and elegance
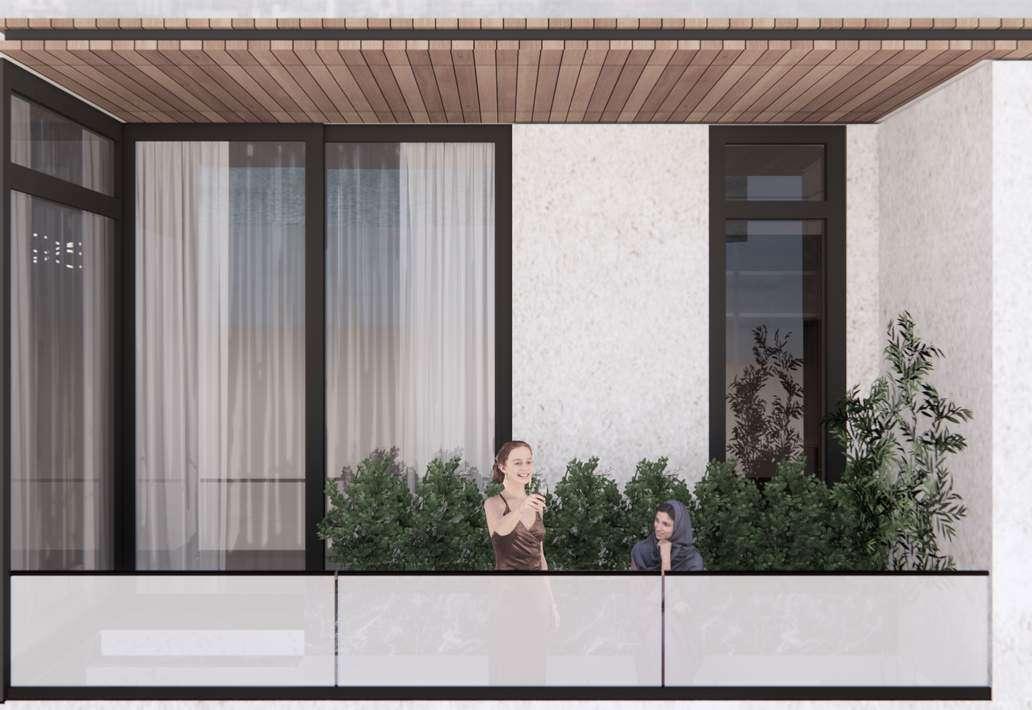
Mimic outdoor space in family areas: Des gned to repl cate outdoor environments, providing a uxur ous feel that a lows for extended outdoor l ving wh le ensuring privacy.
Fully glazed look Black metal aluminum frames:
A s eek and po ished fu ly g azed finish durab e b ack a uminum frames that enhances the uxurious fee of the space.
Creating seamless transitions between indoor and outdoor spaces : with indoor landscaping and var ed textures l ke lawn, rocky wa l and pebbles
Biophilic design: ntegrating nature-inspired elements, ike indoor andscapes and natural textures to create a calming and connected ndoor env ronment.
Arabic pattern use: Patterns inspired by Arabic art, conveying cultura her tage and aesthet c appeal.
Motorized curtain operated by smart technology to enha efficiency and conv
A beige color palette on the wa ls enhances the elegance of the design
Modern chandelier An elegant chandelier with gold accent that adds a touch of sophist cation.
Arabic arches: Used shapes l ke arches, which are very common in Arab c cu ture and add architectura charm
Spiritua messa
Design e ements convey spir tual messages, enhan cultural and perso s gn f cance of th
Low VOC paints: Pa nts w th ow vo atile organ c compounds to improve indoor air quality and reduce harmfu emissions
Indoor plants: Nat ve plants that enhance indoor a r qua ity and bring a touch of nature indoors.
Wooden base of the bed is made of a sustainable materia ca led Dessert board The core of th s materia is made of palm fronds and s l sted as green bu lding material
Motor zed curtains: Curtains operated by smart home technology to enhance energy eff c ency and convenience
Design outcome.
Story boarding the project journey experience and reflection.
MY ROLE AND REFLECTION
In the project, my role encompassed a comprehensive range of respons bilities from inception to final delivery. Initially I engaged in client meetings to understand their vision and needs. I conducted thorough site studies and extensive research to inform the project’s d rection, ncluding material studies to ensure quality and appropriateness. As the project evolved, transitioned from conceptua development to detai ed des gn elements and mp ementation strategies. I created offline material boards and curated detailed furniture, fixtures, and equipment (FF&E) lists to guide the project's physical aspects Throughout the process, I organized and led meetings with stakeholders to align objectives and address any concerns. I also generated 3D visuals to provide a clear representation of the design vision Ultimately, I managed the final handover of the des gn, ensuring that every aspect met the project’s goals and client expectations.
Reflecting on the project, the inspiration for the concept emerged profoundly from the project s context, loca culture, and site specifics. I learned that keen observation of these elements can reveal rich opportunities for design innovation One notable challenge was managing clients who were initia ly res stant to susta nable design. Rather than pushing the concept directly, we opted to incorporate unseen sustainable elements, which allowed us to educate them after their initial positive response. ntegrating the third element cultura and religious beliefs into the project proved essential. By weaving in aspects such as Arabic calligraphy, a personal hobby of our c ient, we not only respected their religious values by integrating a message in the skylight pattern, but also enriched the project with a customized touch. This approach effective y combined luxury, sustainability, and cultural significance, leading to a successful outcome that was we lreceived by the clients
CLIENT SATISFACTION
The design successfully met the client’s expectations by b ending luxury with sustainab lity resulting in h gh levels of satisfaction and appreciation for the thoughtful integration of cultura elements.
ACCEPTANCE OF SUSTAINABLE DESIGN
By showcasing sustainable design through well-executed projects, high-net-worth clients have come to accept and appreciate the benefits of eco-friendly practices within luxurious settings.
SETTING INDUSTRY STANDARDS
The project established the EcoLuxe Model as a benchmark for the ndustry, setting a new standard for integrat ng sustainabil ty with luxury and providing a framework for future design endeavors.
02
PLAID TO PLATFORM
CLIENT: Network Rail
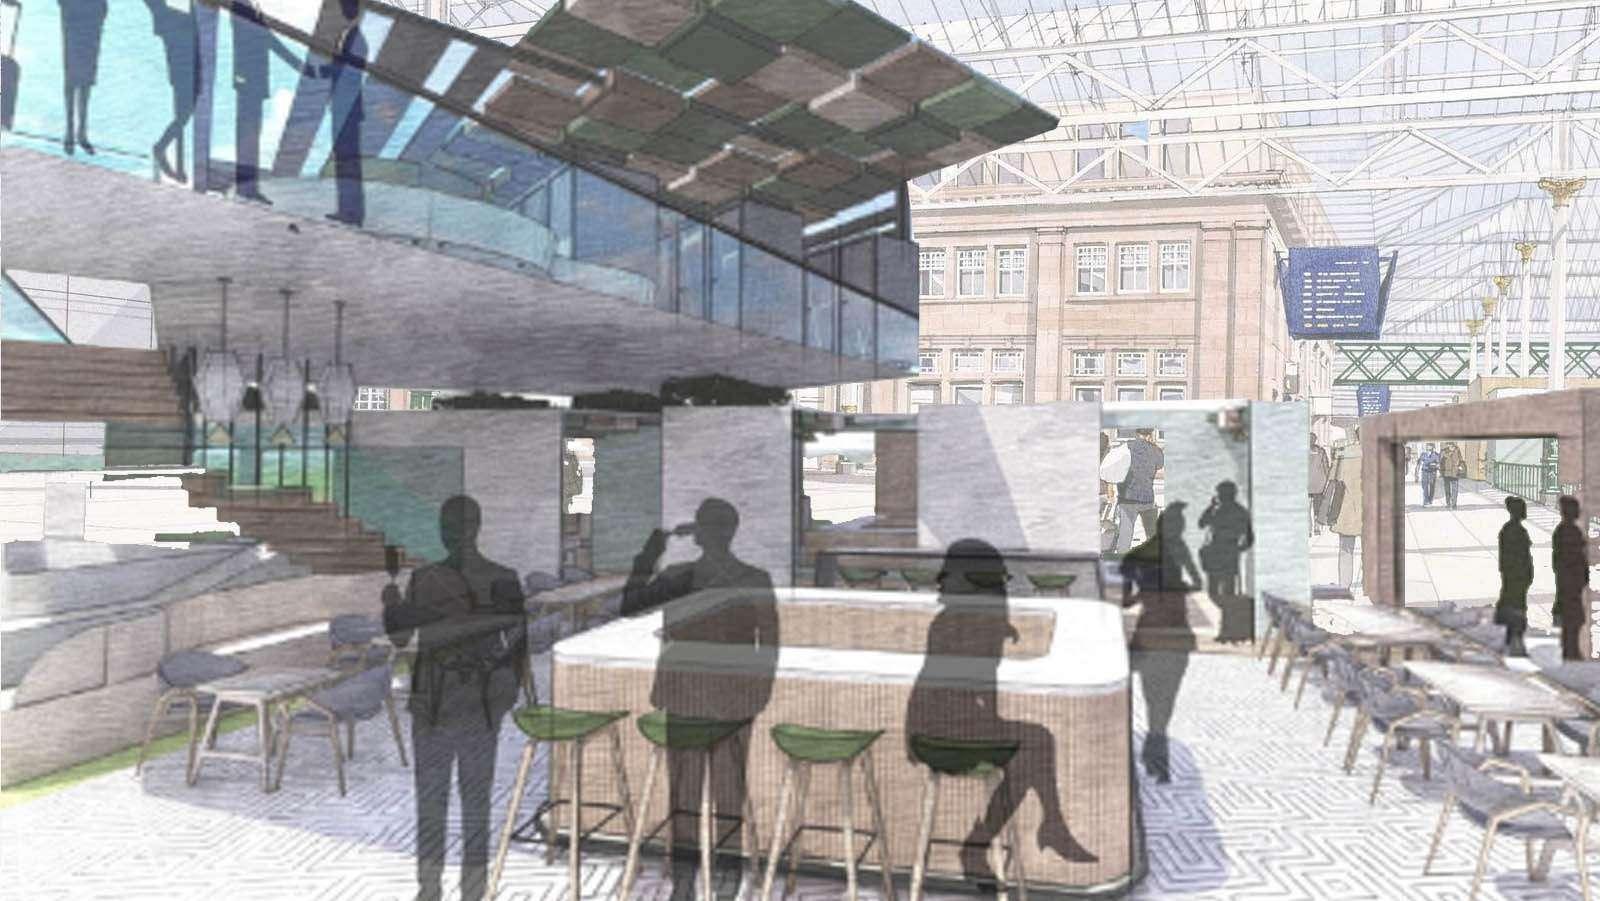
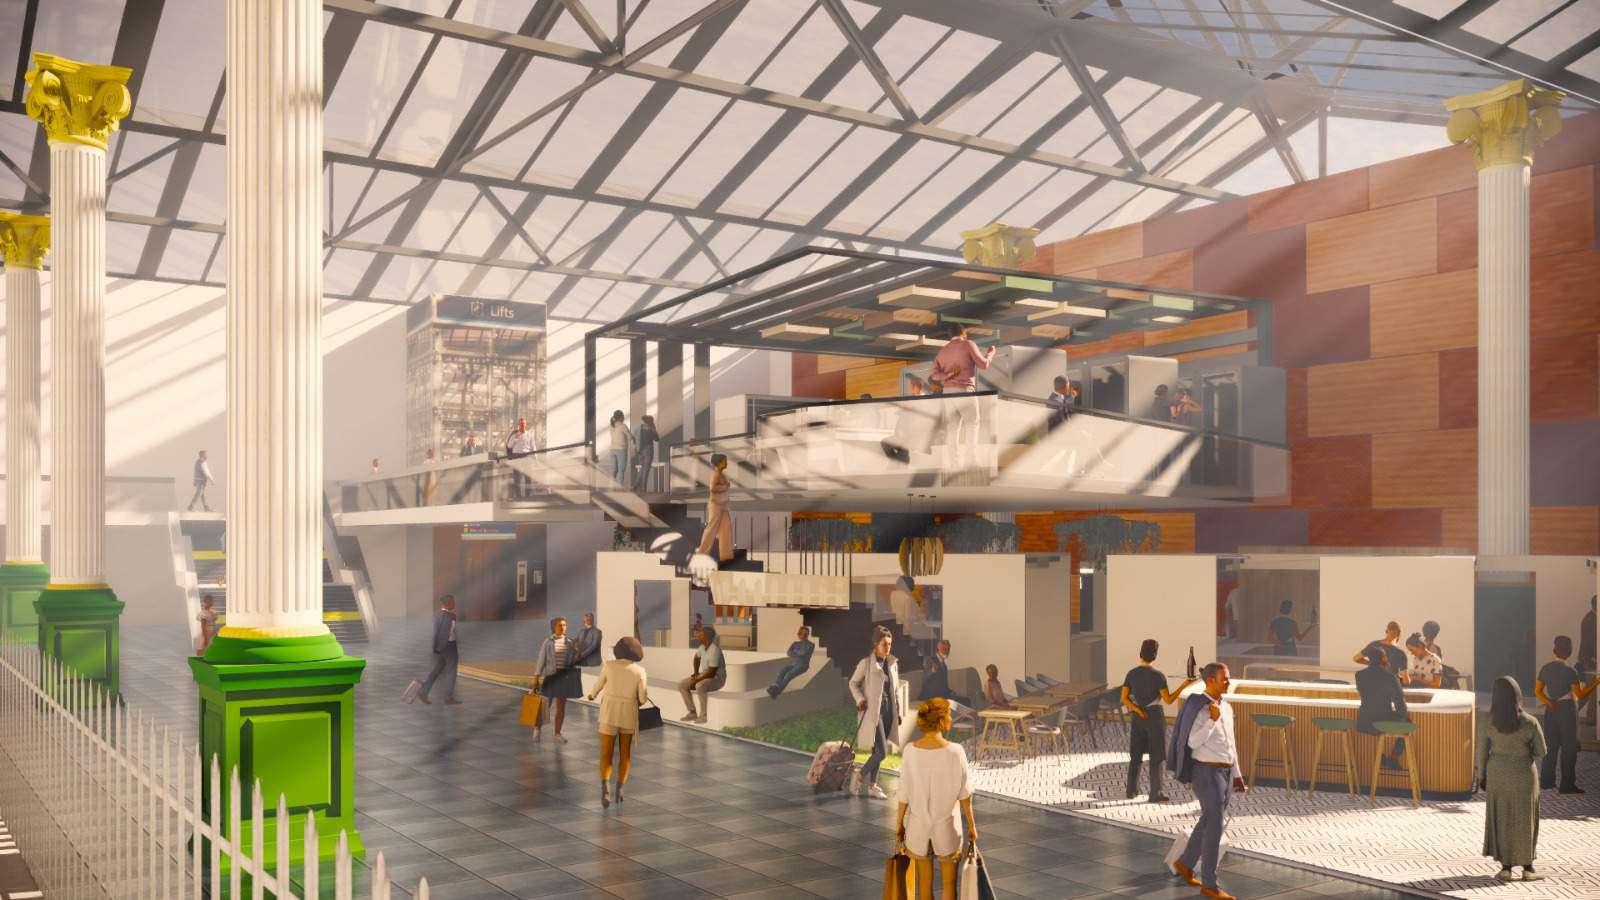
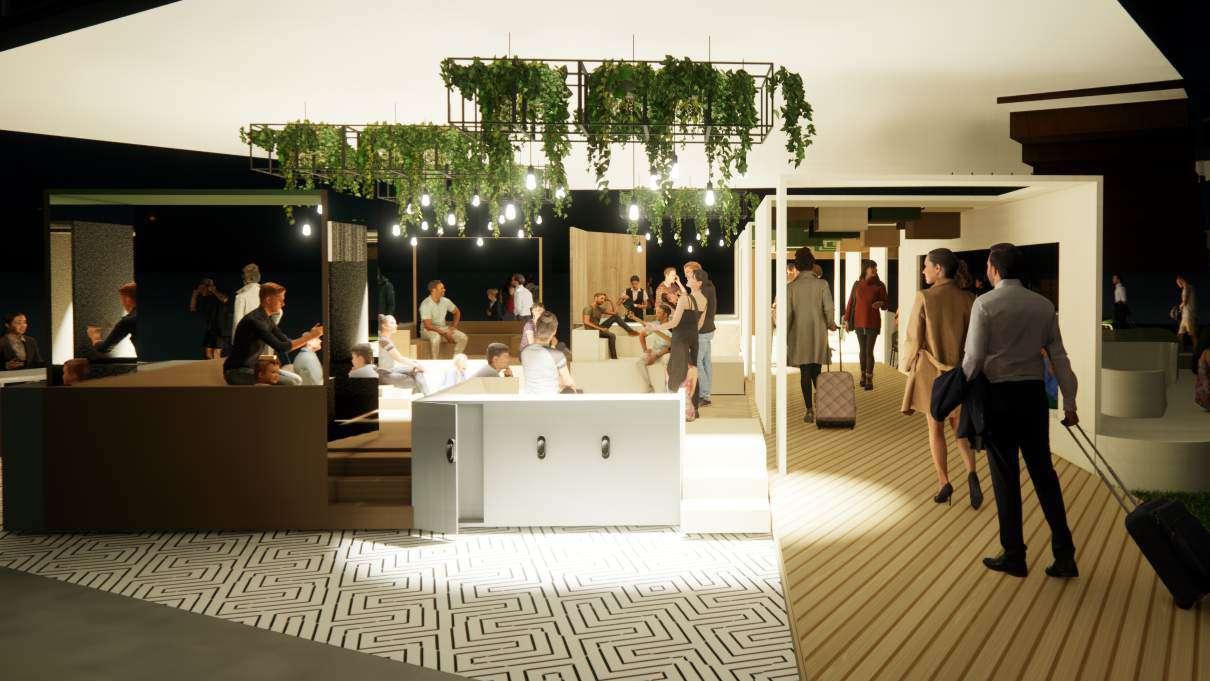
DESCRIPTION : Designing an installation on Platform of Waverly Station to engage and draw in public and passengers.
LOCATION: Edinburgh, Scotland.
Survey.
Why aren t there enough seats on the p atform?
Age Group
The highest age group in the train station survey is 4050.The predominant user category identified in the survey was tourist who are more keen about exploring Scottish culture.
I need to attend this meeting.
Can you suggest a qu et ocation?
People Say
A report showed that 70% of ndividua s endured a waiting period of 30 to 40 m nutes while expressing interest n learning more about Scottish cu ture including Scottish Whiskey.
Oh no! I have to wait another 30 m nutes. What should I do in the meantime?
Design Architect
Challenges
There is a lack of workpods, and the seat ng arrangement is uncomfortable. Additiona ly, there are no entertainment options or easily accessible grab-and-go food kiosks.
Surveyed a total of 42 passengers and 4 staff members at the Waverley Station.
Concept and Ideation.
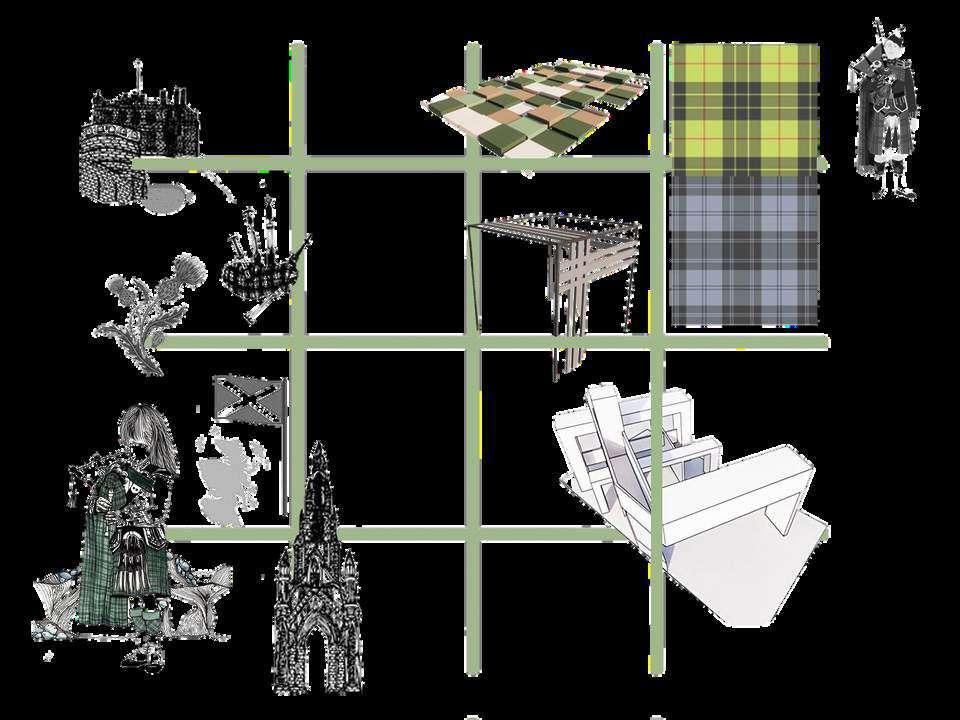
Plaid to Platform
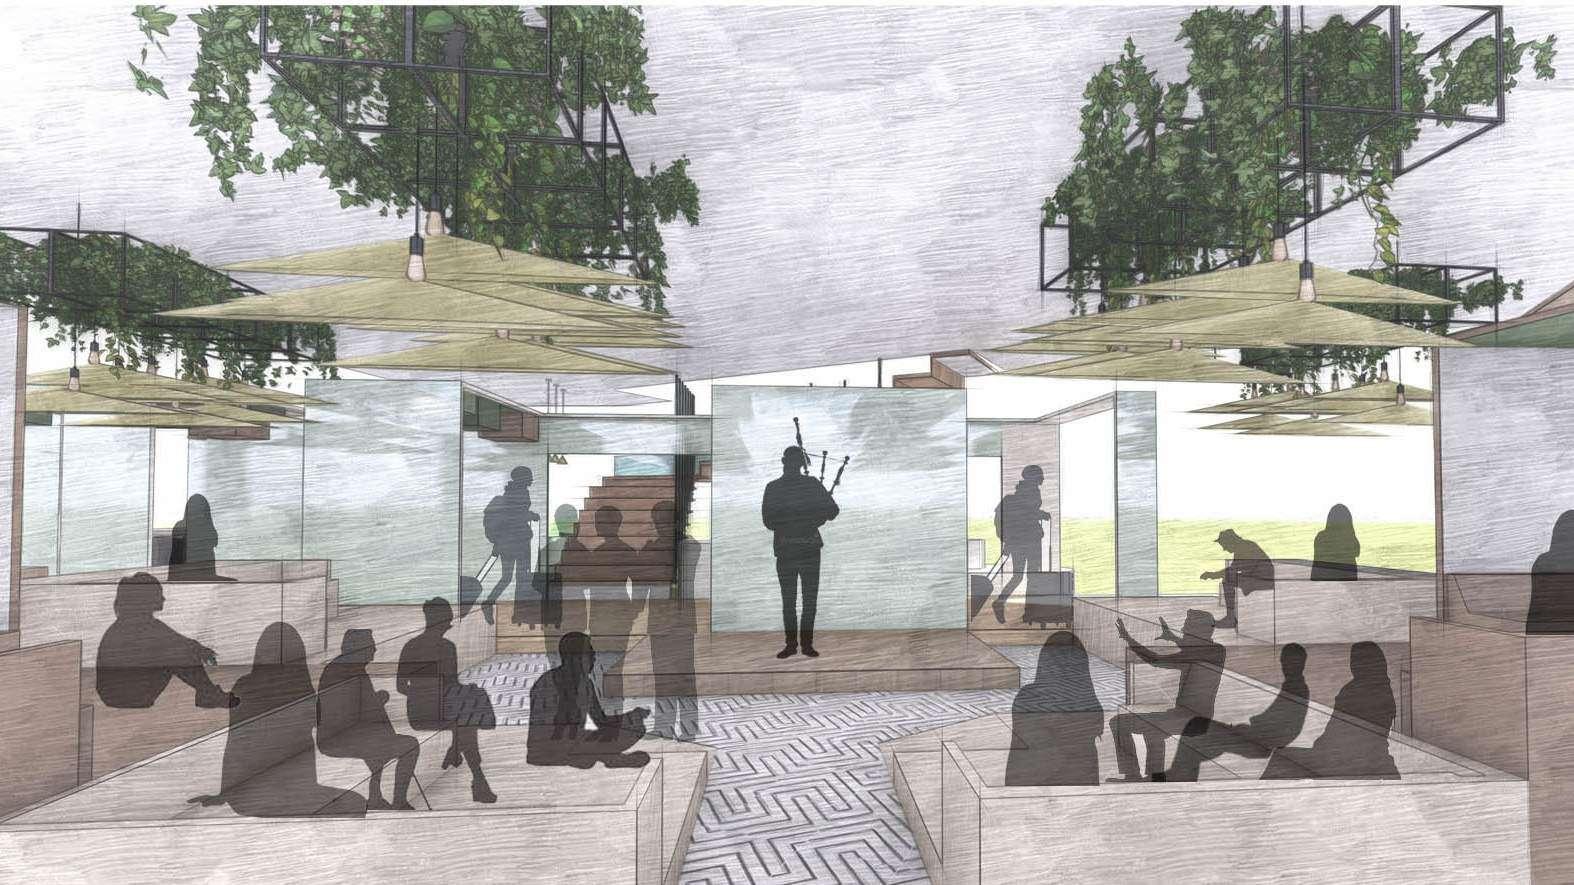
The exhibition will feature local talent through live music performances and interactive experiences Attendees can relax and enjoy n a we coming atmosphere that celebrates the community s d verse ski ls and creativity
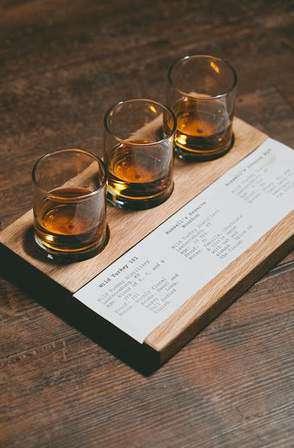
It ntends to promote Scottish whiskey by offering tastings, informative displays, and the opportunity to learn about the rich history and craftsmanship behind this conic beverage.
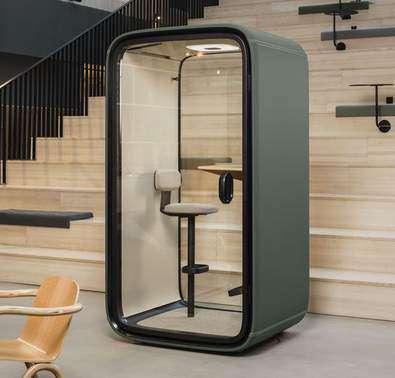
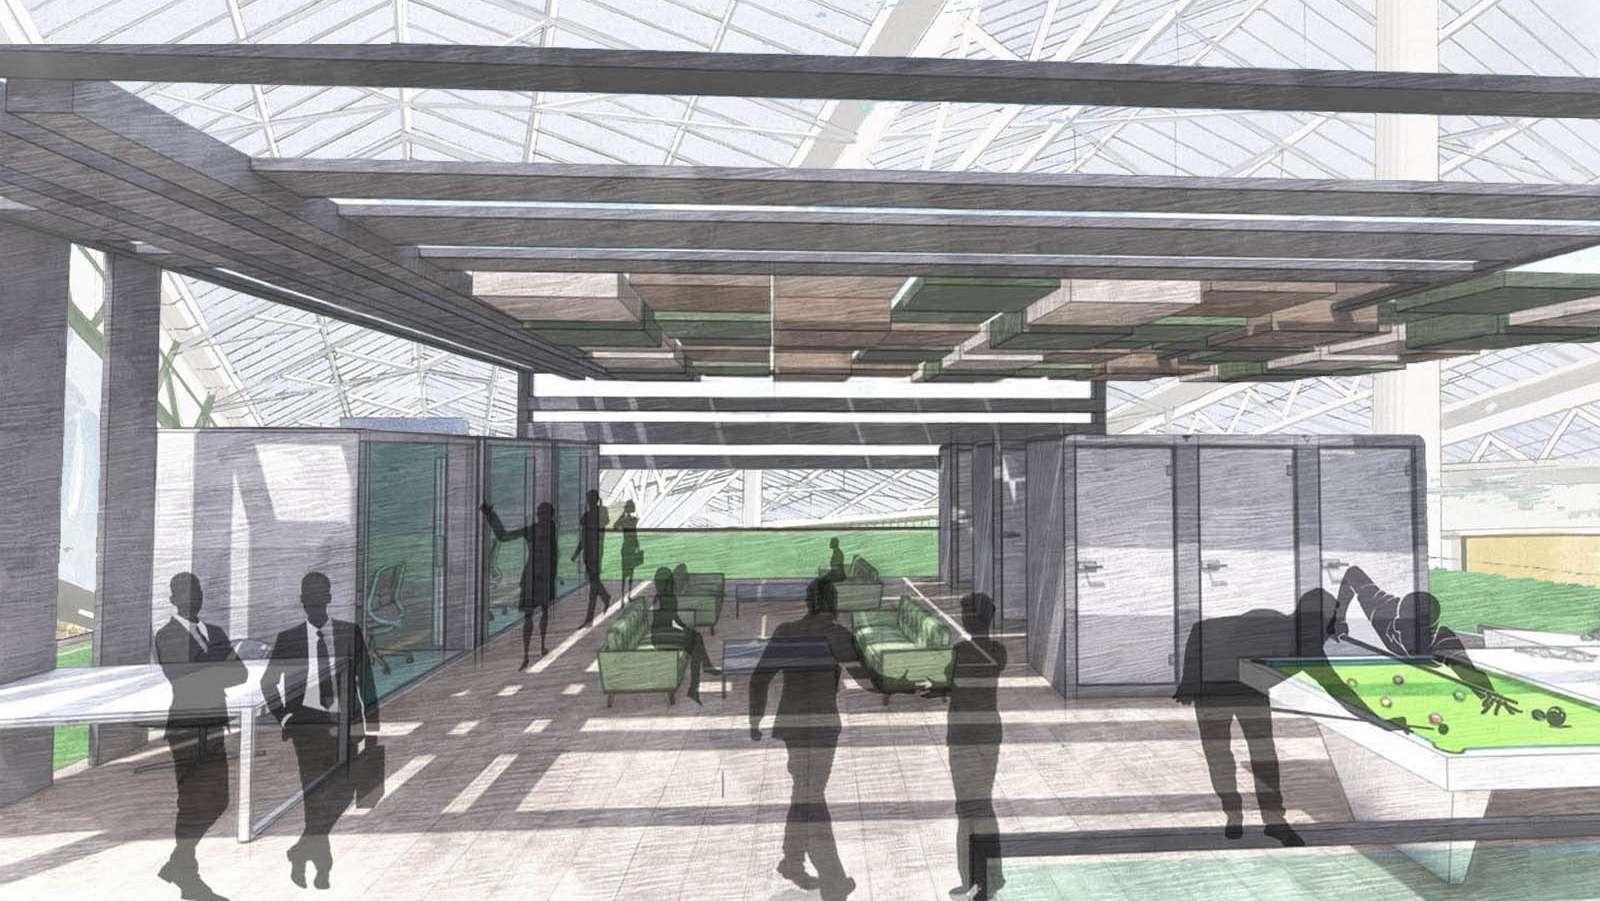
The proposal for work pods and a elite zone is designed to generate additional revenue by offering premium lounge, private workspaces for passengers seeking silent zone and an exclusive, upscale experience.
Site Analysis and Zoning.
EDINBURGH WAVERLEY STATION
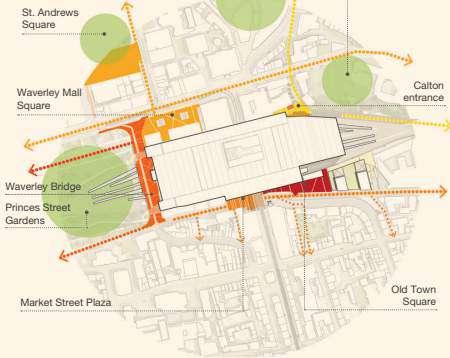
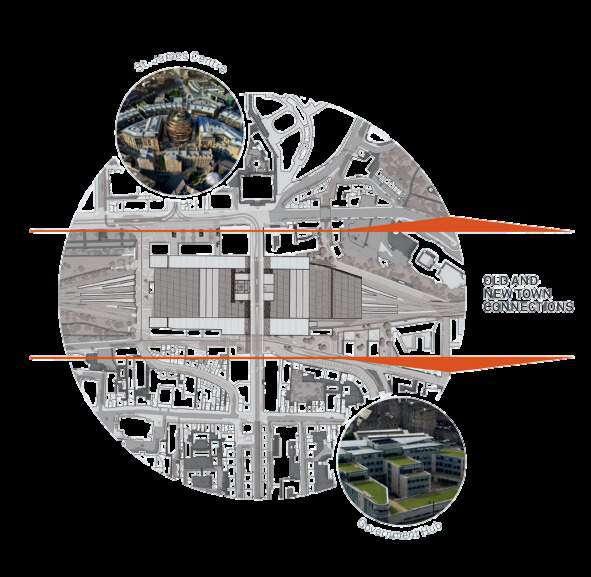
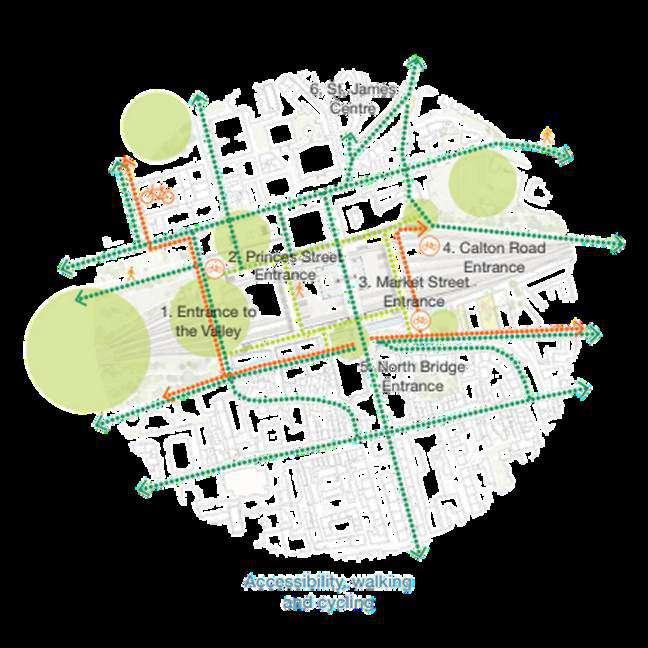
The Waverley Station Concept Masterplan envisions a station that is a vita part of the city, with a major new pub ic space on Waverley Bridge providing views of the striking world heritage city skyline. It will be a stat on that puts peop e first, prov ding easy access for all, and creating vita city connections for walk ng, cycling and pub ic transport
Historical Significance & Public space
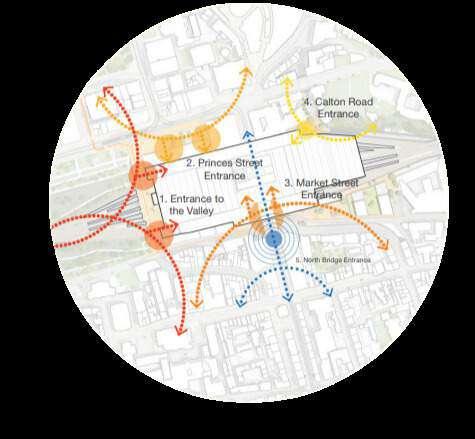
Immediate surroundings, Entrance and Exits
Location and description
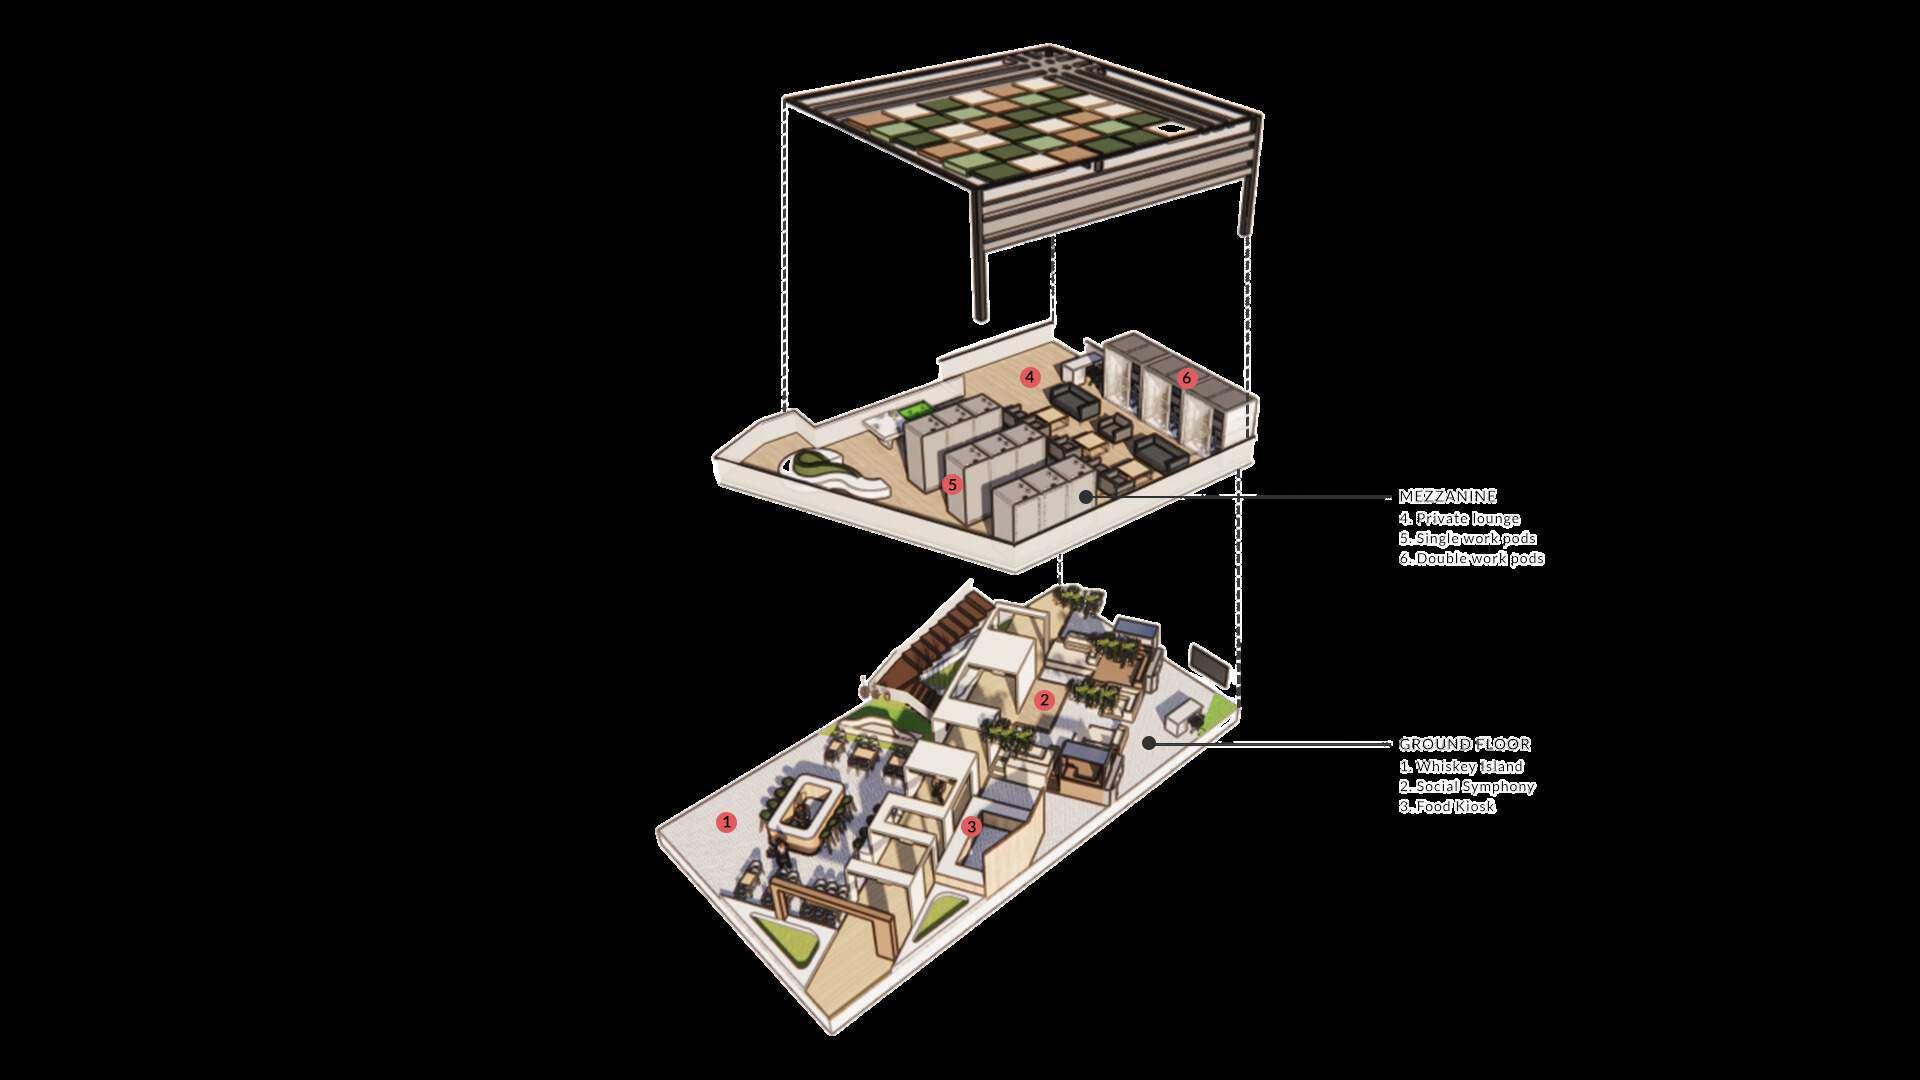
The concept of expanding vertically to an additional mezzanine floor arose from the need to differentiate between paid and unpa d users as we l as to provide amenities and luxury exclusive y for paid users
Transportation and Accessibility
Floor Pl d Axonom
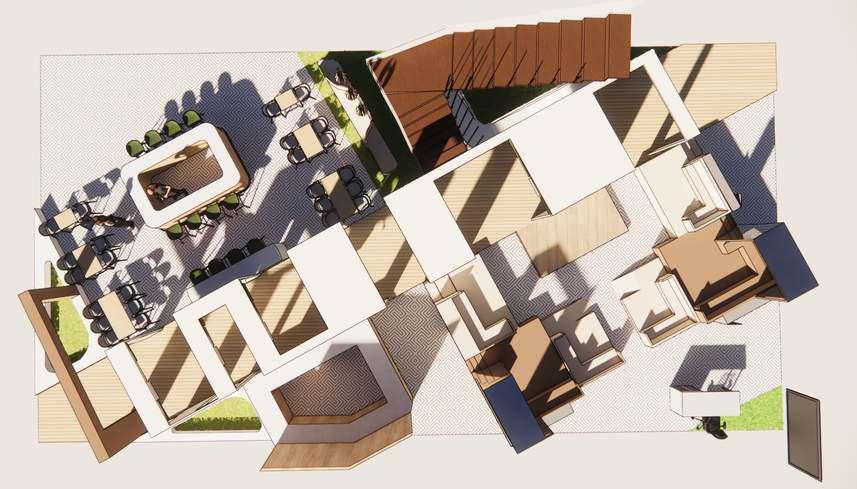
GROUND FLOOR LAYOUT
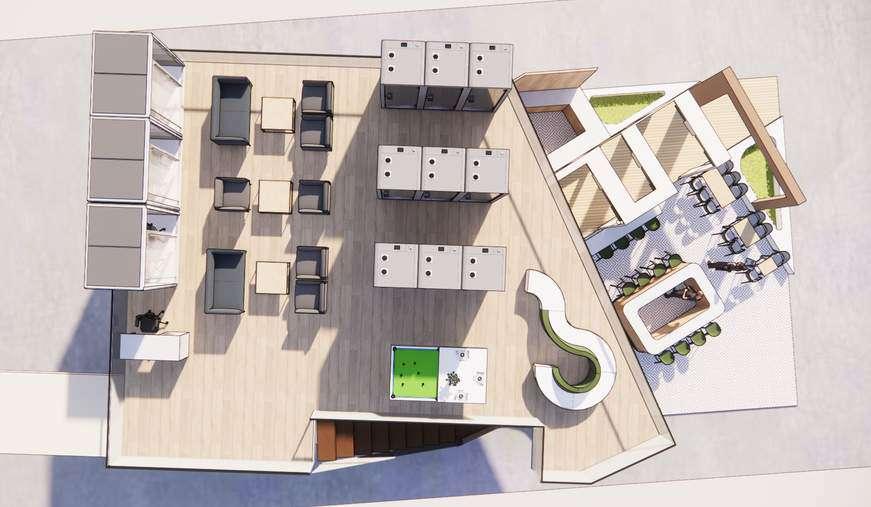
MEZZANINE FLOOR LAYOUT
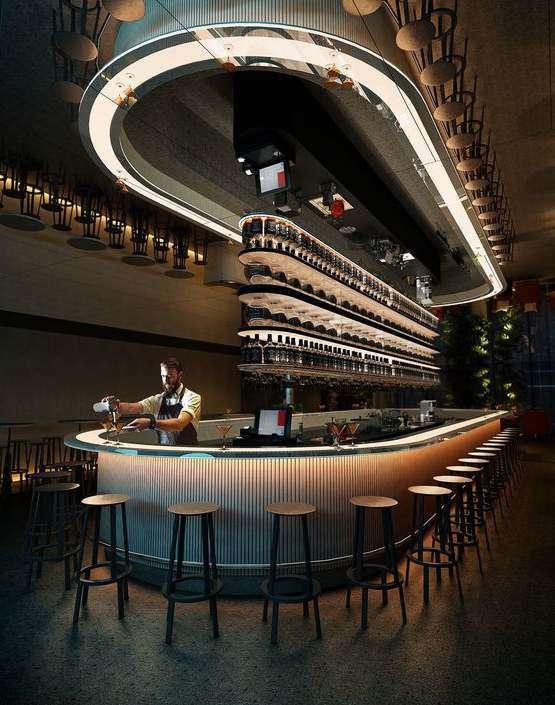
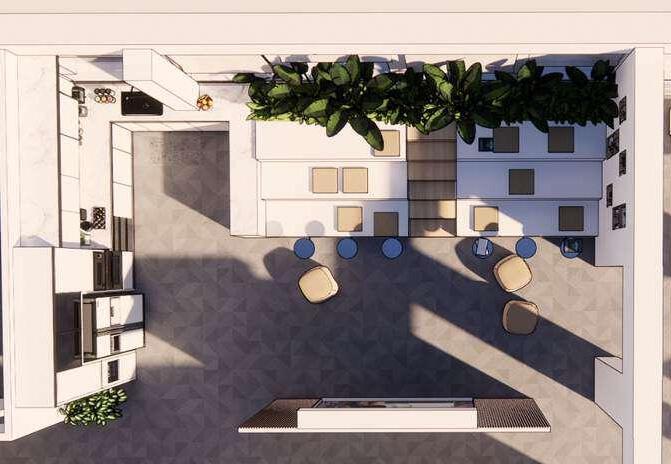
Whiskey Island..
• Only whiskey flights sha l be served
• Tables designed with interactive screen
• Two different kinds of seating
• Total Seating Capacity - 35 pax
• Promotes Scottish whiskey culture
Social symphony.
• A space for entertainment
• Seating given at different heights
• Collaborate with loca artists to promote their work
• Tota Seat ng Capacity - 35 pax
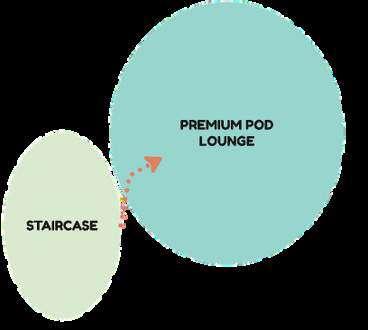
Premium Pod Lounge.
Connected
Design Outcome.
Reflection
Reflecting on the design outcomes of our project at Waverley Station, it was an exhilarat ng experience to be part of a public insta lation on such a h storic ra lway p atform.
Inspired by the traditional Scott sh Tartan pattern, we transformed our concept from a 2-D design into a 3-D art instal ation that not only celebrated Scotland s cultural heritage but a so catered to the needs of both passengers and our client, Network Rail. The process was particularly rewarding due to the co laborative nature of the project, involving direct interactions with the client and end-users This allowed us to refine our design to both enhance the passenger experience and generate revenue for the client, making it an en ightening and enjoyable project from start to finish.
Demand for more seating area and charging points on platform.
The Premium Pod lounge accessed only through membership.
Promoting Scottish Whiskey and local musicians through collaboration with ocal artists and business.
02
THE PALIMPSEST
CLIENT: Wasps Studio
DESCRIPTION : Converting a newly bought office space into a makers space to rent out to artists and makers.
LOCATION: Edinburgh, Scotland.
Survey and Interviews.
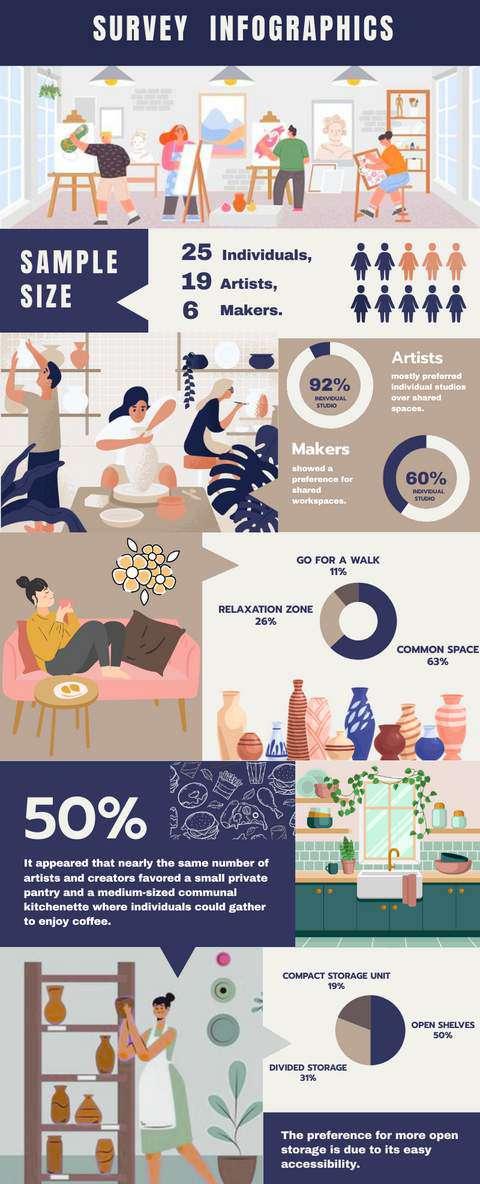
Survey results show four key factors influencing studio space design preferences:
1. ndividua vs. Shared Spaces: Artists prefer individual studios, while makers show a mix of preferences for both individual and shared spaces.
2. Creative Inspiration and Collaboration Spaces:
Common areas are favored by 63% of respondents for collaboration and interact on
3. K tchen and Communal Faci ities: Preferences are split between private pantr es and communal kitchens, highlight ng the need for a mix of private and shared amenities.
4. Storage Preferences: Makers lean towards open shelving for easy access, indicating d fferent storage needs for products and tools.
From the interview with artist Marcin Krupa, we learned that being an artist is not easy, requiring discipline and resi ience due to creat ve challenges and financial difficulties. Mr.Krupa finds inspiration from documentaries and other artists when facing creative b ocks. He works on multiple pieces simu taneously in a private studio, preferring white or light grey walls for focus. Natural and artificia ighting, as well as space to v ew paintings, are crucial. A small pantry and work desk for admin work and persona items to create warmth s also important In summary, artists va ue privacy, flexibi ity and nspiration in their stud o space.
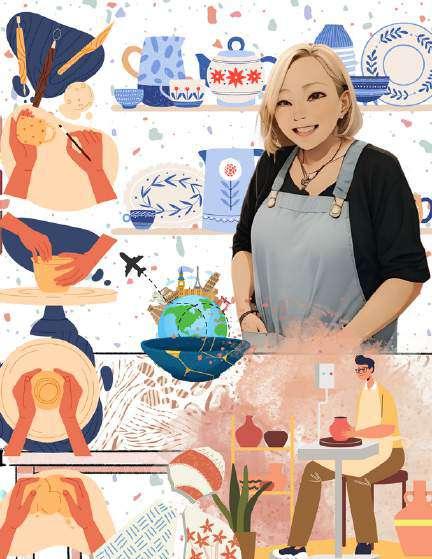
The next interview was with ceramic artist Ms.Fiona Thompson, she spec alizes in handcrafted ceram cs with ntricate surface imagery, exploring themes like tourism and animal patterns. Fiona manages her teaching profession alongside her ceramic work, emphasizing the importance of nvolvement in the entire ceramic-making process, from start to finish, including stages, tools, and storage. She values both private and shared workspaces, with a separate desk for administrative tasks. She utilizes open storage for drying ceramics and closed storage for raw materials In summary she pr oritizes involvement, organizat on, and flexibil ty in her ceram c studio des gn.
SAMPLE SIZE CREATIVE BLOCK
We surveyed 25 individuals, out of which 19 were artists and 6 were makers.
63% of the surveyors preferred to relax in a communal area, wh le 26% opted to relax within their studio and 11% chose to take a wa k during a creative block.
STORAGE SPACE
Half of the people opted for open shelves; 31% preferred divided storage and 19% wanted a compact storage unit.
Site Analysis.
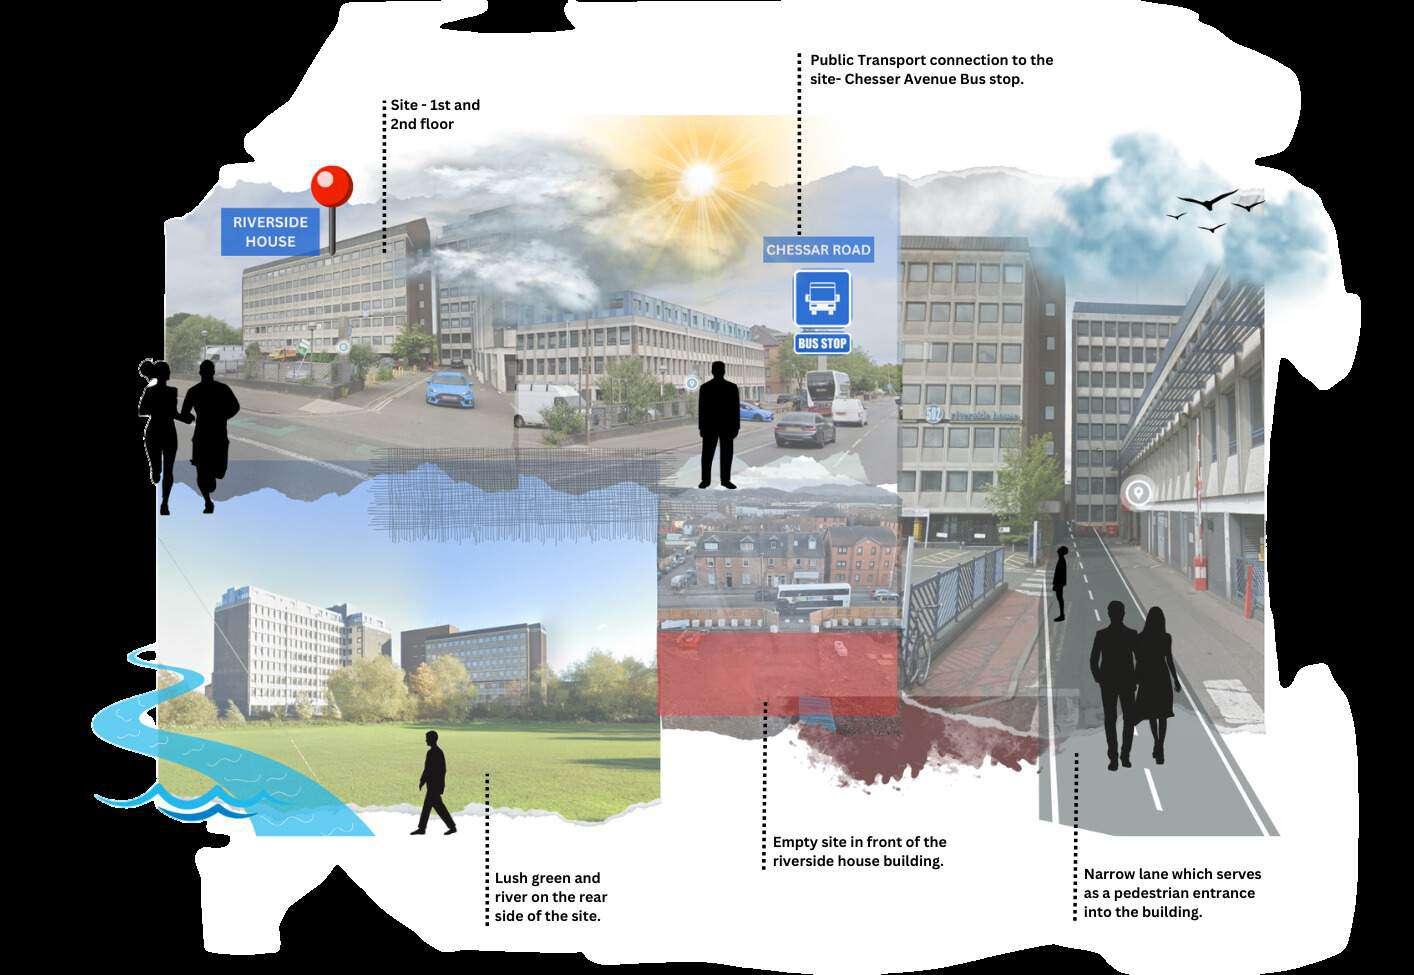
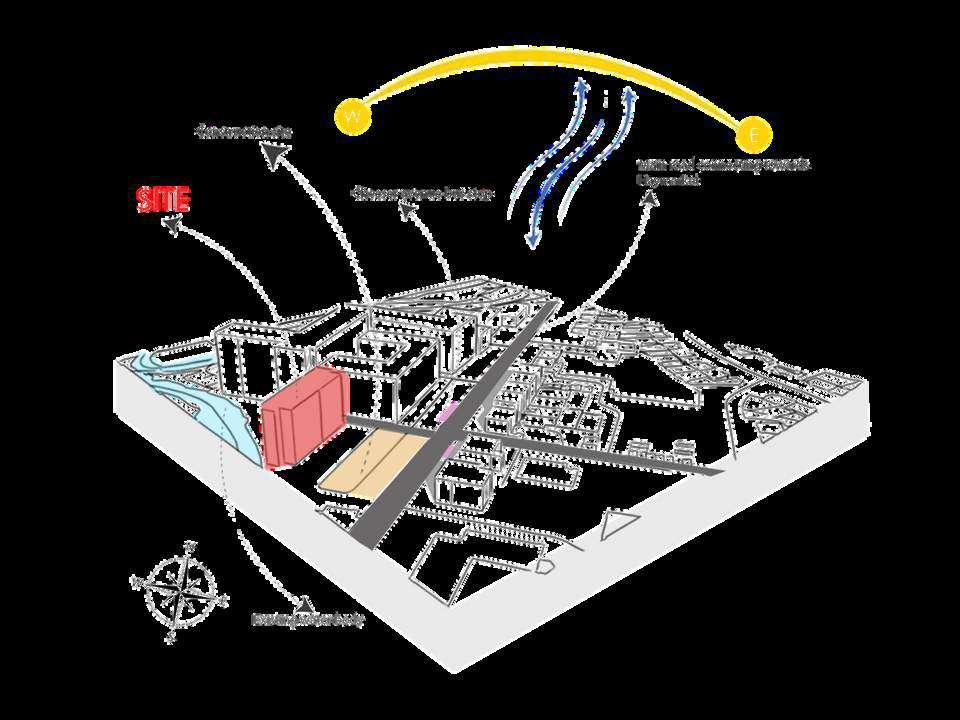
The Wasp Makers Space is situated within an urban setting, offering picturesque vistas of a nearby waterbody Conveniently positioned near Chesser Avenue, the closest bus stop, the site enjoys excel ent connectivity to var ous focal points within the city center. This accessibility contributes to ts popularity among both makers and the general public.
The site benefits from its surround ngs, encompassing a mix of public and residential structures that comp ement the maker space Its pr mary entrance stands out, providing clear visibi ity and easy access. Nevertheless, the presence of a neighboring construction site poses a drawback, impeding proper ventilation and natural light w thin the space
Spatial Analysis.
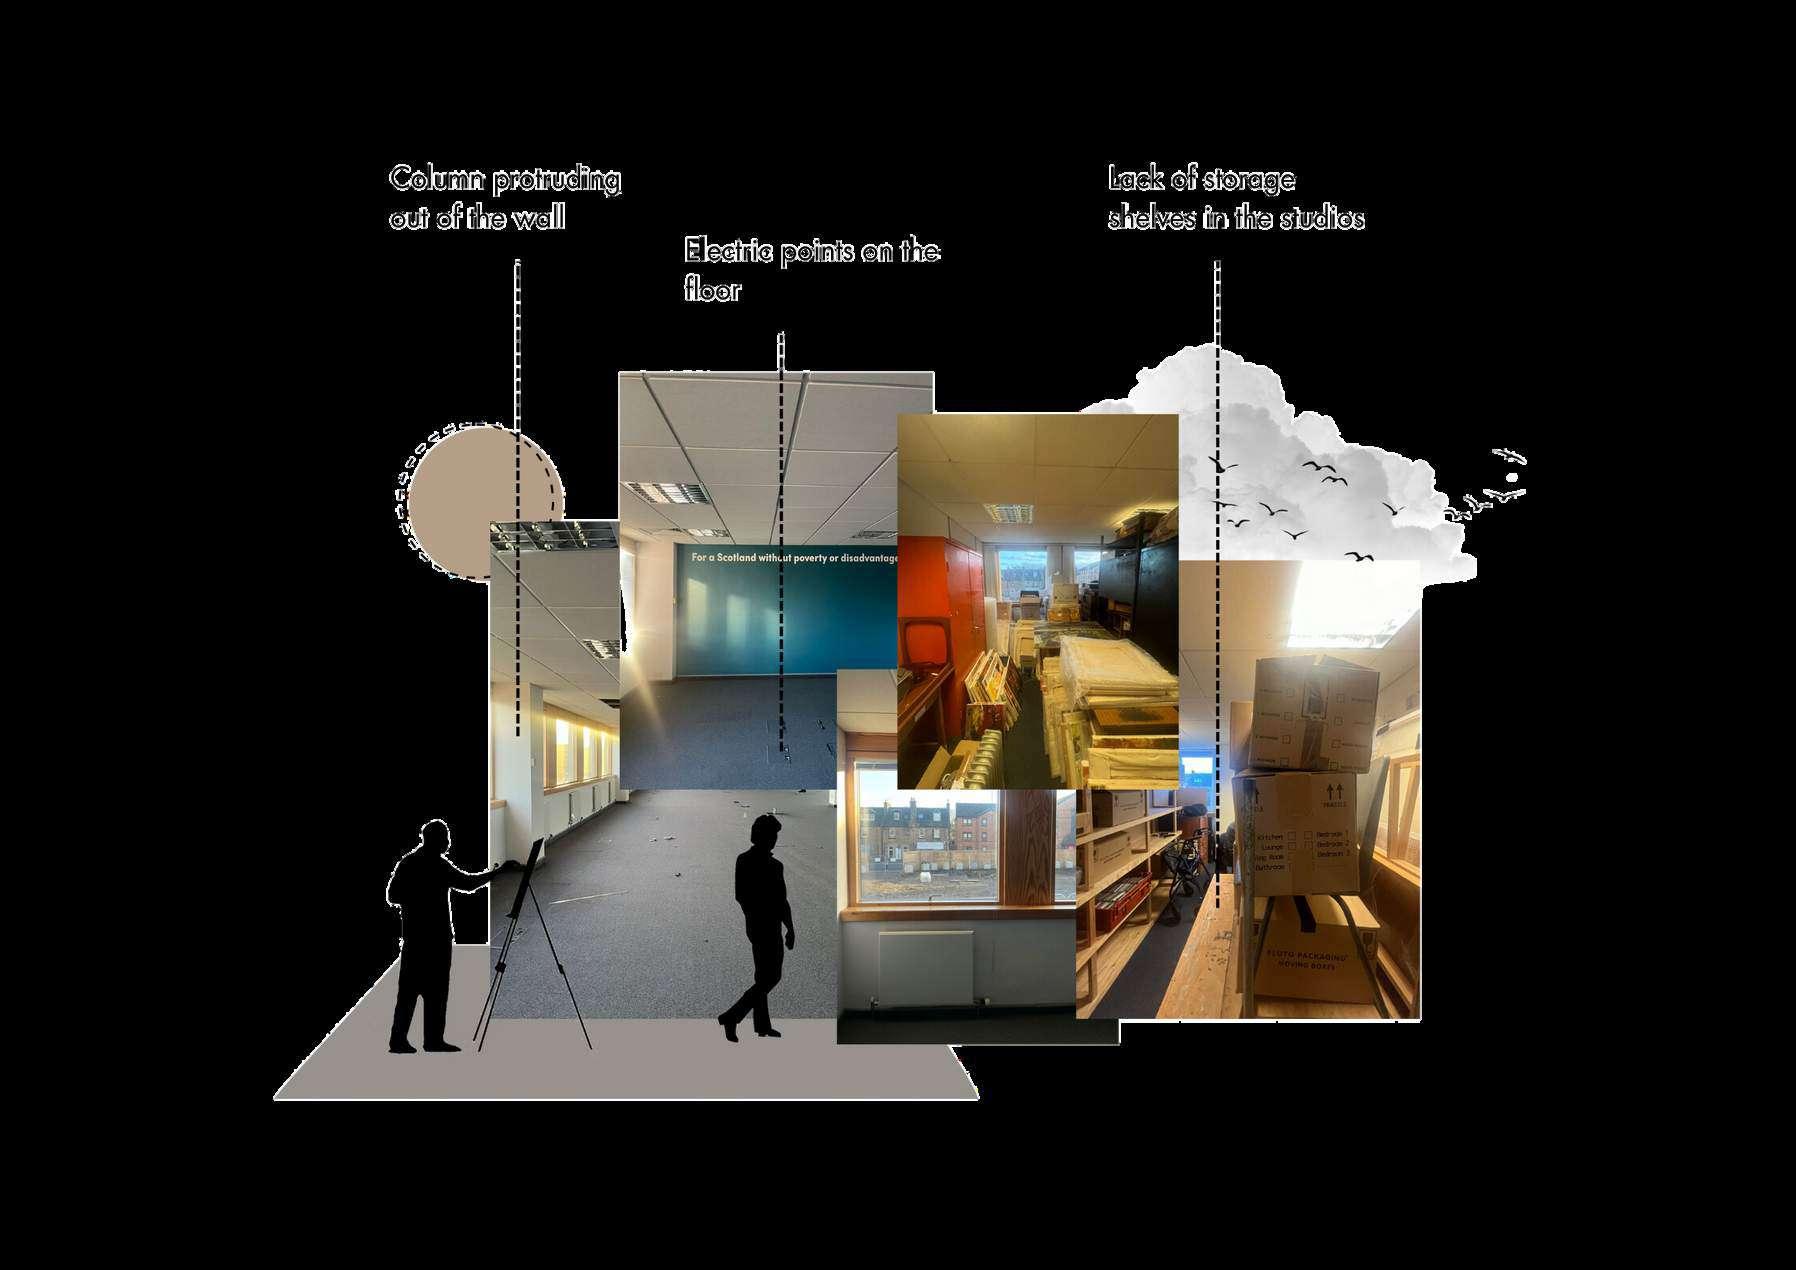
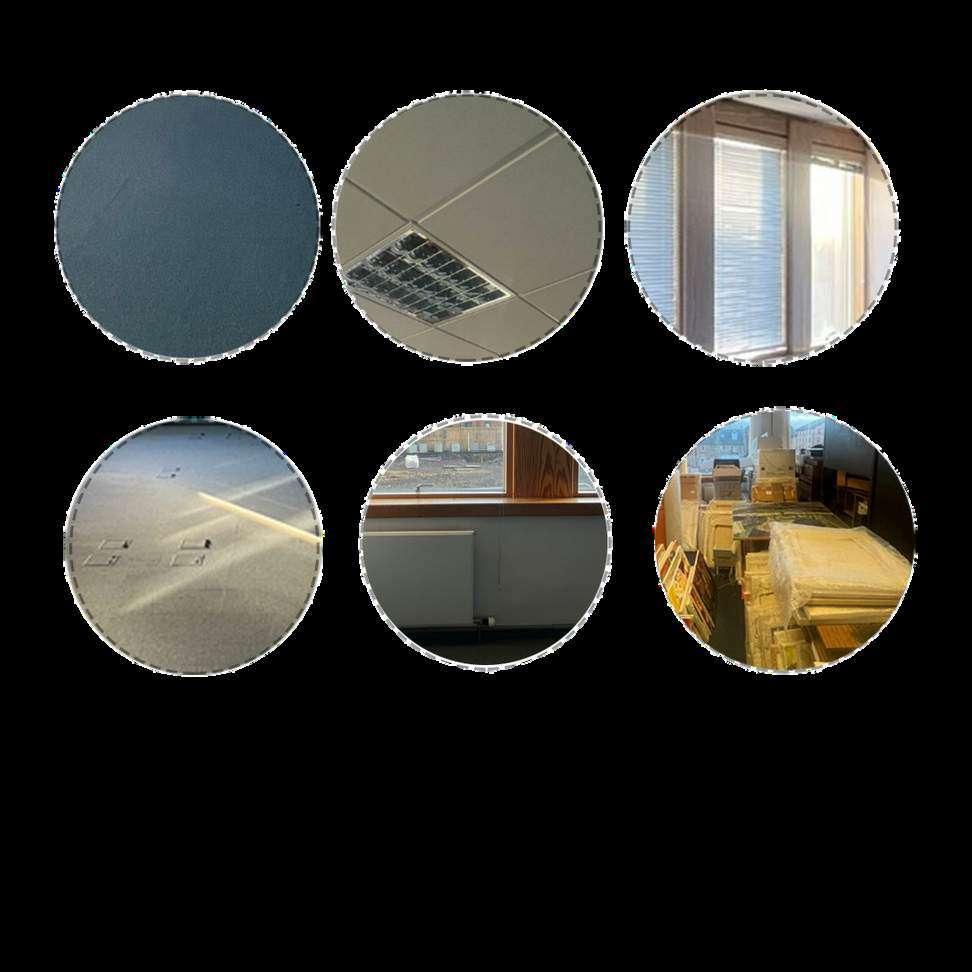
The site, previously an office space, is currently undergoing transformation into a maker space. Natural light f oods the ong, narrow floor through large windows on both sides The existing carpeted flooring features electric points incorporated within.
Although the cei ing features ribs, its height is a l miting factor. Entry and exit points are strateg ca ly pos tioned on one s de, with the fire exit located at the oppos te end, ensuring smooth circulation and safety throughout the layout.
Existing electrical sockets on the f oor
Lack of storage unit
Exposed heaters on the wall
Existing carpet flooring
Existing Windows
Existing fall ceiling
Concept.
The Palimpsest
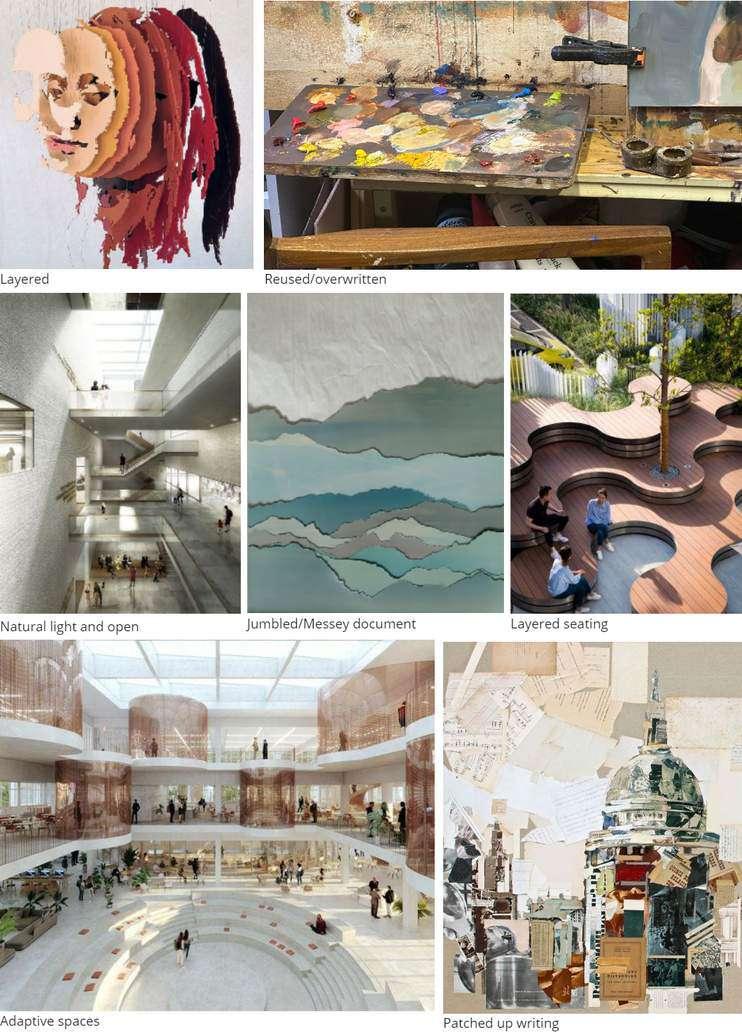
A pa impsest refers to a manuscript or piece of writing material on which later writing has been superimposed on effaced ear ier writing, creating a layered and evolv ng document.
"The Pal mpsest " wil act as a designed concept for artists and makers seeking a vibrant and col aborat ve community.
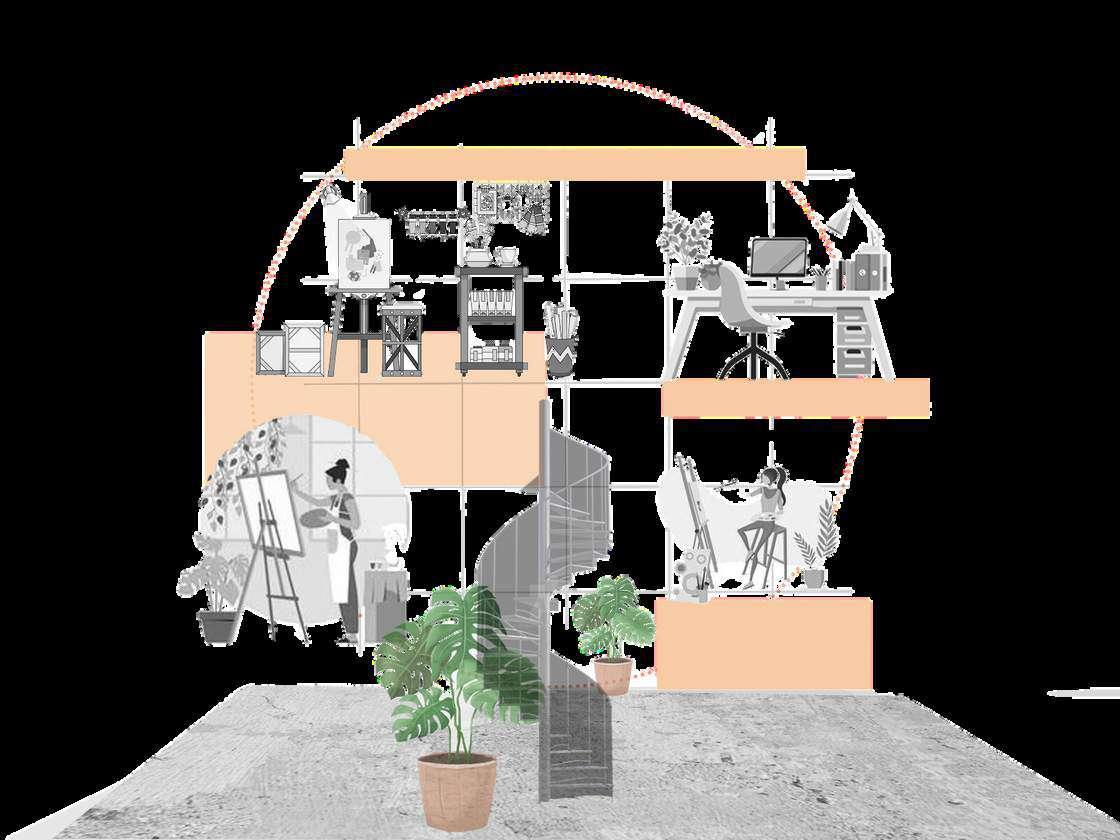
In this vision, individual workspaces are conceived as un que sections, seam ess y merg ng into layers of activities in communal areas. It looks towards a future where the value of community and col aborat on is recognized as essential for the ho istic development of artists and makers
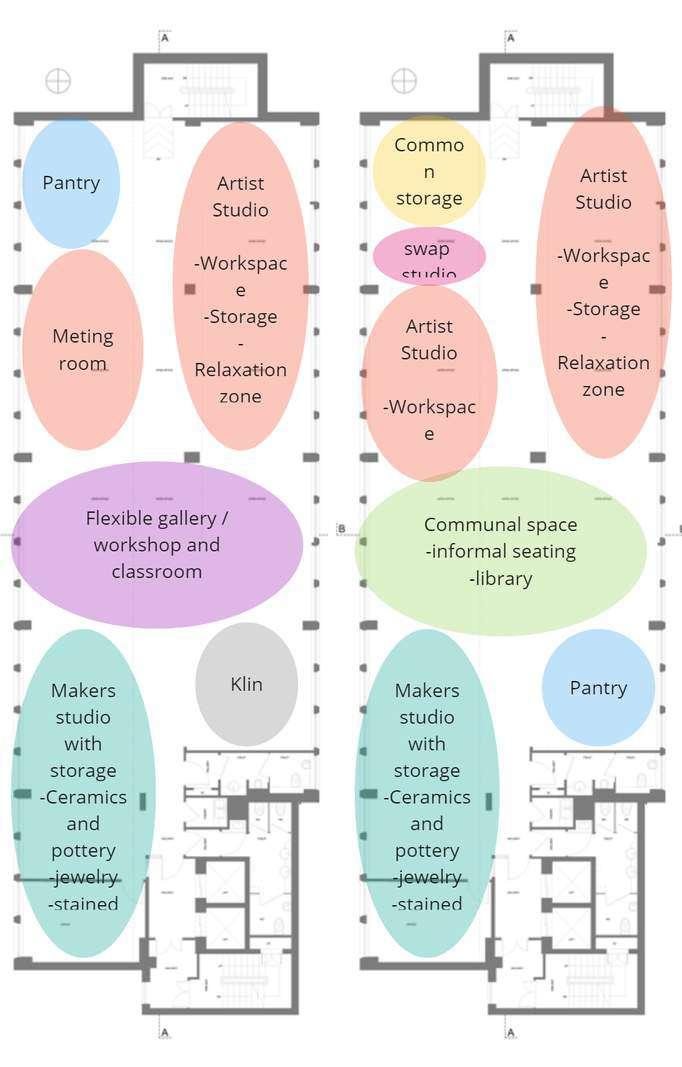
Activity mapping and zoning.
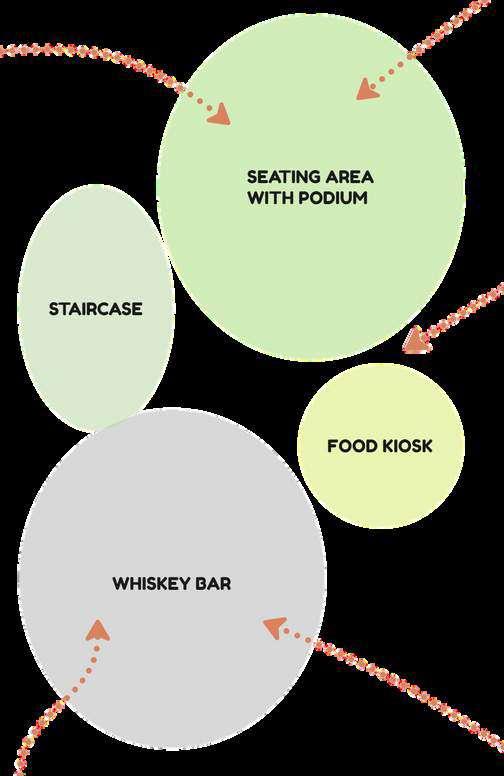
The Process of zone was done by, exploring various options through bubble diagrams to determine optimal space al ocation. By strategically placing each area in close proximity, we facilitate smooth transitions and encourage interaction. Our des gn emphasizes the re ative positioning of spaces, accommodating distinct professional zones while promoting collaboration and unity among occupants
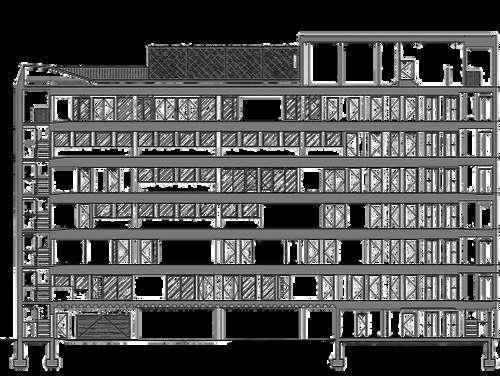
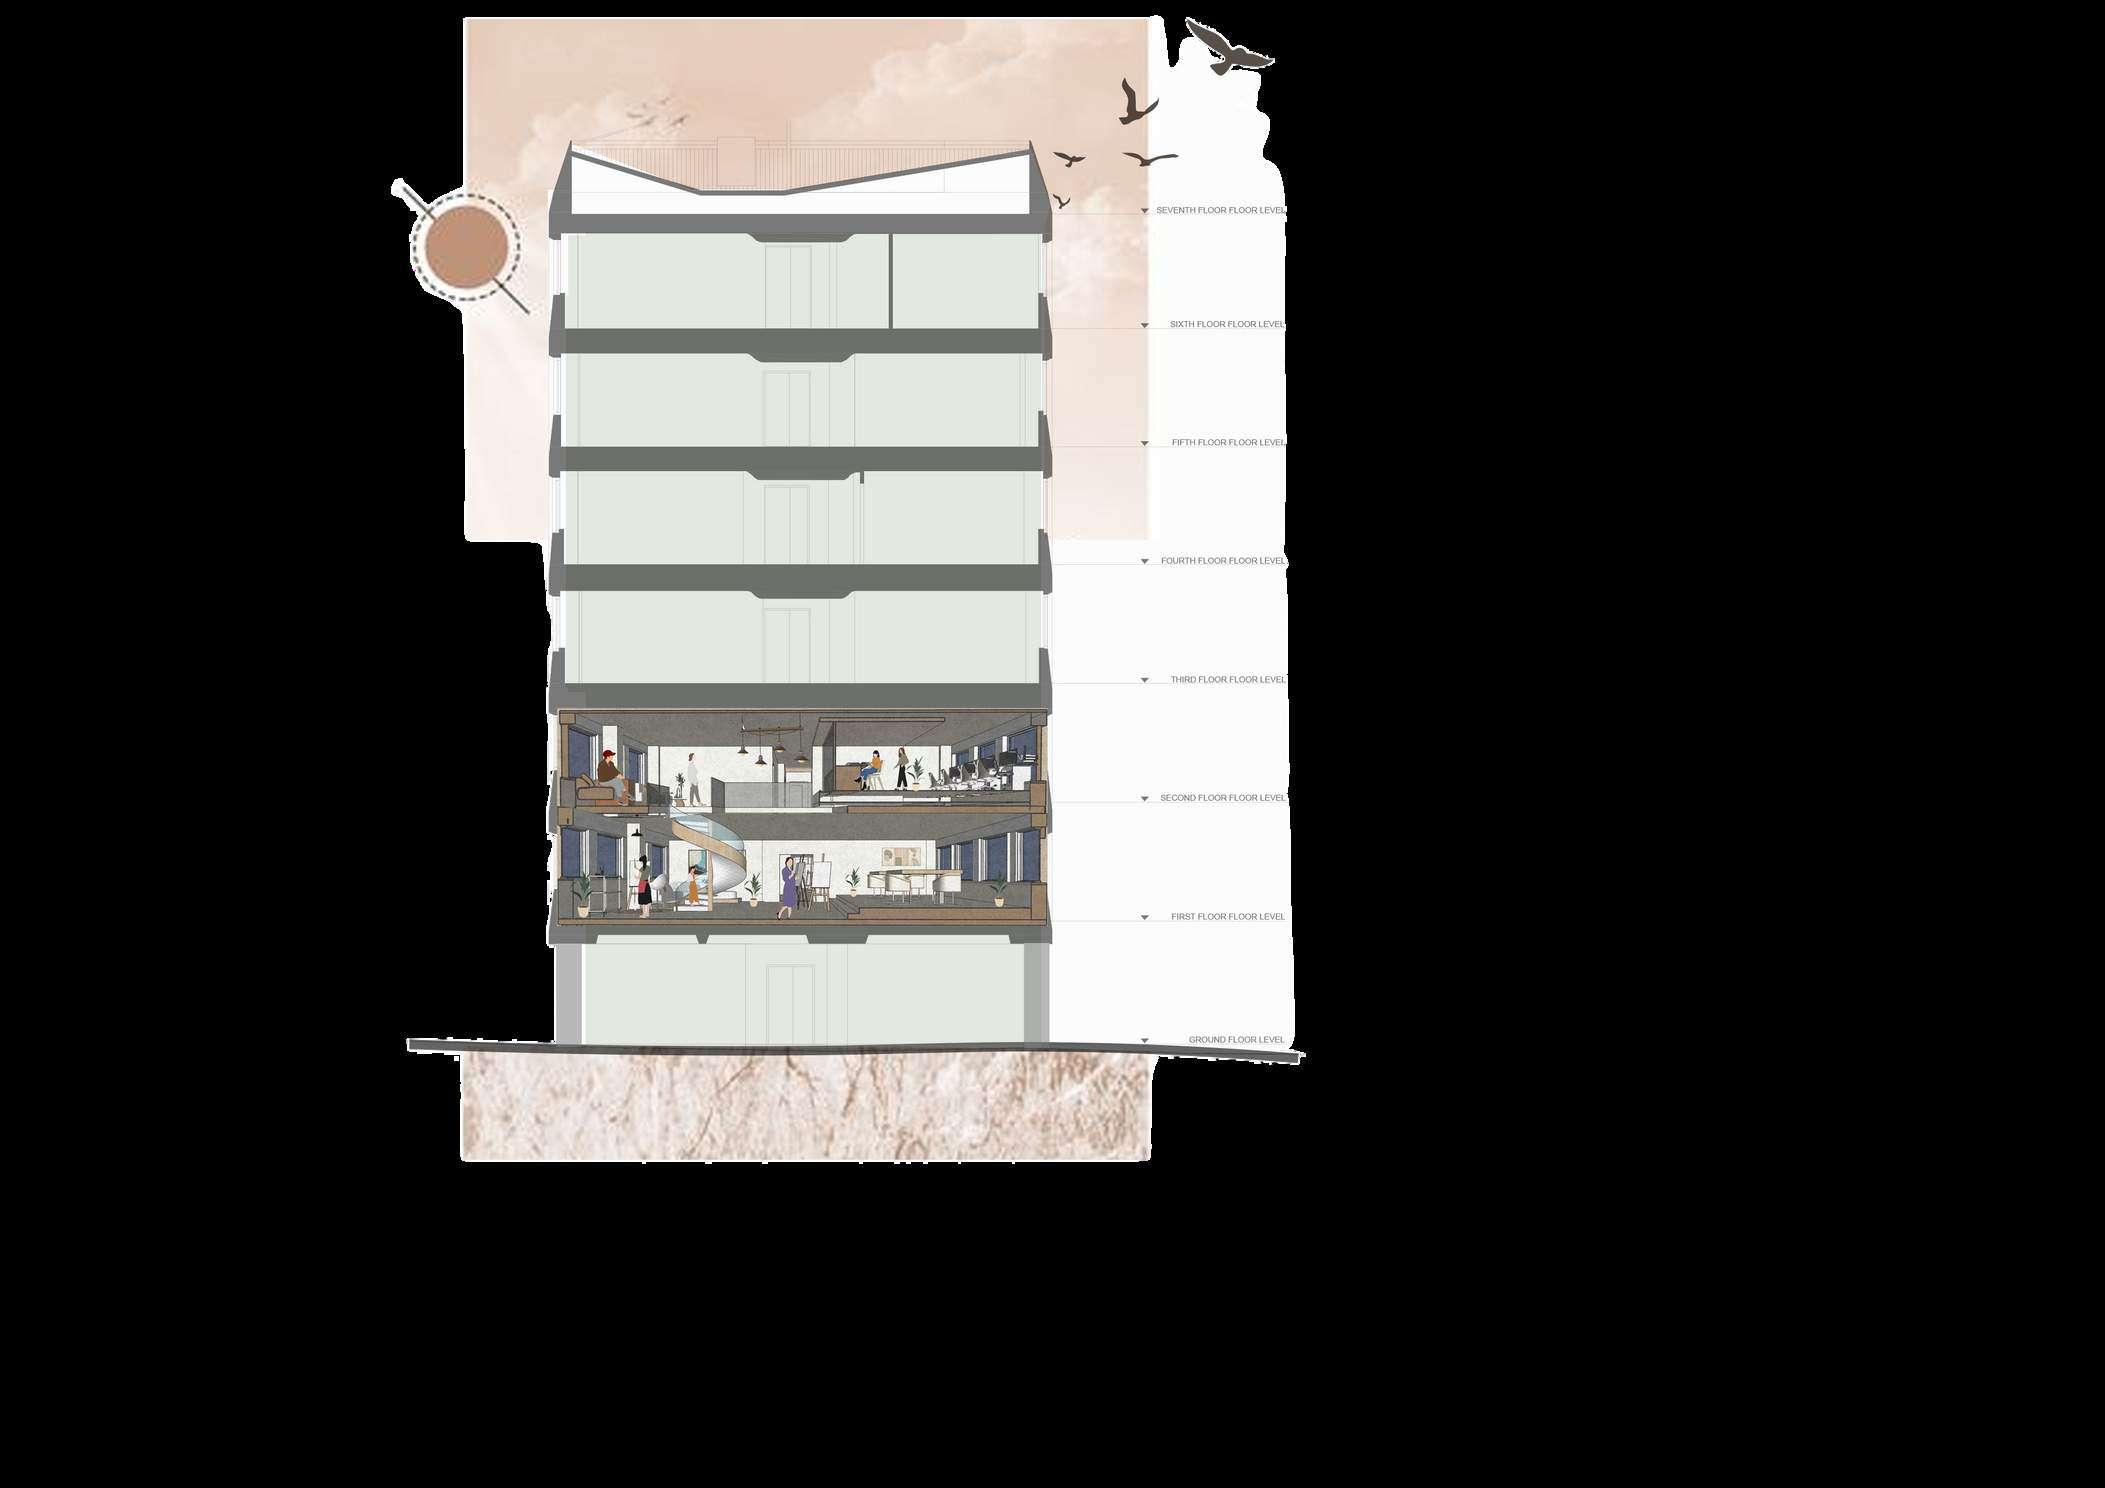
Floor Plans and Section.
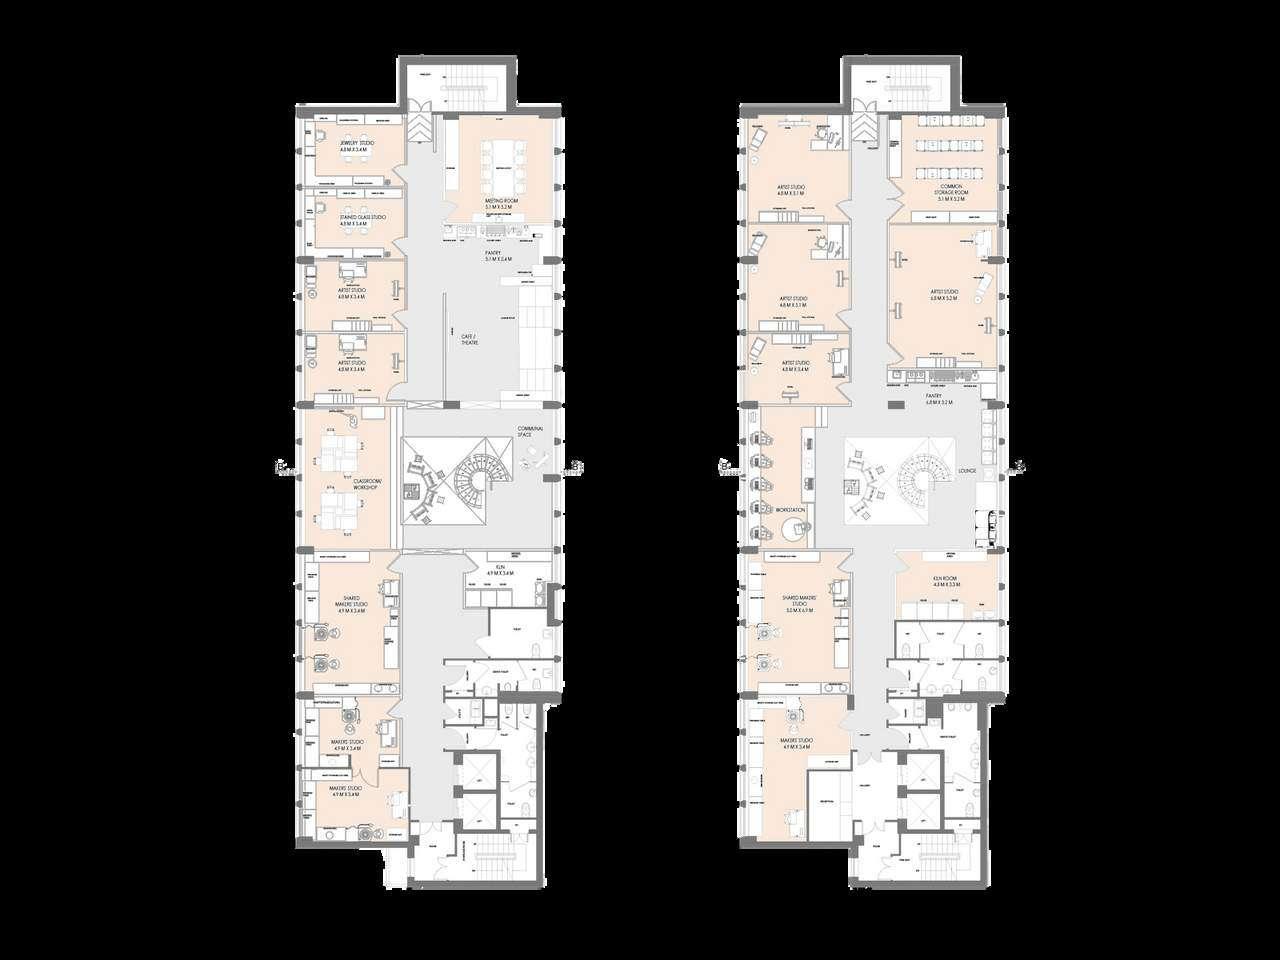
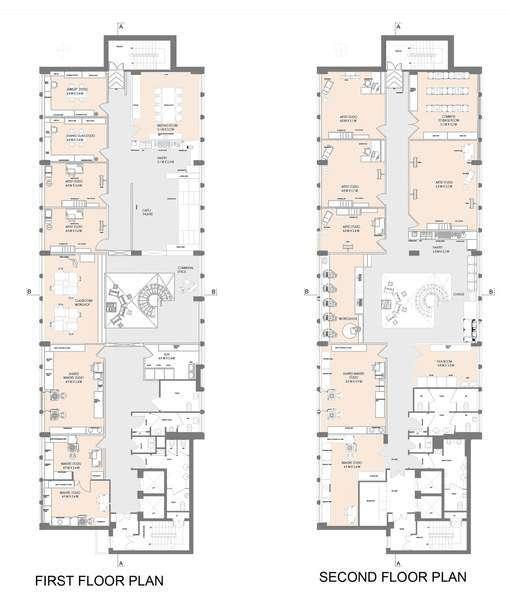
Each floor of 'The Palimpsest intricately weaves together individual workspaces and communa areas, cultivating a vibrant ecosystem where artists converge, col aborate, and inspire one another Through this thoughtful zon ng The Palimpsest fosters not on y creativity and collaboration but a so a sense of community that permeates every aspect of the experience, making it a truly transformative environment for artistic endeavors.In this dynamic environment, artists find not only space to create but a so opportunities for meaningful connections and nterdiscip inary exploration, enr ching their creative journey
Makers’ Section with adaptable studios for projects and collaborations, and separate rooms for focused work.
The Artists’ Section comprises studios of varying sizes tailored to accommodate d verse artistic practices, thereby fostering a rich creative environment These stud os not only cater to d fferent artistic needs but also contr bute to revenue generation through a tiered renta fee structure based on studio size Communal zone at the center offering shared amenities, Creator’s Quarters for recreational activities, Open Canvas Zone for artistic expression and print tech hub with computer systems and printing facilit es, promoting engagement and col aborat on.
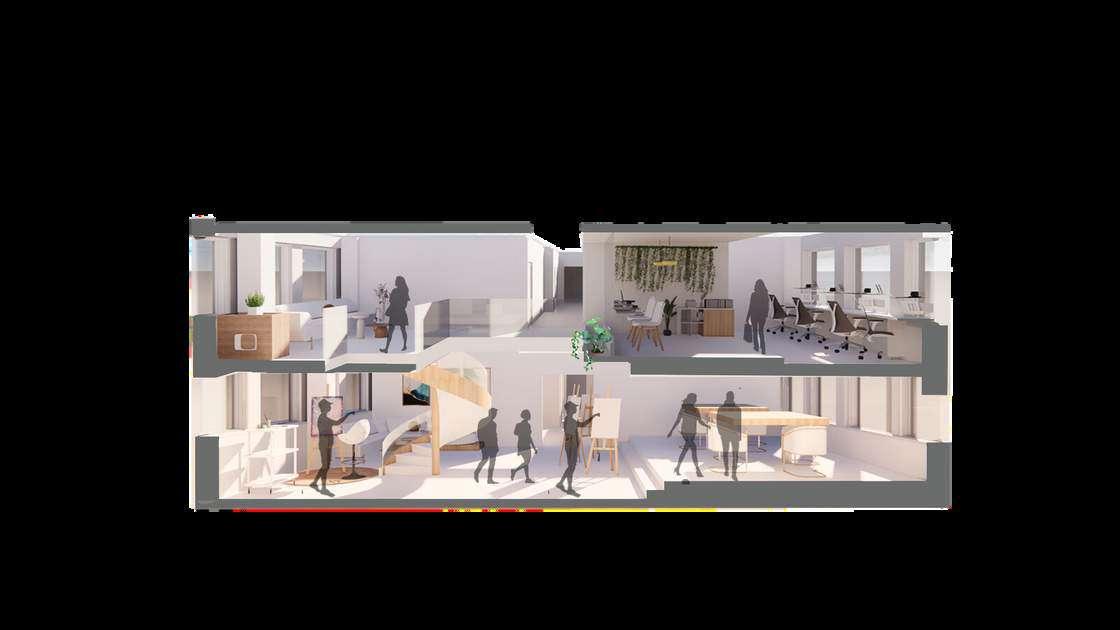
SECTION B B’
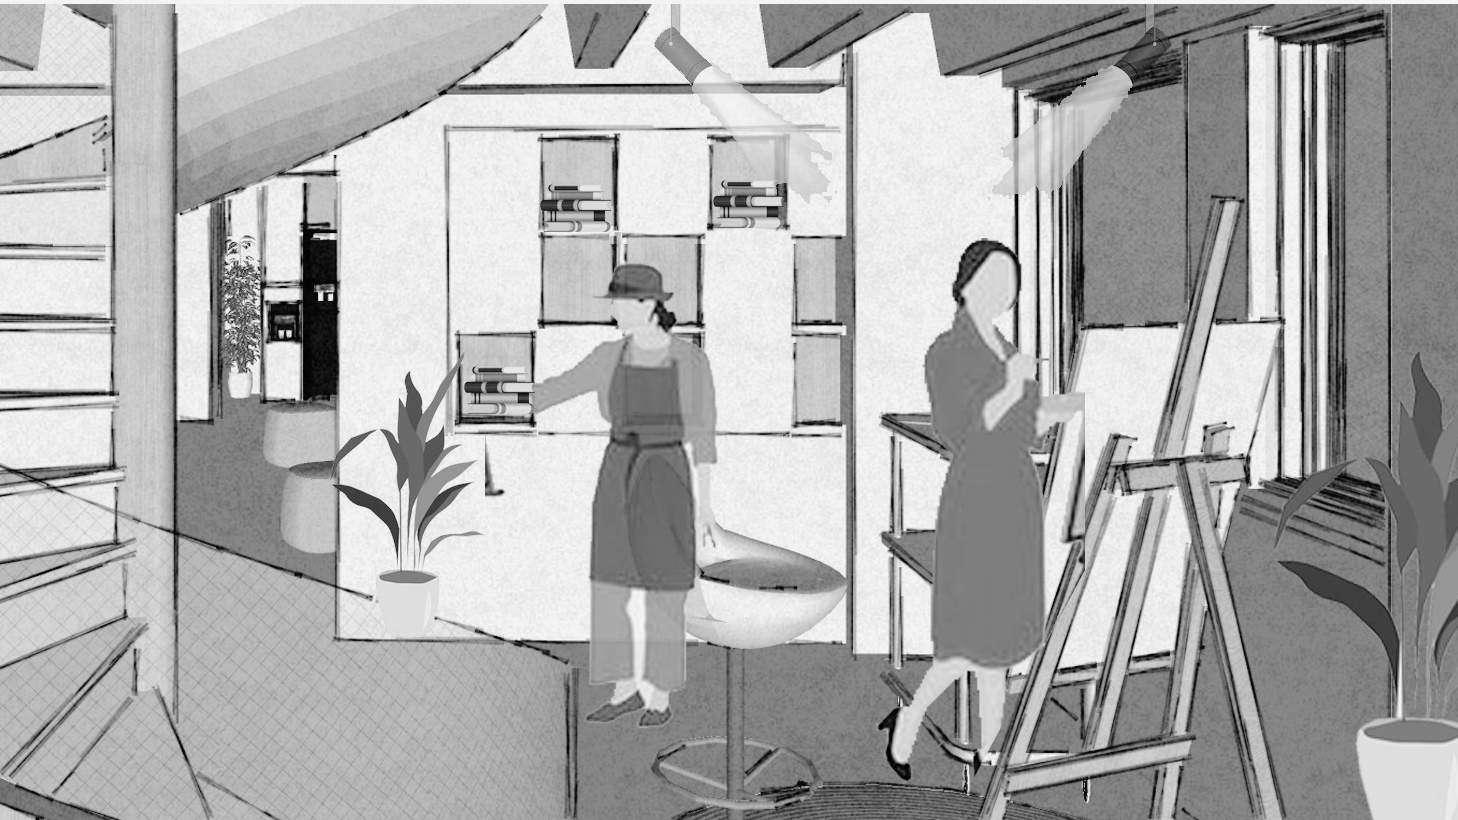
Creator’s Quarters.
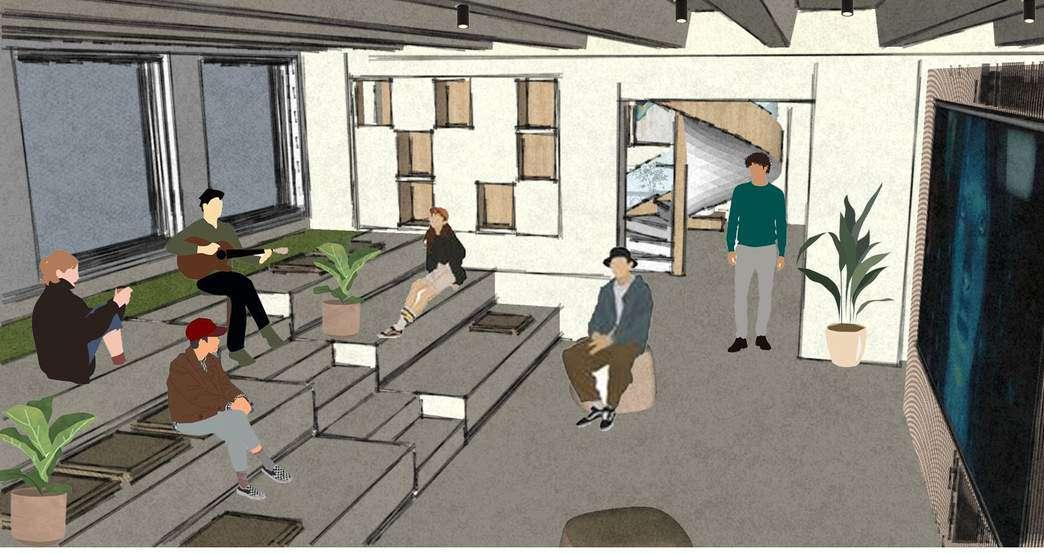
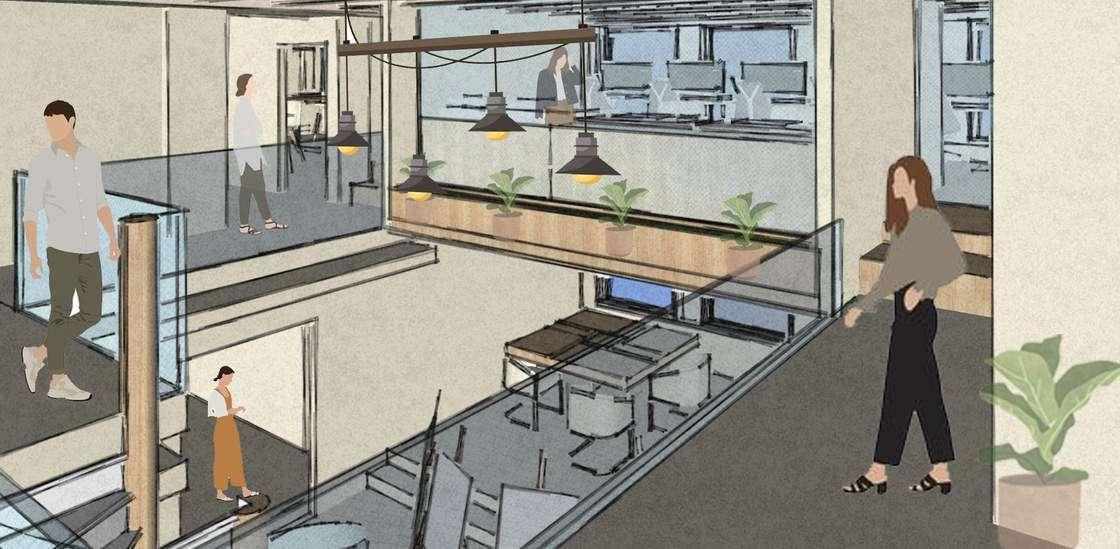
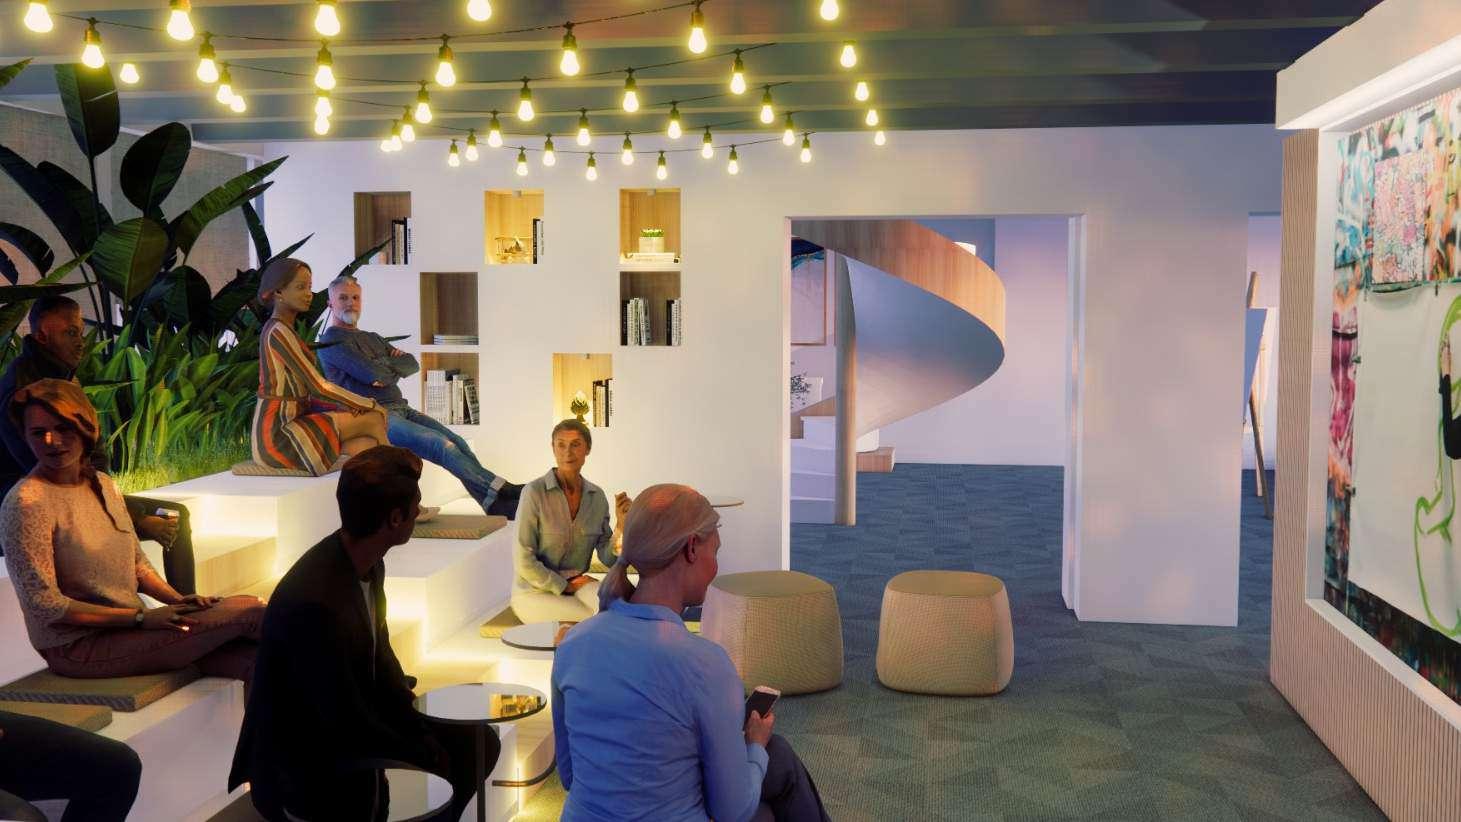
Creative Quarters is a bustling center where artisans and creatives converge, fostering a harmon ous b end of creativity and ingenuity. This shared environment is a ively and adaptable space crafted to accommodate a diverse range of activities throughout the day From collaborative work sessions and brainstorming meetings bathed in natura l ght to moments of relaxation and inspiration within our tiered seating area and compact library. Creative Quarters provides a versati e sett ng for various endeavors. As daylight yie ds to dusk, the venue transitions into an intimate space for evening screenings of stimulat ng documentary movies, nurturing connections and igniting fresh ideas within our community.
Double - he ght cut out space
M ni Theatre
Artist’s Studio.
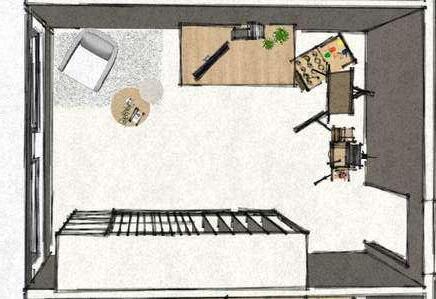
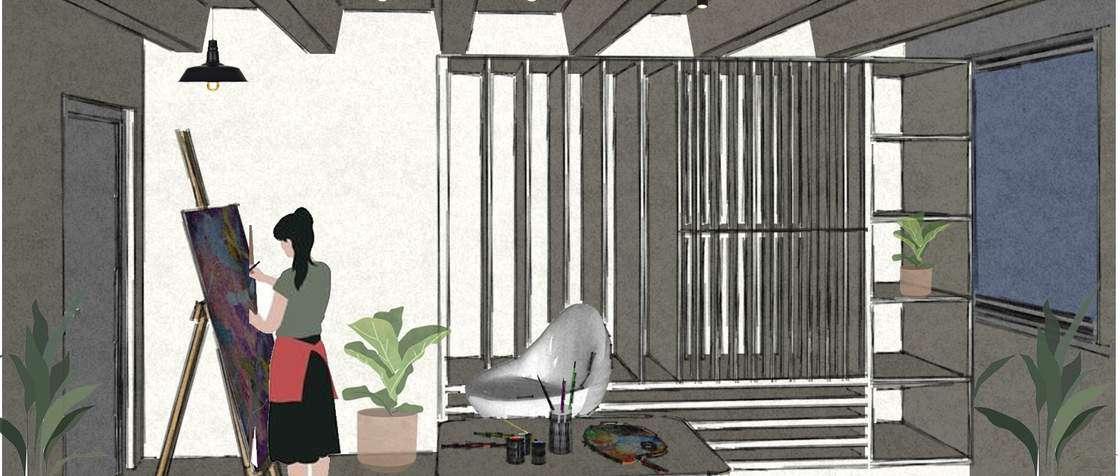
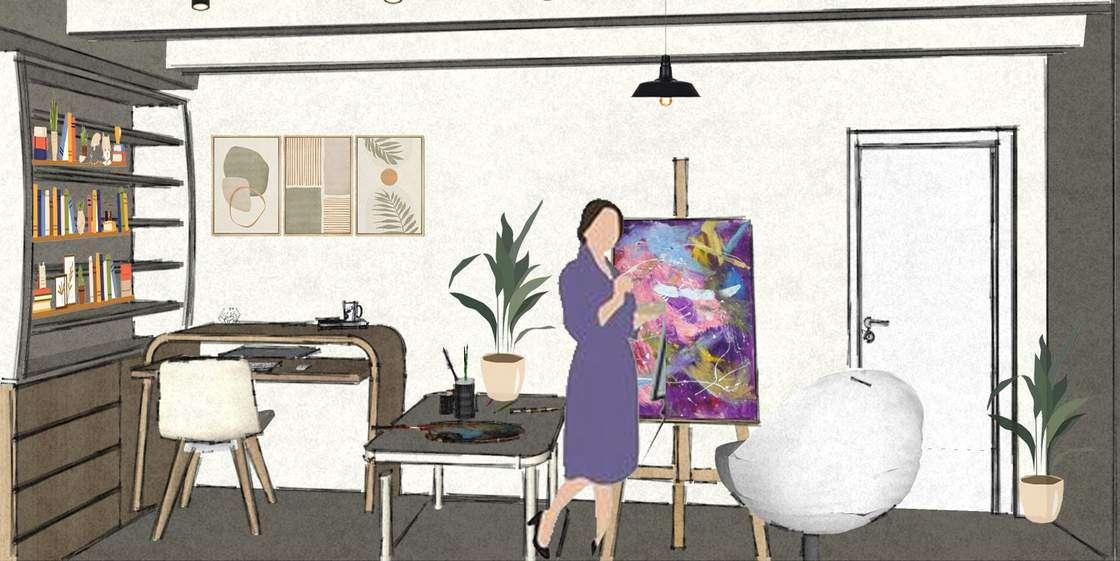
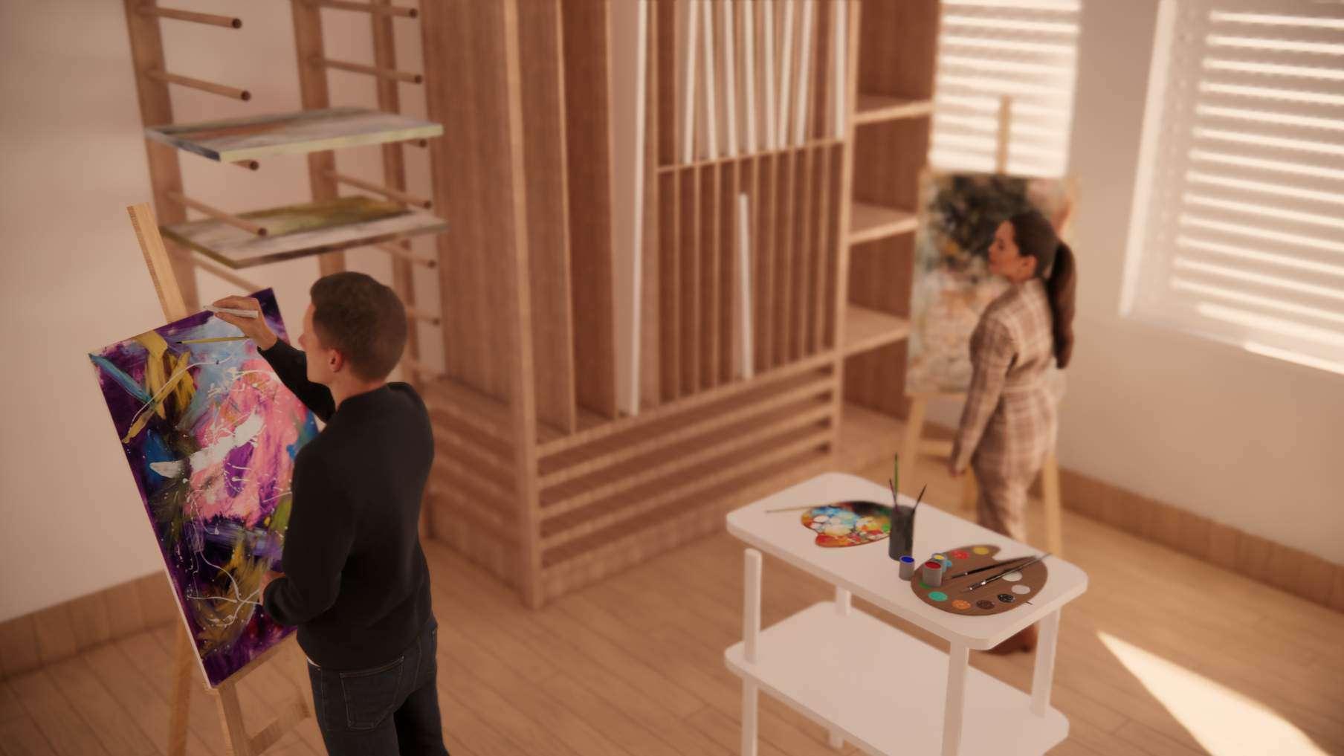
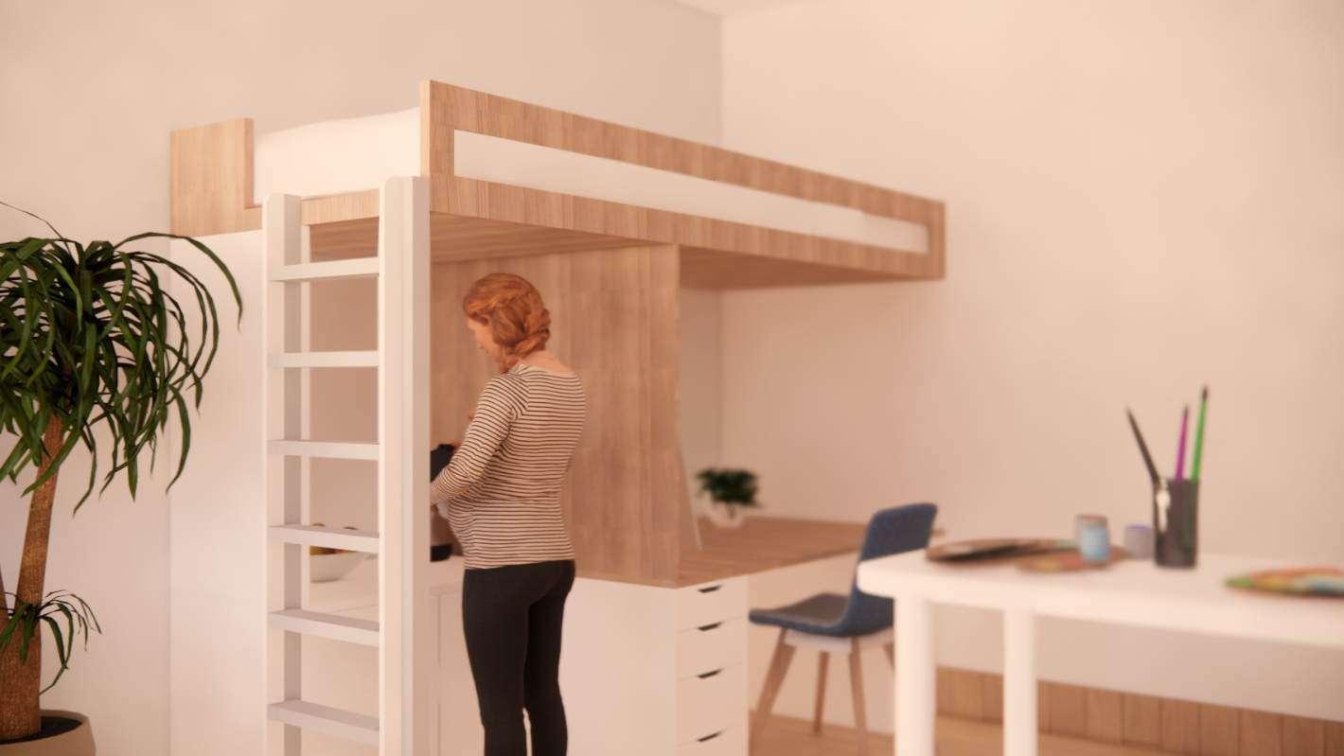
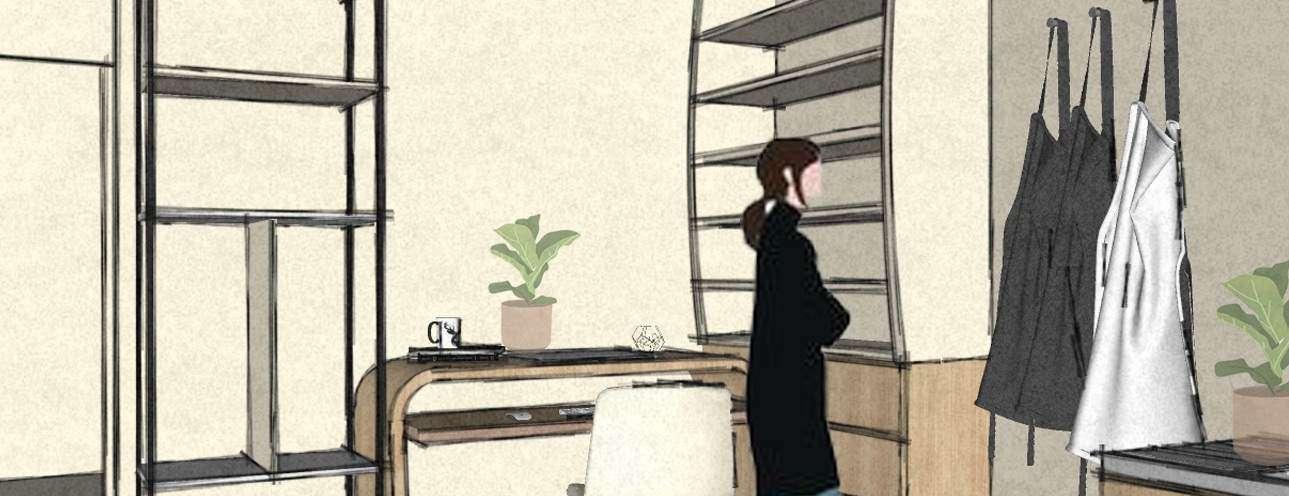
Our artist studio boasts three distinct zones - work, storage, and relaxation, harmonizing functionality with comfort to nurture creativity.
The work area is meticu ous y crafted, accommodating so o or col aborat ve projects with spacious workstations and dual setups for teaching or collaboration
In our storage zone the organization meets accessibi ity, offering dedicated spaces for canvases of all sizes and a convenient drying rack, promoting productivity and peace of mind.
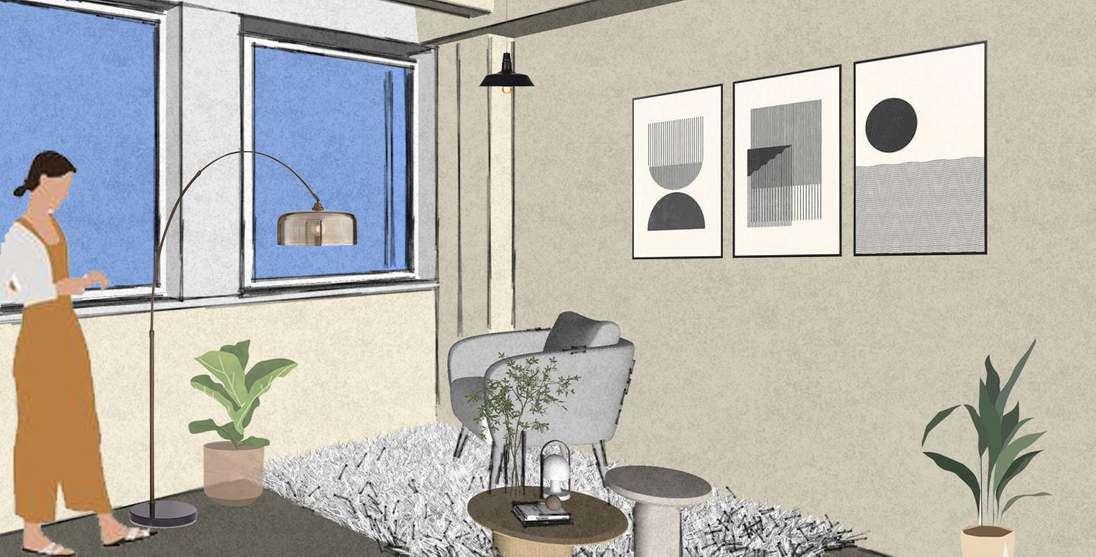
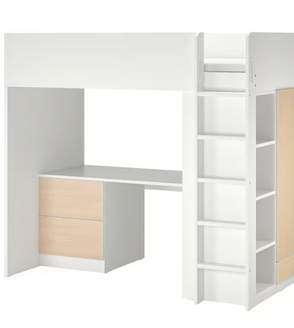
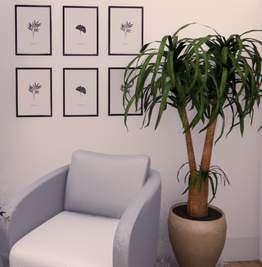
After a day of immersion, our relaxation zone beckons artists to unwind and recharge. Sink into the plush armchair or retreat to the bunk bed above for reflection, adorned w th persona touches from our photo gallery feature. Our pantry offers refreshments, ensuring sustenance for body and sou .
Hardwood flooring in art studio for easy maintenance
ARTIST STUDIO
A bunk bed situated above the work desk and a compact pantry table
Shade latte brown use in area behind storage
White blinders can block out natural light when necessary. A personalized sanctuary for unwind ng and alleviating workrelated stress.
A space gray fur carpet is ntended for the custom zed corner within the studio.
Ceramic’s Studio.
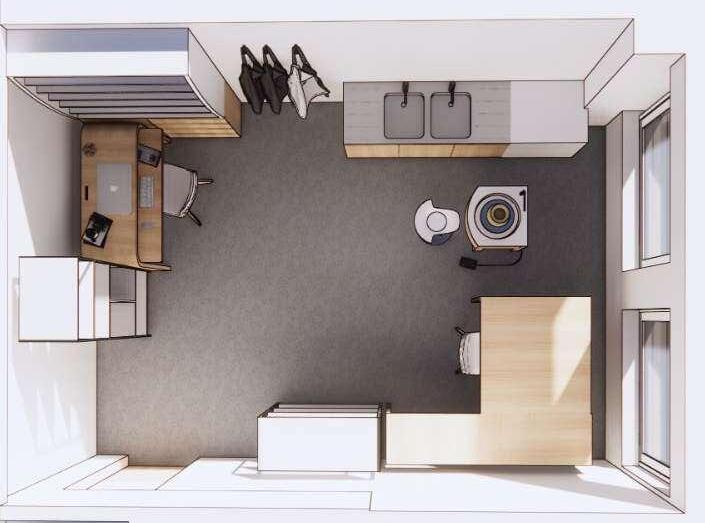
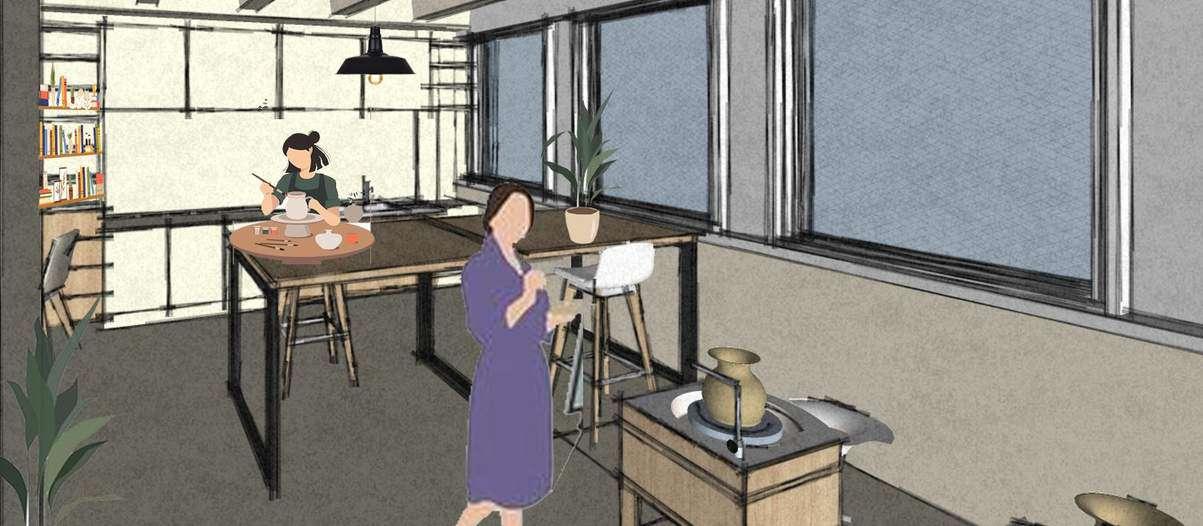
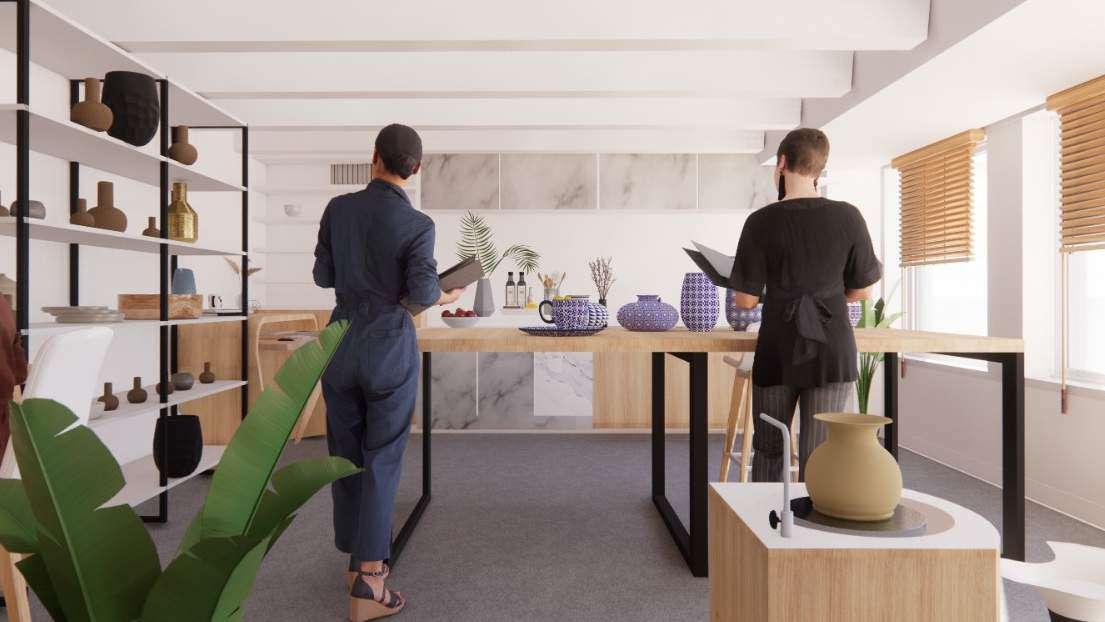
In the ceramic studio, every detail reflects our deep understand ng of Ceramicist s work processes. With meticulous attention to technicalities and safety, we ve crafted a space that prioritizes creativity and well-being
From ample work areas to specialized storage, our design enhances efficiency. Rooted in respect for ceramics, we provide artists with a thriving environment
CERAMIC STUDIO LAYOUT
Design Outcome.
Our design process, informed by thorough interviews and surveys, caters to ceramicists' and artists professional needs, prov ding a meticu ous y crafted space conducive to creativity
Our innovative membership program offers exclusive benefits such as shared studio space and access to the PrintTech Hub, generating additional revenue whi e enhancing user experience.
Through thoughtful layout and amenities, our des gn fosters a v brant community of artists and makers, promoting collaboration and camaraderie to create a thriving creative ecosystem