I am an architectural designer and Bachelor of Architecture candidate at Pratt Institute in Brooklyn, New York. My work is driven by a belief that architecture should reveal and strengthen the systems that shape everyday life—from homes and communities to the broader networks that support urban production.
My professional experience has taken me from single-family residential projects at Rosemont Design, to larger commercial and workplace environments at Lawrence Group, and most recently to visualization and fabrication work with Newmark, where I produced client-facing models and spatial documentation.
Outside the studio, I serve as captain of the Pratt men’s soccer team, a role that continues to shape how I approach design—balancing leadership and collaboration with a commitment to collective success.
t: +1 508 838 9399 · spencer.giuliano@gmail.com · 57 clifton pl apt 2 brooklyn, ny 11238 · linkedin.com/in/spencergiuliano · spencergiuliano.com
b.arch graduate, degree project awards finalist. 3+ years of internship experience across residential, multifamily, healthcare, and workplace interiors. currently enrolled in ncarb idp, pursuing architectural licensure. seeking a full-time entry-level architectural role in new york city.
Software: revit · rhino · autocad · grasshopper · enscape · v-ray · twinmotion · ladybug · bluebeam revu · planswift · procore · mksbeam · microsoft of f ice suite · newforma · stable dif fusion · bambu studio · cura
Design: photoshop · illustrator · indesign · after ef fects · physical modeling · 3d printing
Project Types: single family residential · multifamily residential · workplace interiors · healthcare · commercial · civic · adaptive reuse · mixed-use · urban systems
Pratt Institute — Brooklyn, NY · Bachelor of Architecture, Construction Management Minor · 2021-26
Bishop Feehan High School — Attleboro, MA · High School Diploma · 2017-21
Lawrence Group — New York, NY · Architectural Intern · 2025
• contributed to retail, workplace, and healthcare interior projects across multiple of f ices, from schematic design (sd) through construction documents (cd) and construction administration (ca)
• developed design concepts and ref ined proposals; assembled building information modeling (bim) drawings in revit through design development (dd) and cd phases
• researched and applied ai-assisted design workf lows including stable dif fusion for visualization and ideation, supporting internal of f ice processes
• assisted with material selection, layout studies, and coordination between design stages
• created visualizations to communicate design intent to clients and project teams
Rosemont Design — Canton, MA · Architectural Intern · 2023-25
• designed 10+ residential and commercial projects
• surveyed existing conditions and produced autocad measured drawings
• assembled full construction document sets for permitting and contractor use
• created enscape renderings and prepared client presentations
• managed projects from sd through cd, coordinating permitting and contractor documentation
Newmark (NMRK) — New York, NY · Freelance Design & Fabrication Consultant · 2025-26
• surveyed and inventoried workplace assets across manhattan of f ice buildings
• produced client-facing 3d printed architectural models ref ined in bambu studio
• supported existing conditions documentation and presentation
NCAA Div 3 Soccer Captain — Brooklyn, NY · Pratt Institute · 2021-26
• led 25+ player team as liaison between athletes, coaching staf f, and administration
• organized training, mentored underclassmen, drove team culture
• chosen as team mvp in 2023
SAAC President · 2024-26
• represented all student-athletes with faculty and administration
• led meetings and coordinated campus-wide initiatives and community outreach
• invited to the ncaa convention in 2025
AIAS Secretary/Treasurer · 2024-26
• managed budgets, coordinated fundraising, maintained records
• facilitated school engagement events and chapter programming
• researched and wrote articles for the newsletter
Awards: degree project awards f inalist — garment district thesis, 2026 · design project archival, 2023 · art of leadership speaker, 2026 · pratt emerging leaders f inalist, 2025
Articles: "leading by example" — featured article, pratt institute, 2025 — pratt.edu/news/leading-by-example/
a curation of design work from 2021-2026 while studying at pratt institute and working professionally as an architectural intern at lawrence group and rosemont design
1
prosthetic lure system project
collaboration with ash bartaria
degree project studio 2026
professors adam esltein + frank gesauldi
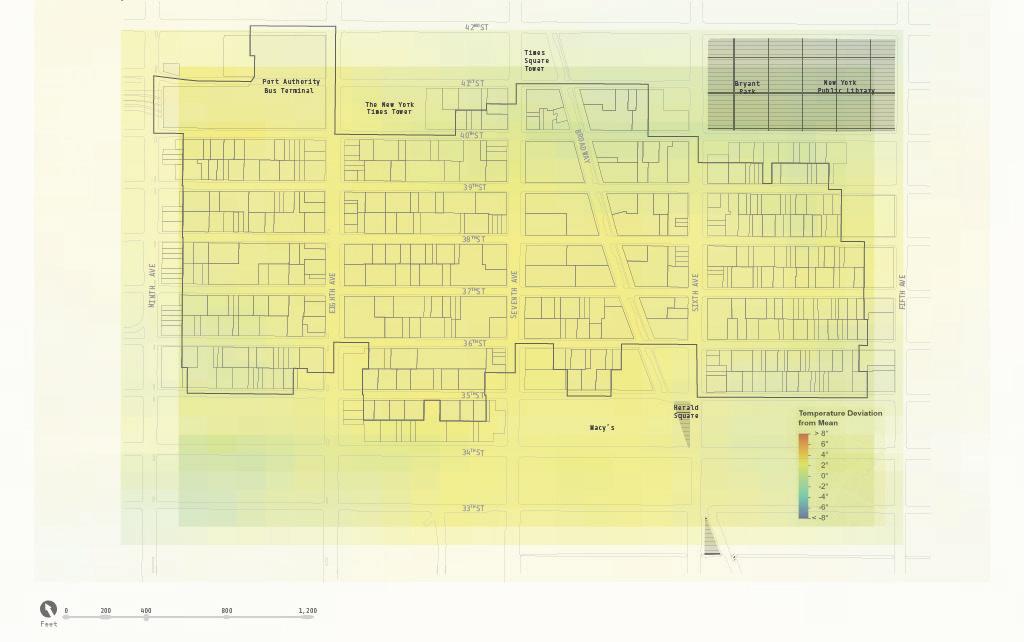
thermal map of garment district
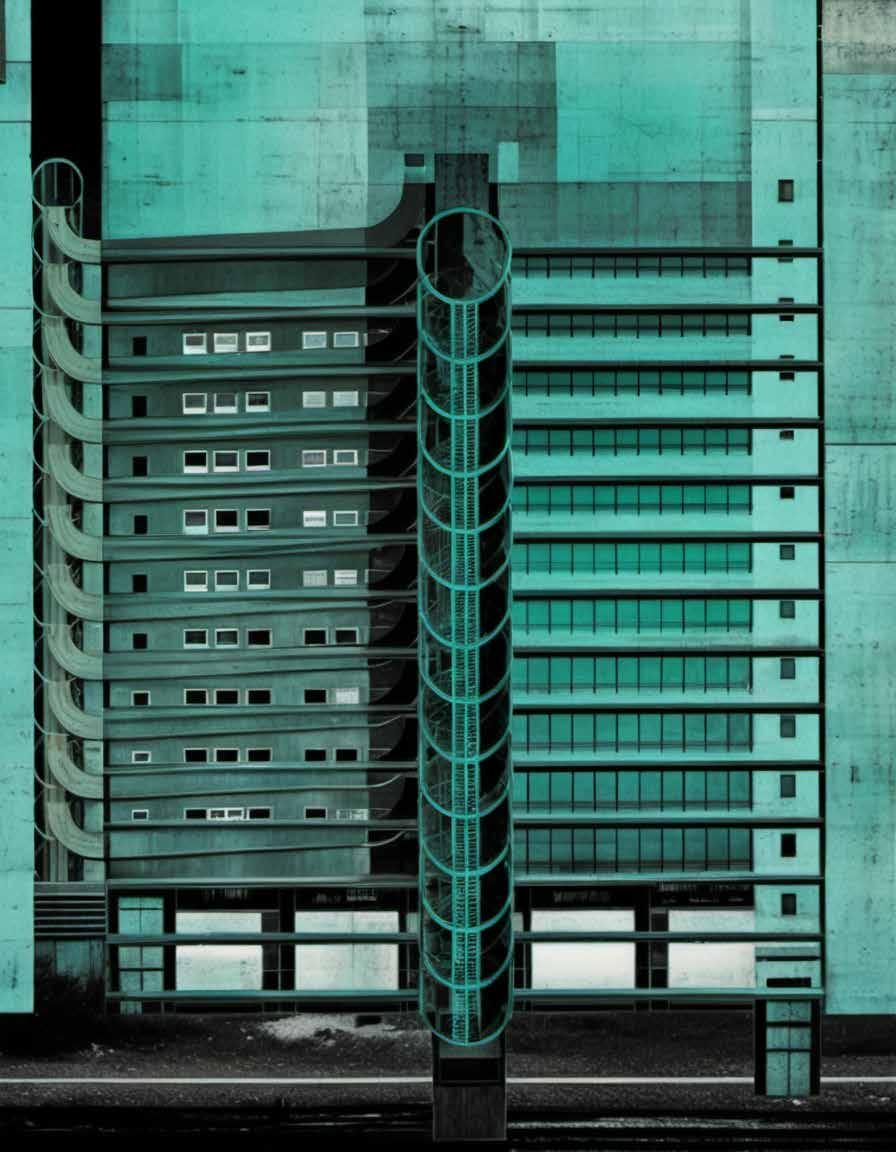
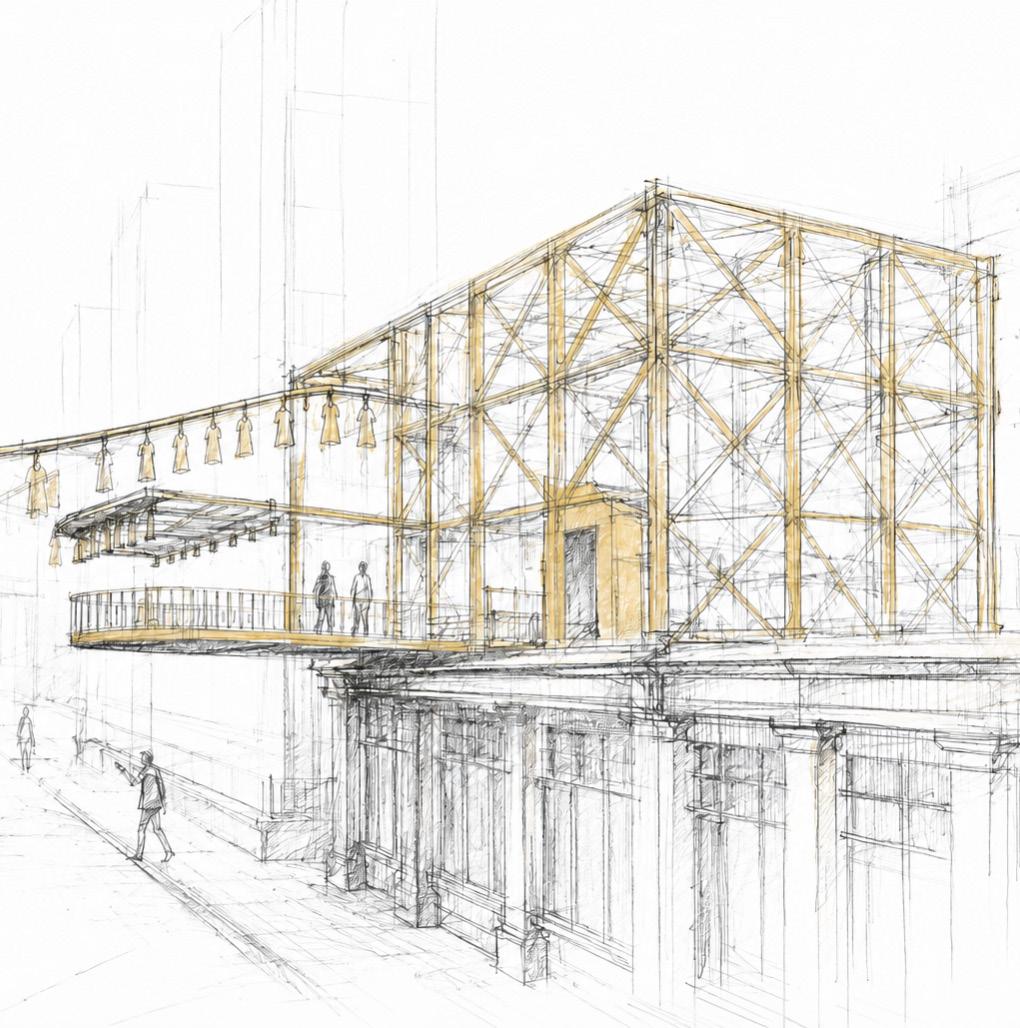
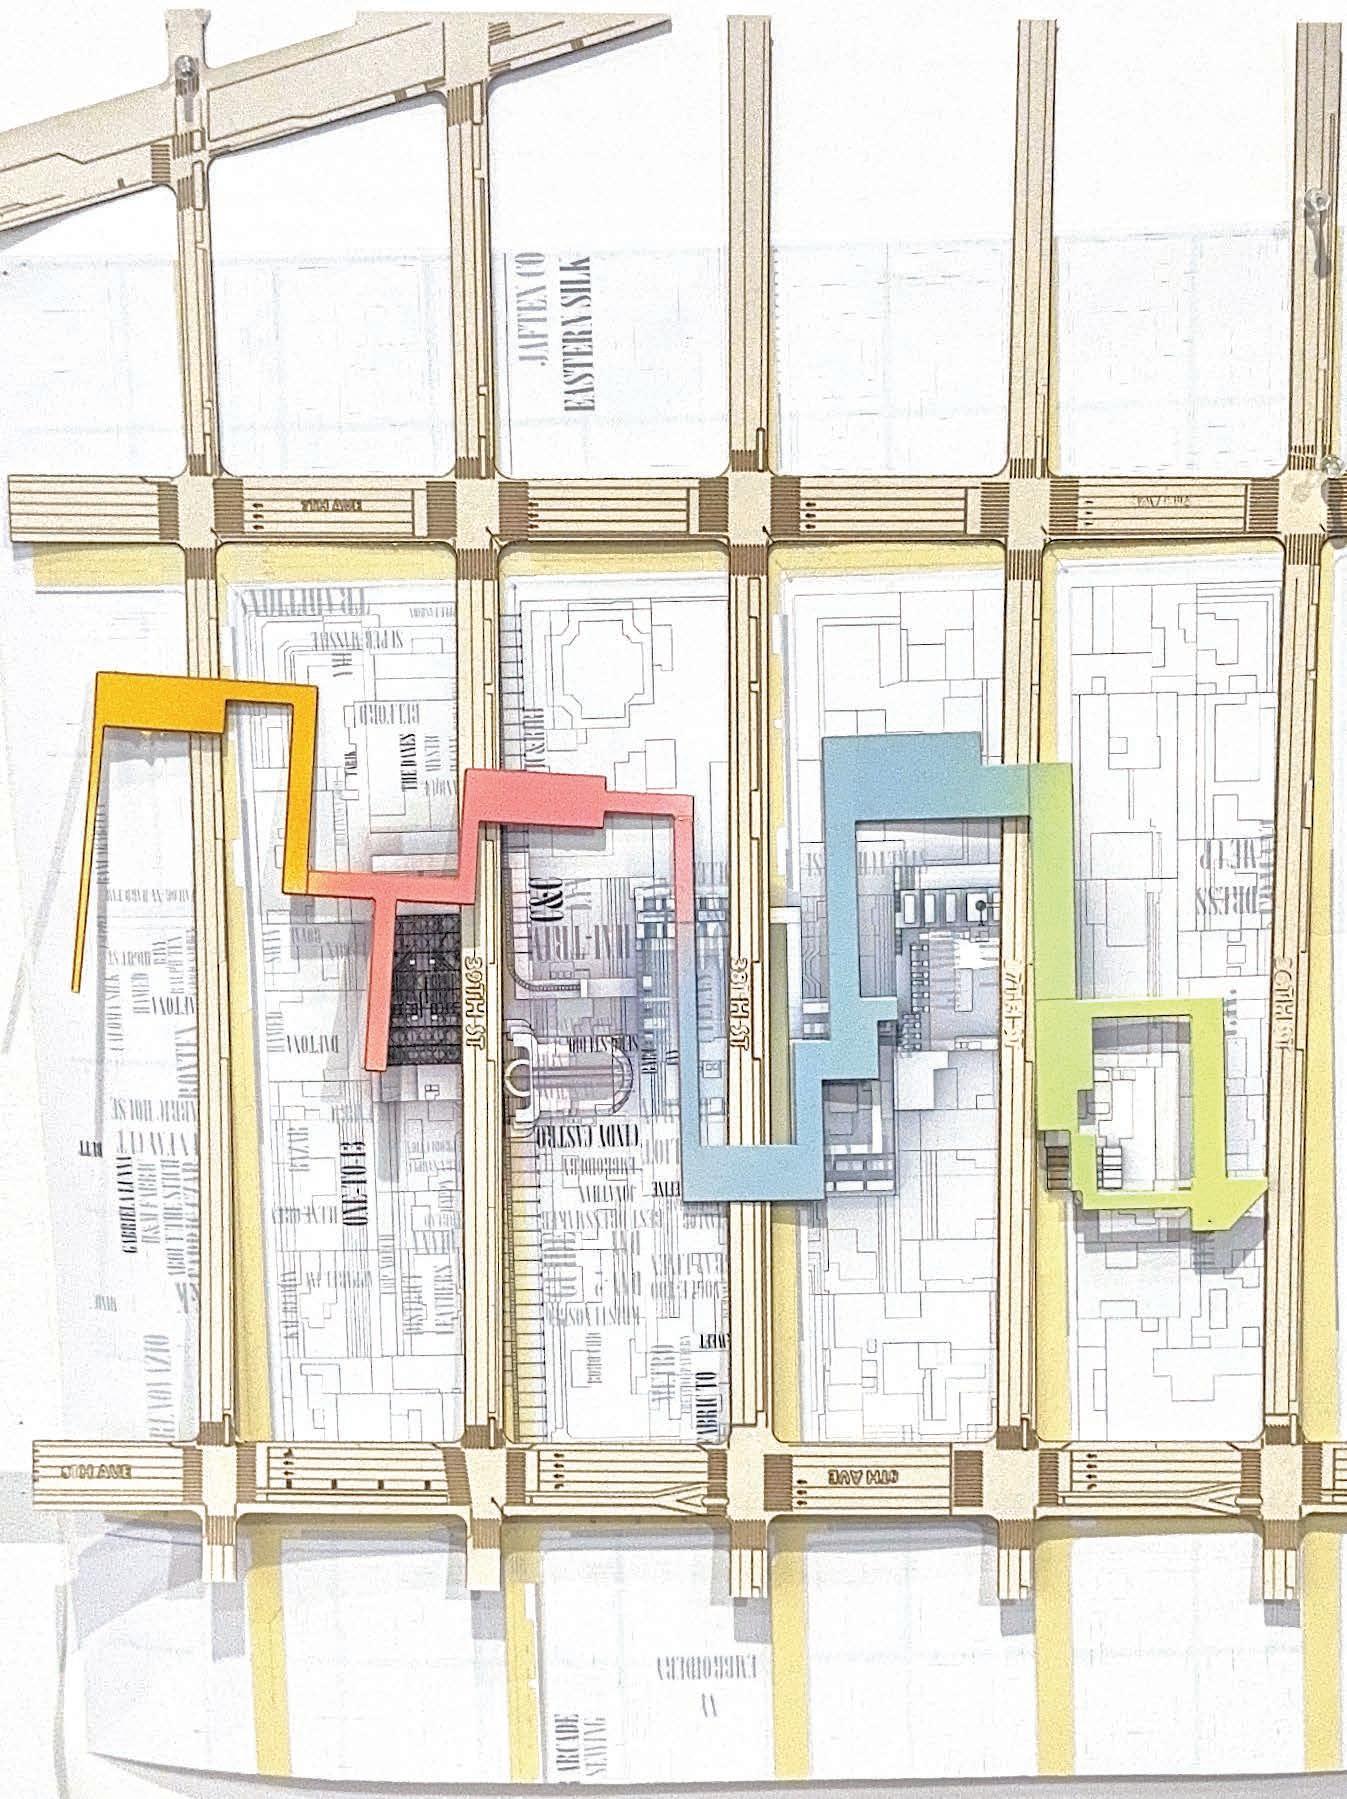
Garment Inheritance is a prosthetic lure system of architectural interventions embedded across NYC's Garment District that attracts, exposes, and extends the transmission of craft within a district disappearing through compression. Targeted attachments stage production, circulate material and waste, and pull bodies into contact with hidden labor networks. Each lure operates through attraction, engagement, and transfer, drawing visitors from the street into fabrication oors, material archives, and apprenticeship spaces before the knowledge that lives there is lost.
garment district working conditions
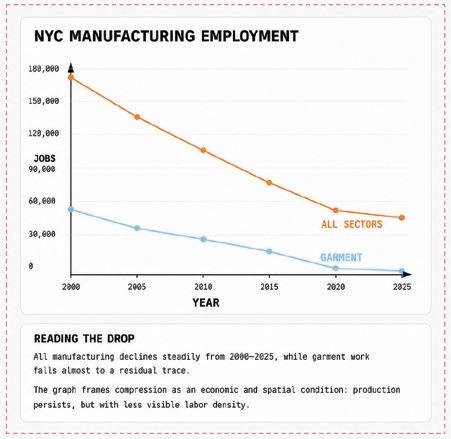
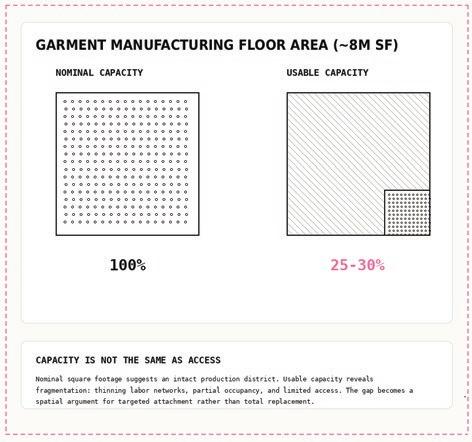
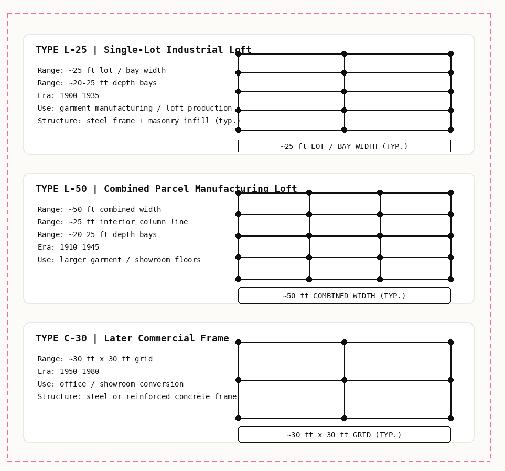
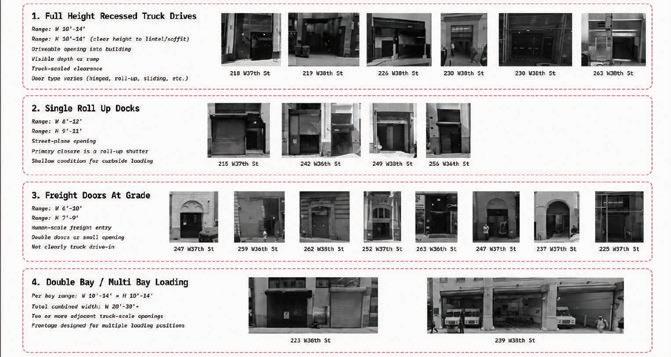
Rather than building new, the project operates on what remains of the Garment District. Existing buildings were read for their structural anatomy, freight capacity, and spatial voids, locating where production persists but has become invisible. Prosthetic attachments were then inserted into these conditions, threading a connective spine through rooftops, cores, and facades to make the district's hidden networks legible and inhabitable.
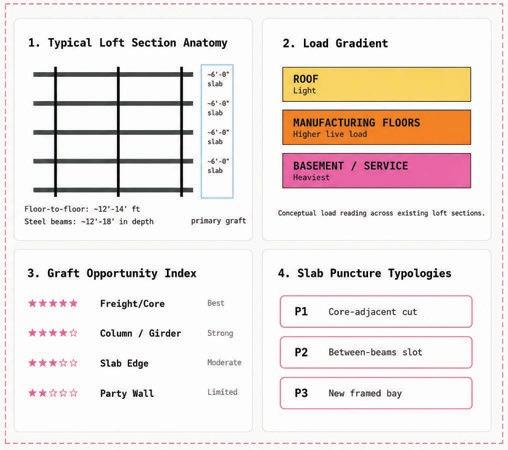
structural analysis of exisiting conditions
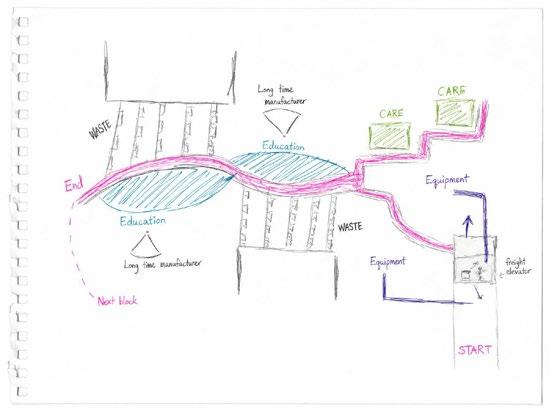
network sketch
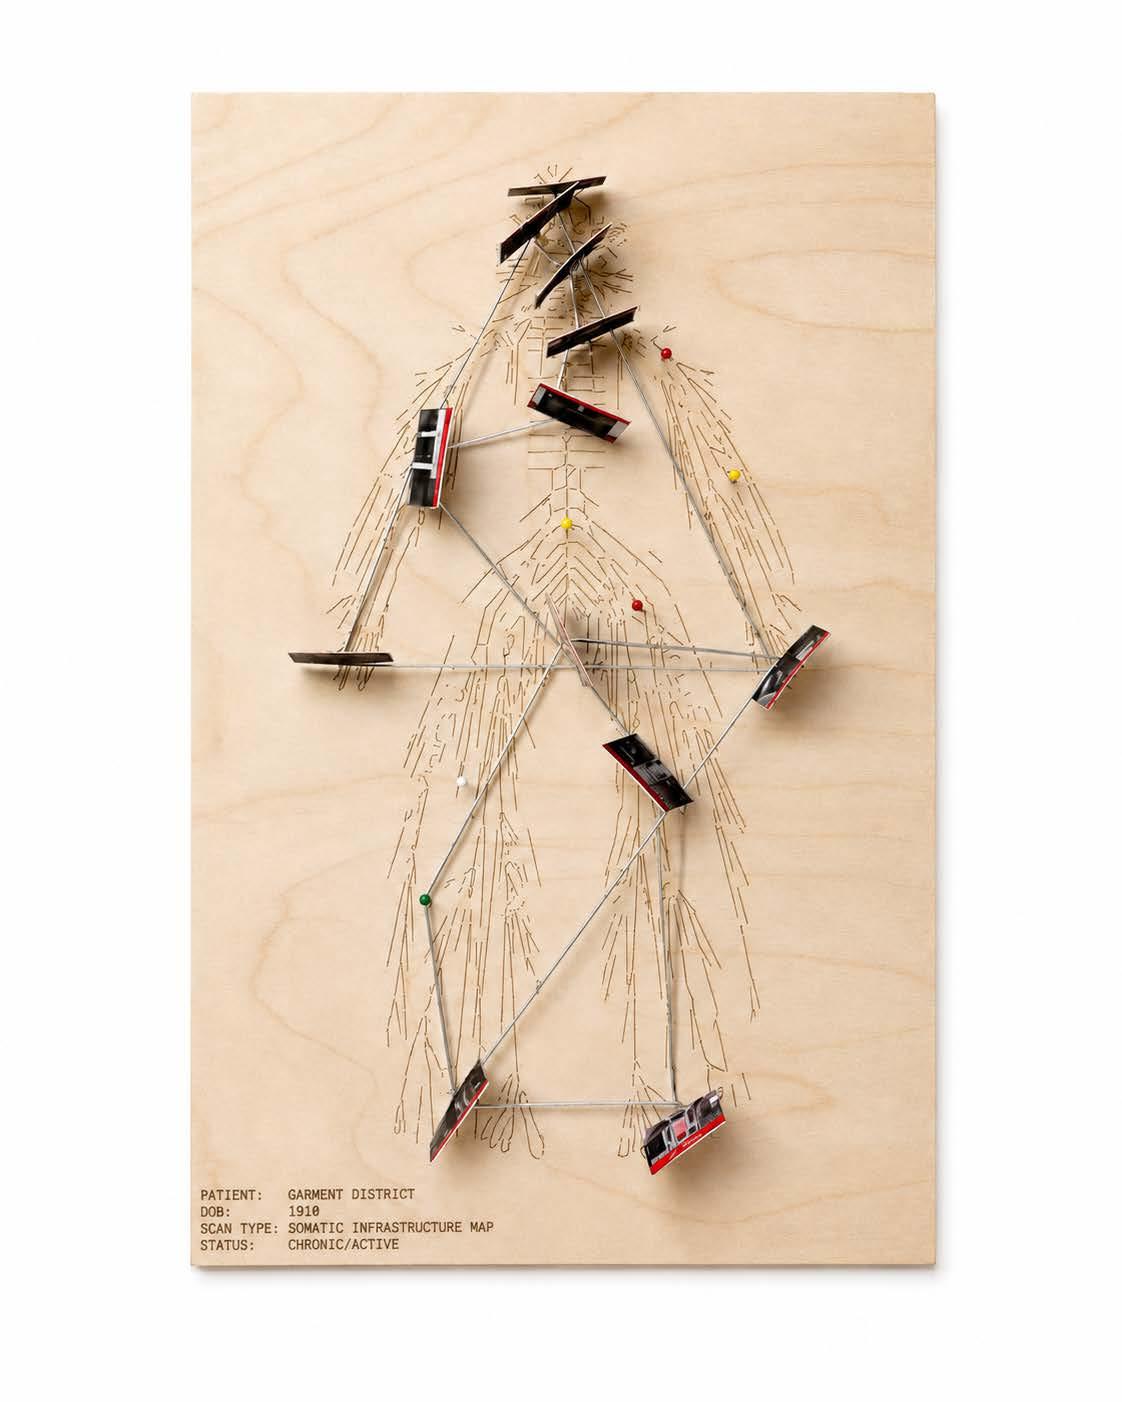
somatic infrastructure scan
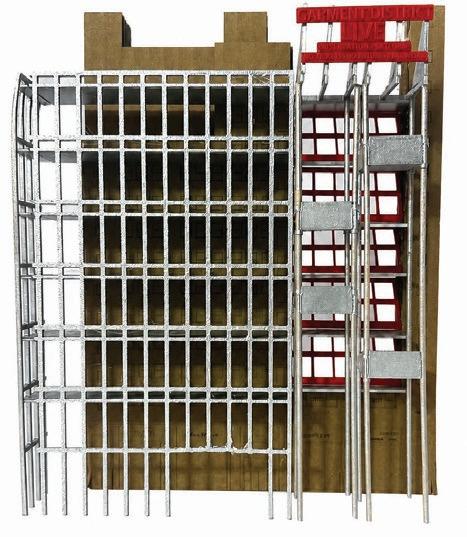
freight typologies
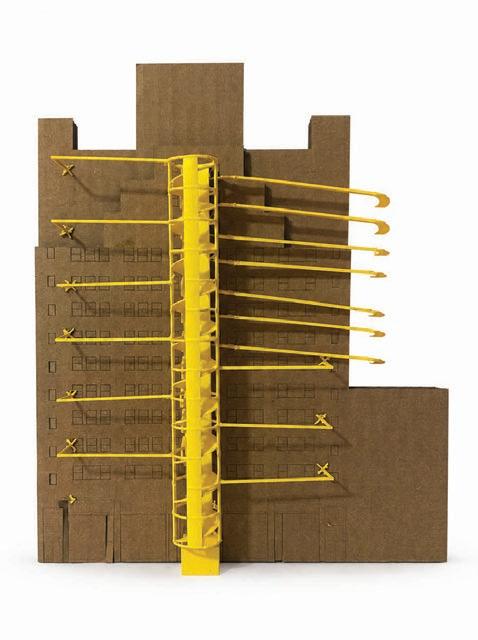
prosthetic intervention study model
prosthetic intervention study model
garment district interviews

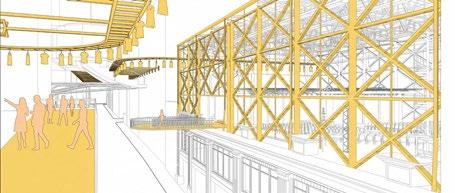
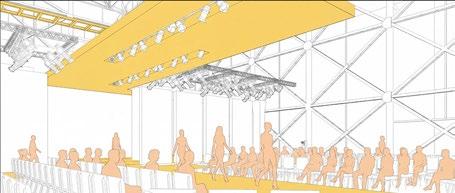
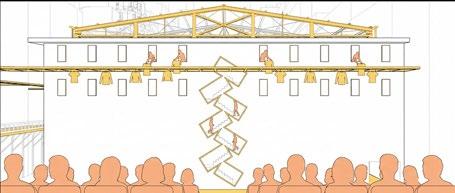
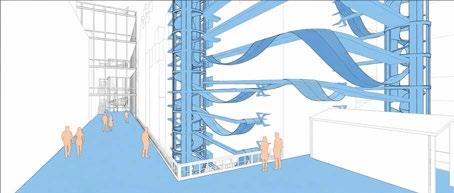
Afterimage stages a continuous garment relay looping between market, runway, and sale. Garments circulate overhead on a conveyor system, turning the logic of production, performance, and exchange into a single visible act.
afterimage performance space 5
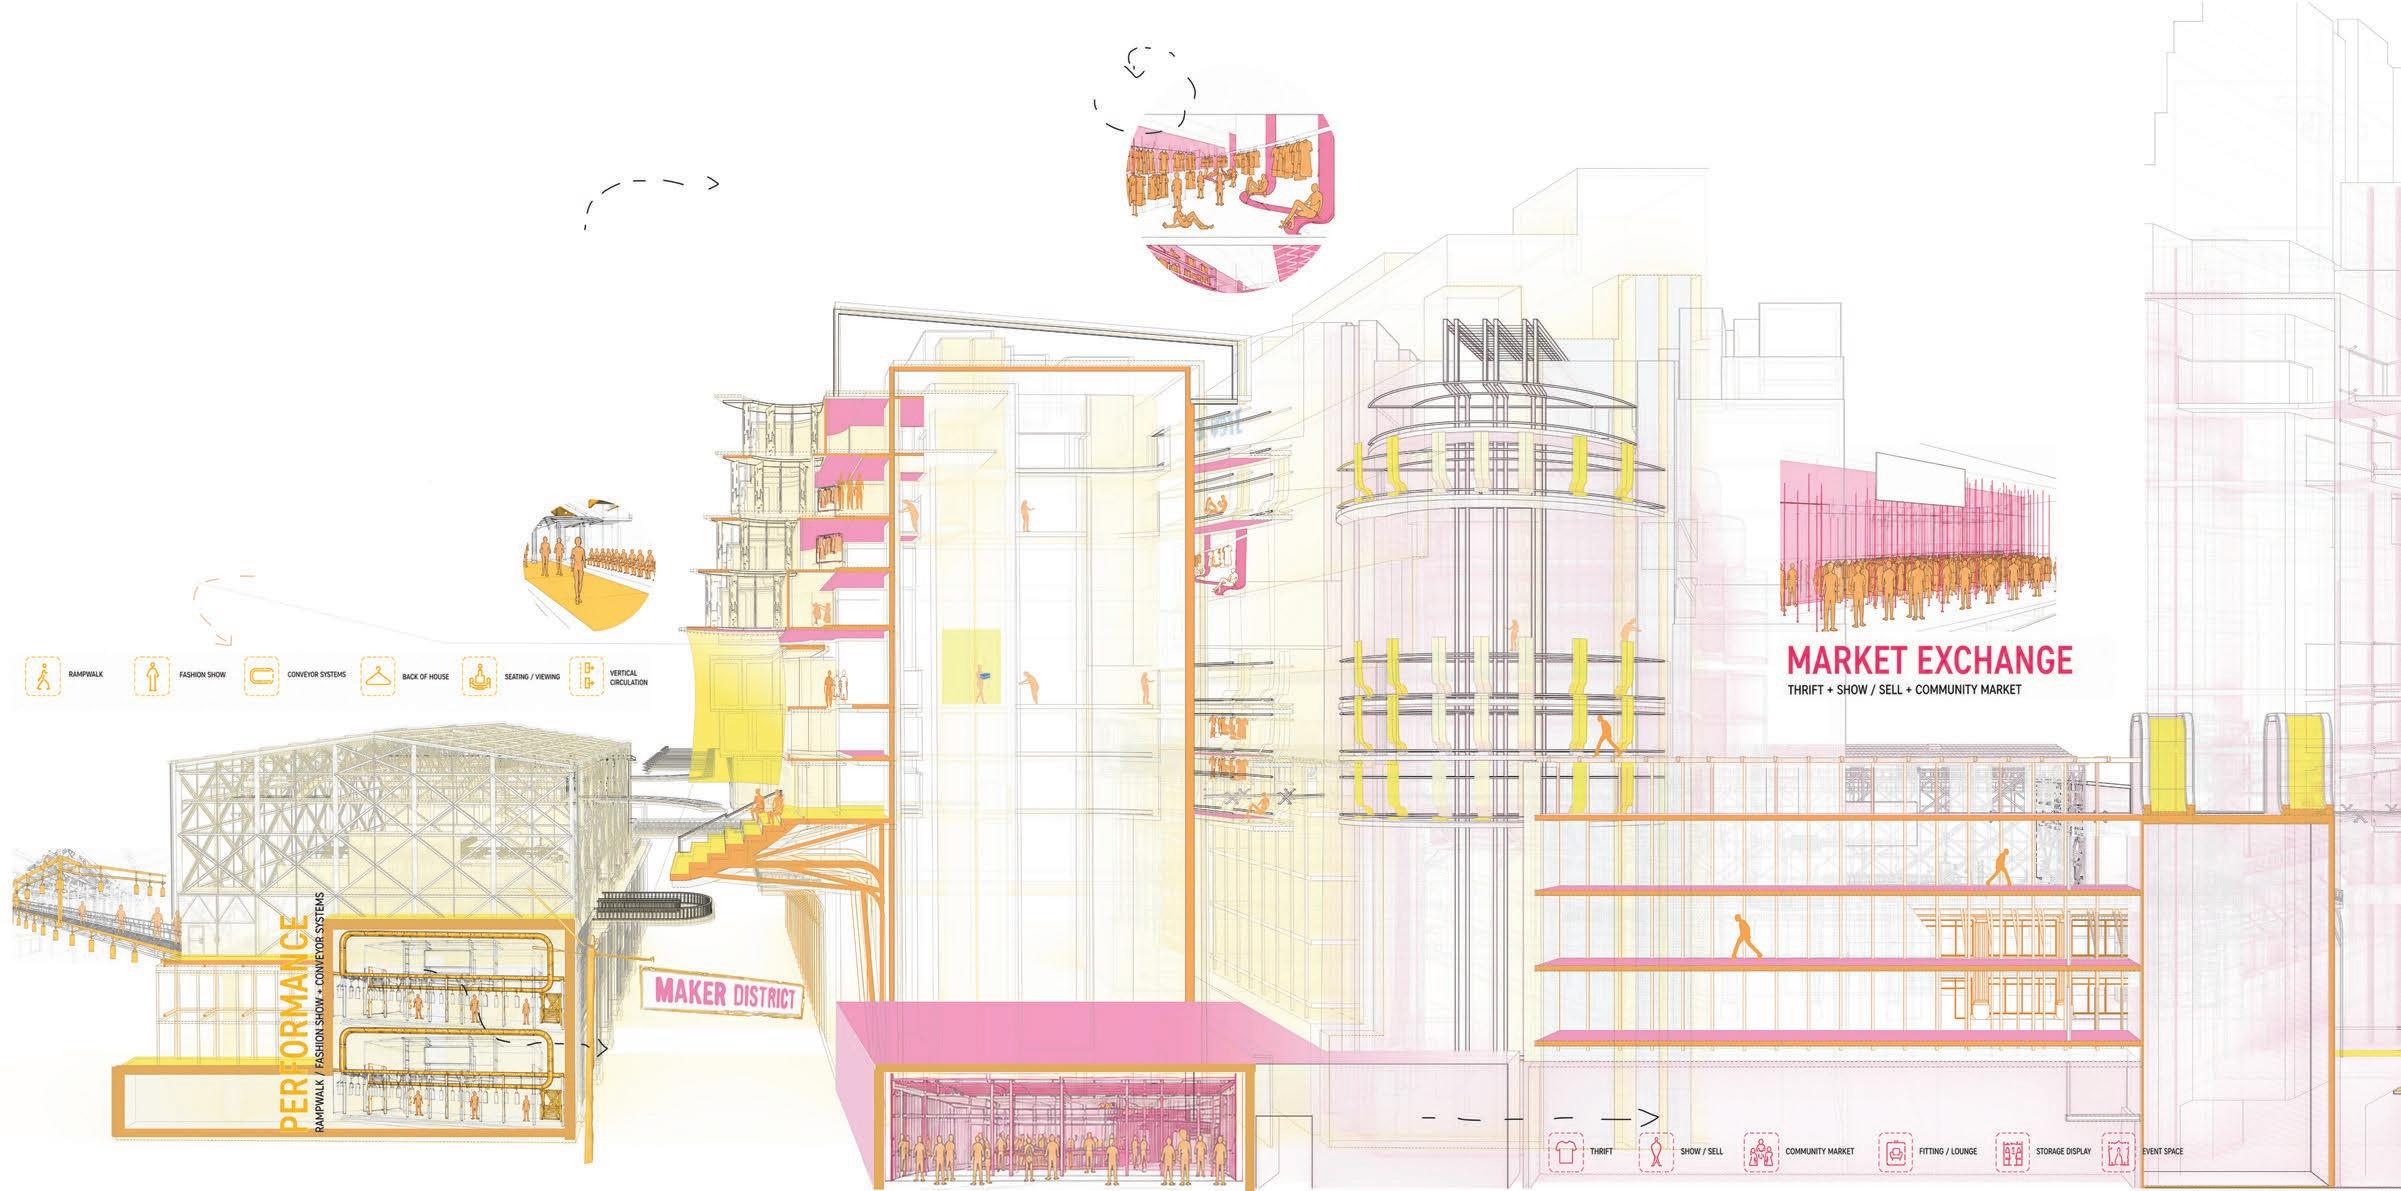
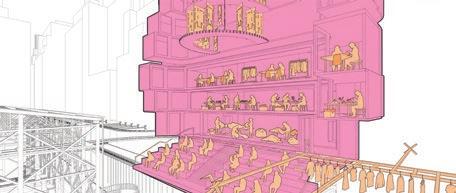
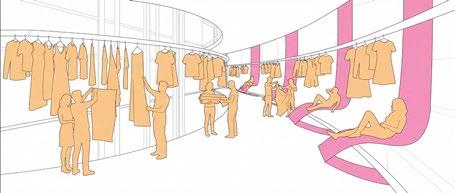
Display turns a building facade into a living material archive of suspended samples visible from the street, drawing visitors upward through fabrication and market spaces where cloth becomes evidence of labor and craft.
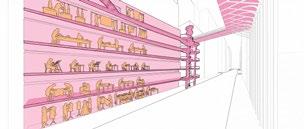
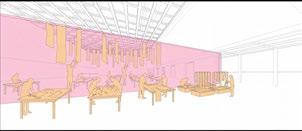
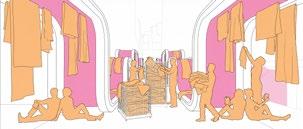
Exchange dissolves the boundary between making and buying, circulating garment racks between tting areas, fabrication spaces, and market until transaction and production share the same visible eld.
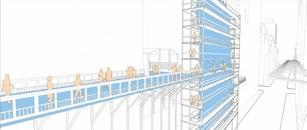
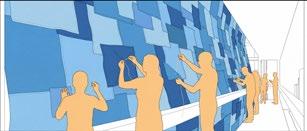
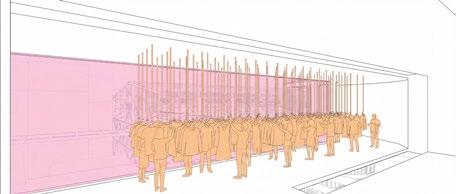
Interweave is a hanging aggregation of garments stretched vertically through the building where visitors contribute fabric directly onto a shared surface, dissolving individual ownership into collective authorship.
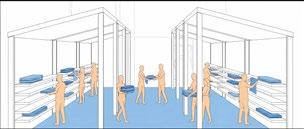
interweave thrift space
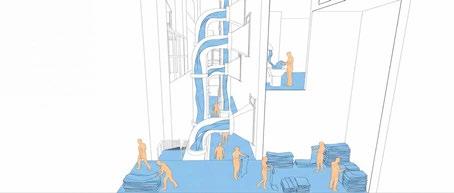
+ reserve waste space
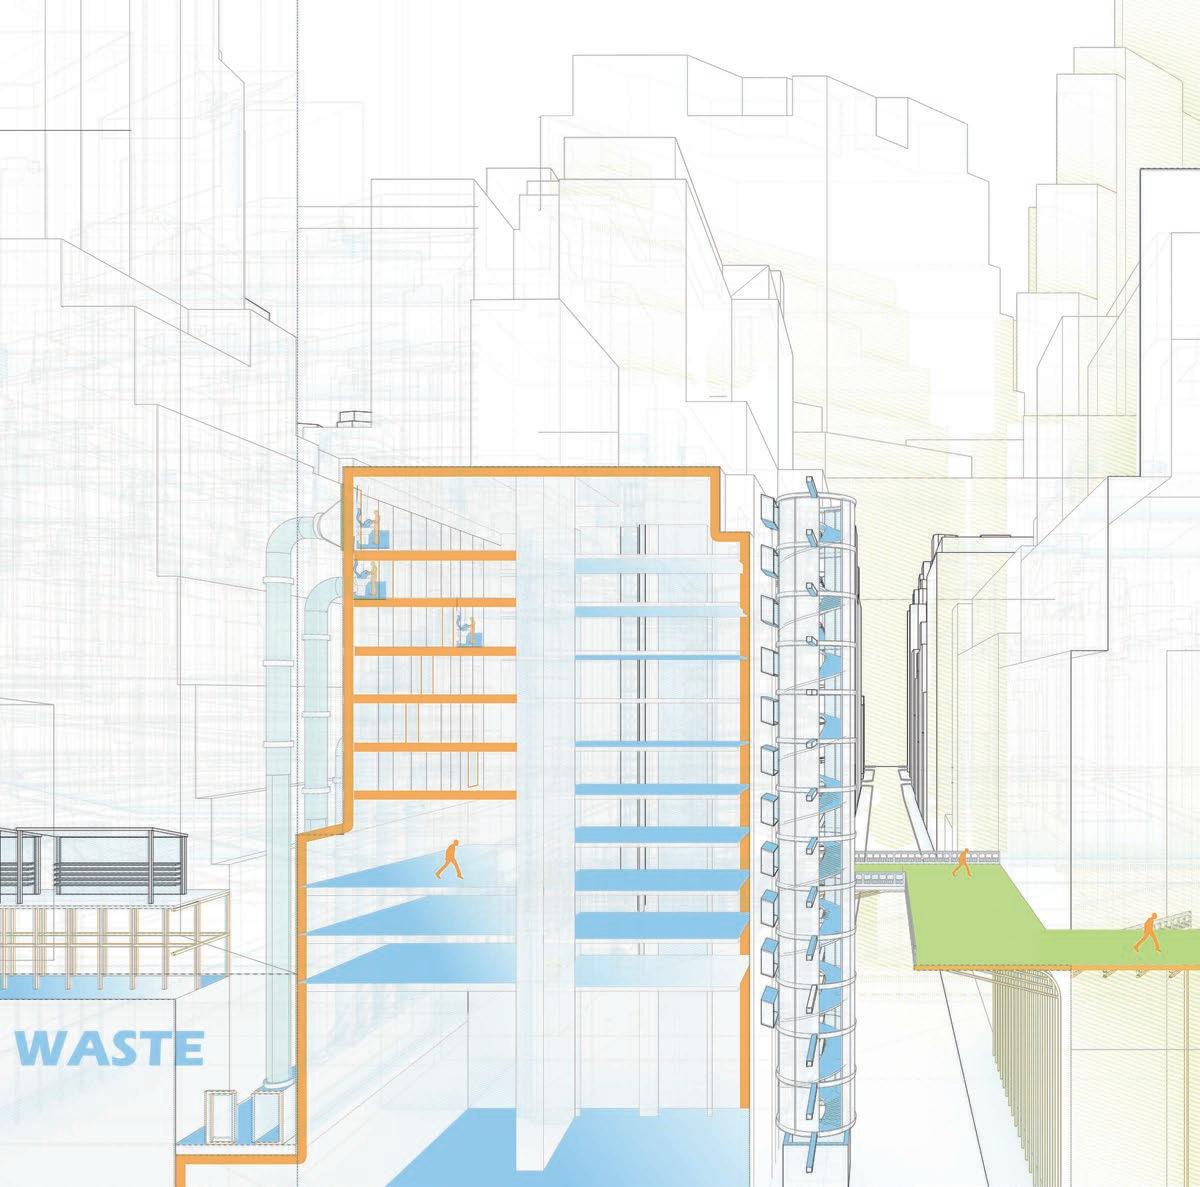
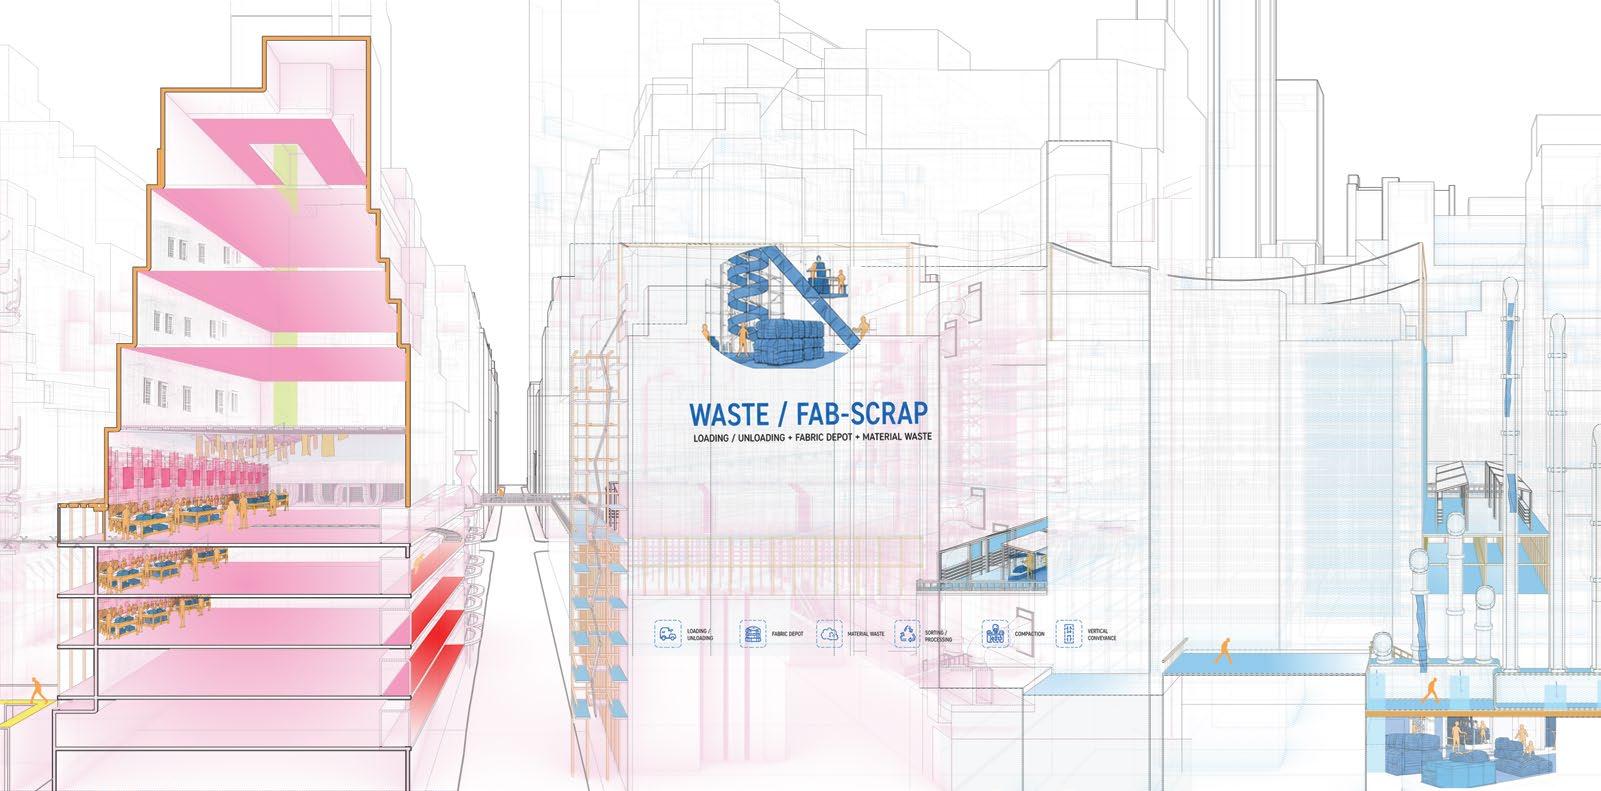
discarded material as shared resource, sorting recovered fabric into stepped storage walls while Archimedean screws stage waste ow as visible urban infrastructure.
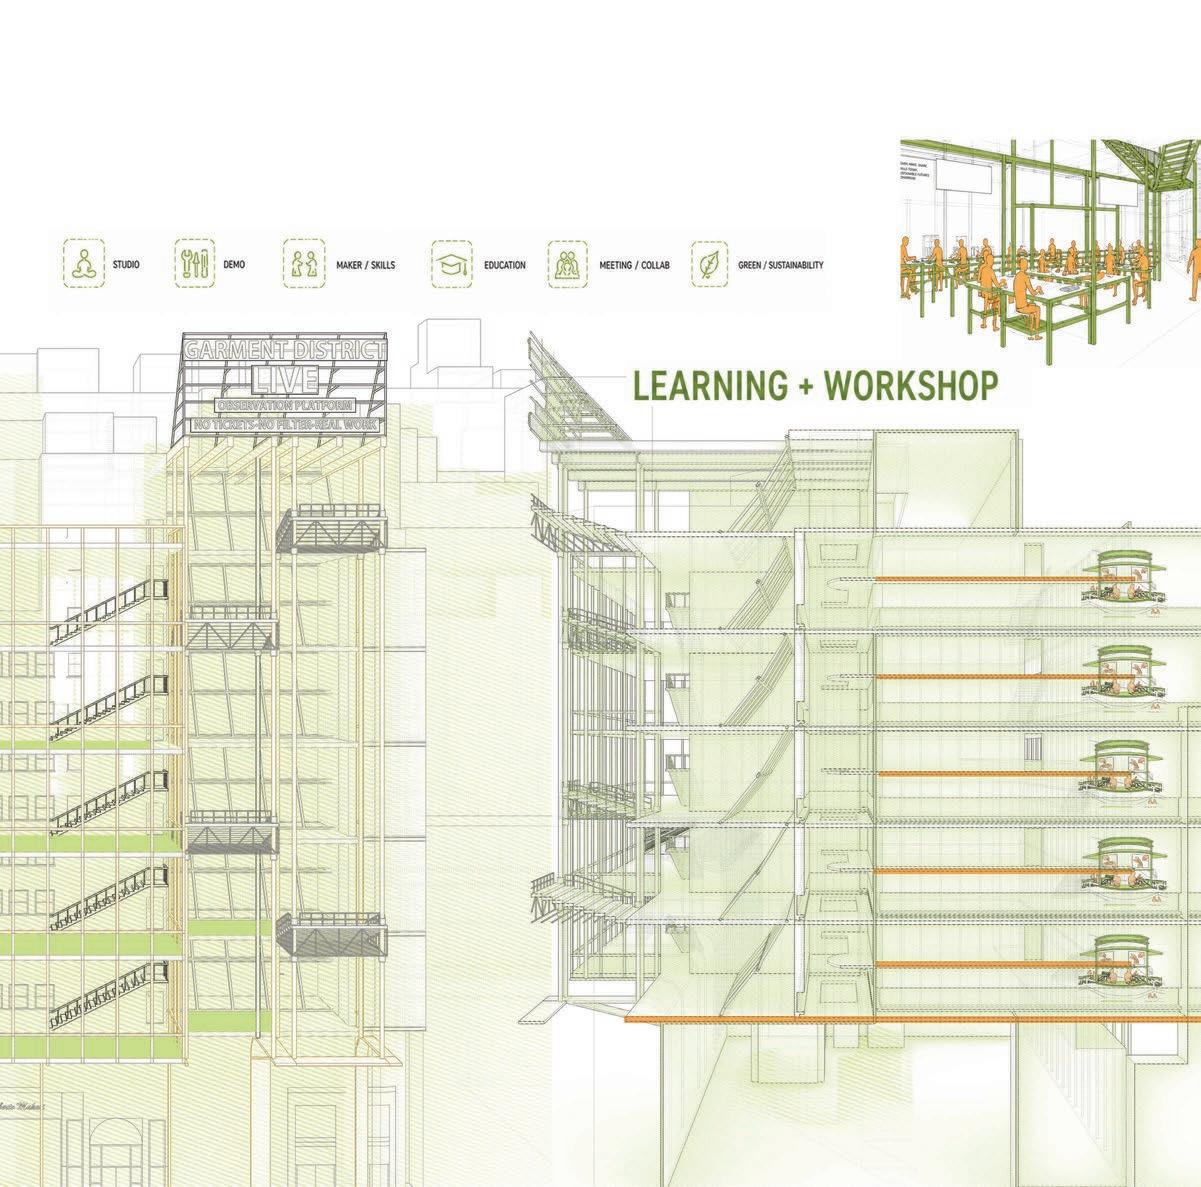
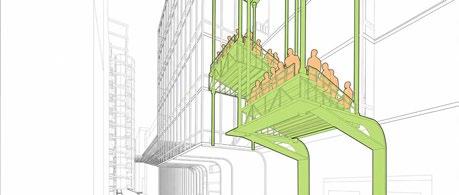
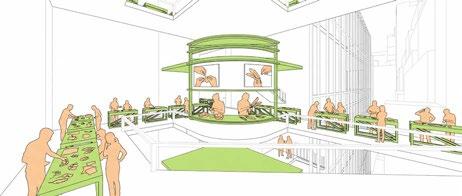
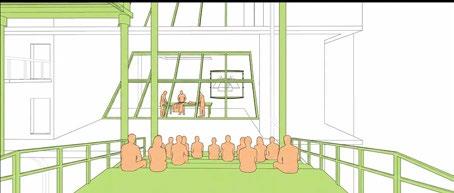
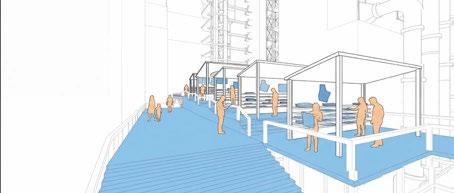
Exposure extends oor plates into a void, creating grandstands, apprenticeship spaces, and workshops where observation becomes learning through sustained proximity to active making.
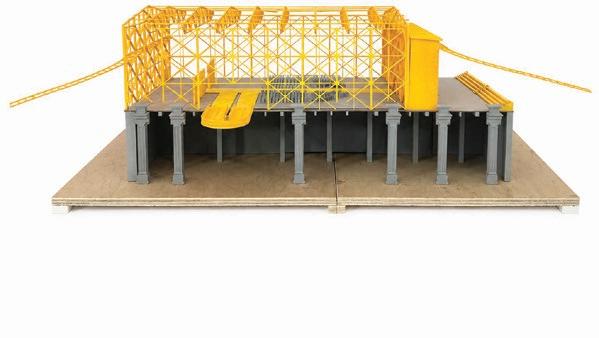
afterimage performance space
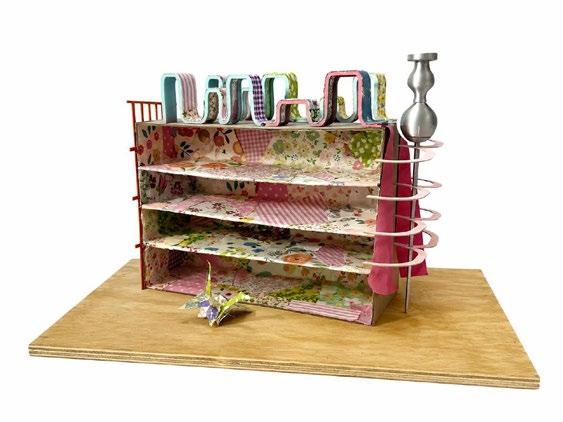
exchange market space
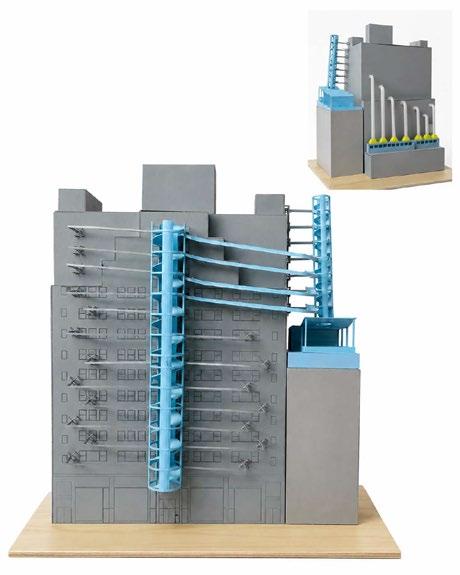
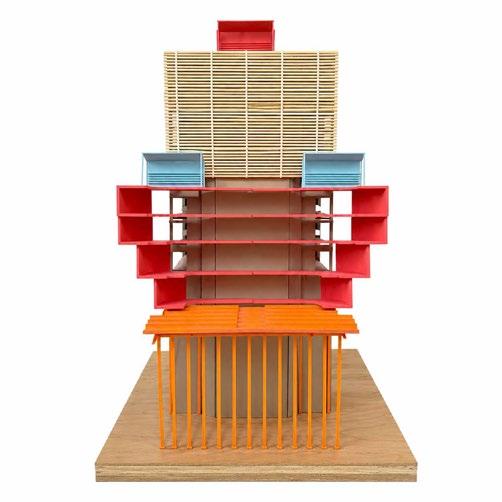
throughput + reserve waste space display market space
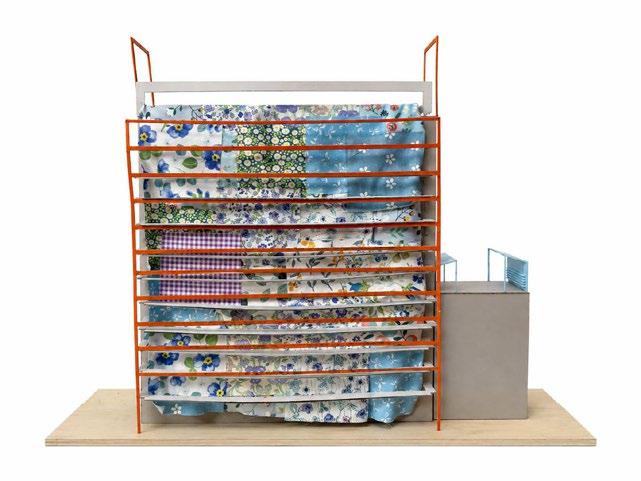
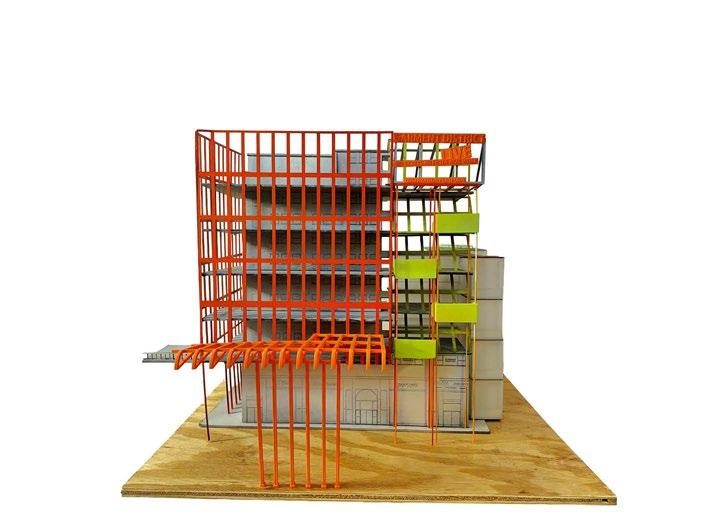
interweave thrift space exposure workshop space
housing project
collaboration with anil pugh
spring design studio 2024
professor christian lynch
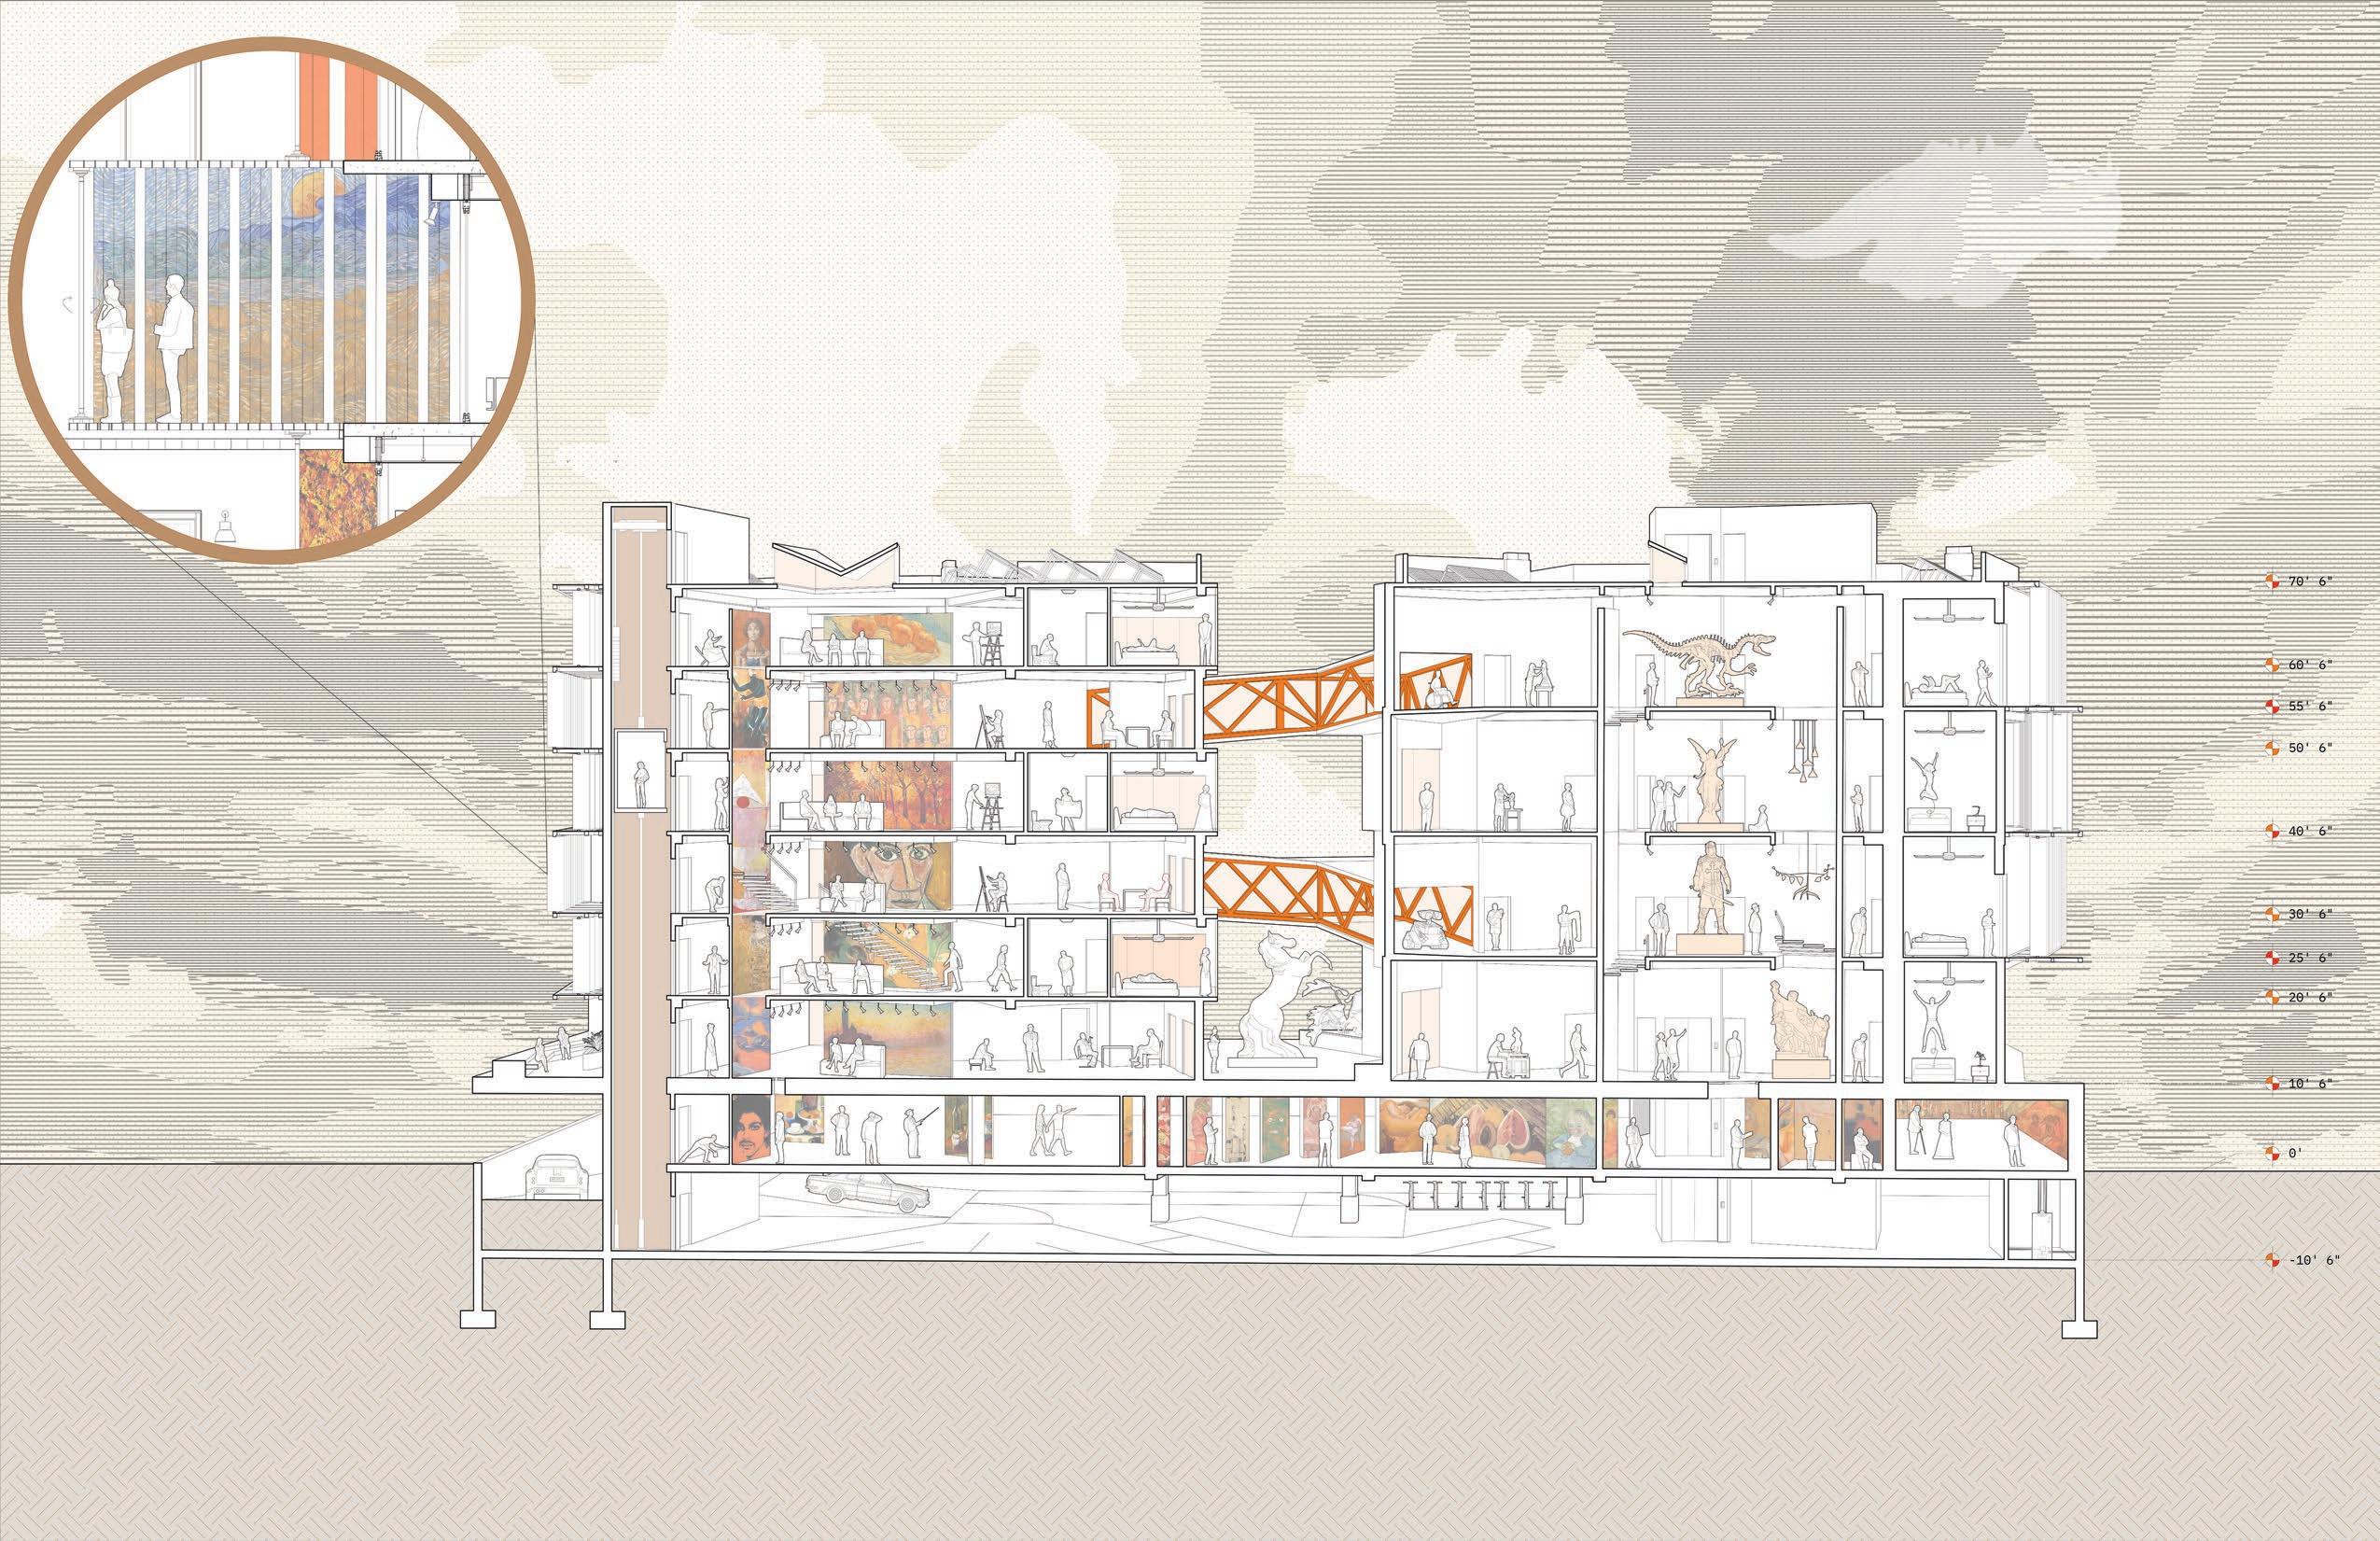
Artisian Revolve is a dynamic artist housing concept of two rotating towers linked by skybridges. Homes orbit shared central studios to foster collaboration and shifting views, while a programmable facade turns the building into a living gallery that continuously showcases residents’ work.





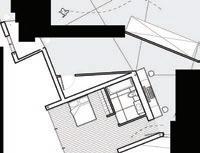


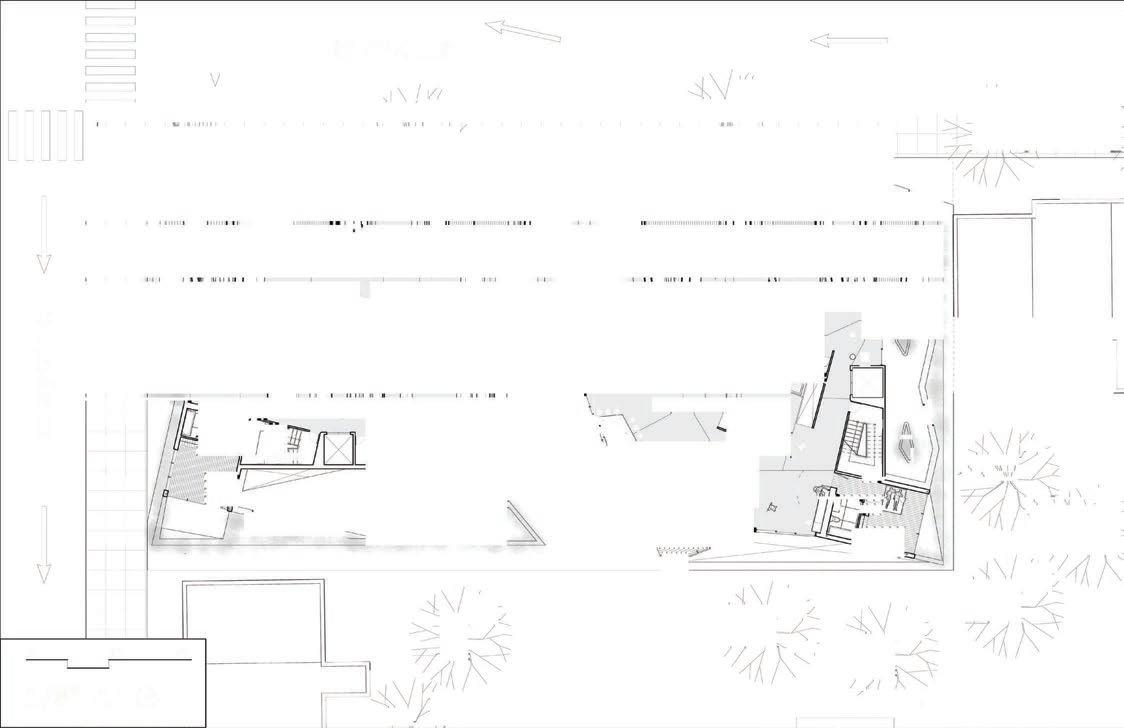



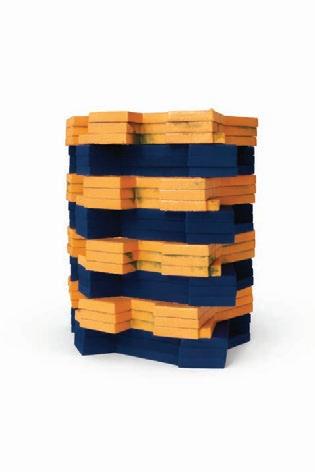
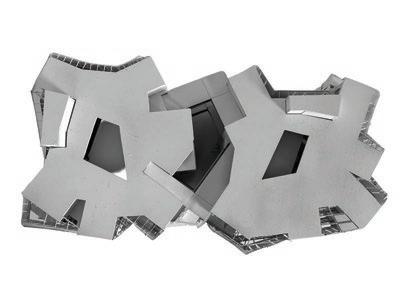
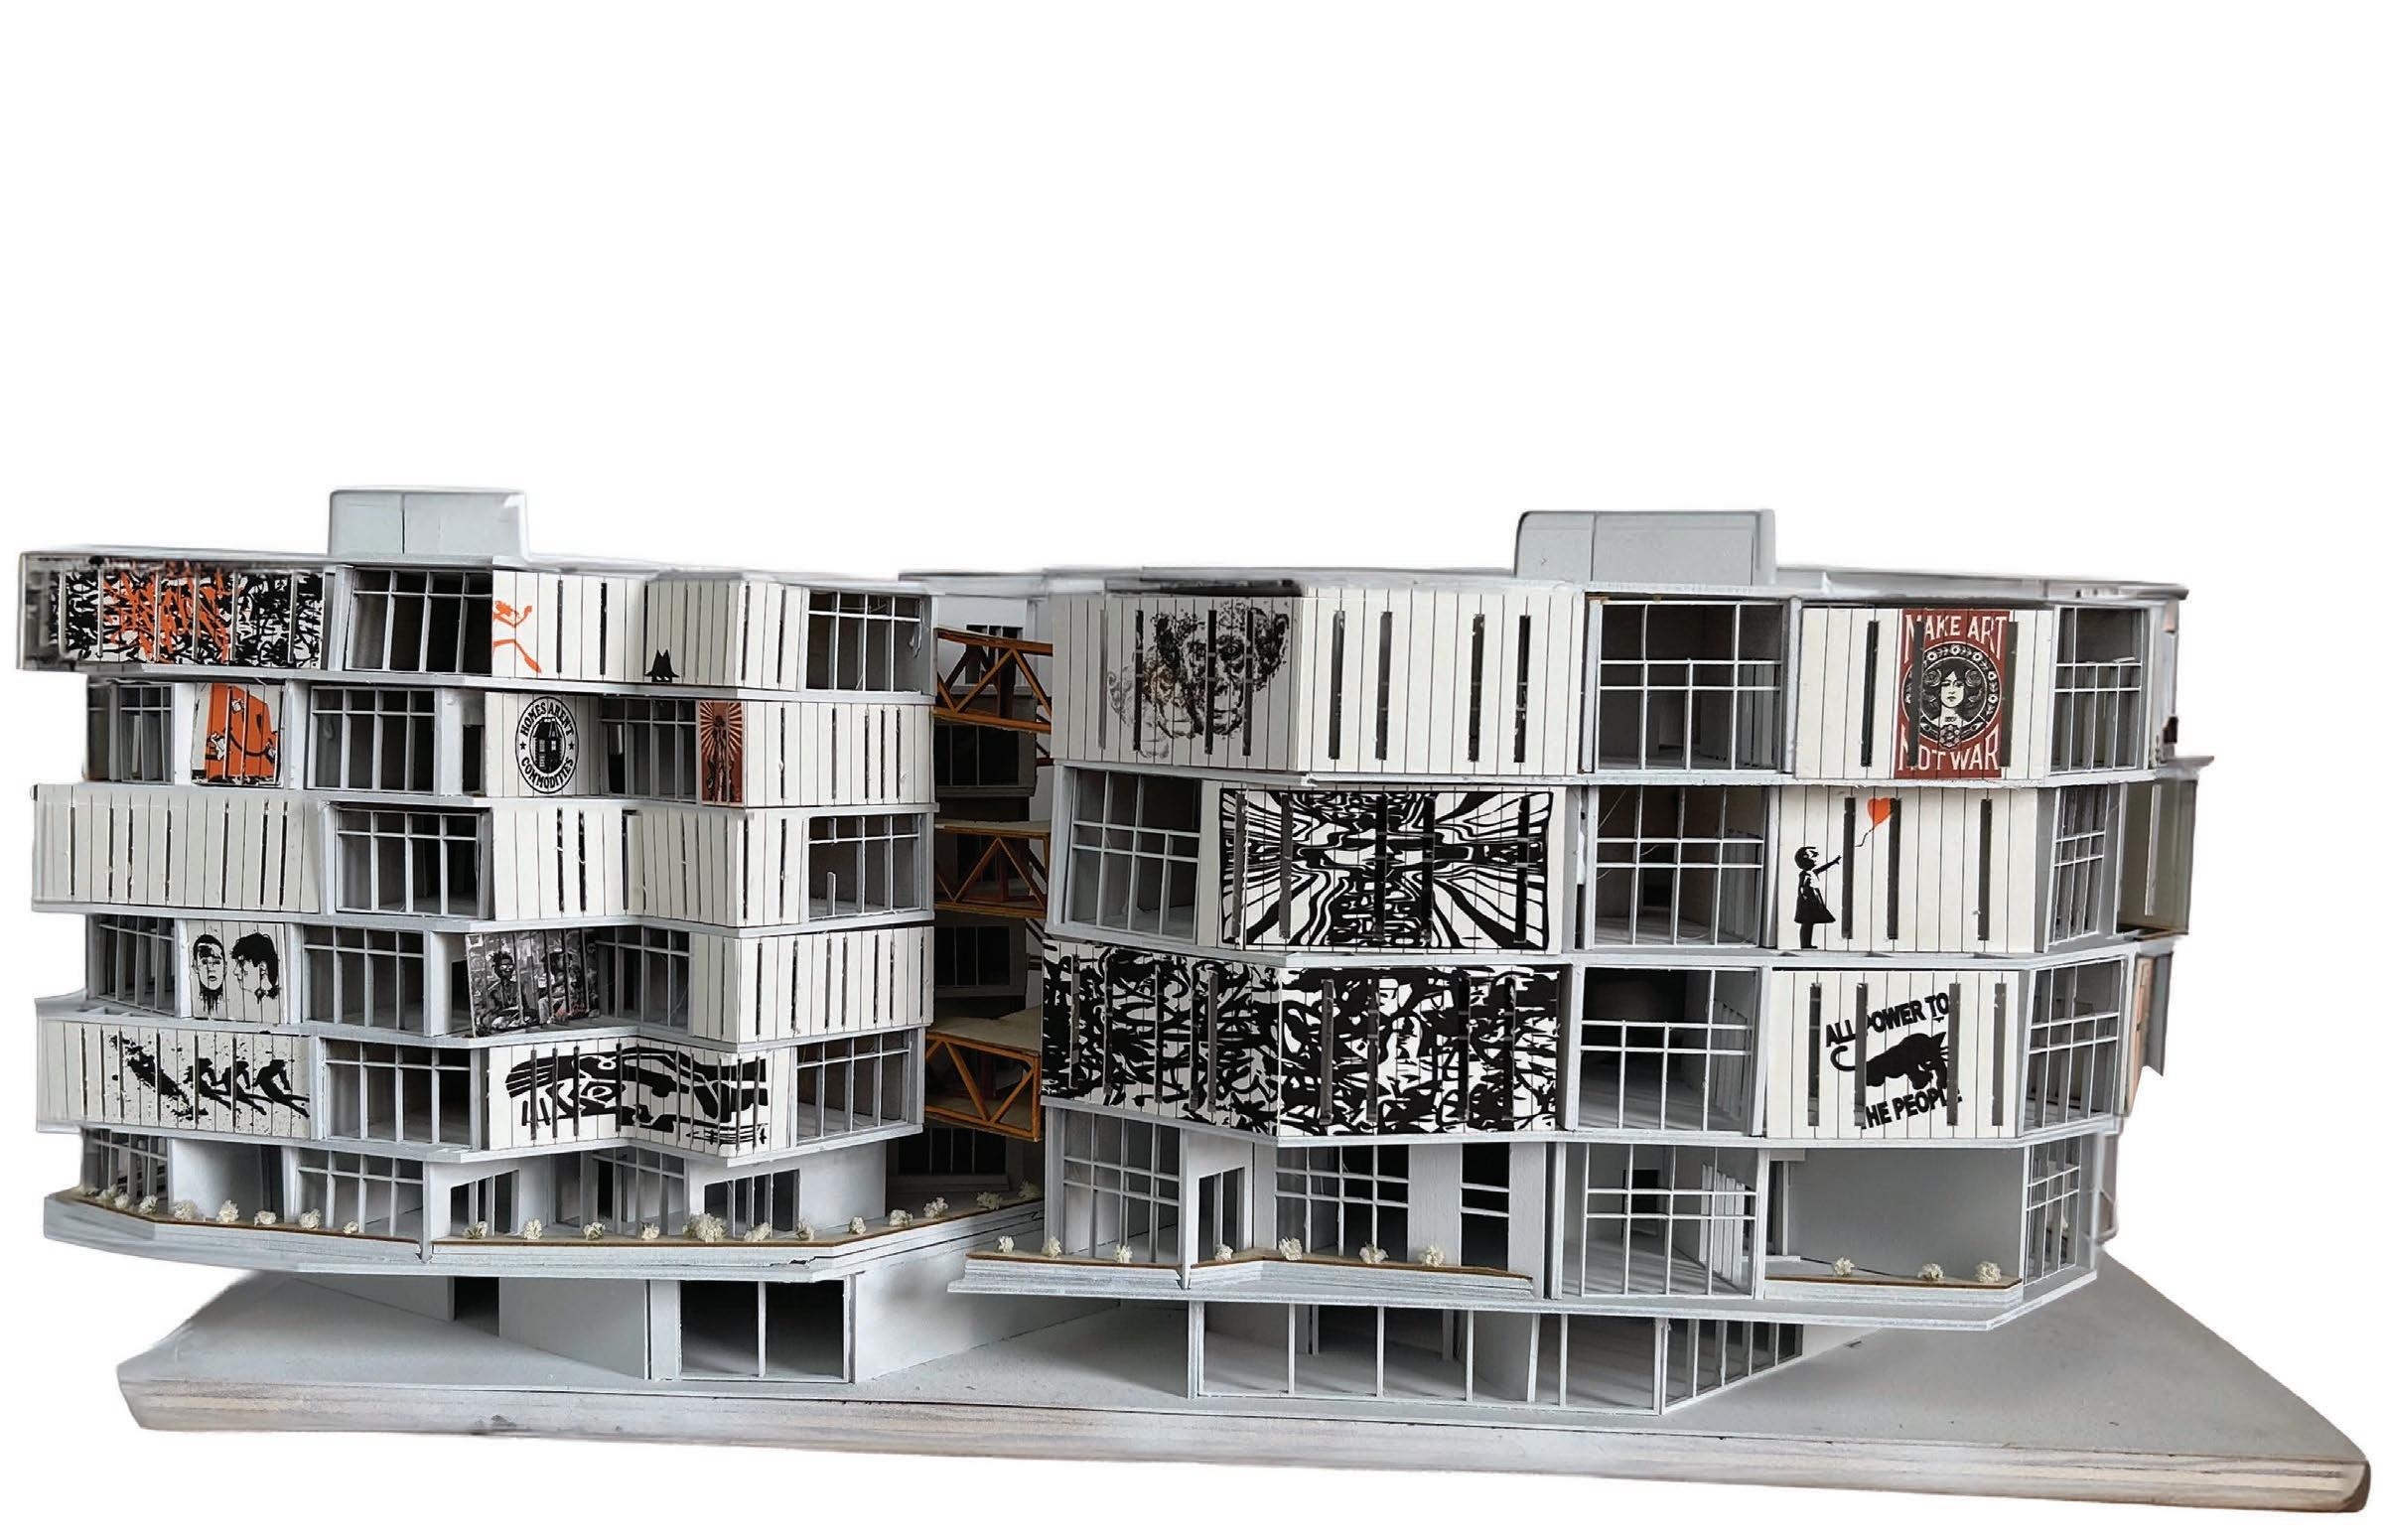
Artisan Revive turns the facade into an active, ever-changing surface, displaying work from both established artists and emerging students. Rather than remaining static, the building becomes a platform for ongoing expression, making creative work visible in the public realm. In doing so, it supports artistic exchange and positions the architecture as a participant in the city’s cultural life rather than just a container for it.
market project
collaboration with kl hobart
fall design studio 2023
professor erika hinrichs
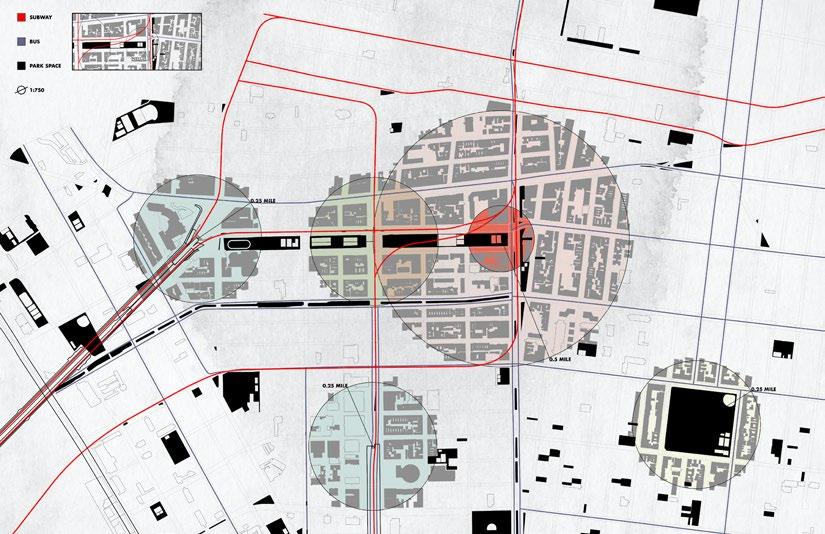
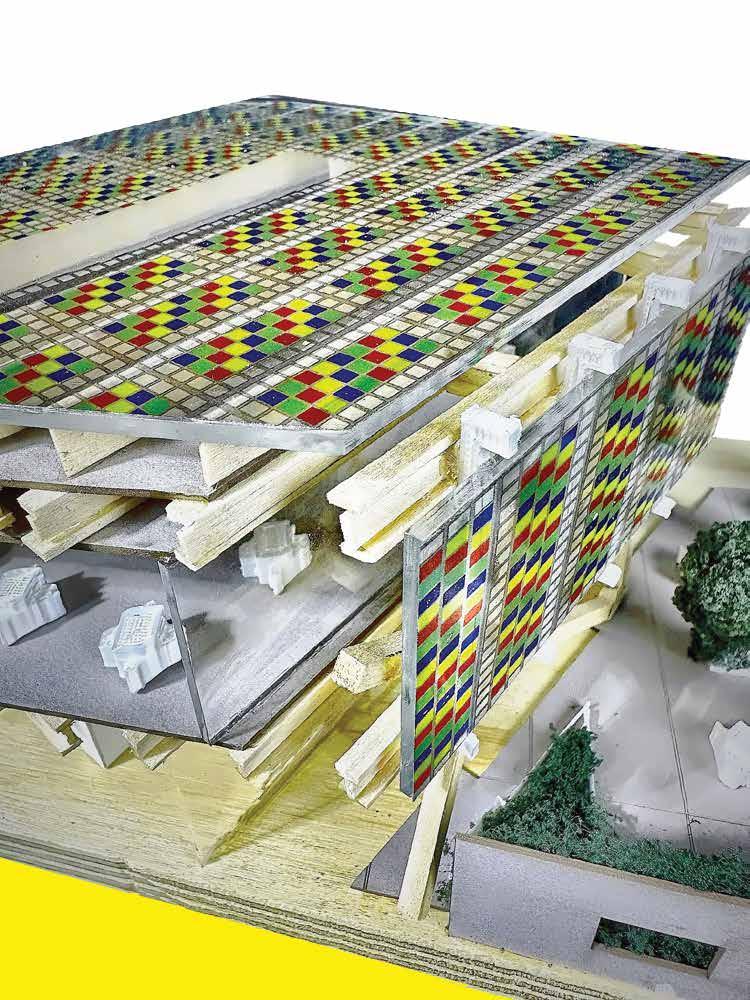
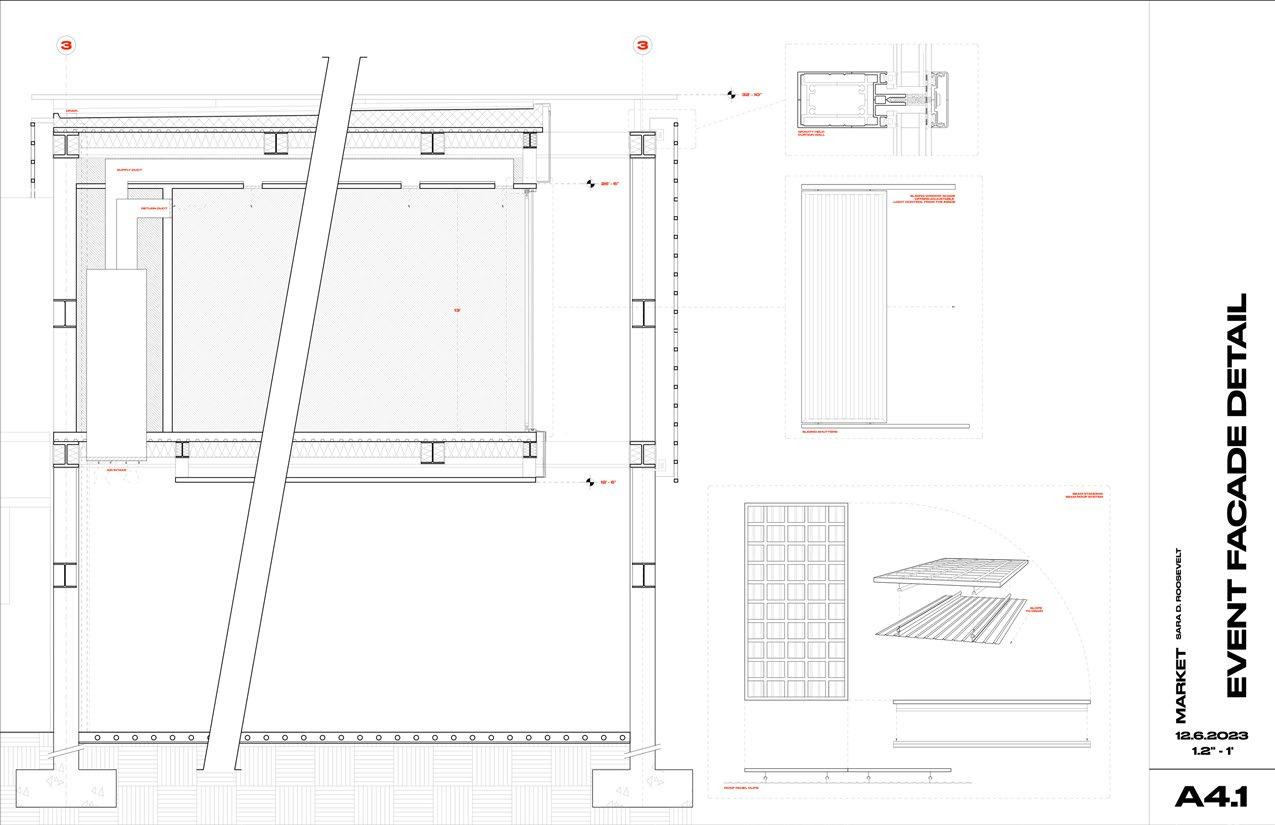
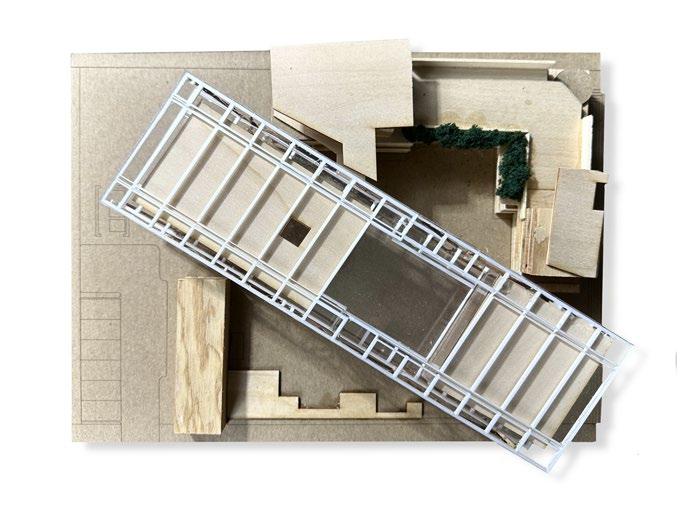
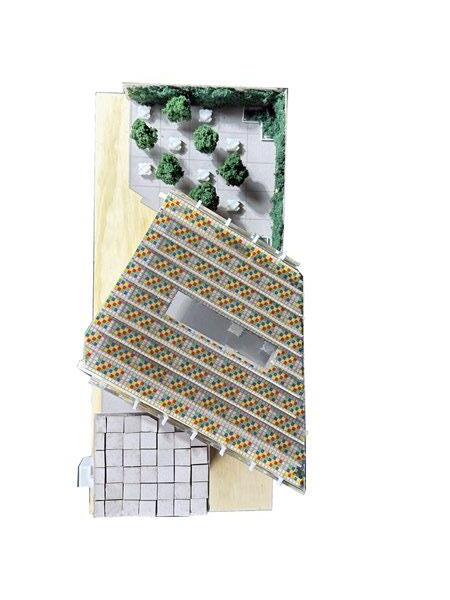
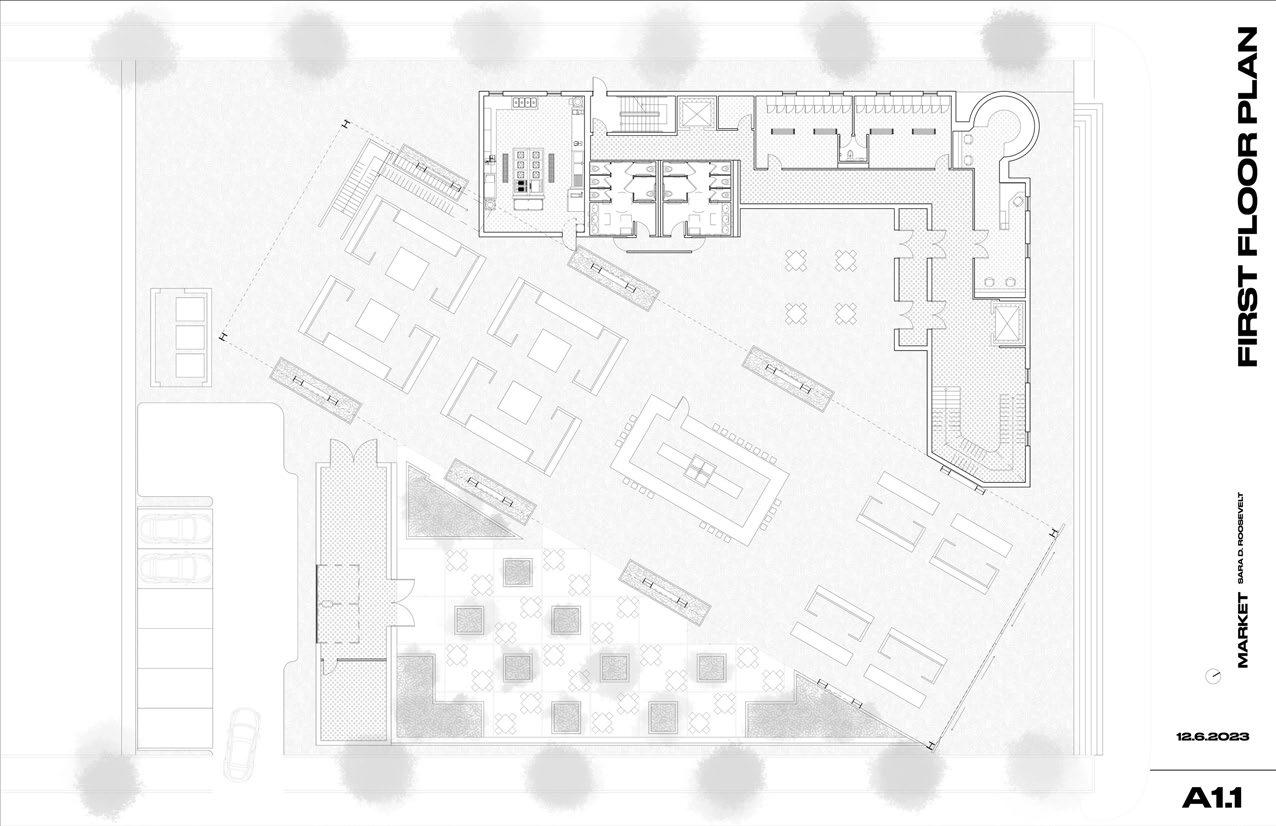
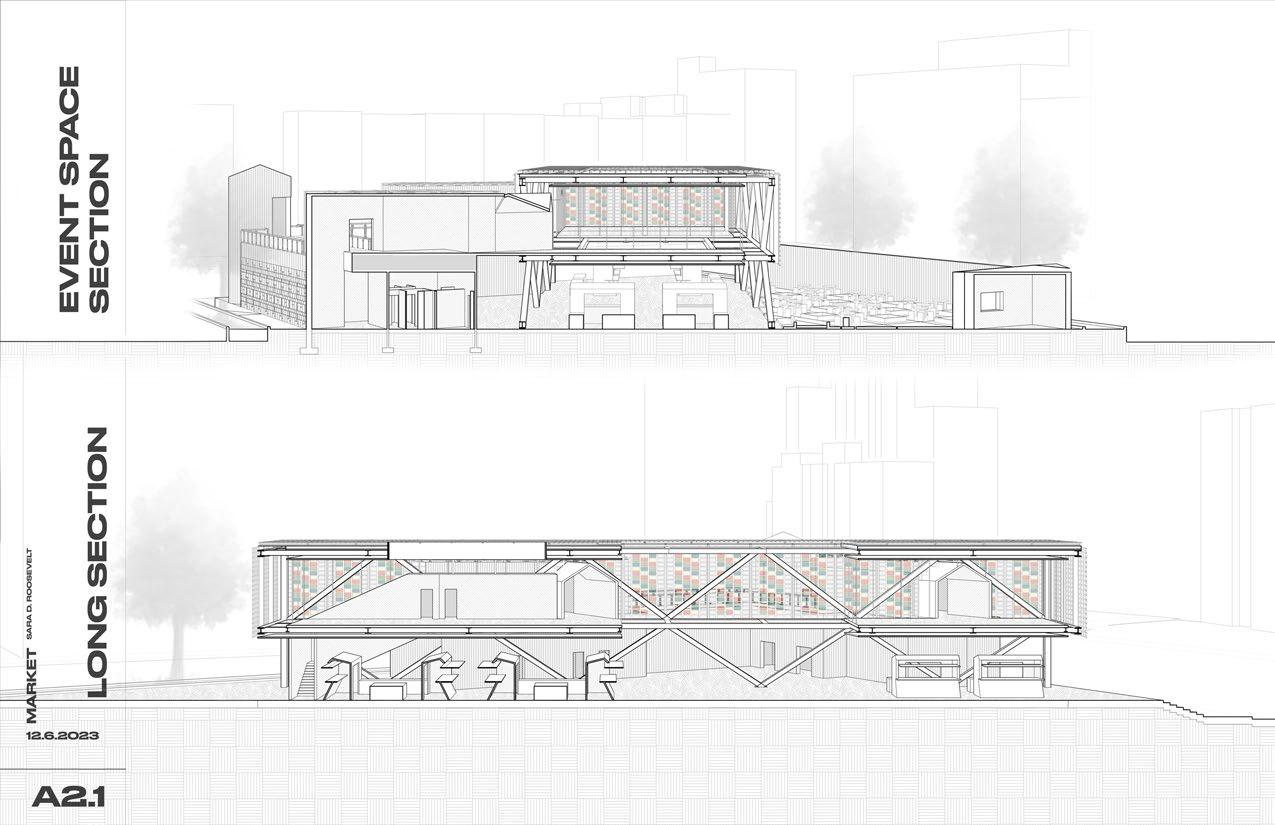
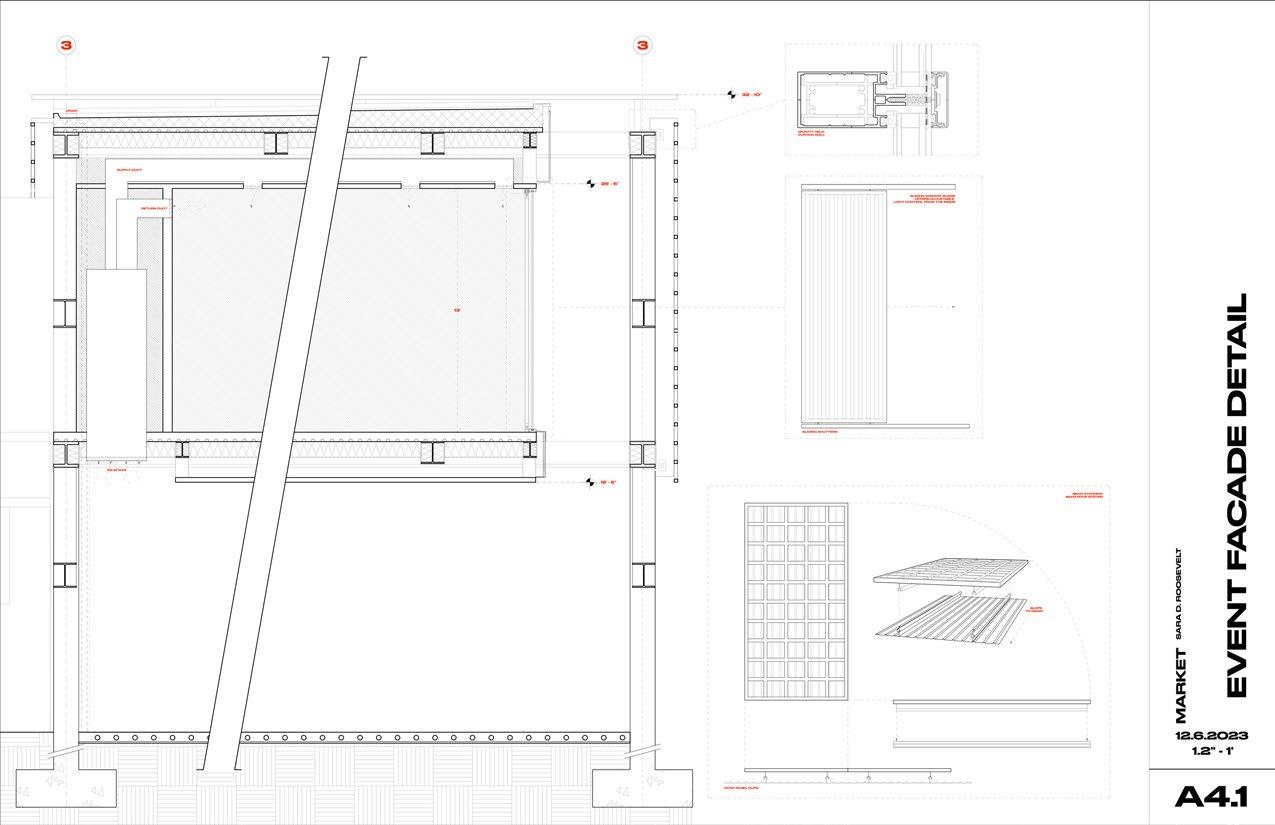
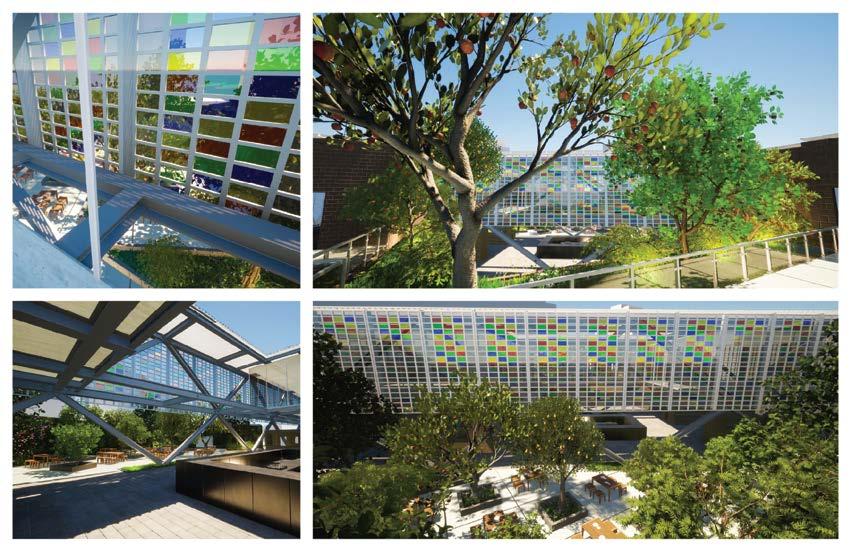
Nexus is a dynamic multi-use hub at the end of Sara D. Roosevelt Park that shifts between daytime market and nighttime social venue. By day, a fresh food market operates beneath photovoltaic panels generating renewable energy, while upper spaces host workshops and events. After dark, the space transforms into a bar and community gathering hub, linking sustainability, commerce, and nightlife from morning to midnight.
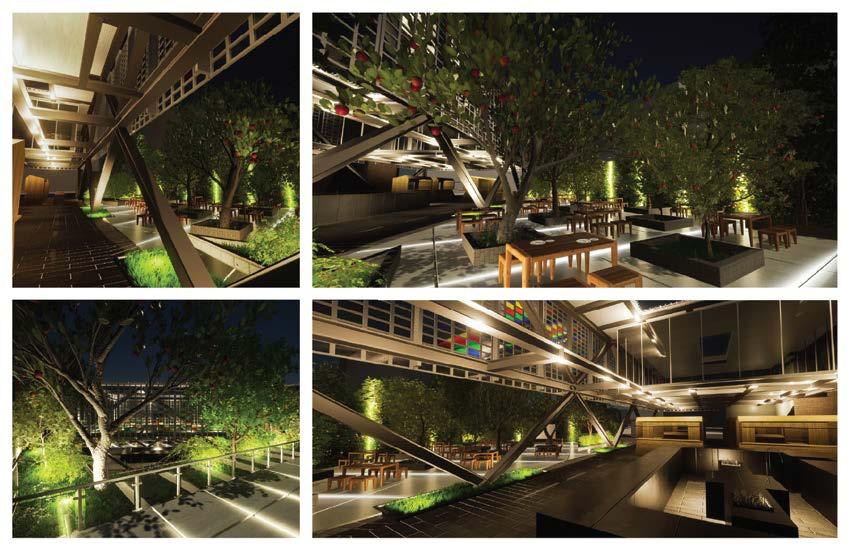
nighttime bar renders
new civic project fall advanced design studio 2024 professor jason lee
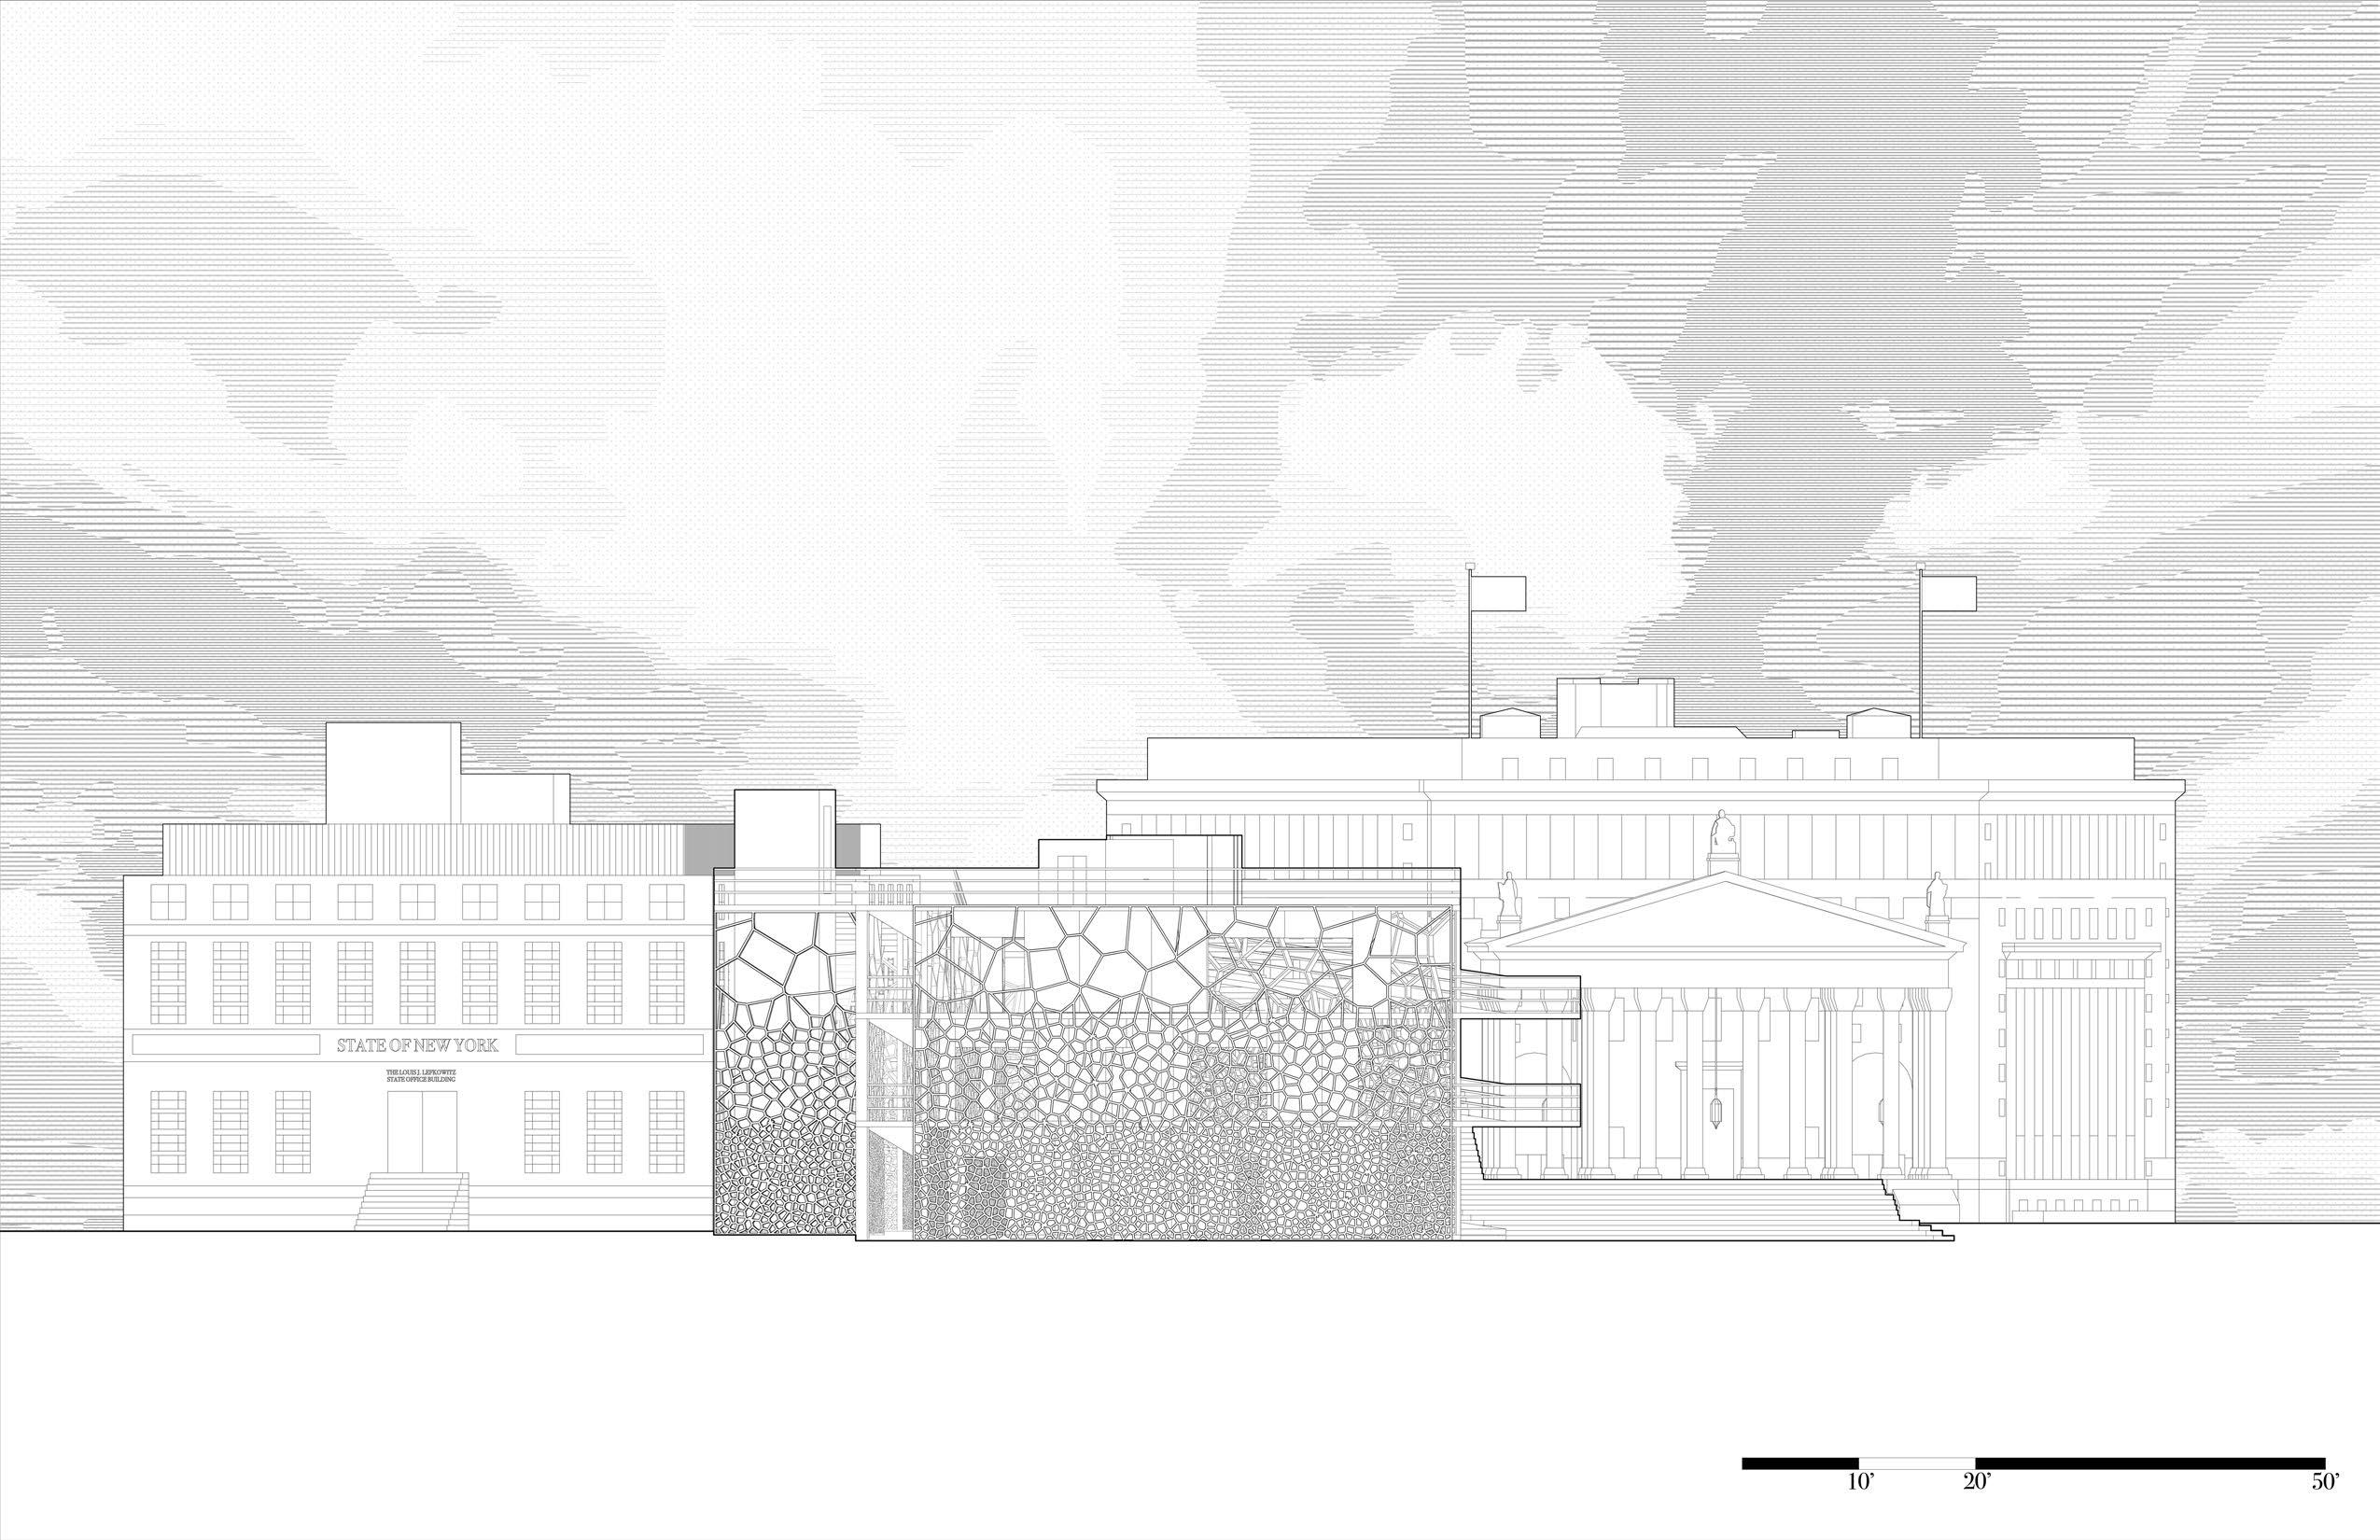
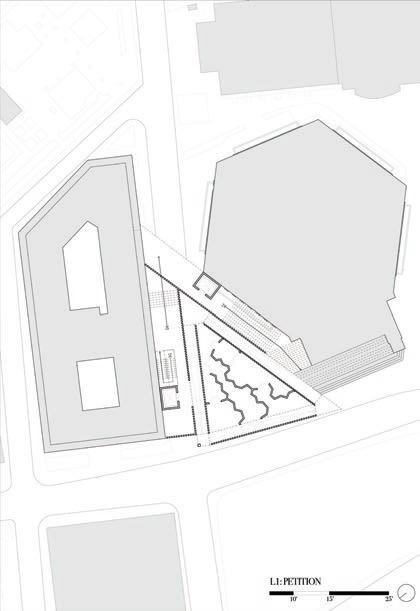
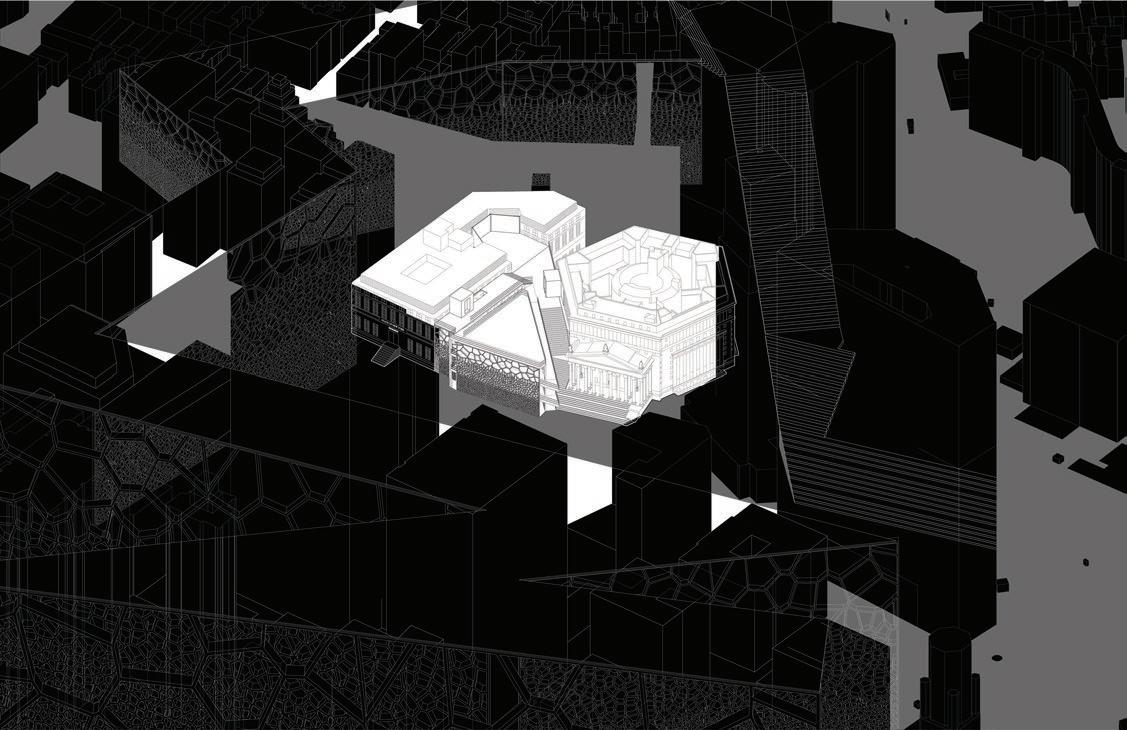
Judicial Divergence reimagines Federal Plaza as a dynamic civic landscape where shifting stairs and pathways re ect the evolving structure of justice. Inspired by Akira, layered circulation mirrors the judicial journey, while a facade shifting from opacity to transparency symbolizes clarity and equity. An elevated public platform connects directly to the courthouse, opening the judicial system to civic engagement.
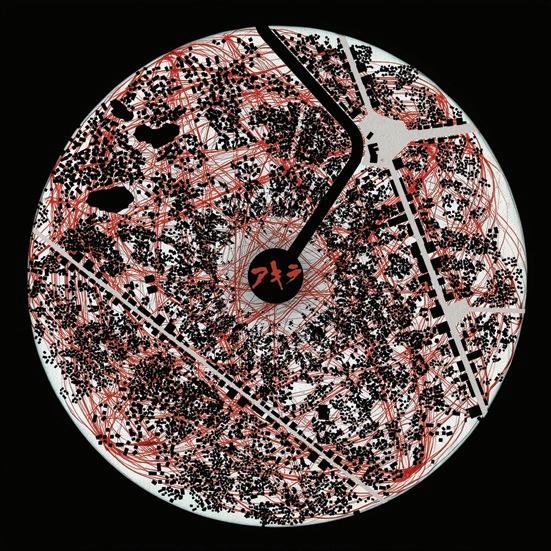
akira circulation diagram
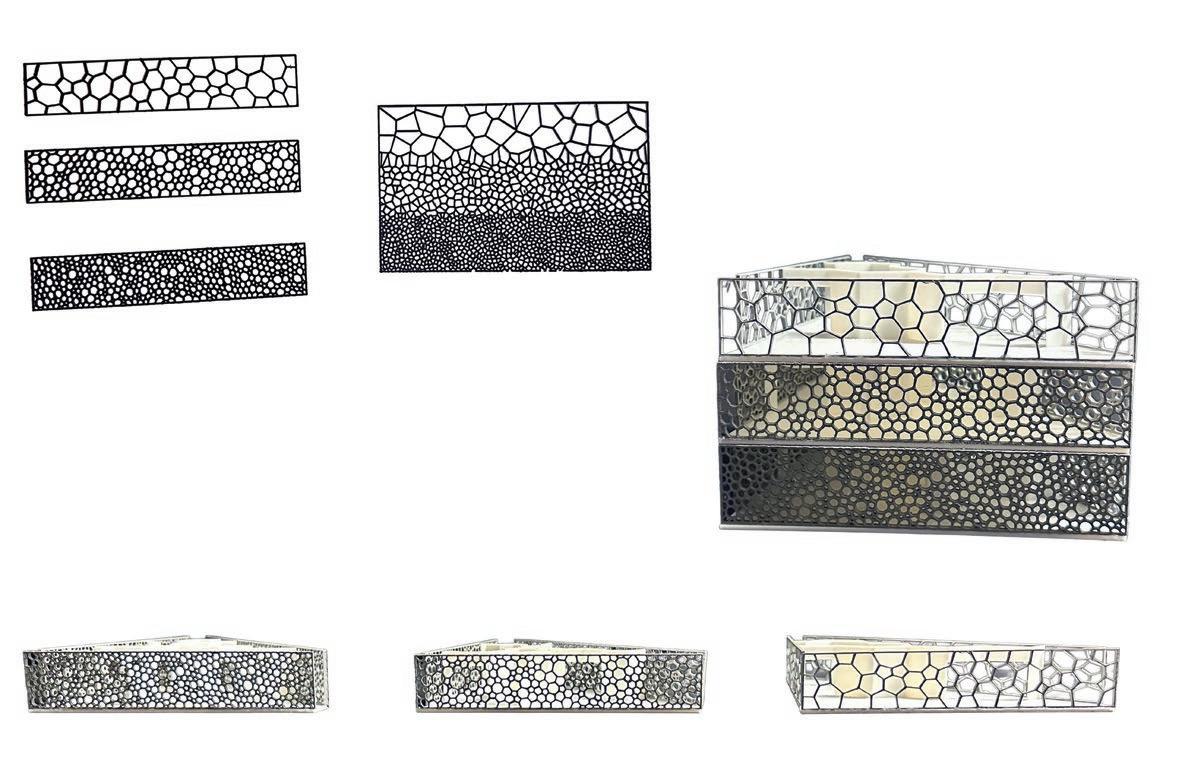
opacity/transparency study models
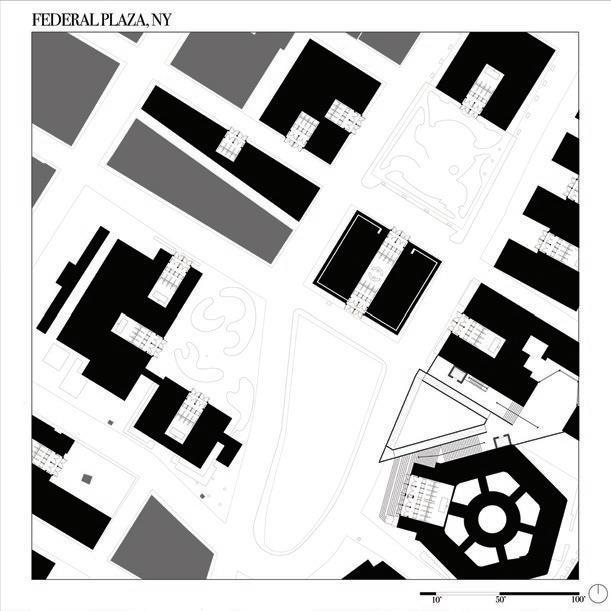
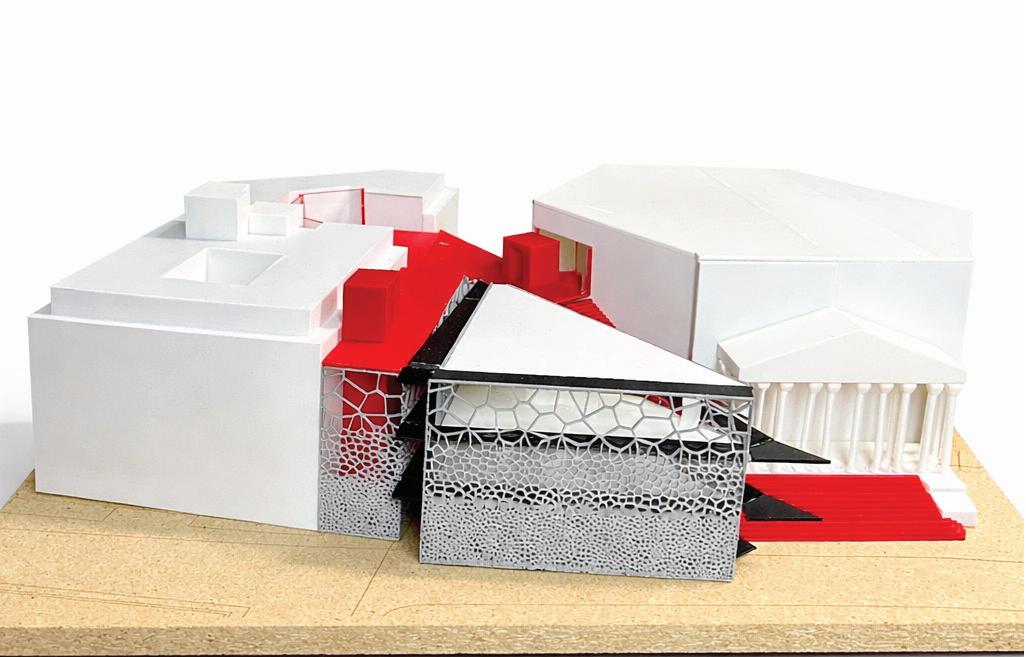
building model
The project shifts the judicial process to the exterior circulation, where stairs, ramps, and thresholds (highlighted in red and black) make movement through the building visible and legible from the street. Rather than remaining concealed within institutional walls, these paths expose moments of entry, transition, and gathering, turning circulation into a public-facing civic display. In doing so, the architecture reframes the judicial system as something accessible, observed, and embedded within everyday urban life rather than hidden behind it.
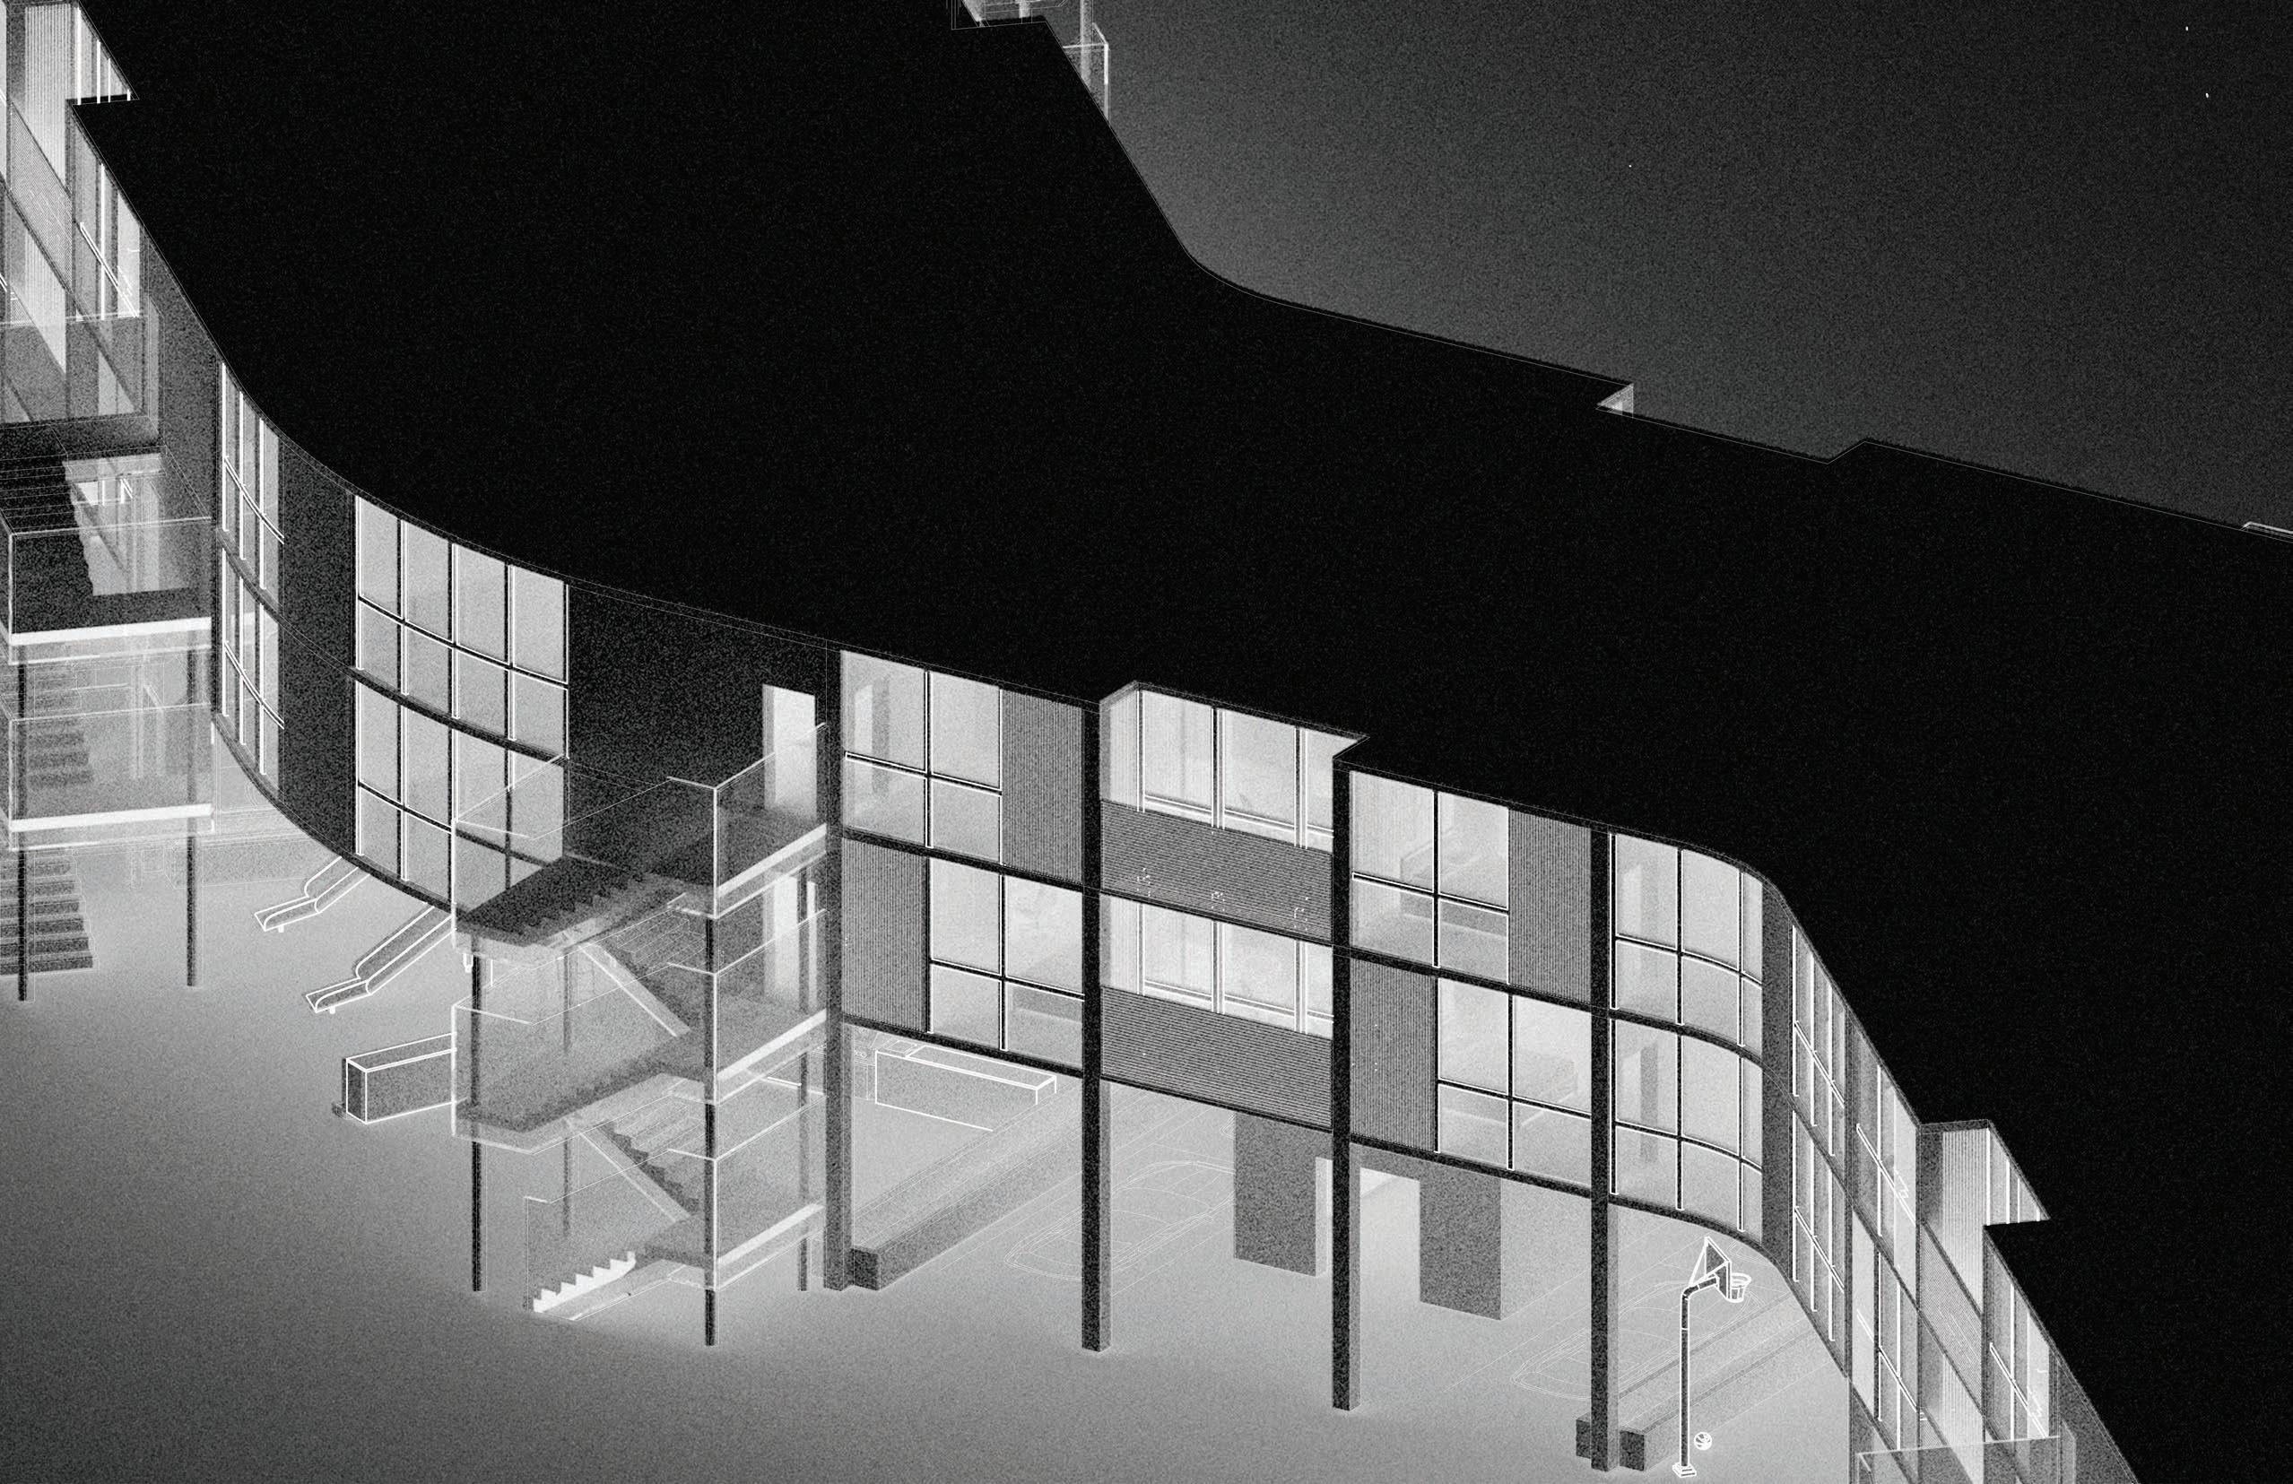
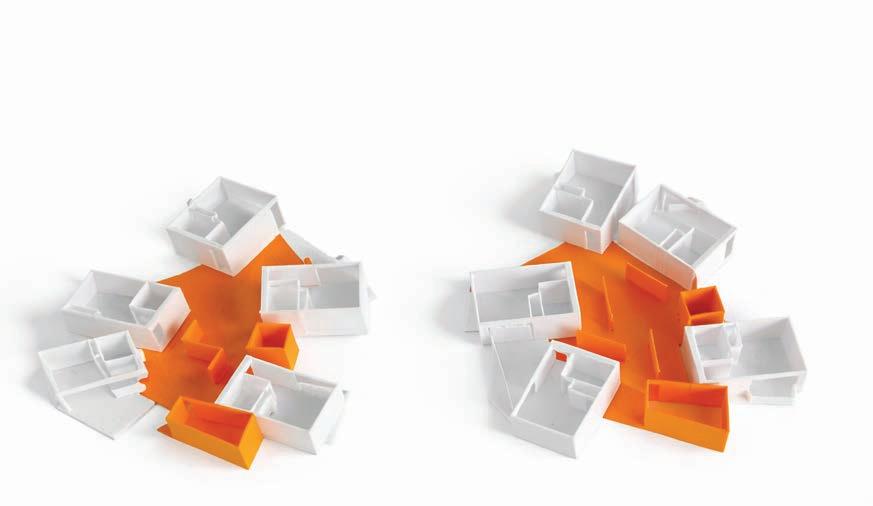
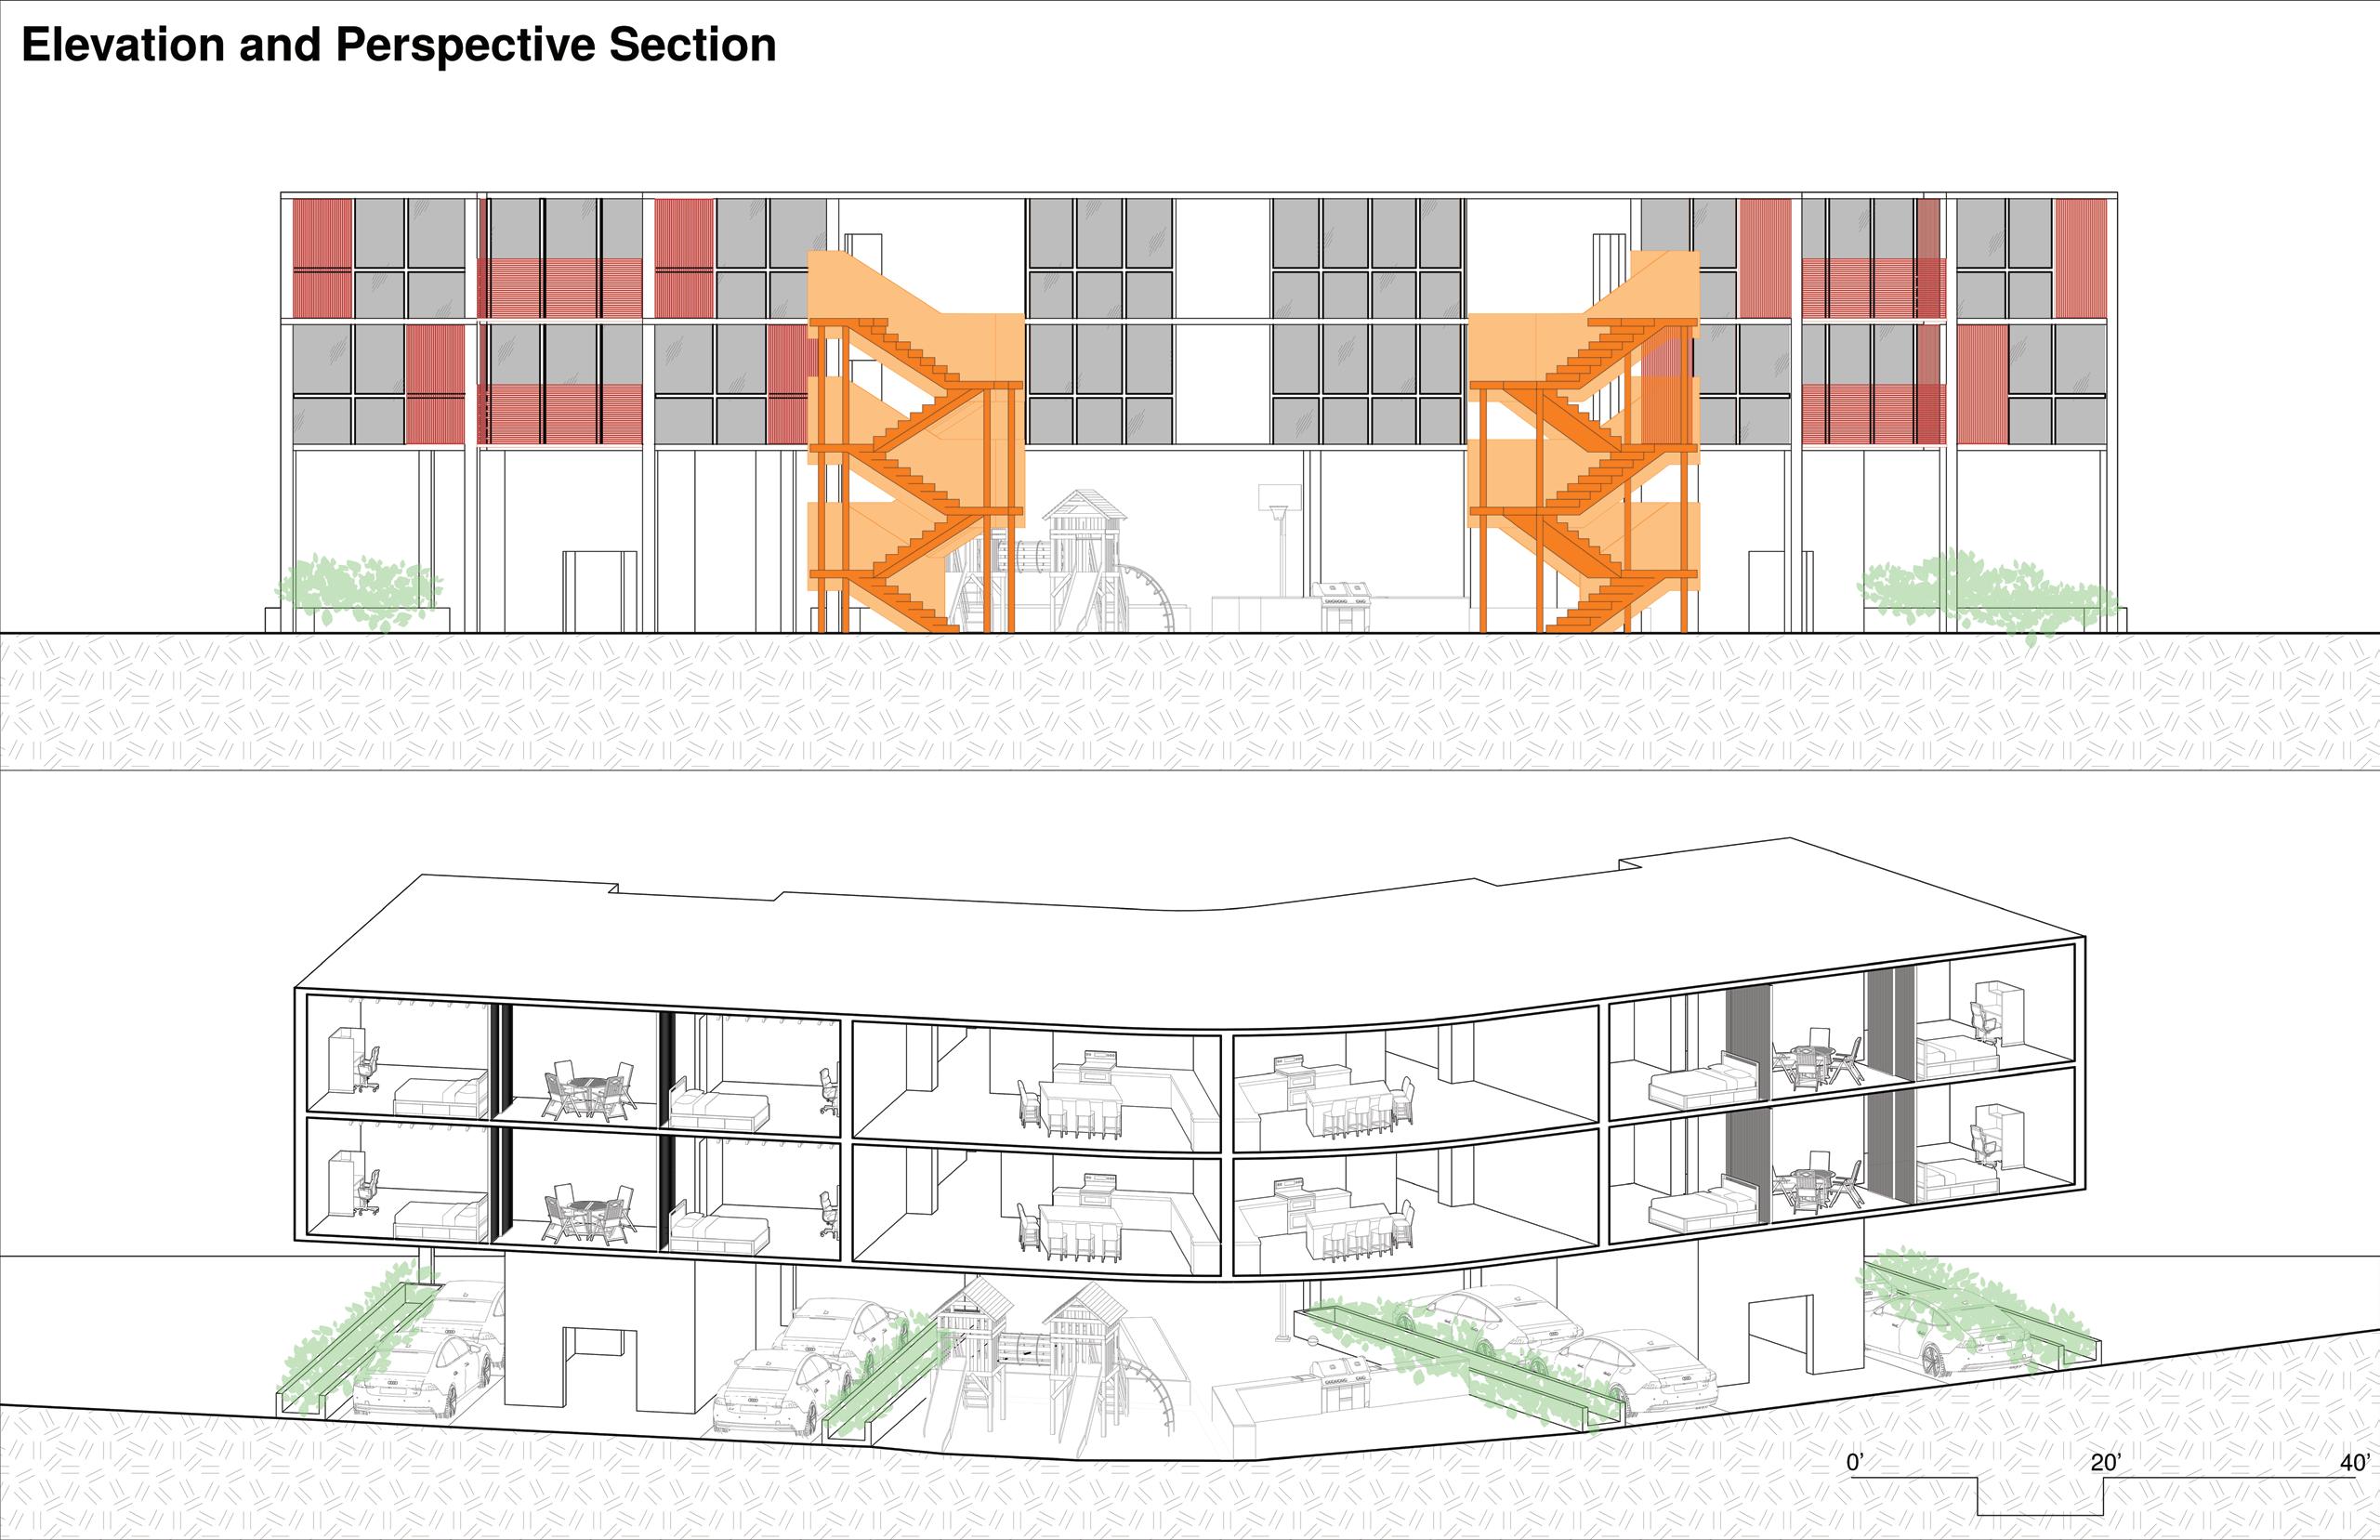
Elastic House proposes a exible housing model where ownership is tied to shares rather than xed units. Located in Quinault Village at the Concord Naval Weapons Station, the project organizes homes along a central service spine where adjacent modules can merge or subdivide as residents buy or sell shares. As household sizes change, units expand or contract accordingly, allowing the architecture to recalibrate rather than forcing residents to relocate.
cluster perspective section
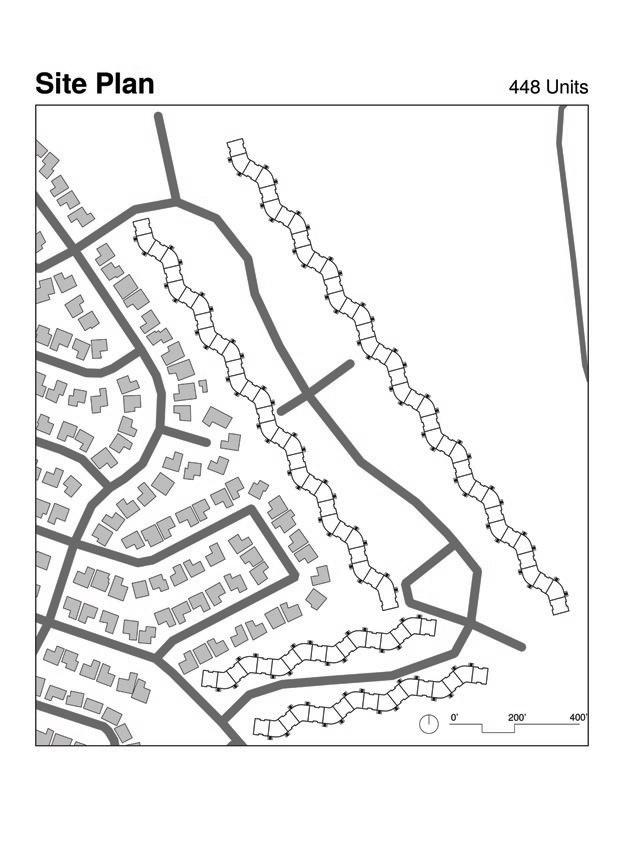
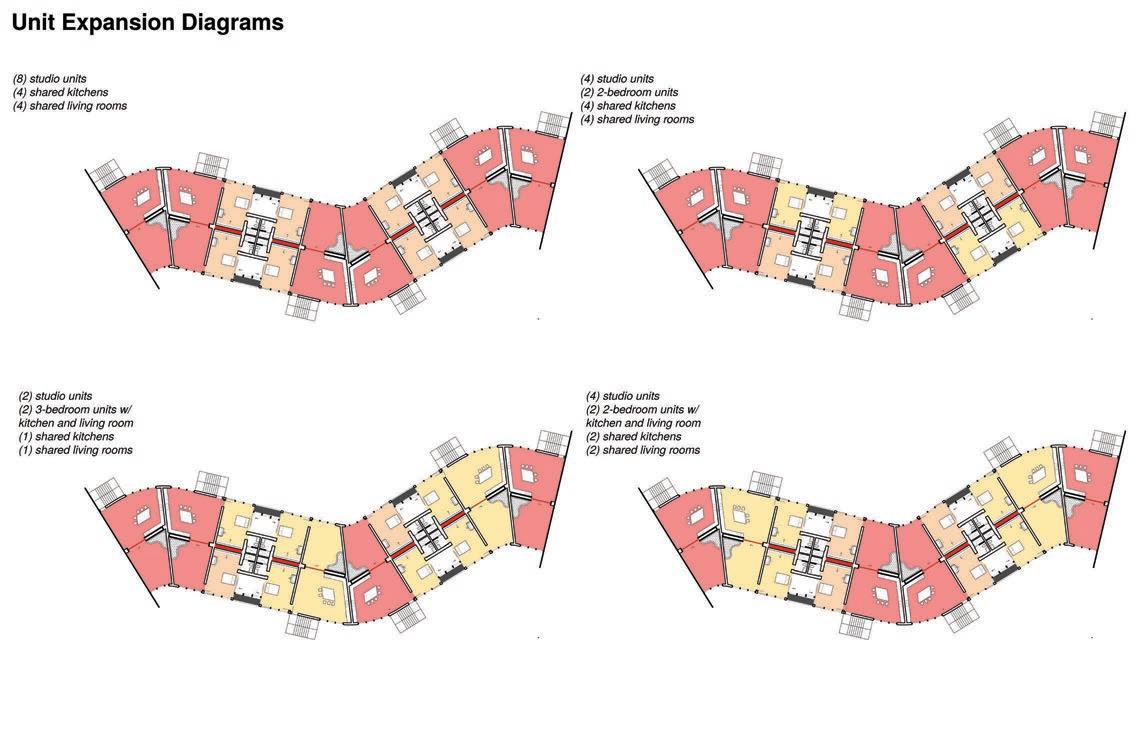
unit expansion diagrams

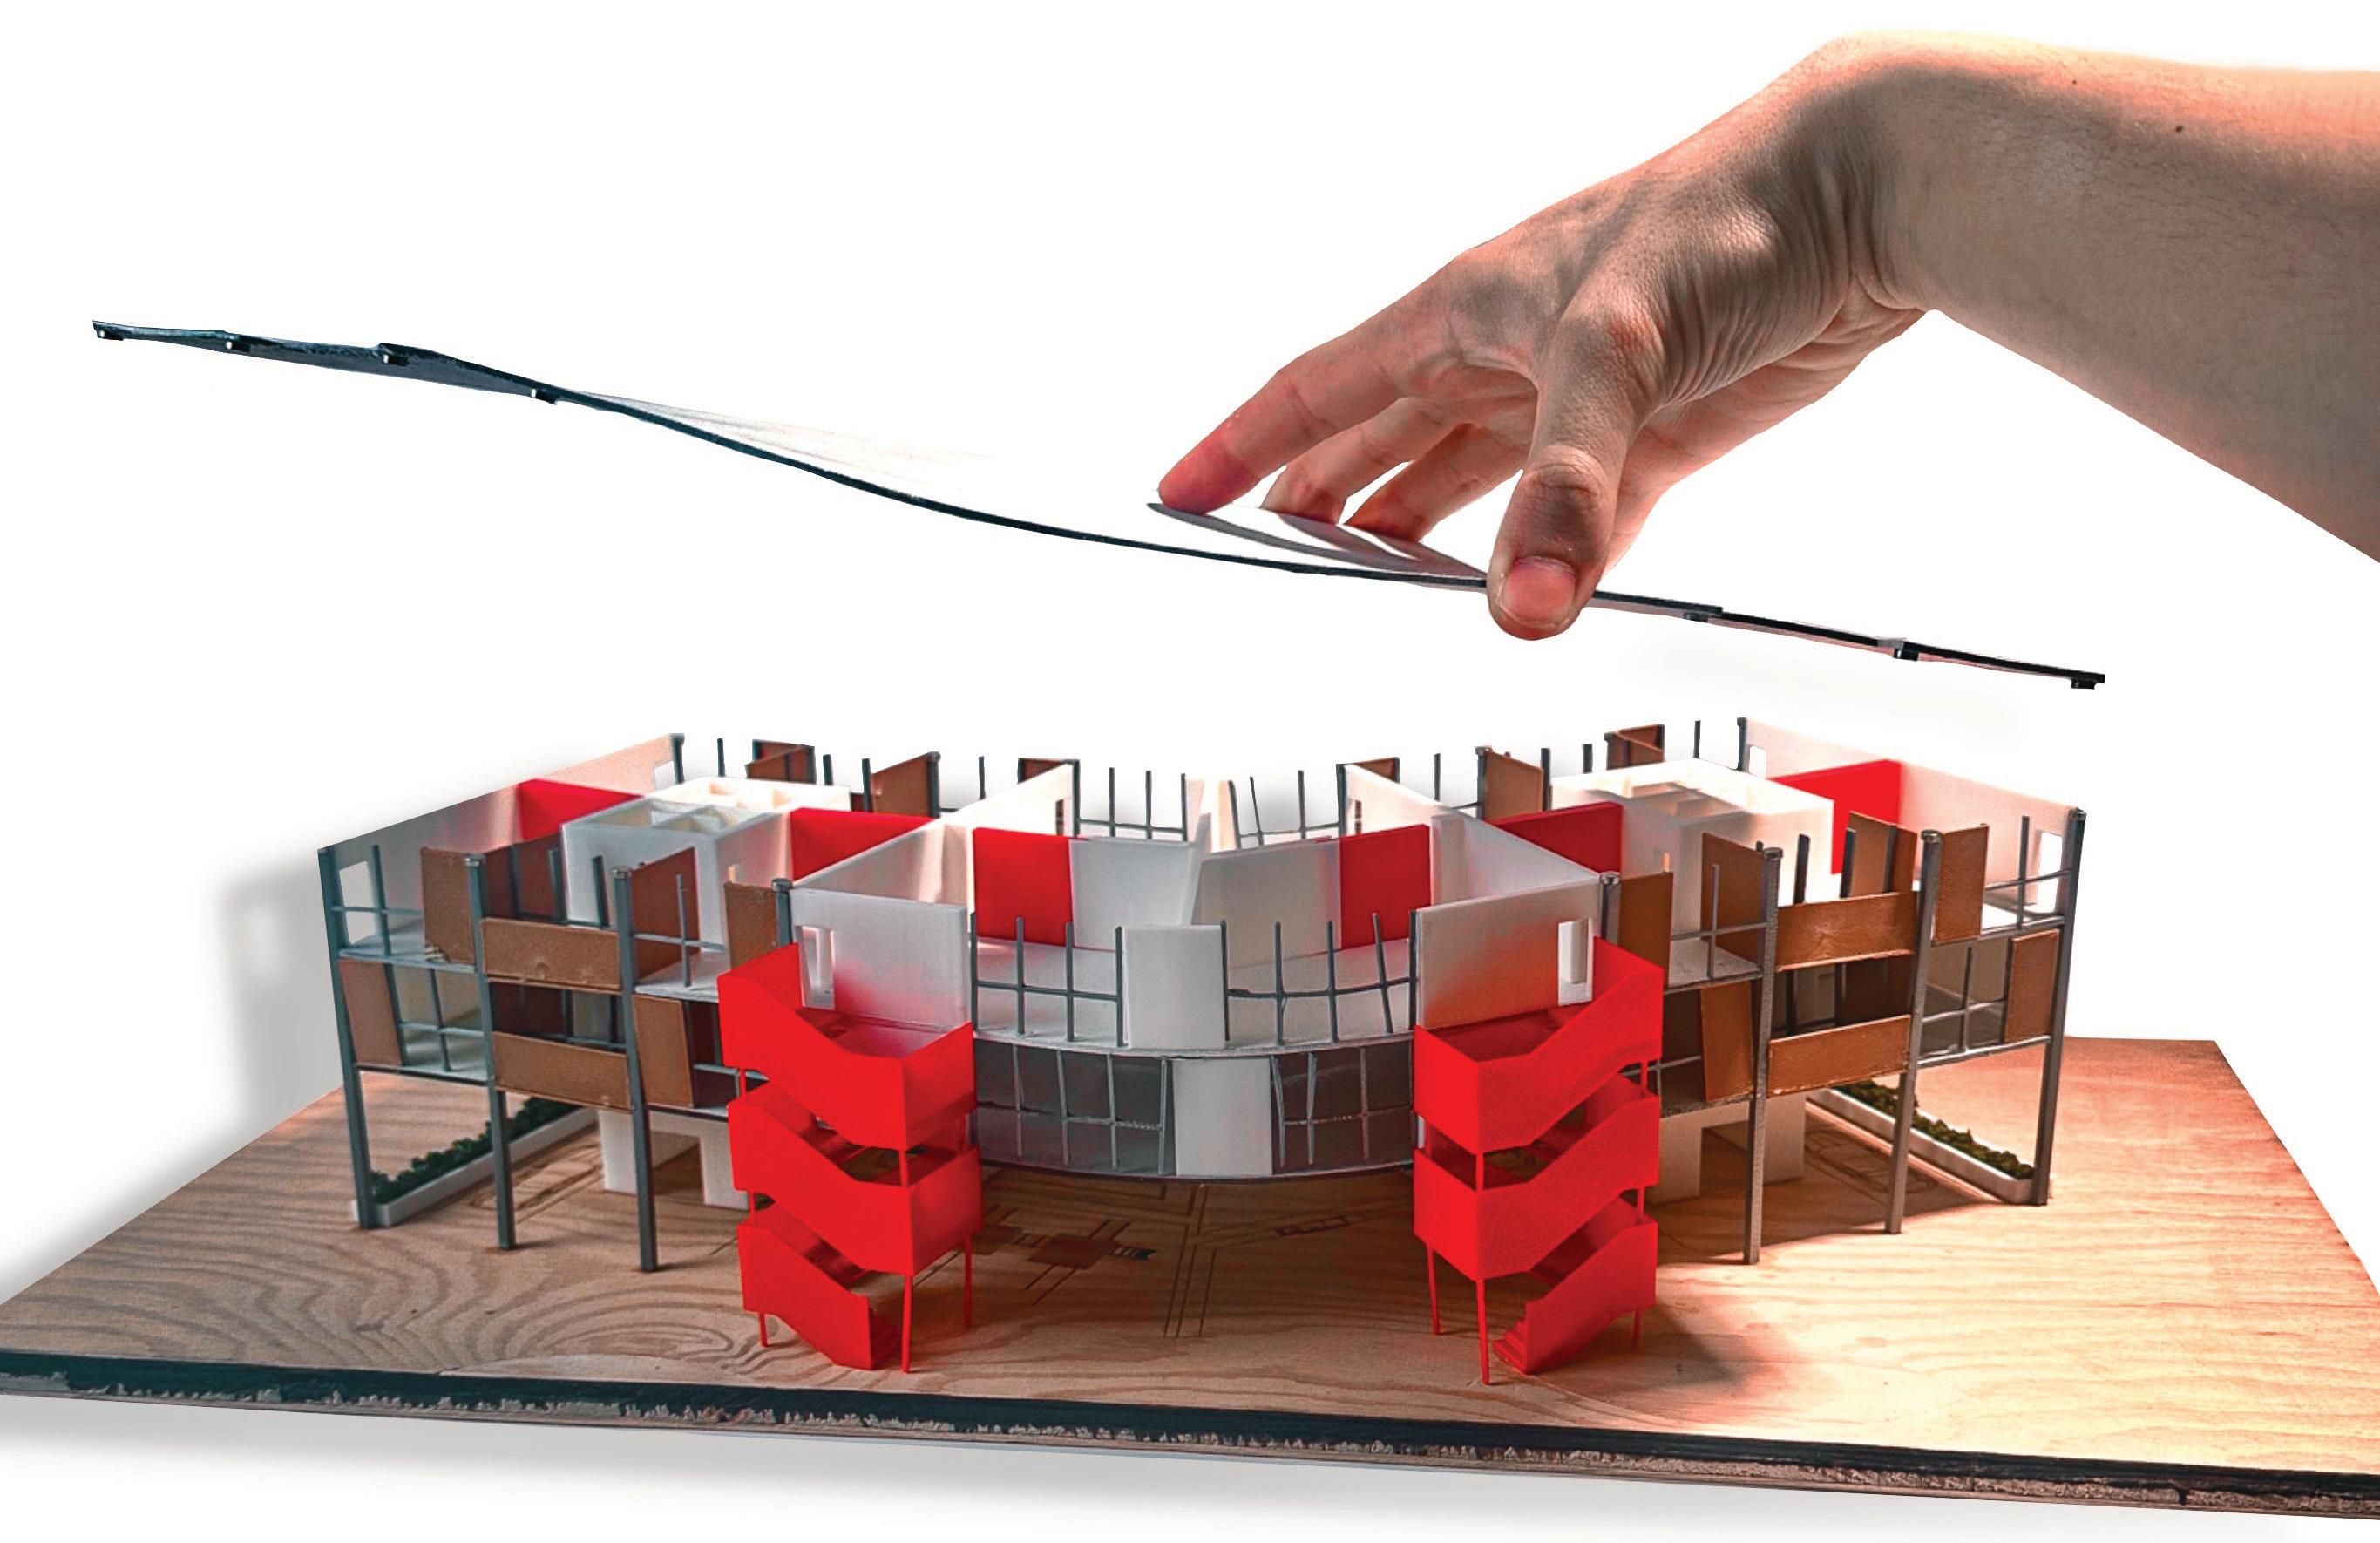
architectural prototype project
digital fabrication class 2024
professor drew busmire
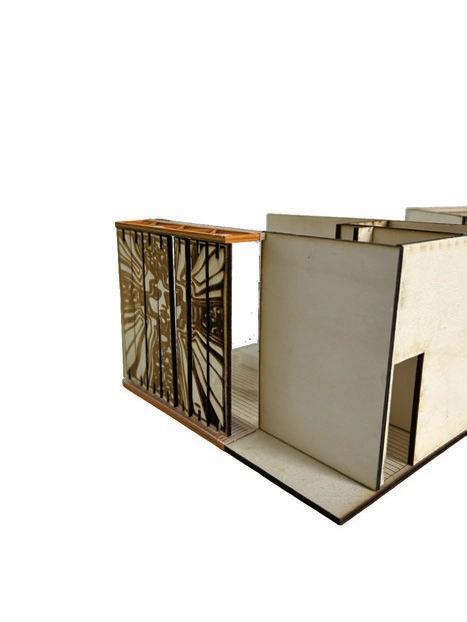
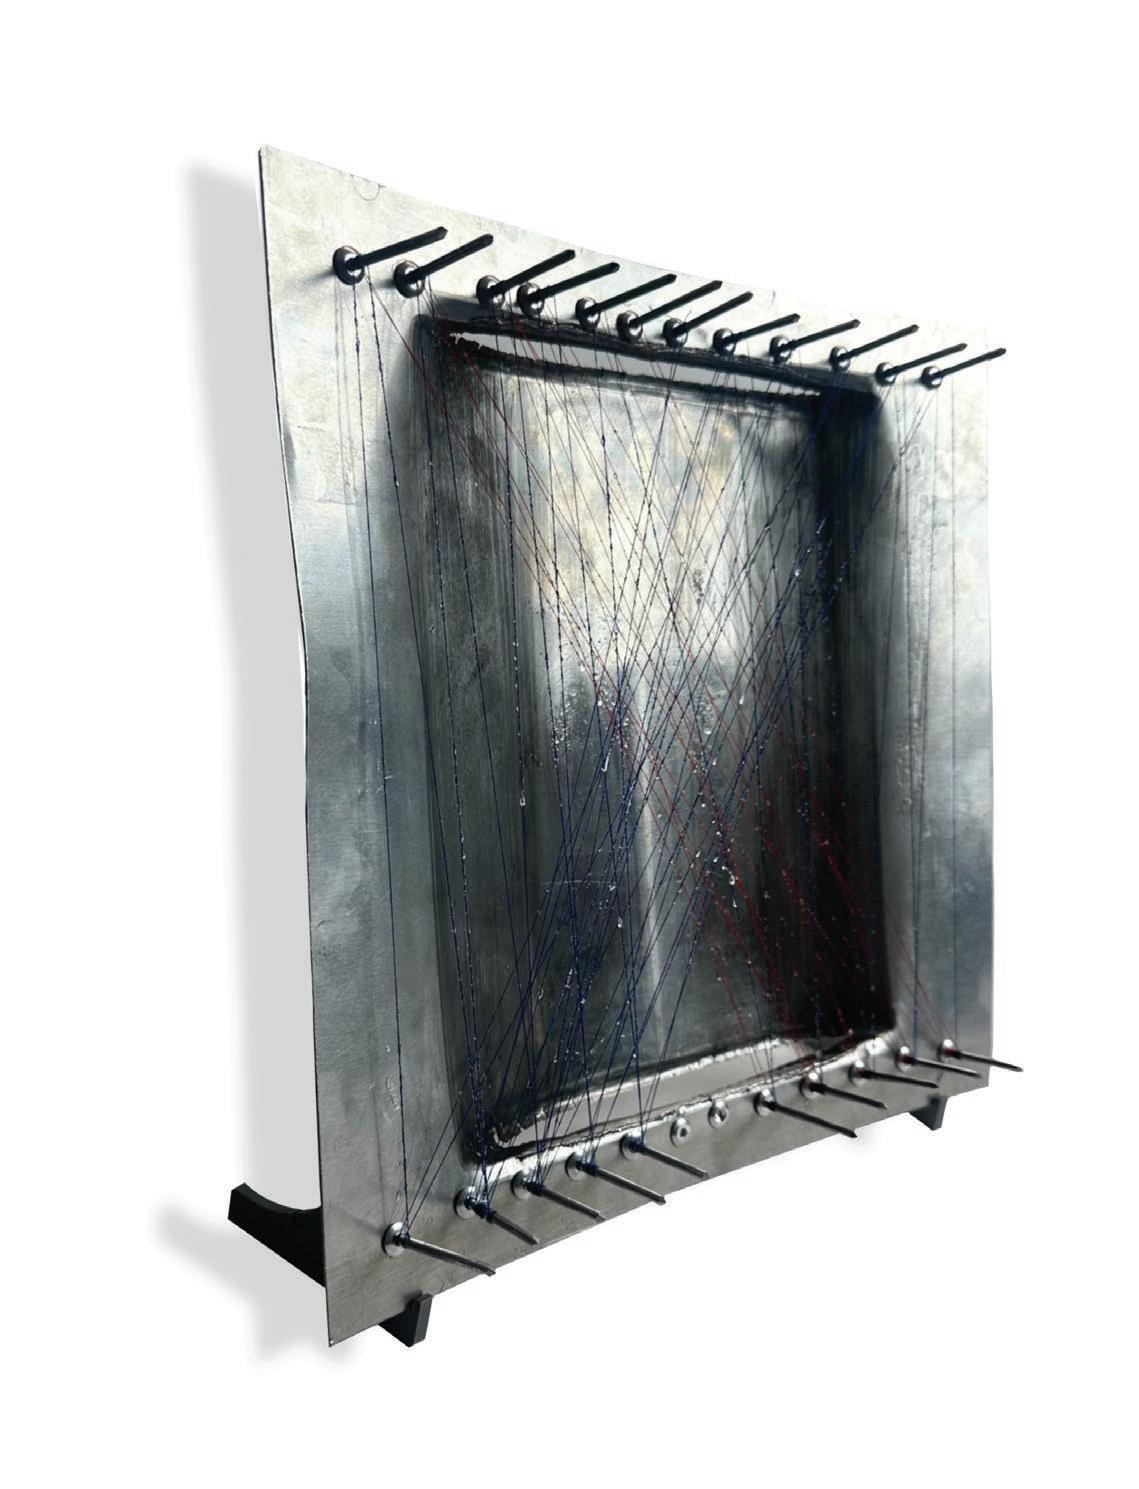
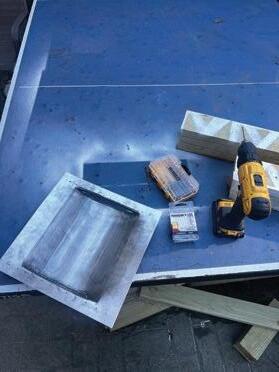
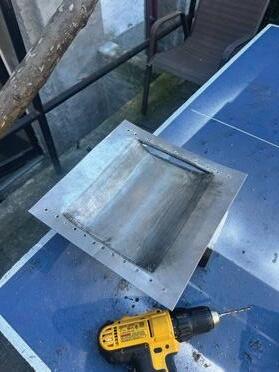
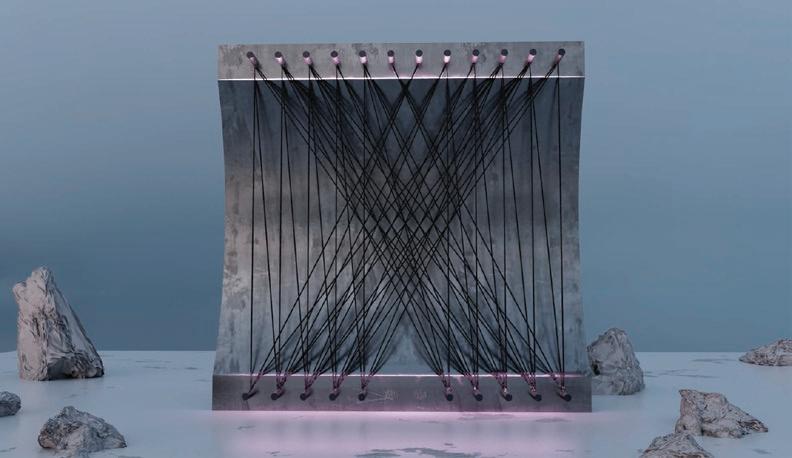
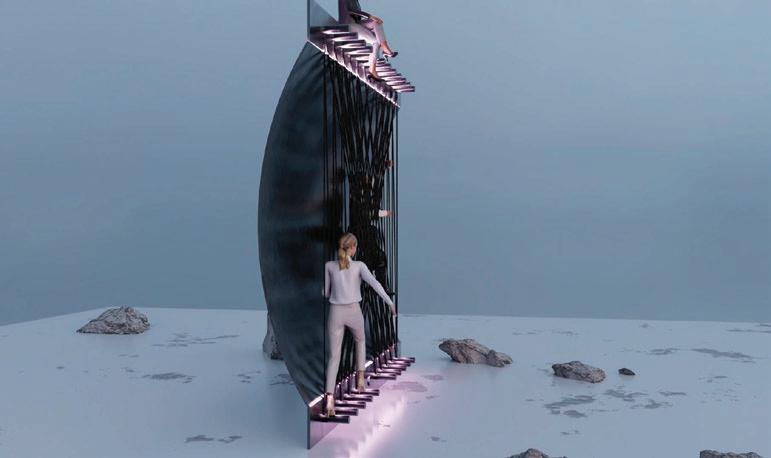
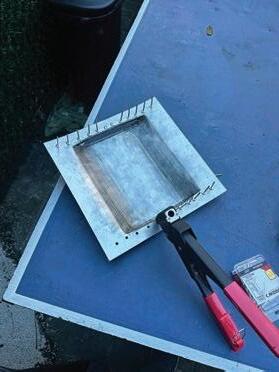
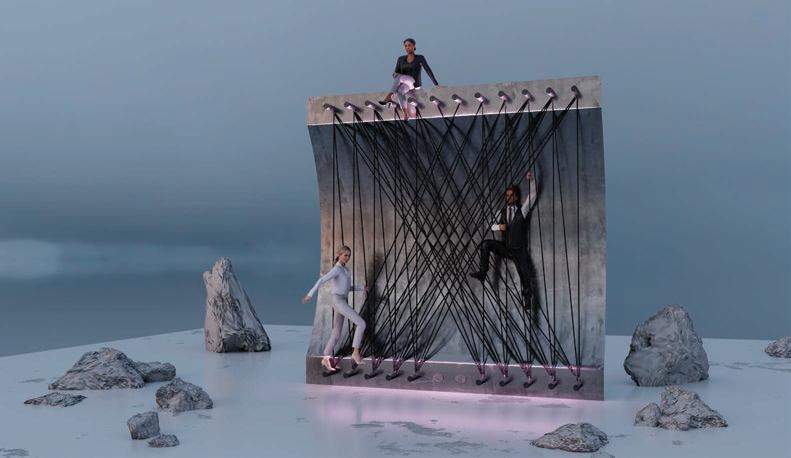
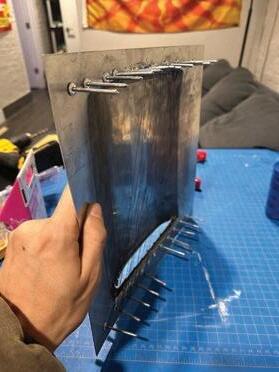
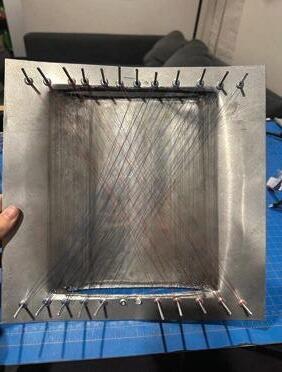
Arachnid Weave explores the relationship between structure and void through bent metal and woven threads. A riveted metal frame anchors a web-like network of thread, evoking the geometry of a spider’s web. The contrast between rigid structure and exible tension creates layered spatial conditions that balance enclosure, fragility, and interaction.

fabrication diagram
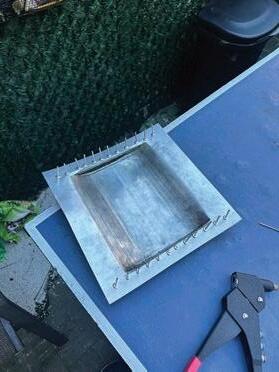
weave around rivets
complete two lines of rivets
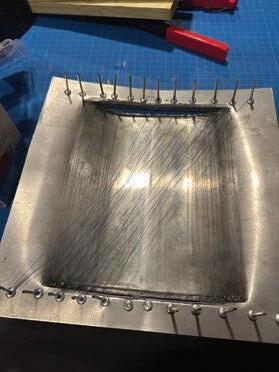
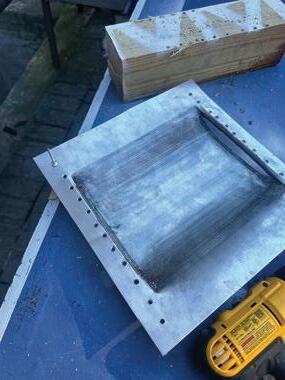
expand rivet to just before breakage
place rivets in drill holes
create interior space behind weaving
coat thread in resin for rigidity
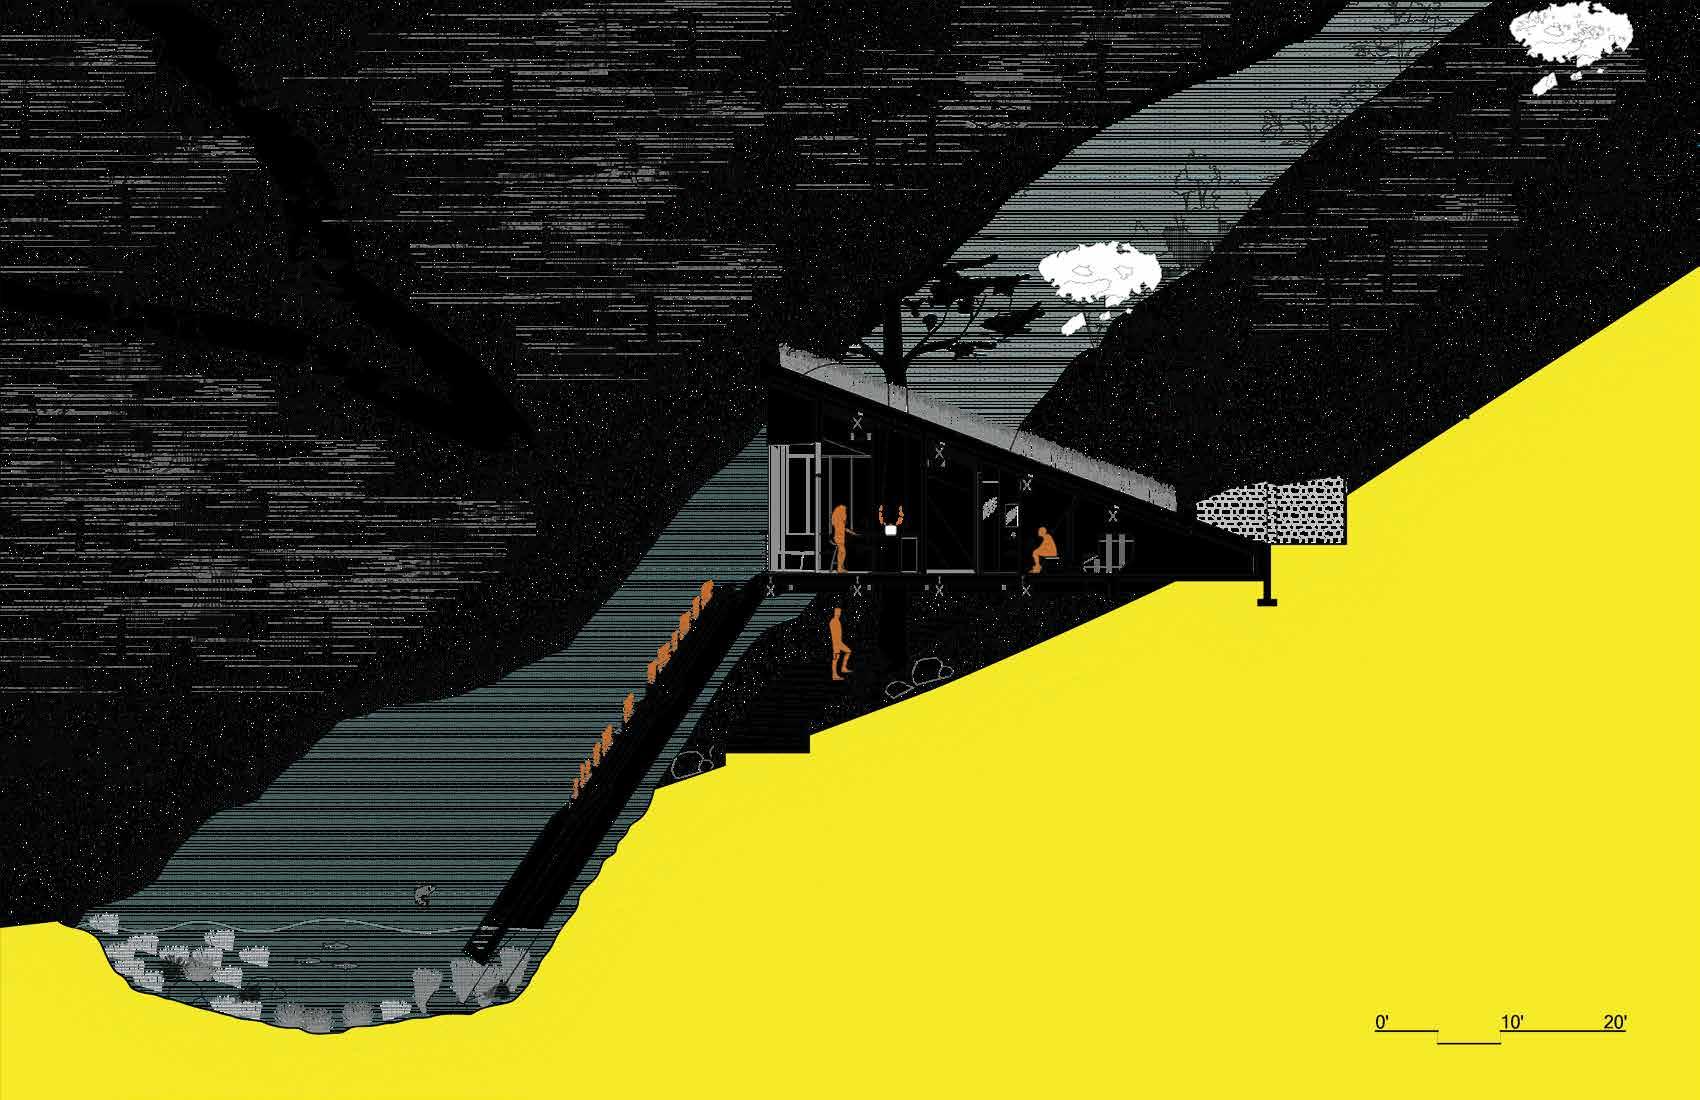
buttermilk falls, ithaca, ny site plan
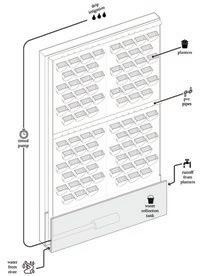
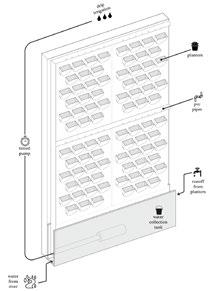
hydroponic diagram
parti diagram oor plan
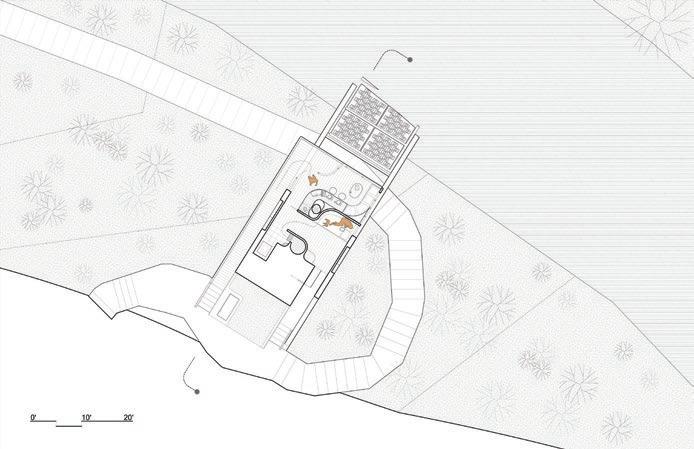
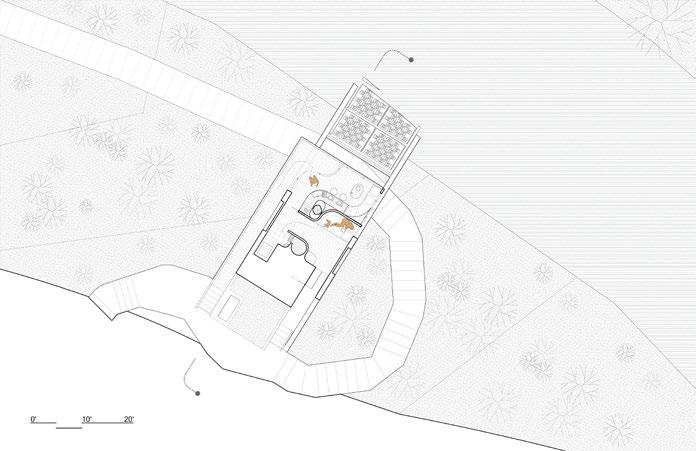
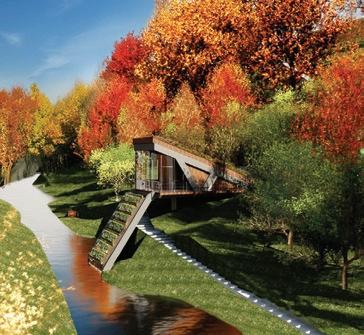
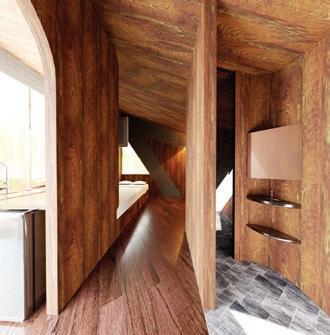
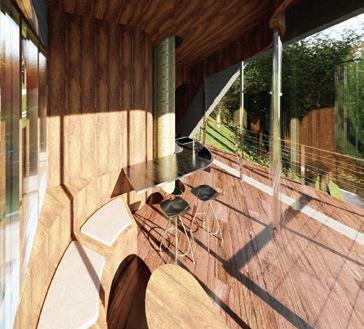
Overhang is a treehouse perched on a steep slope in Buttermilk Falls State Park, overlooking the river below. The structure is organized around a central tree that pierces the radial oor plan, anchoring the building within its landscape. Elevated above the park trail, a concrete foundation and steel truss support expansive glazing and a patio with river views. Constructed primarily from local lumber, the project integrates sustainable elements including a hydroponic wall, a traversable green roof, and a composting toilet.
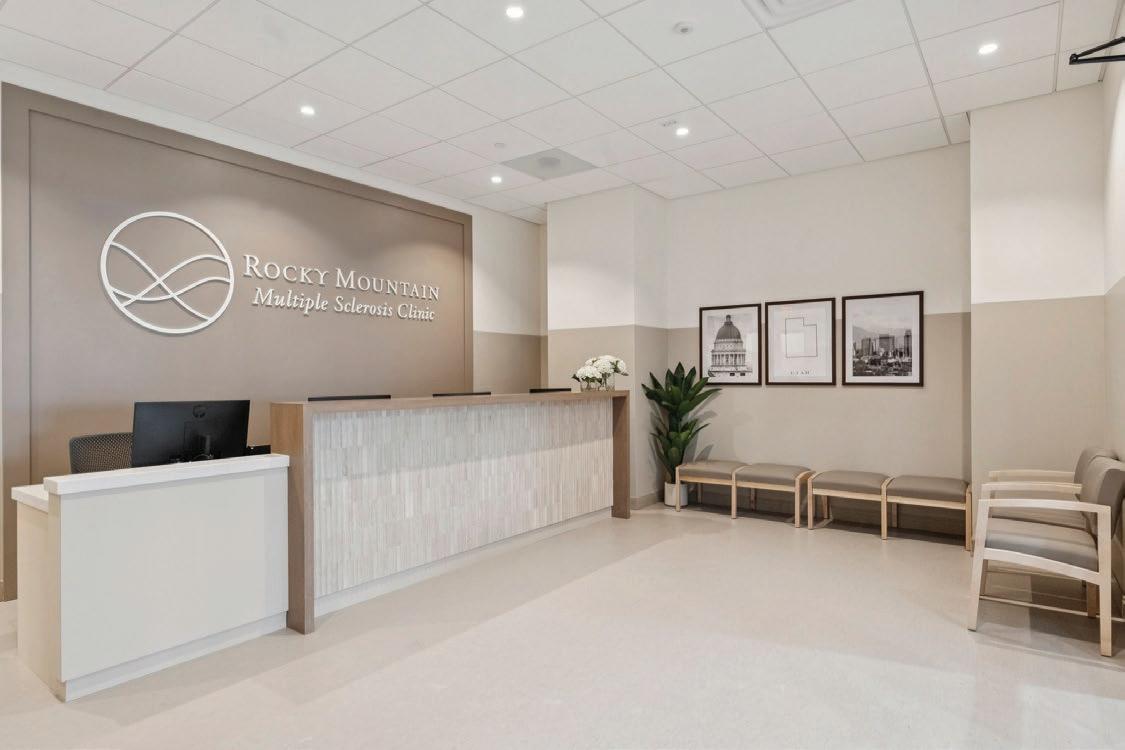
multiple sclerosis clinc
lawrence group internship 2025
christie rafol
Nira Medical is a network of outpatient healthcare clinics focused on accessible, e cient primary care environments. Across ve Nira locations, I contributed to projects ranging from early test ts and space planning studies to the development of full construction document sets. My work involved coordinating exam rooms, clinical support spaces, and circulation strategies to support e cient patient ow. Several of these locations have since been constructed, translating the design work into fully operational healthcare facilities.
tampa construction plan
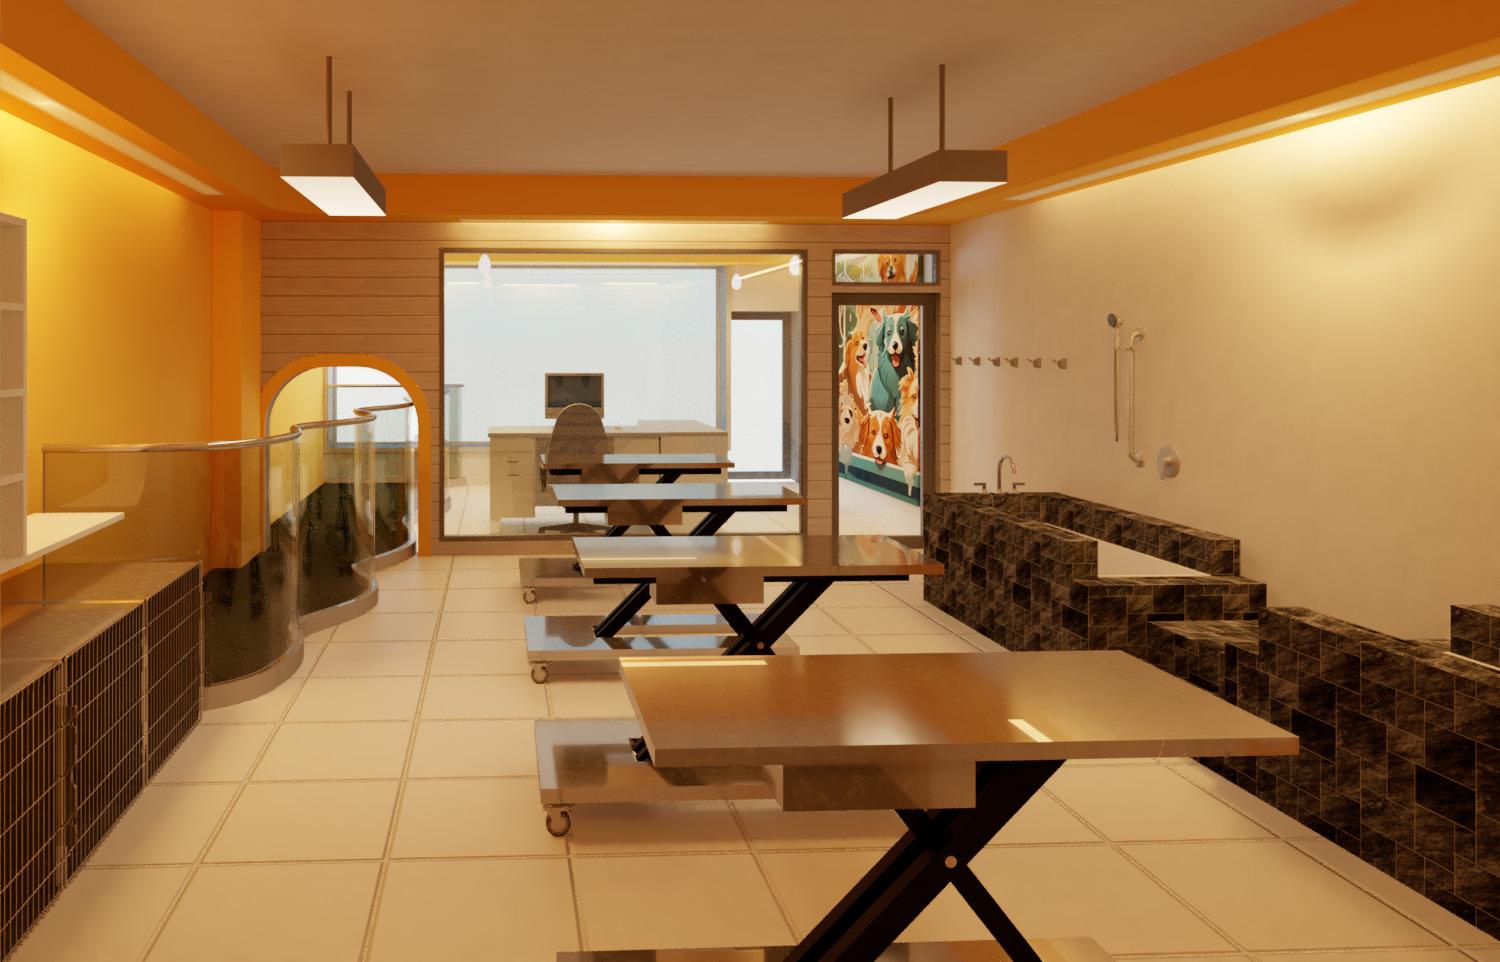
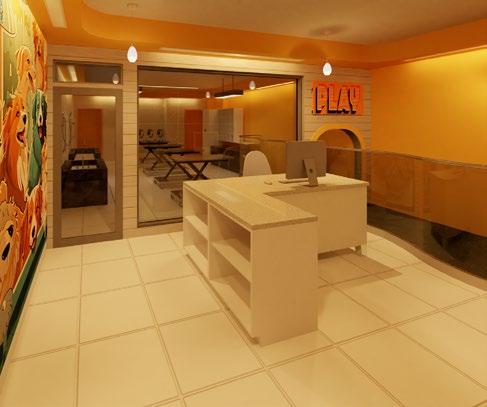
911 High Street is a dog grooming studio in Westwood, MA designed around transparency, visibility, and ow between pets, sta , and clients. A dedicated indoor dog run connects the lobby and washing area, allowing customers to observe the grooming process while providing pets with an active and comfortable environment. I surveyed the existing vacant commercial space and developed the initial design proposals, establishing the spatial organization and circulation strategy for the business.
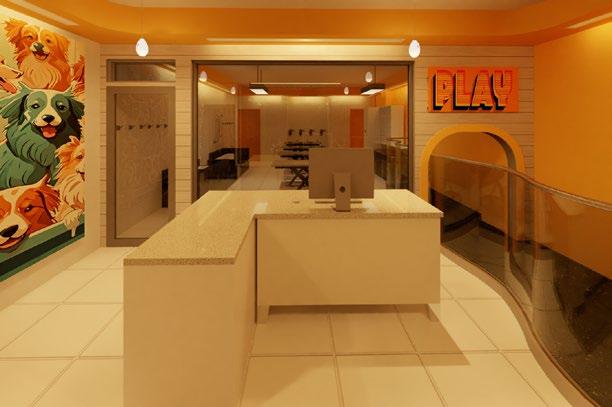
reception and dog run perspective views oor plan