2-7 ECO-Educate 8-13 Shingled Horizons 14-19 PRINT3D Community 20-23 CO-llision on 10th
24-27 The Cayce Art Center
28-31 Fabrication
32-33
Buddy’s Food + Drink
2-7 ECO-Educate 8-13 Shingled Horizons 14-19 PRINT3D Community 20-23 CO-llision on 10th
24-27 The Cayce Art Center
28-31 Fabrication
32-33
Buddy’s Food + Drink
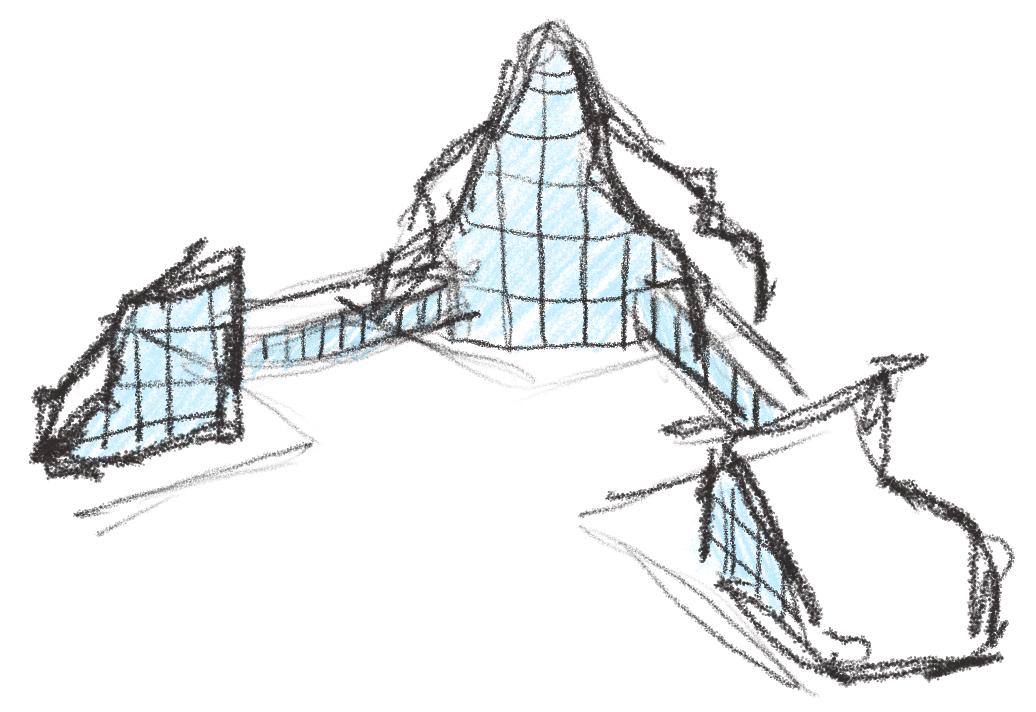
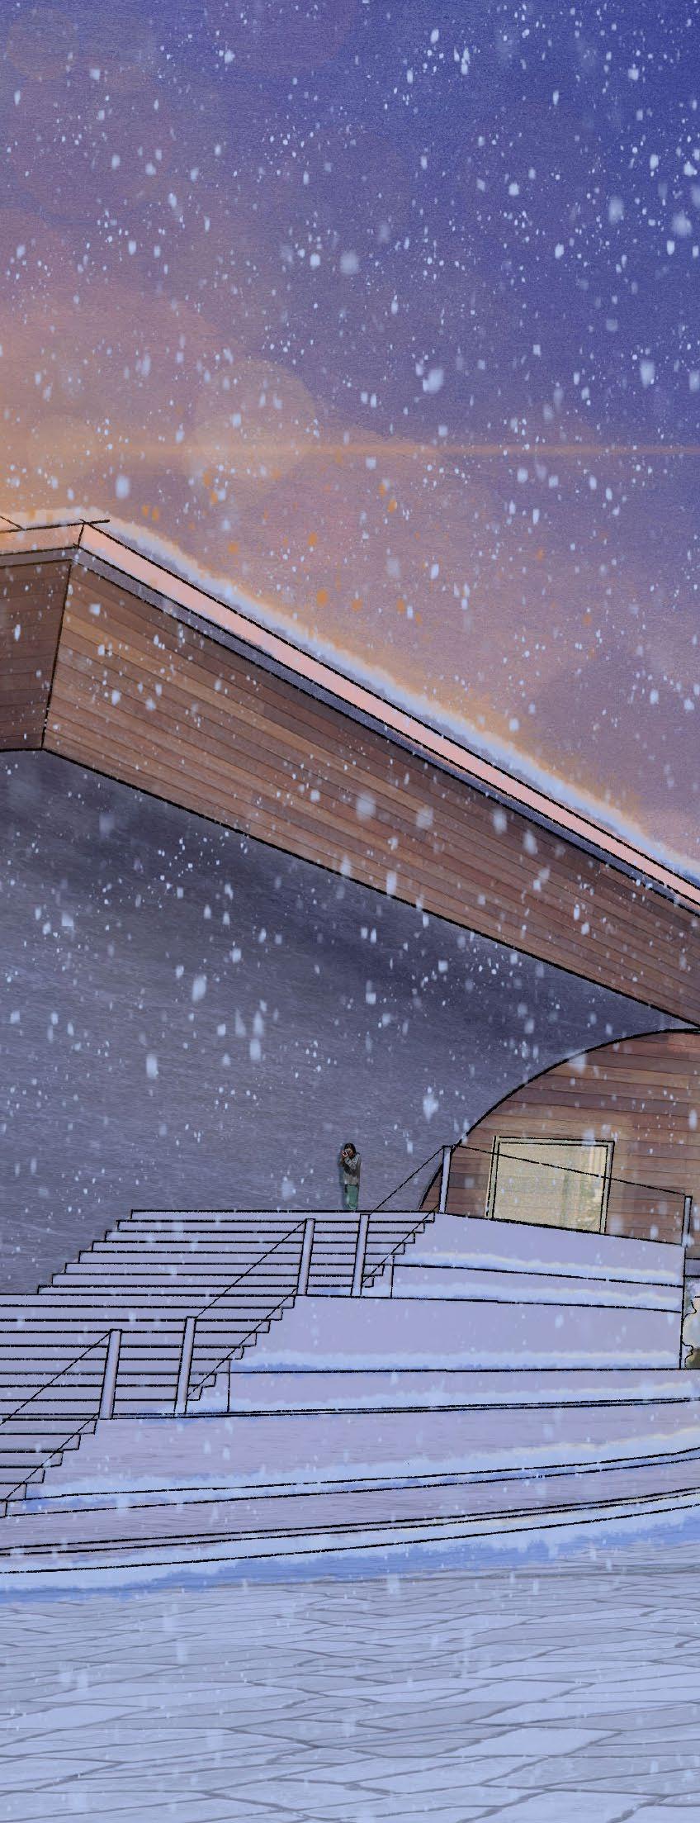
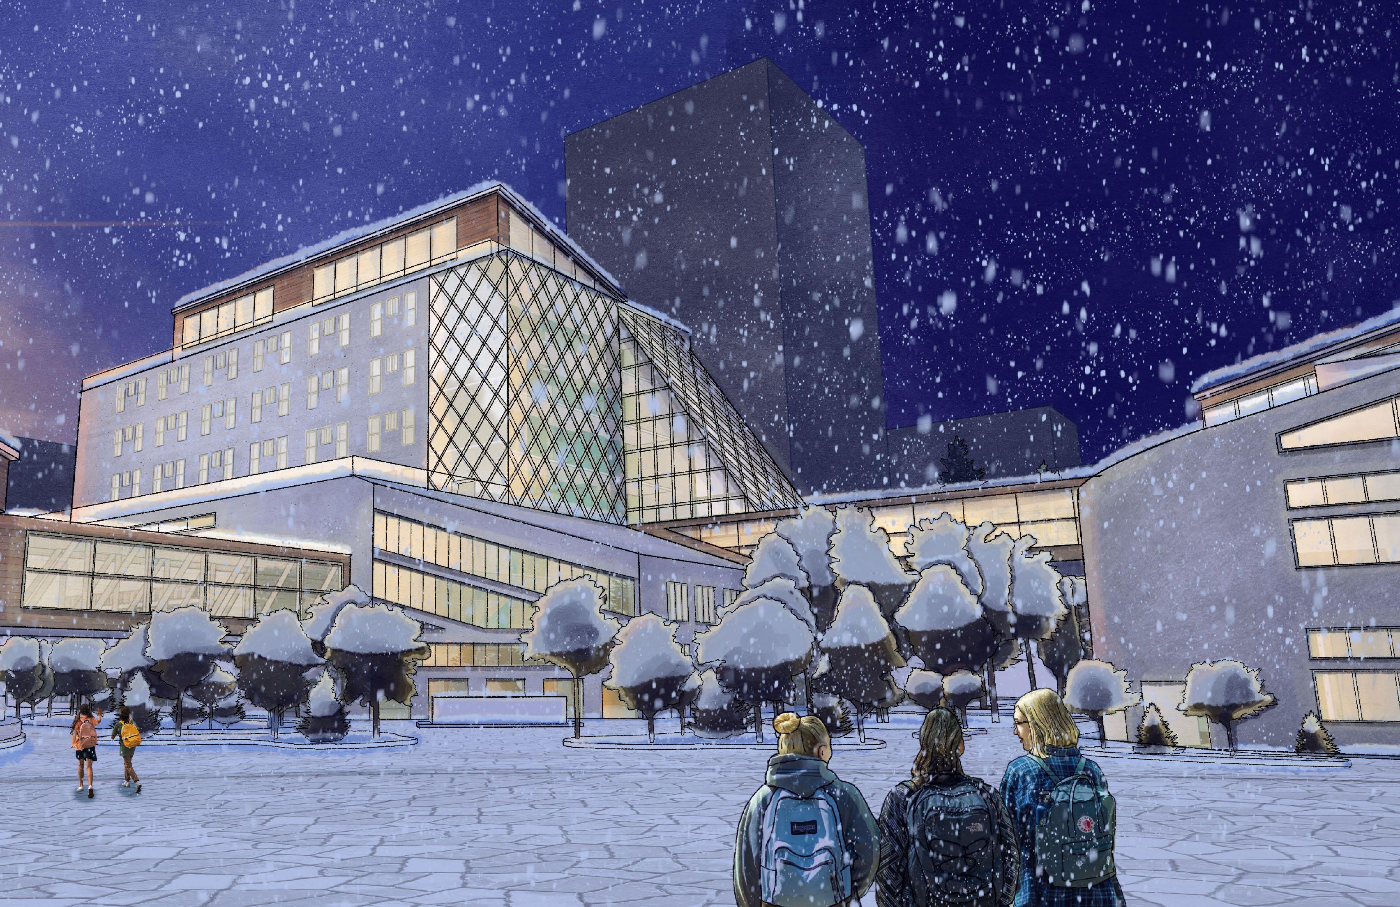
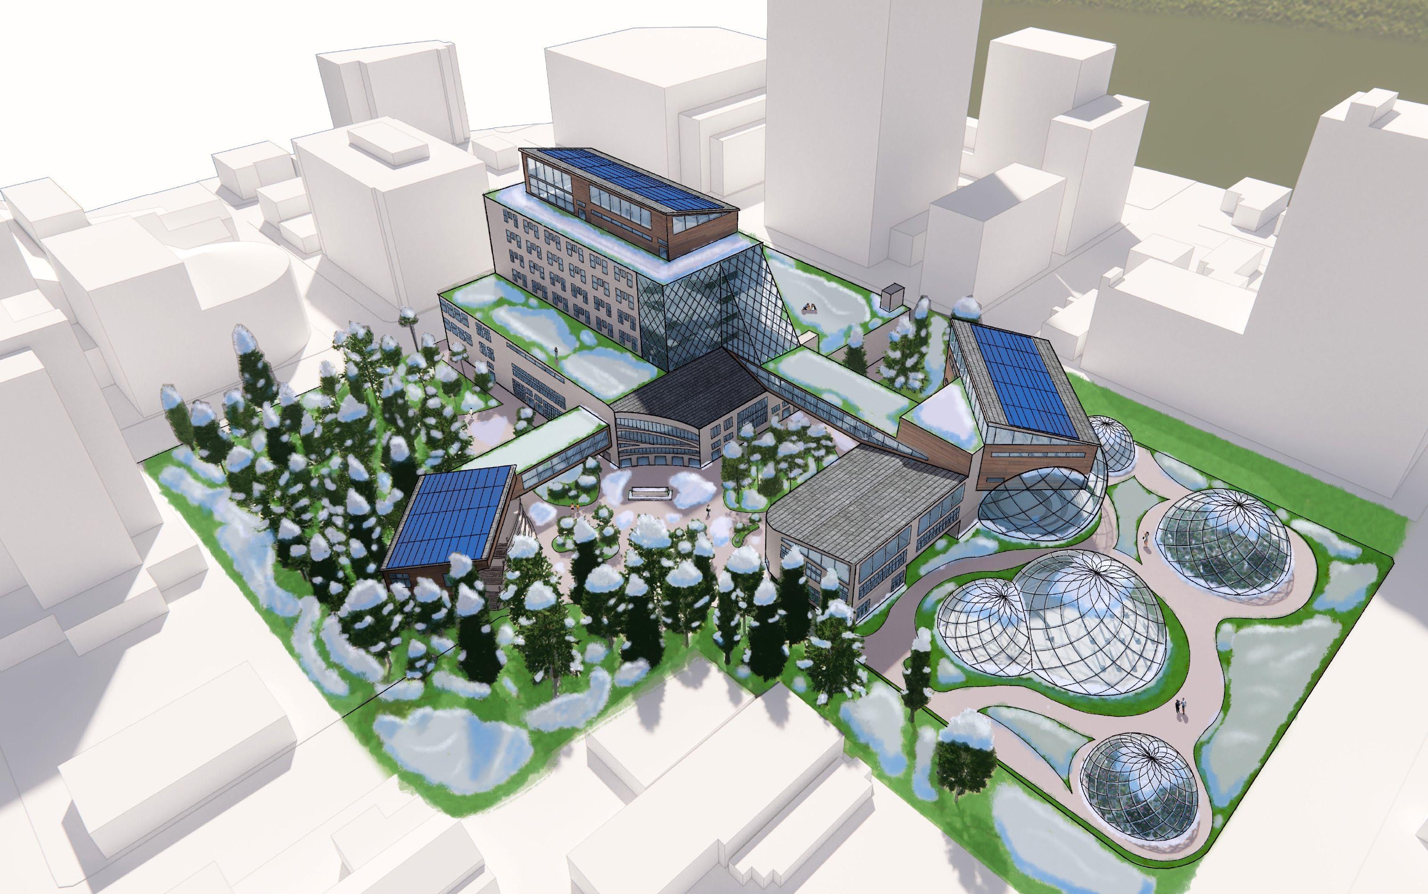
Here, we combat climate change through immersive education in environmental sciences and natural preservation. Eco-Educate allows our students to engage in hands-on practices and innovative research set in both controlled and natural environments, shaping them into skilled stewards of the environment with a drive to spread their knowledge worldwide. Our curriculum emphasizes sustainable practices, local conservation initiatives, and outdoor expeditions to develop the student’s connection to Alaska’s rapidly changing landscape. With the reintegration of the forest into the city and the removal of roads to reduce reliance on vehicle transportation, our new proposed site provides the ideal environment to foster a new ecological education hub. Our goal is to create leaders committed to combating climate change and preserving the environment in Alaska, the United States, and across the globe.
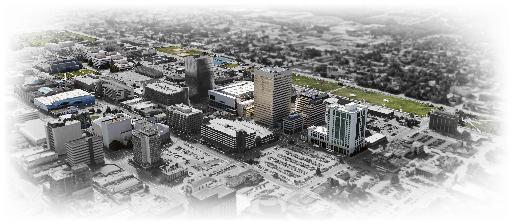

In 2019, the Municipality of Anchorage Assemply passed the Anchorage Climate Action Plan, which was created to address the ongoing affects of climate change. The plan aims to reduce greenhouse gas emissions by 80% from 2008 levels by 2050.
The Egan Center’s 76 kW project produced nearly 80 megawatt hours of electricity, avoiding 123,179 lbs of carbon emissions or the equivalent of 6,287 gallons of gasoline. Solar panel installation is highly recommended.
Amend zoning code to allow mini city centers in neighborhoods to create more walkable and bikeable communities
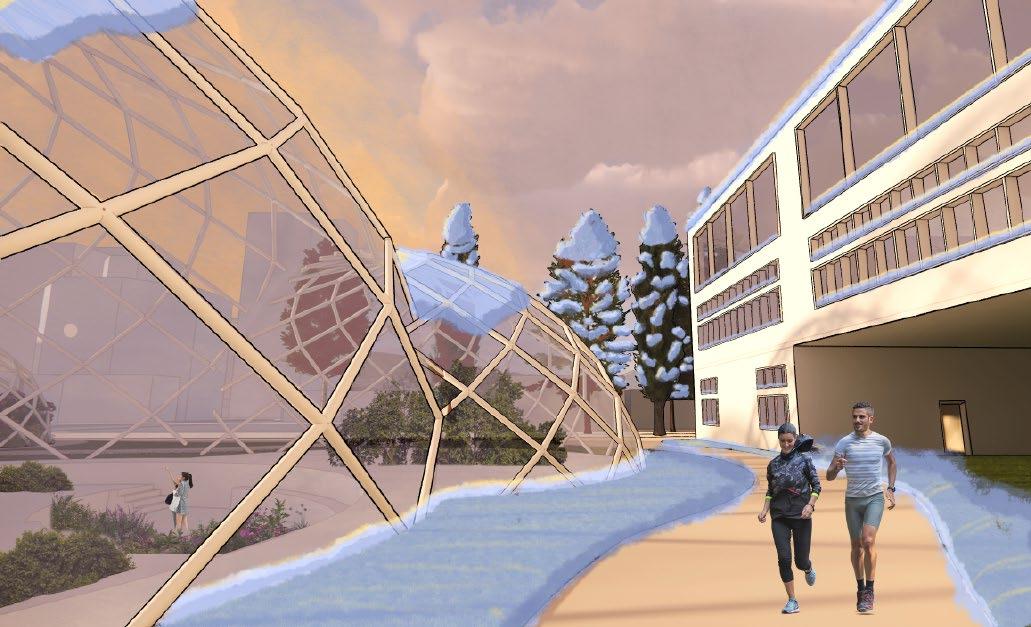
Create sloped roofs and snow rails to safely distribute snow loads on the building in the winter.
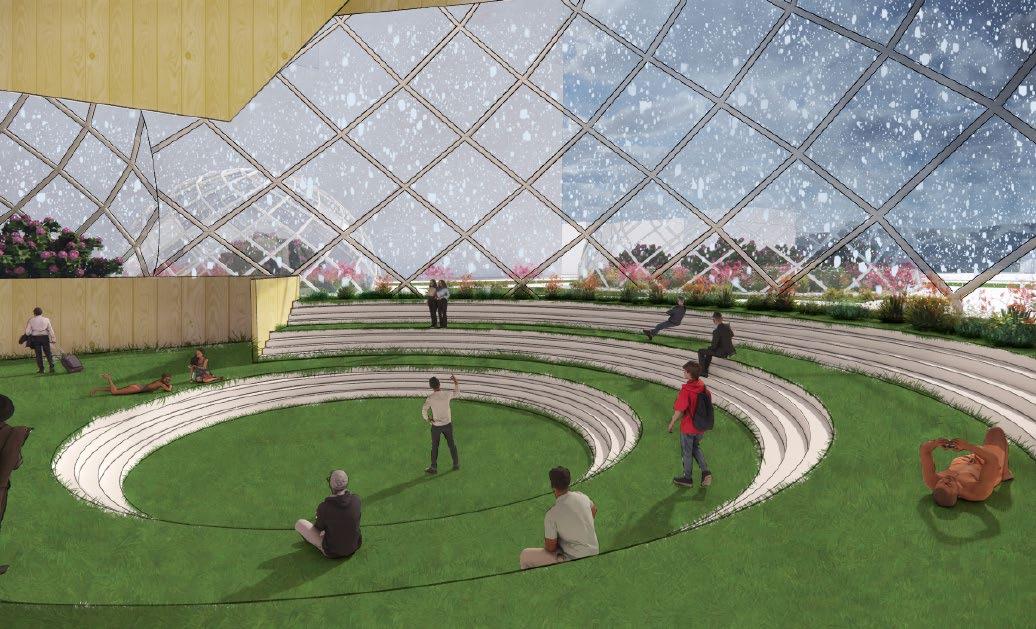
The campus ensures a healthy lifestyle by providing multiple outdoor green spaces for activities, bringing greenery and sunlight into the interior, and creating spaces that encourage collaboration and a sense of community in the student body.
95% of the $2 billion of food Alaska purchases is imported A team of gardeners volunteer their time to mentor through Anchor Gardens; the program makes gardening resources and expertise accessible
A parking reduction initiative is underway, exploring where parking minimums can be reduced to encourage the use of alternative transportation and to reduce paved surfaces.
The Municipality continues to upgrade lights to LEDs citywide. Reducing energy use by an average of 40% with LEDs is standard practice in the Municipality.
Design for Ecosystems
How can the design help users become more aware and connected with the project’s place and regional ecosystem?
Design for Well-Being How can the design encourage a healthy lifestyle? How can the project provide greater occupant comfort?
Design for Change How is the project designed for adaptation to anticipate future uses or changing markets?
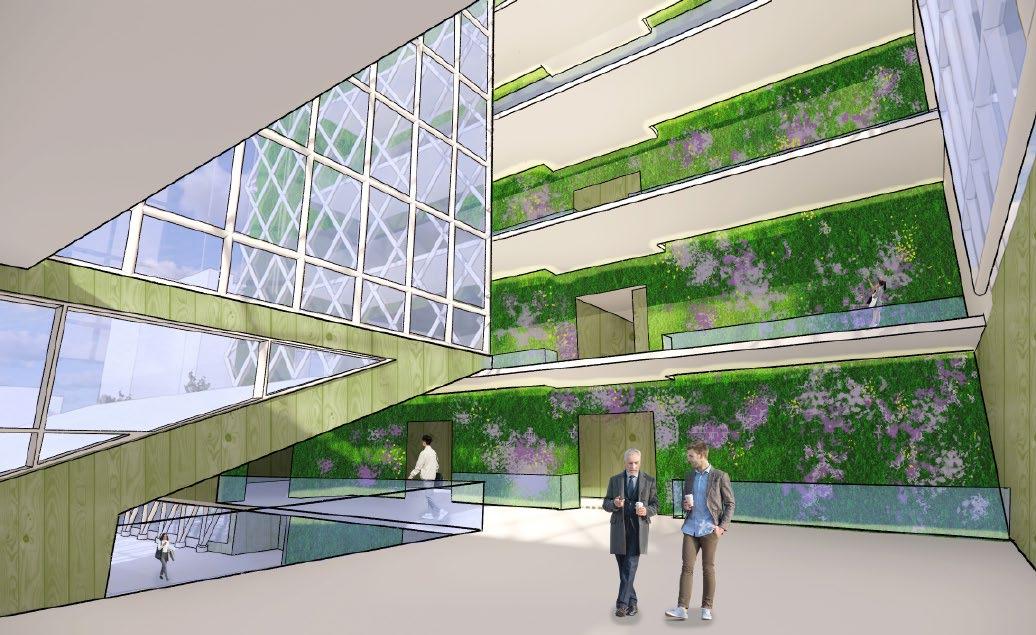
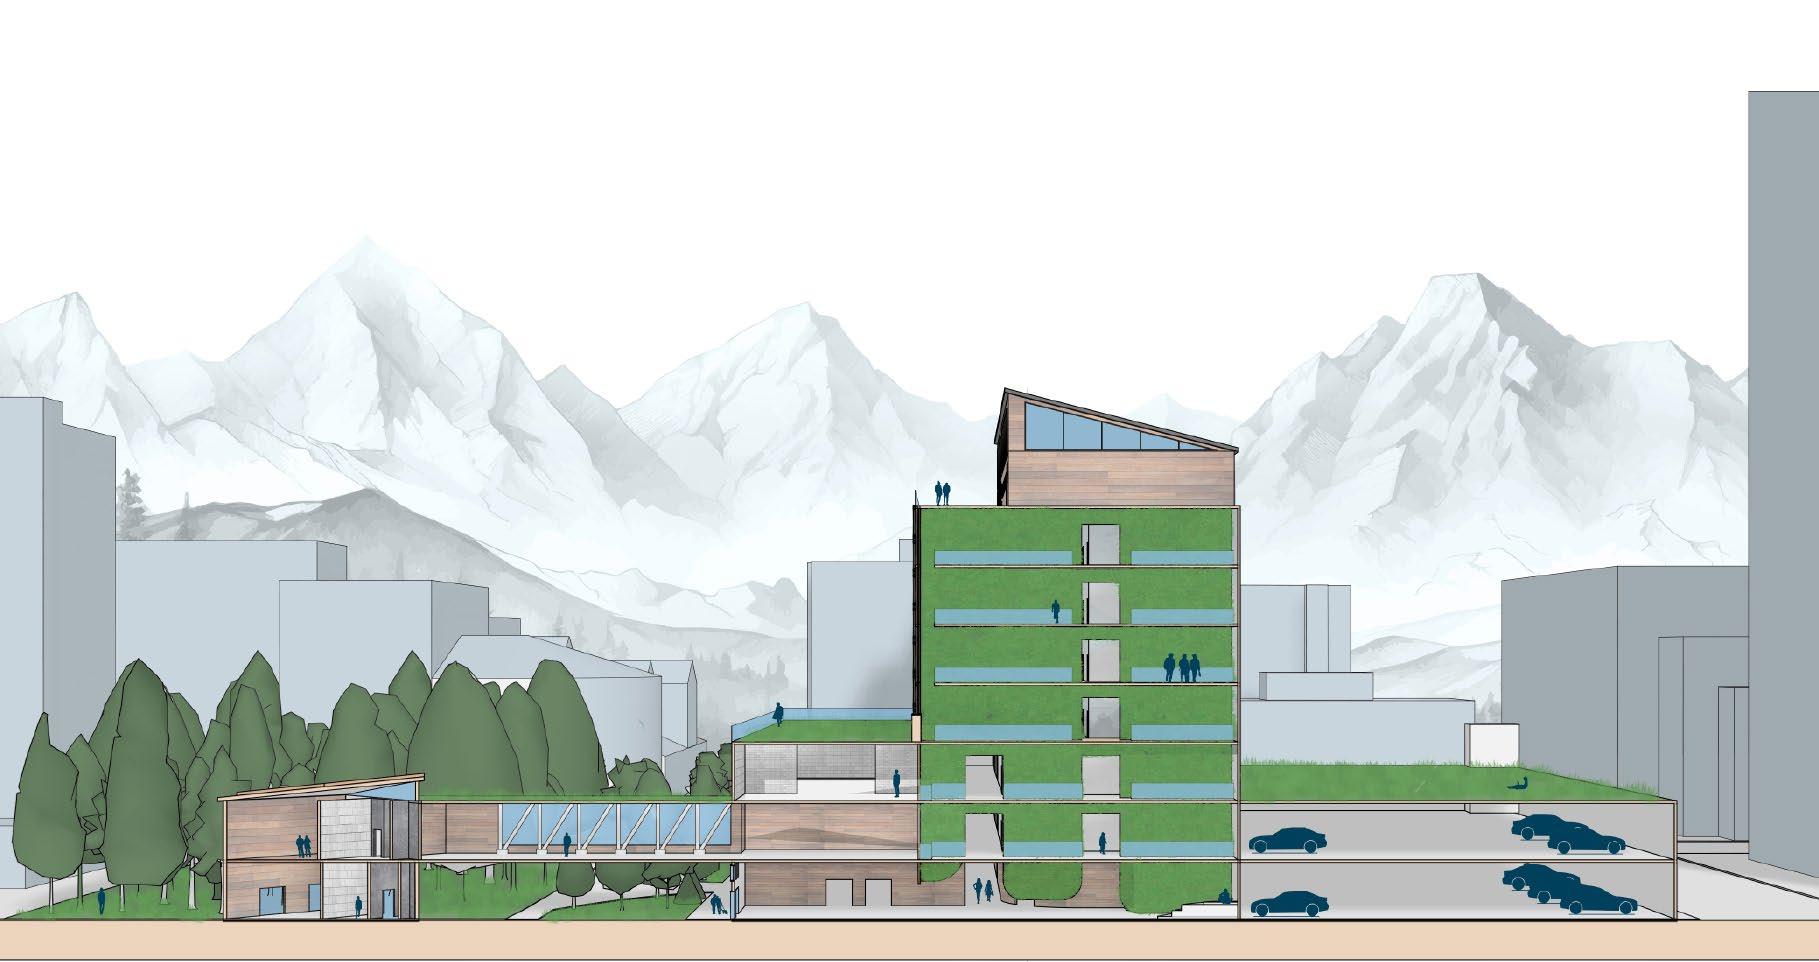
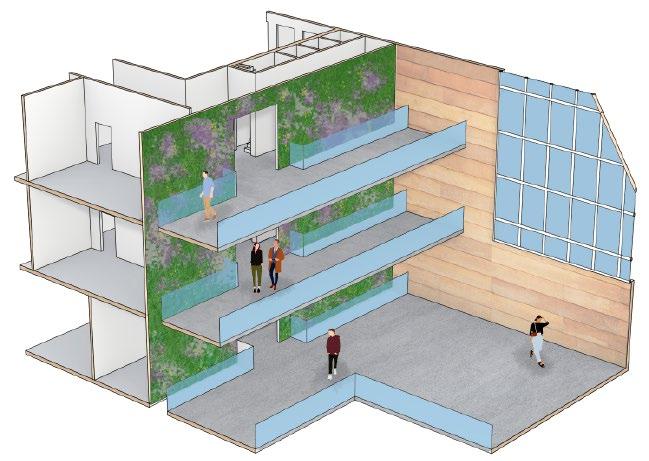
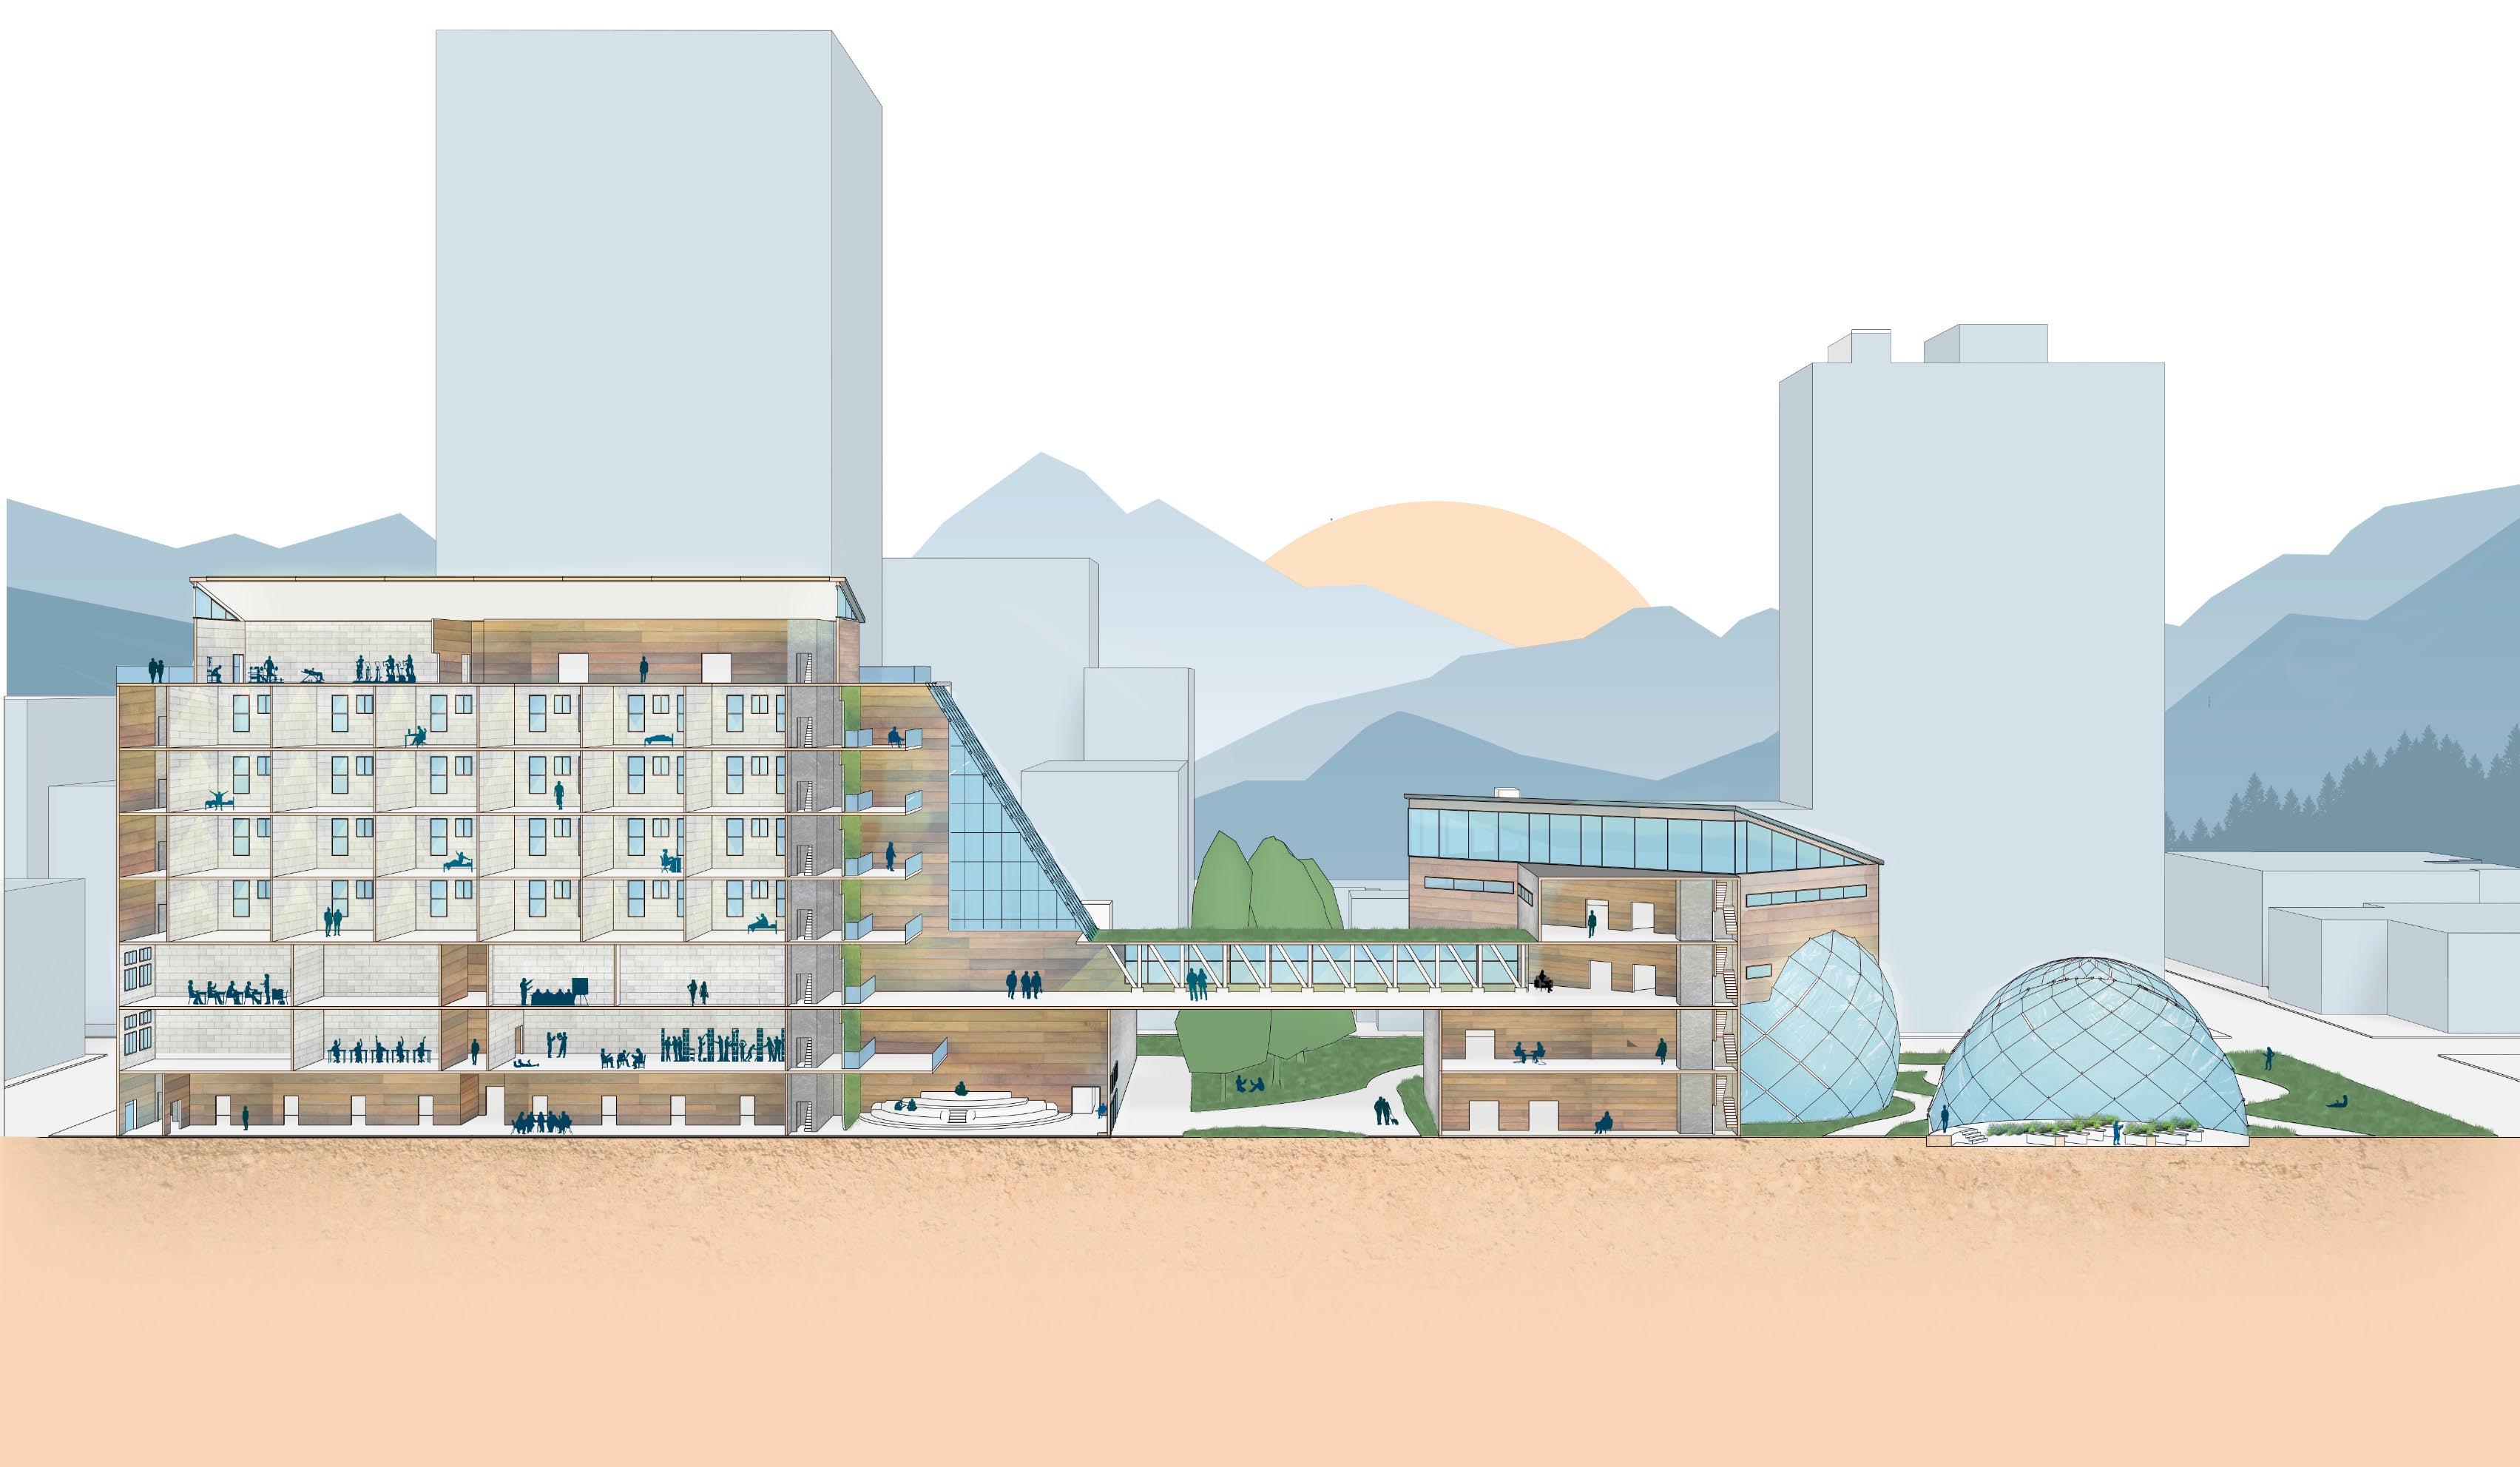
An interactive and continuous green wall spans seven floors of the dormitory building. This brings nature into the interior, provides students with more hands-on experiences with environmental research, and instills a personal bond with the Alaskan environment.
Multi-Level Interactive Green Wall Eco-Domes
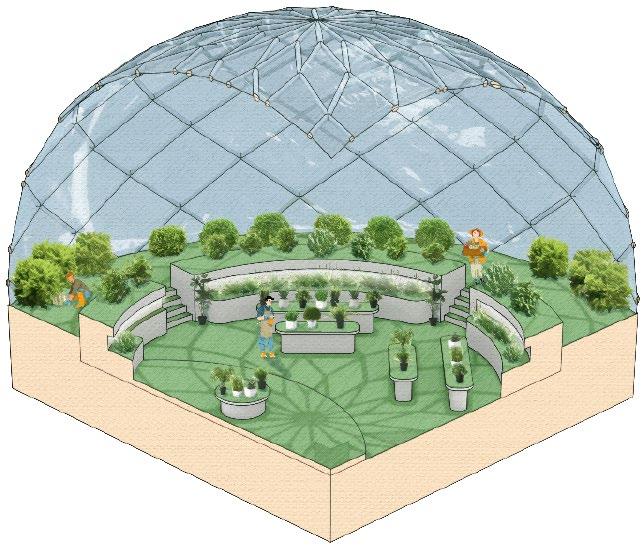
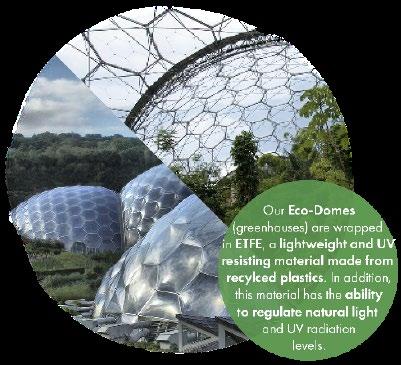
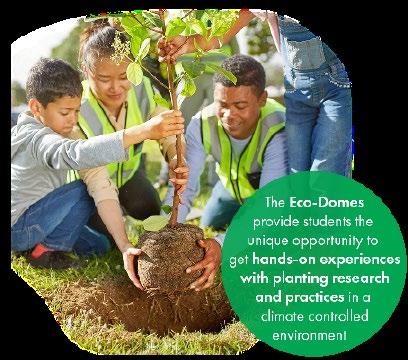
These greenhouses give students the opportunity to study, research, and experiment with a variety of different plant species. The domes are wrapped in ETFE paneling that allow users to manipulate the amount of sunlight entering the space.
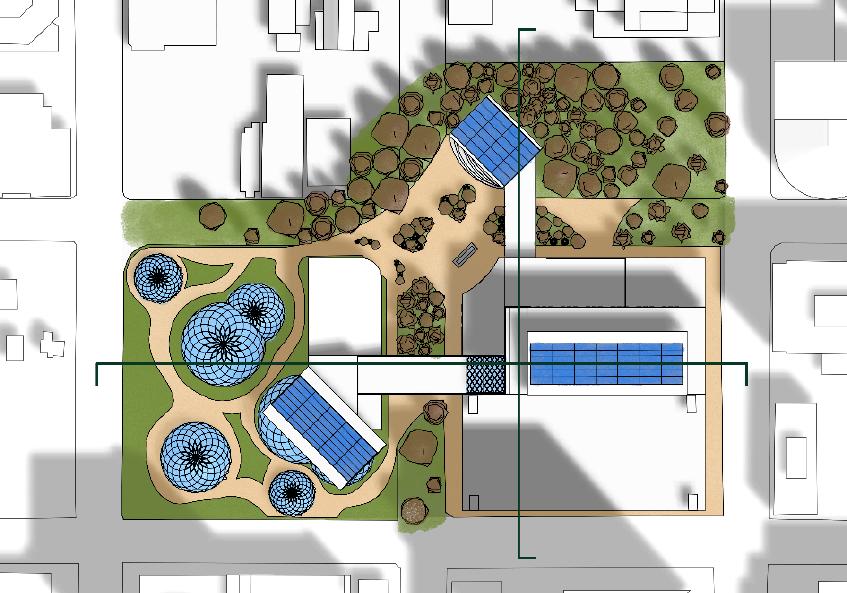
The existing site includes an active parking garage. Following a reduced parking initiative in the Anchorage Action Climate Plan, the garage was adapted and reused as a dormitory and classroom building.
Solar panels are installed on each of the three core buildings; generating a clean and renewable source of energy for the school during the months of intense sunlight.
The campus is home to an urban experimental forest, climate-controlled greenhouses, an interactive green wall, green roofs, and more. These features root the project in Alaska’s unique landscape, while also showcasing what a future of environmentally conscious urban centers could look like
LED light fixtures are used throughout the campus; reducing energy usage and allowing the occupants to control the lighting temperature and intensity during the darker months.
The greenhouses act as a controlled environment to be able to grow a variety of crops and produce Research is
to increase the amount of home-grown food in Alaska.


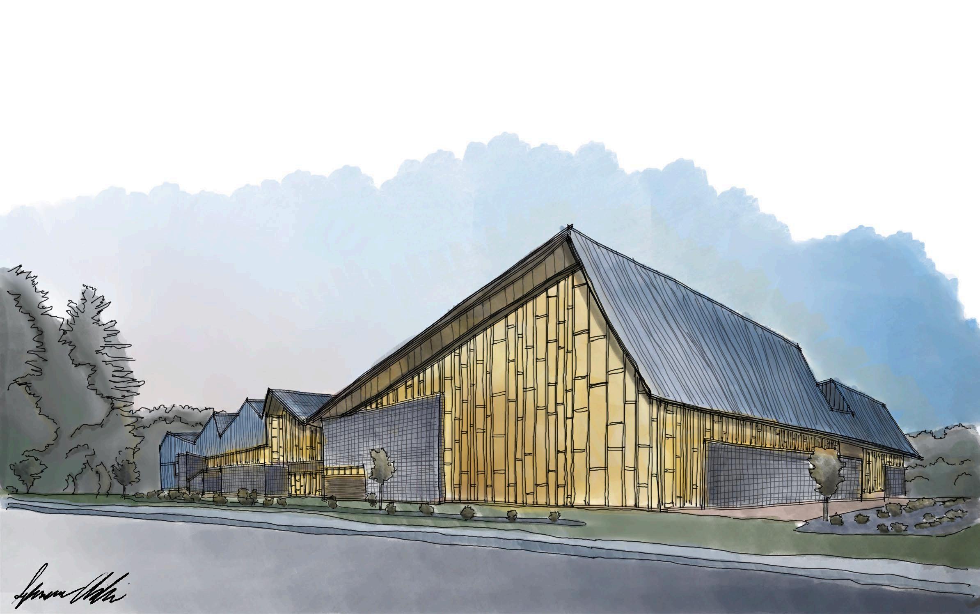
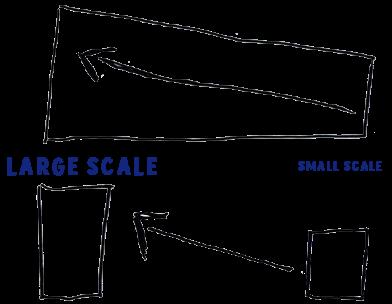
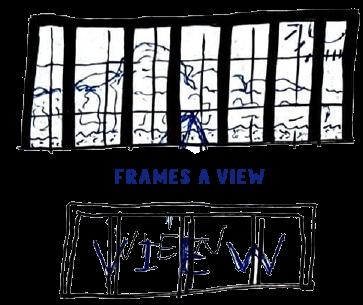
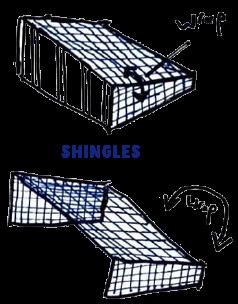
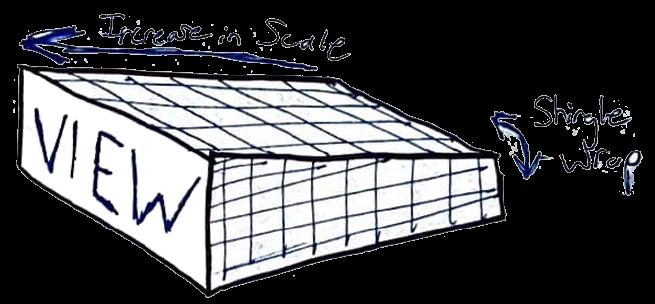
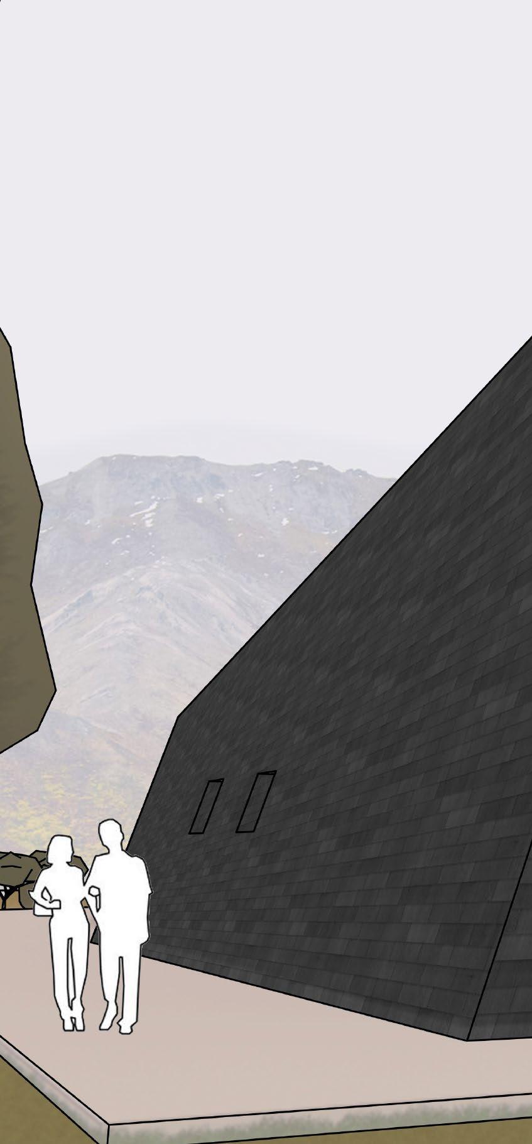
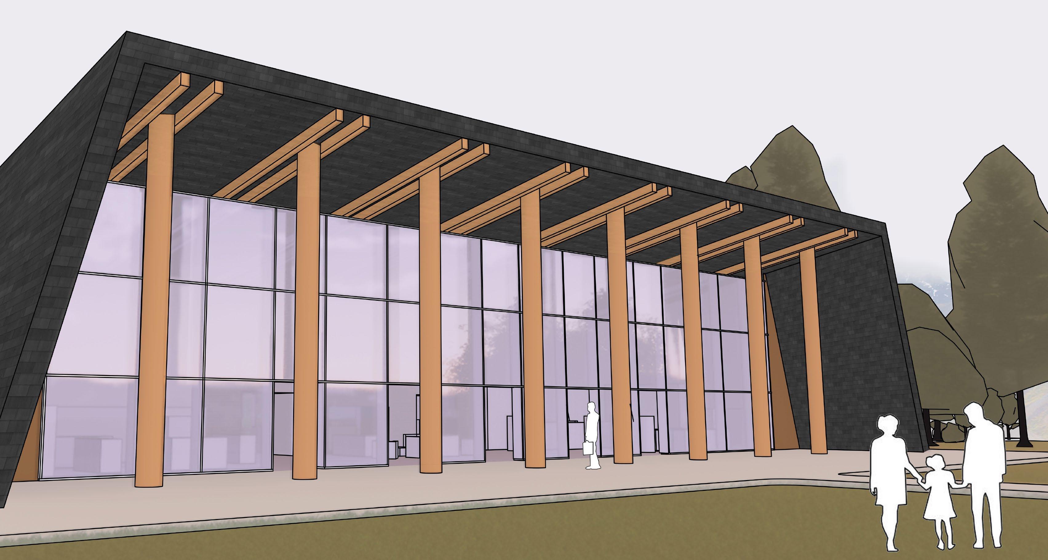
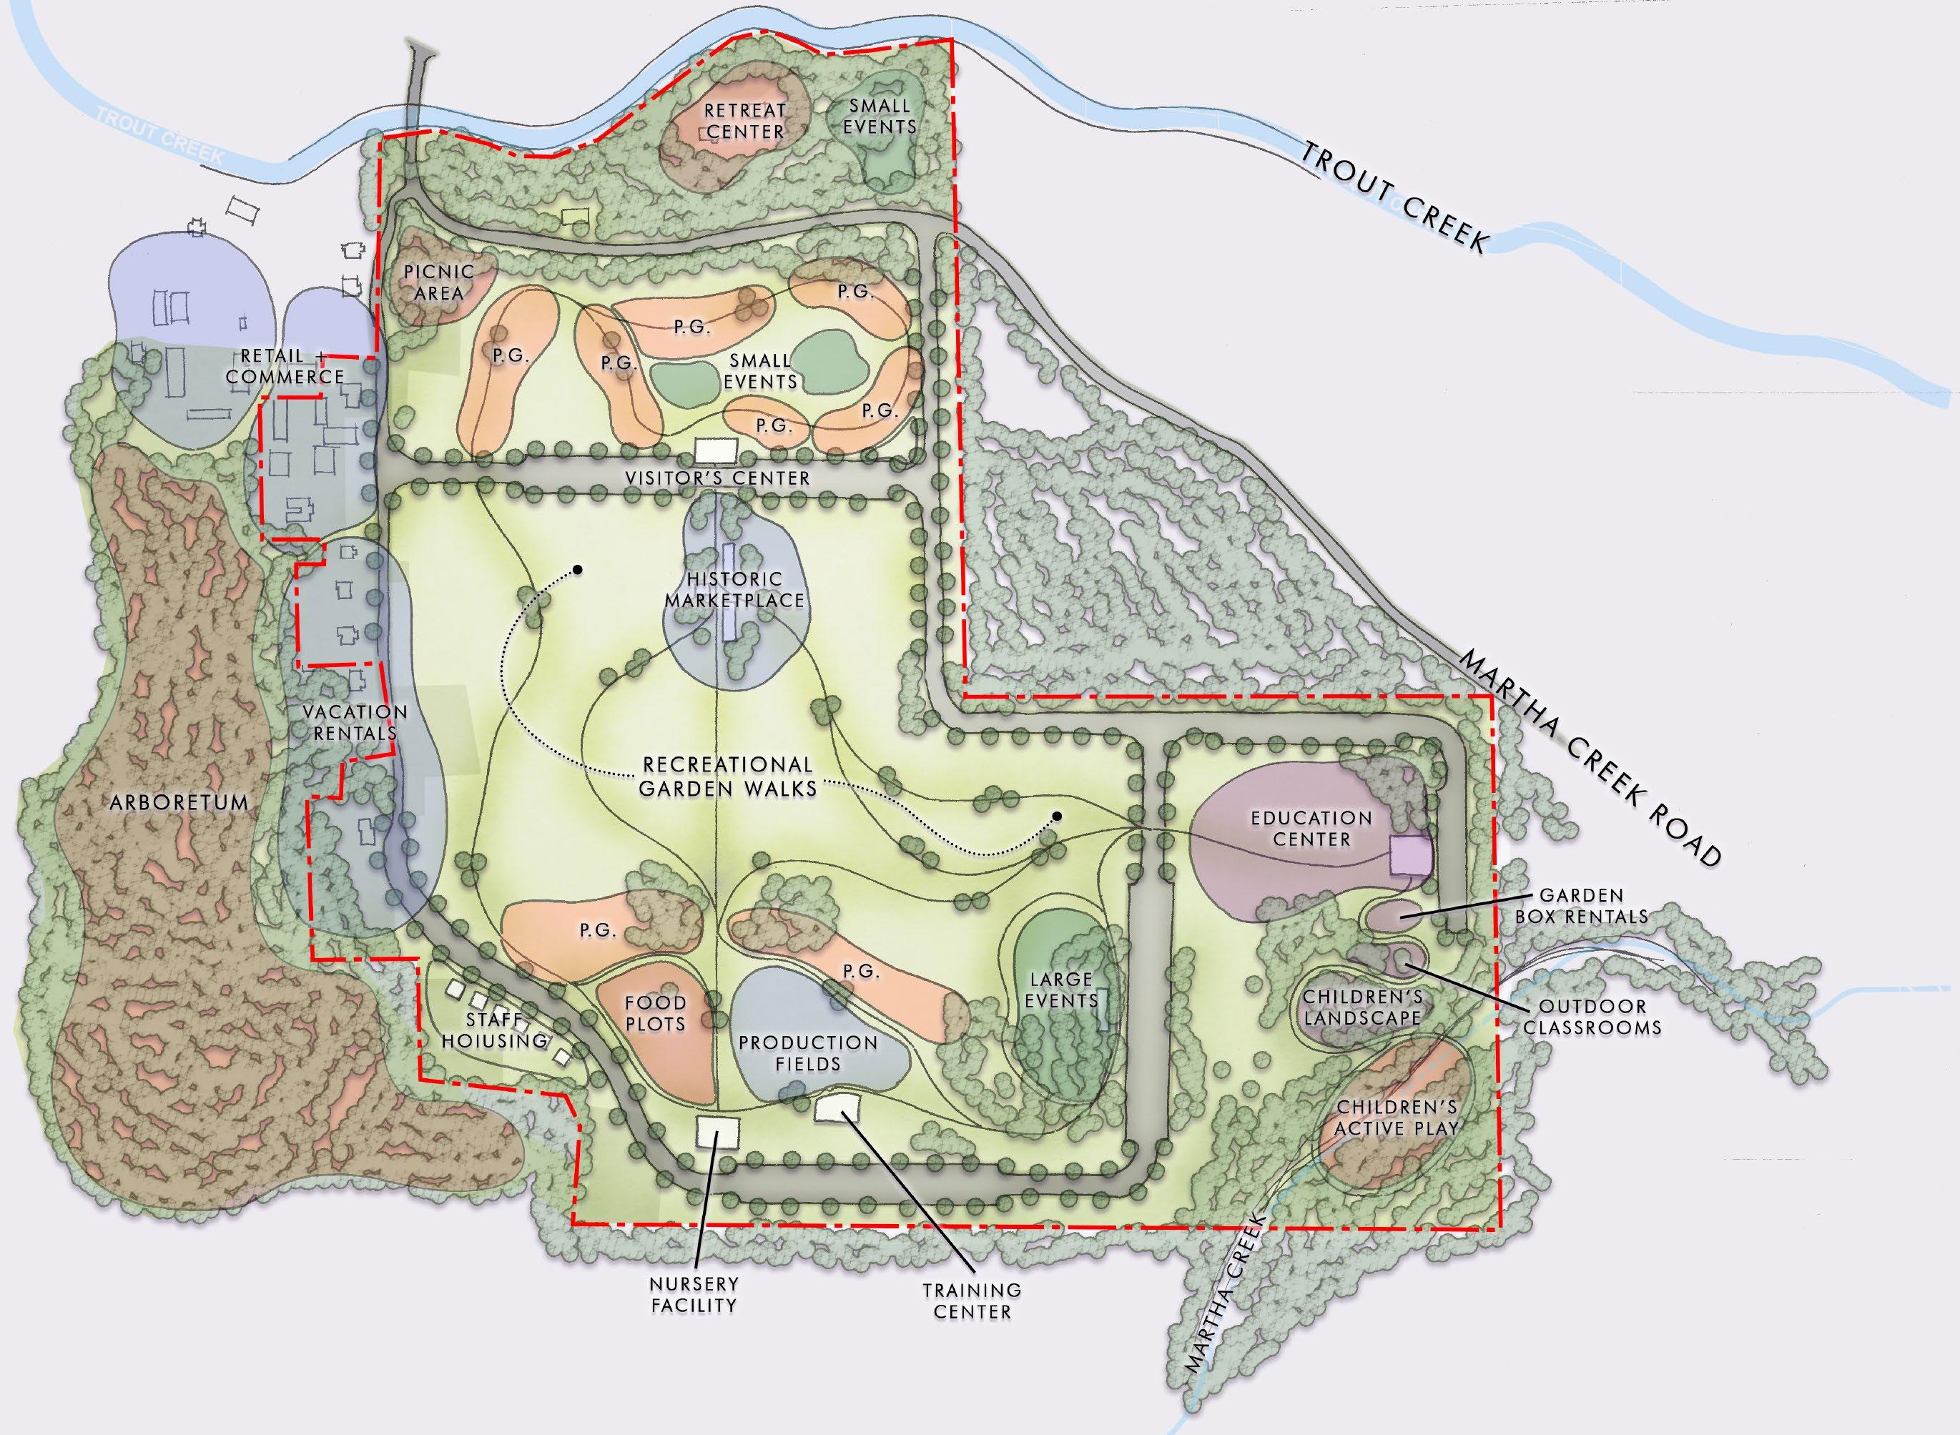
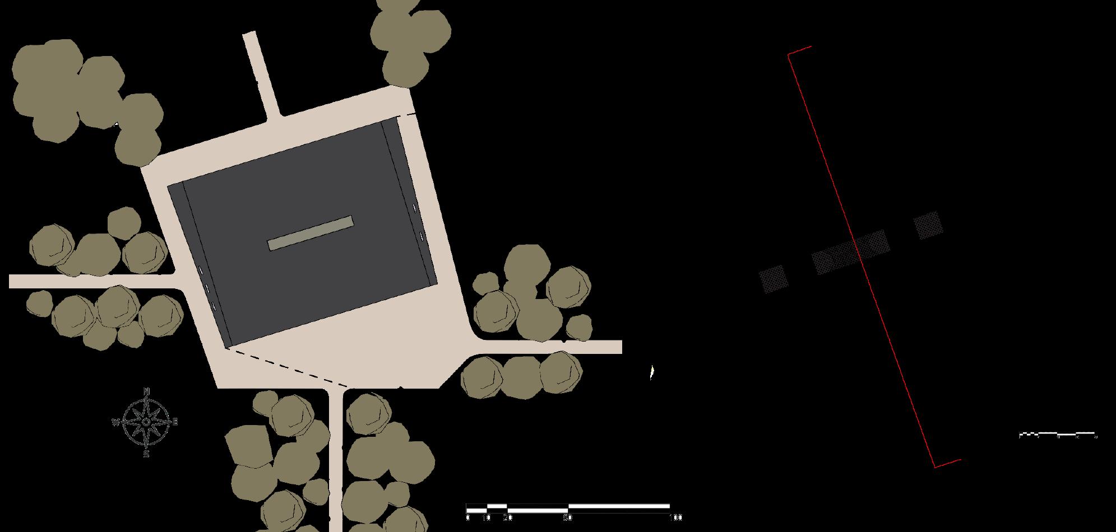
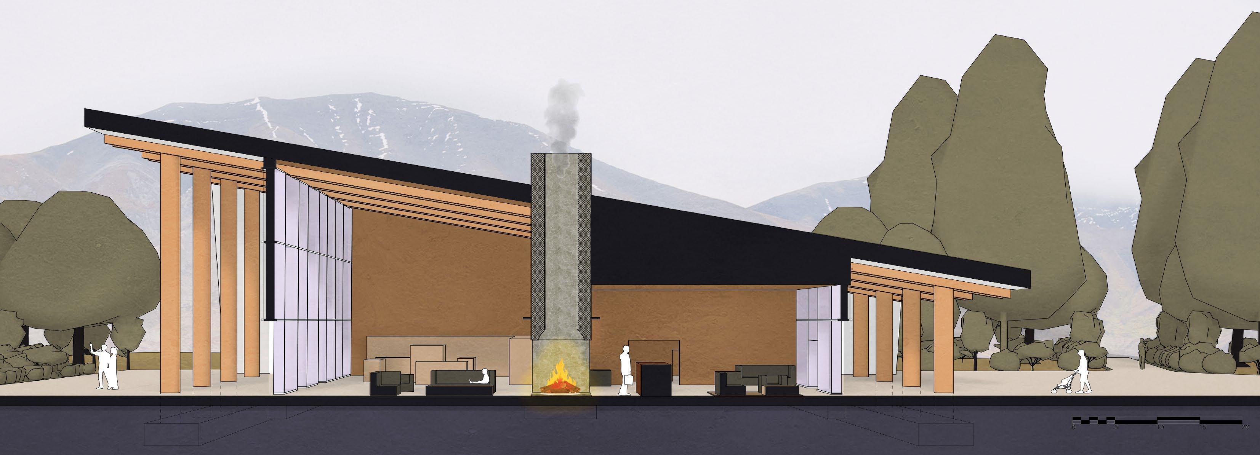
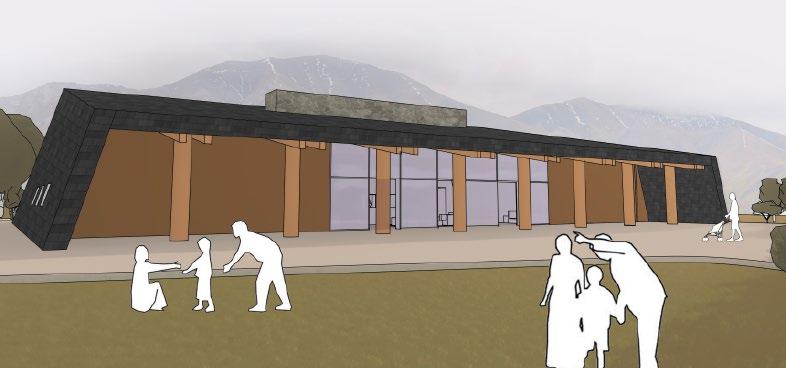
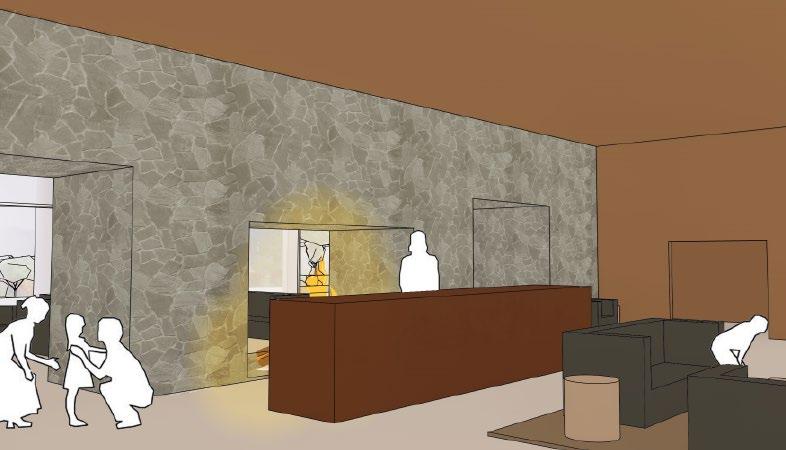
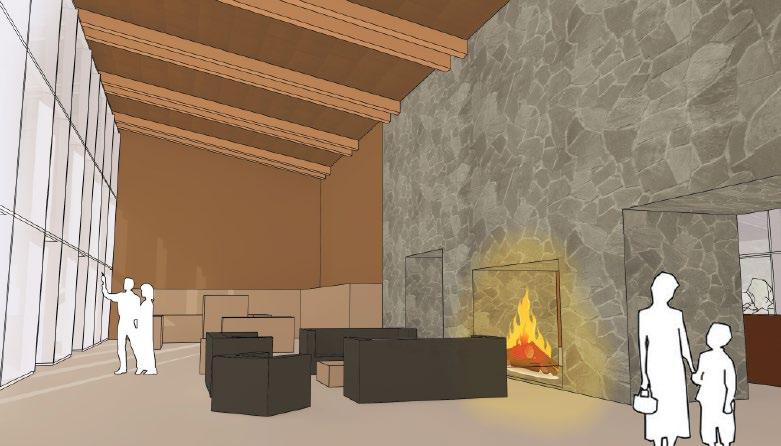
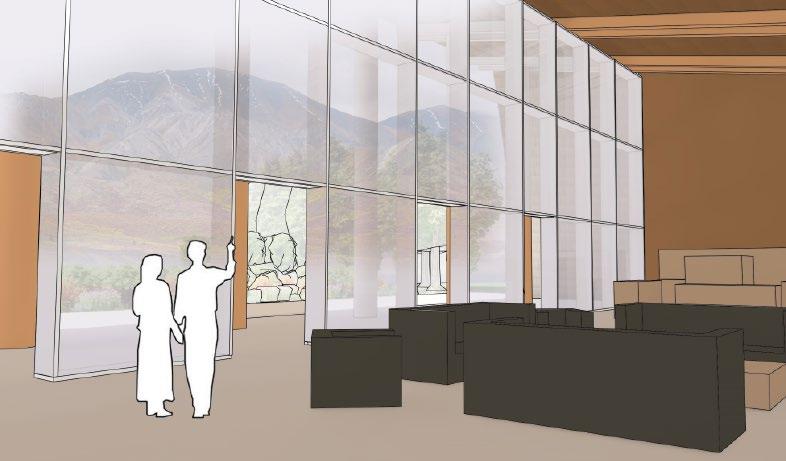
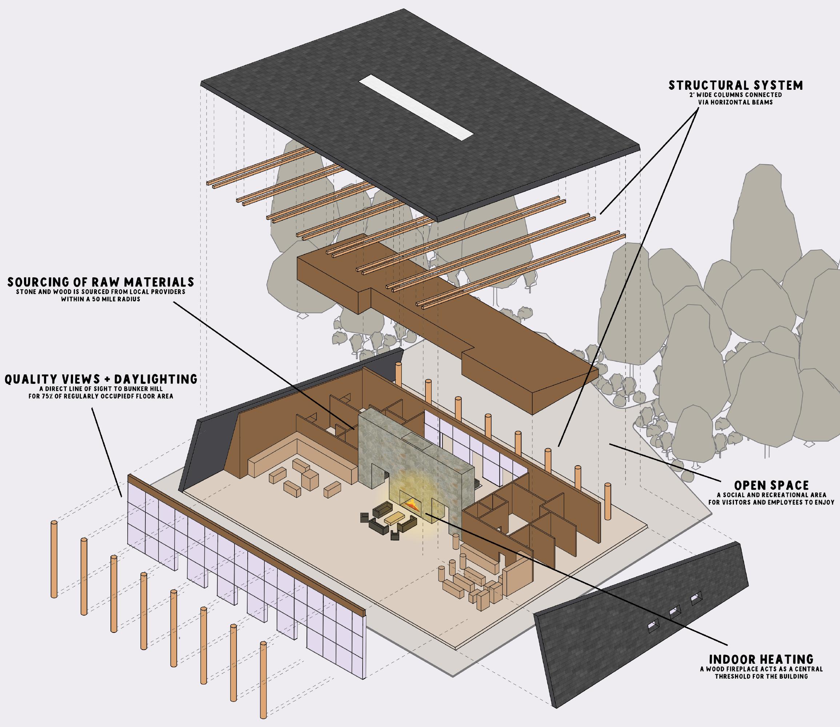
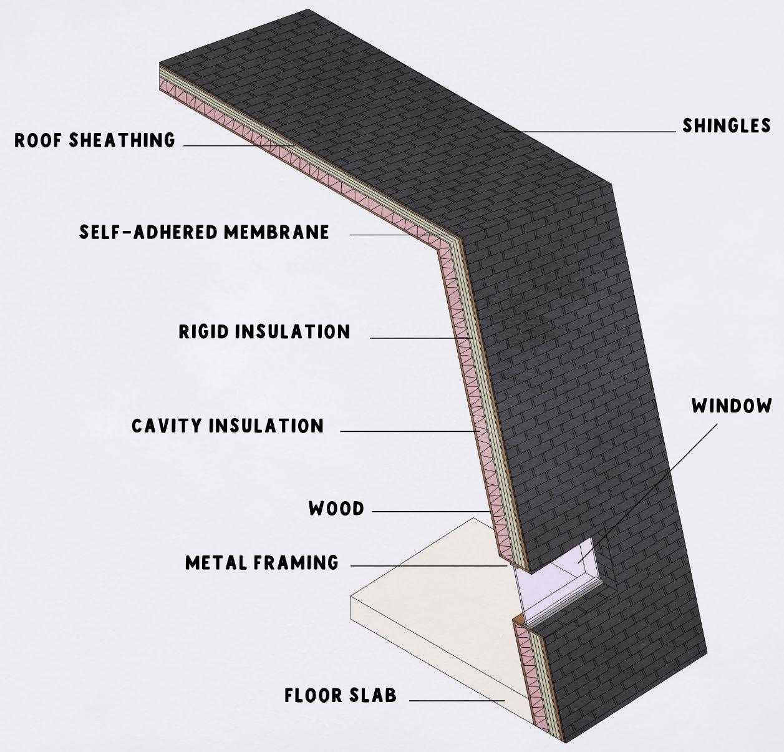
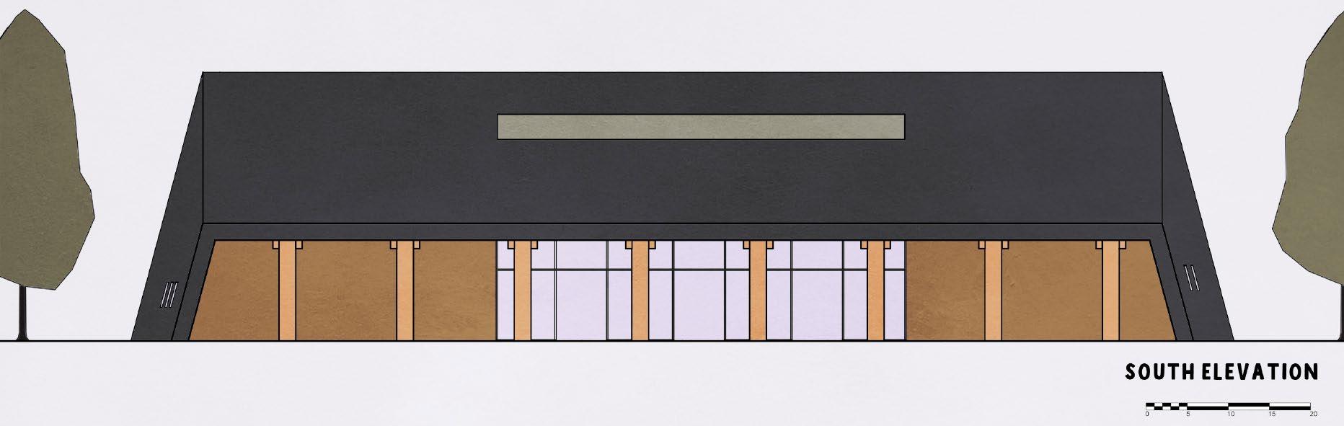
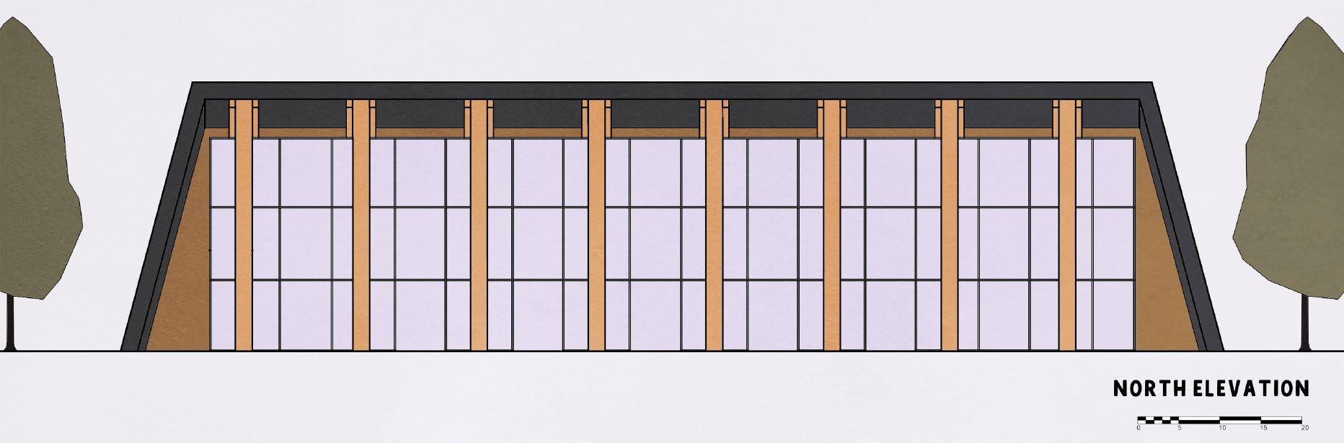
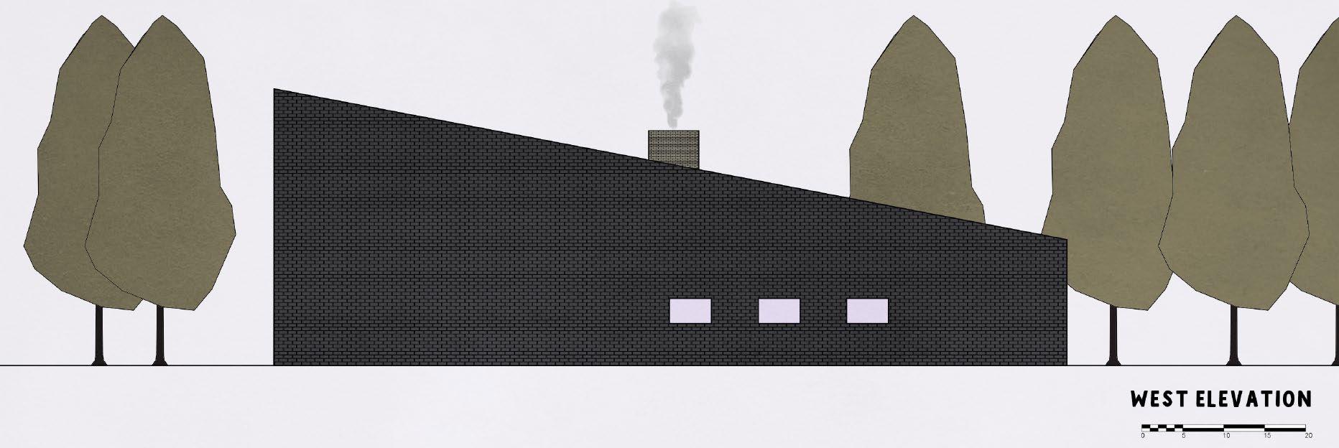
Located in Carson, WA, at the heart of the Pacific Northwest, the Wind River Trust Site’s Visitors Center blends modern architectural design with a deep respect for historical context. The shingle-clad exterior pays homage to regional traditions, while the building’s form guides visitors through an intentional spatial narrative. The entrance reflects a modest scale that evokes the past, before expanding into a grand viewpoint that symbolizes progress and the future. At its core, a central masonry fireplace serves as a defining threshold, marking the transition between historical reverence and panoramic views of Bunker Hill and the surrounding landscape. The center functions as a hub for park information, cultural exhibits, and unique gifts, offering an enriching experience for all guests. The Visitors Center captures the essence of the Wind River Trust Site, seamlessly integrating its history with a vision for the future, creating an inspiring destination in the Pacific Northwest.
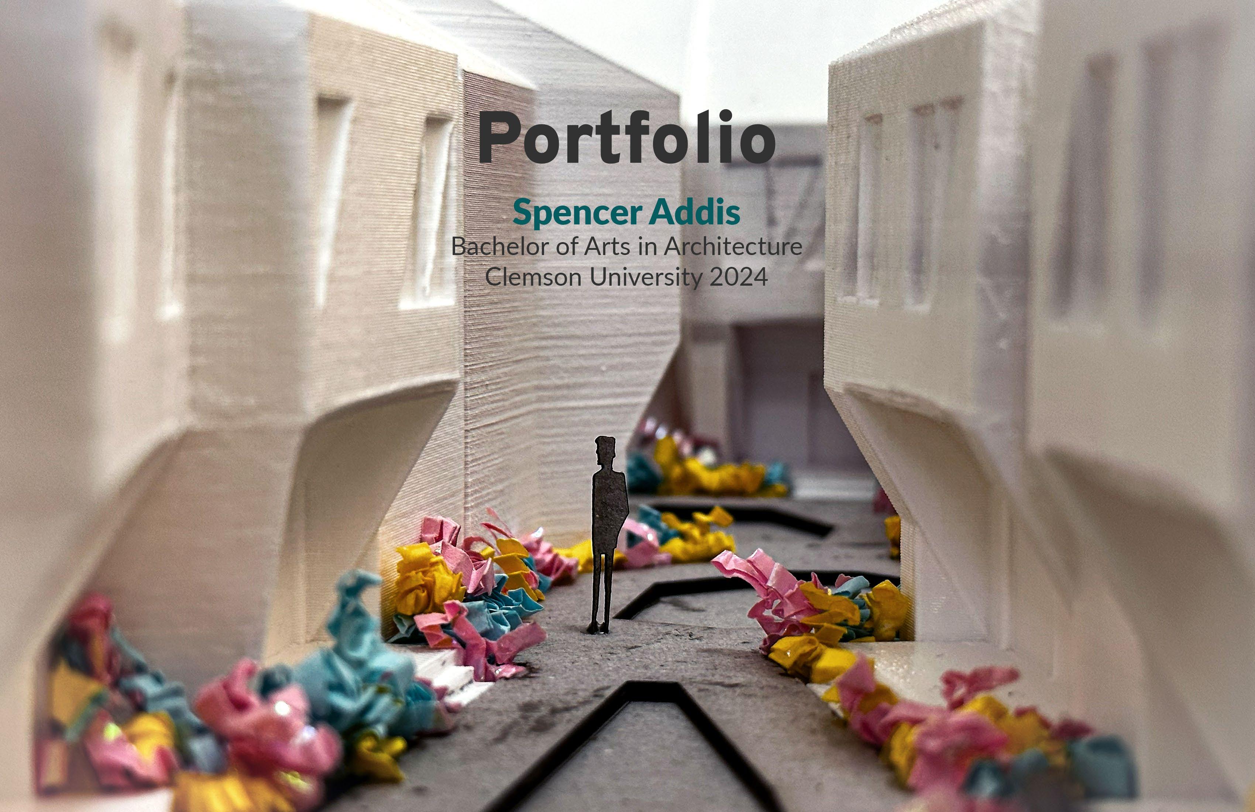
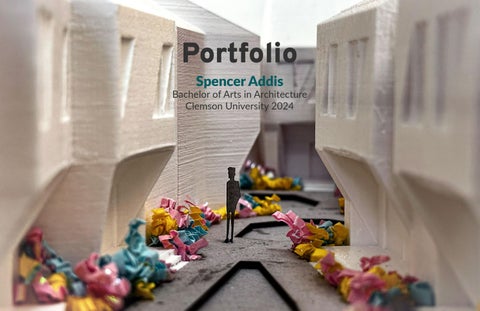
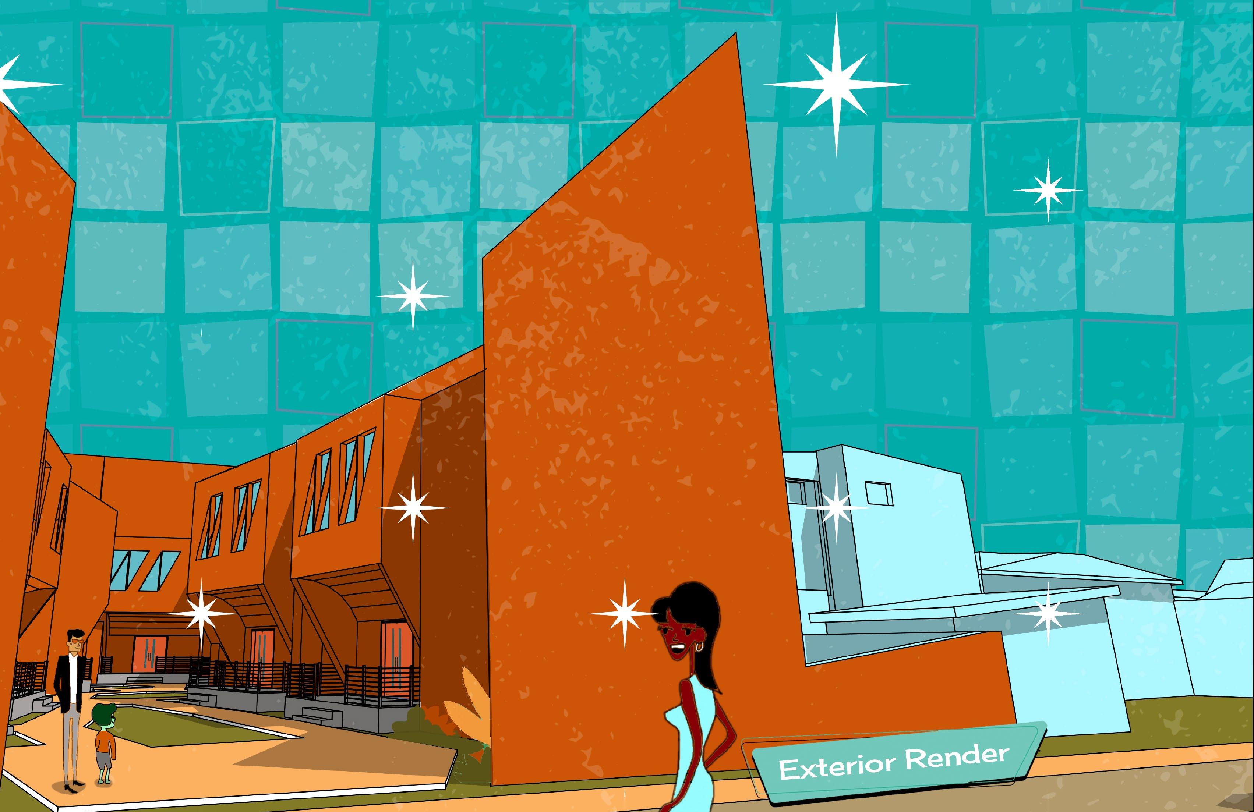
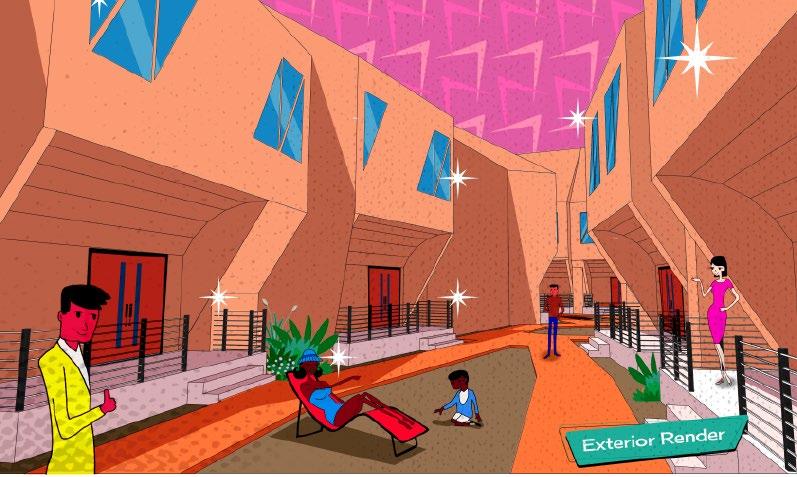
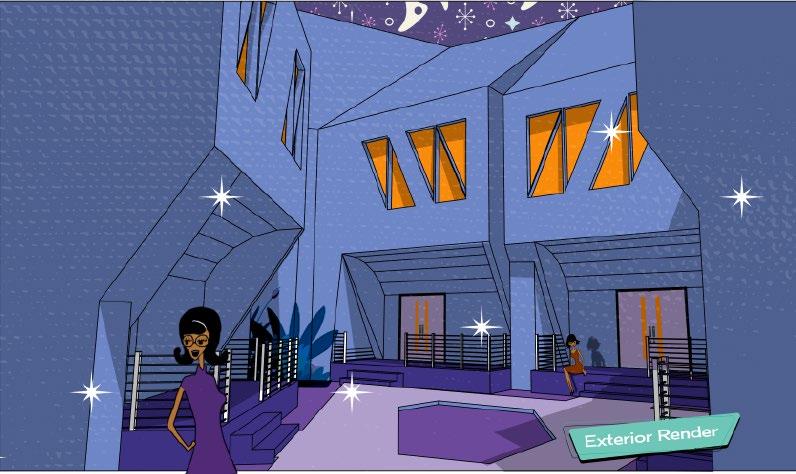
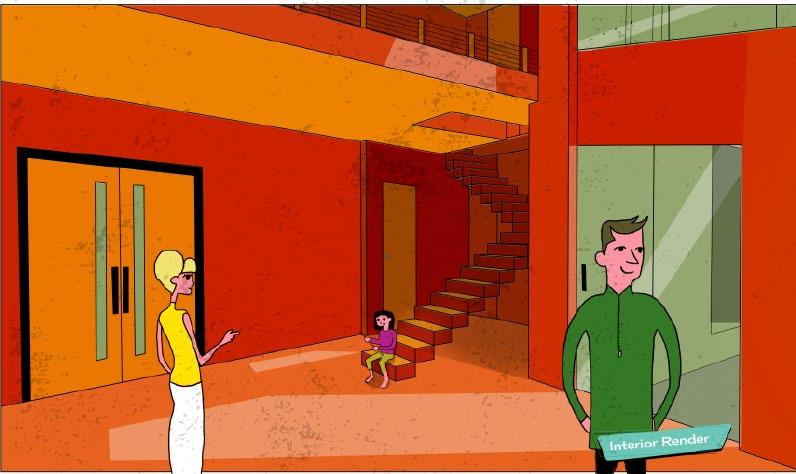
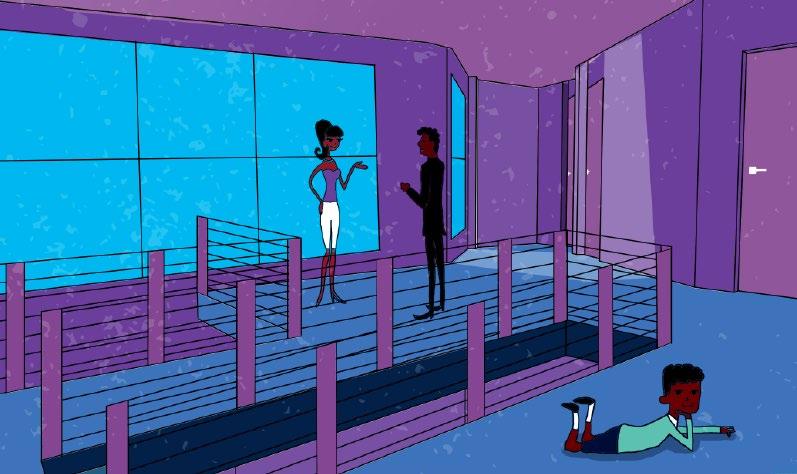
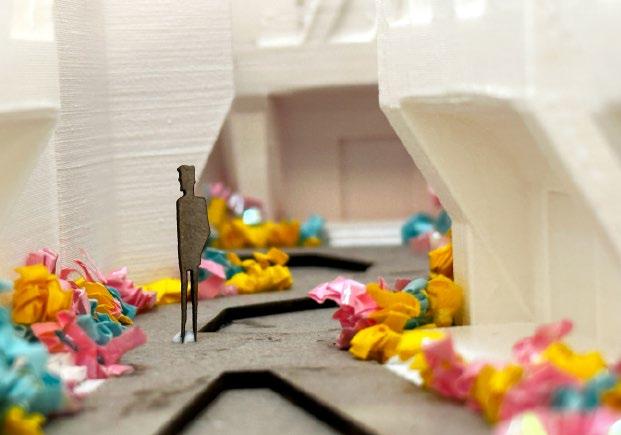
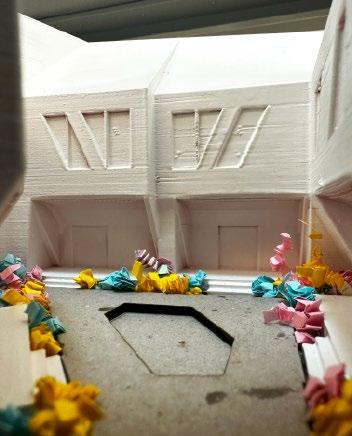
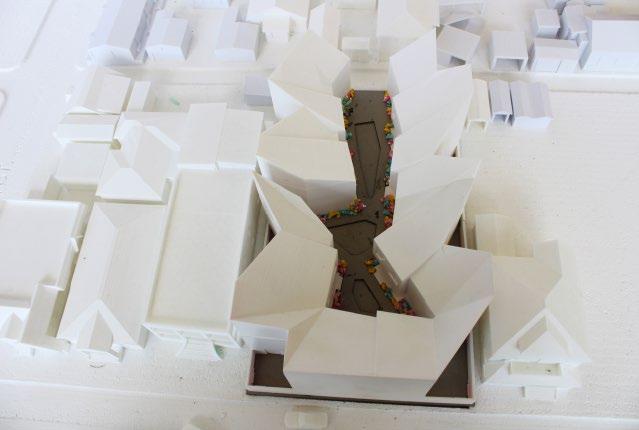
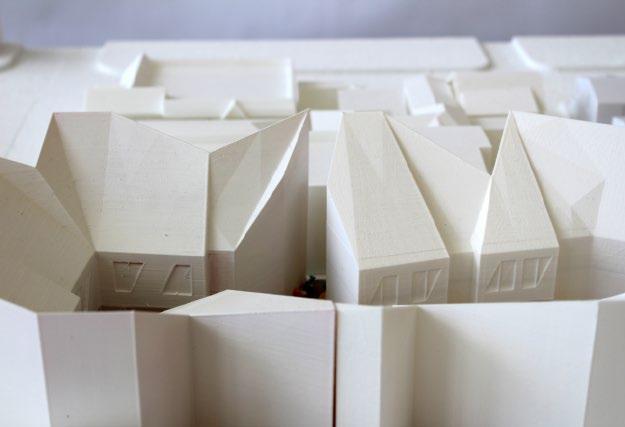
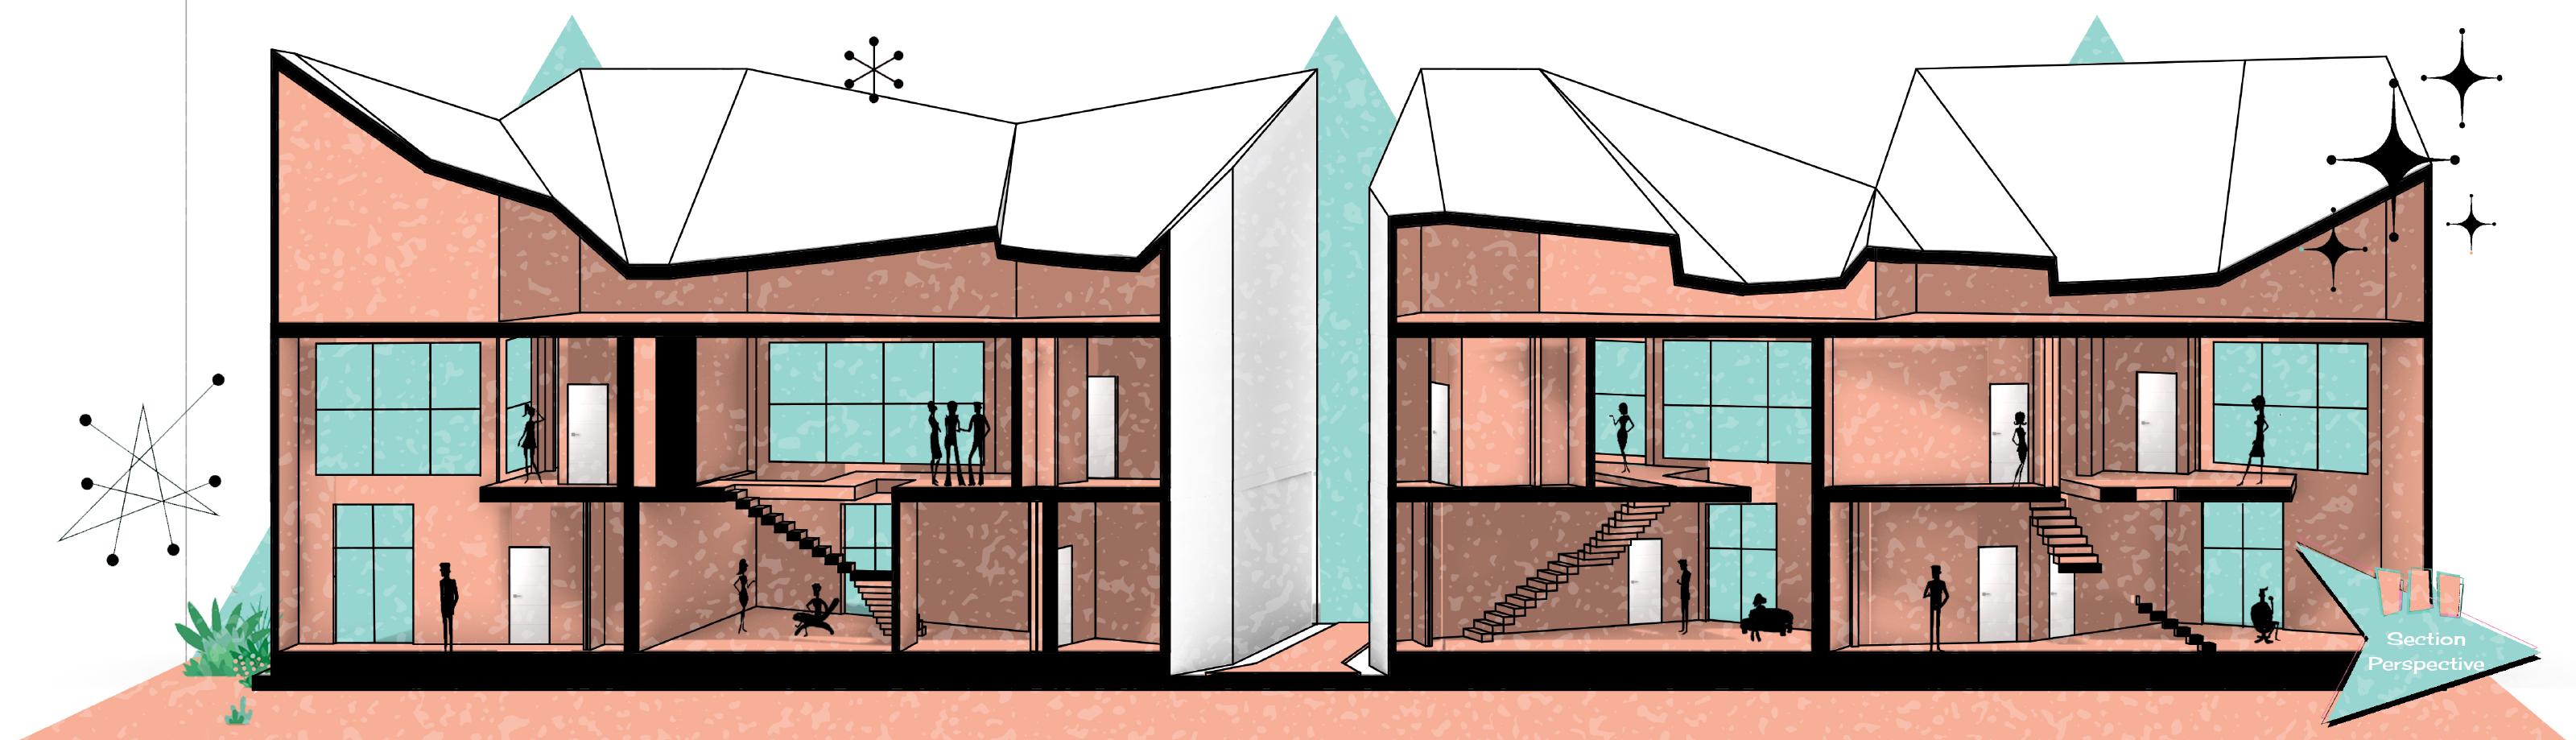
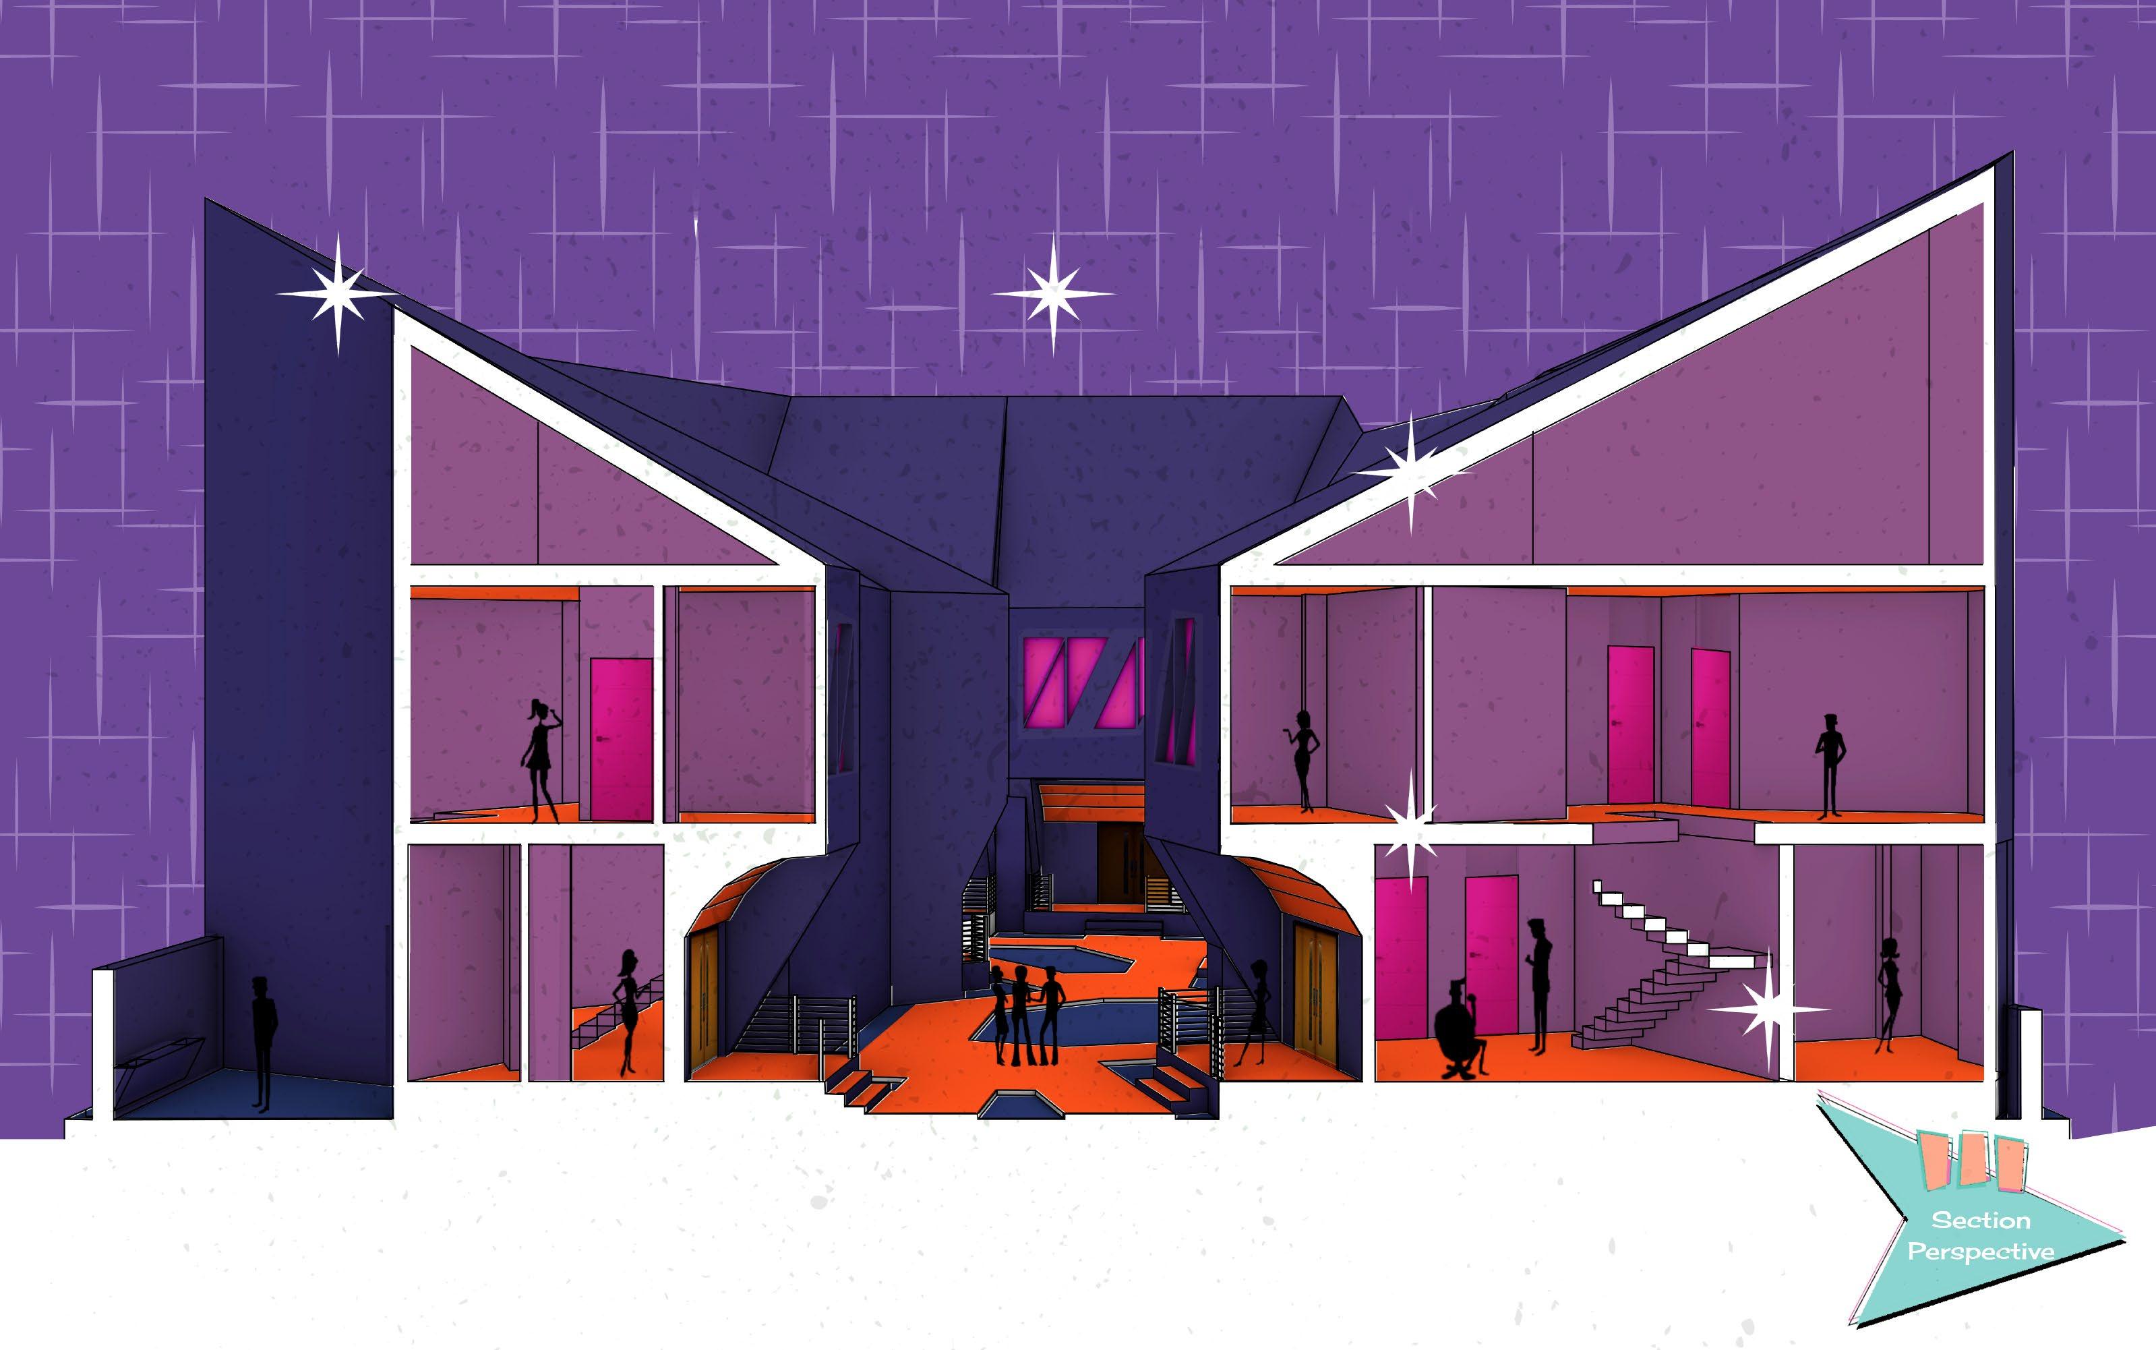
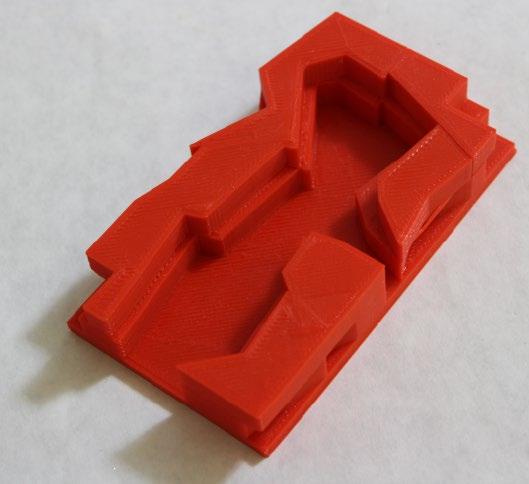
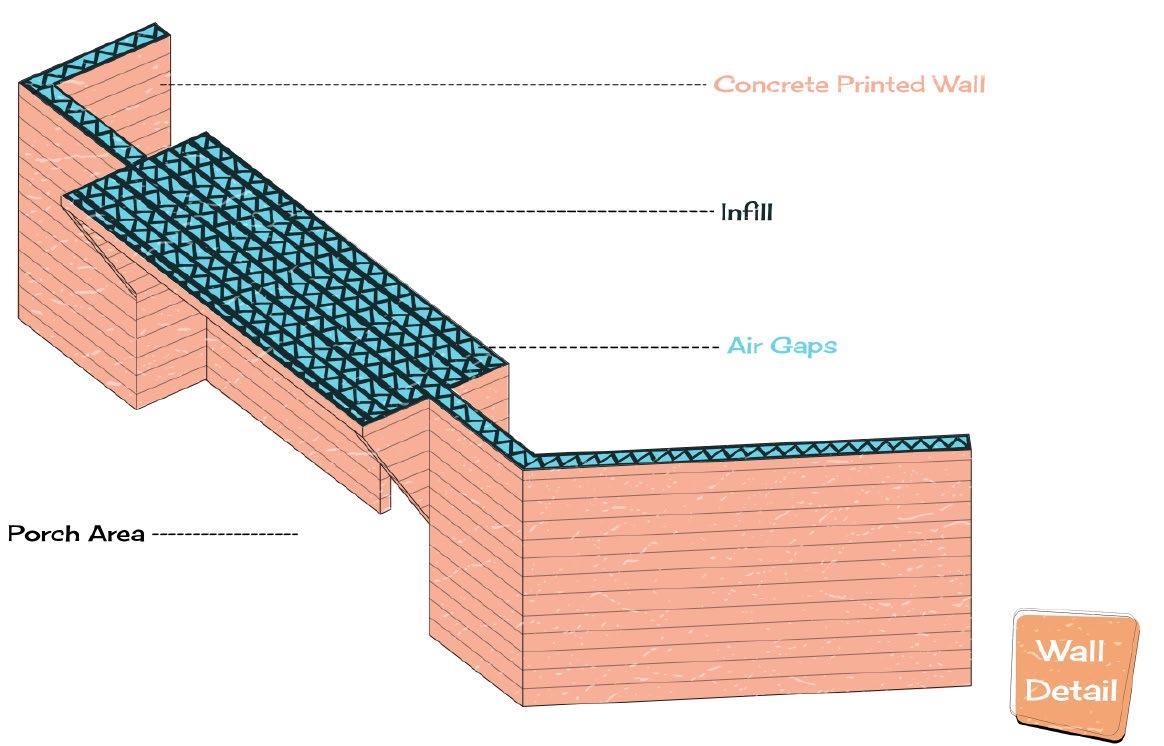
This 3D-printed residential community is located in downtown LA, where the average income ranges from $20k to $30k annually, and the population primarily consists of Hispanic and Black families with children. The design features a large semi-public courtyard that provides ample space for outdoor activities, encourages chance interactions, fosters a sense of community among residents, and offers a safe environment for children to play within the complex walls. Eight two-story units surround the courtyard, with two entrances/exits for easy access. The units’ forms are influenced by the courtyard layout, the capabilities of 3D printing technology, and a hexagonal design concept. Steep sloped roofs maximize natural light in shared spaces, enhance safety, and ensure the entire structure can be 3D printed. The approachable front facades welcome residents, while the sloped roofs create a secondary visual barrier for added privacy and security. This community addresses the challenges of downtown LA by offering an affordable, safe, and supportive environment for families, built in half the time and cost of traditional construction.

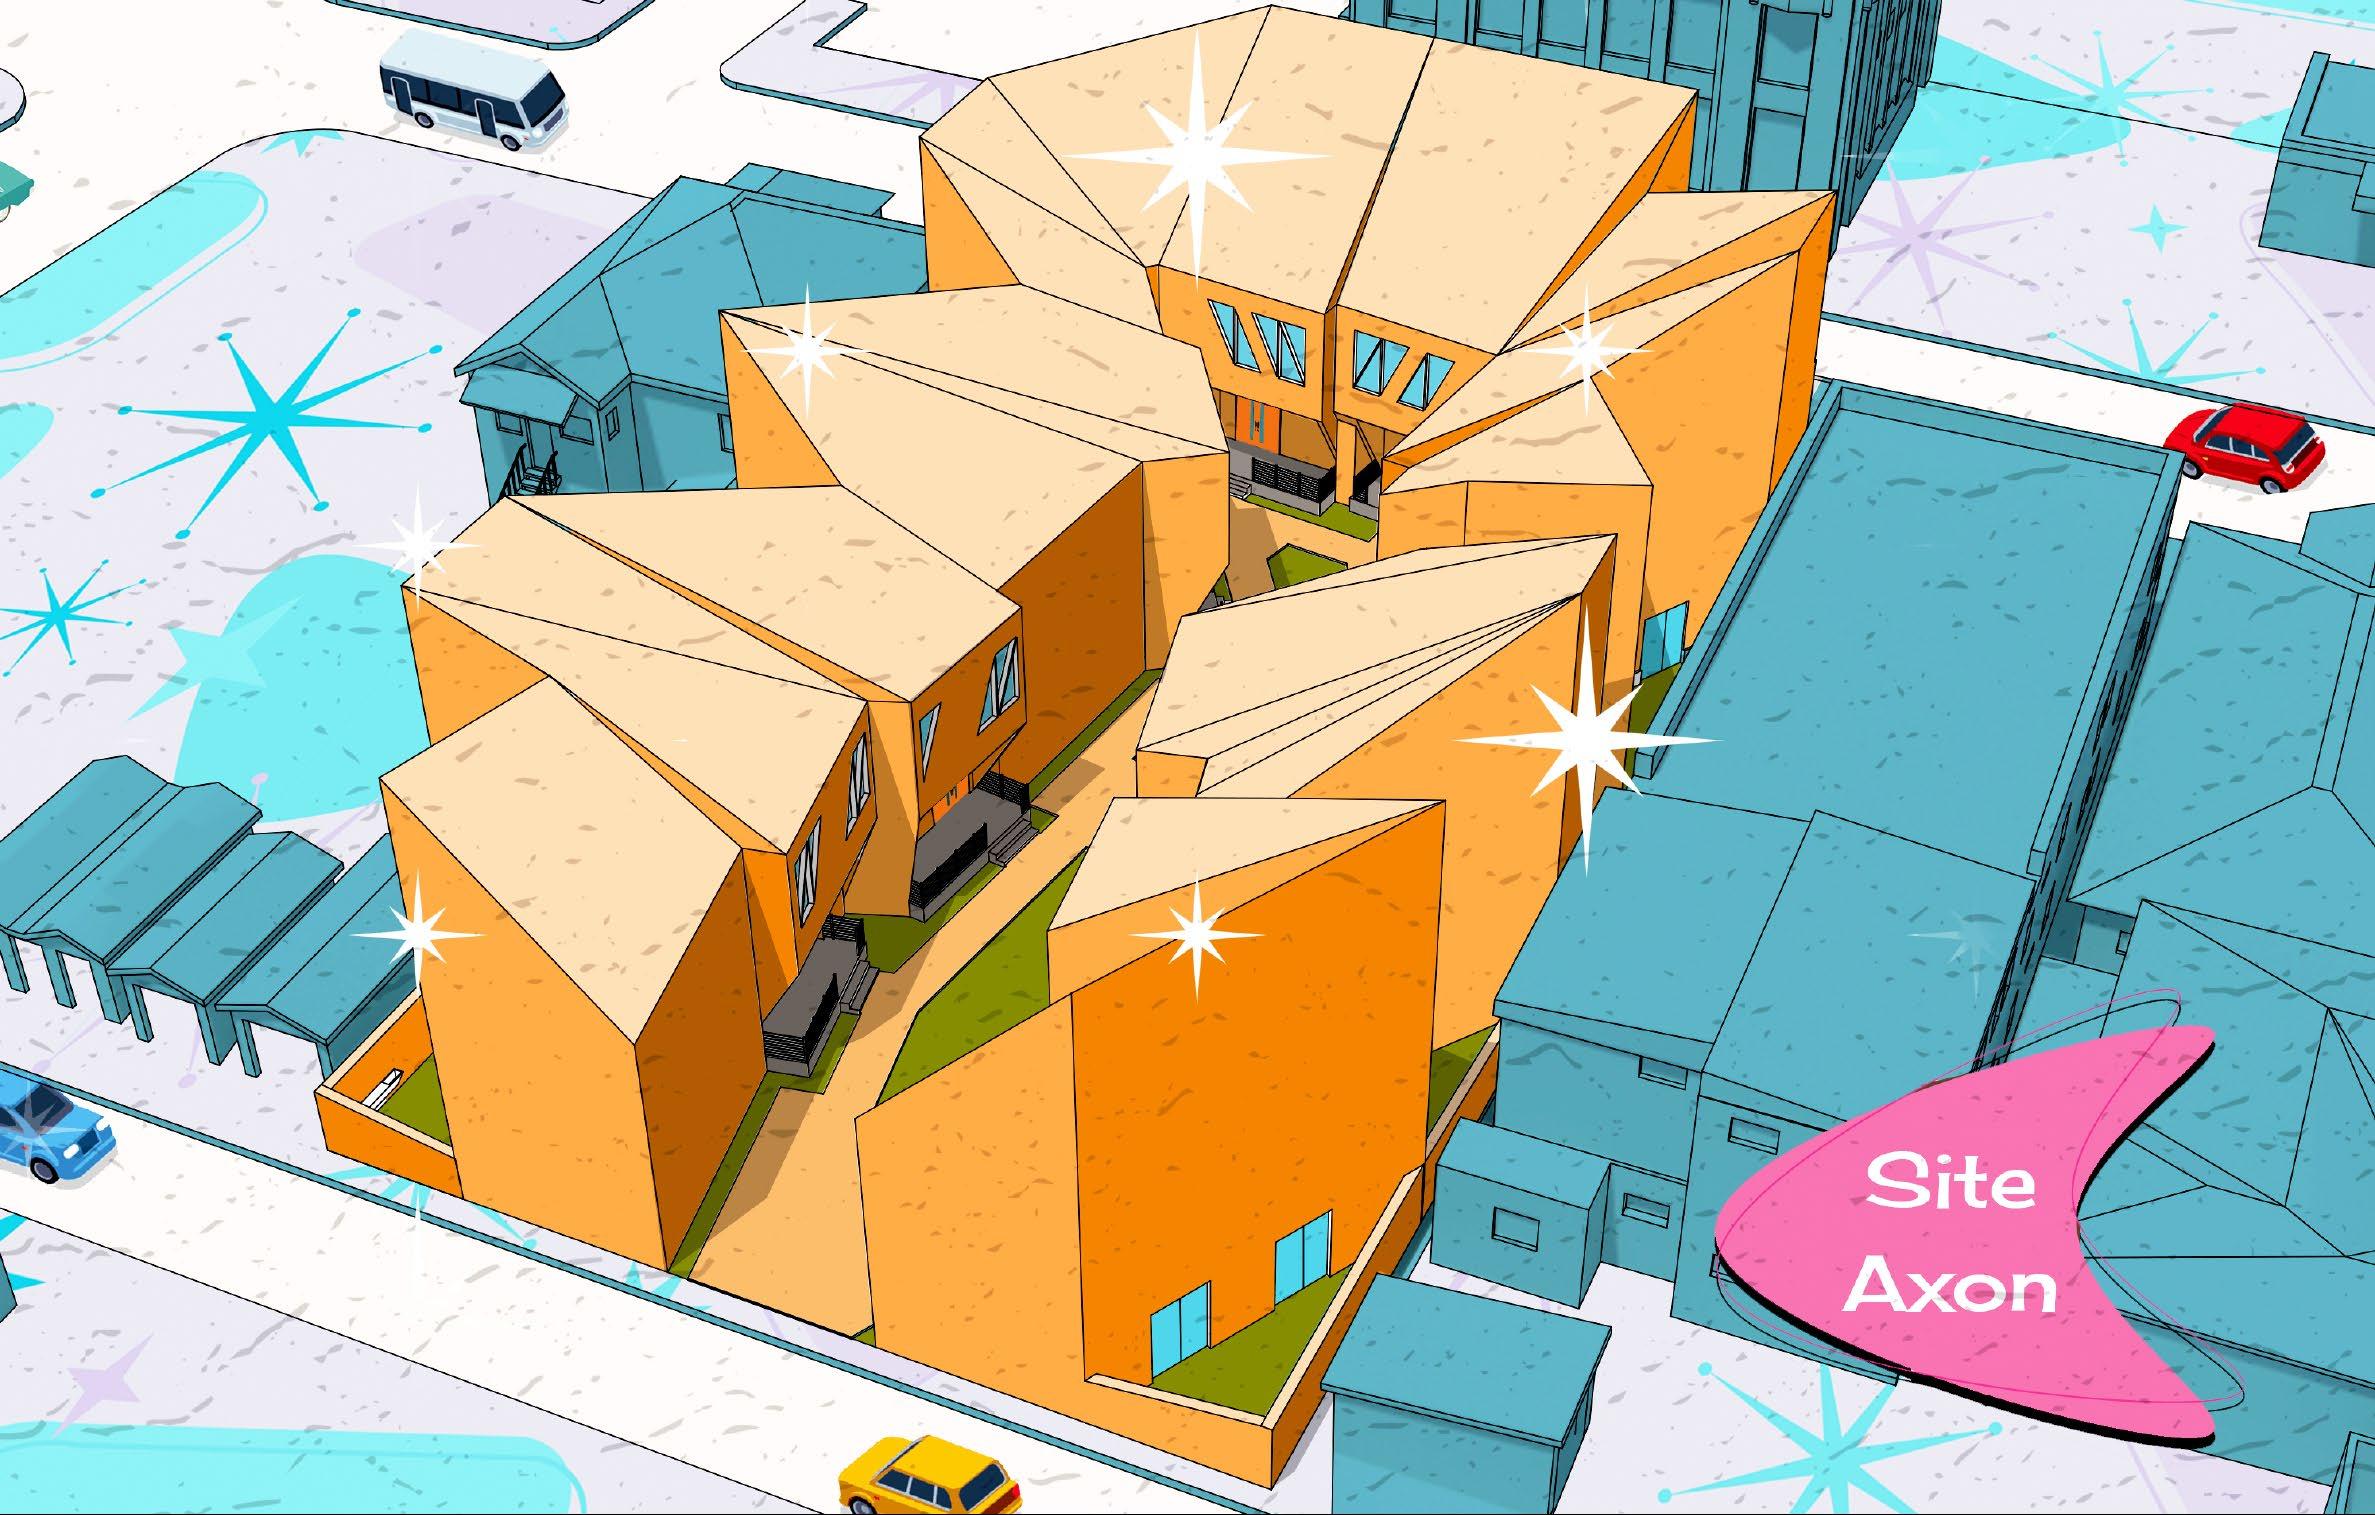
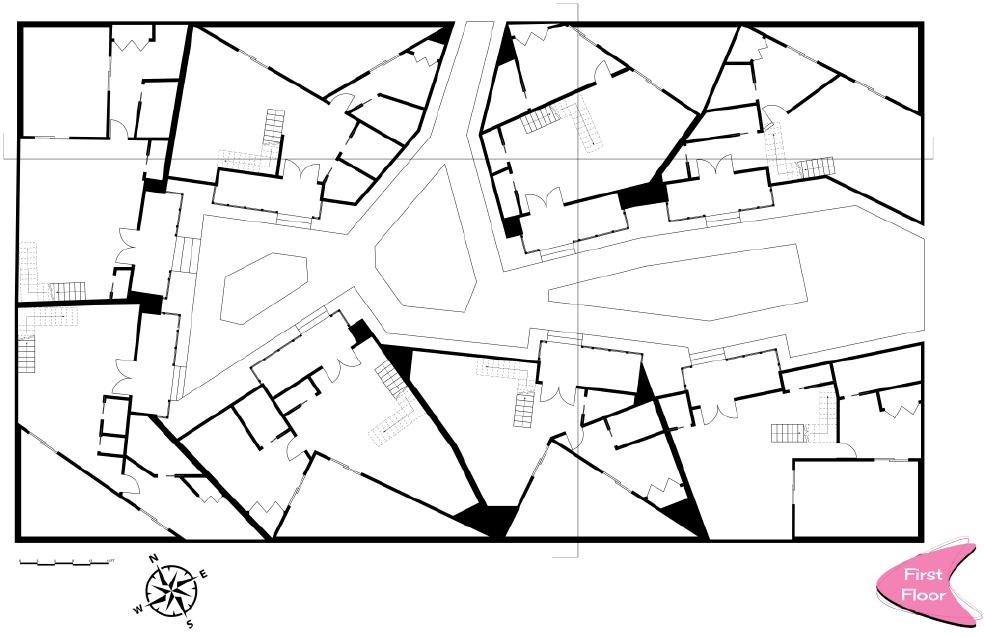
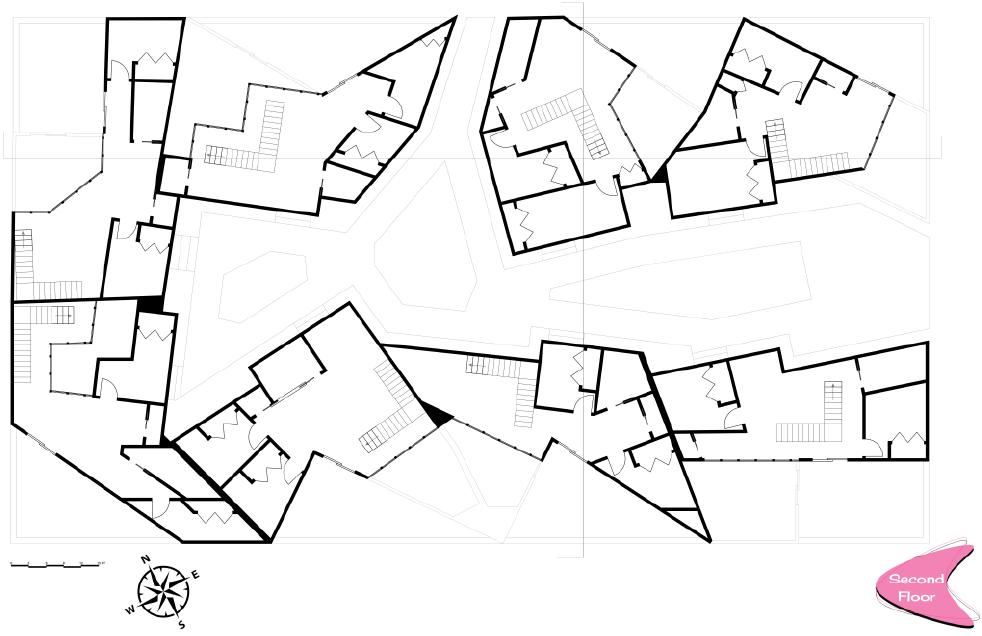
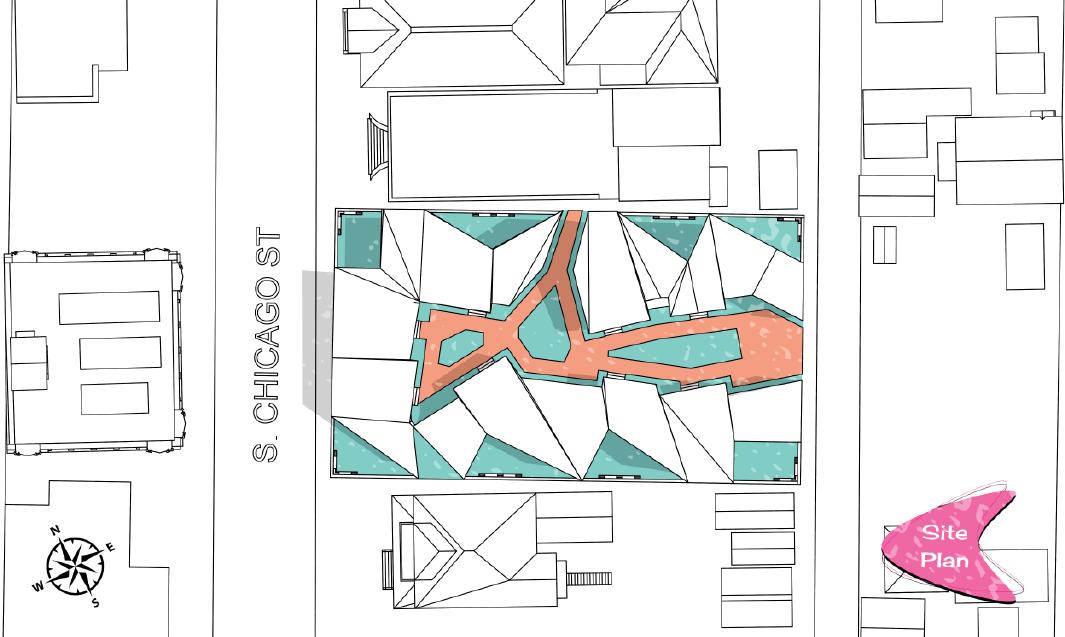
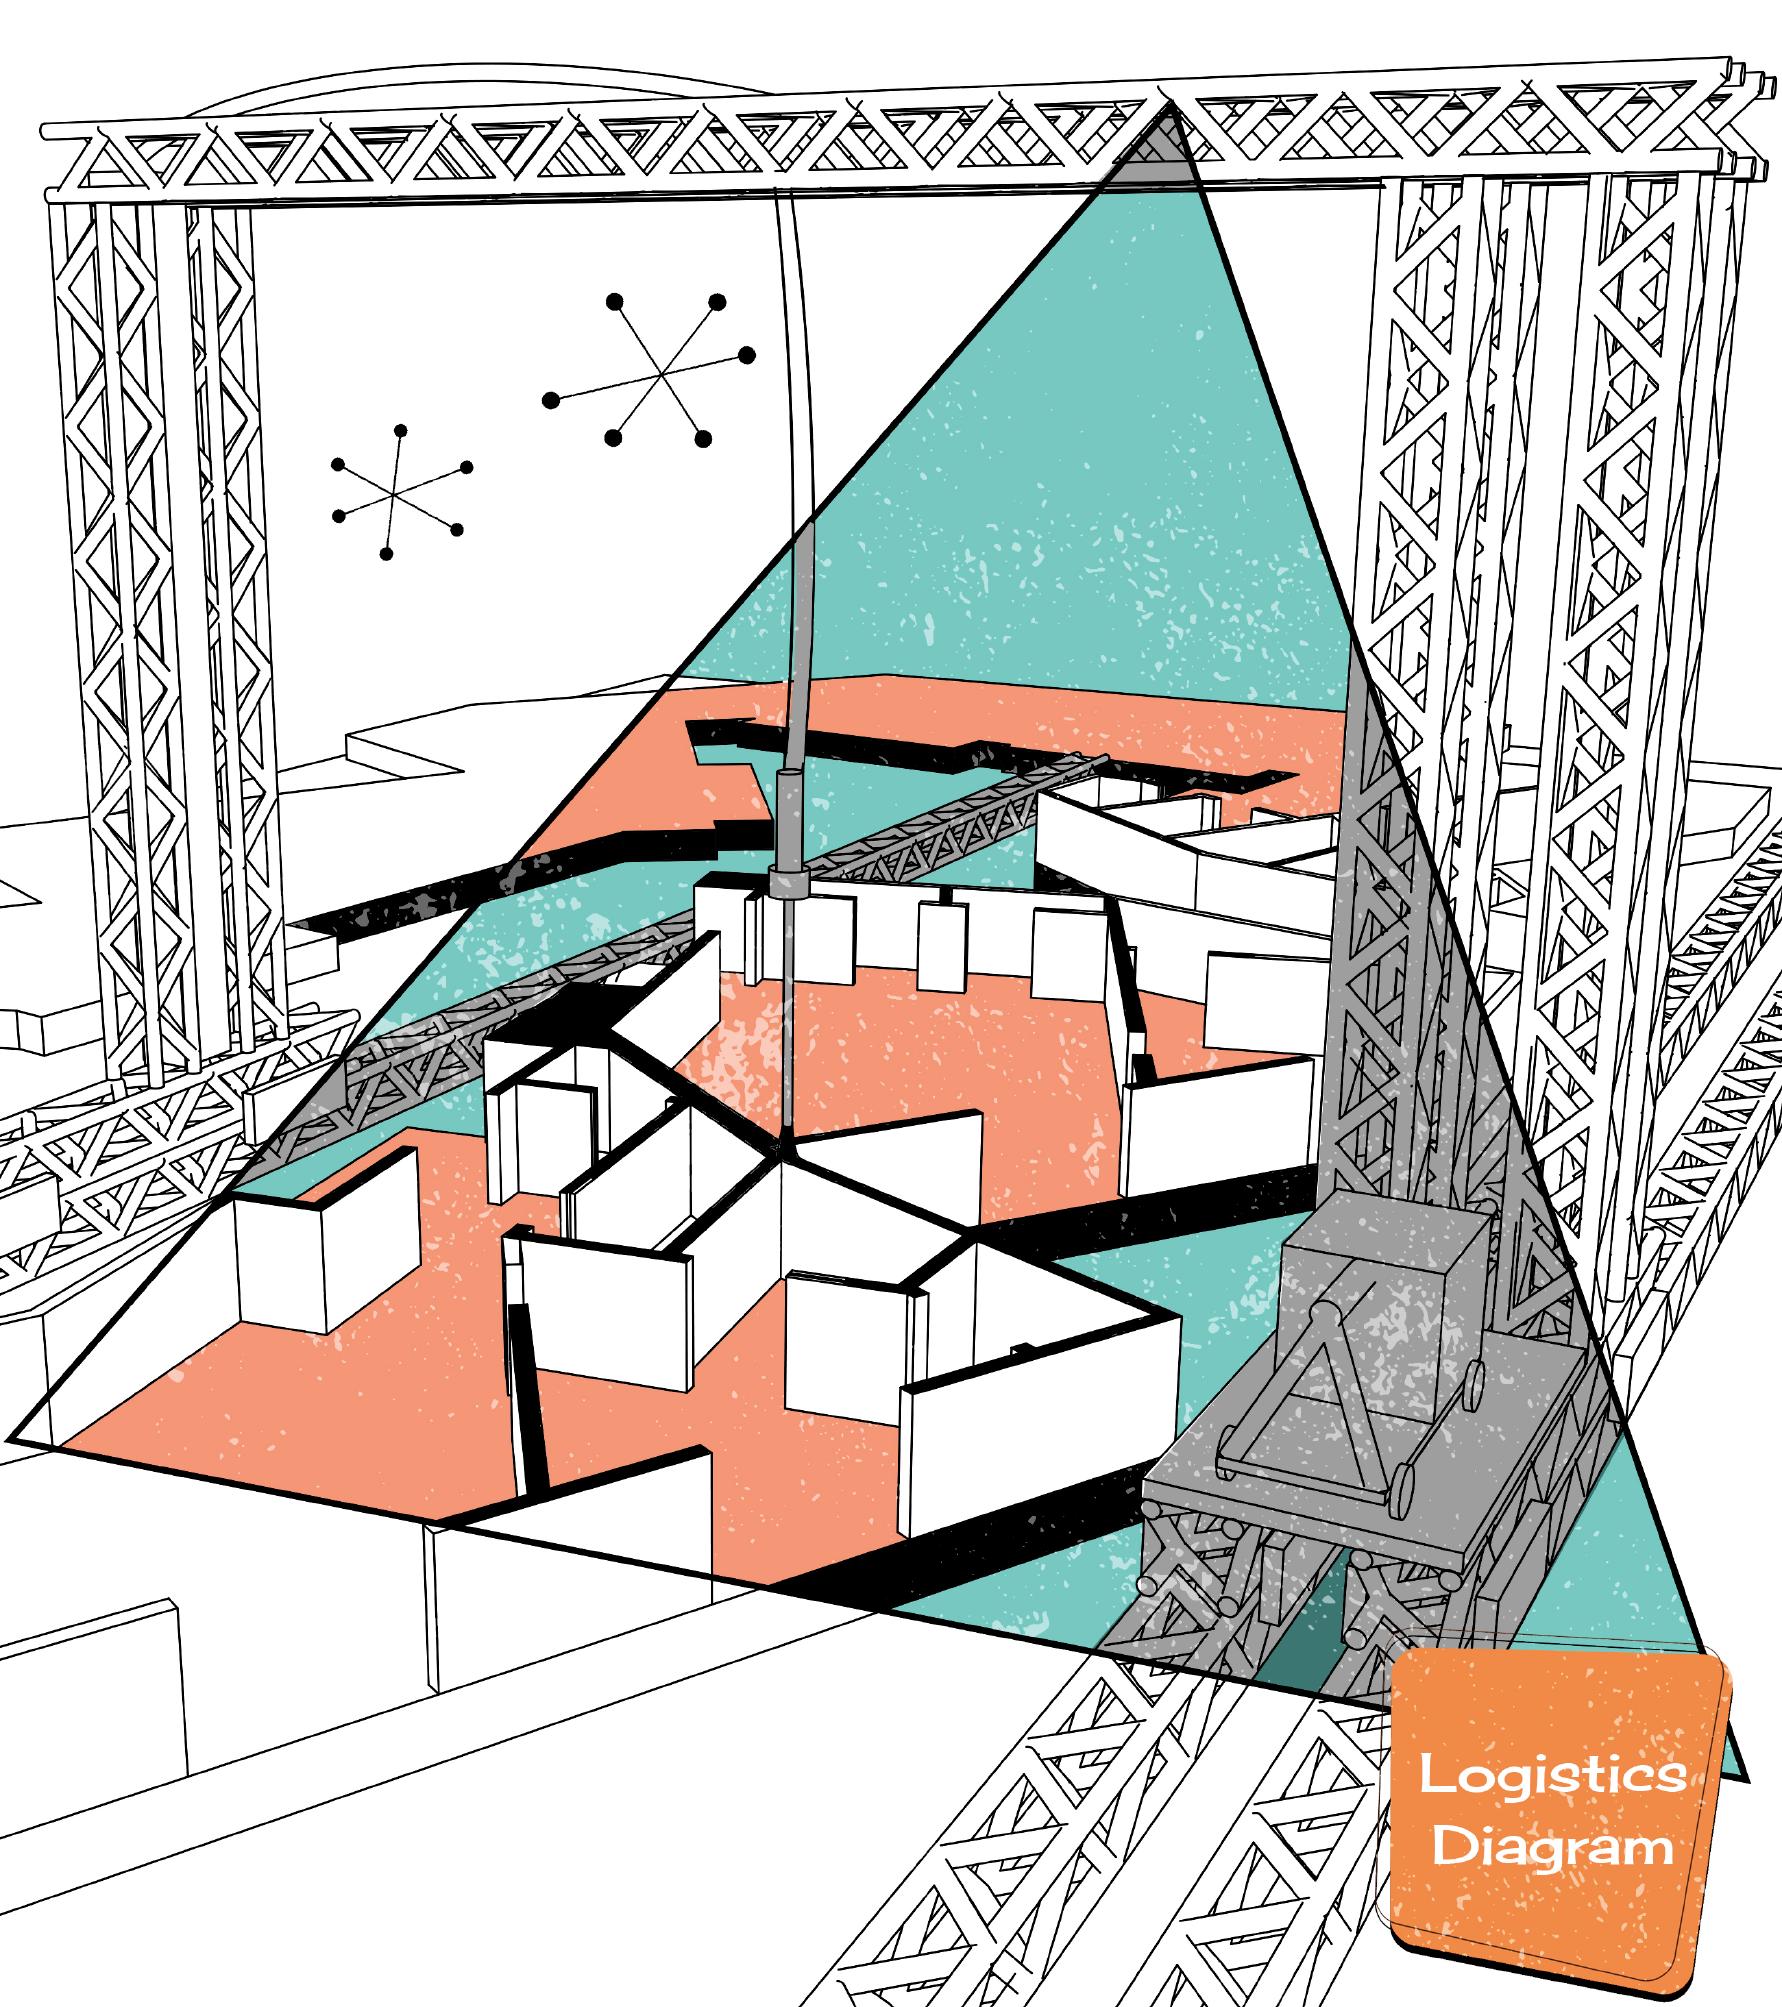
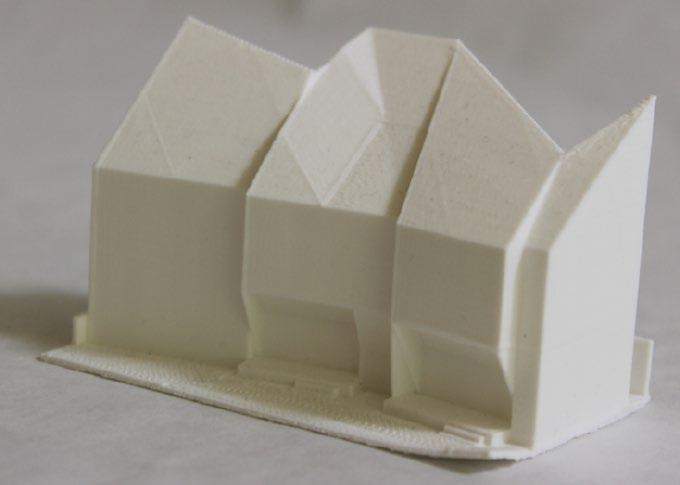
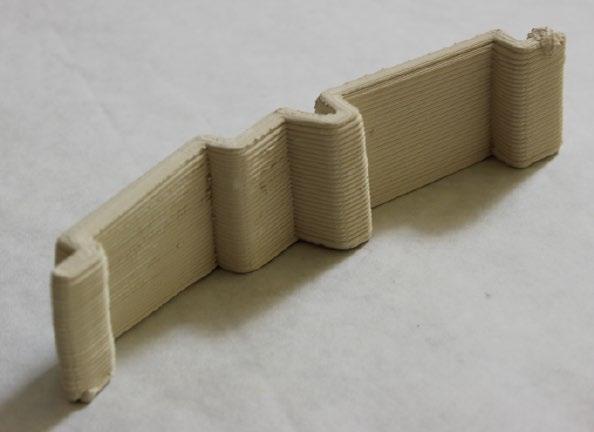
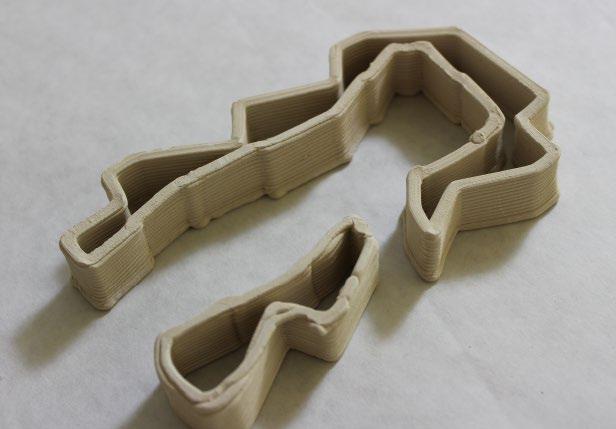
3-D Printing capabilities and functionality are based on the TAM Berlin-1 industrial gantry printer system
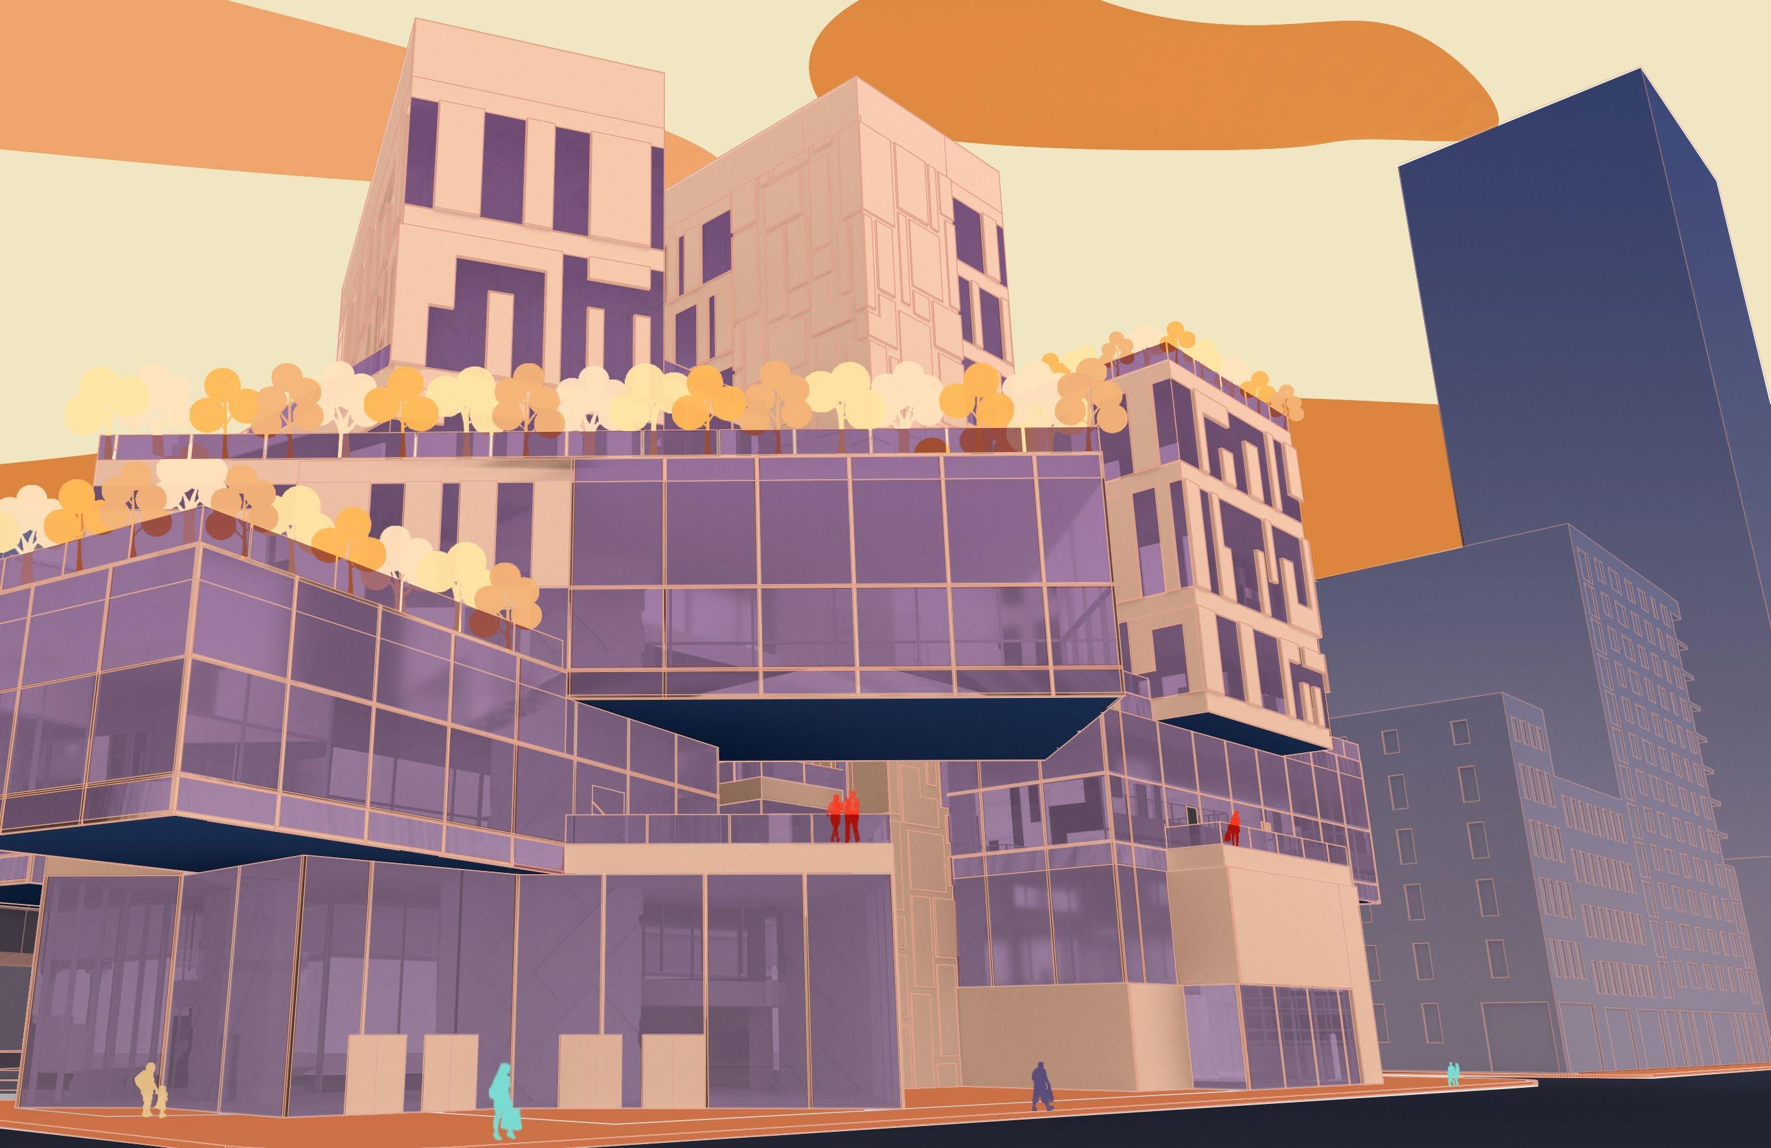
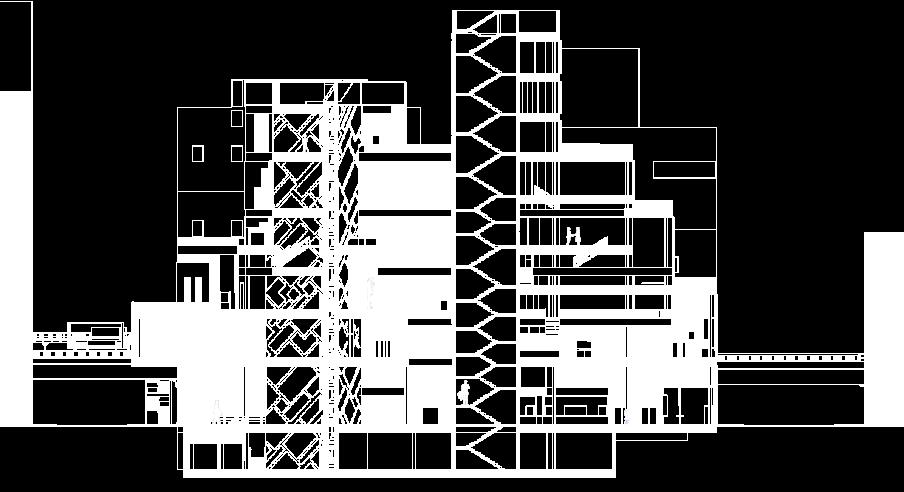
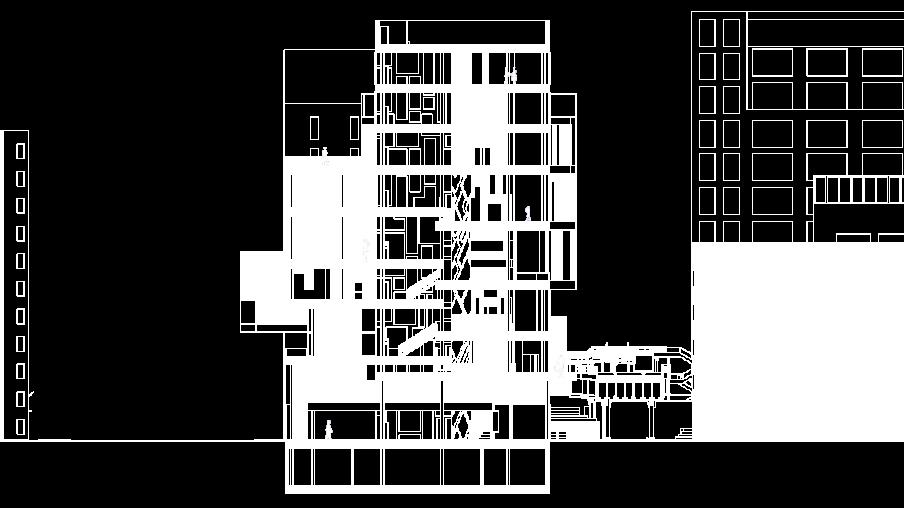
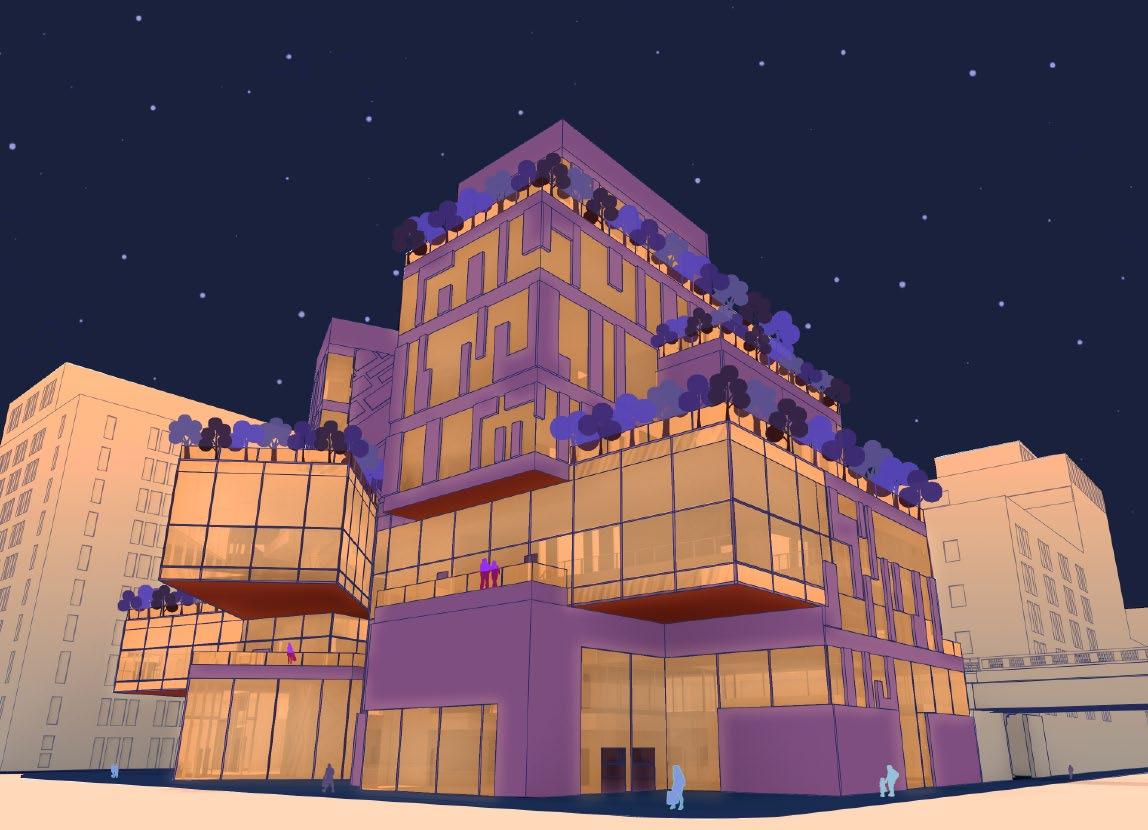
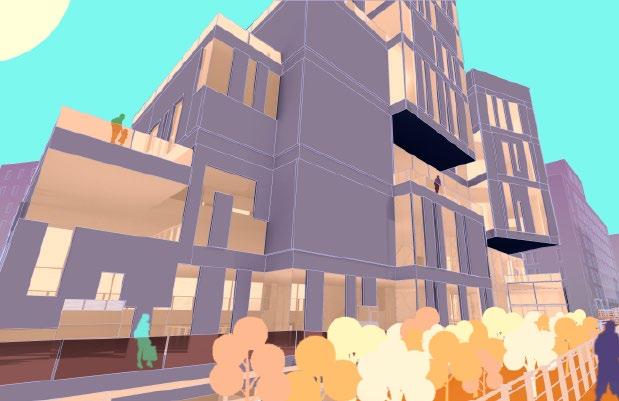
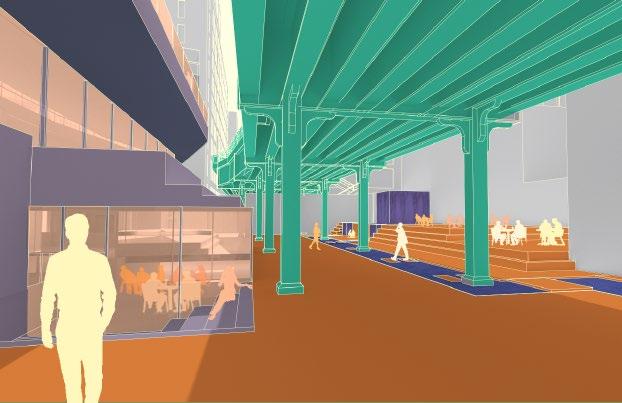
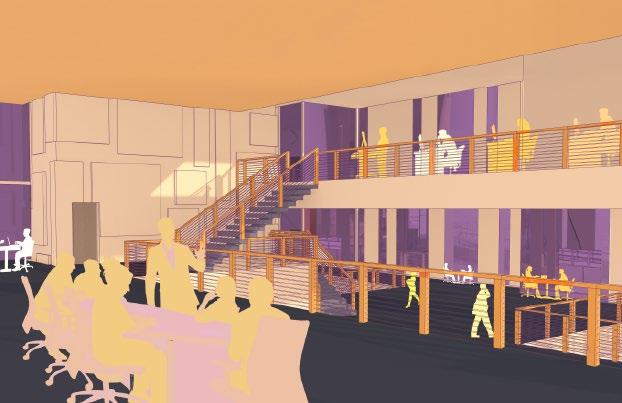
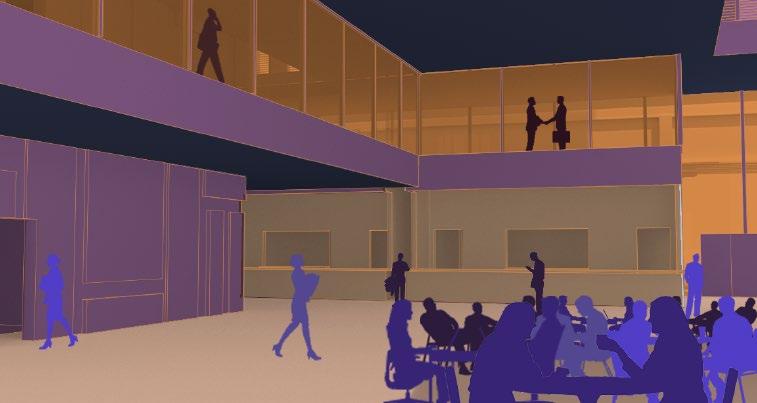
Our workspace design prioritizes collaboration, fostering connections between employees, departments, practices, and even different companies. Situated in New York City, the site’s unique context and proximity to the Highline greatly influenced our concept. We preserved key sightlines from the Highline, ensuring pedestrians can engage with the building while maintaining views of iconic skyscrapers like the Empire State Building. Beneath the Highline, we created a covered plaza that serves as a courtyard or outdoor workspace, functional in all weather conditions. Our design centers around interlocking “C”-shaped volumes, which create dynamic facades and spaces. These units are carefully arranged to preserve sightlines, form balconies and overhangs, and introduce engaging interior and exterior moments. The intersecting volumes maximize opportunities for collaboration while offering unique, overlapping floor plans that encourage movement and interaction throughout the building. The result is a workspace that integrates seamlessly into its urban environment while inspiring collaboration and an eagerness to explore the multiple levels of the building.





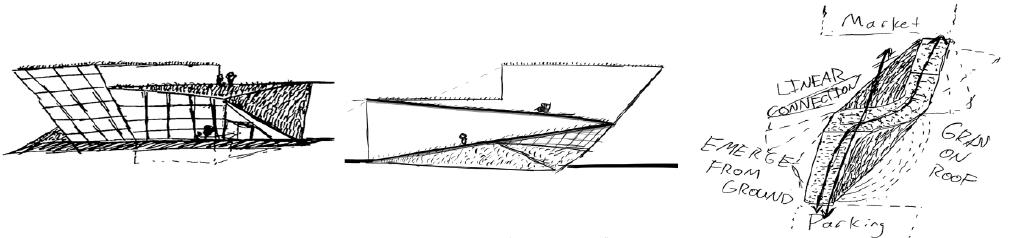
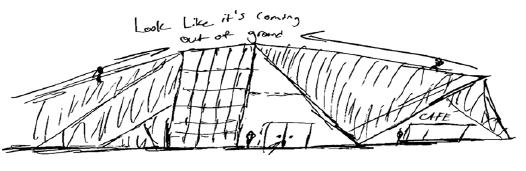
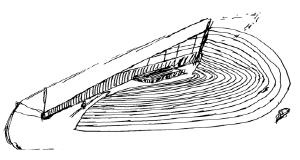
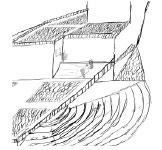
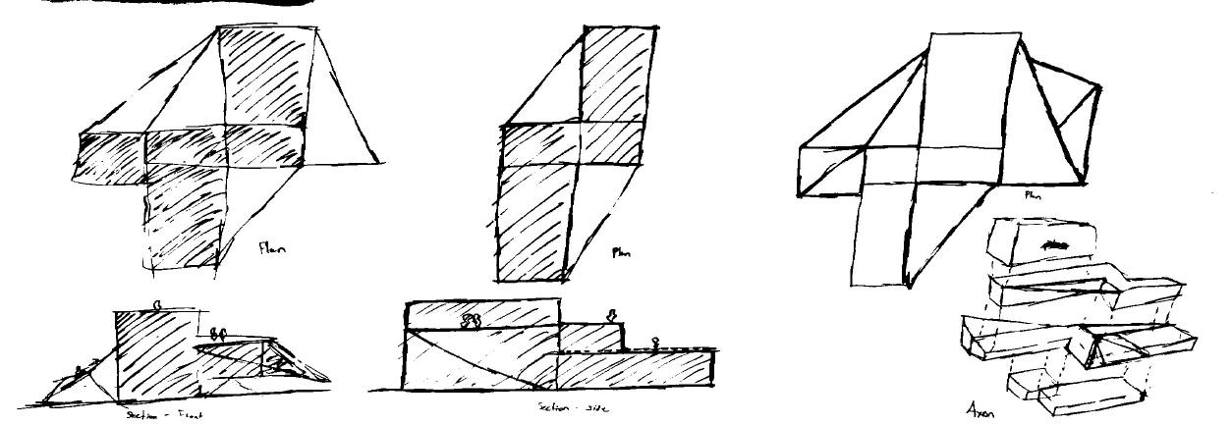
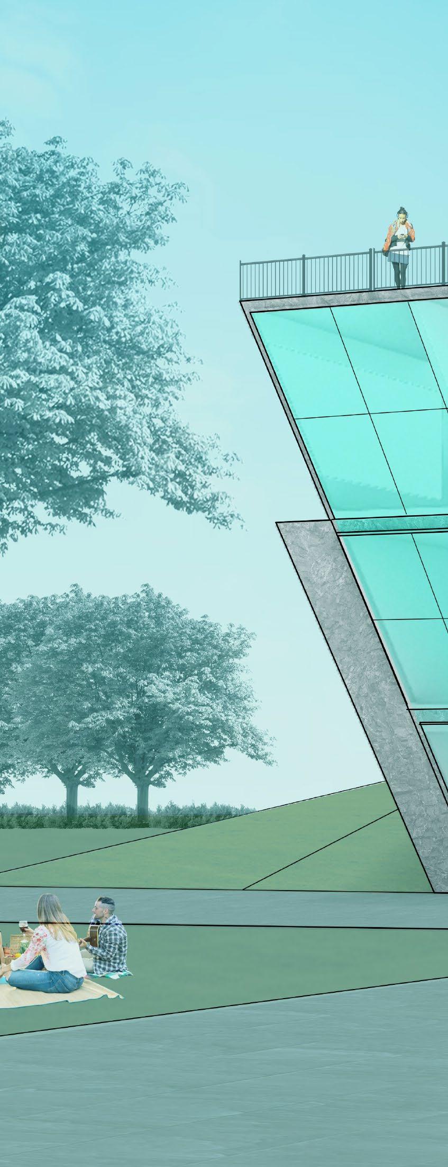
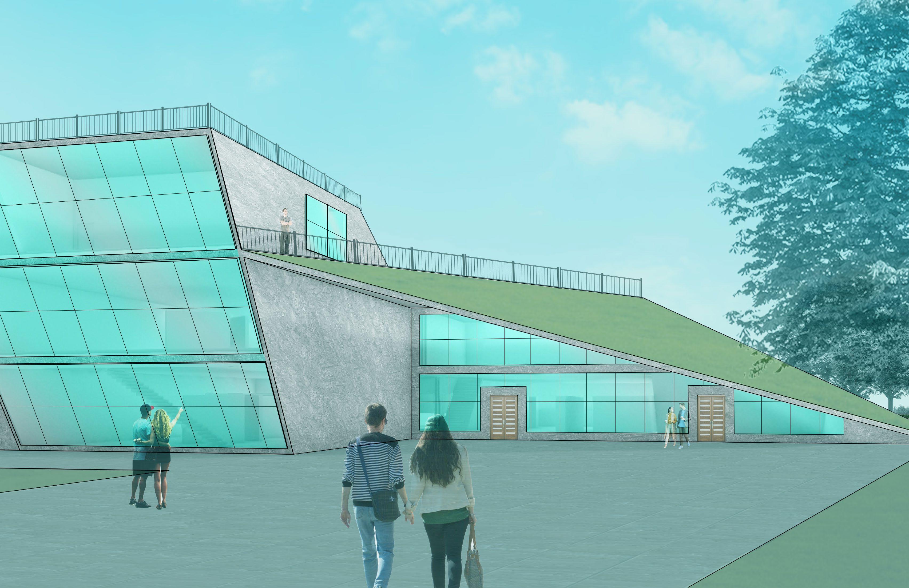
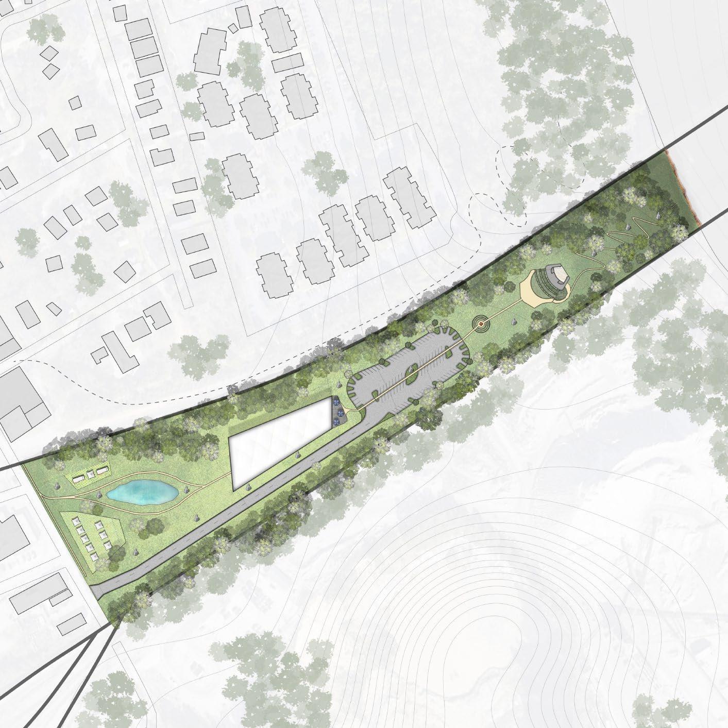
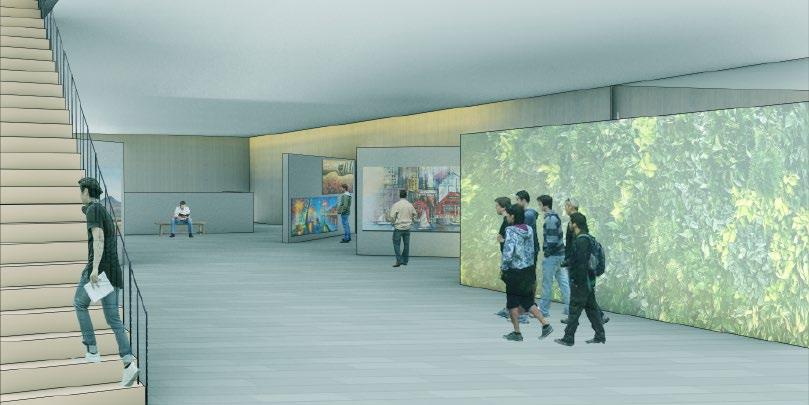
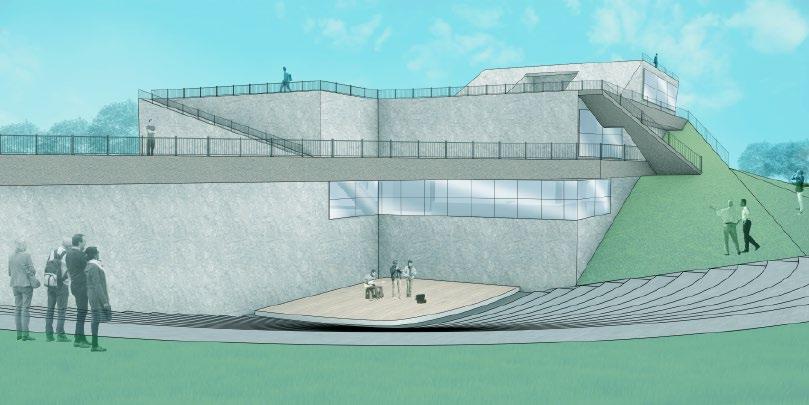
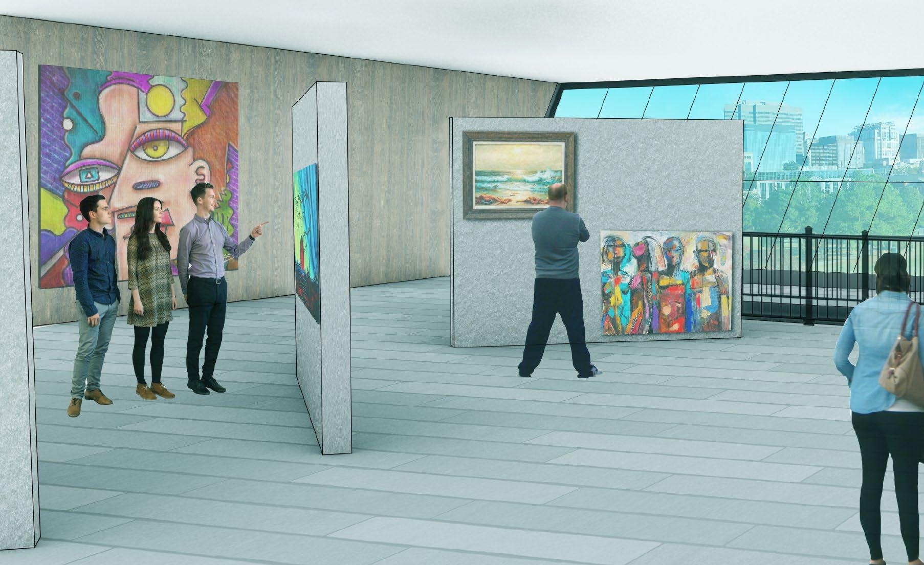
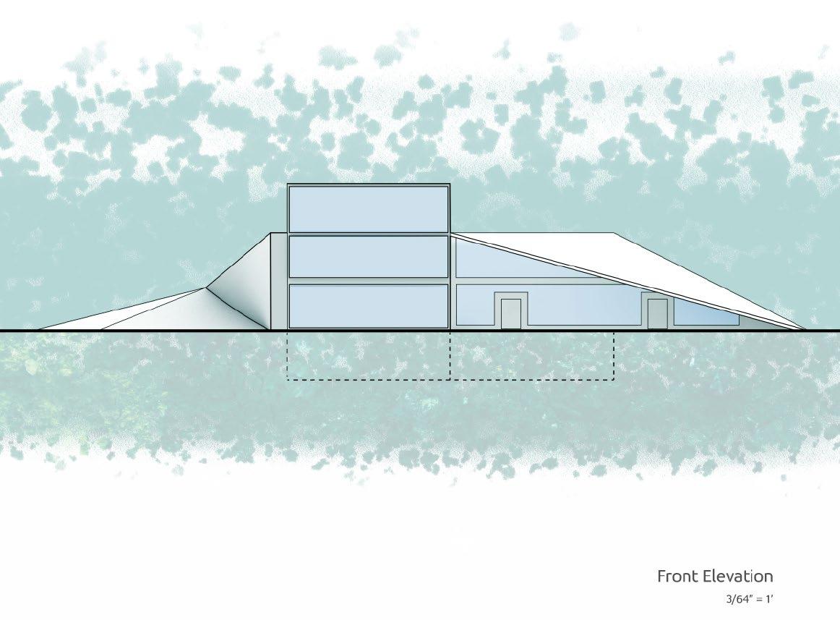
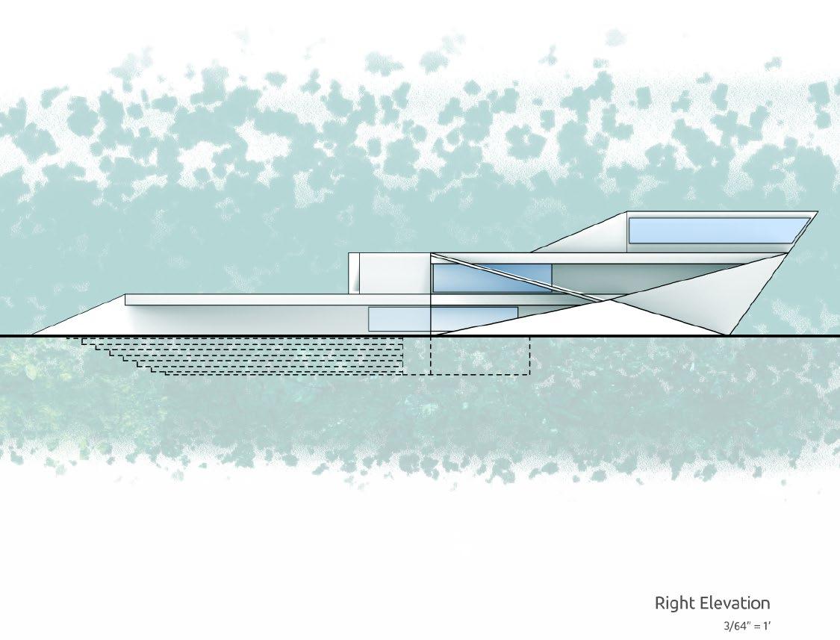
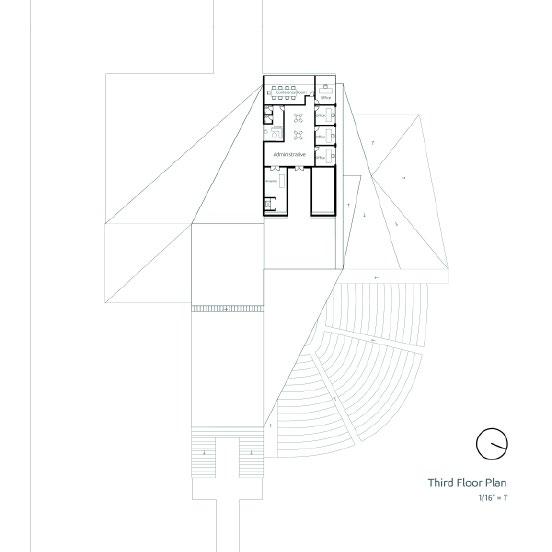
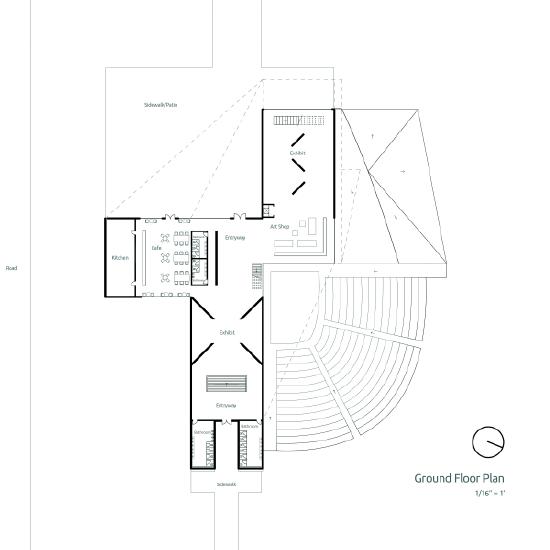
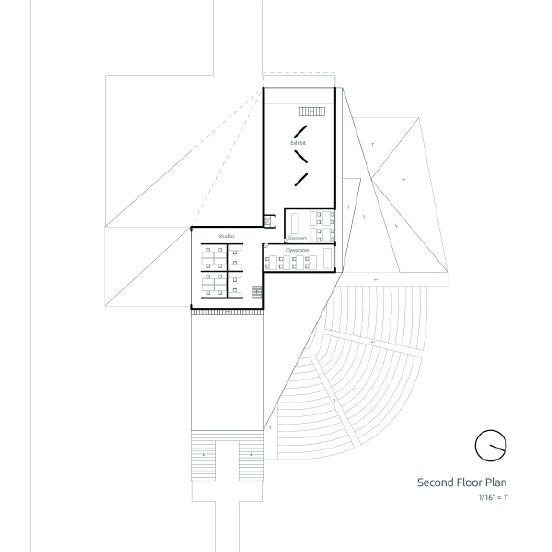
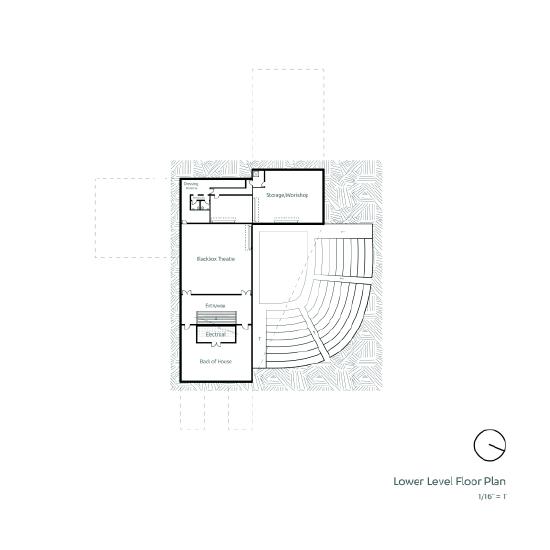
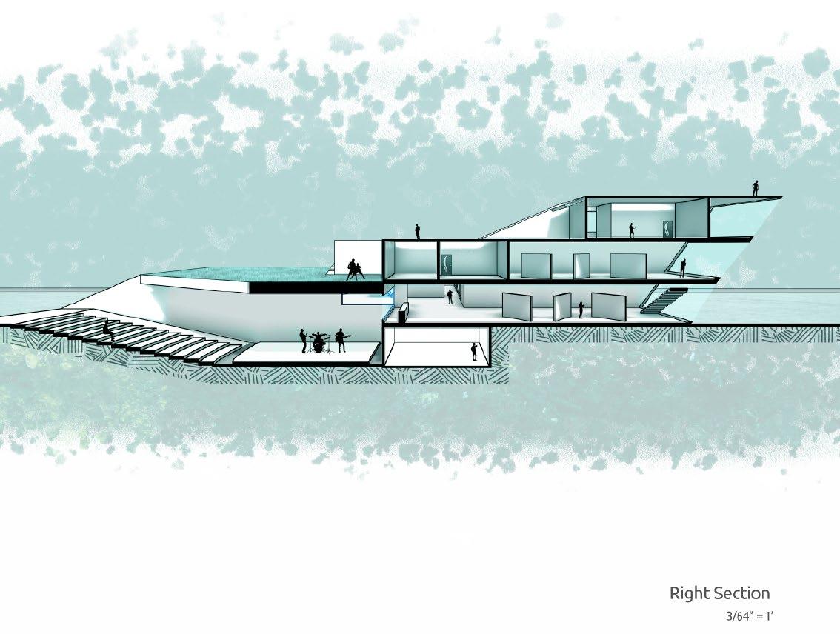
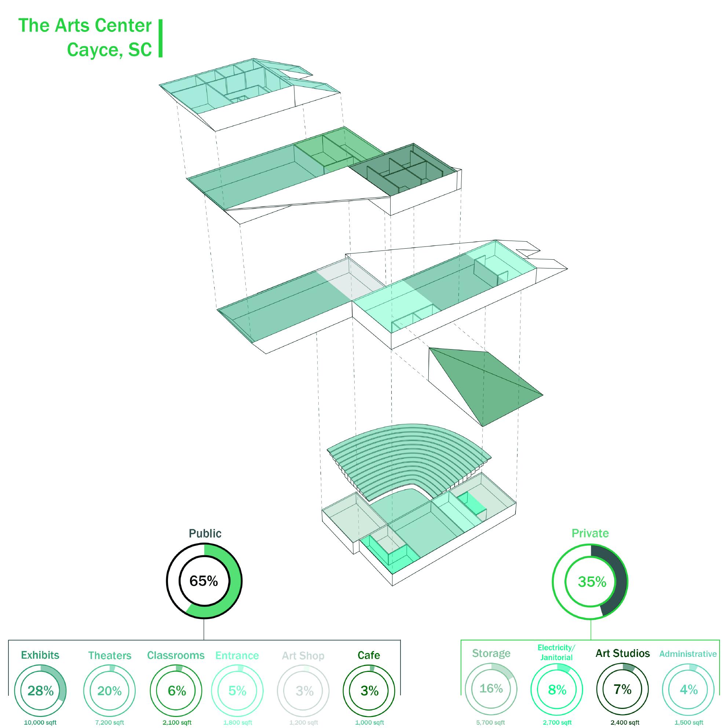
This cultural arts center serves as the focal point for downtown Cayce, South Carolina’s revitalization. Positioned between the heart of downtown and a busy rock quarry, the center is designed to host art exhibits, theater performances, music shows, private studios, and public classrooms, while fostering creativity and connection within the community. The form emerges from the earth, inspired by the quarry, with a granite material, green roofs, and underground elements that evoke rocks breaking through the surface. Accessible rooftop spaces offer stunning views of the growing downtown and provide additional green space for public use. An outdoor amphitheater carved into the ground enhances the concept, offering a visual connection to the underground program while creating a dynamic venue for large events.
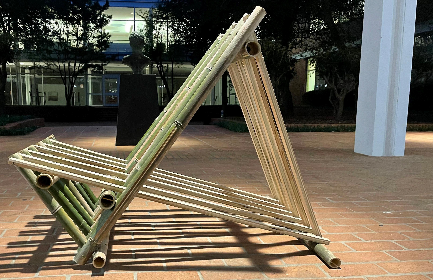
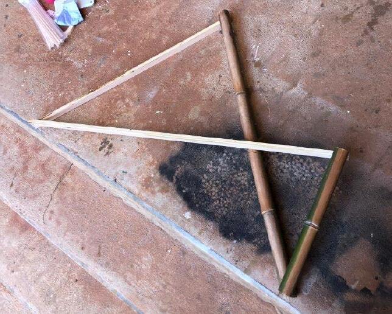
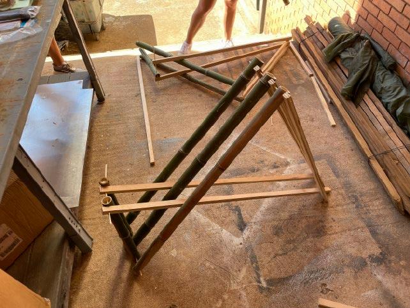
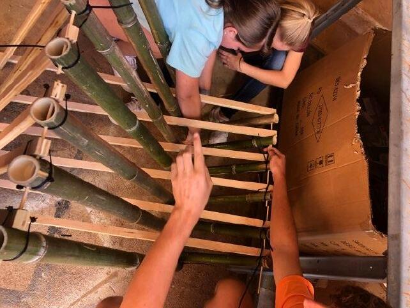
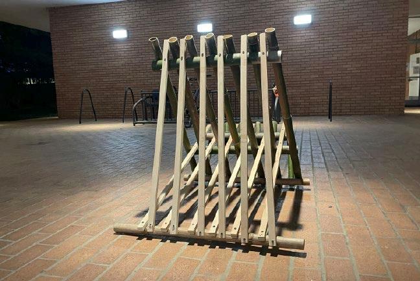
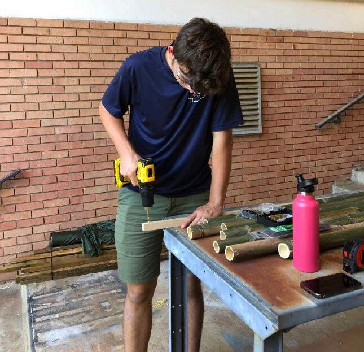
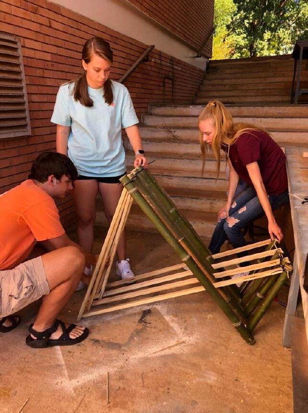
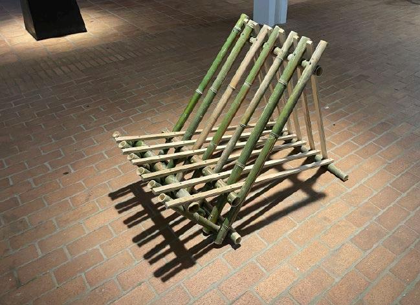
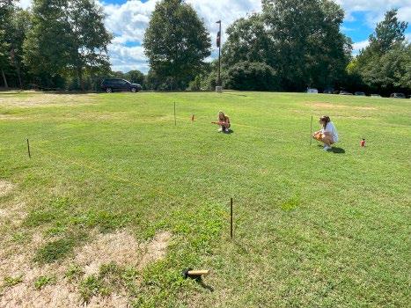
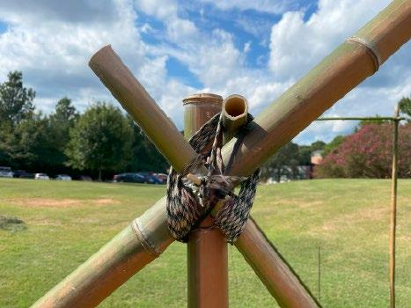
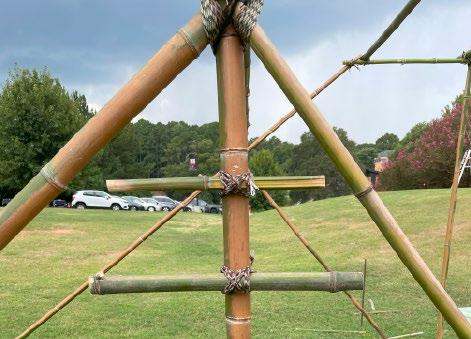
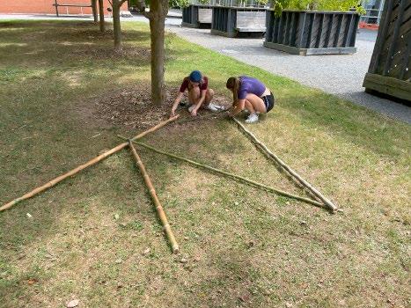
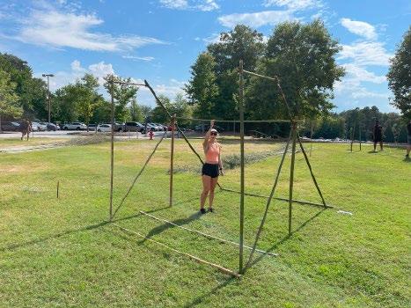
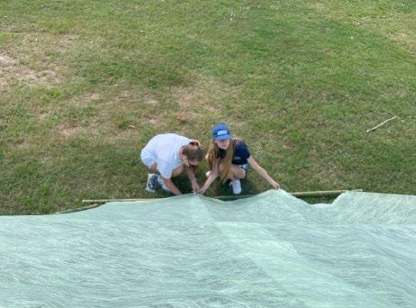
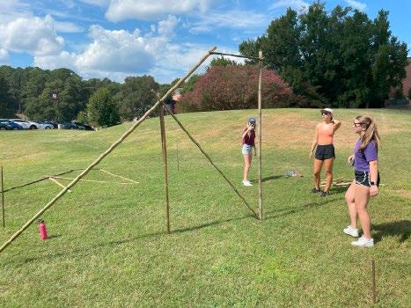
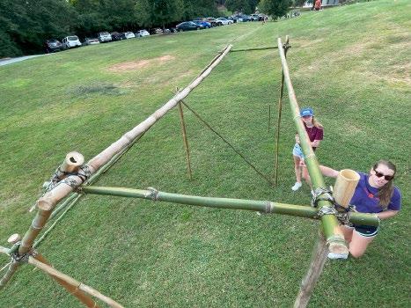
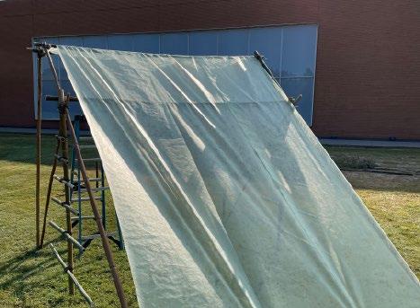
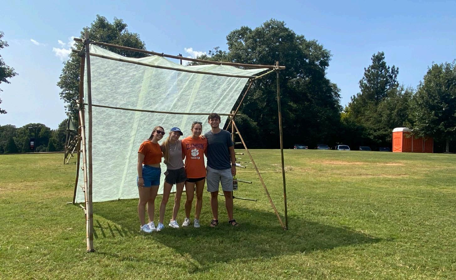
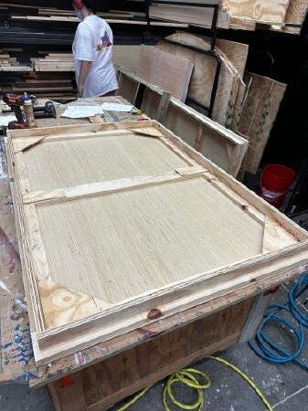
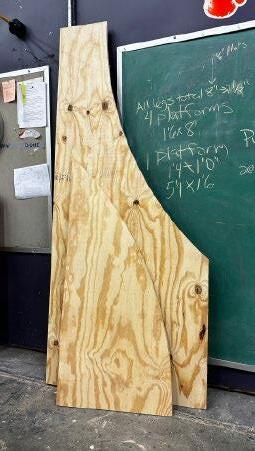
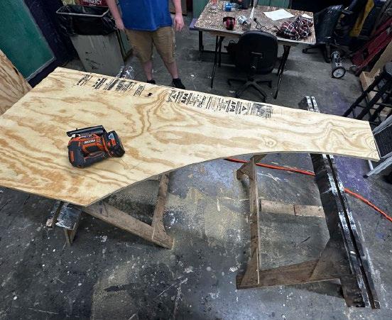
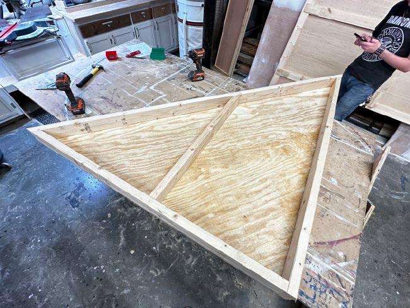
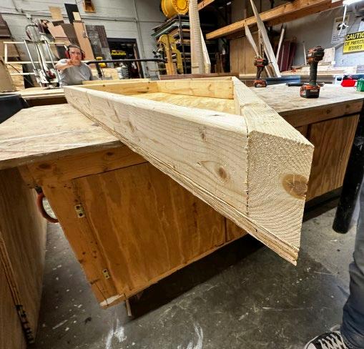
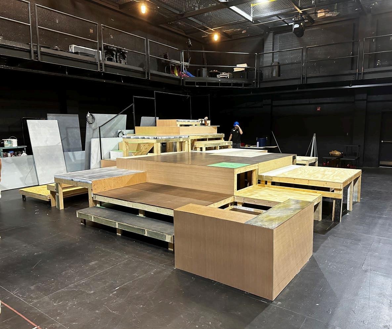
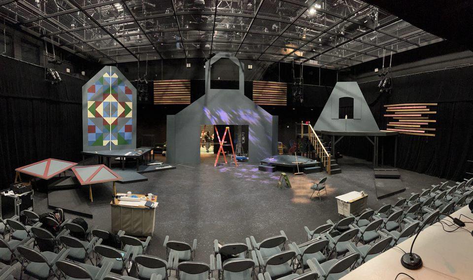
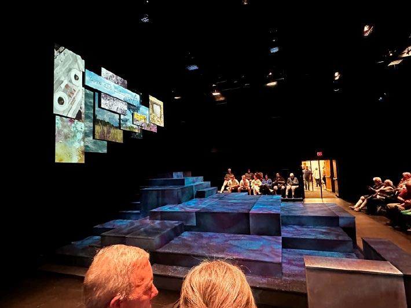
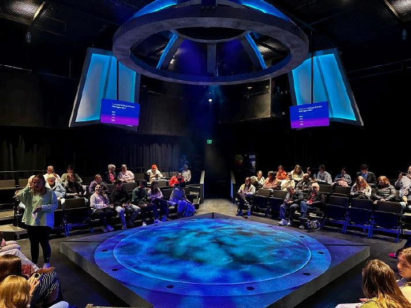
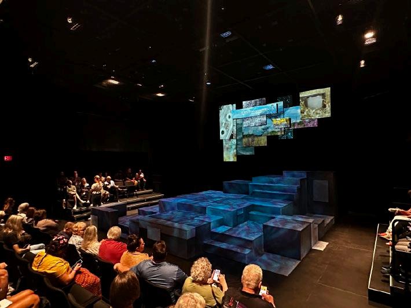
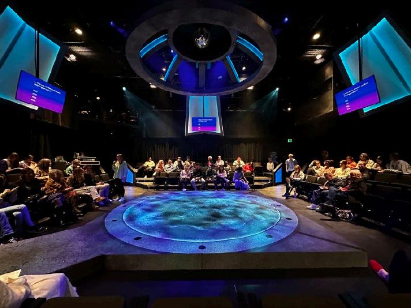
During my college career, I explored theater electives like Stage Lighting and Stagecraft, which deepened my understanding of the transformative power of light and hands-on craftsmanship. In Stagecraft, I developed practical skills with hand and power tools, exploring woodworking, sewing, welding, rigging, and fabric techniques. I applied this knowledge as an assistant carpenter on four productions: Now. Here. This., Orpheus, Love and Information, and Boundless. Additionally, in my second-year architecture studio, I collaborated on a week-long bamboo charette, where teams of four designed and built large-scale shade structures. Our design prioritized maximizing shade coverage for large groups while exploring bamboo as a versatile construction material. The charette culminated in a weekend chair design challenge, where we created a functional, elegant chair inspired by a geometric infinity symbol. The project tested our ability to balance aesthetics, functionality, and teamwork within tight deadlines.
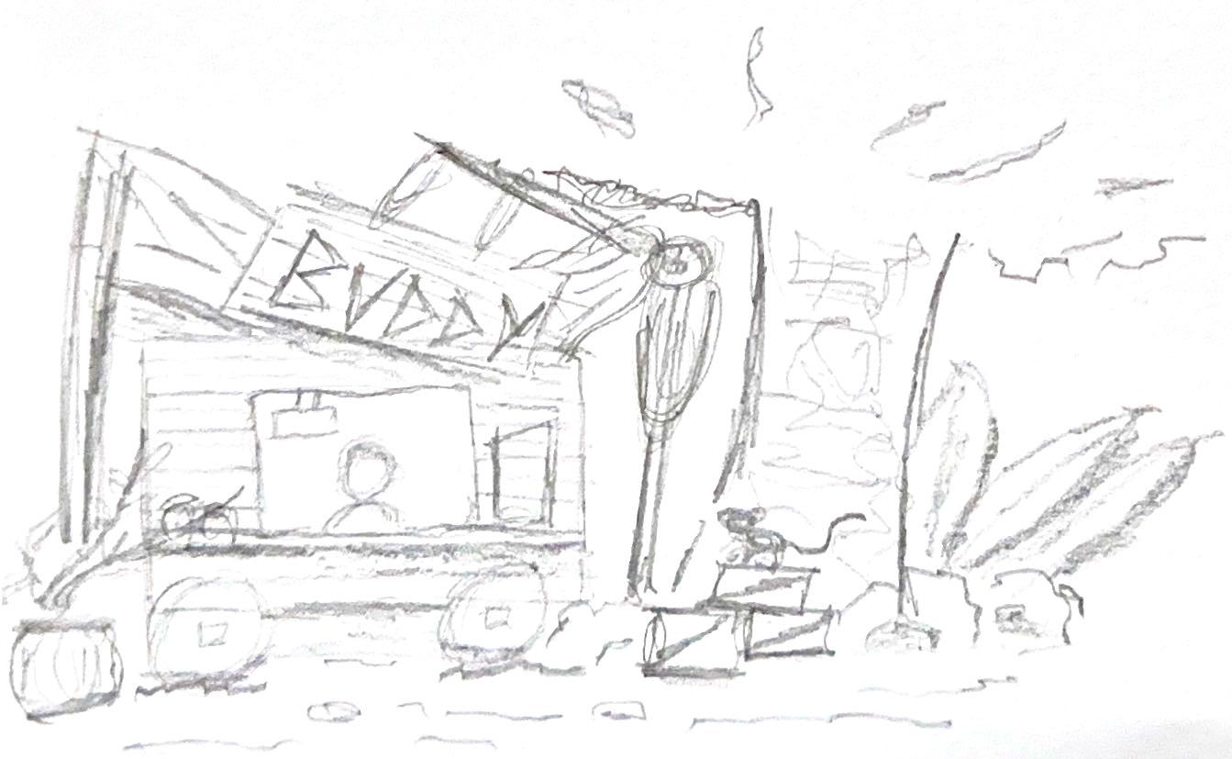
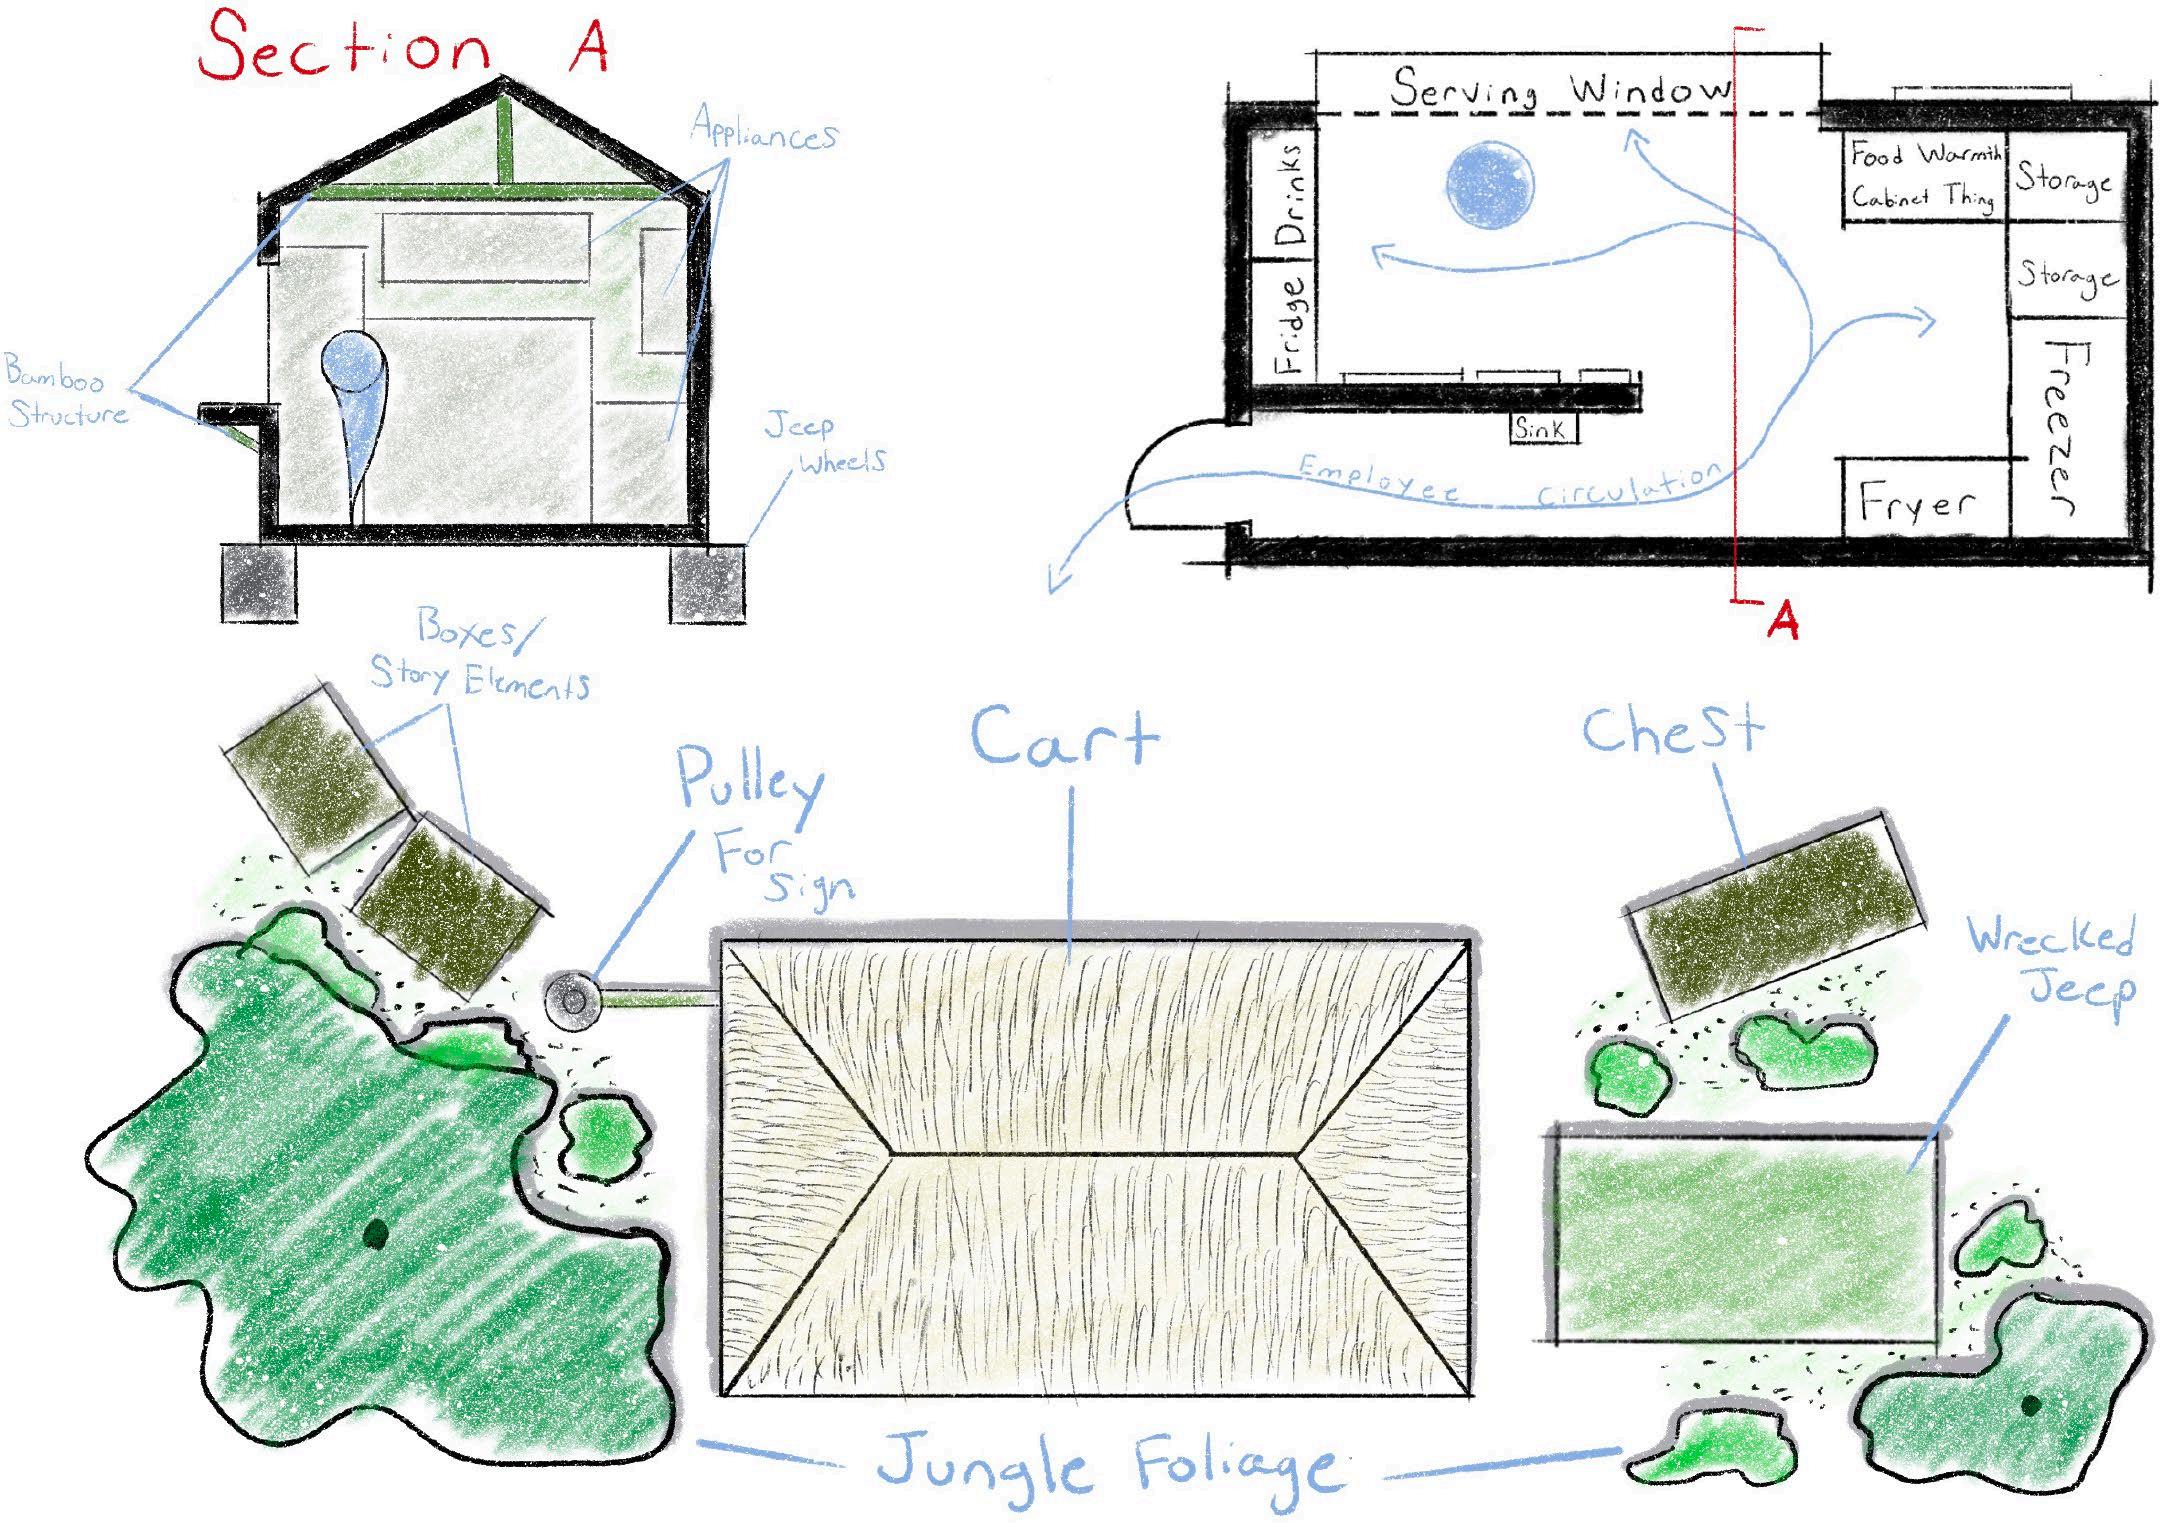
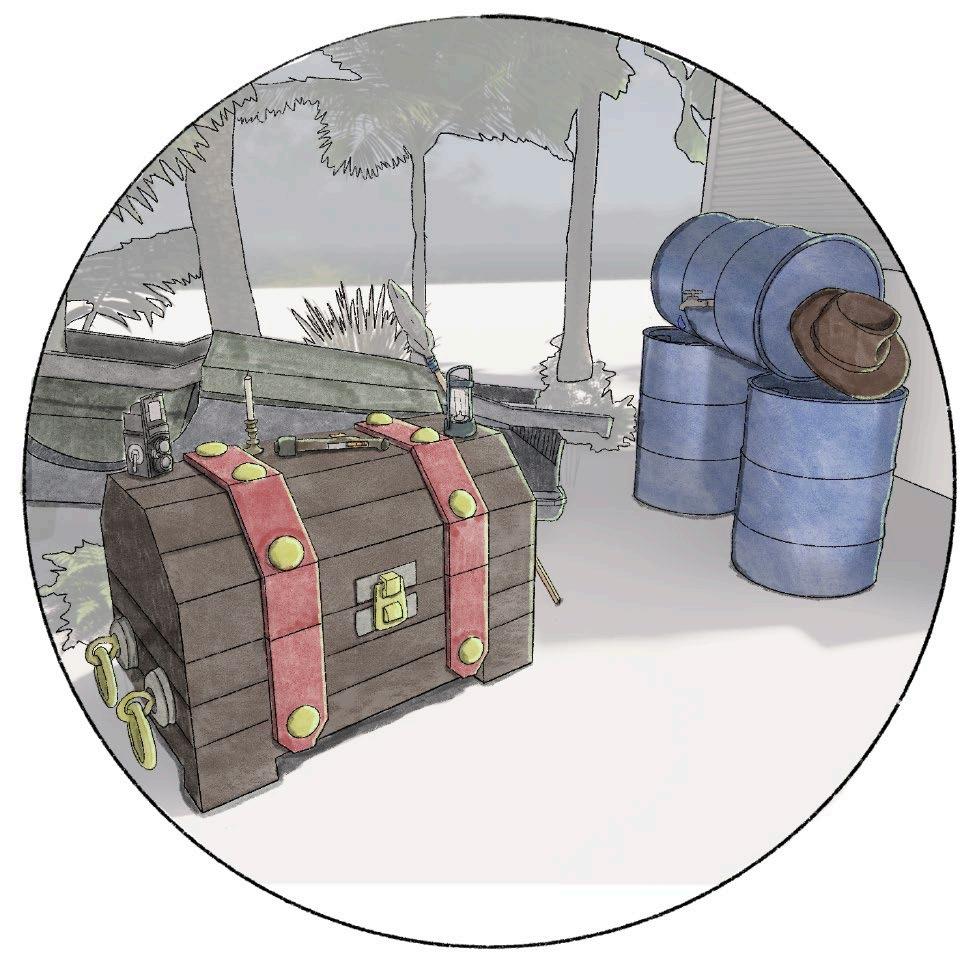
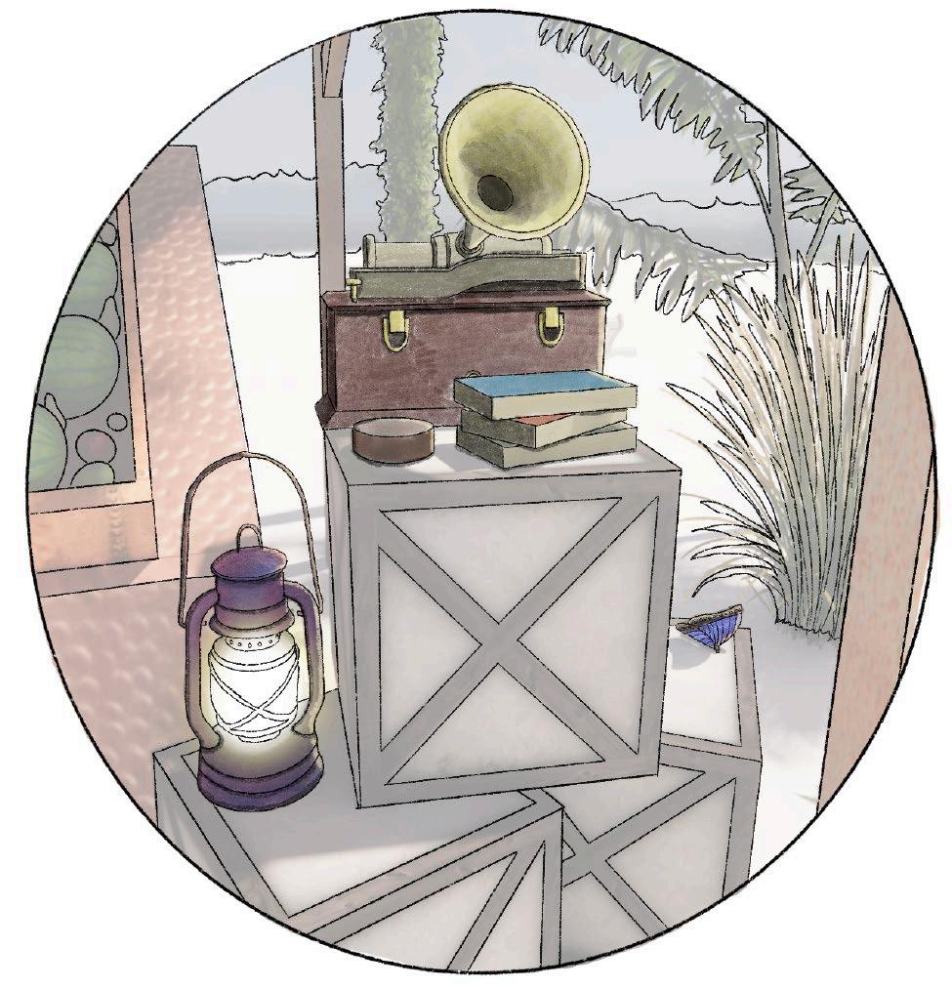
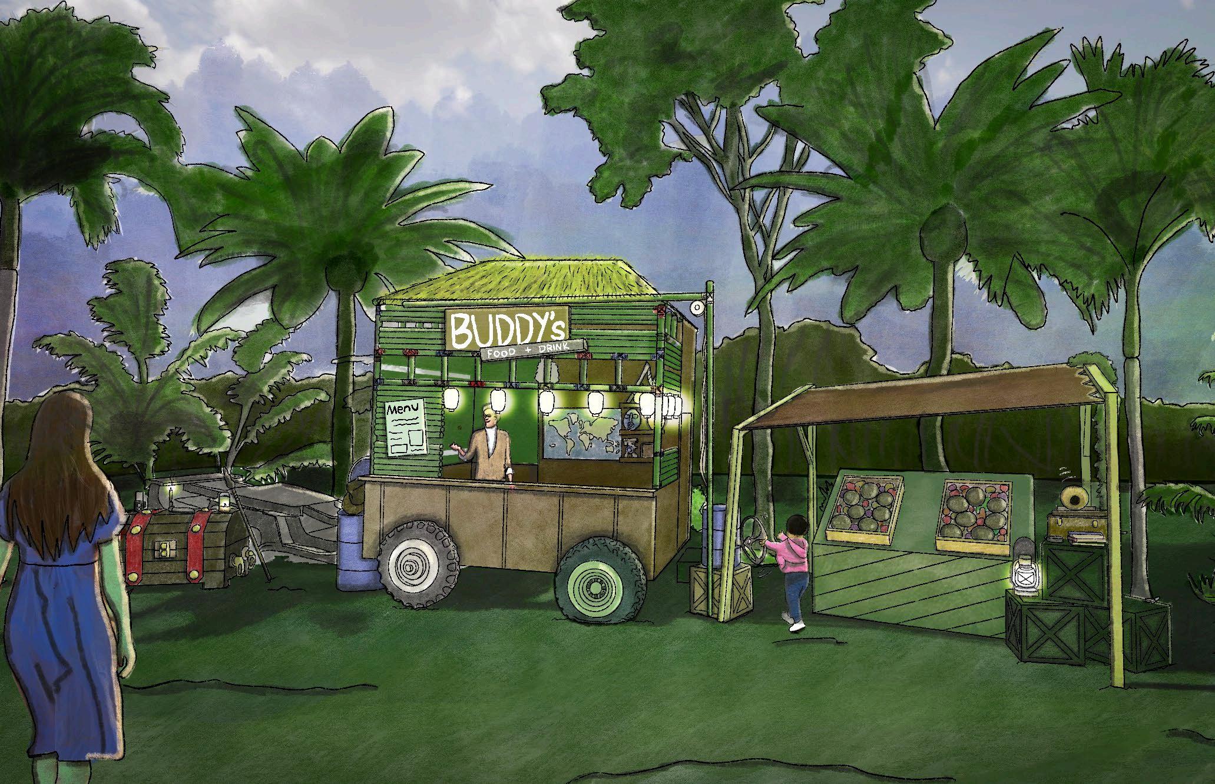
This was my final project for The Essential Art Department’s Designing for Themed Entertainment and Experience course. We were tasked with designing a food/beverage cart for a themed experience. My cart is inspired by an explorer named Buddy, who is stranded during an expedition. Using his supplies and local resources, he has constructed a cart to sell inventive food and drink concoctions to locals to continue to fund his expedition.