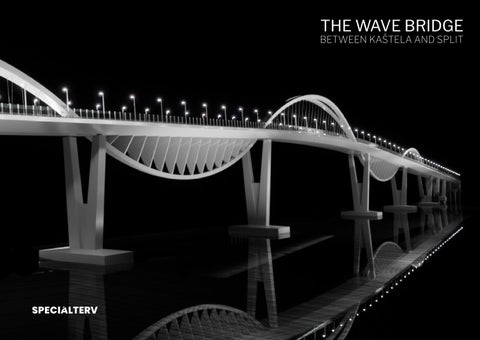
THE WAVE BRIDGE BETWEEN KAŠTELA AND SPLIT
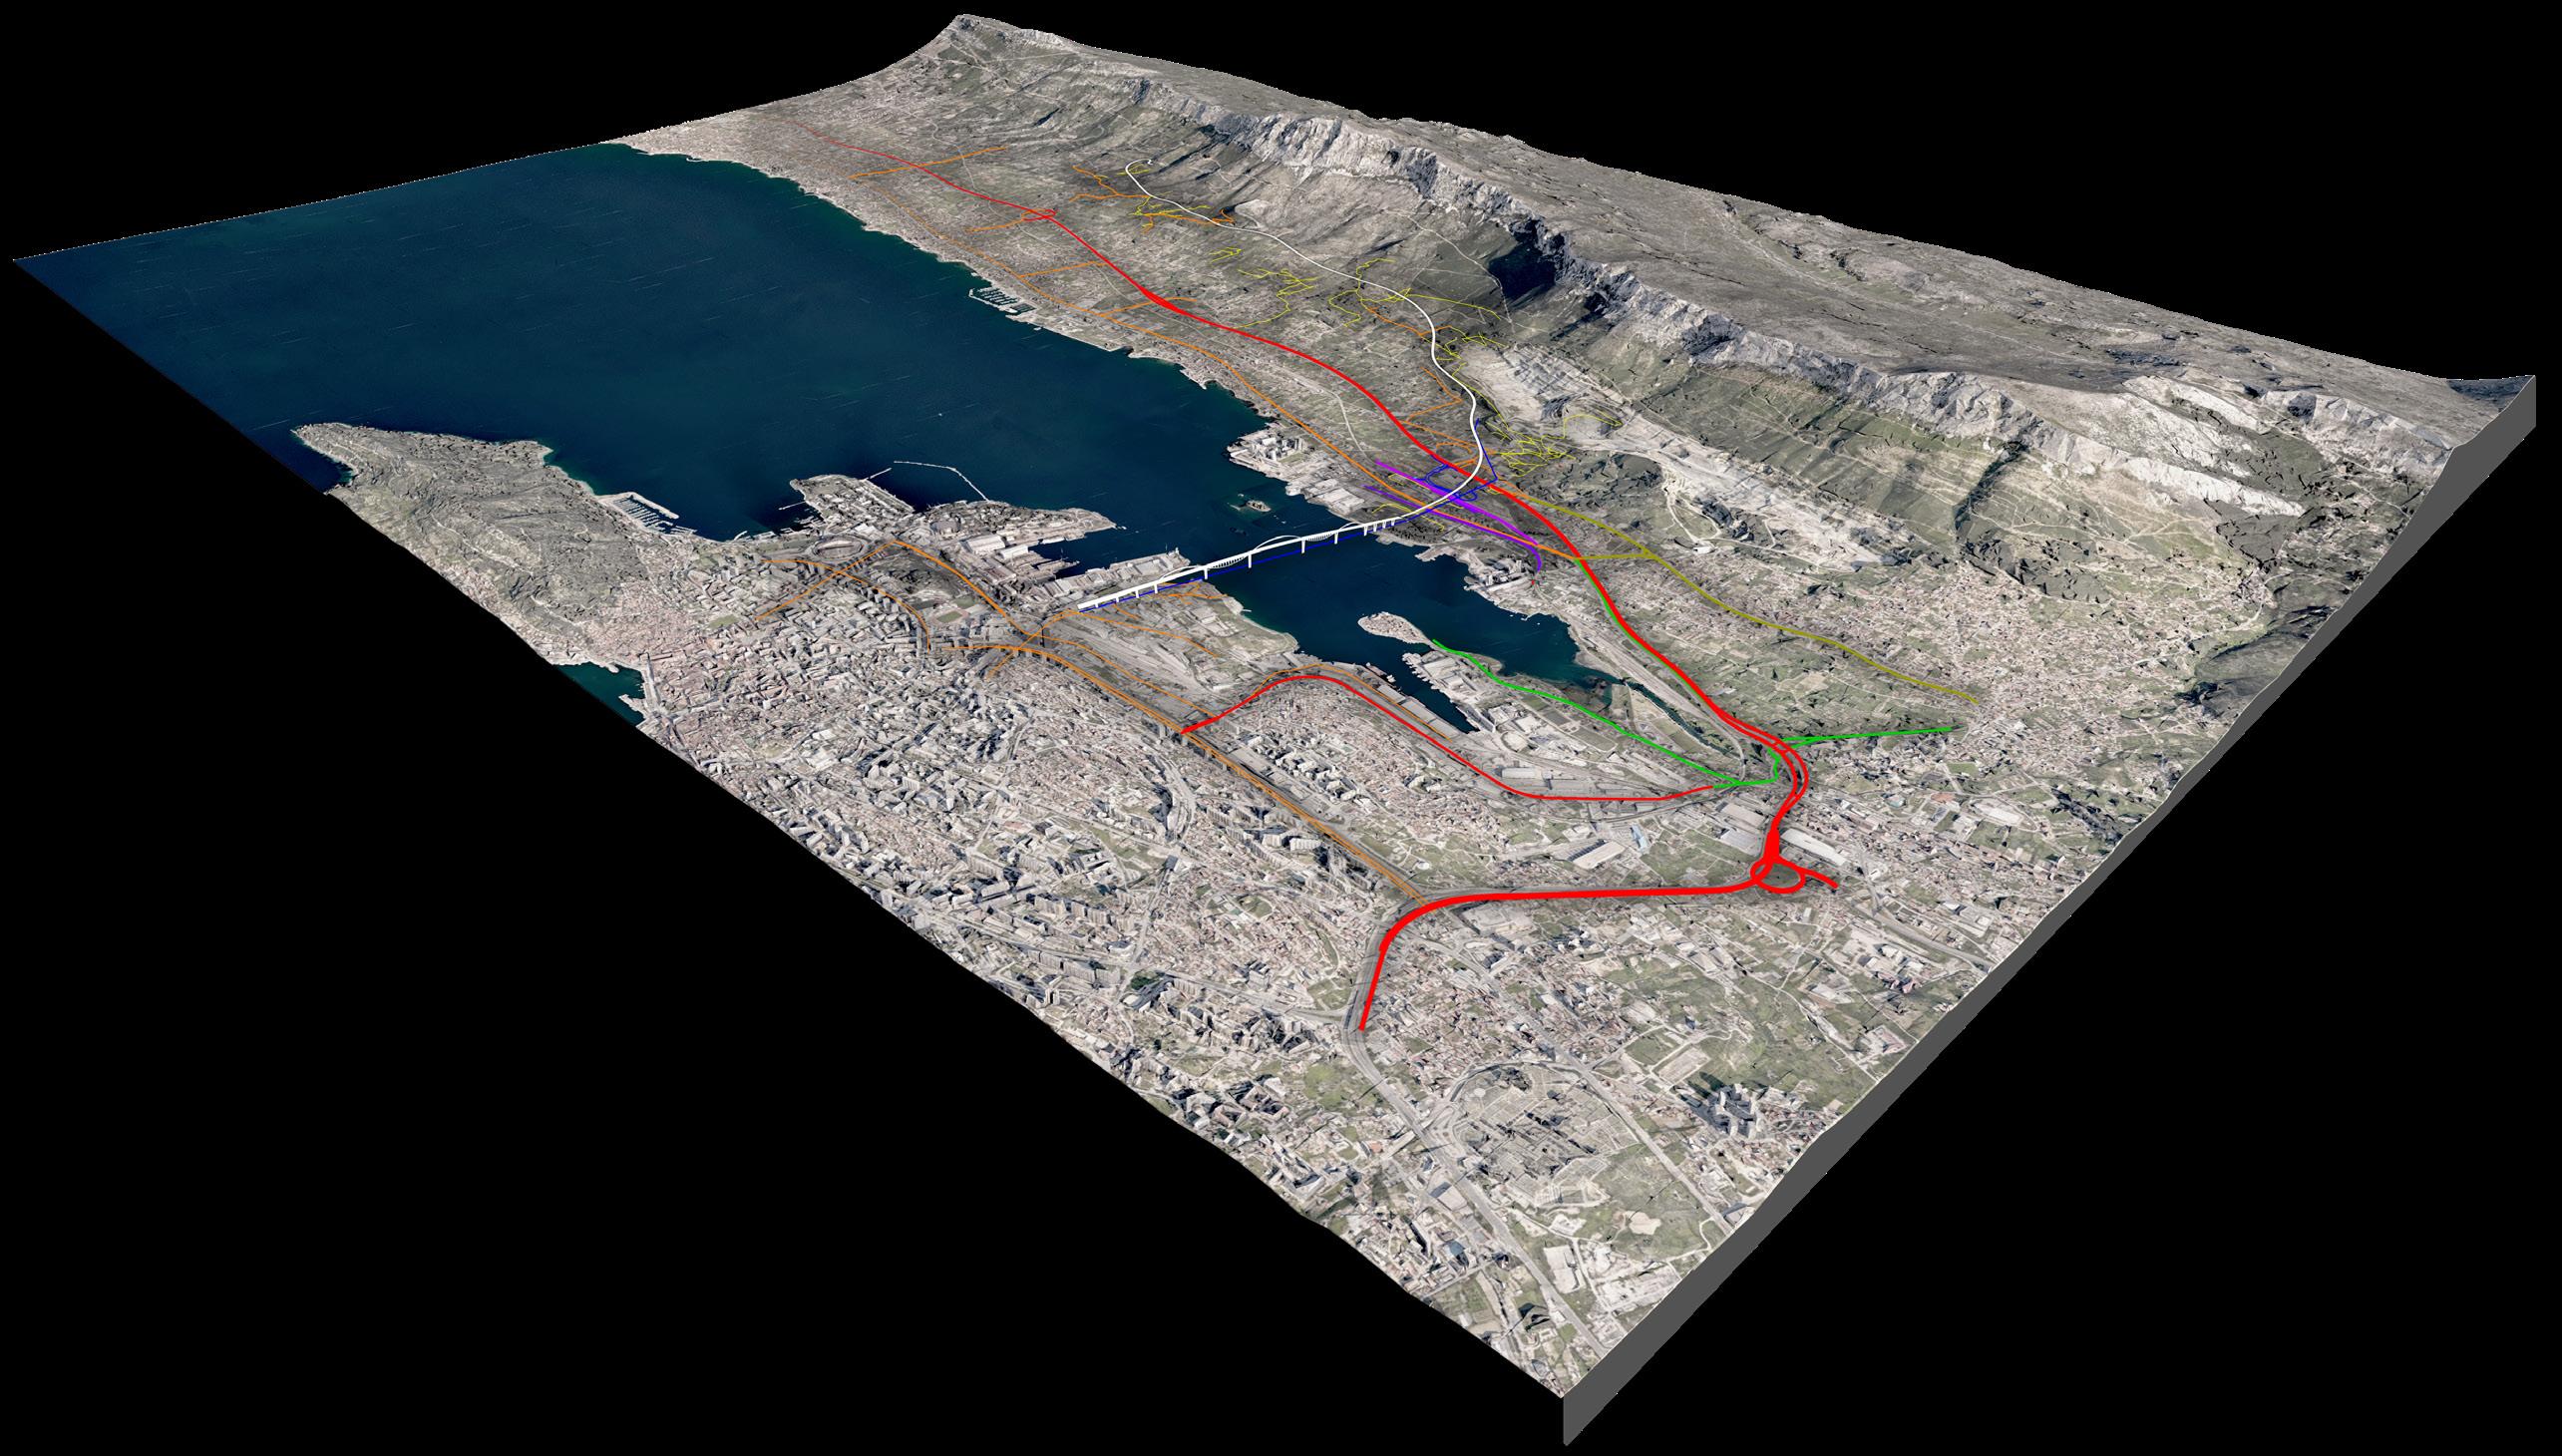
In 2025, we participated in a design competition announced by the Croatian state road authority, Hrvatske Ceste, for the new bridge connecting Split and Kaštela.
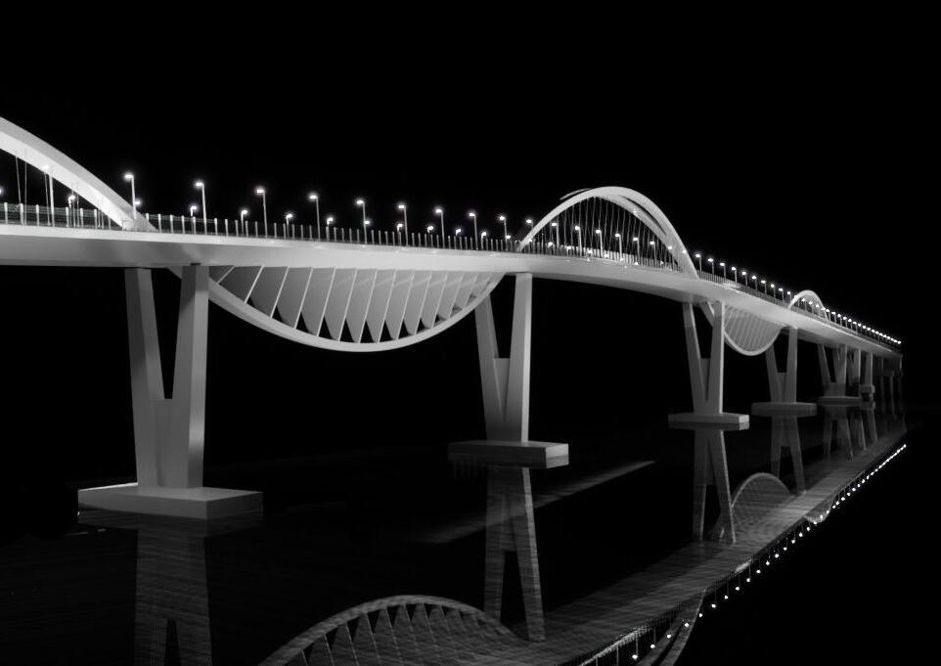
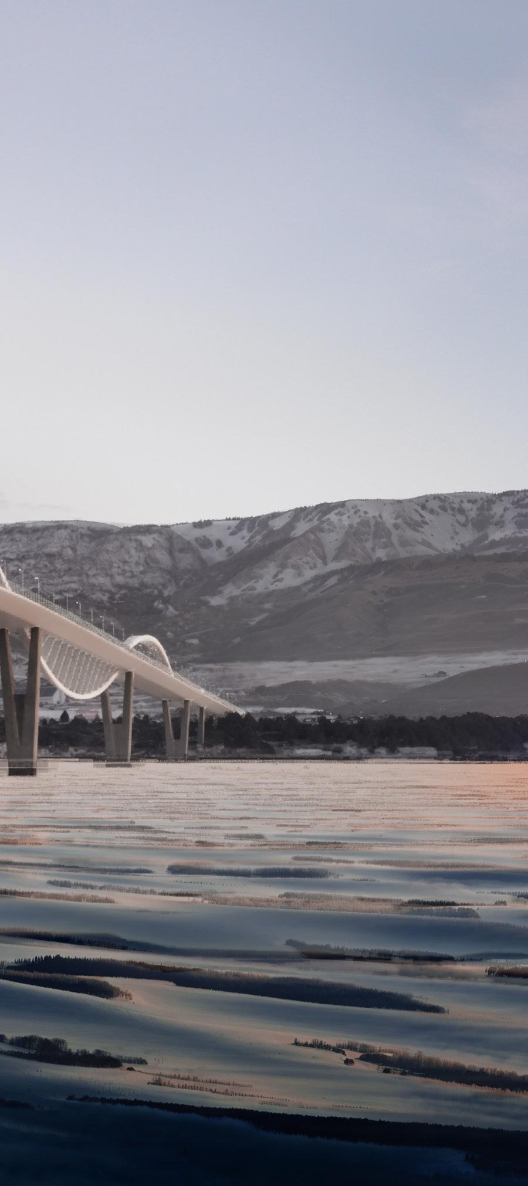
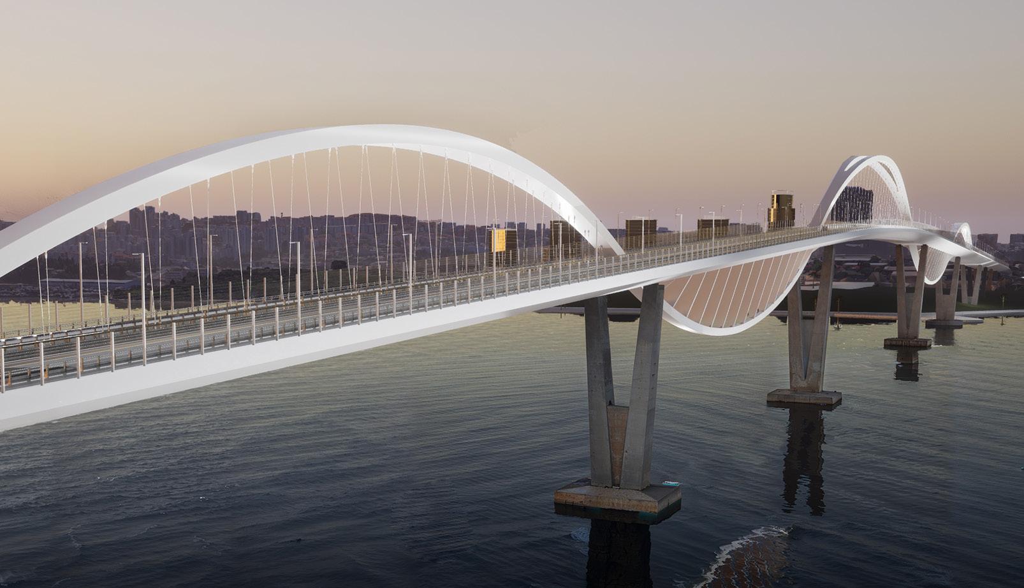
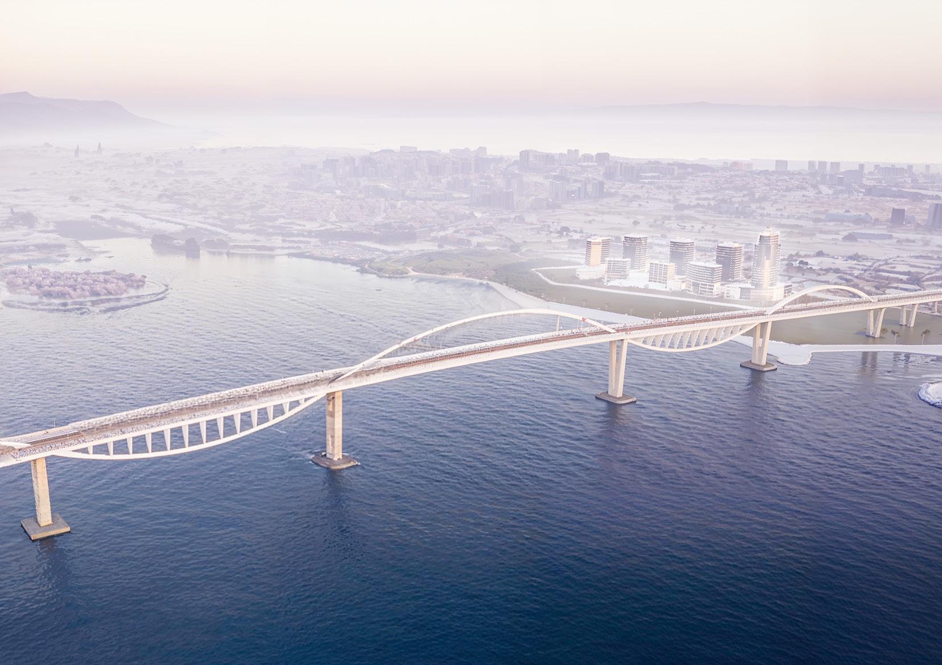
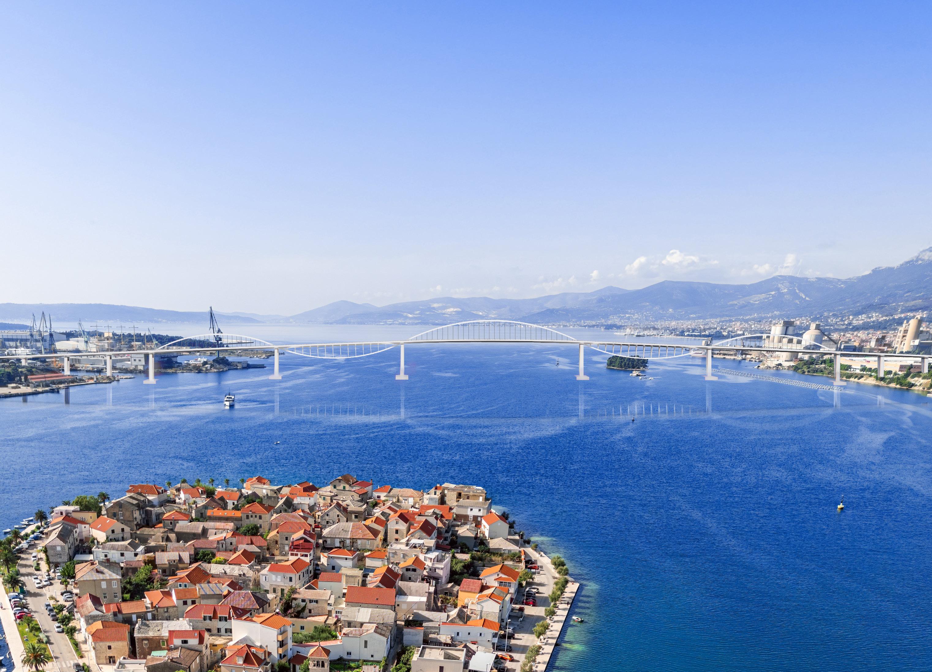
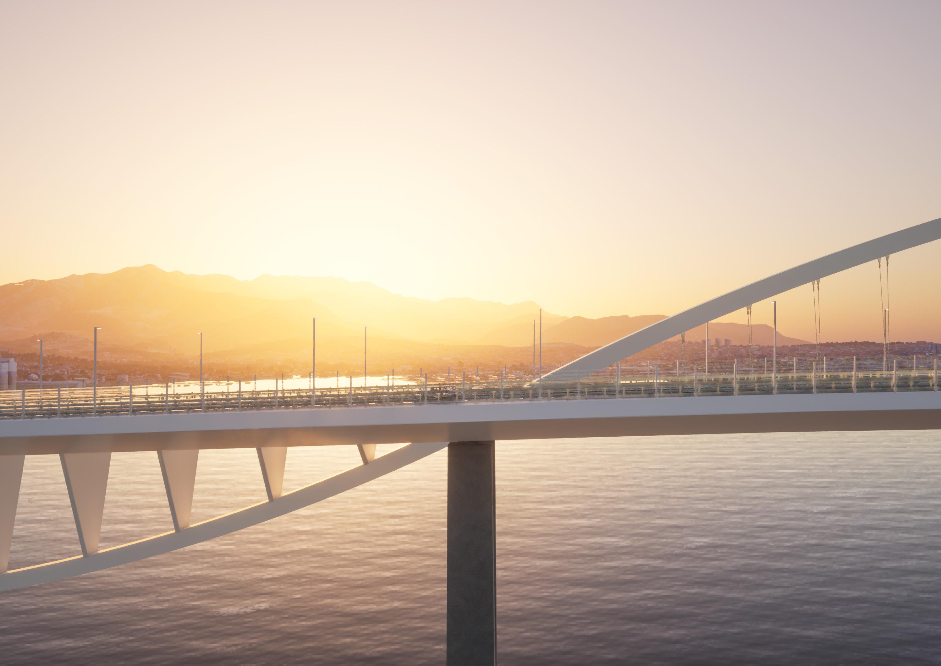
The Wave Bridge is conceived as a continuous arch structure that synthesizes architectural expression with structural clarity, establishing a new infrastructural landmark between Kaštela and Split. The bridge’s defining gesture—a sequence of gently undulating arches—translates the motion of the Adriatic waves into structural form while recalling the rhythm and proportion of the arches of the Diocletian’s Palace. Its geometry is optimized to achieve both visual lightness and material efficiency, with the continuous arch form providing inherent structural stability and reduced need for intermediate supports. Positioned within a landscape of strong contrasts, the bridge mediates between the steep Kozjak range and the descending terrain of Split, creating a legible spatial transition from mountain to sea. The design respects the natural silhouette of the surroundings, embedding the bridge into the topography rather than imposing upon it, resulting in a structure that is both technically sound and visually integrated.
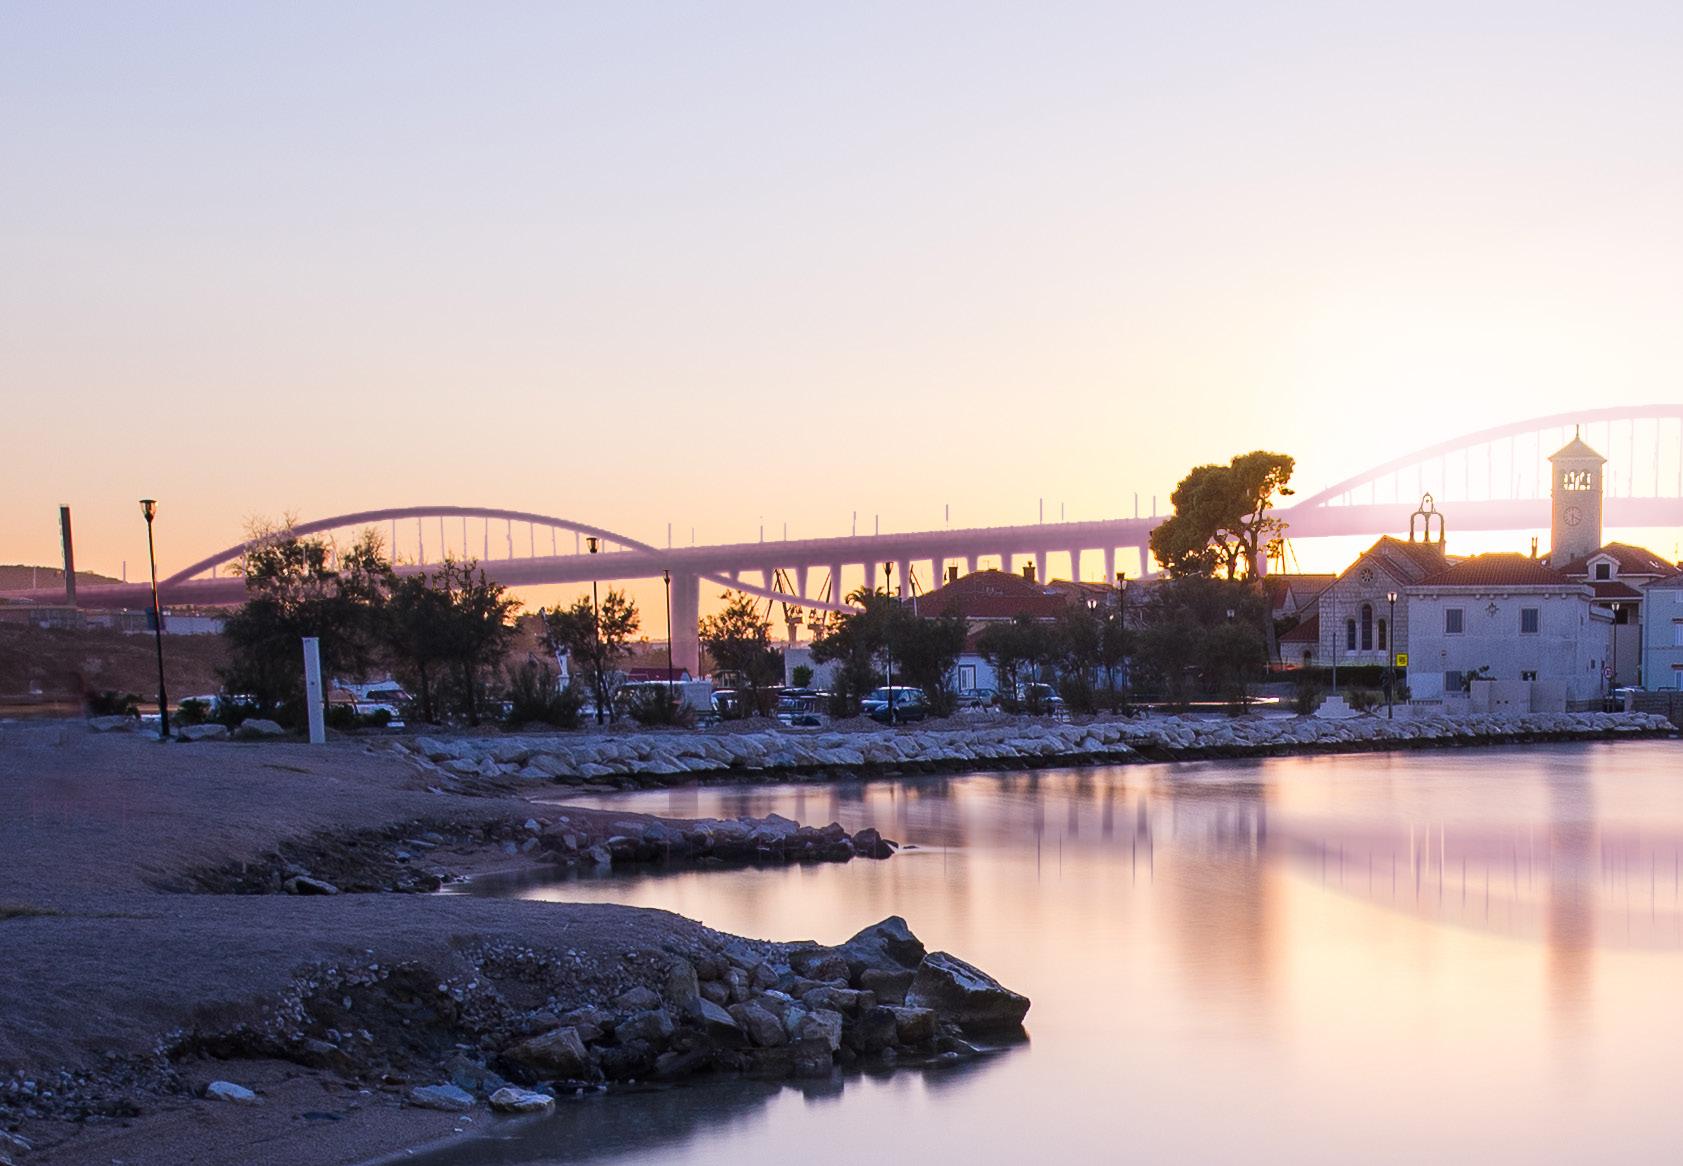
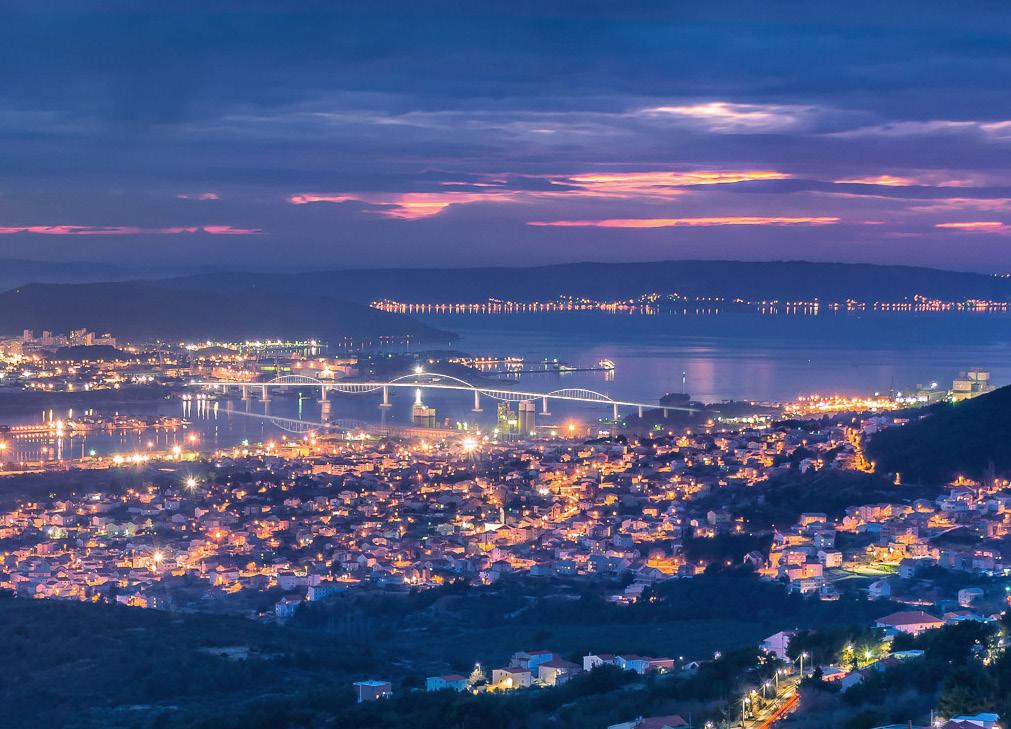
Wave Bridge becomes the first panoramic moment for travelers approaching Split from the north—an engineered threshold that transforms arrival into experience. In infrastructural terms, it forms a crucial link between Trogir, Kaštela, and Split, relieving congestion along the existing coastal corridor while establishing a direct, high-capacity, and scenic route to the city. Seen from the Vijadukt Gornja Ozrna, the bridge frames the first view of the Adriatic, marking the shift from inland terrain to the coastal plain. For those arriving by sea, its continuous arch silhouette reads as a new maritime gateway—an emblem of Split’s identity as the meeting point of mountain and water. Valovi Most thus operates on multiple levels: as a technically efficient structure, as a coherent extension of the Dalmatian landscape, and as a symbolic landmark defining a new era of connectivity for Split and the Adriatic region.
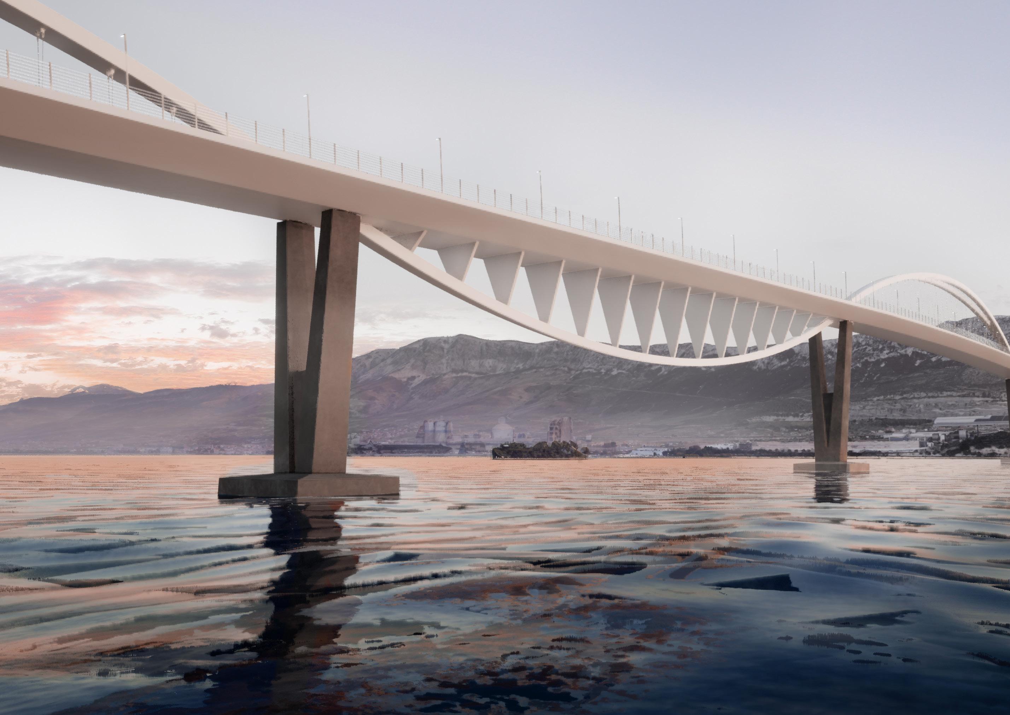
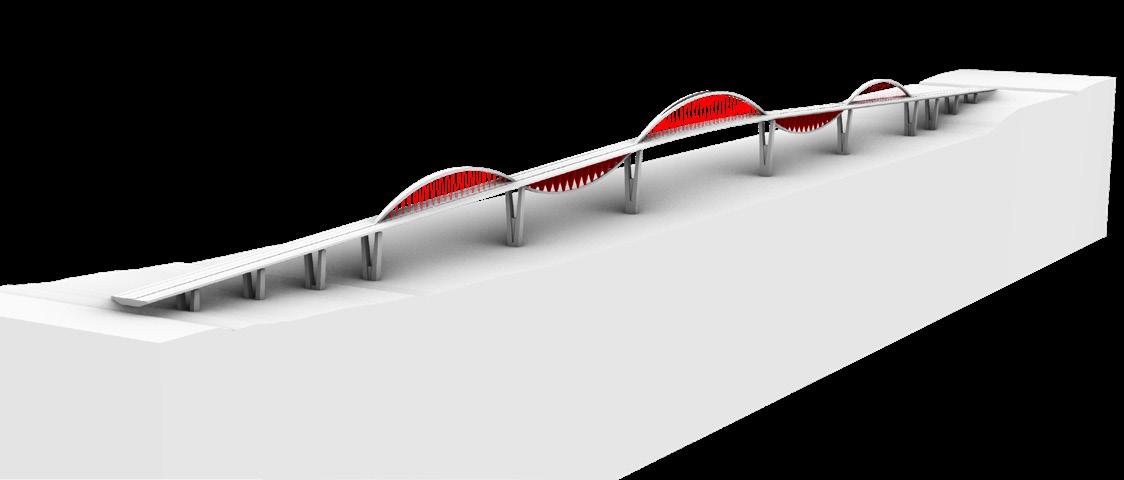
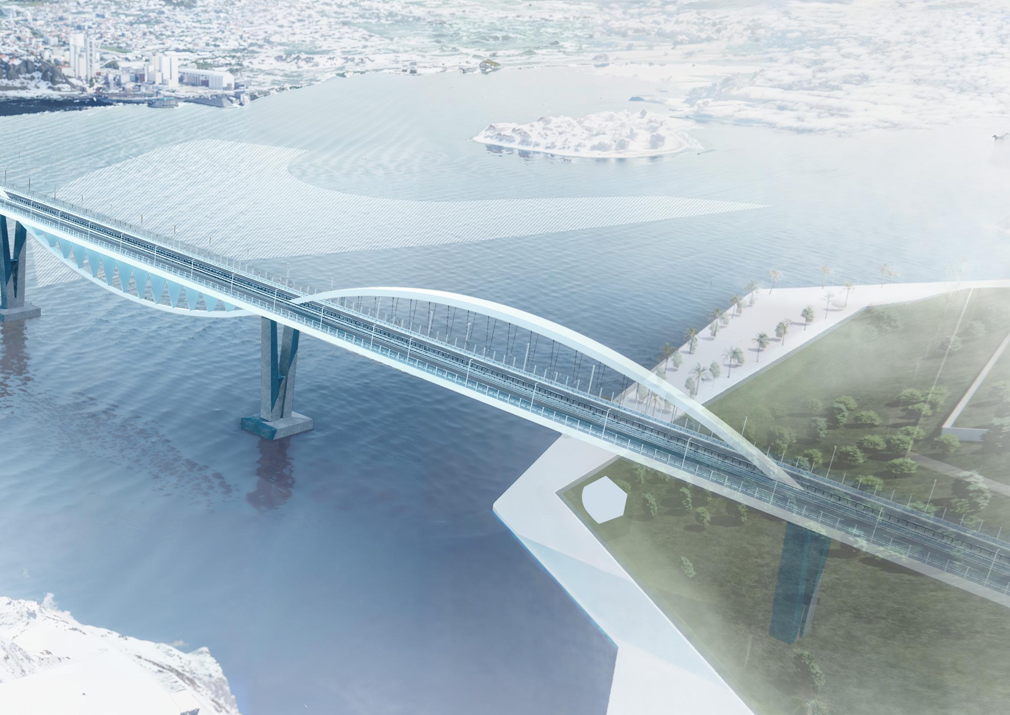
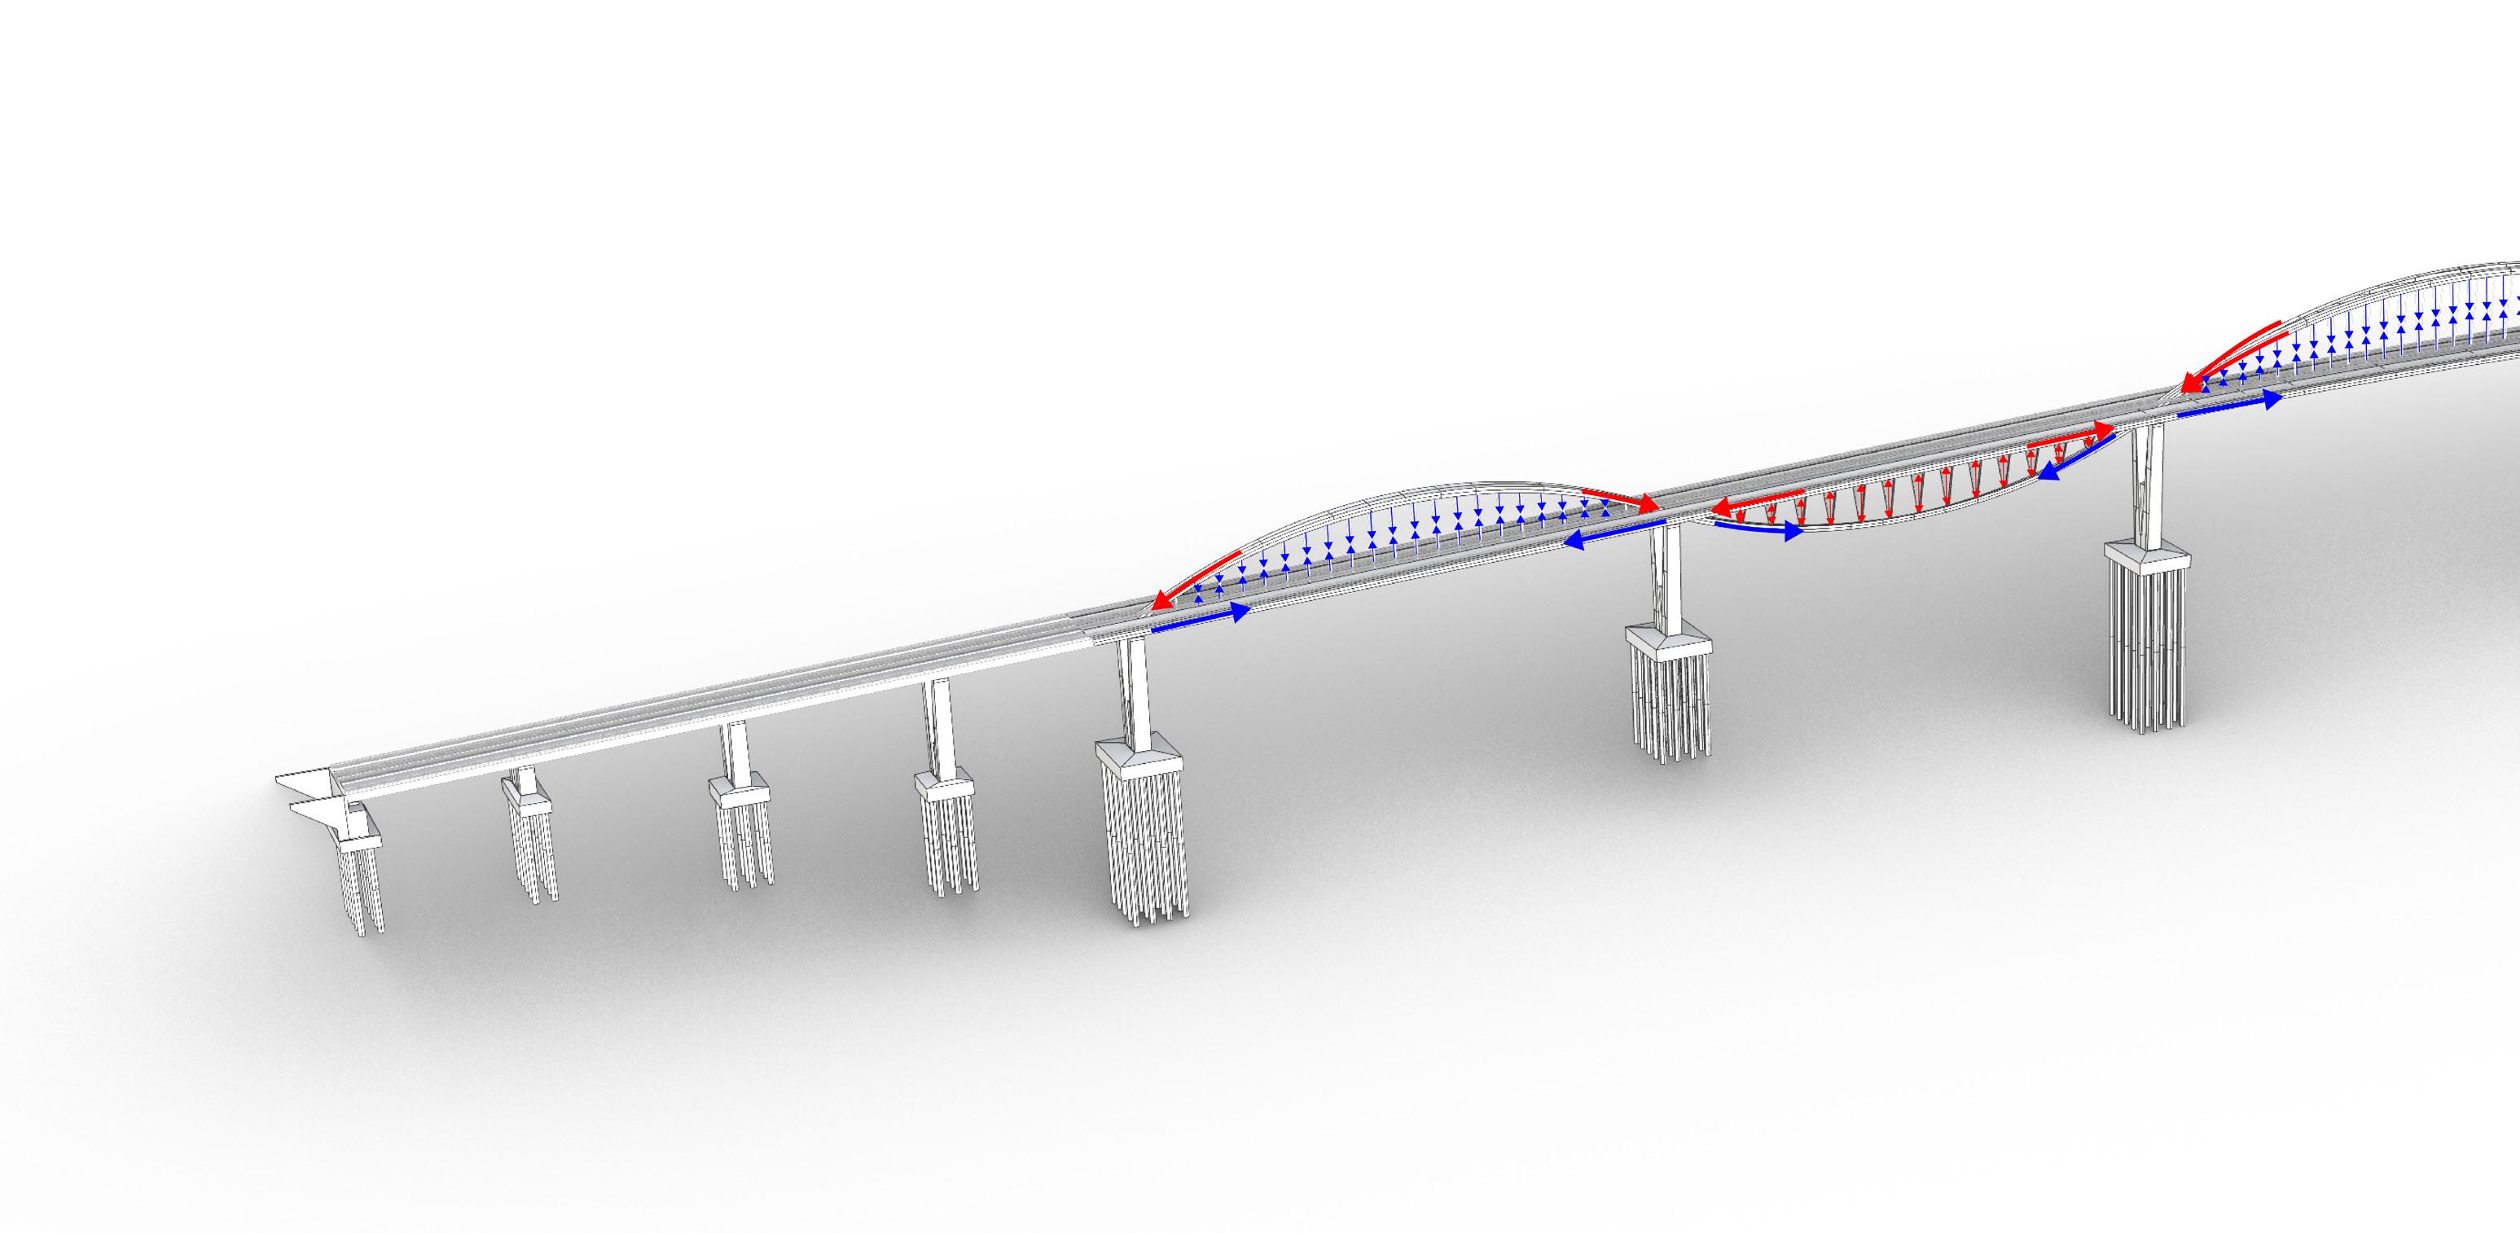
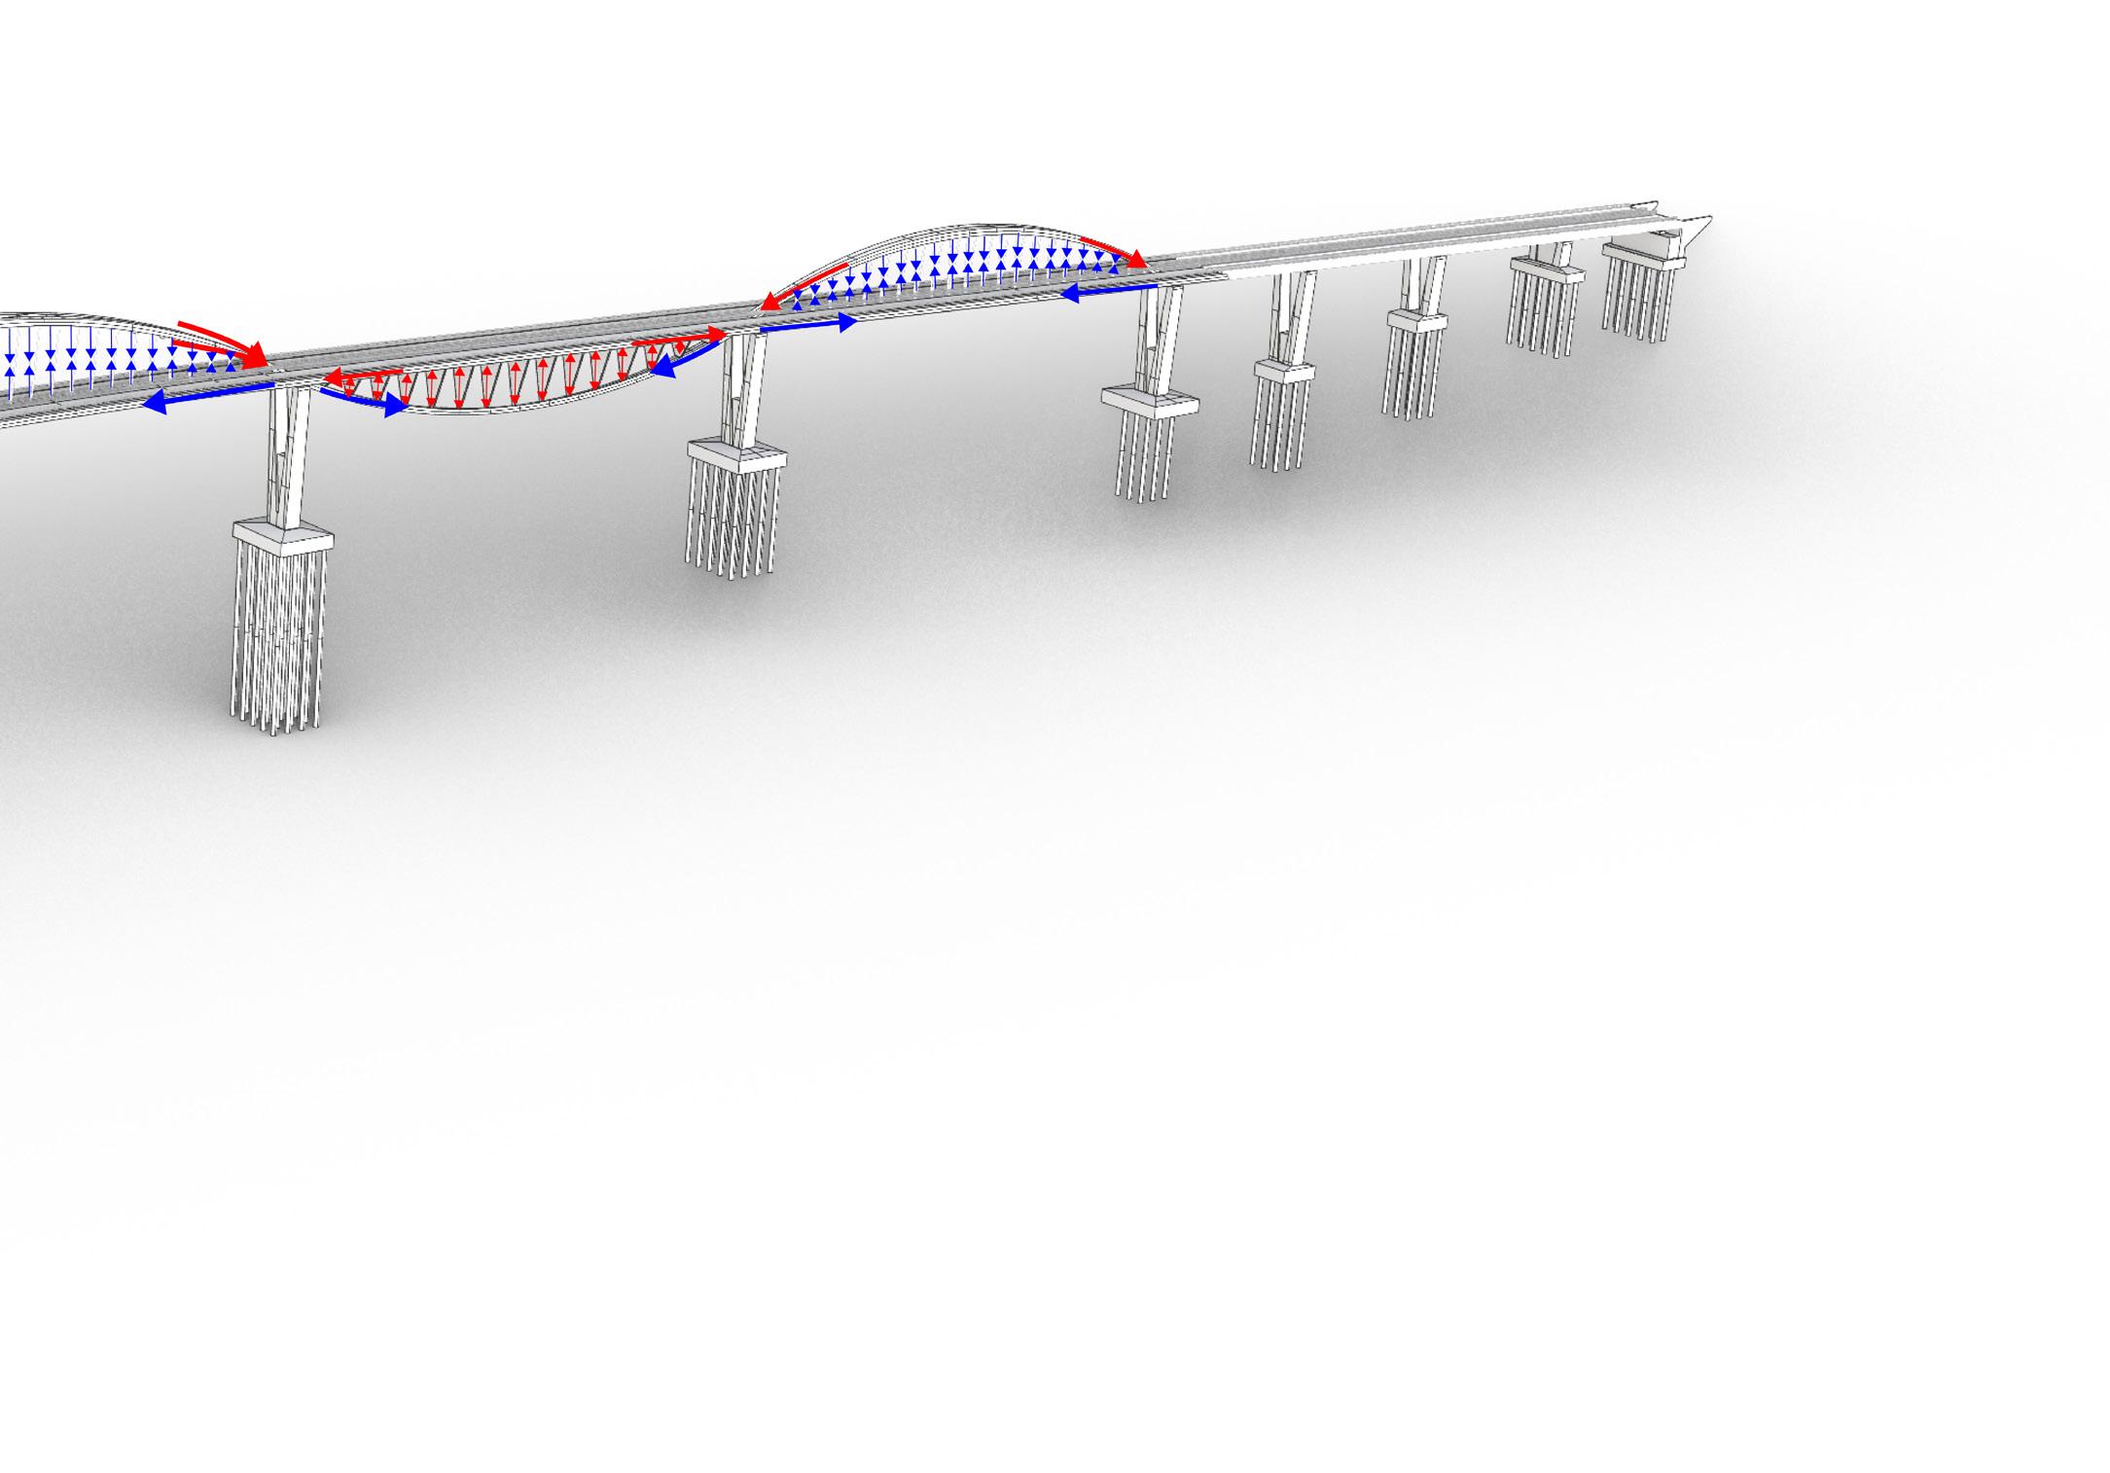
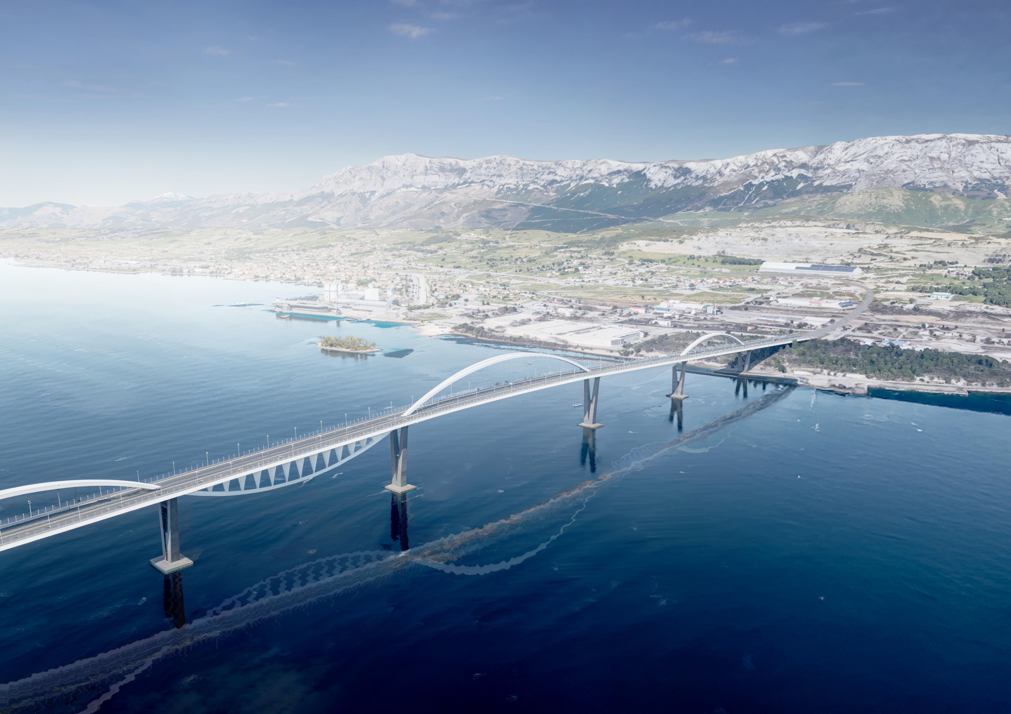
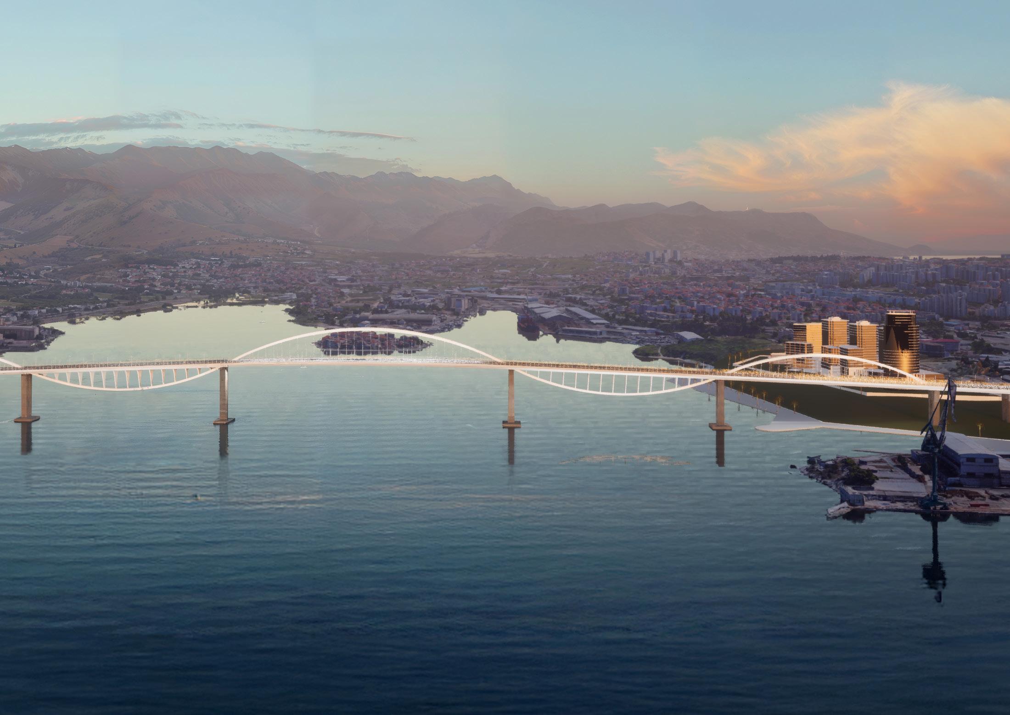
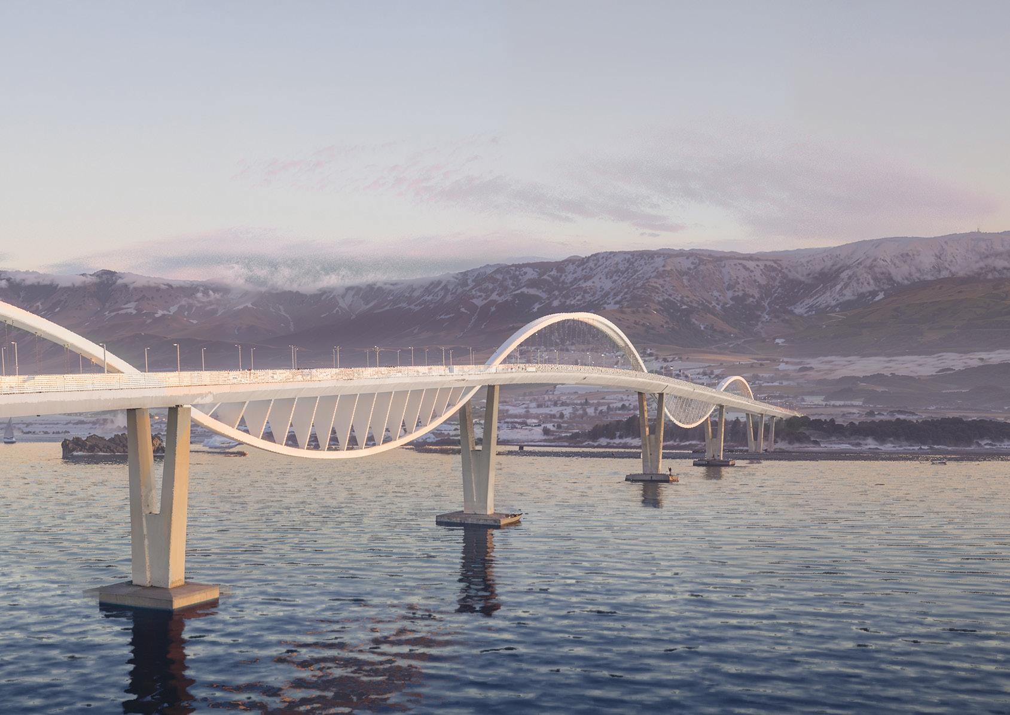
The architectural concept of the planned bridge is centered around a distinctive wave-arch motif. The superstructure is stiffened by alternating arches above and below, following a flowing, undulating line derivated from the sine-wave. These steel arches alternately rise above the deck or run beneath it, functioning as either compression or tension elements within the structure.
The continuous arch structure was inspired by the motion of the Adriatic waves and the rhythmic arches of Diocletian’s Palace. The wave-like profile expresses movement, fluidity, and the transition from mountain to sea, translating the region’s natural dynamics into structural form.
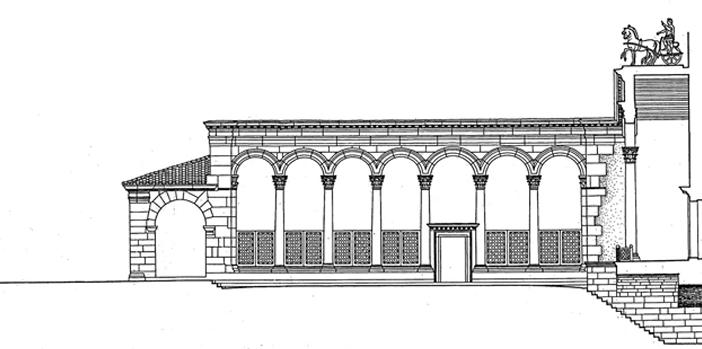
The concept draws upon the historic heritage of Split, adopting the arches of the Diocletian Palace
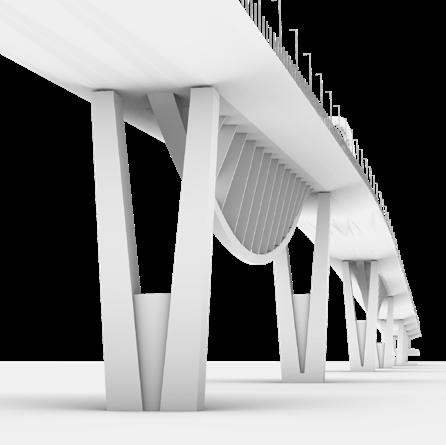
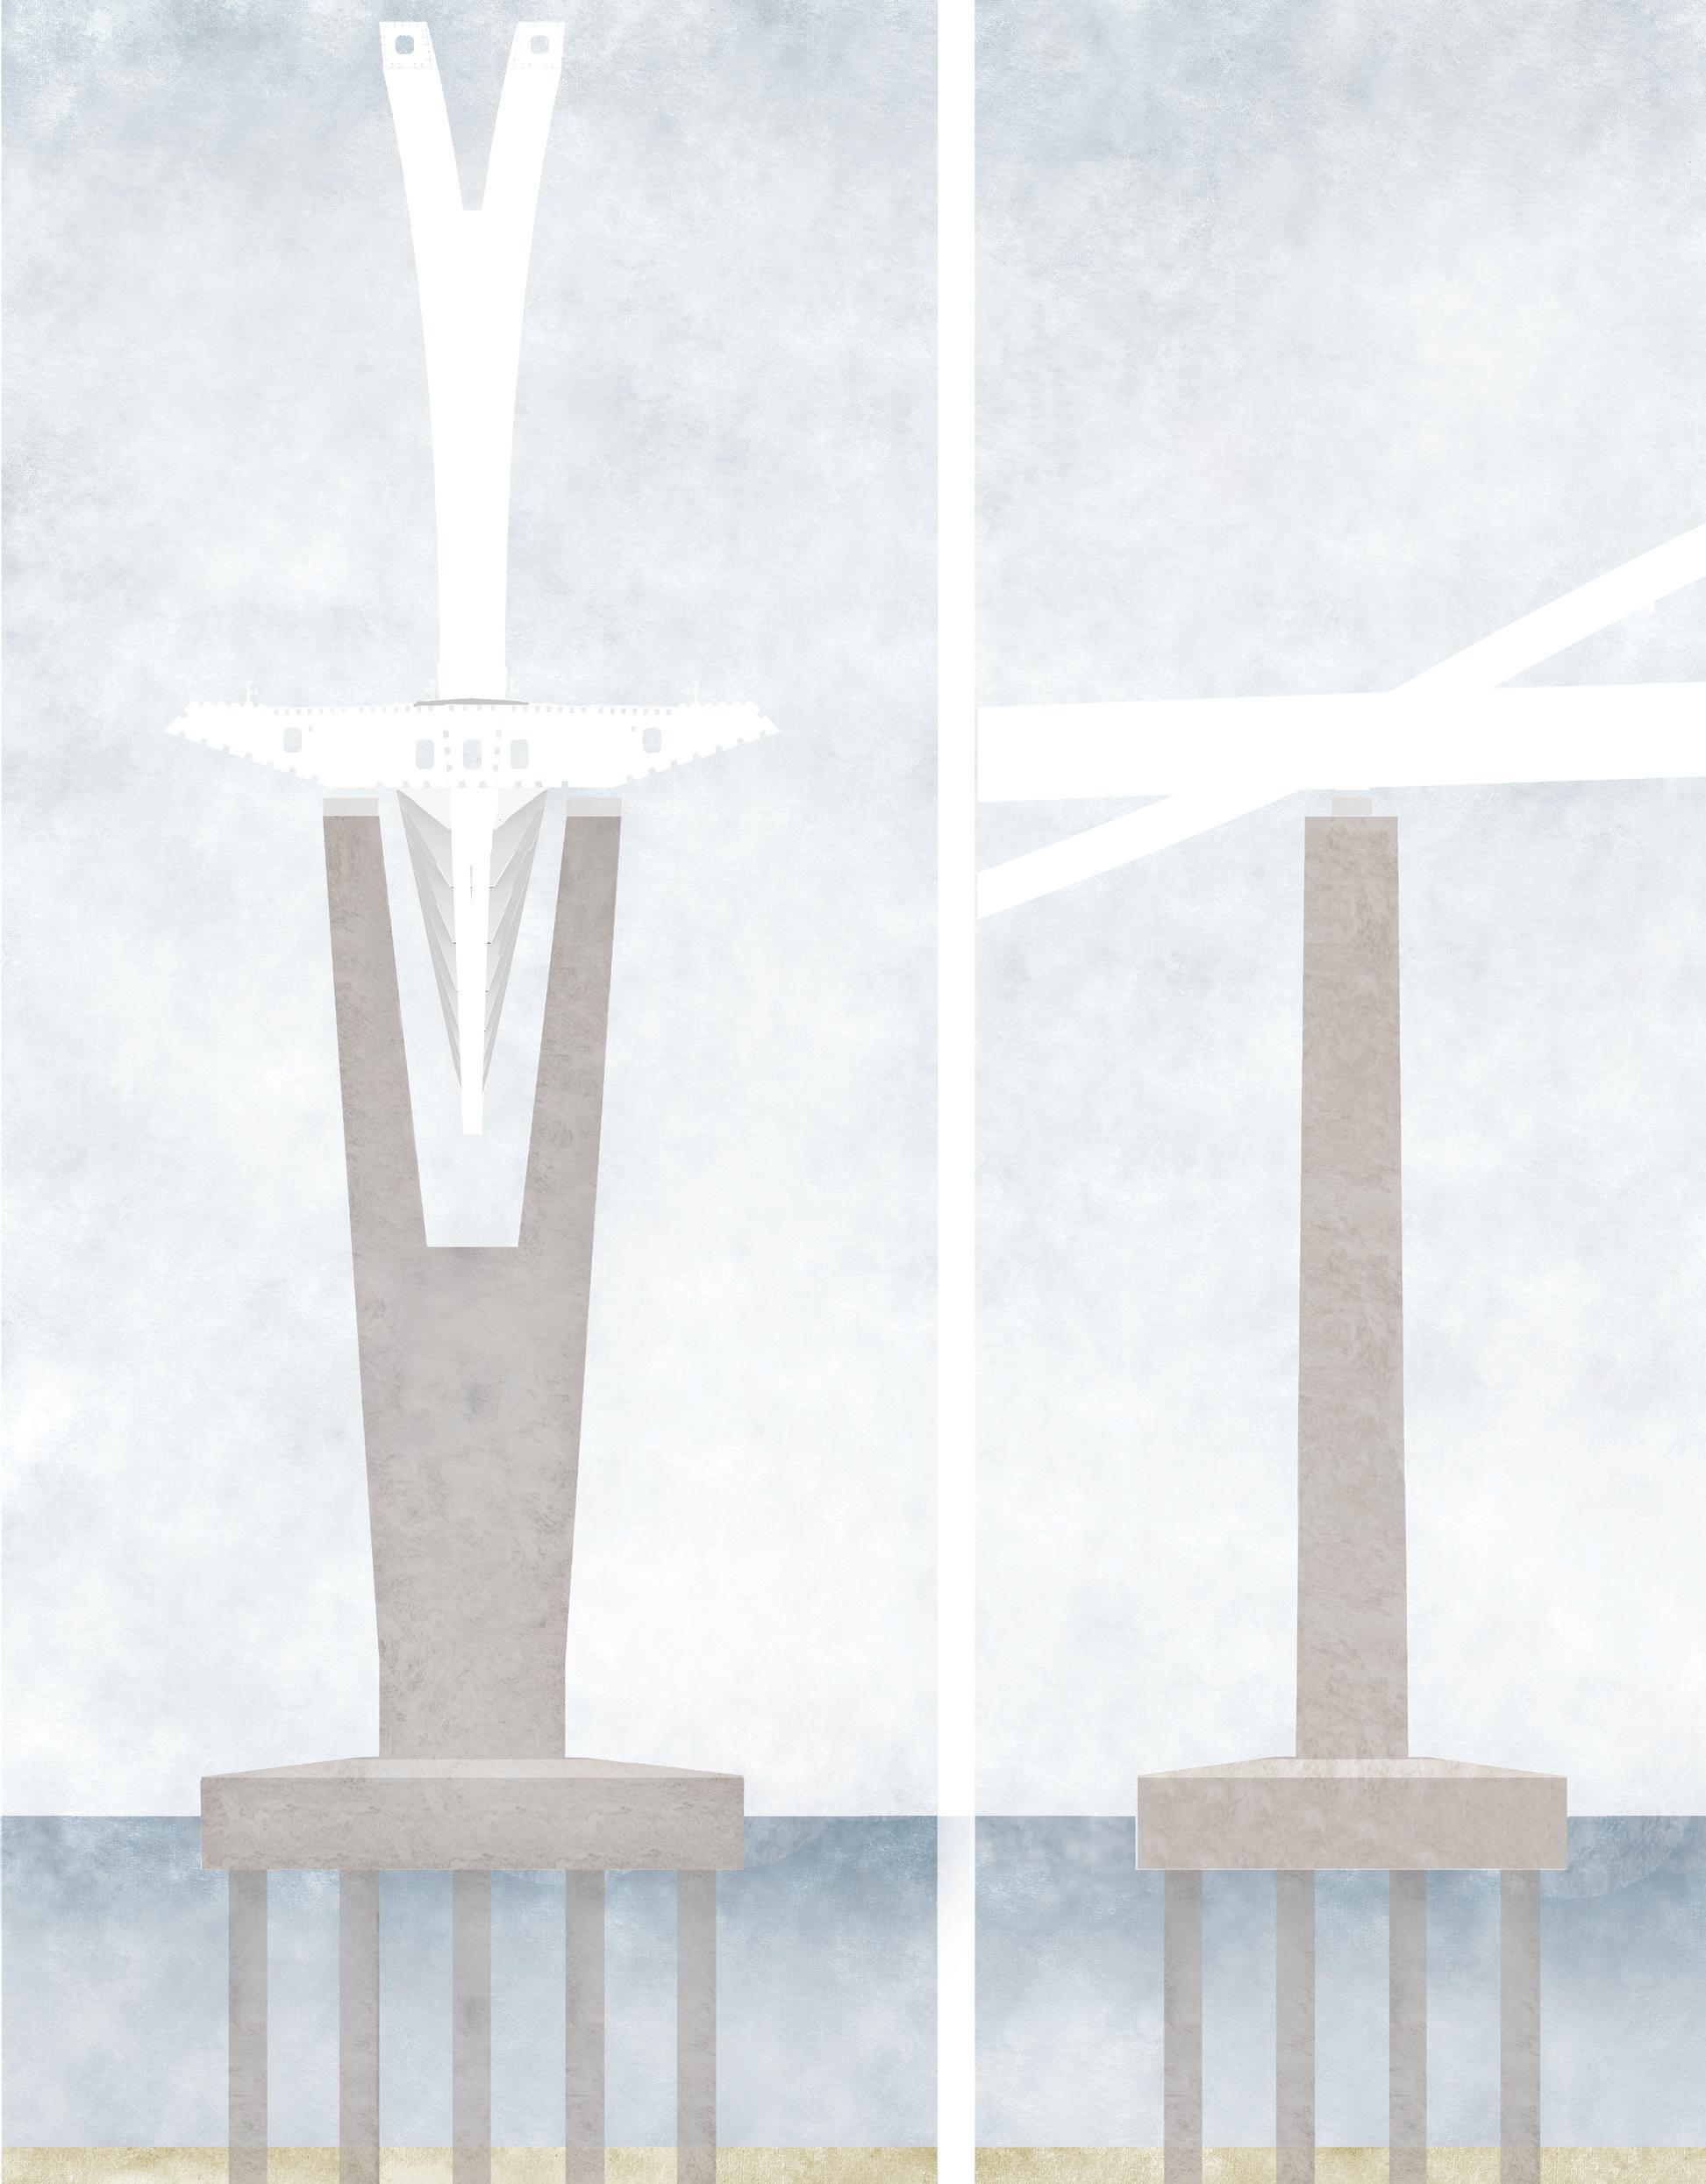
‘V’-shaped pillars reinforce the concept of ‘val’ (‘wave in Croatian) while balancing the curved outlines of the arches with a sharp, modern shape
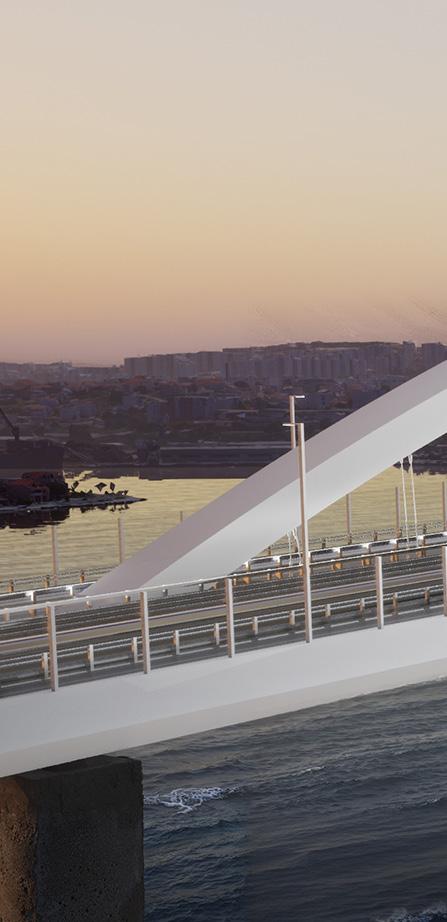
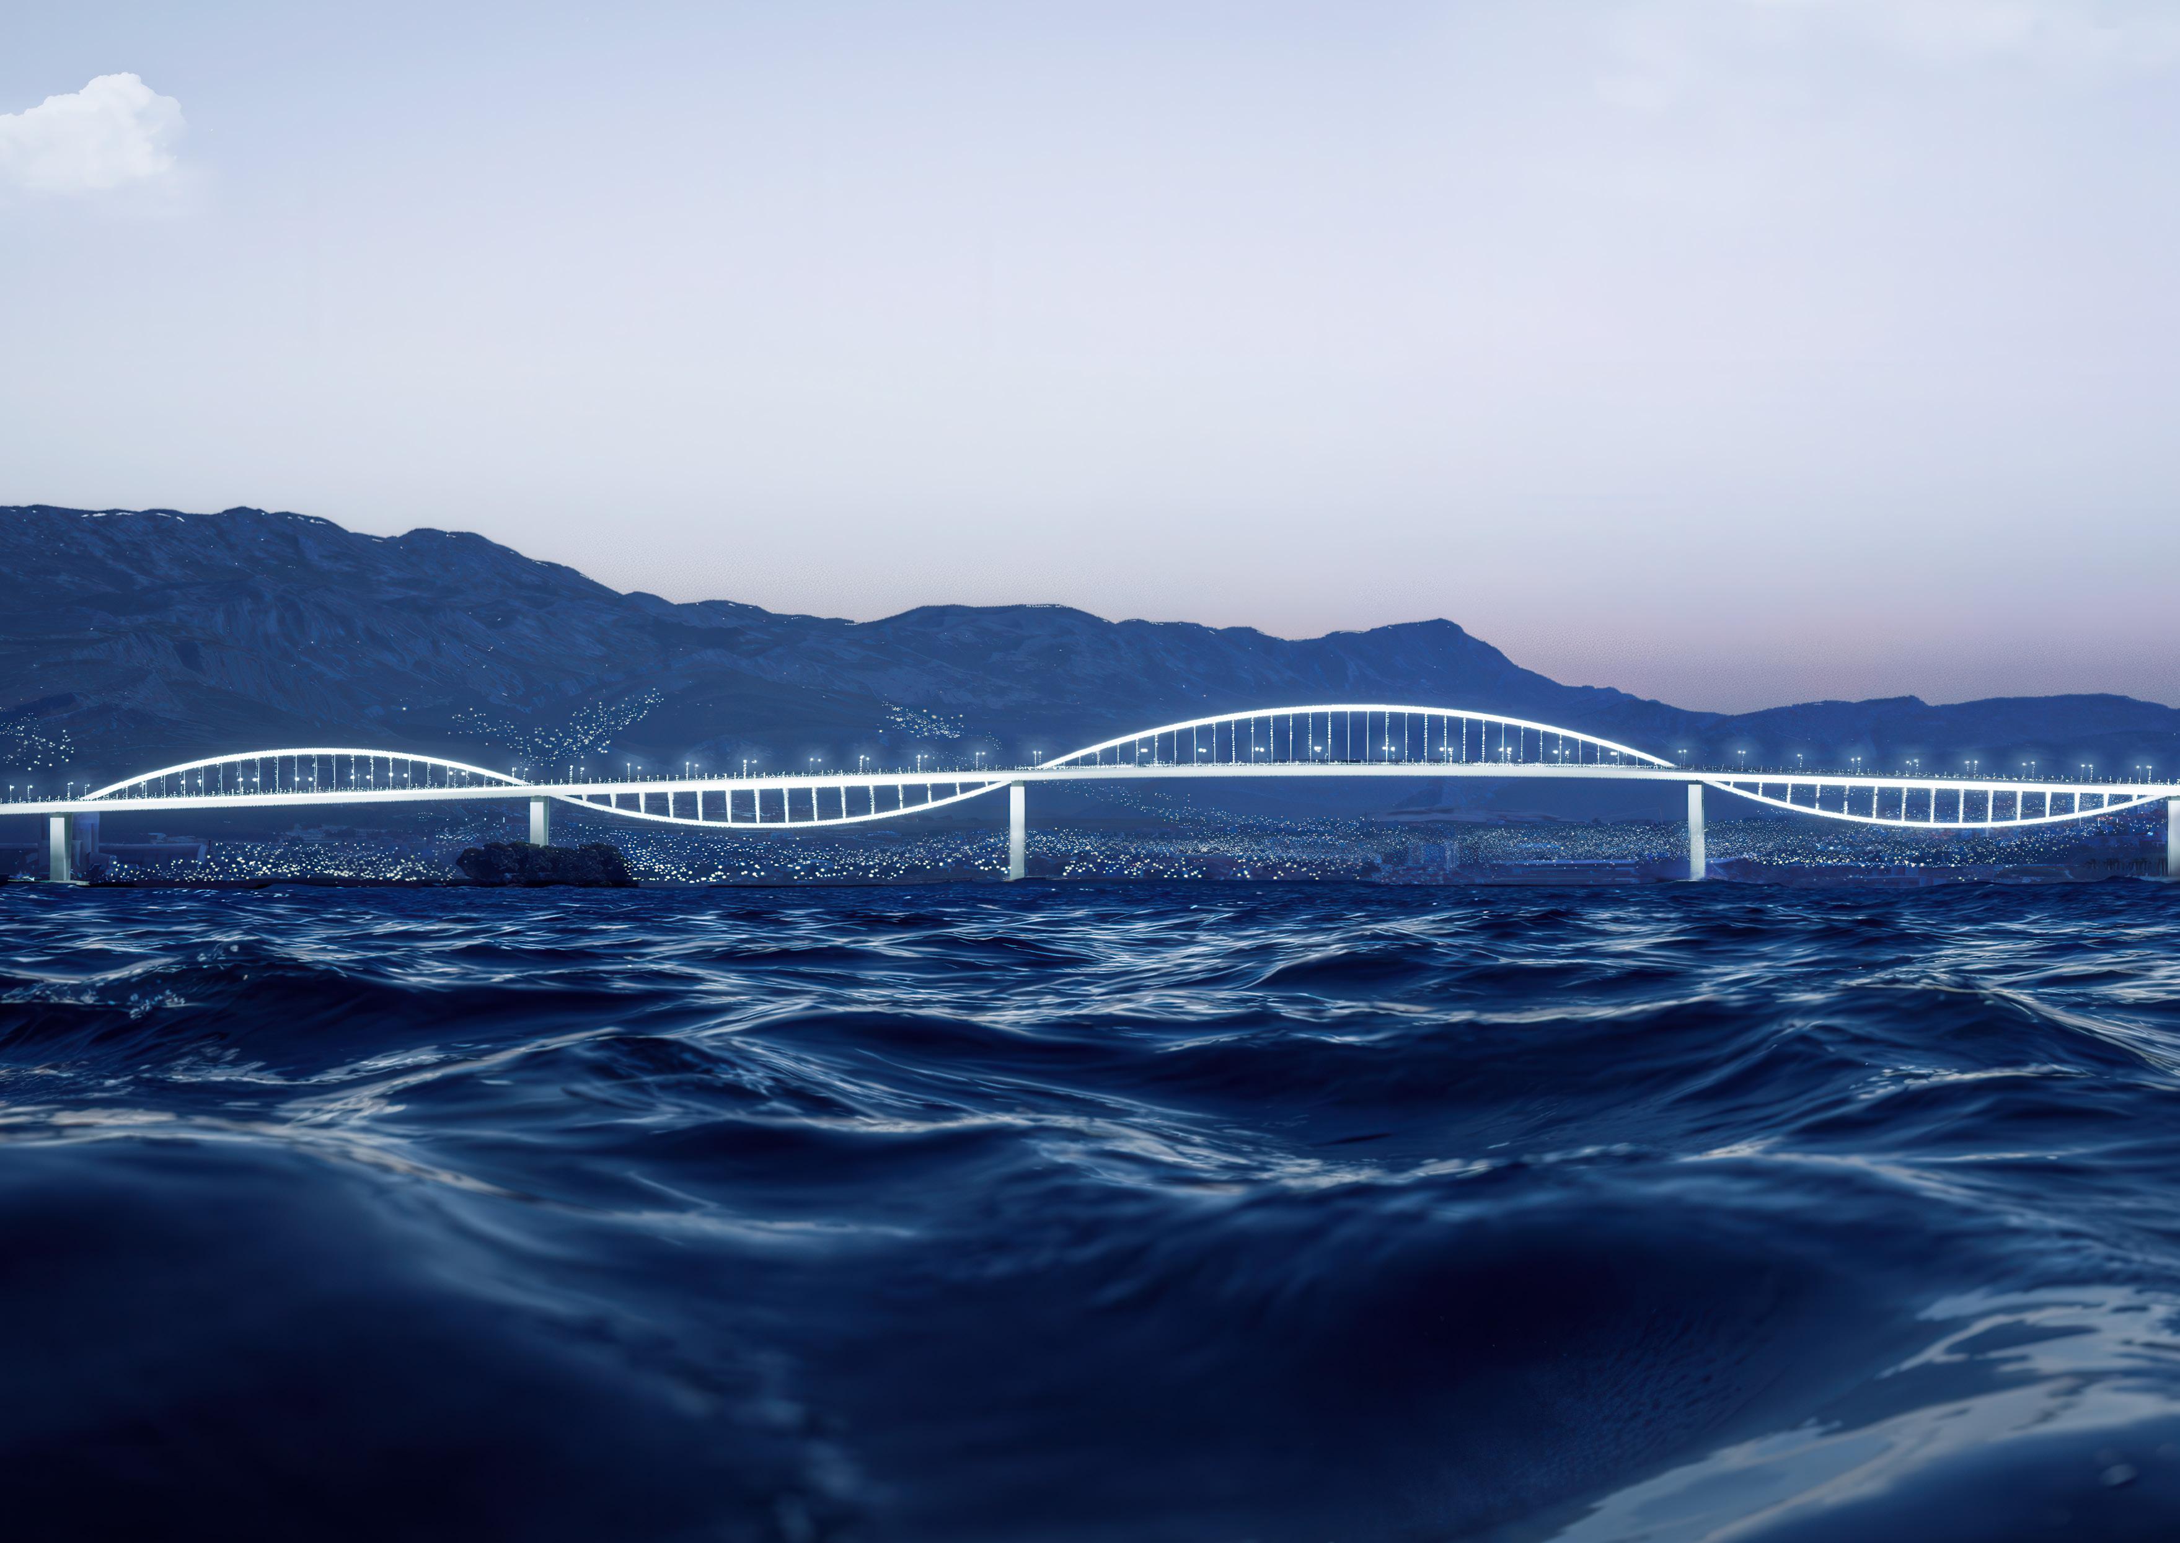

Drawing upon the principles of the sinusoid wave, it represents pure harmony and engineering precision
By forming its shape from tied arch and through arches it reflects the shift between high tide and low tide
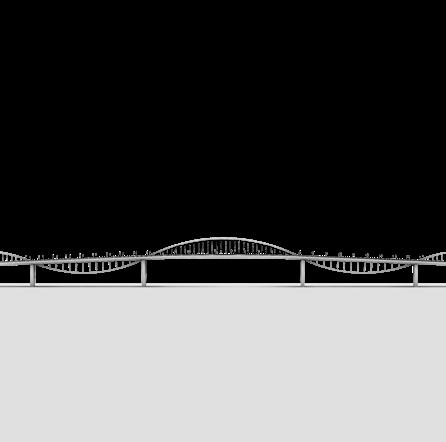
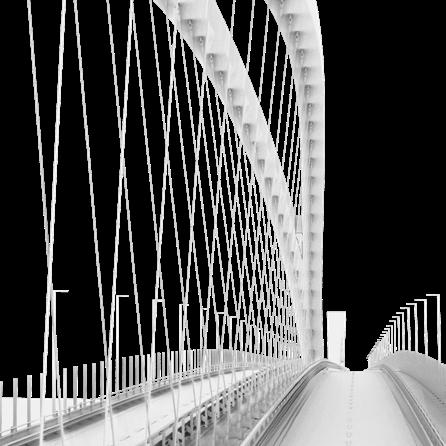
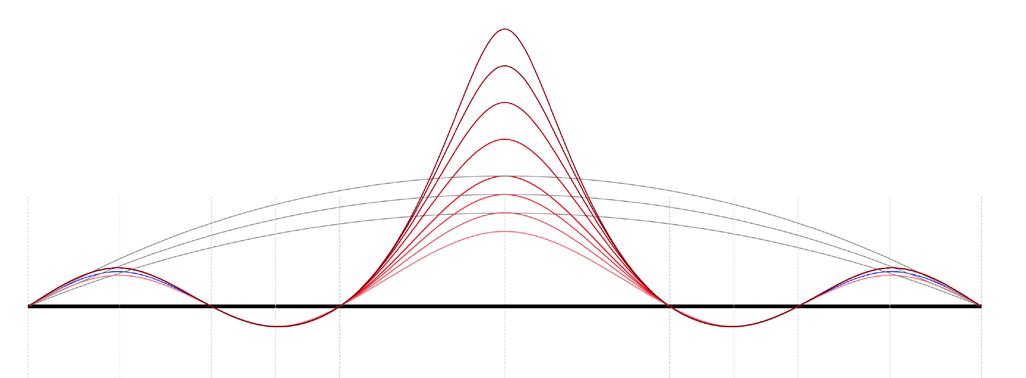
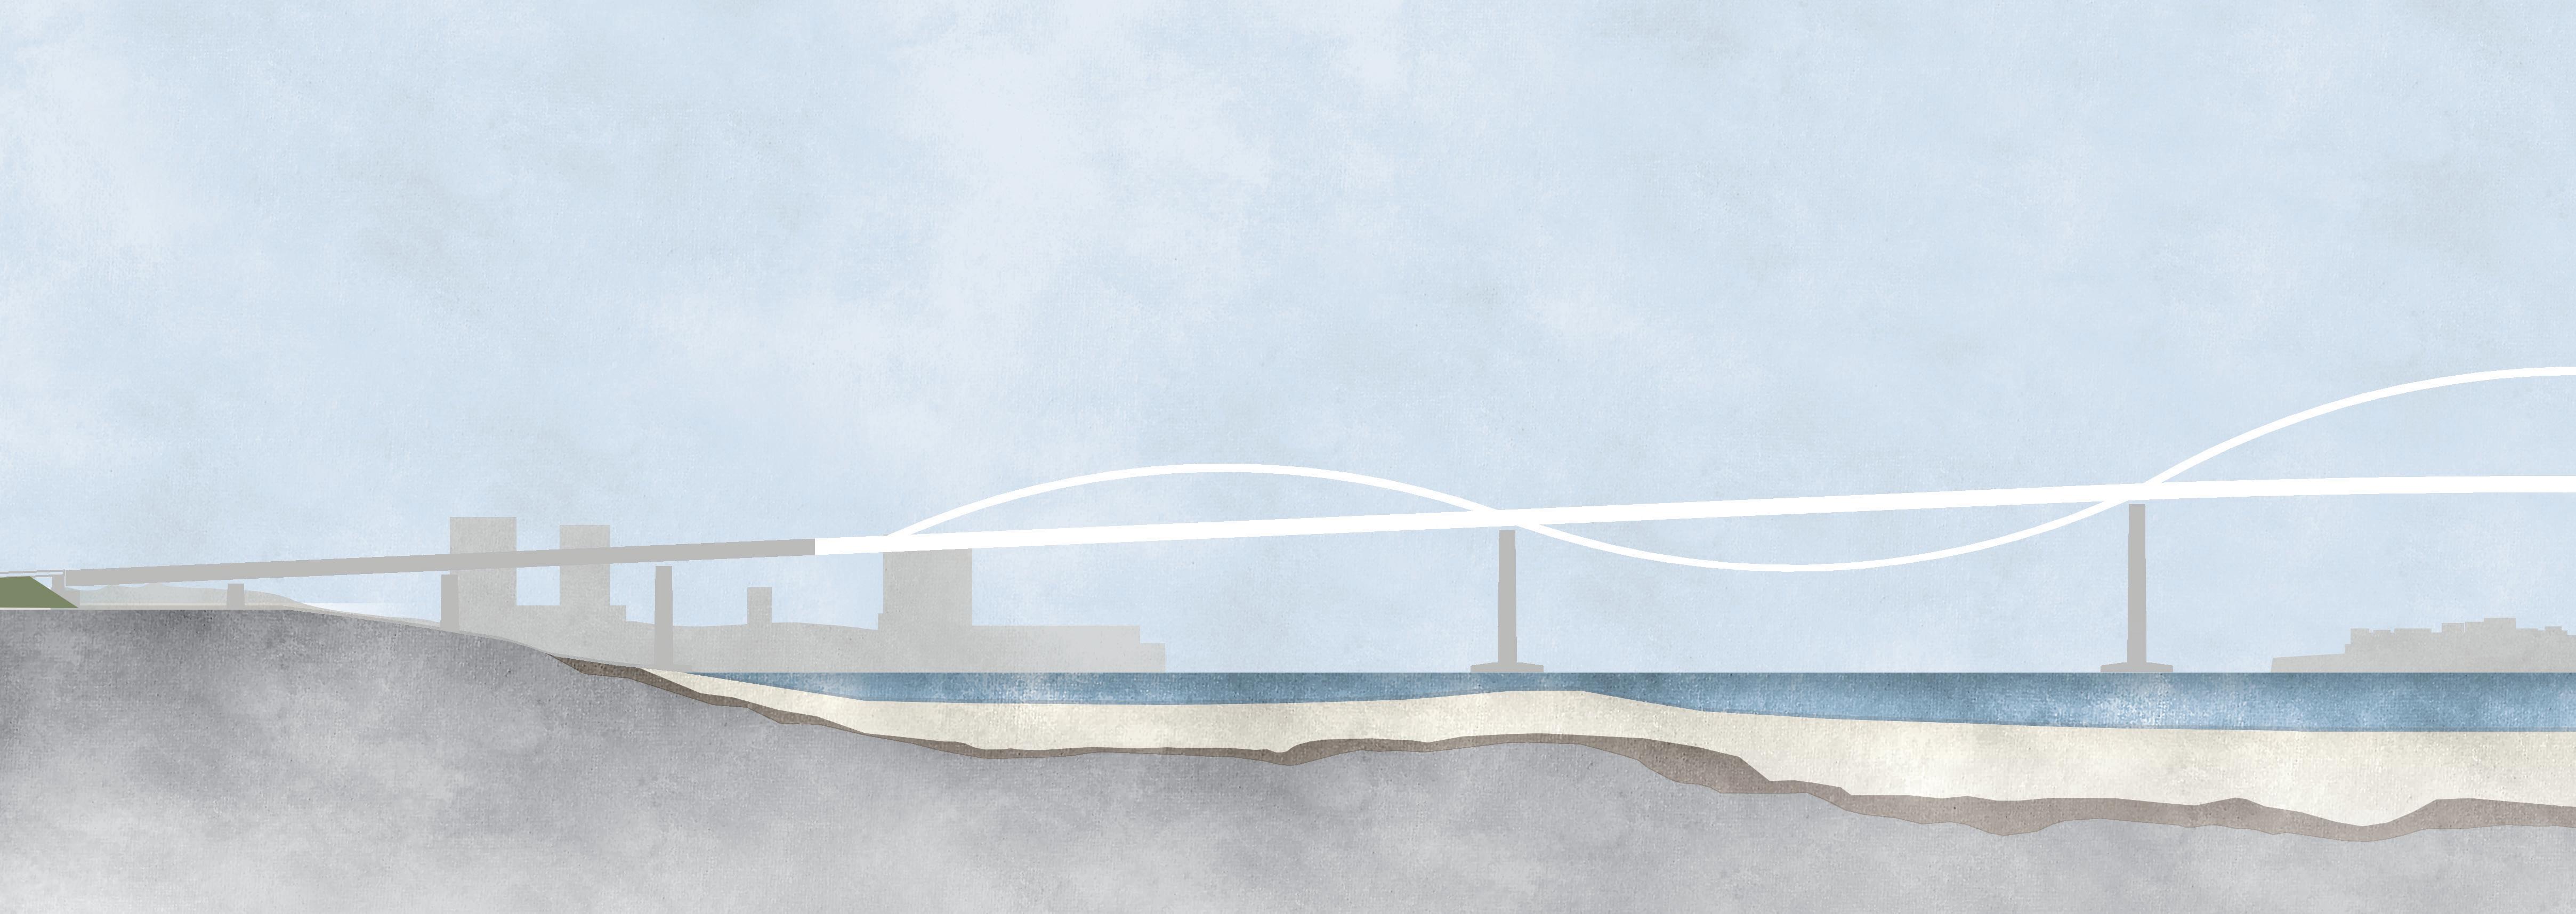
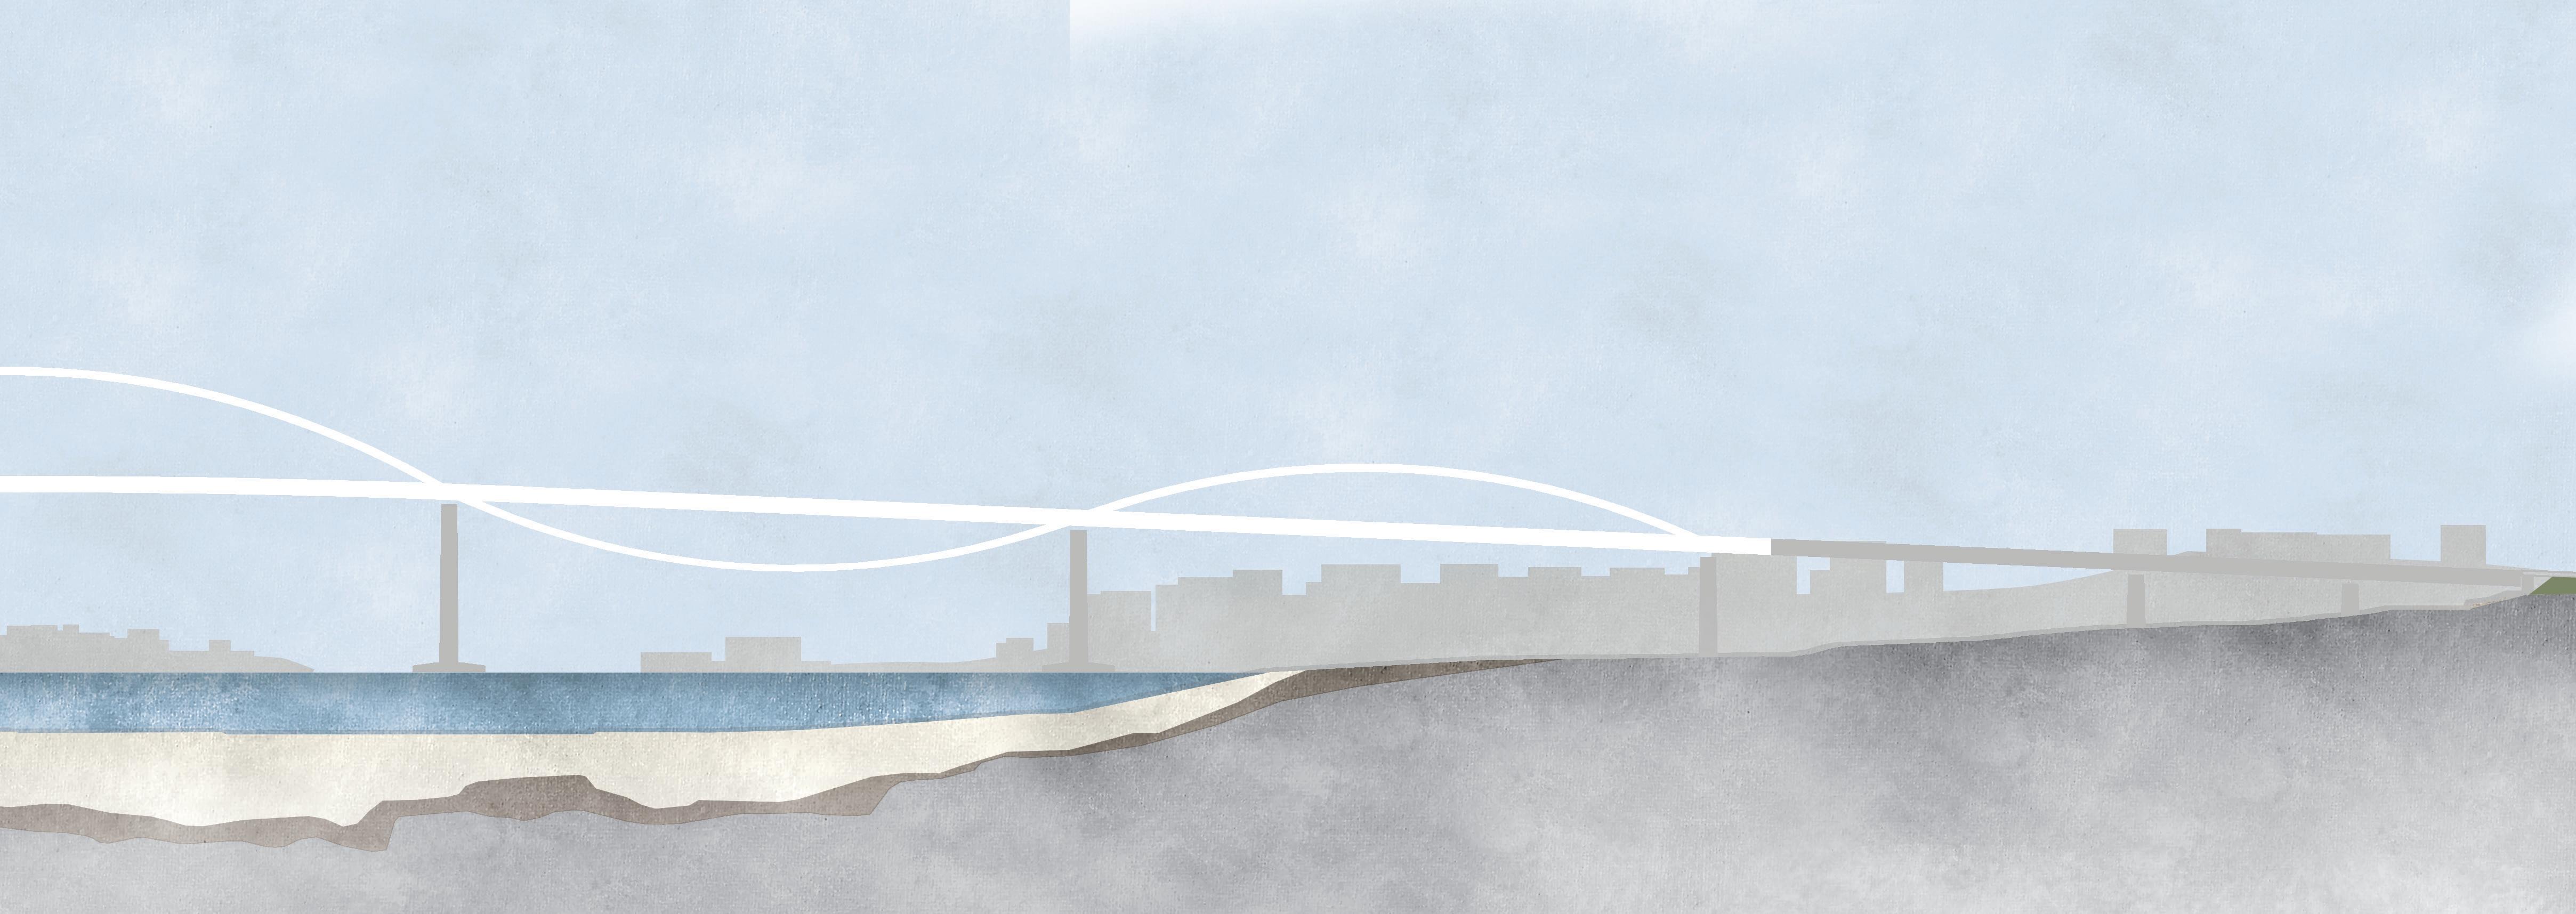
‘Val’ motive from a side view perspective
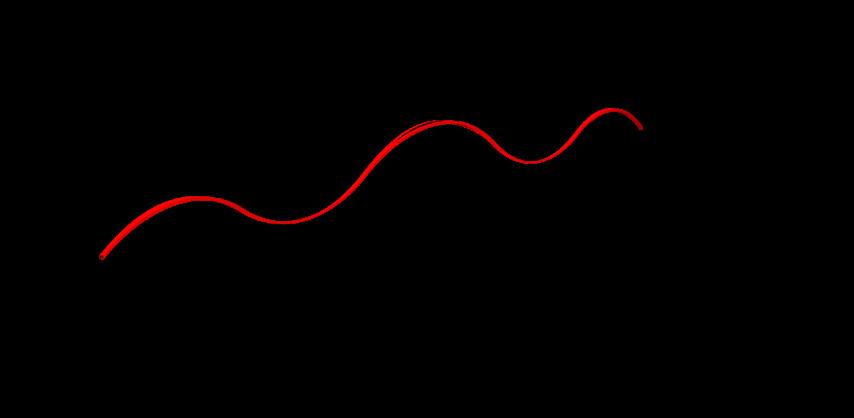
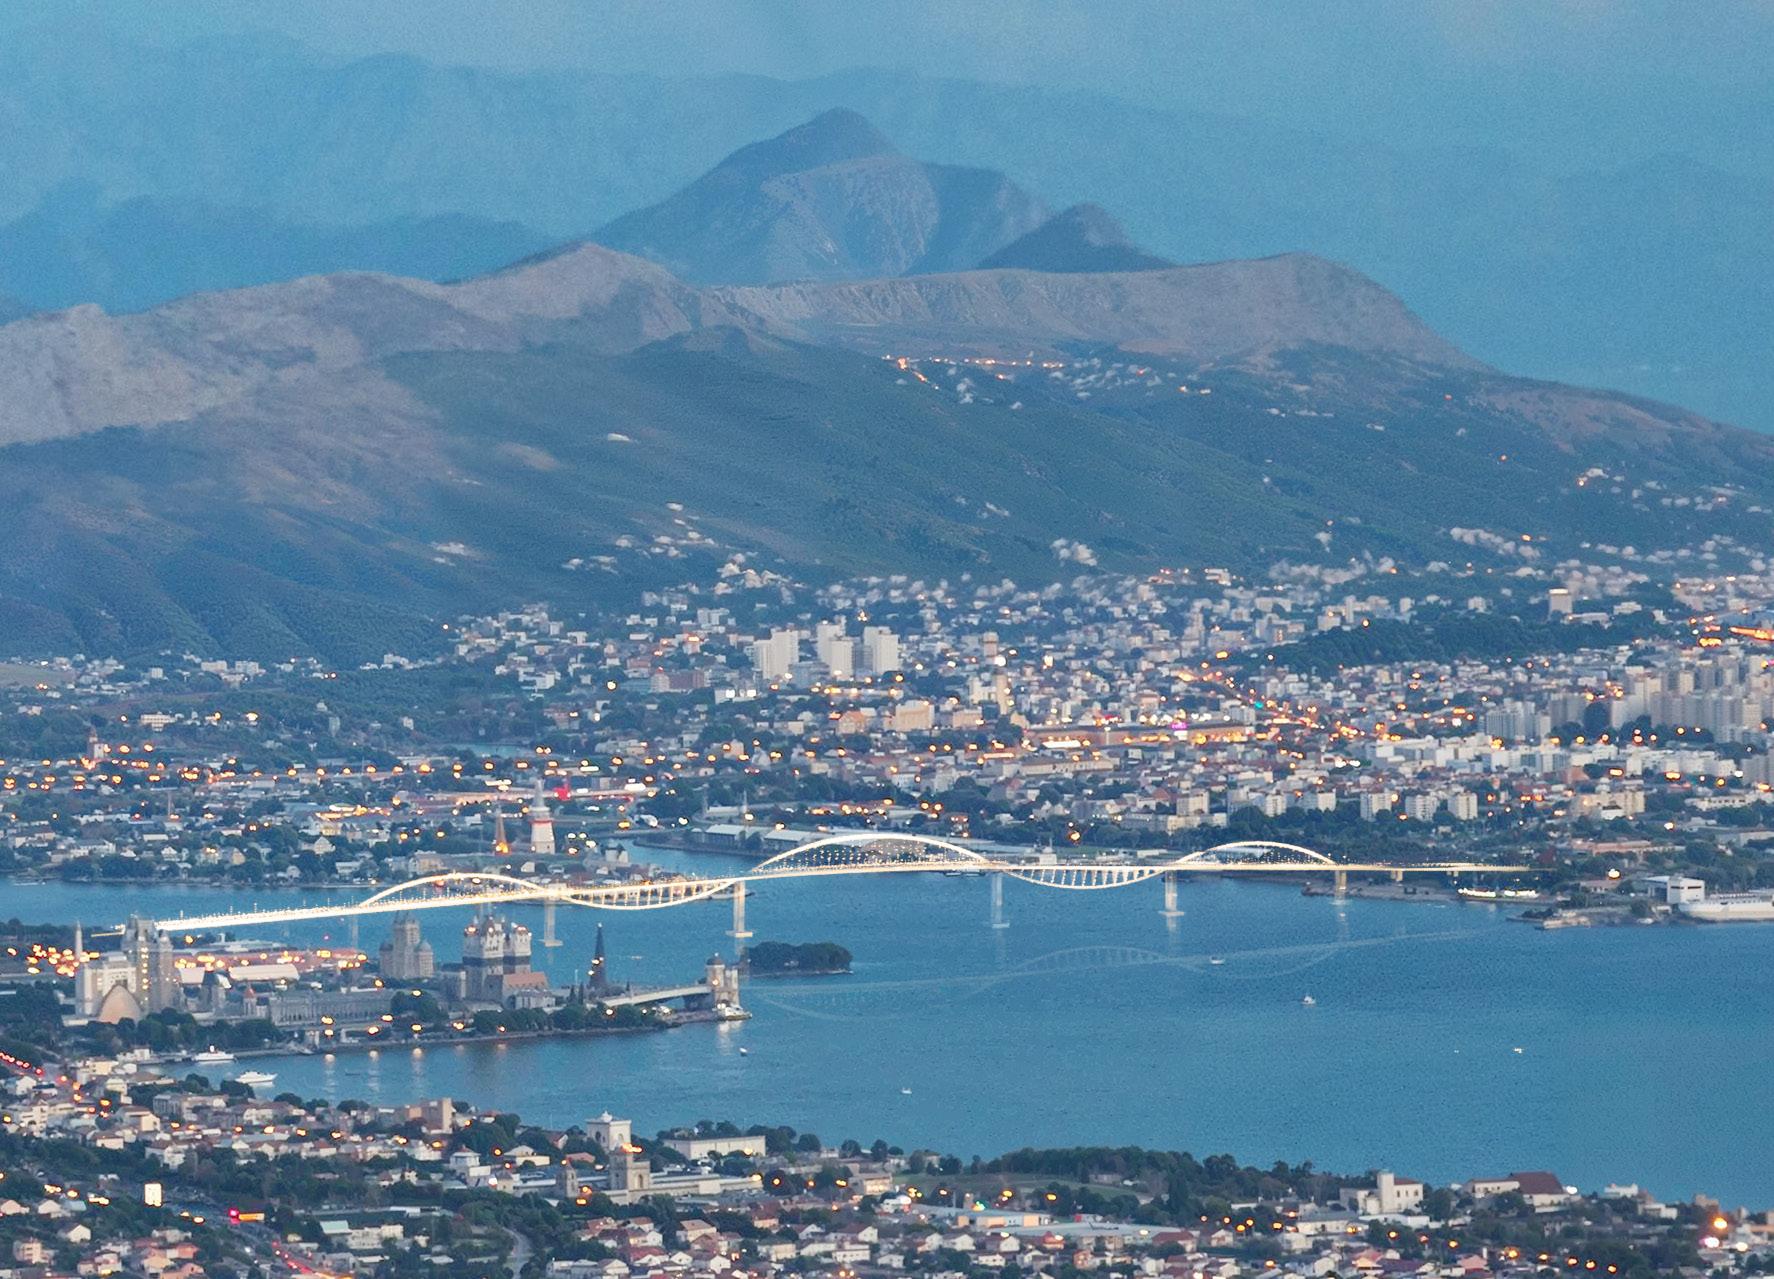
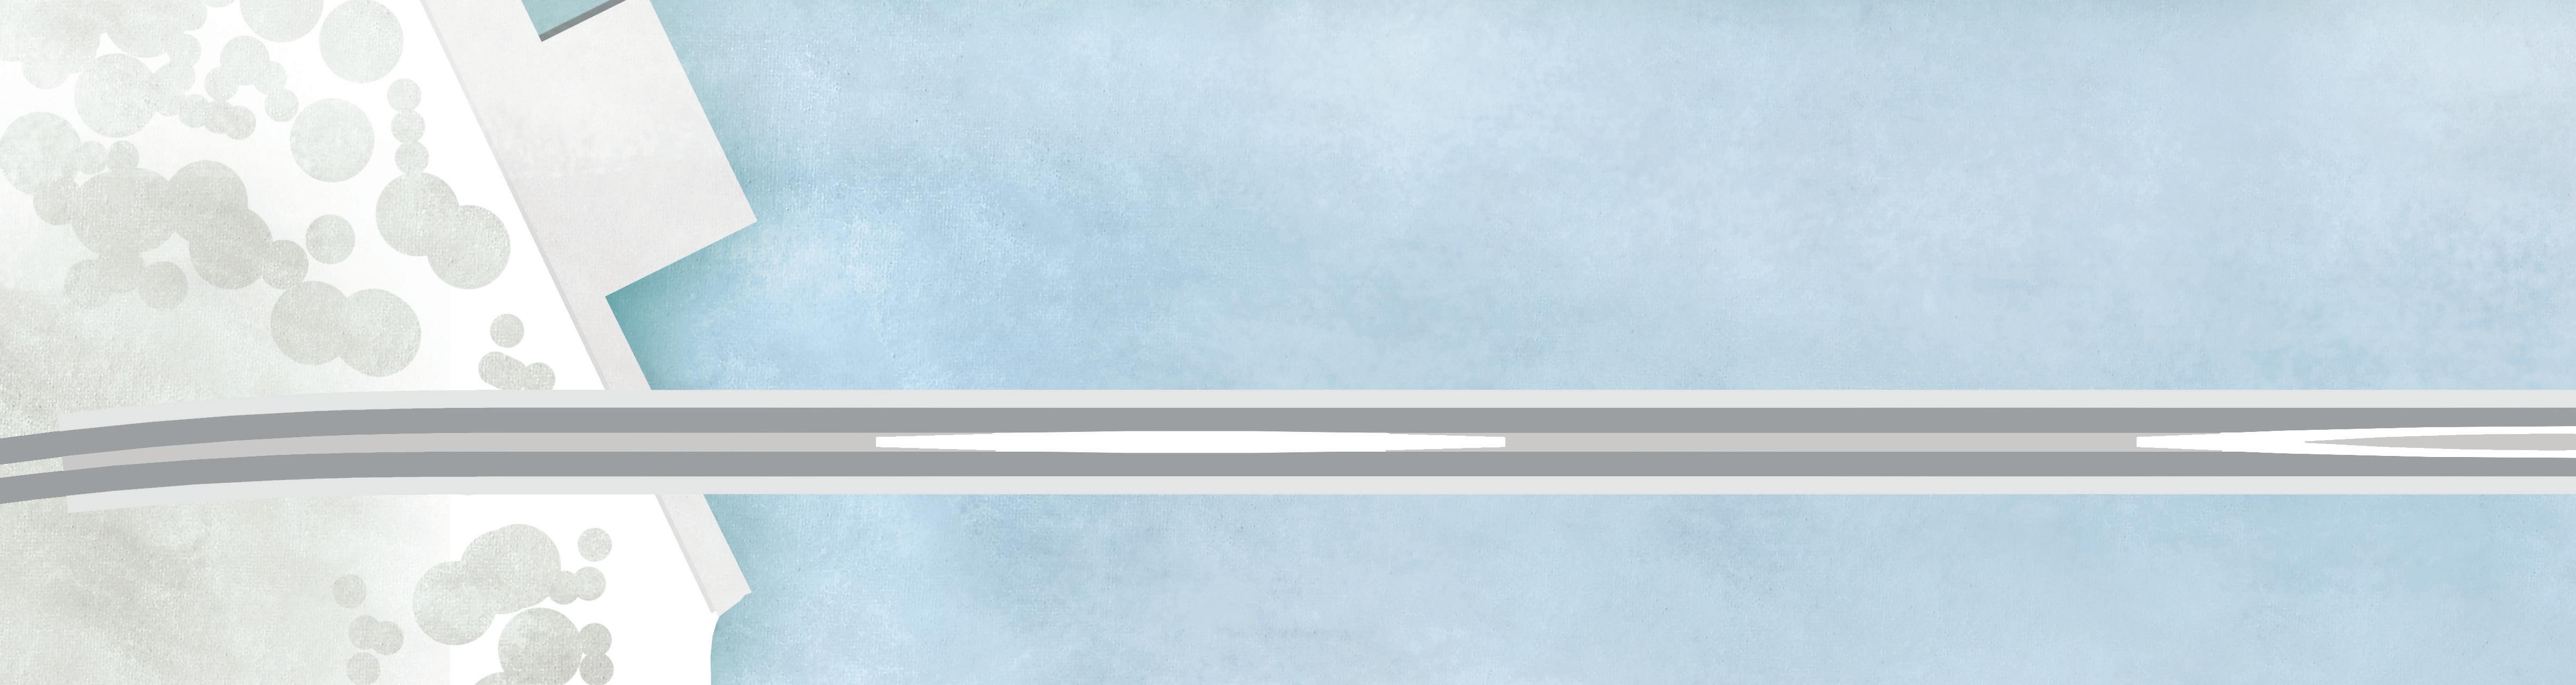
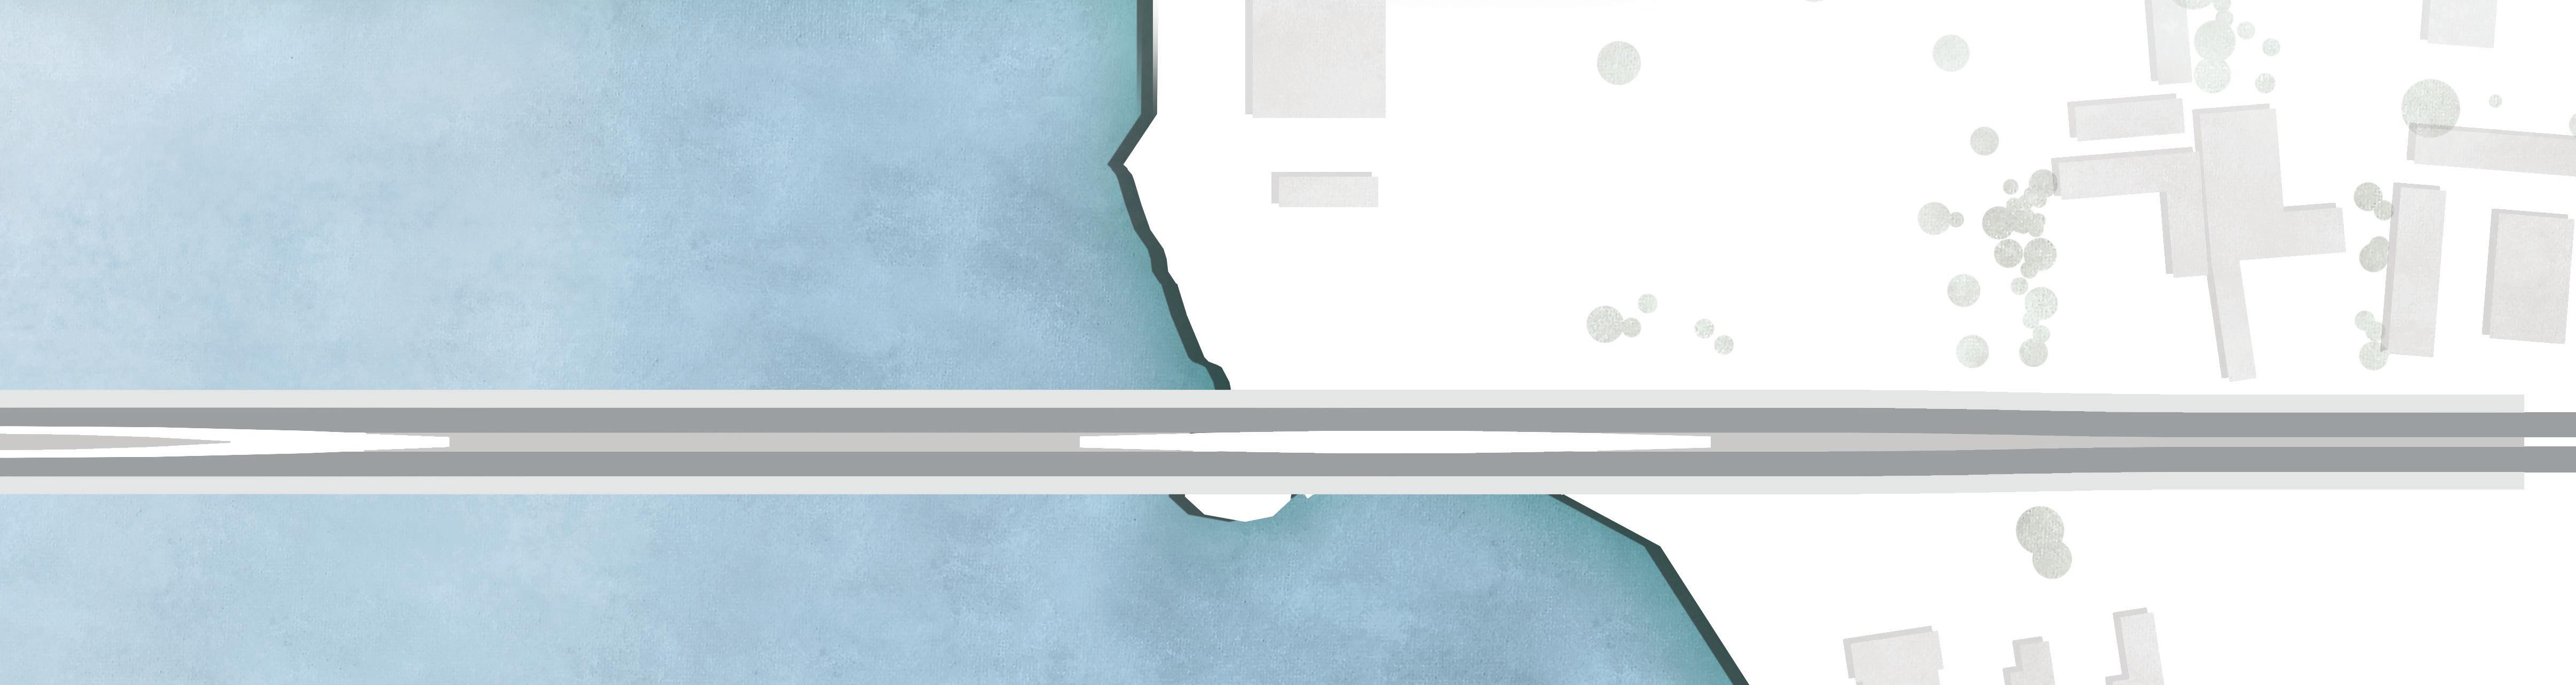
‘Val’ (wave in Croatian) motive from the coast perspective
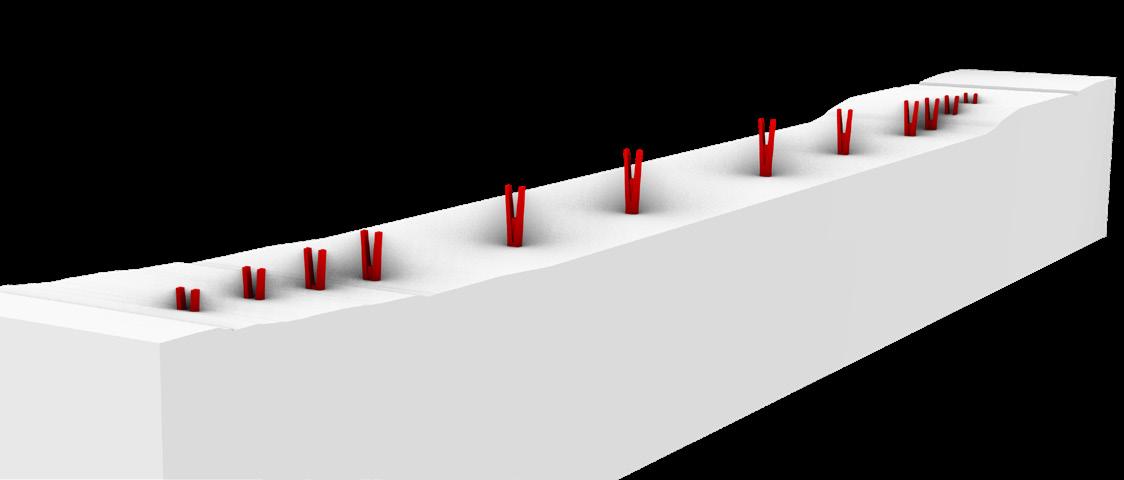
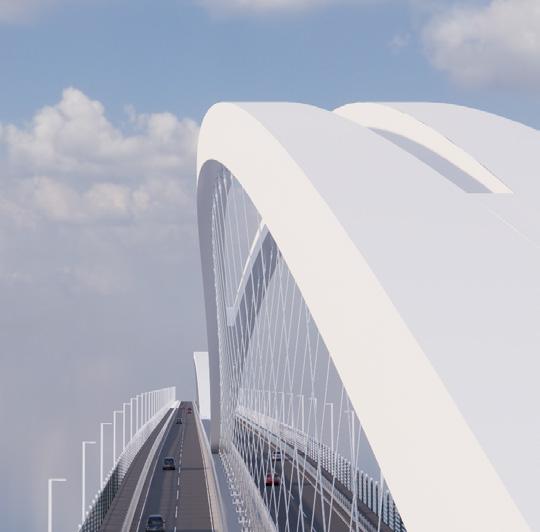
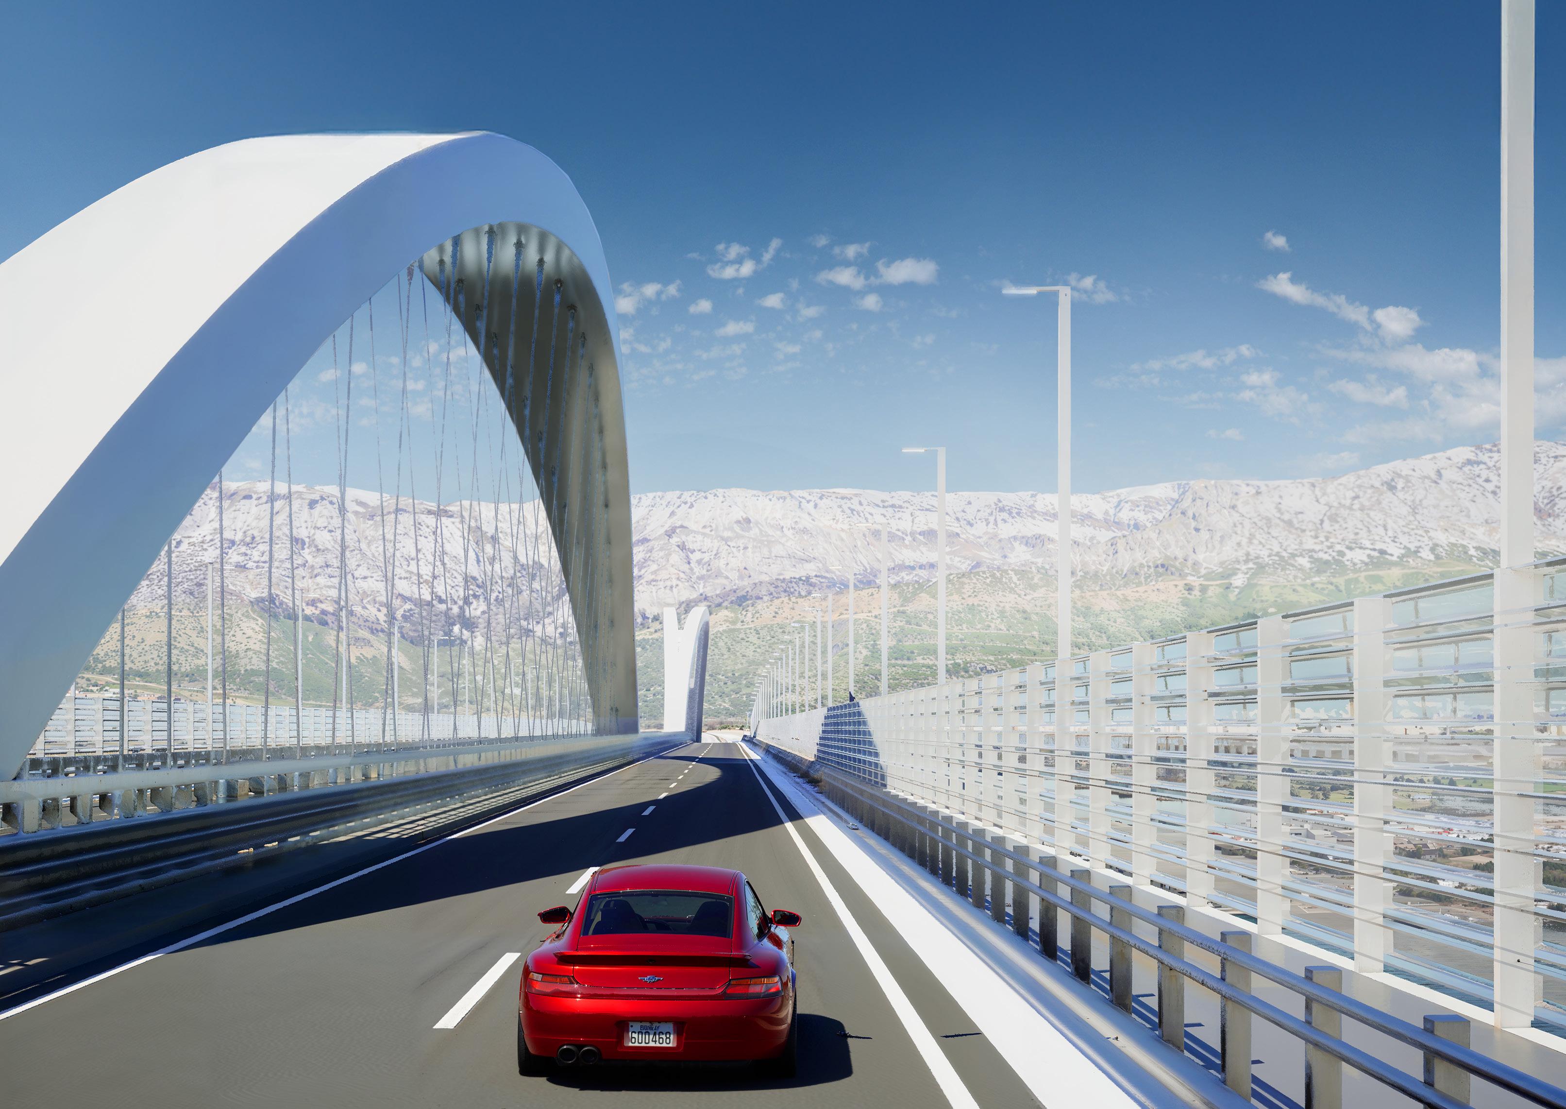
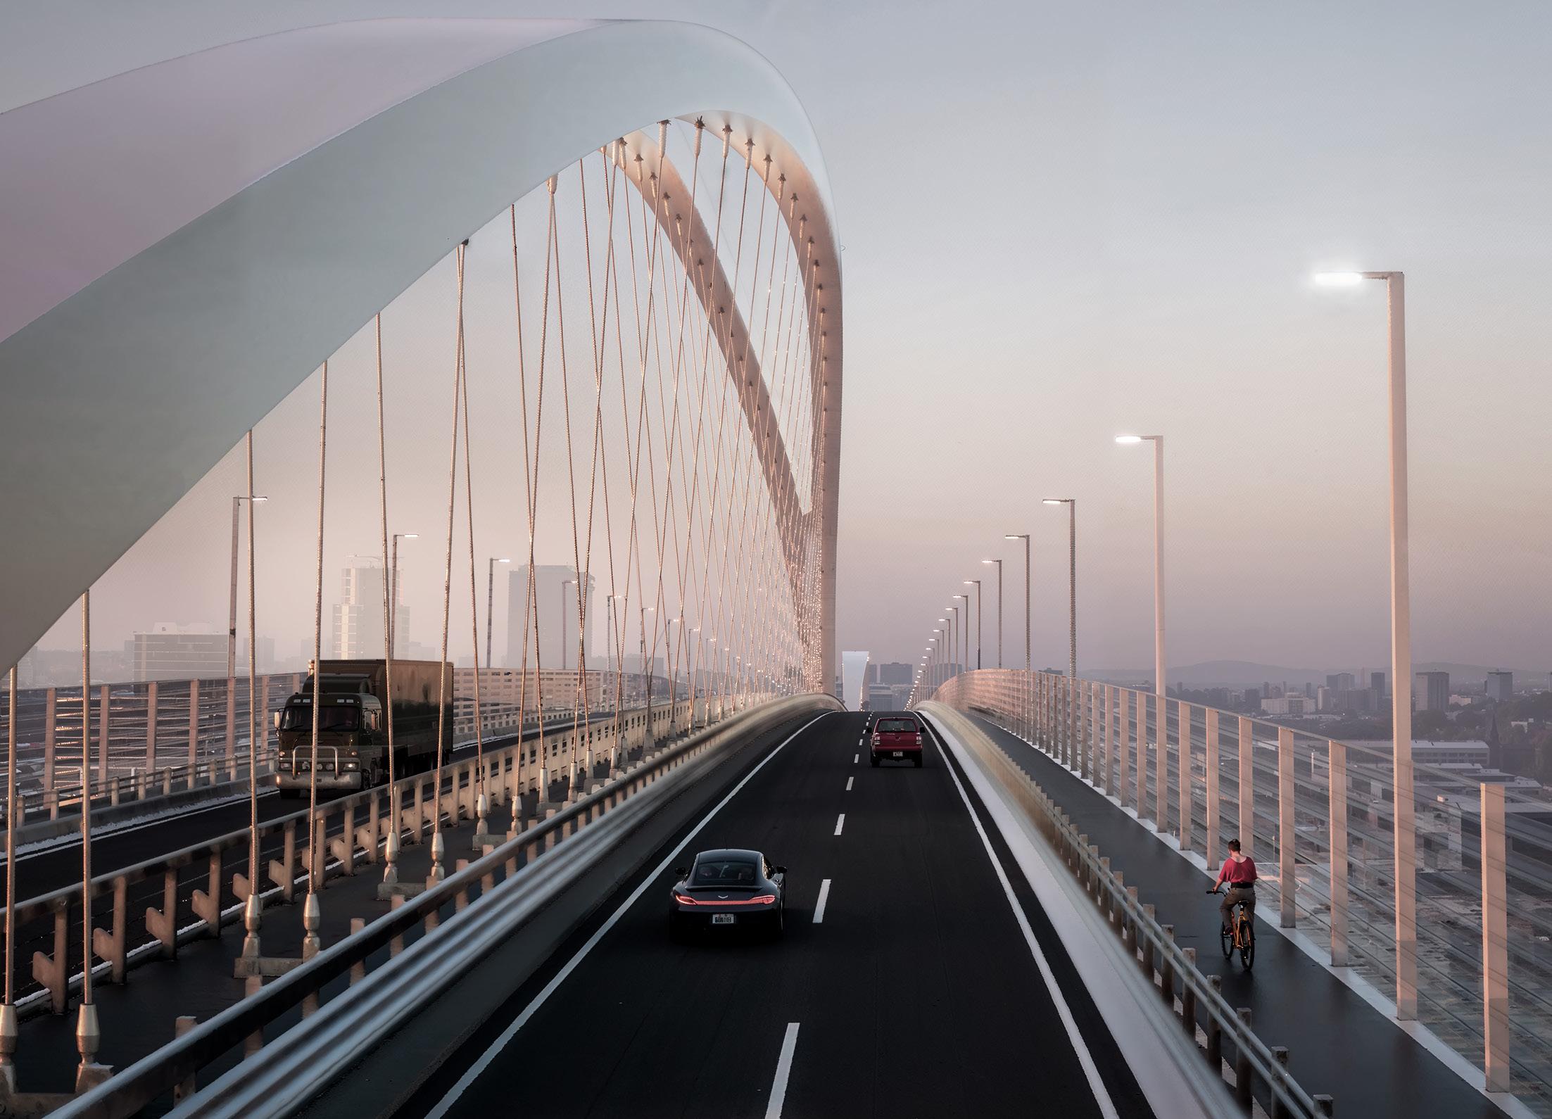
‘Val’ motive from the perspective of the driver
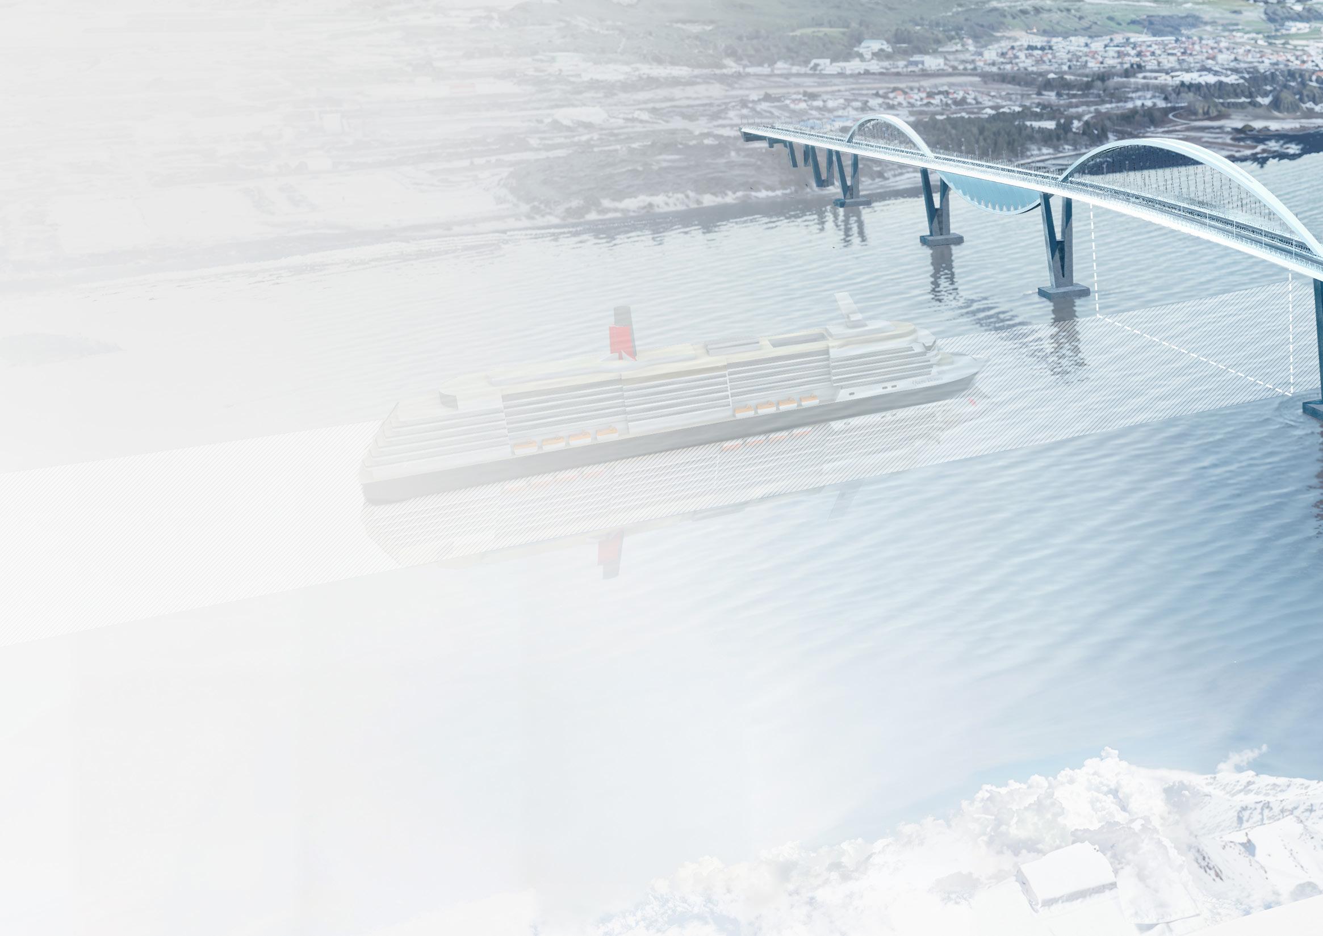
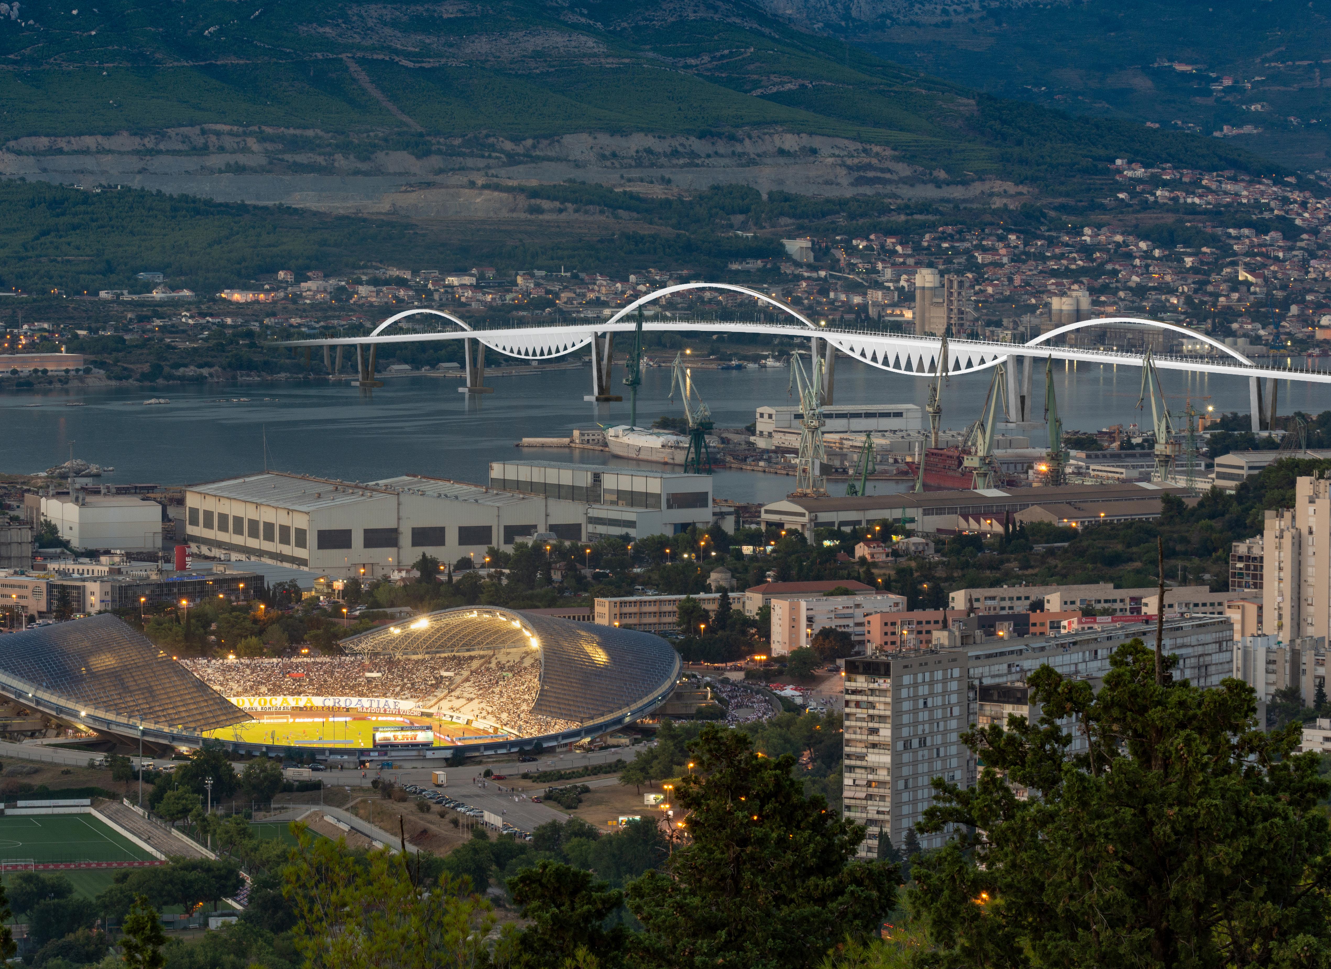
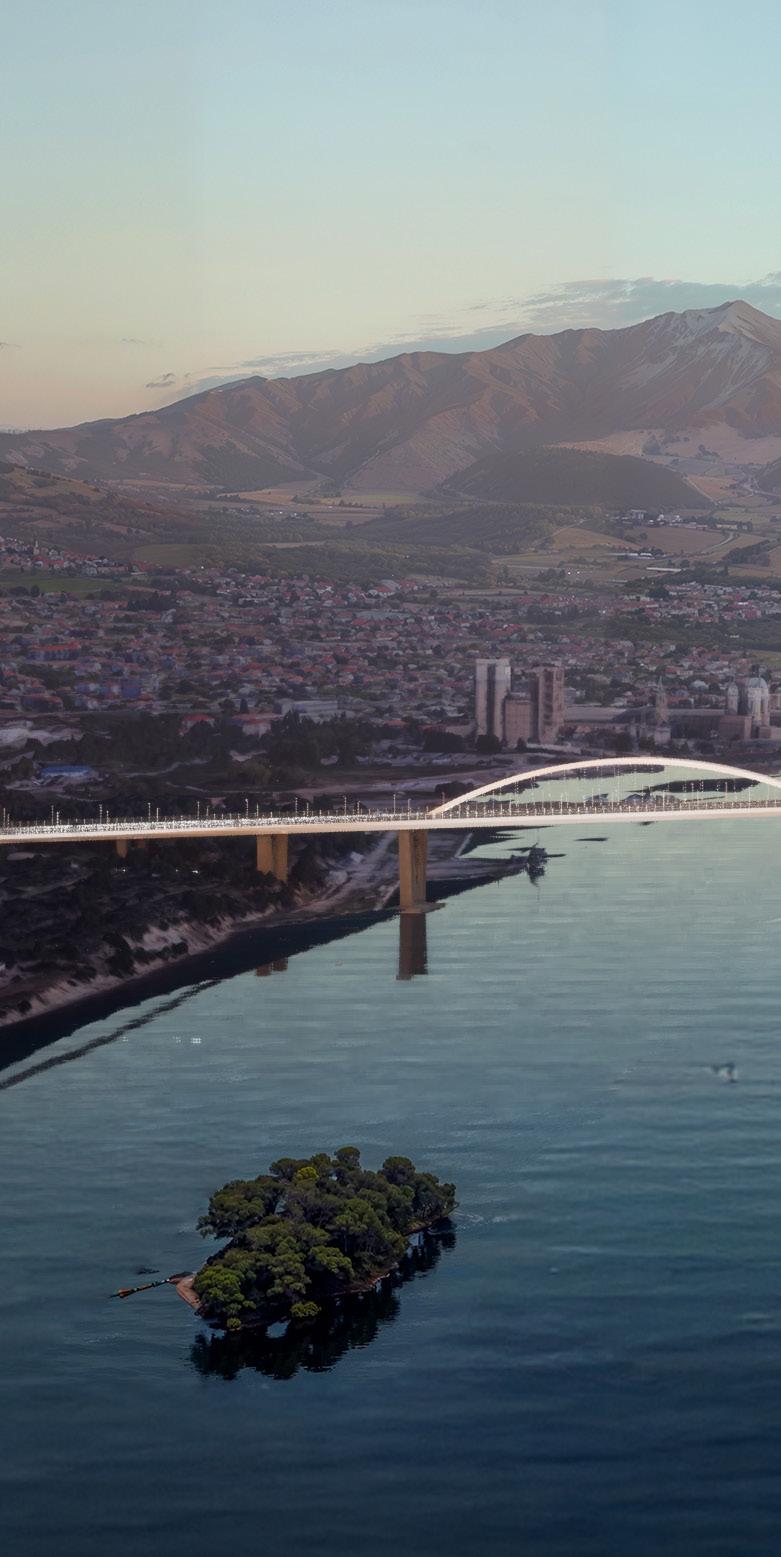
The bridge offers the first panoramic view of the Adriatic, signaling arrival at the coast. From Klis, it forms a visible threshold between the inland mountains and the sea—an engineered gateway to Split.For maritime visitors, its continuous arch silhouette serves as the first recognizable landmark, marking entry to the city.
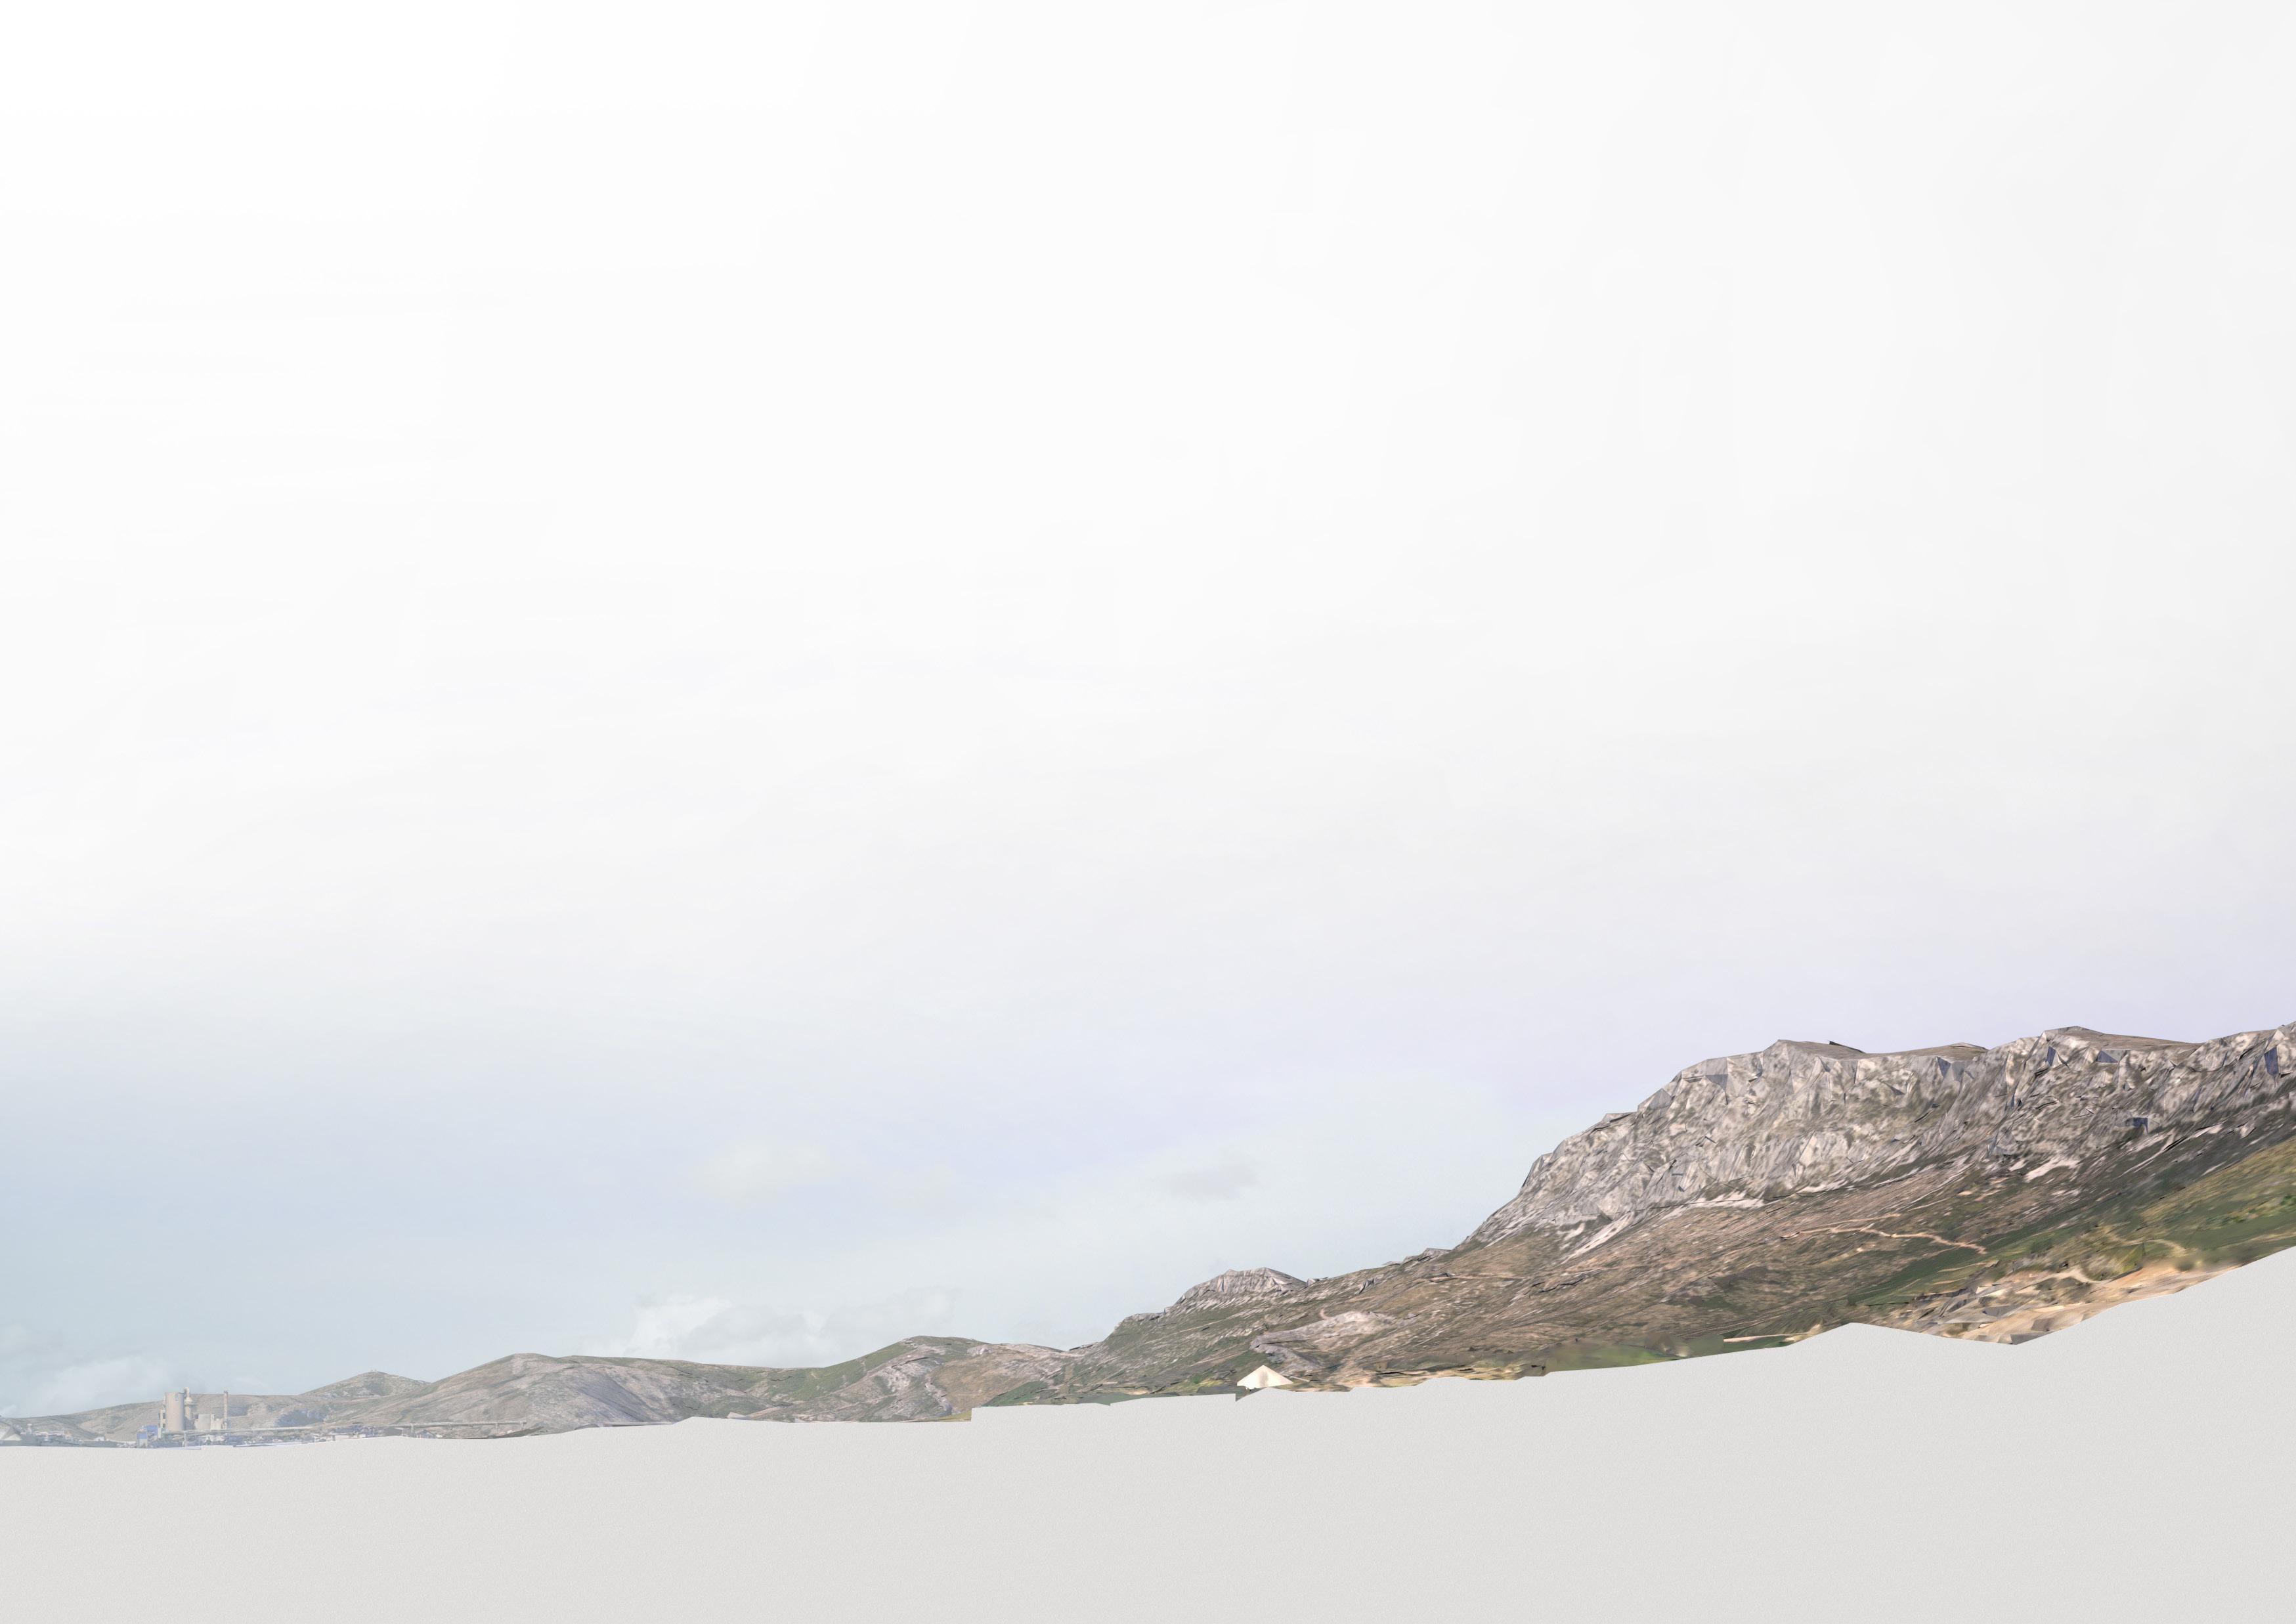
The outlines of the bridge aligns with the topography of the Kozjak range, mediating between its steep peaks and the descending hills of Split. Embedded into the landscape to maintain a low visual and environmental impact, it reinforces continuity between terrain, infrastructure, and horizon.
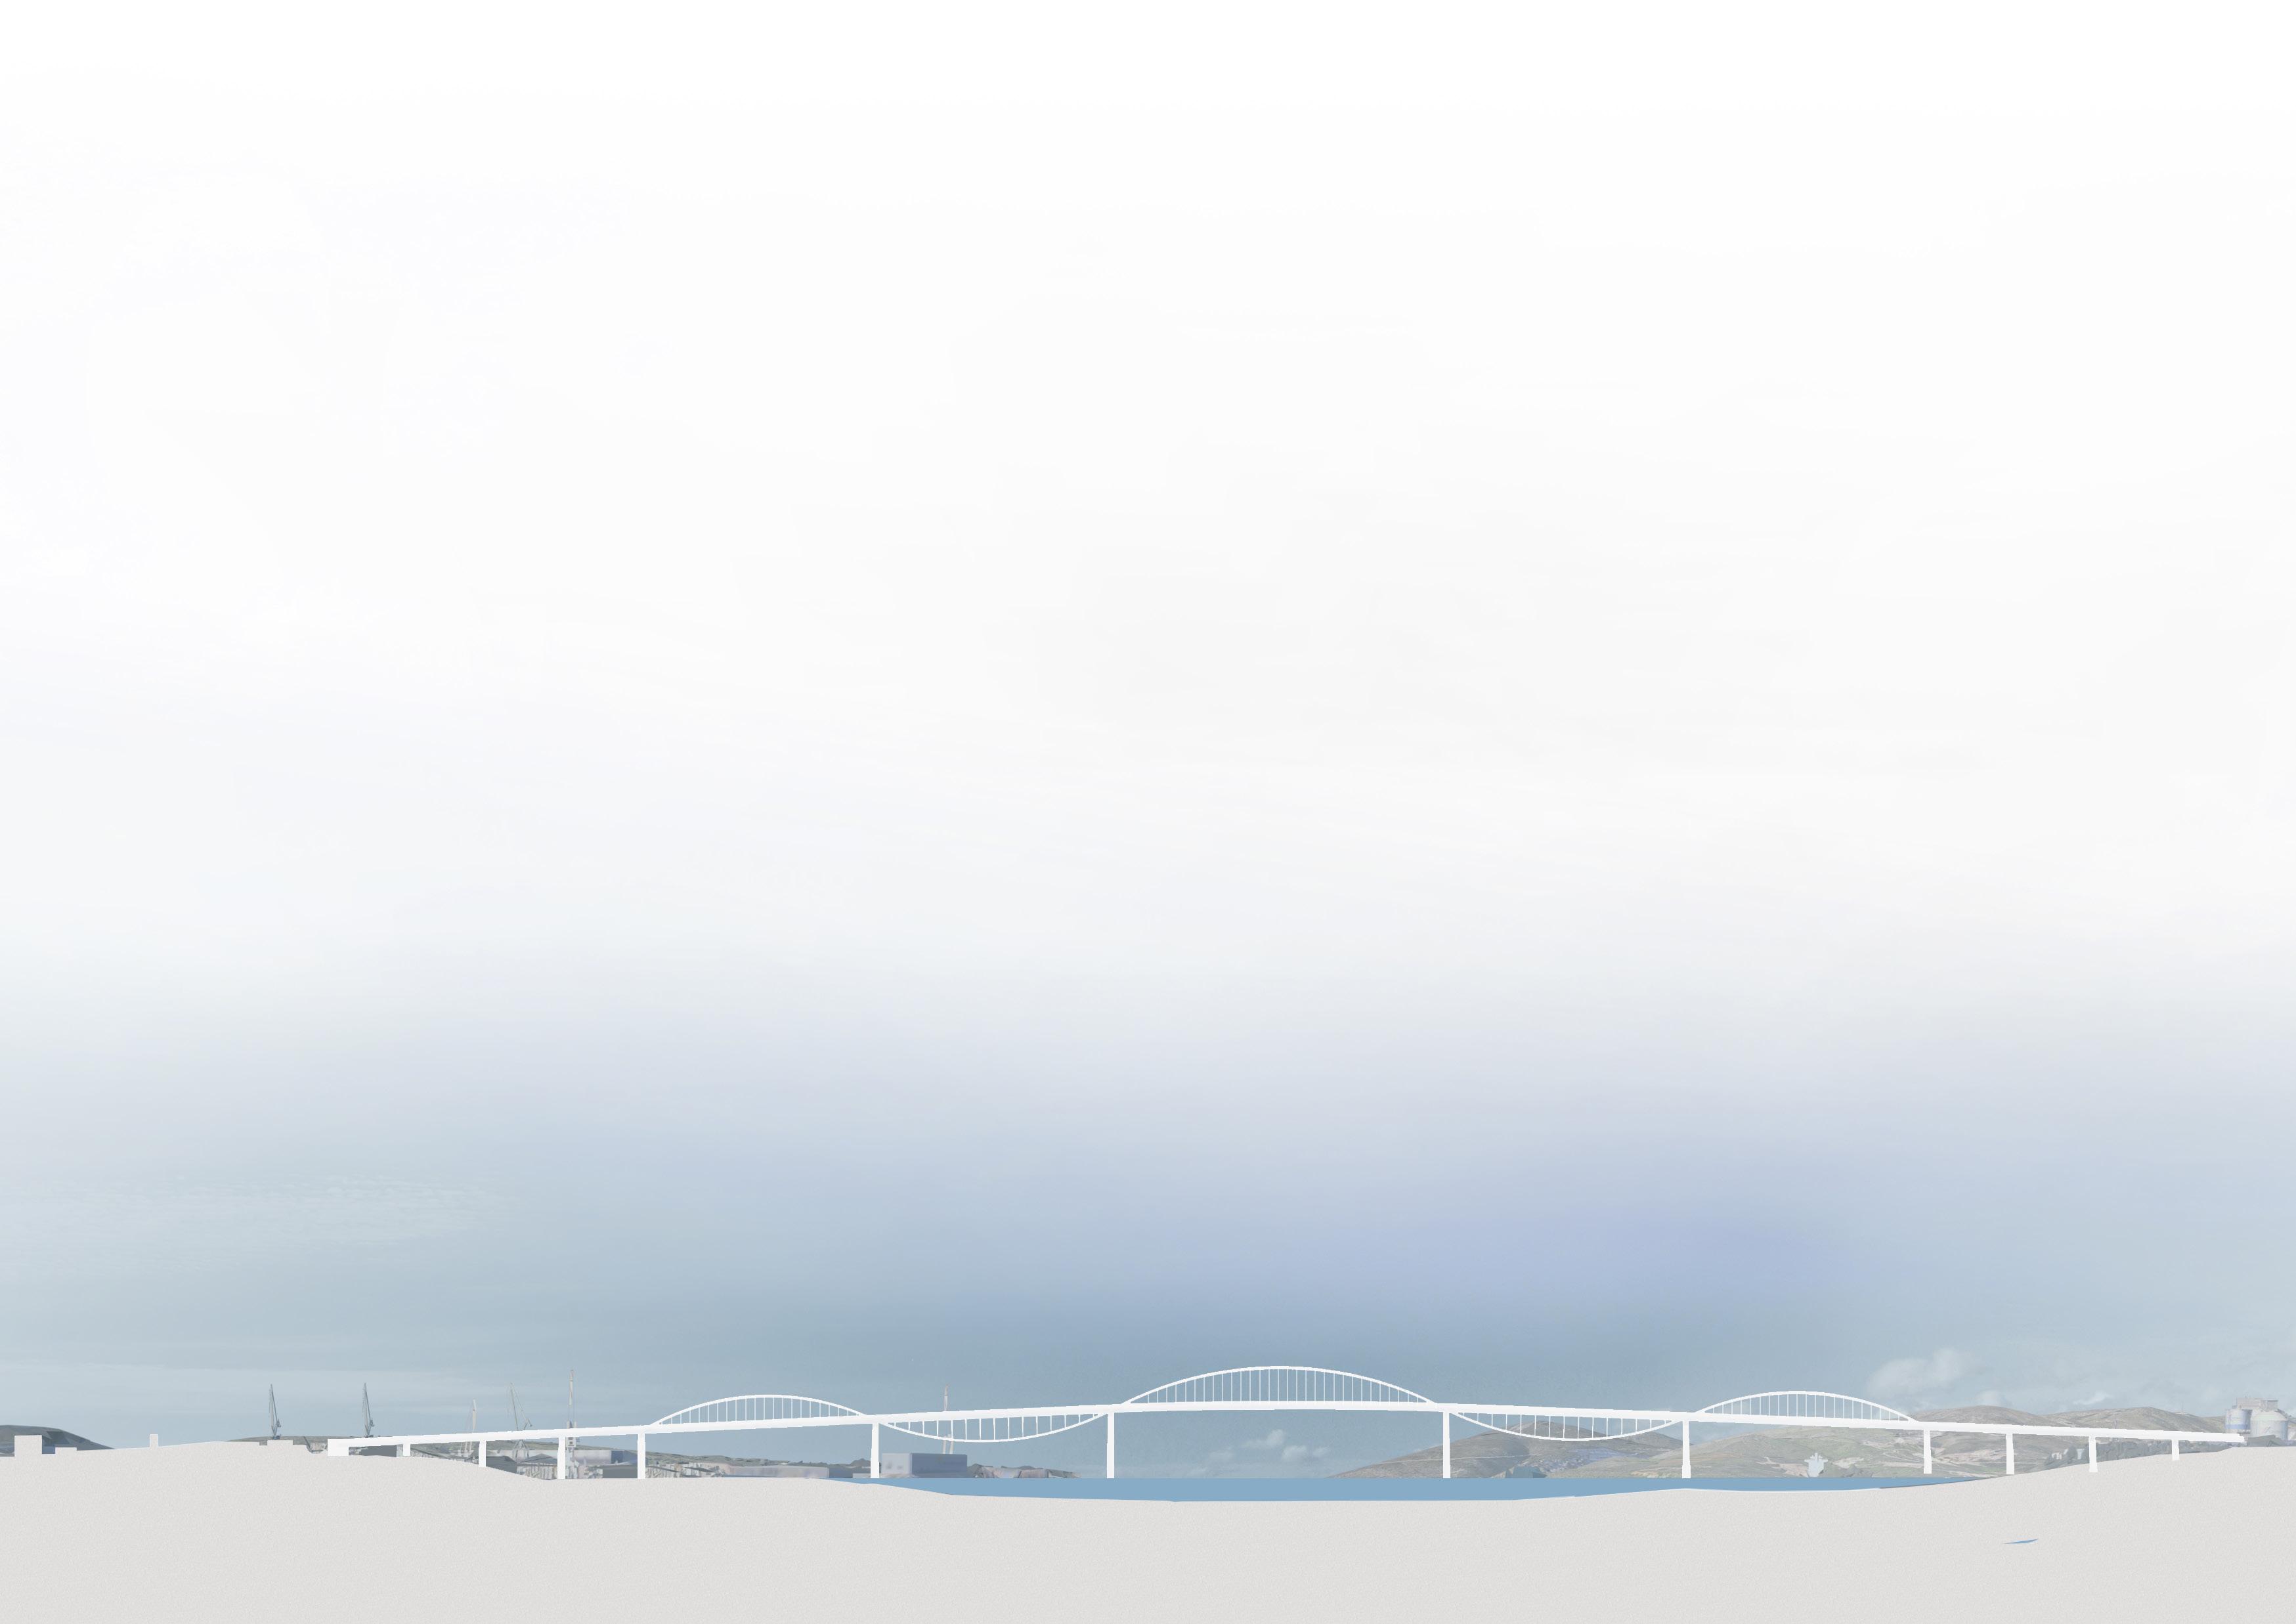
The continuous arch system ensures structural efficiency and visual elegance while minimizing intermediate supports.
Simplicity and structural logic are equally important: the engineering challenge should be resolved in a way that expresses the visible rationality of the technical solution and the clean logic of the internal force system. In this spirit, the wave-arch form is not a self-serving decoration, but a motif derived from the structural force interactions, clearly expressing how the bridge works and carries loads.
Its architectural identity emerges from engineering solutions: the rhythm of the alternating arches defines the bridge’s silhouette and its lateral appearance. Its geometry was optimized for balanced load transfer, material economy, and a slender, stable form.
It was designed to meet marine and seismic conditions specific to the site.
The structural concept is a continuous multi-span girder bridge, in which the undulating arches are innovatively combined with the characteristics of an arch bridge. During the concept development of the structure, innovative solutions were driven by the goal to minimize ecological impact while forming an economically feasible solution.
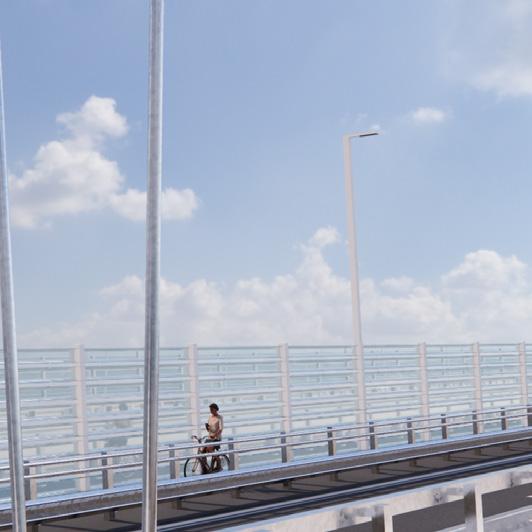
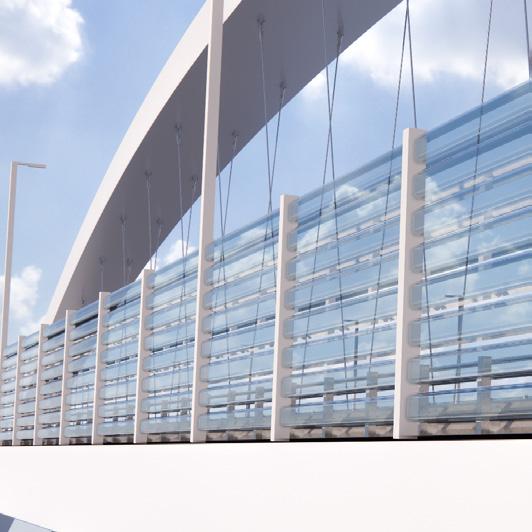
The standard components of roadway public lighting are also implemented on the bridge. Conventional lighting columns have been installed to illuminate the carriageway; their poles are designed as a continuation of the wind-shield barrier posts, allowing them to integrate organically into the structure. The luminaires are equipped with energy-efficient, directional LED light sources, thereby minimizing light pollution in the surrounding environment, as the majority of the luminous flux is directed toward the roadway and sidewalk with minimal spill light.
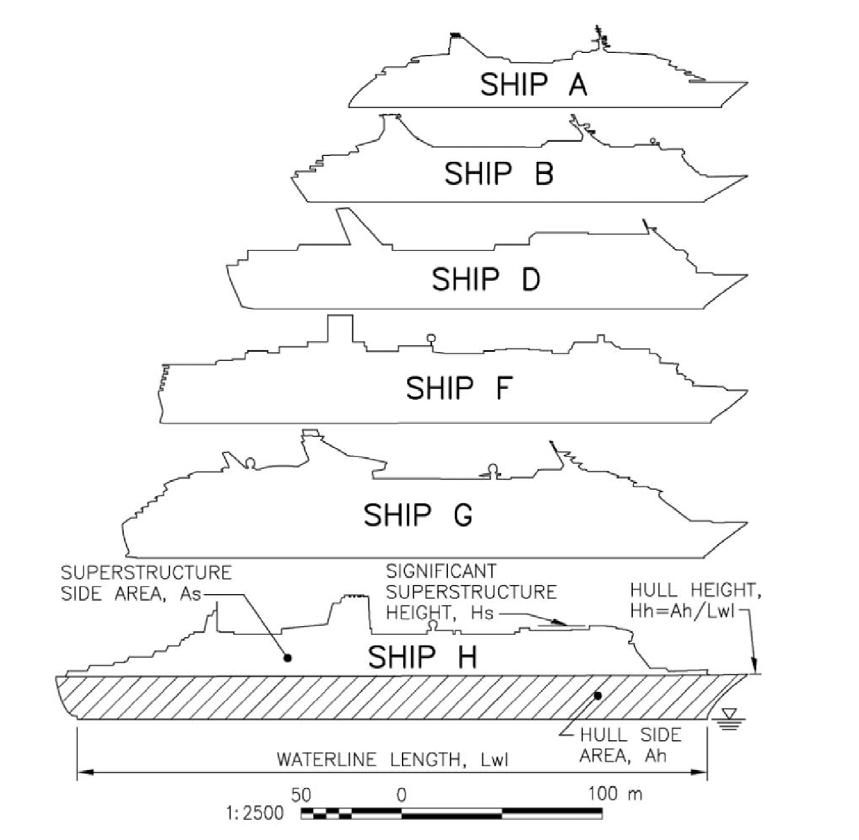
Reference ship profiles for cruise voyages (MARITIMNA STUDIJA IZGRADNJA MOSTA PREKO KAŠTELANSKOG
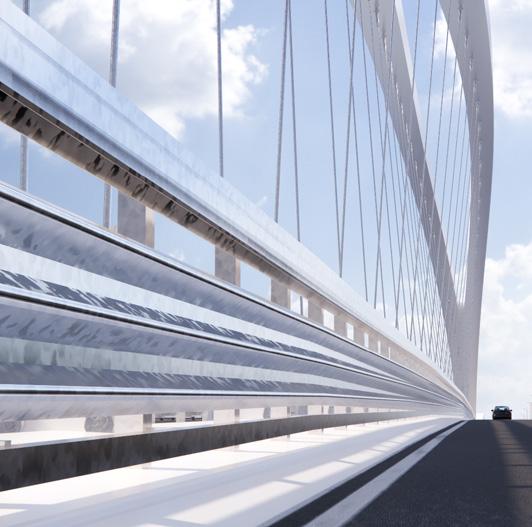
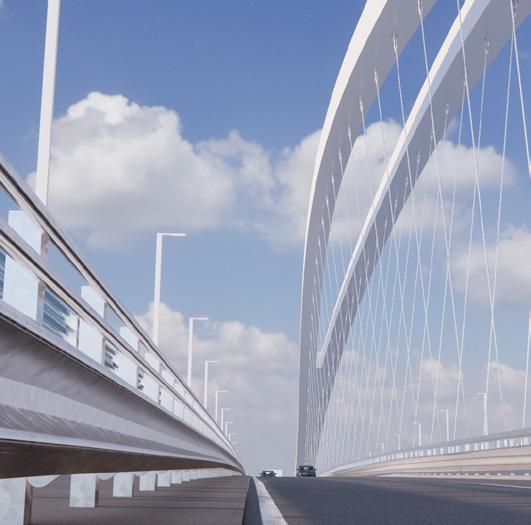
On the roadway side, energy-absorbing bridge safety barriers made of galvanized steel provide vehicle restraint and ensure traffic safety.
The main supports are symmetrically aligned with the peninsula of Vranjic
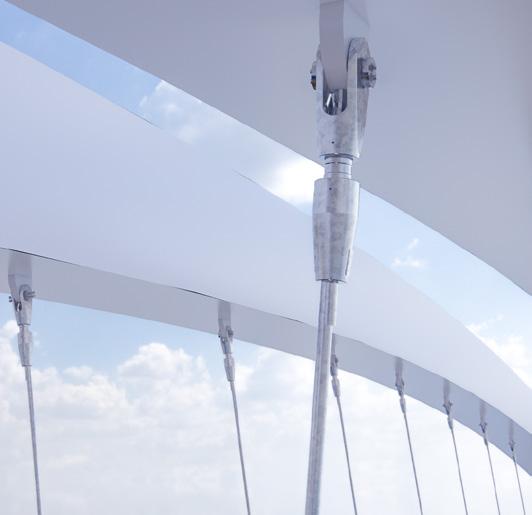
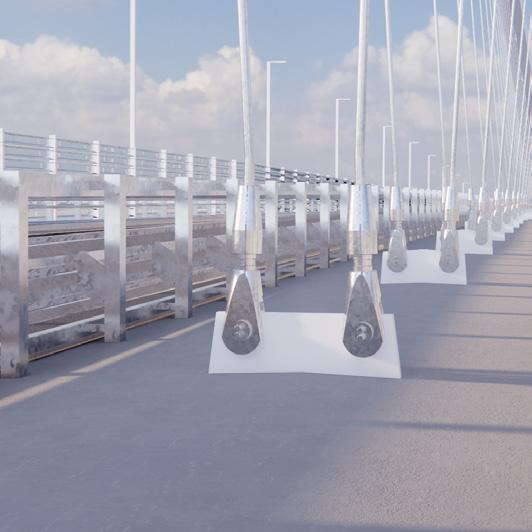
Ø 60 mm FLC (Full Locked Coil) cable – corrosion protection: zinc coating and Galfan
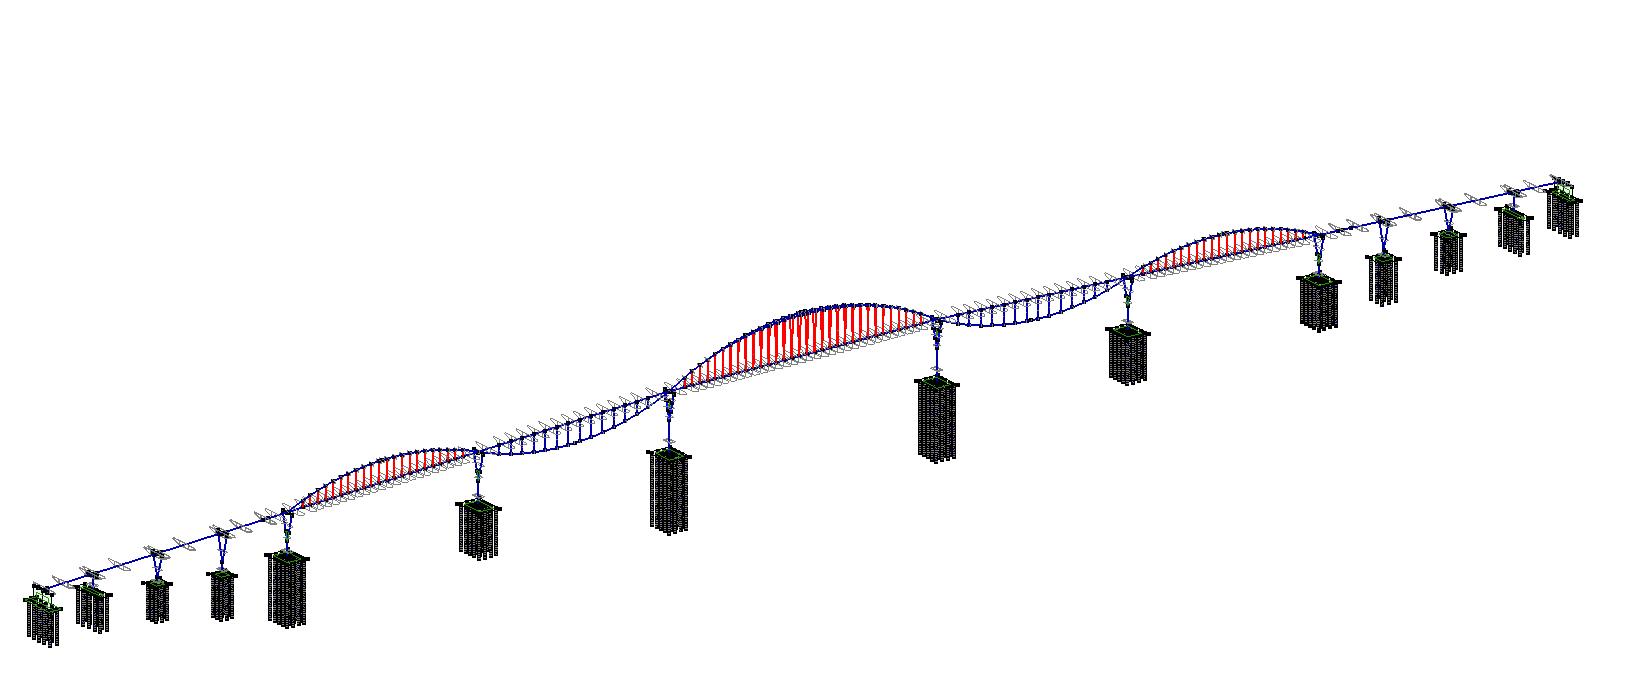
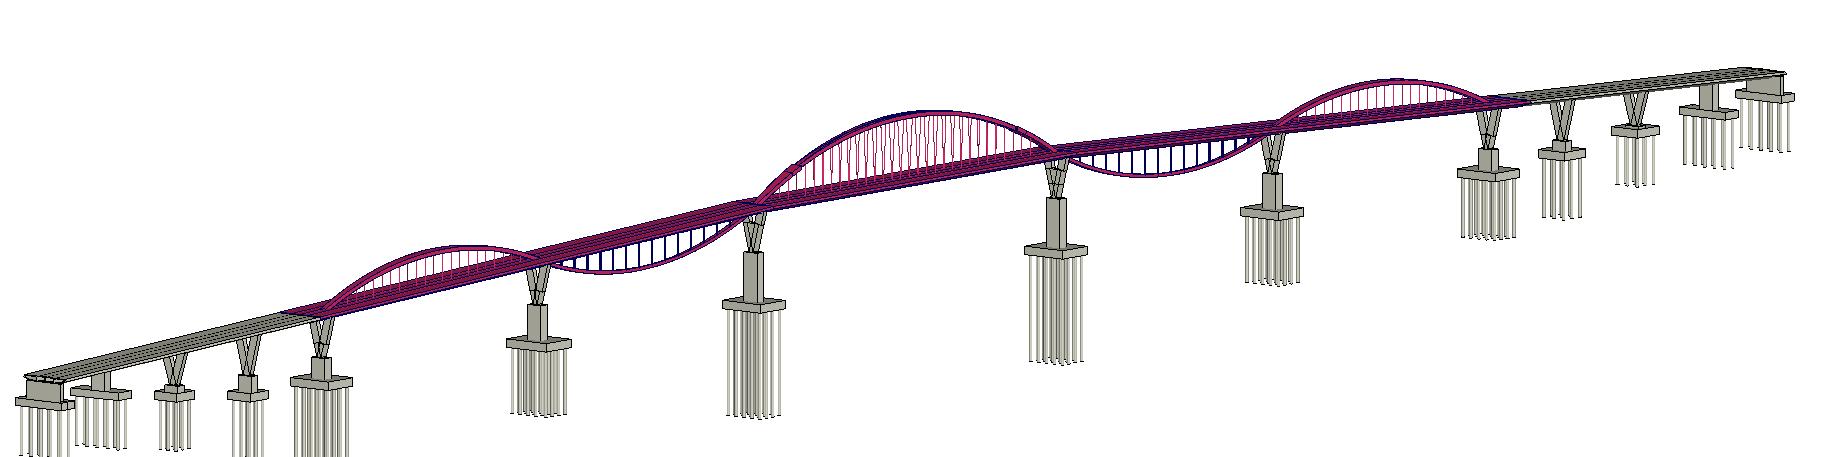
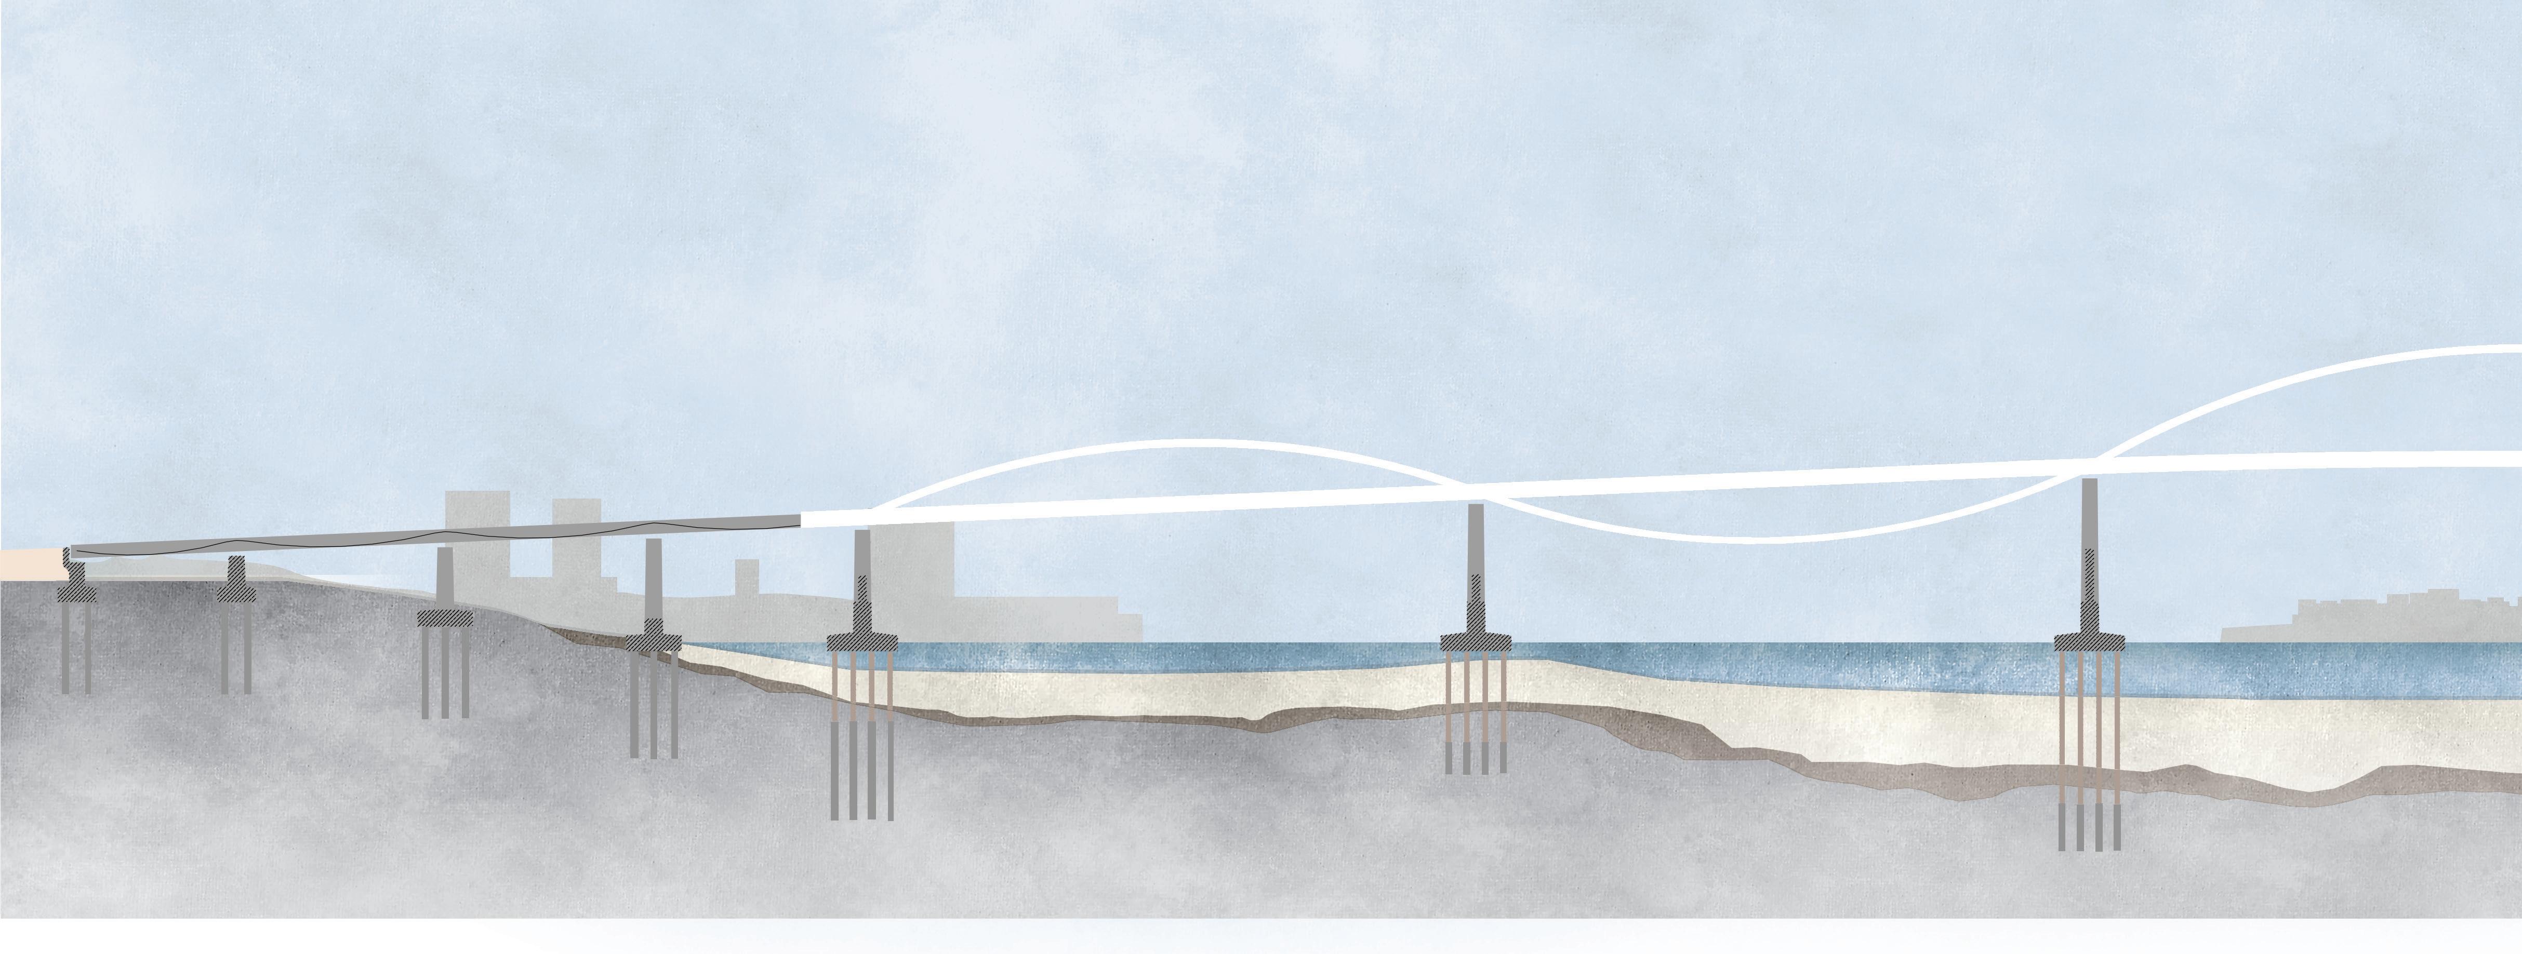
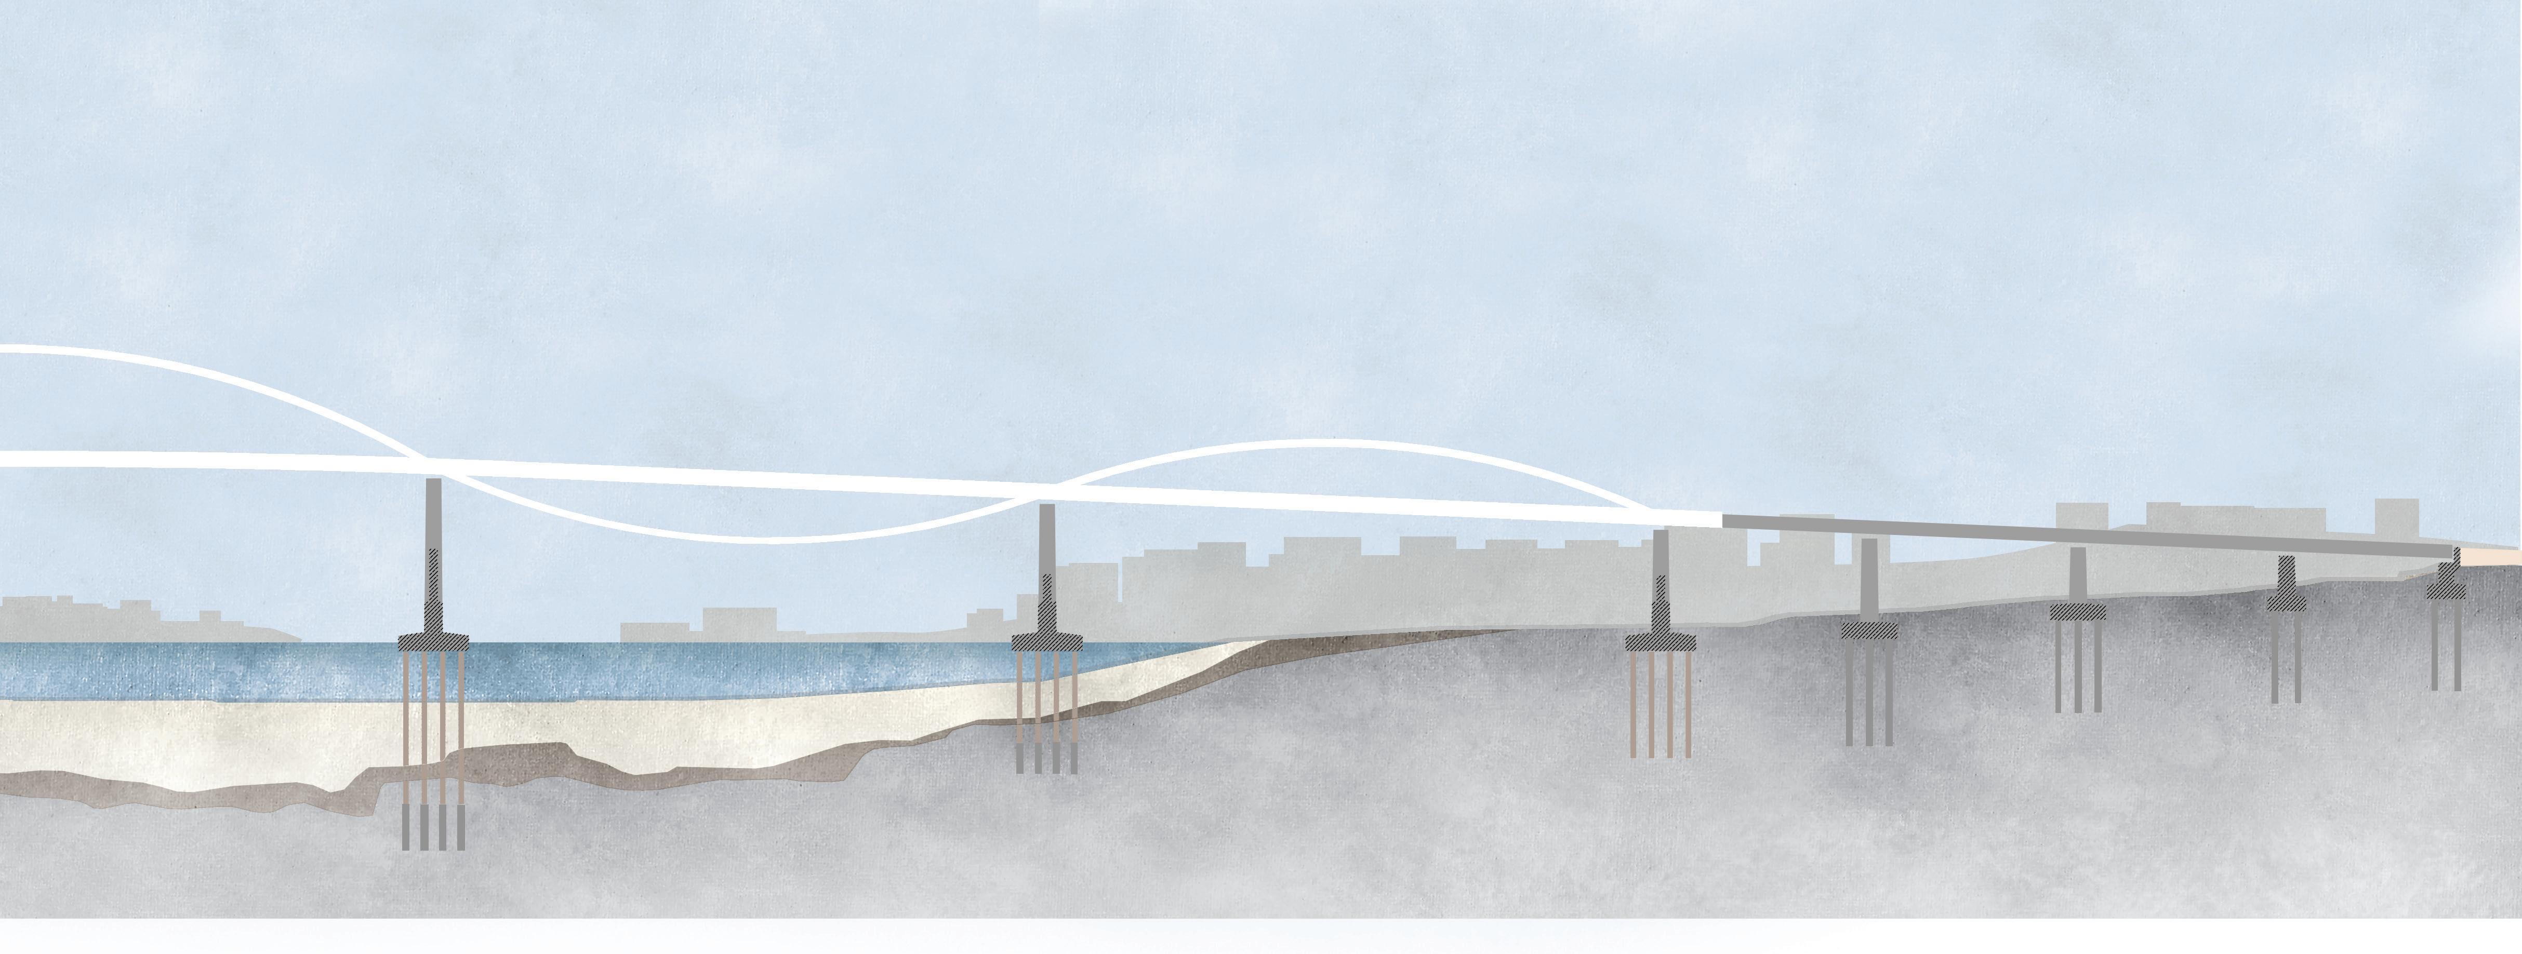
The total length of the bridge is 1,592 m, forming a continuous structural system consisting of 13 spans. The span arrangement is as follows: 52 + 68 + 68 + 68 + 200 + 200 + 280 + 200 + 200 + 68 + 68 + 68 + 52 m.
The maximum central span is 280 m, followed on both sides by 200 m long-span spans. Progressing toward the riverbanks, these are followed by three 68 m spans on each side, and finally 52 m end spans at both banks. The bridge abutments are located on the banks (the northern abutment at 7+331.00 and the southern abutment at 8+925.00), integrating into the embankments through massive reinforced-concrete retaining walls and wing walls.
At the abutments, the deck level connects to the ground level, then rises continuously to reach the crown of the bridge near 8+128.00 at an elevation of approximately 65 m. This vertical alignment ensures the required navigational clearance beneath the 280 m main span.Longitudinally, the bridge structure is continuous, with expansion joints provided only at the abutments, meaning that the entire 1.6 km-long structure functions as a single thermal expansion unit.
NAVIGATION CHANNEL
FULL LENGTH
1592 M 96,96 M
SUPERSTRUCTURE HEIGHT
MAIN SPAN WIDTH
35 M
280 M
SUPERSTRUCTURE
CONCRETE
SUPERSTRUCTURES STEEL
236 M, 236 M 1120 M
Owing to the alternating configuration, the arches behave either as compressed or tensioned elements similar to hangers, depending on the governing bending moment distribution. The arches are connected to the main girder through rigid joints at the supports. Due to this rigid connection, the arches deform together with the box girder, resulting in a complex interaction of internal forces within the composite cross-section.
The wave-shaped stiffening arches form a significant part of the bridge’s longitudinal stiffness system: they increase both the flexural stiffness and the torsional rigidity of the main girder. This is particularly important for the wide, multi-lane deck structure, where torsional effects induced by traffic loads and wind actions must be effectively resisted.
Visually, the undulating arches also form a striking architectural element—linking the banks with a single continuous, wave-like line that articulates the bridge along its length. From a distance, this motif appears as a sequence of softly flowing arches against the backdrop of the sky and water, creating the bridge’s distinctive visual identity.
SECTION 2
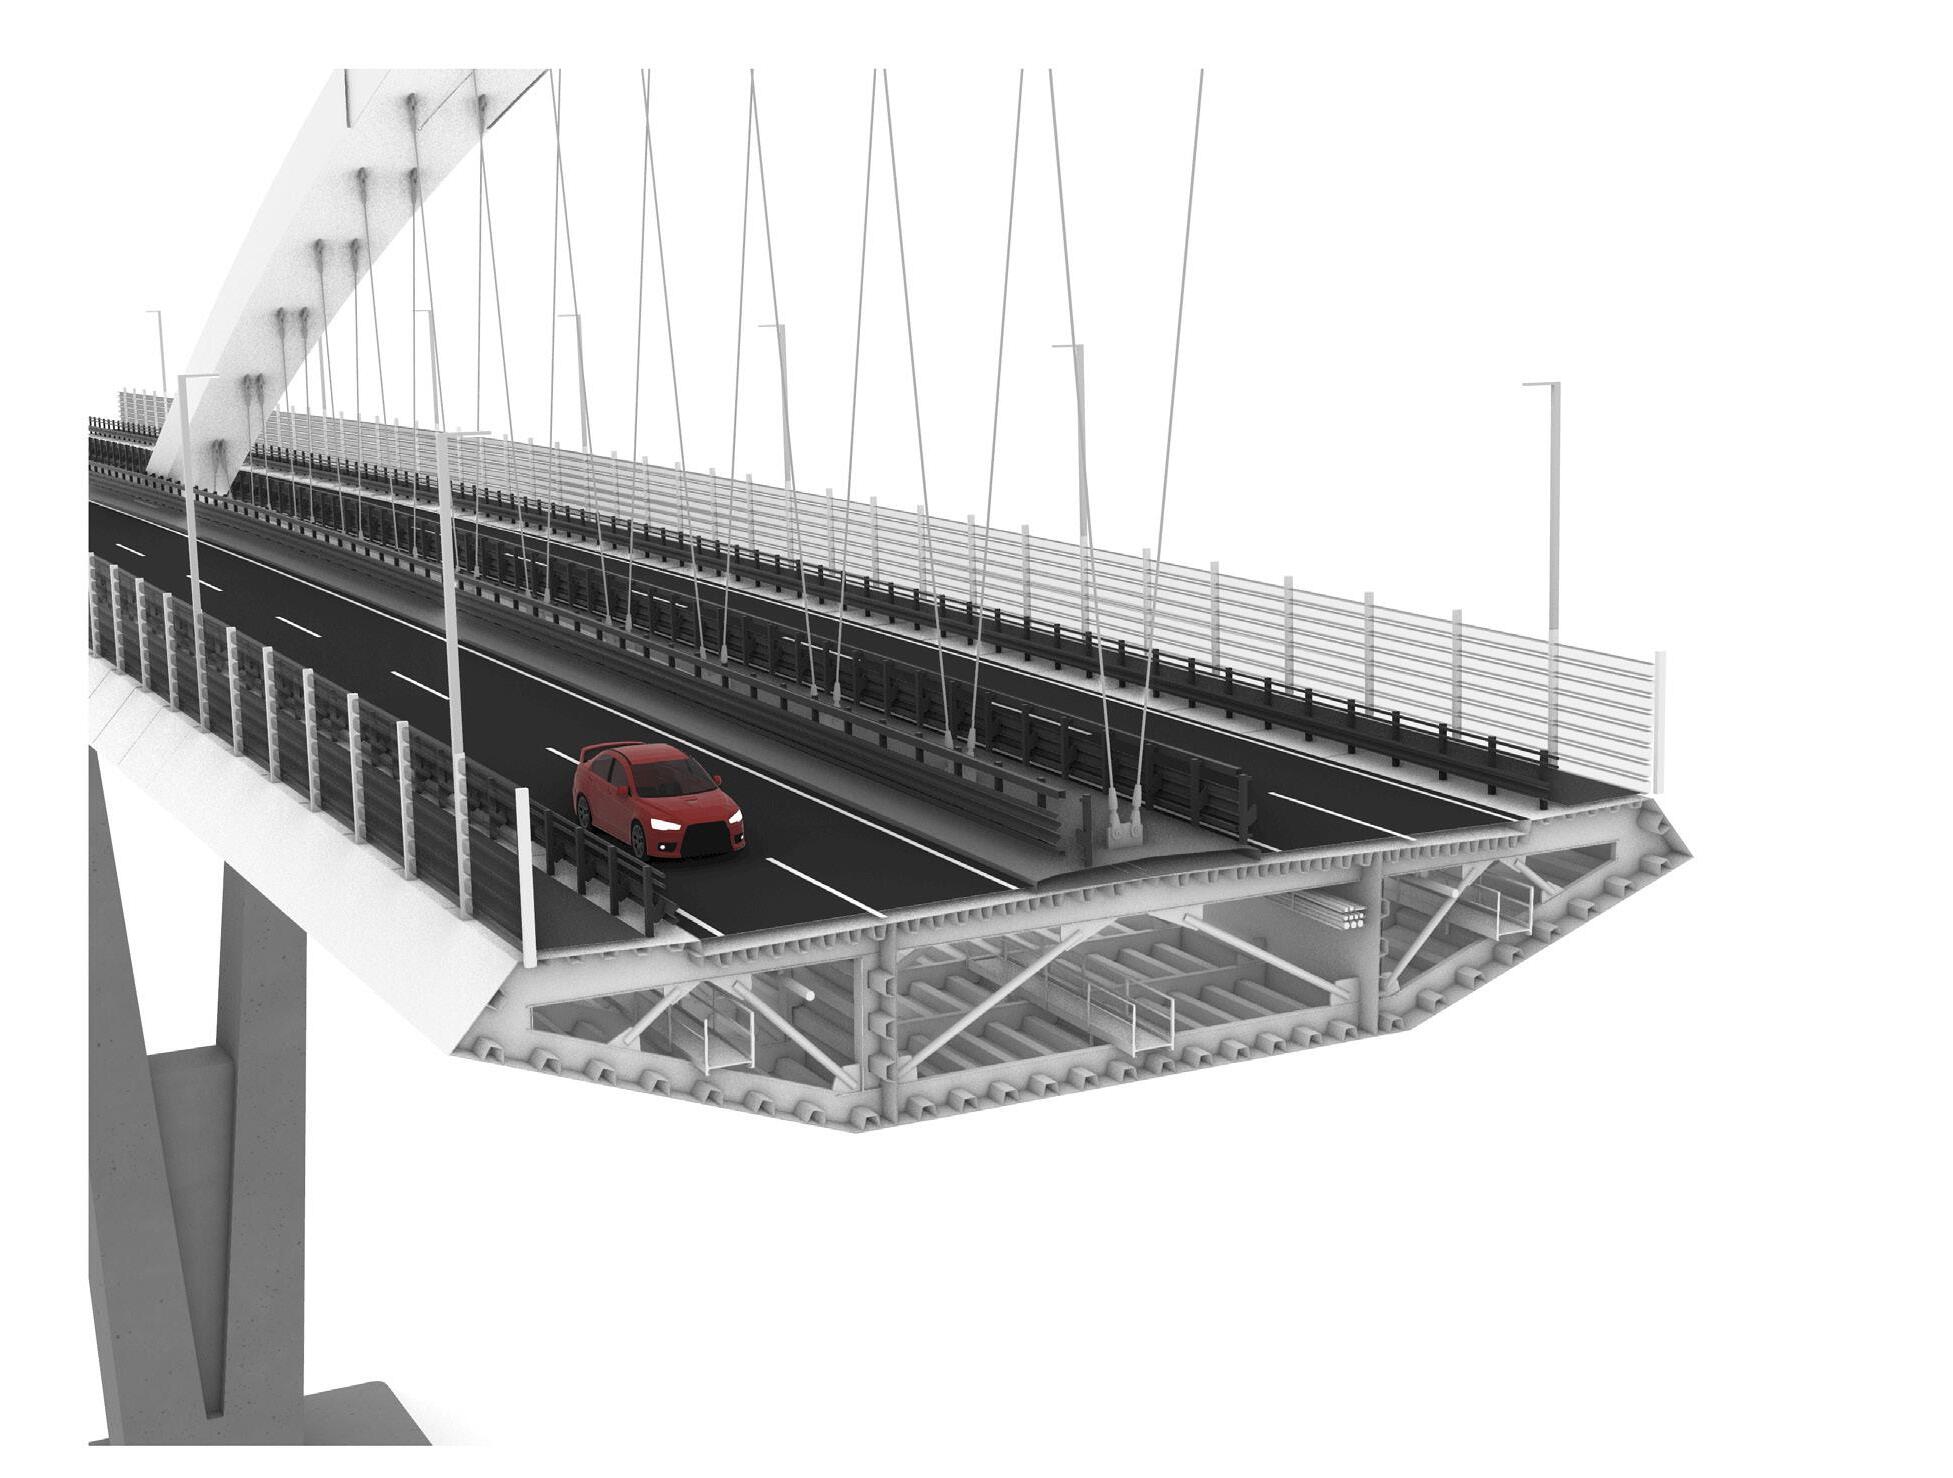
The cross-section of the bridge accommodates the requirements of a 2×2-lane main road. The orthotropic steel deck plate of the bridge deck serves as the top flange of the main girder over the central steel span, while reinforced concrete slabs form the deck at the side spans. The paved carriageway has a total width of 8.0 m with 0.5 m wide safety strips in front of the guardrails on both sides.
Shared pedestrian and cyclist paths run along the full length of the bridge on both sides, at the same level as the road deck but physically separated by guardrails. Each side provides a 3.0 m wide path, which is sufficient for the segregation of one-way cycle traffic and pedestrians. The total structural width is therefore approximately 31 m, including intermediate structural and safety elements, curbs and guardrails.

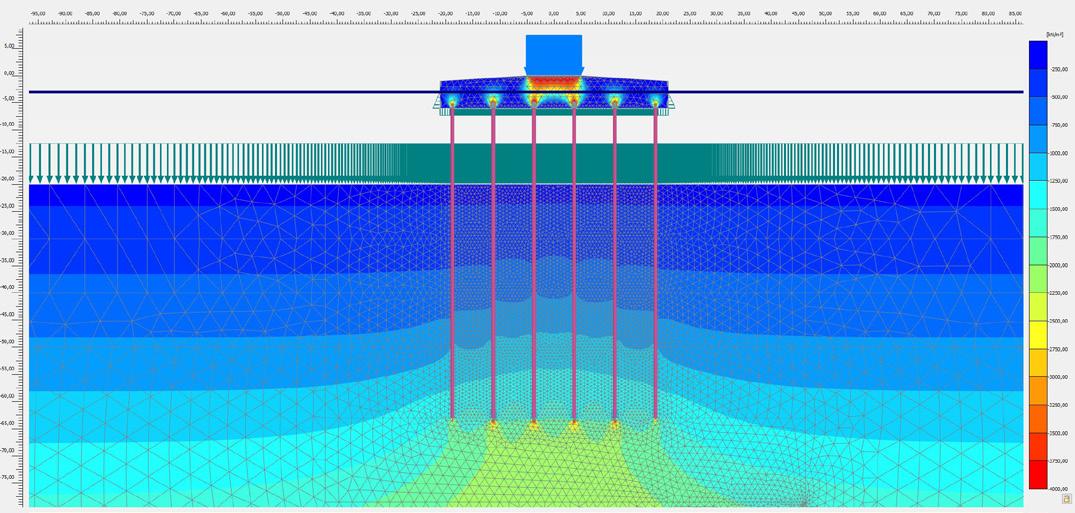
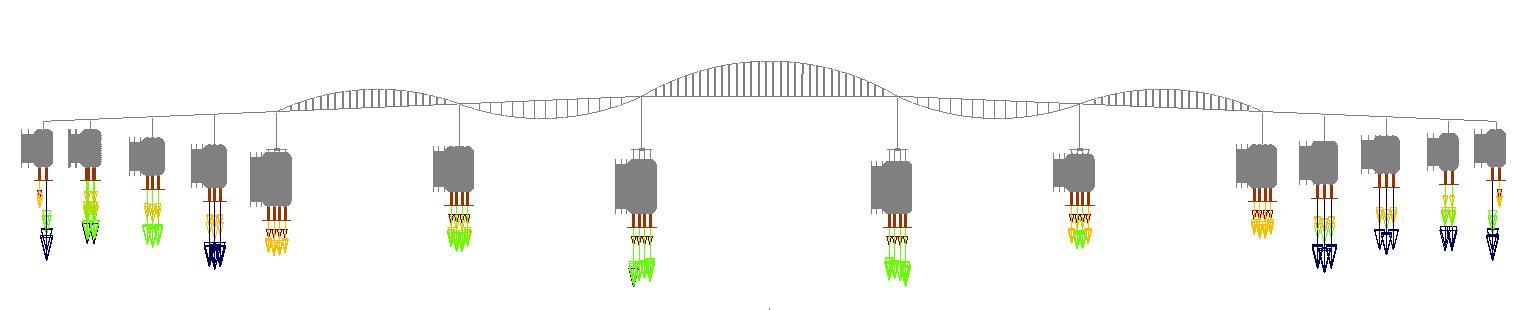
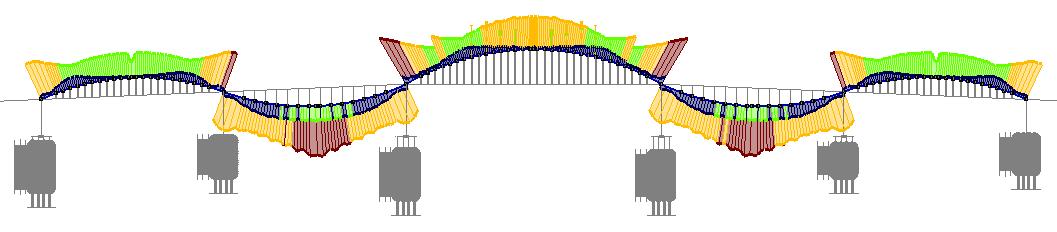
ULS - ULTIMATE LIMIT STATE - PILE REACTIONS
EARTHQUAKE - (EQU) PILE REACTIONS

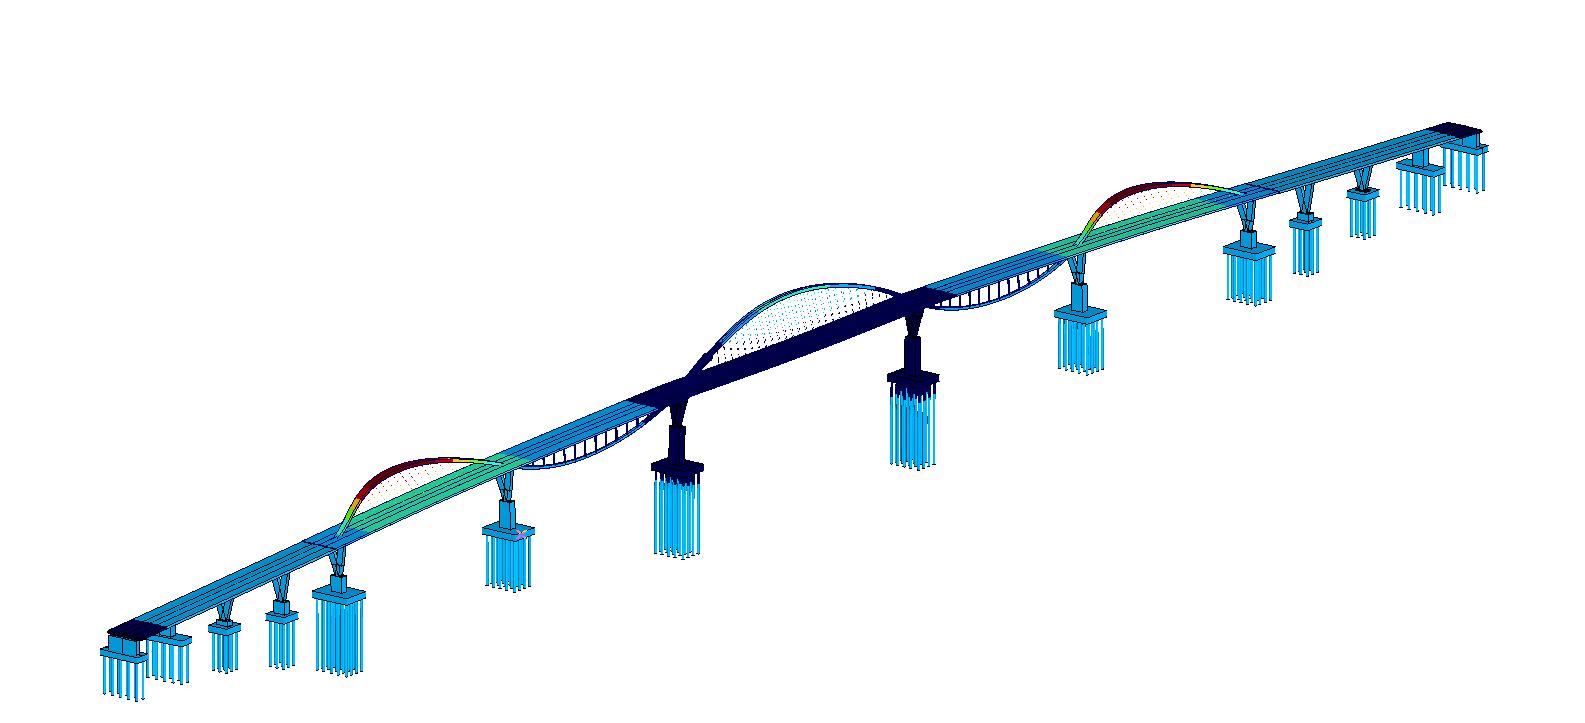
SUPERSTRURCTURE BENDING MOMENT ENVELOPE

My [kNm] Rz [kN]
565234 392859 220485 48110 -124264 -296639 -5963 -14066 -22169 -30272 -38376 5575 -5785 -17145 -28506 -39866
Rz [kN]
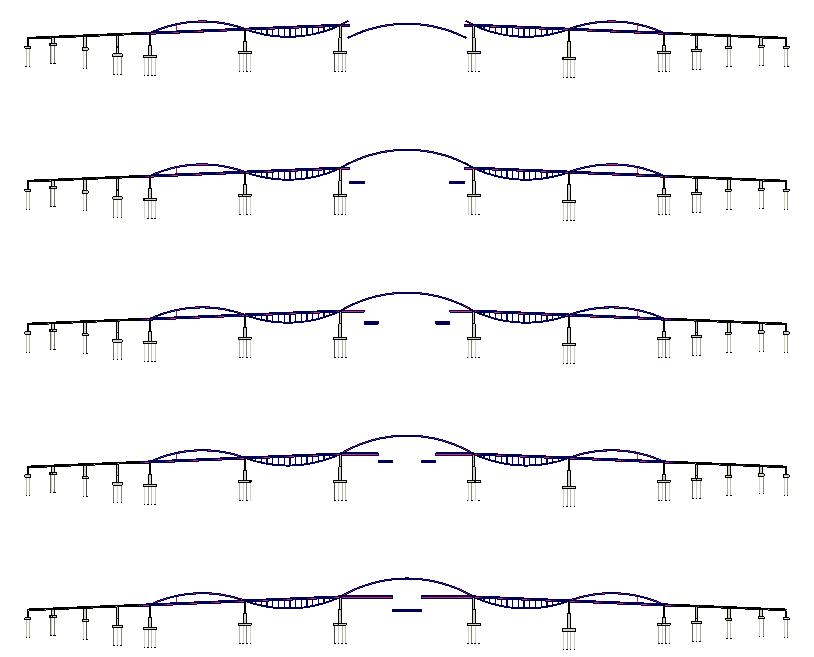
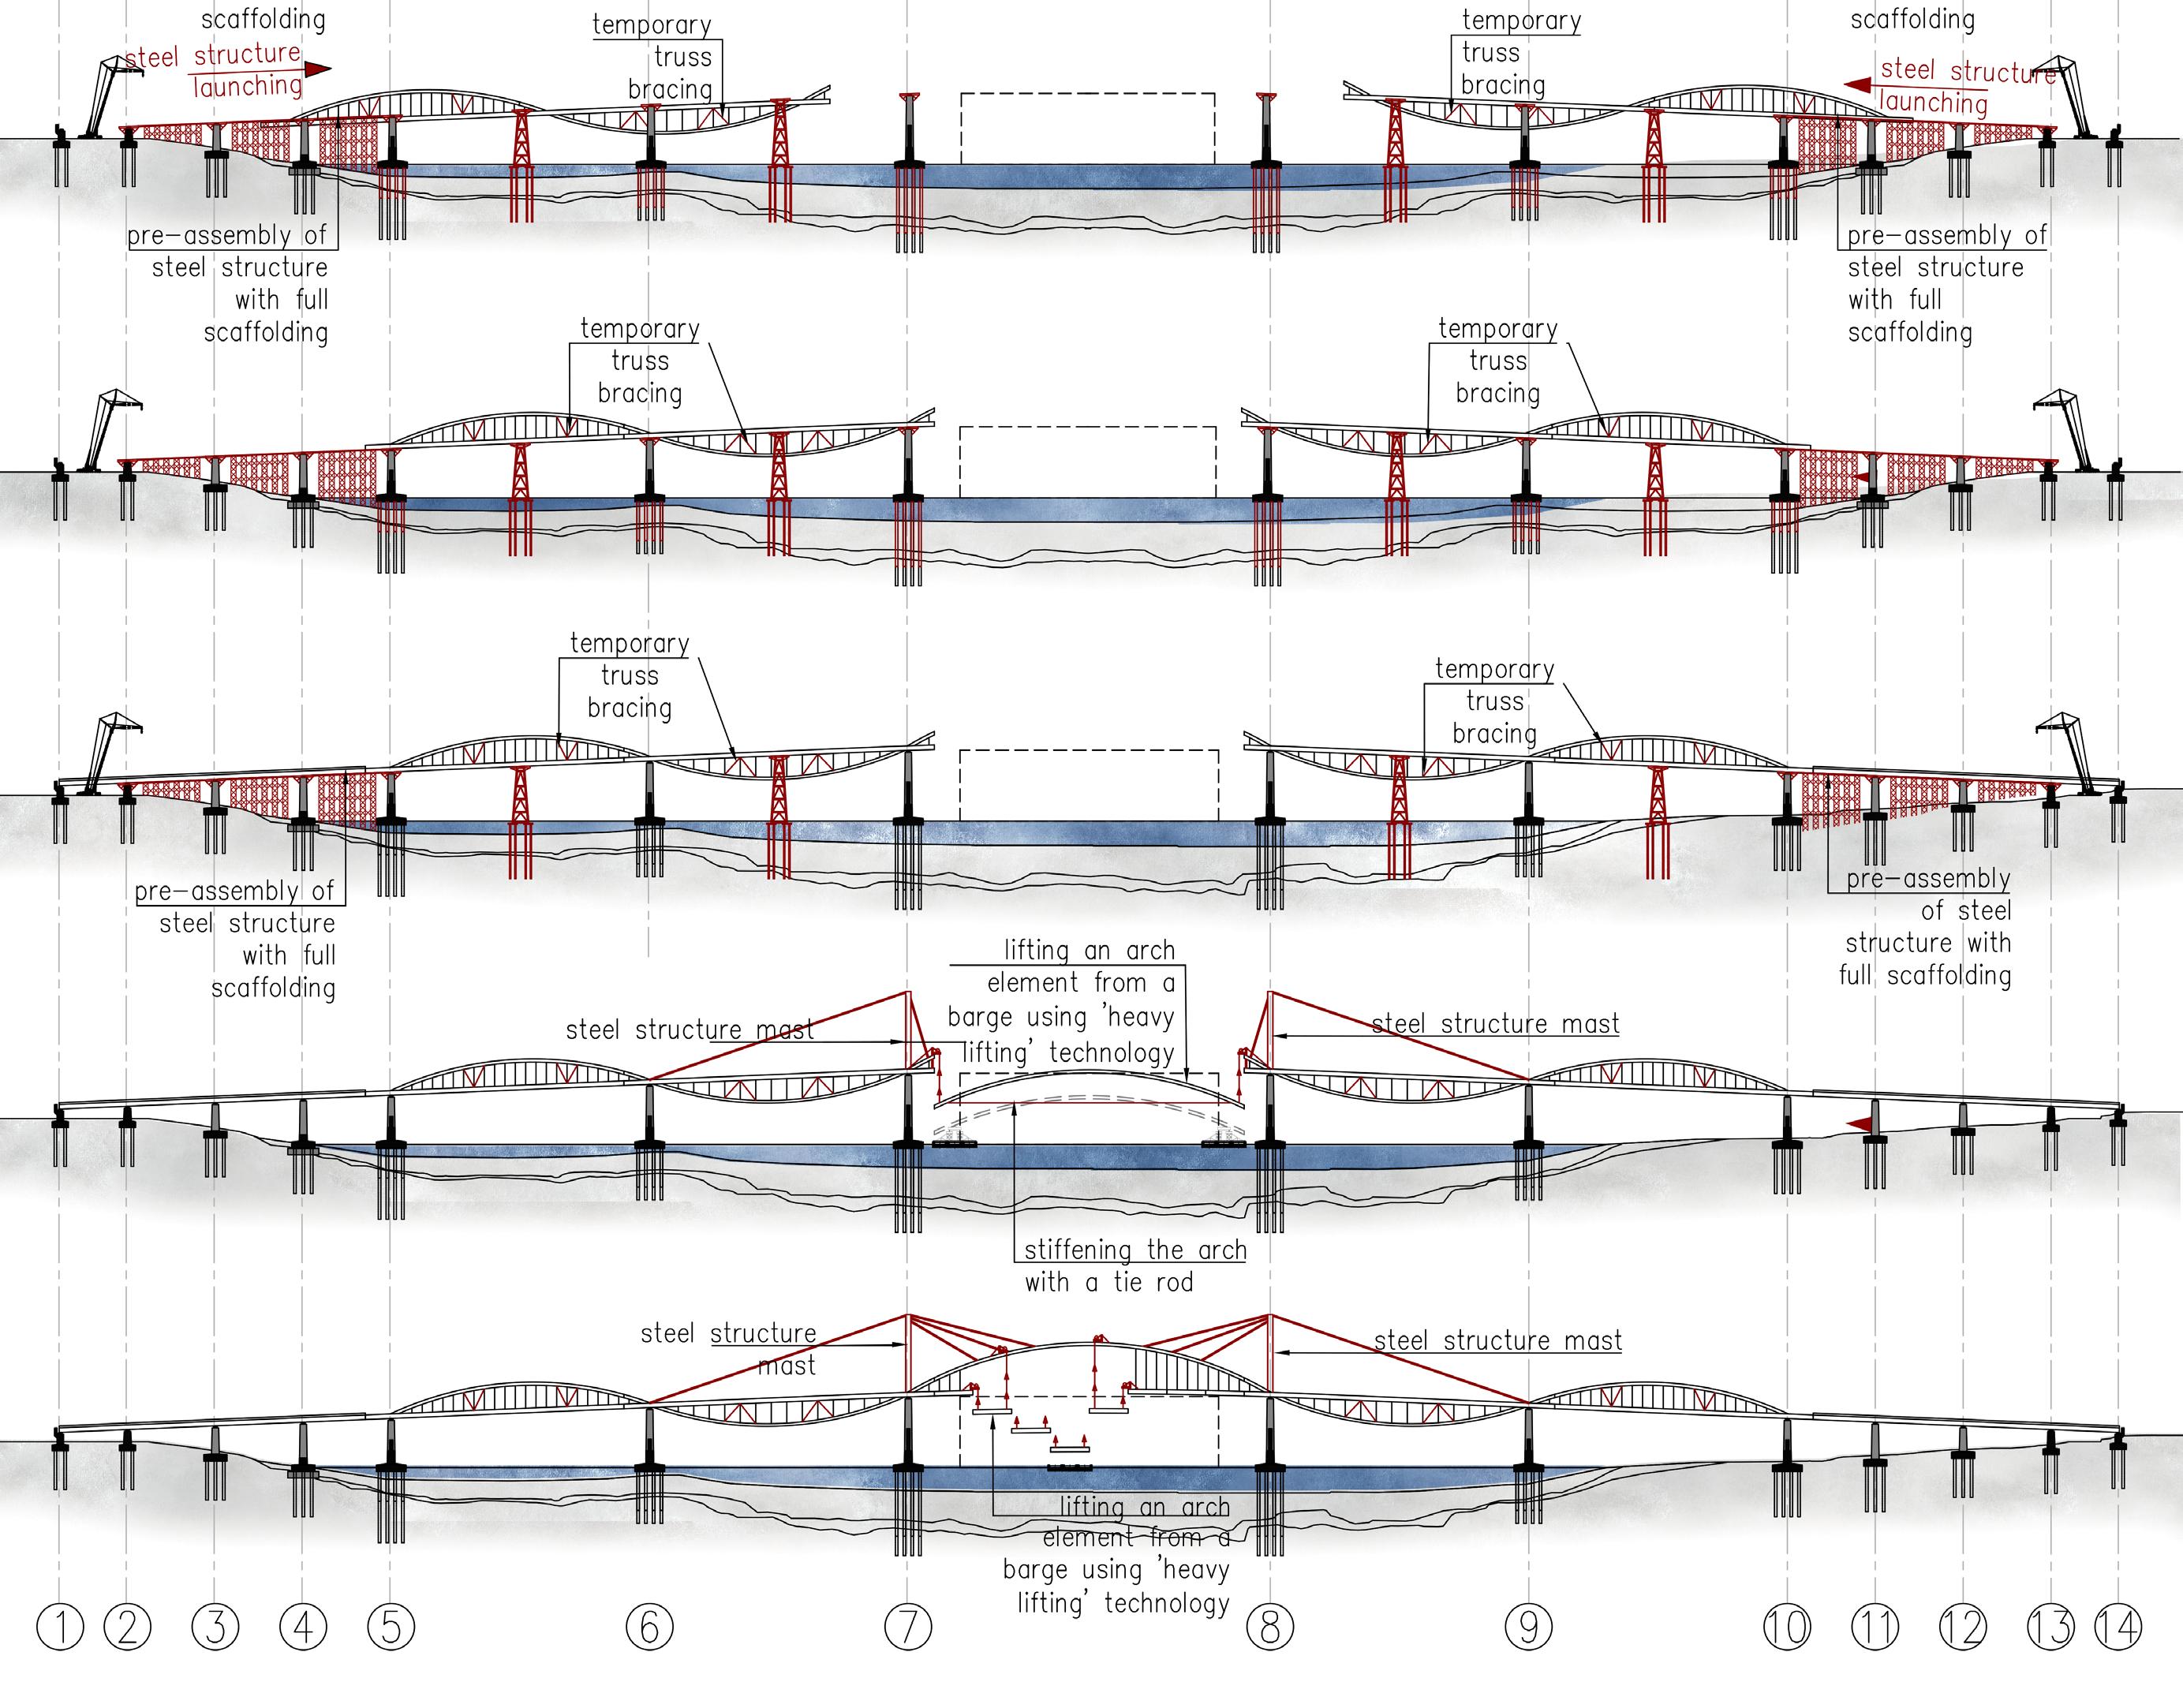
LIFTING OF THE ARCH AND THE SUPERSTRUCTURESTRUCTURAL MODEL
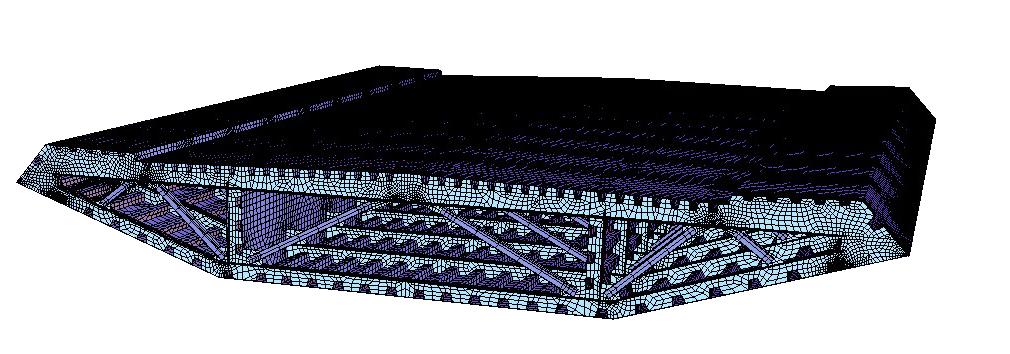
SOFISTIK MODEL OF THE CROSS-GIRDER
EIGENFORM - T=2,155 S
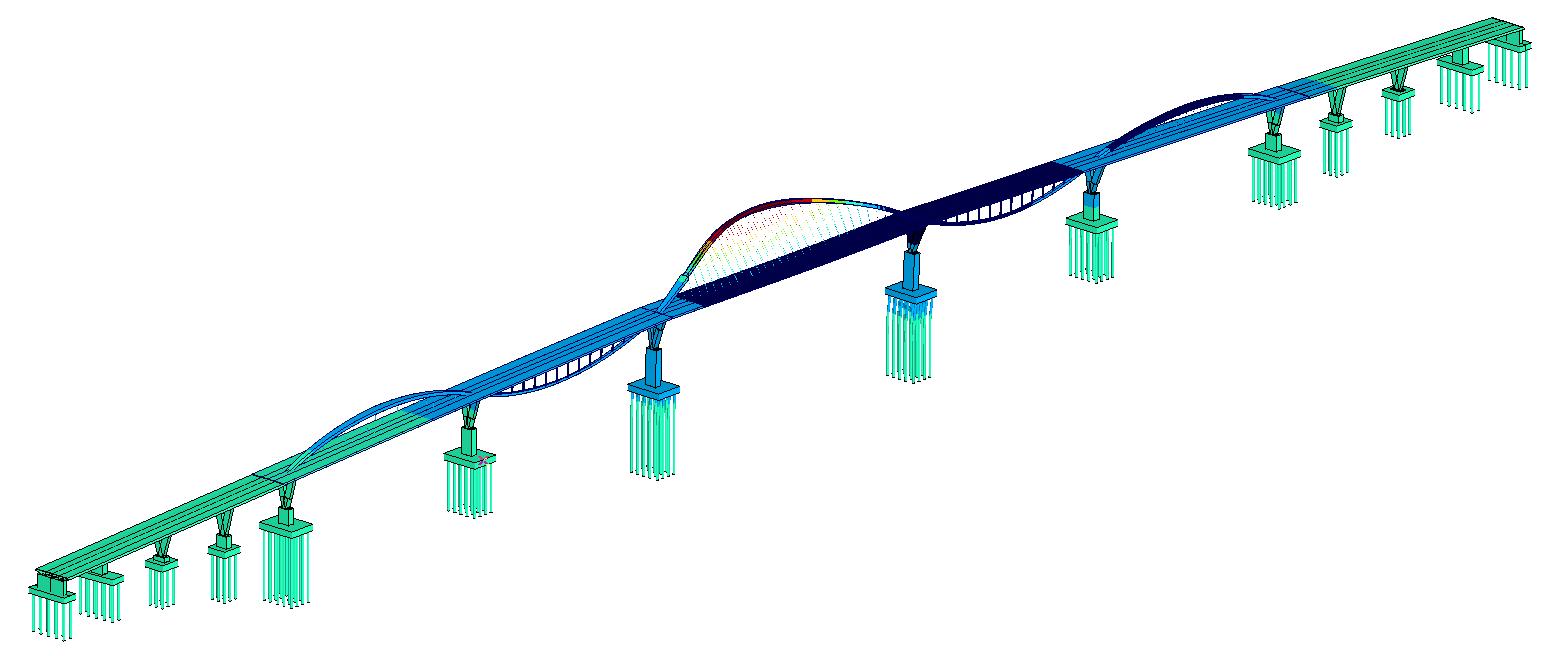
EIGENFORM - T=1,9 S
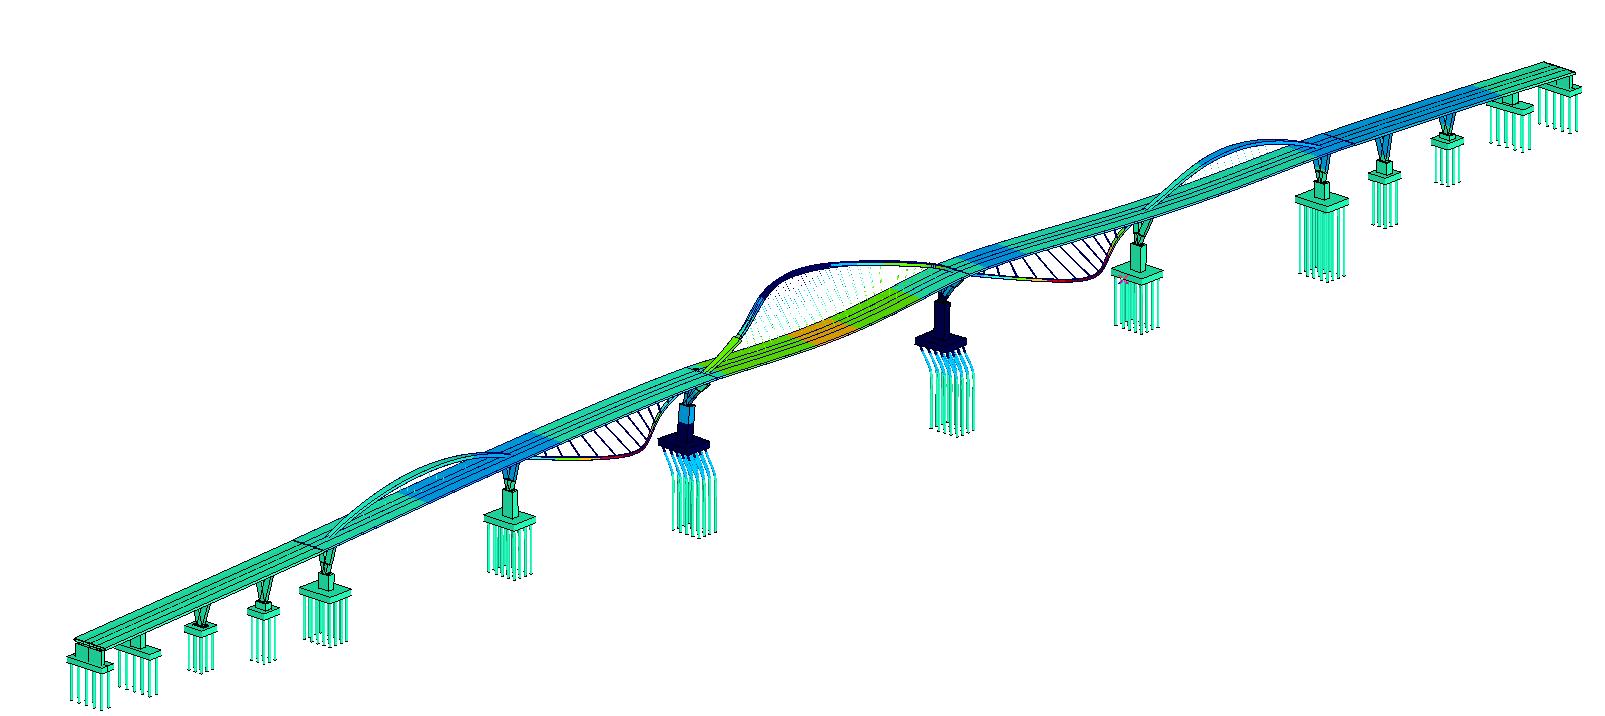
EIGENFORM - T=1,041 S
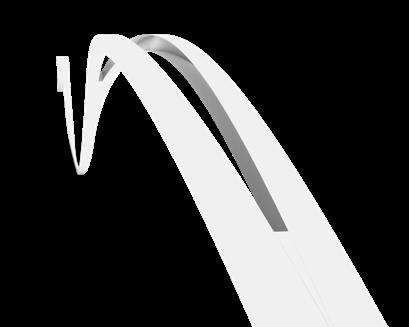
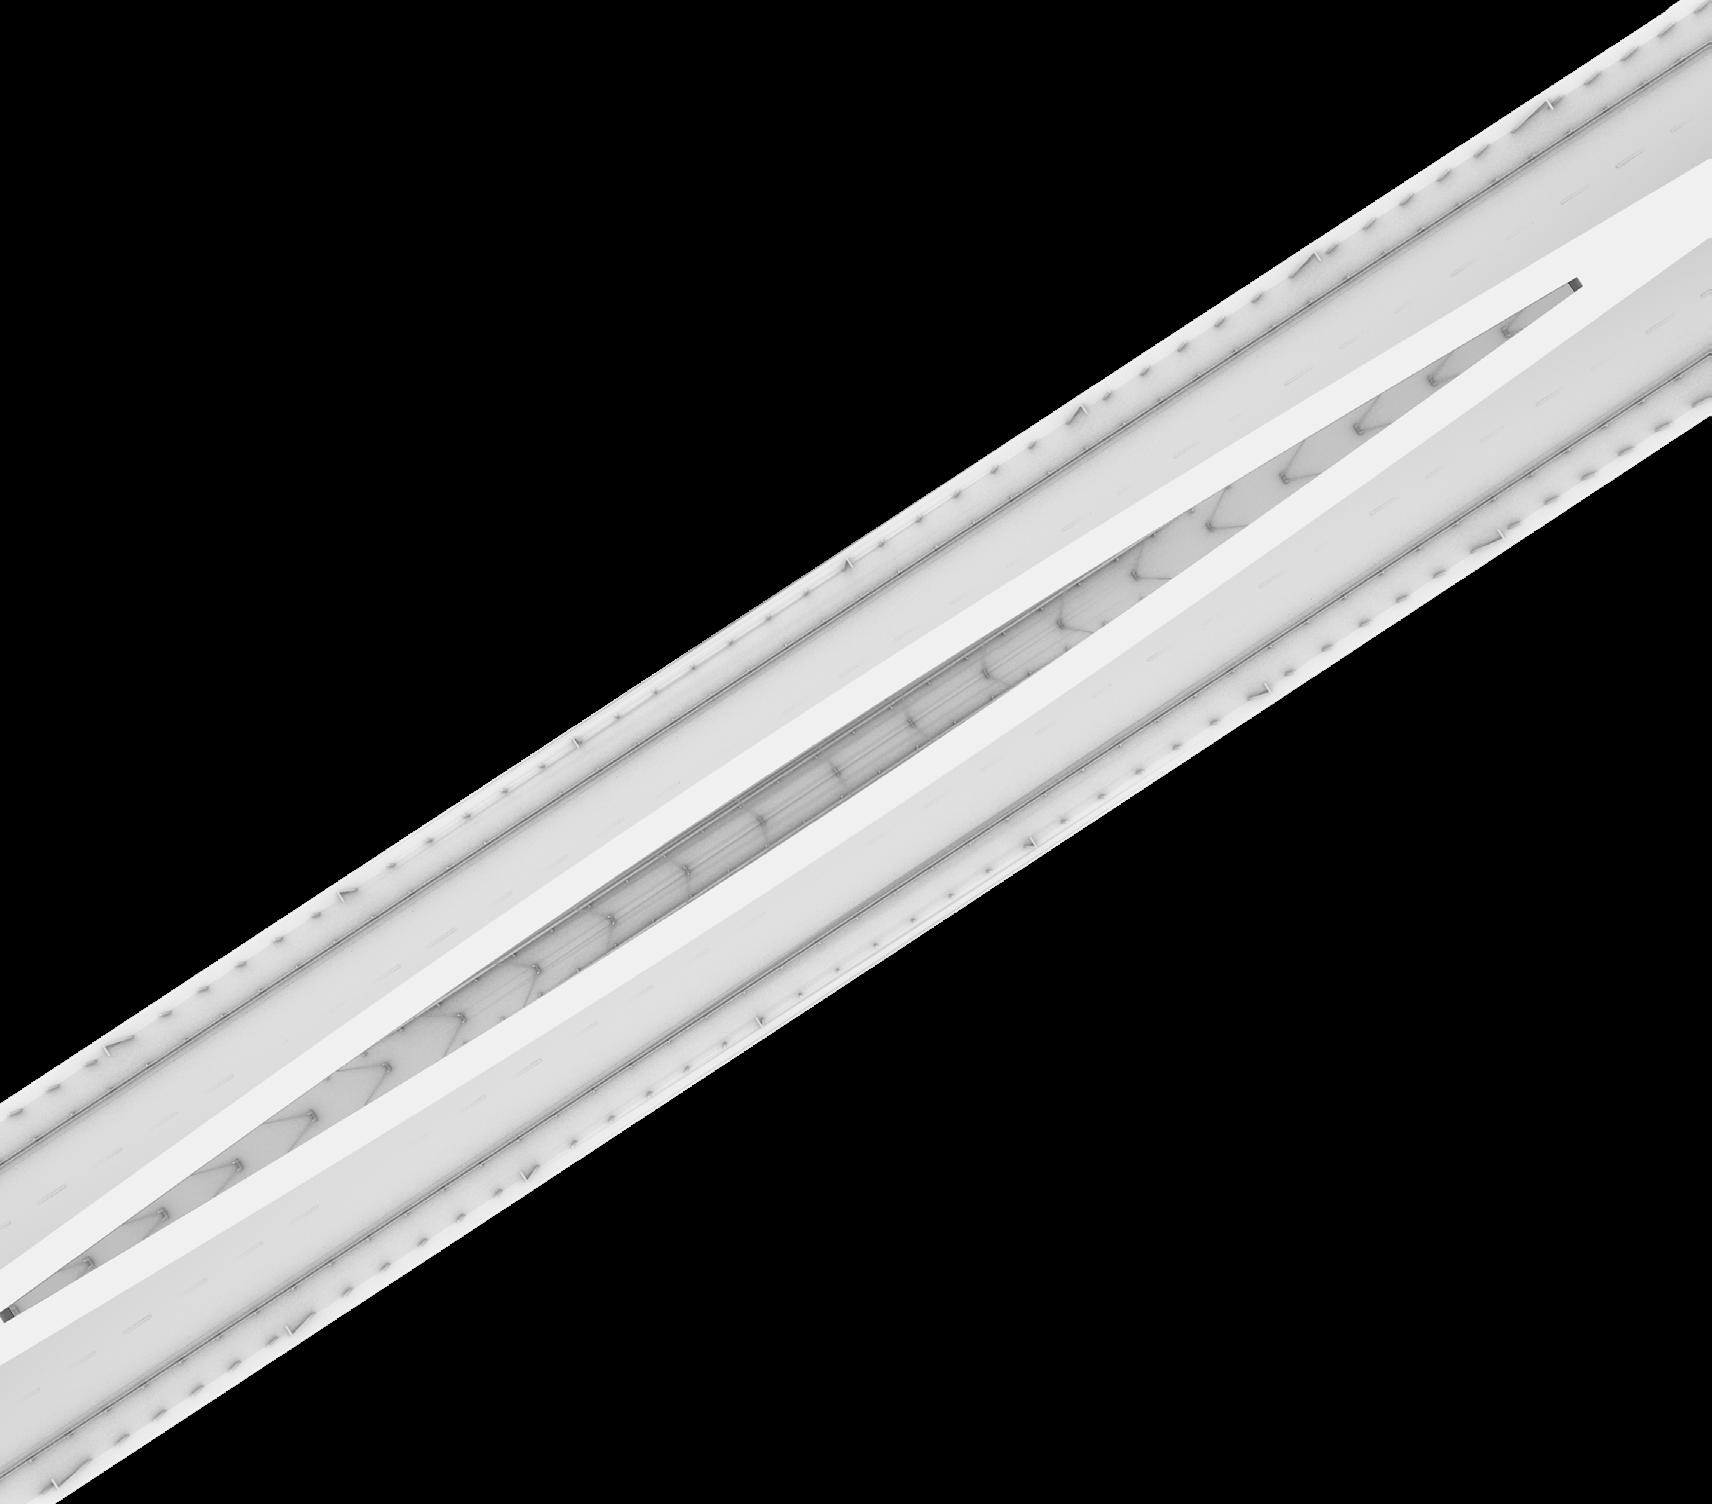
dynamically changing width
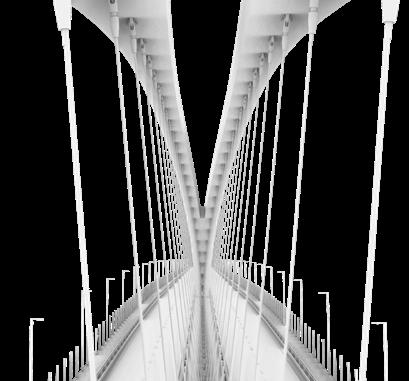
the split of the main arch creates a sense of lightness
The wave-shaped bridge arch presents an elegant side profile with a smooth, consistent thickness. Its width changes dynamically along its length, creating a sense of movement and visual energy from a lateral view. The main arch is split, further reinforcing the bridge’s unified design concept while maintaining an overall impression of lightness and fluidity.
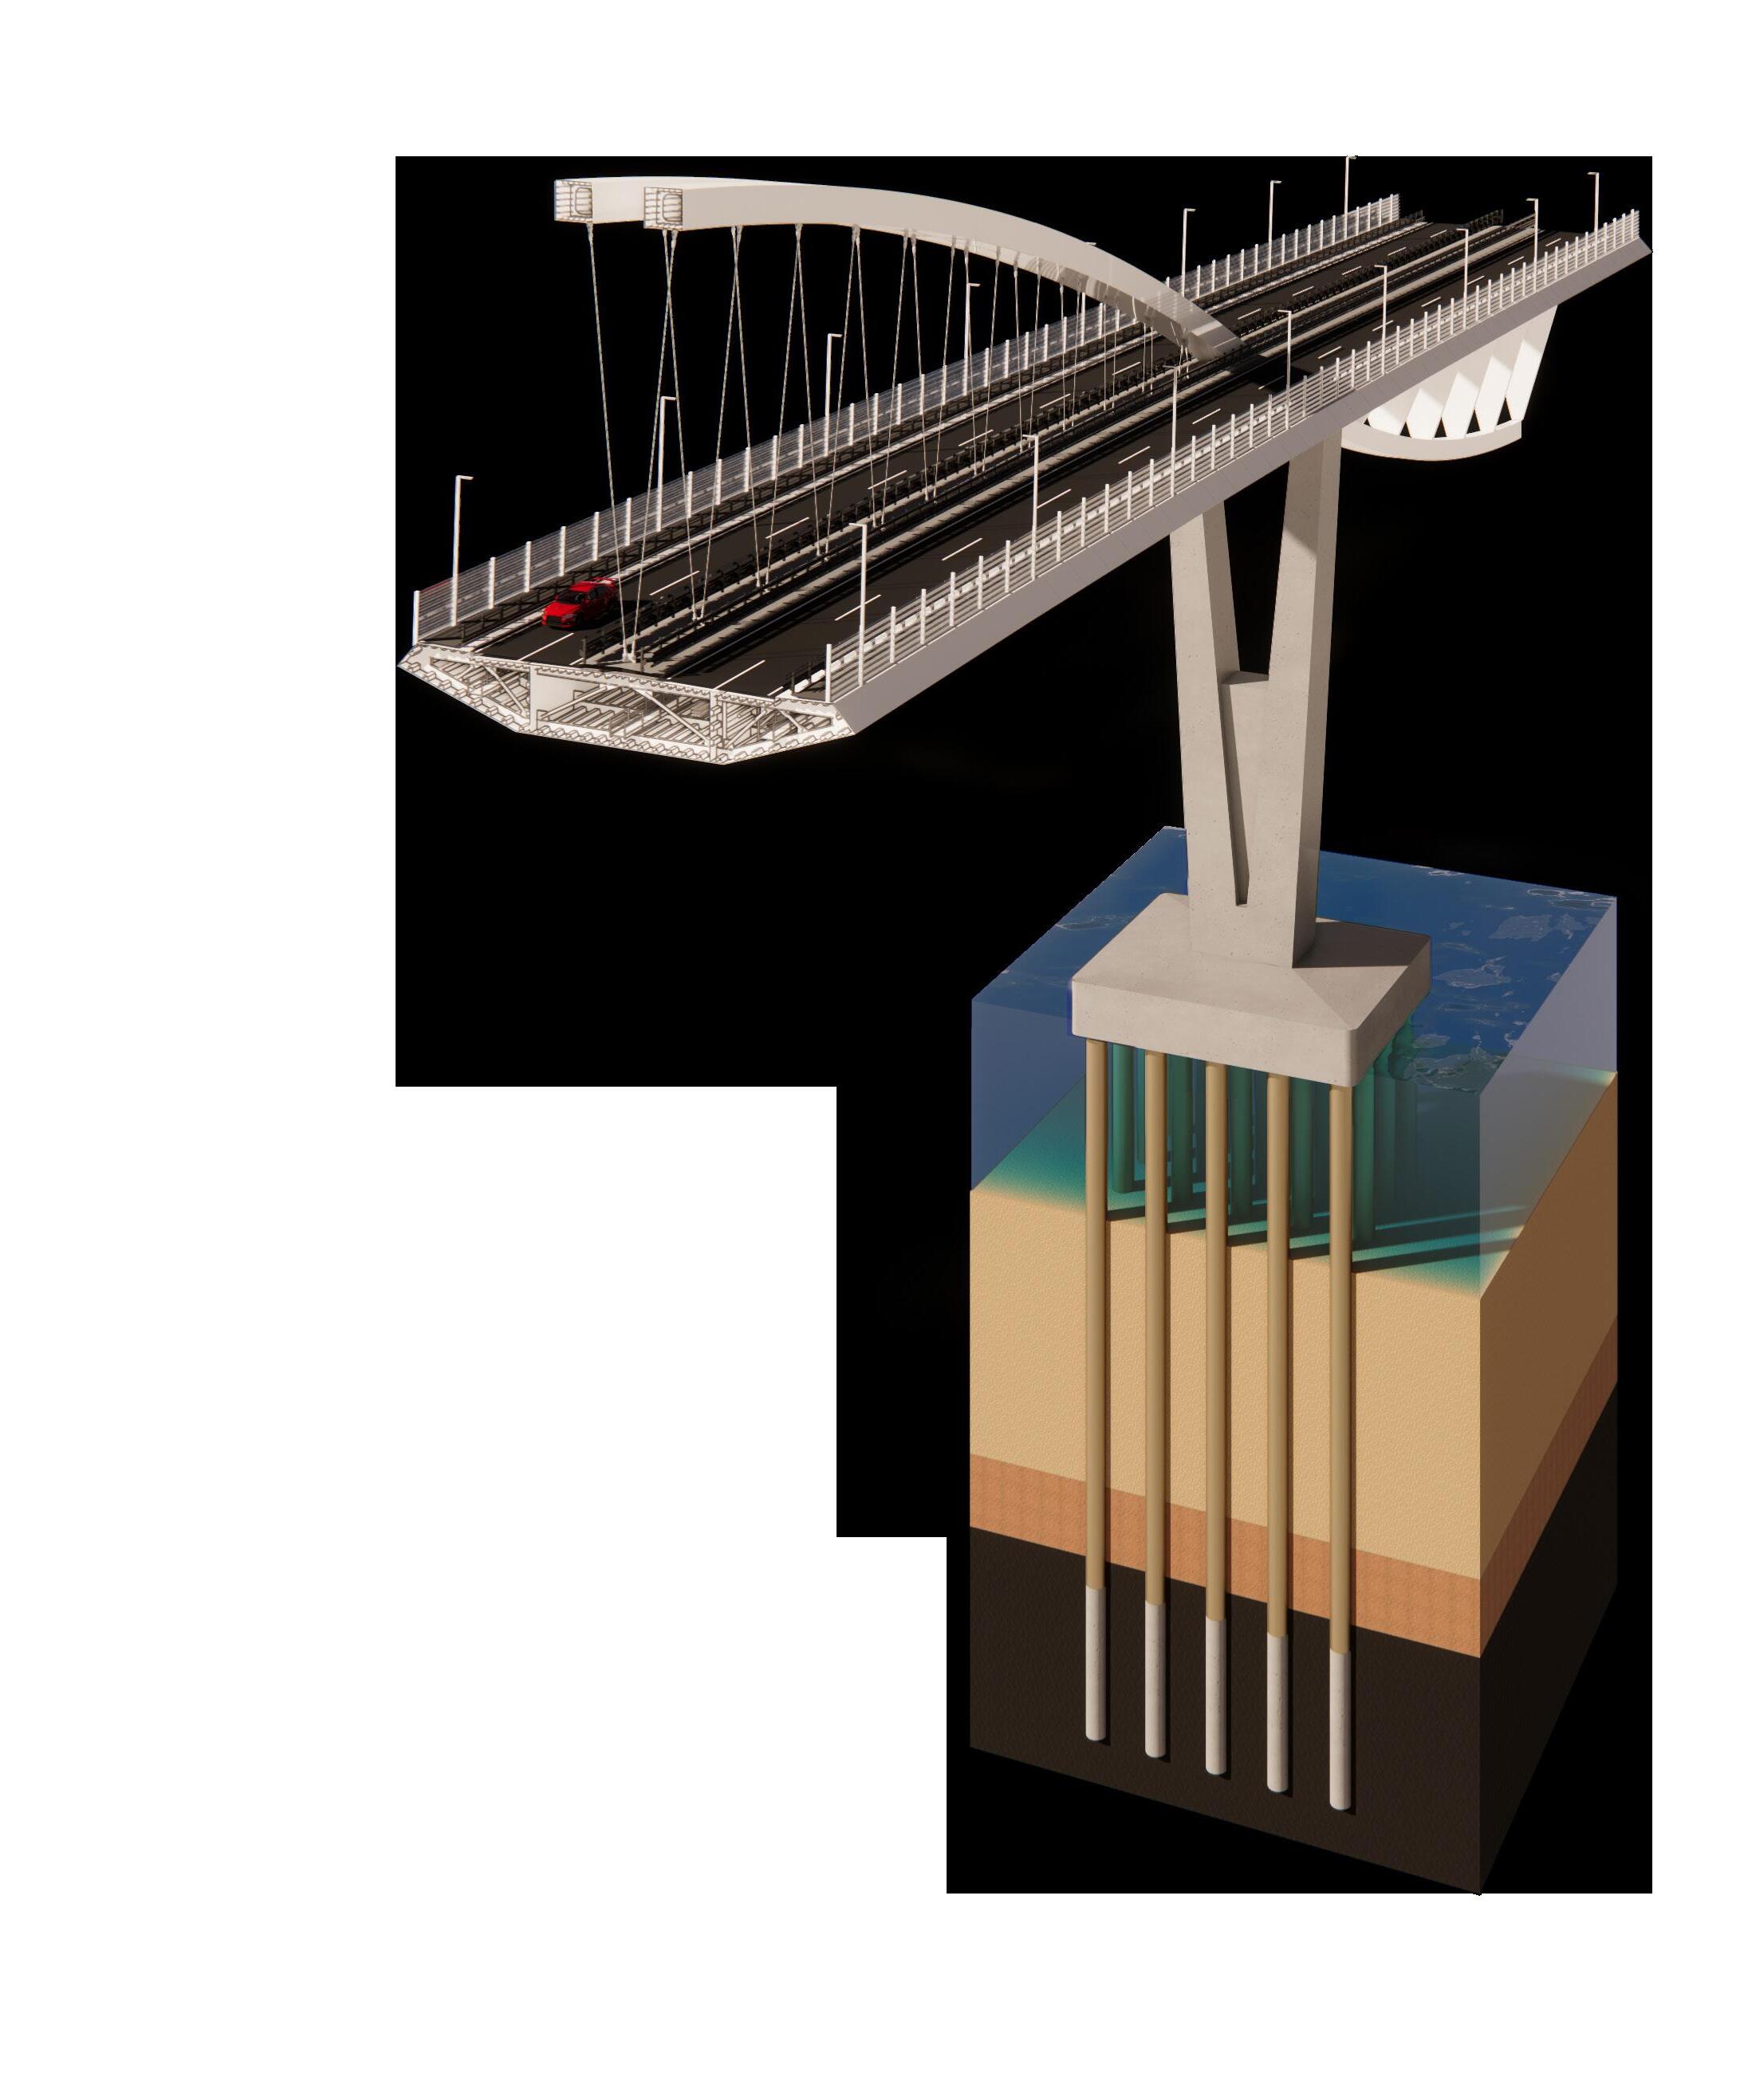
The 12 intermediate supports (piers) of the bridge are of varying height, with shorter piers towards the abutments and taller piers over the navigation channel. The tallest piers, reaching 60 m in height, are located on either side of the 280 m main span. Each pier is composed of two elegantly inclined columns, which may merge at their base into a single pier shaft with a 6×10 m cross-section. This arrangement results in a V-shaped pier geometry.
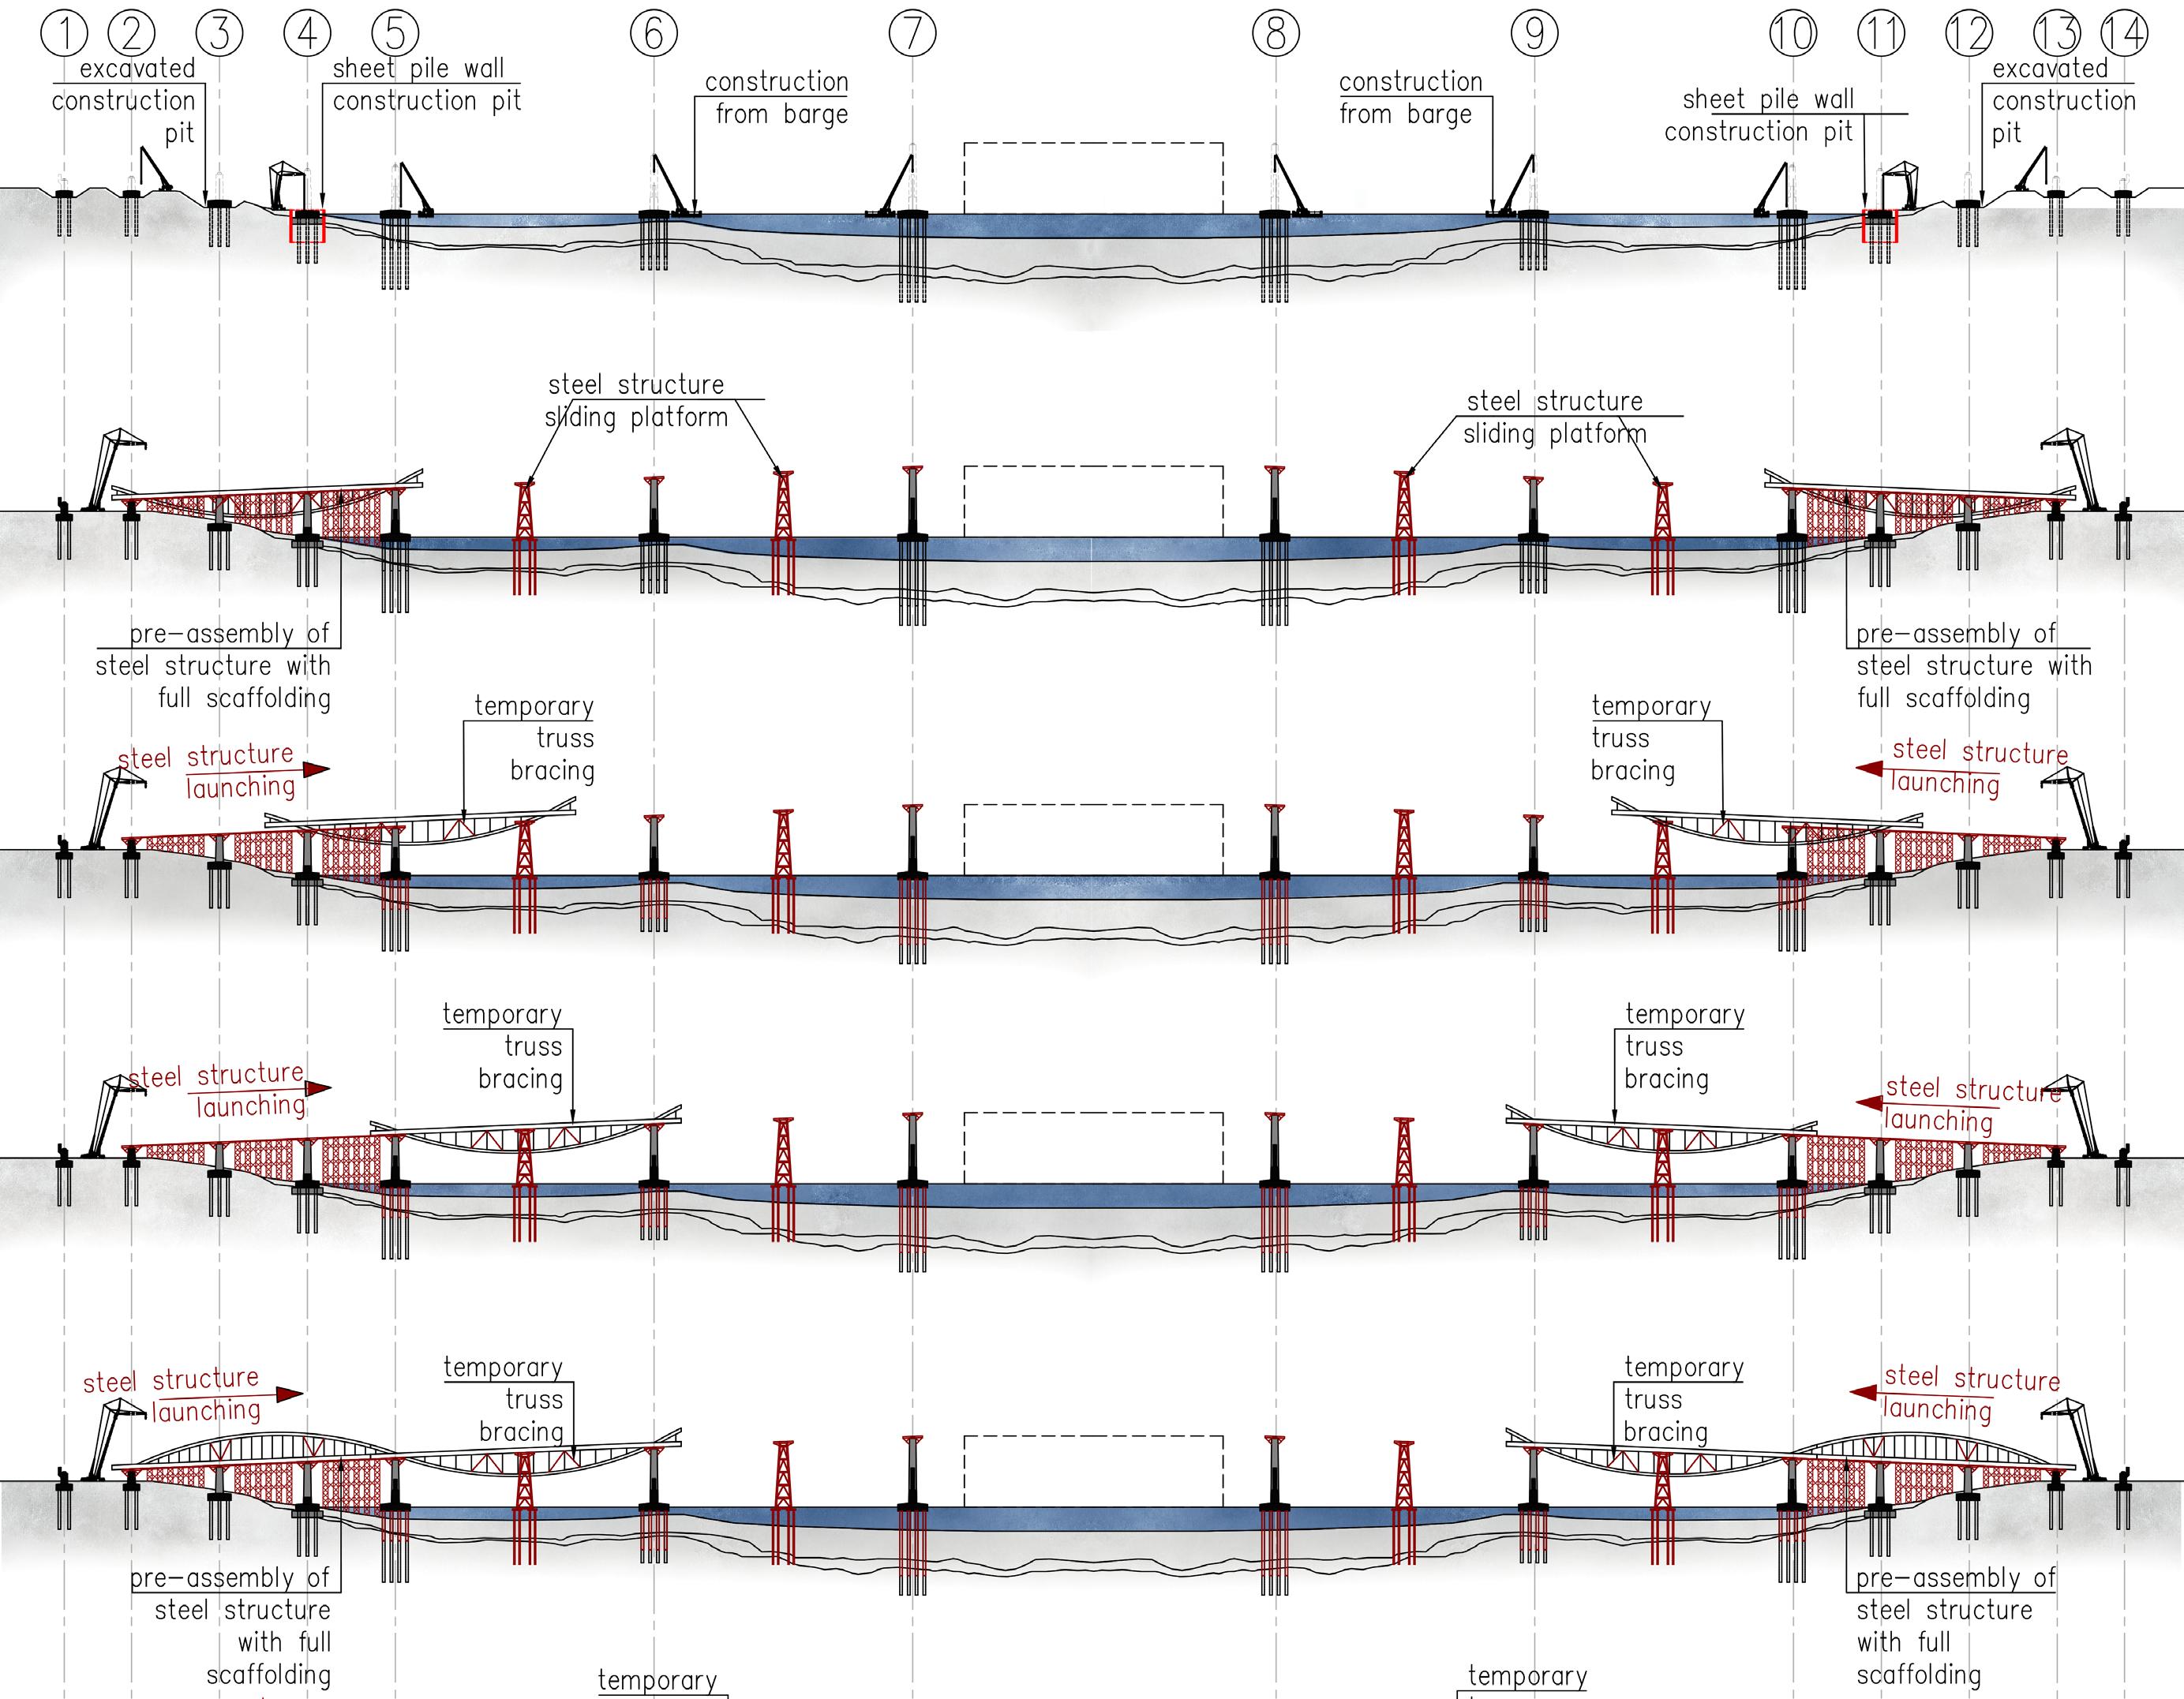
The opening between the two inclined, slender columns serves a dual purpose. The first is architectural: the slender, open piers create a sense of lightness, visually reduce the mass of the structure, and act as restrained supporting elements alongside the flowing curved lines of the bridge. The second is technical: the opening between the pier columns allows the steel superstructure elements to be launched from both abutments using incremental launching technology. The gap ensures that the steel box girder can be moved through the piers into its final position without the need for floating crane lifts or other complex technologies that would disrupt the construction process.
Competition Layouts
Aesthetics animation
Website
1134 Budapest, Kassák Lajos utca 81. + 36 1 368 9107 specialterv@specialterv.hu
SOURCES: All illustrations and plans: SPECIÁLTERV