Review board urges design changes that reflect Central District roots at 23rd and Union
By Brandon Macz
Madison Park Times editor
Facing pressure from the Central District residents who will ultimately have to live with it, the East Design Review Board on Wednesday night declined to move forward plans for the Midtown Center redevelopment.
“23rd and Union is arguably the most important corner in the Central District,” said EDRB chair Andrew Haas.
Lake Union Partners is the second developer in as many years to attempt to raze the 2.4-acre Midtown Center site and put
in a major new development.
Unlike its predecessors, Lennar Multifamily Communities and Regency Centers, which ended its business with then-owners the Bangasser family after a rough review from the EDRB in early 2017, LUP committed to the project when it purchased the property for $23.5 million several months later. LUP owns two of the other corners of 23rd and Union, and has developed its The Central and East Union buildings there.
Lake Union Partners and architecture firm Weinstein A+U came before the EDRB on July 18 seeking a recom-
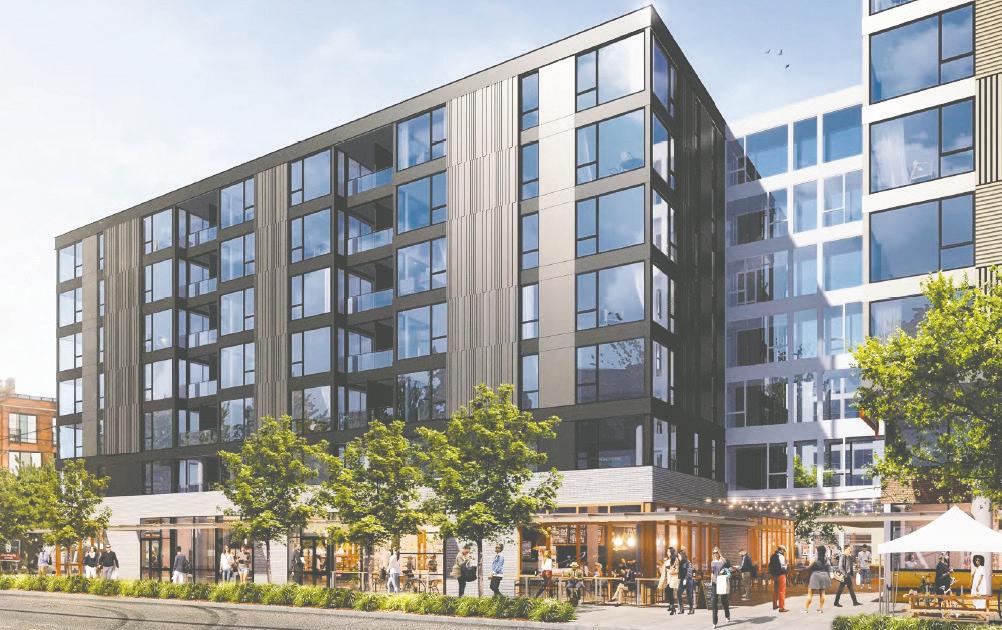
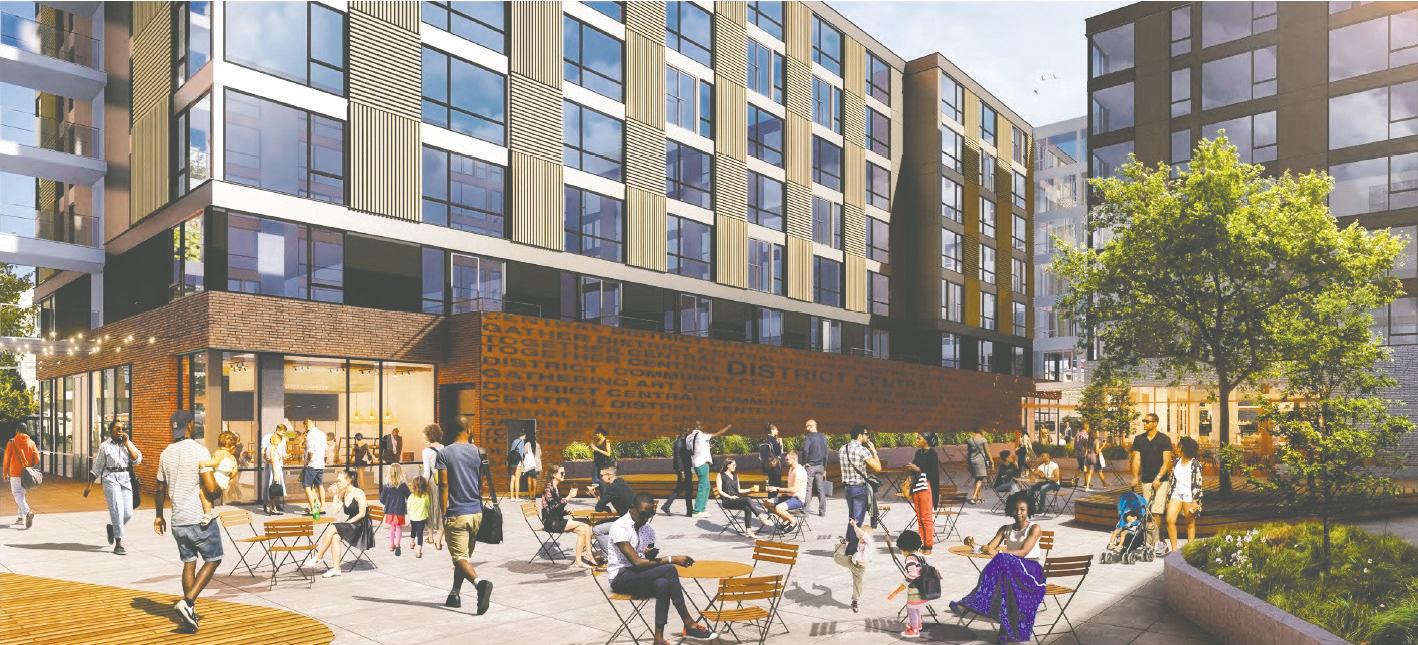
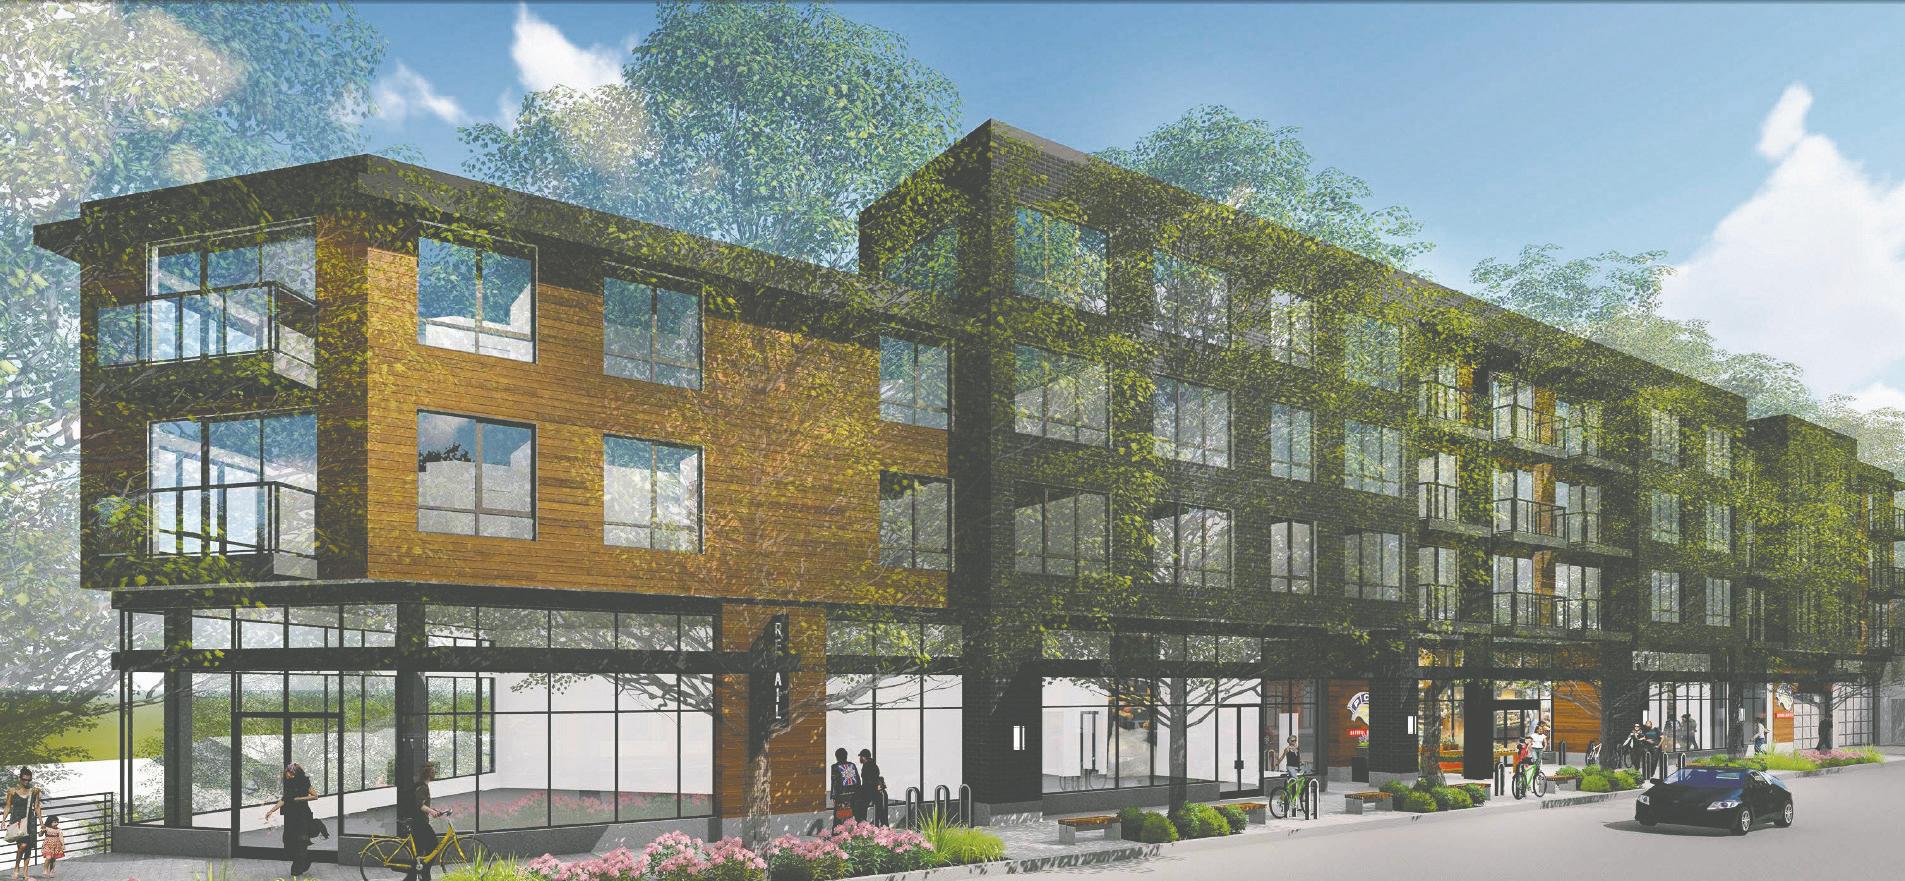
mendation to proceed with permitting for the project, which includes 429 residential units across three buildings, a 16,000-square-foot central square, and a 12,000-square-foot drug store.
The drug store is expected to generate enough revenue that Lake Union Partners can provide smaller retail spaces to black
business owners at below-market rates. LUP principal Patrick Foley mentioned that the project will include 240-250 affordable housing units at income levels between $28,000 and $60,000 a year. That figure includes a second development on
MIDTOWN , Page 8
Image courtesy of Weinstein A+U
The EDRB directed Lake Union Partners to work more closely with the community on a revised design for the Midtown Center development on Wednesday, July 18.
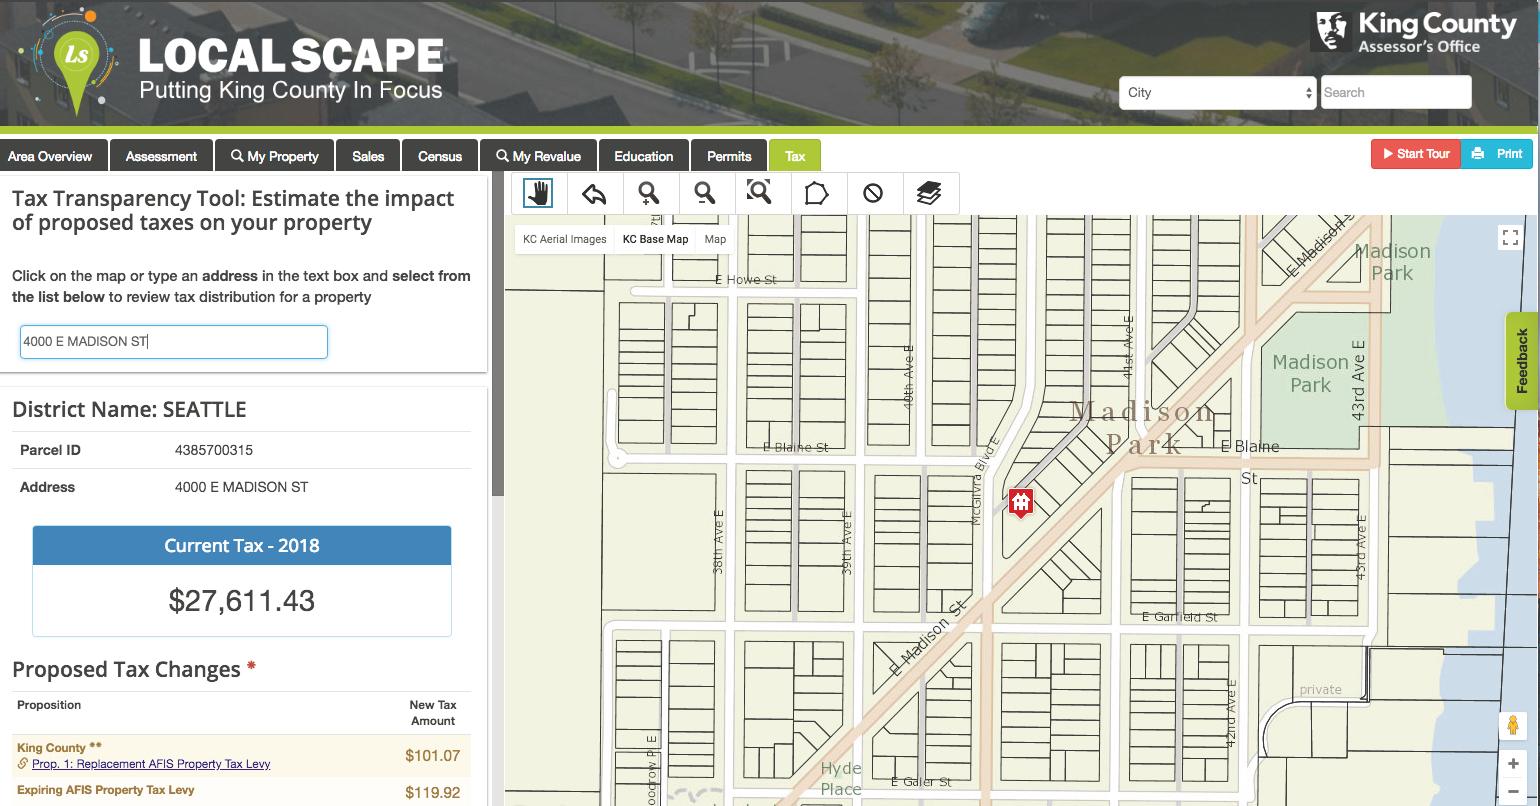
The King County Assessor’s Office launched a new website tool that allows property owners to see where their tax dollars go and what impact a levy would have on their bank account.
The Taxpayer Transparency Tool was piloted for an April ballot measure, and will be available for Aug. 7 primary ballot
measures, according to a news release. A link is available on the left side menu of the assessor’s website at kingcounty.gov/depts/ assessor.aspx.
“Taxpayers have a right to know where their money is going, and what each proposed property tax levy will cost them,” said County Assessor John Wil-
son in a news release. “Property taxes keep going up. We need to make sure the public understands why.”
The Taxpayer Transparency Tool is expected to assist the many taxpayers who contact the assessor’s office ahead of each election and provide information quickly, even after business hours.
The Madison Park neighborhood is rich in community, and it is a place I am proud and grateful to call my home. I am delighted that I will be continuing my journey here as a founding member of the Realogics Sotheby’s International Realty office in Madison Park. I have been honored to work with this company for over a year, and am amazed at their gold standard commitment to elevating local real estate to a global level. The Park House is an opportune location at the perfect time that further connects hopeful buyers with exceptional homes, and I could not be happier to play an integral role.
Managing Broker | Senior Global Real Estate Advisor Founding Member | 206.399.5842 Laura.Halliday@rsir.com
I hope to see you at Park House to kick-off the art walk season on September 13th
RSIR ranks amongst the largest, most productive and fastestgrowing real estate companies in Washington with access to 22,000 brokers in 70 countries that generate US sales of $80 billion+ annually. PROVEN RESULTS
WHAT MY CLIENTS ARE SAYING A CONTINUED LEGACY
I sought out Laura as she had sold condos in my building. She was great to work with, understood the market well, and provided just the right amount of interaction to keep things moving along. The unit was staged beautifully and was listed with terrific photos. When an issue came up with the title company she helped unblock things before I left town. Laura was great to work with.
Sotheby’s Presents Magnificent Jewels at Auction this Spring.
Personal connections boost property purchase potential
After seemingly endless months of the same story of increasing sales prices and anemic inventory amid rising demand for homeownership, the Seattle region underwent a bit of change in the second quarter of 2018, as the past few months gave way to inventory increases and a slight softening in home price gains.
According to a report released by the Northwest Multiple Listing Service in early July, inventory across the entire system grew by 5.2 percent and, though prices continued their upward climb, it was at a rate of just more than 10 percent, which cooled down from gains reported in the first quarter of 2018 and much of 2017.
Looking at market trends from the second quarter of 2018 in the city of Seattle at large, the median sales price of a single-family home hit $857,000, up 13 percent compared to the second quarter of 2017 — which averaged $758,000 — but well below the price reached in the first quarter of the year of $917,000.
A slight decrease in sales prices may be attributed to increasing inventory, which averaged 1.1 months. Isolating data for the Central Seattle/ Madison Park/Capitol Hill area, the average sales price increased at a much faster rate, with the second quarter of 2018 reporting an average sales price of $1.377 million, a 26.2 percent gain compared to this same time last year. Prices peaked in May, where they reached $1,440,000. In line with
growing sales prices, the average price per square foot in Central Seattle went up by 22 percent yearover-year, from $493.13 in Q2-2017 to $601.51 in Q2-2018.
In Madison Park and Washington Park, we are seeing homes priced at or below $1.8 million move swiftly (in a matter of days), while those at higher price points generally spend a few weeks on the market. But there’s always an exception to the rule. When a multi-million-dollar home is truly turnkey and finished to the nines, it is likely to sell quickly, especially within specific coveted enclaves. Inventory in our area remains low because most homeowners hold tight to their properties both for their love of their neighborhood and their ability to watch their investments increase in value.
I recently represented a buyer in an extremely competitive transaction, with the seller receiving 10 offers—we reached terms at $3.765 million, 25.5 percent over asking. At these price points, buyers are typically writing cash offers, but it’s key to remember that these transactions are not always all about the money; buyers that are sensitive to this and offer personal accommodations to oftentimes emotional sellers tend to receive stronger consideration.
As of this writing, there are just two condominiums and 12 single-family homes ranging from $599,950 to $12.85 million available in Madison Park and Washington Park. If you have considered making your next move, the summer sales season may present an ideal time to take advantage of the still strong seller’s market and find a new locale within our vibrant community.
Leslie Dickinson is a founding member of Realogics Sotheby’s International Realty, and can be reached at 206-200-2174 or Leslie.Dickinson@rsir.com.
The Danforth taps three artists for development
The newly constructed The Danforth luxury apartment tower will receive finishing touches by three Pacific Northwest artists.
Zack Bolotin, Angelina Villalobos and Aramis Hamer have been commissioned to create custom pieces for The Danforth’s Live Well, Do Good, Have Fun contest, as well as works for the 16-story, 265-unit development that’s slated to open at Broadway and East Madison in August.
Developer Columbia Pacific Advisors announced in April it would provide $2,500 donations to Seattle Humane, Country
Doctor Community Health Centers and the Artist Trust, and have prospective tenants and community members vote to decide which nonprofit would receive an additional $2,500 in funding. The contest included opportunities for participants to win a variety of prizes. The winning nonprofit was announced during a private art show that took place after press time.
Bolotin is graphic artist who has designed posters for Death Cab for Cutie and shirts for the 2018 Sasquatch music festival. He also owns Porchlight Coffee & Records.
Villalobos is a muralist and street artist “whose work mixes the iconography of Catholicism with pop culture and folklore,” according to a news release. She designed the 2018 Pride Guide cover and a mural on the Cheasty Staircase in Beacon Hill.
Hamer is a painter and muralist, and in 2016 he created the purple goddess mural on the side of the KEXP building.
Find out more about the development at thedanforthseattle. com.
Leslie Dickinson Property Views
| $3,100,000 2440 38th Place East
WHAT LISA’S CLIENTS ARE SAYING Lisa was the best choice to help us sell our home. She is highly skilled in all aspects of the home sale transaction. She listened carefully to our needs and created an excellent sales, marketing, technology, and pricing strategy. She kept us informed through each step of the process through the sale and closing. No detail was unimportant. Even though she might have had other clients she was helping, we always felt like we were her first priority. We have moved several times around the country and we can honestly say Lisa is the best real estate agent we have engaged. -2017 Listing Client Global
MIDTOWN, from Page 1
the superblock, which is being carried out by Africatown Plaza LLLP, a shared entity of Africatown Community Land Trust and Capitol Hill Housing, which secured $4.5 million in city funding to help purchase 20 percent of Midtown Center from LUP. Forterra, a nonprofit that helps communities acquire properties for preservation and restoration, had initially assisted Africatown with a purchase and sale agreement.
Former longtime Midtown Center property caretaker Omari Tahir-Garrett, who was evicted from the property in March 2017, said the Africatown development should be allowed to be constructed first, making room for displaced businesses on the other side of the property, namely the post office.
Earl’s Cuts and Styles in Midtown Center is relocating to the Liberty Bank building, the first CHH/Africatown partner development, which broke ground at 24th and Union last June.
Foley confirmed earlier in the meeting that LUP is negotiating a space in its new development for the post office.
“We’re excited to be bringing them back,” he said. “We have been working with them to find an interim location.”
Capitol Hill Housing deputy director Jill Fleming told the review board the public corporation supported the project moving forward.
Africatown, which had the same 20-percent development
agreement with Lennar at one point, has hosted a number of community meetings and design ciphers for the entire Midtown Center block over the past year. Several community members said Weinstein A+U and LUP took that feedback, but ultimately failed to deliver a design that reflected the historic culture and African diaspora of the neighborhood.
“You heard it, I mean, they said it so many times — ‘design ciphers, design ciphers, design ciphers,’” said Africatown CEO K. Wyking Garrett, “but the number of times that they said it is not proportional to the input that’s reflected in the project, so you just need to create some balance there and let the community actually really feel proud that their input is reflected in the project.”
The black Central District residents asked why they had to leave the neighborhood to provide their input to an all-white design review board that night.
After years of work, a Central Area Design Review Board and neighborhood design guidelines were passed in April, but those board members were just sworn in earlier that day, said Design Review Program manager Lisa Rutzick, and would have their first meeting next week.
The Central Area board didn’t exist when the project was submitted for early design guidance, she said, so it went to the EDRB and is now vested.
Residents still felt the Midtown Center development’s final design needed to be worked out in the Central Area — and the East Design Review Board agreed.
All board members supported getting the new Central Area Design Review Board involved in the decision-making process. Rutzick told (CHT/MPT) the city could consider transferring the project to the Central Area’s jurisdiction by recommendation of the EDRB, but Haas said he thought the boards should partner on the review process.
Weinstein A+U principal Ed Weinstein said early in his presentation on July 18 that the design team had voluntarily applied the new central design guidelines and consulted with architect Donald King, who helped write them.
Tom Bangasser, who managed Midtown Center for 50 years, had always been in favor of transferring ownership of his family’s former property back to the black community. He had a falling out with his family while advocating for Africatown to be that owner.
During the July 18 meeting, Tahir-Garrett, K. Wyking Garrett’s father, called Hugh Bangasser and his other siblings racists for refusing to sell to Africatown. Hugh Bangasser was there to support the project as proposed.
Tom Bangasser echoed sentiments about incorporating more community input into the design, and also pushed for putting the Fountain of Triumph in the central square.
Local artist James Washington, Jr. created the sculpture near the northwest corner of 23rd and
Union for the Bangasser family shortly before his death in 2000.
LUP is working with the James W. Washington, Jr. & Janie Rogella Washington Foundation to restore the sculpture offsite, and plans to return the sculpture to the site, but on the corner of 24th and East Union, which is where delivery trucks will enter to reach the loading docks on 24th. Townhomes are proposed to finish off the southern stretch of 24th, and then Africatown Plaza LLLP will develop the last portion, with East Spring Street planned for some ground-floor retail.
“That man would roll over in his grave with where this fountain is being relegated to,” Tom Bangasser said.
EDRB board member Melissa Alexander said the foundation is supportive of the location, but she would like to see the fountain more prominently featured. She compared the corner to “a restaurant courtyard that happens to have this fountain.”
Fellow board member Alastair Townsend agreed with Alexander, who felt the design was more South Lake Union.
“Pretty much hit the nail on the head,” he said.
Alexander also described the podium for the 24th Avenue townhomes as “monolithic,” and the stretch itself as “monotonous.”
Townsend wanted the design to better reflect the community concept, and also the project team’s own commitment to representing
the neighborhood’s culture and African roots.
The design team hoped to provide that through paving and facade patterns, but Townsend said he wanted to see a greater expression of the community and African culture.
Architects also expanded on the design of the northwest corner of 23rd and Union, creating an outdoor market space. What the review board had trouble with was a requested departure to remove windows from that side of the drug store wall, so a 10-foottall, 50-foot-wide digital media wall could be used to further activate the space.
“This will be a timeless, iconic feature for the community,” Weinstein said.
Alexander said she needed more information about the media wall, which the design team said could include historic imagery from the neighborhood and possibly be interactive. She wanted to know more about how it would activate the space and who would act as the media curator.
“The success of these features really hinge on who’s curating them,” Townsend said, referring to the media wall and planned art murals.
The EDRB also wanted the design team to make the portals, or entryways leading into the central square and along retail spaces feel more open to the public.
Image by Weinstein A+U/Photo by Brandon Macz
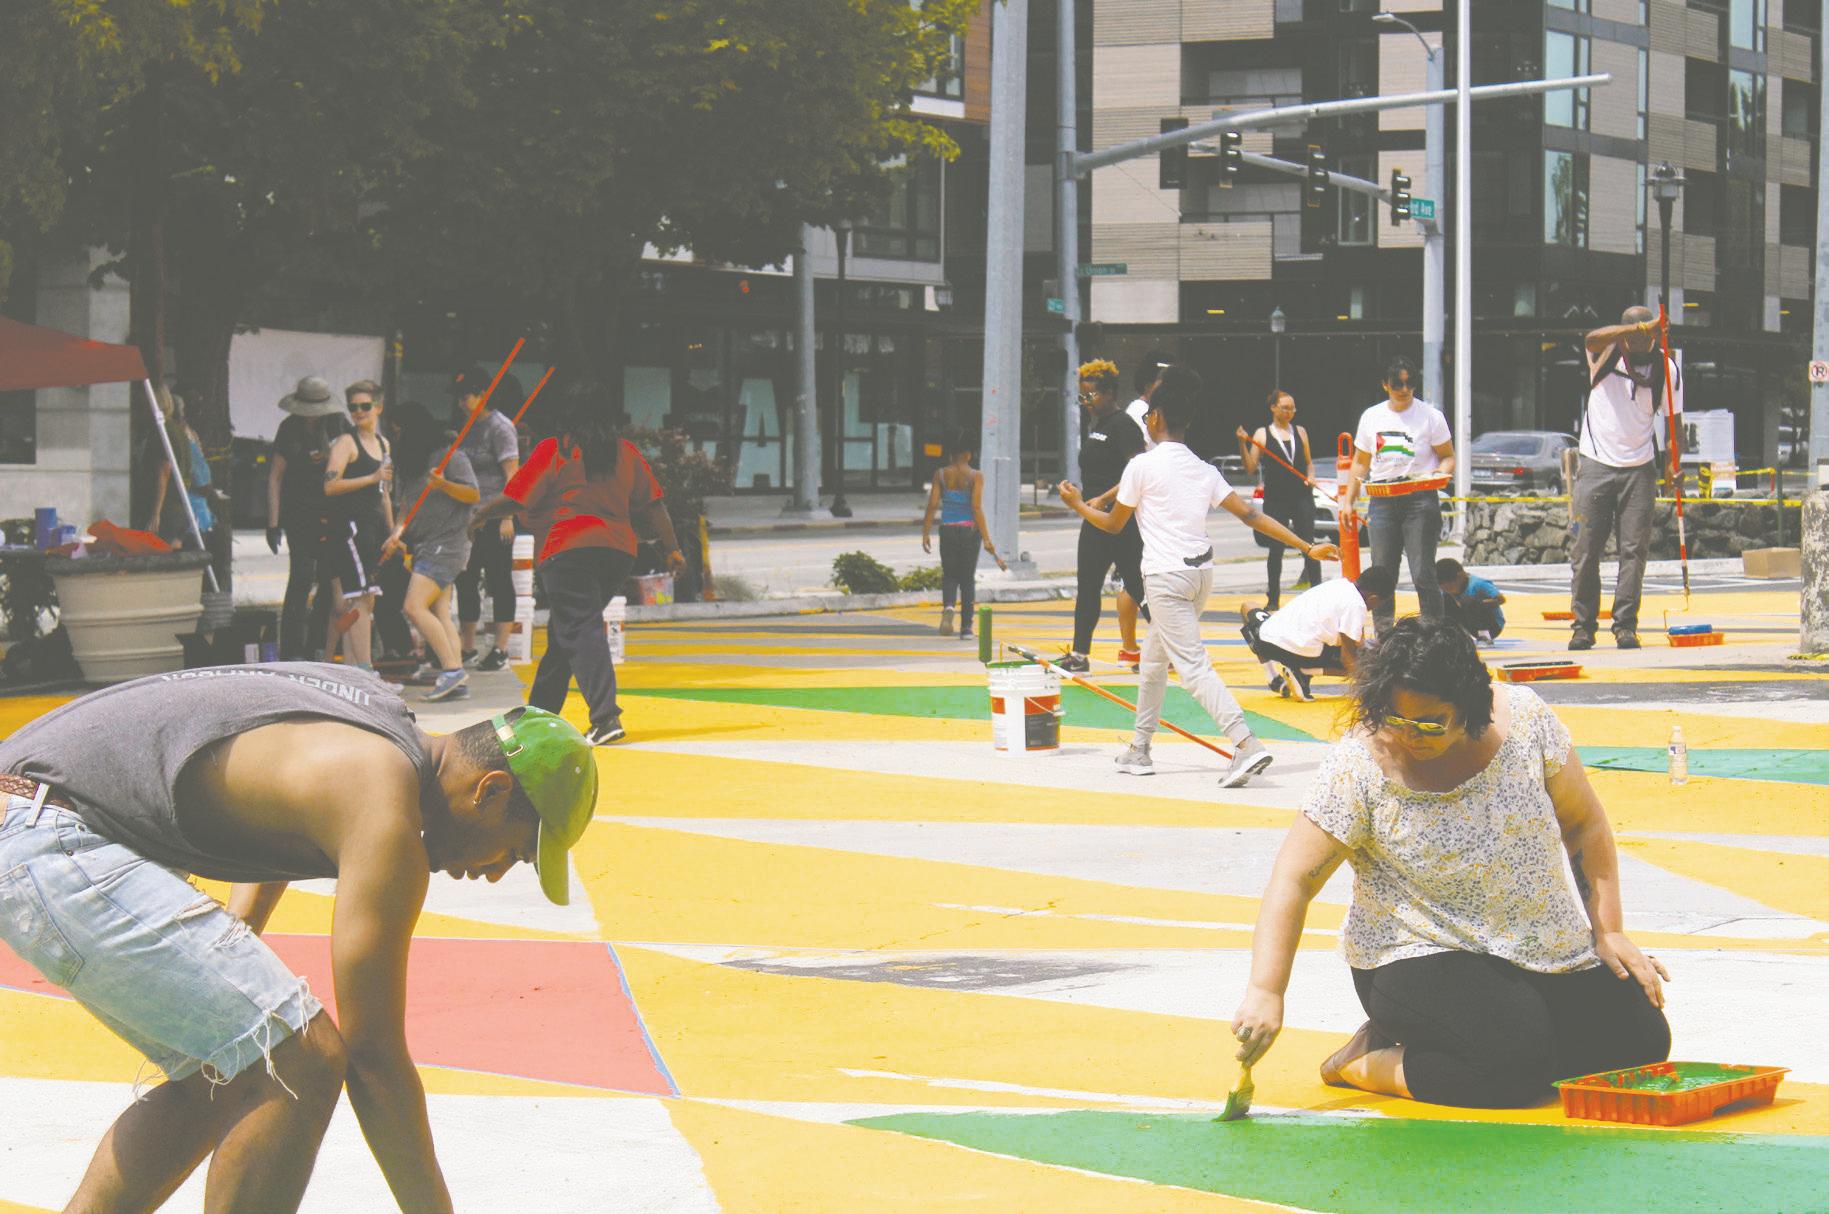
(Above) The Midtown Center redevelopment’s central square remains a critical public space for the developer and community. (Below) Midtown Center was covered in a temporary mural in early July. More photos and an article about that are available at madisonparktimes.com.
Central Area Senior Center working toward property acquisition
Director says ownership would allow for expanding footprint, services; mayor’s office looking at options
By Brandon Macz Madison Park Times editor
The Central Area Senior Center holds two major fundraising events each year. The Seafair Patio Party on Aug. 4, and its holiday gala on the first Saturday in December. Watch for update at centralareasrcenter.org.
For the past 43 years, the Central Area Senior Center has been operating on a month-to-month lease with the City of Seattle. But CASC director Dian Ferguson says she’s more optimistic than ever that ownership of the community space will soon change hands for the better.
The CASC building was constructed by the Christian Science church as a nursing home in 1959, and ran for less than a decade. African American leaders and community activists convinced the city to purchase the Leschi building at 500 30th Ave. S. as a senior center that could serve the Central Area’s aging population.
CASC partnered with Sound Generations (formerly United Way’s Senior Services) in 1975, entering into a month-to-month lease with the city. In exchange for a reduced rent, CASC has handled maintenance costs and minor renovation work during that time.
CASC not only provides services and programs for seniors, including a daily lunch, Bingo Tuesdays and a nurse that helps people with mobility issues, it is also a community gathering and event space for several Central Area neighborhoods, Ferguson said.
“We’re actually cramped for space,” she said. “We’d like to expand our footprint.”
The senior center has paid for inspection reports, Ferguson said, and is working with a structural engineer to determine what can be done with the building. The east side of the property faces a slope, so CASC is currently considering how it could add a floor over its dining hall.
CASC hopes to have a commitment from the City of Seattle to have the first right of purchase of the one-story Central Area building by the end of the year, Ferguson said, and wants to be able to acquire it for what the city paid in 1969 — $300,000.
The Madison Park Times reached out to the Office of Planning and Community Development, and later received a call from Kamaria Hightower, a spokesperson with Mayor Jenny Durkan’s office. MPT’s request to speak with someone with the city about the process resulted in this one-paragraph statement from the Office of Economic Development:
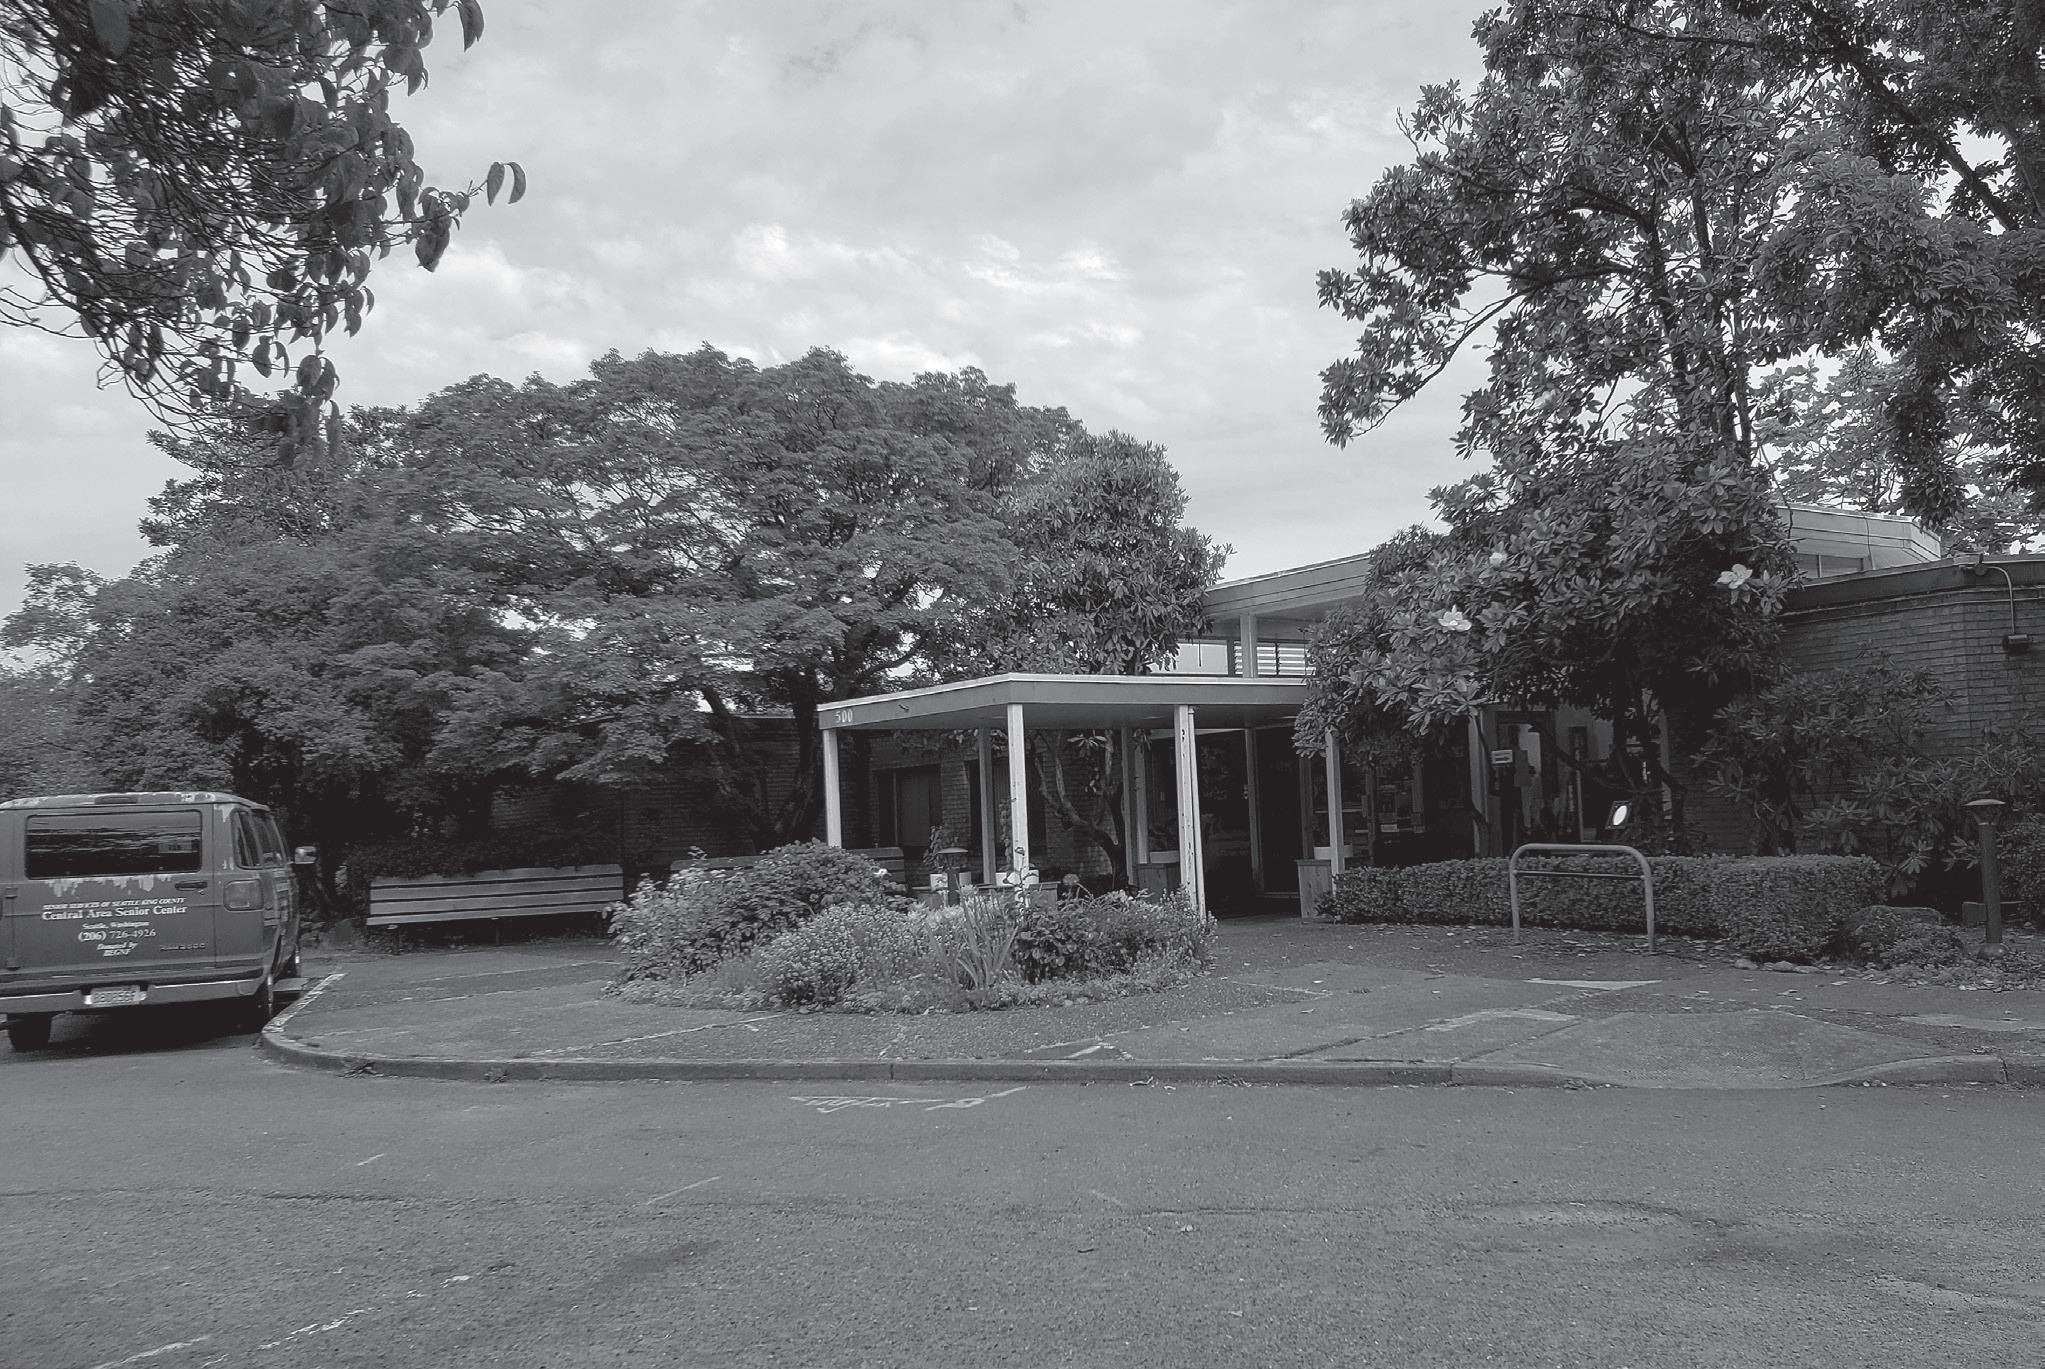
The Central Area Senior Center hopes to purchase the building it has been operating
30th Ave. S.
Hightower, who admitted to having no real knowledge of this potential sales agreement.
“We’re still looking at what our options are,” Hightower said. “I don’t know what the options are at this point.”
Ferguson started with CASC in 2014, and spent the past four years working on stabilizing operations and negotiating a transfer of the city-owned property to the senior center. According to CASC’s 2019-23 business plan, the senior center recovered from three years of deficit budgets and realized three years at surplus.
“Almost everybody that you can think of comes here regularly and utilizes the center.”
Dian Ferguson, CASC director
“The City of Seattle is inspired by the Central Area Senior Center’s enthusiasm and commitment to the community. The City continues to explore possible paths forward. As we do, we will work closely with the Central Area Senior Center and the community.”
When the Madison Park Times requested to speak with an actual city official, it received another call from
CASC also completed a number of renovations on the building in that time and expanded its operations by 12 hours per week by adding evening programs.
Ferguson said CASC has raised $125,000 to repair and reconfigure its aging parking lot, which would include dedicated spaces for Access buses and solid waste collection. The permit application was submitted in April 2017, but CASC has still not been authorized to complete the project, Ferguson said.
As the senior center awaits a firm commitment from the city to sell CASC the property — which would require city council approval — its business plan includes a number of financial and fundraising targets for 2018 and 2019.
That includes: building a $10,000 operating reserve fund by the end of 2018; creating an annual pledge drive to increase individual donations from $16,000 to $24,000; achieving $62,000 in program fee revenues in 2019; increasing grant funding from $35,000 to $45,500 in 2019; generating $10,000 in annual partnerships from businesses to help create a marketing DVD; increasing program-based sponsorships; achieving nonprofit property tax exemption status in 2019 and obtaining $30,000 in program contracts with agencies outside Seattle city limits.
CASC’s business plan anticipates the senior center coming out with a new brand, tagline, logo and graphics by Jan. 1.
Ferguson said she believes the city departments she’s working with see the benefits of the senior center, which facilitates about 2,000 seniors and community members annually.
“Almost everybody that you can think of comes here regularly and utilizes the center,” she said.
That includes a growing number of homeless seniors, Ferguson said, as more and more elderly residents are priced out of the city. Part of CASC’s goals for this year and next is to help the elderly population it serves continue aging in place.
Ferguson said affordable senior housing is an idea CASC is considering for the property, but that conversation is a long way out, and contingent on being able to purchase the property.
According to the 2018 Seattle/King County Count Us In report, a majority of people experiencing homelessness were people of color, with African Americans representing 27 percent of the count, but only 6 percent of the general county population. Six percent of respondents were 61 years of age or older, that figure holding steady from the 2017 count.
A number of city departments had the opportunity to assess the property for other future uses, Ferguson said, such as parks and recreation, which thought the property would make a nice off-leash dog park site.
The Department of Neighborhoods awarded CASC a $49,454 Neighborhood Matching Fund grant in 2015 for facility planning options.
Former mayor Ed Murray signed legislation last August recognizing the Central Area community for the work it performed to create a 23rd Avenue Action Plan and Urban Design Framework. That legislation also committed the city to actively encouraging reuse of cityowned property for affordable housing and nonprofit community uses.
“This includes opportunities to support community ownership models such as community land-trusts and recommendations for community ownership of Cityowned property to support programs serving the Central Area, such as the Central Area Senior Center and Centerstone/Fire station 23,” according to Resolution 31752.
Photo by Brandon Macz
in for the past 50 years at 500
Council clears Eldridge Tire landmark status
CHH to proceed with affordable housing redevelopment, seek city financing
By Brandon Macz Madison Park Times editor
The Seattle City Council has cleared the landmark designation and controls placed on the Eldridge Tire building, allowing Capitol Hill Housing to proceed with plans to redevelop the site for affordable housing.
Seattle Central College worked with Sound Transit to swap the 1519 Broadway property and adjacent Atlas building for its Site D property — a parking lot between campus and west entrance to the Capitol Hill light rail station.
Lincoln Ferris, consultant to Seattle Central president Sheila Edwards-Lange, told the Finance and Neighborhoods Committee last week that the college had purchased the properties when it thought the campus would expand south of Pine Street.
When light rail was proposed further north, Seattle Central decided that’s where it wanted to expand, he said.
While Sound Transit 3 required creating affordable housing around light rail, Seattle Central wanted Site D for a new instructional building.
The Sound Transit Board approved a land swap in mid-November that granted Seattle Central Site D, and now Sound Transit is working with Capitol Hill Housing on developing 78 affordable units at 1515-1519 Broadway.
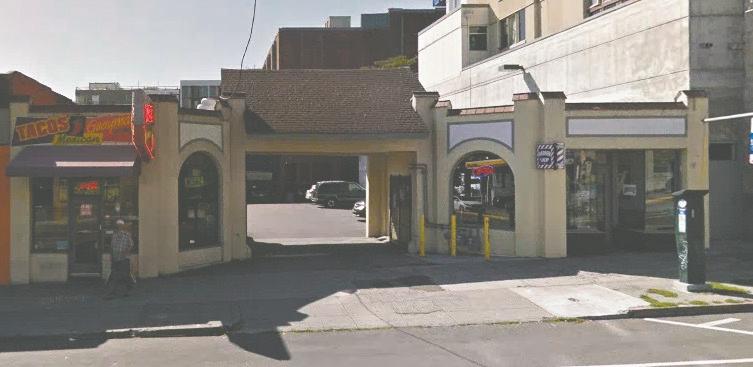
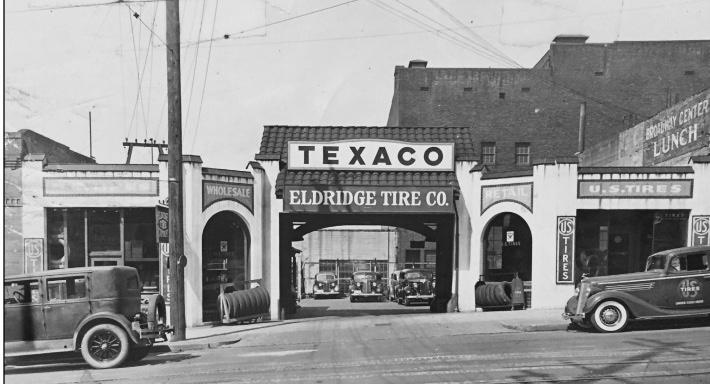
The Eldridge Tire building was designed in the Spanish mission revival style by architect A.H. Albertson, and constructed in 1925.
The Seattle Landmarks Preservation Board only granted the exterior designation status, which includes a porte-cochère between two retail spaces — Follicle Hair Design and Tacos Guaymas.
Eldridge Tire was designated under two standards; its distinctive architectural style and cultural significance, having been part of Capitol Hill’s old Auto Row businesses.
Seattle Central also nominated the adjacent Atlas building, but the landmarks board did not accept the nomination.
“It’s a great little building that, when you stand there and look at it, you wonder how were we ever able to preserve it for as long as we had,” said Councilmember Sally Bagshaw ahead of Monday’s unanimous council vote.
Capitol Hill Housing will apply for funding through Seattle’s Office of Housing in September, and also submit an Early Design Guidance package for review. The Office of Housing is expected to make its annual funding decision in December, according to CHH senior communications manager Yiling Wong. If selected, financing could close by September 2019, and construction would be able to start that October, and would include two- and three-bedroom units.
CHH has also partnered with YouthCare to provided affordable housing units at a new homeless youth opportunity center slated for development across from the Eldridge Tire site in Seattle Central College’s South Annex site.
Courtesy images
The Seattle City Council approved the landmark designation for the Eldridge Tire building on Monday, July 16.
SDCI director approves The Madison for construction
Save Madison Valley to appeal decision on environmental grounds
By Brandon Macz
Madison Park Times editor
Editor’s Note: Check madisonparktimes.com for a follow-up article that will be posted once an appeal is filed by Save Madison Valley.
The Seattle Department of Construction and Inspections has cleared the construction of a controversial 82-unit mixed-use development that will include a PCC Market in Madison Valley.
Published on July 23, the SDCI director’s decision directs The Madison developer Velmeir Companies and architecture firm Studio Meng Strazzara to follow guidance provided by the East Design Review Board, which approved its plans for the six-story mixed-use development at 2925 E. Madison St. last September. That includes maintaining the building materials proposed for the project, replacing the loss of a significant tree canopy with a substantial landscape buffer, and a hillclimb that will connect from Dewey Place East to East Madison Street.
SDCI has also approved a departure to locate The Madison’s residential parking on Dewey Place East and retail parking and commercial loading on East Madison, which requires a minimum 40-foot curb cut. There will be 70 stalls each for residential and commercial use.
During peak hours it is estimated that residential and commercial parking demand will be at 52 and 60 spaces, respectively. Bike parking was moved on East Madison as to not impact pedestrians.
Neighborhood opposition group Save Madison Valley plans to appeal the decision, which
confirms that an environmental impact statement is not required for the project.
SMV will dispute the loss of an exceptional tree and the tree canopy on Dewey Place East, and address traffic impacts from The Madison, as well as the general scale of the project.
“The landscape plan proposes new trees that will replace and exceed the canopy of the existing trees at maturity,” according to the decision.
Geza de Gall, Velmeir vice president of real estate for the Pacific Northwest, said he’s hopeful the appeals process will be concluded in the developer’s favor by spring 2019, and that construction can start then — The Madison construction is expected to take 18 months to complete.
“It’s unfortunate that it’s being delayed, but it’s the process that exists,” he said, “and we have to go through it.”
De Gall said PCC Market remains committed to the project, and Velmeir will wait until the appeals process is concluded before marketing additional retail space. The property has not yet sold to Velmeir, as the purchasing contract requires all permitting to be completed first.
Velmeir still could opt in to the city’s HALA program, adding affordable housing units to The Madison in return for an additional 10 feet, or roughly another floor to the project.
“We are reviewing the codes and the ordinances in respect to this particular issue now,” de Gall said. “We probably will just be making an inquiry with the city in a few days or so. … We do think that it would be somewhat of a streamlined and administrative process as opposed to a more
•
•
Let’s have a conversation
public process.”
He said Save Madison Valley’s “talking points are being dimin ished with every step of the pro cess,” and it would be interesting to see the neighborhood group essentially oppose affordable housing.
City People’s Garden Center will be demolished at 2925 E. Madison St., and is currently operating on an extended lease while it looks for a new location. The 60-year-old building was assessed, but did not qualify for landmark preservation.
Six townhomes will be developed on Dewey Place East, which the EDRB found to be an appropriate use for the residential street, and it also helps mitigate the visual impact of the parking entrance.
Velmeir applied for a master use permit back in March, and has been working with Studio Meng Strazzara to address various corrections identified by SDCI, including making sure adequate setbacks are provided.
Engineers have estimated the residences and PCC Market will generate 1,230 daily vehicle trips, with 244 new p.m. peak hour trips and 51 a.m. peak hour trips.
Developers are required to commit to providing flaggers to facilitate delivery trucks reversing down East Madison Street and into the loading dock for the life of the project, according to the director’s decision.
“That was the only non-boiler plate condition that came down on the project,” said de Gall, adding PCC Market had suspected such a condition might be imposed. “If that adds an element of safety to the project, who can argue with that?”
Image courtesy of Studio Meng Strazzara
The Seattle Department of Construction and Inspections has cleared The Madison for construction, but the appeals process could delay its start until spring 2019.