
Got a deck, or planning to add one? Understanding how to plan and care for your outdoor spaces is key. And the time to get going on deck and deck-cleaning projects is now, with warm weather on the way. Here are some tips for building a new space and maintaining an existing one.
Plan your deck
If you’re planning on building a new deck to enjoy this summer, call a contractor quickly, says Stacy Kovats, who directs sales at century-old Issaquah Cedar and Lumber. Many contractors have nearly finalized their bookings for spring and summer outdoor work.

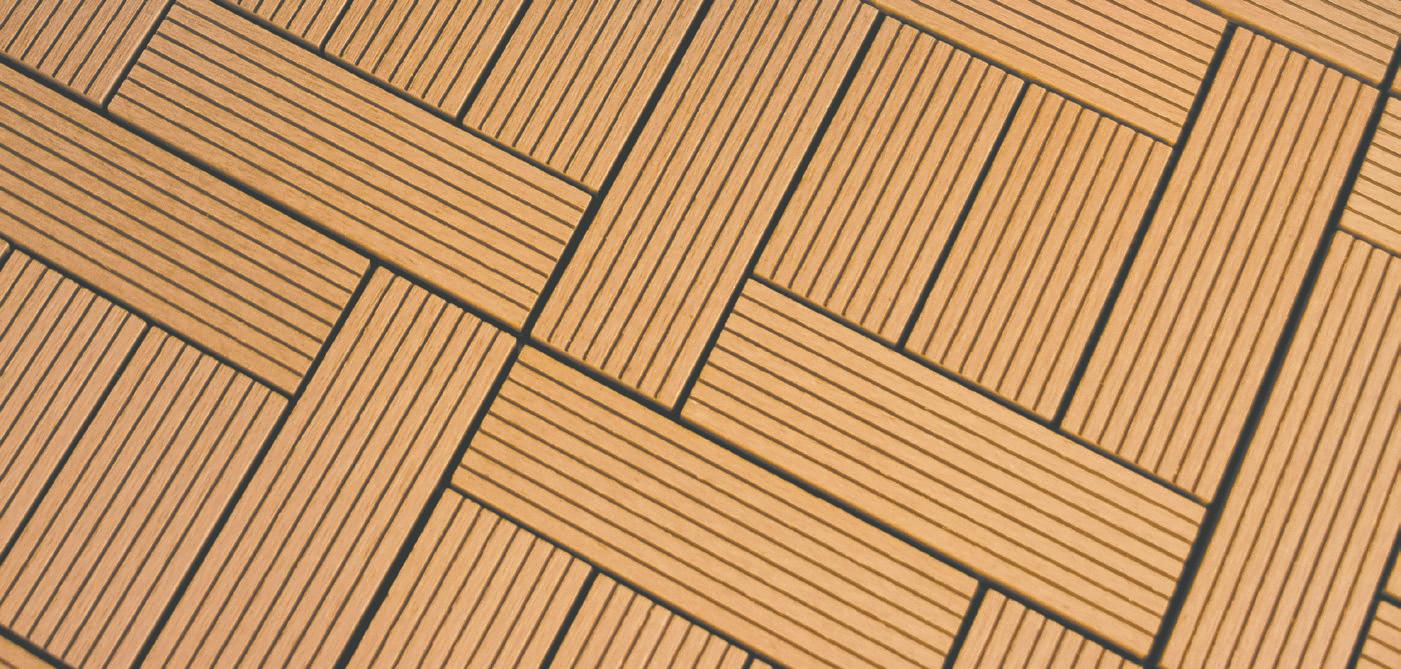
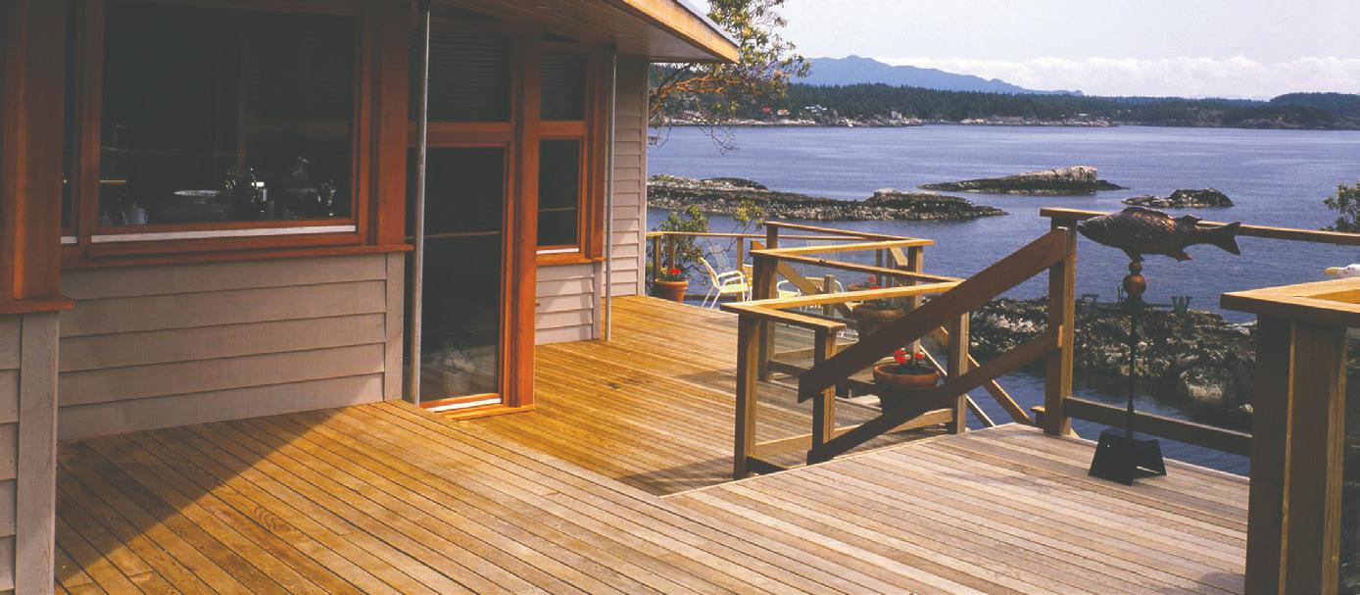
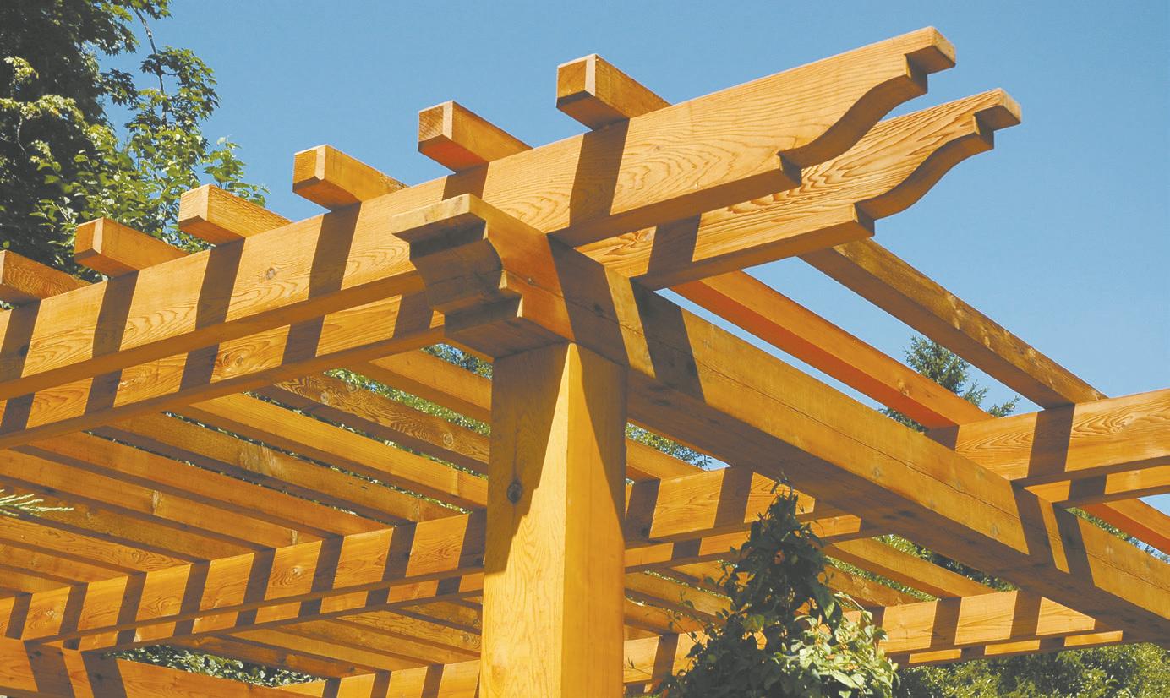
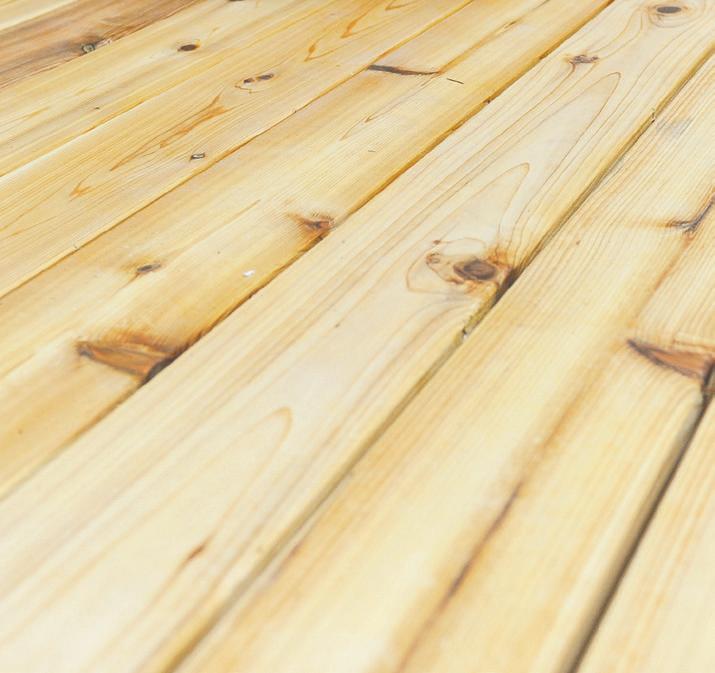
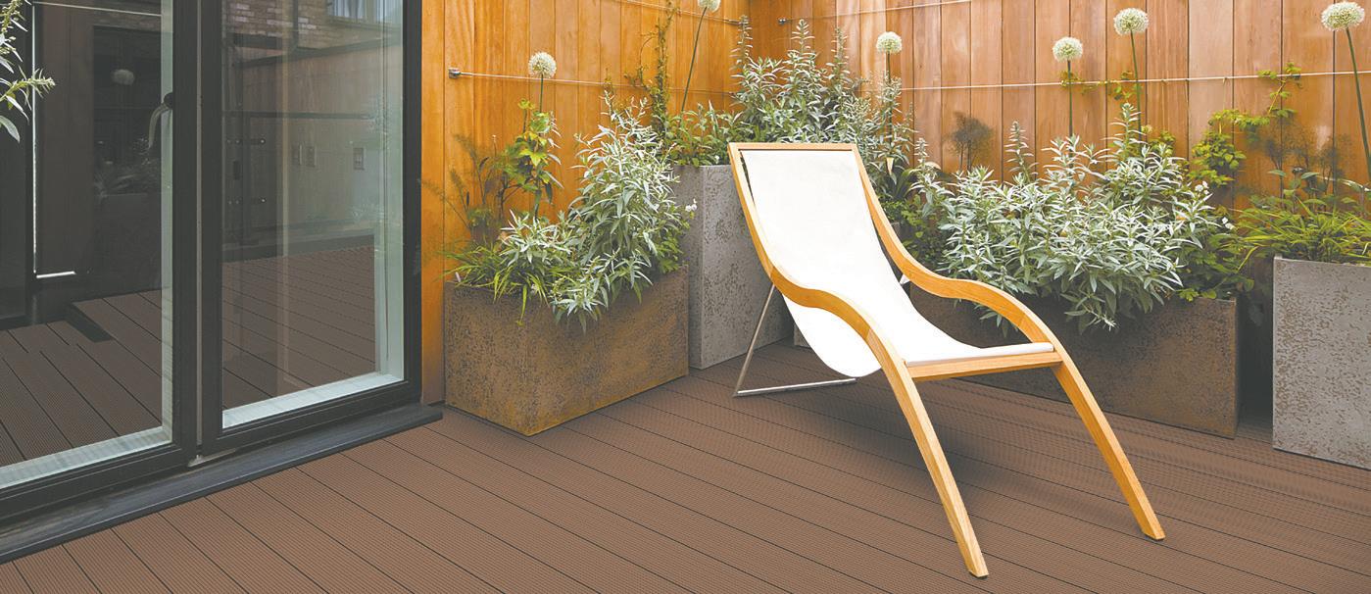
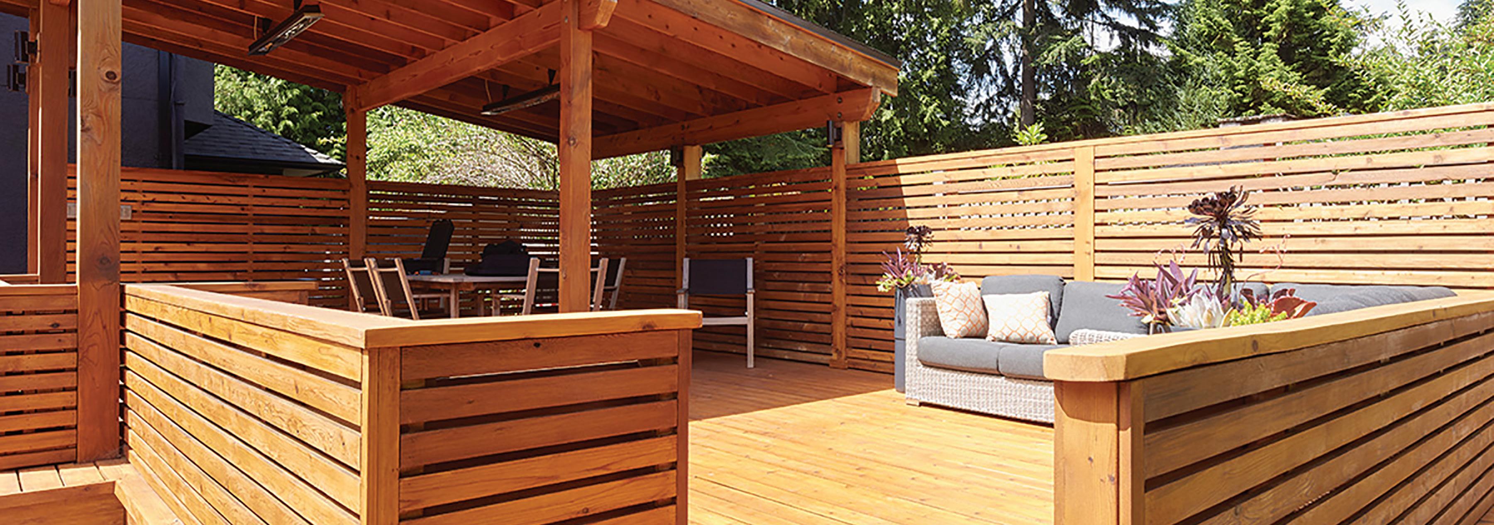
Choosing materials that stand up to Pacific Northwest weather is a must. The local wood of choice is Western Red Cedar, available in different grades, and a myriad of sizes for decking and outdoor structures. Another Northwest classic choice would be an exotic hardwood such as Ipe, Tigerwood, or Batu. Exotic hardwoods provide natural color options, and much like Cedar are resistant to rot, decay and pests. Take a little time to go look at the decking displays local retailers have built.
To speed the process of sourcing decking, know the square footage of your deck and then work with a wood
salesperson or knowledgeable contractor so they know how much wood to order. “Wood is sold by the lineal foot (or length), not the square foot,” Kovats notes. “The wood type you use can vary in its dimensions, and thus determines how many lineal feet you need to order.” Customers also need to vet with a contractor whether they need a building permit for their deck. Generally, decks that less than thirty inches above ground don’t require a permit or railings, while decks at higher elevations or extending out over a slope may need permits and railings.
Q: When remodeling, the world of permits and hiring a professional is a scary one. Can you walk me through the basics?
Most projects require design help and require permits. These initiatives not only maximize the investment you are spending on a remodel, but they also ensure that your project is built to minimum code and safety standards.
Here are the top five discussion points to help guide you in deciding to engage a professional designer and/or architect in your project and if permits apply.
Design help, whether an architect or designer, can help you achieve the best product use in your space and within budget.
1. When do I need design help?
• If your project involves adding more square footage or structural changes.
• If you are changing the use of the space.
• If your project will affect egress and safety.
• If intricate details are required for construction and installation.
• If a specialty need is involved, such as aging in place or accessibility.
• If you are reconfiguring spaces and floor plans
in the living areas or basement.
• When the project involves more than removal and replacement.
• For assistance with color and finish detail se lections. (Note: These will all most likely involve the permitting process as well.)
2. When do I need a building permit?
This is based on your property’s jurisdiction, but generally include:
• When adding onto or expanding the current footprint.
• When the project involves making structural or wall changes.
• When changing unconditioned space to dwelling space (e.g. a garage conversion or basement remodel).
• When changing the use of space, like turning a rec room into a bedroom.
• When it affects egress and safety.
• In commercial or multifamily properties, especially those with ADA requirements.
• When the scope of work involves utilities (gas, plumbing, water, sewer, electrical, etc.).
• If the project involves work not listed on the jurisdictions permit exemptions list. (Please check with your local building department on permit exemptions in your location.)
3. What happens without a building permit?
Check with your contractor or designer on the project scope and permitting needs. You can also find out when permits are needed by checking with

the local building department.
That said, without a proper permit:
• Property sales transfer can become difficult.
• Resale value can deplete.
• Your homeowner’s insurance could become void.
• Safety hazards may be overlooked.
• No code enforcement is conducted.
• Your project may receive a stop work order from the building department.
• You can be assessed penalties and fines. It’s not worth finding this out until it’s too late in most cases, so do y our research and get the required permits!
4. Common Permit Exemptions:
Every building department is different,
and so it’s worth double-checking. Typical projects exempt from permitting:
• Flooring.
• Cabinet installation.
• Painting and wall coverings.
• Roofing.
• Siding.
• Fencing.
• Countertops.
• Sheds and accessory buildings.
5. Common Permit Assumptions:
Every building department is different. The list below usually requires a permit:
• Decks.
• Garage or carport additions.
• Large Accessory buildings (cottages, DADUs).
• Interior wall removals.
• Converting a garage.
By Jason Legat, founder and president of Model Remodel
Have you been dreaming about adding square footage to your home? You’re not alone. Home additions are a hot commodity here in Seattle as home prices soar. Not only can they dramatically increase the value of your home, they can also provide extra functionality and even become a source of supplementary income. Discover which type of addition is right for your family and find out what it takes to get the job done.
The type of addition that fits your home is dependent on many factors, so assuming you should “do what the neighbor is doing” isn’t going to be the best strategy. Instead, determine what matters most to you. Is it adding a view? Expanding the
• Attic and basement conversions.
• Heated floors.
• Tub-to-shower conversions.
Remember to check with your local DPD to confirm permit requirements and exemptions.
Below are a few quick thoughts to help you consider further about whether your project will need design help and/or permits.
Ask yourself:
• Would I benefit from hiring a design professional for this project?
• Does my project need a permit?
• Should I risk NOT permitting?
• Does my project require expertise to achieve the best result?

kitchen? Creating a master suite? Building a rental unit? Each reason comes with its own considerations—something your contractor can help you talk through. Here are the four, most common types of additions that our clients here at Model Remodel have been asking for:
Traditional Additions
Are you lucky enough to have some extra yard space? If you have square footage in your lot you’re willing to part with, a traditional addition might be right for you. This type of addition essentially adds a new room to your existing home. Create another bedroom, office, playroom or other space that is seamlessly attached by removing a wall and building out from there. Your contractor can help you match the siding and roofing, so you’ll hardly be able to tell it’s not part of the original architecture. Traditional additions are a good option if you feel your home is missing a single room or needs a fair amount of extra space.
Bump-Outs and Dormers
Need just a little more space? If your kitchen feels small, your family needs a bit more play space or you could use an extra bathroom upstairs, you should consider
We suggest using the information above, along with resources from your building professional or remodeling contractor, design professional, or your local building department to help you plan your project to create a successful outcome worthy of your time and investment.
Happy home improving!
Byline: Irons Brothers Construction is an awardwinning full-service design/build company based in Shoreline and member of the Master Builders Association of King and Snohomish Counties.




Page 5
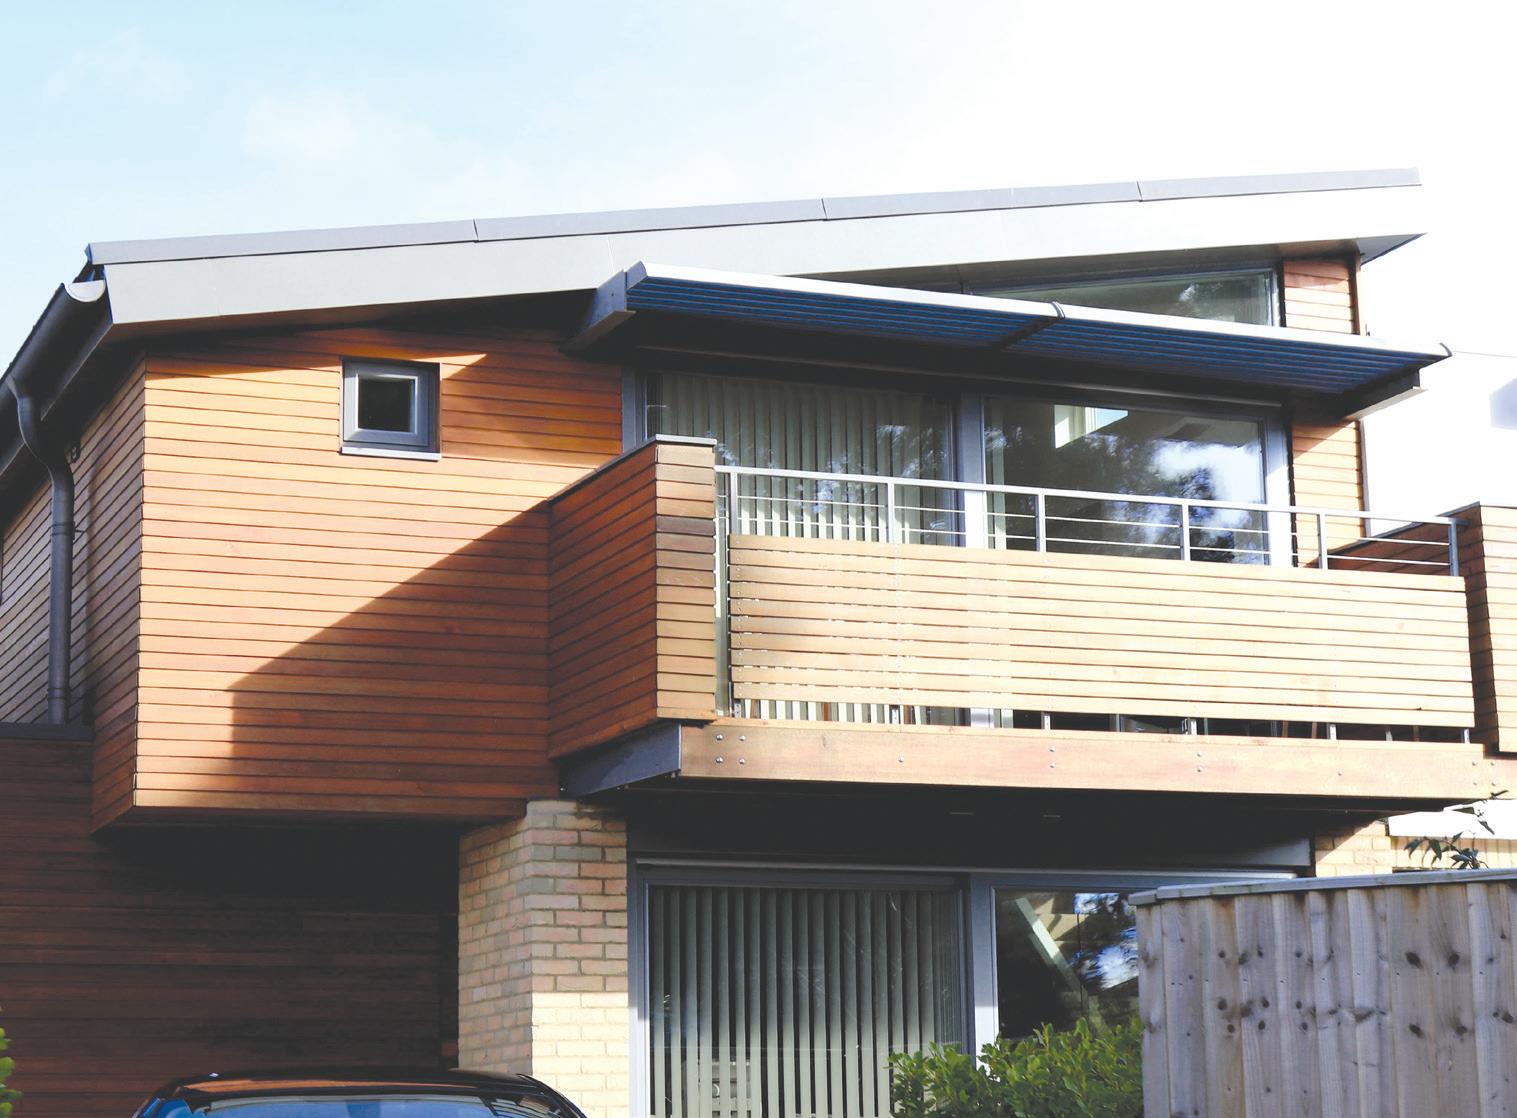
a bump-out. Like a traditional addition, a bump-out usually requires the removal of a wall, but it doesn’t require as much space. You’d be surprised what a few extra feet in your home can do for you! More floor space, more cabinets, a bigger closet—the options are endless. Dormers, a type of bump-out, are used to give more headspace to an upper floor or attic that has a pitched roof. They can bump out a large portion of the roof, or they can simply add an extra window nook. You’ll recognize gable dormers by their resemblance to a dog house, including a roof that peaks in the middle and descends on the sides. Shed dormers are bump-outs that gradually slope up toward the existing roof. Added functionality is the most often reason for a bump-out or dormer addition.
Detached Accessory Dwelling Units (DADUs)

Is your family growing? If you’ve started to outgrow your home or have more kids on the way, a second story addition could be a good solution. Adding a floor can also be the right choice if your home is near a good view, but it’s just outside of your current reach. Many lots in Seattle are positioned on a hillside with downtown, mountain or water views that have yet to be experienced from inside the home. Either way, a second-floor addition increases the square footage to your home—typically doubling the space. If you’d like to stay in your neighborhood but want to take your home from a 2-bed/1-bath to a 4-bed/2bath, go up!

Interested in becoming a landlord? If supplementary income is your focus, consider a Detached Accessory Dwelling Unit, or DADU. These increasingly popular additions to your lot aren’t attached to your home. DADUs—also known as backyard cottages or tiny homes—are separate dwellings on a single lot. The city of Seattle legalized their construction in 2001, so you’ll be seeing them pop up a lot more in years to come. You’ll need significant space to build a whole new structure with its own kitchen and bathroom, but the payoff could be worth the tradeoff. Since they’re separate from the main property, they have more flexibility and opportunity for evolution as your needs change. DADUs can also be used for a variety of personal purposes including as a guest house or a yoga or art studio, hobby space and more. Consult your contractor for more information on permitting and requirements for DADUs, as they are regularly changing with the increasing population in Seattle.
If you’re still not sure which type of addition is right for your home and budget, we recommend reaching out to a local contractor. They will be able to give you additional insight and lay out the most realistic options to fulfill your home wishes.
Byline: Model Remodel (MRM) is a design-build contractor located in Queen Anne. Find them at modelremodel.com.
Clean decks more than once a year
If you’ve already got a deck, the best way to make sure it stays in shape is to clean it more than once a year. Cleaning it seasonally is ideal. “The dirt and pollen you see accumulating on your car are also impacting your deck,” says Kovats. “Decks and outdoor wood can have buildup dirt, pollen, and mold spores – what we call ‘organics.’ ” Sweeping and spraying decks so that organic matter (leaves, berries, pine cones, flowers) doesn’t accumulate and disintegrate onto surfaces helps lower mildew risk. Mildew thrives in temperatures ranging from 40 to 90 degrees and in wet climates, but a good cleaning before cold weather sets in and as spring warms up can help.
Use the right cleaning agents
Kovats cautions that consumers should only bring out the pressure washer for synthetic decking or exotic hardwoods (such as Ipe or Tigerwood), which can stand up to the strong water pressure For softer wood decks (such as cedar), you can use a garden hose sprayer and clean with a recipe made from powdered tri sodium phosphate (also known as TSP), which is available at any hardware or home store, mixed with bleach and water. Apply the substance, let it sit, and scrub with a bristle brush before rinsing.
You can also use store-bought products: If so, look for products that emphasize their ability to remove organic material, which would include mildew. An example: Products from Penofin.
Don’t forget the sunscreen
Once the deck is clean, refinishing periodically also can help protect it, as outdoor finishes generally contain ingredients designed to deter absorption of organics.
Kovats says that surface sealers may appeal to some consumers, given that they last up to five years, but ultimately she considers these products a compromising approach because they only coat the top surface of the wood –which can be attacked from other directions – and require stripping or sanding to refinish.
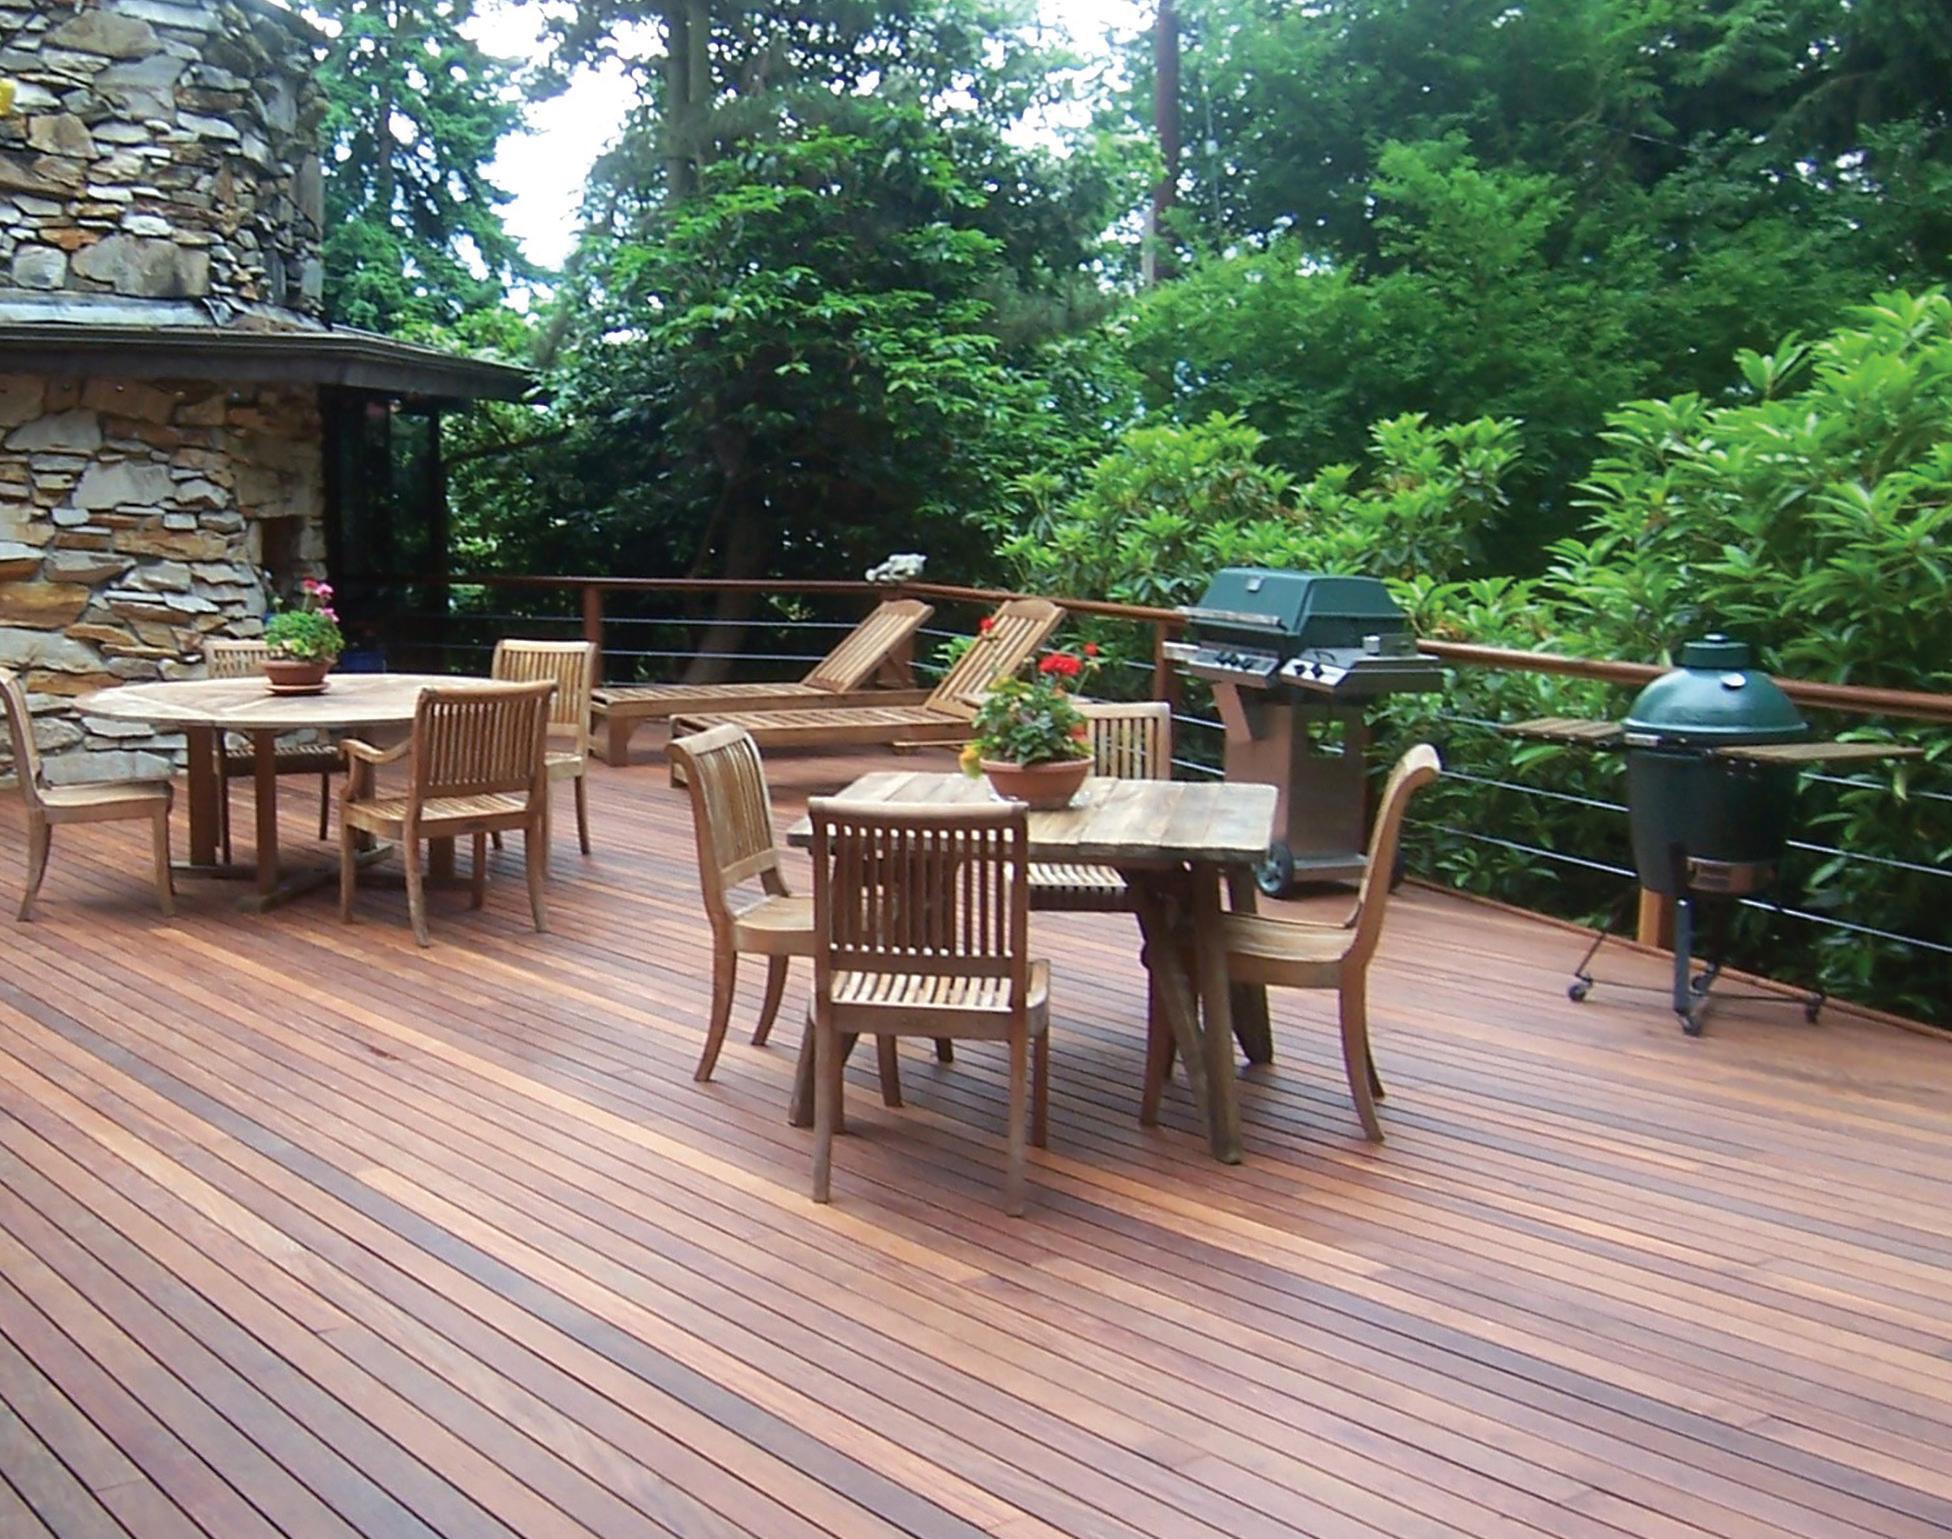
The better way to preserve wooden decks and surfaces is to use an oil-based product that offers UV protection and soaks into wood, she says.
“These products act like sunscreen and moisturizer for your deck’s wood,” she says. “You’ll have to apply them
bi-annually, but they’ll help your deck last longer.”
DIY: All-surface cleaning solution
4 ounces powdered TSP
2 cups bleach (optional)
3 quarts warm water
Spray water on all surfaces to be cleaned. Apply solution with a garden sprayer. Allow it to sit, but not so long that surface dries. Clean surface with a bristle brush, then hose it off.
(source: Issaquah Cedar & Lumber)