Retail + Showrooms
Firm Profile
Founded in 1998, Spacesmith is Women-owned architecture, planning, and interior design firm based in New York City. Just as the word “smith” means “to craft, forge or design,” the name Spacesmith reflects the firm’s commitment to the tradition of great craftsmanship, heightened service, and design excellence.
Our 35-person firm is made up of a tight-knit group of professionals in the disciplines of architecture, interior design, project management, programming, master planning, sustainability, and wellness. The diversity of our firm’s teams and practice areas allows for knowledge sharing in a world that is constantly evolving.
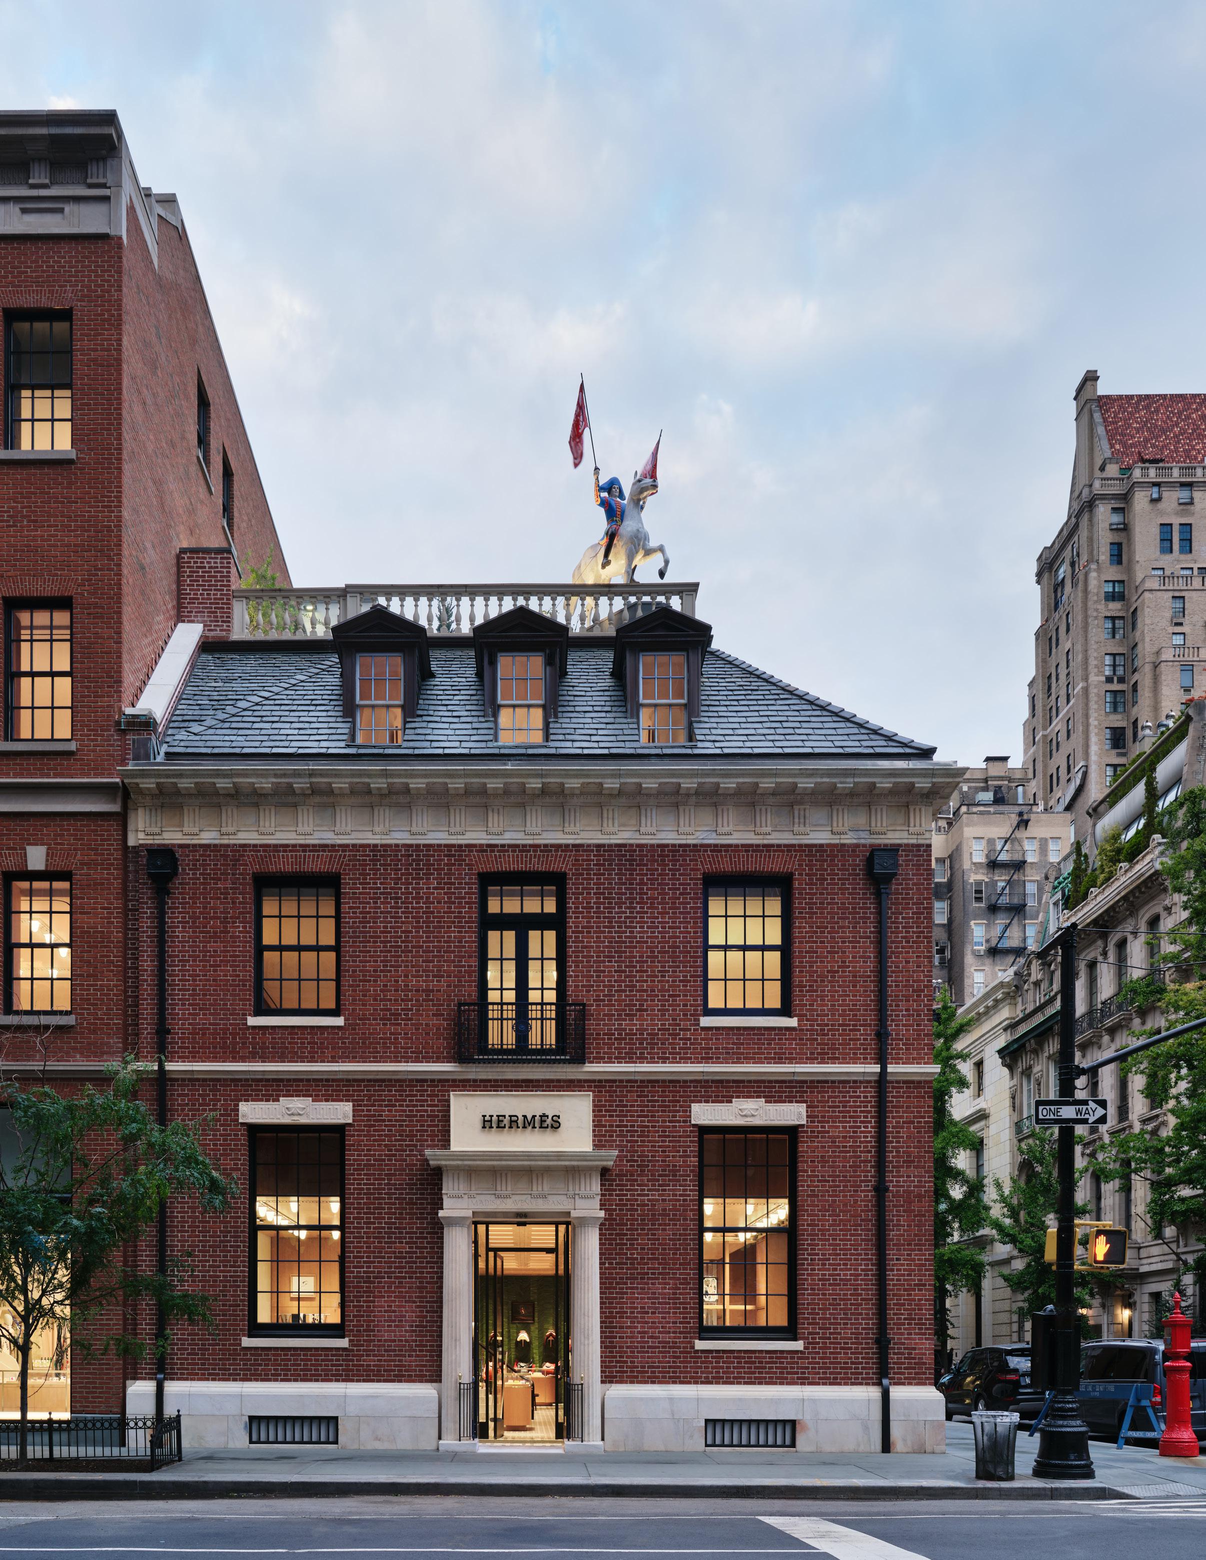
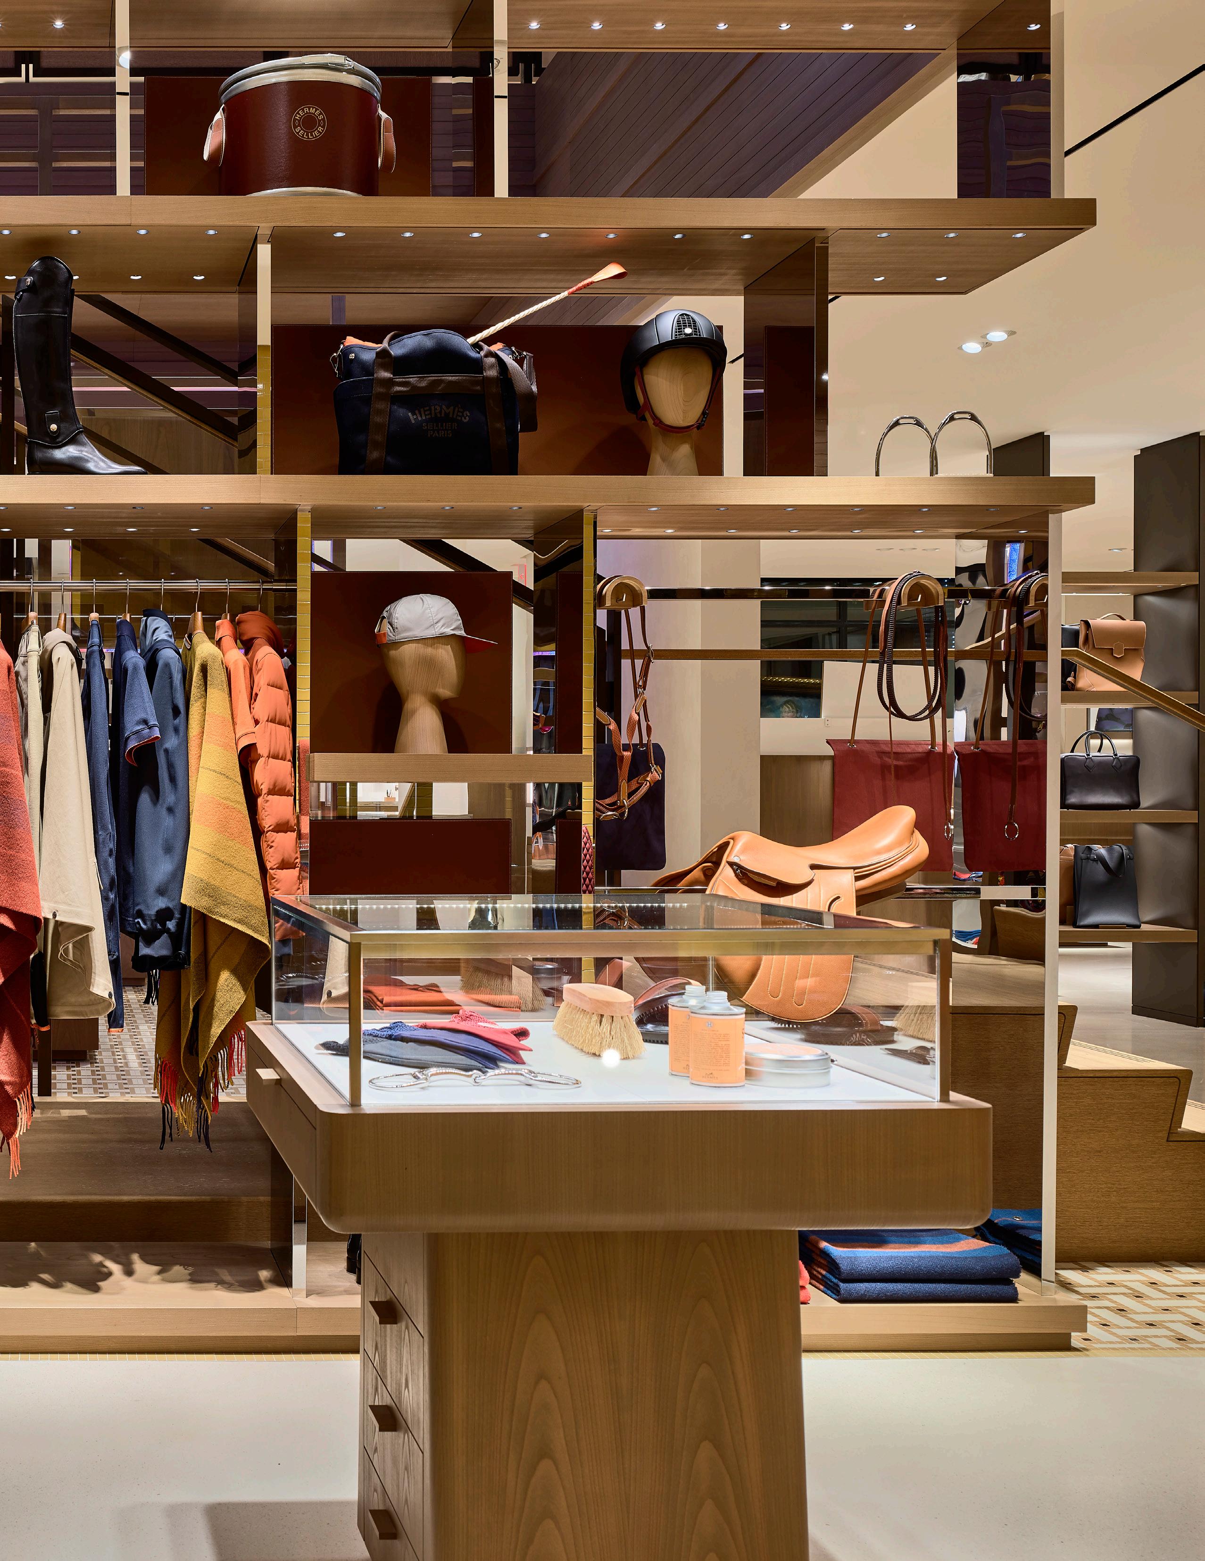
Hermès of Paris Madison Avenue Flagship New York, NY
With a diverse portfolio of mission-driven clients, we have completed work for city, state, and federal agencies — including numerous embassies — schools, non-profit institutions, and private sector clients in fashion, finance, and media. Spacesmith facilitates and catalyzes each client’s unique purpose.
Our retail experience includes long lasting relationships with brands such as Hermès of Paris, Carolina Herrera, and Ralph Lauren. Spaces for our clients include boutiques, offices, showrooms, warehouse spaces, and production facilities worldwide.
Our retail team understands the value of brand identity, the high level of detail required to maintain a brand’s design concept, and the unique ways in which retailers engage their customer base.
Collaboration is integral to our design process. Through an open, ongoing dialogue, we draw from the expertise of our team members, encouraging innovative thinking and exploration of design possibilities. The collective effort results in the creation of impactful, vital, and sustainable solutions that advance our clients’ mission, goals, and culture.
Hermès of Paris
Role: Executive Architect
Scope: New Stores, Temp Stores, Renovations
Size: 500 to 35,000 sf
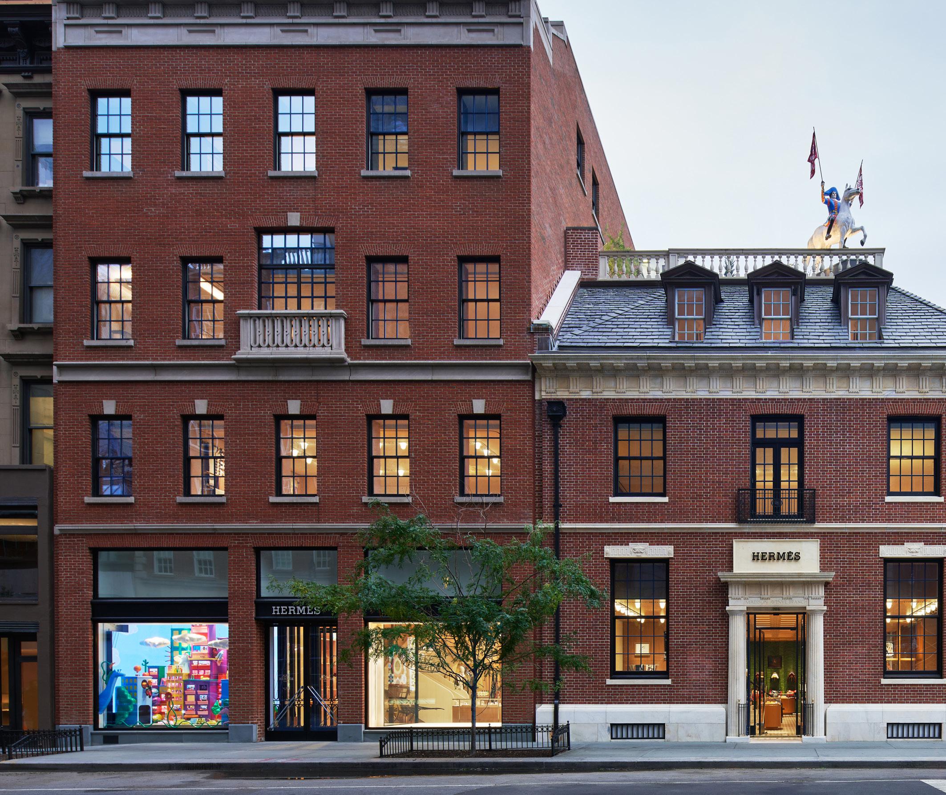
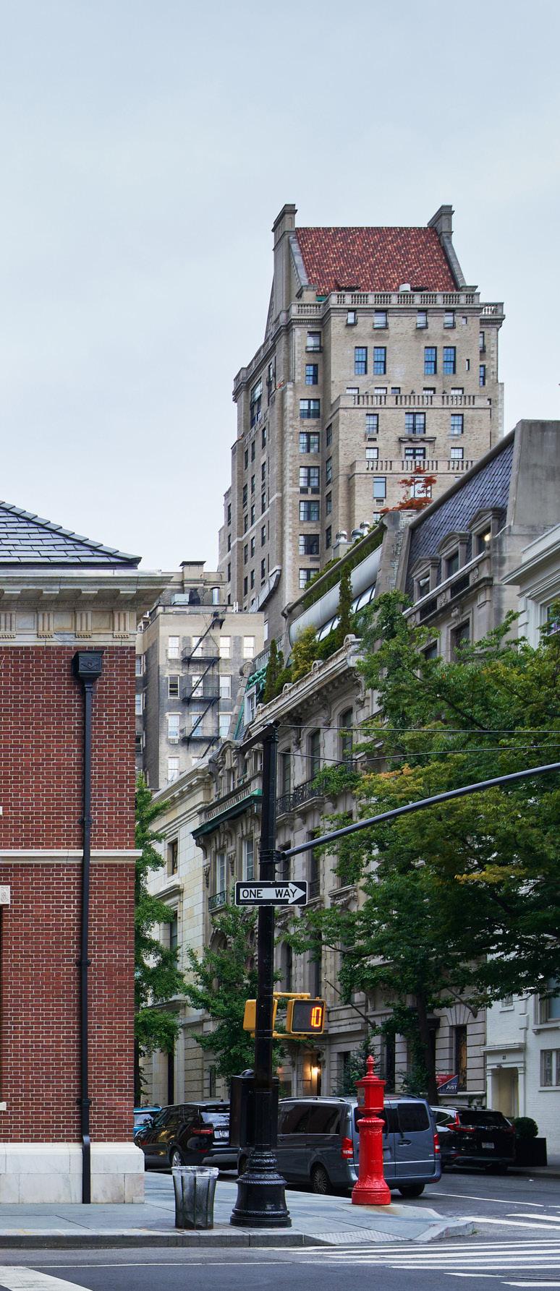
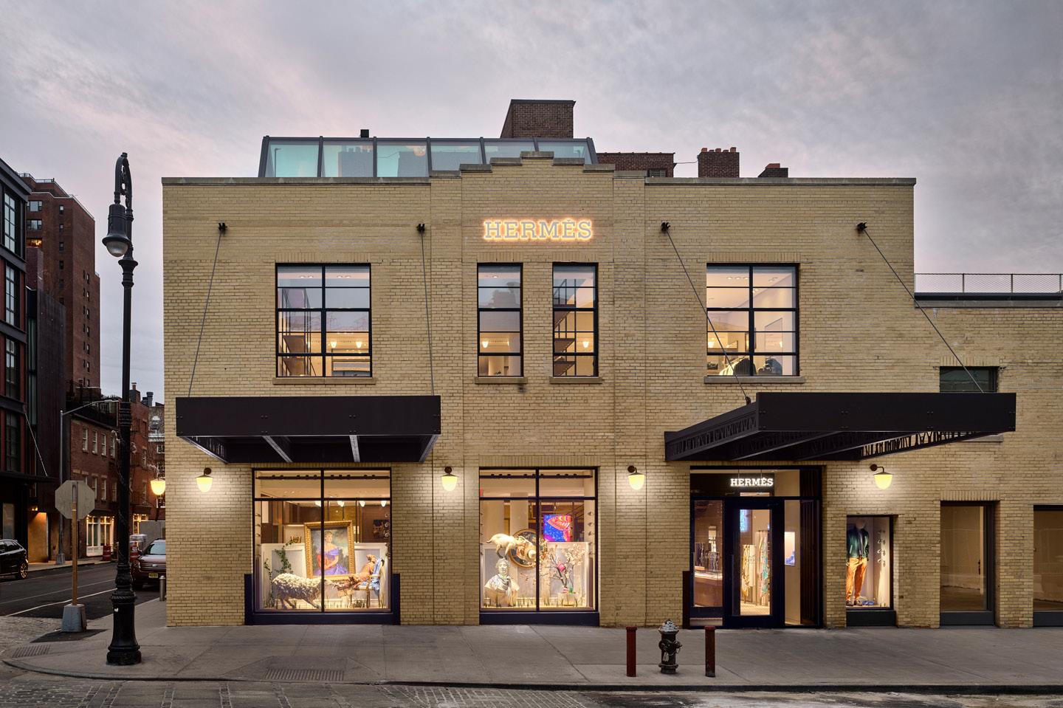
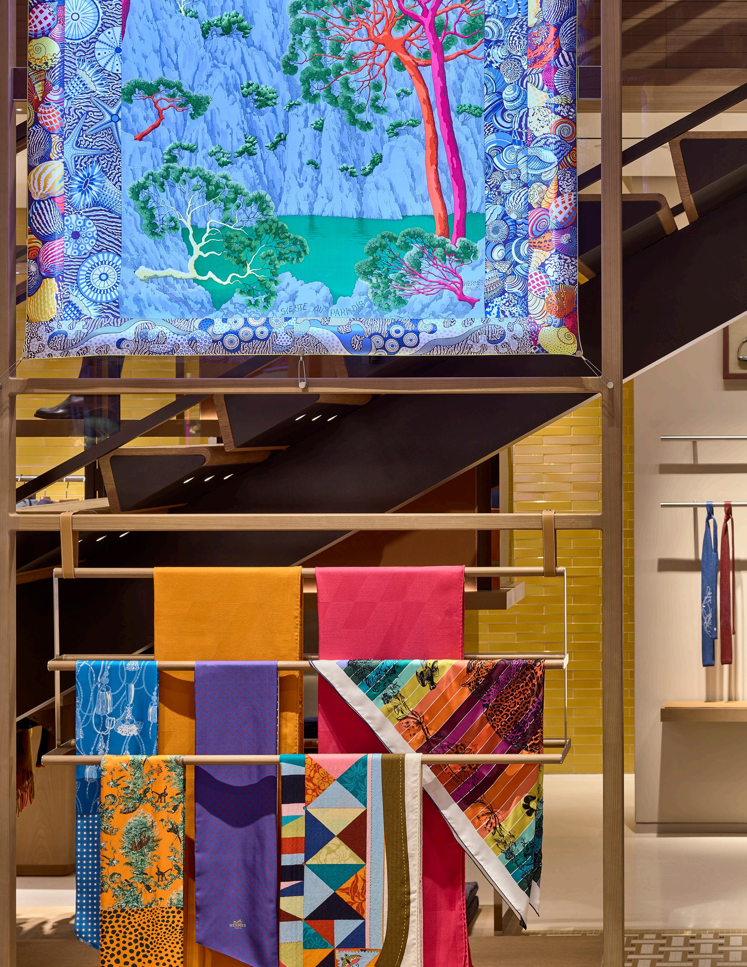
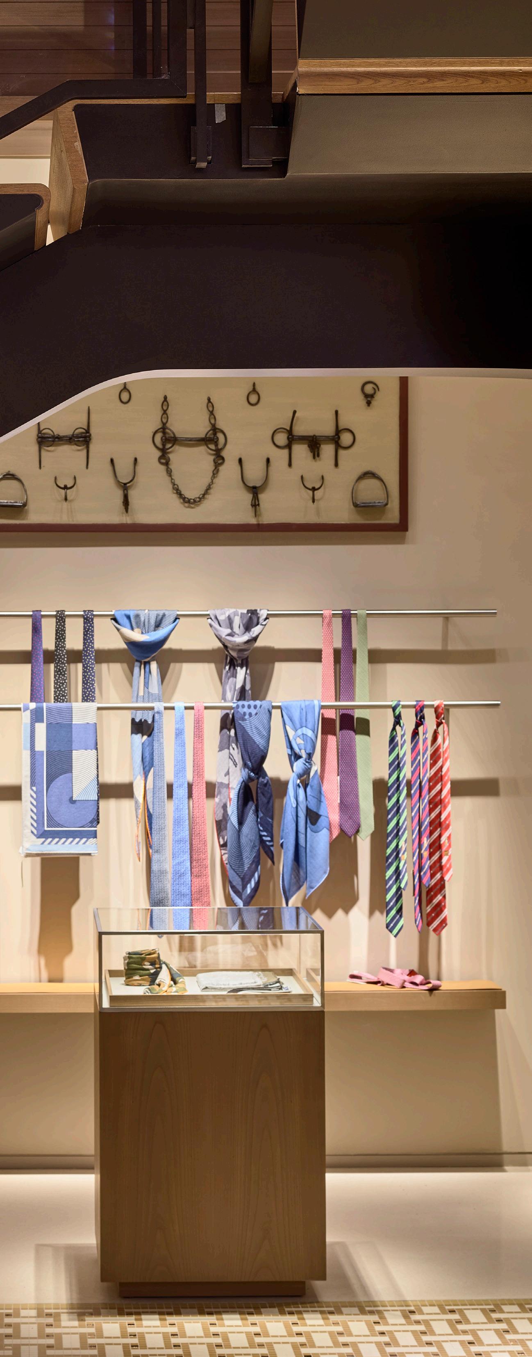
For over a decade, Spacesmith has acted as executive architect on behalf of Hermès of Paris, overseeing renovations and the construction of new stores both in the United States and abroad. Our team collaborates closely with Hermès’ in-house design team, RDAI, which is based in Paris. The projects undertaken include new boutiques, improvements to existing shops, and temporary stores set up to operate while other locations undergo renovations.
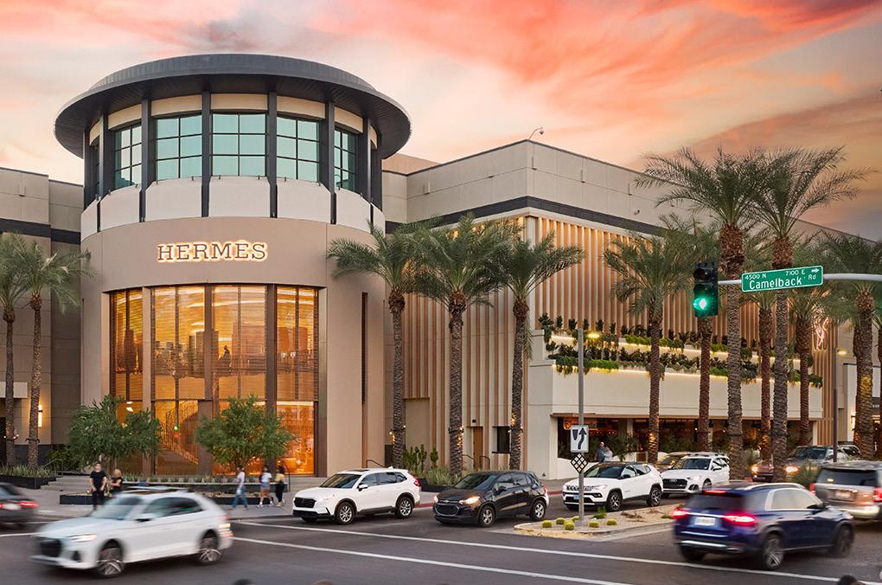
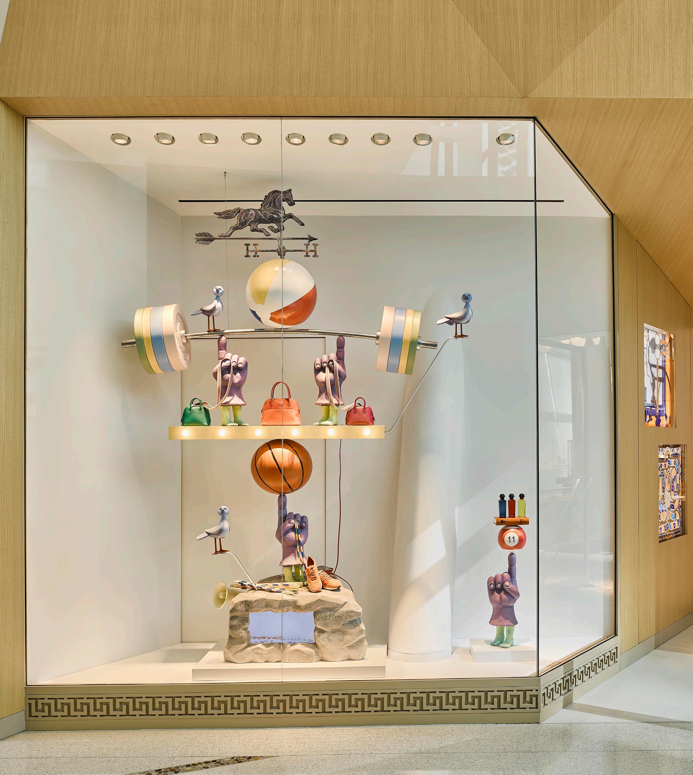
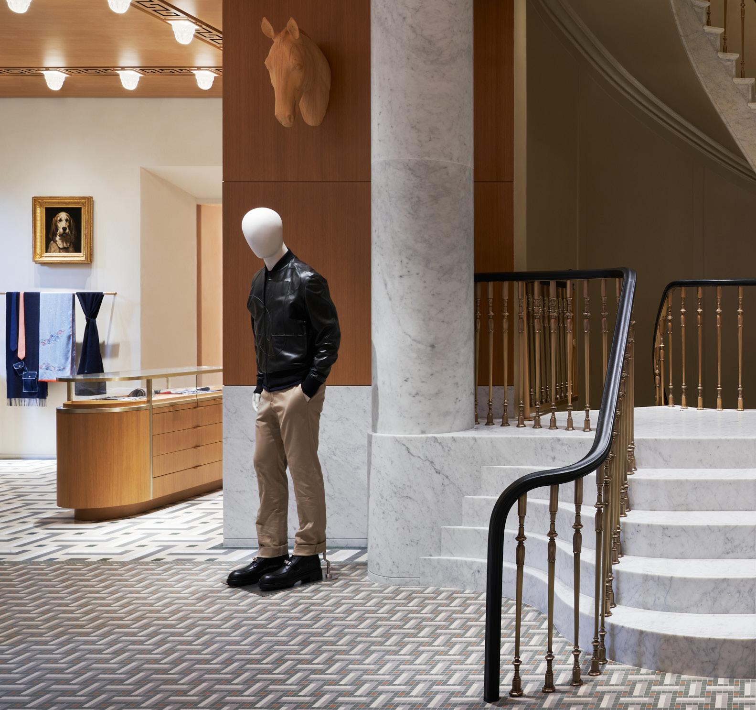
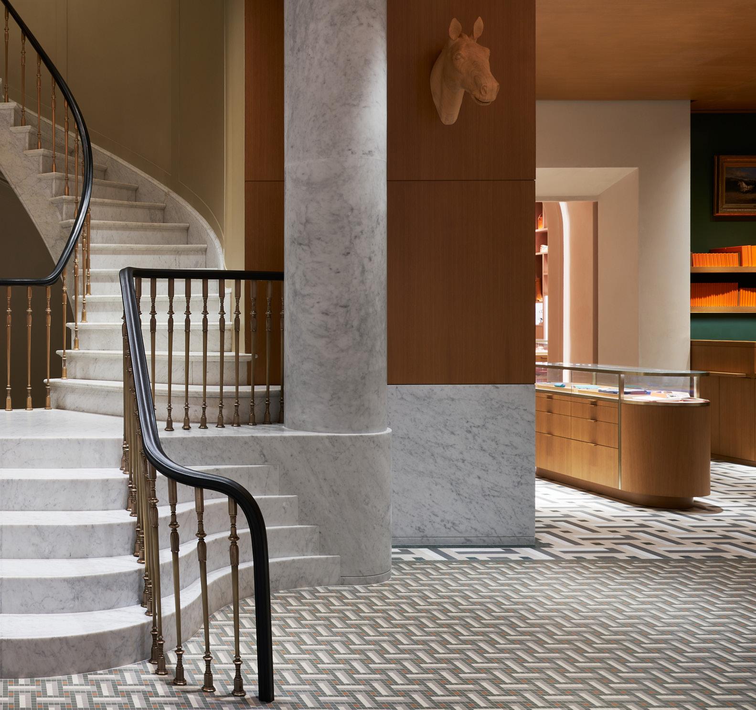
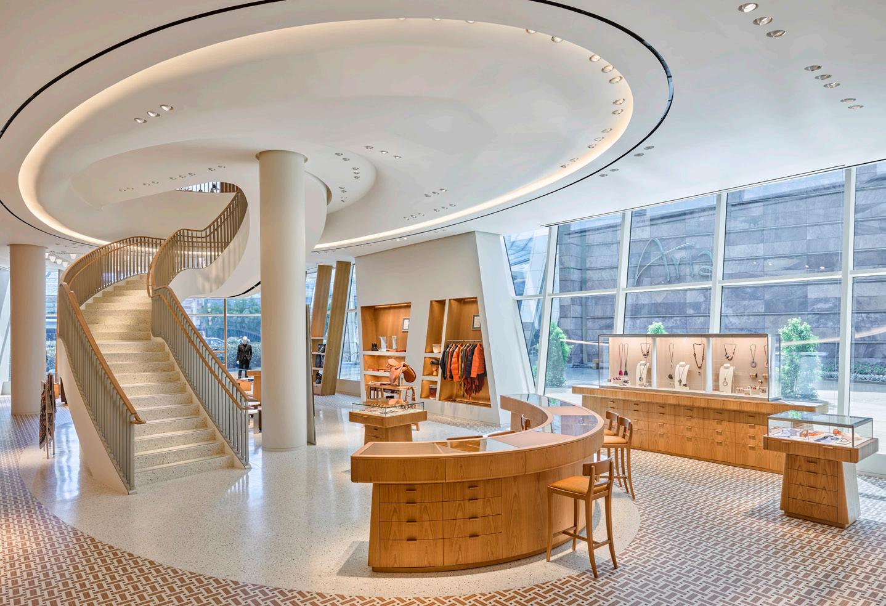
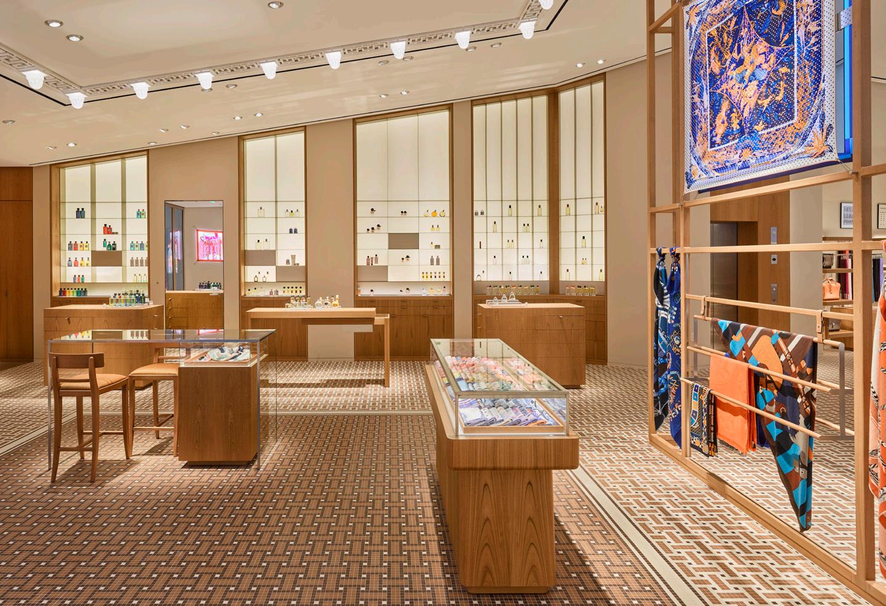
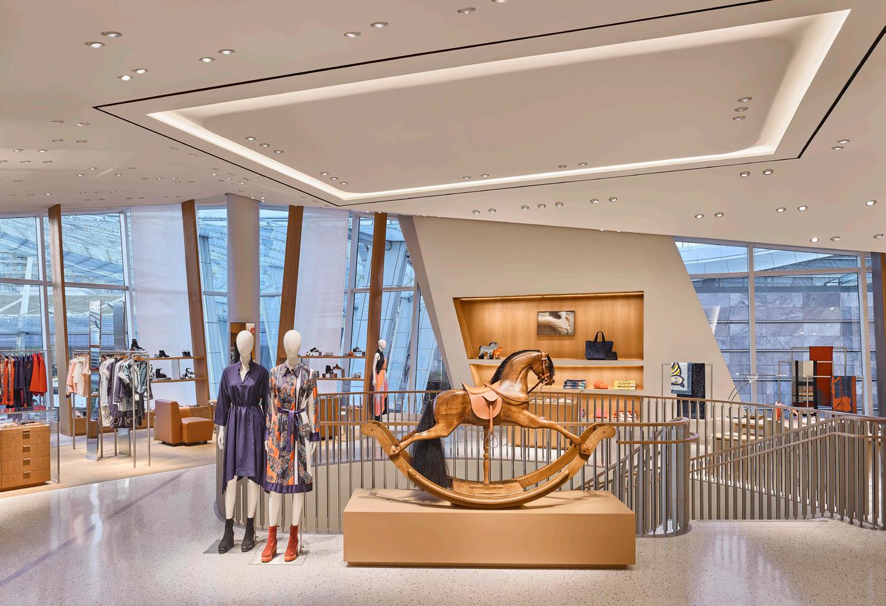
Branding is of the utmost importance to Hermès. For all projects, the traditional details and elegance clients have come to expect from Hermès are married with features unique to their locations. Hermès’ iconic mosaic tiles and cherry wood paneling mixed with Mamorino stucco panels are a part of every store design. The millwork and built-in cabinetry are custom made; fabricated in a temperature controlled environment. Colorful and engaging artwork, including displays of their iconic scarves, adorn the boutiques, adding a unique layer to the customer experience.
Spacesmith works meticulously with the European and American suppliers’ through-out the process of every project to ensure that each detail was addressed with the same precision as their world famous luxury goods.
Locations include:
• Scottsdale, AZ
• Newport Beach, Palo Alto, and San Francisco, CA
• Greenwich, CT
• Washington, DC
• Sarasota, FL
• Honolulu, HI
• East Rutherford, NJ
• Manhasset, and New York, NY
• Las Vegas, NV
• King of Prussia, PA
• San Juan, PR
• Nashville, TN
• Dallas and Houston, TX
Hermès of Paris
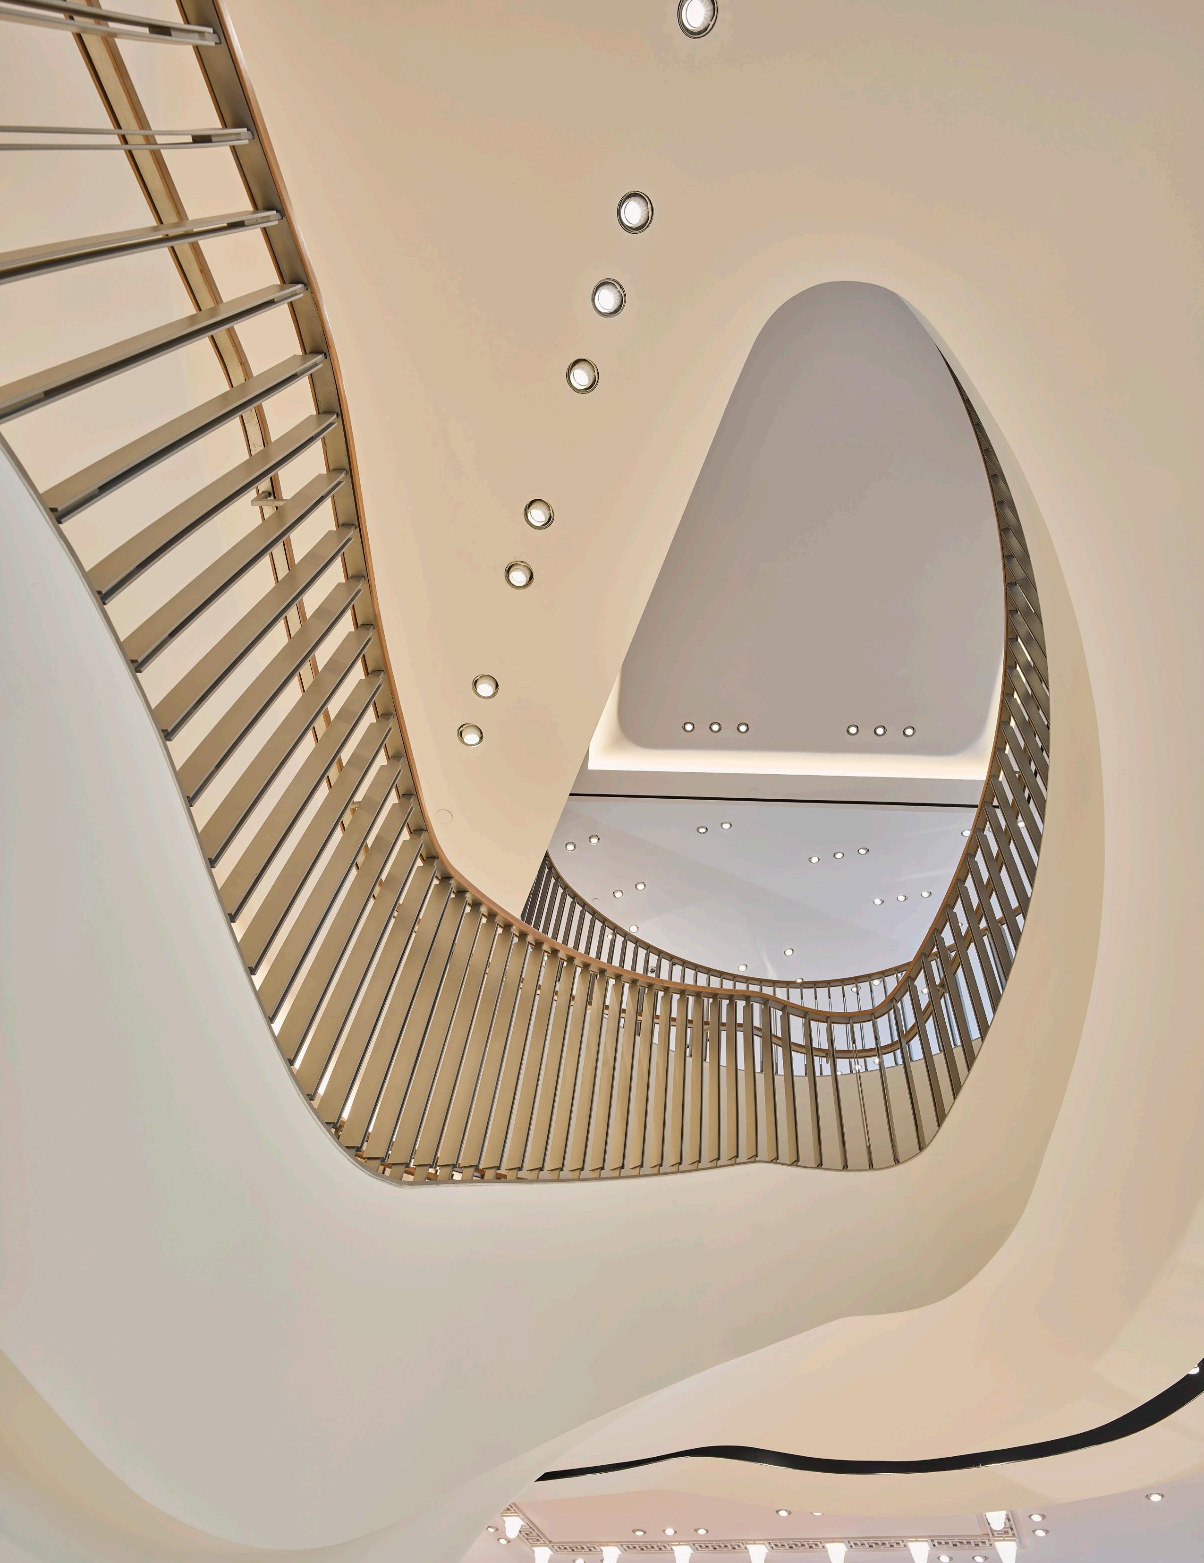
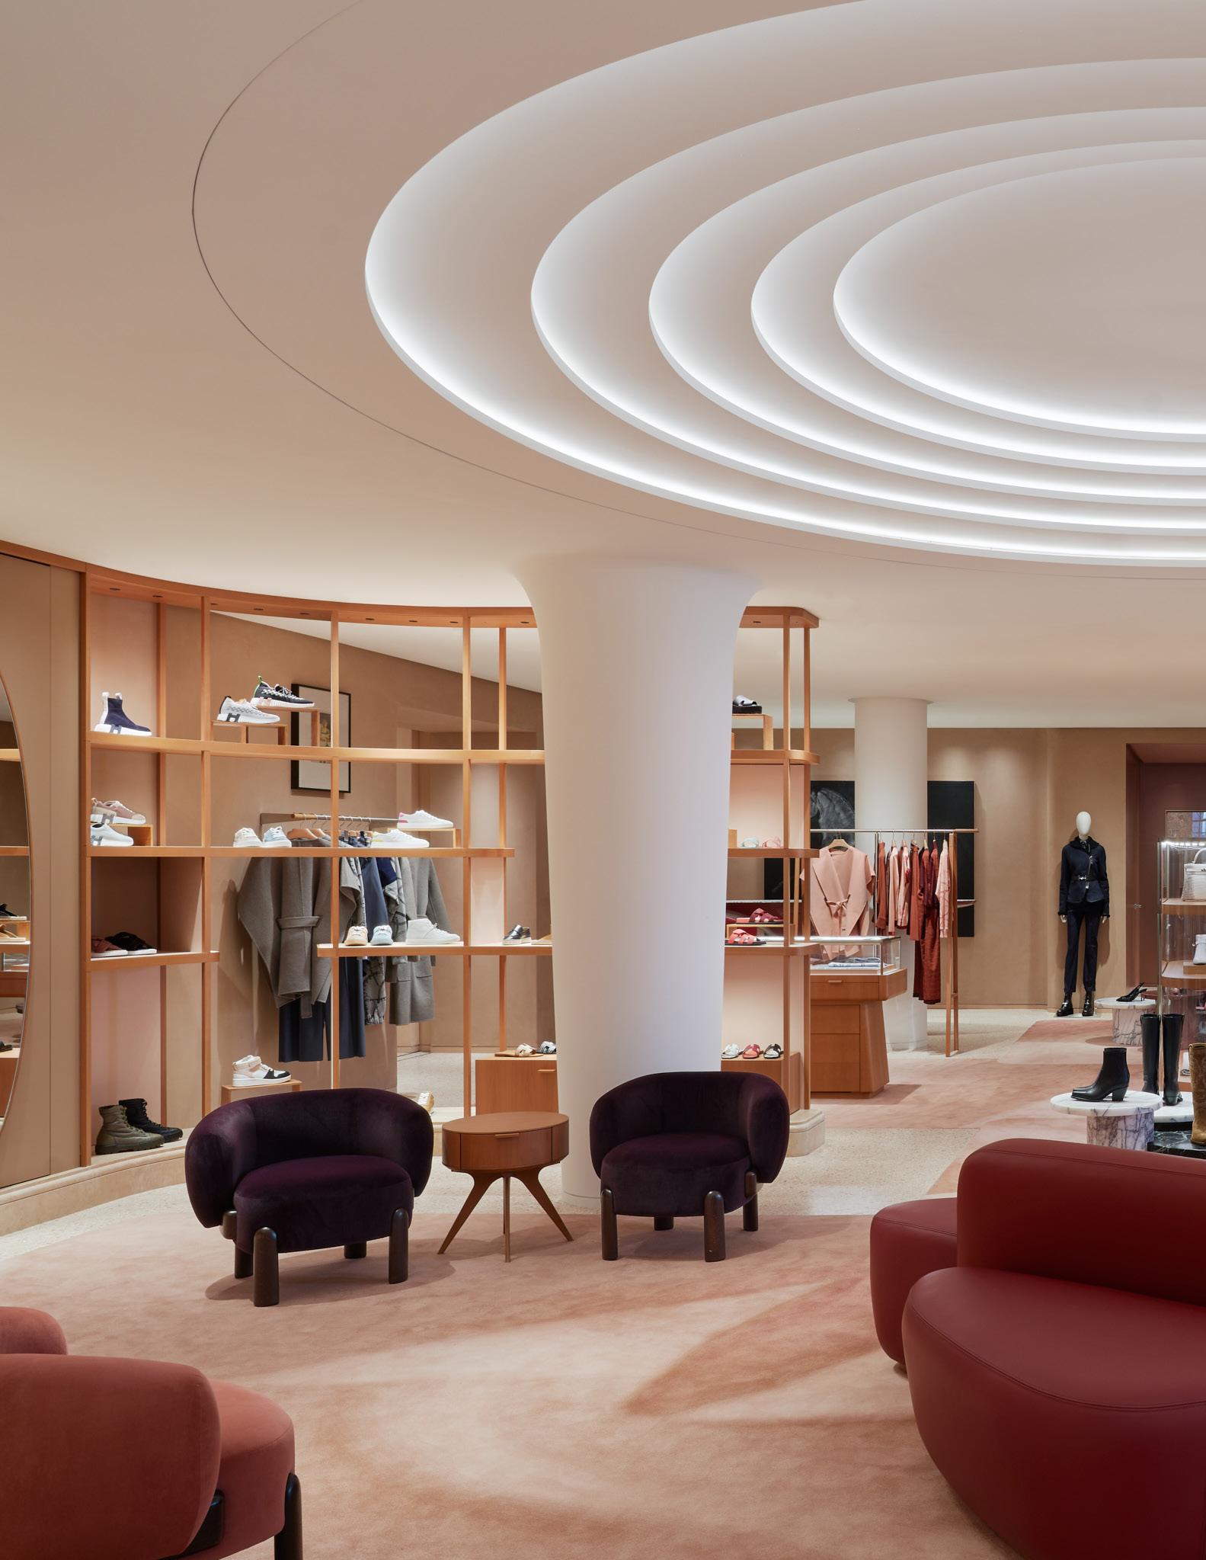
Hermès of Paris Madison Avenue Flagship
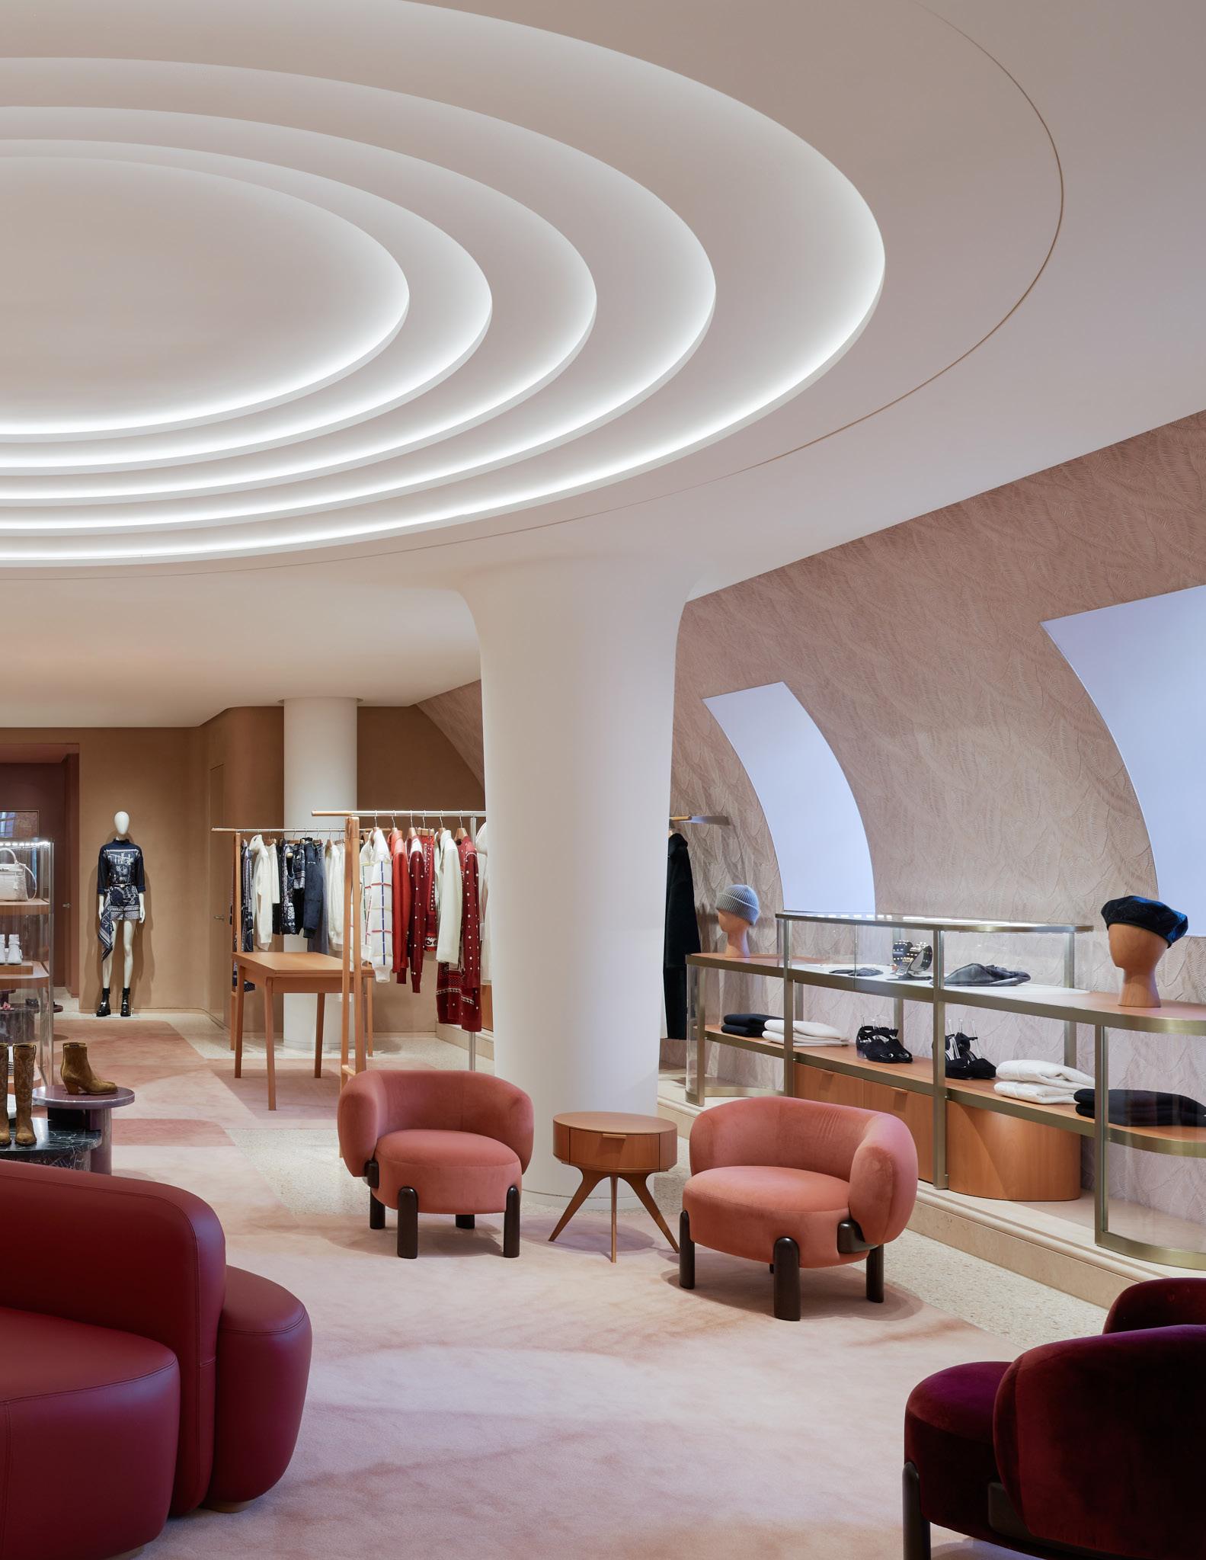
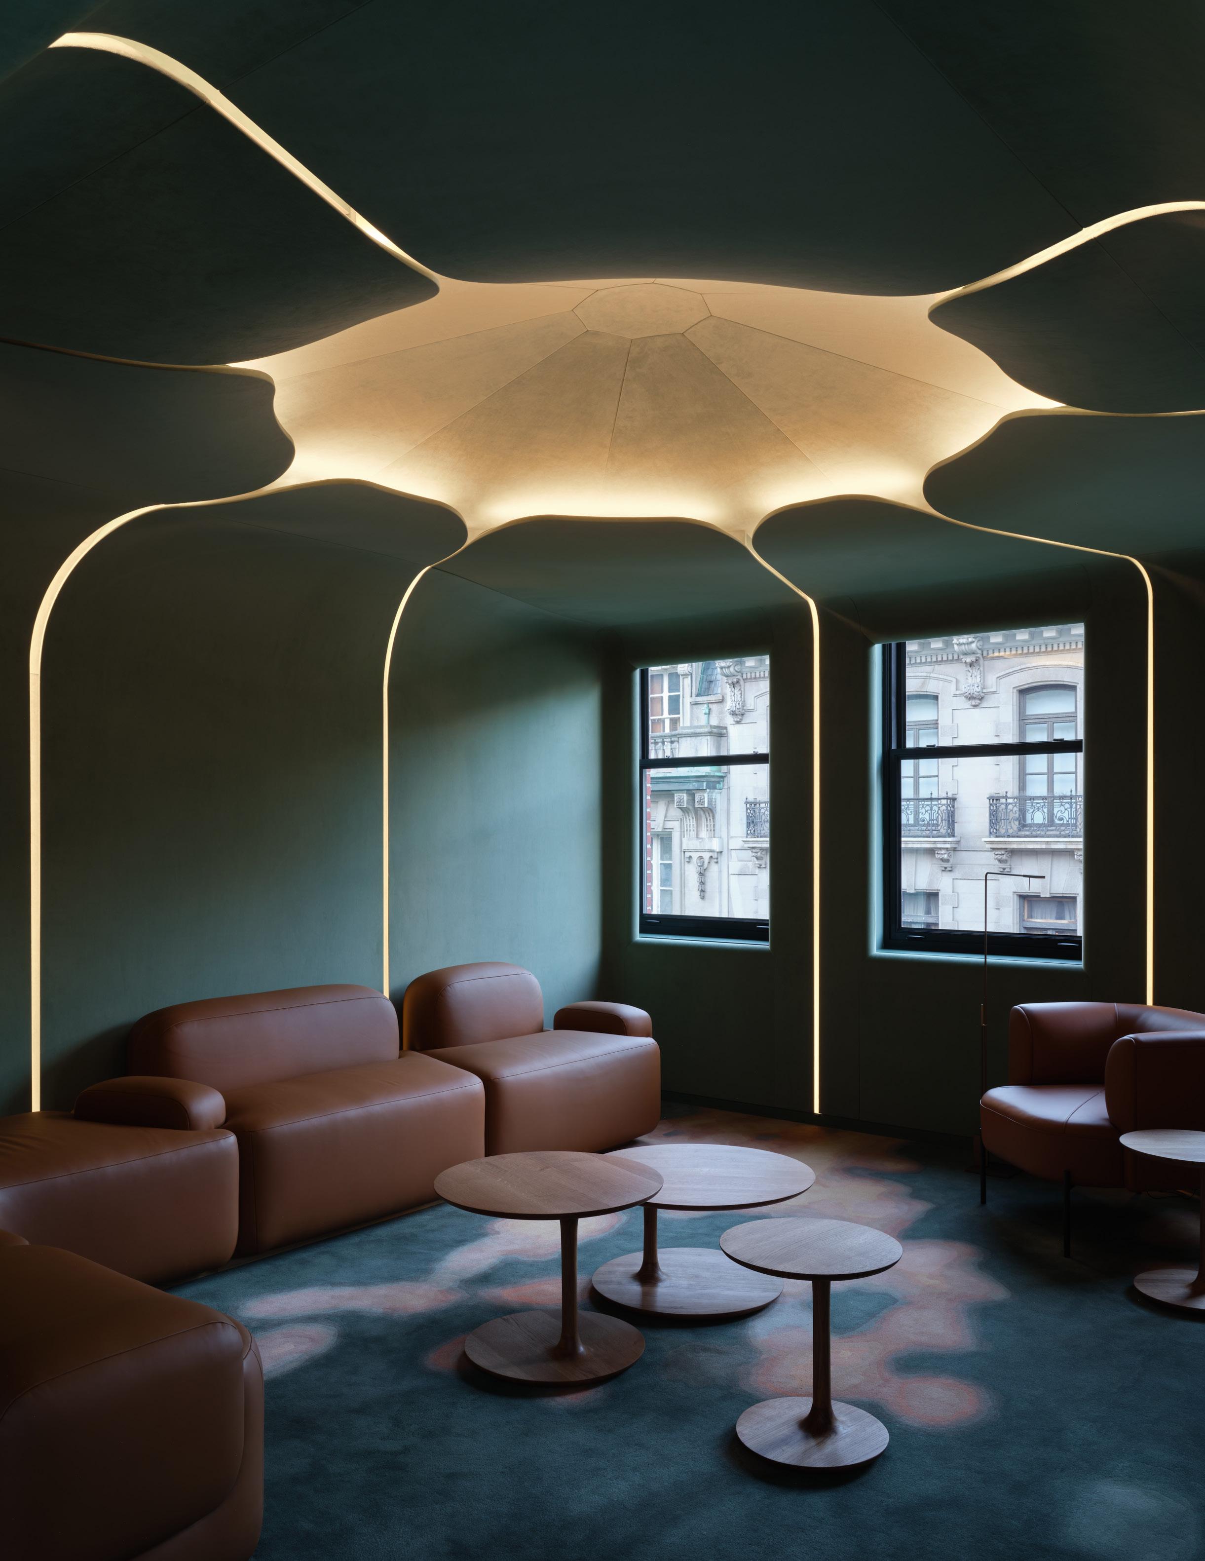
Hermès of Paris Madison Avenue Flagship
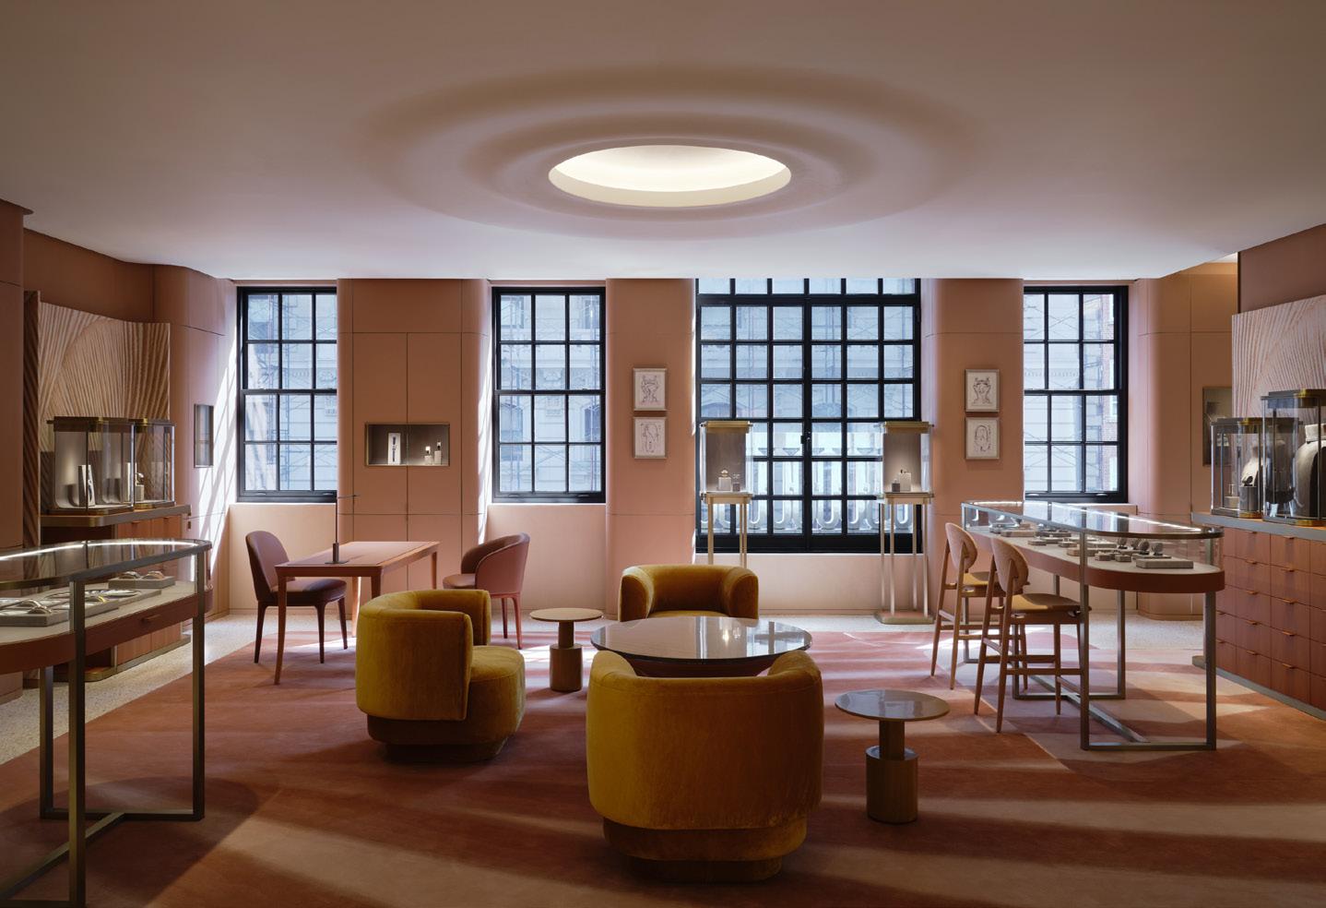
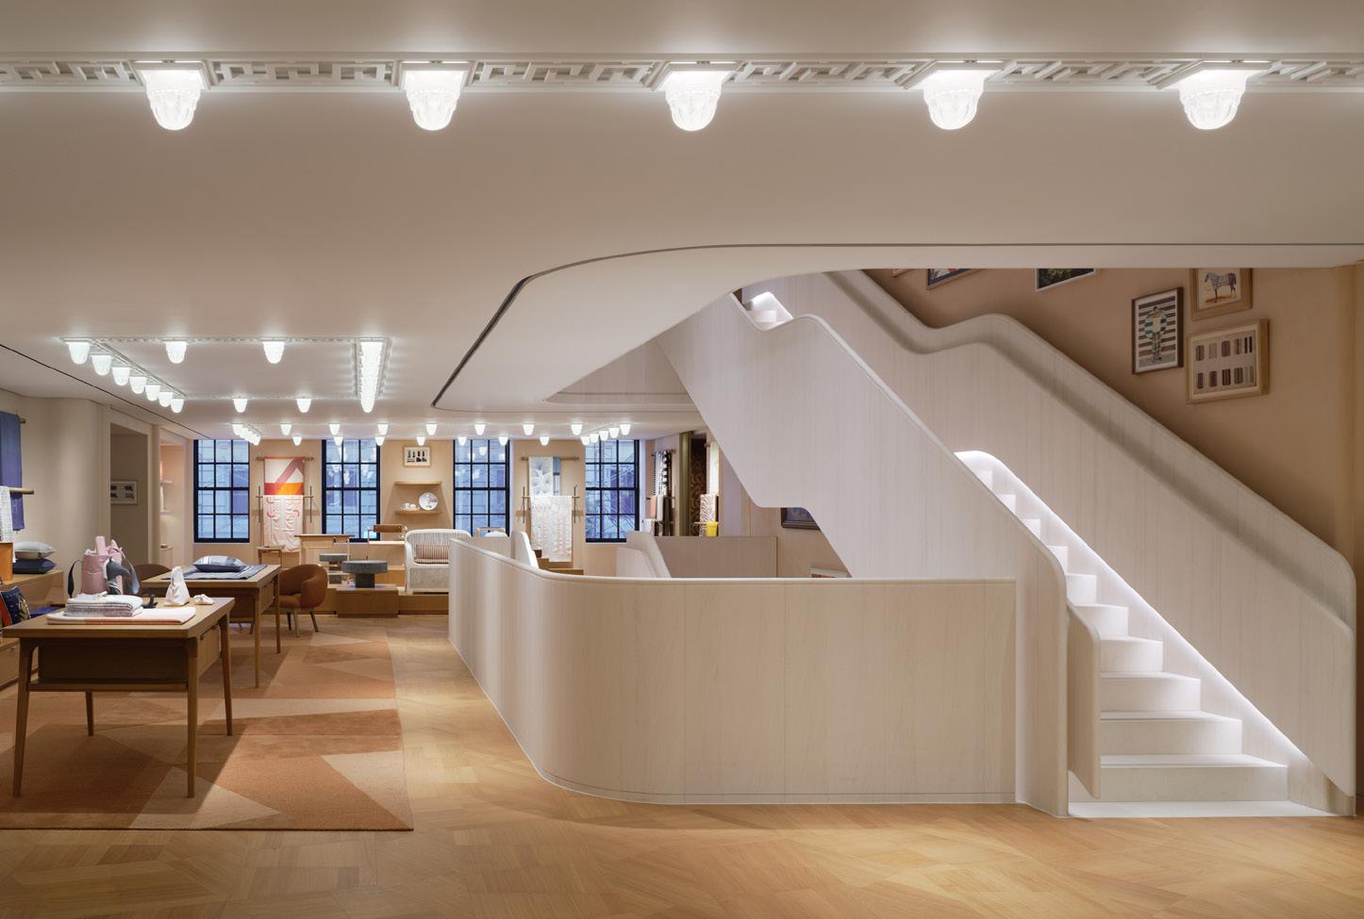
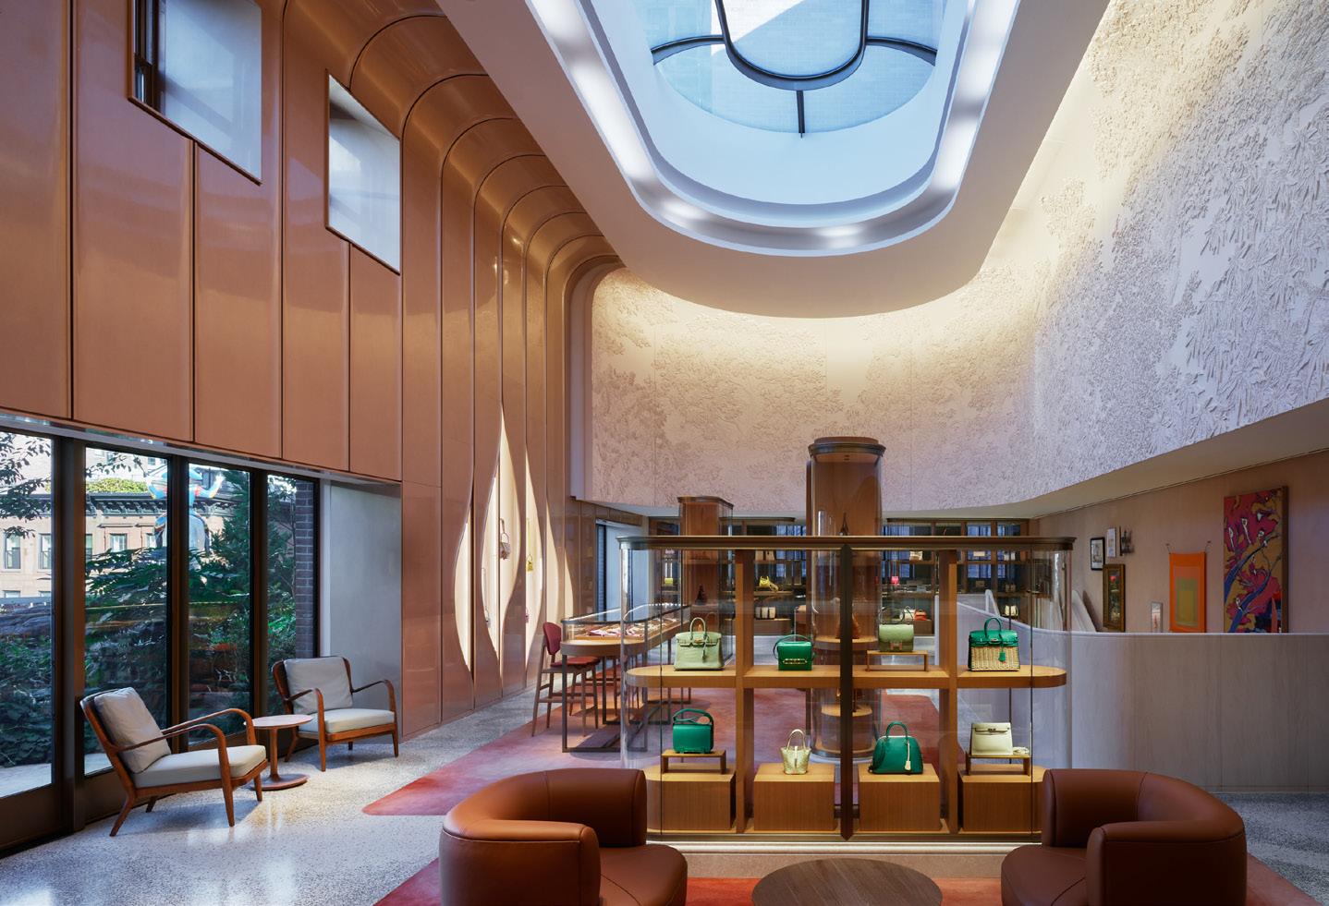
Hermès of Paris
Madison Avenue Flagship
York, NY
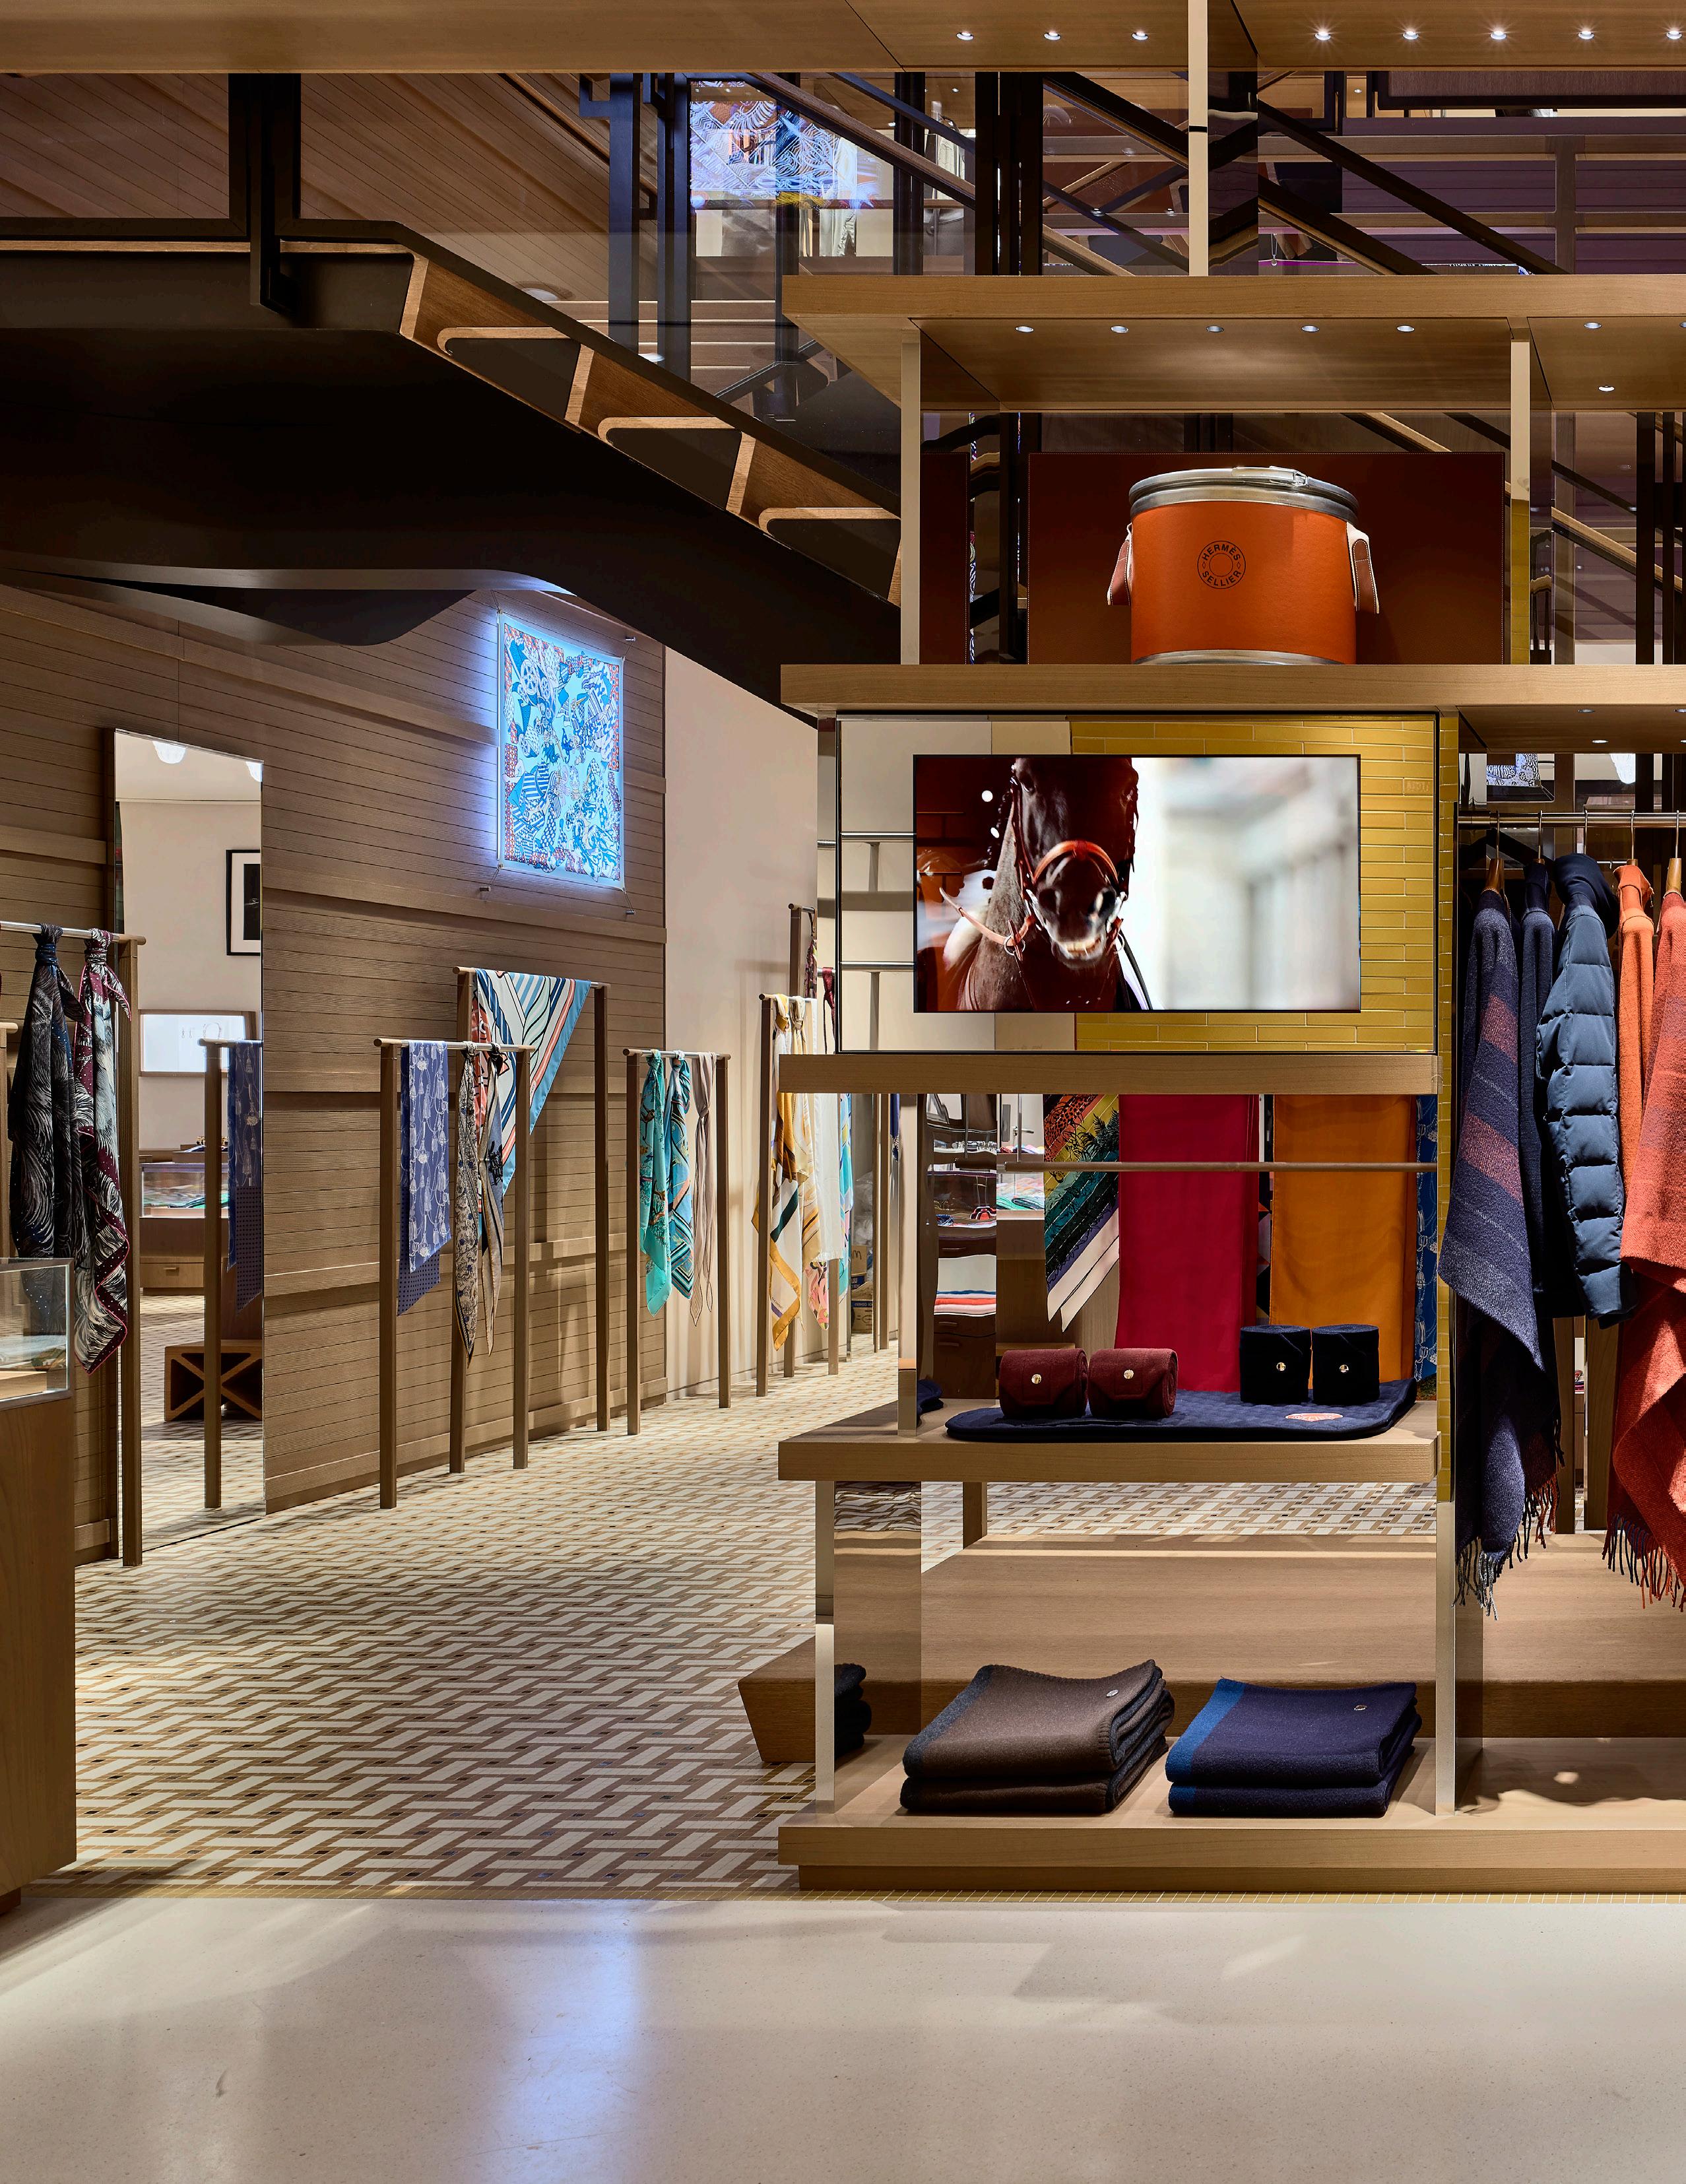
Hermès of Paris Gansevoort Street
New York, NY
Graff Diamonds
Nationwide
Role: Executive Architect/Owner’s Rep
Scope: New Stores, Temp Stores, Renovations
Size: 200 - 12,000 sf
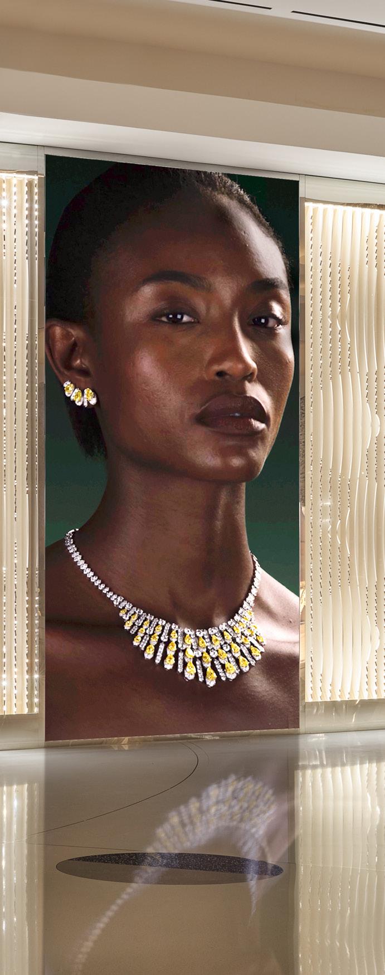
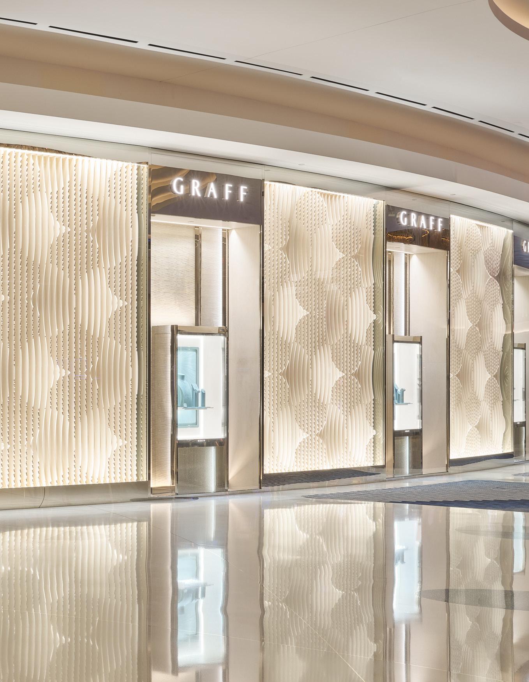
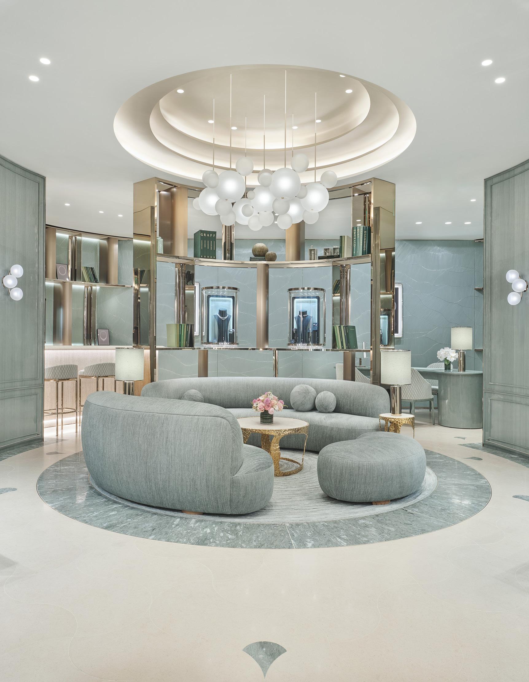
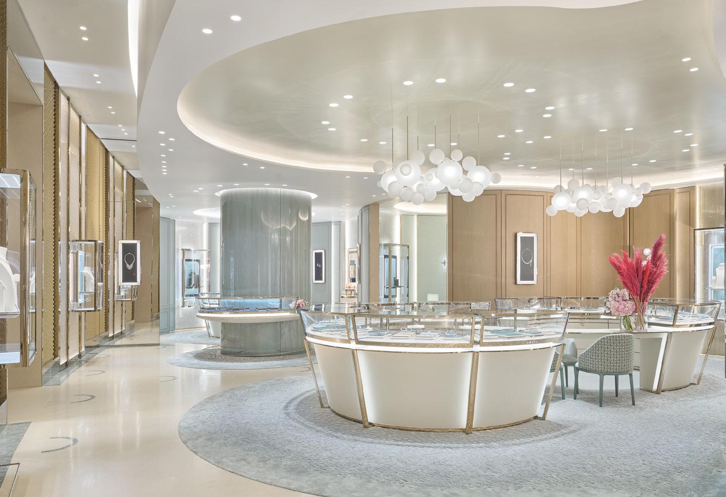
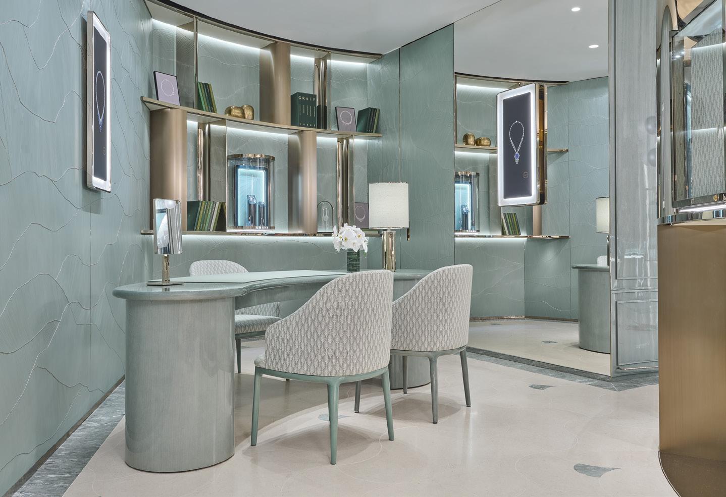
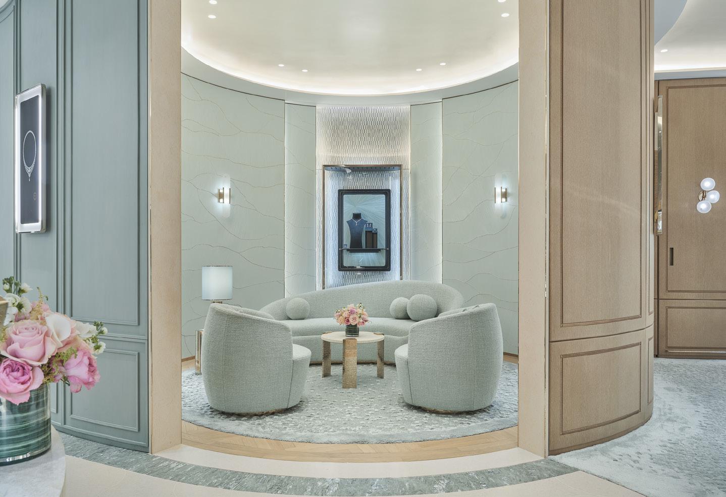
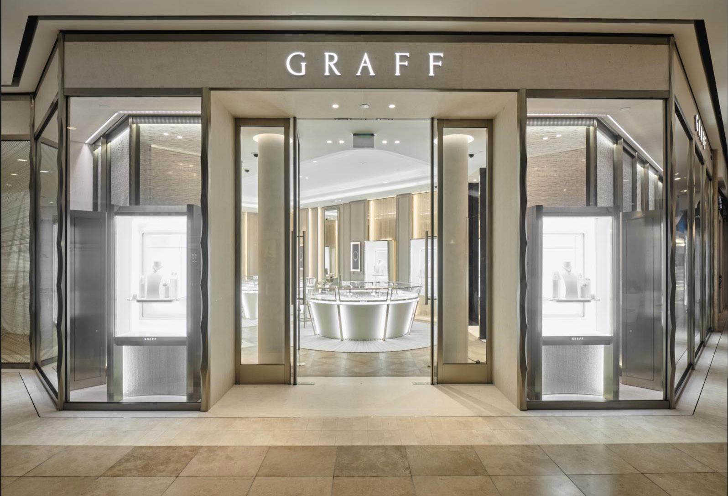
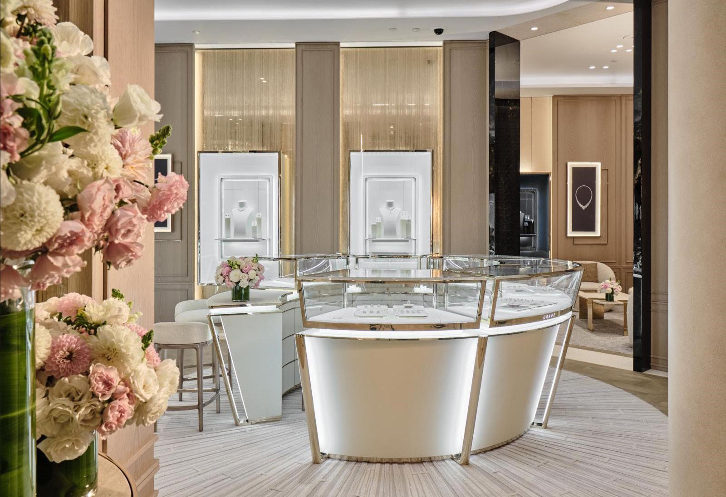
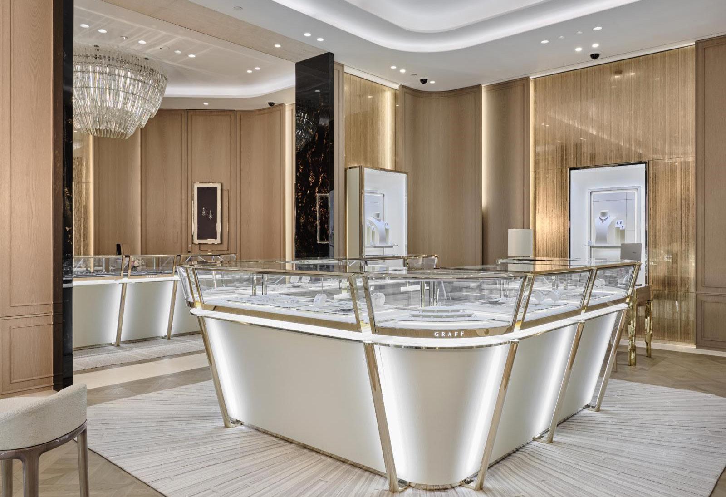
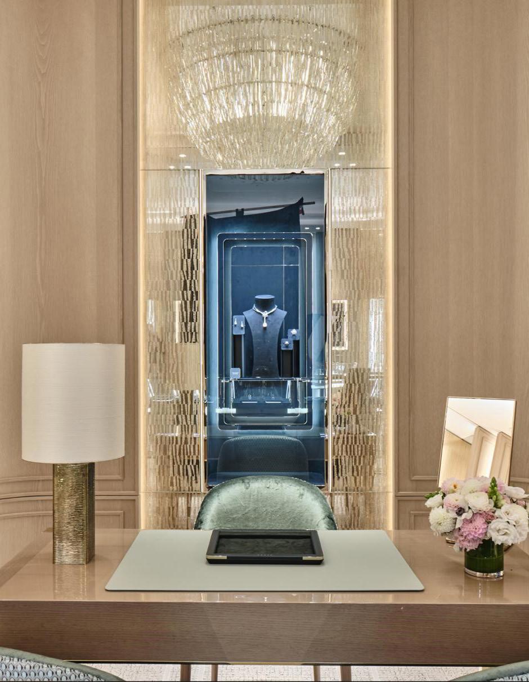
Since 2021, Spacesmith has partnered with Graff Diamonds, serving in roles ranging from Executive Architect to Owner’s Representative on projects coast to coast. Working closely with Graff’s leadership and international design teams, Spacesmith has overseen the development of new flagship boutiques, temporary retail locations, renovations, shop-in-shop installations, and ongoing maintenance programs.
Spacesmith’s involvement includes feasibility studies, landlord coordination, code and landmark approvals, construction administration, project management, owner’s representation, and architect-of-record services. Throughout each project, the firm collaborates with international fabricators, specialty millworkers, engineers, landlords, and local consultants to ensure that every aspect of design and construction meets the exacting standards associated with the Graff name.
As one of the world’s premier luxury jewelers, Graff places extraordinary importance on precision, craftsmanship, and brand consistency. Every project reflects the company’s commitment to elegance and exclusivity while responding to the unique character of its location. From prestigious retail corridors such as Madison Avenue and Rodeo Drive to luxury destinations including Fontainebleau Las Vegas and South Coast Plaza, each boutique is carefully tailored to reinforce the Graff experience.
Reflecting Graff’s commitment to quality and consistency, the brand’s current retail program utilizes a fully prefabricated box-in-box construction system. Interior components are fabricated and pre-assembled overseas before being shipped to the United States for installation, accelerating project schedules while maintaining rigorous quality control. Because the system relies on millimeter-level tolerances and permits virtually no field modification, Spacesmith utilizes 3D laser scanning to verify existing conditions and coordinate installation with exceptional precision.
Locations include:
• Beverly Hills, Costa Mesa, San Francisco, California
• Bal Harbour, Palm Beach, FL
• Chicago, IL
• Las Vegas, NV
• Manhasset and New York, NY
Graff Diamonds
Fontainebleau
Las Vegas, NV
Graff Diamonds Costa Mesa, CA
Role: Executive Architect
Scope: New Stores
Size: 500 - 2,500 sf
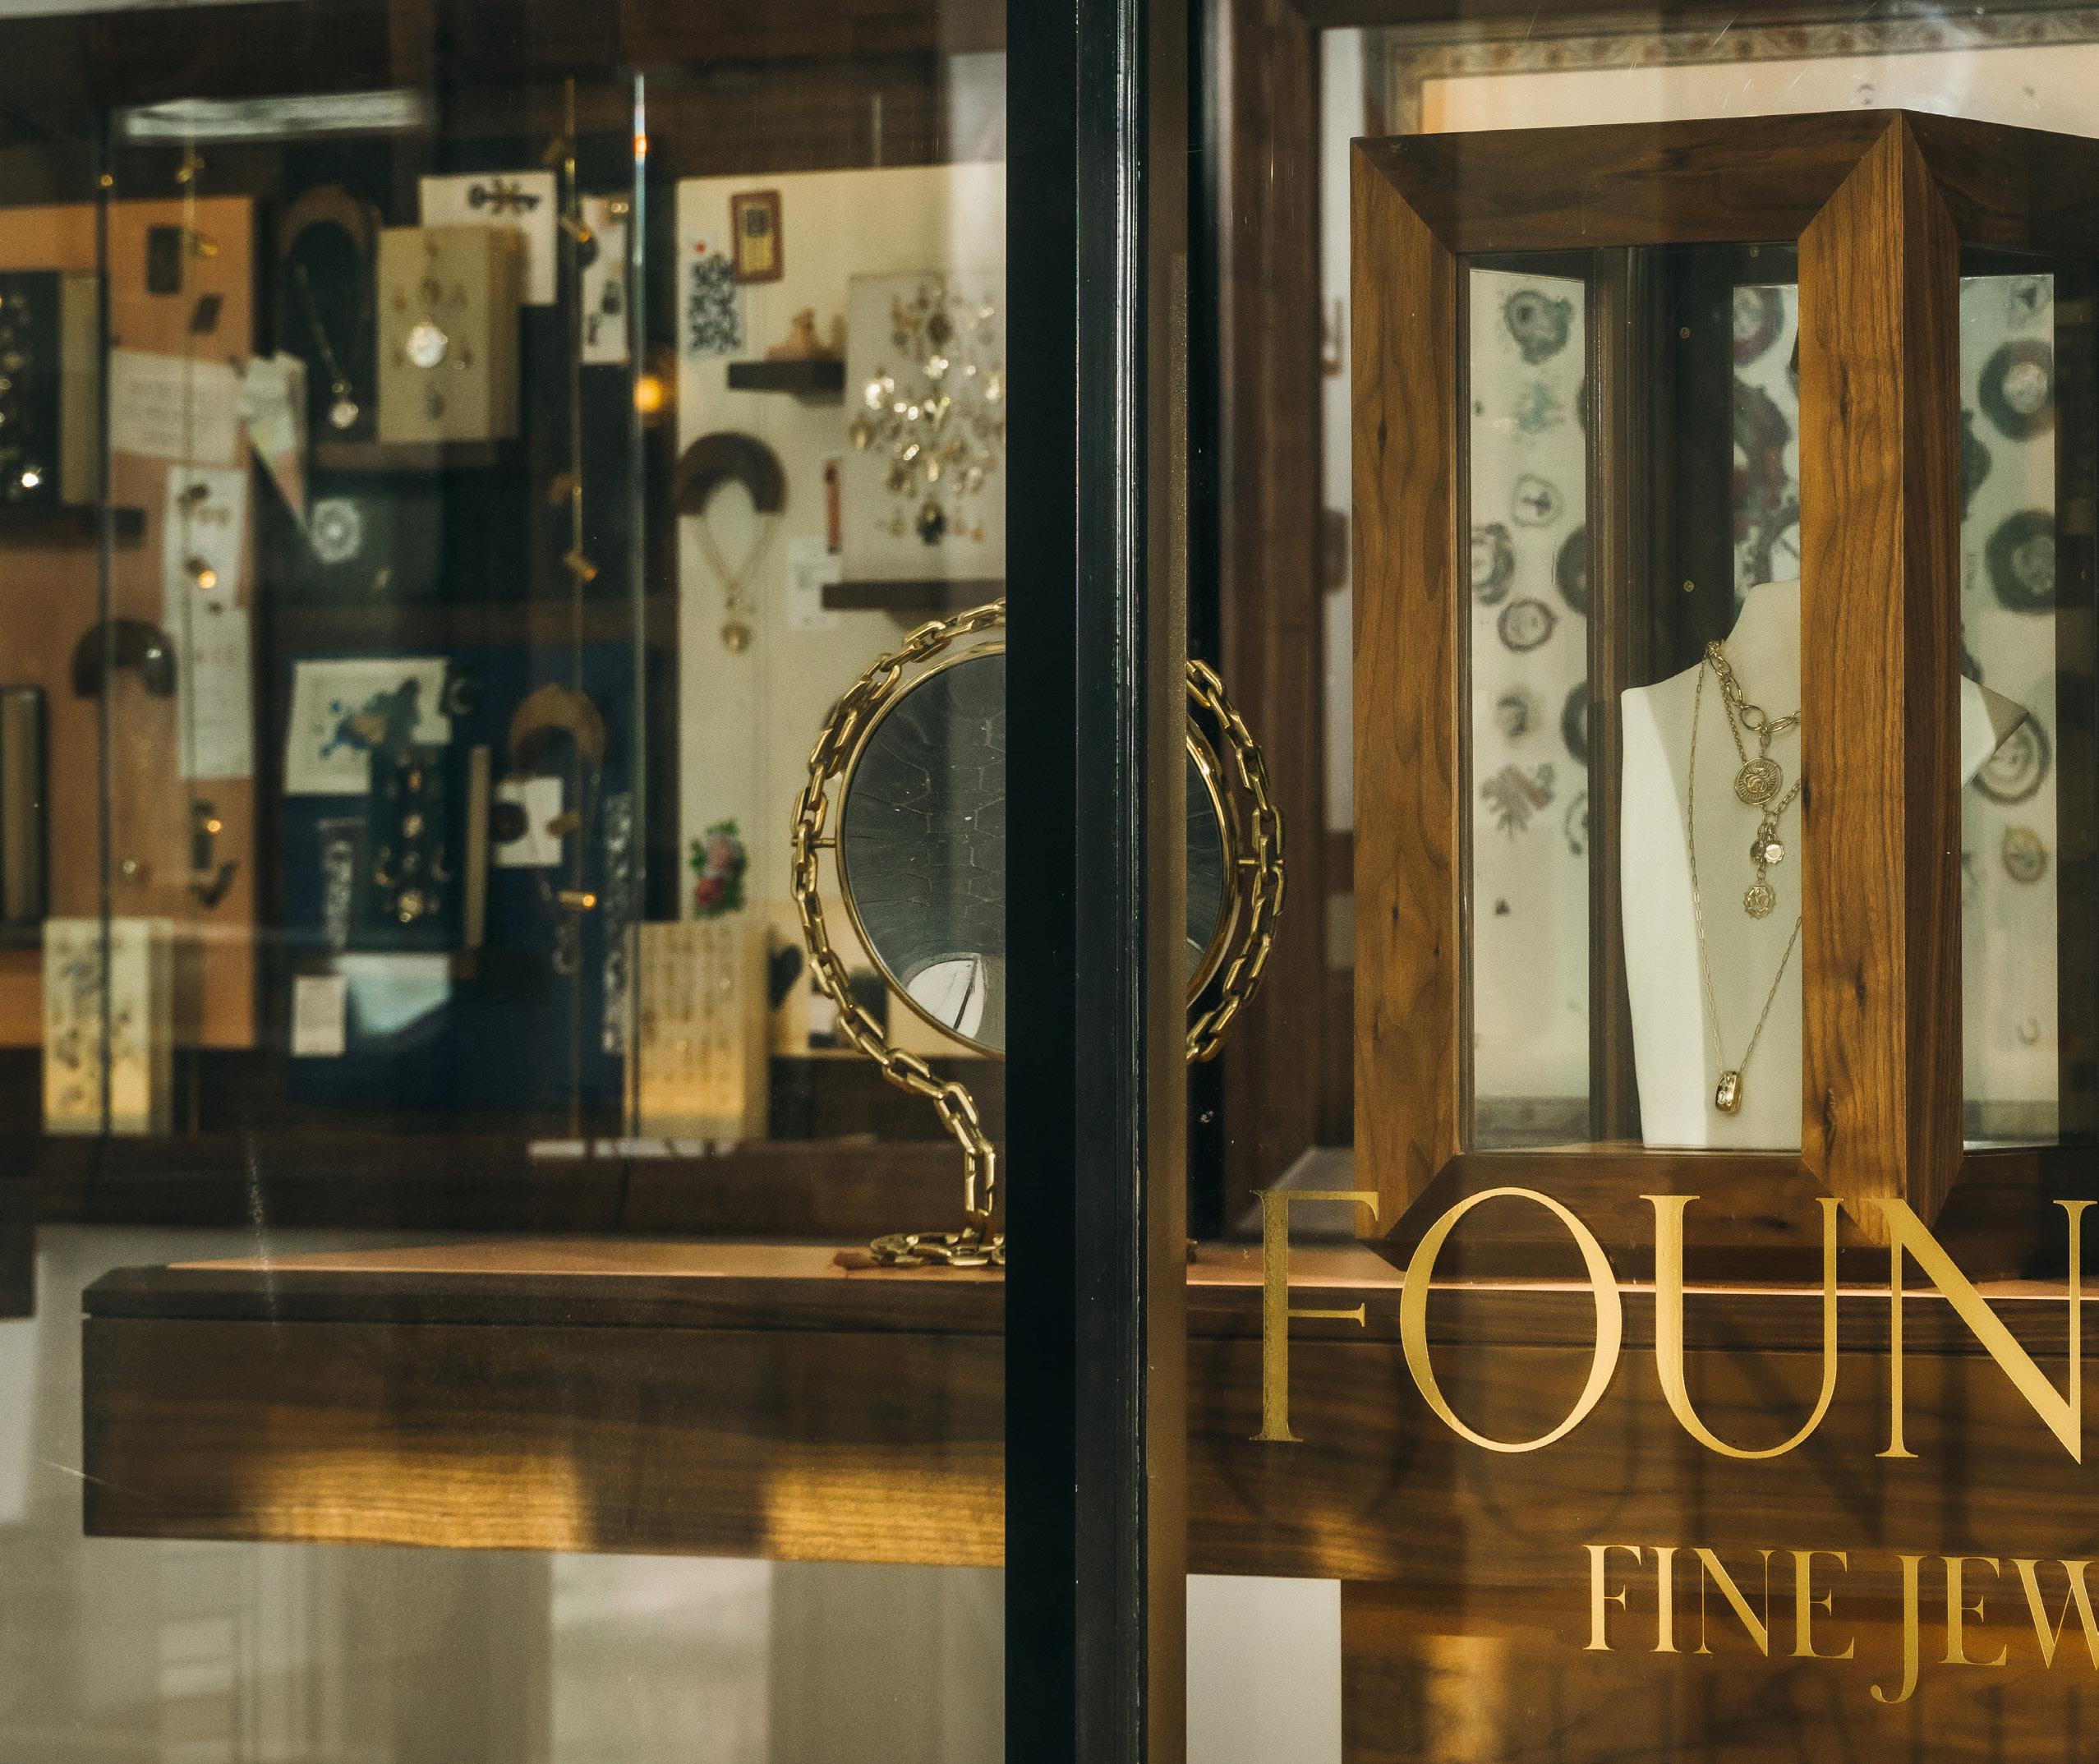
FoundRae, a jewelry brand known for its symbolic and customized designs, partnered with Spacesmith to execute an ambitious expansion, opening three new boutiques and a pop-up store in just over a year. All locations reflect the brand’s commitment to creating environments as unique and meaningful as their pieces.
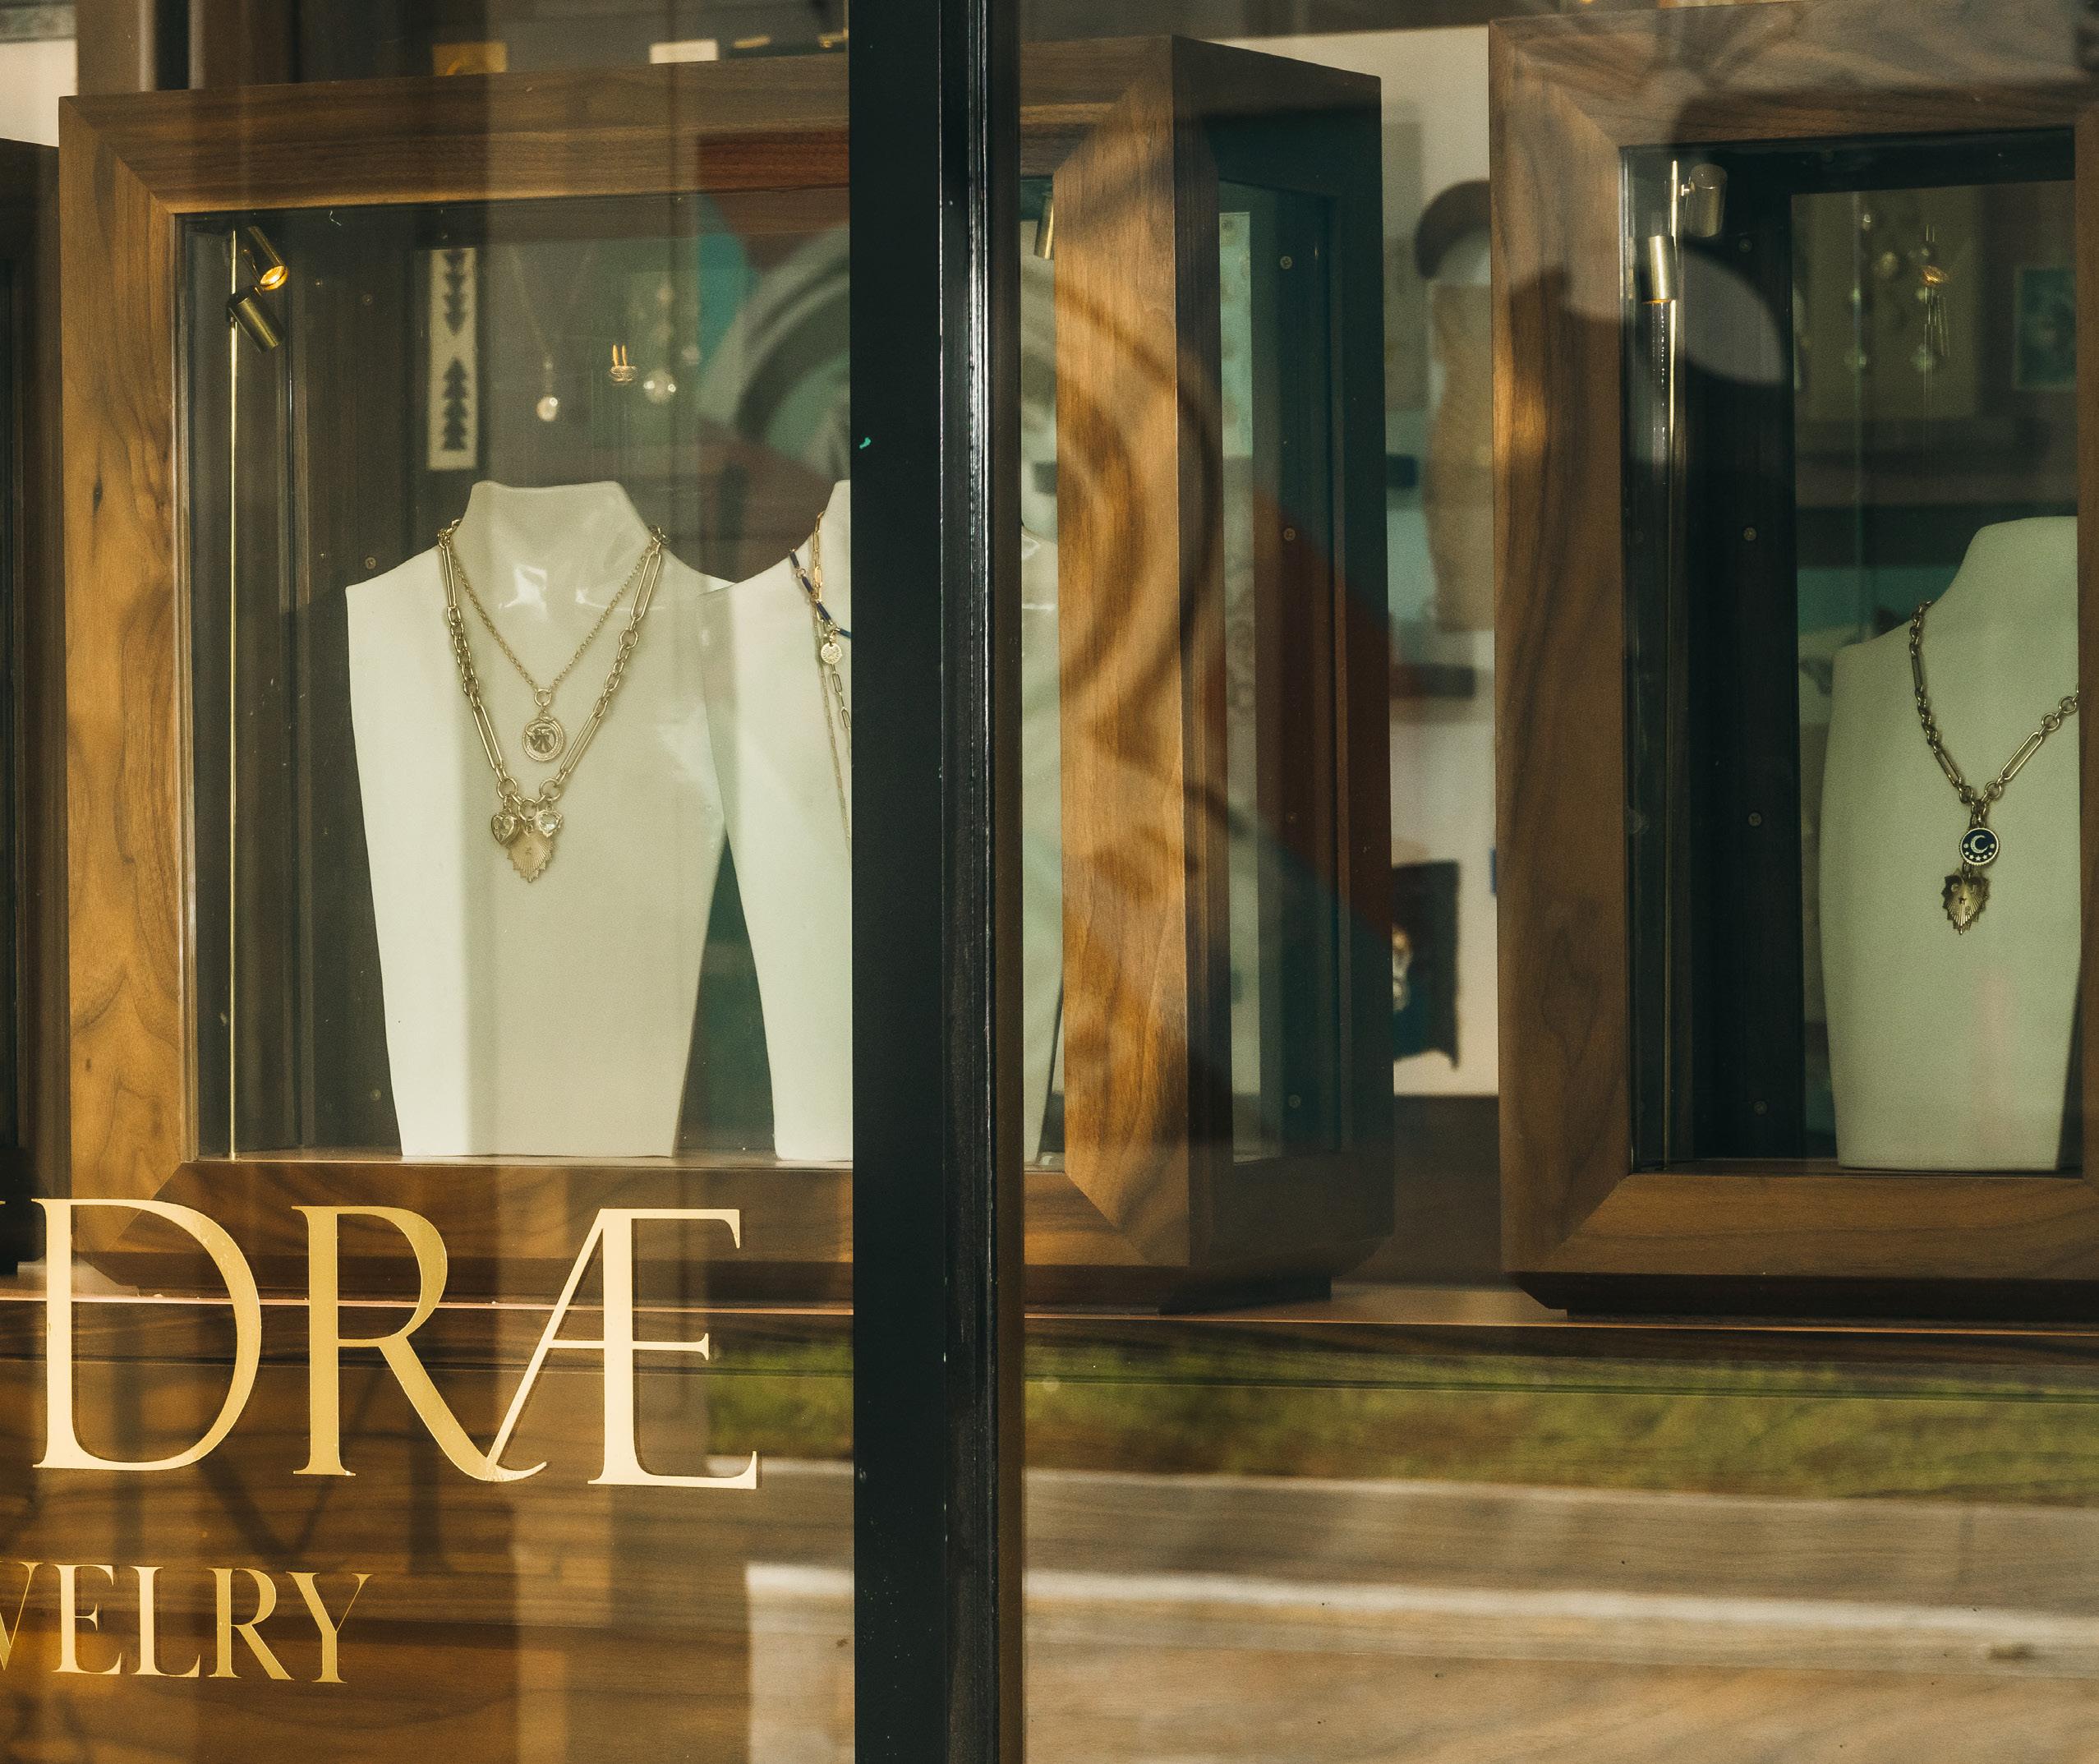
Our team collaborated with FoundRae’s founders and creative team to translate their vision into physical spaces that evoke a sense of warmth, individuality, and storytelling. Each location is tailored to its context while maintaining the brand’s signature aesthetic which follows a design language characterized by intricate details and a layout that invites discovery.
Acting as a seamless extension of FoundRae, Spacesmith coordinated with architects, artisans, and contractors across the country to manage everything from initial concept development to final installations. Attention to detail was paramount: every material, finish, and fixture was selected to enhance the customer experience, from custom millwork to curated furnishings that reflect FoundRae’s ethos.
These projects demanded meticulous scheduling and coordination to meet the accelerated timeline, with overlapping design and construction phases. Spacesmith’s expertise in managing complex, multilocation rollouts ensured each boutique opened on time, aligning with FoundRae’s vision of rapid yet thoughtful growth.
Locations include:
• Los Angeles, CA
• Miami, FL
• New York, NY
• Dallas, TX
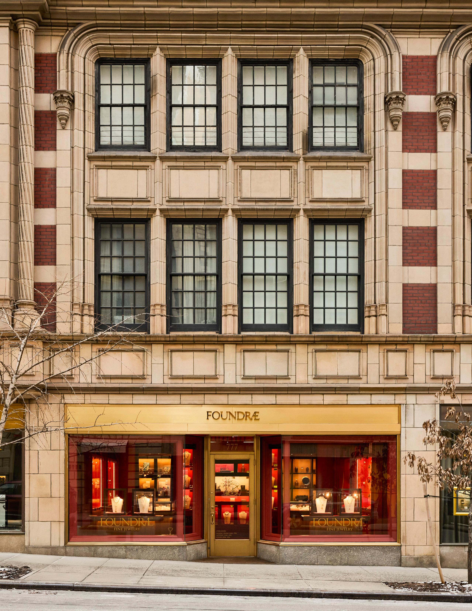
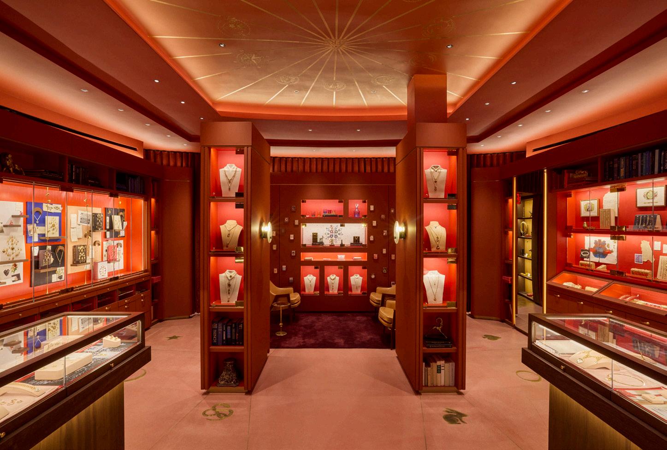
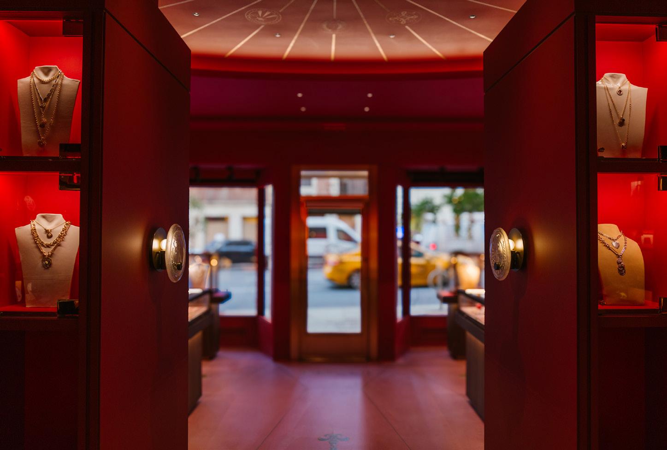
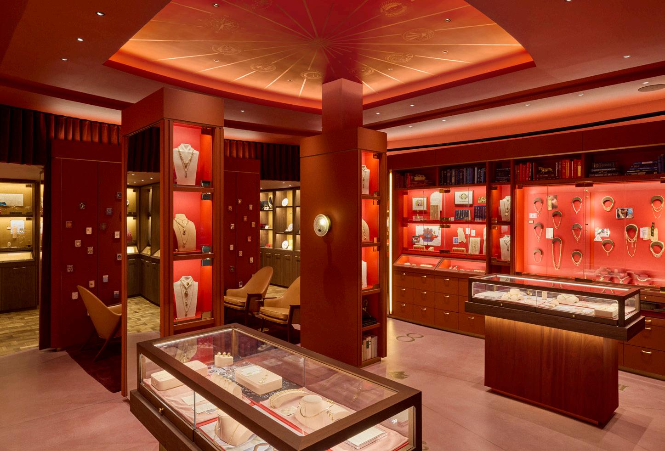
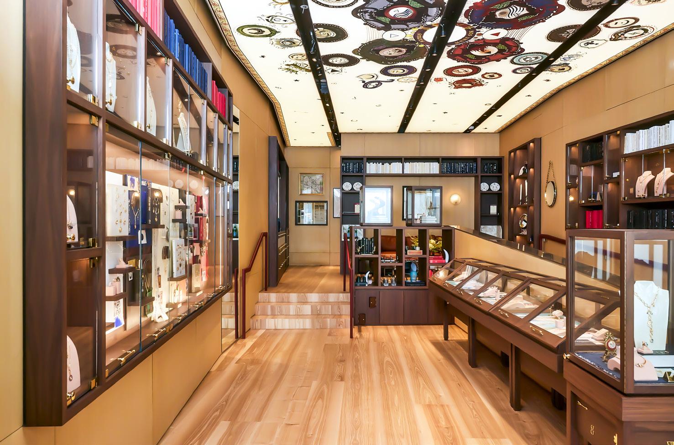
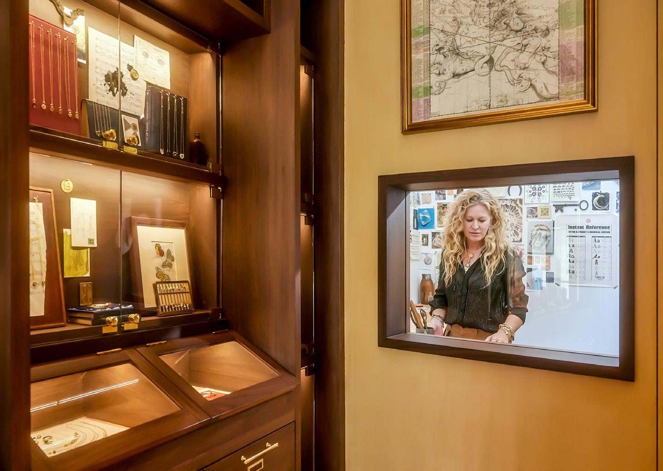
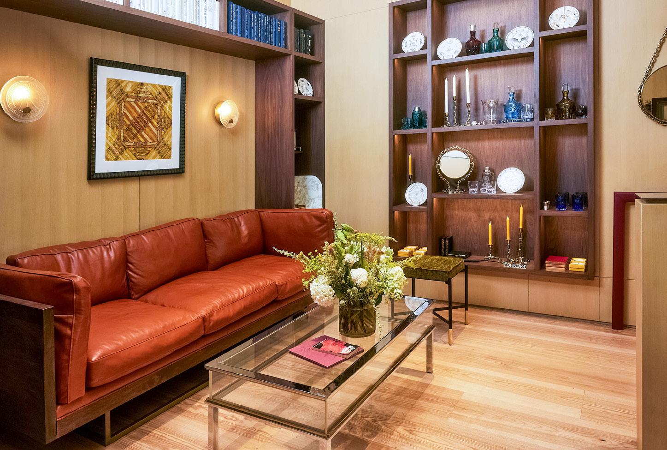
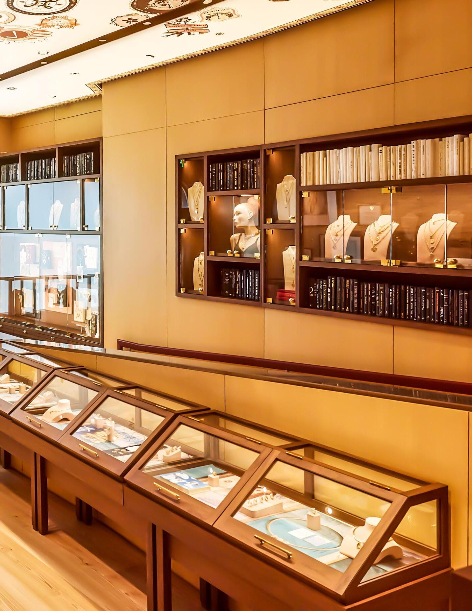
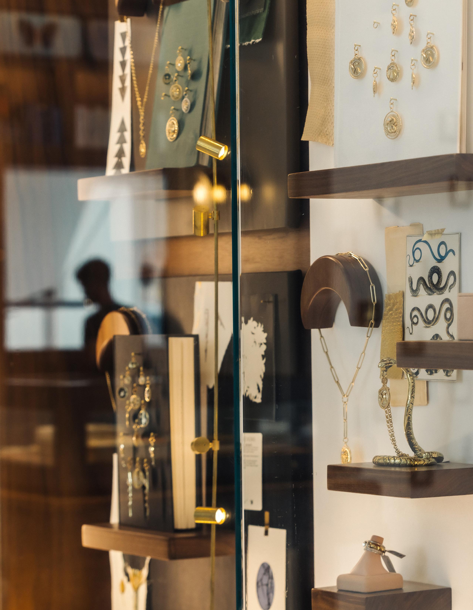
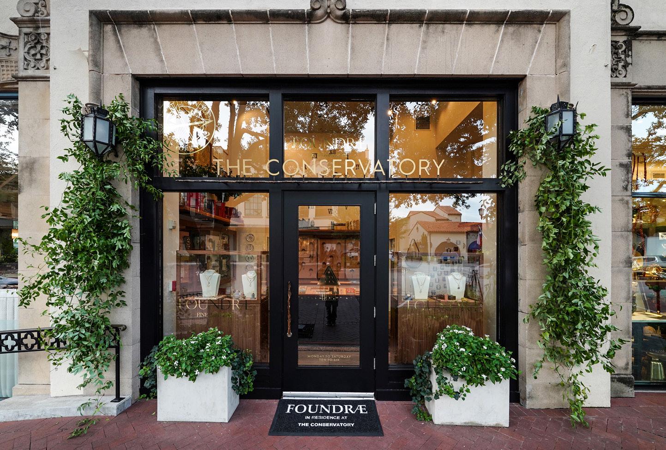
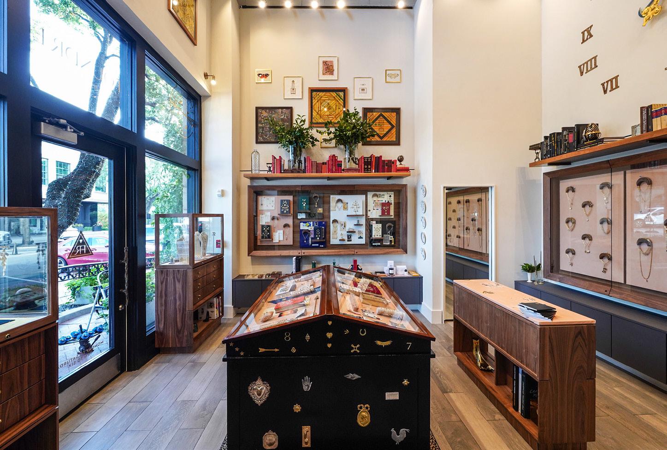
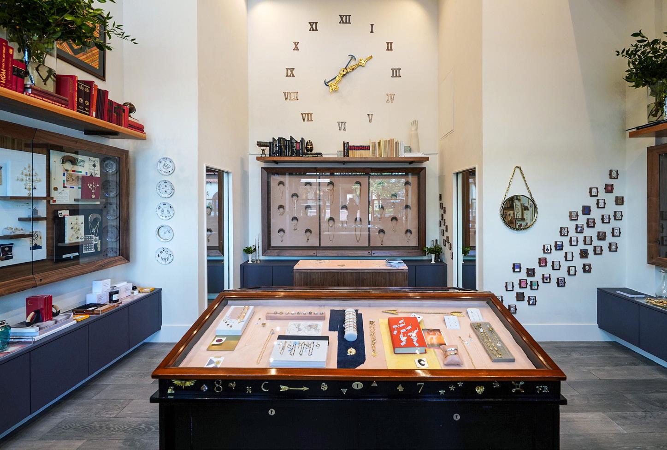
FoundRae
Left: Miami, FL
Right: Dallas, TX
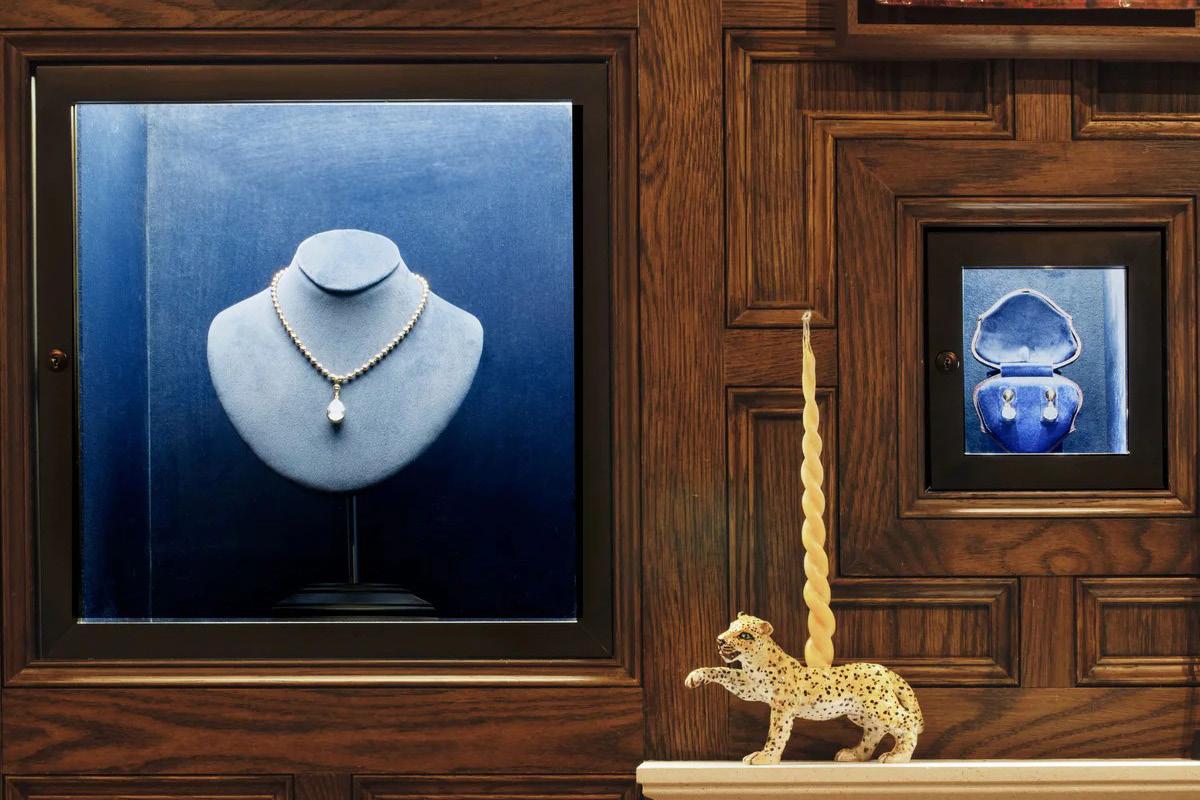
New York, NY
Role: Executive Architect Scope: Adaptive Reuse Landmarked Townhouse Size: 3,000 sf
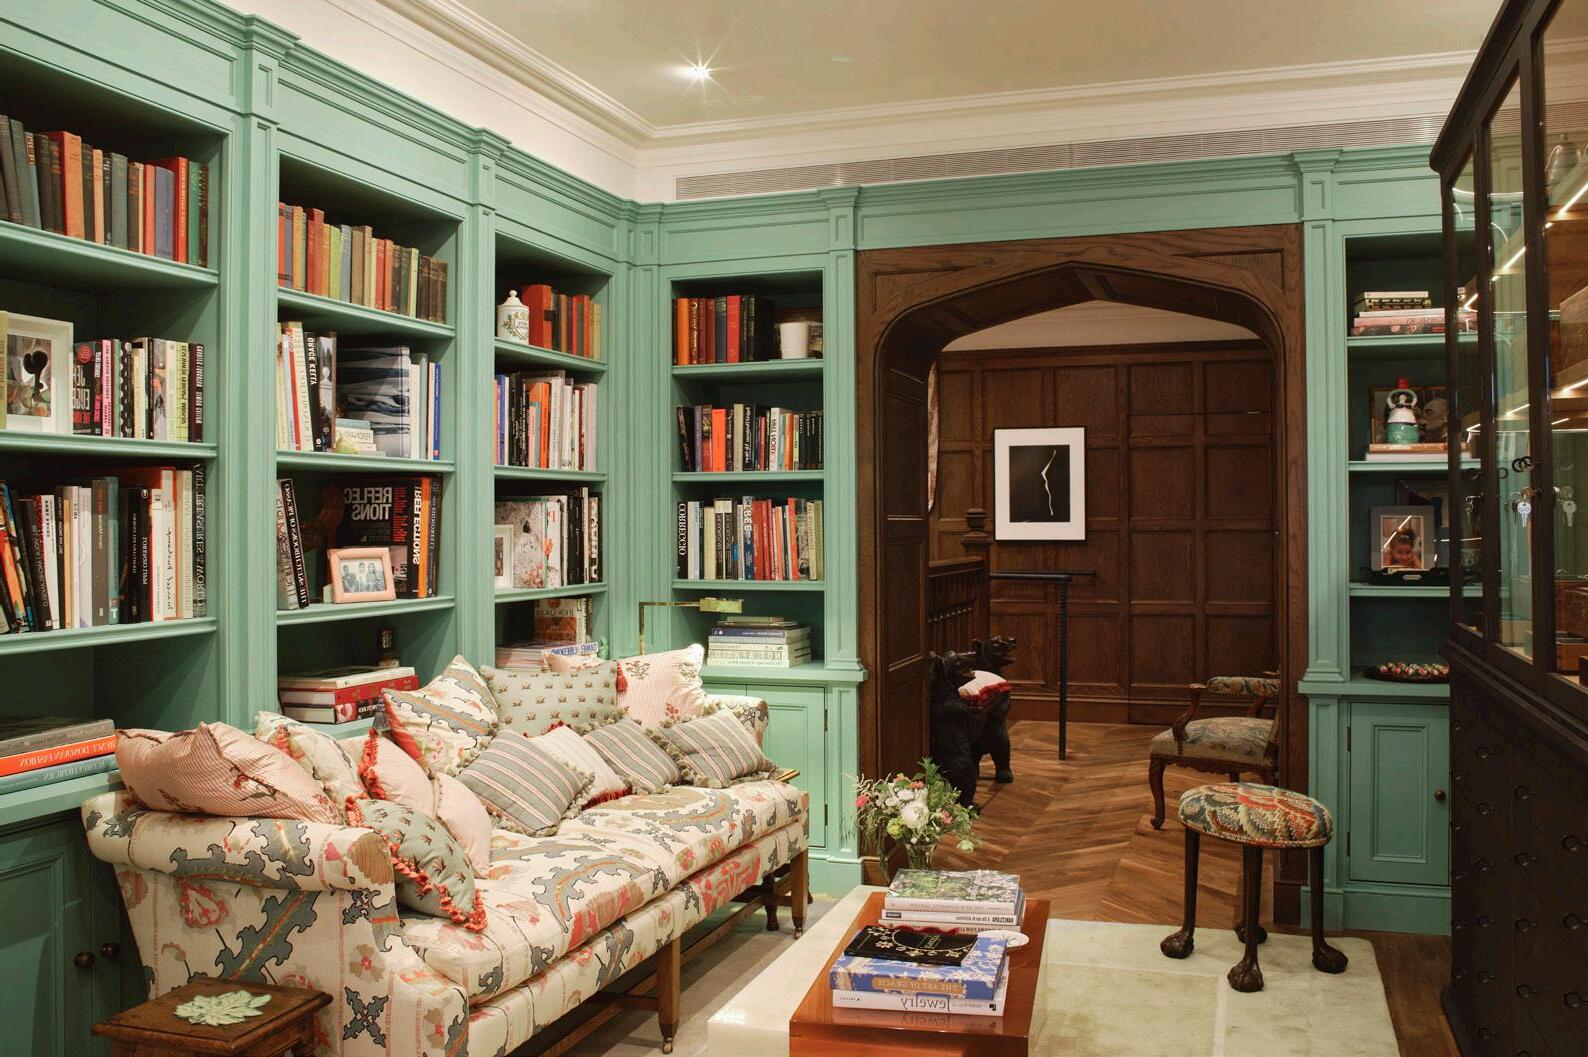
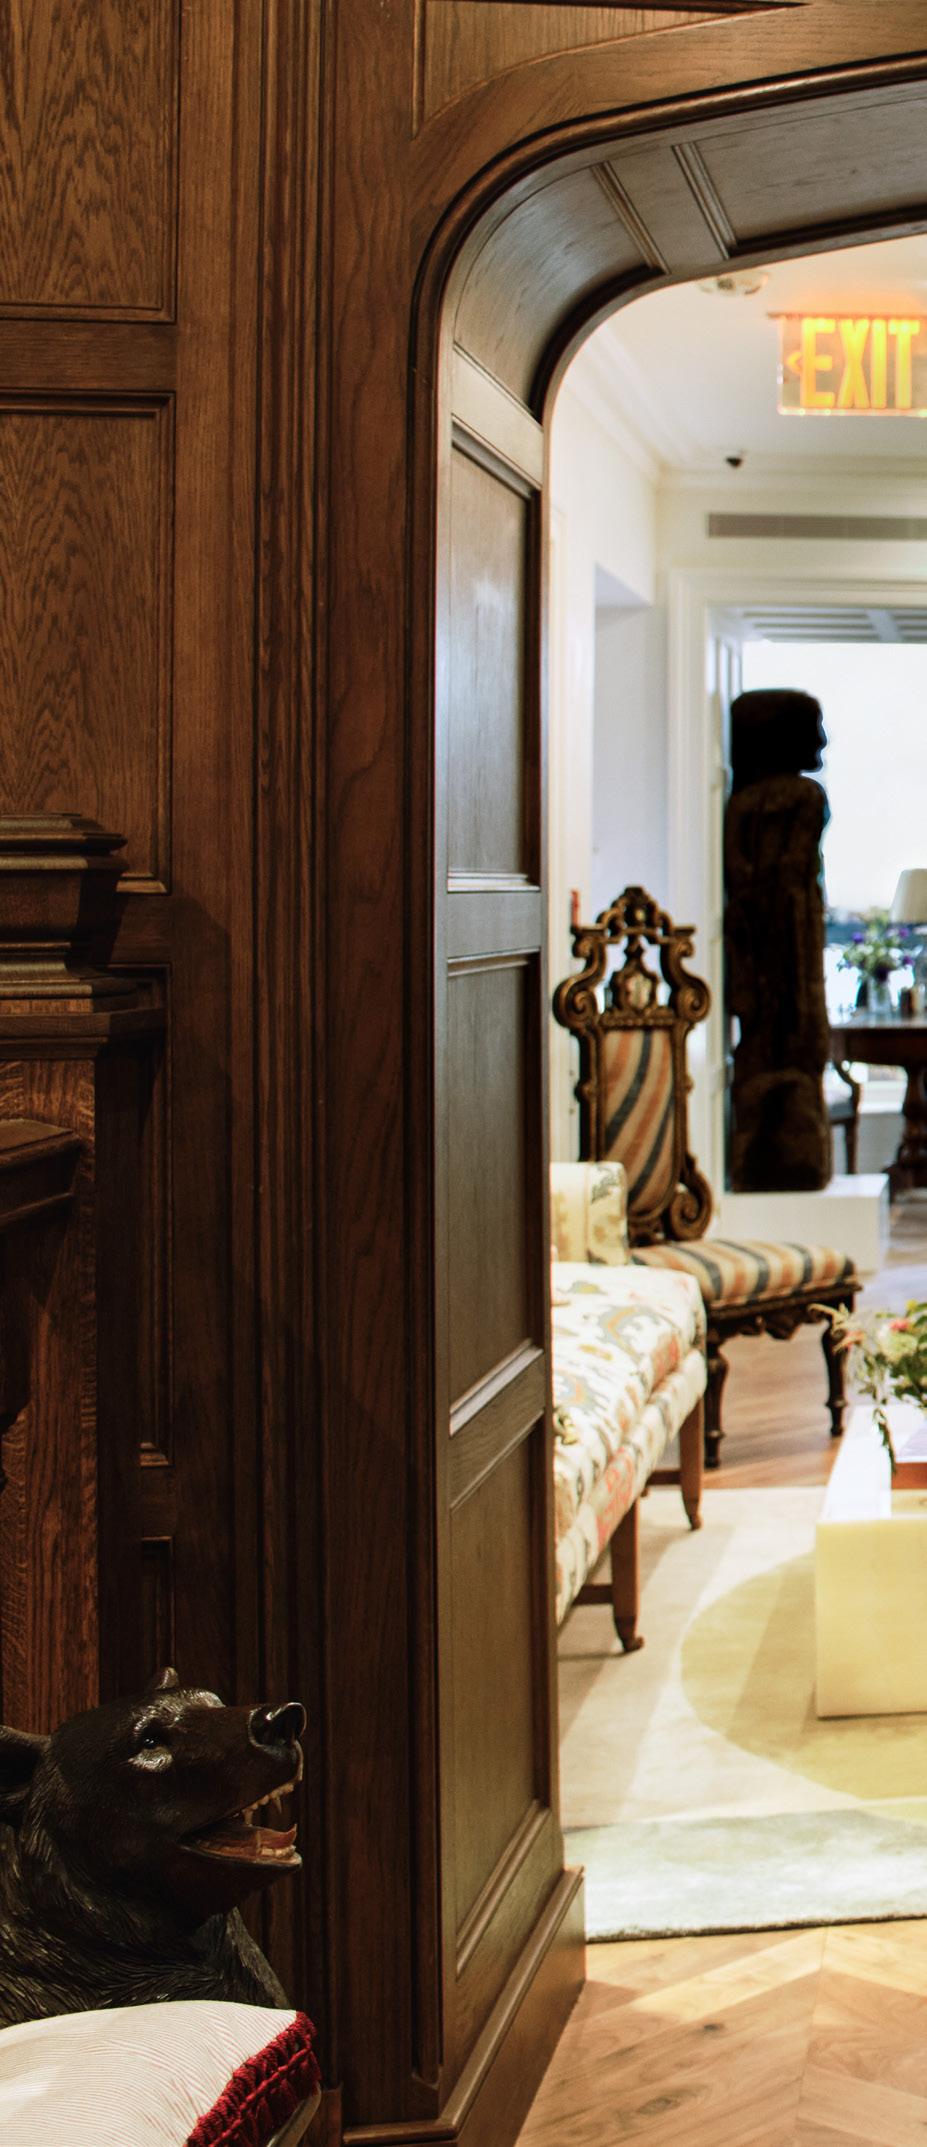
Spacesmith served as executive architect on the transformation of a landmarked townhouse at 743 Madison Avenue into a high-end, residentially inspired retail flagship for British fine jeweler Jessica McCormack. Located between 64th and 65th Street in Manhattan’s Upper East Side, the five-story building includes approximately 3,000 sf across the lower two floors and cellar, which were leased for this project.
Jessica McCormack
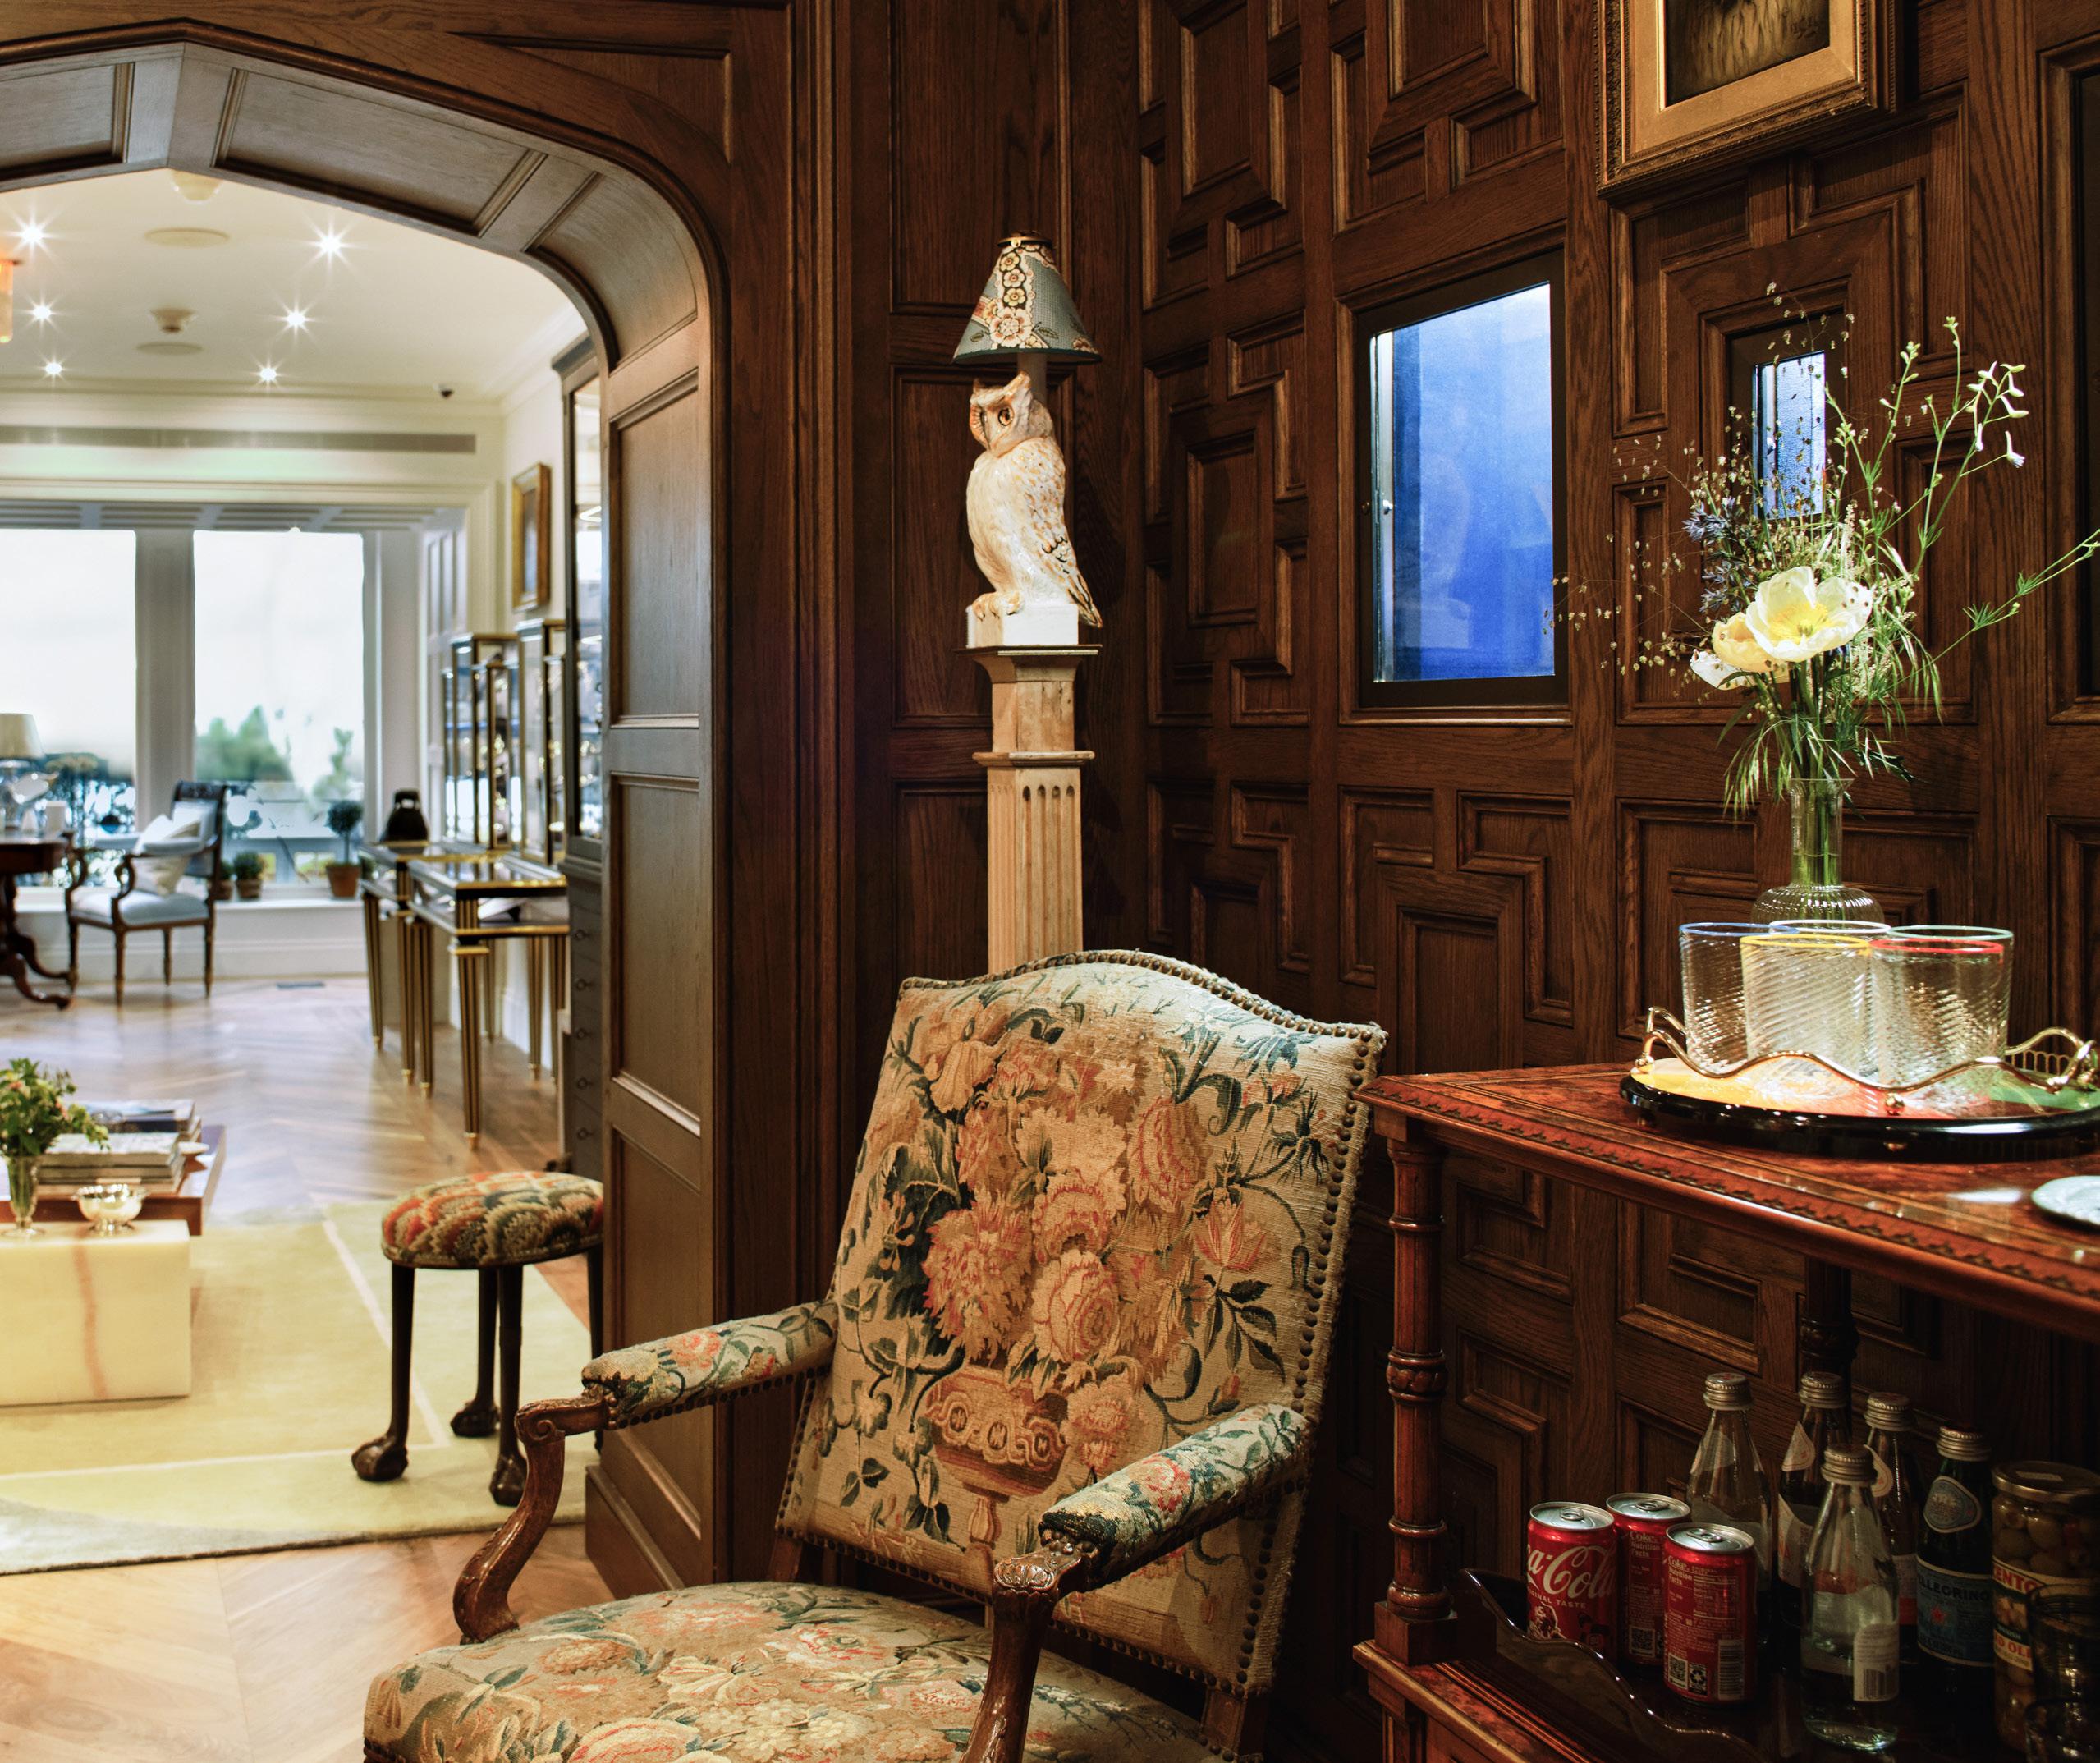
The project began with feasibility and façade studies, followed by full permitting, construction documentation, and project execution. To ensure alignment with the design intent, Spacesmith collaborated with the client’s UK-based design architect, and oversaw coordination with engineers and consultants, securing approvals from the Department of Buildings and Landmarks Preservation Commission.
For the façade, the original terra cotta detailing was stripped of white paint and restored to its former glory. New sage awnings were added to the upper floors, and storefront windows were replaced with gilded iron frames. A luminous interior of hand-painted murals and custom
oak millwork gives way to a dramatic two-story oak staircase within a wood-paneled atrium, anchored by a fireplace with a vintage mantle imported from the UK.
The second floor embraces a lounge-like atmosphere with papered walls, walnut chevron flooring, and a cozy library featuring rare art, furniture, and books from Jessica’s collection. The cellar serves as back-of-house storage and administration.
The resulting flagship is as refined and rarefied as the jewelry it showcases — bringing a uniquely British sense of elegance, intimacy, and craftsmanship to New York’s luxury retail scene.
Carolina Herrera
New York, NY
Role: Executive Architect
Scope: Renovation in Landmarked Building Size: 6,900 sf
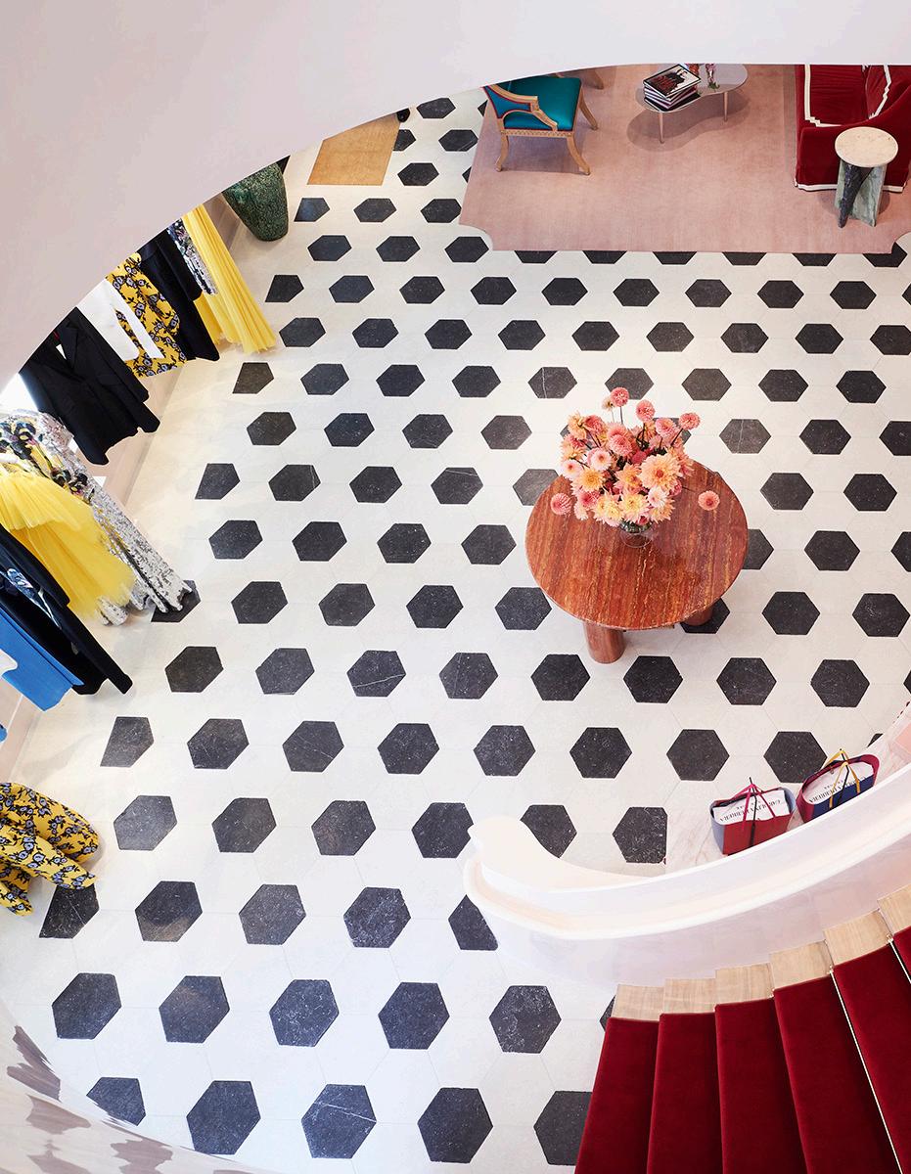
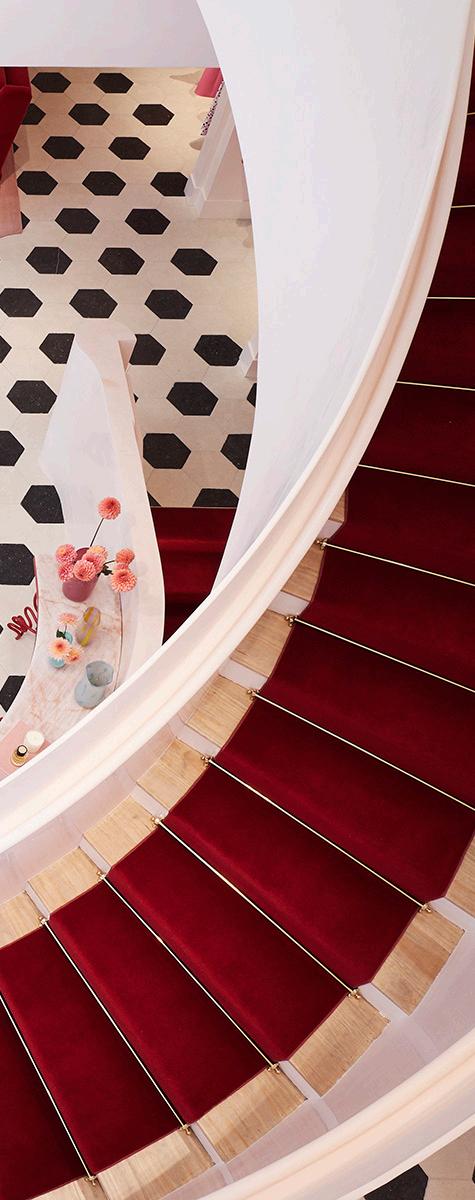
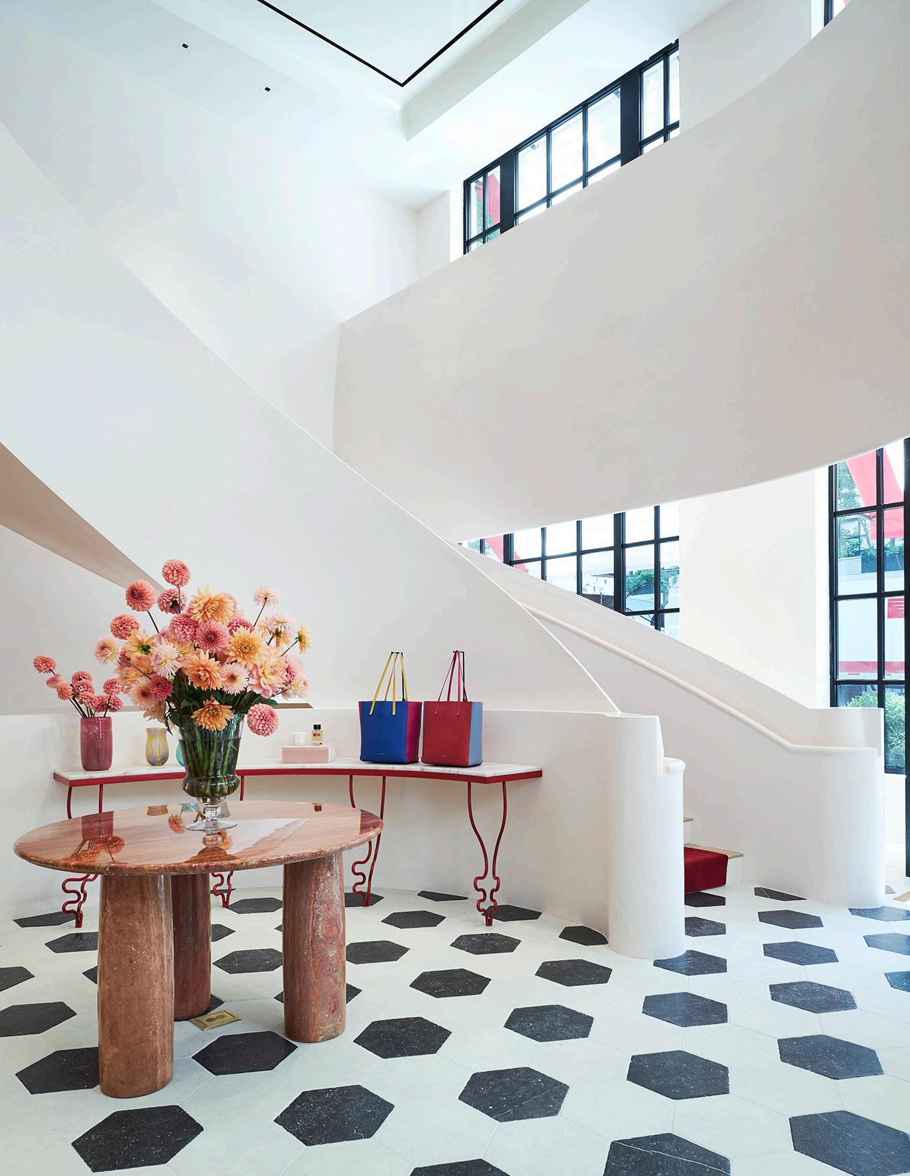
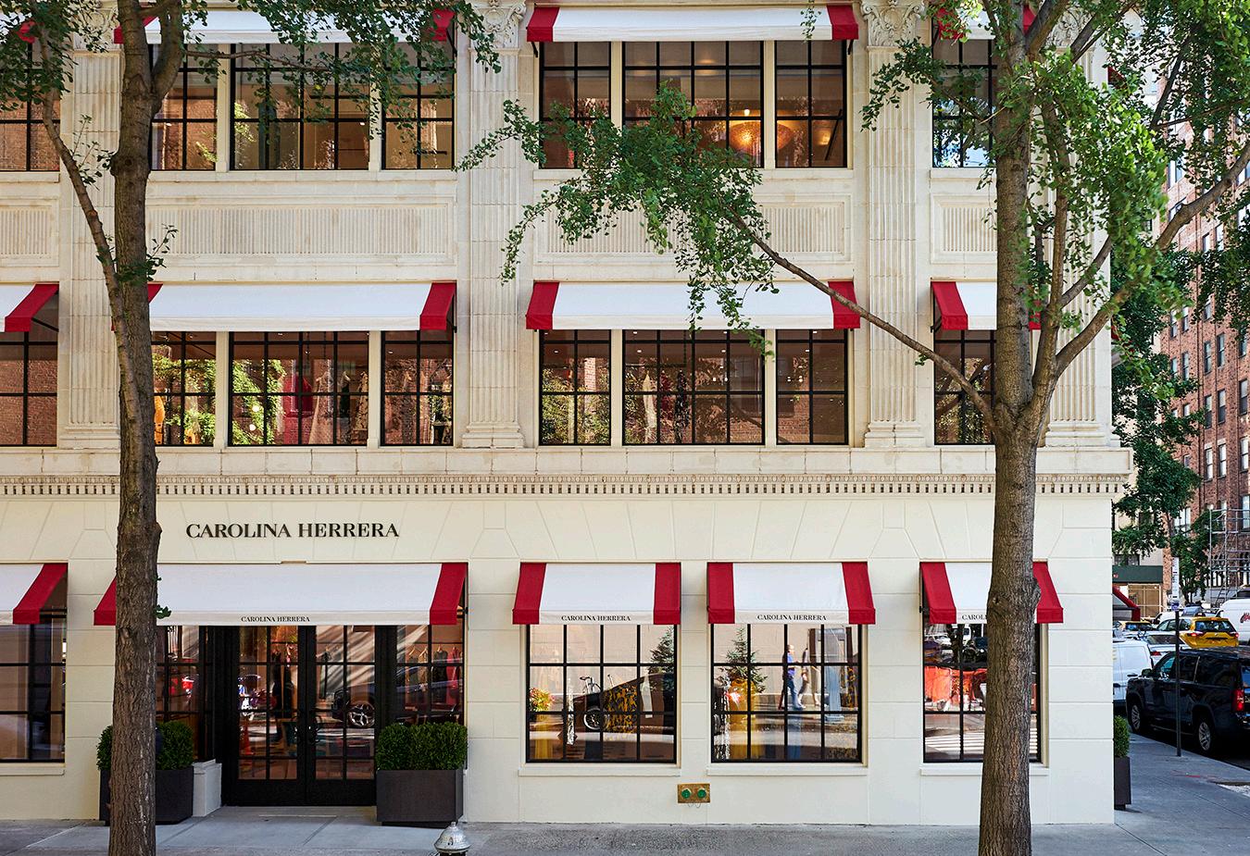
Spacesmith acted as executive architect on the renovation of Carolina Herrera’s three-story flagship store on Madison Avenue. The main goal of the project was to refresh and open the building’s façade and give clientele a comfortable retreat from city streets with a luxurious shopping experience. Using clues from Carolina Herrera’s archives, our team created a space that encompasses brand identity.
Located in a landmark district, Spacesmith worked closely with lead designers Studio Mellone and Chiara de Regi and code consultants on the NYC landmark review process.
The terra cotta cladding of the upper two thirds of the façade was delicately cleaned as to not damage the landmarked finish, and the lower third of the façade (not original to the building) was painted to match the restored upper portion. Awnings in red and white with the brand’s name give a splash of color to the exterior. Double French doors were added to the entrance and the building received new windows by Italian fabricators, allowing natural light to pour into the space.
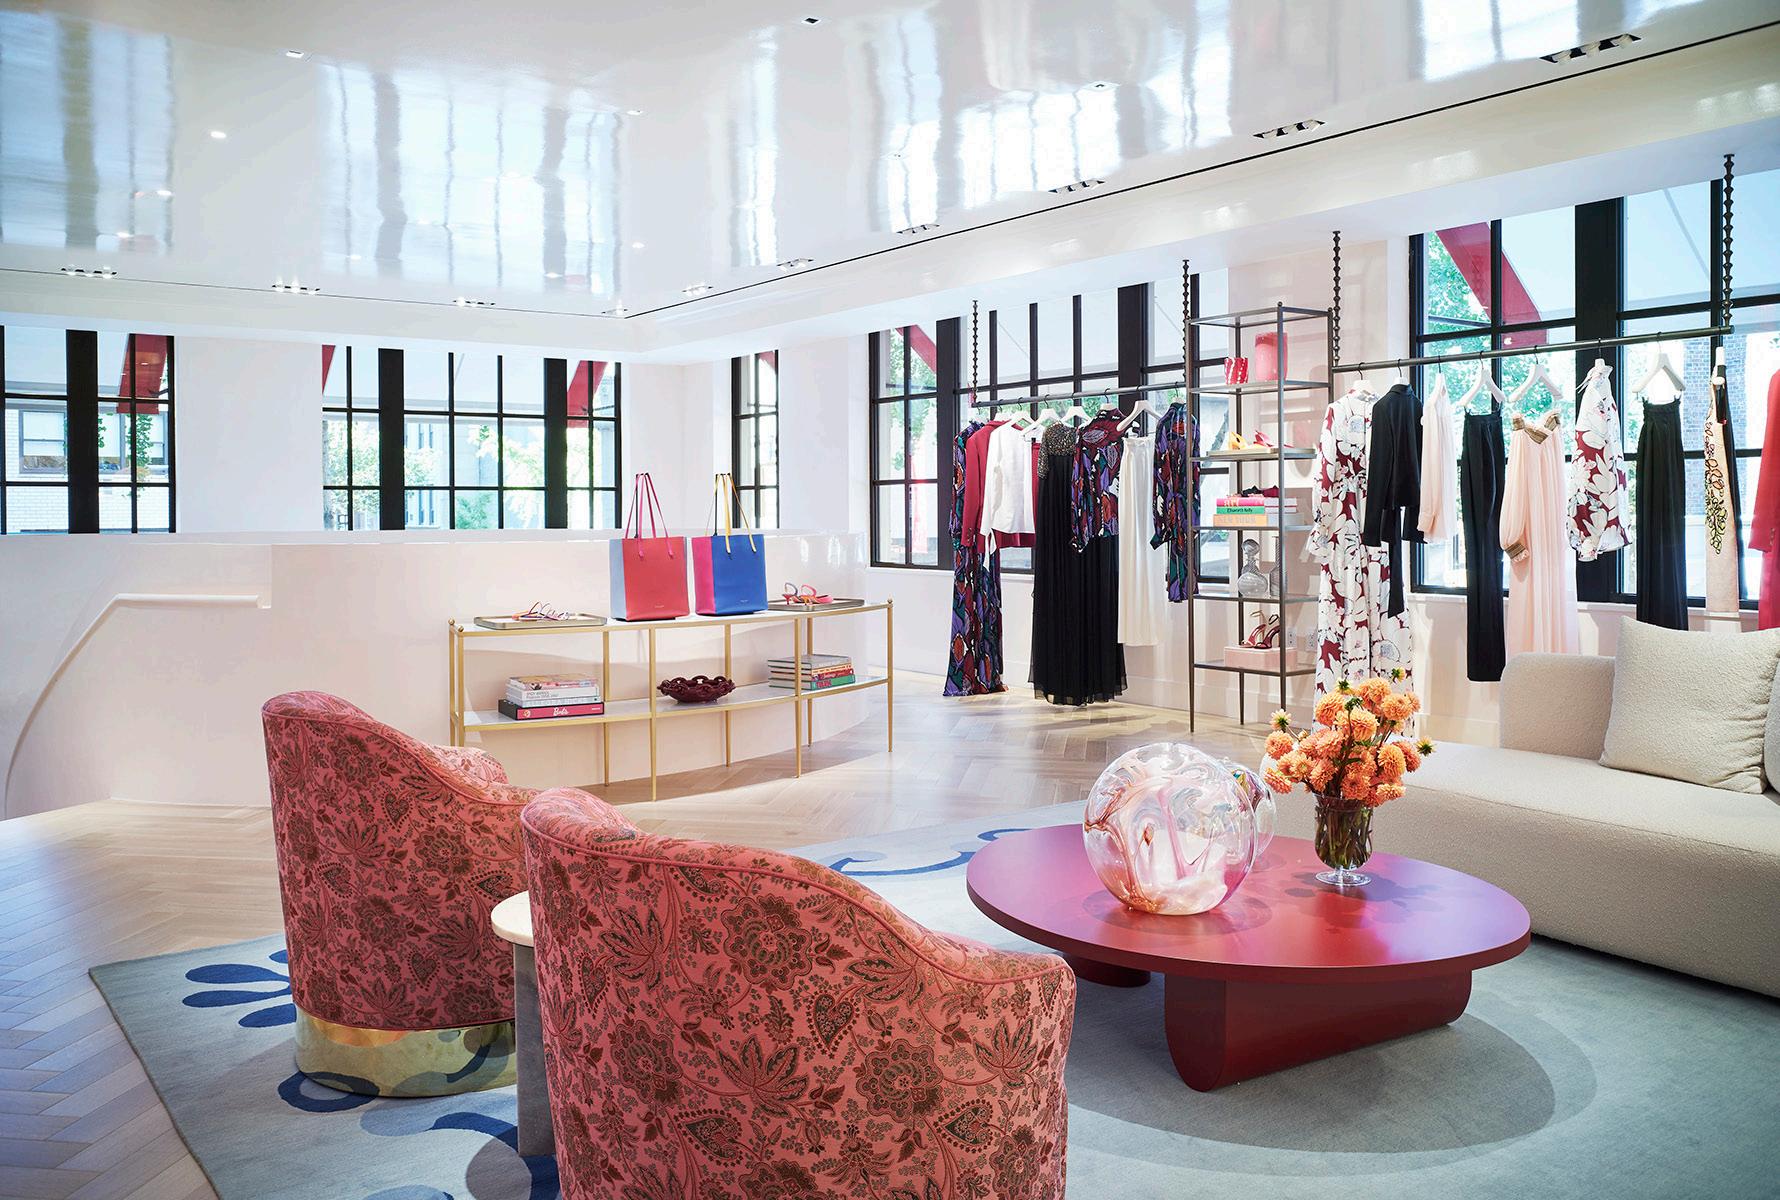
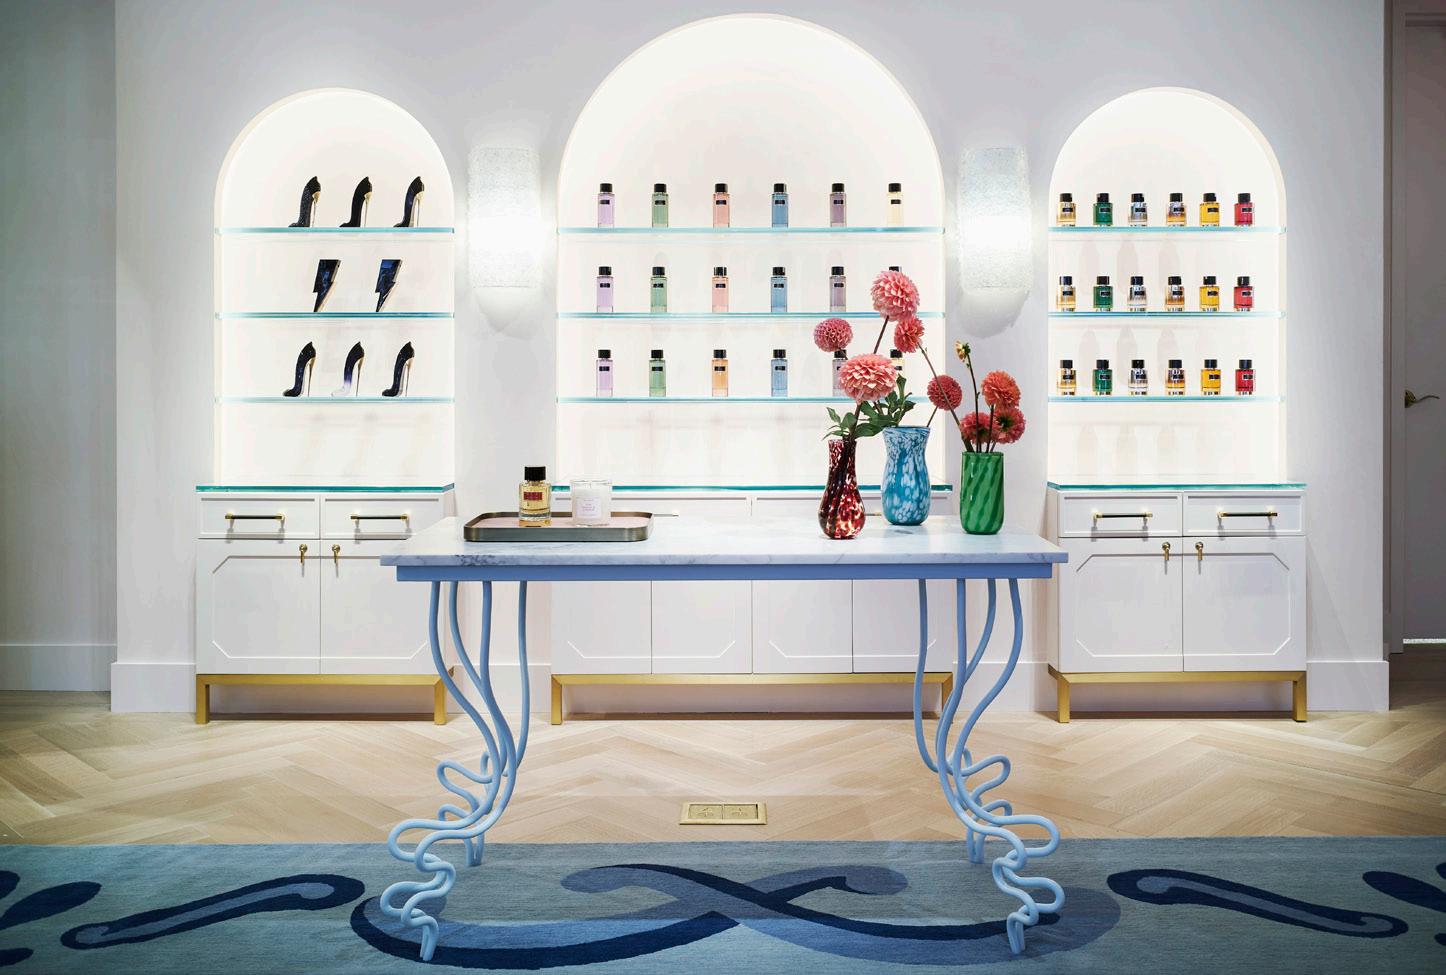
The interior renovation addressed all three front-of-house levels and the lower level, in which the tailor’s workshop and employee spaces reside. The first floor is dedicated to women’s apparel, the second to more apparel and perfume, and the third to bridal wear.
Arched display niches play on the neoclassical roots of the townhouse and give the interiors a villa-like feel. Each floor has over-sized, plush seating in shades of pink, fuchsia, and turquoise, and coffee tables in the center, adding to the comfort of the boutique.
Crémieux
Northeast
Role: Design and Executive Architect
Scope: New Stores
Size: 800 - 1,600 sf
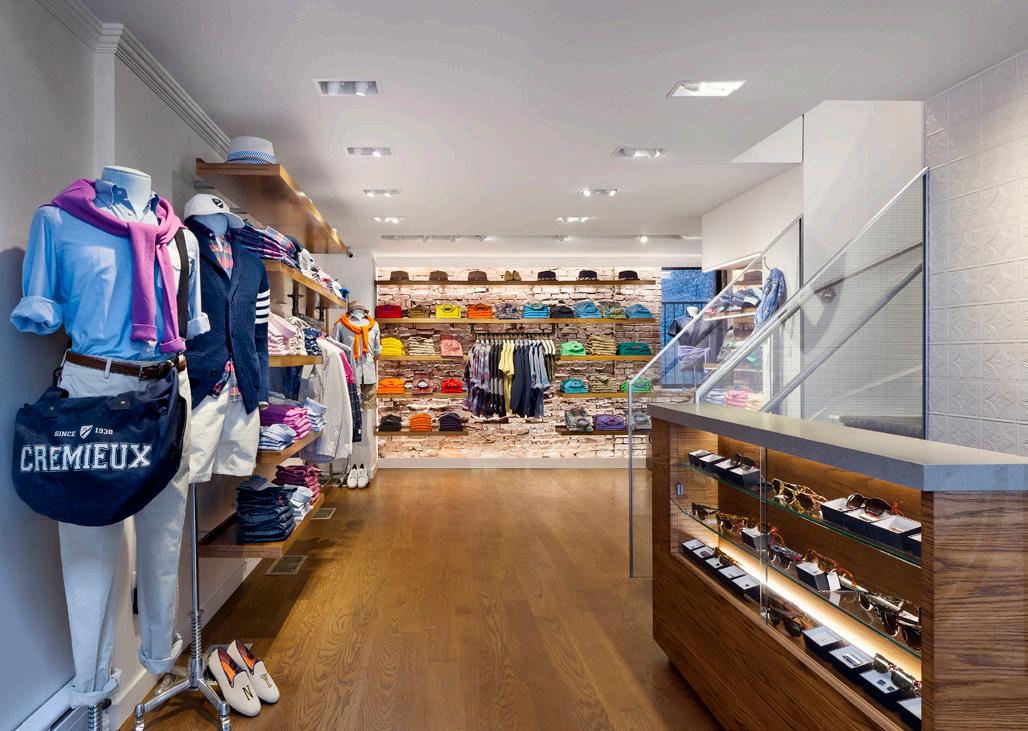
Spacesmith has partnered with French menswear brand Crémieux on multiple retail projects throughout the Northeast, supporting the company’s growth from boutique locations to its Madison Avenue flagship. Founded in Saint-Tropez in 1976, Crémieux is known for blending classic European menswear with the relaxed sophistication of the French Riviera. Across each project, Spacesmith has worked to translate the brand’s identity into retail environments that emphasize hospitality, craftsmanship, and a highly personalized customer experience.
The firm’s work for Crémieux has included locations in Boston, SoHo, the Seaport District, and on Madison Avenue in New York City. At the Seaport boutique, Spacesmith served as Design Architect, collaborating with the Architect of Record to create a casual, residential-inspired shopping experience within the waterfront development. The compact space utilized a restrained palette of concrete floors, white walls, wood accents, and metal display systems, allowing vintage luggage, sailing imagery, and collected furnishings to reinforce the brand’s maritime heritage. Transactions were
designed to occur throughout the store using mobile technology rather than a traditional point-of-sale counter, creating a more relaxed customer experience. Custom striped awnings and storefront graphics referencing Crémieux locations around the world further connected the store to the brand’s nautical identity.
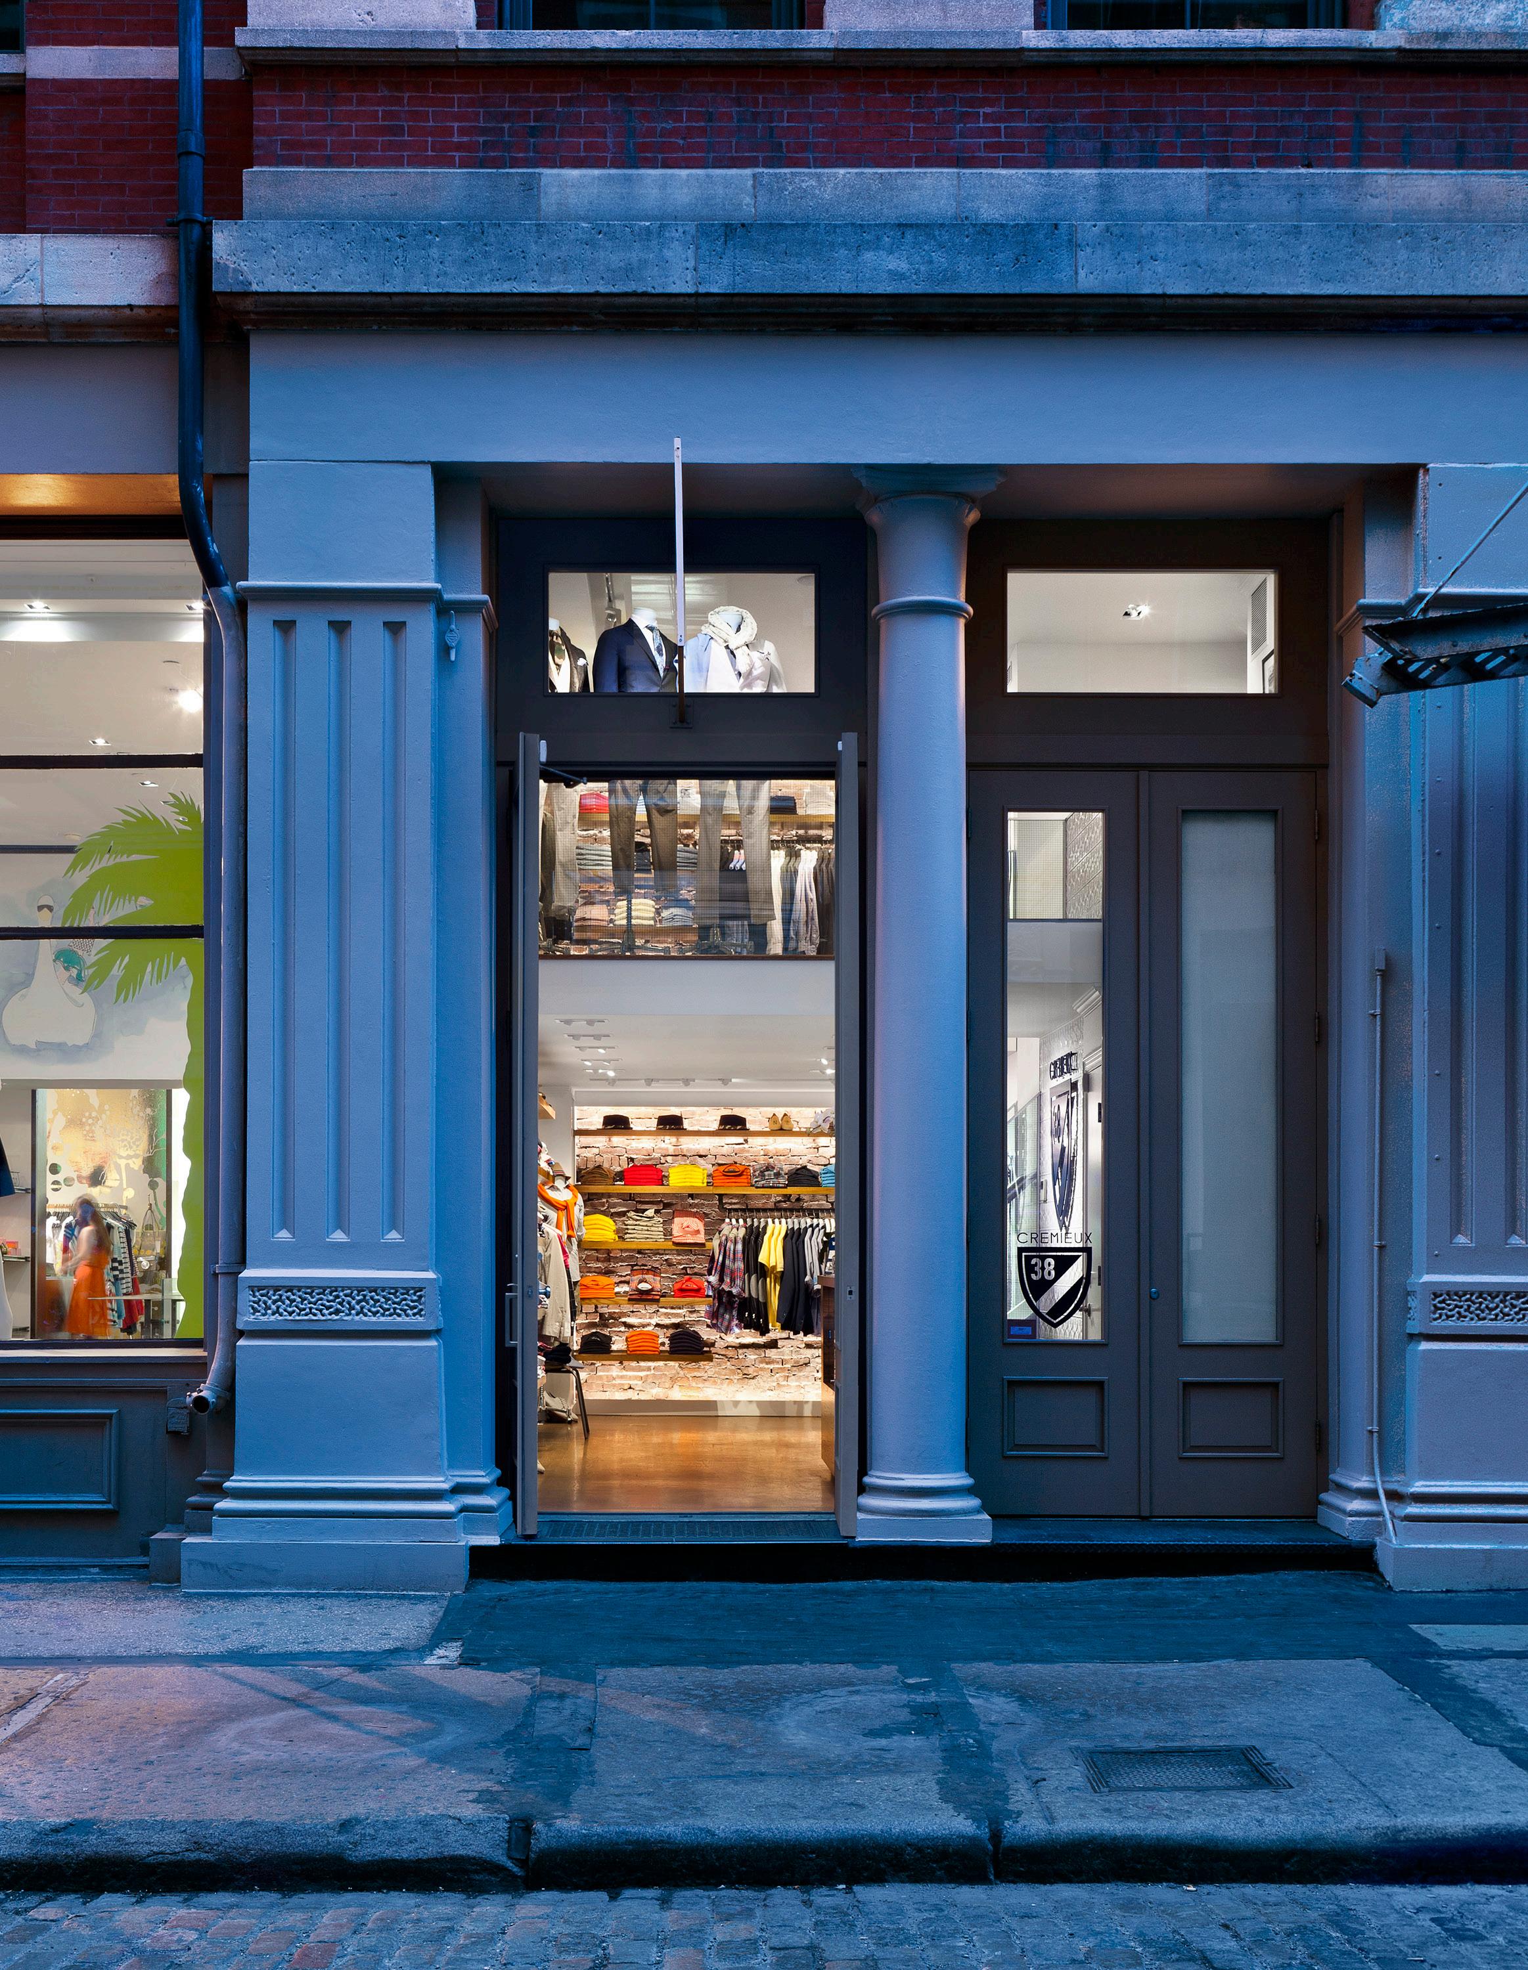
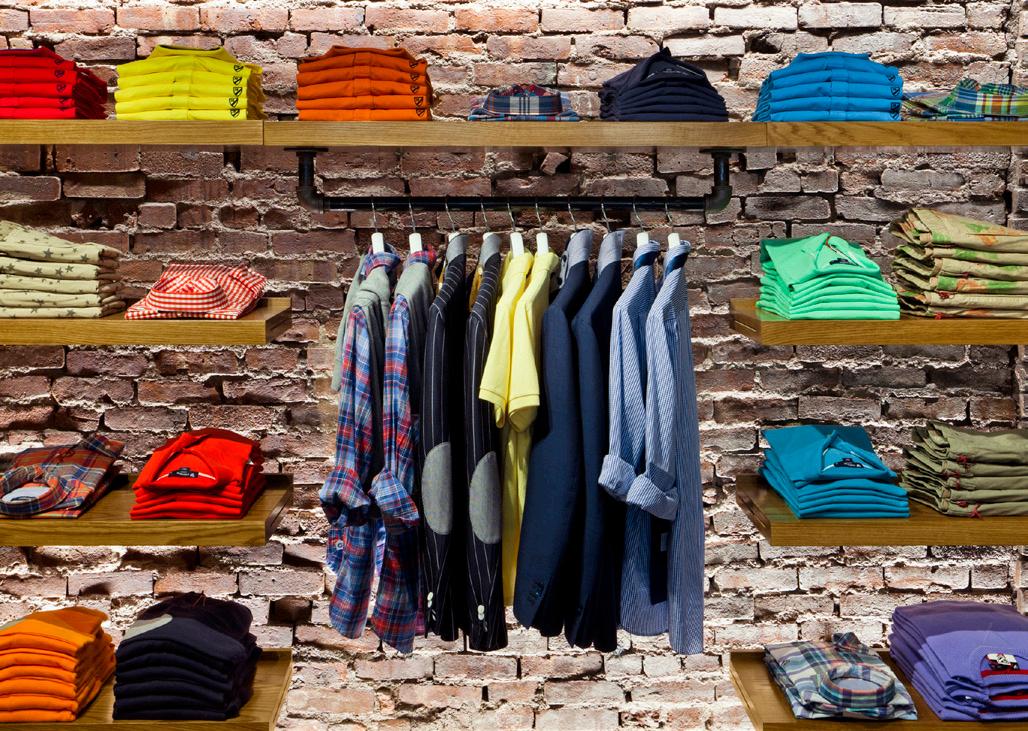
Throughout its work for Crémieux, Spacesmith has balanced historic character with contemporary retail design. In SoHo, the renovation of a landmarked building emphasized openness and natural light through enlarged windows, exposed brick, glass stair enclosures, and custom display systems with concealed lighting.
At the Madison Avenue flagship, the design evolved into a more refined expression of the brand, incorporating vintage furnishings and haberdashery cabinets sourced from Paris and London, a custom hospitality bar, private fitting rooms, and a dedicated Made-to-Measure area. Across all locations, Spacesmith has helped create retail environments that reflect Crémieux’s heritage while responding to the distinct character of each neighborhood and market.
Locations include:
• Boston, MA
• New York, NY (Soho)
• Madison Avenue, New York, NY
Bonpoint
New York, NY and Houston, TX
Role: Executive Architect Scope: Renovation
Size: 1,100 - 2,500 sf
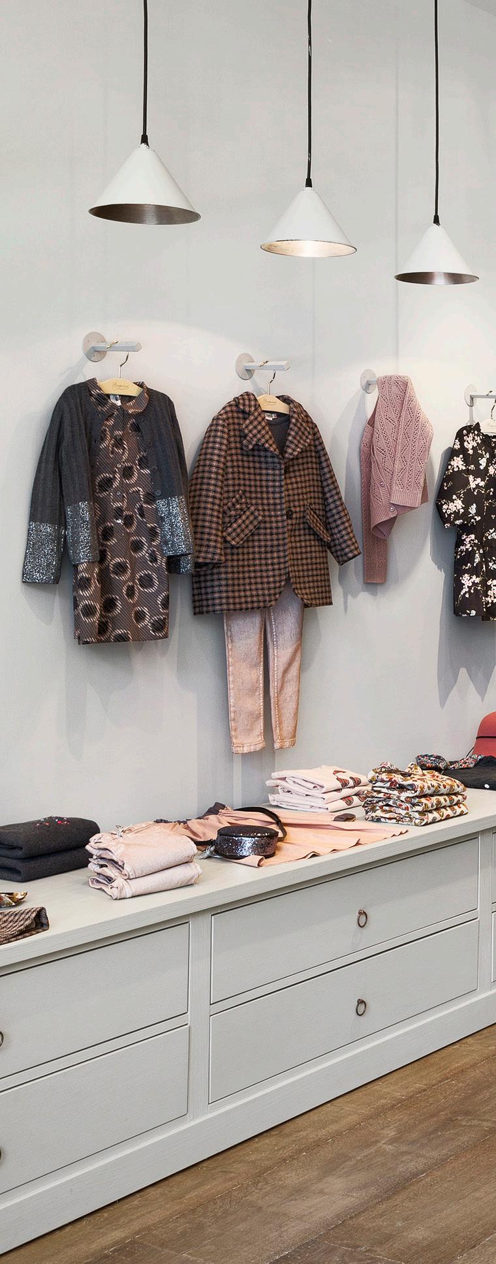
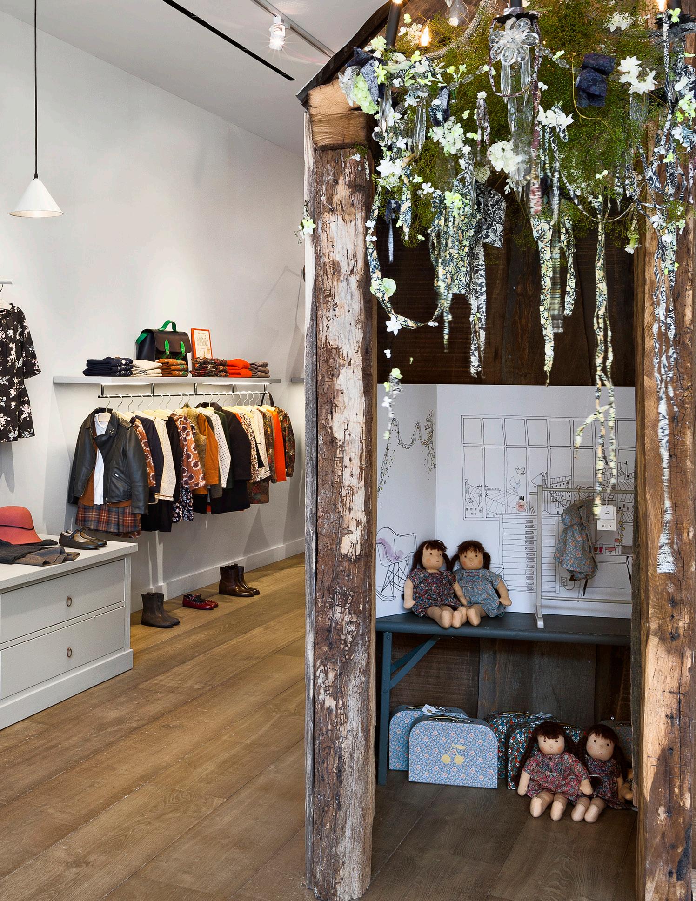
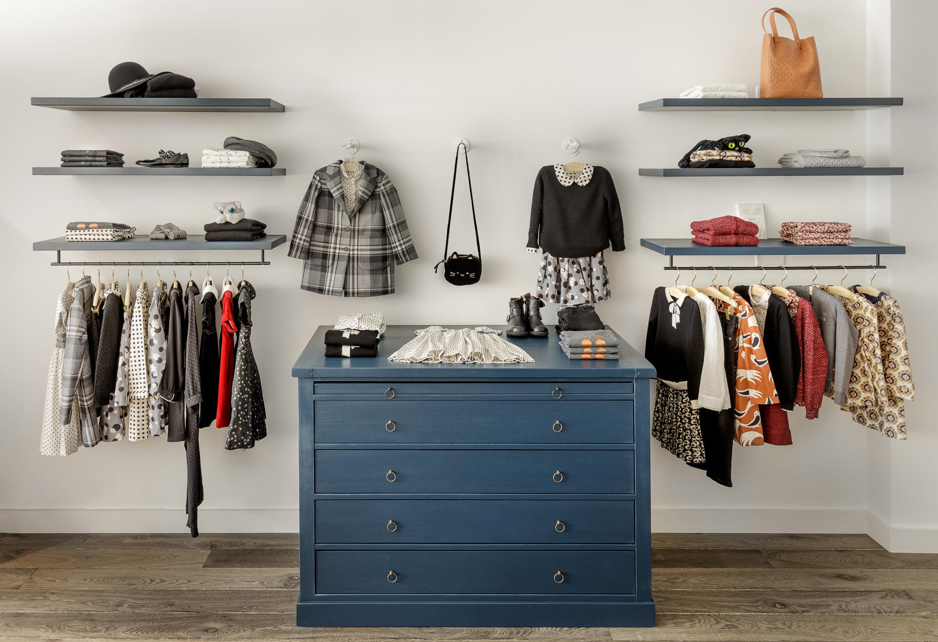
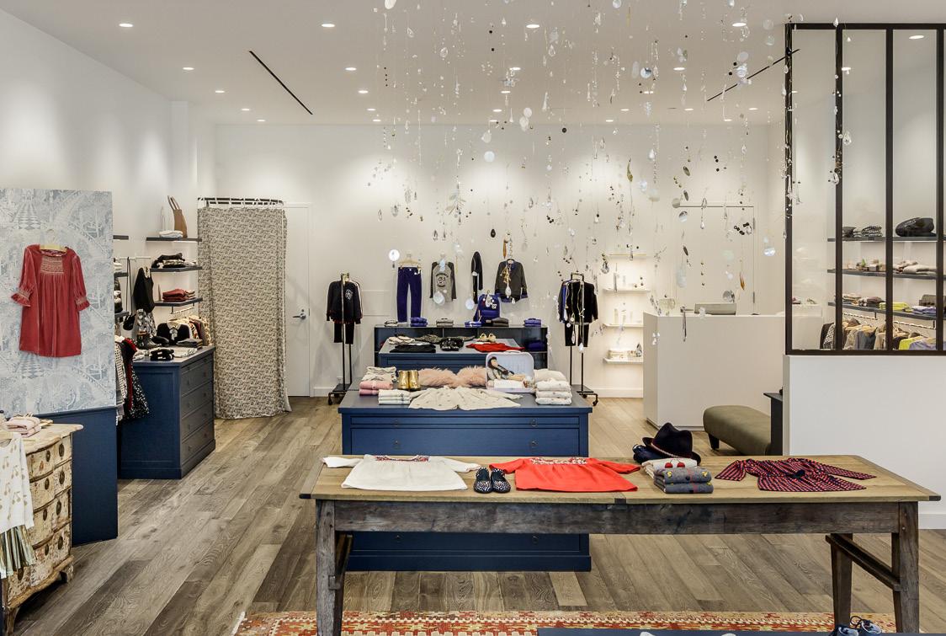
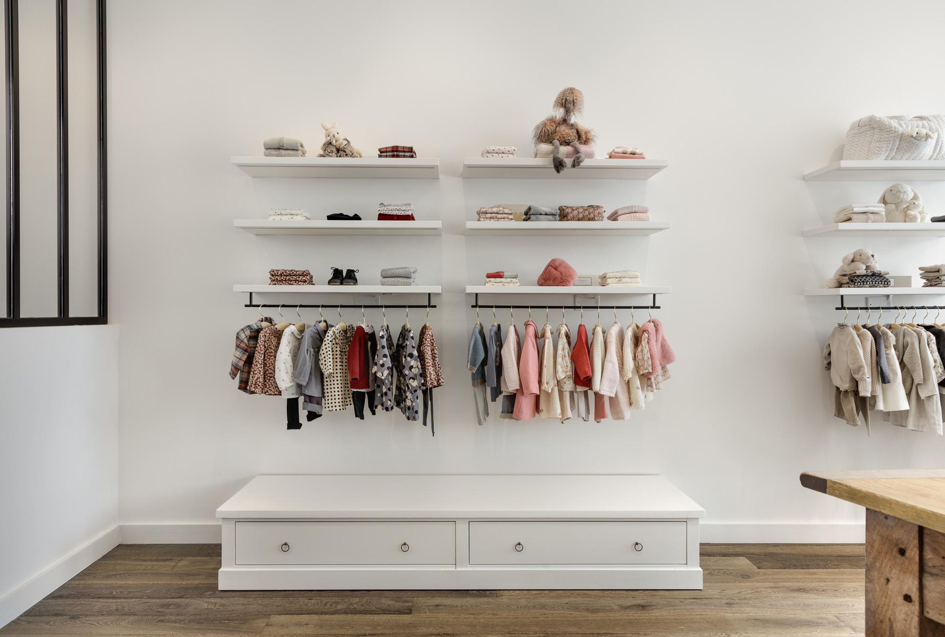
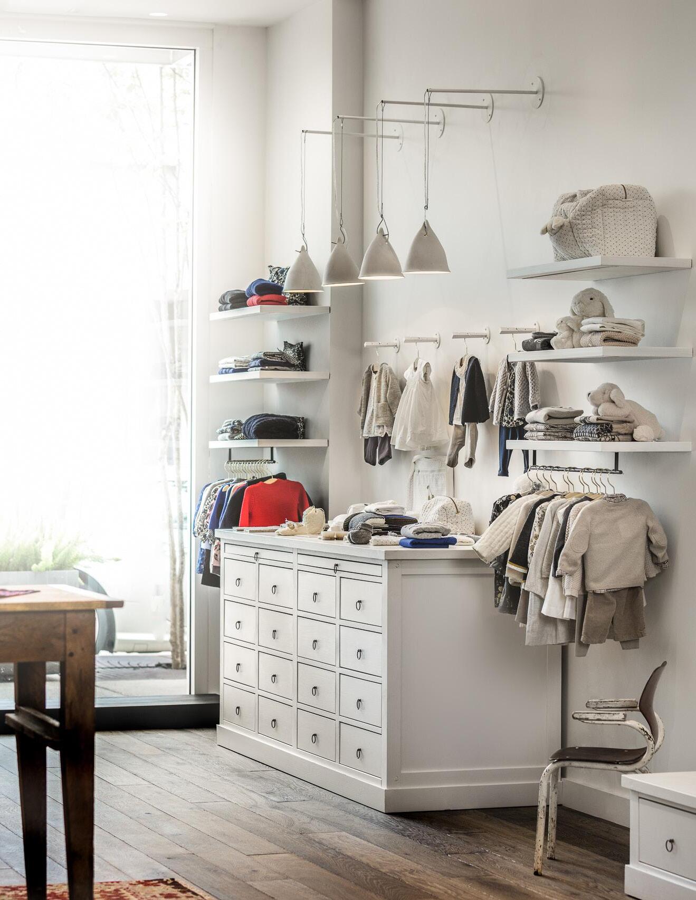
Bonpoint, the Paris-based luxury children’s fashion house with more than 100 locations worldwide, partnered with Spacesmith on the design of multiple US retail locations as part of its continued expansion. For both its landmark Soho boutique in New York City and its River Oaks Mall location in Houston, Spacesmith collaborated closely with Bonpoint’s design team to translate the brand’s whimsical identity into immersive retail environments tailored to each market.
At the Soho flagship, Spacesmith developed a customer experience centered around a series of imaginative rooms filled with fantasy and interactive elements. Visible from the street, a life-sized dollhouse welcomes visitors and introduces the store’s enchanting atmosphere. The interior is organized into distinct areas for girls, boys, and infants. The girls’ collection is displayed within a light, airy bedroominspired setting that highlights the Parisian couture, while the boys’ department occupies a brick-lined room finished in warm earth tones and playful features such as a punching bag and papier-mâché animals. The infant collection is housed within a nursery-inspired space overlooking a garden influenced by traditional French landscaping.
Building upon this concept, Spacesmith worked closely with Bonpoint on the build-out of its 1,100 sf Houston boutique, providing design development, programming, and coordination with local consultants and base-building teams. Adapted to the site’s specific requirements, the store maintains the brand’s signature charm through dedicated areas for boys, girls, and infants, as well as an inviting play space that encourages exploration.
Throughout both locations, meticulous attention to detail reinforces Bonpoint’s commitment to luxury and imagination. Magnetic ceiling panels and display hooks provide merchandising flexibility, while layered rugs add warmth and protect historic flooring. Distinctive design features include locally fabricated metal-and-glass partitions, Europeancrafted cantilevered shelving that appears to float from the walls, and Bonpoint’s signature crystal pendant fixtures, creating elegant yet playful environments that delight children and adults alike.
Locations include:
• New York, NY (Soho)
• Houston, TX
Select Clients
Bonpoint
Cadar
Calvin Klein Shoes & Bags
Carolina Herrera
Cartier
Cort Furniture
Cremieux
David Meister
Donna Karan Company
Edelman Leather
Edun Americas
Ellen Tracy
FoundRae
Global Brands Group
Graff Diamonds
Hermès of Paris
Jessica McCormack
Jimlar Shoe Corporation
Komar Brands
LF USA
Li & Fung
Liz Claiborne
Marchon Eyewear
Mulberry
Nine West Company
Polo Ralph Lauren
Puig
Room & Board