Workplaces
Firm Profile
Founded in 1998, Spacesmith is an architecture, planning, and interior design firm based in New York City. Just as the word “smith” means “to craft, forge, or design,” the name Spacesmith reflects a commitment to the tradition of great craftsmanship, heightened service, and design excellence. Spacesmith is made up of a tight-knit group of professionals in the disciplines of architecture, interior design, project management, programming, master planning, sustainability, and wellness. The diversity of our team and practice areas allows for knowledge sharing in a world that is constantly evolving.
With a wide-ranging portfolio of mission-driven clients, Spacesmith has completed work for city, state, and federal agencies, schools, non-profit institutions, and private sector clients in fashion, finance, and media.
Our strategic approach to workplace design focuses on the use of proprietary research methods and processes to create an environment that serves to increase employee performance, agility, well-being, and morale; aid in the recruitment and retention of talent; reduce operation and facilities costs; and further the organization’s corporate culture and brand presence.
Collaboration is integral to our process. Through open, ongoing dialogue, we draw from the expertise of our team and the insight of our clients to encourage innovative thinking and explore design possibilities.
Spacesmith is committed to designing healthy, energy efficient, and environmentally sensitive buildings and interior spaces. As signatories of the AIA 2030 Commitment, we are committed to seeking more sustainable methods, systems, and materials, with the belief that buildings need to be not only less harmful, but be part of the environmental solution.
Role: Architecture and Interior Design
Scope: Site Selection and Interior Fit-out
Size: 83,000 sf
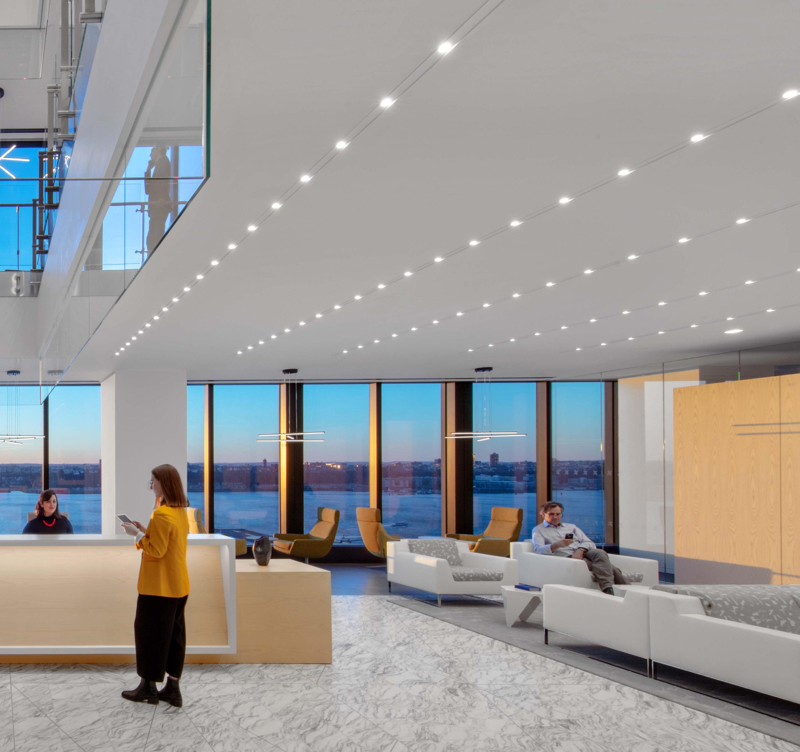
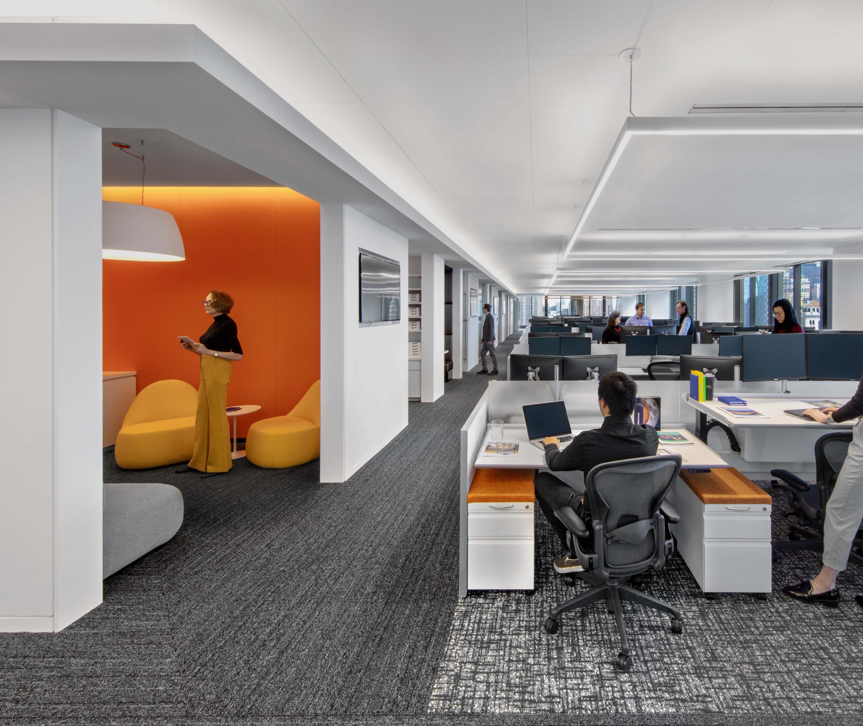
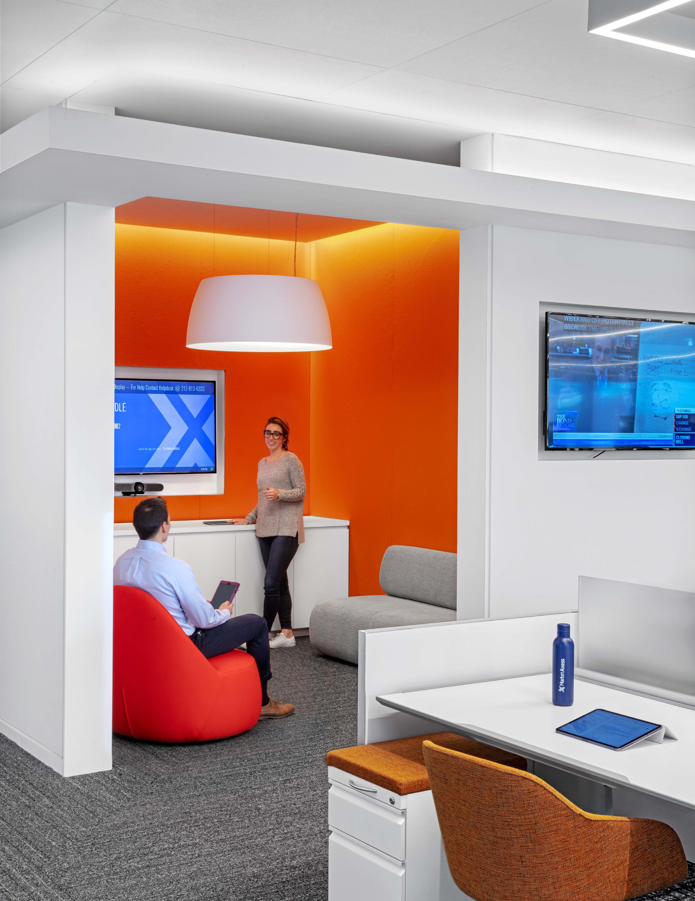
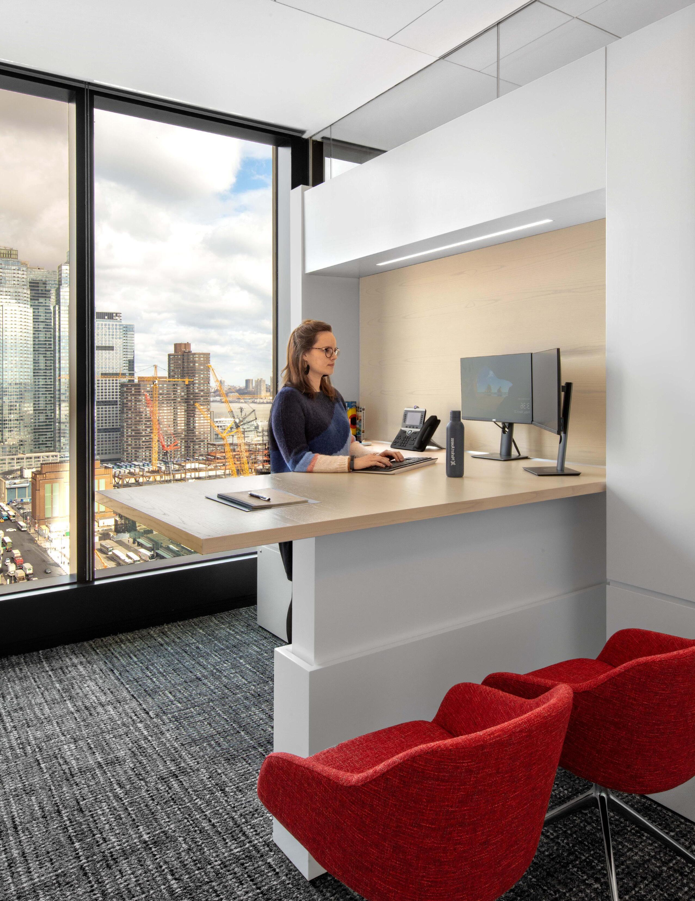
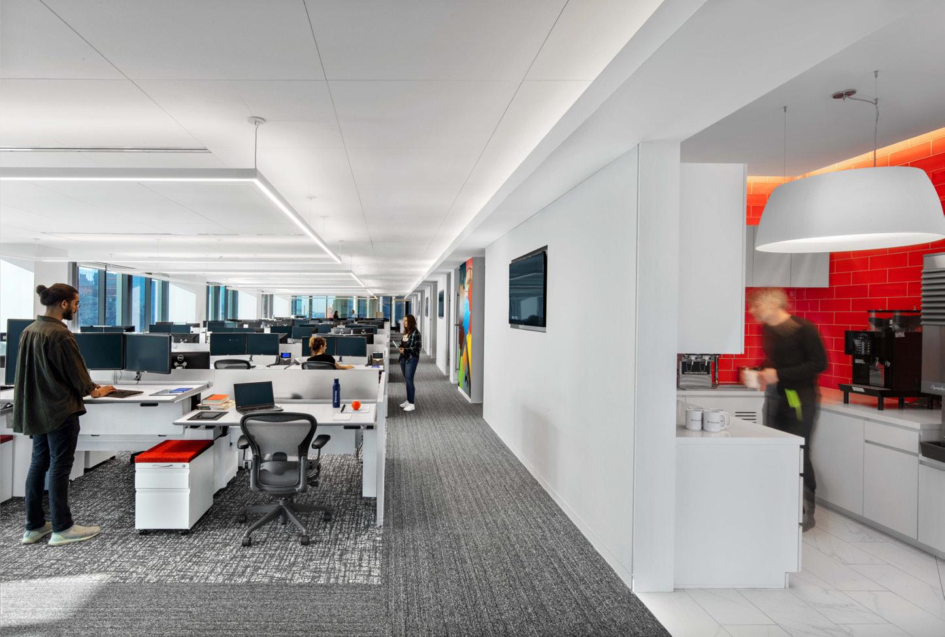
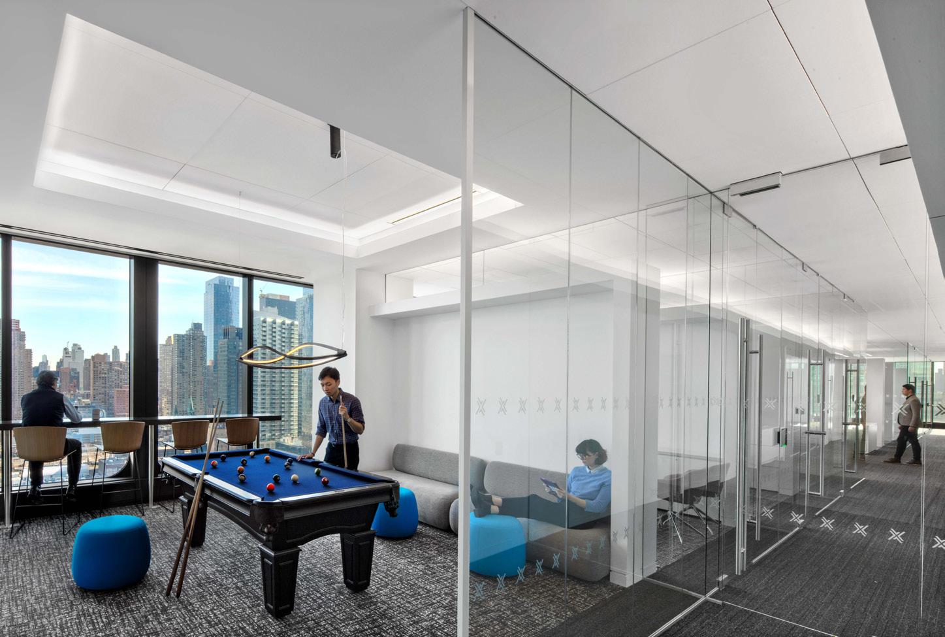
Repeat client MarketAxess engaged Spacesmith to provide a workplace strategy report and subsequent design as the fintech firm relocated to a larger HQ in Hudson Yards. The 83,000 sf space expresses a major rebranding effort focusing on transparency and a highperformance office designed as a launching pad for product development. The client requested areas for open communication, collaborative interaction, and executive summits, as well as an environment that could attract new hires and allow for future growth.
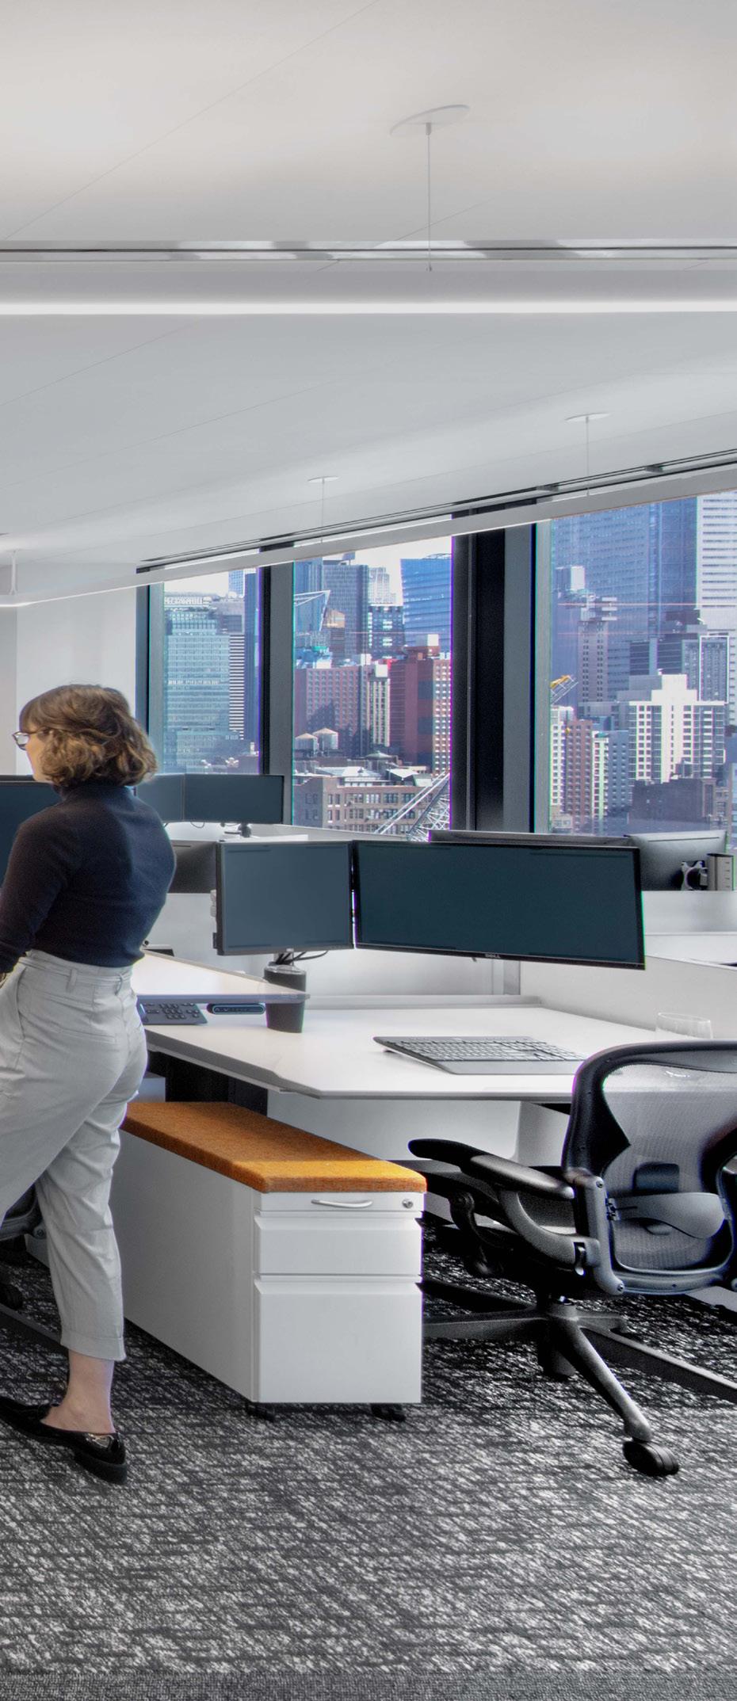
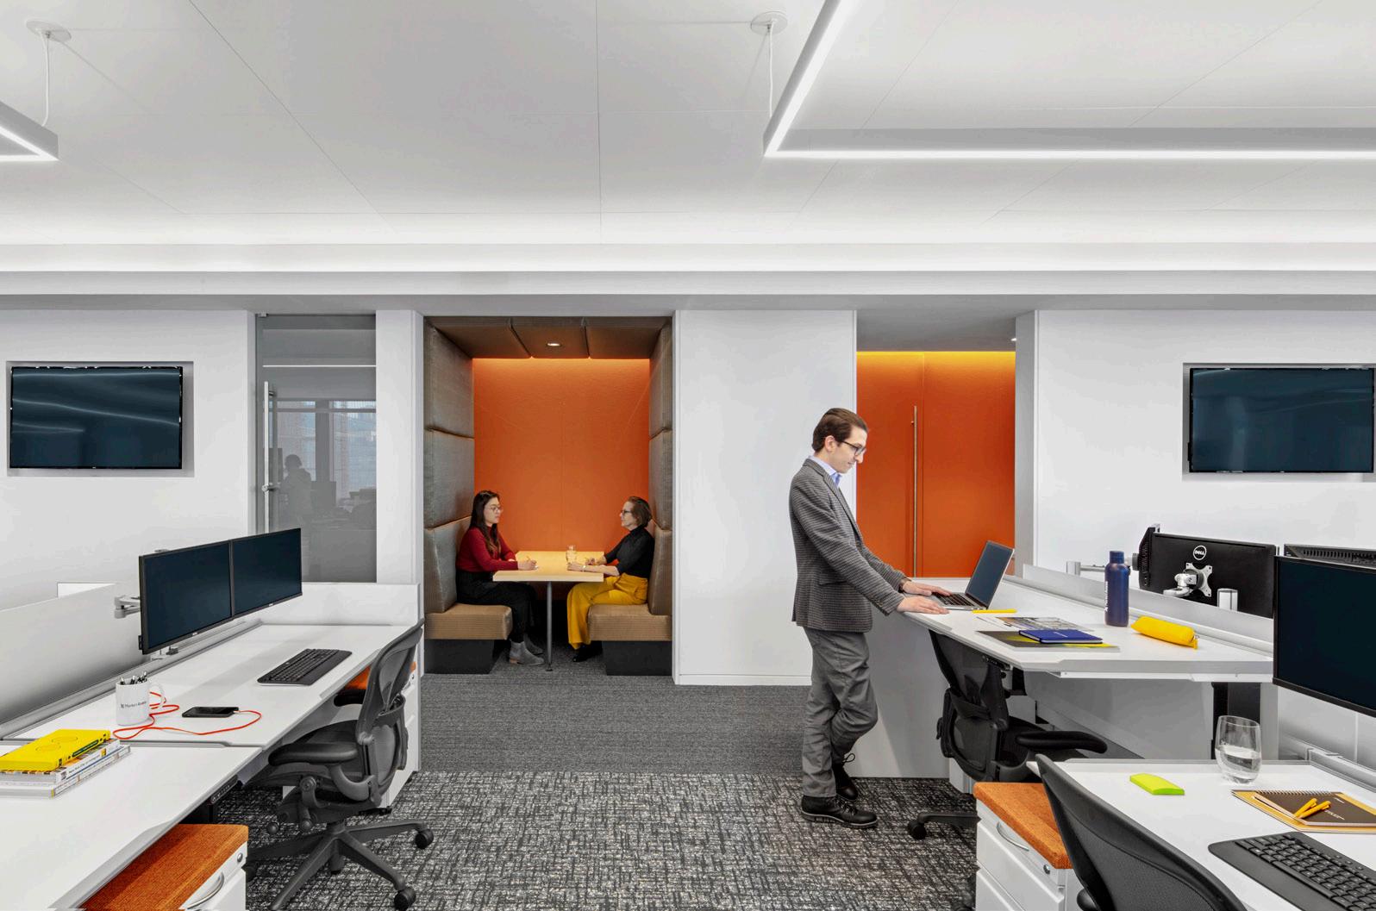
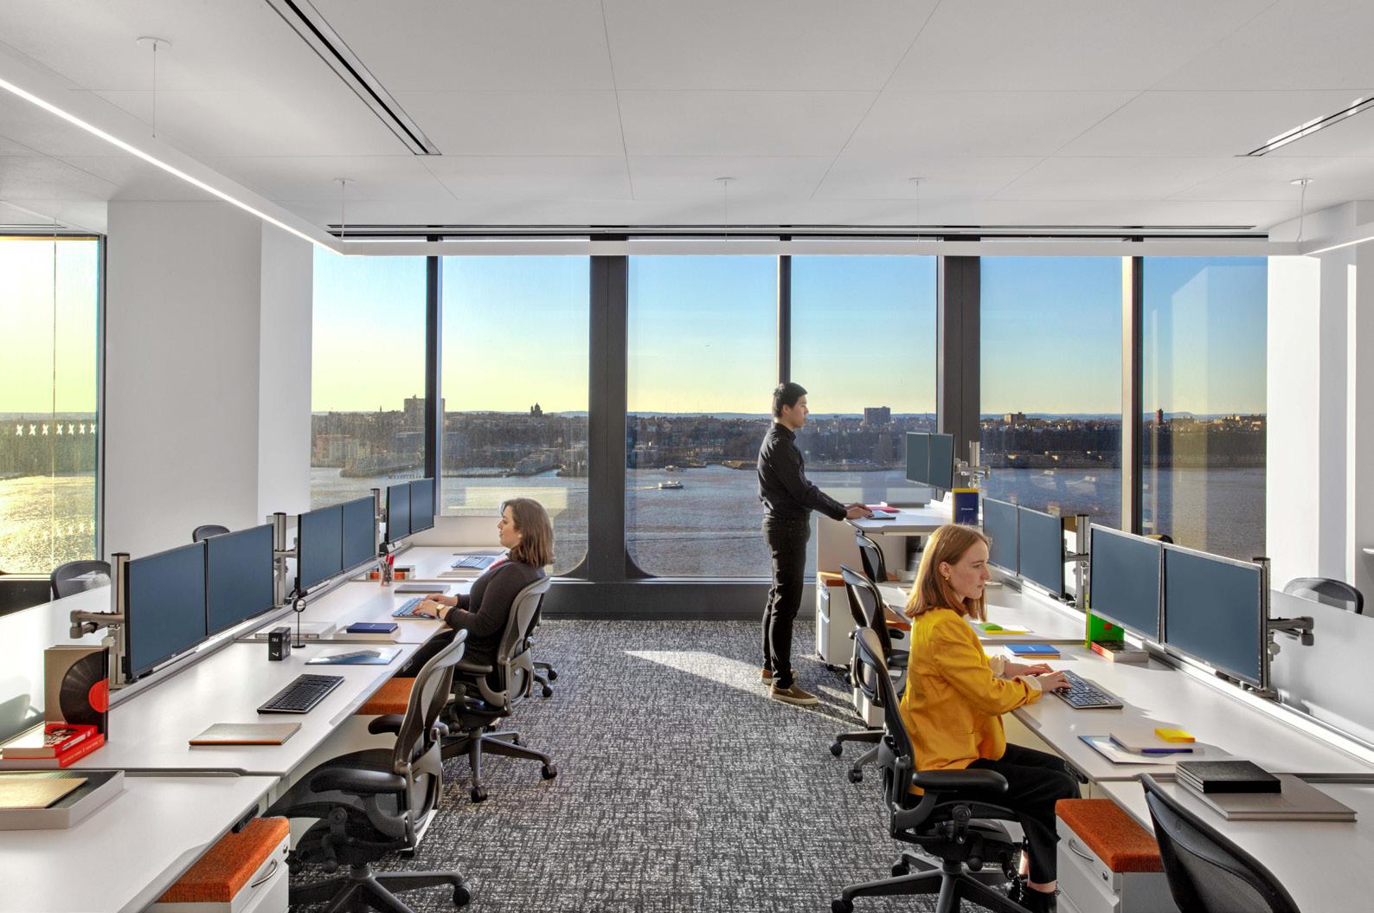
Our team began by issuing on-line, all staff surveys in order to understand employee needs and how the new location could enhance efficiency and fulfillment. In addition, Spacesmith conducted in-person interviews with leadership and vision sessions with a cross section of staff.
The program was organized with executive areas, the boardroom, and conference rooms on the main reception floor, sales on the middle floor, and IT and software development on the top floor. Only 10% of the workplaces are private offices. Glass walls are utilized throughout for transparency and the penetration of natural light. Informal breakout areas, shared pantries, and a large café/lounge all serve as gathering spots. The collaboration opportunities range from a variety of enclosed rooms with full tech capability and moving partitions to huddle areas and phone rooms that accommodate two to four people.
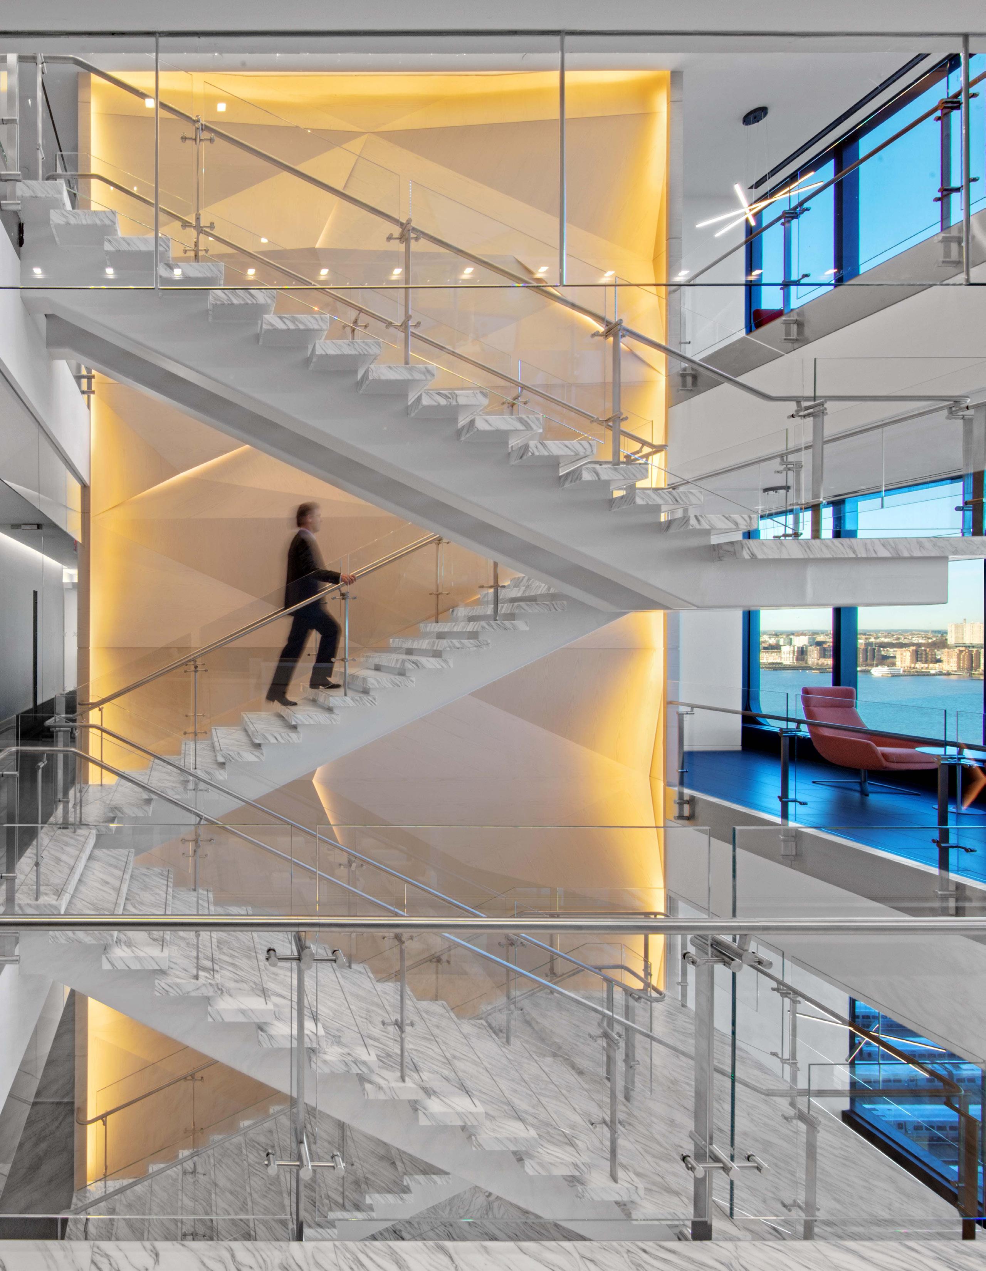
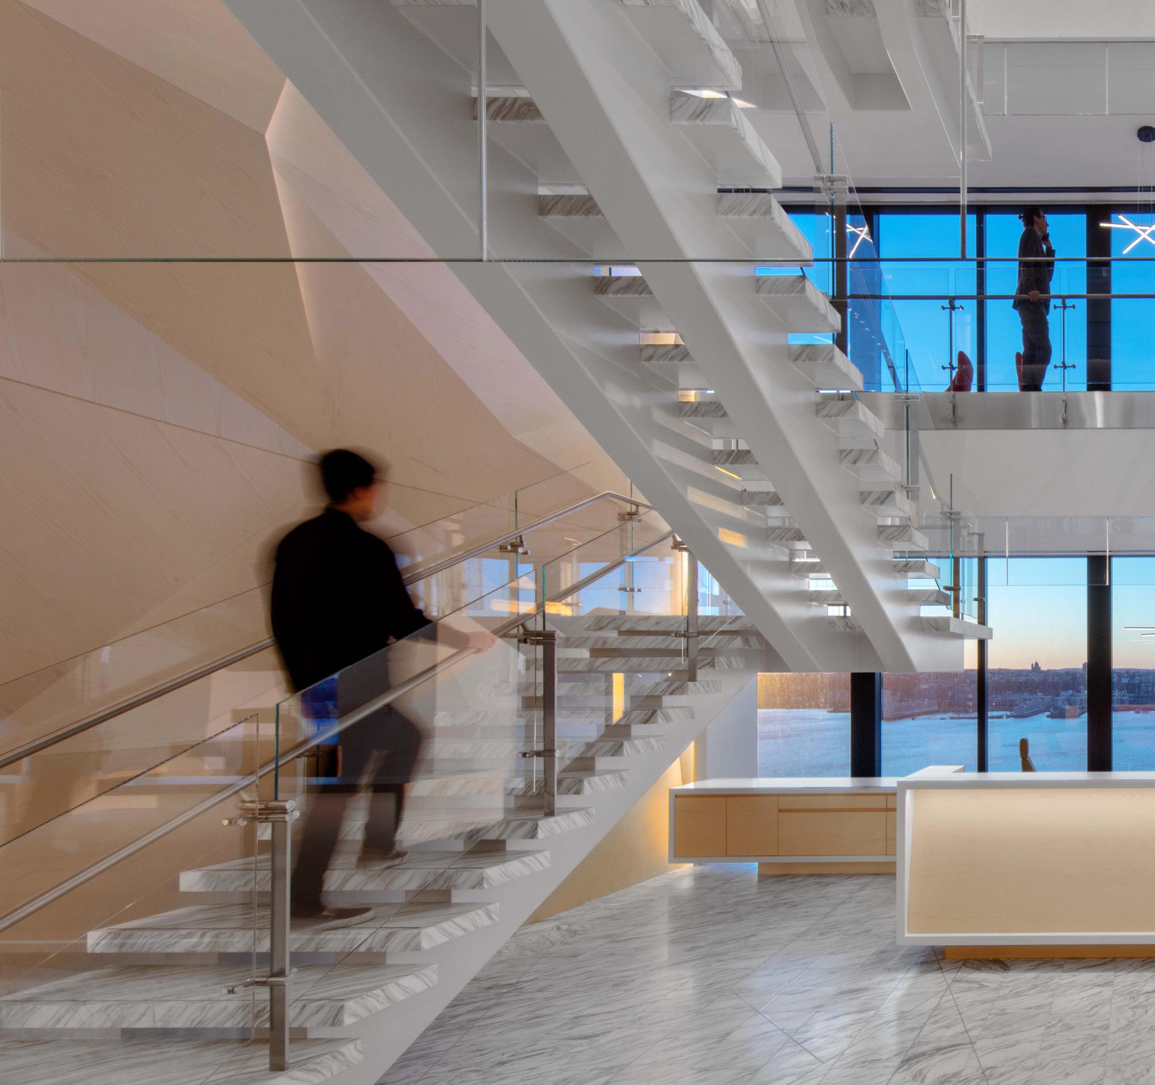
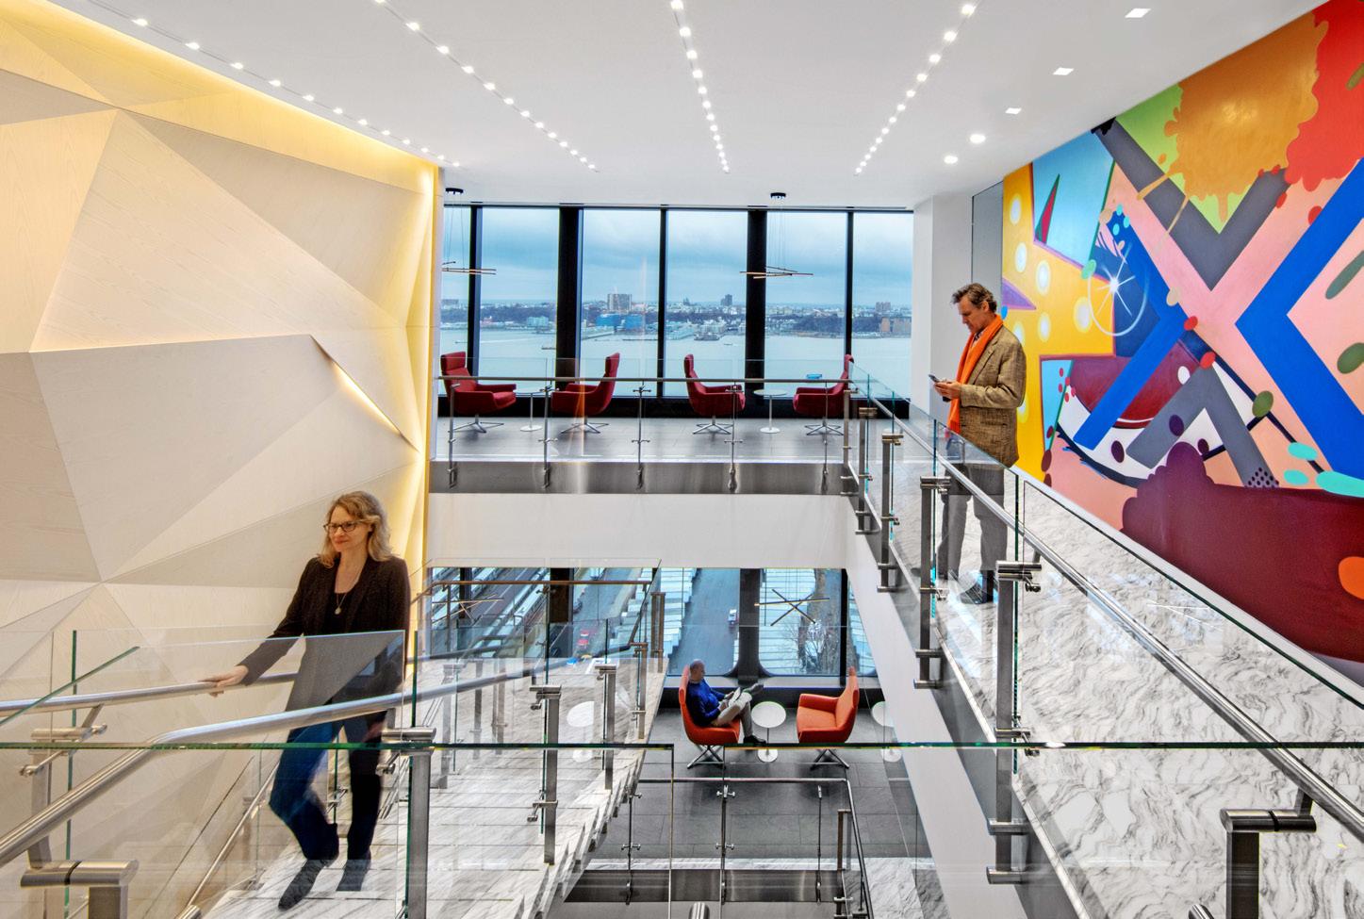
A signature feature is the thematic, three-story, angular wood wall sculpture along the floating staircase that connects each floor at reception. This self-supporting marble stair is wrapped with glass balustrades and guardrails, impressing visitors with views up and down, providing a sense of the workplace’s ample volume, and creating a central focus that unifies employees.
The overall palette of the design is clean, modern, and neutral with pops of color along the core walls and in the furniture. The main receiving floor has a sophisticated look with whitewashed, ash walls, marble flooring, and grey porcelain tile. As guests venture up, the décor begins to include more color to inspire creativity. The top floor features custom murals painted by world-renown graffiti artist, Crash.
Boies Schiller Flexner
New York, NY
Role: Executive Architect
Scope: Tenant Fit-out
Size: 110,000 sf
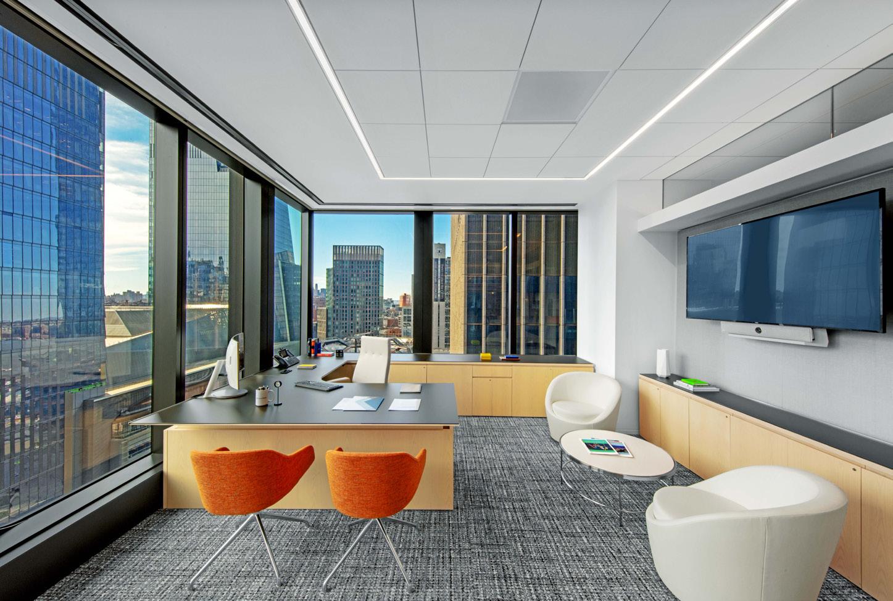
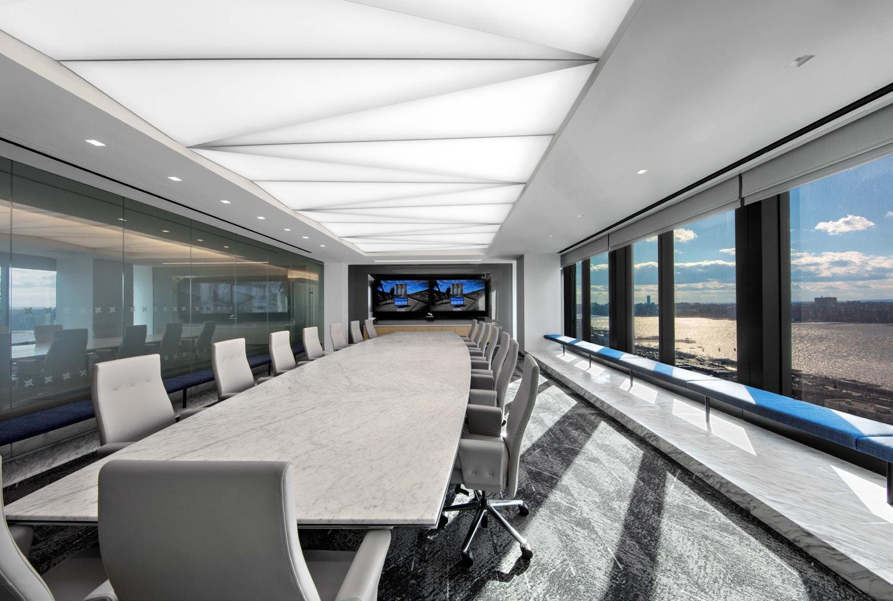
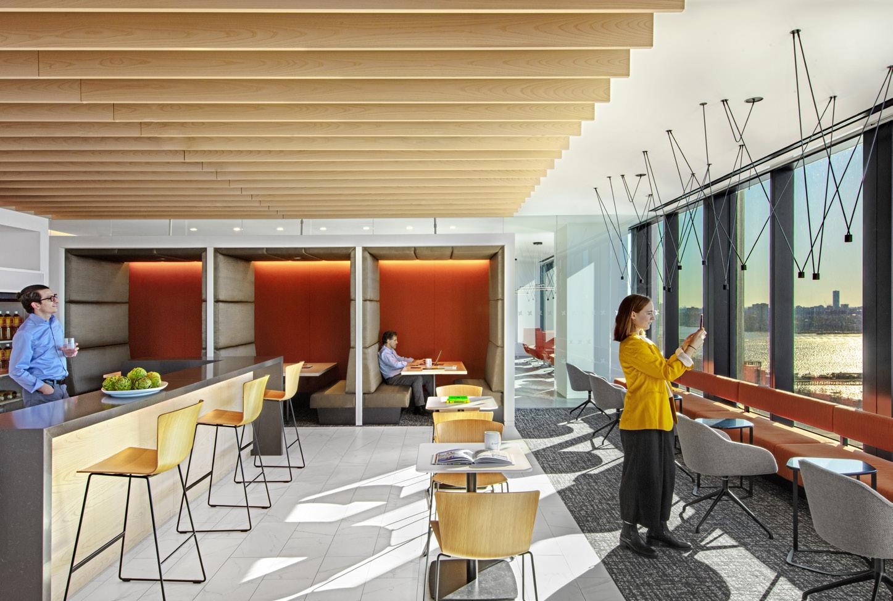
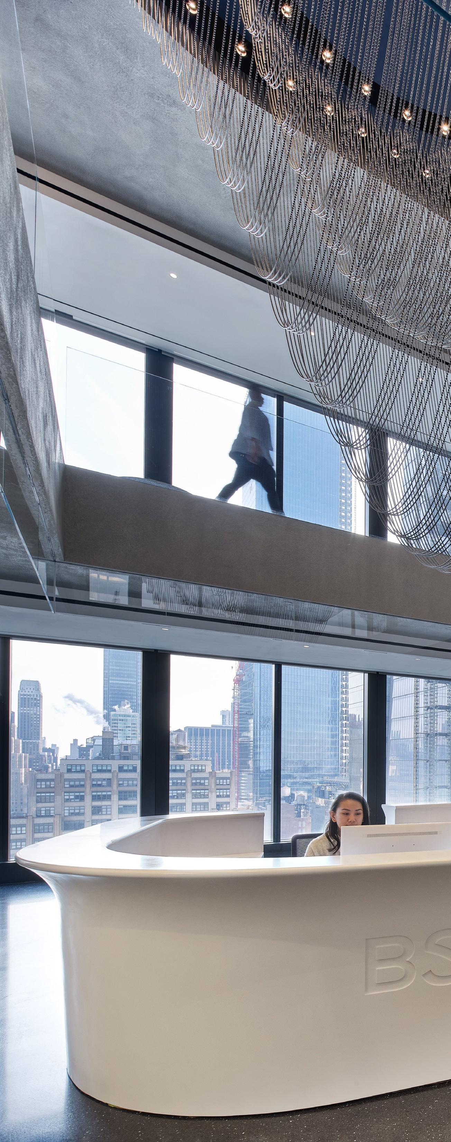
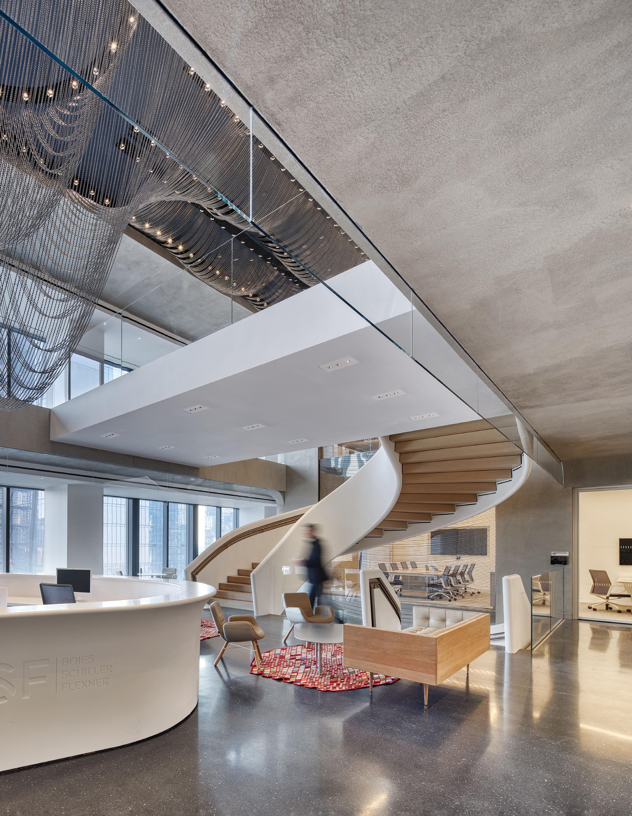
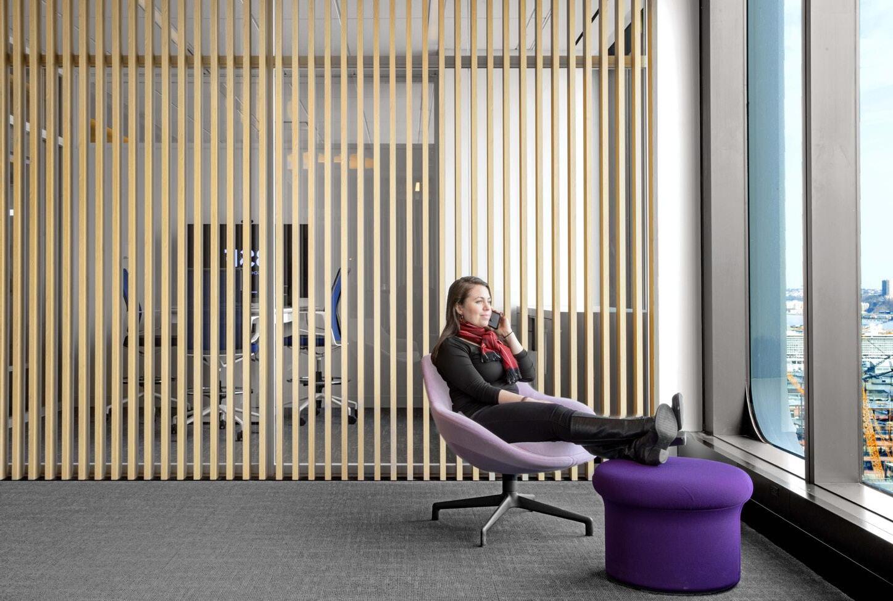
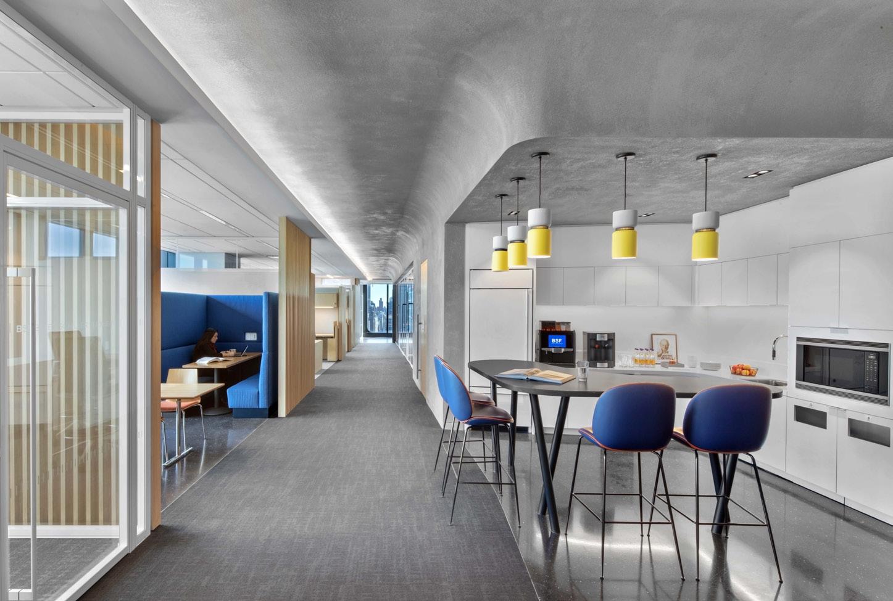
Spacesmith was engaged by law firm Boies Schiller Flexner (BSF) as executive architect on the build-out of their new headquarters in the Hudson Yards development. Our team worked closely with design architect Schiller Projects on the execution of the four-story space, floors 18-21, covering 110,000 sf. The goal of this project was to challenge the traditional hierarchical design of law offices and provide more spaces that foster collaboration, communication, and innovation.
To achieve this switch in culture, the design flips the script on the long-established layouts of legal offices. The majority of partner offices are now located along the core, as opposed to the corner. They feature floor to ceiling glass enclosures, recessed lighting, and custom curvilinear concrete walls. Each workstation is equipped with custom sit-to-stand white oak desks and has sight lines out to panoramic views of the Hudson River. Associates and paralegals share semi-open workspaces at the perimeter in groups of four. Within twenty-five feet of every attorney’s desk are breakout spaces with adjustable height desks and full digital services for up to five people, designed to support impromptu meetings.
A large, 4,000 sf, multi-use cafeteria with an on-site barista is located on the 19th floor. An operable partition allows the space to be transformed from an all-staff assembly area into smaller, more intimate rooms for trainings or meetings.
Each floor holds interactive touch screens that map out all offices and conference rooms. This high-tech wayfinding tool allows employees to see in real time which rooms are available. Formal meeting rooms throughout are connected to smaller huddle spaces and to what the client refers to as the “library” – no books, but the atmosphere of a quiet car.
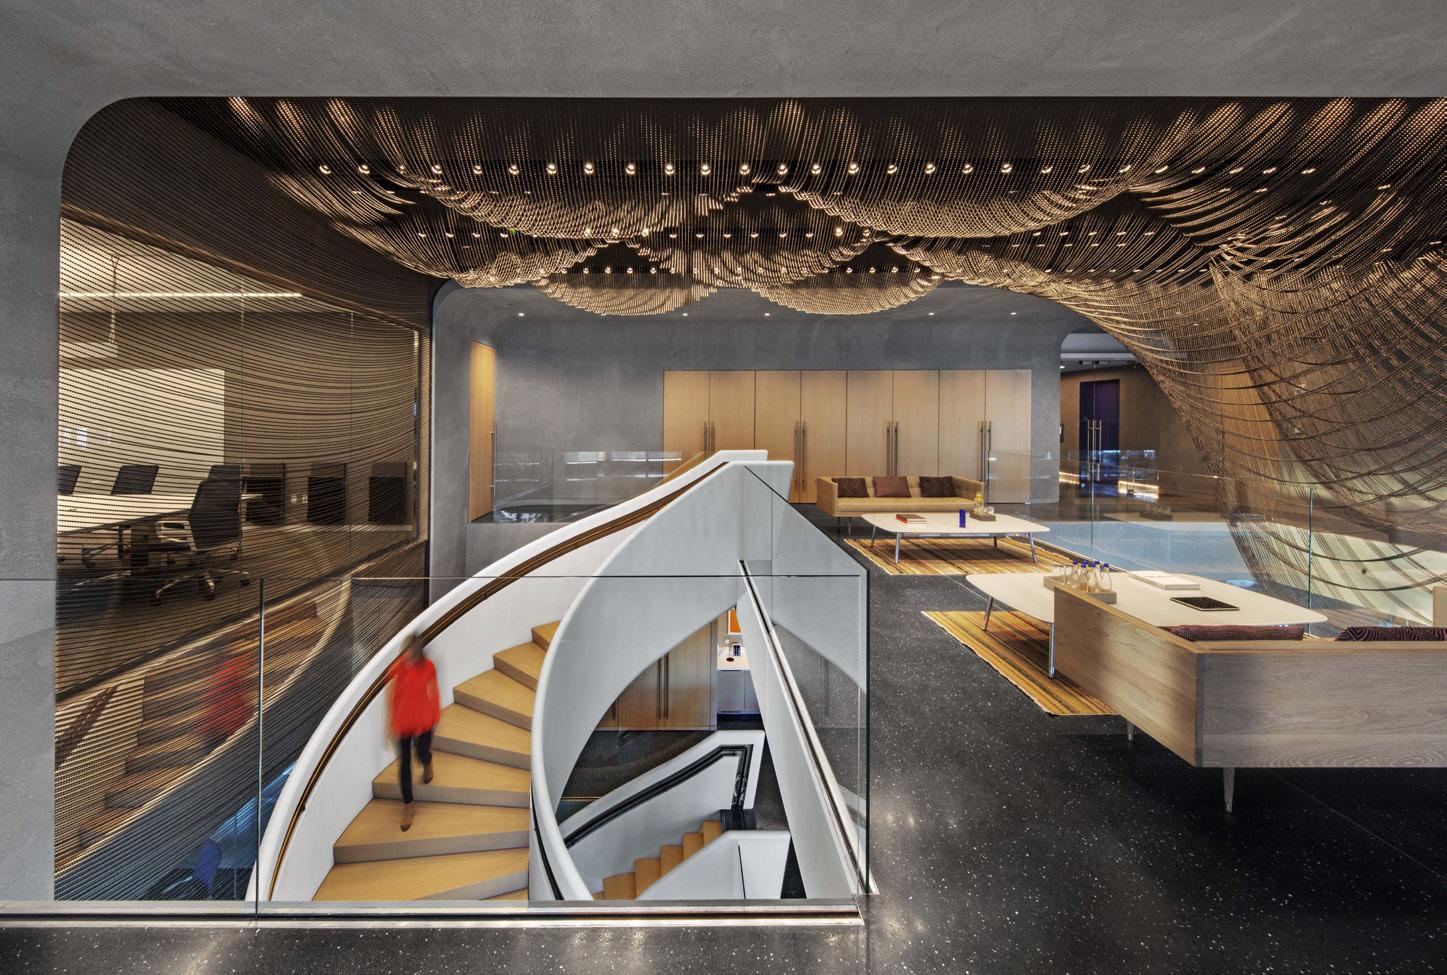
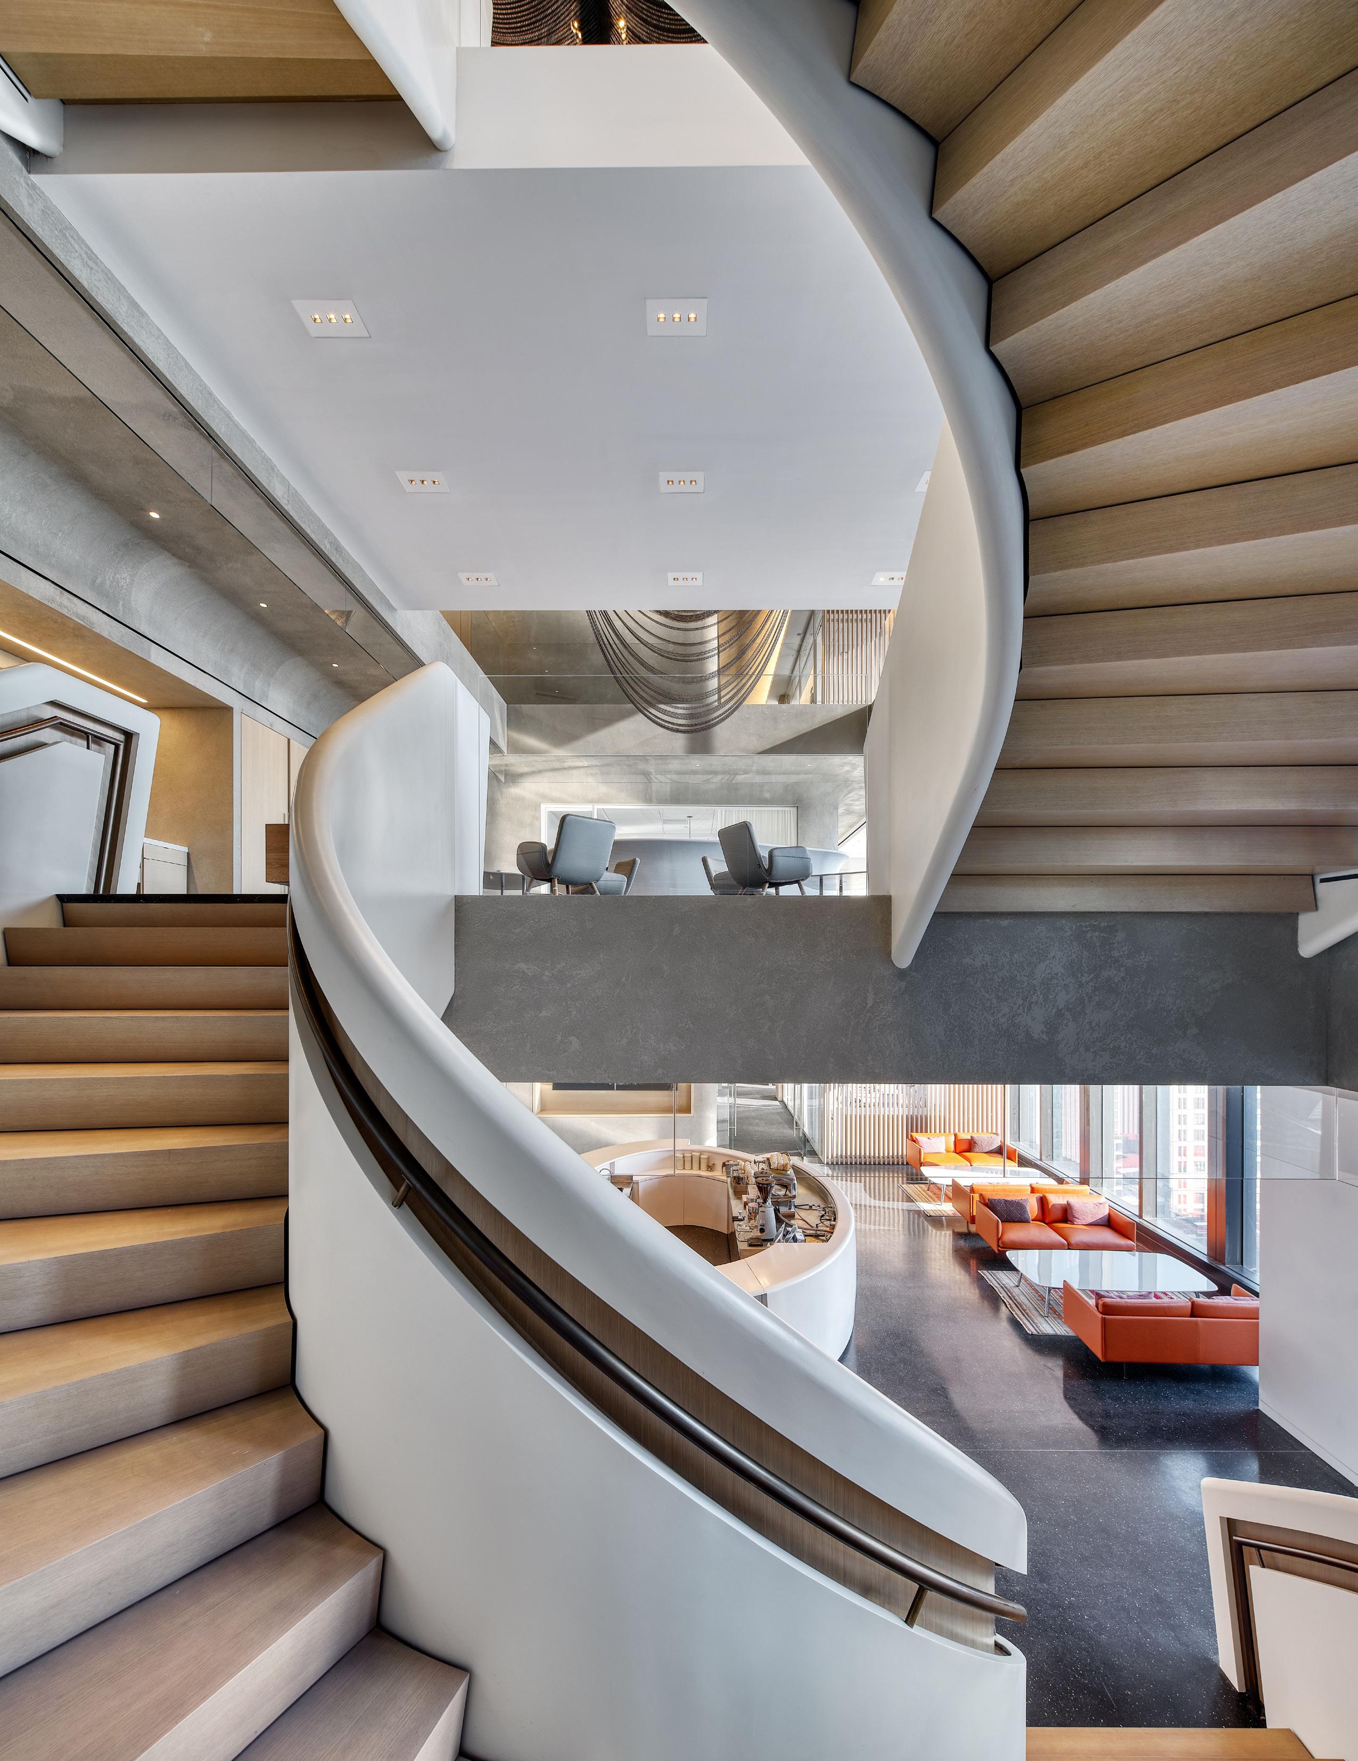
A centralized, open staircase connects floors 19-21 and promotes employee activity and interaction. Hanging within is an impressive sculpture of overlapping, metalbeaded cables that visually connects the main reception to the floors above. A grand gesture, it stands out among the monolithic, curved concrete walls and black terrazzo flooring throughout.
New US Embassy
Ankara, Turkey
Role: Space Planning and Interior Design
Scope: New US Embassy Size: 254,000 sf
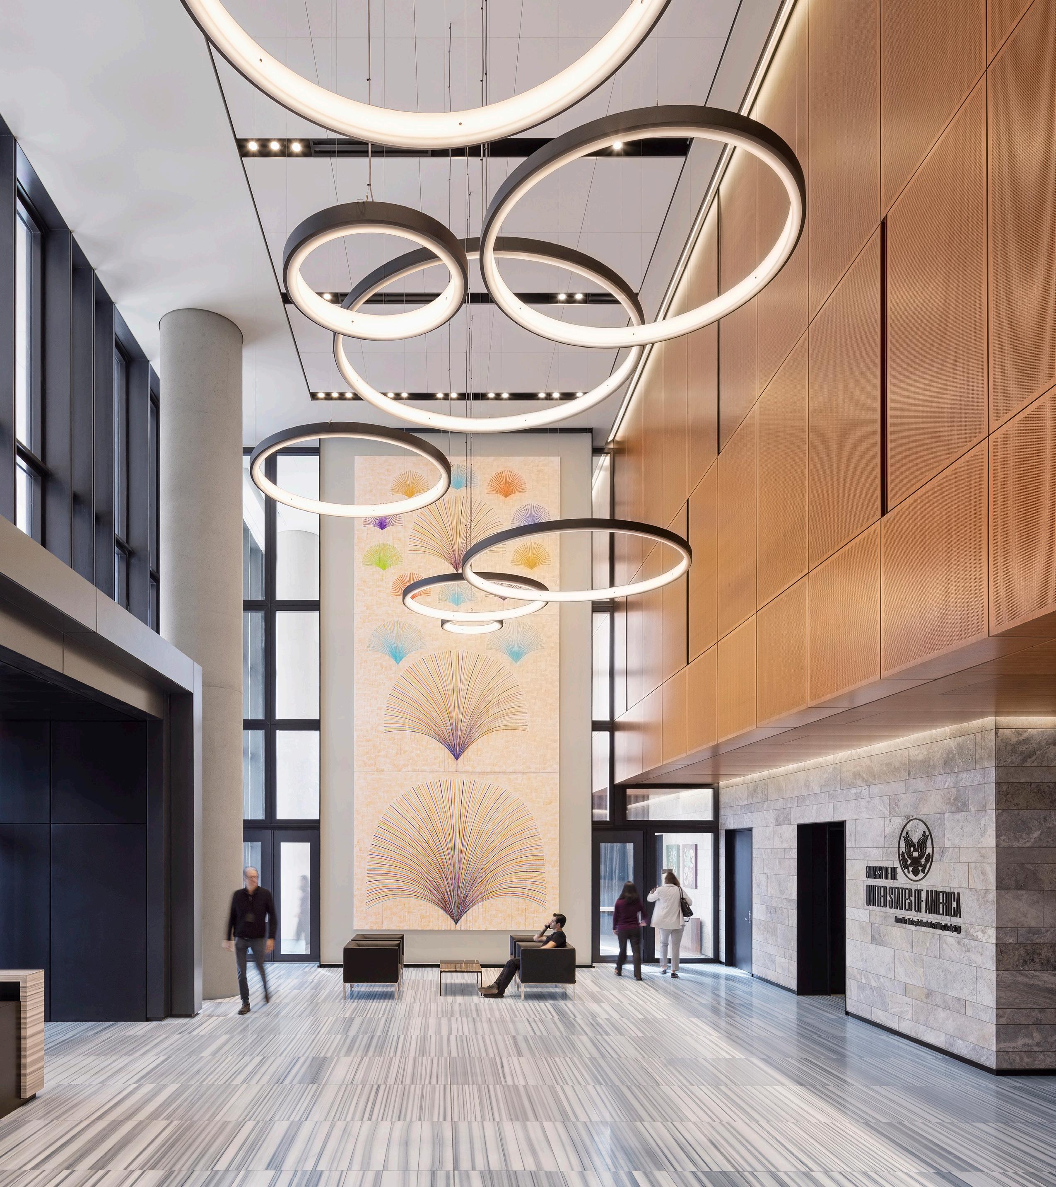
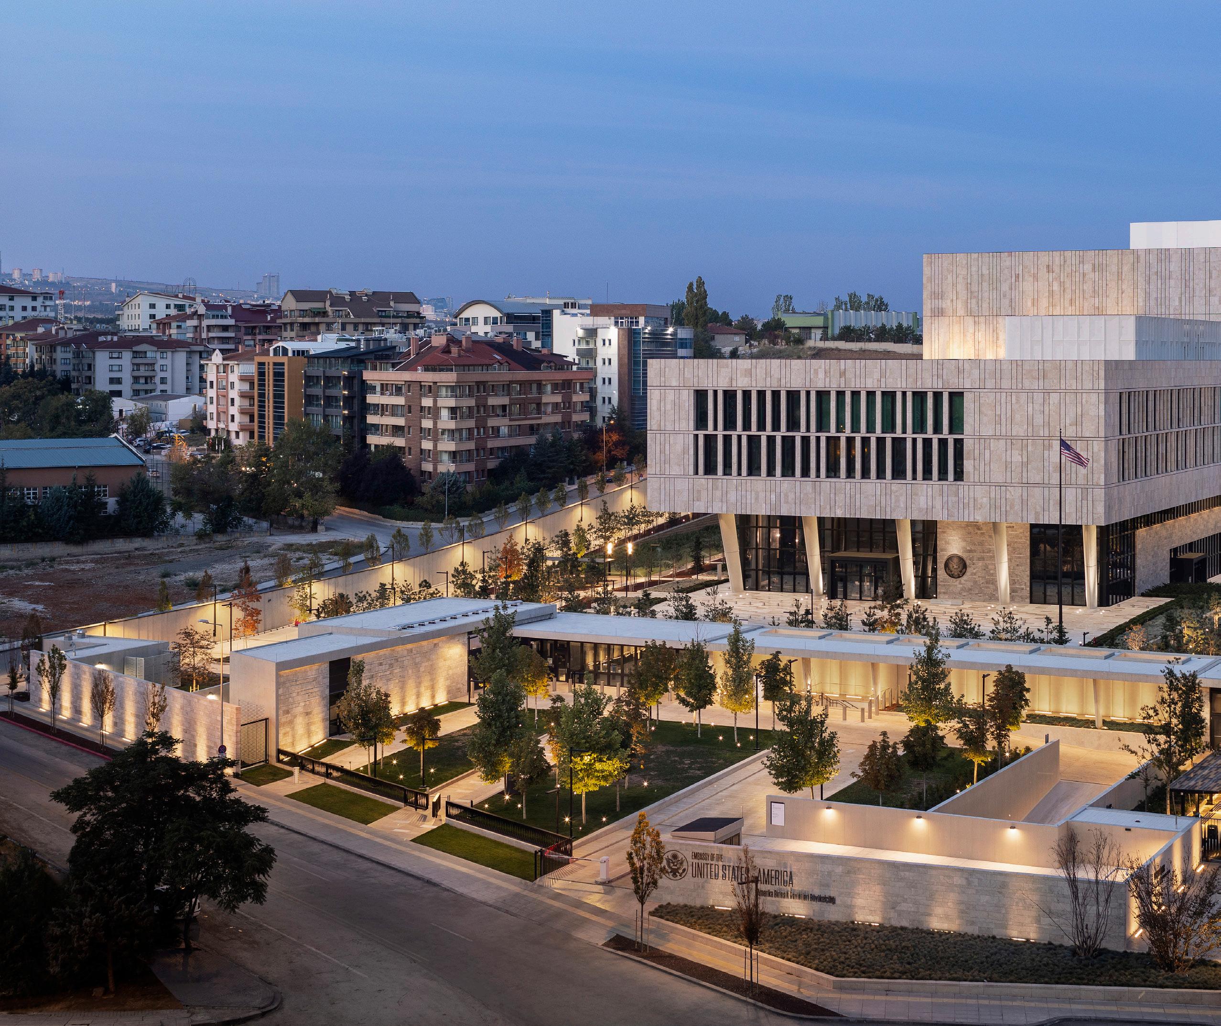
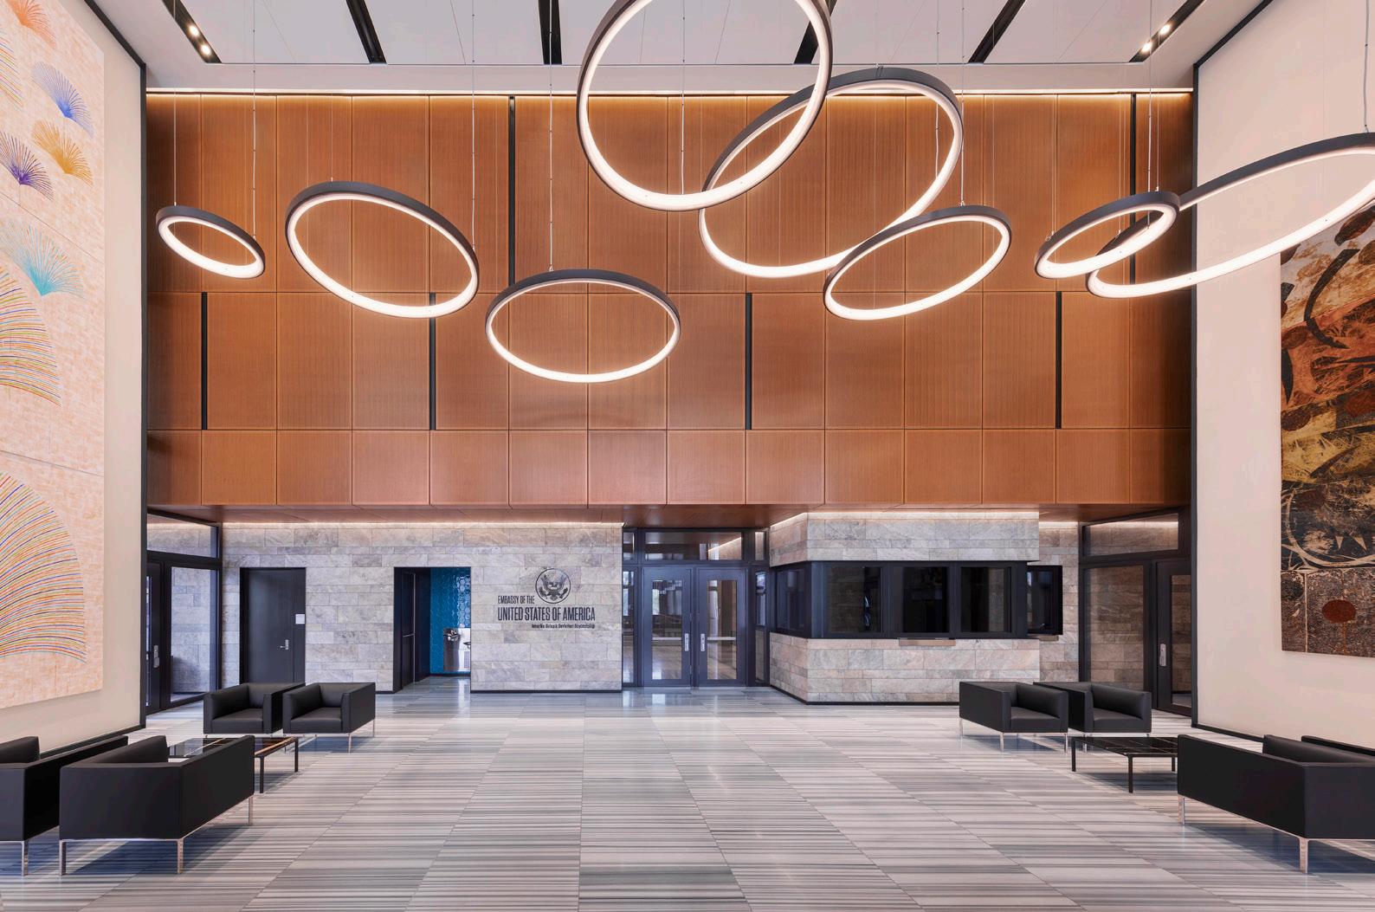
The new US Embassy compound in Ankara was completed as part of OBO’s Design Excellence program. The partnership of Ennead and Spacesmith led to a design that is fundamentally connected from the inside out, with Spacesmith’s programming and interior design informing the shell and core and vice versa. The result is a holistic experience of place—specific to its location and a seamless blend of mission and culture.

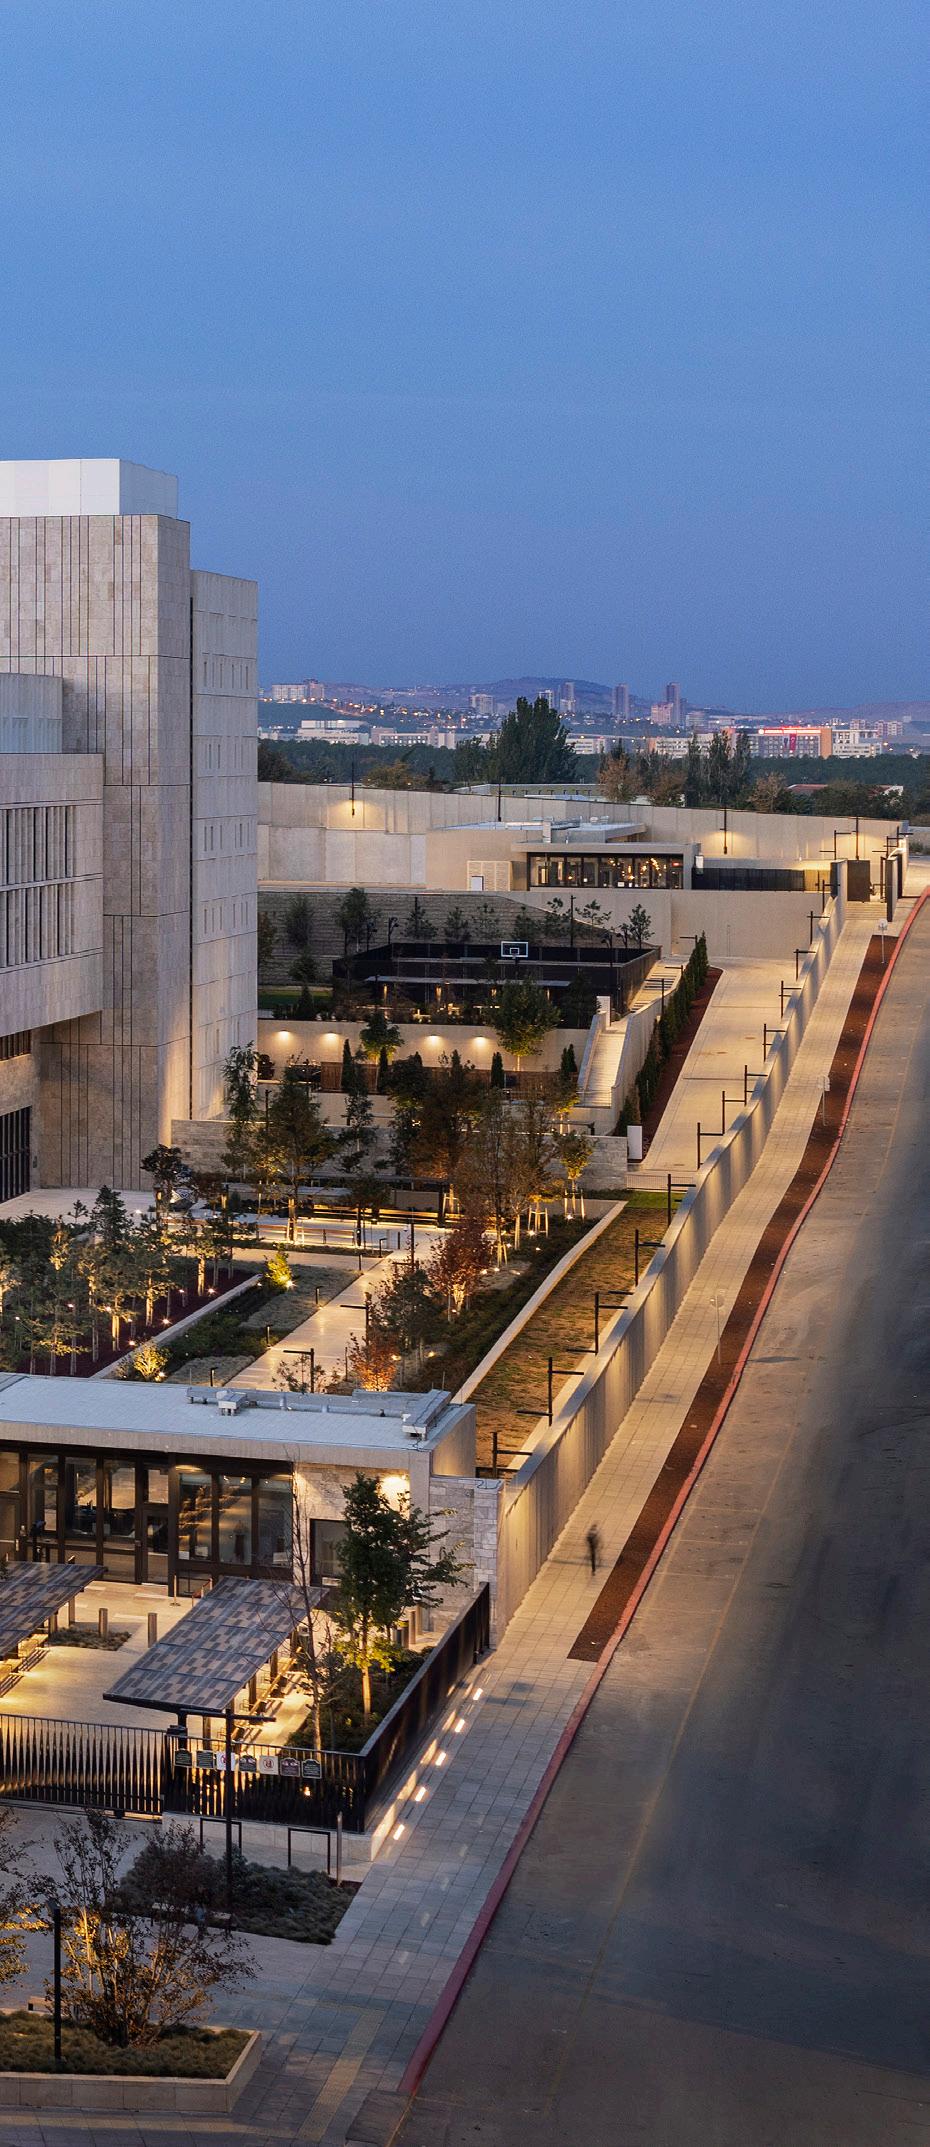
The new compound includes a chancery with new workplaces and recreational amenities (including outdoor pool and cabana), Marine residence quarters, and vehicular/ pedestrian screening facilities for the over 400 current and future embassy staff, estimated to grow to 600.
The architectural concept focuses on creating a unified campus in which everyone has access to outdoor space without leaving the secure building. This was accomplished through a series of internal courtyards of varying shape and character at each of the four main levels.
Spacesmith was responsible for the space planning of all offices and community areas including the mailroom, gym, cabana, and bank. Our team also selected FF&E for the entire chancery, including main lobby, large event space, conference rooms, and café.
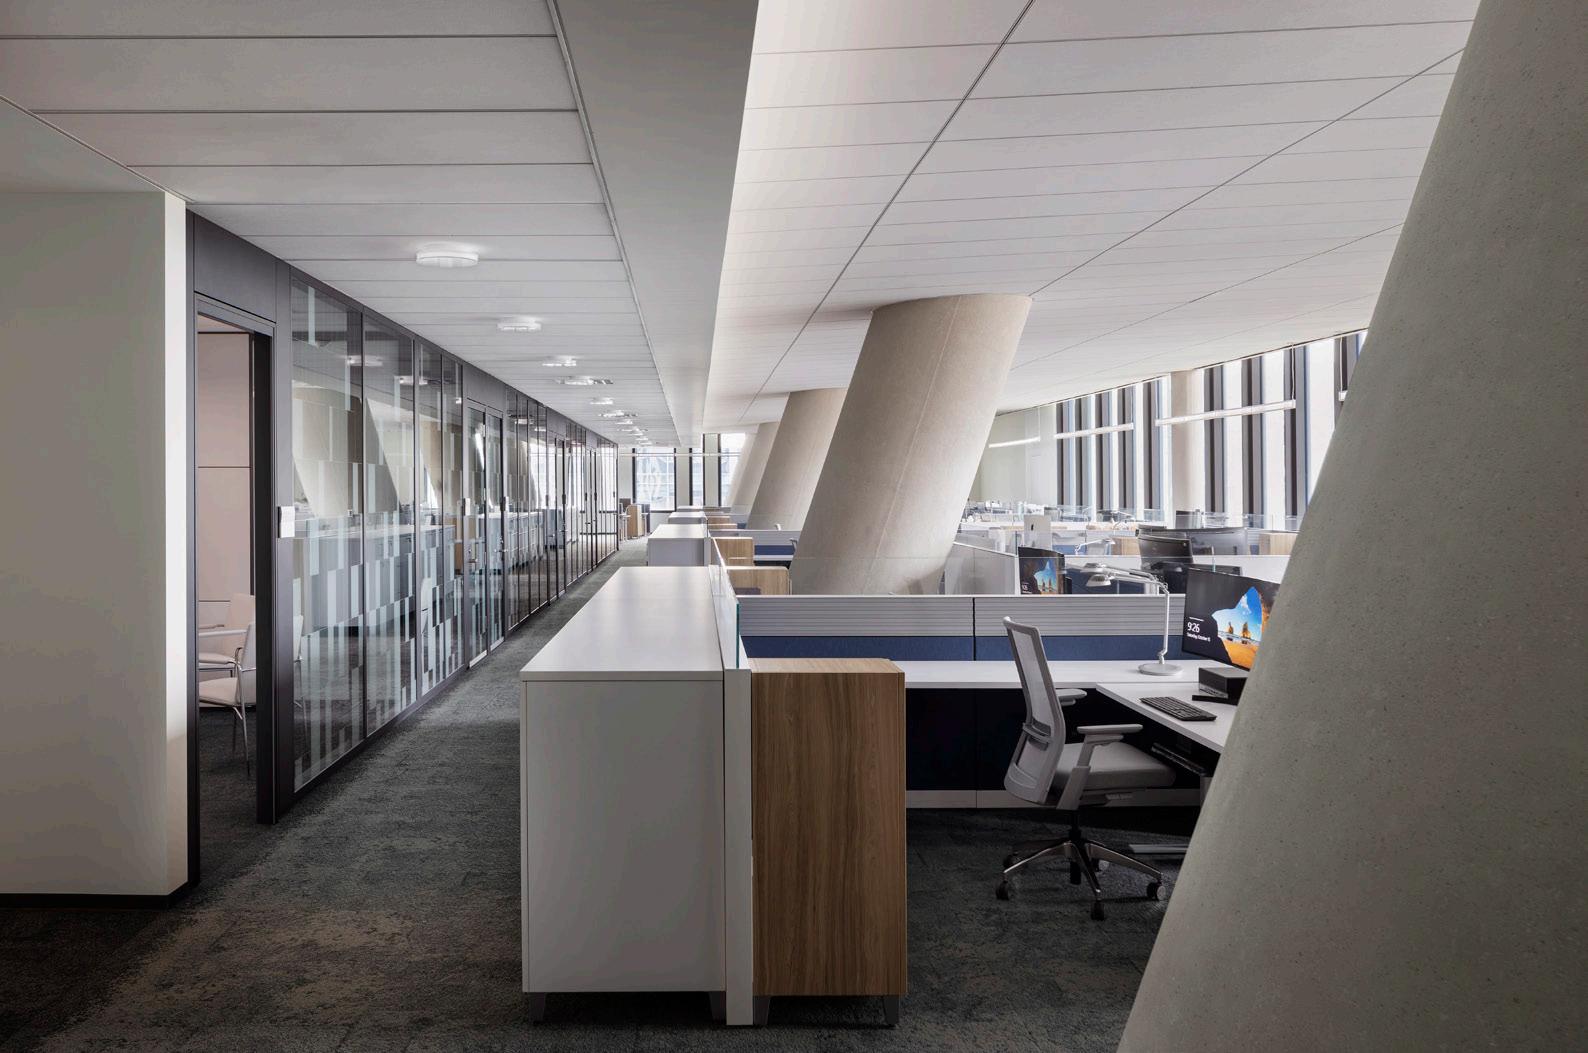
Transparency for security reasons and inclusivity for cultural reasons were key elements to the interior design. Spacesmith utilized standards we developed for OBO during the Mexico City programming. Navigating the complex column grid of the new building, we conducted several workplace flexibility analyses to design a holistic interior system of components to address the anticipated, sudden fluctuations in staff numbers. This includes adjustable workstation modules, demountable partitions for enclosed spaces, and pre-planned power/ data capabilities.
We developed an easily modifiable, cost effective, and modern configuration of workspaces that can be adapted to accommodate for 60% to 100% personnel growth without high labor/construction costs. On-site facilities management staff can modify workstations without difficulty or outside assistance.
New US Consulate
Role: Space Planning and Interior Design
Scope: New US Consulate
Size: 57,000 sf
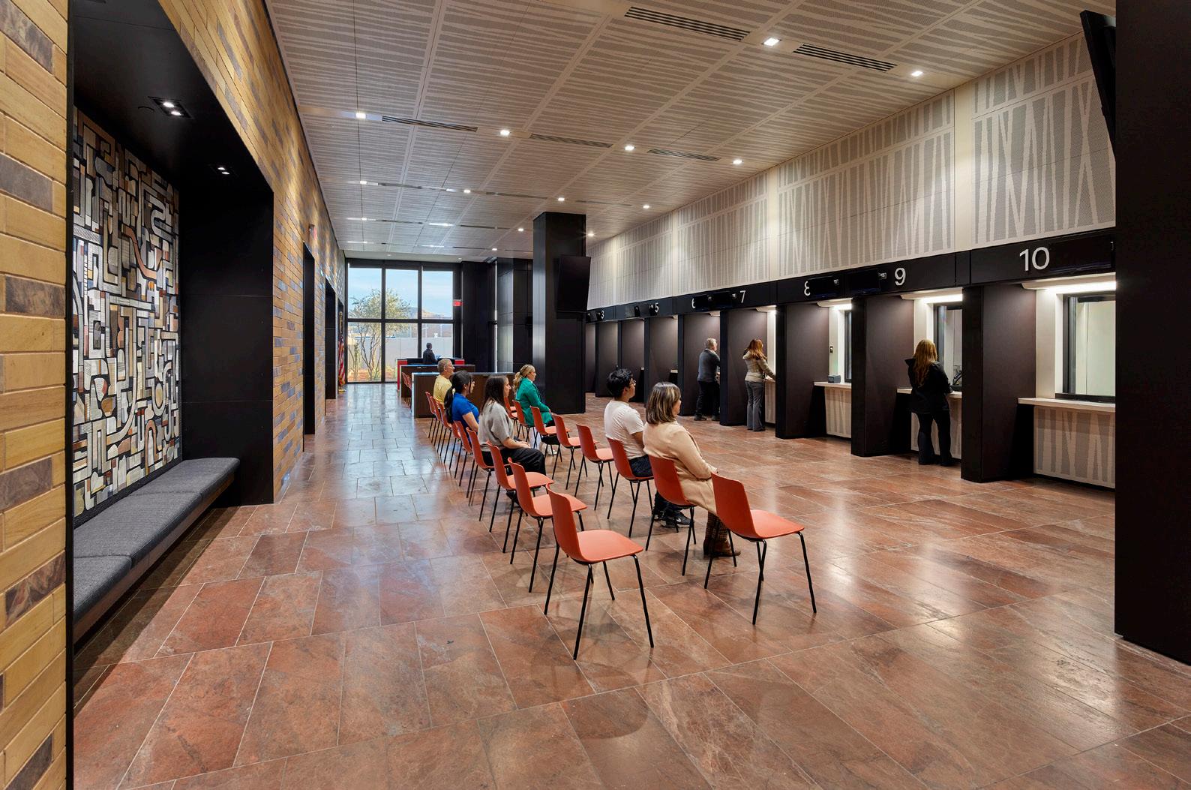
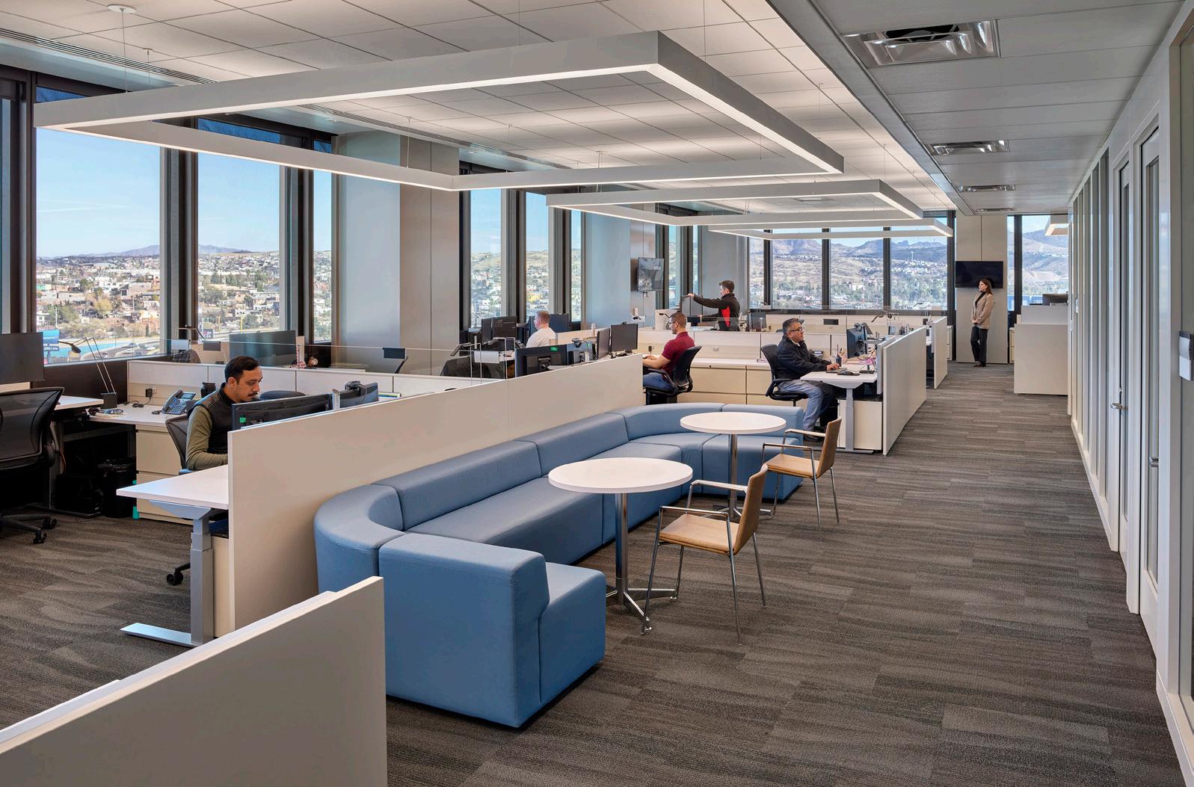
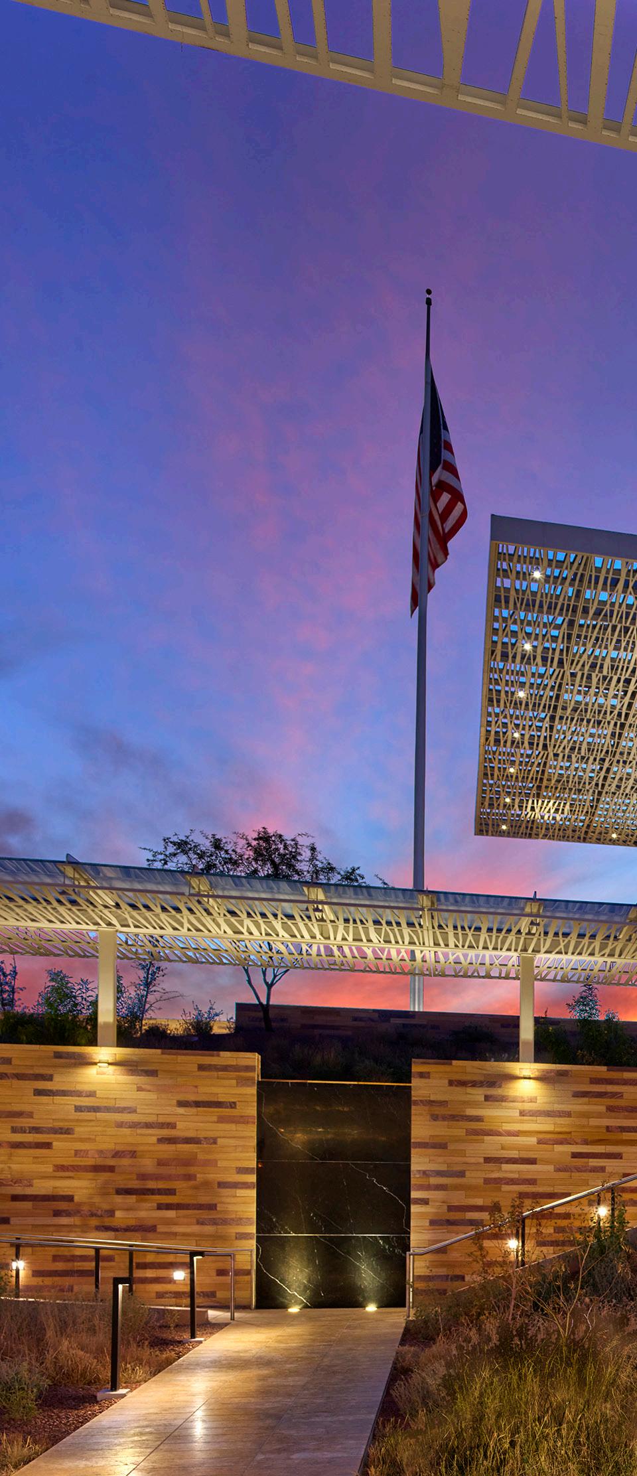
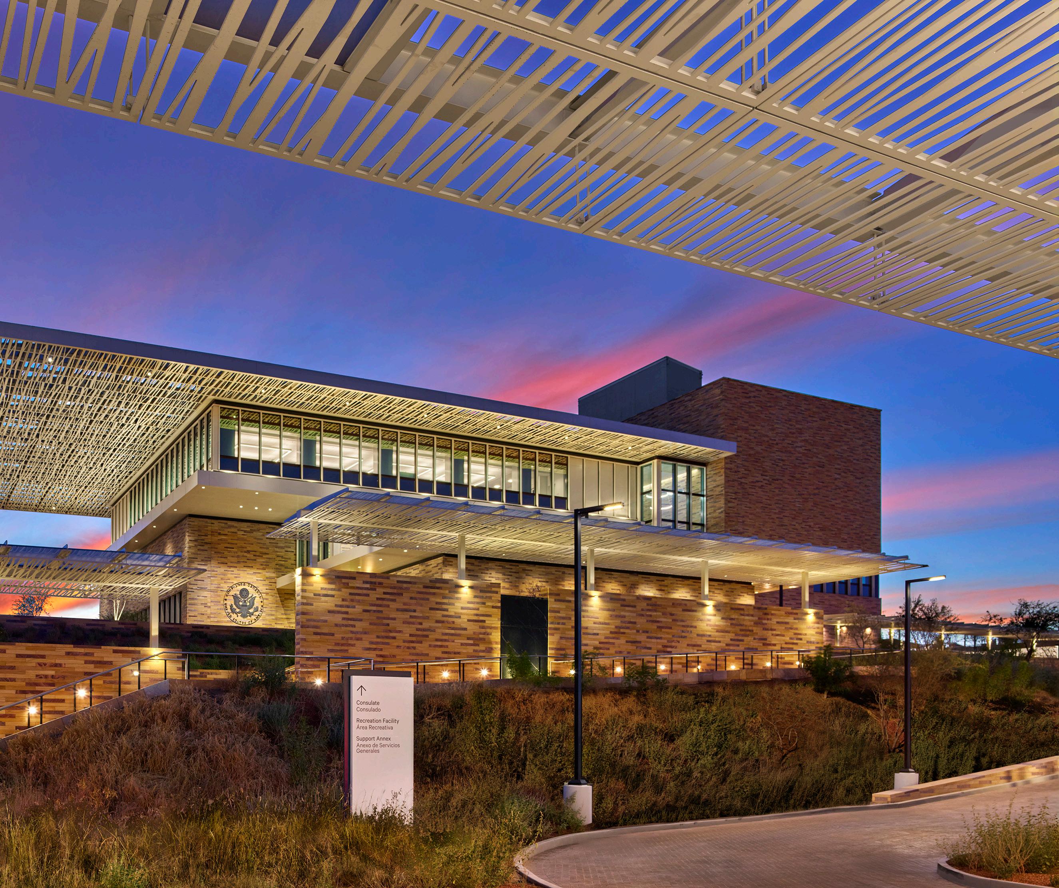
In collaboration with Ennead Architects, Spacesmith designed 57,000 sf of interior office and representational space for the new US consulate general in Nogales, Mexico. Building on our previous work for embassies in Mexico City and Ankara, the interior design integrates the functional needs of diplomacy with a thoughtful expression of local culture.
Nogales, Arizona’s largest border community, is a vital US entry point. Located five kilometers south, the new Consulate sits on a steep hill between residential and commercial areas, offering broad mountain views. With limited street presence, it is primarily seen from afar, serving as a strong symbol of US engagement in the region.
Nogales, MX
Our team developed highly adaptable office modules that align with the structural grid, demountable partitions, ceiling systems, and façade, creating a cohesive and efficient workspace. These modules were designed with built-in flexibility to accommodate future growth, allowing expansion by up to 93% in workstation capacity while preserving functionality and flow.
Beyond the workspace planning, Spacesmith designed layouts for key representational areas including the main lobby and multi-purpose room, as well as the amenity spaces, such as the cafe/gallery, two shared terraces, and the gym. These spaces not only support diplomatic operations but also serve as welcoming, culturally resonant environments for international engagement.
Through carefully curated color palettes and material selections, the design honors the consulate’s setting in the Sonora Desert, known for its extreme summer temperatures for which shade is essential for survival. The interiors feature dark colors in rich warm tones, offering respite and protection from the sun. Preferring softer ivory and sand tones helps reduce contrast and glare. Organic patterns inspired by the ramada — a traditional open shelter roofed with branches or brush — are thoughtfully balanced with intricate, geometric woven upholsteries accented by vibrant colors. Drawing from traditional Mexican textiles, the interior reflects both the cultural identity of the host country and the mission of the United States.
Abrams Books
New York, NY
Role: Architecture and Interior Design
Scope: Site Selection, Renovation
Size: 40,000 sf
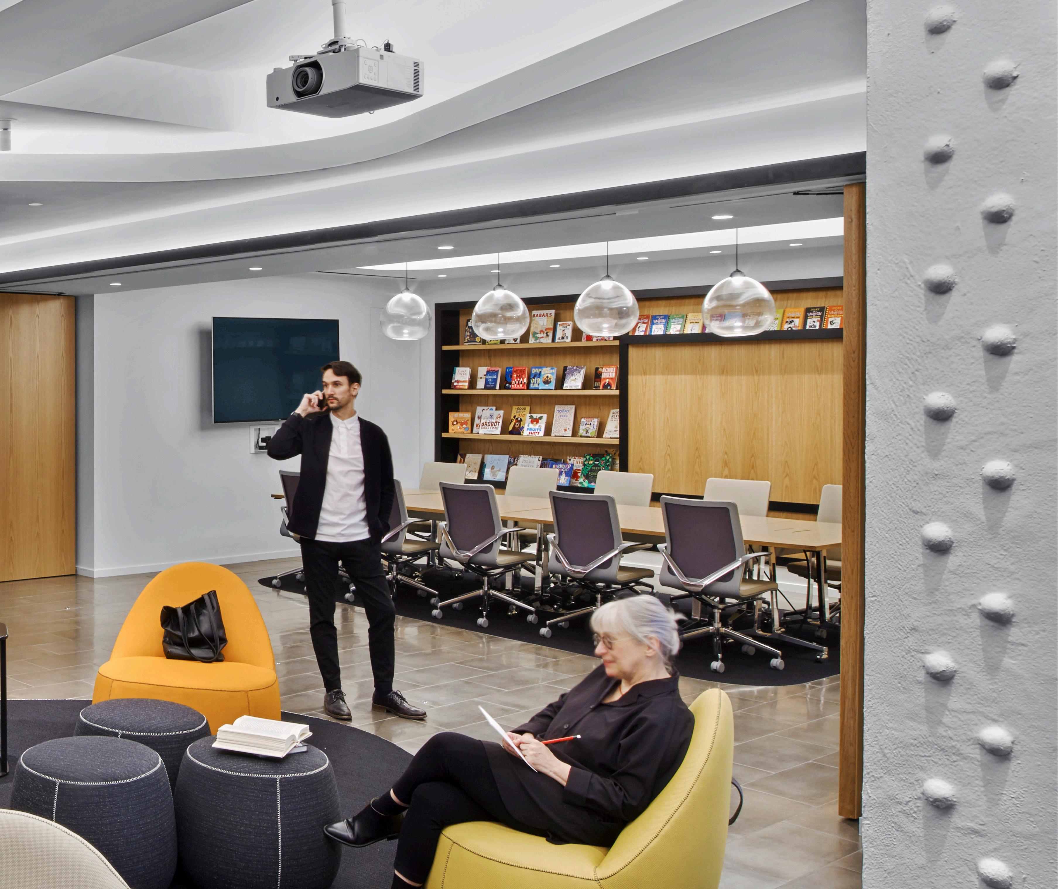
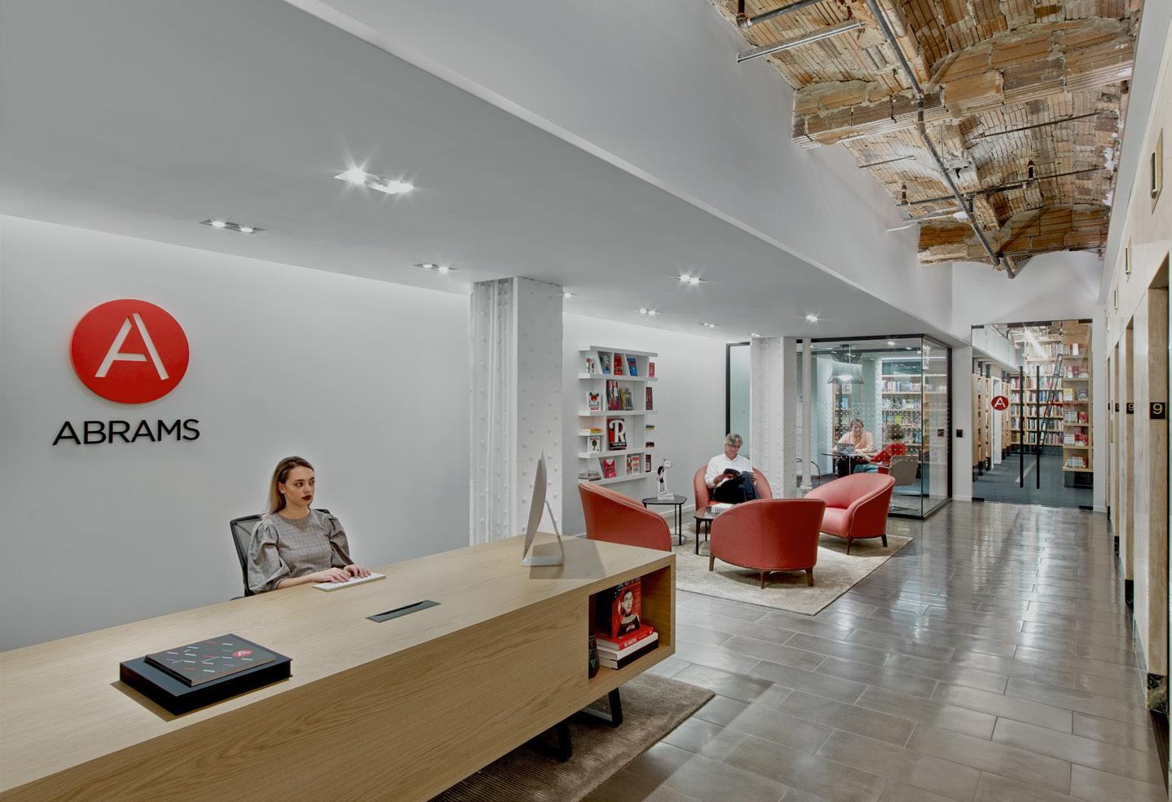
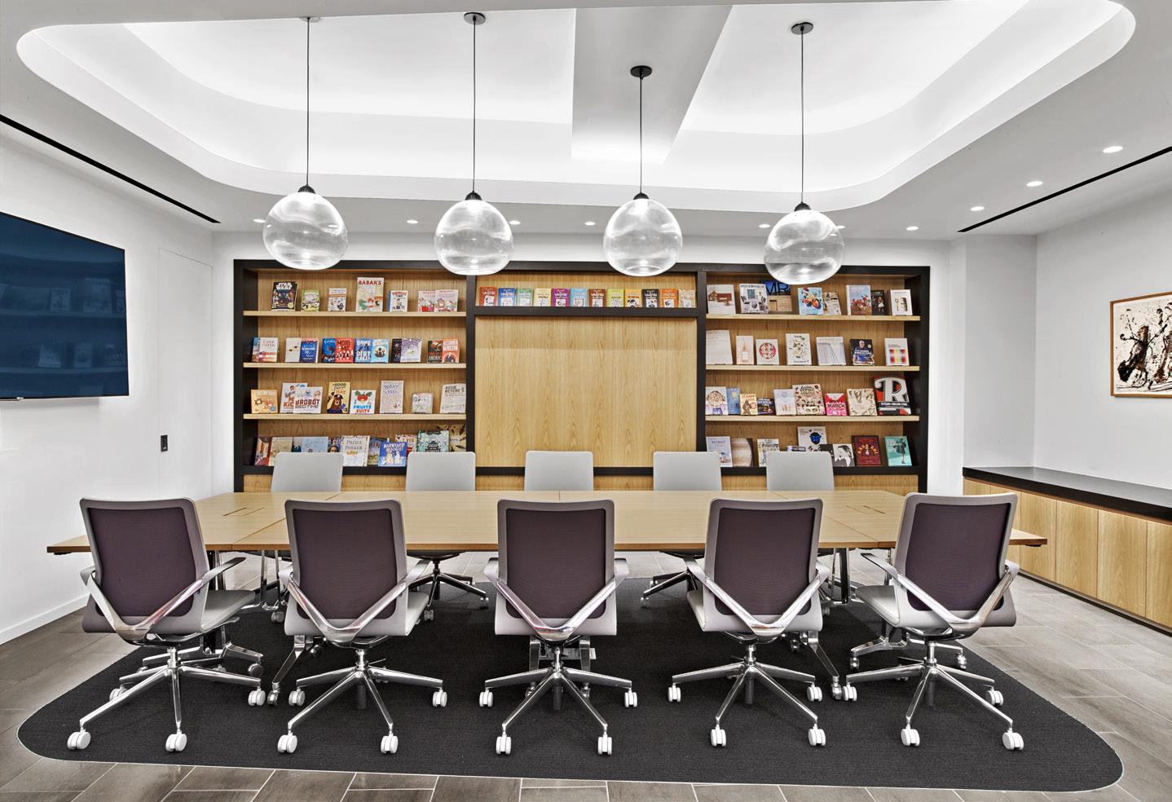
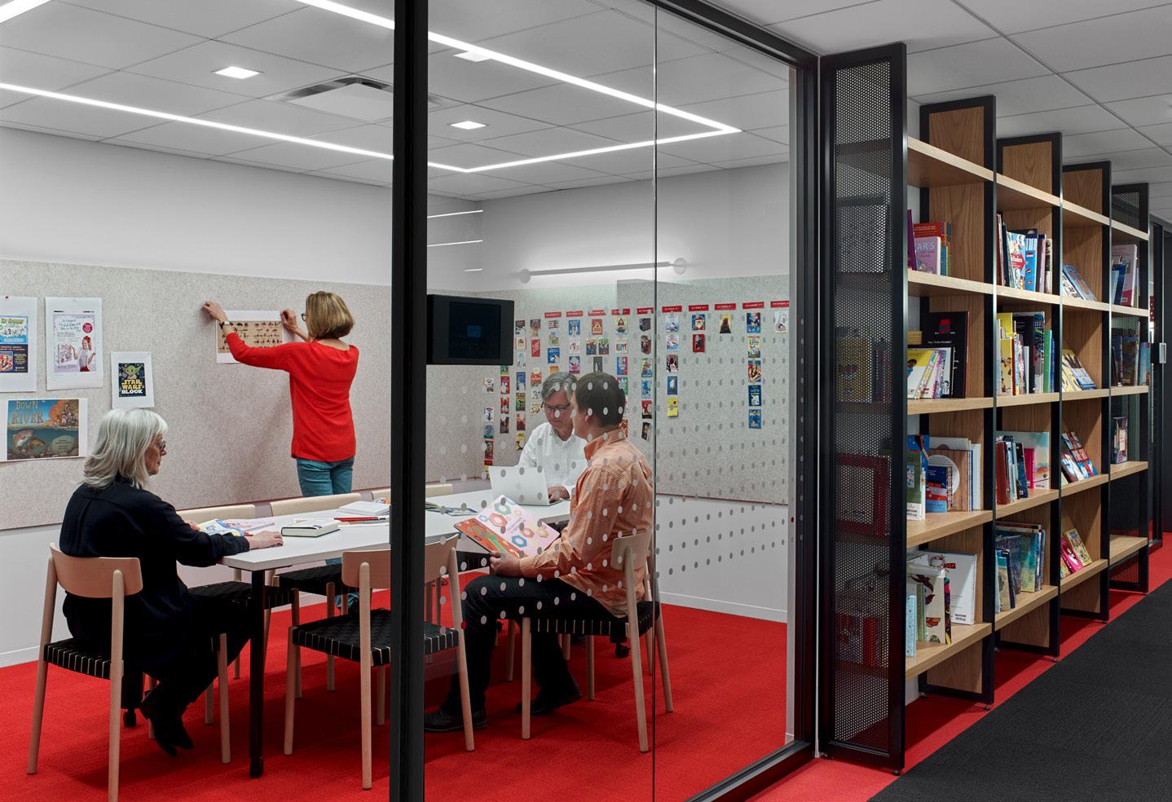
Repeat client Abrams Books called upon Spacesmith for the site selection and design of their new headquarters as the publishing giant had outgrown its space and desired a shift in culture to be more open and inclusive. Our team evaluated multiple locations while developing new workplace standards to provide Abrams’ editors with flexible areas for collaboration, heads-down work, and both in-house and industry events, as well as enhanced amenities. A 19th-century landmarked building was chosen giving Spacesmith the opportunity to juxtapose the iconic with the new, a nod to Abrams long history in the publishing industry and its contemporary branding effort.
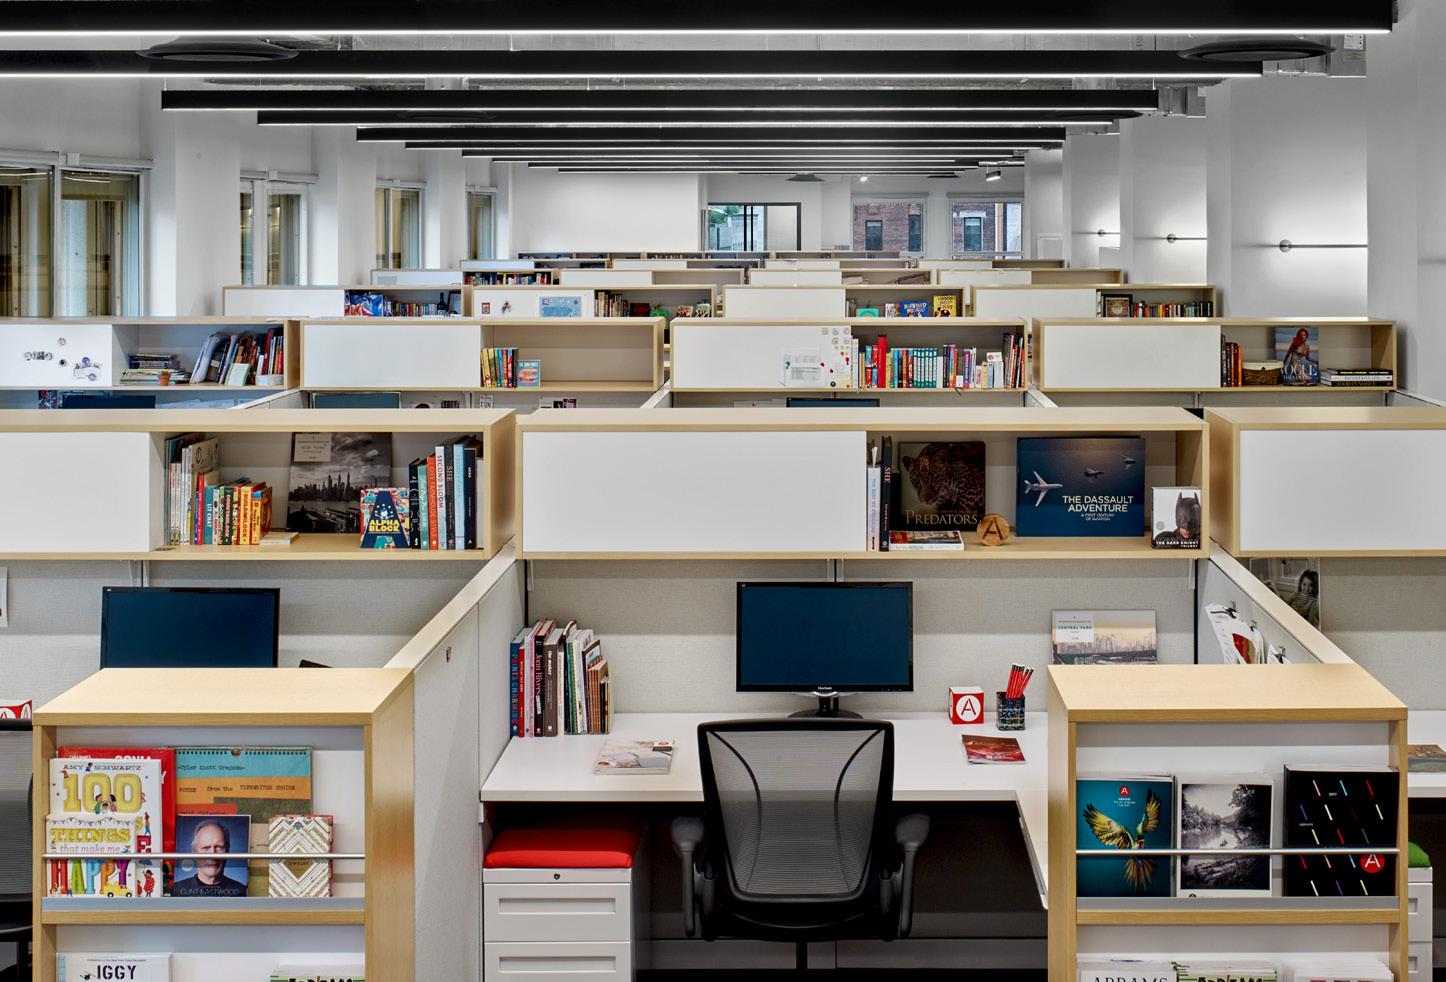
Multiple workplace strategies were studied, and Abrams chose a 90% open workplace, a large departure from their previous headquarters which held private offices. To manage this adjustment in culture, Spacesmith participated in town halls, strategy sessions, and showroom tours. Our team held furniture mock-up sessions to ensure that desking options provided each editorial team with adequate storage and production space.
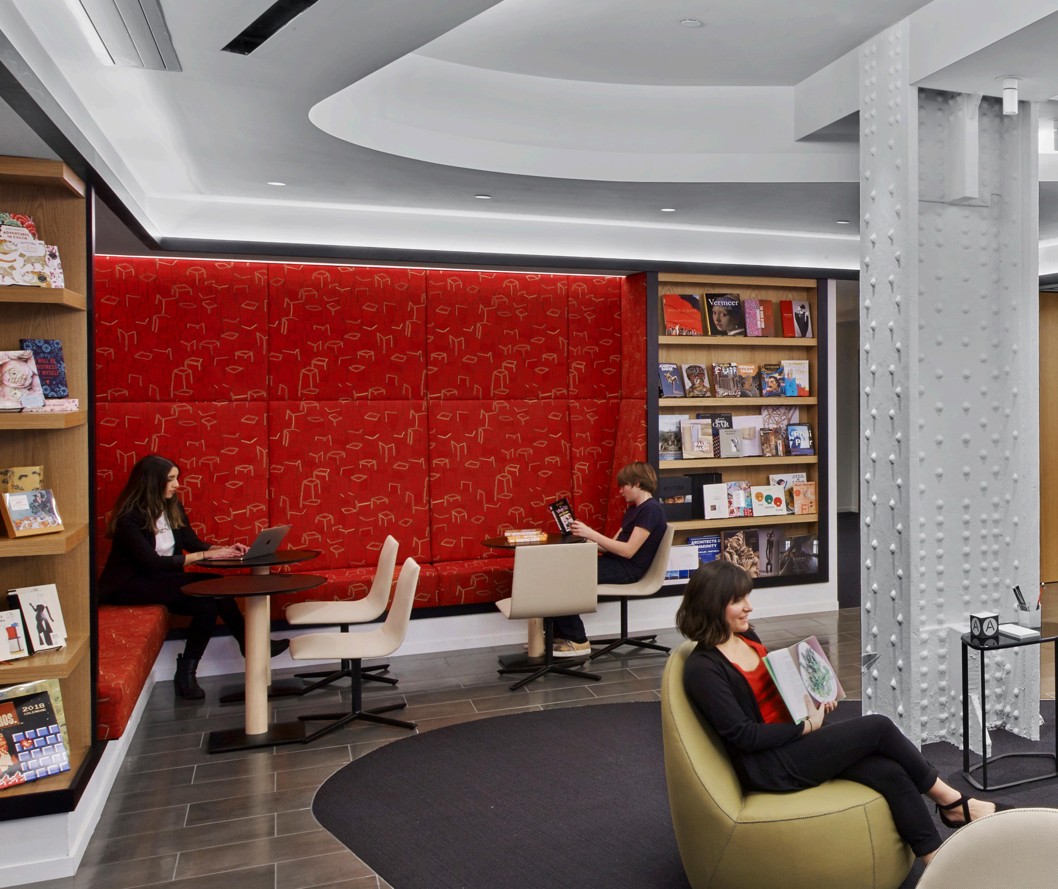
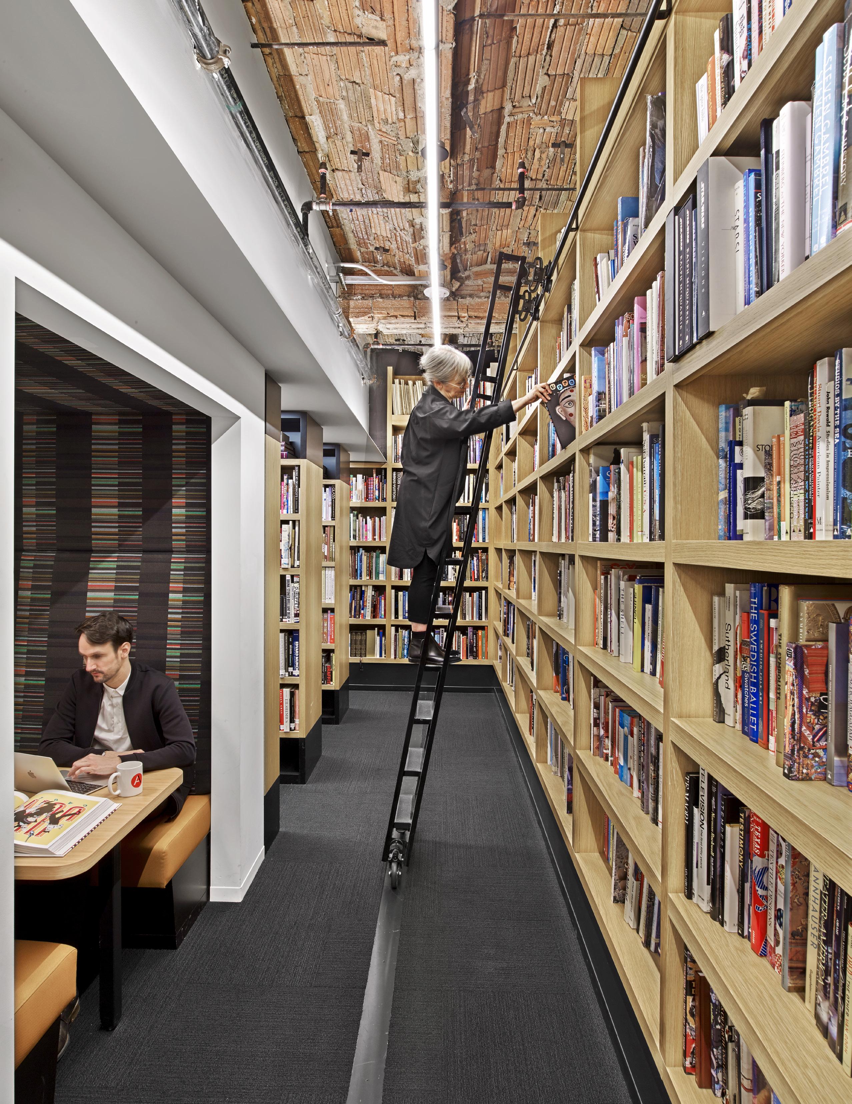
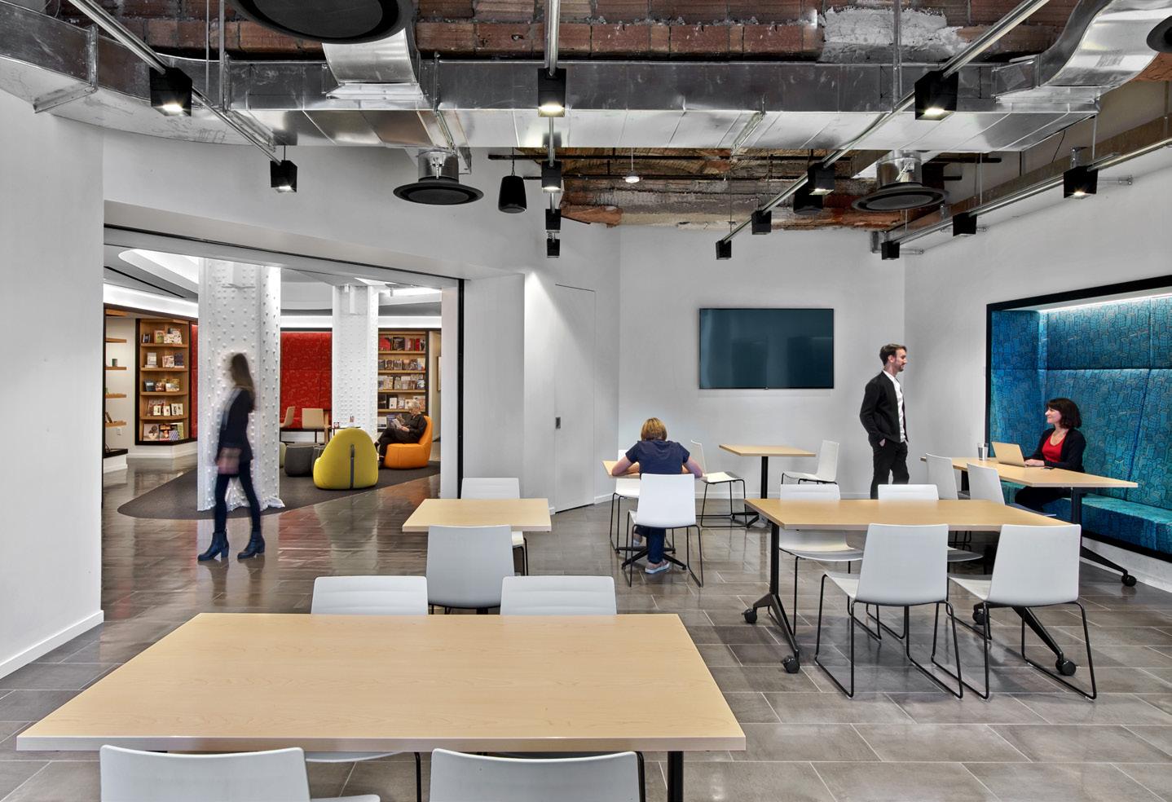
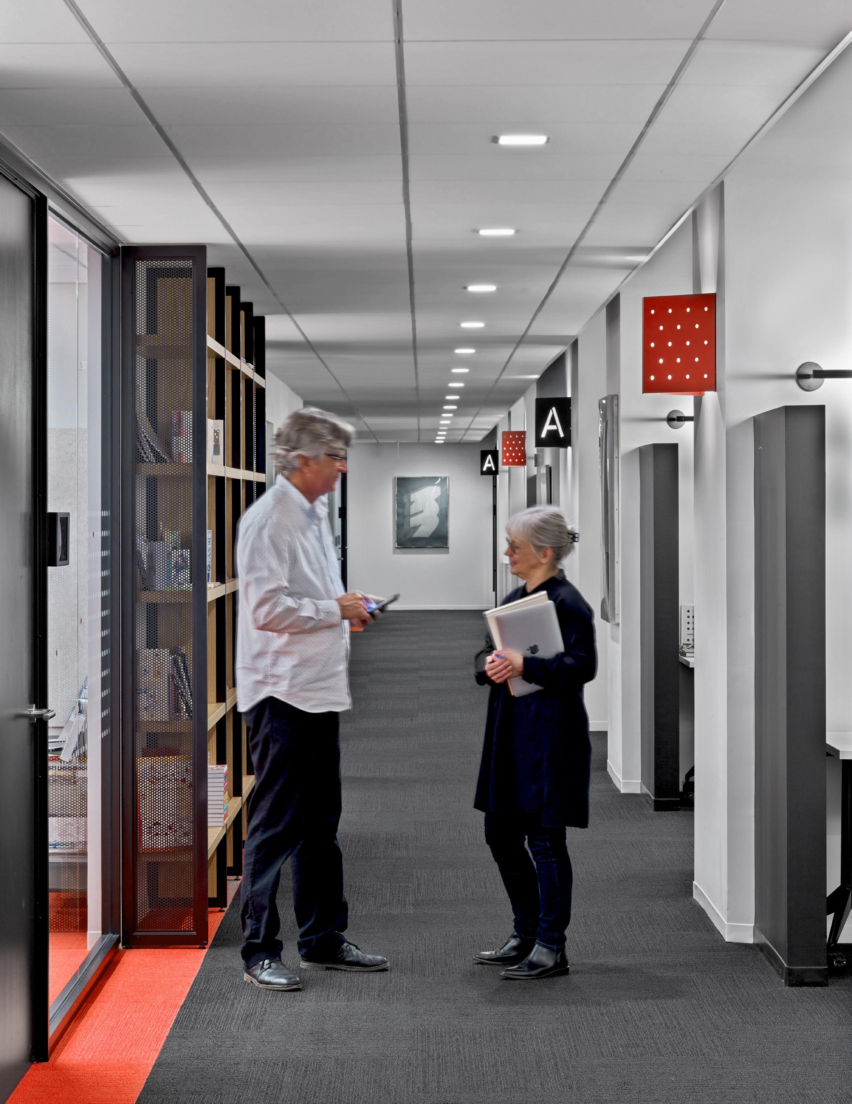
Spacesmith highlighted an industrial-style palette by maintaining the existing terra cotta ceiling and exposed wide-flange beams. The lobby utilizes glass office fronts to create a visual line directly into the 3,000-book library of Abrams’ extensive catalog, housed on over 600 linear feet of custom-made, blackened steel and raw oak displays. Booth-like reading nooks are nestled throughout and a rolling ladder navigates the 10’ tall stacks.
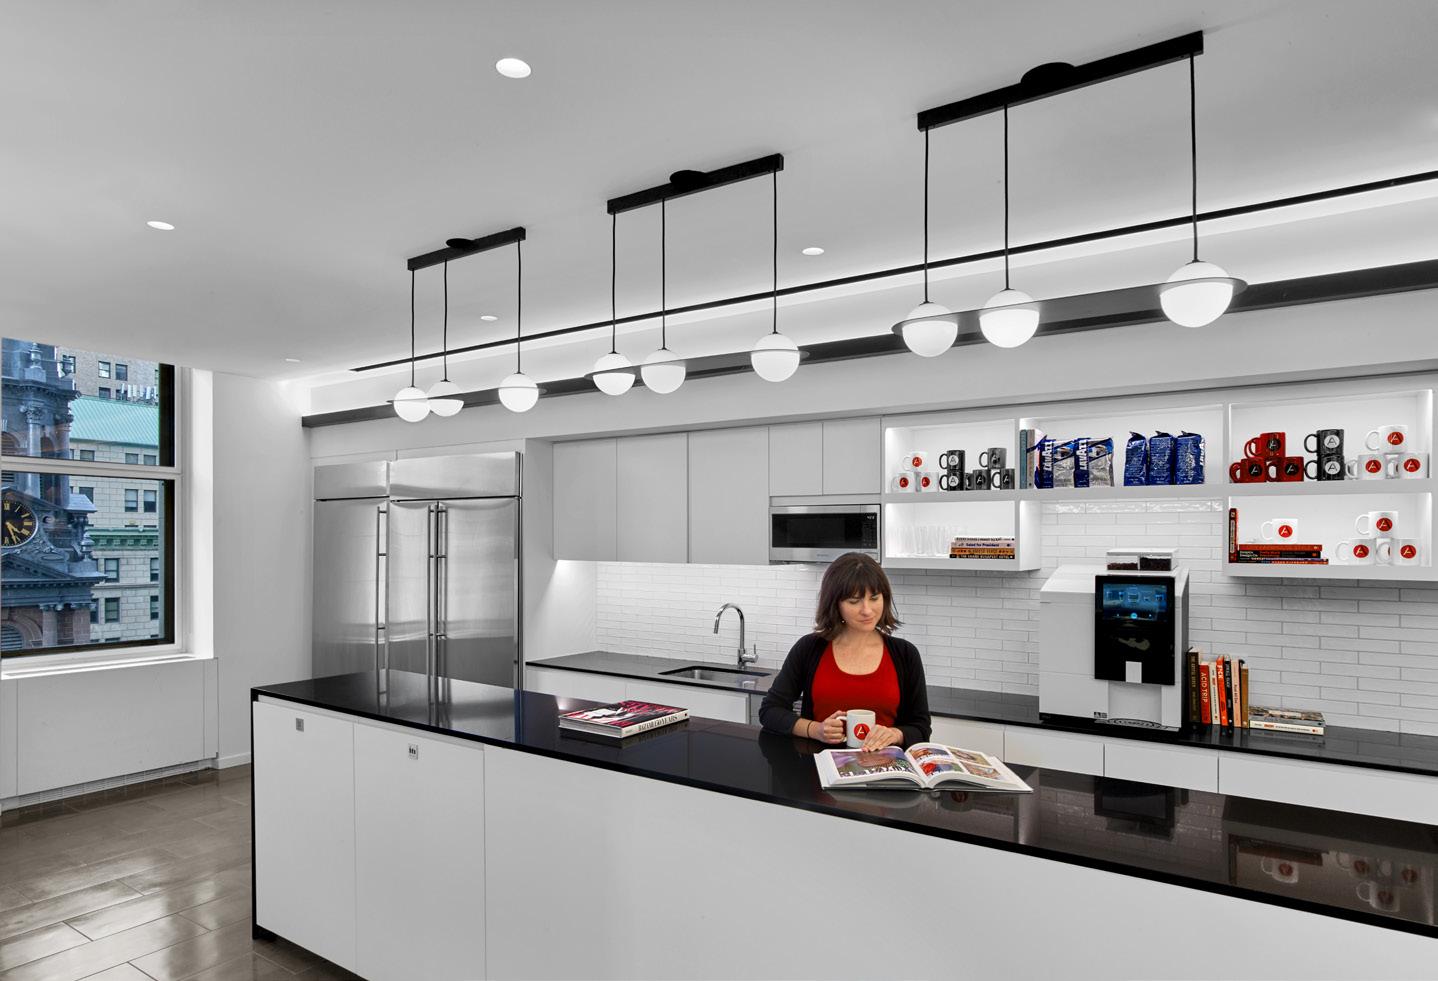
Opposite reception, modeled after a residential reading room, is a flexible breakout space sprinkled with colorful, easily reconfigured lounge furniture, orbited by a pantry, banquette seating, and lunchroom. This community area is adjacent to a conference room with a movable door panel system that can recess into the wall cavity, opening this zone for large events or all-staff meetings.
The firm’s brand is highlighted throughout the floor: painted metal sconces in the shape of an open book line the workplace corridors; built in 7’ high banquettes are upholstered with color popping fabrics that tell stories of New York; and in select areas, our team chose Abrams’ signature red to accent the space.
EarthCam
Upper Saddle River, NJ
Role: Architecture and Interior Design
Scope: Adaptive Reuse
Size: 48,000 sf
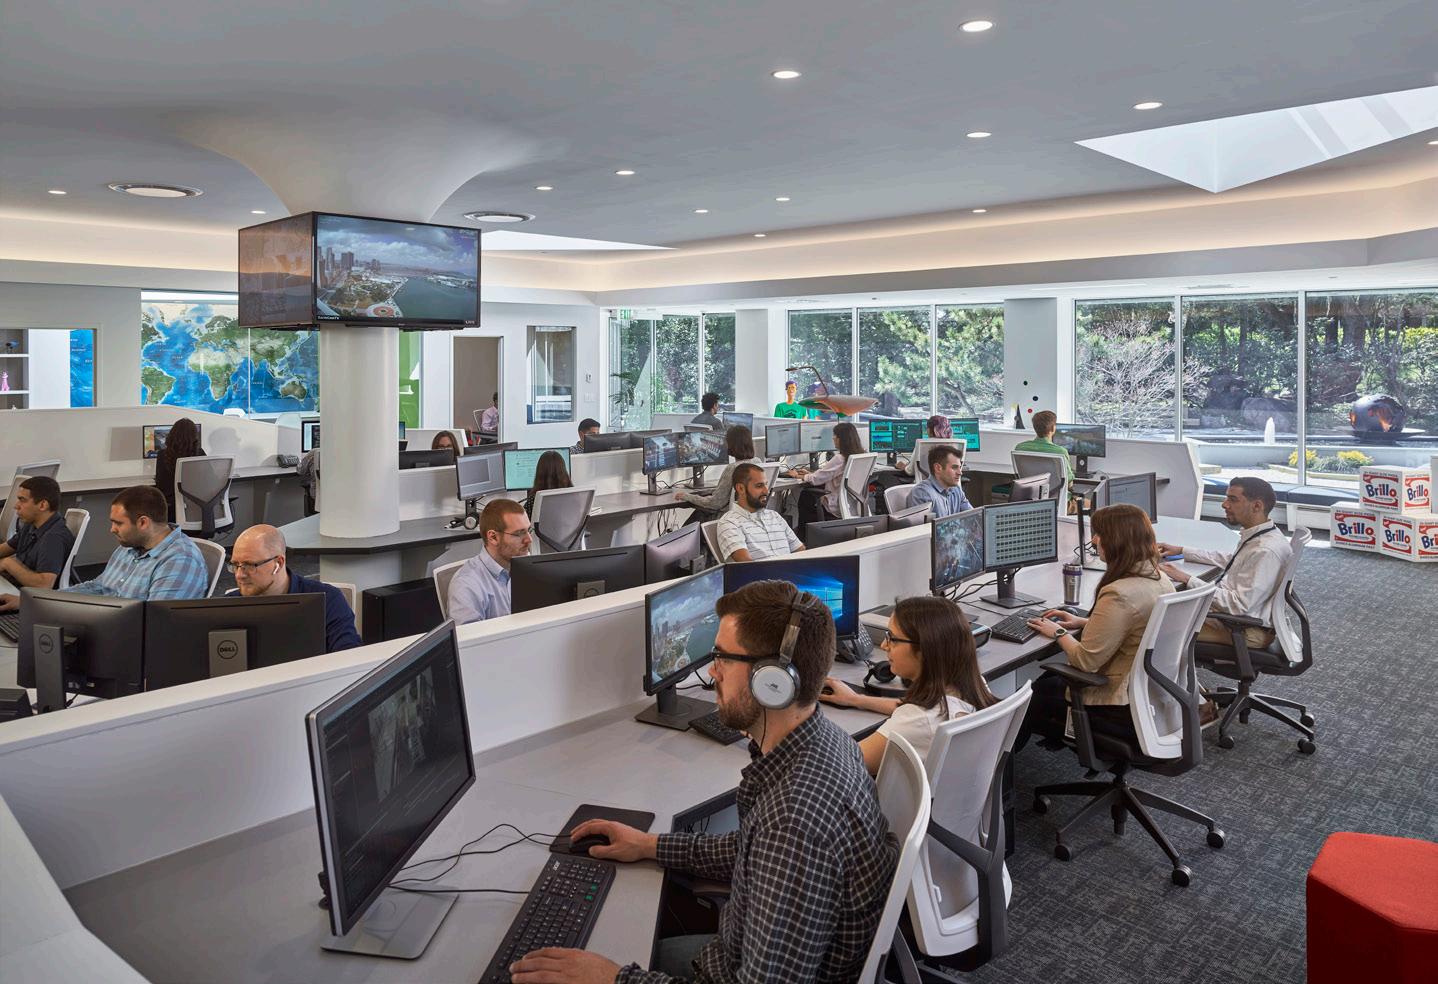
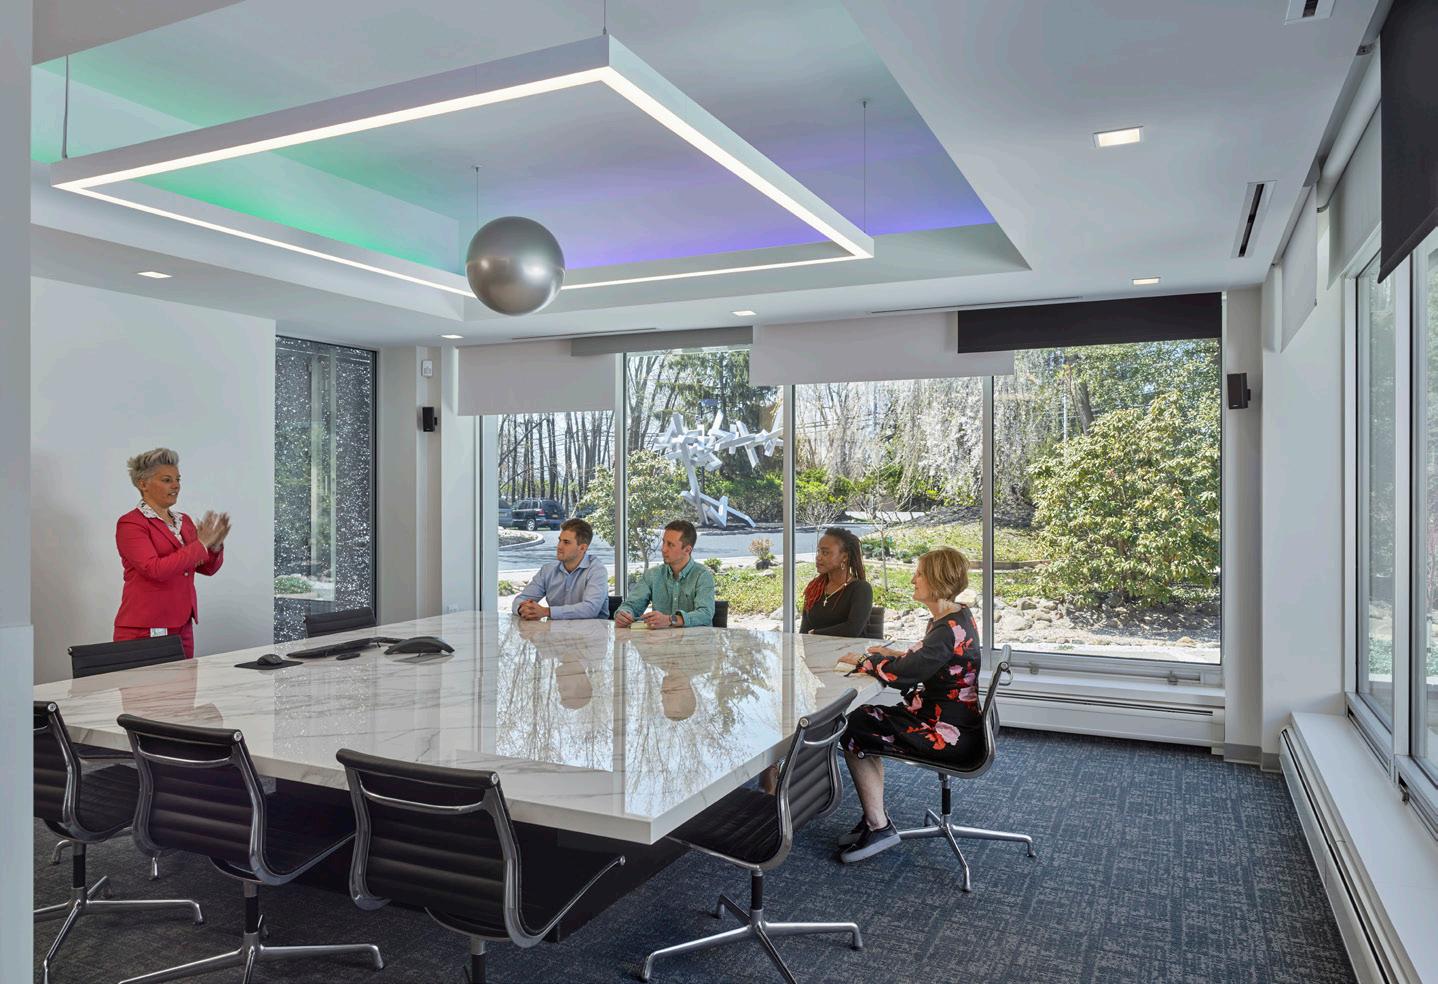
The goal of this extensive renovation was to transform a former, 48,000 sf factory and warehouse into a new, vibrant HQ for webcam technology leader EarthCam. The main challenge was to take a nondescript, one-story building and create a modern, corporate campus that would boost employee well-being, engagement, and teamwork, as well as promote brand.
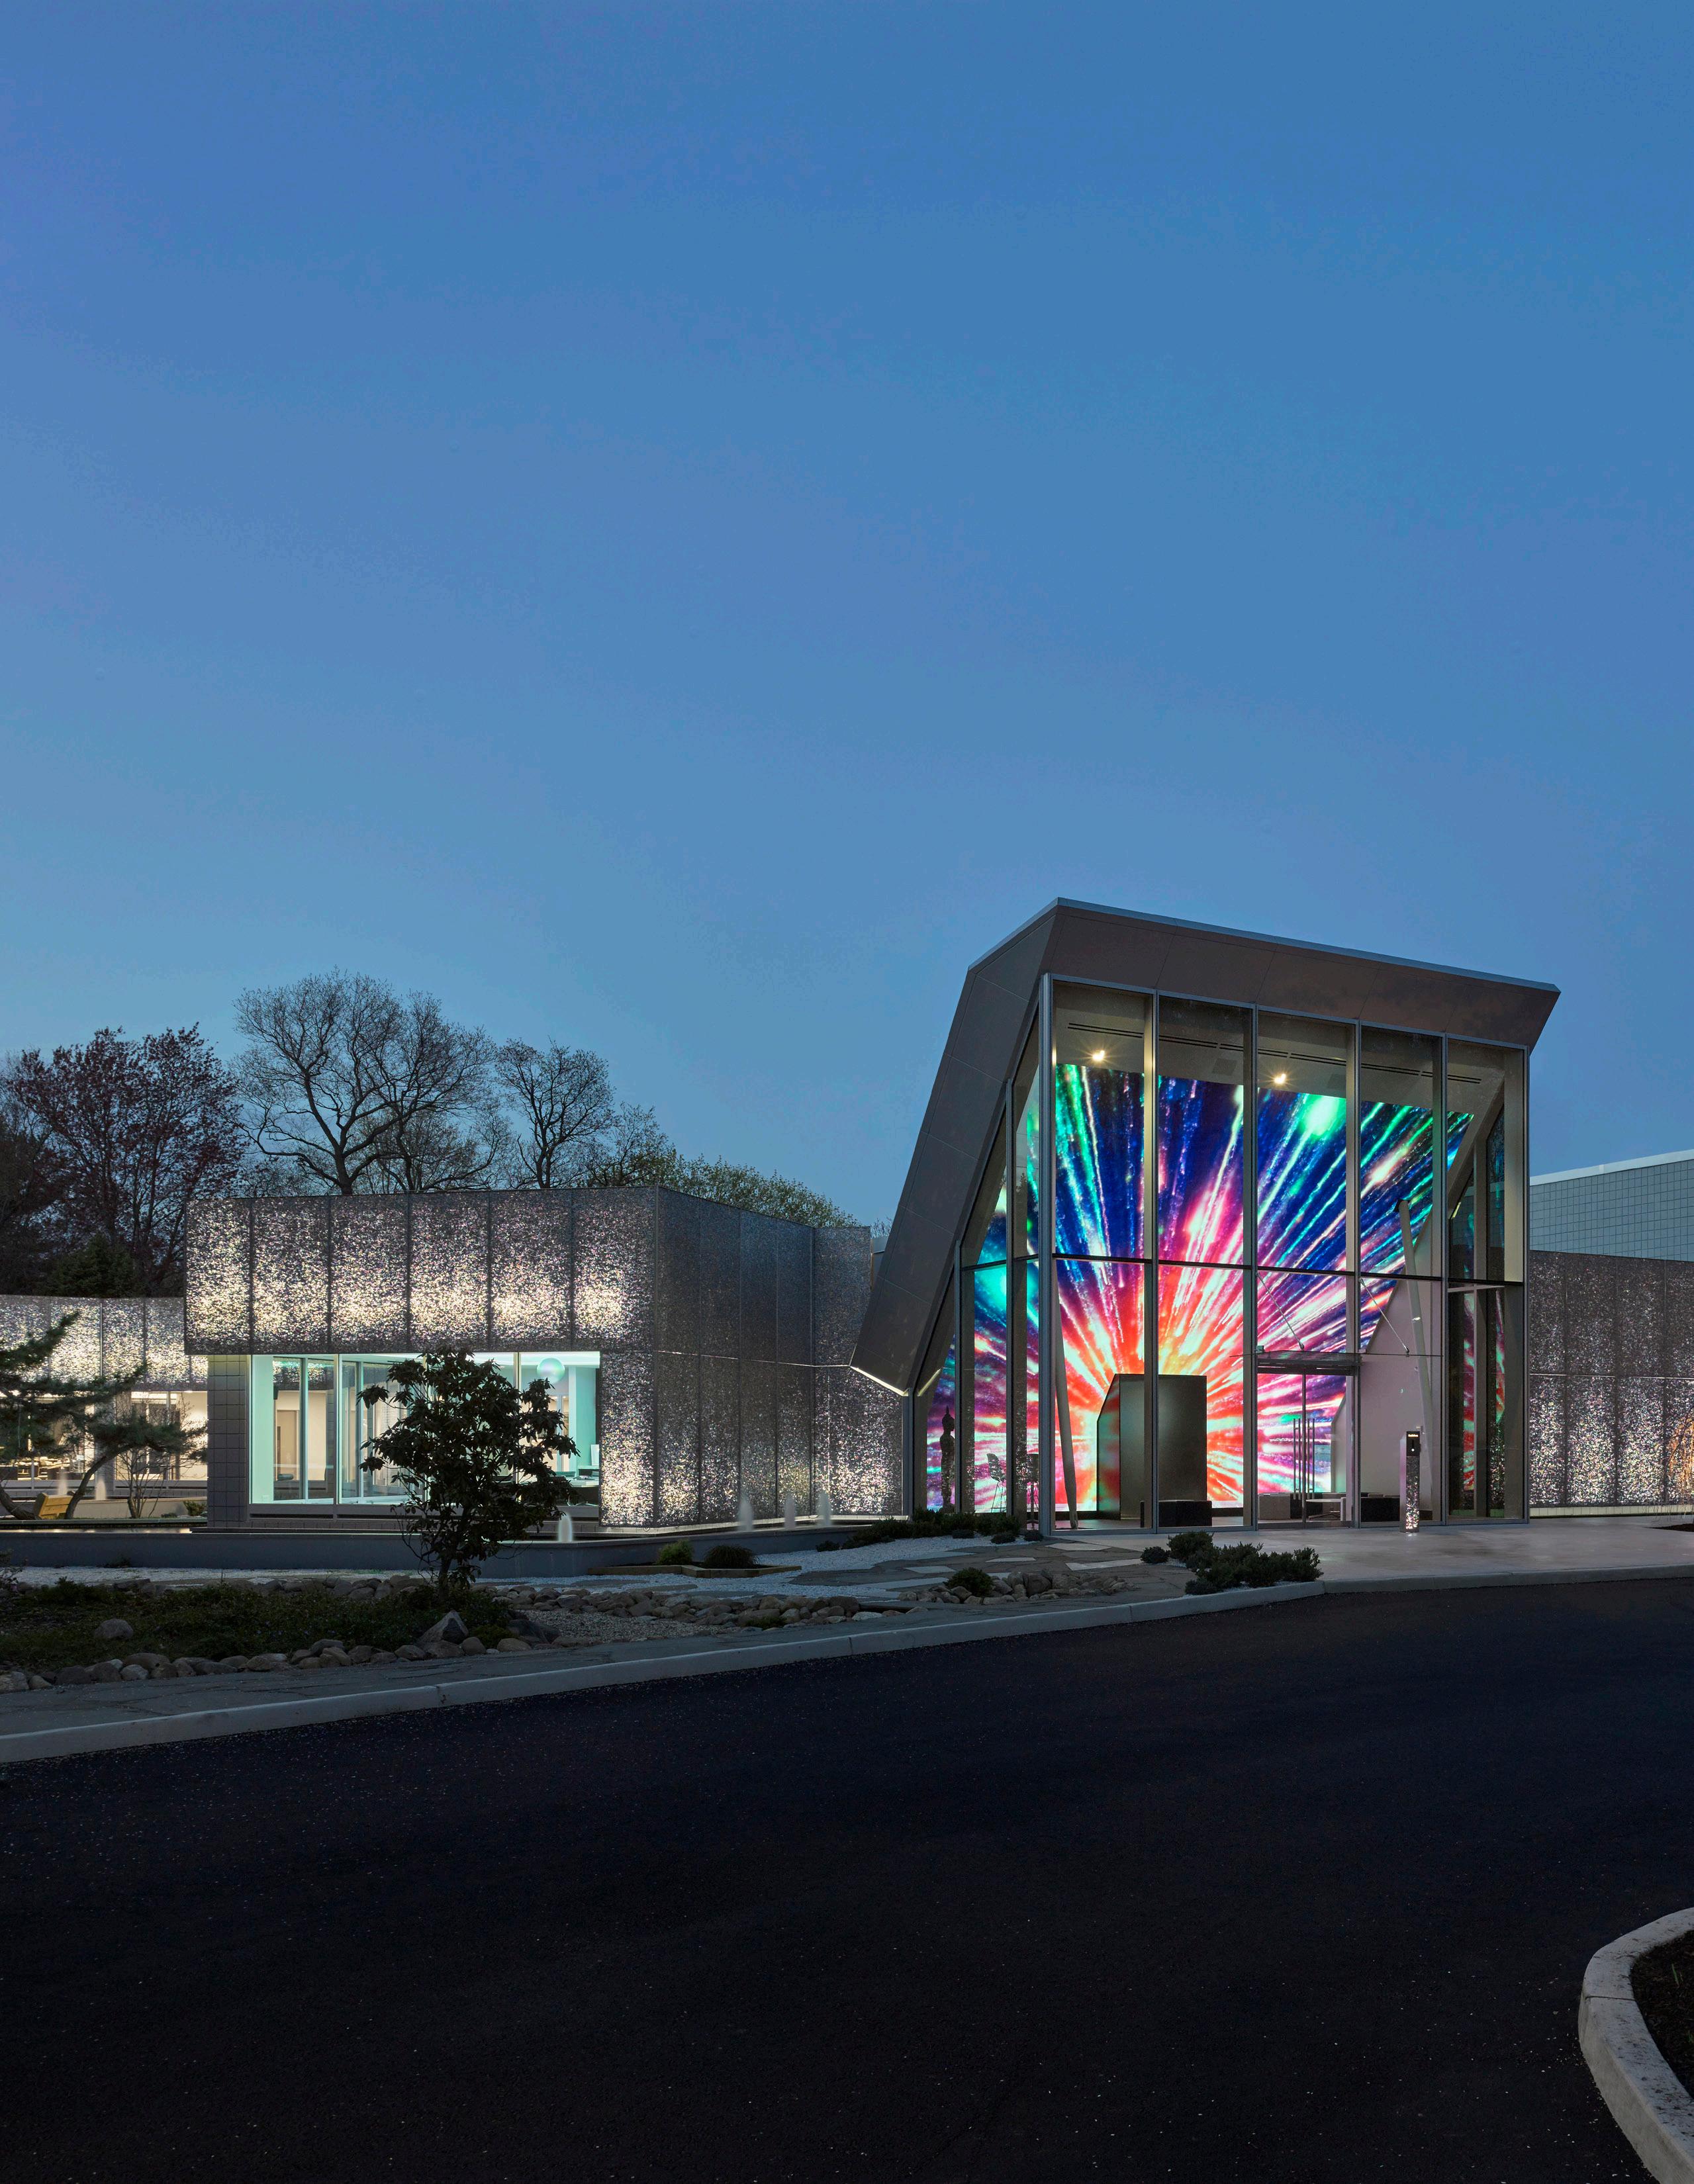
A new, dramatic 3-story high entry atrium with a 25-foottall LED video wall leads to the reimagined 11,000 sf workplace which connects to the existing manufacturing and warehouse areas of the EarthCampus. The prominent entry atrium showcases EarthCam’s primary business: live streaming webcam content. The steel-framed atrium presents a sharp angular roof projecting above the building mass, housing a large video display wall of multiple LED panels. The roof pitch above the entry was calculated for optimal viewing of video content from outside the building. The sloping, 25-foot-tall video portal is wrapped by a three-story glass curtain wall, creating an impressive welcome.
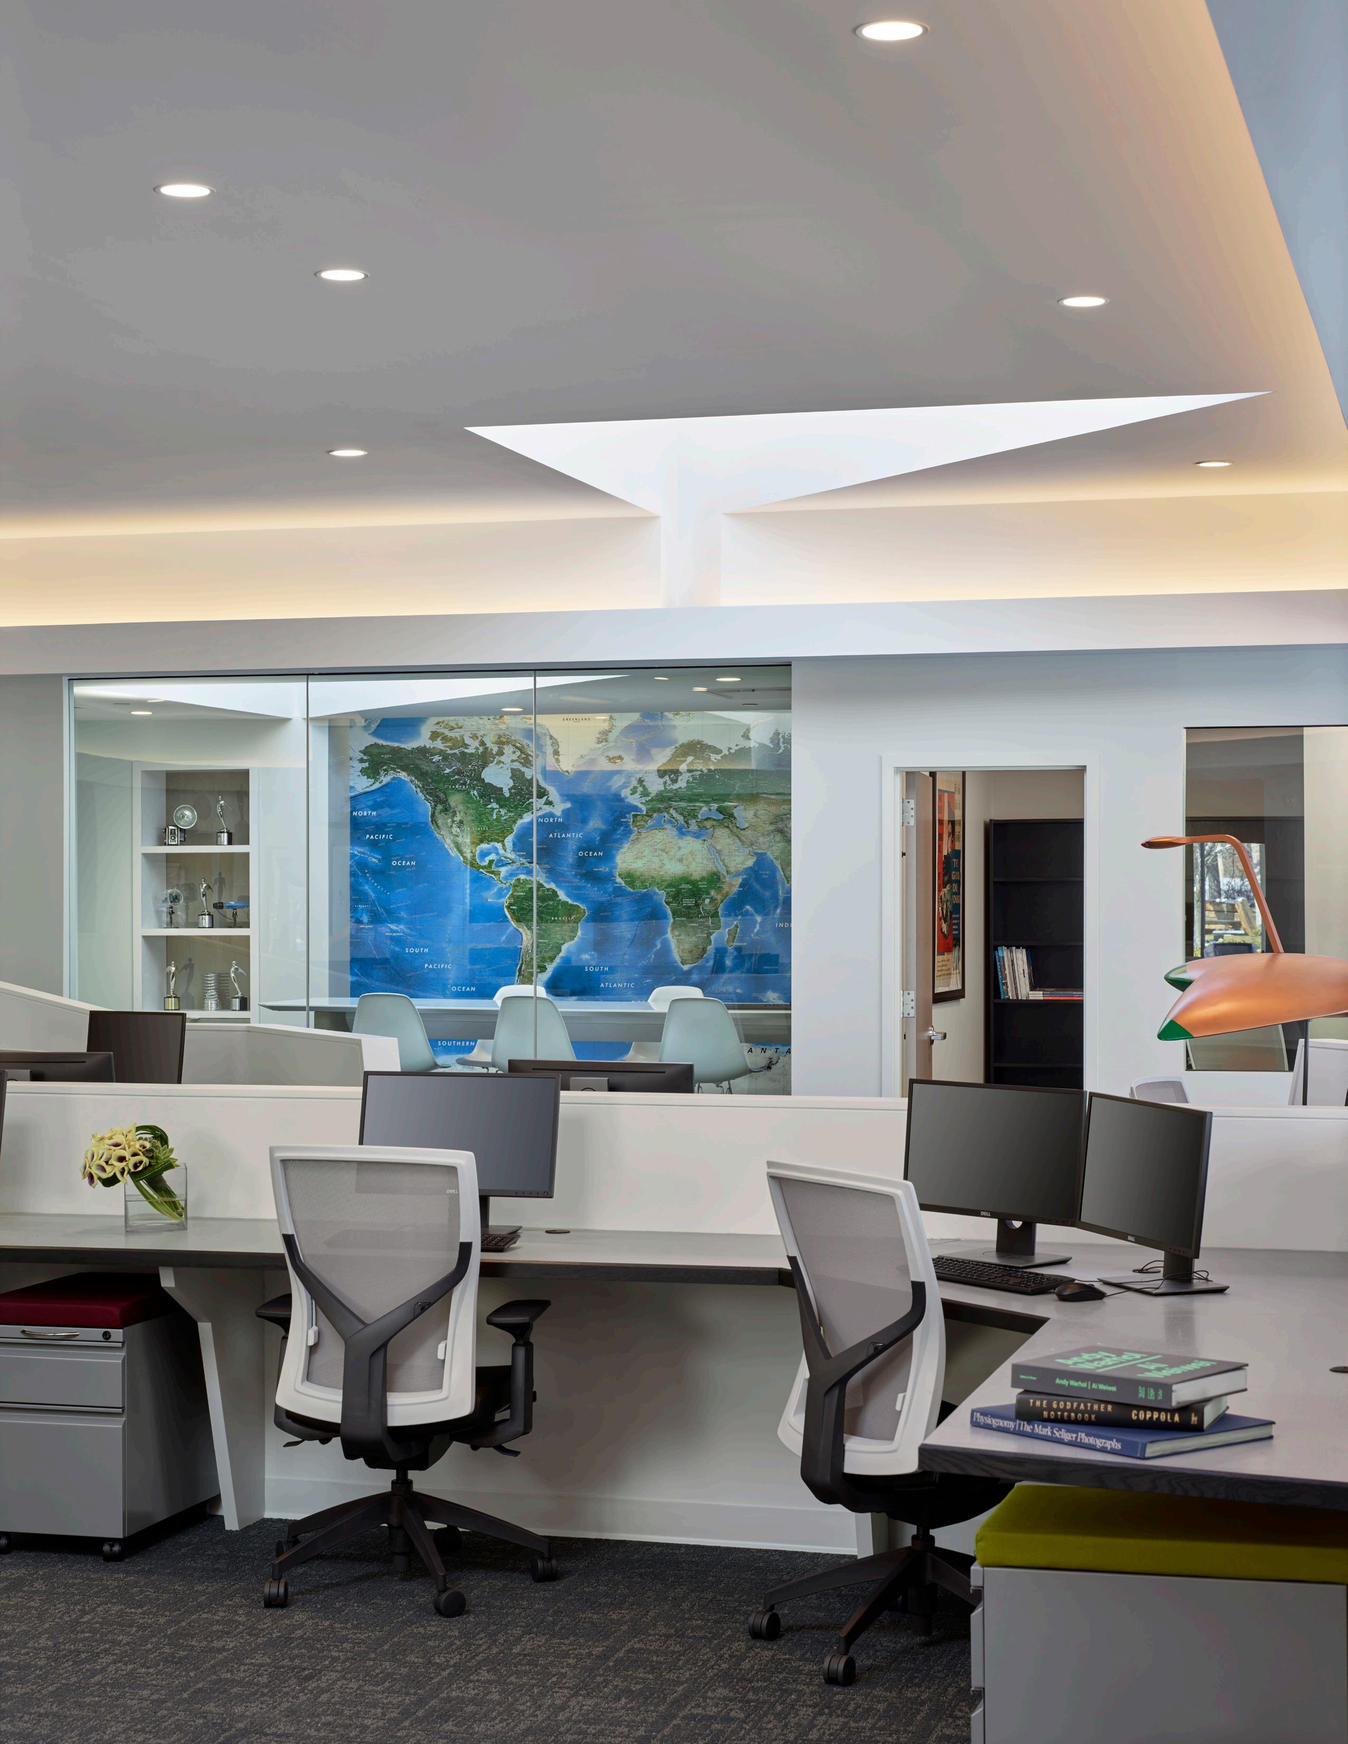
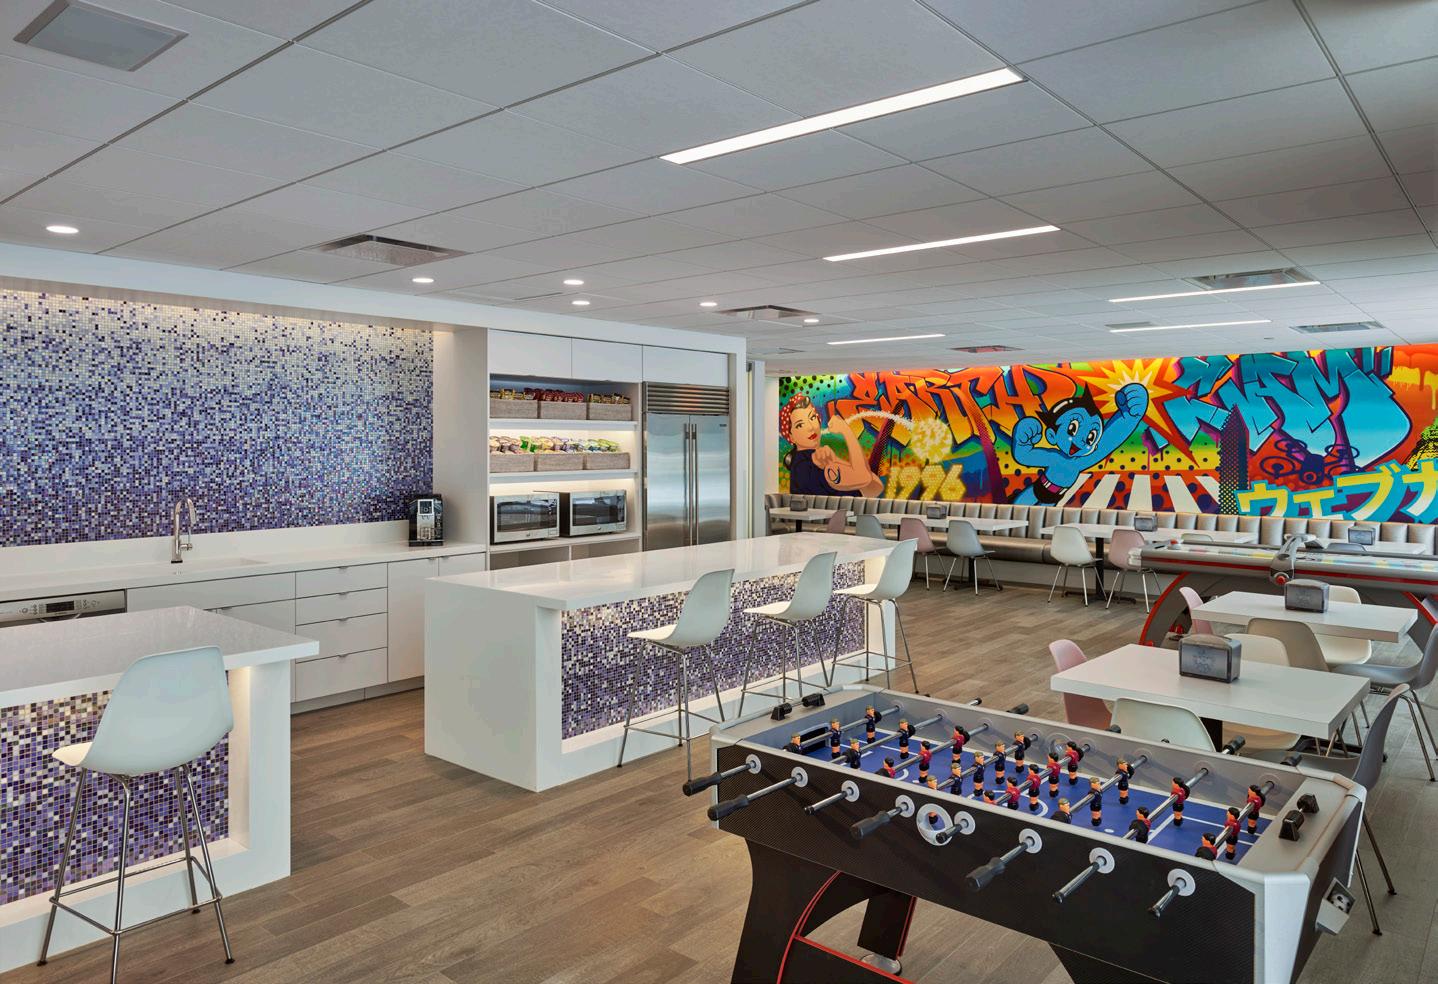
A 6-ton structure made of blackened steel projects into the entrance atrium’s video wall and pulls visitors behind the scenes and into the inner workings of EarthCam. At the heart of the main office space is a custom, 180-footlong serpentine desking system that connects the programming lab, creative studio, and sales department, promoting collaboration. Enclosed offices and communal amenities such as the main kitchen host informal meetings and breaks.
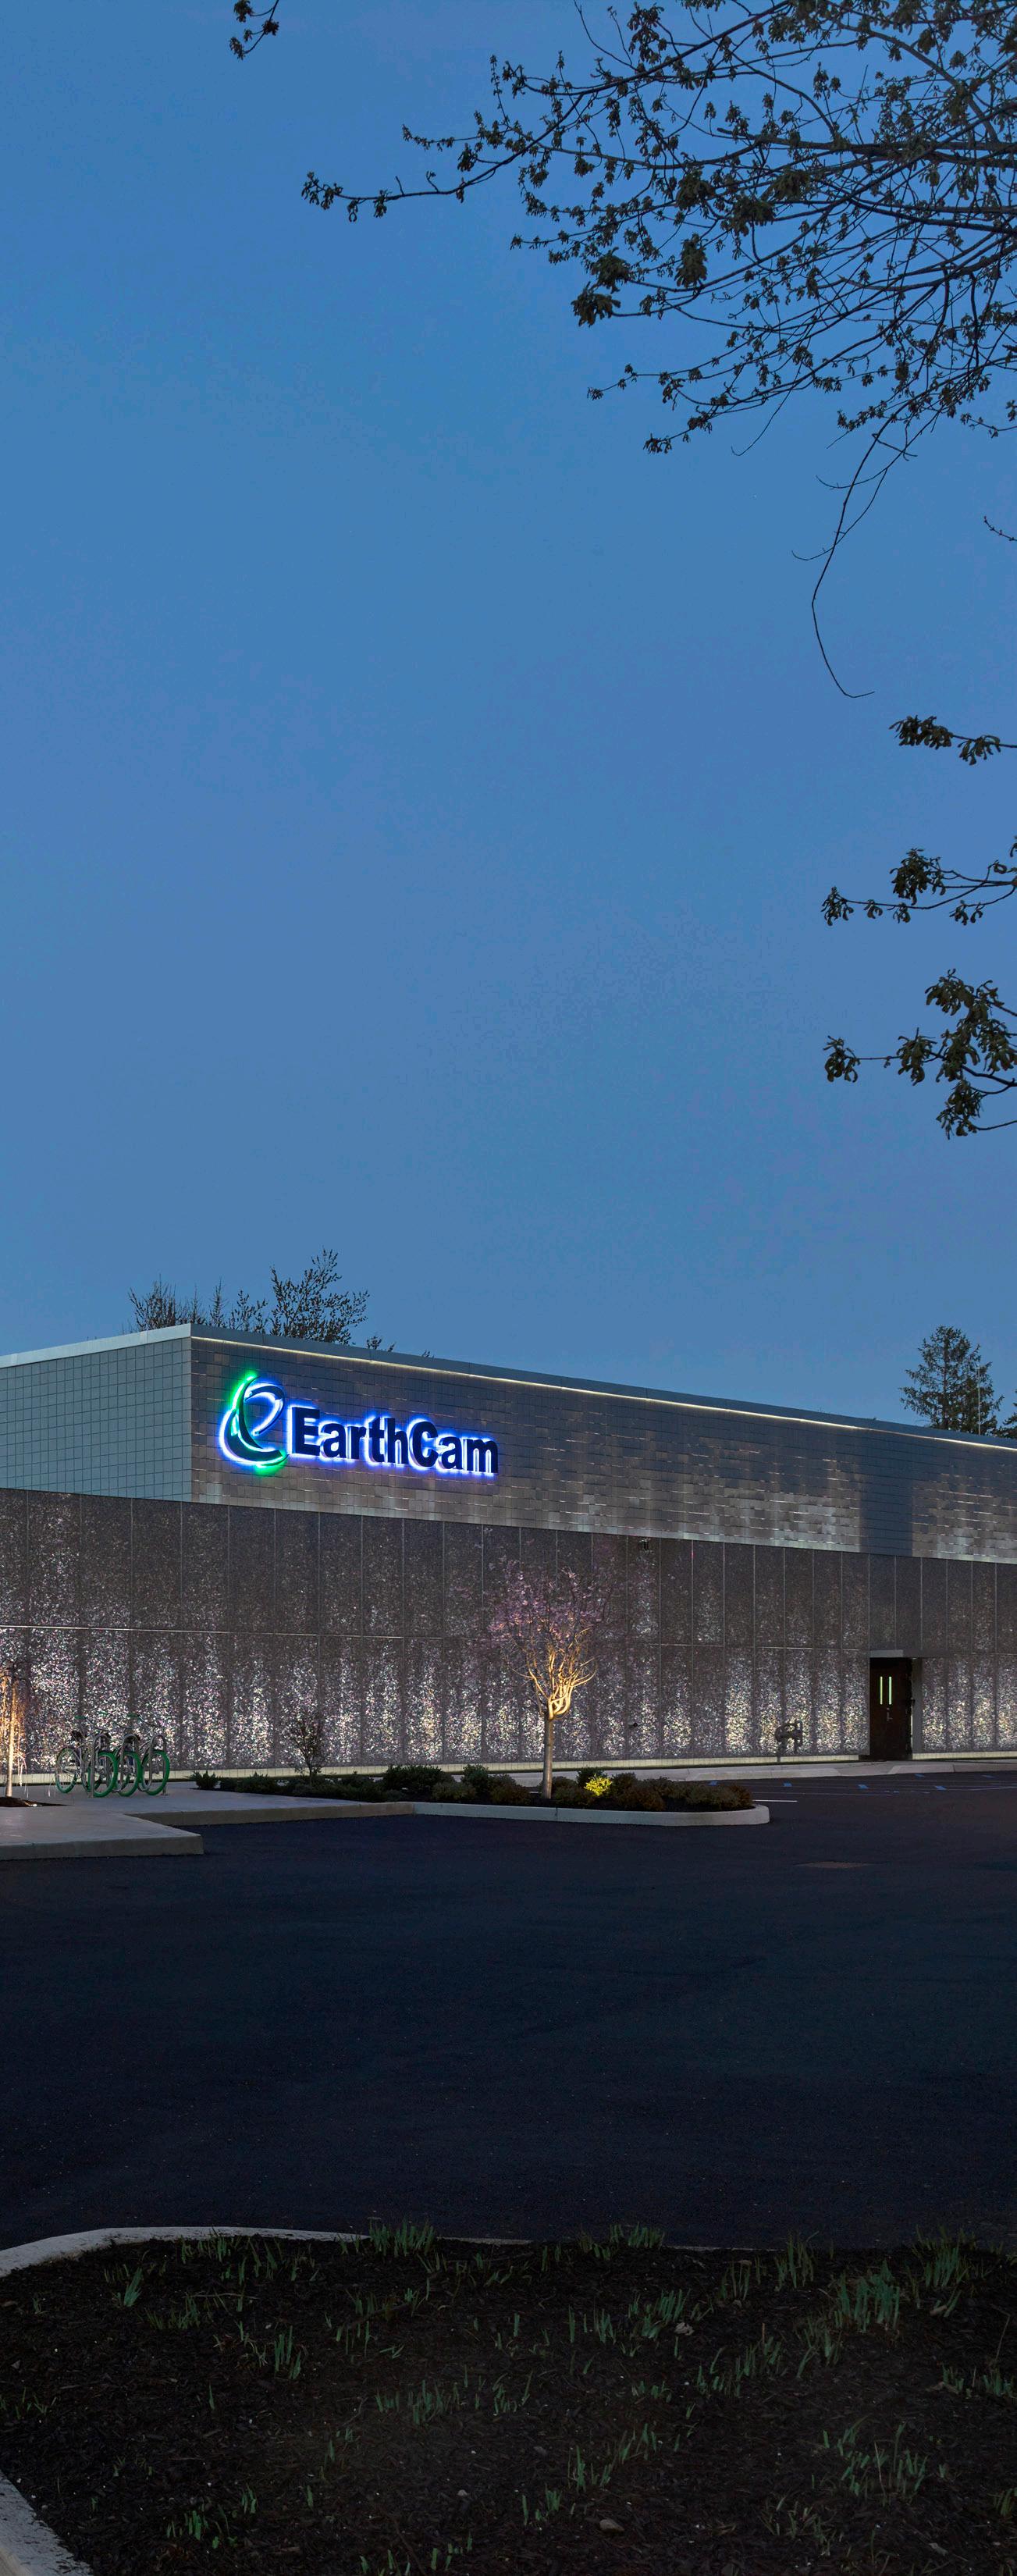
While the manufacturing and warehouse areas required little renovation, the project included recladding the entire façade. The existing cement block building was painted and clad with a new façade system of innovative architectural stabilized aluminum foam panels made from 50% recycled materials which serve as a sun shield that reduces energy consumption during the day. At night, the porous cladding’s many small openings are backlit by 3,500 custom-manufactured LED lighting fixtures, suggesting digital video pixels.
New York Legal Assistance Group
New York, NY
Role: Architecture and Interior Design
Scope: Site Selection, New Workplace Design
Size: 56,000 sf
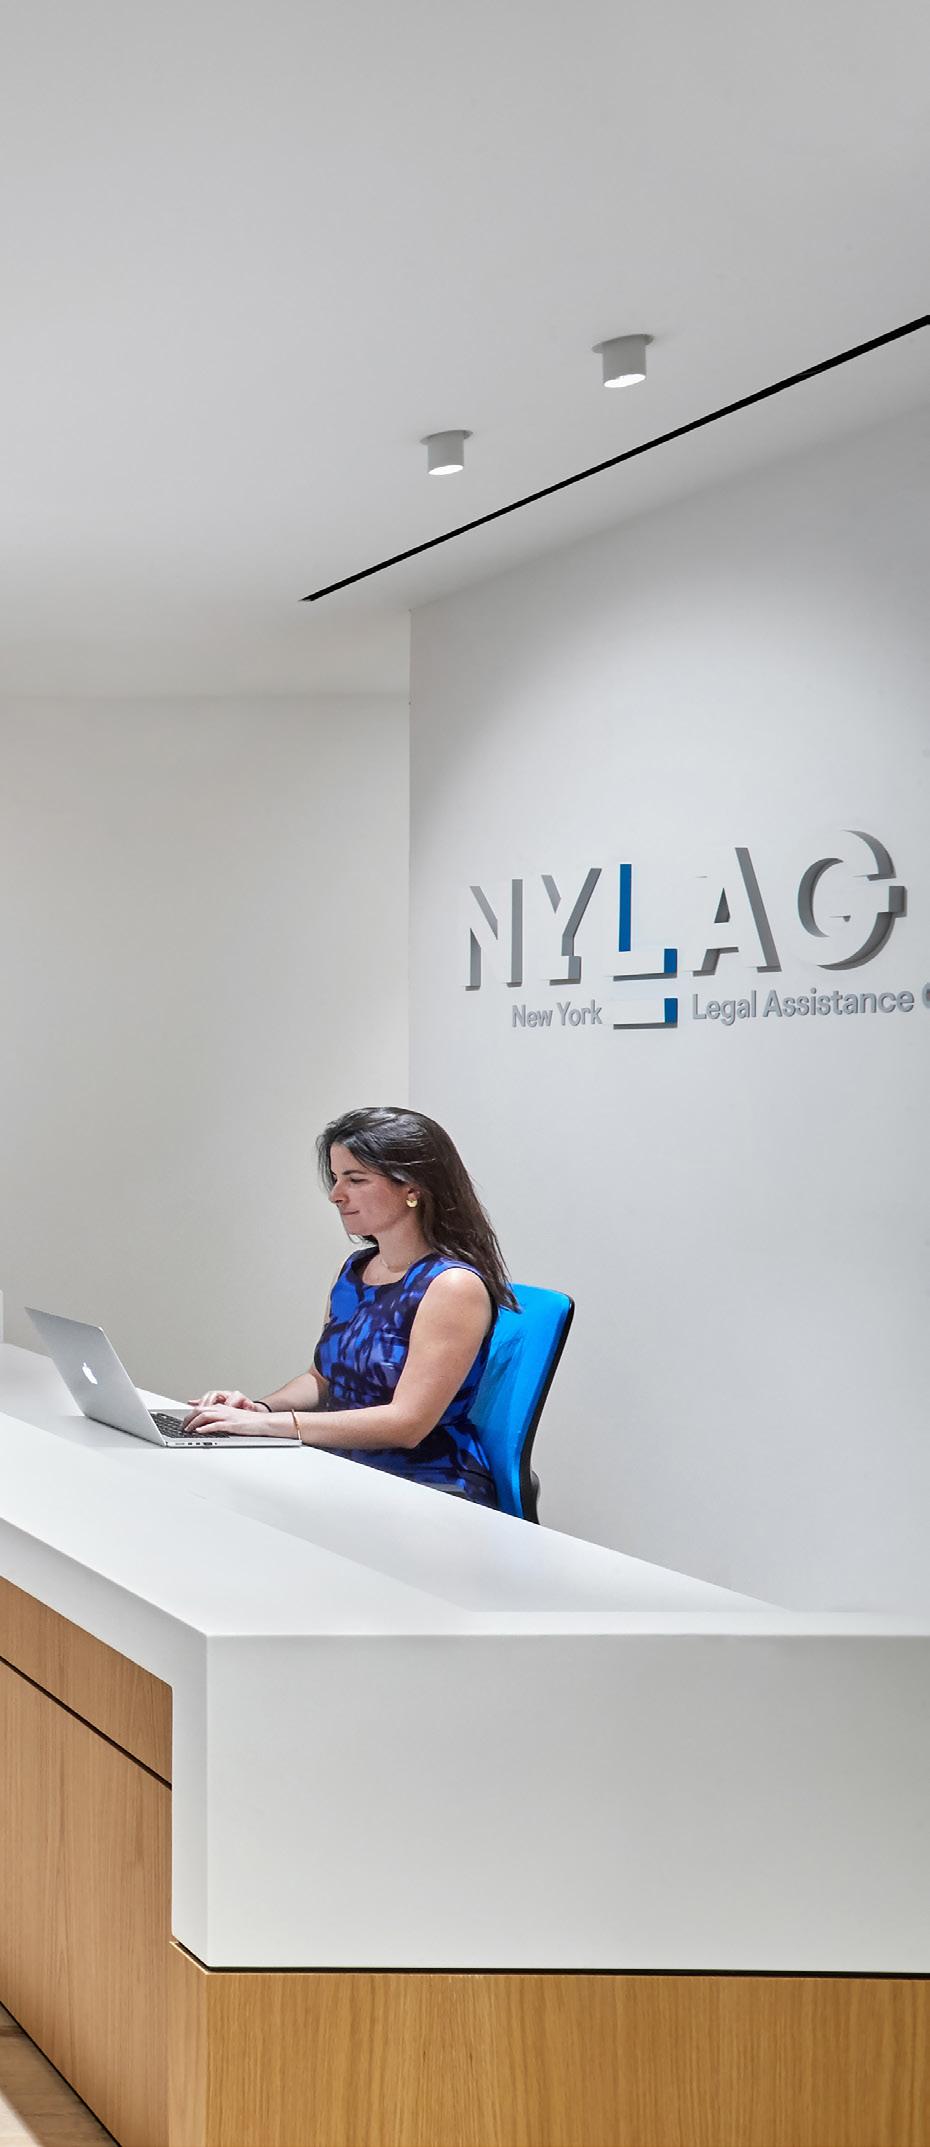
Spacesmith was engaged by the New York Legal Assistance Group (NYLAG) to design a new, consolidated HQ for the non-profit which provides free civil legal services to those unable to afford representation. Our team worked closely with developer GFP Real Estate and broker Cushman and Wakefield on the exploration of several size scenarios leading to site selection.
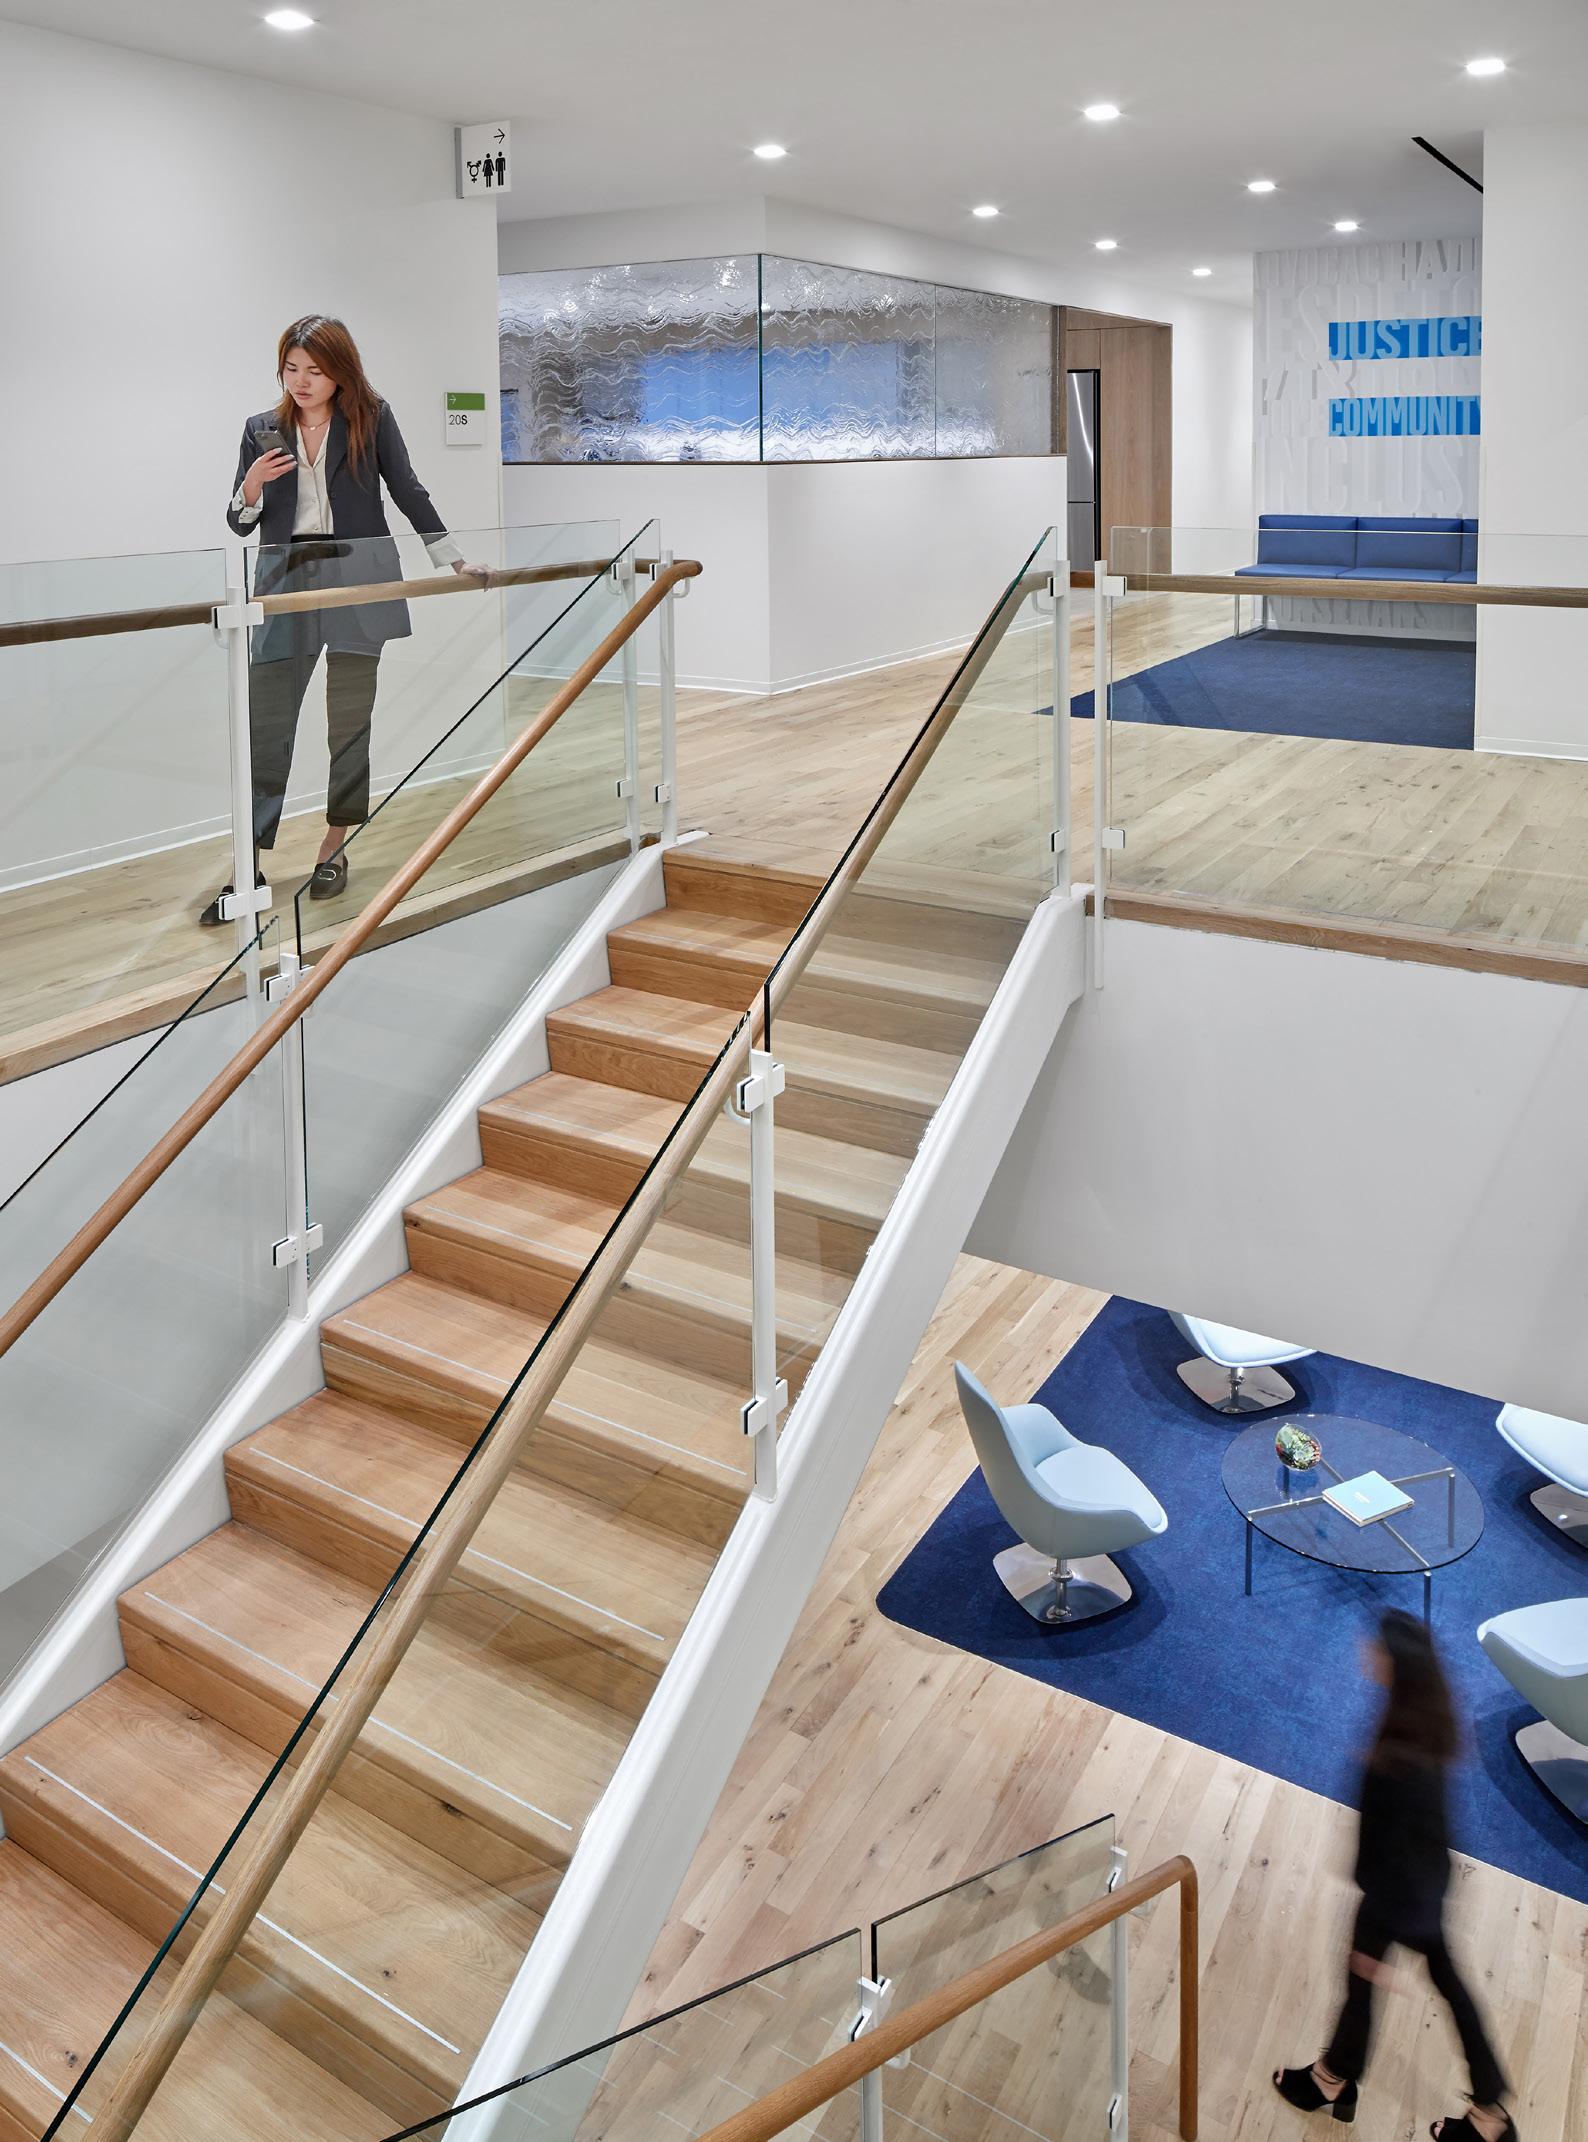
A 56,000 rsf spread between 1.5 continuous floors with a connecting stair was chosen. The goal of the consolidation – from 3 floors to 1.5 – was to provide a modern, welcoming environment to clients signaling that, although services are pro bono, NYLAG is a top-notch, high quality law firm.
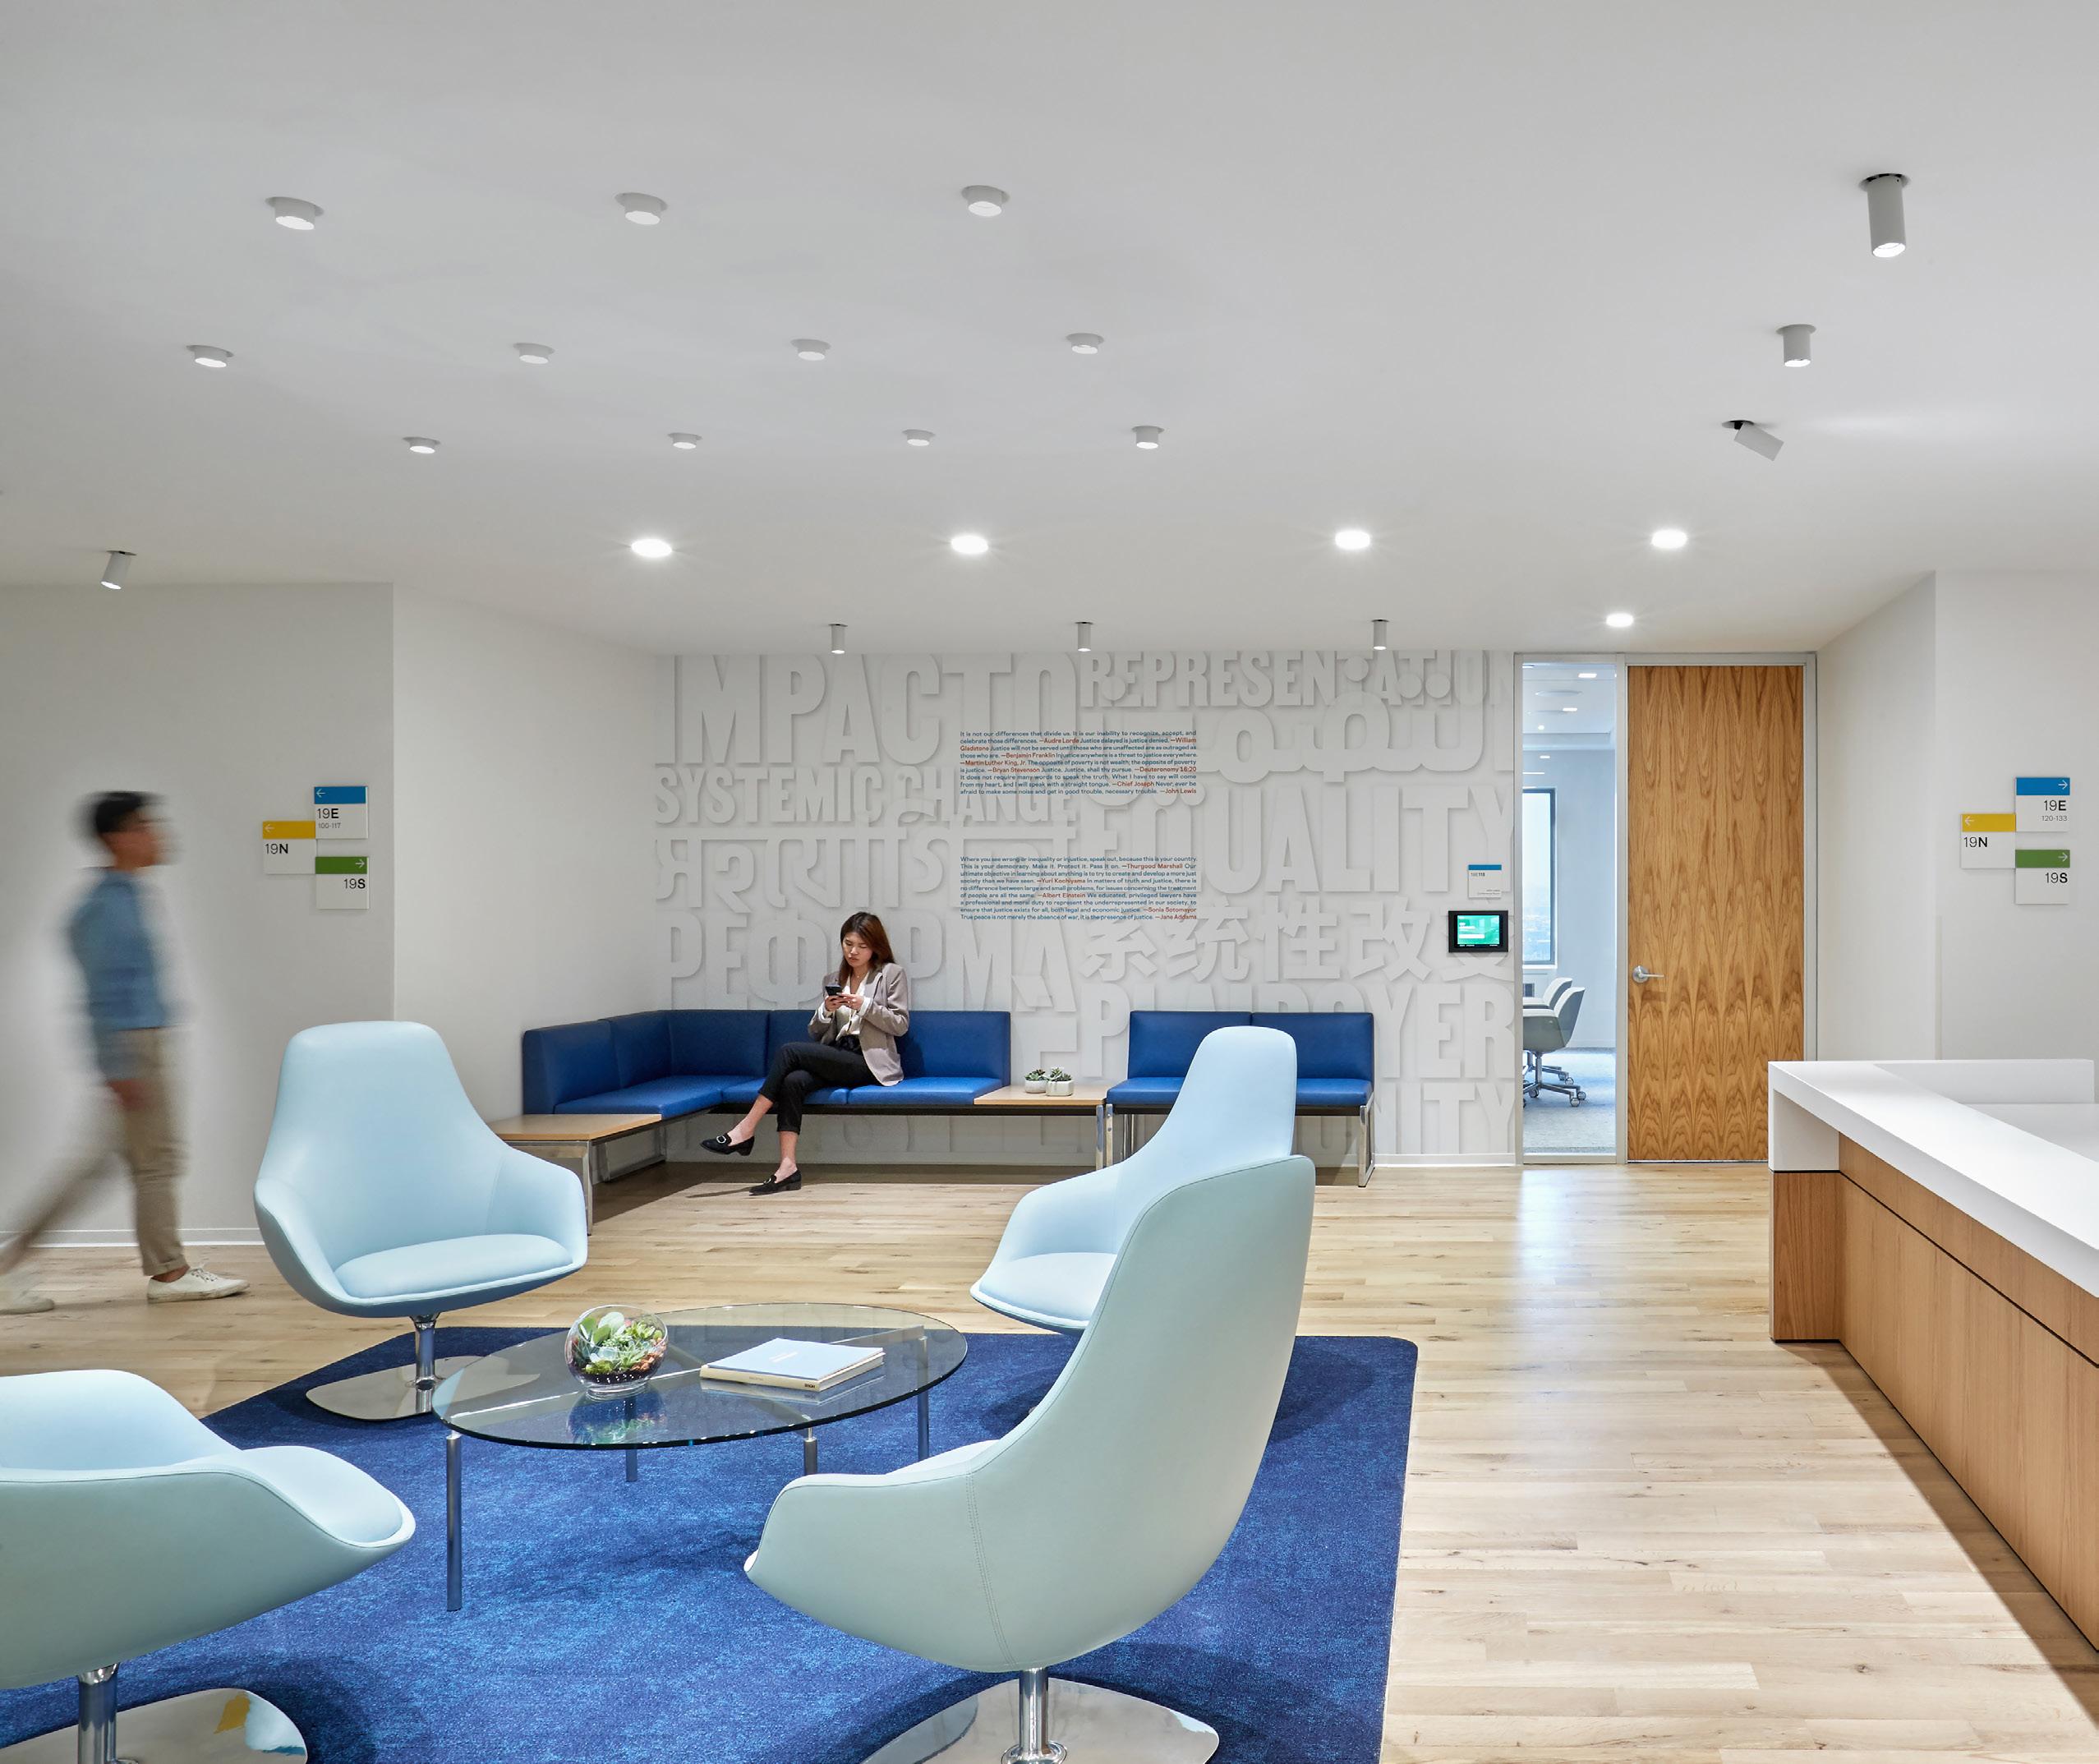
The new workplace required a variety of space types that address the critical need for privacy, while remaining within a strict budget. We began by conducting staff interviews and researching the principles of trauma-informed design as new clients are often under emotional duress during onboarding. NYLAG agreed to shrink their personal workspace footprint to have more rooms carved out for this sometimes-painful process. Spacesmith developed options and shared data on activity-based design, smaller/ efficient private offices, desk sharing technology, workplace trends, and best practices.
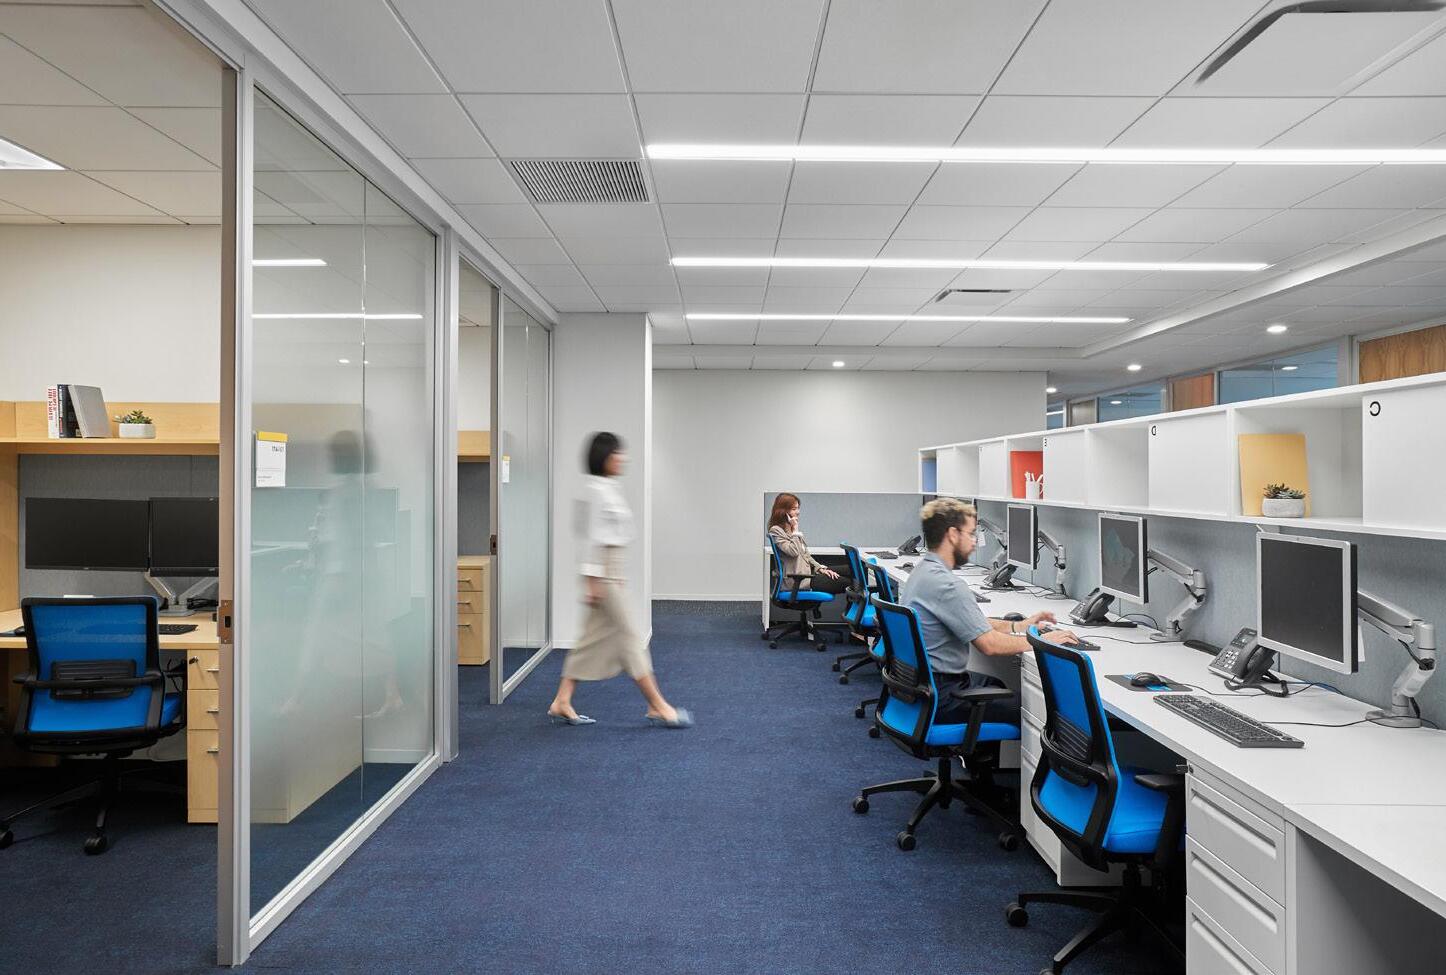
Our team defined a program for the rectangular-shaped floor plate that reduced the number of closed offices drastically, specifying open workstations along the building’s long window walls to ensure natural light reached far into the space. Private offices line the shorter sides and hold full glass office fronts, allowing additional
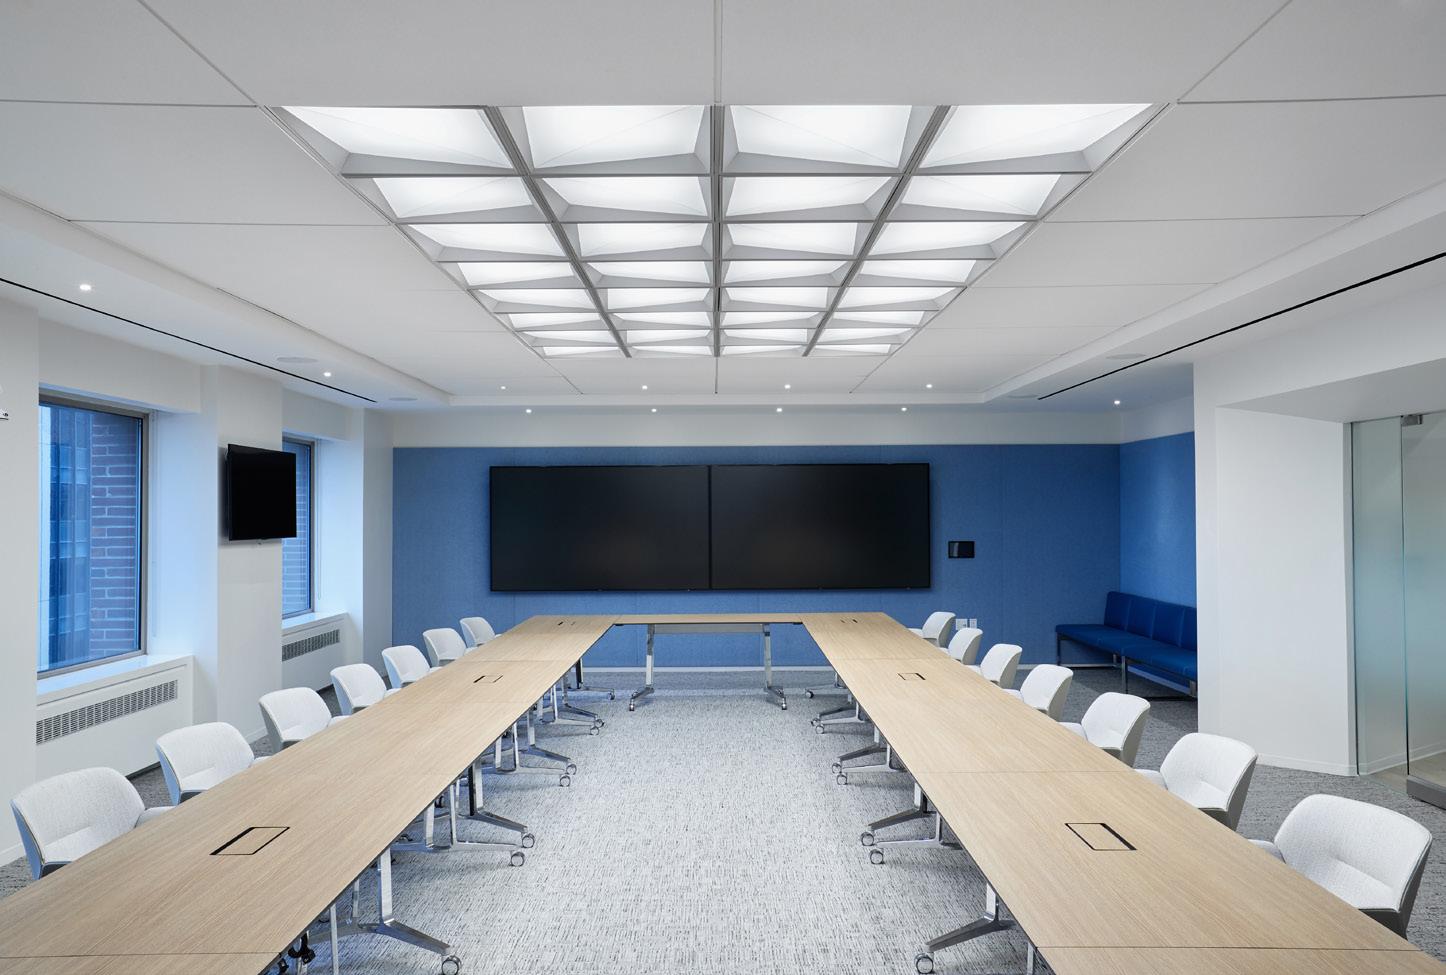
daylight to filter in. To maintain the need for privacy, a translucent film was applied to portions of the glass walls, and solid wood doors were specified for sound proofing. To plan for the 55+ yearly summer interns, our team designed conference room tables with ample power and data similar to benching systems that can be easily configured into work areas. The remainder of the space is composed of a variety of meeting rooms ranging from a single-person focus room to a 57-person conference room. A connecting stair joins the floors and promotes activity and interaction.
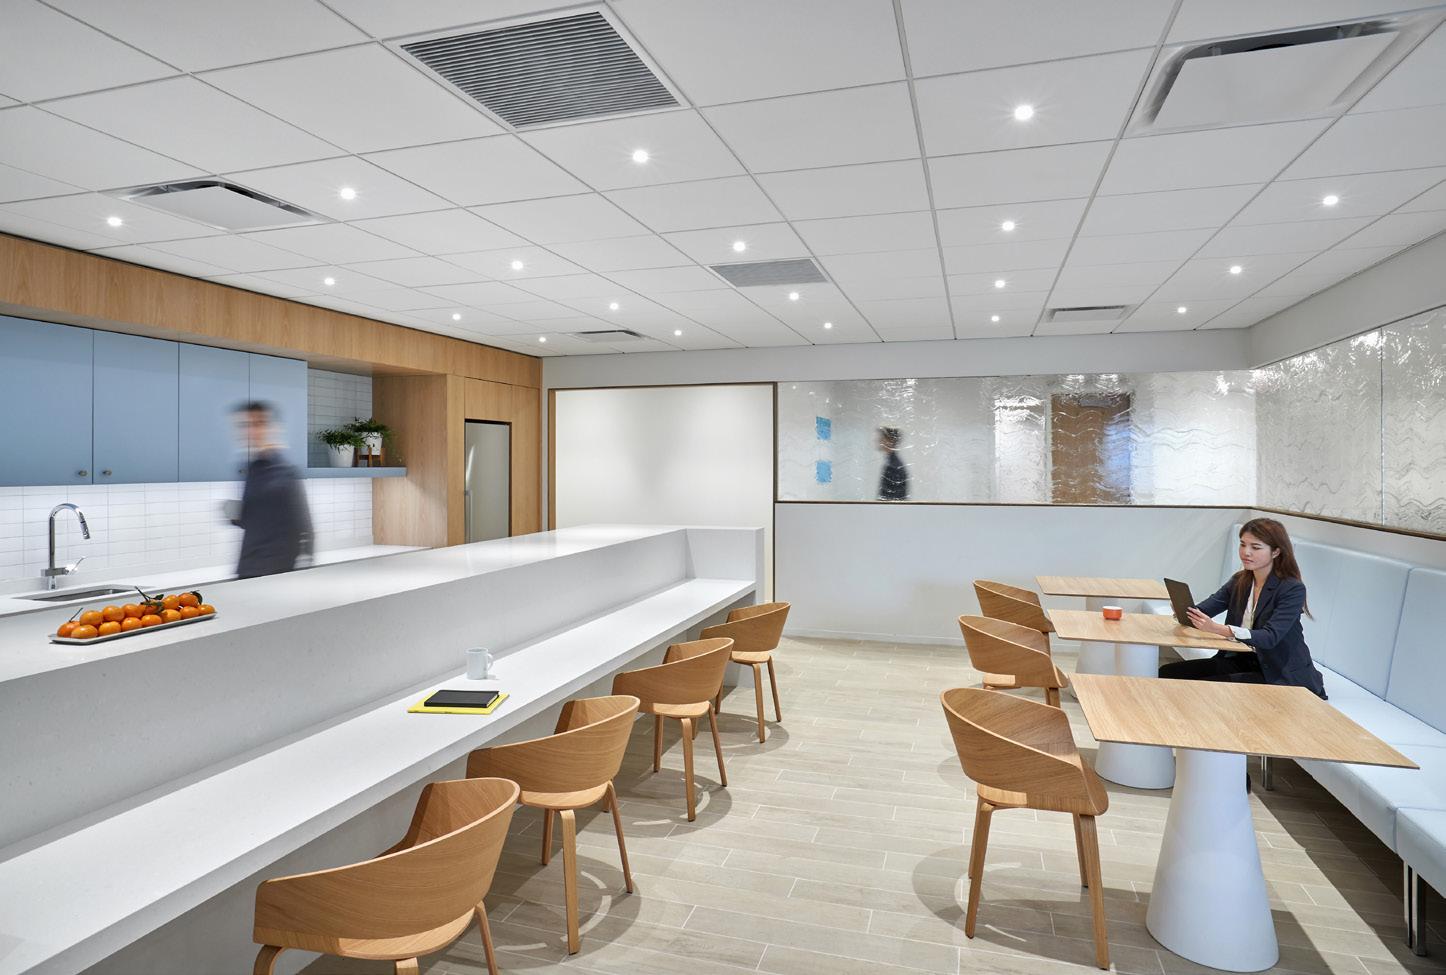
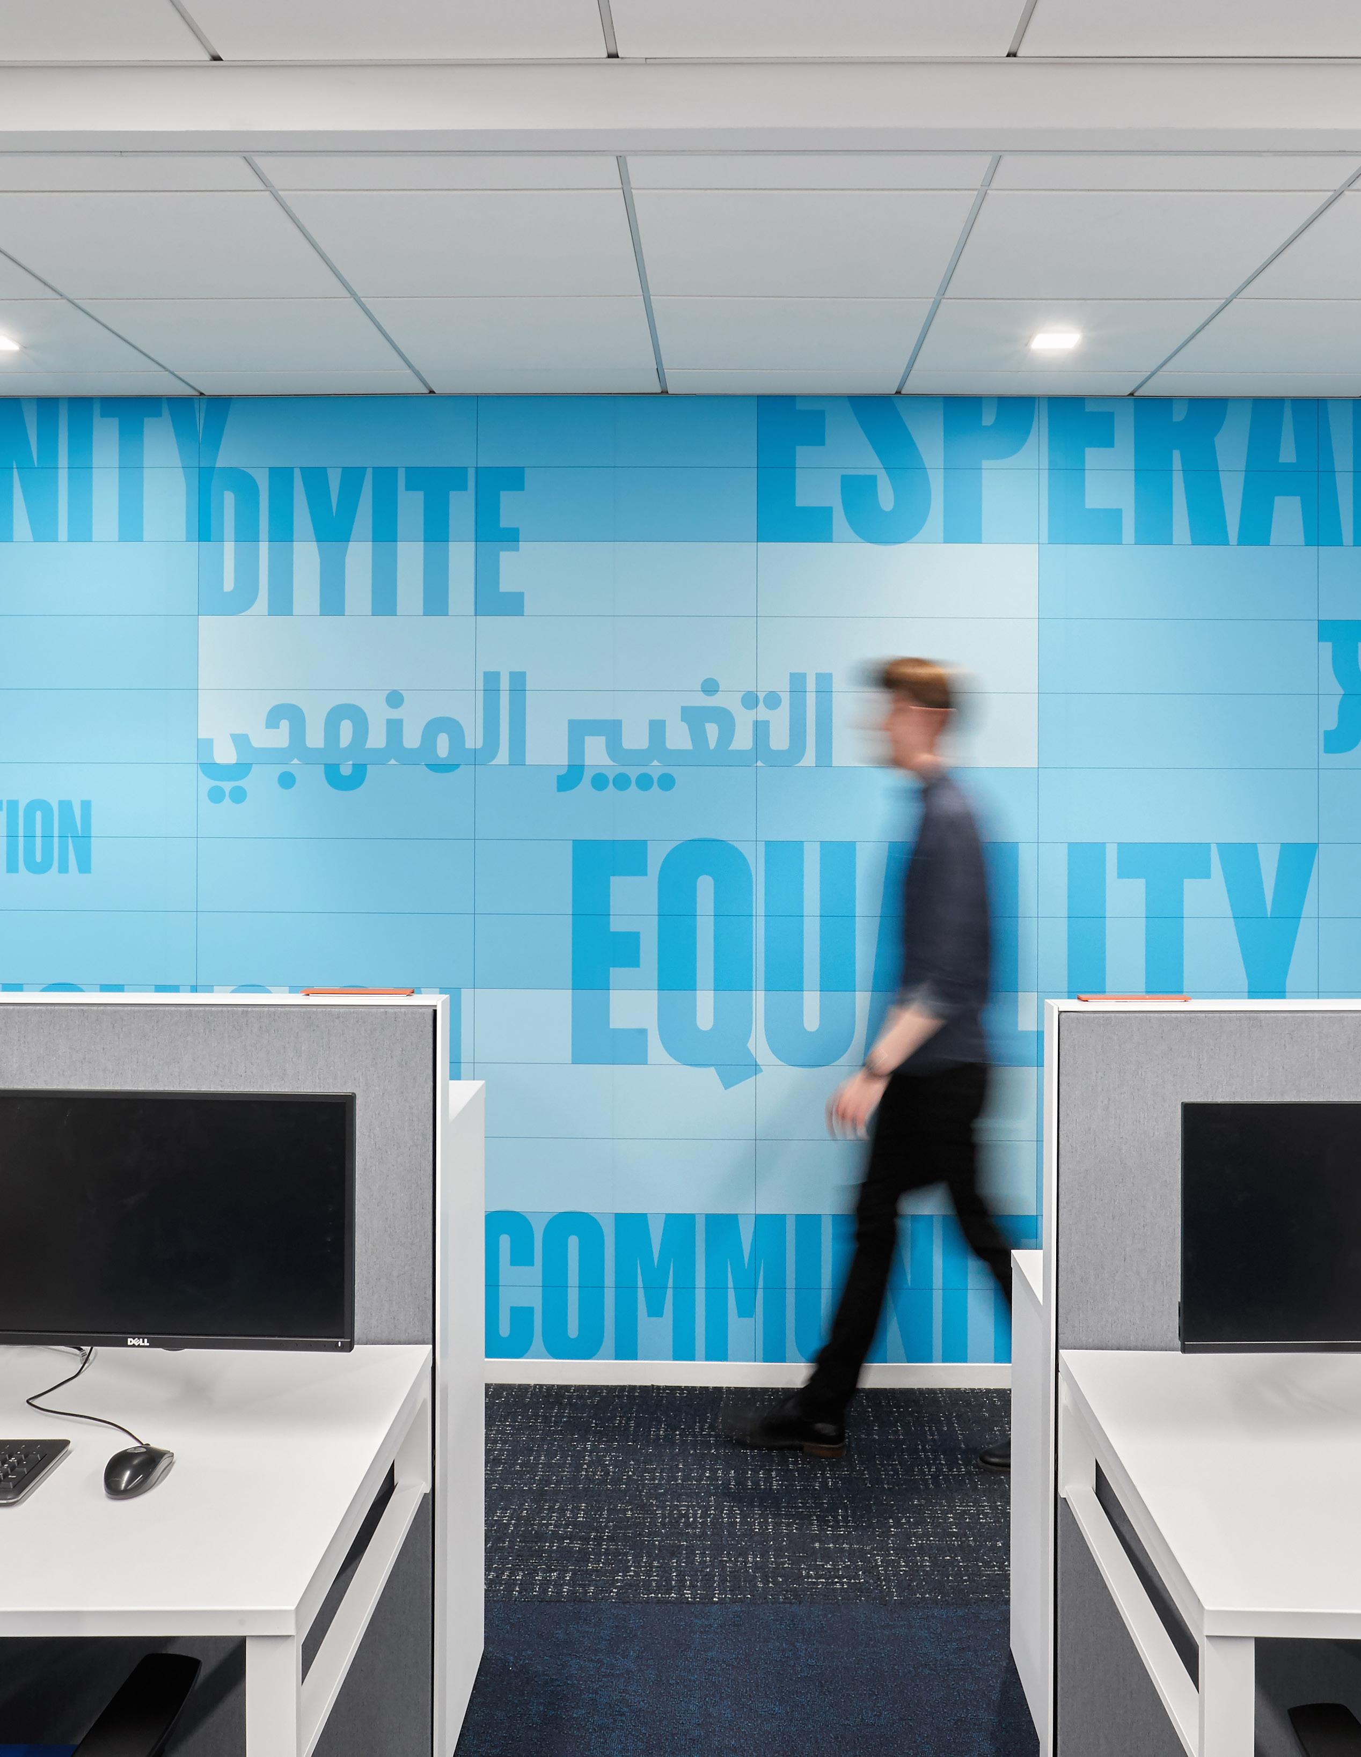
Adhering to trauma-based design guidelines, a durable materials palette of warm colors and natural woods was chosen to create a calm, comfortable, and inviting ambiance that is relaxing and stabilizing to patrons. Reclaimed wood flooring was utilized for the client facing areas and the connecting stair.
SCO Family of Services
Genovese Family Life Center
Queens, NY
Role: Architecture and Interior Design
Scope: Site Selection, New Workplace Design Size: 56,000 sf
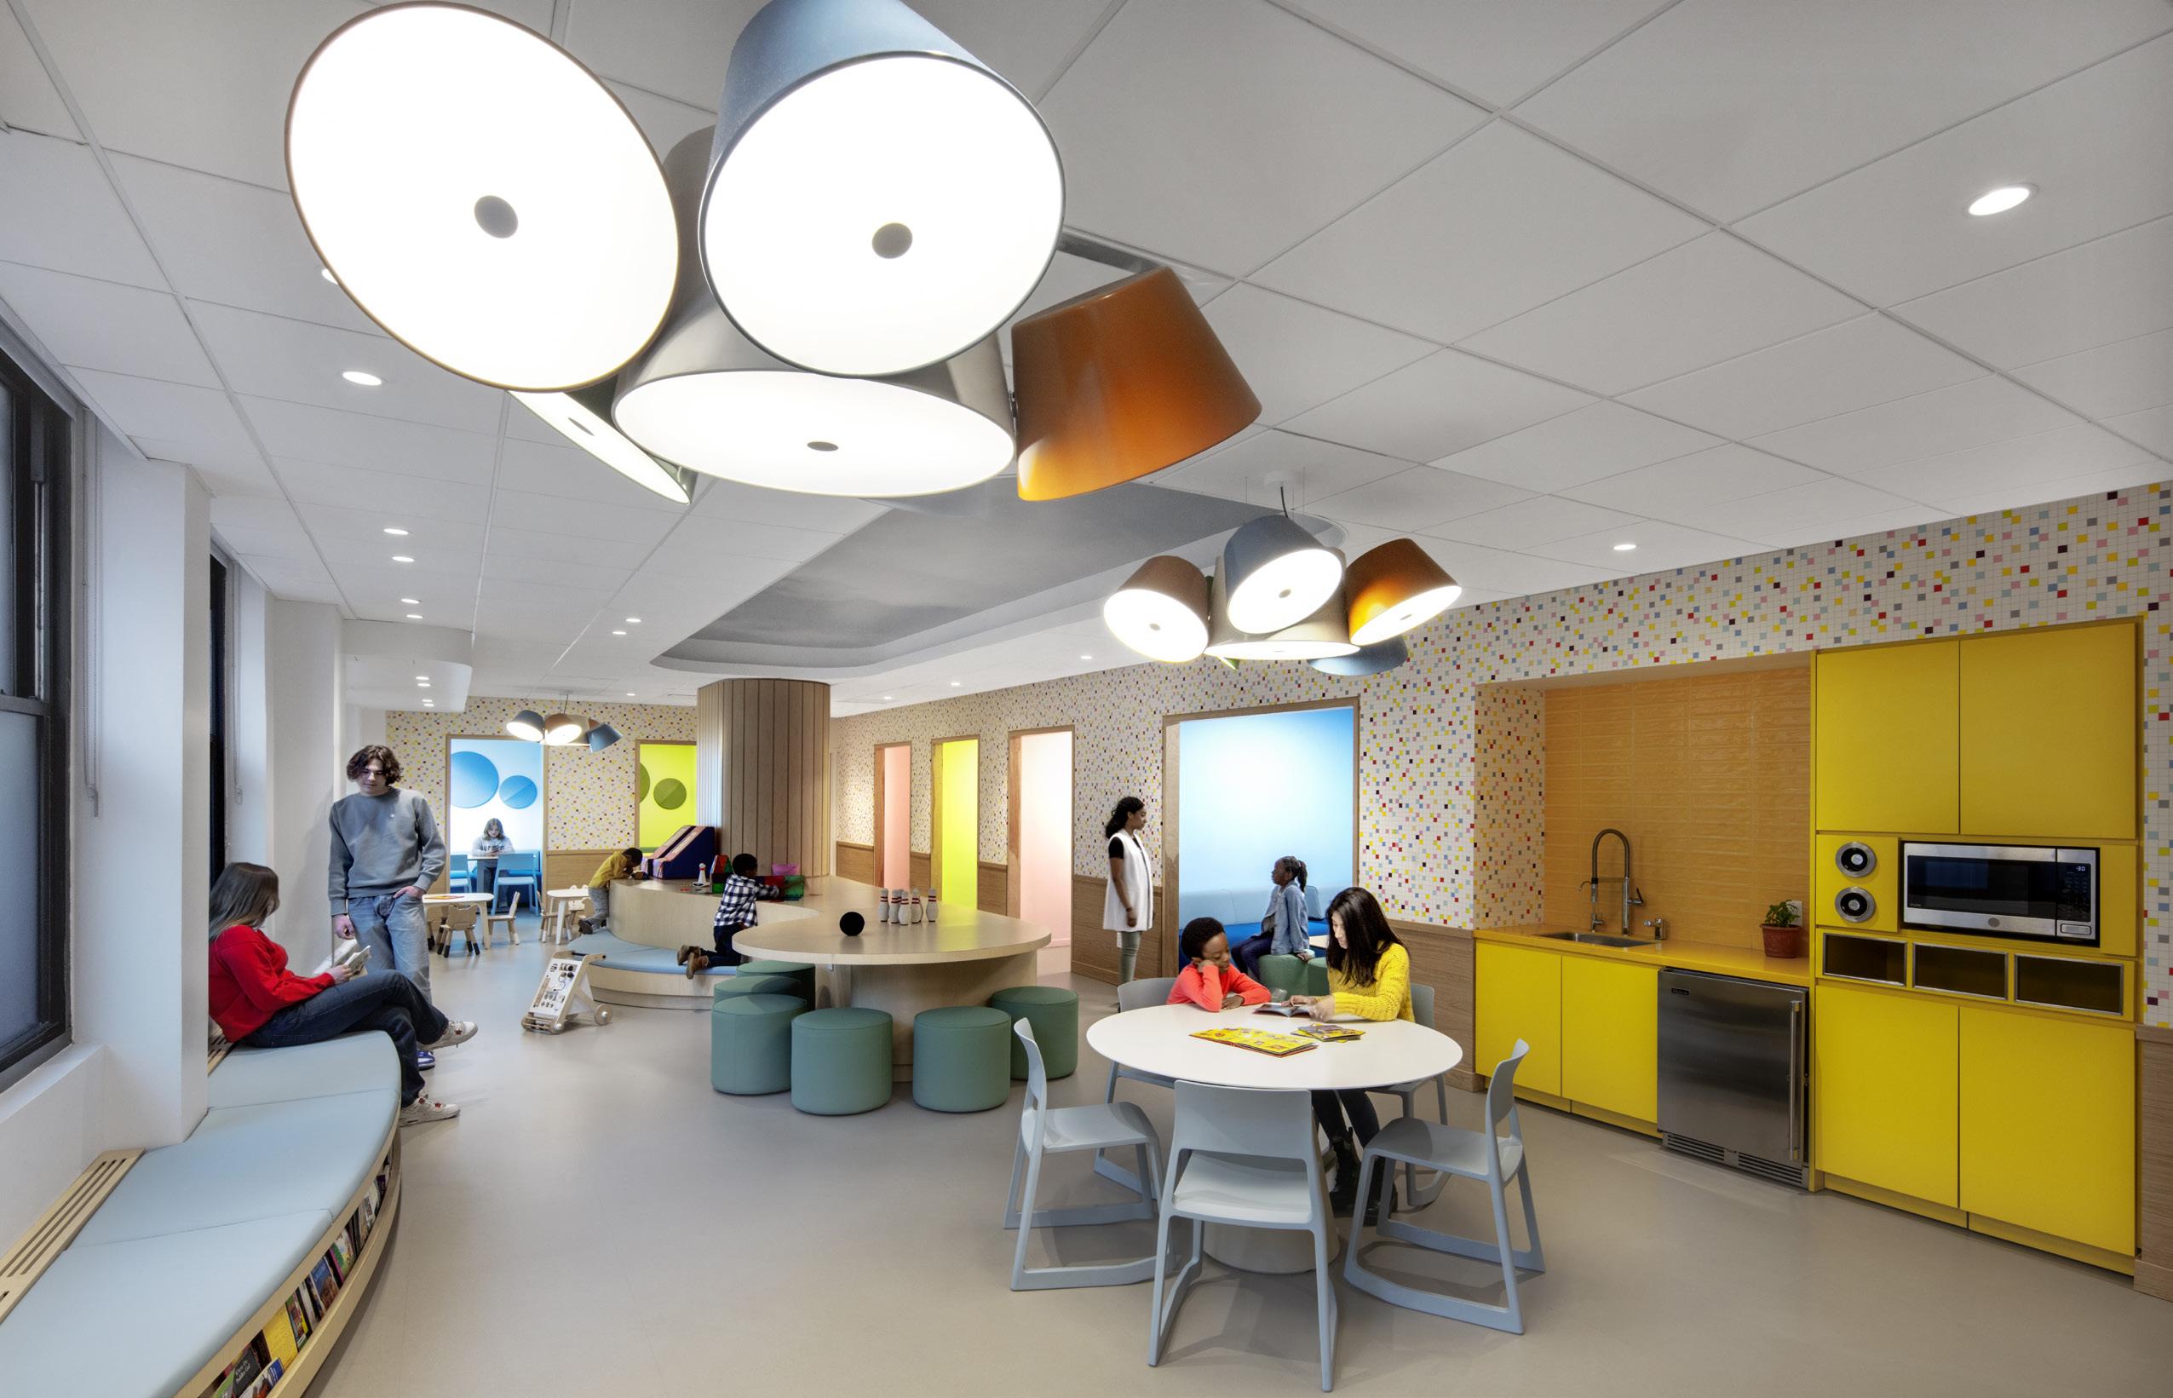
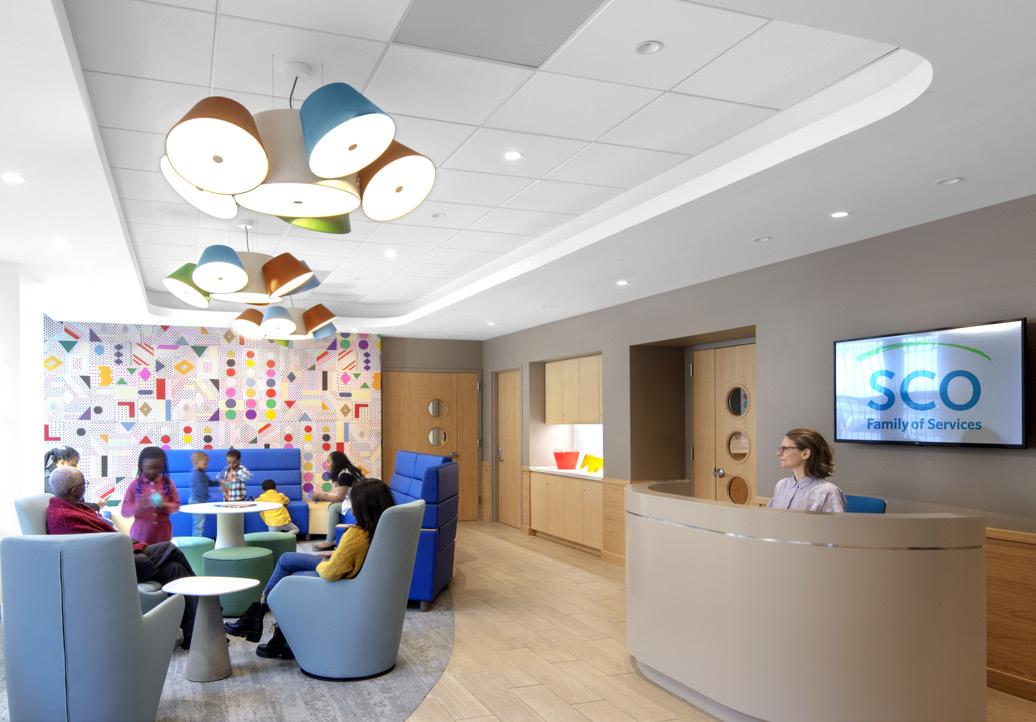
As part of an ongoing relationship with human services provider SCO Family of Services Spacesmith was retained to renovate a four-story building into a community center offering foster care services, medical and mental health support, and residential and youth justice programs. The goal was to transform an outdated and overcrowded facility into a new and efficient workplace with robust client program spaces in a welcoming and safe environment. As many of SCO’s clients are under duress, this human-centric design takes into consideration the principals of trauma-informed design: safety; trustworthiness and transparency; peer support, collaboration, and mutuality; empowerment, voice, and choice; and cultural, historical, and gender issues.
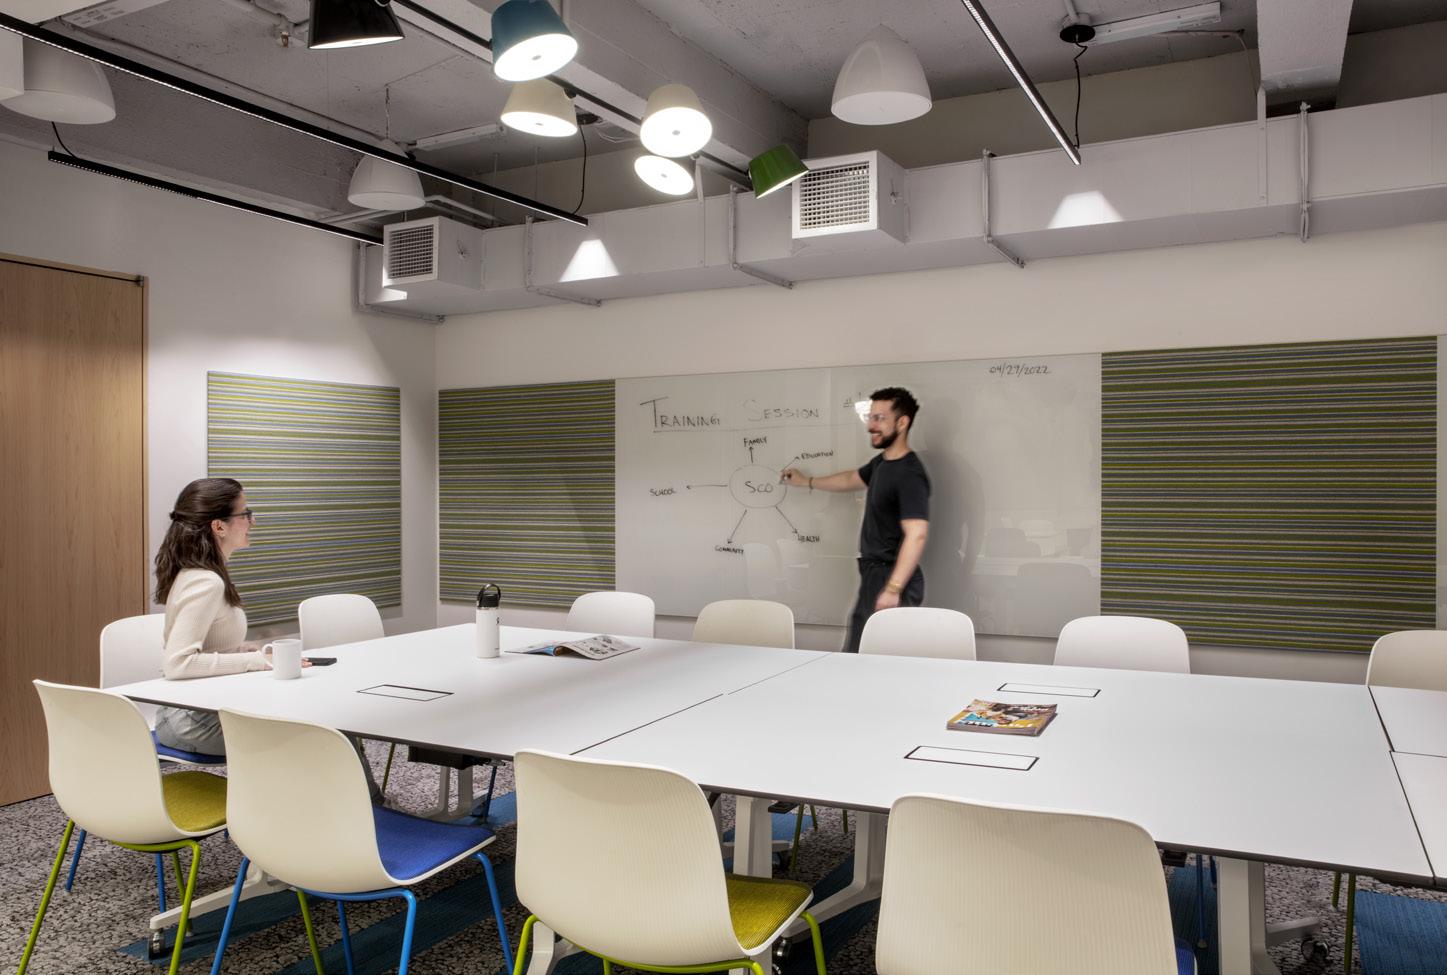
Our team began by interviewing program heads to determine space requirements and understand how each case worker and employee works. Through programming exercises, vision sessions, and test-fits, our team arranged the building with the highly trafficked public spaces on the first floor – a foster care medical suite, a family visiting area, and mental health counseling. The second and third floors accommodate additional mental health and foster care programs, while the fourth floor is dedicated to residential and youth justice programs.
All areas have clear sightlines and few barriers to promote a feeling of safety and are simple and easy to navigate to promote agency.
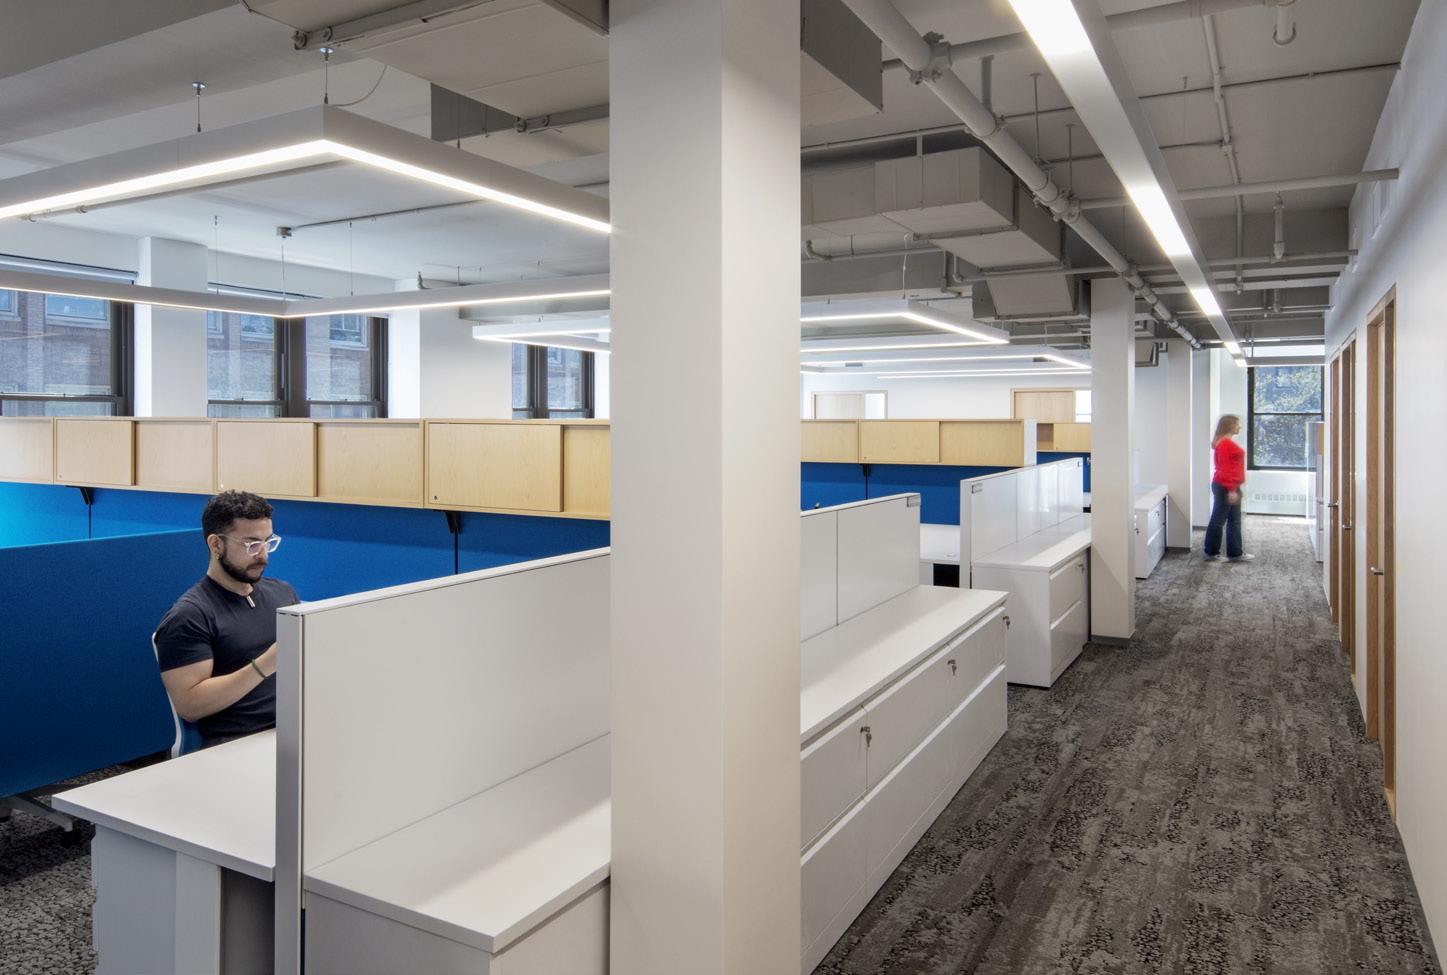
Spacesmith developed new standards for SCO that allows for future growth by proactively considering the power and data systems needed in place to accommodate for surge conditions. Our team identified that more than 50% of SCO’s staff could be assigned a “mobile” space type and still have a designated seat. A new benching system was put into place allowing for an increase in the available square feet for alternate workspaces and amenities.
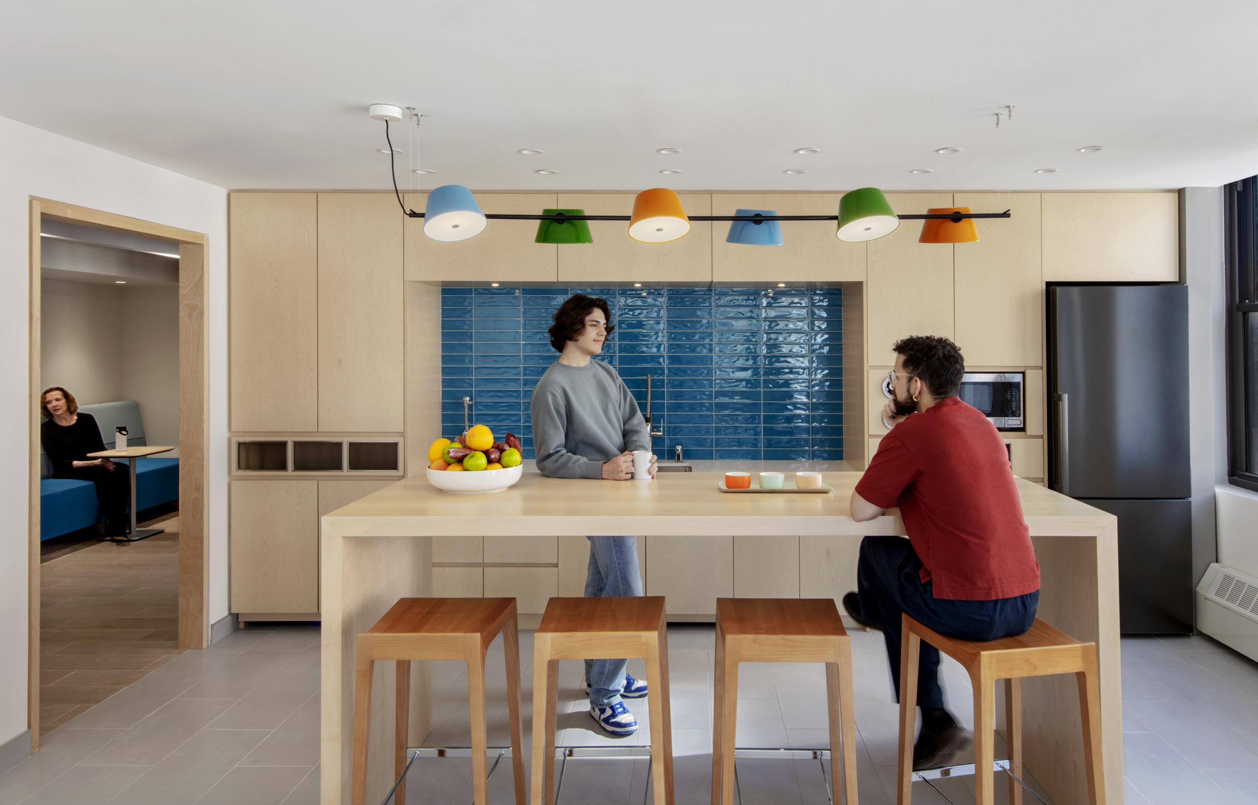
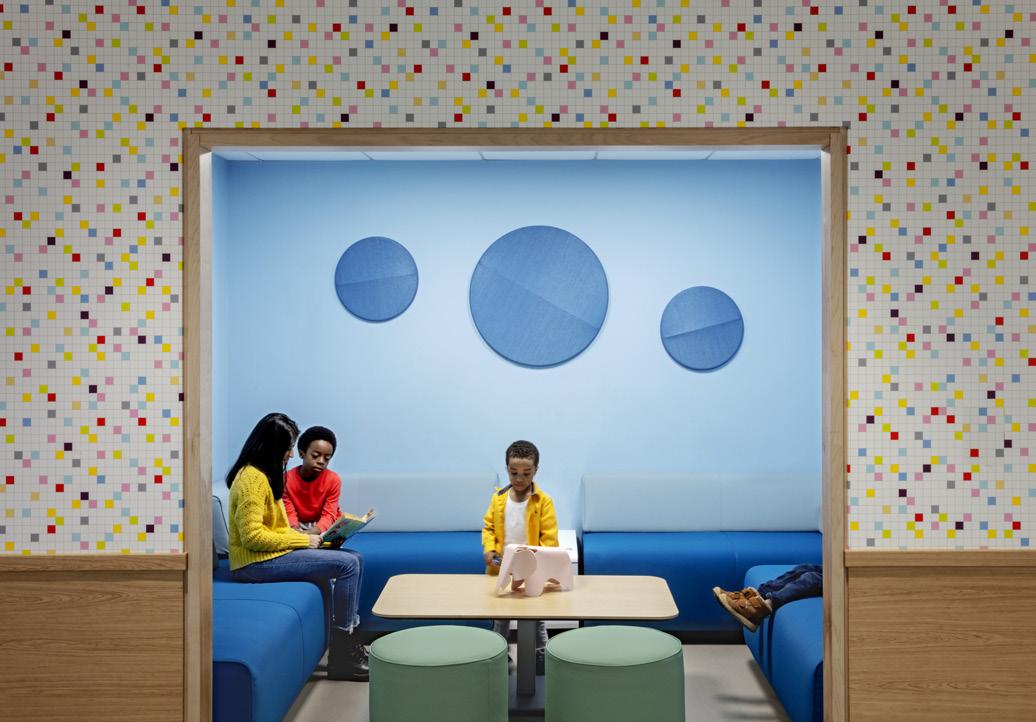
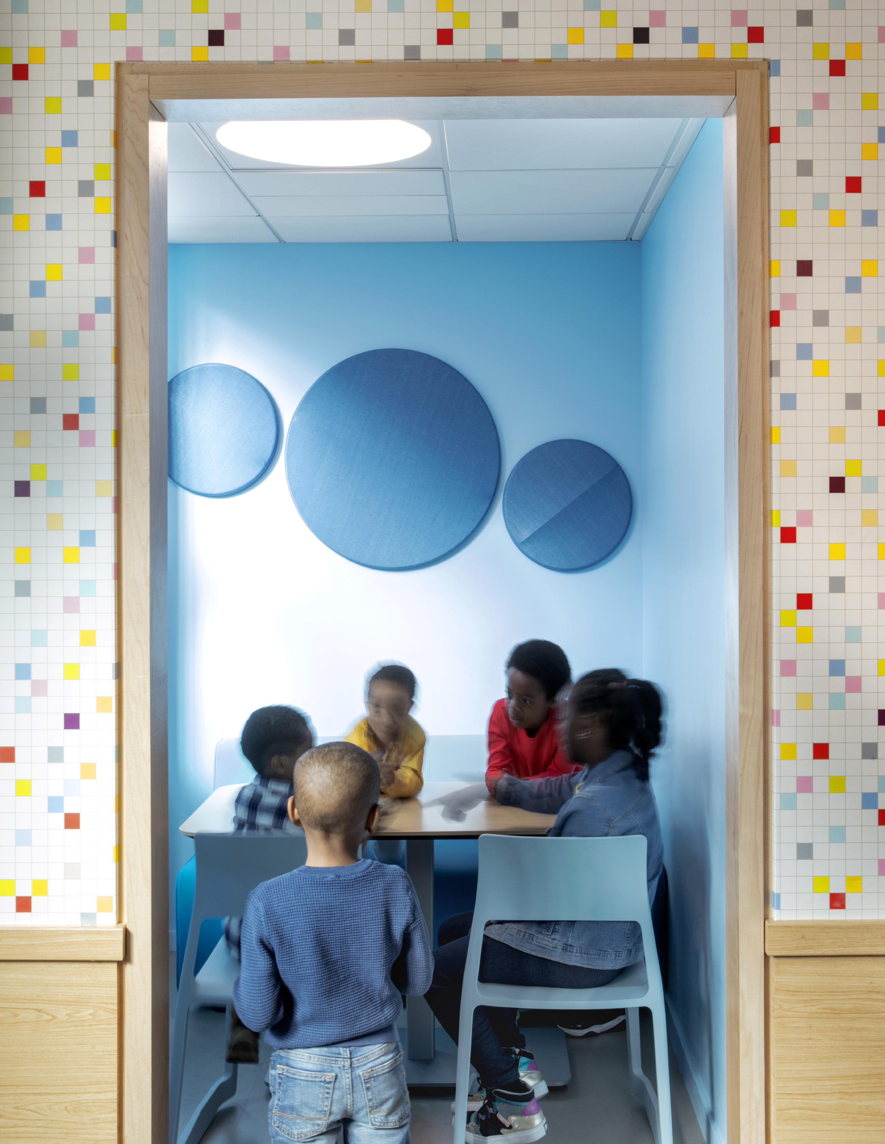
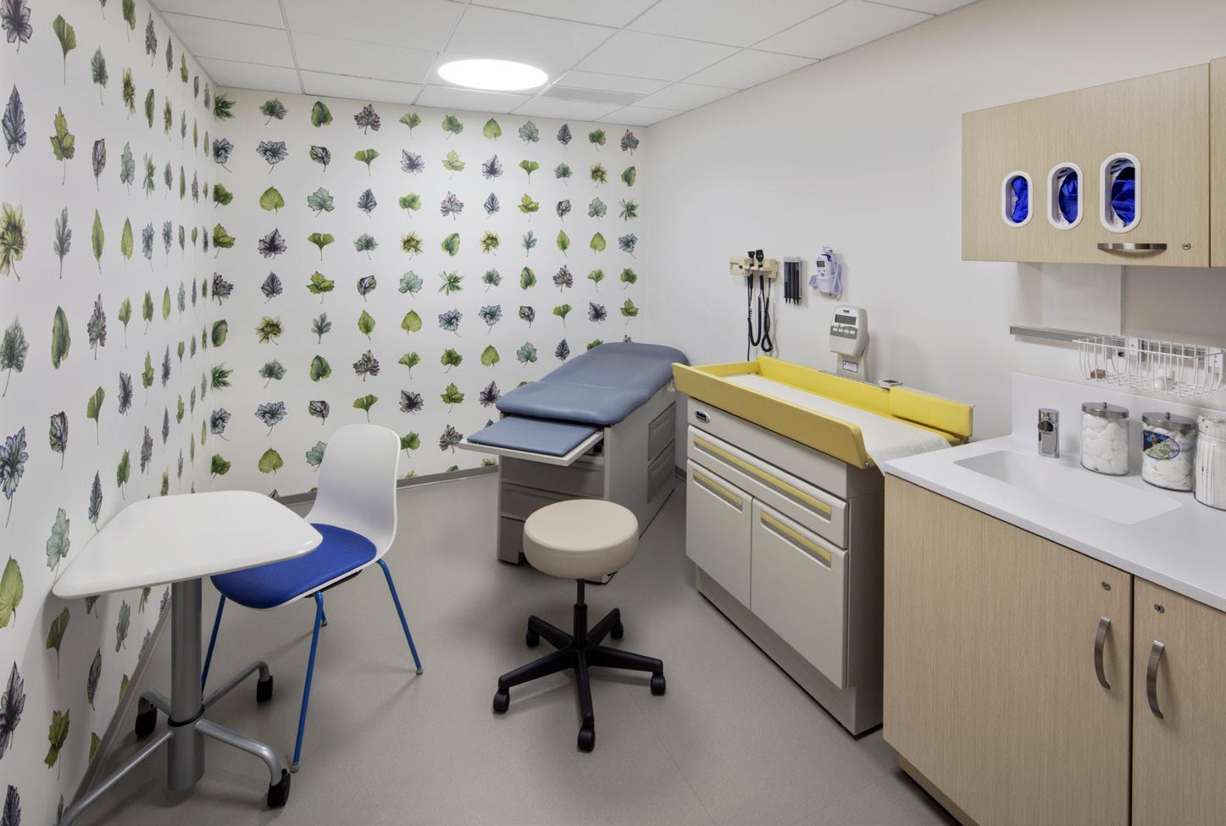
Utilizing trauma-informed design concepts, the material palette throughout focuses on creating a soothing and safe space – aesthetically pleasing but not overwhelming and complicated. Cool colors that have a calming effect and inspiring/ uplifting fixtures and finishes are found throughout, as well as biophilic themed wall prints to connect patrons with nature – found to reduce stress and pain and improve mood. Additional research suggested weighted furniture with radiused edges to avoid violent events; reception chairs with high backs to offer a sense of comfort; anti-glare lighting to help put clients at ease; and acoustic fabric wall coverings for case worker privacy.
New York University University Development and Alumni Affairs
New York, NY
Role: Architecture and Interior Design
Scope: Site Selection, New Workplace Design Size: 50,000 sf
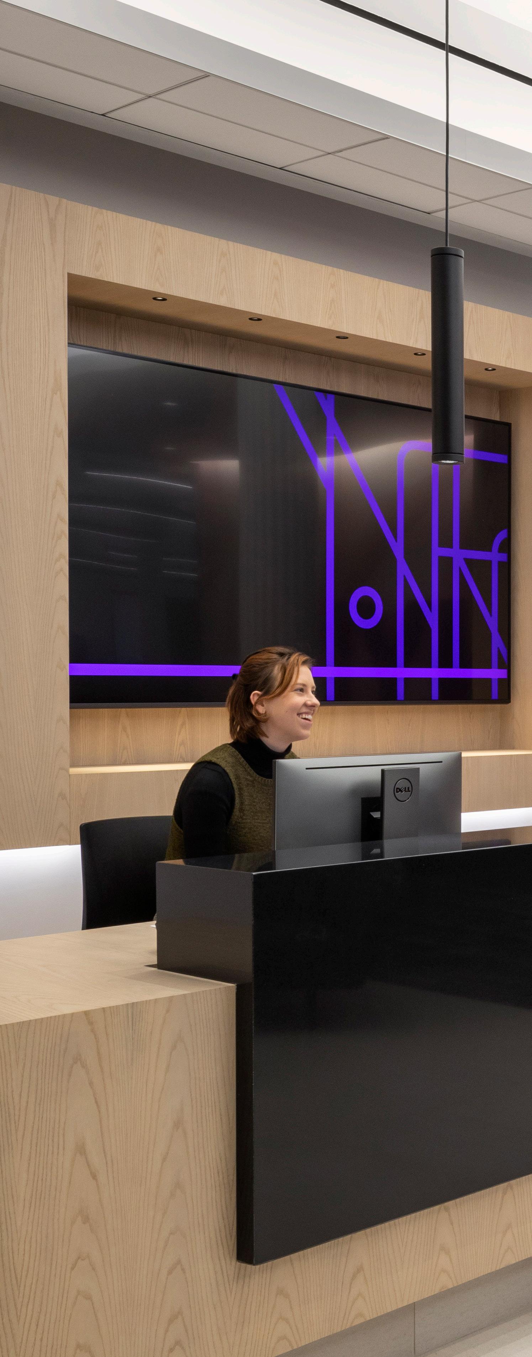
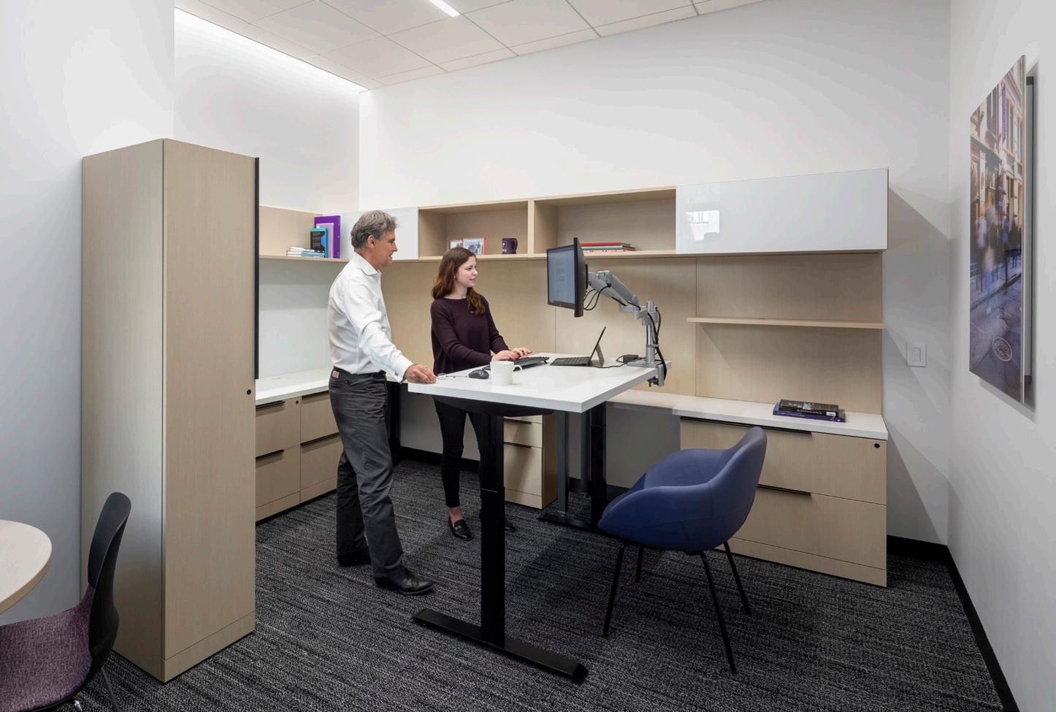
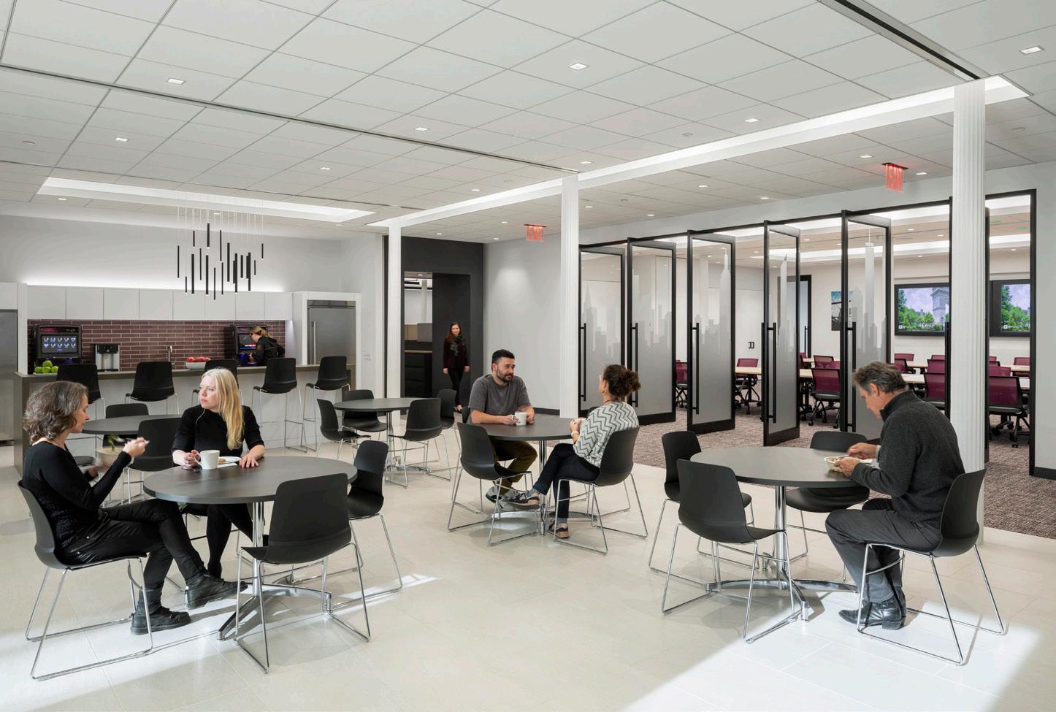
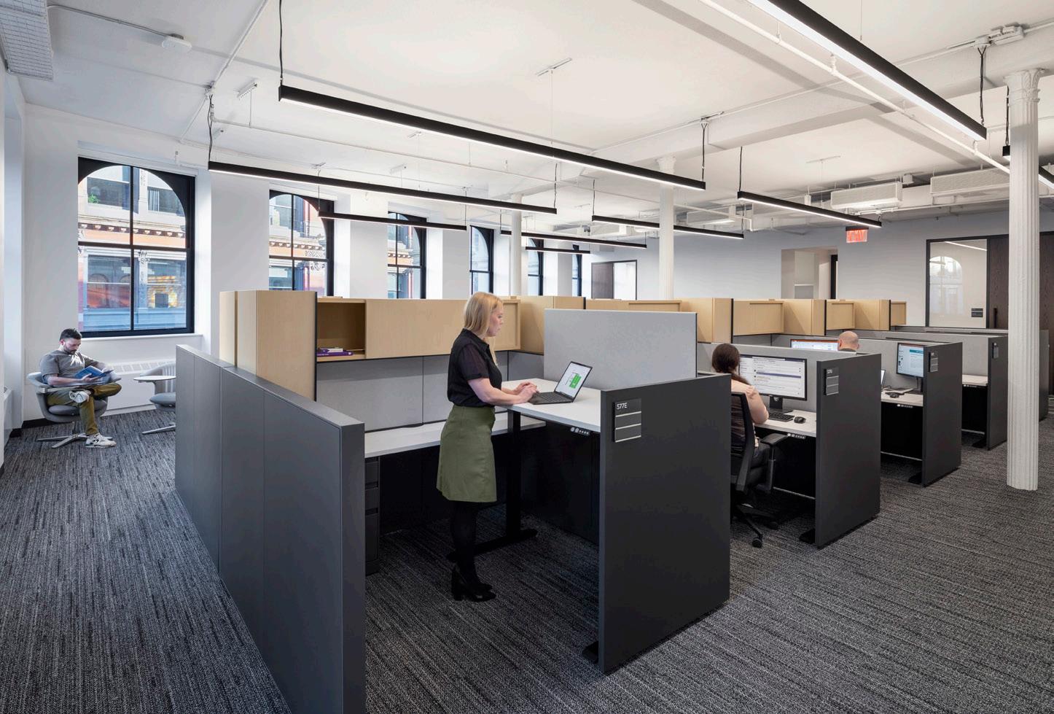
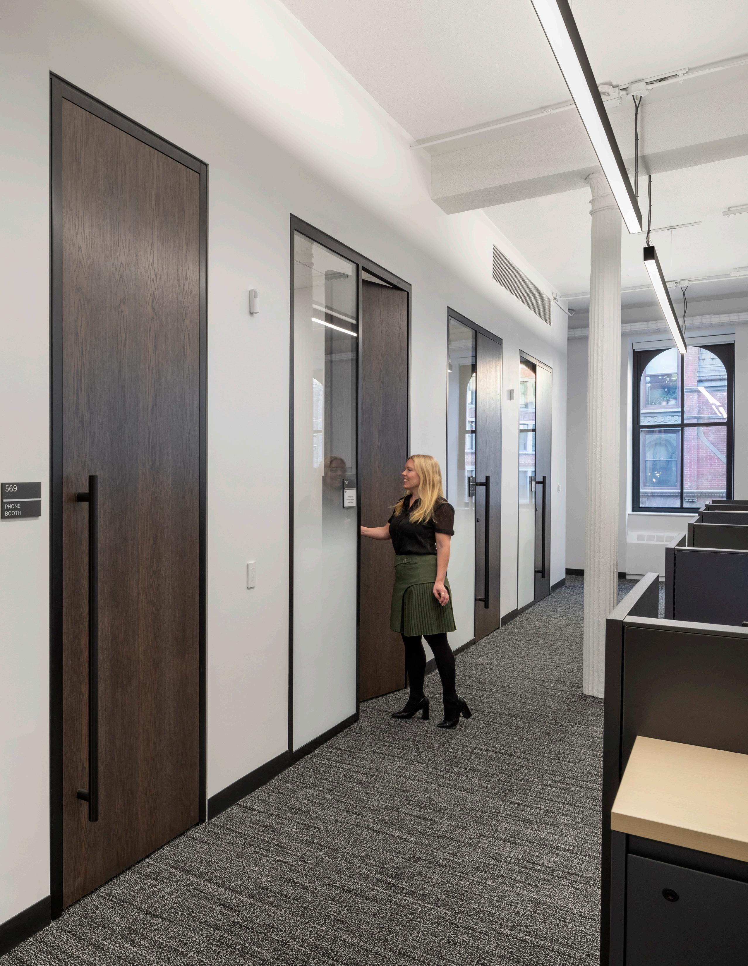
Spacesmith collaborated with Davis Brody Bond on the design of a new headquarters for NYU’s University Development and Alumni Relations division (UDAR). Comprised of five groups, UDAR had been working in outdated, ad hoc spaces dispersed across NYU’s urban campus. NYU tasked the team with crafting a new workplace strategy and design that would provide the correct type of individual and focused spaces needed for its staff, as well as for collaboration opportunities and amenities.
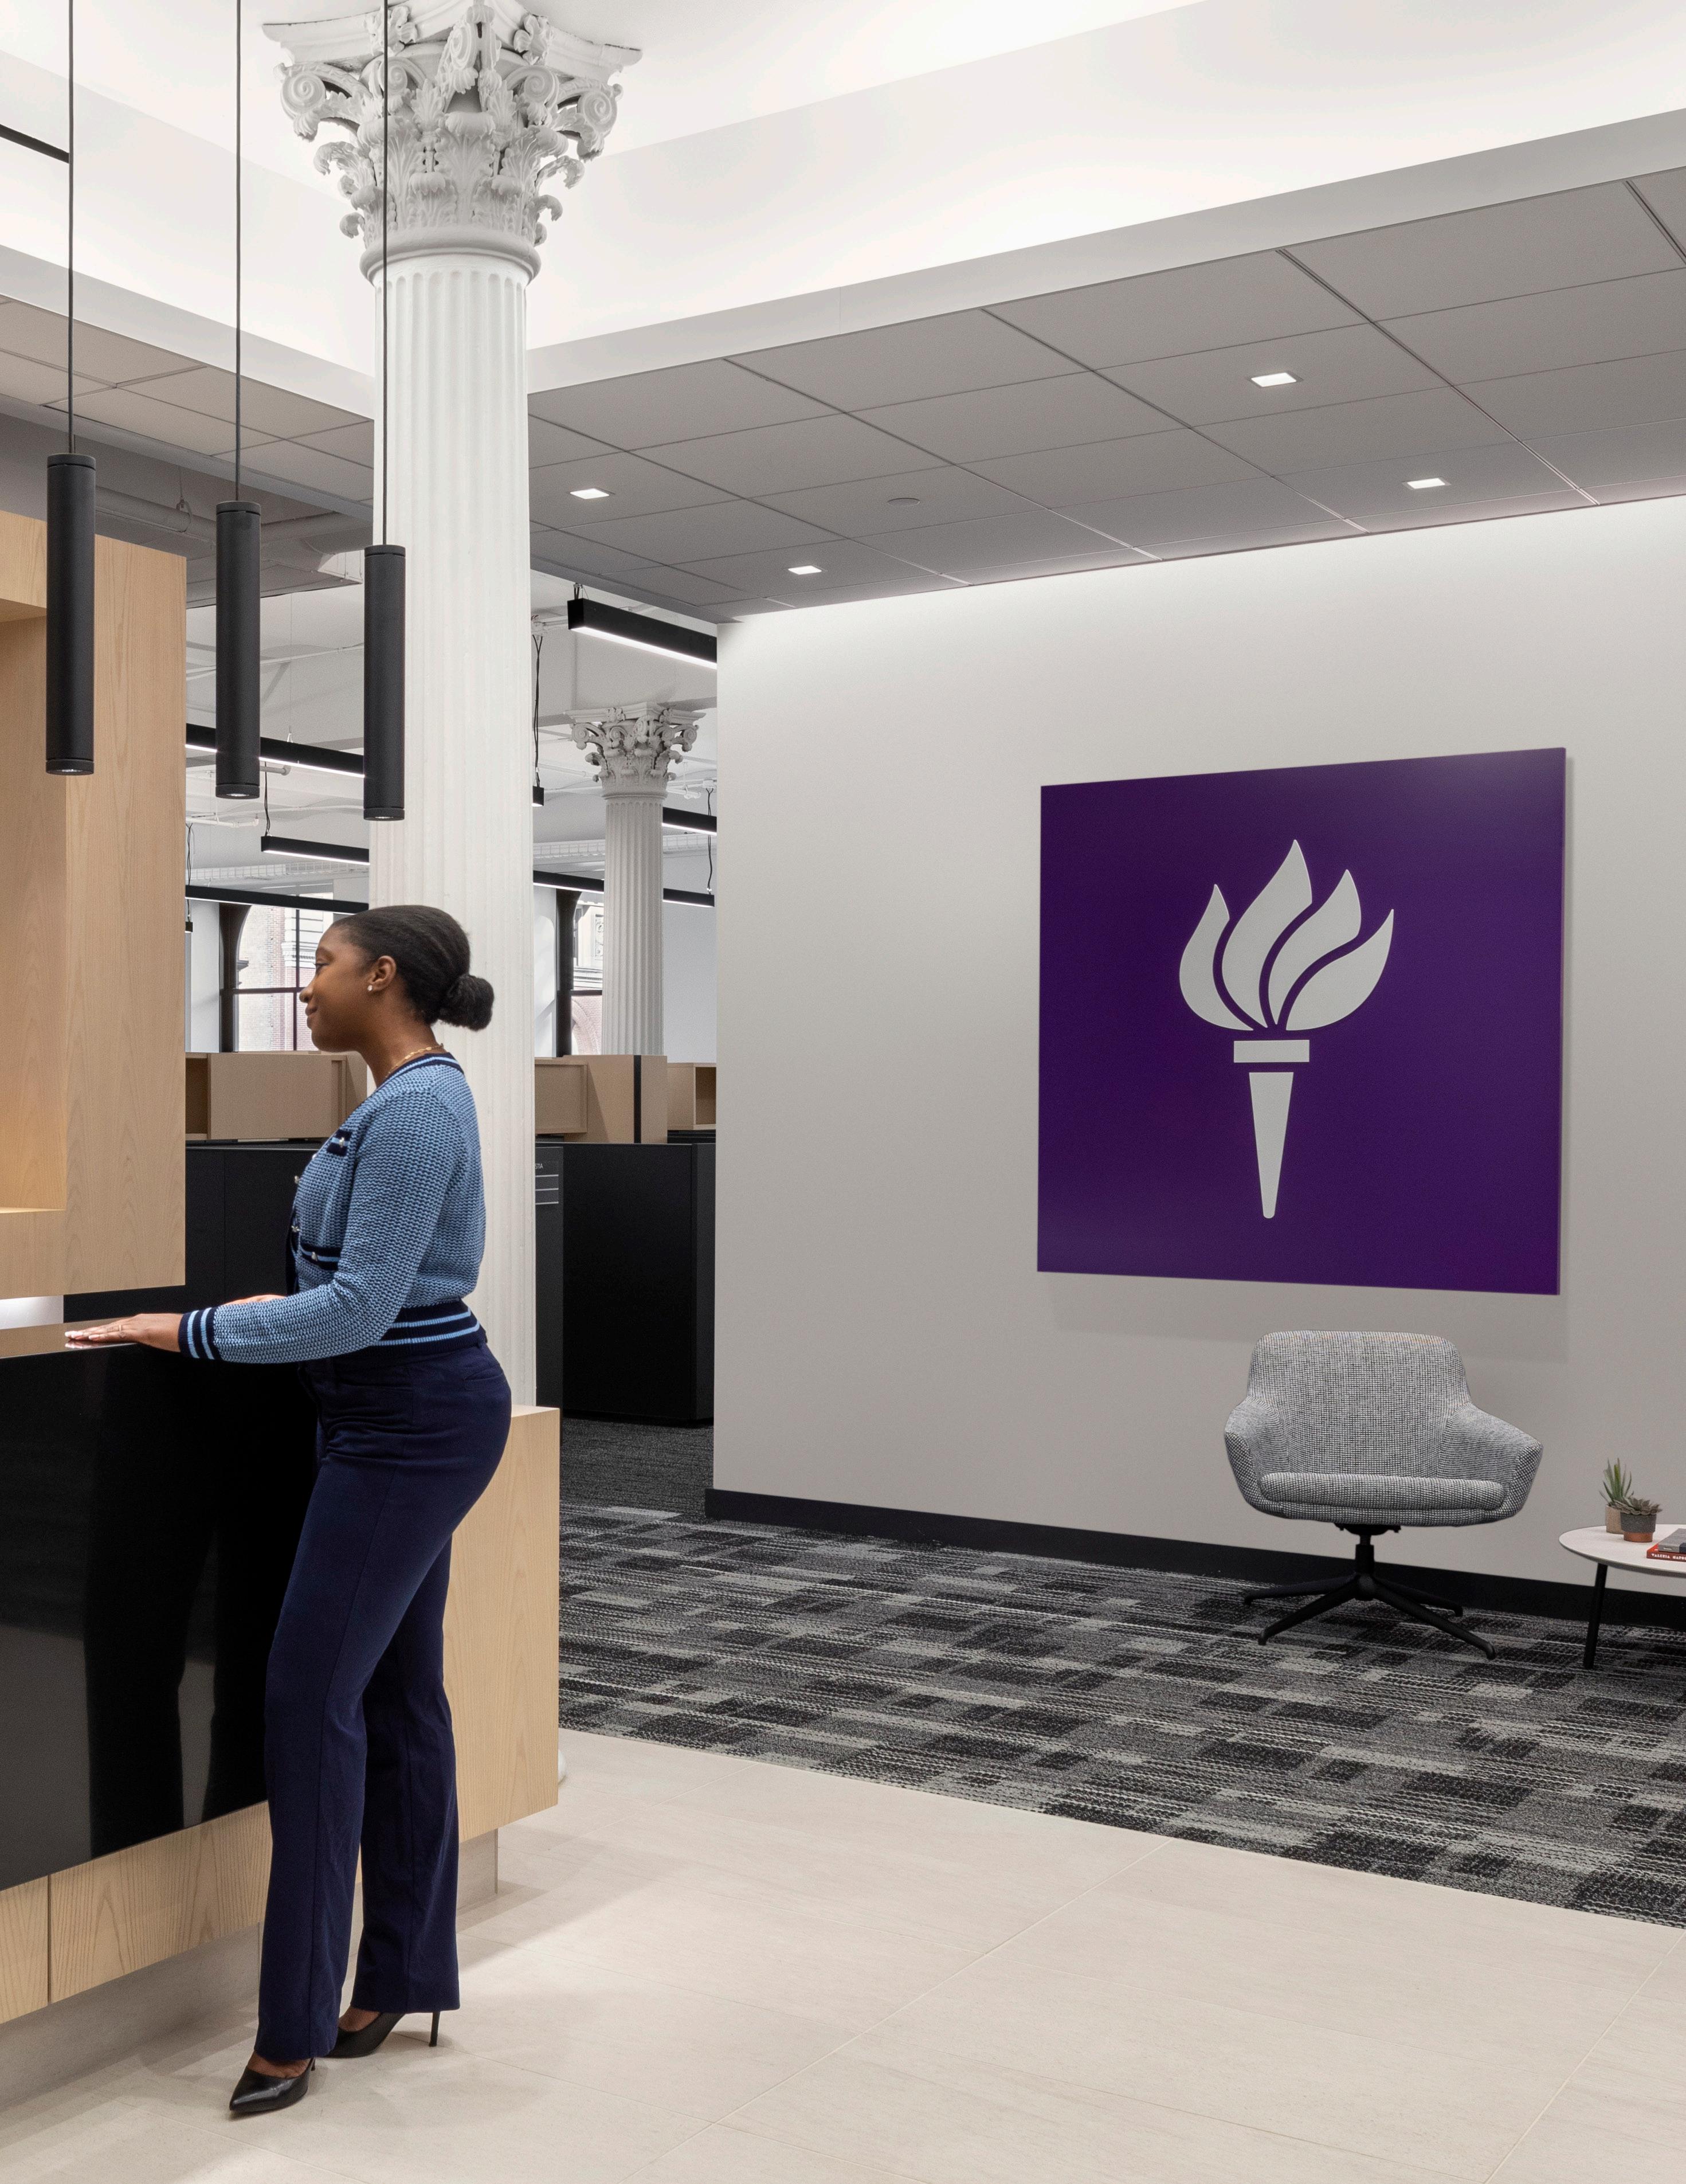
Taking inspiration from the building’s industrial heritage, our concept is neat, clean, and open. The design utilizes the floor’s 10-foot ceilings to assist in daylight filtration and air circulation, and incorporates existing historic elements, such as arched windows and exposed columns.
The floor plan is organized into five, clearly defined zones–one for each group comprising UDAR. Each is separated by full-height volumes set back from the perimeter windows to house offices, meeting rooms, breakout areas, and support spaces. The area between the volumes and the window wall provides additional, open meeting space, as well as a secondary circulation route.
All offices have glass fronts to provide a visual connection between leadership and staff. Open plan workstations are outfitted with electronic, heightadjustable standing desks, ample work surfaces, and storage, including a personal locker. Low-height workstation surrounds provide visual privacy when seated and further assist in bringing in natural light, as well as opening sight lines. Collaboration areas range from large, multi-person, enclosed meeting rooms with technology to semi-private team areas, quiet rooms, and telephone rooms.
The color palette takes its cue from the steel and concrete of the New York City skyline, and is largely white, grey, and black, accentuated with pops of colors throughout including NYU purple in various shades. rooms, and telephone rooms.

Role: Architecture and Interior Design
Scope: Interior Fit-out
New York, NY
Size: 4,000 sf
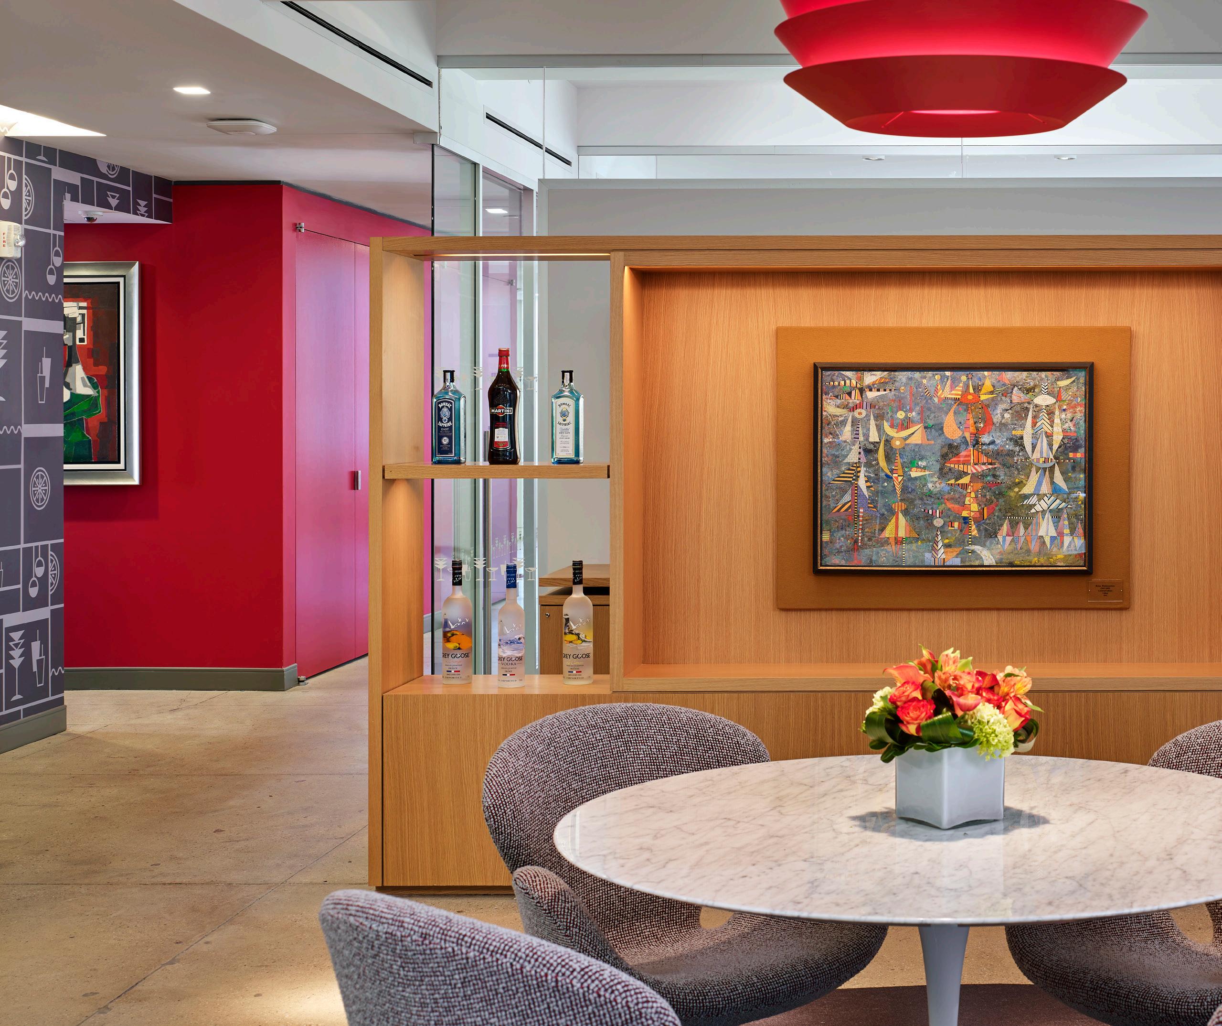
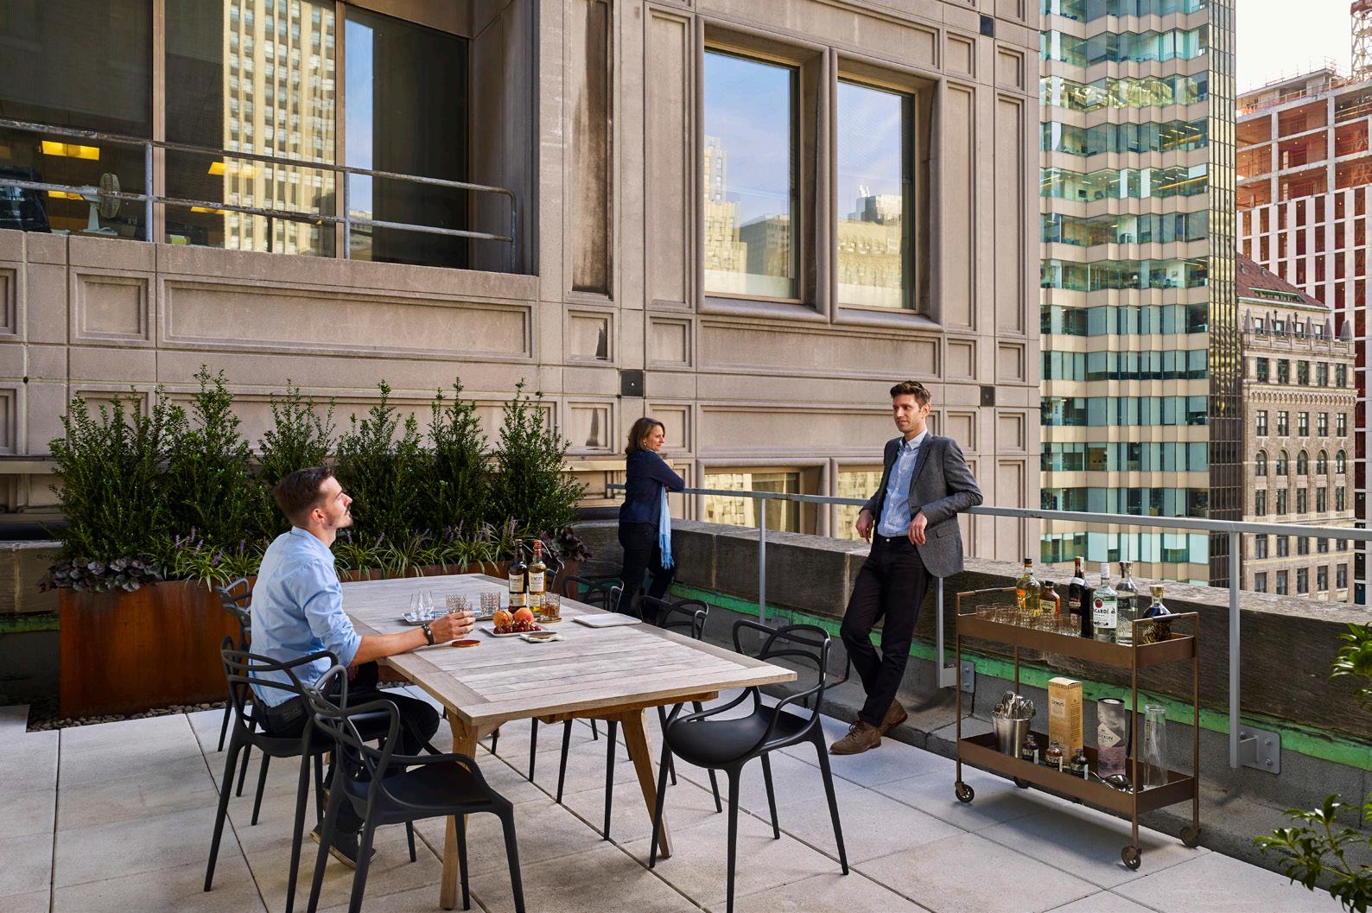
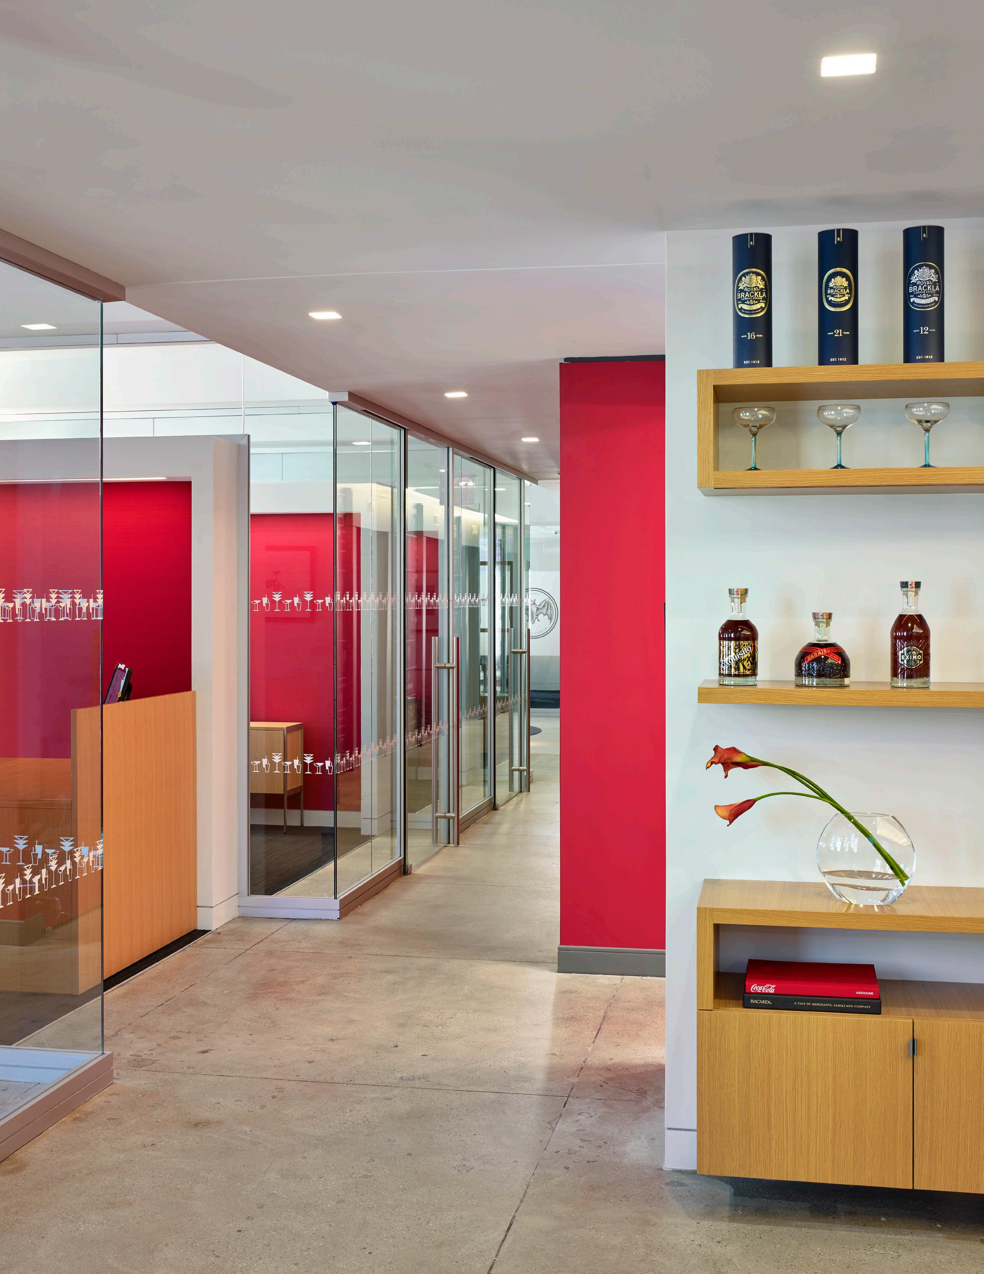
The Bacardi-Martini pied-à-terre is a colorful, vibrant space used by executives and their visitors. Casual or formal meetings can be hosted in open or enclosed areas that offer flexible seating and technology. Two terraces with stunning views of the New York Public Library and Bryant Park are utilized for gatherings and working outdoors. Our design concept was a simple yet substantial dichotomy: maintain the brand aesthetic and borrow from the classic library archetype.
Bacardi-Martini
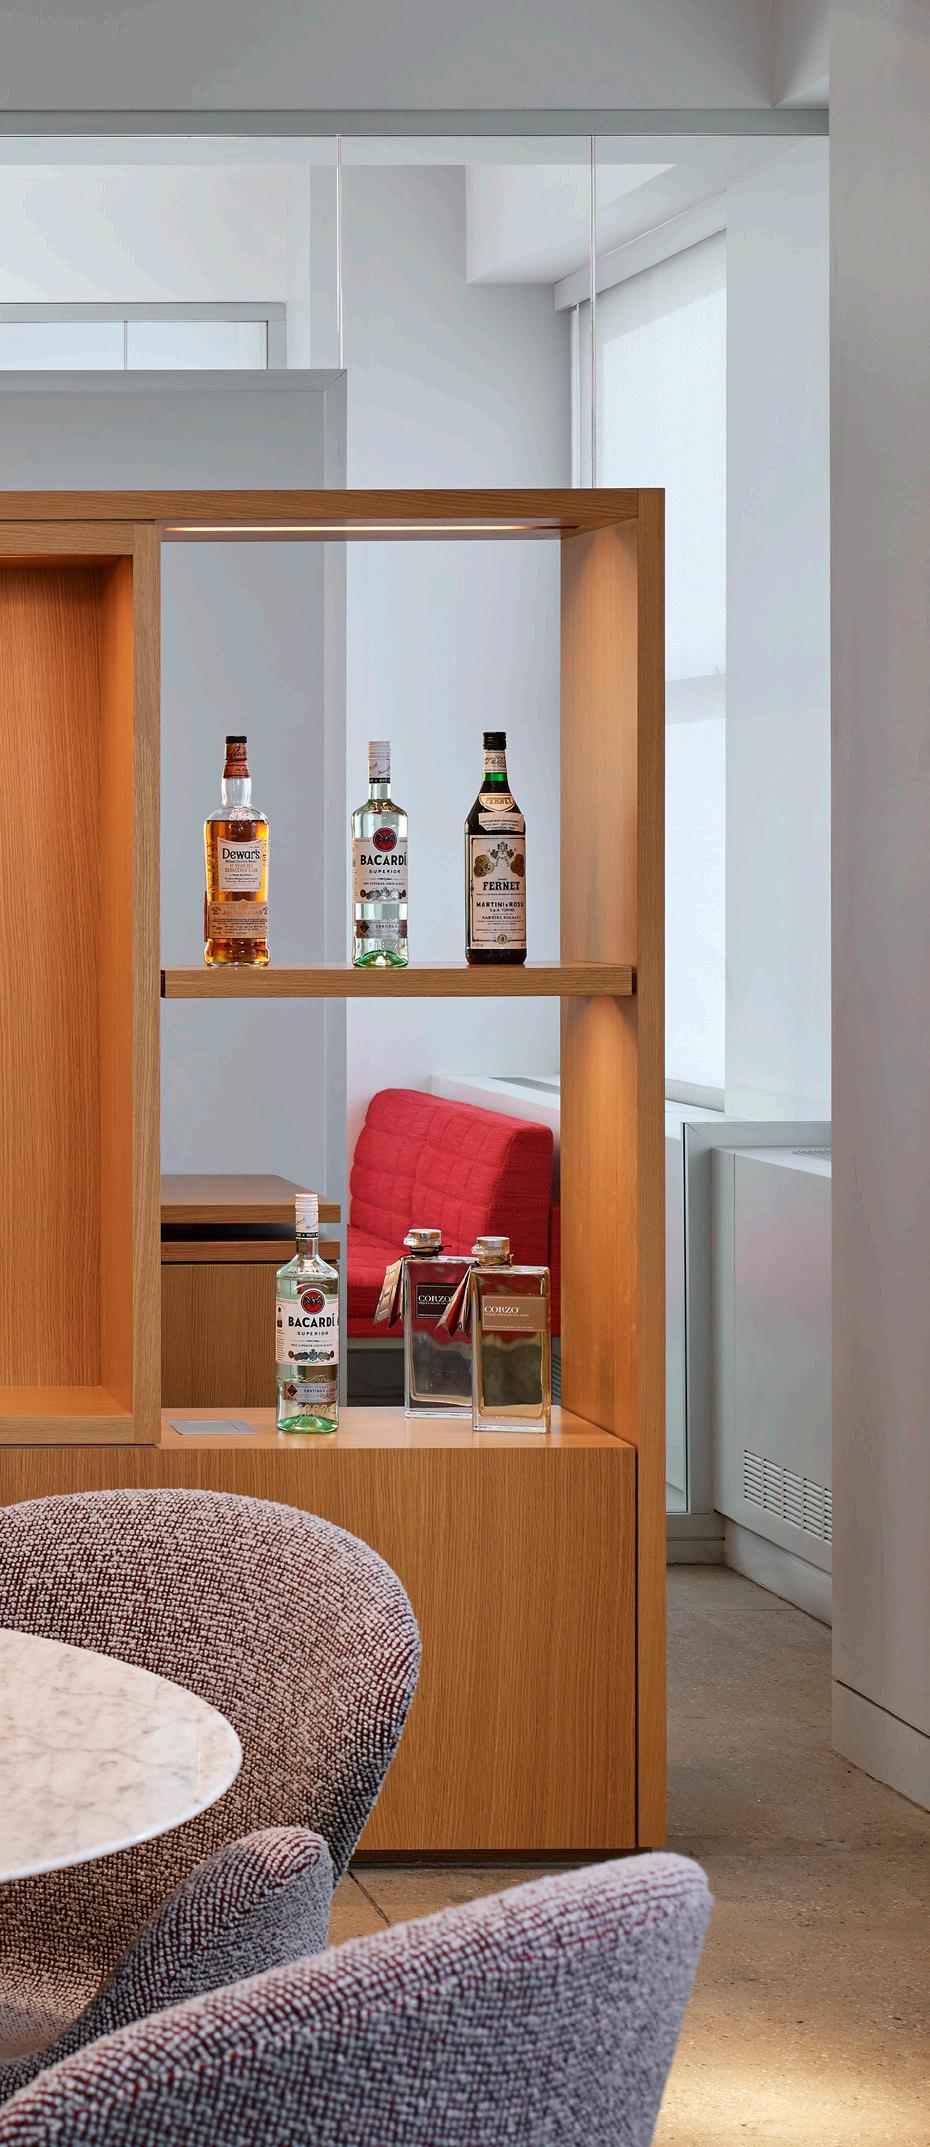
An important consideration was how to showcase the client’s impressive collection of art. Our team had to strike a balance between function, branding, and beauty.
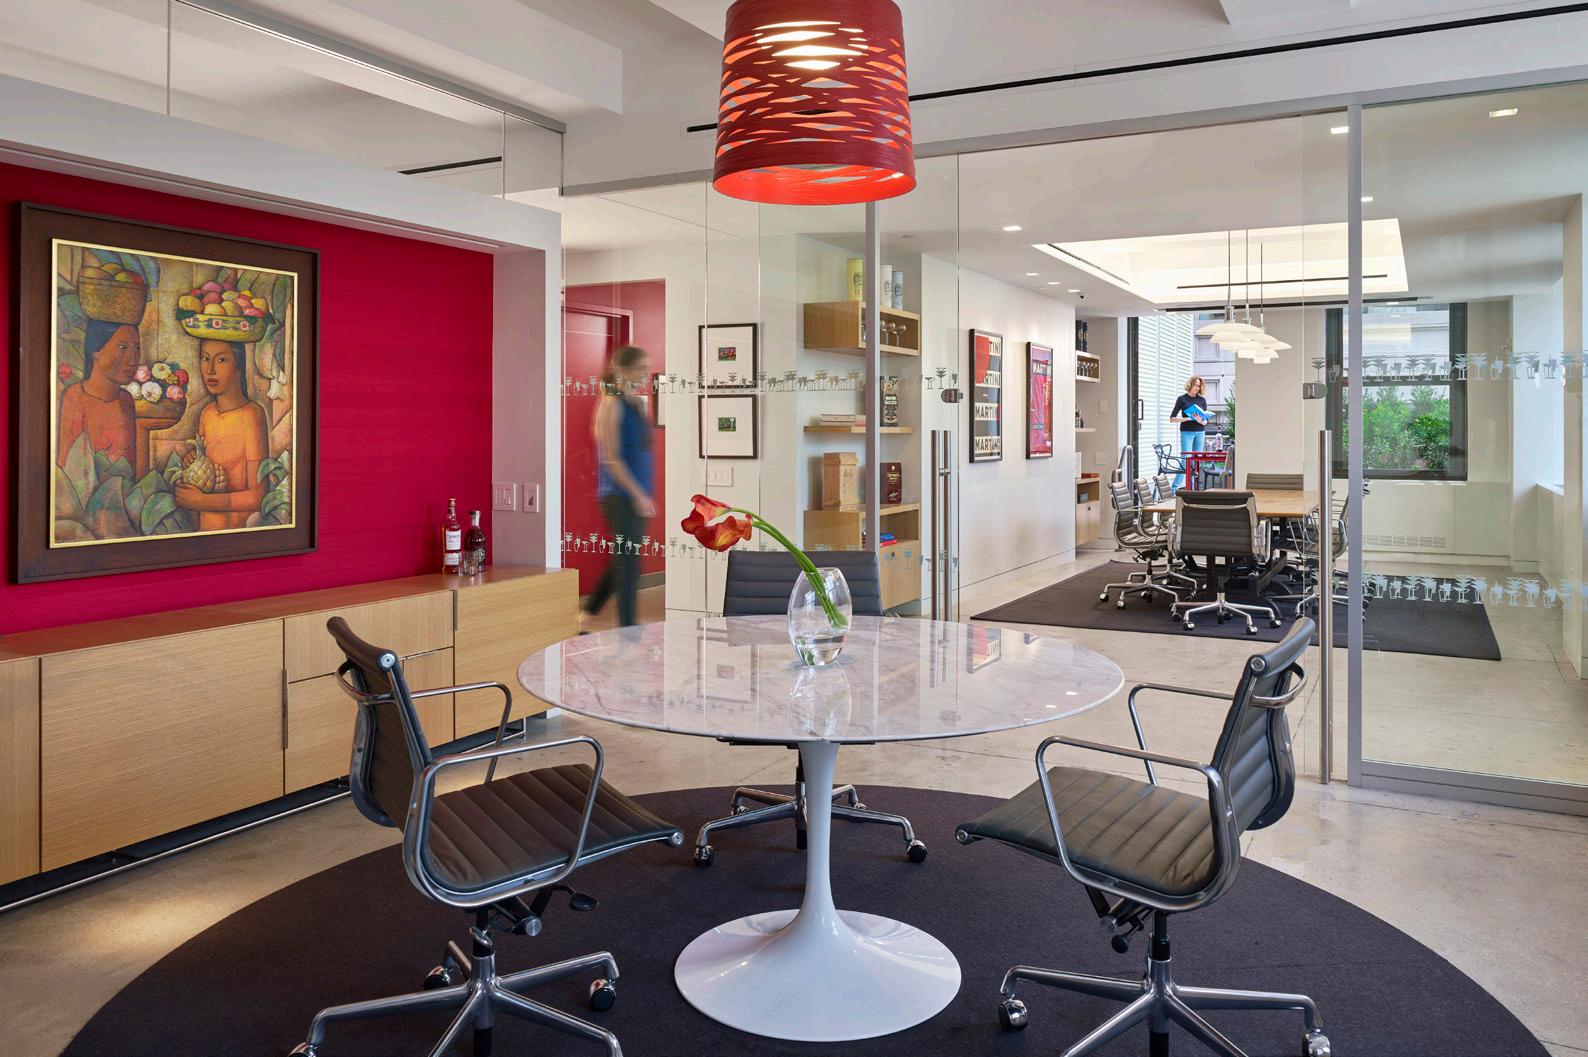
Upon entering, visitors step into a small, intimate lounge separated from the receptionist by a custom-made, freestanding storage and art display unit. To one side, a large, telepresence room leads out to the east terrace. To the other, three glass-fronted executive offices line the window wall with an additional office for guests. The “library” follows; an additional conference room which displays the brand’s signature bottles on floating, oak veneer shelves that frame a large piece of cherished Cuban artwork. It is through this library that guests can retreat to the west terrace.
The two outdoor terraces, prized real estate in NYC, were designed in collaboration with Studio Rhodeside Harwell Landscape Architecture. To buffer noise from mechanical systems, perforated metal panels were utilized, not only offering acoustic benefits, but adding to the modern aesthetic of the design. Lined with large steel planters, seasonal herbs, such as mint and agave, are cultivated and enjoyed by employees and their guests.
A textured, silk wall covering in cardinal red, the company’s signature color, is used throughout, giving the space a warm, well-appointed look. Oak millwork and furniture add to this warmth and sense of comfort. An important branding feature is the wall graphic at the elevator bank, replicated from Bacardi’s Miami office. This same artwork inspired the safety banding along the glass office fronts.
Select Clients
American Museum of Natural History
Avon Products
Abrams Books
AdMedia Partners
Bacardi-Martini Rossi
BlackRock
Boies Schiller Flexner
Braver Stern
Brooklyn Brewery
Brooklyn Community Services
Brooklyn Navy Yard
Building and Construction Trades Council
Christofferson Robb and Company
Citibank
Consortium of Workers Education
Convene
Crédit Agricole
Cushman and Wakefield
Daytop Village
EarthCam
Federal Reserve Bank
Globo TV
International Rescue Committee
Jack Resnick & Sons
LF Distribution Holding, Inc.
Lowe & Partners
MarketAxess
MercyFirst
MTV Networks
NYC Central Labor Council
NYC Department of Citywide Admin. Services
NYC Department of Design + Construction
NYC Economic Development Corporation
NYC Mayor’s Office to Combat Domestic Violence
NYC Police Department
New York Legal Assistance Group
NYS Division of Budget
NYS Office of General Services
NYS Energy Research & Development Authority
Peterson Management Services
RED Distribution - Sony Music
Staten Island Family Justice Center
TradingScreen
United Auto Workers Locals
United Nations Development Corporation
US Department of State
ViacomCBS Inc.
Wilkinson O’Grady