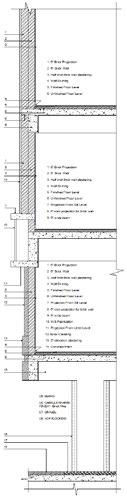
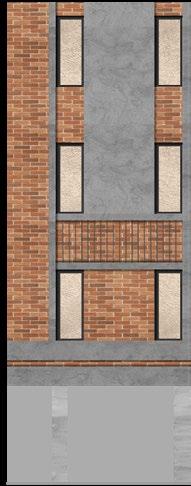
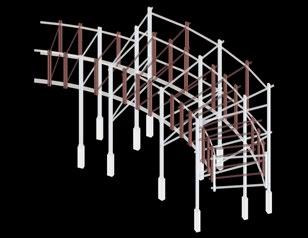
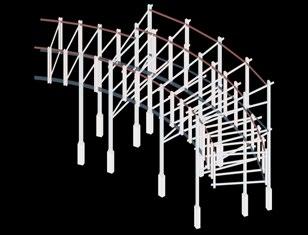
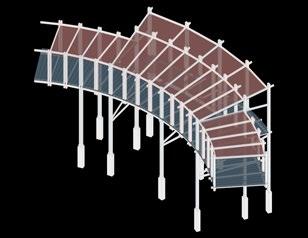
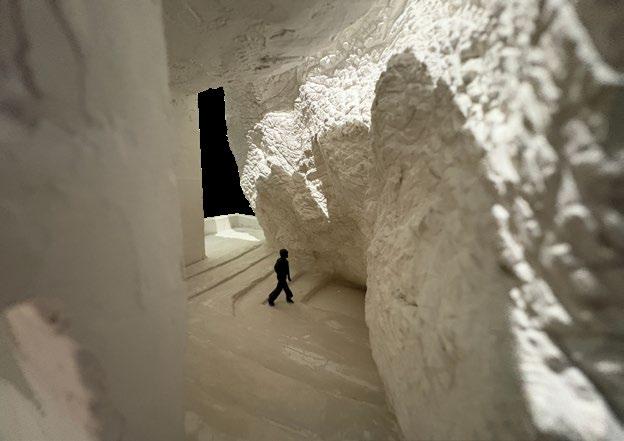
Focused on Building Information Modeling (BIM) through a media class and expanded it by independently modeling Peter Zumthor’s Zinc Mine Museum in Revit, with emphasis on drafting, family creation, and structural detailing.
How
Used Revit to manage structural elements, create custom families, and develop sections. Exported drawings to AutoCAD for linework refinement and layout. Produced detailed visuals and construction diagrams to explore material and spatial intent.
What I Gained
Strengthened my understanding of BIM workflows, architectural detailing, and cross-platform coordination. Gained confidence in independently managing projects from concept to documentation.
Revit Model
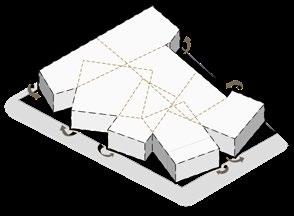
Rotate
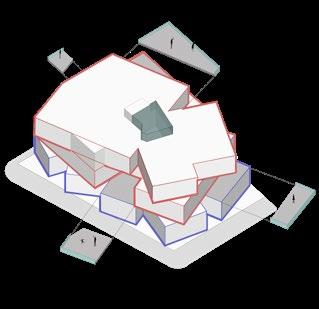
The rotated volumes adapt to the site, enhancing daylight, views, and functionality whileaddinganelementofsurprisethrough angular shifts.
02
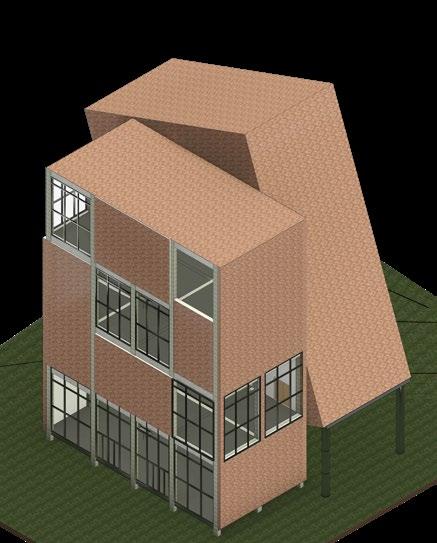
Terraces
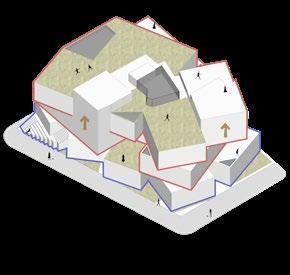
Shifted and staggered volumes create spacious street-facing terraces.
STACK | CITY ARTS: MUSEUM
Graduate academic project | Spring 2024
Instructors: Gregory K. Serweta, Annette Lecuyer
Software(s): Rhino | Lumion | Autocad | Photoshop
Project Partner: Utsav Patel
What
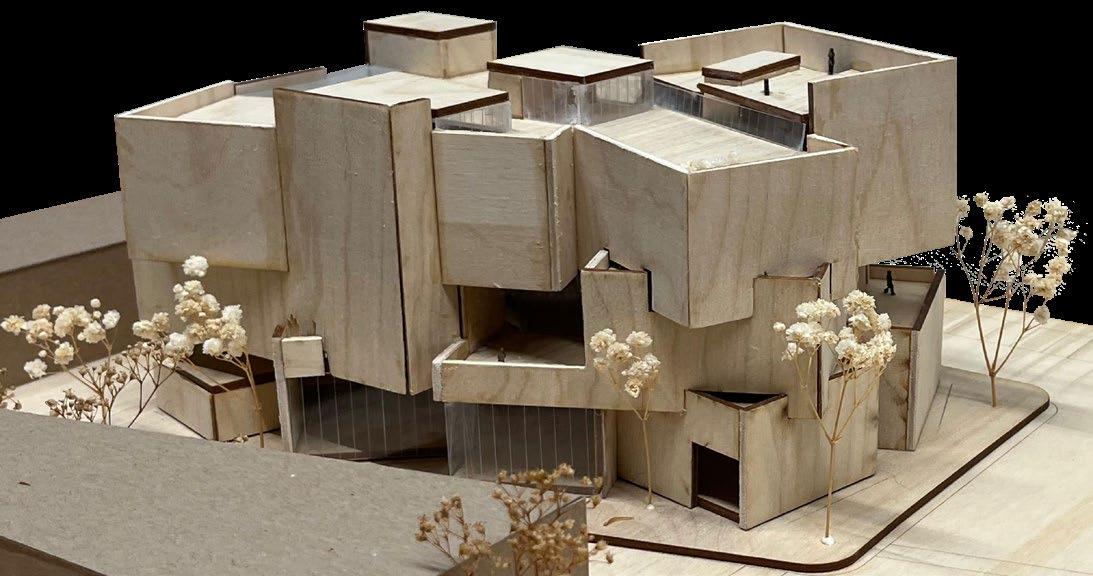
A museum designed to enrich Buffalo’s cultural landscape through adaptable spaces for exhibitions, collections, and public programs, shaped to evolve with contemporary art and create a layered, dynamic visitor experience.
How
Form
Incorporates double height spaces, roof gardens, and surrounding landscaping.
Using a grid of cubes and cuboids, the design forms intersecting galleries and sculpted volumes to guide movement. Terraces and a rooftop gallery extend public interaction, while vertical wall wells, skylights, and clerestory windows bring in soft, diffused natural light.
What I Gained
This project deepened my understanding of spatial complexity, light modulation, and how architecture can shape the experience of art, from conceptual thinking to detailed execution.
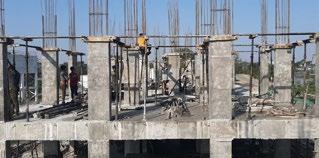
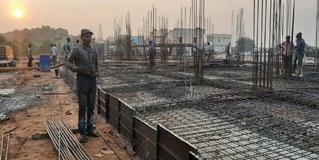
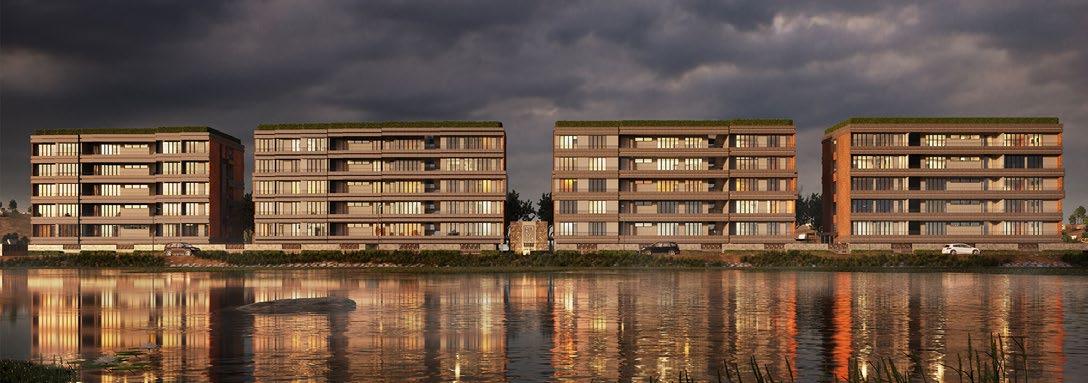
A 30,600 sf residential project with 60 units across four blocks and seven floors, designed to enhance quality of life through thoughtful amenities, lake views, daylight, clean air, and sensitivity to site terrain.
How
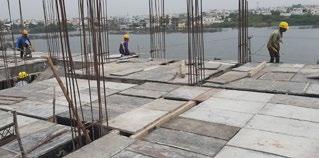
The design adapts to natural contours and maximizes light and ventilation. I contributed to design development, prepared detailed working drawings using AutoCAD and Revit, and coordinated with structural consultants, vendors, and contractors to ensure accurate execution. I also addressed on-site queries and helped align services with design intent under tight timelines.
What I Gained
This project strengthened my skills in technical detailing, site coordination, and cross-disciplinary collaboration, preparing me to work efficiently on large-scale residential projects from concept to execution.
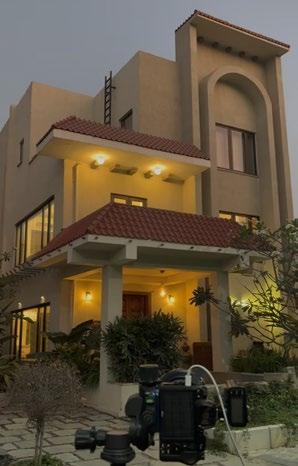
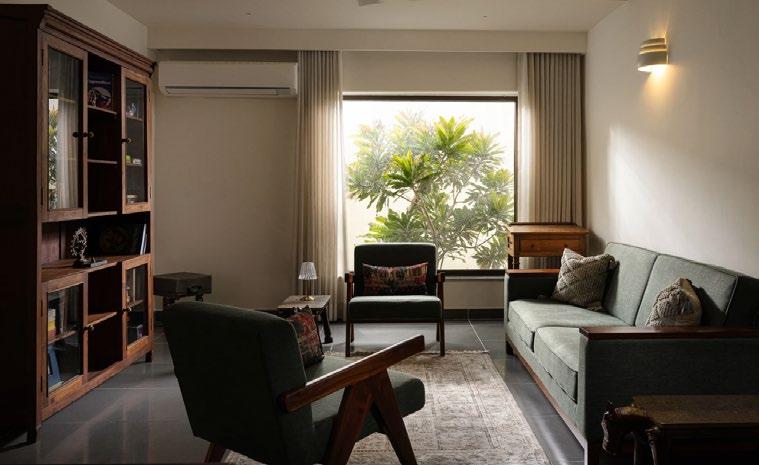
A 3,100 sq. ft. residence on a tight corner plot, designed to feel spacious while balancing modern minimalism with traditional elements. The project reused salvaged materials from the ancestral home to meet client needs within a limited budget.
How
I contributed to both interior and exterior design, integrating reclaimed wood, stone, doors, and shutters. I also worked on furniture detailing using traditional oil-rub finishes, supported cost estimation, and coordinated with clients, vendors, and consultants to ensure quality and efficiency.
What I Gained
This project enhanced my skills in adaptive reuse, budgetconscious detailing, and end-to-end project coordination, key to delivering thoughtful, real-world residential design.
Detail A Detail B
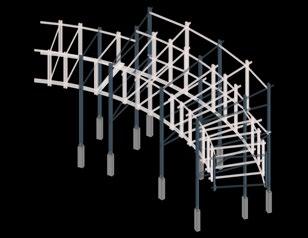
Primary frames of sandwich 4’X6” columns and 2”X6” beams attached to concrete studs with the help of metal plates
Secondary frames for 4”X6” sandwich columns and 2”X6” Beams
Secondary beams for roof and floor attached to primary frames.
Flooring and Roofing
05
TRANSACTIONS
Graduate academic project | Spring 2025
Instructor: Tiffany Xu
Software(s): Rhino | Lumion | Autocad | Photoshop
Project Partner: Sanjay Patel
What
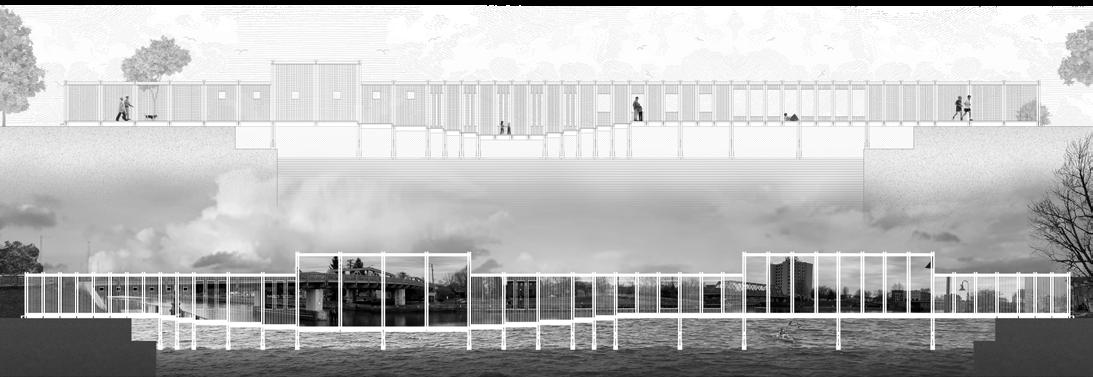
A timber pavilion that explores how architectural openings shape movement and perception, inspired by North Tonawanda’s transition from industrial closure to public openness. Designed using minimal materials, it creates a spatial journey that alternates between enclosure and exposure, framing dynamic views of the Erie Canal.
How
Constructed with light timber studs and strategic wall cuts, the pavilion guides sightlines and circulation. Openings vary in size and placement based on site context, pedestrian flow, and canal activity, offering layered visual experiences.
What I Gained
I deepened my understanding of timber construction, framing logic, and how subtle structural choices can influence rhythm, atmosphere, and spatial engagement.
MATERIAL CULTURE
Graduate academic project | Fall 2024
Instructor: Dennis Maher
Software(s): Rhino | Hands-on
What
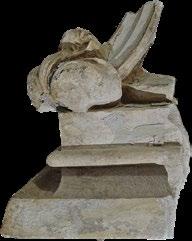
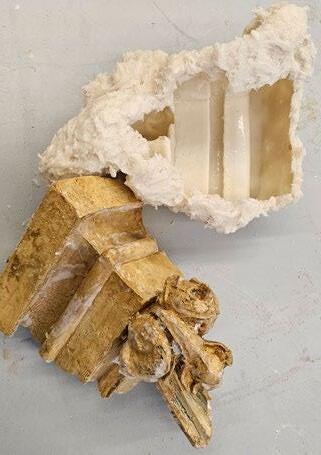
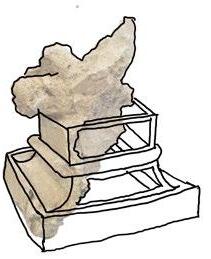
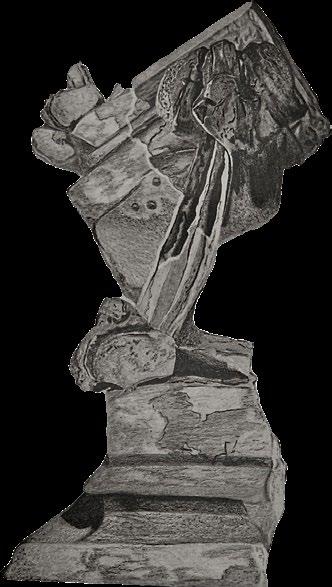
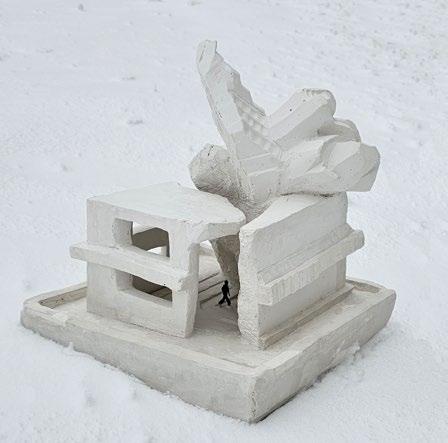
A hands-on project exploring the replication and reinterpretation of a broken architectural ornament in plaster, preserving its historical essence while reimagining it through a modern, geometric lens.
How
Working with a fragment from a church column capital, I replicated its organic, irregular form and transformed the front into a cubist composition. The raw, jagged back was left untouched, symbolizing the passage of time and honoring its origins.
What I Gained
This project deepened my understanding of material behavior, traditional craft, and how historical fragments can inspire contemporary architectural expression.
Pencil SketchTop, Side and Perspective view
MEDIA - SH/KIRT
Graduate academic project | Spring ‘24
Instructors: Maia Peck, Randy Fernando
Software(s): Rhino | Autocad | Photoshop | Twin Motion | Laser Cutting | 3d Printing | Model Making
What
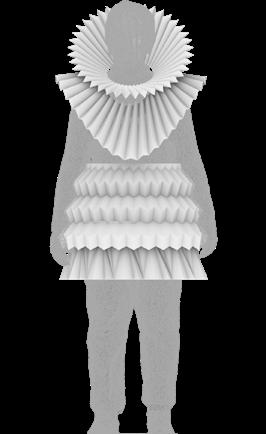
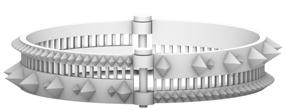
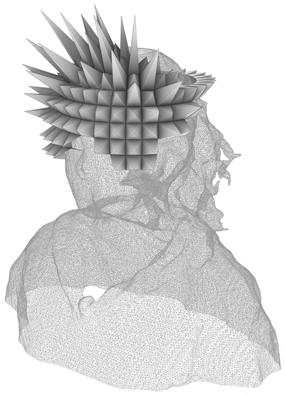
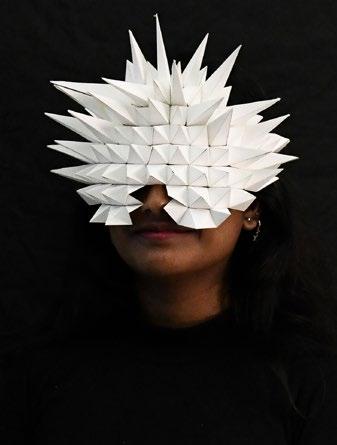
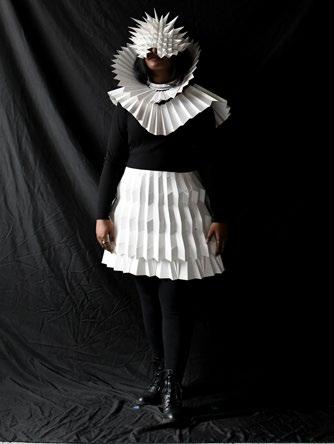
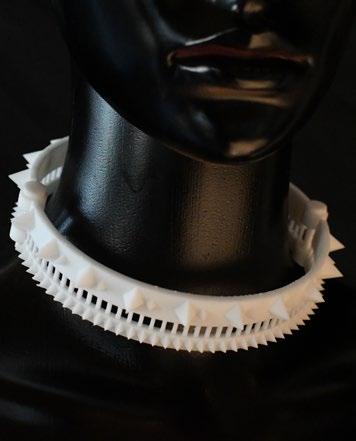
A design research project merging fashion and architecture through wearable pieces such as headwear, neckwear, and a sh/kirt, based on the idea that clothing is the body’s first “house.” The project explored form-making while learning Rhino and material behavior through hands-on experimentation.
How
Using the body as a canvas, I investigated structure and movement through paper folding, 3D printing, CNC milling, and digital tools like rendering, animation, and hybrid illustration.
What I Gained
I developed digital and physical modeling skills, gained proficiency with Rhino, CNC tools, and 3D printing, and learned to apply architectural thinking to wearable design.
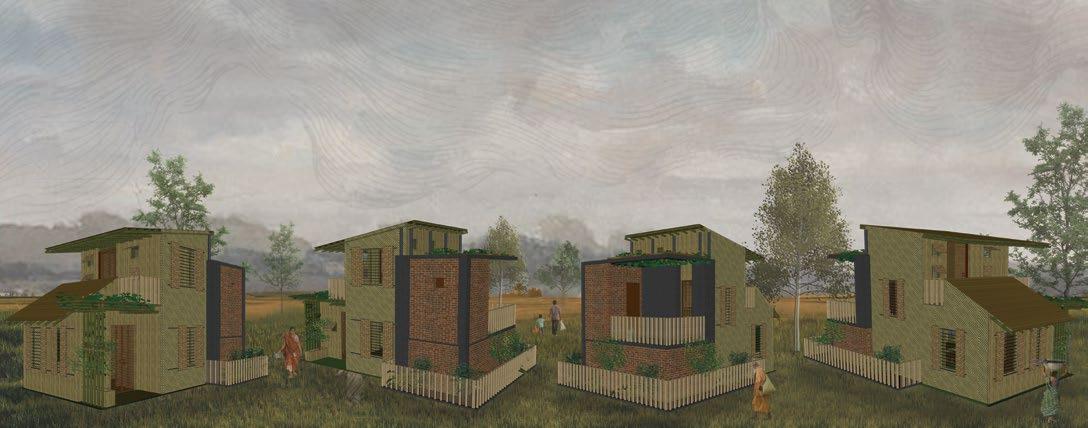
A thesis project proposing amphibious housing for homeless communities in flood-prone Guntur, Andhra Pradesh. Focused on sustainability, affordability, and community identity, and inspired by the Lift House in Bangladesh, the project supports government housing efforts while embracing water as a force for adaptation.
How
Using amphibious strategies, homes float with rising water levels. The design incorporates locally sourced bamboo, seasonal crop planning, and personal farming areas to reduce costs, support livelihoods, and build climate resilience.
What I Gained
I learned how bamboo functions as a structural material and how low-cost, adaptable design can be both life-saving and climateresponsive. This project also strengthened my ability to integrate social and environmental systems through architectural thinking.
View
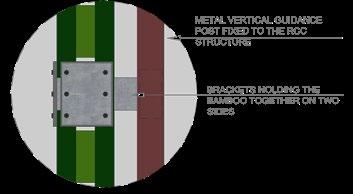
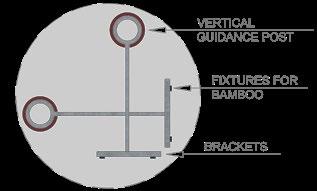
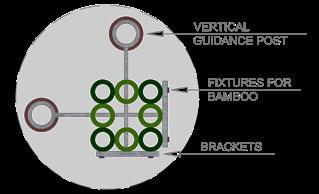
Brackets fixed to the bamboos, attached to the vetical guidance posts for vertical movement of the house during floods.
Bamboo structural connections
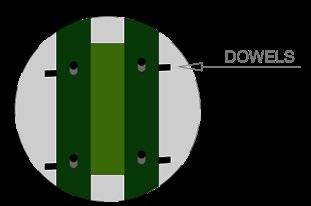
Joining bamboos using dowels at an angle to stop the bamboo from falling out.