Re-Collective
Community
Paigah
Community
Paigah
Graduate academic project | Spring 2025
Instructor: Tiffany Xu
Software(s): Rhino | Lumion | Autocad | Photoshop
Project Partner: Sanjay Patel
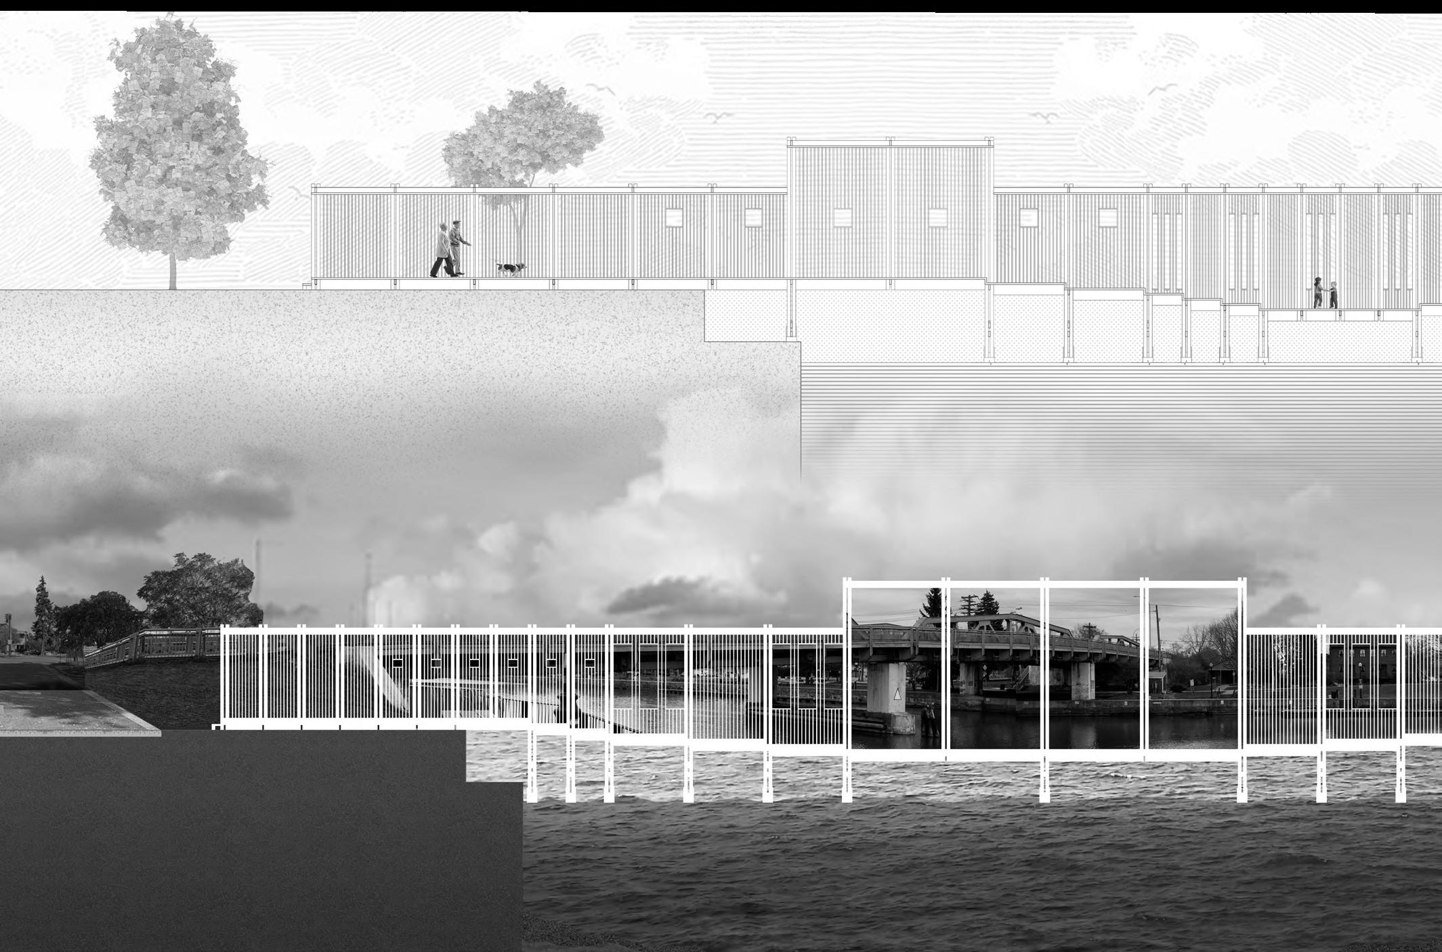
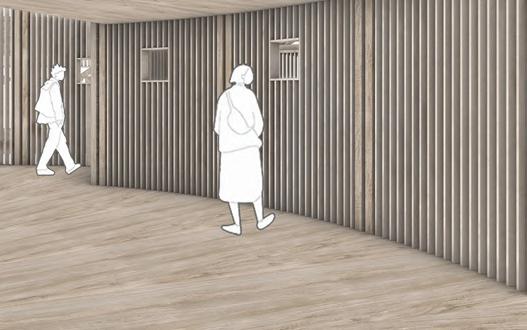
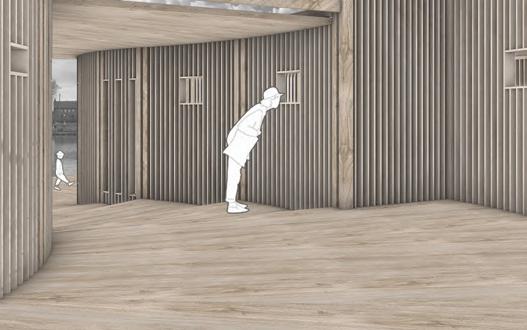
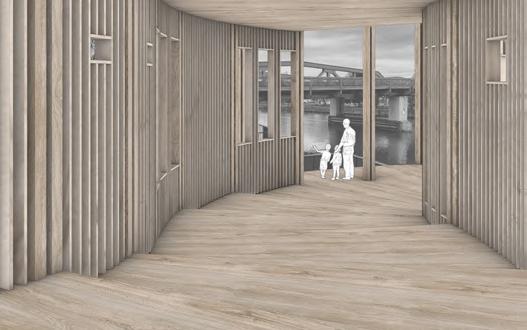
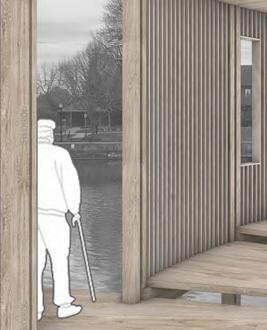
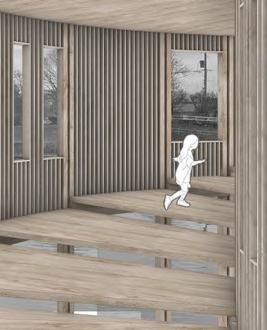
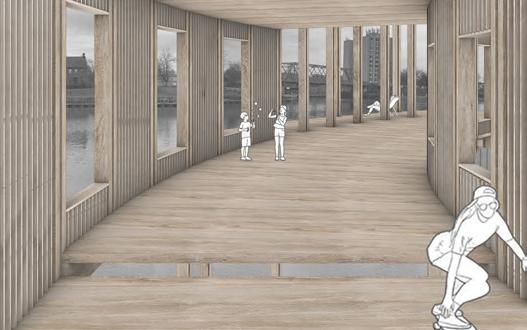
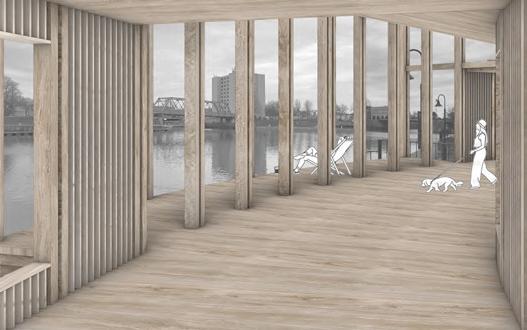
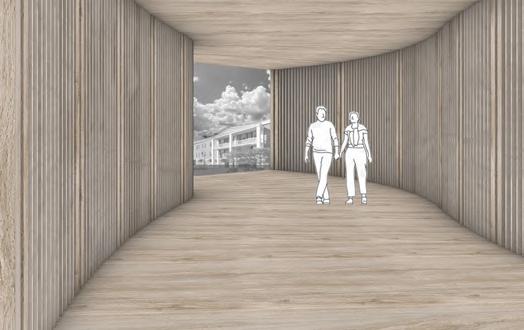
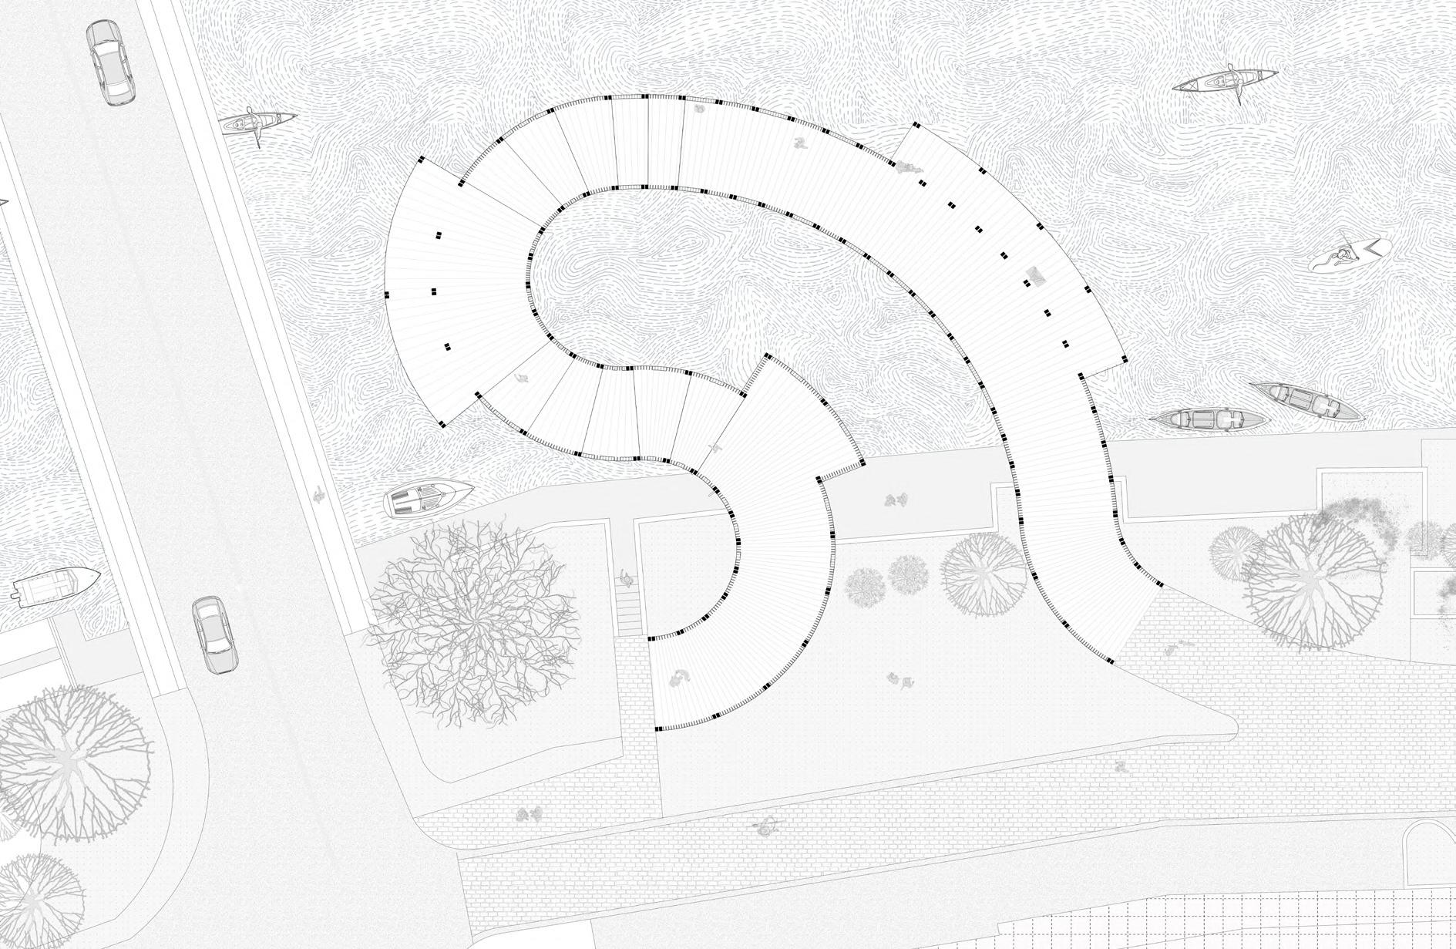
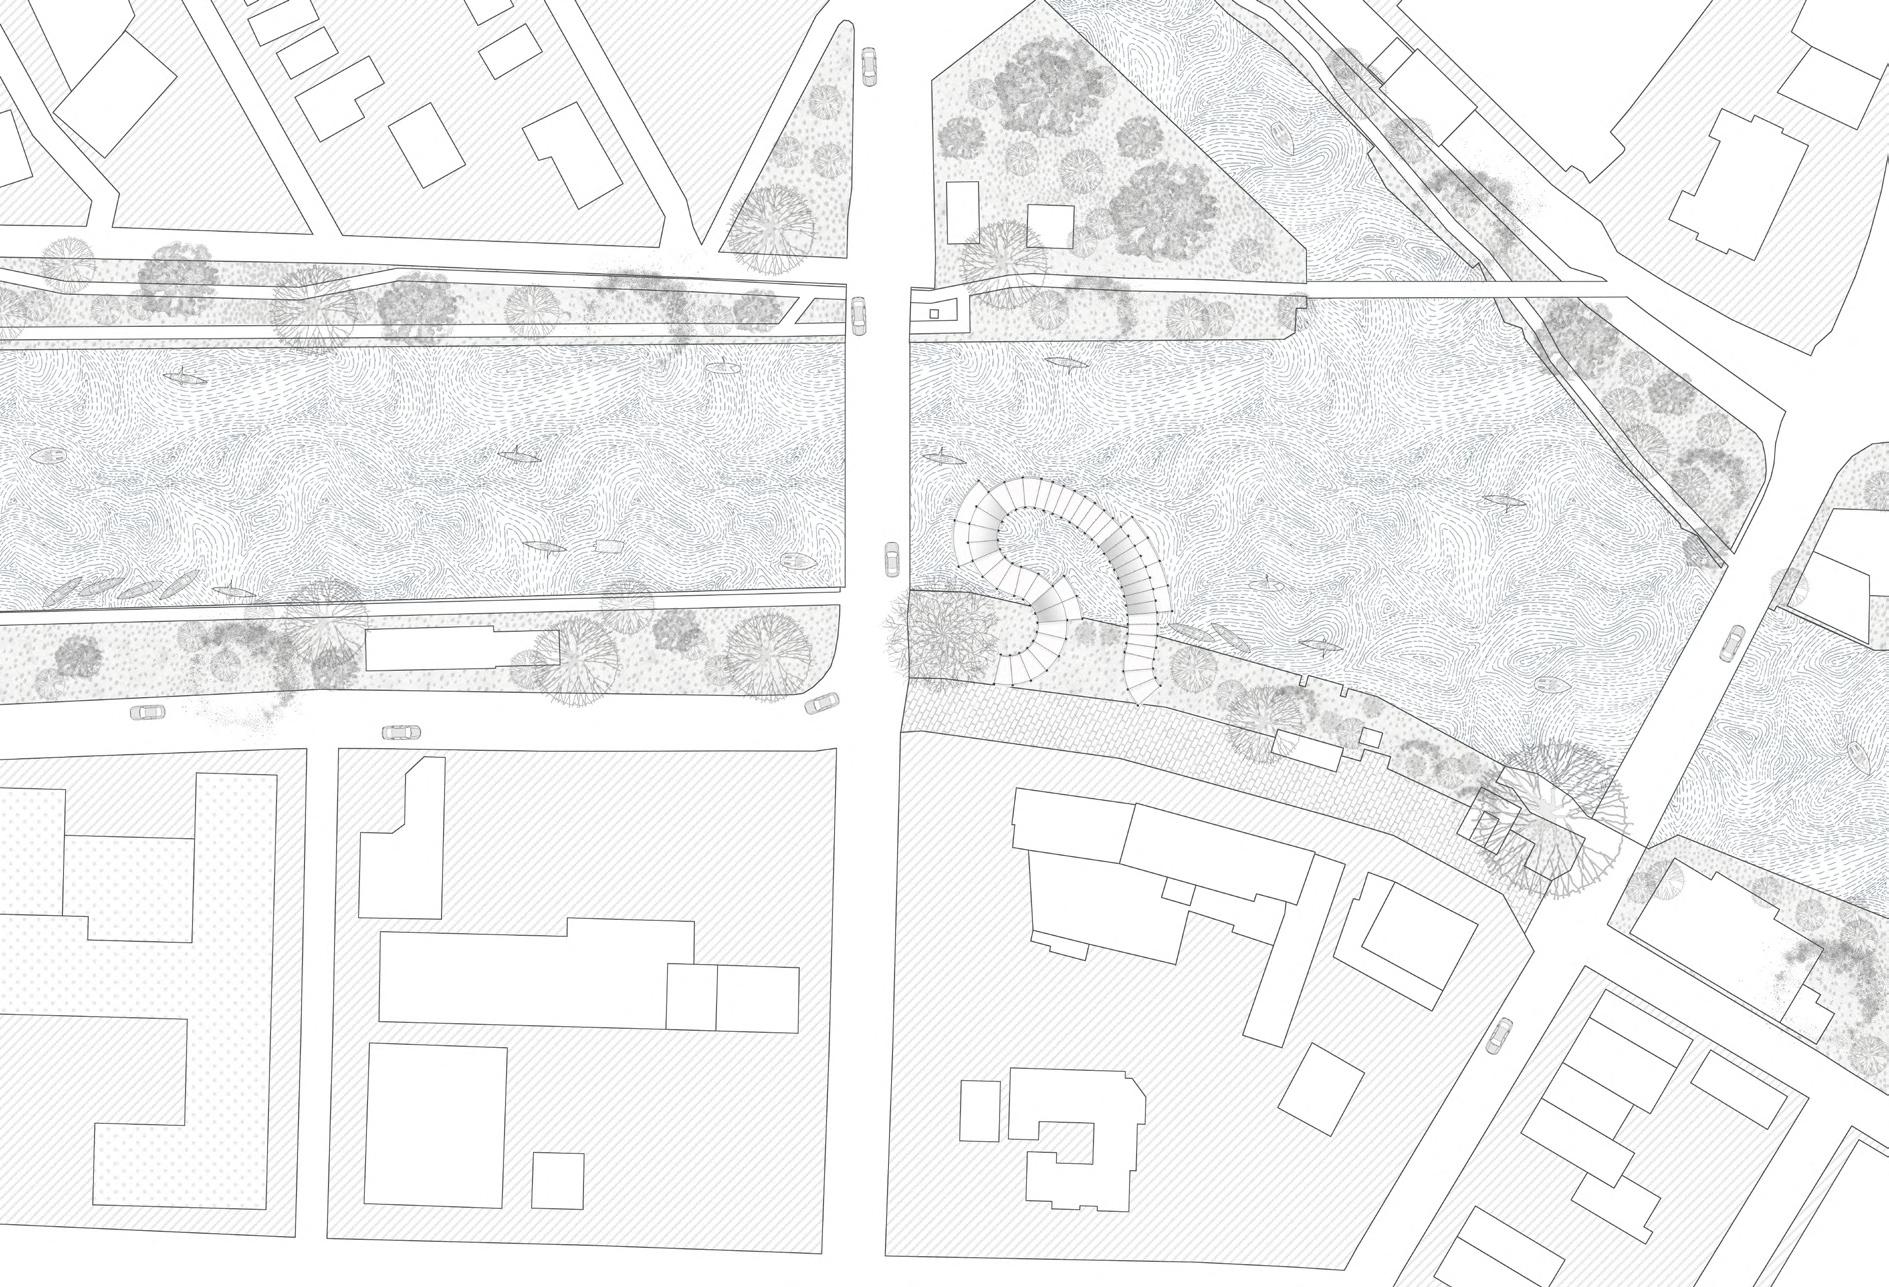
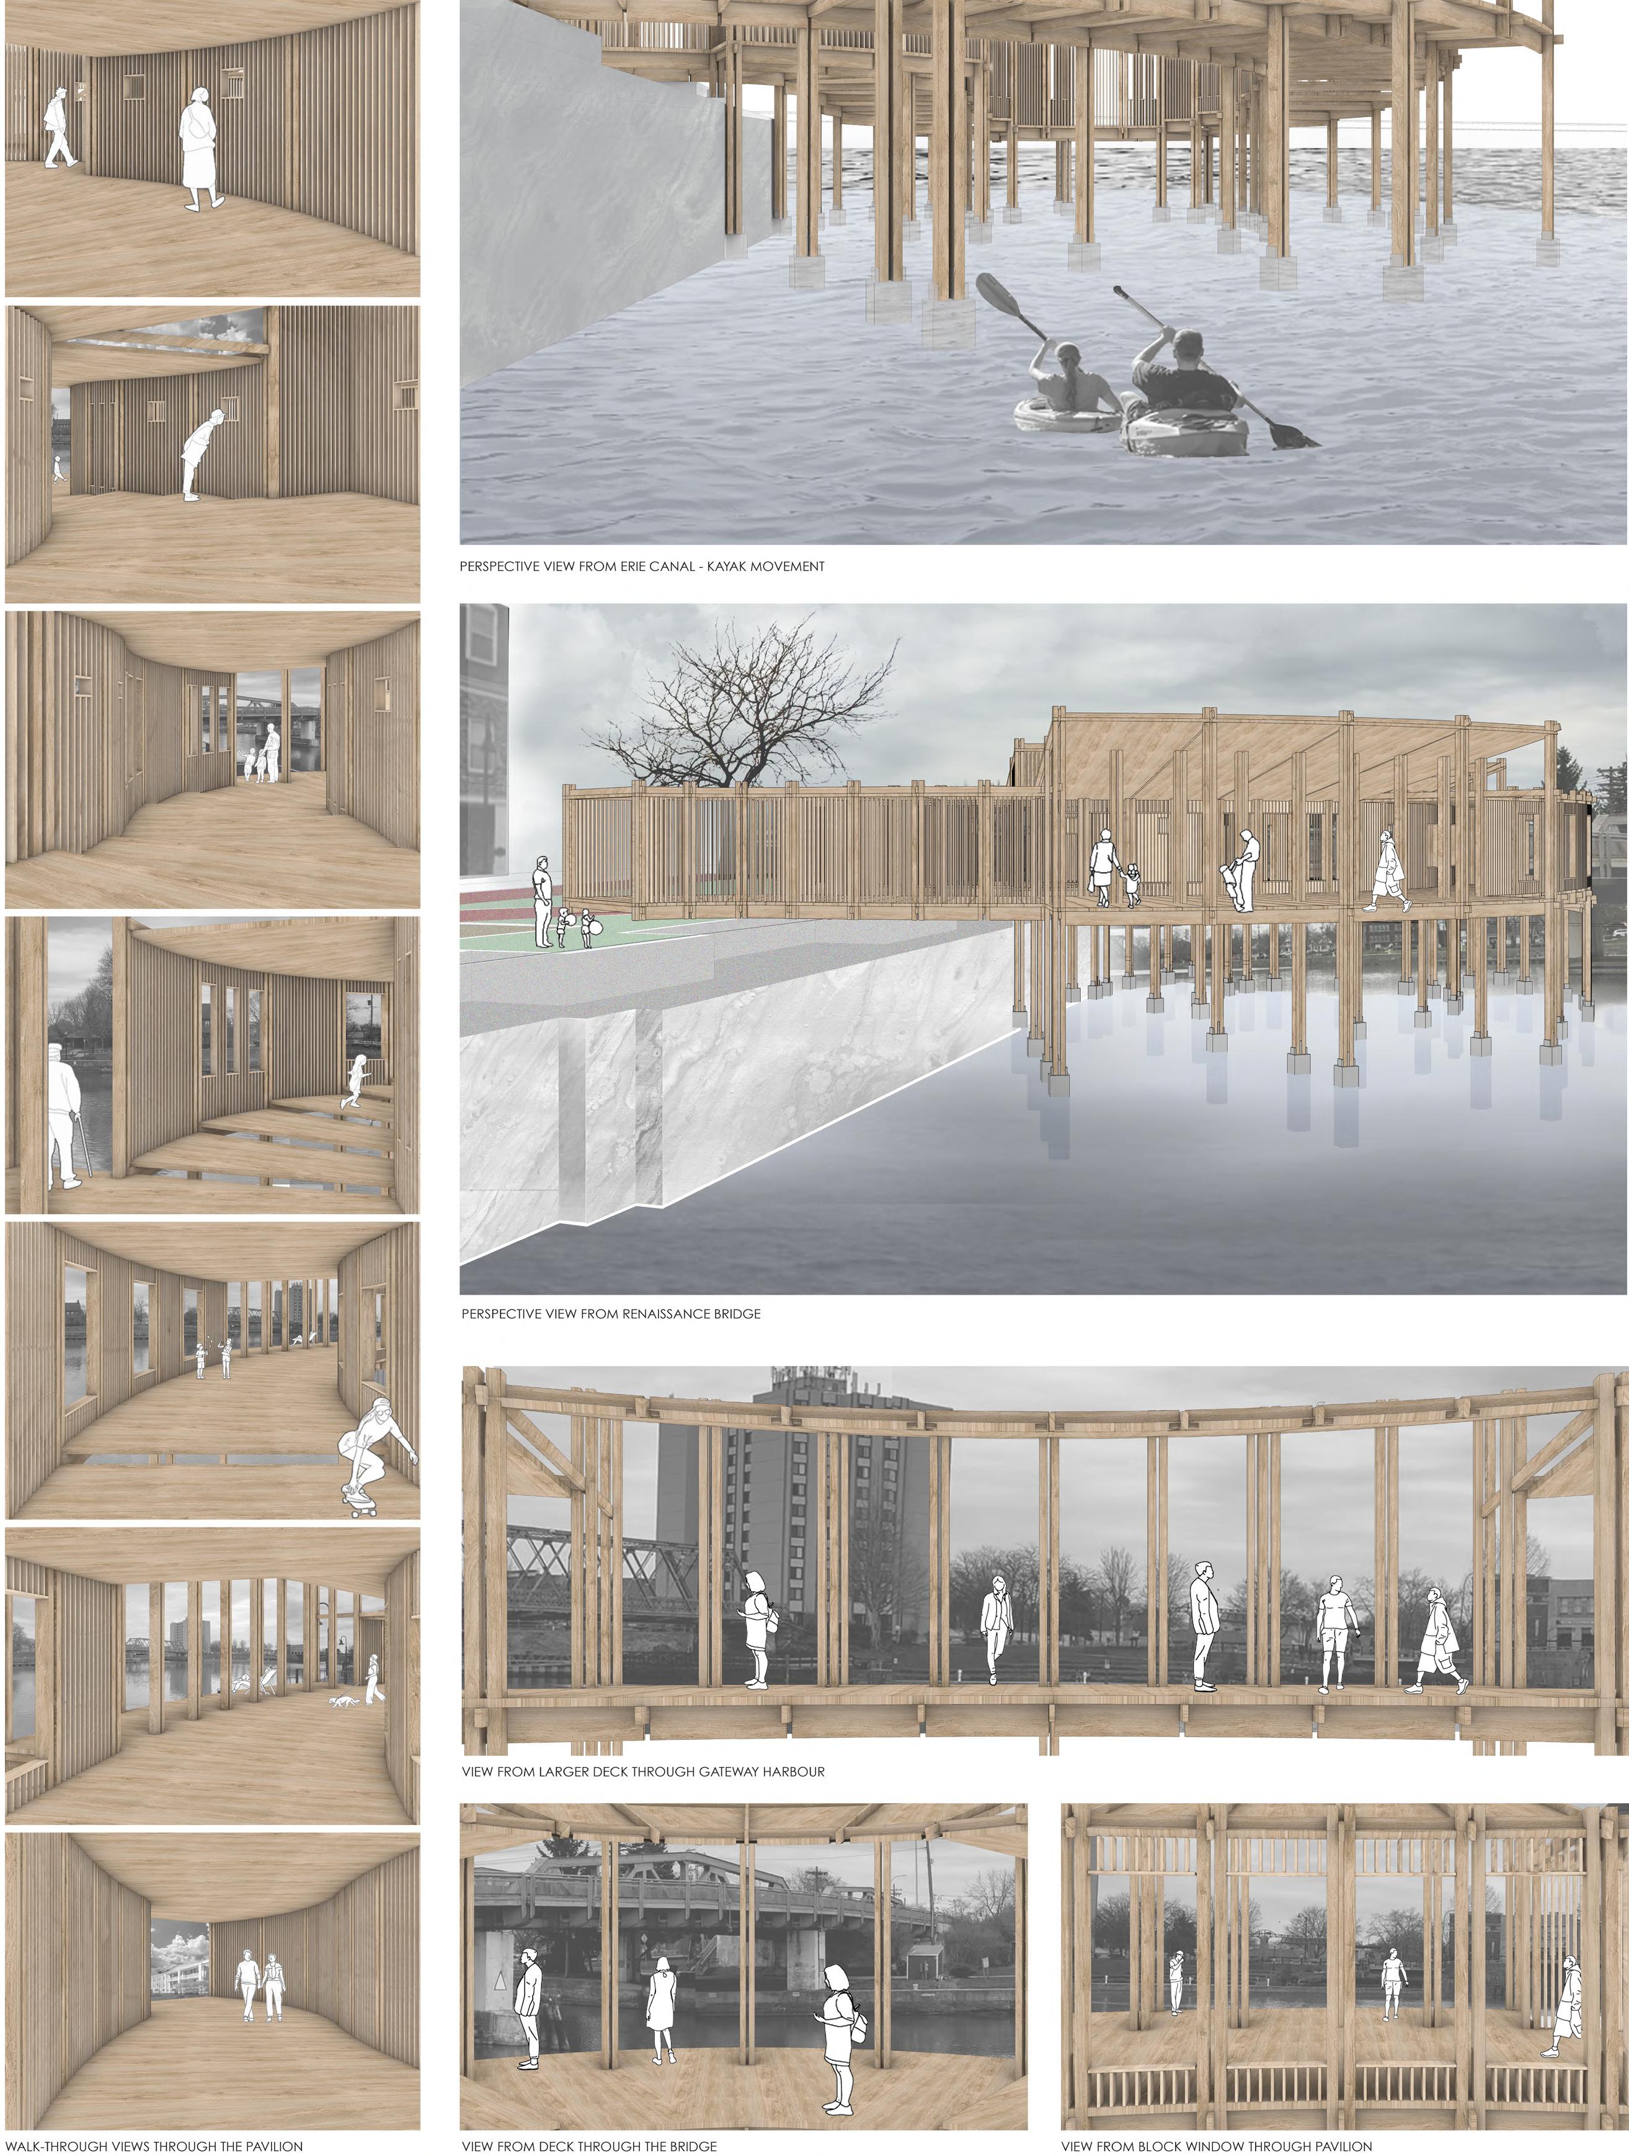
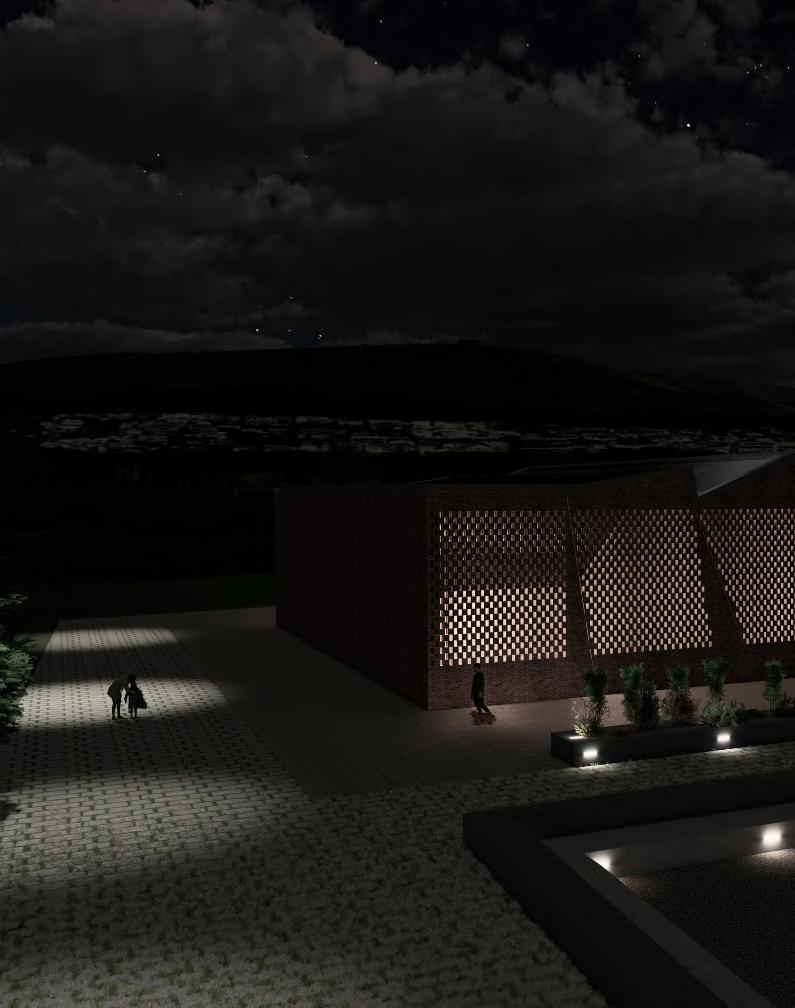
A timber pavilion that explores how architectural openings shape movement and perception, inspired by North Tonawanda’s transition from industrial closure to public openness. Designed using minimal materials, it creates a spatial journey that alternates between enclosure and exposure, framing dynamic views of the Erie Canal.
Constructed with light timber studs and strategic wall cuts, the pavilion guides sightlines and circulation. Openings vary in size and placement based on site context, pedestrian flow, and canal activity, offering layered visual experiences.
I deepened my understanding of timber construction, framing logic, and how subtle structural choices can influence rhythm, atmosphere, and spatial engagement.
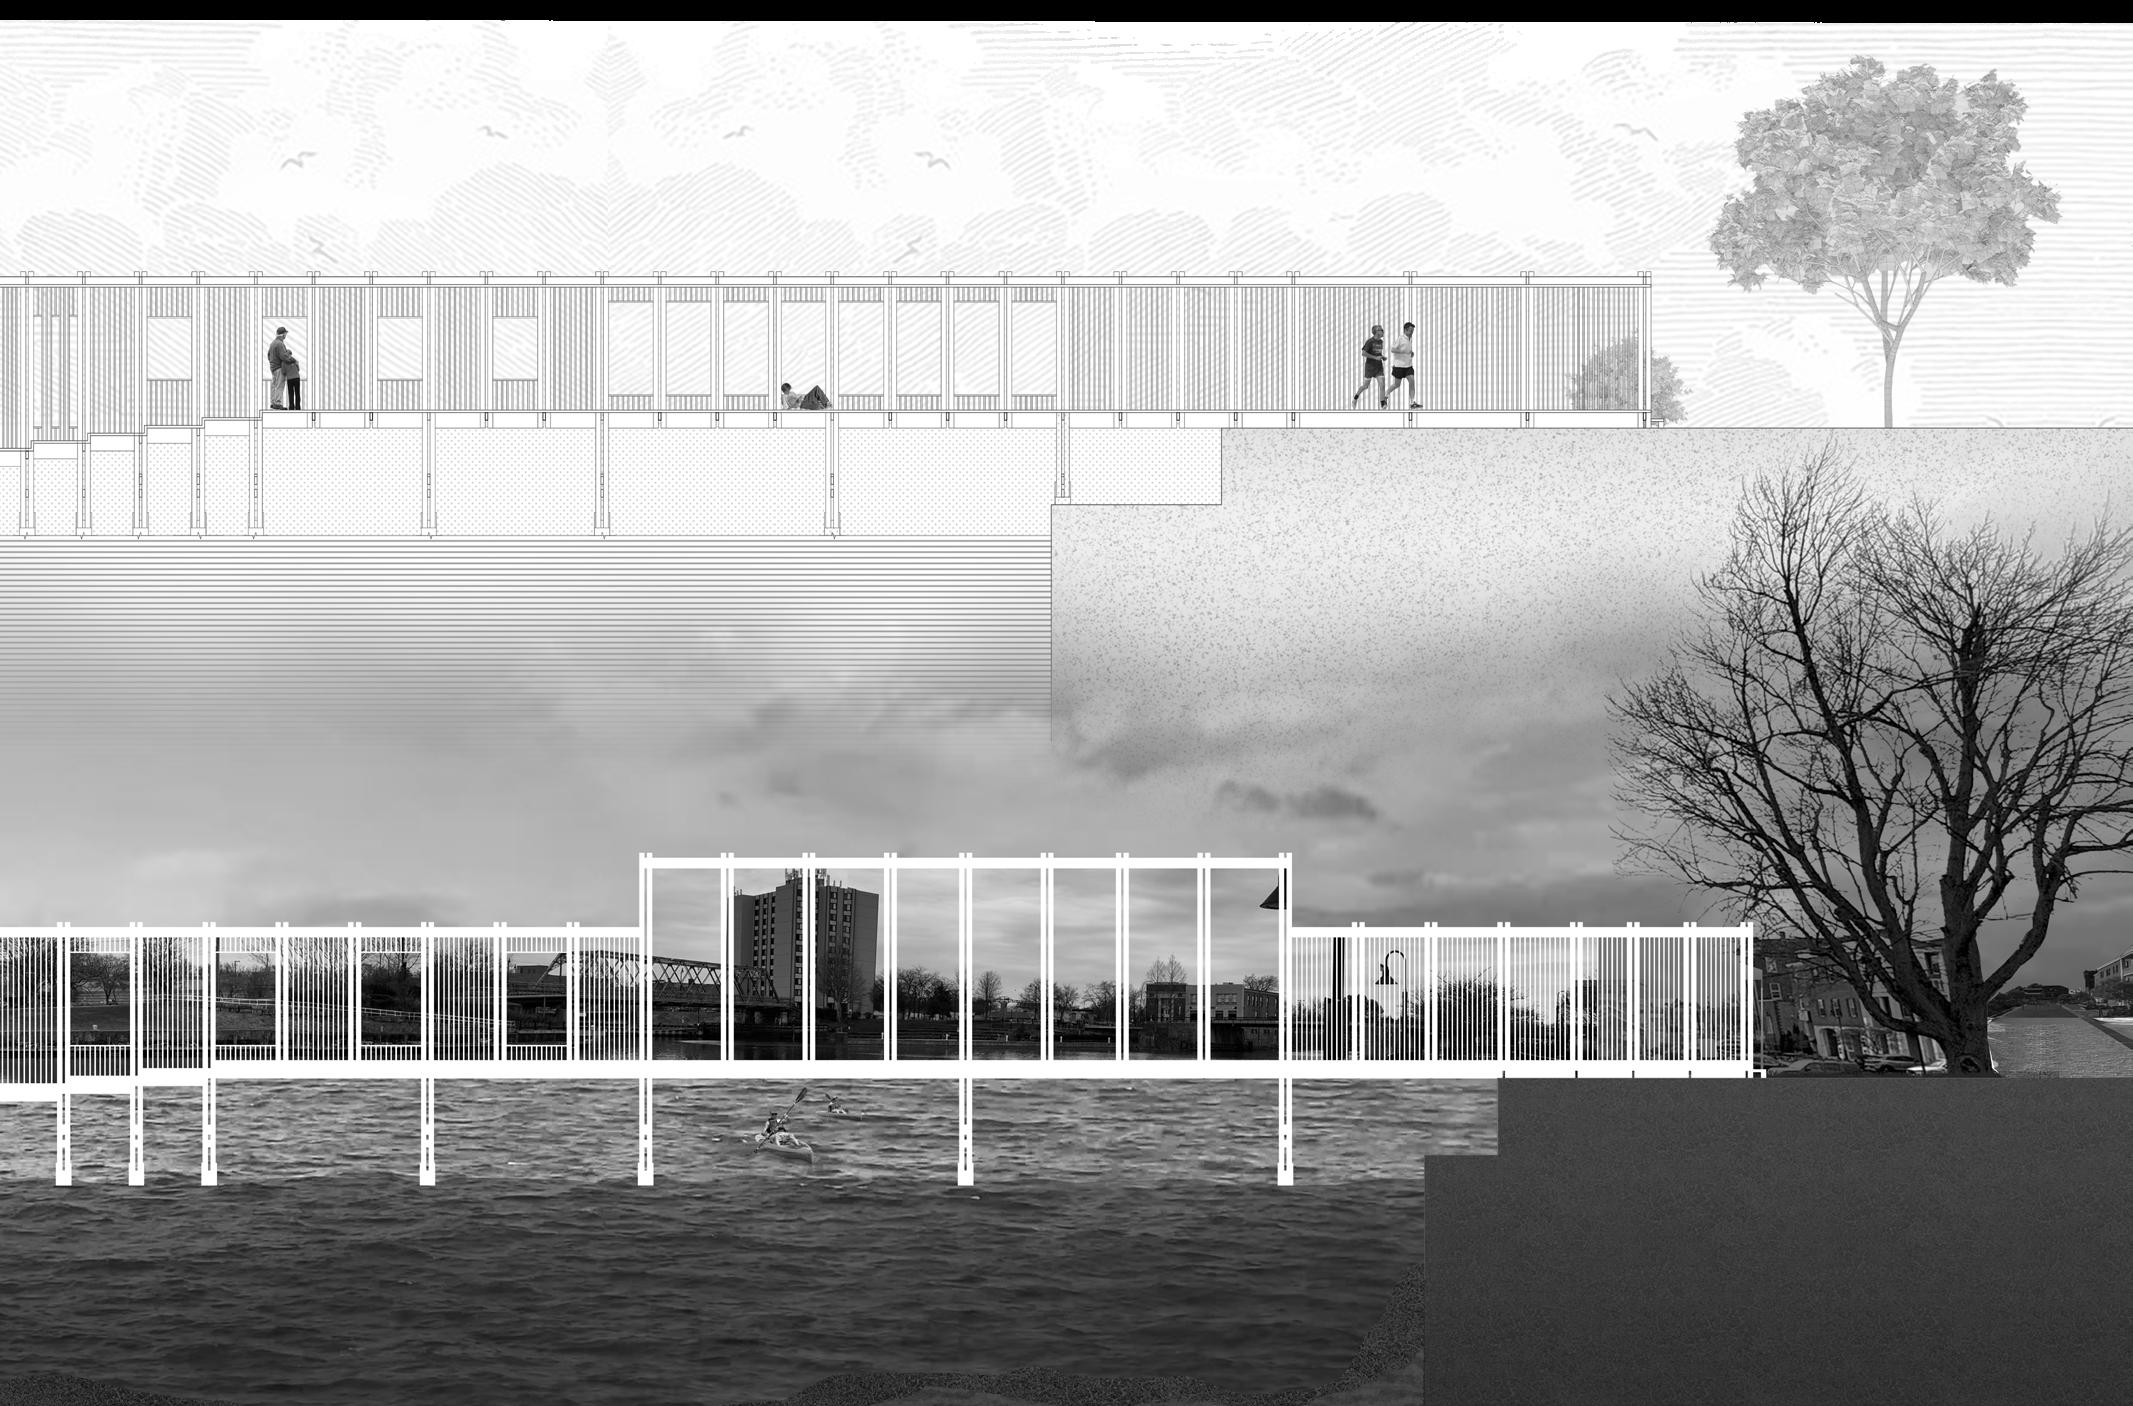
Unrolled Elevations; Top: Looking Inward, Bottom: Looking Outward
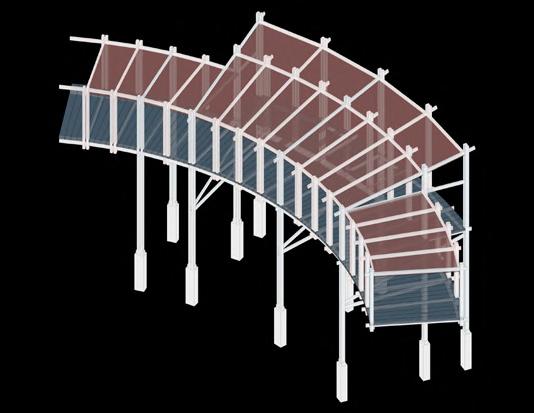
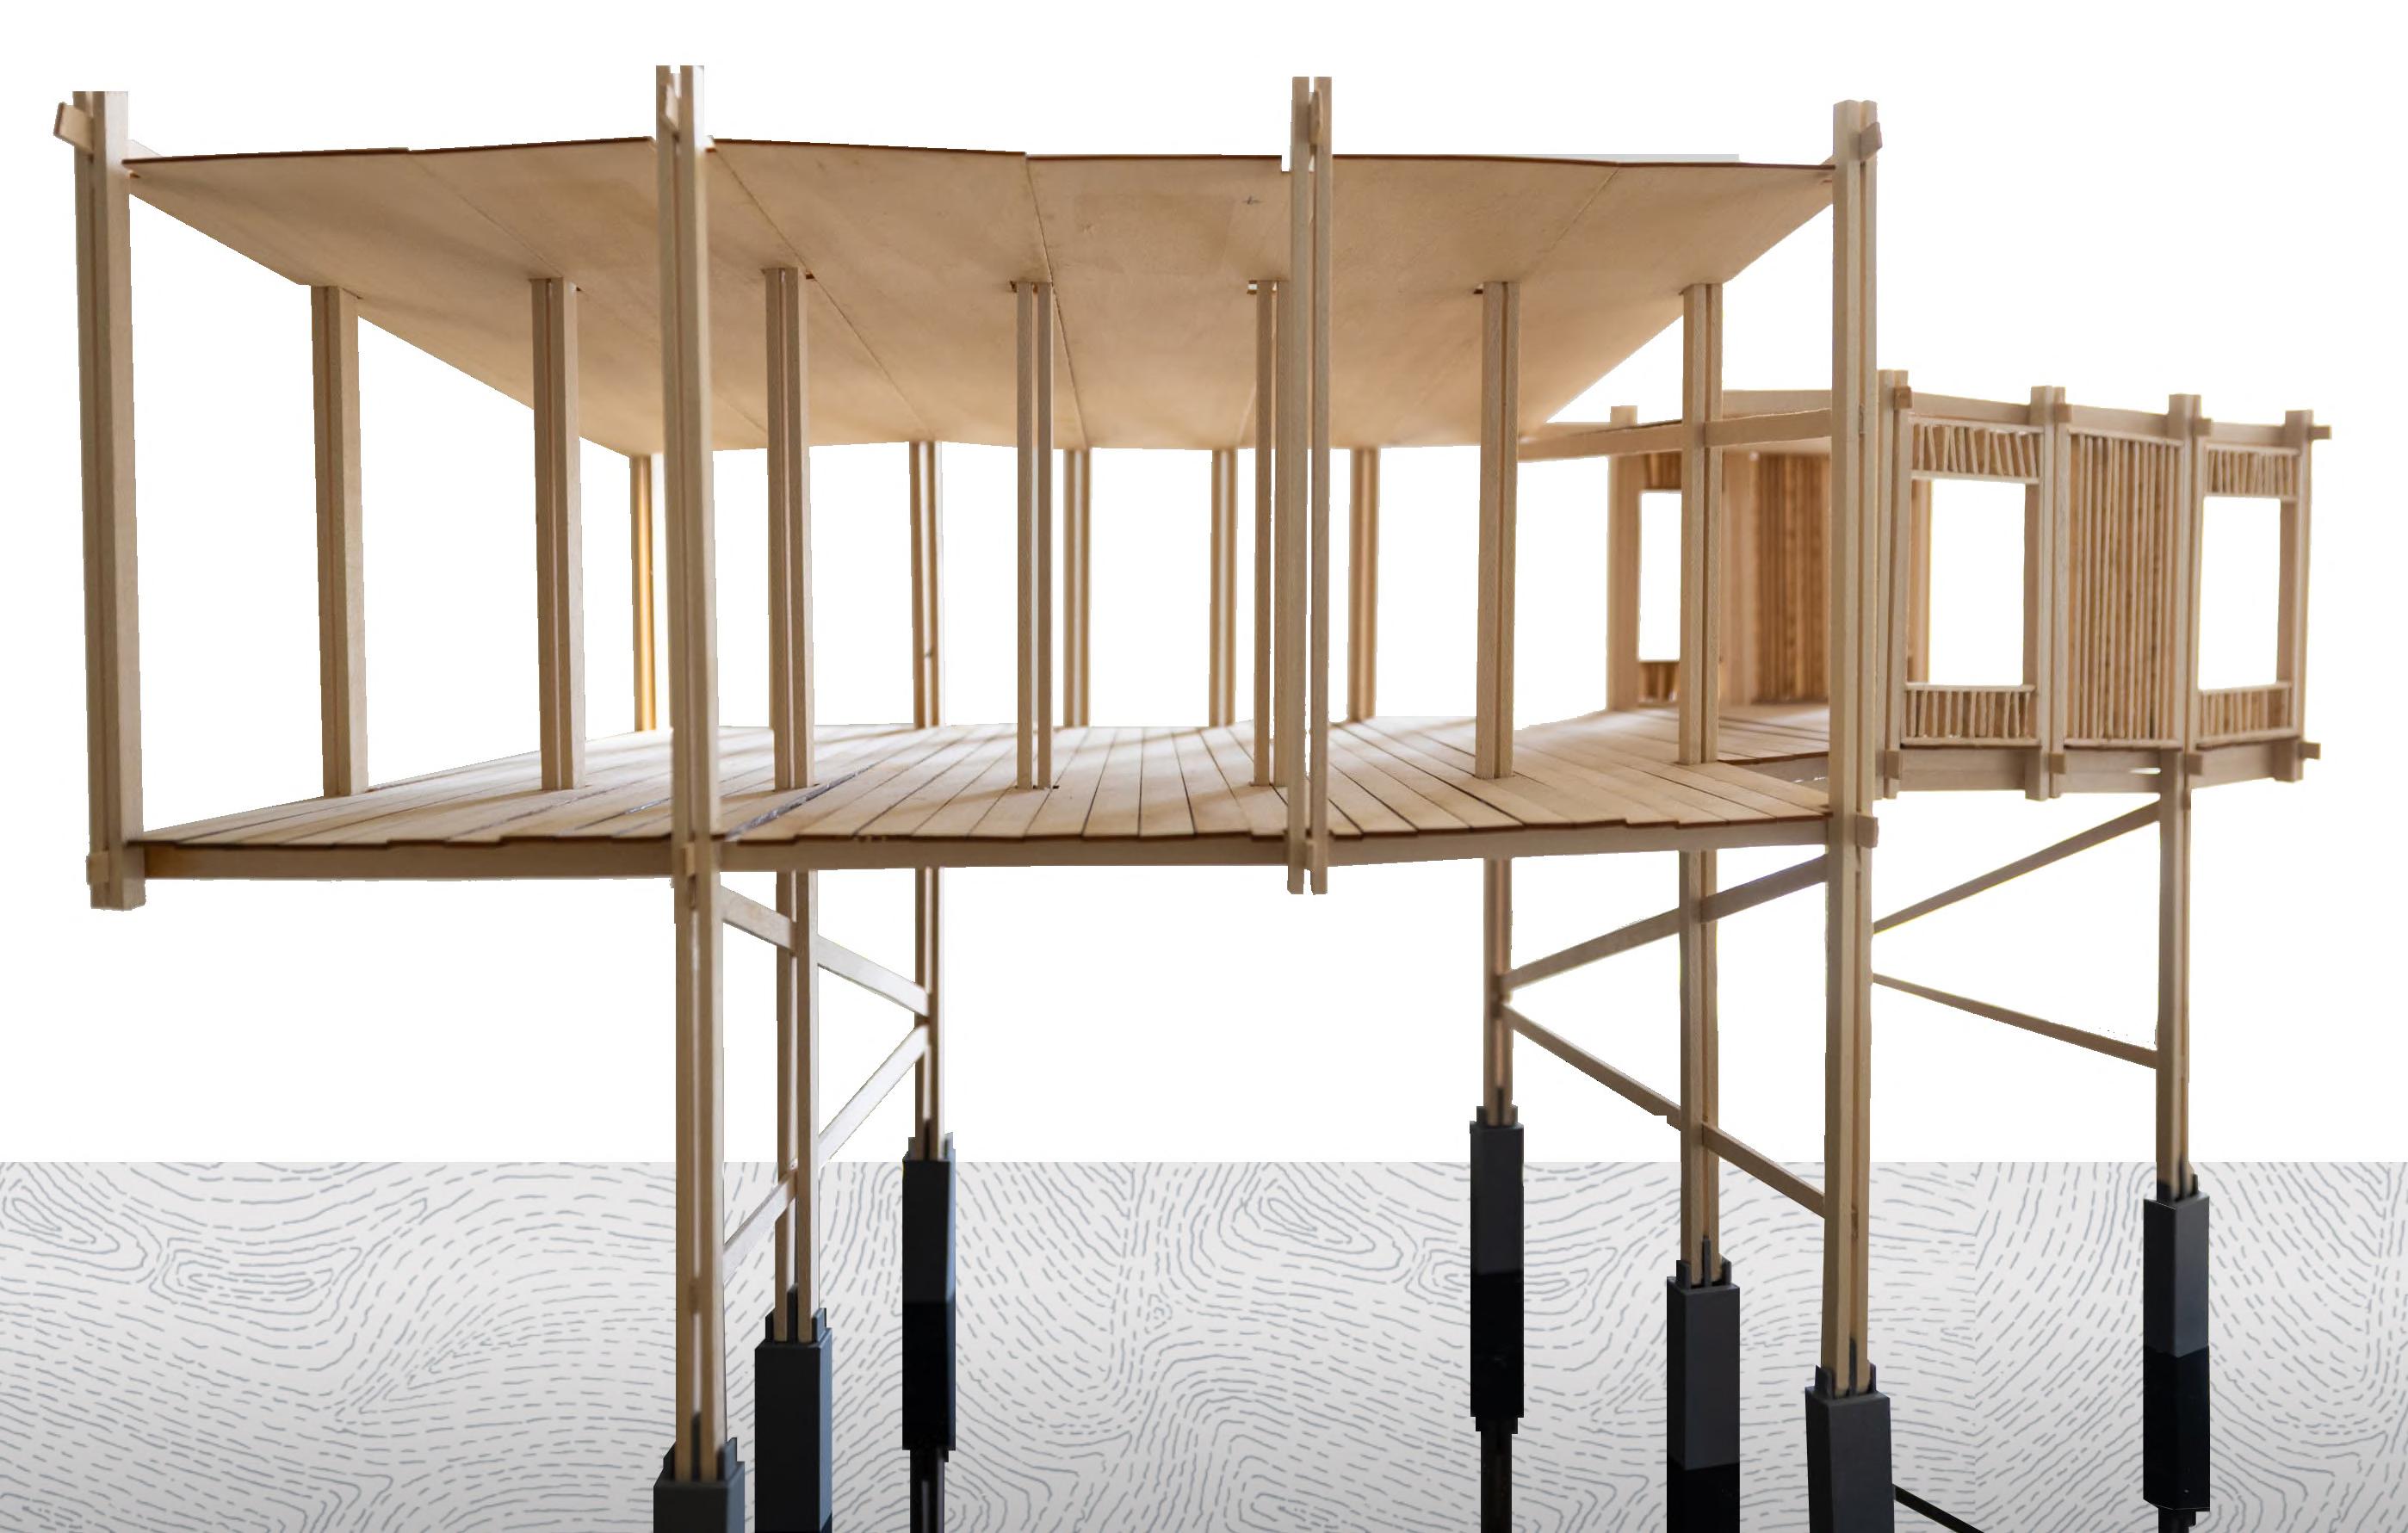
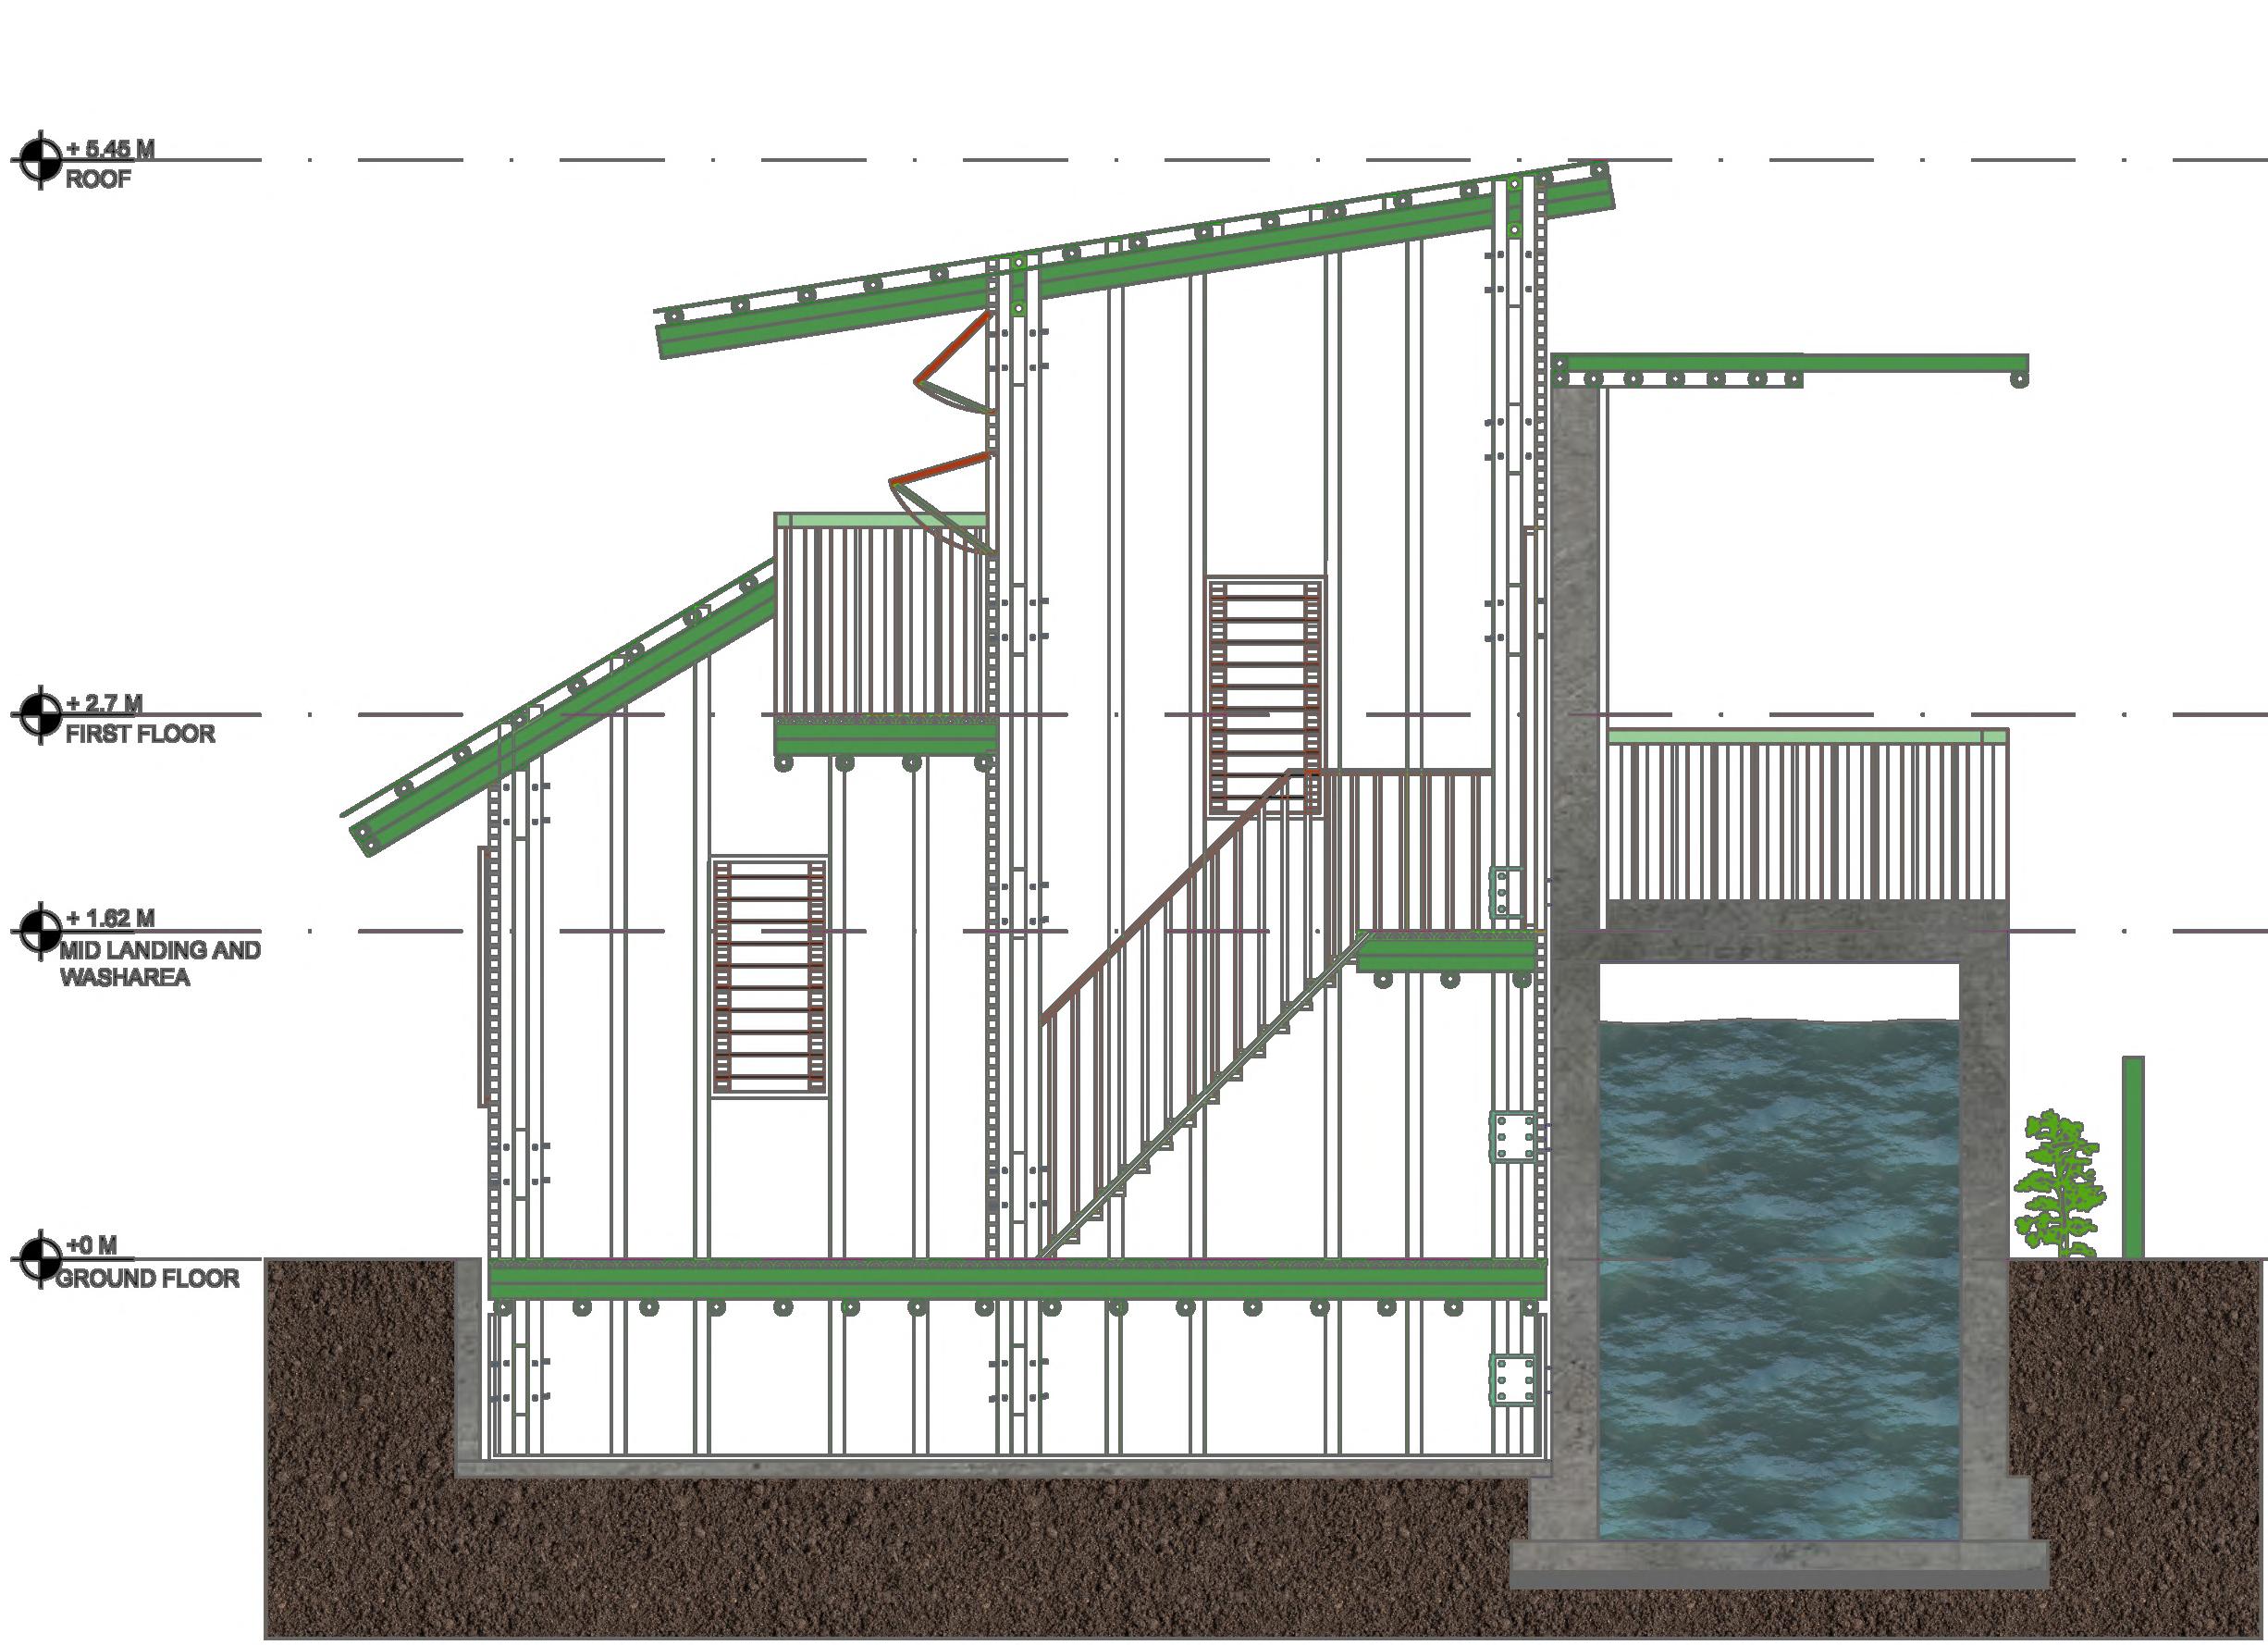
2”X6” secondary roof beams
2”X6” primary roof beams sandwich between 4”x6” columns
1”X6” members creating window lintel and sill
4”X6” sandwich secondary columns
Timber floor planks
1”x6” studs replacing infill walls
4”x6” sandwich primary columns going down into canal
2”x6” primary floor beams sandwiched between 4”x6” columns
2”x6” secondary floor beams
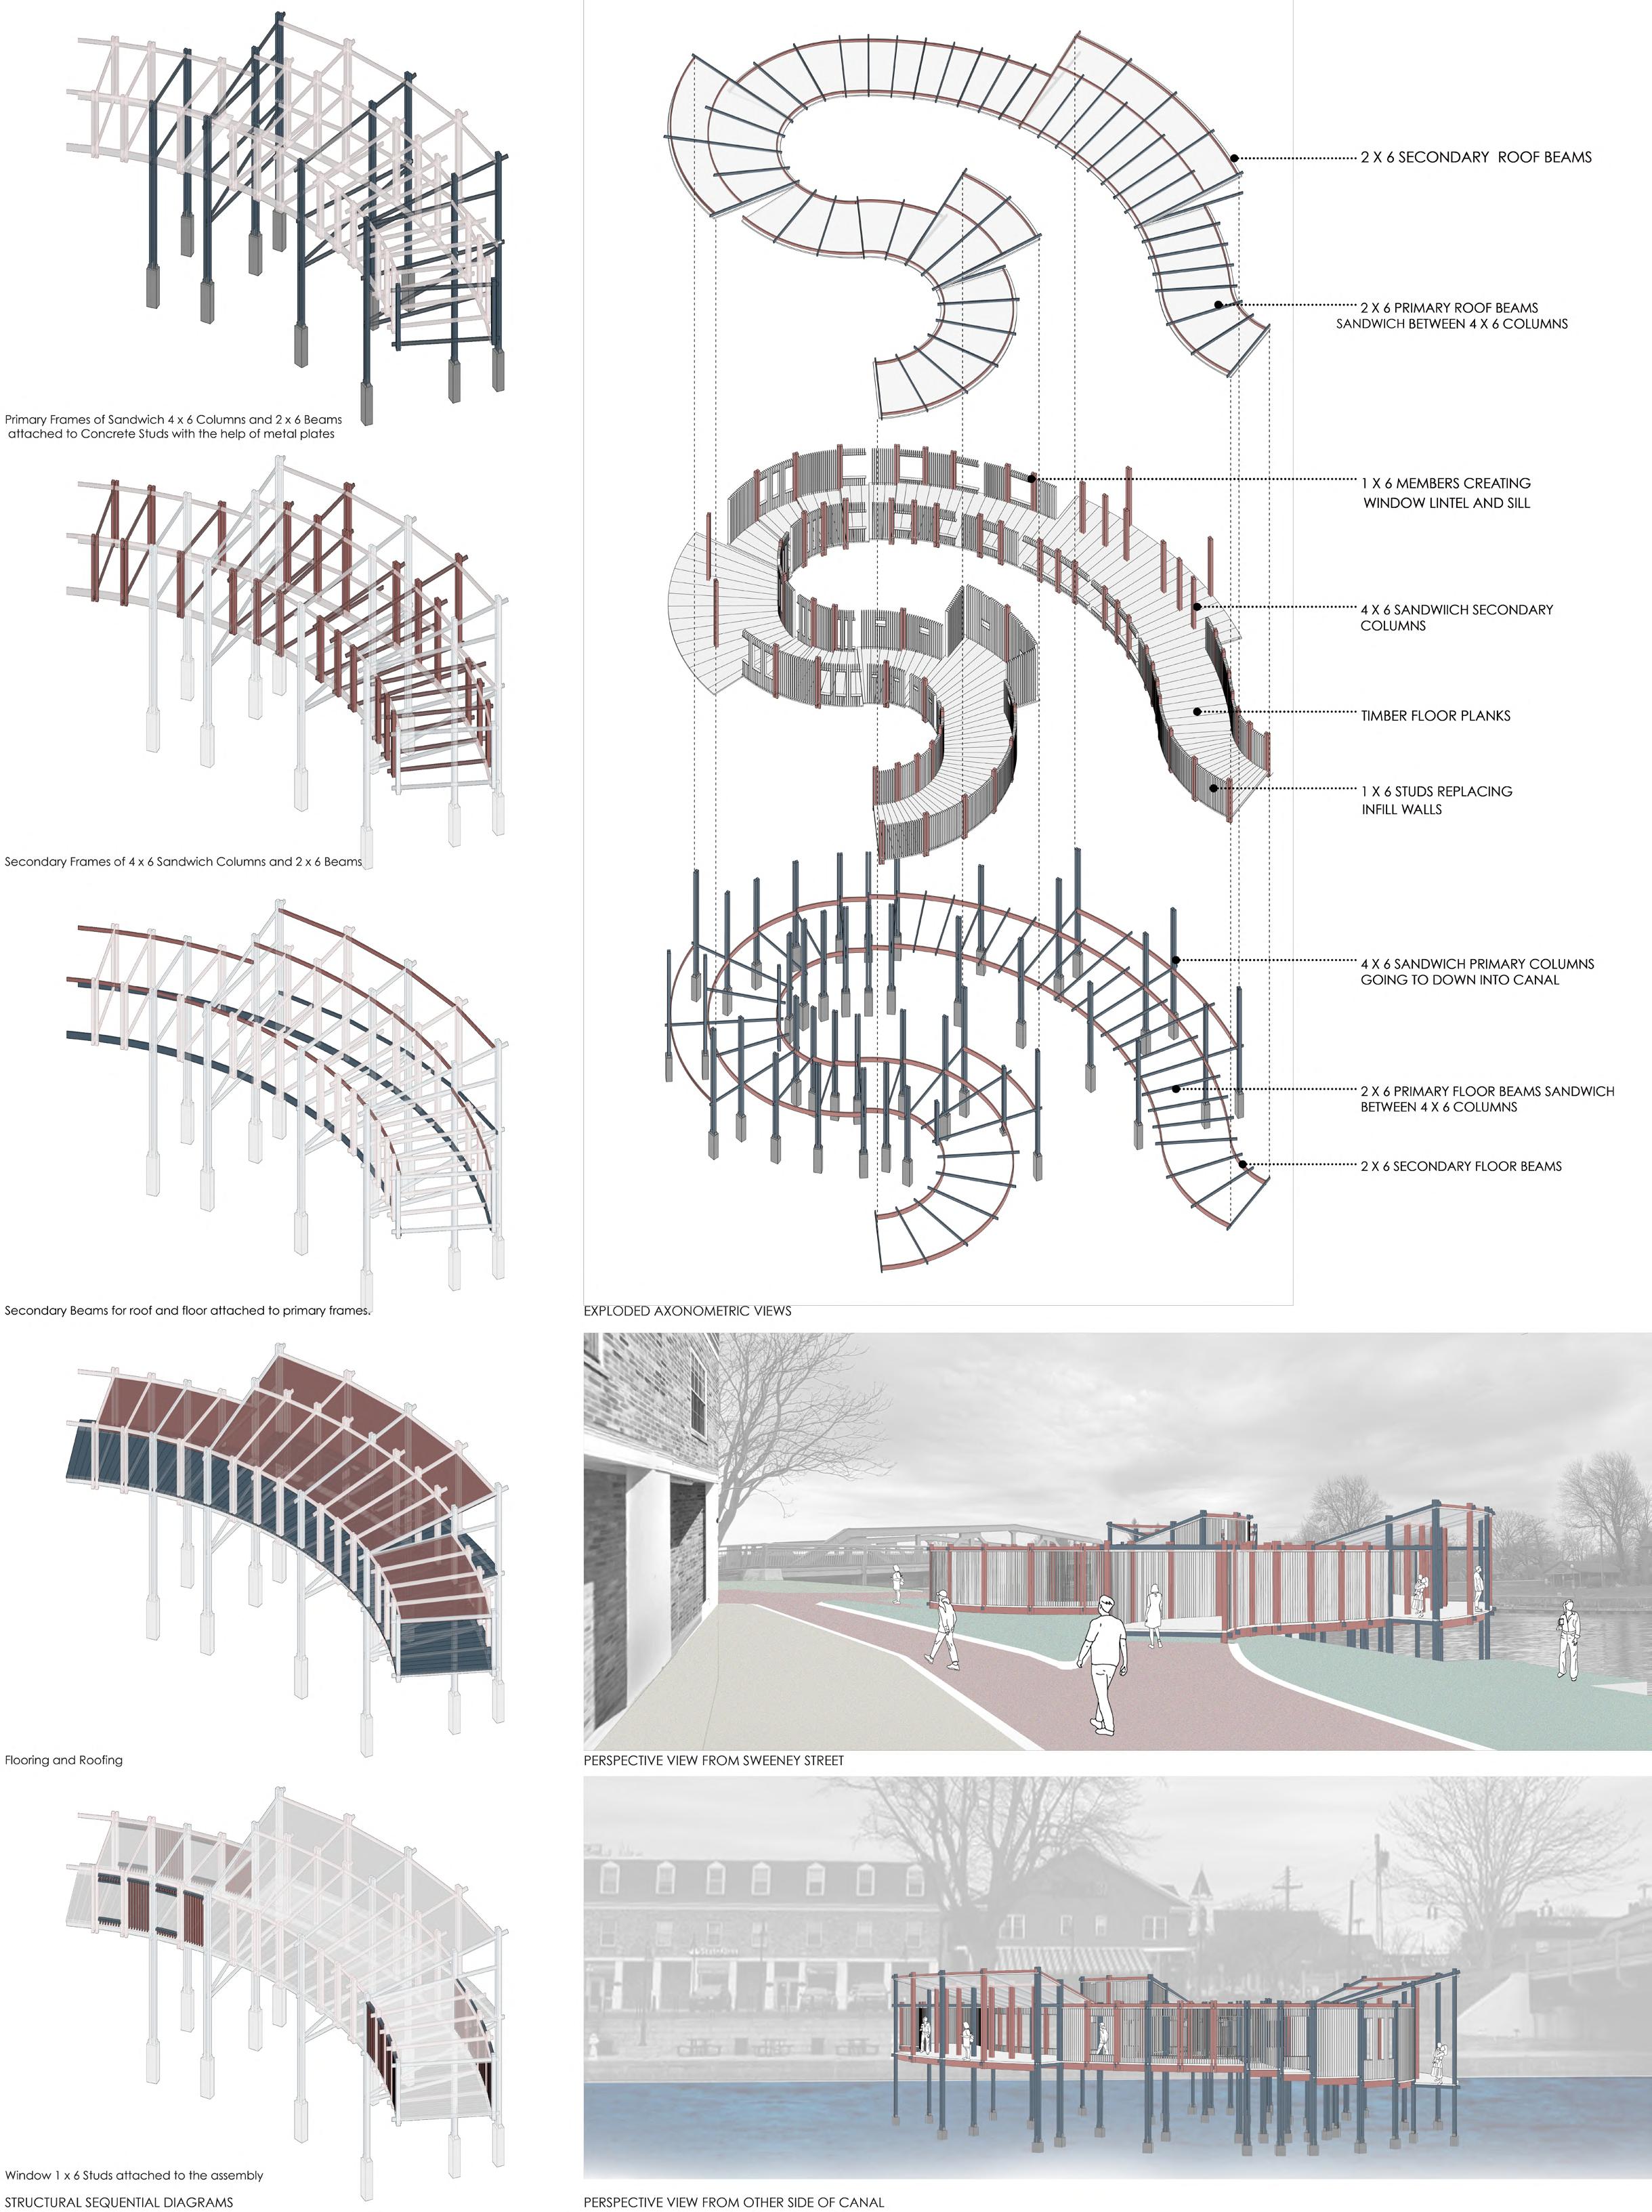
Primary frames of sandwich 4’X6” columns and 2”X6” beams attached to concrete studs with the help of metal plates
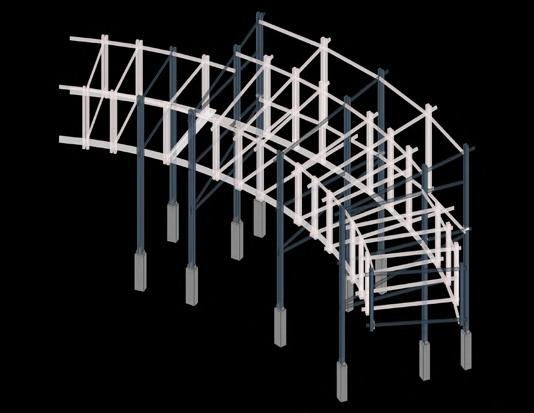
Secondaryframesfor4”X6”sandwich columns and 2”X6” Beams
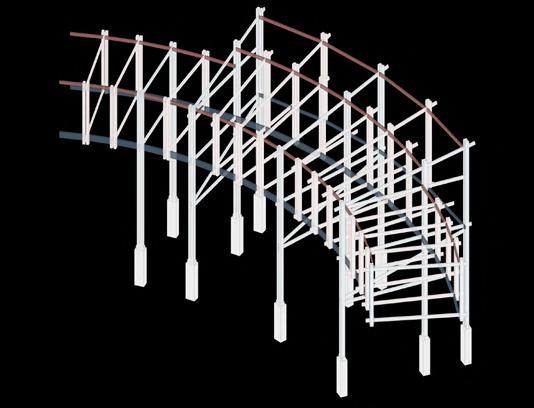
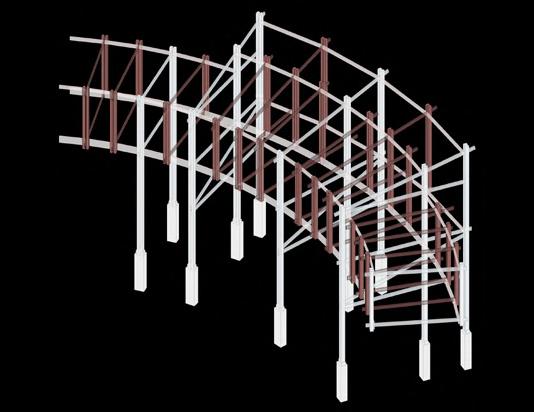
Secondary beams for roof and floor attached to primary frames.
Graduate academic project | Spring 2024
Instructors: Gregory K. Serweta, Annette Lecuyer
Software(s): Rhino | Lumion | Autocad | Photoshop
Project Partner: Utsav Patel
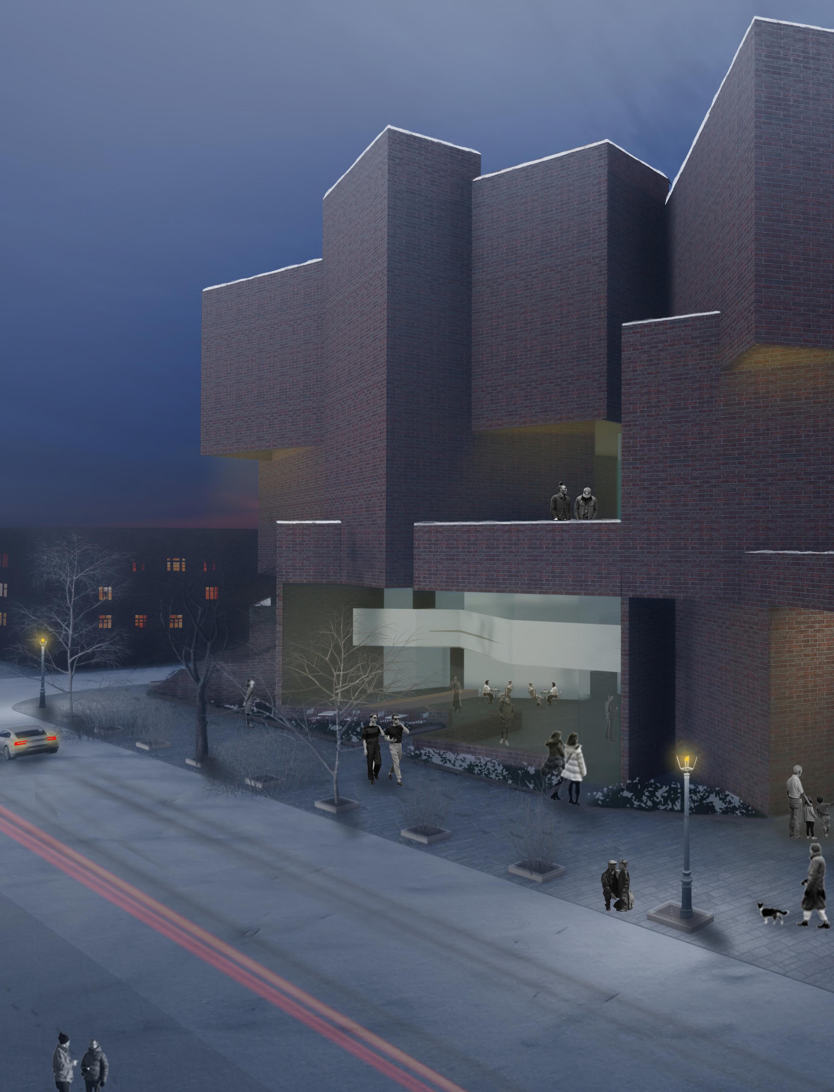
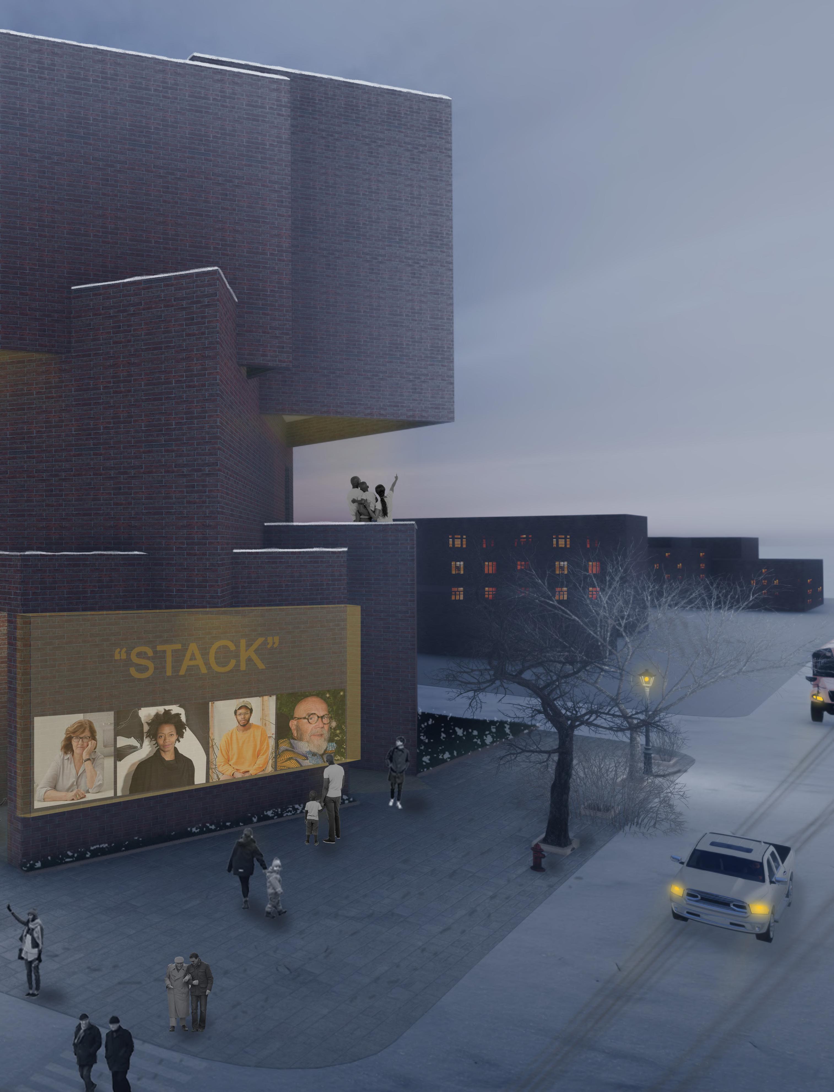
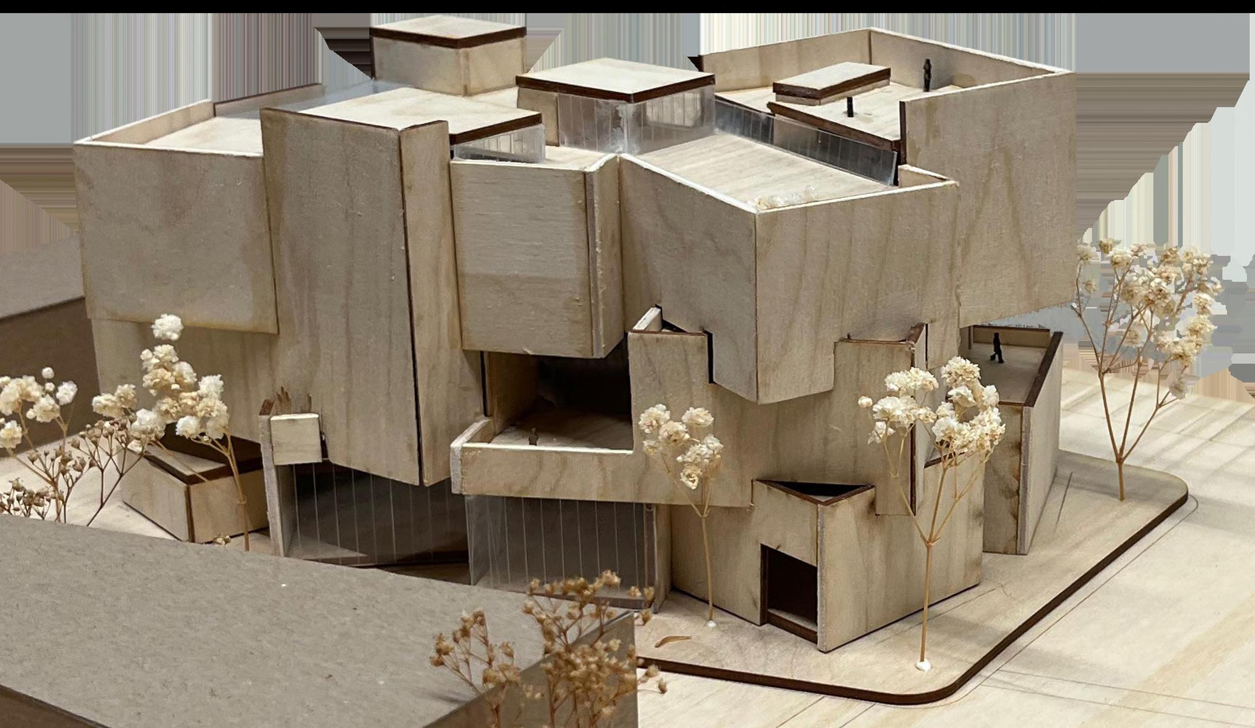
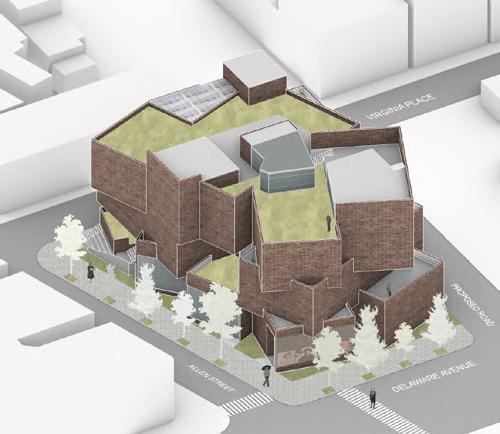
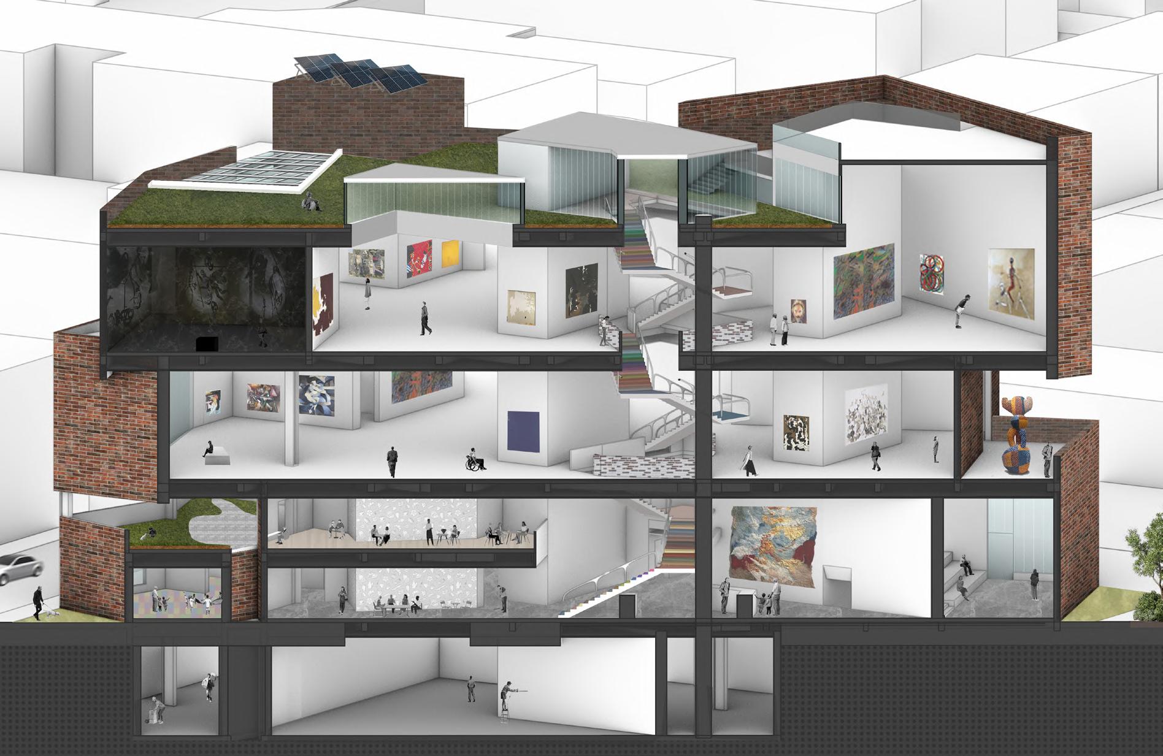
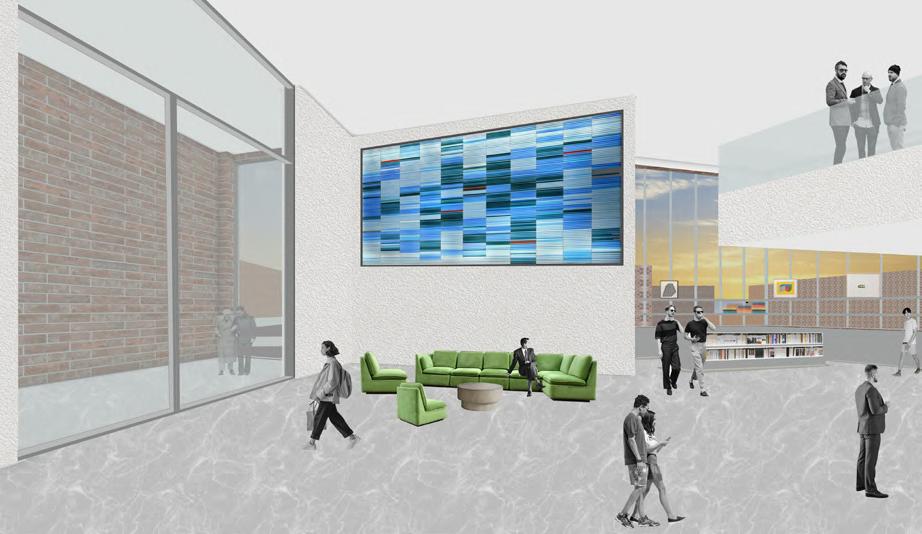
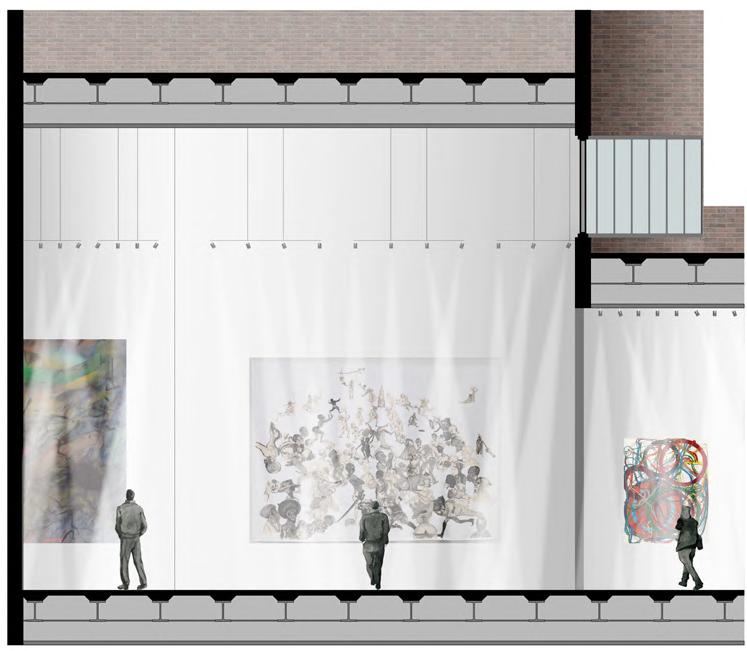
A museum designed to enrich Buffalo’s cultural landscape through adaptable spaces for exhibitions, collections, and public programs, shaped to evolve with contemporary art and create a layered, dynamic visitor experience.
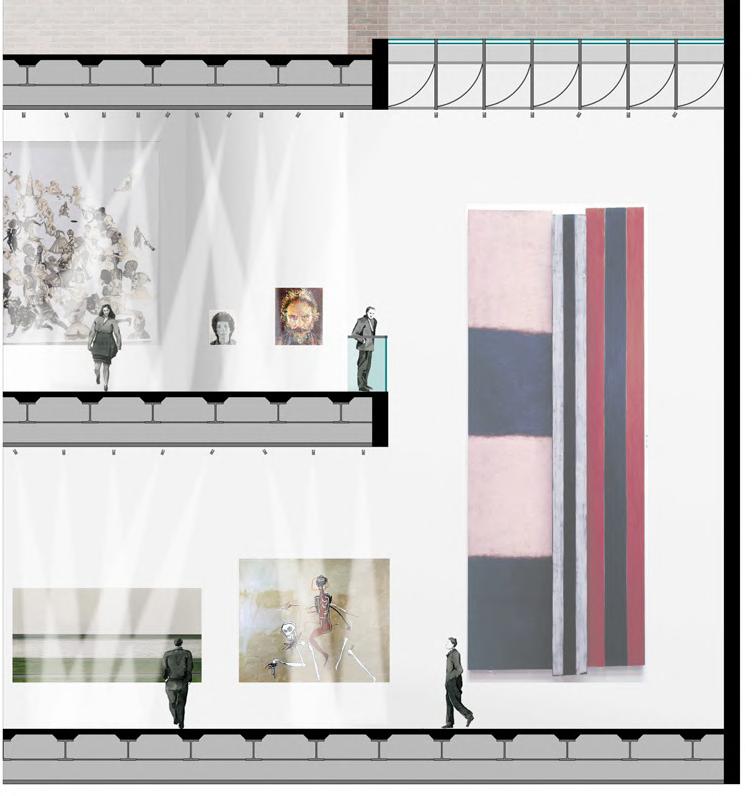
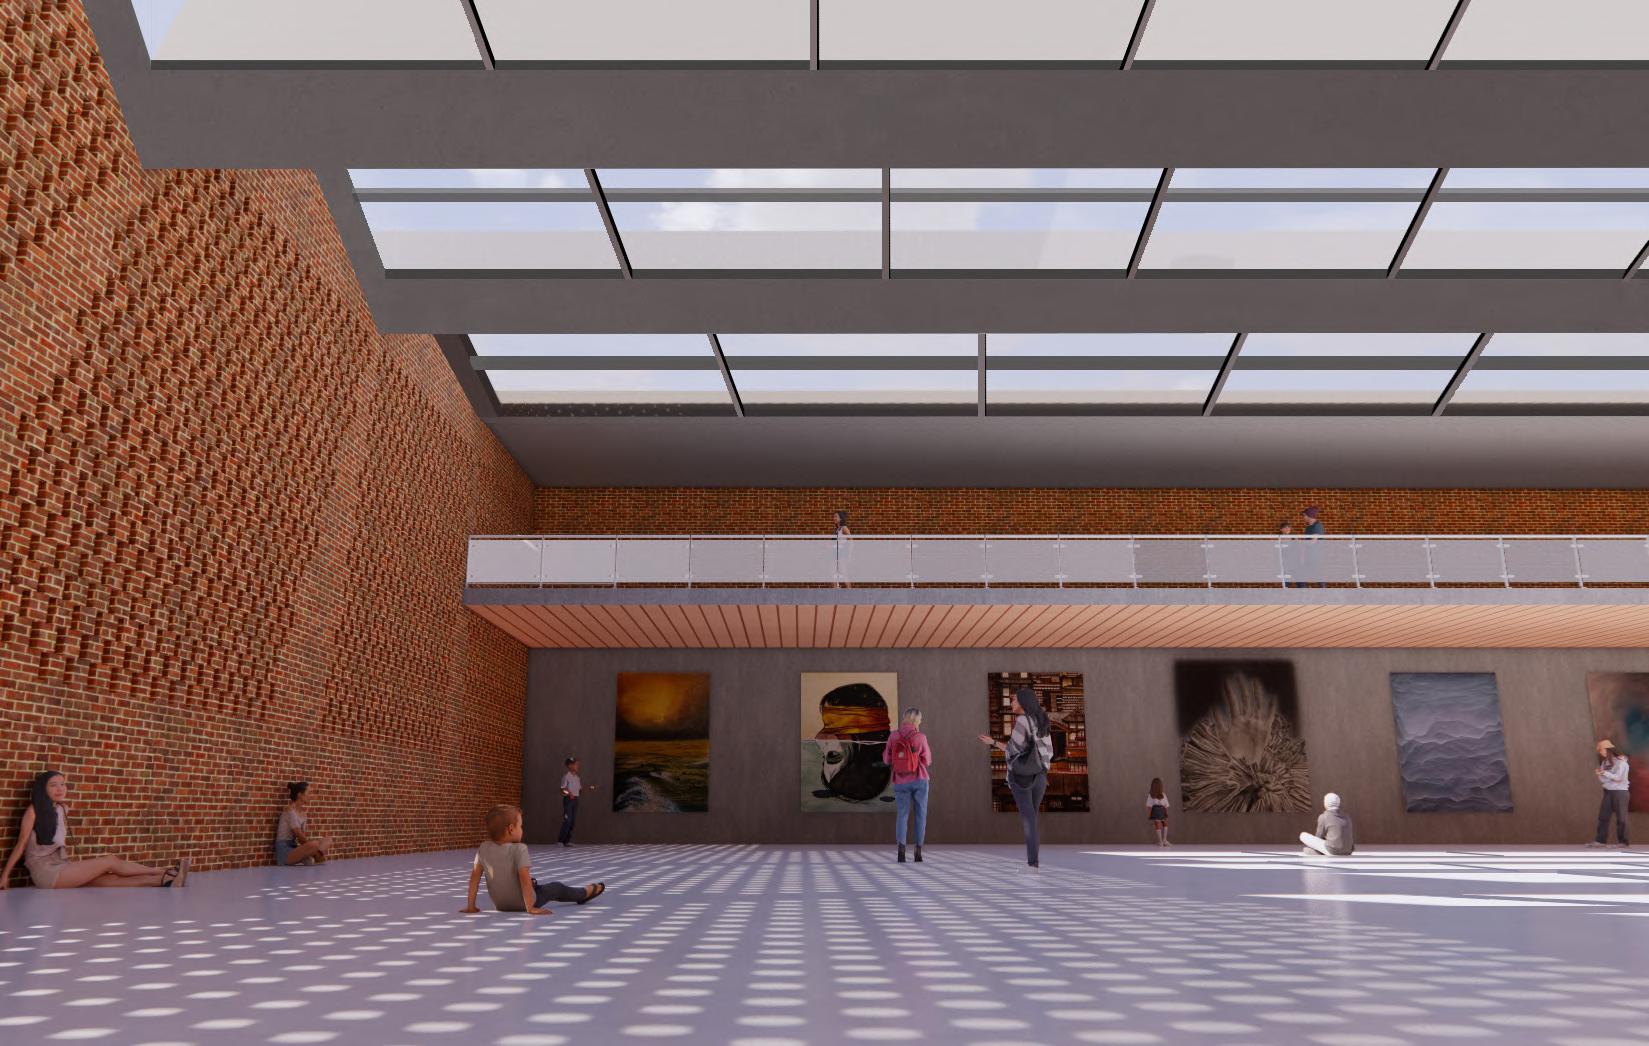
Using a grid of cubes and cuboids, the design forms intersecting galleries and sculpted volumes to guide movement. Terraces and a rooftop gallery extend public interaction, while vertical wall wells, skylights, and clerestory windows bring in soft, diffused natural light.
This project deepened my understanding of spatial complexity, light modulation, and how architecture can shape the experience of art, from conceptual thinking to detailed execution.

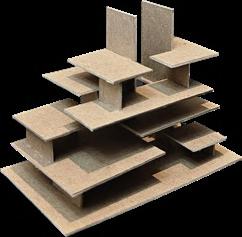
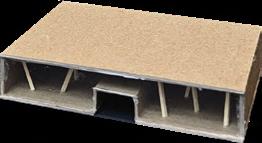
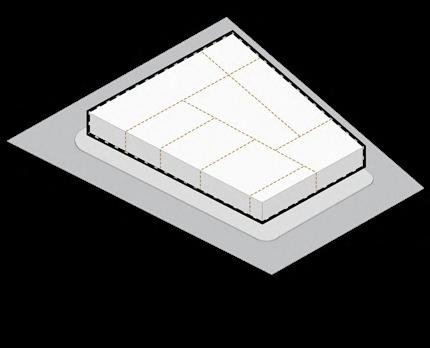
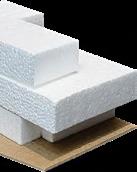
The site is transformed into a compact building volume, prioritizing efficiency over daylight and views.
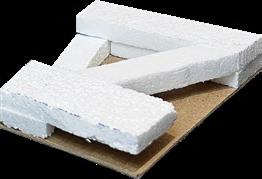
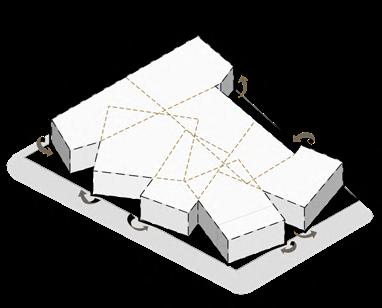
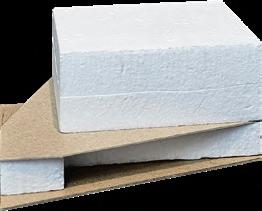
The rotated volumes adapt to the site, enhancing daylight, views, and functionality while adding an element of surprise through angular shifts.
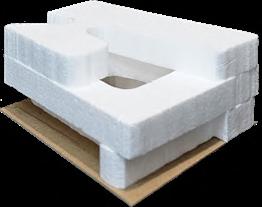
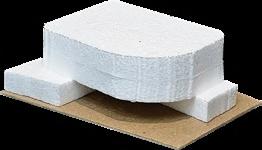
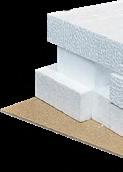
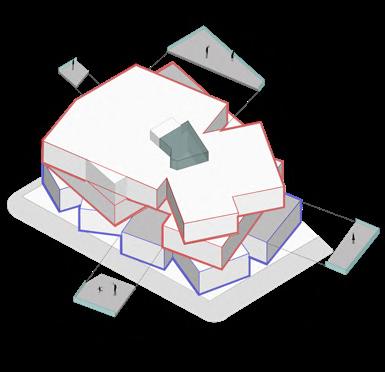
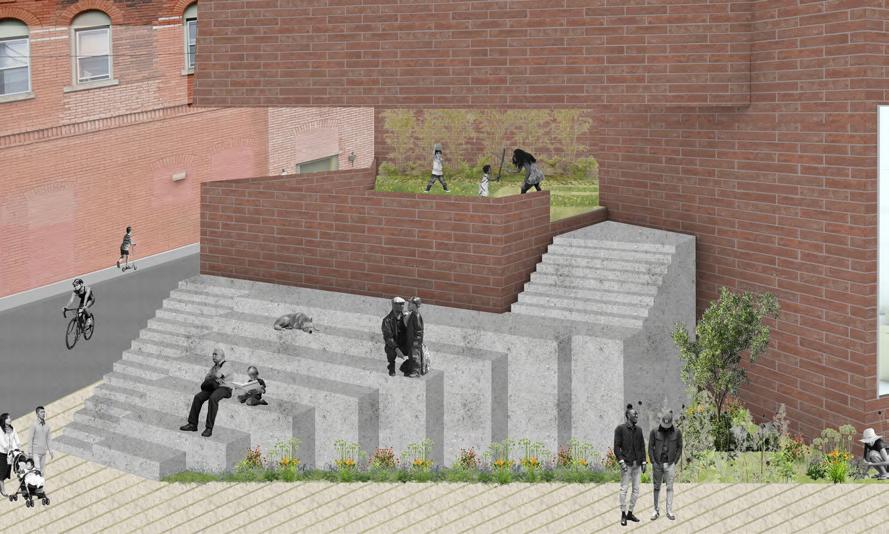
Shifted and staggered volumes create spacious street-facing terraces.
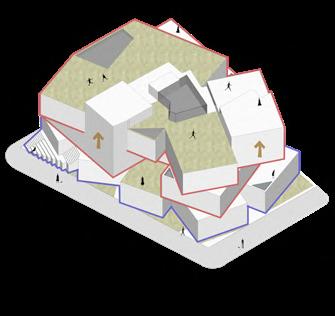
Form
Incorporates double height spaces, roof gardens, and surrounding landscaping.
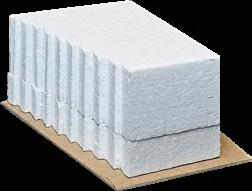
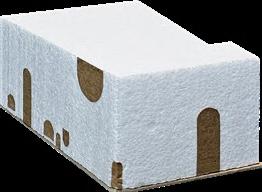
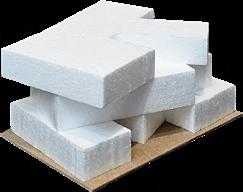
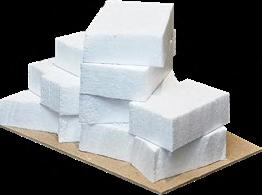




Light And Air
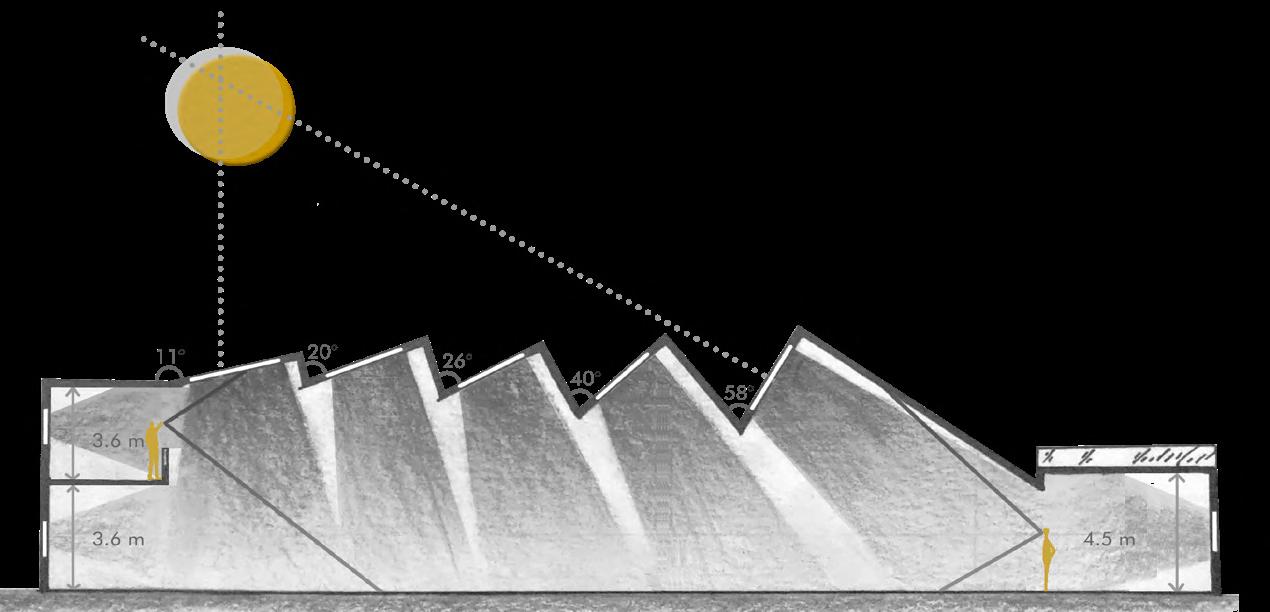
External terraces on all gallery floors offer expansive city views. East-facing skylight provides diffused natural ventilation for the double-height floor. Clerestory windows bring natural light to the third-floor gallery. Vertical shafts in room corners diffuse light. Together, these elements create varied daylighting for optimal art viewing.
Structure
Steel frame uses recycled materials. Recycled brick cladding from Buffalo sites. Structural aluminum grid and 8” x 8” glass paver flooring. Recycled construction waste. Concrete deck slab boosts load capacity and fire resistance.
Material and construction
Recycled brick cladding honors Buffalo’s deconstructed buildings, adding character and rhythm to Delaware Avenue.
Regional / community design
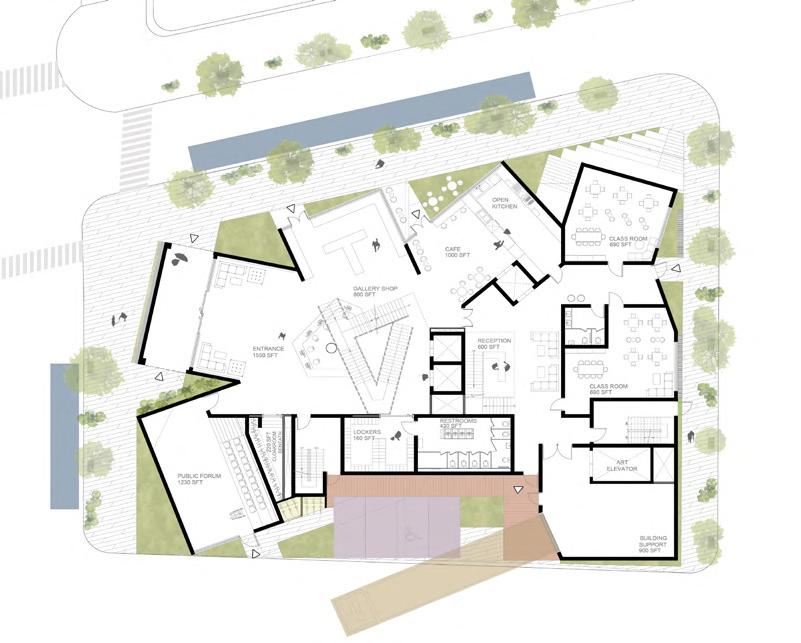
Active street frontages with museum entrance, café, shop, forum, and educational spaces. Blends with surroundings, while building structure adds uniqueness.
Energy use
Thermal wells reduce heating/cooling needs. Solid walls enhance shading and wind protection. Rainwater treatment reuses greywater for toilets and gardens. Insulated envelope and rooftop solar panels.
Professional Project| 2021-2024
Team: Sai Krishna, Sowmya Vangari, Venkat
Software(s): Sketchup | Autocad | Photoshop | Lumion | Enscape
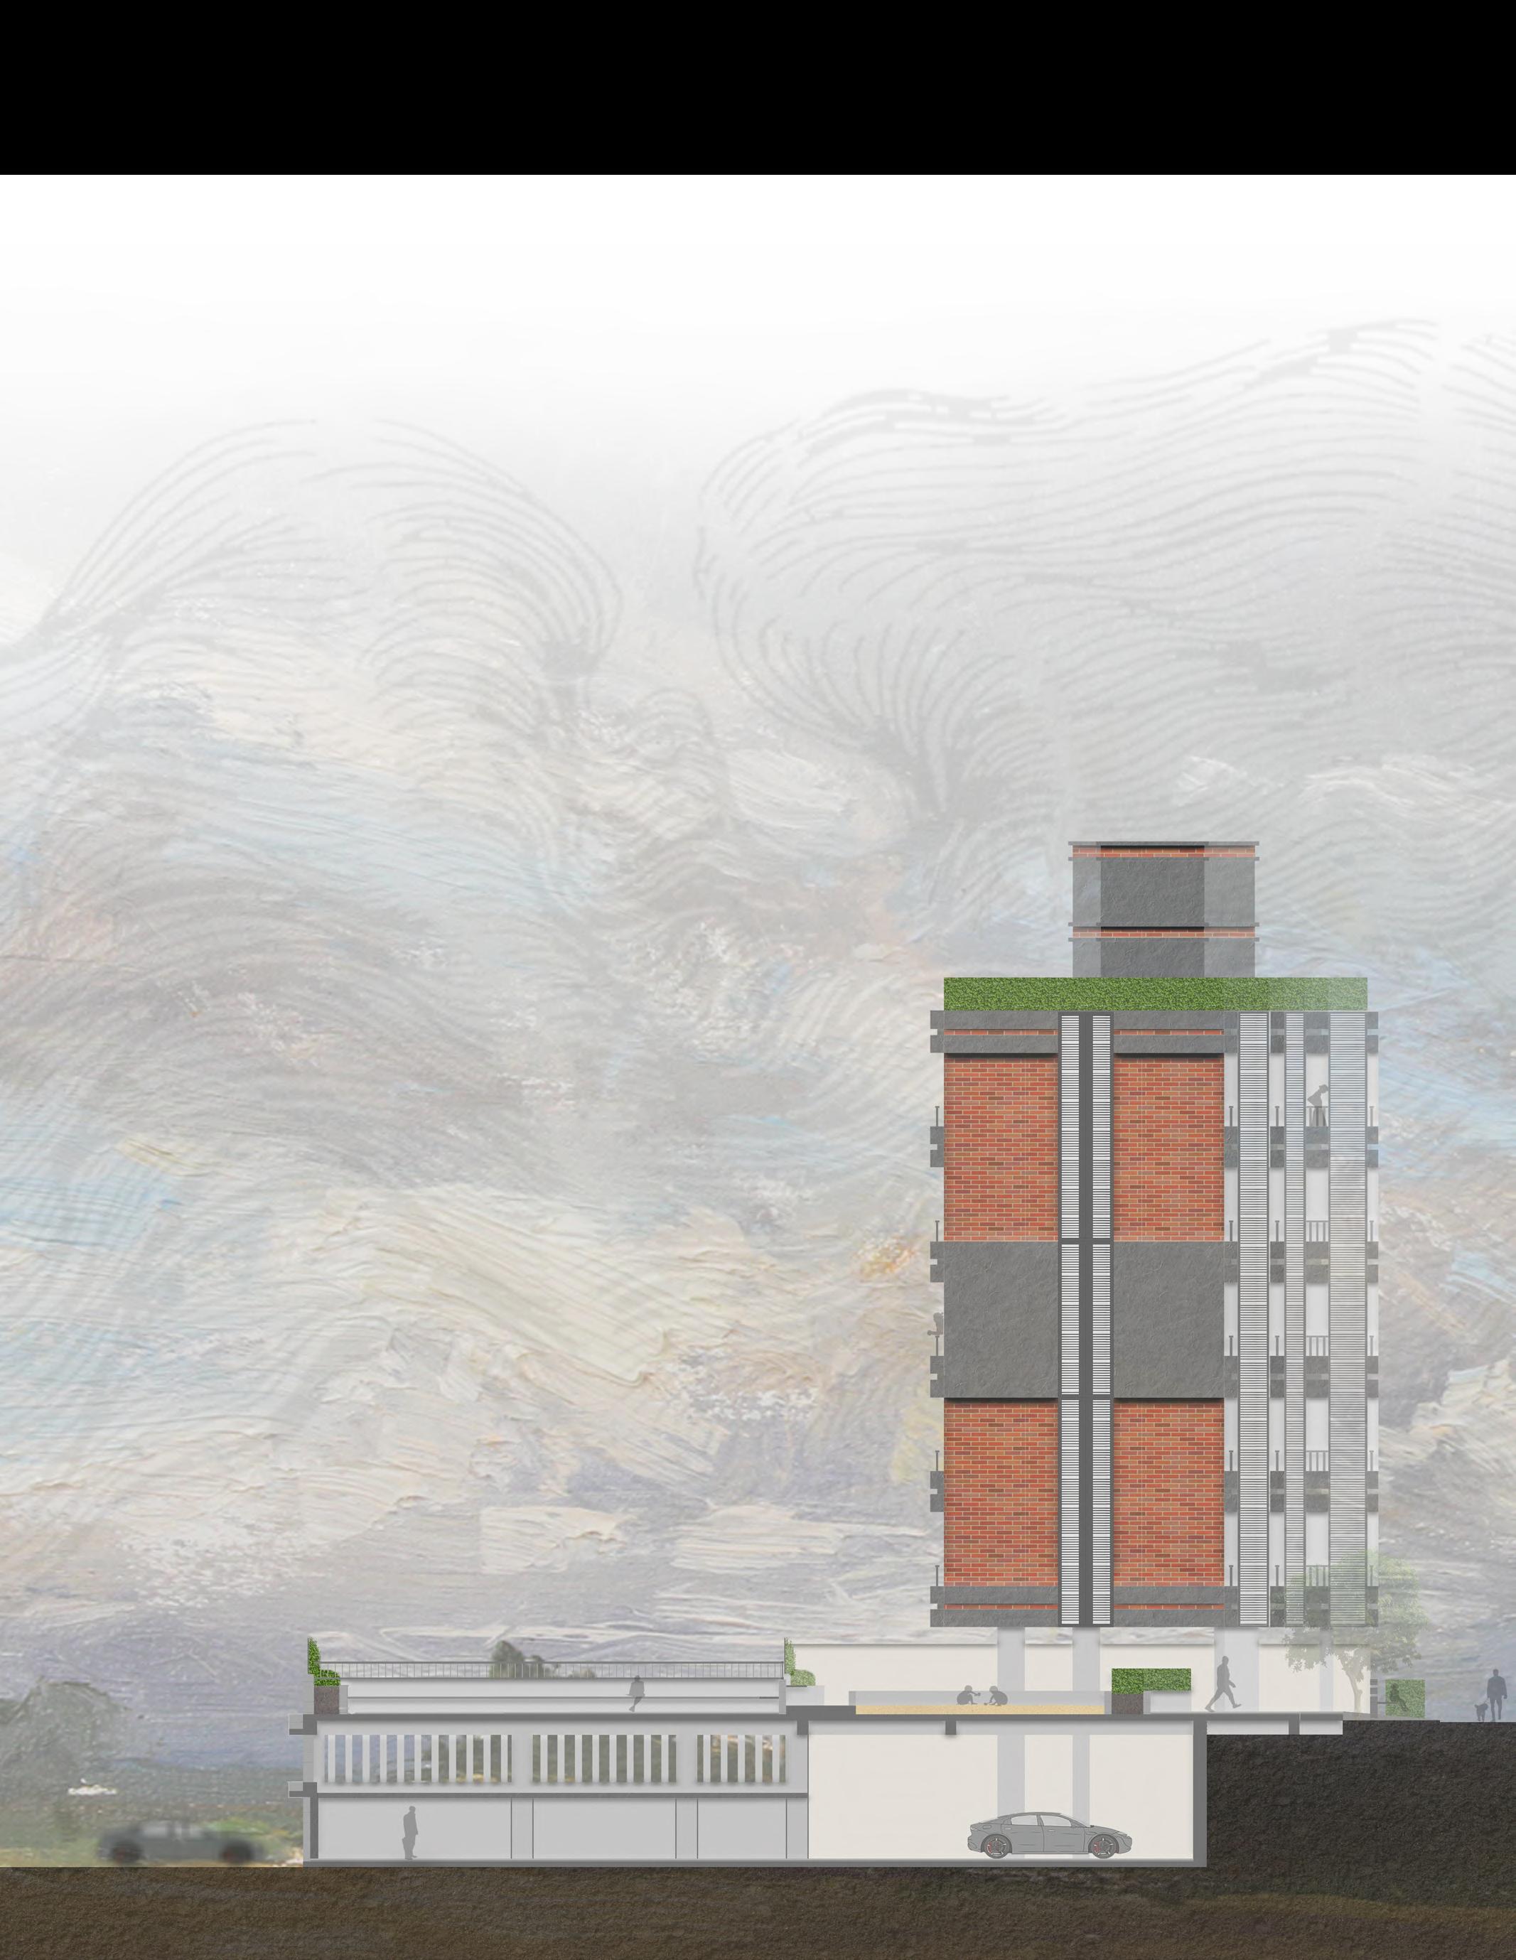
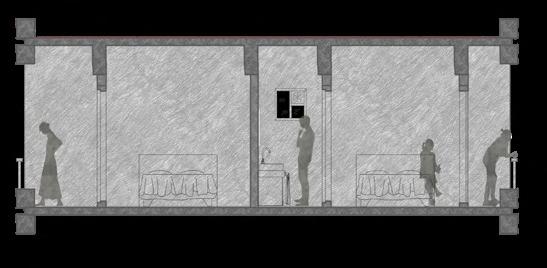
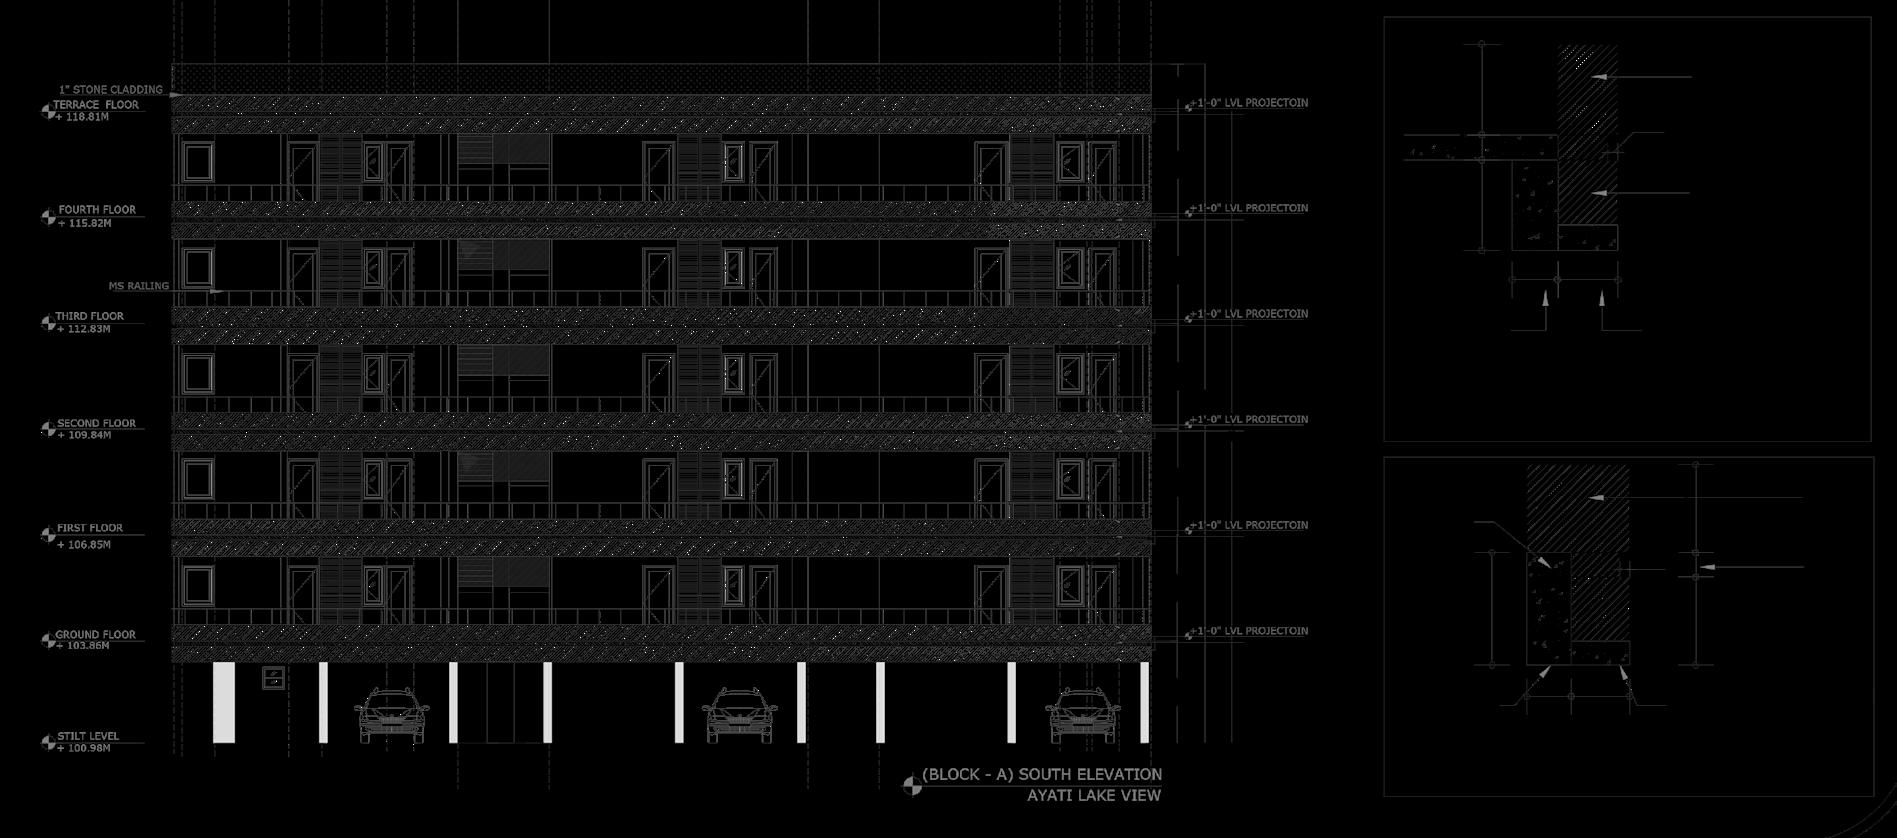
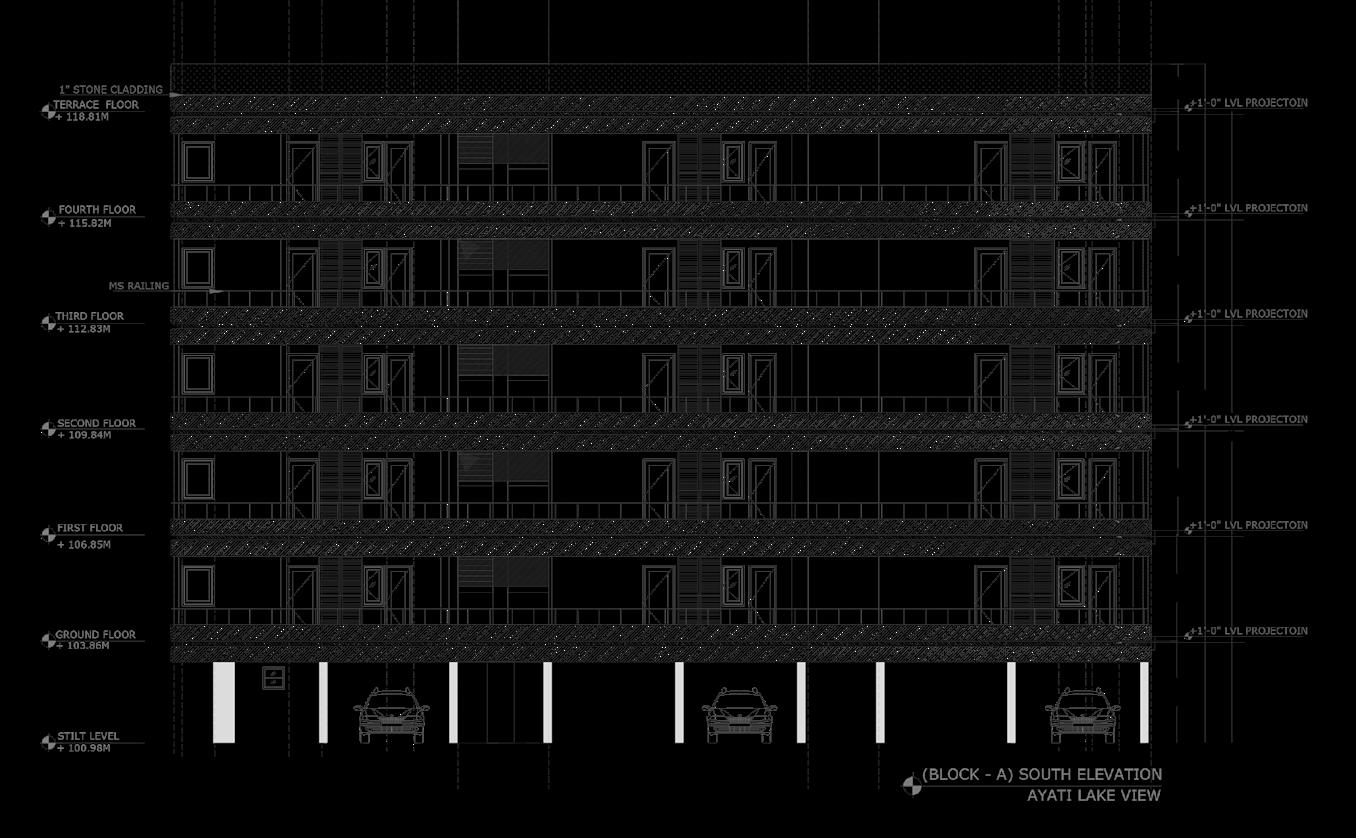
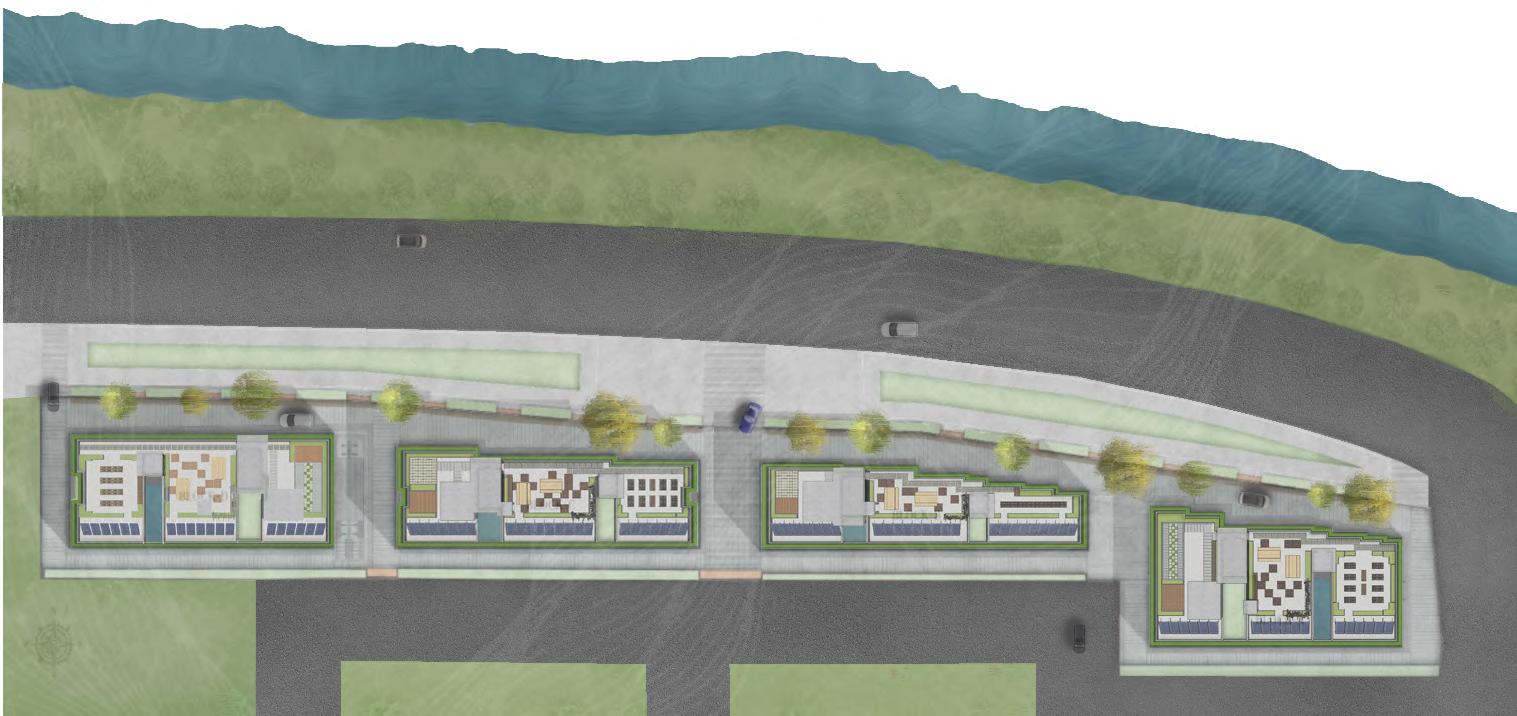
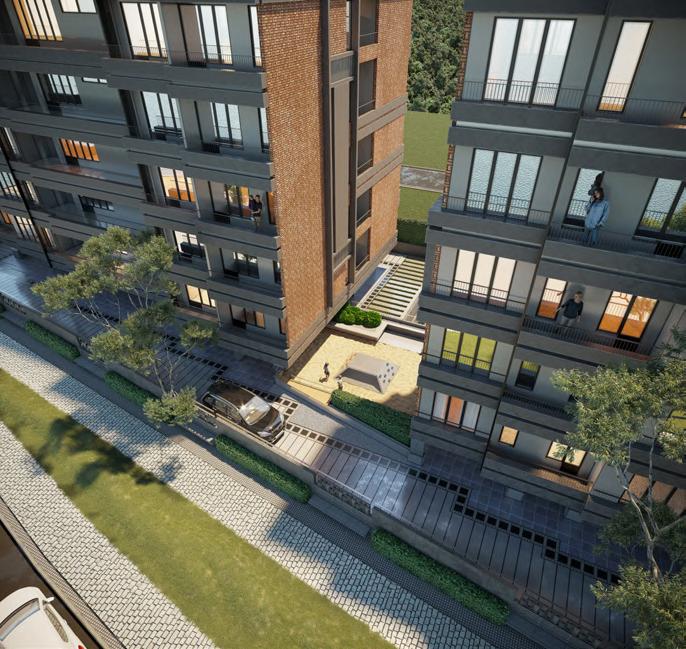
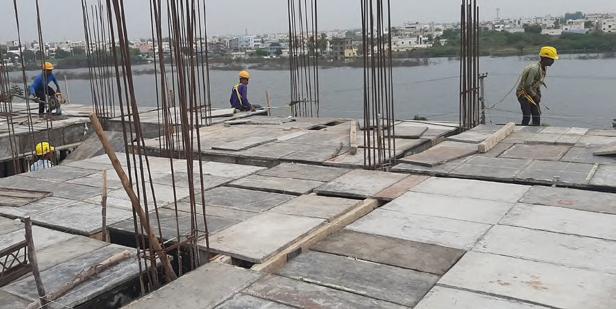
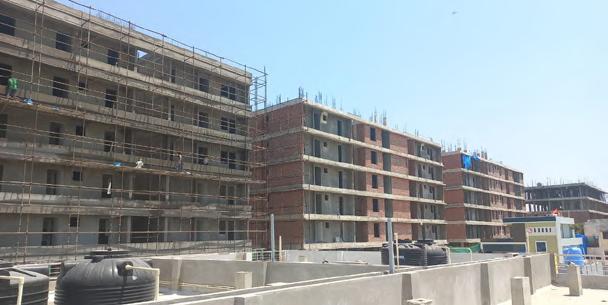
A 30,600 sf residential project with 60 units across four blocks and seven floors, designed to enhance quality of life through thoughtful amenities, lake views, daylight, clean air, and sensitivity to site terrain.
The design adapts to natural contours and maximizes light and ventilation. I contributed to design development, prepared detailed working drawings using AutoCAD and Revit, and coordinated with structural consultants, vendors, and contractors to ensure accurate execution. I also addressed on-site queries and helped align services with design intent under tight timelines.
This project strengthened my skills in technical detailing, site coordination, and cross-disciplinary collaboration, preparing me to work efficiently on large-scale residential projects from concept to execution.
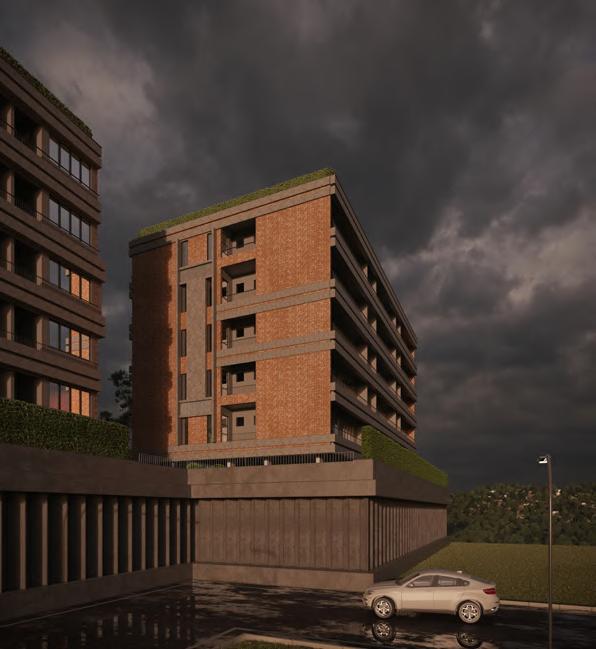
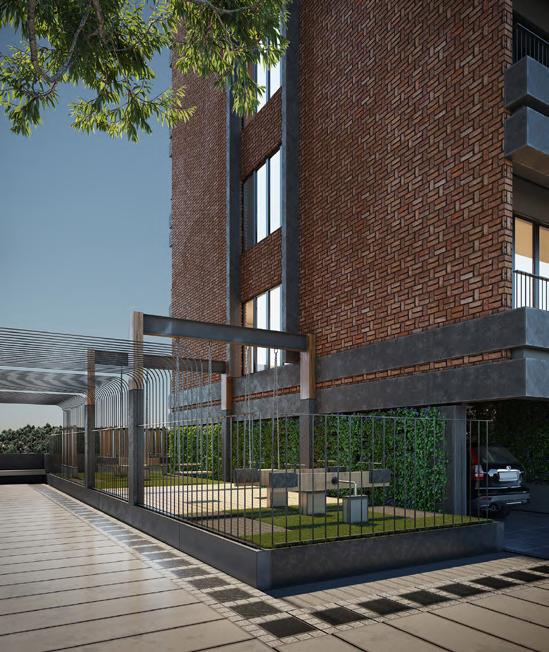
Compared to conventional structures in India, green buildings certified by the Indian Green Building Council (IGBC) save 40-50% on energy and 20-30% on water. Living in a green building is a huge step in lowering our carbon footprint and leaving a better world for future generations.
Steps taken to make the project sustainable:
The use of temperature-regulating Porotherm Bricks results in a 6-degree temperature difference; Waste management on-site using the STP to reuse and recycle used water; Urban farming on the terrace for all families to foster community connection and horticulture as a pastime; Utilization of solar energy through solar panels on each block.
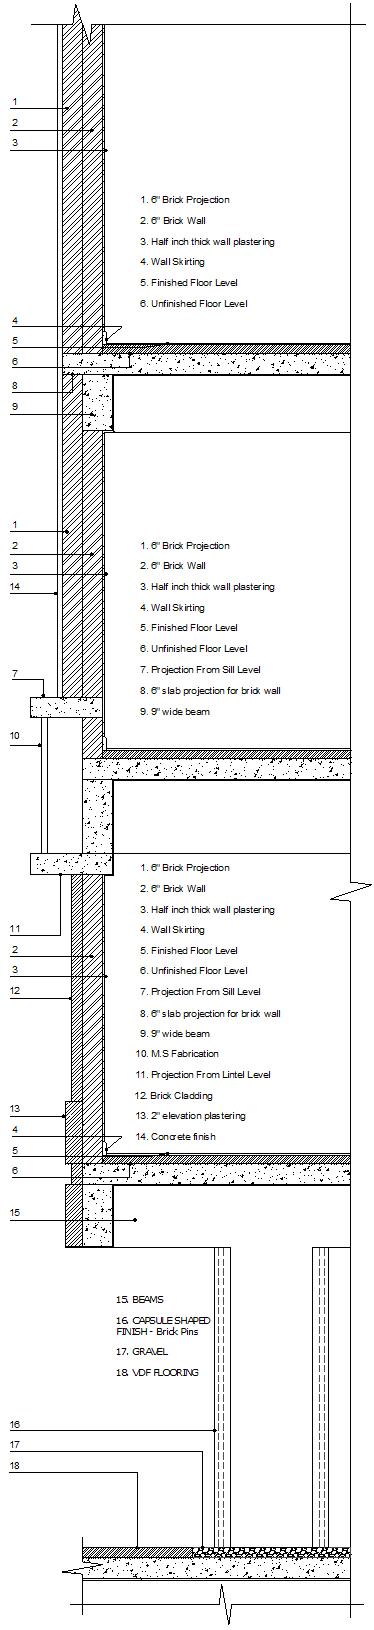
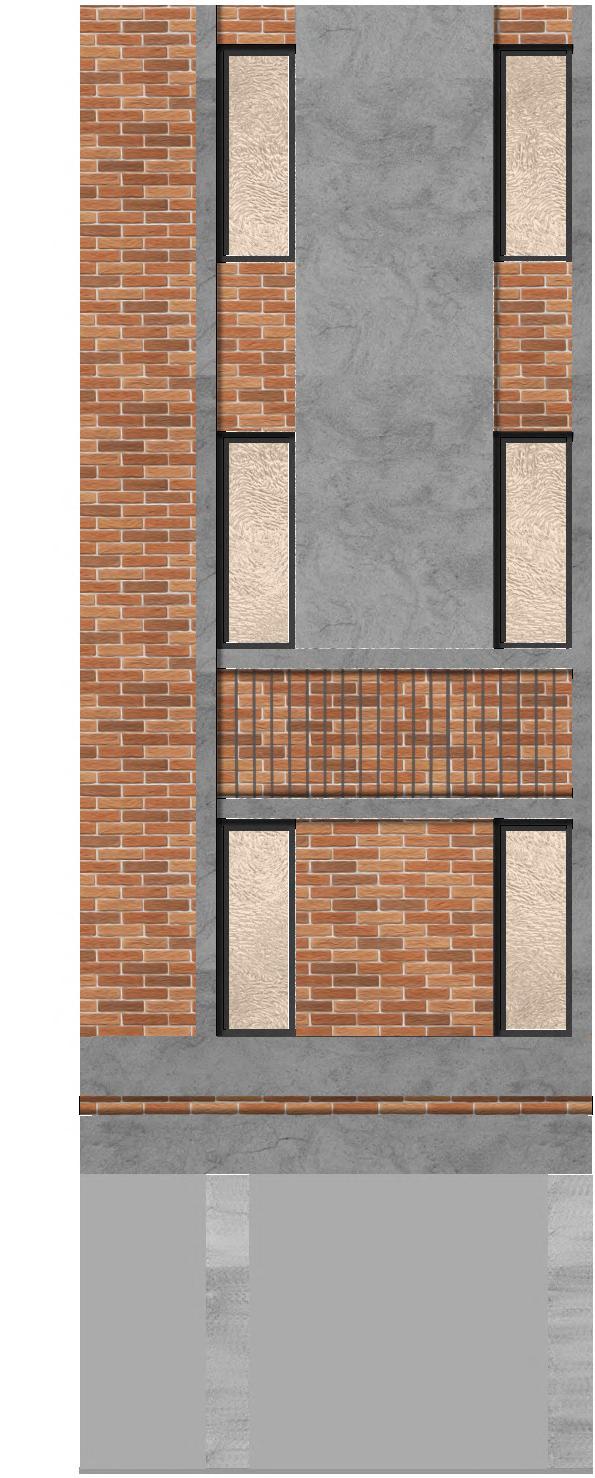
Thick Stone (Will be decided after sampling)
Plastering
One water outlet is to be provided at the centre of each division.
Mesh to be placed at the bottom of hedge brick wall and projection as per site conditions.
Slope as per site conditions
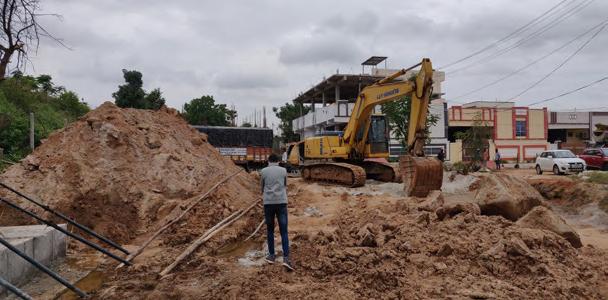
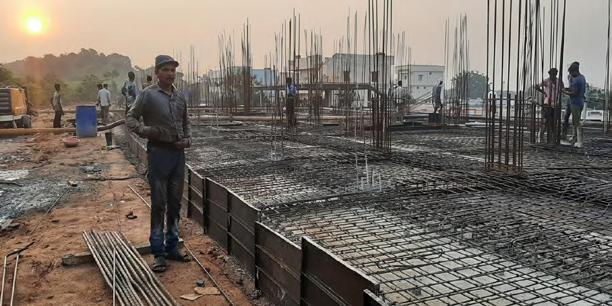
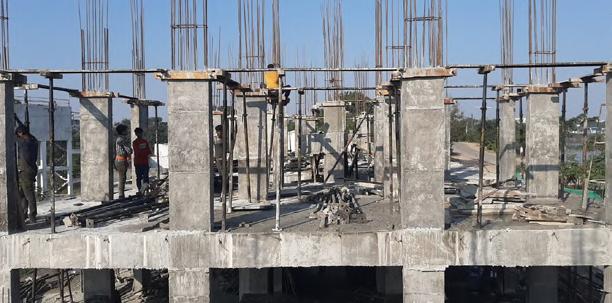
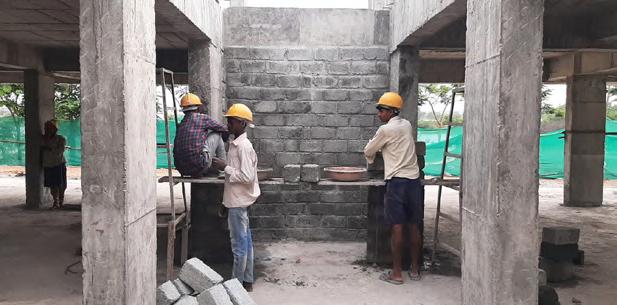
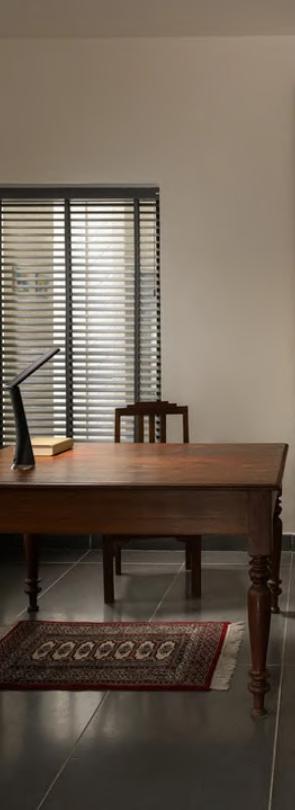
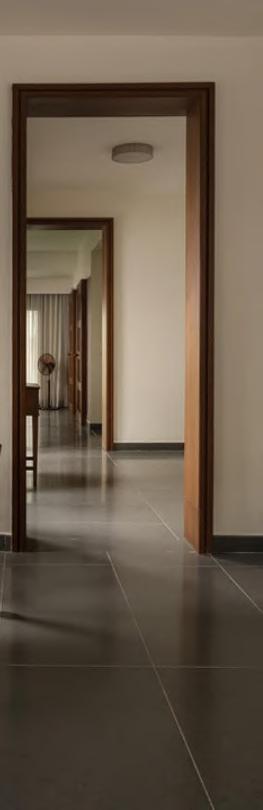
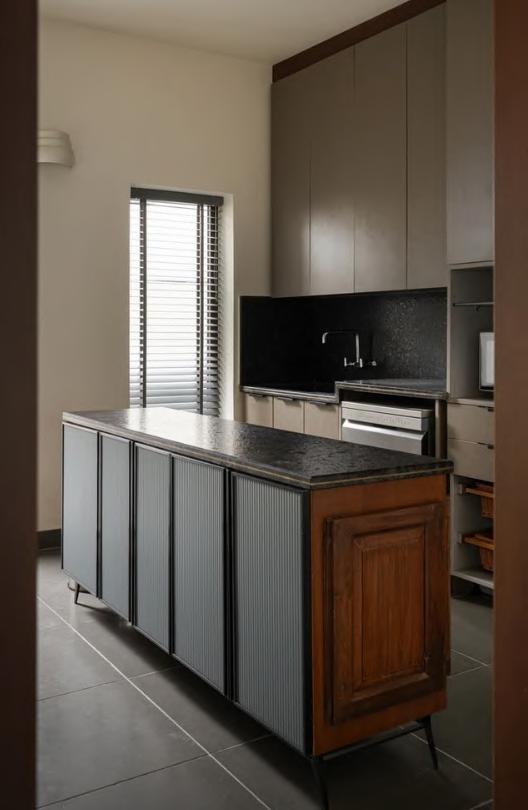
Adaptive Re-Use | Restoration | Conservation
Software(s): Sketchup | Autocad | Photoshop | Lumion
Team: Adarsh Akella, Sai Krishna, Sowmya Vangari, Venkat Naidu, Sriprabha Sannidhanam
Photo Courtesy: Sudhir Damerla
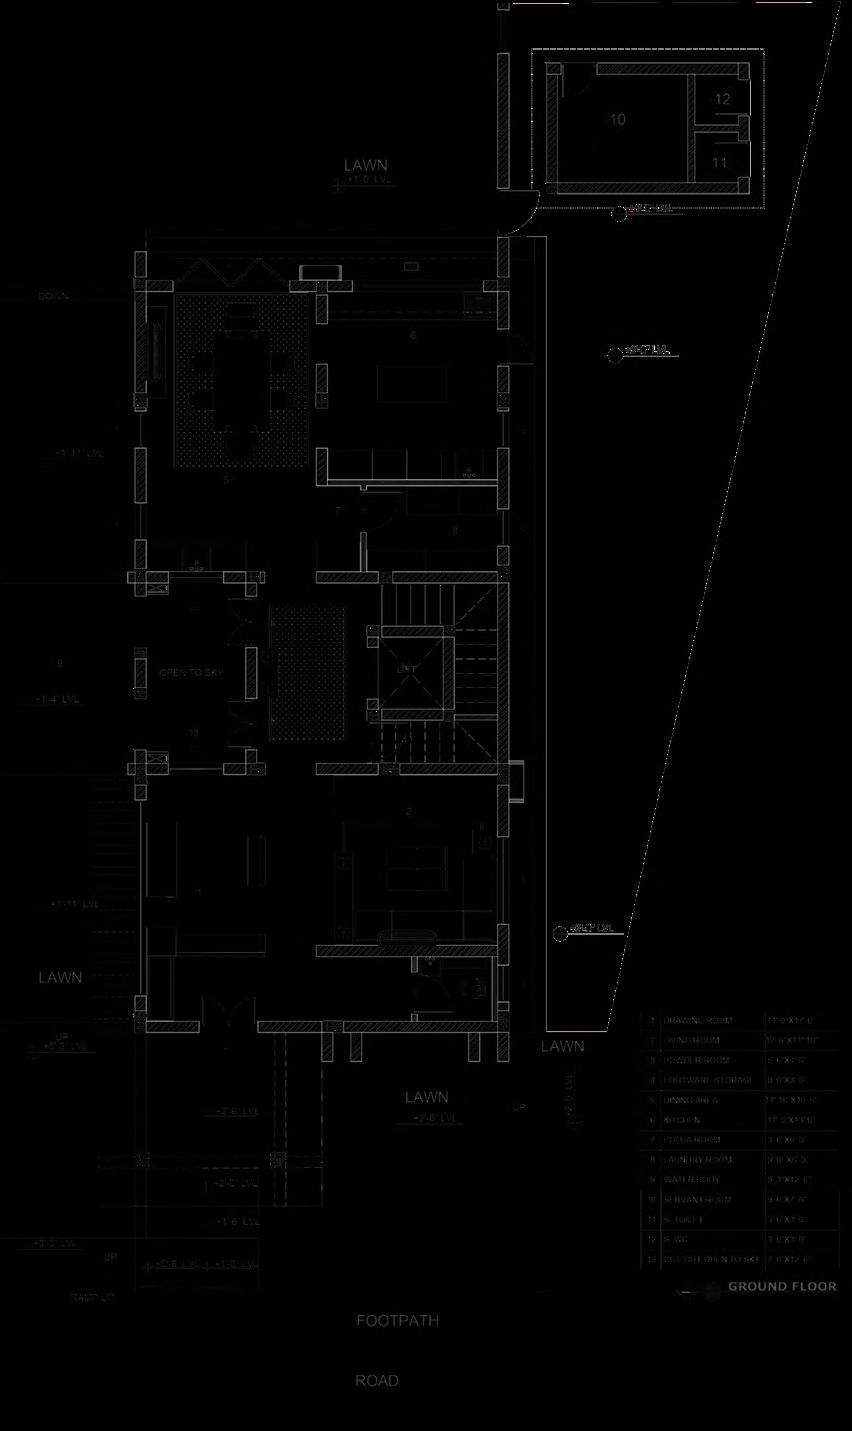
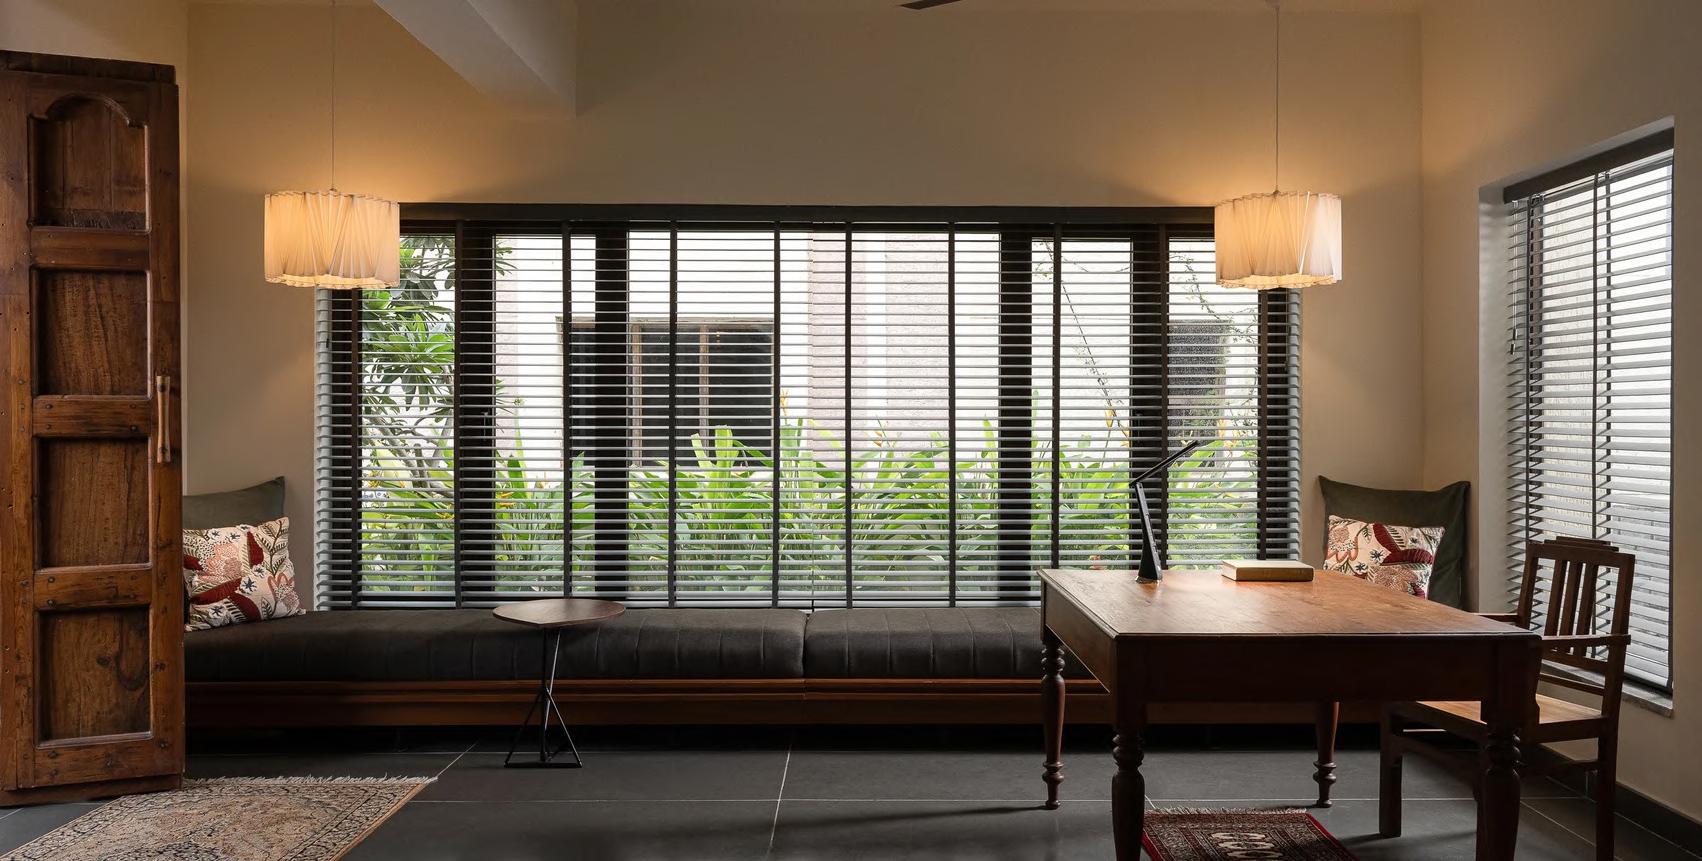
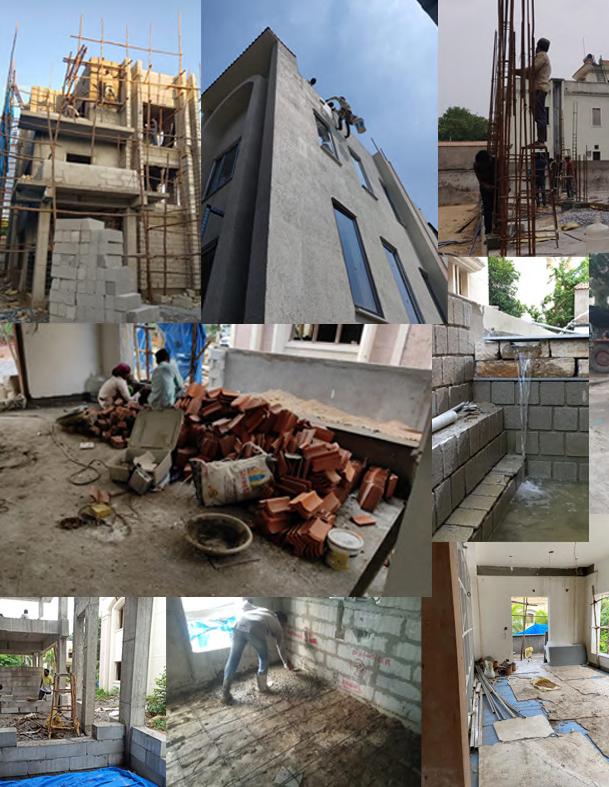
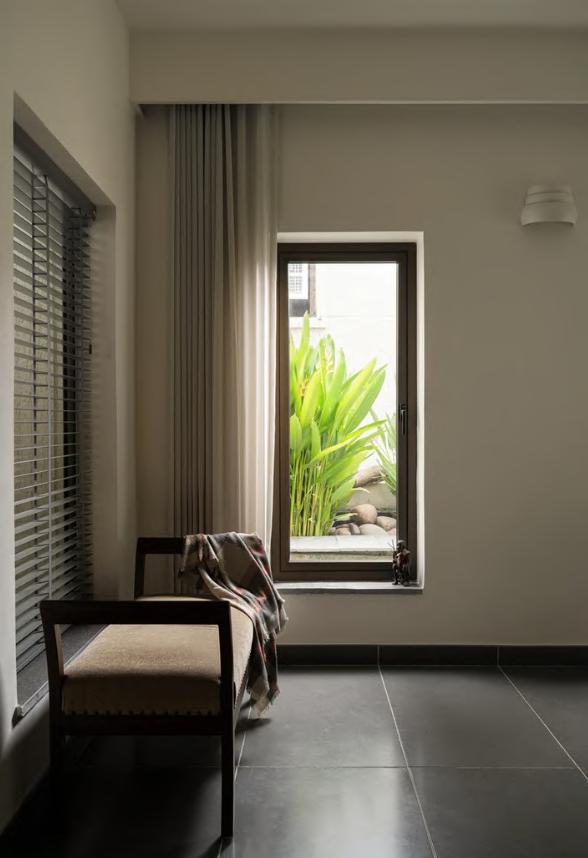
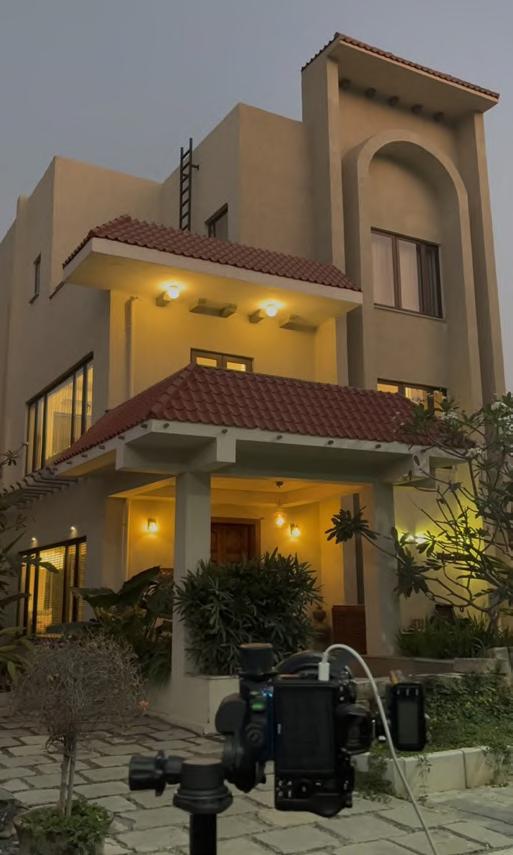
A 3,100 sq. ft. residence on a tight corner plot, designed to feel spacious while balancing modern minimalism with traditional elements. The project reused salvaged materials from the ancestral home to meet client needs within a limited budget.
I contributed to both interior and exterior design, integrating reclaimed wood, stone, doors, and shutters. I also worked on furniture detailing using traditional oil-rub finishes, supported cost estimation, and coordinated with clients, vendors, and consultants to ensure quality and efficiency.
This project enhanced my skills in adaptive reuse, budgetconscious detailing, and end-to-end project coordination, key to delivering thoughtful, real-world residential design.
Graduate academic project | Fall 2024
Instructor: Dennis Maher
Software(s): Rhino | Hands-on
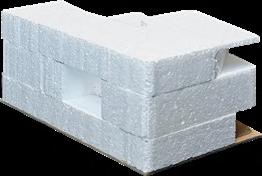
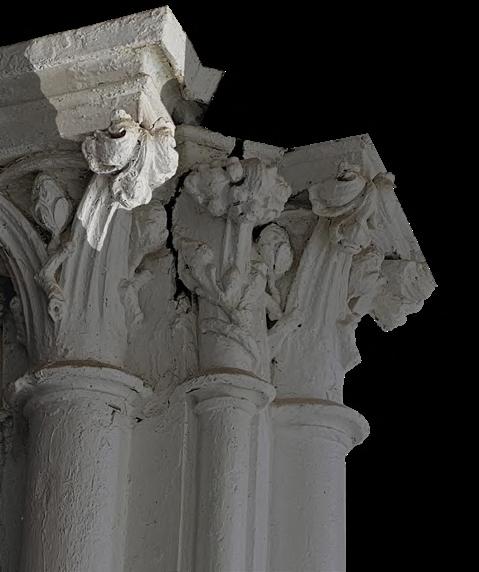
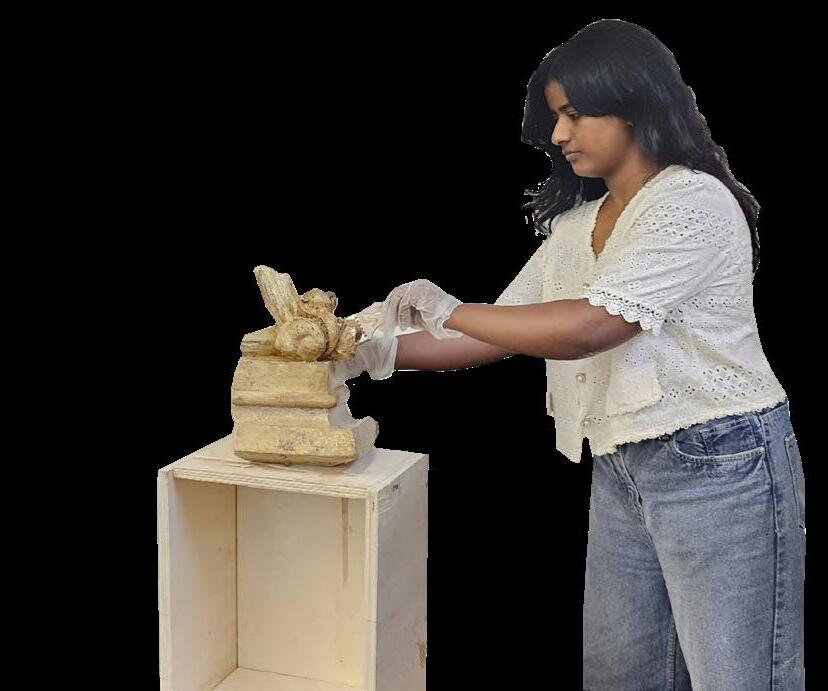
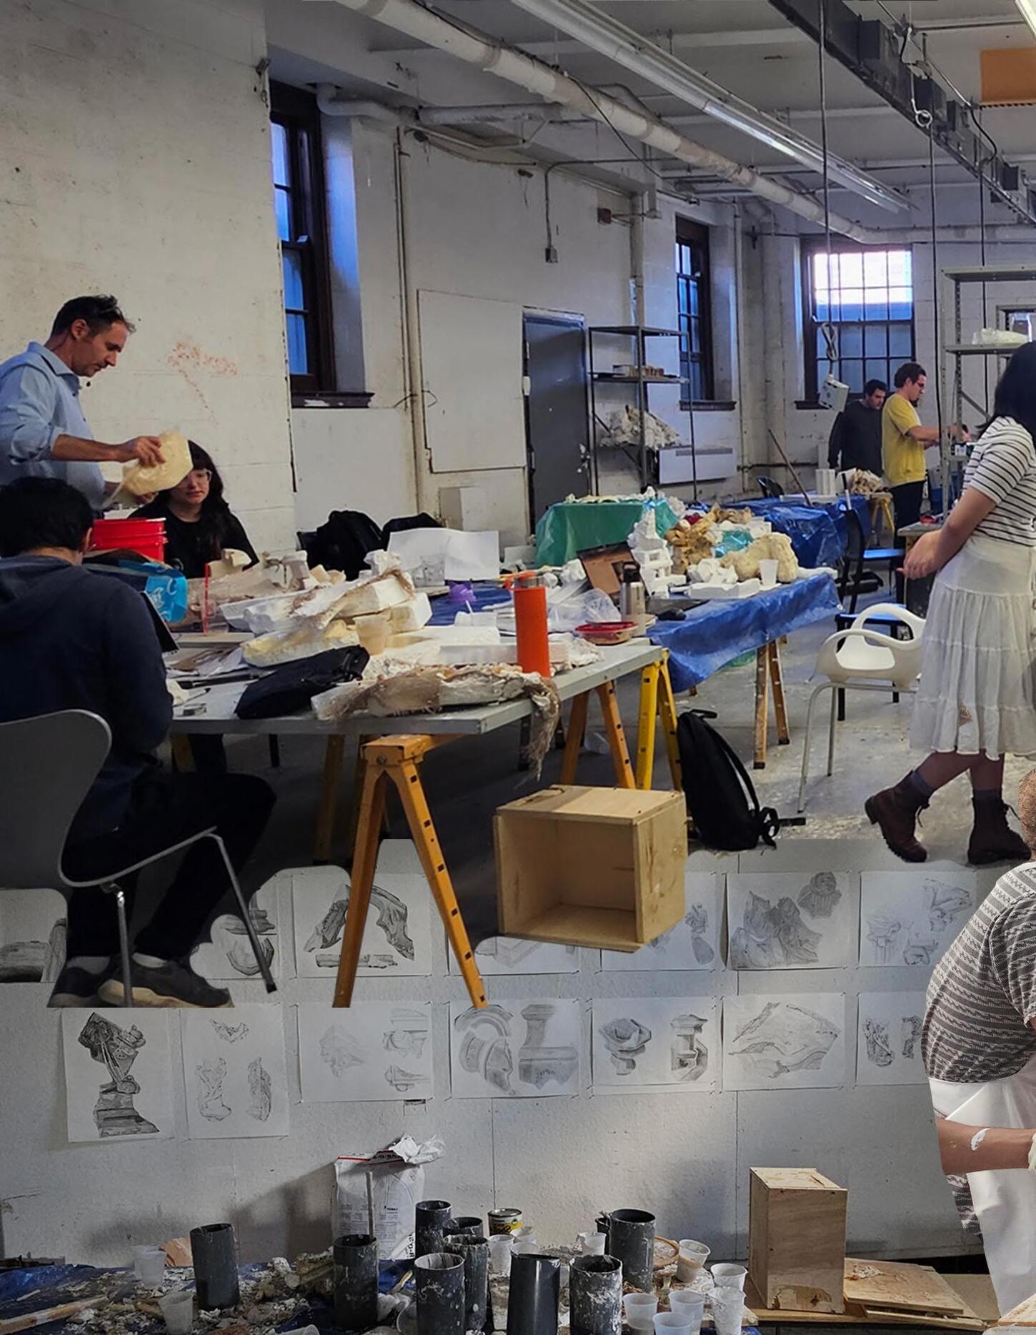
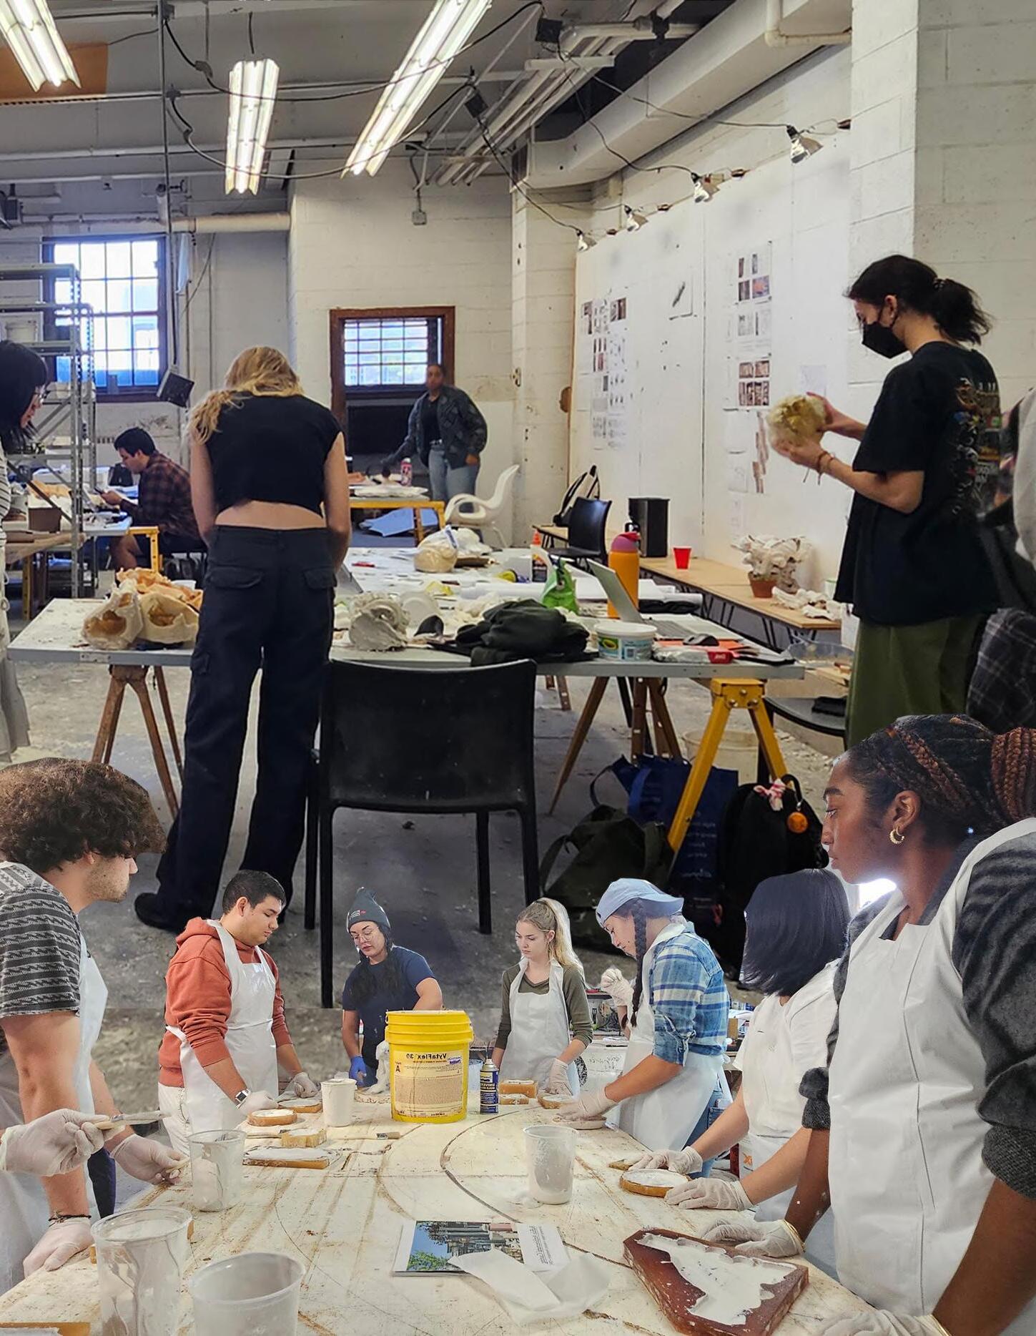
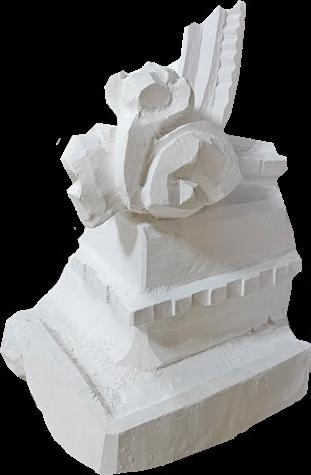
A hands-on project exploring the replication and reinterpretation of a broken architectural ornament in plaster, preserving its historical essence while reimagining it through a modern, geometric lens.
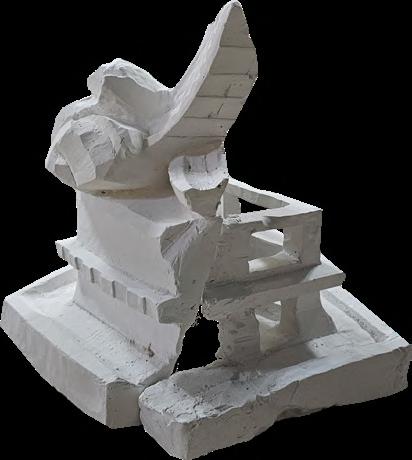
Working with a fragment from a church column capital, I replicated its organic, irregular form and transformed the front into a cubist composition. The raw, jagged back was left untouched, symbolizing the passage of time and honoring its origins.
This project deepened my understanding of material behavior, traditional craft, and how historical fragments can inspire contemporary architectural expression.
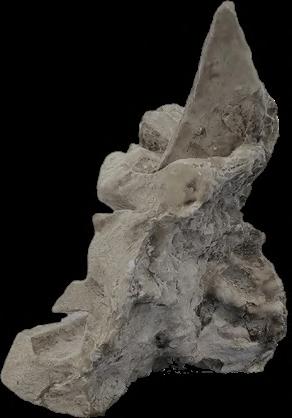
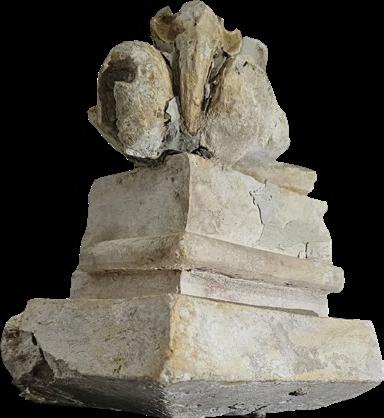
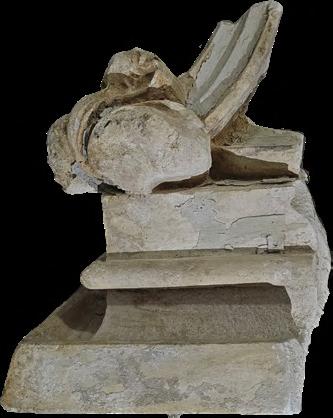
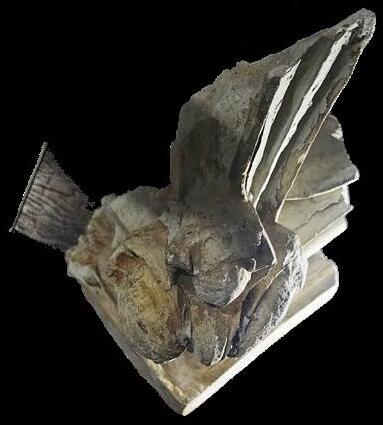
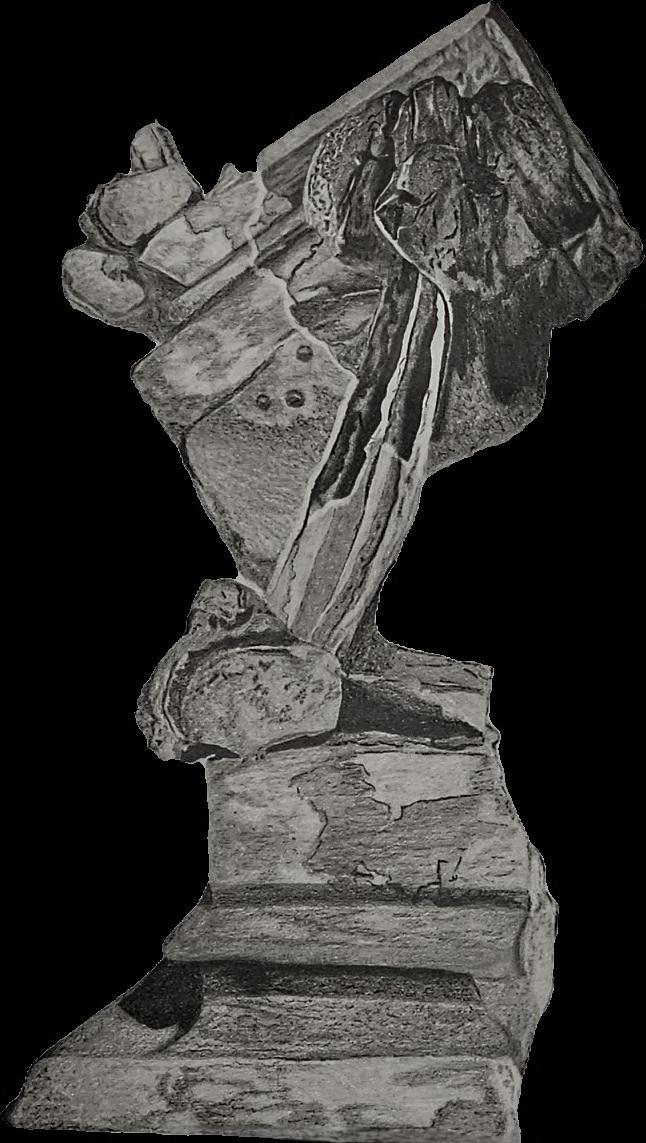
The fragment I worked with is from a church column capital, featuring elements like the abacus, reverse echinus, astragal, necking, and a full crocket. In reinterpreting it, I focused on contrasts, transforming the detailed, organic front into a geometric abstraction, while the rough, cavelike back remained untouched to symbolize historical depth.
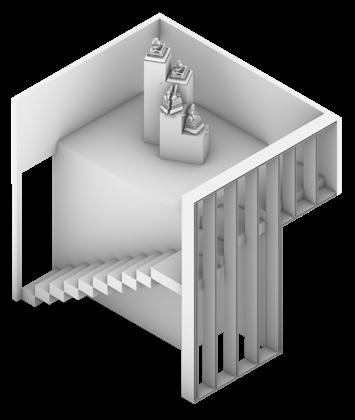
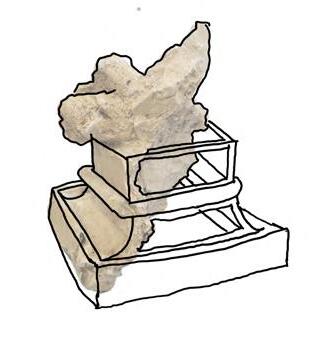
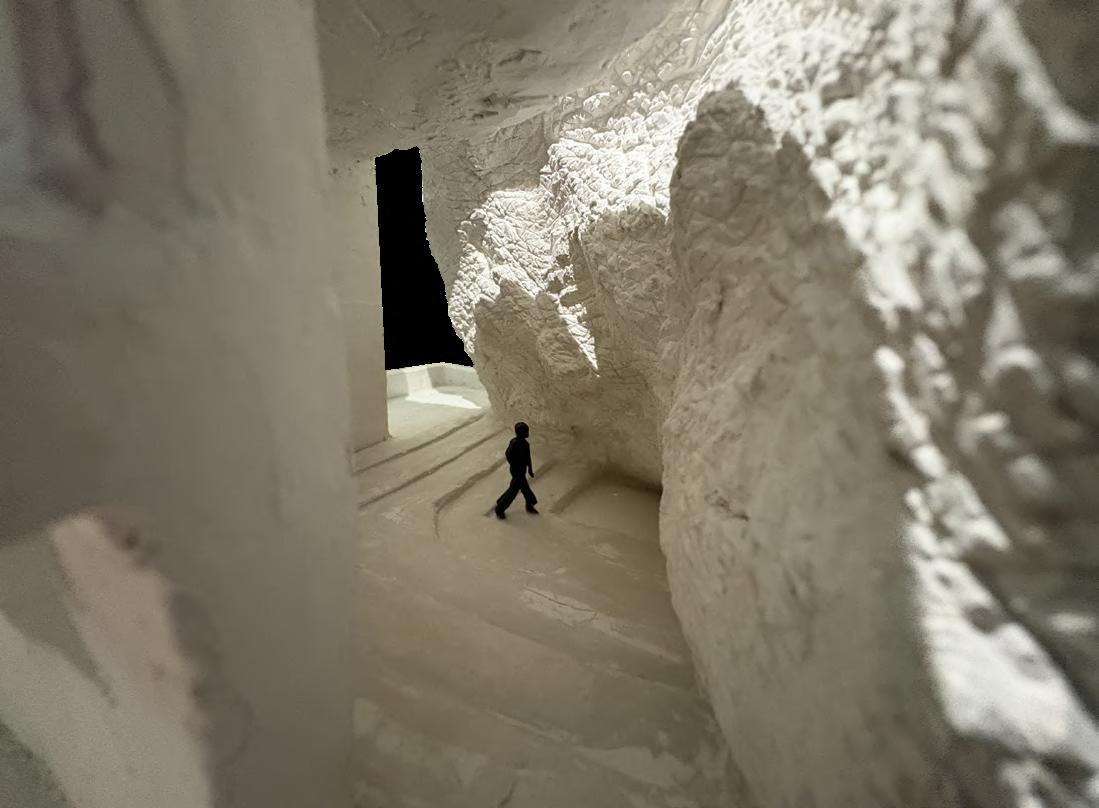
To complement the fragment, I introduced a secondary form that frames it with a thin gap, maintaining its independence while unifying the composition. Rectangular openings in this structure allow light to filter through, casting dynamic shadows across the raw texture, symbolic “windows” into the past.
When scaled up, the piece takes on architectural qualities. I imagined it as a spatial structure, adding stairs to guide the viewer’s gaze toward the “cave,” encouraging reflection and connection. The narrow gap between the fragment and roof symbolizes the bridge between past and present.
•Fragment vs. Frame: Preserving history while adding minimalist intervention
•Crafted vs. Raw: Sculpted geometric front vs. untouched textured back
•Solid vs. Void: Openings reveal and contrast layered materiality
•Light vs. Shadow: Dynamic lighting adds depth and movement
•Geometric vs. Organic: Clean lines frame irregular, natural surfaces
•Structured vs. Freeform: Stair-like precision contrasts with timeless roughness.
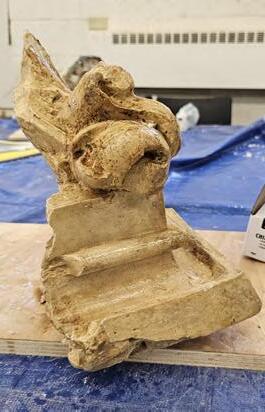
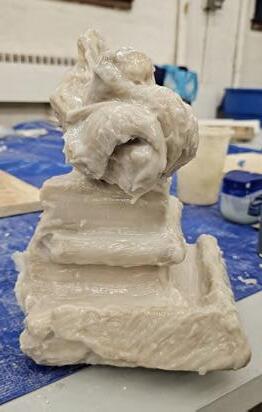
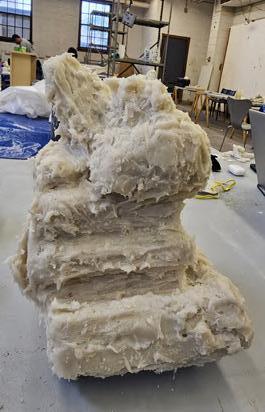
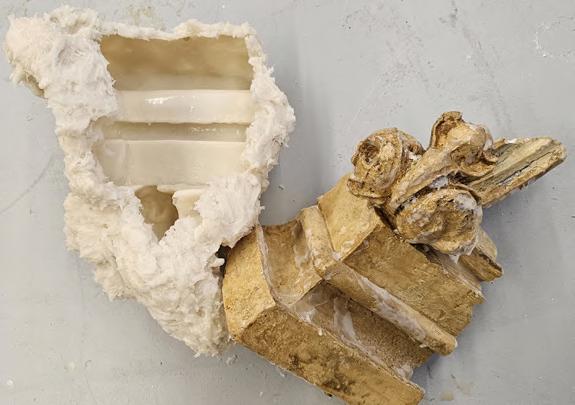
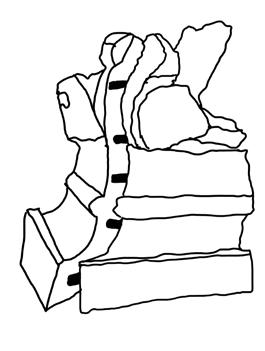
Splitting the fragment to reveal its skeleton.
Focus on the back of the fragment.
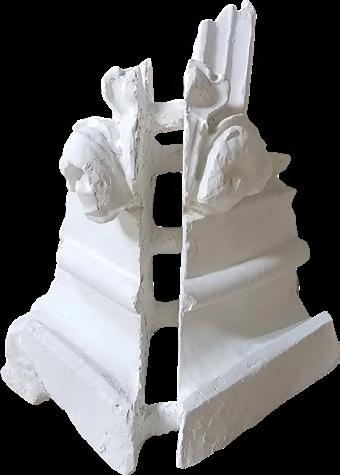
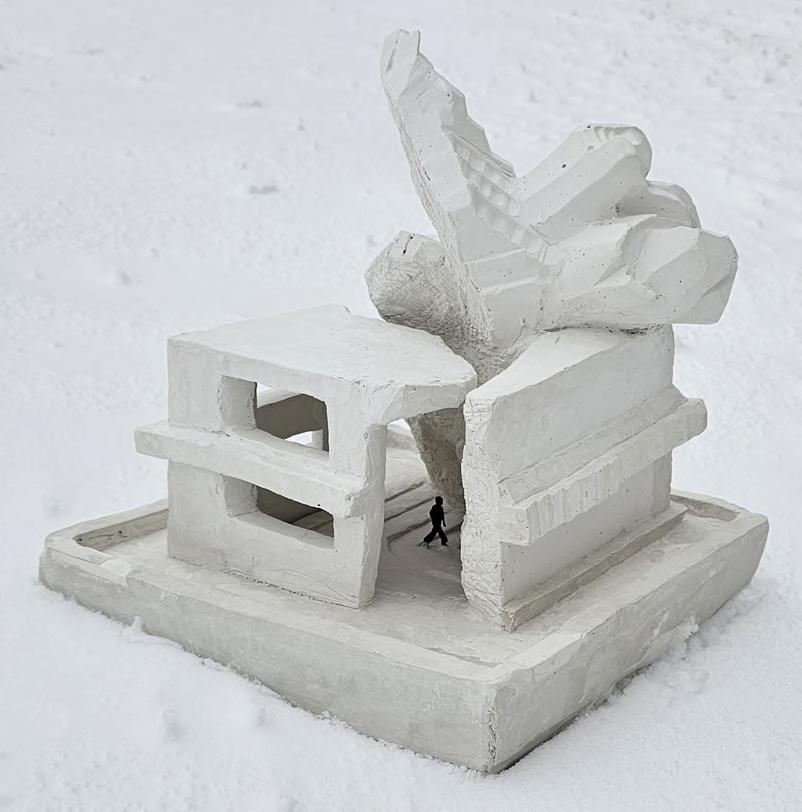
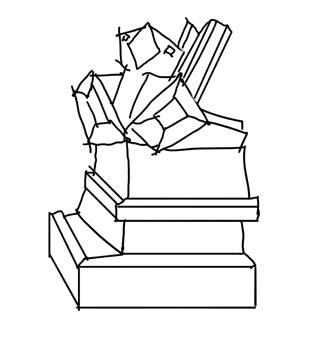
Abstracting the organic into geometric form.
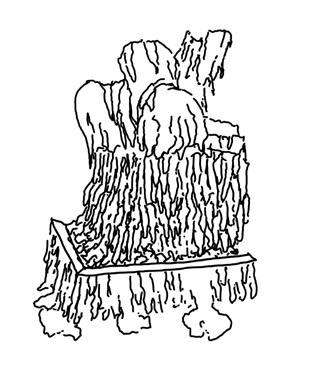
Melting effect inspired by the mold’s rubber.
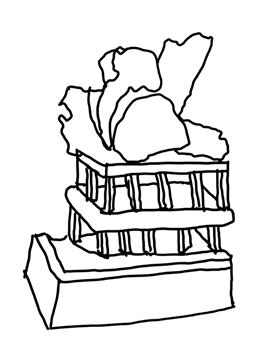
Transforming the capital elements with vertical pieces.
Transformational diagrams
Undergraduate academic project
Final Thesis | 2017 - 2018
Instructor: Tapaswini Mohapatra
Software(s): Autocad | Photoshop | Sketchup | Indesign
A thesis project proposing amphibious housing for homeless communities in flood-prone Guntur, Andhra Pradesh. Focused on sustainability, affordability, and community identity, and inspired by the Lift House in Bangladesh, the project supports government housing efforts while embracing water as a force for adaptation.
Using amphibious strategies, homes float with rising water levels. The design incorporates locally sourced bamboo, seasonal crop planning, and personal farming areas to reduce costs, support livelihoods, and build climate resilience.
I learned how bamboo functions as a structural material and how low-cost, adaptable design can be both life-saving and climate-responsive. This project also strengthened my ability to integrate social and environmental systems through architectural thinking.
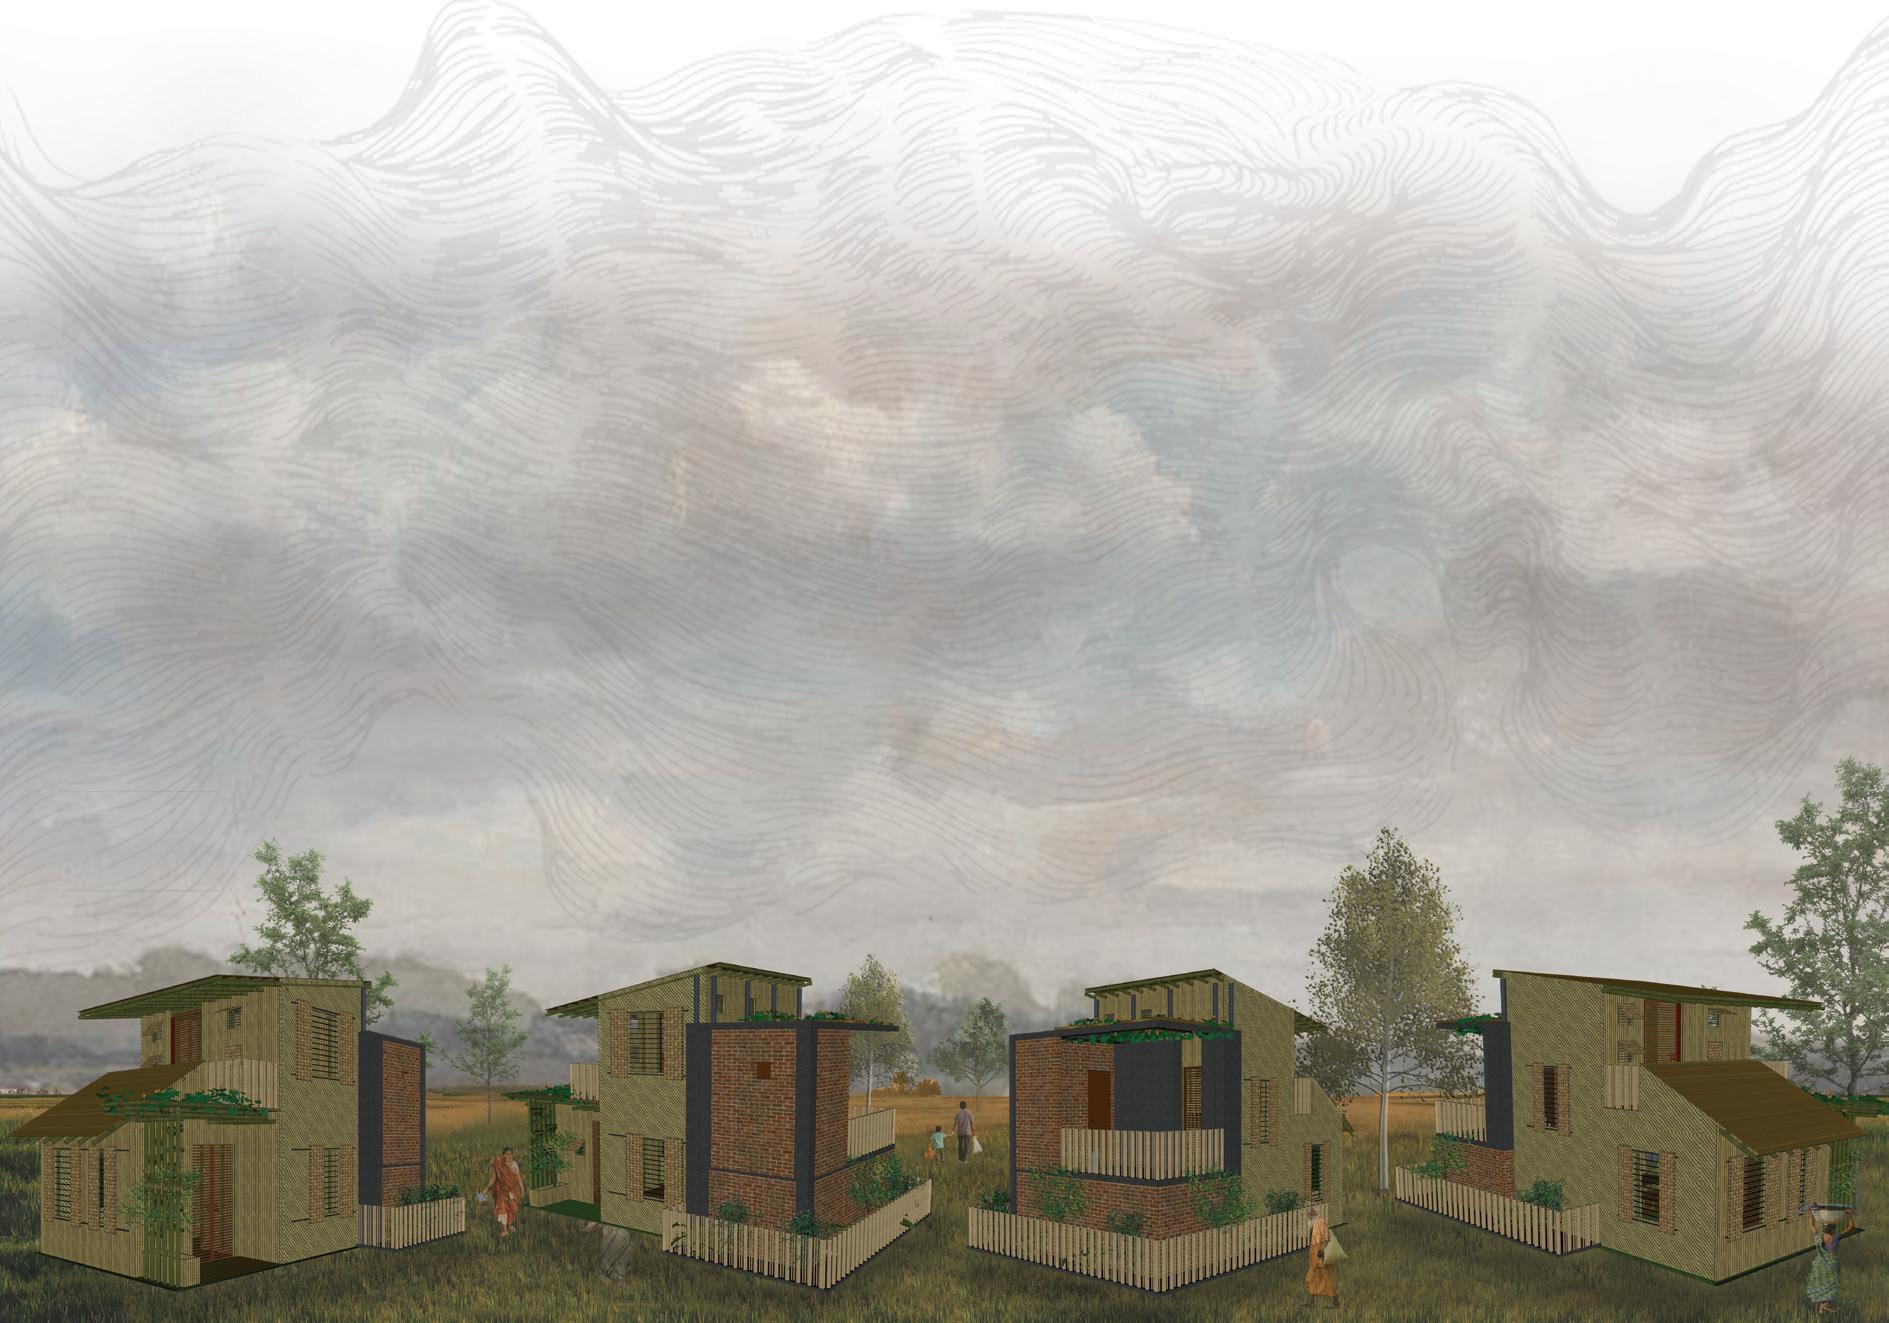
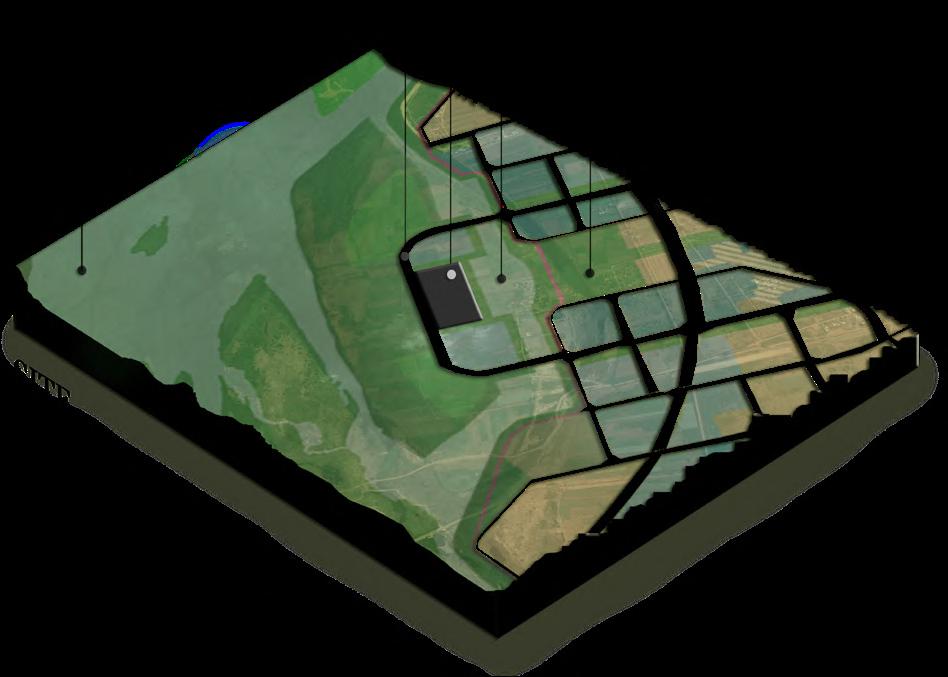
As part of the capital construction plans, the govt. wants to introduce one of the projects being: providing houses to houseless poor in capital city under affordable housing. Presuming that the plan will be executed, the thesis project chooses a site in creating an environmentally sensitive community with a strategy that pays ode to the farming culture prevalent in the area. Guntur lies 26m above sea level and is less than 65 kms from the sea.
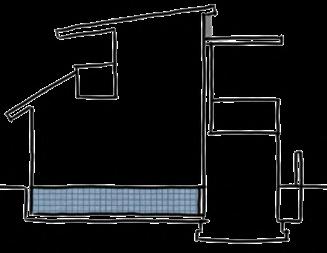
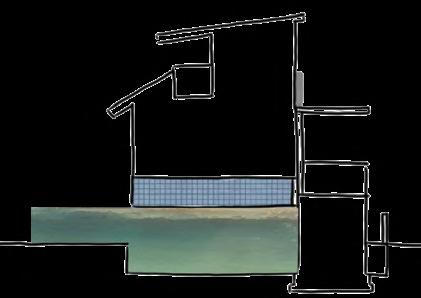
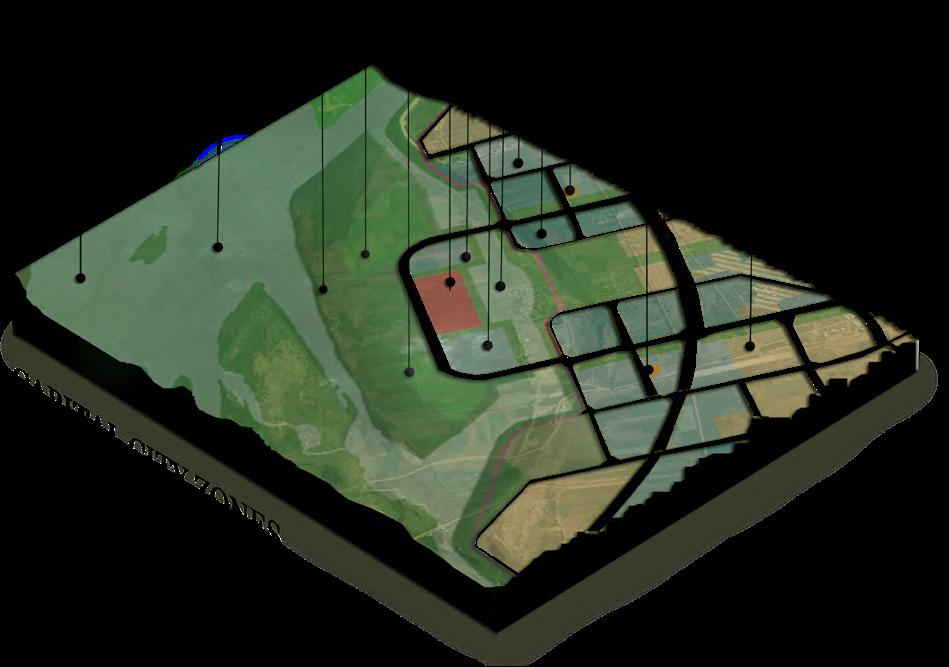
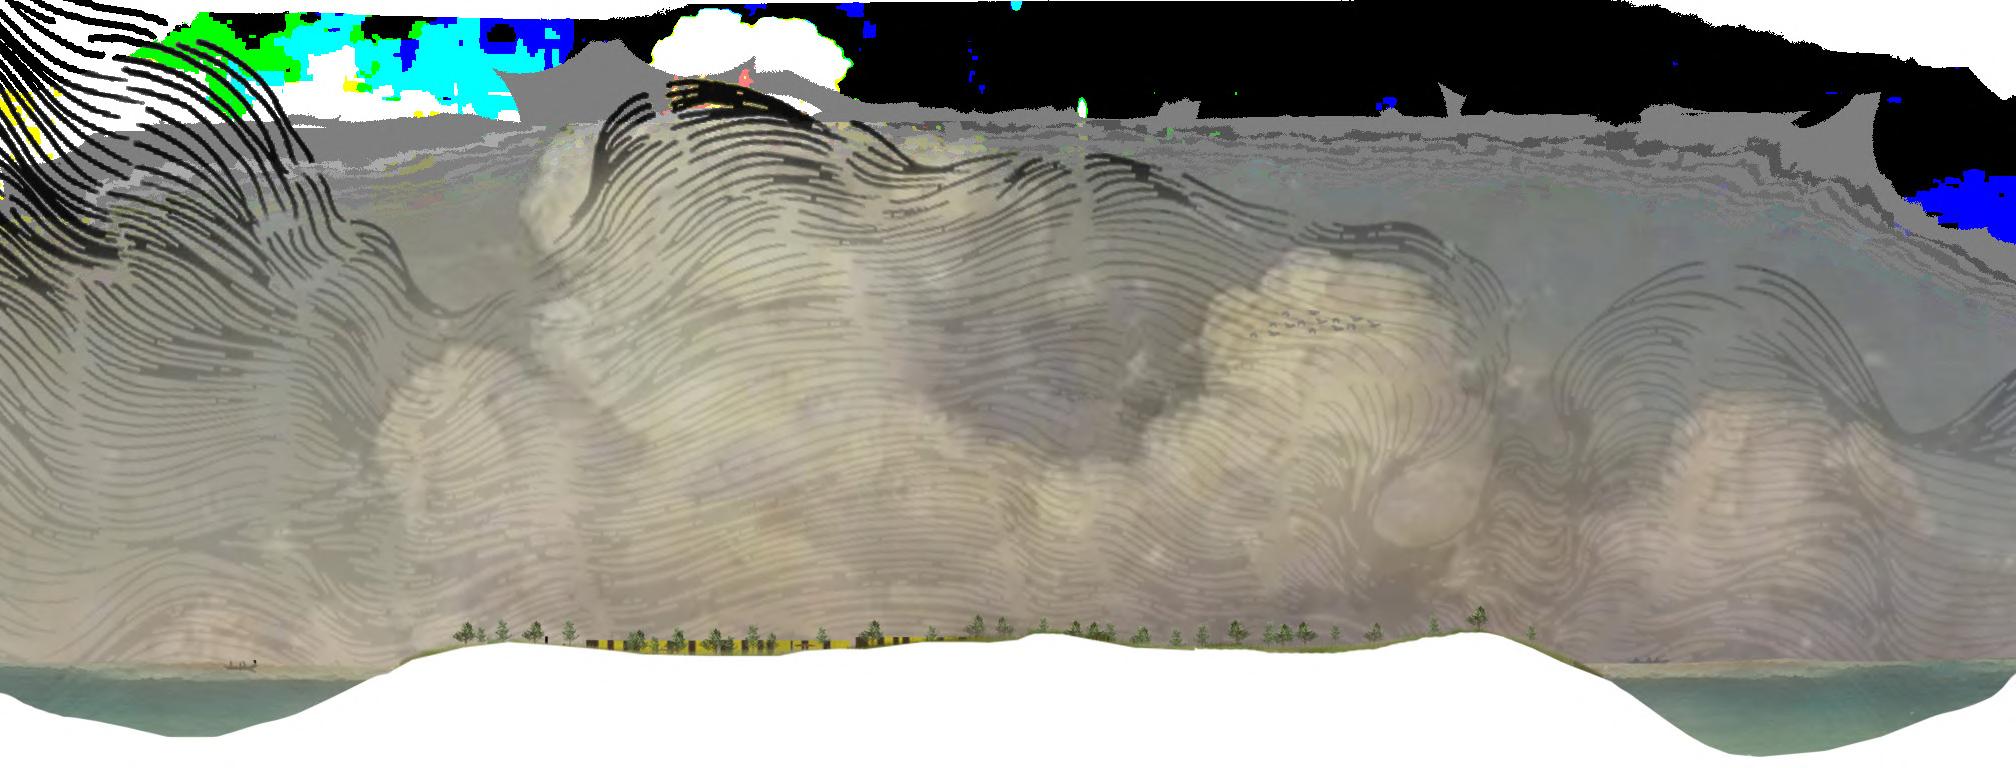
Guntur, the proposed location for the capital of AP, (goes by the name, Amaravathi) is to be built along the flood plains of the River Krishna. This district with is known for its agricultural industry and is linked by the river. For the development of the capital, it was recommended to fill up / raise the land by 3-4 meters (most of the fertile land will be lost) as 70 percent of this area is prone to floods.
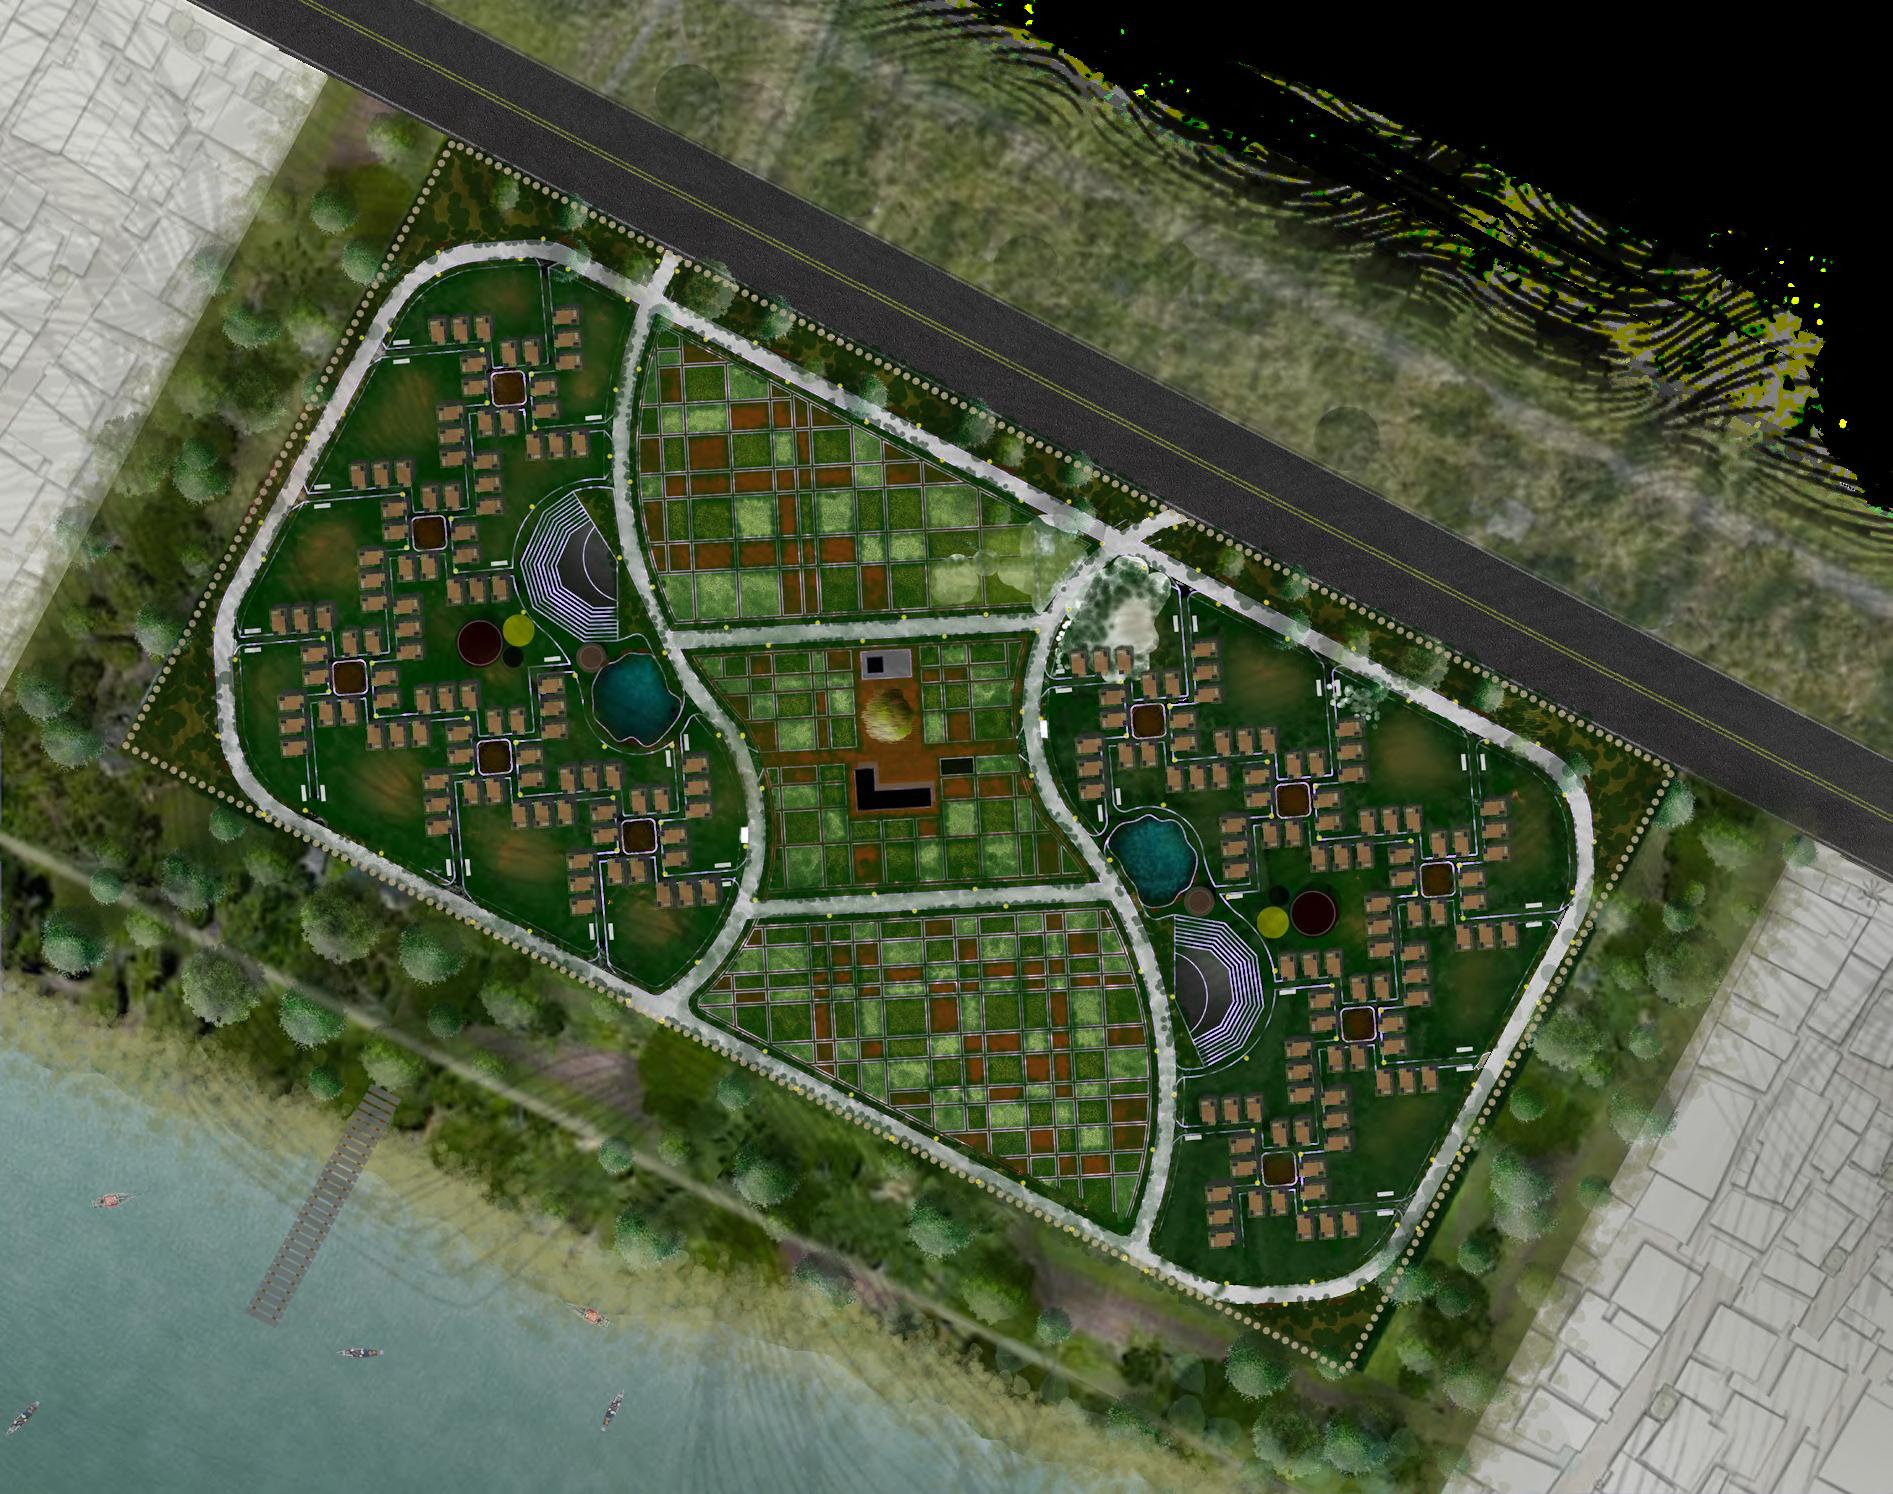
The selected site is on a river island in Amaravthi. The site is of 30 acres (500m x 250m). The island is 496.7 acres. It is connected through 40 m wide highway on the north with farmland and Krishna river on its farther side, residential and commercial zones on east and west side, Krishna river on the south with a 45m wide buffer space between them. The site is designed using planned unit cluster development (100 + 100 houses, 250 farm land areas). Each house is of area 33.75 sq m. It also has anganwadi of 240 sqm, health bay of 100 sqm and farmlands for self-sustainability through agriculture.
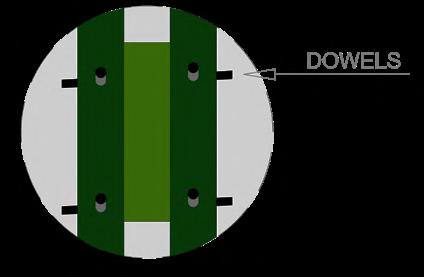
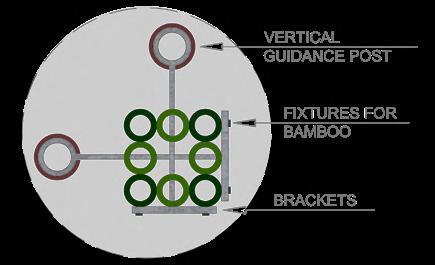
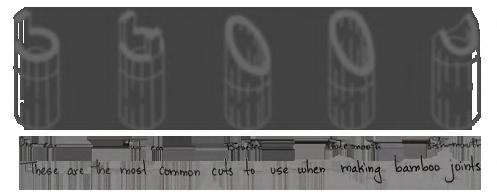
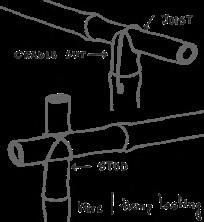
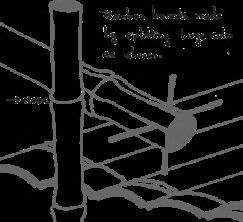
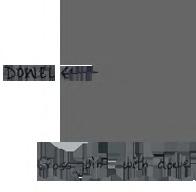
1. Joining bamboos using dowels at an angle to stop the bamboo from falling out.
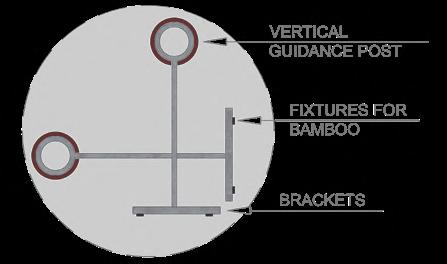
2. Brackets for vertical guidance posts
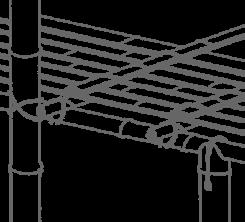
3. Bamboo structural connections
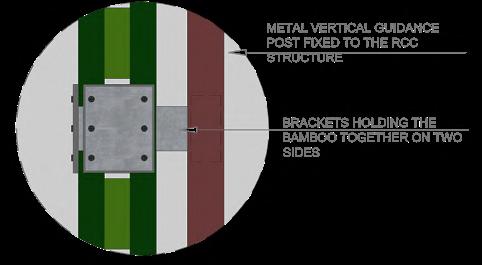
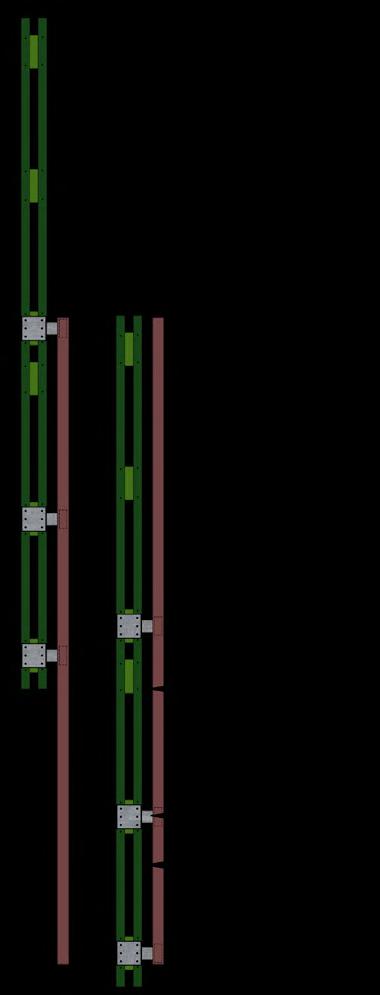
4. Brackets fixed to the bamboos, attached to the vetical guidance posts for vertical movement of the house during floods.
5. Brackets hold the bamboos together, forming a column, which is fixed to steel vetical guidance posts. These are fixed to the RCC striucture of the house for stability during floods. These guidance posts aid for free ascending and descending movement of the bamboo house during floods.
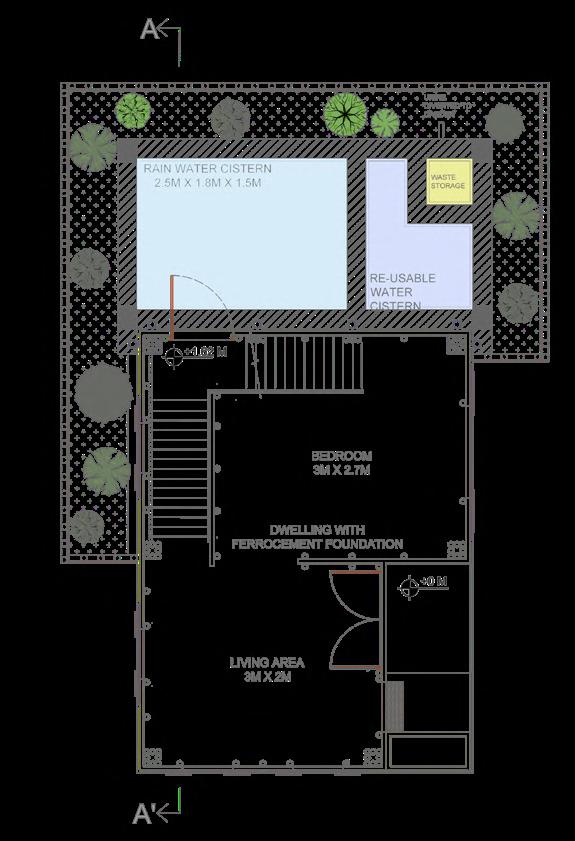
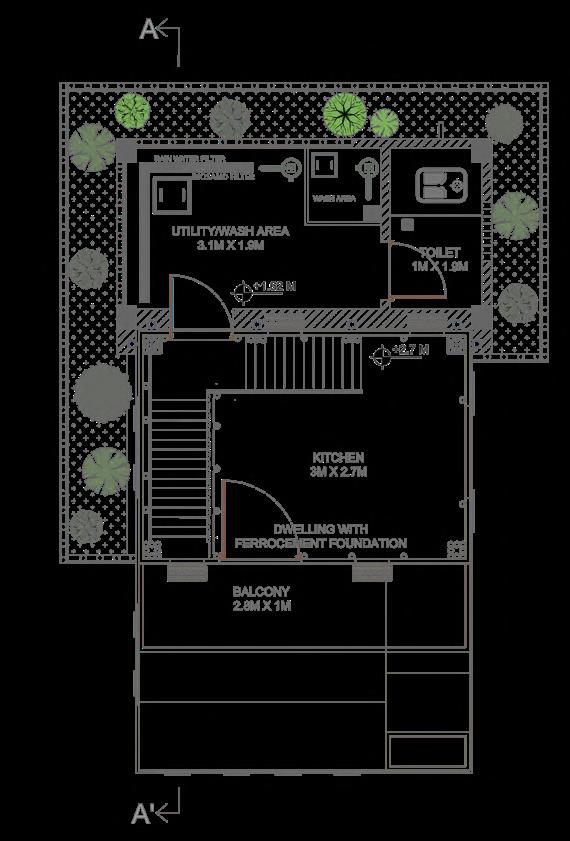
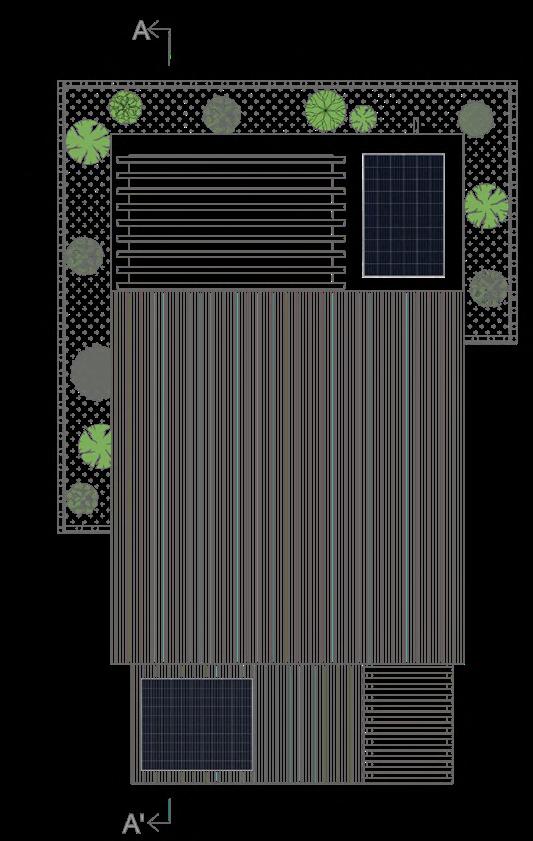
The house independently addresses water shortage by collecting rainwater and greywater separately on a catchment surface. Water is gravity-fed into a cistern, pumped, filtered, and recycled three times before irrigating greenhouse food plants. Solar panels generate electricity off-grid, requiring minimal maintenance.
The house is exposed to strong external forces from wind, rain, and floods. To ensure stability, it must be symmetrically loaded and kept within the height limits of mooring posts.
To reduce reliance on urban jobs, residents are provided with personal farm areas that support self-sufficiency, income, and traditional livelihoods. Seasonal crops help mitigate flooding, while growing bamboo supports a sustainable micro-economy and provides material for homebuilding, potentially reducing overall construction costs.
The ethos
To reduce environmental impact, provide safety from floods and the welfare of the poor, generation of income and to develop a sustainable community.
Approach
Energy efficiency through solar power, self sufficient food system, natural ventilation and shading, minimized carbon footprint, reduce, reuse and recycle, environment friendly materials, social interaction spaces, environmental spaces, farming area, easy and fast construction techniques, water and waste management (rain water cisten, bio-sand filtration for grey water and composting latrine system).
Benefits
- Safety: Physical, emotional security and weall being
- Amenities: Within easy reach for daily necessities
- Mobility: Convenient access to the city
- Culture: Activities, events to show the cultural composition of the place
Social, Environmental, Economic benefits
An opportunity for quality education for the poor; quality housing that provides security to residents; place to refresh the strength and spirits, and encourage social interaction; natural sense of belonging, sharing common interests and working collectively; more green spaces; promote renewable resources; tourist attractions to the Riverside community; fishing, agriculture and water transportation for income generation and self sufficiency.


Graduate academic project | Spring ‘24
Instructors: Maia Peck, Randy Fernando
Software(s): Rhino | Autocad | Photoshop | Twin Motion | Laser Cutting | 3d Printing | Model Making
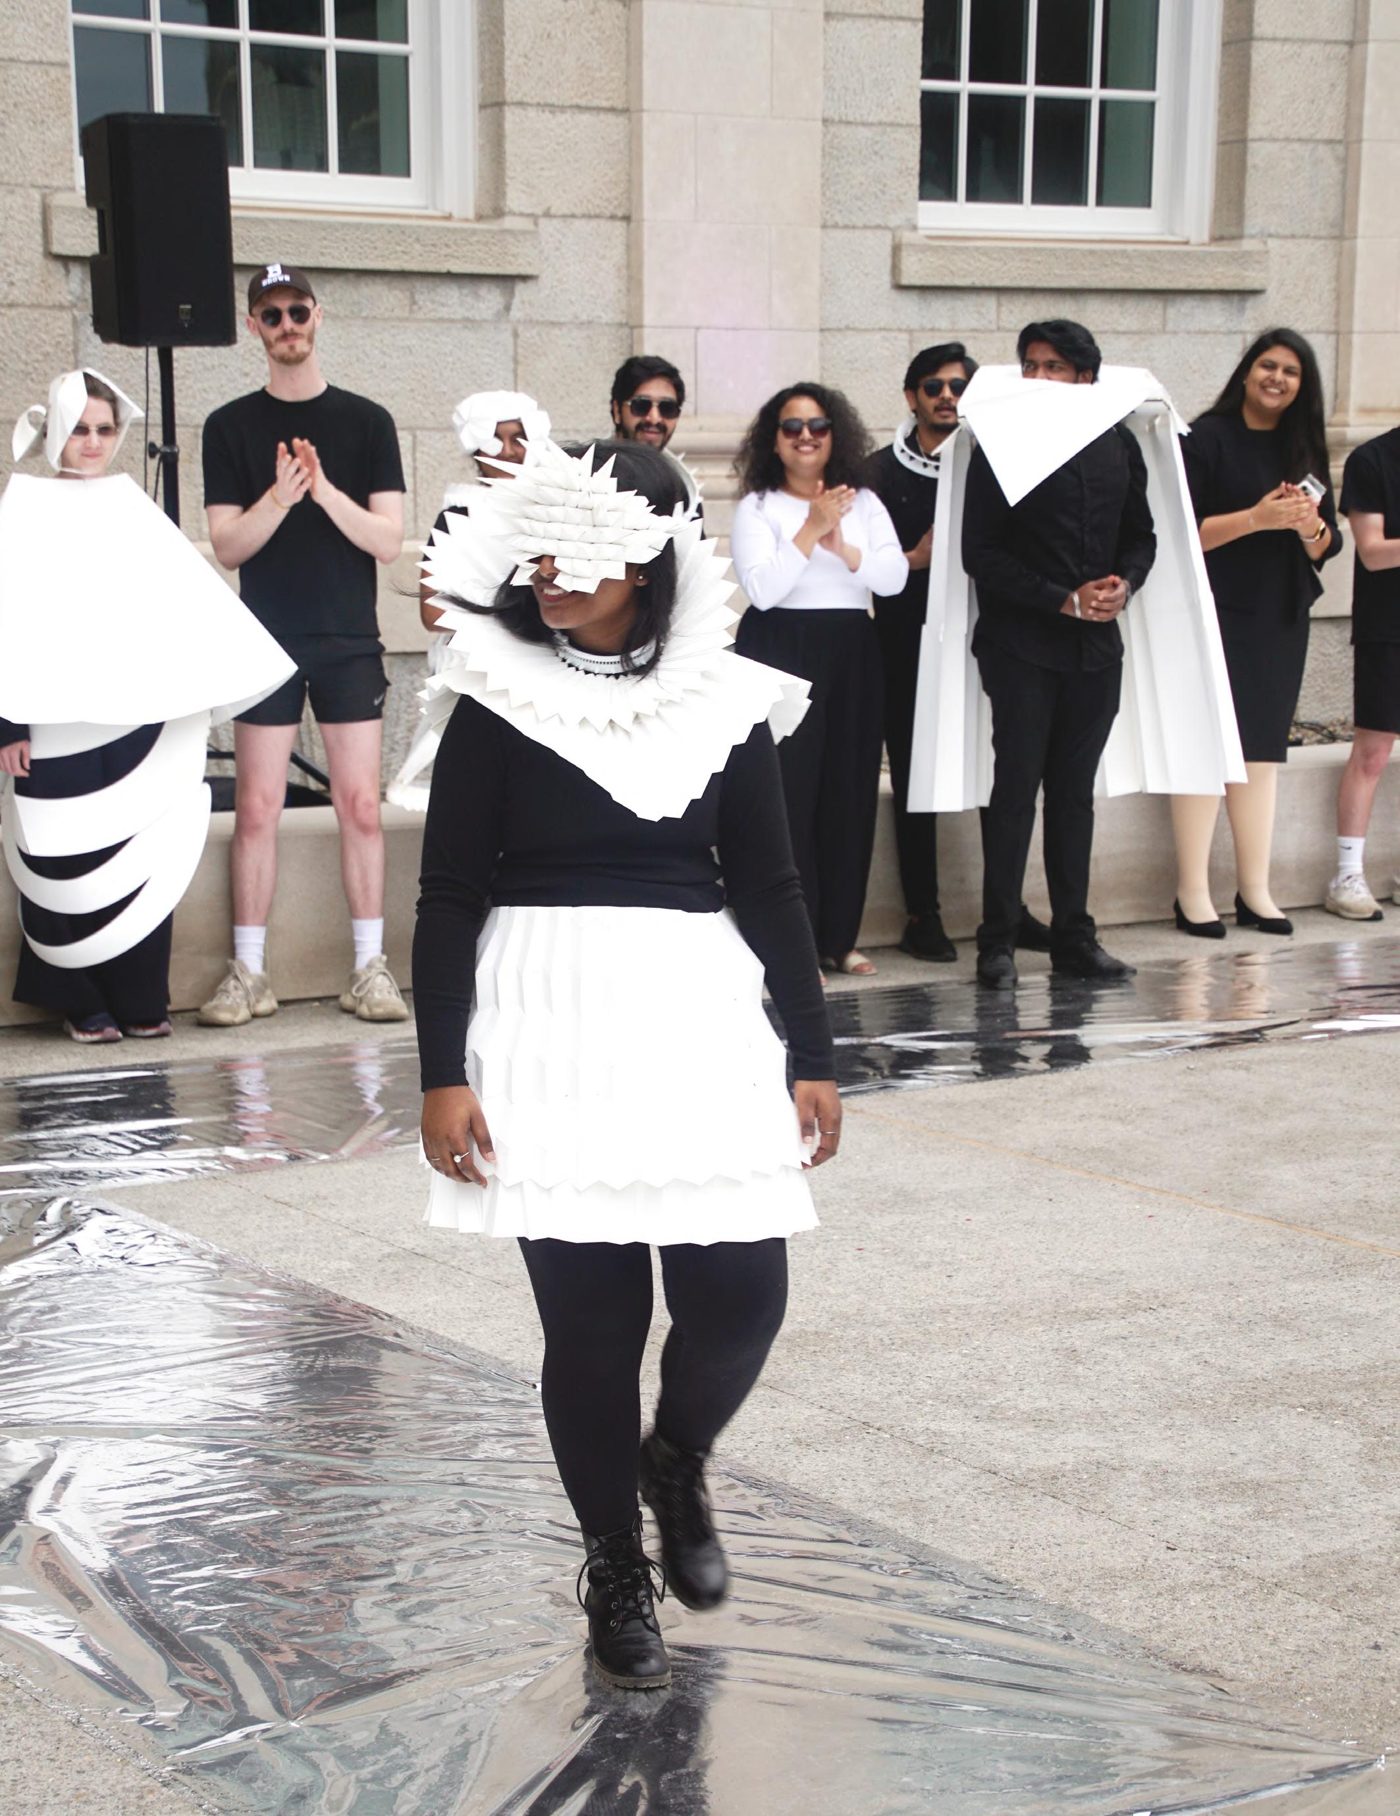
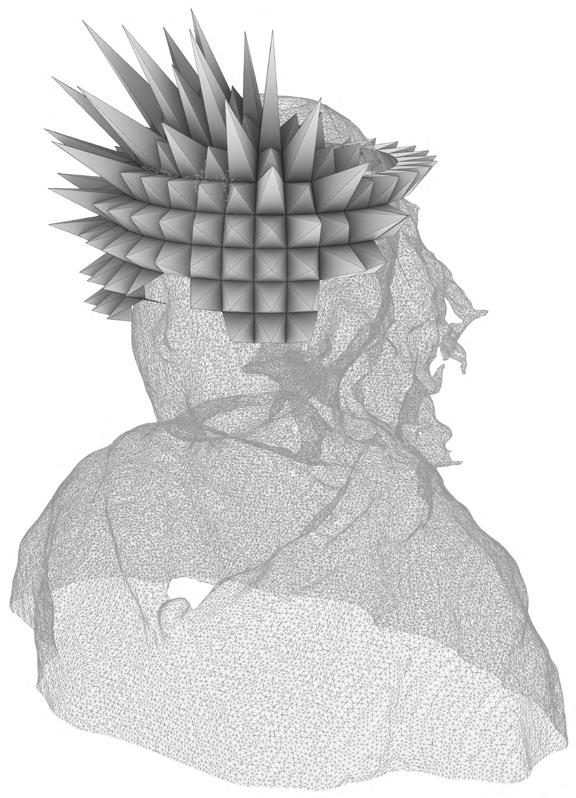
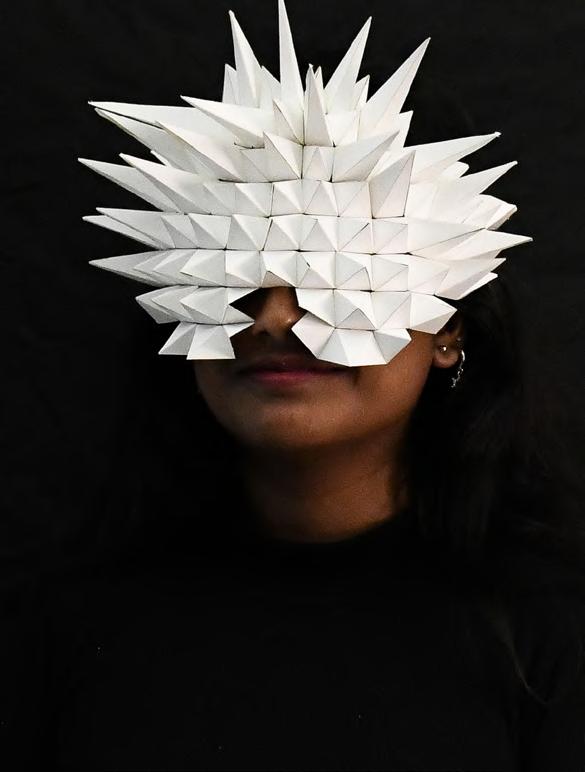
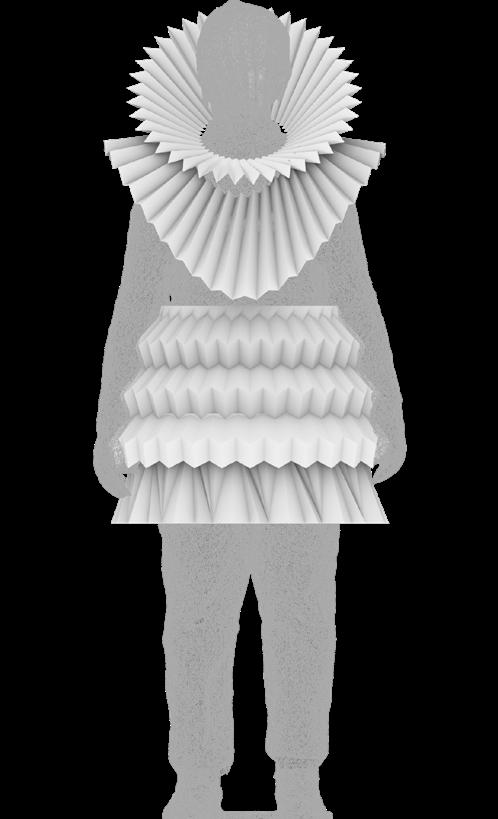
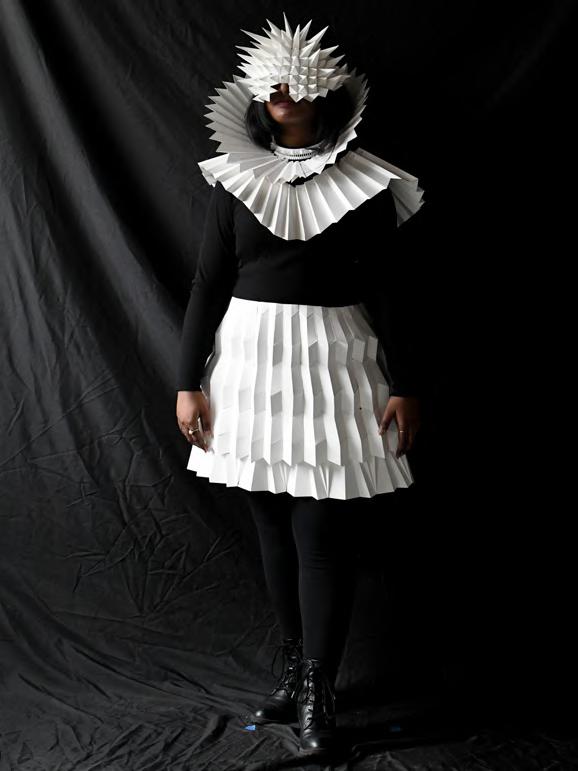
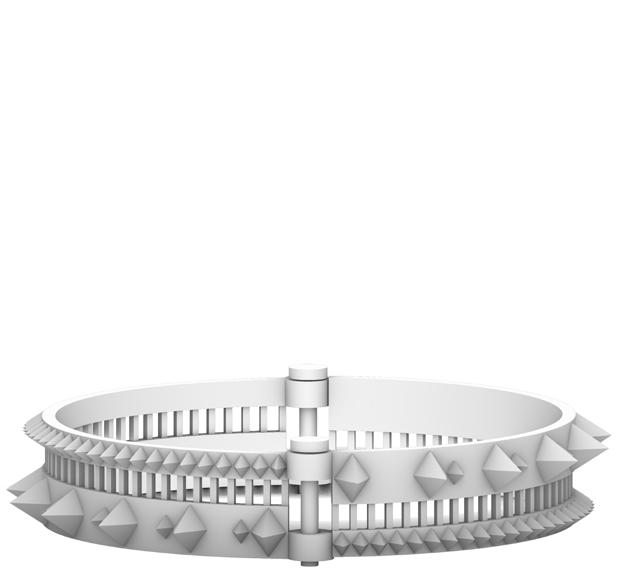
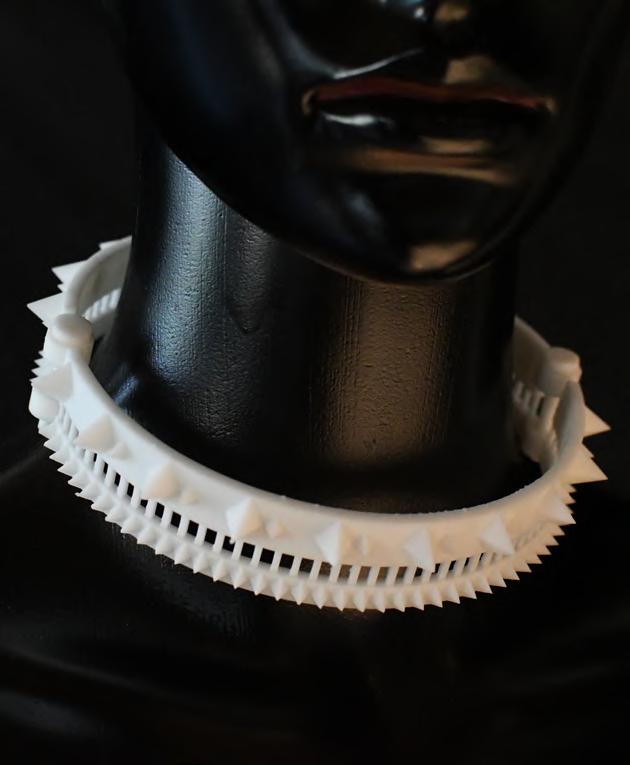
A design research project merging fashion and architecture through wearable pieces like headwear, neckwear, and a sh/kirt, based on the idea that clothing is the body’s first “house.” The project focused on form-making, Rhino, and material experimentation.
Using the body as a canvas, I explored structure and movement through paper folding, 3D printing, CNC milling, and digital tools including rendering, animation, and hybrid illustration.
I developed both digital and physical modeling skills, gained proficiency in Rhino, CNC tools, and 3D printing, and learned to translate architectural thinking into wearable form.
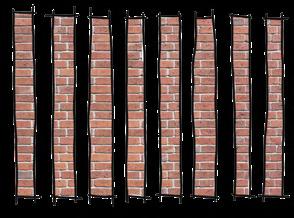
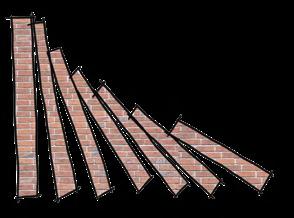
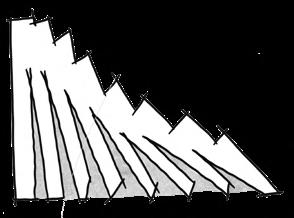
Life is nothing but a well-balanced act.
Piece by piece we built our lives while managing a sense of balance between growth and stability.
One wrong move and it all collapses no matter how organized it is. Just like how racks of dominoes are reduced to a pile when they are disturbed.
Undergraduate Competition | 2016
Software(s): Lumion | Autocad | Photoshop | Sketchup | Indesign | Enscape
What
A community center for the residential neighborhood of Jubilee Hills, offering inclusive spaces for all age groups while fostering social interaction, environmental awareness, and sustainable living.
How
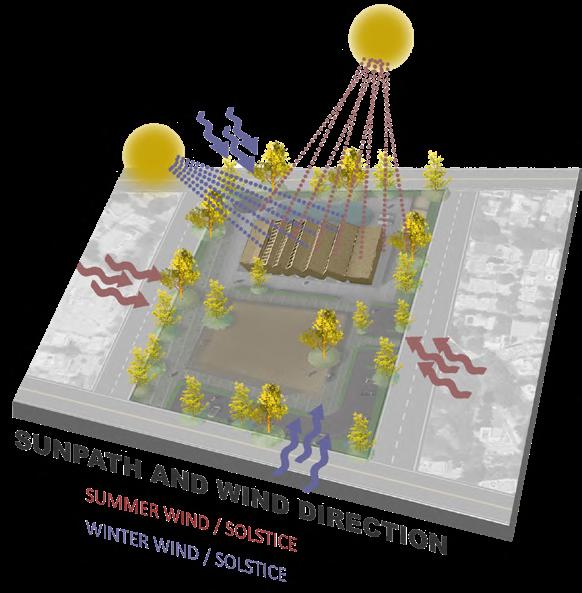
The design incorporates eco-friendly strategies that respond to the natural context, encouraging users and the broader neighborhood to adopt sustainable practices. It balances functionality with environmental responsibility.
This project strengthened my understanding of people-centric design, sustainable architecture, and how the built environment can foster community and ecological consciousness.
Concept
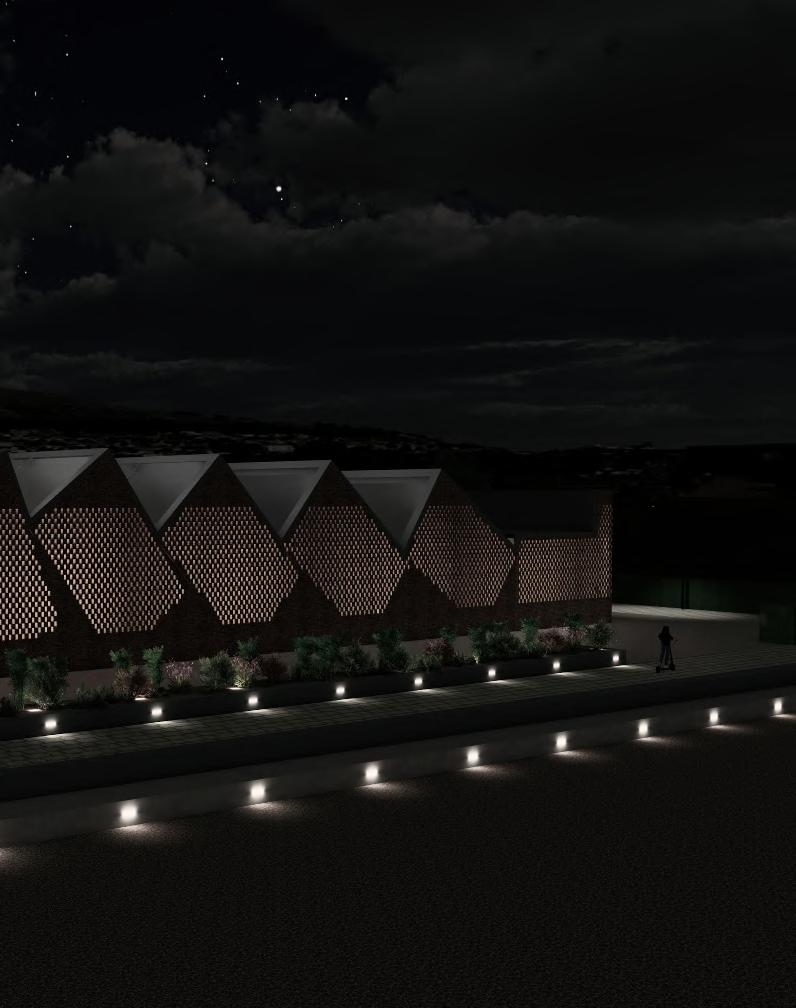
External view of the community centre
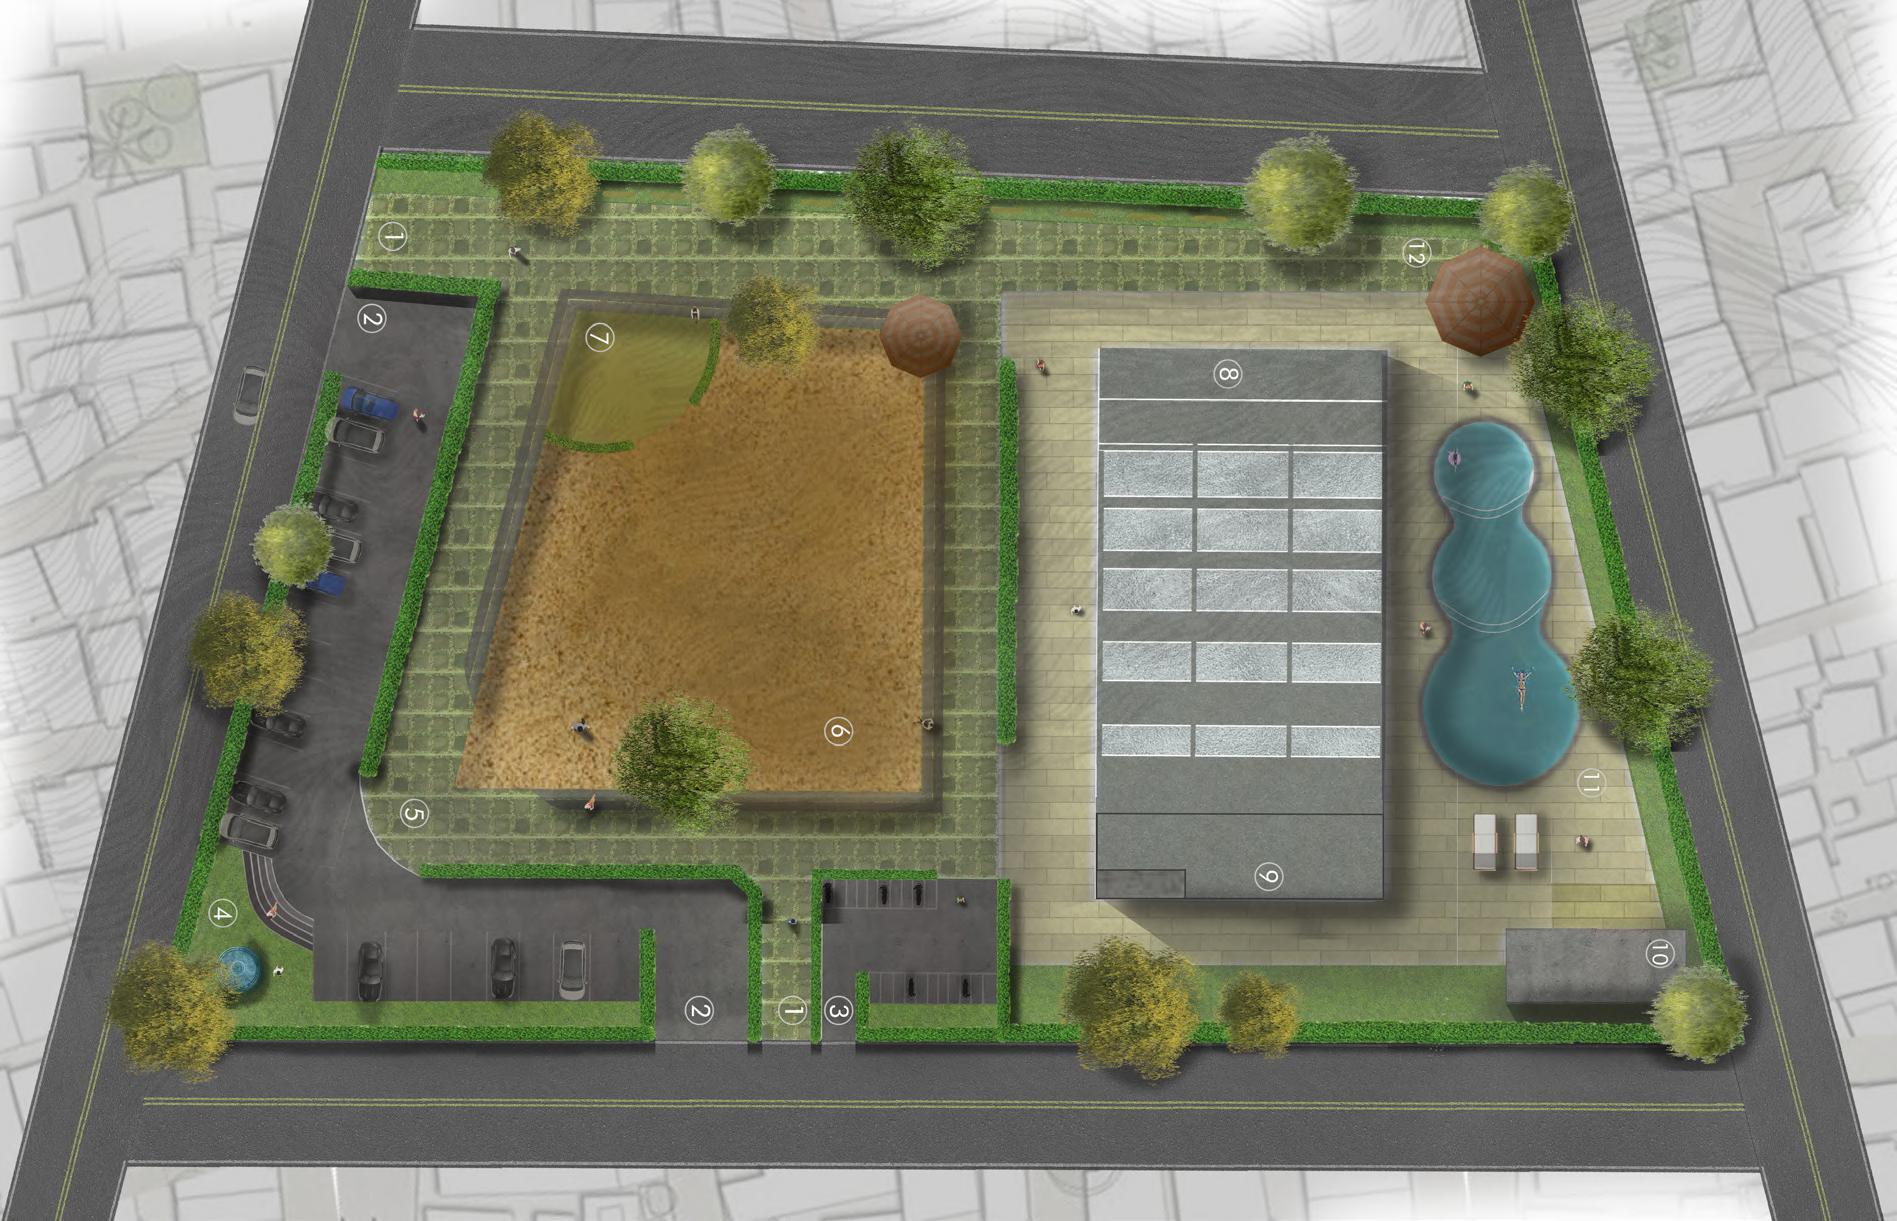
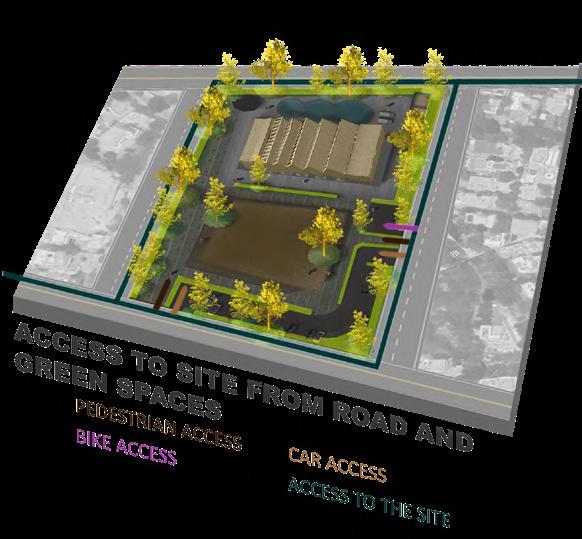
The site has 10m wide road on four sides.
1. Pedestrian entry / exit | 2. 4 wheeler entry / exit | 3. 2 wheeler entry / exit | 4. Garden | 5. Pedestrian walking track | 6. Play ground | 7. Tot-lot | 8. Community center | 9. Relaxation / seating space | 10. Changing room | 11. Swimming pool | 12. Food stall
Sandstone flooring
Materials with rough texture and strength is major in public spaces. These are laid in and around the building for tidy look.
Contrast in Materiality
The beautifully contrasting combination of rugged concrete and brick, gives a mix of modern and archaic look to the building.
Heat reflective glass
Site plan
Skylight made of polycarbonate sheets allow abundance of diffused natural light to enter the space without allowing heat inside.
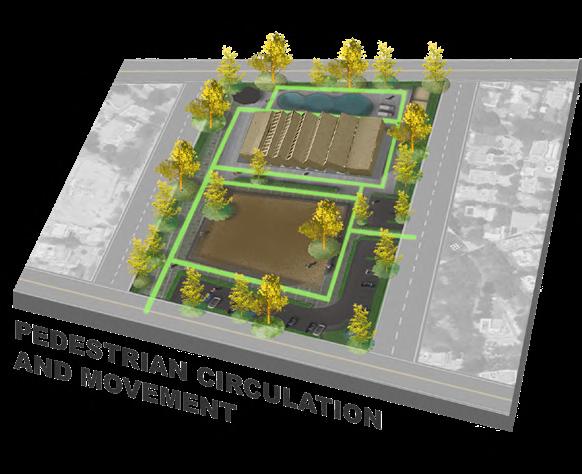
Natural stone paving Grass block pavers for the pedestrian walkway provides fiction and allows fast and easy movement for the visitors.
Jali walls ensure constant air movement and ventilation which adds sense of warmth to the glass and metal used for the roof.
Slant roofs collect rainwater and channel it into underground cisterns where it may be stored and used later.
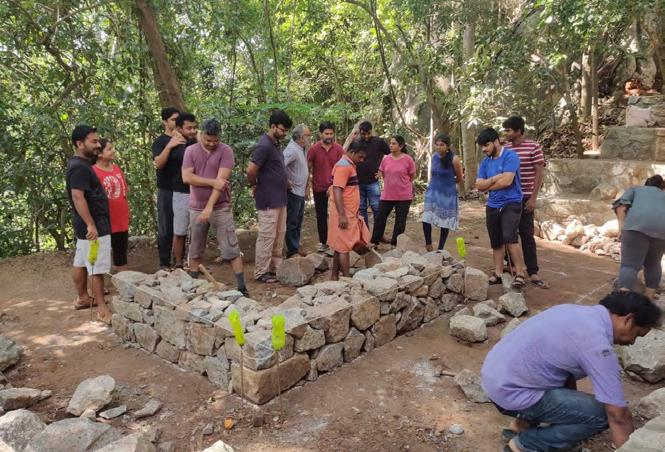
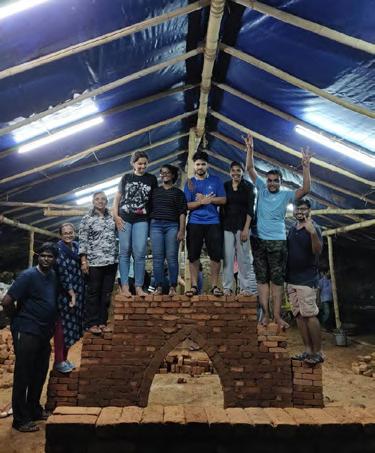
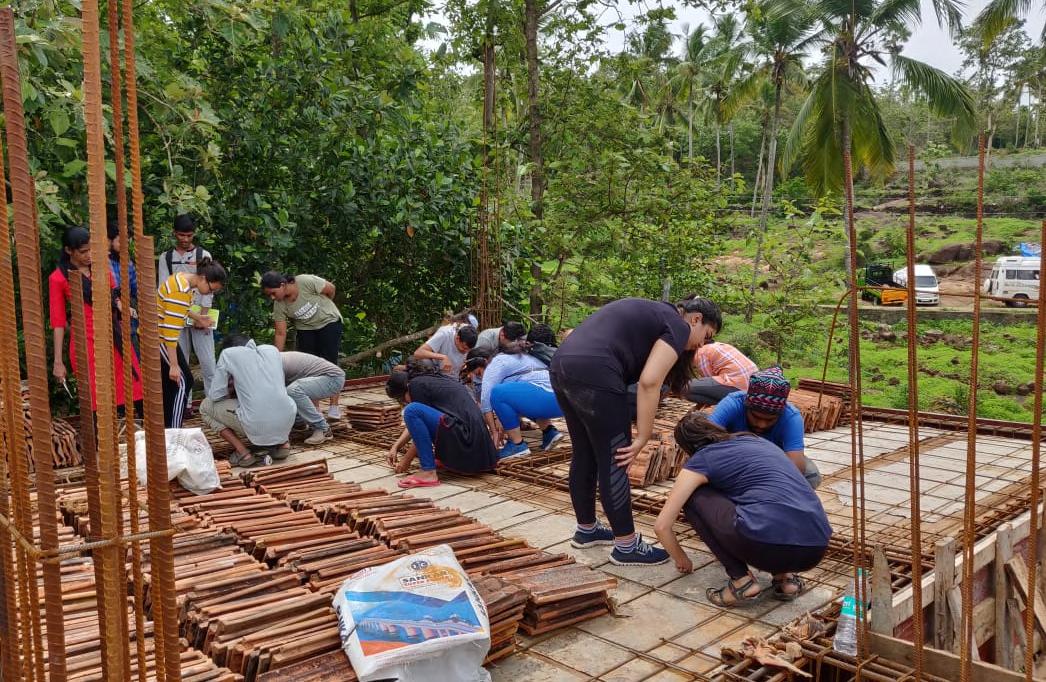
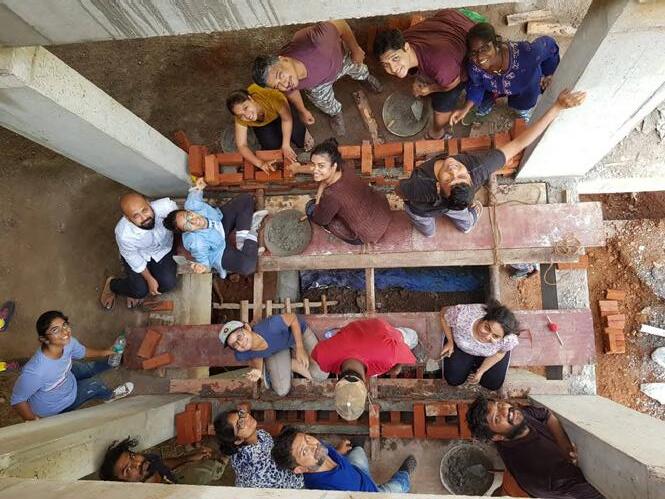
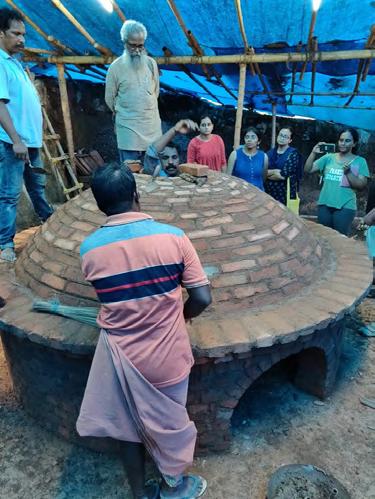
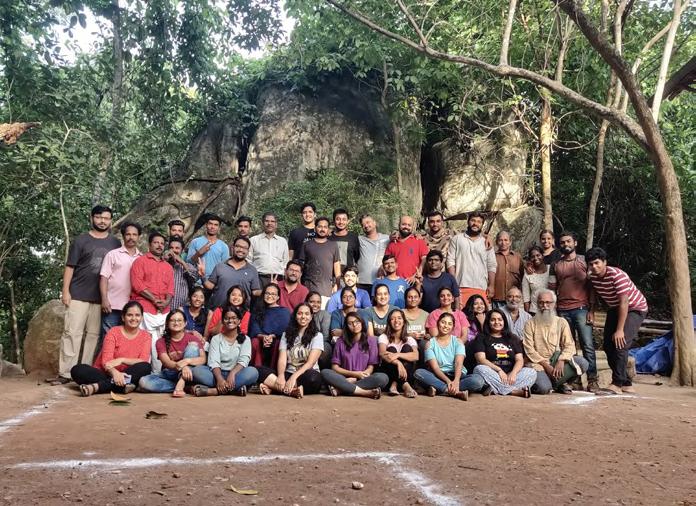
This intensive 14-day hands-on workshop at the Laurie Baker Centre in Thiruvananthapuram explored environmentally responsible, cost-effective construction methods based on Laurie Baker’s architectural philosophy. Working alongside masons and architects from across India, the program combined site visits, theory, and hands-on sessions to promote green, locally rooted design practices.
Theory Sessions Covered
• Laurie Baker’s approach to low-cost, climate-responsive architecture
• Social responsibility and scientific innovation in design
• Green habitats through environmental, cultural, and development perspectives
• Traditional architecture in a contemporary context
• Solar and biogas energy systems
• Waste, water, and energy management integration
• Slum rehabilitation through green construction
• Use of alternative, affordable materials and building technologies
Hands-On Sessions Included
• Stone masonry
• Brick masonry (rat trap bond, arches, and domes)
• Cob and adobe walls
• RCC filler slabs
• Bamboo-reinforced beams
• Lime mortar preparation
• Organic form-building using pegs and ploughing
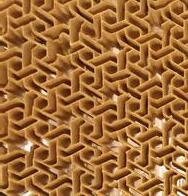
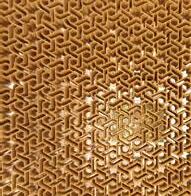
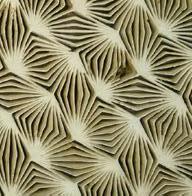
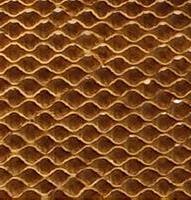
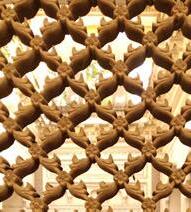
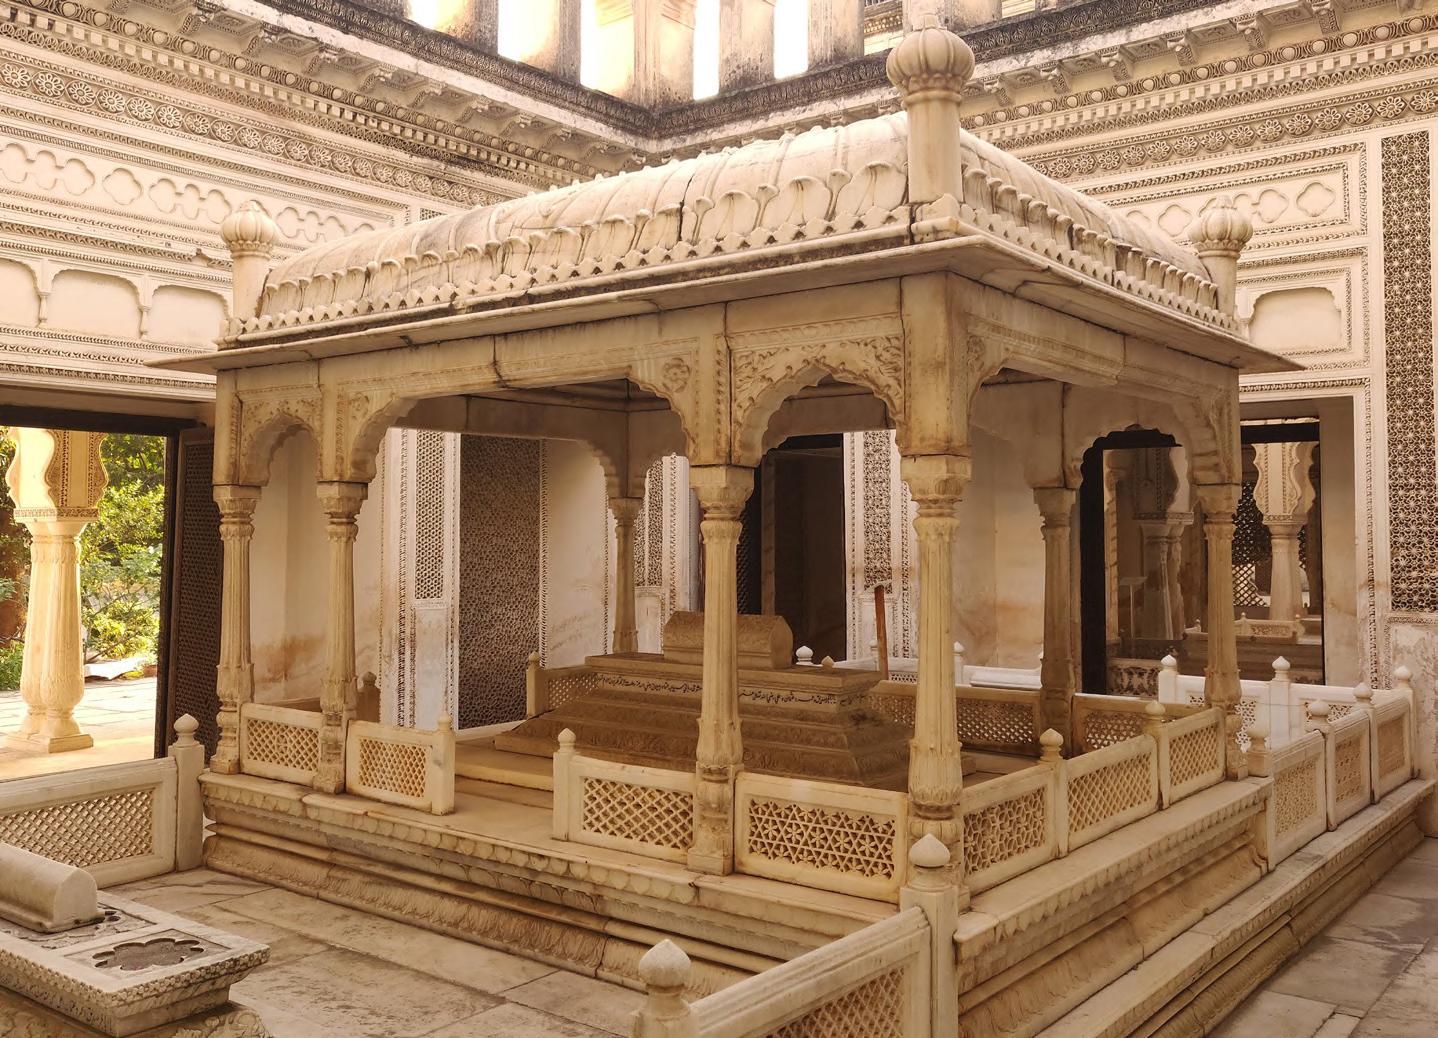
The Paigah Tombs, located in a tangle of passageways, which is the best kept secret, tucked away in a section of the old city, is a 250-year-old necropolis, belongs to a family which was ranked only second to the Nizams of Hyderabad and to whom it was allied through matrimony. The family members were great patrons of art and architecture, fierce loyalists of the Nizams. The 27 graves present here, spread over 4 acres, is the final resting place of several generations of Paigahns, their consorts and the daughters of the Nizams
Walking through these graves is like stepping into the past through a mirror, giving us a glimpse into the expertise prevalent at the time. One of the best examples of indoSaracenic architecture, the tombs present a beautiful blend of Rajasthani, Asaf Jahi and Persian style of Architecture while the design on the roof is Moorish. The complex marble structures and the palatial entrances are a window into the wealthy, imperial past of the Paigahs. The skilfully carved crypts are made of marble with intricately designed headstones which were once adorned with precious and semi-precious stones which changed colours with the change of seasons.
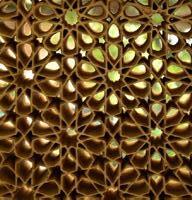
A raised mound on the cenotaph denotes that the grave belongs to a man and a flat design of a slate denotes that a woman was buried there. One of the most notable tombs is that of the Hussain-un-begum tomb inside the taj mahal. This mausoleum is decorated with exquisite pietra dura inlay work on Makrana Marble. While there are nearly 80 jaalis, not more than two patterns are similar, showcasing designs through Geometric circles, stars and foliage, they are intricate and impressive. The rows of Scalloped arches, towering minarets, beautifully carved pillars, tesselations, archways, and stucco ornamentation in the shape of fruits, drums, flowers and even vases and serpents on the roof and walls, are not only breathtaking but also striking in their originality, transport you into a century or two into the past where beauty and craftsmanship went hand in hand.
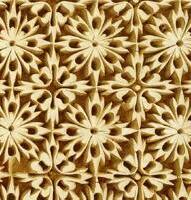
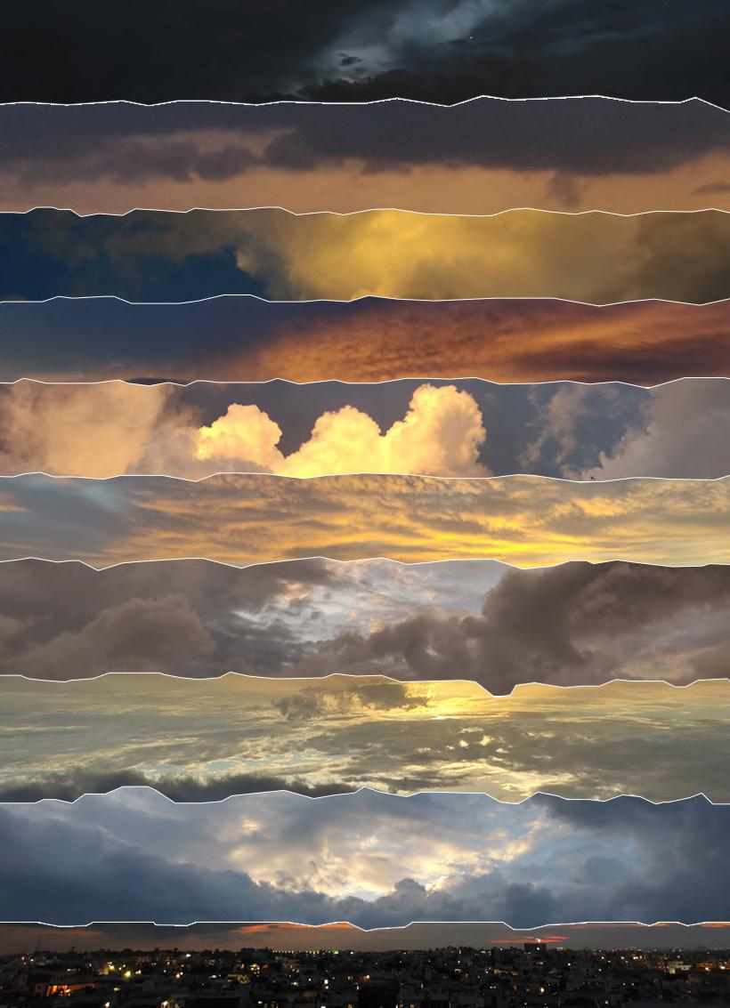
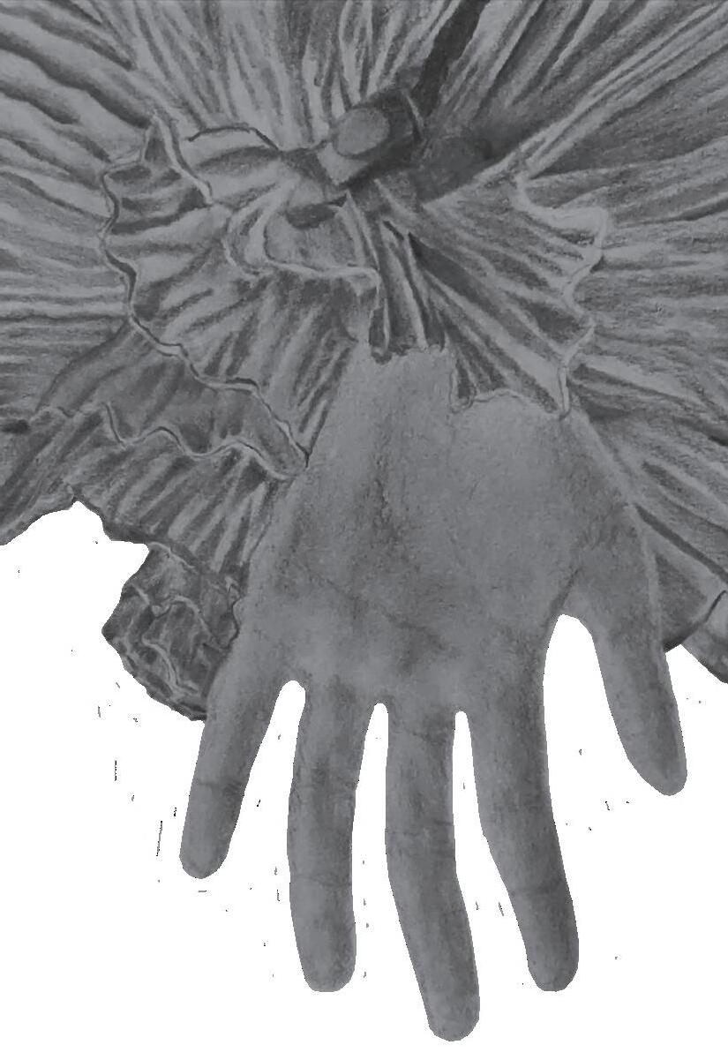
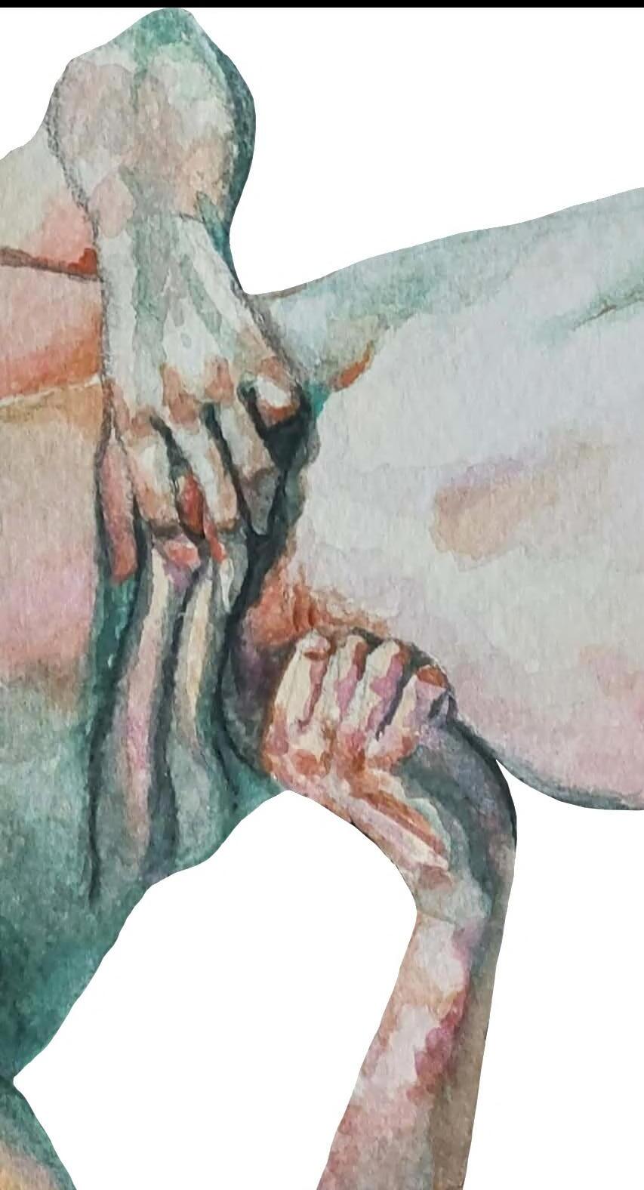
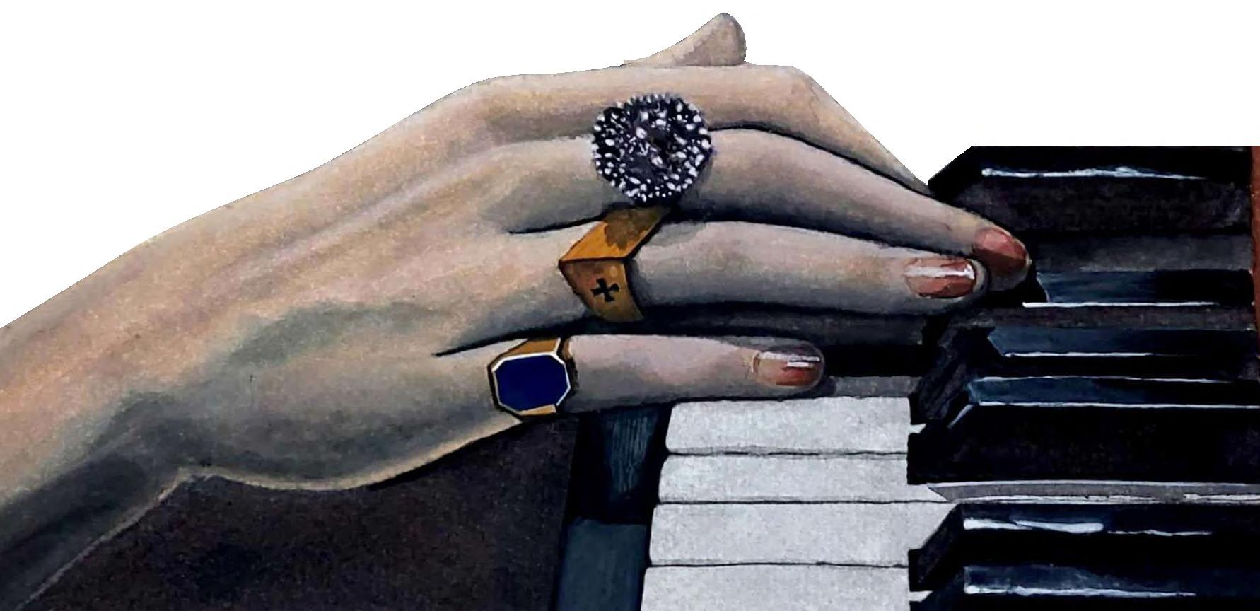
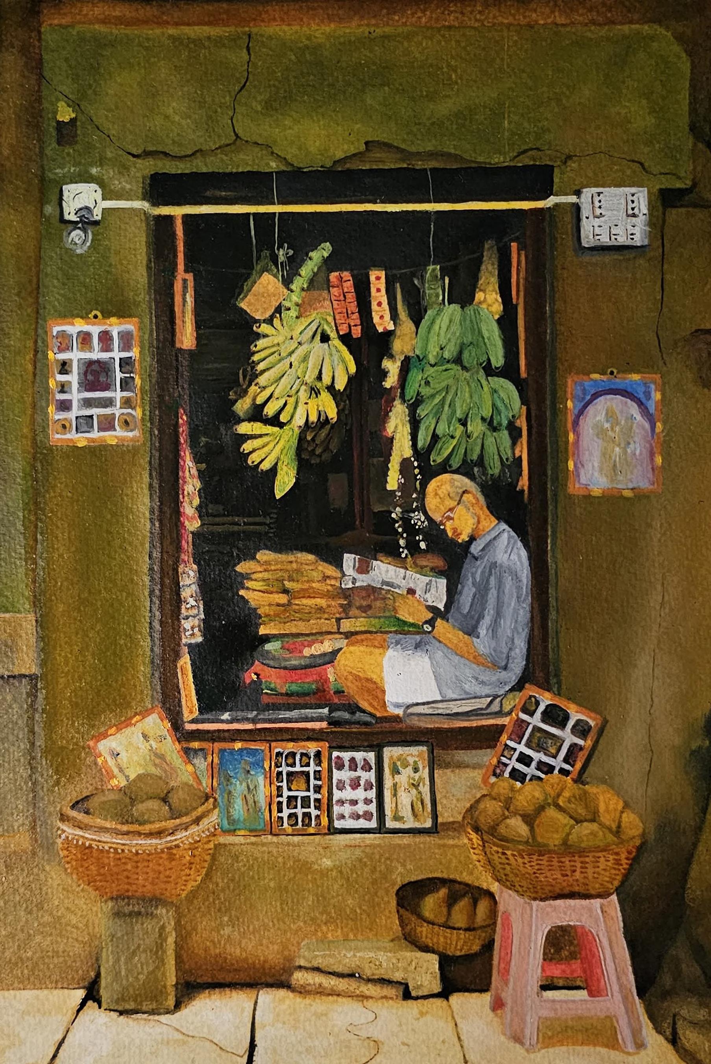
Amid the structured lines and designs of architecture lies a space where my imagination runs free; my art. These pieces are a glimpse into my creative soul, where colors, forms, and expressions take center stage. They remind me that inspiration is limitless and that every stroke, much like every detail in a building, tells a story.
SOWMYA VANGARI
sowmyavangari97@gmail.com