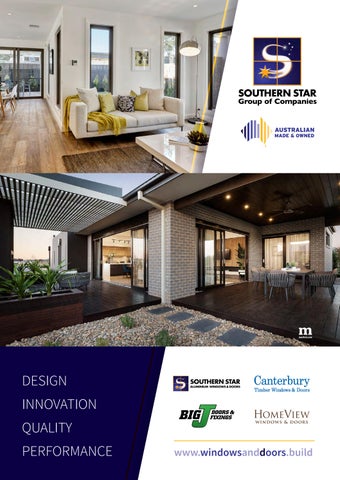
2020 Aluminium & Timber Window & Door Catalogue
Design, Innovation, Quality and Performance. these are hallmarks of the Southern Star brand. Established in 2002, the Southern Star Group of companies is a privately owned, Australian manufacturer that specialises in the design, manufacture and distribution of an exclusive range of quality timber and aluminium window and door systems. Quickly becoming the fastest growing window and door manufacturer in Australia, the group comprises trusted brands such as Southern Star Aluminium Windows and Doors, Canterbury Timber Windows and Doors, Homeview Timber Windows and Doors, and Southern Star Glass, together with doors and fixings delivered to the market under the Big J brand. Our products are highly price competitive and we offer a “good, better, best” range, including custom made, which affords our customers great choice. Our products are performance tested, WERS and BAL rated, and compliant with all relevant building standards. As a vertically integrated business, with our own powder coat line, glass processing plant and now, our new Star range of window and door hardware, we are in the unique and enviable position of having control over critical points of supply and the ability to oversee and monitor the quality and workmanship of our product across the entire manufacturing process. The introduction of the new doors and fixings range also now offers us a competitive edge, enabling us to provide a ‘one stop shop’ for our customers from façade windows and doors through to second fix.
With combined experience of over 150 years in the window and door industry, the Southern Star Group’s management team has steered the business through significant growth since inception. Much of the success is due to the quality, expertise and experience that we can offer the building industry across our broad range of products and services. Added to this are strong relationships with key supply partners, and timely and strategic business acquisition, which has put Southern Star Group at the forefront of the industry in recent years. 2016 saw the completion of another significant development with a $7m investment in an 11,000sqm facility in North Geelong featuring a state of the art powder coat line - arguably the longest powder coat line in Australia. This new facility has improved the capacity, speed and efficiency of the powder coat process. The Southern Star Group prides itself on being a market leader and has built its reputation on expertise, quality and service. We are proud to offer an extensive range of products that will suit every building and renovation project in any style of home, from traditional, to contemporary and through to ultra modern, architectural designs.
Contents Aluminium
Aluminium Products Summary _______________1 Sliding Windows Summary __________________2 Sliding Windows 100 Series __________________3 Sliding Windows 200 Series __________________4 Sliding Windows 300 Series __________________5 Awning Windows Summary __________________6 Awning Windows 100 Series _________________7 Awning Windows 200 Series _________________8 Awning Windows 300 Series _________________9 Double Hung Windows 100 Series ___________11 Bifold Windows ___________________________12 Louvre Windows __________________________13 Sliding Doors Summary ____________________15 Sliding and Stacking Sliding Doors 100 Series __16 Sliding and Stacking Sliding Doors 200 Series __17 Sliding and Stacking Sliding Doors 300 Series __18 Bifold Doors Summary _____________________19 Bifold Doors 100 Series ____________________20 Bifold Doors 200 Series ____________________21 Bifold Doors 300 Series ____________________22 French Doors Summary ____________________23 French Doors 100 Series ____________________24 French Doors 200 Series ____________________25 French Doors 300 Series ____________________26
Aluminium Powder Coat Standard Aluminium Powder Coat colours _____27 Textura _________________________________28
Timber Timber Products Summary _________________29 Awning Windows _________________________30 Sliding Windows __________________________31 Double Hung Windows _____________________32 Sashless Double Hung Windows _____________33 Casement Windows _______________________34 Bifold Windows ___________________________35 Louvre Windows __________________________36 Sliding Doors ____________________________37 Stacking Sliding Doors _____________________38 Bifold Doors _____________________________39 French Doors ____________________________40 TimGuard _______________________________41
Screens for Doors and Windows
Screens Summary_________________________42 Door Screens_____________________________43 Window Screens___________________________45
Hardware
Aluminium Window Hardware________________47 Aluminium Door Hardware__________________48 Aluminium French and Bifold Door Hardware___48 Timber Window Hardware___________________49 Timber Door Hardware_____________________49
Glazing
Glazing Summary__________________________50 Glazing Options___________________________51 Energy Efficiency__________________________52 Eclipse Sound Solutions____________________53
Entry Frames
Aluminium Entry Frames____________________54 Timber Entry Frames 100 Series______________55 Timber Entry Frames 200 Series______________56 Timber Entry Frames 300 Series______________57 Entry Doors (including Pivot Doors)___________58 Traditional Entry Doors_____________________60
BAL Ratings_______________________61 Product Specifications
Aluminium Specs__________________________62 Timber Specs_____________________________76
Warranties Care & Maintenance_____________85 Images through this catalogue are for illustration purposes only and may not accurately represent the product to design configuration, application and accessories selected.
Aluminium
4
The Southern Star Windows range of aluminium windows and doors offers a choice of products to suit any building project. The 100, 200 and 300 Series products are an innovative range of choices for builders and renovators that give Southern Star customers a vast array of options and the opportunity to select the most aesthetic and functional product for their needs. All at a price that will suit their budget without the need for compromise. The Southern Star 100, 200 and 300 Series products are designed to complement each other perfectly. This gives homebuilders and renovators unprecedented versatility when choosing the perfect combination of windows and doors. Customers can choose one Series of products for the entire project or mix and match products from each Series to meet their exact requirements. This can be done with utmost confidence that the style, quality, colour and performance of the window and door selections not only meet design specifications, but are also entirely consistent throughout the home.
The 100 Series range offers the outstanding style and quality that has become synonymous with Southern Star Windows and provides everything required for affordable residential housing and lowrise residential units. The 100 Series range of products can also have a place in some parts of custom designed homes. Each product is designed to provide all the features that are required from windows and doors in a home including light, ventilation, design and lifestyle, with the added bonus of a standard of design and manufacture that is second to none.
Aluminium
Aluminium Products
The 200 Series offers a range of products that are both visually pleasing and practical. This innovative range of products, provides a variety of glazing options to ensure comfort, energy efficiency and performance. There is a product in the 200 Series range that will suit any style and design of home, in particular, where a semi architectural look is required or the design criteria calls for a higher rated product. The 200 Series will satisfy any lifestyle option change, all at a price that provides exceptional value for money. The 300 Series of products combines sophisticated and modern architectural design with superior quality, functionality, style and value. This Series is designed for specialised residential projects where aesthetics, size, strength and performance are priorities. All products in the 300 Series can be double-glazed and are also suitable for most semi commercial projects.
1
Aluminium - Sliding Windows
Aluminium Sliding Windows
Southern Star Aluminium Sliding Windows offer style and function in a classic and popular design. Sliding windows give superior ventilation and expansive views, and will suit contemporary, traditional or architectural styles. The Southern Star Aluminium Sliding Window is available in the 100, 200 and 300 Series, with each one able to complement facades and provide options for advanced functionality and performance while providing choices in a variety of sash sizes and glazing options.
Features and Benefits • Engineered and tested to Australian Standard AS2047 and AS1170 for structural performance and weather resistance • Glazed in accordance with Australian Standard AS1288. • Enclosed fixed lite sill does not catch dirt or insects • Full perimeter sash seals for superior sealing • External fitted flyscreens are easily removed and replaced for cleaning without having to remove the window sash
2
100 Series Sliding Window • Sash glass channel glazed, encased by aluminium sash rail • Fixed glass externally glazed, using glazing tape, silicone to corners, aluminium glazing bead combined with rubber glazing wedge • Can be glazed in 4mm, 5mm, 6mm, 6.38mm glass • Acoustic, laminated and toughened glazing options are also available Hardware
• Standard VIC & SA: sash lock without cylinder - Black • Standard NSW & QLD: sash lock with cylinder - Black
Aluminium - Sliding Windows
Glazing Method and Options
• Option VIC & SA: sash lock with cylinder - Black • Option: vent lock - Black. VIC & SA only Performance
• Water: 200pa maximum (size limits apply) • Air infiltration: Air conditioned rating to AS2047 • Overall rating: N4 maximum (size limits apply) • Higher ratings may be available and are subject to size limits
Key Features and Benefits
• Frame size 38mm • Thermally improved framing system - WERS rated • Solid tubular transoms • One piece continuous jambs • Brass axle rollers adjustable to three different settings • Integrated safety mechanism to prevent sashes being forced open when shut • Concealed fixings - no external rivets or screw fixings are visible • Discreet drainage holes • Stainless steel fixings • All mechanical joins fully gasketed
* Some options are subject to availability and may change without notice. Images are for illustration purposes only and may not accurately represent the product to design configuration, application and accessories selected.
3
200 Series Sliding Window Glazing Method and Options
Aluminium - Sliding Windows
• Fixed glass externally glazed using PVC co-extrusion channelled and encased inside aluminium head, sill, jambs and mullion
• Can be single glazed in 4mm, 5mm, 6mm and 6.38mm glass • Acoustic, laminated and toughened glazing options are also available Hardware
• Standard VIC & SA: sash lock without cylinder - Black
• Option VIC & SA: sash lock with cylinder - Black • Option: vent lock - Black. VIC & SA only
• Water: 250pa maximum • Air infiltration: Air conditioned rating to AS2047 • Overall rating: N4 maximum (size limits apply)
• Sash glass externally glazed using PVC co-extrusion channelled and encased inside aluminium window stiles and rails
• Standard NSW & QLD: sash lock with cylinder - Black
4
Performance
• Higher ratings are available and may be subject to size limits Key Features and Benefits
• Frame size 55mm • Brass axle rollers for smooth, trouble free operation • WERS rated • Fully concealed, stainless steel fixings • All mechanical joins fully gasketed
* Some options are subject to availability and may change without notice. Images are for illustration purposes only and may not accurately represent the product to design configuration, application and accessories selected.
Glazing Method and Options
• Sash glass is ixed into aluminium stiles and rails with fully encased, captive rubber glazing channel
Performance
• Air infiltration: Air conditioned rating to AS2047
• Fixed glass is externally glazed • Glass is ixed in place between aluminium bead and glazing leg of the head, sill, jambs, mullions and transoms • Single sided tape and silicon at the corners is used to seal inside of glass • Glass is ixed into position with vinyl wedge between outside of glass and aluminium glazing bead • Can be single glazed using 4mm, 5mm, 6mm or 6.38mm glass • Can be double-glazed using 18mm DGU • Acoustic, laminated and toughened glazing options are also available Hardware
• Standard: Gemini sash lock with cylinder • Black or Satin Chrome
• Water: 300 pascal water penetration rating
• Overall Rating: N4 maximum (size limits apply) Key Features and Benefits
• Solid Commercial appearance • Easy glide roller system • Solid tubular transoms for superior strength and aesthetics • Interlock and transom end caps for aesthetics • Sump-sill drainage system for improved performance
Aluminium - Sliding Windows
300 Series Sliding Window
• One piece continuous jambs • Fully concealed, stainless steel fixings • All mechanical joints fully sealed with gaskets • Sash joints fixed with stainless steel screws * Some options are subject to availability and may change without notice. Images are for illustration purposes only and may not accurately represent the product to design configuration, application and accessories selected.
5
Aluminium - Awning Windows
Aluminium Awning Windows
Features and Benefits
Southern Star Aluminium Awning Windows are contemporary and functional with aesthetic features that will suit any style of home. Awning windows provide superior ventilation and their 'wind out' operation means you can open them in fine or inclement weather. Awning windows are superior to other styles in their sealing capacity to reduce air passing through. As well as being functionally efficient, they provide an attractive, contemporary look for any home. Southern Star Awning Windows are available in the 100, 200 and 300 Series range offering an extensive selection of options for both aesthetics and performance.
• Engineered and tested to Australian Standard AS2047 and AS1170 for structural performance and weather resistance • Glazed in accordance with Australian Standard AS1288 • 100 and 200 Series can be coupled as 45 or 90 degree bay window or coupled together with a 180 degree coupling • Can be coupled to a high lite and include an arch or rake • Full perimeter sash seals for maximum draft reduction • Sashes are hinged with an integrated continuous hook hinge mechanism • Concealed fixings - no external rivets or screw fixings are visible • One piece continuous jambs • Mechanical joins fully gasketed • Integrated flyscreen receiver with optional internally fitted flyscreens easily removed and replaced for cleaning
6
100 Series Awning Window • Sash glass channel glazed, encased by aluminium sash rail • Fixed glass externally glazed using glazing tape, sealed joints, aluminium glazing bead combined with rubber glazing wedge • Can be glazed in 4mm, 5mm, 6mm and 6.38mm glass • Can be double glazed using 18mm DGU • Acoustic, laminated and toughened glazing options are also available Hardware
• Standard: Comet chain winder without cylinder
Aluminium - Awning Windows
Glazing Method and Options
• Option: Comet chain winder with cylinder (Winders are colour matched to most colours in standard range. NSW & Qld colour matching is an option only) • Option: stainless steel chain • Option: restricted opening winder Performance
• Water: Standard 200pa (with Finseal) • Optional 450pa (with Q-Lon seal) • Air infiltration: Air conditioned rating to AS2047 • Overall Rating: N3 maximum (size limits apply) • Higher ratings are available and may be subject to size limits
Key Features and Benefits
• Frame size: 38mm • Thermally improved framing systems - WERS rated • Integrated flyscreen receiver with optional internally fitted fly screens easily removed and replaced for cleaning • Solid tubular transoms and mullions • Stainless steel fixings
* Some options are subject to availability and may change without notice. Images are for illustration purposes only and may not accurately represent the product to design configuration, application and accessories selected.
7
200 Series Awning Window Glazing Method and Options
• Sash glass channel glazed, encased by aluminium sash rail
Aluminium - Awning Windows
• Fixed glass externally glazed, using glazing tape, sealed joints, aluminium glazing bead combined with rubber glazing wedge • Can be glazed in 4mm, 5mm, 6mm and 6.38mm glass • Can be double glazed using 18mm DGU • Acoustic, laminated and toughened glazing options are also available
Hardware
• Standard: Comet chain winder without cylinder • Option: Comet chain winder with cylinder (Winders are colour matched to most colours in standard range. NSW & Qld colour matching is an option only) • Option: stainless steel chain • Option: restricted opening winder
8
Performance
• Water: Standard 200pa (with Finseal) • Optional 800pa (with Q-Lon seal) • Air Infiltration: Air Conditioned Rating to AS2047 • Overall Rating: N4 maximum (size limits apply)
Key Features and Benefits
• Solid, aesthetic modern appearance with 50mm rounded sash • Frame size: 55mm • Thermally improved framing system - WERS rated • Integrated flyscreen receiver with optional internally fitted fly screens easily removed and replaced for cleaning • Solid tubular transoms and mullions
* Some options are subject to availability and may change without notice. Images are for illustration purposes only and may not accurately represent the product to design configuration, application and accessories selected.
Glazing Method and Options
• Sash glass internally glazed using aluminium glazing bead combined with Santoprene glazing wedge • Fixed glass externally glazed. Grooves in pocket designed to accept captive glazing wedge which is factory fitted. External aluminium glazing bead combined with Santoprene glazing wedge to external face • Single glazed using minimum 4mm, 5mm, 6mm, 6.38mm, 8mm, 8.38mm, 10mm, 10.38mm, 12mm, 12.38mm glass • Double glazed using 24mm DGU • Acoustic, laminated and toughened glazing options are also available
Hardware
• Standard: Comet chain winder without cylinder • Option: Comet chain winder with cylinder (Winders are colour matched to most colours in standard range. NSW & Qld colour matching is an option only) • Option: restricted opening chain winder
Performance
• Water: 450 pascal water penetration rating • Air infiltration: Air conditioned rating to AS2047
Key Features and Benefits
• Solid, aesthetic, modern appearance with 100mm frame and 60mm commercial grade bevelled edge sash • Capability of being made at 2357 high with no transom or horizontal section • Integrated continuous hook hinge mechanism hinging sash • Heavy duty 44.5 mm mullions and transoms • Concealed fixings so external rivets or screw fixings are not visible • Stainless steel fixings and all mechanical joins fully gasketed and silicone sealed
Aluminium - Awning Windows
300 Series Awning Window
• Semi-commercial grade framing system with integrated reveal fin for ease of installation • Concealed self draining sill with sub-sill attached • Semi commercial grade sashes mechanically joined then glazed ensuring rigid mitres and allowing the sash to be re-glazed while still in the window * Some options are subject to availability and may change without notice. Images are for illustration purposes only and may not accurately represent the product to design configuration, application and accessories selected.
• Overall rating: N4 maximum (size limits apply) • Higher ratings are available and may be subject to size limits
9
Glazing Method and Options
• Sash glass channel glazed inside rubber glazing channel, encased by aluminium sash rail • Fixed glass externally glazed using glazing tape, silicon to corners, aluminium glazing bead combined with rubber glazing wedge • Can be glazed in 4mm, 5mm, 6mm, 6.38mm glass • Acoustic, laminated and toughened glazing options are also available
Hardware
• Standard: Sash lock without cylinder - Black
Aluminium - Double Hung Windows
Aluminium Double Hung Windows
100 Series Double Hung Window
• Option: Sash lock with cylinder Black Performance
• Water: 200pa maximum (size limits apply) • Air infiltration: Air-conditioned rating- suitable for use fully air conditioned buildings • Overall rating: N4 maximum (size limits apply) • Higher ratings are available and may be subject to size limits
Key Features and Benefits
The Southern Star Aluminium Double Hung Window is an extremely versatile style both in traditional homes and contemporary designs. Offering superior climate control by allowing ventilation through the top, bottom or both sashes, the double hung window combines reliable functionality with classic style. Our Double Hung Window is available in the 100 Series. We also offer a Sashless Double Hung window in our 300 Series frame.
• Solid traditional aesthetic appearance • Integrated finger pulls on sash rails top and bottom • Frame size 55mm • Spring balances for trouble free operation • Concealed fixings so no unsightly external rivets or screw fixings are visible • Full perimeter sash seals for maximum draft reduction • Stainless steel fixings • All mechanical joins fully gasketed • Externally fitted flyscreens are easily removed and replaced for cleaning
* Some options are subject to availability and may change without notice. Images are for illustration purposes only and may not accurately represent the product to design configuration, application and accessories selected.
11
Aluminium - Bifold Windows
Aluminium Bifold Windows Features and Benefits • Engineered and tested to Australian Standard AS2047 and AS1170 for structural performance and weather resistance • Glazed in accordance with Australian Standard AS1288 We have developed the Southern Star Aluminium Bifold Window to capture the essence of your lifestyle. Southern Star’s aluminium bifold windows open your home to your entertainment area within seconds. They are flexible and functional, and ideal to give seamless transition from kitchen to alfresco. Coupled with our bifold doors, this innovative design can become a total entertainment area solution. The bifold window can be hinged on either side of the frame and comes in two, three or four panel options. It is available in either our 100, 200 or 300 Series ranges. Glazing Method and Options
• Can be glazed in 4mm, 5mm, 6mm • Can be double glazed in 24mm • Acoustic, laminated or toughened glass options available
* Some options are subject to availability and may change without notice. Images are for illustration purposes only and may not accurately represent the product to design configuration, application and accessories selected.
12
• 200 and 300 Series available with pleated screen that can be easily opened when using the bifold window for entertaining • Unique jamb pivots are designed for easy adjustment of windows horizontally and vertically without having to remove panels • High performance Q-Lon seals for superior sealing • Full perimeter seal for maximum draft reduction • The aluminium bifold window can be opened in seconds for entertaining or ventilation, with almost 100% of the area open and usable
Southern Star Aluminium Louvre Windows combine classic aesthetic with ventilation and climate control at the flick of a lever. Louvre windows are versatile and can be used in a variety of configurations that allow you to control airflow, privacy and noise. With a standard blade size of 152mm, with 102mm as an option, your Southern Star louvre is encased in a stylish 300 Series aluminium frame available in any of our standard nine colours, with custom colours also an option. Providing maximum natural ventilation and airflow when fully open, you also have the option of security or insect screens for added insect protection and peace of mind. The optional choice of either timber or aluminium blades gives you added privacy, while choosing low E or tinted glass can help with energy efficiency and comfort in the home. With easy clean design, Southern Star Louvre Windows give you the ability to clean both sides of the window from inside your home.
Aluminium - Louvre Windows
Aluminium Louvre Windows
Features and Benefits • Blades available in either 152mm or 102mm • 132mm overall aluminium window frame • Installed as a single frame or ideal for combination styles with hinge doors, fixed lites or sliding doors • Handles can be placed in left or right position of the window • All glazing options provide a wide range of energy efficient solutions • Complies to Australian Standards AS2047 and AS1288 • Timber, aluminium, opaque or tinted toughened glass blades available • Custom made product to order in a range of configurations and sizes
Smart draining allows water to drain from the blades to the outside of the house, when windows are fully open. * Some options are subject to availability and may change without notice. Images are for illustration purposes only and may not accurately represent the product to design configuration, application and accessories selected.
13
Aluminium - Sliding Doors
Aluminium Sliding Doors
Features and Benefits
Southern Star Aluminium Sliding Doors are versatile and functional. Available in a wide range of sizes and configurations, including corner and stacking sliding doors, they offer a unique and clever solution for today’s modern style of alfresco living. Providing a space saving way to streamline the flow between indoor and outdoor spaces, using our sliding doors as part of your design enables a functional and easy way to achieve the lifestyle you want from your home. The Southern Star Windows Sliding Doors are available in 100, 200 and 300 Series styles.
• Ability to have doors 2700mm high 300 Series only, (site conditions and size limits apply) • Available as stacking sliding doors • Aluminium threshold to match powdercoat colour • Ability to be fitted with optional flydoor or safety door, includes stacking doors • Glazed in accordance with Australian Standard AS1288 • 90 degree corner unit also available
* Some options are subject to availability and may change without notice. Images are for illustration purposes only and may not accurately represent the product to design configuration, application and accessories selected.
15
100 Series Sliding Door Glazing Method and Options
• Fixed panels glazed with co-extruded channel into door frame
Aluminium - Sliding Doors
• Sliding panels glazed with co-extruded channel, encased by aluminium door stiles and rails • Can be single glazed in 4mm, 5mm, 6mm and 6.38 glass • All sliding door glass would be glazed with Grade A safety glass to AS1288 • Acoustic, laminated and toughened glazing options are also available
Hardware
• Options: Alpha snib only - Black Alpha cynlinder/snib - Black Alpha cylinder/cylinder deadlock - Black • Other handle styles are available as options (see page 52)
Performance
• Water: 300pa maximum (size limits apply) • Overall rating: N4 maximum (size limits apply) • Higher ratings are available and may be subject to size limits
16
Key Features and Benefits
• Solid aesthetic appearance • Frame size: 80mm • Ability to have doors 2400mm high • Ability to have stacking doors • Solid tubular interlock sections • Adjustable precision ball bearing rollers • Stainless steel fixings • All mechanical joins fully gasketed
* Some options are subject to availability and may change without notice. Images are for illustration purposes only and may not accurately represent the product to design configuration, application and accessories selected.
Glazing Method and Options
• Glass is fixed using vinyl glazing channel encased inside aluminium stiles and rails • Can be glazed in 4mm, 5mm, 6mm and 6.38 glass • Can be double glazed using 18mm DGU • Acoustic, laminated and toughened glazing options are also available
Hardware
• Options: Alpha snib only - Black Alpha cynlinder/snib - Black Alpha cylinder/cylinder deadlock - Black Patio Bolt - Black • Other handle styles are available as options (see page 52)
Performance
• Water: Standard 300pa (with Finseal)
Key Features and Benefits
• Solid appearance with heavy duty frame and door sections • Solid and aesthetic 101.6mm standard frame. Optional Stacker Frame size of 111mm • Commercial grade hardware - comes with Lock Set (external cylinder only) and outer pull as standard - Black • Optional frame to couple to commercial framing sections • Sill tread to door colour coded and matched • Fully concealed stainless steel fittings • All frame joints are fully gasketed • Solid tubular transoms and mullions
Aluminium - Sliding Doors
200 Series Sliding Door
* Some options are subject to availability and may change without notice. Images are for illustration purposes only and may not accurately represent the product to design configuration, application and accessories selected.
• Air infiltration: Air conditioned rating to AS2047 • Overall rating: N4 maximum (size and configuration limits apply) • Higher ratings are available and may be subject to size limits
17
300 Series Sliding Door Glazing Method and Options
Aluminium - Sliding Doors
Hardware
• Both single and double glazed door panels are internally glazed
• Stacker Frame size: 111mm • Fully integrated flydoor system, externally fitted (optional)
• Acoustic, laminated and toughened glazing options are also available
• Door can slide left or right in all configurations
• Glass Thicknesses: 4mm, 5mm, 6mm, 6.38mm, 8mm, 10mm, 18mm DGU
• 90° corner stacking door configuration available
• Max Panel Size: Height: 2700. Width: 1500
• Easy glide adjustable roller system
• Options: Delta cylinder/cylinder deadlock - Satin Chrome
• Commercial mortice lock options also available • Overall Rating: N4 maximum (size limits apply) • Water Penetration rating: 300 Pa. • Suitable for air-conditioned applications • NOTE: Subject to size and configuration
18
• Frame size: 101.6mm
• Glass is glazed using glazing tape and glazing wedges
Gamma cylinder/cylinder deadlock - Satin Chrome
Performance
Key Features and Benefits
• Solid tubular interlocking system • Sump-sill drainage system • All mechanical joints fixed with stainless steel screws • Frame joints fully concealed and sealed with gaskets • Sill tread for door opening - colour matched • Size of panel sections - wide stile * Some options are subject to availability and may change without notice. Images are for illustration purposes only and may not accurately represent the product to design configuration, application and accessories selected.
Aluminium - Bilfold Doors
Aluminium Bifold Doors
Features and Benefits • Glazed in accordance with Australian Standard AS1288
The perfect lifestyle solution for your alfresco living space, the Southern Star range of aluminium Bifold Doors offer design and functional excellence with stunning modern style. Offering maximum open space for seamless indoor/outdoor living, and available in 100, 200 and 300 series styles, our Bifold Doors are also available as a corner unit. With screen options available in various styles, the bifold door is the ideal choice when you want to bring the outside in! * Some options are subject to availability and may change without notice. Images are for illustration purposes only and may not accurately represent the product to design configuration, application and accessories selected.
• Commercial grade hardware - comes with lockable lever set cylinder/snib as standard (Silver) • Ability to have doors 2700mm high (site conditions and size limits apply) • Unique jamb pivots are designed for easy adjustment of doors horizontally and vertically without having to remove the door panels • High performance Q-Lon seals for superior sealing • Full perimeter seals for maximum draft reduction • 2 – 8 Panels available in any configuration (Configurations without access door are not available with lock)
19
100 Series Bifold Door Glazing Method and Options
Aluminium - Bifold Doors 20
• Glazed on site after installation. Rubber glazed in factory (depending on size of door)
Hardware
• Option: Commercial lock set available (see page 52)
• Can be single glazed in 4mm, 5mm, 6mm, 6.38mm, 8mm and 8.38mm glass • Can be double glazed up to 24mm. Size limitations apply • All glass in doors glazed with Grade A safety glass to AS1288 • Acoustic, laminated and toughened glazing options are also available Maximum Panel Size
• 2400mm high x 900mm wide (max weight per panel = 75 Kg)
• Standard: Carina lever handle lock set - Ultra Silver (painted finish)
• Lock sets available in cylinder/ cylinder or cylinder/snib Key Features and Benefits
• Solid appearance • Panel Thickness 40mm • Frame size 82mm • Stiles and rails 78mm • All frame joints are fully gasketed
* Some options are subject to availability and may change without notice. Images are for illustration purposes only and may not accurately represent the product to design configuration, application and accessories selected.
Glazing Method and Options
• Door panel glass is externally glazed • The glass is fixed and fully enclosed within the beaded stiles and rails of the door panel • Glass is sealed with glazing tape on the inside and sealed and fixed with a vinyl glazing wedge on the outside • Acoustic, laminated and toughened glazing options are also available • Can be single glazed in 4mm, 5mm, 6mm and 6.38mm • Can be double glazed in 24mm DGU
Maximum Panel Size
Hardware
• 2400mm high x 900mm wide (max weight per panel = 75 Kg)
• Standard: Carina lever handle lock set - Ultra Silver (painted finish) • Option: Commercial lock set available • Lock sets available in cylinder/ cylinder or cylinder/snib
Key Features and Benefits
• Solid aesthetic modern appearance with 60mm commercial grade door panels • Frame size: 133mm • Panel Thickness 40mm • Fully concealed stainless steel fixings
Aluminium - Bifold Doors
200 Series Bifold Door
• All frame joints are fully gasketed • Brio Screen available as option • Stiles and rails 78mm * Some options are subject to availability and may change without notice. Images are for illustration purposes only and may not accurately represent the product to design configuration, application and accessories selected.
21
300 Series Bifold Door Glazing Method and Options
Aluminium - Bifold Doors
• Door Panel glass is externally glazed. The glass is fixed and fully enclosed within the stiles and beaded rails of the door panel. A captive glazing wedge is used on the inside of the glass and a Santroprene on the outside for a superior seal and hold • Can be single glazed in 4mm, 5mm, 6mm and 6.38mm
Maximum Panel Size
Hardware
• Standard Carina lever handle lock set - Ultra Silver (painted finish) • Option: Commercial lock set available • Lock sets available in cylinder/ cylinder or cylinder/snib
Key Features and Benefits
• Solid aesthetic modern commercial grade door panels • Frame Size 133mm
• Can be double glazed in 24mm DGU
• Panel Thickness 45mm
• Acoustic, laminated and toughened glazing options are also available
• Brio Screen available as option
• 2700mm high x 1000mm wide (max weight per panel 75 Kg)
• Fully concealed stainless steel fixings • All frame joints are fully gasketed • Stiles 78mm and rails 113mm * Some options are subject to availability and may change without notice. Images are for illustration purposes only and may not accurately represent the product to design configuration, application and accessories selected.
22
Aluminium - French Doors
Aluminium French Doors
Features and Benefits • Glazed in accordance with Australian Standard AS1288 • Ability to have doors 2400mm high Our Southern Star Aluminium French Doors are a great option if interior wall space is limited. We offer a wide range of inspired design options for the ever popular French door suite in either 100, 200 or 300 Series styles. Offering contemporary styling, our French door is an elegant and practical way to open up your living area and allow wide access to a courtyard, garden, balcony or patio. * Some options are subject to availability and may change without notice. Images are for illustration purposes only and may not accurately represent the product to design configuration, application and accessories selected.
• Commercial grade hardware lockable lever set cylinder/snib comes as standard - Ultra Silver • Suitable for open in or open out applications (open in not suitable in some areas) • Concealed self draining sill with sub sill attached • High performance Q-Lon seals for superior sealing • Semi-commercial grade framing system with integrated reveal fin for ease of installation
23
100 Series French Door Glazing Method and Options
Aluminium - French Doors
• Fixed glass externally glazed using glazing tape, silicon to corners and aluminium glazing bead combined with rubber glazing wedge. Door panels glazed with PVC co-extrusion channelled and encased inside aluminium door stiles and rails • Can be single glazed in 4mm, 5mm, 6mm, 6.38mm • Acoustic, laminated and toughened glazing options are also available • All glass in doors glazed with A Grade safety glass to AS1288
Maximum Panel Size
• 2400mm high x 900mm wide (max. weight per sash 40kg)
Hardware
• Standard: Carina lever handle lock set - Ultra Silver (painted finish) • Cylinder/snib or cylinder/cylinder
24
Additional Options
• Adding to the versatility of this product is the ability to combine louvre, double hung or fixed light windows as decorative sidelites, further enhancing the design features • A variety of door style configurations
Key Features and Benefits
• Solid appearance with heavy duty 100mm door rails • Frame Size 125mm • Ability to have doors 2400mm high • Full locking options for security and safety • Full joint sealing maximises weather proofing performance • Single door option is available for tight spaces
* Some options are subject to availability and may change without notice. Images are for illustration purposes only and may not accurately represent the product to design configuration, application and accessories selected.
Glazing Method and Options
• Rubber glazed in factory or site glazed after installation (size limits apply) • Can be single glazed in 4mm, 5mm, 6mm, 6.38mm, 8mm and 8.38mm glass • Can be double glazed up to 24mm glass • All glass in doors glazed with Grade A safety glass to AS1288 • Acoustic, laminated and toughened glazing options are also available
Maximum Panel Size
• 2400mm high x 900mm wide (max. weight per sash 40kg)
Hardware
• Standard: Carina lever handle lock set - Ultra Silver (painted finish) • Cylinder/snib or cylinder/cylinder
Key Features and Benefits
• Sturdy and contemporary appearance with 113mm door rails • Optional narrow door rails 62mm • Complete unit with hinges and lock hardware • Framesize: 125mm
* Some options are subject to availability and may change without notice. Images are for illustration purposes only and may not accurately represent the product to design configuration, application and accessories selected.
Aluminium - French Doors
200 Series French Door
25
300 Series French Door Glazing Method and Options
Aluminium - French Doors 26
• Fixed glass and door panels externally glazed using glazing tape, silicone to corners, aluminium glazing bead combined with rubber glazing wedge • Can be single glazed in 4mm, 5mm, 6mm and 6.38mm glass • Can be double glazed in 18mm DGU (Fixed Lite) • Can be double glazed up to 24mm DGU (Door Panel) • Acoustic, laminated and toughened glazing options are also available
Maximum Panel Size
• 2400mm high x 900mm wide
Hardware
• Commercial Wide Stile lever set chrome • Cylinder/snib or cylinder/cylinder
Key Features and Benefits
• Solid appearance with heavy duty 100mm door rails • Optional Mid Rails 100mm • Frame size of 125mm • Commercial grade hardware
* Some options are subject to availability and may change without notice. Images are for illustration purposes only and may not accurately represent the product to design configuration, application and accessories selected.
Aluminium Powder Coat Colours Southern Star Aluminium Windows and Doors offer a range of Standard Powdercoat colours to choose from. These colours are both popular and stylish, reflecting the market trends of today with many being ColourBond® compatible. Our standard colours are available in both traditional matte powder coat or the new Textura® powder coat which has become a popular, contemporary choice.
Aluminium Powdercoat
The new Textura® fine texture powder coat is the ideal powder coating finish for applications where reduction in marring is important. The ‘anti-mar’ finish and advanced powder technology combine to protect the surface from abrasions whether in-situ or during transport. Features include: • Mar reduction technology for use in high-wear areas • Reduction in potential transport damage due to highly durable surface finishing • Textured pattern hides irregularities in substrates • Formulated for various substrates • Advanced technology for ease of application • Environmental and performance benefits of powder coating • Australian made Our standard range varies from state to state, while our inhouse powder coat line allow us the flexibility to offer additional colours as well. Talk to your Sales Representative for more information about the full range of colours available.
Pearl White
Surf Mist
Jasper
Dune
Black
Woodland Grey
Paperbark
Ultra Silver
Monument
Anodic Off White (Qld only)
Please note: Not all colours are standard in each state. Talk to your Sales Representative for more information. The colours shown are representative of the aluminium powder coated window colours and, as printed representations, will vary slightly to the finished product. Aluminium samples are available on request. *Some standard colour options are subject to availability and may change without notice. 27
Anti-Mar Powder Coating Interpon Textura® Interpon Textura is the ideal powder coating finish for windows and doors where reduction in marring is critical. The ‘anti-mar’ finish and advanced powder technology combine to protect the surface from abrasions, scuffing during transport and in-situ construction wear and tear. Interpon Textura outperforms standard powder coatings on all abrasion testing metrics. For a sample panel please contact your Interpon Sales Representative or order online at www.specifyinterpon.com.au
1800 630 516 www.specifyinterpon.com.au
Canterbury Timber Products The Canterbury Timber's standard range of windows and doors covers the most frequently selected styles in today’s contemporary home designs while also being compatible with the most traditional style homes. Timber offers a warm, attractive and energy efficient solution for windows and doors, thanks to the natural insulating properties of timber. We carefully select timbers that combine beauty with stability and durability. Our range includes Meranti, Western Red Cedar and KD Hardwood. All species are harvested from managed forests or sustainable plantations and meet the chain of custody certification. All of our timber products are now available with TimGuard, our optional two coat clear seal. This option is unique to Canterbury Timber Windows and Doors and provides our customers with many benefits when using timber windows and doors.
• • •
•
Second coat is a sealer Alleviate need to prime before paint or stain finishing Seals timber from effects of weathering during the building process before paint or stain is required Unlike other sealers you can paint or stain over the two coat clear seal
Canterbury Timber Products
TimGuard Features
29
Timber Awning Windows Features and Benefits
Canterbury Timber Awning Windows are hinged at the top and open from the bottom providing ventilation, but preventing rain from entering your home.
• Engineered and tested to Australian Standard AS2047 and AS1170 for structural performance and weather resistance • Glazed in accordance with Australian Standard AS1288 • Removable sash for simple cleaning or painting
The advantage of this design is that the sash is easily removable for cleaning and painting. The window can also be open or closed in all weather conditions while the flyscreen stays in place to protect your home from insects.
• Engineered to exact, industry standard sizes • Fitted with full window seals to reduce drafts & rattle • Available in various timber types • Optional flywire screen available • TimGuard available as an option Performance
• Water: 300pa • Overall Rating: N3 maximum
Timber Awining Windows
Glazing Options
• Can be double glazed in 18mm • Acoustic, laminated or toughened glass options available Hardware
• Standard: Comet chain winder without cylinder • Option: Comet chain winder with cylinder
* Some options are subject to availability and may change without notice. Images are for illustration purposes only and may not accurately represent the product to design configuration, application and accessories selected.
30
• Can be glazed in 4mm, 5mm, 6mm & 10mm
Timber Sliding Windows Canterbury Timber Sliding Windows have a sliding sash which runs on aluminium tracks. One of the advantages of this design is that the sash is easily removable for cleaning or painting. It also offers excellent ventilation characteristics and is easily operated.
Features and Benefits
• Engineered and tested to Australian Standard AS2047 and AS1170 for structural performance and weather resistance • Glazed in accordance with Australian Standard AS1288 • Removable sash for simple cleaning or painting • Engineered to exact, industry standard sizes • Fitted with full window seals to reduce drafts & rattle • Available in various timber types • Optional flywire screen available (sash slides on outside, fly screen slides on inside)
* Some options are subject to availability and may change without notice. Images are for illustration purposes only and may not accurately represent the product to design configuration, application and accessories selected.
Performance
• Water: 150pa • Overall Rating : N3 maximum
Glazing Options
• Can be glazed in 4mm, 5mm, 6mm & 10mm • Can be double glazed in 18mm • Acoustic, laminated or toughened glass options available
Hardware
Timber Sliding Windows
• TimGuard available as an option
• Standard: Gemini Sash Lock with Cylinder
31
Timber Double Hung Windows
Features and Benefits
Canterbury Timber Double Hung windows are a traditional style of window which has been used in home construction throughout the 19th and 20th centuries and continues to be popular in new homes today.
Timber Jambliner and Counter Balance Double Hung Windows 32
The Canterbury Timber Double Hung Window features a unique Central Product Platform with hardware options to produce a frame with the option of an independent sash or counterbalanced sashes. The Central Product Platform provides a uniform look regardless of size and operation style.
• Engineered and tested to Australian Standard AS2047 and AS1170 for structural performance and weather resistance • Glazed in accordance with Australian Standard AS1288 • Available with boxed mullions, decorative sash horns or 60mm thick sill for that traditional look • Available in various timber types • Sashes can be removed from inside for painting or cleaning • Optional flywire screen available • TimGuard available as an option
Performance
• Water: 150pa • Overall Rating: N3 maximum
Glazing Options
• Can be glazed in 4mm, 5mm, 6mm • Can be double glazed in 18mm (Heavy Duty jambliner only) • Acoustic, laminated or toughened glass options available
Hardware
* Some options are subject to availability and may change without notice. Images are for illustration purposes only and may not accurately represent the product to design configuration, application and accessories selected.
• Standard: Sash Lock with Cylinder
Timber Sashless Double Hung Windows Features and Benefits
Canterbury Timber Sashless Double Hung Windows will complement the design characteristics of your home whilst providing superior climate control and unrestricted views. The heart of our system is the counter balance mechanism, which utilises the weight of one pane to counter the weight of the other. By sliding up the inner pane, the outer pane simultaneously moves in the opposite direction.
Available with our range of timber frames, our Sashless Double Hung Windows are designed to withstand significant adverse weather conditions.
• Glazed in accordance with Australian Standard AS1288 • Top and bottom panes move concurrently • Option for a range of moving pane configurations • Fully sealed for weather and noise reduction • Minimum frame means maximum view • Rigid aluminium internal frame • Available in various timber types • Can be used horizontally or vertically • Can be used in doors as well as windows • Optional flywire screen available • TimGuard available as an option Performance
• Water :150pa • Overall Rating: N3 maximum
Glazing Options
• Can be glazed in 4mm, 6mm • Can be double glazed in 16mm • Acoustic, laminated or toughened glass options availableavailable
Timber Casement Windows
Easily installed in restricted spaces, the windows have integrated long life slides with self-aligning grooves and a large anti-jamming sliding clearance. The rigid centre metal track provides improved noise and weather insulation. The concealed locking feature operates in a closed or partially open position.
• Engineered and tested to Australian Standard AS2047 and AS1170 for structural performance and weather resistance
* Some options are subject to availability and may change without notice. Images are for illustration purposes only and may not accurately represent the product to design configuration, application and accessories selected.
33
Timber Casement Windows Features and Benefits
• Engineered and tested to Australian Standard AS2047 and AS1170 for structural performance and weather resistance • Glazed in accordance with Australian Standard AS1288 • Outstanding airflow and ventilation control • Engineered to exact, industry standard sizes
Canterbury Timber Casement Window are hinged along either vertical edge and open out from the side opposite to the side that is hinged, providing ventilation as required.
Timber Bifold Windows
The contemporary look of Casement Windows sees them as popular inclusions in the latest home designs. The advantages of our Casement Windows is that the sash can be opened to provide outstanding ventilation, which is particularly important in semi-tropical or coastal areas. The operable sashes in our Casement Windows are fitted with high quality hardware as standard giving smooth, easy operation and providing fingertip ventilation control. * Some options are subject to availability and may change without notice. Images are for illustration purposes only and may not accurately represent the product to design configuration, application and accessories selected.
34
• Fitted with full window seals to reduce drafts and rattle • Optional flywire screen available • Available in various timber types • TimGuard available as an option Performance
• Water :150pa • Overall Rating: N3 maximum
Glazing Options
• Can be glazed in 4mm, 5mm, 6mm, 8mm & 10mm • Can be double glazed in 18mm • Acoustic, laminated or toughened glass options available
Hardware
• Standard: Truth Encore Range • Option: With Lockable Cylinder
Timber Bifold Windows
Features and Benefits
• Engineered and tested to Australian Standard AS2047 and AS1170 for structural performance and weather resistance • Glazed in accordance with Australian Standard AS1288 • Fitted with full window seals to reduce drafts and rattles • Available in two, three and four panel options • Option of a “rolldown” flywire screen or automated sliding pleated screen that can be easily opened when using the Bifold window for entertaining
We have developed the Bifold Window to capture the essence of your lifestyle. Canterbury Timber Bifold Windows open your home to your entertainment area within seconds. They are flexible and functional with the option of an extended servery sill - great as a kitchen servery. Coupled with our Bifold Door, this innovative design can become a total entertainment area solution.
• The Canterbury Bifold Window can be opened in seconds for entertaining or ventilation, with almost 100% of the area open and usable • TimGuard available as an option Performance
• Water: 150pa • Overall Rating: N3 maximum
Sill Options
• Servery sill options available. Ask your sales representative
Glazing Options
• Can be glazed in 4mm, 5mm, 6mm • Can be double glazed in 18mm • Acoustic, laminated or toughened glass options available
Hardware
Timber Sashless Windows
The Bifold Window can be hinged on either side of the frame and comes in two, three and four panel options in number of bar configurations to suit your tastes and decor. Made to order, the Bifold Window can be supplied with a flatter and wider sill for serving food, a standard sill or, in new home applications, the Bifold Window can be supplied with no sill where you want to extend your bench top through the window to the entertainment area.
• Available in various timber types
• Standard: Flush Bolt with Cylinder and Hinge
* Some options are subject to availability and may change without notice. Images are for illustration purposes only and may not accurately represent the product to design configuration, application and accessories selected.
35
Timber Louvre Windows Gone are the days of stiff, metallic mechanical Louvres. Canterbury Timber Louvre Windows provide timeless beauty combined with ventilation and climate control at the flick of the lever. Your Louvre window allows you to control noise, airflow and, when fitted with optional obscure glass or timber louvre blades, you can control your privacy too. Available in blade sizes of 102mm and 152mm, you can also select the colour of the louvre frame from a range to suit your tastes. Your Louvre window will be encased in a timber frame made from Meranti, Western Red Cedar or KD Hardwood.
Features and Benefits
• Engineered and tested to Australian Standard AS2047 and AS1170 for structural performance and weather resistance • Glazed in accordance with Australian Standard AS1288 • Full-length louvres provide full flexibility for ventilation and climate control • Engineered to exact, industry standard sizes. • Can be used with evaporative air conditioners to improve efficiency • Louvre holders and frame mechanism are available in a number of colour options to suit your taste • Available in various timber types
Pearl White
White Birch
Timber Louvre Windows
• Electronic remote control available. Primrose
Dune
• TimGuard available as an option • Acoustic, tinted and toughened glazing options are also available
Clear Anodised
APO Grey
Deep Ocean
Black
* Some options are subject to availability and may change without notice. Images are for illustration purposes only and may not accurately represent the product to design configuration, application and accessories selected.
36
• Optional flywire screen available
Timber Sliding Doors
Features and Benefits
• Engineered and tested to Australian Standard AS2047 and AS1170 for structural performance and weather resistance • Glazed in accordance with Australian Standard AS1288 • Fitted with full door seals to reduce drafts and rattle • Fitted with quality lockable hardware as standard in a number of colour options • Heavy Duty Ball Bearing race wheels to keep door operation smooth • Available in various timber types • Large glass area
The Canterbury 100 Series Timber Sliding Door is a sleek option with a narrower timber frame and a larger glazed area, while the 200 Series offers the more traditional look of a wider frame. The aluminium head and sill are finished in ultra silver powder coat complementing the timber surfaces. A black powder coat is an option in the 200 Series. Reinforced ball bearing wheels allow for fingertip control with a smooth gliding action. The 200 Series Canterbury Timber Sliding Doors are available in a number of bar configurations and sizes. Fully sealed, our sliding doors will reduce drafts, but when you are wanting to take advantage of a cool breeze, the fly screen options allow full ventilation while providing protection from insects.
Performance
• Water: 200pa • Overall Rating: N3 maximum
Glazing Options
• Can be glazed in 4mm, 5mm, 6mm, 8mm, 10mm • Can be double glazed in 18mm • Acoustic, laminated or toughened glass options available
Screen Options
• Flydoor options available
Hardware
• Standard: Alpha cylinder/ snib - Ultra Silver (painted finished) • Option: Other Handle Styles Available (see page 53)
Timber Sliding Doors
With the beauty of natural timber, Canterbury Timber Sliding Doors are available in either 100 or 200 Series. Exclusive to the Southern Star Group, the Canterbury timber sliding doors feature an aluminium head and sill. The combination of an aluminium head and sill, with timber jambs and timber sliding panels provides the beauty of a timber door with the performance of an aluminium draining sill. Timber inserts dress the aluminium head internally, while the aluminium surface outside optimises durability performance. The sliding panel slides on the inside of the frame.
• Two coat clear seal available as an option
* Some options are subject to availability and may change without notice. Images are for illustration purposes only and may not accurately represent the product to design configuration, application and accessories selected.
37
Timber Stacking Sliding Doors Our 100 and 200 Series ranges of Canterbury Timber Stacking Sliding Doors create the alfresco lifestyle in your home and provide a seamless transition between your indoor and outdoor living spaces without taking up any interior space, providing 32% more opening than a normal sliding door.
Features and Benefits
• Glazed in accordance with Australian Standard AS1288 • Large glass area, with glazing options available to allow adjustments to noise infiltration or star rating requirements
With the same aluminium head and sill feature of our 100 and 200 Series Timber Sliding Doors, our Stacking Sliding Doors create solutions for larger living spaces and provide larger glazed areas so that you can enjoy views to the outside. The sliding panels slide on the inside of the frame. The 100 and 200 Series Timber Stacking Sliding Doors slide from either side of the frame and two doors can be joined end to end to provide an even larger opening area, without need for an inbuilt lintel. Our stacking sliding doors also offer options such as fly screens and the ability to create a stylish corner unit. The Brio pleated, lightweight screen can be up to 4.5 metres wide operating from one side and pulled out horizontally. Larger openings can be covered with a second screen.
• Engineered and tested to Australian Standard AS2047 and AS1170 for structural performance and weather resistance
• Fitted with quality hardware in a number of colour options • Fitted with full door seals to reduce drafts and rattle • Corner units available • TimGuard available as an option Performance
• Water: 200pa • Overall Rating: N3 maximum
Glazing Options
• Can be glazed in 4mm, 6mm, 8mm, 10mm • Can be double glazed in 18mm • Acoustic, laminated or toughened glass options available
Hardware
• Standard: Alpha cylinder/snib - Ultra Silver (painted finish) • Option: Other Handle Styles Available (see page 53)
Timber Stacking Sliding Doors
Brio Screen Option
• Pleated mesh is particularly well suited to oversized openings • Each pleat at 20mm wide, set an angle of 45 degrees, adds stability to screen • Multiple stainless-steel bearings across all friction points ensure effortless operation • Tensioning cords running horizontally across the opening provide stability to the screen and prevent the mesh from blowing out of its channel in windy conditions (able to withstand wind gusts up to 30km/h) • Opening width size is not restricted • Trouble-free installation for renovation/alteration projects
38
* Some options are subject to availability and may change without notice. Images are for illustration purposes only and may not accurately represent the product to design configuration, application and accessories selected.
Timber Bifold Doors Features and Benefits
• Engineered and tested to Australian Standard AS2047 and AS1170 for structural performance and weather resistance • Glazed in accordance with Australian Standard AS1288 • Can be hinged either side of the frame
Incorporating a Canterbury Timber Bifold Door into your home, apartment or business will prove to be one of the best decisions you’ll ever make. The Bifold Door opens your home or office to your entertainment area or extended workspace within seconds. Its design elements mean that it can be used on its own or in conjunction with the Bifold Window as a total entertainment area solution.
• Fitted with full door seals to reduce drafts and rattle • Available in various timber types • Door can be opened in seconds for entertaining or ventilation, with almost 100% of the area open and usable • Available in open-out or open-in configurations, allowing you to utilise small outside spaces • TimGuard available as an option Performance
• Water: 150pa • Overall Rating: N3 maximum
Glazing Options
• Can be glazed in 4mm, 6mm, 8mm • Can be double glazed in 18mm • Acoustic, laminated or toughened glass options available
* Some options are subject to availability and may change without notice. Images are for illustration purposes only and may not accurately represent the product to design configuration, application and accessories selected.
Hardware
• Lever Set
Timber Bifold Doors
Made to order, the Bifold Door can be supplied in a folding in or folding out format. Folding in can be a great benefit where you want to maximise the outside available area.
• Comes in 2 to 8 panel options
• Deadbolt
39
Timber French Doors
Tradition and quality abound in our beautiful timber Canterbury Timber French Doors. Ever popular French Doors allow seamless access to your outdoor or indoor spaces and can be provided as open in or open out configurations to meet your requirements.
Features and Benefits
• Engineered and tested to Australian Standard AS2047 and AS1170 for structural performance and weather resistance • Glazed in accordance with Australian Standard AS1288 • Large glass area to maximise light and views
Your French Doors can also feature a number of bar configurations to meet your personal tastes and to complement your current home design. Our French Doors will be one of the more outstanding investments that you make in your home.
• Available in various timber types • Optional pre-hanging of doors into a frame is available - up to 870mm wide door • Optional solid timber panels are available • Tim Guard available as an option Glazing Options
• Can be glazed in 4mm, 6mm, 8mm, 10mm • Can be double glazed in 18mm
Timber French Doors
• Acoustic, laminated or toughened glass options available Hardware
* Some options are subject to availability and may change without notice. Images are for illustration purposes only and may not accurately represent the product to design configuration, application and accessories selected.
40
• Door furniture not supplied.
41
Screening
Screening Solutions
A window or door screen to suit all your needs. We manufacture and supply a range of screening solutions, designed to perfectly match your aluminium and timber windows and doors. There are also a range of mesh options available to meet your specific requirements and we can advise you on the best options for your location, lifestyle and, where necessary, your BAL (Bushfire Attack Level) rating requirements. * Some options are subject to availability and may change without notice. Images are for illustration purposes only and may not accurately represent the product to design configuration, application and accessories selected.
42
Screening
Screens for Doors Pleated Screen
The Brio pleated screen for bifold and stacking sliding doors has been designed specifically for very large openings. Offering smooth and effortless operation, the pleated screen means optimal enjoyment of the outdoors. These innovative screens are very lightweight, easy to operate and allow you to open up a large area and have it screened where, previously, screens were not available. The pleated lightweight screen can be up to 4.5 metres wide, operates from one side and can be pulled out horizontally. Two meeting screens can span up to 9metres wide and they can also be used on corner units with no need for a corner post. The Brio pleated screen is easy to install and can be used equally well in renovation projects as well as new homes. It is suitable for both timber and aluminium bifold doors, timber stacking sliding doors and the 200 and 300 Series aluminium stacking door systems.
Retractable Flat Screen Timber bifold doors also can be teamed with our retractable flat screen which is smooth to operate and can be opened and closed with a touch of a finger. Unique Load Balancing Technology (LBT) frees the screen of heavy springs and latches, instead it uses only magnets and pulleys. The screen slides horizontally along its track until it comes to a smooth stop and, when not in use, slides back into its concealed housing. “Tight Technology” ensures that the mesh is always at its optimum tension, avoiding creasing, sagging and tearing, and if the screen is bumped out of its track by wind or contact, the screen will automatically rest itself by retracting back into the cavity. * Some options are subject to availability and may change without notice. Images are for illustration purposes only and may not accurately represent the product to design configuration, application and accessories selected.
43
Standard Flyscreen Door Screening
Designed especially for your Southern Star Windows aluminium sliding doors or Canterbury Timber sliding doors, we offer both aluminium and timber framed sliding screen doors. Both come with mesh options that you can select based on your particular need. Your choice of mesh will be reliant on the application, ease of installation, potential for abuse or accidental damage, as well as environmental considerations, desired life expectancy and aesthetics.
Available Mesh Types Door Mesh
Pet Mesh
•
•
•
Fibreglass mesh - made of woven fibreglass yarn coated with PVC to make it waterproof, rust proof, non-combustible, stain resistant and easy to clean. Fibreglass mesh is available for both the aluminium and timber framed doors. Aluminium mesh - especially suited to coastal and bushfire prone areas and also available for both aluminium and timber framed screen doors. Pet mesh -7 times stronger than fibreglass mesh which reduces the risk of tears, scratches or other damage in high traffic areas or where there could be potential damage from pets or small children. Pet mesh is only available for aluminium framed sliding screen doors.
Heavy Duty Screen Door
Grill. Grill colour is black, frame is powder coated to match door
Southern Star Windows’ Heavy Duty sliding screen doors come with a more robust and sturdy aluminium frame which provides more security and is ideal for high traffic areas where your screen door is subject to more wear and tear. The Heavy Duty sliding screen door comes with fibreglass, aluminium and pet mesh, as well as Alu-Gard. Alu-gard mesh is manufactured using strong, non corrosive, black powder coated aluminium and is designed to repel even the most determined intruder.
Safety Screen Door Southern Star Windows’ Safety sliding screen doors come with a more robust and sturdy frame which provides more security and is ideal for high traffic areas where your screen door is subject to more wear and tear. The Safety sliding screen door comes with an aluminium grill to provide extra security, and can be made with fibreglass, aluminium and pet mesh, as well as Alu-Gard. * Some options are subject to availability and may change without notice. Images are for illustration purposes only and may not accurately represent the product to design configuration, application and accessories selected.
Alugard
44
Aluminium Windows
Our aluminium window flyscreens feature a low profile aluminium frame which can be colour matched to your aluminium windows and which come standard with fibreglass mesh or the choice of aluminium mesh.
Screening
Screens for Windows Window Mesh
Auminium Mesh Option for BAL Ratings
Timber Windows For your Canterbury timber windows, you have a choice of a timber or aluminium framed flyscreen and a choice of fibreglass or aluminium mesh.
Fibreglass Mesh Standard
Timber Bifold Window The Canterbury Timber Bifold Window now has the option of either a roll-down flat flyscreen or an automated pleated flyscreen
Grill. Grill colour is black, frame is powder coated to match window. Qld only
* Some options are subject to availability and may change without notice. Images are for illustration purposes only and may not accurately represent the product to design configuration, application and accessories selected.
45
312 Automated Pleated Screen
Retractable screening which fits in a 138mm jamb. Remote controlled operation by a single touch of a button. Capable of screening openings to 2600mm wide and 1800mm high. Fully integrates with Brio’s Weatherfold 4s Window and Servery systems. No hard wirring required, all battery operated. Chain free screen for quieter and safer operation. Keeps bugs out, allows aqdequate airflow and uninterrupted views
brio.com.au
Southern Star Aluminium Window and Door Hardware
Awning Window
Double Hung Window
Sliding Window
Casement Window
Hardware
Window Hardware
Comet Awning Window Winder, Non Lockable. Standard VIC & SA. Range of colours available.
Comet Awning Window Winder, Lockable. Option VIC & SA. Standard NSW & QLD. Range of colours available.
Double Hung Window Sash Latch. Standard VIC & SA.
Double Hung Window Sash Lock. Option VIC & SA. Standard NSW & QLD.
Sliding Window Sash Latch. Black. Standard VIC & SA. 100 and 200 Series.
Sliding Window Sash Lock. Black. Option VIC & SA. Standard NSW & QLD. 100 and 200 Series.
Gamma Sliding Window Sash Lock. Black or Chrome. Standard 300 Series.
Casement Window latch. Standard. Casement Window Winder. Black. Standard.
Folding Casement Window Winder. Black. Option.
47
Door Hardware
Hardware Alpha Sliding Door Handle – Snib Only. Black. Option.
Alpha Sliding Door Lock – Cylinder/Snib. Black. Option.
Alpha Sliding Door Lock – Cylinder/Cylinder. Black. Option.
Delta Sliding Door Lock – Cylinder/ Cylinder. Satin Chrome. Option.
Gamma Sliding Door Lock – Cylinder/ Cylinder. Satin Chrome. Option.
400mm D Handle Sliding Door Lock cylinder/cylinder Satin Chrome. Option 300 Series only.
French and Bifold Door Hardware
Carina Lever Set. Ultra Silver (painted finish) Standard. 100 and 200 Series. Cylinder/Snib. Option: Cylinder/Cylinder. 48
Lever and lock set. Standard. 300 Series. Cylinder/Snib Option: Cylinder/Cylinder
Canterbury Timber Window and Door Hardware
Comet Awning Window Winder – Lockable. Standard. A range of colours are available.
Gamma Sliding Window Sash Lock. Satin Chrome. Standard.
Hardware
Timber Window Hardware
Encore Dual Arm Casement Window Winder. Standard.
Double Hung Window Sash Lock. Standard. A range of colours are available.
Timber Door Hardware
Sliding and Stacking Sliding Doors
Alpha Sliding Door Lock cylinder/cylinder. Ultra Silver (painted finish). Standard. 400mm Flat Handle Sliding Door Lock cylinder/cylinder Satin Chrome. Option 200 Series only.
Gamma Sliding Door Lock cylinder/cylinder. Satin Chrome. Option.
Gamma Sliding Door Lock cylinder/cylinder. Satin Chrome. Option.
French and Bifold Doors
Lever Set. Option. 49
Glazing King Homes NSW the.palm.co
Making your windows and doors more energy efficient
Glazoing
Windows and doors can make a significant difference in the energy efficiency of your home. The cost of heating and cooling our homes is rising every year. Many factors come into play when designing a home for improved energy efficiency, including its site orientation and materials used in construction. Not all of these aspects are always within our control, but through the smart use of different glazing options, you can address some of these challenges while enhancing the long term performance and liveability of your home. There are both single and double glazed options that provide improved energy efficiency performance.
There are also other single glazing options to assist with enhancing the energy efficiency of your home. Some glass types offer improved solar control compared to ordinary glass, helping to reduce the sun’s heat through the glass. Low emissivity glass has a special durable coating that is fused to the glass that helps to control the flow of heat both in and out of the window. It offers improved insulation compared to ordinary glass and is available in a range of colours and solar control options. For more information about these glass options talk to your representative.
Double Glazed Windows for Energy Efficiency Double glazed windows are made from two panes of glass that are separated by a layer of air or gas and then sealed. They are designed to provide an even better barrier against outside temperatures because the two layers of glass and the air or gas in between those layers, act as insulators. The use of a gas, most often argon, between the layers is considered to be a better insulator than those with just a sealed pocket of air. Gases like argon allow less heat to escape and less cold to enter because they have a higher density. All double glazed products from Southern Star Group have the argon gas buffer.
* Images are for illustration purposes only and may not accurately represent the product to design configuration, application and accessories selected.
King Homes NSW the.palm.co
50
Glazing Options
The glass choices you make for your windows and doors can enhance not only the energy efficiency of your home, but other aspects that you may not have even thought of such as safety, security and acoustics.
Safety
Security
Most homes built in Australia before the 1970s were built without safety glass. Today, there are minimum requirements for where safety glass must be used in a home. These requirements are specified by two Australian Standards: AS1288 – Glass in buildings: selection and installation; and AS2208 – Safety glazing: glass in buildings. These standards specify that all low level glazing (close to the floor), internal and external glass doors, showerscreens, balcony balustrades and overhead glazing must be Grade A Safety glass. However, safety is more than just meeting Australian Standards and we recommend using safety glass throughout your home.
With the security of family being of the utmost importance to any homeowner, your selection of windows and doors, together with your choice of performance glass, can contribute to the overall security of your home and the safety of your loved ones.
Toughened glass is produced by passing cut-to-size annealed float glass through a heat furnace. This process introduces stress into the glass and produces a glass 4–5 times stronger than annealed float glass. Toughened glass can still be broken. However if this does happen it shatters into small fragments, minimising the risk of injury caused by glass splinters. Laminated glass is safety glass that has been manufactured by adhering two or more sheets of glass with a flexible interlayer. The interlayer is made from polyvinyl butyral (PVB) and prevents the glass from disintegrating when broken. The interlayer does not impact the transparency of the glass.
Oceania Glass IntruderLam looks like normal glass yet provides a barrier to forced entry that is 20 times harder to break through than standard float glass and it achieves this without making a building look like a fortress. IntruderLam is specifically developed to offer a resilient and enduring barrier for vulnerable entry points across a broad range of applications. IntruderLam is a laminated glass and provides extra resistance to penetration because its interlayer is four times thicker than normal laminated glass.
Acoustics Windows and doors offer unrivalled access to natural light, views and a secure connection to the outdoor environment, but left unaddressed, they are typically the weakest link in the acoustic performance of a home.
Glazoing
Glass Choices
Glass Choices
Our individual perception of noise is affected by both real and subjective factors, such as the type and repetition of noise, our mood, the time of day, background noise levels, its frequency and our expectations. Careful understanding of the noise problem and the selection of the right windows, doors and glass is critical in reducing the excessive entry of exterior noise. Two fundamental areas are critical to the acoustic performance of a window. The first is how well a window is sealed to reduce noise travelling through air leaks, and secondly the reduction of transmission of noise ‘through’ the glass. Glass Choices Oceania Glass QLam Hush is a special laminated glass with a 3-ply interlayer that is designed to dampen sound in critical frequencies that can be irritating. Qlam Hush is a thinner and lighter glass offering than the equivalent acoustic performance of heavier and thicker glass. It is also a Grade A safety glass and blocks 99% of UV light to help reduce fading of furnishings. * Images are for illustration purposes only and may not accurately represent the product to design configuration, application and accessories selected.
51
Choose the right glass for your home. Windows are a fundamental and uniquely powerful design element of a home. Modern glass technology and choosing the right glass can increase the comfort level and energy benefits possible in your home.
Product Selection Use this selection table to compare the bands of performance of different glass configurations. It is a guide only and does not show all possible glass selections or options available, nor does it show absolute performance data. For help speak with your window supplier or learn more at www.oceaniaglass.com.au Performance Glass
Insulation
Reduced Solar Heat
Reduced Noise
Double Glazing
Customised Options
Customised Options
Double Glazing Low E
Customised Options
Customised Options
EnergyTechTM Lite EnergyTechTM Clear SolTechTM Neutral ComfortPlusTM Clear ComfortPlusTM Neutral ComfortHushTM Clear ComfortHushTM Neutral
Low E Glass
Low E Laminated Glass
Double Glazing
Polymer Interlayer Glass Separated by Gap
Low E Coating Low E Coating
Oceania Glass EnergyTechTM and SolTechTM Low E glass has a special durable hard coating that helps provide improved insulation performance compared to ordinary glass, offering a choice of solar control options for improved energy efficiency. EnergyTechTM Lite is our new entry level Low E Glass for the first step in improved insulation.
Oceania Glass Comfort PlusTM & ComfortHushTM Low E laminated glass, offers improved insulation over ordinary glass and a choice of solar heat reduction levels. Being a laminated glass it is a Grade A Safety Glass providing improved security performance and reduced fading by blocking 99% of UV light. In addition ComfortHushTM offers improved acoustic performance for quieter living when installed in appropriate frames.
Double glazing provides options to tailor your glass selection and improve insulation compared to single glazed glass. By actively combining different glass types it allows a wide choice of acoustic, security, solar and energy efficiency options for your climate, window orientation and lifestyle. The inclusion of Oceania Glass Low E glass in double glazing, like EnergyTechTM or SolTechTM, provides increased insulation performance and a choice of solar heat reduction options.
We recommend speaking with your window provider, glass processor or building professional to understand your individual requirements. Not all products will be appropriate for all applications, and some may require special assessment or processing in certain environments. The table does not show absolute performance data, please see the Oceania Glass website for detailed performance data for each product. Oceania Glass makes and distributes glass, whereas customised processing of glass and production of Insulated Glass Units is undertaken by glass processors, please consult with glass processors to understand their individual capability. TM Trademark of Oceania Glass Pty Ltd.
52
53
Entry Frames Entry Frames
Aluminium Entry Frames Features and Benefits
• Full perimeter weather seal, fitted to head, sill & jambs. Assists with energy efficiency and provides wind and noise insulation
Head and Jamb
Open Out Sill
• Self-draining aluminium tread • Available in a range of sizes • Powdercoated in selected colour including sill Options
• Available open in or open out
Open In Sill
• Various glazing options for sidelights, highlights and arches • Transoms (multiple or single) and arched and raked heads as options • Can be pre-hinged right or left Configurations and sizes
• Single or Double Door • Left, Right or Multiple Glazed Sidelights • Left, Right or Double Sidelights to suit Fixed Panels • Glazed Highlight or rake
54
* Some options are subject to availability and may change without notice. Images are for illustration purposes only and may not accurately represent the product to design configuration, application and accessories selected.
100 Series Timber Entry Frames Features and benefits
• Aluminium Sill with timber jambs and head • Weather Seal fitted to Jambs and Head to provide wind and noise insulation • Standard frame heights to suit 2040mm & 2340mm high doors
Options
Entry Frames
• Solid Jamb Profile with integrated Flydoor rebate • Available in open in or open out • Suit door thickness 38mm40mm • MDF or Metal strips to protect sill during construction • Two coat clear seal • Swing door can be pre hung in Factory • Single or Double Glazing in Sidelights & Highlights • Can be hinged right or left Configurations and sizes
• Single or Double Door • Left, Right or Multiple Glazed Sidelights • Left, Right or Double Sidelights to suit Fixed Panels • Glazed Highlight
Head and Jamb
Open Out Sill
* Some options are subject to availability and may change without notice. Images are for illustration purposes only and may not accurately represent the product to design configuration, application and accessories selected.
Open In Sill
55
200 Series Timber Entry Frames Features and benefits
• Timber sill, head and jambs standard • Weather Seal fitted to Jambs and Head to provide wind and noise insulation • Standard frame heights to suit 2040mm & 2340mm high doors
Entry Frames
• Solid Jamb Profile with integrated Flydoor rebate Options
• Available in open in or open out • 40mm or 45mm rebate to suit 35-40mm thick doors • MDF or Metal strips to protect sill during construction • Awning sashes or sashless panels can be fitted in sidelights • Two coat clear seal • Swing door can be pre hung in Factory • Single or Double Glazing in Sidelights & Highlights • Can be hinged right or leftt
Configurations and sizes
• Single or Double Door • Left, Right or Multiple Glazed Sidelights • Left, Right or Double Sidelights to suit Fixed Panels • Glazed Highlight
* Some options are subject to availability and may change without notice. Images are for illustration purposes only and may not accurately represent the product to design configuration, application and accessories selected.
Open In Sill
56
Open Out Sill
Head and Jamb
300 Series Timber Entry Frames Features and benefits
• Timber frame with aluminium sill • Self Draining Aluminium Sill to direct water away for interiors • Full perimeter weather seal, fitted to head, sill & jambs. Assists with energy efficiency and provides wind and noise insulation
Entry Doors
• Open in only • Suits door thickness 3840mm • Standard frame heights to suit 2040mm & 2340mm high doors Options
• Timber species: Meranti or KDHW • Two coat clear seal • Swing door can be prehung in Factory • Single or Double Glazing in Sidelights & Highlights • Can be hinged right or left
Configurations and sizes
• Single or Double Door • Left, Right or Multiple Glazed Sidelights • Left, Right or Double Sidelights to suit Fixed Panels • Glazed Highlight
Open In Sill
Head and Jamb
* Some options are subject to availability and may change without notice. Images are for illustration purposes only and may not accurately represent the product to design configuration, application and accessories selected.
57
Entry Doors
Phoenix
including Pivot Doors Make an impressive entrance with our Pivot Doors Entry Frames
Designed to suit today’s architectural designs, our Pivot Doors will take the weight of wider, taller doors with ease and safety; allowing you to make a grander, more impressive entry to your home. Features and benefits
• Pivot fittings positioned at the top and bottom of the door replace traditional hinges • Full perimeter is sealed. • Easily adjusted during installation
Glazing options
• Entry frame options include: door only, door and sidelight/s and/or transom
Pivot Doors
• A Grade Clear Toughened
Phoenix
• A Grade Frost Toughened
The newest custom designed addition to the range, the Phoenix range of doors offers contemporary styling which makes a design statement. Available in pivot style, the Phoenix will really give you a grand entry to your home. All doors within the Phoenix range are BAL 12.5 compliant.
• Translucent Laminate Hardware
• Door locks and pulls are not supplied or fitted as standard but supply and fit is available as an option
Door Size
• 2040 x 1020, 2040 x 1200, 2340 x 1020, 2340 x 1200
Frame Size
• 2160 x 1090, 2160 x 1270, 2460 x 1090, 2460 x 1270 • Pivot door systems are supplied pre-assembled comprising entry frame, hydraulic closer, pivot hardware, treadplate, door stile and frame stile seals
* Some options are subject to availability and may change without notice. Images are for illustration purposes only and may not accurately represent the product to design configuration, application and accessories selected.
58
Savoy The Savoy range of doors will make a statement in style for your entry. These engineered joinery doors can also offer the option of Tasmanian Oak or Merbau stain for distinct entry appeal. The Savoy 1200 features affordable quality and value with veneered laminated timber stiles and rails plus veneered fielded panels in some designs.
Entry Doors including Pivot Doors
Our wide range of entry doors help you to create the style of entry you want for your home. Contemporary, traditional, subtle or style statement, we have the designs to suit your needs.
Phoenix
Eclipse
The newest custom designed addition to the range, the Phoenix range of doors offers contemporary styling that makes a design statement. Available in pivot style, the Phoenix will really give you a Grand Entry to your home. All doors within the Phoenix range are BAL 12.5 compliant Superior doors with a unique high density core construction, Tasmanian Oak veneer skin for staining
Linear
The elegant and simple style of the Linear range provides unique glazing options and the stunning door route on both sides. With the Linear range, you can carry the theme throughout your home with matching internal doors
Illusion
Creating a statement of style and individuality, the Illusion Joinery door range incorporates back to back timber panels fixed through the glazing. The beautiful combination of timber and glass makes is aesthetically stunning and incites abundant light
Joinery
Joinery doors are engineered for Australian conditions and are designed to suit any architectural style
Nexus
A versatile and unique design that exudes elegance and style, the Nexus offers a variety of glazing options, including laminate and slumped
Newington
Savoy
The Savoy range of doors will make a statement in style for your entry. These engineered joinery doors can also offer the option of Tasmanian Oak or Merbau stain for distinct entry appeal The Savoy 1200 features affordable quality and value with veneered laminated timber stiles and rails plus veneered fielded panels in some designs
Verve
Entry Doors
Modern Entry Doors
Verve Entrance doors are a statement in urban chic. The minimalistic designs with glazing features are a perfect fit for today’s trendy, contemporary inner city style homes
Linear XLR 140
Linear XLR 129
Joinery JST1
Verve 4
Verve 6
Savoy XS45
Savoy XS11
Illusion XIL1
Illusion XIL3
The Newington Range comprises some of the most popular designs in entry doors today. Square rout glazed panels create clean lines for an impressive and contemporary entry
* Some options are subject to availability and may change without notice. Images are for illustration purposes only and may not accurately represent the product to design configuration, application and accessories selected.
59
Traditional Entry Doors
Entry Doors
Vaucluse
The Vaucluse Entrance door offers a range of solid doors with stylish square rout designs which are available on one face as standard or to both faces as an optional extra
Vaucluse Premier
The Vaucluse Premier Range offers models that will suit classical architectural design. The range features square corner, deep rout pattern on both faces, plus modern vantage bolection timber moulding to exterior face
Lincoln
An authentic joinery range, the Lincoln complements traditional architectural styles and features laminated veneered finish with traditional stile and rail construction
Regency
The Regency range offers premium doors suited to the charm of traditional architecture. With rout design and timber mouldings to the exterior face, plus double rout design to internal faces, the Regency range also offers safety glazing options including frost and triple glaze leadlight designs
Brunswick
Subtle and elegant, the Brunswick range of entry doors offer a range of pre-primed, moulded panel faced solid entrance doors suitable for architectural designs of all types and particularly suited to more conservative styles. The Brunswick range is best in moisture protected entrance situations
Grange
The warmth and character of Western Red Cedar timber veneer is the perfect complement to any home. The Grange range of engineered joinery doors offer unique doors with a variety of glazing options to customise them to suit your home perfectly
Georgian
The Georgian features elegant style and solid door construction with square corner rout design and detailed Moulding to both sides of the door.
Matisse
Manufactured in superb Solid American Oak, the Matisse oozes sophistication and features detailed. Moulding to both sides
Vaucluse
Brunswick
Vaucluse Premier
Lincoln
Regency
Grange
* Images are for illustration purposes only and may not accurately represent the product to design configuration, application and accessories selected. Grange
60
BAL Ratings
Certified Products for bushfire areas
The BCA and amended AS3959 cover all aspects of the external built environment, including windows and doors. AS3959 outlines different construction practices and building materials for five bushfire hazard levels. The old standard had 4 levels of bushfire attack, the new Standard has 6 levels of severity expressed as Bushfire Attack Levels (BALs):
To determine your home’s BAL rating and any special requirements for building in your area, consult your local council, government or local fire authority. The Southern Star Group has a range of fully tested bushfire rated aluminium and timber windows and doors, designed to help protect your home without compromising functionality or style. Information about the BAL ratings of our products are available in the Performance section of our website at www.windowsanddoors.build or, for more information, contact your representative on 1300 733 599 or email info@windowsanddoors.build
Bushfire Attack Level (BAL)
Description of predicted bushfire attack and levels of exposure
Risk
BAL -Low
There is insufficient risk to warrant specific construction requirements
Very low
BAL -12.5
Ember attack
Low
BAL -19
Increasing levels of ember attack and burning debris ignite by windborne embers together with radiant heat exposure of between 12.5 and 19kW/m2
Moderate
BAL -29
Increasing levels of ember attack and burning debris ignited by windborne embers, together with radiant heat exposure of between 19 and 29 kW/m2
High
BAL -40
Increasing levels of ember attack and burning debris ignited by windborne embers together with increasing radiant heat exposure of between 29 and 40 kW/m2, with the increased likelihood of exposure to flame
Very high
BAL -FZ (flame zone)
Direct exposure to flames from fire front in addition to radiant heat exposure of greater than 40 kW/m2 and ember attack
Extreme
BAL Ratings
In response to devastating bushfires in Victoria in 2009, Australian Standard 3959 was updated and republished AS3959:2009. The Building Code of Australia (BCA) referenced the new Standard on the 1st May 2010.
61
Aluminium Sliding Window Specifications - Vic, NSW & SA STUD OPENING
660
900 1260 1500 1860 2100
2460
2100
2460
2700
FRAME
610
850 1210 1450 1810 2050
2410
2050
2410
2650
06
09
24-2
21-3
24-3
27
CODE 575
514
06
920
857
09
1090 1029
10
1260 1200
12
1435 1372
14
1520 1457
15
1860 1800
18
2120 2057
21
12
15
F
18
21-2
F
F
F
F
F
F
F
STUD OPENING
660
900
1260
FRAME
610
850
1210
06
09
12
CODE 1860 1800
18 F
Product Specifications
2120 2057
21
F 100&200 Series Only
All frames are viewed from outside. When specifying frame size, use Code Prefix/ Height Code/ Width Code. Code PrefixASW100 - for 100 Series. ASW200 - for 200 Series. ASW300 - for 300 Series. Frame Code Example ASW 100 1218 = (1200mm high x 1810mm wide, 2 lite window) Frames standard with Sliding Left to Right. Nominate (REV) at the end of code to Slidng Right to Left All sizes are in millimetres Our commitment product development necessitates that sizes and specifications may change without notice
62
F
Aluminium Sliding Window Specifications - QLD STUD OPENING
660
960 1260 1560 1860 2160
2460
2160
2460
2700
FRAME
610
910 1210 1510 1810 2110
2410
2110
2410
2650
06
09
21-2
24-2
21-3
24-3
27
CODE 660
600
06
960
900
09
1060 1000
10
1260 1200
12
1435 1372
14
1560 1500
15
1860 1800
18
2160 2100
21
15
12
F
18
F
F
F
F F
F
F
STUD OPENING
660
960
1260
FRAME
610
910
1210
06
09
12
CODE 1860 1800
F
18
2160 2100
21
F 100&300 Series Only
All frames are viewed from outside. When specifying frame size, use Code Prefix/ Height Code/ Width Code. Code PrefixASW100 - for 100 Series. ASW200 - for 200 Series. ASW300 - for 300 Series.
Product Specifications
F
Frame Code Example ASW 100 1218 = (1200mm high x 1810mm wide, 2 lite window) Frames standard with Sliding Left to Right. Nominate (REV) at the end of code to Slidng Right to Left All sizes are in millimetres Our commitment product development necessitates that sizes and specifications may change without notice
63
Aluminium Awning Window Specifications - Vic, NSW & SA STUD OPENING
660
900
1260
1500
1860
2100
2460
2700
FRAME
610
850
1210
1450
1810
2050
2410
2650
06
09
12
15
18
21
24
27
CODE 575
514
06
920
857
09
1090 1029
10
1260 1200
12
1435 1372
14
1520 1457
15
1860 1800
18
2120 2057
21
F
F
F
F
F
F
F
F
F
MOCK CASEMENT - AAW200& AAW300 ONLY 1860 1800
18
2120 2057
21
F
Product Specifications
All frames are viewed from outside. When specifying frame size, use Code Prefix/ Height Code/ Width Code. Code PrefixAAW100 - for 100 Series. AAW200 - for 200 Series. AAW300 - for 300 Series. *610 only available in 100 and 200 Series Frame Code Example AAW 100 1218 = (1200mm high x 1810mm wide, 2 lite window) Mock Casement Frames. Nominate MC at the end of standard code. 2 panel frames standard with opening sash on left hand side. Nominate (REV) at the end of code to have opening sash on right hand side. All sizes are in millimetres Our commitment product development necessitates that sizes and specifications may change without notice
64
F
F
Aluminium Awning Window Specifications - QLD STUD OPENING
660
960
1260
1560
1860
2160
2460
2700
FRAME
610
910
1210
1510
1810
2110
2410
2650
06
09
12
15
18
21
24
27
CODE 660
600
06
960
900
09
1060 1000
10
1260 1200
12
1435 1372
14
1560 1500
15
1860 1800
18
2160 2100
21
F
F
F
F
F
F
F
F
F
F
MOCK CASEMENT - AAW200& AAW300 ONLY 18
2160 2100
21
F
All frames are viewed from outside. When specifying frame size, use Code Prefix/ Height Code/ Width Code. Code PrefixAAW100 - for 100 Series. AAW200 - for 200 Series. AAW300 - for 300 Series.
F
Product Specifications
1860 1800
*610 only available in 100 and 200 Series Frame Code Example AAW 100 1218 = (1200mm high x 1810mm wide, 2 lite window) Mock Casement Frames. Nominate MC at the end of standard code. 2 panel frames standard with opening sash on left hand side. Nominate (REV) at the end of code to have opening sash on right hand side. All sizes are in millimetres Our commitment product development necessitates that sizes and specifications may change without notice
65
Aluminium Casement Window Specifications - Vic, NSW & SA STUD OPENING
660
900
1260
1500
900 1260 1500
1860
2100
2460 2700
FRAME
610
850
1210
1450
850 1210 1450
1810
2050
2410 2650
06
09
12
15
08D
15D
18
21
24
CODE 857
09
1090 1029
10
1260 1200
12
1435 1372
14
1520 1457
15
1860 1800
18
2120 2057
21
920
12D
F
Product Specifications
All frames are viewed from outside. When specifying frame size, use Code Prefix/ Height Code/ Width Code. Code PrefixACW200 - for 200 Series. Frame Code Example ACW 200 1218 = (1200mm high x 1810mm wide, 3 lite window) 2 panel frames standard with opening sash on left hand side. Nominate (REV) at the end of code to have opening sash on right hand side. All sizes are in millimetres Our commitment product development necessitates that sizes and specifications may change without notice
66
F
27
Aluminium Casement Window Specifications - QLD STUD OPENING
660
960
1260
1560
960 1260 1560
1860
2160
2460 2700
FRAME
610
910
1210
1510
910 1210 1510
1810
2100
2410 2650
06
09
12
15
09D
15D
18
21
24
900
09
1060 1000
10
1260 1200
12
1435 1372
14
1560 1500
15
1860 1800
18
2160 2100
21
960
12D
F
All frames are viewed from outside. When specifying frame size, use Code Prefix/ Height Code/ Width Code.
27
F
Product Specifications
CODE
Code PrefixACW200 - for 200 Series. Frame Code Example ACW 200 1218 = (1200mm high x 1810mm wide, 3 lite window) 2 panel frames standard with opening sash on left hand side. Nominate (REV) at the end of code to have opening sash on right hand side. All sizes are in millimetres Our commitment product development necessitates that sizes and specifications may change without notice
67
Aluminium Double Hung Window Specifications - Vic, NSW & SA STUD OPENING
660
900
1260
1500
1860
2100
2460
2700
FRAME
610
850
1210
1450
1810
2050
2410
2650
06
09
12
15
18
21
24
27
CODE 857
09
1090 1029
10
1260 1200
12
1435 1372
14
1520 1457
15
1860 1800
18
2120 2057
21
920
F
Product Specifications
All frames are viewed from outside. When specifying frame size, use Code Prefix/ Height Code/ Width Code. Code PrefixADW100 - for 100 Series. Frame Code Example ADW 100 1218 = (1200mm high x 1810mm wide, 2 lite window) 2 panel frames standard with opening sash on left hand side. Nominate (REV) at the end of code to have opening sash on right hand side. All sizes are in millimetres Our commitment product development necessitates that sizes and specifications may change without notice
68
F
Aluminium Double Hung Window Specifications - QLD STUD OPENING
660
960
1260
1560
1860
2160
2460
2700
FRAME
610
910
1210
1510
1810
2110
2410
2650
06
09
12
15
18
21
24
27
900
09
1060 1000
10
1260 1200
12
1435 1372
14
1560 1500
15
1860 1800
18
2160 2100
21
960
F
All frames are viewed from outside. When specifying frame size, use Code Prefix/ Height Code/ Width Code.
F
Product Specifications
CODE
Code PrefixADW100 - for 100 Series. Frame Code Example ADW 100 1218 = (1200mm high x 1810mm wide, 2 lite window) 2 panel frames standard with opening sash on left hand side. Nominate (REV) at the end of code to have opening sash on right hand side. All sizes are in millimetres Our commitment product development necessitates that sizes and specifications may change without notice
69
Aluminium Sliding Door Specifications - 100 Series - Vic, NSW & SA STUD OPENING
1500 1860 2100 2460
2750
3110
3650
2942 3662 4142 4862
FRAME
1450 1810 2050 2410
2700
3060
3600
2892 3612 4092 4812
24
27
30
36-3
29
CODE
2125
15
18
21
36-4
21
2095
F
F
F
F
F
STUD OPENING
2215
2755
3115
3655
4372
5450
6170
6543
FRAME
2165
2705
3065
3605
4322
5400
6120
6493
CODE 21-STK
27-STK
30-STK
36-STK
43-STK
54-STK
61-STK
64-STK
2125
2095
21
F
F
Product Specifications
All frames are viewed from outside. When specifying frame size, use Code Prefix/ Height Code/ Width Code. Code PrefixASD100 - for 100 Series(Available up to 2400mm high) Frame Code Example ASD 100 2118 = (2100mm high x 1810mm wide, 2 lite Door) Frames standard with Sliding Left to Right. Nominate (REV) at the end of code to Slidng Right to Left All sizes are in millimetres Our commitment product development necessitates that sizes and specifications may change without notice
70
48
41
F
Aluminium Sliding Door Specifications - 100 Series - QLD STUD OPENING
1500 1860 2160 2460
2750
3201
3650
2940 3663 4260 4860
FRAME
1450 1810 2110 2410
2700
3151
3600
2890 3613 4210 4810
27
30
36-3
29
CODE
2095
18
21
24
36-4
41
48
21
F
F
F
F
F
STUD OPENING
2215
2755
3204
3655
4370
5450
6349
6543
FRAME
2165
2705
3154
3605
4320
5400
6299
6493
CODE 21-STK
27-STK
30-STK
36-STK
43-STK
54-STK
61-STK
64-STK
2125
2095
21
F
F
All frames are viewed from outside. When specifying frame size, use Code Prefix/ Height Code/ Width Code.
F
Product Specifications
2125
15
Code PrefixASD100 - for 100 Series(Available up to 2400mm high) Frame Code Example ASD 100 2118 = (2100mm high x 1810mm wide, 2 lite Door) Frames standard with Sliding Left to Right. Nominate (REV) at the end of code to Slidng Right to Left All sizes are in millimetres Our commitment product development necessitates that sizes and specifications may change without notice
71
Aluminium Sliding Door Specifications - 200 Series - All States STUD OPENING
1500 1860 2100 2460
2783
3143
3683
2942 3662 4142 4862
FRAME
1450 1810 2050 2410
2733
3093
3633
2892 3612 4092 4812
24
27
30
36-3
29
CODE
2130
15
21
18
36-4
21
2100
F
F
F
F
F
STUD OPENING
2179
2719
3079
3619
4300
5380
6100
FRAME
2129
2669
3029
3569
4250
5330
6050
21-STK
27-STK 30-STK 36-STK
42-STK
54-STK
60-STK
CODE
2130
21
2100
STUD OPENING FRAME CODE
Product Specifications
2125
2095
F
F
F 2860
3580
4060
4780
5660
2810
3530
4010
4730
5610
28-STK
35-STK 40-STK 47-STK
56-STK
21
F
F
All frames are viewed from outside. When specifying frame size, use Code Prefix/ Height Code/ Width Code. Code PrefixASD200 - for 200 Series(Available up to 2400mm high) Frame Code Example ASD 200 2118 = (2100mm high x 1810mm wide, 2 lite Door) Frames standard with Sliding Left to Right. Nominate (REV) at the end of code to Slidng Right to Left All sizes are in millimetres Our commitment product development necessitates that sizes and specifications may change without notice
72
48
41
F
Aluminium Sliding Door Specifications - 300 Series - All States STUD OPENING FRAME CODE 2130
1500
1860
2100
2460
2700
3060
1450
1810
2050
2410
2650
3010
15
18
21
24
27
30
21
2100
F STUD OPENING FRAME
2831
3191
3731
4092
4632
2781
3141
3681
4042
4582
28
31
37
40
46
CODE 21
2100
F STUD OPENING FRAME
2926
3646
4126
4846
5326
6046
2876
3596
4076
4796
5276
5996
29
36
41
48
53
60
CODE 2125
21
2095
F STUD OPENING FRAME CODE 2125
F
F
2702
3062
3602
4250
5330
6050
2652
3012
3552
4200
5280
6000
27-STK
30-STK
36-STK
42-STK
53-STK
60-STK
21
2095
F
F
F STUD OPENING
2825
3545
4025
4745
5225
5575
FRAME
2775
3495
3975
4695
5175
5525
28-STK
35-STK
39-STK
47-STK
52-STK
55-STK
CODE 2125
2095
21 F
F
All frames are viewed from outside.
F
Product Specifications
2130
When specifying frame size, use Code Prefix/ Height Code/ Width Code. Code PrefixASD300 - for 300 Series(Available up to 2700mm high, size restrictions and site conditions apply ) Frame Code Example ASD 300 2118 = (2100mm high x 1810mm wide, 2 lite Door) Frames standard with Sliding Left to Right. Nominate (REV) at the end of code to Slidng Right to Left All sizes are in millimetres Our commitment product development necessitates that sizes and specifications may change without notice
73
Aluminium Bifold Door Specifications - All States STUD OPENING
1860
2760
3660
4560
FRAME
1810
2710
3610
4510
18
27
36
45
CODE
21
2125 2095
STUD OPENING
5460
6560
FRAME
5410
6510
54
65
CODE
2125 2095
21
Product Specifications
All frames are viewed from outside. When specifying frame size, use Code Prefix/ Height Code/ Width Code. Code PrefixABD100 - for 100 Series. ABD200 - for 200 Series. ABD300 - for 300 Series. Frame Code Example ABD 100 2118 = (2095mm high x 1810mm wide, 2 lite Door) All sizes are in millimetres Our commitment product development necessitates that sizes and specifications may change without notice
74
Aluminium French Door Specifications - All States STUD OPENING
935
1755
1860
FRAME
883
1703
1810
09
17
18
CODE
21
2114
STUD OPENING
1260
1380
1260
1380
FRAME
1210
1330
1210
1330
12L
13L
12R
13R
CODE
2135
21
2114
F
F STUD OPENING FRAME CODE
2135
2114
2100
2460
2700
3060
2050
2410
2650
3010
21B
24B
27B
30B
21
F
F
F
All frames are viewed from outside. When specifying frame size, use Code Prefix/ Height Code/ Width Code. Code PrefixAFD100 - for 100 Series. AFD200 - for 200 Series. AFD300 - for 300 Series. (Available up to 2400mm high)
F
Product Specifications
2135
Frame Code Example AFD 100 2118 = (2114mm high x 1810mm wide, 2 lite Door) Hinges Available Standard Hinged on left side. Nominate (REV) at the end of code to have Hinge on Right side All sizes are in millimetres Our commitment product development necessitates that sizes and specifications may change without notice
75
Timber Awning Window Specifications - All States STUD OPENING
630
870
1230
1470
1830
2070 2430
2670
FRAME
610
850
1210
1450
1810
2050 2410
2650
06
09
12
15
18
21
24
27
CODE 534
514
06
877
857
09
1049 1029
10
1220 1200
12
1392 1372
14
1477 1457
15
1820 1800
18
2077 2057
21 F
2420 2400
F
F
F
F
F
F
F
24
Product Specifications
All frames are viewed from outside. When specifying frame size, use Code Prefix/ Height Code/ Width Code. Code PrefixTAW100 - for 100 Series. TAW300 - for 300 Series. Frame Code Example TAW 100 1218 = (1200mm high x 1810mm wide, 2 lite window) 2 panel frames standard with opening sash on left hand side. Nominate (REV) at the end of code to have opening sash on right hand side. All sizes are in millimetres
Our commitment product development necessitates that sizes and specifications may change without notice
76
F
F F
F
Timber Sliding Window Specifications - All States STUD OPENING
1470
1830
2070
2430
2670
FRAME
1450
1810
2050
2410
2650
15
18
21
24
27
CODE 534
514
06
877
857
09
1049 1029
10
1220 1200
12
1392 1372
14
1477 1457
15
1820 1800
18
2077 2057
21 F
F
F
F
F
F
F
F
F
F
24
All frames are viewed from outside. When specifying frame size, use Code Prefix/ Height Code/ Width Code.
Product Specifications
2420 2400
F
Code PrefixTSW100 - for 100 Series. TSW300 - for 300 Series. Frame Code Example TSW 100 1218 = (1200mm high x 1810mm wide, 2 lite window) Frames standard with Sliding Left to Right. Nominate (REV) at the end of code to Slidng Right to Left All sizes are in millimetres Our commitment product development necessitates that sizes and specifications may change without notice
77
Timber Casement Window Specifications - All States STUD OPENING
630
870
1230
1470
1830
2070 2430 2670
FRAME
610
850
1210
1450
1810
2050 2410 2650
06
09
12
15
18
CODE 1049 1029
10
1220 1200
12
1392 1372
14
1477 1457
15
1820 1800
18
2077 2057
21
1820 1800
18
2077 2057
21
2420 2400
24
F
F
21
F
F
F
F
F
F
Product Specifications
All frames are viewed from outside. When specifying frame size, use Code Prefix/ Height Code/ Width Code. Code PrefixTCW100 - for 100 Series. TCW300 - for 300 Series. Frame Code Example TCW 100 1218 = (1200mm high x 1810mm wide, 2 lite window) Frame Heights with Transom, nominate"T" at the end of the code Frame Code ExampleTCW 100 2118 T 2 panel frames standard with opening sash on left hand side. Nominate (REV) at the end of code to have opening sash on right hand side. All sizes are in millimetres Our commitment product development necessitates that sizes and specifications may change without notice
78
24
F
27
F
STUD OPENING
630
870
1230
1470
1830
2070
2430
2670
FRAME
610
850
1210
1450
1810
2050
2410
2650
06
09
12
15
18
21
24
27
CODE 1040 1029
10
1220 1200
12
1392 1372
14
1477 1457
15
1820 1800
18
2077 2057
21
2420 2400
24
All frames are viewed from outside. Avaiable Double Hung Type: • Jambliner Double Hung • Jambliner Counter Balance • Sashless Counter Balance When specifying frame size, use Code Prefix/ Height Code/ Width Code. Code PrefixTDW100 - for 100 Series. TDW300 - for 300 Series.
Product Specifications
Timber Double Hung Window Specifications - All States
Frame Code Example TDW 100 1218 = (1200mm high x 1810mm wide, 2 lite window) 2 panel frames standard with opening sash on left hand side. Nominate (REV) at the end of code to have opening sash on right hand side. All sizes are in millimetres Our commitment product development necessitates that sizes and specifications may change without notice
79
Timber Bifold Window Specifications - All States STUD OPENING
870
1230
1230
1470
1830
FRAME
850
1210
1210
1450
1810
09
12
12
15
18
CODE 1049 1029
10
1220 1200
12
1392 1372
14
1477 1457
15
2R
3R
2L
3L
STUD OPENING
1570
1830
2430
FRAME
1550
1810
2410
15
18
24
CODE 1049 1029
10
1220 1200
12
1392 1372
14
1477 1457
15
4R 2L2R 4L
Product Specifications
All frames are viewed from outside. When specifying frame size, use Code Prefix/ Height Code/ Width Code/Configuration Code Prefix - TBW TBW100 - for 100 Series. TBW200 - for 200 Series. TBW300 - for 300 Series. Frame Code Example TBW 100 1218 3R = (1200mm high x 1810mm wide, 3 Panels Opening to the Right) All sizes are in millimetres Our commitment product development necessitates that sizes and specifications may change without notice
80
Timber Sliding Door Specifications - 100 Series - All States STUD OPENING
1830
2420
2631
3516
3616
4796
FRAME
1810
2400
2611
3496
3596
4776
18
24
26
35
36
47
F
F
F
2127
2107
21
2427
2407
24
F
STUD OPENING
2708
3593
5374
FRAME
2688
3573
5354
27-STK
36-STK
54-STK
CODE 2127
2107
21
2427
2407
24
F
F
All frames are viewed from outside. When specifying frame size, use Code Prefix/ Height Code/ Width Code.
F
F
Product Specifications
CODE
Code PrefixTSD100 - for 100 Series Frame Code Example TSD 100 2118 = (2107mm high x 1810mm wide, 2 lite Door) Frames standard with Sliding Left to Right. Nominate (REV) at the end of code to Slidng Right to Left All sizes are in millimetres Our commitment product development necessitates that sizes and specifications may change without notice
81
Timber Sliding Door Specifications - 200 Series - All States STUD OPENING
1830
2420
2781
3666
3616
4796
FRAME
1810
2400
2761
3646
3596
4776
18
24
27
37
36
47
F
F
F
CODE 2127
2107
21
2427
2407
24
2720
2700
27
F
STUD OPENING
2657
3542
5272
FRAME
2637
3522
5252
26-STK
35-STK
52-STK
CODE 2127
2107
21
2427
2407
24
2720
2700
27
F
F
Product Specifications
All frames are viewed from outside. When specifying frame size, use Code Prefix/ Height Code/ Width Code. Code PrefixTSD200 - for 200 Series Frame Code Example TSD 200 2118 = (2107mm high x 1810mm wide, 2 lite Door) Frames standard with Sliding Left to Right. Nominate (REV) at the end of code to Slidng Right to Left All sizes are in millimetres Our commitment product development necessitates that sizes and specifications may change without notice
82
F
F
Timber Bifold Door Specifications - All States STUD OPENING
1230
1530
1830
1830
2420
2725
2420
3020
4020
FRAME
1210
1510
1810
1810
2400
2705
2400
3000
4000
12
15
18
18
24
27
24
30
40
CODE
2127 2107
21
2417 2397
24
2R
3R
4R
2L
1L2R
1L3R
2L1R
2L2R
3L
3L1R
27
2720 2700
4L
STUD OPENING
3020
3620
4020
4920
3620
4020
4820
5920
FRAME
3000
3600
4000
4900
3600
4000
4800
5900
30
36
40
49
36
40
48
59
CODE
2417 2397
2720 2700
21
24
27
5R
6R
1L4R
1L5R
2L3R
2L4R
3L2R
3L3R
4L1R
4L2R
5L
5L1R 6L
Product Specifications
2127 2107
All frames are viewed from outside. When specifying frame size, use Code Prefix/ Height Code/ Width Code/Configuration. Code PrefixTBD100 - for 100 Series TBD200 - for 200 Series TBD300 - for 300 Series Frame Code Example TBD 100 2118 2R= (2107mm high x 1810mm wide, 2 Panels Opening to the Right) All sizes are in millimetres
Our commitment product development necessitates that sizes and specifications may change without notice
83
Timber Entry Frame Door Specifications - Vic, NSW,QLD STUD OPENING
885
935
1695
1705
1715
FRAME
865
915
1675
1685
1695
08
09
17RB
17CP
17MS
CODE 2127
2107
21
2427
2407
24
STUD OPENING
1165
1230
1350
1576
FRAME
1145
1210
1330
1556
11L(R)
12L(R)
13L(R)
15B
CODE 2127
2107
21
2427
2407
24
STUD OPENING FRAME CODE
Product Specifications
2127
2107
21
2427
2407
24
F
F
F
F
F
F
F
F
1495
1650
1800
1475
1630
1780
15 L(R)D
16L(R) D
18L(R)D
1029
All frames are viewed from outside. Default entries are open in - optional open out available When specifying frame size, use Code Prefix/ Height Code/ Width Code. Code PrefixTEF100 - for 100 Series. TEF200 - for 200 Series. TEF300 - for 300 Series. Frame Code Example TEF 100 2108 = (2107mm high x 865mm wide, 1 lite Door) TEF 100 2112LT = (2107mm high x 1210mm wide, 1 lite Door with Transom Sidelight on the Left Side) TEF 100 2117-RB = (2107mm high x 1675mm wide to suit 2x820 Rebated Doors) TEF 100 2117-CP = (2107mm high x 1685mm wide to suit 2x820 Cap-Stop Doors) TEF 100 2117-MS = (2107mm high x 1695mm wide to suit 2x820 Mushroom Stop Doors) All sizes are in millimetres Our commitment product development necessitates that sizes and specifications may change without notice
84
Care & Maintenance Warranty Claims
Claims under the Warranty require the claimant to first notify the manufacturer. No claim by the customer, whether for alleged damage or defective goods or any other cause whatsoever, need be recognized by the Southern Star Group (and all such claims shall be deemed absolutely waived by the customer) unless notified in writing and received within one month (30 days) of the defect arising or being identified in the product. Claims under the Warranty can only be made by the purchaser of the product. Copies of documentation showing the purchase date of the product should be included with the written claim and forwarded to the Southern Star Windows office at 5 Kelly Court North Geelong Vic 3215 (PO Box 563 North Geelong Vic 3215), or Canterbury Windows and Doors or Homeview Windows and Doors office at 590 Heatherton Road Clayton South Vic 3169 (PO Box 12 Clayton South Vic 3169). Any costs associated with lodging a claim under the Warranty will be borne by the claimant. Where a product has been repaired or replaced, the Warranty shall apply to the repaired or replaced product for the balance of the period provided by the Warranty.
Care and Maintenance Recommendations
To keep your windows and doors looking and functioning at their best, we recommend you maintain them regularly. To maintain optimum aesthetic and performance, follow these simple maintenance and care tips.
All Aluminium Windows and Doors
External aluminium surfaces of windows and doors should be washed with clean water and a mild detergent at least every three months. A soft sponge or similar should be used to avoid scratching the glass or aluminium. In coastal or industrial areas where the environmental conditions are more demanding, the cleaning program should be carried out on a monthly basis. Abrasive, chemical cleaners or steel wool should not be used as such methods may result in damage to the glass or aluminium surfaces. Drainage slots should be checked on a regular basis to ensure they have not become blocked with residual dirt or grime.
Timber Windows and Doors
Window Warranty 86
Use soft, clean cloths and do not use scraping devices or abrasive cleaners. Wash down with a soft cloth and mild detergent. Rinse off residue with clean water. Do not use solvents. Keep bottom tracks clean, wipe with a cloth and use a dry silica based lubricant if required, lightly grease top tracks, oil hinges. Opening sashes should be operated on a regular basis to ensure the sash hardware continues to move smoothly.
Awning/Casement Windows and French Doors
With sashes open, the sash and opening perimeter should be cleaned regularly and kept clear of dust and foreign matter. All door and window operating hardware should be cleaned and operated regularly to ensure smooth operation. Lubricants should not be used on casement stays, as this will affect their operation.
Sliding Windows and Sliding Doors
Sill recesses should be regularly cleaned and kept clear of dust and foreign matter. A brush and vacuum within the track area may be used to do this. Door locks should be checked from time to time for satisfactory operation and may require adjustment to compensate for building settlement. Door rollers are factory set and should not require any adjustment. However, if, due to building settlement, an adjustment needs to be made, the door panel must first be lifted to relieve weight from the roller assembly. Adjustment should be made using a Phillips head screwdriver.
Double Hung Windows
Window jamb tracks should be cleaned regularly and kept clear of dust and foreign matter. Window operating hardware should be cleaned and operated regularly to ensure smooth operation.
Hardware
Regular maintenance is required for all hardware, even stainless steel, as they are moving parts. In most environments, maintenance is recommended every six (6) months and every three (3) months in marine and industrial environments. Hangers, pivots and brackets should be given a light spray of corrosion preventative (such as CRC Marine 66, Innox or WD40) followed by a light wipe with a dry cloth to remove excess. Exposed surfaces should be wiped down with warm soapy water and a soft rag and then rinsed clean before applying preventative. Visible surfaces of hinges should be wiped down with warm soapy water on a soft rag and then rinsed off by wiping with a clean damp rag. Application of a thin film of light machine oil or one of the corrosion preventative sprays mentioned above will help to maintain the original lustre of the metal finish. Be careful not to get these compounds on the timberwork itself as they may cause staining. Drop bolts should be sprayed with a lubricant such as those mentioned above and the sliding pin inside the bolt and to the lock cylinder.
Glass
It is recommended that all glass surfaces be kept clean by prompt removal of all dirt or other contaminants. Clean water and, in some instances, a small amount of mild detergent should be used. After washing, any detergent residue must be thoroughly rinsed away with clean water. Under no circumstances is any form of blade, scraper or abrasive cleaner to be used. Stubborn dirt or residue should be lightly sponged off to avoid scratching of the glass. The frequency of cleaning required will depend on environmental conditions such as proximity to the ocean or industrial areas. As a general guide, glass should be cleaned at least quarterly.
Insect and Safety Screens
Flyscreens can be cleaned by vacuuming or washing thoroughly using a soft brush. Screens should be cleaned at least three to four times per year. A small amount of detergent can be added to a bucket of warm water. Carefully remove the screen before hosing it down thoroughly. A soft nylon brush can be used to dip into the warm water and detergent, gently brushing the screen. Ensure to hose down well afterwards and allow the screen to dry before replacing in the window or door.
North Geelong 5 Kelly Court PO Box 563 North Geelong VIC 3215 P 03 5277 7200 F 03 5277 7222 E info@windowsanddoors.build
Victoria
590 Heatherton Road Clayton South VIC 3169 P 03 9549 7333 F 03 9549 7358 261 Princess Hwy Hallam VIC 3803 P 03 8786 1300 F 03 8786 3444
South Australia
19 Tappa Road Edinburgh Park SA 5111 P 08 8256 9500 F 08 8256 9555
Queensland
55 Motorway Circuit Ormeau QLD 4208 P 07 5549 5600 F 07 5549 5611
New South Wales
267 Newport Road Cooranbong NSW 2265 P 02 4980 1100
Unit 4 1002-1010 Canley Vale Road Wetherill Park NSW 2164 P 02 9426 7400 F 02 9426 7444 39 Uralla Road Port Macquarie NSW 2444 P 02 6581 0908 F 02 6581 2190