PORTFOLIO
Selected Works 2016-2024
Selected Works 2016-2024
WellNest // Bentley 2024
Medi Hotel // East Perth 2023
Research and Development Lab // WA 2023
Redefining prison design // New Delhi, India 2020
Dhamija Residence // New Delhi, India 2021
Architectural Photography 1. 2. 3. 4. 5. 6.
Arch 6019 Architectural Thesis Project
Master of Architecture
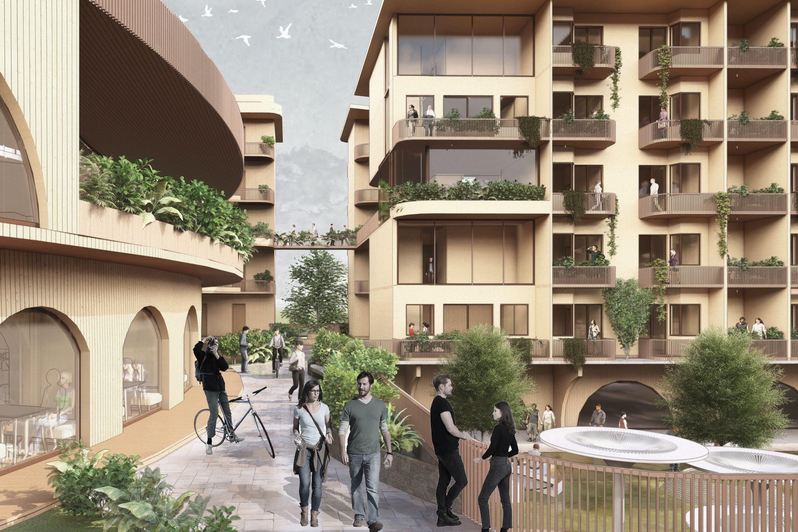
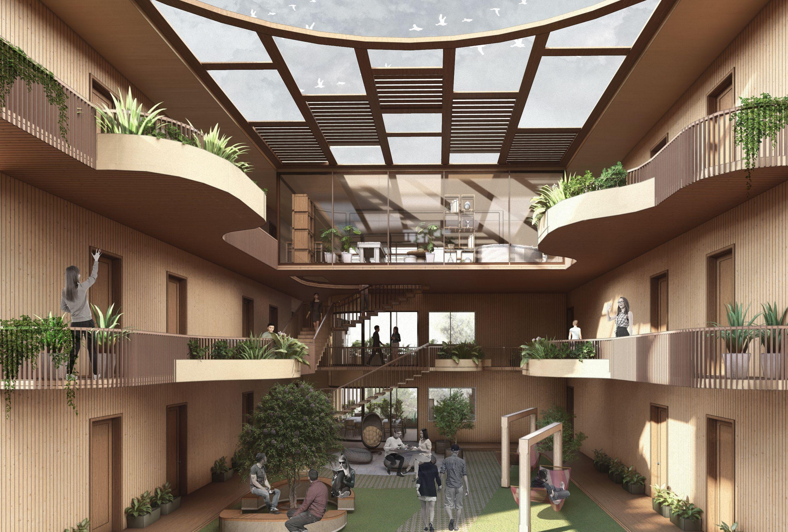
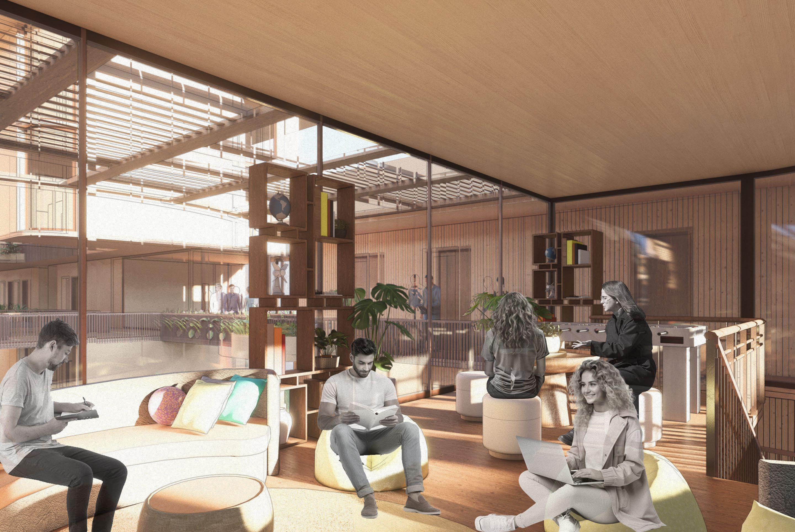
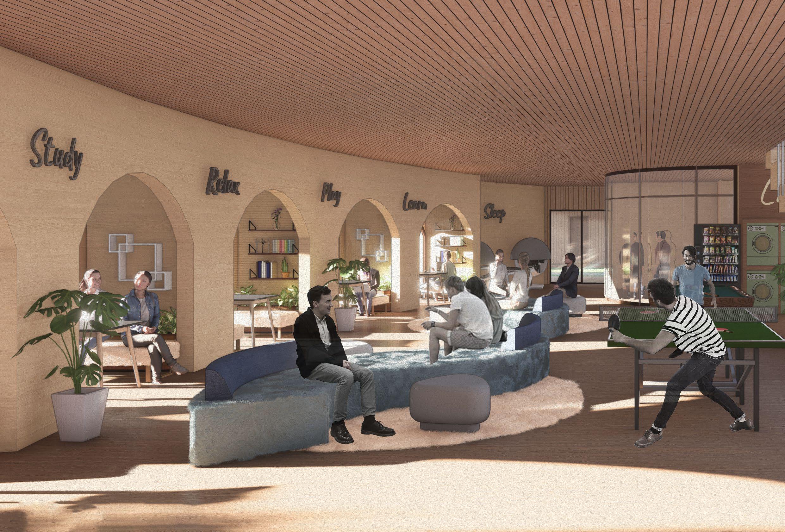
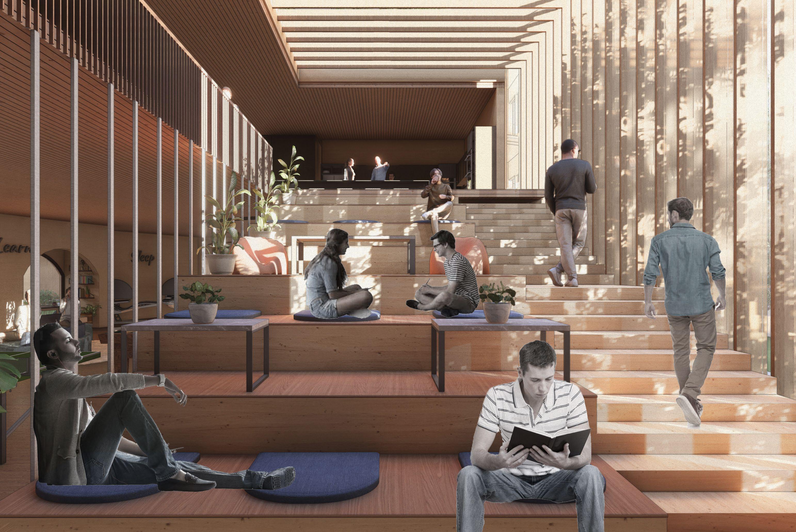
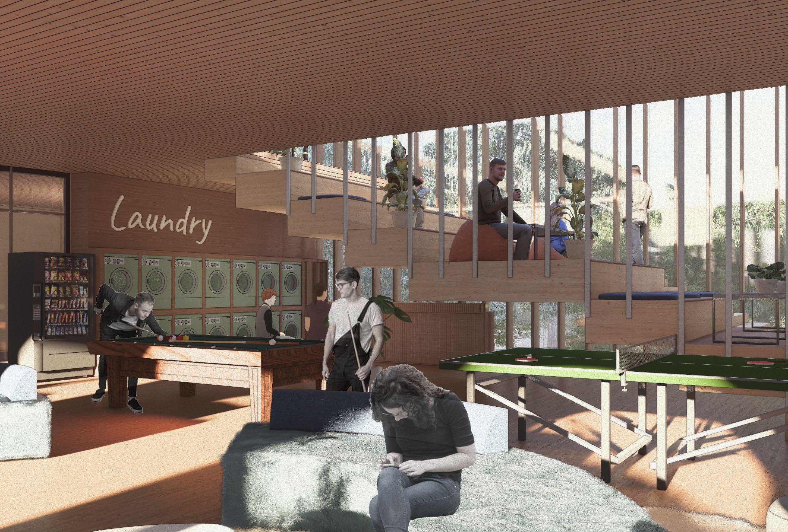
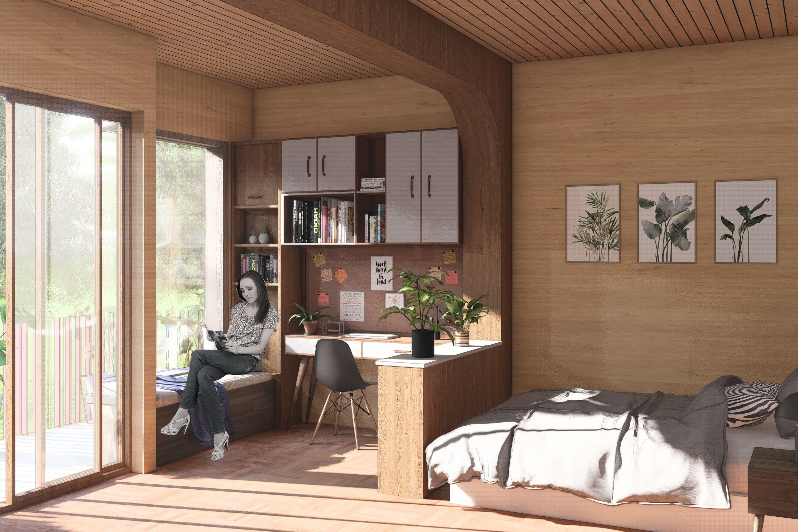
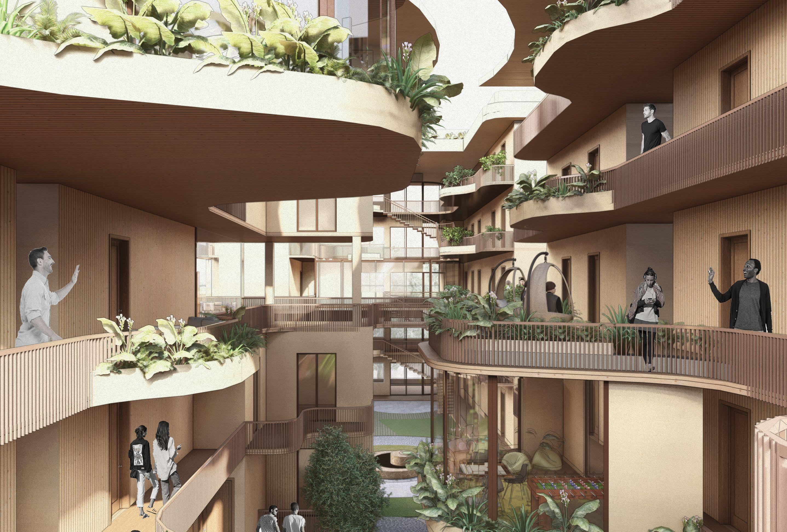
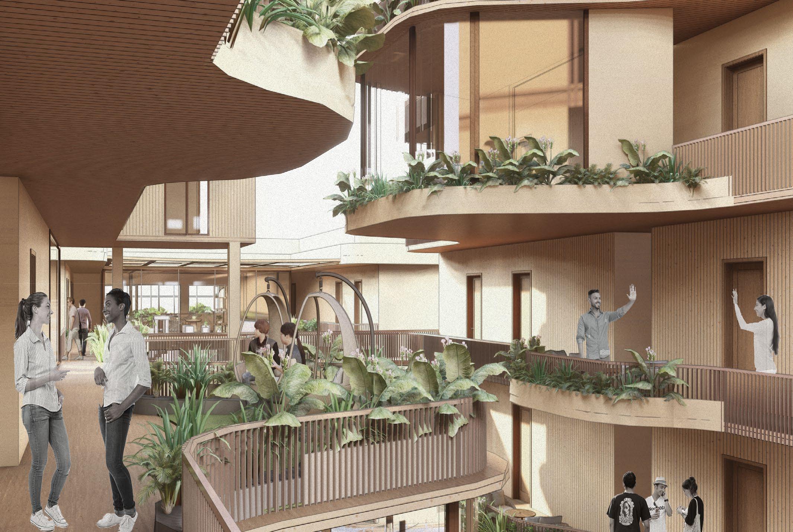
University is a challenging period as it brings on multiple challenges on the personal, social, and academic front, leading to an increase in anxiety and stress levels. Whilst there are several outlets and programs to improve well-being, well-being begins at home. This thesis proposes a model of multi-story Purpose-Built Student Accommodation (PBSA) that enhances well-being through the architectural design located in Perth.




Well-Being


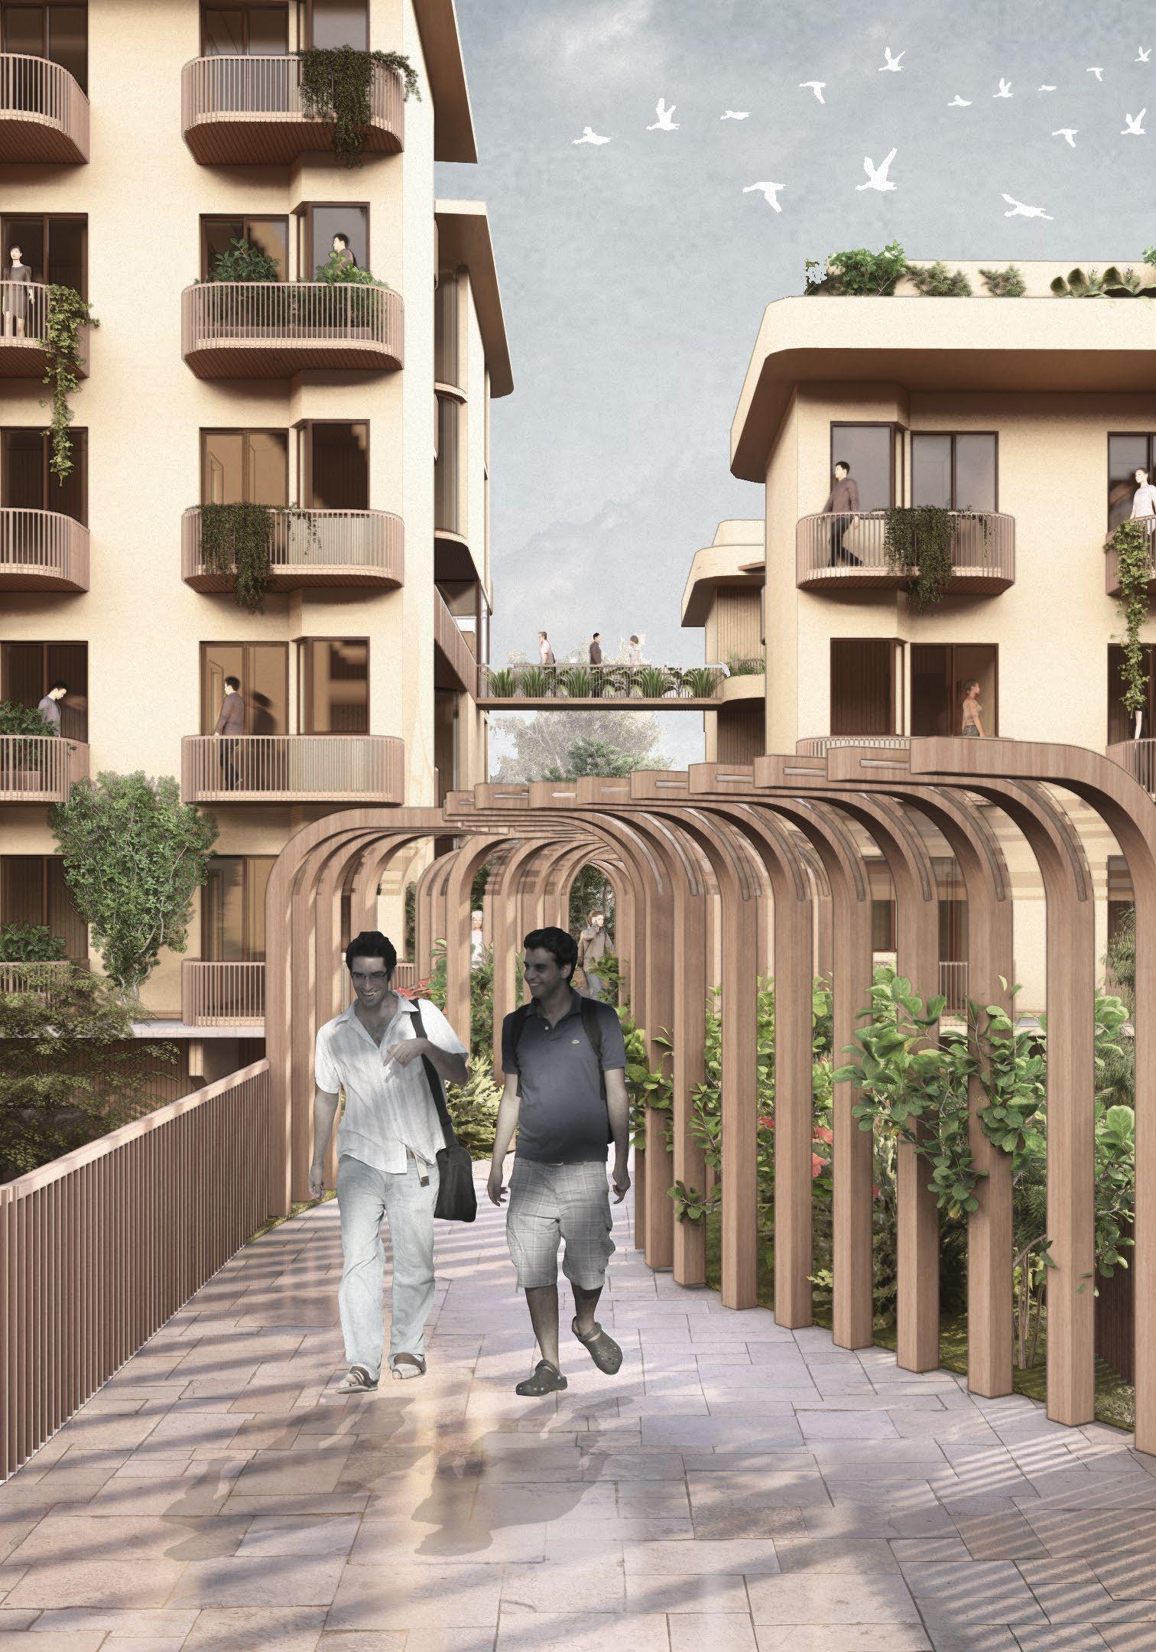
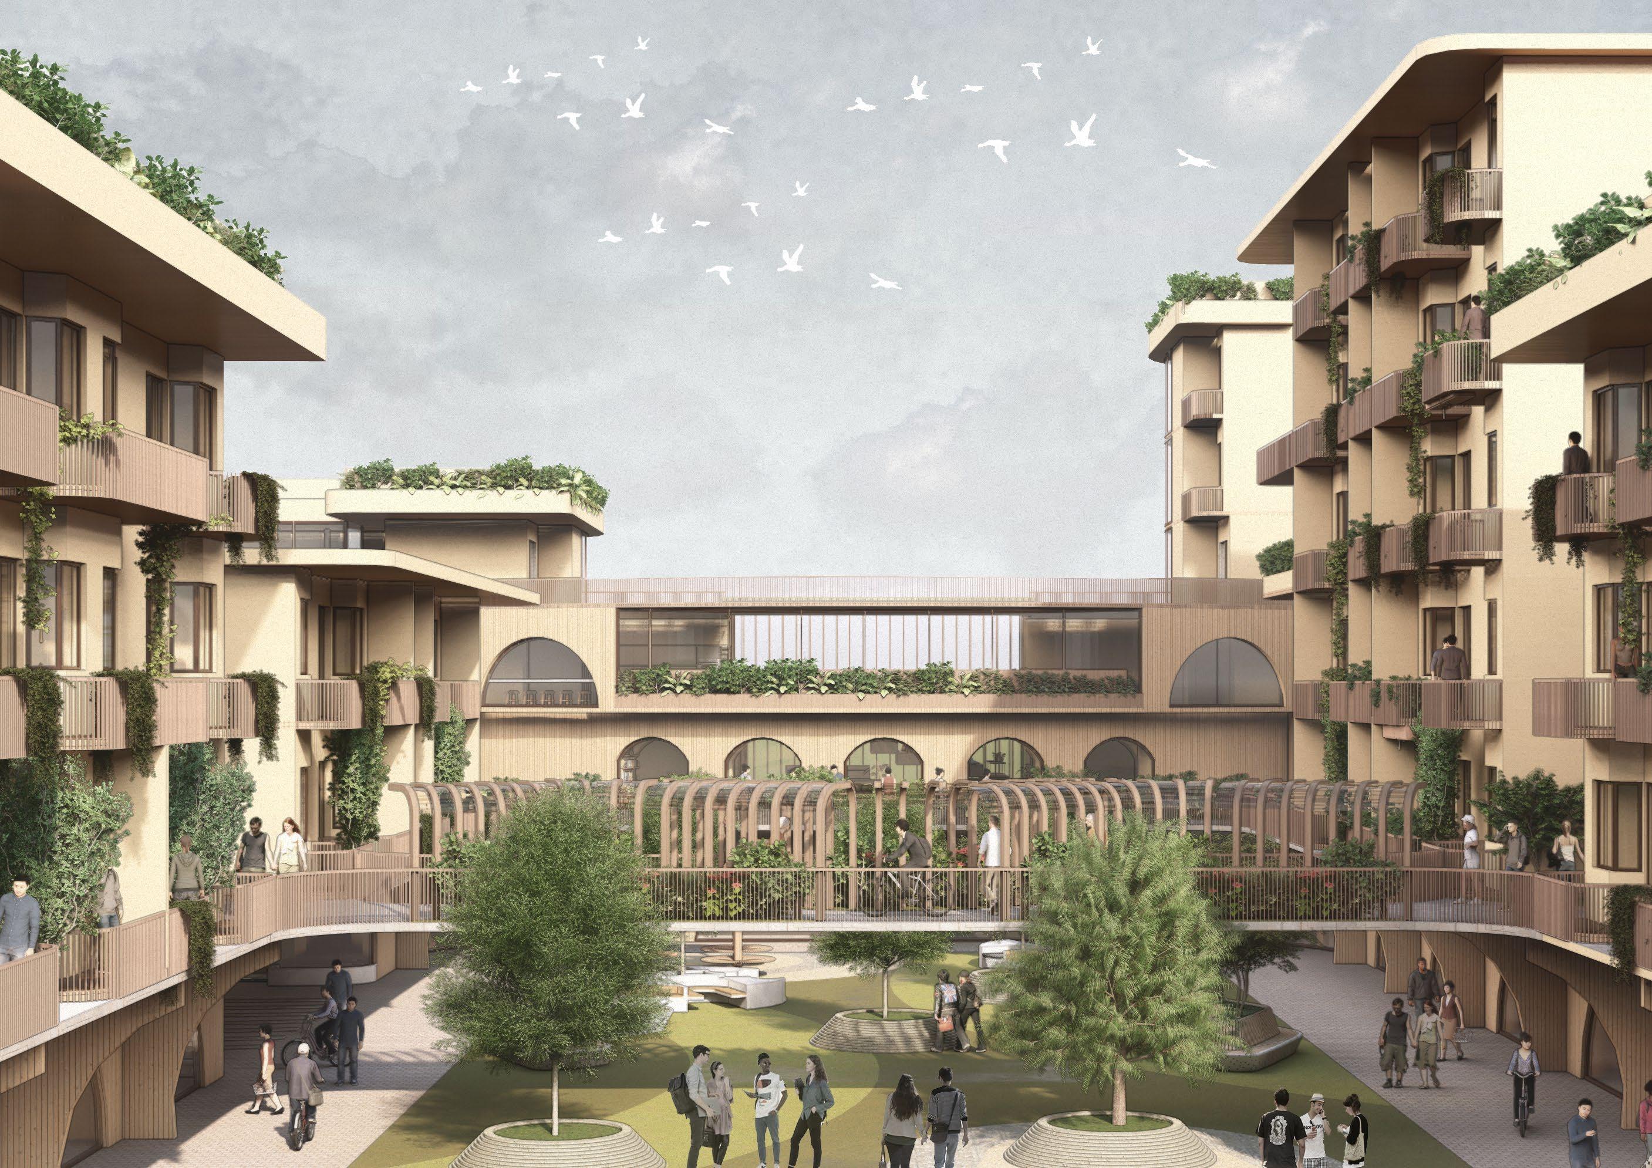
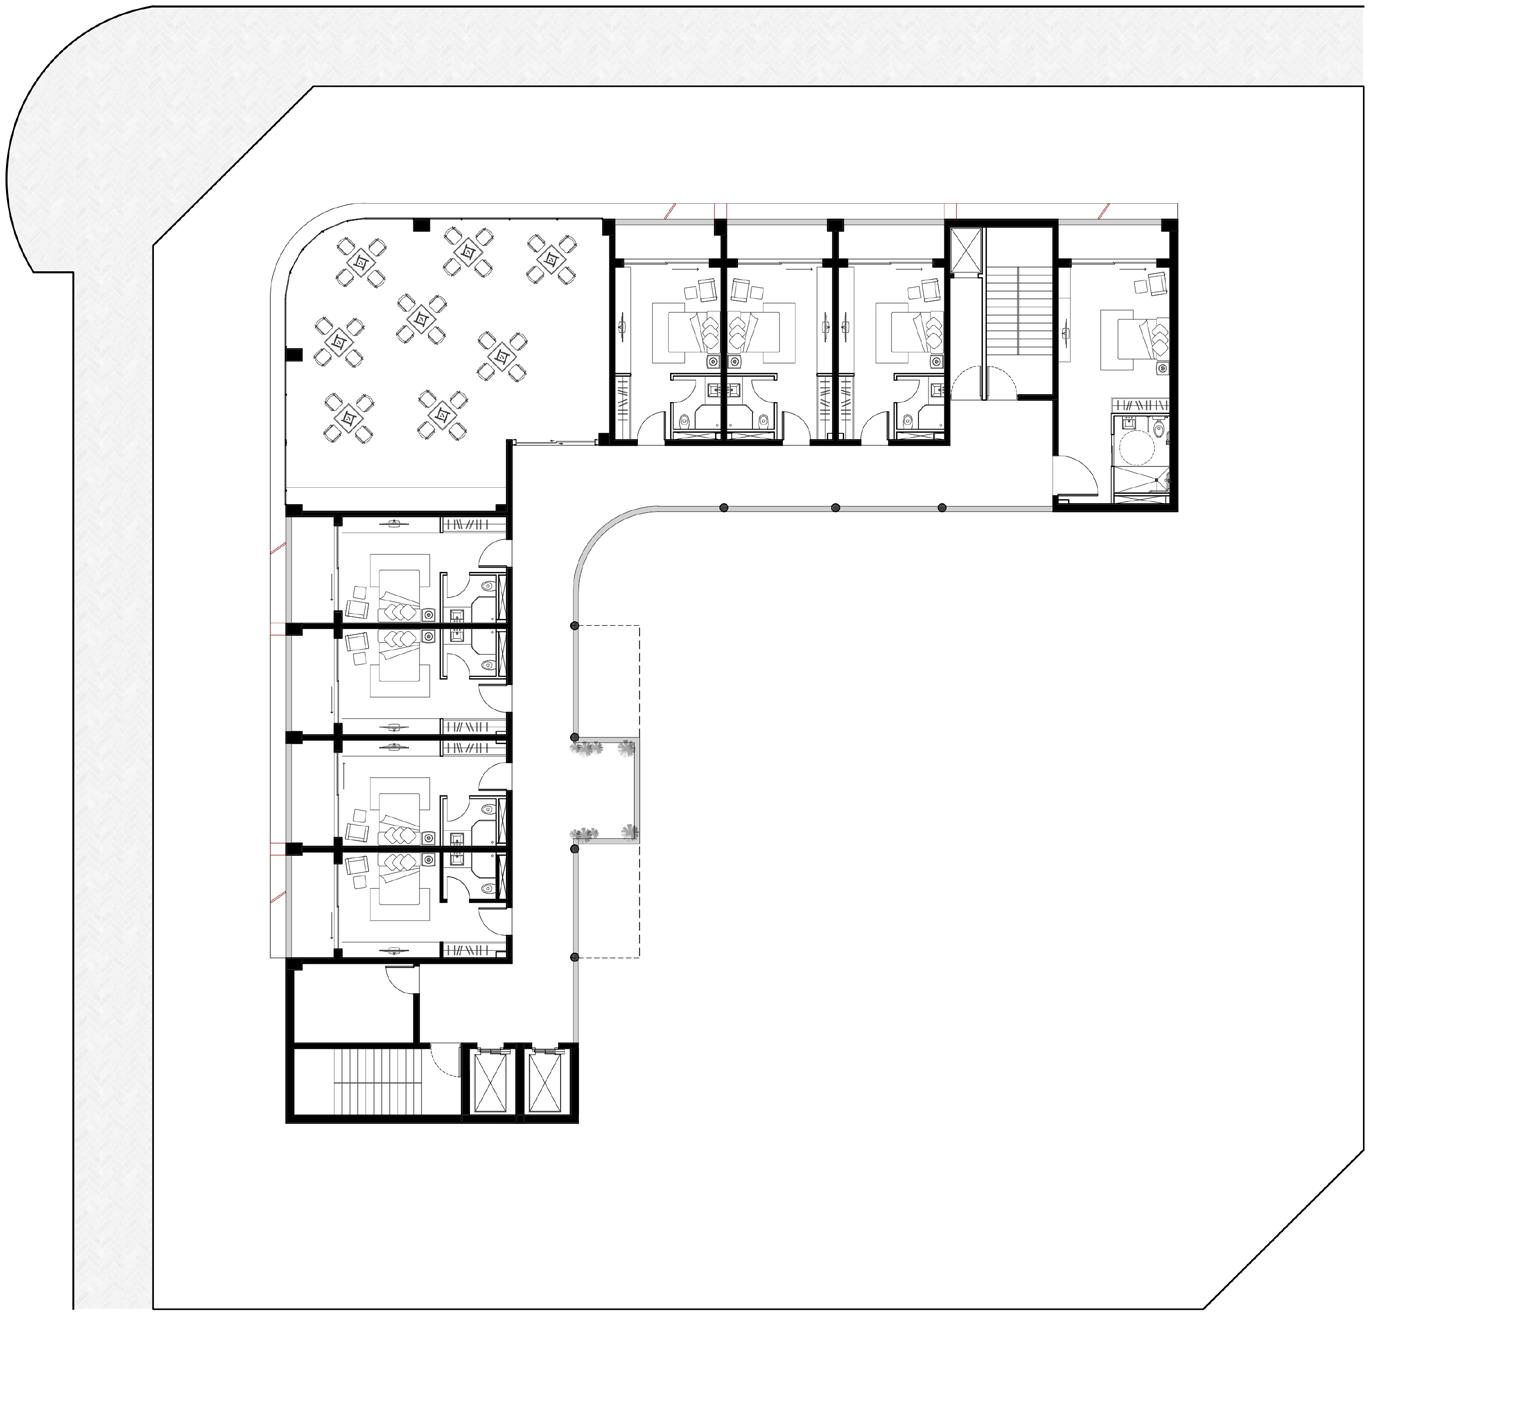
The clusters are placed along the site with common spaces positioned in a way that it encourages movement of the residents throughout the site and lets them bump into each other.
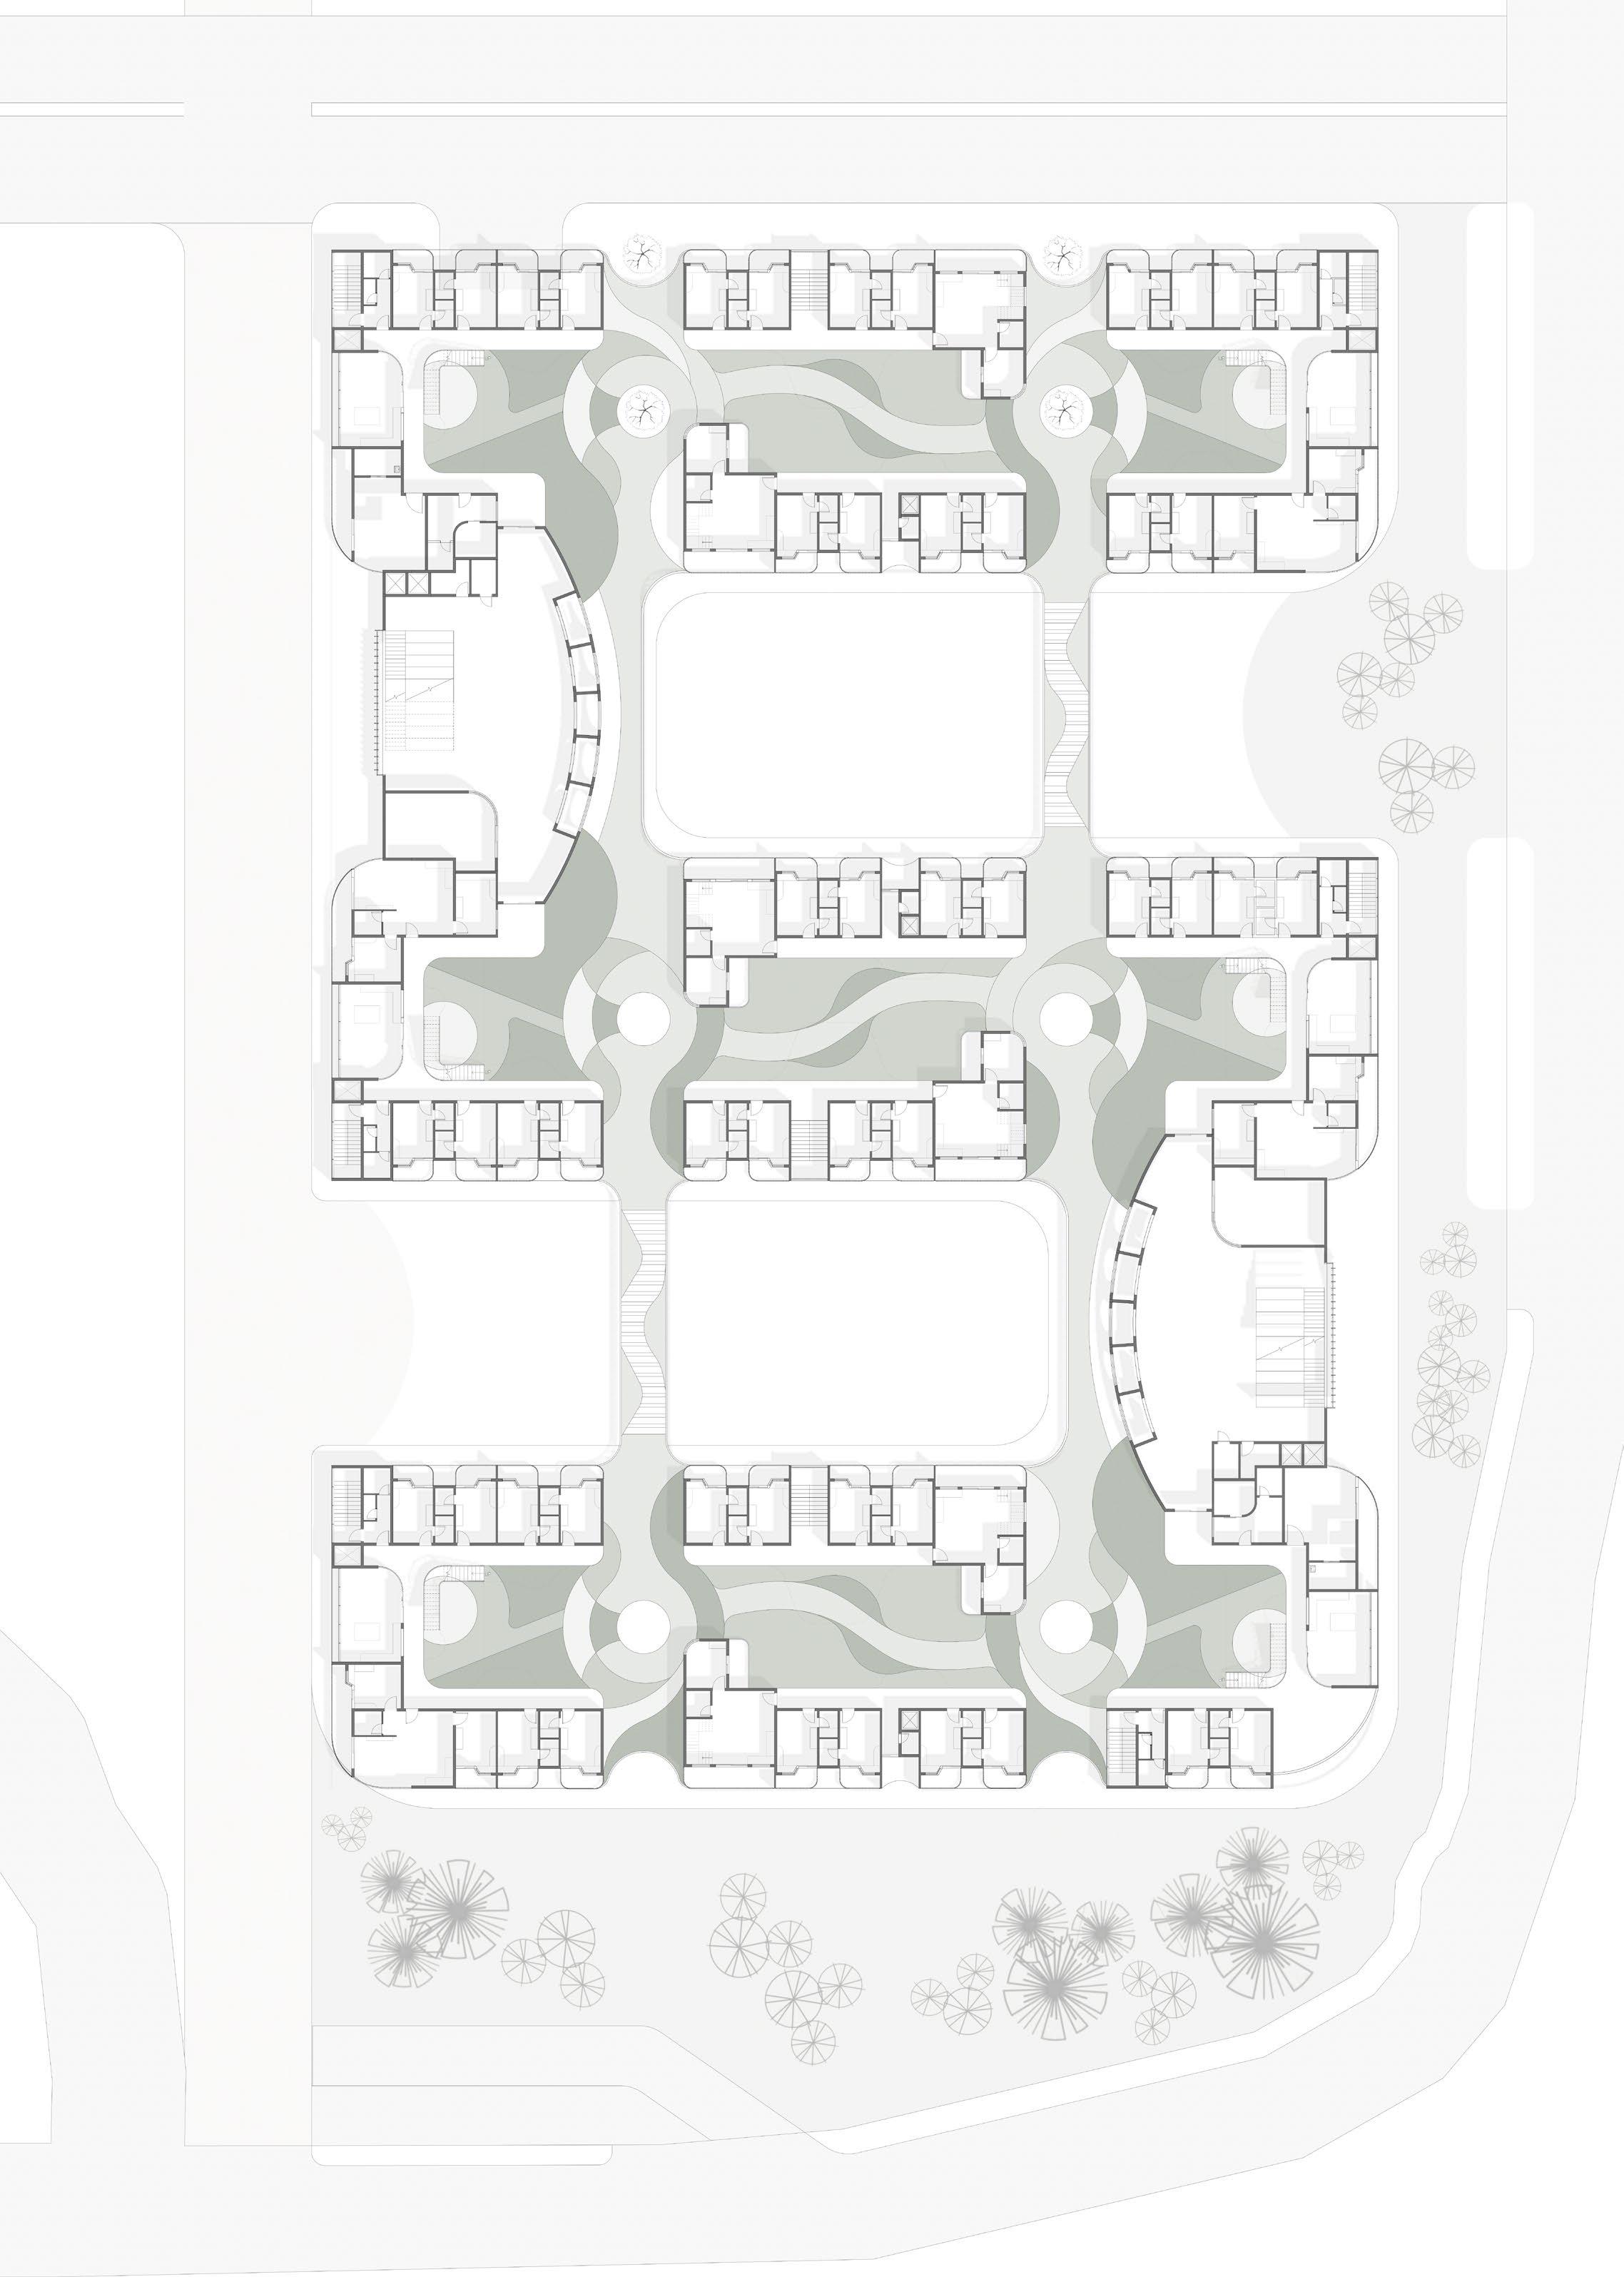

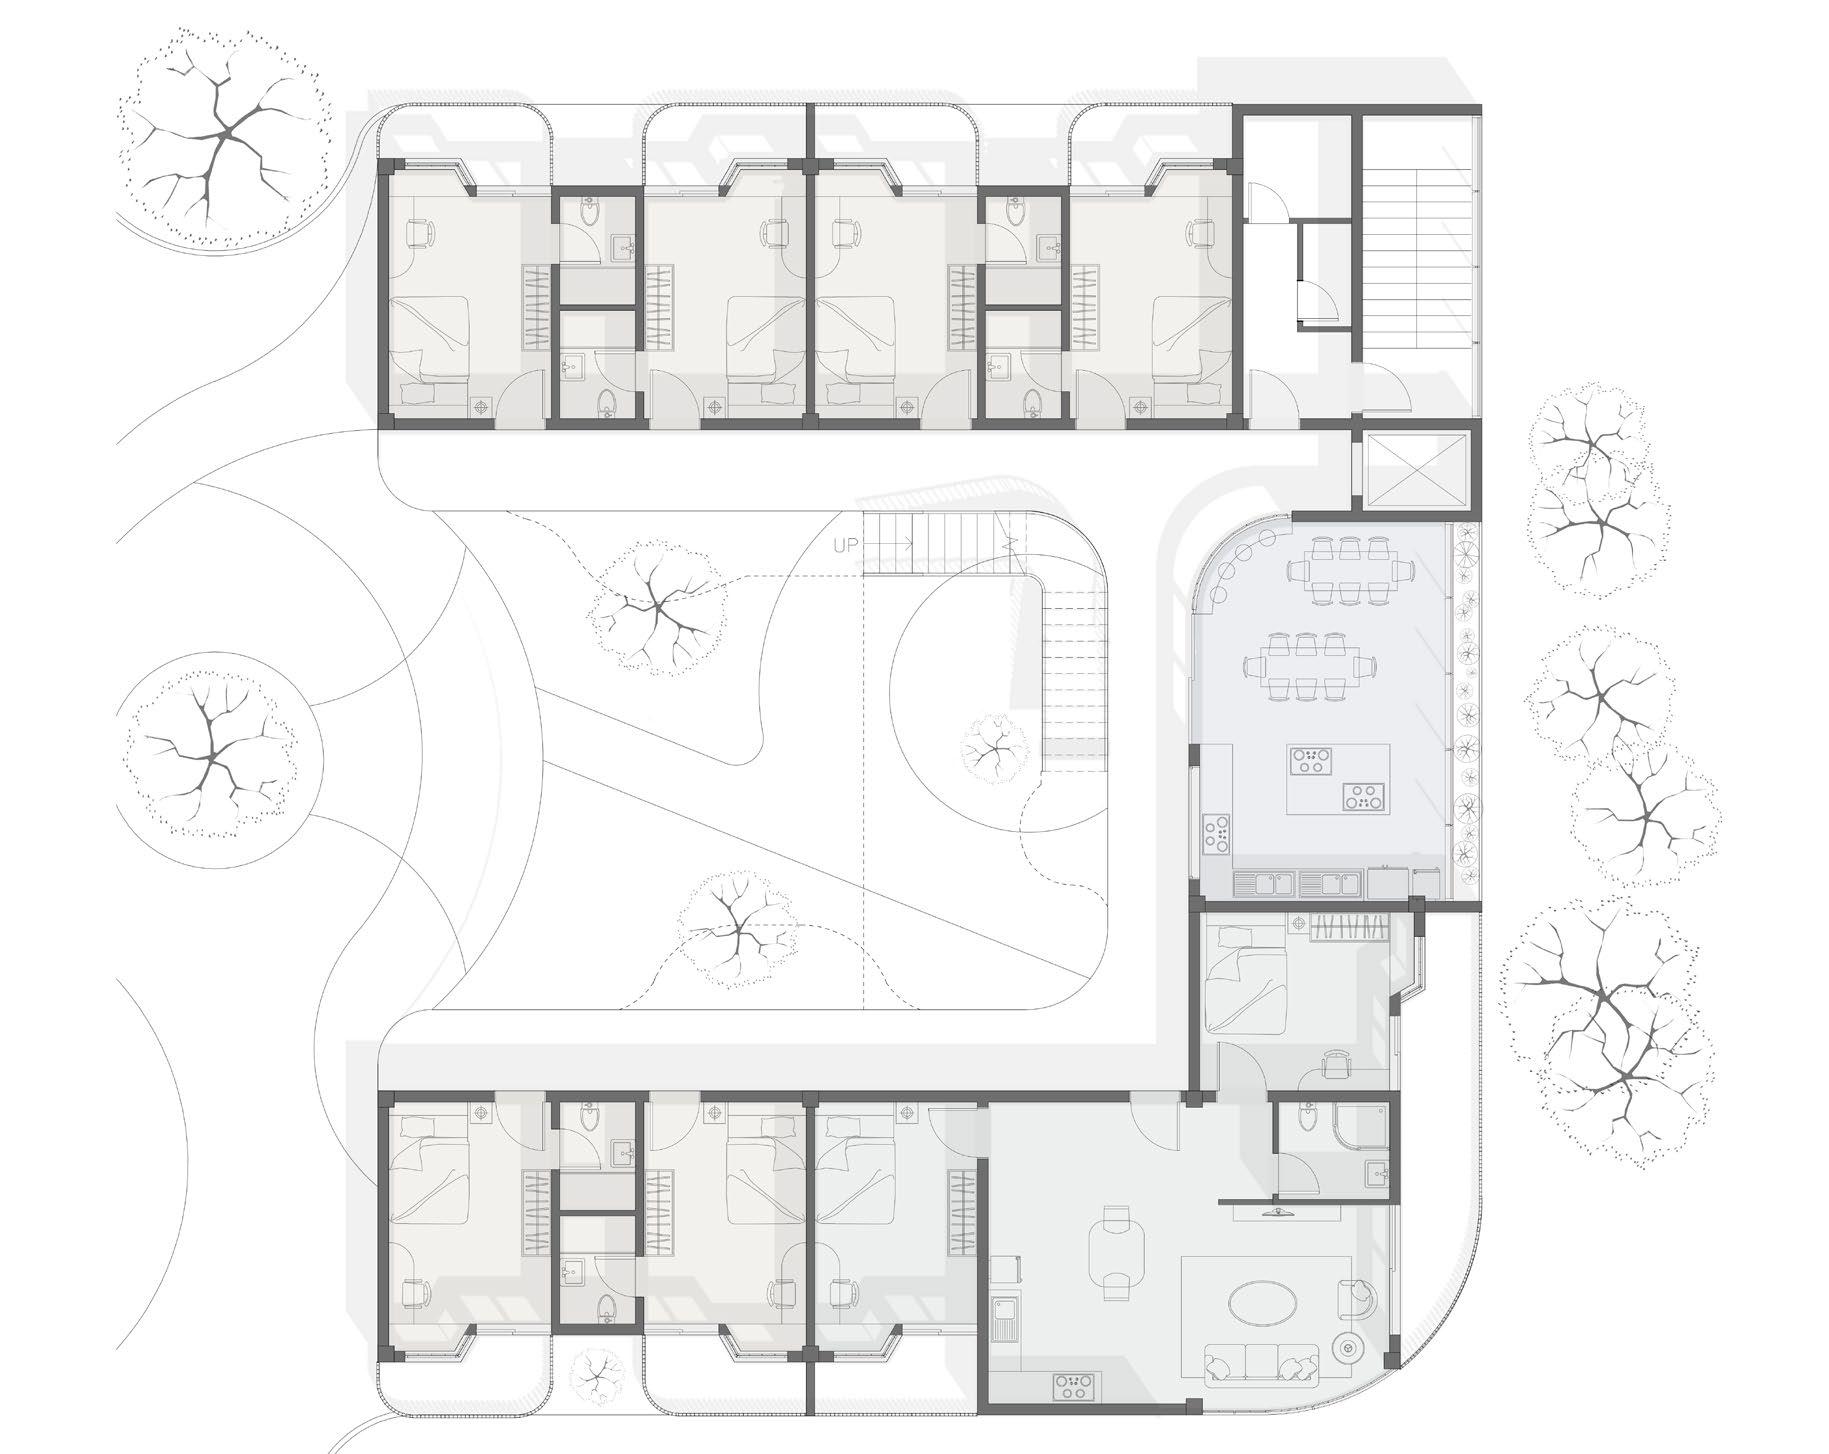
floor plan of Cluster-01
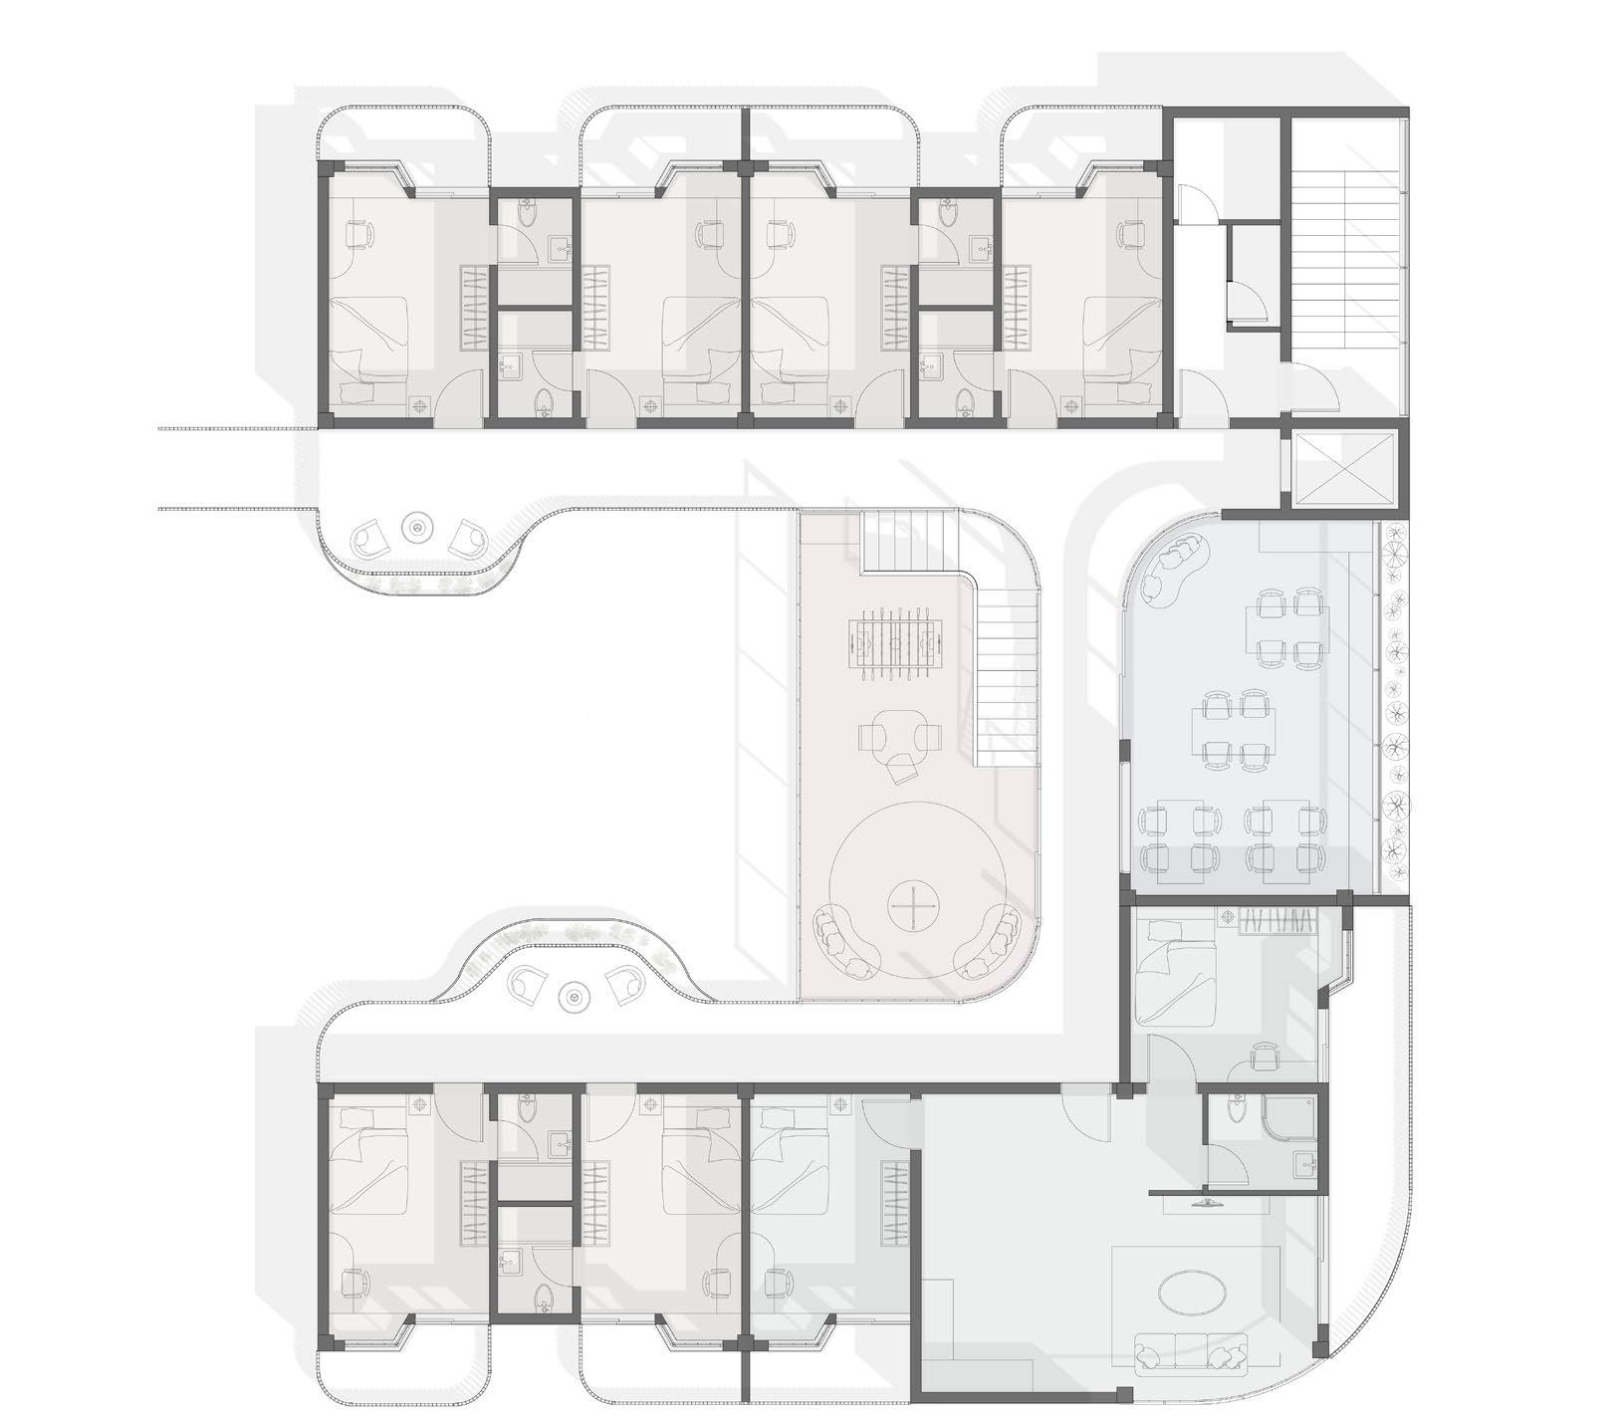
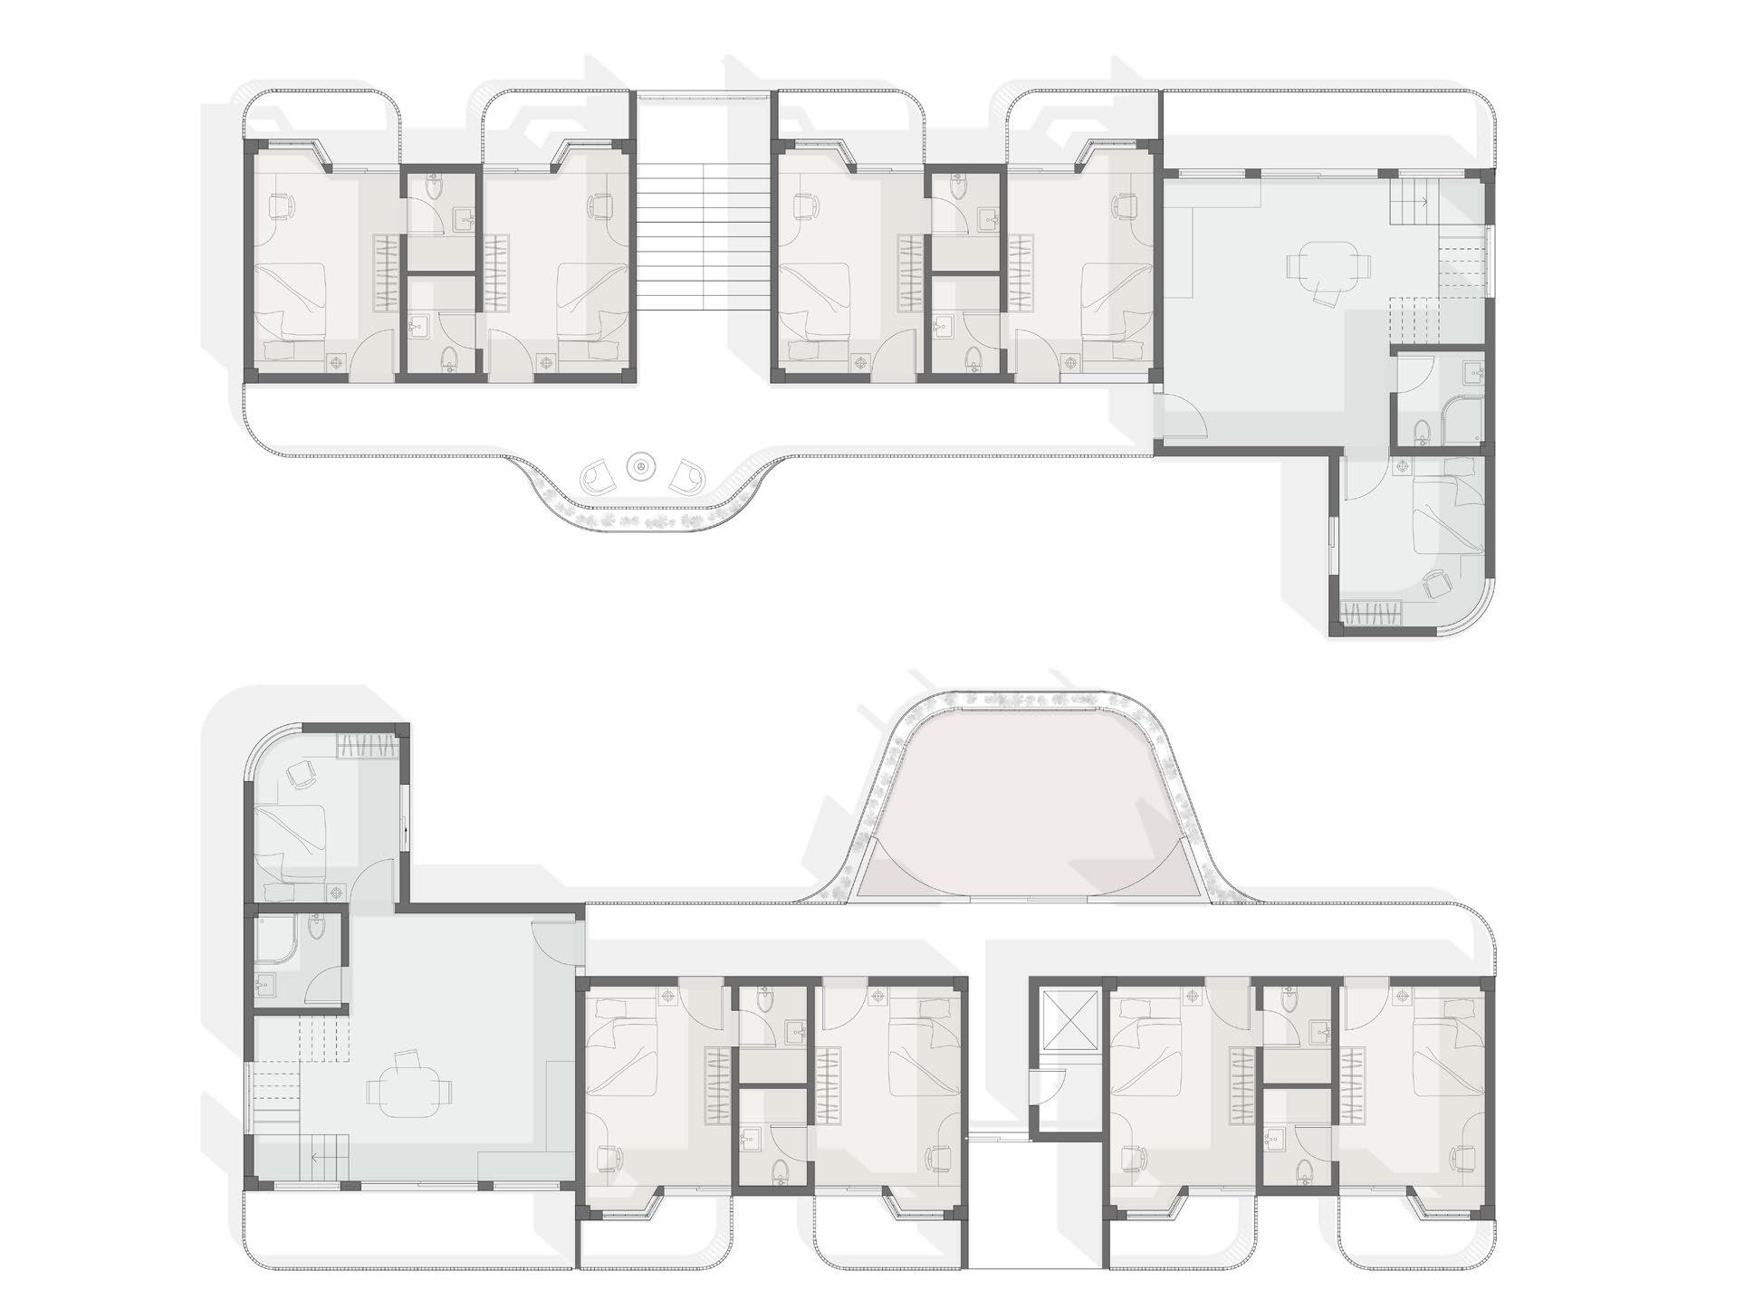
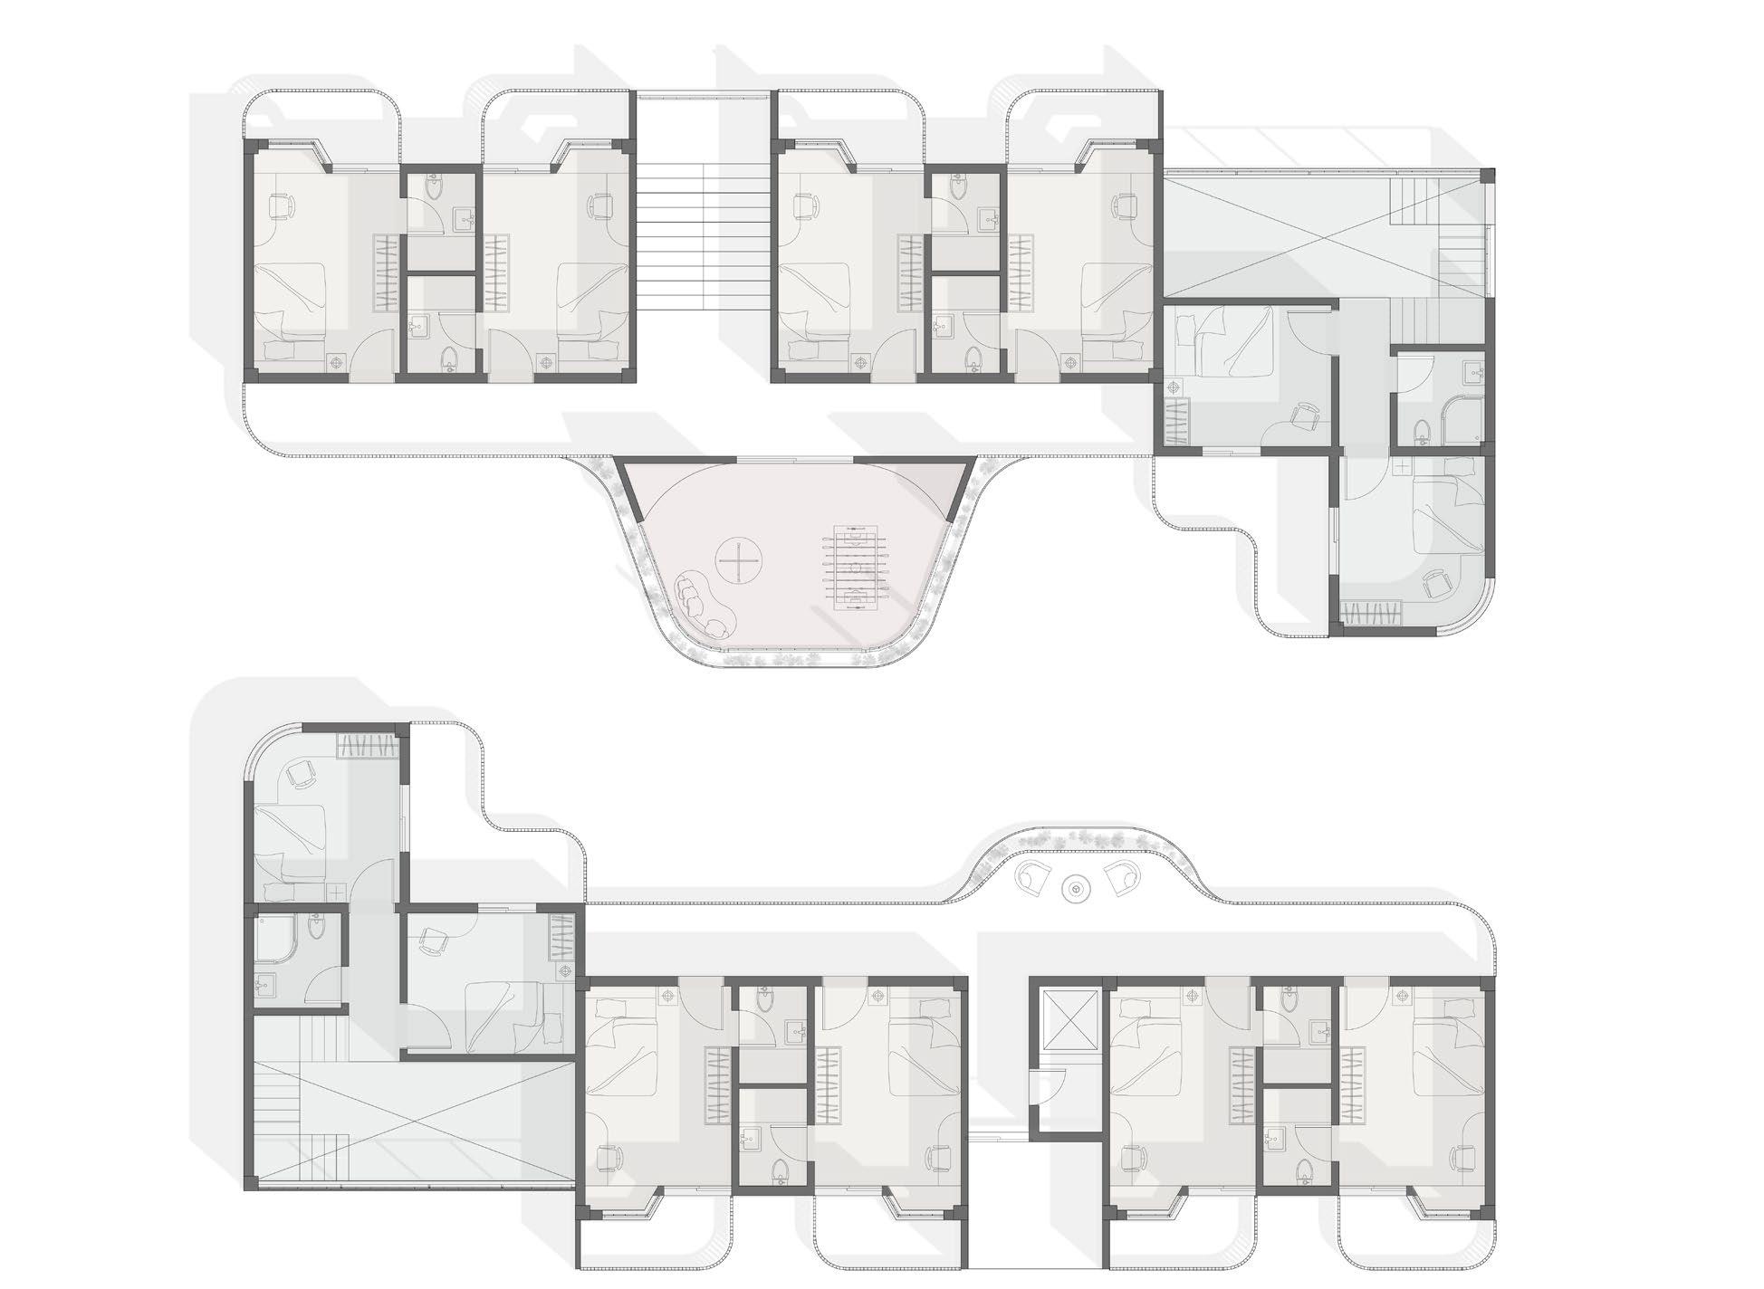
Second floor plan of Cluster-02
Arch 5033 Complex Building studio
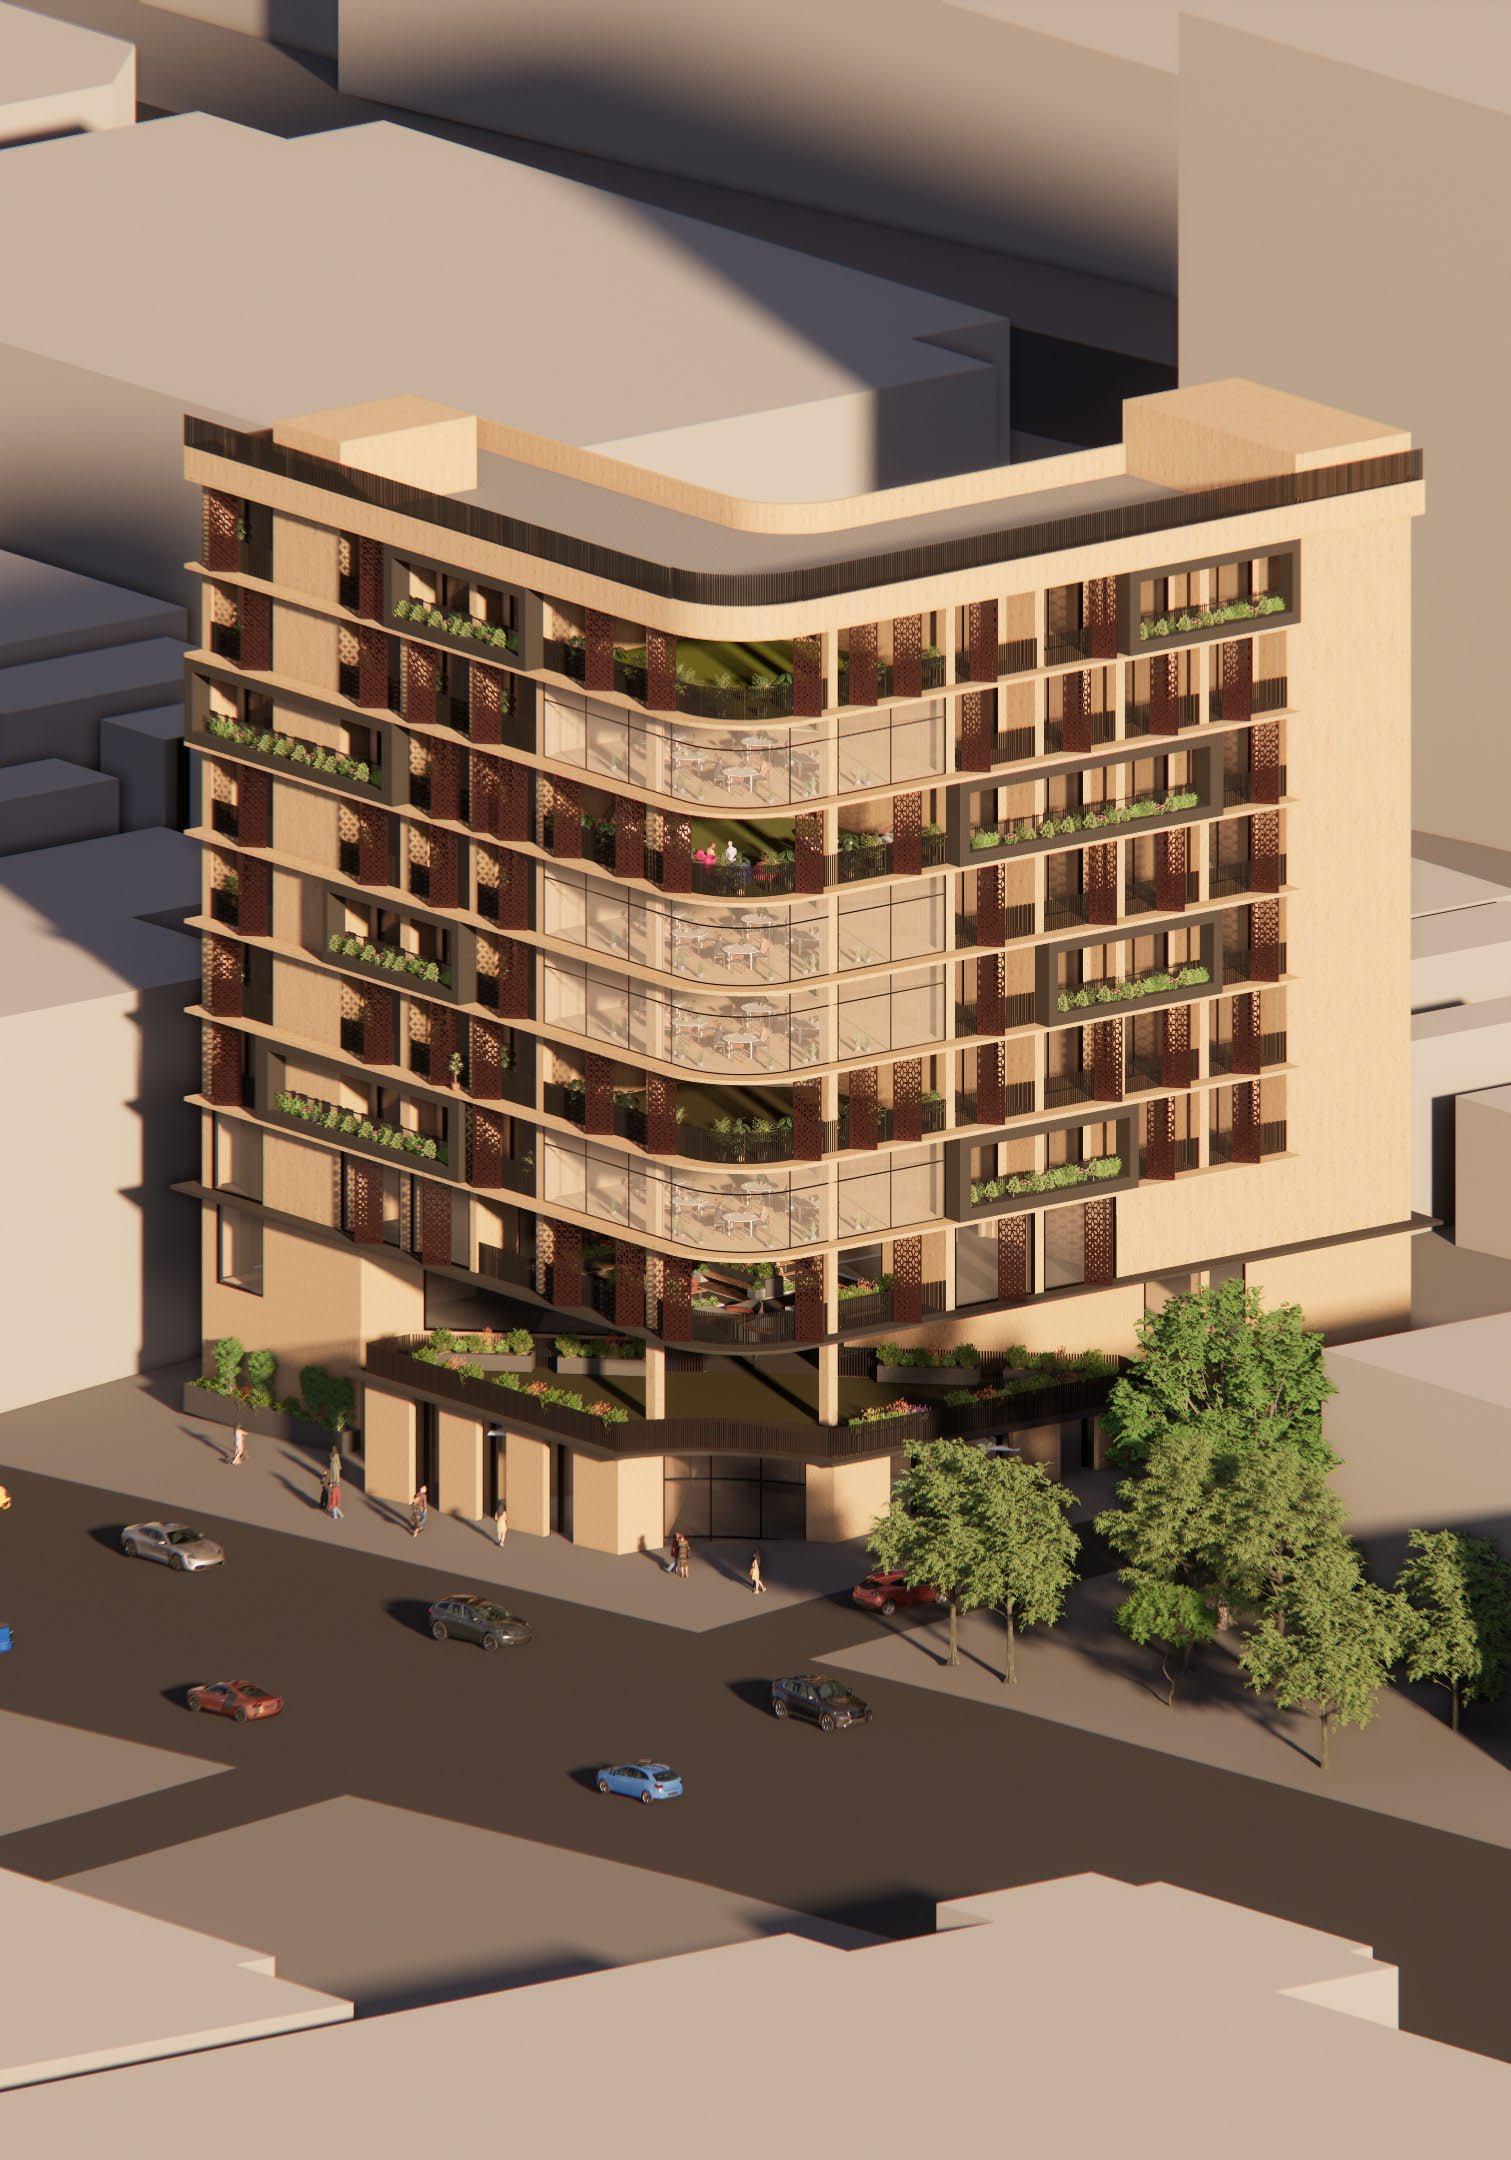
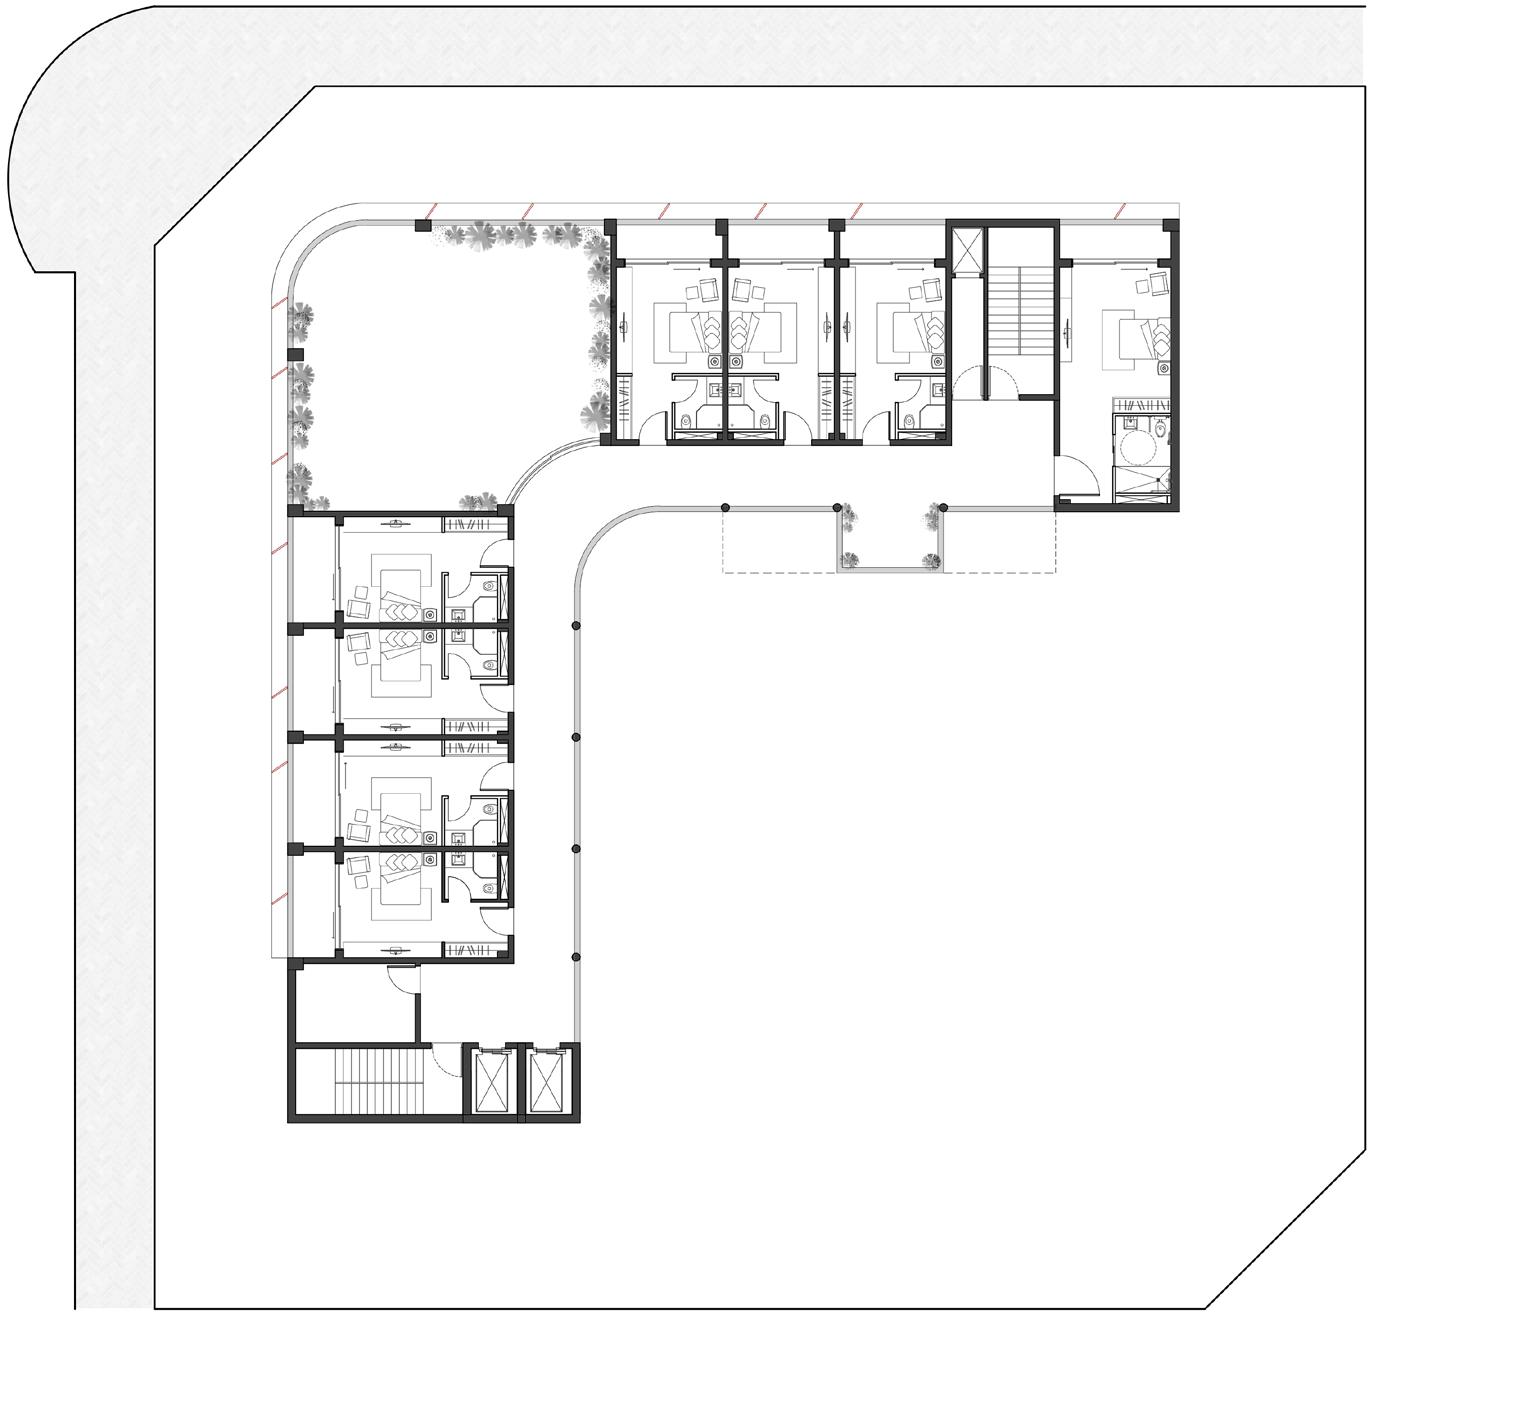
Transition space from hospital to home- a Medi Hotel is designed to accomodate those from regional or rural areas who no longer require fullscale hospital treatment but are not ready to return home. This design is based on the principles of Salutogenesis that expands on wellness by emphasising active health, productivity, and efficiency with the help of architecture and spatial quality.
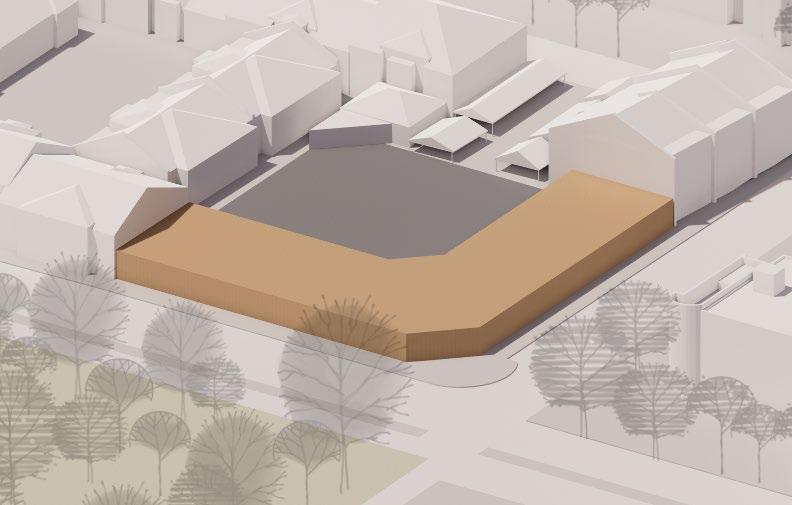
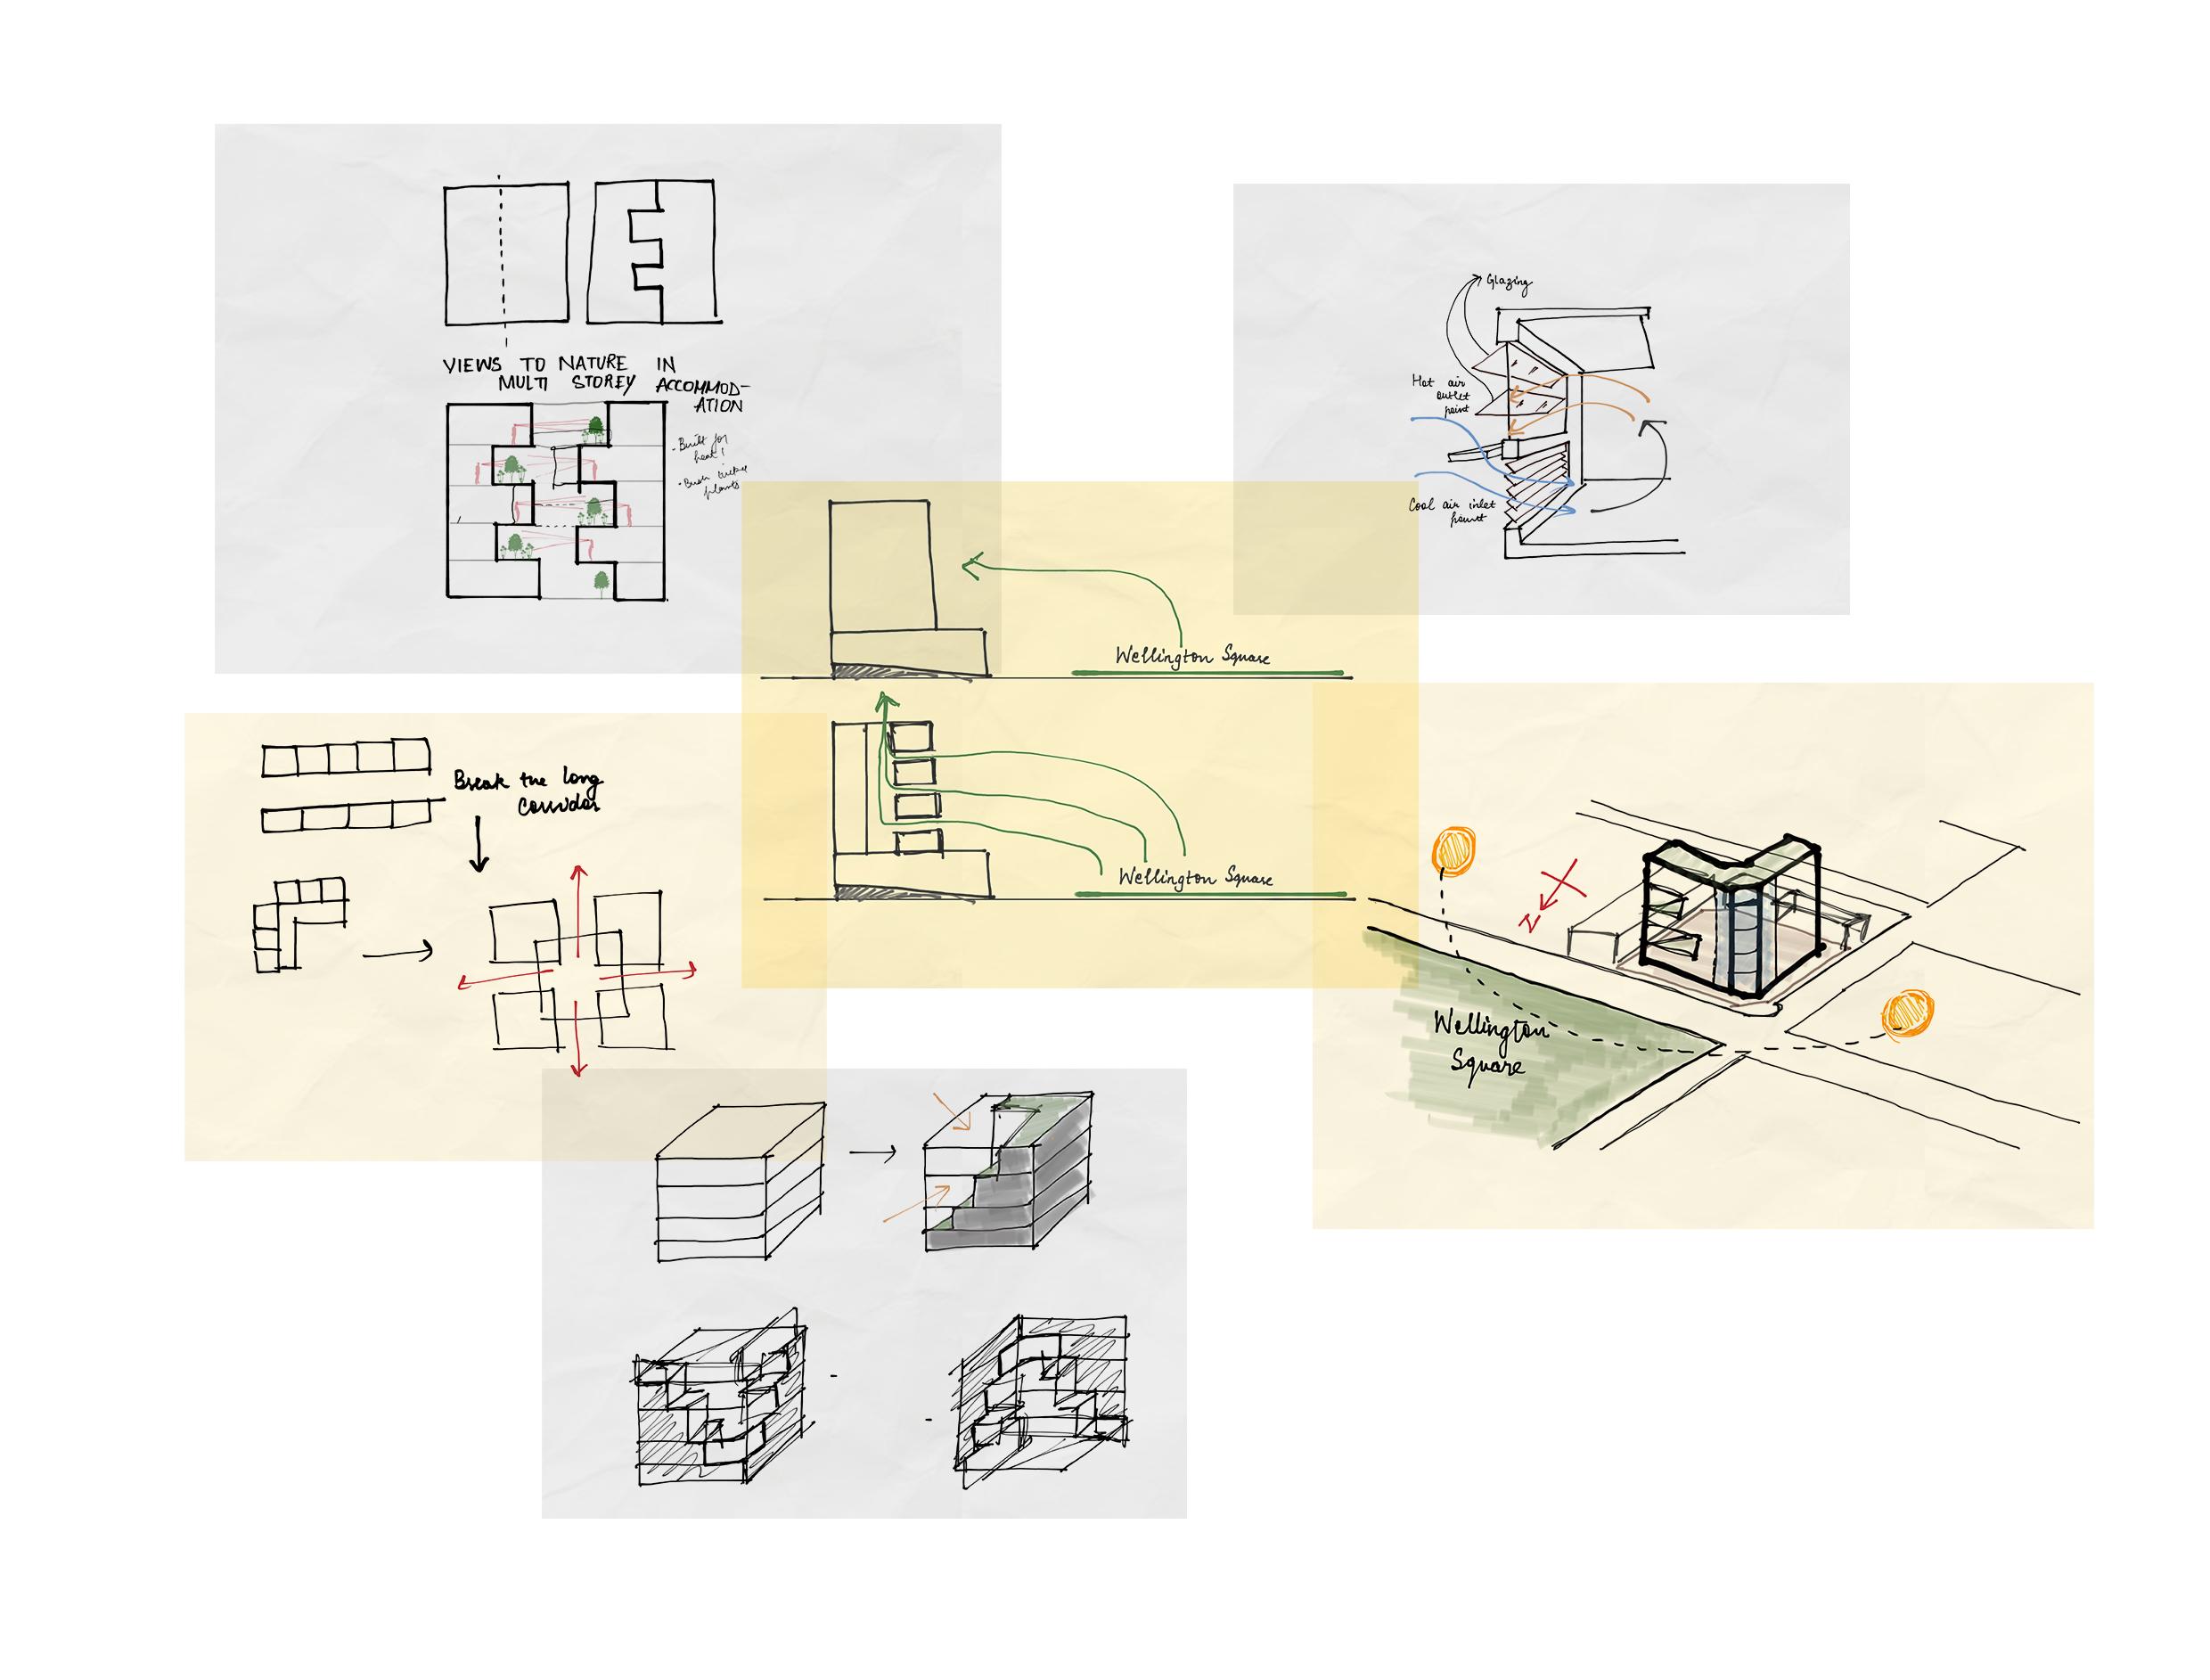
Placing the mass in a way that it creates a private space inside.
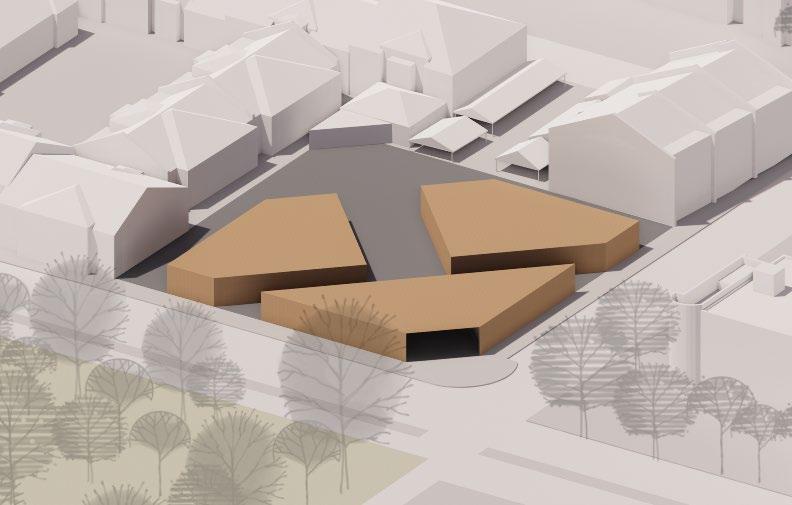


Establishing a visual connection from one corner of site to another at ground level.


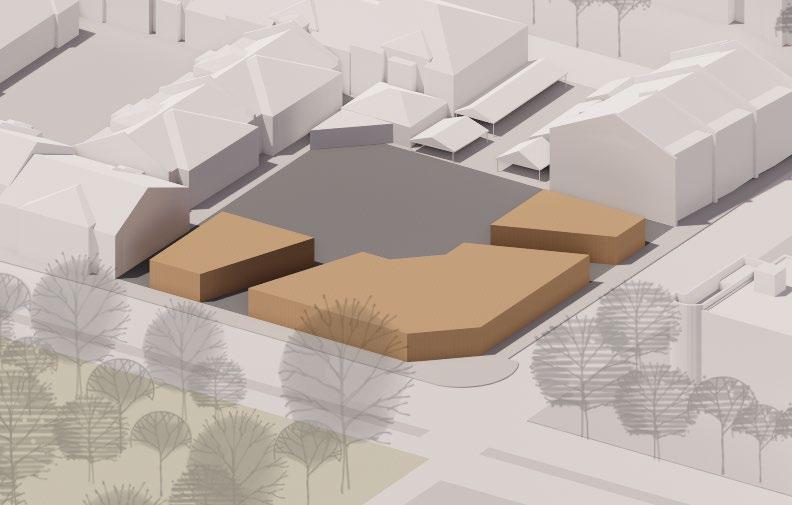

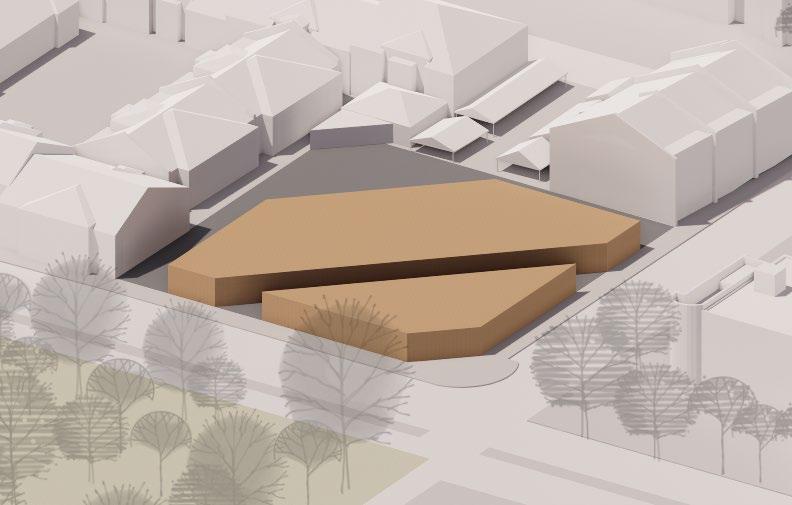
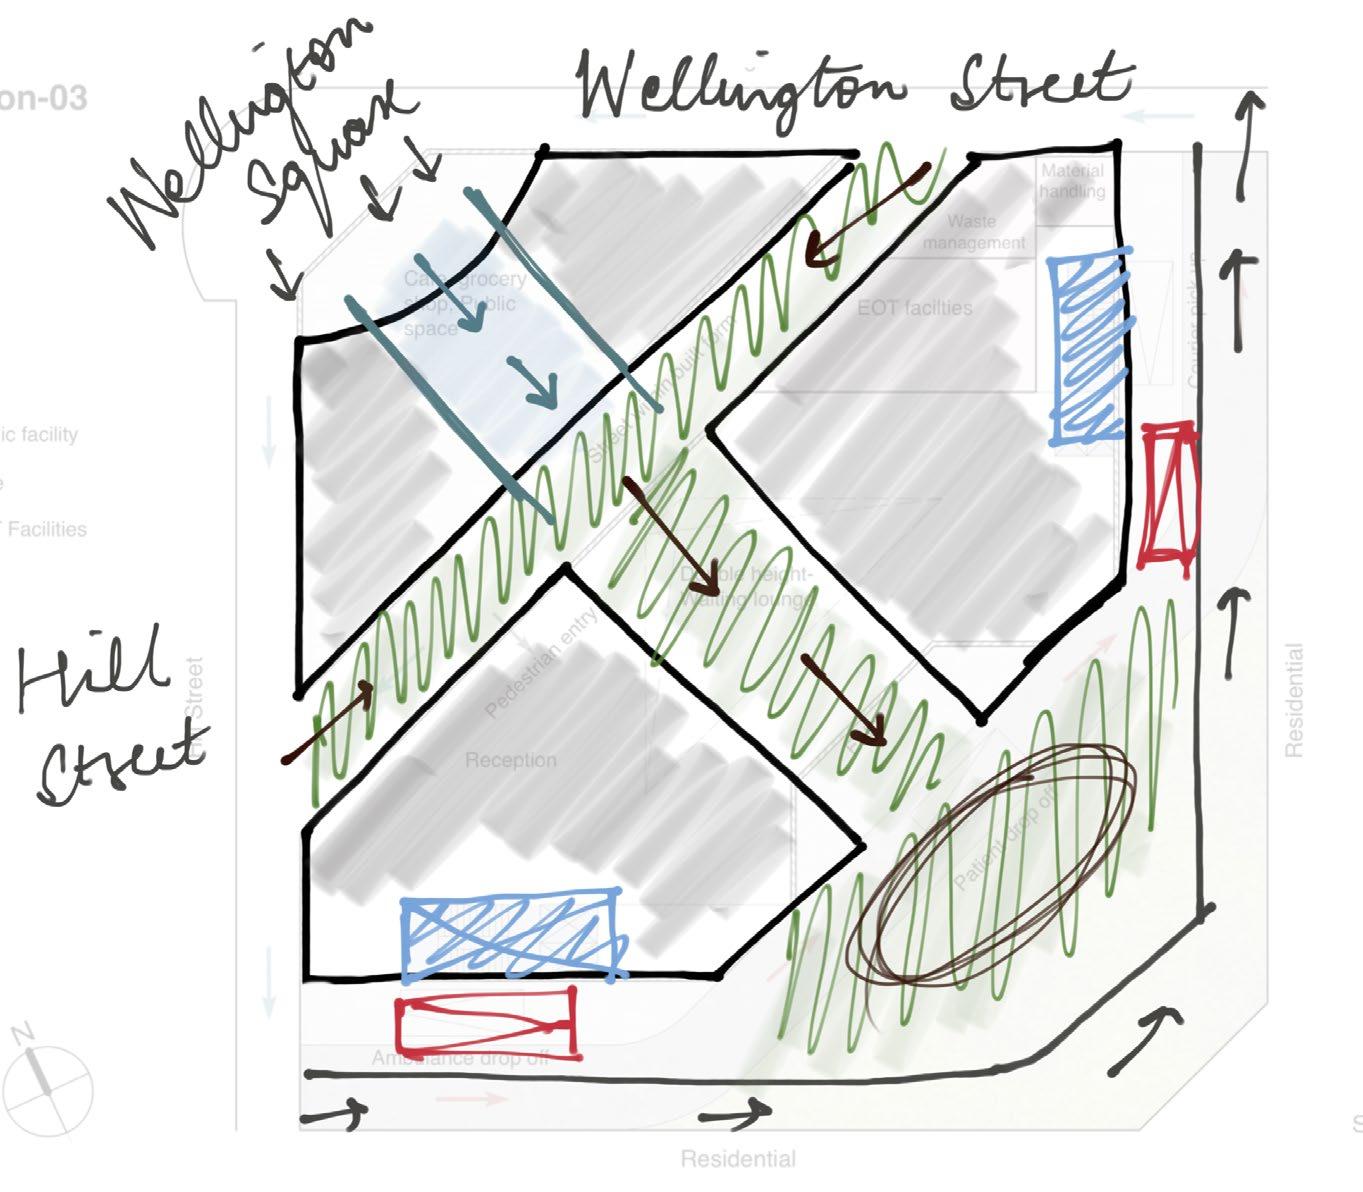
Cutting a street withing the building.
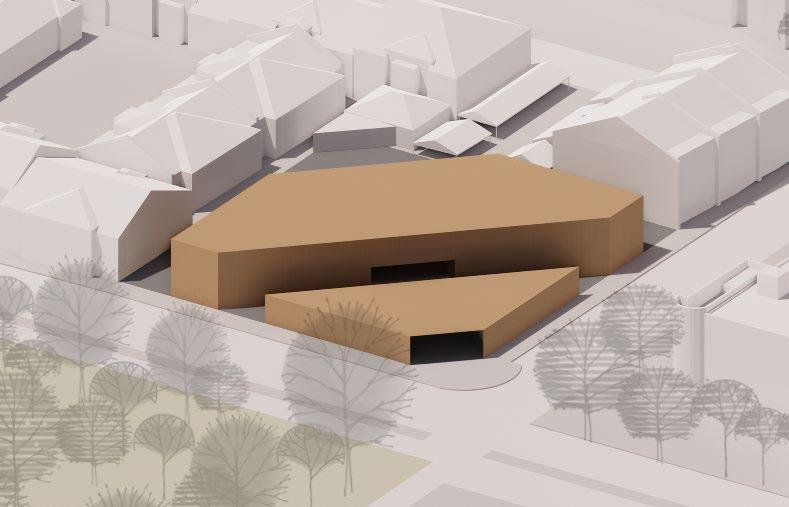
Altering the mass to create division between public and semi private spaces.


Dividing the spaces.
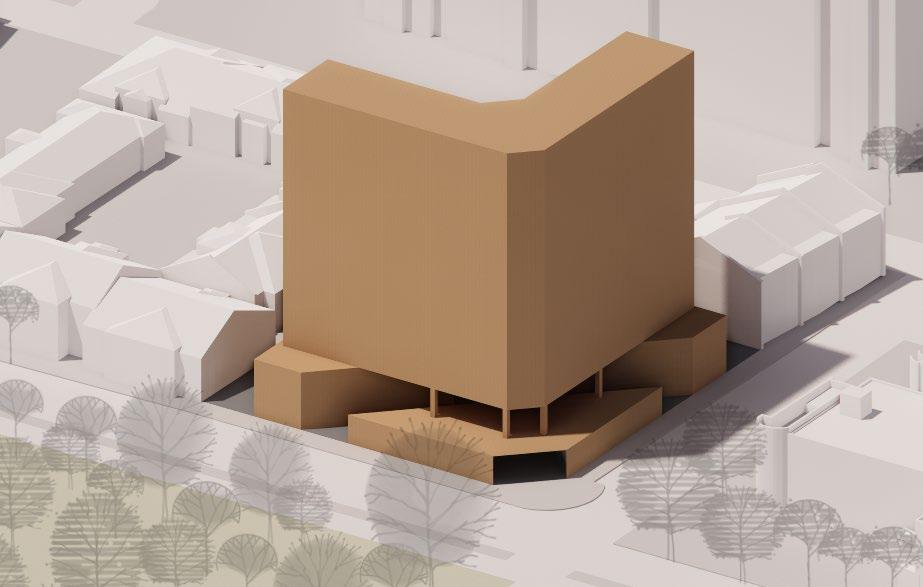
Placing the rooms above.
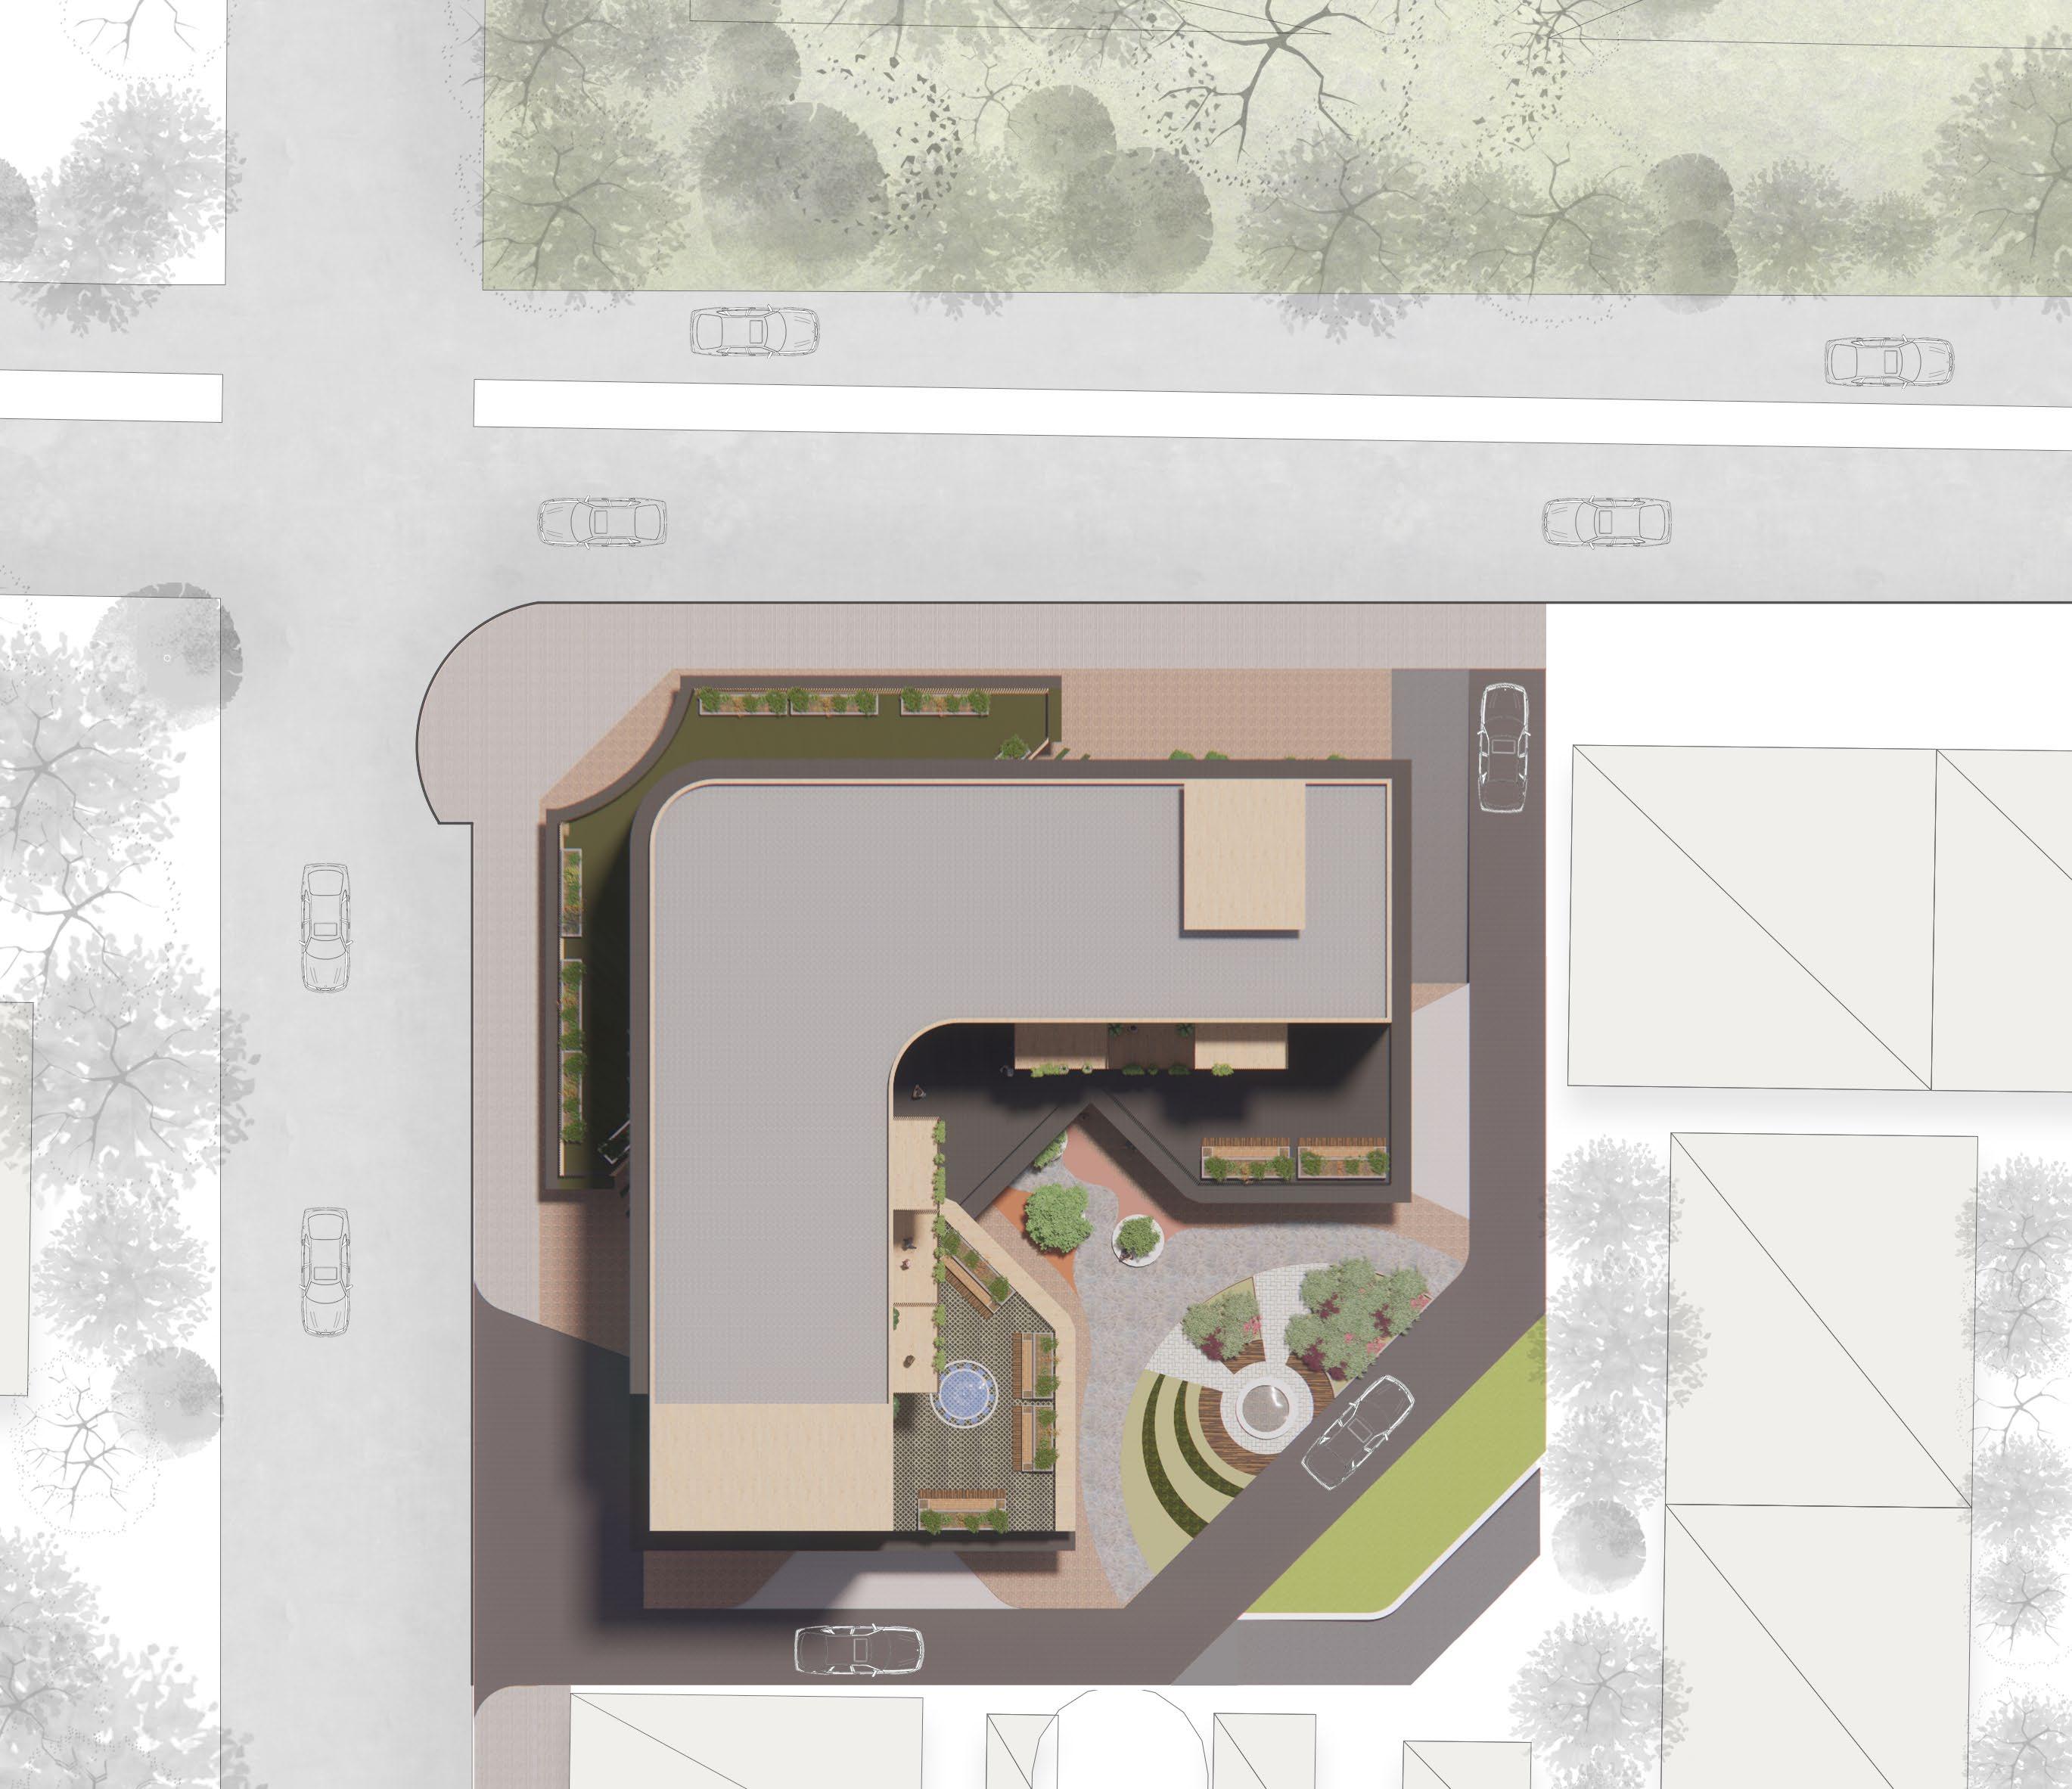



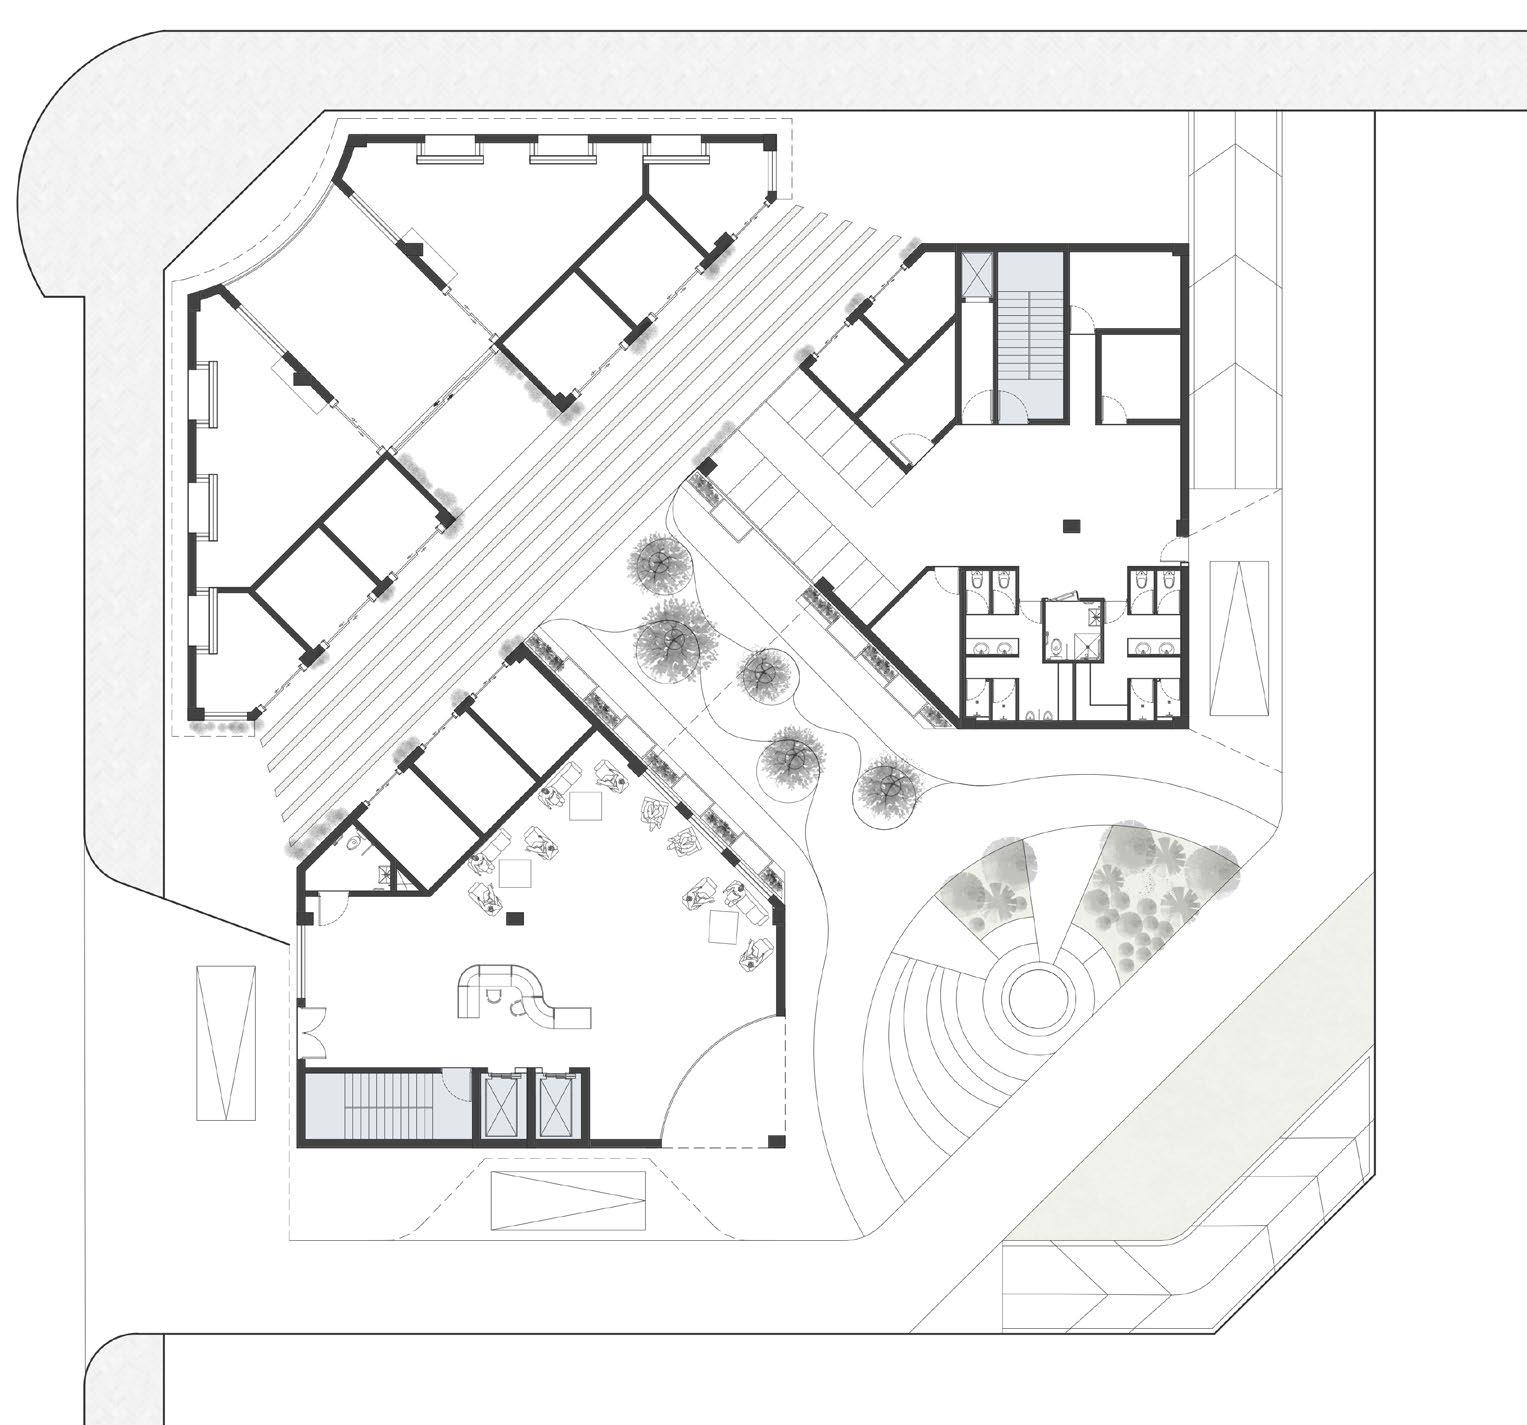

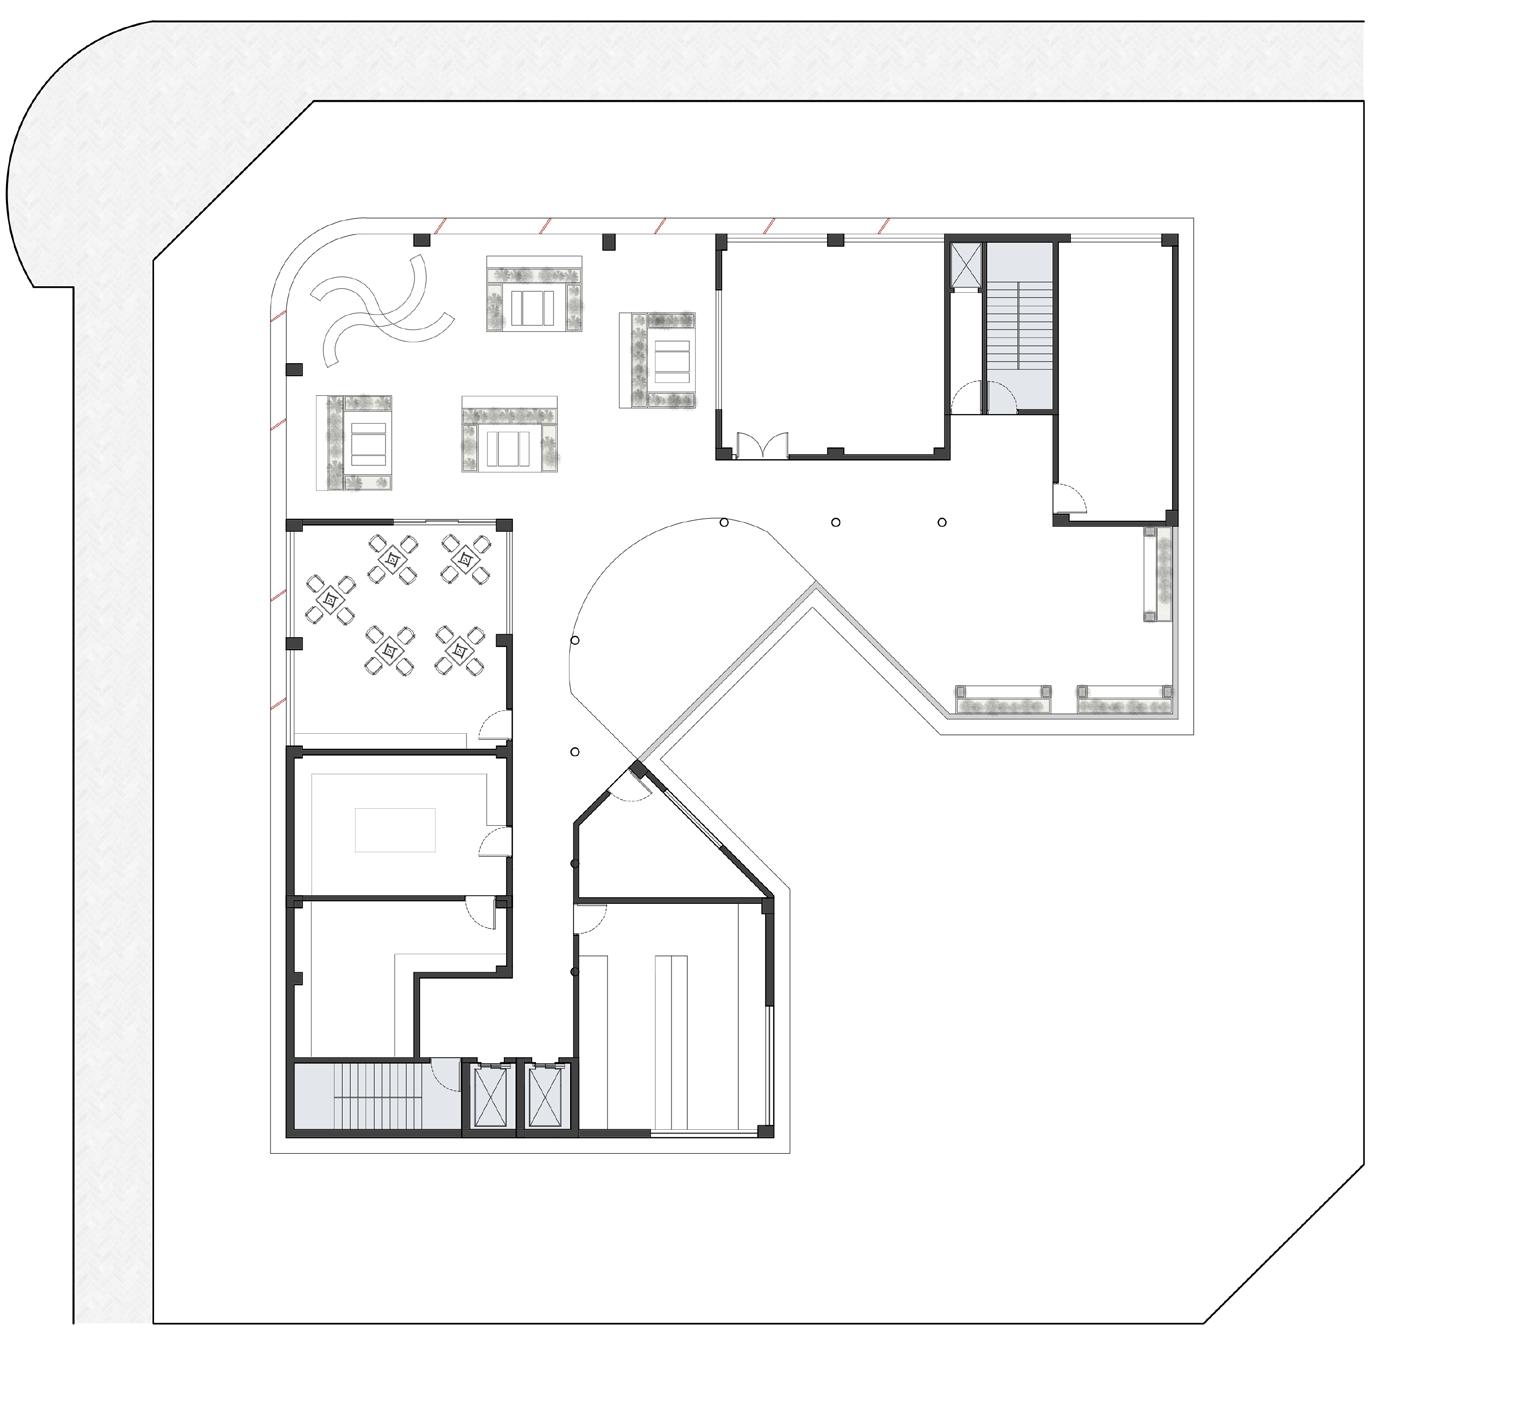
1. Entrance to Medi Hotel
2. Waiting Lounge
3. Reception
4. Shops
5. Ambulance patient entry/exit
6. EOT facilties
7. Bicycle parking
8. Waste management
9. Staff lockers
10. Material handling
11. Cafes/coffee shops
12. Entrance to public plaza
13. Ambulance drop off
14. Patient drop off
15. Service bay
16. Alley
17. Plaza
10. Street 1. Food storage
Catering Kitchen
Dining with servery
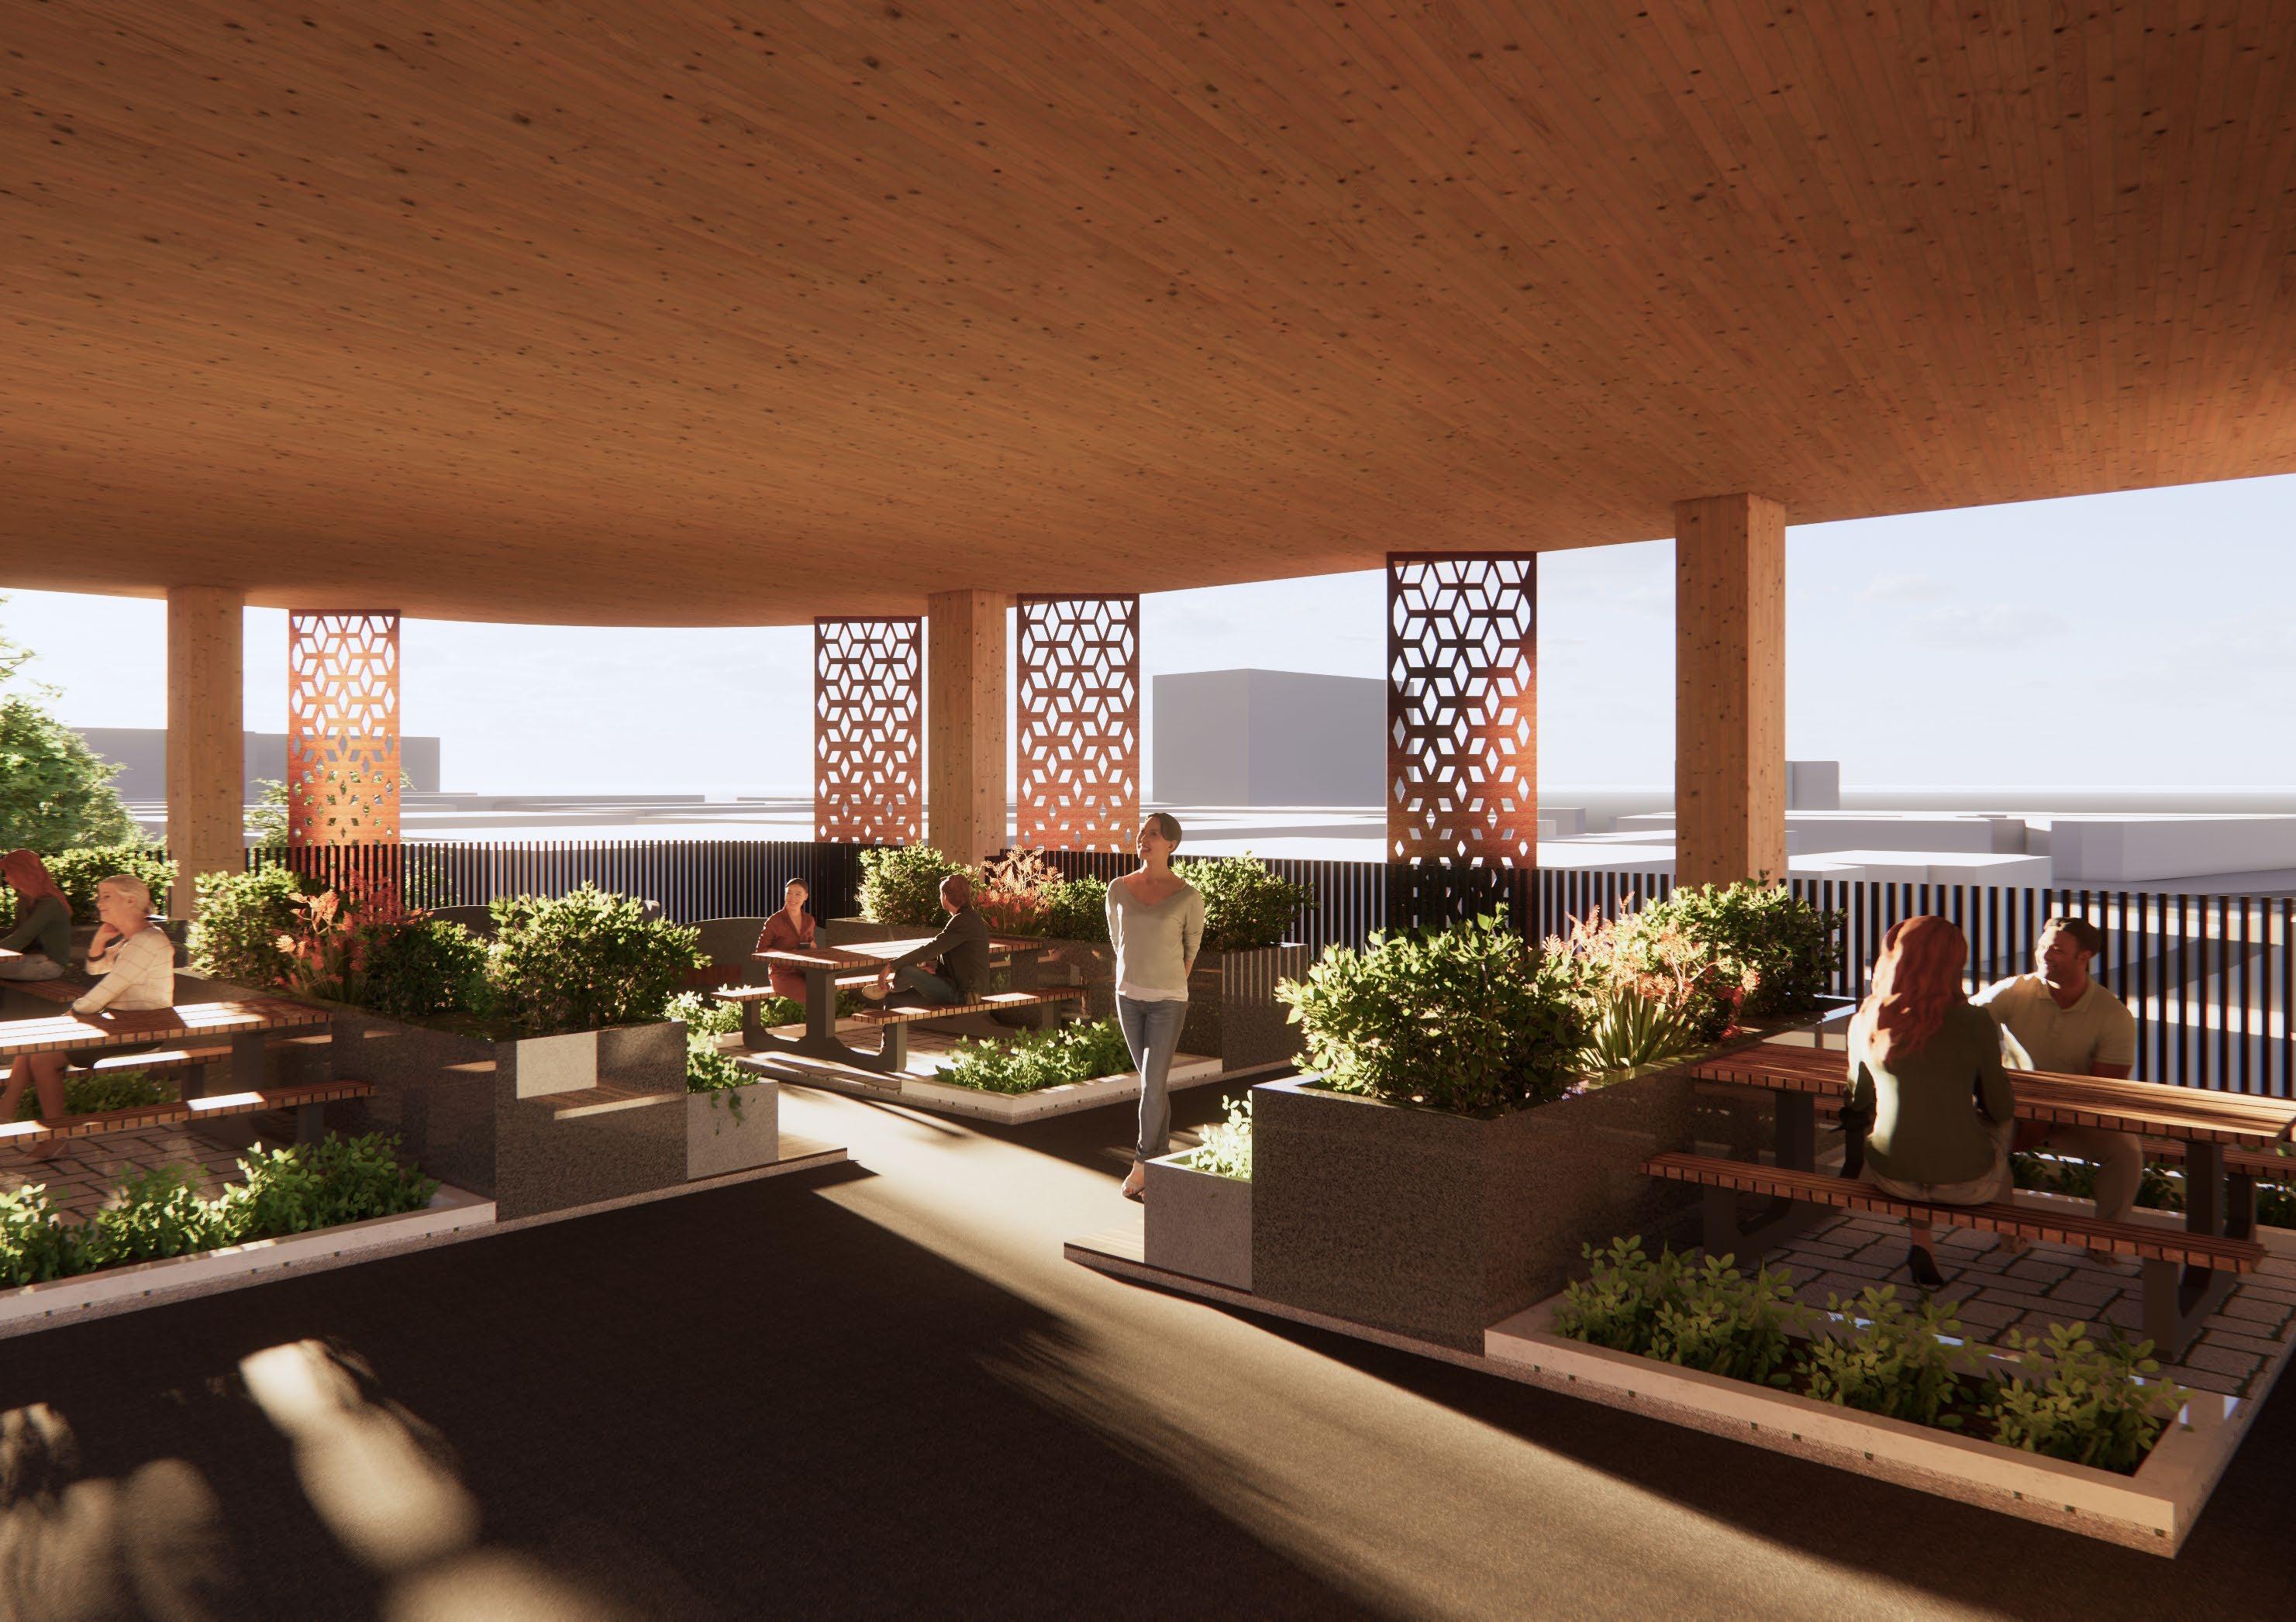
Alfresco dining
Gym
Media room
Staff room
Laundry
Outdoor fitness area
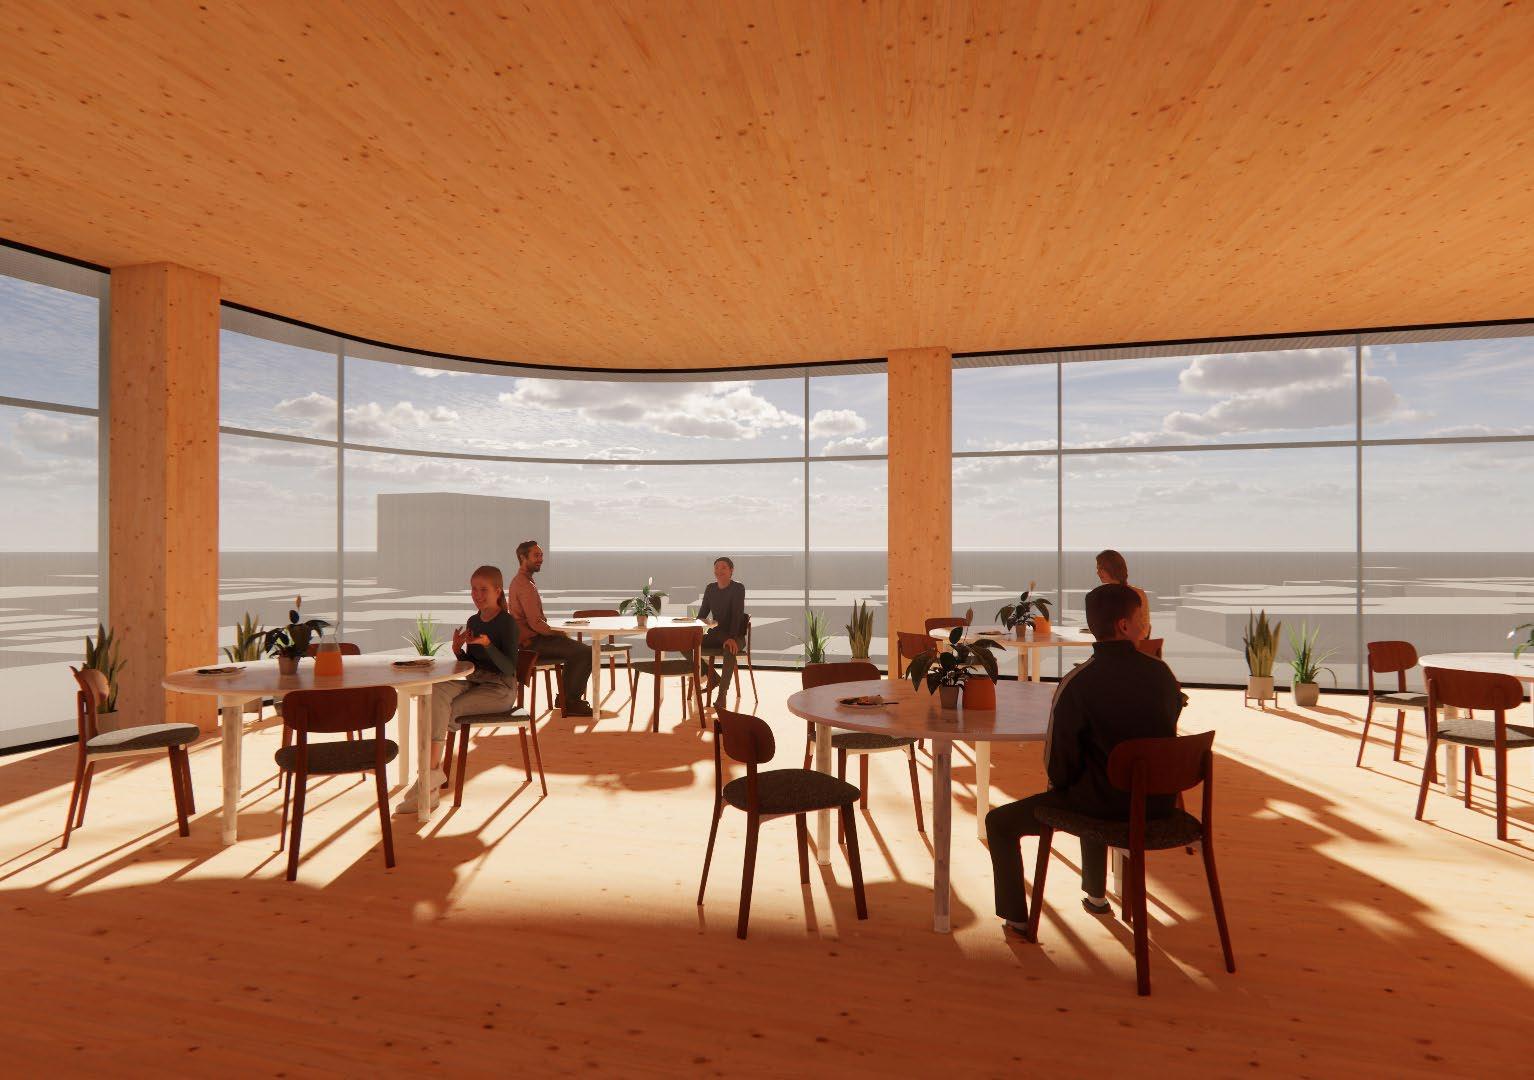
Dining area is cladded in polycarbonate sheet to diffuse the harsh light.
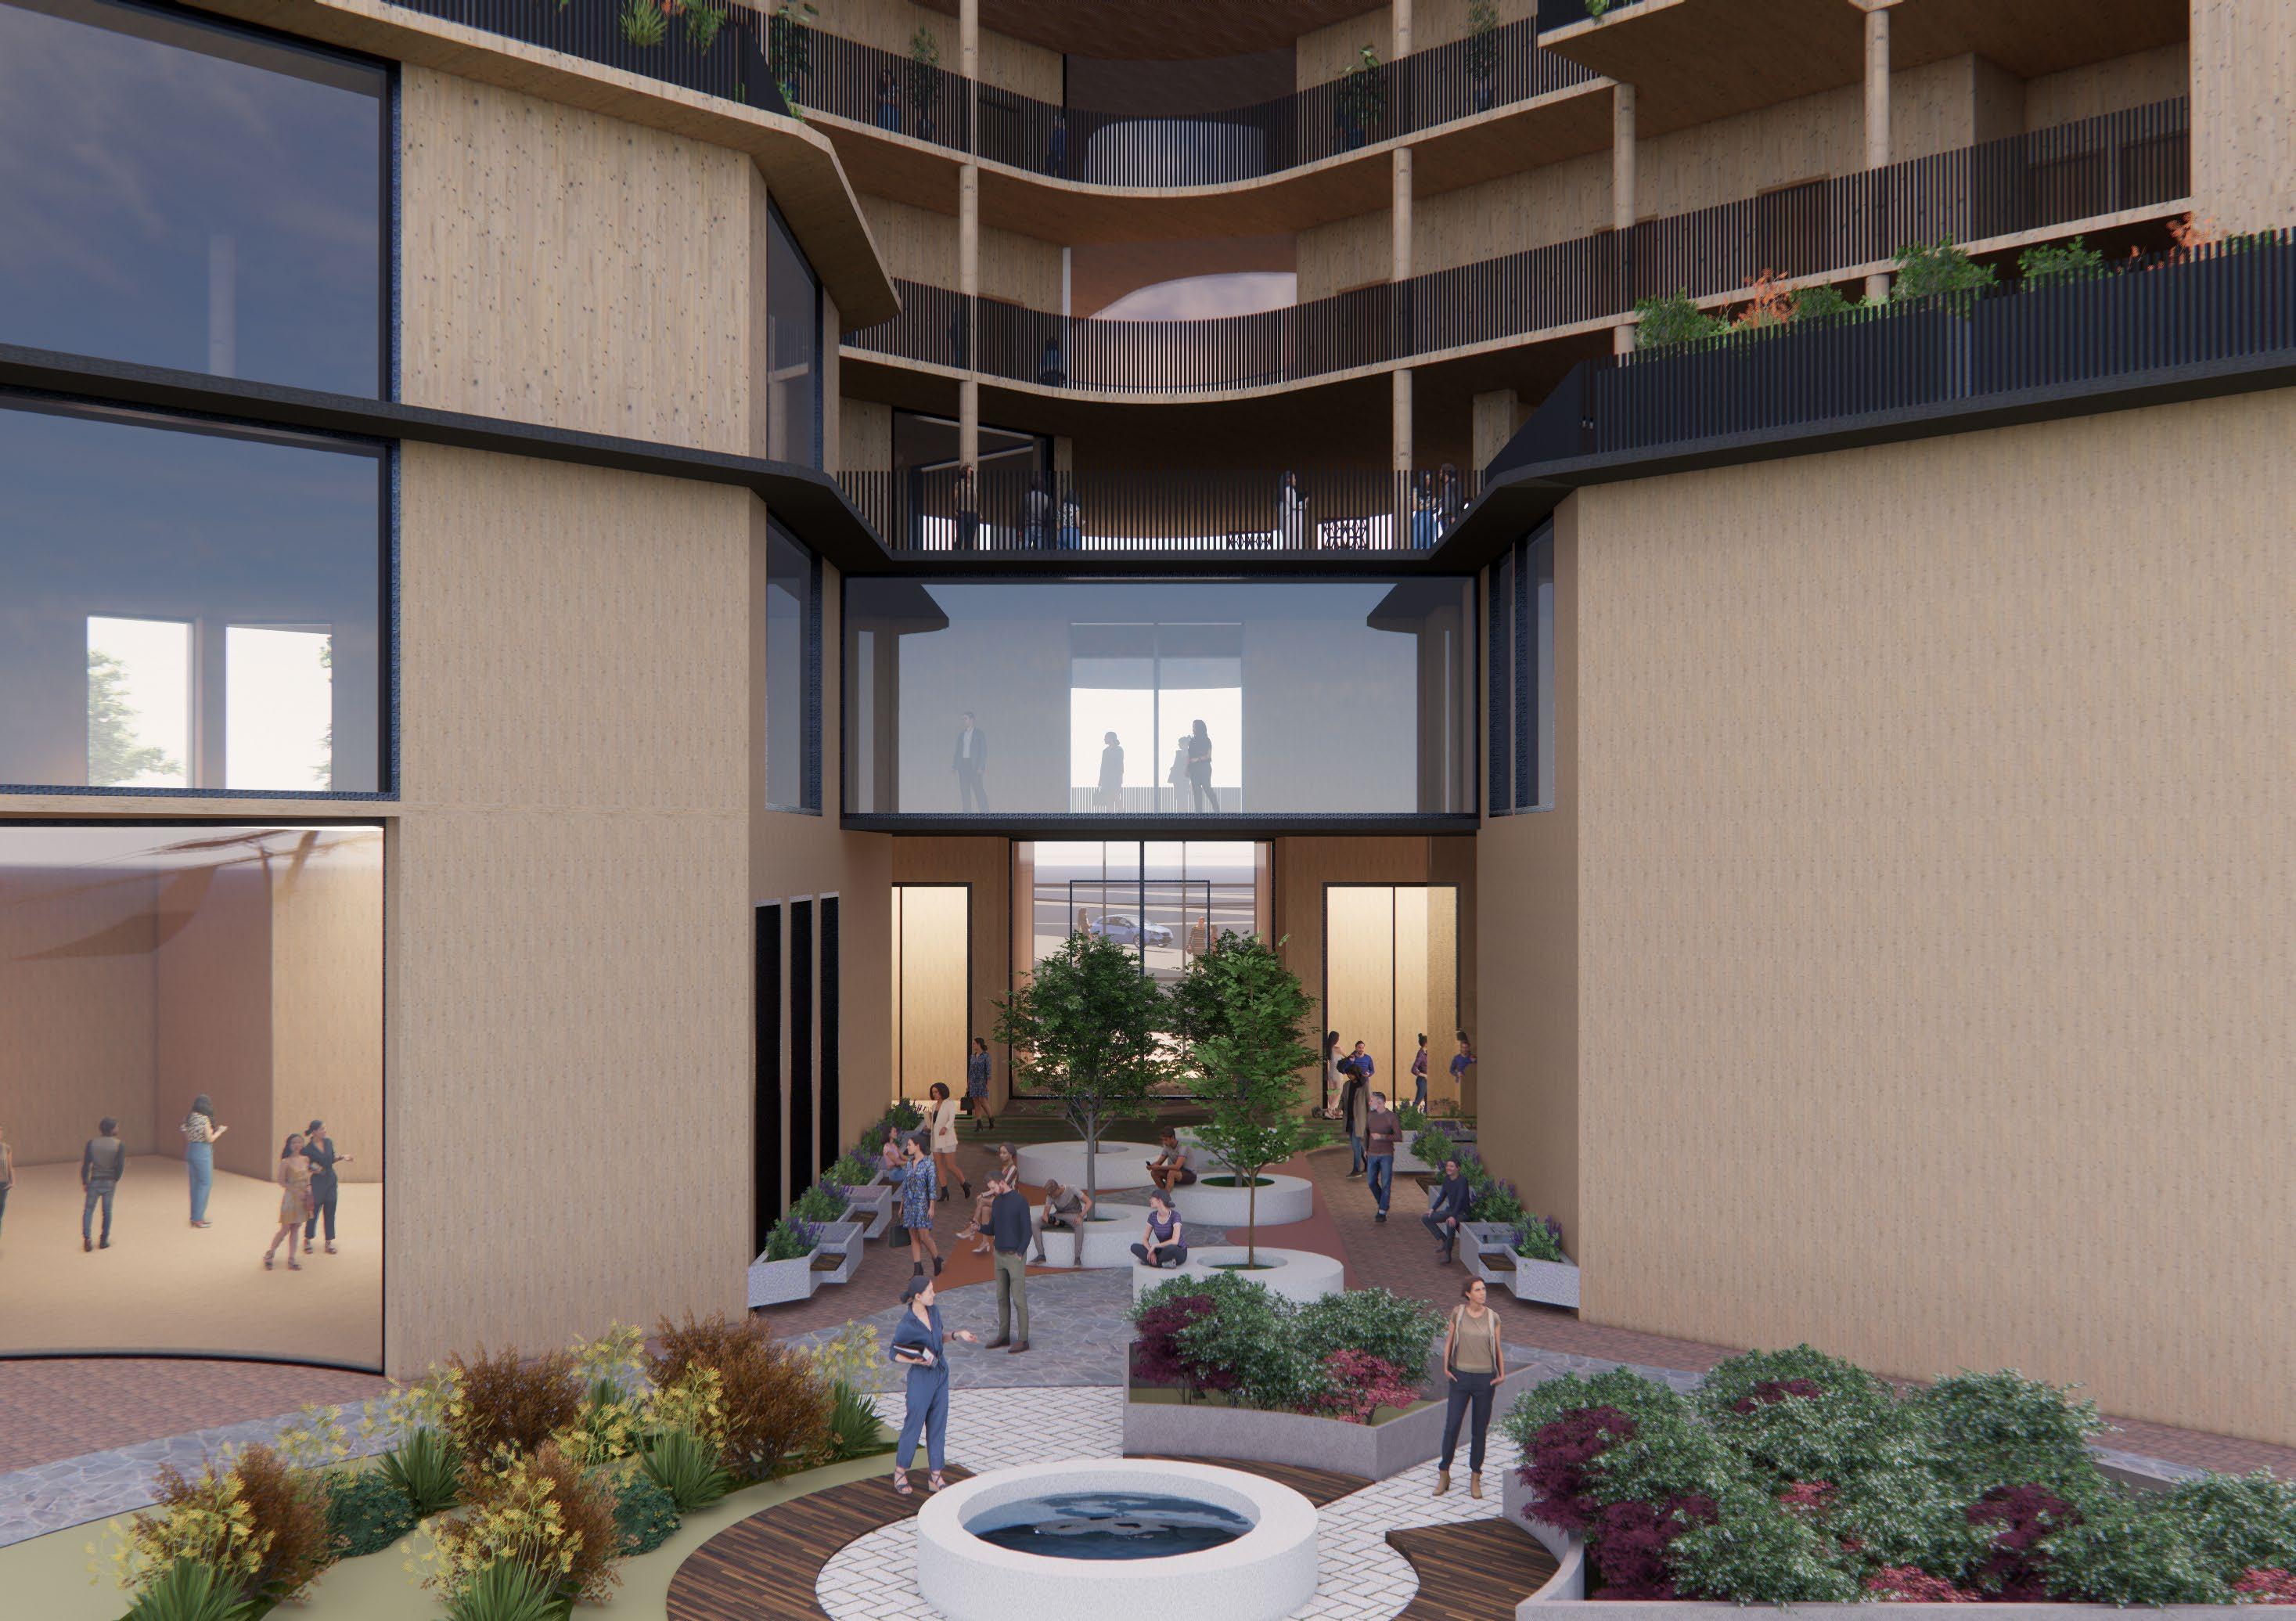
The alley is designed with seating spaces for people to unwind and relax as an extension to wellington square. It establishes a visual connection from the corner of the site.
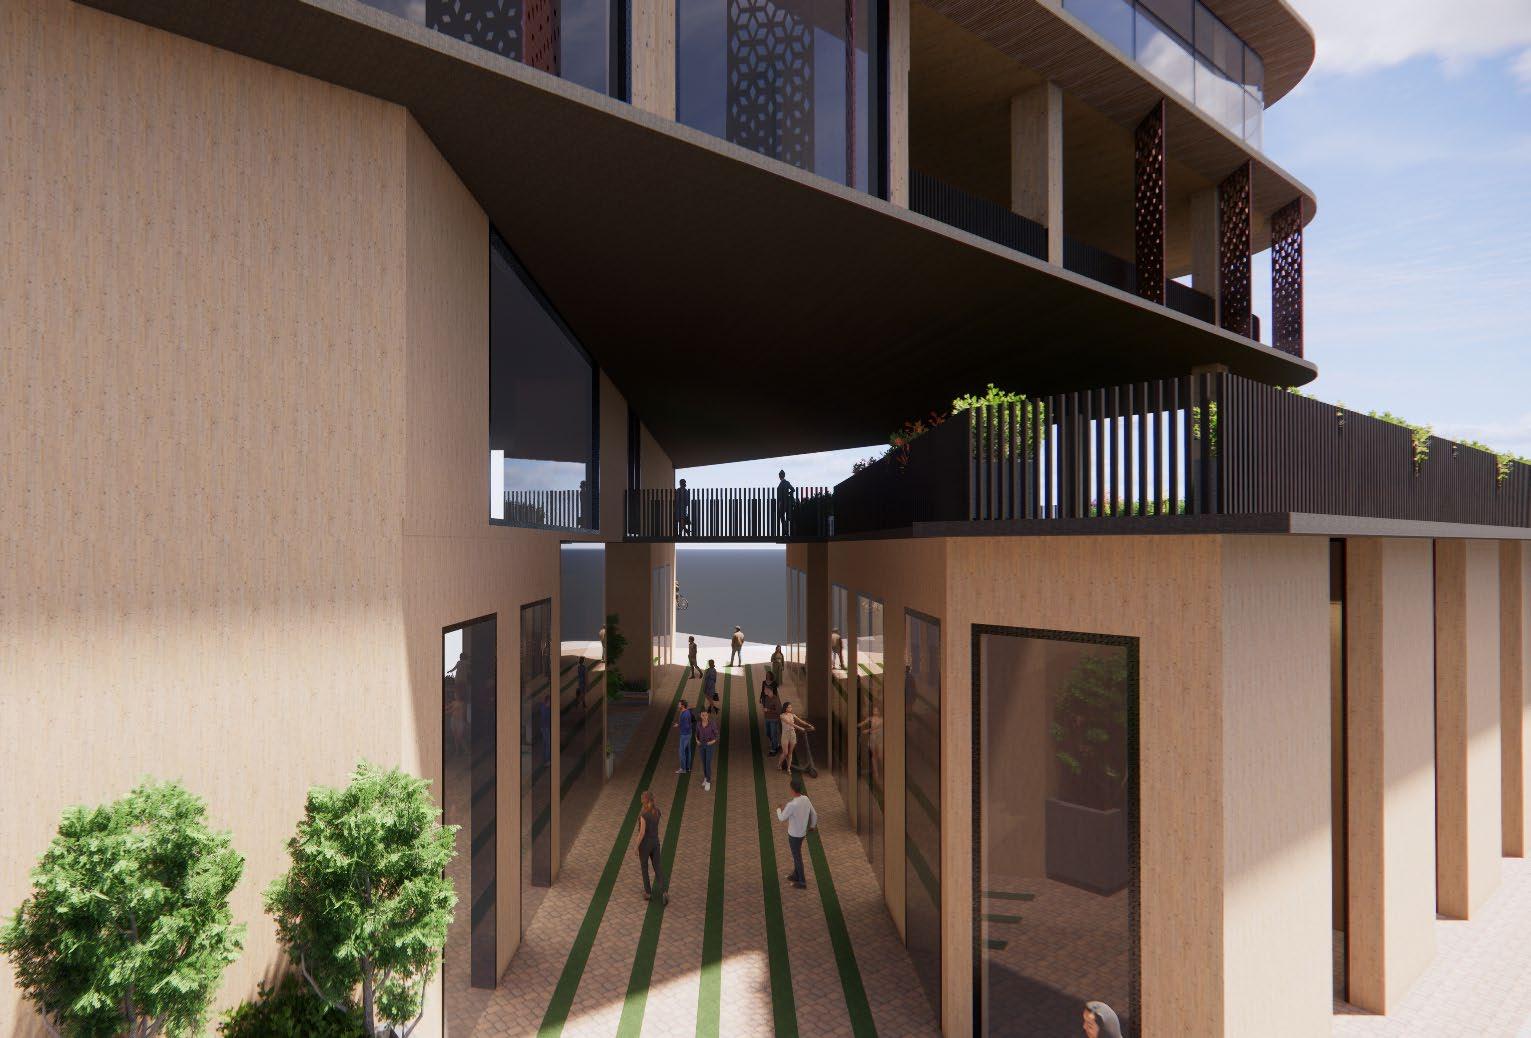
The street attracts people to walk within the site instead of around it and is lined with shops and cafes hence activating built form at ground level.
Arch 5007 Architectural
Master of Architecture
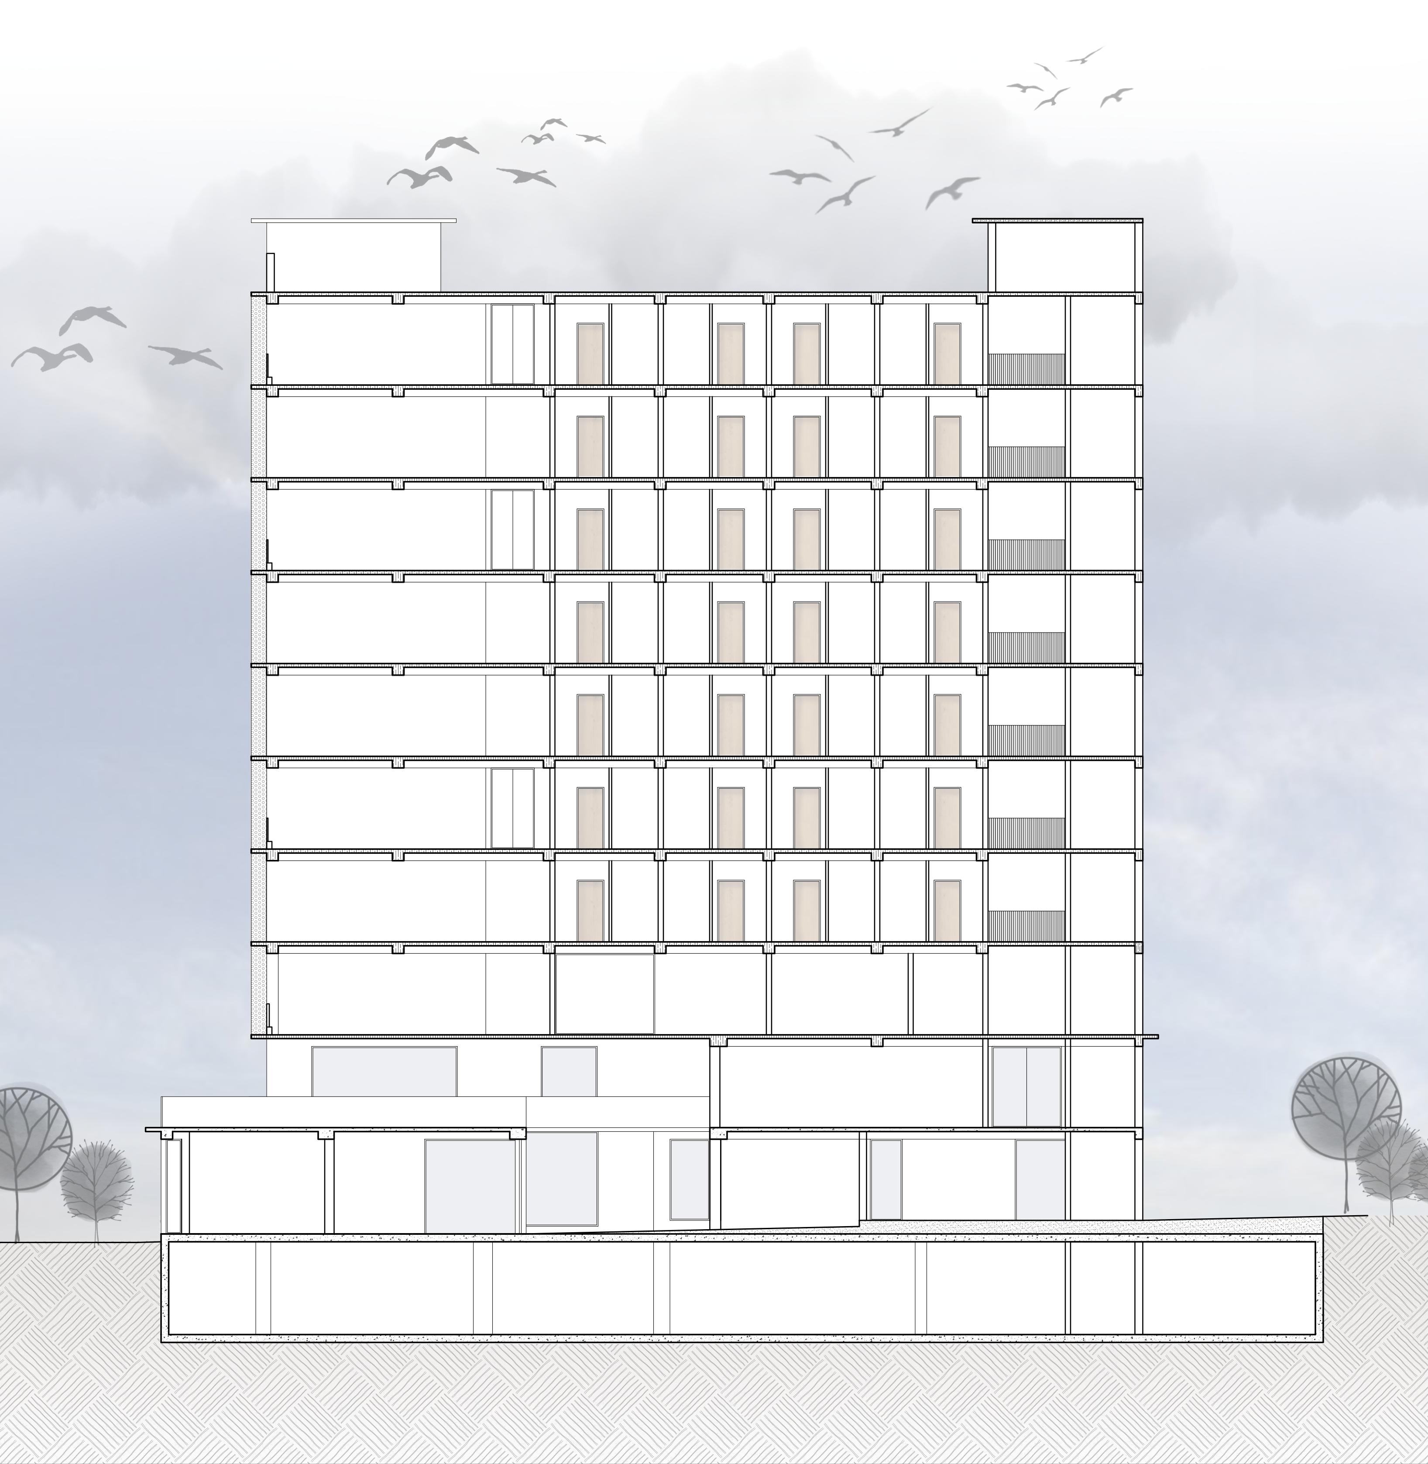
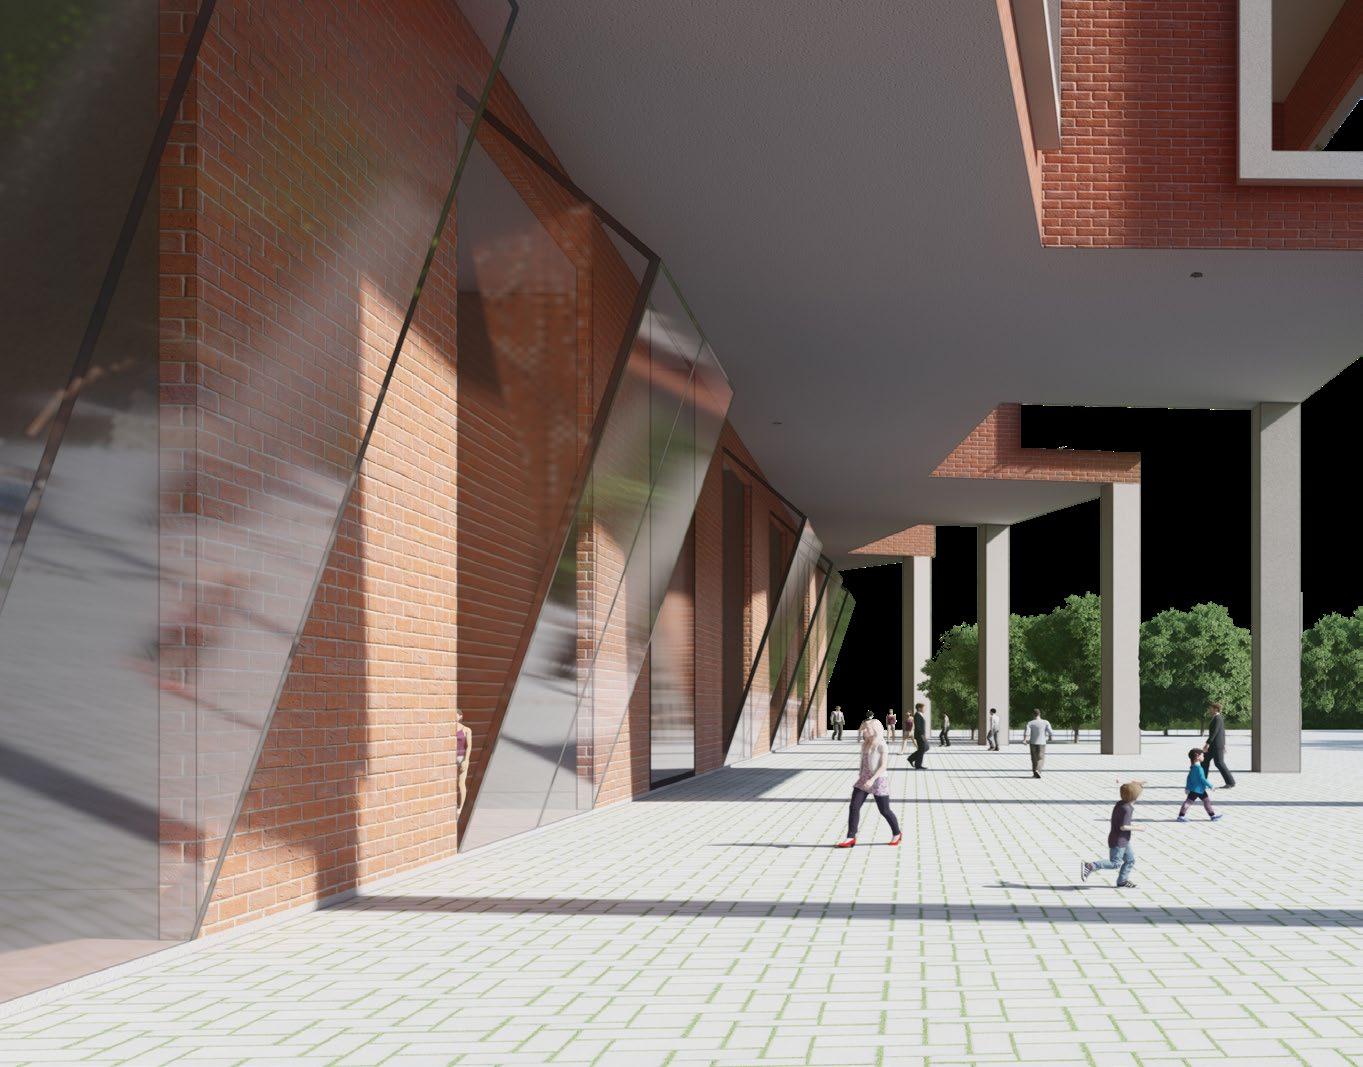
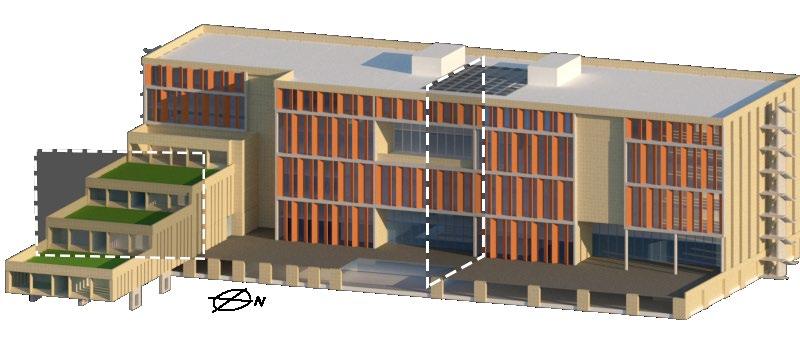
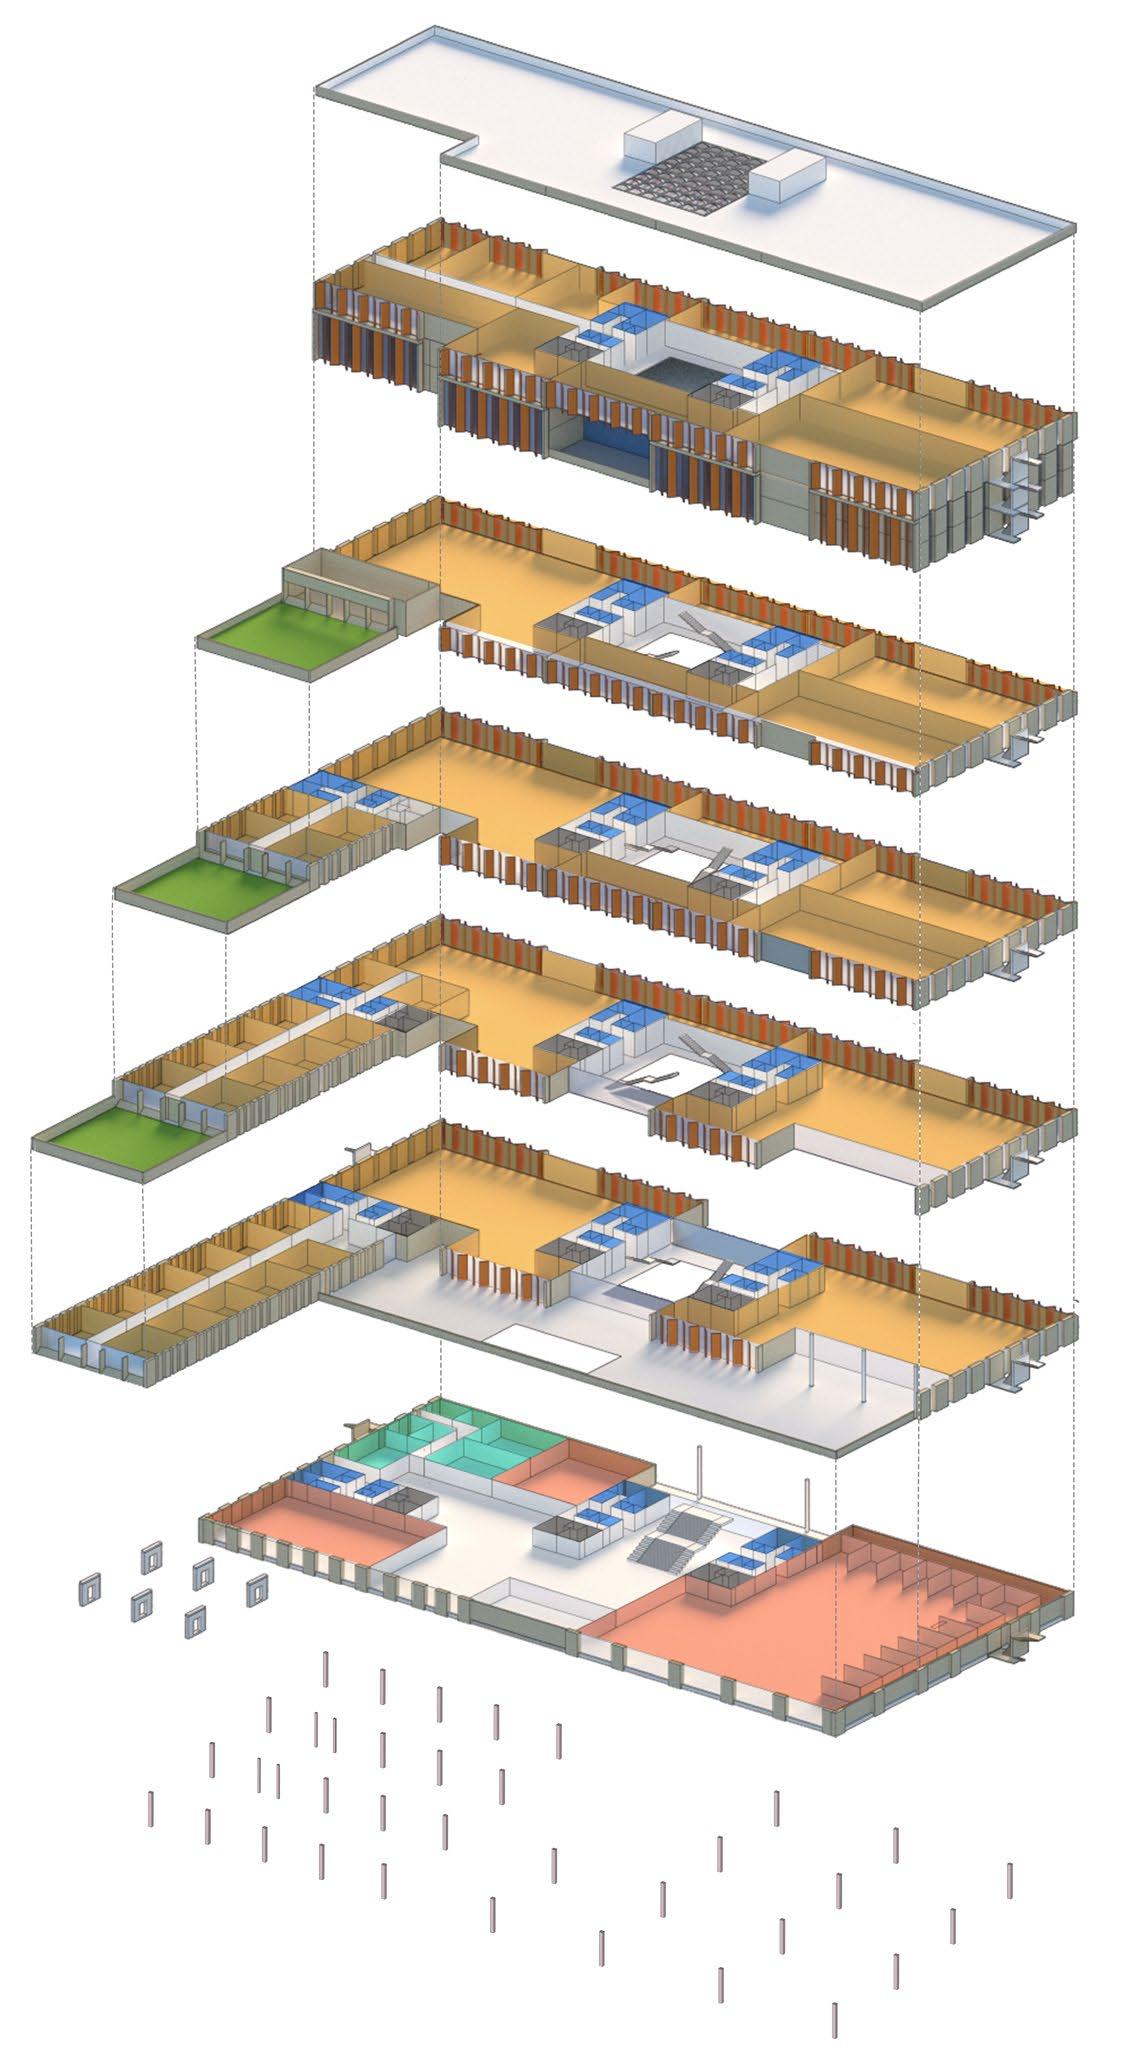
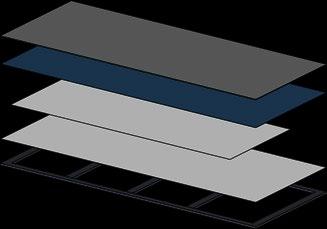
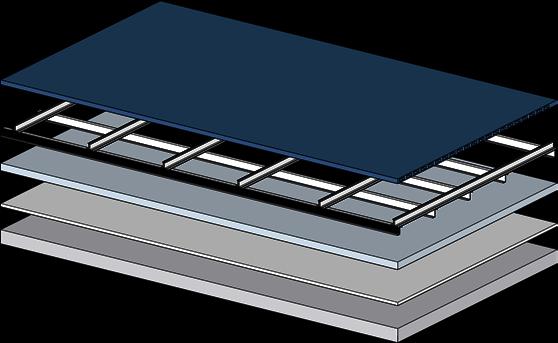
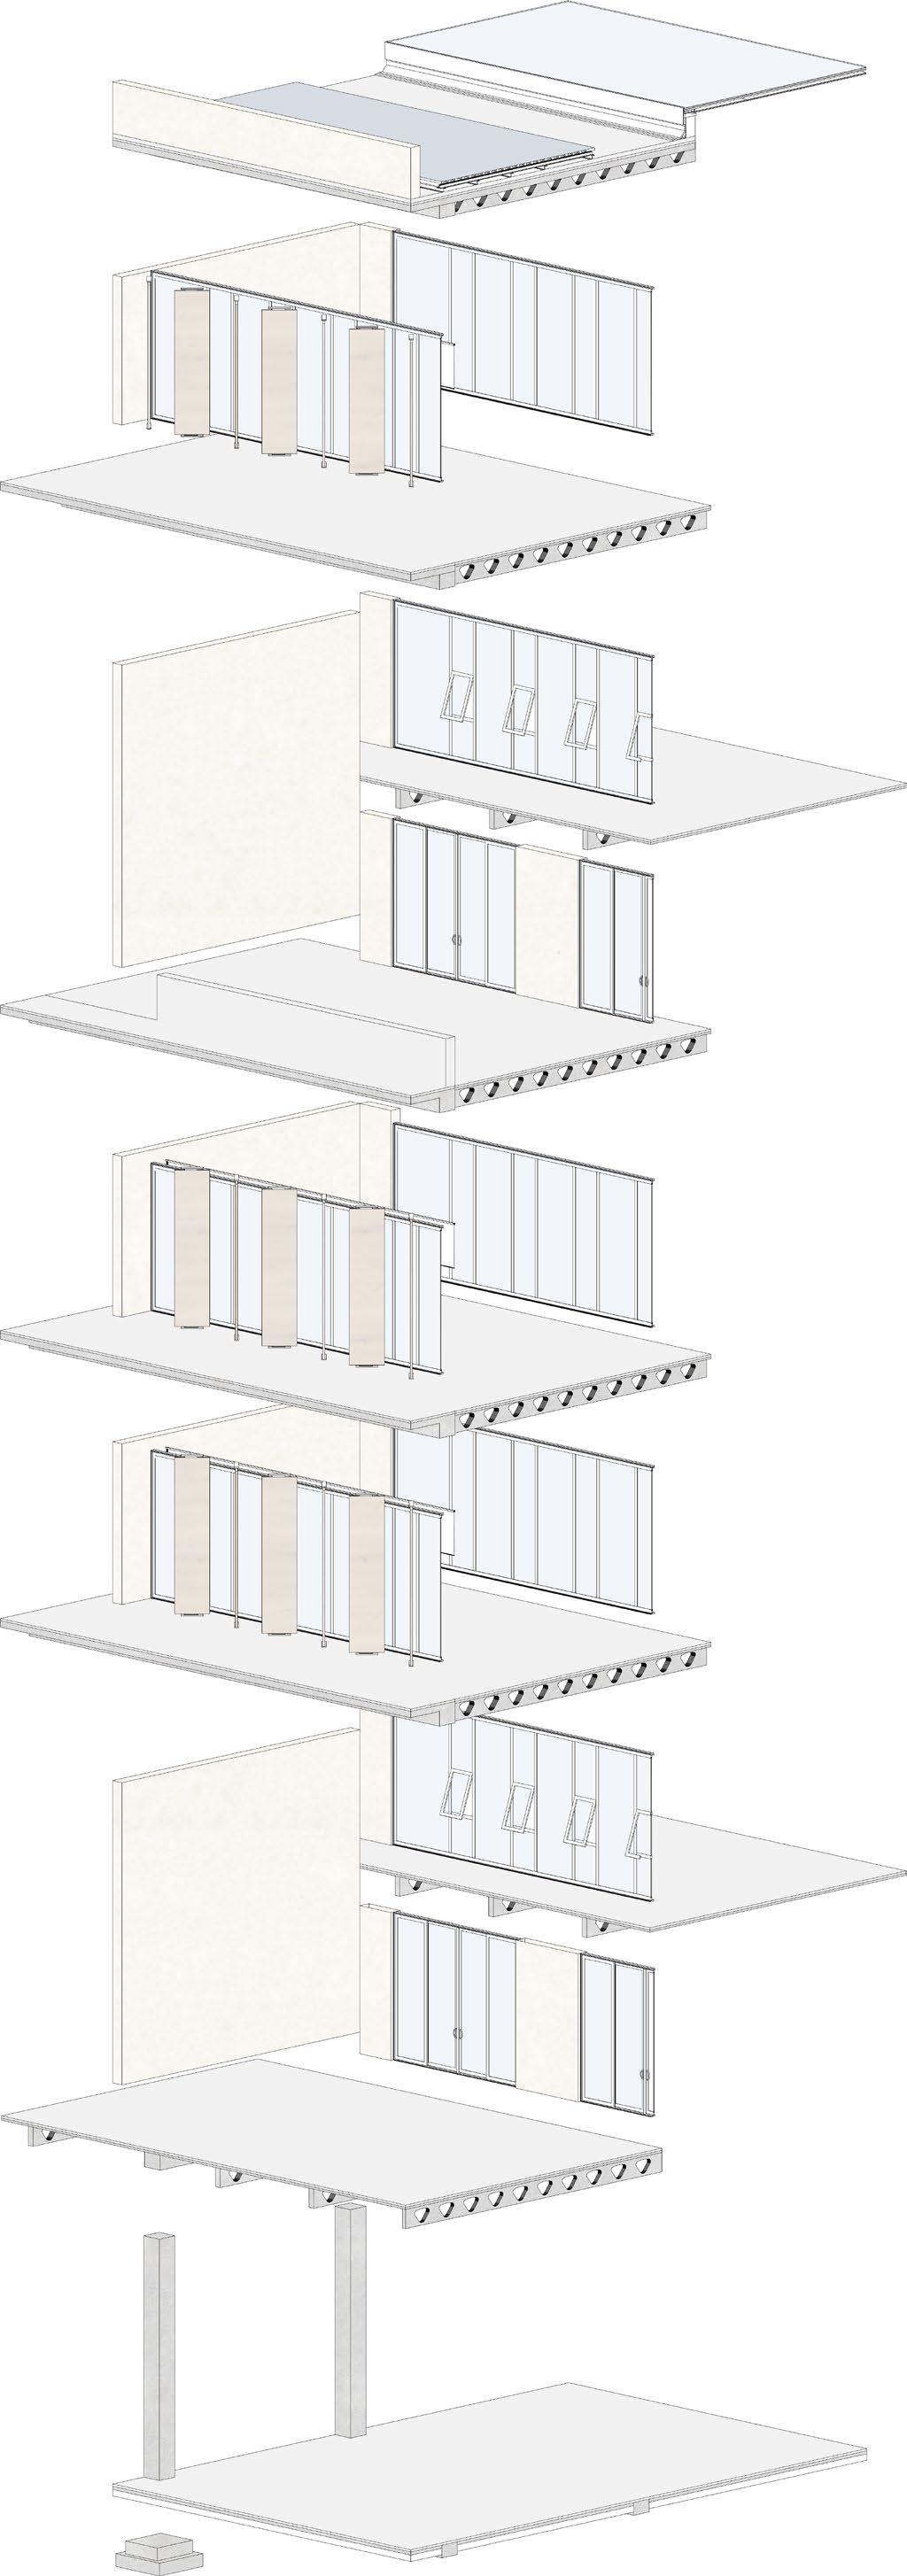
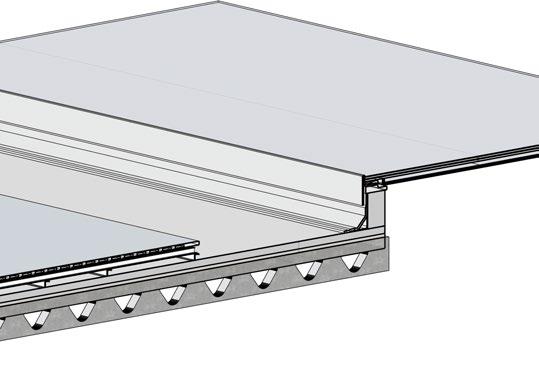
Adapting an old project into Western australian context, this unit looked into identifying, analyzing, and integrating information relevant to environmental sustainability such as energy and water consumption, resources depletion, waste, embodied carbon and carbon emissions –over the lifecycle of a project.
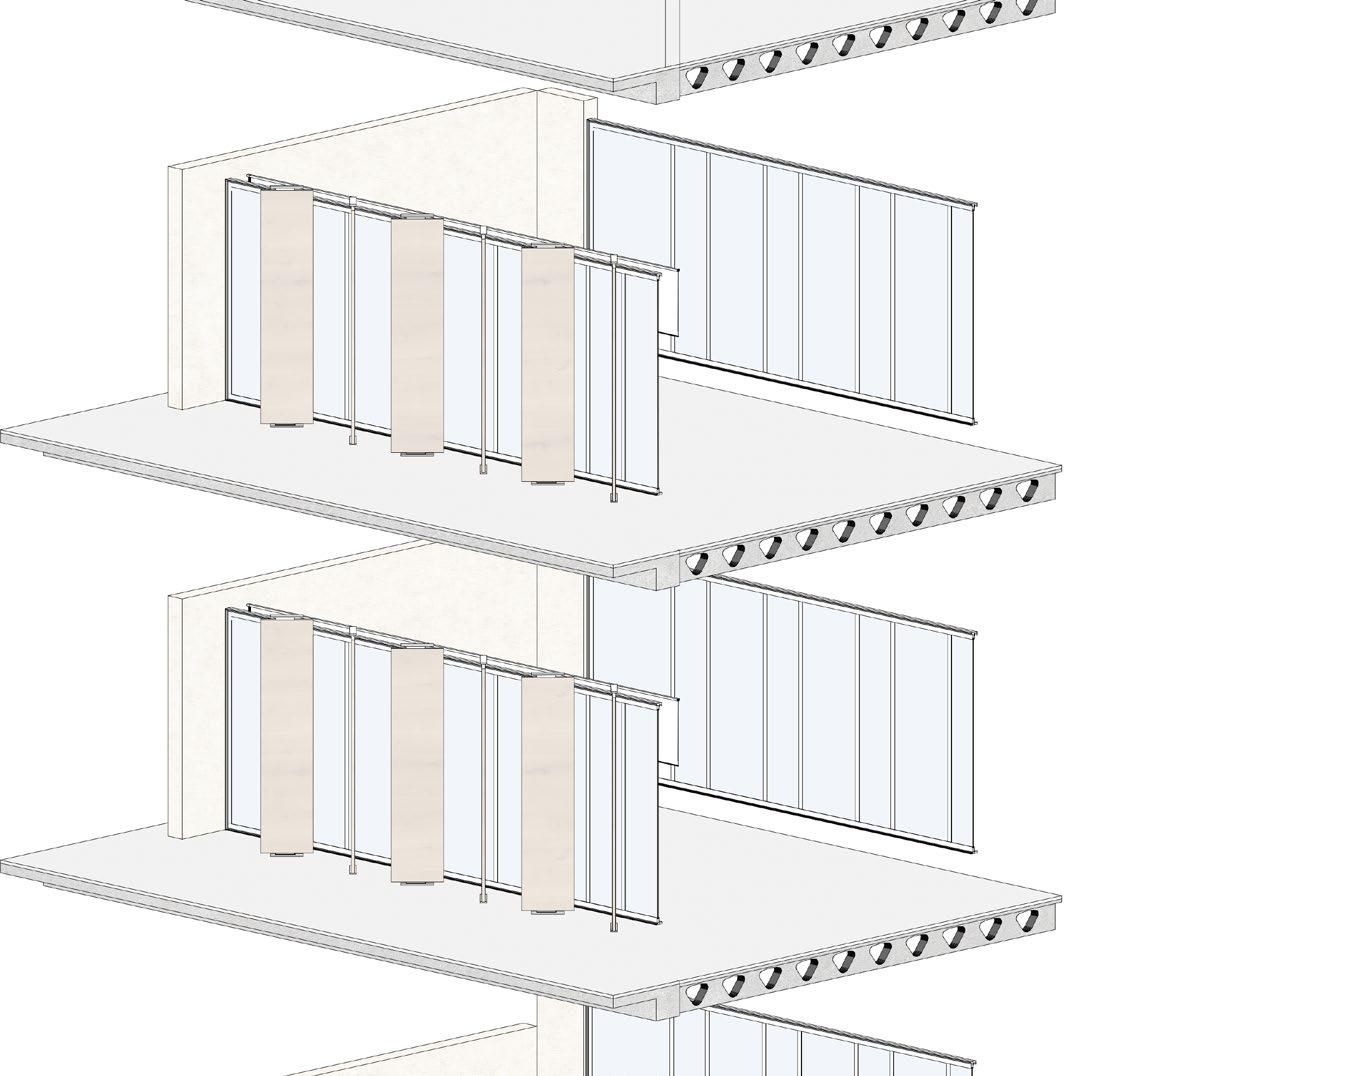
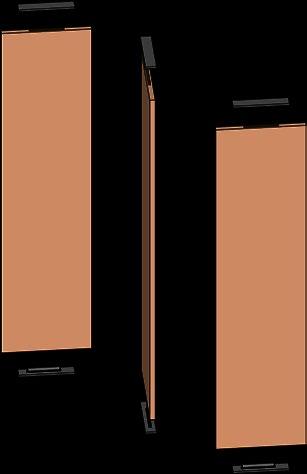
Fiberglass framed glass door
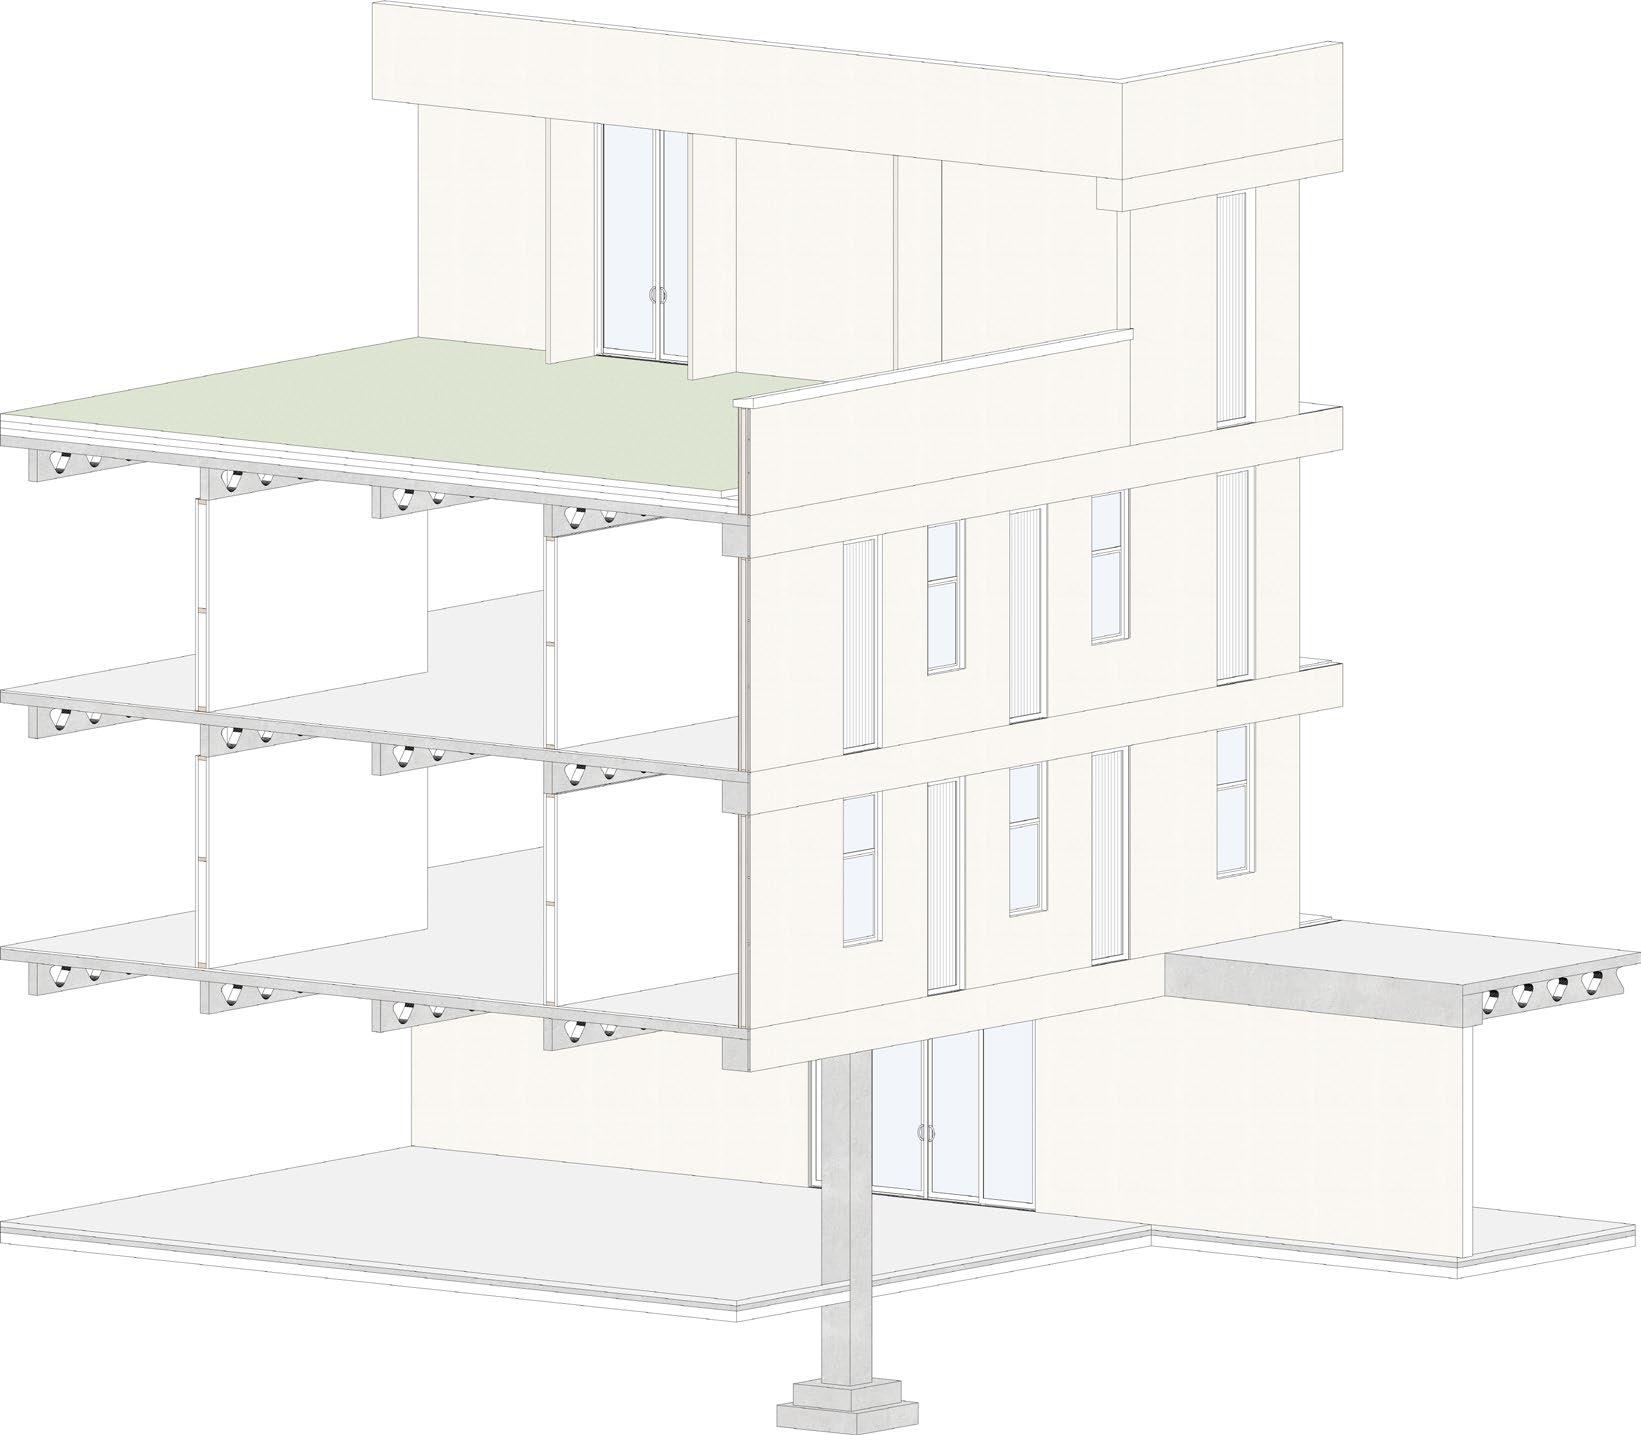
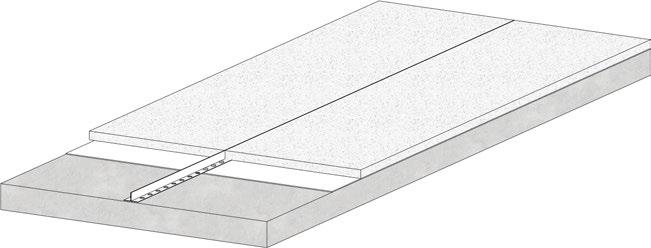
Polycarbonate panel SIP panel walls with fibre cement cladding
Fiberglass framed openable windows
Axonometric Section-A





Thesis
Bachelor of Architecture
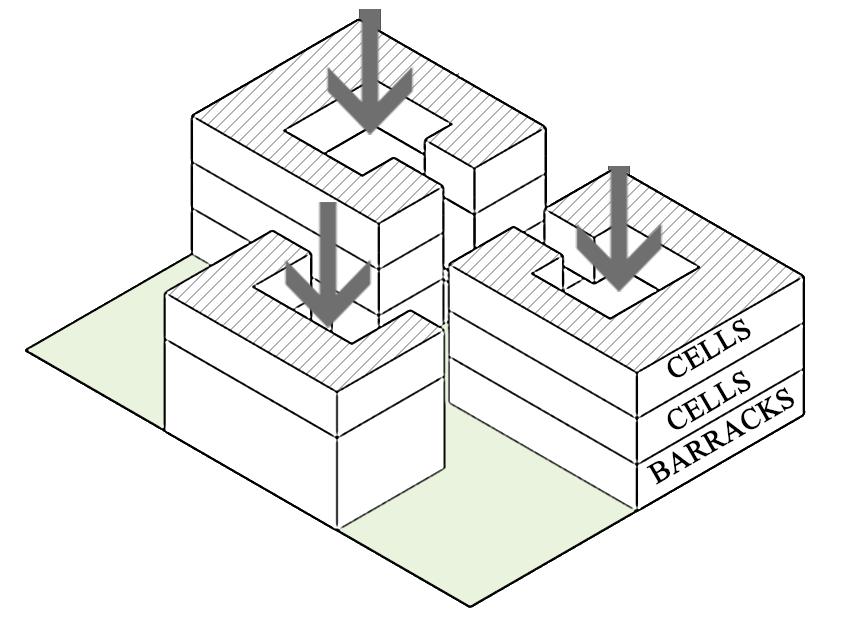
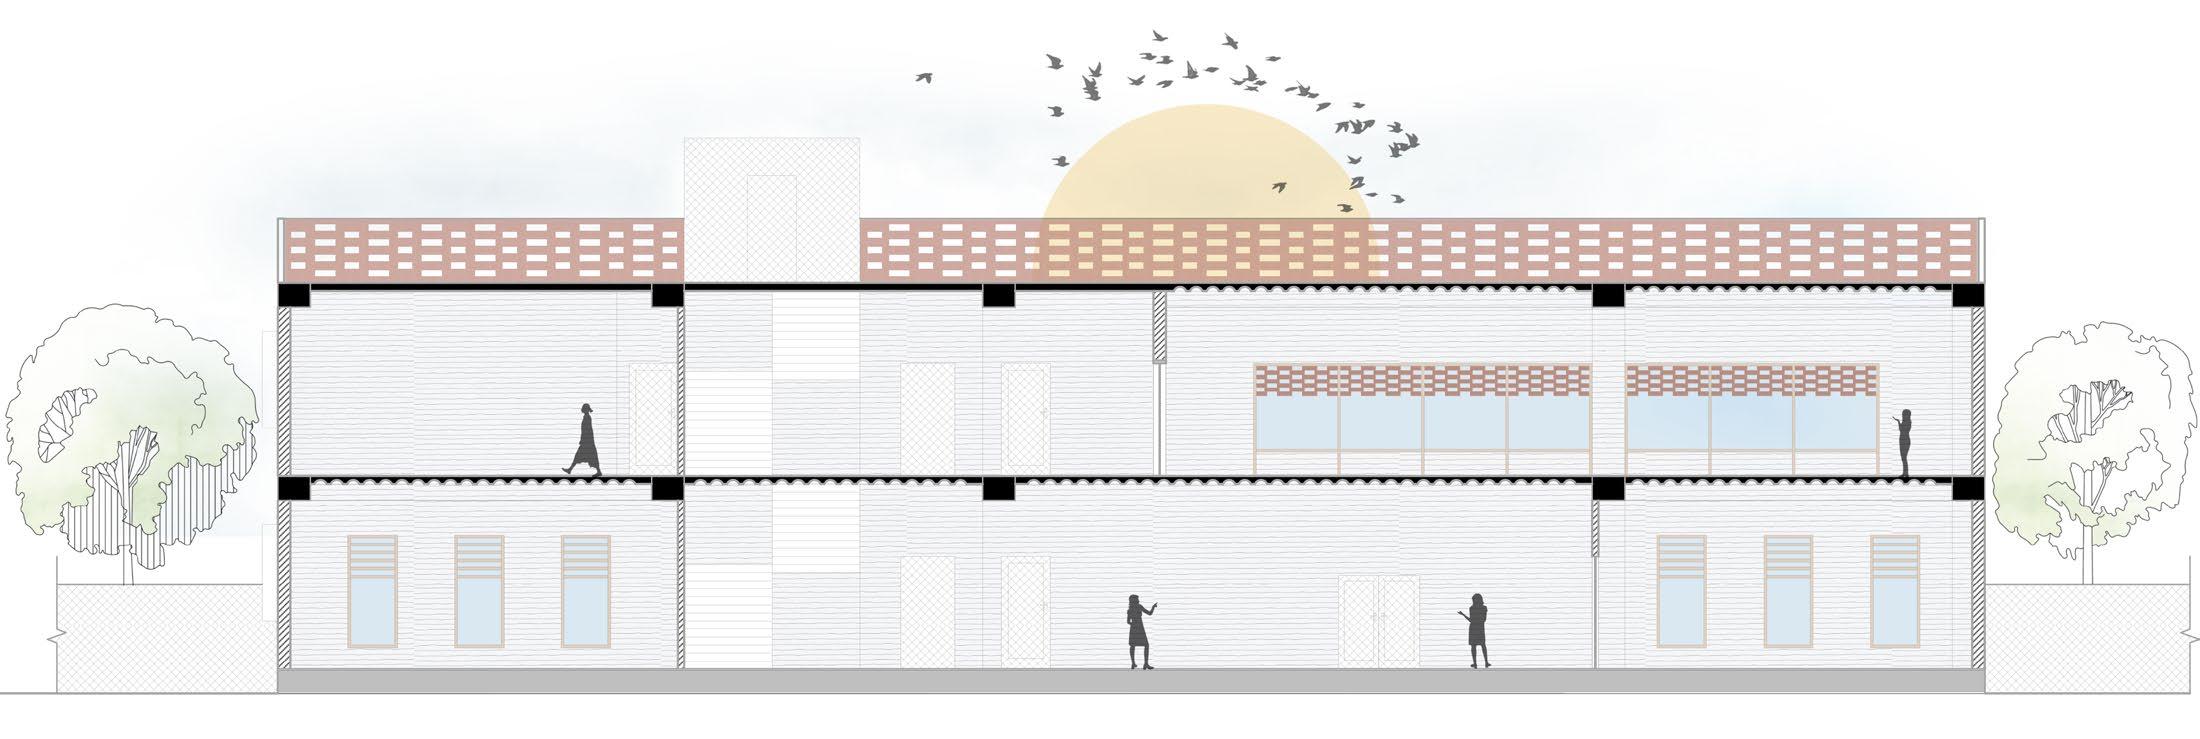
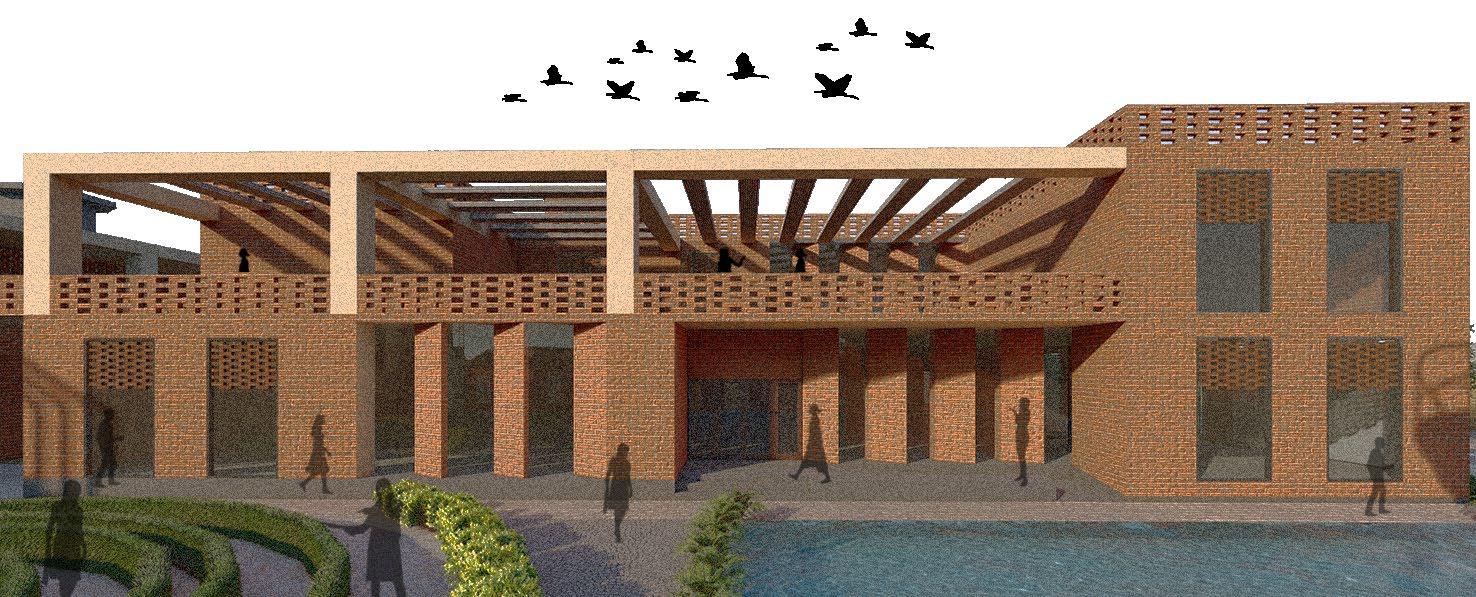
Whenever we think of a prison, we always picture a dark, depressing and dingy environment. Prisons were established to safeguard society and detain wrongdoers, yet they often result in inmates being scarred, depressed, and sometimes more prone to further criminal activity than before their incarceration. This project aims at providing a conducive and humane environment to the prisoners, in order to positively influence them and instil within them a sense of hope and faith towards the future to come.
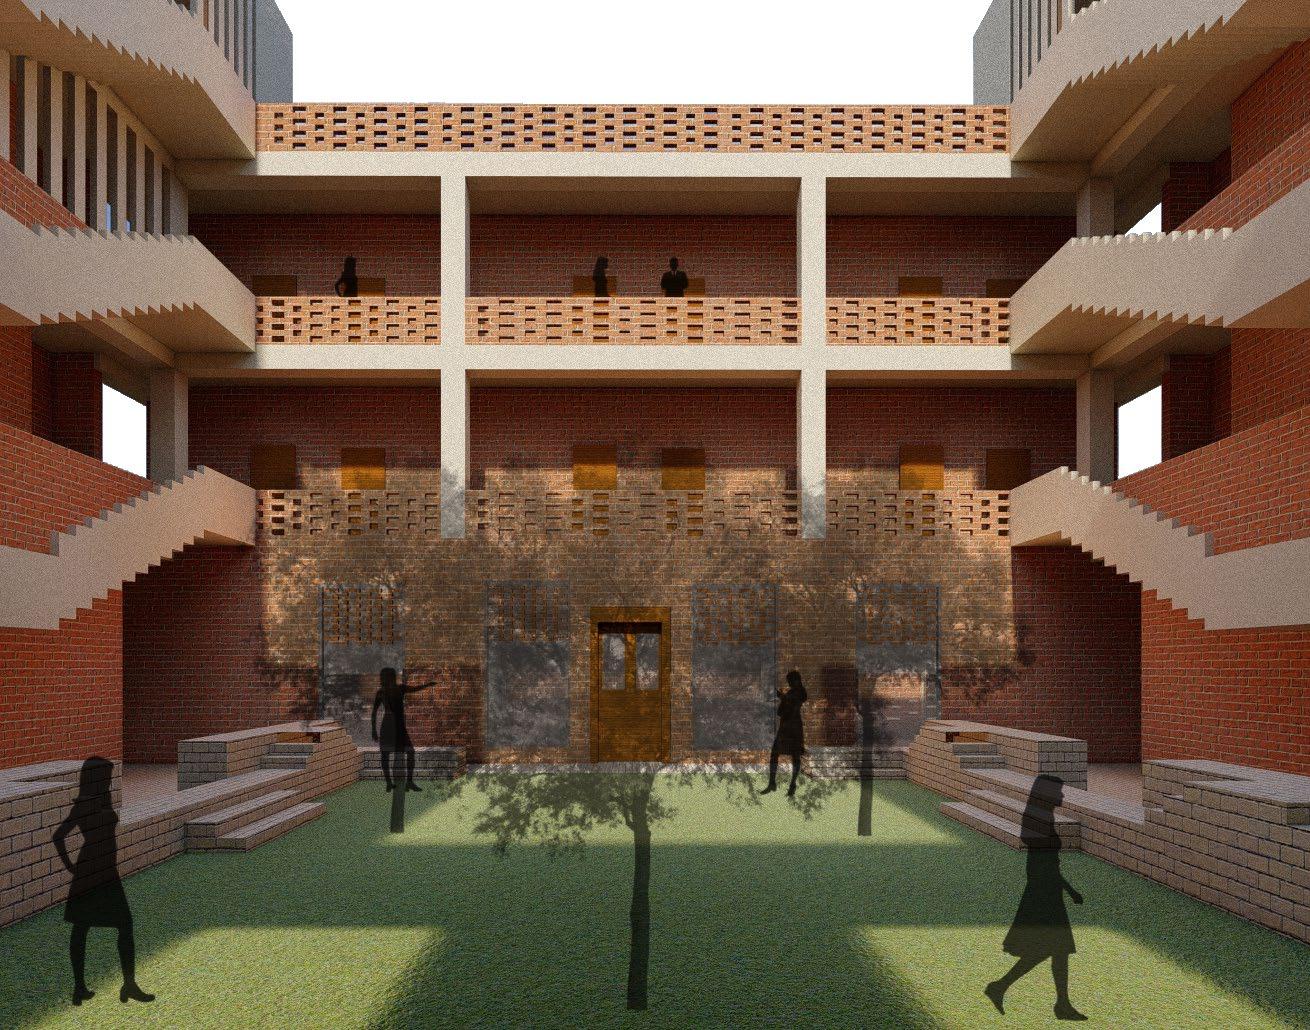
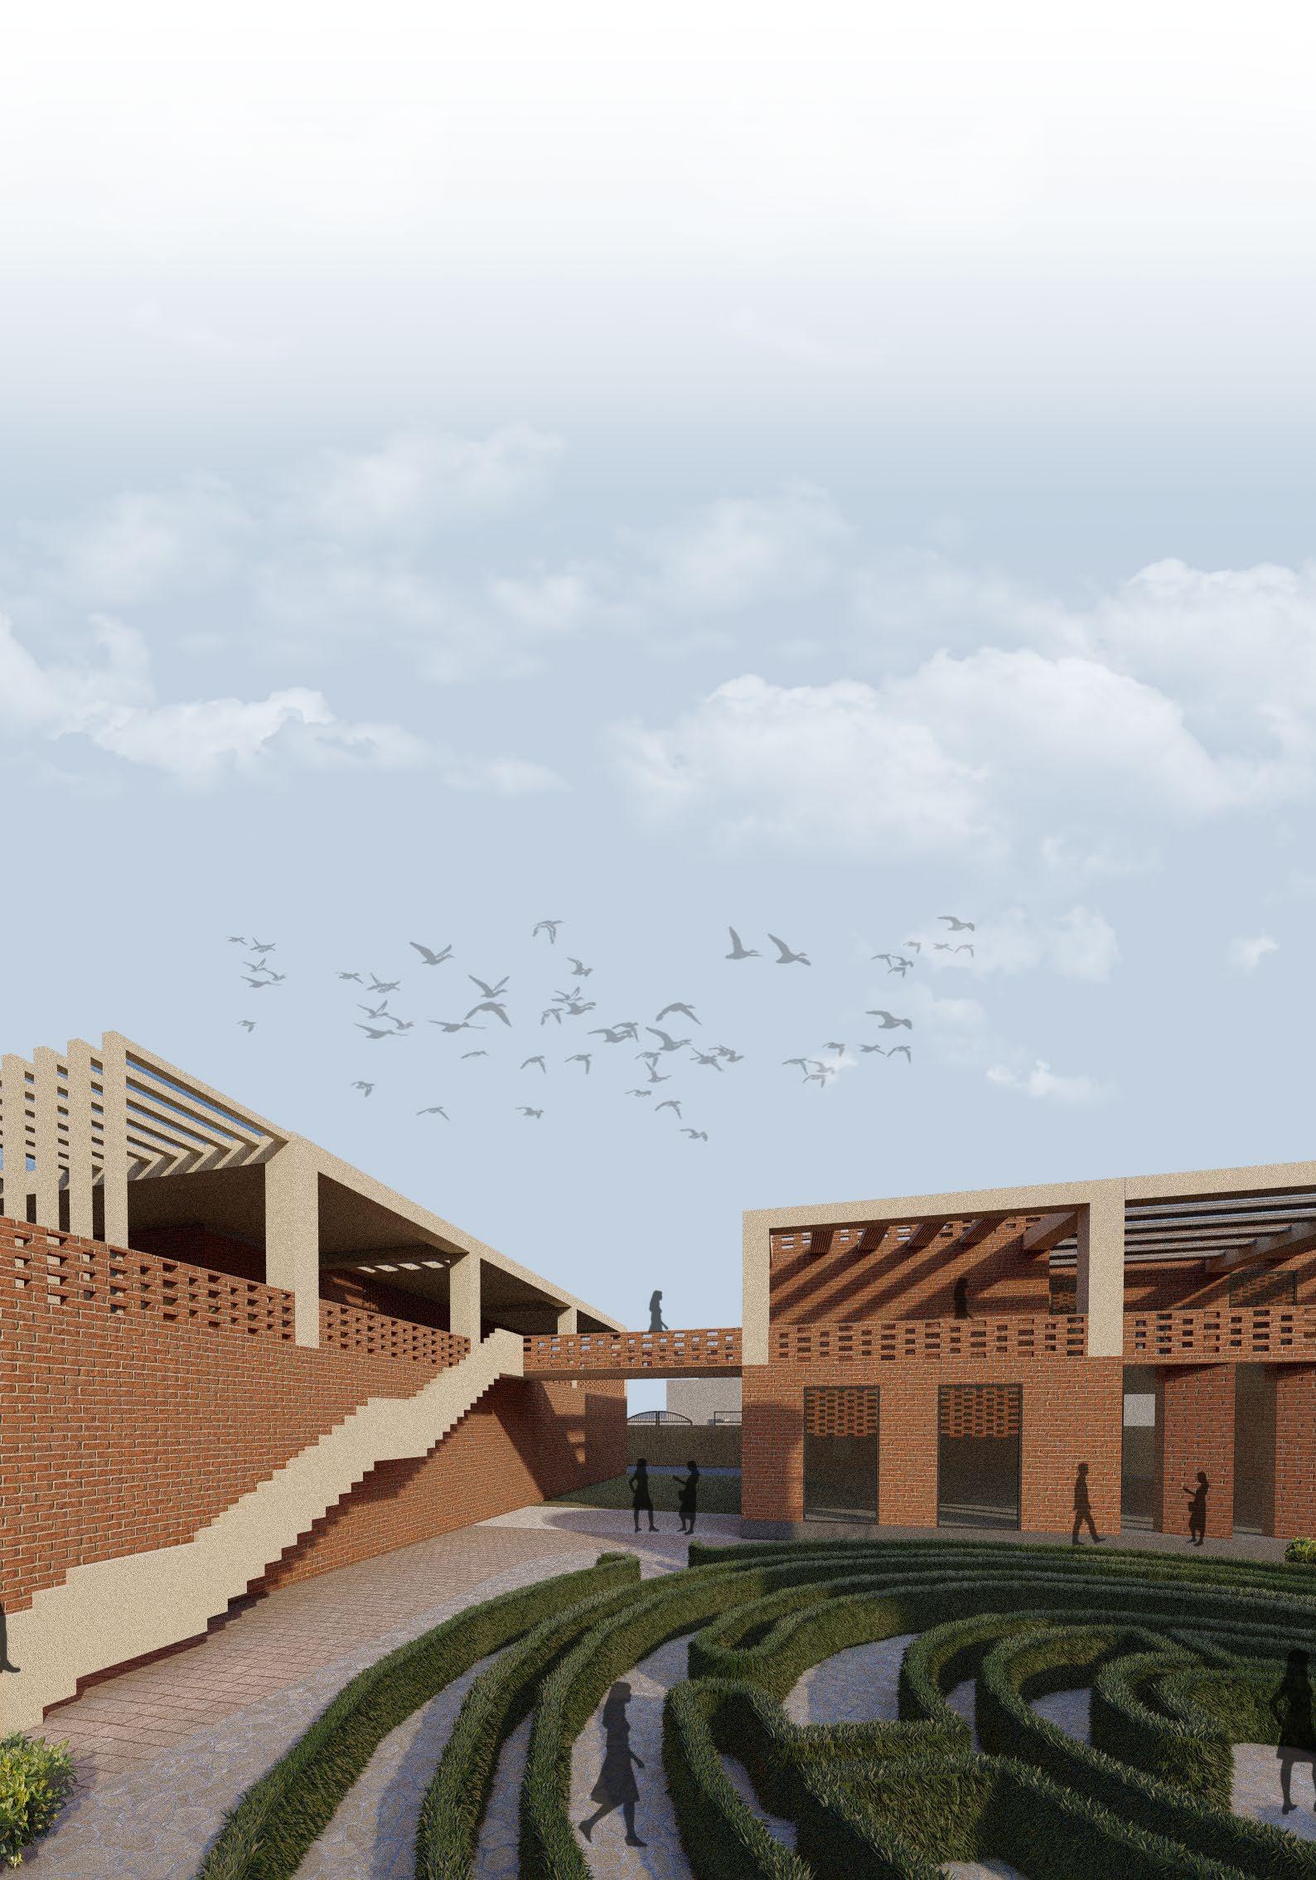
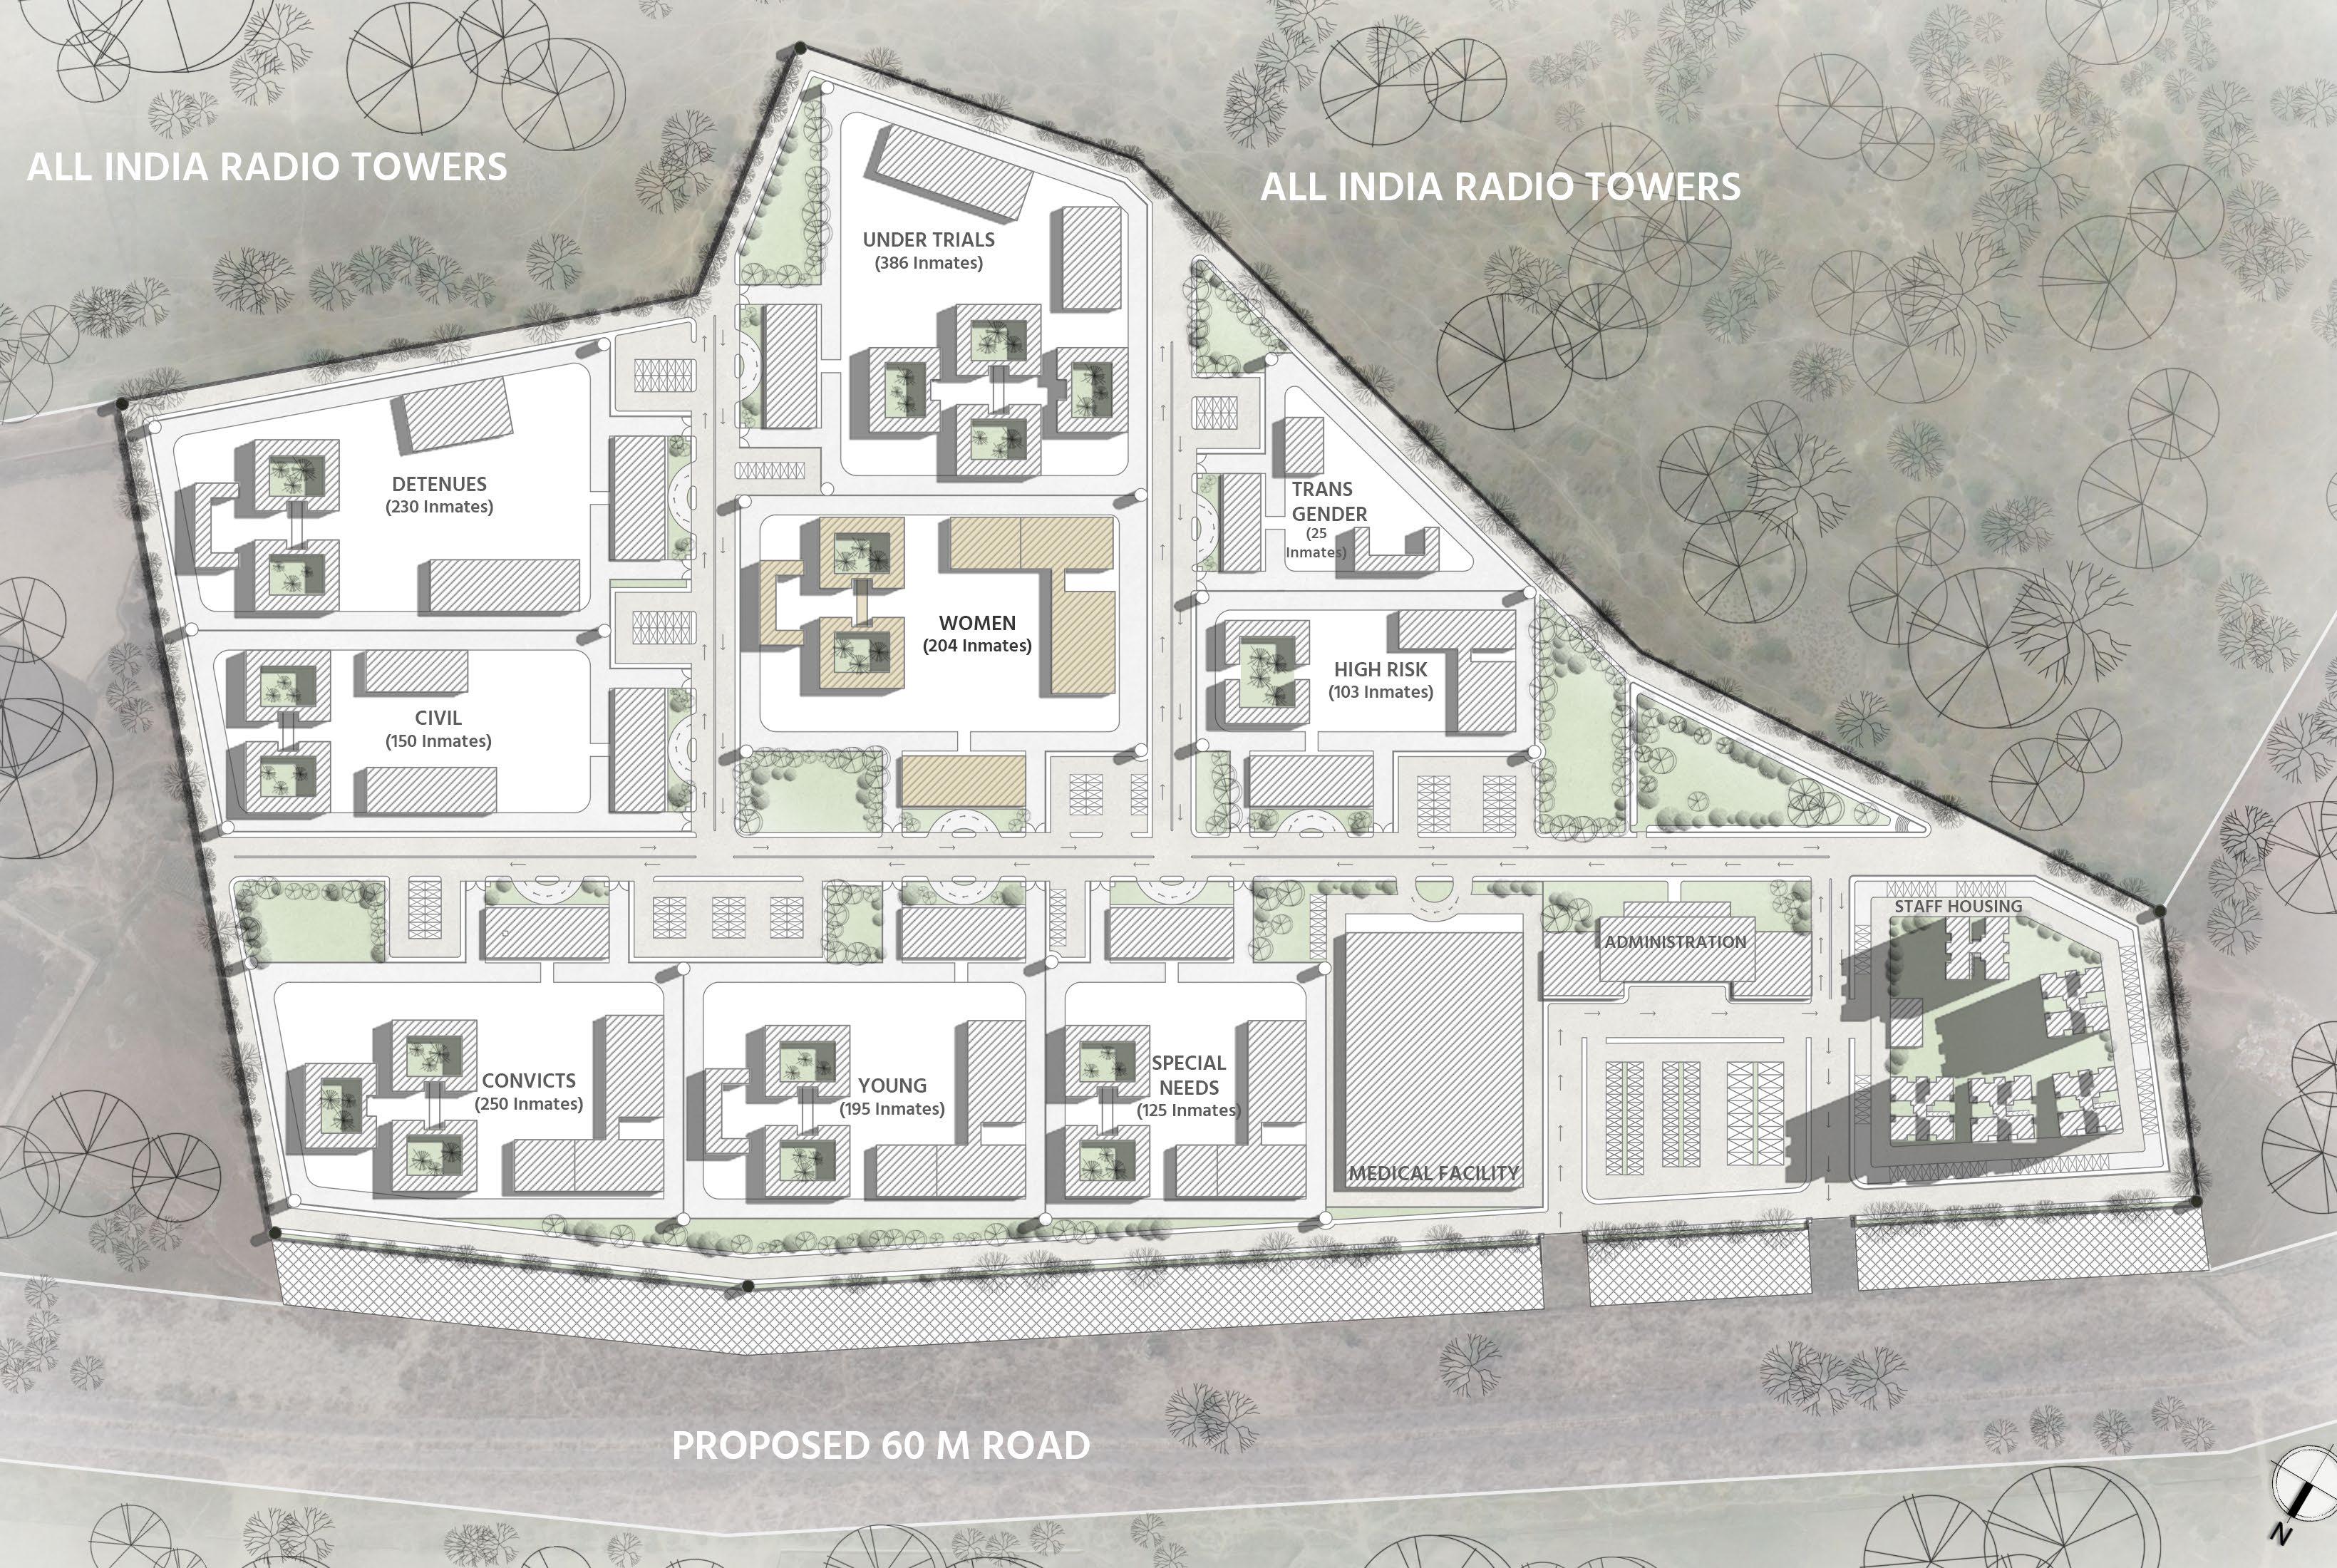
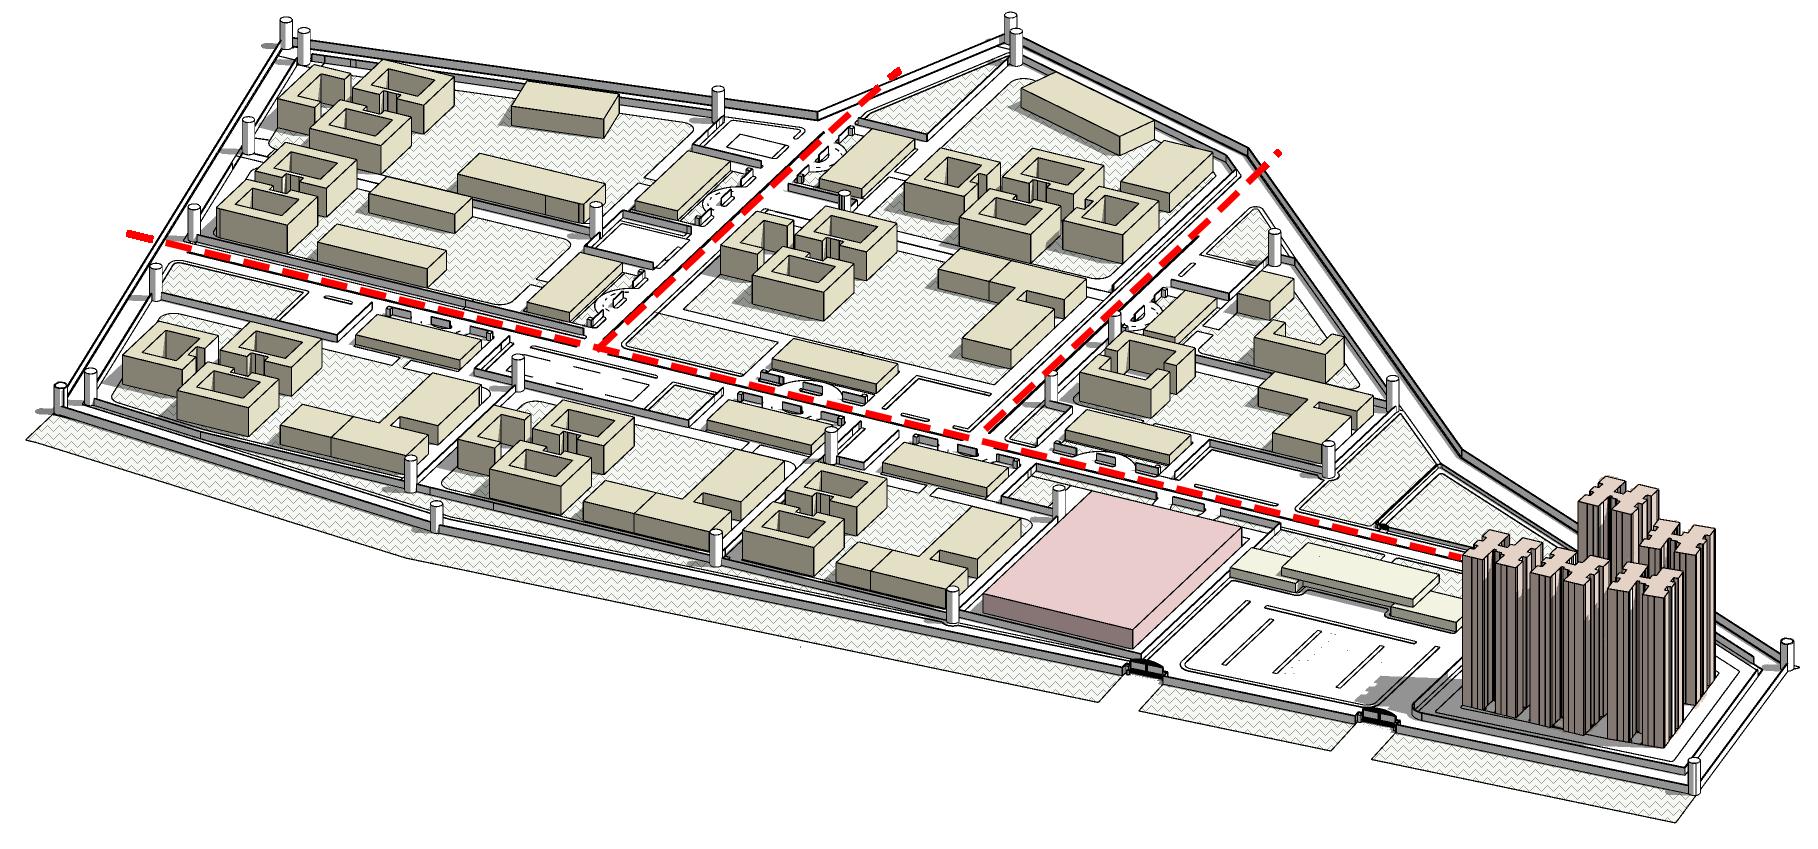
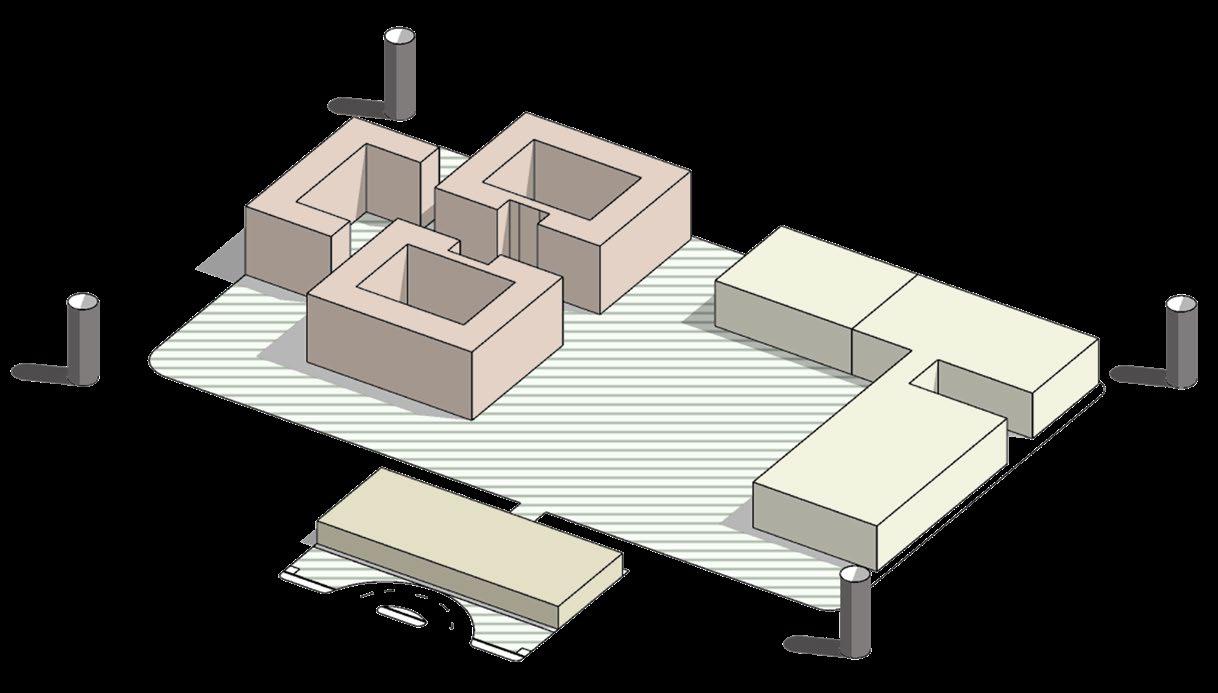
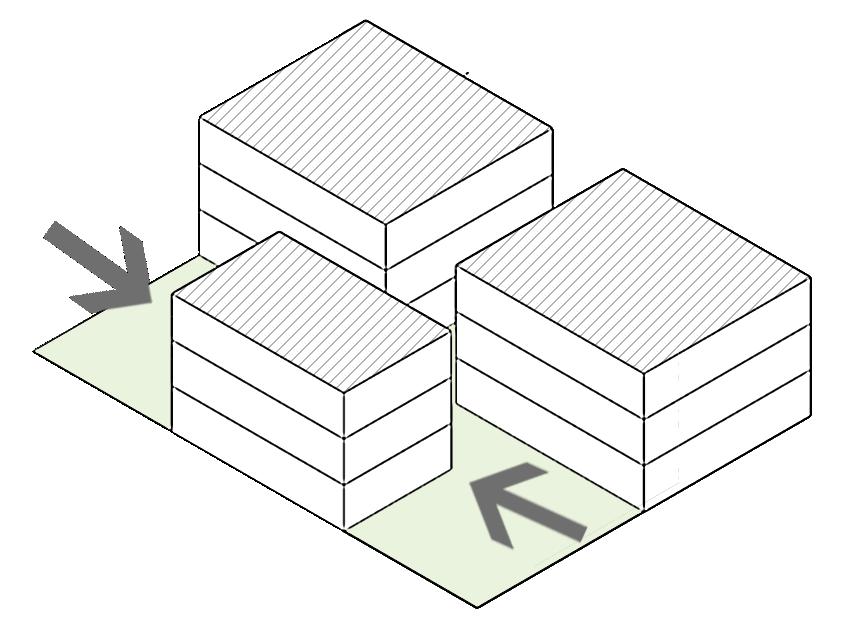
Module of a single jail
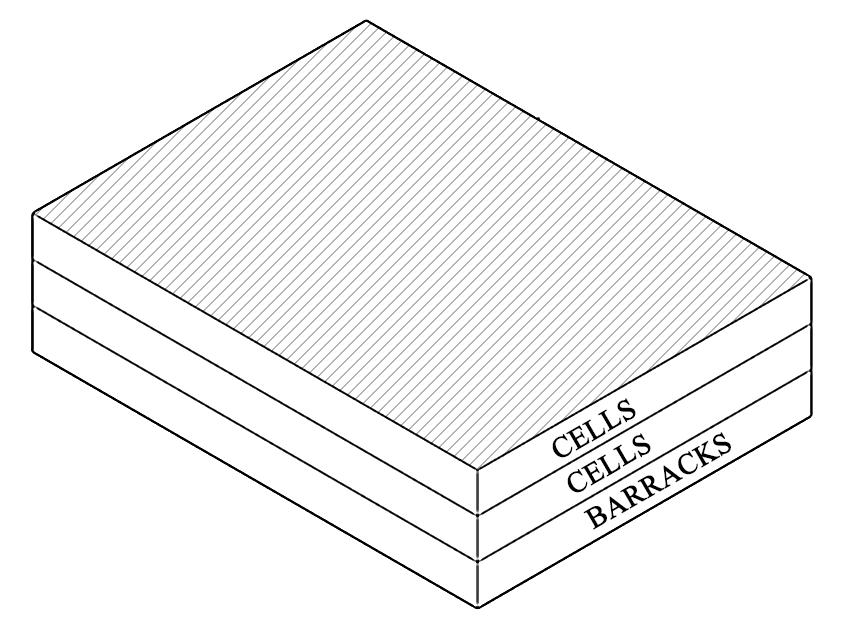
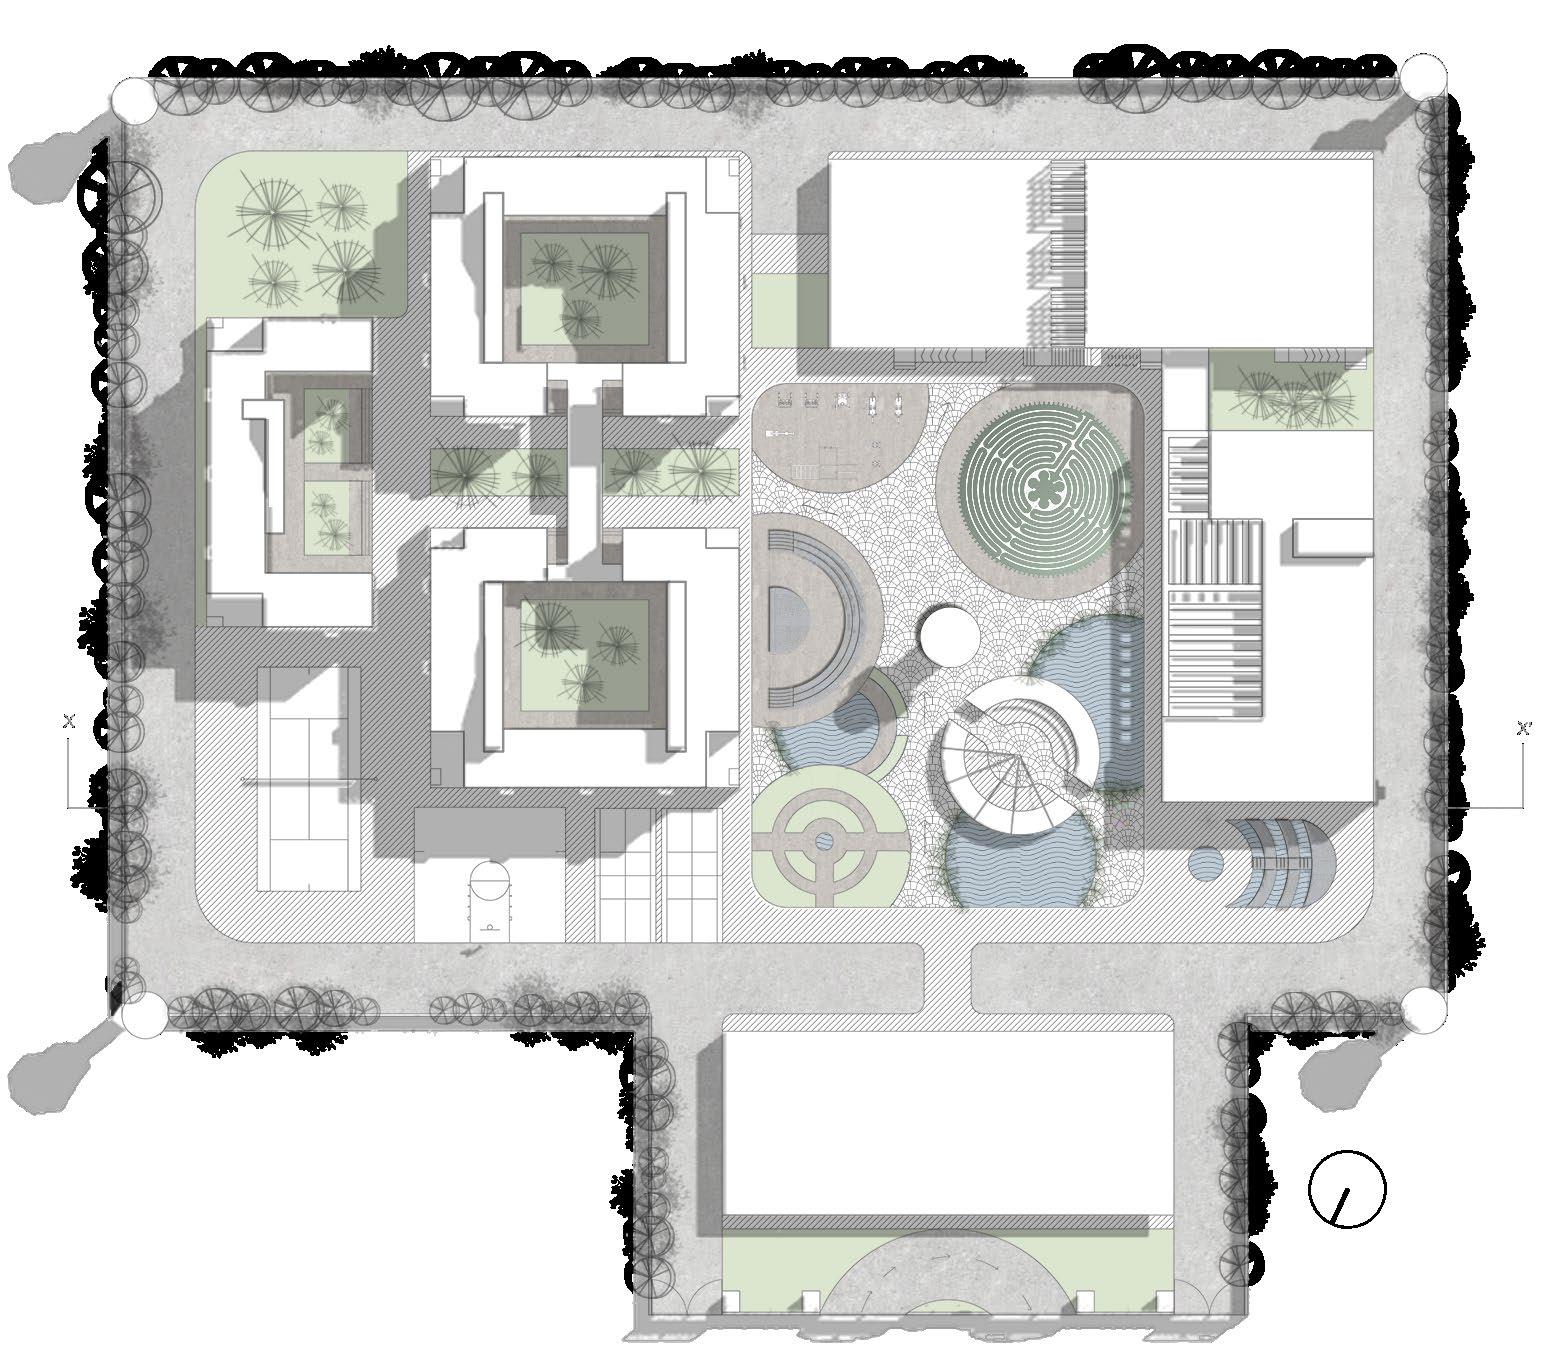
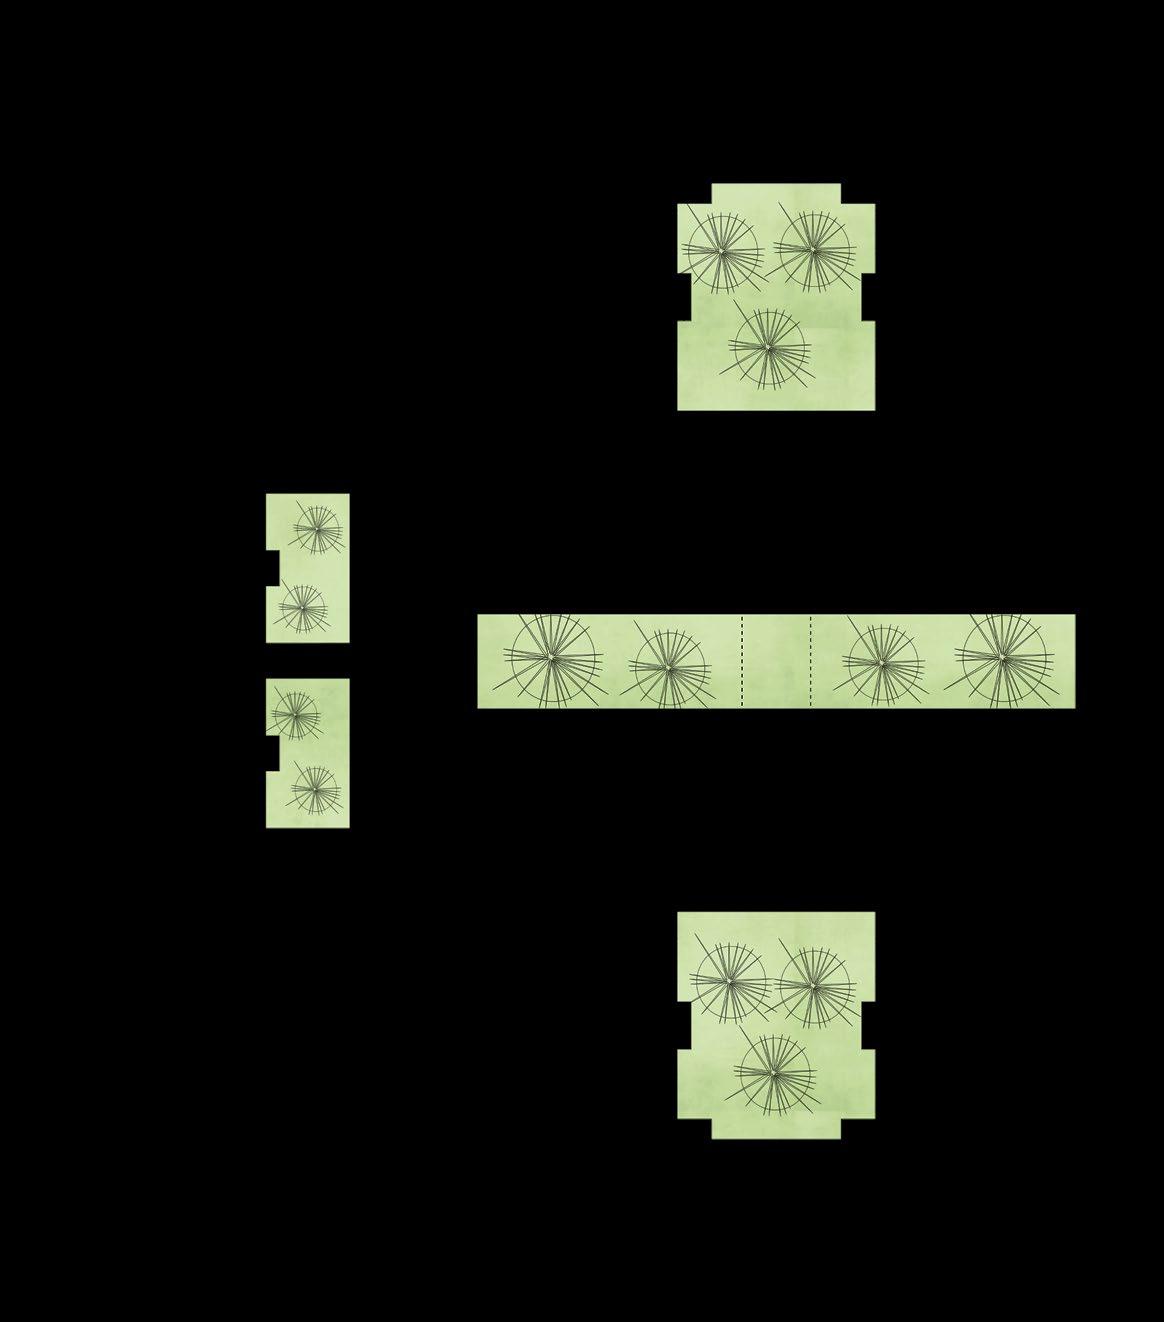
Housing Ground floor plan (Barracks)
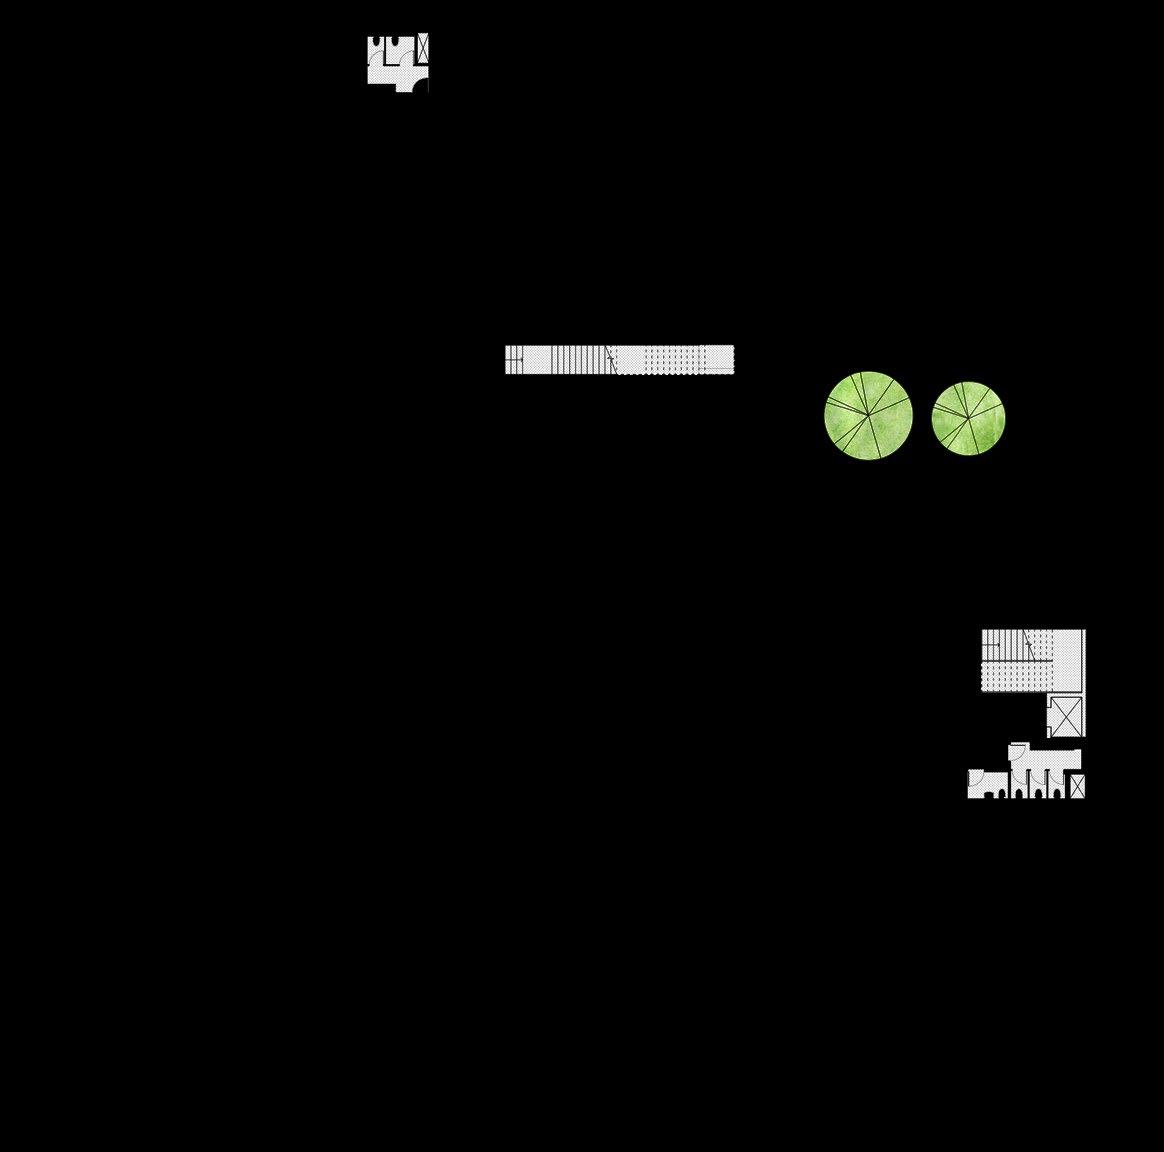
Training and acitivity centre Ground floor plan

Housing First floor plan (Cells)
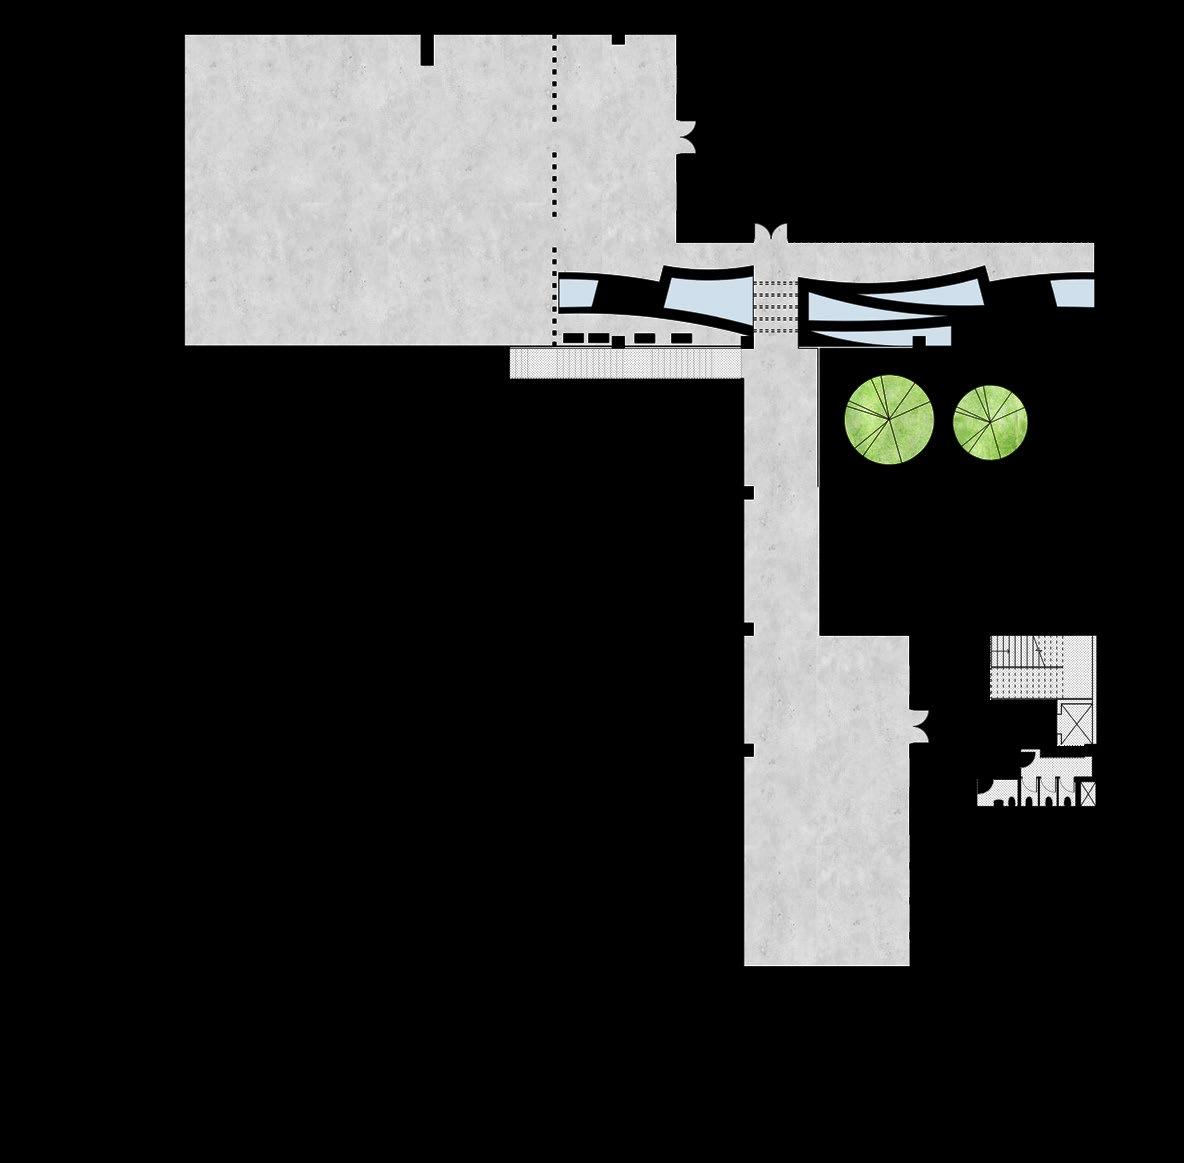
Training and acitivity centre First floor plan
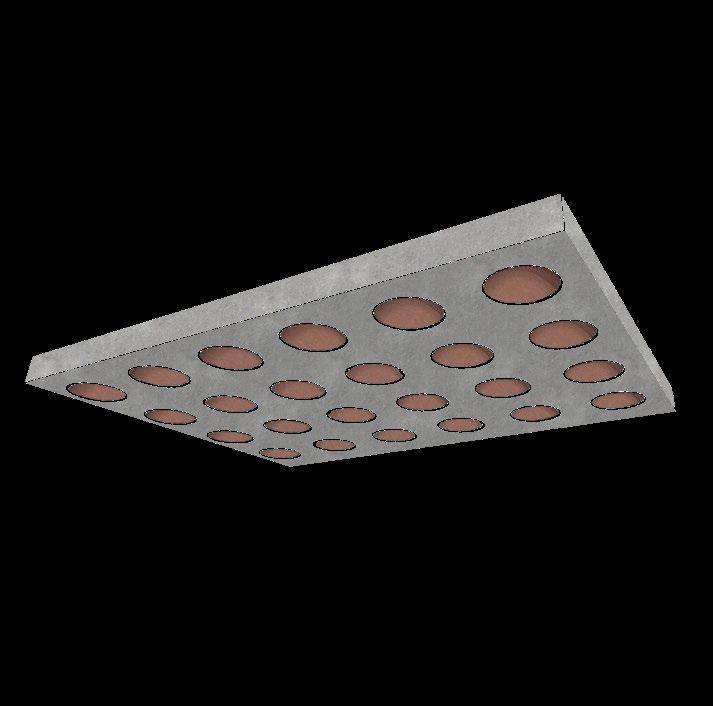
Redcucing the dead load of the slab making it cost effective.
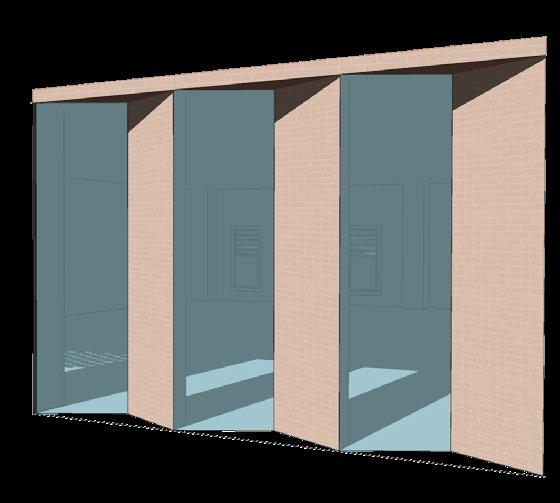
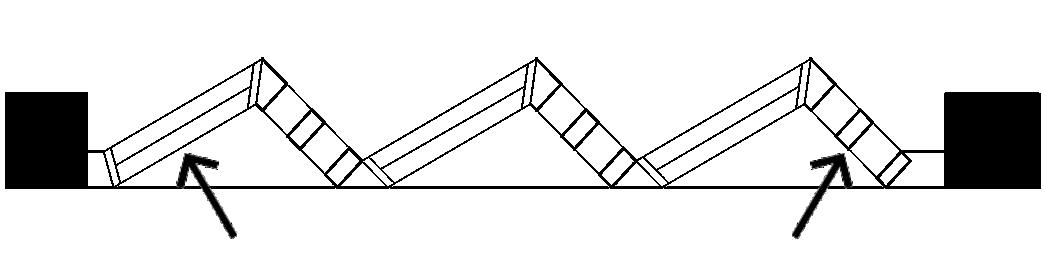
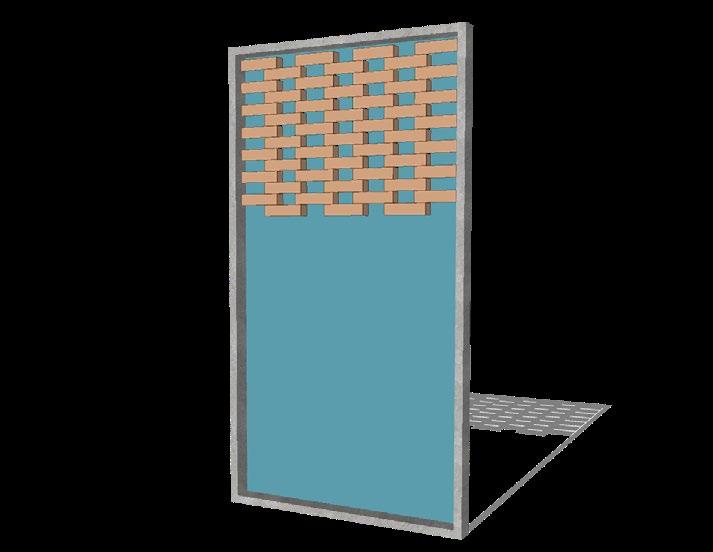
Diffusing light through an interesting pattern of
AE Studio Internship
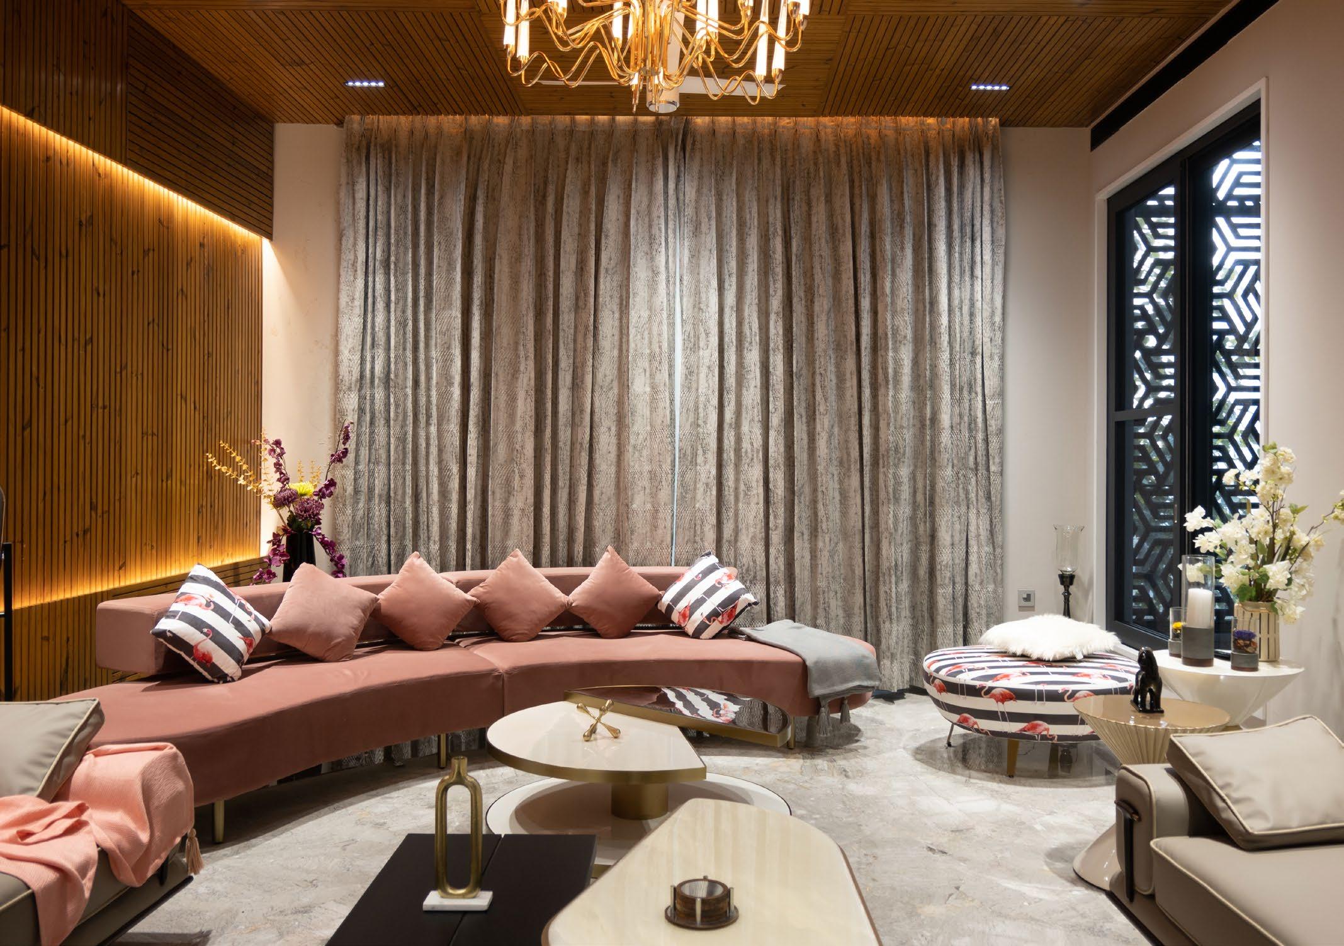
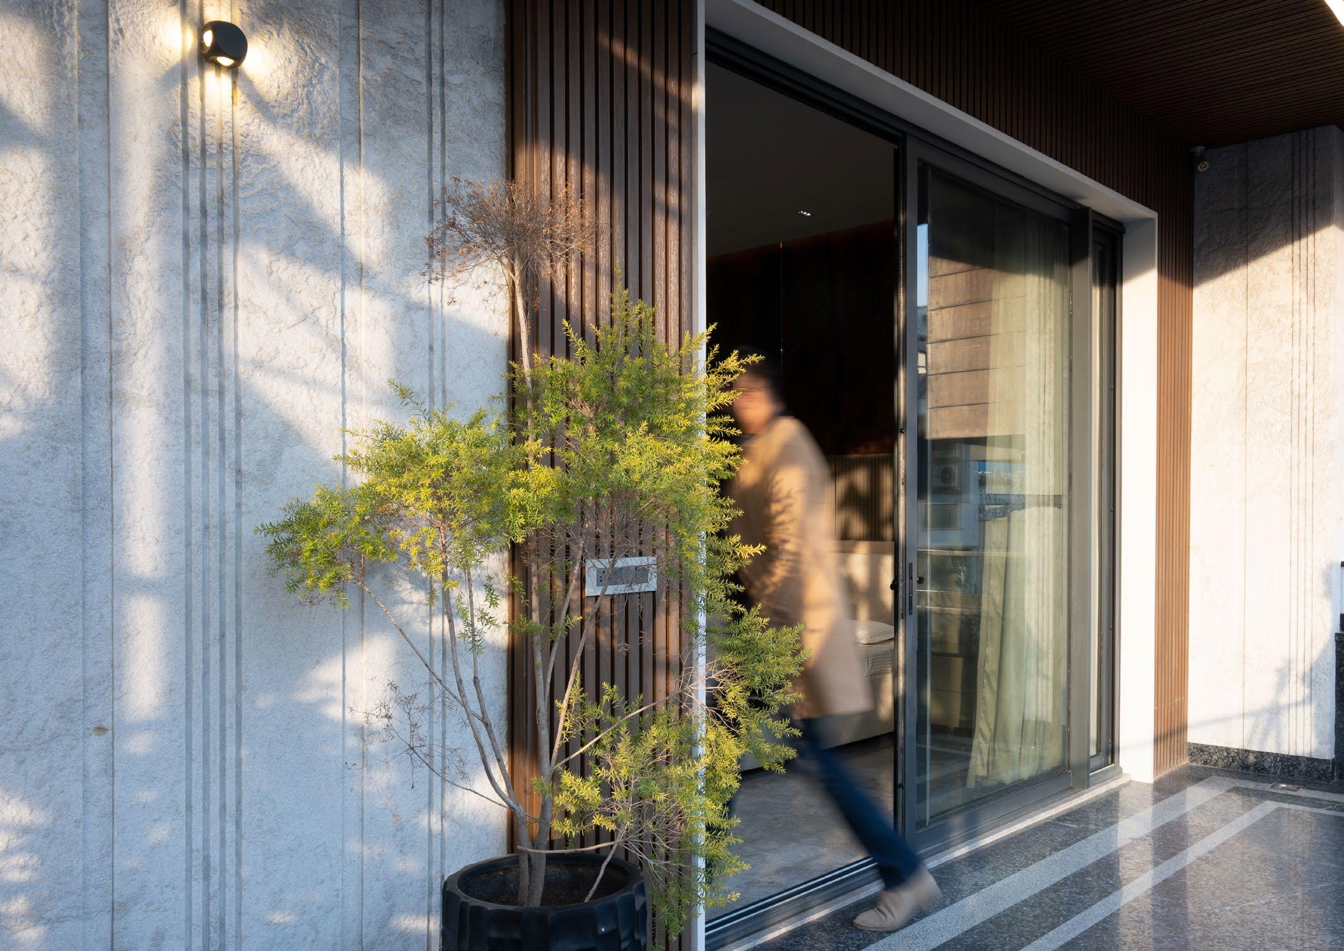
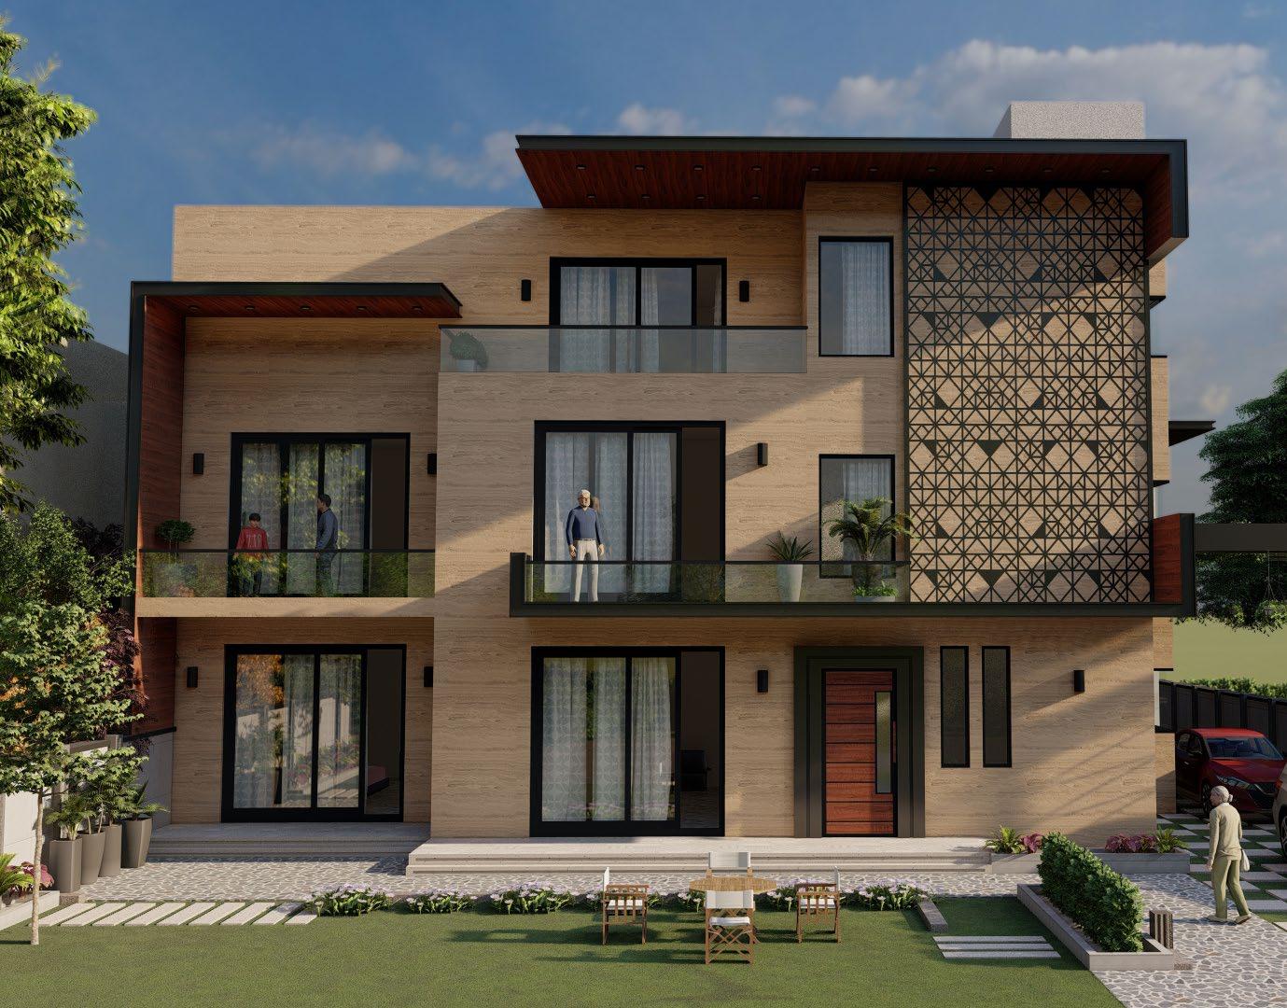
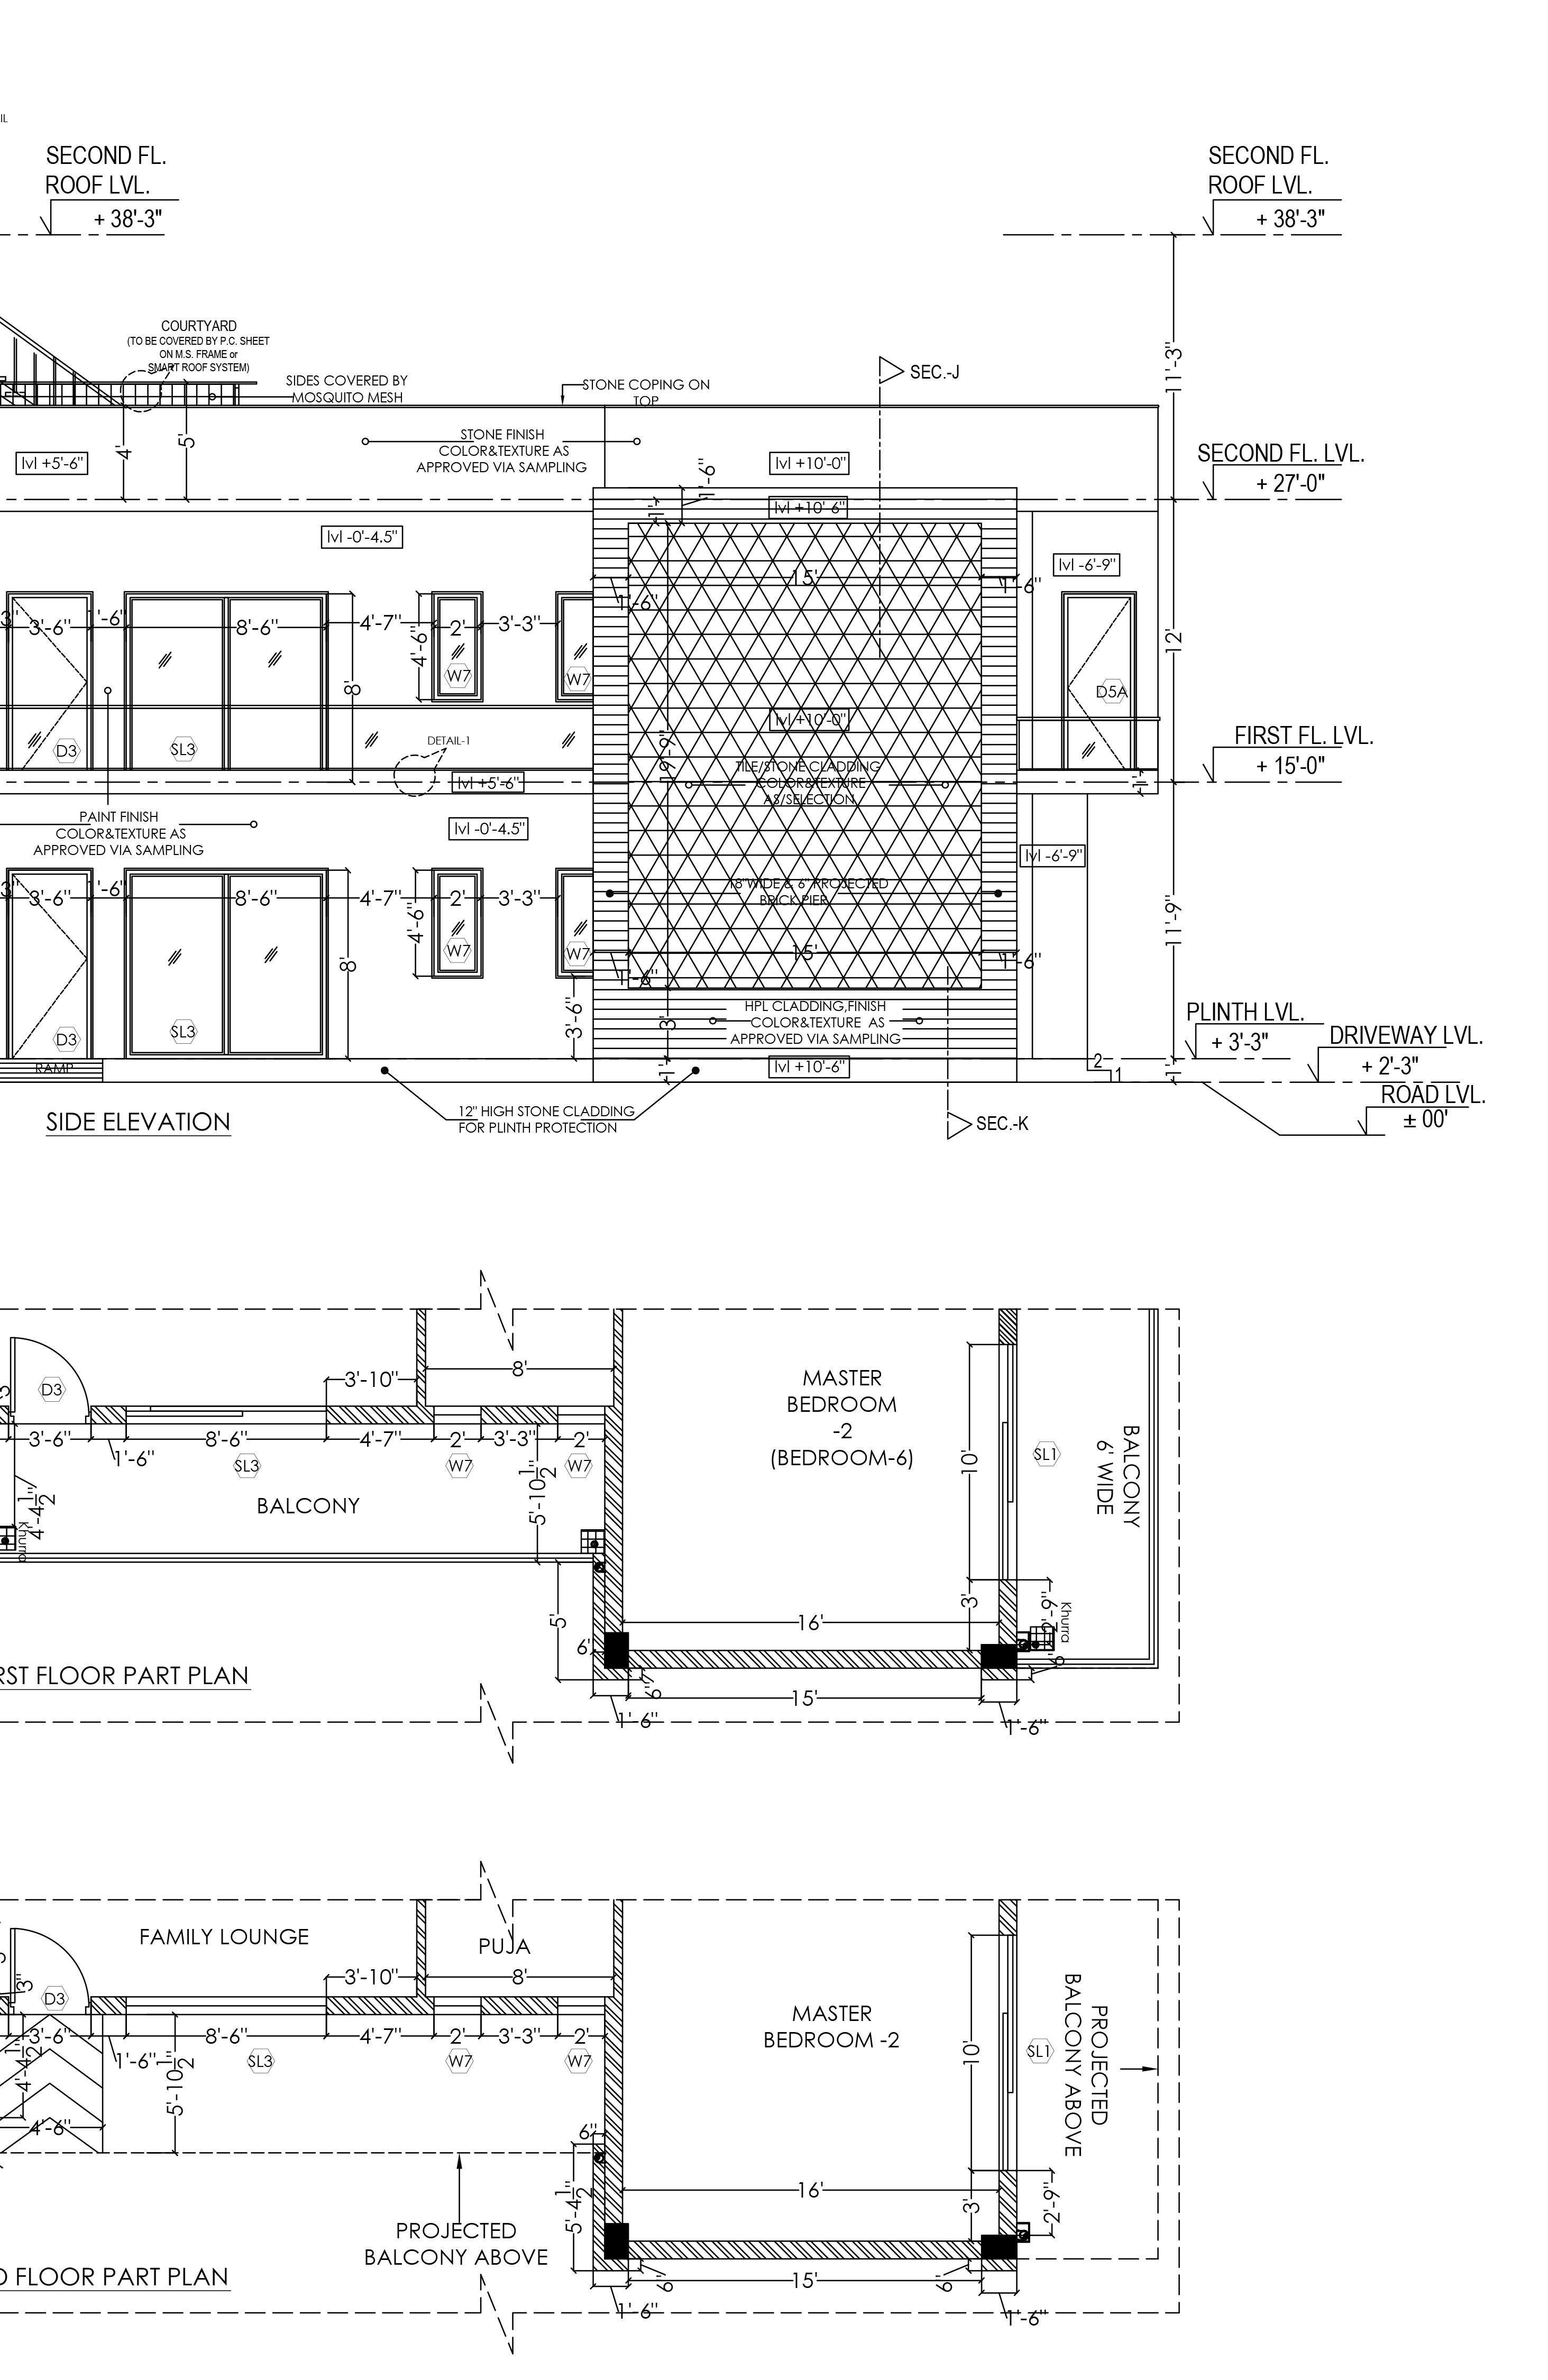
Designed across 9450 Sq. Ft., the residence was required to accommodate multiple generations. The design is spread across 3 floors and focuses on generating a recreational space for the clients to relax and unwind themselves. The plan allows the users to have their own private space as well multiple common areas to interact. Balconies attached to each room and a huge central courtyard ensures effective ventilation and natural light.
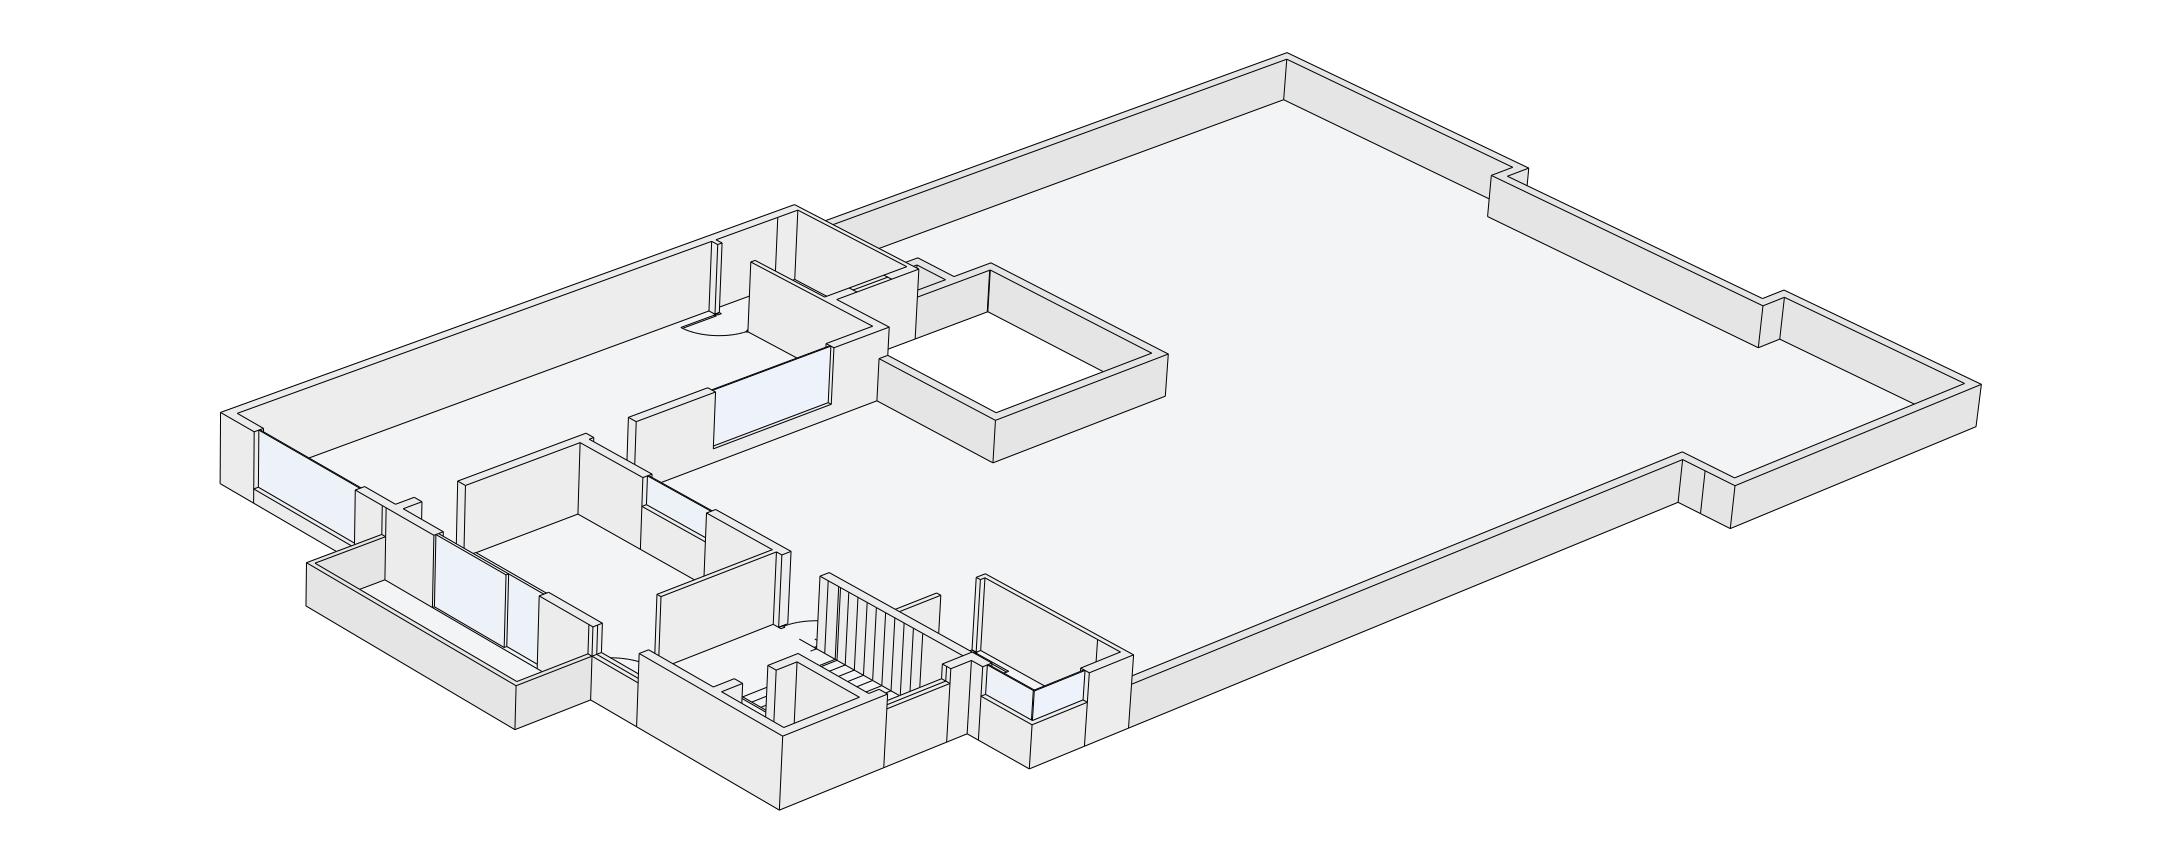
Second Floor Plan
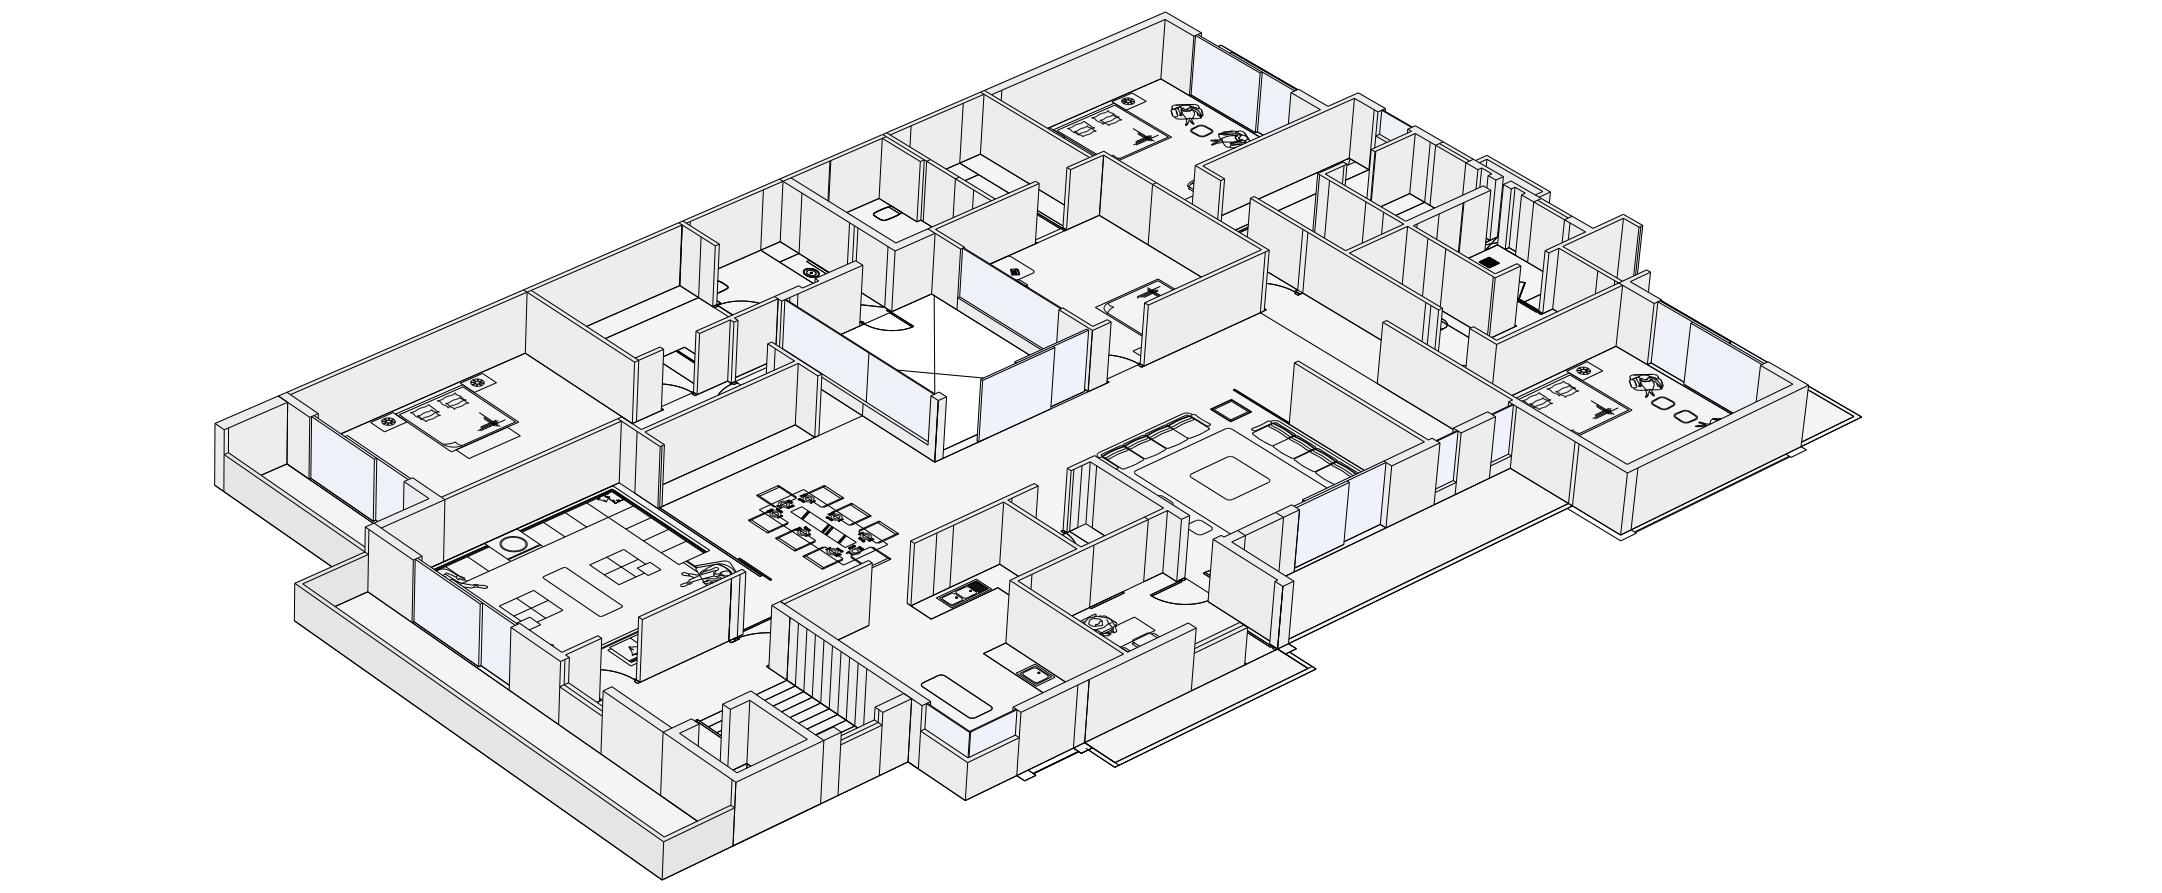
Floor Plan
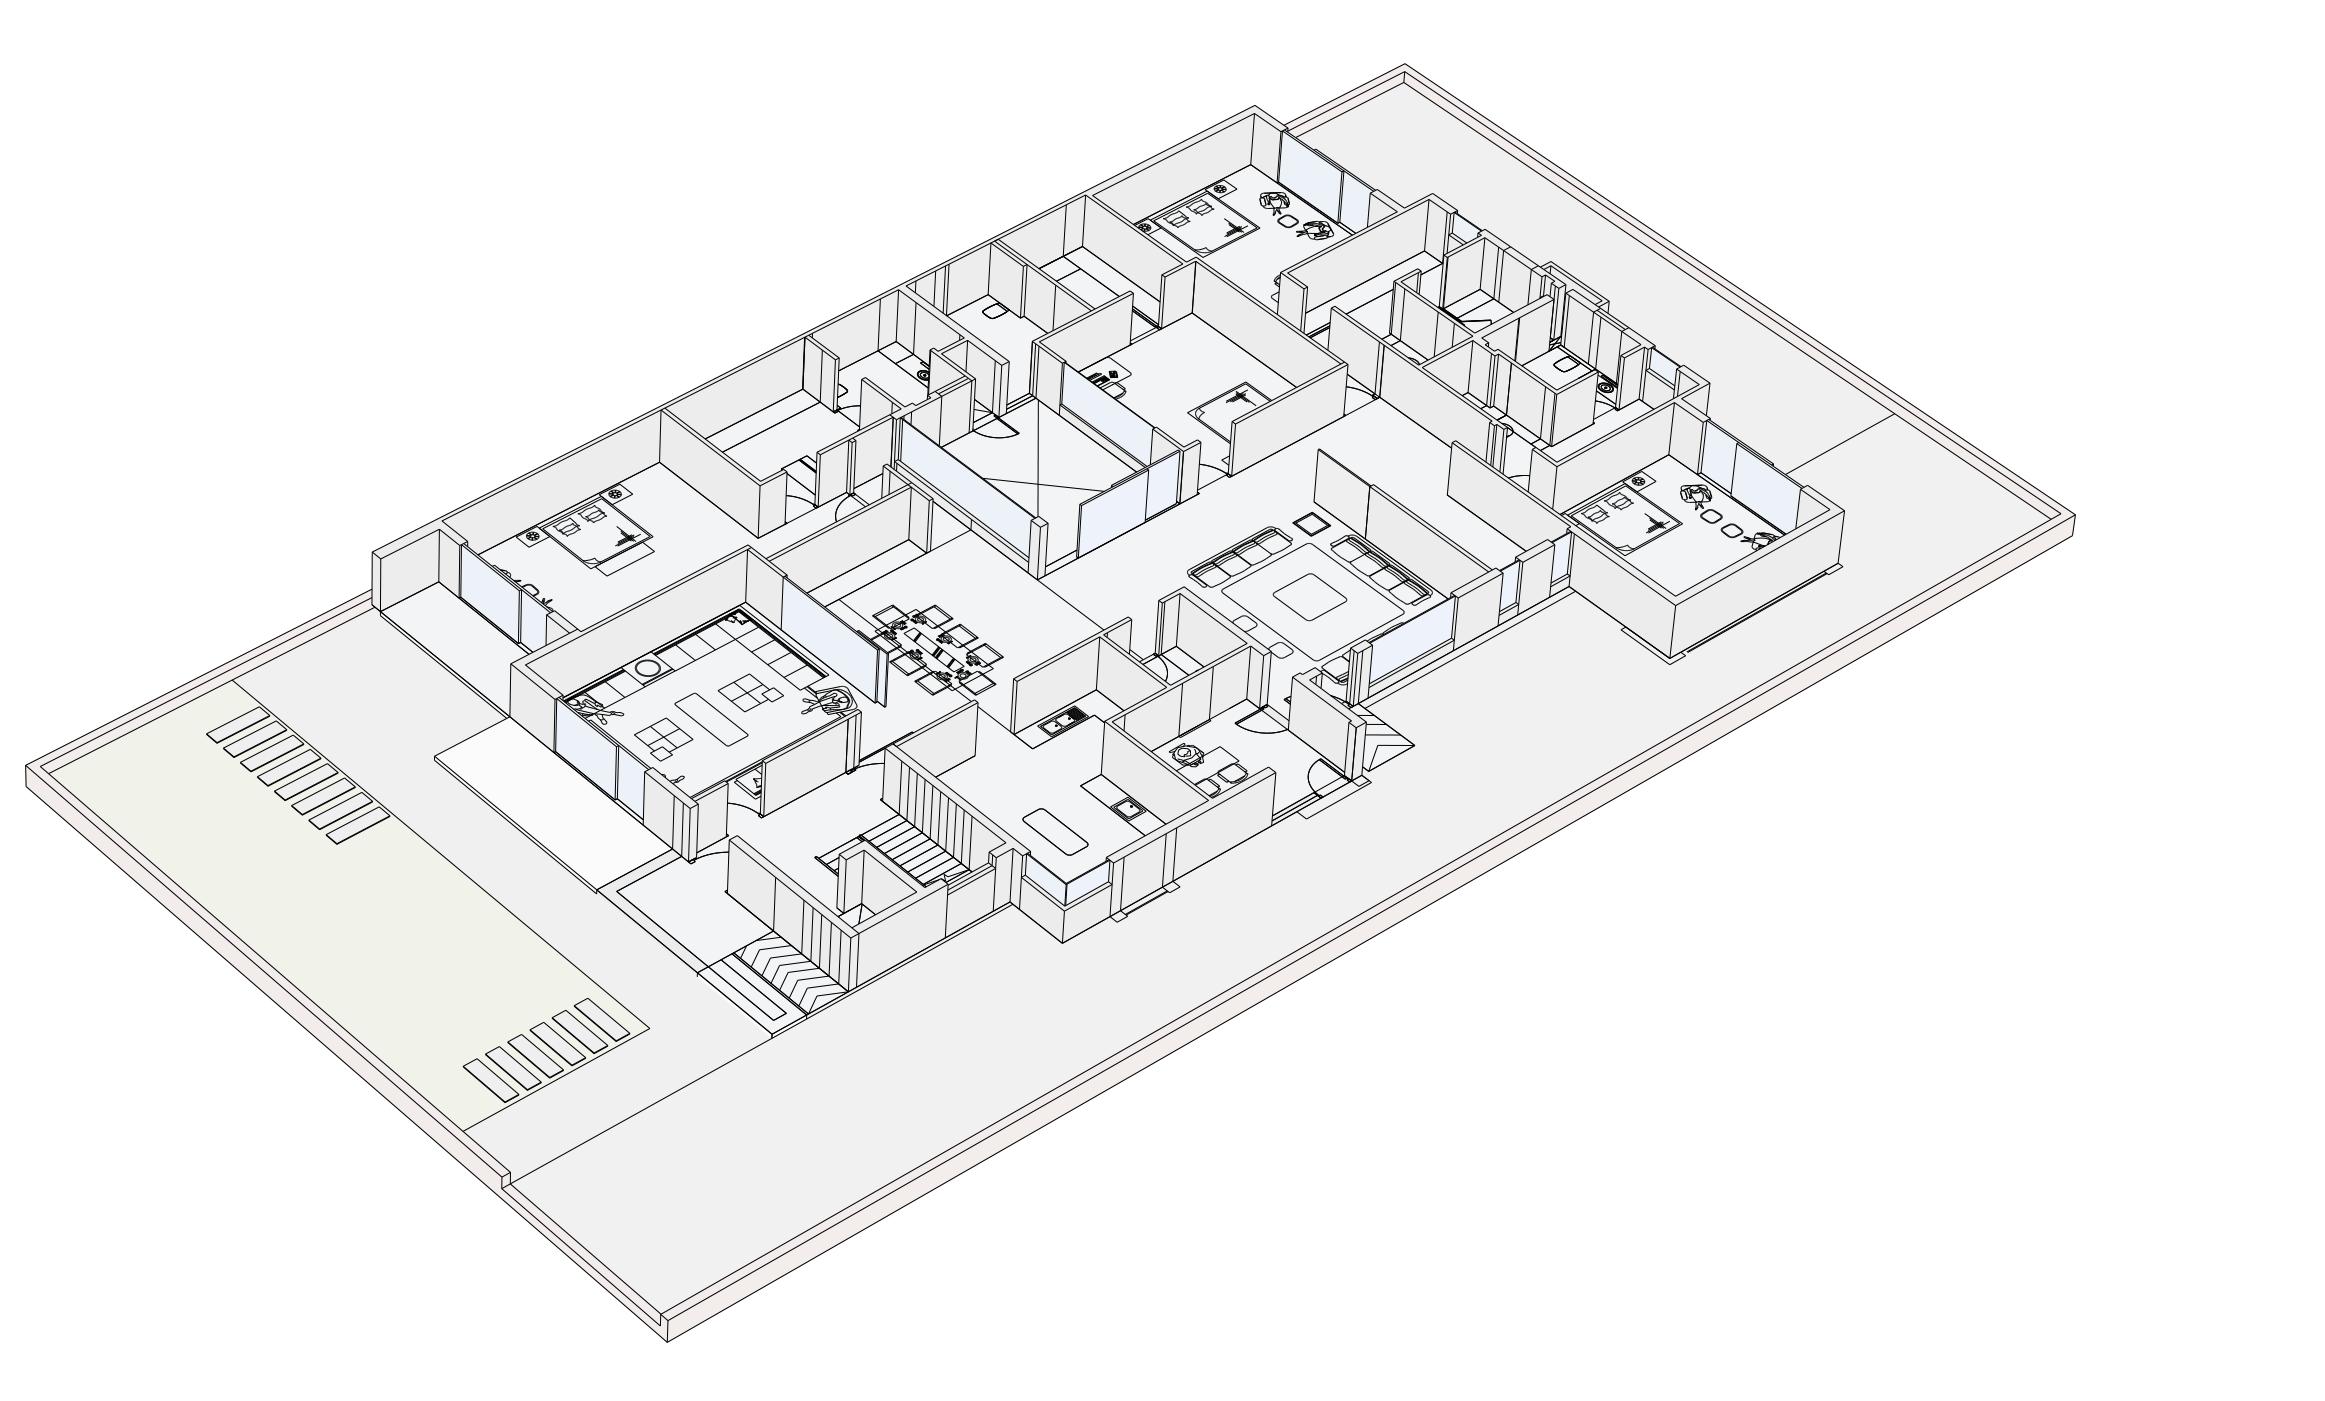
Ground Floor Plan
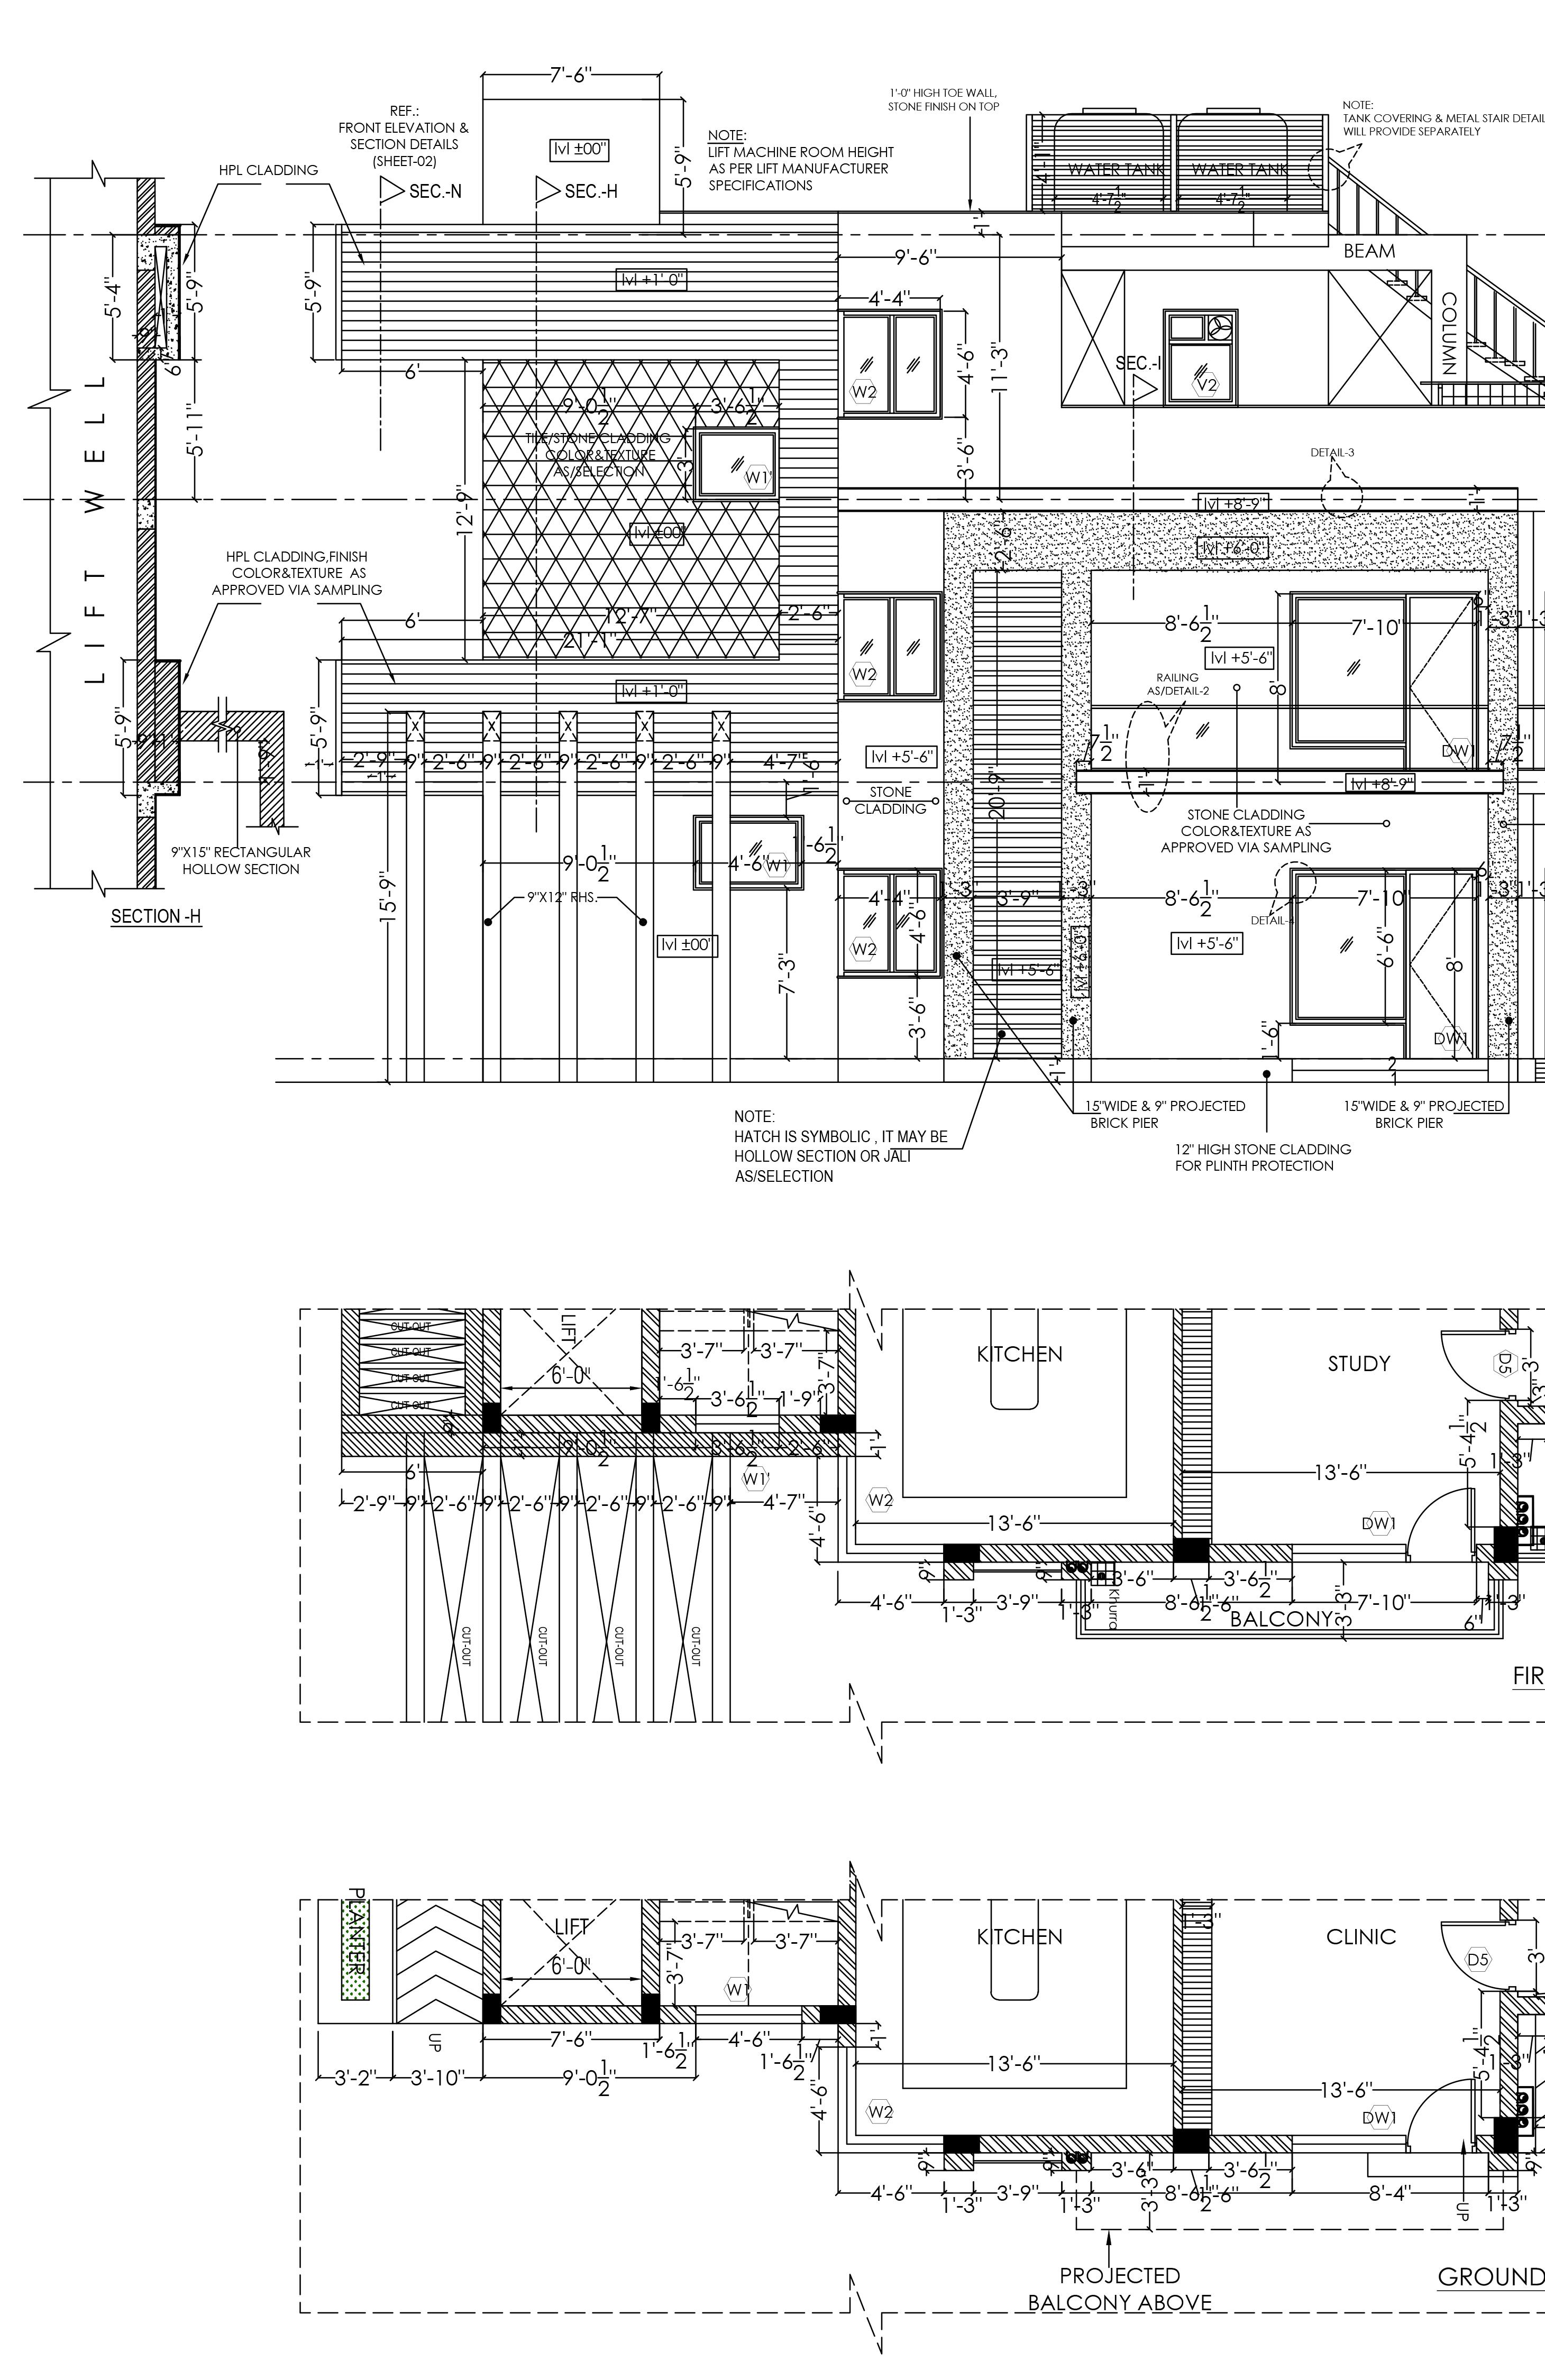
Elevation
Elevation detail
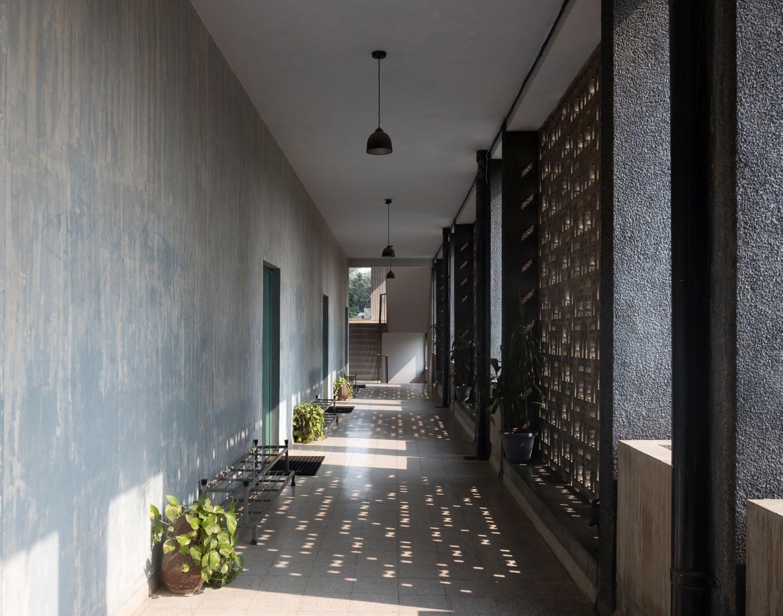
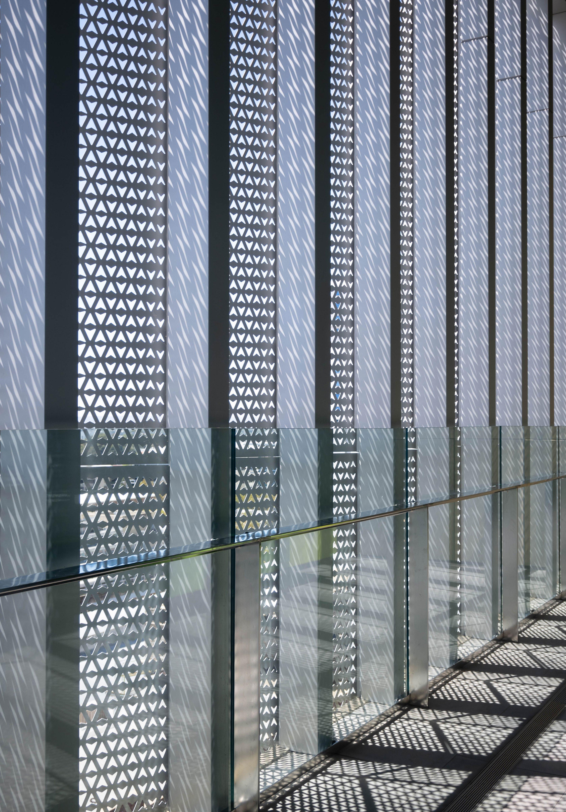
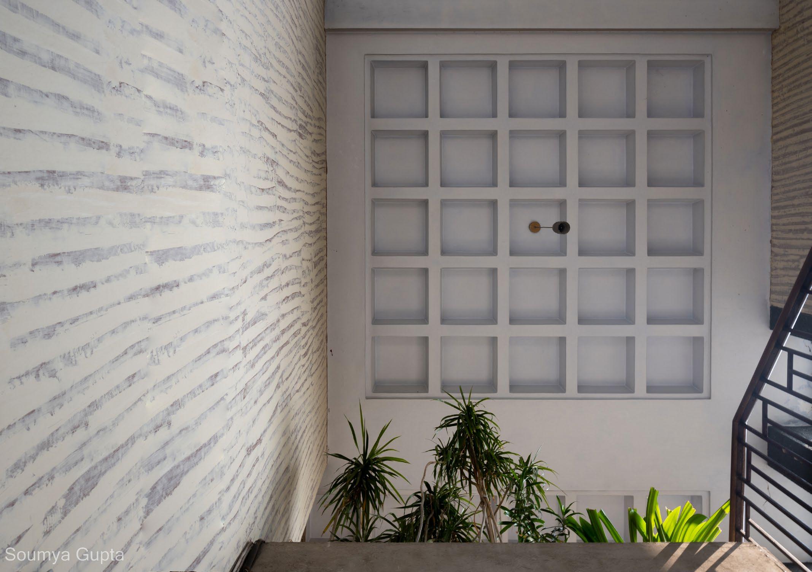
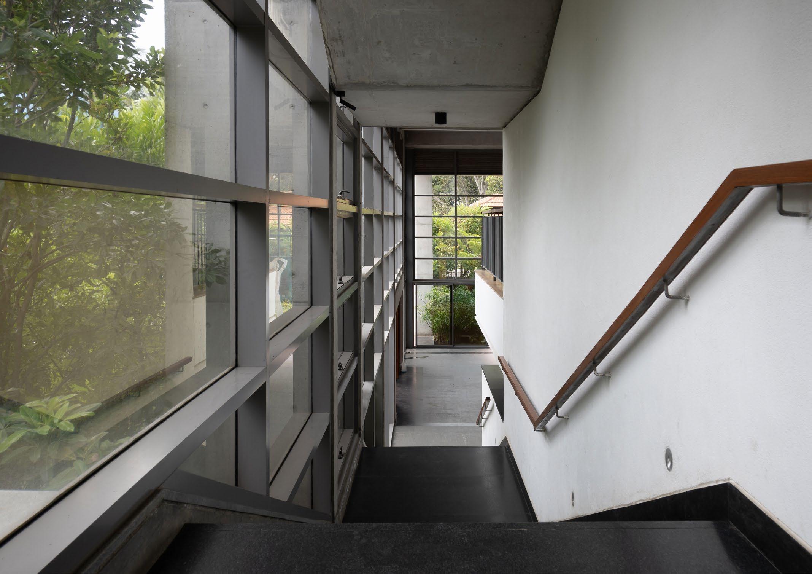
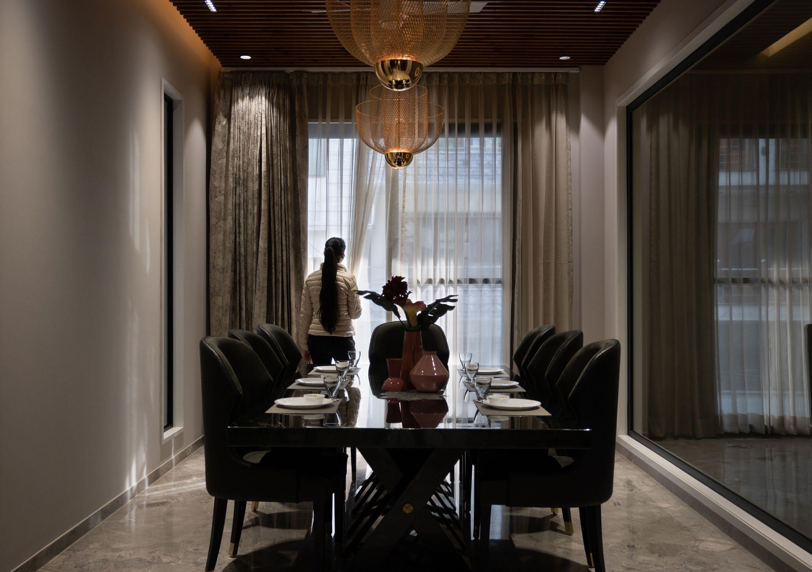
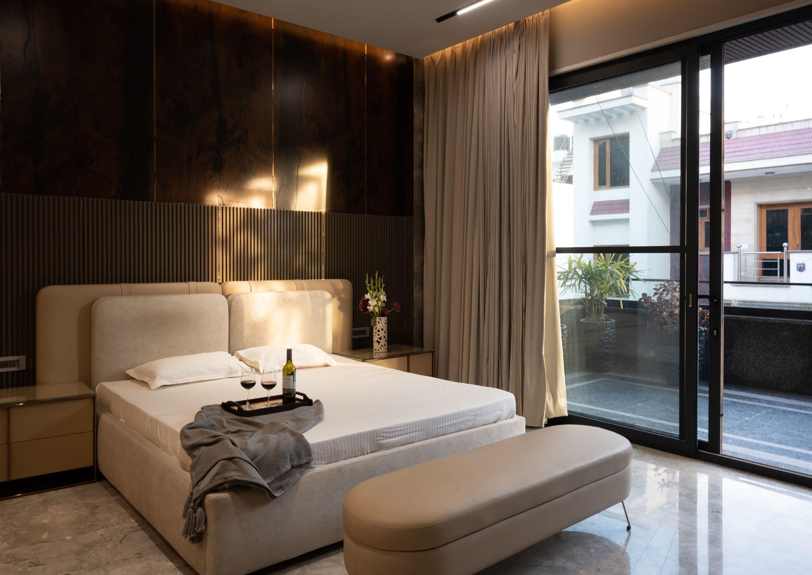
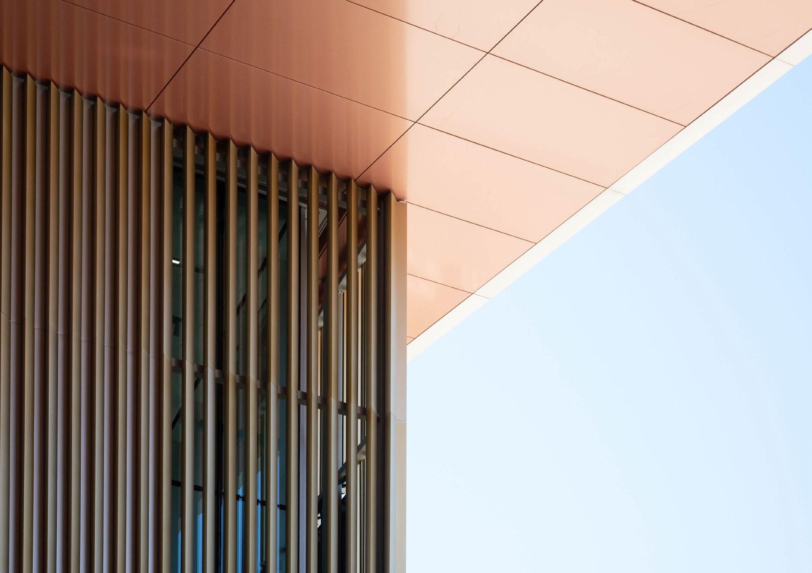
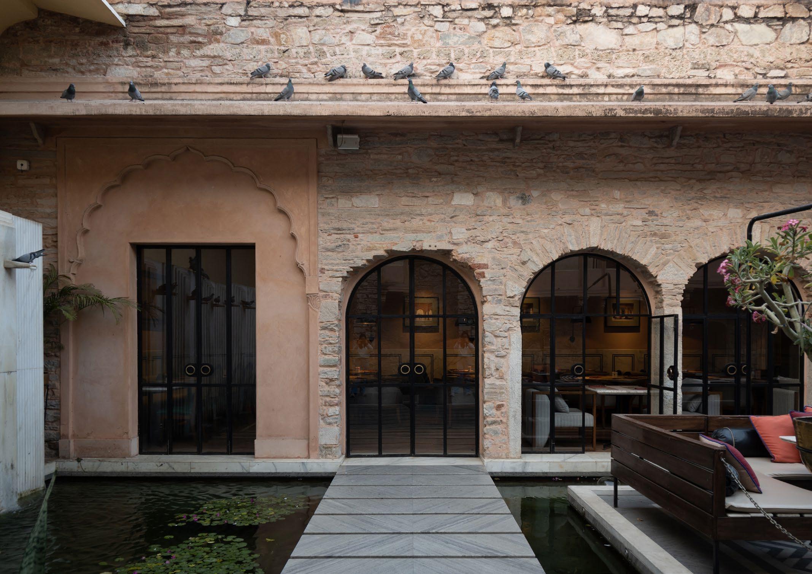
A visual symphony capturing the essence of form, light, and history in every frame. With a keen eye for detail and composition, I specialize in showcasing the beauty and functionality of architectural interiors. Having undertaken professional shoots, I pride myself on delivering captivating images that convey the unique character and atmosphere of each space.