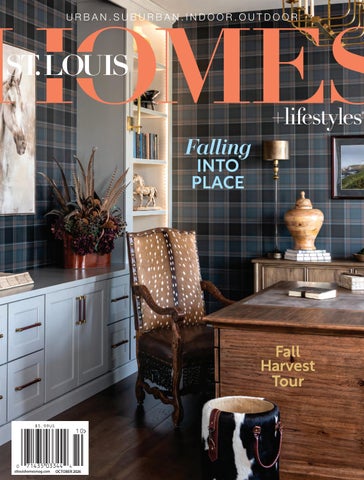
St. Louis Homes + Lifestyles® The Design Issue
Falling INTO PLACE
Fall Harvest Tour
v 31
no
8
stlouishomesmag.com
OCTOBER 2026
Photography by Alise O’Brien
Bar Design by Alspaugh Kitchen and Bath Alise O’Brien Photography
LindaGreco@glenalspaugh.com 9808 Clayton Road, Ladue, MO 63124 314.993.6644 • glenalspaughkitchens.com
OCTOBER 2026 THE DESIGN ISSUE
DEPARTMENTS 6 Publisher’s Letter 62 Snapshot 10 Window Shopping 72 Bright Idea 14 Design Dilemma 74 Before & After 18 Artisan 78 Connect 50 The Dirt 80 Classic or Craze 52 Shaw's Vision
10
62
22
74 FEATURES 22. WHEN A DREAM TAKES SHAPE On emerald rolling hills sits a 12,000-square-foot custom home on 80 acres west of St. Louis. This sweep of land has become home to a young family with a love of gathering with people they care about, and this new home has equipped them perfectly to do so.
32. A WARMER CANVAS In Sunset Hills, a mother-daughter design team turned a stark white spec home into a color-filled gathering place for a big close-knit family.
42. NATURAL FLOW
A couple of Sunset Hills homeowners reclaim their sloped backyard and complete the waterfall of their dreams.
On the cover page 29. The moody, plaid-wrapped office shows how the home's colonial order gives way to a more personal, textured space. Photography by Karen Palmer.
St. Louis Homes + Lifestyles (ISSN 1524-8755) Vol. 31, No. 8, SEPTEMBER ©2026 by Distinctive Lifestyles, LLC. All rights reserved. Permission to reprint or quote excerpts granted by written request only. St. Louis Homes + Lifestyles is published nine times a year, monthly in MARCH, APRIL, MAY, AUGUST, SEPTEMBER and OCTOBER, and bi-monthly in JANUARY/FEBRUARY, JUNE/JULY and NOVEMBER/DECEMBER by Distinctive Lifestyles, LLC, 255 Lamp & Lantern Village, Town & Country, MO 63017, (636) 230-9700. Periodicals postage paid at Chesterfield, MO 63017 and additional mailing offices.
32 42
Where It All Comes Together™ Discover a new way to shop for your project. Ferguson Home has the bath, kitchen and lighting products you need to bring your vision to life. Whether you’re refreshing the look of a single room or building a new home, our experts are here to help every step of the way, from product selection through delivery. Start your project or find your local showroom at fergusonhome.com.
CHESTERFIELD | BRENTWOOD | DES PERES ©2026 Ferguson Enterprises, LLC 0826 8914808
slhl
HELLO
Some things are just simply exhilarating! You just bought the perfect dress for your daughter's wedding. You just ran the best race in your life. You just hit a hole in one. You just found your true love. You just bought your first house.
Pages 22-31.
Jan Coffman of The Porch in Wildwood just finished designing the biggest home in her career (pages 22-31). Angie and Alyssa Mangan, owners of Blue Dahlia Designs also just finished designing the biggest home in their career (pages 32-39). Read along and enjoy the exciting design journeys of both designers: Jan Coffman owner of The Porch of Wildwood and the mother-daughter duo at Blue Dahlia. And just when you think you've seen it all, the sight of a space in Berlin just might bring up fond memories of your first apartment (pages 78-79)!
Pages 32-39.
The thrill can last a lifetime. Enjoy this issue!
Suzie Osterloh Publisher/Owner
PS: As you read this, know that I haven't found the perfect dress yet for my daughter's October wedding but I know I will be beyond thrilled when I do! Photography by Colin Miller/Strauss Peyton.
Pages 78-79.
6 OCTOBER 2026 STLOUISHOMESMAG.COM
Luxury Living
Featured on the Luxury Home Tour in September!
Fischer & Frichtel is offering a rare opportunity to build your luxurious new estate on a 1+ acre wooded homesite within Cedars Valley, an established neighborhood in the private, master-planned St. Albans community. Choose from ranch and 1.5-story homes with 4-car auto-court style garages, deluxe kitchens, majestic living spaces and luxurious primary suites. Prices start in the upper $900s. Come tour the display home, which is open daily from 11:00 am - 5:00 pm: 674 Morel Ct, St. Albans, MO 63073
For a map of our homes and communities, visit FandFHomes.com. Or call 314.283.6510.
PUBLISHER/OWNER: Suzie Osterloh MANAGING EDITOR: Lily Stassi CREATIVE DIRECTOR: Kim Dillon COPY EDITOR: Kevin Weaks CONTRIBUTING WRITERS: Lucyann Boston, Maya Brenningmeyer, Ann Butenas, Jessika Eidson, Evie Gerhart, Michelle Mastro CONTRIBUTING PHOTOGRAPHERS: Joshua Caldwell, Denise Lachapelle, Megan Lorenz, Anne Matheis, Lisa Mitchell, Kat Niehaus, Alise O’Brien, Karen Palmer, Studio by Taylored, Tracy Landworth Photography, Frank Sperling ACCOUNT EXECUTIVE: Julie Elledge DISTRIBUTION MASTER: Barney Osterloh MARKETING + SOCIAL MEDIA SPECIALIST: Zoe Miller ADVERTISING INQUIRIES: sosterloh@stlouishomesmag.com EDITORIAL INQUIRIES: lily@stlouishomesmag.com NEWSSTAND: JK Associates FOR SUBSCRIPTION INFORMATION: Email bosterloh@stlouishomesmag.com or visit www.stlouishomesmag.com St. Louis Homes + Lifestyles Magazine 255 Lamp + Lantern Village Town & Country, MO 63017 636-230-9700 www.stlouishomesmag.com ©2026 by Distinctive Lifestyles LLC. All rights reserved. Permission to reprint or quote excerpts granted by written request only. Printed in U.S.A.
Missouri/Southern Illinois Chapter
St. Louis Homes + Lifestyles magazine is 100% human-made. PRESIDENT: Suzie Osterloh VICE PRESIDENT: Barney Osterloh St. Louis Homes + Lifestyles is a publication of Distinctive Lifestyles LLC
8 OCTOBER 2026 STLOUISHOMESMAG.COM
FIND US ONLINE
2027
KITCHENS
Connect with St. Louis Homes + Lifestyles on the Internet... here’s how: WEBSITE: stlouishomesmag.com FACEBOOK: facebook.com/stlhomesmag INSTAGRAM: @stlhomesmag X: @stlhomesmag PINTEREST: pinterest.com/stlouishomesmag YOUTUBE: St. Louis Homes + Lifestyles TIKTOK: St. Louis Homes + Lifestyles FREE WEEKLY E-NEWSLETTER: sign up at stlouishomesmag.com
2026 CONTESTS:
2027 Kitchens of the Year: October 5, 2026 2027 Baths of the Year: May 3, 2027 For downloadable entry forms and detailed information about each contest, please visit stlouishomesmag.com.
2026 Kitchens of the Year, GOLD WINNER —KH Interiors. Photography by Anne Matheis.
Deadline for entries is October 5, 2026
SUBSCRIPTION INFORMATION Nine fabulous issues/year Only $20 Send check with name, address and phone number to: St. Louis Homes + Lifestyles 255 Lamp & Lantern Village Town and Country, MO 63017. Or email Barney at bosterloh@stlouishomesmag.com To subscribe online visit stlouishomesmag.com.
If you own or designed a dream kitchen, be sure to enter St. Louis Homes + Lifestyles’ 2027 Kitchens of the Year contest. Winning kitchens will be featured in the January/ February 2027 issue of SLHL.
For more info, visit stlouishomesmag.com
STLOUISHOMESMAG.COM OCTOBER 2026
9
slhl
WINDOW SHOPPING
1
2
Get into the spirit of the season with fun fall florals and spooky dishware decor!
By Lily Stassi
4
3
1. Skeleton drinkware collection, available at Pottery Barn. 2. Pumpkin platter, available at The White Hare. 3. Ghost snack bowls, available at Blue Dahlia. 4. Finestra large black taper candle holders, available at Crate & Barrel. 5. Black orchid floral arrangement, available at Three French Hens.
10 SEPTEMBER 2026 STLOUISHOMESMAG.COM
5
9 12
6 10
7
12
11
8
13
6. Skull cocktail picks, available at Williams-Sonoma. 7. Mini pumpkin sweet vanilla figural glass candles, available at Anthropologie. 8. Bistro tile stoneware 24k gold accent halloween dessert plate, available at Anthropologie. 9. Ghost candles, available at Three French Hens. 10. Ghost marble trivet, available at Crate & Barrel. 11. Spooky soirée tea towels, available at Williams-Sonoma. 12. Witches’ broomsticks, available at The Porch. 13. VIETRI Pumpkins deep serving bowl, available at Mary Tuttle's. STLOUISHOMESMAG.COM SEPTEMBER 2026
11
Window film isn’t just for cars.
25 years experience UNSURPASSED QUALITY FILM & INSTALLATION
2766 Highway K, O´Fallon, MO 63368 Hours: 10am-4pm 636-497-8189 @metrotintllc www.metrotintstl.com
17
13
1
9
11
8
3 4
6 5
Lot #1—Sold Lot #3—Sold Lot #4—Sold Lot #5—Sold Lot #6—Sold Lot #8—Sold Lot #9—Sold Lot #11—Under Contract Lot #13—Sold Lot #17—Sold
• Choose from 1 acre to 3.25 acre custom home lots • Lots backup to Sunset Country Club • Custom homes require a minimum of 3,500 square feet • Use our recommended architects or your own • Interior design service
Custom Homes • Remodel • Additions • Commercial ajborzillo.com • 314-842-2212
design DILEMMA
Making it Your Own
Sometimes when moving into a newly built home, it can feel difficult to know where to start when it comes to decor and comfort. Our featured designers are here to give you some tips and reassurance that it doesn’t have to be complicated. Edited by Lily Stassi
April Jenson, ADJ Interiors. Jan Coffman, The Porch Wildwood I always focus on adding table lamps and accent lamps using warm 2700K bulbs, as well as window treatments and rugs to make a room feel warmer and absorb sound. I love to incorporate old items the customer wants to use such as books, photos and furniture pieces. A final small touch that can make all the difference is the addition of a scented candle or diffuser.
Think in layers: mix textures, heights, and materials so the space feels collected over time instead of installed in a day. Start with classic, timeless silhouettes for bigger pieces, then build on them with art, color, and accessories that feel a bit imperfect and comfortably worn-in. Create vignettes that tell your story—a wood cocktail table with a stack of favorite books, a small metal object, and a vase of fresh flowers instantly looks more lived-in and intentional. Skip generic big-box décor and choose items that reflect your interests, travels, and memories so every surface has something personally meaningful. When your home quietly narrates who you are and where you’ve been, it stops feeling “new” and starts feeling like you. Photography by Alise O'Brien.
Alyssa Mangan, Blue Dahlia Designs Add your personality! The key to creating a home that feels lived in is filling it with colors, layers, and meaningful pieces that tell your story. Choose paint colors that feel like you, hang artwork you genuinely love, and display family heirlooms, collected treasures, books, or photographs that hold a special memory. Don’t feel like everything has to be brand new or perfectly matched, the most inviting homes often feel collected over time. When you surround yourself with things you love and that have meaning, a new house quickly begins to feel like home.
14 OCTOBER 2026 STLOUISHOMESMAG.COM
ANY ANY SPACE. SPACE. WELL-DESIGNED. WELL-DESIGNED. WELL-BUILT. WELL-BUILT.
From From concept concept to to completion— completion— FullFull service service design design andand construction. construction.
DanaKing.com DanaKing.com 314-914-2840 314-914-2840
314-706-2727 JCRdesigngroupstl.com At the Interior Design Center of Saint Louis 11622 Page Service Drive Saint Louis, MO 63146
Photography by Karen Palmer
Distinctive Interiors • Renovations • New Construction
16 OCTOBER 2026 STLOUISHOMESMAG.COM
Where
BEautiful Homes Begin blue dahlia designs
See our project on pages 32-39.
Home Decor - Furniture - Floral - Gifts
7930 Big Bend Blvd, Webster Groves, MO 314-274-8717 | bluedahliadesigns.net
TIMELESS. DISTINCTIVE. EXCEPTIONAL.
Tegethoff Homes is NOT affiliated with Tegethoff Development or any of its entities or projects. We are a highly reputed custom home builder dedicated to our clients and the St. Louis community.
314-270-9501 www.tegethoffhomes.com
STLOUISHOMESMAG.COM OCTOBER 2026
17
slhl
ARTIST
IN FULL
BLOOM Everything’s coming up roses for St. Louis's premier botanical preservation artist. By Michelle Mastro Photography by Studio by Taylored
18 OCTOBER 2026 STLOUISHOMESMAG.COM
For botanical preservation artist Kendall Buie, there’s a story in every flower petal. She preserves and makes art from flowers, bringing the splendors of nature indoors for clients who want to live a little longer with flowers from home gardens at their zenith, preserving them through the gloom of fall or winter. Other times, her clients want to hold onto sentimental moments like weddings or baby showers. Her work preserves the flowers, ensuring the moments they represent get to live on. Her work is like picture-perfect flower bouquets—striking the balance between stunning focal flowers and filler material—but trapped forever on canvas. These flowers are pressed flat to show their ephemeral beauty and curvy silhouettes. But she also dries some flowers in silica to maintain their three-dimensional quality. Recently she has even started experimenting with more sculptural pieces and new textures, like layering pressed flowers with textiles and
tulle veiling. For Buie, a flower preserved any way is just as sweet. When working with Buie, clients often collaborate closely on color palettes, or they work with her to select focal blooms and foliage that work cohesively. But each piece also complements a client’s home. “Every piece I make is deeply intentional about how it mirrors its environment,” Buie explains. The flowers don’t just harmonize with each other, they pair well with a client’s architectural tones and textures of their specific space, she says. To make her unique art, Buie largely gets flowers from local gardeners or forages for them. Come fall and winter, Buie will be knee deep in brambles out in the woods, collecting “skeleton leaves,” leaves that have become translucent, delicate networks of lacy veins after morning frost has eaten away their soft tissues. “But each plant tells a story,” she says. “And each piece helps viewers see nature differently. Even a weed presses beautifully. My work, when placed in indirect light, has a living quality when they catch the rays and subtly shift throughout the day.” Buie also loves that her work is sustainable and reduces the floral industry’s environmental footprint. Aside from foraging or gathering dayolds from florists, she gathers flowers from weddings or funerals the day after (when the events donate the flowers), ensuring that what would otherwise be tons of organic flower waste winding up in landfills gets second life as art. Looking ahead to the future, Buie will be hosting botanical workshops and is excited to expand into custom installations for designforward commercial spaces. “I would love to see these archival pieces in places where large-scale botanical installations can truly set the vibe,” she says. See stlouishomesmag.com for resources.
STLOUISHOMESMAG.COM OCTOBER 2026
19
These architectural firms are doing some of the best work in the Greater St. Louis area. We’re proud to call them our architect partners. Look to them first for your next project.
SCHAUB PROJECTS 2026
Schaub Projects Architecture + Design schaubprojects.com
Lauren Strutman Architects P.C. laurenstrutmanarchitects.com
Jeff Day & Associates jeffdayllc.com
Bower Leet Design bowerleetdesign.com
FUMAGALLI & LAMPE, inc. Lorif@flistudio.com
Srote & Co Architects sroteco.com
Donna F. Boxx, Architect, P.C. boxxarchitect.com
Dick Busch Architects dickbuscharchitects.com
William D. Cover, Architect LLC williamdcoverarchitect.com
By Evie Gerhart Photography by Karen Palmer Interior Design by The Porch in Wildwood Builder Stika Custom Homes Architect Fumagalli & Lampe, Inc.
On emerald rolling hills sits a 12,000-square-foot custom home on 80 acres west of St. Louis. This sweep of land has become home to a young family with a love of gathering with people they care about, and this new home has equipped them perfectly to do so.
22 OCTOBER 2026 STLOUISHOMESMAG.COM
An intro to this home is only appropriate to highlight the dark leather and iron features that so beautifully complement the textured glass and marbles.
STLOUISHOMESMAG.COM OCTOBER 2026
23
F
or architect Lori Fumagalli of Fumagalli & Lampe, Inc., the project began the way the best custom builds do: with clients who knew what they wanted. The homeowners spent months walking their 80 acres before Fumagalli was ever brought in, and they'd already put in a road leading to an existing structure on the property, which allowed for easy access during the construction. “They really did the legwork,” Fumagalli said, describing how the couple scouted the scenery they wanted their windows to highlight and thought carefully about where the house should rest before a single drawing was produced. That diligence, Fumagalli says, “is what let the design process play out with unusual ease.” Among the homeowners’ references were photos of a large two-story colonial home with a wraparound porch and oversized columns, paired with a request from the husband for one feature: a big porch. That combination, colonial order with a rustic, lived-in warmth, became the blueprint for the house's approach. "I'm looking for what might make this house something different," Fumagalli says of her instinct to lean into the homeowners' less conventional references rather than defaulting to familiar patterns.
In the great room, reclaimed beams and a pale stone fireplace set the tone for the home's rustic-colonial design balance, with seating for everyone.
24 OCTOBER 2026 STLOUISHOMESMAG.COM
Just off the kitchen is a window-engulfed breakfast nook that gives the kitchen space a moment to feel grounded alongside cowhide and plaid accents.
To bring that rustic-colonial balance to life, Fumagalli worked in heavy timber beams and wood posts, paired with a stone-andbrick exterior kept deliberately monotone to avoid the visual noise of a traditional red-brick facade. The result is an exterior that plays light stone against dark rooflines and window frames, a contrast that carries through the entire property and gives the floor plan a sense of order amongst the scale. What stayed with Fumagalli most, though, wasn't a material or a detail, it was how faithfully the finished home tracked the original plans. Walking the completed great room, she recognizes the exact trusses and proportions from her drawings. "It is exactly what we drew, it is exactly what we envisioned," she recalls. Beyond a handful of minor adjustments, the homeowners built the
26 OCTOBER 2026 STLOUISHOMESMAG.COM
home largely as designed, including custom cabinetry the family later personalized, hidden pantry storage and a screened porch off the kitchen that matches the renderings almost pane for pane. "They went to the trouble of spending the money to have an architect design it, they stayed with it, and I think it shows," Fumagalli says, noting that the builder's execution brought the same level of care and craftsmanship to the details. To carry that vision through the interiors, designer Jan Coffman of The Porch in Wildwood was brought onto the project through family connections. She had previously designed interiors for the homeowner's siblings, and when it came time to translate their vision, the homeowners knew that whoever their family had trusted was who they would trust, too.
Though Coffman has spent three decades in design, this project marked her largest home to date, and it arrived with a deceptively simple brief: a rustic colonial. "To me that meant a lot of rustic beams and texture," Coffman says of her first take on the concept, a starting point she quickly built upon as she got to know the family. As the homeowners' priorities as a family came into focus, Coffman layered in warmth: reclaimed beams, performance fabrics built to withstand a young family's daily life, a dedicated "dirty kitchen" and laundry rooms on both levels of the home for practicality. Texture became Coffman's throughline. She gravitated toward the rough, exposed beams in the family room and a mixed-material exterior, brick, stone and a combination of metals, that brought the outdoors in while still keeping everything clean and organized. Inside, her material instincts ran toward deep sofas, layered rugs, wallpaper and warm lighting, though not every dramatic idea survived contact with two young boys in the house. Coffman leaned on her own retail background throughout the project, pulling furniture, rugs and lighting from her store, The Porch in Wildwood, which she'll have owned for three years this October, alongside pieces the family wanted to carry over from their previous home. "I always like to understand what they want to bring to their new home, what's Continute on page 31.
A stone archway framed by a glass wine wall connects the kitchen to the dining room, creating a host’s dream backdrop and a convenient placement for parties. With a custom dish cabinet embraced by marble and an iron chandelier, this dining space leaves an impression.
STLOUISHOMESMAG.COM OCTOBER 2026
27
A sightline from the dining room into the moody, plaid-wrapped office shows how the home's colonial order gives way to a more personal, textured space.
28 OCTOBER 2026 STLOUISHOMESMAG.COM
An entry vignette mixes reclaimed wood, curated landscape art and a cowhide runner — the kind of collected-over-time look Coffman wove through the house.
30 OCTOBER 2026 STLOUISHOMESMAG.COM
Set on 80 rolling acres west of St. Louis, the 12,000-square-foot home pairs colonial proportions with rustic materials; its screened porch was the single feature the homeowners insisted on.
important to them," she says, describing how she works client heirlooms into a design plan rather than starting from a blank slate. Seeing what a family is drawn to shows you what their true style is, because design is all about personal preference and what feels like home. The kitchen remains Jan's favorite space in the house, developed alongside Nicole Little of Nicole Little Interiors. A custom range hood stretching nearly 20 feet anchors the room, but for Coffman, the space is defined less by its scale than by how the family actually uses it. The homeowner, an avid home baker, keeps sourdough starters going in the working "dirty kitchen," a small, unglamorous detail Coffman returns to as proof the design succeeded. "It just all encompasses family and warmth," she says. "And they use it." Giving a client multiple spaces they actually use shows that the work was executed properly. This home has not only turned out to be a dream fully realized, but it has also revealed a rare kind of collaboration along the way: a homeowner who arrived with clarity and a vision, an architect who designed a home around it and a designer who turned it into a perfect blend of the homeowners' personal styles. The result, 80 acres and 12,000 square feet later, is a home that reads exactly as its creators intended: rooted, layered a n d u n m i s t a k a b l y t h e i r s. See stlouishomesmag.com for resources and additional photos.
STLOUISHOMESMAG.COM OCTOBER 2026
31
A Warmer Canvas
32 OCTOBER 2026 STLOUISHOMESMAG.COM
In Sunset Hills, a mother-daughter design team turned a stark white spec home into a color-filled gathering place for a big close-knit family.
By Ann Butenas Photography by Lisa Mitchell Interior Deisgn by Blue Dahlia Designs Builder A.J. Borzillo, Inc
The living room’s custom rug and green swivel chair, a grandkid favorite, help showcase the artwork that sparked the color story of this home’s design.
STLOUISHOMESMAG.COM OCTOBER 2026
33
Built-in cabinetry by Lucas Edey of Fine Wood Works, highlighting a treasured teapot collection, accents the dining table and chandelier, providing a welcoming space for memorable gatherings.
W
hen Terri and Bob Klages closed on their new home in Sunset Hills last July they inherited a blank canvas in the most literal sense. The house, located in Sunset Reserve and built by A.J. Borzillo, Inc, as the show home for a new, 18-home community on 28 acres, had every finish in place but not a single piece of furniture, rug or window covering. It was polished, brand new and almost entirely white. Sunset Reserve, a new community, was started in 2021 by Mike Borzillo, owner of A.J. Borzillo, Inc., who has been building homes for 28 years. The neighborhood backs up to the fifth hole of the Sunset Country Club, and each home is custom designed to fit its lot rather than built from a set plan. “Some of the lots are a little bit challenging,” Borzillo says, referencing the rolling hills and ample trees in the community. “We custom design each home to fit the lot.” The Klages’ lot came with a house already built on it, but it had nothing to fill it until certain events set the forces in motion to elevate the relatively blank slate into something else entirely. For Terri, a self-described “color person,” that blank slate was more of a challenge than a comfort. She and Bob had been living in Wildwood and wanted to move closer to the four of their 5 grown children that
34 OCTOBER 2026 STLOUISHOMESMAG.COM
live in the area, and their grandchildren. They found the Sunset Hills home partway through a search for something specific: a primary bedroom and laundry room on the main level, a layout their previous historic neighborhood in Webster Groves did not offer. The couple had already crossed paths with their future designers months earlier, almost by accident. Terry and her daughter and two daughters-in-law had taken a holiday wreath-making class at Blue Dahlia Designs, a Webster Groves shop and design studio run by mother-daughter team Angie and Alyssa Mangan. “We just kind of think the same way,” Terri says. “So, when we bought the house, I realized they were my cup of tea, and I really needed their help.” Terri hired them on the spot after a walk around the store. Rather than pulling from a mood board, Angie and Alyssa let Terri’s own reactions guide the process. “We told her: just tell us what speaks to you, what colors you’re drawn to, and if there’s something you don’t like, point that out, too,” Angie recalls. “Even when a client can’t articulate their style, they can usually tell us what they love and what they don’t and that gets us into their head.” What stopped Terri in her tracks, and what really got the process going, was a small print hanging in the store, layered with tones of
A tree-patterned pillow brings a bit of warmth to the living room, pairing with the custombuilt fireplace and built-in bookshelves by Lucas Edey. A sofa, loveseat, and round coffee table elevate the custom rug, with colors matched exactly to the room’s original inspiration artwork.
STLOUISHOMESMAG.COM OCTOBER 2026
35
A circular chandelier crowns the round table, paired with a curved bar from the couple’s former home and a one-of-a-kind painting.
36 OCTOBER 2026 STLOUISHOMESMAG.COM
Top: A pair of upholstered swivel stools, seen from across white cabinetry toward the windows, letting light and openness showcase the kitchen's personality. Bottom: White subway tile and floral valances add texture and softness to the range’s crisp, white surroundings.
rust, burgundy, olive green and mustard. “That’s kind of what we based the whole color scheme off of,” Terri indicates. That single piece of art became the seed for the home’s entire main-level color palette and is hanging in the living room. Confident they understood the direction, the designers returned with one fully realized presentation rather than several options. “We were that confident we understood what she was looking for,” Angie says. Terri and Bob, in turn, gave them room to run. “They let us take the reins and trusted us to bring their vision to life.” The scope of the project covered nearly the whole main floor: living room, kitchen, breakfast room, dining room, primary bedroom and smaller touches in the den and powder room. The finished basement was added separately under the Klages’ own contract, and the upstairs bedrooms were not part of Blue Dahlia’s work. For Terri, durability mattered as much as design. With grandchildren often underfoot, including two under age two, she vetoed a marble coffee table the designers proposed in favor of a rounder, softer shape. Sofas throughout the main level were upholstered in performance fabric, and the custom kitchen bar stools were finished in faux leather.
STLOUISHOMESMAG.COM OCTOBER 2026
37
38 OCTOBER 2026 STLOUISHOMESMAG.COM
Opposite page: A blush recliner and reading lamp create a quiet reading corner in the primary suite. This page: White cabinetry and a framed mirror give this leaf-papered powder room, brushed in soft rose tones, a fresh, finished feel.
“My house is going to be lived in,” Terri expresses. “If a grandkid drops something on the rug, they drop something on the rug.” The philosophy of family and livability extends to the round breakfast room table, which is an expandable, pie-shaped design Terri had wanted for years after spotting a similar piece in a thrift store. Blue Dahlia eventually sourced one for their client. Positioned between the kitchen and the living room, the open layout was intentional: with a family that regularly gathers 15 to 50 people for the holidays, Terri wanted every room within sight and earshot of the next, and that table is the ideal anchor for the spaces. Brewer Quilt & Design, a second-generation, family-owned workroom in Valley Park, handled the home’s window treatments and custom bedding. “We worked closely with Blue Dahlia Designs to provide motorized shutters and shades so light control and privacy could be controlled by the push of a button,” says
Cindy Ponder of Brewer Quilt & Design. “For more intimate areas that needed a softer touch, we provided drapery and valances to create warmth and beauty.” Custom pillows appear on nearly every bench, bed, sofa and chair throughout the main level, and a custom bedspread with banding finishes the primary suite. The relationship with Blue Dahlia Designs did not end after the Klages moved in. The couple is now adding a hearth room and outdoor kitchen off a new swimming pool, with Angie and Alyssa leading the design, right down to custom, two-tone umbrella fabric. “It’s been exciting,” Angie says. “It’s like we are designing for a friend.” For a house that started all white, empty and relatively untouched, it has become exactly what the Klages hoped for: a home built for color, comfort and a crowd. See stlouishomesmag.com for resources and additional photos.
STLOUISHOMESMAG.COM OCTOBER 2026
39
Call for free quote on custom fabricated iron railing and fencing.
314~535~2022
Showroom conveniently located at
1315 S. Vandeventer, St. Louis, MO
www.classicmetalcraft.com
636-938-5333
STOCKELLHOMES.COM
40 OCTOBER 2026 STLOUISHOMESMAG.COM
DESIGNED TO BE DISTINCTIVE. The finest spaces are defined by the details. Scobis creates custom doors and architectural millwork where proportion, material and craftsmanship come together with purpose.
FOR SPACES THAT DEMAND MORE. SCOBISMILLWORK.COM
|
(636) 530-7545
314-644-2775 JEFFDAYLLC.COM
STLOUISHOMESMAG.COM OCTOBER 2026
41
NATURAL FLOW
When we bought the property, I knew what a rose bush was and I knew what a spirea was, but I really didn’t know anything,” she says with a laugh. “I looked at books and I asked a lot of questions. I think it (gardening) is in my blood. Both of my grandmothers were gardeners. I propagated one grandmother’s rose bushes and I have them by the garage wall."
42 OCTOBER 2026 STLOUISHOMESMAG.COM
A couple of Sunset Hills homeowners reclaim their sloped backyard and complete the waterfall of their dreams. By Lucyann Boston Photography by Kim Dillon Waterfall Design by Nature's Re-Creations
he first thing that I do when I wake up in the morning is open the blinds. My garden is there, just 10 feet away,” says Colleen Brannan of Sunset Hills. “I can walk around the garden and see what grew and what changed. I can watch it grow from my bedroom window.” When she speaks of her garden, she is talking about a multifaceted vertical landscape: One that is terraced and laced with hostas and azaleas, yellow and purple coneflowers and zinnias and toppled with native hibiscus. But more
STLOUISHOMESMAG.COM
OCTOBER 2026
43
dramatically, it is a garden dominated by a towering waterfall that rushes and splashes its way from the top of the property to the patio just outside Colleen’s kitchen, screened porch and dining room. It is a waterfall close to Colleen’s heart. “We bought the house in 2000,” she recounts. “We must have looked at 80 to 100 houses. Before we bought a house, I knew I wanted a waterfall. When we looked at this one, I knew I loved the house itself and then we walked to the back yard and I said to my husband, ‘this is where we can build our waterfall.' Building a waterfall and properly terracing the vertical space proved not to be a gardening slam dunk. An existing wooden tie wall needed help. One contractor dropped off materials and never came back. Another contractor created a waterfall that leaked, requiring Colleen and her husband Bill to continually add water to keep it flowing. The project was not a complete disaster. In fact it was pretty enough to be featured on several Lindbergh School District garden tours throughout the years. Still, it was not what Colleen and Bill had hoped for.
44 OCTOBER 2026 STLOUISHOMESMAG.COM
STLOUISHOMESMAG.COM
OCTOBER 2026
45
Plus, the extremely hilly, half-acre lot was only partly up a subdivision hillside, topped with invasive bush honeysuckle. They were able to tear out the honeysuckle, but each time a heavy rainstorm occurred, water coursed down the hill, deepening the trench that was an otherwise dry creekbed. For a solution to their topography dilemma, they turned to Chris Siewing of Nature’s Re-Creations. Chris worked with this natural topography and created a more visually appealing 'faux' dry creek bed starting at the top of the property to catch the hillside runoff. Now during heavy rains, it becomes a rushing stream that directs the water into it's own waterfall and keeps the garden from flooding. He also enlarged and reworked the existing waterfall to make it a properly functional centerpiece of the landscape. When it comes to the perennials and annuals that give life to the space, Colleen has learned through experience. “When we bought the property, I knew what a rose bush was and I knew what a spirea was, but I really didn’t know anything,” she says with a laugh. “I looked at books and I asked a lot of questions. I think it (gardening) is in my blood. Both of my grandmothers were gardeners. I propagated one grandmother’s rose bushes and I have them by the garage wall."
46 OCTOBER 2026 STLOUISHOMESMAG.COM
STLOUISHOMESMAG.COM
OCTOBER 2026
47
“For me it is all self-taught,” she says of the gardening project she notes has been 23 years in the making. “I try new things and if it doesn’t work, I try again.” One thing she would definitely try again is adding compost to her garden beds before mulching. “I added compost last year and then mulch on top of that,” she recounts. This year everything just boomed.” Throughout the years she has sought advice from professionals, including a garden architect who drew up plans she has followed fairly closely but much of the garden carries Colleen’s stamp. These days, the mother of four and grandmother of 15 calls on her grandkids for gardening help when she needs it. “I pay pretty well and they will help me with things like raking leaves and trimming hostas,” she says. Much of the work, however, remains in her capable hands. “I never get tired of being out here,” she notes, as she surveys the hillside. ‘It’s my favorite thing to do.” See stlouishomesmag.com for resources and additional photos.
48 OCTOBER 2026 STLOUISHOMESMAG.COM
LEGENDARY QUALITY, SINCE 1898
MOVE UP TO MCKELVEY BUILD A HOME THAT’S PERSONALIZED FOR YOU. MCKELVEYHOMES.COM
slhl
THE DIRT
GOTHIC
GARDENING Cultivate the goth garden of your dreams with these richly dark colored plants and flowers. By Lily Stassi
Top left, black iris. Top right, elephant ear. Bottom, Black Forest Cake coral bells.
50 OCTOBER 2026 STLOUISHOMESMAG.COM
Though there are very few plants that naturally come in a true black color, there are countless options that range from dark reds to rich, deep purples. Whether you’re looking to add a pop of contrast to your lush greenery or planning to start fresh, there are so many unique options to consider! In terms of foliage and texture, there are a surprising number of grasses, shrubs and trees that come in darker shades. Black Forest Cake Heuchera is a unique type of coral bell that produces dark purple leaves and crimson red flowers. Elephant ears, another easy and familiar plant, can come in all sorts of dark purples and pinks, with some even having
reddish veining. For some vertical texturing, black mondo grass is a silvery blue-black and is great for lining pathways or filling open spaces. Some variations will even produce little lilac flowers! The Lilla smoke bush and Japanese maple tree are great accompanies to create height in the form of small trees that produce fiery dark red leaves when in season. On the floral side, there are tons of gorgeous options. An absolute must-have in a goth garden would be SUMMERIFIC® 'Holy Grail' Hibiscus, which has rich purple-black leaves and crimson red flowers. For a more spooky look, black bat flowers are a dark magenta tropical flower that can do well in Missouri’s hot, humid summers. As their name suggests, they resemble bat ears and put out creepy tendrils from the center of the bloom. Black Helleborus is a unique flower for the fact that it blooms in late winter. Its velvety purple blooms against the white snow would surely make a dramatic statement. Finally, for more familiar options you may already have in your garden now: irises, tulips and lilies can all come in dark shades of magenta, purple and red.
Additionally, for those who like to have their goth whimsy and eat it too—there are varieties of purple tomatoes, carrots, peppers, basil and kale that are all known to do well in Missouri.
Top: Black helleborus and Black Bat flower. Bottom left: SUMMERIFIC® 'Holy Grail' hibiscus and Black Mondo Grass. Bottom right: purple carrots and purple basil.
STLOUISHOMESMAG.COM OCTOBER 2026
51
slhl
SHAWS VISION
BOTANICAL GARDEN & BUTTERFLY HOUSE HAPPY HOURS THROUGHOUT OCTOBER Throughout the month of October, the Missouri Botanical Garden hosts several events that highlight St. Louis’ diverse spirits scene, while enjoying the autumnal atmosphere at the Garden and the Butterfly House.
What's in
BLOOM
Along with these seasonal happy hours, the Garden also offers plenty of autumnal blooms throughout October. Vibrant Chrysanthemums are on display throughout the Garden, including the awe-inspiring cascade mums of the Japanese Garden. In late October, you might also spot some fall foliage emerging in the English Woodland Garden; the bright, golden gingko leaves are a mustsee for fall lovers.
Photography by Kat Niehaus.
FEST-OF-ALE missouri botanical garden
SPIRITS IN THE GARDEN missouri botanical garden
Beer just tastes better at the Garden. Hosted by the Garden's Young Friends Council, Fest-of-Ale is a favorite fall activity for those who enjoy sampling St. Louis' best breweries while supporting a good cause.
Halloween lovers will enjoy the Garden’s annual night of music, samplings and exploring the paranormal.
October 2, 6–9 p.m. $40 for garden members, $50 for nonmembers and $20 for designated drivers.
The 21+ night features samples from the region’s best breweries, live music, local food for purchase and the legendary Biggest Beer Basket West of the Mississippi Raffle. Grab your complimentary tasting glass and sip your way through the local beer scene. Event proceeds benefit the Garden's Outdoor Youth Corps education and workforce development program, which connects St. Louis region youth ages 16 to 24 with environmental stewardship projects, community engagement opportunities and potential environmental careers.
52 OCTOBER 2026 STLOUISHOMESMAG.COM
October 23, 6–8 p.m. $32 for garden members, $35 for nonmembers.
Guests can enjoy seasonal samples of whisky, beer, wine and even mocktails created by St. Louis diverse vendors of spirits. A souvenir tasting glass is included with every ticket. Along with samplings, the evening features a costume contest, meet-and-greets with local paranormal investigators, discussions with plant experts about how plants are used in our favorite drinks, live pumpkin carving, tarot reading and evening tours of spots in the Garden that some say are haunted. This popular holiday event sells out every year, so we encourage attendees to get their tickets online early.
WICKED WINGS AND WINE sophia m. sachs butterfly house
October 16, 5:30–7:30 p.m. $25 for garden members, $30 for nonmembers and $15 for designated drivers. This wickedly wonderful happy hour at the Butterfly House celebrates the spirit of witchiness and highlights the magic of the Owl butterflies in flight. Sample local brews, wines and spirits while you learn about spooky animals, including feathered friends from the World Bird Sanctuary. Grab a bite, take a stroll through the outdoor garden, and enjoy live music. The Bug Chef will be cooking up some tasty snacks too, if you dare.
636-532-9307 | 16825 N. Outer 40 Rd. www.ChesterfieldValleyNursery.com
STLOUISHOMESMAG.COM OCTOBER 2026
53
DESIGNERS IN DEMAND
KH Interiors, LLC Krista Howard, Allied ASID khinteriorsstl.com • 314-517-5502
Alise O’Brien Photography
Alspaugh Kitchen & Bath Ken Henry, CKD, CBD 314-993-6644 • kenhenry@glenalspaugh.com Ken Henry is a senior designer at Alspaugh Kitchen & Bath and has been designing and selling projects for Alspaugh for 39 years. His art and architecture education, coupled with his work experience, has allowed Ken to express his creativity through his high-end kitchen and bath designs — always with fastidious attention to detail and exceptional organization. He has designed many other spaces in the home besides the kitchen and bath: closets, family rooms, complete lower levels, study’s, bars and more. Ken’s construction experience is an added benefit to builders, homeowners and interior designers he works with to complete projects that meet the highest expectations of the clients he serves.
The arrival of fall is the perfect time to bring a fresh new look to your home! KH Interiors, is an award-winning design-remodel collaborative. We create interiors that are comfortably classic, rich and relaxed. Interiors that reflect your spirit and give you a place to call home. It begins with listening to our clients about their dreams of how they see themselves in their surroundings. We share how design can make their home flow more beautifully and give meaning to their space. Our team then gets to work instinctively to recreate the home they once knew into a haven that reflects their true essence. At KH Interiors, we ensure that every detail, every decision and every moment is meaningful, intentional and gorgeous!
DESIGNERS IN DEMAND
Yours By Design Commercial & Residential Design 314-283-1760 • Yoursbydesign.net Yours by Design believes that homes are for living in. Your home can be a showplace and still invite guests and loved ones to use your furniture, get comfortable and stay longer. Everyone deserves a beautiful home they are proud of. When you're building, Yours by Design will help you navigate the selections, space plan the rooms and create a comfortable flow through your home. Ready to change things up and get a fresh look? They can help you with custom flooring, rugs, draperies and furniture. Yours by Design Interior designers are experts at curating your art and accessories. Or let them build a collection of pieces you will enjoy for years to come! Each space is crafted to reflect your lifestyle, likes and personality. Spaces that are truly Yours, by Design.
DESIGNERS IN DEMAND
Liston Design Build 1106 First Capitol Drive St. Charles, MO 63301 636-940-9417 listondesignbuild.com
Julie Nelson Interiors @julienelsoninteriors | julienelsoninteriors.com | 314-718-9035
Julie Nelson Interiors is a boutique interior design studio known for its artistic perspective and highly curated approach to design in St. Louis, New York City and beyond. Julie’s confident use of color and layered compositions create interiors that feel vibrant, sophisticated and deeply personal. With a passion for sourcing distinctive art, antiques and vintage pieces, Julie designs homes rich in character, texture and soul. Trained at the New York School of Interior Design, Julie brings a refined eye and disciplined process to every project, ensuring a seamless and collaborative experience from concept to completion.
Your home should feel distinctly yours. At Liston Design Build, we bring more than 40 years of experience to creating thoughtfully designed, beautifully crafted spaces throughout St. Louis and St. Charles. Our concierge approach brings award-winning design and exceptional construction together under one roof, giving you a seamless remodeling experience from the first idea to the final detail. Every project is shaped around the way you live, with a commitment to craftsmanship, communication and lasting quality. Let’s create a home that feels as exceptional as you imagined.
DESIGNERS IN DEMAND
The Porch in Wildwood 16957 Manchester Road Wildwood, MO 63040 theporchwildwood.com 636-273-3745
See our work on pages 22-31.
From Design Consultations to Full-Service Interior Design. Whether you’re building a new home, refreshing a room or simply need a designer’s eye to help bring everything together, we’re here to meet you wherever you are in the process. At The Porch in Wildwood, Jan Coffman of Jan Coffman Interiors and Nicole Little of Nicole Little Interiors offer everything from personalized design consultations to full-service interior design. Need help choosing the right paint color, furniture, lighting, finishes or décor? A consultation may be exactly what you need. Looking for someone to help guide the vision and details of an entire room, renovation or new build? Our full-service design experience can take you from the initial ideas through the finishing touches. No project has to start with having it all figured out. Whether you need a little direction or a designer beside you throughout the entire process, we’re here to help create a home that feels beautifully and uniquely yours.
DESIGNERS IN DEMAND
1.
Lara & Company Interiors Lara Pennington, Allied ASID lara@laraandcompanyinteriors.com Laraandcompanyinteriors.com Your space should be as unique as your story, because design is about how that space makes you feel. Let's figure out your style together! With a B.S. in Interior Design and 15 years of expertise across high-end residential and commercial sectors, Lara rejects the "one size fits all" interior design model. As a WOSB-certified designer and Allied ASID member, she blends technical precision and rigor with a deeply tailored, collaborative spirit. Whether you're a business owner building a brand or a homeowner seeking sanctuary, Lara's designs bridge the gap between architecture and aesthetics to ensure every detail functions flawlessly while elevating the human experience. Ready to transform your vision?
Modern Kitchens & Baths 14381 Manchester Rd., Manchester, MO 63011 636-394-3655 / modernkitchensandbaths.com Established in 1950, Modern Kitchens and Baths serves as the premier showroom for kitchen and bath remodeling products. Browse through our showroom in Manchester to see premium remodeling products in the latest designs and with innovative features. We offer an impressive selection of products that includes cabinets, countertops, fixtures, and flooring, and continuously update our product offerings. At Modern Kitchens & Baths, we know that remodeling your kitchen or bathroom is an exciting investment—but it can also come with plenty of questions. Whether you’re upgrading your countertops, transforming your kitchen or completely renovating your bathroom, we’re here to make the process smooth and stress-free. Plus we can work within your budget big or small!
DESIGNERS IN DEMAND Three French Hens Rae Suttonm | General Manager & Designer threefrenchhenswildwood.com | 636-458-8033 Three French Hens just celebrated our 23rd Anniversary! With Rae Sutton as the lead designer, our 10,000 sq.ft. showroom is always changing and evolving. You’ll rarely find the same thing twice. Rugs, lighting, decor, fabrics, art, custom upholstery and furniture and more can be found at Three French Hens with our fun, brilliant designers and years of experience ready to pull it all together. In-store or at-home, our design services are available for projects including space planning, color analysis, vision boarding, custom furniture and accessory overhauls.
TWO $20
SUBSCRIPTIONS FOR
BUY ONE GIFT ONE
Receive all 9 issues in 2027, starting in January with the Kitchen issue!
To take advantage of this offer, send your check along with names and addresses to: St. Louis Homes + Lifestyles 255 Lamp & Lantern Village Town and Country, MO 63017
DESIGNERS IN DEMAND Great Cover-Up Design Teddy Karl, ASID Allied 9708 Clayton Road, Ladue, MO 63124 314-995-5701 Greatcoverupdesign.com Great Cover-Up Design is a full-service interior design studio and home furnishings boutique, offering inspired, personalized design solutions. With a true passion for textiles and craftsmanship, Teddy collaborates closely with each client to create spaces that are both beautiful and highly functional. Redesigning your home is an opportunity to honor what you love while introducing fresh, thoughtfully curated elements—custom drapery, wall coverings, furniture, accessories, and rugs—all layered to reflect your personal style. Schedule a complimentary consultation to explore the scope of your project. At Great Cover-Up Design, every space is approached with a balance of timeless design and tailored detail, creating an experience that feels both elevated and uniquely yours. Visit our boutique to shop a curated selection of in-stock accessories, furniture, lighting, artwork, and distinctive hostess gifts.
slhl
SNAPSHOT
THE ALCHEMY OF CONTRAST
A couple looks to design their main living and hosting spaces to fit their personal needs and stye. By Evie Gerhart Photography by Alise O’Brien Interior Design by ADJ Interiors
62 OCTOBER 2026 STLOUISHOMESMAG.COM
When the Bledsoe family came to ADJ Interiors they weren’t looking for a small update; they wanted a total refresh of their dining room, family room, foyer and formal living room. These spaces, though separate, were traditionally intended to connect the family under one roof. That is exactly what this family was looking for, but with a little less traditional design direction, more smoky, sleek and sexy. The designer, Alicia DeKold, focused on what she calls “the bones of the furniture,” pairing table and sofa legs with traditional silhouettes to ground the space, while a curved limestone fireplace mixes smooth and sharp textures and materials, the exact equation to execute the mood. Lighting was the project’s biggest technical hurdle. As a home from the 1930s, the space simply had nowhere for ceiling lights to go in many of the rooms, and adding them wasn’t
a simple fix in a skeleton this old. Instead of forcing a fix, the team brought in modern lamps and let the furniture’s tonal balance quietly do the work of lightening the room. “It’s very airy because everything is pretty light,” she notes, even with all that darkness layered in. The homeowners have felt the shift firsthand: “We went from a classic home that started out pretty dark and is now just filled with light.” Even with deeper, moodier tones still woven through the palette, the space now reads as open, proof that brightness has more to do with balance than color itself. A light fixture that brought a story of its own to the project is the stunning chandelier in the dining room. It’s a vintage piece that was missing a few glass elements, so the designer tracked them down and shipped them in from Italy, a gamble that ultimately paid off in a big way. The team also pushed the homeowners toward a bolder floor,
We went from a classic home that started out pretty dark and is now just filled with light.”
slhl
SNAPSHOT
refinishing the original red oak, to as dark a tone as the flooring could handle: obsidian. “You have to sometimes push people outside of their comfort zone,” the designer says. The family, along with their two big, fluffy dogs, have ultimately embraced it. Scale posed its own challenge on the project. The goal was to connect adn blend the family’s four living spaces in a way that streamlined the way they actually move through them, especially when hosting. The outdoor space became part of that equation too, transformed into an all-season room. “The biggest change is that the outdoor space has become an all-season room, creating a lot of time with family,” the homeowners say. Creating a destination in the house where people stay connected while going through their separate day has been a highlight of this new space. Because what is a home but a tool for connection and community? Above all, the goal was honoring the home’s history while making it align with the family’s preferred aesthetic. “Most people would have torn it down,” one homeowner reflects. “You don’t want to change the authenticity of the plaster work,” the designer adds. “You want to nod to it.” In a home built nearly a century ago, made to feel effortlessly modern, that balance is exactly what shines through in this design project. See stlouishomesmag.com for resources.
64 OCTOBER 2026 STLOUISHOMESMAG.COM
Visit our website for more inspiration.
+ SIGN UP FOR OUR WEEKLY E-NEWSLETTER. Left: Seen in our April 2025 issue. Custom bar by Grimm Woodworking. Photography by Karen Palmer
66 OCTOBER 2026 STLOUISHOMESMAG.COM
See our work on pages 22-31.
NATURAL STONE • QUARTZ • PORCELAIN
9300 Dielman Industrial Drive Olivette, MO 63132 (Appointments recommended)
314.776.7776 www.sfistone.com
@stonefabricatorsstl @sfistone @stonefabricatorsstl Contractor, Period Restoration. Photography by Alise O’Brien.
STLOUISHOMESMAG.COM OCTOBER 2026
67
ST. CHARLES COUNTY
Saturday, October 3 10 am - 3 pm Get your tickets here.
St. Louis Homes + Lifestyles is pleased to present a self-guided tour of 8 new homes, exclusive to St. Charles county. Join us as we are inspired by fabulous home designs, cutting edge products and technology and the opportunity to win door prizes at each home! • Start the tour at any of the homes. • Home Tour program and map available at each home. All ticket sales are donated to Habitat for Humanity St. Charles.
THANK YOU TO OUR SPONSORS
GOLD SPONSORS
1
2
489 Ginger Dr. St. Peters, MO 63303
1,869 square feet / 2 bed / 2.5 bathrooms Starting from $366,000
206 Bottlebrush Grove Ct. Cottleville, MO 63304 3,546 square feet / 4 bedrooms / 3.5 bathrooms / $954,686
SPONSOR
Google maps 2026
78
4
100 and 105 Cardinal Flower Dr.
5 6 1
8. 403 Farmhouse Dr. 489 Ginger Dr., St. Peters, MO 63303 9. 3001. Windmill Dr. 2. 206House Bottlebrush Grove Ct., Cottleville, MO 63304 10. 4 Country Ct.
23
3. 104 Cottle Creek Way, Cottleville, MO 63304 4. 74 Strawberry Farms Ct., O’Fallon, MO 63376 5. 118 Sterling Dr., Lake St. Louis, MO 63367 6. 15 Valor Way, O’Fallon, MO 63376 7. 100 Cardinal Flower Dr., Wentzville, MO 63385 8. 105 Cardinal Flower Dr., Wentzville, MO 63385
STLOUISHOMESMAG.COM OCTOBER 2026
69
3
104 Cottle Creek Way Cottleville, MO 63304 2,016 square feet / 3 bed / 2.5 bathrooms / Starting from $406,000
4
74 Strawberry Farms Ct. O’Fallon, MO 63376
2,696 square feet / 4 bedrooms / 3.5 bathrooms $850,282 (not for sale)
SPONSORS
5
118 Sterling Dr. Lake St. Louis, MO 63367 3,340 square feet / 4 bedrooms / 3.5 bathrooms / $954,686
SPONSORS
70 OCTOBER 2026 STLOUISHOMESMAG.COM
6
15 Valor Way O’Fallon, MO 63376
4,037 square feet / 4 bedrooms / 3.5 bathrooms $1,081,447 (not for sale)
SPONSORS
7
100 Cardinal Flower Dr. Wentzville, MO 63385 3,312 square feet / 4 bedrooms / 3.5 bathrooms / $799,649
8
105 Cardinal Flower Dr. Wentzville, MO 63385 1,728 square feet / 3 bedrooms / 2.5 bathrooms / $452, 916
All ticket sales are donated to Habitat for Humanity St. Charles. Since 1976, Habitat for Humanity of St. Charles County, has completed the construction of 99 safe, decent and affordable homes—with additional homes underway. Each home is built by the Habitat St. Charles construction team and the selected homeowner, who join forces with more than 2,000 volunteers donating 14,000 hours each year. The nonprofit community-level affiliate acts in partnership with and on behalf of Habitat for Humanity, an international, non-governmental, nonprofit organization devoted to building strength, stability and self-reliance through shelter.
Habitat for Humanity of St. Charles County offers a “hand up” opportunity that transforms lives, builds a strong foundation and forges lasting relationships with communities for a bright future. In collaboration with community partners, Habitat for Humanity of St. Charles County offers free financial coaching to potential homeowners through the Homebuyer Readiness Program. In addition, the organization guides homeowners through an affordable mortgage repayment process.
STLOUISHOMESMAG.COM OCTOBER 2026
71
slhl
BRIGHT IDEA
Elevated Outdoor ENTERTAINMENT
Spend more time outside with the addition of a pergola to your patio or poolside! Edited by Lily Stassi
Magleby Construction This back yard was extremely personal as it was designed for the owner and CEO of Magleby Construction. He wanted a space that was intimate yet flexible for entertainment and year-round usage in Utah. With four children at home at the time of construction, integrating an elegant, covered outdoor dining area featuring Kalamazoo appliances (including a pizza oven) made it the most popular spot in town to host pool parties! Photography by Joshua Caldwell.
Concept 2 Design The design concept for this South Miami home centers on creating a distinct outdoor space that is functional and built for daily use and year-round entertaining. The pergola houses lounge seating around the TV and a fully equipped outdoor kitchen finished with black honed granite countertops, integrated stainless steel appliances and a stone tile surround that adds depth to the structure. The drapery was added to soften the hard finishes completing the room as a true extension of the house. Photography by Denice Lachapelle.
72 OCTOBER 2026 STLOUISHOMESMAG.COM
Gardens of Grace This pergola was designed on a slant to maximize the available space while providing additional afternoon shade. The thoughtful layout creates a seamless flow between cooking, dining and relaxing around the firepit, making the space perfect for both everyday use and evening gatherings. Photography by Kim Dillon.
Landworth DeBolske Architecture The site contained a high retaining wall and a pool with no amenities. An outdoor room and a pool house were proposed to mitigate the oppressive wall. A new landscape and hardscape design was developed to pull all the elements together. Photography by Tracey Landworth Photography.
Landsmith Landscape Design & Construction The goal was to create a cozy outdoor extension of the home; the challenge was a wide open yard. Drawing the fence close to the patio was the breakthrough that allowed the rest of the layout to fall into place. The patio is sunken into the hill with a fireplace for warmth, bubbling boulder for relaxation and a cedar pergola to tie it all together. Photography by Kim Dillon.
STLOUISHOMESMAG.COM OCTOBER 2026
73
slhl
BEFORE & AFTER
DREAM TEAM
Homeowners call upon Landsmith Landscape Design and Construction and Costello Landscape to bring their dream back yard to life. By Maya Brenningmeyer Photography by Kim Dillon Design by Landsmith Landscape Design
and Construction Landscape Contractor Costello Landscape
74 OCTOBER 2026 STLOUISHOMESMAG.COM
BEFORE
When they originally moved into this home, these homeowners loved the house, but missed the large pool from their last home. As the addition of grandkids to the family began, they wanted a place for fmaiily to gather outdoors. The a priorities were to add patio seating and dining, covered lounging and a place to sit fireside. With a narrow yard and steep hill, they initially believed that such a wishlist would be impossible, but Landsmith Landscape Design and Construction and Costello Landscape were ready to take on the challenge. First, Landsmith helped the clients turn their vision into an actionable plan. “Hillsides can be solved with walls, but narrow yard shapes affect layout, traffic flow and how zones interact with each other,” says Scott Worley of Landsmith. “We have a structured design cycle that improves our ability to iterate; we discussed ideas like placing the pool at a lower level than the patio or swapping the fire pit and pool areas. Getting to see all these options really helped solidify where we landed.”
With Landsmith’s plan in place, Costello Landscape was able to begin their role as contractor and make this vision come to life. During this process, much of the initial layout stayed the same but some of the materials changed to help soften the look of the space. “We used pavers instead of standard concrete for portions of the pool deck, added natural stone steps and flagstone landings and incorporated boulders and decorative rock throughout the landscape,” says Vince Costello of Costello Landscape. The result was a serene space that accommodated every request on the homeowner’s wishlist. The homeowners express their immnse appreceiation for Scott’s care in including them in every conversation and step during the process, as well as Costello’s ability to achieve nearly every ideal they had on their list, despite the challenges. Comfortable swivel chairs surround a circular fire pit on one end of the patio, leading towards a small, L-shaped pool with a set of lounge chairs and a small water feature. On the other
slhl
BEFORE & AFTER
I think my favorite feature is the expression people have when they walk down for the first time,” says Scott. “The dramatic turn when you first get down the stone steps and see the scale of a project that somehow uses every square foot.”
side of the patio sits an additional set of four pool loungers and the requested patio seating for dining. “I think my favorite feature is the expression people have when they walk down for the first time,” says Scott. “The dramatic turn when you first get down the stone steps and see the scale of a project that somehow uses every square foot.” This success wouldn’t have been possible without the collaborative efforts of Landsmith and Costello. “We love working with Costello Landscape, they are incredibly capable and collaborative,” says Scott. “At different stages of the design, we met with them to discuss the installation process and any adjustments we needed to make so they could actually build it.” Vince shares this sentiment, “Working with Landsmith is an amazing experience for both the customer and the contractor. Scott also serves as an effective project manager and liaison between the customer and contractor, this communication is extremely valuable throughout a project of this size and complexity.” See stlouishomesmag.com for resources and more photos.
76 OCTOBER 2026 STLOUISHOMESMAG.COM
Marketplace
The Perfect Imperfections of Hickory
Its natural variation and character bring warmth, depth, and distinction — the kind of floor that makes a room feel like home. Discover this and other quality wood and tile flooring at our Design Center on Woodson Road.
314-730-3100 — BoardwalkHardwood.com
Chesterfield, MO 63017 stlinteriordesigner@yahoo.com 314-707-7291 StL Homes - 2026 shaw art fair 3.4375x4.625_Layout 1 8/11/26 11:13 AM Page 1
S HA W A RT FA I R.OR G
OCTOBER 10 & 11
St a y
9 am to 5 pm Sat; 10 am to 5 pm Sun
Connected GET INSPIRED, visit St. Louis Homes & Lifestyles’ social media outlets anytime, anywhere! It’s easy! Visit each site and search for St. Louis Homes + Lifestyles.
120 artists, music, eclectic food, beverage tent and more $10 at the gate, valid both days Age 14 & under free with adult $8 ONLINE at ShawArtFair.org
Jon Biscan, St. Louis, MO
Flora Place & Tower Grove, St. Louis, east of the Missouri Botanical Garden
TikTok
ssmhealth.com/sluhospital.com
STLOUISHOMESMAG.COM OCTOBER 2026
77
slhl
CONNECT
A New Groove With the foundations of a stately historic apartment building in Berlin dating from around 1900, the MOM renovation and redesign turned this space into a livable work of art.
By Lily Stassi Architect J.MAYER.H Architects Photography by Frank Sperling At the time of its initial construction, this apartment building represented a unique example of innovative residential design. With each apartment room having its own individual floor plan, the building differed from the heavily standardized housing layouts typical of its era. This provided an already incredible footprint for what would become the MOM project—a residential space that was truly unique from the start. The redesign took a focus on both the visual design and functional flow of the layout. By removing all non-load-bearing walls and doorways, the layout became an open concept to work with. All remaining facets were turned into “undulating” walls made of profiled wooden rods, creating texture and organic shape as well as small nooks for privacy and storage, while allowing each room to seamlessly flow into the next. A new “wave-like” ceiling finished with clay-based plaster serves
78 OCTOBER 2026 STLOUISHOMESMAG.COM
as a continuum of this organic form and provides adequate acoustics for residential living. Details such as vaulted archways were preserved from the original historic design and incorporated into this thematic design. Perhaps the most stunning aspect of this space is its bright colors and abstract custom furniture and accents. Bold reds, yellows, pinks, greens and blues don the walls and furniture pieces, creating a home that is so full of life that it almost seems to be bursting with energy and vitality. Art on the walls and sculptural pieces adorning each room complement and direct each color choice and add in character and life. These concepts combined with the undulating shapes echoed in each chair, table, countertop and transitional entryway had made this space both luxury art and home. See stlouishomesmag.com for resources.
STLOUISHOMESMAG.COM OCTOBER 2026
79
CLASSIC
or
CRAZE
The Small Details The most trending metal finish has always shifted with each design era and had its own specific place in design, but in recent times, it seems that a combination of colors and finishes has become more common. Now, MIXING METAL colors between knobs and pulls, faucets, lighting and other furniture accents can be found in all sorts of home styles. Is it a craze, or will this design choice stick around? See what our local design professionals have to say:
By Lily Stassi
Mary Erker Signorelli, Le Coeur Design Although unlacquered brass and oilrubbed bronze can complement each other beautifully at times, I'm a firm believer in matching hardware—especially in smaller spaces like bathrooms and kitchens. When metals are mixed in these spaces, I often find myself questioning whether the choice was truly intentional or simply the result of limited material options. A consistent finish tends to feel more thoughtful, cohesive and elevated. Anne Marie Boedges, Anne Marie Design Studio Mixed metals have quietly become the standard in nearly every home. The surge in matte gold is a big part of why! It’s a finish most people won’t find echoed elsewhere in the house, so pairing it becomes the practical move rather than the daring one. That’s opened up a beautiful range of fixtures blending black with matte gold or polished nickel. A look that solves a real problem tends to stick around, and this one is solving one in a lot of houses right now.
80 OCTOBER 2026 STLOUISHOMESMAG.COM
Photography by Megan Lorenz.
WHAT DO YOU THINK?
We’ve gathered the perspectives and knowledge of industry professionals to inform you on this topic, and now we want to know your opinion. Scan the code below to submit your “classic or craze” vote and check back here in the next issue for the results!
SCAN
VOTE
Results revealed in the November/December issue.
Katie Marvin, S&K Interiors You don’t have to force your fixtures to match—thoughtfully mixed metals can create a more layered, personalized home. For an intentional look, limit your palette to two or three finishes and repeat each one throughout the space. This simple repetition builds depth and sophistication while giving you the freedom to choose pieces you love while keeping it classic looking for years to come. Gigi Lombrano, Gigi Lombrano Interiors The "rule" that everything must match is gone! Mixing metal finishes has become standard, especially when you recognize that this has long been done when wearing jewelry. The key is intentionality. A good starting place is to select one primary finish and use that for about 60-70% of the space. Then add the secondary metal as the accent in the space.
SEPTEMBER SURVEY RESULTS Our readership has determined, by a slim majority, that WOOD PANELING IS A CLASSIC!
32%
CRAZE
68%
CLASSIC
Have more to say about the topic? Keep an eye on our socials and leave your thoughts in the comments!
CLOSETS • GARAGES • HOME OFFICES • ENTERTAINMENT CENTERS • WALL BEDS • WALL UNITS • LAUNDRY ROOMS • PANTRIES • CRAFT ROOMS • MUD ROOMS • WINE ROOMS
THERE ARE NO LIMITATIONS TO
Dreams
Call (314) 961-4300 for a free design consultation or email us at info@closetfactorystl.com. We are a locally owned, family business serving the entire St. Louis region. Showroom 1581 Fenpark Dr., Fenton, MO 63026 ©2024 Closet Factory. All rights reserved.
the art of organization AS02PF