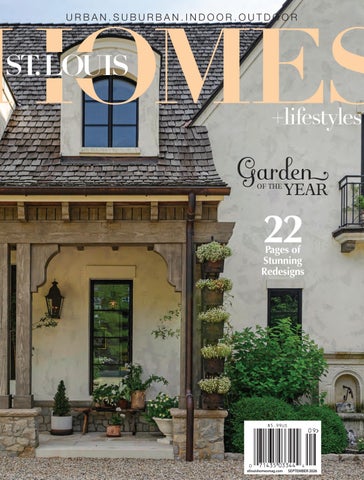
St. Louis Homes + Lifestyles®
Before & Afters • Garden of the Year
v 31
SEPTEMBER 2026
stlouishomesmag.com
no
7
CUSTOM HOMES & RENOVATIONS
314-725-3100 freemanhomesllc.com
Interior Design by Studio KTW Photography by Carmen Troesser
NATURAL STONE • QUARTZ • PORCELAIN
Design by Castle Design. Photography by Alise O’Brien
314.776.7776 www.sfistone.com @stonefabricatorsstl
@sfistone
@stonefabricatorsstl
The Difference is in the Details.
For twenty-five years, Scobis has crafted custom wood doors and architectural millwork that elevate exceptional homes through timeless design, precision engineering and enduring craftsmanship.
Custom wood doors and architectural millwork defined by timeless design, precision engineering and enduring craftsmanship. Celebrating 25 years of excellence.
CUSTOM WOOD DOORS
ACHITECTURAL MILLWORK
REFINISHING + RESTORATION
HISTORICAL REPLICATION
CRAFTED WITHOUT COMPROMISE
(636) 530-7545 contact@scobismillwork.com 10793 Midwest Industrial Blvd. St Louis, MO 63132
www.scobismillwork.com
25
YEARS
OF CRAFTSMANSHIP
SEPTEMBER 2026 BEFORE AND AFTERS / GARDEN OF THE YEAR
DEPARTMENTS 6 Publisher’s Letter 10 Window Shopping 12 Book Nook 16 Artisan 44 The Dirt
52
48 Shaw's Vision 52 Before & After 56 Snapshot 68 Connect 72 Classic or Craze
56
18
FEATURES 18. PRESERVATION & REINVENTION
A St. Louis couple with a family of four children take on a topto-bottom restoration for an historic home in Webster Groves, preserving its classic Victorian demeanor while bringing its functionality into the current century.
26. STORYBOOK ENDING
Seasoned pros guide first-time homeowners in reimagining a historic CWE charmer.
34. GARDEN OF THE YEAR
A Ladue homeowner walks the garden of her dreams thanks to a clear vision and expert execution.
On the cover page 37. Nine years ago, the homeowner was vacationing at a resort hotel in Napa, California, and was charmed by an all-white garden.
Photography by Kim Dillon.
St. Louis Homes + Lifestyles (ISSN 1524-8755) Vol. 31, No. 7, SEPTEMBER ©2026 by Distinctive Lifestyles, LLC. All rights reserved. Permission to reprint or quote excerpts granted by written request only. St. Louis Homes + Lifestyles is published nine times a year, monthly in MARCH, APRIL, MAY, AUGUST, SEPTEMBER and OCTOBER, and bi-monthly in JANUARY/FEBRUARY, JUNE/JULY and NOVEMBER/DECEMBER by Distinctive Lifestyles, LLC, 255 Lamp & Lantern Village, Town & Country, MO 63017, (636) 230-9700. Periodicals postage paid at Chesterfield, MO 63017 and additional mailing offices.
26 34
Where It All Comes Together™ Discover a new way to shop for your project. Ferguson Home has the bath, kitchen and lighting products you need to bring your vision to life. Whether you’re refreshing the look of a single room or building a new home, our experts are here to help every step of the way, from product selection through delivery. Start your project or find your local showroom at fergusonhome.com.
CHESTERFIELD | BRENTWOOD | DES PERES ©2026 Ferguson Enterprises, LLC 0626 8914808
slhl
HELLO
Snowball Effect
THE
A major life change can mimic a snowball rolling down a hill. The snowball starts small with one choice— to roll and gain speed. A lifestyle change starts as one choice and gains momentum as more choices are made. And just like that, you're all in. It's the snowball effect. It doesn't matter what kind of lifestyle change you are about to embark on, but if it involves making decisions that will affect your everyday life, buckle up. It will be an exhilarating ride. An engaged couple knew that if one of them went out of town, the dream home that they had been searching for would show up for sale—and sure enough it did. The historic home, located in the CWE was everything they wanted except it didn't meet their expectations for necessary modern conveniences: an open floor plan, intentional simplicity, storage and smart technology (pages 26-33). Savvy Design and Markway Construction came to their rescue!
Pages 26-33.
Pages 18-25.
Enjoy!
Pages 52-54.
6 SEPTEMBER 2026 STLOUISHOMESMAG.COM
Suzie Osterloh Publisher/Owner
Photography by Colin Miller/Strauss Peyton.
Amy McCoy of McCoy Design Studio delivered a stunning renovation to a homeowner in Webster Groves (pages 18-25). Chelsea Miller of Chelsea Design Company did the same for her client who was seeking to downsize in Kirkwood (pages 52-54). Once each set of homeowners decided to purchase a home requiring major renovation expertise, their snowball effect was put into action. Tons of decisions were made. Every decision built onto the last and the momentum took them to the grand finale: a beautiful renovation that met all their modern living dreams! Welcome to our Before & After issue. View the before pictures of four home projects and marvel at the after images. Is there potential for a snowball in your future?
Photography by Megan Brandt, Luminous Digital Marketing LLC
Luxury Building since 1949 See our work on pages 26-33.
PUBLISHER/OWNER: Suzie Osterloh MANAGING EDITOR: Lily Stassi CREATIVE DIRECTOR: Kim Dillon COPY EDITOR: Kevin Weaks CONTRIBUTING WRITERS: Jess Ahn, Lucyann Boston, Maya Brenningmeyer, Ann Butinas, Jeanne Delathouder, Jessika Eidson, Kim Hill, Michelle Mastro CONTRIBUTING PHOTOGRAPHERS: Joshua Caldwell, Rory Gardiner, Mark Jamison, Nathan Kwarta, Denice Lachapelle, Tracey Landworth Photography, Megan Lorenz, Anne Matheis, Lisa Mitchell, Alise O’Brien, Robin Pagano, Karen Palmer ACCOUNT EXECUTIVE: Julie Elledge DISTRIBUTION MASTER: Barney Osterloh MARKETING + SOCIAL MEDIA SPECIALIST: Zoe Miller ADVERTISING INQUIRIES: sosterloh@stlouishomesmag.com EDITORIAL INQUIRIES: lily@stlouishomesmag.com NEWSSTAND: JK Associates FOR SUBSCRIPTION INFORMATION: Email bosterloh@stlouishomesmag.com or visit www.stlouishomesmag.com St. Louis Homes + Lifestyles Magazine 255 Lamp + Lantern Village Town & Country, MO 63017 636-230-9700 www.stlouishomesmag.com ©2026 by Distinctive Lifestyles LLC. All rights reserved. Permission to reprint or quote excerpts granted by written request only. Printed in U.S.A.
Missouri/Southern Illinois Chapter
St. Louis Homes + Lifestyles magazine is 100% human-made. PRESIDENT: Suzie Osterloh VICE PRESIDENT: Barney Osterloh St. Louis Homes + Lifestyles is a publication of Distinctive Lifestyles LLC
8 SEPTEMBER 2026 STLOUISHOMESMAG.COM
FIND US ONLINE
2027
KITCHENS
Connect with St. Louis Homes + Lifestyles on the Internet... here’s how: WEBSITE: stlouishomesmag.com FACEBOOK: facebook.com/stlhomesmag INSTAGRAM: @stlhomesmag X: @stlhomesmag PINTEREST: pinterest.com/stlouishomesmag YOUTUBE: St. Louis Homes + Lifestyles TIKTOK: St. Louis Homes + Lifestyles FREE WEEKLY E-NEWSLETTER: sign up at stlouishomesmag.com
2026 CONTESTS:
2027 Kitchens of the Year: October 5, 2026 For downloadable entry forms and detailed information about each contest, please visit stlouishomesmag.com.
2026 Kitchens of the Year, GOLD WINNER —KH Interiors. Photography by Anne Matheis.
Deadline for entries is October 5, 2026
SUBSCRIPTION INFORMATION Nine fabulous issues/year Only $20 Send check with name, address and phone number to: St. Louis Homes + Lifestyles 255 Lamp & Lantern Village Town and Country, MO 63017. Or email Barney at bosterloh@stlouishomesmag.com To subscribe online visit stlouishomesmag.com.
If you own or designed a dream kitchen, be sure to enter St. Louis Homes + Lifestyles’ 2027 Kitchens of the Year contest. Winning kitchens will be featured in the January/ February 2027 issue of SLHL.
For more info, visit stlouishomesmag.com
STLOUISHOMESMAG.COM SEPTEMBER 2026
9
slhl
WINDOW SHOPPING
Leather & Steel 1 2
Get ready to host a cocktail or game night with these bar accessories and lounge furniture pieces.
3
4
5
6 10 SEPTEMBER 2026 STLOUISHOMESMAG.COM
1. Elsie banquette seater, available at Williams-Sonoma. 2. Kovacs Golden Eclipse globe pendant, available at Ferguson Home. 3. Poltrona Frau Playing card leather pochette, available at Centro. 4. Hair of the Dog bar tools, available at Anthropologie. 5. Hotel Bar stainless steel bar tools, available at Anthropologie. 6. Butler Specialty Parnell iron bar stool, available at Aminis.
8
7
10
9
7. Barry marble poker table, available at Pottery Barn. 8. Kohler Lighting Damask pendant cloud, available at Ferguson Home. 9. Set of four leather coasters, available at Pottery Barn. 10. Gentleman trays, available at Chelsea House. 11. Pierce & Ward metal tray, available at West Elm. 12. Round Harvey cocktail table, available at Chelsea House.
11 12
STLOUISHOMESMAG.COM SEPTEMBER 2026
11
slhl
GET CRAFTY
BOOK NOOK
Pick up a new hobby on your own or with a friend this year with one of these fun guides! By Lily Stassi
Modern Macrame by Emily Katz Macramé—the fine art of knotting—is an age-old craft that's undergoing a contemporary renaissance. Modern Macramé is a stylish, contemporary guide to the traditional art and craft of macramé, including 33 projects, from driftwood wall art and bohemian light fixtures to macramé rugs and headboards.
Design in Bloom by Sandu Cultural Media Design in Bloom offers a multitude of chic handcrafted projects, including party decorations, centerpieces, floral crowns, wedding accessories and even cocktail garnishes. Each project is broken down into easy steps and accompanied by photographs of these elegant DIY arrangements.
12 SEPTEMBER 2026 STLOUISHOMESMAG.COM
Kew Book of Paper Gardens by Fideli Sundqvist Lush, evergreen and made entirely from paper, create 50 stunning projects, from delicate leaves and dreamy floral bouquets to sculptural potted plants. Whether you're a seasoned crafter or a curious beginner, this book will help you to transform your home into a year-round paper garden.
HeartFELT Crafts to Make and Give by Laura Nightingale Learn how to bring a cozy, handmade feel to your home with these 18 beginner-friendly felt crafts that you can create in an afternoon! Felt is a soft, colorful and affordable material that’s perfect for beginners. And, with just a few simple supplies and the expert guidance of designer Laura Nightingale, you’ll be able to transform it into adorable decorations and practical home accessories that are sure to be loved for years.
Collage Compendium by Roomytown Cut, collage and craft your way through this elegant collection of vintage images, including botanical illustrations, playful animals, nostalgic typography, decorative patterns and more! Inside, you’ll find a carefully curated collection of 2,000 vintage images ready for you to cut, layer and transform into your own works of art.
10-Minute Decorating Ideas by KariAnne Wood You don’t have to be an expert or carve out a lot of time to add some delightful touches to your home. If you have 10 minutes, you can try one of these simple seasonal ideas. These fast projects don’t require fancy tools or any decorating experience and many use supplies you already have at home.
Seasonal Flower Embroidery by Kazuko Aoki Stitch your way through the seasons with a bit of thread, a needle and a small swatch of fabric. Follow along with textile artist Kazuko Aoki as she welcomes you to Gente Flower Shop in Tokyo, a stunning backdrop from a gardening stitcher’s dreams.
Martha Stewart's Encyclopedia of Crafts by Martha Stewart Living Magazine For nearly 20 years, home crafters have turned to the pages of Martha Stewart Living for all kinds of crafts projects, each presented in the magazine’s inimitable style. Now, the best of those projects, including step-by-step instructions and full-color photographs, have been collected into a single encyclopedia.
50 DIY Gifts: Fifty Handmade Gifts for Creative Giving by Ame Verso This collection of 50 DIY gifts provides a rich source of inspiration and step-by-step projects. With handmade gifts ranging from easy jewellery projects to simple sewing patterns to quick ideas with paper, yarn and clay, this book will be your go-to manual for DIY gifts forever! Lost Crafts: Rediscovering Traditional Skills by Una McGovern Whether seeking instruction or inspiration, interested in social history or simply curling up in an armchair and daydreaming, readers will find Lost Crafts to be a fascinating treasury of pastimes from a bygone age.
Wild Child: Nature Craft Projects for Kids by Your Wild Books Full of new and interesting naturebased activities, this book is suited to slightly older kids as well as young ones who have a helping hand. With this book, you can help kids play independently with nature and discover ways to bring nature indoors—great for those times when you're stuck inside.
Making Things by Erin Boyle and Rose Pearlman Making Things champions handmade crafts that infuse the no-waste ethos with glamour and fun. Through easy-to-follow tutorials for over 100 projects that are both accessible and aspirational, Making Things invites readers to try their hands at a variety of crafts and celebrate the satisfaction that comes from slowly and carefully creating for oneself.
STLOUISHOMESMAG.COM SEPTEMBER 2026
13
TT H H EE M MO O SS TT TT RR UU SS TT EE DD N N AA M M EE II N N M M AA JJ O O RR H HO OM M EE AA PP PP LL II AA N NC C EE SS
A ST. LOUIS ICON
Offering the World’s Most Iconic Luxur y Brands
WEST COUNTY | SOUTH COUNTY | ST. LOUIS CITY | O’FALLON MO | COLUMBIA MO
314.912.9838
SlymanBros.com
slhl
You Reap What You Sow
ARTIST
A local artist finds inspiration at farmers’ markets and regenerative farms to paint still lifes of fruits and vegetables. By Michelle Mastro Photography by Mark Jamison
You’re The Cherry To My Berry.
16 SEPTEMBER 2026 STLOUISHOMESMAG.COM
Modern Still Life Beauty is in the eye of the beholder. For artist Amy Jamison, some of the most beautiful artworks have a message. She makes watercolor paintings of fruits and vegetables, with the statement of shopping and growing local. “I think it’s more important now than it’s ever been to shop at local farms and support their work,” she says, adding how much she loves regenerative farming. “With the current outbreak of Cyclosporiasis it is an eye opener about mass farming.” But she hasn’t always painted fruits and vegetables with watercolors. Before creating art with a mission, Jamison primarily painted with soft pastels, acrylics and oils to make landscapes. “I was actually afraid of using watercolors for a long time. But when I opened Amy’s Art Studio and Gallery in Wentzville in 2016, I knew I needed some
instruction in watercolors,” she says. It was then that she decided to take a workshop with Paul Jackson out of Columbia, Missouri in 2017, and it gave her the encouragement she needed to try her hand at watercolors. “At that time, I felt like I knew enough to teach watercolors well, but they still weren’t my favorite. In 2021 I decided to get serious about them.” She began with still lifes, artistic compositions of inanimate objects—traditionally bowls of fruit—that give artists the chance to explore form, color and composition while conveying a deeper message. This was when she first started thinking about how to paint fruits and vegetables to promote shopping and growing local. “With small farming, I have met the farmers, and have gotten to see their facilities, and I trust what they’re doing. I know those
farmers aren’t spraying chemicals on their crops,” she says. Eventually, her work became a nod to her favorite artist, Georgia O’Keefe, an American modernist who played with color and size to dramatic effect. “Similar to her work, I like to examine everyday objects that we often overlook and bring attention to them, noticing the beautiful details.” In 2023, she applied to the St. Louis Art Fair's Emerging Artist program with paintings she had been practicing with and was accepted. “Things sort of snowballed after that, and I fell in love with the process and watercolors.” Her process starts with sourcing items for her still lifes: visiting local farms or farms’ markets. “What I find dictates what I paint. I will take those items back to the studio and make a big mess arranging and cutting things.” Then, she photographs the items, as produce might wilt before she can complete a painting. It also allows her to focus on developing her own hallmark artistic features, since by painting from a photo, she doesn’t have to worry about chasing moving shadows or light sources. “I am now starting to play around with scale and making things larger than they are like O’Keefe did, and I like where my work is heading,” she says. She is currently showing work at Missouri Artists On Main in St. Charles and Grafica in Webster Groves. She will also be teaching workshops at Missouri Artists On Main. See stlouishomesmag.com for resources.
Let's Root For Each Other! STLOUISHOMESMAG.COM SEPTEMBER 2026
17
By Jeanne Delathouder Photography by Megan Lorenz Interior Design by McCoy Design Studio Builder MDG Renovations Architect Bemberg Architecture
18 SEPTEMBER 2026 STLOUISHOMESMAG.COM
A St. Louis couple with a family of four children takes on a top-to-bottom restoration of a historic home in Webster Groves, preserving its classic Victorian demeanor while bringing its functionality into the current century.
uring an ambitious full-gut renovation, this historic home in Webster Groves was taken down to the studs and completely reimagined. Remarkably, though, every original architectural aspect worth preserving—the millwork, the proportions, the Victorian character—was carefully restored and retained. More interestingly, perhaps, is that this project almost never happened. "One contractor recommended tearing the house down entirely," says Amy McCoy, owner of McCoy Design Studio, who collaborated with homeowners down to the last detail. "But instead, we sought out a builder willing to do the harder thing—a complete restoration delivered in twelve months that preserved a landmark home on one of Webster Groves' most prominent streets." The design approach for this 1882 Victorian was rooted in a single conviction: that historic architecture and modern living are not in opposition. They simply require a skilled hand to reconcile them. A soft, cohesive palette became the unifying thread, allowing the home to feel classic with a modern twist throughout—warmly layered without a single jarring transition. Located near Lockwood Avenue, the neighborhood boasts charming, historic homes with distinguished character, manicured yards with large trees and sidewalks. "We knew the first time we walked in the house that it had good bones," says the homeowner, "and we could see the future of walking our kids to school, going to Lockwood for ice cream, riding bikes with friends and feeding the local chickens." One of the biggest design moves was reorganizing the main floor to create a stronger visual and physical connection from front to back. "Historically, the home felt compartmentalized," says Max Bemberg, owner of Bemberg Architecture, who oversaw the architectural restoration. "By opening key areas and improving circulation, we created a sequence that begins in the preserved historic front rooms and gradually transitions into a bright, social, contemporary kitchen and family space at the rear. The result is a home that feels both rooted in its history and effortless for everyday living."
BEFORE
1889
STLOUISHOMESMAG.COM SEPTEMBER 2026
19
The kitchen is anchored by a custom plaster range hood that softens the room and bridges the gap between old and new. A warm-toned quartzite backsplash complements the adjacent island countertop.
At the front of the house, the original hand-carved newel post, pocket doors, restored millwork and glass-knobbed doors were deliberately preserved, not as nostalgia but as the design foundation around which the rest of the home is built. Arched passthroughs, consistent proportions and a carefully curated material palette of warm wood tones and brass carry that architectural language seamlessly through to the clean-lined kitchen and open living spaces. The interiors of this home are defined by the tension between preservation and reinvention, and the details that hold that balance together are anything but accidental. "The sunroom was designed as a jewel-toned retreat with dark forest velvet, checkered marble and rich pattern layered against the treetop views," notes McCoy, "and the plum bar with Viola quartz serves as the bold punctuation the entertaining spaces needed. The kitchen's refined simplicity carries a deliberate nod to a West Coast sensibility—paying tribute to the owners' years spent in California—unfussy, beautifully functional and grounded in natural materials." Completed in July 2025, the entire restoration comprises
20 SEPTEMBER 2026 STLOUISHOMESMAG.COM
approximately 6,500 square feet, including a detached carriage house that was converted into a private office/guest apartment. "During the renovation, our builders found marbles from the 1800s in the newel post (that a kid had dropped in there) when they removed it to refinish it," recalls the homeowner. "They also found letters from the 1800s that are still legible, and a friendly neighbor dropped off a photo of the house from 1889 so we could see what it looked like when it was originally built." Calling on builder Mark Gordon, owner and general contractor at MDG Renovations, to oversee the reconstruction, the owners were confident he would deftly manage the abundance of timelines before the arrival of their fourth child. "Our clients loved the home's period details and wanted to preserve all its meaningful historic elements," says Gordon, "yet wanted to adapt the home to meet the needs of their young, growing family. As a team, we collaborated with the architect on the space planning for this major renovation and worked within the house's original footprint, reconfiguring and renovating every room."
The entrance foyer beyond passes through the kitchen, opening onto the main living area via a barrel-vault transition hallway. This barrel entry features a stained wood ceiling detail that mirrors the kitchen cabinetry. Removing a back staircase allowed space for a new powder room.
STLOUISHOMESMAG.COM SEPTEMBER 2026
21
22 SEPTEMBER 2026 STLOUISHOMESMAG.COM
A screened-in porch at the side of the house was converted into a sunroom and separate mudroom. Heated marble floors in a checkerboard pattern help conceal the floor vents, and the alder ceiling treatment overhead echoes the kitchen cabinets. A deep green velvet sofa pairs with a burl wood coffee table and a sleek black dinner table nook beyond. In the primary bathroom, richly patinaed walnut cabinets are outfitted with lustrous silver-toned hardware.
Preserving those original details helps maintain a tangible connection to the home's past while allowing new interventions to feel intentional and authentic," adds Bemberg.
The design approach focused on creating a quiet dialogue between historic craftsmanship and modern living. The project was also deeply rewarding because many of the home's most memorable architectural features were restored rather than replaced. The historic staircase, for example, required extensive reconstruction and became one of the most challenging and meaningful aspects of the renovation. "Preserving those original details helps maintain a tangible connection to the home's past while allowing new interventions to feel intentional and authentic," adds Bemberg. "What I enjoy most about this home is the way it balances preservation and change. The house has an incredible historic presence, and our goal was never to compete with that character but to reveal and strengthen it while making the home function for a contemporary family." Grounded in a transitional aesthetic, the family's main goals were comfort and functionality with a design that would last a long time without looking outdated. "We love color, but our house is smaller than our last one, and we didn’t want the kitchen/living area to be overwhelmed with too much
STLOUISHOMESMAG.COM SEPTEMBER 2026
23
The dining room is anchored by a clean-lined walnut dining table accompanied by custom walnut chairs, bringing warmth and craftsmanship to the space. The existing bay window was given new life with custom floor-to-ceiling drapery panels in a large-scale Harlequin botanical print—their plum tones creating a deliberate visual thread that connects the dining room directly to the bar beyond. The original built-in bookcases flanking the front room fireplace were retained and reimagined, saturated in a single enveloping coat of Sherwin-Williams Upward, a soft, dusty blue with a hint of periwinkle.
going on," says the owner. "So, that part of our house is more neutral with stained alder wood cabinets, a custom plaster range hood and warm quartzite countertops." Adds McCoy, "The original kitchen was a closed galley, functional for another era but entirely wrong for this client and the way her family lives. Reimagining it as an open, connected space was not a cosmetic decision but a fundamental one, and it changed the entire quality of daily life in the home." Some of the homeowners' favorite elements include how the exterior, repainted in a custom hue, still retains its 1882 Victorian character, while the interiors speak more to 2026. "We love the travertine fireplace mantel, the white oak floors and the comfy sofa that fits our entire family," says the client. "Our house is a flexible workhorse for day-to-day use and a great place to host friends. We've had many birthday parties, and love that the kids all play here like it is their own house too." Adds Gordon, "This was an incredibly rewarding project. Our team— from the clients, designers and architects to the artisans and product vendors—collaborated incredibly well while having fun doing it. Every square inch of this home was put to use, and we were all overwhelmed by its beautiful transformation." See stlouishomesmag.com for resources and additional photos.
24 SEPTEMBER 2026 STLOUISHOMESMAG.COM
STLOUISHOMESMAG.COM SEPTEMBER 2026
25
STORYBOOK ENDING
By Kim Hill Photography by Megan Lorenz Interior Design by Savvy Design Group Builder Markway Construction
26 SEPTEMBER 2026 STLOUISHOMESMAG.COM
Seasoned pros guide first-time homeowners in reimagining a historic CWE charmer.
Opposite page: A new wall featuring a cased archway is part of a reimagined arrival sequence. “The archway coincides with the architectural feel of the home,” says interior designer Diane Mantovani. “I don’t think anyone would know this area was altered if you hadn’t seen the home previously. It just flows beautifully.” Above: Original to the home, the fireplace was redesigned during renovations. Fluted tile modernizes the classic element.
BEFORE
It’s like something out of a novel. An engaged couple, eager to start their lives together, search for a house for months. On a holiday weekend, when literally everyone involved (real estate agents, the future bride, the couple’s parents) is out of town except the future groom, a charming house comes on the market. “I just had a feeling that the perfect house would become available as soon as we all left,” says the future bride. “Sure enough, as soon as I landed for this very remote bachelorette party, my fiancé called. There was a house exactly where we wanted to be. He said it was a little funky, but we had to see it.” “Exactly where they wanted to be?” The Central West End, where the woman already lived. “We’d looked all over the city for houses, but we really wanted to stay in CWE, and we were willing to overlook some of the eccentricities of this house because of its location,” she says. “And the exterior very much looked like a storybook.” Built in the early 1900s, the three-story traditional home’s historic details included hardwood floors, four fireplaces, woodpaneled doors and beamed ceilings. One major “eccentricity” was the color palette. “When you walked in the front door, in that first glance, you could see bright orange, lime green and purple walls, and then the kitchen was rust orange cabinets with green countertops,” the future bride says. “But I think we were so primed to be flexible to look past things like this if the house was in the right location for us. Plus, my parents were kind of chronic house renovators throughout my childhood, so I felt confident we could navigate the renovation process to get what we wanted, where we wanted.”
STLOUISHOMESMAG.COM SEPTEMBER 2026
27
BEFORE
The couple turned to Diane Mantovani, founder and principal interior designer of Savvy Design Group, and builder Matt Markway, co-owner of Markway Construction, to transform the home into an inviting space optimized for entertaining while still honoring its historic charm. The original floor plan lacked flow or purpose for the way the couple wanted to live, Diane says. In the redesign, walls were removed to connect previously isolated rooms, but a wall was added at the front entry to completely reimagine the arrival sequence. “ This helped us create two things—a defined dining room and a much-needed coat closet, both of which the clients requested,” she says. Upon entering the home, guests now turn through a cased archway into
28 SEPTEMBER 2026 STLOUISHOMESMAG.COM
a lounge designed for conversation. Diane redesigned the room’s original fireplace, now clad in fluted tile and framed by a Phillip Jeffries wallpaper mural with a bird motif. “We affectionately call this ‘the bird room,’ and it’s one of my favorite spaces in the house,” says the owner. “We sit in there all the time, especially when we have friends over.” The homeowners also wanted a more functional design for the kitchen. By removing walls, a significantly larger kitchen is centered around a custom island. “I’m glad Savvy had the idea to remove a door and two windows, which really maximized space,” says the homeowner. “It seemed scary to do that at the time, but it really added the ability to have everything we wanted in the kitchen, which included a lot of storage.”
The refrigerator and dishwasher are hidden behind maple panels. “In a smaller kitchen space, keeping consistency of the wood tones is more pleasing to the eye and makes the space feel larger,” Diane says. “The warmer tones of maple cabinetry makes the correct statement in a traditional home.”
STLOUISHOMESMAG.COM SEPTEMBER 2026
29
30 SEPTEMBER 2026 STLOUISHOMESMAG.COM
Maple cabinetry warms the space. Diane suggested covering the appliances with wood panels. “In a smaller kitchen, you don’t want to chop it up where you see each appliance,” she says. “It makes the room feel a little bit bigger.” Quartz extends across the entire back wall, helping the eye travel seamlessly around the room, and a custom coffered ceiling was added to continue an existing architectural detail from the adjoining hearth room, visually tying the spaces together. In that hearth room, Diane transformed an underwhelming fireplace into a full-height brick focal point. A built-in bar with glass-front cabinetry displays the owner’s beloved collection of vintage glassware. “I got the hobby and a lot of the glassware from my grandmother, so it’s very special to bring in pieces of impact from who we are and our families and combine it in a physical space as we start our lives together,” says the future bride. Diane says one of the home’s smallest spaces became one of its boldest moments. Tucked beneath the staircase, a small, first-floor powder room presented a design challenge because of its unusual angles and limited
This page: A fluted concrete sink with an unlacquered brass, bone and resin faucet, handcrafted by a Moroccan artist, makes a big statement in the small first-floor powder room. Opposite page: A custom stair runner nods to the home’s historic architecture.
BEFORE
STLOUISHOMESMAG.COM SEPTEMBER 2026
31
32 SEPTEMBER 2026 STLOUISHOMESMAG.COM
Opposite page: What started as a cramped bathroom became a idyllic retreat equipped with a freestanding tub, walk-in shower and dual vanity The space's design intent centered on moody elegance balanced with a lightness that promised a sense of openness. A glass block window echoes the existing first-floor windows and maintains privacy while drawing in that necessary natural light. Above: In the hearth room, Diane transformed an undersized fireplace nto a full-height brick feature and drenched the walls and fireplace in the same hue for a clean, modern interpretation. Glass-front cabinetry showcases the homeowner’s collection of vintage glassware, a passion the future bride acquired from her grandmother.
square footage. Embracing the room’s quirks, the designer selected Scalamandre’s "Leaping Cheetah" wallpaper for the space. Utilizing coordinating fabric for a custom café curtain conceals storage above the toilet, and draping the fabric across the ceiling softens the room’s awkward geometry. The powder room’s small sink put Diane’s design skills to the test. A faulty faucet on the original sink couldn’t be repaired, but finding a new sink that fit presented a challenge. “It had to be a wall mount, it’s a very short throw to the wall because it’s such a tiny sink, and I didn’t want the fixtures to overwhelm the sink,” Diane says. “It had to fit the scale, but I wanted it to be a statement.” A fluted concrete sink with an unlacquered brass, bone and resin faucet, handcrafted by a Moroccan artist, “ended up being way cooler and more fun than anything we were discussing early on,” says the homeowner. Little details, thoughtful choices and intentional design add up to an inviting home that reflects the homeowners’ eclectic taste. “We could not have done this without Savvy and Markway, who balanced
They helped us protect the qualities of the house and also steward it for whoever has this space next. each other so well and kind of guided us through the process not only as first-time homeowners, but first-time historic homeowners,” says the future bride. “They helped us protect the qualities of the house and also steward it for whoever has this space next. They brought a lot of skills to our project.” So much so, that the future bride’s parents— the chronic home remodelers—have hired Savvy Design Group and Markway Construction to renovate their home. It’s the perfect epilogue to a storybook ending. See stlouishomesmag.com for resources and additional photos.
STLOUISHOMESMAG.COM SEPTEMBER 2026
33
MAISON DES FLEURS
34 SEPTEMBER 2026 STLOUISHOMESMAG.COM
A Ladue homeowner walks the garden of her dreams thanks to a clear vision and expert execution. By Lucyann Boston / Photography by Kim Dillon Landscape Design by Poynter Landscape Architecture & Construction Architecture by Dick Busch Architects
STLOUISHOMESMAG.COM
SEPTEMBER 2026
35
It all started with a dream; a vision, if you will.
Nine years ago, the homeowner was vacationing at a resort hotel in Napa, California, and was charmed by an all-white garden. It just so happened that at the same time, she and her husband were working on the design of a new house on a three-plus-acre property they had acquired in Ladue. For the design of the house, they wanted something timeless. She envisioned a French, country-style home with a steeply pitched roof line and cobblestone, courtyard-style entrance. “I didn’t want it to look like a new house,” she explains. “I wanted it to look like it had been here a long time.” She also wanted a seamless transition between the indoor and outdoor spaces similar to the homes she had grown up with in her native South Africa. If the house was to appear timeless, then so did the landscaping that anchored it to property For the construction of the house, the homeowners turned to architect Dick Bush and Minton Homes. The landscaping piece of the puzzle fell to Poynter Landscape Architecture and Construction and Bob Wilhelm, vice president of sales and design.
36 SEPTEMBER 2026 STLOUISHOMESMAG.COM
We started designing it two years before we ever stuck a shovel in the ground.
—Bob Wilhelm, Poynter Landscape Architecture and Construction
“It was years in the making,” says Bob, reflecting on the breadth of the landscaping project. “We started designing it two years before we ever stuck a shovel in the ground. We had inspirational photos from the homeowners. Our research involved things as basic as looking at photos of existing country French homes and the landscapes surrounding them.” For their architectural interest, long bloom time and classic beauty, hydrangeas along with over 250 boxwoods became the go-to shrubs. On the actual site, research involved simply walking around the exterior of the home and making note of the views from the different windows. It was important to the homeowner for the garden to have the same feel all around the house. That meant carefully selecting hydrangea cultivars that would respond equally well to the different conditions of sun and shade that surrounded the home. Included in the 212 hydrangeas in the landscape are 129 native mophead ‘Annabelles,’ 28 'Alice' oakleafs with red fall
STLOUISHOMESMAG.COM
SEPTEMBER 2026
37
38 SEPTEMBER 2026 STLOUISHOMESMAG.COM
foliage, 19 ‘Limelight’ with football shaped blossoms transitioning from lime green to white, 20 ‘Little Lime,’ a dwarf version of ‘Limelight’ and 16 ‘Little Lime’ pruned into tree form. The show of white blossoms begins in early spring with the dainty flowers of eastern white redbuds adorning still bare branches. It continues with the upright flags of hundreds of irises, transplanted from the homeowners’ previous home in Wildwood. The mushroom-shaped umbrellas of ‘Tina’ crabapple trees add to the spring display. Then comes the flourish created by 103 peony plants covered with lush, ruffled, fragrant blossoms, all before the parade of hydrangeas begins. While the landscape is large, one of the keys to maintaining it, according to Michelle Reasor-West, director of horticulture for Poynter, is selecting the appropriately sized plant for the various areas of the landscape. “One of the first things out of most people’s mouths is, ‘I want low maintenance,’” she says. “One of the things we have to think about during the design process is knowing the plants and how they are going to behave. We have healthier, stronger gardens and less labor if we select the right plants and maintain them the way they (the plants) want us to do it.” Working closely with the builder was imperative. While the property was over three acres, not all of it lent itself to a house and manicured garden. A steep hillside containing a creek at the back of the lot was not suitable for building or formal landscaping. The homeowners fenced that off and turned it into a native plant haven. “We filled it with plants like coneflowers and milkweed so we have things for the butterflies and bees,” the homeowner notes.
STLOUISHOMESMAG.COM
SEPTEMBER 2026
39
40 SEPTEMBER 2026 STLOUISHOMESMAG.COM
STLOUISHOMESMAG.COM
SEPTEMBER 2026
41
One of my favorite times of the year,” the homeowner says, “is in the spring when I can go out and cut the peonies. I have friends who come by and also cut them. “I feel like I have a beautiful garden, a welcoming garden"
On the rest of the lot, the location of the house with the views from its doors and windows was all important. Landscapers built a small waterfall, for example, where it could be viewed from the windows of the homeowner’s study. Creating a gardening masterpiece, however, involves more than copying pretty pictures and creating lovely views. Before a single plant went into the ground, the landscaping plan had to be approved by the City of Ladue. In addition, planting the hundreds of trees and shrubs that were part of the design needed to be coordinated with the builder so that landscapers did not inadvertently cut wires or dig up something that was important to the building plan. The ongoing maintenance of the garden is in the hands of Michelle Reasor-West, Poynter’s Director of Horticulture. “We try to create relationships with the clients. We want to get the garden to where
42 SEPTEMBER 2026 STLOUISHOMESMAG.COM
it is meant to be,” explains Michelle. “If we just plant it and walk away, we don’t have as good a project. Often when Michelle stops by to check on the yard, she finds the homeowner walking the garden as well. It is a garden that has lived up to everyone’s expectations. “One of the things I love most about (the homeowner) is that she is out there walking the yard, cutting flowers and bringing them inside,” Michelle adds. “We jokingly refer to it as ‘our' garden’” “One of my favorite times of the year,” the homeowner says, “is in the spring when I can go out and cut the peonies. I have friends who come by and also cut them. “I feel like I have a beautiful garden, a welcoming garden,” she continues, “a ‘maison des fleurs,’ a house of flowers. I wanted to create something that was inviting, simple and elegant.” See stlouishomesmag.com for resources and additional photos.
STLOUISHOMESMAG.COM
SEPTEMBER 2026
43
slhl
THE DIRT
FLOWERS FOREVER Familiarize yourself with this short introduction to drying and preserving flowers. By Lily Stassi Flowers have a long history of symbolism and memory. Whether a gift from a loved one or a memento from an important event, they can preserve the essence of a person or moment. With their short lifespan, it can be sad to let them go. However, the age-old methods of drying flowers are one way to keep these memories as art in your home. To get familiar with this process, you firstly need to be aware that some types of flowers will preserve better and differently than others. Generally, flowers with thicker petals will hold up once they have been further weakened by the drying process. Additionally, some flowers will retain their colors better than others, though this can vary further based on the method of drying used.
44 SEPTEMBER 2026 STLOUISHOMESMAG.COM
By Lily Stassi
Flowers that will not dry well have thin petals and high water content. The thinness of the petals will often lead to them falling off and making a mess. Naturally high water content in a flower or its stem will be more likely to lead to mold. Daffodils, tulips, asters, sunflowers, dahlia and daisies are all not recommended to be dried for these reasons. Start with completely dry flowers, stem included. Gently dab with a paper towel if needed. Remove the leaves and greenery— most will eventually turn brown and/or fall off and make a mess. Trim the stems down to the desired length for the final dried arrangement. The final aspect of preparation is to remember that this is a delicate, slow process. Patience and a light touch are the biggest prerequisites for the process of drying flowers. There are a few main methods you can use to preserve your flowers. Some take more time and effort in return for brighter color and better shape. Generally for each of these, you want to keep your drying flowers in a lowlight place with plenty of airflow. Sunlight will
fade colors quickly! Whichever way that you decide to lay or bunch them, make sure that they are spread evenly to allow even drying as well. The first method is the easier, more handsoff method. In an ideal spot, you can leave the flowers in a vase, evenly spread to dry upright for about 2-4 weeks. Some prefer this method, as it captures the flowers’ natural shape as the blooms wilt downward, for a more dramatic look. Alternatively, you can tie 3-5 stems into a bundle and dry them upside down to keep the blooms up straight and tall. Flowers preserved this way are often used for permanent arrangements in vases, garland, wreaths or to be laid on a shelf as decor. Pressing is an alternative technique, though used for 2D art or display of smaller
blooms rather than larger arrangements. The tried and true method is to remove blooms from their stems, position them as desired between two layers of parchment paper, and leave them between pages of a heavy book for 2-4 weeks. This method requires a bit more effort, as you will want to check on the blooms every day. As the flowers are being pressed, they will release moisture and can mold if they are left too long without fresh parchment. Pressed flowers are often framed or crafted into bookmarks, ornaments or other 2D artwork. Whether you are interested in trying a new artistic hobby or are looking to save some flowers from meaningful life events, hopefully this guide inspires you to try out this timeless preservation method.
STLOUISHOMESMAG.COM SEPTEMBER 2026
45
Call for free quote on custom fabricated iron railing and fencing.
314~535~2022
Showroom conveniently located at
Ask us about galvanizing for a low maintenance finish
46 SEPTEMBER 2026 STLOUISHOMESMAG.COM
1315 S. Vandeventer, St. Louis, MO
www.classicmetalcraft.com
WHY YOU’LL LOVE IT:
TWO NEW DISPLAY HOMES NOW OPEN
DISCOVER THE RESERVE & MOVE UP TO MCKELVEY.
• Located in West County at Manchester and Highway 109, minutes from Main Street • Wooded homesites and walking trails along winding serpentine streets • A private neighborhood park with pavilion, gazebo, and playground • Stunning exteriors with real stone and JamesHardie siding
LIMITED HOMESITES AVAILABLE Contact Steve Lane or Dave Puricelli, or visit McKelveyHomes.com to learn more.
STEVE LANE Sales Manager
slane@mckelveyhomes.com (314) 440-2770
DAVE PURICELLI Sales Manager
dpuricelli@mckelveyhomes.com (314) 808-4139
HOMES BUILT WITH
slhl
SHAWS VISION
SUPPORT LOCAL ARTISANS Photography by Nathan Kwarta. Photography by Robin Pagano.
Come experience the best of Missouri’s small businesses, artists, artisans, nurseries and more at the Missouri Botanical Garden’s largest Best of Missouri Market® to date. By Jessika Eidson
Best of Missouri Market® is a St. Louis fall tradition, offering visitors the chance to explore handcrafted products, artisan goods, local food and drink vendors in a lively outdoor market setting- all while enjoying the beauty of the Garden's autumn colors. In 2026, the market will feature over 170 vendors—the largest selection to date—as the market expands to the Bayer Event Center inside the Garden’s Visitor Center. New vendors include a book binder, wildlife artists, recycled jewelry and apparel vendors, handmade leather experts and more. A full list of vendors can be found on the Garden’s website.
decorating at the Kids’ Corner. The Kids’ Corner is included with admission to Best of Missouri Market®. When: October 9–11, 9 a.m. – 5 p.m. Where: Missouri Botanical Garden Cost: Advanced tickets are strongly recommended. Reserve tickets at mobot.org/market Adult – $18 Child – $9 Member Adult – $9 Member Child – Free
Guests 21 and older can sample some fall flavors at the Craft Beer and Cocktail Court, featuring local drink vendors. Explore and take home some of the region’s best spirits including wine, beer, mead and more. The market will also feature several local restaurants, food trucks and coffee brewers offering seasonal flavors to visitors. Children and their families can enjoy face painting, a petting zoo, balloon art, crafts and a pumpkin patch with sustainable pumpkin
48 SEPTEMBER 2026 STLOUISHOMESMAG.COM
Photography by Nathan Kwarta.
What's in
BLOOM Early October is one of the best times to enjoy Missouri’s native flowers. Stop by the Kemper Center for Home Gardening to experience our mini prairie and enjoy natives such as goldenrod, aromatic aster, blazing star and pink muhlygrass. Some of Missouri’s native trees and shrubs will start showing signs of fall color at this time, such as sassafras, hickories and black gum.
15%off
Plant Material, Houseplants, Pottery, Bulk Mulch & Plant Healthcare Products*
636-532-9307 | 16825 N. Outer 40 Rd. www.ChesterfieldValleyNursery.com
Luxury Water Features
BauerFalls.com
25+ years experience
Unsurpassed quality film and installation 2766 Highway K O´Fallon, MO 63368 Hours: 10am-4pm 636-497-8189
@metrotintllc www.metrotintstl.com
Window film isn’t just for cars.
50 SEPTEMBER 2026 STLOUISHOMESMAG.COM
314-846-3850 gardensofgracellc.com
Custom Landscape Design Installation • Bed and Plant Maintenance Seasonal Display • Hardscaping Turf Grass Management
slhl
BEFORE & AFTER
BEFORE
Reuse & RENEW By Maya Brenningmeyer Photography Alise O’Brien Interior Design Chelsea Design Company
Renovations Wise Bros
52 SEPTEMBER 2026 STLOUISHOMESMAG.COM
Looking for a change and a chance to downsize, these empty nesters relocated from a ranch-style home in Chesterfield to a two-story house in Kirkwood. “We had lived in Kirkwood for several years when we were first married and enjoy the charm of the Kirkwood/Webster area,” says the homeowner. Wanting to experience a new area of St. Louis, the couple found a comfortable house with character, charm and lots of busy wallpaper. When it came to consulting with a designer, they knew just who to call. They worked with Chelsea Design Company on renovations in their previous home and felt she was the perfect person to help them through this big change. Chelsea Design Company and Wise Bros teamed up to tackle the renovation and help
the couple seamlessly transition into this new chapter. “First, we helped them cleanse their old home of things that no longer served them,” says Chelsea Smith. “Their new home was quite a bit smaller and had recently been renovated, so they thought it was relatively turnkey, minus the questionable wallpaper choices!” Upon further inspection, the team realized some areas, such as the primary bathroom, would require a complete renovation. “The shower installation was incorrectly done and was leaking, and the tub filler was stabilized by a crumpled-up paper towel. Therefore, we decided to completely renovate and ensure they would not have to worry about any water issues down the line,” Chelsea continues.
When it comes to core design elements, the homeowners favor a traditional style and love pops of blue. Chelsea gave this classic color palette a simple refresh by trading some of their previous vibrant, red decor pieces for calming shades of green and blue, which added an airy, fresh feel to the home. “Chelsea already had such a feel for what we like and don’t like since we had worked with her in the past, so it was easy to jump back in again focusing on blue and green hues, as well as furniture that had character,” the homeowner says. From their previous home, the couple was able to reuse two-bedroom sets and a decent amount of casement pieces, which helped bring familiarity and existing personal touch to the new space. “It really was a breath of fresh air when the right pieces were set, and everything had a place,” says Chelsea. To help the homeowners adjust to a space with smaller square footage, Chelsea knew it was important to weave storage solutions throughout the home. A thrifted old secretary desk sits in the foyer and holds their mail, keys and anything else they collect throughout the week. A window seat in the kitchen provides additional seating and optimized storage, and a set of built-in bookcases in the living room holds 12 drawers and plenty of shelf space to display family photos and decor pieces from their old home. “This is a prime example of how life can be rejuvenated by giving the proper amount of attention and care to curating a story that you cannot find within most of the newly built
BEFORE
slhl
BEFORE & AFTER
homes today,” Chelsea continues. This sentiment is also found in the artwork throughout the home, featuring art previouslt owned by the homeowners’ parents, thrifted pieces and a painting of a dog above their primary bathtub that they like to think of as an homage to their dog, Friday, who passed away. Each piece was carefully conidered within the design and treated as a focal point within the main living area. The renovation did come with a couple of hiccups, described as “a few minor challenges and one major challenge.” Many of the small challenges involved finding unique furniture peces that added character to the home. Though originally they had picked out a coffee table that was too large for the space, the homeowners recalls, “Chelsea handled the s i tu a ti o n w i t h eas e and gr ace by a c q u i r i n g t he p i ece f rom u s and replacing it.” The challenge ended up feeling more like a blessing when Chelsea obtained a 120-year-old found antique tiger oak wood table that truly felt uncomparable to any ‘new’ piece they could have The larger challenge was the complete renovation of the primary bathroom. “We ended up deciding to fully remodel the primary bathroom using Konnor and his Wise Bros team,” the homeowner continues. With the help of Wise Bros, they transformed the poorly renovated bathroom into the perfect oasis with serene blue paint, a crystal chandelier and checkerboard tile. The homeowners could not be happier with their decision to trust Chelsea and Konnor with this project. “Chelsea’s level of energy is amazing and with her in charge, we were able to pull it off,” says the couple. “Konnor and his team are top notch too. Konnor is really good at listening to Chelsea’s design ideas and putting them into place - they are a great team!” Chelsea is just as happy with the finished product. “I am incredibly grateful to have delivered a home that provides an easier and happier lifestyle for my clients as they enter this new phase of their lives,” she says. “It truly is a masterpiece that I know will be cherished for many years to come.” See stlouishomesmag.com for resources.
54 SEPTEMBER 2026 STLOUISHOMESMAG.COM
BEFORE
ELEVATE EVERY STEP
From soft, sunlit hues to bold, dramatic tones, the color
and species of wood flooring set the foundation for your home’s unique atmosphere and character.
Vintage Hardwood Flooring is exclusively available from Boardwalk. These floors and many other quality wood and tile products can be seen at our Design Center on Woodson Road.
1507 woodson road | 314-730-3100 BoardwalkHardwood.com | TilesOfDistinction.com
STLOUISHOMESMAG.COM SEPTEMBER 2026
55
slhl
SNAPSHOT
Vintage Dreams Historic origins meet childhood whimsy in this Lafayette Square neighborhood nursery. By Jess Ahn Photography by Lisa Mitchell
56 SEPTEMBER 2026 STLOUISHOMESMAG.COM
Located in the historic Lafayette Square neighborhood, this whimsical yet cozy nursery came about through the homeowner’s desire to create the perfect nursery for her daughter. “My goal was to create a space for her where historic charm meets childhood magic,” says Katherine Mette, homeowner and designer of the nursery. Containing rich golden accents and a soft pink theme throughout, this nursery is the perfect balance of charm and childhood wonder. With most renovations done by Mette herself, this magnificent vintage inspired nursery initially started out as a simple Pinterest browse. From the soft pink drapes to the golden crib, Mette soon grew inspired to incorporate other vintage elements, such as furniture and art found around St. Louis and family heirlooms and oil paintings. A noticeable swan motif is visible throughout the nursery, carrying the theme across the
wallpaper, to the furnishings and artworks. Reminiscent of the scenery found in Lafayette Park, the wallpaper carries special meaning to Mette, who saw the resemblance of the swans and arched bridges to that of her very own neighborhood. “I wanted a classic, timeless feel to reflect our home and neighborhood,” says Mette. “I used a theme of swans because of the iconic pair that live in Lafayette Park.” Mette’s attention to detail is also shown through the oil paintings hung around the nursery, some of which are made by herself. “After finding out I was pregnant with a little girl I started working on a series of three oil paintings for her,” says Mette. “The first was a dancing teddy bear dressed as a ballerina, which was placed over her rocking chair. Adorably, this ended up being her favorite thing to focus on while being rocked to sleep or having a bottle. “The second painting was
slhl
SNAPSHOT
of a swan with an all pink background, which is placed over two pink sitting chairs,” Mette continues on. “The third is of a bunny enjoying a bubble bath which naturally needed to be placed in the bathroom. All three paintings were framed in matching golden baroque frames which I found to be a fun juxtaposition to the childlike playfulness of the paintings.” Once the renovations were complete, Mette was able to add a touch of her own family history to the space. “Upon completion of the nursery, my father gifted me a pair of antique pink lamps,” Mette states. “They were purchased about a hundred years ago in the 1920s by my great-grandmother for my grandmother’s nursery. My grandmother grew up with them and kept them all these years. Now, five generations removed from my greatgrandmother, my daughter will grow up with them.” Surrounded by the beauty of the Lafayette Square neighborhood and the rich history of her family heirlooms, Mette’s nursery allows her daughter to grow up in a unique and beautiful home without stripping away its character. Simple yet classy, Mette’s dream of a nursery was finished just in time, a week before welcoming her daughter into the world. See stlouishomesmag.com for resources.
58 SEPTEMBER 2026 STLOUISHOMESMAG.COM
See our work on pages 18-33.
STLOUISHOMESMAG.COM SEPTEMBER 2026
59
These architectural firms are doing some of the best work in the Greater St. Louis area. We’re proud to call them our architect partners. Look to them first for your next project.
Schaub Projects Architecture + Design schaubprojects.com
Lauren Strutman Architects P.C. laurenstrutmanarchitects.com
William D. Cover, Architect LLC williamdcoverarchitect.com
Jeff Day & Associates jeffdayllc.com
Donna F. Boxx, Architect, P.C. boxxarchitect.com
Srote & Co Architects sroteco.com
Bower Leet Design bowerleetdesign.com
Dick Busch Architects dickbuscharchitects.com
$25
10th Annual St. Louis Homes + Lifestyles
HOME TOUR SATURDAY,
9-12-26
Scan here to get your tickets
10AM-3PM
Pre-paid passport to all homes stlouishomesmag.com/events Children under 12 are free. **Check your email. Addresses will be provided the day before the tour, Friday, September 11.**
SELF-GUIDED TOUR Central West End
Clayton
Wildwood
Wildwood
Self-guided tour with access to four beautiful homes built and designed by some of the best builders, architects and interior designers in the St. Louis area.
Reserve your passport at stlouishomesmag.com/events • Begin the tour at the home of your choice. • Luxury Home Tour program and map will be available at each home. • Beautiful dining tablescapes at each home. • Register to win door prizes from local specialty stores at each home.
Whether you are in the market for a new home or looking for design/remodeling inspiration, look no further!
62 SEPTEMBER 2026 STLOUISHOMESMAG.COM
PRESENTING
PLATINUM
GOLD
TABLETOP SPONSORS
All ticket sales benefiting
WINGS OF HOPE changes and saves lives through the power of aviation. In the U.S., the nonprofit provides medical air transport services—free of charge—to individuals who need access to specialized medical care. The organization also works in nine countries outside of the U.S., working with in-country partners to fly people in remote areas to emergency medical care and fly doctors into communities with no local health care. Wings of Hope has been twice nominated for the Nobel Peace Prize. In 2018, Wings of Hope directly served more than 67,000 people around the world. Visit wingsofhope.ngo or call 636-537-1302.
Meet CJ
We fly 7-year-old CJ and his mom, Leigh, from their home in central Kansas to Shriners Children’s St. Louis for treatment of clubfoot. Before Leigh learned about Wings of Hope, she would drive CJ to St. Louis (eight hours each way!), leaving right after work and stopping in Kansas City for a few hours of sleep before driving to his appointment and turning around the same day to head back home. Flying with Wings of Hope has turned a grueling drive—with a very active little boy—into a quick two-and-a-half-hour flight. “Wings of Hope has been incredible,” says Leigh. “And Shriners takes the best care of him. Even though it’s far away from us, this is where he needs to go for his treatment.”
THANK YOU, SPONSORS STLOUISHOMESMAG.COM SEPTEMBER 2026
63
1
Photography by Karen Palmer.
Central West End
4 bedrooms / 2 full bathrooms / 2 half bathrooms / 5,100 square feet
T
his downtown St. Louis townhome displays a unique form of luxury living, with highlights like an Art Deco fireplace and unusual architectural bones. The space spans over three floors and holds four bedrooms and four bathrooms across its expansive footprint, along with four separate living rooms. Designed and lived in by the designers of S&K Interiors, the decor can only be described as bold, colorful and maximalist.
64 SEPTEMBER 2026 STLOUISHOMESMAG.COM
Tablescape and door prize sponsor.
2
Photography by Alise O’Brien.
Clayton
5 bedrooms / 5 full baths / 4,117 square feet / 0.27 acres
T
hough it appears to have come straight out of a California neighborhood, this Clayton home is a two-story with white stucco with arched windows and doors and a red-tiled roof. Built in the 1920s in the Spanish Revival style, the house is certainly unique among traditional St. Louis architecture. Stunning outdoor entertainment areas meet elegant interior spaces to host family and enjoy everyday living.
Tablescape and door prize sponsor.
STLOUISHOMESMAG.COM SEPTEMBER 2026
65
3
Wildwood
4 bedrooms / 3.5 bathrooms / 4,179 square feet
S
tep inside this home by McKelvey Homes, where 4,179 square feet of pure luxury awaits. Experience dramatic 11-foot ceilings, a light-filled hearth room, and a massive gourmet kitchen island built for entertaining. Tour the ultimate first-floor owner’s retreat featuring a vaulted spa-like bath and private sitting area. Then explore the sprawling upper-level with its spacious bedrooms and bonus room. Discover what grand, sophisticated living truly feels like.
Tablescape and door prize sponsor.
66 SEPTEMBER 2026 STLOUISHOMESMAG.COM
4
Wildwood
4 bedrooms / 3 bathrooms / 2,983 square feet
D
iscover effortless luxury living in this ranch, featuring a spectacular finished lower level. Tour 2,064 square feet of main-level elegance, highlighted by soaring ceilings, a cozy fireplace, and a secluded owner’s suite. Then, step downstairs to the exciting entertainment destination. Explore the expansive lower level, complete with a stunning custom bar built for hosting unforgettable gatherings. Experience the pinnacle of single-level living and modern entertainment.
Tablescape and door prize sponsor.
STLOUISHOMESMAG.COM SEPTEMBER 2026
67
slhl
De
CONNECT
Wa t r e ve s s
The perfect balance of nature, functionality and aesthetics, the Ayla Golf Clubhouse incorporates Jordanian patterns, local pigments and minerals in its design.
By Jess Ahn Photography by Rory Gardiner Architecture and Interior Design by Oppenheim Architecture + Design Golf Course Design by Greg Norman Golf Course Design Landscape Design by Form Landscape Architects
68 SEPTEMBER 2026 STLOUISHOMESMAG.COM
Located in Jordan’s port city of Aqaba, the Ayla Golf Clubhouse is surrounded by rich, scenic landscapes, inspiring the organic design of the clubhouse with gentle waves rippling throughout. From the Red Sea to the mountains and deserts in the background, Ayla’s Golf Clubhouse is a part of a multi-feature resort, a major site of tourism for Aqaba. Spanning over 800,000 square meters, this golf course is home to Jordan’s first ever 18-hole championship golf course, as well as a 9-hole golf academy. Whether a beginner or a professional, all are welcome at Ayla Golf Clubhouse, designed by athlete and entrepreneur Greg Norman. While designing the course, Greg Norman sought to have as few disturbances as possible, striving to highlight the course’s natural features and environment. The architecture, done by Oppenheim
Architecture, endeavored to do the same, to make this course as environmentally and socially conscious as possible. This also extended to the technology and people who helped to build the golf course, as the construction was only made possible through an exchange of knowledge between Oppenheim Architecture and the skill of the local Aqaba people. To create the iconic waves of the clubhouse, Oppenheim’s team collaborated with two shotcrete experts to teach the local Aqaba builders shotcrete pouring techniques, giving them not only the specialized skills needed, but also ownership of the construction of the clubhouse. Additionally, the clubhouse’s design pays homage to the ancient architecture of the Bedouin people. What makes the Ayla Golf Clubhouse even more special is its commitment to creating a more eco-friendly and sustainable golf course. With its sleek curves and earthy tones, the Ayla Golf Clubhouse incorporates Jordanian elements in both design and materials, with local minerals and traditional pigments used in the clubhouse’s construction. The concrete roof of the golf course is reminiscent of gentle waves found in Aqaba’s deserts, while the perforated steel screens of the clubhouse have cut outs similar to traditional Arabic mashrabiya. These cut outs allow not only natural sunlight to pour in, but help gentle coastal breezes flow in as well. Furthermore the site includes numerous man-made lakes that act as both reservoirs and resting points for migrating birds that pass through. Besides the usage of a concrete pump, no other machinery was used, and everything was done by hand. As a result, one of the most eco-friendly golf courses in the world was born. See stlouishomesmag.com for resources.
STLOUISHOMESMAG.COM SEPTEMBER 2026
69
The 24th Northern Midwest ZNA Koi Show hosted by Gateway Koi and Pond Club
ST. LOUIS KOI SHOW & POND EXPO
SEPTEMBER 18, 19, & 20, 2026 Fri. 3-5pm, Sat. 9am-5pm, and Sun. 10am-2pm
St a y
Connected GET INSPIRED, visit St. Louis Homes & Lifestyles’ social media outlets anytime, anywhere! It’s easy! Visit each site and search for St. Louis Homes + Lifestyles.
TIMBERWINDS NURSERY 54 CLARKSON ROAD ELLISVILLE, MO 63011 U.S.A. Free event. Rain or shine. For more info visit www.nmzna.net, www.gatewaykoiandpondclub.org or call +1-314-276-9461 Media Sponsor:
Main Show Sponsor:
ZNA Japan/ZNA America Instagram
TikTok
RECEIVE AN ENTIRE YEAR OF SLHL FOR
19
$
.95
SUBSCRIPTION OFFER To take advantage of this offer, send your check along with name, address and telephone number to: St. Louis Homes + Lifestyles 255 Lamp & Lantern Village Town and Country, MO 63017 SUBSCRIBE ONLINE: stlouishomesmag.com/content/subscribe
70 SEPTEMBER 2026 STLOUISHOMESMAG.COM
2026 Friday • Sept. 11 • 4pm–9pm Saturday • Sept. 12 • 10am–8pm Sunday • Sept. 13 • 11am–4pm mosaicsartfest
stcharlesmosaics.org
Your view, expertly crafted. Visit us at our Chesterfield Showroom.
17702 Chesterfield Airport Road, Chesterfield, MO 63005
FREE Admission • Live Music
Children’s events Sat & Sun 11- 4
pellastlouis.com | 314-714-0100
It’s not too late to get your lawn in shape!
Family business since 1986
Drainage • Retaining Walls Patios • Landscape Beds 2591 S. Hwy 141, Fenton, MO 63026 636-343-2201 www.rexriegerlandscaping.com
THE TURF SPECIALISTS 28 years in business
Basic weed control & fertilizer Aeration & seeding Grub control Tree & shrub treatments 2591 MO-141, Fenton, MO 63026 636-343-2201 www.rexriegerlandscaping.com
STLOUISHOMESMAG.COM SEPTEMBER 2026
71
CLASSIC
or
CRAZE
Natural Inclusions Wood paneling has been used in homes for decades as a way to add warmth, texture and a connection to the outdoors. As modern design tends toward more industrial and minimalist themes, it has come and gone in waves. Will wood paneling keep its hold on interior design, or will it eventually phase out? See what design professionals have to say. By Lily Stassi
AUGUST SURVEY RESULTS Our readership has determined, by a slim majority, that VESSEL SINKS ARE A CRAZE!
54%
CRAZE
46%
CLASSIC
Have more to say about the topic? Keep an eye on our socials and leave your thoughts in the comments!
72 SEPTEMBER 2026 STLOUISHOMESMAG.COM
WHAT DO YOU THINK?
We’ve gathered the perspectives and knowledge of industry professionals to inform you on this topic, and now we want to know your opinion. Scan the code below to submit your “classic or craze” vote and check back here in the next issue for the results!
SCAN
VOTE
Results revealed in the October issue.
Krista Howard, Krista Howard Interiors This is hands down a classic, for sure! Wood paneling is an amazing way to add a comforting texture and an organic warmth to any interior. They are exceptionally versatile in many design genres—Midcentury-Modern, traditional masculine, Rustic woodsy feel and lastly, ultra modern. Besides the amazing aesthetic that wood panels offer, they provide durability and sound absorption for both residential and commercial settings. Scott Tjaden, Scott Tjaden Interiors Wood panels are a throwback to the '50s, '60s and '70s and create warmth within a modern or traditional setting. This can be both helpful in maximalist settings in combination of using paneling and coffered ceilings as well as creating a library or office using these panels. In a practical sense they can be used over plaster walls to freshen up the look and to hide cracks. Georgine O’Donnell, O’Designs Beautiful wood paneling will always be a classic. The stunning mansions of the 1900s were architectural showpieces with rooms designed with wood. Today a library with handsome wood paneling will forever be a classic and never considered a craze.
Kerry Staley, Hamtil Construction Wood paneling has firmly established itself as a timeless design element, proving it's far more than a passing trend. Its remarkable versatility allows it to complement virtually any aesthetic, from traditional and rustic to sleek and contemporary, while offering nearly limitless possibilities in pattern, profile and finish. Whether used as a subtle backdrop or a bold architectural statement, wood paneling brings warmth, texture and enduring style to any space. Wendy Noory, Chromatix Hues Wood paneling is an enduring classic. With the resurgence of natural materials, paneling brings exceptional warmth, depth and character to a space—whether tailored to a rustic cottage or a modern city penthouse. I love preserving and integrating existing wood paneling in renovation projects, as authentic natural finishes never truly go out of style.
CLOSETS • GARAGES • HOME OFFICES • ENTERTAINMENT CENTERS • WALL BEDS • WALL UNITS • LAUNDRY ROOMS • PANTRIES • CRAFT ROOMS • MUD ROOMS • WINE ROOMS
THERE ARE NO LIMITATIONS TO
Dreams
Call (314) 961-4300 for a free design consultation or email us at info@closetfactorystl.com. We are a locally owned, family business serving the entire St. Louis region. Showroom 1581 Fenpark Dr., Fenton, MO 63026 ©2023 Closet Factory. All rights reserved.
the art of organization AS02PF
Bath Design by Christine Paul chrispaul@glenalspaugh.com Interior Design by McCoy Design Studio Megan Lorenz Photography
9808 Clayton Road, Ladue, MO 63124 314.993.6644 glenalspaughkitchens.com