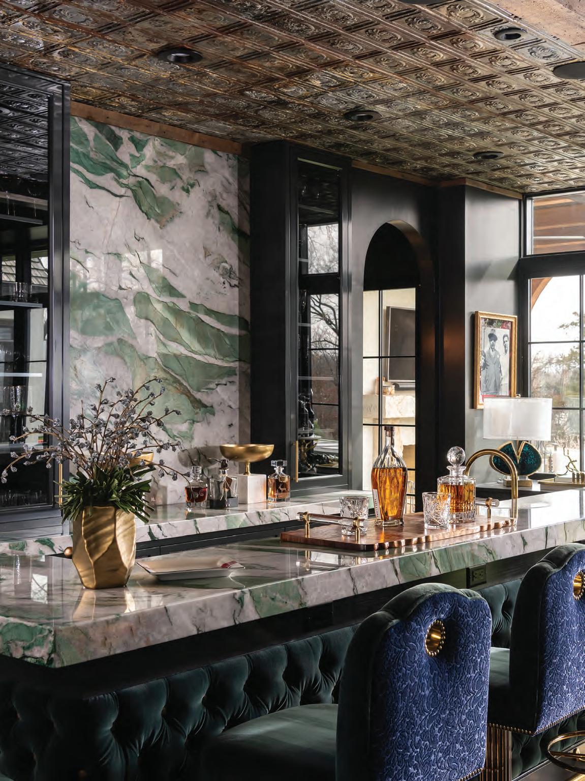
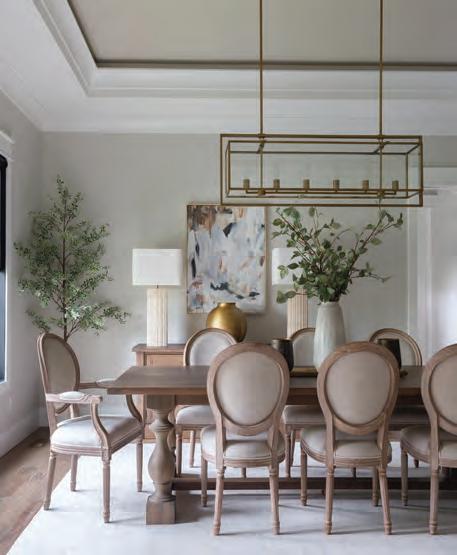
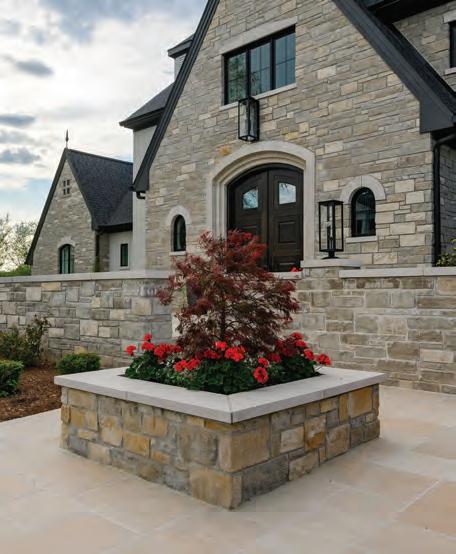
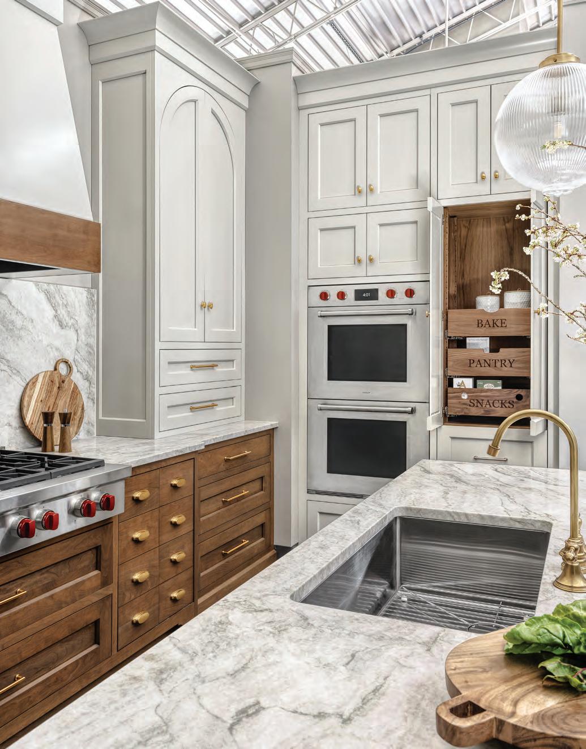
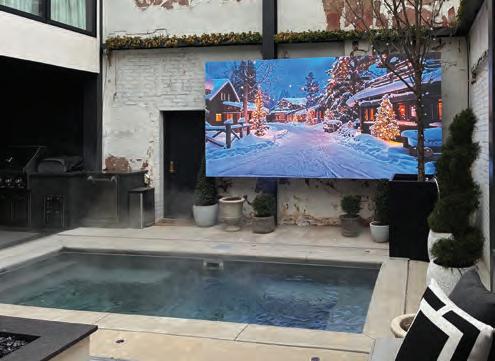
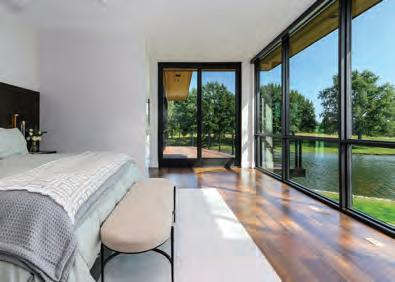
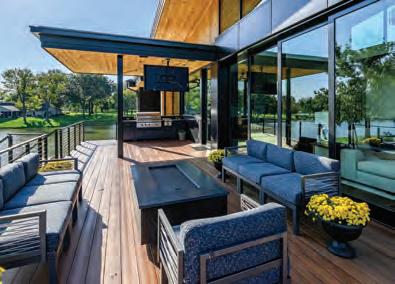
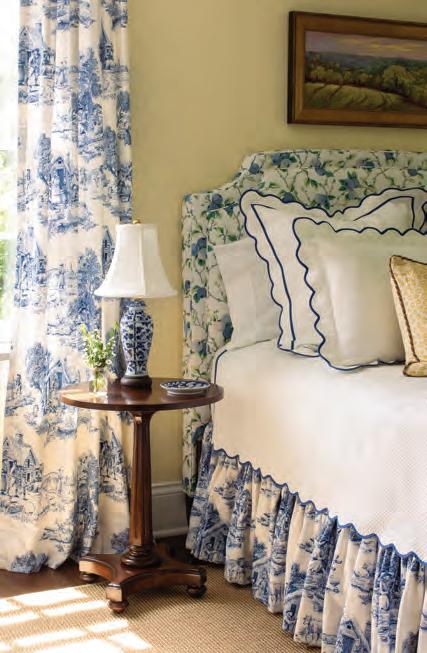
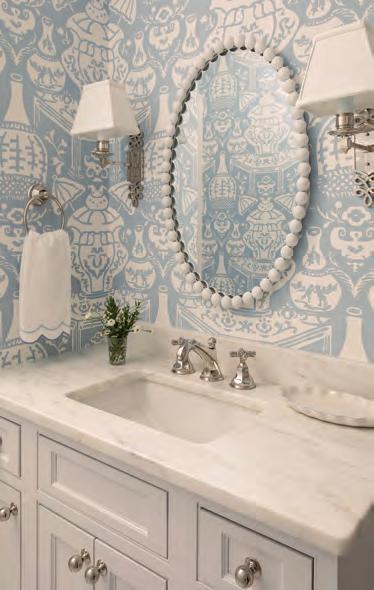
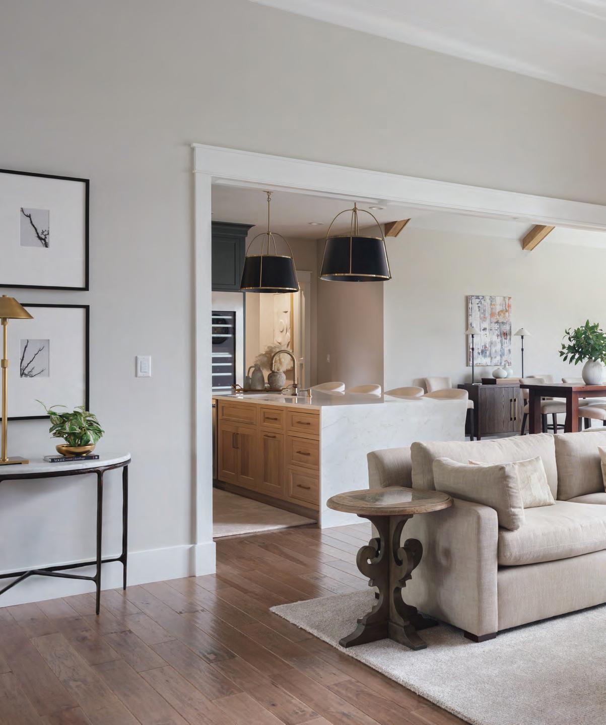
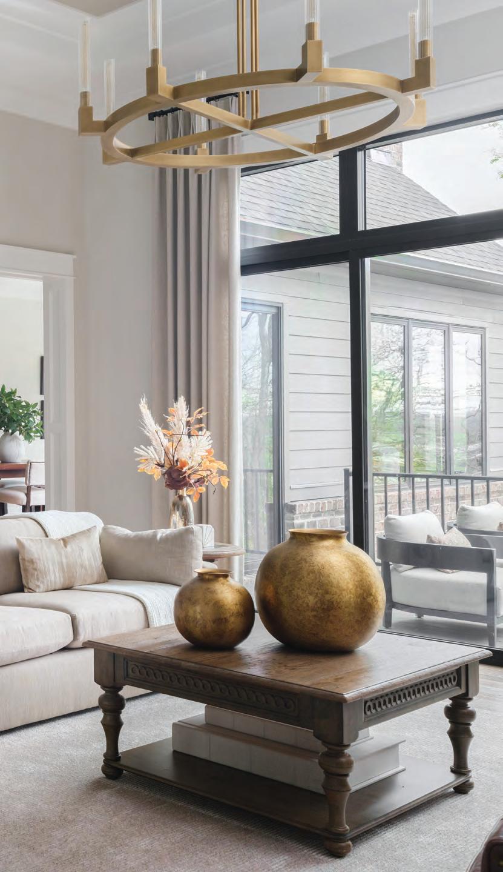
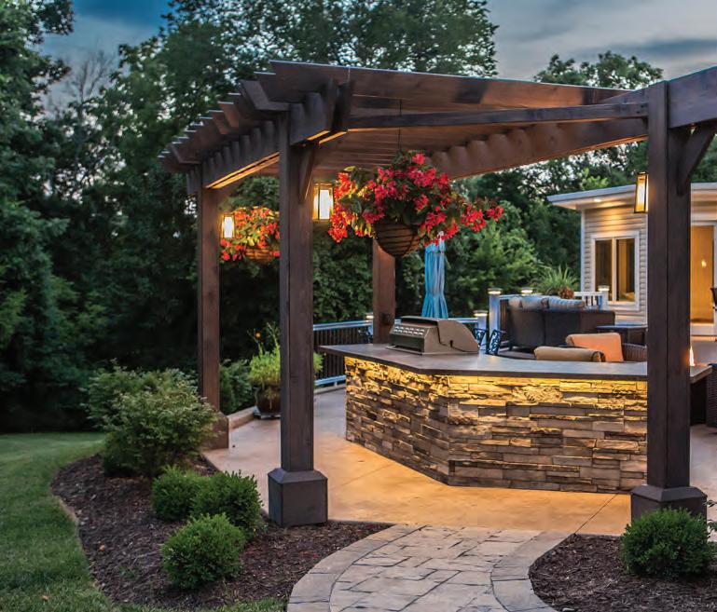
Bar by Alspaugh Kitchen and Bath, sales@glenalspaugh.com
Interior Design by Castle Design
Alise O'Brien Photography
FEATURES DEPARTMENTS
18. UP THE STREET
A couple moves into the wife's childhood home, preserving important family memories while still making it their own.
26. TAKING FLIGHT
A creative couple crafts a self-designed forever home that visually connects to its bucolic setting, with enviable views of Chesterfield Valley, the Spirit of St. Louis Airport and breathtaking outdoor spaces.
34. GROWING DREAMS
After building and designing their dream home, this Frontenac couple got to work on making the exterior just as family functional and beautiful as the interior.
On the cover page 18.
Local designer Teddy Karl of Great Cover Up Design has worked alongside the homeowners for more than 15 years, collecting an understanding of their taste as well as getting to know them as friends.
Photography
by
Megan Lorenz
ANGELS ON EARTH
The joy of being greeted by your family pet after a busy day is undeniably exhilarating. The tail wags, the kitty meows, the birds chirp and the ducks or chickens have been known to come running as if to say "I'm sure glad you're home!" Their unconditional love and loyalty for their human partners is perplexing. Sure we feed them, love them, teach them manners and even discipline them, yet very little sass comes our way. It's no wonder that many call our animal companions—angels on earth.
Three of our featured homeowners in this issue will agree: whether really big or tiny, their pups are truly part of their tribe.
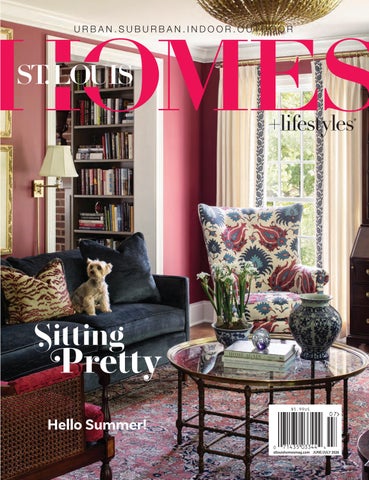
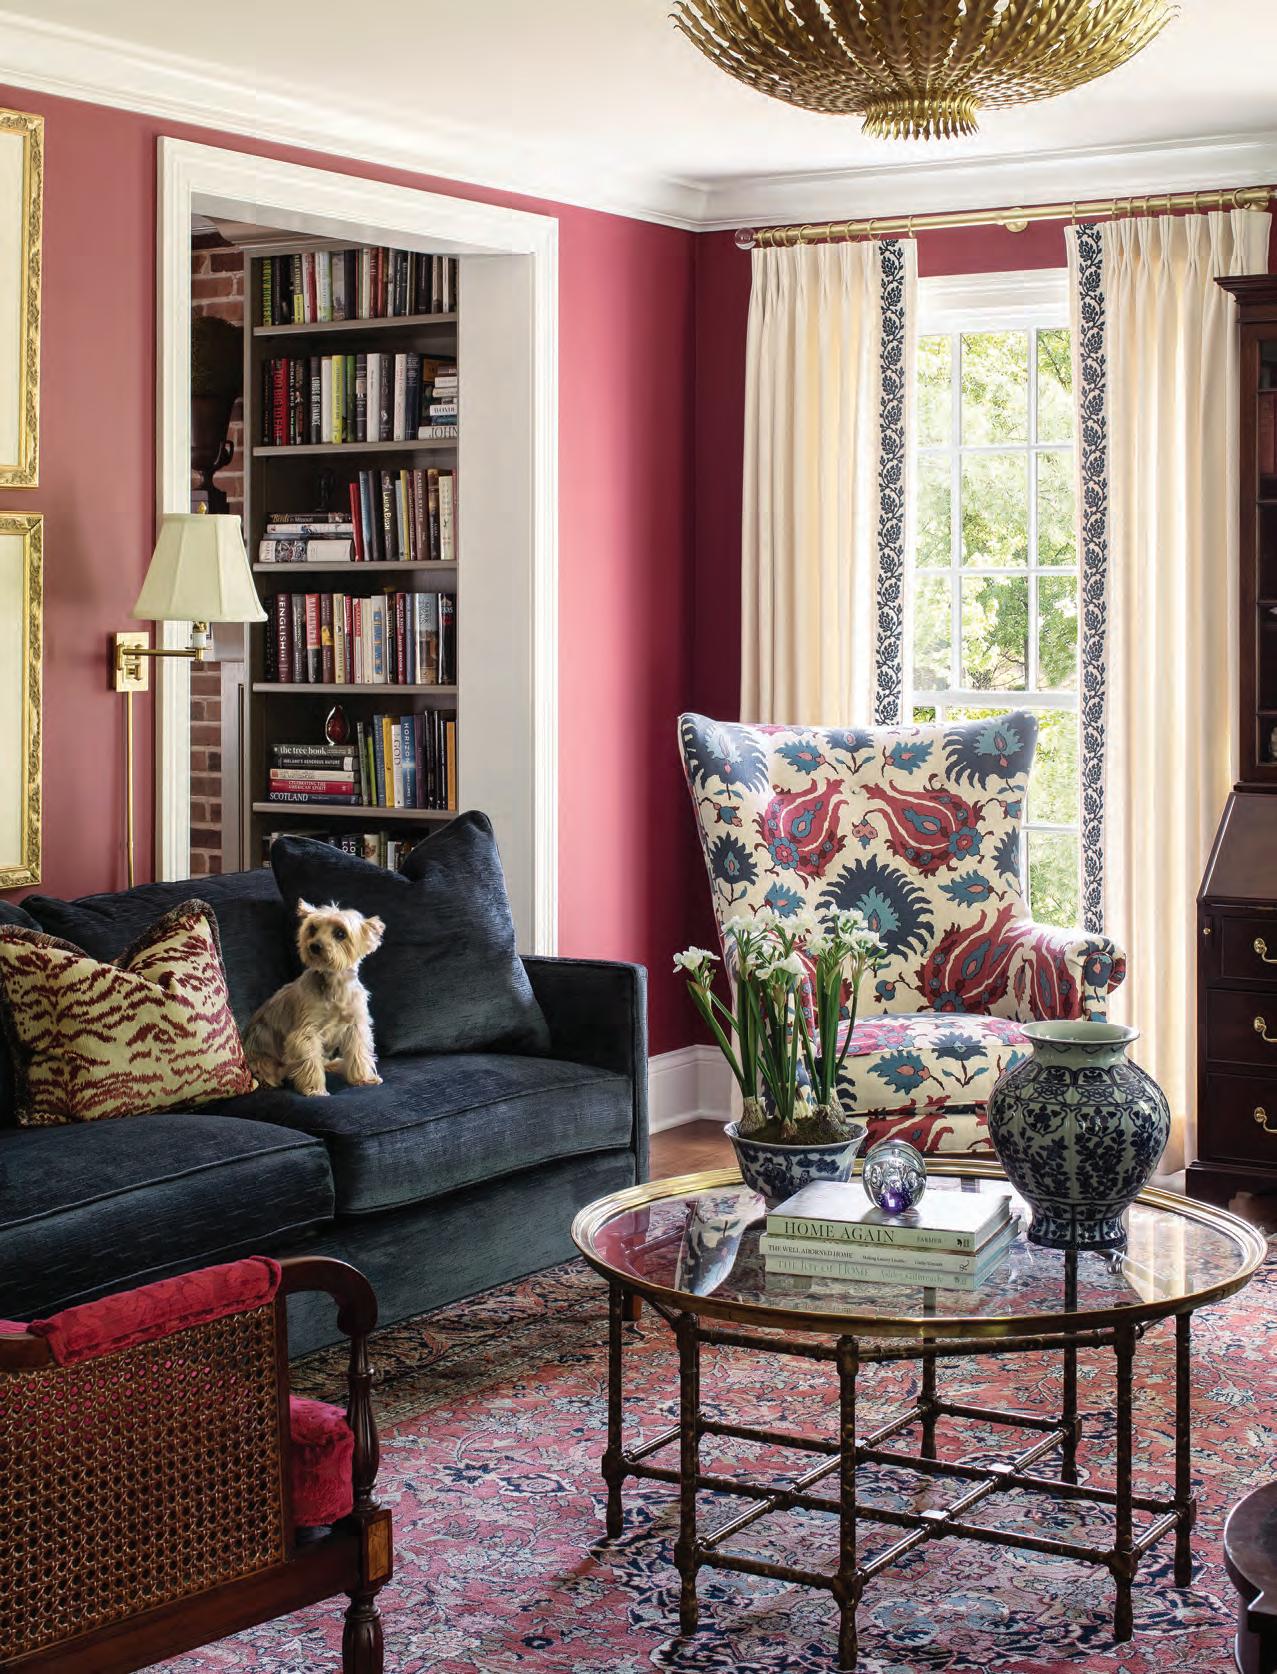
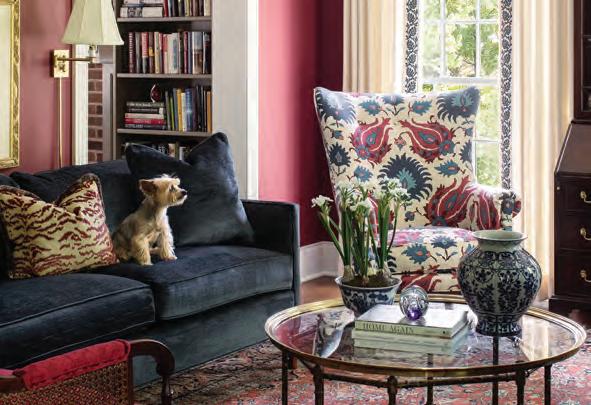
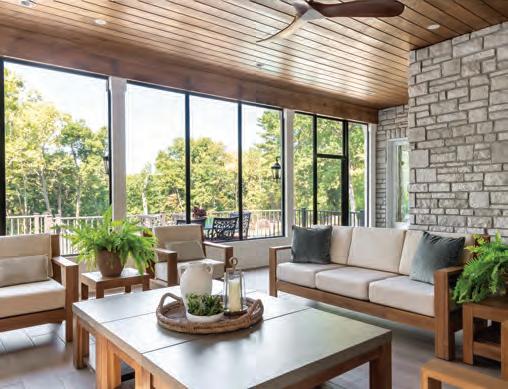
M eet Scout, a Yorkshire Terrier that rules the roost at an impeccably remodeled home designed by Lauren Strutman of Lauren Strutman Architects (page 18-25). The home's expansion includes a flawless addition including a screened-in porch giving Teddy Karl of Great Cover Up Designs more than enough square footage to transform this home into the warm and nurturing family abode the homeowners dreamed of.
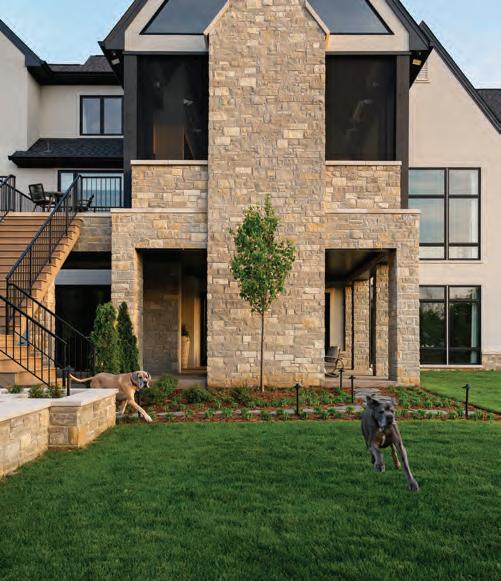
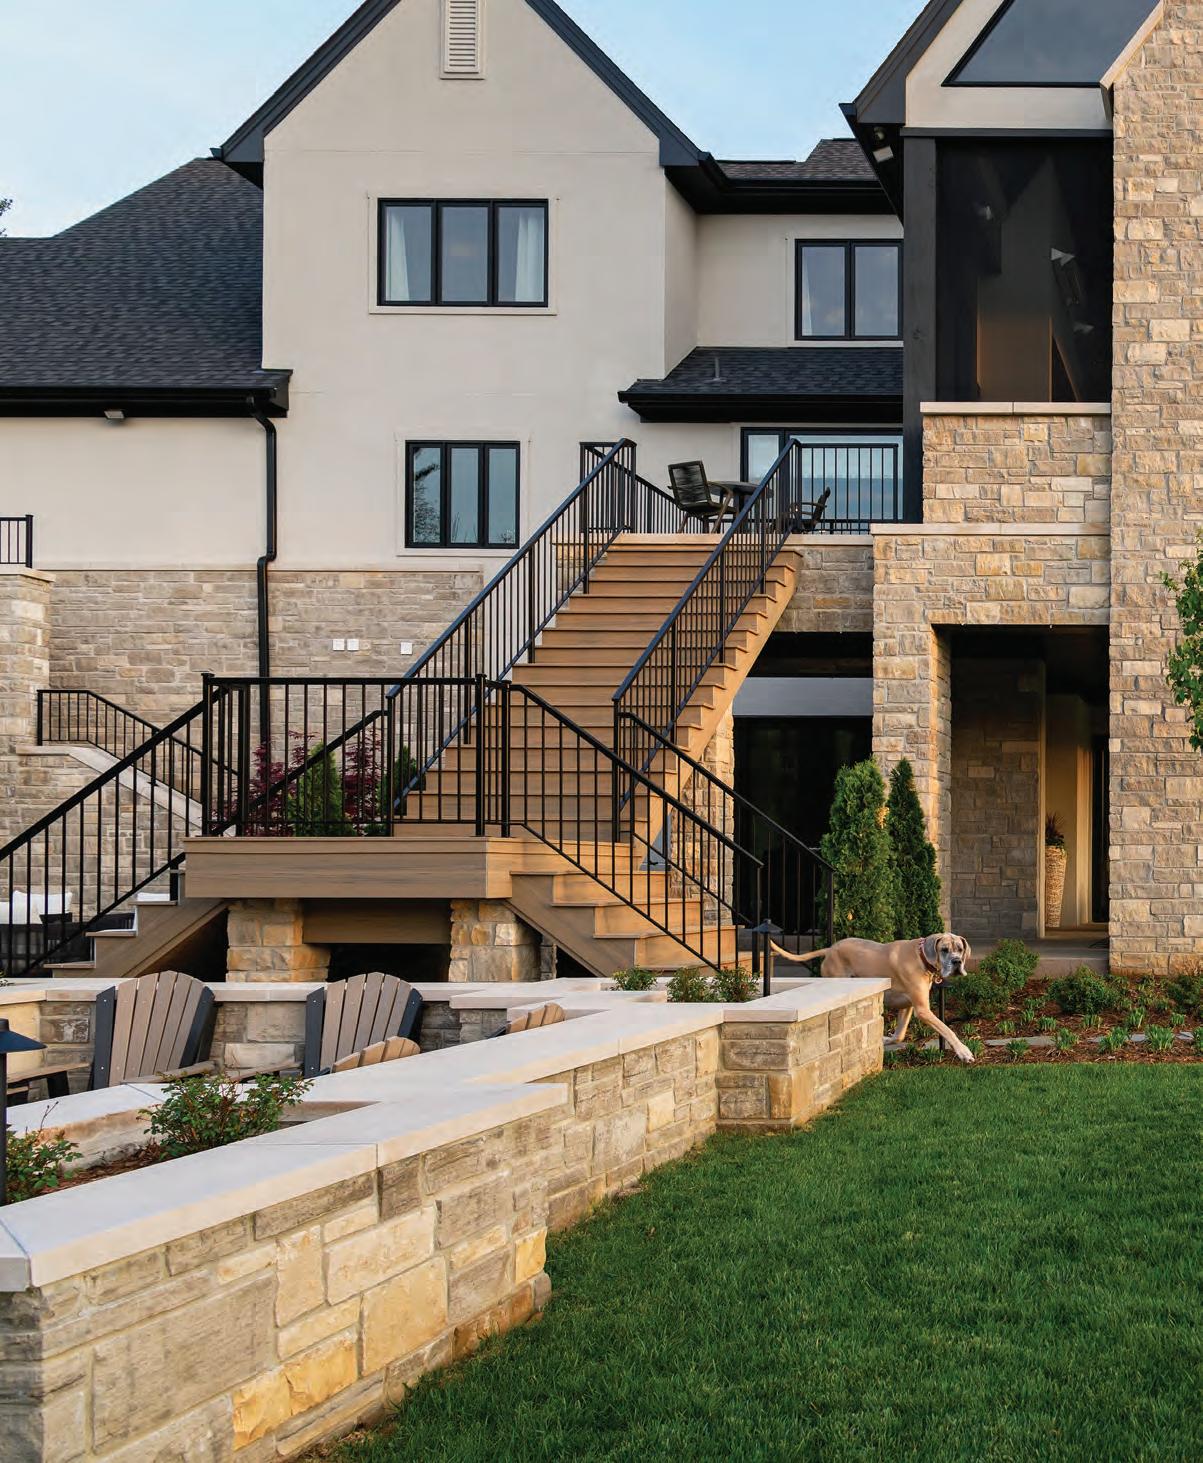
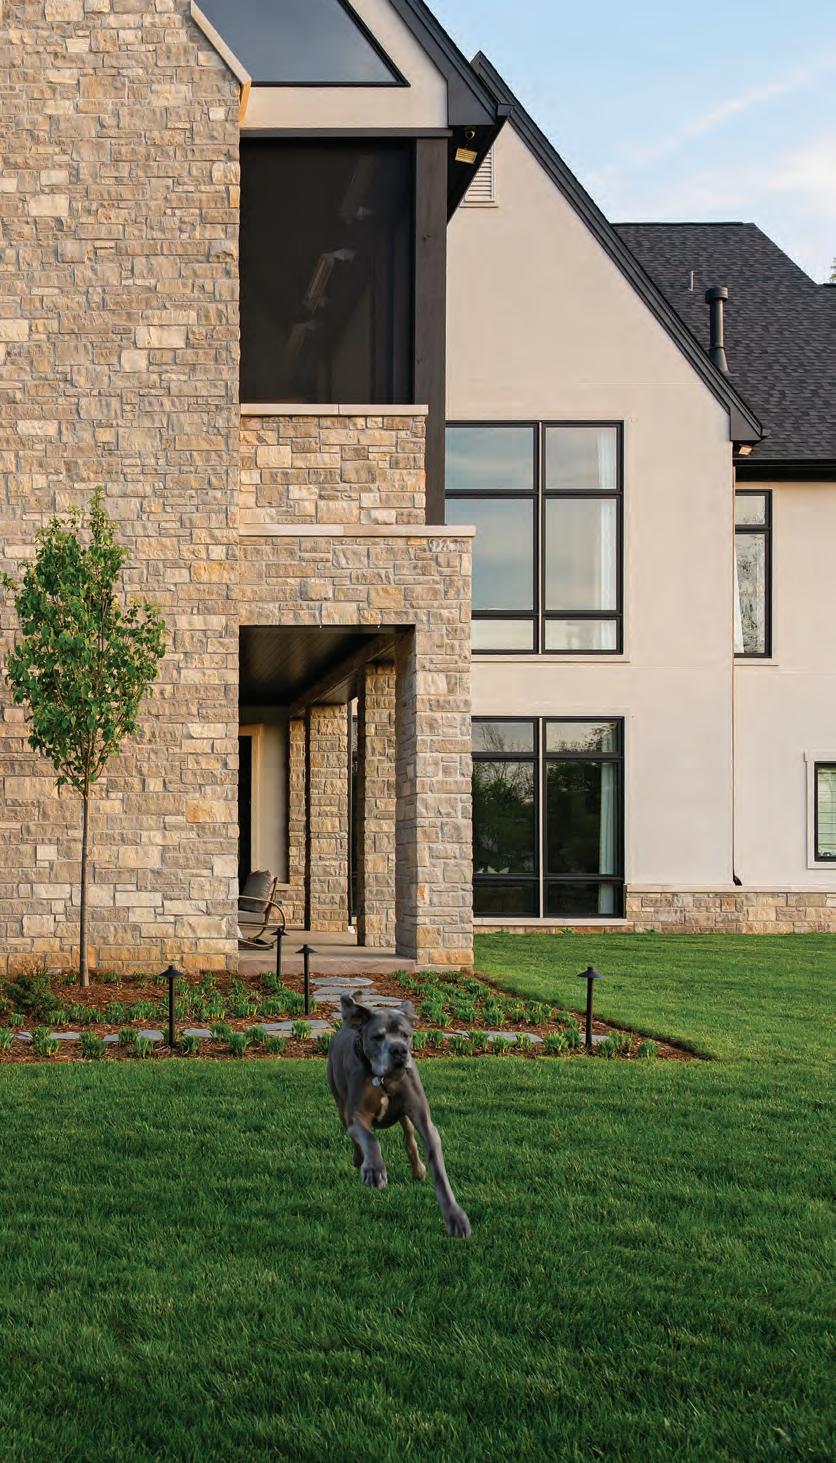
L ouie and Georgia, two lovable Great Danes take up residence at the home of our garden feature (pages 34-41). They have their own designated indoor space for downtime and luckily have unrestricted access to the expansive outdoor areas at their Town & County home. Dave Schaub, lead architect
Pages 34-41.
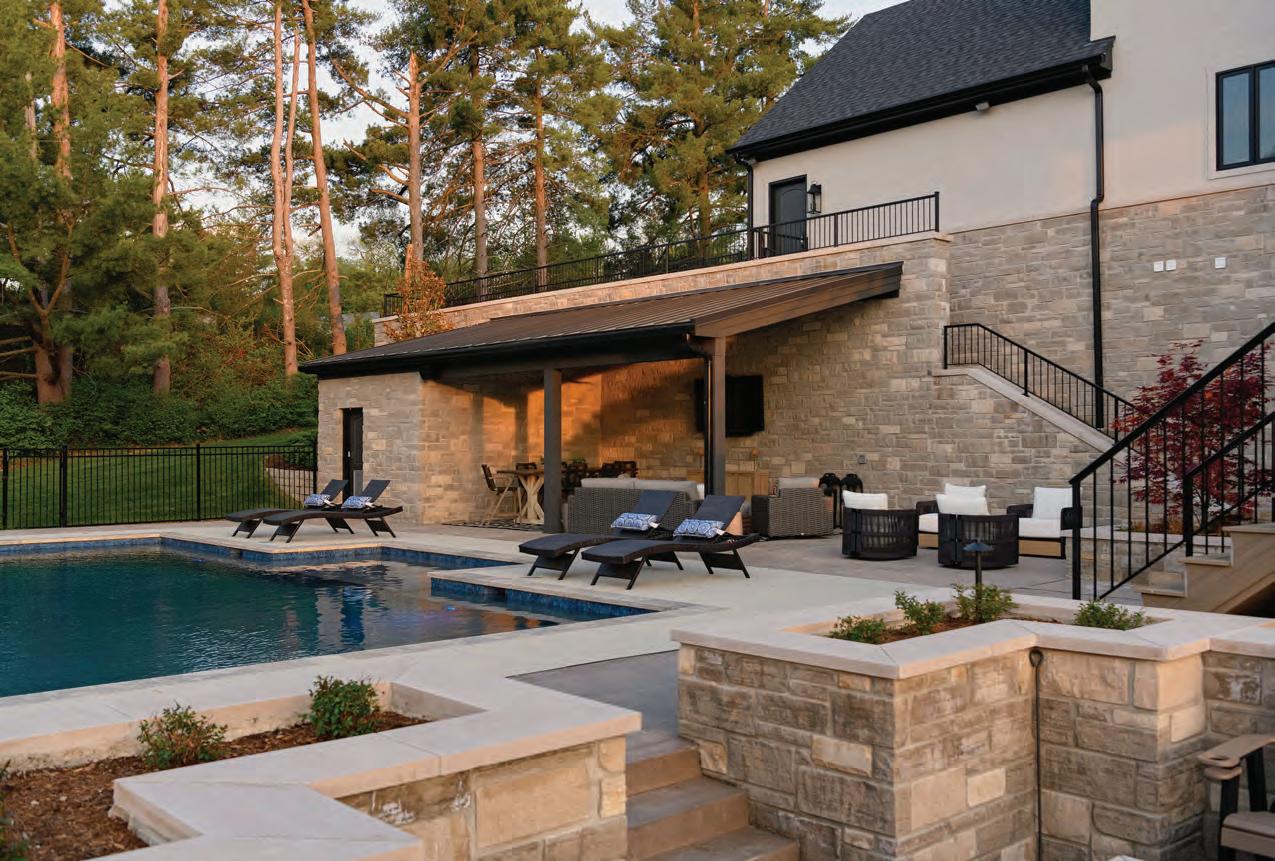
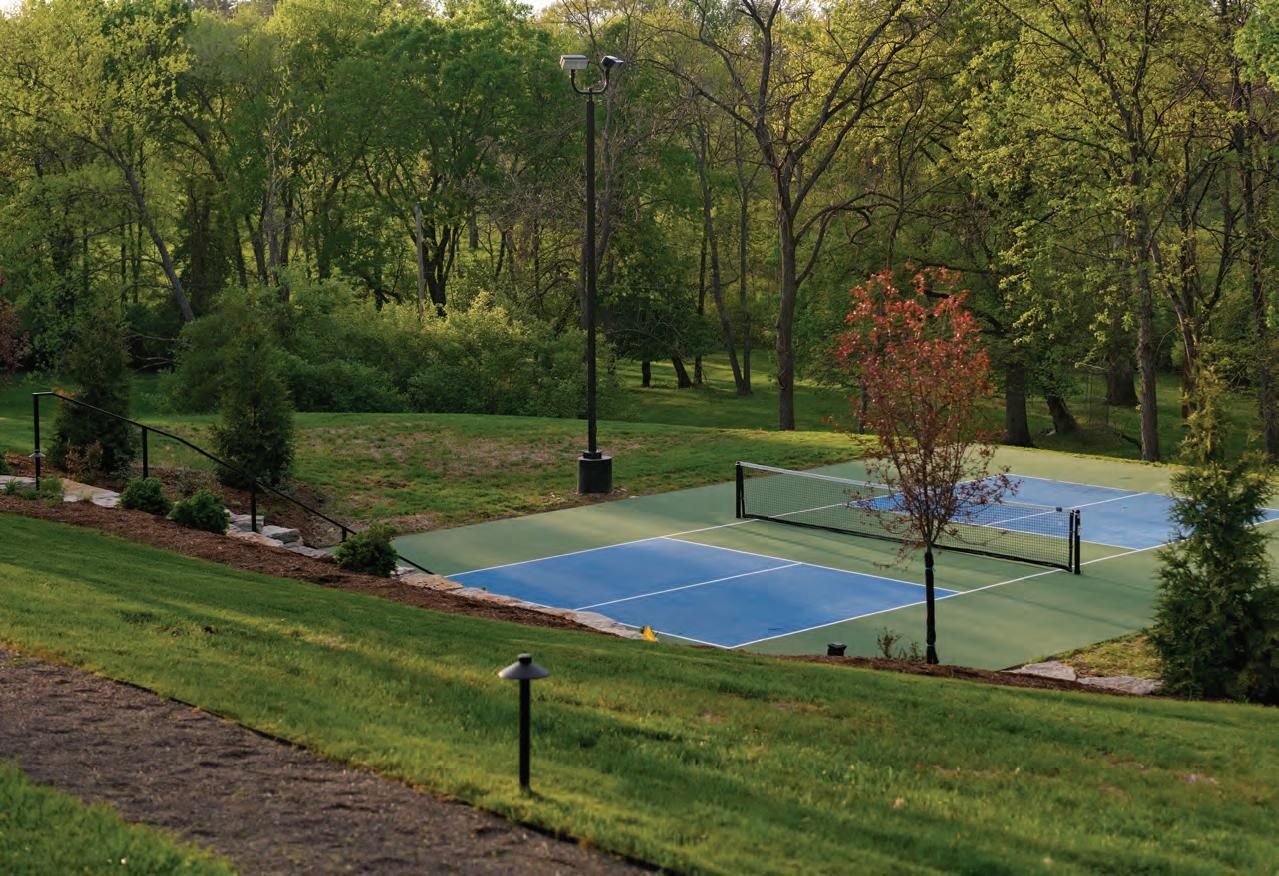
at Schaub Projects had his work cut out for him when designing Louie and Georgia's home. The exterior spaces were just as important to the family as the interior spaces. With ample space available, the family of five requested multiple entertaining areas, a pool, a pickleball court and a hot tub for gathering and fun - plus lots of running room for Louie and Georgia!
I can honestly say we've had dogs, cats and birds as part of our family through the years. I've loved them all. Can't say I'm a big fan of shedding, litter boxes or thrown bird seed, but the positives of pet ownership far outweigh those nuisances.
Enjoy this Outdoor Issue and remember that at the end of the day, it's always about enjoying your home and family. And that your pets bring another fundamental component to the table to enrich your life.
Happy Summer!
Suzie Osterloh Publisher/Owner
Photography by Colin Miller/Strauss Peyton.
Pages 18-25.
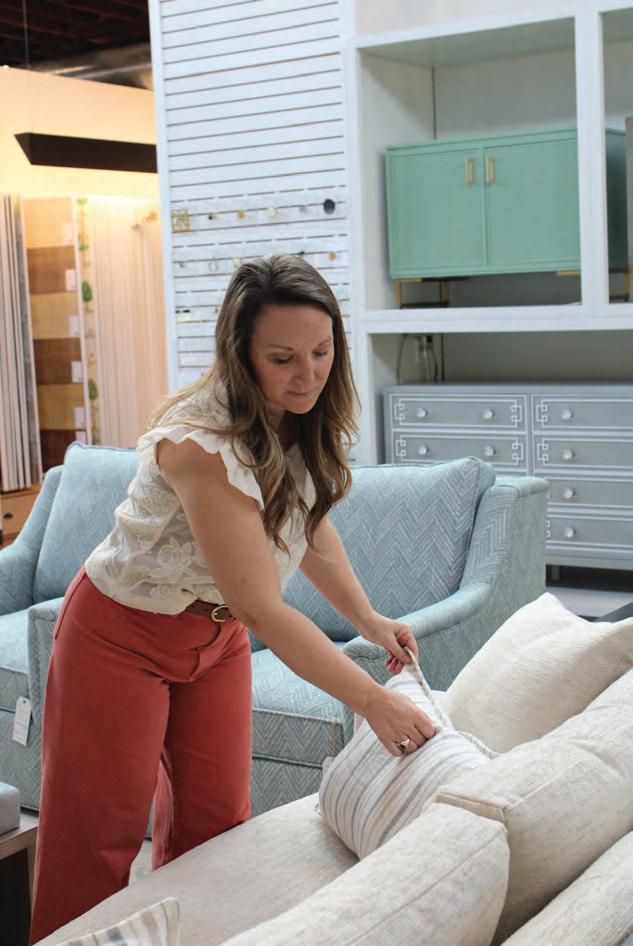
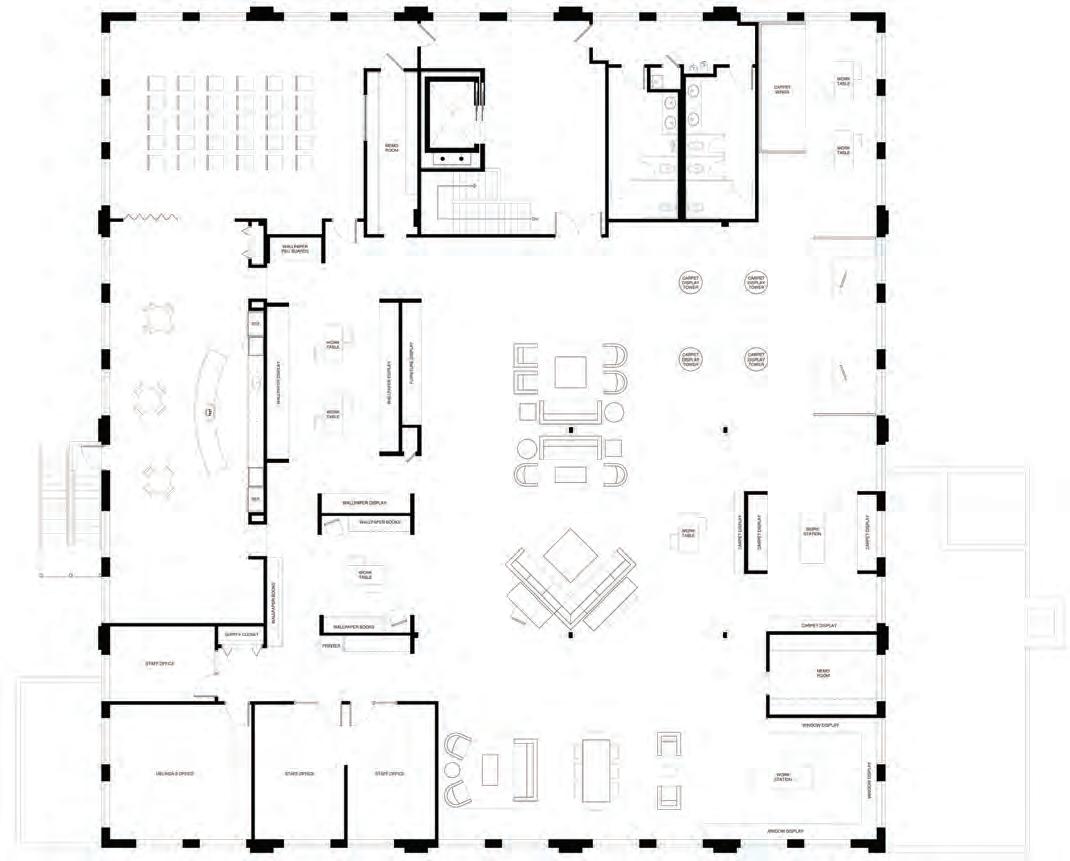
Maryland Heights Showroom
Photography by Alise O’Brien
Sponsored by
Frontenac Plant Expo
June 13, 2026 10:00 a.m.-2:00 p.m.
Mercy Conference & Retreat Center 2039 Geyer Rd., St. Louis, MO 63131
Admission & Parking: Free
Access to plant and landscape professionals expert advice, plus hands-on fun for kids! Bring your questions, pictures of problem plants twigs, leaves, or flowers.
St. Louis Homes + Lifestyles is a publication of Distinctive Lifestyles LLC
Connect with St. Louis Homes + Lifestyles on the Internet... here’s how:
WEBSITE: stlouishomesmag.com
FACEBOOK : facebook.com/stlhomesmag
INSTAGRAM: @stlhomesmag
X: @stlhomesmag
PINTEREST: pinterest.com/stlouishomesmag
YOUTUBE: St. Louis Homes + Lifestyles
TIKTOK: St. Louis Homes + Lifestyles
FREE WEEKLY E-NEWSLETTER : sign up at stlouishomesmag.com
2026 CONTESTS:
2027 Kitchens of the Year: October 5, 2026
For downloadable entry forms and detailed information about each contest, please visit stlouishomesmag.com.
SUBSCRIPTION INFORMATION
Nine fabulous issues/year
Only $20
Send check with name, address and phone number to: St. Louis Homes + Lifestyles
255 Lamp & Lantern Village Town and Country, MO 63017. Or email Barney at bosterloh@stlouishomesmag.com
To subscribe online visit stlouishomesmag.com.
1
Garden GLAM
Bring your personal style outdoors and find some chic garden accessories!
By Lily Stassi
3
4
2
5
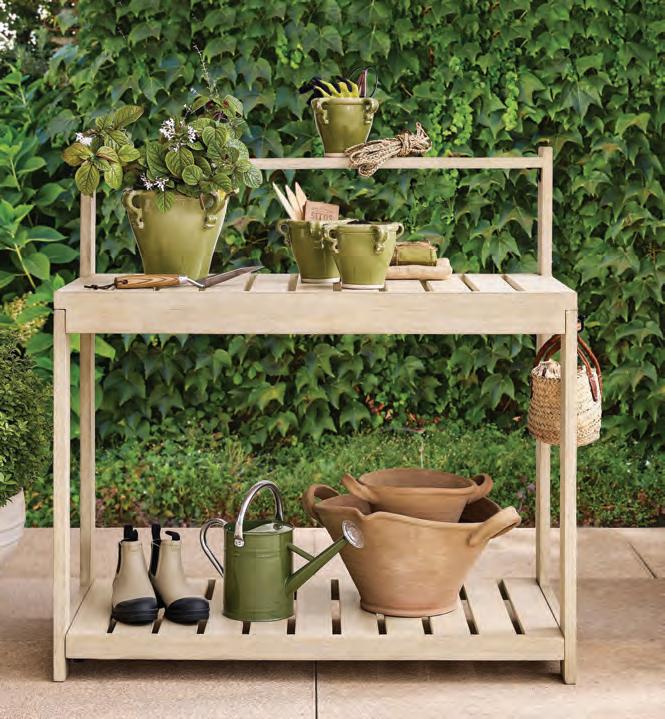
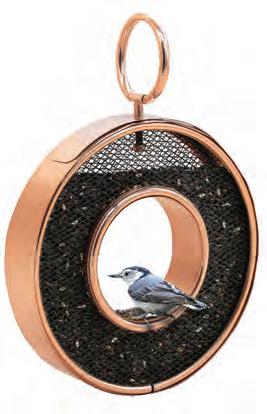
ONE: Mushroom rain chain, available at Sugar Creek Gardens. TWO: Cayman potting station, available at Pottery Barn. THREE: Modern sprout watering bulb, available at West Elm. FOUR: Magnolia Branch Door Mat, available at Frontgate. FIVE: Copper flythrough bird feeder, available at Rejuvination.
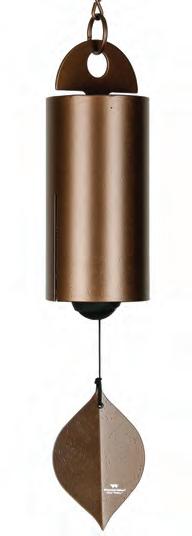
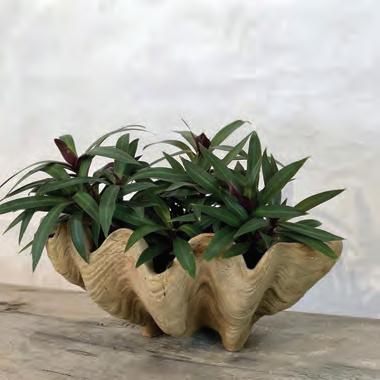
SIX: Antique copper heroic windbell, available at Chimes. com. SEVEN: Aged conch shell planter, available at Bowood Farms. EIGHT: Antiqued copper bird bath, available at Rejuvenation.
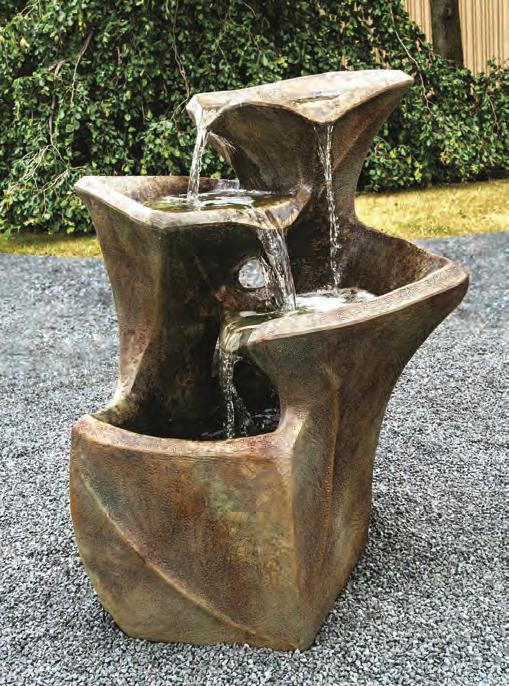
NINE: Lotus flower fountain, available at Frontgate. TEN: Cascading pools fountain, available at Passiglia Landscape, Nursery & Garden Center.
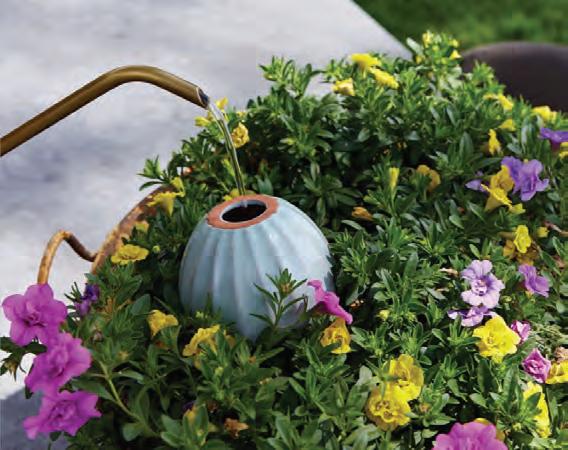
ELEVEN: Art glass mushroom watering globe, available at Passiglia Landscape, Nursery & Garden Center. TWELVE: Brass cranes, available at Frontgate.
Tech Outdoors
See what a few of our local technology experts and installers have to say about weather-proof tech options for your outdoor living spaces.
Edited by Lily Stassi
Jamie Briesemeister, Integration Controls
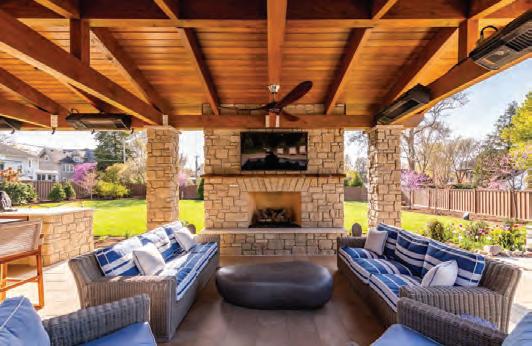
Conduit is your friend when working in outdoor spaces. Consider placing empty conduit for future low-voltage needs, such as landscape lighting, speakers when you want music or outdoor Wi-fi. Only outdoor-rated products should be used outside: please do not use your indoor TV outside! Consider purpose-built outdoor televisions because they look and perform better - and won't be an electrical hazard! Other purpose-built products exist that blend technology into the architecture or garden, such as landscape speakers that look like outdoor lights or hidden insect screens that disappear into the pergola. Photography by Triple R Photography.
Outdoor entertainment spaces have become incredibly popular. Outdoor technology has advanced to keep up with this trend. The days of rock shaped speakers are gone. We now have solutions that can layer high fidelity audio around your entire outdoor space as background music or turn it up for concert level sound. There is a level of engineering involved in getting the sound right and pre-planning is key.
Joe McLafferty, Fusion Tech Companies
Creating a unique outdoor entertainment area is about moving beyond a basic patio and designing a space with distinct "rooms" that reflect your personality. By blending high-impact structural changes with thoughtful, personal details, you can transform an ordinary yard into a functional, year-round retreat. You can take it a step further and create a lighting scene to set either a party mood or just a relaxing night outside mood.
We offer outdoor TVs, weather resistant speakers, cameras and WiFi. With streaming services on the rise, a robust Network/WiFi system is essential. Sound systems such as SONOS and cameras like RING and NEST also rely on a strong WIFI network, but can certainly be installed in exterior areas alongside those Network systems.
Alan Robinson, Streib Company
Andy Hauck, Audio Advice
As premier residential architects and designers, we create one-of-a-kind homes through a collaborative, creative process that blends artistry, craftsmanship, and connection.
LET’S DESIGN YOUR DREAM TOGETHER.
Colors Galore
A LOCAL ARTIST AND DESIGNER MAKES FUN TEXTILES IN EVERY HUE.
By Michelle Mastro
From functional, wearable accessories like handbags and scarves to mighty sculptural installations and wall hangings, textiles is one of the most diverse of art mediums. Artist and designer Lillian makes bright and fun handmade textiles in a wide range of work and in a bevy of aesthetics—like Midcentury design and more contemporary designs— but with one constant: vibrant color.
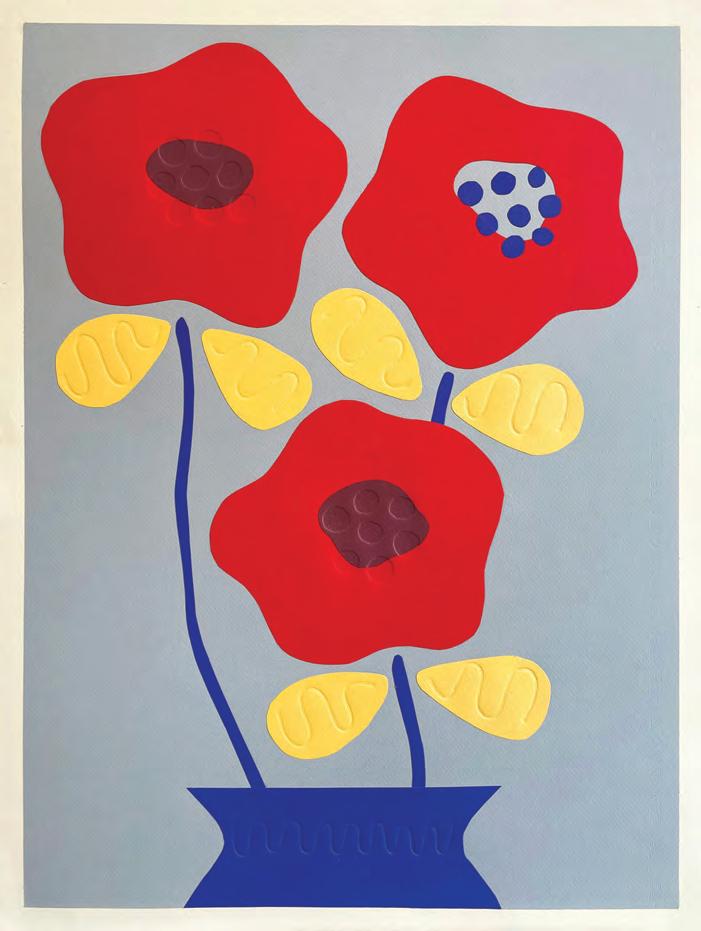
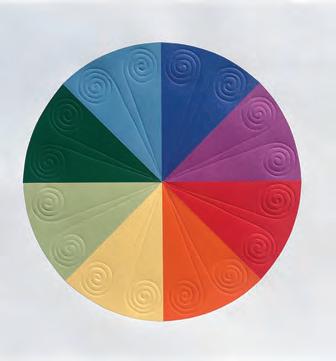
“I go through phases with colors,” she says. “I love a periwinkle, an olive green, a salmony pink, but generally with my pattern design, I lean towards things that are cheerful and upbeat.” Case in point, lately, she has been working on a series of embossed paper prints that involves collaging colored paper. “These prints have allowed me to dive deeper into exploring the elements of rhythm and balance and color that I lean on in my textile work,” she says.
Her ability to experiment comes from a lengthy education in art and design. She attended college at the School of the Art Institute of Chicago where she studied design and printmaking. But it wasn’t until
I go through phases with colors...
Portrait photography by Kim Dillon
Additional photos by Wil Driscol
Covid that she took the leap into working in textiles full time.
“I was working as a studio assistant to a painter, and when the pandemic happened, we were on pause for a while,” she says. “I had been drawing patterns and sewing a little bit, but this break in work gave me time to focus on my own art again.”
She built a big textile screen printing table in her basement and started printing her own fabric. “At first I teamed up with my friend Frieda Curtis, who is an excellent seamstress, to sew masks, then we moved on to other projects like tote bags and clothing.” About a year later Frieda decided to move abroad to Germany, but before they left, they taught Lillian to sew everything the two had been making together. “I really lucked out to be able to learn from someone who is such an expert at their craft.”
For Lillian, textiles and art are inseparable, whatever the shape it takes in the end, whether that be a handbag or a mixed media, like embossed paper prints. “Art and design are things that live in the same world to me,” she says. “I don’t think I could be one without being the other.” See stlouishomesmag.com for resources.
Convene With Nature
Reconnect with the earth by starting a garden that fits your lifestyle.
By Lily Stassi
A World of Sweet Peas by Cecilia Wingard and Phil Johnson.
In this book you will discover the history, varieties, cultivation and development of sweet peas. Also featured is a groundbreaking discussion about the fragrance of these evocative flowers.
The Old Farmer's Almanac: Vegetable Gardener's Handbook Published by Easton Press.
From America’s most trusted source of timeless wisdom comes a beautifully illustrated guide for every home gardener —whether you’re planting your first seed or perfecting your raised beds.
Foraged Flora by Louesa Roebuck and Sarah Lonsdale and Photographs by Laurie Frankel.
A gorgeously photographed new take on flower arranging using local and foraged plants and flowers to create beautiful arrangements with ideas and inspiration for the whole year.
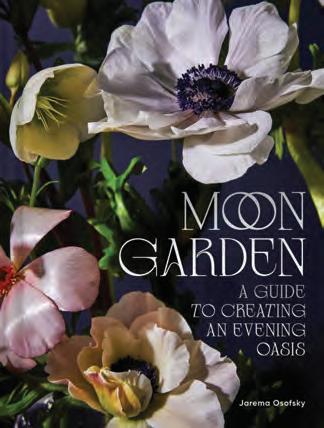
Moon Garden by Jarema Osofsky
Black Girls Gardening by Amber Grossman.
Celebrate Black women and their gardens, with this collection of empowering stories and garden wisdom filled with inspiration, stories and the healing magic of gardening, based on the popular Instagram account BlackGirlsGardening.
An enchanting guide to creating a moon garden—a garden that blooms in the evening— plus horticultural tips, design how-tos, calming meditation and journaling guides.
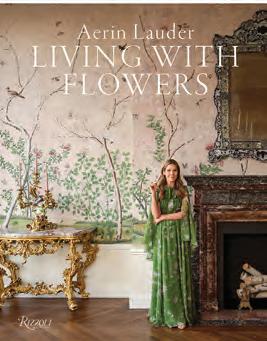
Aerin Lauder: Living with Flowers. In this beautiful book of photographs, Aerin shares creative ideas that bring the beauty of nature into a home via arrangements of seasonal blooms and floral patterns on wallpaper, fabric and tabletop pieces.
A fun, informative and practical introduction to safely foraging 52 wild edible plants with kids, packed with illustrations, essential information on plant facts and identification and even engaging projects to try.
Williams:
A member of the Interior Design Hall of Fame, Bunny Williams is famous for both her indoor and outdoor projects. This aspirational book invites readers into her 18th-century manor house in Northwestern Connecticut.
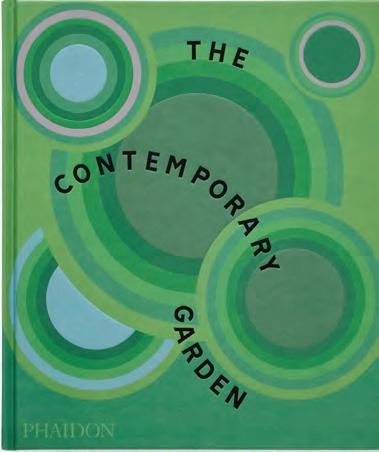
The Contemporary Garden by Phaidon. Celebrate the beauty and creativity of the world’s 300 greatest contemporary gardens through this stunning survey highlighting the leading designers of today.
Your Gardening Year by DK.
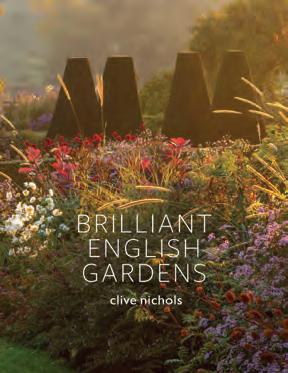
In Brilliant English Gardens, renowned photographer Clive Nichols has covered the length and breadth of England to bring you 27 of the most brilliant gardens the country has to offer.
Mister Owita's Guide to Gardening by Carol Wall. A unique friendship transcends cultural differences and blooms in a backyard garden in this heartwarming and inspiring memoir of human connection, joy and resilience.
Get outside and get ahead with this beautifully illustrated garden planner. Discover which plants will look their best each month, and mark the progression of the seasons with a dedicated note section so you can record your garden successes and make plans for next year.
Brilliant English Gardens by Clive Nichols, Clare Foster and Dan Pearson.
Foraging with Kids by Adele Nozedar
Bunny
Life in the Garden by Bunny Williams with Photography by Annie Schlechter.
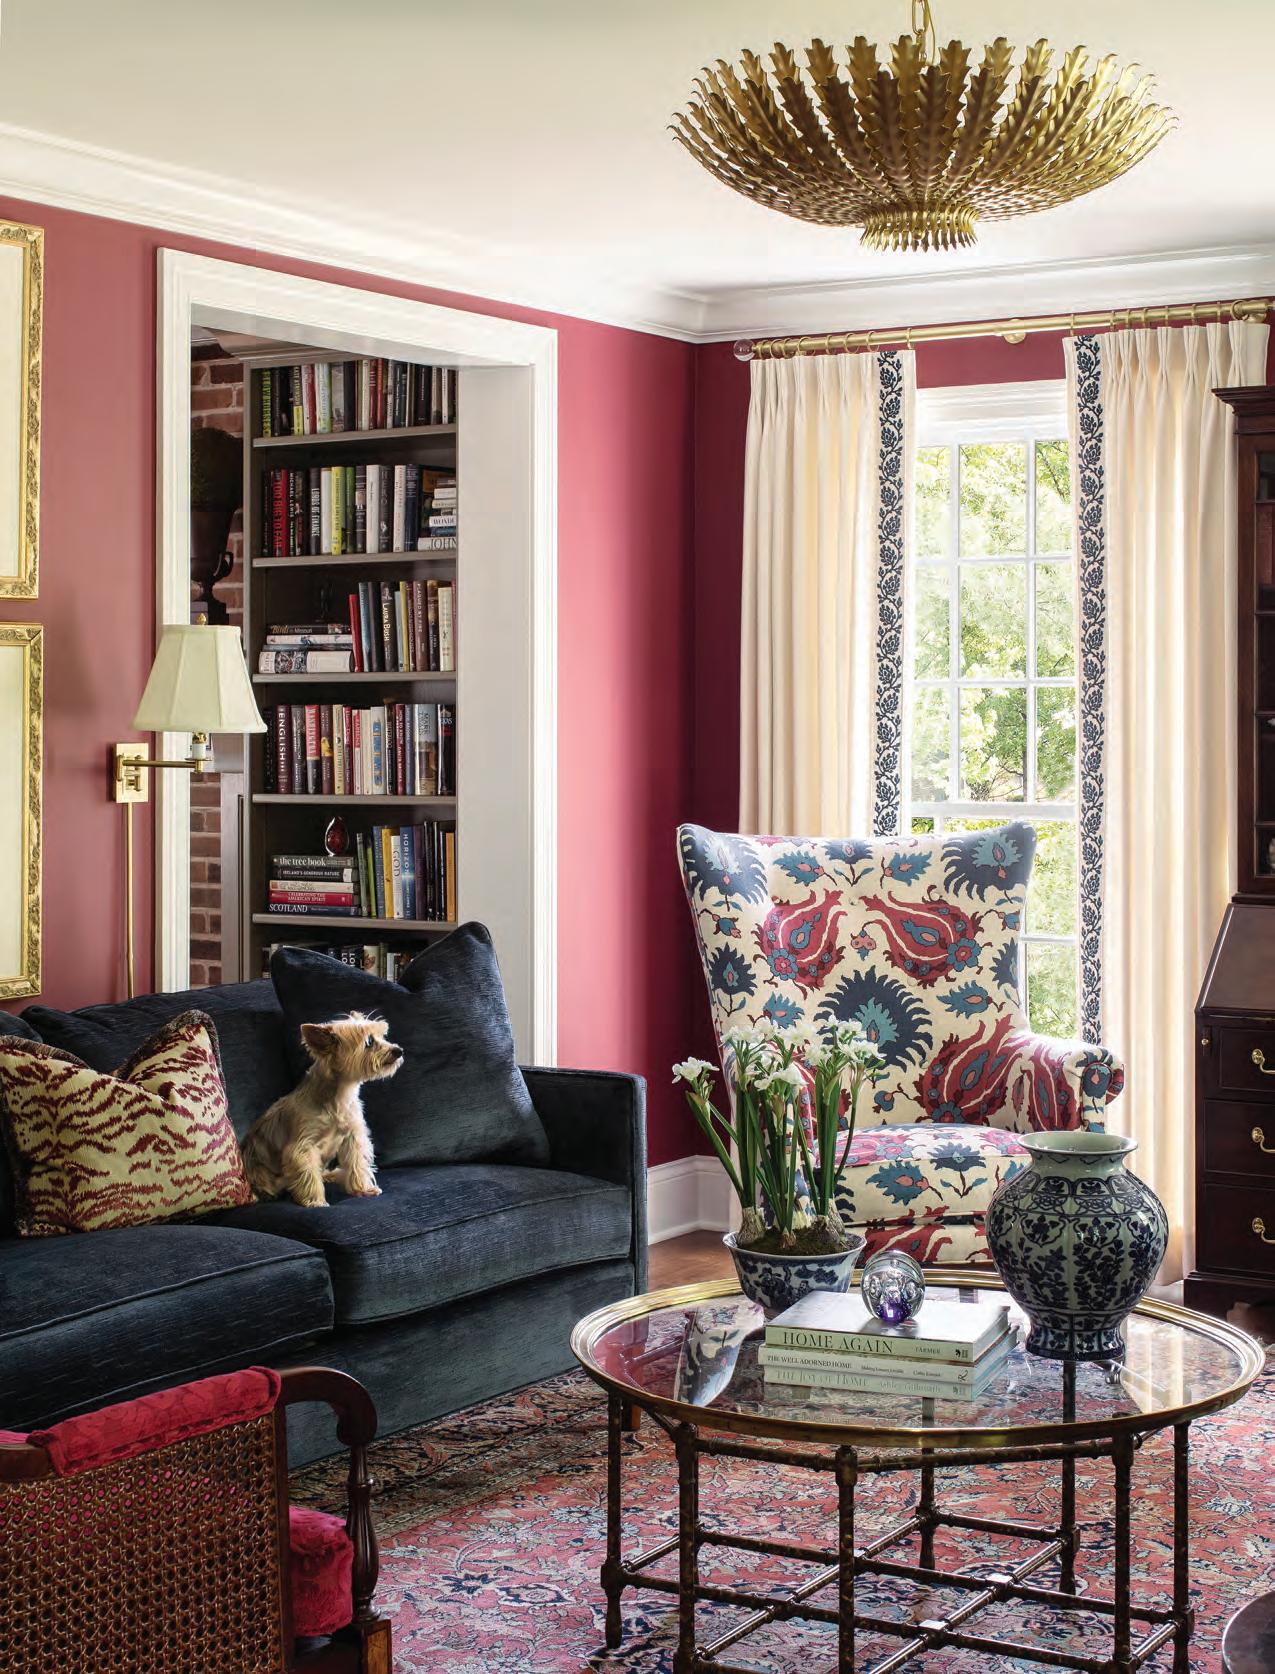
The homeowners' dog, Scout, sits in her favorite spot in one of the custom upholstered chairs in the living room, dutifully watching the birds outside.
UP THE
By Genevieve Gerhart
A couple moves into the wife's childhood home, preserving important family memories while still making it their own.
STREET
There is a beautiful kind of love that lures people back to where they come from, a desire to blend past and present memories. For these particular homeowners, that love took shape on a residential street in St. Louis. A street where they raised their four children, just a few doors down from the wife's parents. When the house was handed down, it remained the family beacon of connection. The couple made the decision to move into her childhood home, to renovate it from the studs out and shape it for the next chapter of their lives together. And just a few doors down, their daughter and son-in-law moved in with their two toddlers, beginning the same beautiful pattern. A tight-knit family residing on the same street, in the same houses, to bring life to generational living.
Local designer Teddy Karl of Great Cover Up Design has worked alongside the homeowners for more than 15 years, collecting an understanding of their taste as well as getting to know them as friends. "You naturally get to know somebody," Teddy reflects on the intricacies of learning someone's preferences over a considerable
amount of years. In this case, that knowing ran deep. The family home wasn't just a renovation project; it was a homecoming, a nostalgia that required equal parts respect and reinvention.
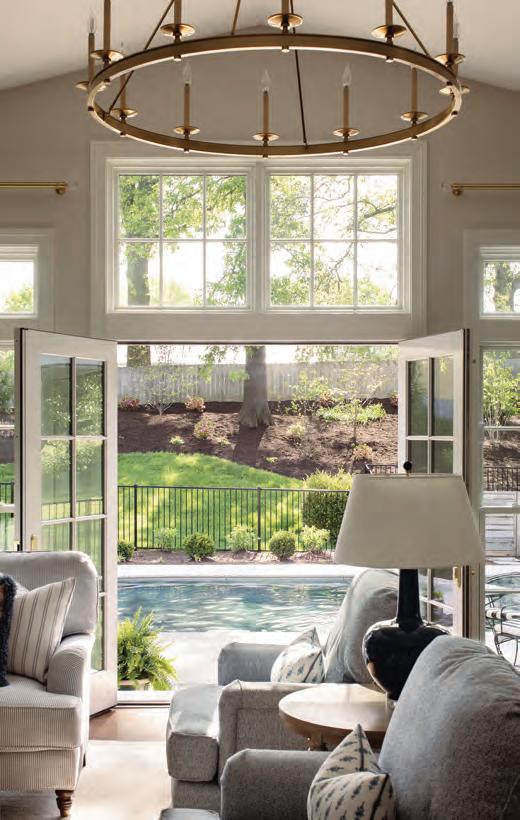
The home's original footprint was a traditional colonial, with rooms parceled off from one another, each living its own separate life. Architect Lauren Strutman helped reimagine that structure, opening the floor plan to reflect the way families actually live now: together, loudly, all at once. "The house went through many versions of what the layout was going to look like. What was there was a more traditional colonial floor plan, pretty separated. But we wanted a more open floor plan for family living," Lauren specifies. The wife shares the same enthusiasm for the result: "I love how the architect opened the front of the house to the back of the house, it's fun to have people all in one space." For this purpose, a great room was added to the rear of the house, its vaulted ceiling floating above windows that look out toward the pool and the outdoor living space below. It's the kind of room that pulls people toward it without asking.
Photography by Megan Lorenz
Interior Design by Great Cover Up Design Architecture by Lauren Strutman Architects
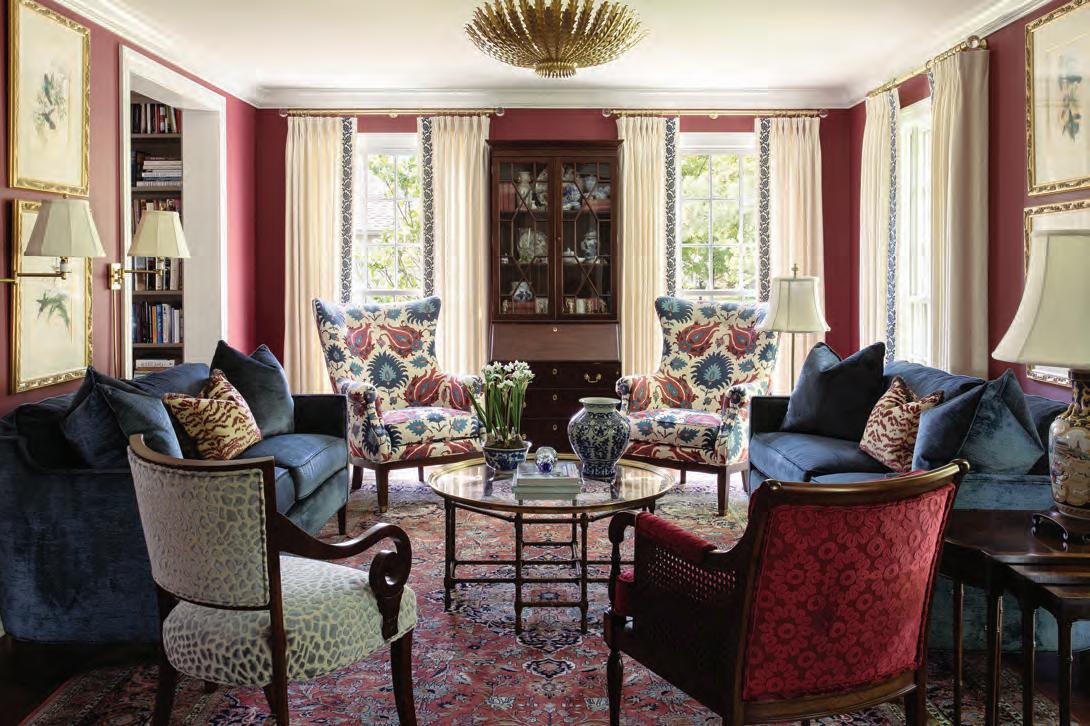
What mak es this house feel layered, rather than loud, is the deliberate tie between old and new. Persian carpets brought over from the owners' original house have become re-anchored in their familiar rooms and were the launch pad from which Teddy built these rooms' entire color palettes. Blues pulled from those rugs, soft and welcoming, punctuated by warm gold accents that catch the light coming in through the drapes. The great room, however, was given a different treatment intentionally: no Persian carpet to be seen. Instead, the space reads lighter, more transitional, allowing the vaulted architecture and the view of the backyard living space and pool to become a part of the home.
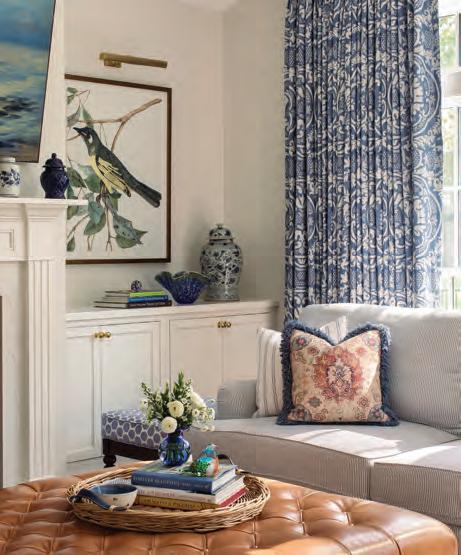
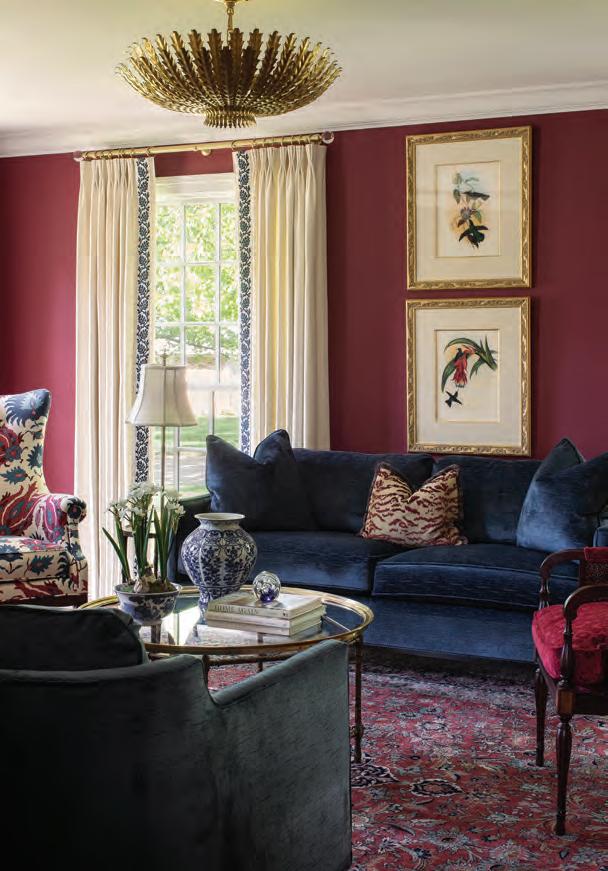
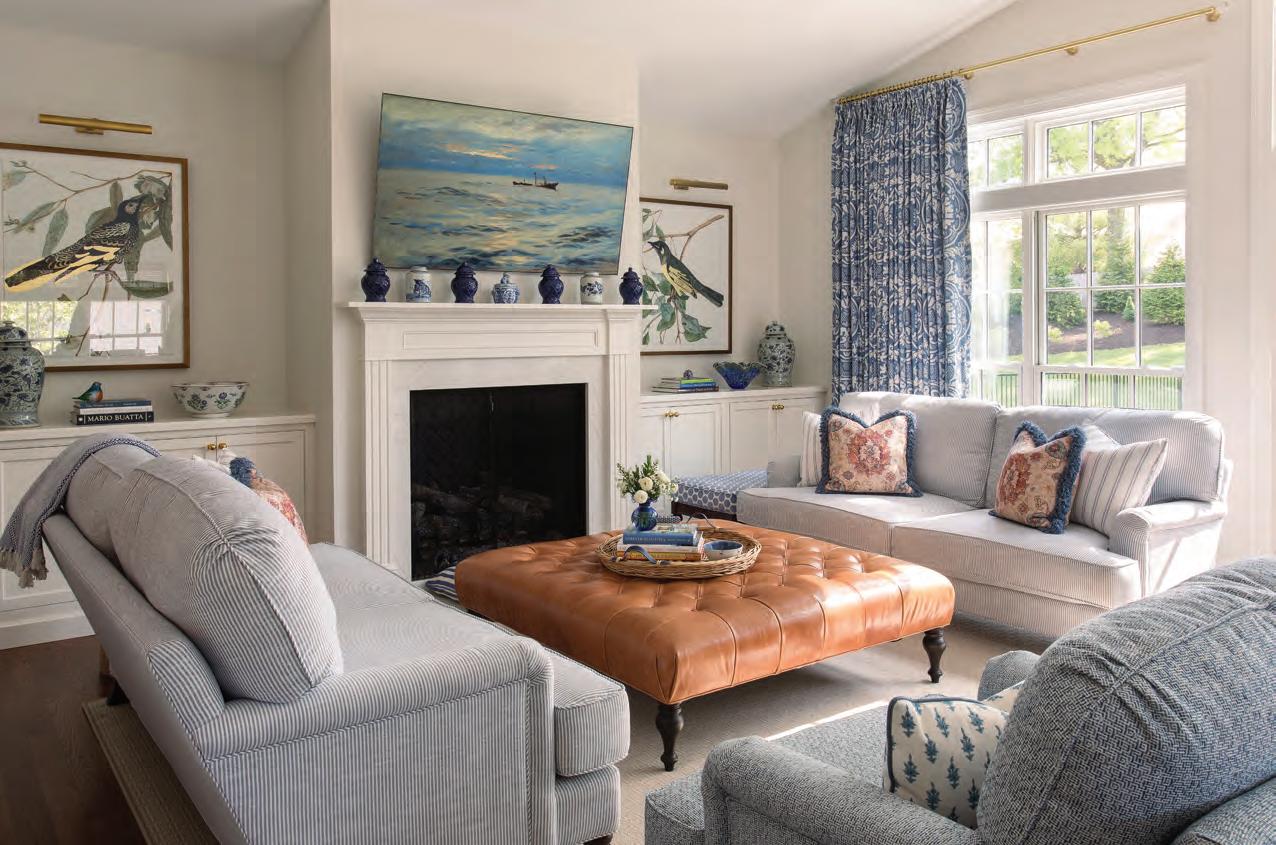
T hroughout the rest of the home, pattern and texture are unhurried, leading you to relaxation with soft tones and curves. Bird portraits line walls where floral textures bloom quietly beside them, sharing the same wall as though they've always belonged together. Scalloped pillows echo the luxuriousness of blue-andwhite ceramics arranged on shelves and surfaces, each piece a delicate art but familiar enough to feel lived in. The living room deepens into richer, darker tones, a space for stories to be told, for the kind of laughter that comes after dinner when no one is quite ready to leave.
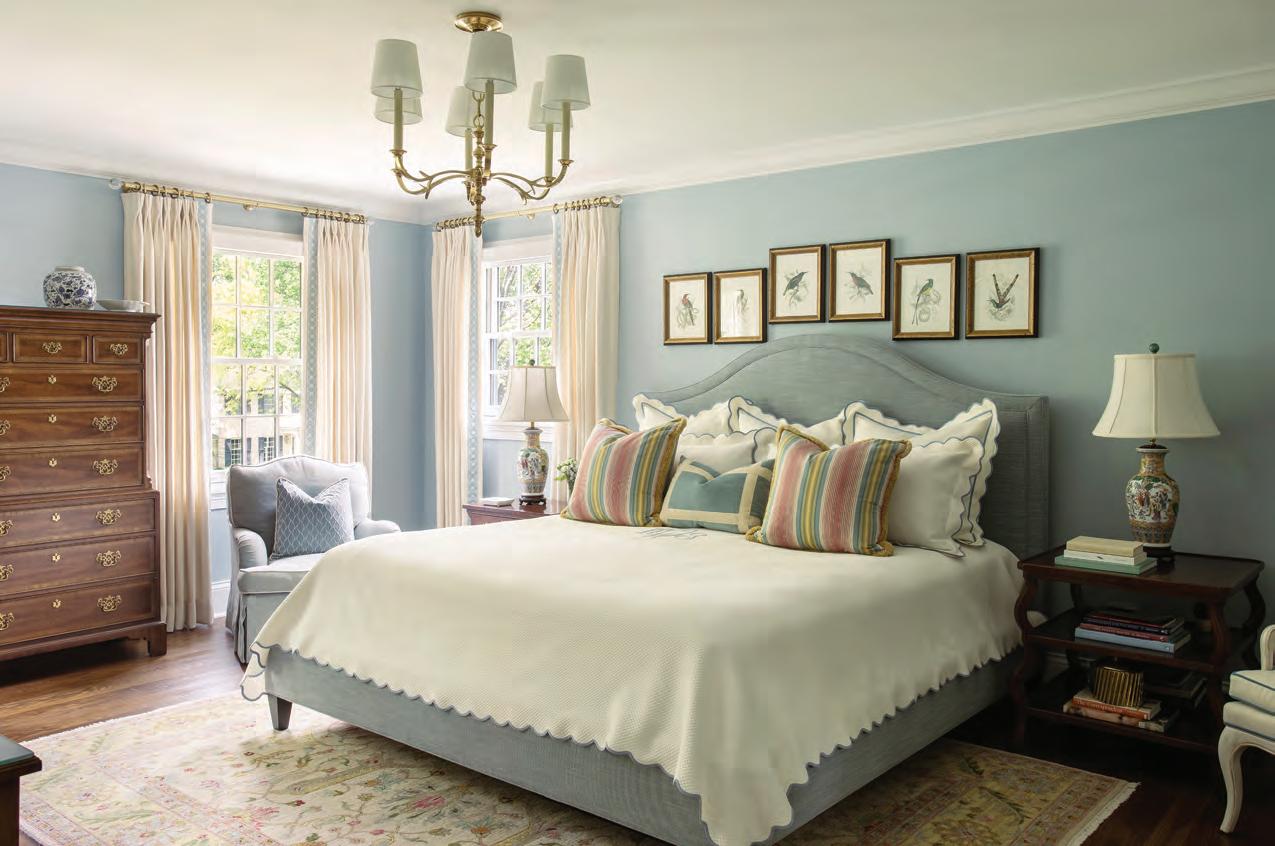
Teddy navigated the emotional weight of the project with the ease that only a long relationship allows. Some of the wife’s mother’s pieces remained, placed intentionally into the new design, honored and holding memories. Drapes from the owners’ previous home were rehung in the upstairs bedrooms, and an upholstered headboard also made the move up the street. "I always joke," Teddy says, "that sometimes I'm a marriage counselor and sometimes I'm a tiebreaker." In this case, "both homeowners showed up to every meeting and made decisions together," which meant the finished home carries the unmistakable feeling of two people who are both fully at home in it.
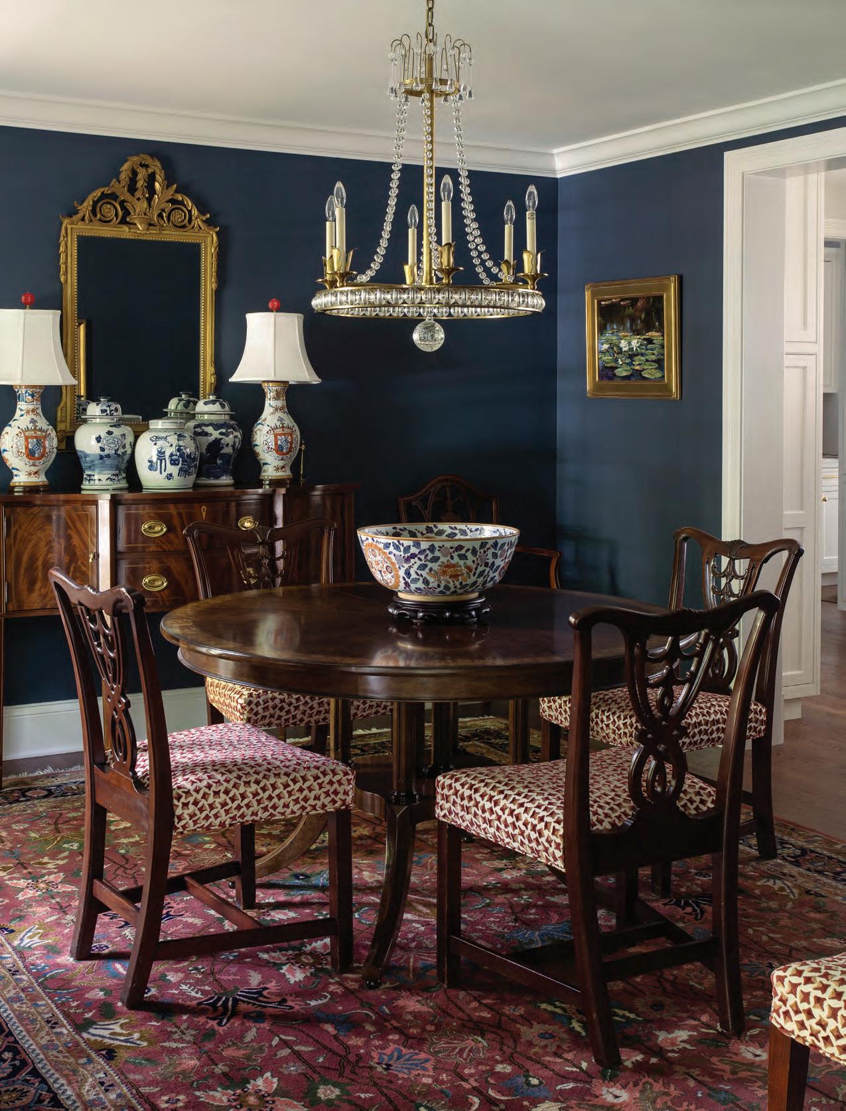
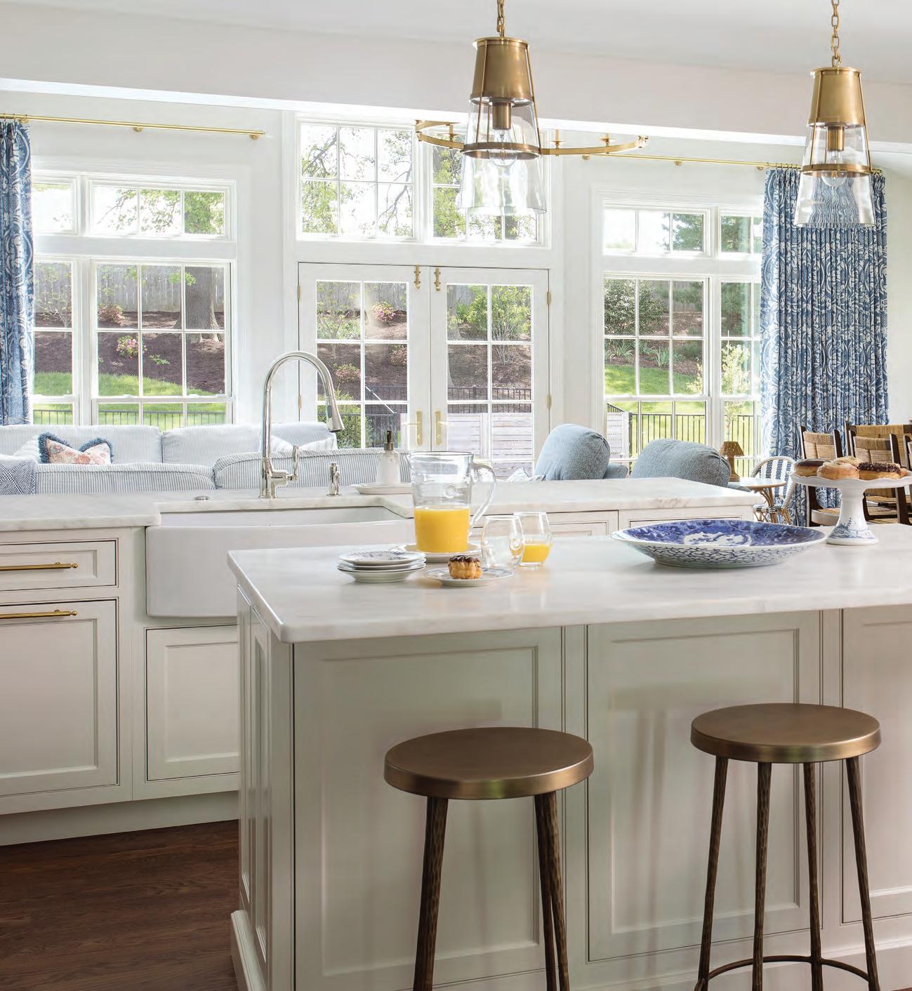
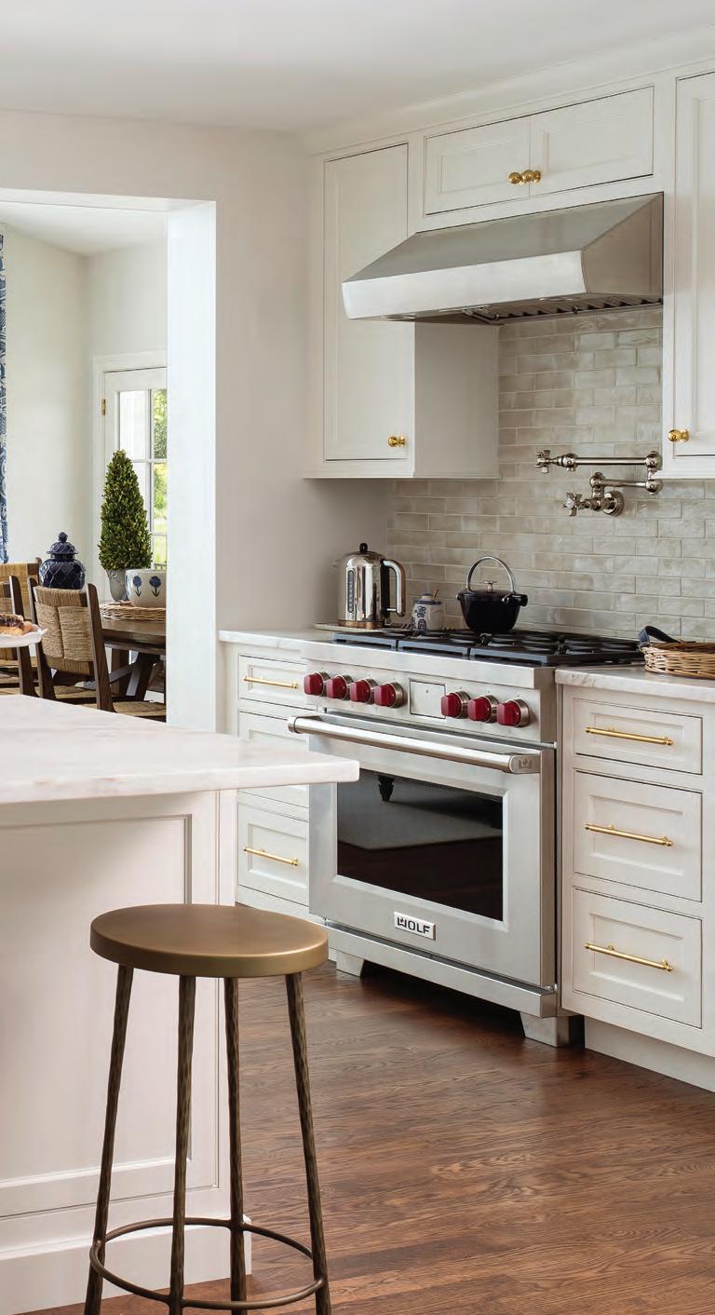
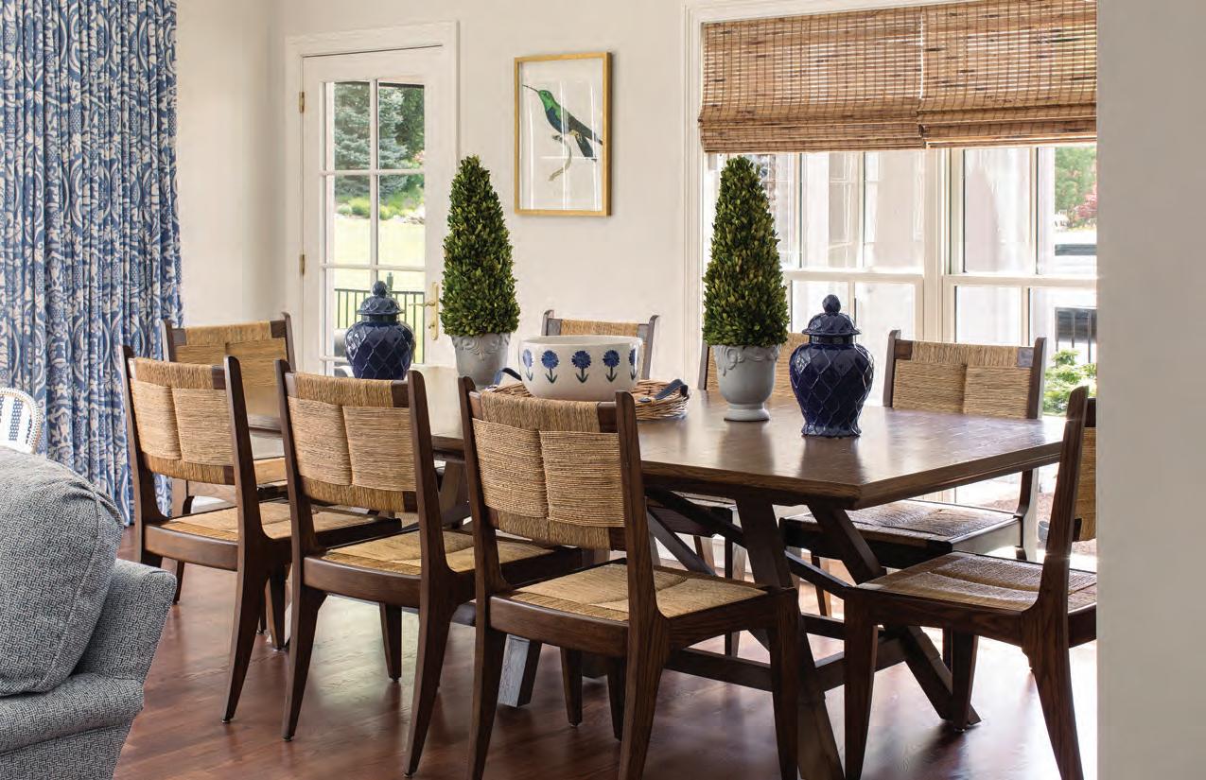
The kitchen is the engine of it all, enlarged, opened to the great room, built for the scale of gatherings this family requires. When all four children and eight grandchildren come in from out of state or as far as Norway, this kitchen rises to meet the challenge. "When we're all together, we can be all together," the wife says. In this great room, long tables and large couches bring their own spaces into this open concept. The dining room, by contrast, keeps the small gathering intimacy intact: a smaller table for quieter evenings, two couples and a bottle of wine, the distinct pleasure of a room sized for conversation.
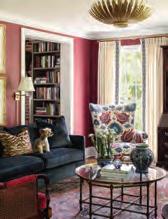
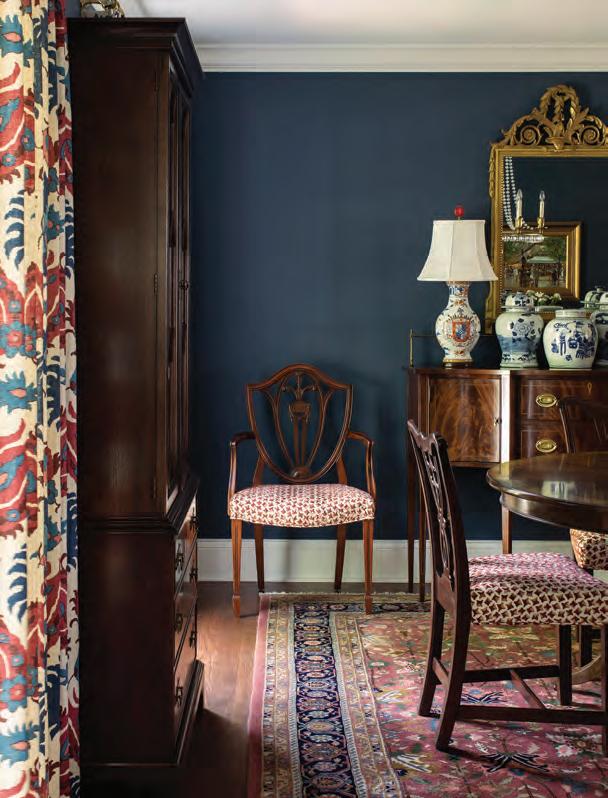
Persian carpets brought over from the owners' original house were the inspiration for the color palettes of the formal dining and living room. Rich blues and reds are punctuated by warm gold accents that catch the soft light coming in through the drapes. Custom reupholstered chairs remain a favorite by the homeowners and Teddy, providing a tasteful combination of textures.
Upstairs, the yellow guest bedroom is the kind of room that makes you want to stay. Light pools across the bedding, slow and golden, and the word that comes to mind is rest, full and uncomplicated rest. A finished lower level offers its own kind of welcome, a space for the grandchildren who want to camp out close to one another.
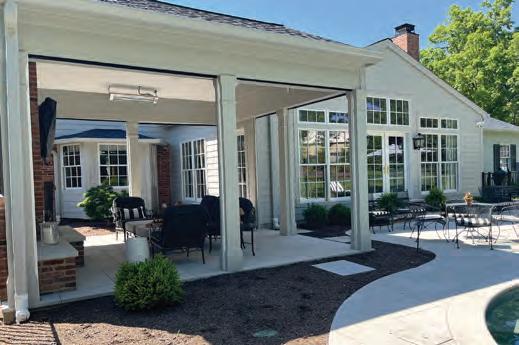
Outside , the pool has been completely reimagined to become a part of the home. An outdoor living area with screens extends the patio season, pulling the inside out in the way that only a well-designed back yard can. In the summer, it becomes the center of every summer gathering for the couple, as well as the family.
The great room received a different design treatment, appearing as a lighter, more open space, allowing the vaulted architecture and the view of the backyard living space and pool to become the core of the home. With room for the homeowners' four children and eight grandchildren, the kitchen was designed to provide everything needed to entertain the big family.
Teddy grew up two and a half blocks from his own grandmother's house. He knows, in the only way that proximity teaches, what it means for children to grow up knowing their grandparents the way you know your own reflection. "I think it's really, really cool," he says, "that they get that same relationship with grandma and grandpa that their kids did."
This home holds history within its walls while keeping the doors open for new memories to live along with the past. The same street. The same intentionality to live as a family. Up the street from where they started, these homeowners have found exactly where they belong. And intent to continue to host a space that welcomes their family to come as one, and enjoy life alongside each other. See stlouishomesmag.com for resources and additional photos.
This page: Some of the wife’s mother’s original furniture remained in the home and were used alongside the new. Drapes from the owners’ previous home were rehung in the upstairs bedrooms, and an upholstered headboard also made the move up the street. Opposite page: The homeowners' love for birds and floral art shines through in the great room, further bringing the outdoors inside. Just outside the windows, yellow finches gather at the several bird feeders placed around the pool and outdoor living area.
TakingFlight
By Jeanne de Lathouder
Photography Photography by Li Design and Staging by Glorifying Design Kitchen and Bath Design by Kitchen and Bath Design, Kirkwood
A creative couple crafts a self-designed forever home that visually connects to its bucolic setting, with enviable views of Chesterfield Valley, the Spirit of St. Louis Airport and breathtaking outdoor spaces.
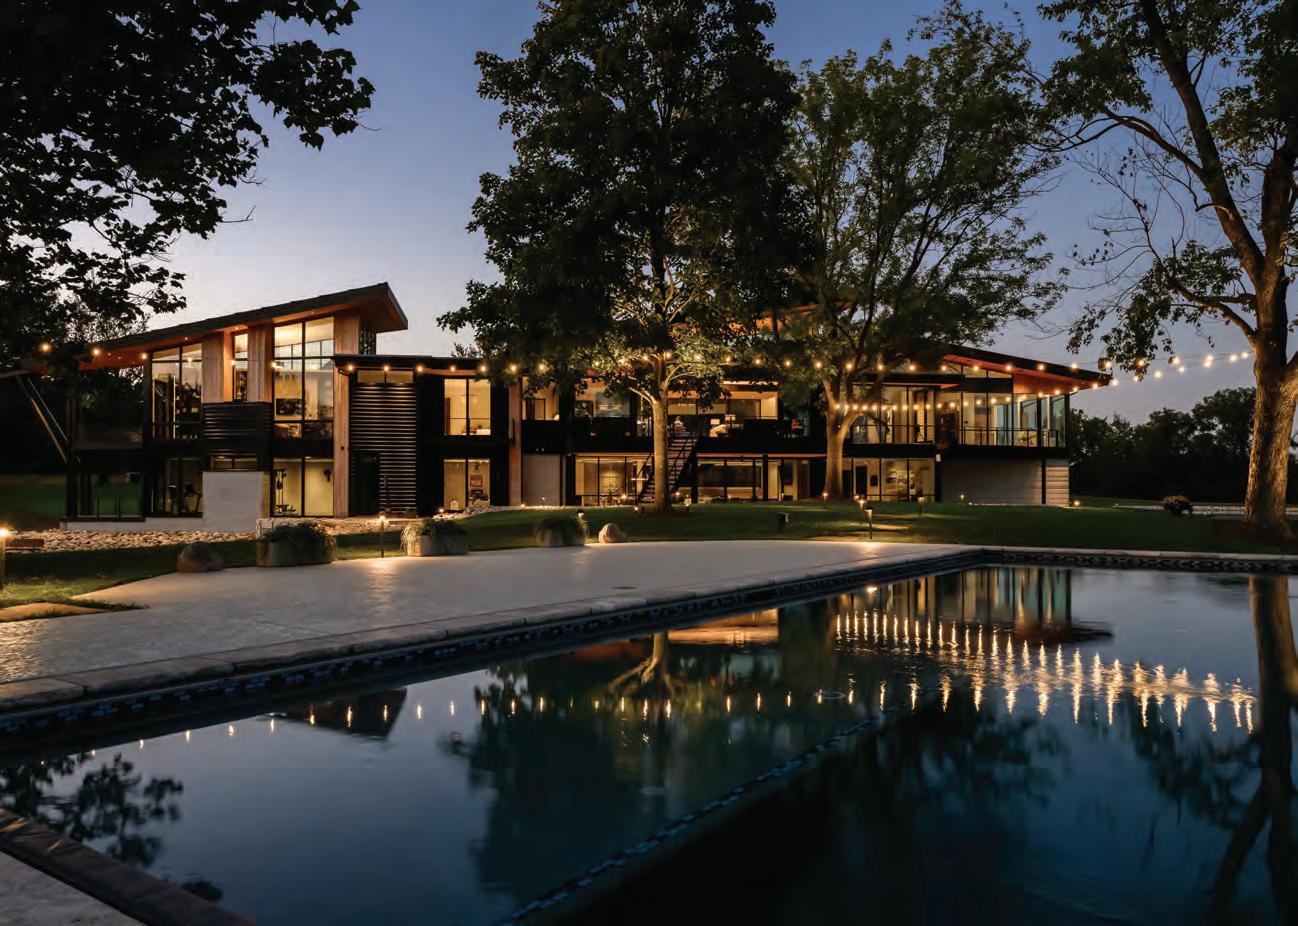
An innate knack for architecture and design fueled the inspiration behind this exquisite new build in Chesterfield. Situated on a treelined swath of land overlooking Chesterfield Valley, this custom split-ranch-style home emphasizes intentional beauty with exclusive finishes and lavish outdoor spaces, which, in turn, pay homage to the property’s scenic location. “We chose an end lot that backed up to Chesterfield Valley and overlooked the Spirit of St. Louis Airport,” says owner John Churchill, who conceptualized the 5,000-square-foot home’s architectural design. After bringing in a professional architect to tweak his plan, John and his wife, Kim, began building in August 2025.
Drafted with an open floor plan, the home’s custom-cased openings create a seamless transition from room to room. Expansive windows and slider doors invite amazing views and natural light into the house. Custom accent walls serve as artwork in several rooms and hallways, with Restoration Hardware furnishings and lighting placed throughout to create continuity. Beamed ceilings laced with crown molding draw the eye upward, emphasizing the dramatic ceiling heights throughout the dwelling. An elegant design with effortless flow, the home features living spaces both inside and out.
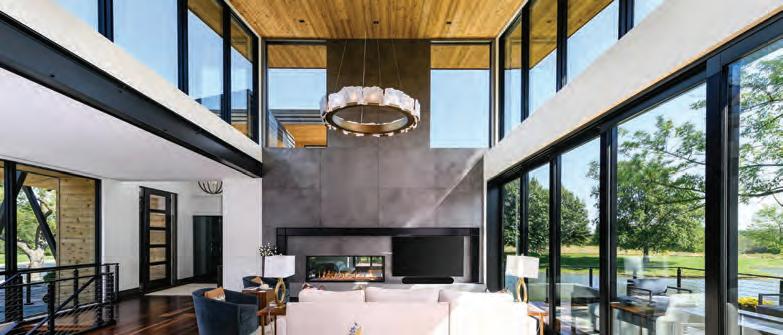
As you enter the home, the great room grabs your attention with a soaring box-beamed ceiling and 12-foot slider doors that open up to a deck overlooking the back yard and valley below.
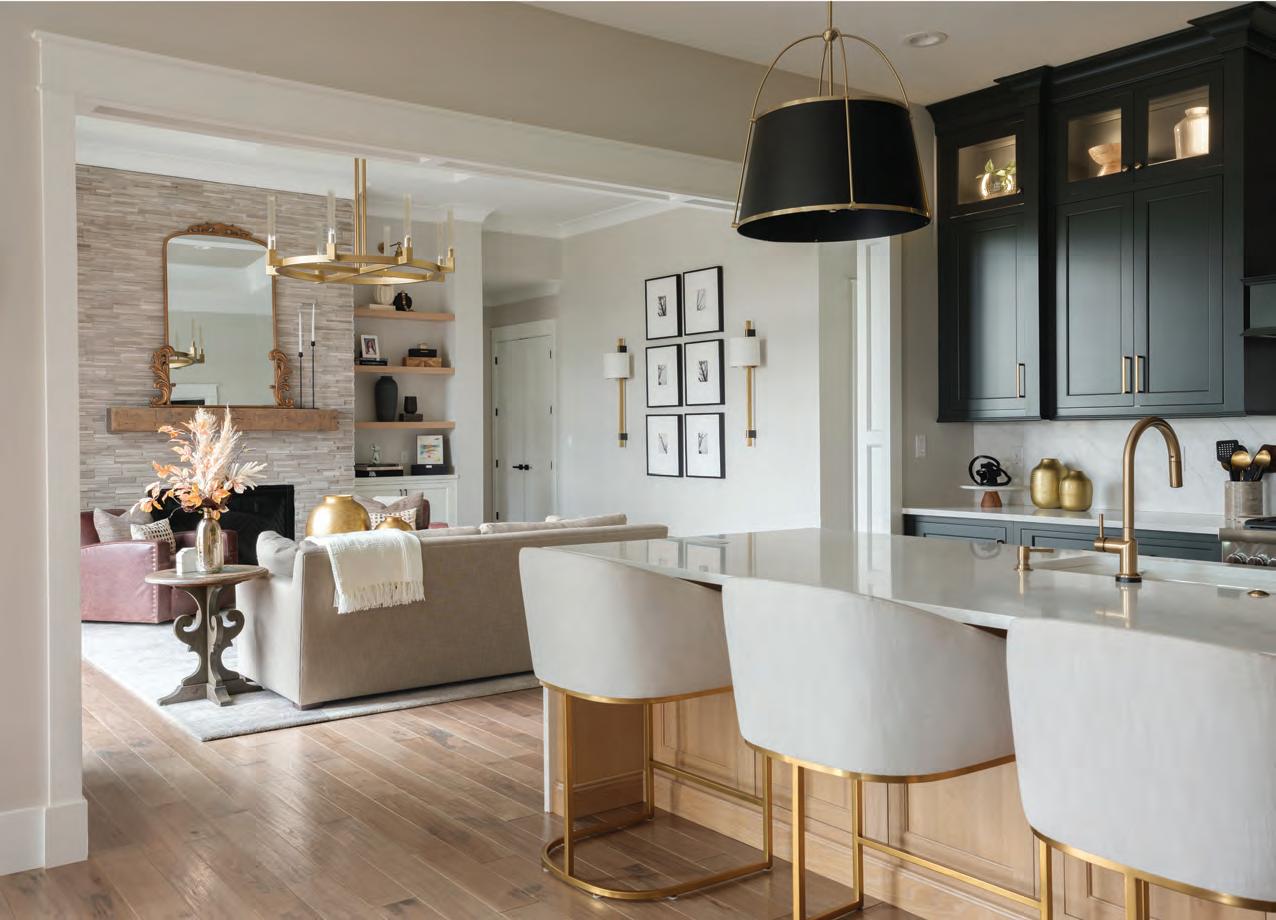
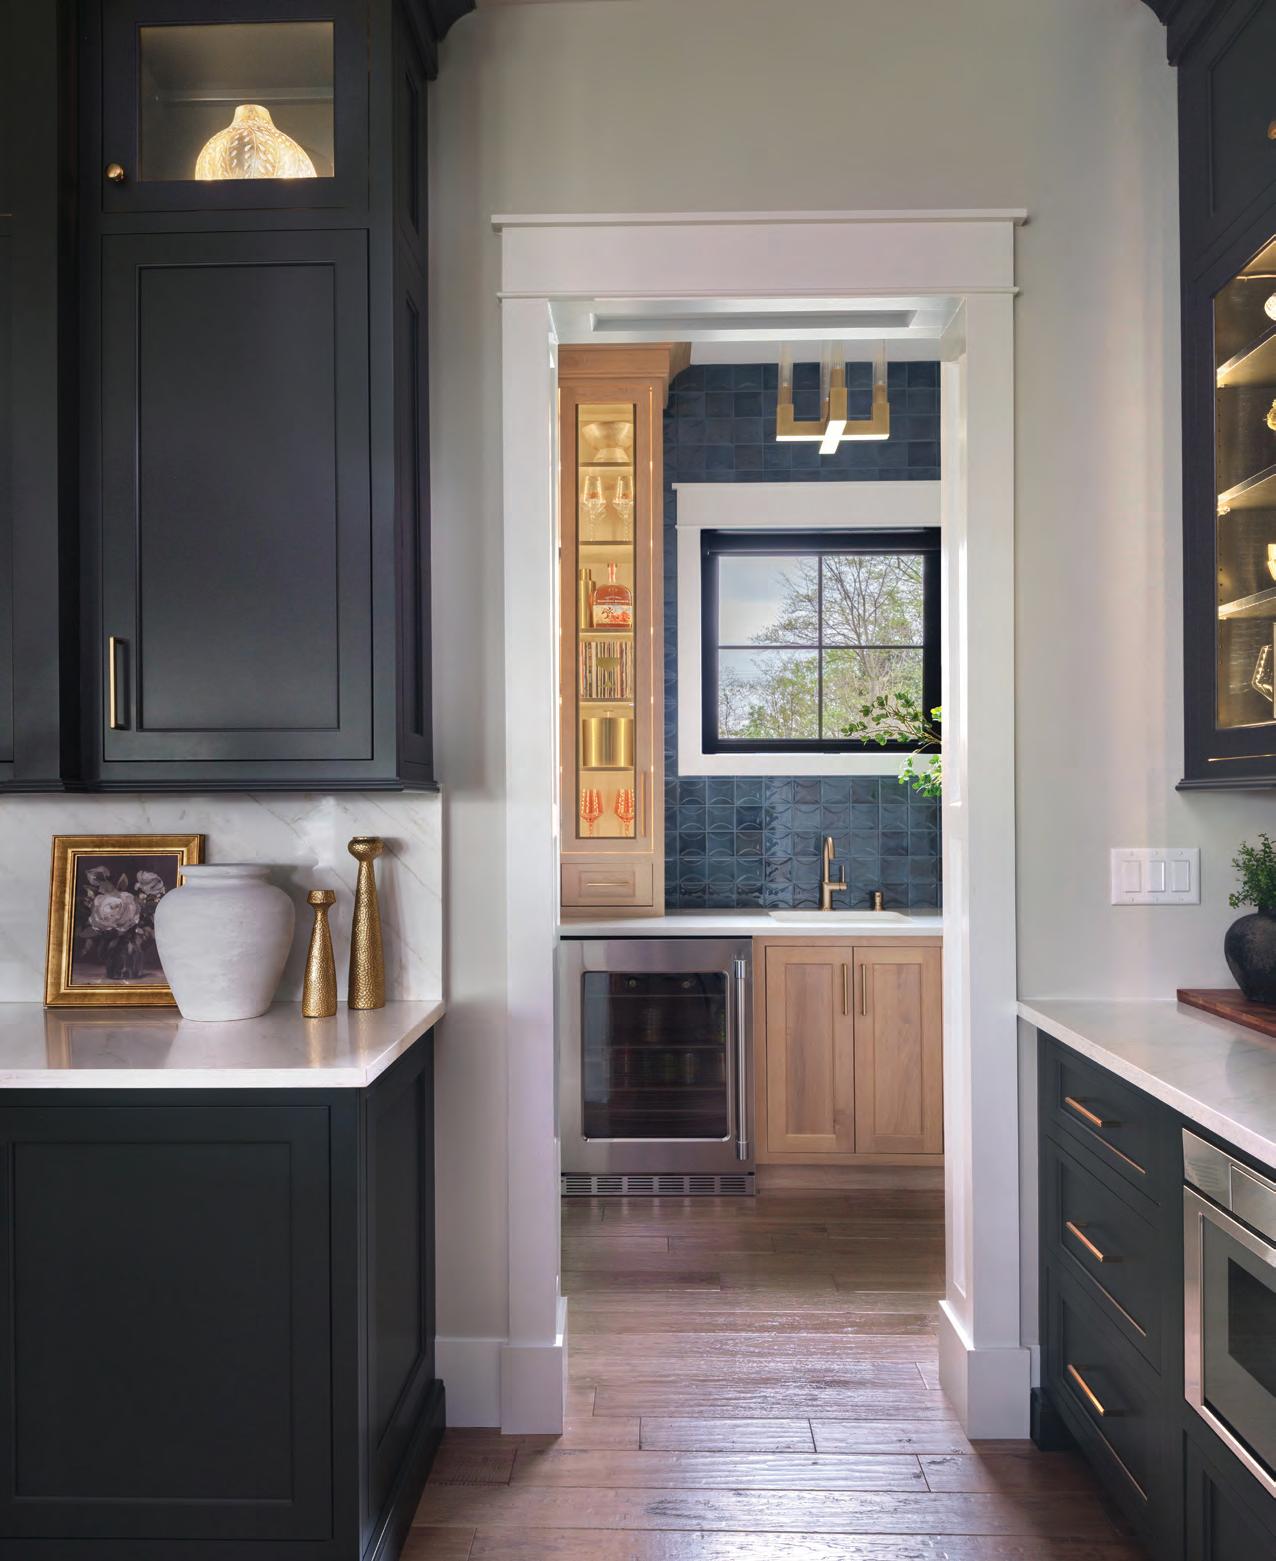
Designed to feel elegant yet highly functional, the kitchen features iron-ore-hued cabinets with custom moldings for a refined finish. A view into the great room reveals built-in cabinets and floating shelves that flank the custom fireplace, creating a cozy ambiance for relaxing at home. The kitchen’s high-end appliances, including a large built-in wine fridge, extend into the butler’s pantry, creating a convenient, effortless flow.
“ This is a traditional home with a twist,” notes Kim. "We chose a split-bedroom ranch style, opting for lots of windows and sliding doors to make it feel open and larger than it is."
A neutral palette and custom wallpapers provide a subdued backdrop, where the outdoor scenery can take the spotlight. Custom Lutron-powered shades throughout enable push-button operation, as does Lutron lighting. Sonos wireless speakers, both inside and out, add seamless audio capabilities to each room separately or synchronized for a party atmosphere.
“ The overall aesthetic of this home is best described as modern traditional—a balance of timeless architectural elements with a fresh, updated approach to finishes and furnishings,” says Tiffany Nimmons of Glorifying Design and
Staging, who had worked with the homeowners previously on multiple residences. “Our intent was to create a home that feels timeless and sophisticated, yet inherently livable. And because the homeowner played a direct role in the architectural design, the interiors were very much a continuation of that vision.”
Nimmons’s familiarity with the owners’ aesthetic paved the way for a highly cohesive and collaborative process. She and her team leaned into clean lines, a neutral, layered color palette and a mix of classic and elegant materials. “Our role was to soften and personalize the space,” she adds, “while bringing in texture, warmth and livability through curated finishes. We focused on creating a home that feels unified but still
relaxed enough for everyday living.”
As you enter the residence, the great room grabs attention with a soaring box-beamed ceiling and 12-foot slider doors that open onto a deck overlooking the scenic back yard and valley below. A custom fireplace with a built-in and floating shelf flanks the fireplace.
"The relaxed ambiance invites you to take a seat, read a book, have a glass of wine or just sit and visit," says Kim.
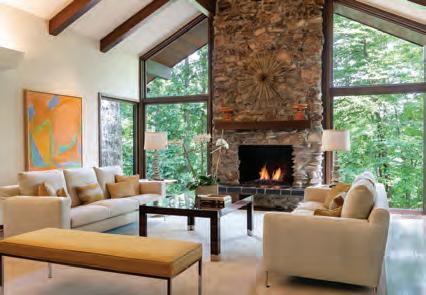
Flowing effortlessly from the kitchen, a hearth room features a vaulted, beamed ceiling, with a 15-foot stone fireplace anchoring the far side of the space. This rustic focal point, along with expansive windows, creates an intimate connection to the outdoors. "We really enjoy watching TV in the hearth room," John adds. "Not only is it a cozy room with a
fireplace, but we can also watch airplanes land and take off amidst the valley lights."
On cool nights, the couple loves to sit outside in their outdoor hearth space by the fire with a glass of wine. Avid entertainers, they relish their al fresco spaces with friends and family, and their summers are packed with pool parties and patio barbecues from the outdoor kitchen and poolside grill.
As one of the standout features of this new build, the couple's stunning custom home includes two gourmet kitchens—both indoors and out—with high-end appliances, quartz countertops and a full backsplash with waterfall edges. Created with the visual guidance and expertise of Mitch Votruba, owner of Kitchen & Bath Design, whose family-owned business has been serving
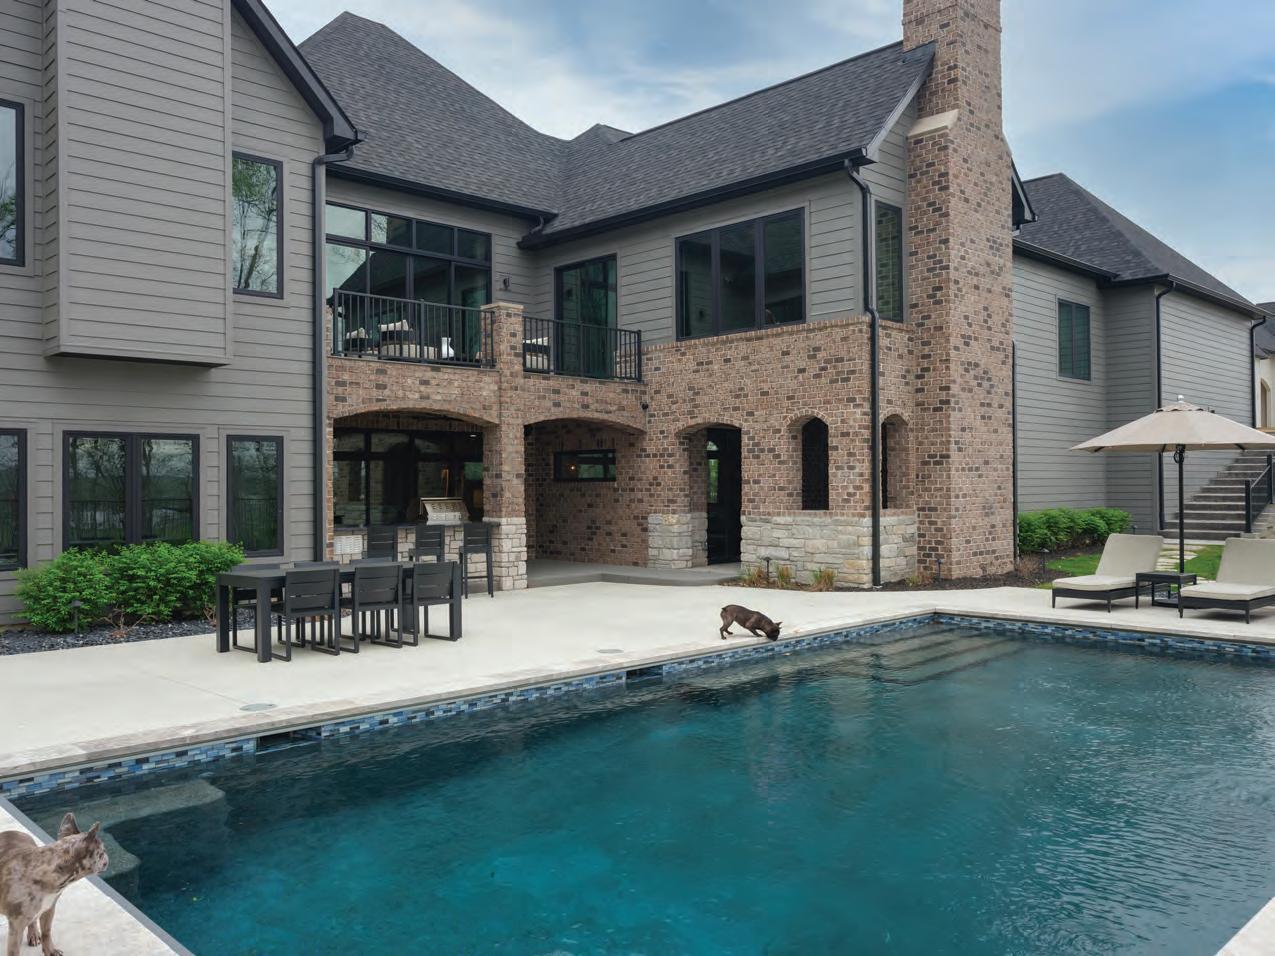
The pool patio makes a blissful al fresco oasis for summer parties and barbecues. Inside, the home’s lower level boasts its own gourmet kitchen for family entertaining and overnight guests.
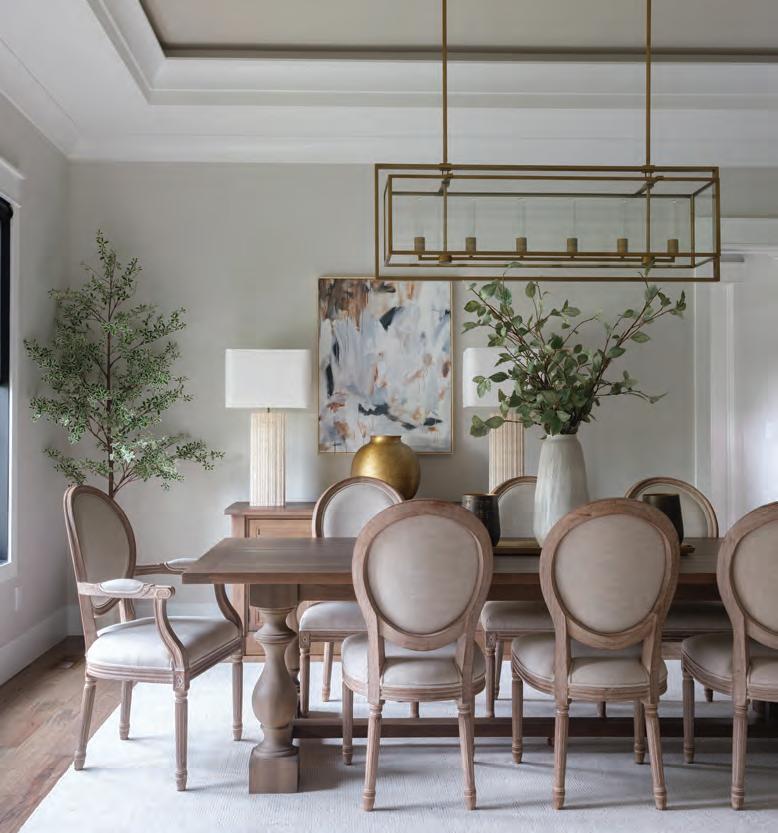
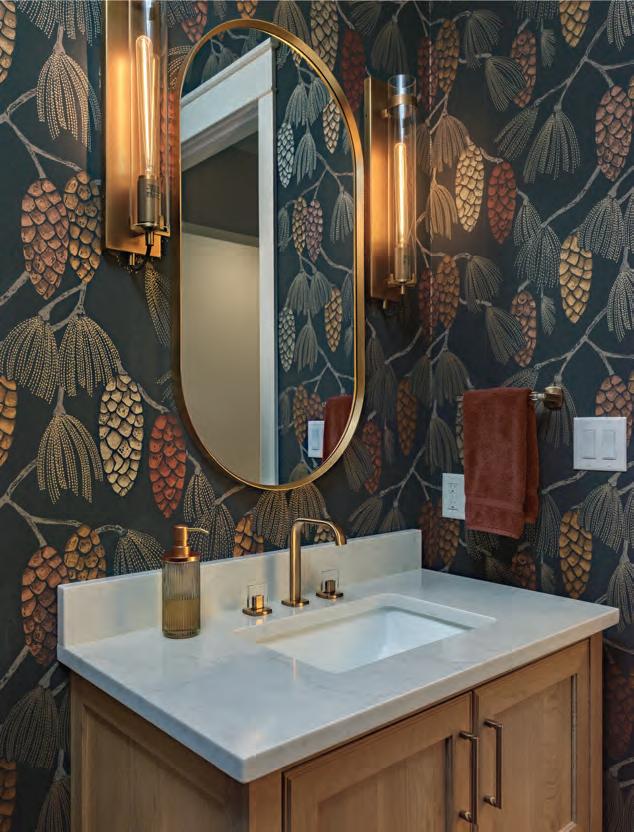
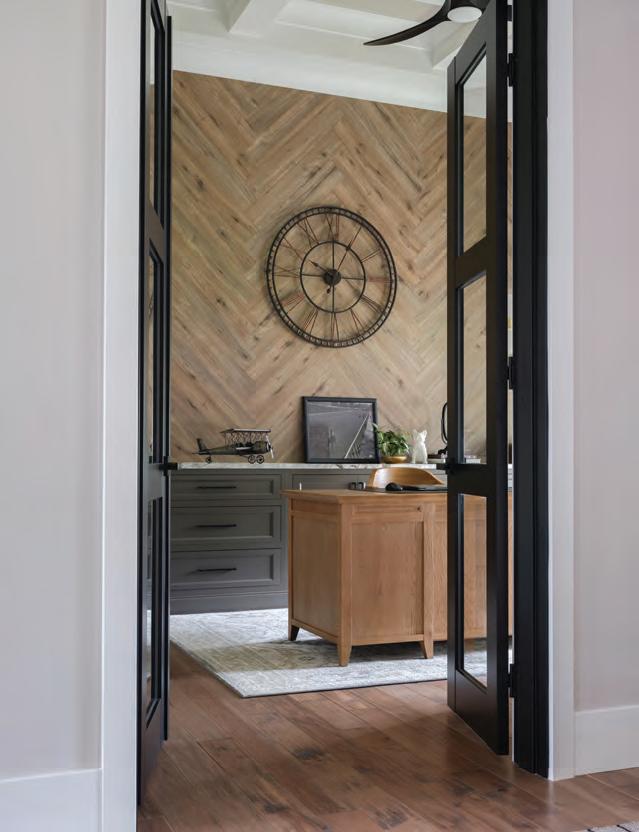
Bathed in natural light, the formal dining room offers a serene space for family gatherings and dinner parties with friends. Wrapped in a colorful, patterned wallpaper, the powder room packs a visual punch into a tiny space. A herringbone-patterned woodflooring wall treatment defines the home office, lending a refined aesthetic with a touch of rusticity.
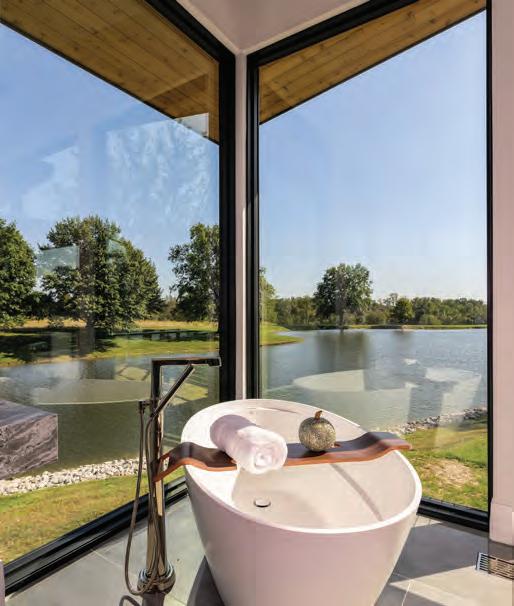
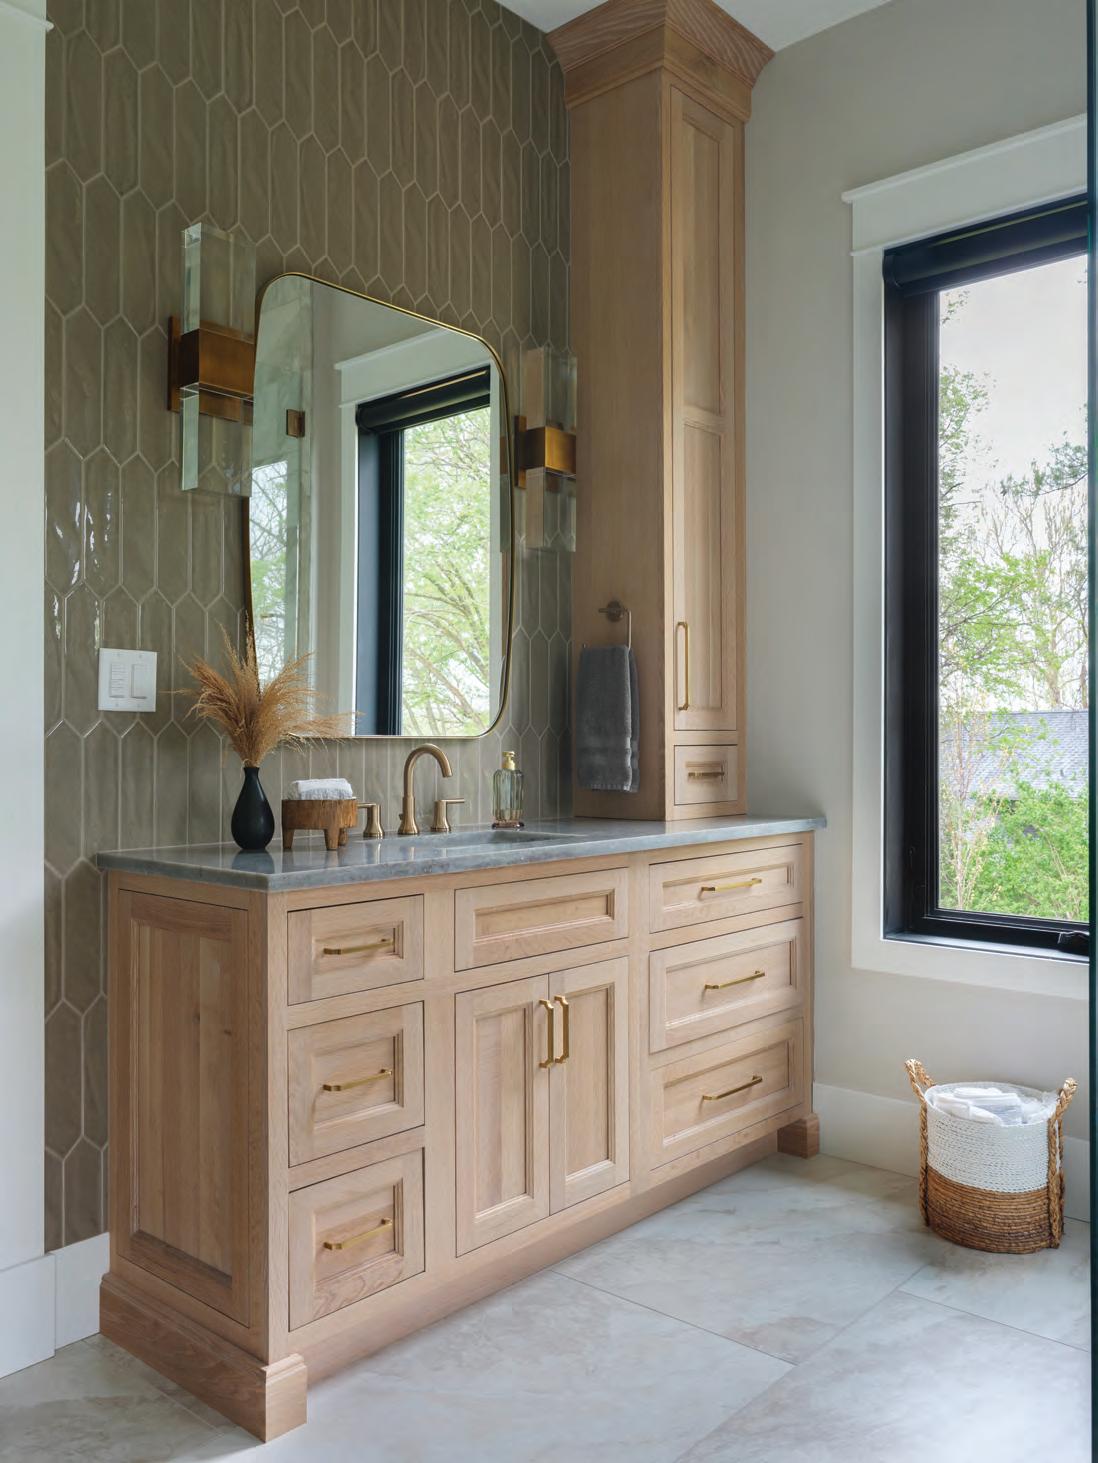
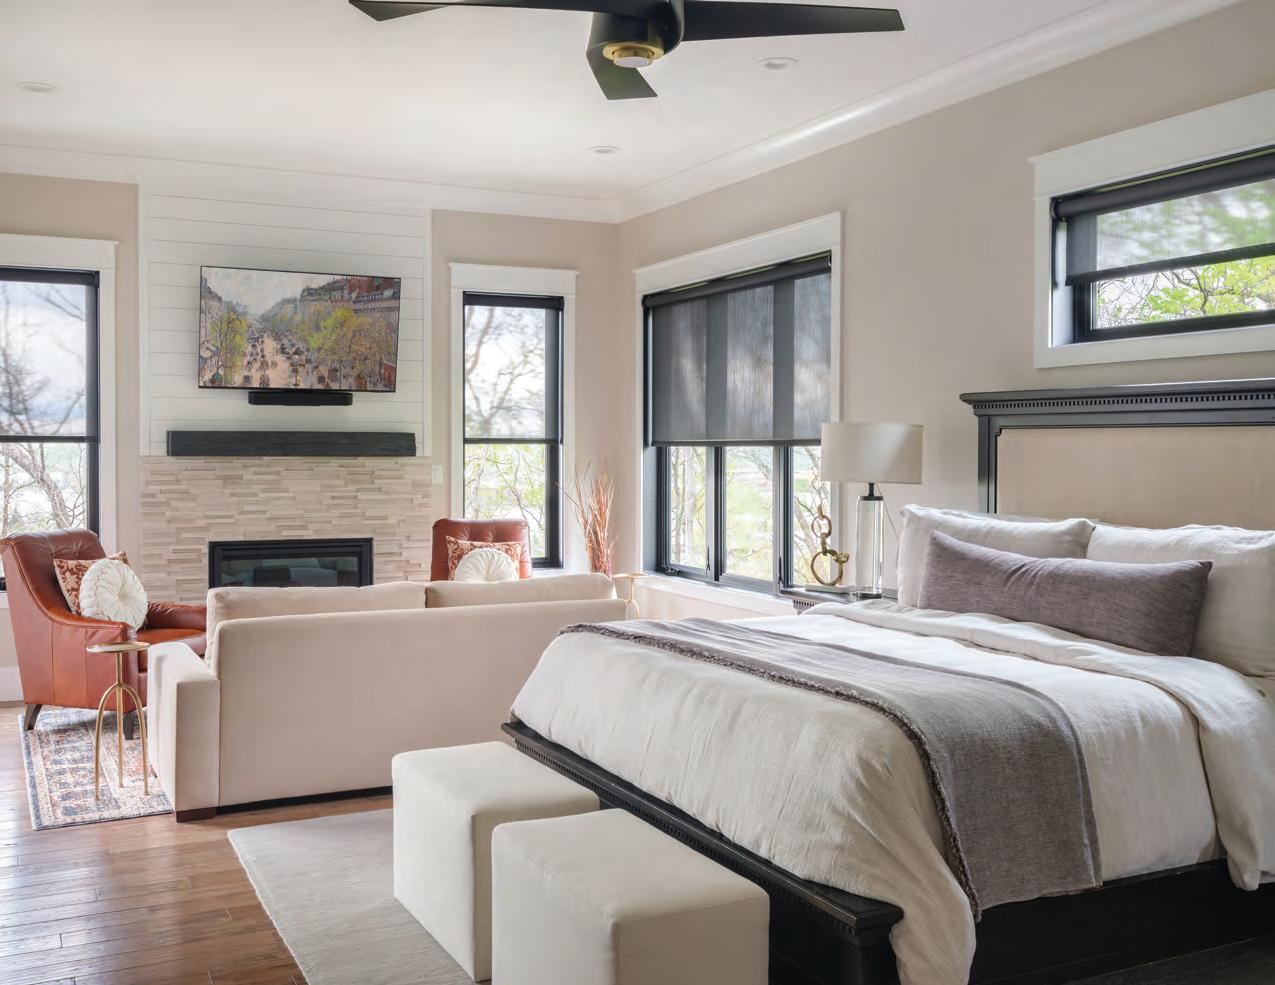
The primary suite includes a luxurious spa-inspired bathroom finished with luxe materials from floor to ceiling. An expansive window connects to the outdoors, offering an abundance of natural light.
Warm and inviting, the primary bedroom includes a cozy sitting area with a fireplace for chilly nights. Surrounded by windows overlooking the landscape, the space provides a soothing private retreat for the homeowners.
the St. Louis community since 1969, both kitchens were designed with elegance and high functionality in mind. Stepping outside the color box, the indoor kitchen showcases dark iron-ore-hued cabinets paired with sleek hardware and custom moldings, adding an element of sophistication. State-of-the-art appliances and a large built-in wine fridge, flanked by a butler’s pantry, allow for optimal flow.
The primary suite is nothing short of luxurious, with its own sitting area, fireplace and spacious his-and-her closets. A discreet laundry room serving only the owners' suite creates a convenient, functional oasis, and a spa-inspired bathroom clad in luxe finishes offers a soothing retreat.
Well-curated and skillfully installed decorative components and enhancements complement the existing millwork and architectural framework. Each piece was chosen with careful attention to scale, materiality and tonal balance, ensuring it integrates fluently with the home’s overall aesthetic. "While the architectural design and primary furnishings established a strong foundation, our scope focused on the finishing layers that bring warmth, cohesion and personality to the
home," notes Nimmons. "These final elements are what transform a well-built house into a fully realized, livable environment."
A key priority was softening the clean architectural lines and adding depth through layering and texture. Subtle variations in fabric, nuanced neutrals and thoughtfully placed accessories create visual interest while maintaining the home’s core aesthetic. "The office just off the entry makes any business being done not a chore," jokes Kim. "The back feature wall incorporating herringbone-patterned wood flooring is a masterpiece, and the custom wall-to-wall cabinets with leathered granite countertops add a refined feel."
At the project's completion, the result unveiled a series of spaces that feel complete and intentional—refined yet approachable. Adds Nimmons, "By focusing on the finishing touches, we were able to reinforce the home’s modern-traditional character while ensuring it reflects the homeowners’ lifestyle in a truly authentic way." See stlouishomesmag.com for resources and additional photos.
GROWING DREAMS
By Lucyann Boston
After building and designing their dream home, this Frontenac couple got to work on making the exterior just as family functional and beautiful as the interior.
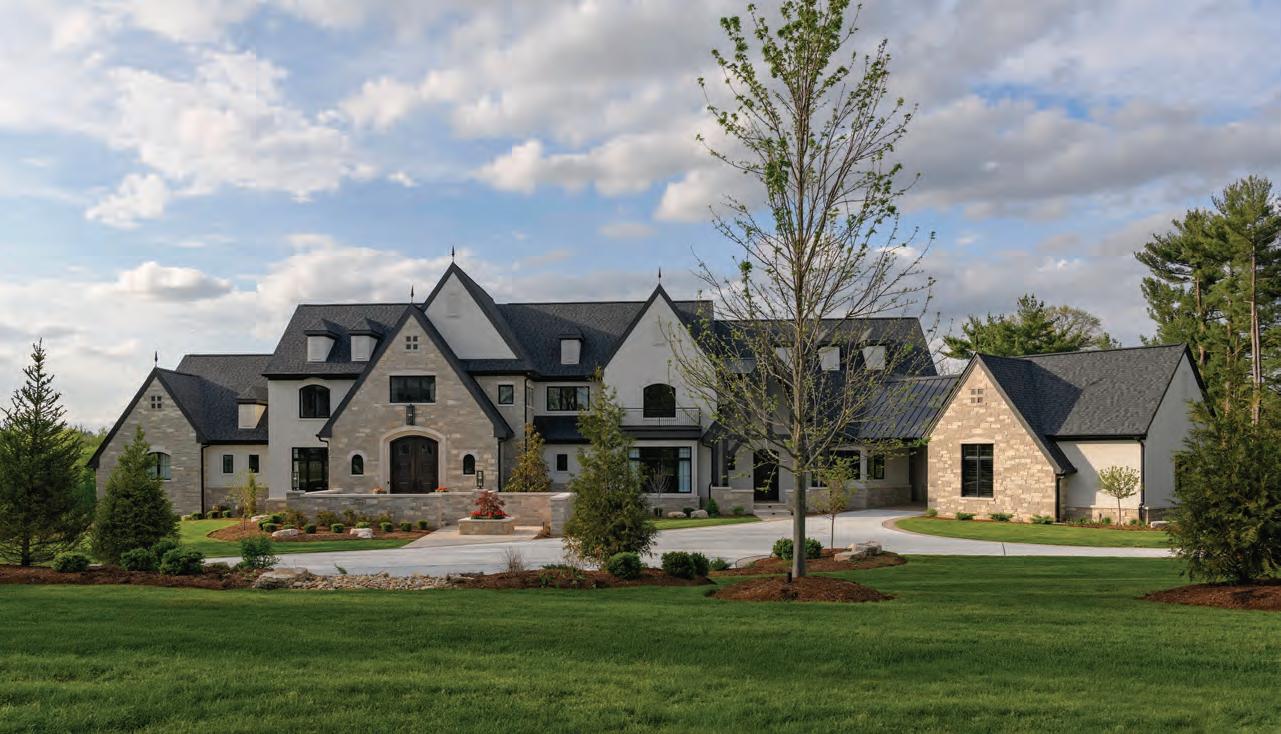
hen a neighborhood home became available as a tear down these homeowners couldn’t help themselves. They loved their Frontenac location. They saw the chance to buy the 2.5-acre lot and build the perfect home for themselves and their college-aged triplets for years to come.
Working with David and Drew Schaub of Schaub Projects Architecture + Design, the couple created a home to work on three different levels: a lower level that opens to the outdoors and centers on family recreation with a pool table and golf simulator, the main level with a master suite and family living area and the upper level with bedrooms and baths for the triplets.
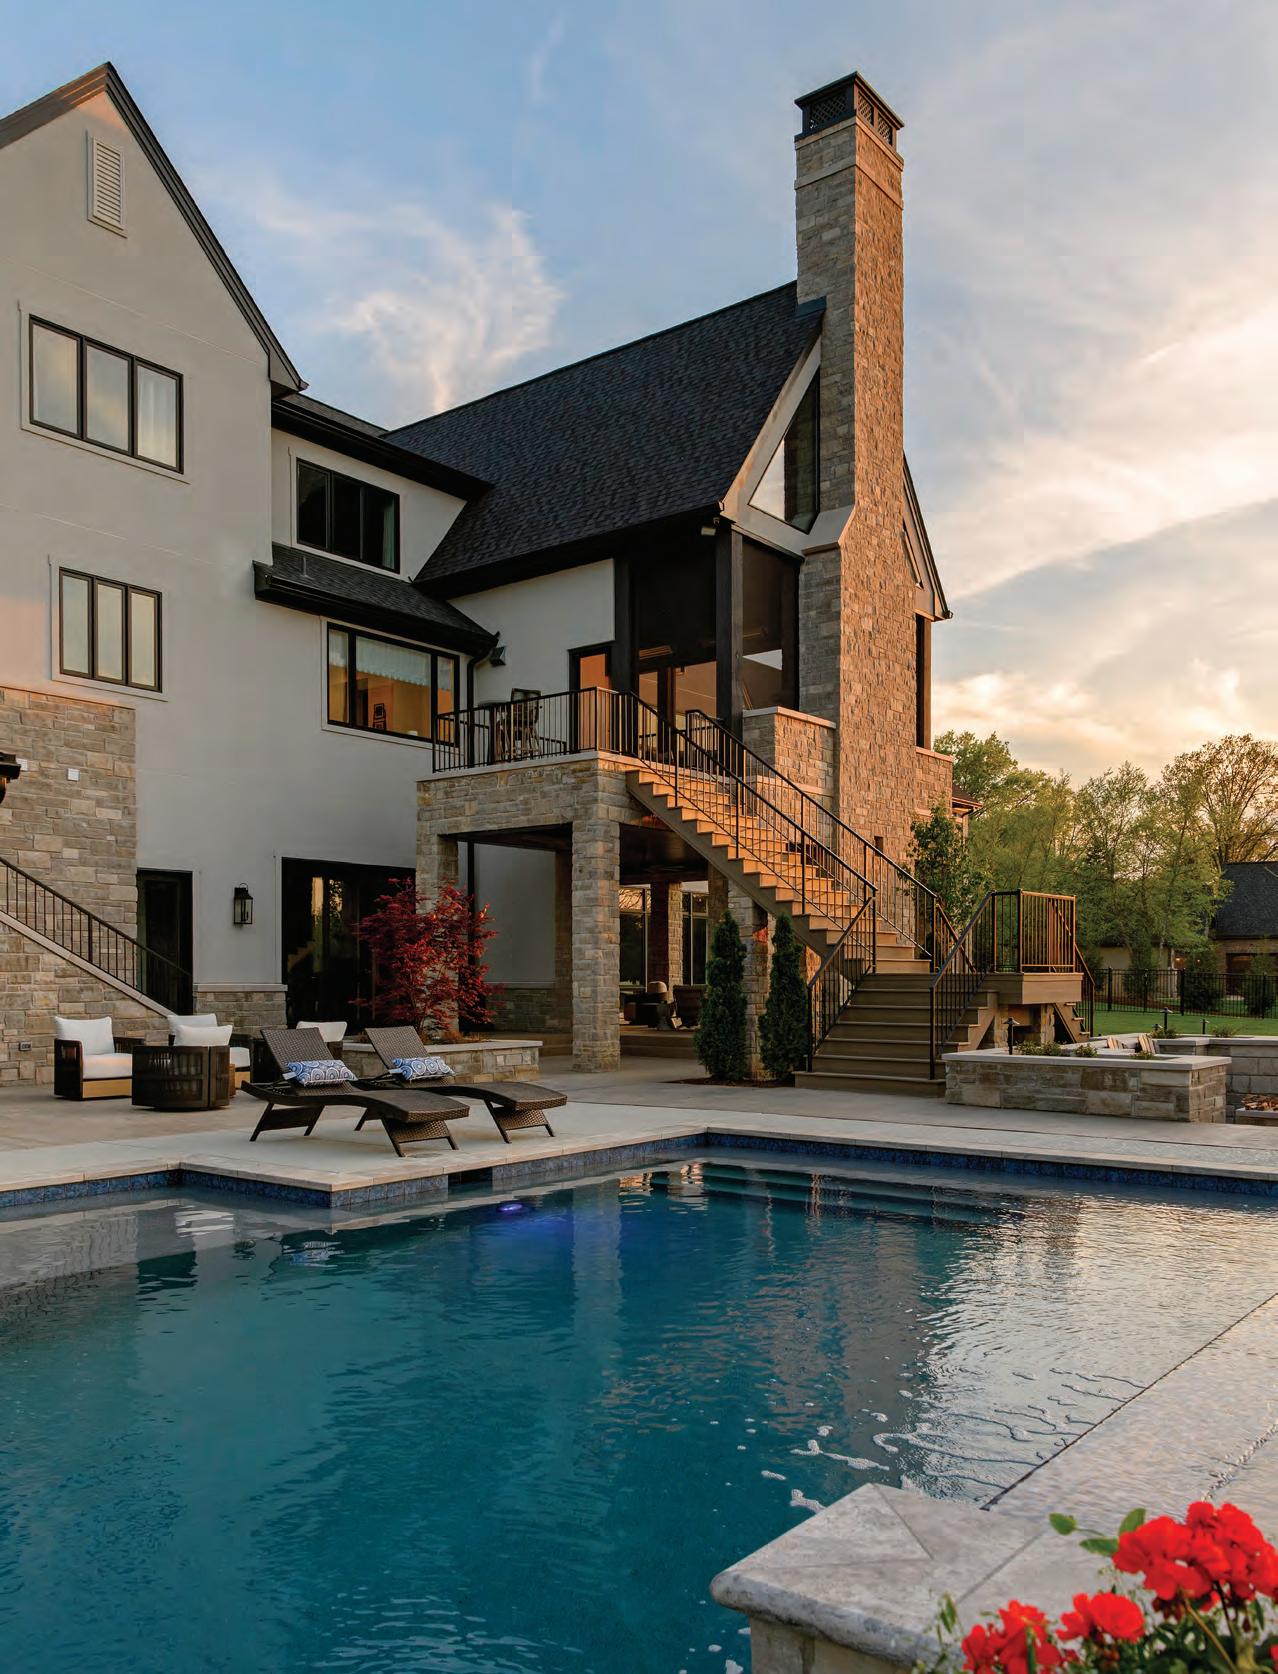
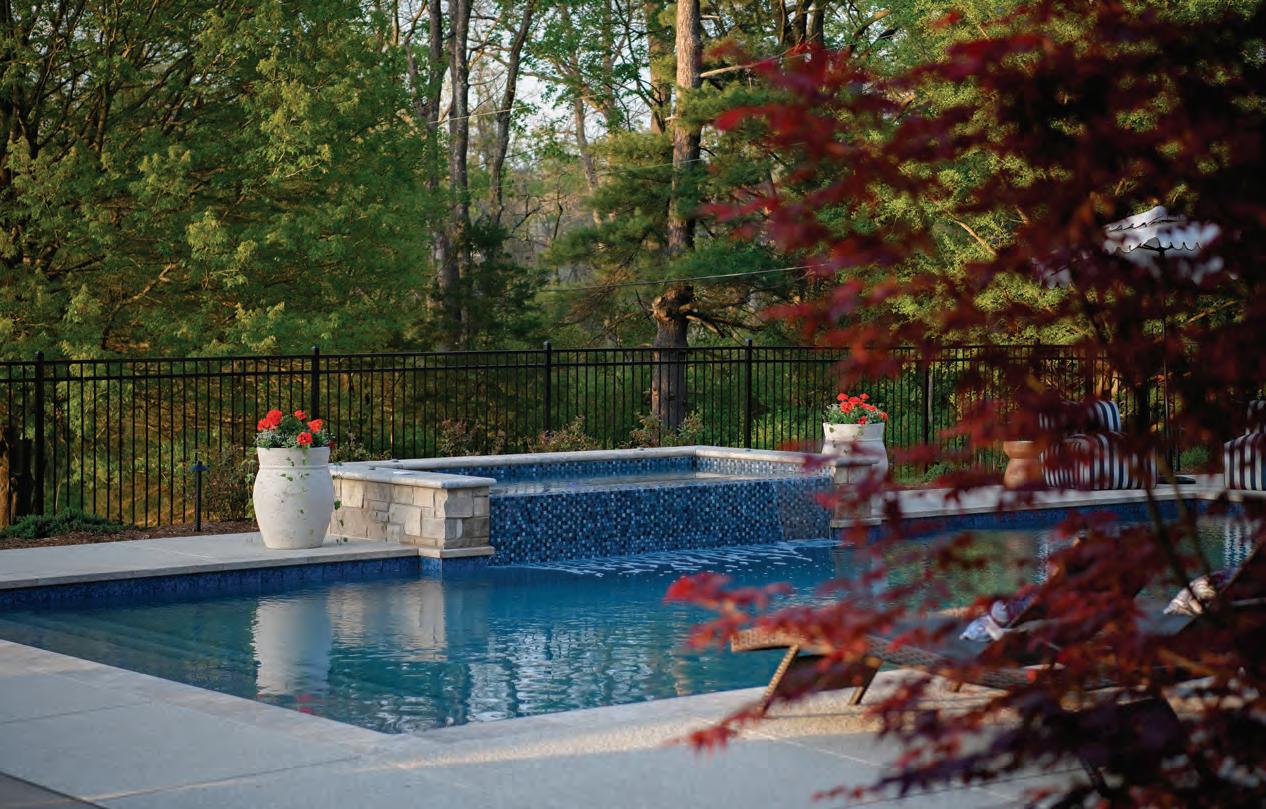
Just as impor tant as the indoor space, the active family needed outdoor space to gather and simply have fun. They wanted a pool and a hot tub. They needed multiple spaces for outdoor entertaining. A pickleball court became part of the plan as did a large firepit to prolong the months when the family could enjoy the new outdoor space. They also added a screened porch, something they did not have at their old house, to the mix.
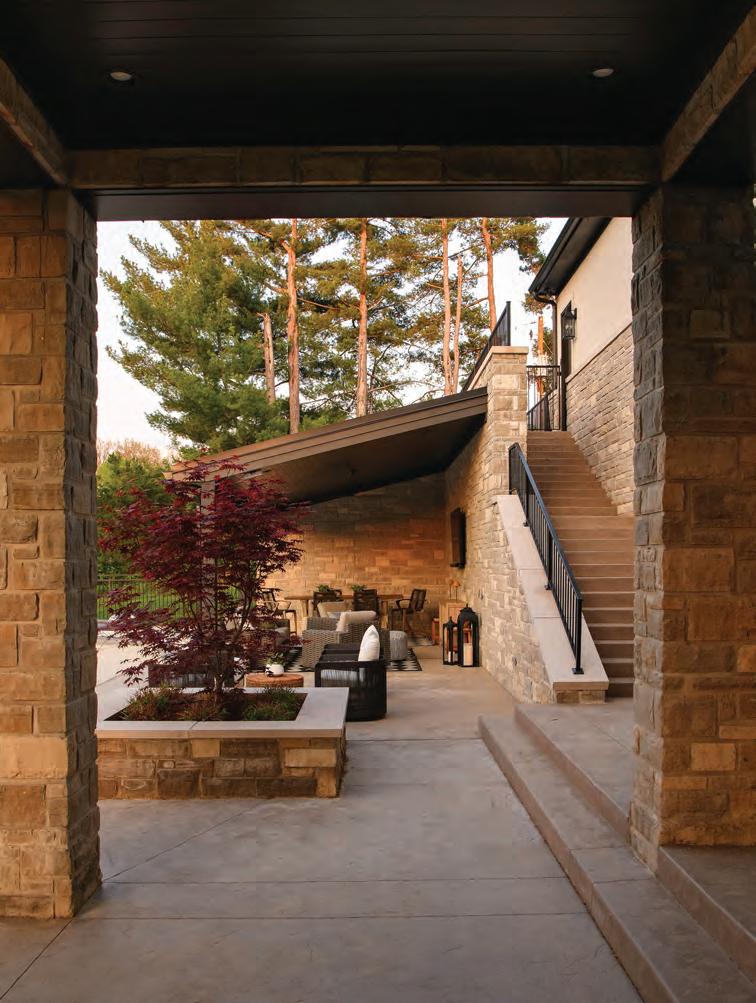
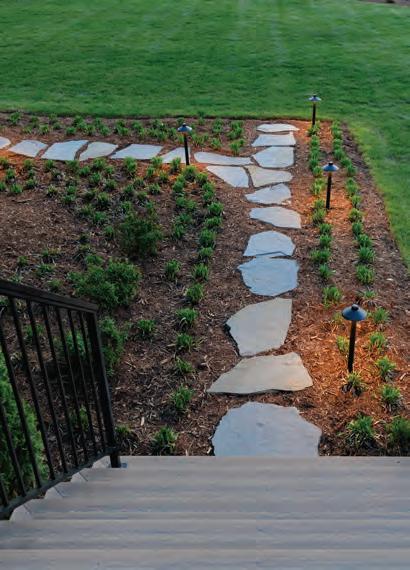
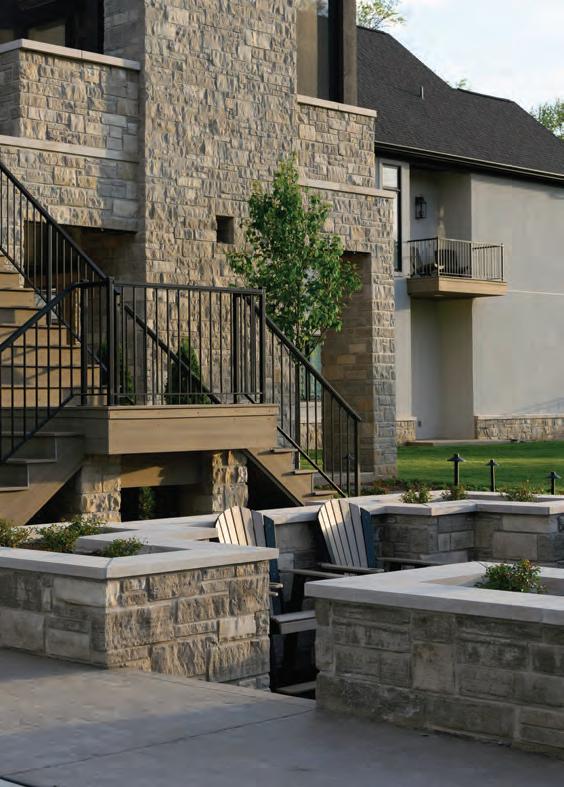
While they could move their furniture from their old house to the new one, they could not move the mature trees from their old yard to the treeless space where they were building their new home. The couple agreed to leave the woodsy far back of their large lot unmanicured for privacy. Near the house, however, they needed to install landscaping that would create visual interest for years to come and soften the hardscape of their new home. They wanted planters in the patio area and easy-to-maintain beds to provide definition in the in the grassy areas
Photography by Kim Dillon
Landscape Design by Landesign
Architecture by Schaub Projects Architecture + Design
Custom Build by Bozich Construction
Outdoor Furnishing by Cure Design
in front of the house. For all this, they turned to George Tucker owner of Landesign.
“The first thing I do when I meet with homeowners who are landscaping a new home is to ask them what were their experiences with landscaping at their last home and what they want their new landscaping to do. I want to know what kinds of maintenance they can afford and handle. You have to design with appearance, functionality and maintenance in mind,” George explains. “Hers was more about appearance and he was concerned with functionality.”
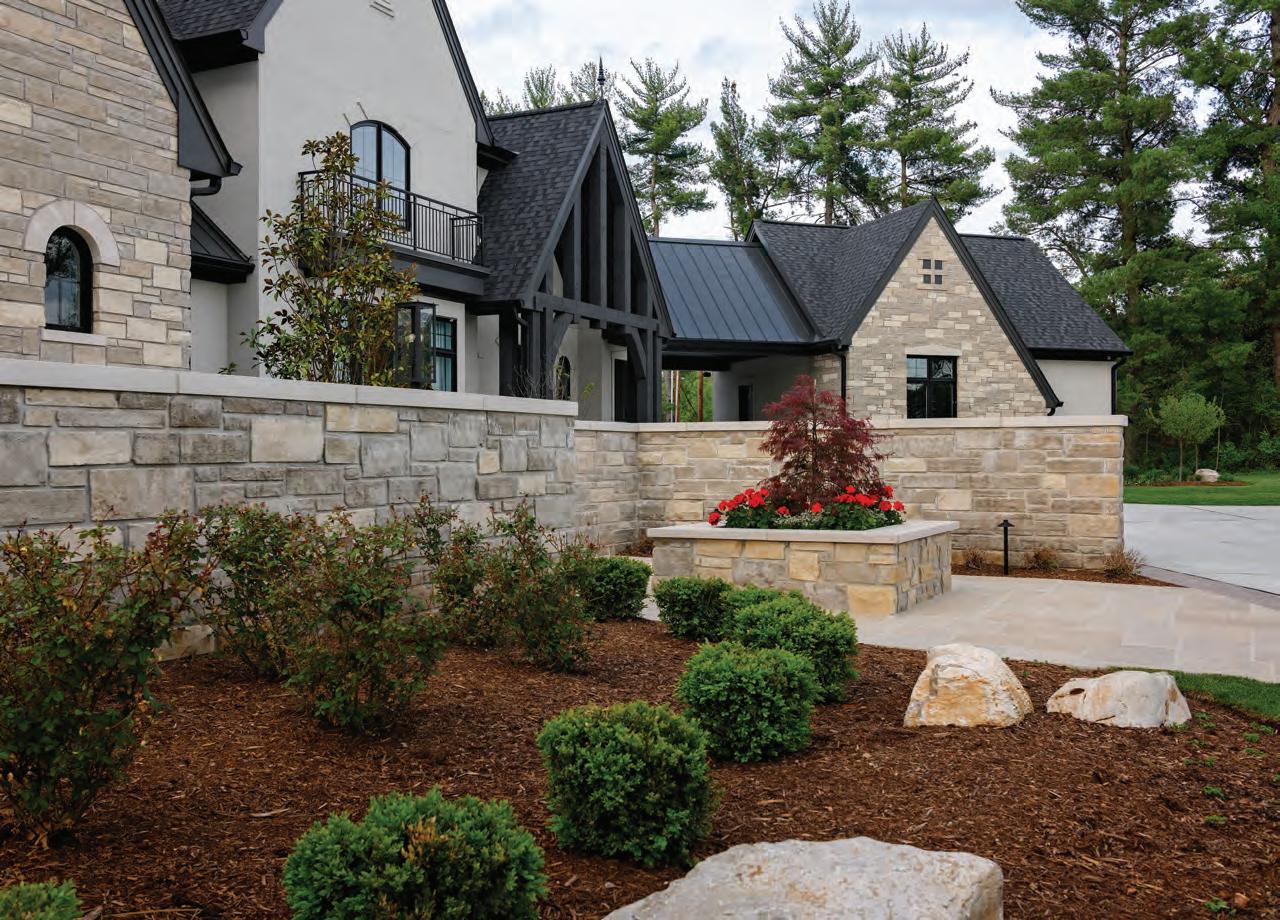
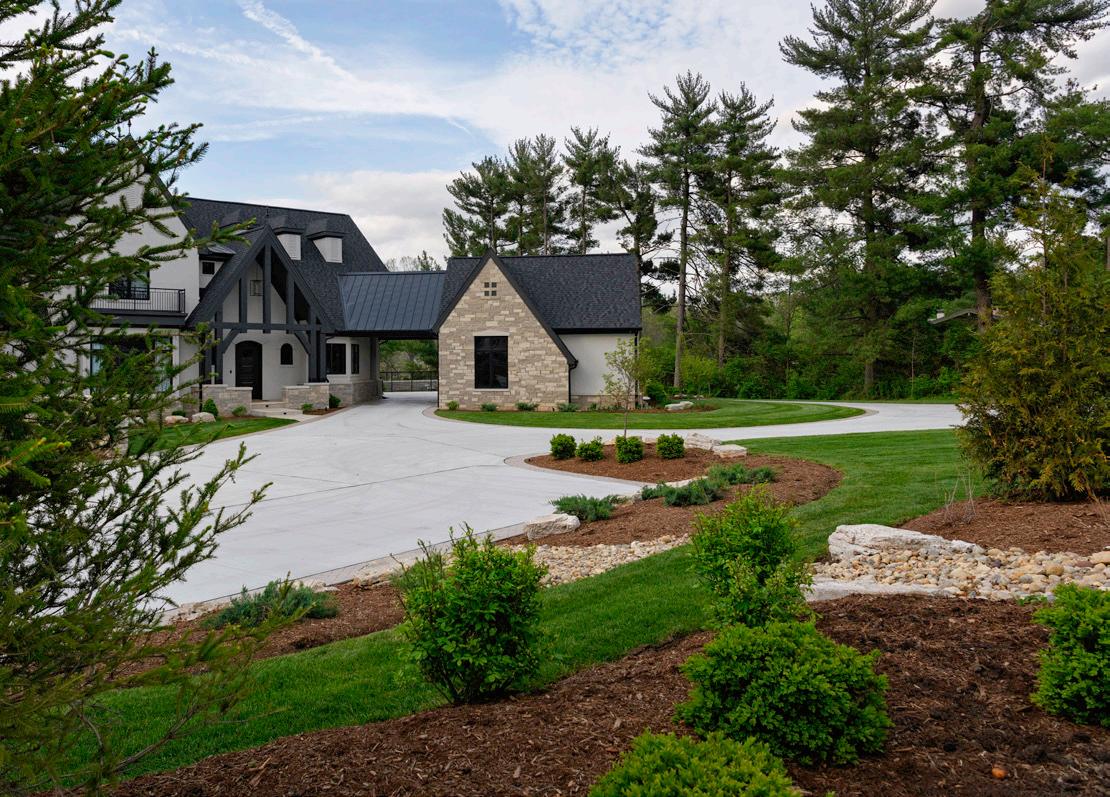
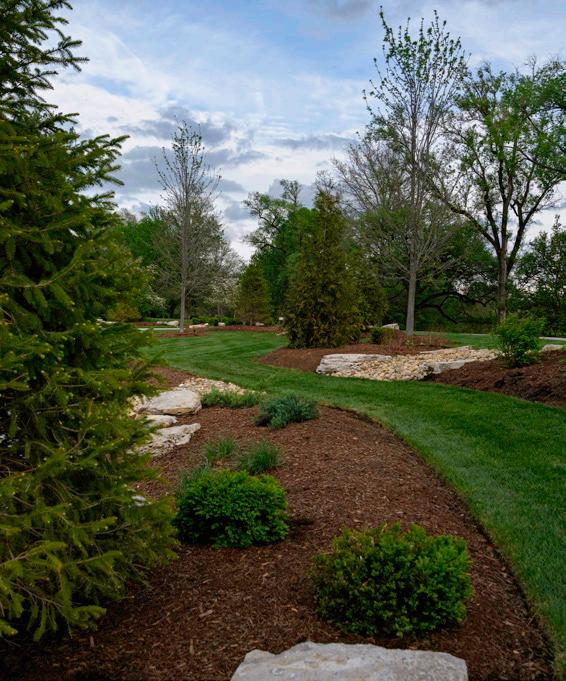
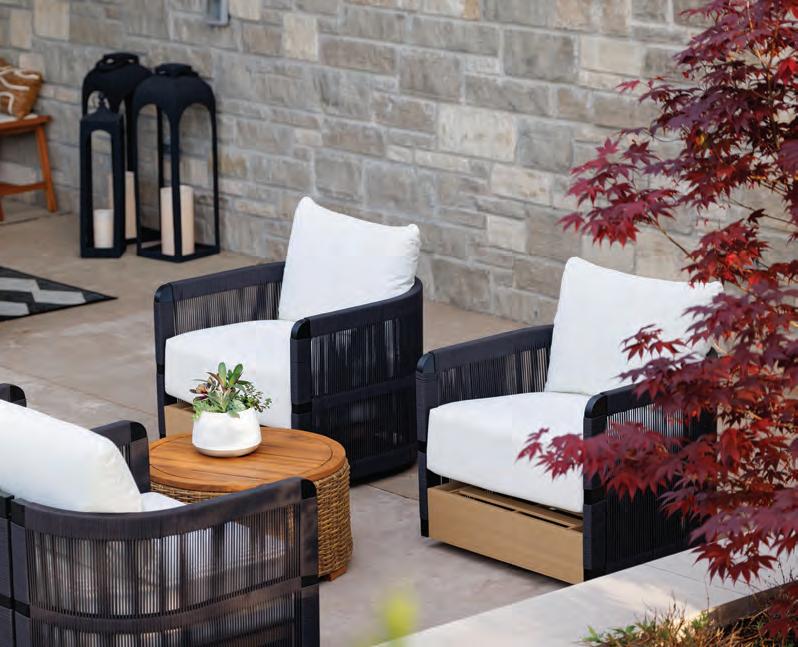
With functionality in mind and five adults coming and going, the circular driveway at the front of the home needed to be wide enough to allow two cars to pass easily but not look like a subdivision street. With appearance in mind, he created a series of berms to soften and break up the front yard and give extra height to the still young plants. He also added feathery, burgundy-leaved Japanese maple trees to a number of planters to provide height. Paired with red geraniums, they provide an immediate lush impact.
The berms, anchored with feathery, fast growing ‘Green Giant’ arborvitae and equally fast-growing Norway spruce, sporting with sharper needles and drooping branches, feature many of the same plants but in different combinations. “I did a lot of layering,” George explains, noting that an important consideration was the deer population and picking plants that are not deer favorites. “Deer can be very destructive and very challenging
to work with,” he says Through the years, he noted, he has learned to work with a limited plant palette where deer can be a problem. He also was careful to combine evergreen and deciduous shrubs, so the landscape looks good year-round.
Some of the plants that made the grade include long-blooming, red ‘Knock Out” and red, ground cover (carpet) roses, boxwoods, dogwoods and redbuds. Hydrangeas encompass smaller white ‘Bobo’, ‘Ruby Slippers’ a dwarf oak leaf variety that starts off white and then turns scarlet, and native ‘Annabelle,’ which sports huge white blossoms.
While not as well-known a shrub, he made liberal use of long-blooming ‘Rose Creek’ abelia with red stems and glossy green leaves that features small fragrant white blossoms from May through September. It is semi-evergreen unless winters are harsh and is known to be deer resistant. The compact size, topping out at 3-feet tall and 4-feet wide, and ability to thrive in both sun and part shade make it useful in many garden locations.
He also used a number of large, 8-12-foot, ‘Pragense’ viburnums, a Missouri Botanical Garden Plant of Merit, known to do well in the St. Louis climate. Like the abelia, it can be semi-evergreen and thrive in both sun and part shade. The showy, fragrant May blossoms result in red fall berries that mature to black. Deer are not fond of the leathery leaves.
For winter evergreen interest he included tall, slender ‘Taylor’ junipers and low growing, almost fluffy ‘Grey Owl’ junipers. To add movement to the landscape and additional winter interest, he made liberal use of tall ‘Karl Foerster’ feather reed grass, another Missouri Botanical Garden Plant of Merit, and lower growing ‘Adagio’ maiden grass. Both are adaptable to a variety of garden conditions and sport pinkish blossoms that turn white and remain on the plant through the winter.
George continually used two easy-to-grow groundcovers through all the beds. Sedum’ Kamtschaticum’, or stonecrop, has plump rounded. bright green leaves and is covered with golden, star-shaped blossoms from late spring through summer. The flowers turn russet and the foliage becomes tinged red in fall. In contrast, lirope or monkey grass remains green and has mounded, strap-like leaves.
“Our outdoor spaces are really our favorite spots of the new house. It was really a one-stop shop,” the wife says of working with George and Landesign, who handled not only the landscaping but things such as exterior home lighting and landscape lighting. "We were so impressed, we hired him to do ongoing maintenance as well. My husband and I loved the whole process, and we pretty much agreed on everything. We couldn’t have asked for more. We were very lucky and blessed.” See stlouishomesmag.com for resources and additional photos.
Luxury Water Features
Mow No More!
Mowing your lawn can get tiring and expensive…so why not try these no-mow alternatives?
By Lily Stassi
Whether you are looking to keep the traditional look of grass or are open to trying something more unique, there are so many options for replacing your current lawn. Most alternatives are leagues easier to manage as well as being more eco-friendly, and some are even weed-resistant as well!
Dutch White Clover
Despite weed killer companies having branded several types of clover as a weed, they are not actually classified as such biologically. These lucky little plants are self-sustaining and fertilizing powerhouses in a lawn, and tolerate more shade, poorer
soils and less water, while being a great eco-friendly pollinator. It’s recommended to mow once in the middle of summer to remove the brown flowers and encourage rebloom, but not necessary!
Dwarf Fescue Grasses
If you’re more into the traditional sod look, dwarf fescue is a type of grass that grows much slower than most, only needing to be mowed a few times in the summer to keep it short. With its dense, lush look that is drought tolerant, durable, weed resistant and able to grow in sun or shade, fescue seems to be the ultimate grass option.
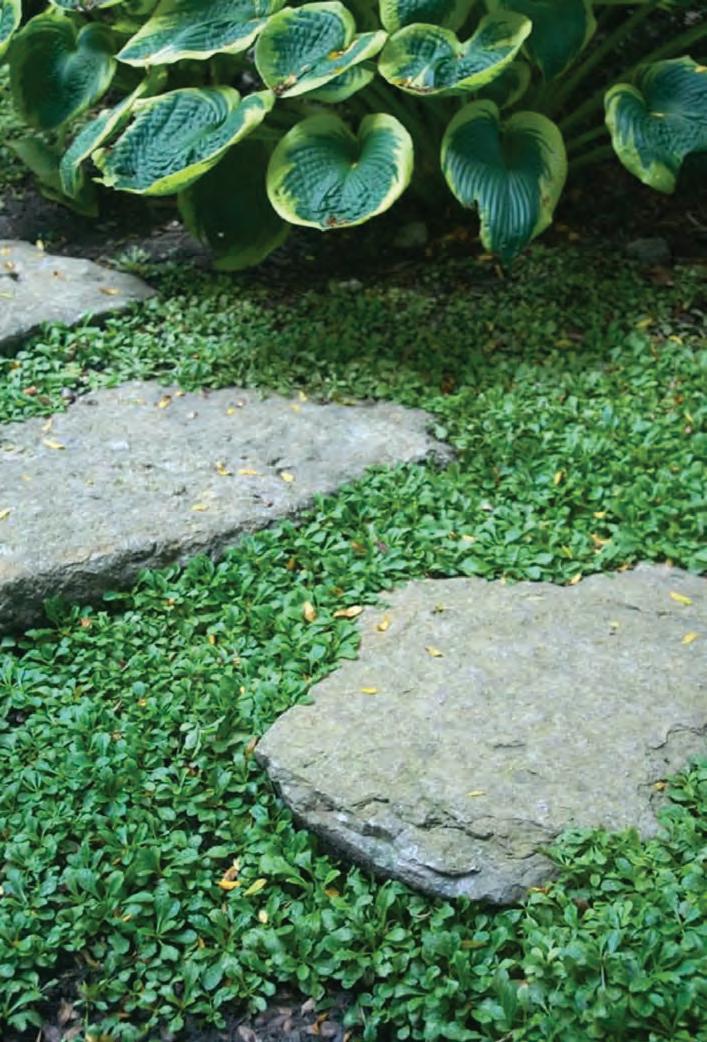
Creeping mazus. Photography courtesy of Blue Stone Perrenials.
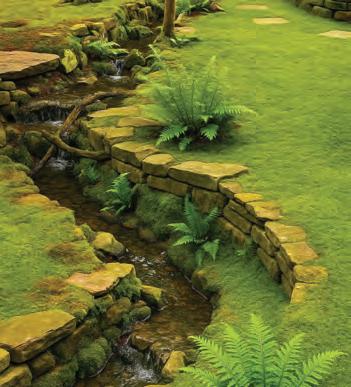
Carpet of moss. Photography courtesy of Moss and Stone Gardens.
Elevating the Everyday
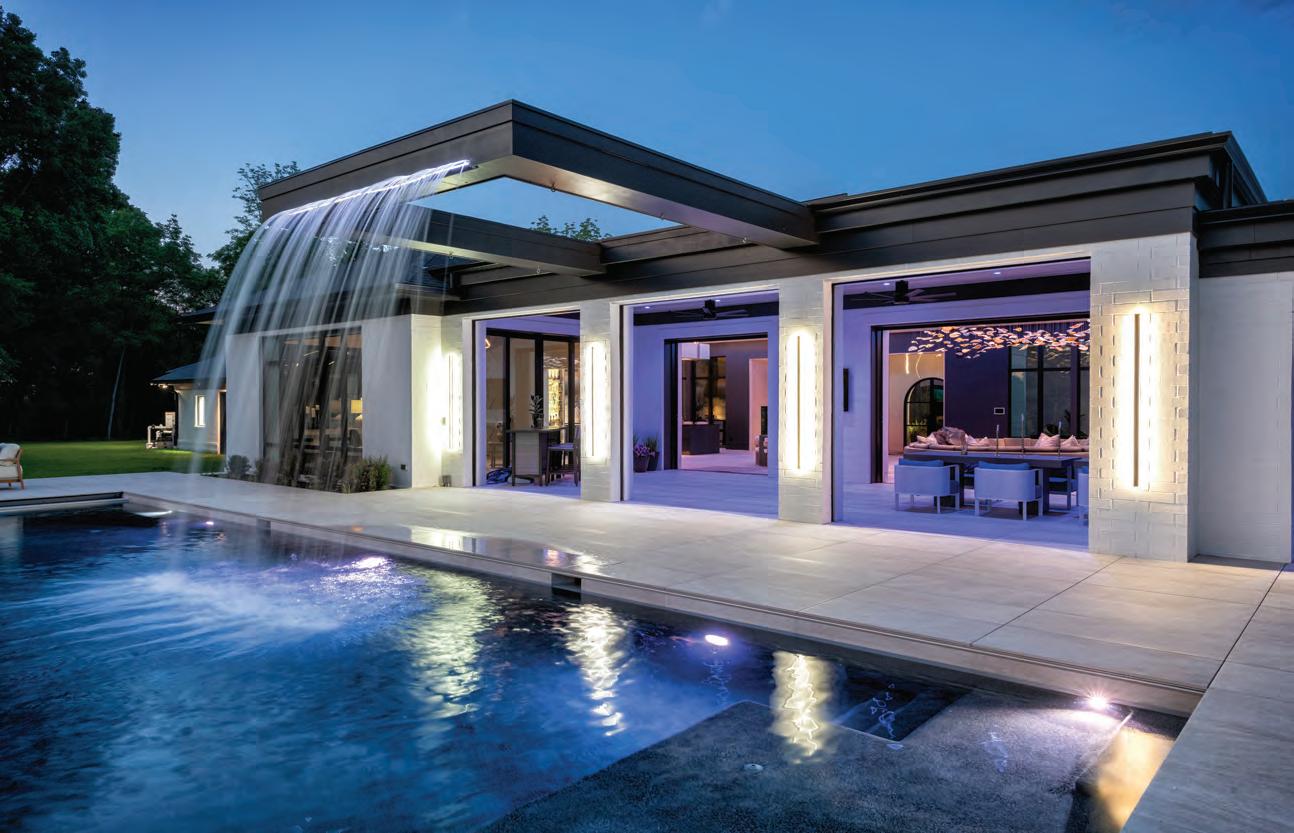
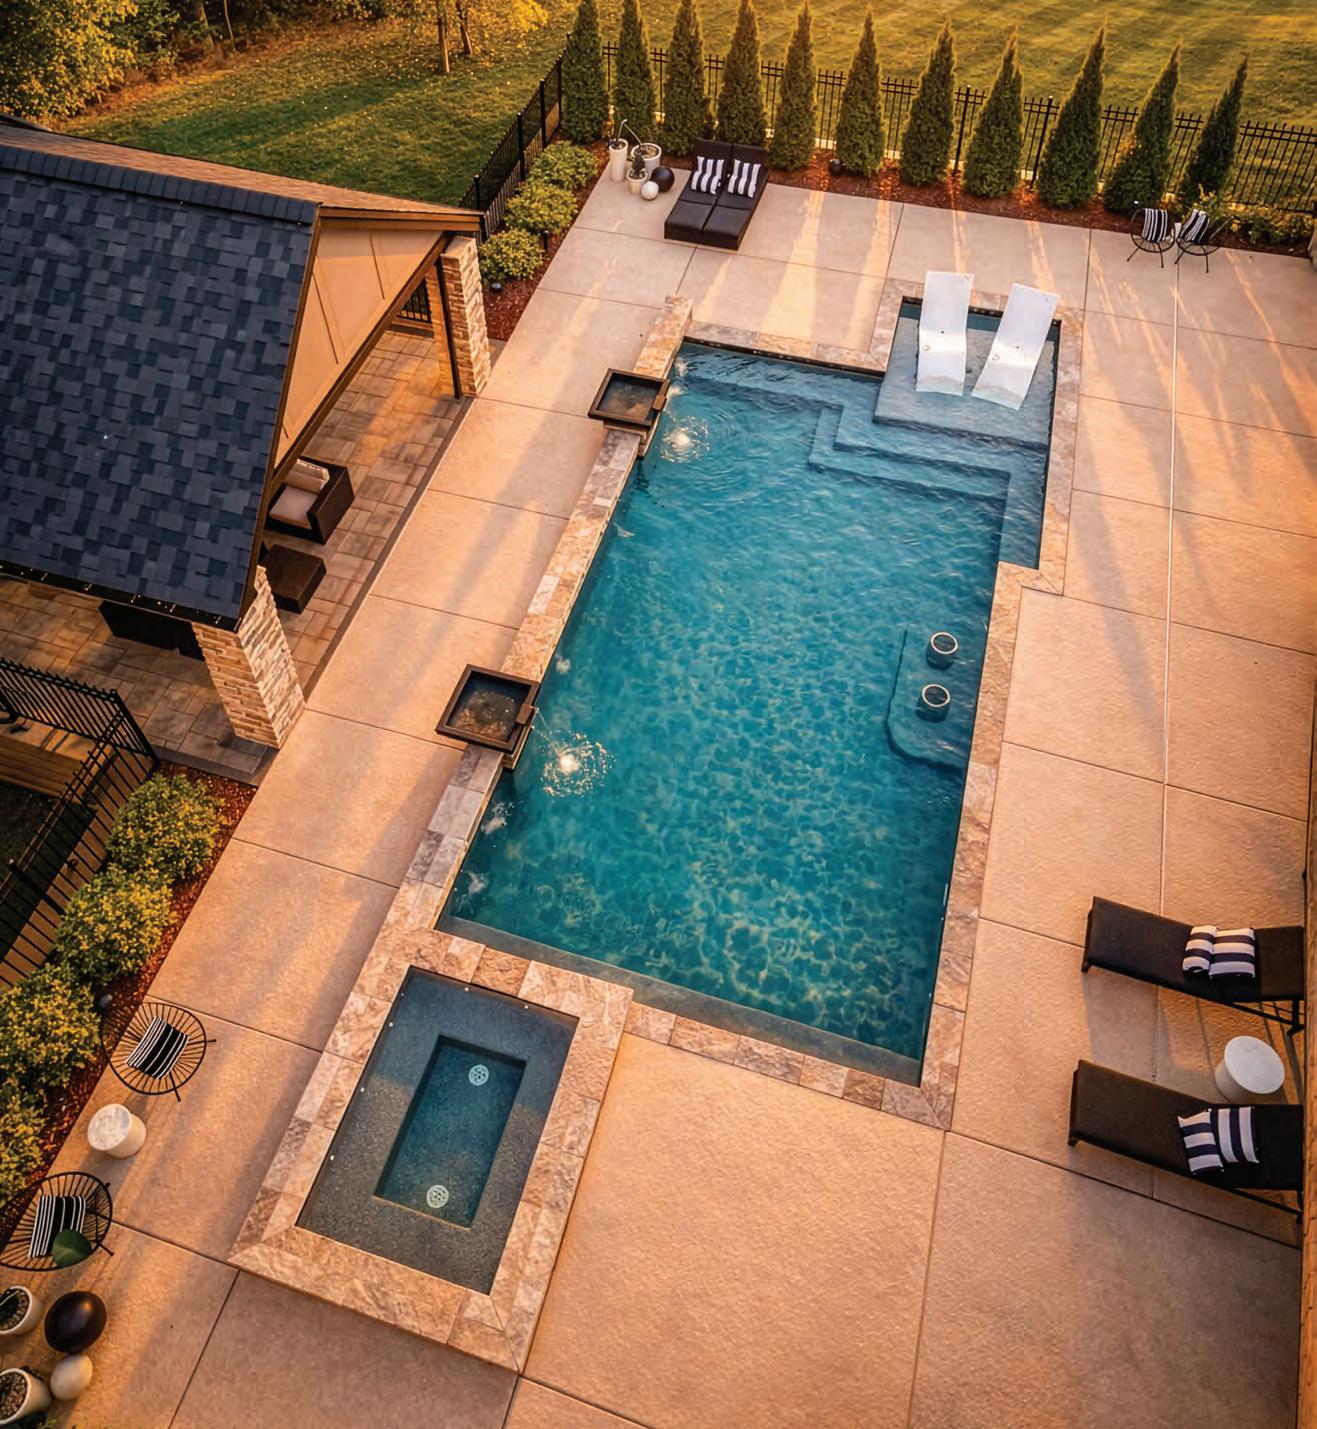
In a market full of pool companies, Oasis Pools has carved its own lane, blending technical precision, creative design and a client-first approach that’s redefined luxury outdoor living in the St. Louis region.
Oasis has grown into one of the Midwest’s most respected custom gunite and shotcrete builders, with over 1,000 completed projects and a long list of national accolades.
More than pools, Oasis creates fully personalized environments. As one of the few offering a true turnkey experience, they handle everything from outdoor kitchens to lighting, landscaping and beyond.
Their craftsmanship and innovation have earned features in national publications and awards including the 2024 Pinnacle Award from Luxury Pools + Outdoor Living and a spot on Pool Nation’s Top 25 Pool Builders.
Oasis also operates a full-service pool supply store as well as a spa and wellness showroom, providing maintenance, repairs and seasonal support with the same care they bring to construction.
At Oasis Pools, it’s not just about water, it’s about creating spaces that elevate everyday living.
THE DIRT
Moss
In the case that your back yard is mostly shaded by tree cover, moss is an extremely low maintenance option for keeping things green. The soft carpet of moss will still provide the look of lush greenery while being selfsustainable. It thrives in moist, compacted, acidic and nutrient-poor soils and is very easy to start in the right conditions.
Creeping Mazus
This low-growing, leafy beauty self-spreads by creeping stems that root as they creep along, making them an easy option for covering big spaces. The dense green carpet outcompetes weeds and can even produce little purple flowers in the summer and fall colors later in the season. Mazus thrives best in shady, moist areas but can withstand a decent amount of foot traffic.
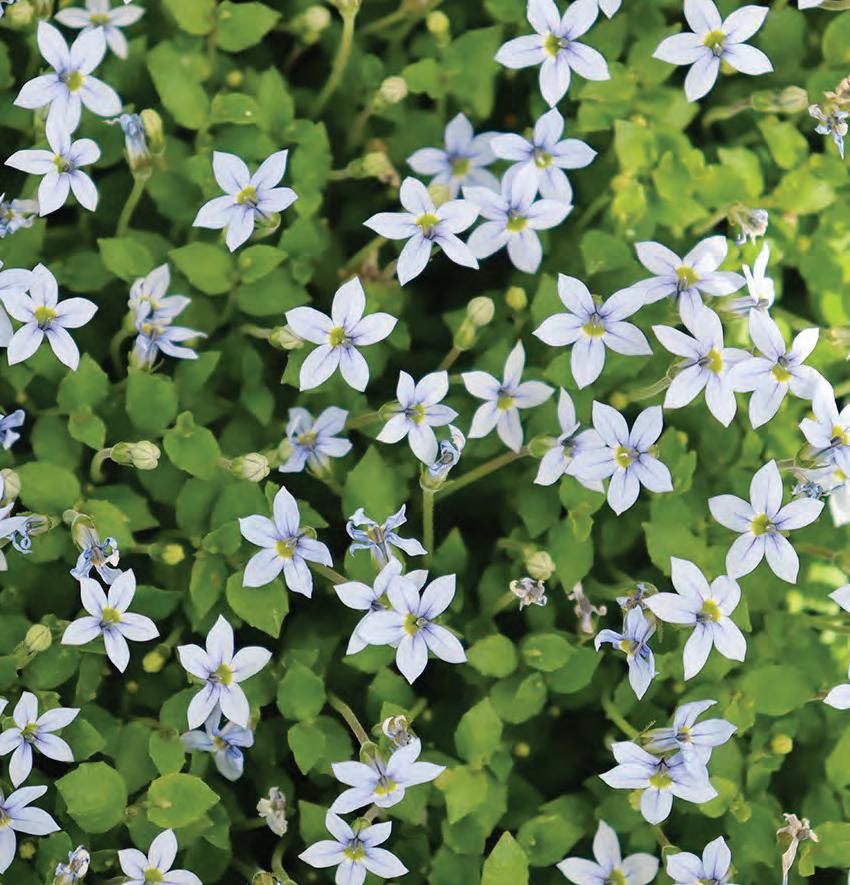
Blue Star Creeper
Despite its appearance as a plant with dainty blue flowers, this creeper makes a hardy, steppable groundcover. It is great for yards with mostly sun with some afternoon shade and produces pale blue star-shaped flowers in spring or summer. Another great option for pollinators!
Corsican Mint
Releasing a lovely scent when tread on, this member of the mint family is a great, unique alternative to traditional grass. It has been known to be pretty versatile, in both sun or shade and does just as well in both dry or moist areas. Little white or lilac blooms sparsely pop up late spring to summer, and the small, round leaves are even edible like other members of the mint family!
Blue Star Creeper. Photography courtesy of Blue Stone Perrenials.
Creeping Mazus.
Corsican mint.
Dutch White Clover.
Request your design consultation Scan the QR code or call our design center
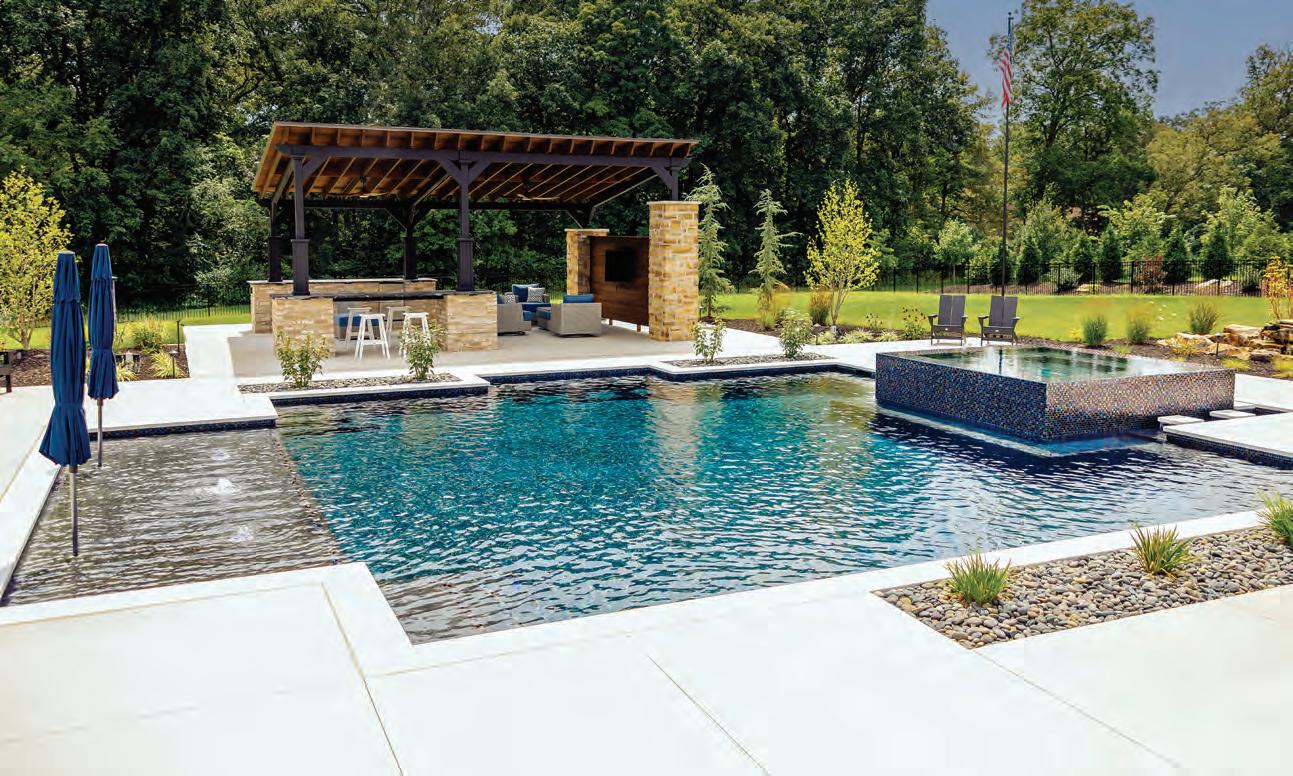
At Blue Haven Pools and Spas, we believe your backyard is more than just outdoor space. It should be a personal retreat designed for the way you live, relax and entertain. From custom swimming pools and luxury spas to outdoor kitchens, fire features and elegant hardscapes, we specialize in transforming ordinary yards into exceptional outdoor living spaces. Our team combines innovative design, quality craftsmanship and personalized service to create
environments that bring family and friends together year-round. Whether you envision a modern resort-style escape or a timeless backyard oasis, Blue Haven Pools and Spas delivers customized solutions that enhance both your lifestyle and your home’s value.
We don’t just build pools and spas. We create outdoor experiences built for comfort, beauty and lasting memories.
Native Pollinators
This summer, the Sophia M. Sachs Butterfly House invites guests of all ages to learn about and celebrate the pollinators that support Missouri’s native plants and habitats.
By Jessika Eidson
Throughout the months of June and July, the Butterfly House will be offering programming themed around moths, fireflies and other beloved pollinators.
National Pollinator Week
June 23-28, 9 a.m. – 4 p.m.
Included in admission
Learn about the native pollinators of Missouri, the plants they love and how you can support their conservation while exploring the Butterfly House.
Fireflies and Friends Festival
June 26, 5:30 – 9 p.m.
Included in admission
Celebrate the beetles (yes fireflies are actually beetles) that light up our summer nights, and other nighttime bugs like dragonflies and cicadas at the Fireflies and Friends Festival. Stay late at the Butterfly House and spend an evening with an entomologist as they offer animal encounters and firefly walks after dark. You can also take home your own fireflythemed art, learn about the importance of dark skies and meet other community organizations helping pollinators.
National Moth Week
July 21-26, 9 a.m. – 4 p.m
Included in admission
Learn about the diverse world of moths, their fascinating life cycle and the important role they play in ecosystems while exploring the Butterfly House.
What's in BLOOM
As you visit the Butterfly House, you can see first-hand the flowers butterflies and other pollinators love. The Tropical Conservatory offers a variety of blooms from orchids to Chinese Hibiscus , while the Native Butterfly Garden hosts carefully selected to provide a habitat for caterpillars and nectar sources for native butterflies.
Photography by Chris Hartley.
Photography by Matilda Adams.
Photography by Sundos Schneider.
BACKYARD POND
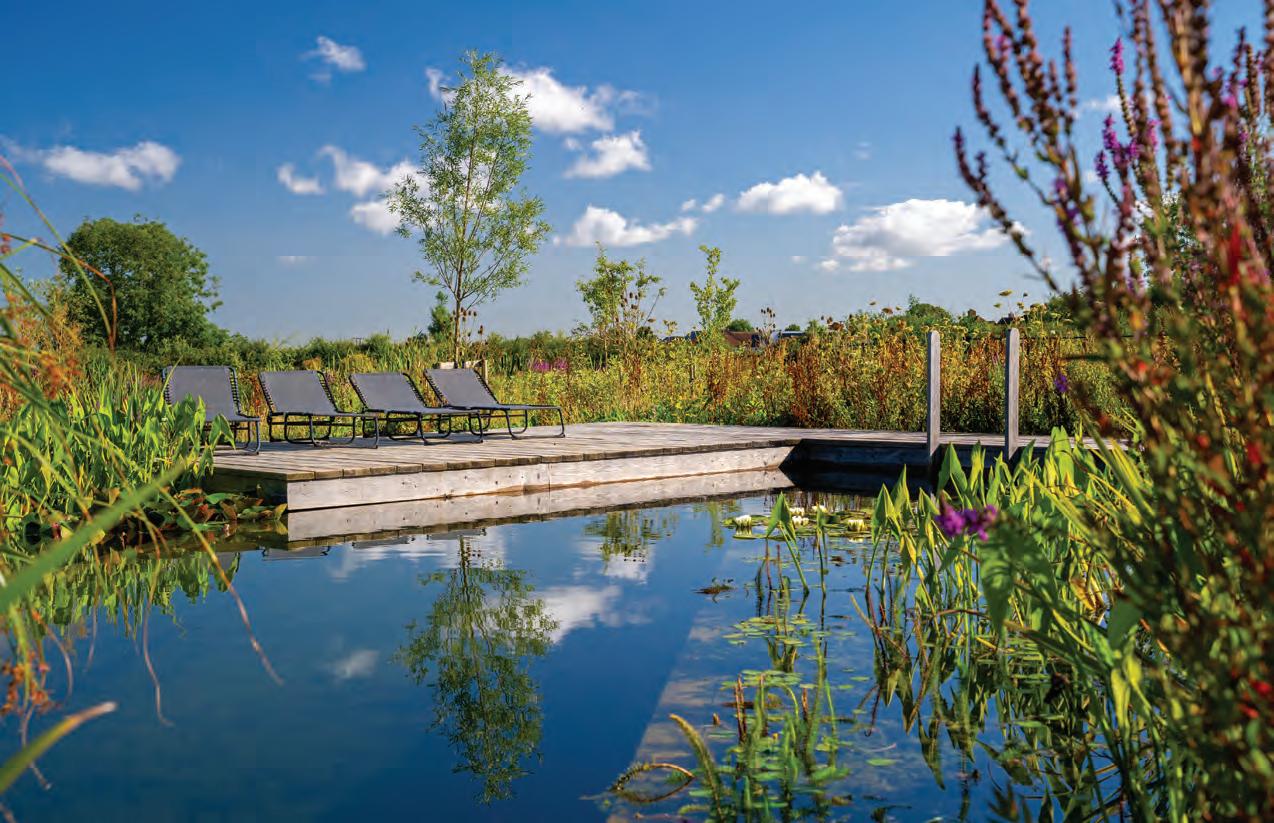
Natural pools and swimming ponds are the perfect way to cool off in the summer without the added chemicals like saltwater or chlorine.
Edited by Lily Stassi
Ellicar Gardens
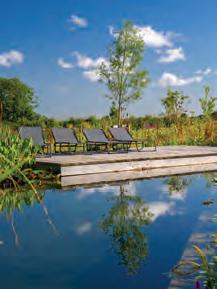
Nestled within a wild and natural setting, this Oxfordshire swimming pond was designed to feel as though it had always belonged within the landscape. A three-sided wrap-around regeneration zone surrounds the swimming area with lush aquatic planting, creating an immersive, highly naturalistic experience reminiscent of swimming in a clear woodland lake. Reeds and marginal plants soften the edges and encourage wildlife, while a carefully positioned bubbling boulder introduces the soothing sound of moving water, subtly masking nearby traffic noise and enhancing the sense of tranquillity. Photography by Mike Sannwald-Kirk.
BioNova® Natural Pools
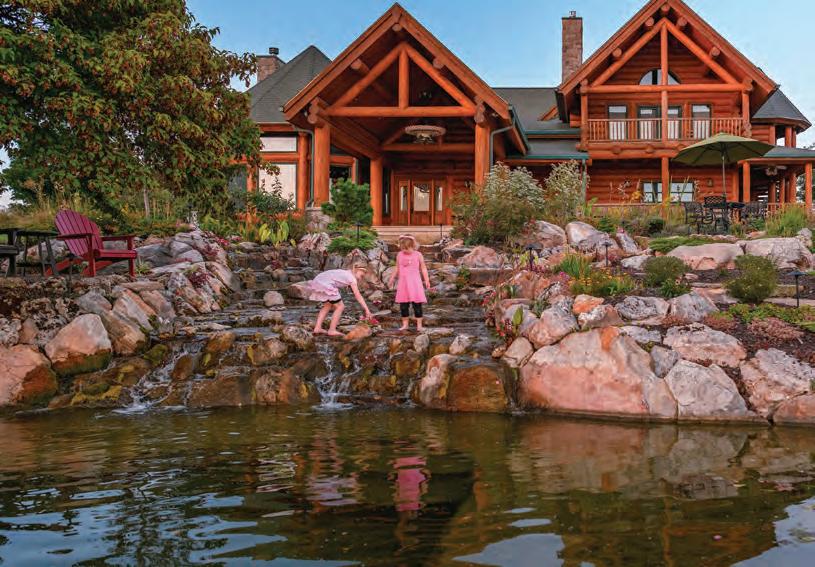
This naturalistic BioSwimPond® was built as a true living ecosystem featuring lush aquatic planting zones. It offers the beautiful aesthetic of a natural pond while still providing a refreshing swimming area. The water is clarified and purified entirely through natural biological processes and does not rely on any chemicals such as chlorine or salt. Photography courtesy of BioNova®.
Nature’s Re-Creations
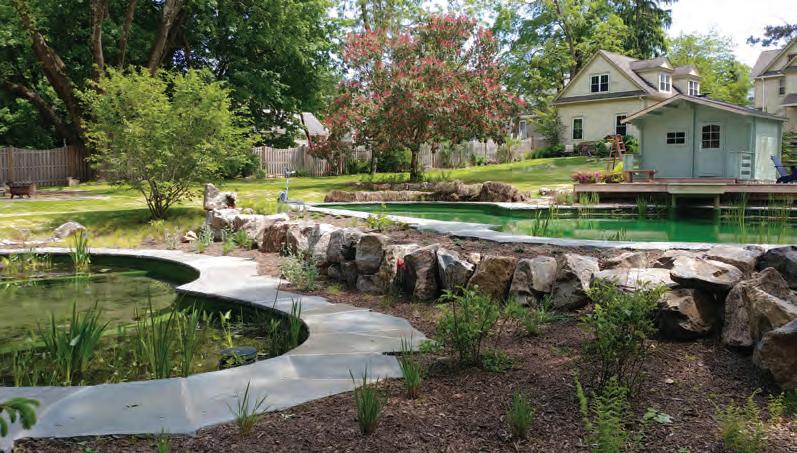
The goal for this pool was to try to mimic or simulate natural features that you would come across in a native Missouri landscape. Careful attention was given to create a pond that had appeared to always have been there—with weathered rocks carefully placed to fit naturally together. Photography by Kim Dillon.
Bauer Falls
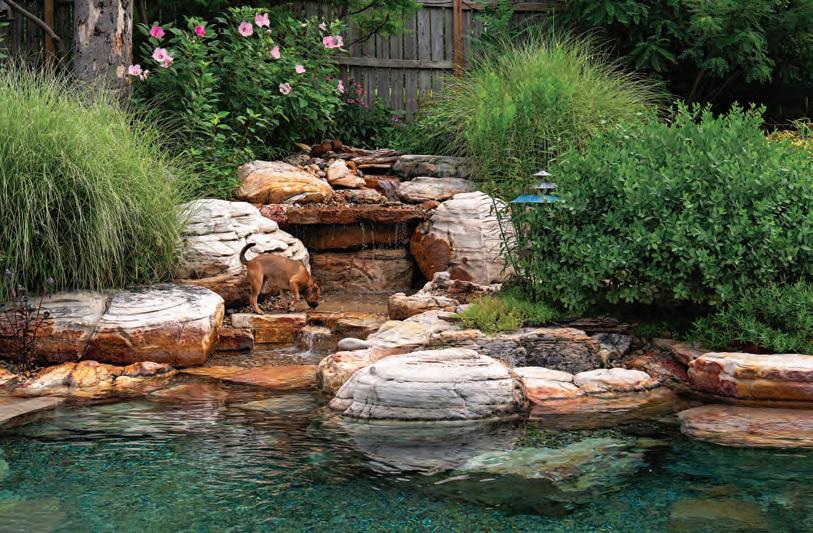
25,000-gallon natural swimming pond/pool with 100ft of recirculating streams, strong and sturdy, mimicking Missouri’s natural bedrock. With native flora, stepping stone bridge, and fast flowing water, this is an irresistible playground for the mind, body and soul. Photography by Kim Dillon.
Ellicar Gardens
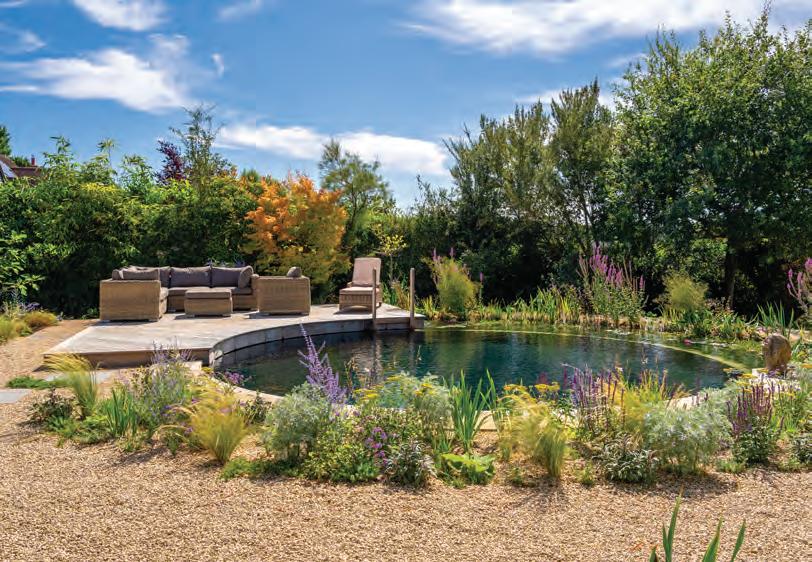
Set within a compact garden, this striking circular natural pool demonstrates how innovative engineering can maximize both beauty and functionality in smaller spaces. A bespoke hybrid filtration system allows the aquatic regeneration zone to be significantly reduced, increasing the usable swimming area while still maintaining crystal-clear, chemical-free water. The pool’s elegant curved form was achieved using a specialized reinforced wall construction method, enabling seamless flowing lines that soften the contemporary design and create a sculptural focal point within the garden. Photography by Mike Sannwald-Kirk.
DESIGNERS IN DEMAND
Creating beautiful rooms with cohesive styles is the key to making your home comfortable, fashionable and inviting.
Your space should be as unique as your story, because design is about how that space makes you feel. Let's figure out your style together! With a B.S. in Interior Design and 15 years of expertise across high-end residential and commercial sectors, Lara rejects the "one size fits all" interior design model. As a WOSB-certified designer and Allied ASID member, she blends technical precision and rigor with a deeply tailored, collaborative spirit. Whether you're a business owner building a brand or a homeowner seeking sanctuary, Lara's designs bridge the gap between architecture and aesthetics to ensure every detail functions flawlessly while elevating the human experience. Ready to transform your vision?
See our work on pages 60-64.
DESIGNERS IN DEMAND
Three French Hens
Rae Sutton 636-458-8033 / threefrenchhenswildwood.com
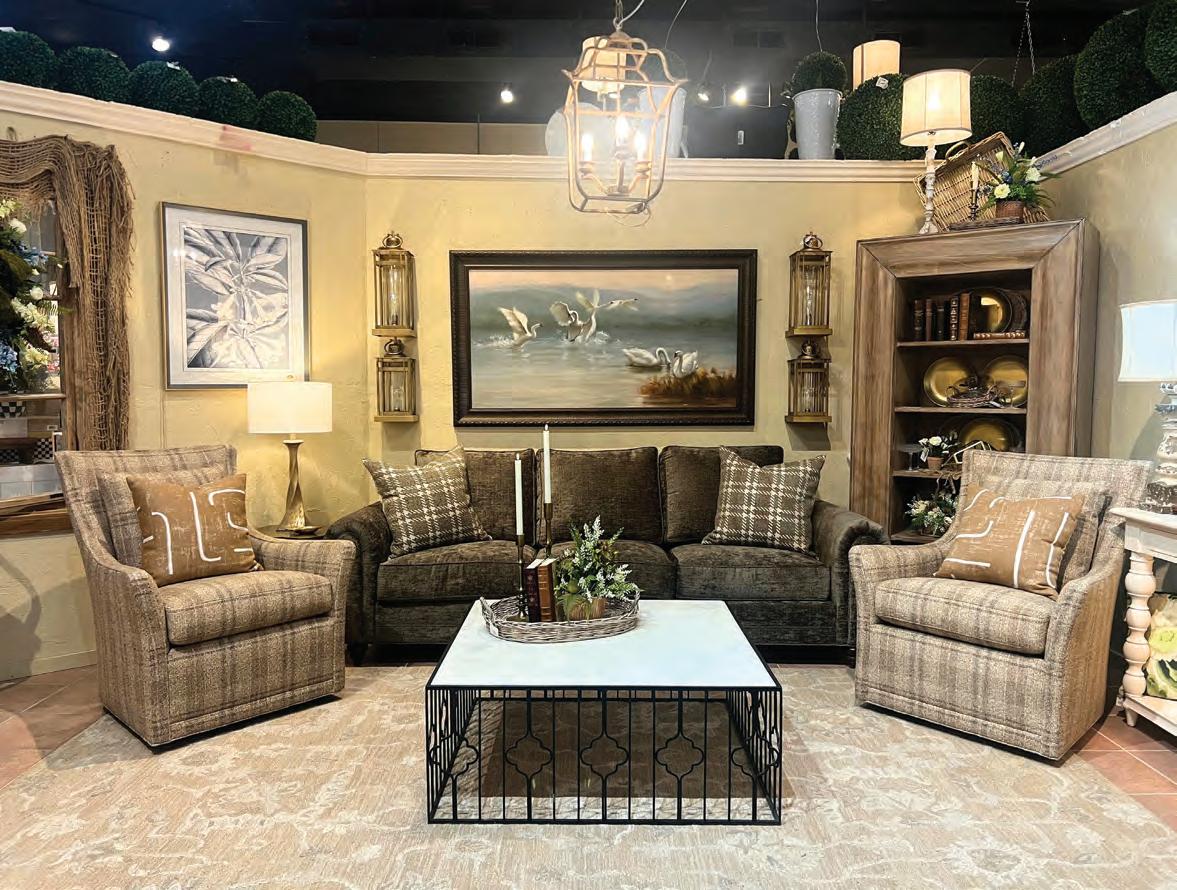
Three French Hens is St. Louis’s most beautiful furniture store! With Rae Sutton as lead designer, our 10,000 sq.ft. showroom is always changing and evolving. You’ll rarely find the same thing twice. Rugs, lighting, decor, fabrics, art, custom furniture and more can be found at Three French Hens with our fun and brilliant designers with 21 years of experience ready to pull it all together. If it’s not at our store we can surely order you a custom piece to make your interior dreams come true. In-store or at home, our design services are available for projects from space planning to custom furniture to accessory overhauls.
Great Cover-Up Design is a full-service interior design studio and home furnishings boutique, offering inspired, personalized design solutions. With a true passion for textiles and craftsmanship, Teddy collaborates closely with each client to create spaces that are both beautiful and highly functional. Redesigning your home is an opportunity to honor what you love while introducing fresh, thoughtfully curated elements— custom drapery, wall coverings, furniture, accessories, and rugs—all layered to reflect your personal style. Schedule a complimentary consultation to explore the scope of your project. At Great Cover-Up Design, every space is approached with a balance of timeless design and tailored detail, creating an experience that feels both elevated and uniquely yours. Visit our boutique to shop a curated selection of in-stock accessories, furniture, lighting, artwork, and distinctive hostess gifts.
At Yours by Design, you'll fall in love with your home all over again. With over 25 years of experience, Interior Designer C.J. Knapp, A.S.I.D., specializes in creating spaces that transform houses into homes. From kitchens that are as functional as they are beautiful, to cozy living areas that envelop your family in comfort, Yours by Design crafts timeless spaces that reflect you, your family, and your unique experiences. Our designs are not just trendy; they grow with you, reflecting your interests and travels over the years. Yours by Design is conveniently located at the Interior Design Center of St. Louis, offering a comprehensive shopping experience. From kitchen and bath appliances and plumbing to custom draperies, furniture, and rugs, we provide everything you need in one place. See our work on page 58.
Creating #NothingOrdinary spaces is Karr Bick’s mission. Their team combines creativity with craftsmanship, listening deeply to each client and translating their desires into a space that feels uniquely their own. With integrated services that span design, interiors, and construction, they offer a seamless experience from concept to completion. Their St. Louis design showroom is the perfect place to start with a free design consultation. Whether you need a new kitchen, bath, office, or mudroom…every space they create feels personal and anything but ordinary.
DESIGNERS IN DEMAND
KH Interiors, LLC
Krista Howard, Allied ASID khinteriorsstl.com • 314-517-5502
The arrival of spring is the perfect time to bring a fresh new look to your home! KH Interiors, is an award winning design-remodel collaborative. We create interiors that are comfortably classic, rich and relaxed. Interiors that reflect your spirit and give you a place to call home. It begins with listening to our clients about their dreams of how they see themselves in their surroundings. We share how design can make their home flow more beautifully and give meaning to their space. Our team then gets to work instinctively to recreate the home they once knew into a haven that reflects their true essence. At KH Interiors, we ensure that every detail, every decision, and every moment is meaningful, intentional and gorgeous!
Modern Kitchens & Baths
14381 Manchester Rd., Manchester, MO 63011 636-394-3655 / modernkitchensandbaths.com
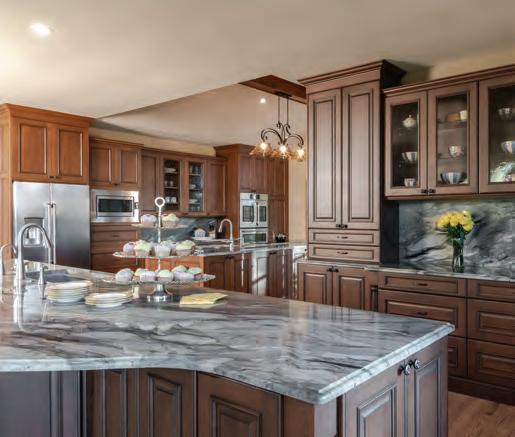
Established in 1950, Modern Kitchens and Baths serves as the premier showroom for kitchen and bath remodeling products. Browse through our showroom in Manchester to see premium remodeling products in the latest designs and with innovative features. We offer an impressive selection of products that includes cabinets, countertops, fixtures, and flooring, and continuously update our product offerings. At Modern Kitchens & Baths, we know that remodeling your kitchen or bathroom is an exciting investment—but it can also come with plenty of questions. Whether you’re upgrading your countertops, transforming your kitchen or completely renovating your bathroom, we’re here to make the process smooth and stress-free. Plus we can work within your budget big or small!
An Uplifting Transformation
Designer CJ Knapp transformed this catch-all addition into a multifunctional showpiece.
By Catherine McCoy / Photography by Anne Matheis / Interior design by Yours by Design
When Mark and Lynn Sableman set out to remodel an addition to their home, they had a clear guiding principle: it needed to be livable, not straight out of a magazine.
They called on designer CJ Knapp for guidance and a design plan for the renovation, and she was met with challenges in the room’s layout, function and form. It was an addition to the home, with ceilings that were less than eight feet tall and a flat roof.
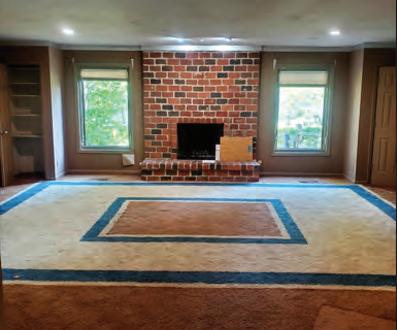
“[ The room] was the biggest in our house, but almost 30 years after we moved in, it still looked essentially the same as when the previous owners built it onto the house,” explains Mark. “Among other things, it had a shag-like carpet, a large fireplace made of oversized bricks and two corner closets that protruded into the room. In part because of its size and shape, it became a catch-all hodge-podge room with no decorative unity.”
Mark and Lynn wanted to find a way to revive the look of the space, while allowing it to function with multiple purposes to meet the their everyday needs and host family gatherings. CJ took note of all of this, and assembled a plan.
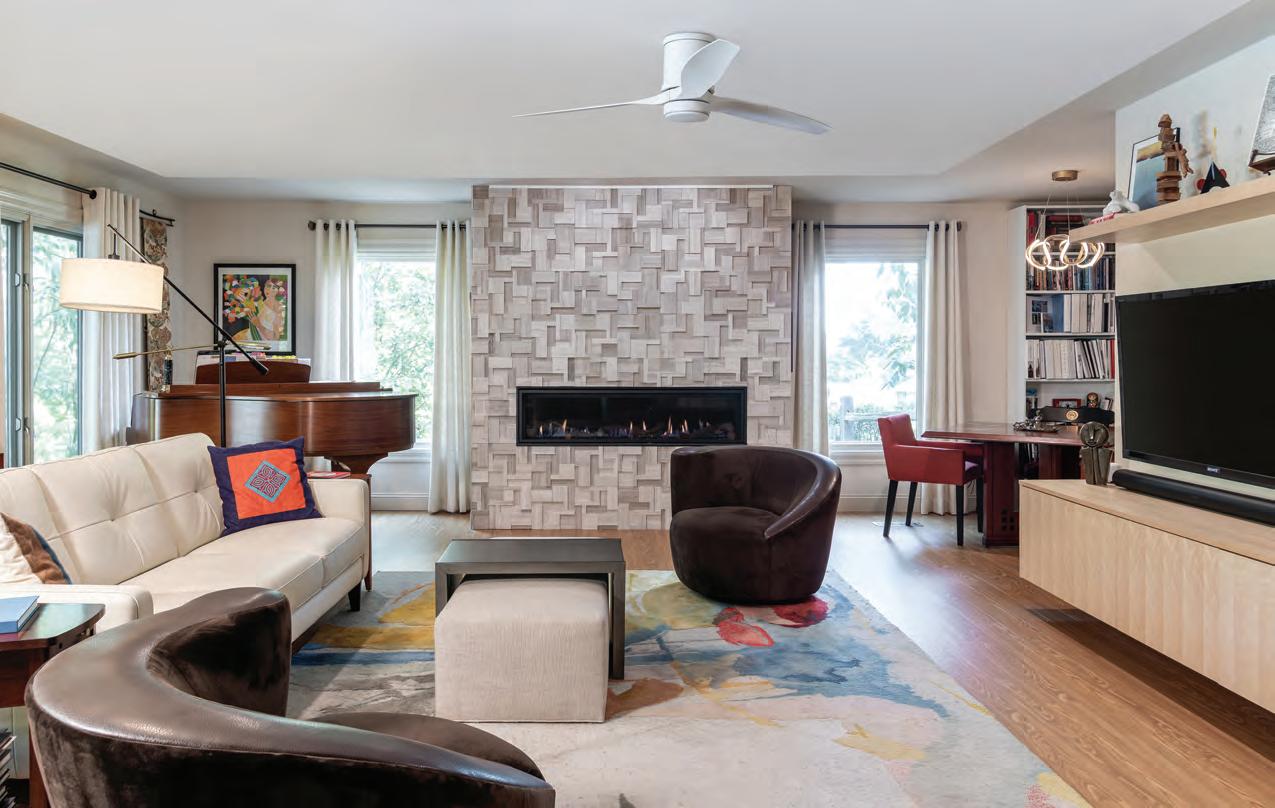
Firstly, she designed an expansion to the wall where the TV would go, adding custom low cabinets and shelving. Her plan also called for the removal of the two corner closets to create space for Lynn’s piano
and room for office work and additional bookshelves. A third corner became their grandchildren’s play and drawing area, giving everyone a distinct zone without the room feeling disjointed.
The long, low cabinets were built with push doors, which prevented the family’s personal collectibles and other contents from being damaged while keeping them easily accessible.
With respect to the wood burning fireplace at the center of the room, CJ designed a conversion to a sleek horizontal gas burning unit, within a new housing covered with bright ceramic tiles.
CJ completed the design by extending the paint around the windows onto the ceiling, making the room appear taller and more open. Her husband, Rob Knapp, was called upon for the renovation and installed the Luxury Vinyl Plank (LVP) flooring to unify the space with the adjacent rooms, which had flooring of a similar color.
Today, the room is no longer a catch-all space; it is highly functional for all who come to enjoy it. “We love the room now and use it all the time,” said Mark. “CJ’s redesign transformed a room we shunned into the room everyone seeks out.” By balancing modern design with practical needs, the Sablemans and the Knapps created a space that feels cohesive, comfortable and truly lived in. See stlouishomesmag.com for resources.
Before
Butterfly Effect
By Maya Brenningmeyer
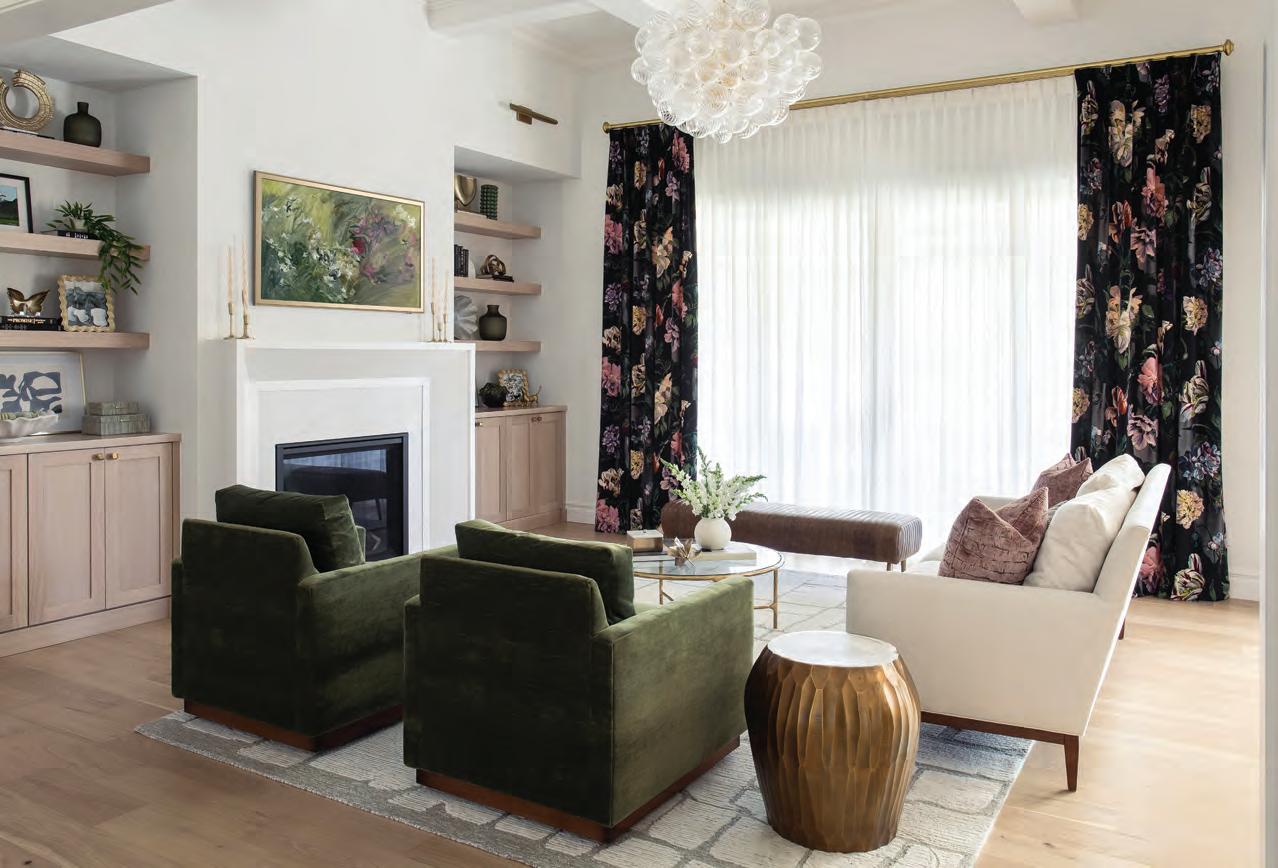
The imaginative-yet-grounded design of this Des Peres home is rooted in earthy, natural aesthetics and embraces bolder forms of expression. “Our goal was to create a home that felt both elevated and deeply livable,” says the homeowner. “One that reflected how we actually live as a family while still feeling intentional and thoughtfully designed.” Teaming up with Lara Pennington, owner and designer at Lara and Company Interiors, the homeowners shared their distinct nature-driven vision and worked with the design team to smooth out the edges and step out of their comfort zone in their newlybuilt home.
“M y client and I worked very closely, collaborating on every little detail,” says Lara. “We would start each room by sourcing finish materials such as tile, wallpaper, cabinet, countertop and hardware selections. We also did a lot of space planning early in the construction process in order to figure out where furniture would be placed and how it would flow together.” The area of the home that best represents their collaborative efforts
Des Peres homeowners team up with Lara Pennington, of Lara and Company Interiors, to create their dream home.
Photography by Megan Lorenz Interior design by Lara & Company Interiors
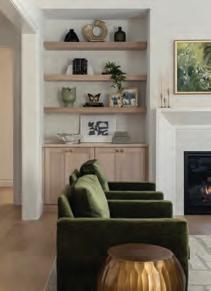
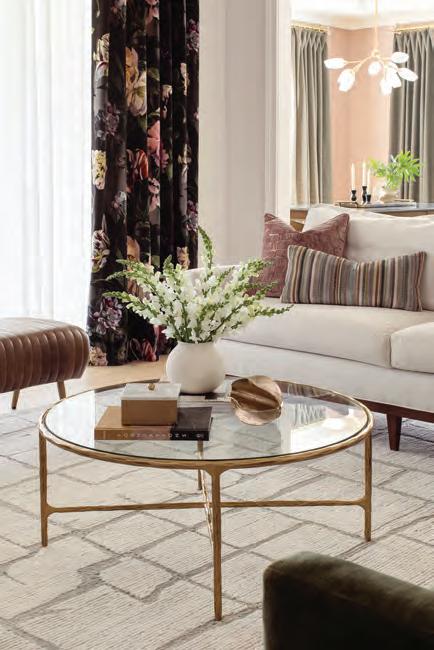
is the family room. Dramatic velvet curtains, a bold push from Lara, line a large line of windows. Across the room, two green armchairs soak up the natural light and add a pop of color to the neutral-toned sofa and rug. A fireplace flanked on either side by two built-in shelving units offers additional storage and an opportunity for the homeowners to showcase their personal style through art.
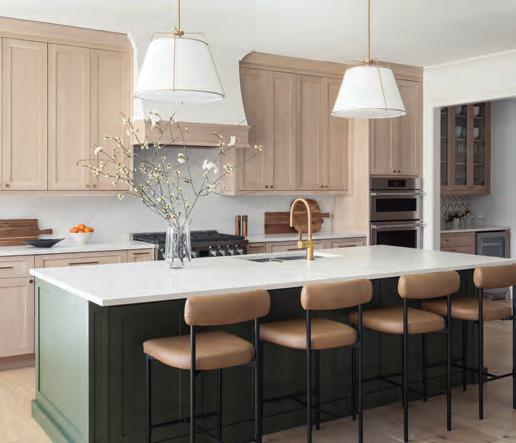
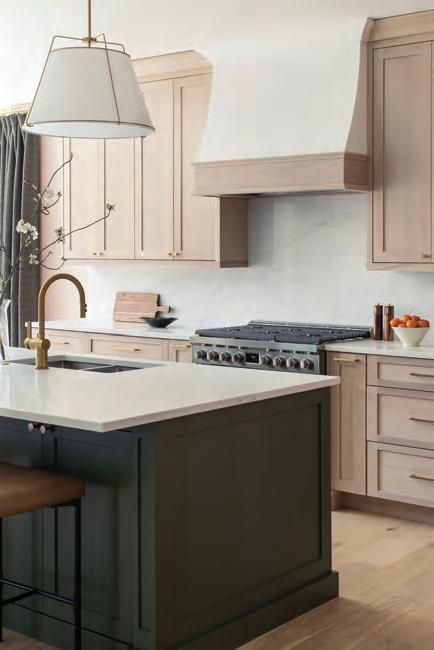
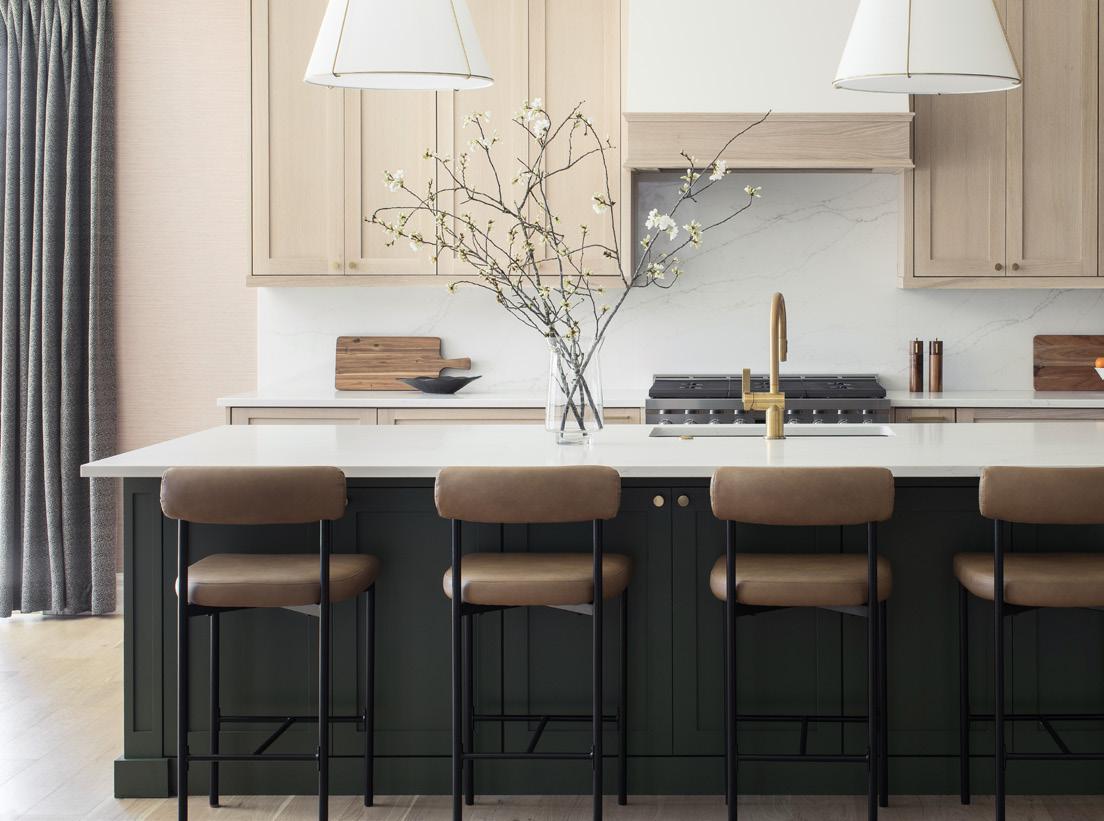
“ There are more structured elements throughout the home, but they are softened by moments of whimsy that reflect our family,” the homeowner mentions. “Art and photographs play an important role, along with color choices and natural textures.” In the kitchen, a muted green island anchors the space, and light oak cabinetry adds a touch of brightness to the room. A wood-lined range hood creates an element of interest and ties in nicely to the cushioned island chairs and fabric light fixtures.
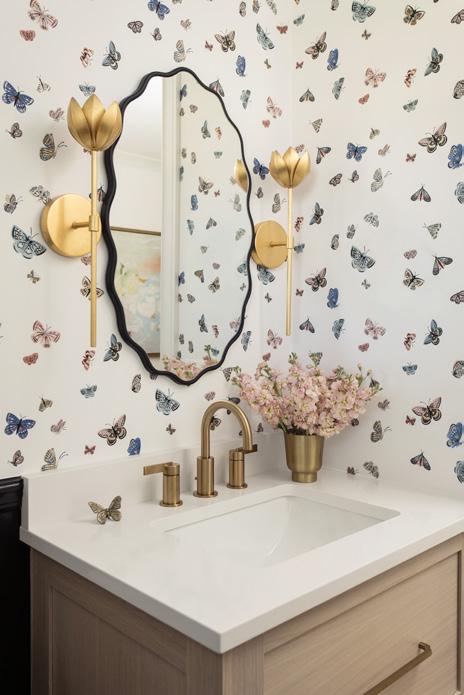
“She appreciated color and pattern more than I think she knew she did,” Lara says of the homeowner. This is especially true in the powder room. The space was inspired by butterflies, which reflect special memories the homeowner shared with her late father. “Rather than approaching it literally,” the homeowner says, “we built the design around that shared experience, layering nature-inspired elements with unexpected details like wallpaper on the ceiling and flower sconces.” Dark-painted wainscoting grounds the more eclectic butterfly wallpaper and a light blue patterned paper on the ceiling carries an element of whimsy. The small but impactful details, like the butterfly artwork on the wall and the flower-shaped sconces, truly transport visitors into a playful yet balanced reflection of these special memories.
Continue on page 64.
Interior Design by Joni Spear Miranda Kimberlin Photography
Anne Matheis Photography
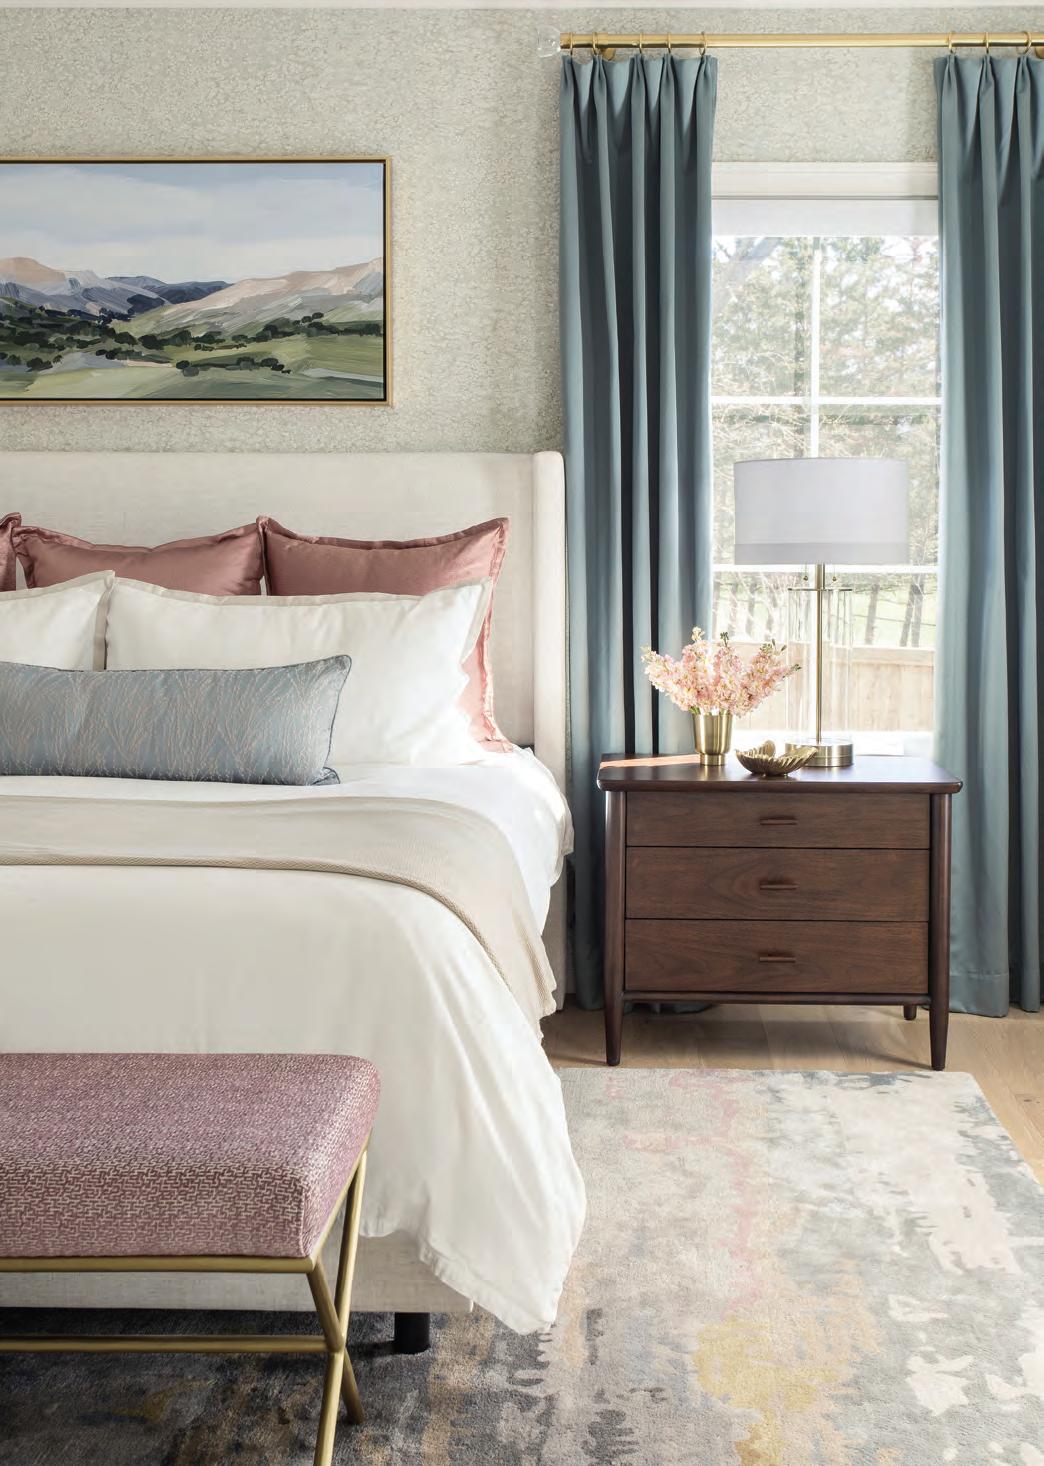
“One of our favorite spaces in the home is the primary bedroom because it so clearly captures the overall intention behind the design,” says the homeowner. The design process began with a wallpaper that reminded them of the textures of a Monet painting. Attracted to the design’s softness, movement and connection to nature, this wallcovering became the foundation for the entire room. Neutral bedding creates an element of tranquility while pops of muted pinks, blues and greens introduce a bolder, more whimsical element to the primary bedroom. “The final design exceeded our expectations,” the homeowner continues. “The room feels composed and restful, yet layered and expressive.”
Both Lara and the homeowner agree that the finished product would not be the same without their close collaboration. “I’m so thankful for the client’s trust in me to guide her in a direction she didn’t anticipate herself,” says Lara. “I truly believe that design really does impact lives. She believed in my process and, in return, we were able to achieve exceptional results.” The homeowner shares this sentiment. “Beyond the finished home, this project was also a journey of self-discovery for me,” she says. “Through the process, I learned to trust evolution rather than perfection, and to embrace choices that feel authentic even if they challenged my initial assumptions. That sense of growth is felt throughout the home, and it’s part of what makes the spaces feel so personal and meaningful to us.” See stlouishomesmag.com for resources.
With Confidence
and Calm
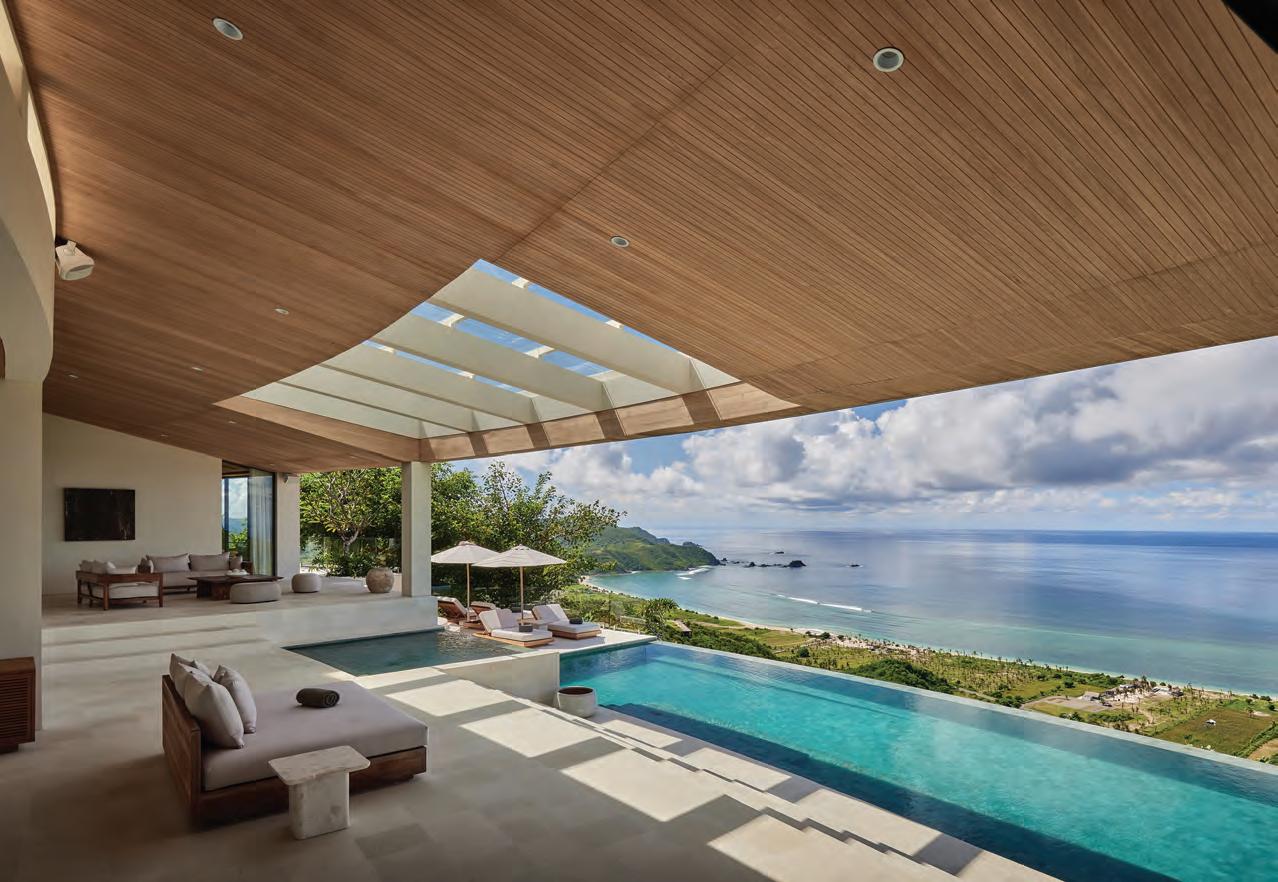
This architectural home positioned at the top of Tampah Hills in Lombok, Indonesia was designed to be at one with the hillside and connected with its surrounding landscape.
By Lily Stassi
Photography by KIE
Architectural Design by Alexis Dornier
Construction by Adi Jaya Utama
Landscape Design by Bali Landscape Company
Interior Design by Somewhere Concept
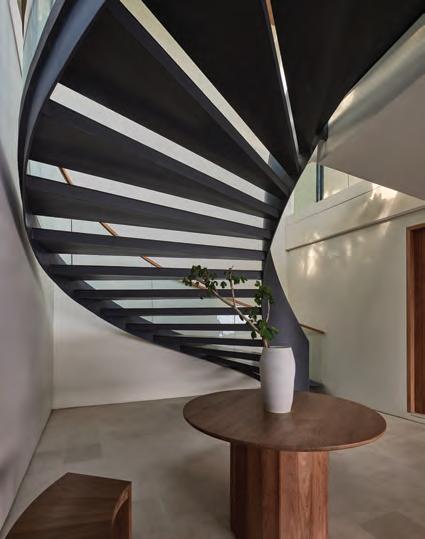
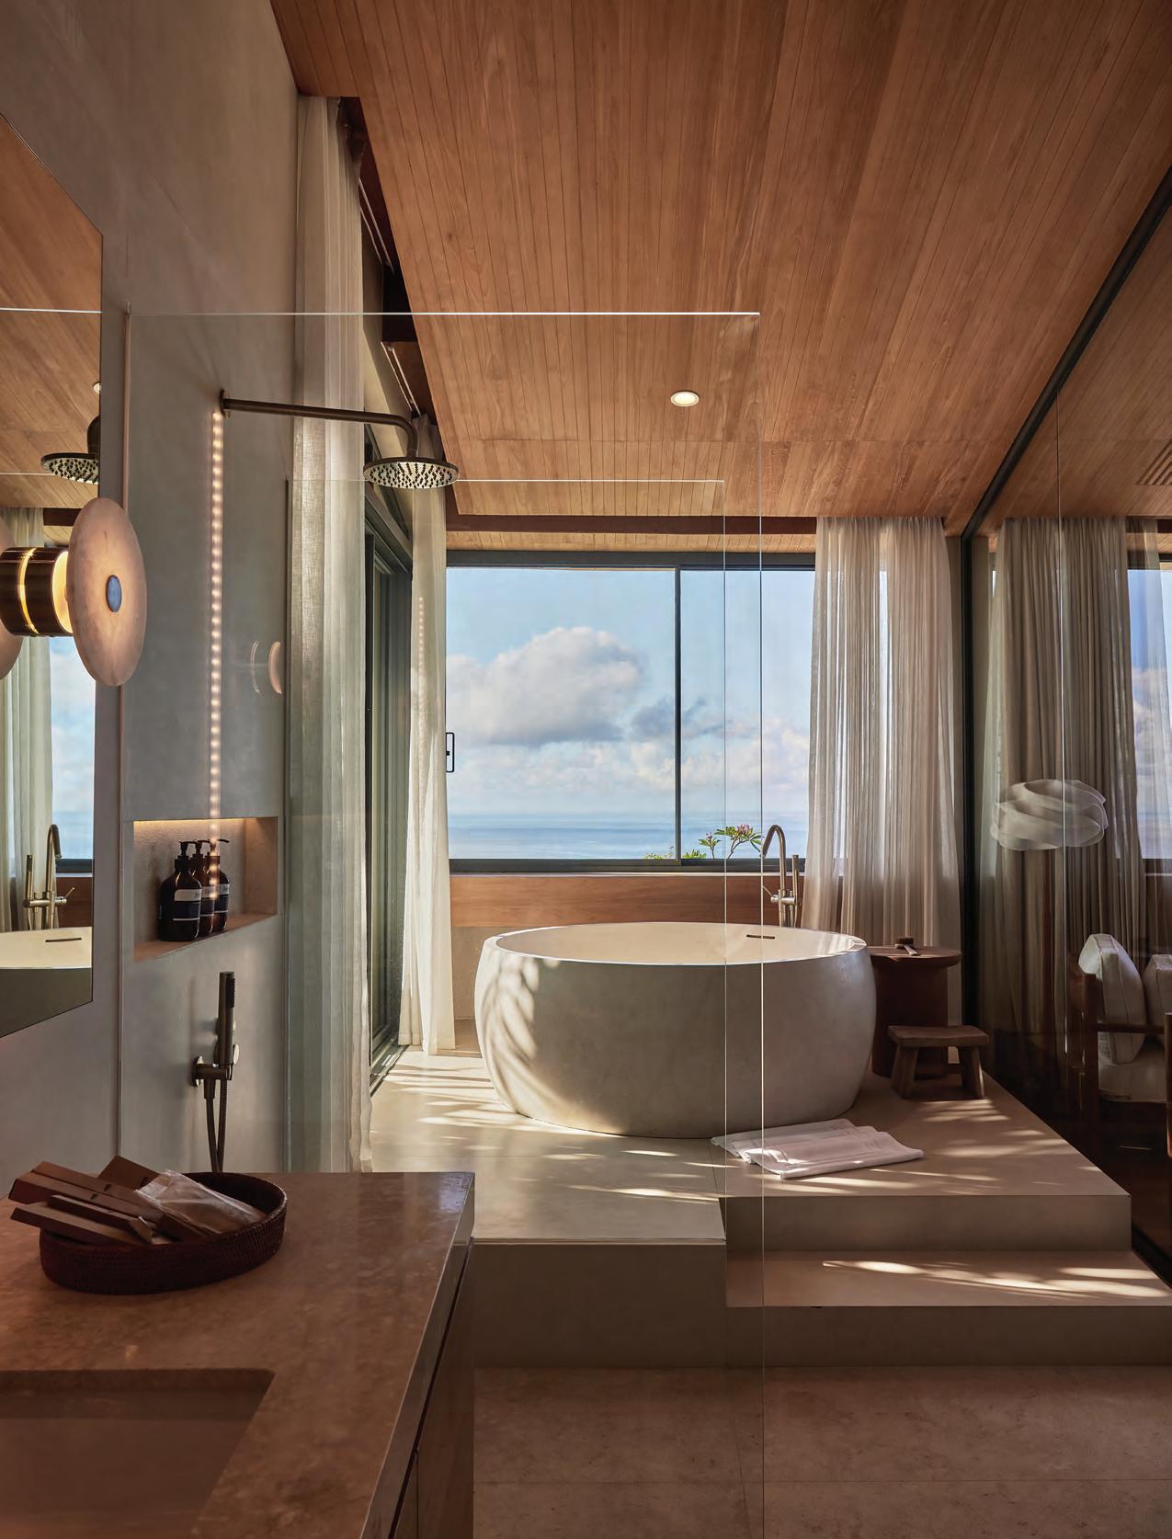
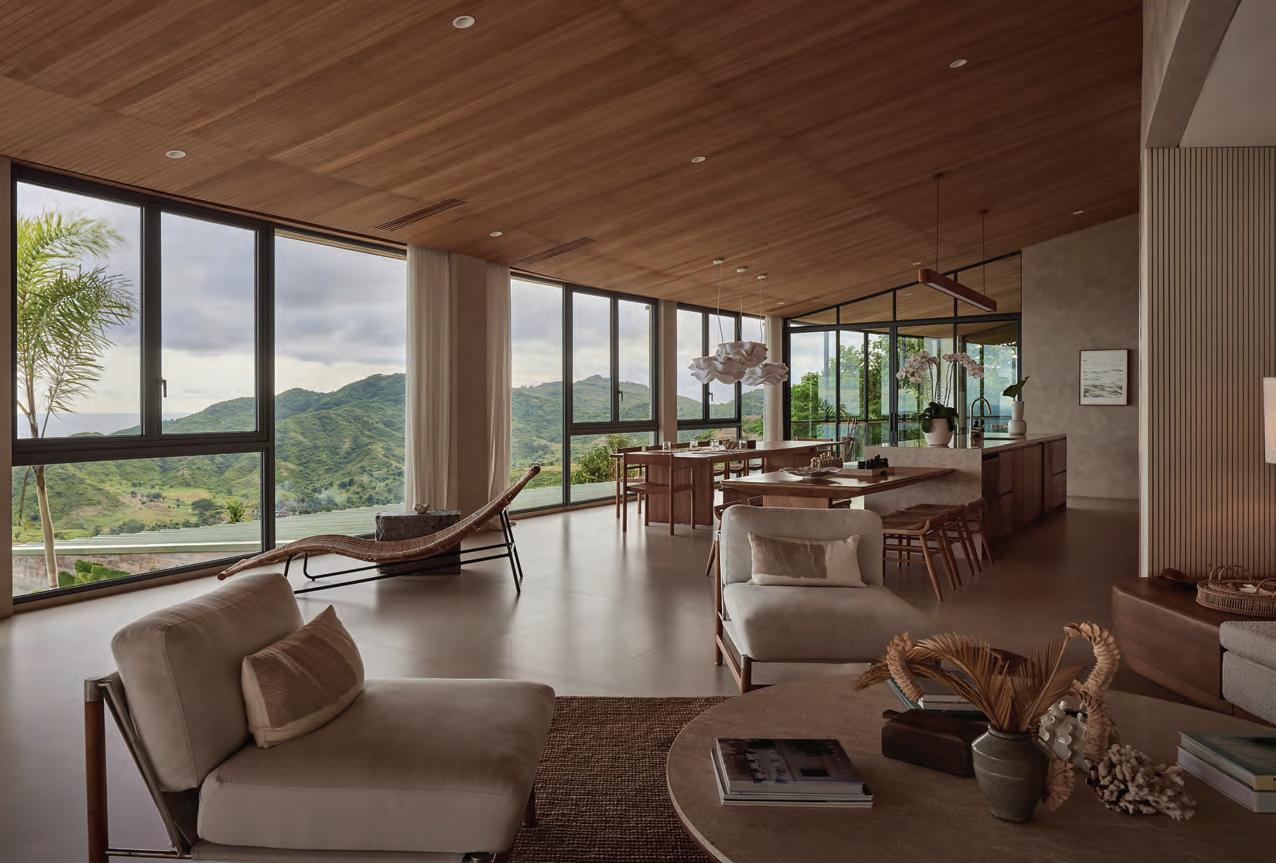
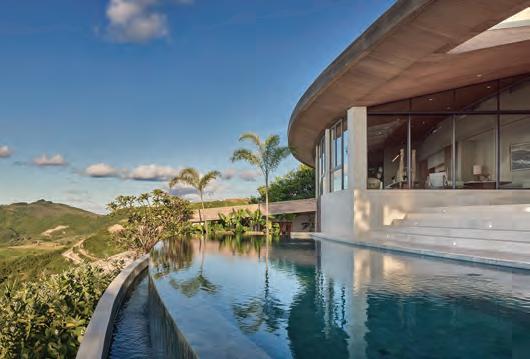
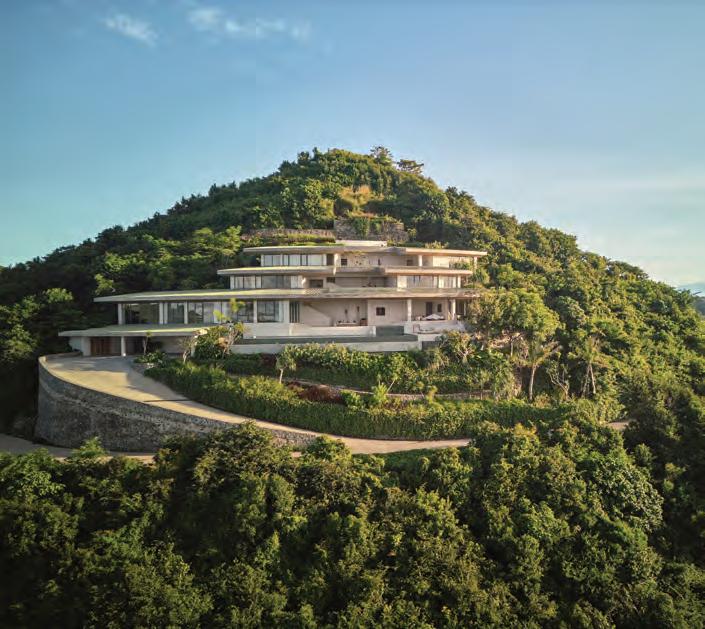
Positioned on one of the highest and steepest lots in the area, Villa Boë provides a scenic and serene getaway from the stress of daily life. This unique terrain largely influenced the design—a vertical stacking of functions was necessary to work with the steep face of the hill—and the result became an architectural work of art.
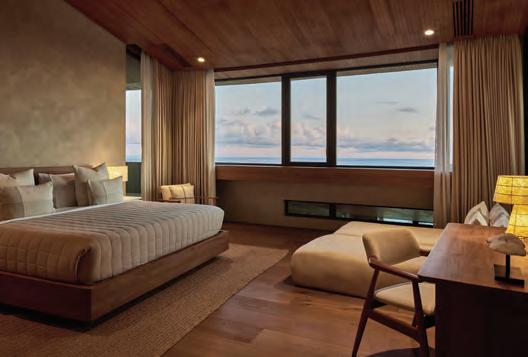
The home itself has several levels. On the lowest, the garage and main entrance are tucked into the contour of the hillside. Just up a short flight of stairs, the structure opens up with huge panoramic windows, bringing soft light through to the kitchen, living and dining areas. The top two floors house bedrooms and other private areas, providing ample separation from the busy living areas while still receiving the same landscape views. The top floor hosts a circular yoga and contemplation platform—the true center of contemplation and meditation.
Though the building itself needed to be vertically suitable for the hill it rests on, the design team did not wish for the structure’s shape to feel rigid. Instead, they designed a radial curvature that was able to be stacked in a way that resembled layered terraces.
“Rather than trying to make the building disappear, we focused on how it could speak a clear but humble language—one that acknowledges the vastness of the site while remaining grounded and composed.”
T his relationship to the surrounding landscape is central to the flow of the home interior and exterior. The pool, for example, isn’t just an added feature, but instead is meant to be part of what transitions the indoors to the outdoor areas. Its calm, still surface reflects the views from a new angle, assuring that the rolling green hills can be seen from any perspective.
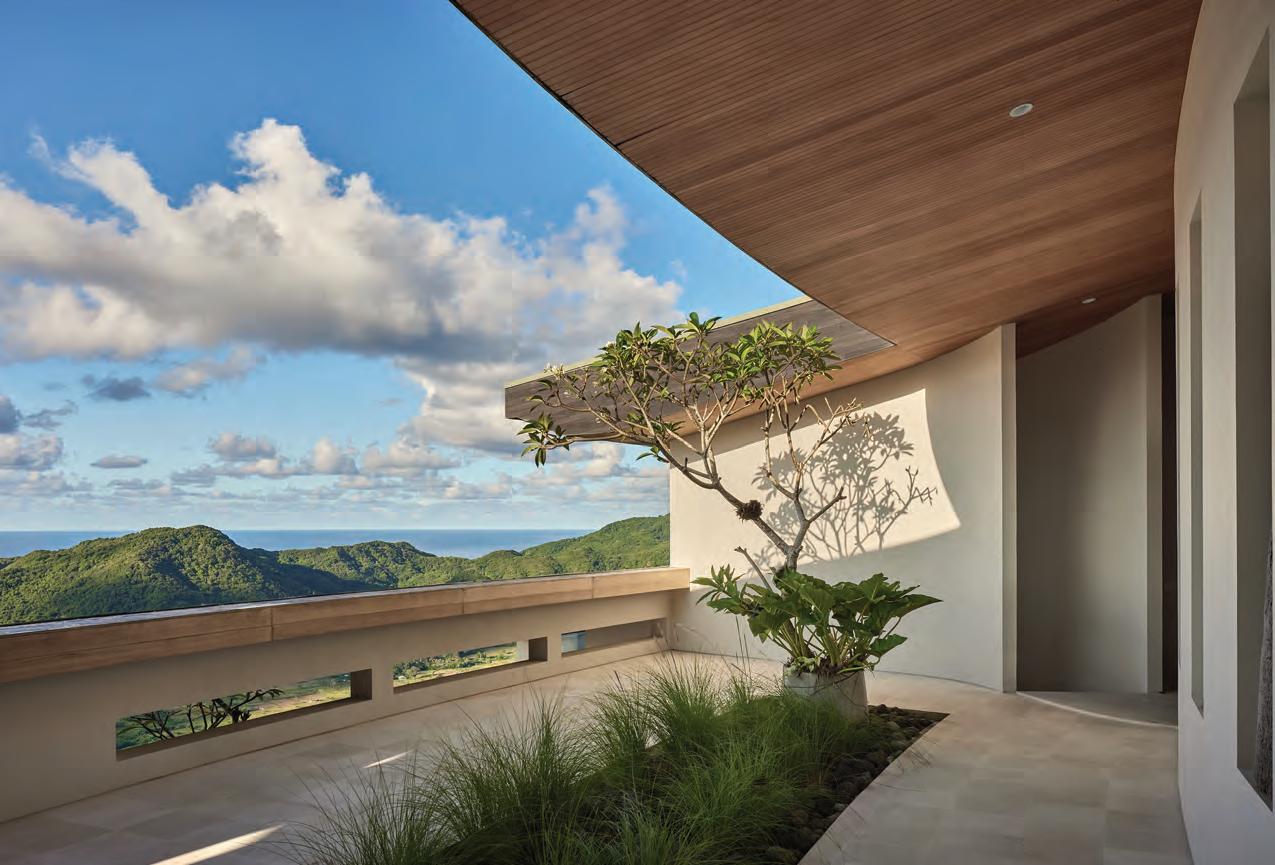
A mat erial palette of teak wood for ceilings and soffits, off-white walls and white Palimanan stone flooring draws the mind toward the resources’ native origins, while also maintaining the relaxing-getaway atmosphere.
The design of Villa Boë was about creating a structure that could be artistically expressive, while not taking away the focus from the nature that surrounds it. “Every gesture had to be deliberate—not to shout, but to sit with confidence and calm.” See stlouishomesmag.com for resources.
or RAZCE CLASSIC
Take
PLUNGE
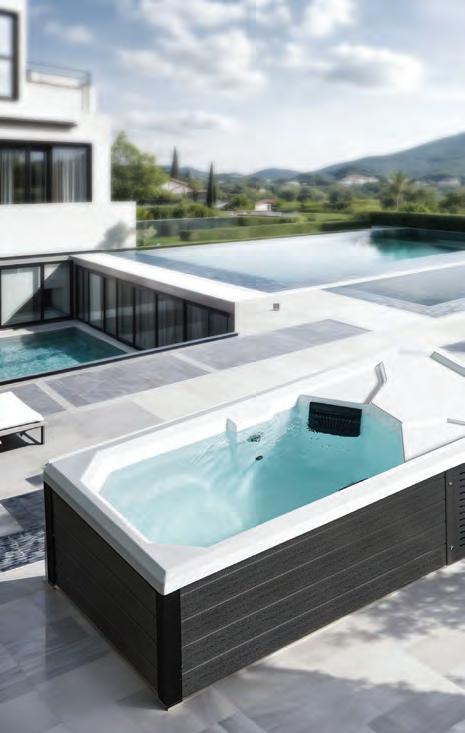
Cold plunge pools have been on the rise for healthconscious homeowners within the past few years. See what professionals in the pool installation industry have to say about the installation and keeping of these health tools.
By Lily Stassi
the MAY SURVEY RESULTS
The majority of our readership has determined that TRANSOM WINDOWS ARE A CLASSIC! CRAZE CLASSIC
15% 85%
Have more to say about the topic? Keep an eye on our social and leave your thoughts in the comments!
Ideal Water Care Tundra spa plunge. Photography courtesy of Amini's.
Shai Blessing, Aminis
“The cold plunge has moved well beyond a passing trend, and yes, we’re still seeing strong demand from homeowners installing them both indoors and outdoors as part of daily wellness routines. What started as a niche recovery tool has become a staple. Based on what we’re seeing, this is something that will continue to grow and remain a long-term fixture in home wellness. The main con is the upfront investment. However, high-quality units with integrated filtration and temperature control create a seamless experience that leads to stronger long-term use and satisfaction.”
Mark Trudo, Blue Haven Pools
“When we design and build swimming pools, 99% of them have heaters that keep the water at a comfortable temperature of around 85° for the family to enjoy. At times we see a family member that's into the cold plunge craze and usually they will get a tub and fill with ice and water to get the cold plunge fix. Early and late in the year you could use your pool to do a cold plunge when water is not heated.”
We’ve gathered the perspectives and knowledge of industry professionals to inform you on this topic, and now we want to know your opinion. Scan the code below to submit your “classic or craze” vote and check back here in the next issue for the results!
Results revealed in the August issue.
Live the Dream
Luxury Estates on 1+ Acre Homesites
GRAND DISPLAY HOME OPENING
Saturday, June 20 from 11 am - 3 pm 674 Morel Court, St. Albans, Missouri 63073
Fischer & Frichtel is offering a rare opportunity to build your luxurious new estate on a 1+ acre wooded homesite within Cedars Valley, an established neighborhood in the private, master-planned St. Albans community.
Please join us for the Grand Display Opening! St. Albans is just a 10-minute drive from Wildwood. Choose from ranch and 1.5-story homes with 4-car auto-court style garages, deluxe kitchens, majestic living spaces and luxurious primary suites. Prices start in the $960s.
After June 20, the display home will be open daily from 11:00 am - 5:00 pm. For information, please contact Jim Horton, Community Sales Manager jhorton@fandfhomes.com • (636) 273-1102