
PORTFOLIO
Sam Antikchi
I am a professional who is eager to learn and grow in the architecture field. Over the course of my career, I have accumulated valuable experience in architectural design while working on diverse projects. These projects have ranged from residential and commercial buildings, to institutional spaces in Orlando, Miami and New York City. My expertise lies in developing creative design concepts, conducting detailed space planning, and producing comprehensive construction documentation.
I am well-versed in utilizing the latest design software and technologies to bring concepts to life and ensure seamless collaboration within many project vocations. I want to collaborate, learn, and grow alongside fellow industry professionals, as I believe that the power of architecture lies in the collective efforts of passionate individuals.
I have relocated from Miami to New York City in order to advance my career in architecture. New York offers a plethora of unique opportunities in the field, with its mix of iconic landmarks and innovative designs. It would be an honor to contribute to your team, and learn from you. I look forward to touching base. Thank you for your time and consideration.
01
PROFESSIONAL WORK
ATEEQ ARCHITECTURE AND DESIGN
02 STUDENT WORK
FLORIDA ATLANTIC UNIVERSITY
01
PROFESSIONAL WORK
ATEEQ ARCHITECTURE
AND DESIGN
- Managed multiple projects at all phases of architecture and construction
- Expanded technical knowledge in Revit, Photoshop, Lumion, and Twinmotion
- Conducted regular job visits for project kickoff, construction quality checks, and meetings with consultants and clients
- Mastered methods of construction at numerous job sites in Miami and New York
01 PROFESSIONAL WORK
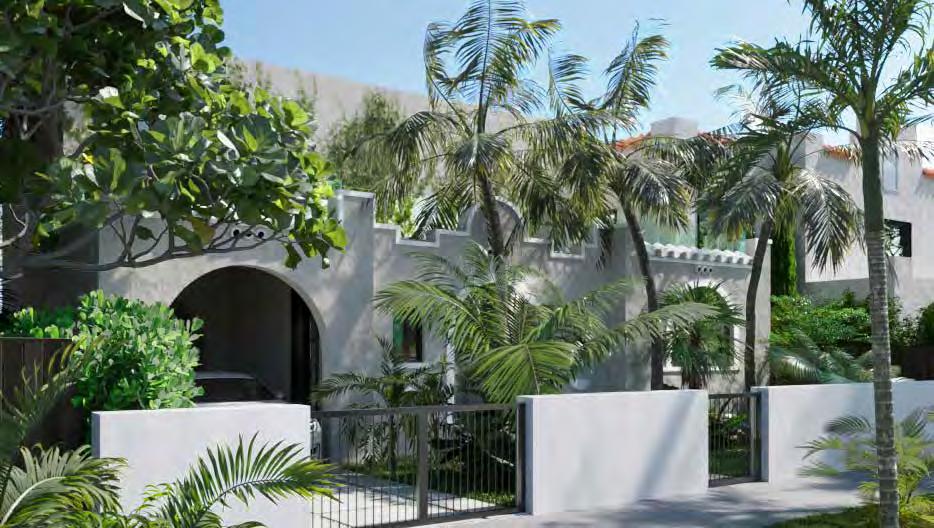
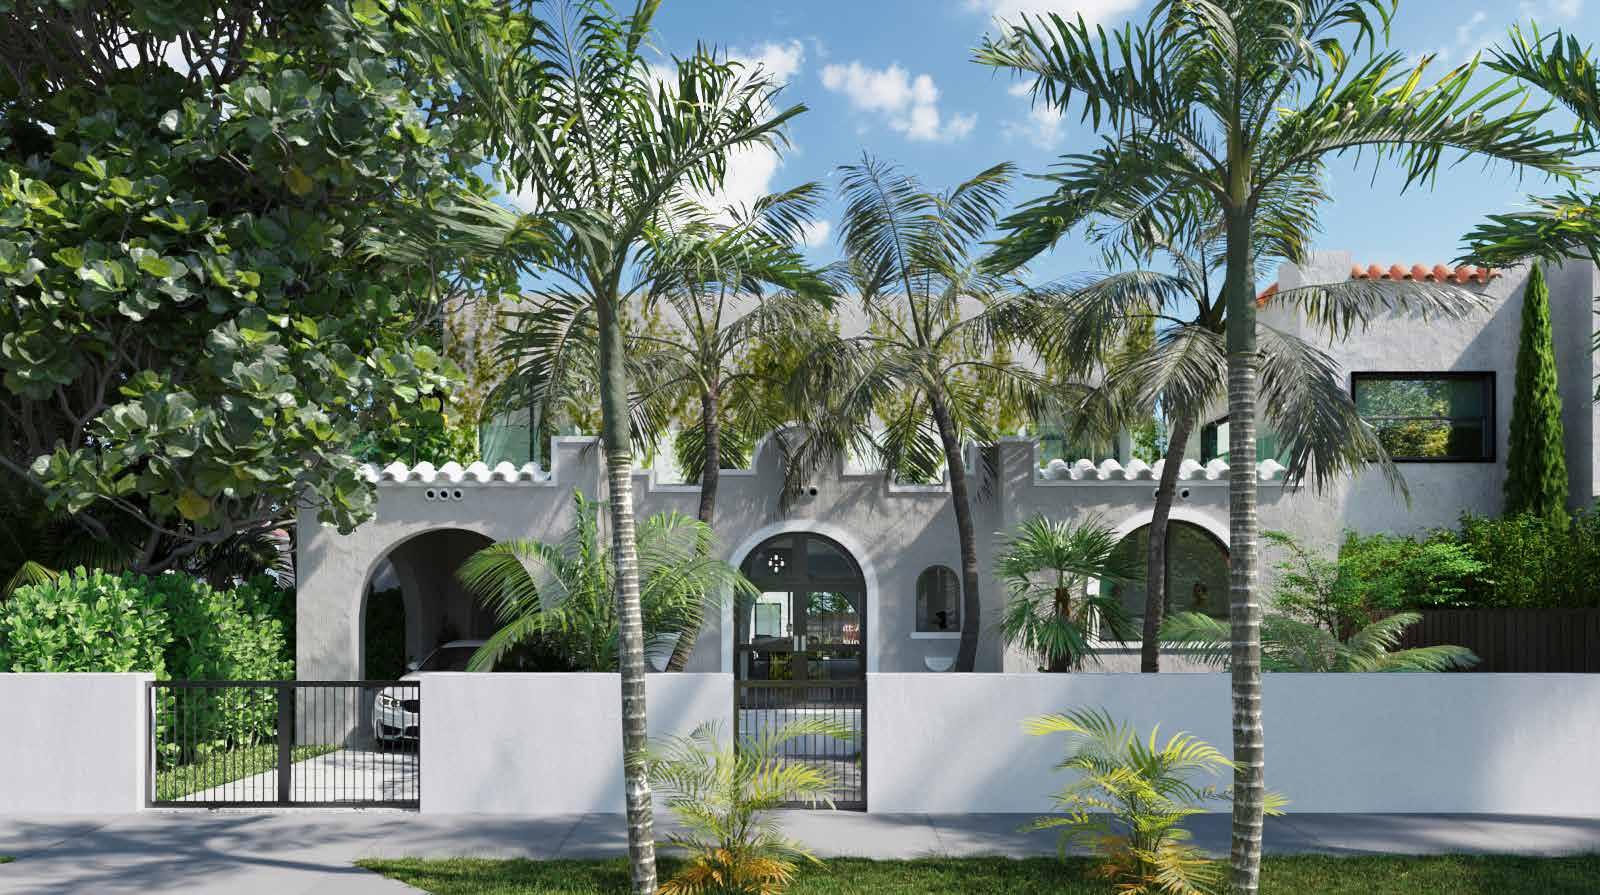
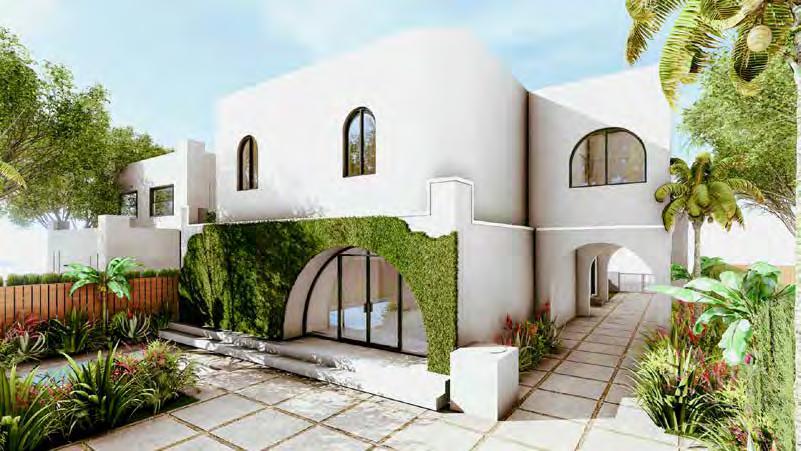
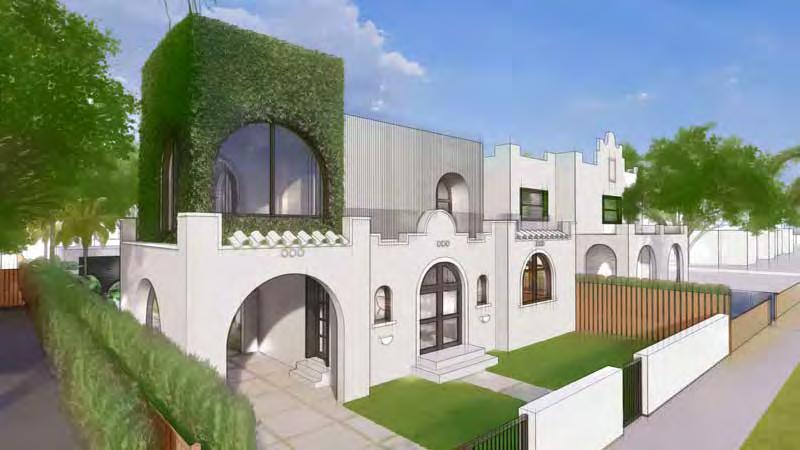
MAGAL RESIDENCE
A historic home in Buena Vista neighborhood in Miami
The home’s spanish architecture is being restored to its original design intent in addition to a second story that includes a master suite.


PROFESSIONAL
WORK
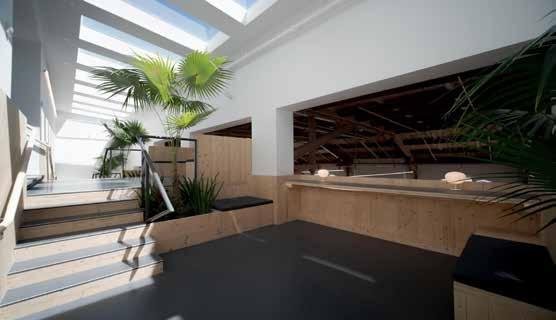
The Greene School
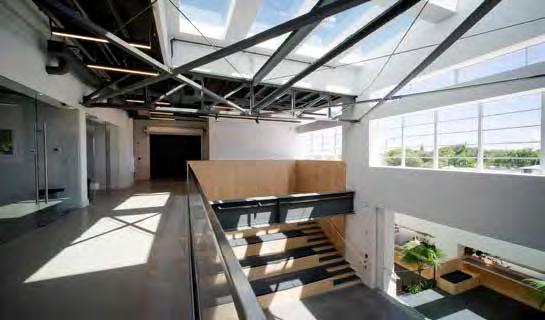
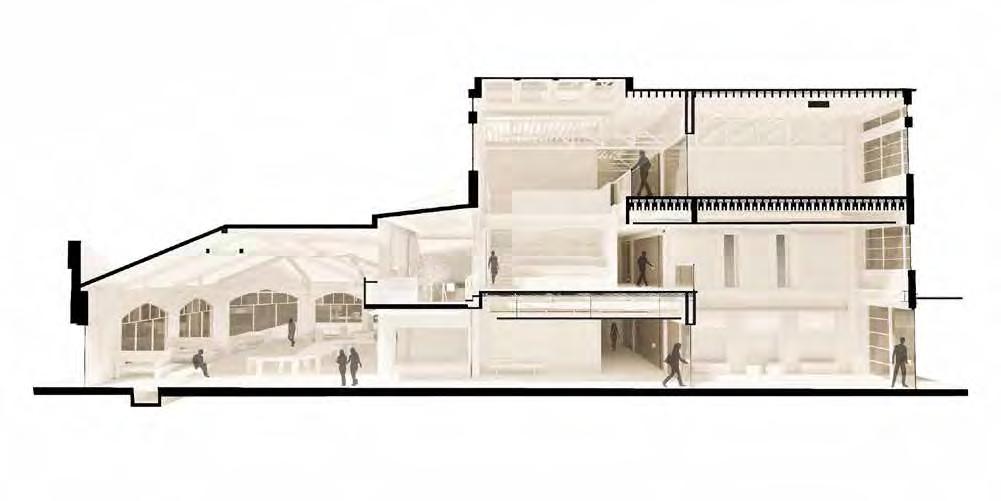
This comprehensive renovation project transformed an existing building into a modern, functional, and inspiring learning environment.
The design concept centers around creating a cohesive, interconnected space that maximizes natural light and promotes collaboration.
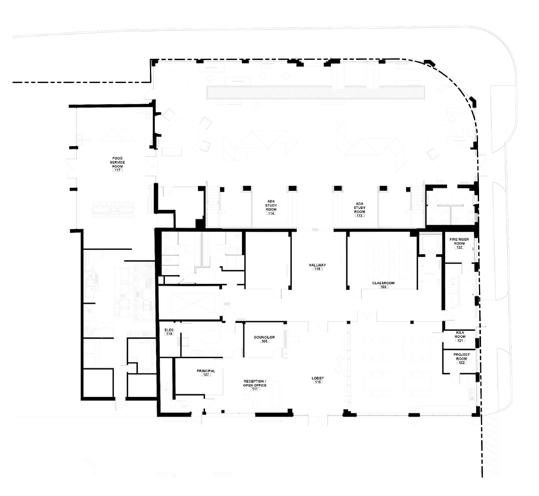
FIRST FLOOR PLAN
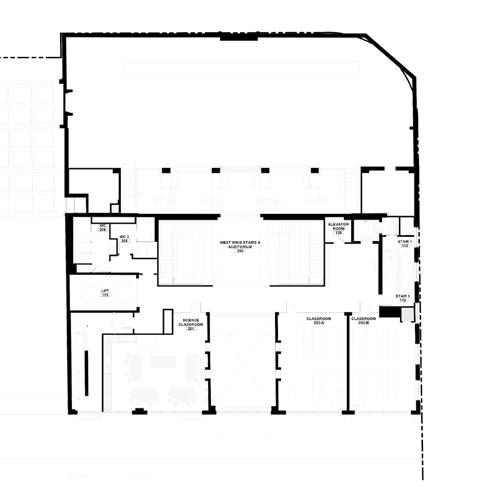
SECOND FLOOR PLAN
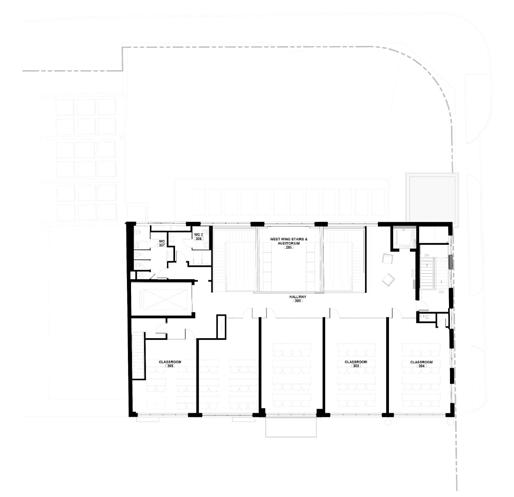
THIRD FLOOR PLAN
PROFESSIONAL WORK
FOOQ’S
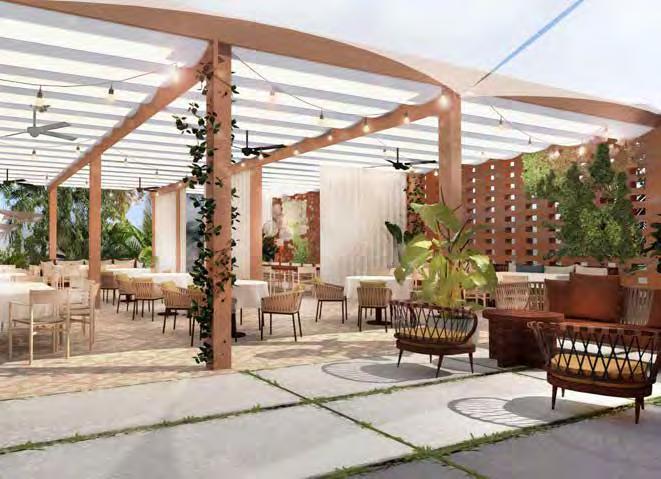
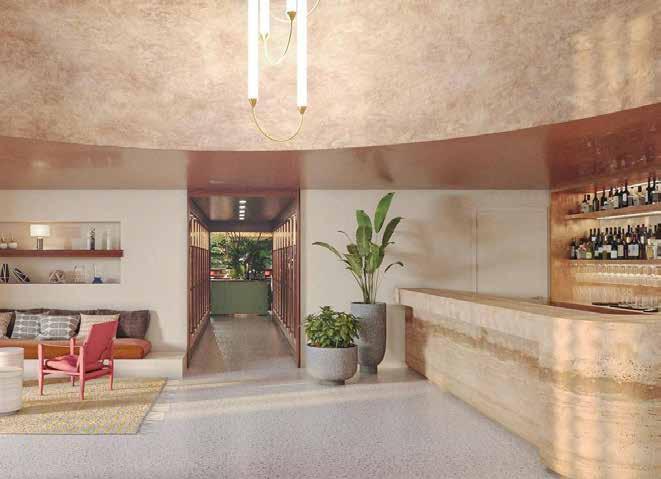
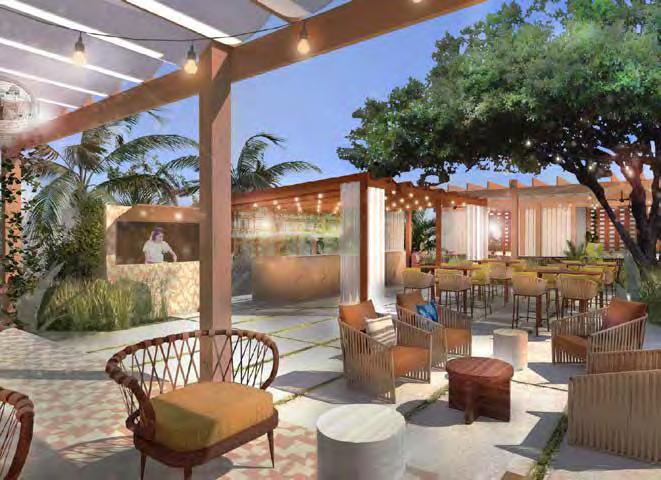
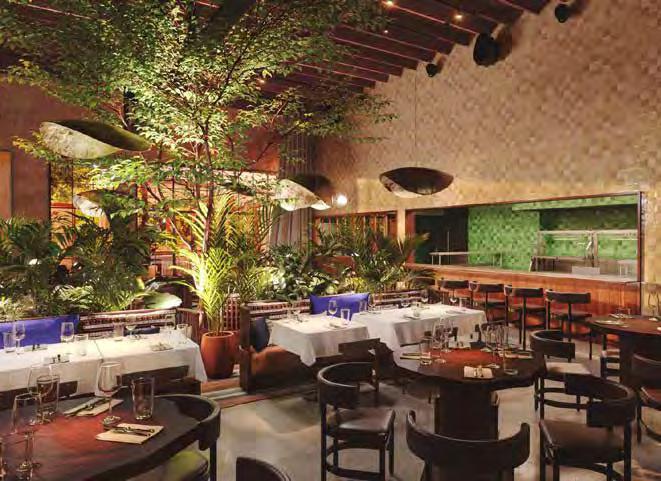
An iconic restaurant by David Foulquier relocating and rebuilding to the Little River neighborhood of Miami.
BONDI SUSHI MERRICK PARK

PARADOX MUSEUM


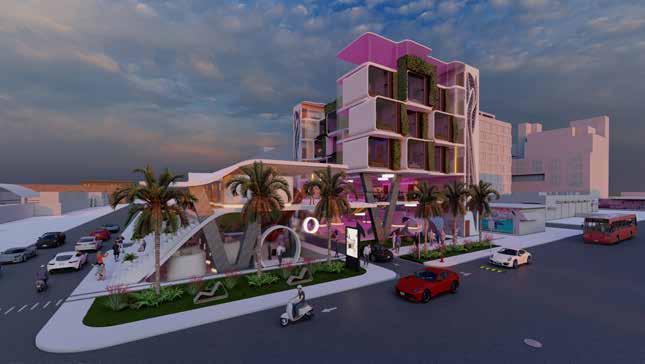
THE OTHERWORLD WYNWOOD
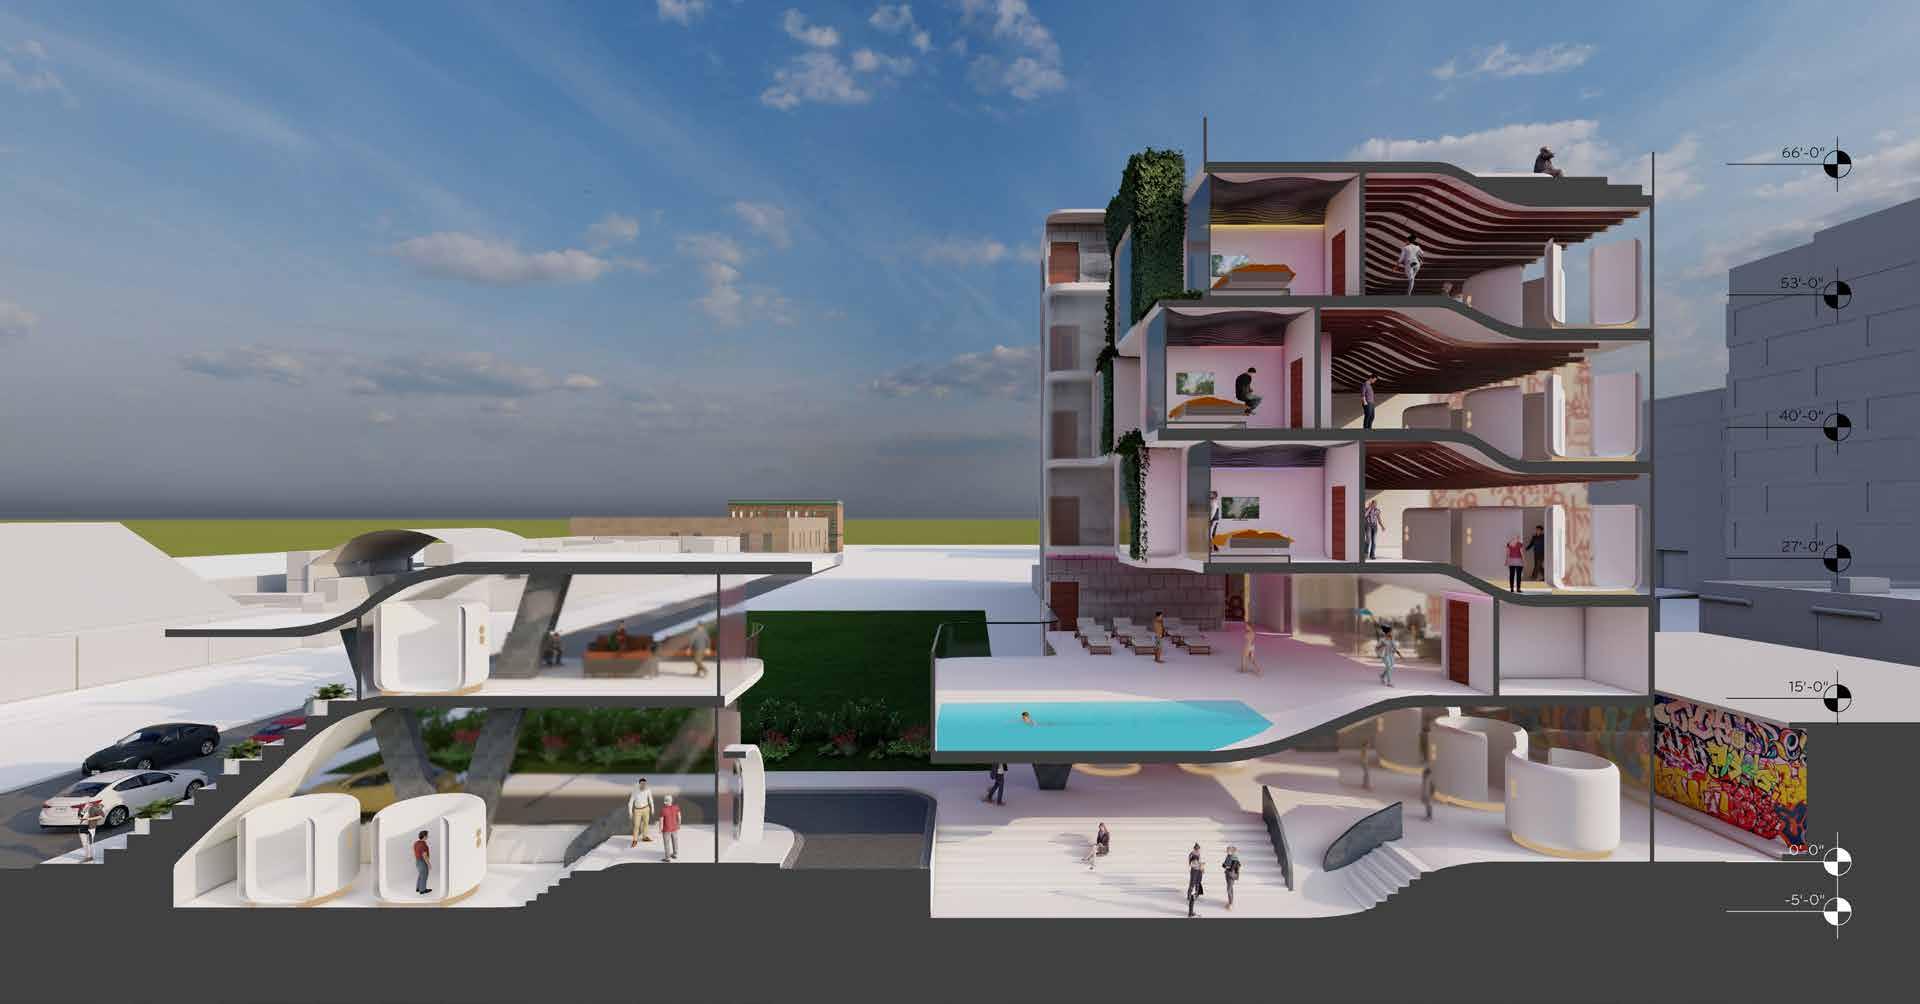
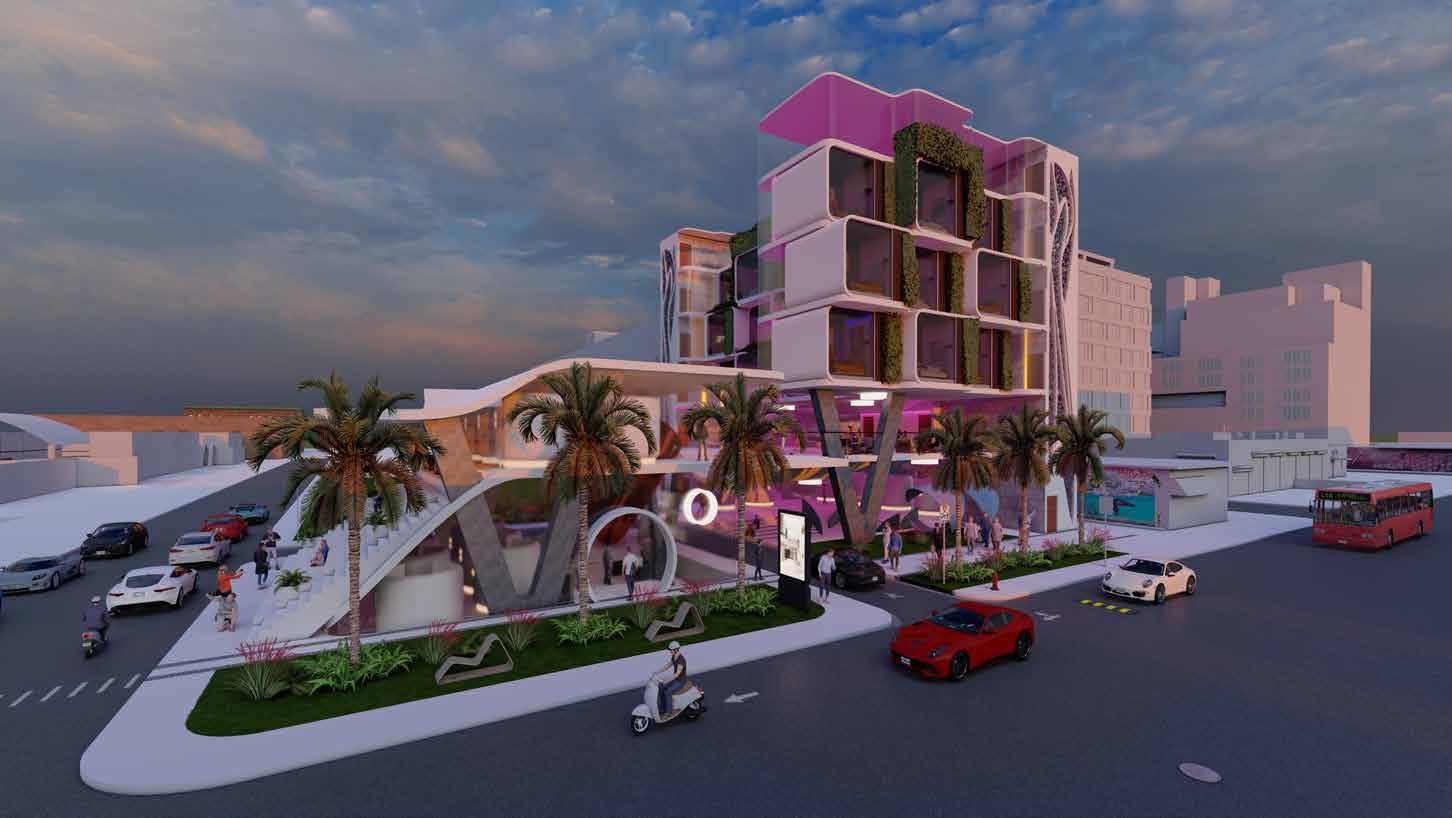
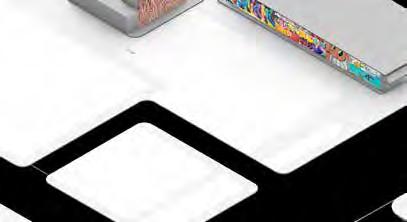
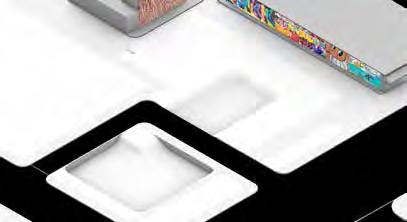
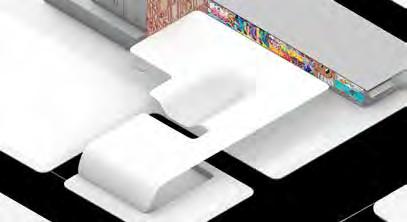
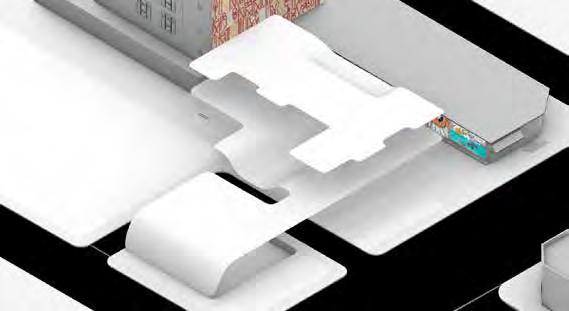
The OTHERWORLD and Wynwood are two different universes of their own that inhabit many similarities.Both worlds allow the power of imagination to bring forth an unforgettable experience. Bringing the OTHERWORLD to Wynwood allows people to immerse themselves in a mind bending adventure that can only be found here. Giving back to the community is a focal point of the ground floor of our design. The urban fabric is bent to create pockets of space where the community can gather and become more immersed in the experience of the OTHERWORLD.This language is also used in other key areas throughout the site for the same purpose. The use of different materials allows for lighting to reflect, creating a sense of limitlessness while creating a different environment in each room and providing an immersive experience.
CONCEPT DIAGRAMS
EXTRUDED SITE
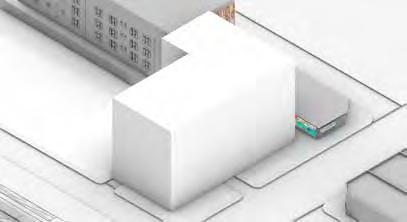
FRACTURING OF MASSING
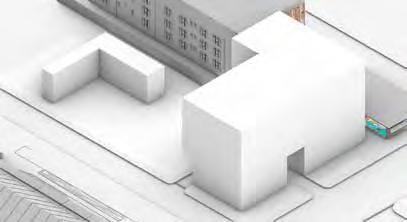
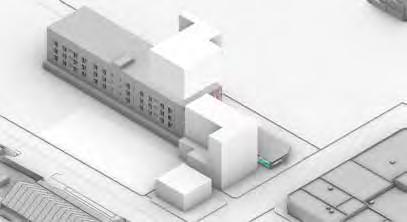
RESULT
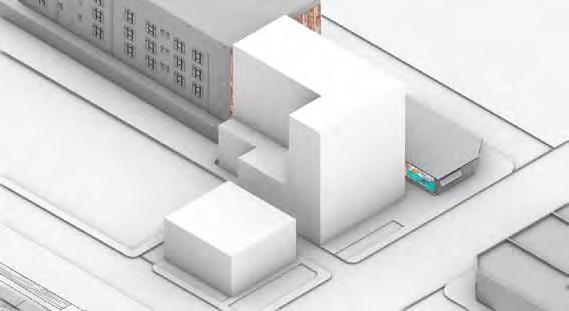
BENDING OF FLOOR PLATES


SCALE: 1-16” = 1’-0”

THE OTHERWORLD WYNWOOD
THE OTHERWORLD WYNWOOD
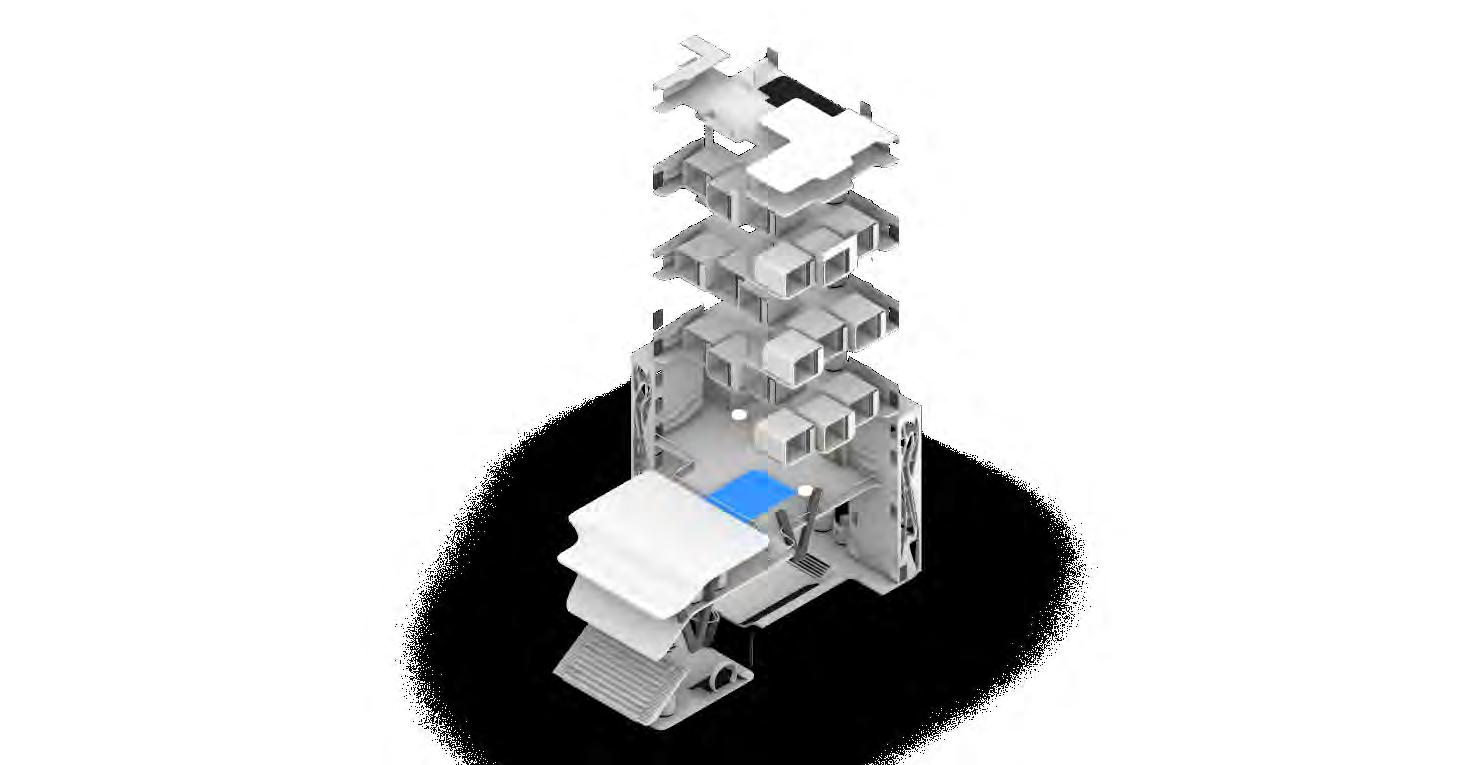
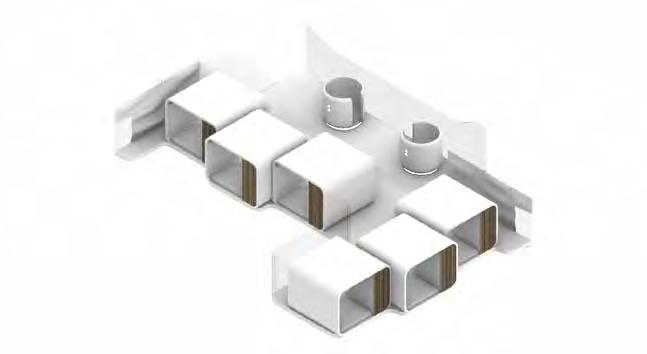
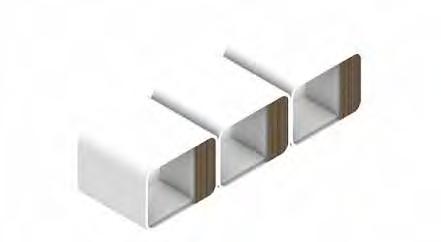
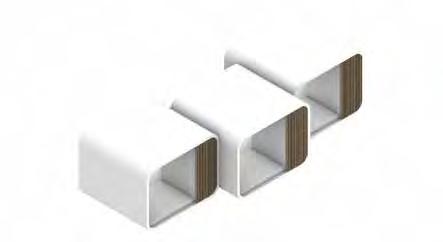
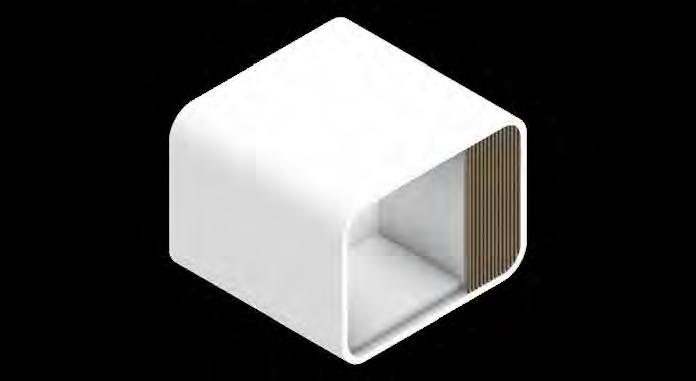
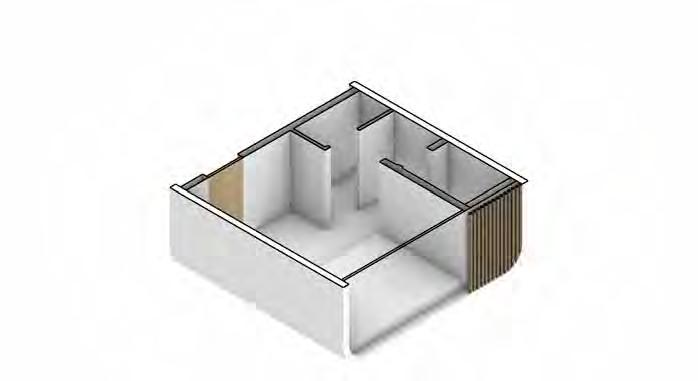
HOTEL FLOOR LAYOUT
HOTEL ROOM UNIT