NEWBERY S. ARCHITECTURE 2024
P R T F L I
2 01 ACADEMIC STUDIES 02 PERSONAL PROJECT 03 PRACTICAL EXPERIENCE CONTENTS 4 24 28
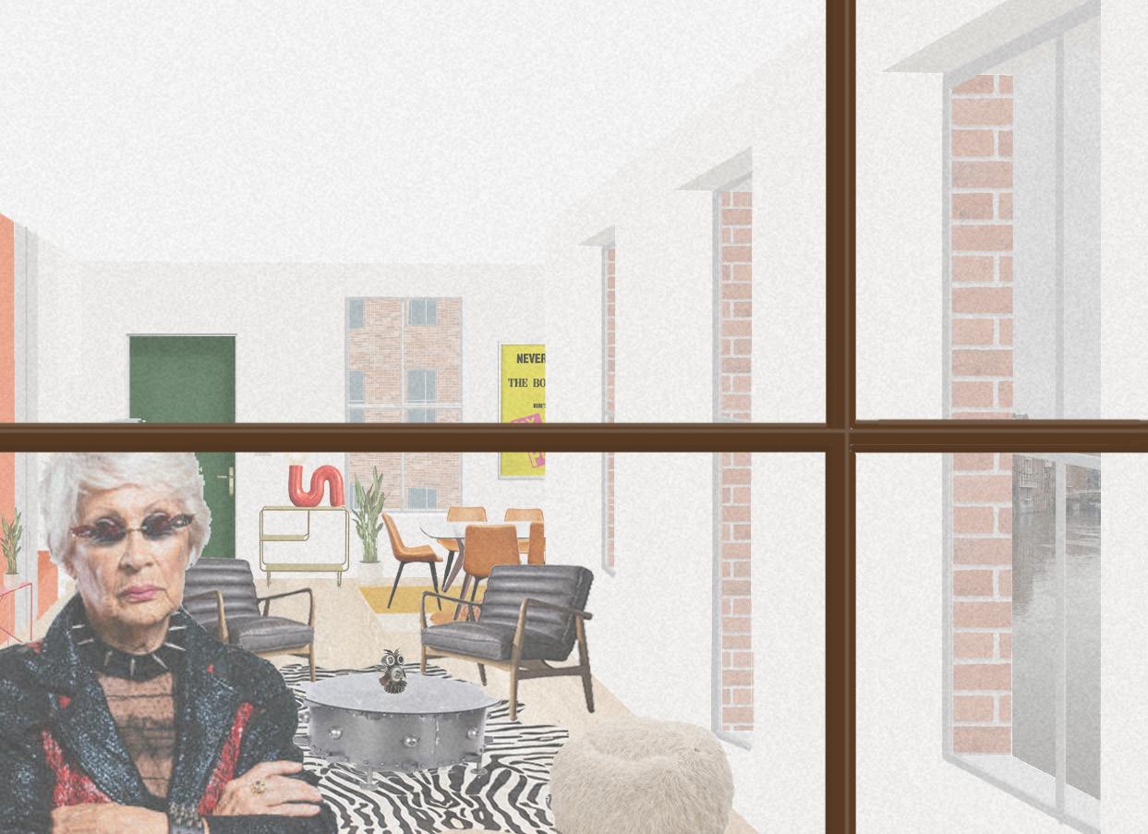
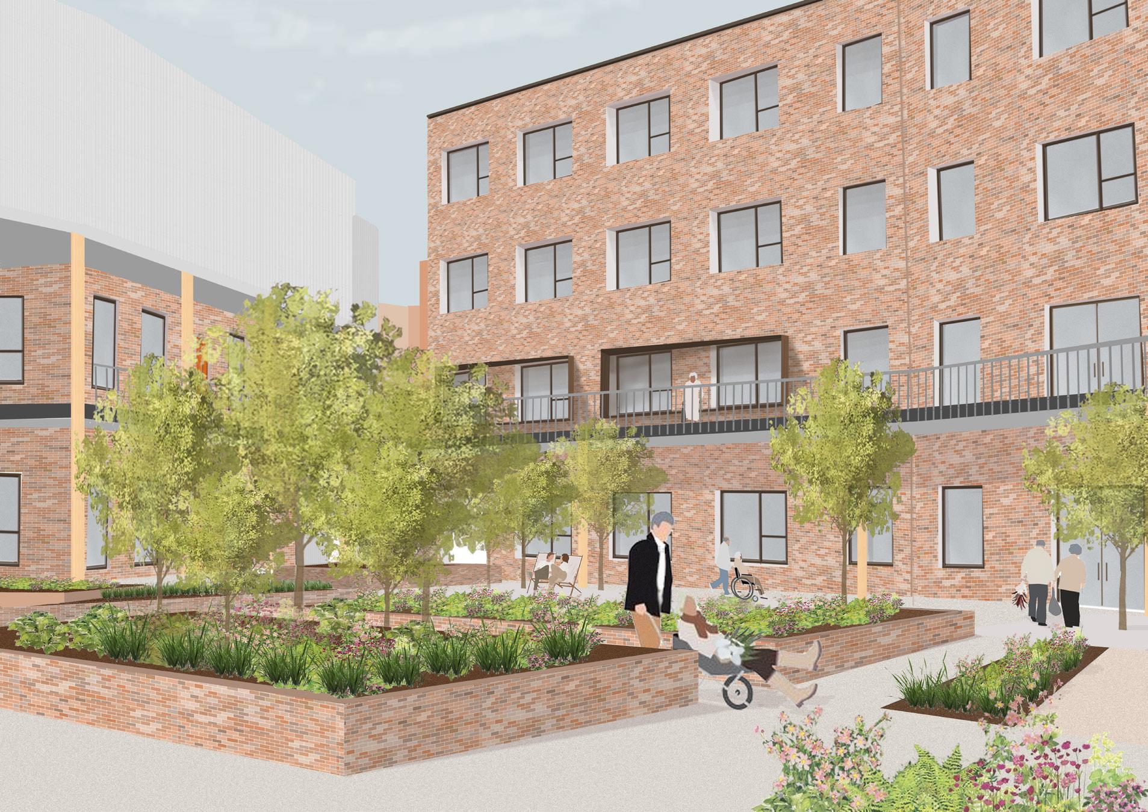
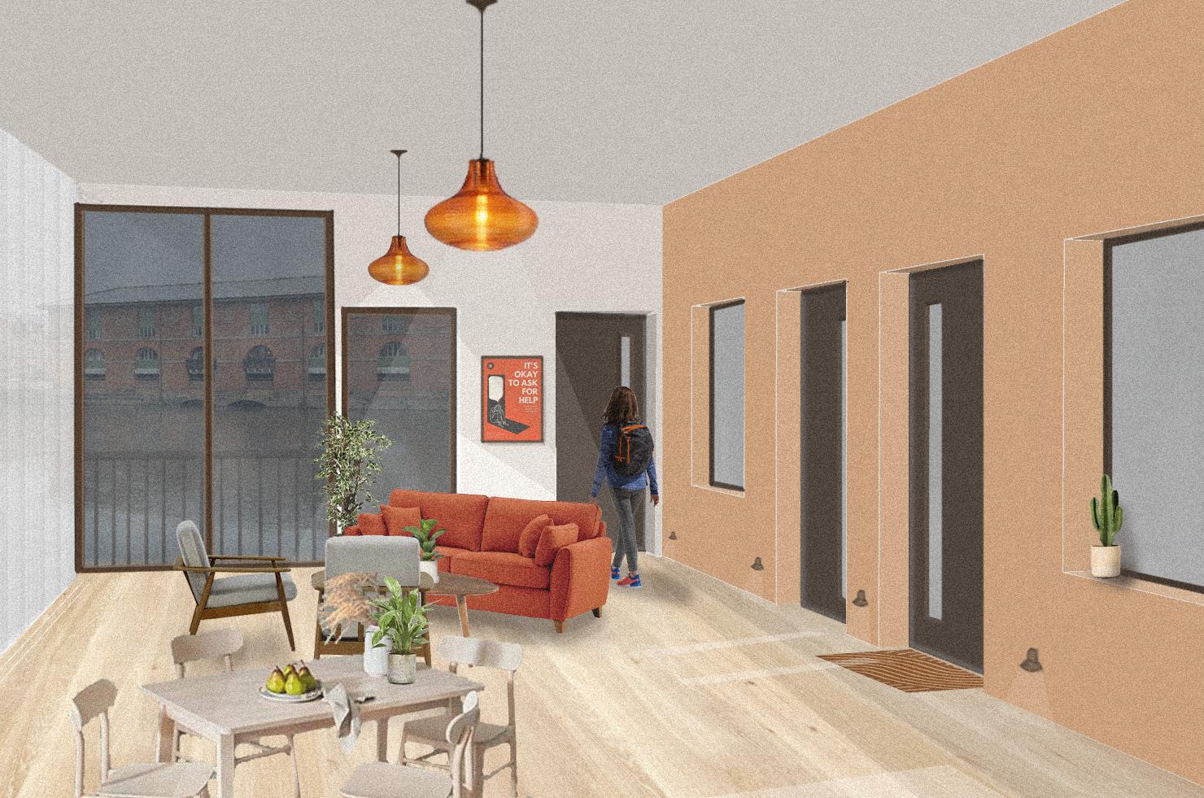
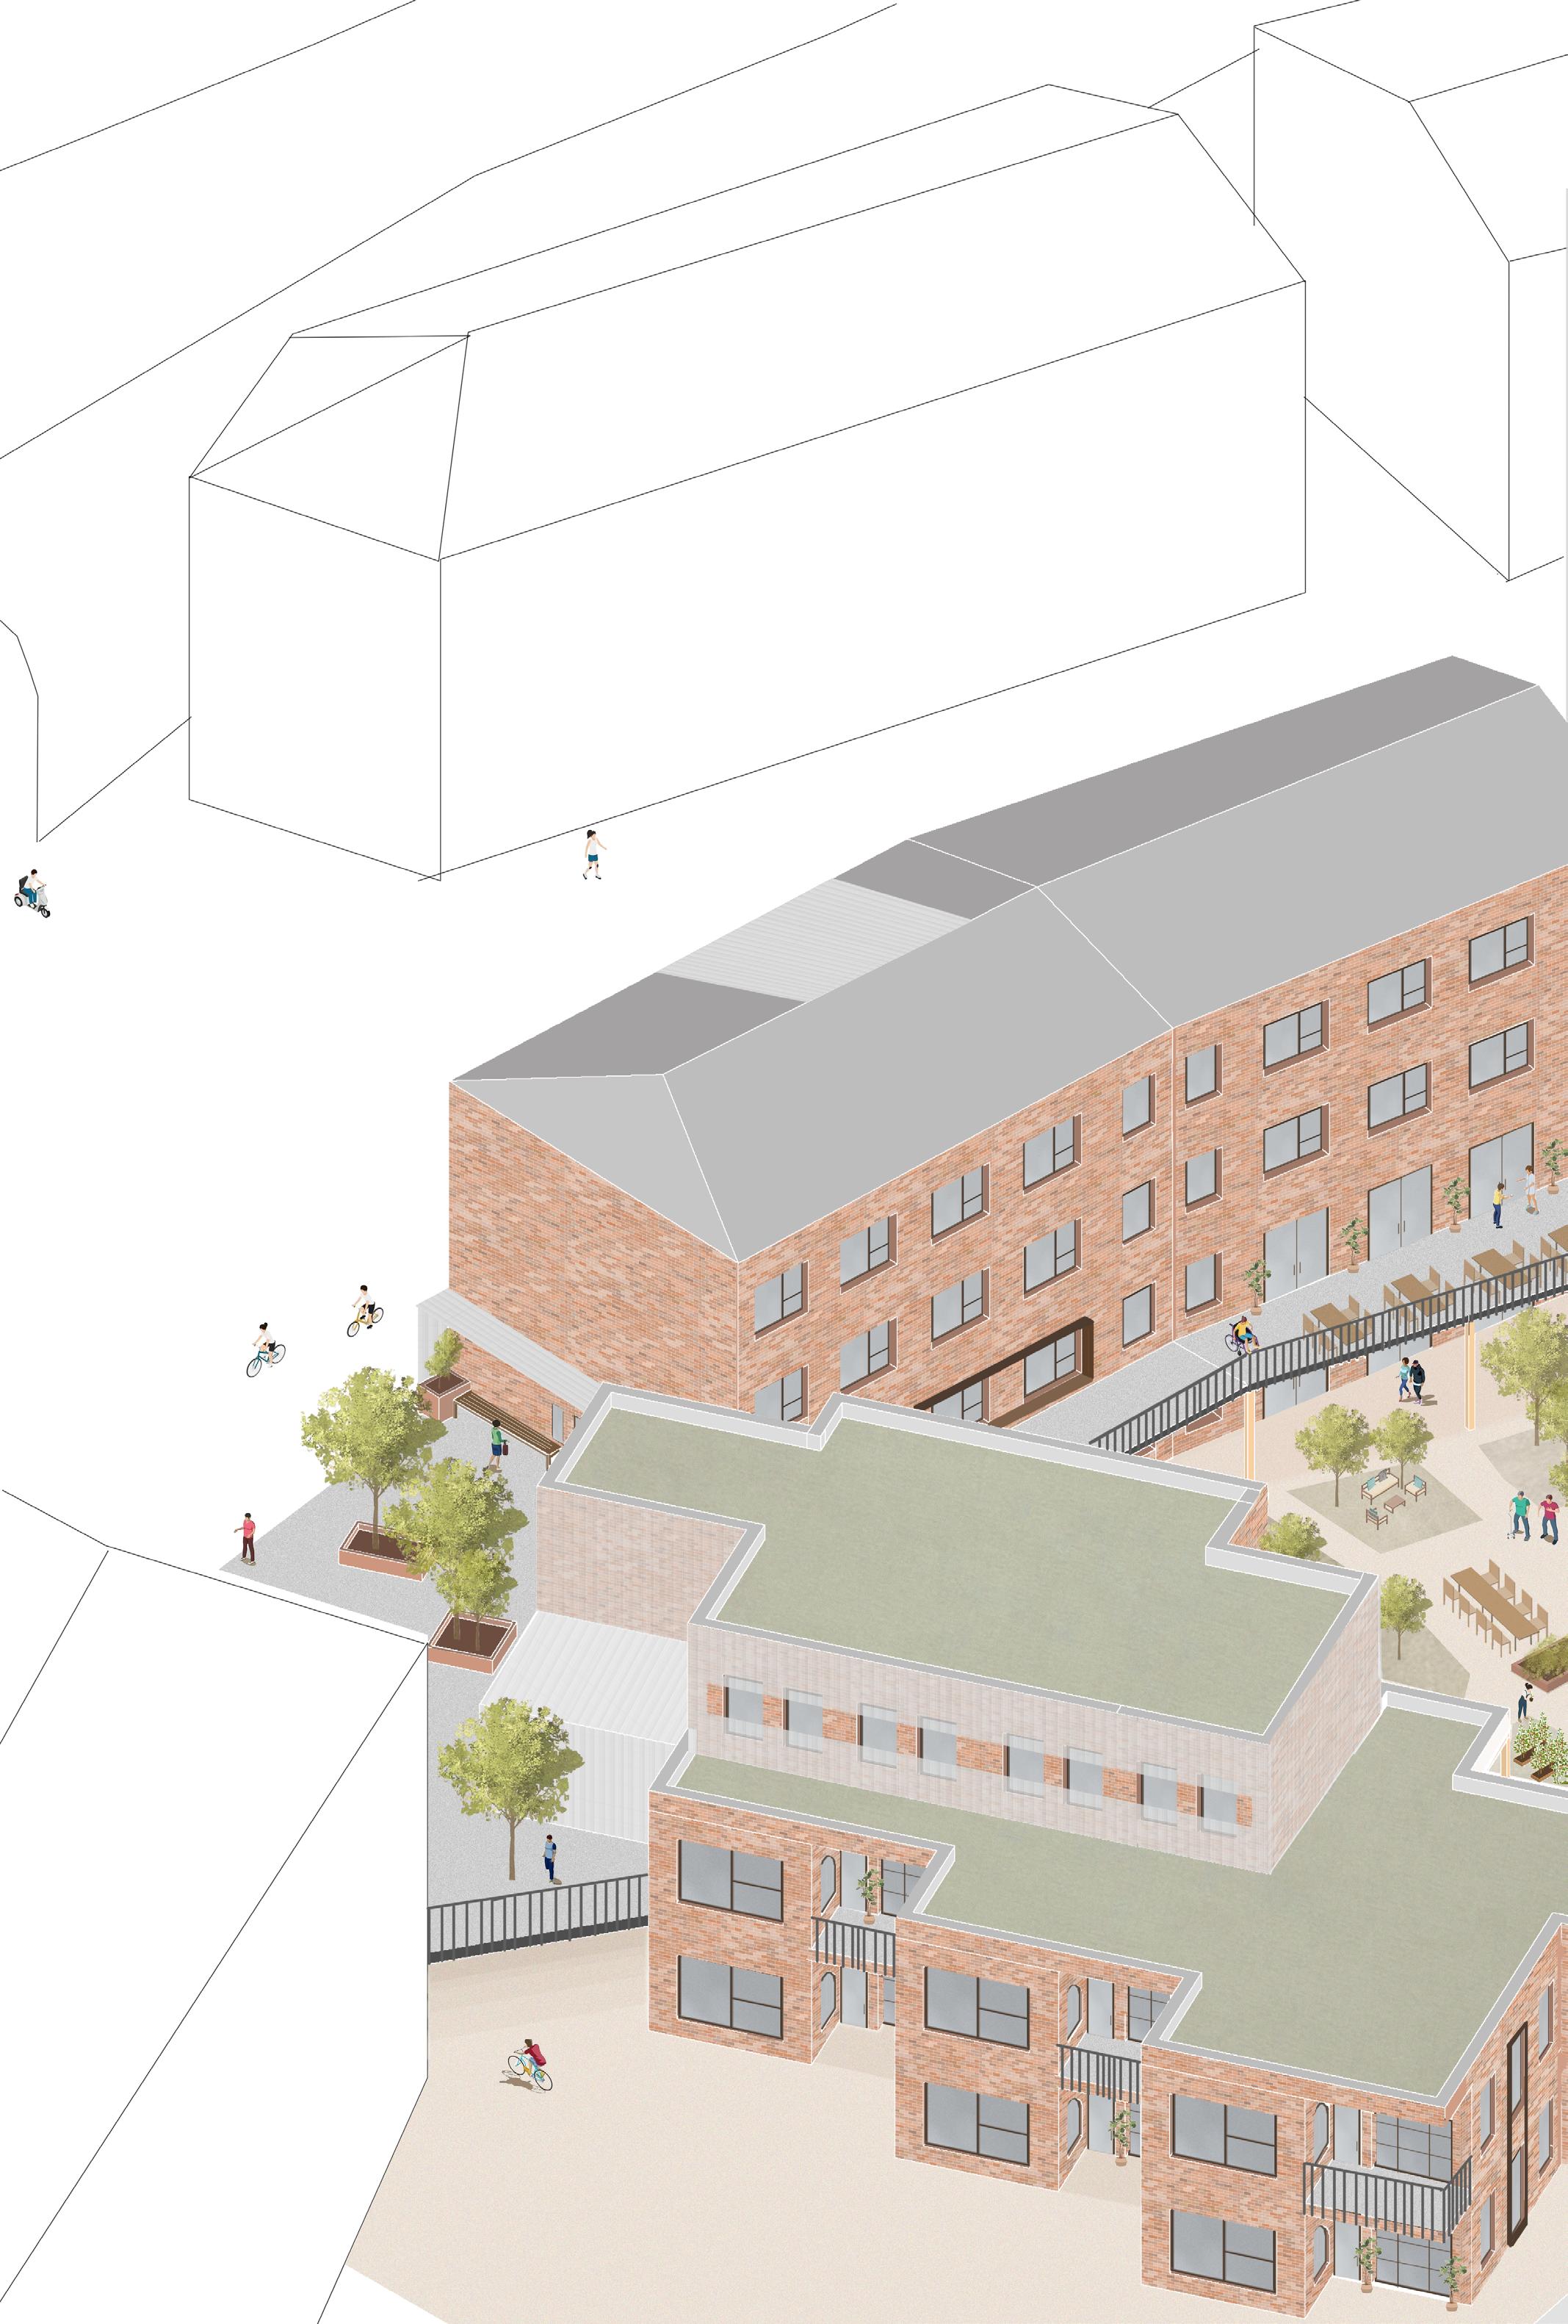
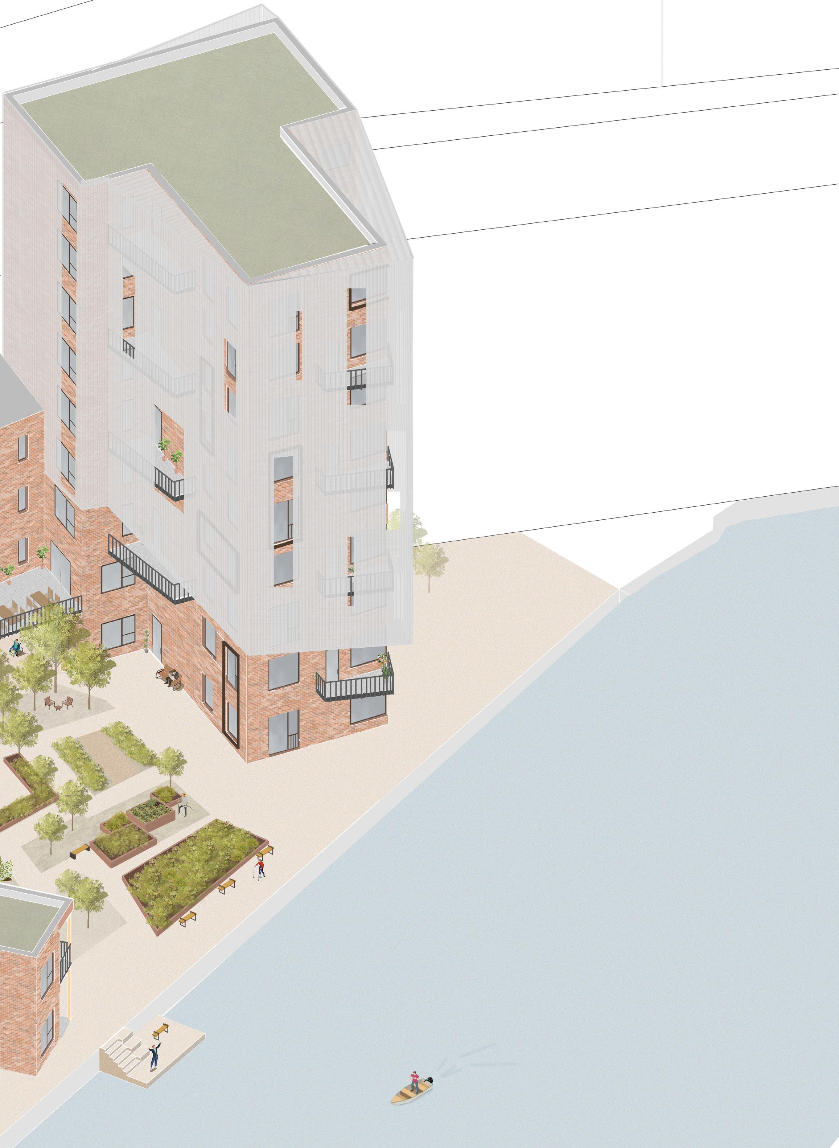
Render for elderly living scheme
3
Render for elderly living scheme
Integration of forever homes with temporary accommodation
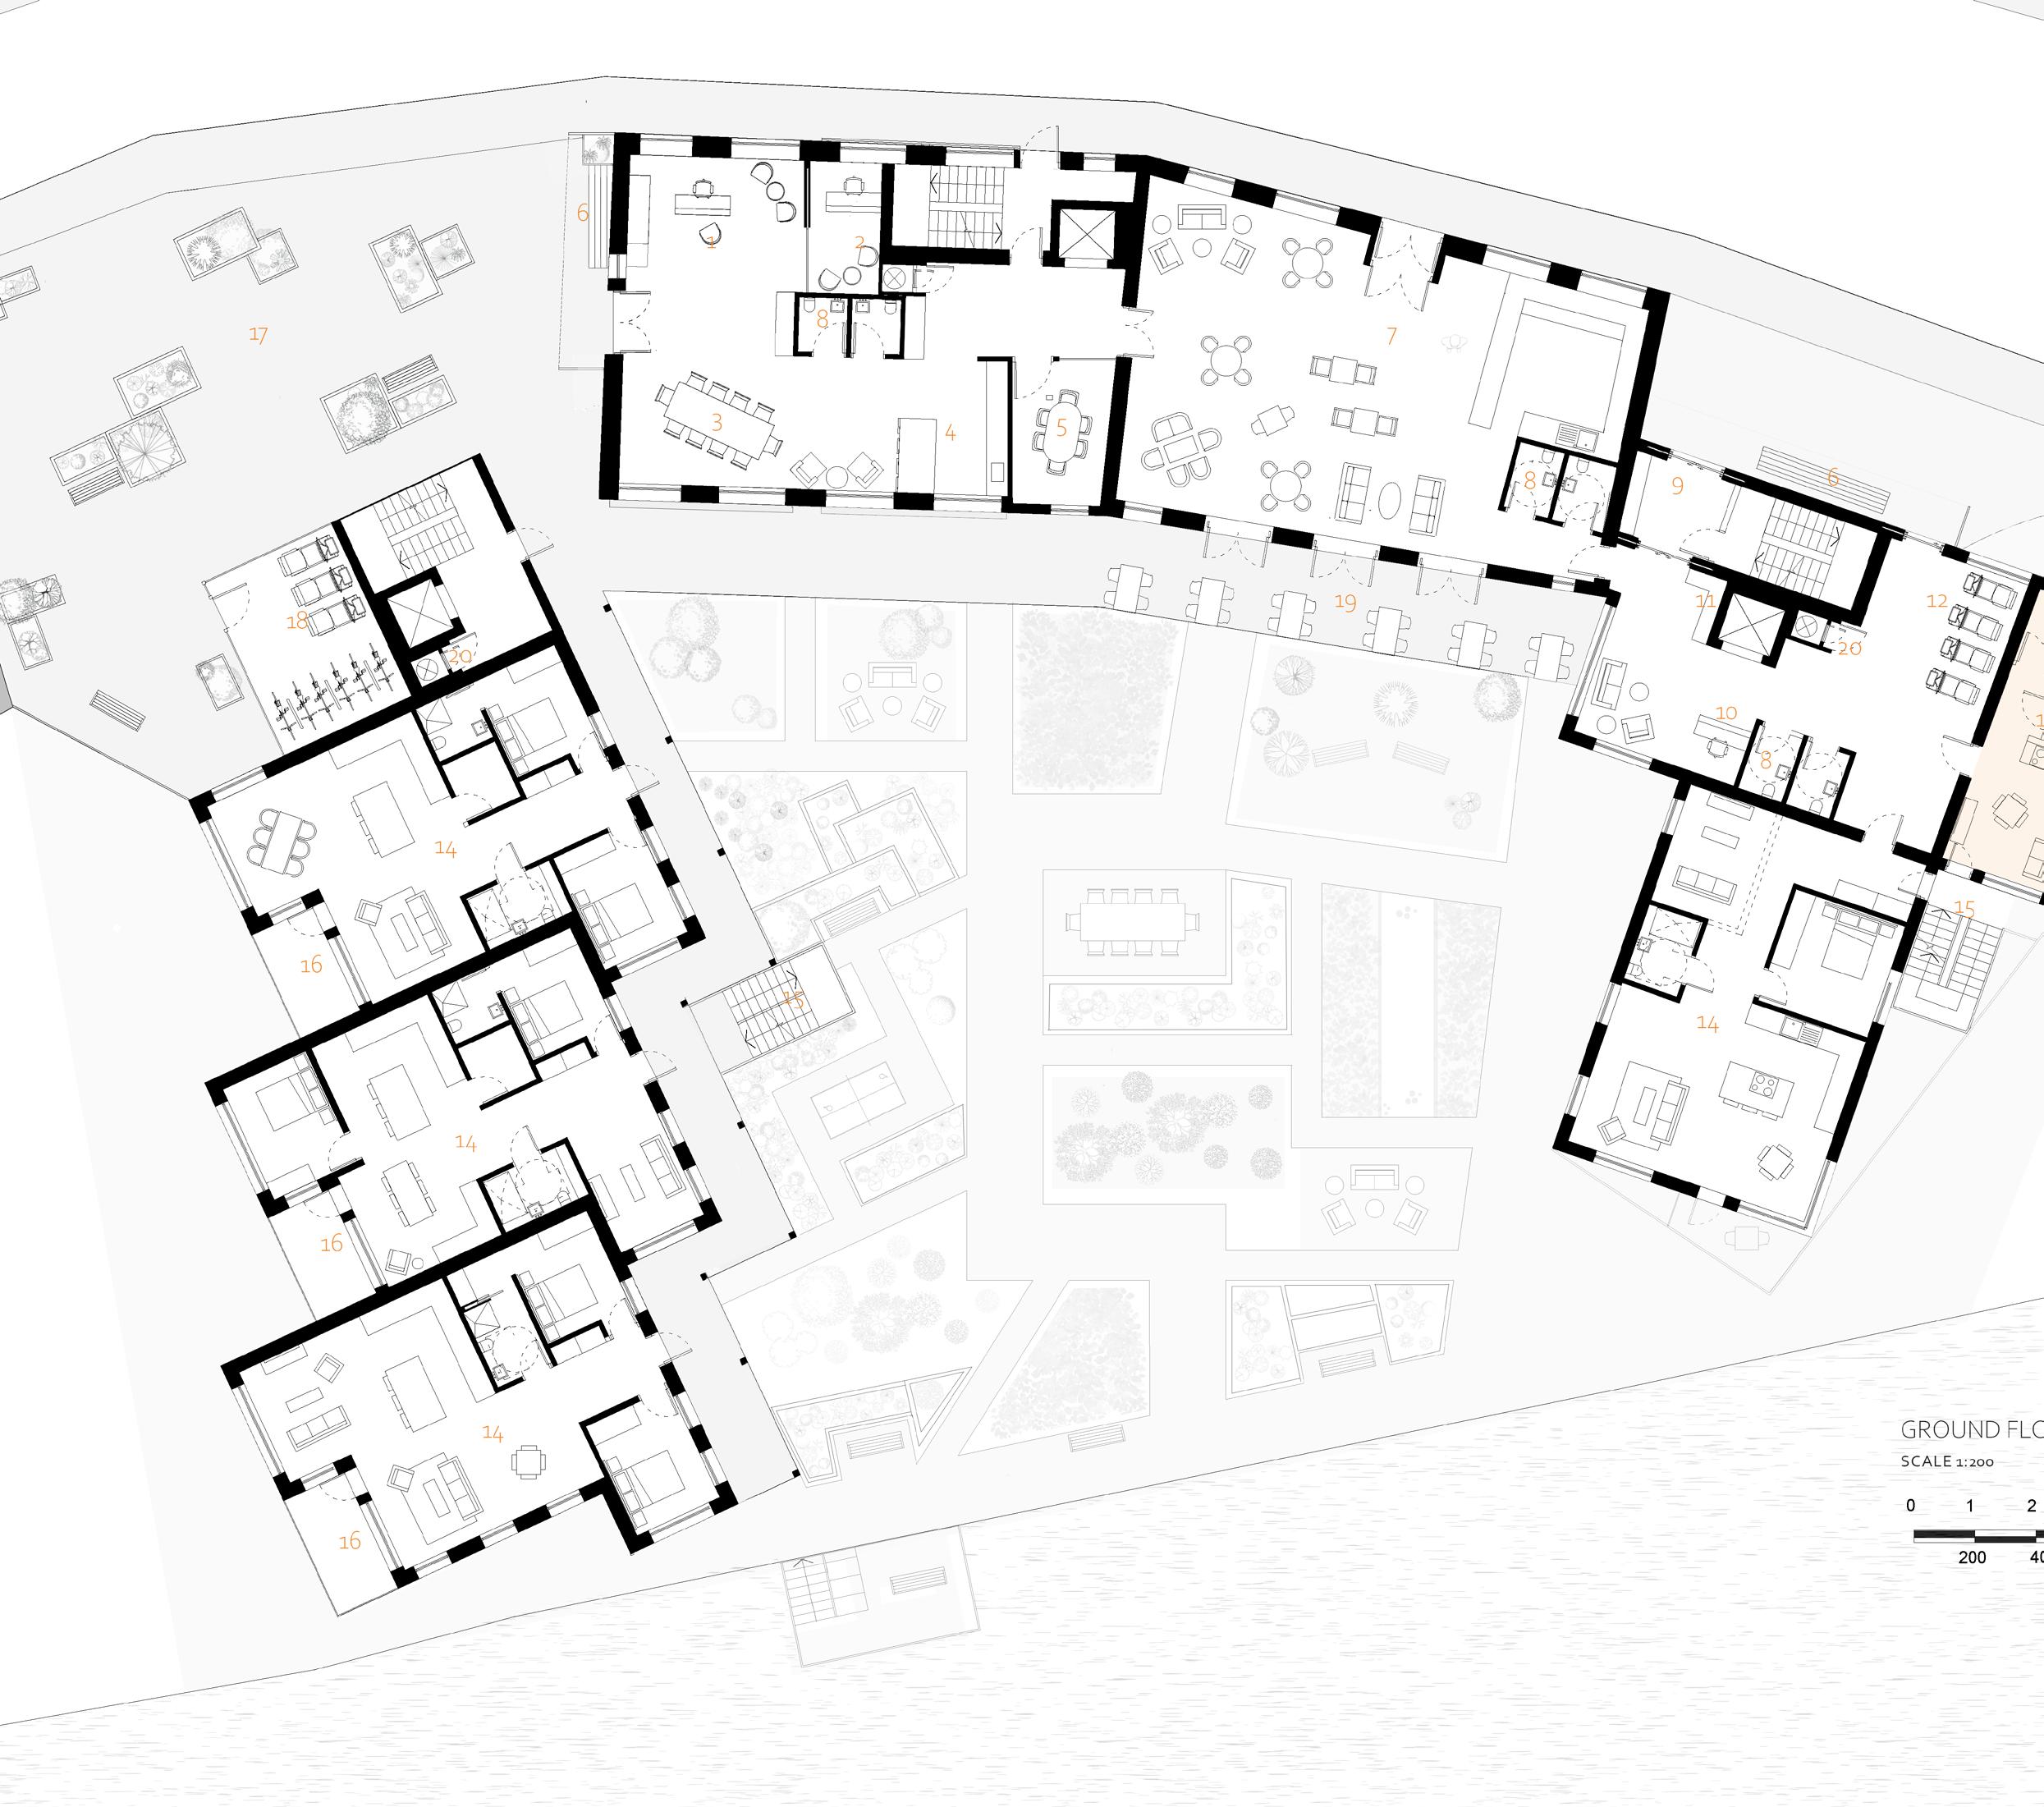
This project was proposed for the post industrial area of Leeds City Centre as a residential scheme to create affordable forever homes for the ageing population, whilst simultaneously providing temporary accommodation for the homeless youth population. The proposed facilities within the scheme will provide support that the users may need along with an intergenerational mix t0 benefit and bring synergy to all. The design approach I took was very user focused, such that I wanted the users to claim their space and for the space to adapt to their needs, rather than creating homes that the user would have to adapt to.
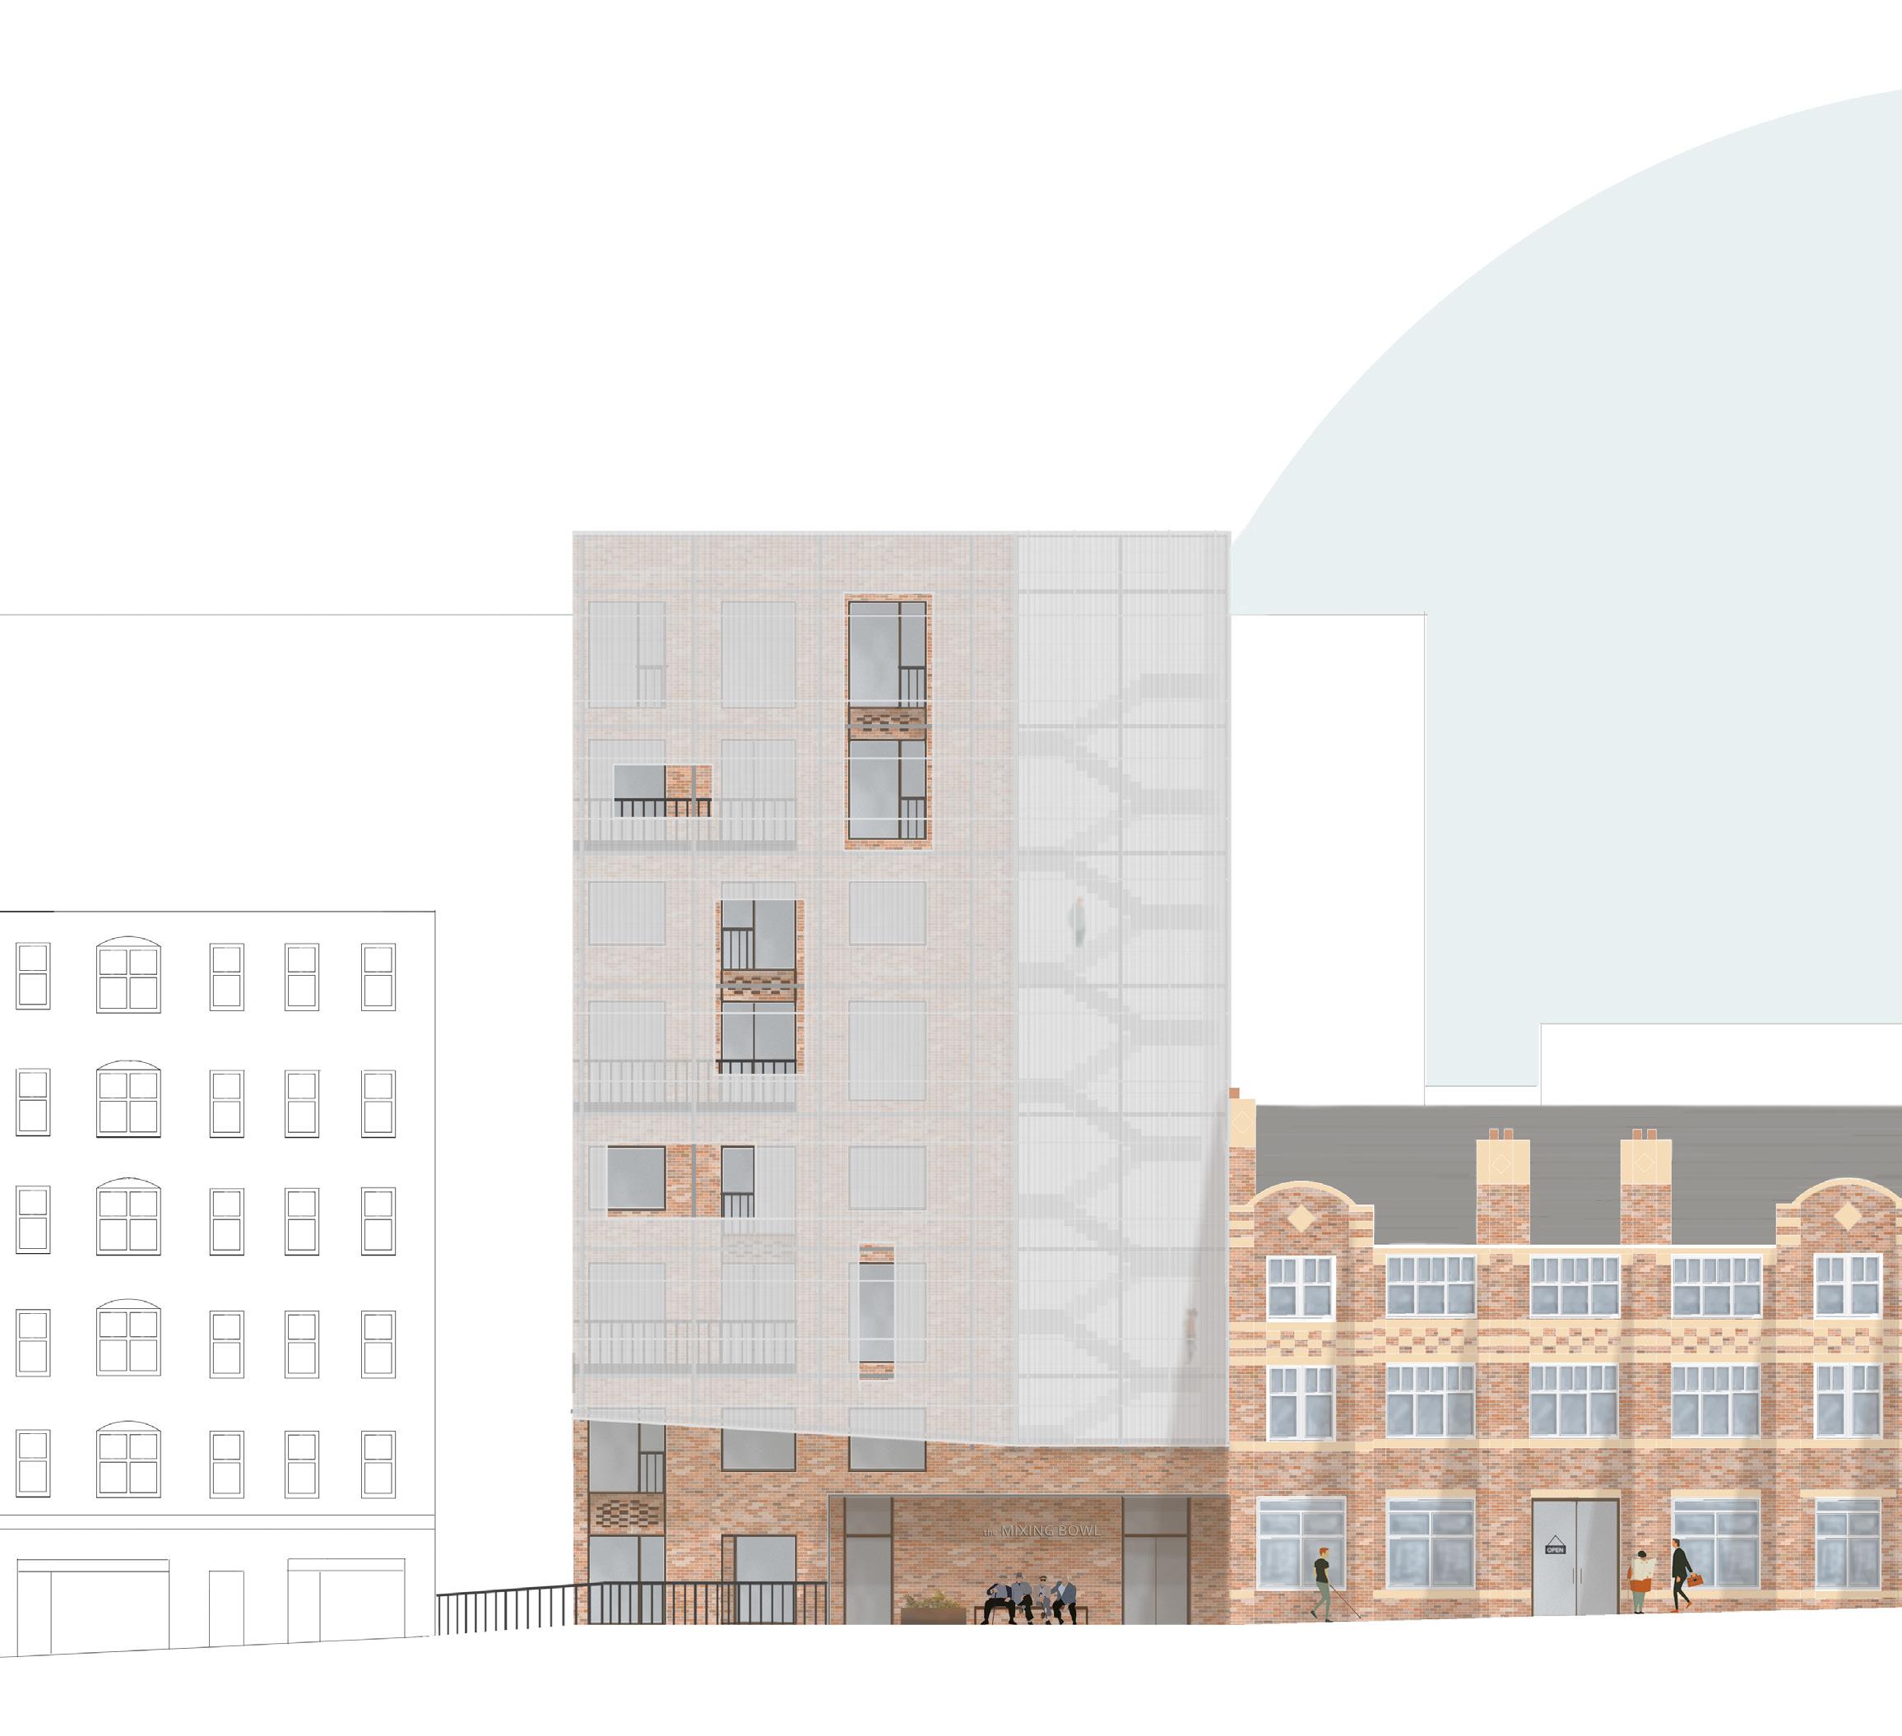
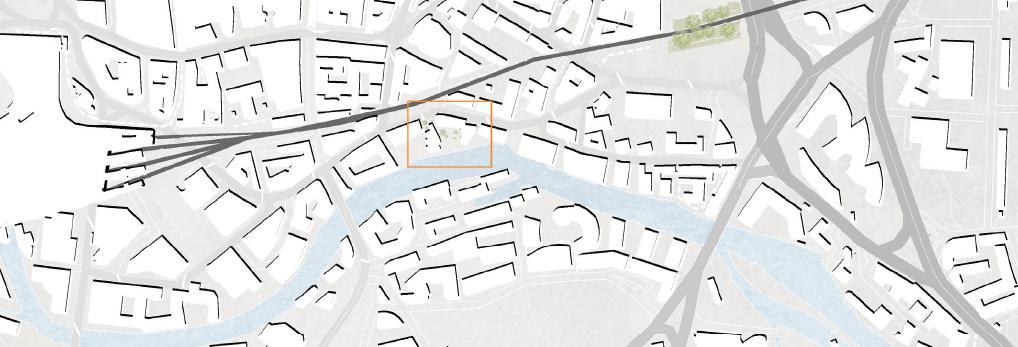
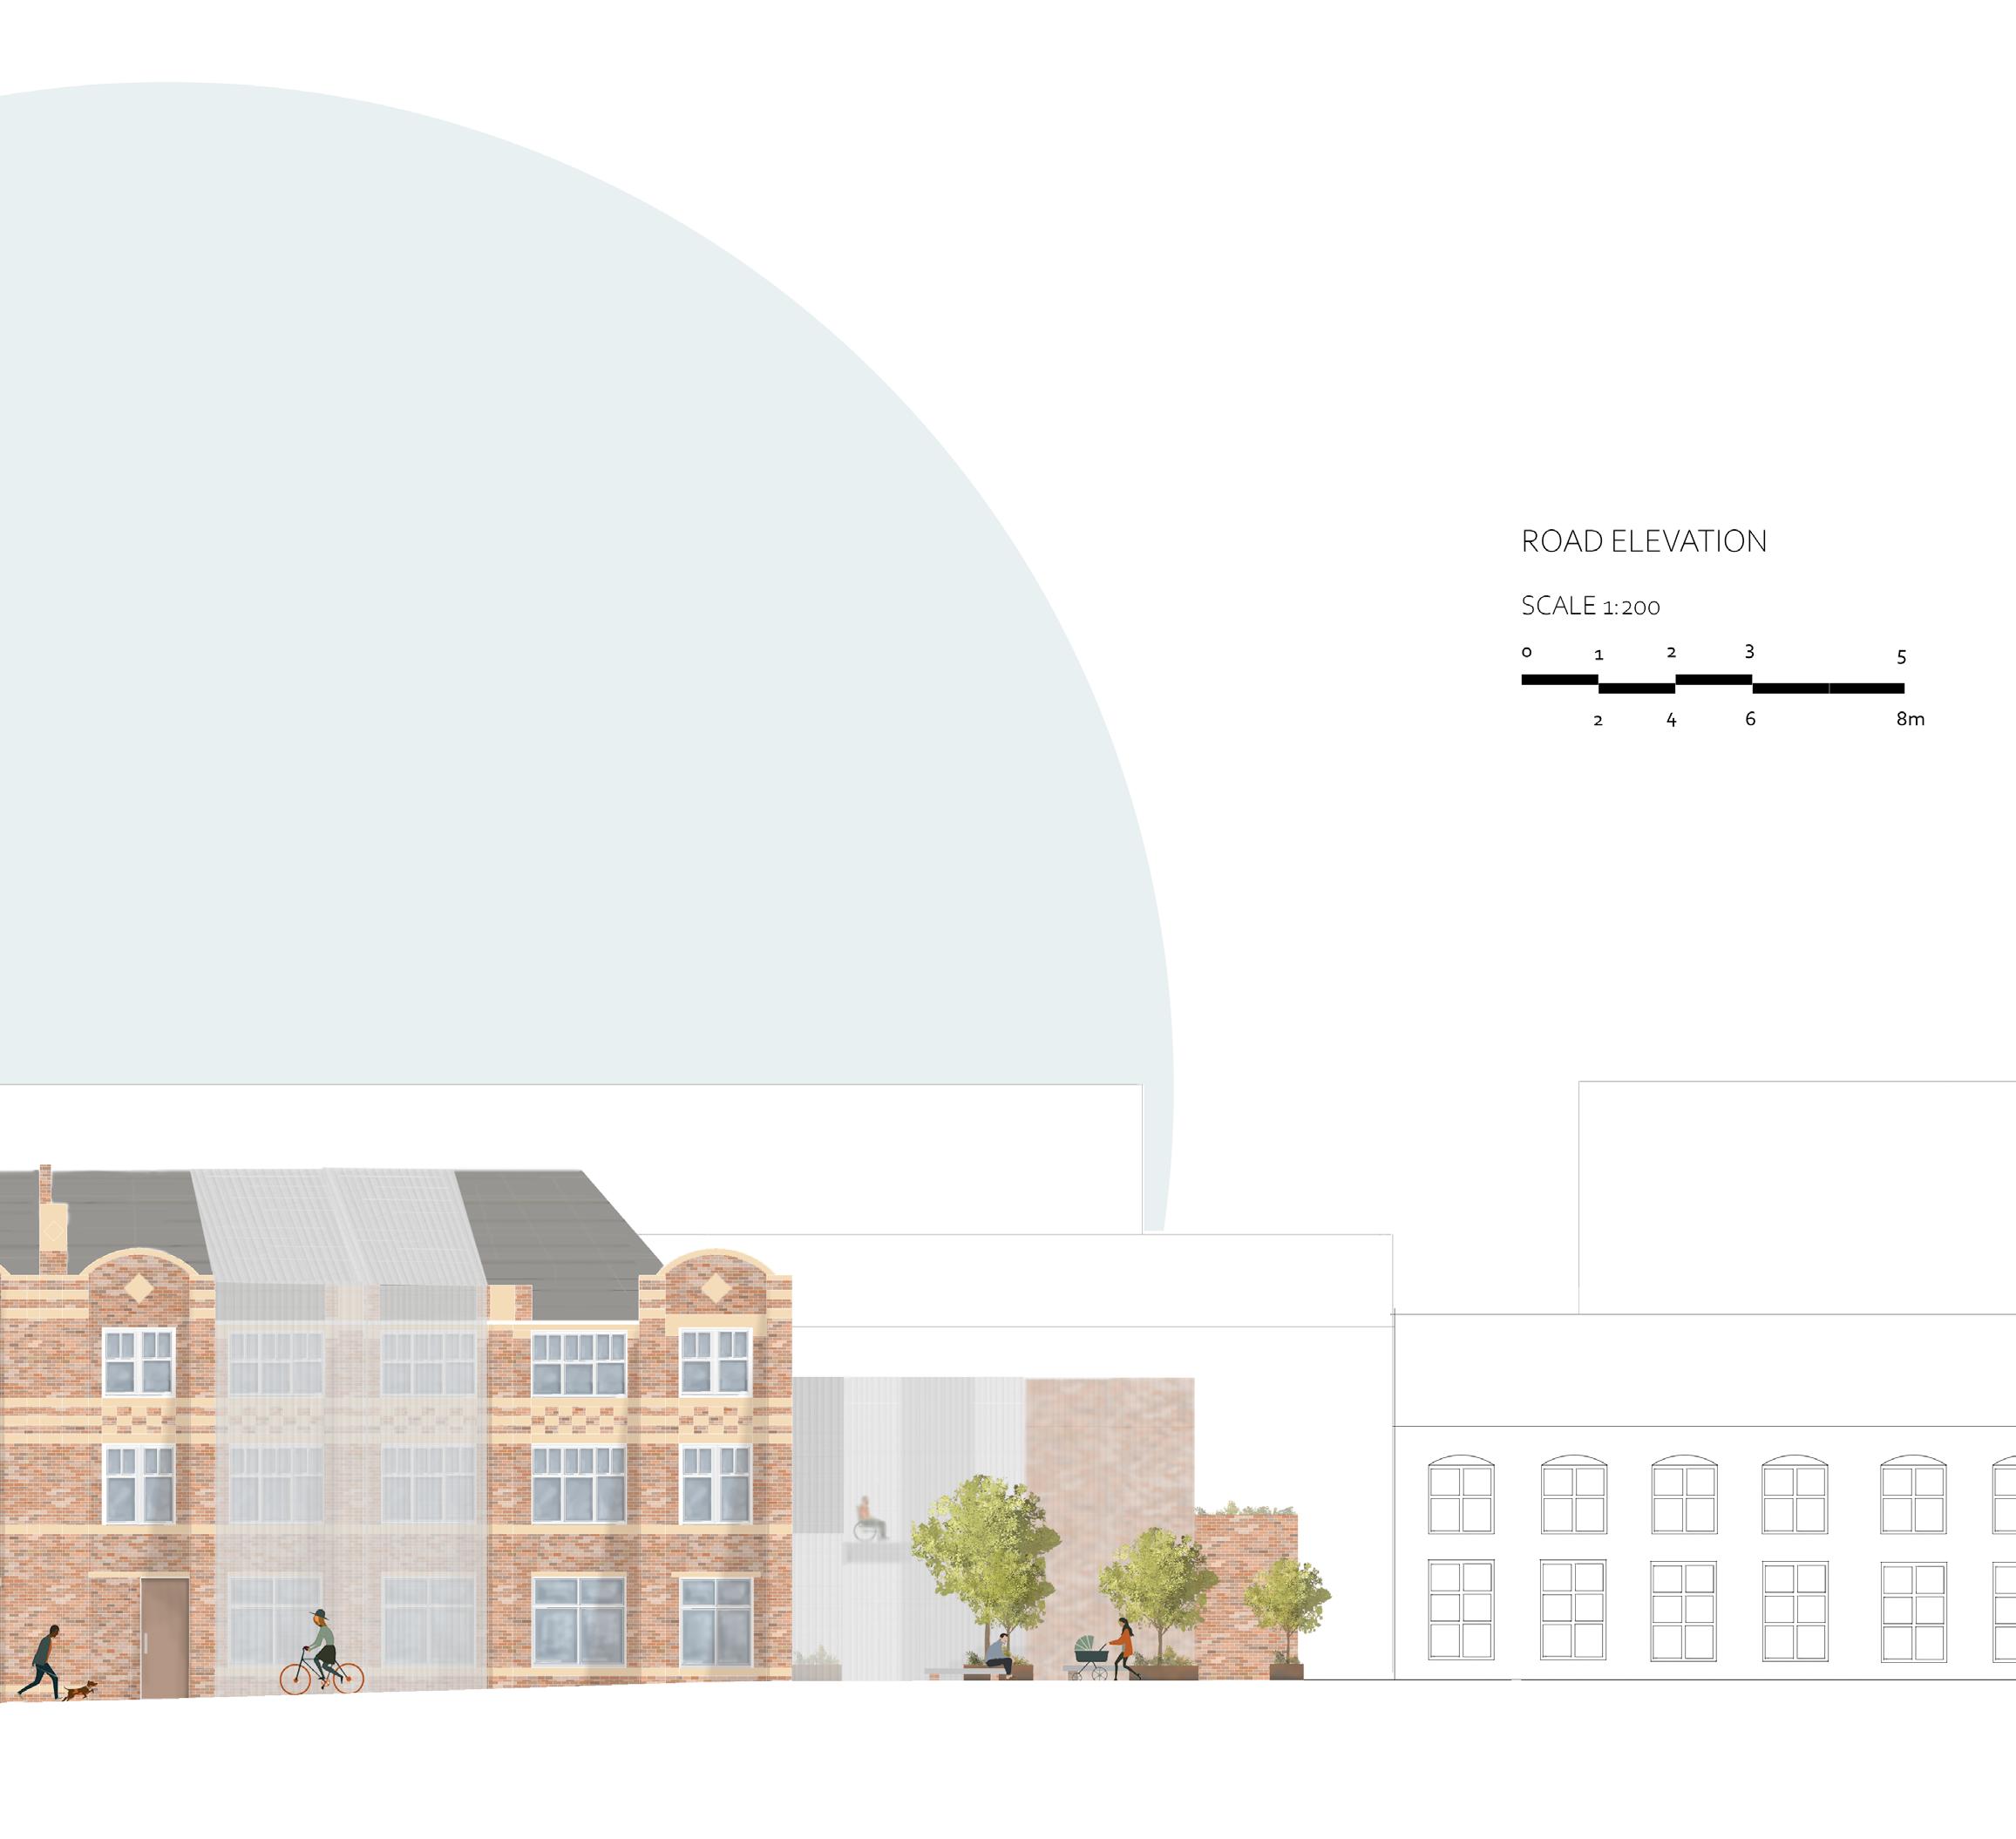
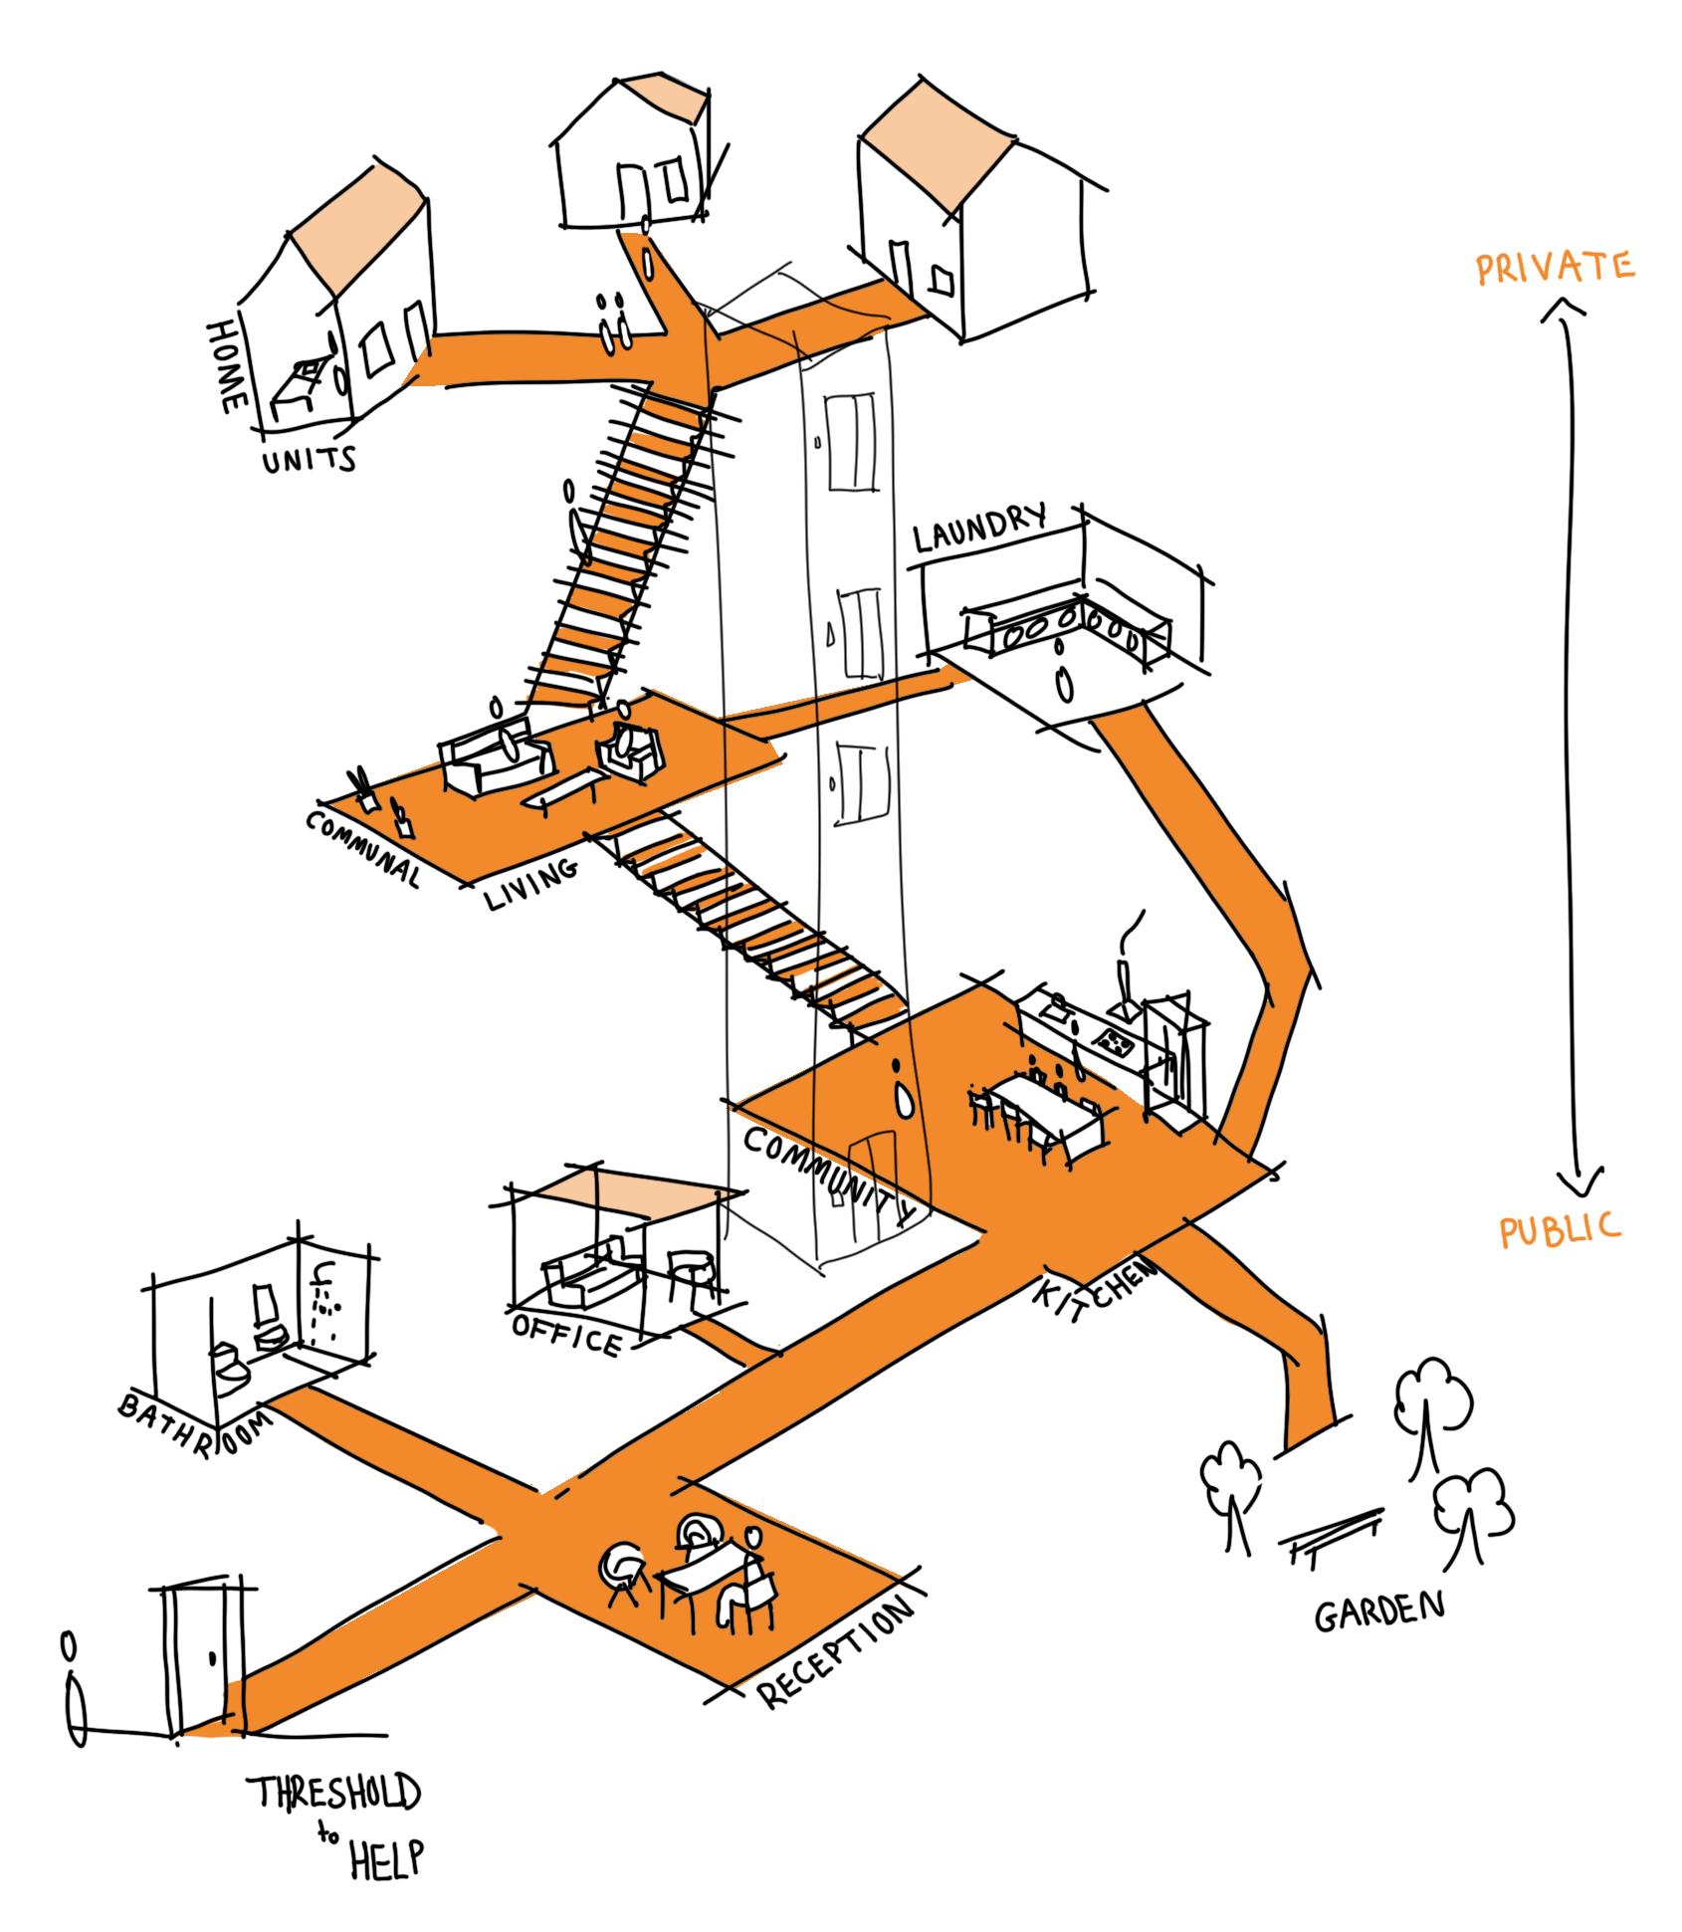
Communal spaces form the heart of the scheme to allow for a transient community to form within the city centre. The design is to prevent social isolation which significantly impacts the elderly and vulnerable members of society. Circulation within the scheme is very crucial for facilitating accidental interactions between users to help form connections and a sense of community on site.
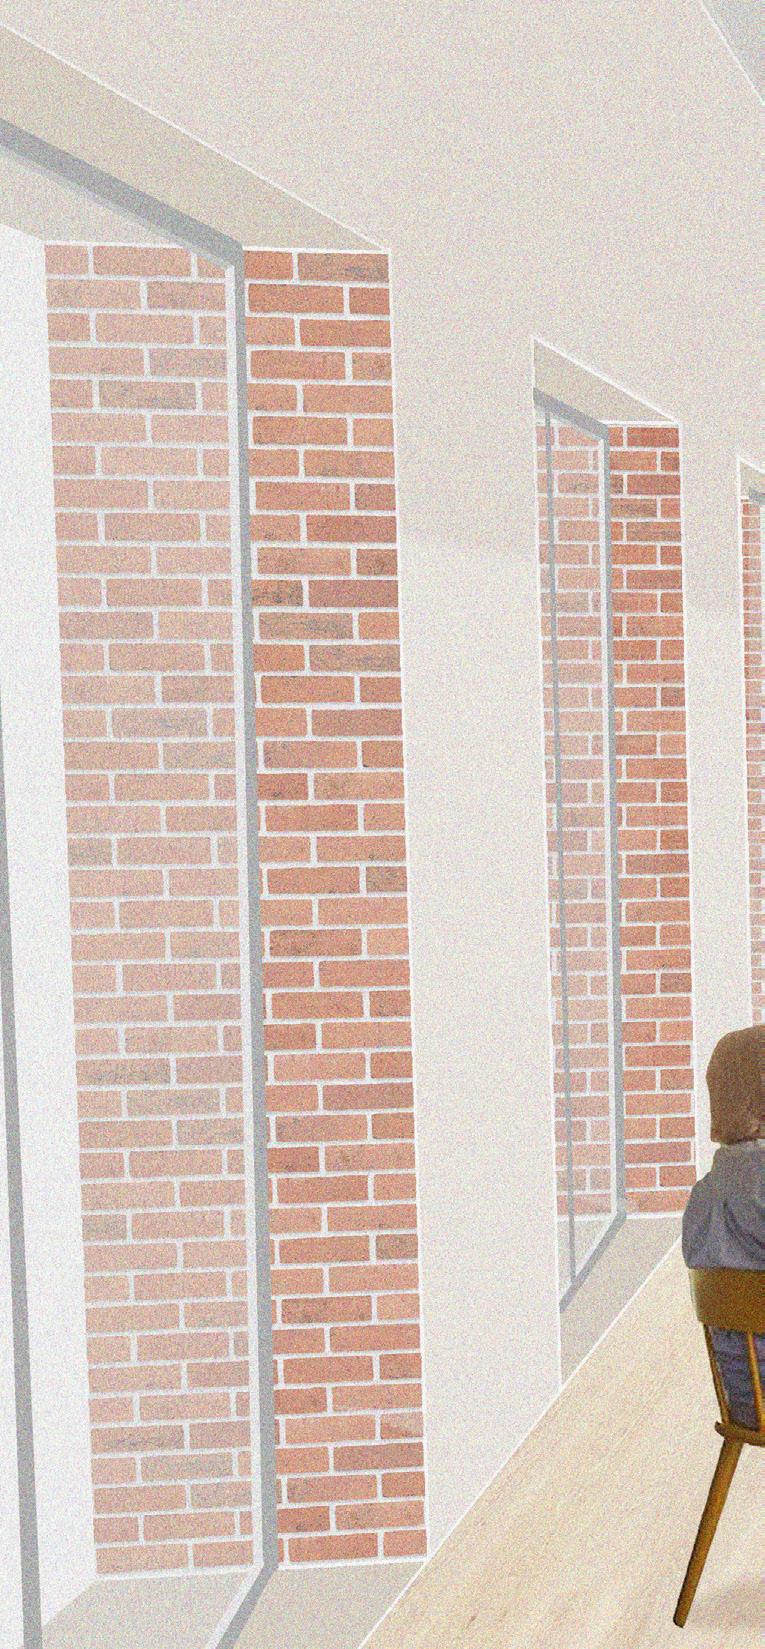
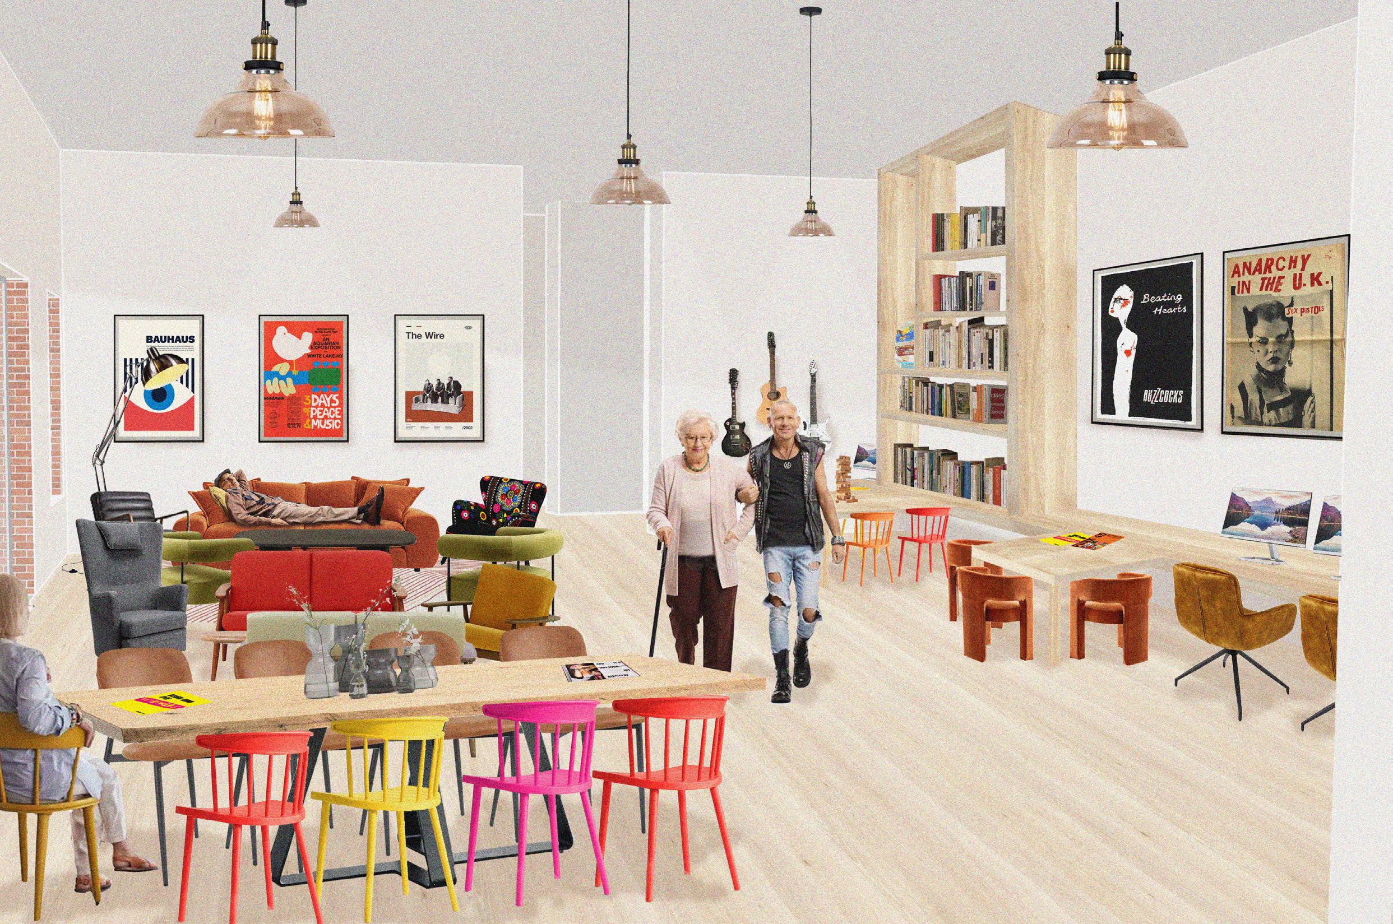
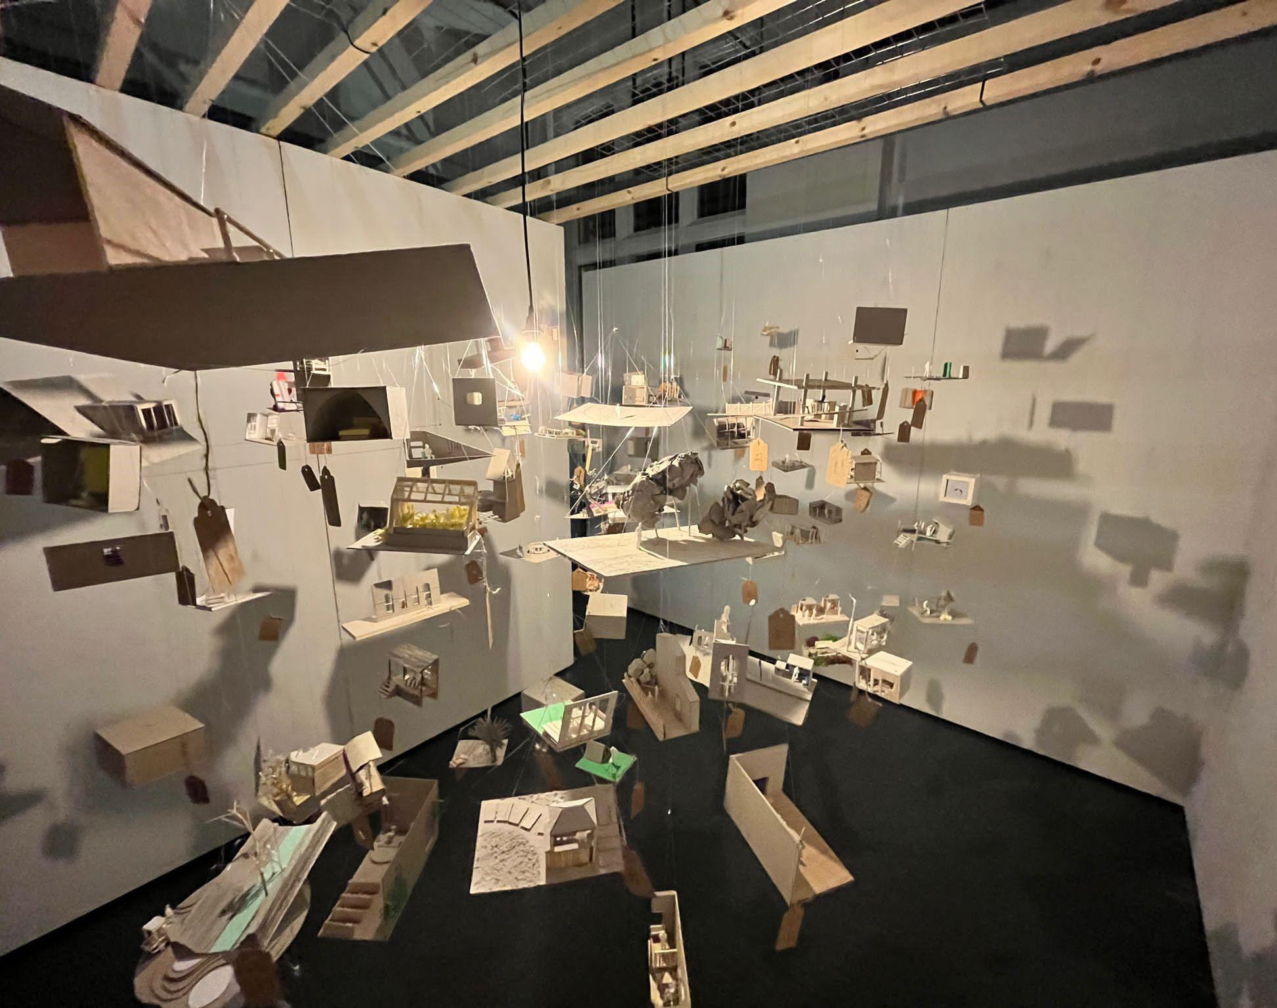
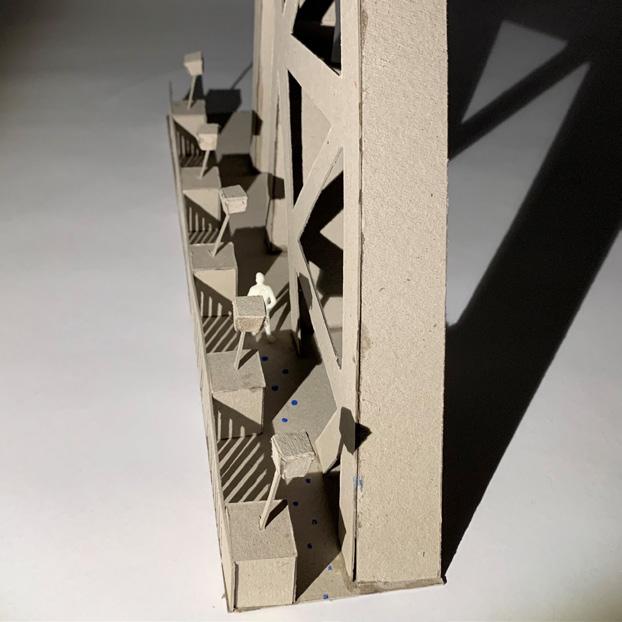
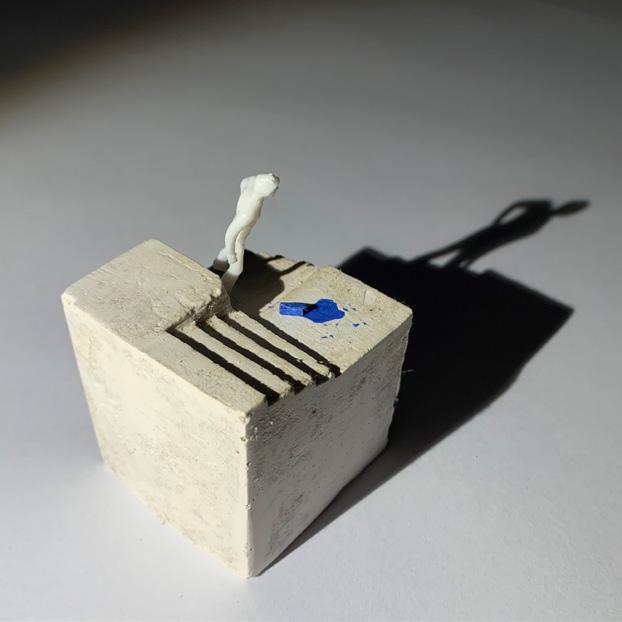
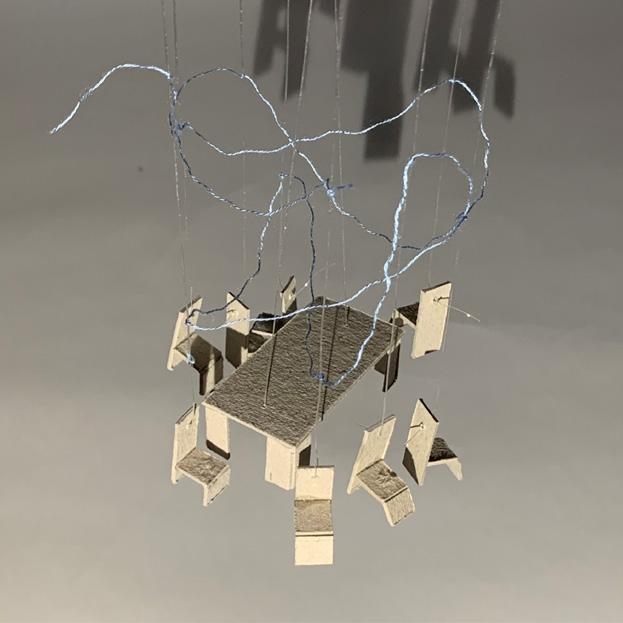
As a studio group, we created a series of moment models to become aware of how individuals interact within a space and how much of an impact the built environment has on them. This awareness led me to adopt a user centric design approach, emphasising on spaces that adapt around the user rather than requiring the user to adapt to the space. As social isolation is a prevailing issue amongst my targeted users I wanted to optimise the use of circulation, fostering communities through accidental interactions.
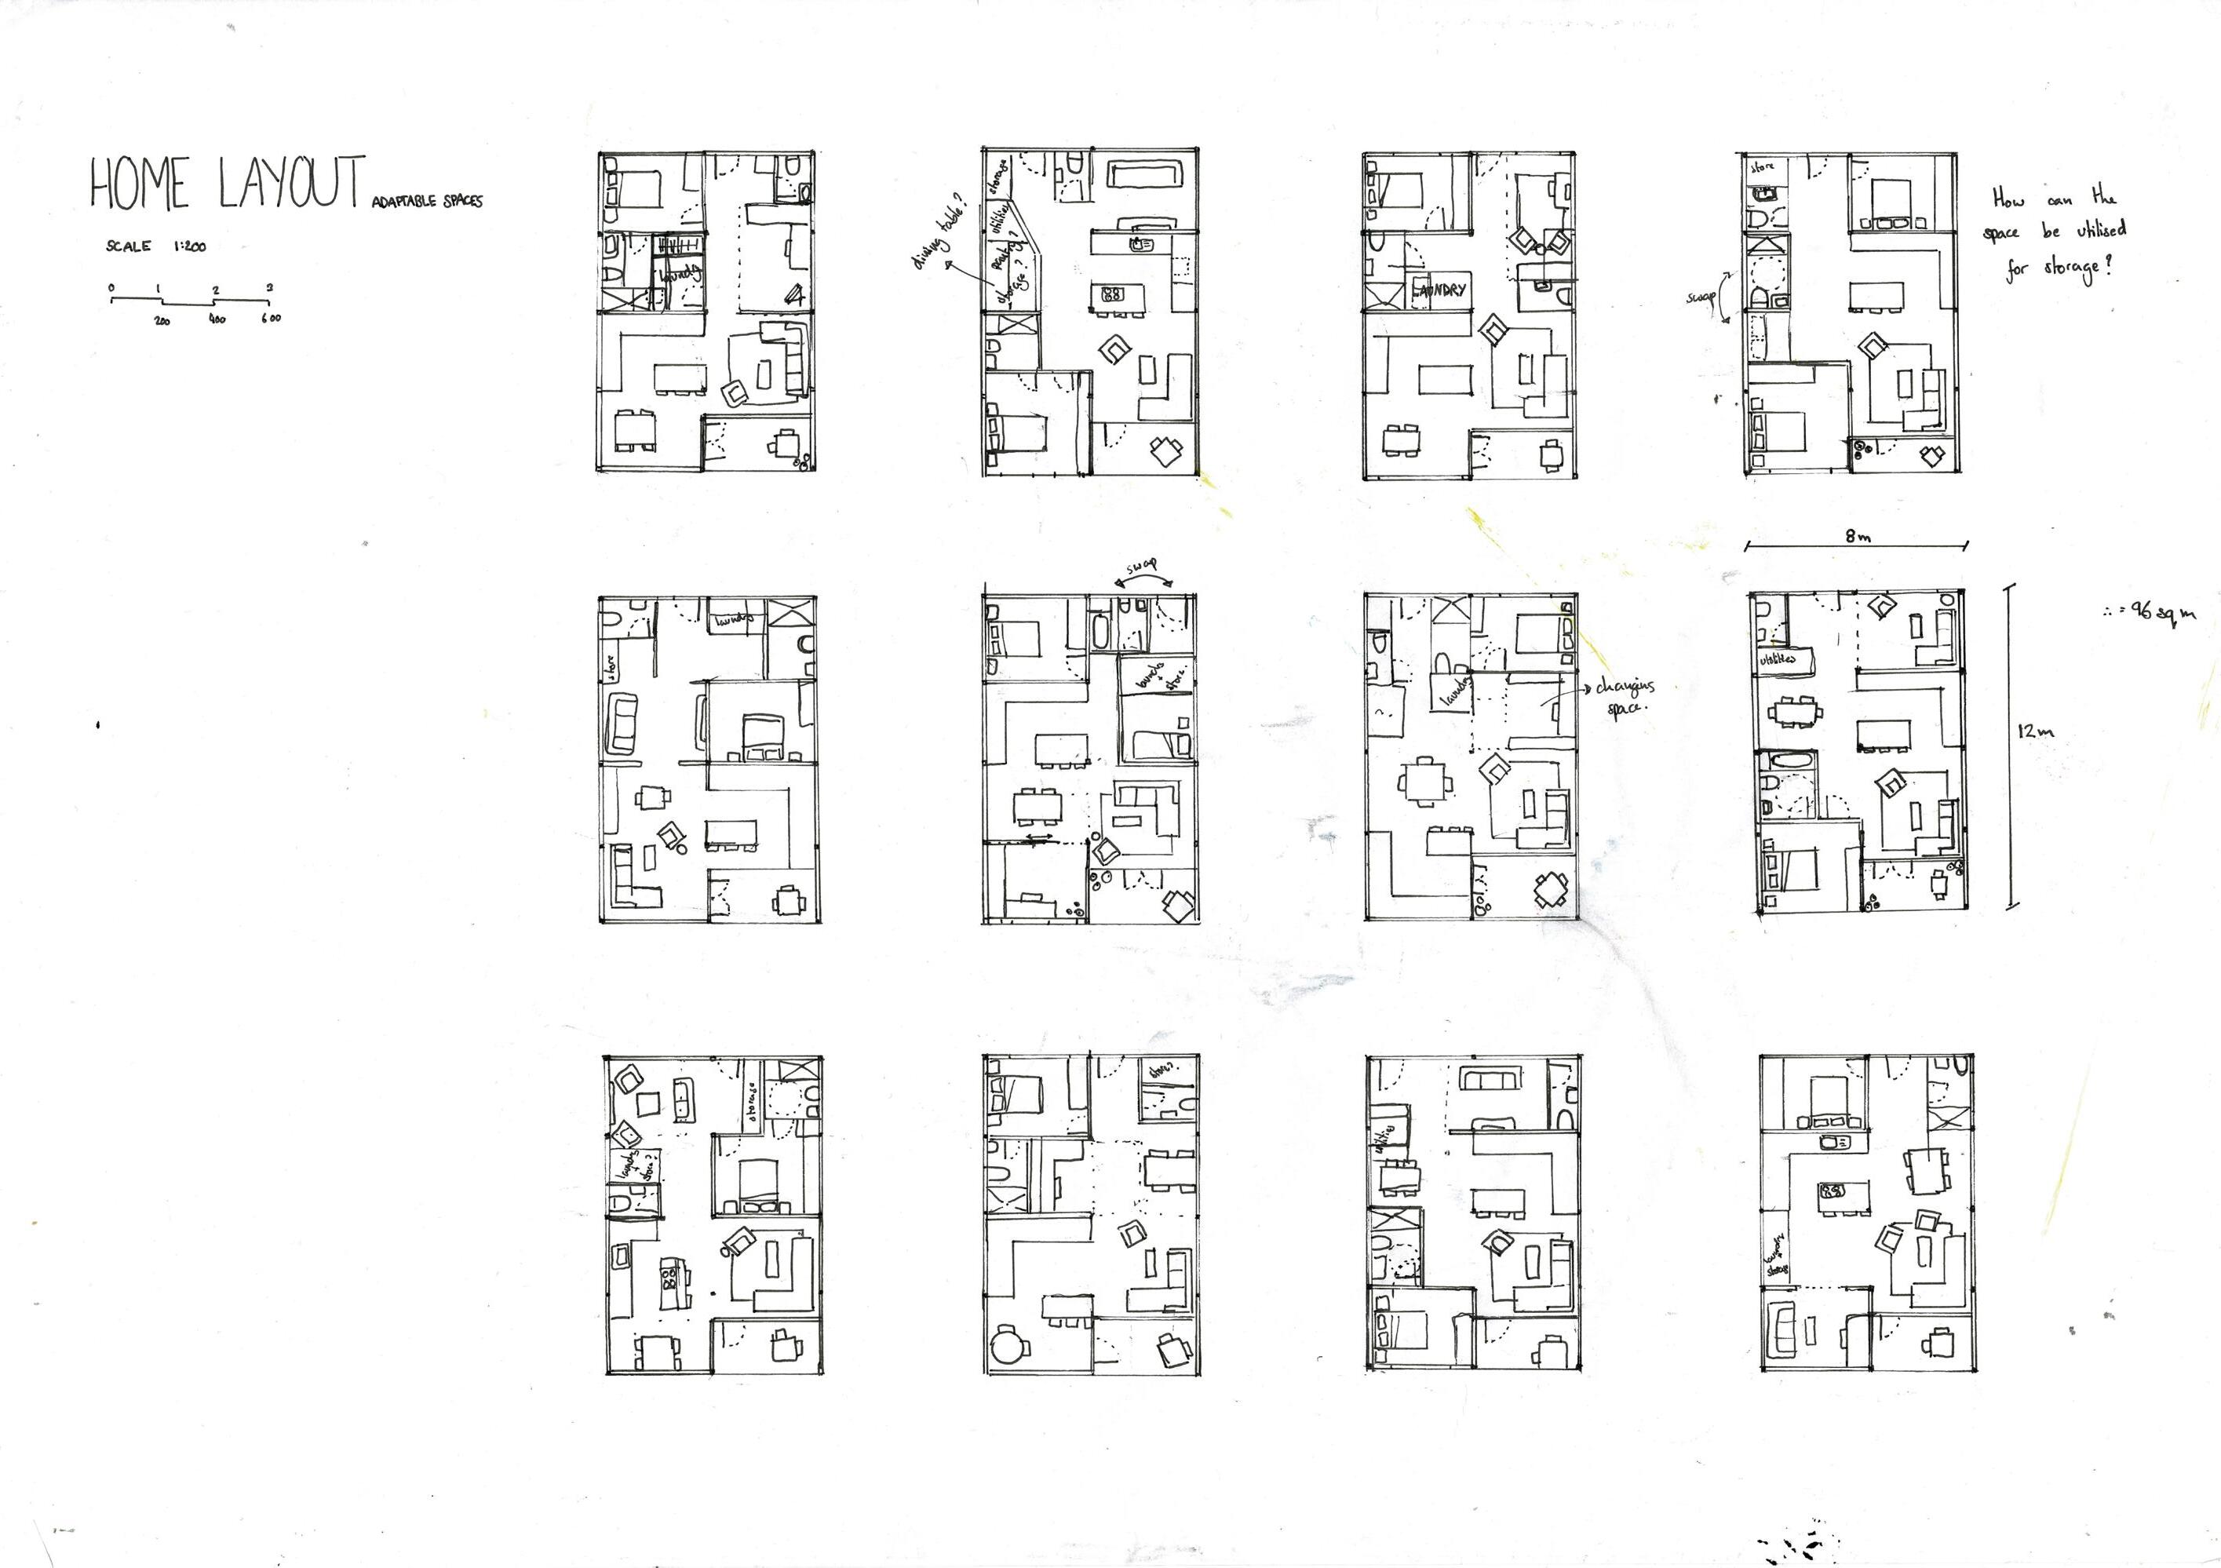
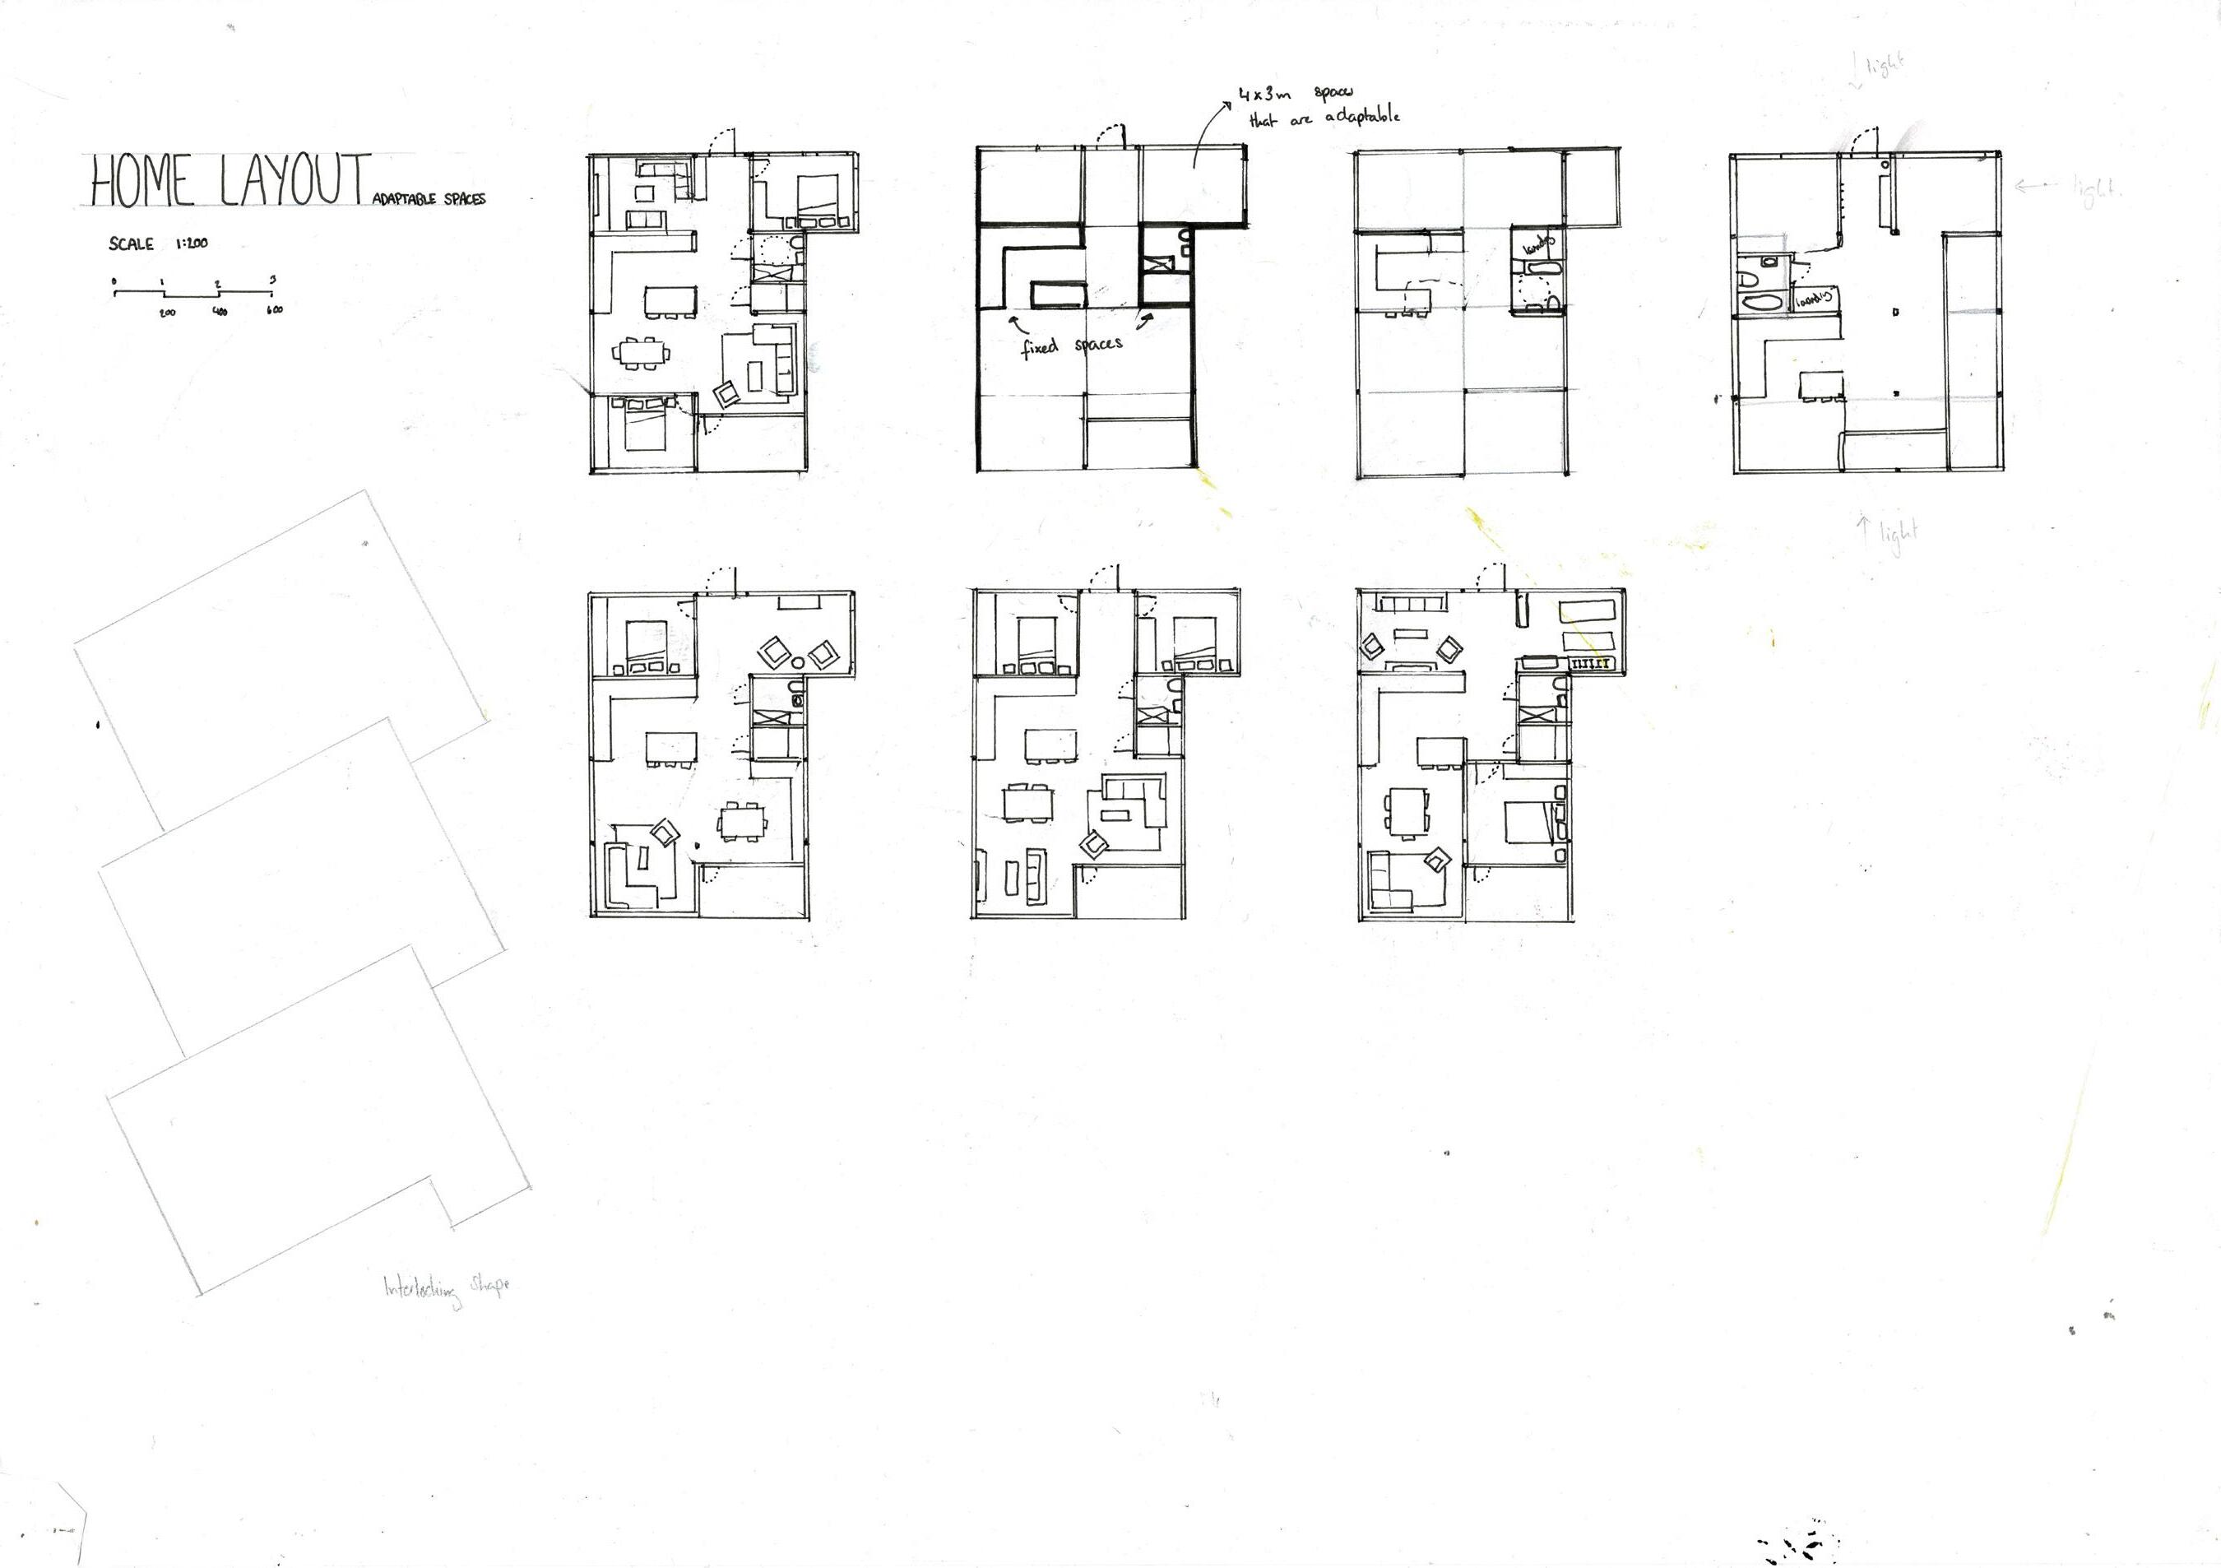

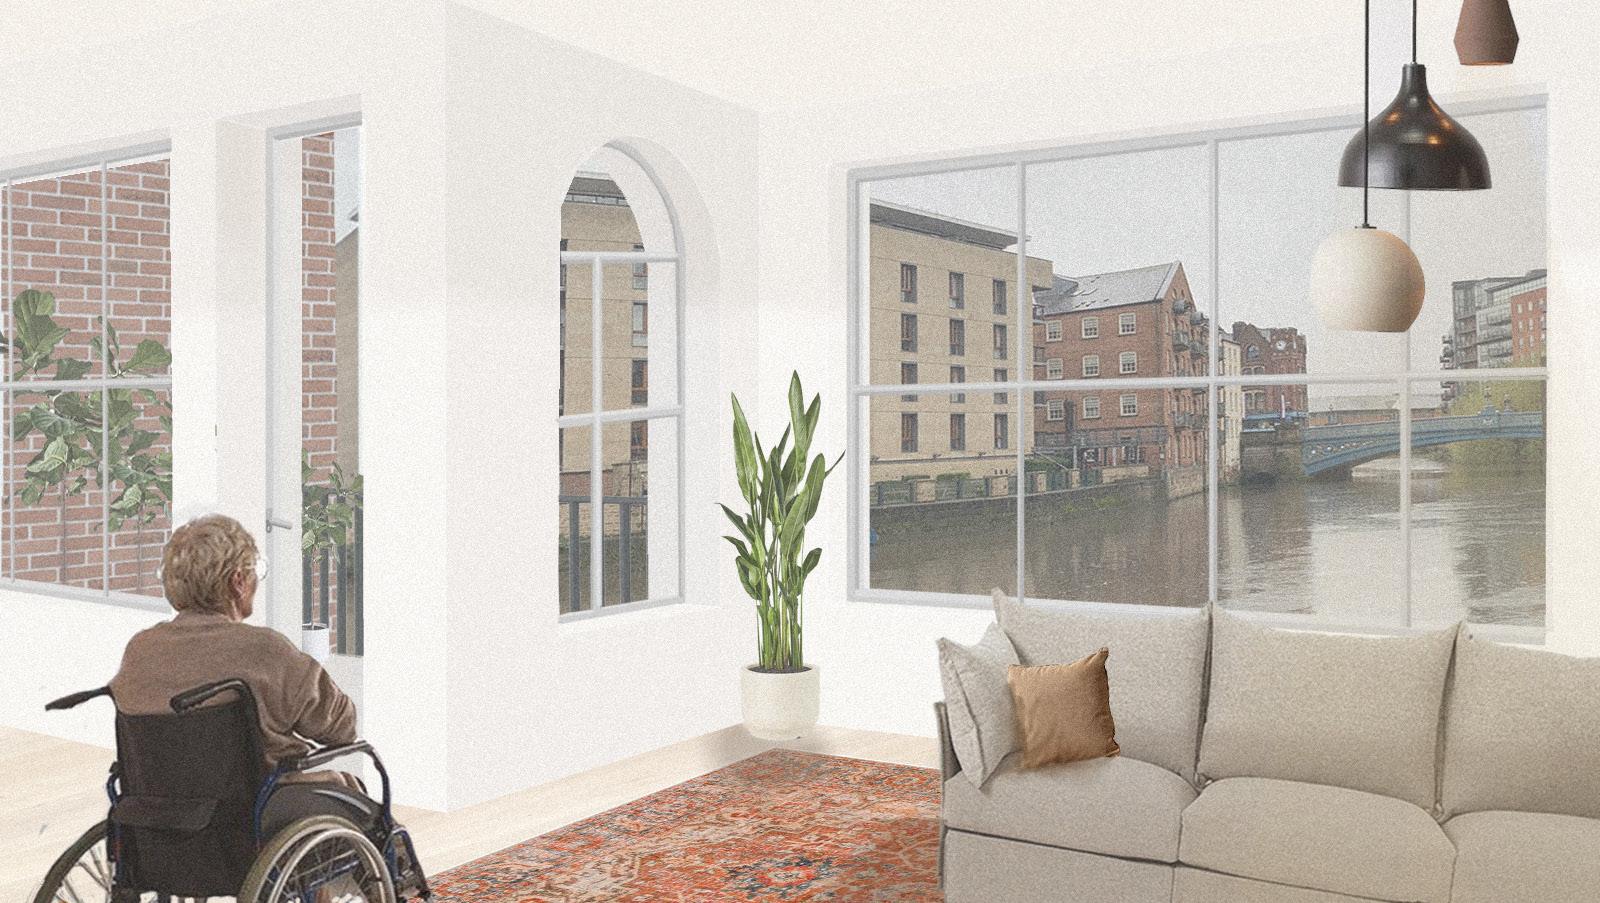
The homes have been designed to dynamically adjust for the users changing needs as they age, prioritising the user experience. All forever homes have the core amenities of the kitchen and bathrooms whilst the allocation of remaining spaces is left to the user's discretion. Depending on their life stages, users can utilise the rooms for various purposes, with options to close off the space to create more private areas such as another bedroom. This approach is to help promote happy ageing within the city centre.
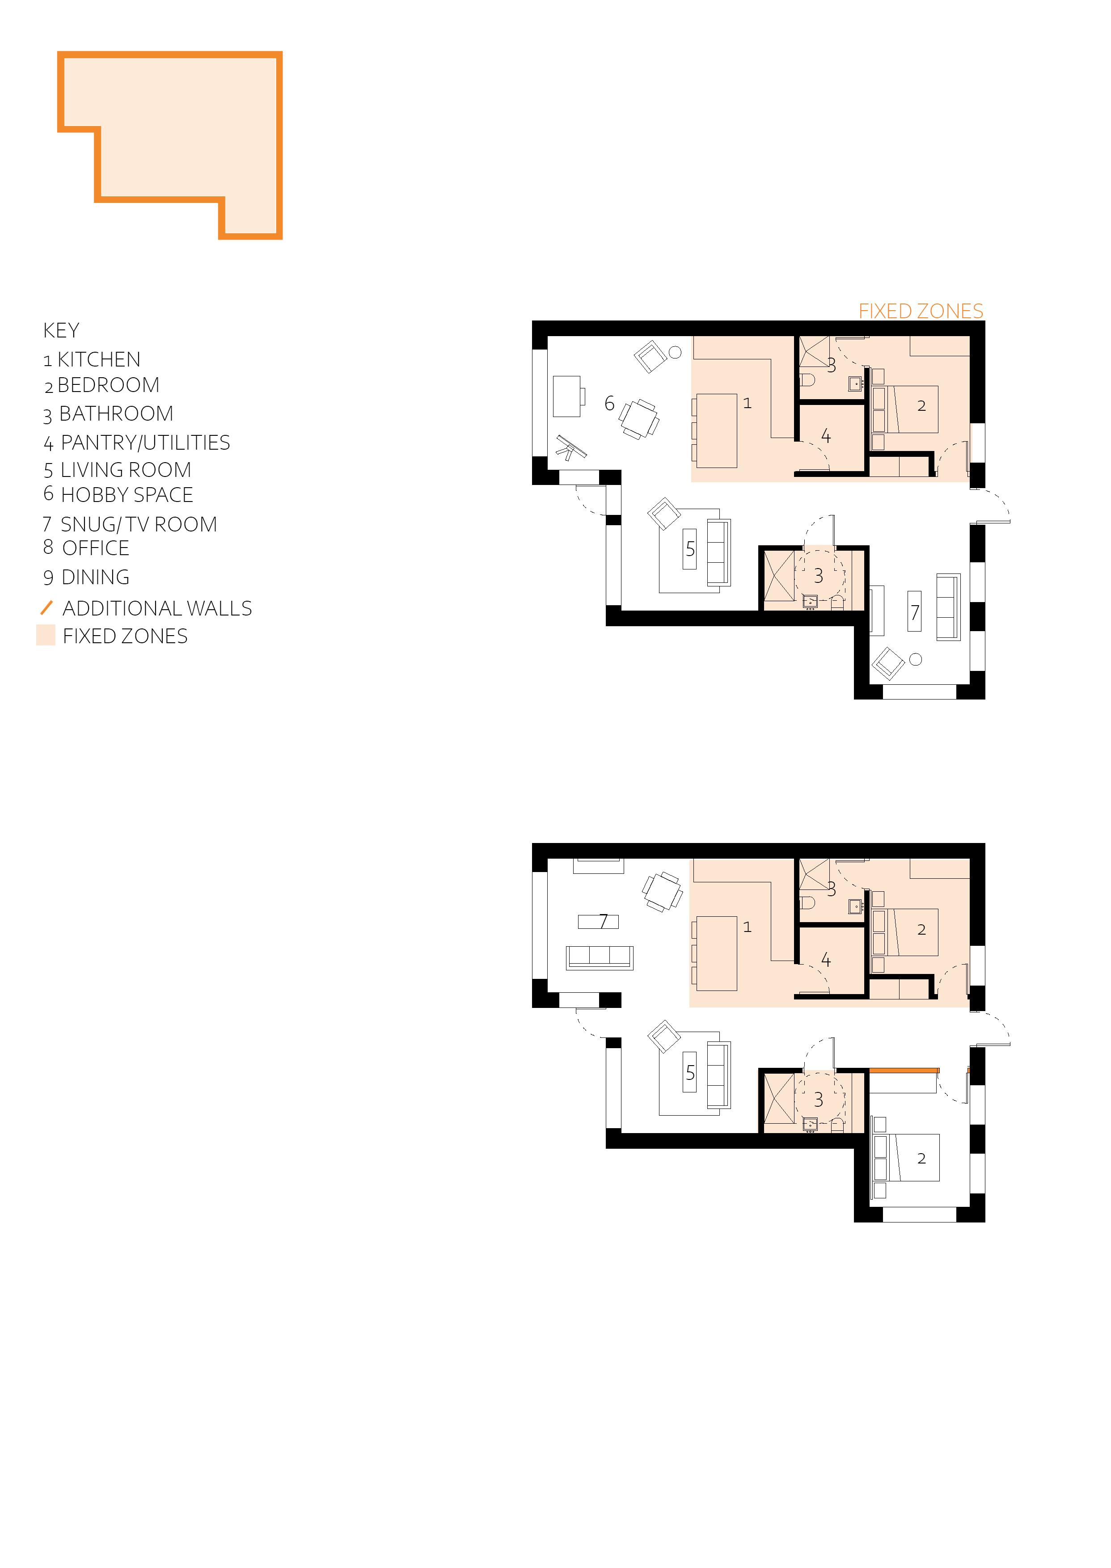
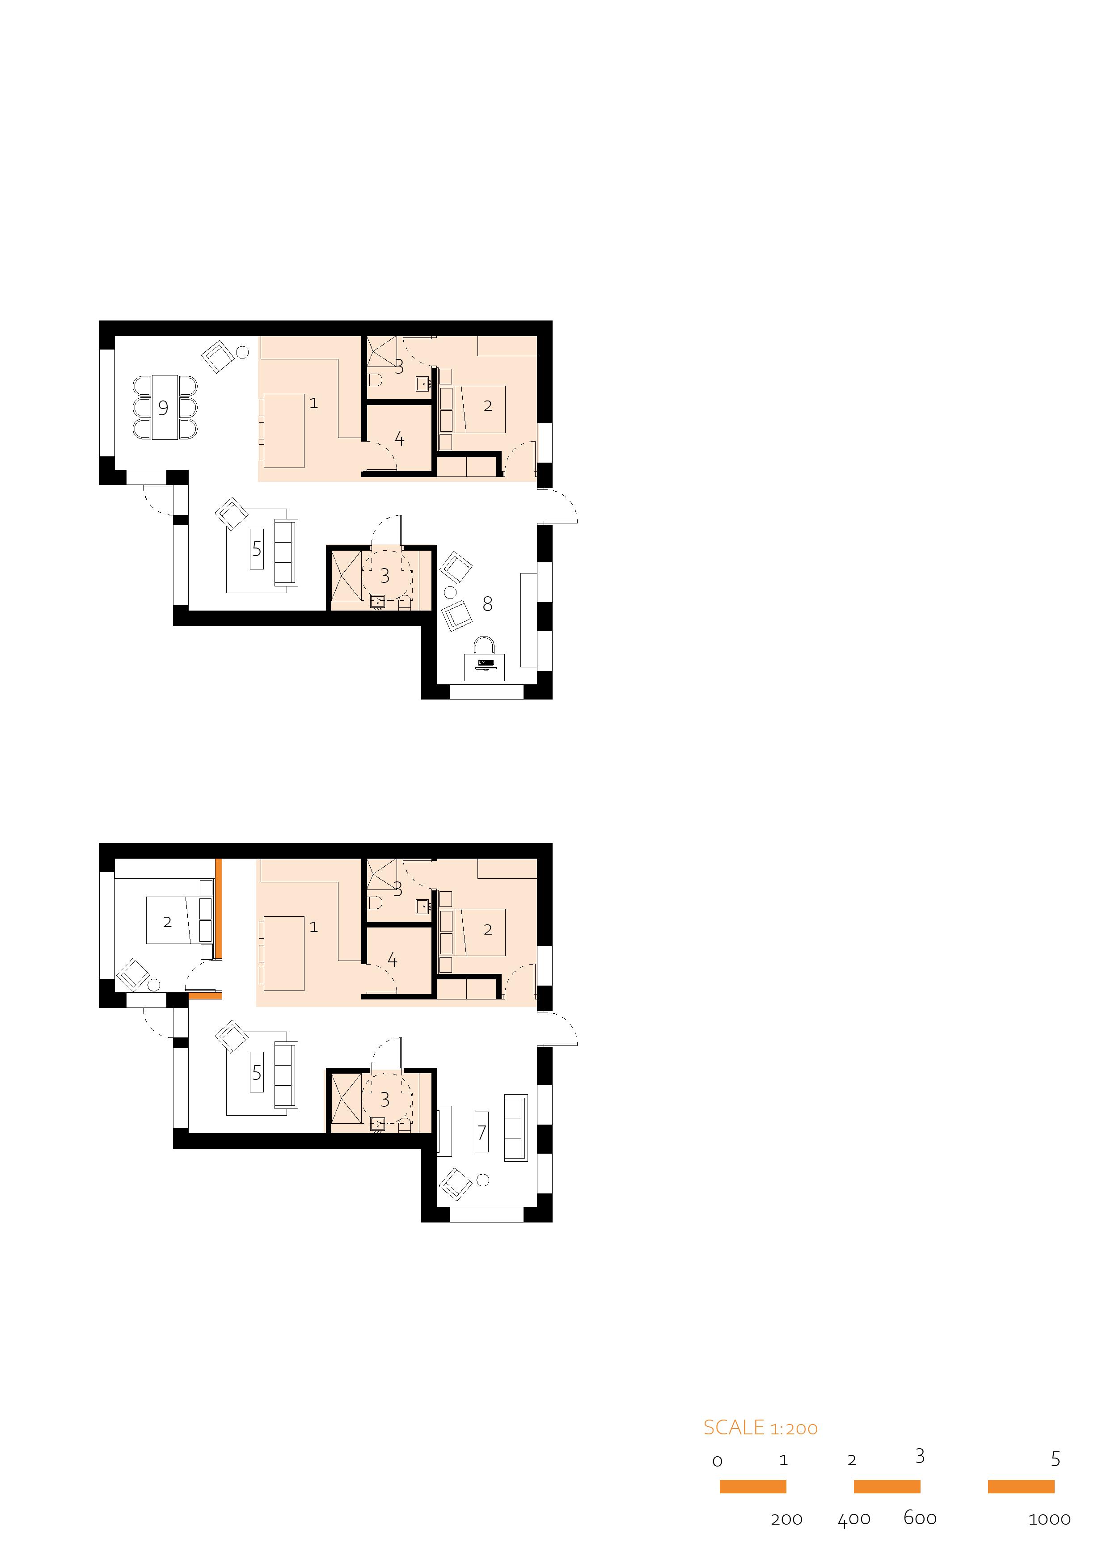
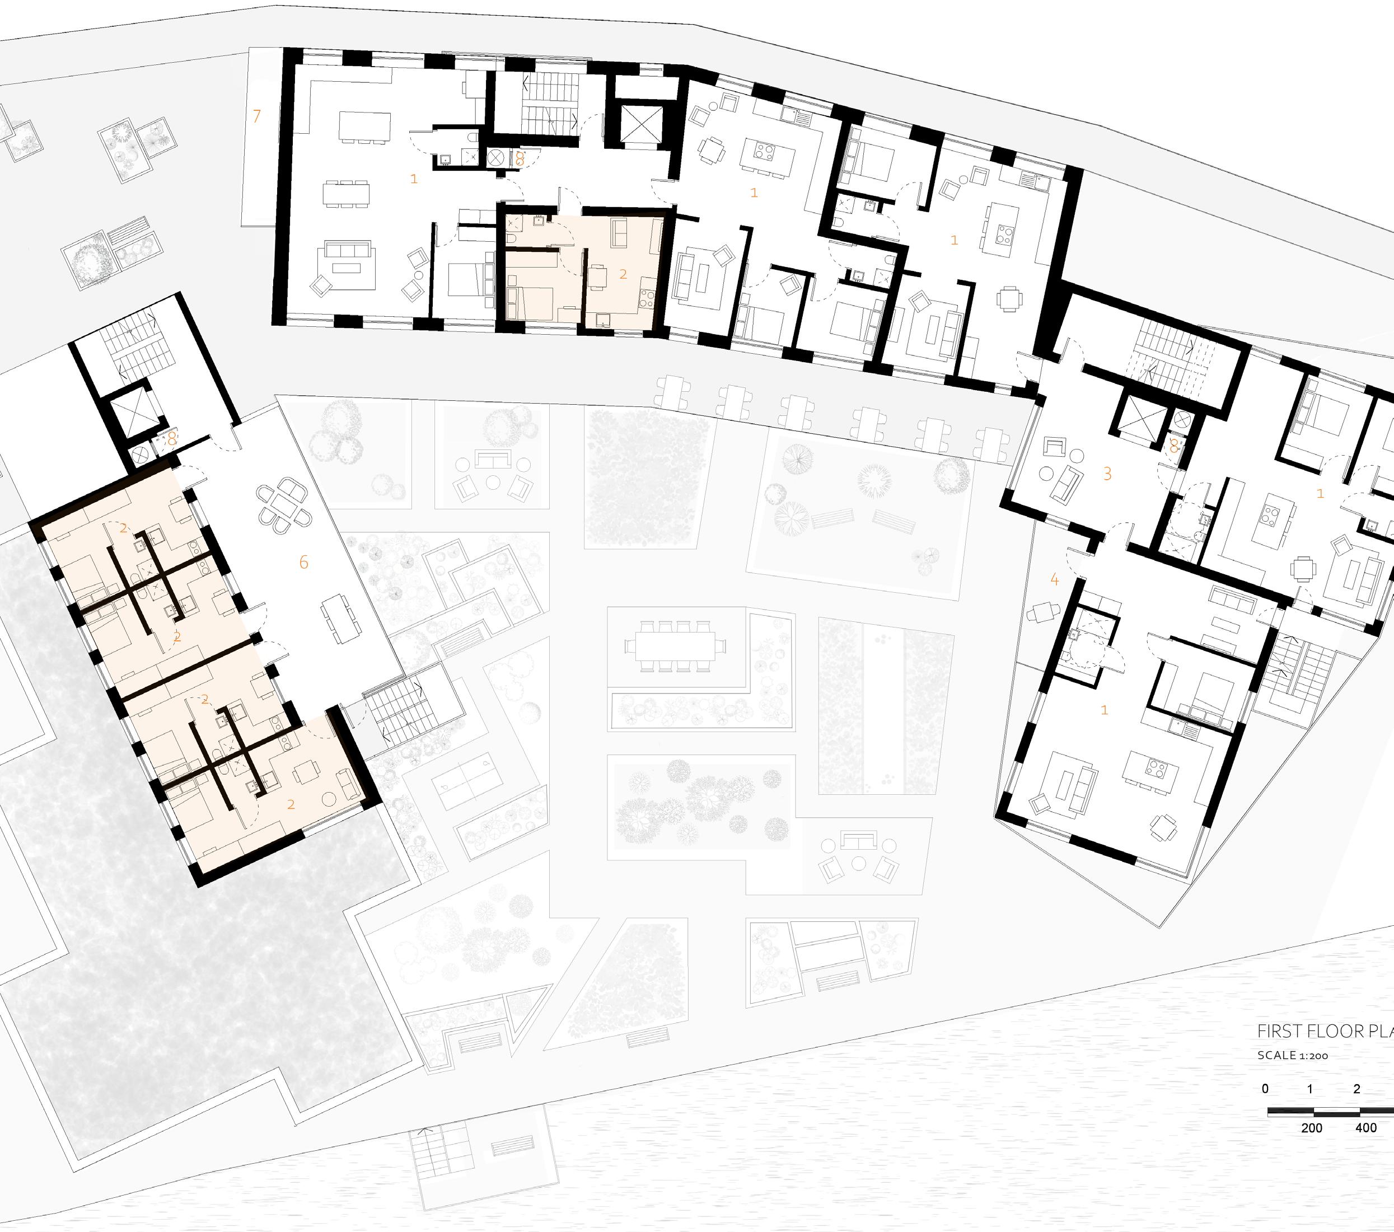

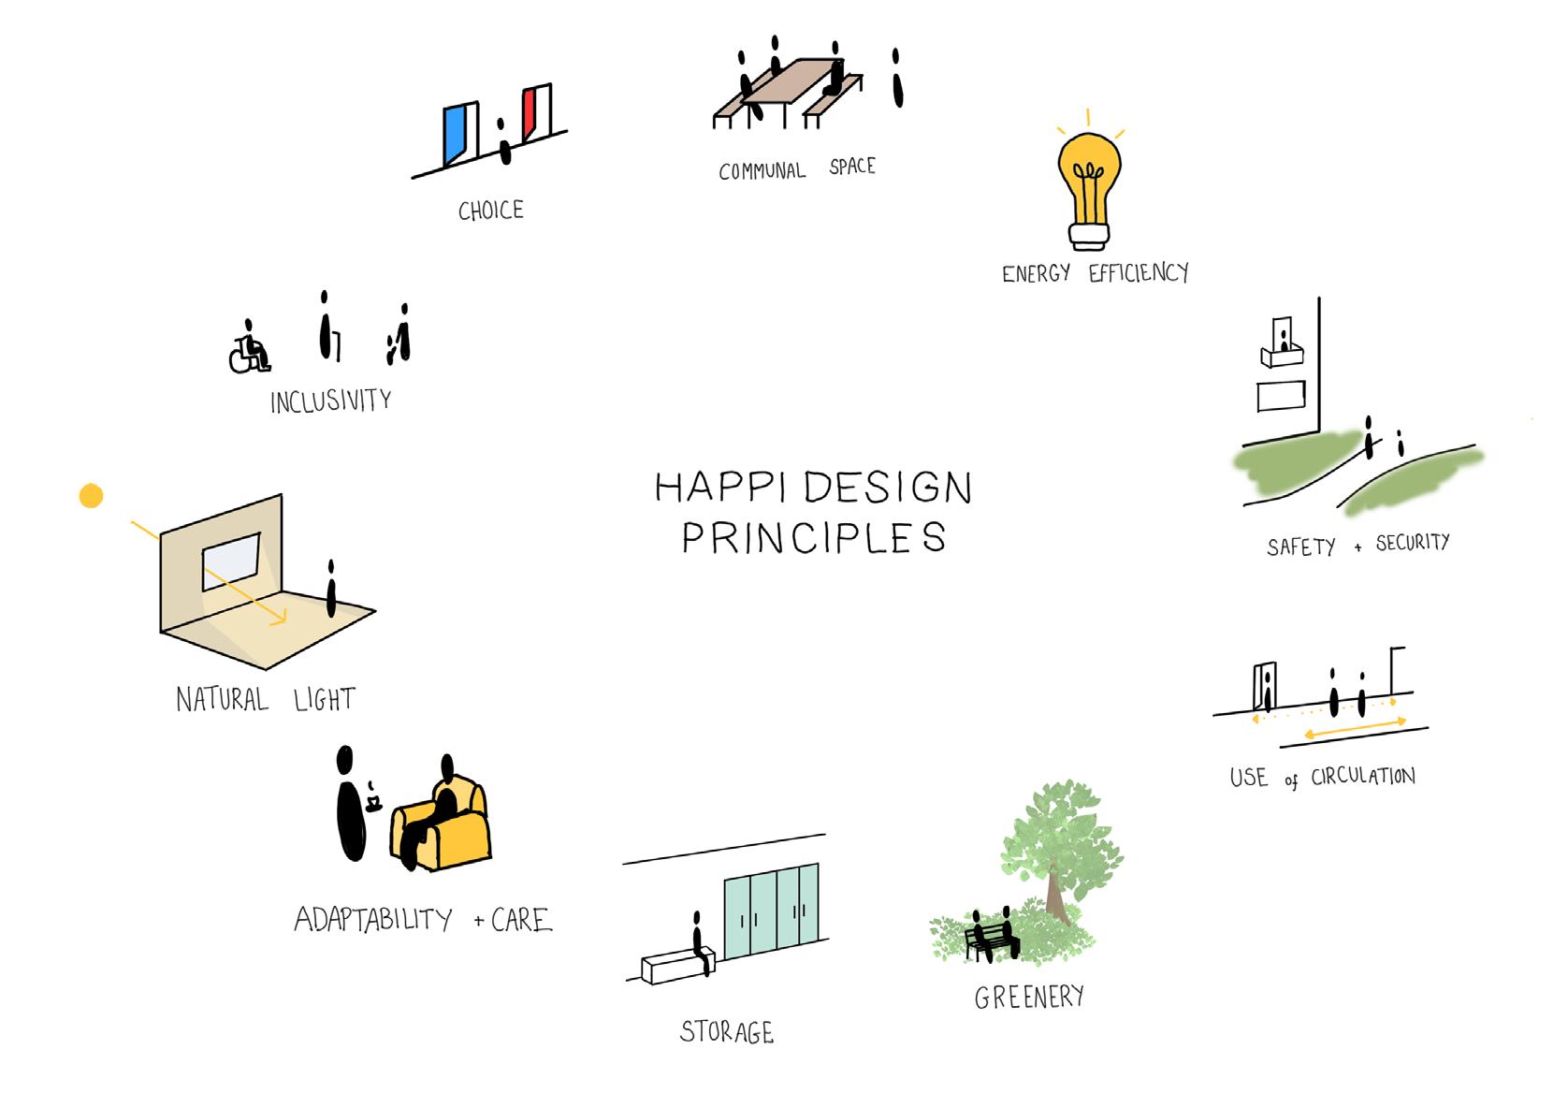
The integration of academic research from various modules into this design project has helped create more connections and an analytical approach to my method of design. Understanding the profound impact that space has on the user and the overall atmosphere of the experience made me consider smaller design details specifically tailored for the elderly, including; lighting, material choices and surfaces. Prioritising the user's interaction with the space encouraged me to explore multiple options for how the homes could be designed avoiding the one fits all approach.
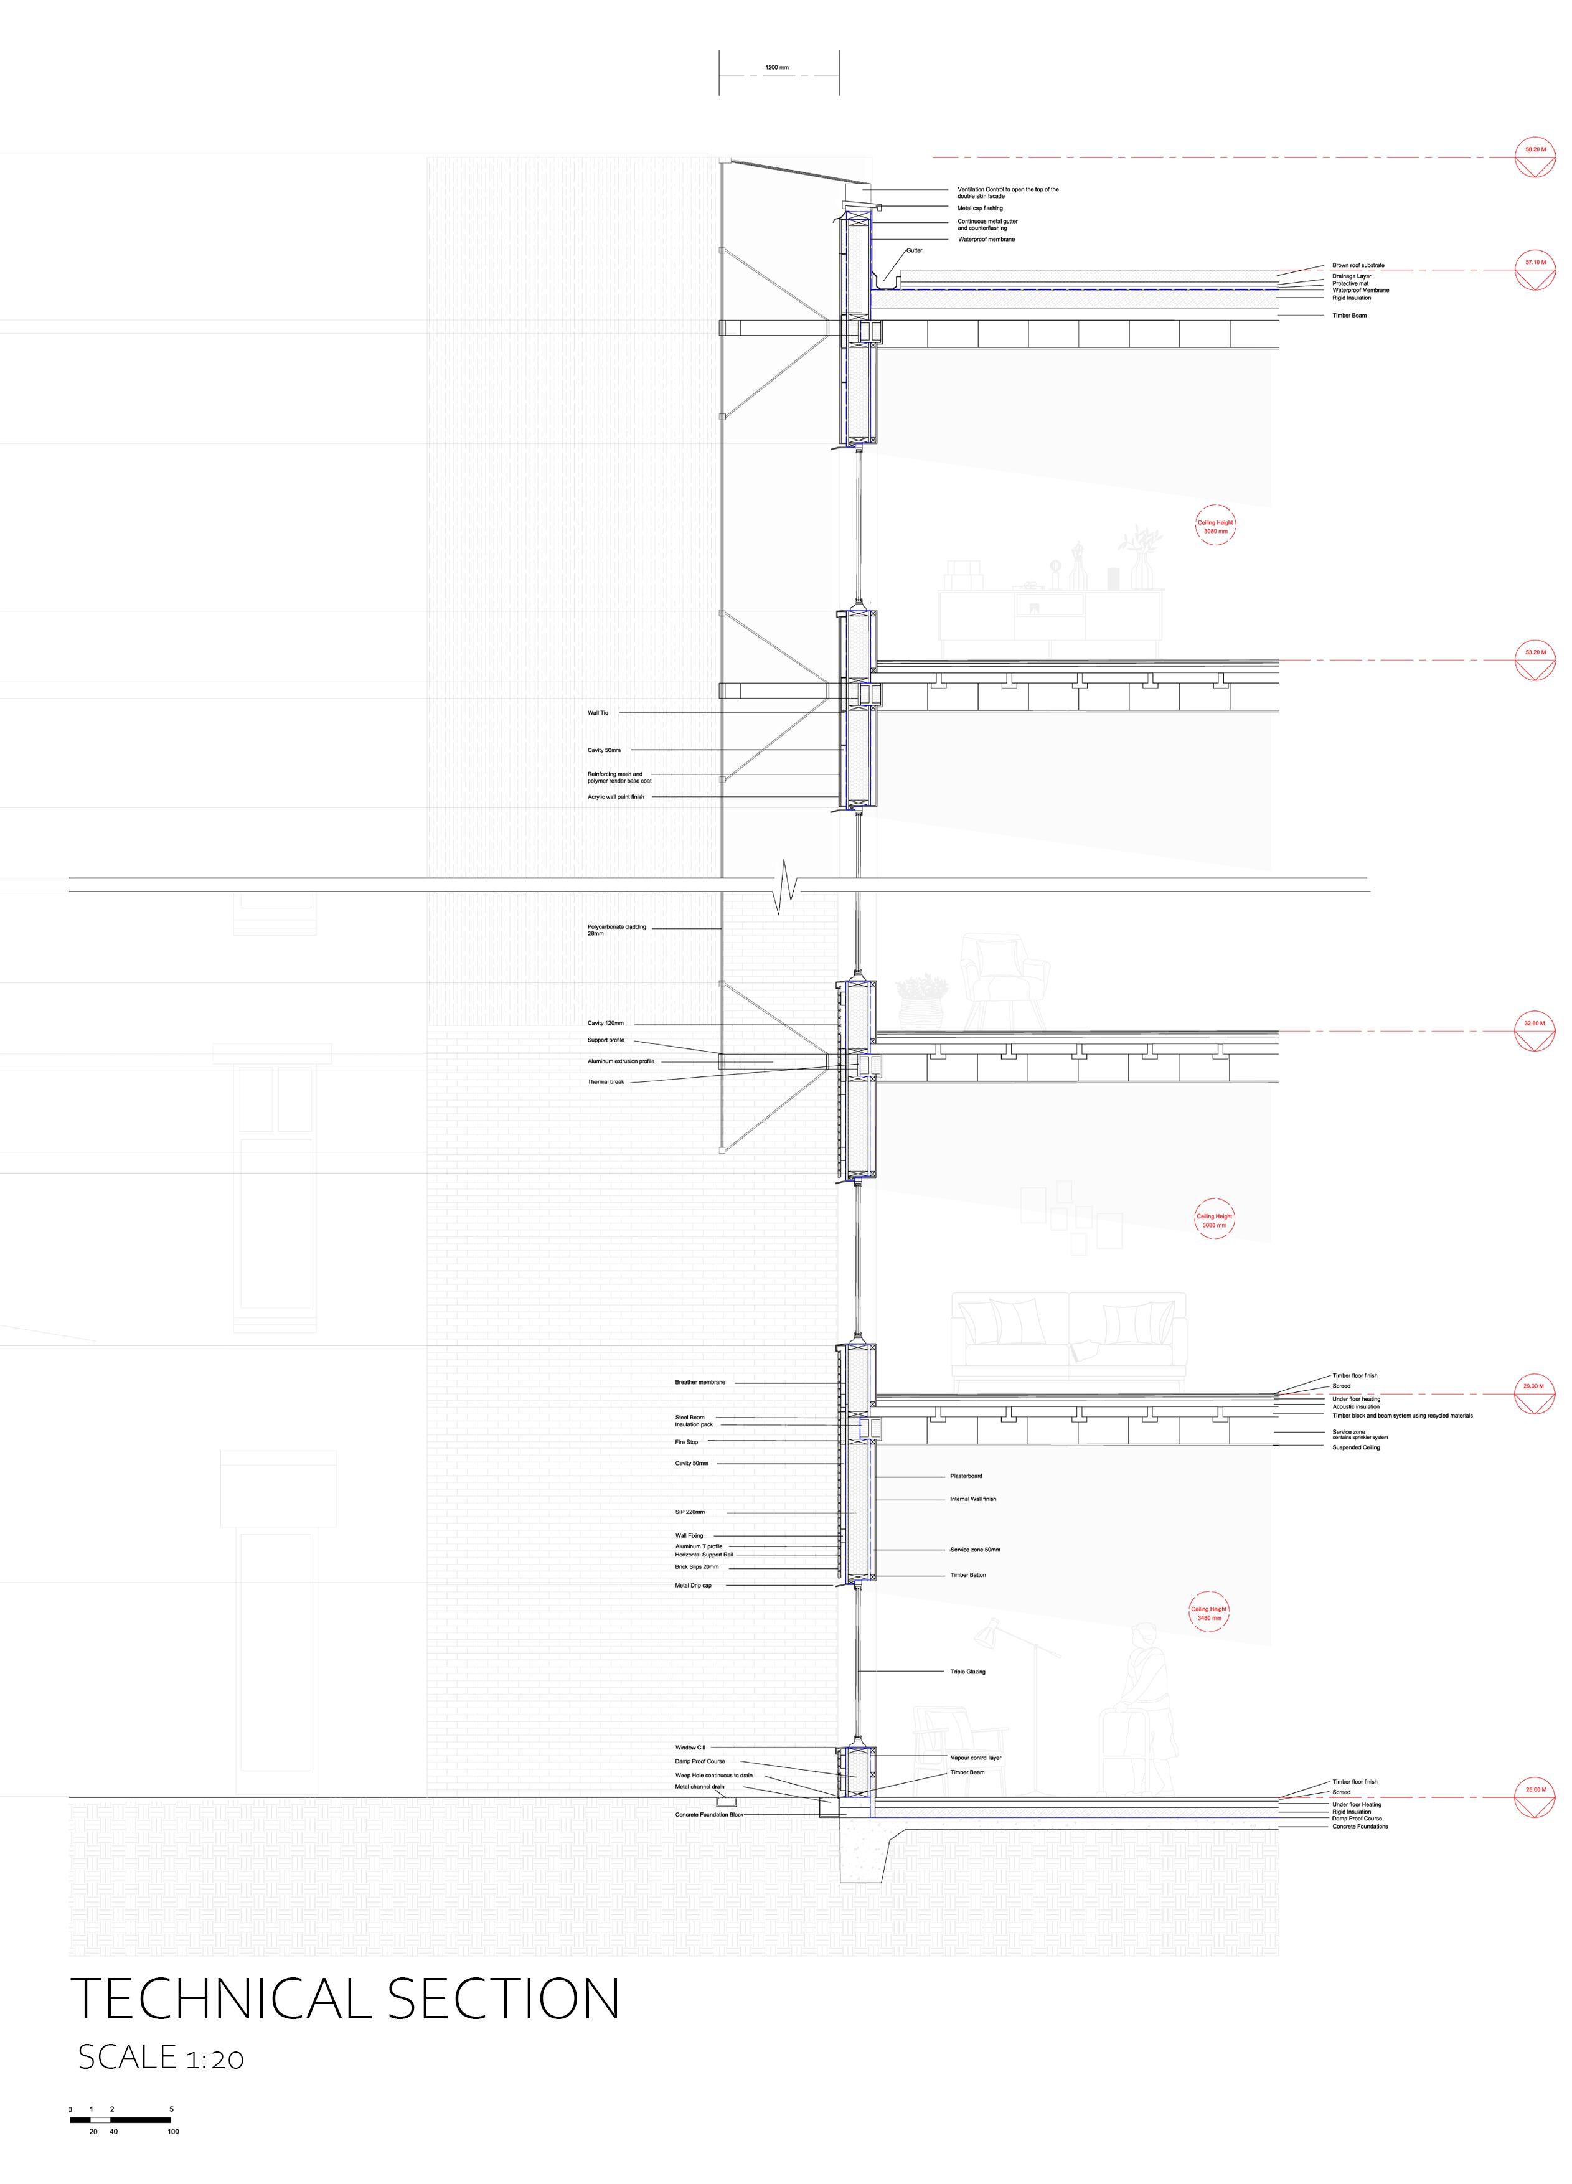
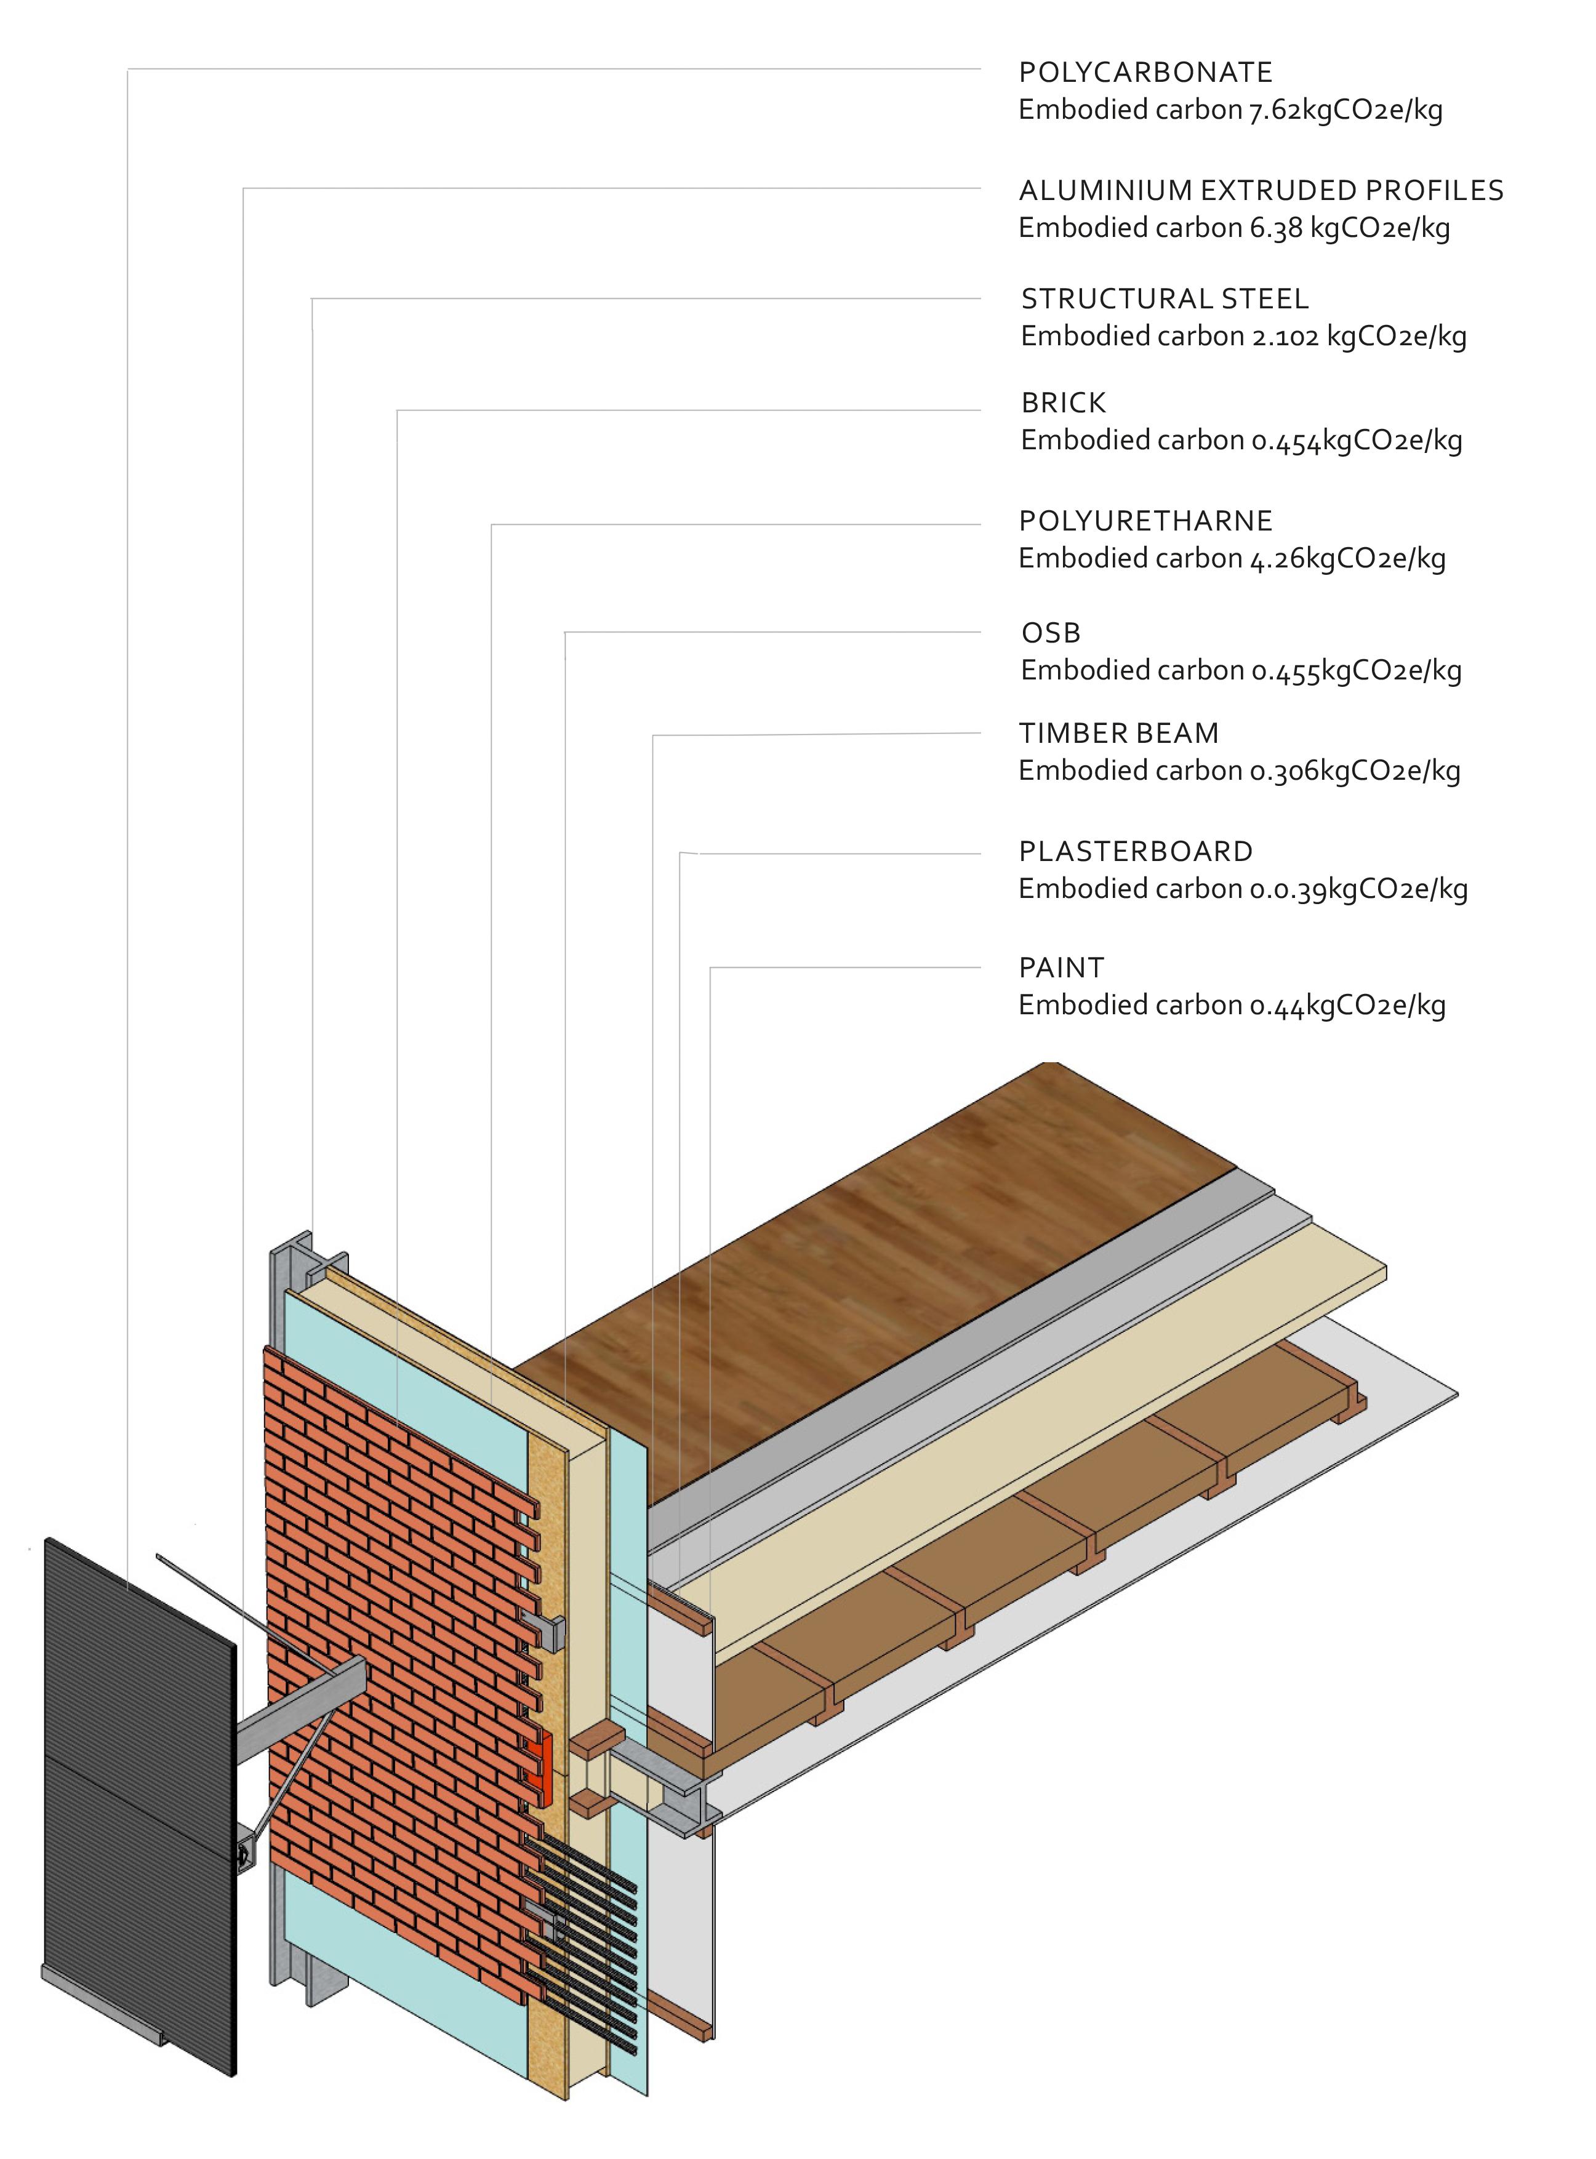
In conjunction with the design module, a report was made on the construction of the design proposal ensuring the compliance to building regulations and enhancing my understanding of the structure. This process contributed to my awareness of how the structural frame should be formed creating a more considerate environmental strategy. Additional research into the utilisation of a dual cladding was particularly fascinating and played a key role in pushing my design further.
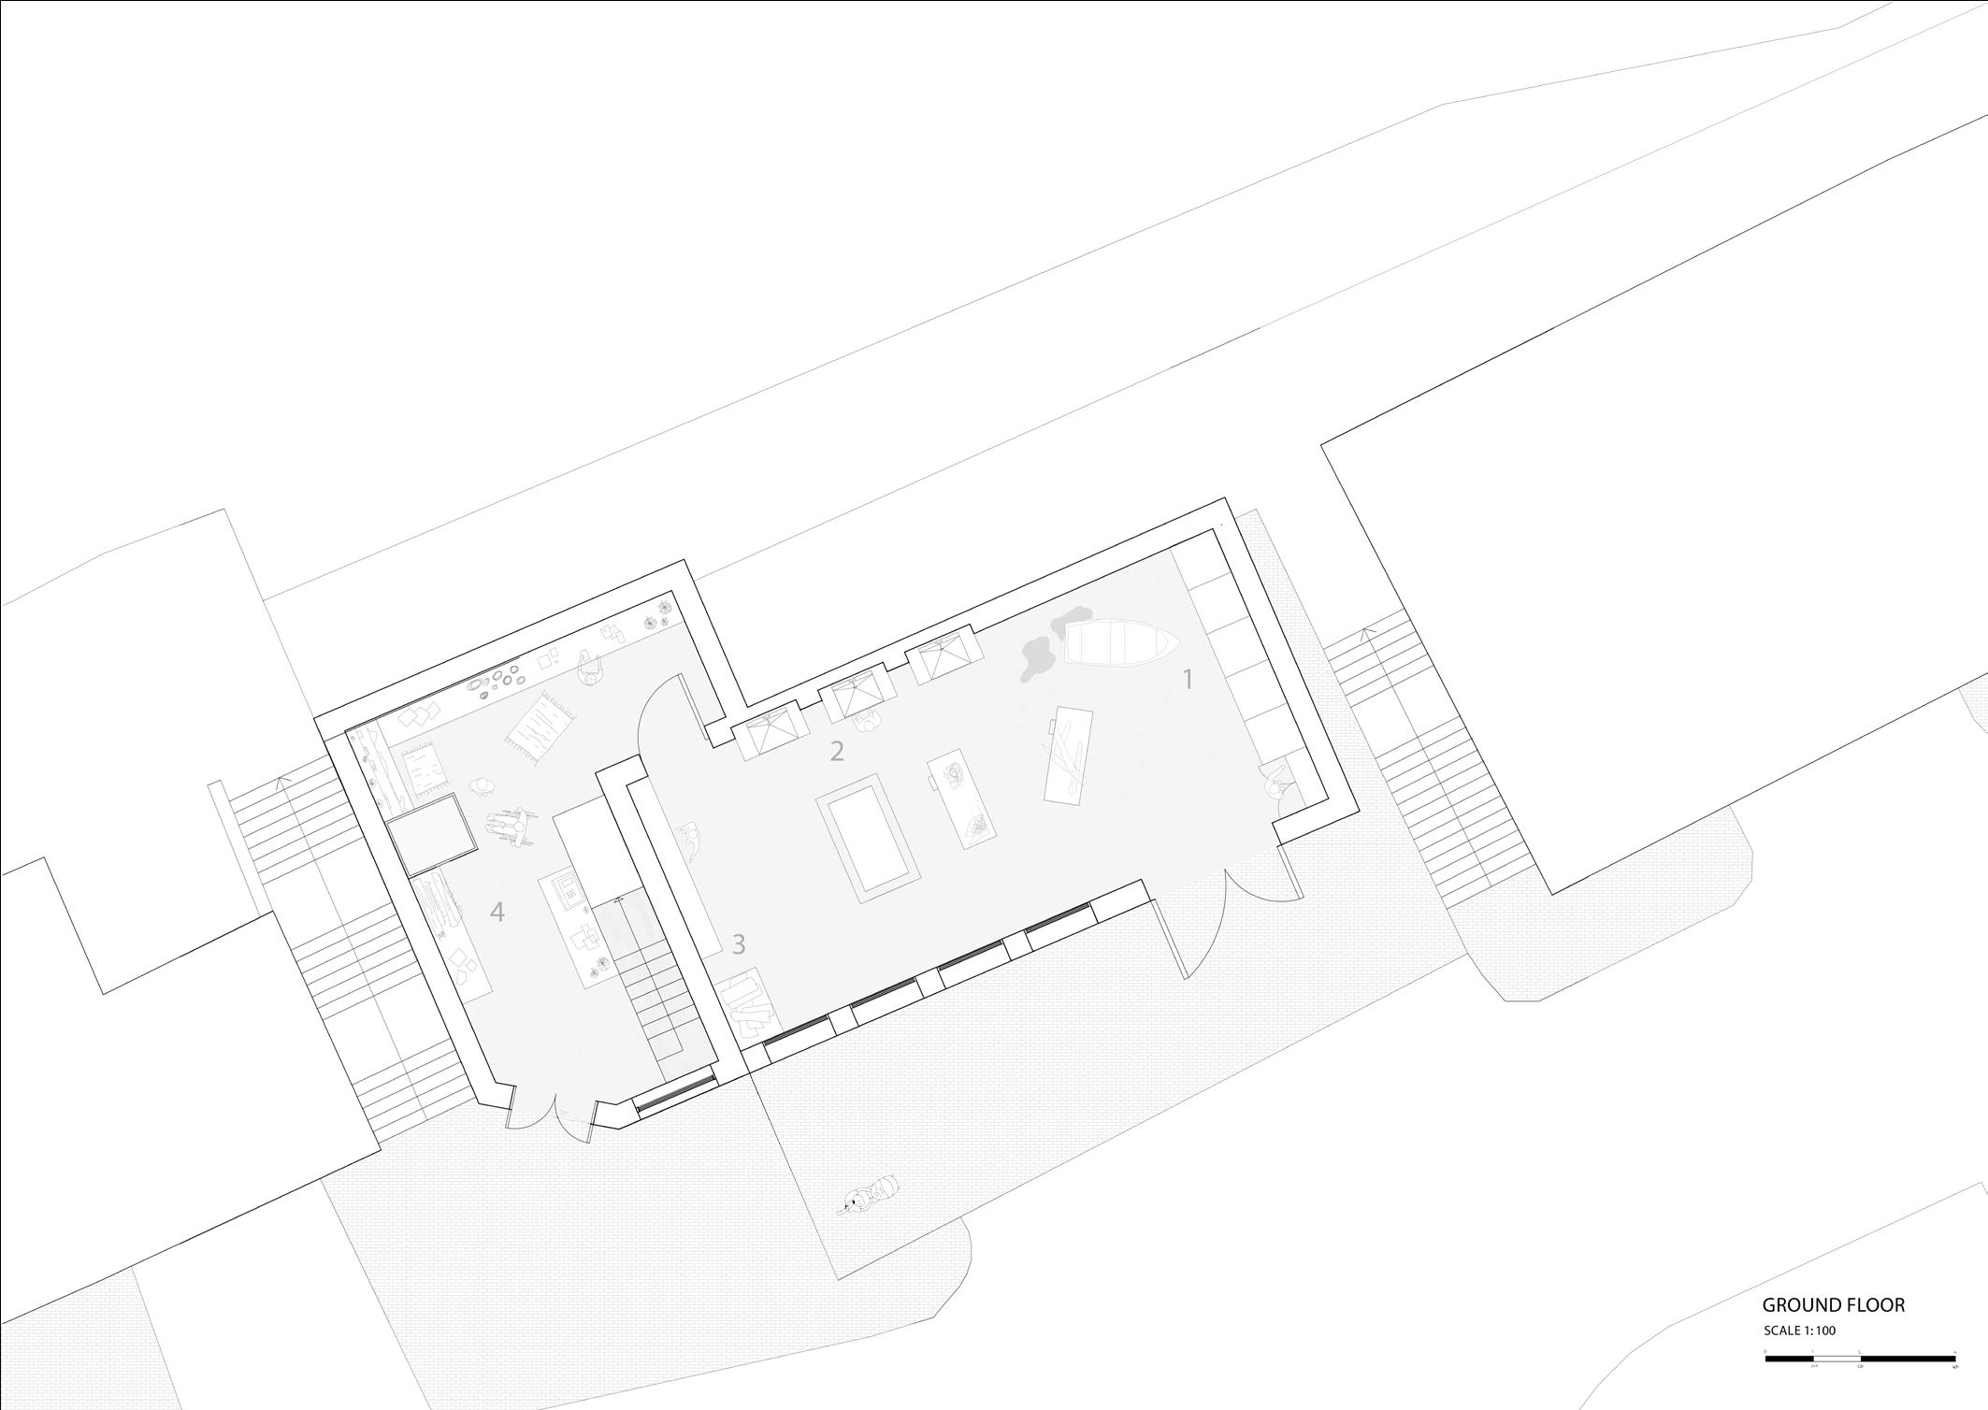
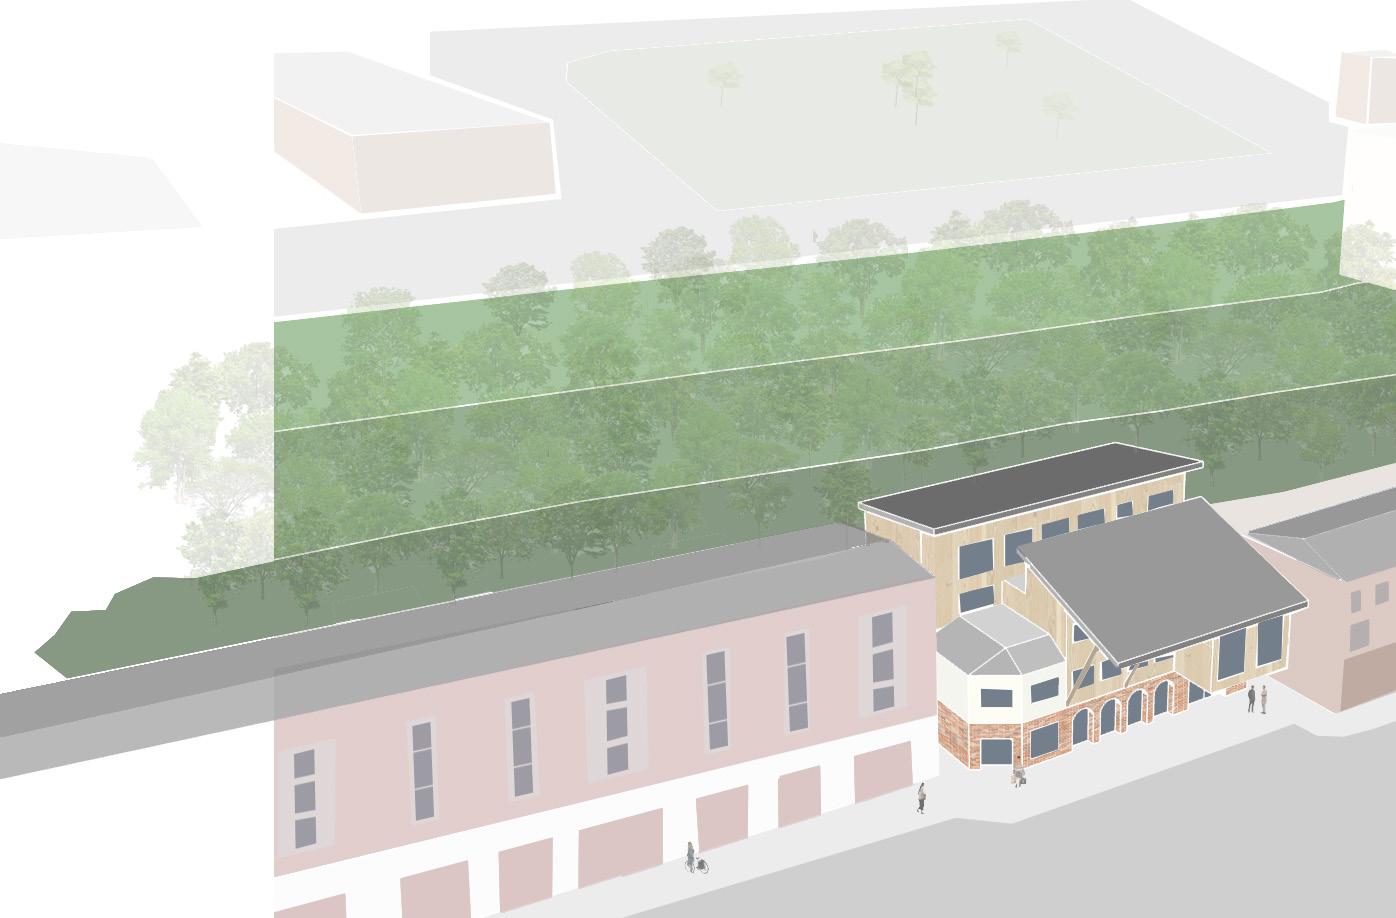
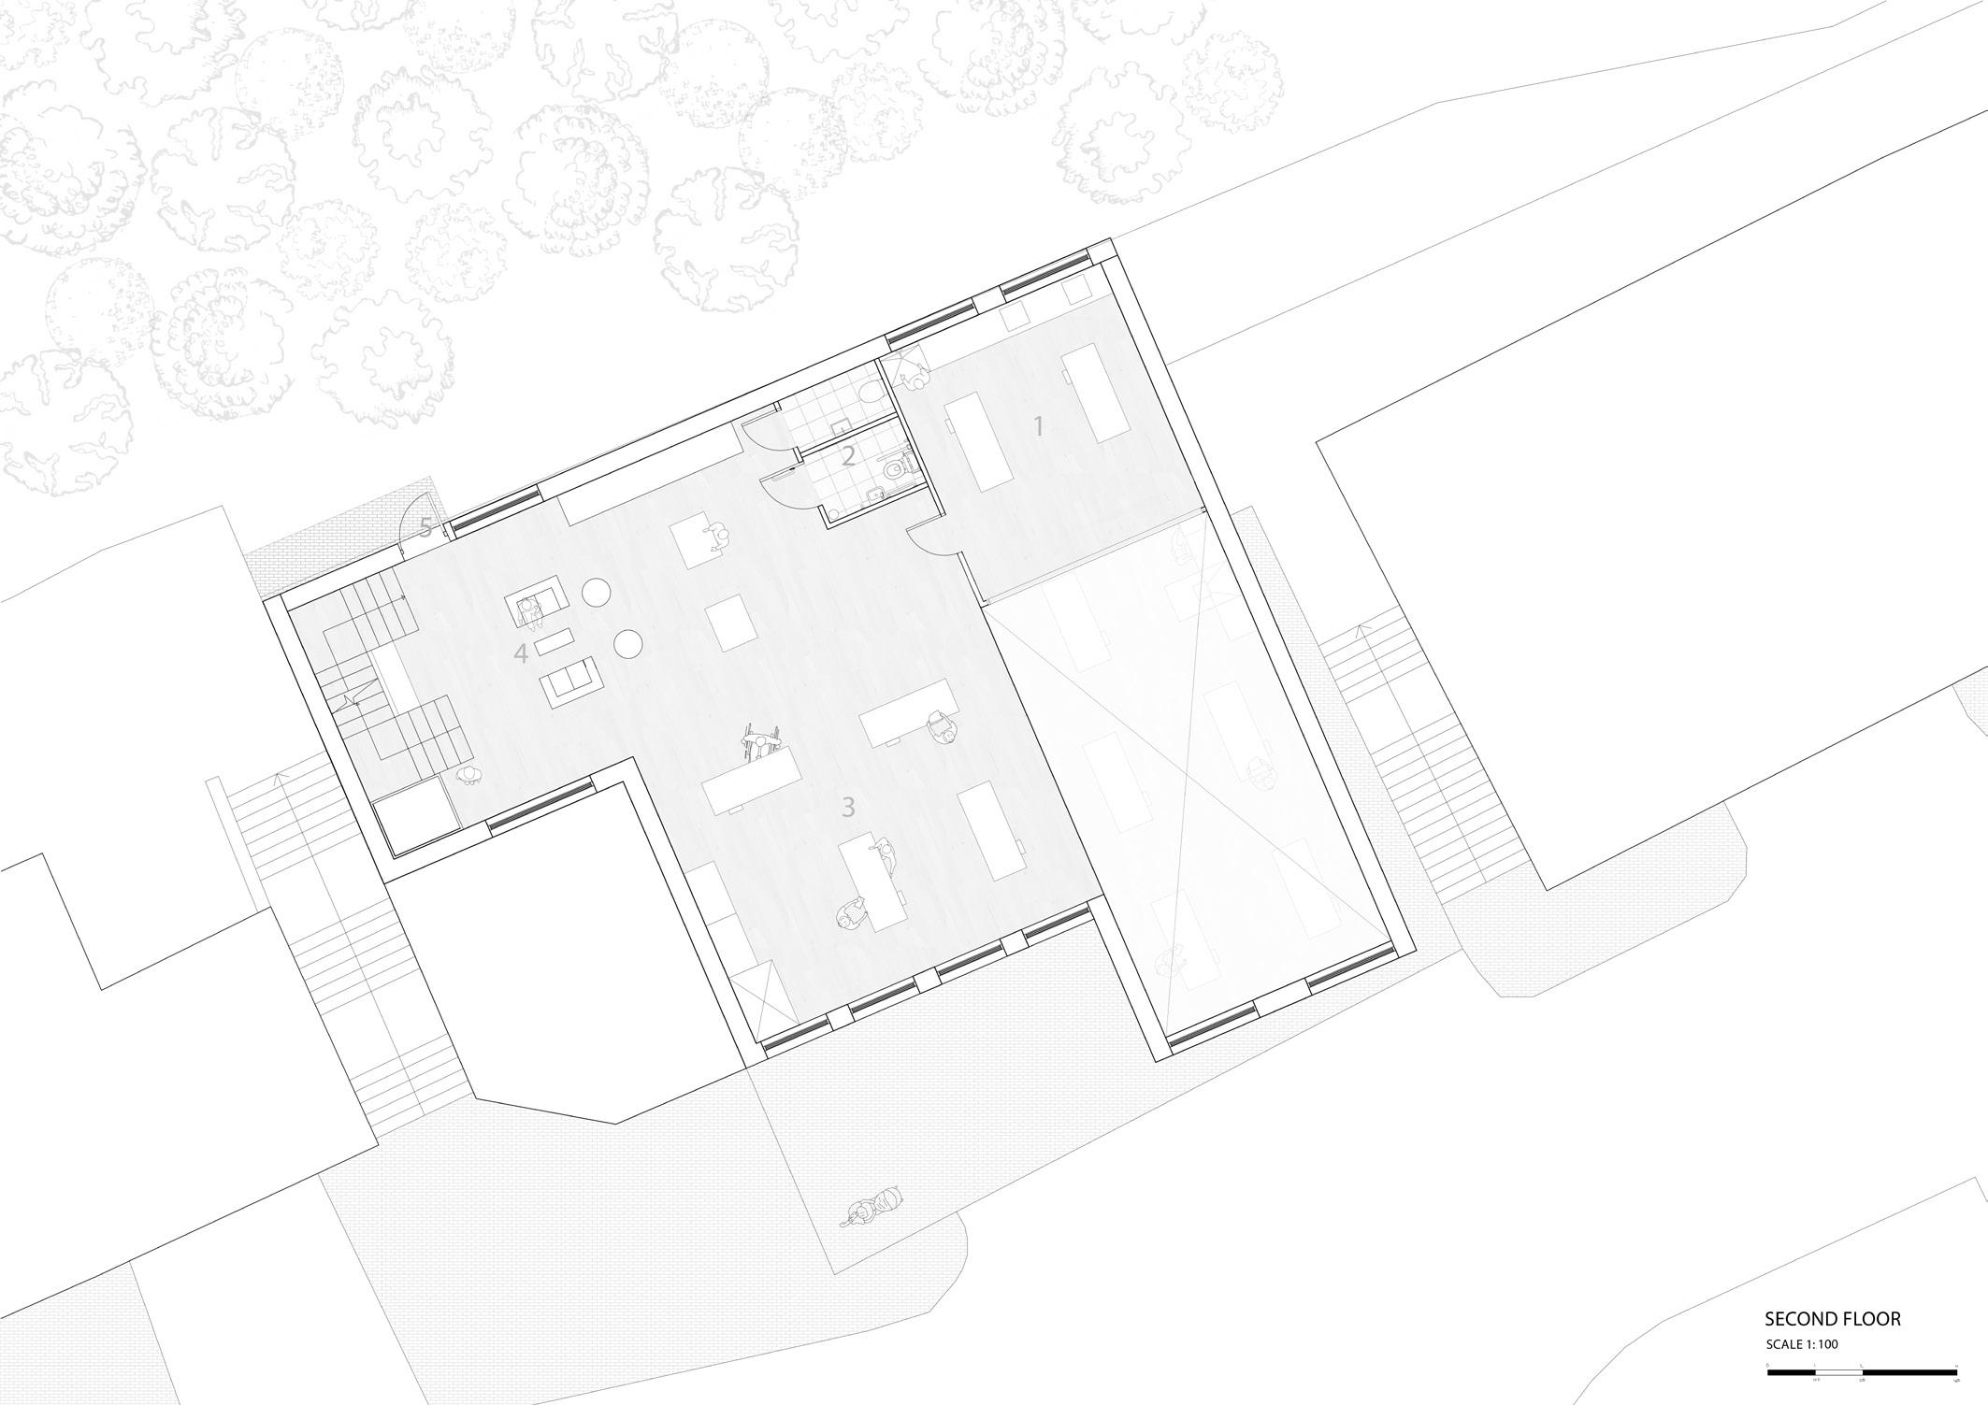
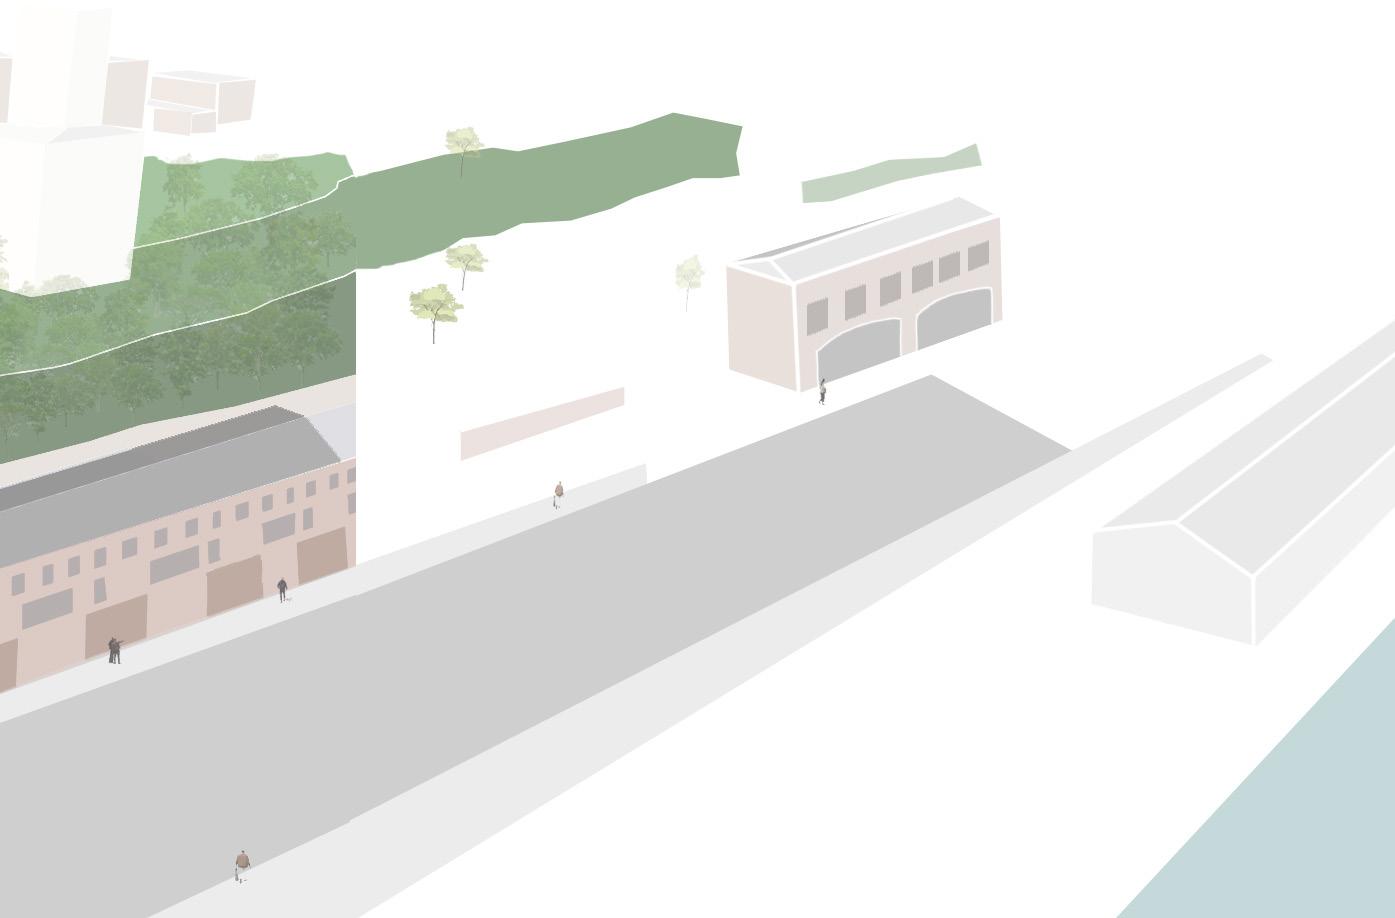
This project is based in North Shields and initially began as a group project focused on producing a series of public buildings with a linked function. Collaboratively, we produced an ethical framework to minimise the negative effect of the development across the five disused sites whilst enhancing the community. Considering the history of the area and guidance of our framework, we decided the buildings should be designed around the theme of ‘Re-Use’. Subsequently, I created a design brief for an up-cycling centre aiming to re-purpose the waste generated from the local fish quay into products that are made and sold within the building constructed from reclaimed materials found in the area.
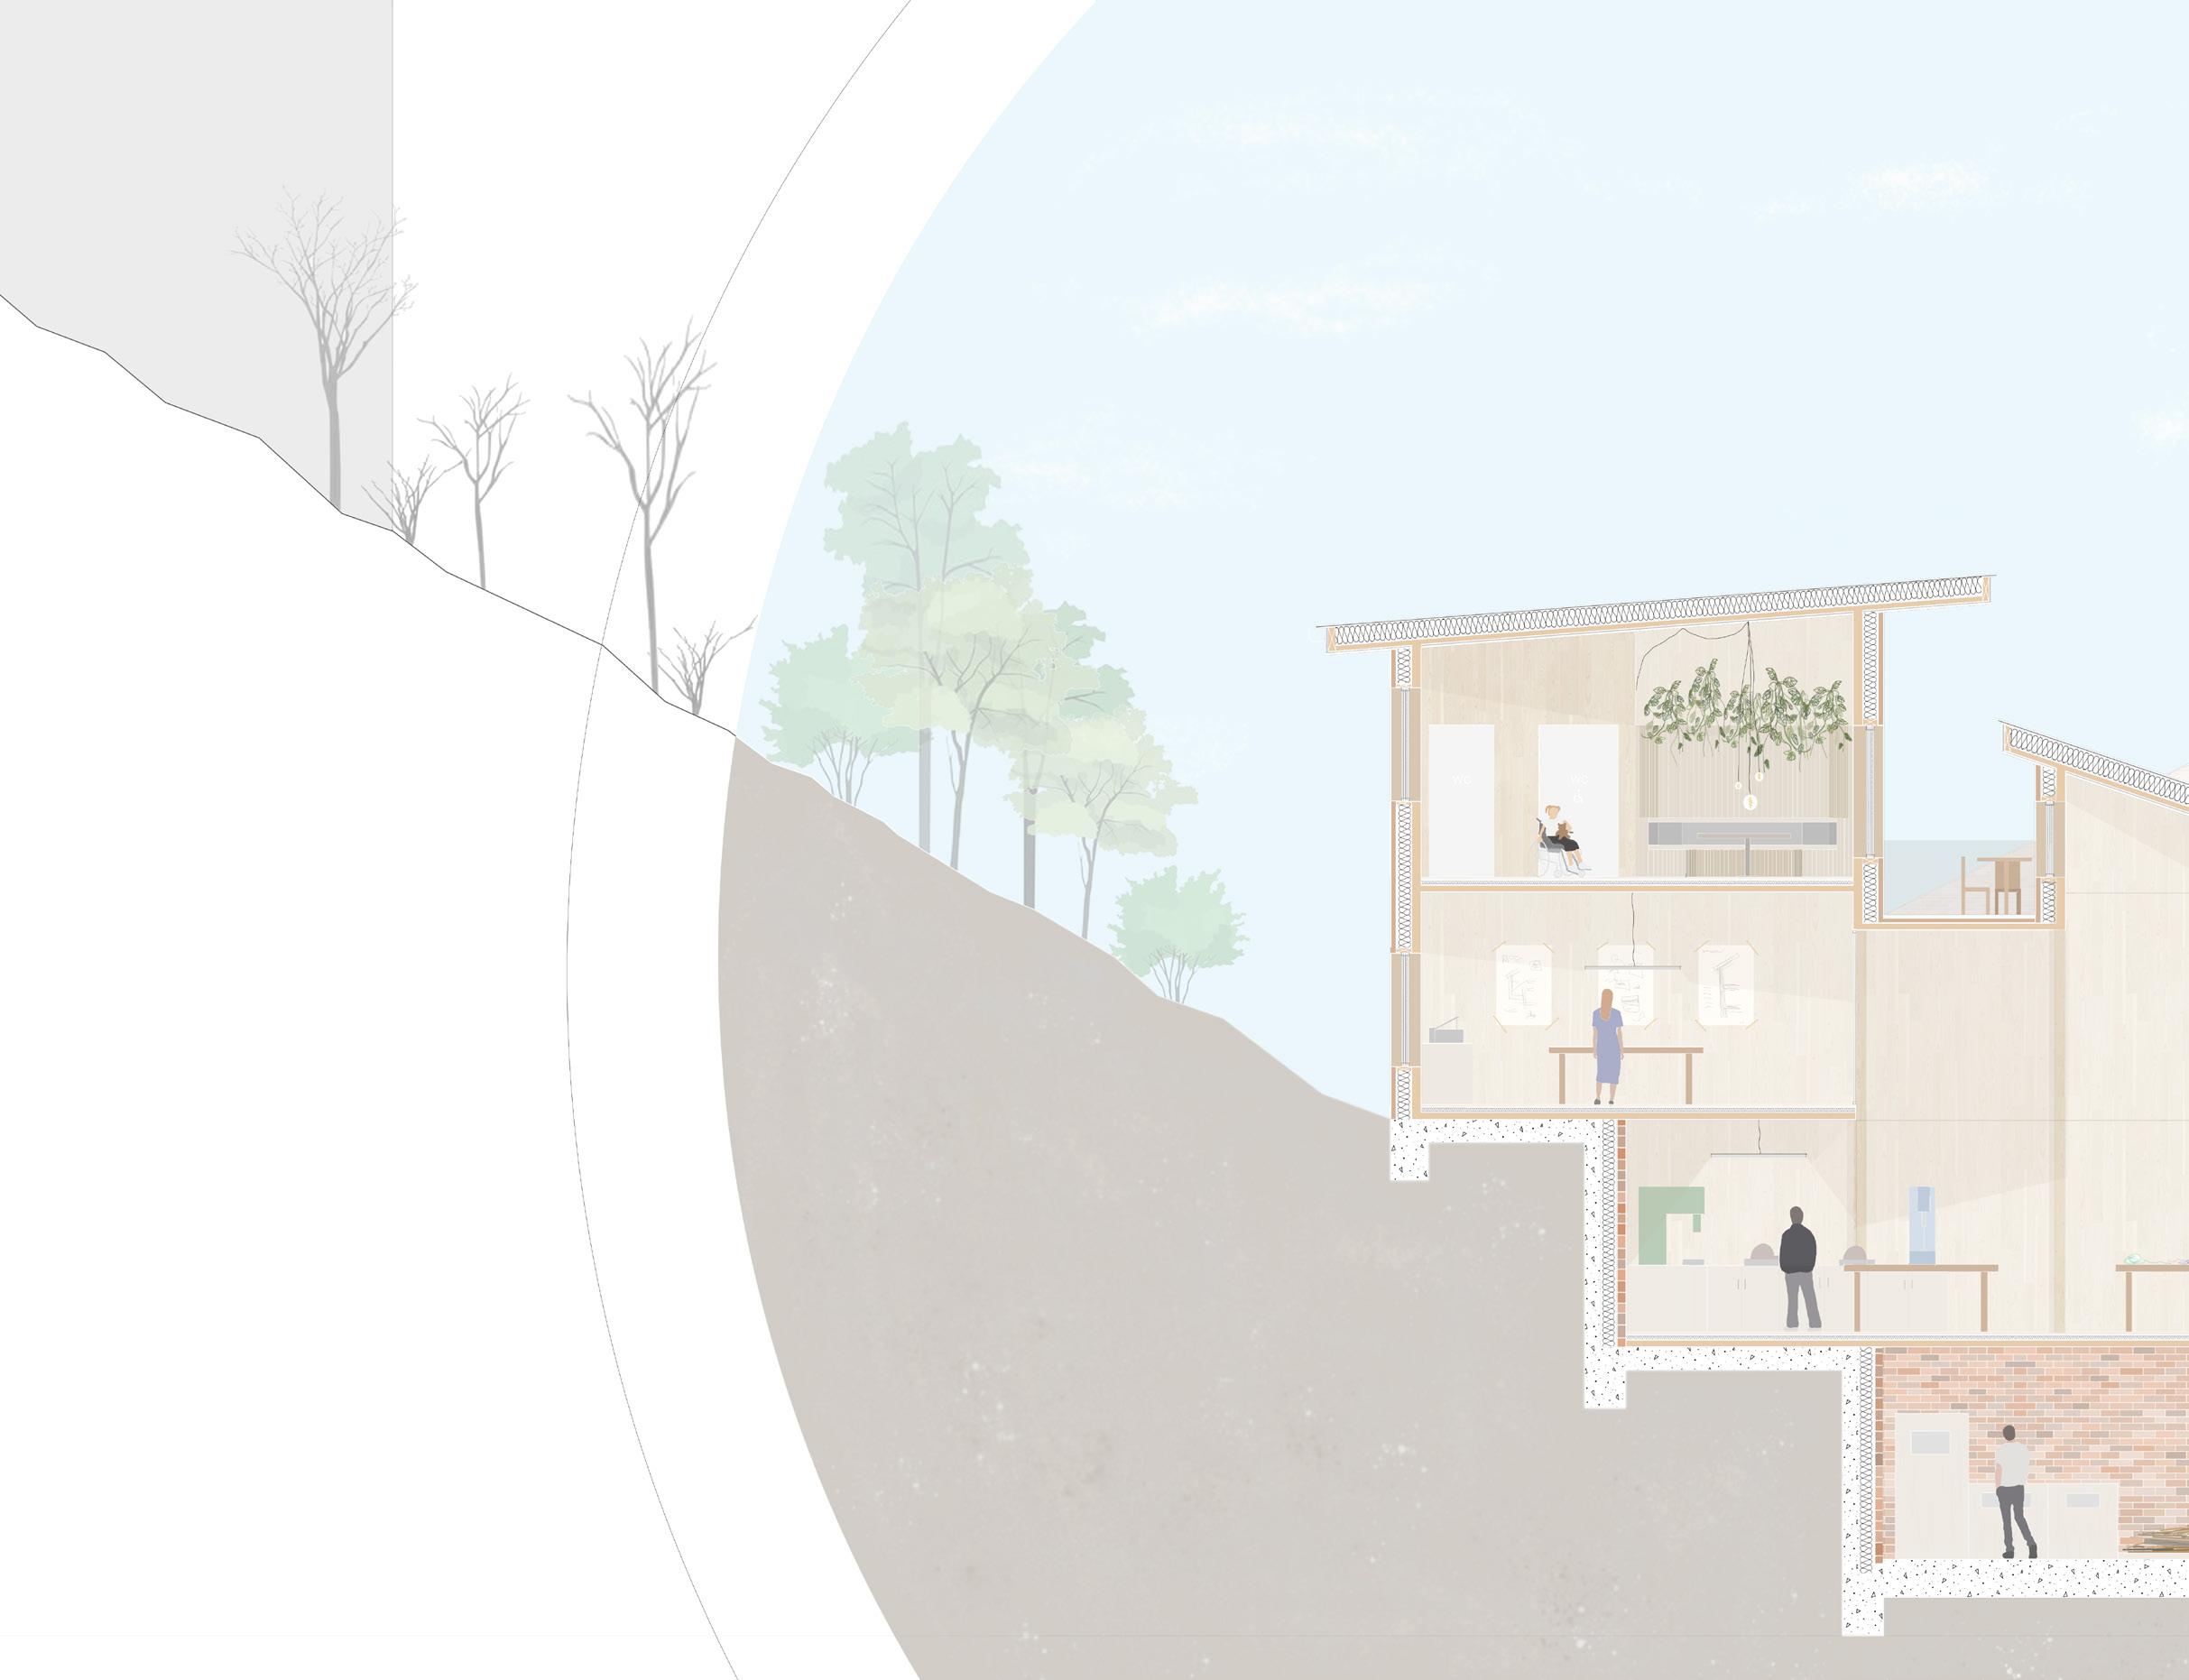
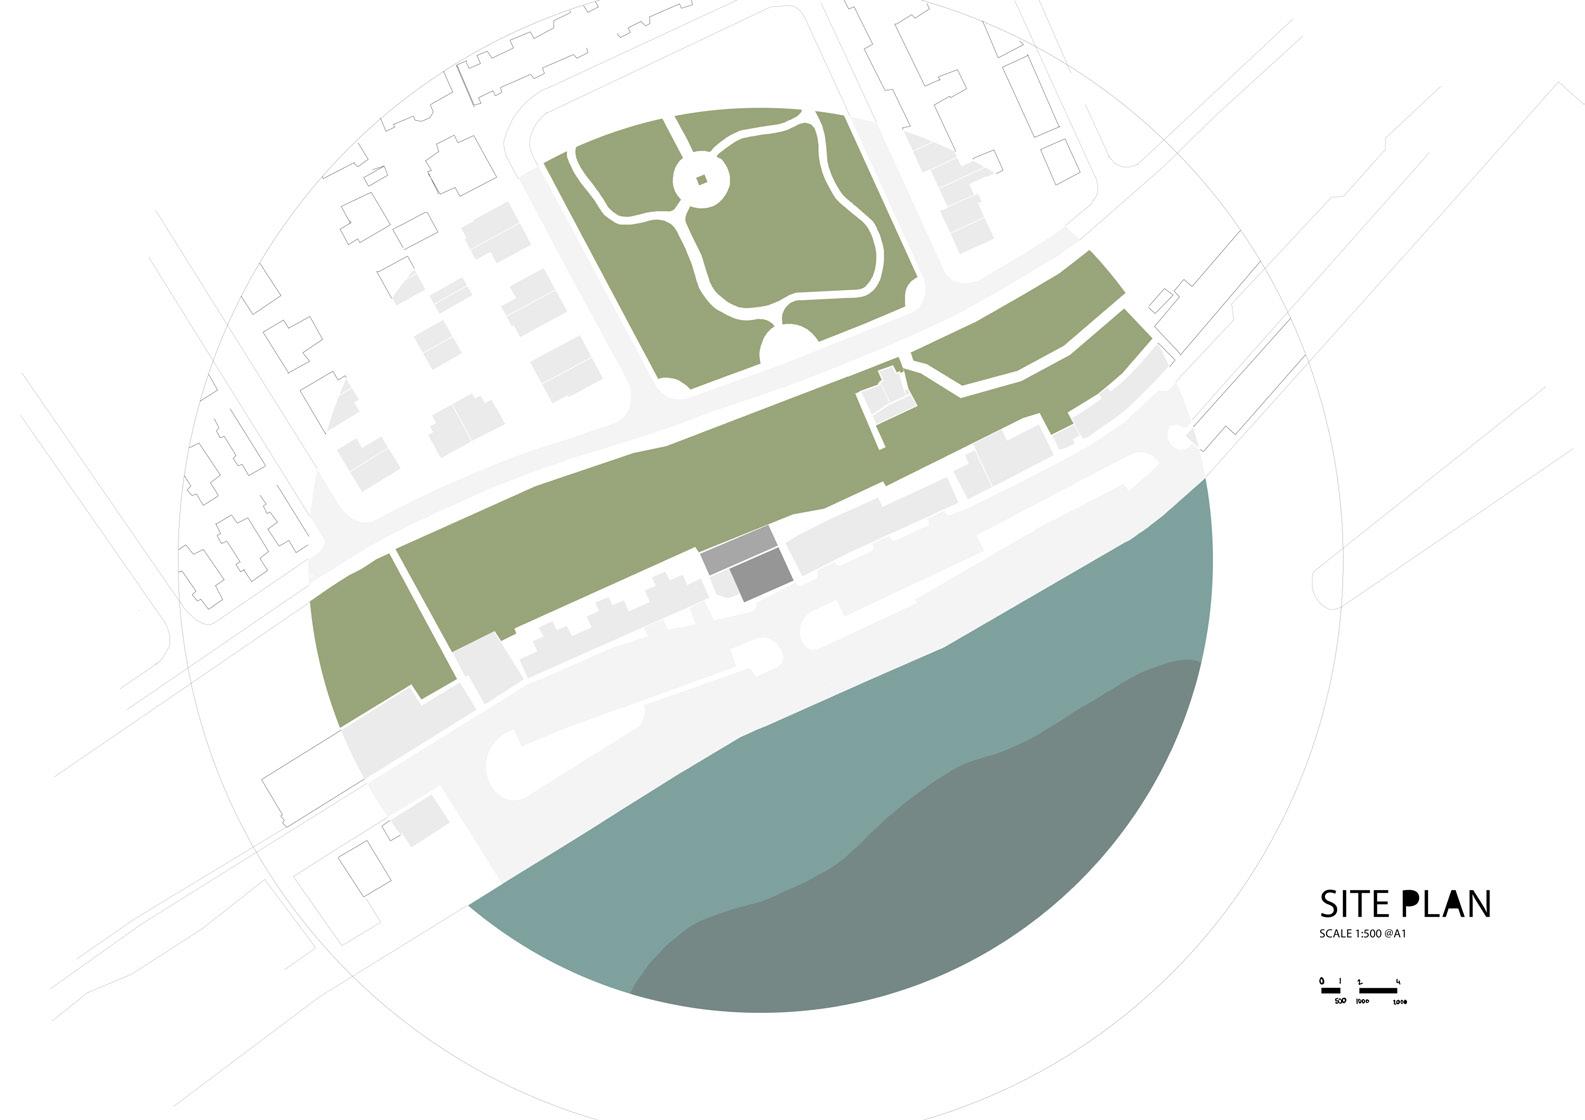
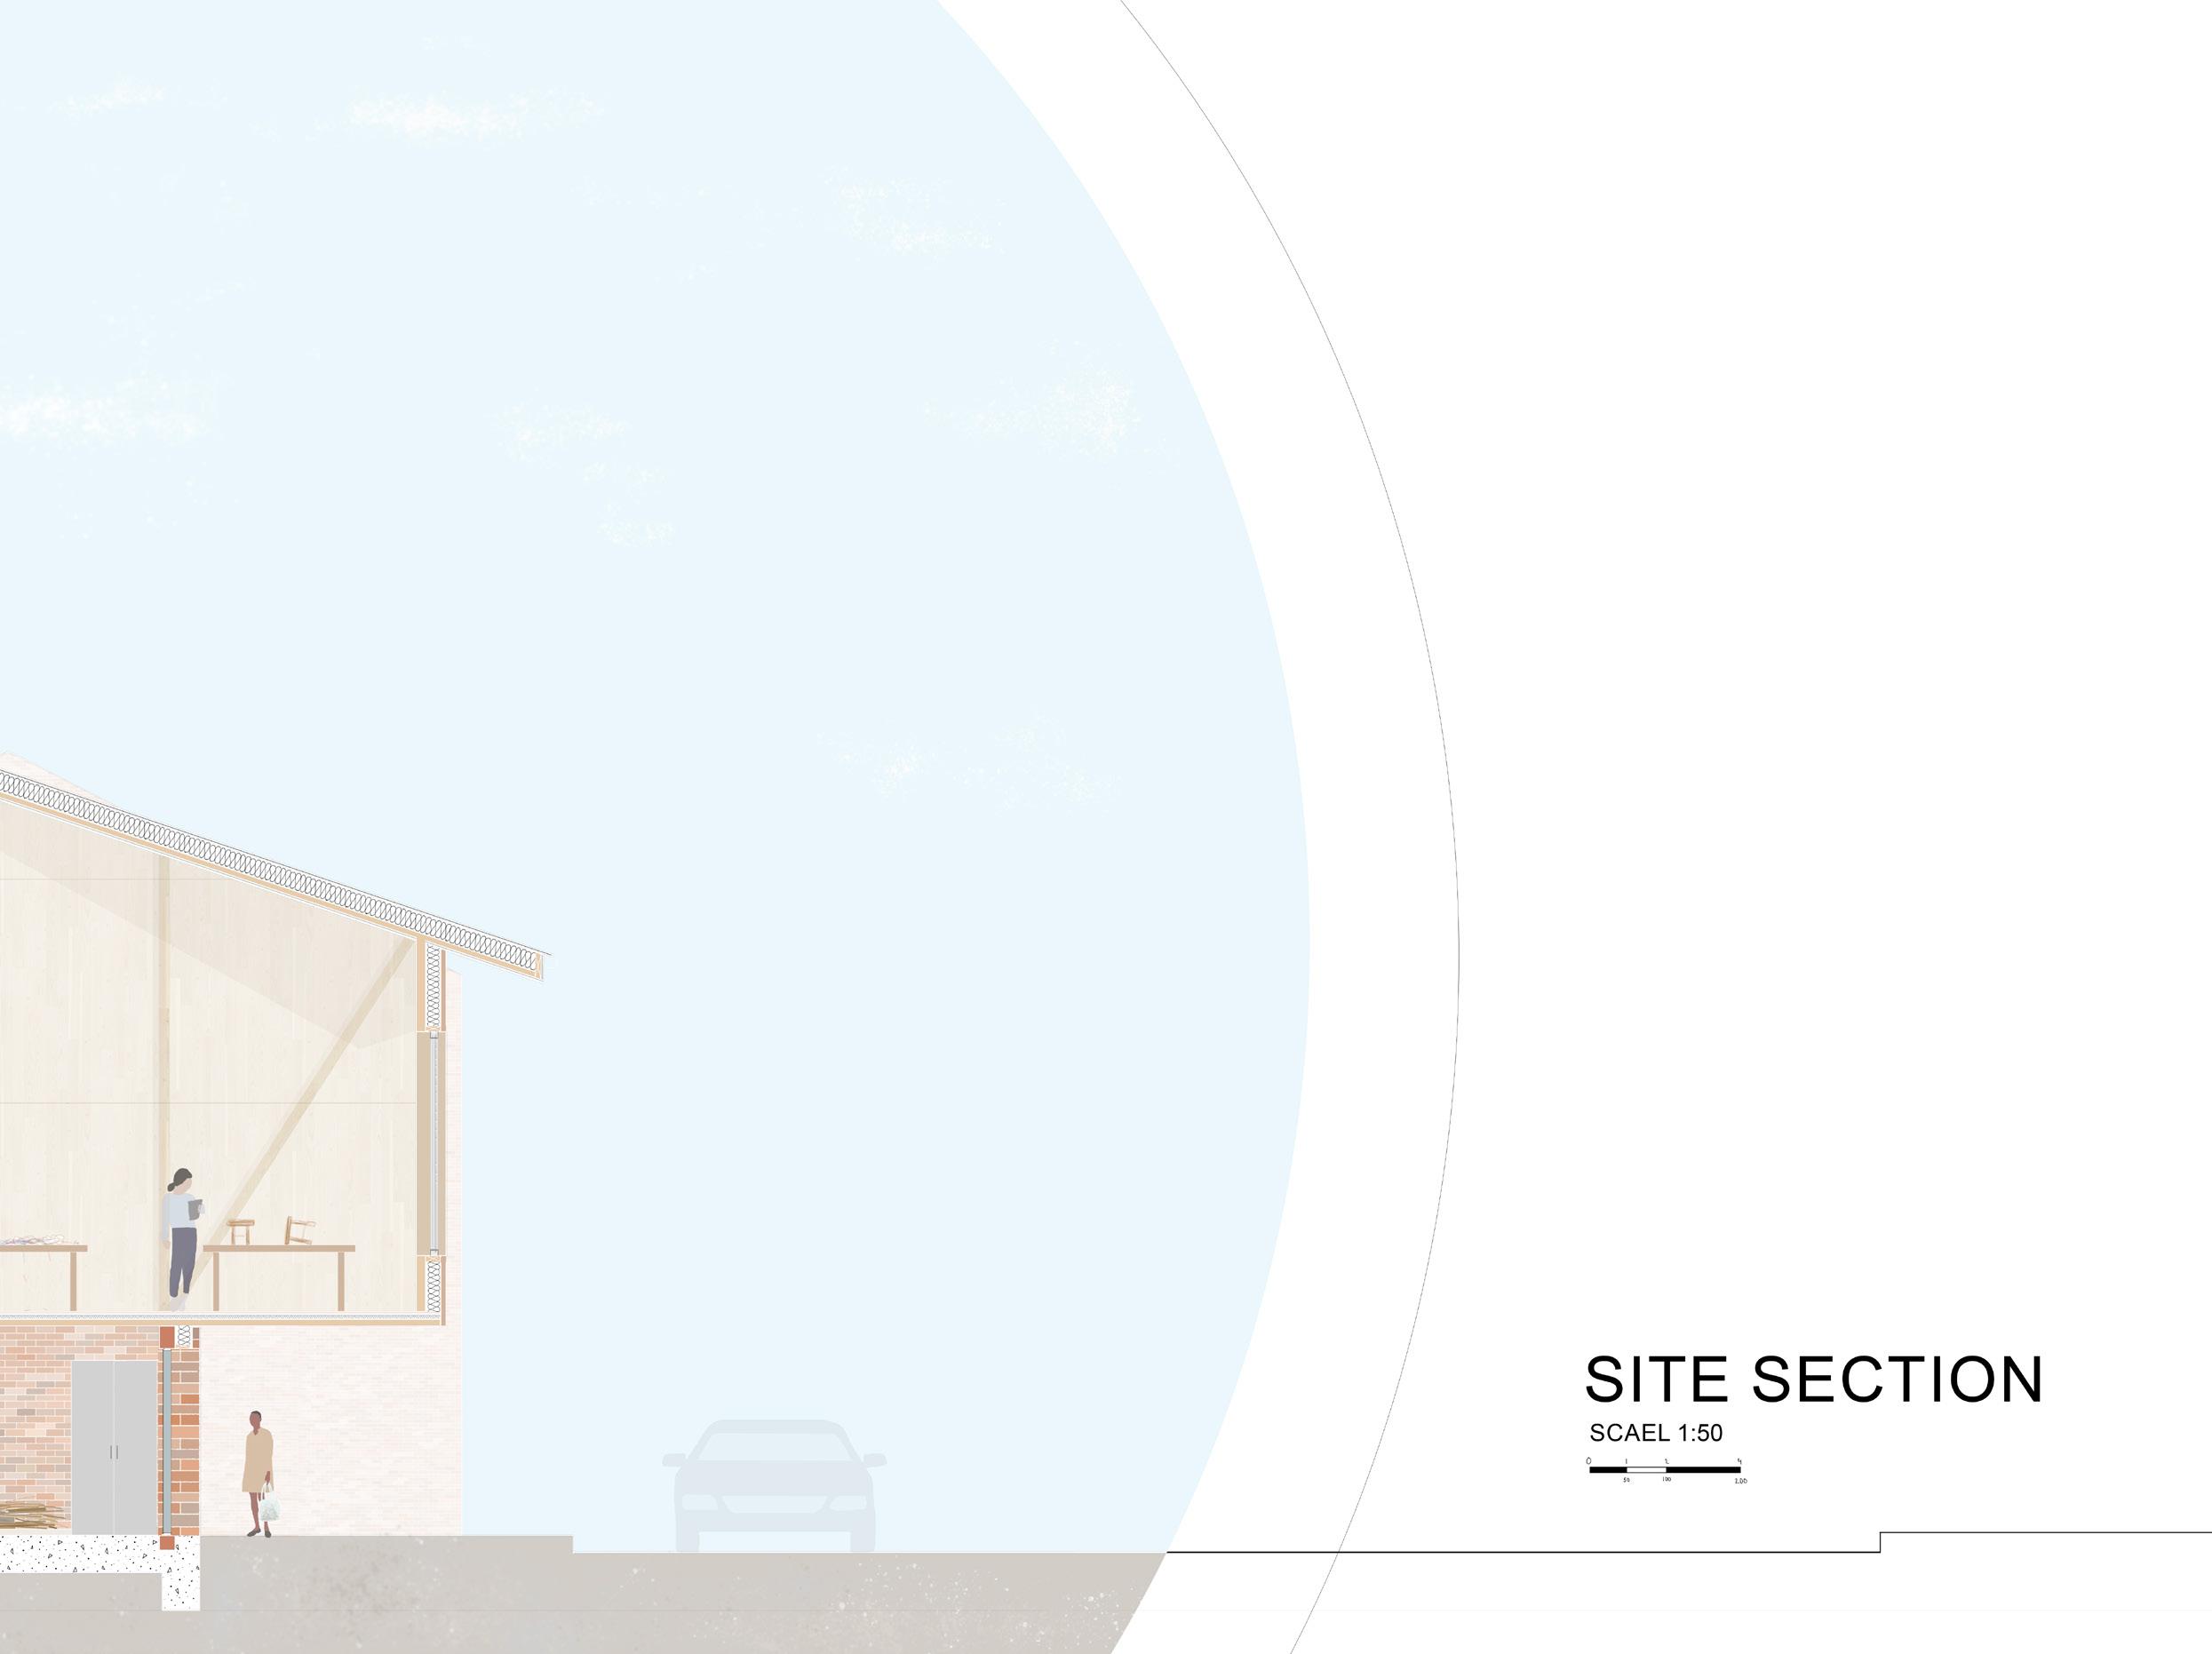
The project taught me the importance of utilising the opportunities that a site can provide and how important it is to tailor the building to the location. Through comprehensive research and site visits, I gained an understanding of the area's history. Re-purposing the existing building on site to provide work and business opportunity to the community suited the demographic. The building was to emphasise the unique beauty of the half demolished warehouse, creating a deliberate contrast that showcased the potential for new opportunities on the site.
1 MATERIAL COLLECTION
2 WASHING AND DRYING S PACE FOR MATERIALS
3 MATERIAL STORAGE
4 SHOP
1 PRIVATE STUDIO
2 TOILETS
3 COLLABORATE WORKSHOP SPACE
4 SEATING
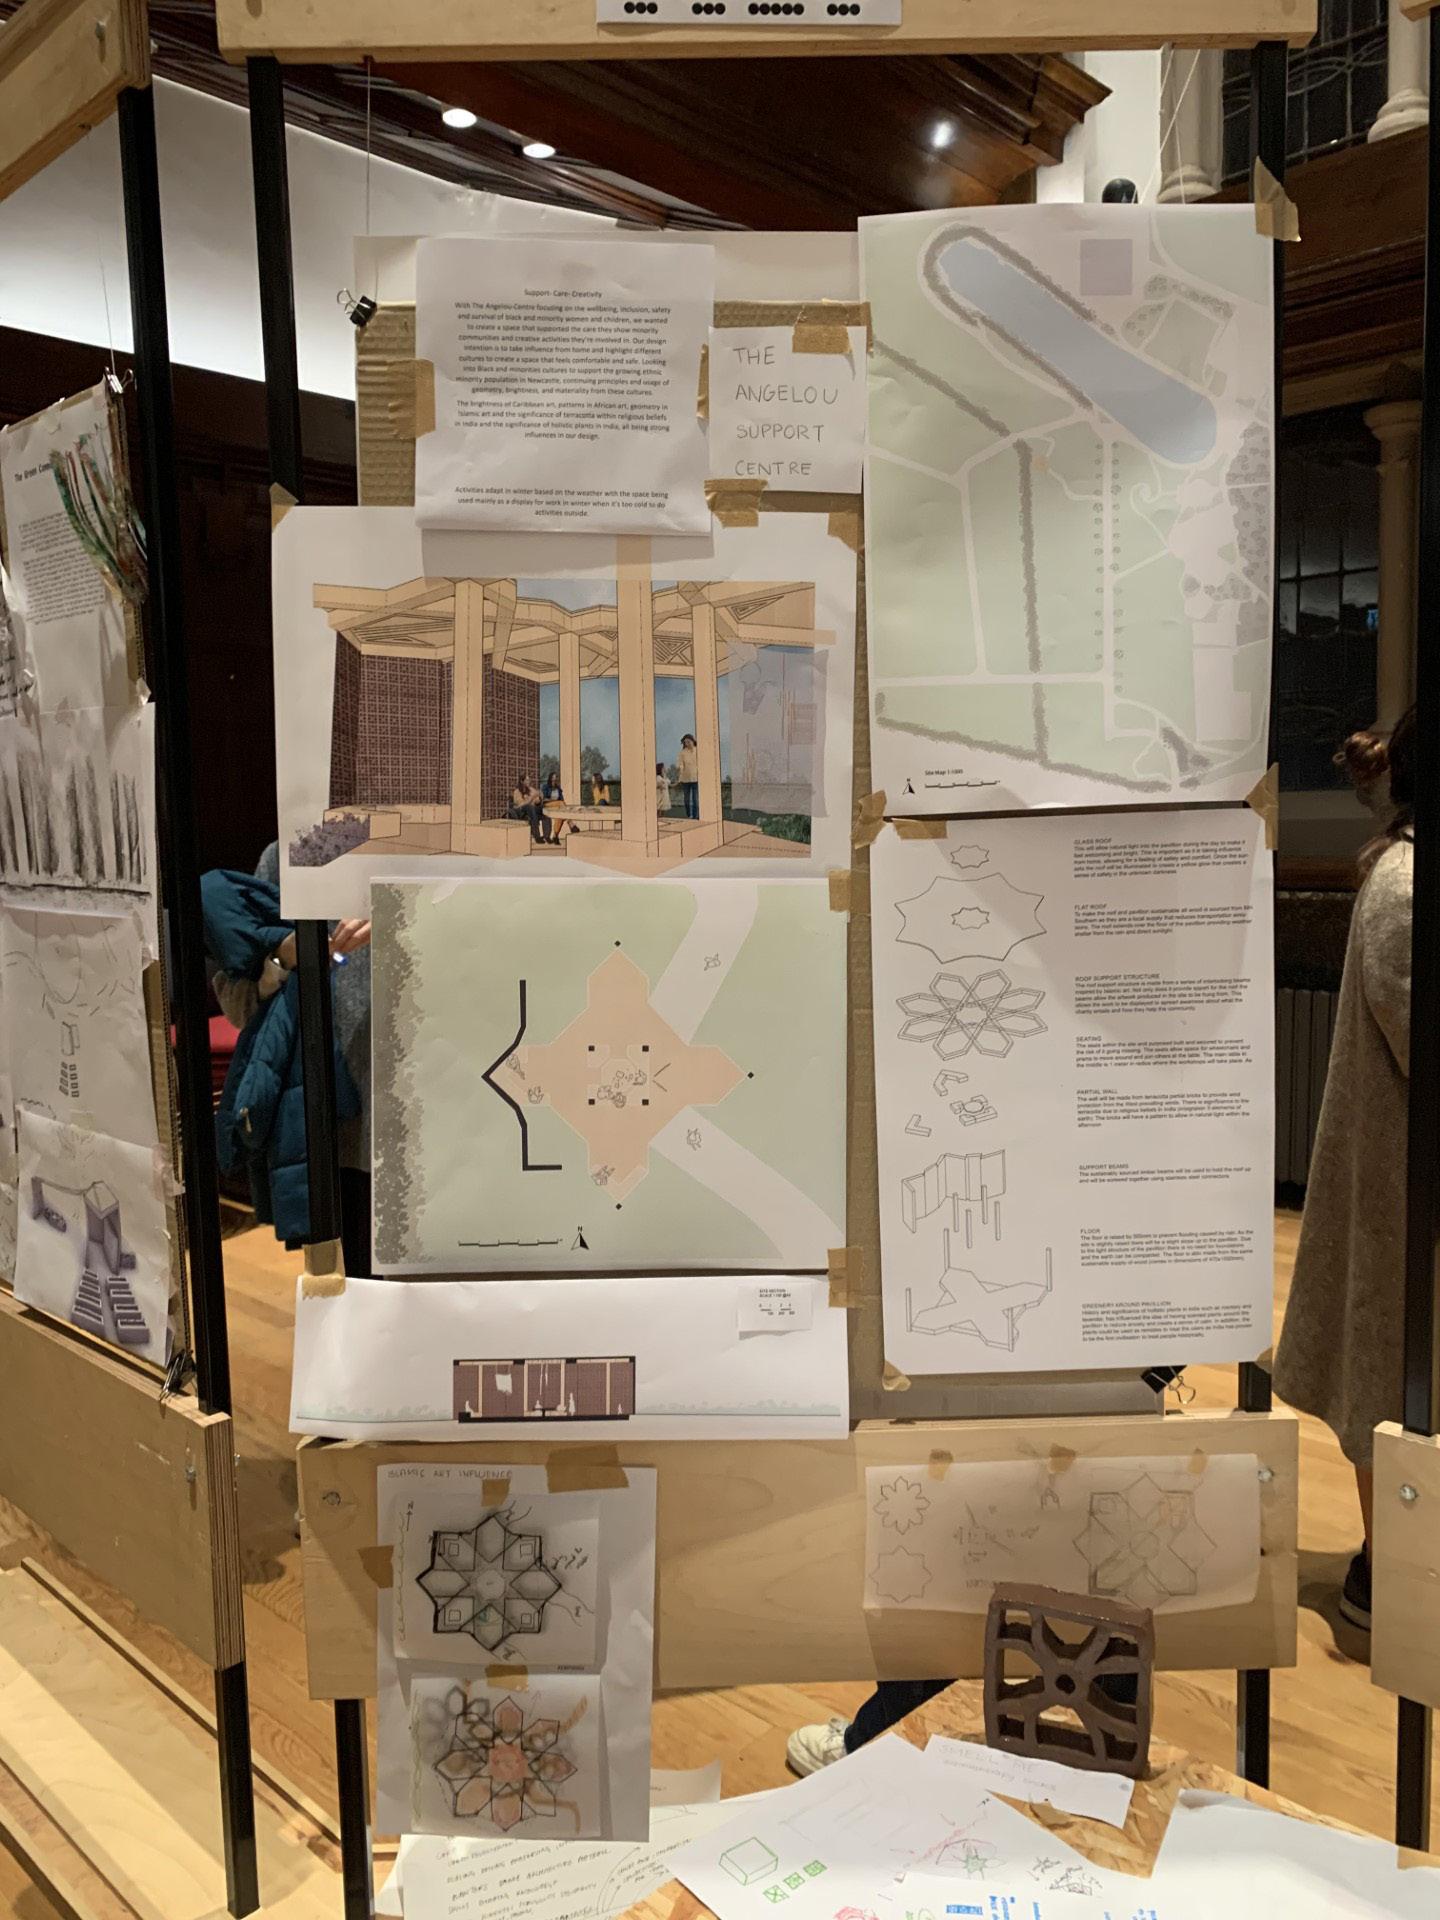
I participated in a design competition with two other architecture students to create a space for a local charity of our choice that would be accessible to all at any given time within a designated location. With just one day to develop our concept, refine ideas and present our proposal. We selected the Angelou Centre, an organization dedicated to the well-being, safety, inclusion, and survival of black and minority women and children. Our design intention aimed to draw influence from the concept of 'home' and celebrate the diverse cultures within a comfortable and safe environment.
As a group we explored the ideas of the sensory experience within the pavilion and considered the impact of materials on the overall space. Our aim was to create an uplifting, inviting and safe environment that could be a versatile space to hold workshops and events to help spread awareness about the charity.
We worked closely as a team during the research phase, studying the charity and its focused users to create an initial concept. Utilising quick sketches and precedents we developed our initial design. We then split off individually working on our strengths to portray our concept within the time constraint of the competition. I focused on the technical aspects, involving the construction process. In addition, I took charge of creating a 3D model that served as the foundation for atmospheric visuals, as well as detailed sections and plans.
This will allow an abundance of natural light into the pavilion generating a warm, welcoming feeling. This is important as it is from home, allowing for a feeling of safety and comfort. Once roof will be illuminated to create a yellow glow that creates a sense the unknown darkness
GLASS ROOF
This will allow natural light into the pavillion during the day to make it feel welcoming and bright. This is important as it is taking influence from home, allowing for a feeling of safety and comfort. Once the sunsets the roof will be illuminated to create a yellow glow that creates a sense of safety in the unknown darkness
FLAT ROOF
FLAT ROOF
To make the roof and pavillion sustainable all wood is sourced from MH Southern as they are a local supply that reduces transportation emissions. The roof extends over the floor of the pavillion providing weather shelter from the rain and direct sunlight.
To make the roof and pavilion sustainable all wood is sourced from they are a local supply that reduces transportation emissions. The over the floor of the pavilion providing weather shelter from the sunlight.
ROOF SUPPORT STRUCTURE
The roof support structure is made from a series of interlocking beams inspired by Islamic art. Not only does it provide spport for the roof the beams allow the artwork produced in the site to be hung from. This allows the work to be displayed to spread awarness about what the charity entails and how they help the community.
The roof support structure is made from a series of interlocking by Islamic art. Not only does it provide support for the roof, it allows of artwork produced on the site. This allows the work to be displayed awareness about what the charity entails and how they help the
SEATING
SEATING
The seats within the site and purposed built and secured to prevent the risk of it going missing. The seats allow space for wheelchairs and prams to move around and join others at the table. The main table in the middle is 1 meter in radius where the workshops will take place. As
The seats within the site are purposed built and secured to prevent of it going missing. The seats allow space for wheelchairs and around and join others at the table. The main table in the middle radius where the workshops will take place.
The wall will be made from terracotta partial bricks to provide wind protection from the West prevalling winds. There is significance to the terracotta due to religous beliefs in India (integration 5 elements of earth). The bricks will have a pattern to allow in natural light within the afternoon.
PARTIAL WALL
The wall will be made from terracotta partial bricks to provide from the West prevailing winds. There is significance to the terracotta religious beliefs in India (integration 5 elements of earth). The a pattern to allow in natural light creating a unique casting of the space.
SUPPORT BEAMS
The sustainably sourced timber beams will be used to hold the be screwed together using stainless steel connectors.
FLOOR
FLOOR
The floor is raised by 500mm to prevent flooding caused by rain. As the site is slightly raised there will be a slight slope up to the pavillion. Due to the light
The floor is raised by 500mm to prevent flooding caused by rain. slightly raised there will be a slight slope up to the pavilion. Due structure of the pavilion there is no need for foundations and the compacted. The floor is also made from the same sustainable (comes in dimensions of 470x1000mm).
GREENERY AROUND PAVILION
History and significance of hollistic plants in india such as rosmery and lavender, has influenced the idea of having scented plants around the pavillion to reduce anxiety and create a sence of calm. In addition, the plants could be used as remidies to treat the users as India has proven to be the first civilisation to treat people historically,
History and significance of holistic plants in India such as lavender, has influenced the idea of having scented plants around to reduce anxiety and create a sense of calm. In addition, the used as remedies to treat the users as India has proven to be the to treat people historically.
during the day taking influence the sunsets the sense of safety in
from Southern as The roof extends the rain and direct
beams inspired allows the hanging displayed to spread the community.
prevent the risk prams to move middle is 1 meter in wind protection terracotta due to bricks will have shadows across roof up and will rain. As the site is Due to the light the earth can be supply of wood
rosemary and around the pavilion plants could be the first civilisation
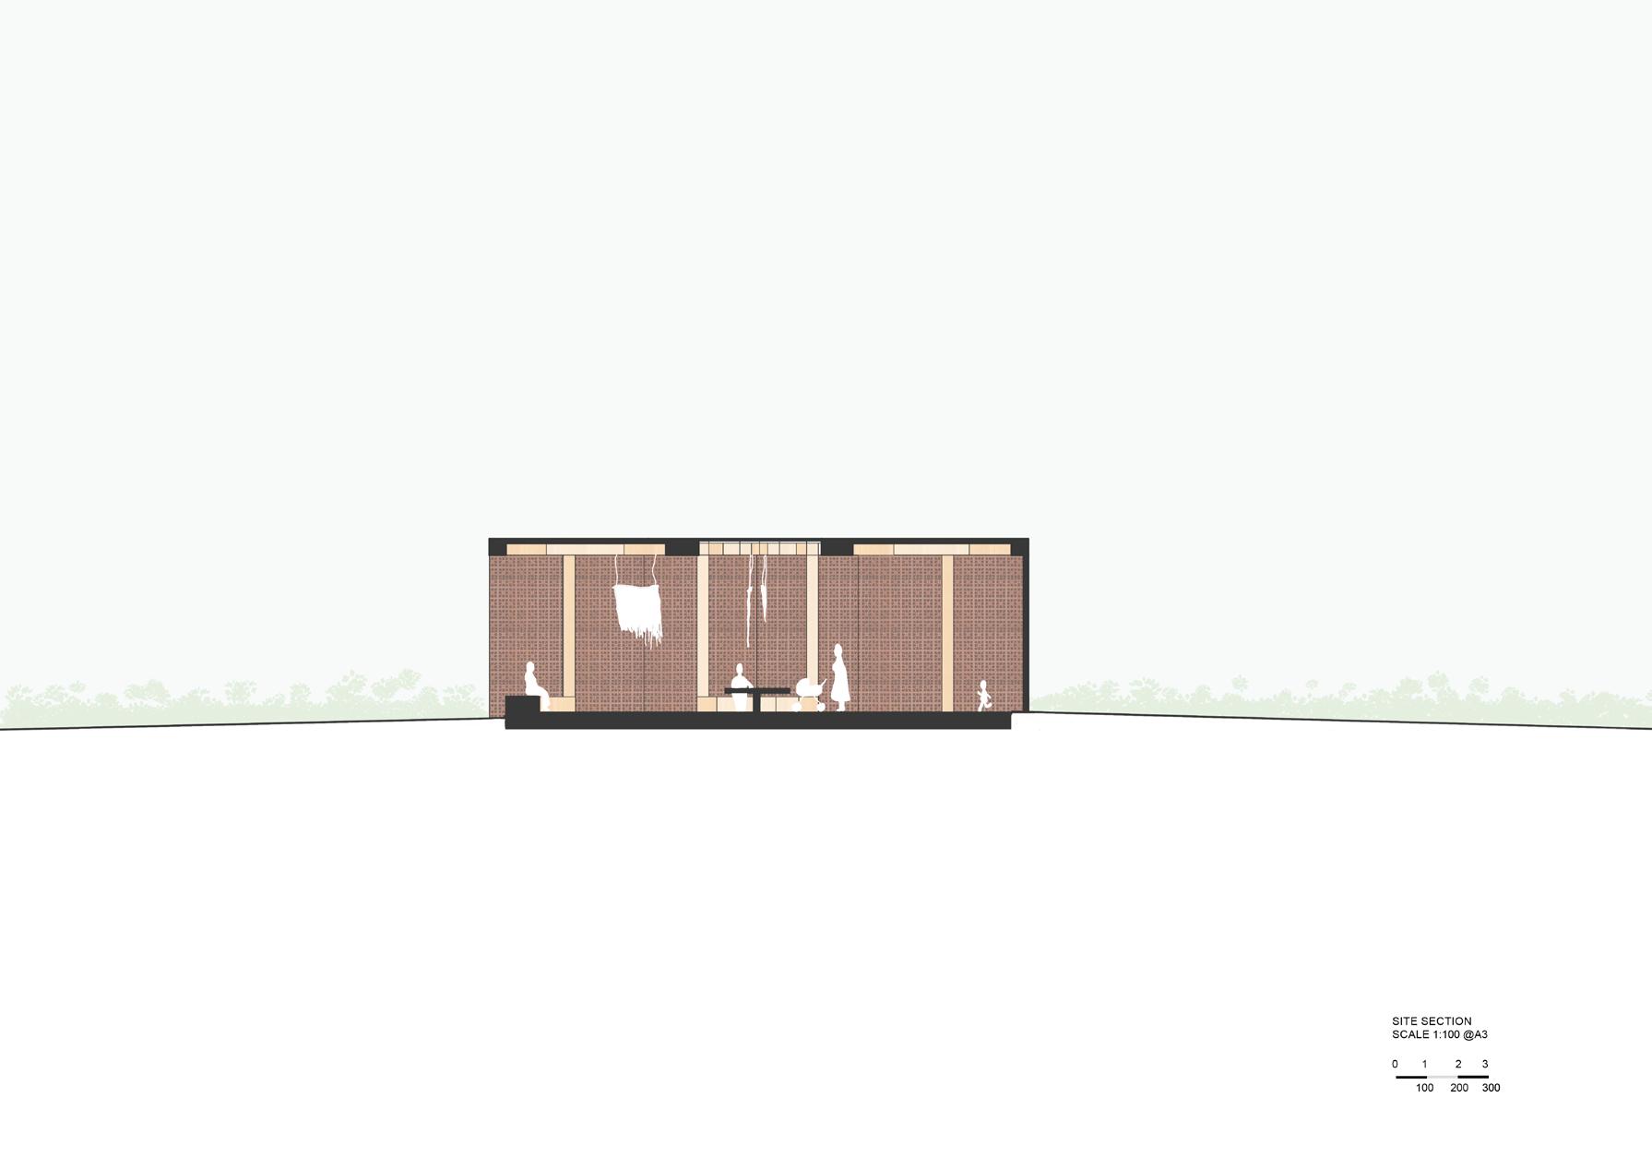
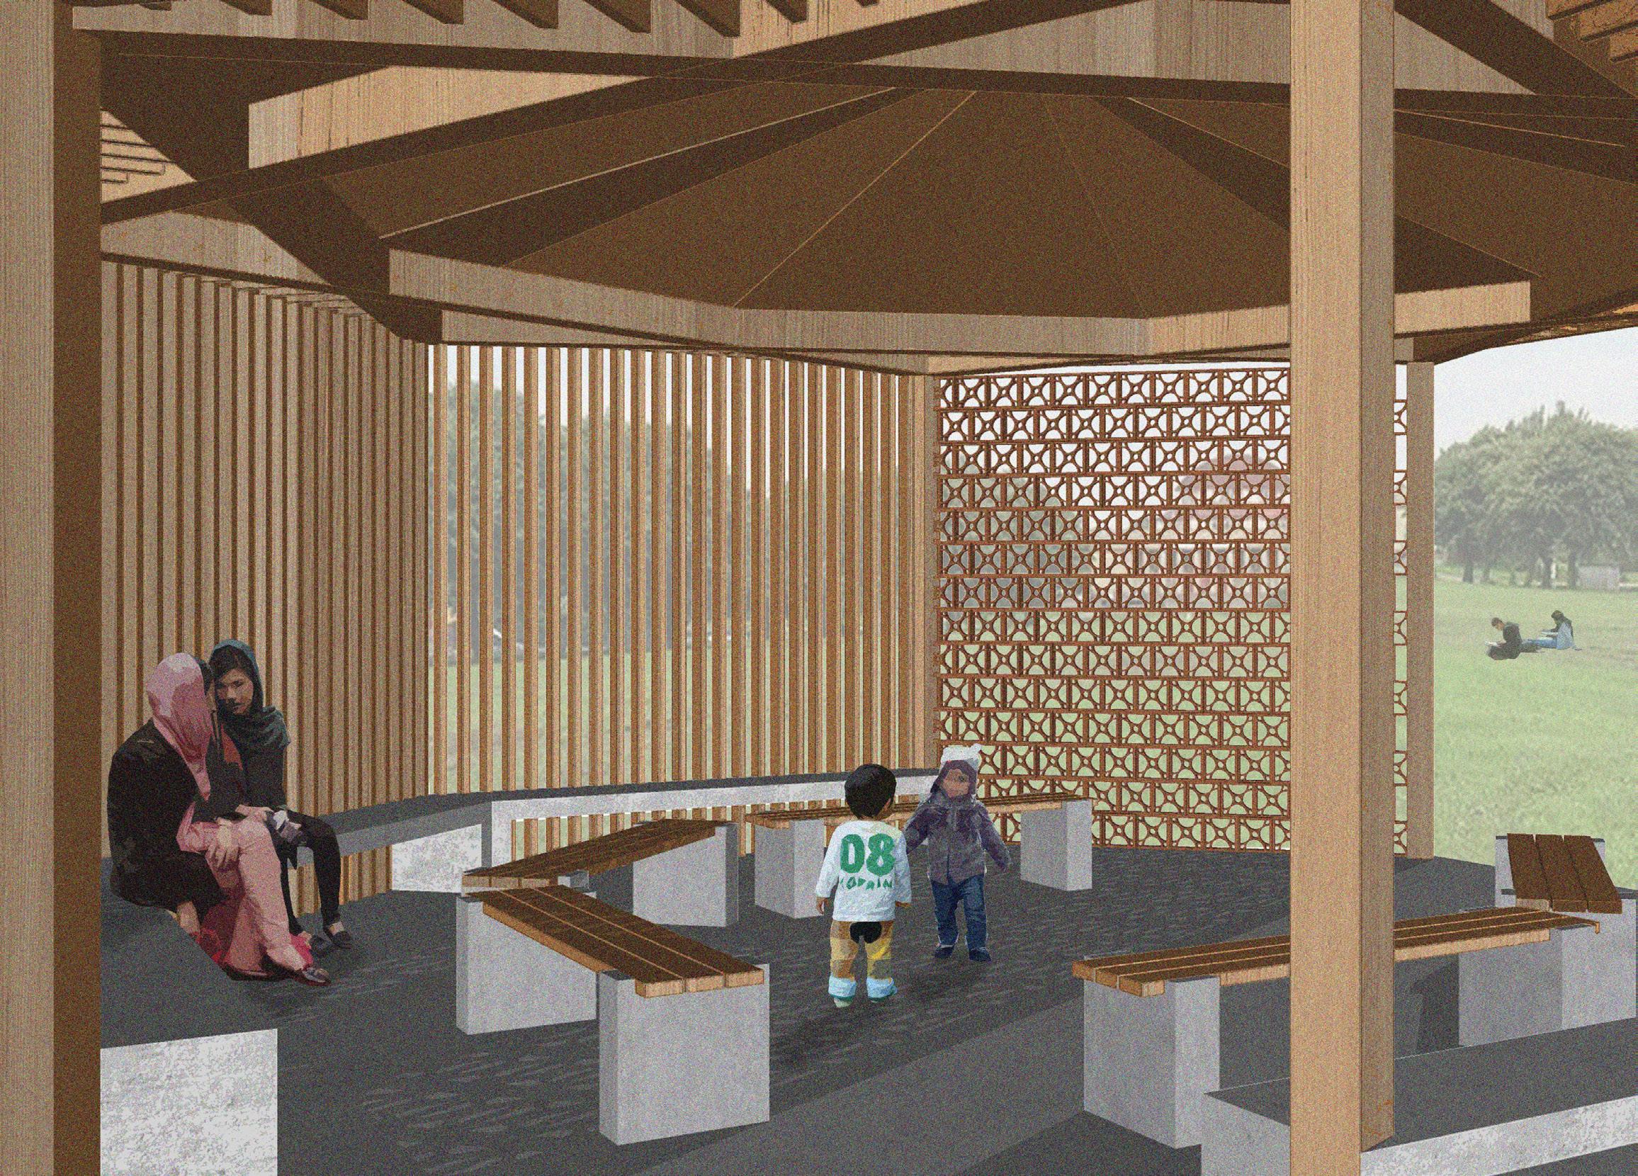
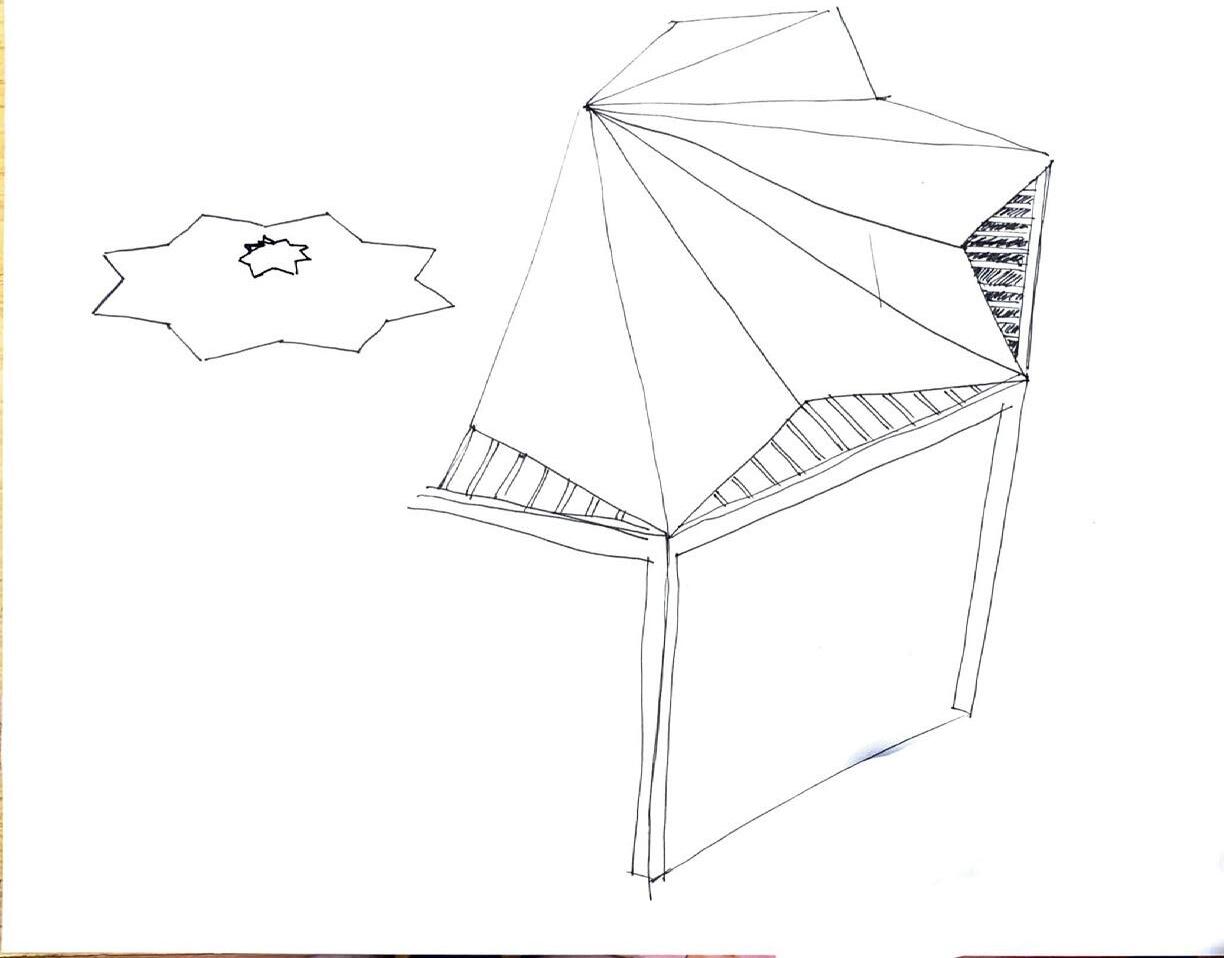
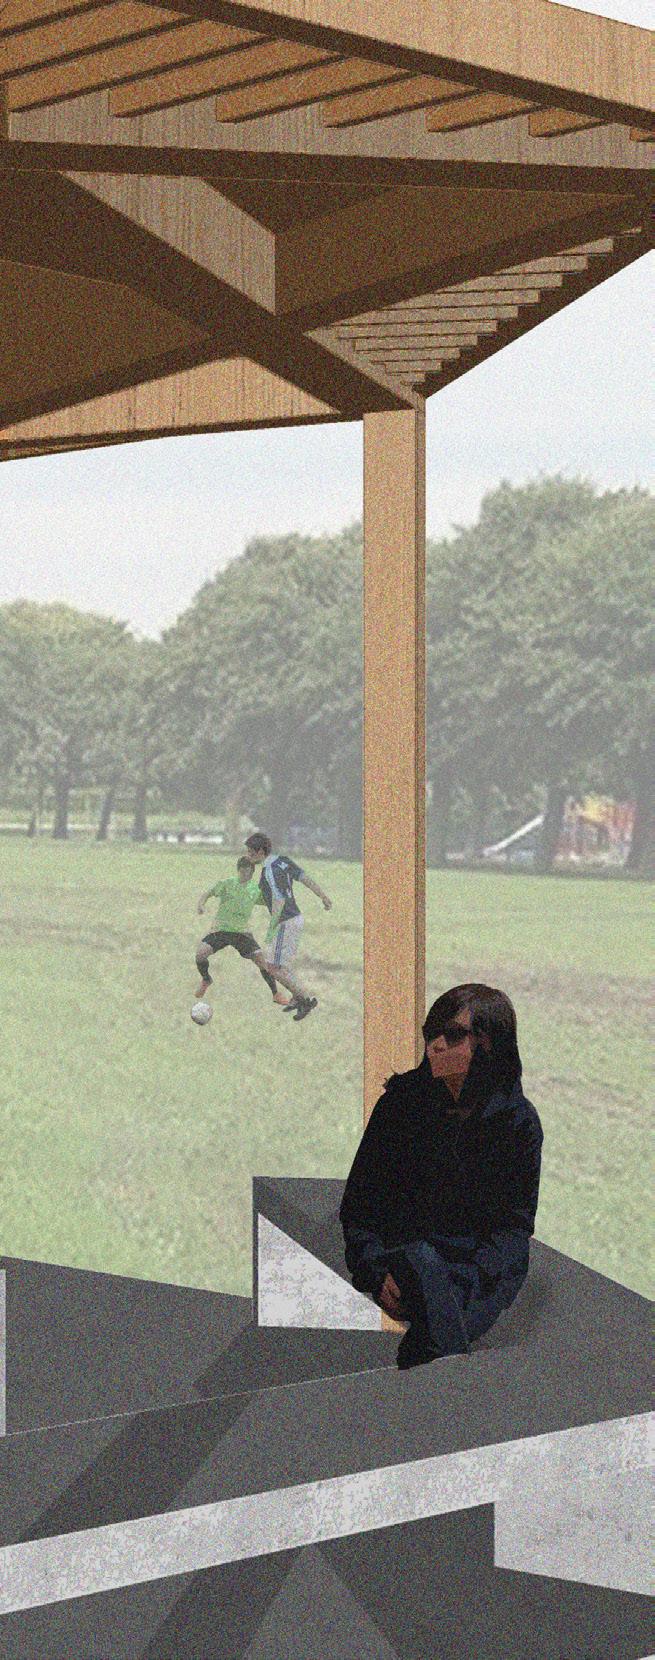
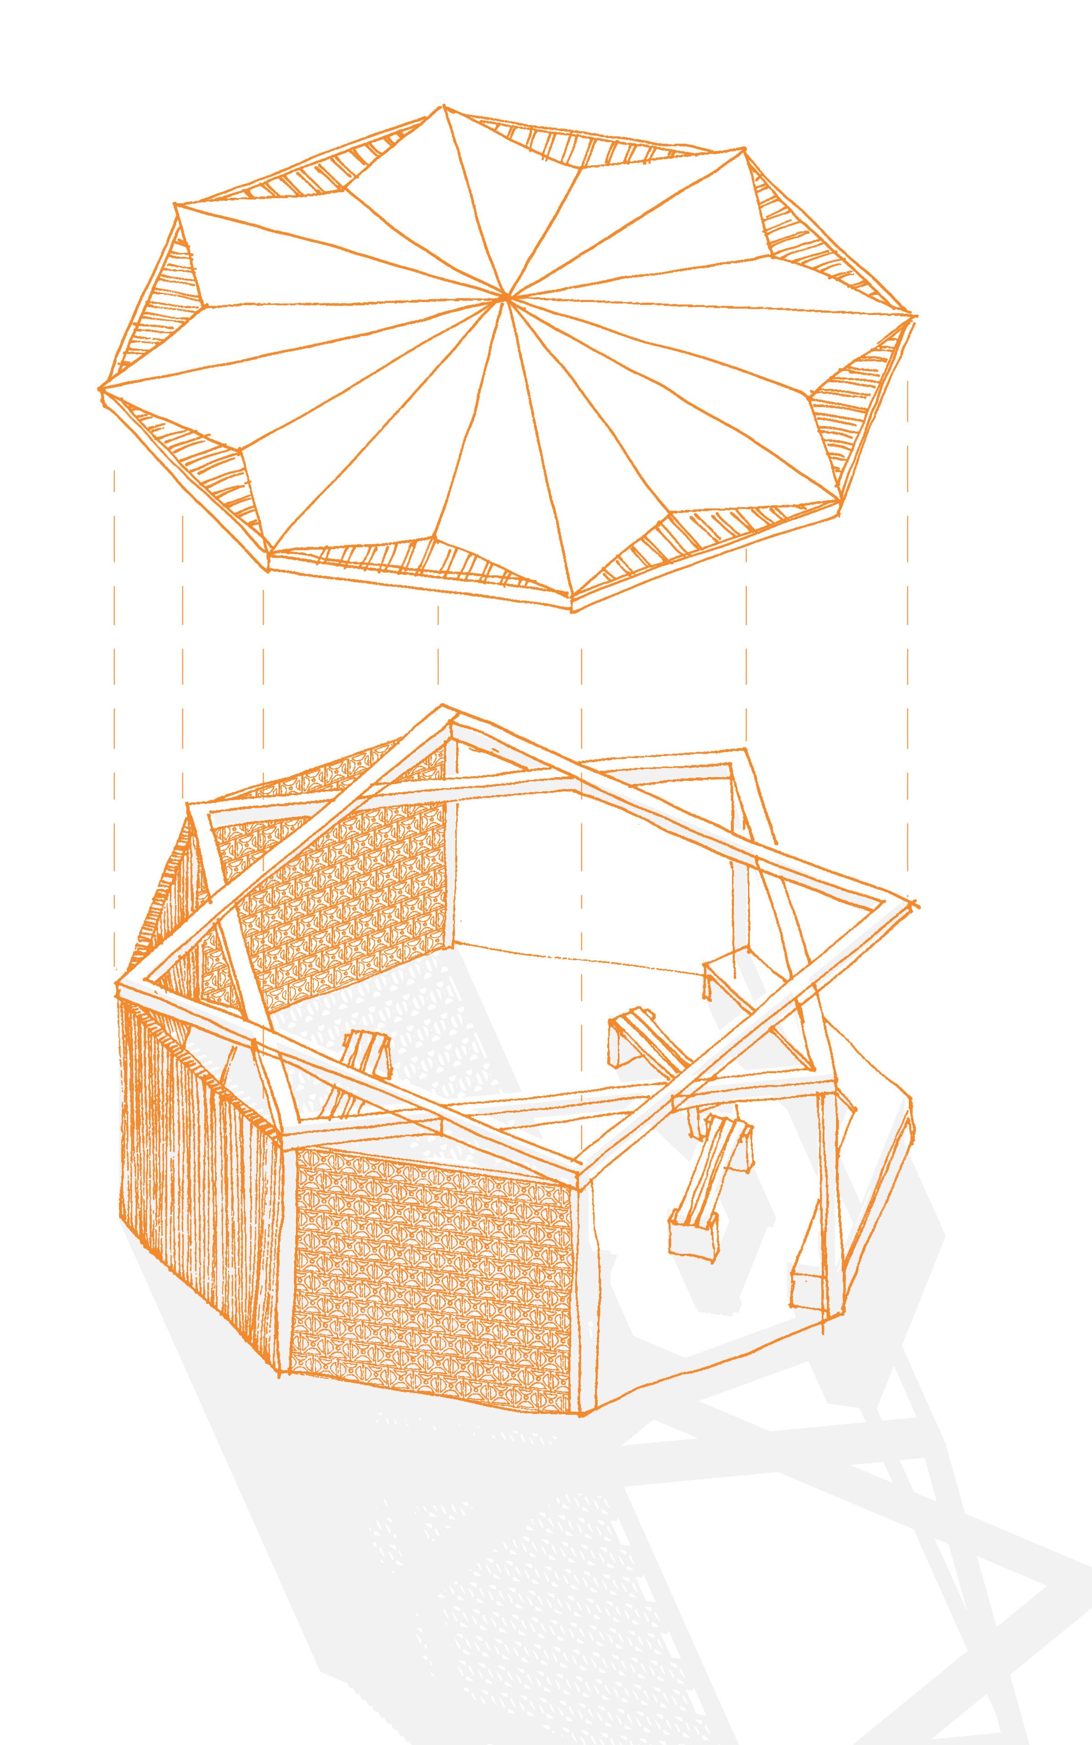
During the summer, I visited Serpentine pavilion designed by Lina Ghotmeh, an experience that influenced me to revisit the design competition to see how it could be developed further. After re-analysing our design and exploring the ideas we had, I aimed to enhance the functionality and welcoming nature of the space. Utilising the same materials and design principles, I modified the shape and form to better suit the site location.
Reflecting back on the previous design submission, I became aware of many design considerations that we overlooked due to the time constraint. The process of reflection allowed me to thoroughly question my own work, identifying potential flaws in the design. I enjoyed the opportunity to explore alternate ideas aiming to make the space more welcoming and uplifting, whilst ensuring seamless integration with its surroundings.
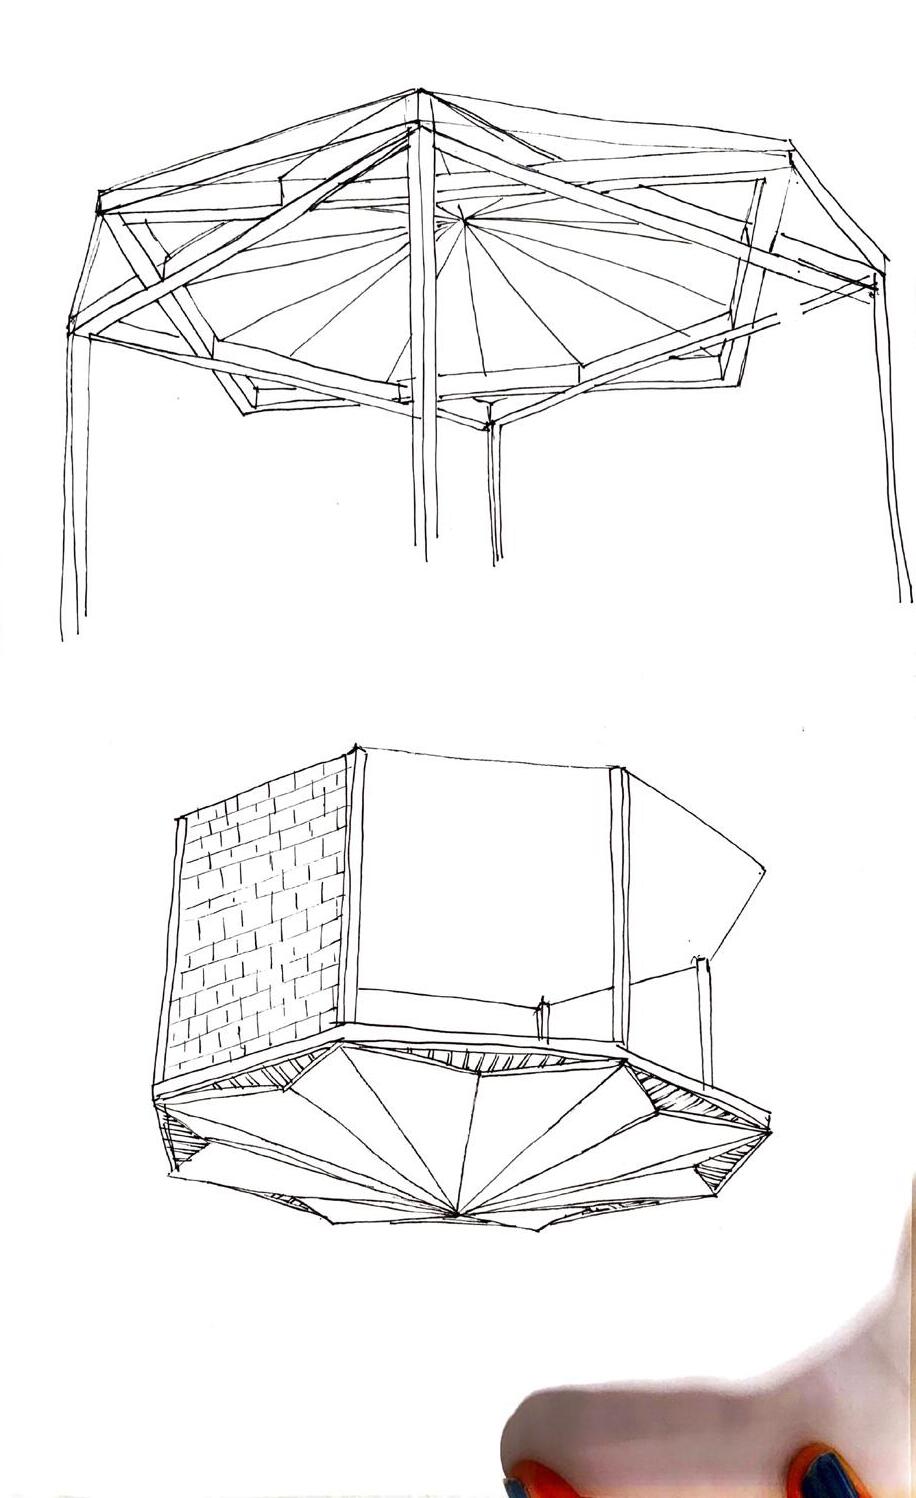
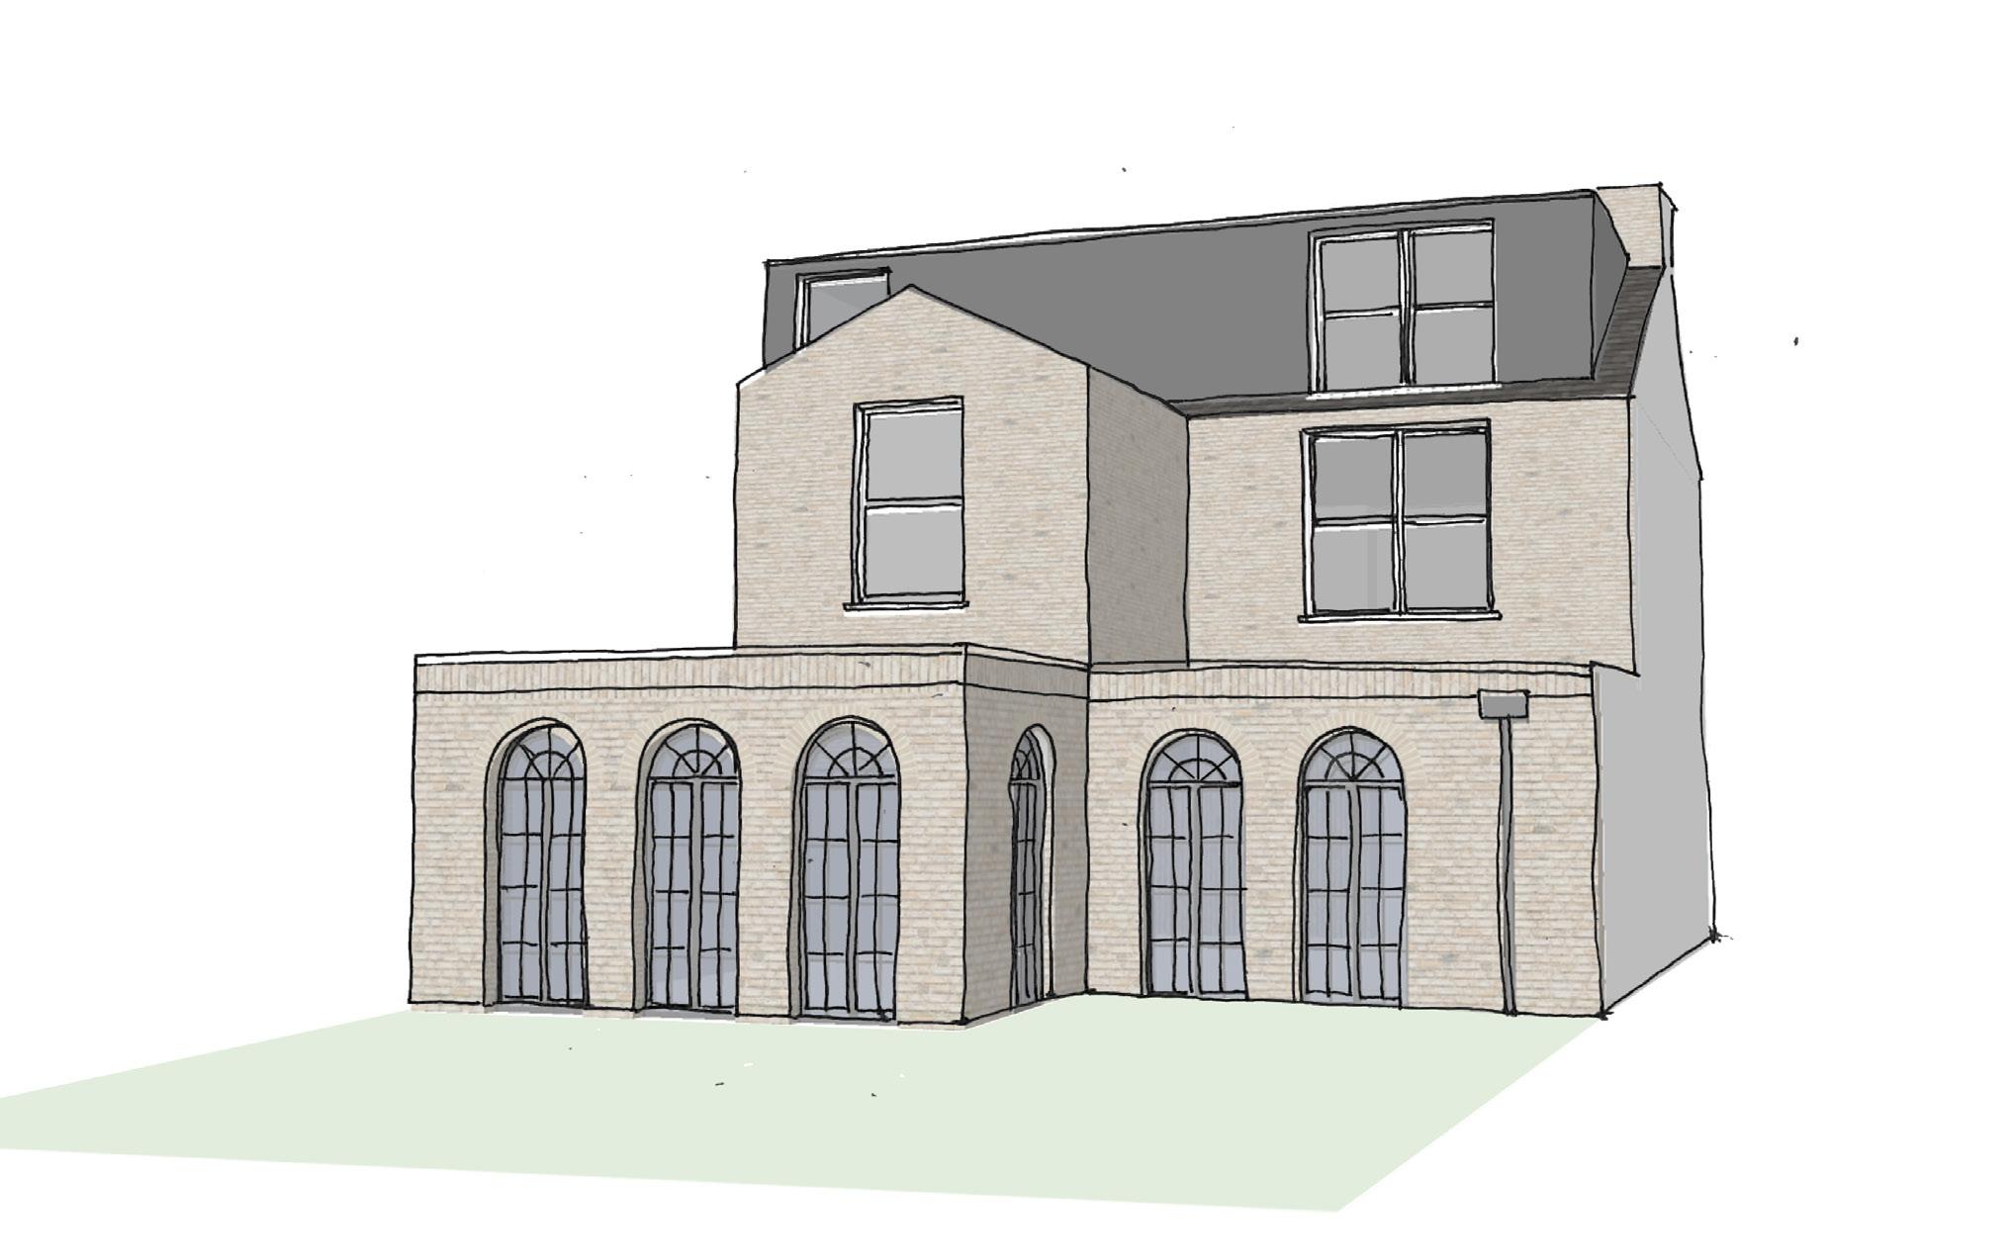
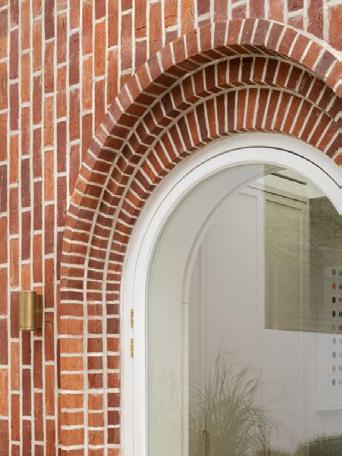
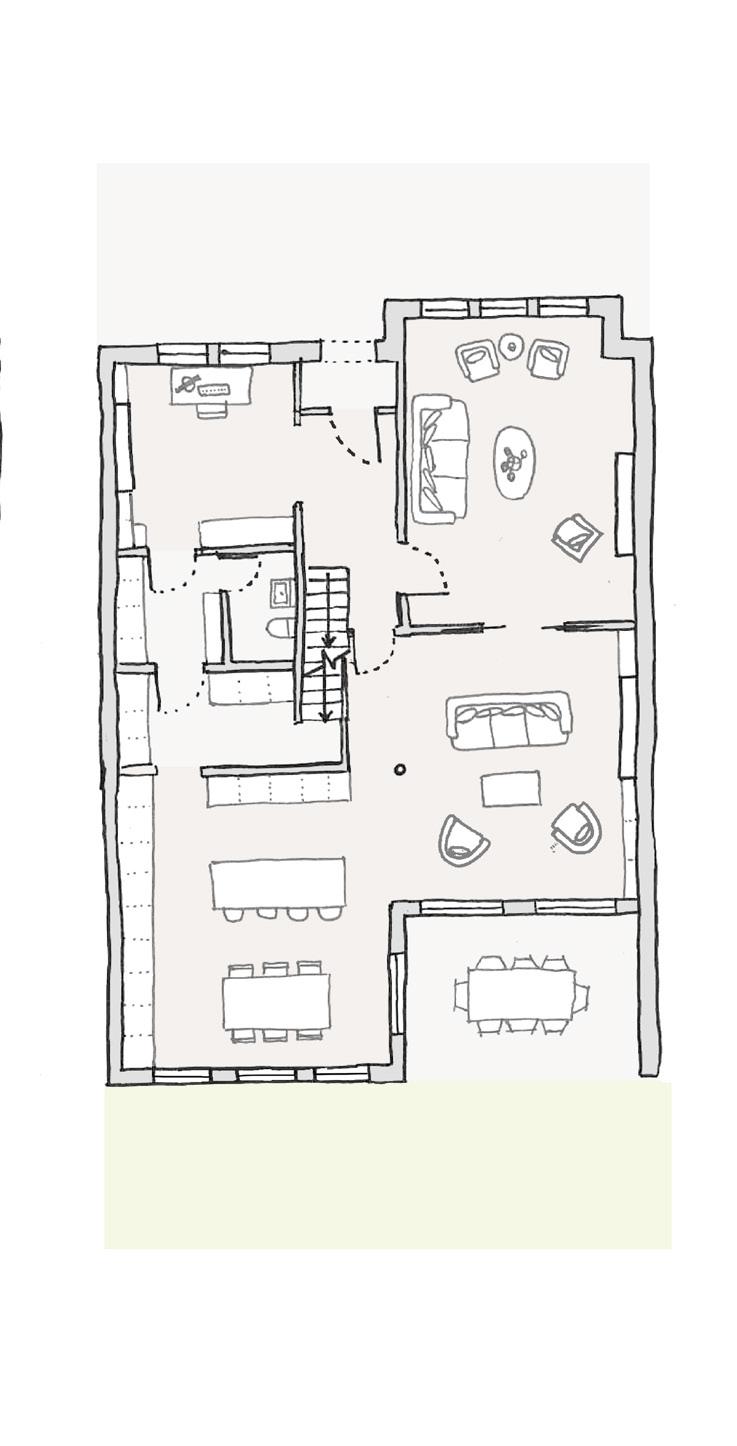
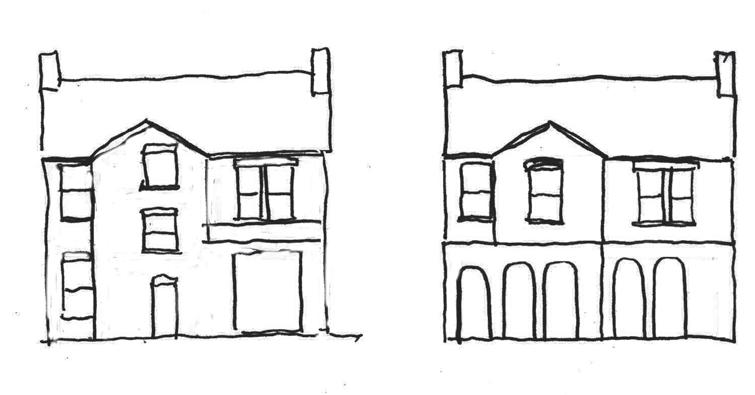
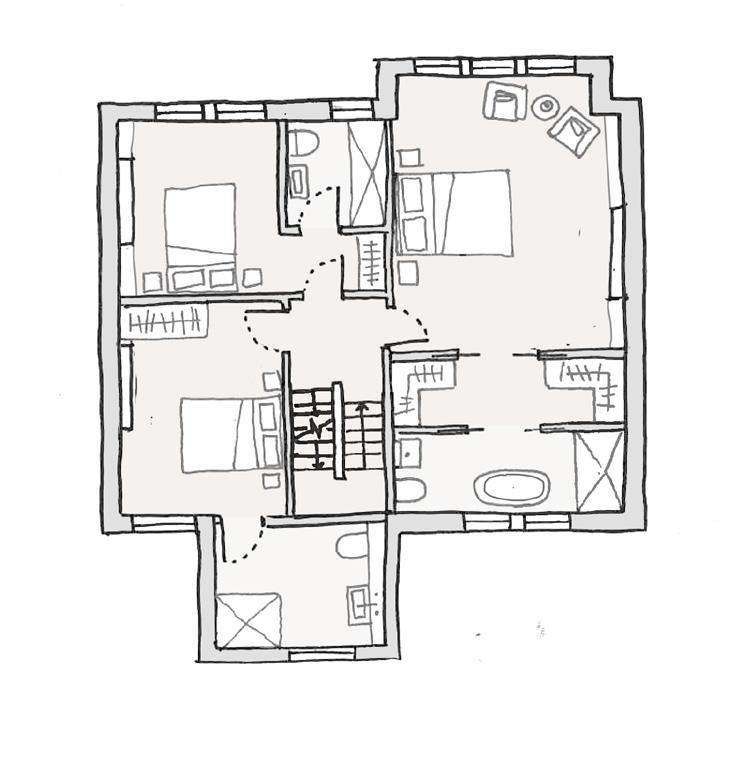
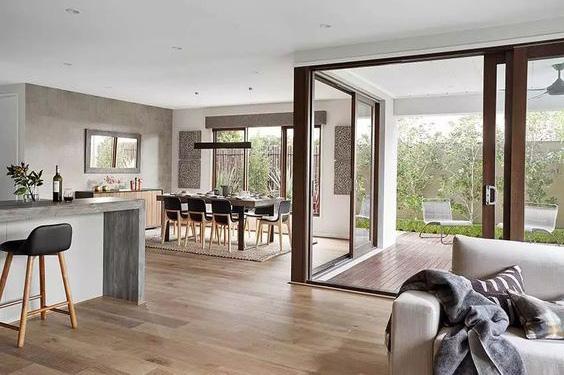
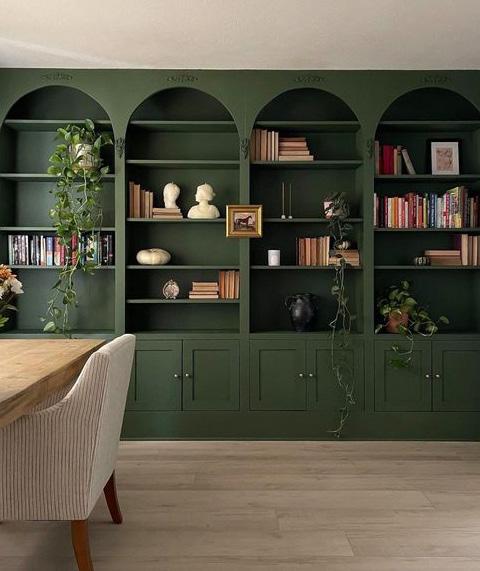
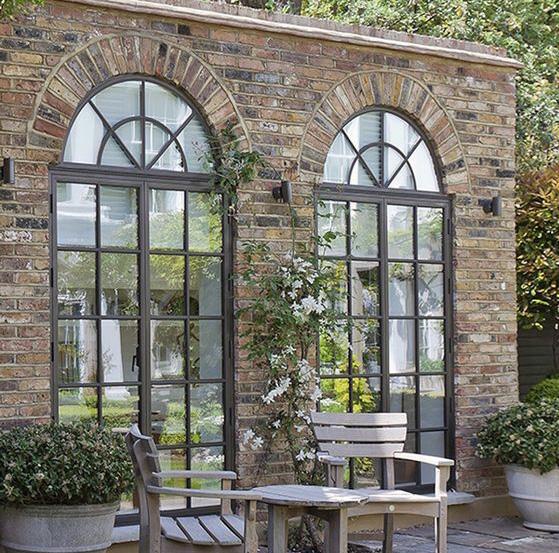
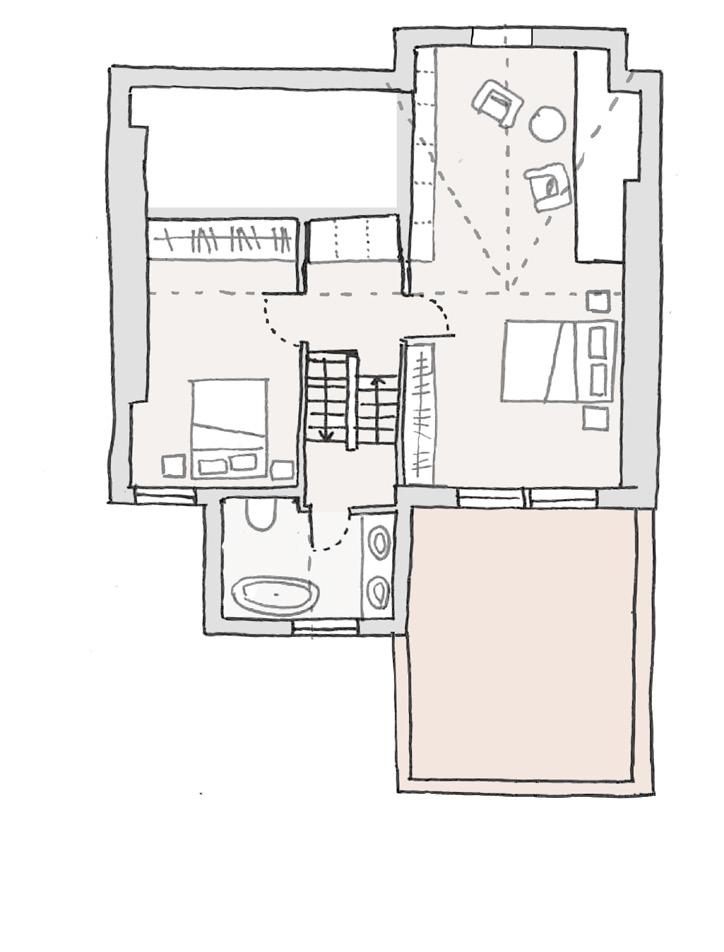
This conceptual design was one of three presented to the clients, using a combination of sketches and CAD to effectively convey the ideas along with supporting precedent images. This scheme was to enhance the living space within the home by opening up areas whilst introducing a way to zone them. I was actively involved in this project from the concept through to the creation of detailed plans and documents which were subsequently submitted to the local authority. This project has since been approved.
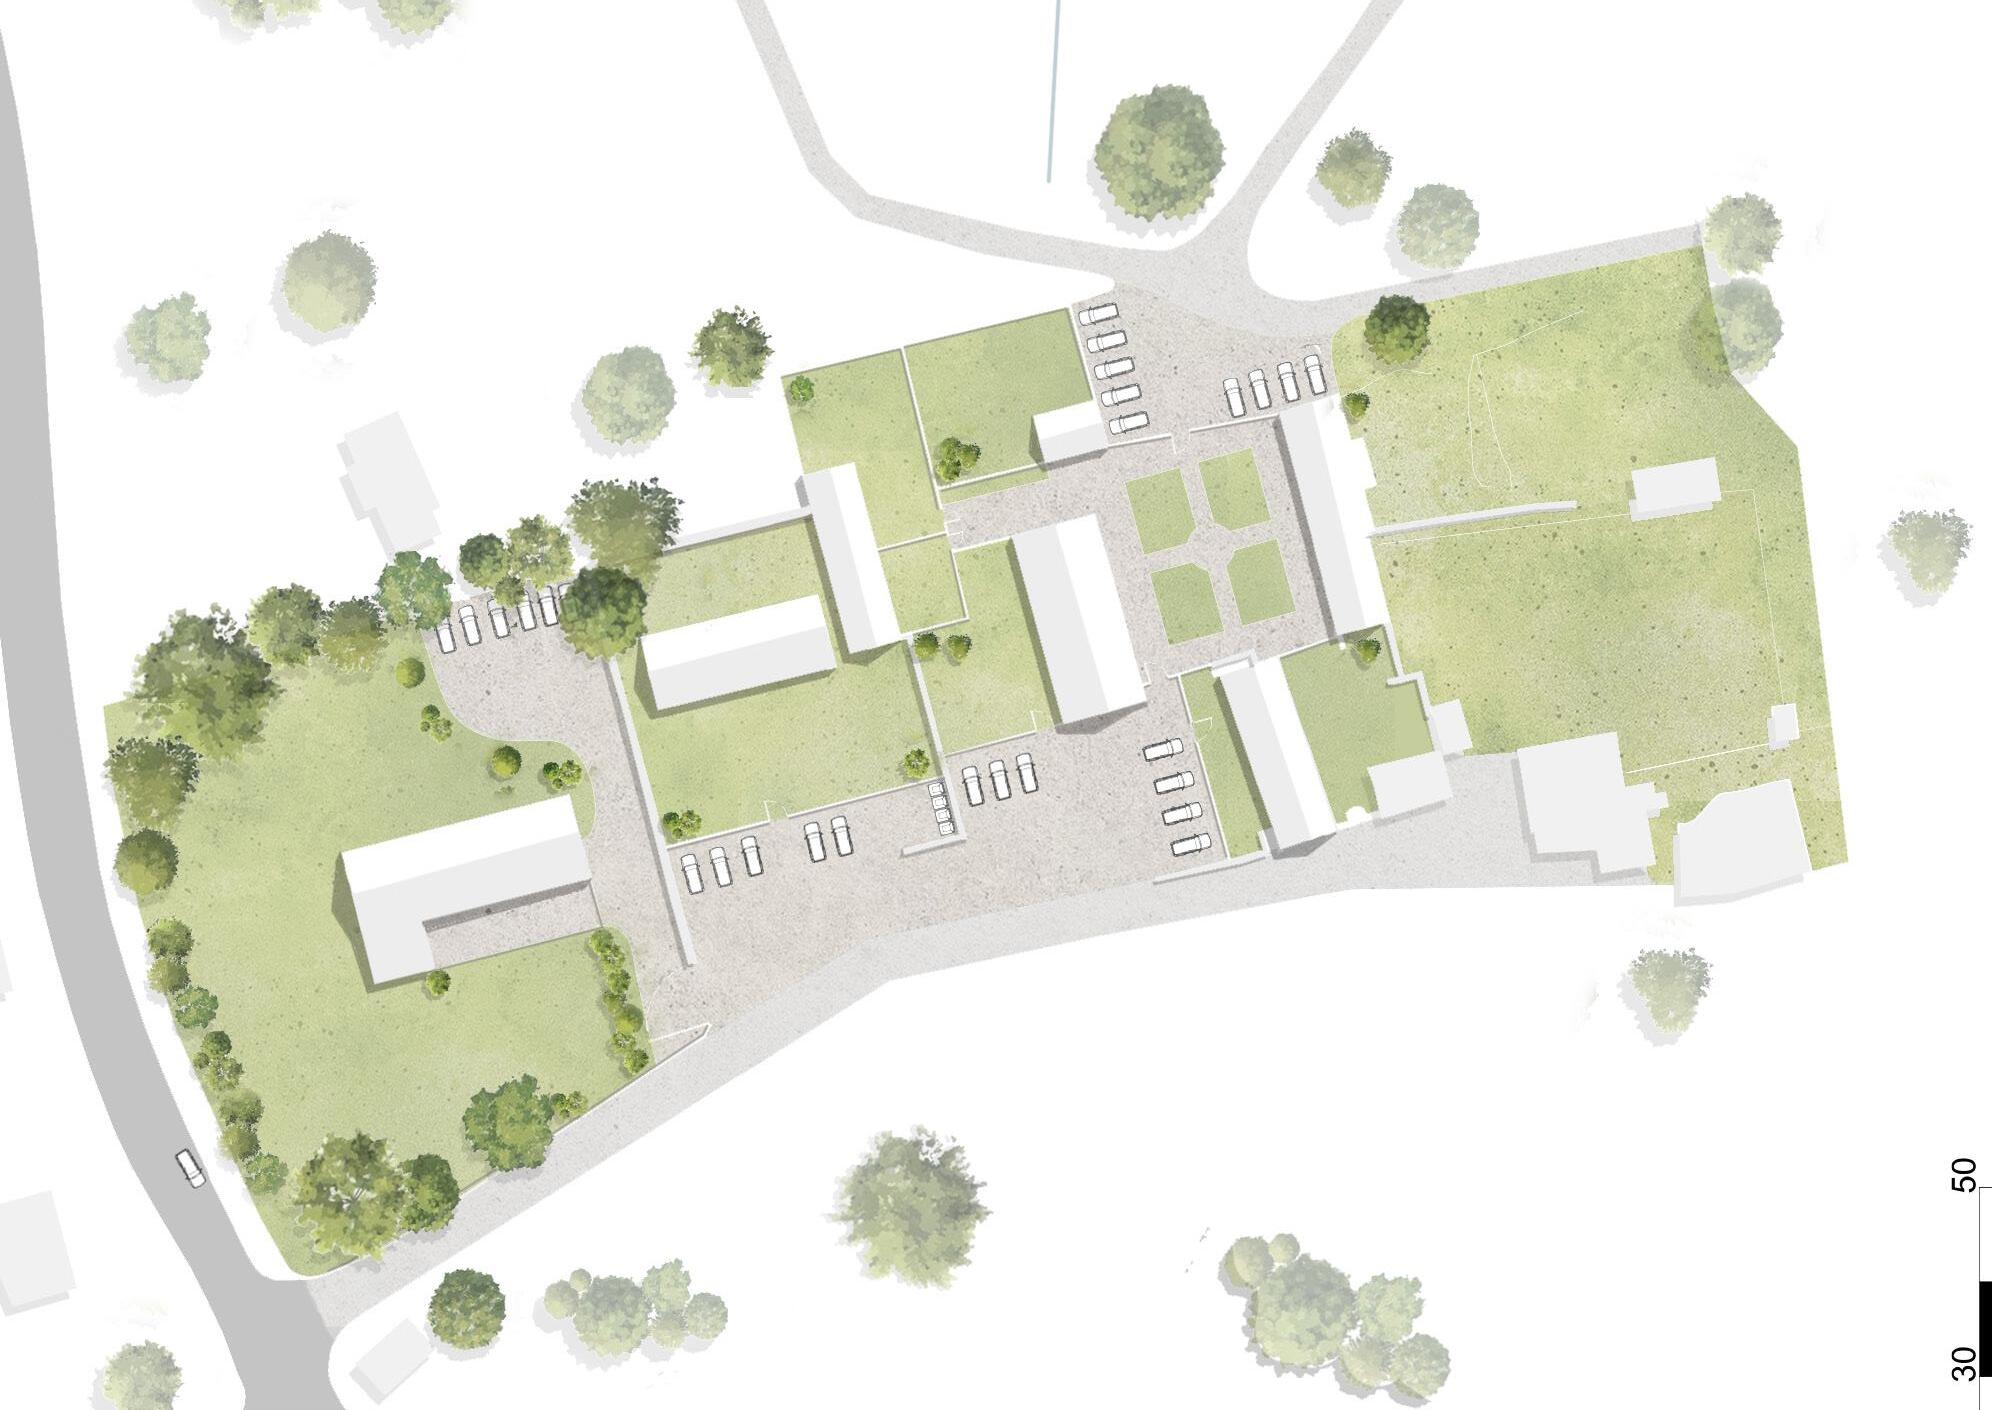
Parking
Pedestrian access from courtyard to bins
A B

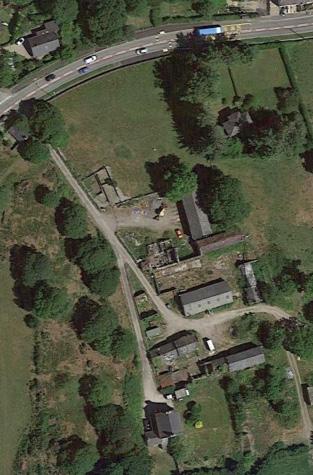
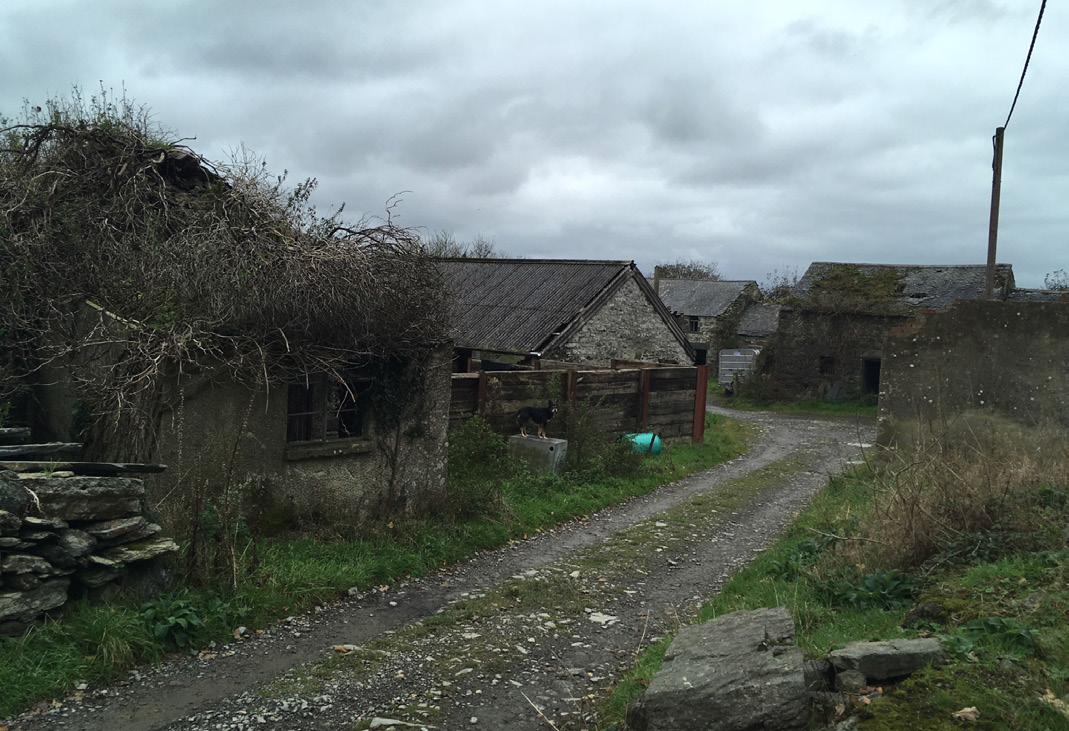
This proposal aims to refurbish the disused farm buildings, once used to house cattle and machinery, which have been neglected due to changes in farming practices over the past 200 years. To bring new opportunities to the village of Pentrefelin, where the farm is located, the scheme proposed the creation of seven holiday lets along with a pool and associated facilities for the local community to use.
The site plan is taken from the Design and Access statement document, which I compiled under the guidance of an architect.
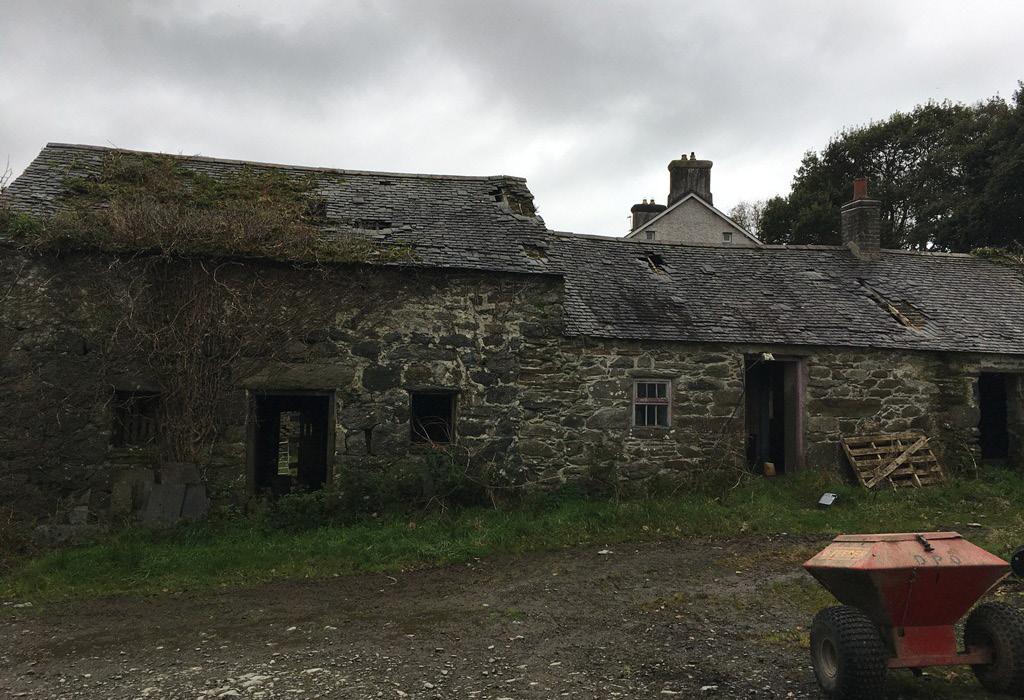
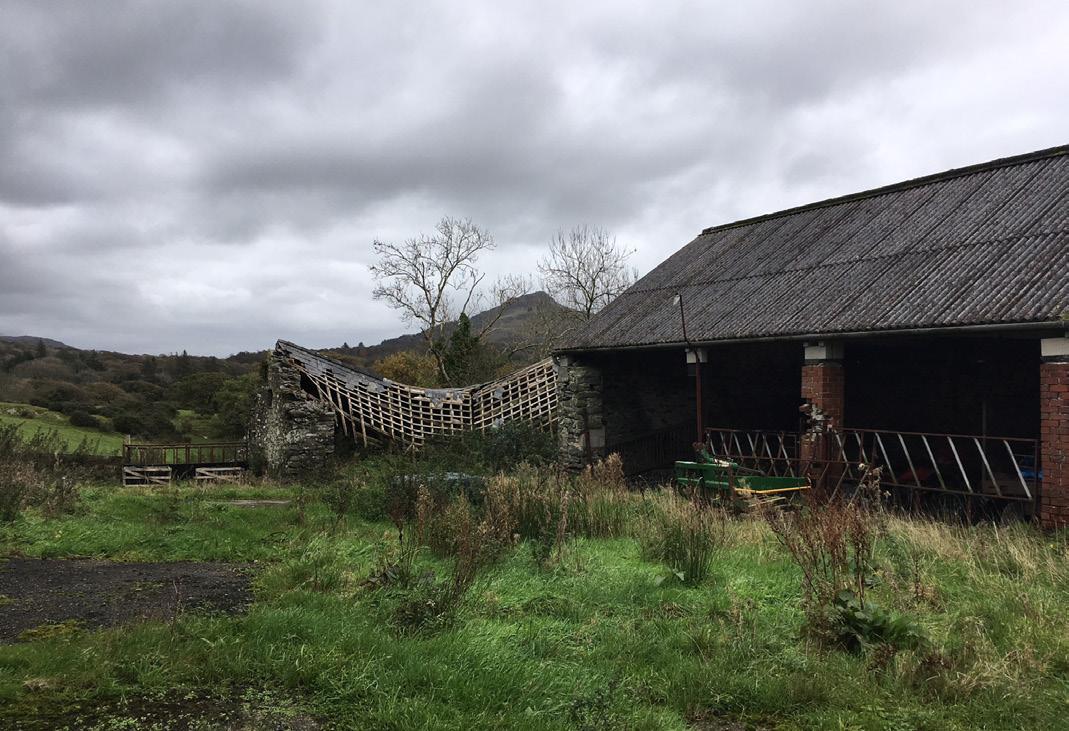
1.0 Site Information
1.8 Site Photographs
See also photos in structural survey
The proposal gave me the opportunity process of collating the required information aiming to preserve the historical significance proposed swimming pool took inspiration
opportunity to take concept designs into a detailed pre-planning application, allowing me to understand the information to support the proposal. The layout for each barn was influenced by the existing structure, significance of the site. Minimal alterations were made to the exteriors of the barns, and the design of the inspiration from the existing structures on site.
4.05 Barn E+F
These receive no doors to the existing the roof slate. The storey, one bedroom
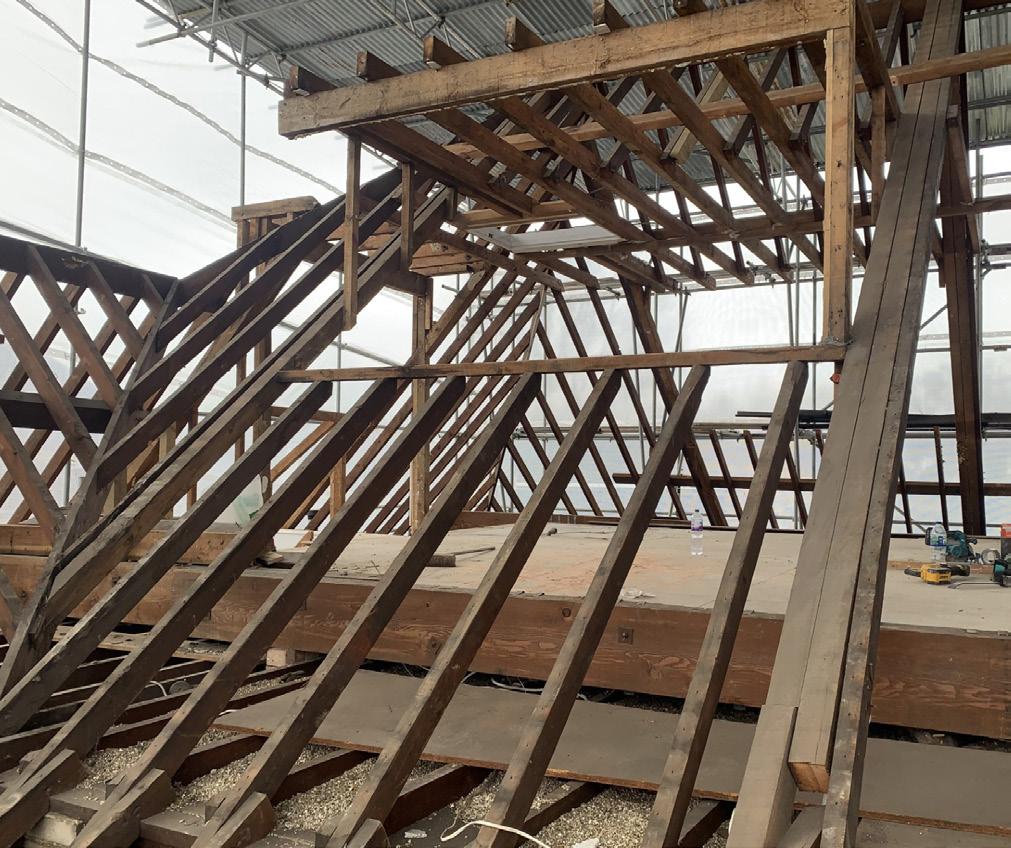
I have been attending weekly site visits gaining insight into the collaborative dynamics between architects and other professionals within the industry. It has shown me how to react quickly to the challenges that being on site brings whilst still considering multiple solutions for the problem. During the strip-out phase, it was determined that the existing stairs were unsuitable for the renovations, providing me with the opportunity to create detailed drawings for a new staircase that met the client's specifications for tread and riser dimensions. Engaging with professionals such as structural engineers, contractors, electricians, and plumbers during my time on site has significantly expanded my knowledge of construction.
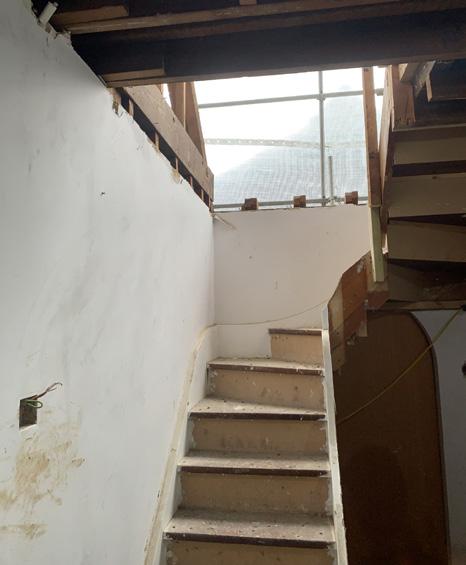
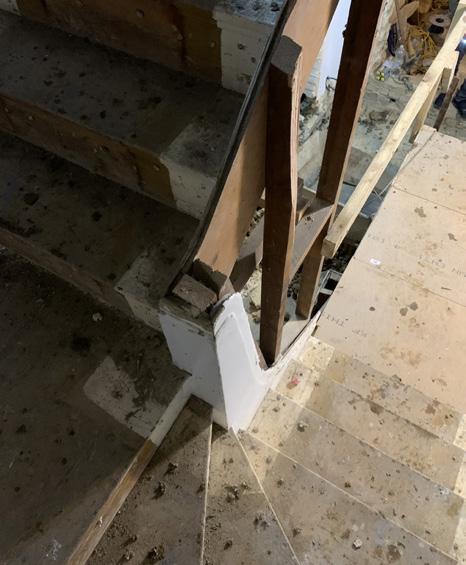
During my experience in practice, I have been involved with multiple projects at RIBA stages 4-5, providing understand the technical details of their construction. I have focused on learning and illustrating the technical Approved Document L, ensuring that the designs seamlessly transition into their construction.
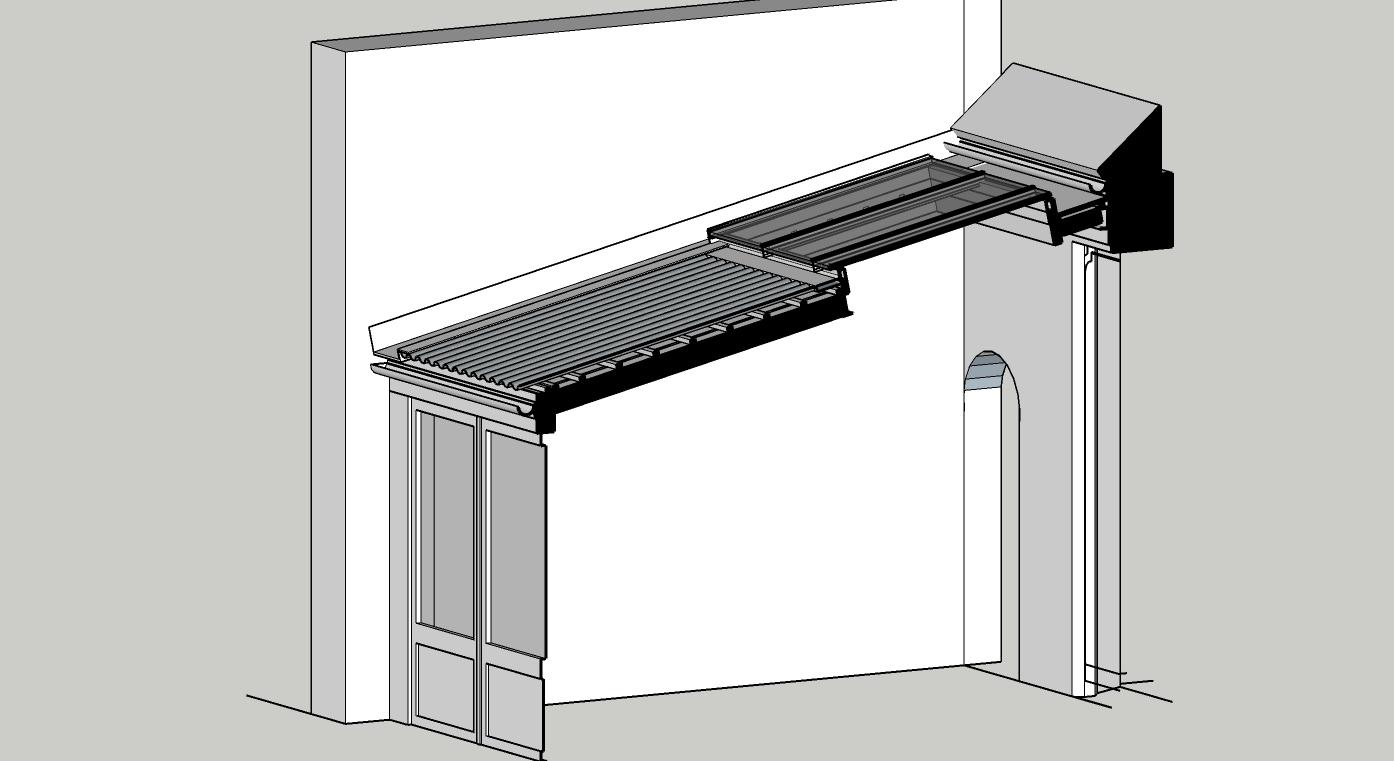
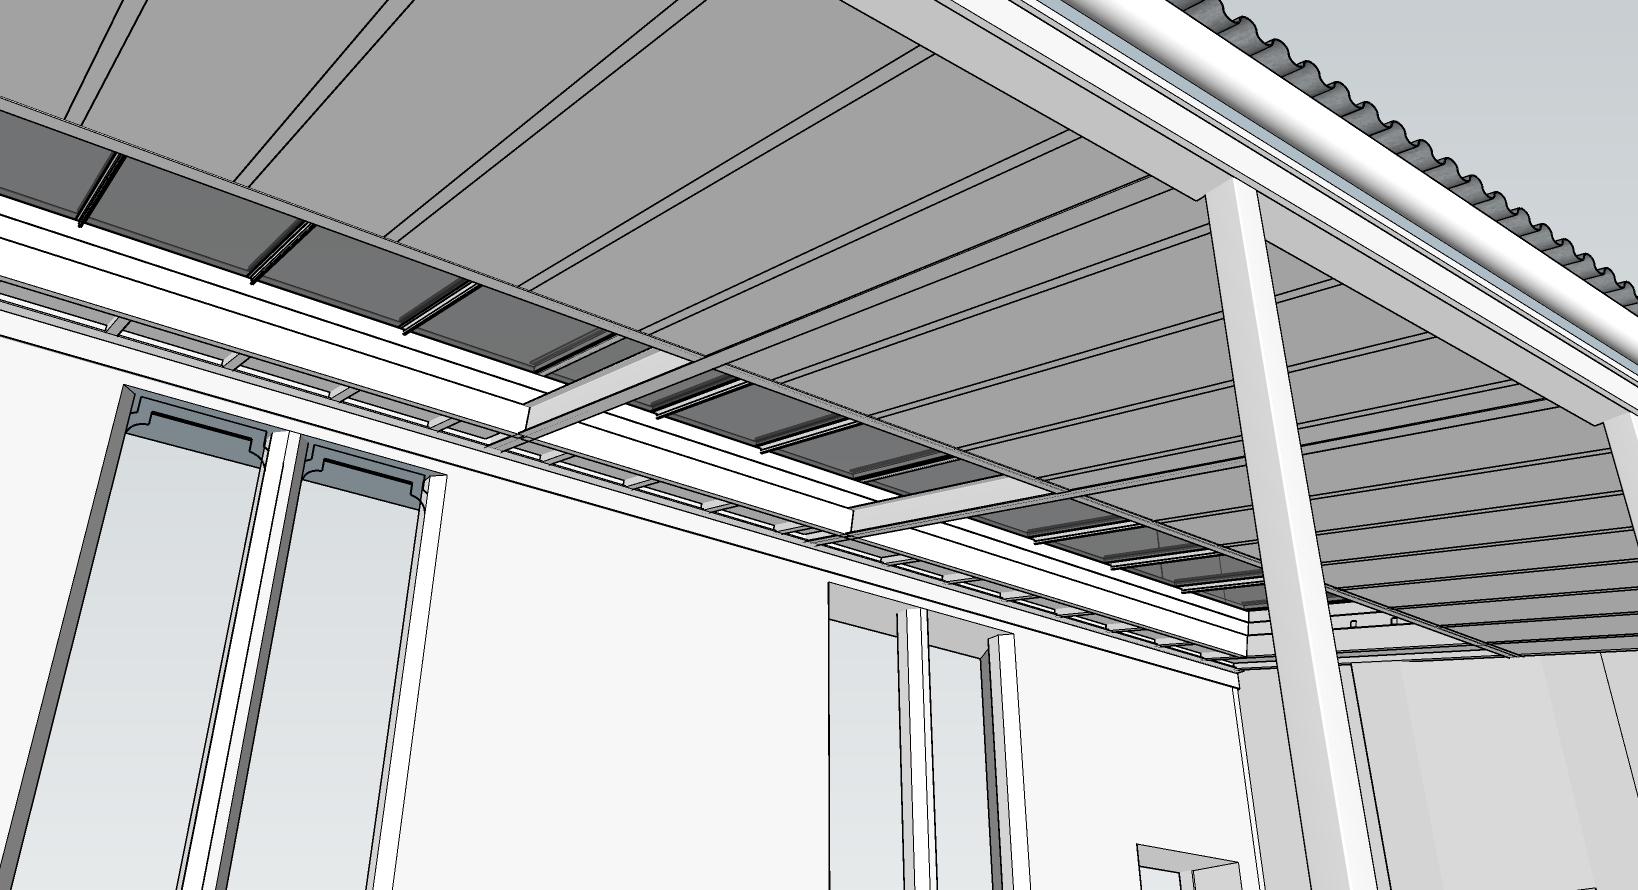
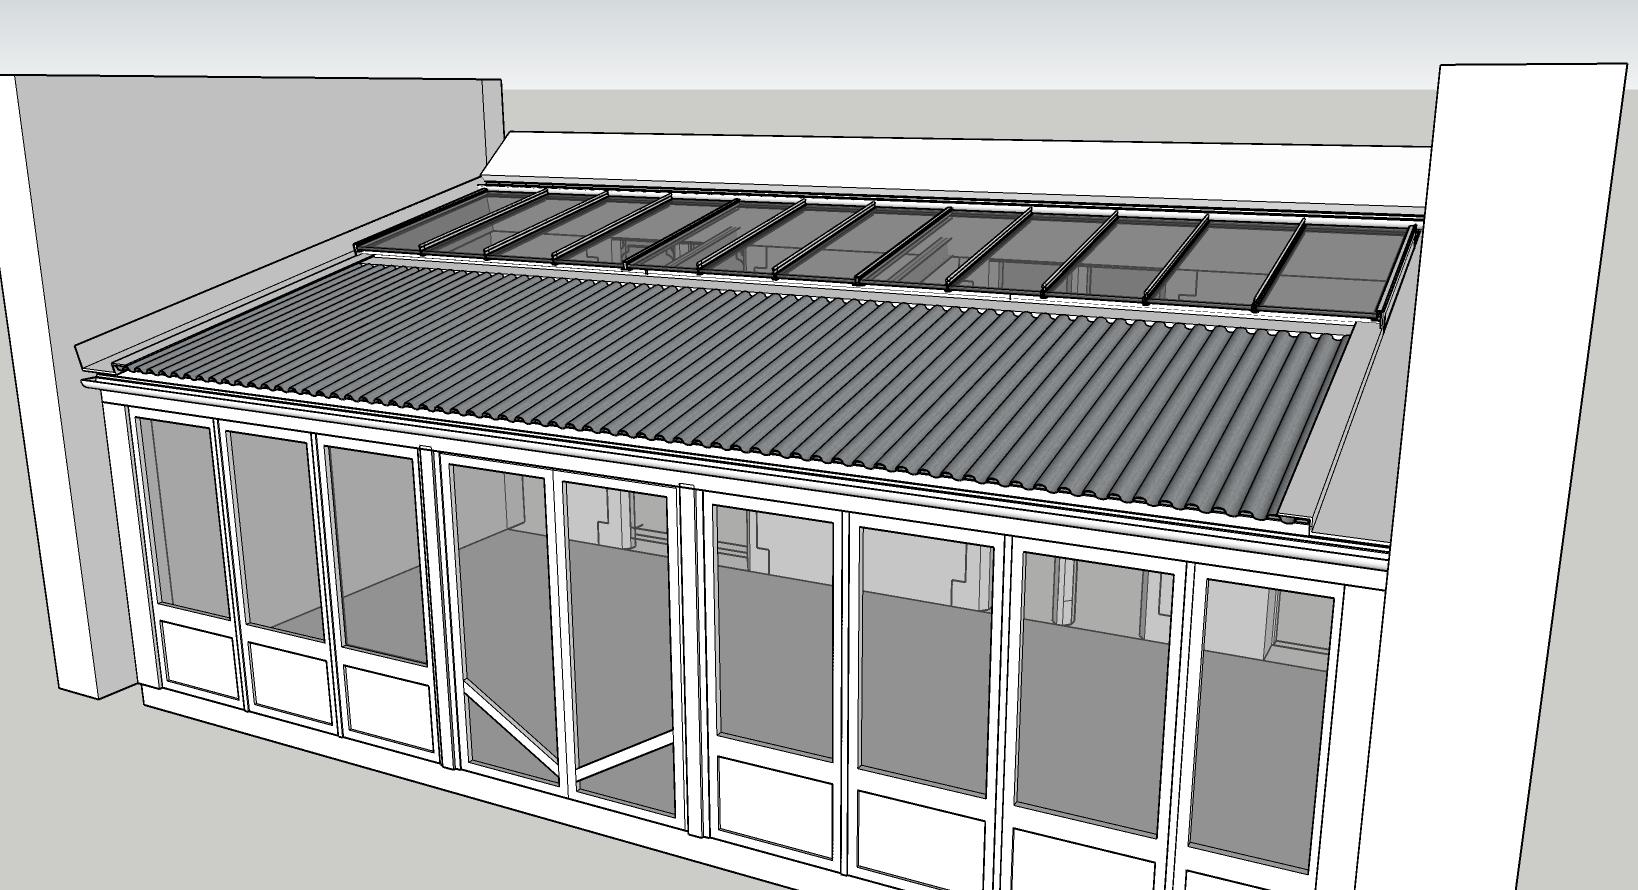
One of the projects involves the renovation of a former schoolhouse in Wales, aiming to enhance water tightness Specifically, the proposed conservatory roof build-up has been carefully designed to showcase the structure in U-value. I developed the model along side the drawings to help show the construction of the materials and how it structure of the house.
providing me with the opportunity to technical build-up in compliance with
tightness and thermal performance. use while meeting a targeted it will complement the existing