P R T F L I
NEWBERY S. ARCHITECTURE 2023
2 01 ELDERLY LIVING SCHEME 02 FUTURE ECOLOGIES 03 WORK LIVING SCHEME 04 CV CONTENTS 3 12 17 18
3
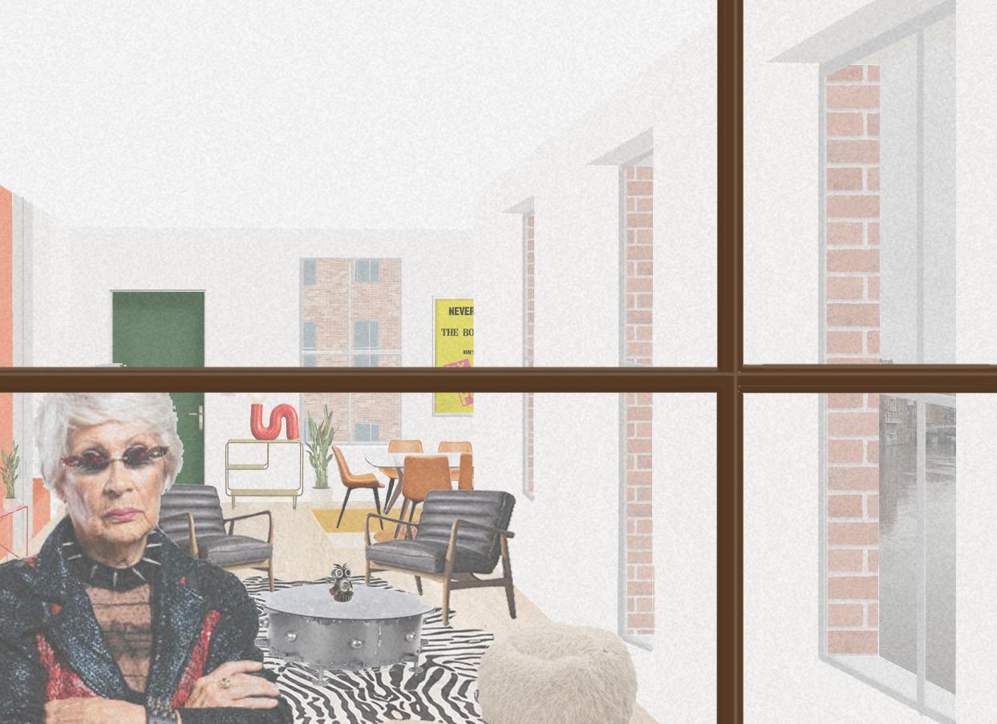
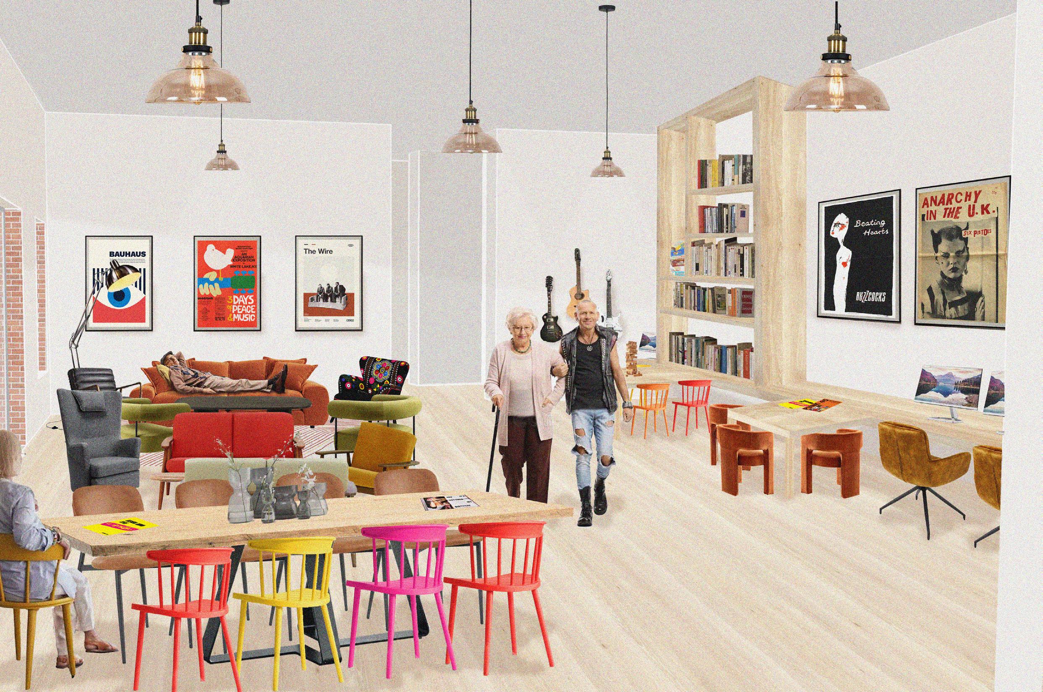
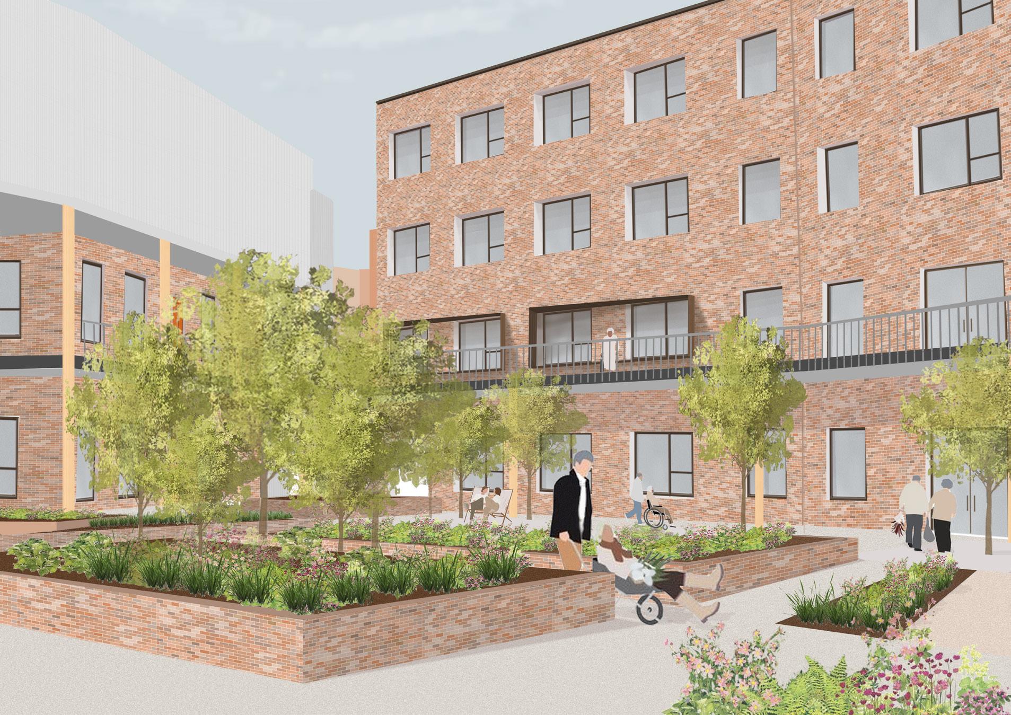
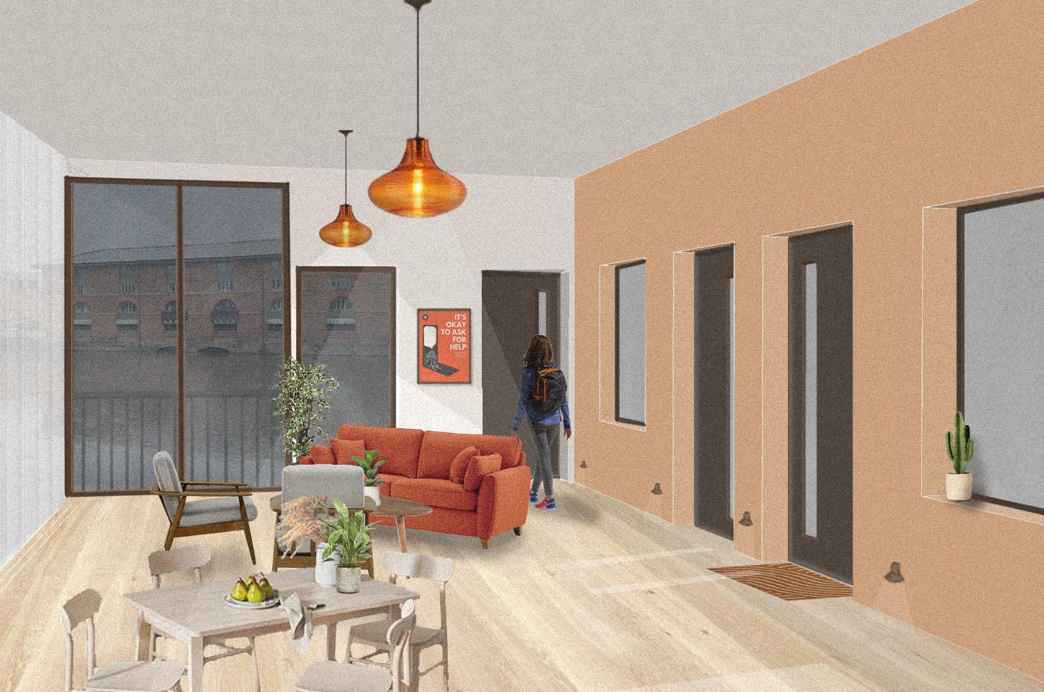
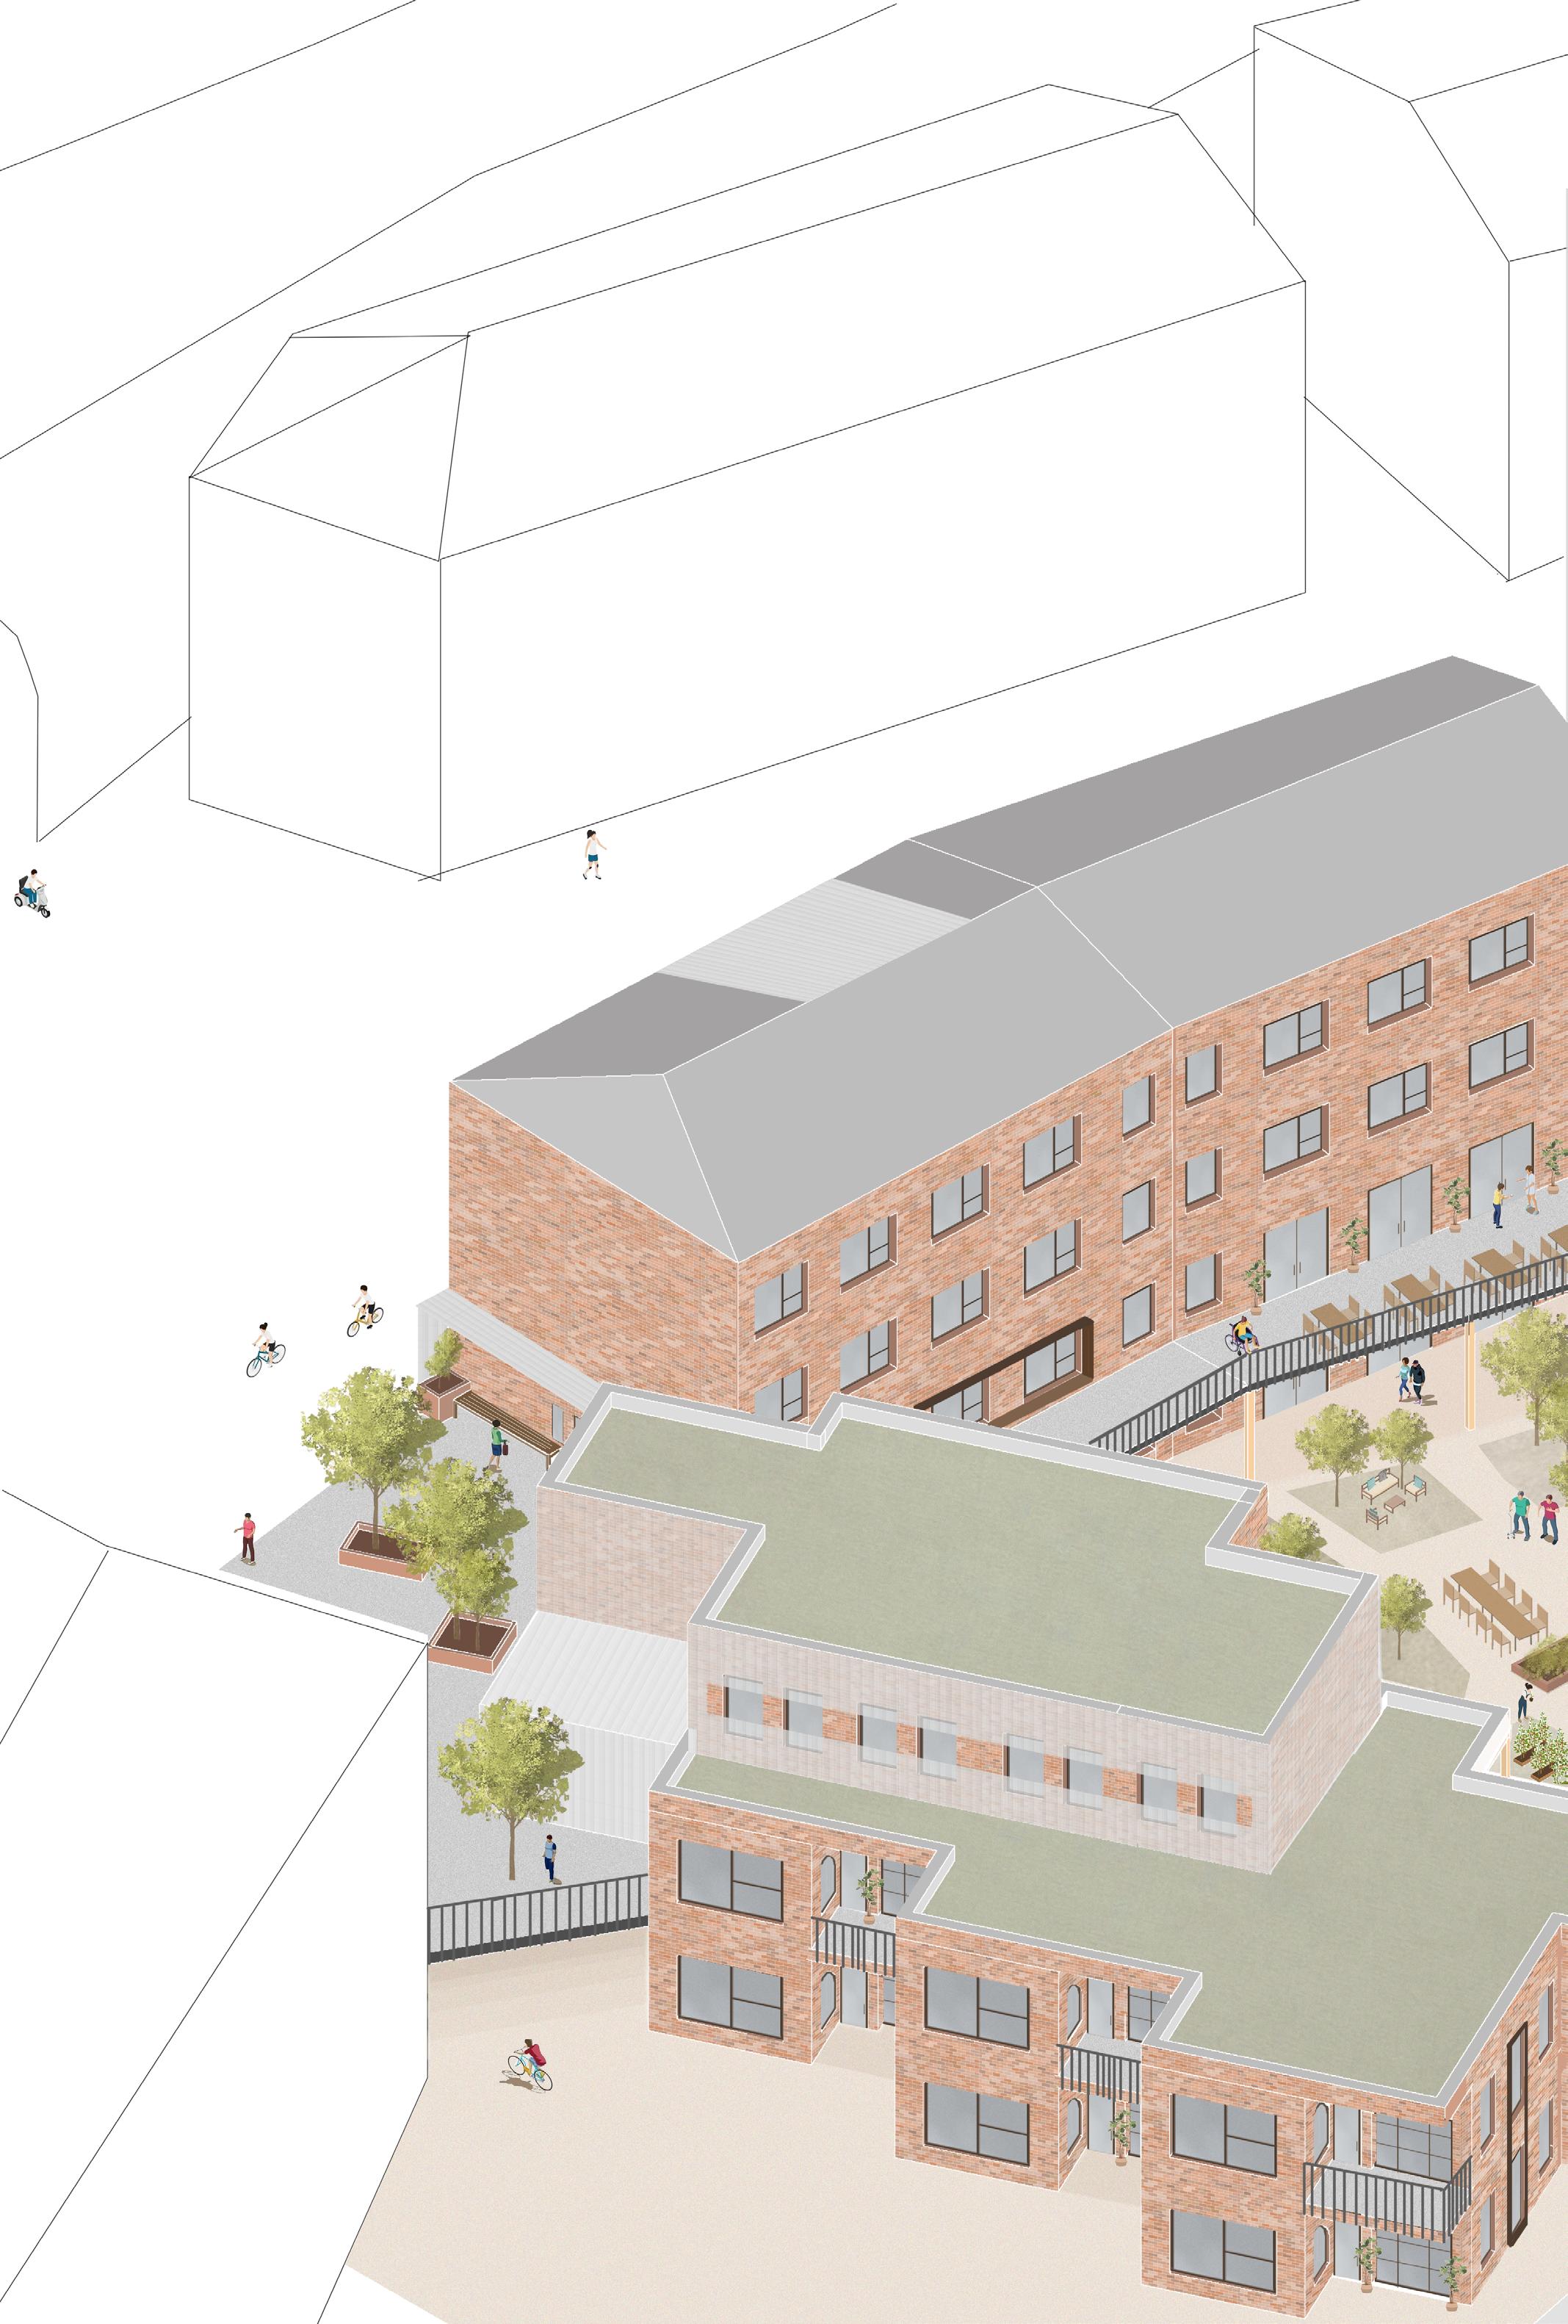
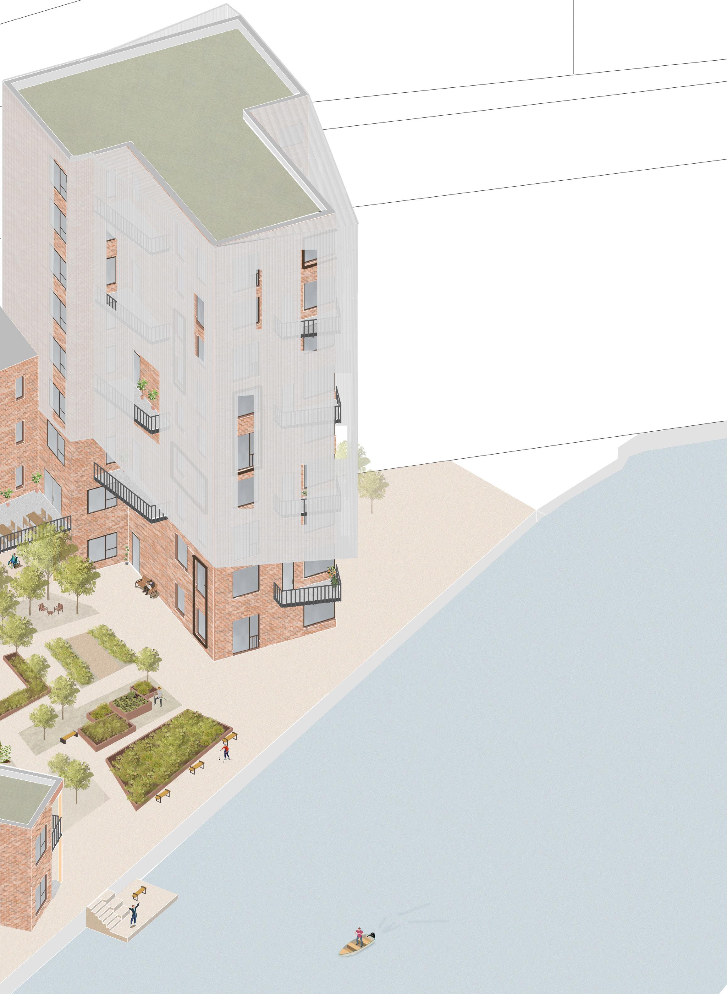
Render for elderly living scheme
Integrated with temporary accommodation
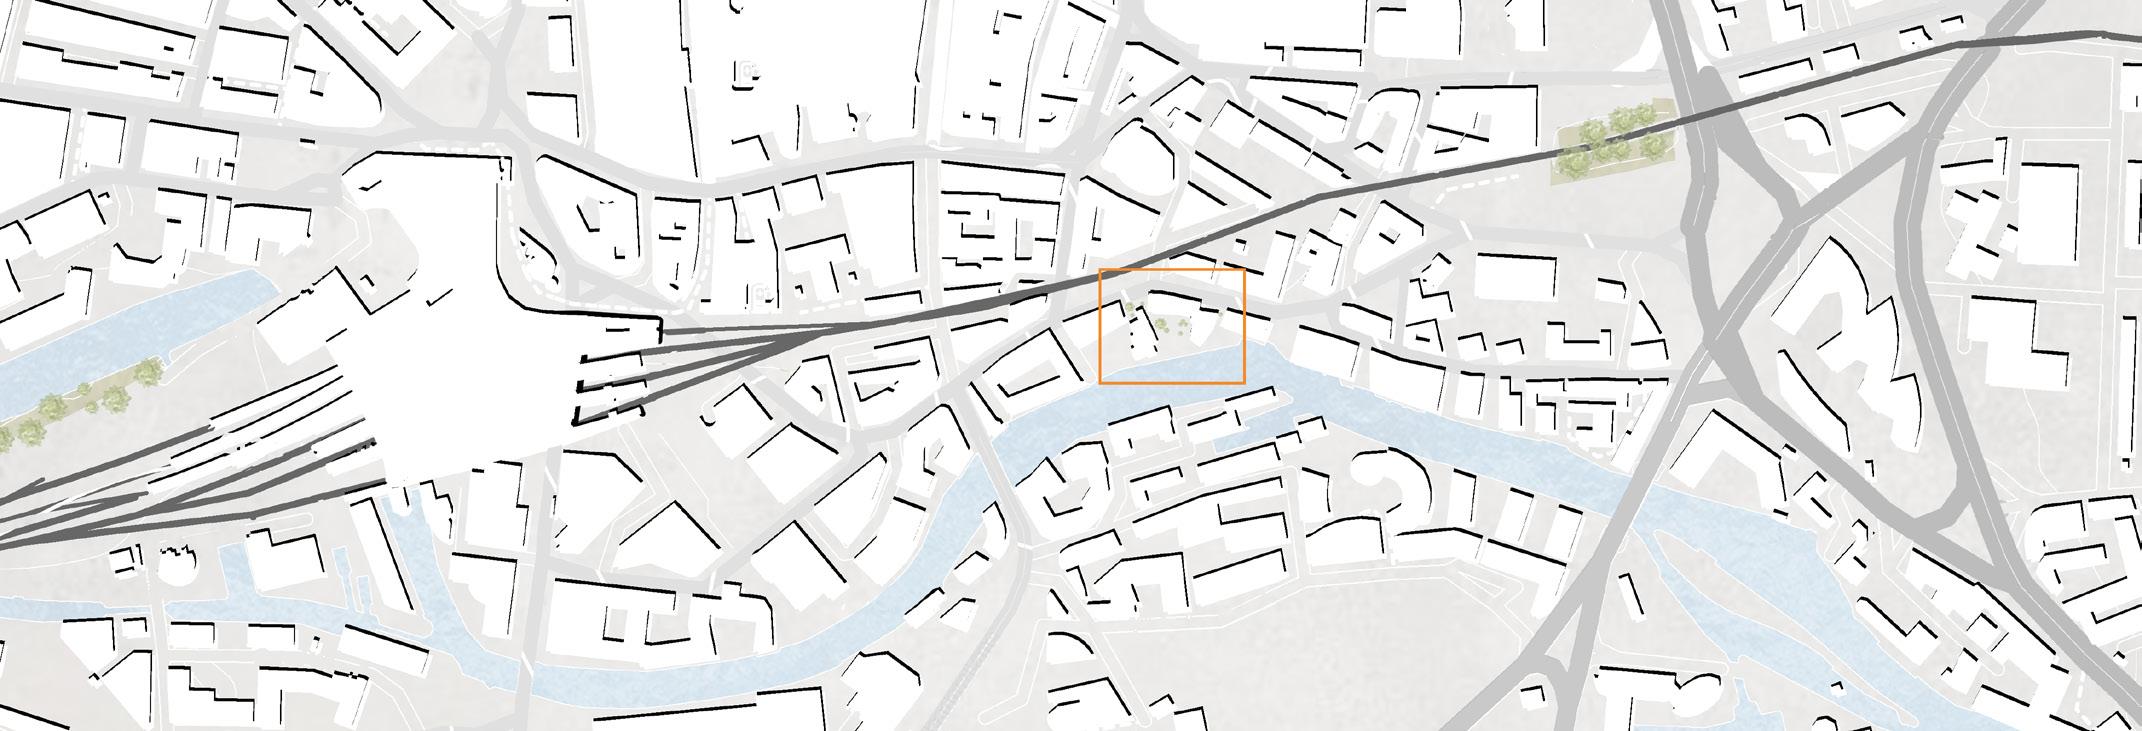
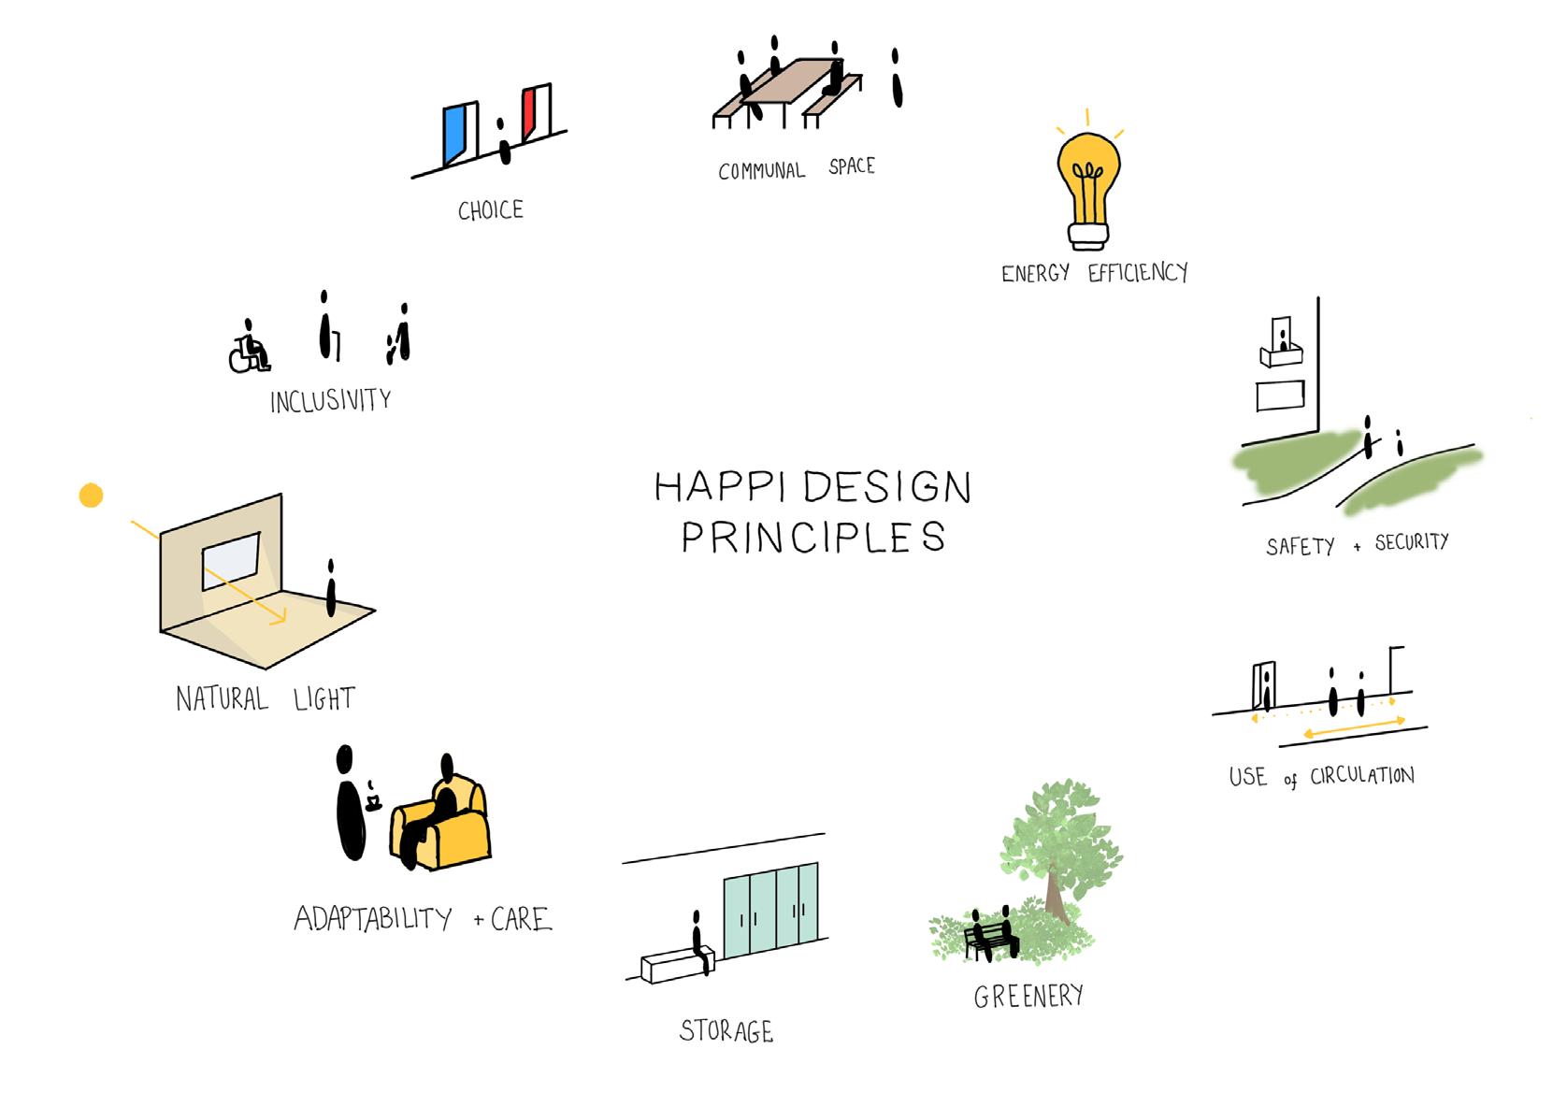
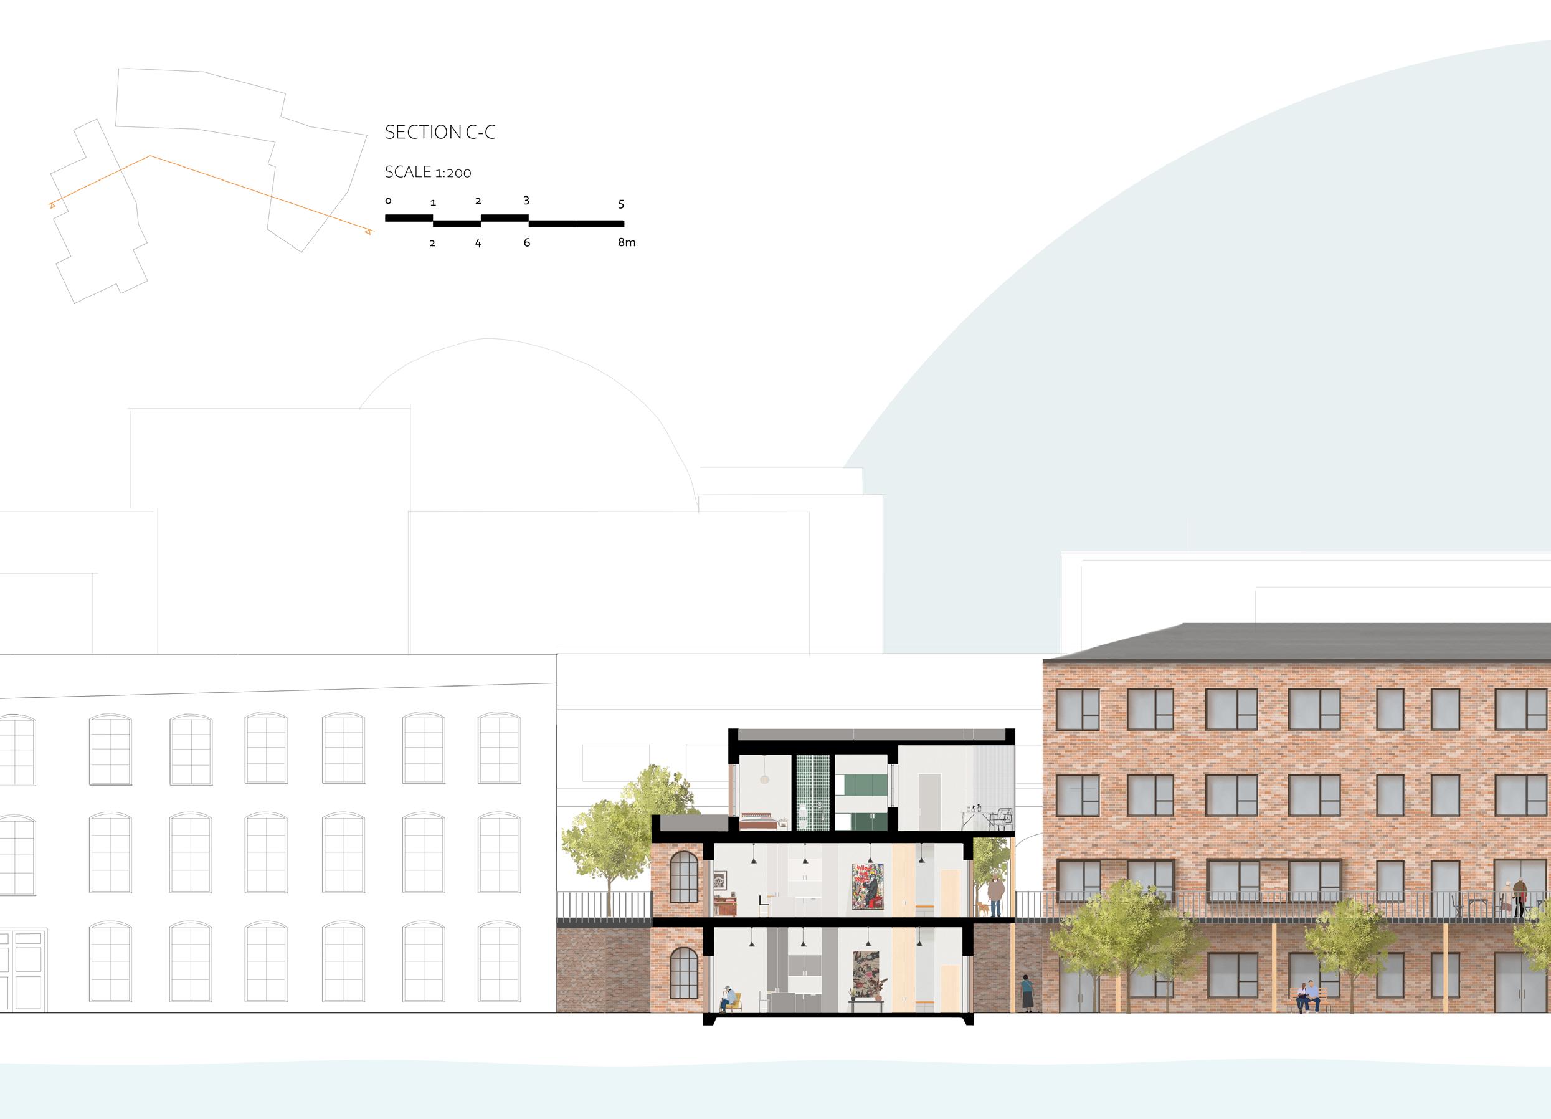
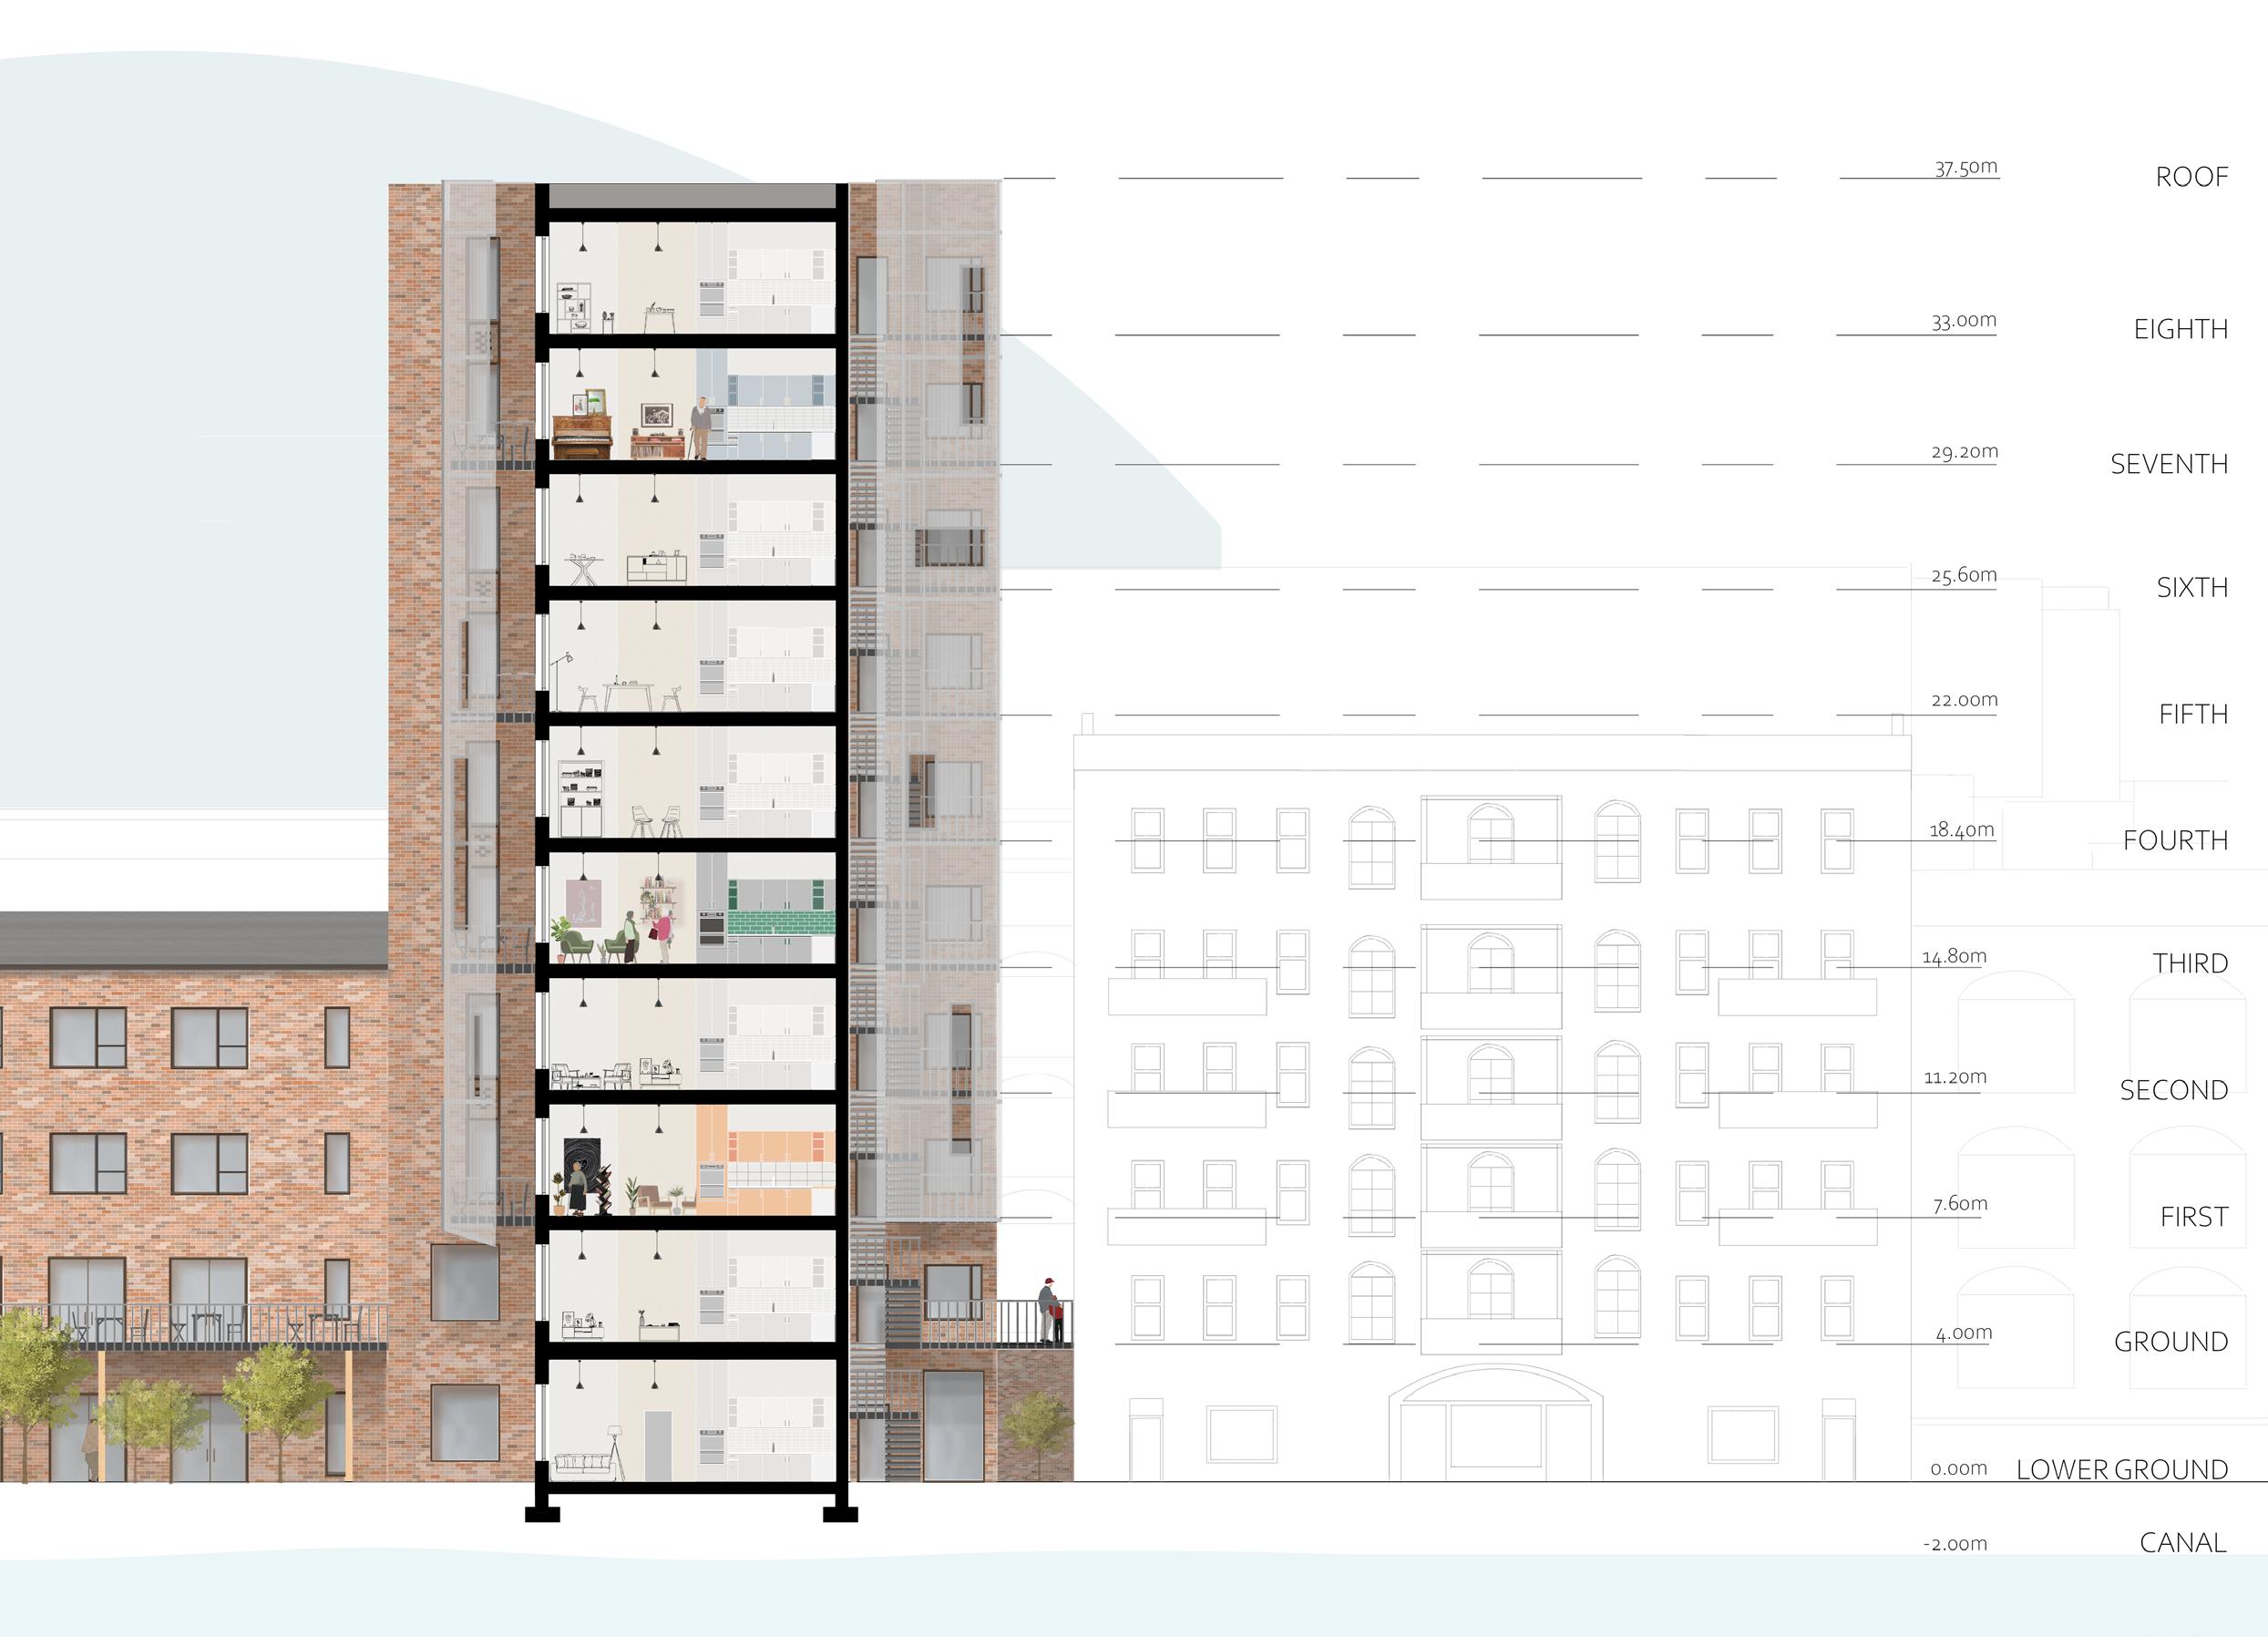
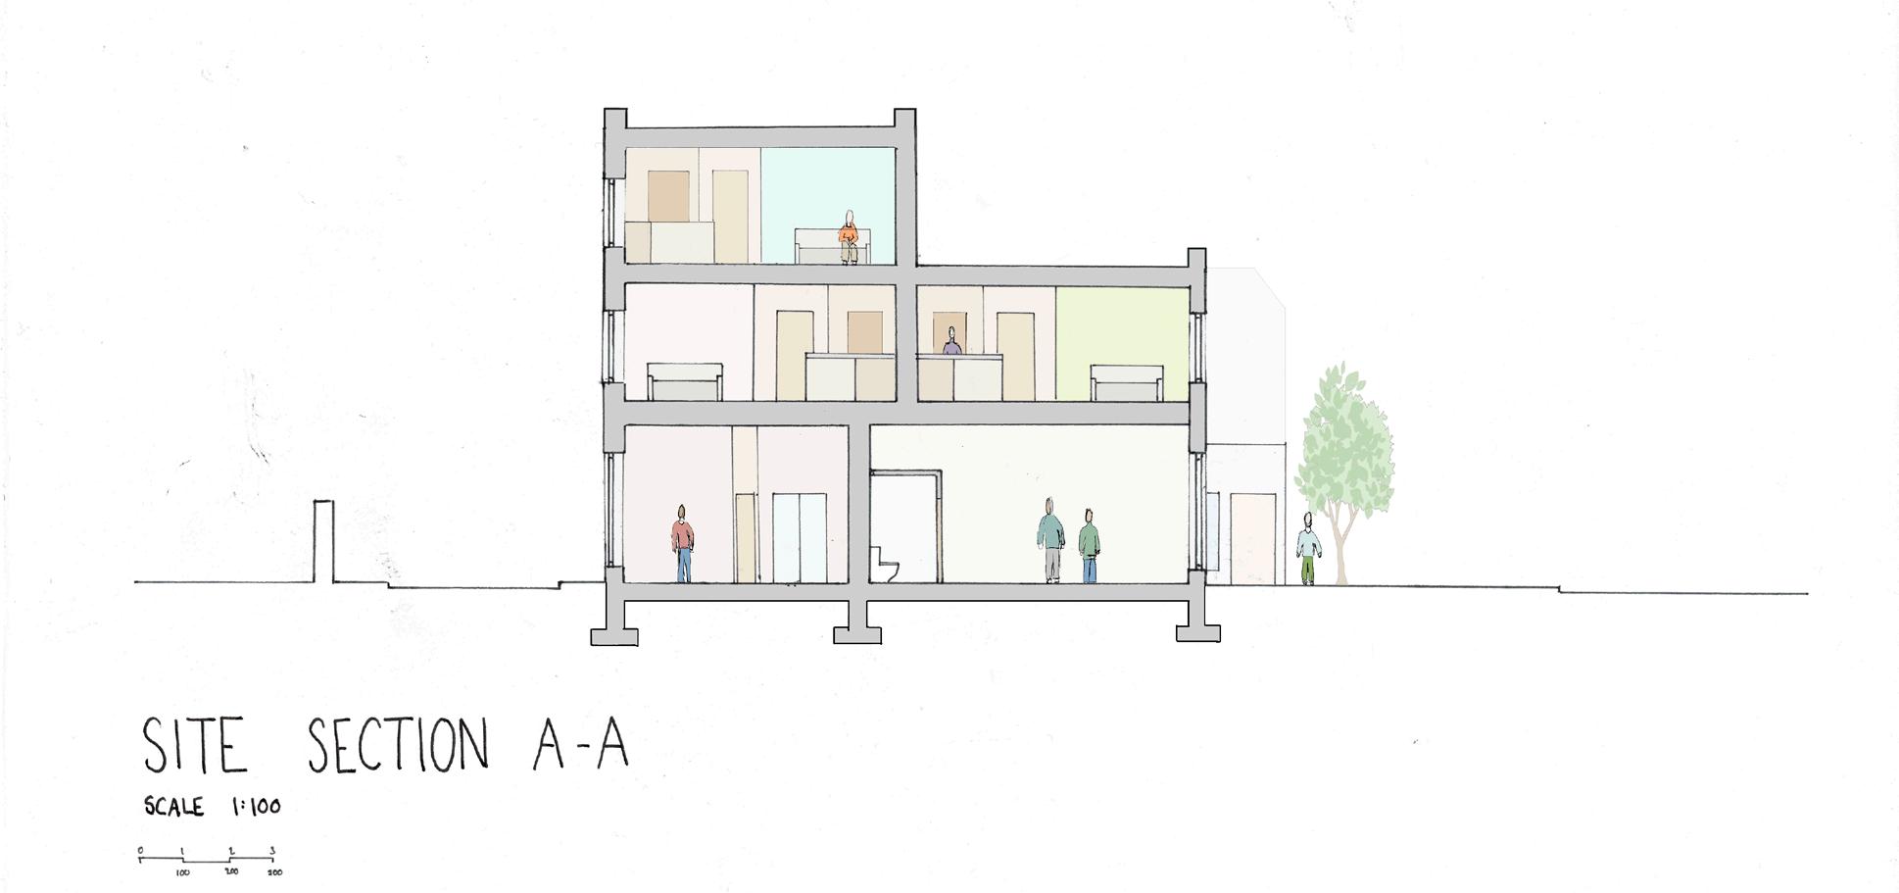
This project was proposed for the post industrial area of Leeds City Centre as a residential scheme to create affordable forever homes for the ageing population whilst simultaneously providing temporary accommodation for youth homelessness. The facilities the proposed scheme would provide the support that the users may need and the intergenerational mix would benefit and bring synergy to all. The design approach I took was very user focused and I wanted to allowing the users to claim their space and for it to adapt to their needs rather than homes that the users would have to adapt to.
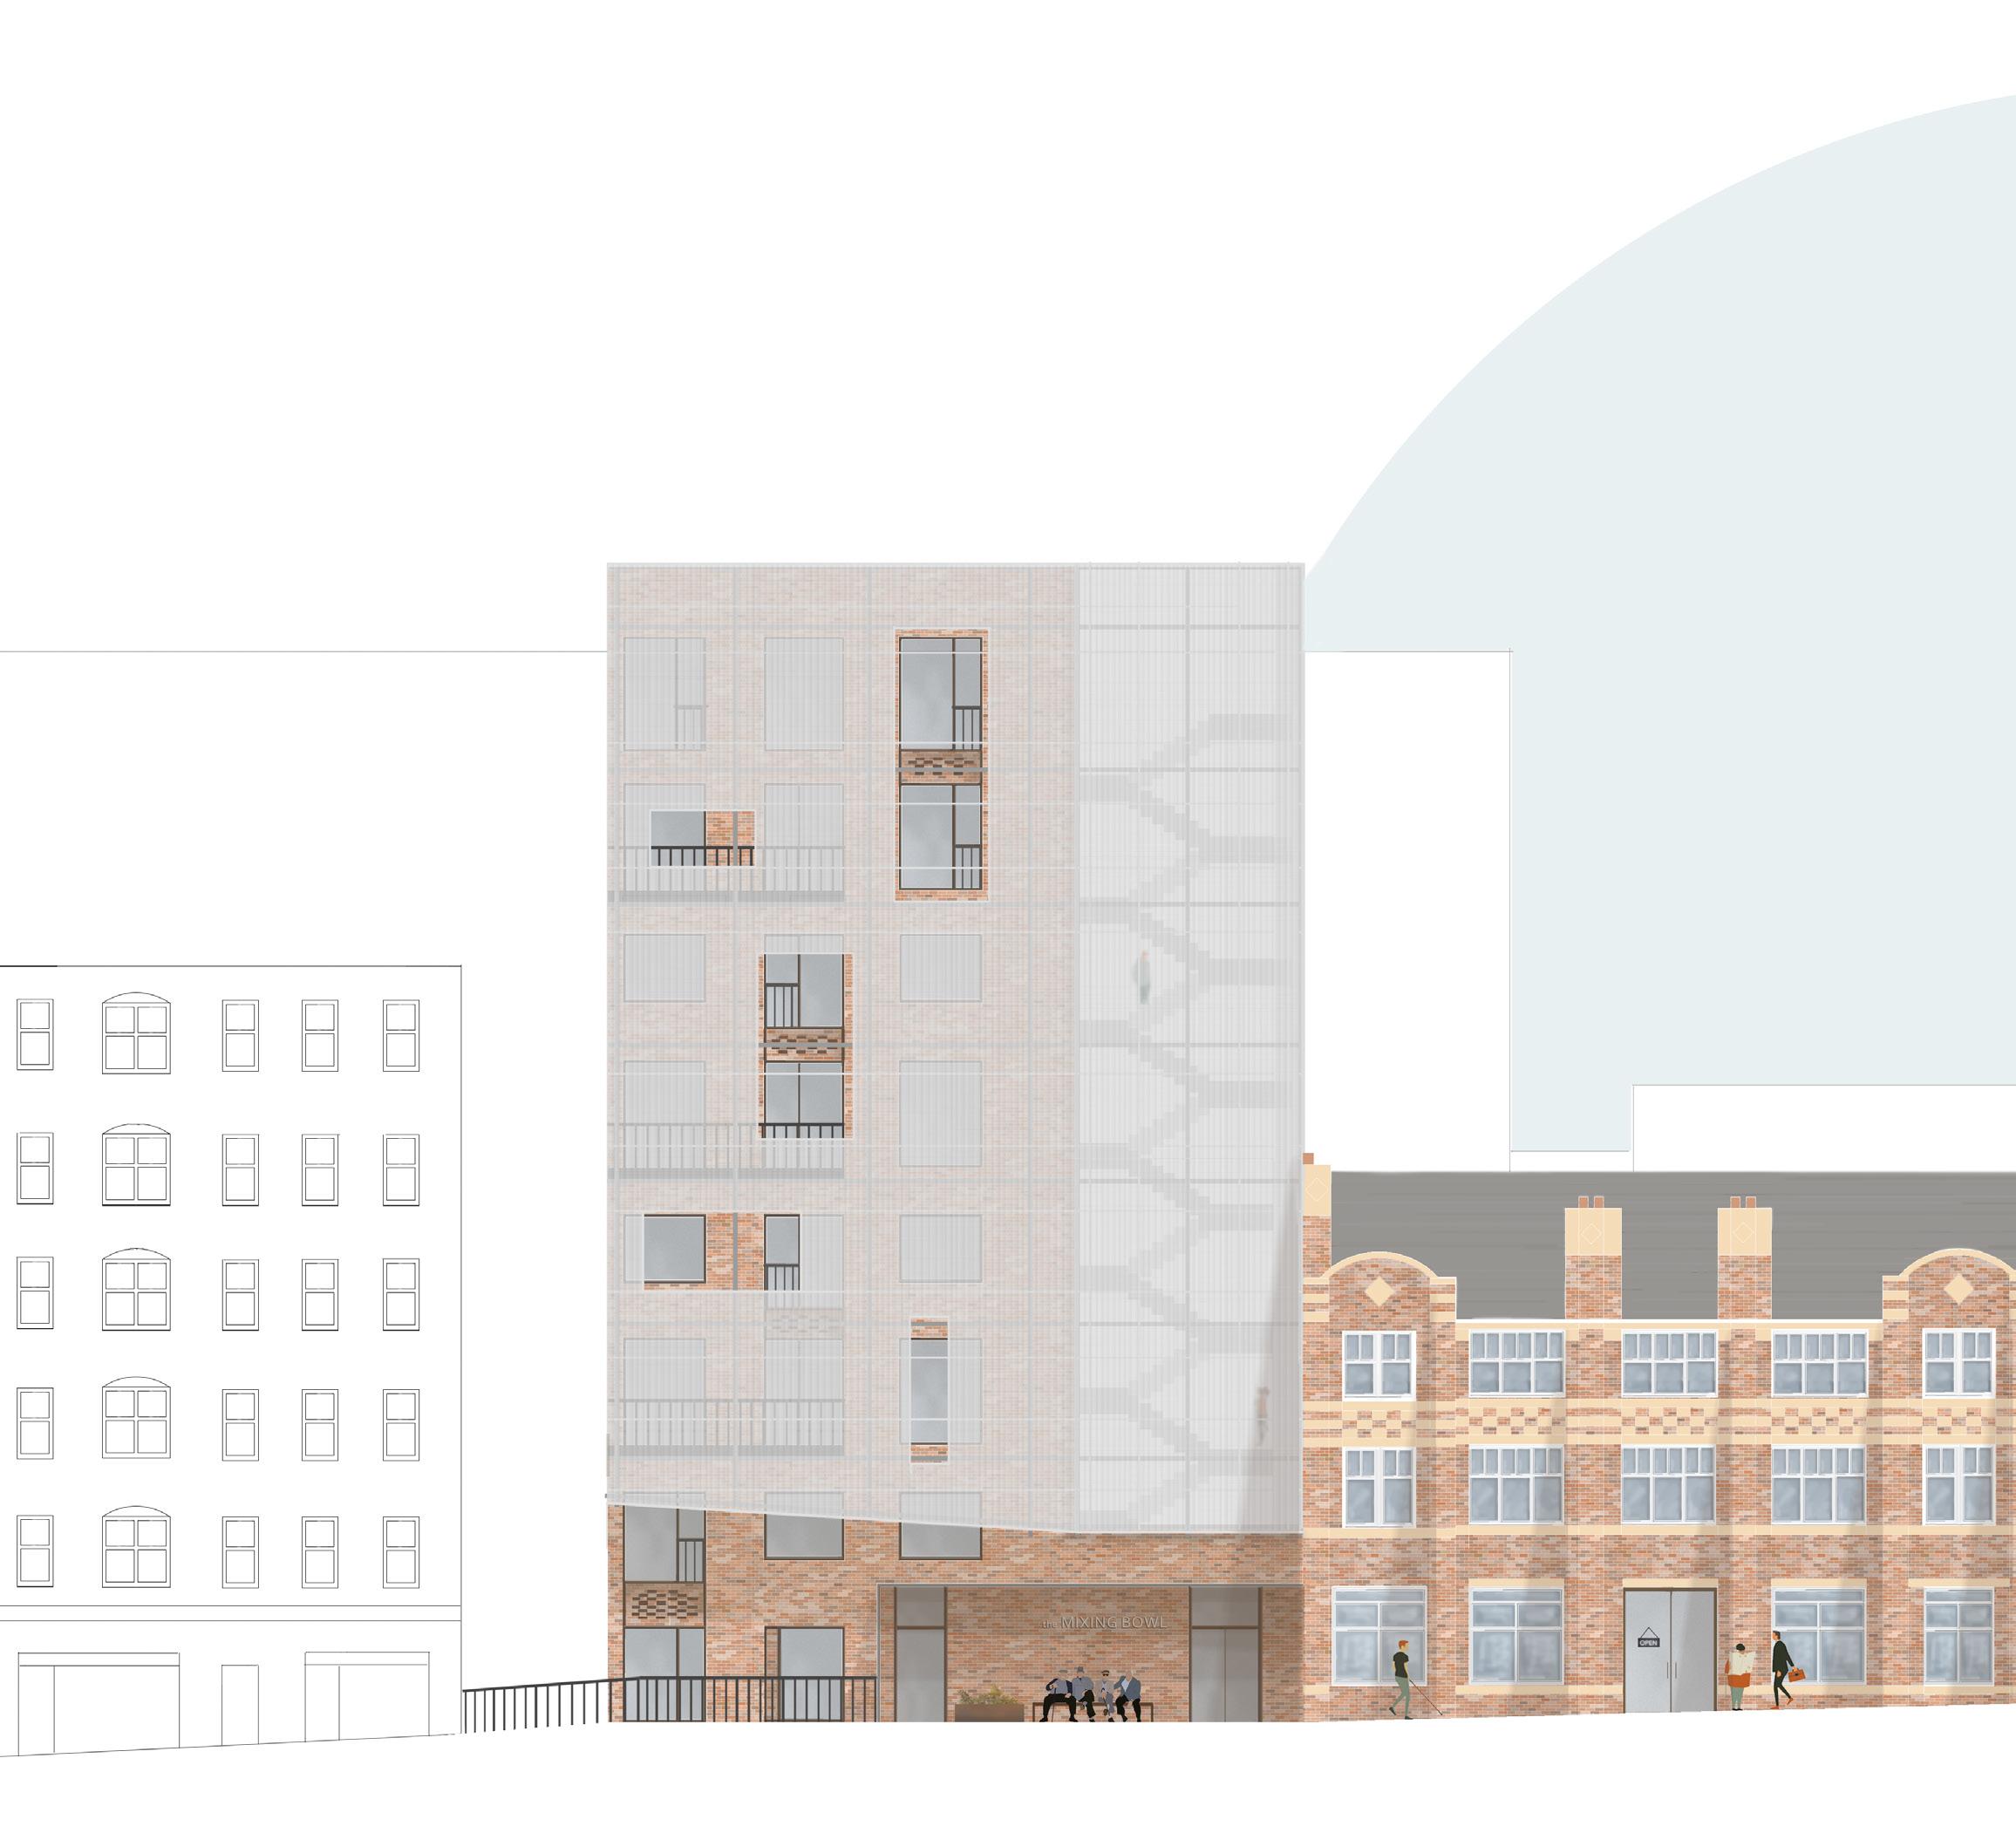
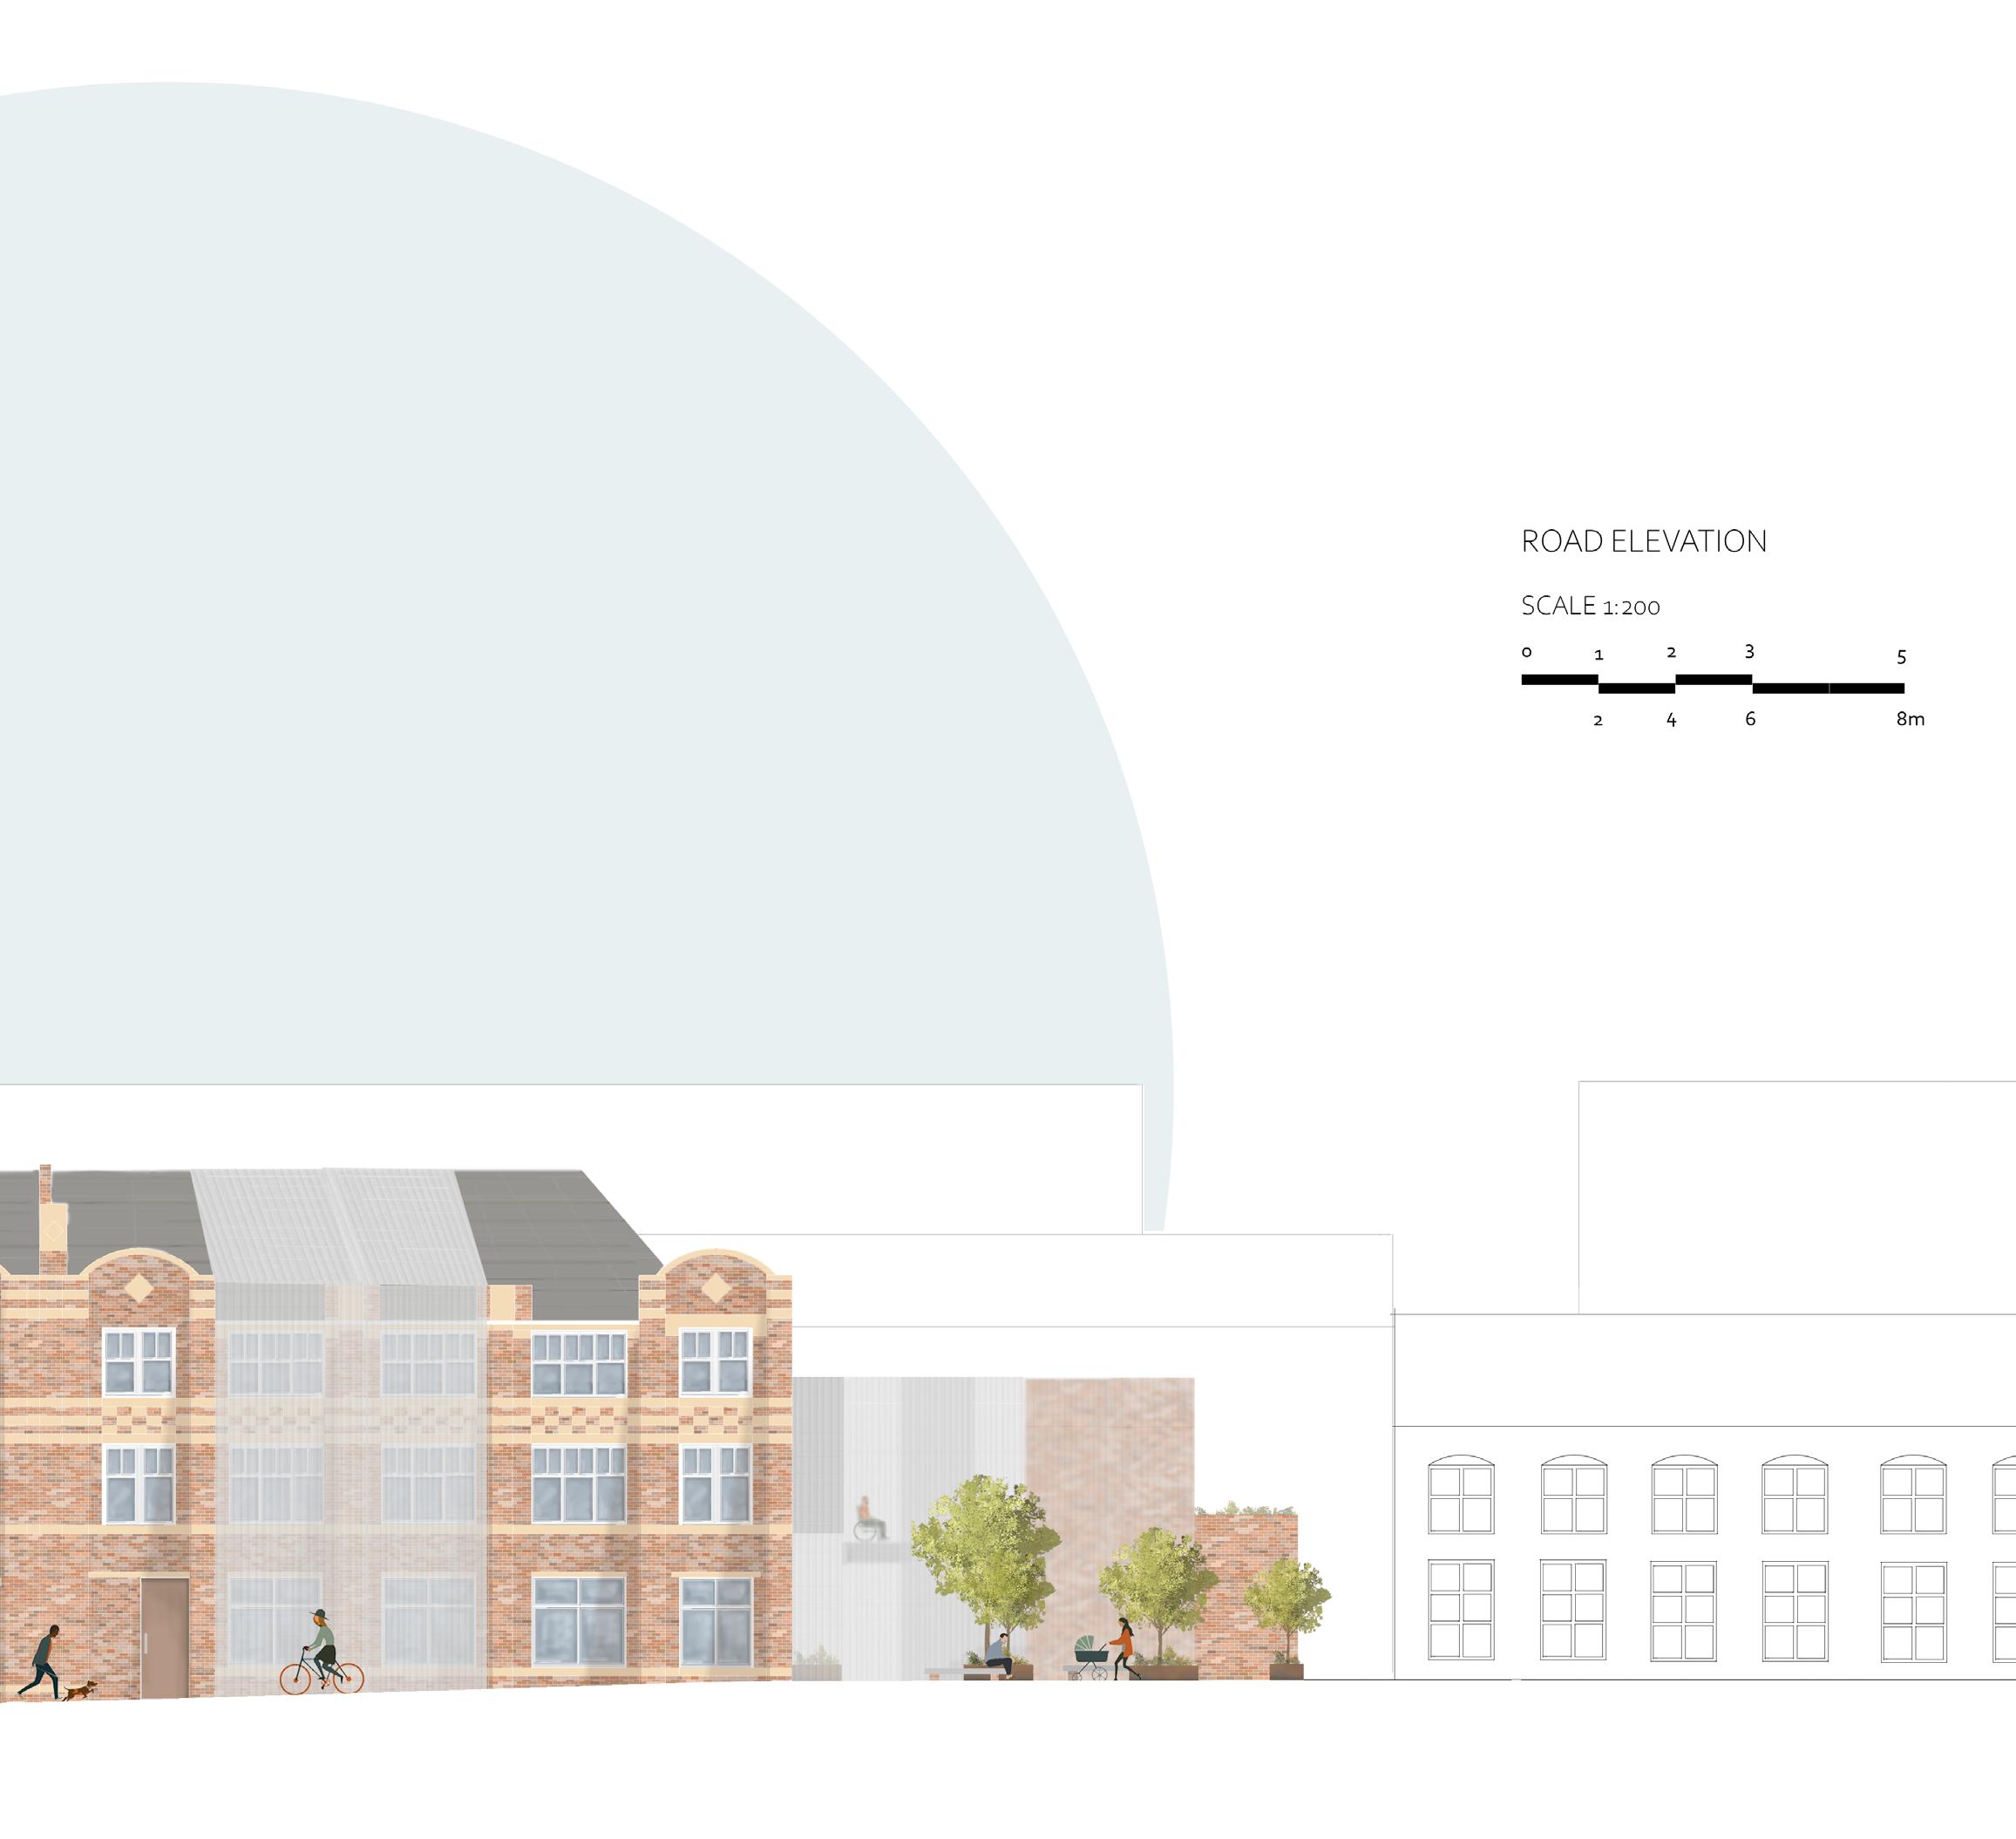
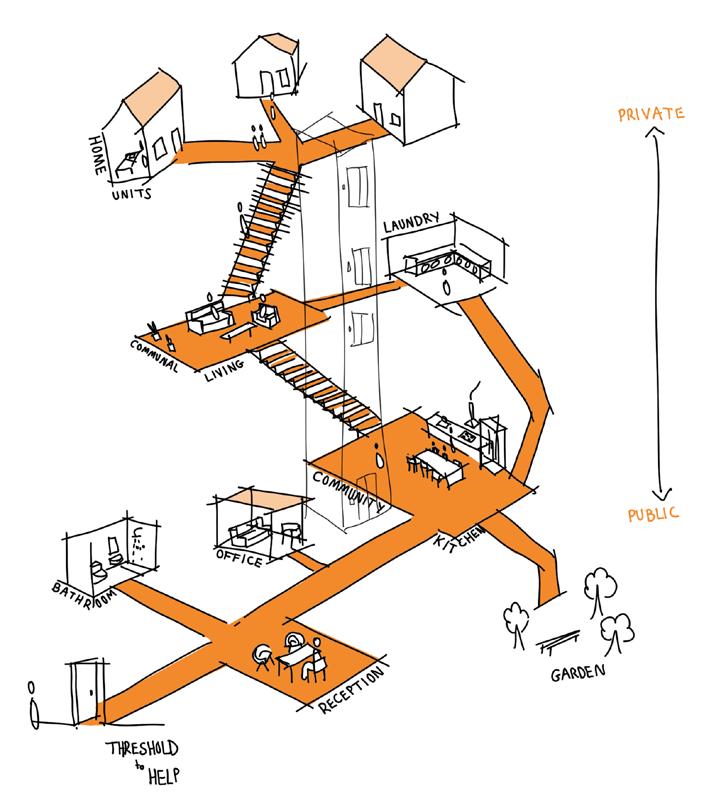
Communal spaces created the heart of the scheme to allow for a transient community to form within the city centre, this is to prevent social isolation as it has a large impact on the elderly and vulnerable member of society. Circulation in the scheme is very important for accidental interactions to happen between users to help form a community on site.
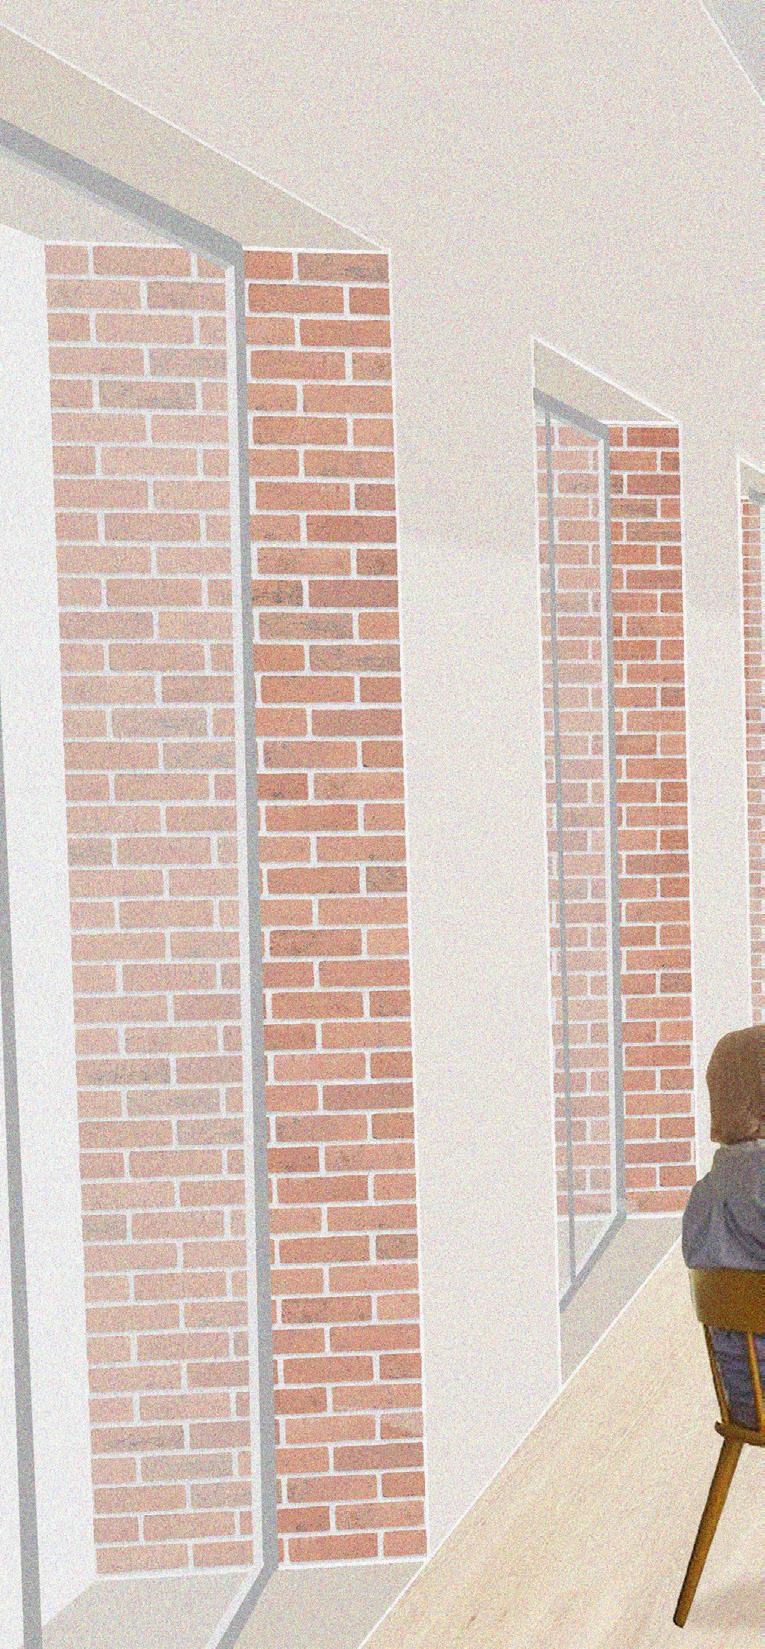
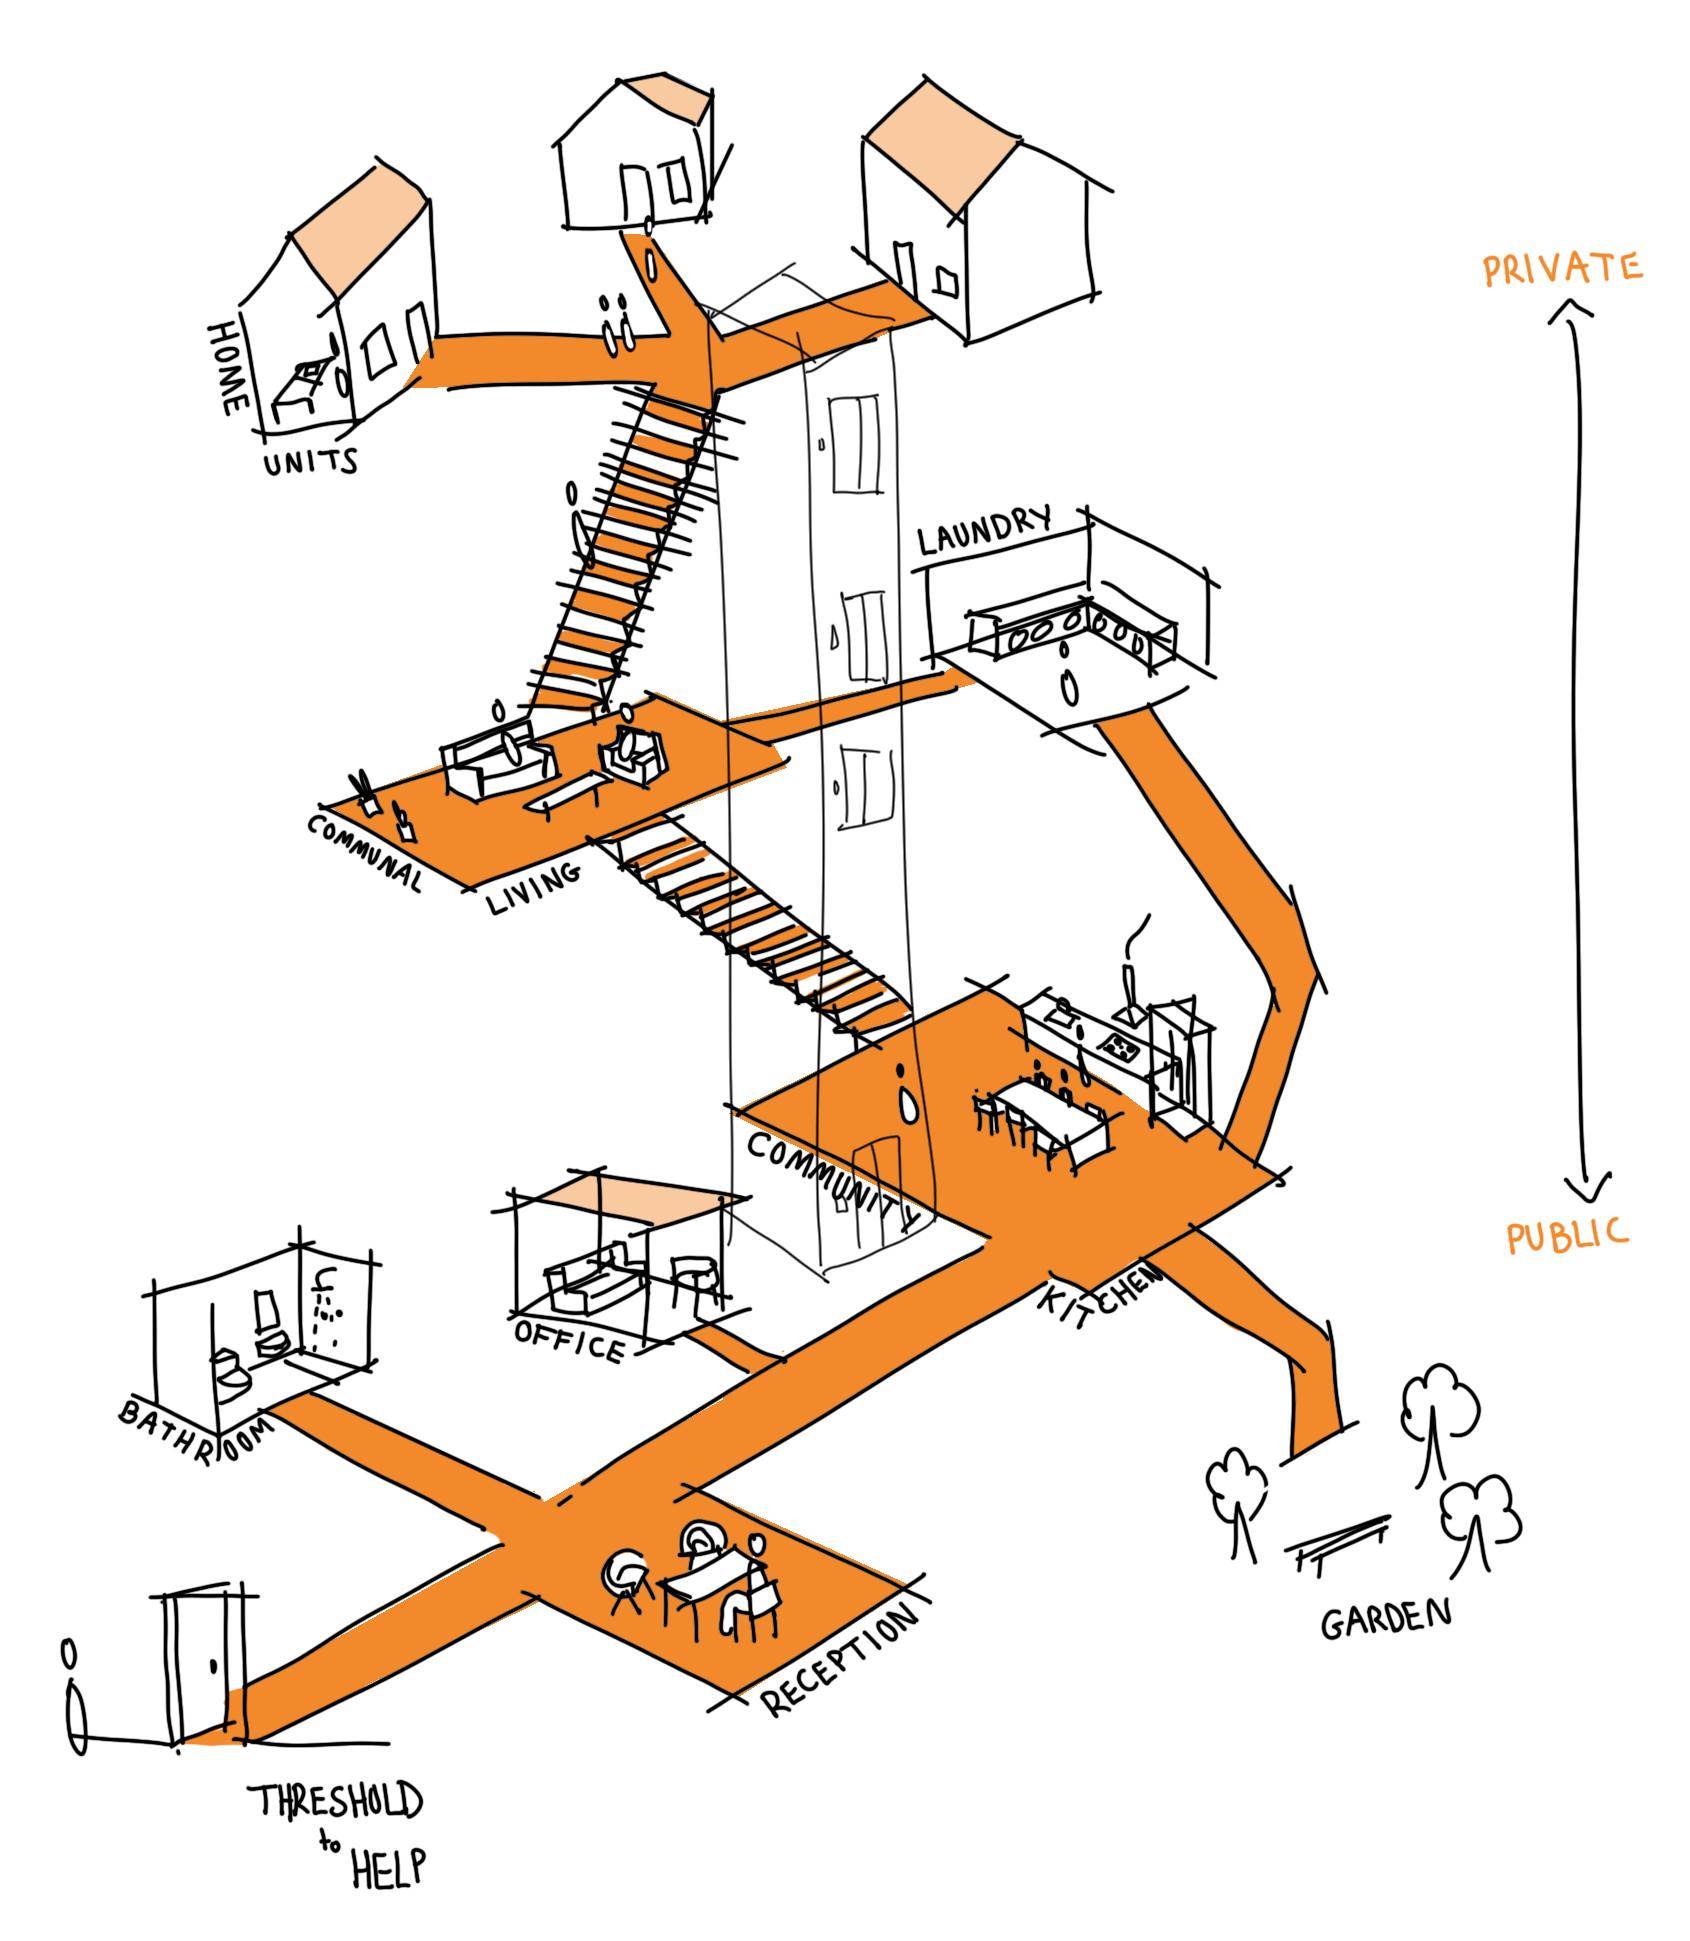
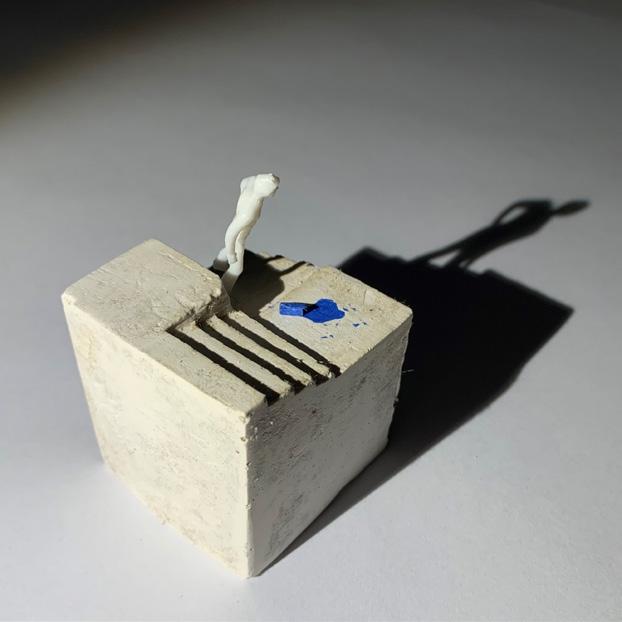
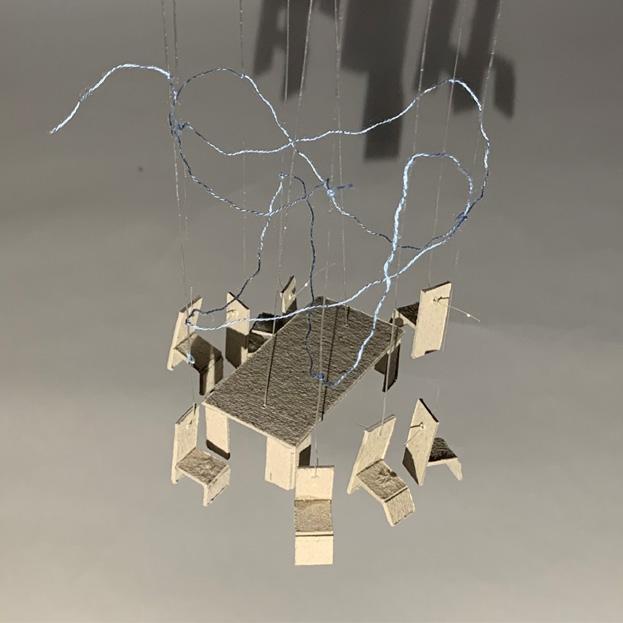
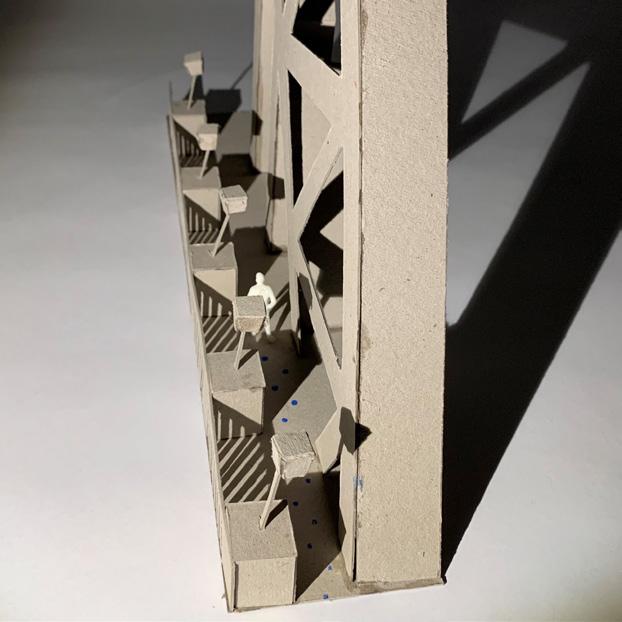
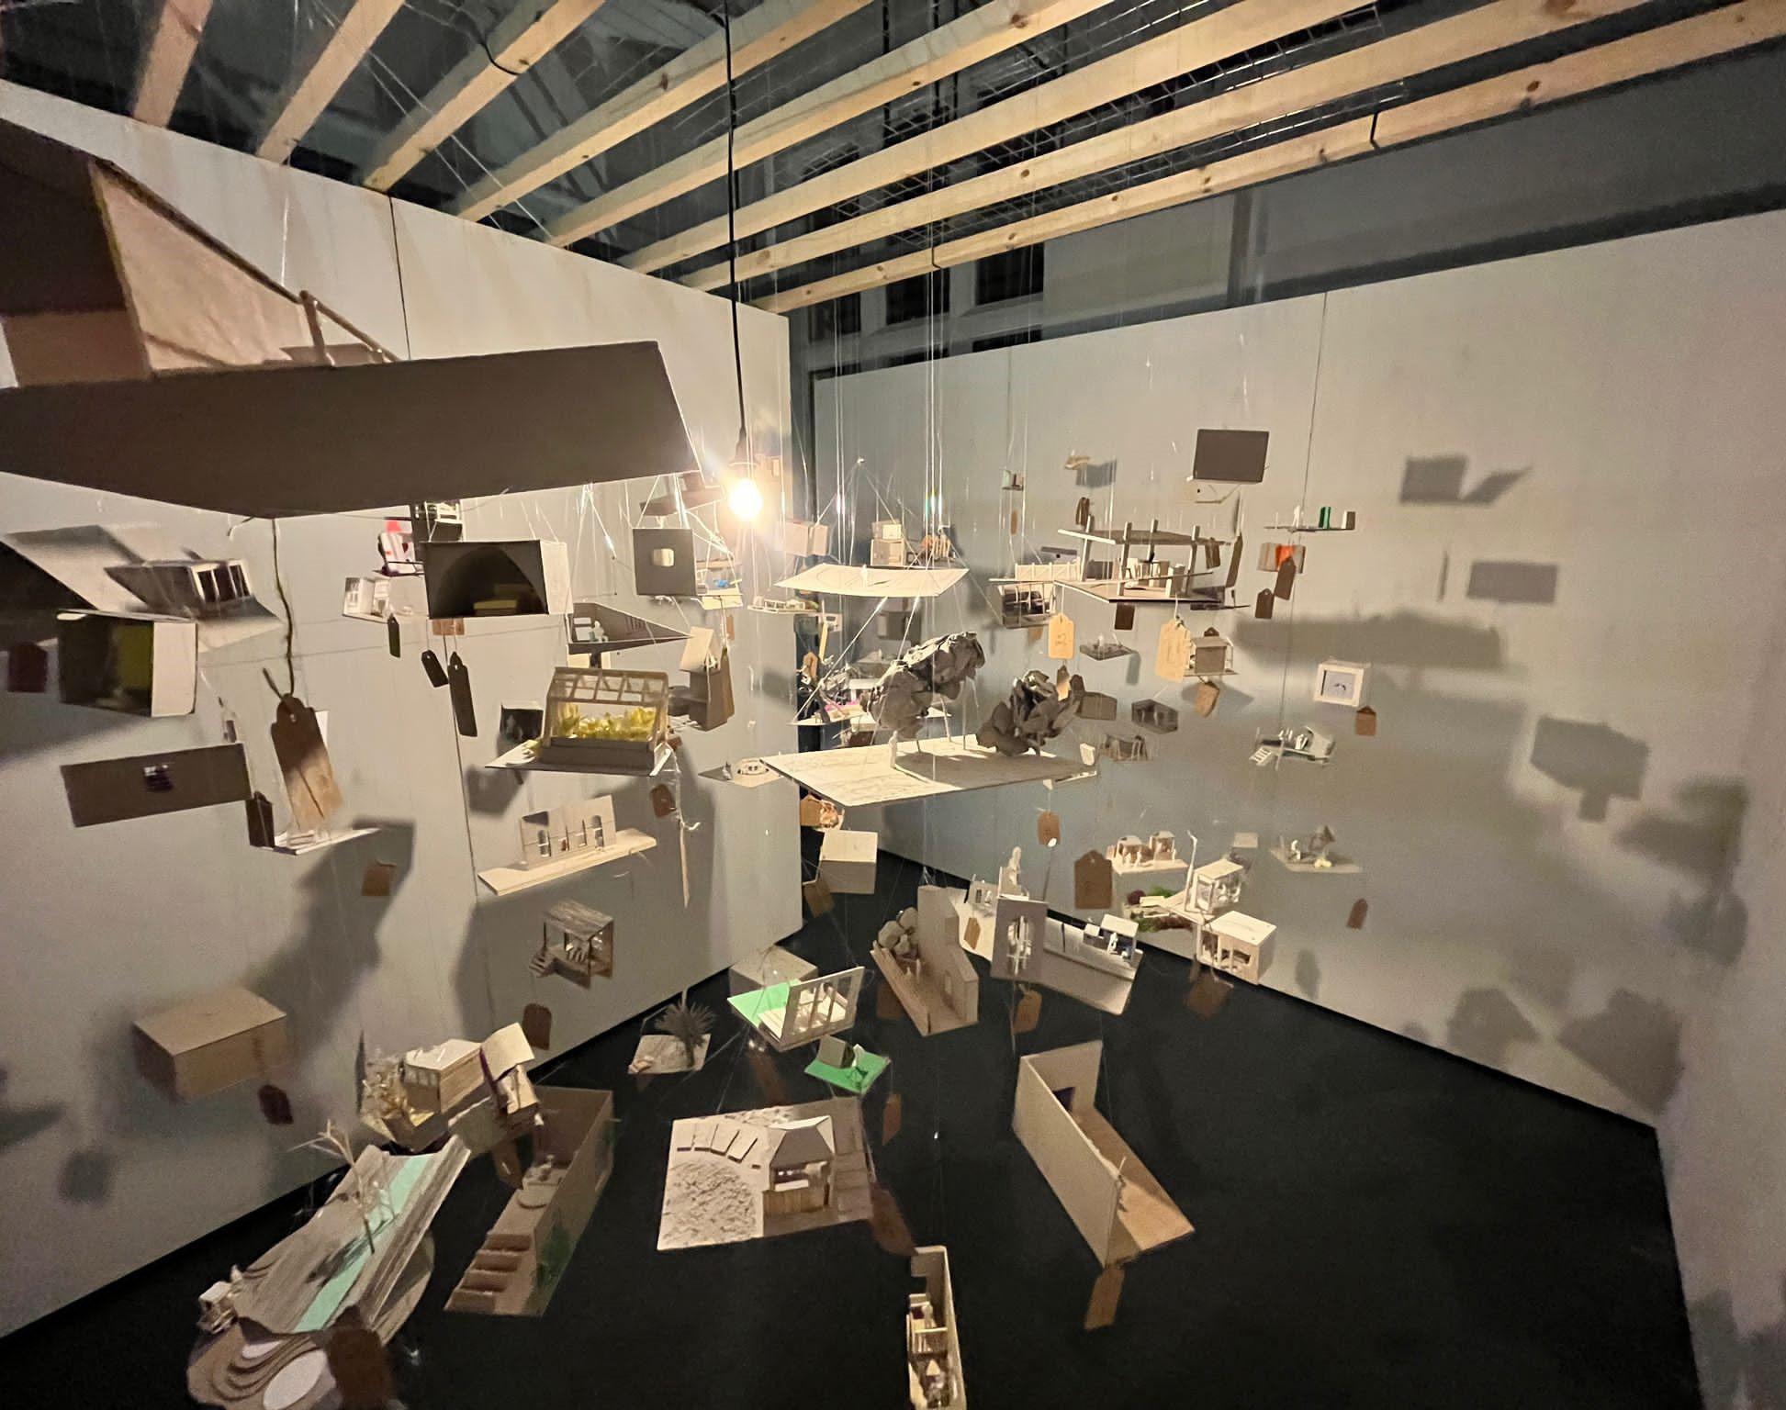
As a studio group we created a series of moment models to become aware of how the user interacts with the space and how much of on impact the built environment has on them. This is what made me utilise a user centric design approach to create spaces that adapt around the user rather than the user adapting to the space. As social isolation is a key issue for my targeted users I wanted to maximise the use of circulation for communities to from through accidental interactions.
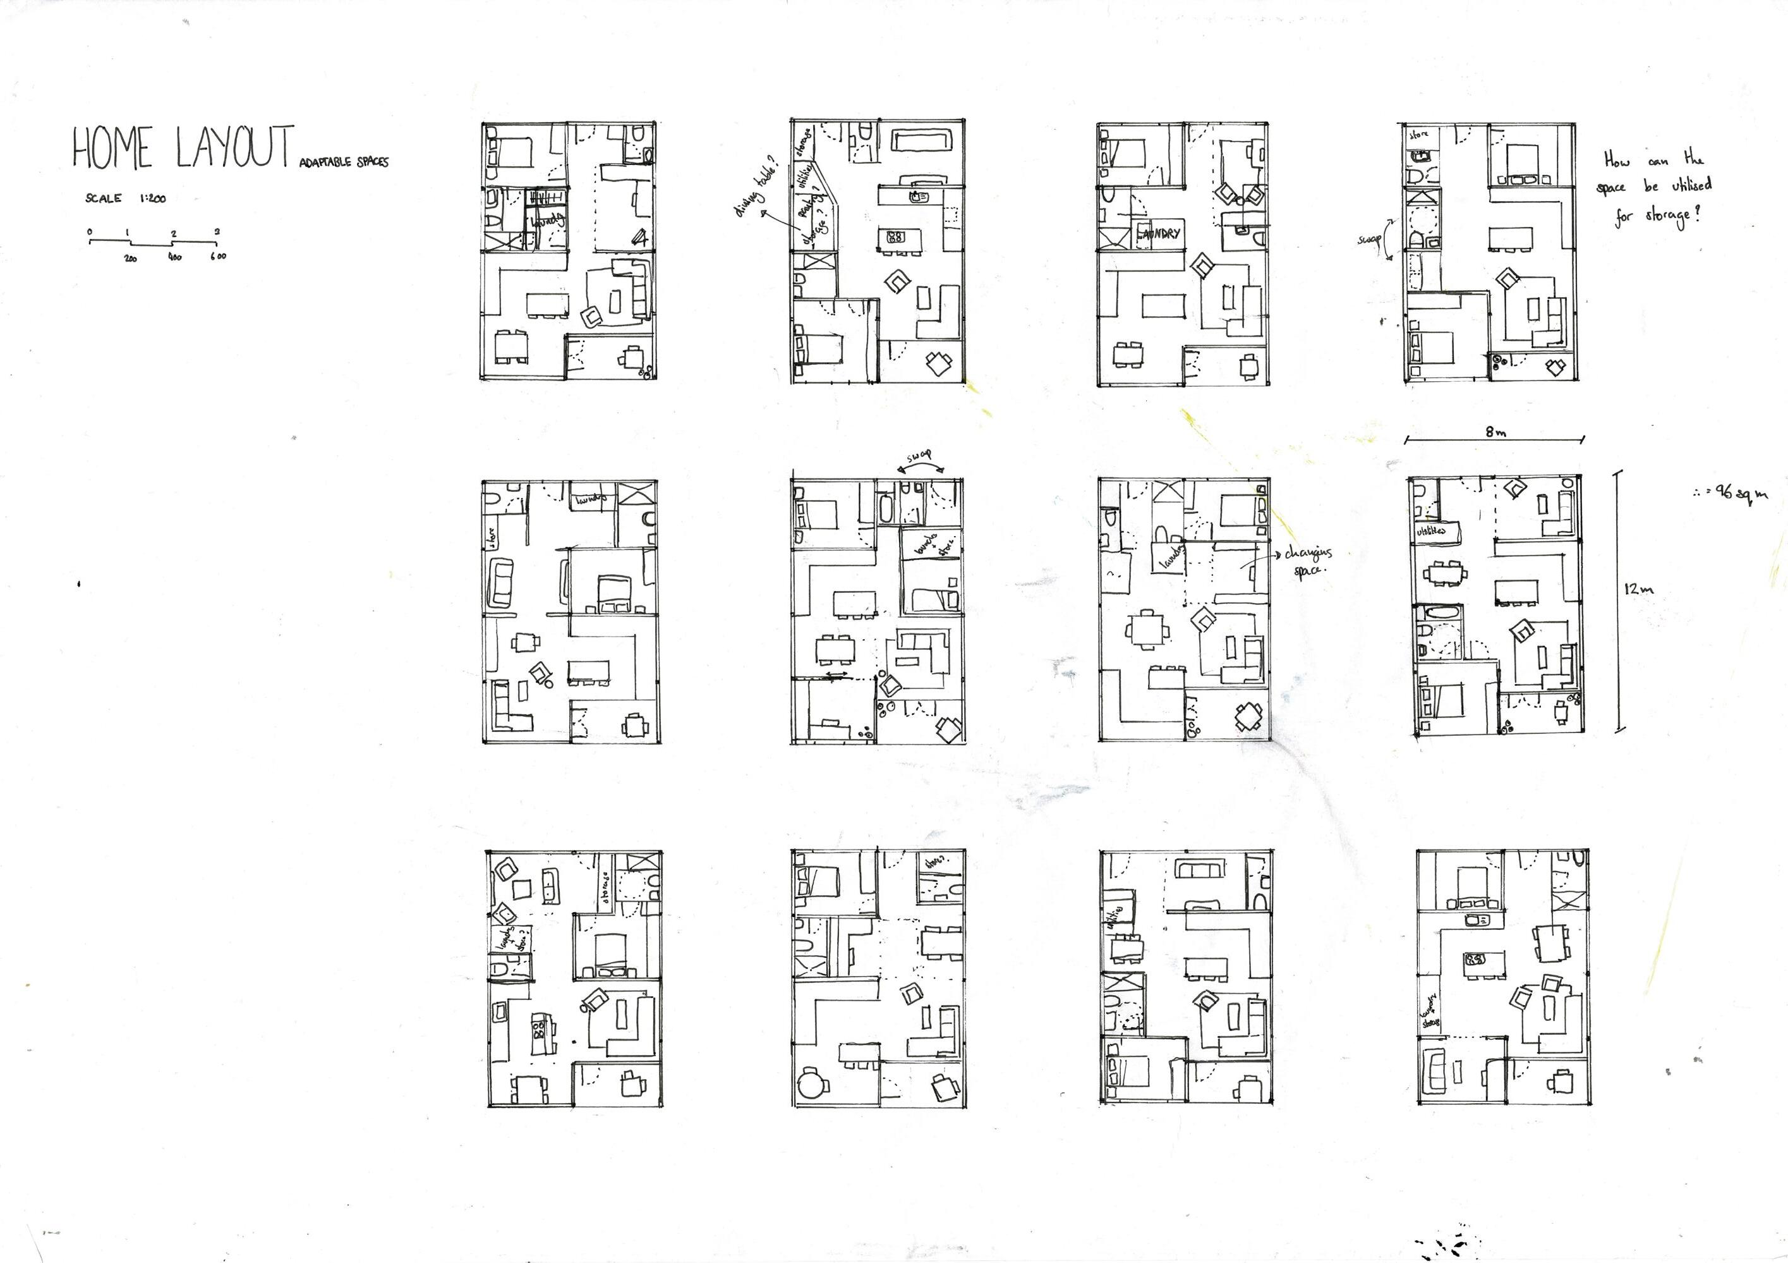
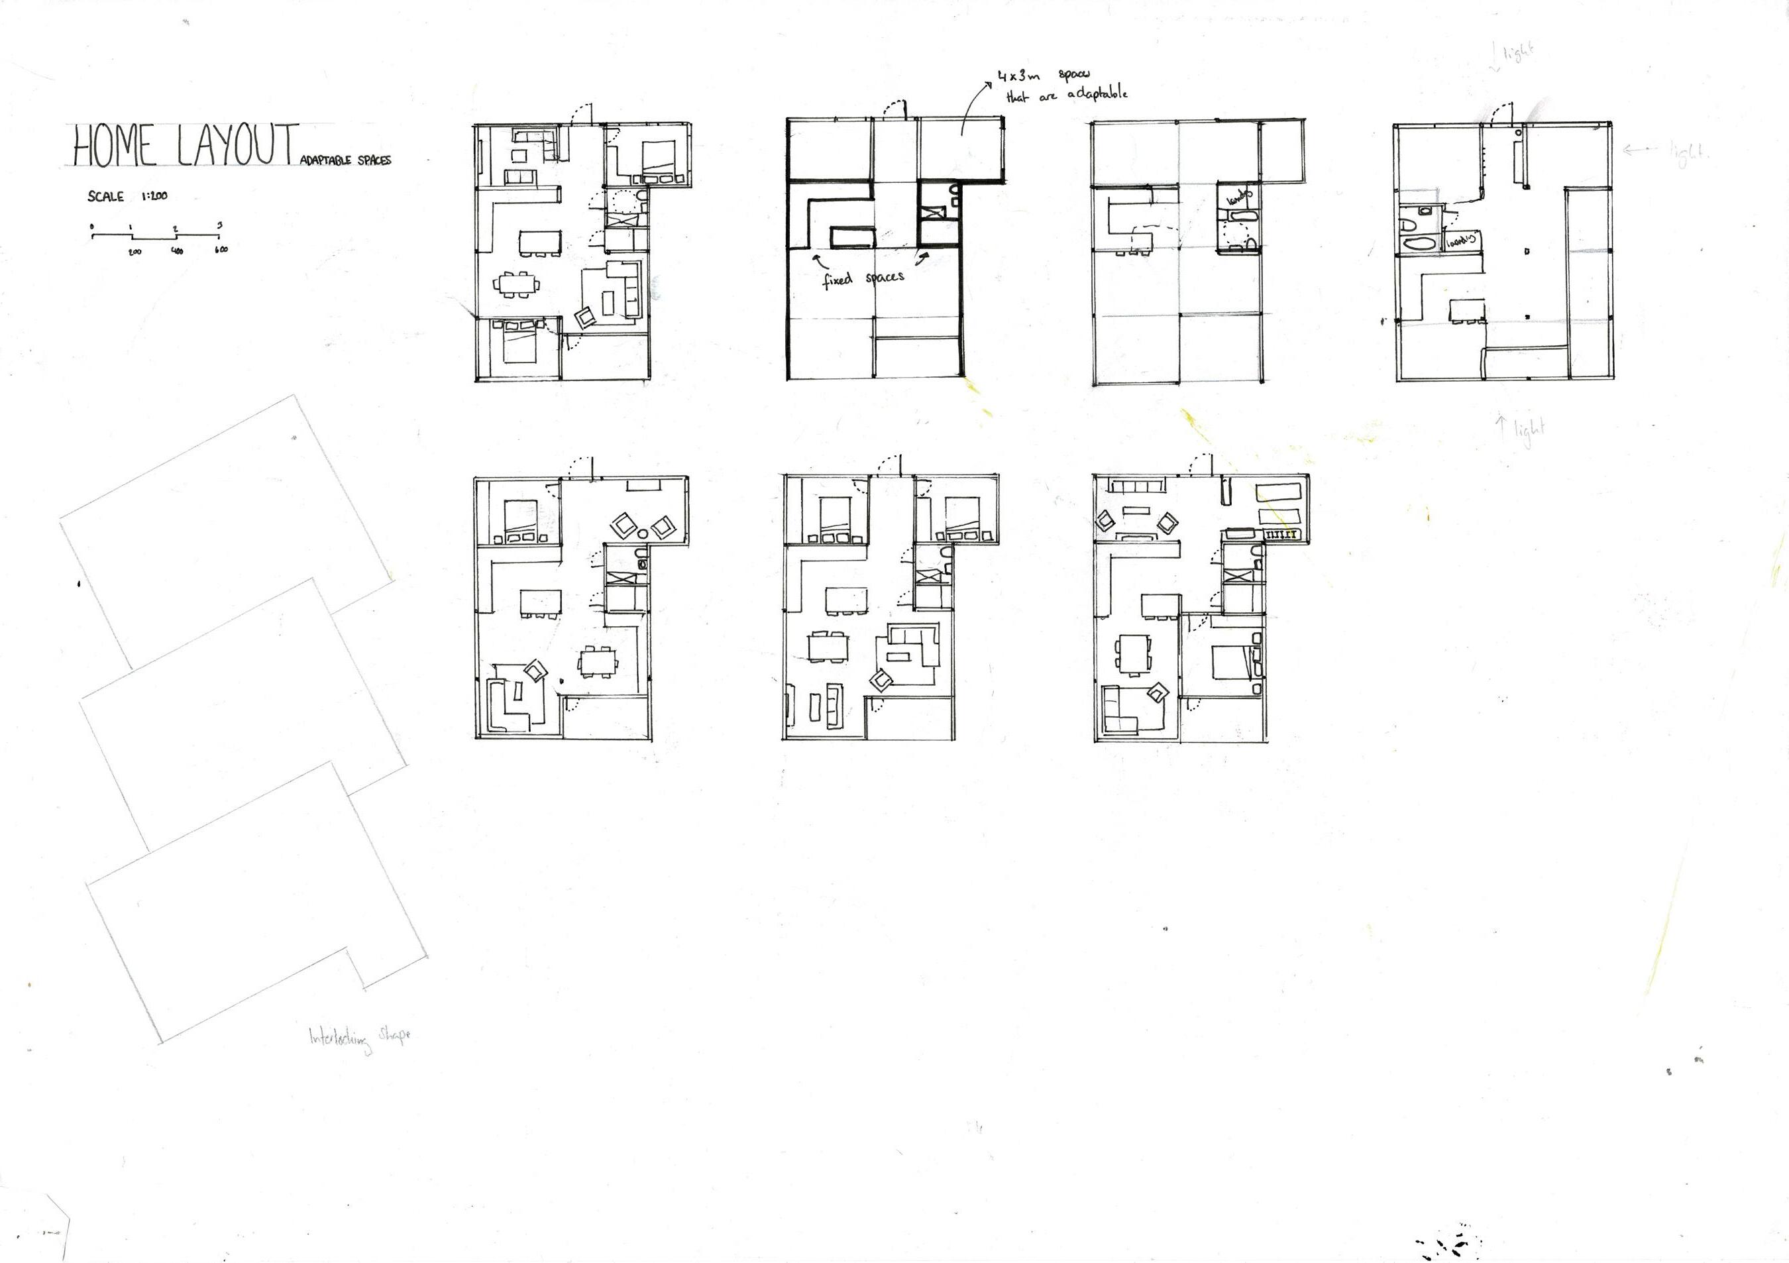
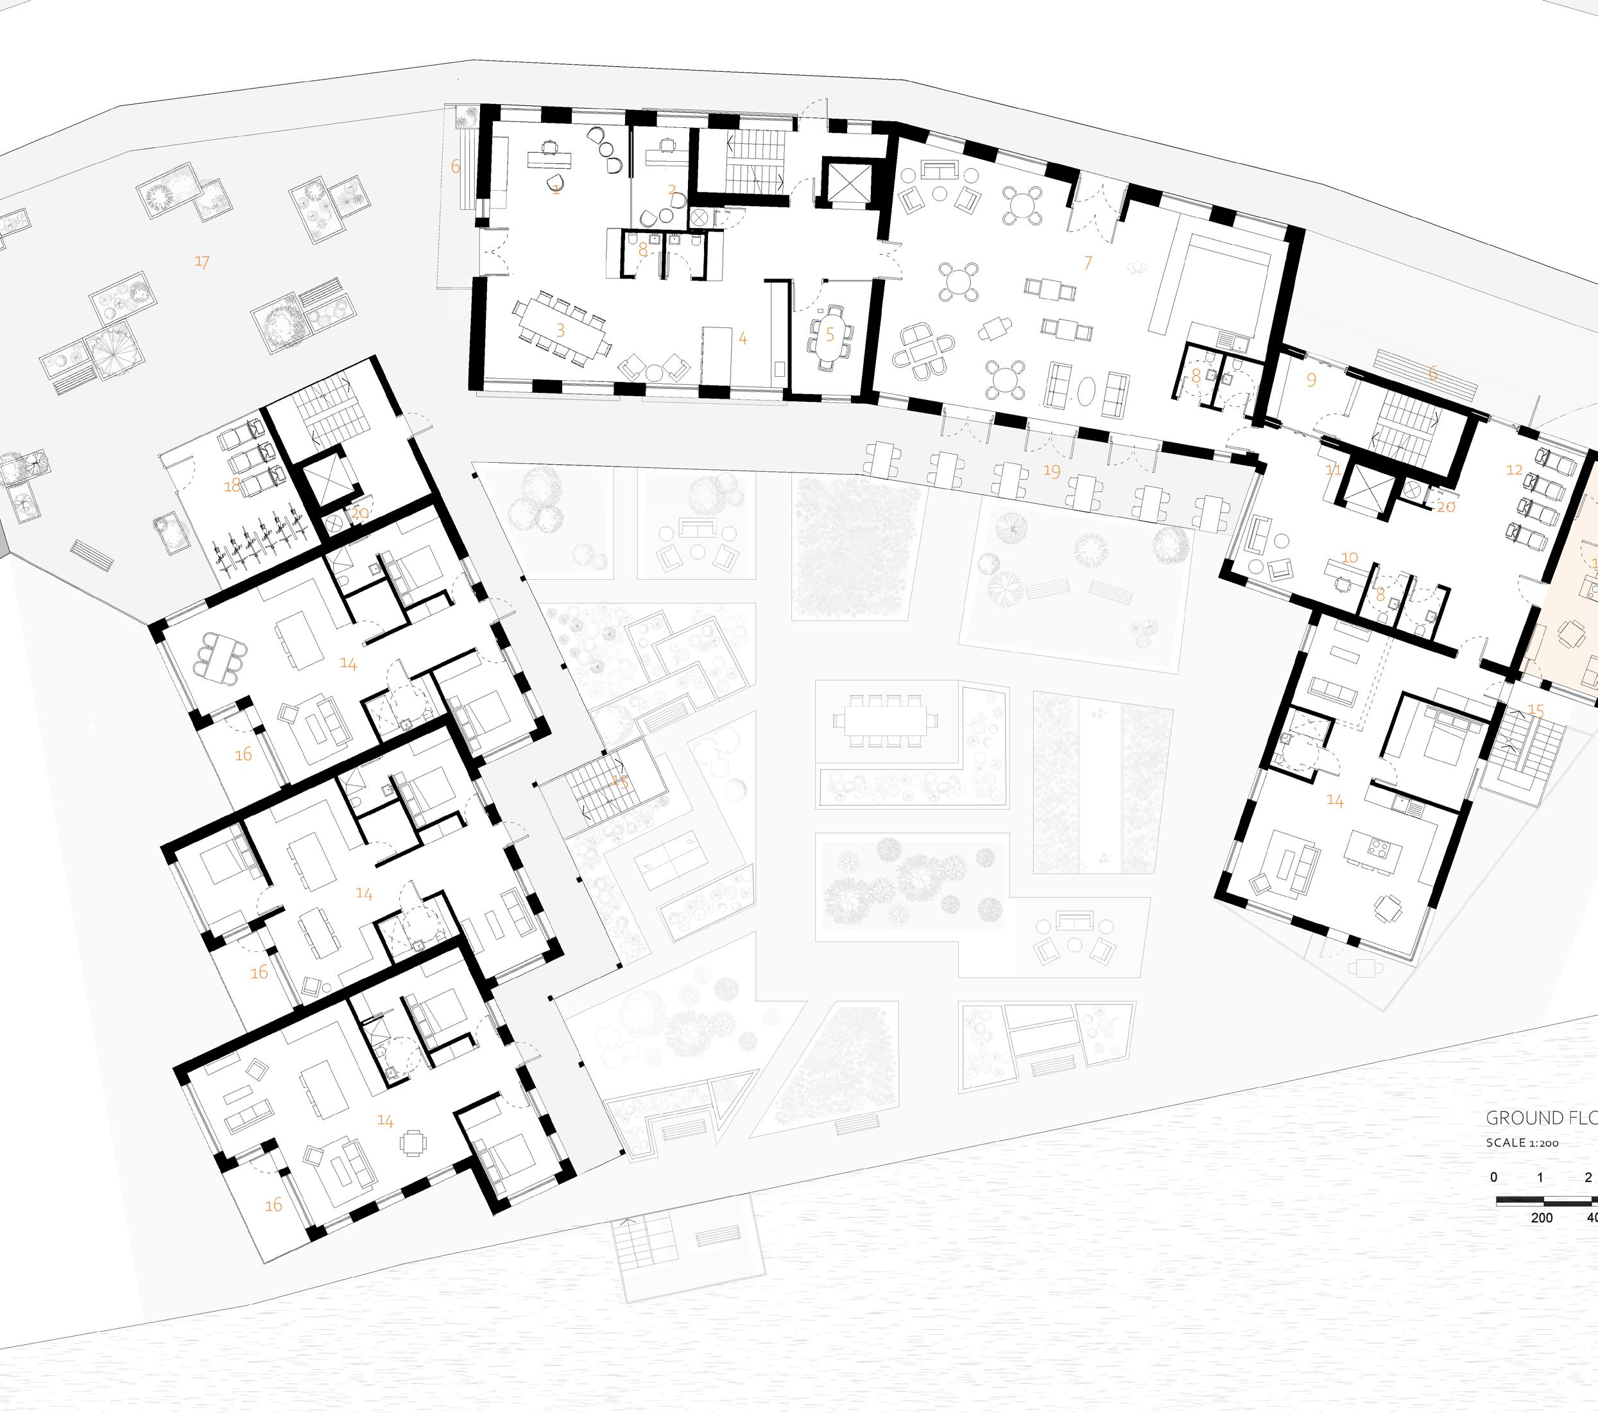

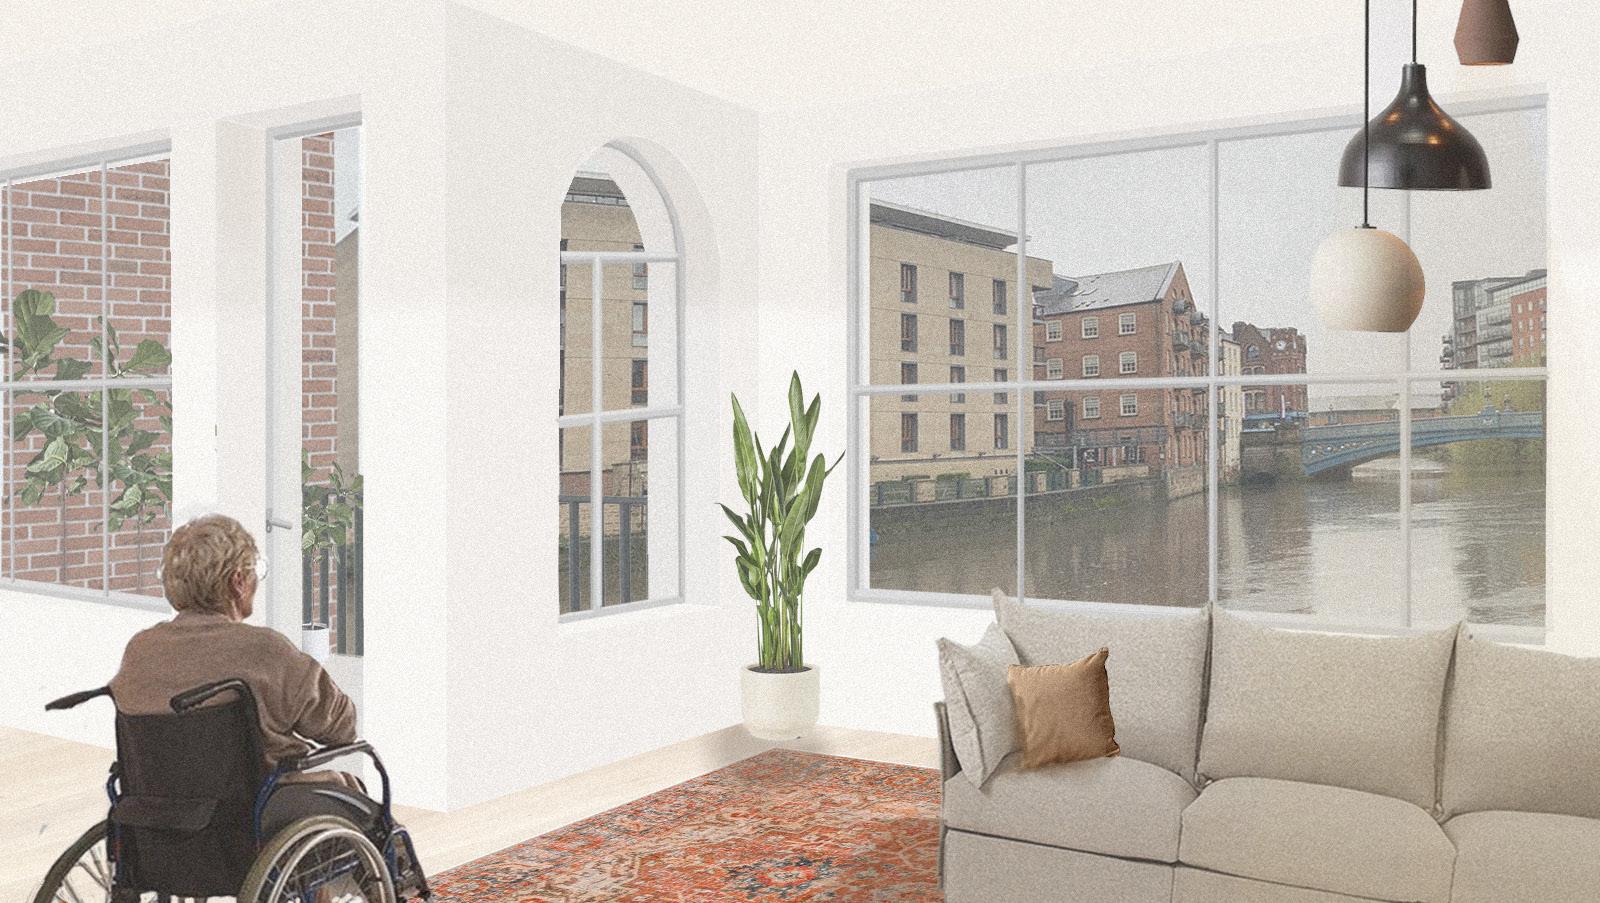
The homes have been designed to adapt around the users needs as they age rather than the user adapting to them. All forever homes have the core amenities of the kitchen and bathrooms whilst the remaining spaces can be decided by the user. Depending on what stage in their life they are will depend what the rooms will be used for, there is options to close off the space to create more private spaces such as another bedroom. This is to help promote happy ageing in place within the city centre.
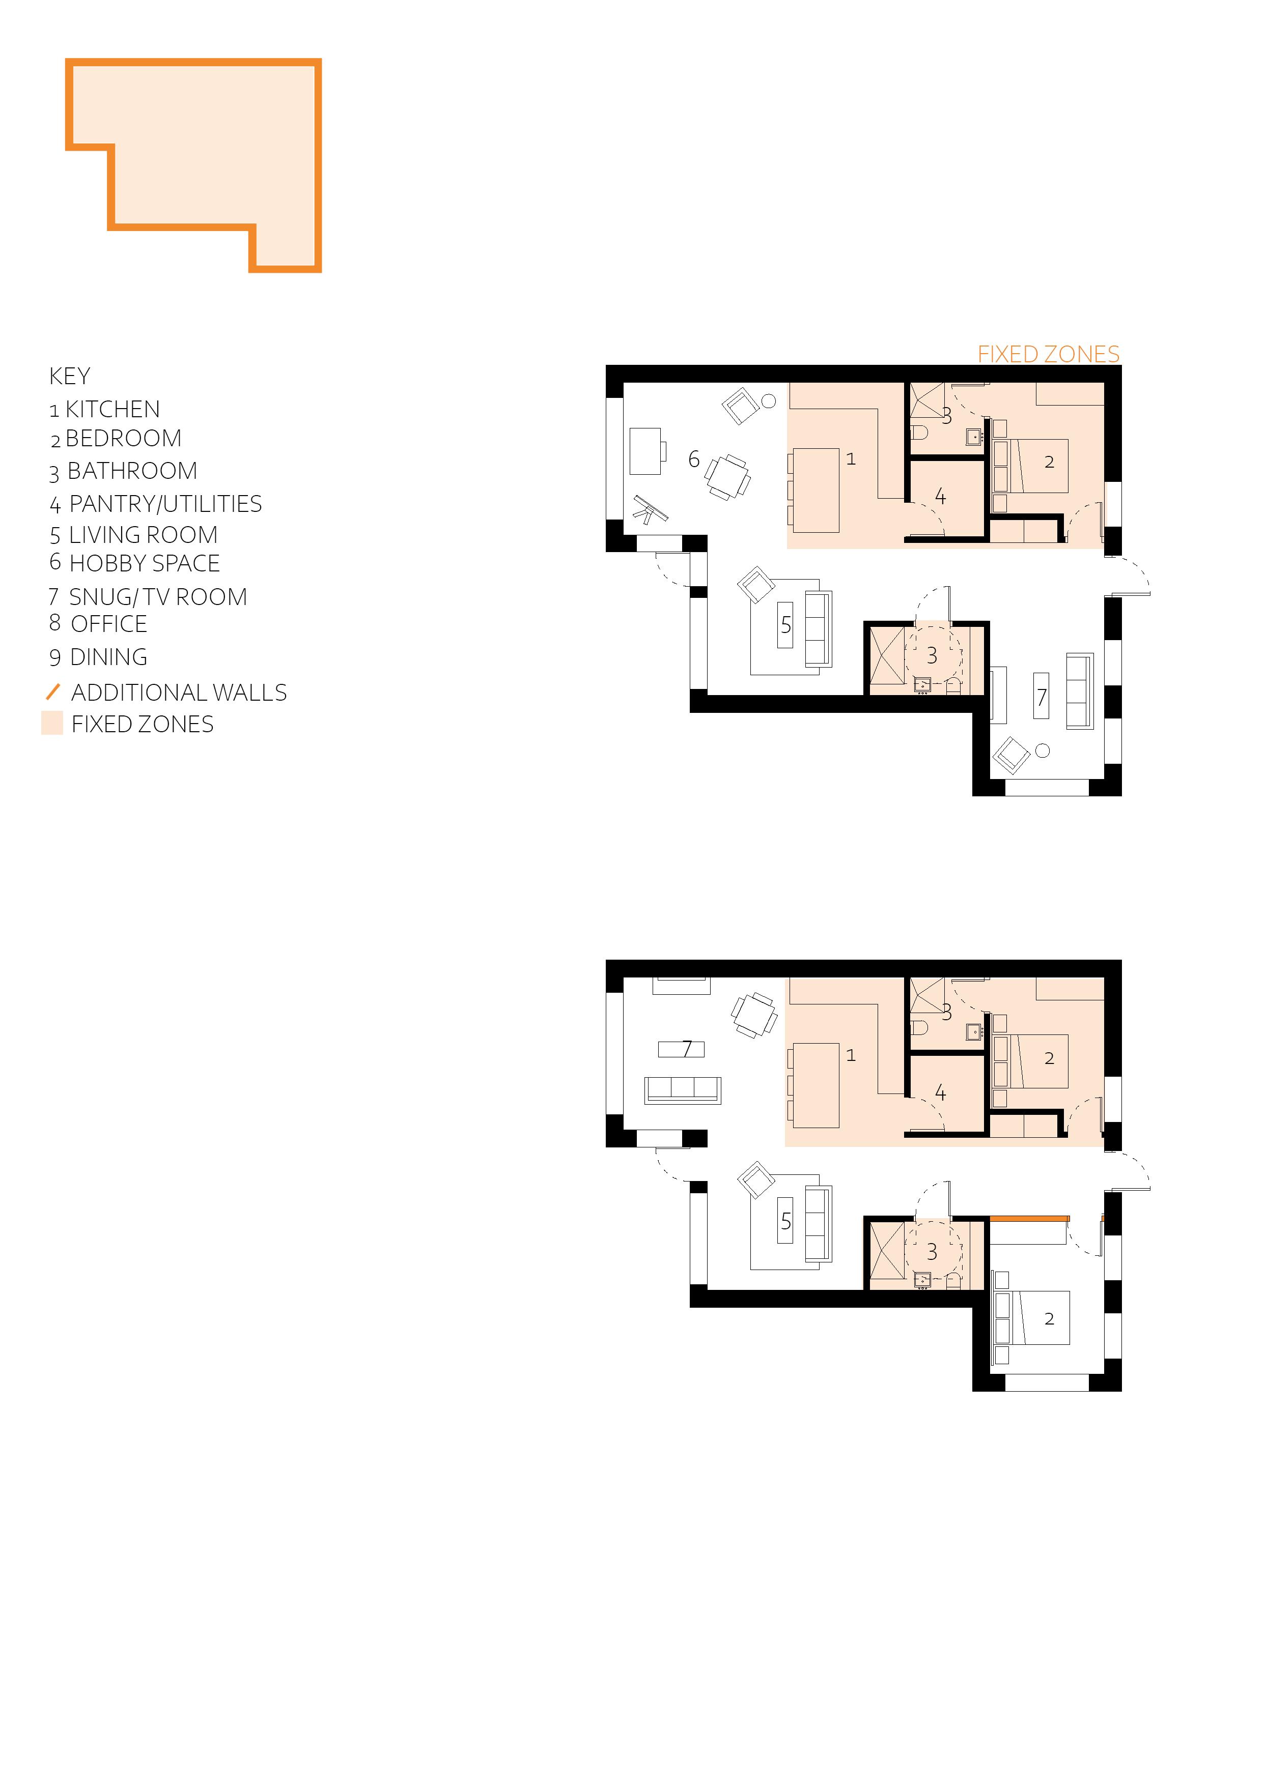
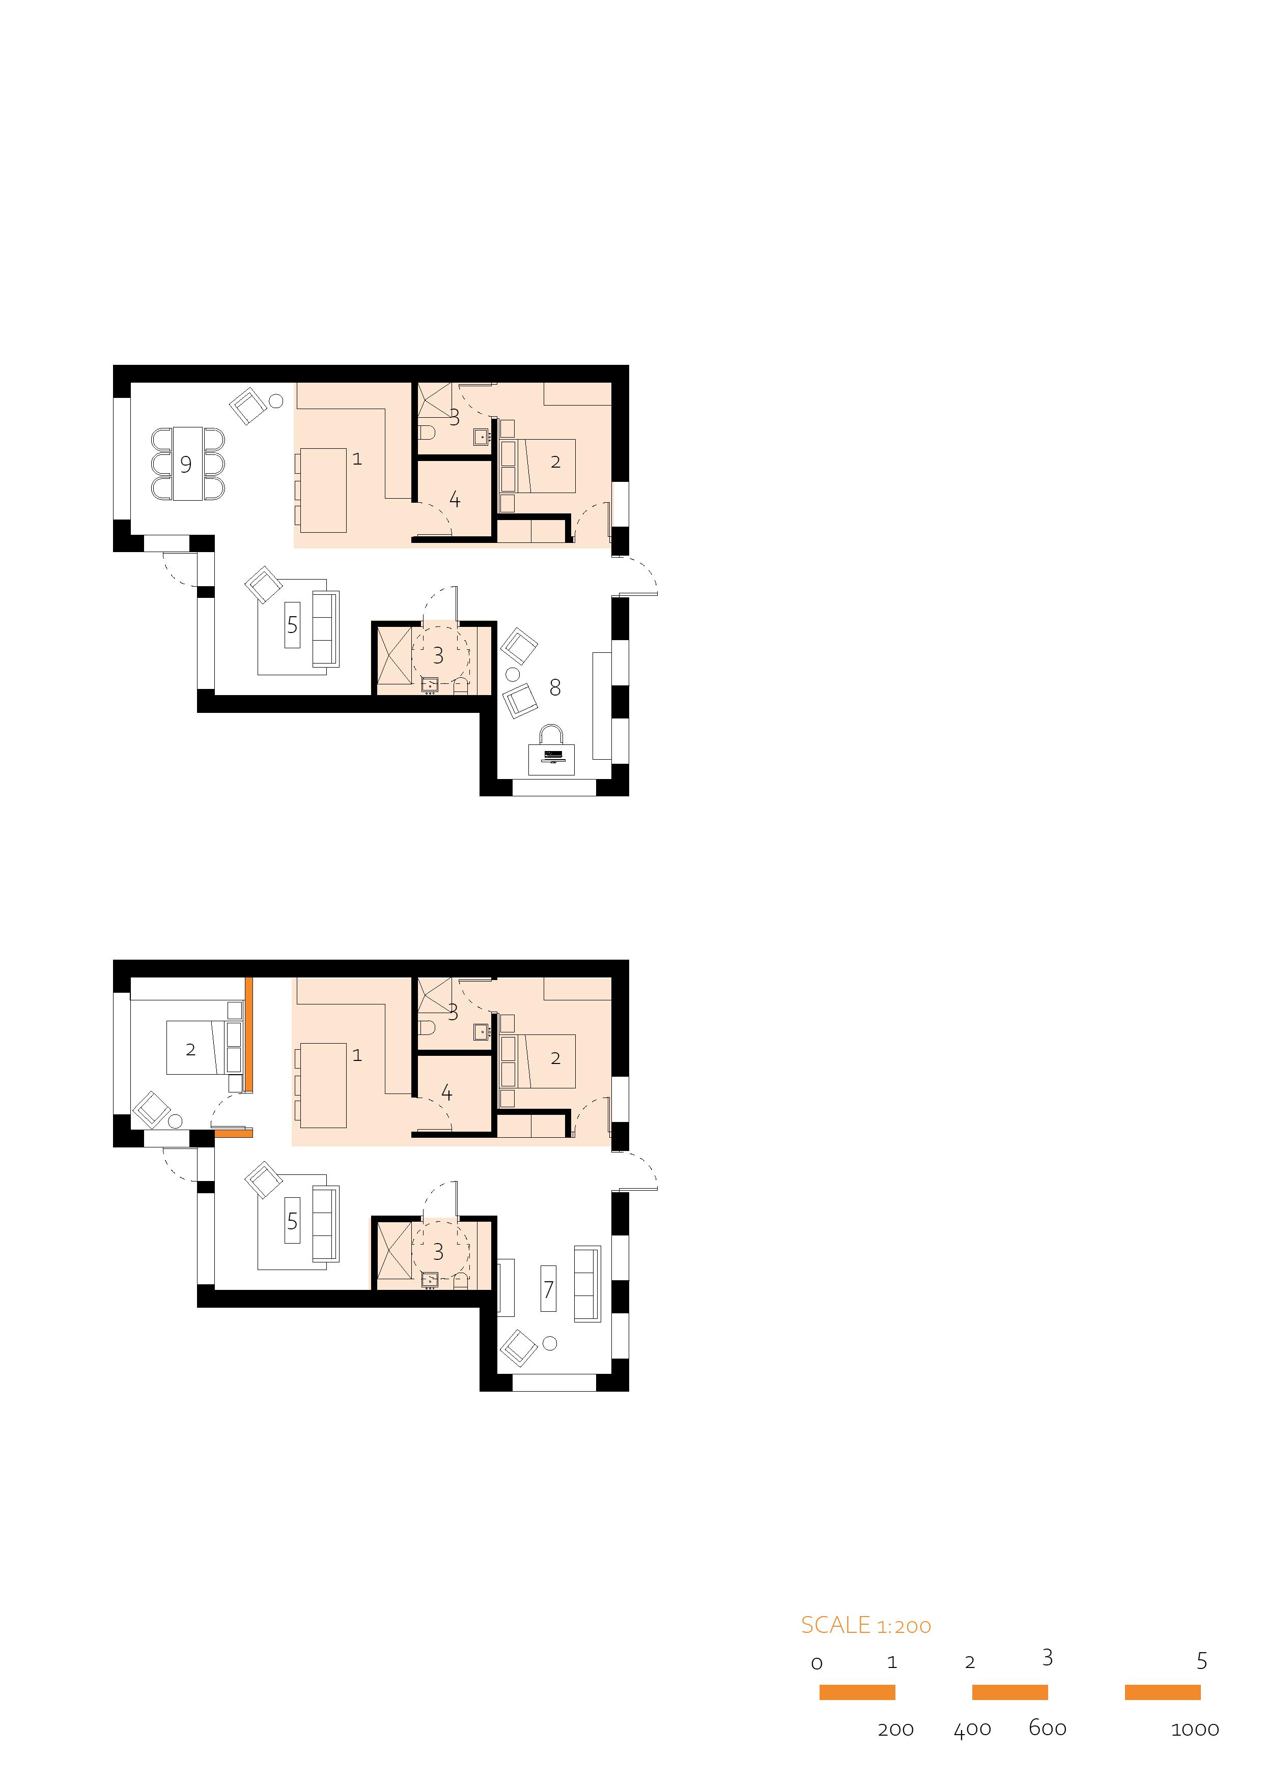
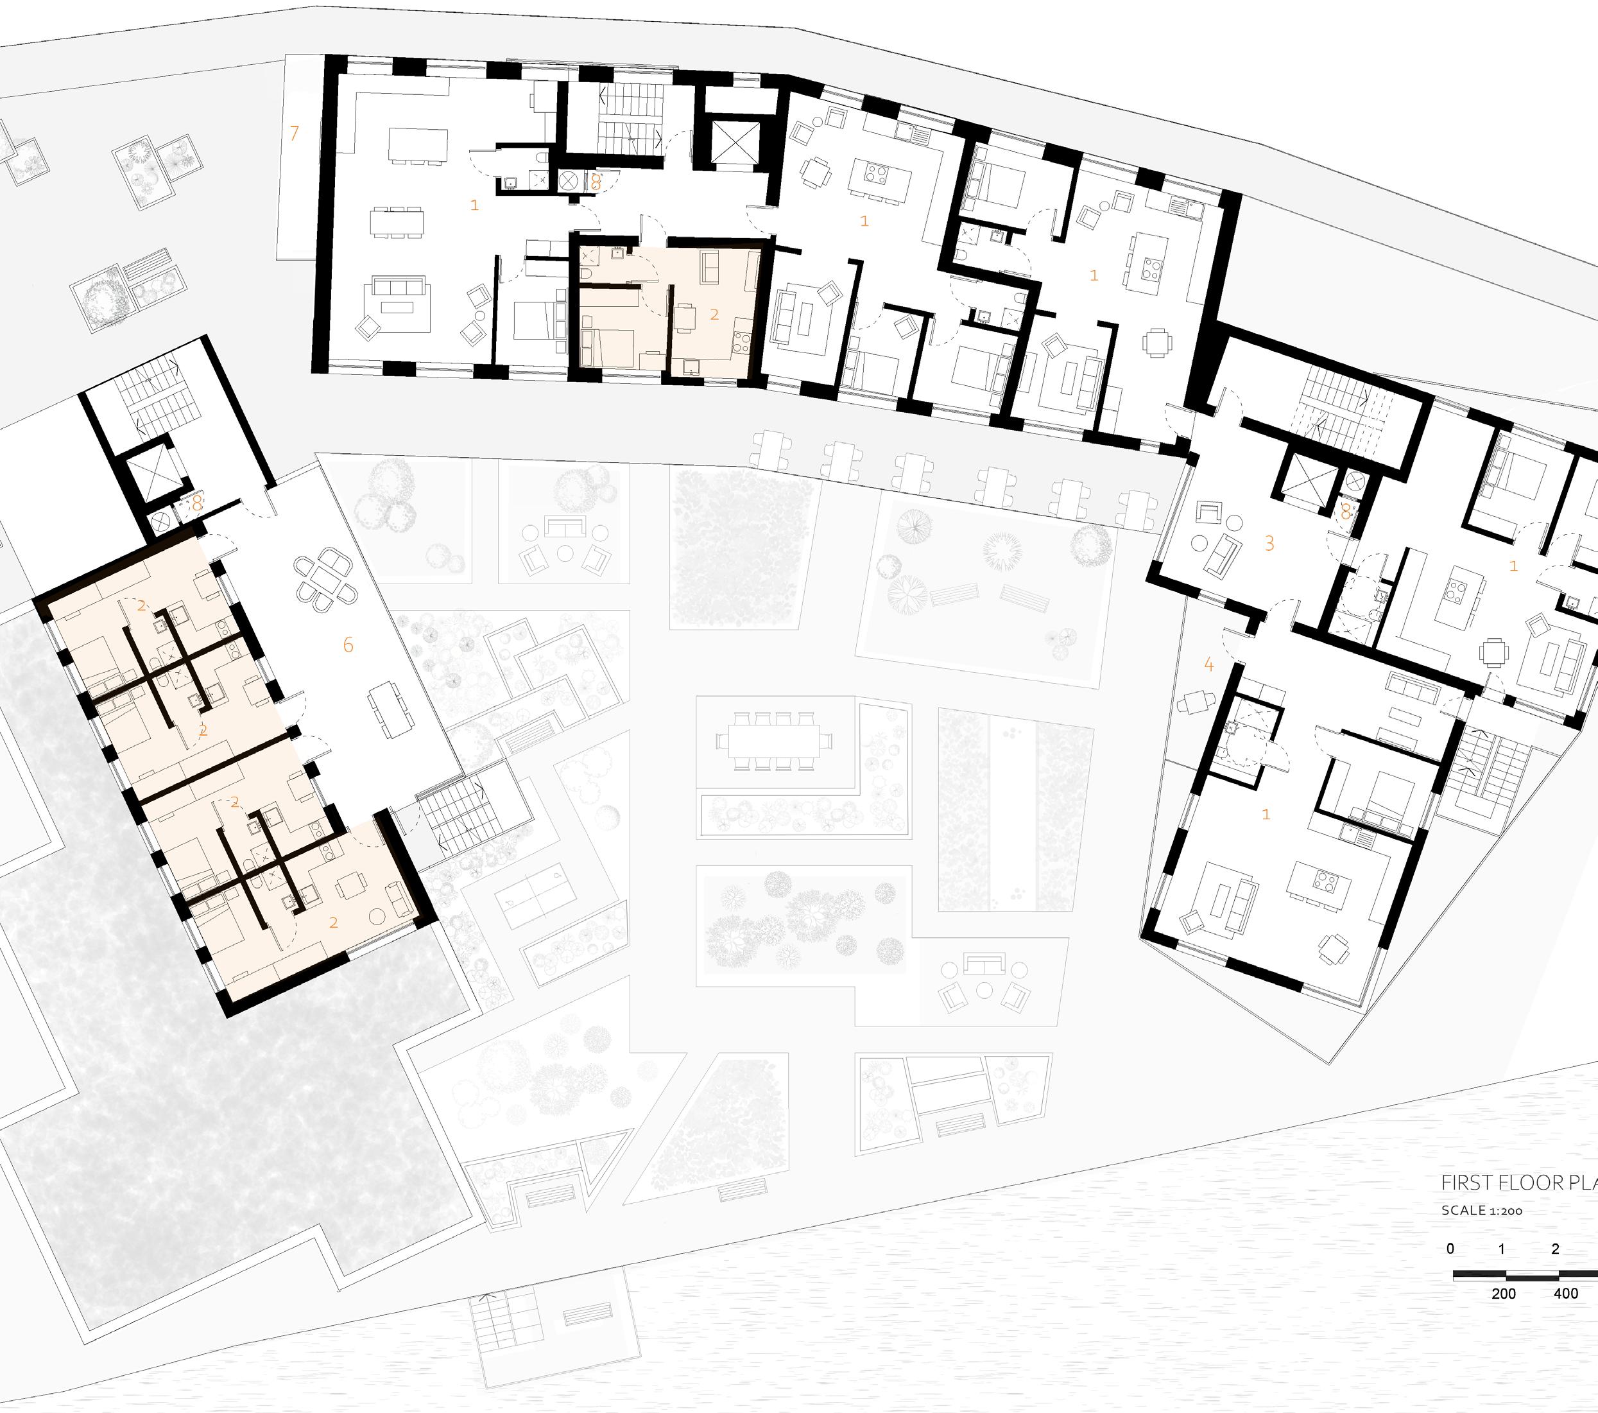
The integration of academic research from other modules into this design project has helped create more connections and an analytical approach to my method of design. From learning more about the impact space had on the user and the atmosphere of the experience made me consider smaller design details that are catered towards the elderly such as lighting, material choices and surface. By focusing on how the user would interact with the space it made me explore multiple options for how the homes could be designed avoiding one fits all.

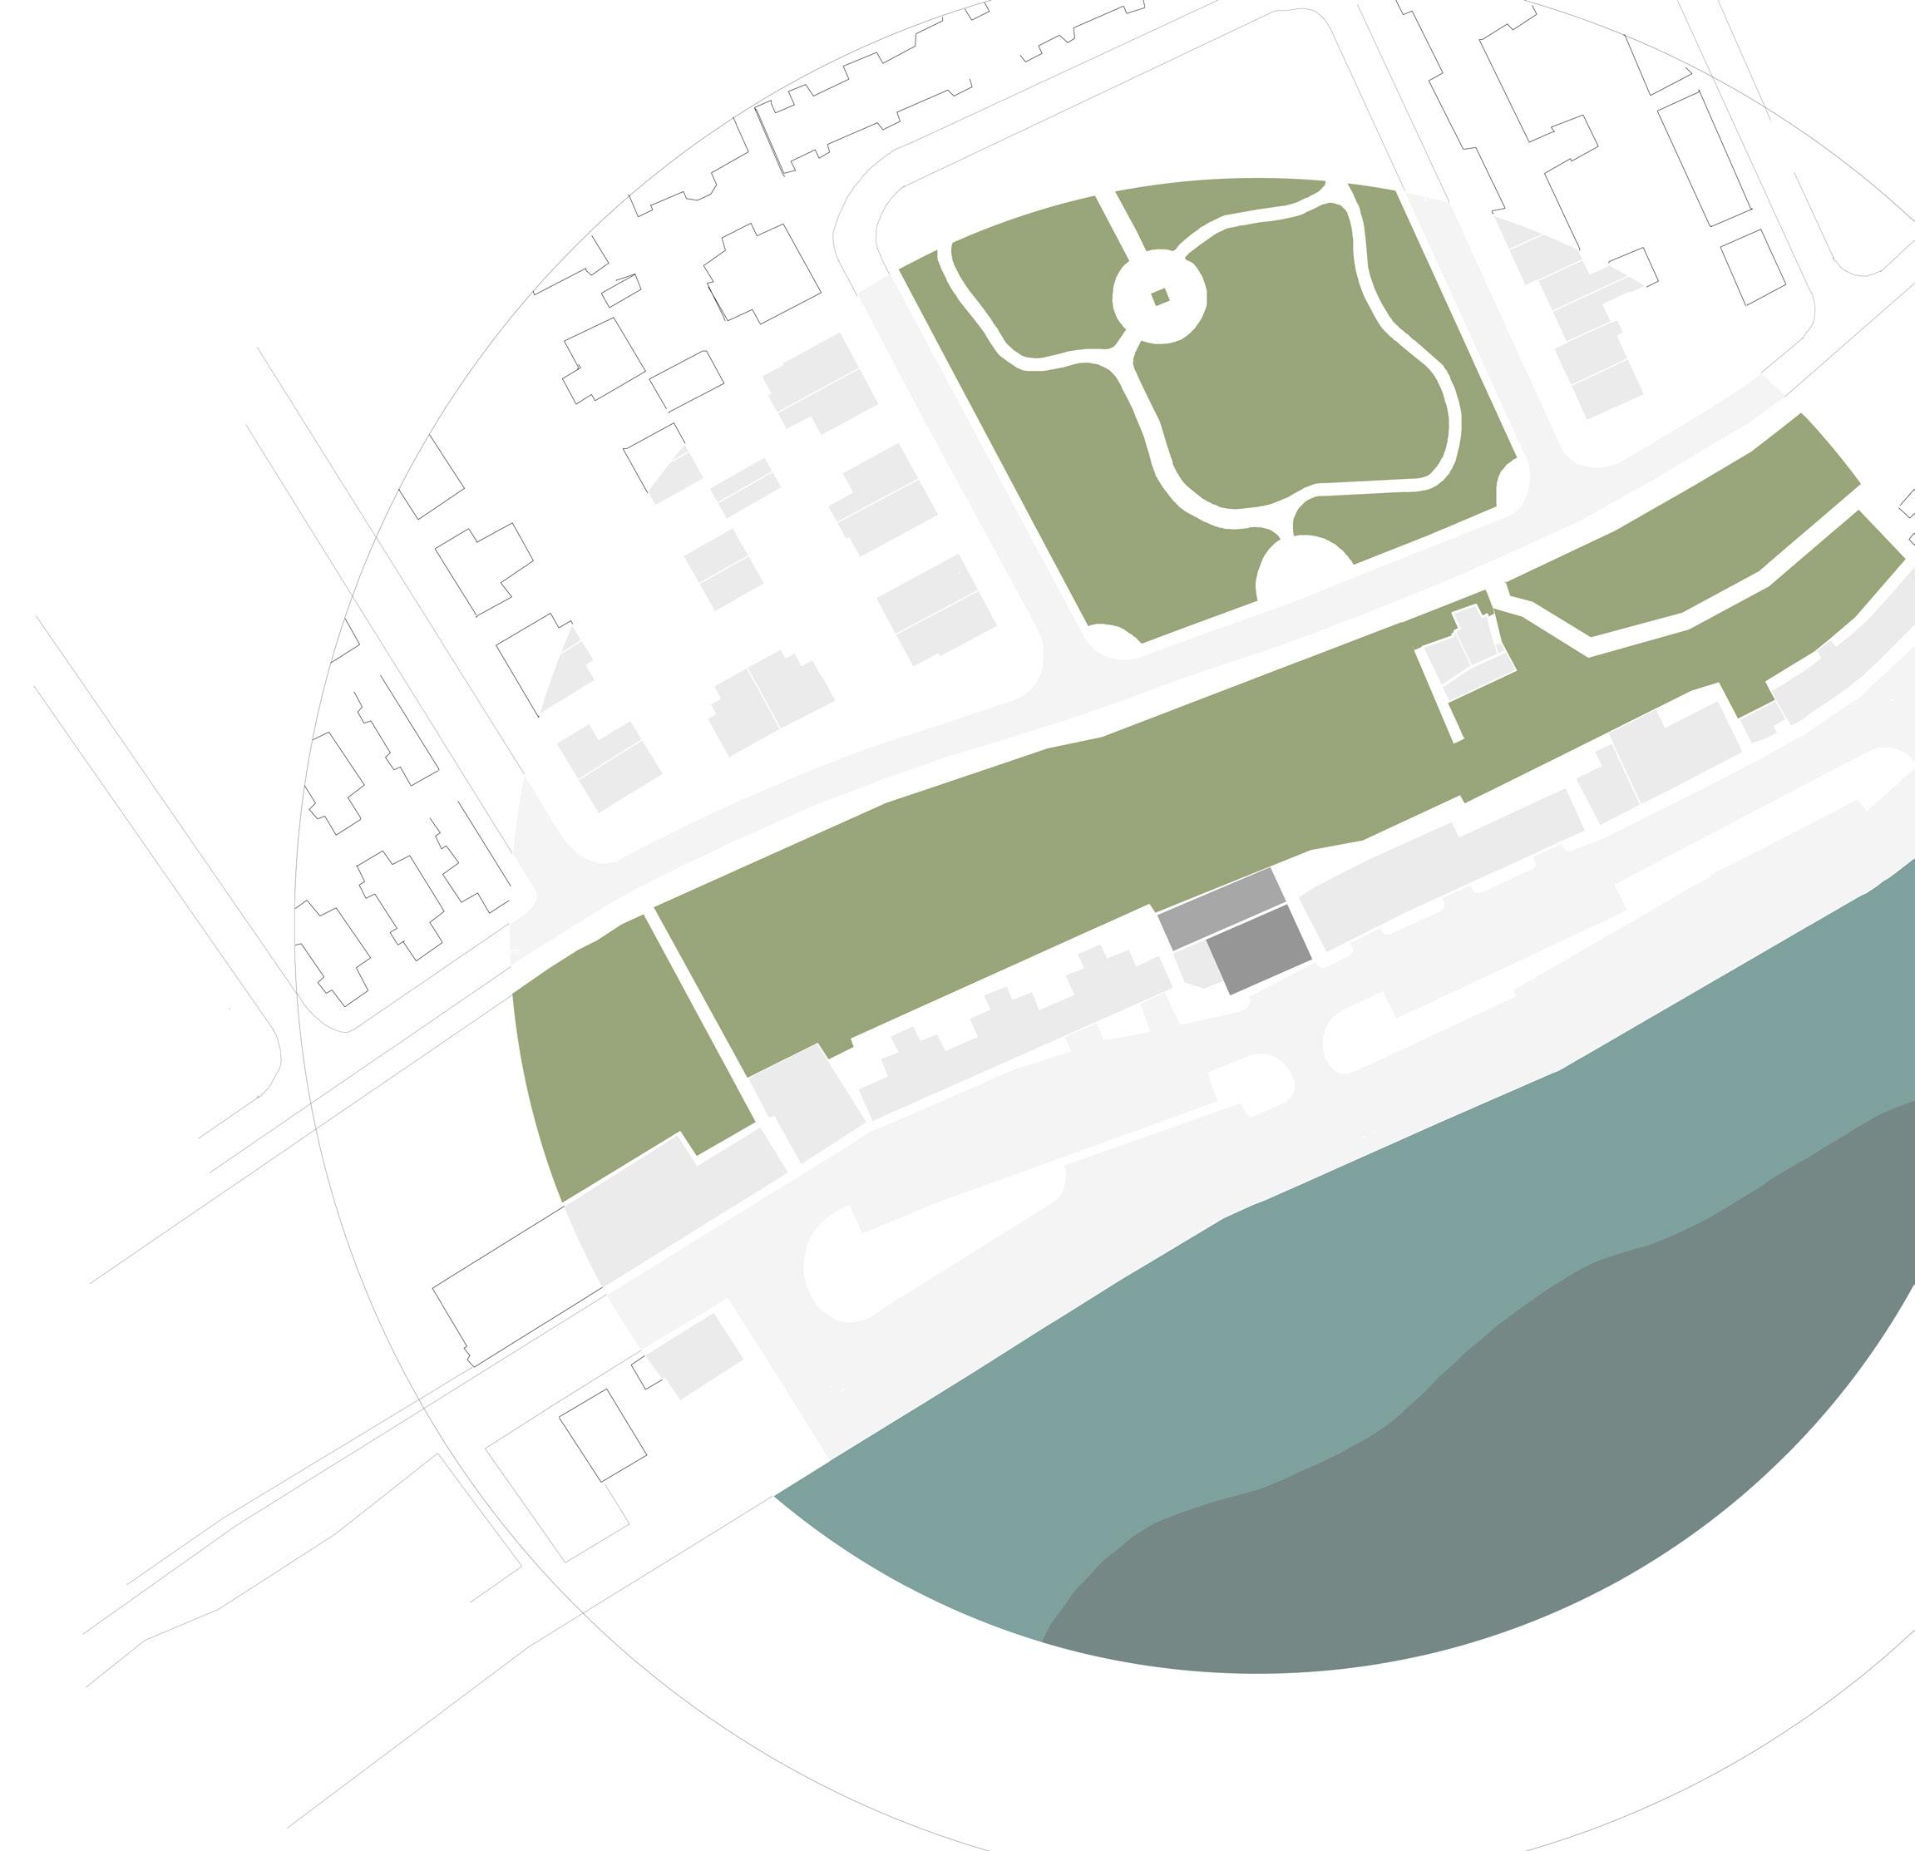
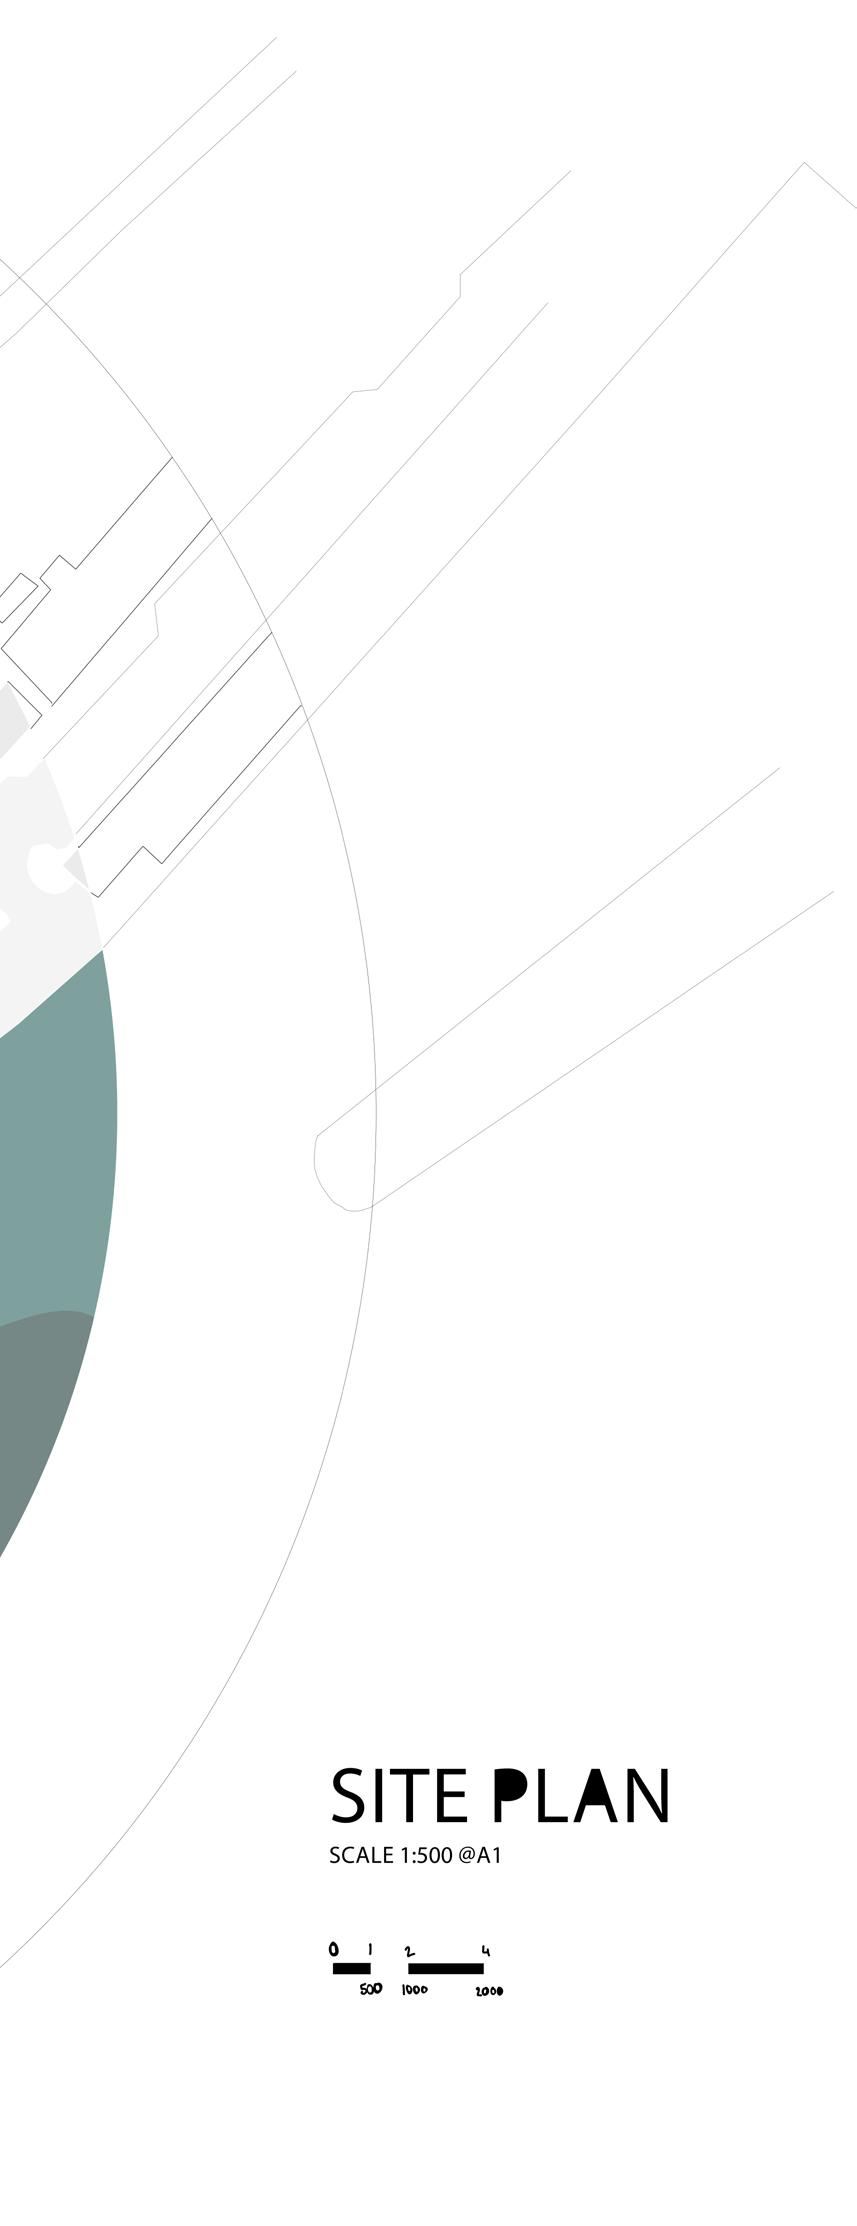
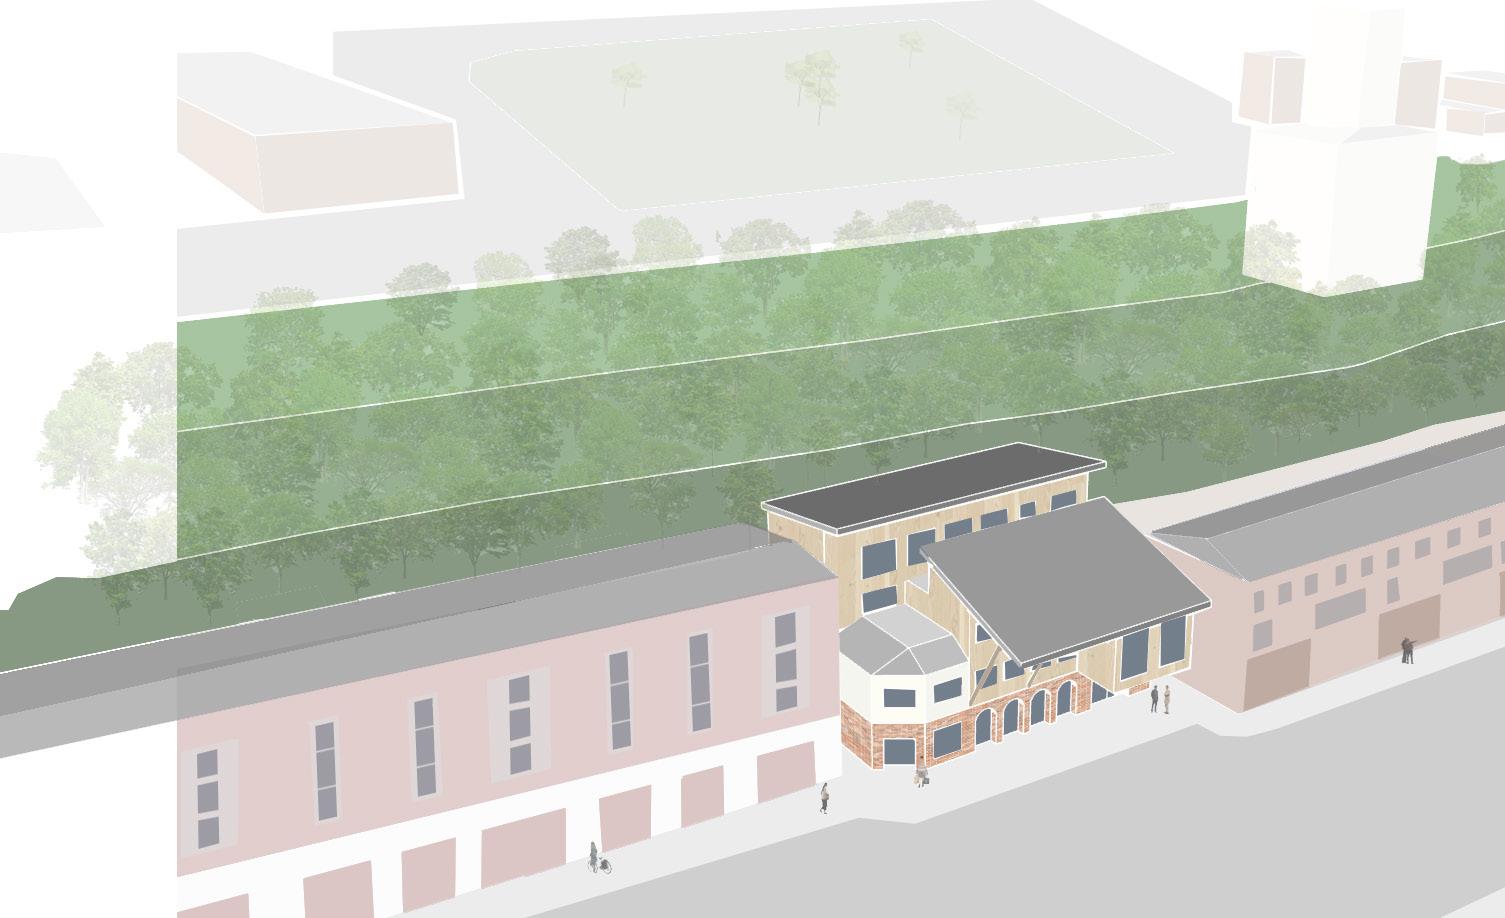
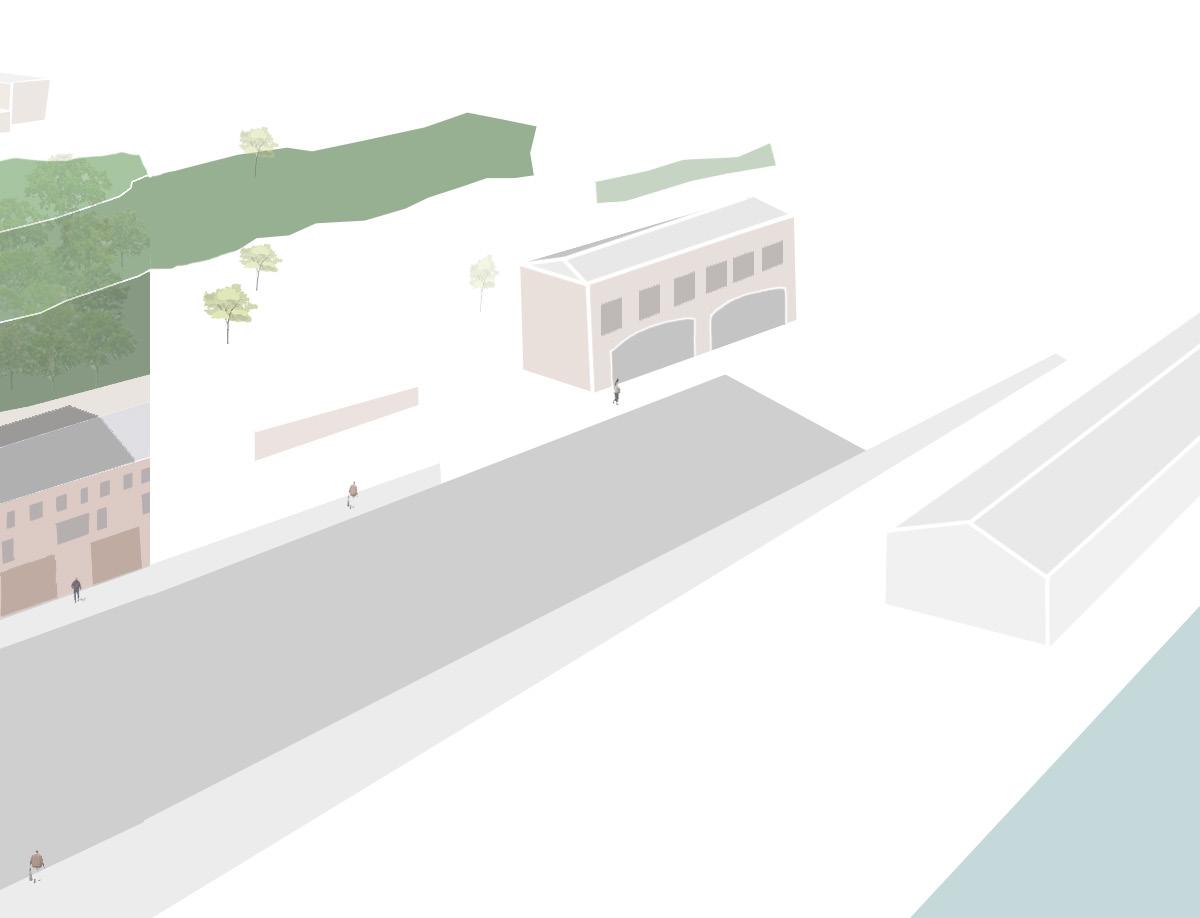
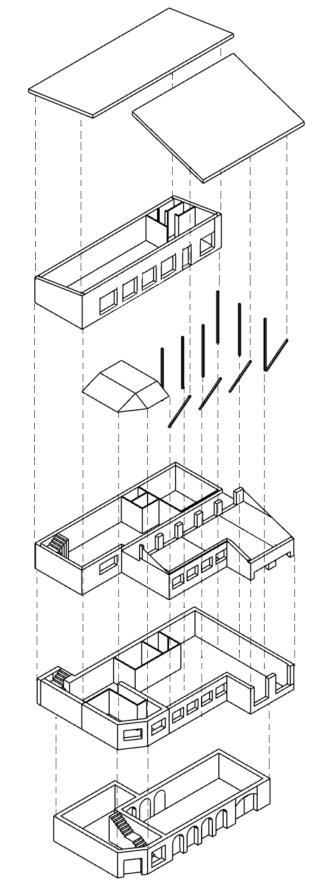
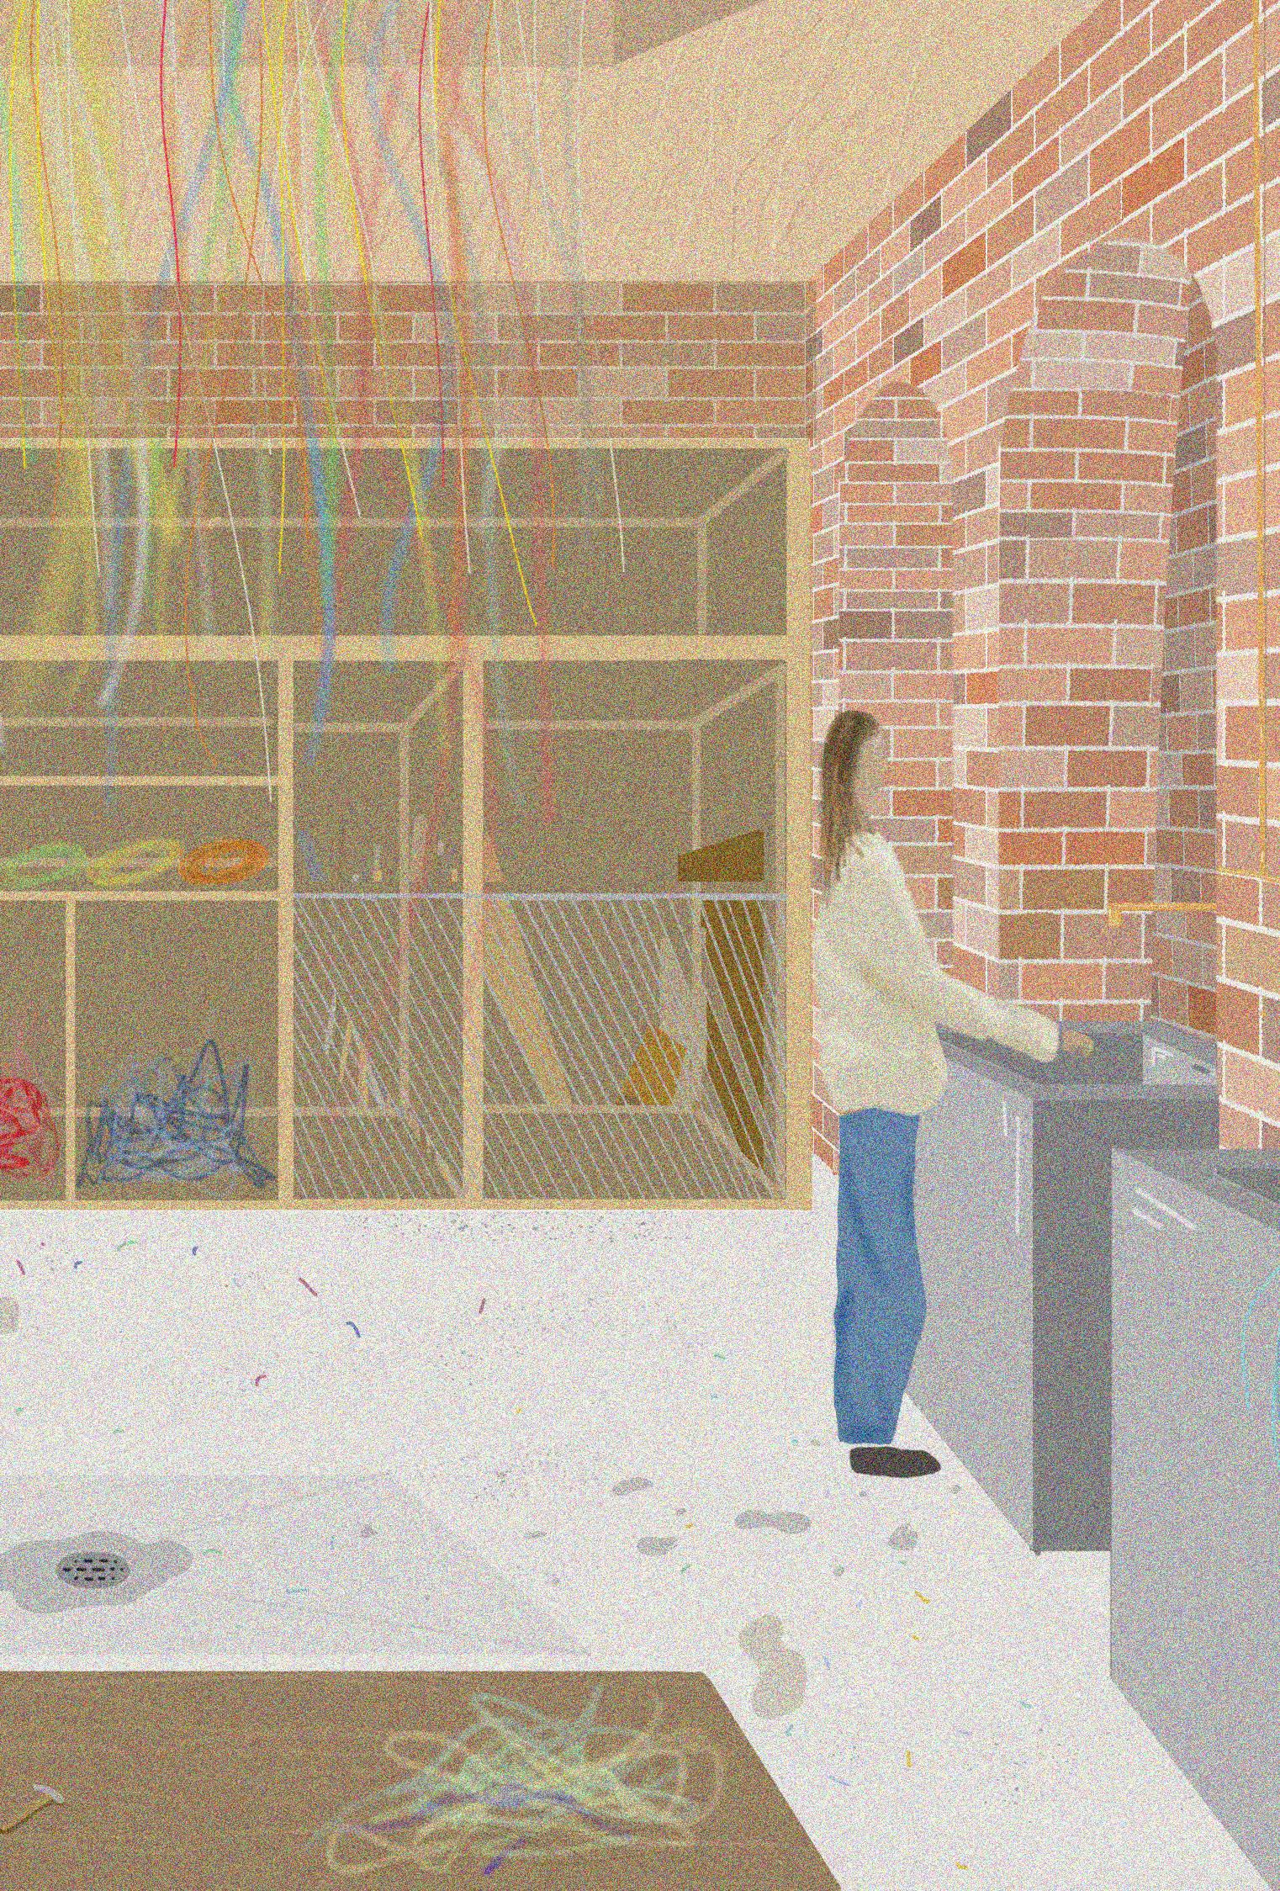
This project is based in North Shields and started off as a group project where we were required to produce a public building with a specific function. Working as a group, we produced an ethical framework to minimise the negative effect of the development and for it to be beneficial to the community. On that basis and with the history of the area, we decided the building should be designed around the theme of Re-Use. Subsequently, I designed a building made from reclaimed materials found in the local area whilst the building itself is planned as an up-cycling centre utilising the waste from the local fish quay
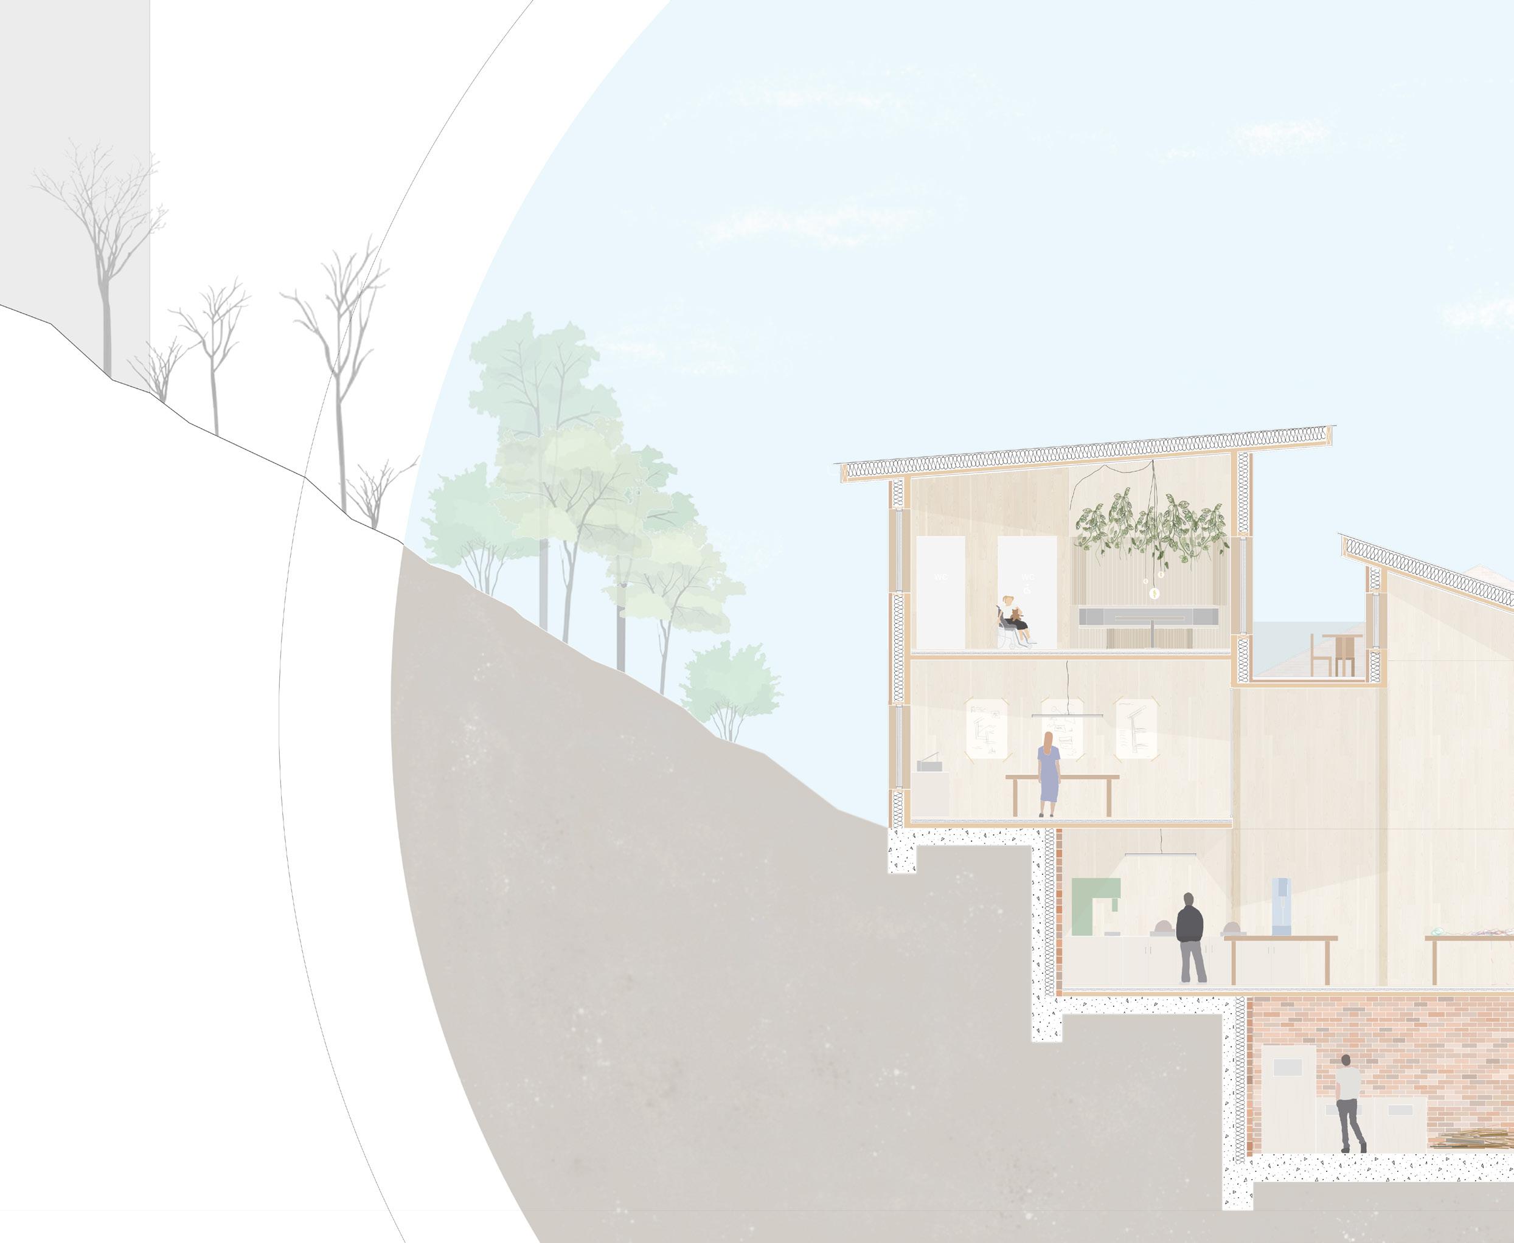
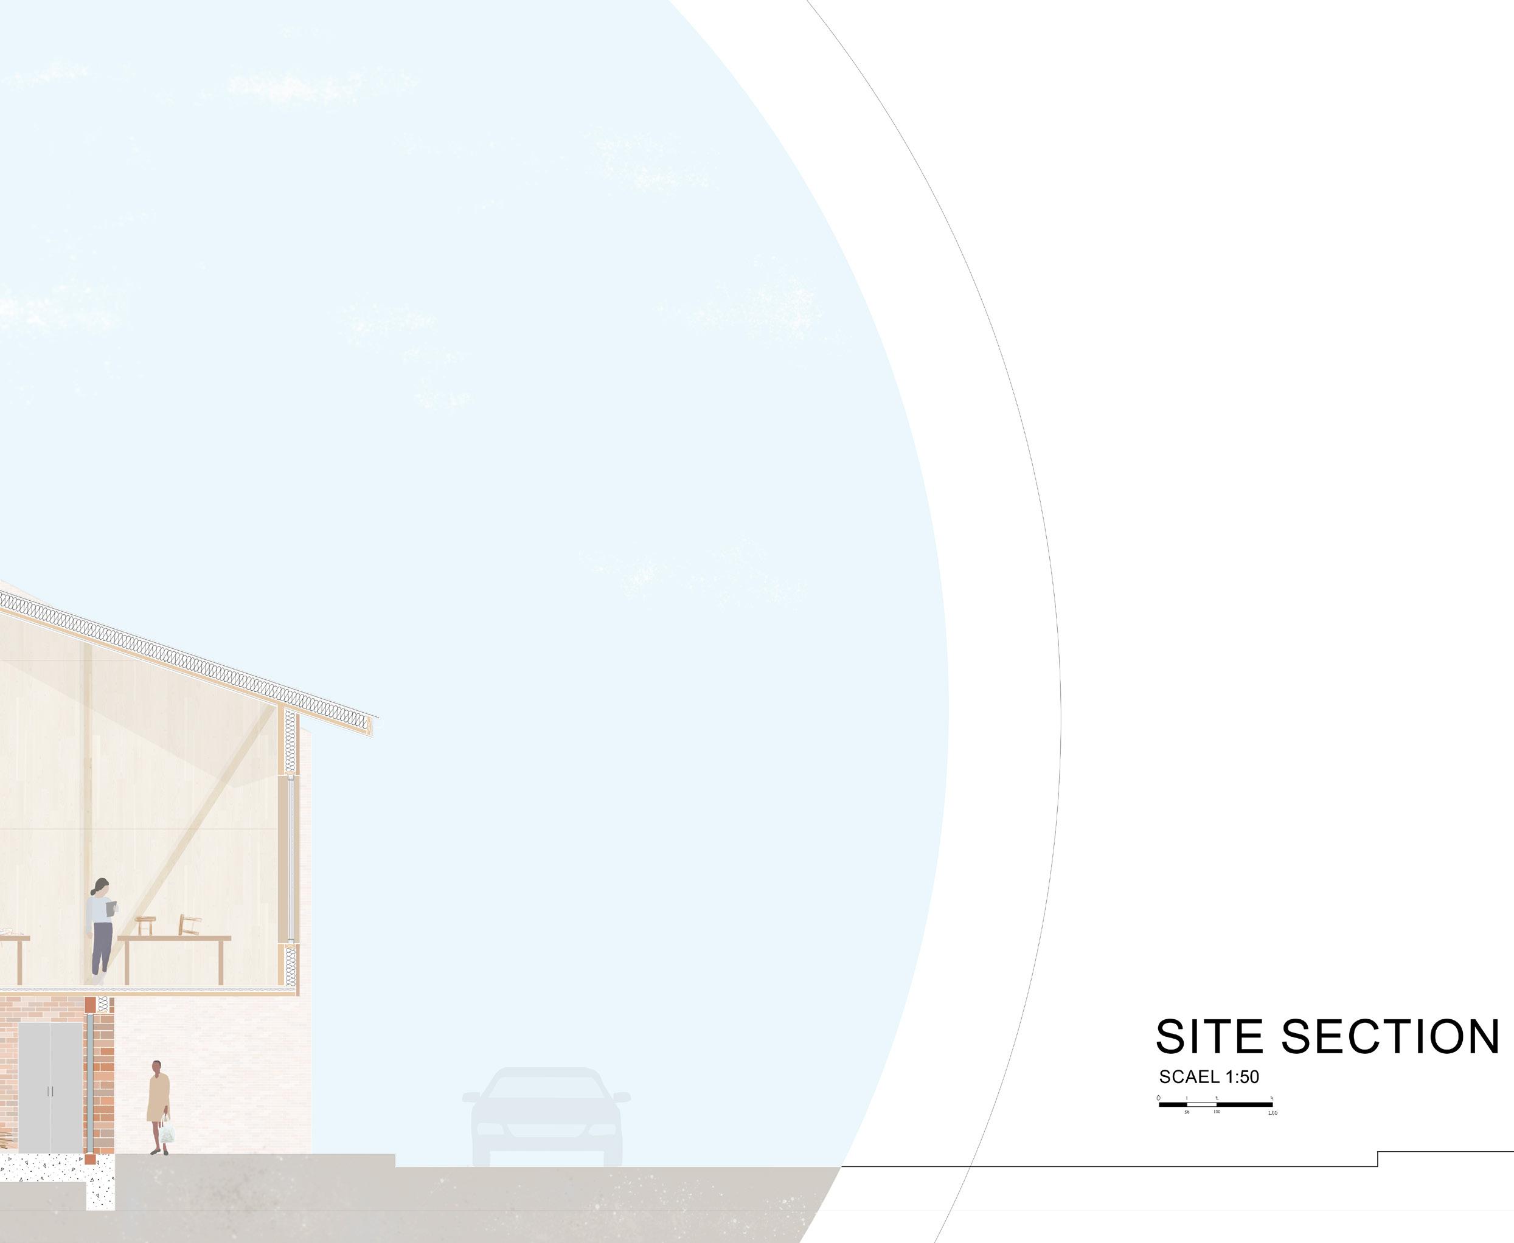
This work was produced as part of my technology module to understand the construction details of my design.
By producing a set of 1:50 drawings of the section of the facade I could understand the breakdown of the walls and found it interesting to look at the materiality and break down of layers to help interlink my design more with materiality.
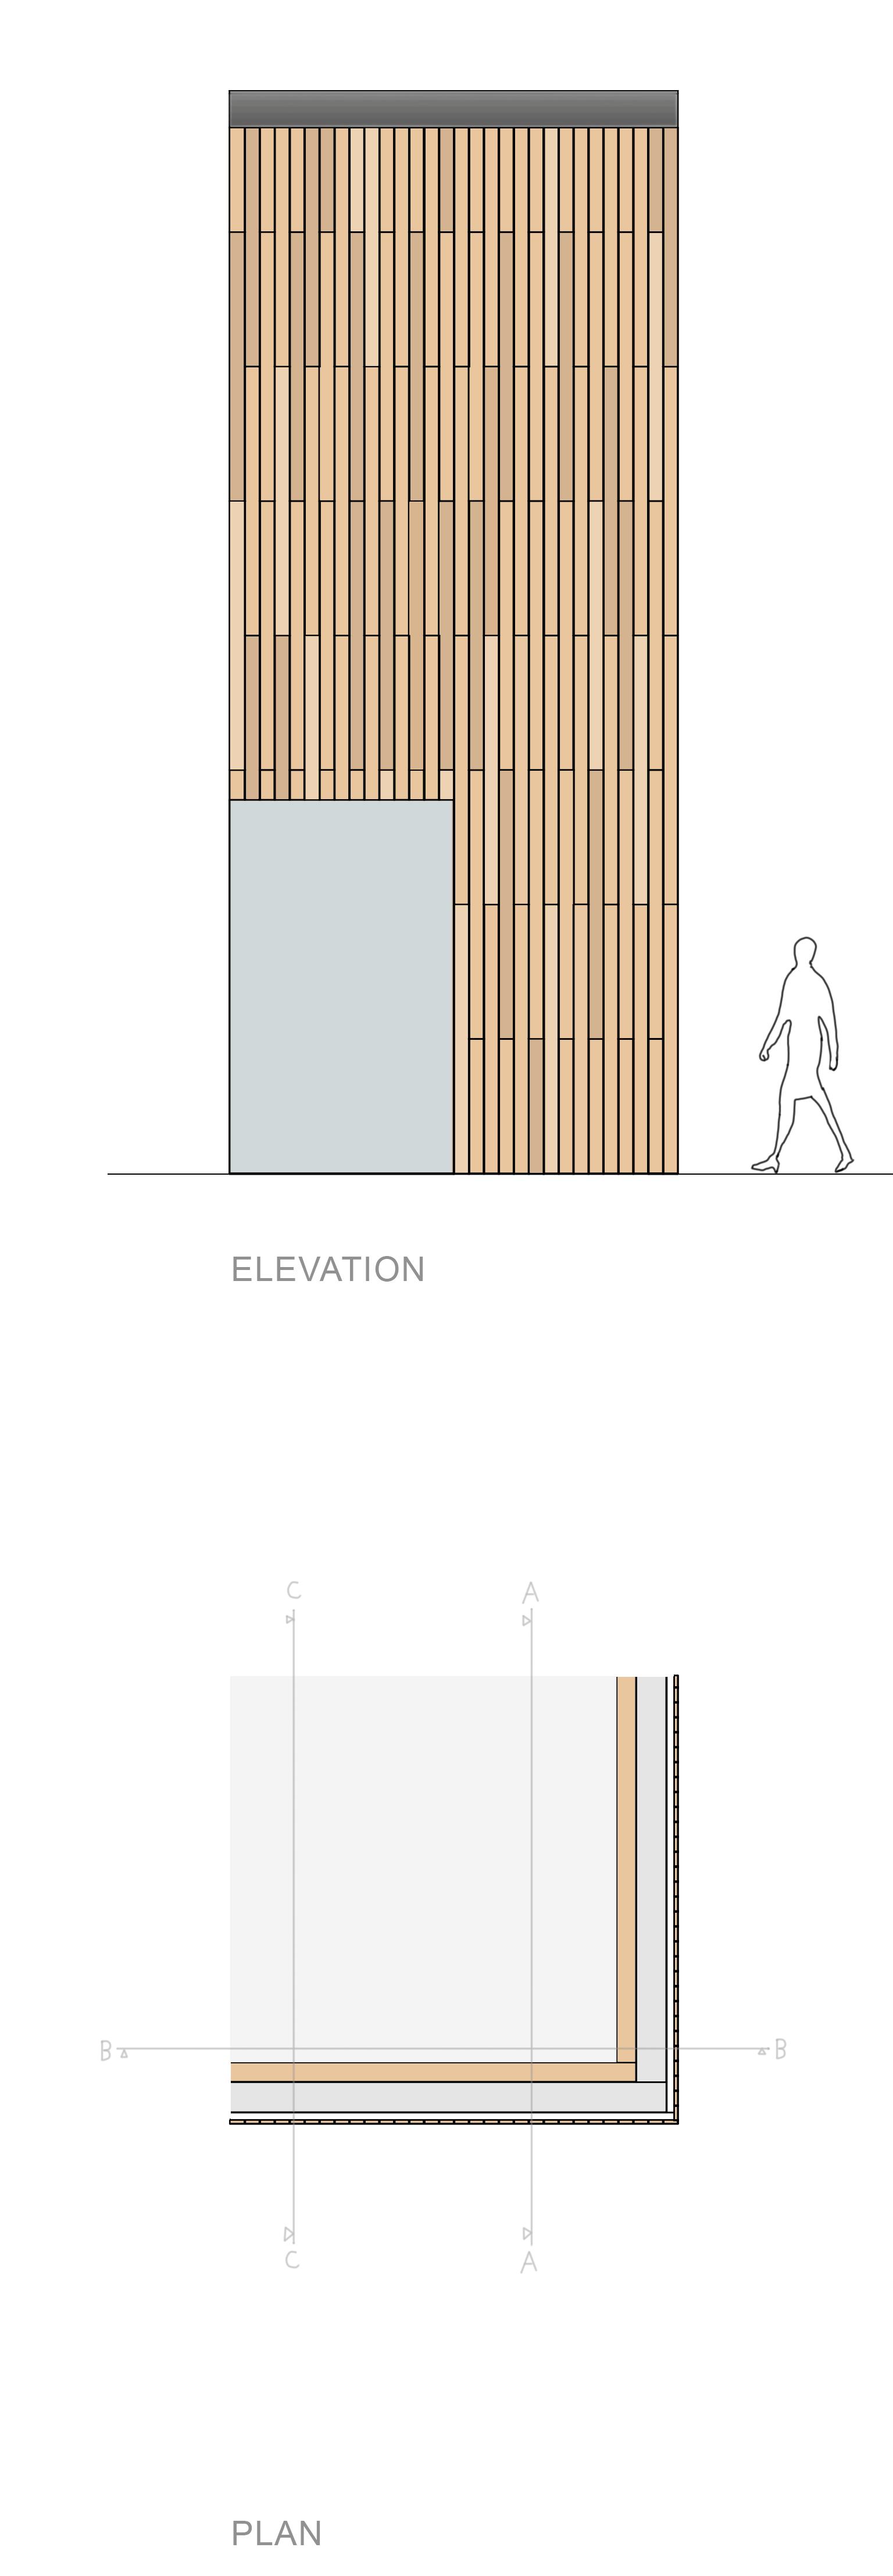
To three dimensionally represent these diagrams I made a 1:20 model. When producing the model it helped me understand the joints and juxtaposition between the material and the impact of the materials on wall thickness.
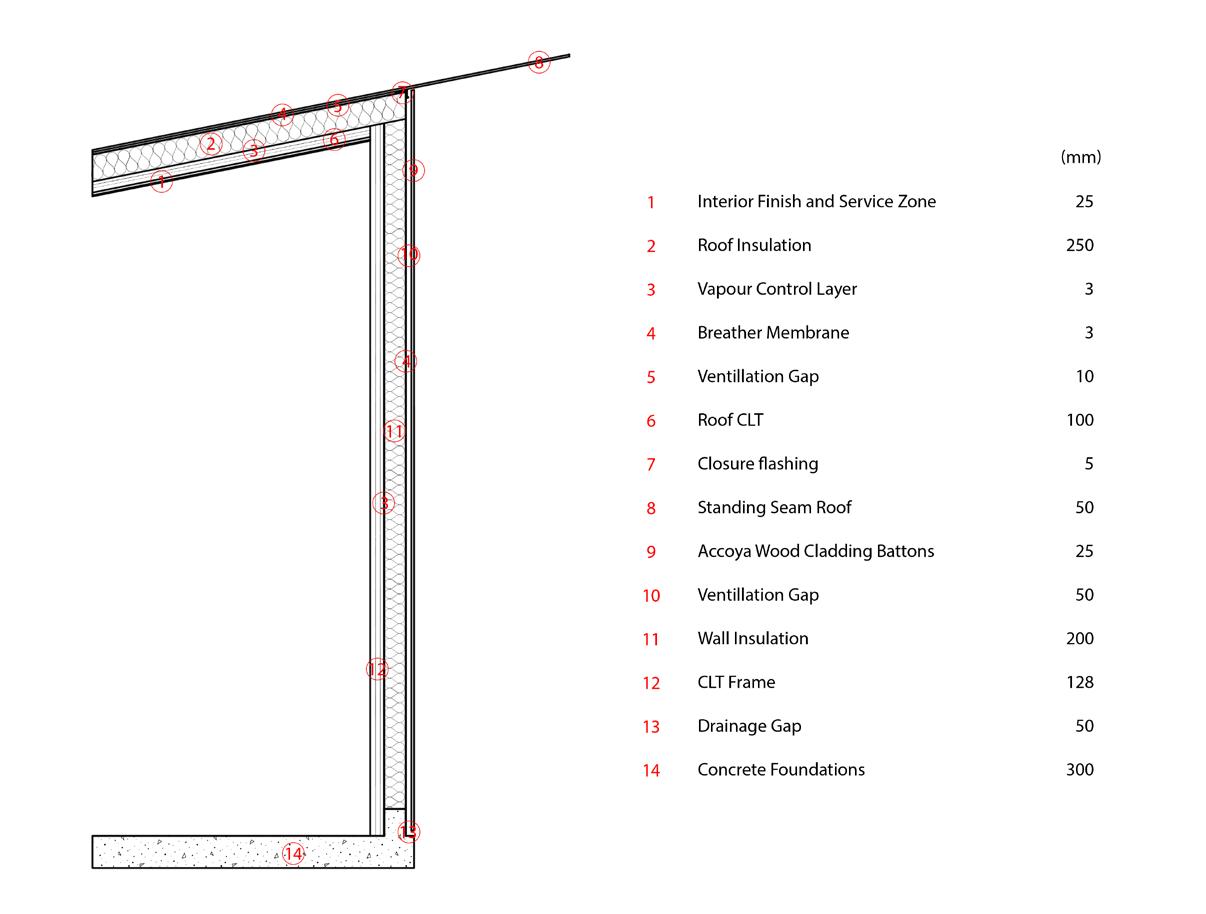
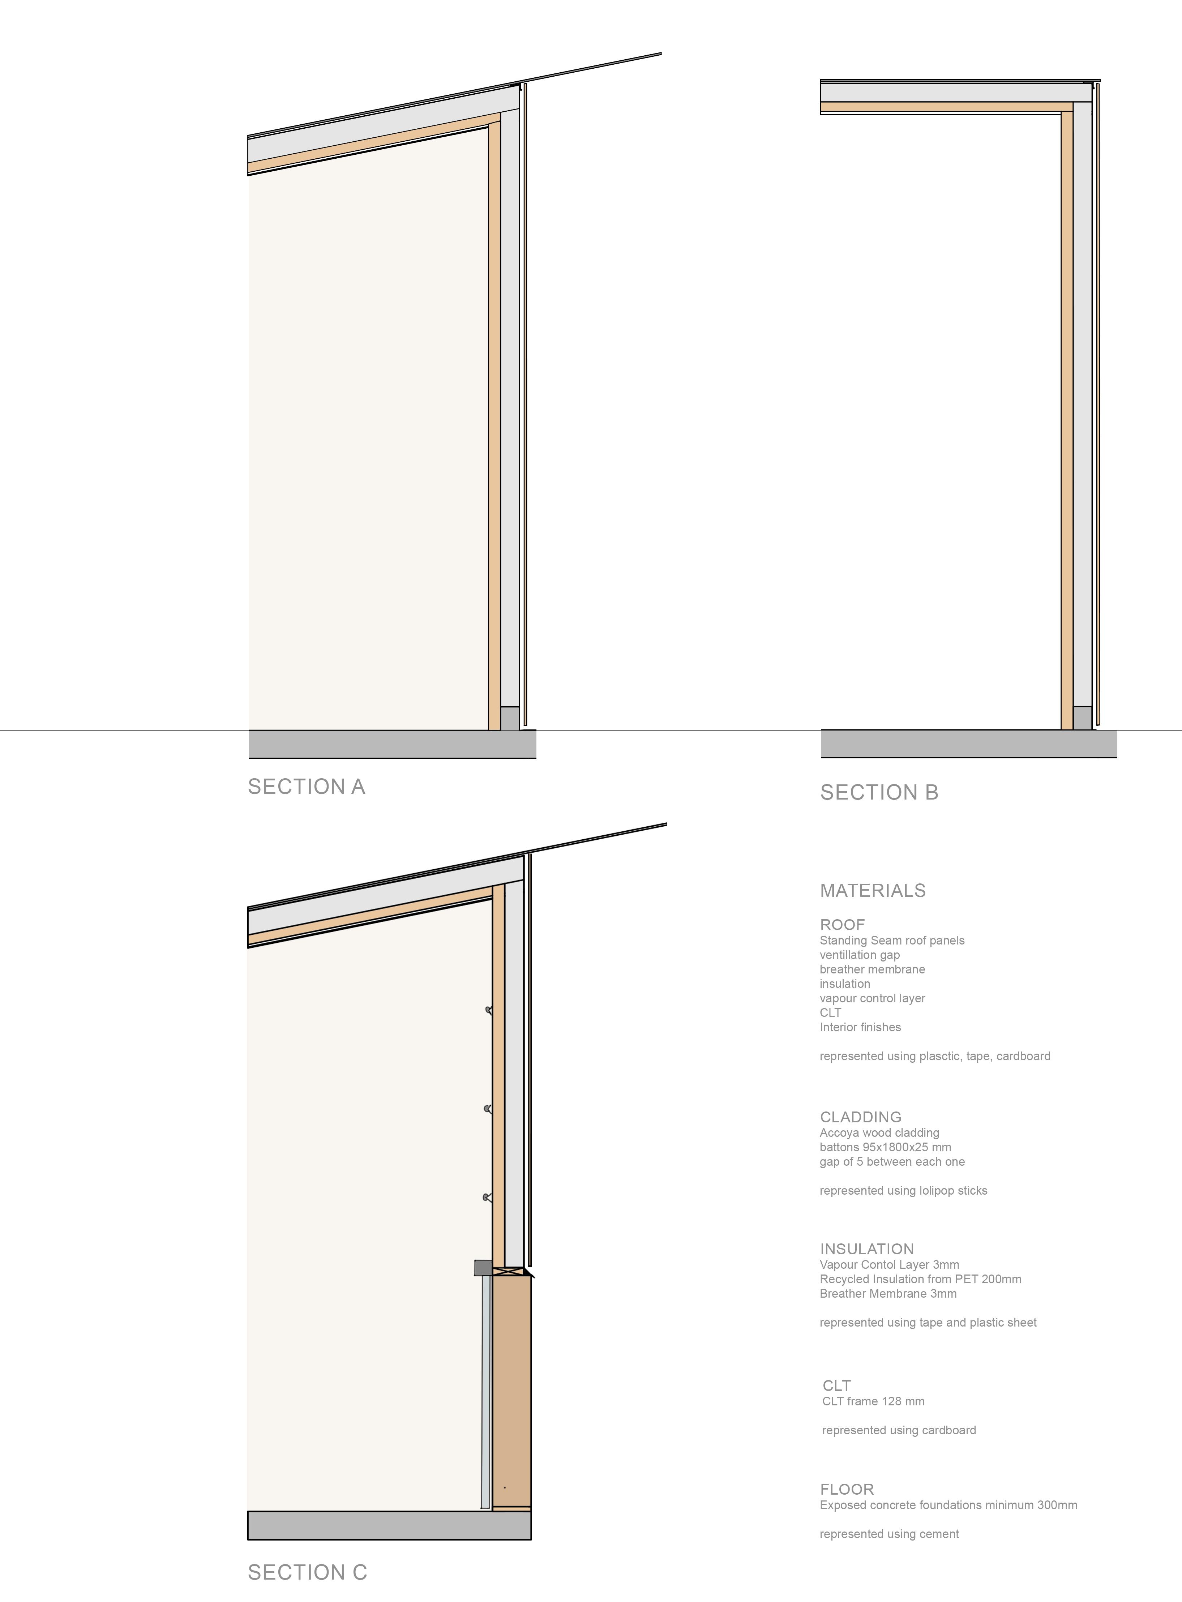
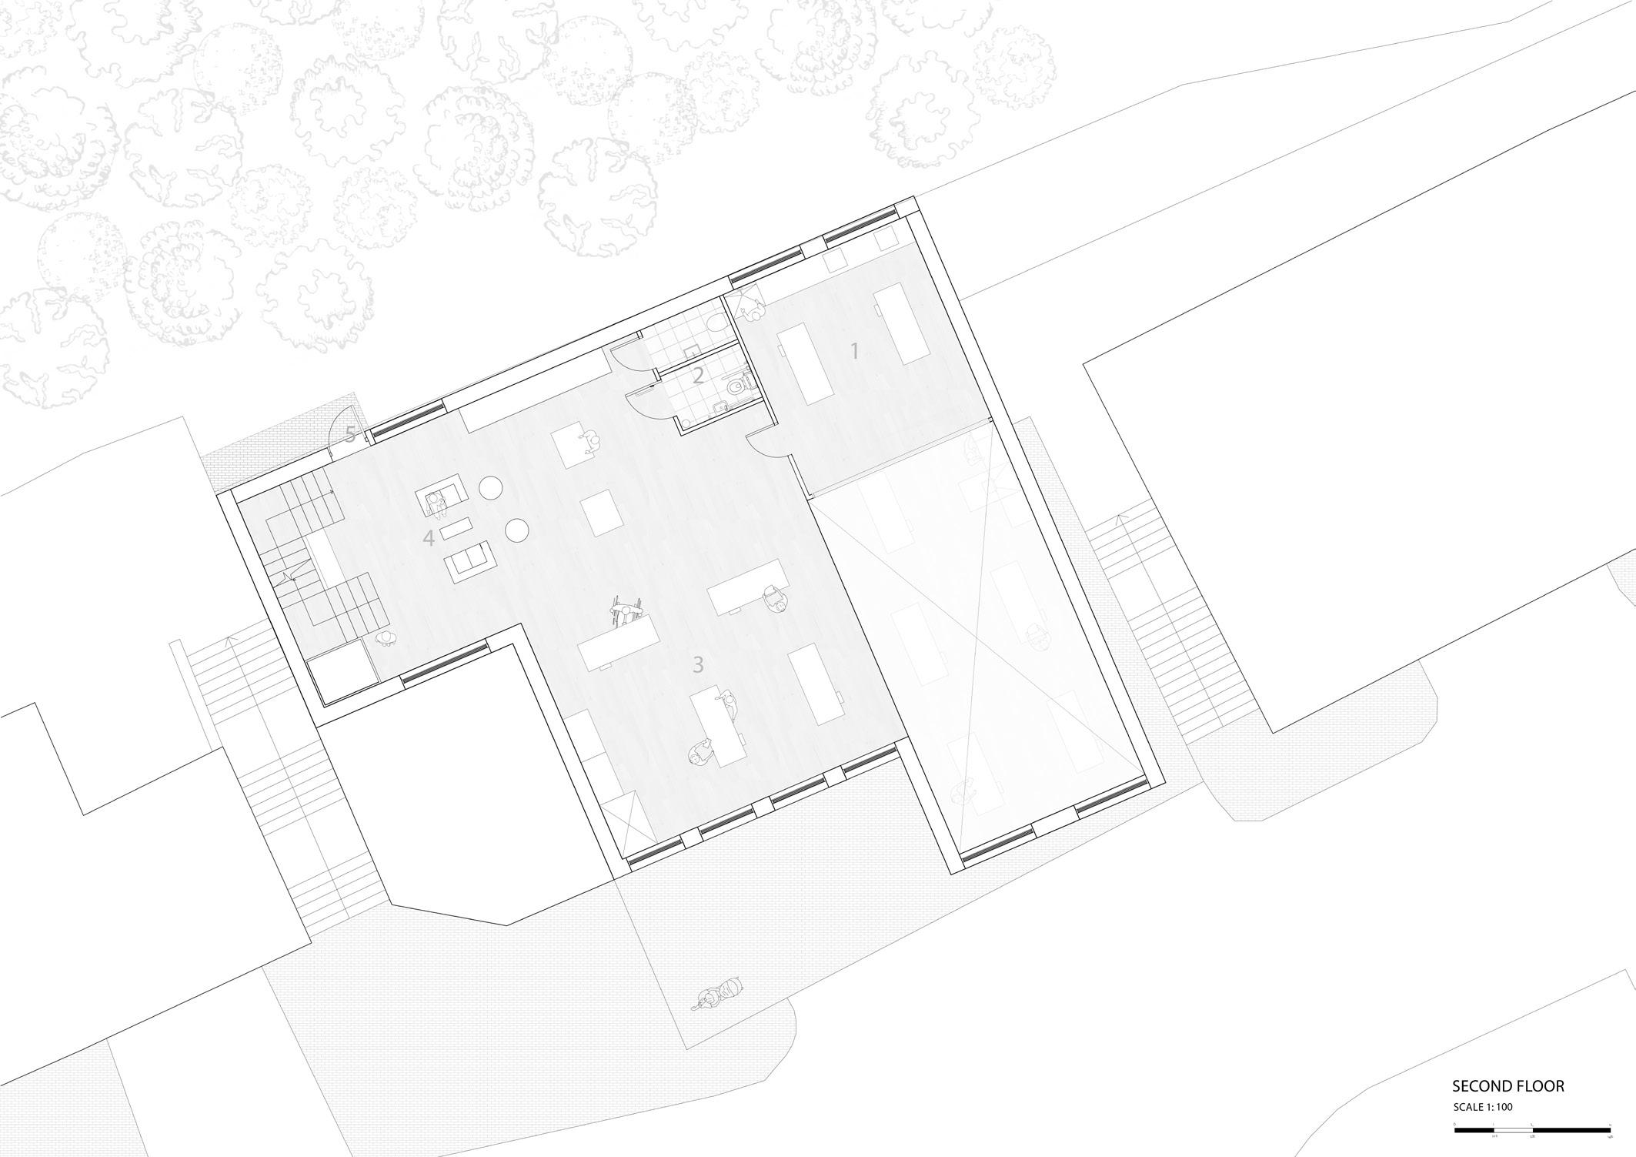
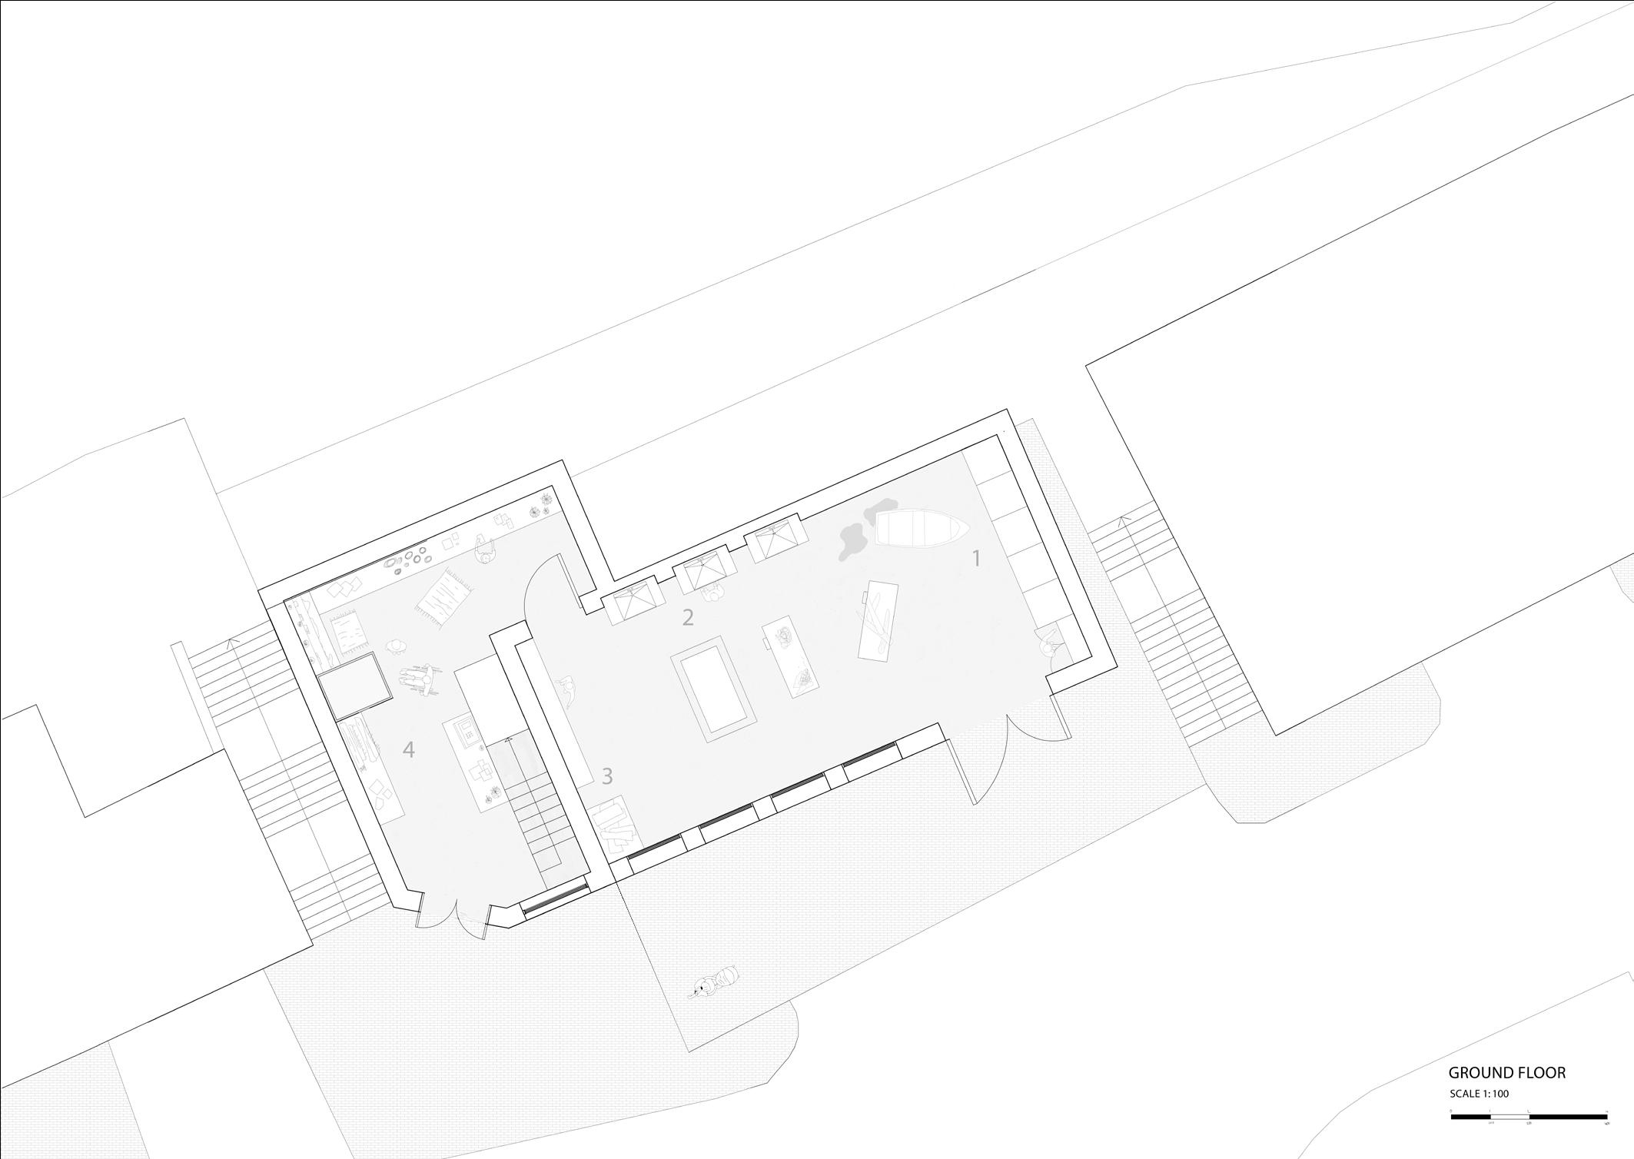
I have displayed a few floor plans, of the 4 storey building, with an inhabitation image to create a feel of how the spaces will look and be used.
The ground floor will be the area of main access to the building and will consist of a processing area for collected materials and a shop to sell what has been produced on site.
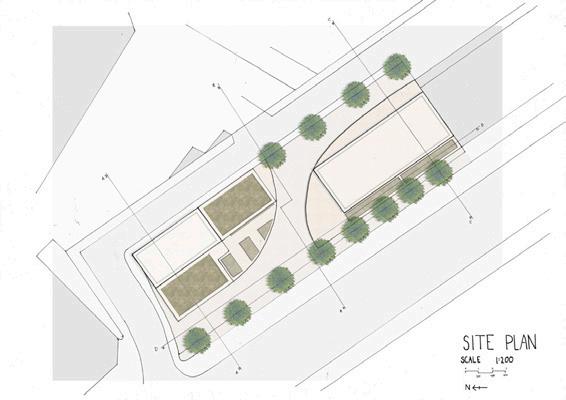
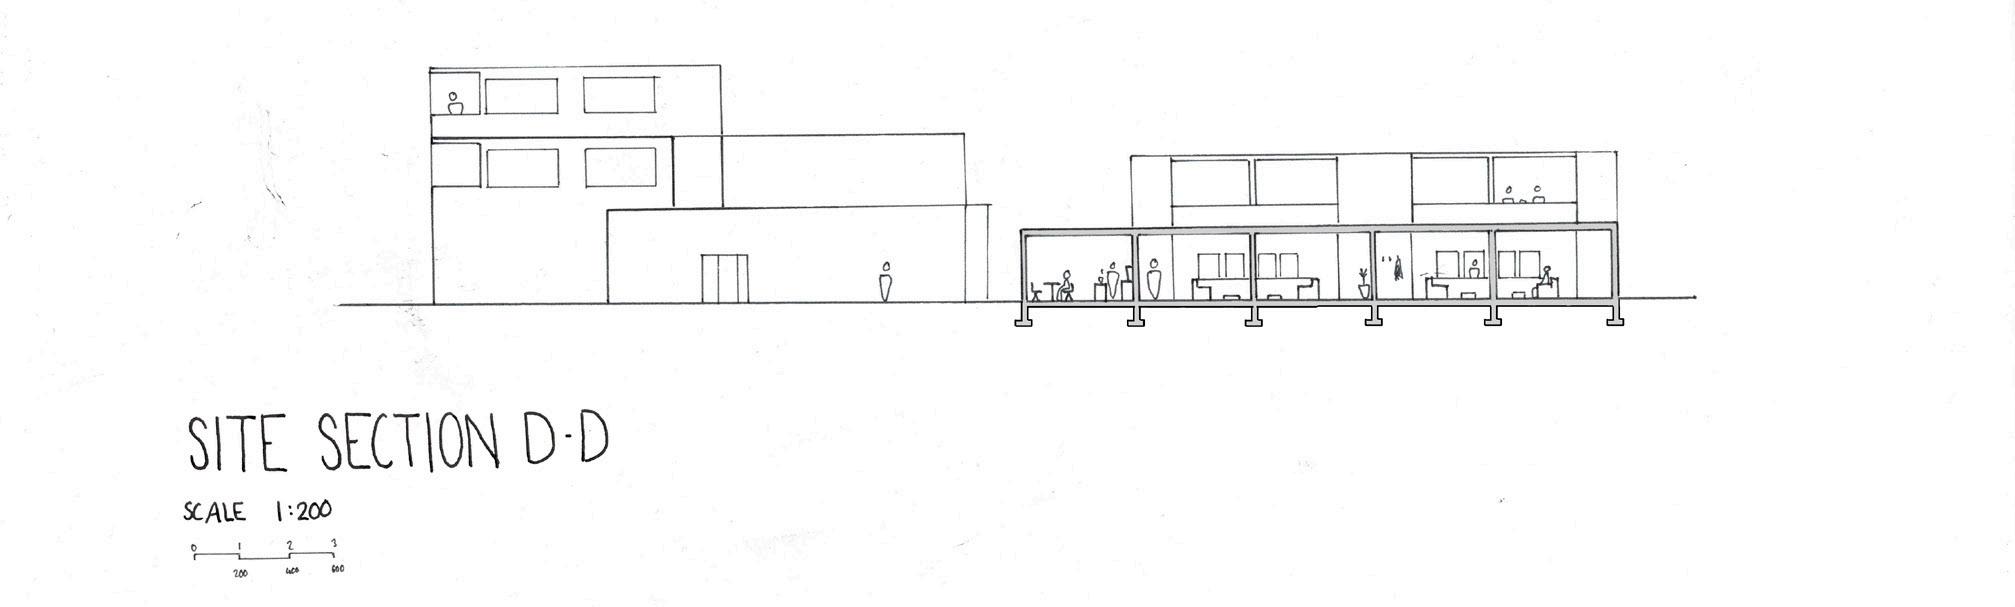
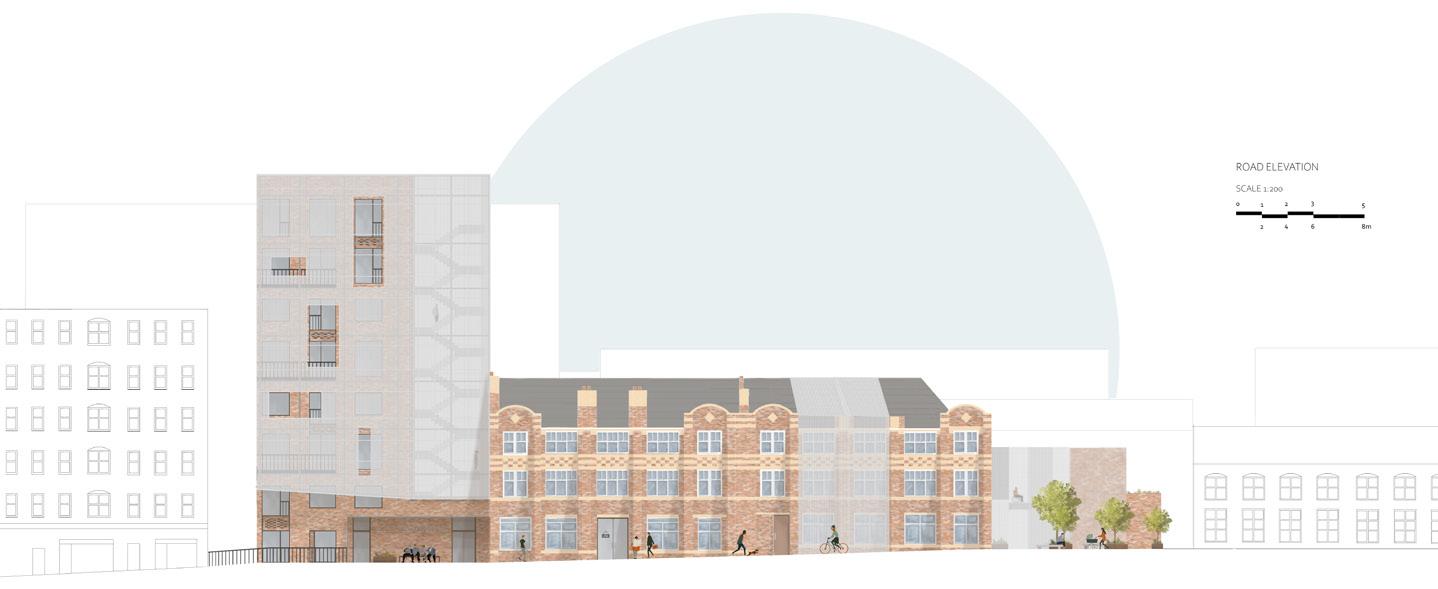
This was a residential project aimed to combine work and living spaces within a site. I chose to produce a combination of housing and flats amongst offices and shops. During this project I started to learn the principles of design and what the design standards are. I really enjoyed using a combination of hand drawings and Photoshop to produce my final outcomes.
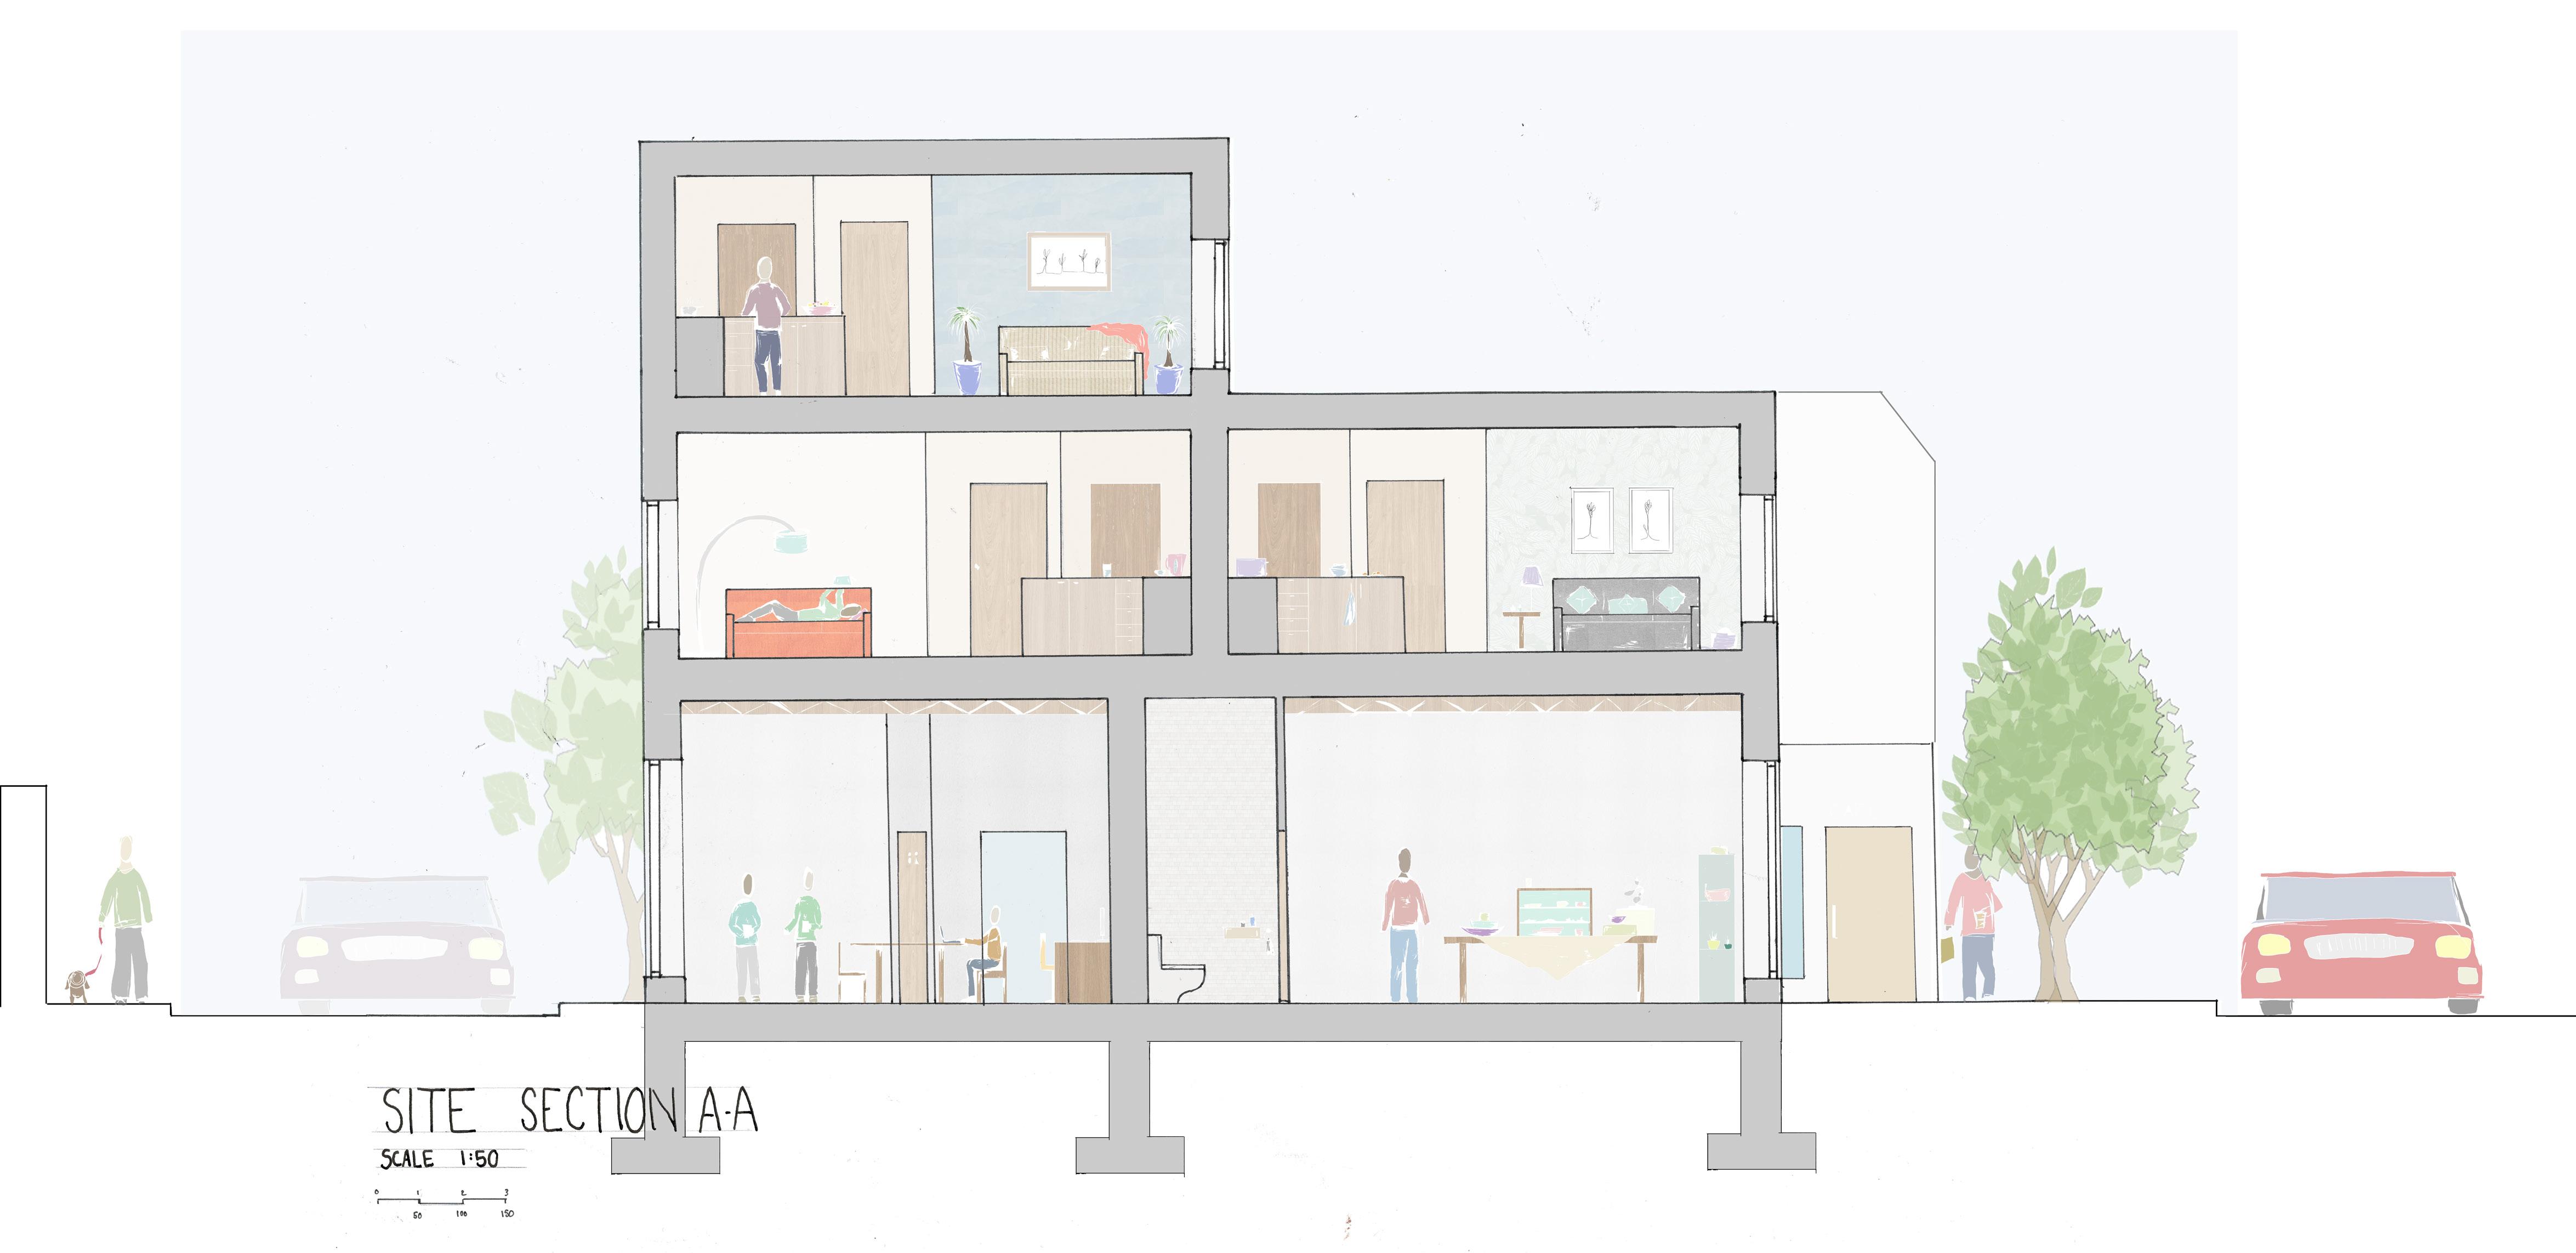
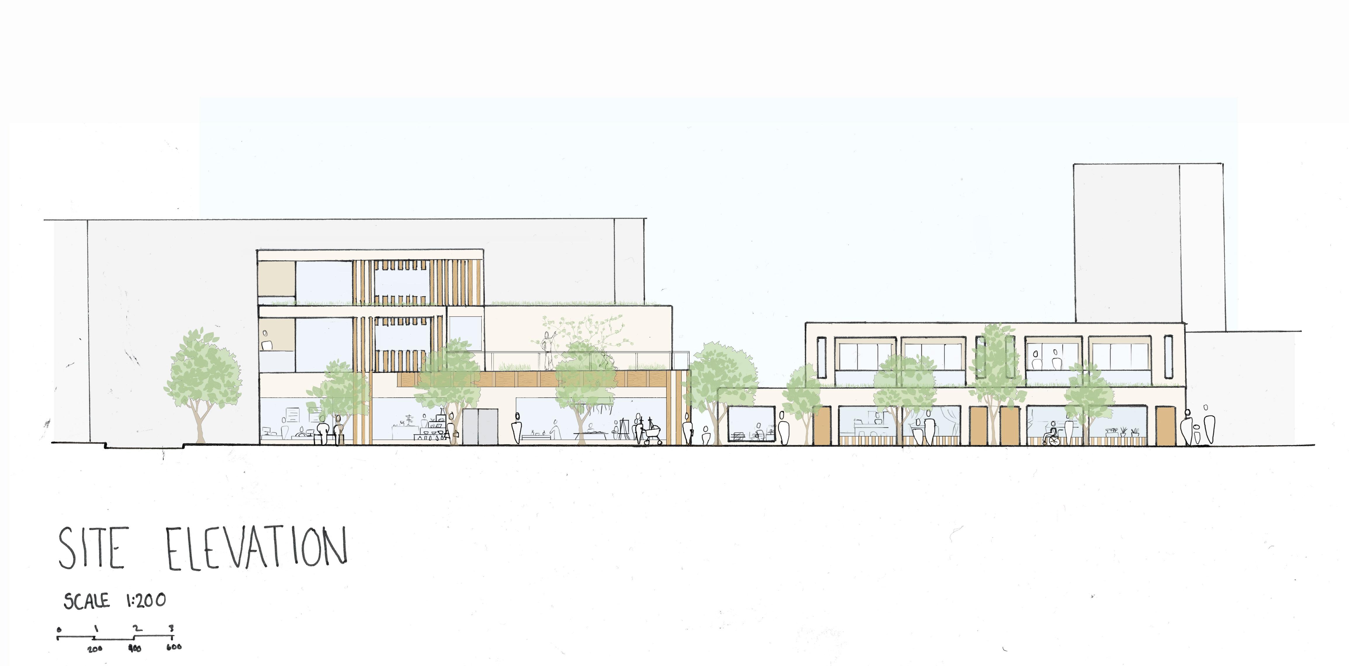
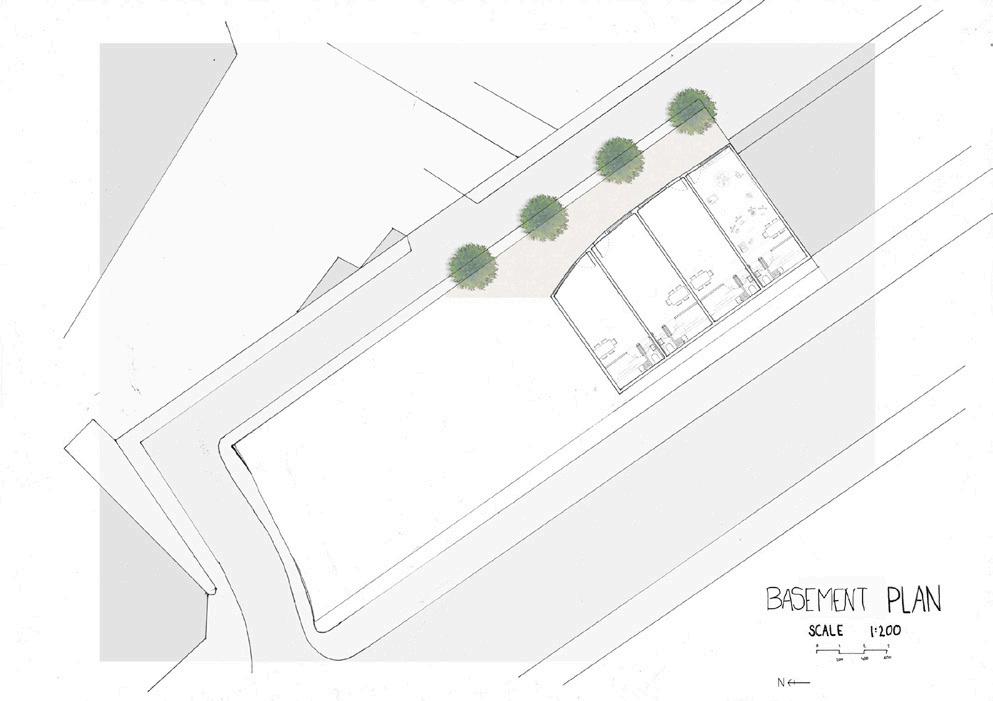
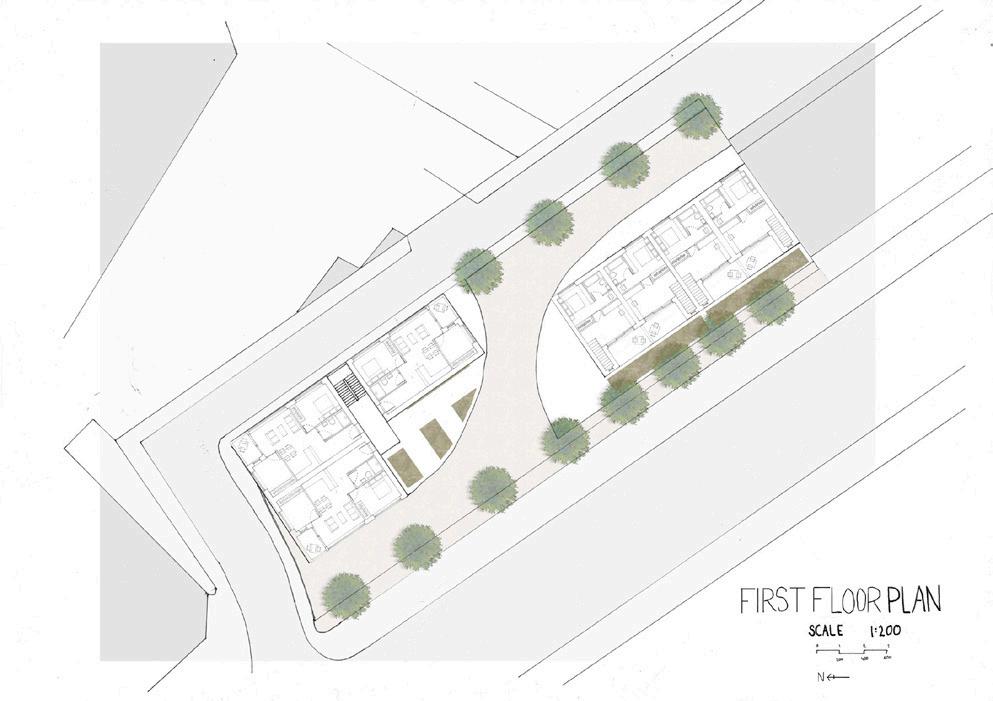
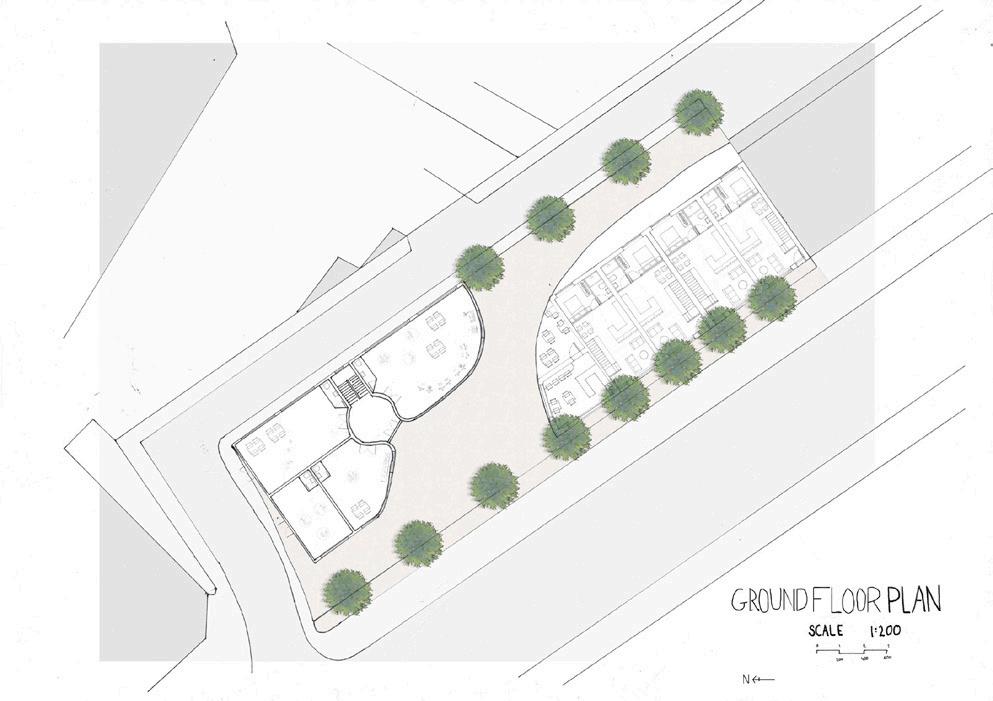
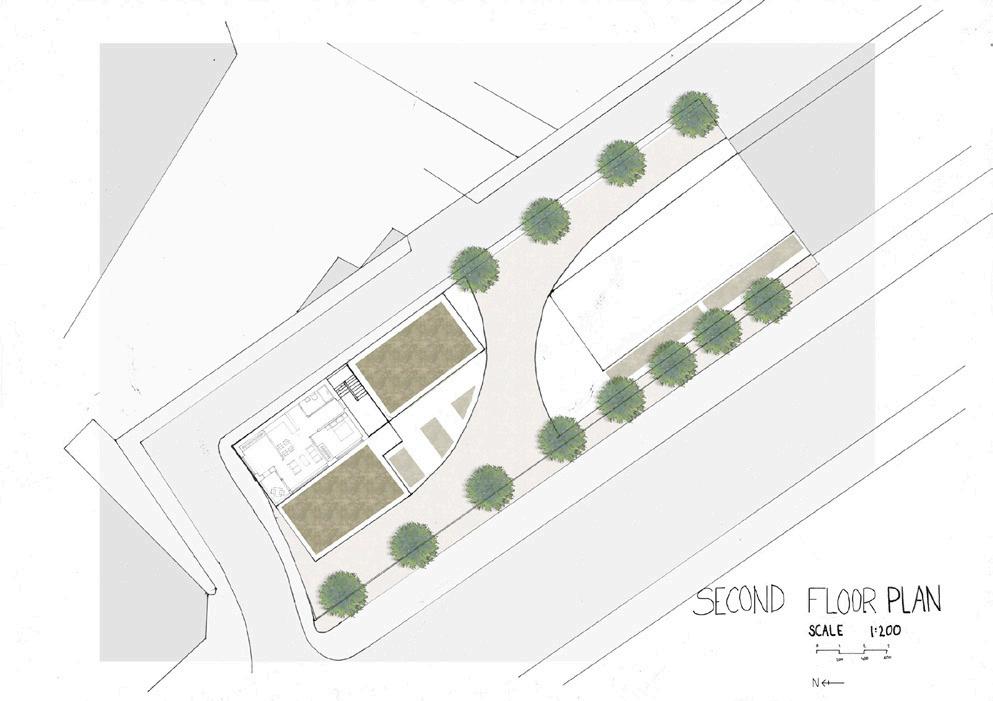
The idea for the scheme was to help regenerate the area the site is based in to help create a space where the local community to come together. As it is a densely populated residential area there is a demand for retail opportunities and a welcoming open space to socialise.
I am a recent RIBA Part 1 graduate from Newcastle University, and I have an interest in creating inclusive, safe spaces using innovative technologies and ideas. The built environment should be sustainably developed and should have a conscious and adaptable approach to designing. I am very passionate about user centric experiences and impact the space has on the individual. I want to use my skills as an architect to create sustainable, safe and comfortable spaces designed for all.
2020-2023
1ST CLASS HONS BA ARCHITECTURE
Newcastle University
United Kingdom
2014-2020 A LEVELS
Art and Design (A*), Design and Technology (A*), Mathematics (A) GCSEs

Grades 9-5 in 10 subjects, including Mathematics (9) and English (A and B) Dubai College
United Arab Emirates
2022- current Student Ambassador
Newcastle University
Newcastle Upon Tyne
sophienwewbery@outlook.com
https://www.linkedin.com/in/sophie-newbery/


https://sophienewbery.com/

2021 & 2022 Summer Intern
Lucy Wood Architects London

2021-2022
NEWCASTLE UNIVERSITY
ARCHITECTURE SOCIETY SOCIAL SECRETARY
This role consisted of organizing a range of event for the committee from relaxed socials to large events. It has really helped with my organisational skill and working as part of a committee.
2021-2022
NEWCASTLE UNIVERSITY
ARCHITECTURE PEER MENTOR
As a peer mentor I have been in contact with students in the year below helping them with advice when they have reach out with questions about the course and student life.
This role working as a student ambassador has made me more confident in public speaking from having to do talks to perspective students. I have found it helpful to talk to other about architecture in a passionate way. This job also gave me the opportunity in an outreach project to help year 8 students to model sustainable homes responding to the climate crisis
Working within this small, high end London based architectural company as allowed me to broaden my skills as an architect. I developed skills within CAD and presenting these design proposals to clients. Visiting sites to work with contractors and engineers, I gained a better understanding of construction and design principles. I was mainly working on projects that were period house conversions and designing them for sustainable modern day living.
2021 Shift Leader
Caffé Nero
Newcastle Upon Tyne
2019 Summer Intern
B+H Architects
Dubai
Working at Caffé Nero really helped me become more efficient working under pressure and improving my people skills. I found it a great experience working as a team and being able to collaborate and help each other on the job. It has also taught me how to interact with customers to help promote products.
During my work experience spent a lot of time on site helping with the snagging of interior rooms of a 250 bed hotel. I enjoyed being able to look at the finished room and comparing it to the detailed orthographic drawings. I also had to do research about the surrounding community and write what they would like to see in future projects.
2019 Work Experience
Cracknell
Dubai
I learnt the process of how to start creating concepts and ideas for the landscape architecture of a hotel by looking at the flow of movement. I quickly picked up skills on InDesign and Photoshop to create and present my work. I found Photoshop a useful tool to enhance my hand sketches and to help speed up the process.