NORTH RIDGE COUNTRY CLUB
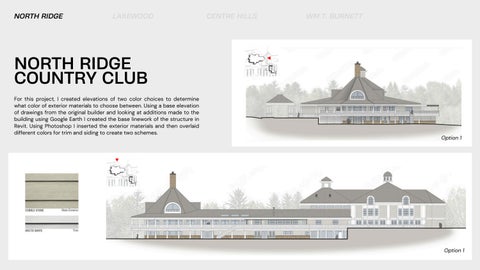
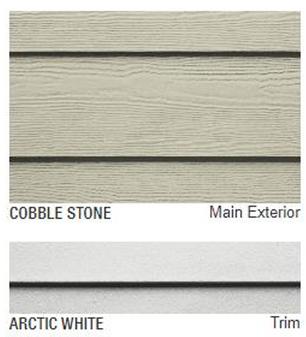
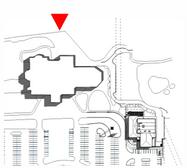
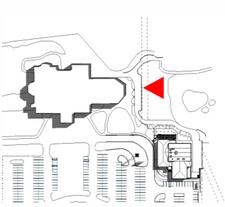
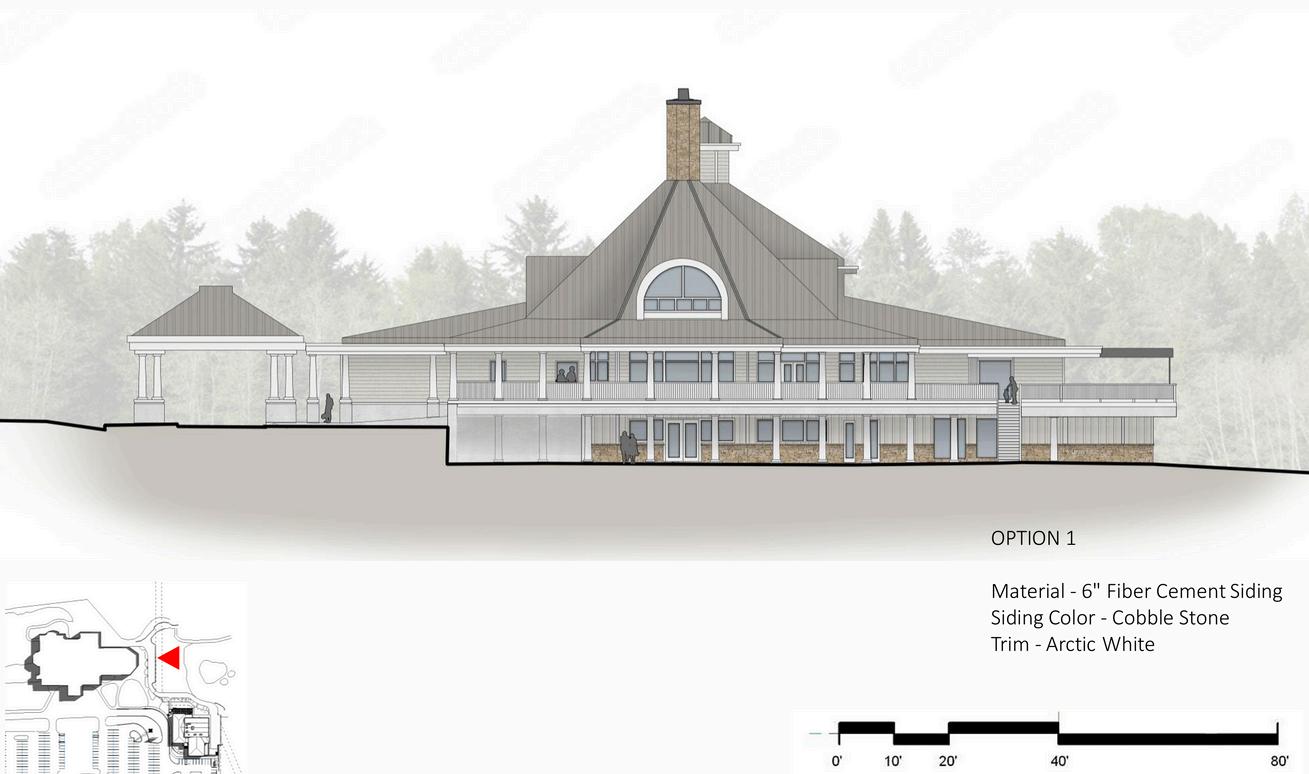
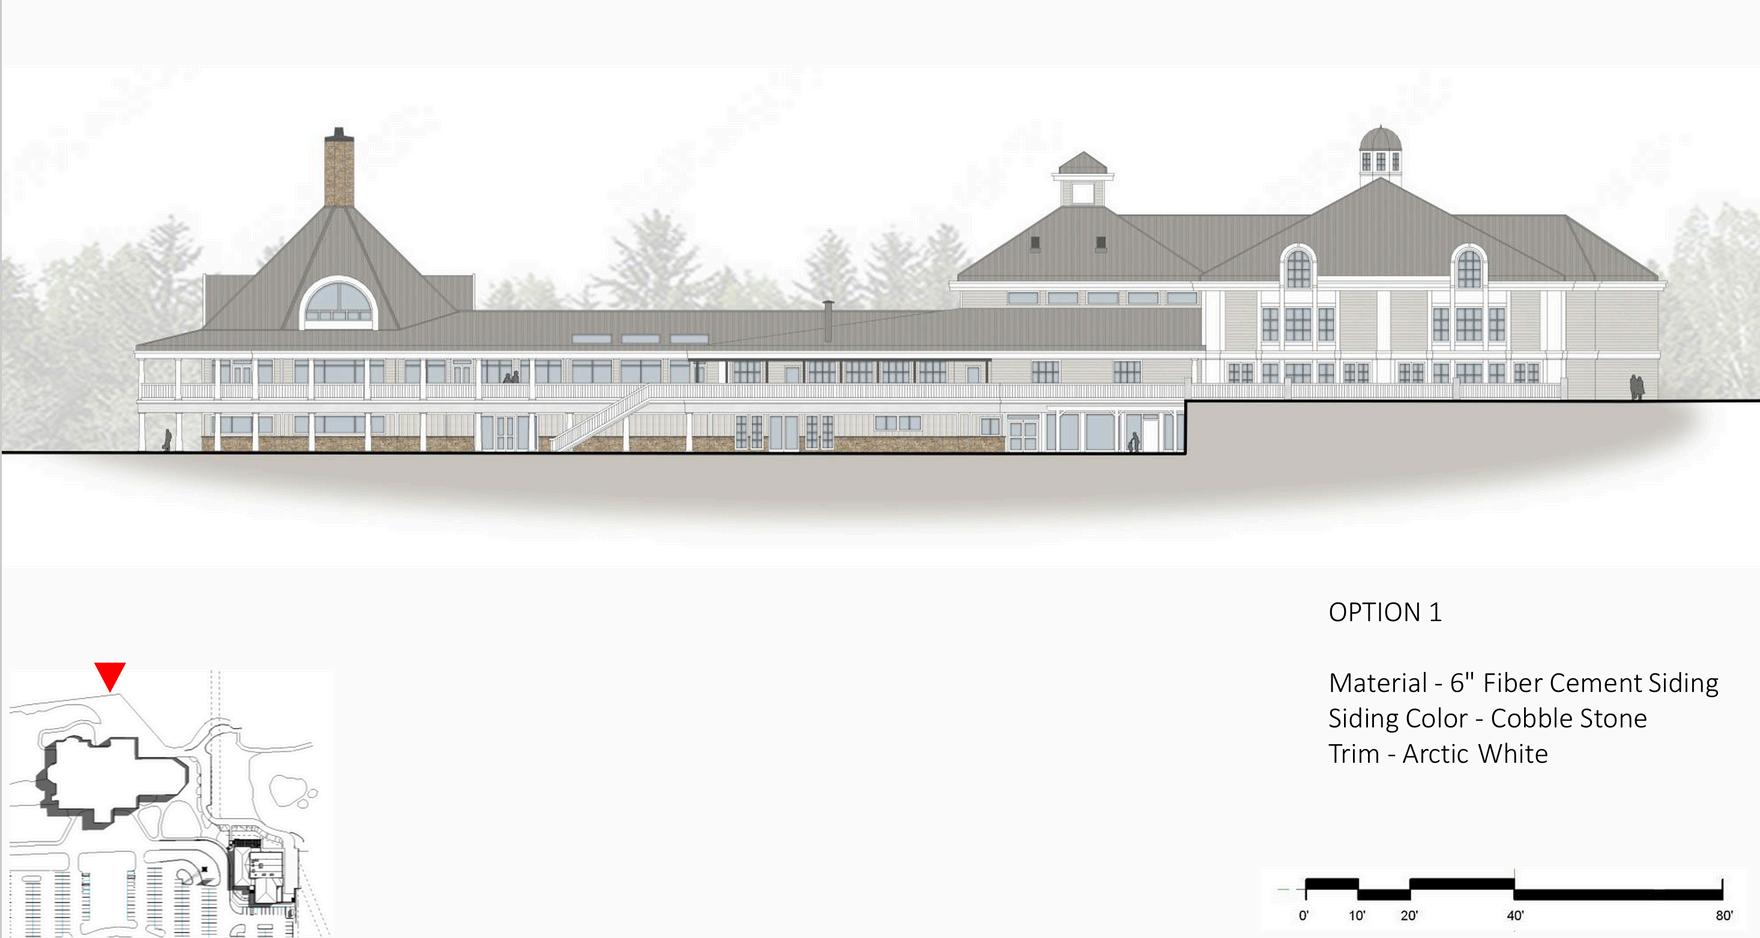
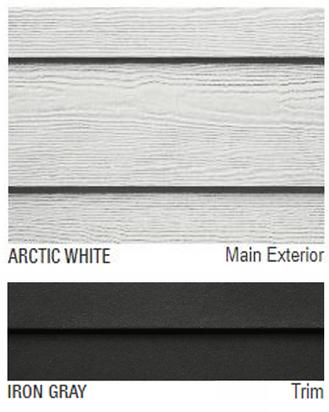
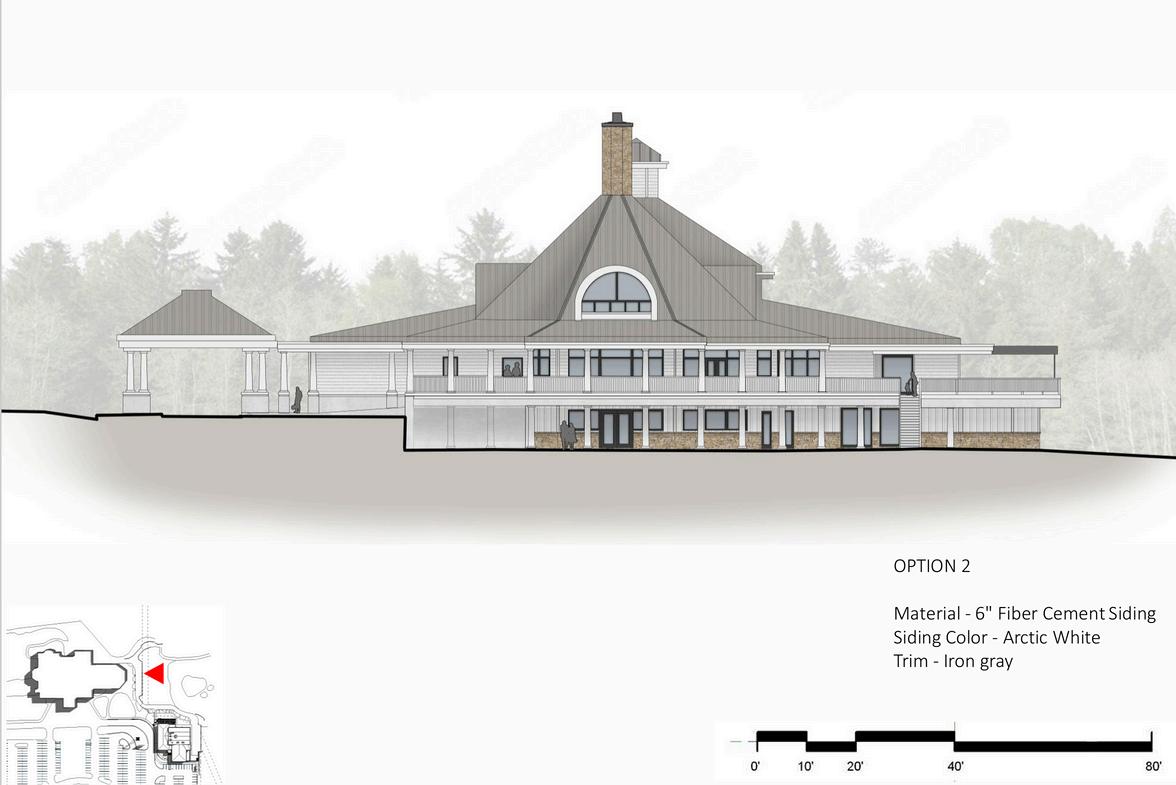
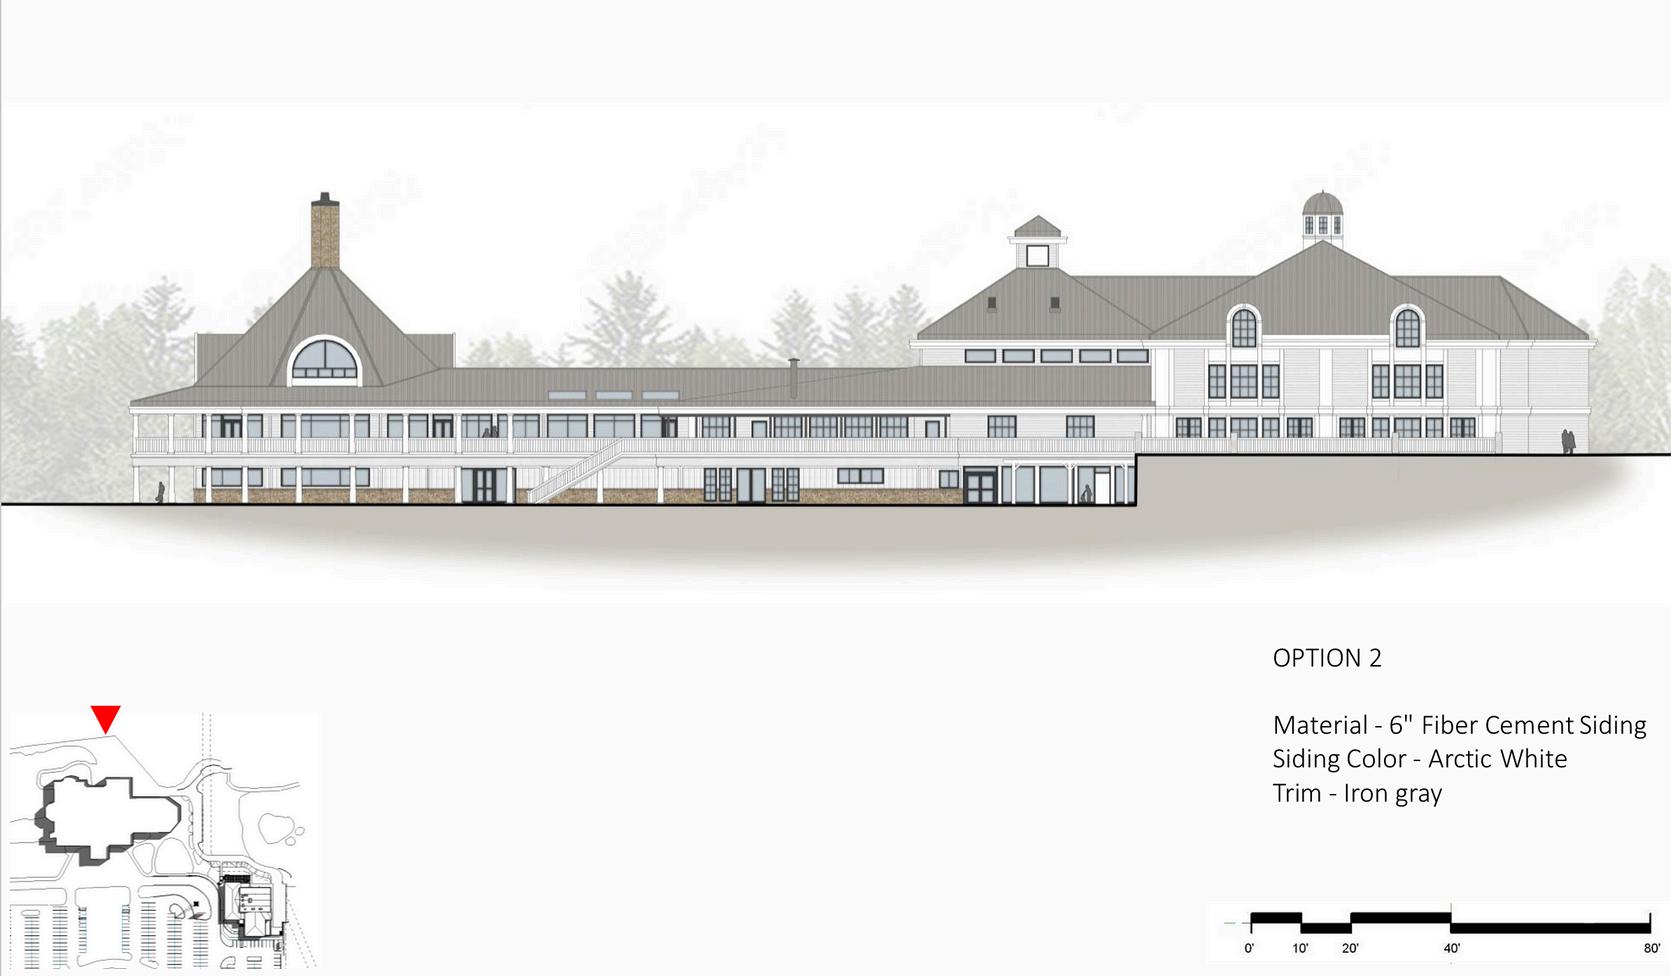
For this project, I created elevations of two color choices to determine what color of exterior materials to choose between. Using a base elevation of drawings from the original builder and looking at additions made to the building using Google Earth I created the base linework of the structure in Revit. Using Photoshop I inserted the exterior materials and then overlaid different colors for trim and siding to create two schemes.
CENTRE HILLS
NORTH RIDGE LAKEWOOD CENTRE HILLS
LAKEWOOD COUNTRY CLUB
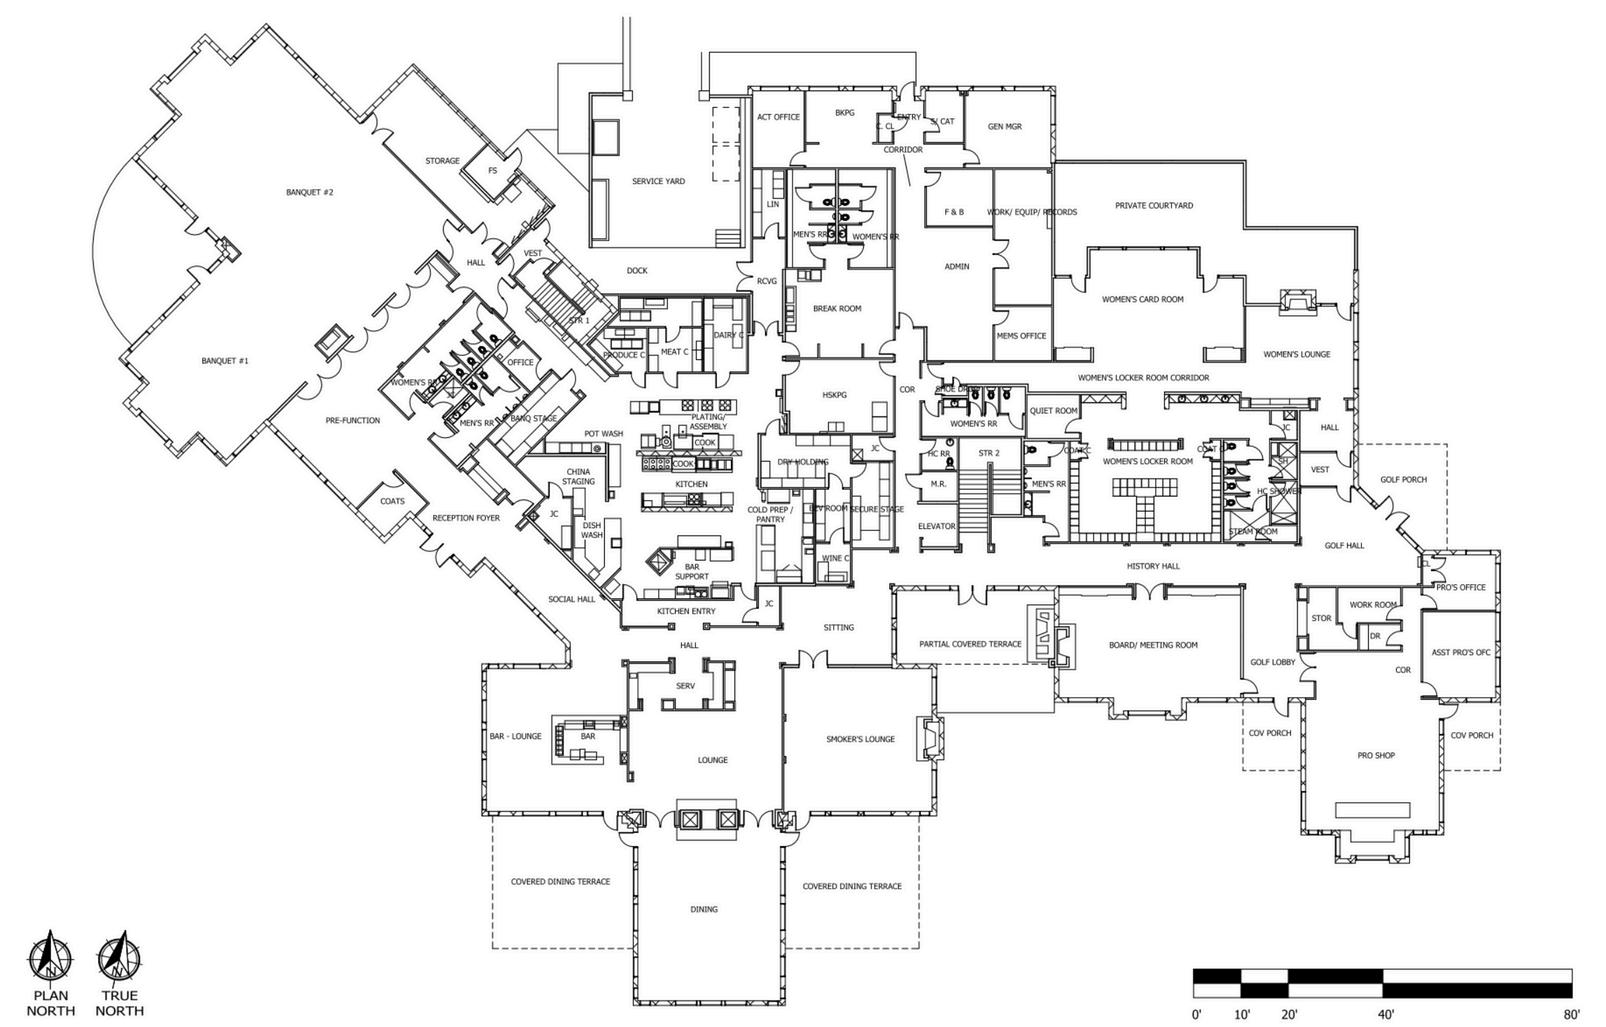
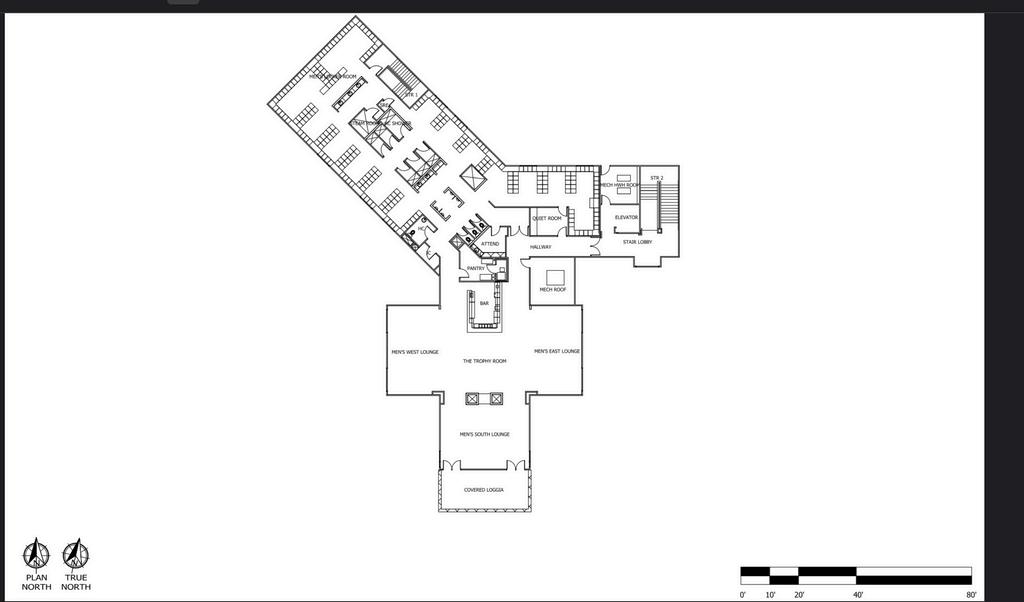
I had been on this project from the start of its master planning phase. Using old drawings from its last renovation, I was able to model the first and second floors by myself and detail some of the furnishings and equipment. The aim was to renovate the dining areas of the clubhouse to make the spaces flow together and remove the areas that are rarely used.
Existing Clubhouse First Floor
Existing Clubhouse Second Floor
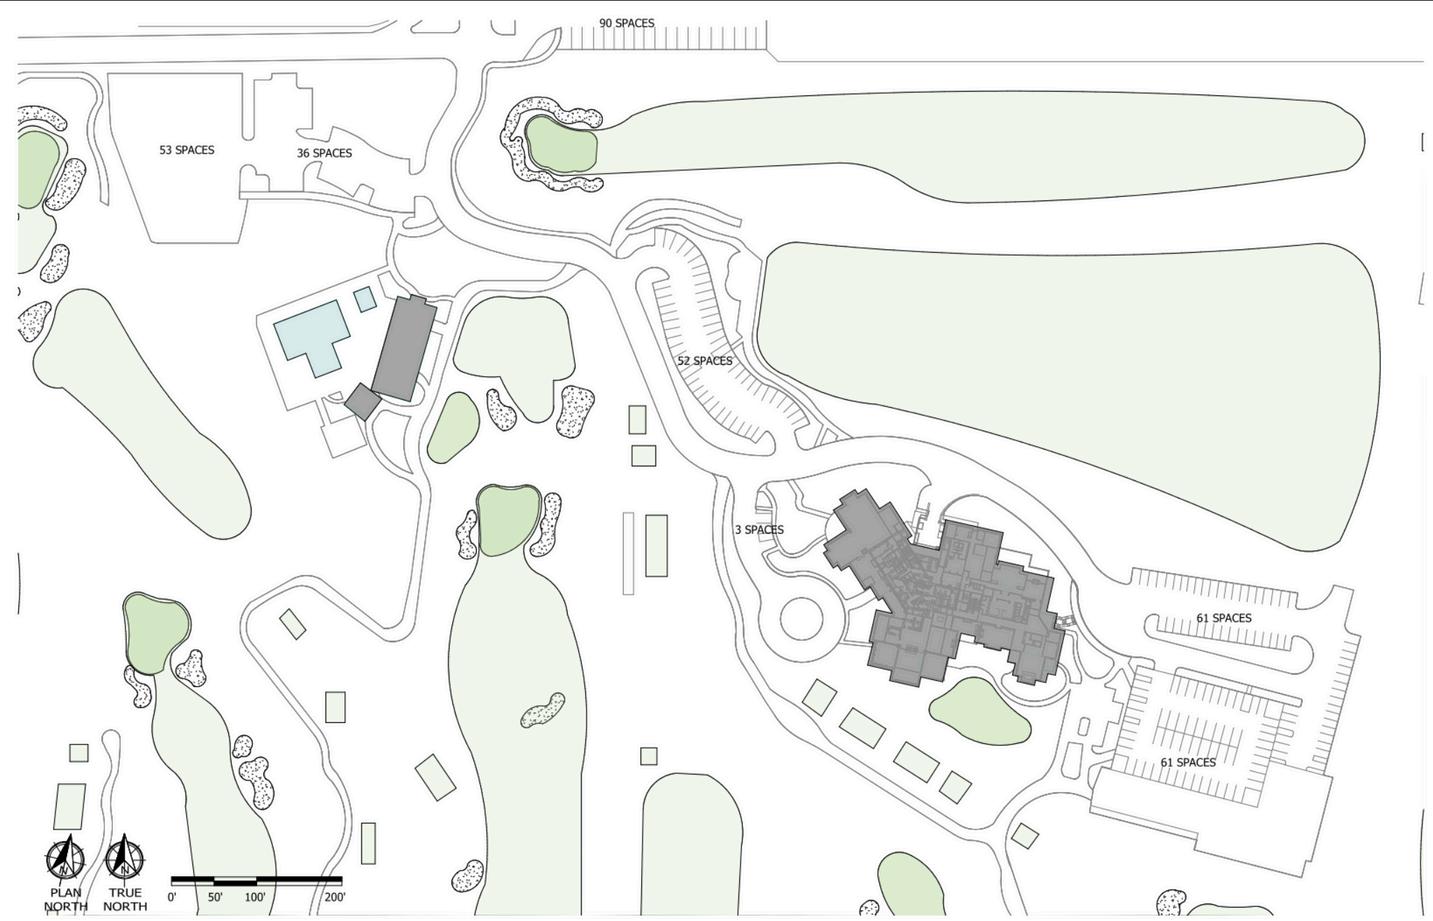
EXISTING SITE CONDITIONS
I modeled the existing site conditions for Lakewood Country Club by scaling an image from Google Earth to document the golf courses, roads, parking lots, sidewalks, and existing buildings. By overlaying drawings from its latest renovations with images of the existing site, I could hardline the most up to date site features.
DIAGRAM & ANALYSIS
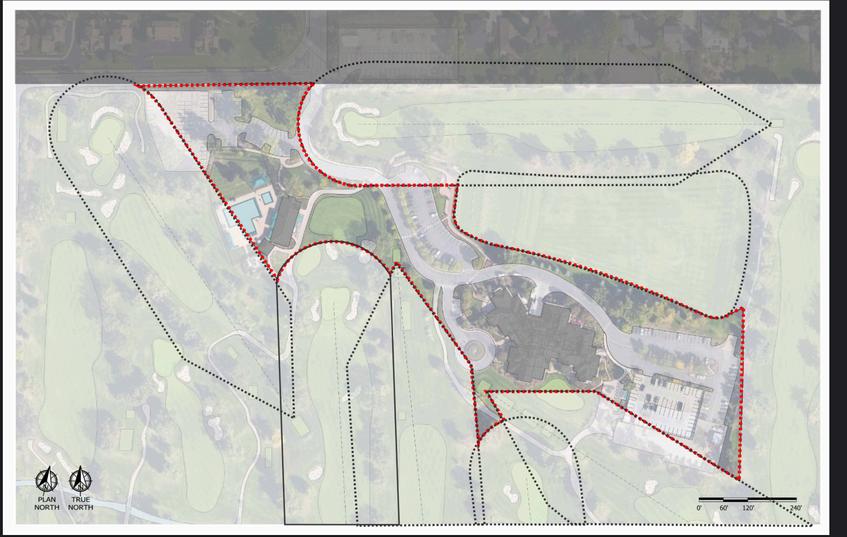
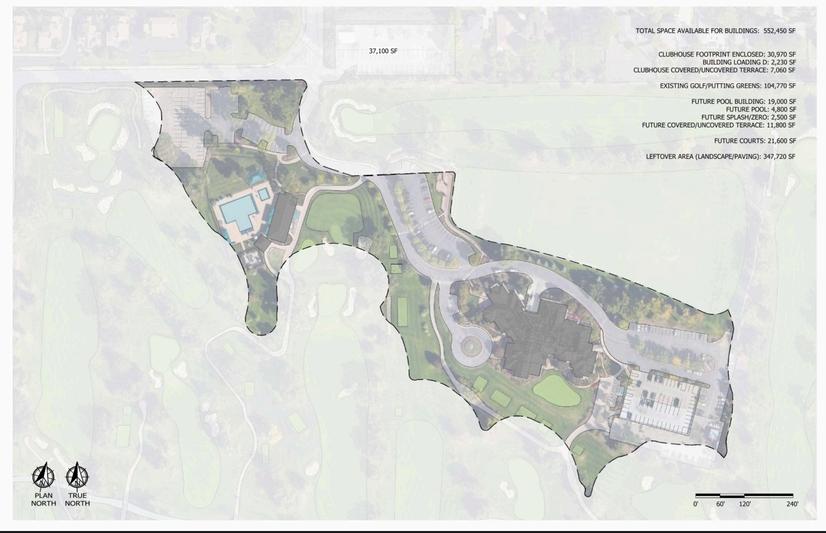
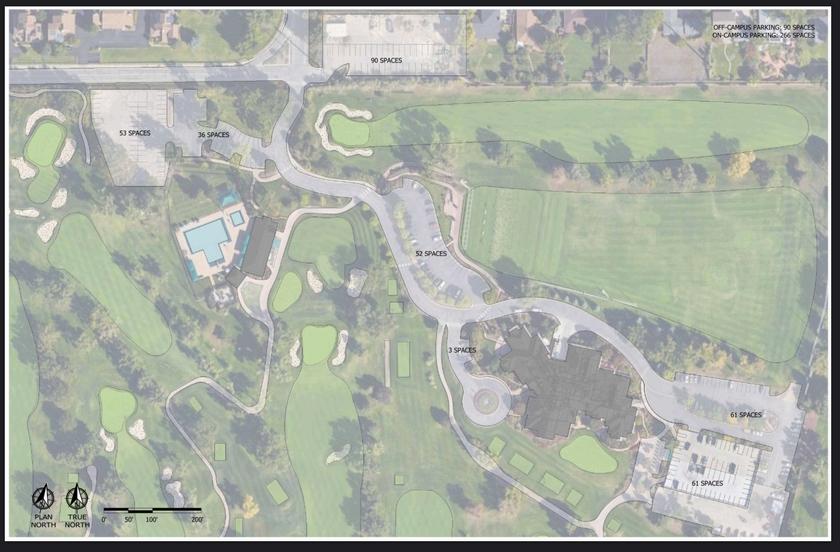
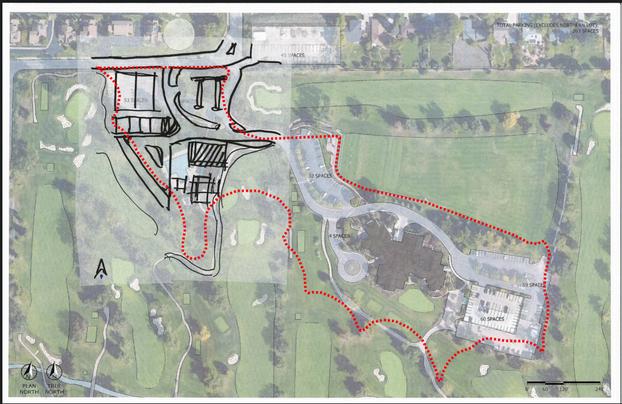
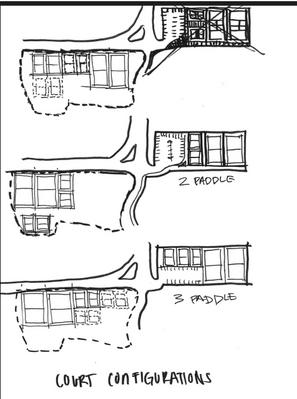
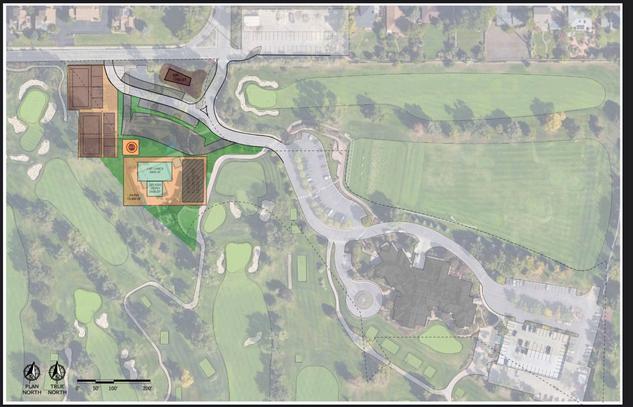
After outlining the existing site and buildings, I could analyze the site. We aimed to meet the same square footage areas of the existing site in terms of pool size, terraced space, and parking spaces. We planned to add tennis and pickleball courts as well while keeping the layout of the golf course the same.
Golf Hole Setbacks Outlining Buildable Area
Buildable Area and SF Takeoffs of Existing Spaces
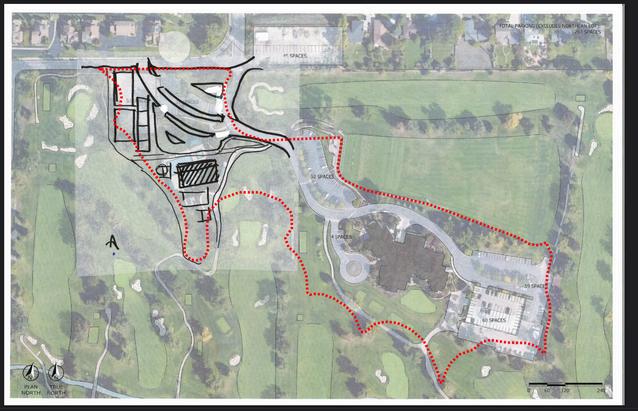
Existing Parking Count
BRAINSTORMING
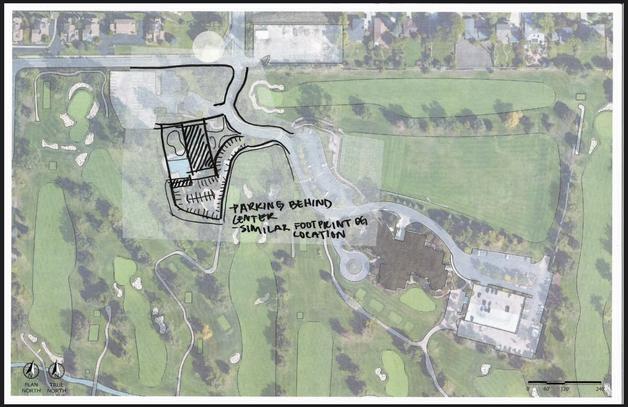
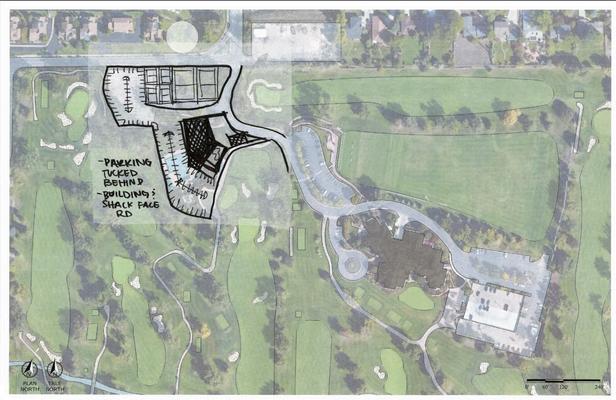
Similar to Existing Plan
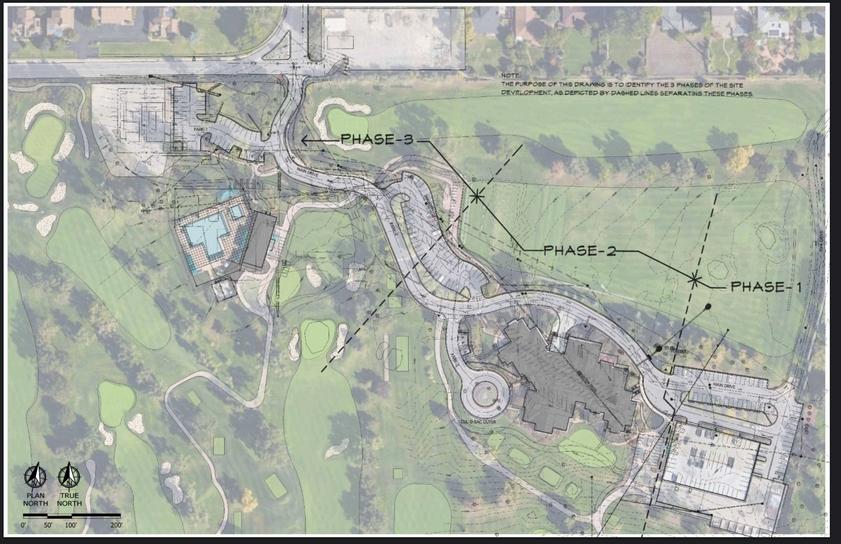
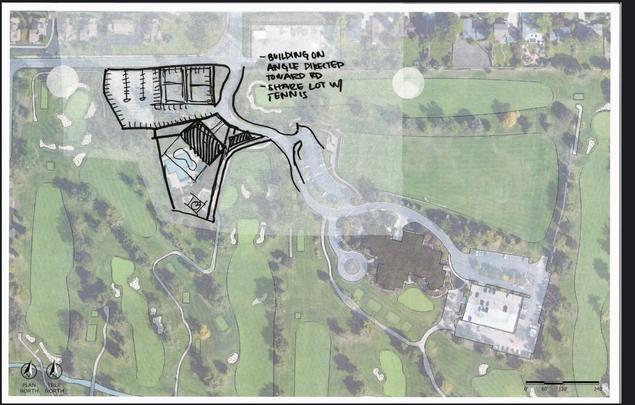
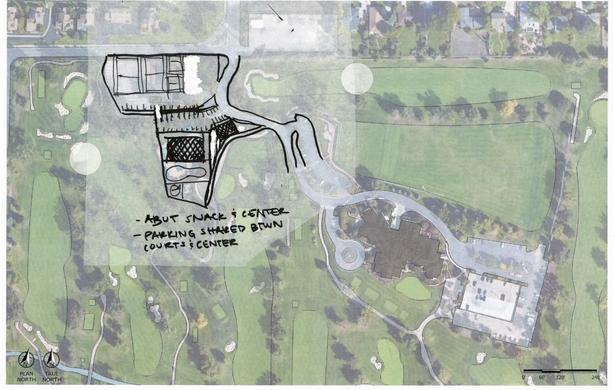
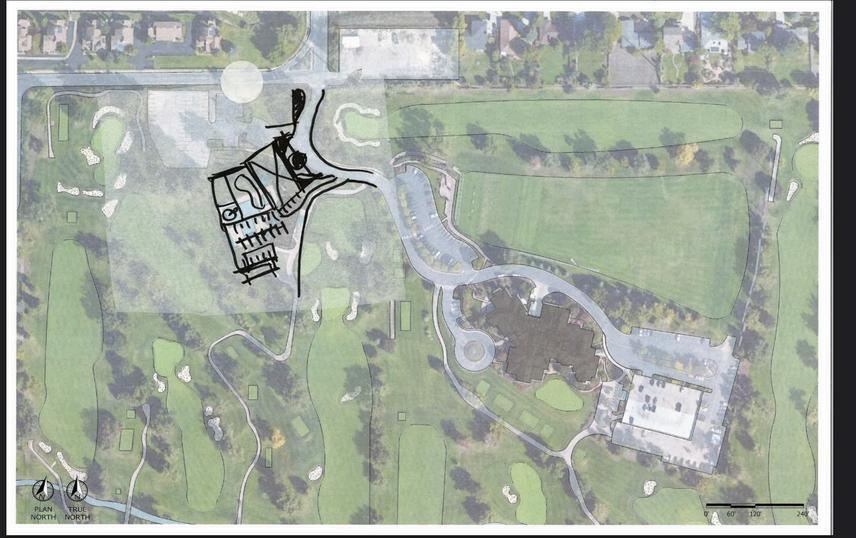
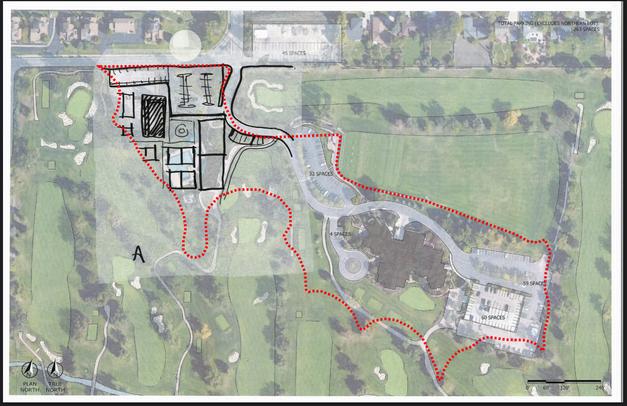
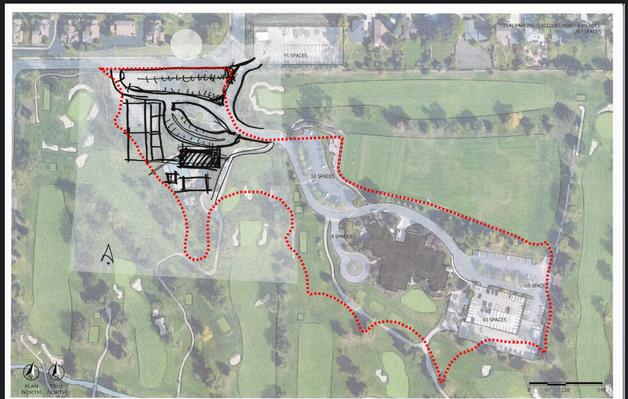
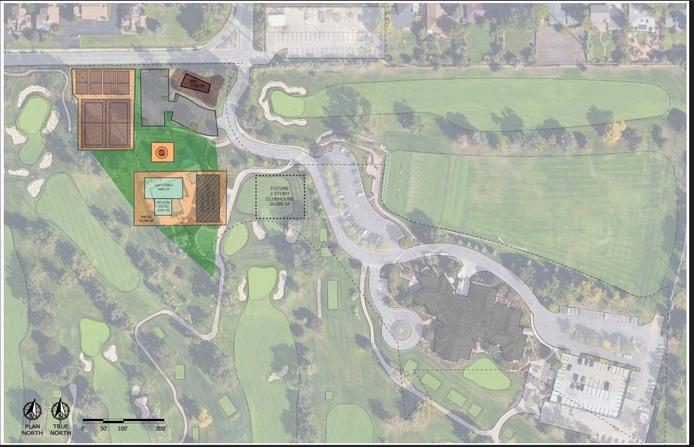
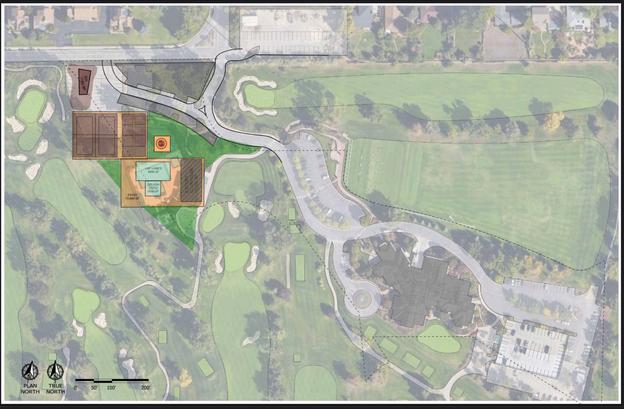
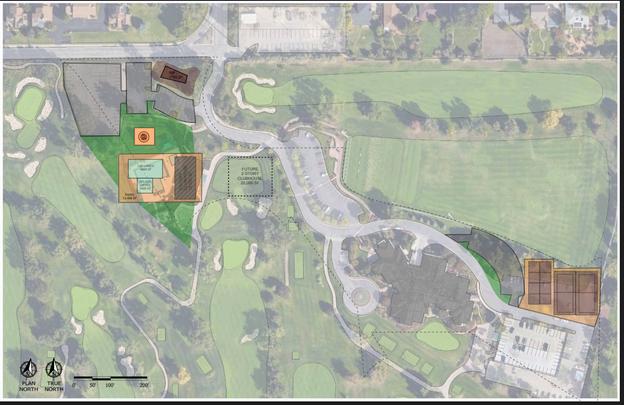
Through preliminary sketching to more refined delineation of spaces, we were able to formulate unique but fitting site plan configurations. We needed to account for the new site components like a court, a new pool/fitness center, and a playground while keeping the same parking count.
New Curb Cut, Moved Bioswale Tennis Courts by Driving Range
New Curb Cut
NORTH RIDGE LAKEWOOD
CENTRE HILLS
CENTRE HILLS COUNTRY CLUB
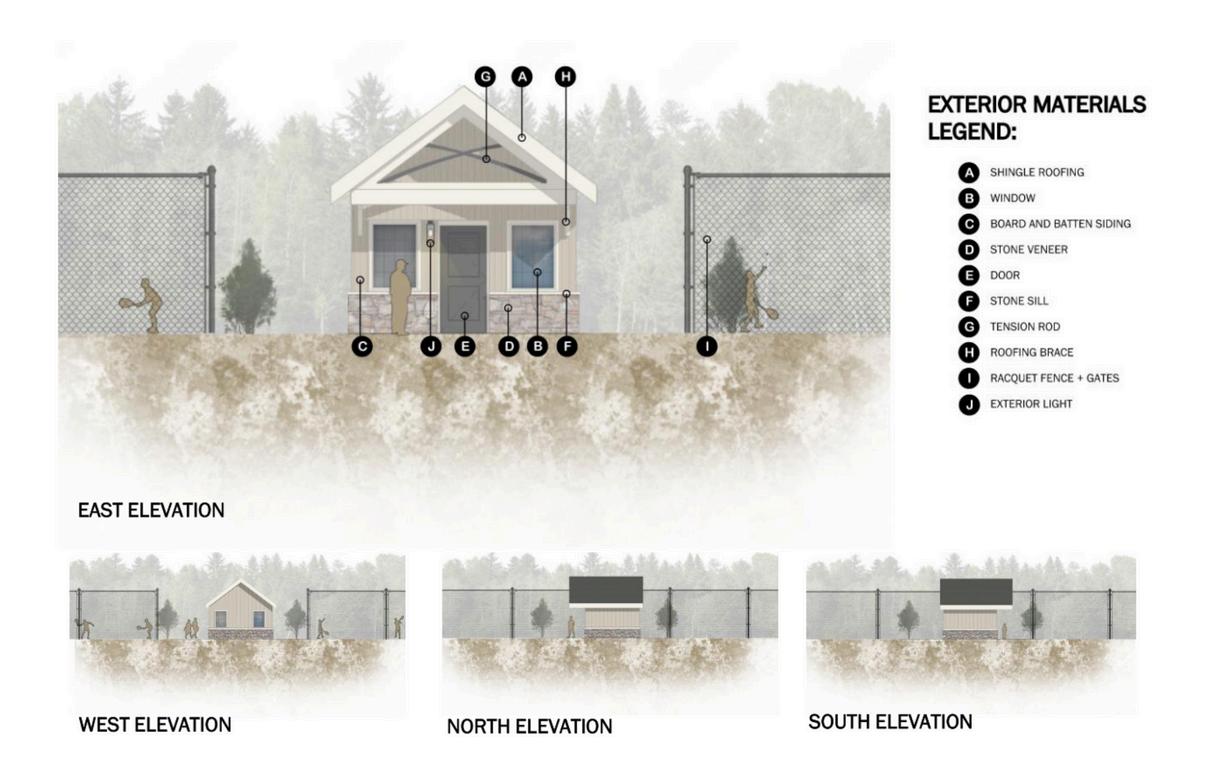
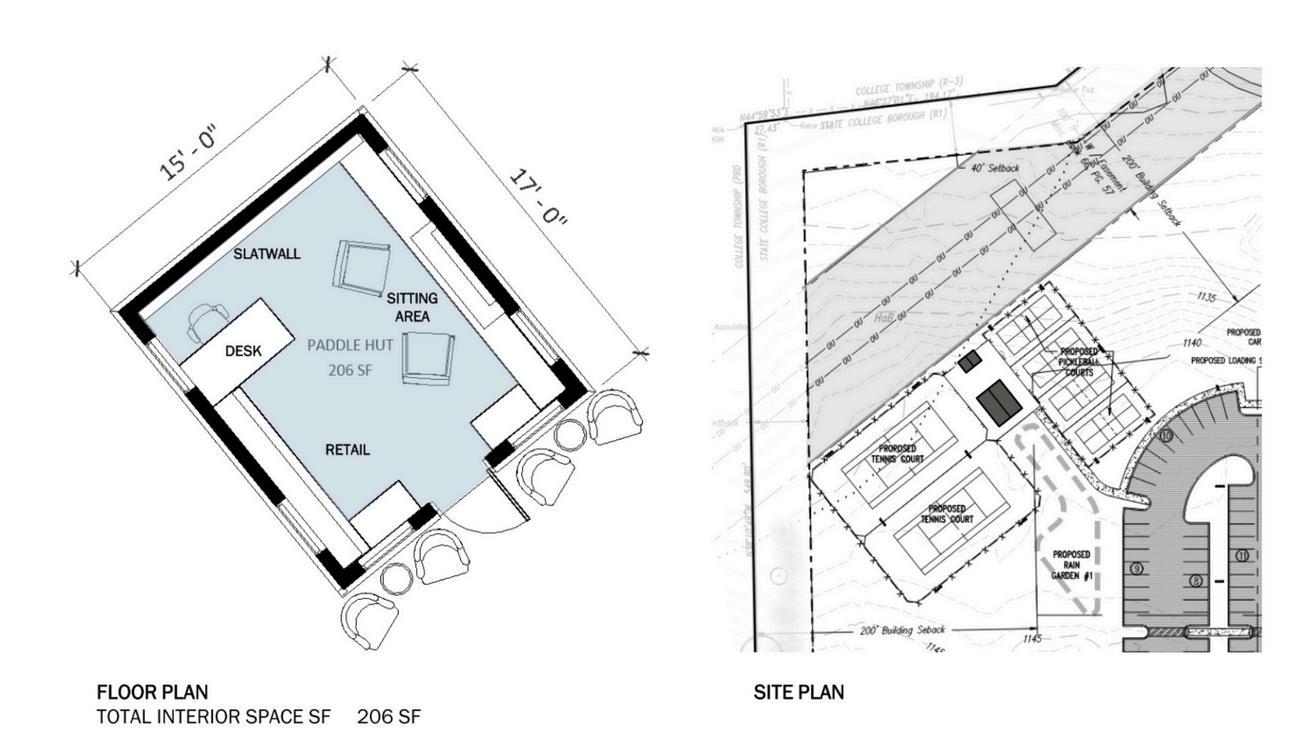
I joined this project in the Design Documentation phase. I Some tasks for this project that I had completed included working on architectural sheets such as the site plan and elevations. I designed the paddle hut structure to fit the needs of the club. I had also created options for the exterior components that would be reviewed including the building’s front gates, fences, and entry signage.
SITE PLAN DRAWING
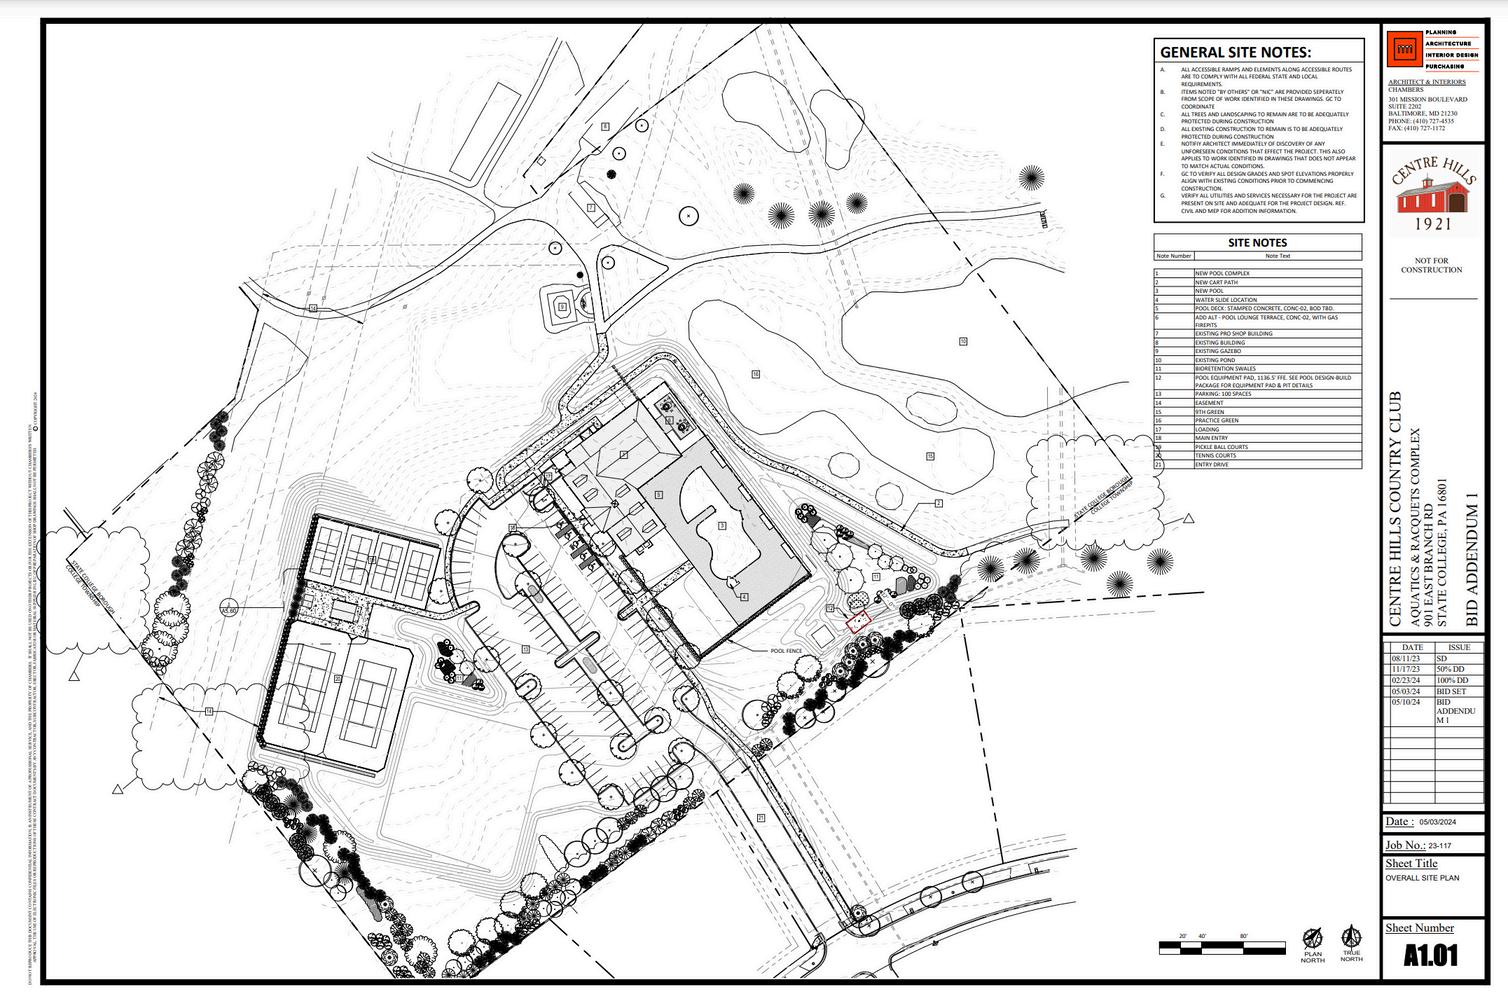
I had to import the latest CAD file for the site plan sheet. Within CAD, I removed hatches, text, and other components cluttering the plan. Then within Revit, I change the linework weights and transparencies according to the importance of the overall site plan. Lastly, I labeled the important components of the site to note.
NORTH RIDGE LAKEWOOD
CENTRE HILLS
PADDLE HUT CREATION
I designed the paddle hut for the site. I had to place the hut while looking at easements, setbacks, and an approved civil plan for sediment ponds. with a civil plan for the site’s wastewater management.
Final Design
WILLIAM T. BURNETT - STX
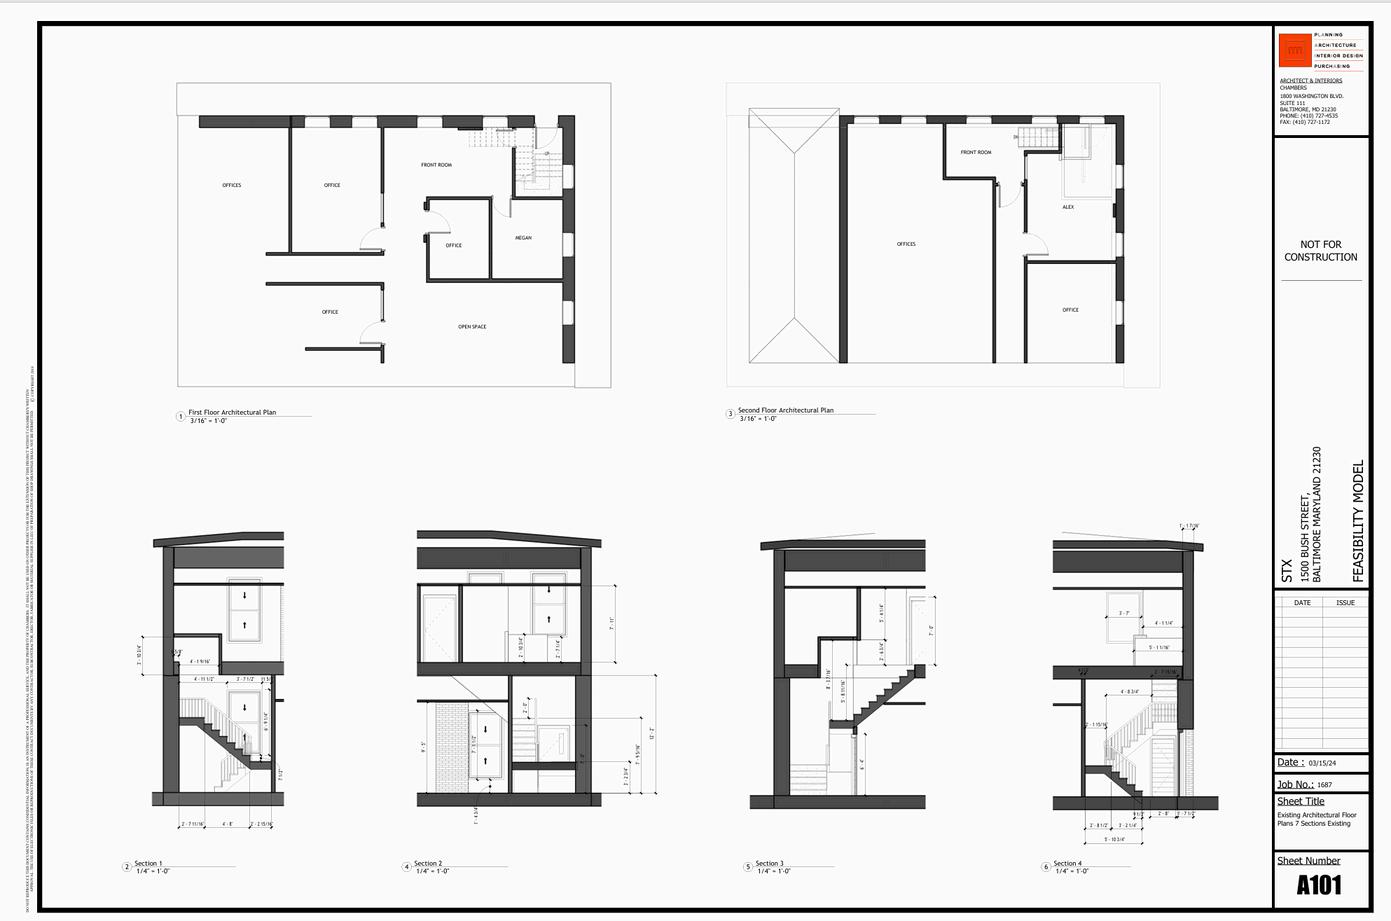
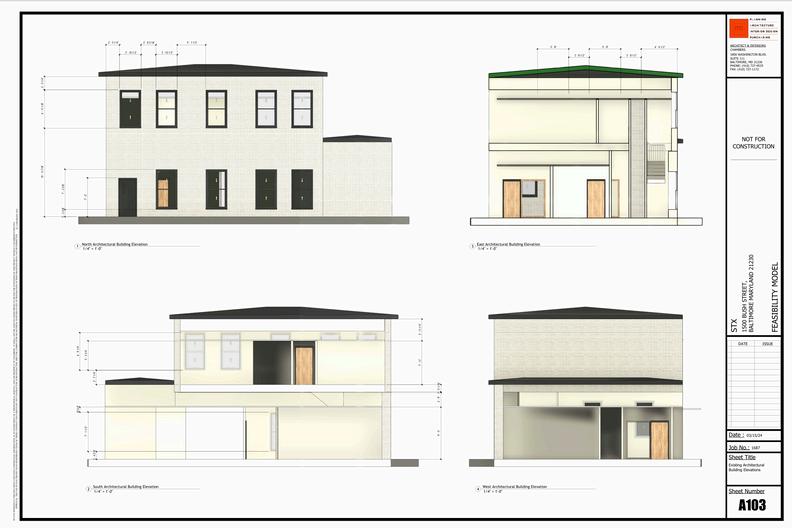
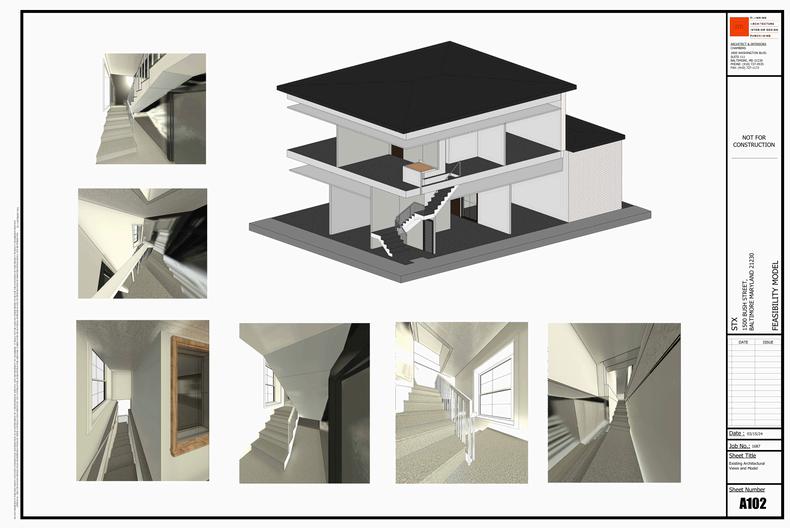
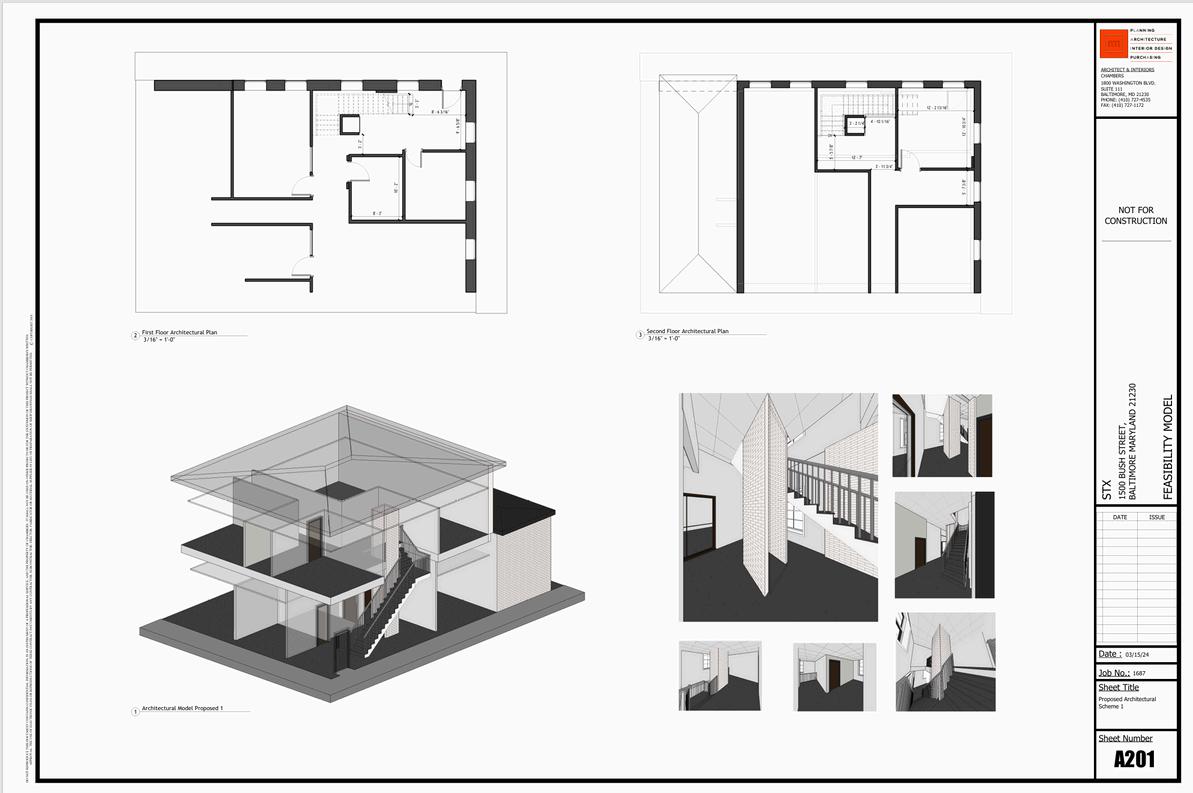
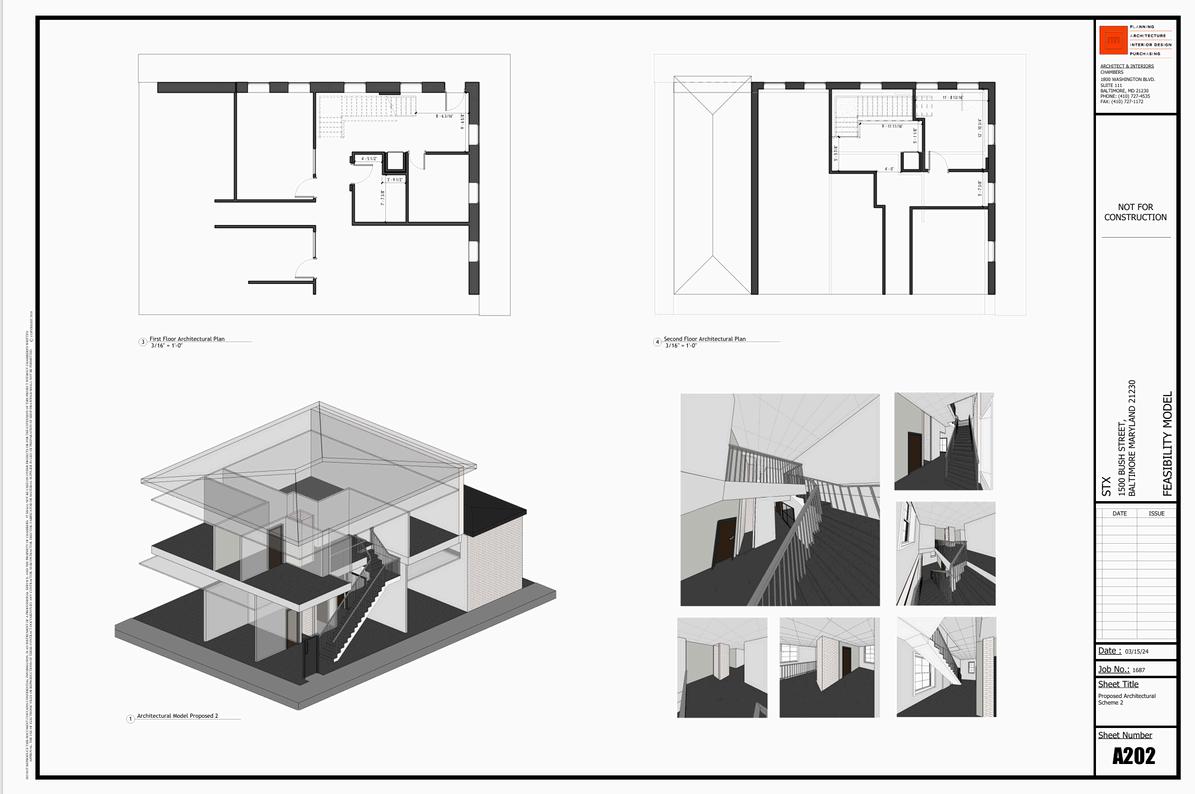
This project was a feasibility study to determine where the existing stairs could be reconfigured to fit with typical stair standards and include a lift. These models and drawings were created solely by me. I took laserscanned measurements and documented them to survey the existing conditions of the site, which I then modeled into Revit.
PADDLE HUT CREATION
After existing conditions were modeled into Revit, I brainstormed stair and lift locations. By considering the client’s needs of keeping an area for printing on the upper floor and keeping the enclosed offices similar to its existing footprint. I created two options that fit these needs for the general contractor’s review,
Proposed Stair Location 1
Proposed Stair Location 2