Since receiving my design degree from the University of Kansas in 2013, I have had the pleasure of designing many different types of spaces including commercial, residential and public installations. In this portfolio, you will find a selective sampling of these experiences - though most projects are a collaborative effort, everything shown in this portfolio is my own work. My professional experience spans various fields including exhibit design, architecture, landscape design, graphic design, construction and project management. I have experience creating 3D renderings, physical models, detailed construction drawing sets, permit documents and itemized estimates. Through it all I have found that careful listening to the goals of the client, a full understanding of the various constraints, the ability to synthesize and organize these disparate elements, an open-minded approach to collaboration, and strong visual communication skills are all needed to bring a design from ideation to final delivery. This constant push and pull between analytical and artistic skillsets - the balance between the practical and the aesthetic - is what excites me most about design and what drives me forward through each new challenge.
EDUCATION
Industrial Design B.F.A., University of Kansas 2013
3.7 Cumulative G.P.A
Master of Architecture M.Arch., University of Kansas 2027
3.96 Cumulative GPA
RECOGNITION
Honor Roll, University of Kansas, 2007 - 2010, 2013
KUCTC Innovation Award 2013
KU Undergraduate Research Grant 2012-2013
Featured Interview in Better Homes & Gardens 2022
Featured Interview on the Paloola Podcast 2021
Honor Award from the American Society of Landscape Architects, 2020 (Kay McFarland Japanese Garden Project)
Bonner Beautiful Annual Beautification Award from the City of Bonner Springs, 2022
PROGRAMS
Vectorworks
AutoCAD
Revit
Gravity Sketch
Adobe Suite
Realtime Landscaping Pro
Lumion
Rhino
Sketchup
Microsoft Office
Google Suite
IDEATION & VISUALIZATION
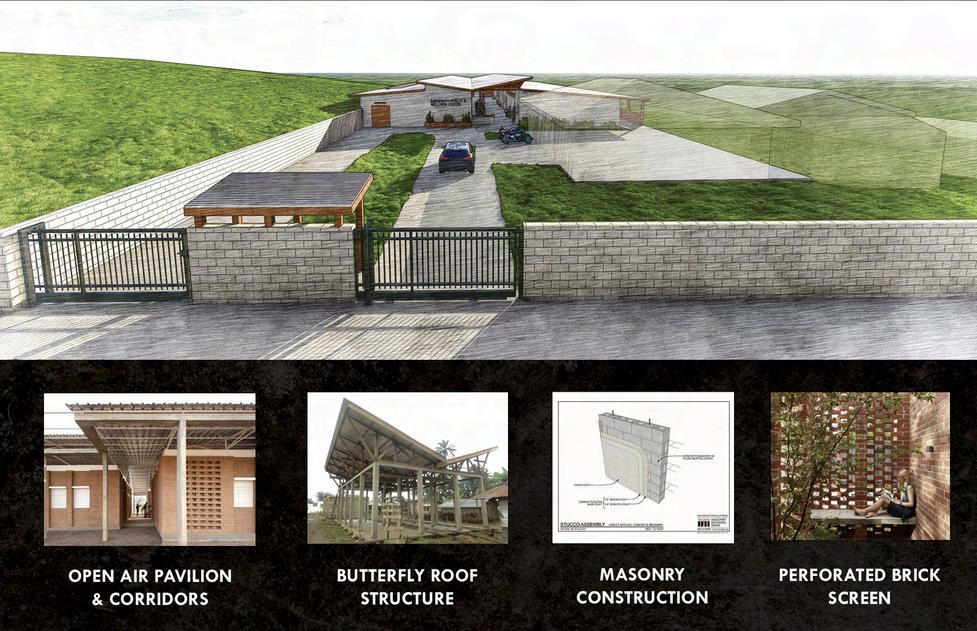
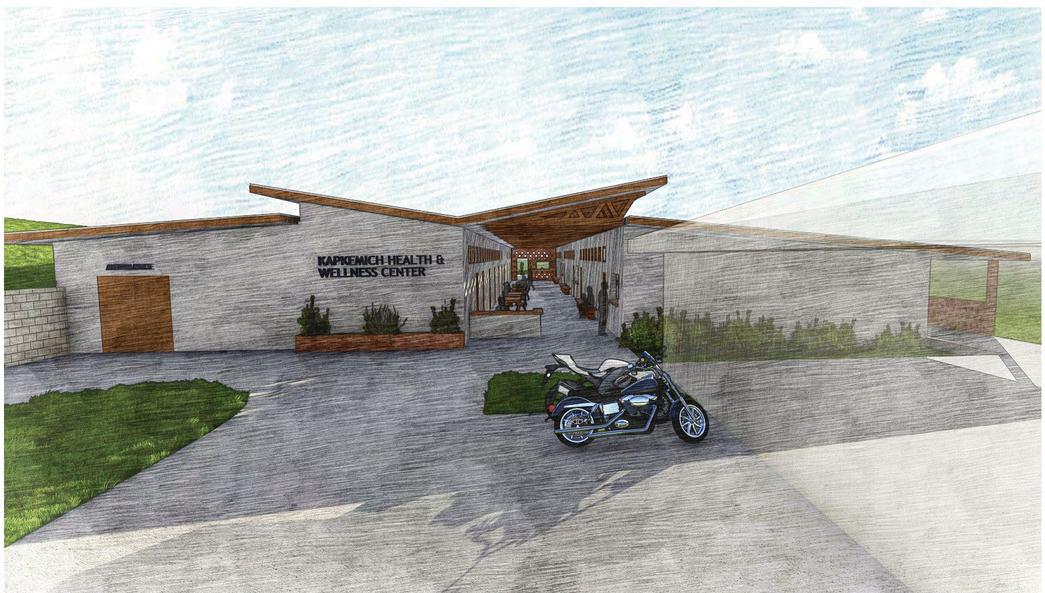
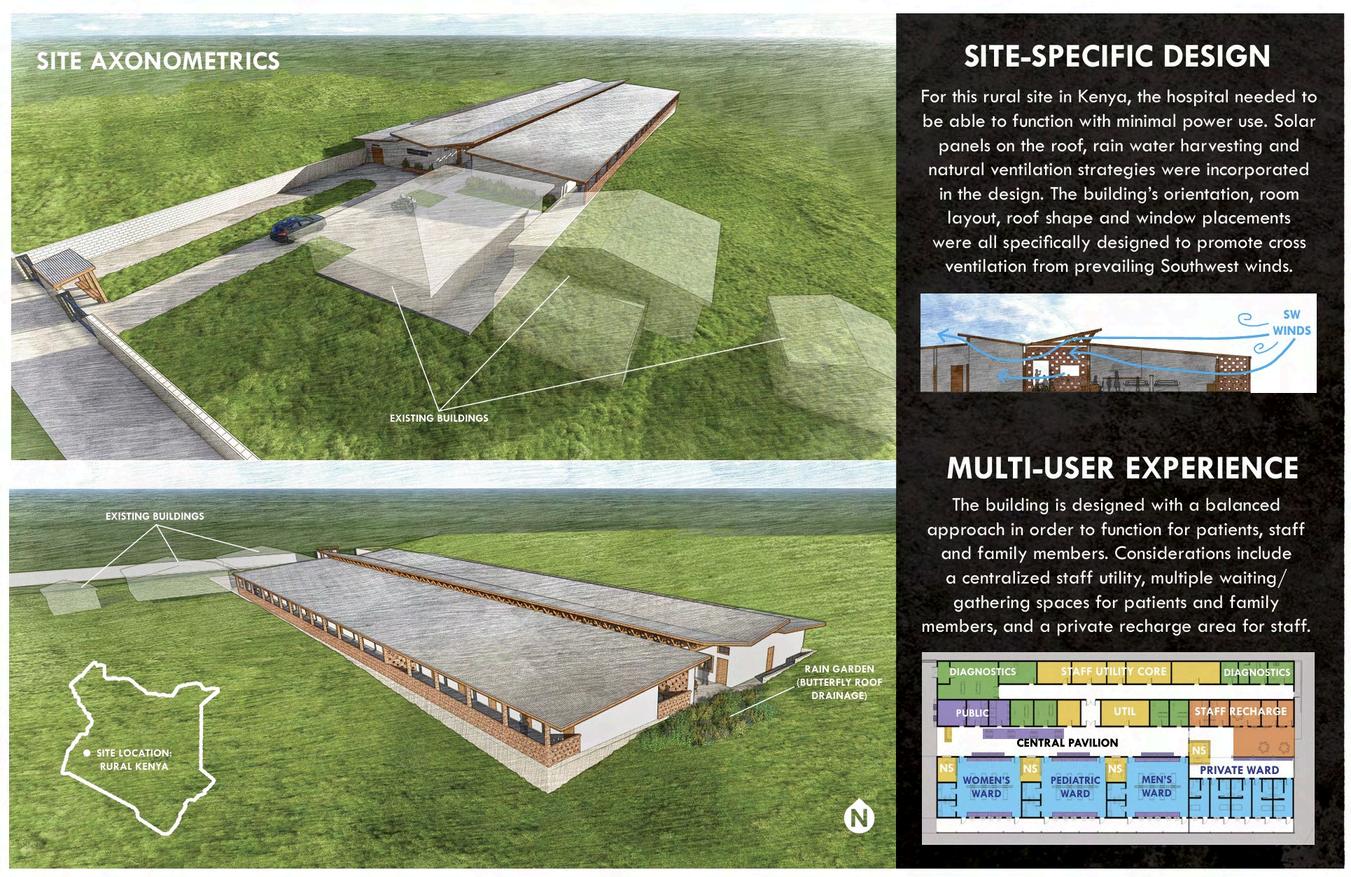
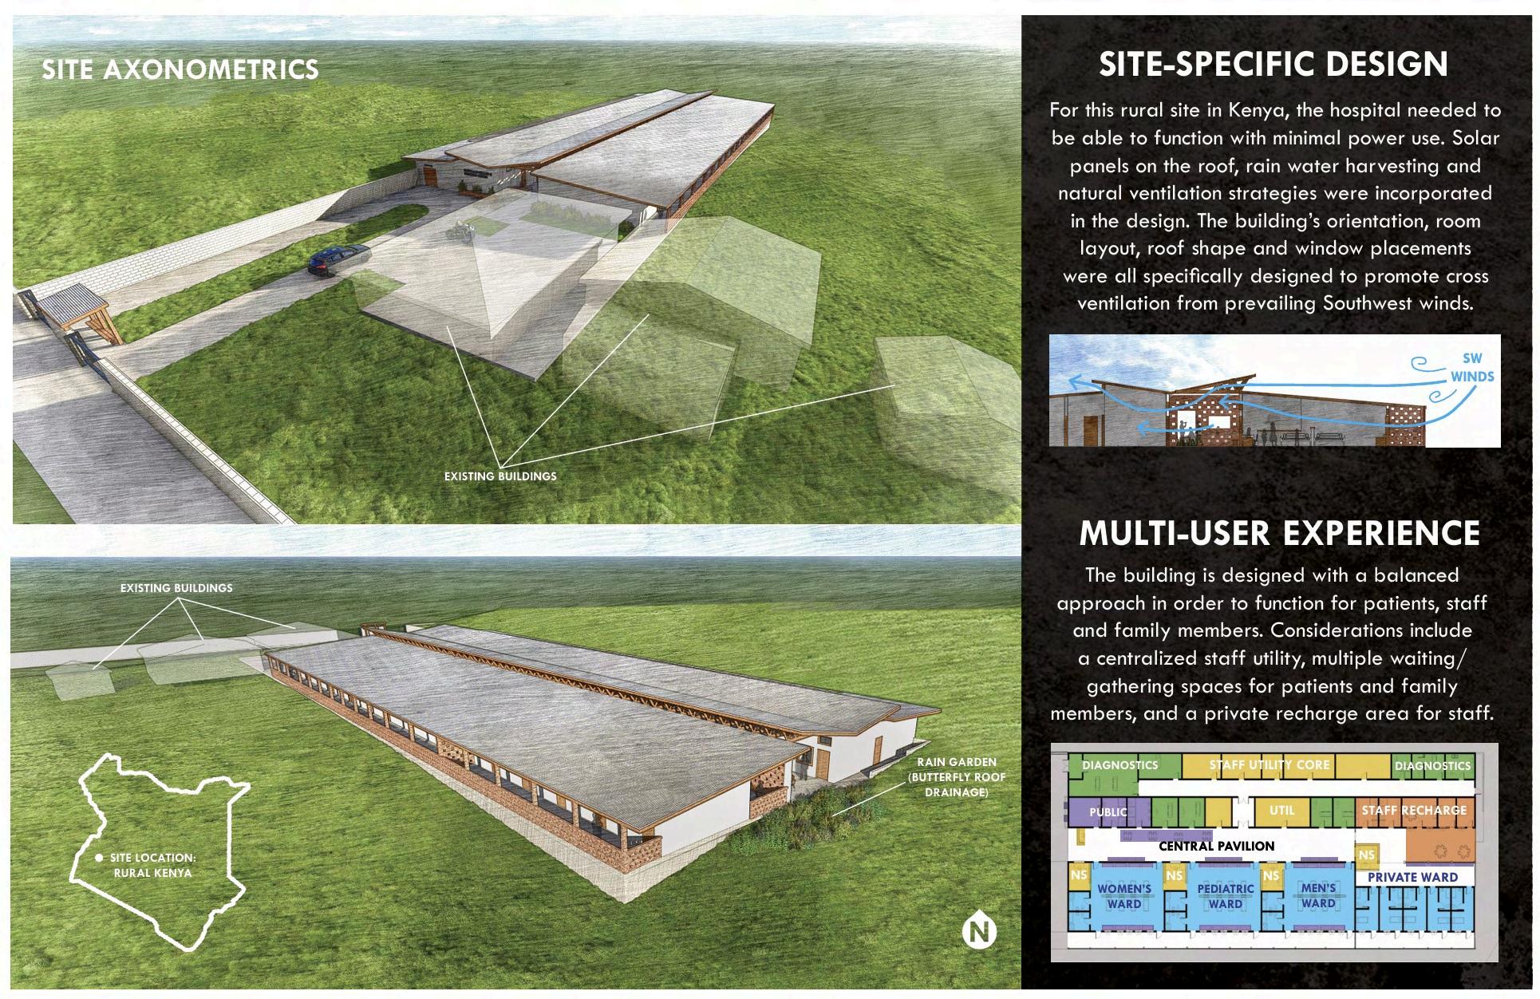
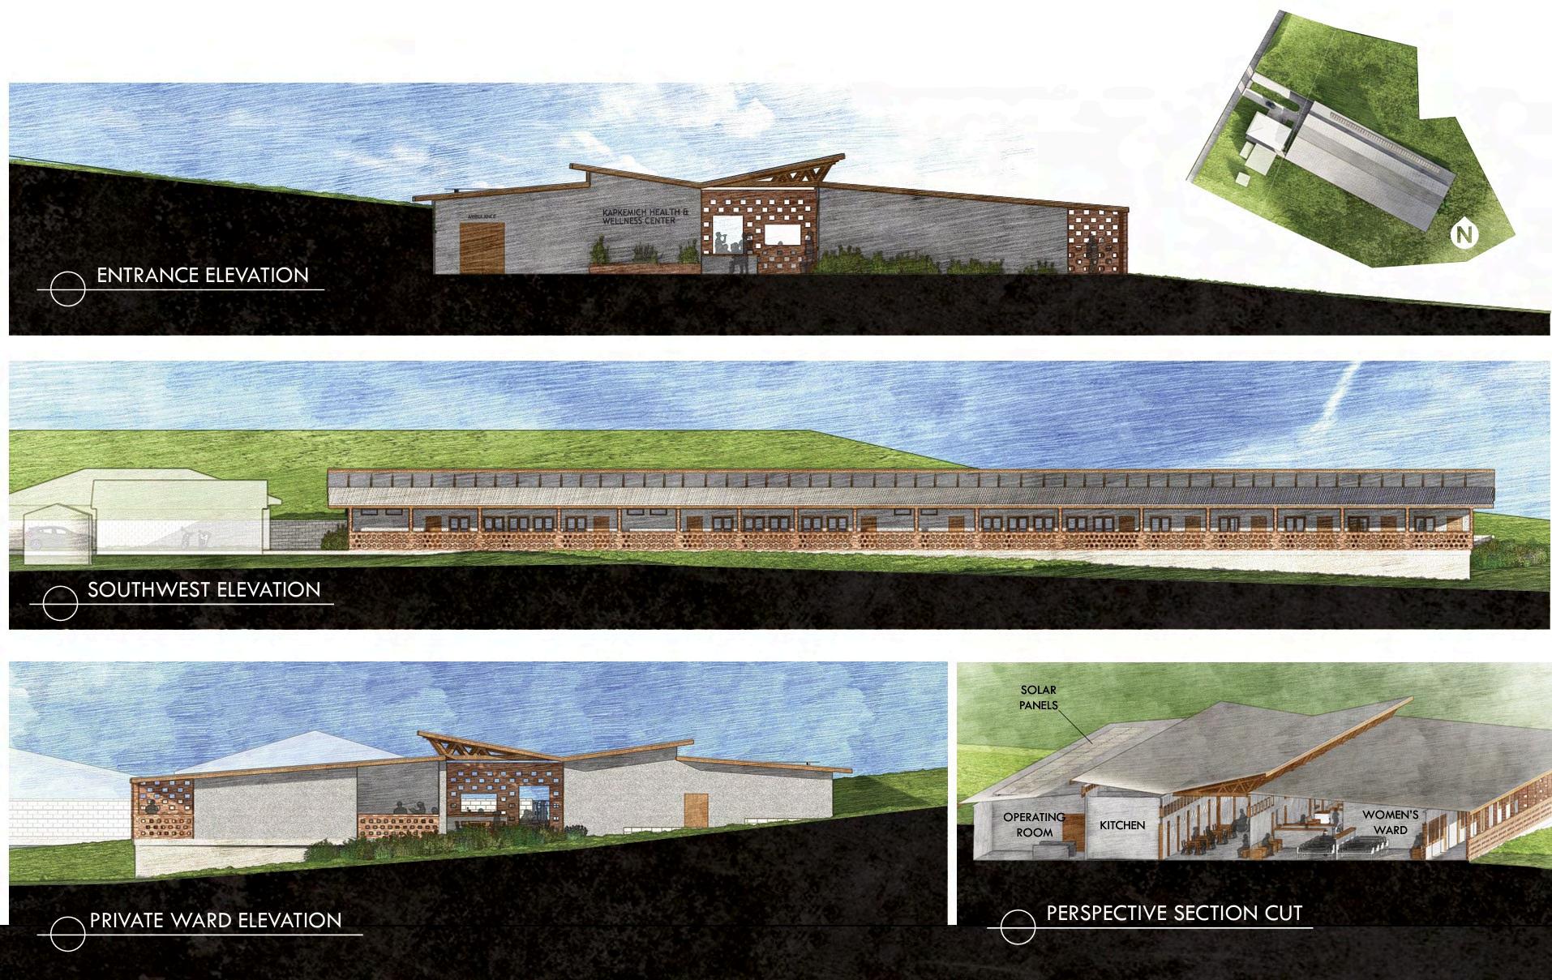
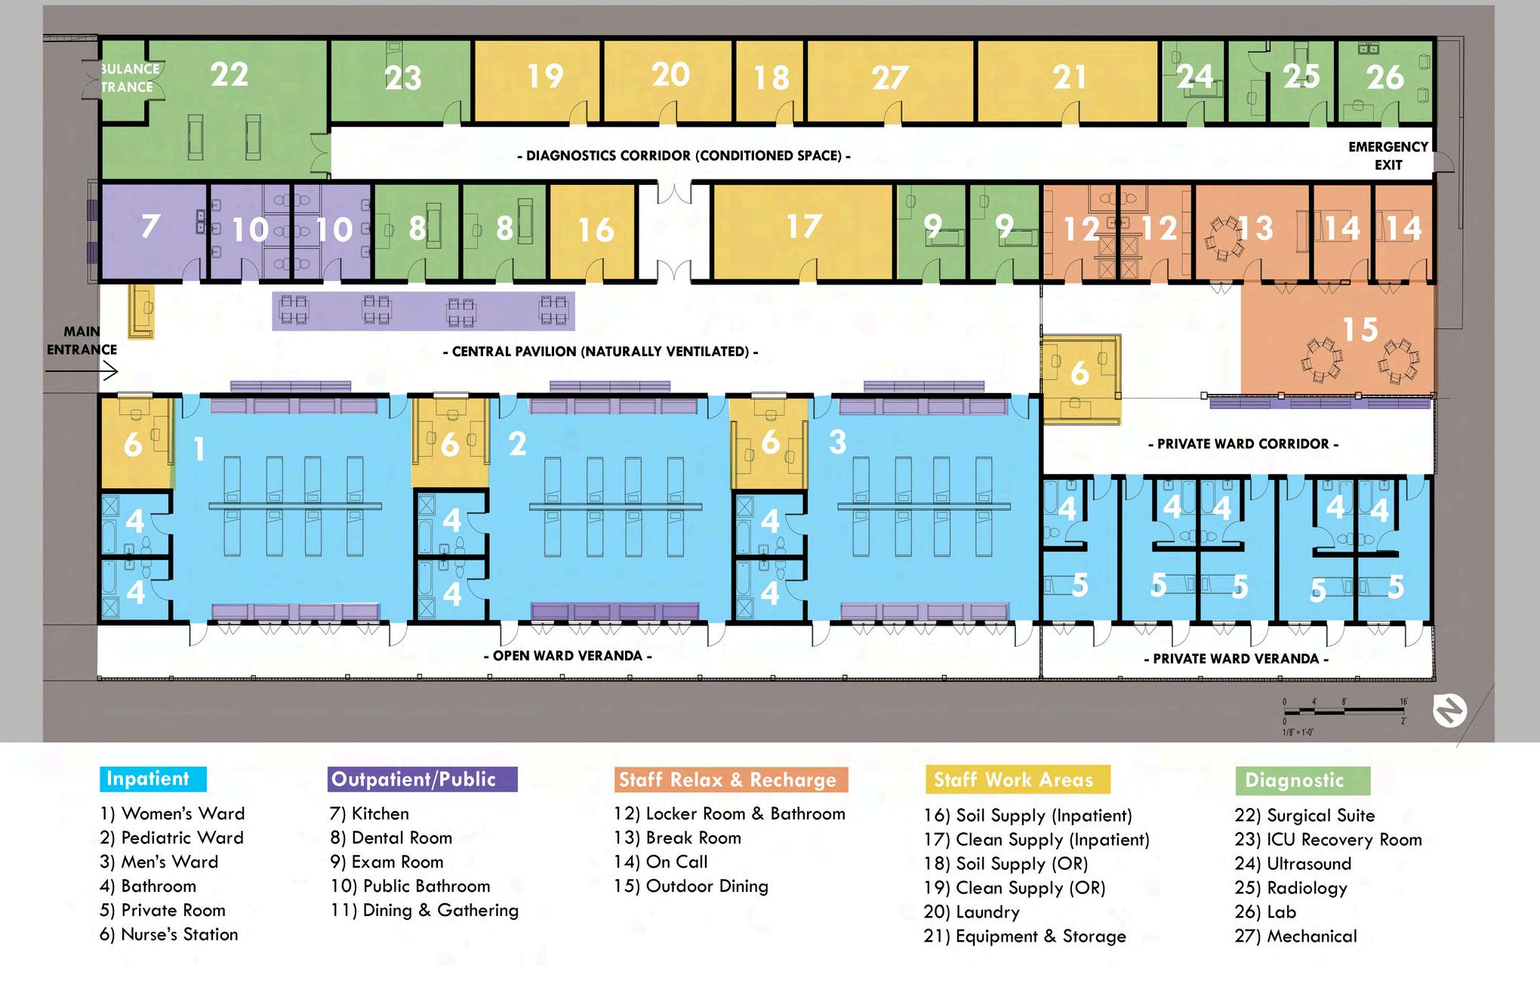
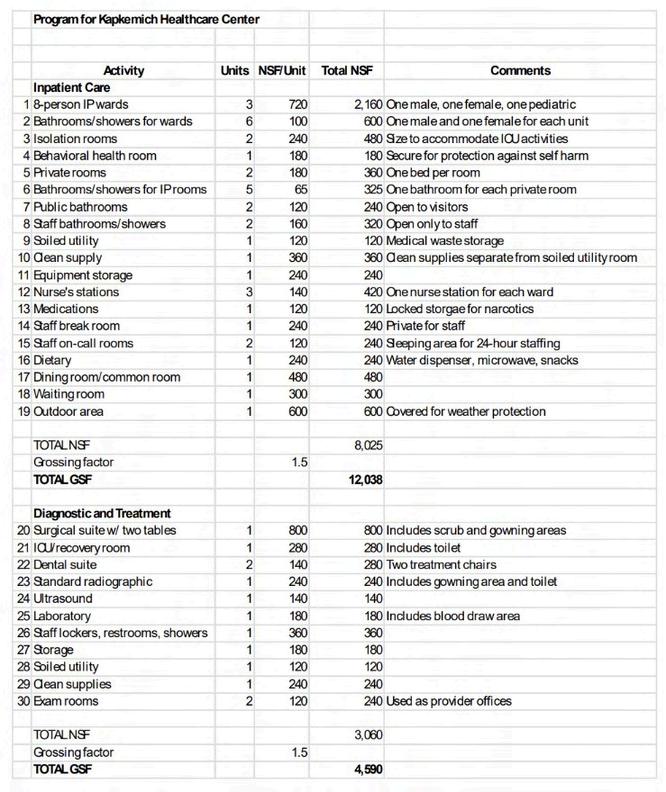
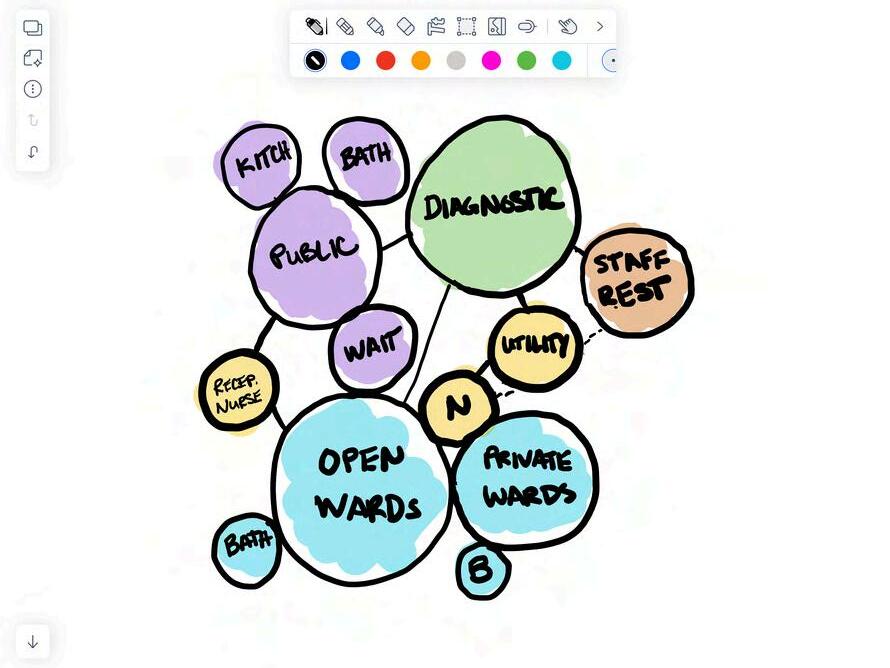
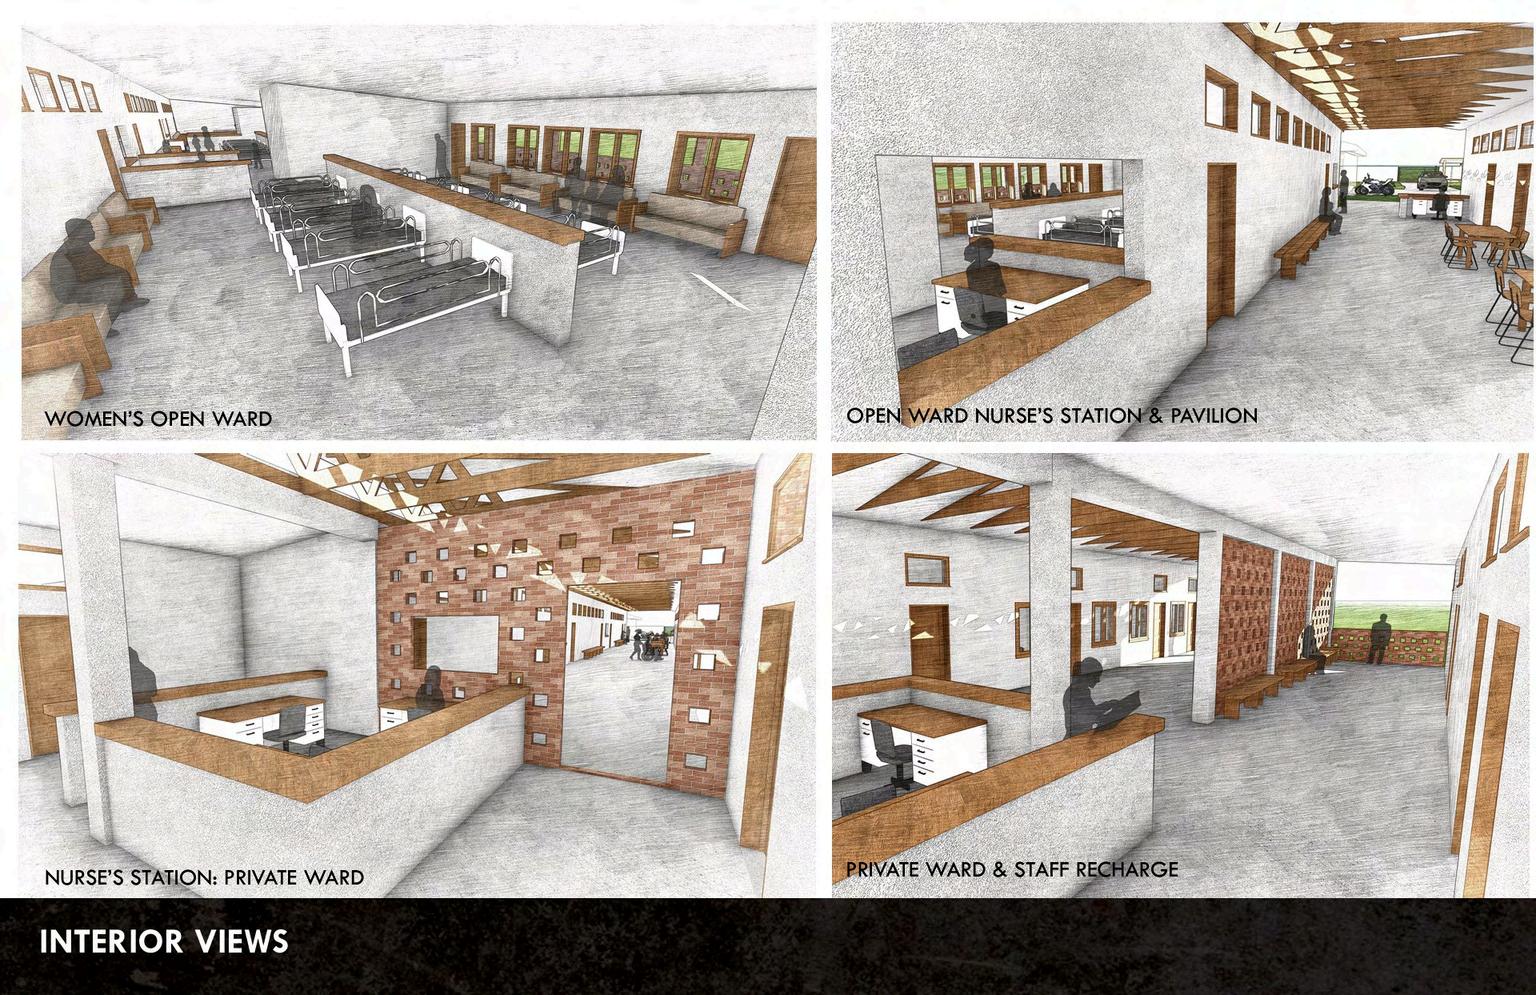
This rural Kenyan health clinic is designed for the special needs of the site including challenges related to climate, culture, staffing and security. The building is oriented for natural cross ventilation for all but the most sensitive diagnostic spaces, with solar panels on the roof to reduce demands on the unreliable power grid. Rainwater is harvested from the butterfly roof and used to water a sensory and edible herb garden on the South end of the lot. The inpatient wards are layed out with shared Nurse’s Stations to help alleviate staffing shortages and potential patient overflow. Patients have access to indirect natural light and a covered southfacing veranda, which takes advantage of the climate’s mild temperatures when shaded from the harsh sun.
KAPKEMICH CLINIC
Top Left: Approach to the clinic from the road including view of security wall, gates and guard station. Bottom
Left: Main entrance to the Kapkemich Health & Wellness Center. Right: Overall site view including existing buildings including a pharmacy, labor & delivery and administrative office.
ELEVATION & SECTION VIEWS
KAPKEMICH CLINIC
The building structure & orientation are designed for cross ventilation from prevailing SW winds.
CONCEPT RENDERINGS: INTERIOR
KAPKEMICH CLINIC
IDEATION & VISUALIZATION
SACRED STONE QUARRY CHAPEL
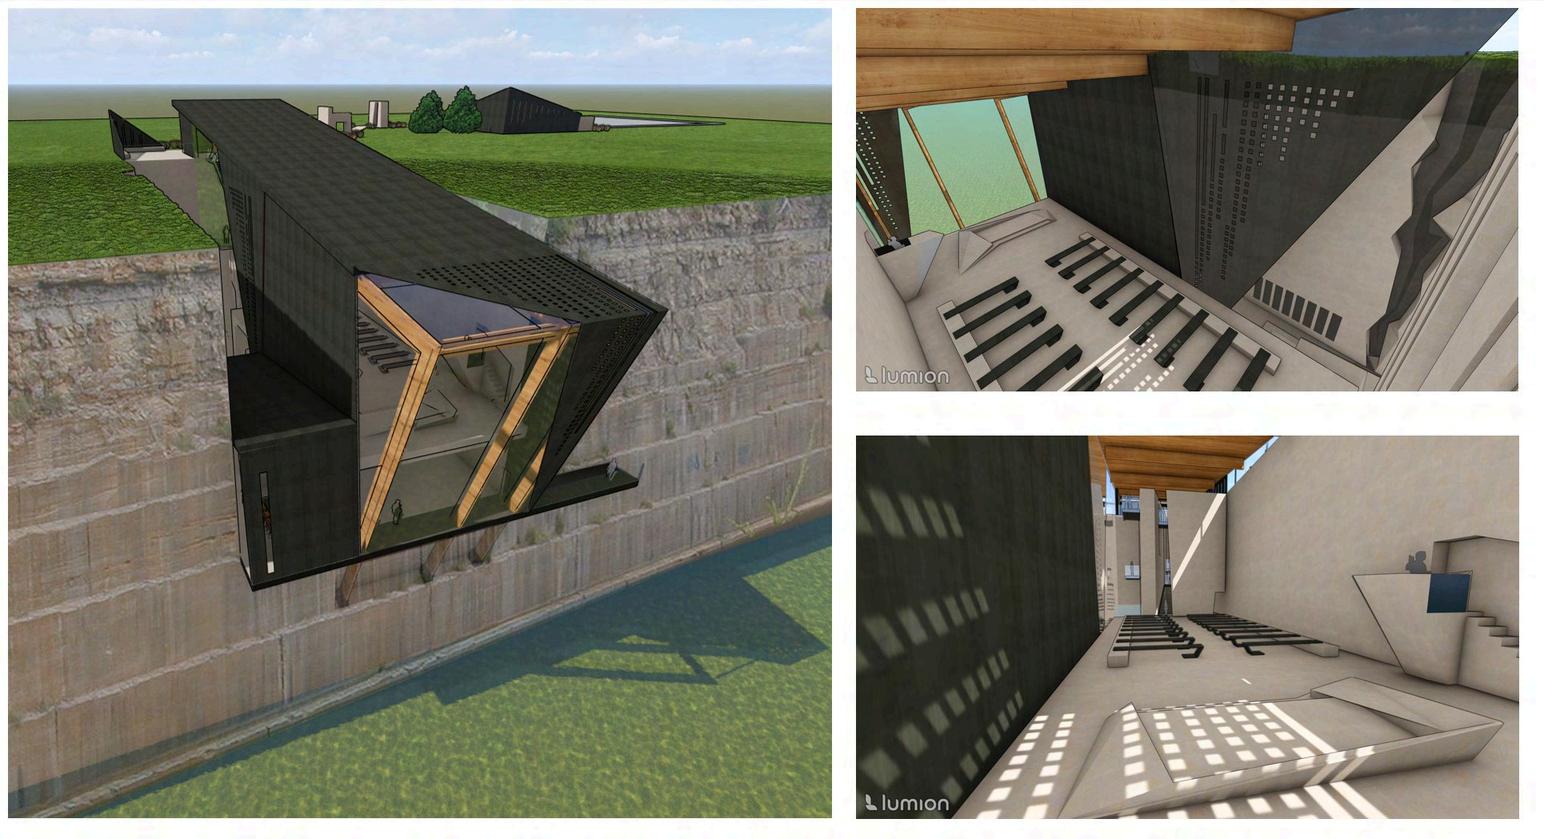
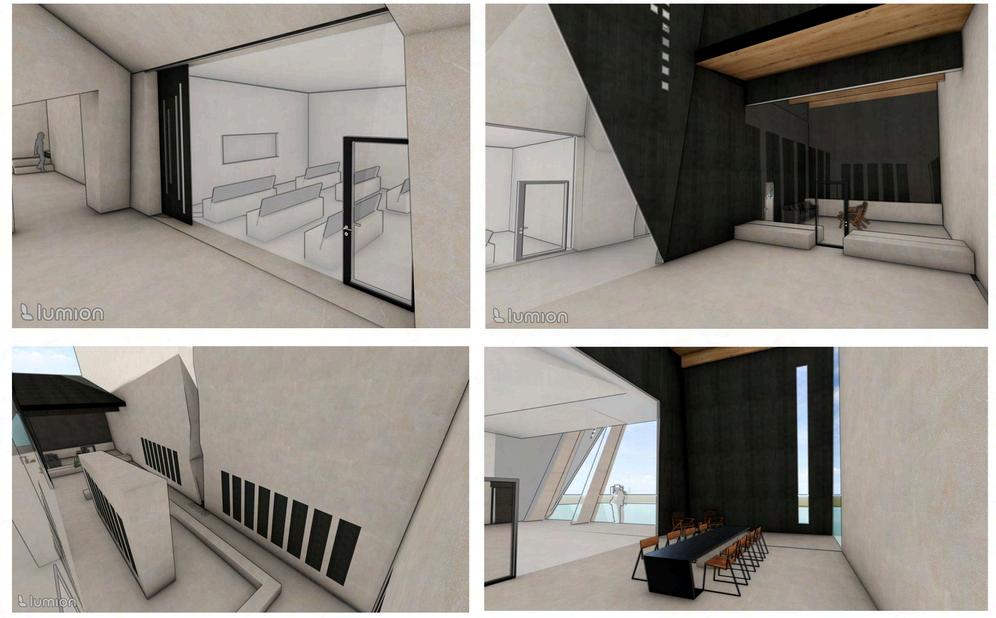
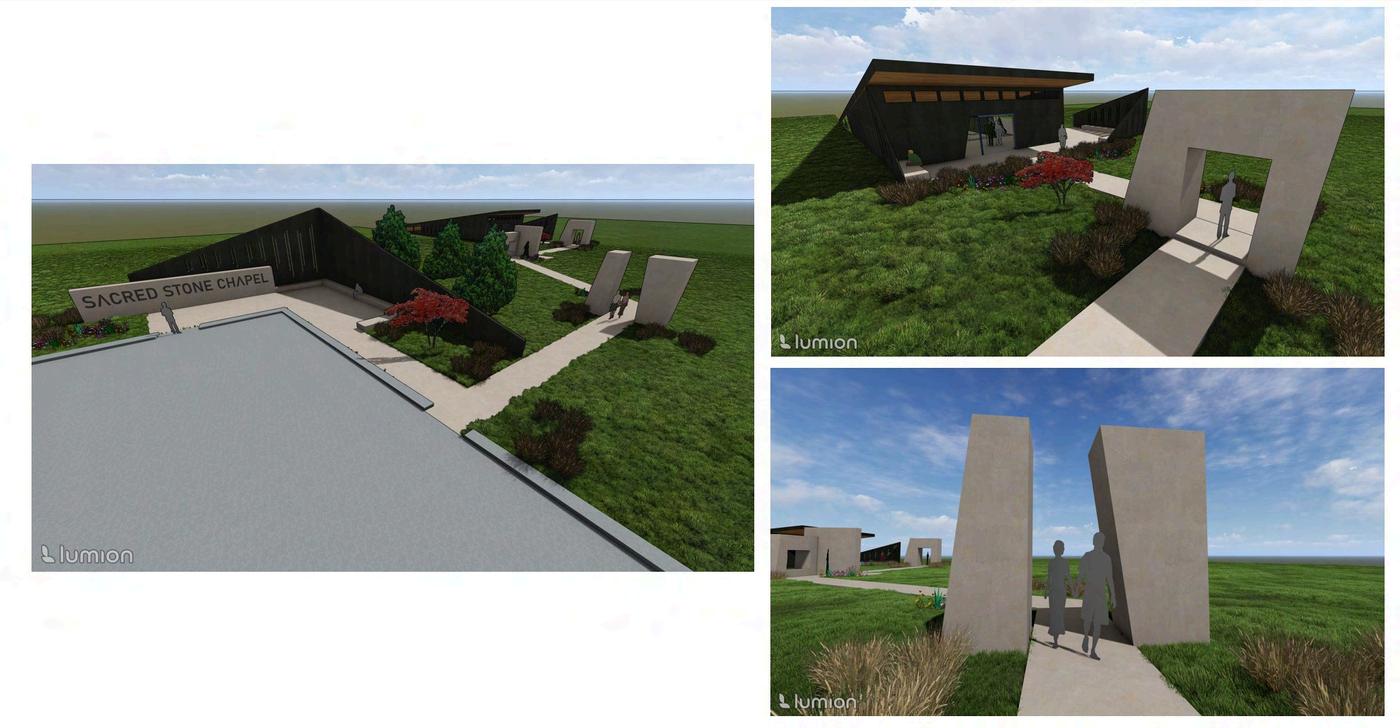
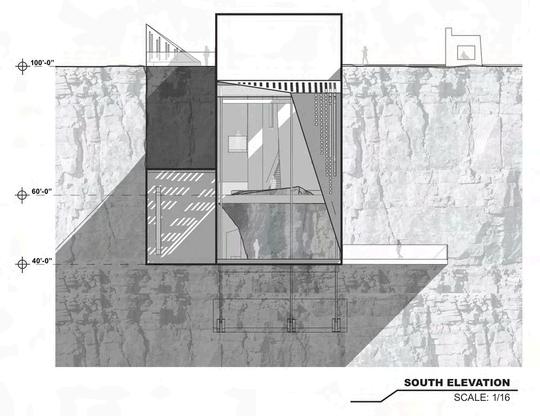
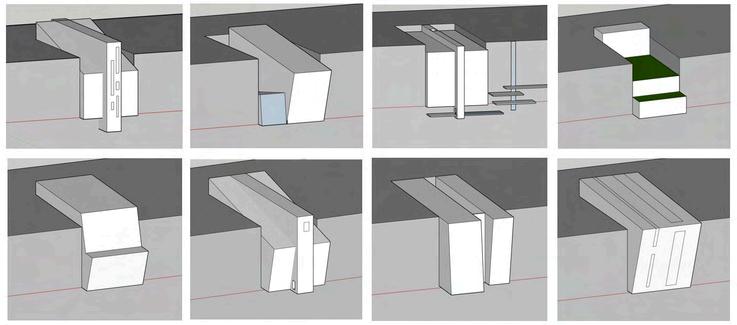
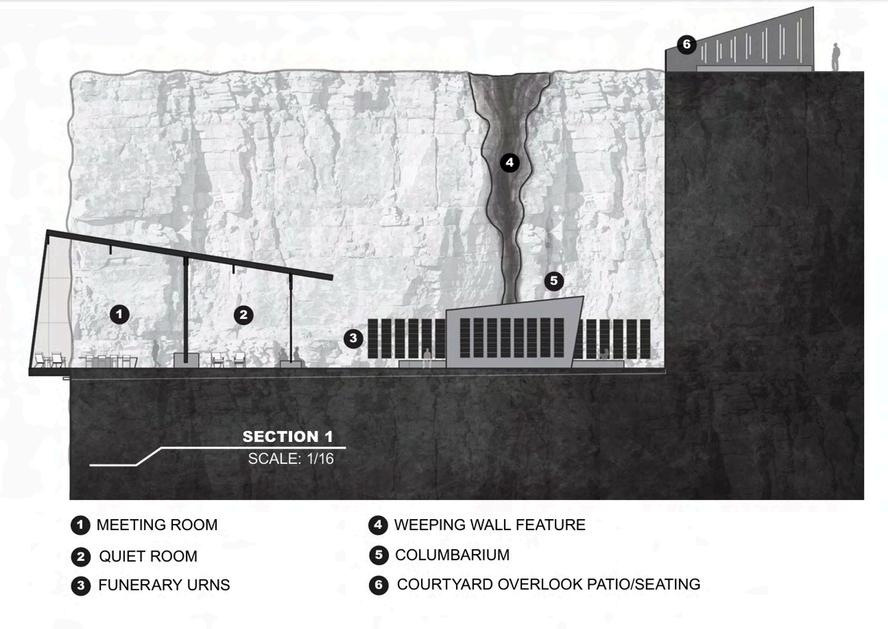
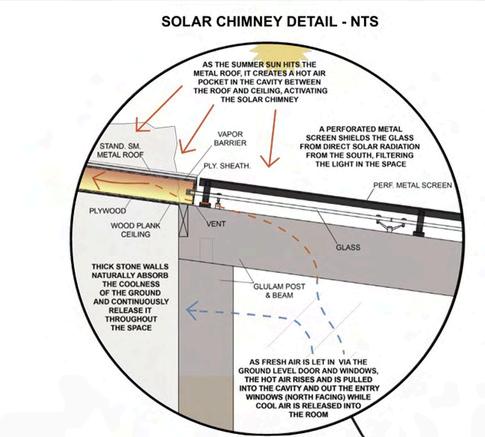
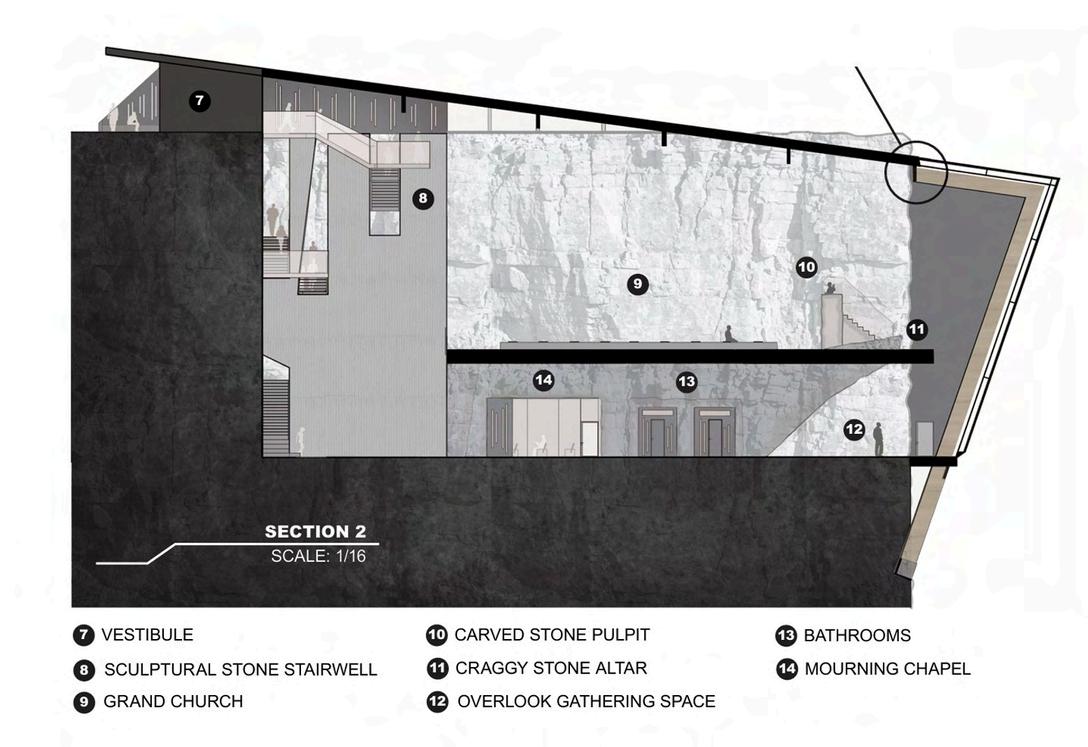
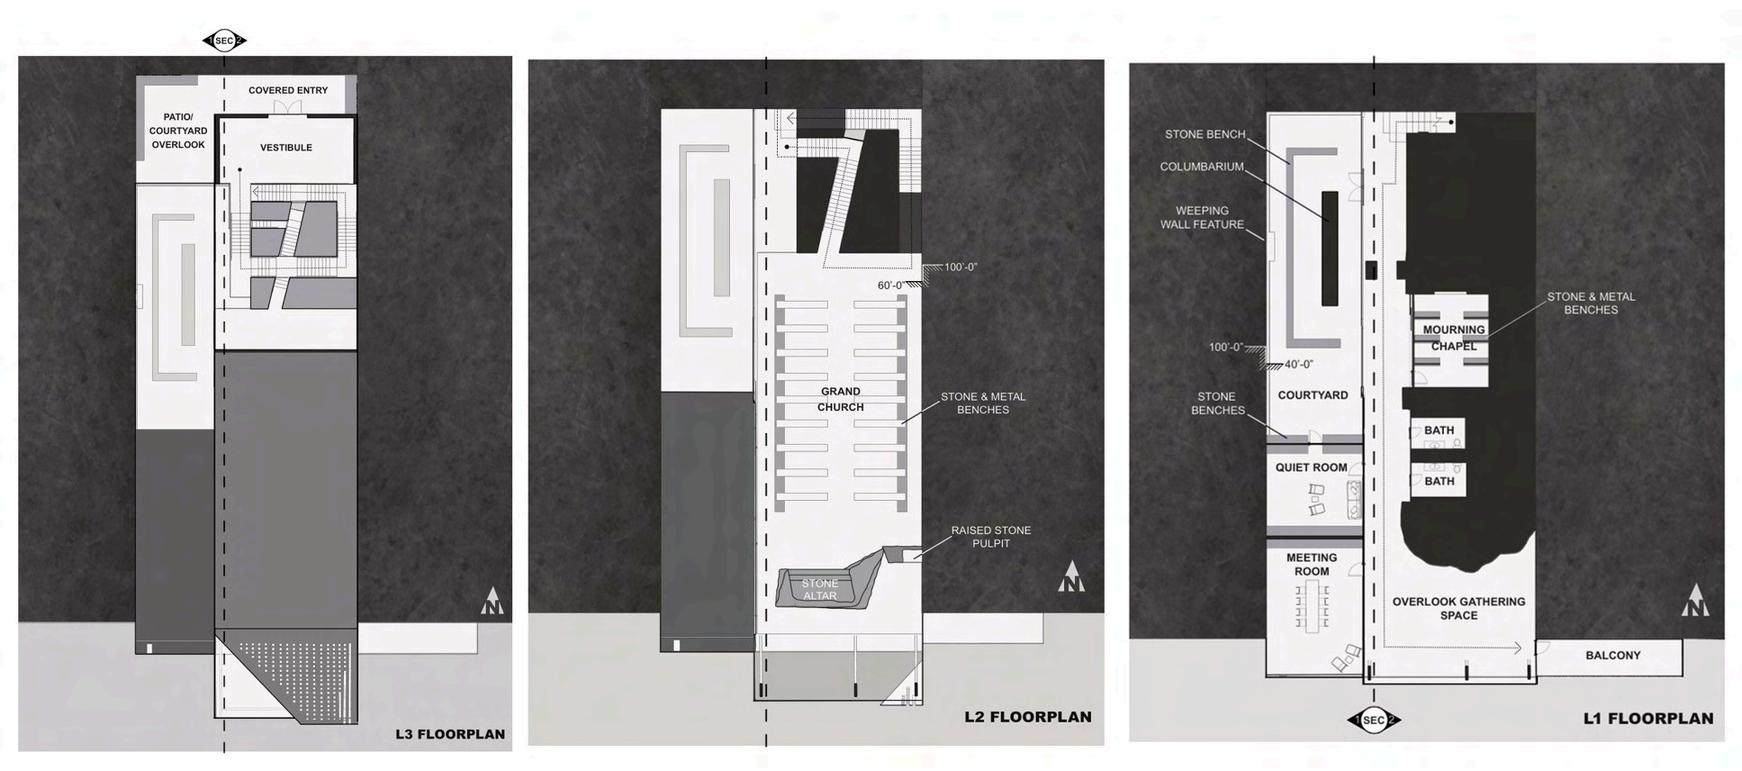
Set into an abandoned limestone quarry is the Sacred Stone chapel - a multipurpose space for joyful gathering, reverent solitude and non-denominational worship. The building features a Grand Church space - bathed in natural light and overlooking the water below - a more intimate chapel on the lower level adjacent to an exterior columbarium and several other multi-functional meeting and gathering spaces. Central to the design is the materiality of limestone and the ways it naturally breaks and chips into blocks, along with the themes of Contemplation and Balance.
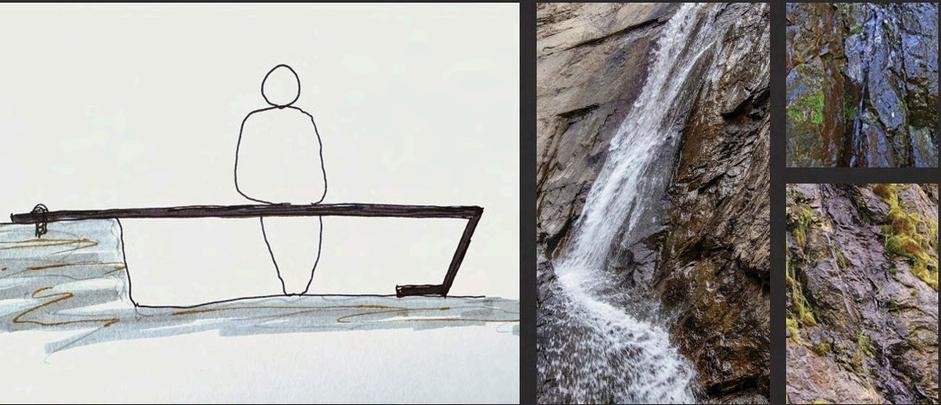
A Weeping Wall feature in the columbarium takes advantage of natural site drainage down a rock fissure. Overtime the crevasse would change shape and texture and come alive with mosses.
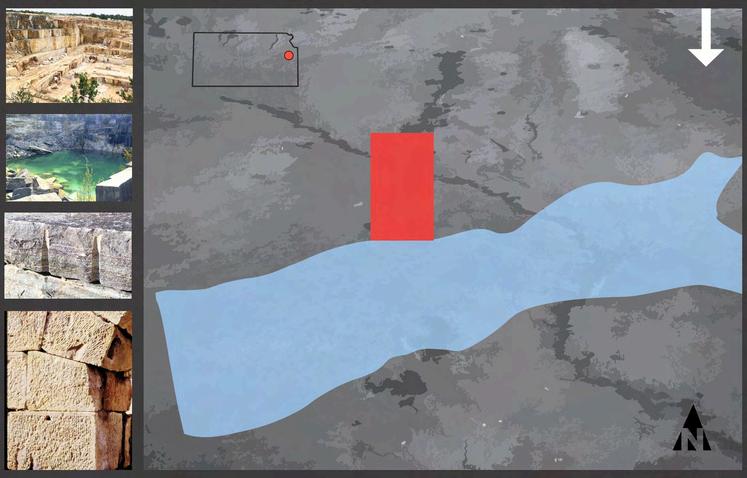
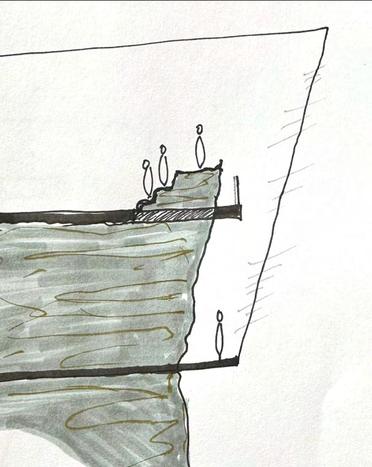
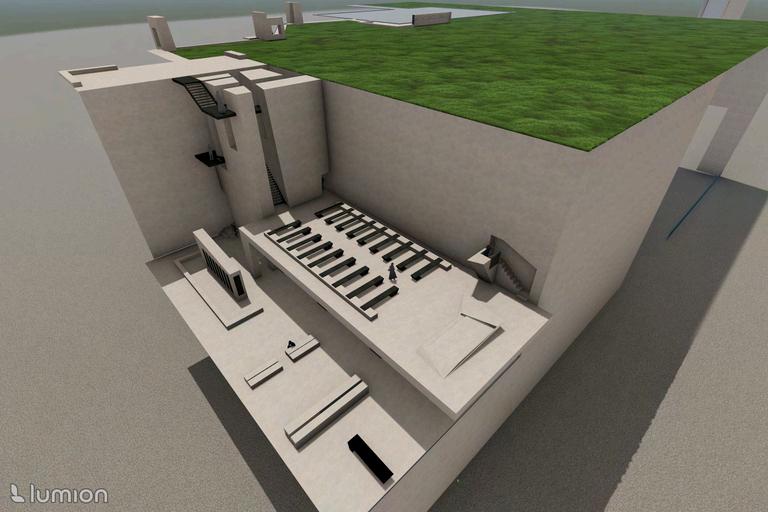
Left: Concept rendering of the chapel set into the quarry. Top Center: Rendering looking down into the main chapel space from the entrance stairwell. Bottom Center: Building site (red) set above a flooded quarry (blue) along with limestone reference images. Right Top: Weeping wall reference images. Right Bottom: Concept sketch showing hewn rock dais and lower story.
EXTERIOR & INTERIOR CONCEPT RENDERINGS
SACRED STONE QUARRY CHAPEL
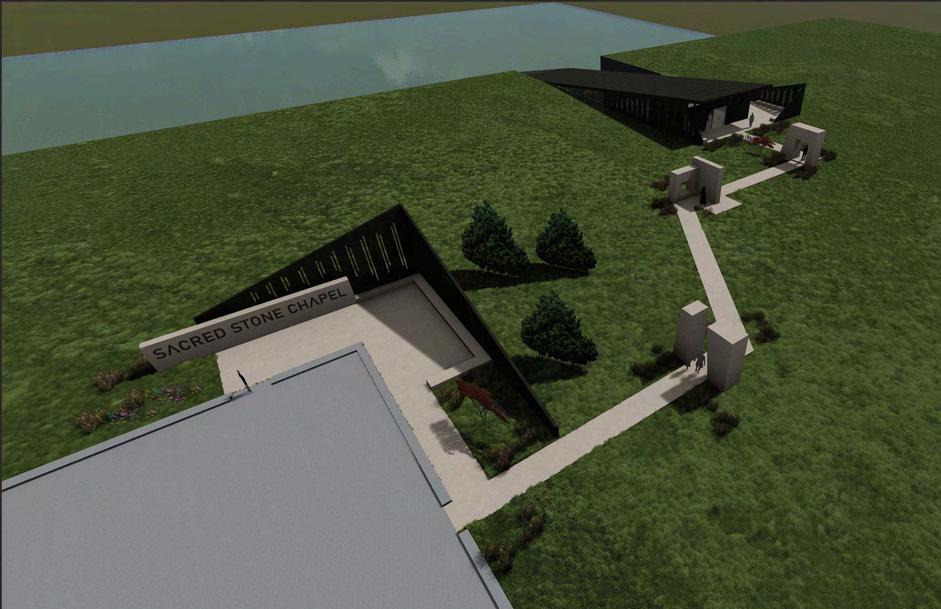
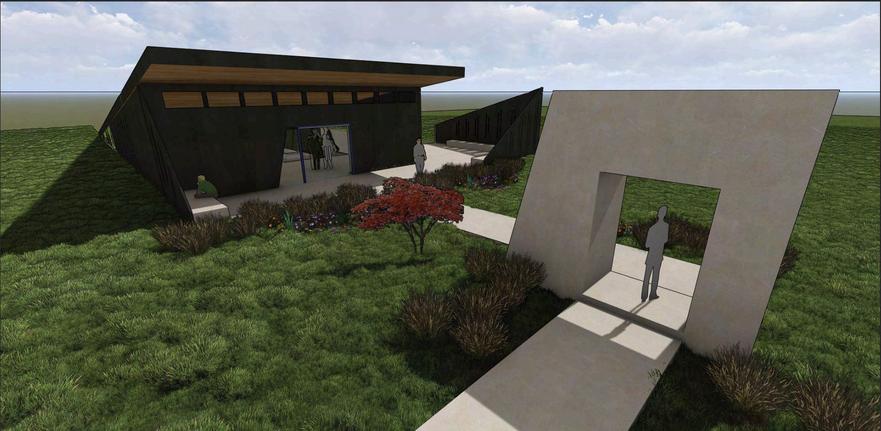
The contemplative journey begins at the parking lot as visitors are taken on a zigzagging path through three sculptural stone gateways. Once inside, visitors wind continues
down around and through a sculptural stone stair structure to the Grand Church below, shown here on the right.
Site Axonometric
Entrance to Sacred Stone Chapel
Mourning Chapel
Quiet Room
Columbarium
Meeting Room
ELEVATION & SECTION VIEWS
SACRED STONE QUARRY CHAPEL
Early blocking models
FLOORPLANS
SACRED STONE QUARRY CHAPEL
Visitors enter from above through a covered entry and vestibule then wind their way down a sculptural stone structure that is bisected with multiple stairwells and skywalks. The Escher-esque journey ends on the main level in the Grand Church which overlooks the flooded quarry. Tucked beneath the Grand Church is the Mourning Chapel on Level 1, which looks out to the external courtyard and columbarium. Adjacent to the courtyard are the meeting spaces and bathrooms. Finally, the Overlook and Balcony provide space for multi-purpose gathering along with breathtaking views of the water many feet below.
IDEATION & VISUALIZATION
PRAIRIE PAVILION AT ALLEN FIELDHOUSE
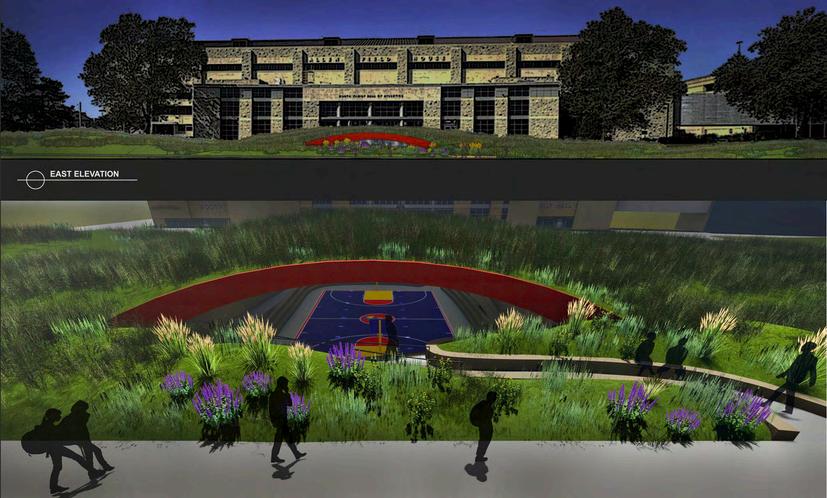
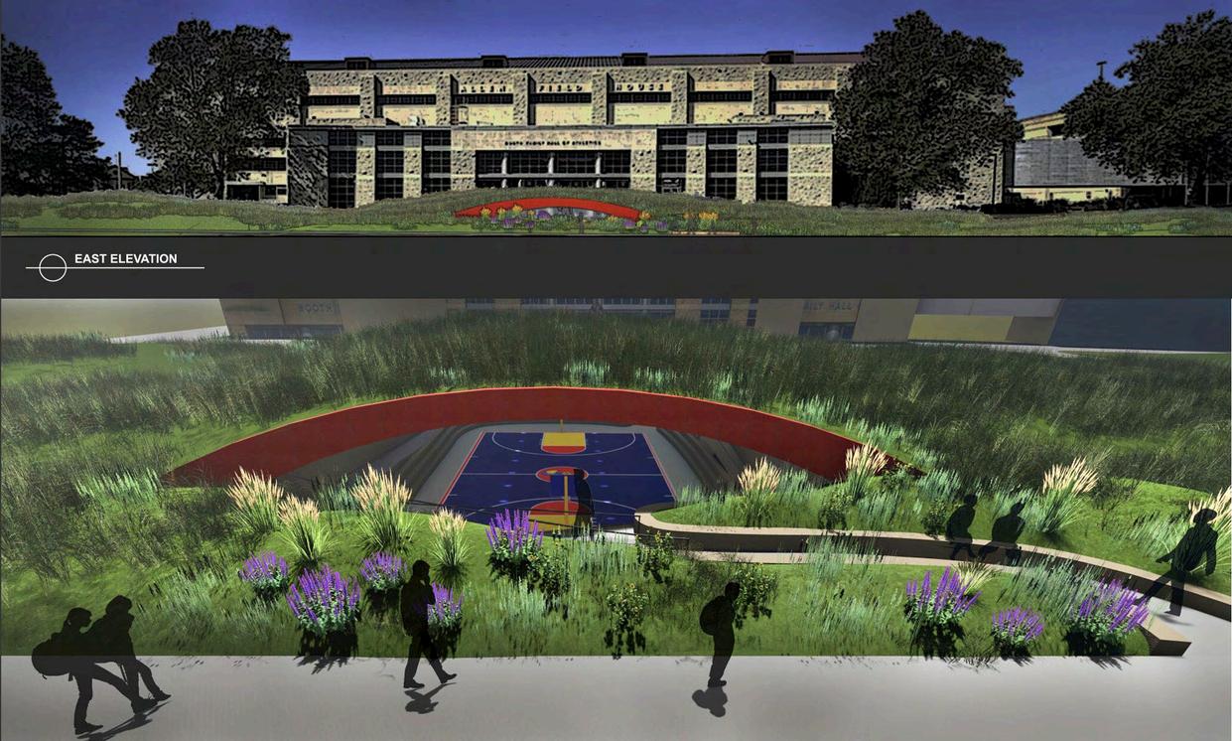
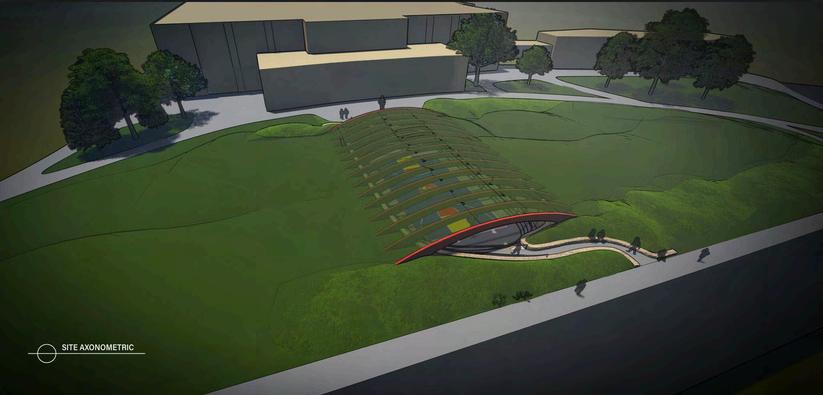
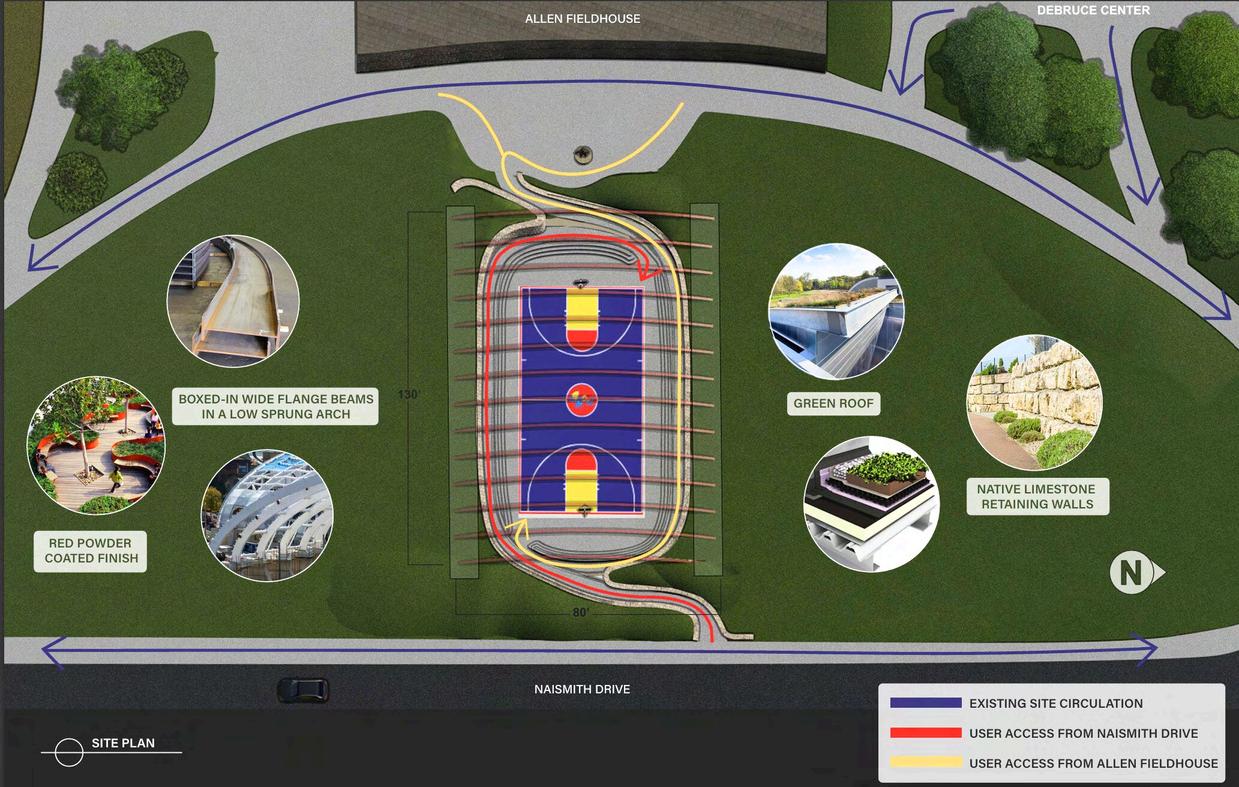
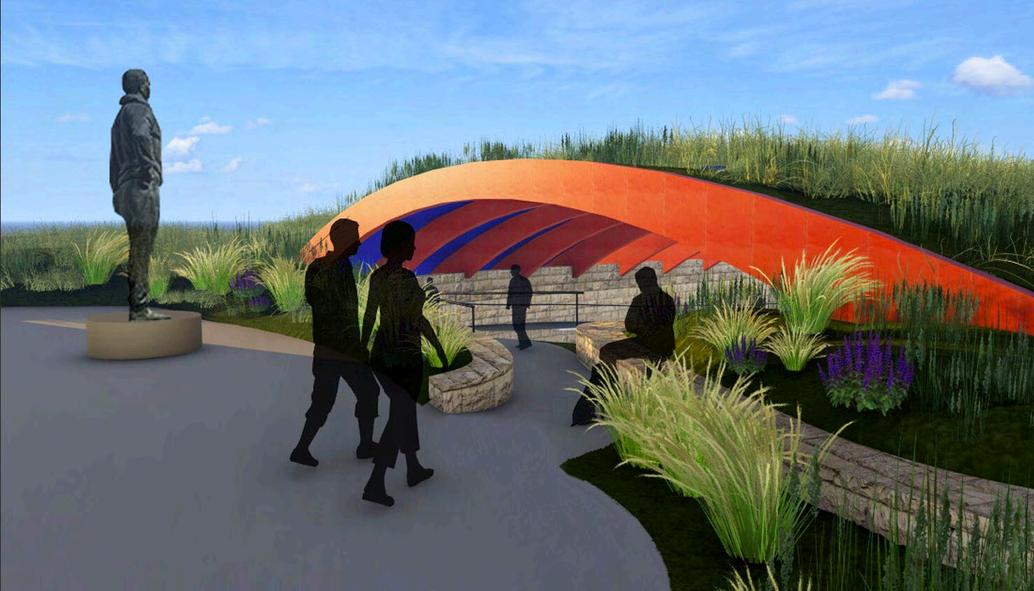
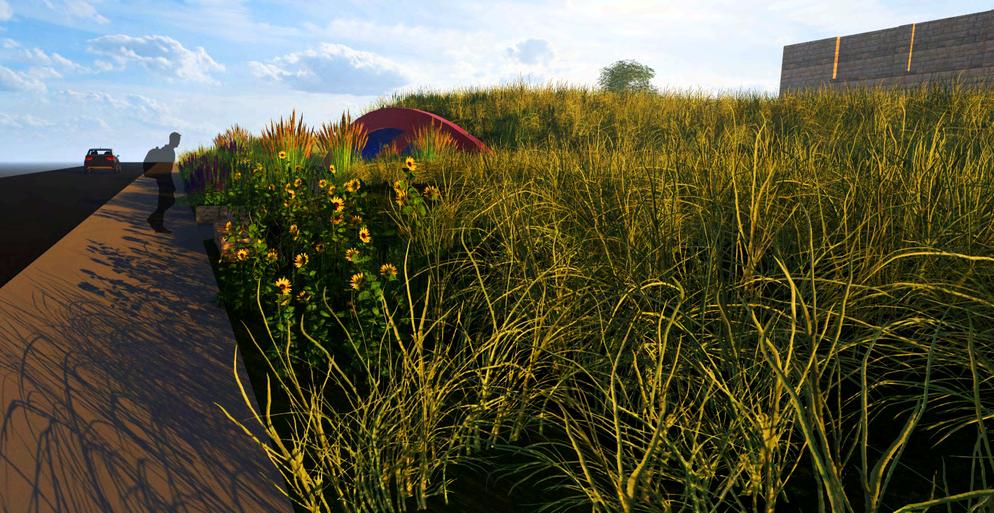
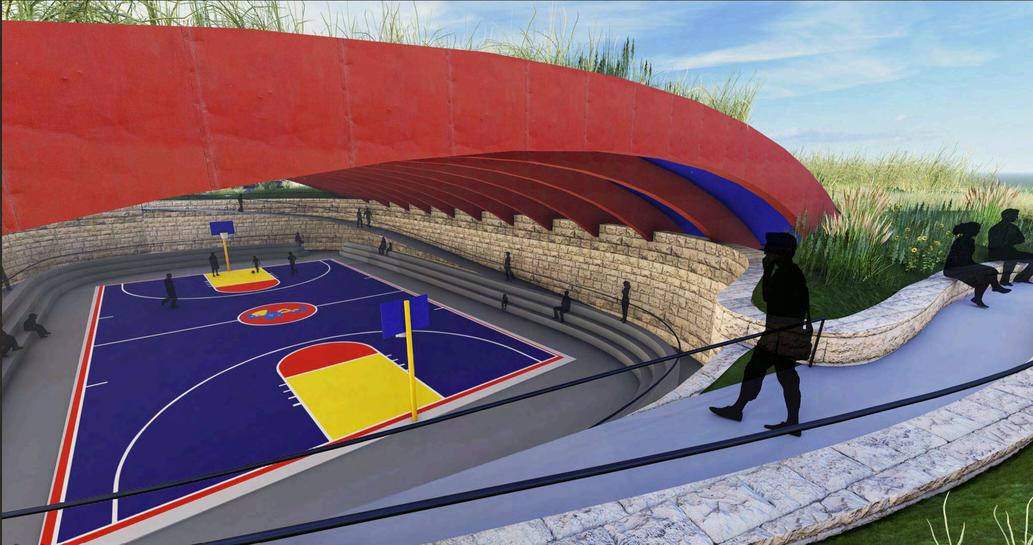
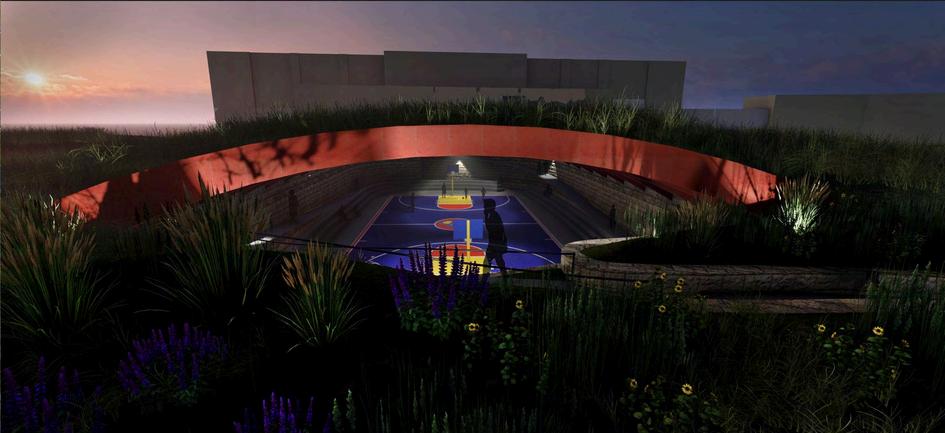
The area in front of the legendary Allen Fieldhouse on the University of Kansas campus is currently a sterile, chemically treated lawn with no function and no connection to the sport of basketball for which it is famous. This concept returns the yard to its roots as a tall grass prairie and adds a community basketball court to the space. Tucked into the hilly landscape, the underground court is accessed via existing pathways from Allen Fieldhouse and Naismith Drive.
The structure is made of powder coated steel beams in a low-sprung arch beneath a green roof. Local limestone is used for retaining walls that border the ramping pathway as it winds down to the court and and creates built-in seating for spectators.
Site Axonometric
Site Plan
West Elevation
CONCEPT RENDERINGS
PRAIRIE PAVILION AT ALLEN FIELDHOUSE
IDEATION & VISUALIZATION
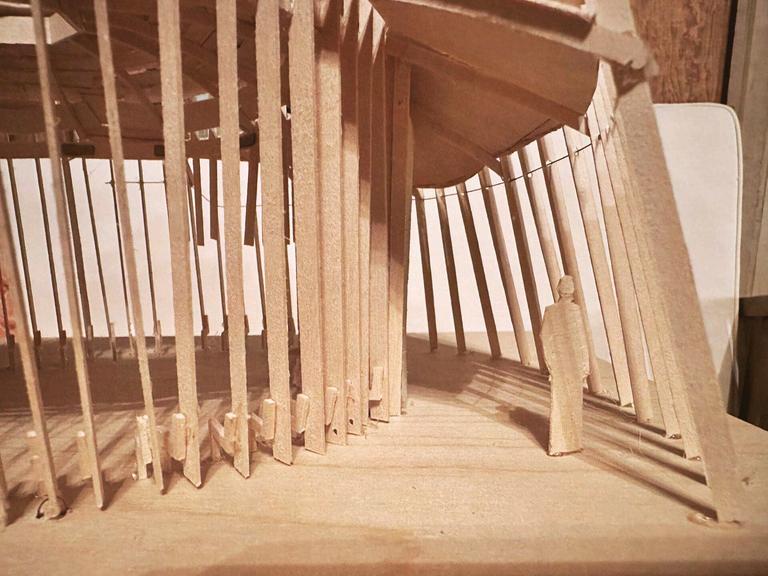
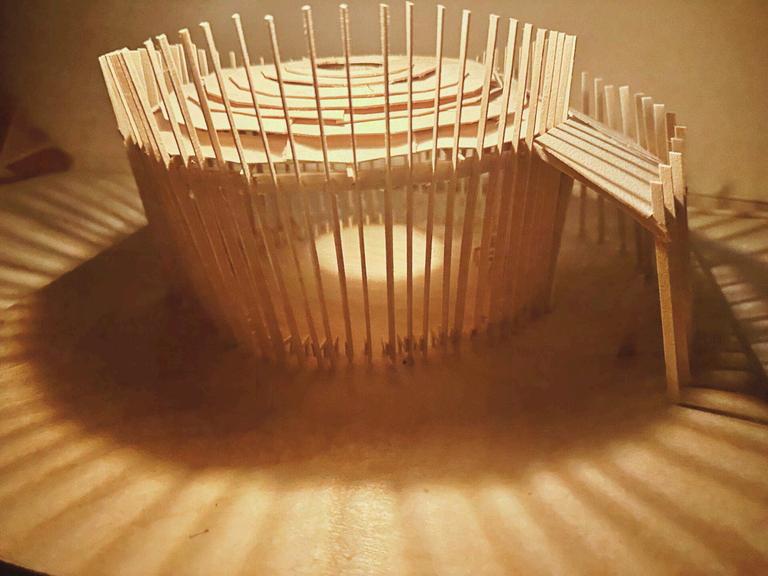
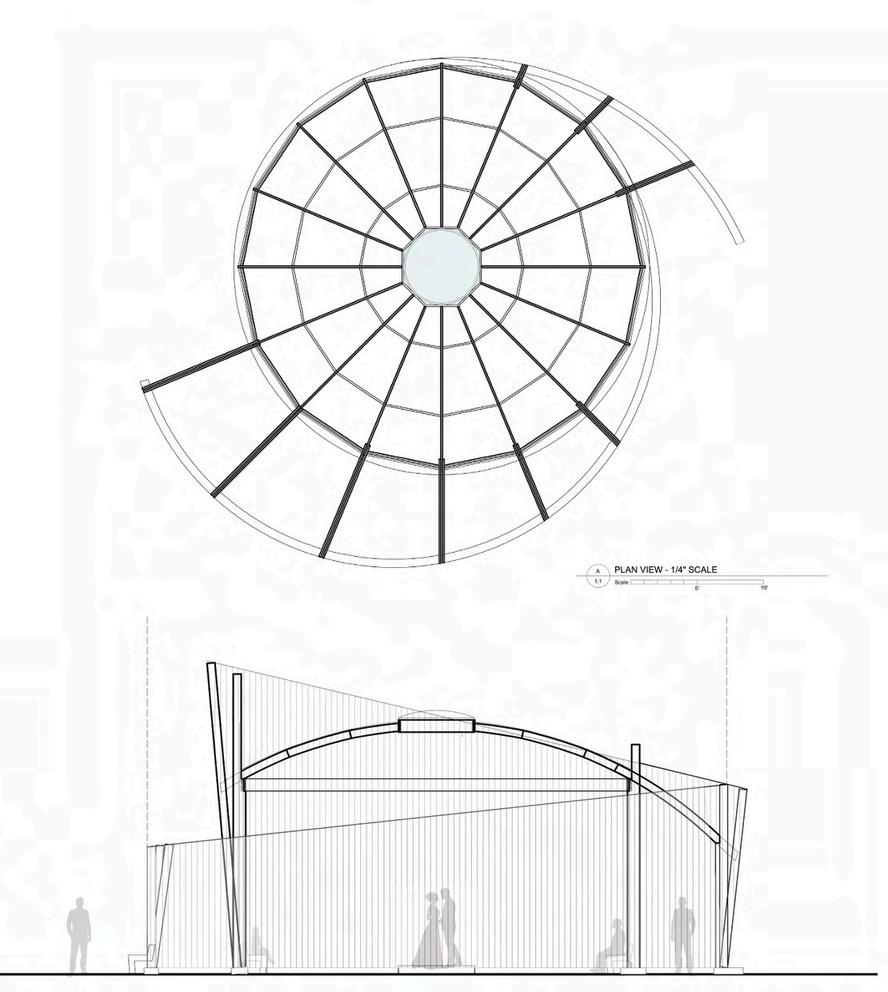
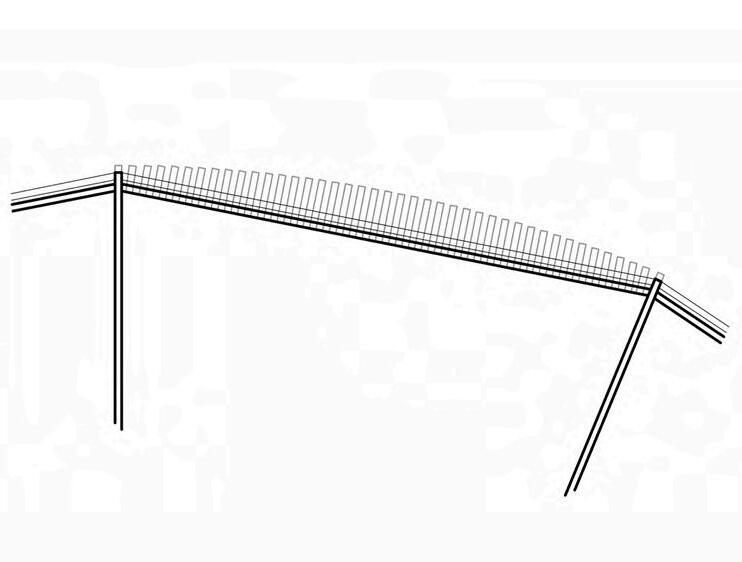
Atop a hill on the University of Kansas West Campus is the Pioneer Cemetary Chapel, a simple wood and glass structure for quiet contemplation, joyful gatherings and non-denominational worship. Constructed using off-the-shelf western red cedar lumber
(2x10's and 2x12's) which are set vertically every 3 inches to create a filtered light effect and support the wooden roof without the need for additional columns. Visitors take a spiraling path into the chapel space which encircles a central dais beneath the oculus.
Users sit in built-in wood seating around the outer walls of the chapel and enjoy unique “in-the-round” services.
PIONEER CEMETARY CHAPEL
Entrance Exit
Wall Detail - Top View Vertical 2x12's custom ripped to form the curved walls.
Physical Model: Entrance
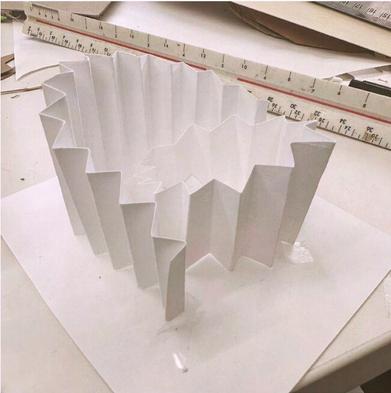
Early Paper Model
Physical Model: Light Study
IDEATION & VISUALIZATION
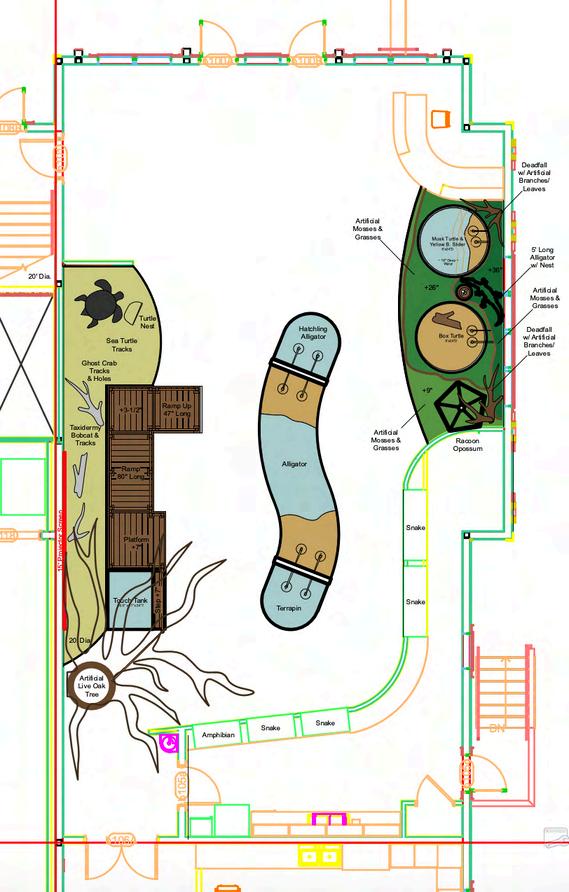
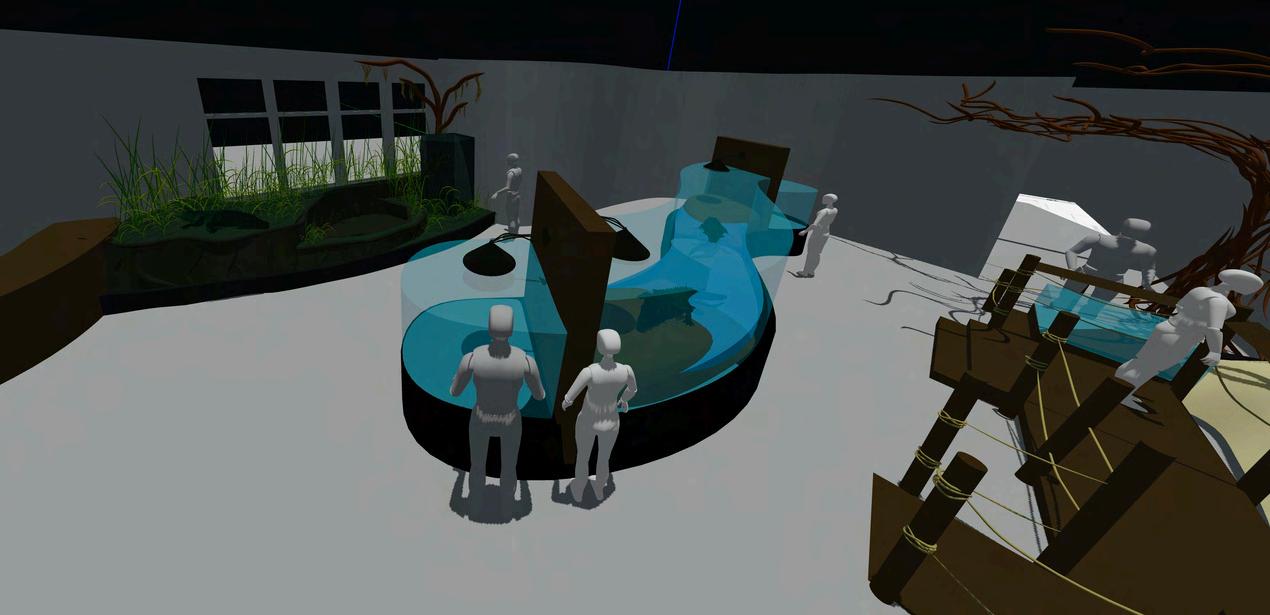
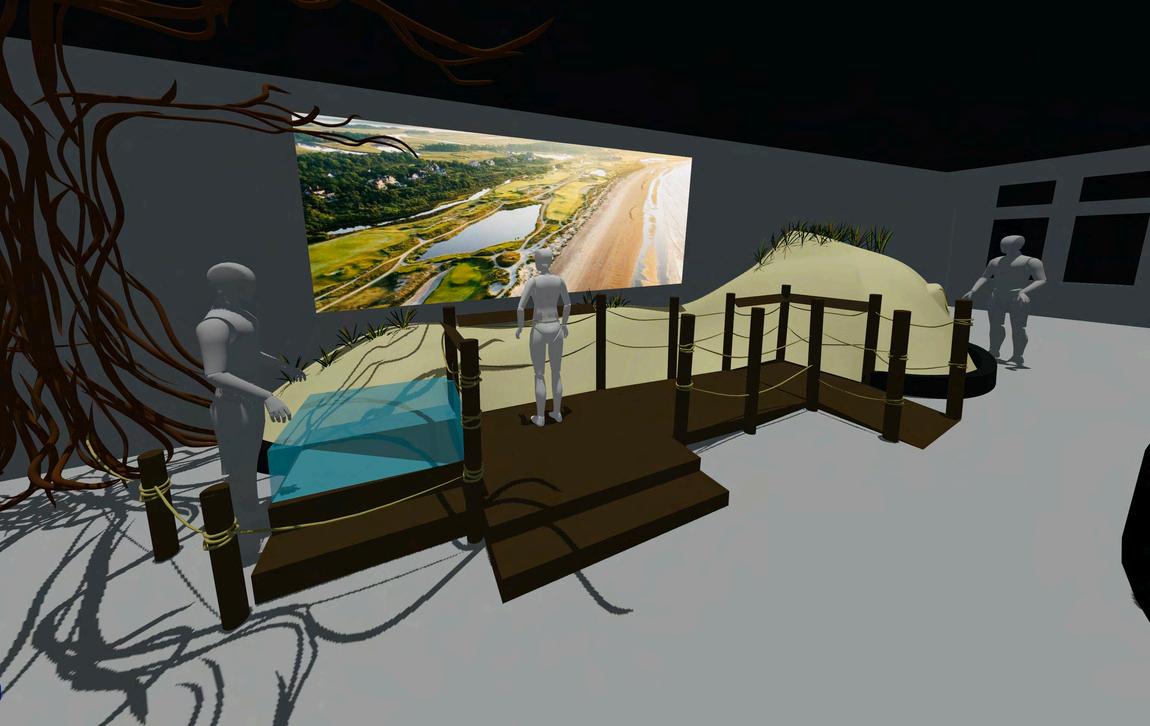
This 4,000 square foot nature center project is currently in the design phase. To the right is a current Plan View drawing of the space along with early 3D concept renderings. The exhibit features several animals including alligators, turtles, frogs, snakes, and raccoons. The goal of the design is to educate visitors about the diversewildlifeandecologyoftheisland.
Within the exhibit space, there are three distinct areas; a themed sand dune with a boardwalk and touch-tank, a maritime forest/swamp area themed like a muddy riverbank, and a central curving aquarium that features live alligators andturtles.
I’m the lead designer on this project, simultaneously working in the two dimensional drawing space (in CAD) as well as in 3D using a VRheadsetandtheprogramGravitySketch.This technology allows me to iterate quickly and more easily and intuitively form the naturalistic elements in the exhibit. In previous projects, this level of specificity could only be achieved much laterinthedesignprocess,with physicalmodels madeofhand-sculptedclayandfoam.
This project is set to begin construction Spring/Summer 2024. The next phase of the design process will include the development of detailed Plan and Section Views of each display, working toward a comprehensive estimate and constructiondrawingset.
K.I. NATURE CENTER
IDEATION & VISUALIZATION
DISCOVER THROUGH TIME
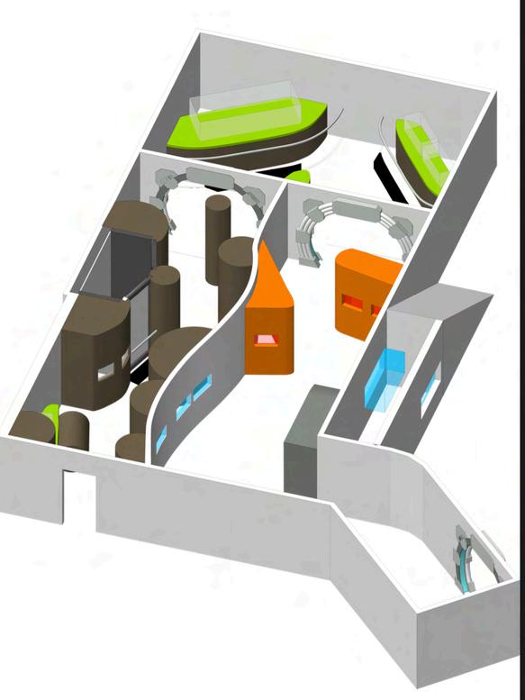
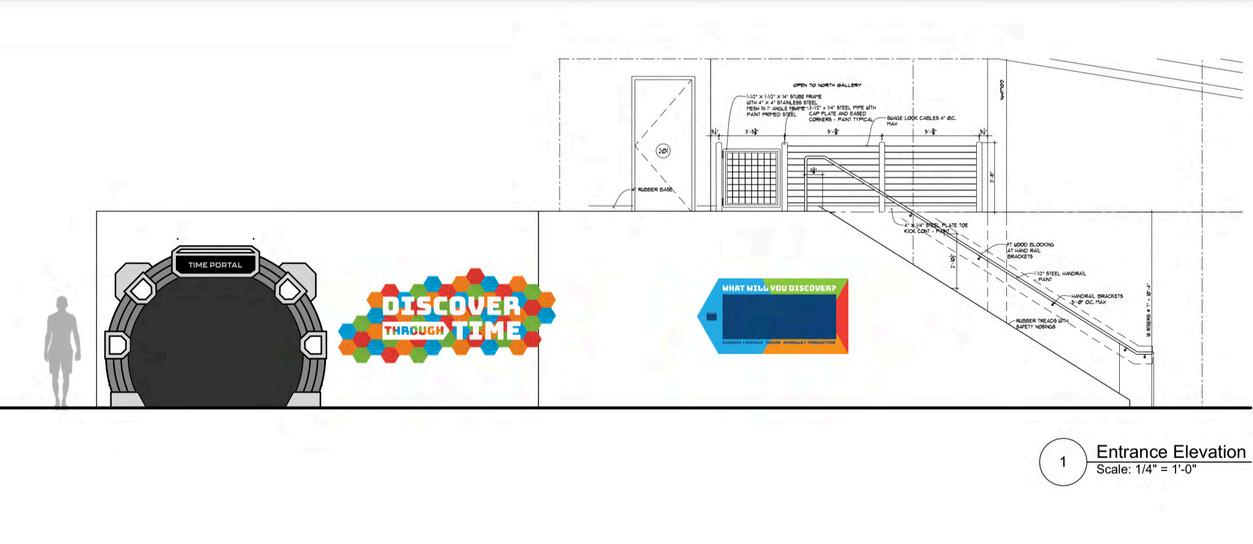
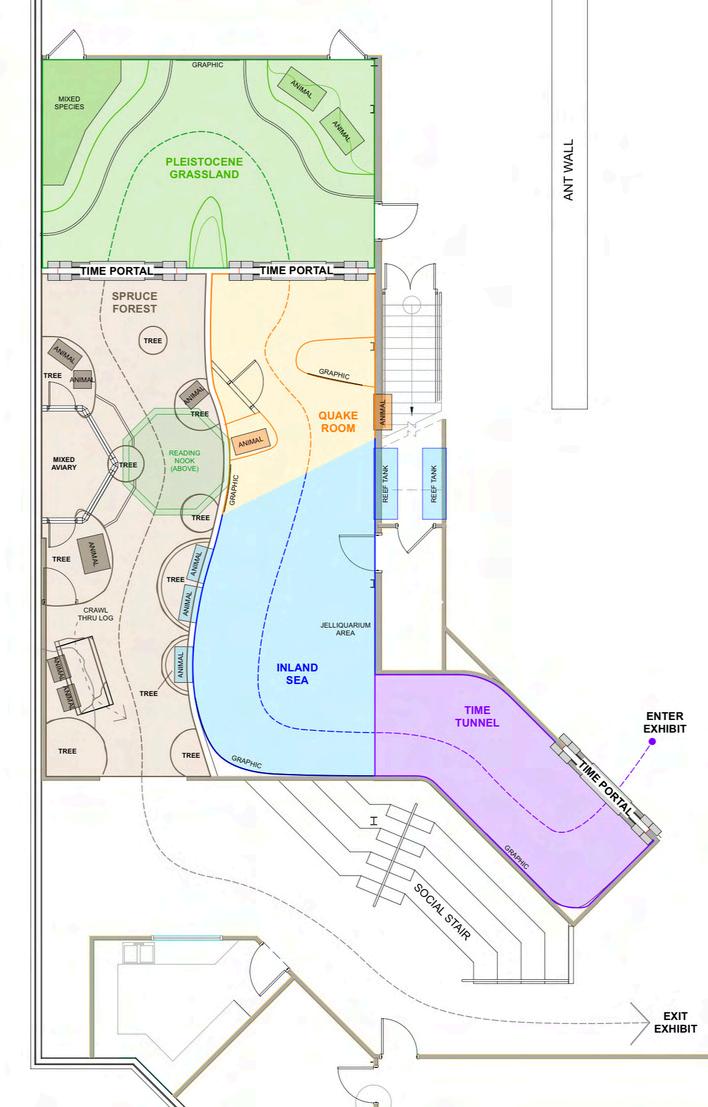
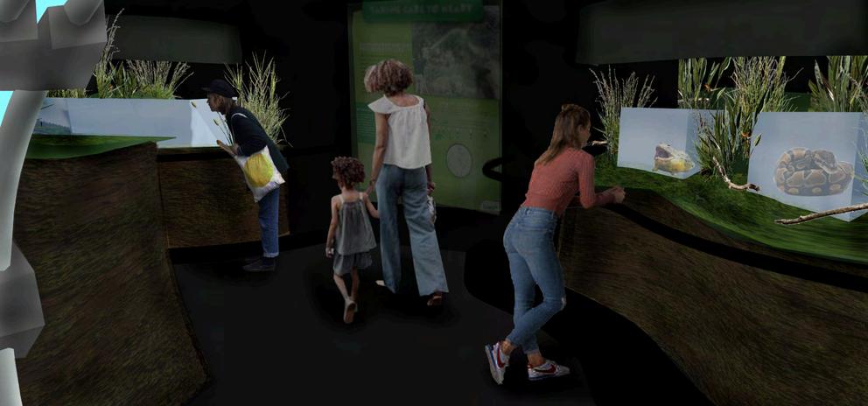
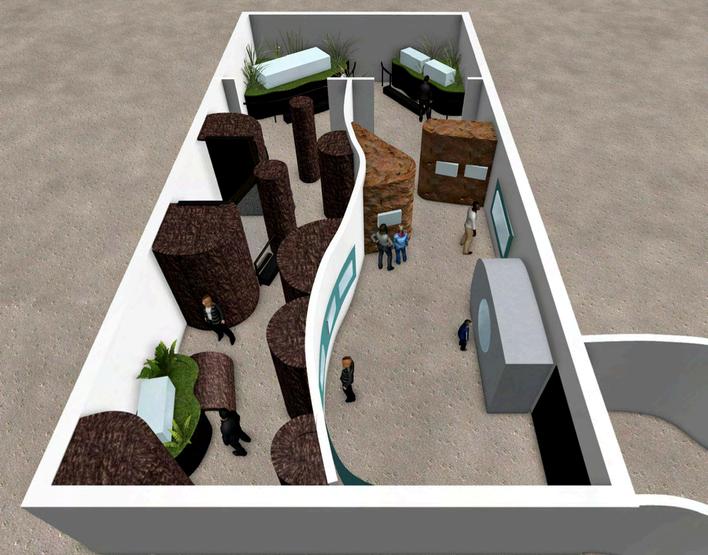
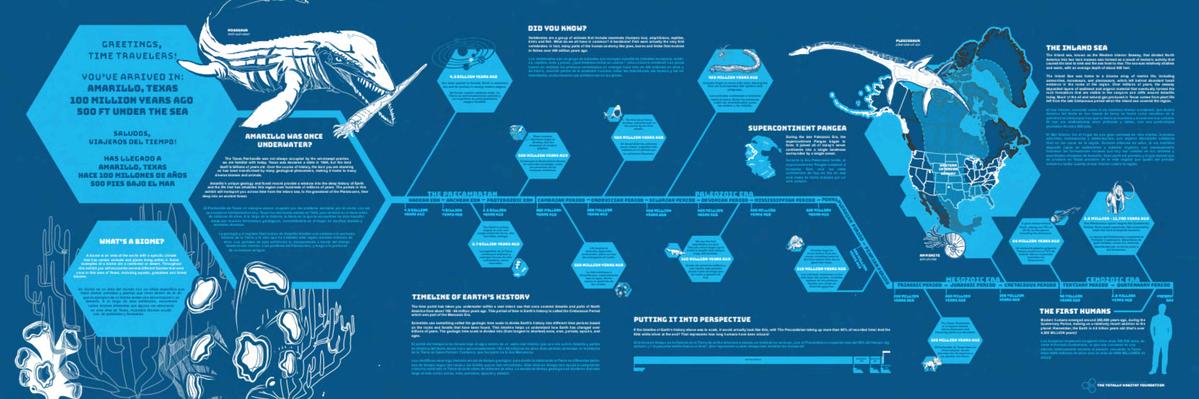
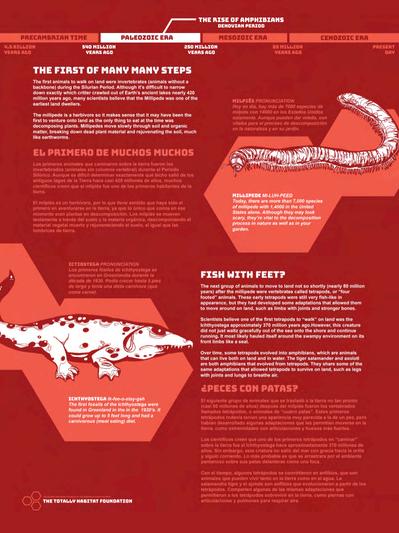
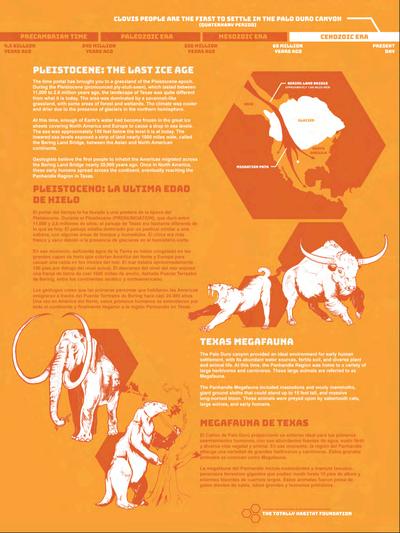
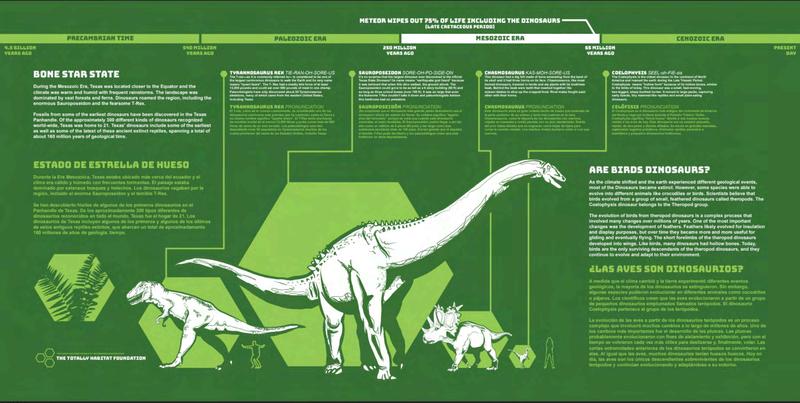
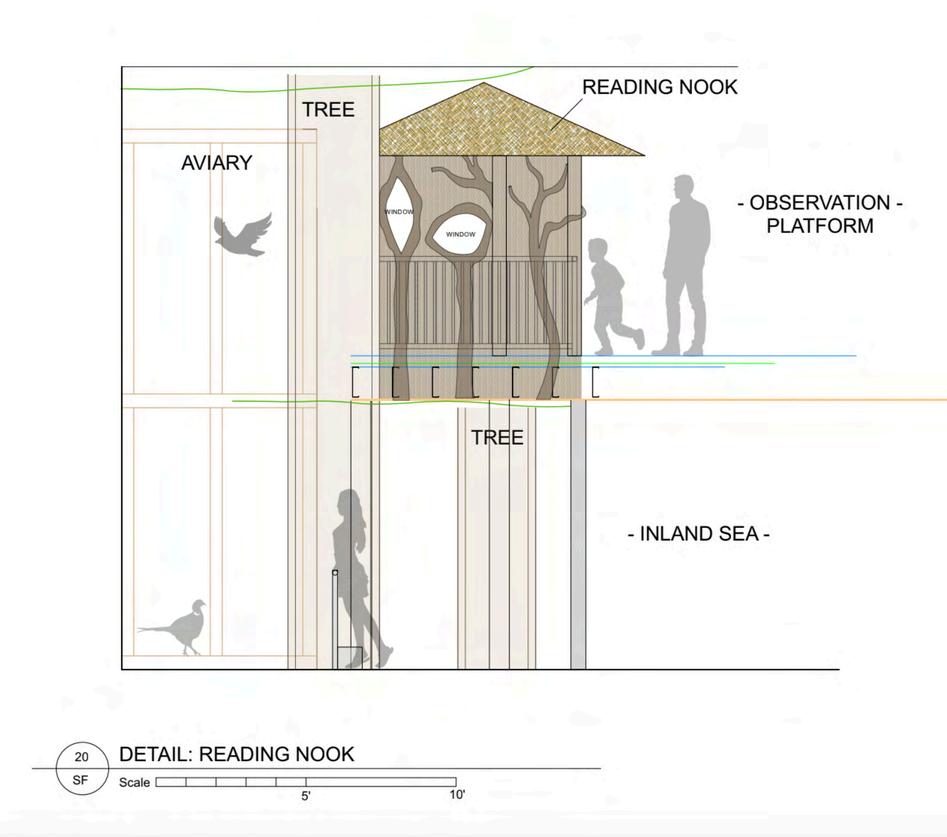
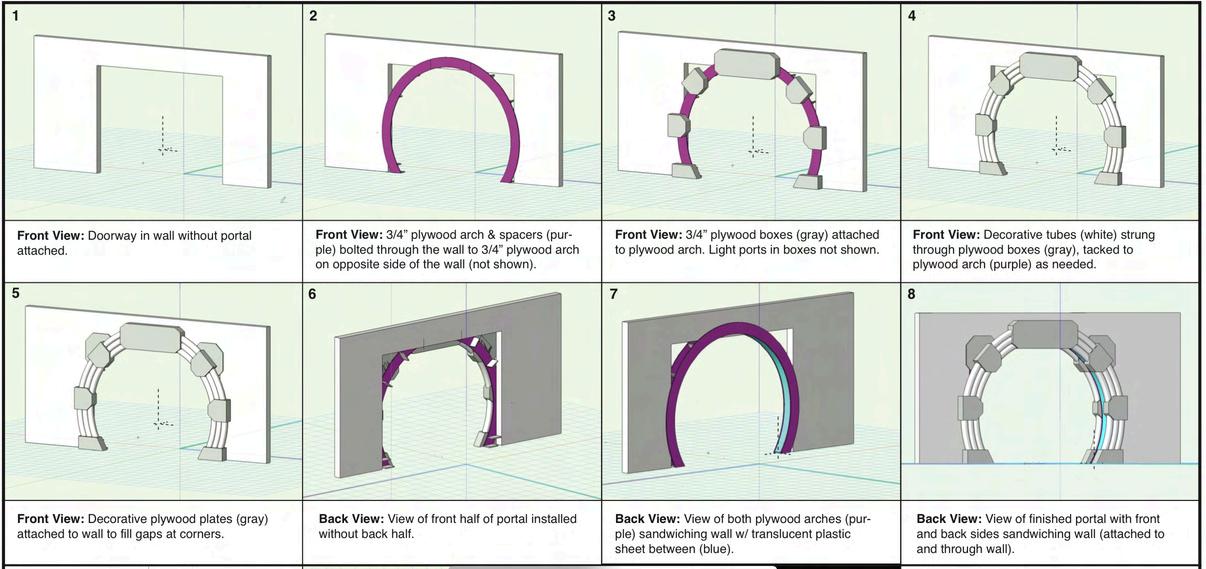
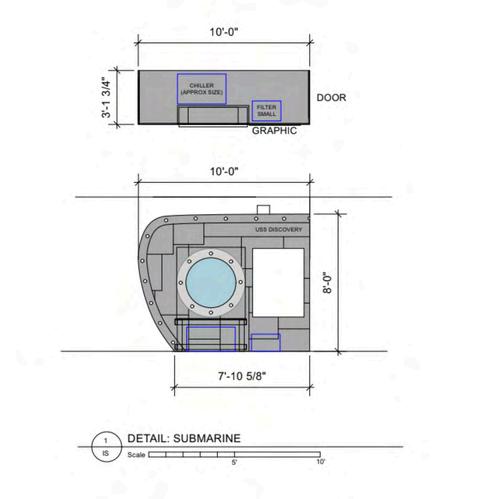
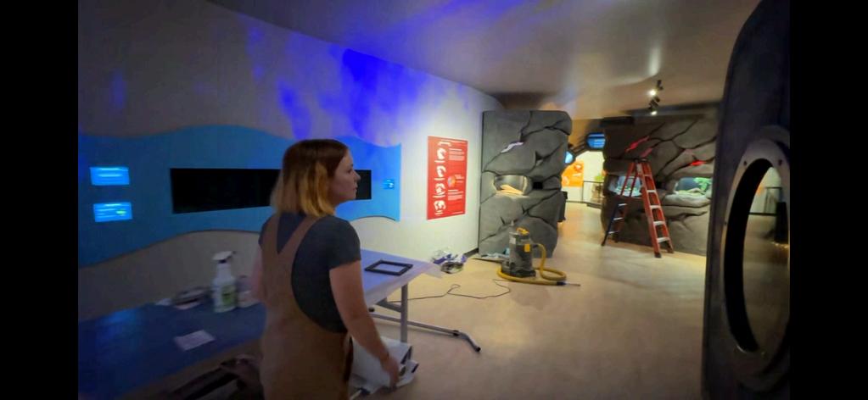
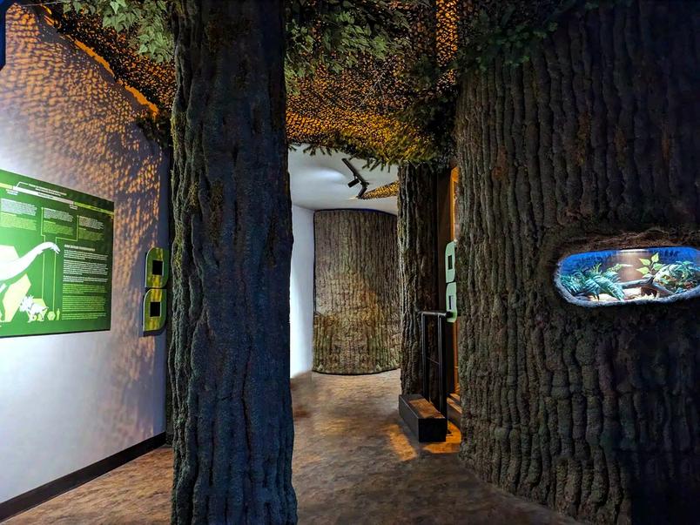
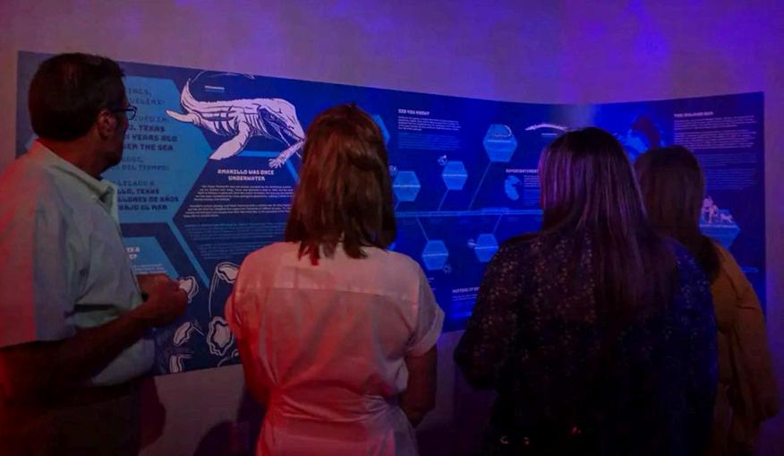
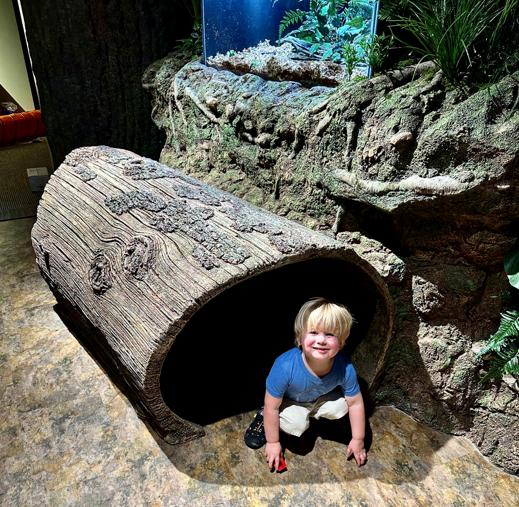
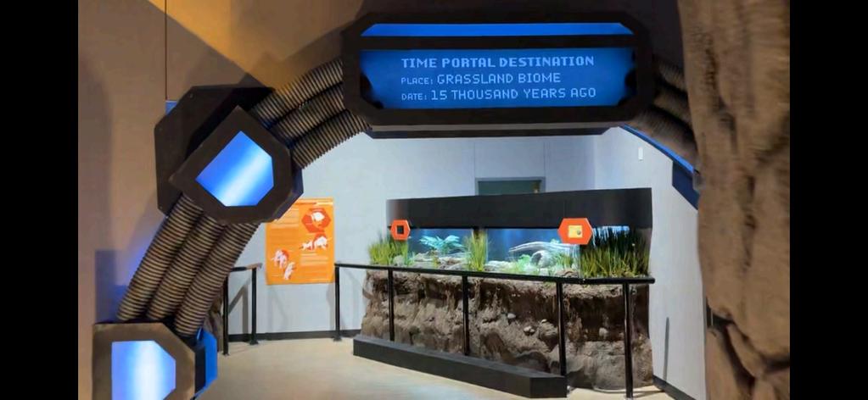
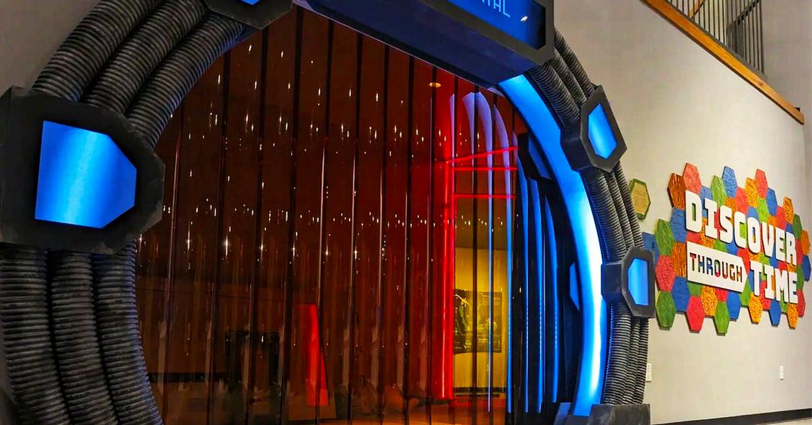
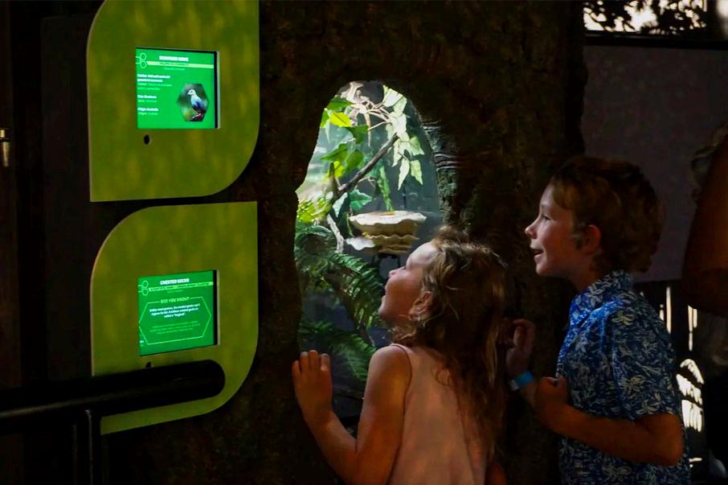
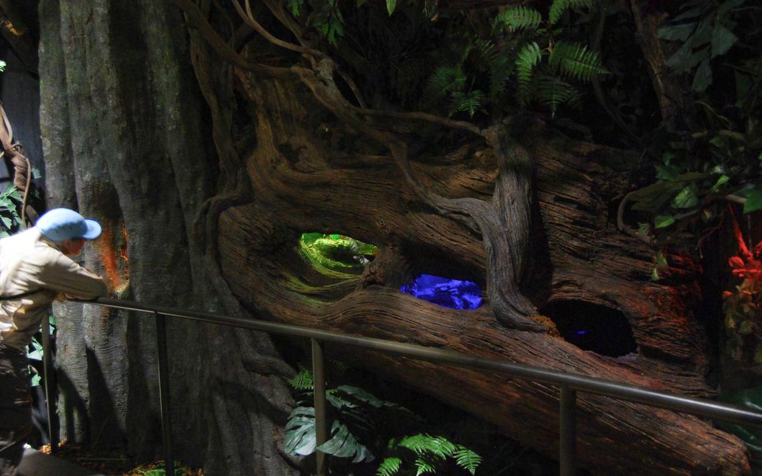
In 2023 we created this multi-room, 2,000 sqft exhibit for a children’s museum in Texas. Using the theme of time travel, guests walk through a series of time portals that transport them from one immersive experience to the next; from deep under the sea, to a trek through a muddy river bank, and finally into an ancient forest. As the lead designer on the project, I was responsible for the entire design process, from initial concept to graphics to final construction drawings. The most challenging aspect of this project was the client’s budget of $500K, which was modest given the overall exhibit size and the experience they wanted to create for their visitors. Given these constraints, I focused on creating a few really special exhibit elements then strategically used light and sound - for example in the underwater room and with the repeating Time Portal elements - to create a cohesive and memorable experience for visitors.
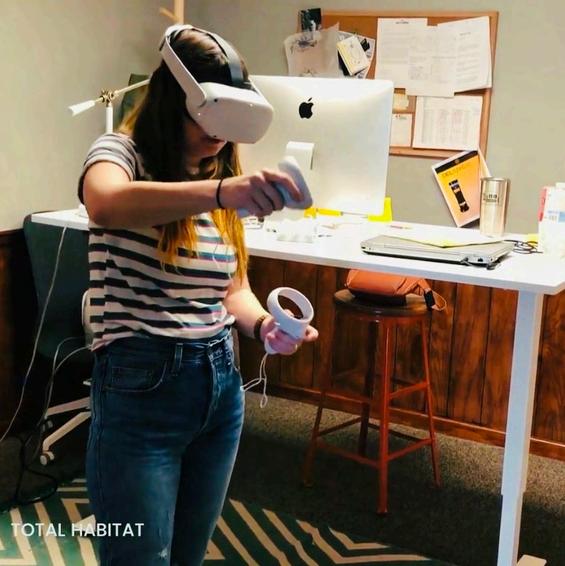
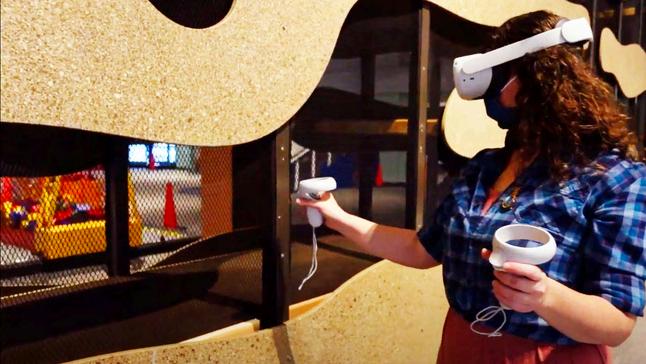
Left: 3D blocking model. Top Center: Elevation drawing showing time portal entrance and signage concept. Bottom Center: Working in VR, building a 3D model of the space for both internal ideation and presentation to the clients. Right: Plan View drawing of the exhibit space.
CONCEPT RENDERINGS
DISCOVER THROUGH TIME
As a part of the ideation process for this project, I created a 3D model of the exhibit in Virtual Reality using the program Gravity Sketch and a Meta Quest 2 headset. This design tool allowed me to quickly iterate as I created the exhibit elements at full scale, in 3D. I was then able to bring the entire design team into the virtual exhibit space so they could walk around it and experience the space as visitors would, enabling easy collaboration and visualization. We also used this VR model for presenting the final exhibit concept to the clients, along with the concept renderings below.
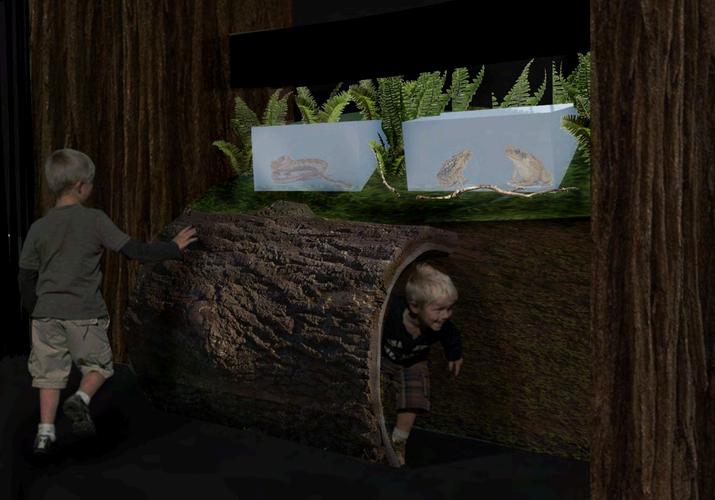
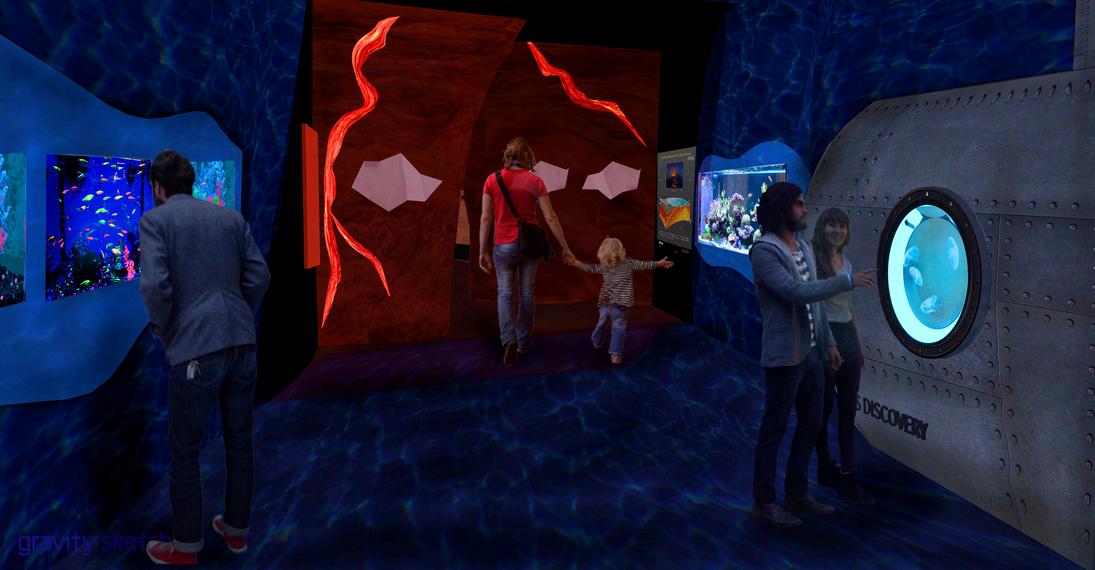
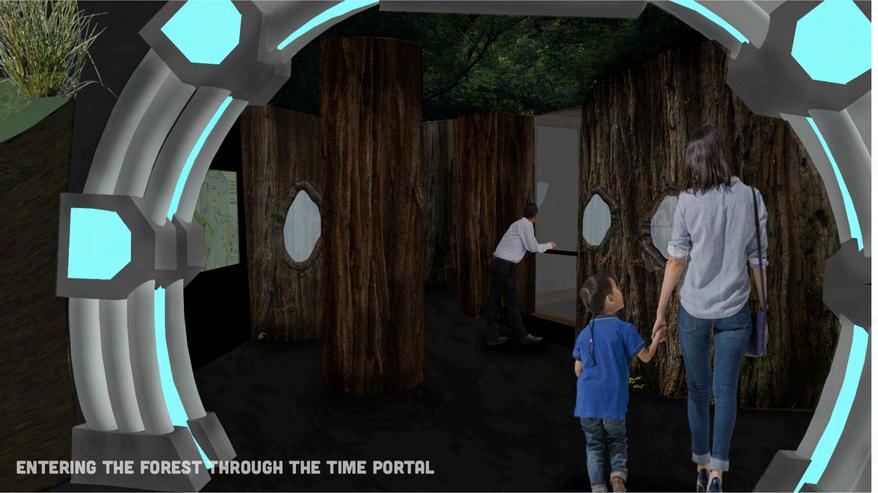
Top Left: Rendering of the crawl-through log experience. Bottom Left: Rendering of the forest room entrance. Top Center: Rendering of the underwater room. Bottom Center: Rendering of the Pleistocene grassland room.
Top Right: 3D rendering of the entire exhibit. Bottom Right: Walking the client through the exhibit space in Virtual Reality.
DISCOVER THROUGH TIME
CONSTRUCTION DRAWINGS
DISCOVER THROUGH TIME
DISCOVER THROUGH TIME CONSTRUCTION PHASE
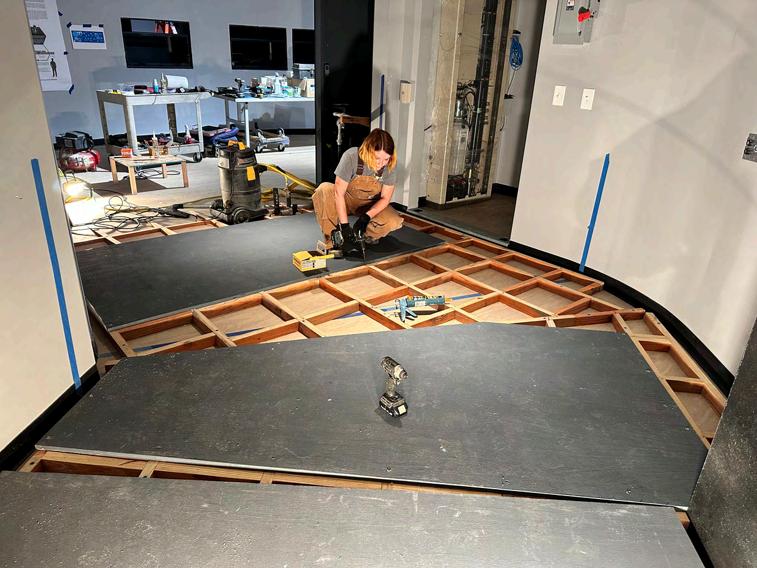
As challenges arise during construction, I’ve learned it is critical to protect the integrity of the design and work to protect the visitor experience above all else. During this project, when construction was nearly complete, the contractor announced that a ramp with a handrail would need to be installed within the entrance Time Tunnel allowing handicapped visitors to access the chair lift. This was a big problem because the tunnel was a dark area with an immersive light and sound experience, making the proposed ramp a major trip hazard, not to mention an eyesore. The architect, engineer, client and contractor all acknowledged the issues with the ramp but couldn’t think how to eliminate it. My solution to this design challenge was to instead raise the entire floor in the time tunnel, gently bringing all of the visitors up to the level of the chair lift (a 3" rise). This idea solved all the problems and had the bonus of allowing us to run our light cables under the new floor, creating an even better experience for the visitors.
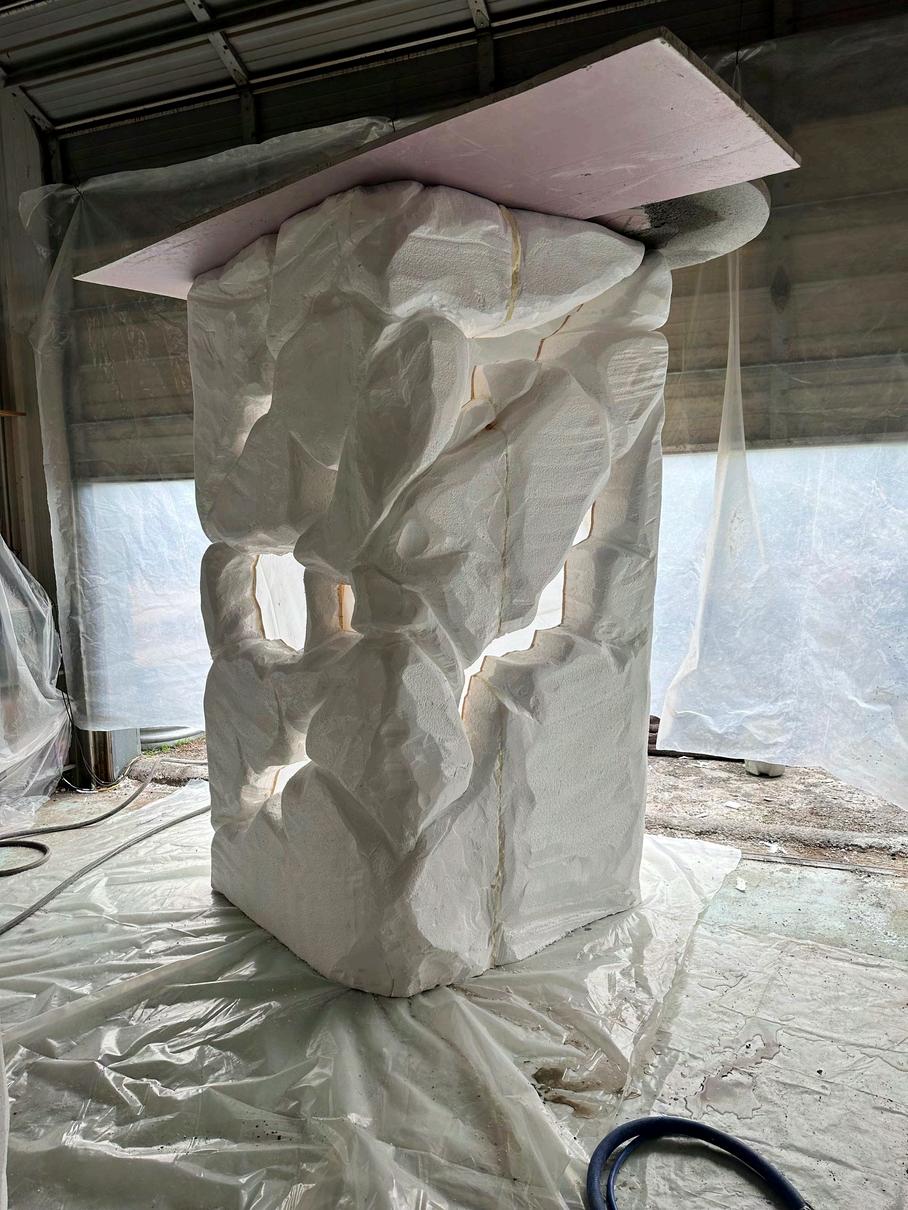
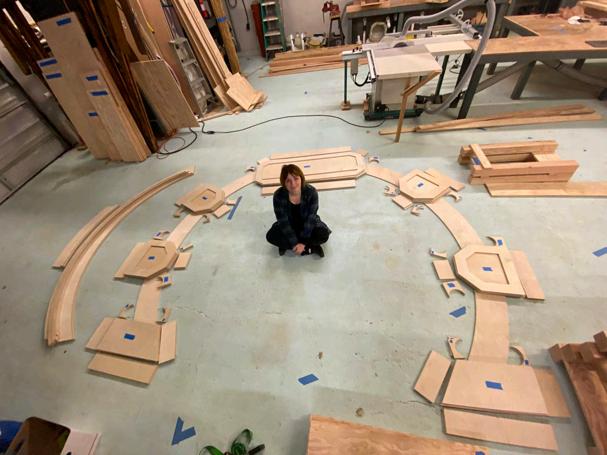
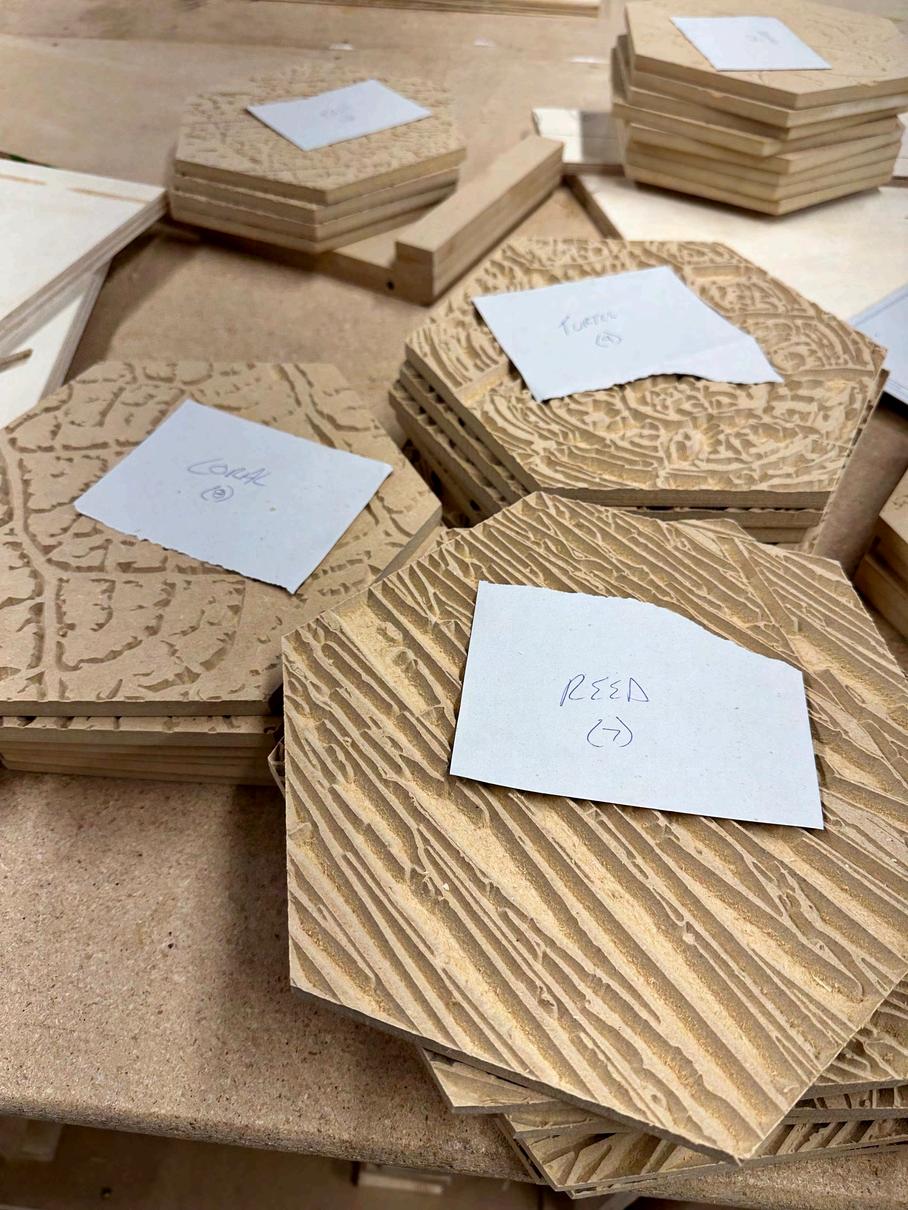
Top Left: Building the raised floor in the Time Tunnel (entrance). Bottom Left: Construction of the Inland Sea and Earthquake room nearly complete - testing light, sound and tablet performance. Top Center: Initial carving of the Earthquake rockwork (foam coated in Shotcrete). Bottom Center: Time Portal pieces fresh off the CNC and ready for assembly. Right: Engraved hexagons for the big entrance sign (CNC), ready for paint.
DISCOVER THROUGH TIME
Top Left: Finished spruce forest. Bottom Left: Crawl-through log. Top Center: Timeline graphic in underwater room. Bottom Center: Entrance to the exhibit. Top Right: Grassland room. Bottom Right: Forest room.
IDEATION AND VISUALIZATION
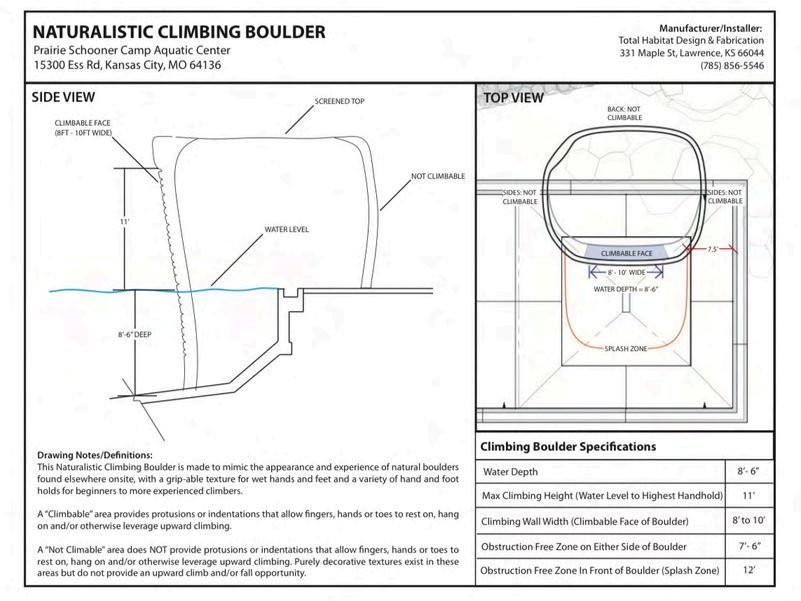
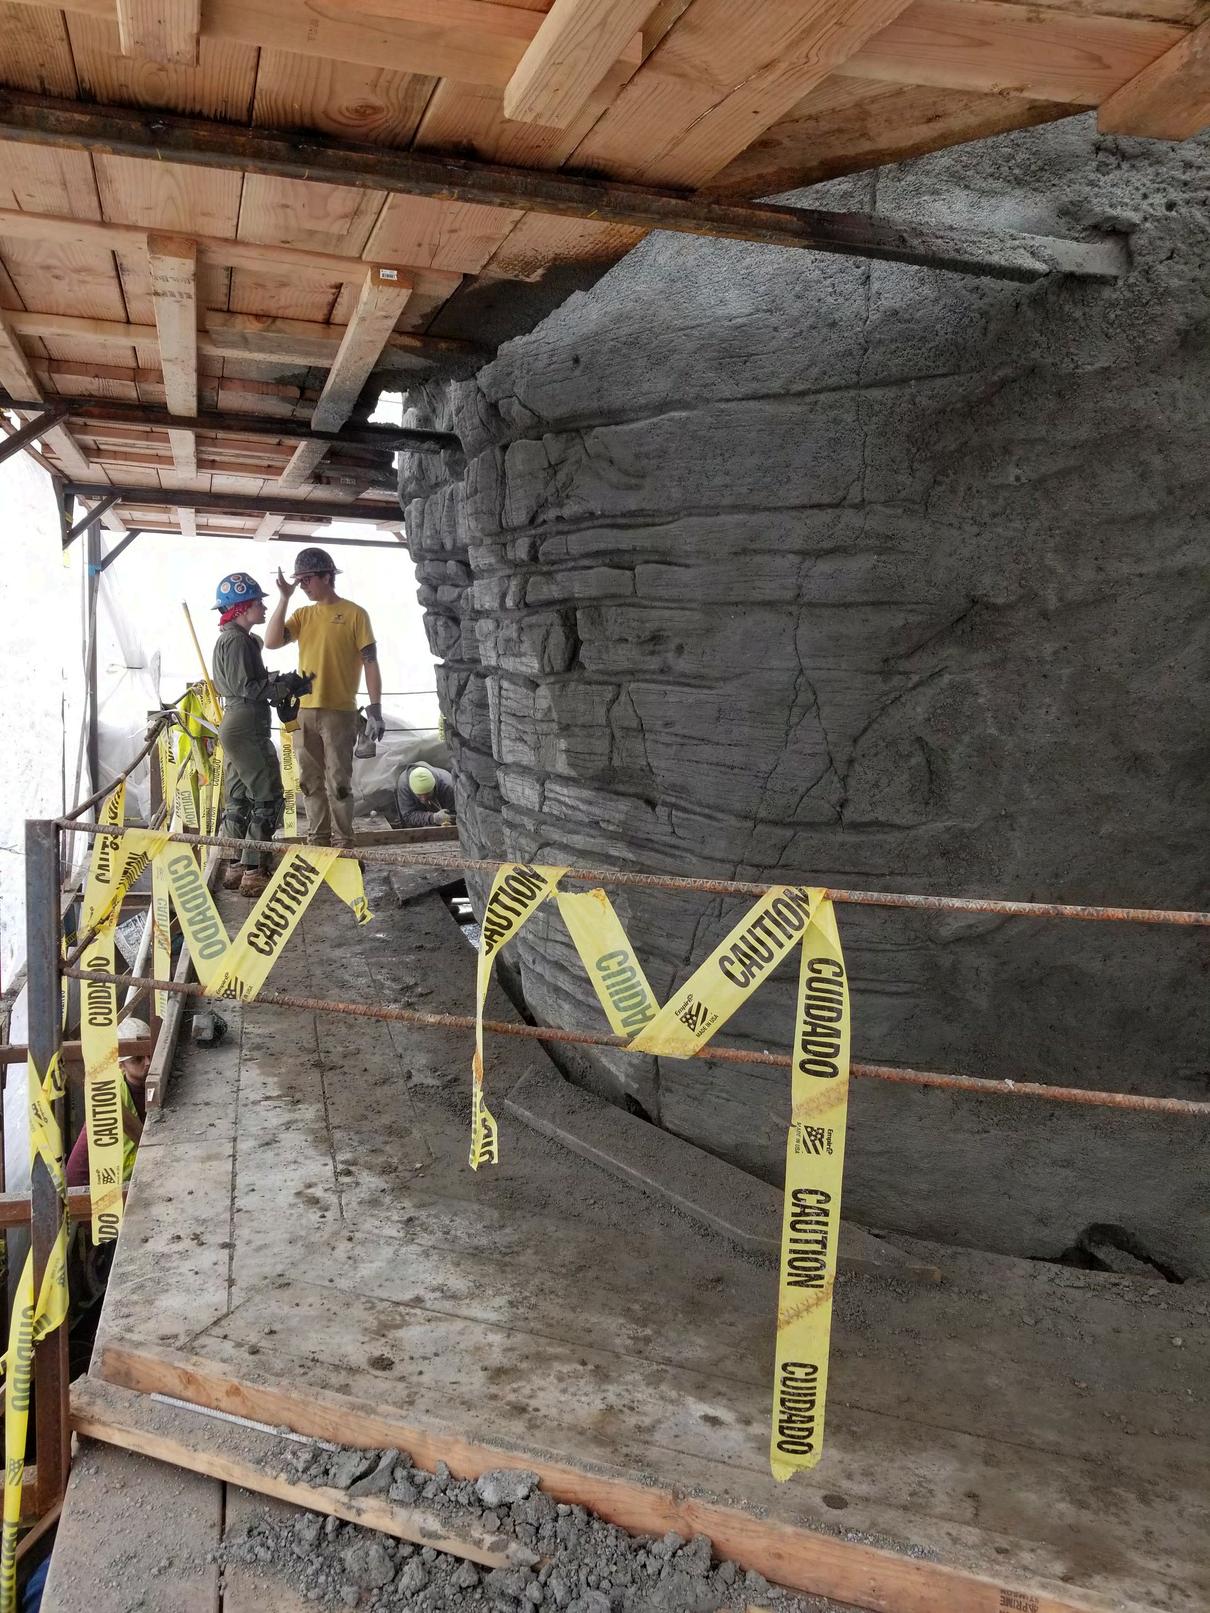
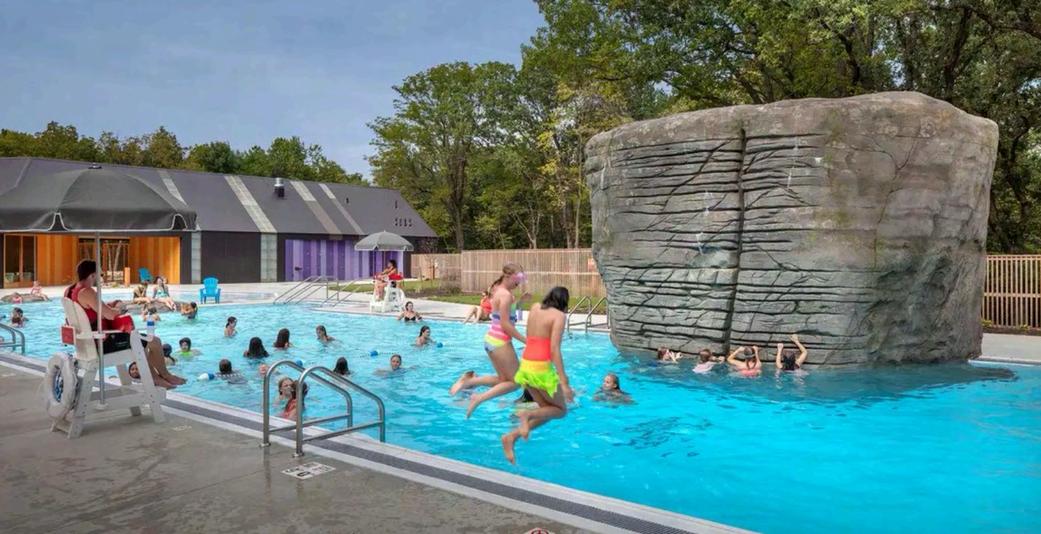
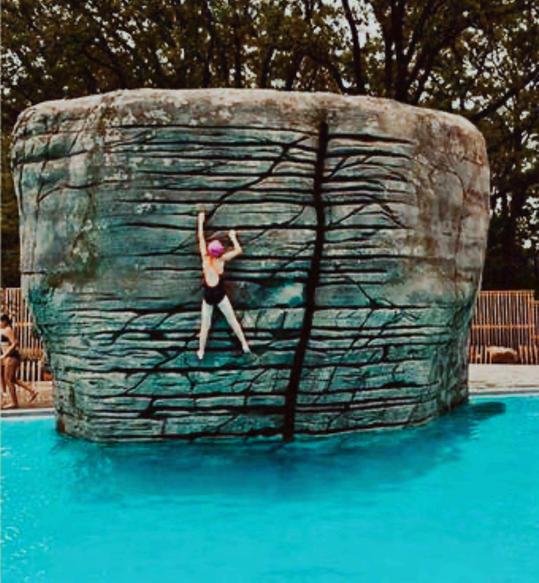
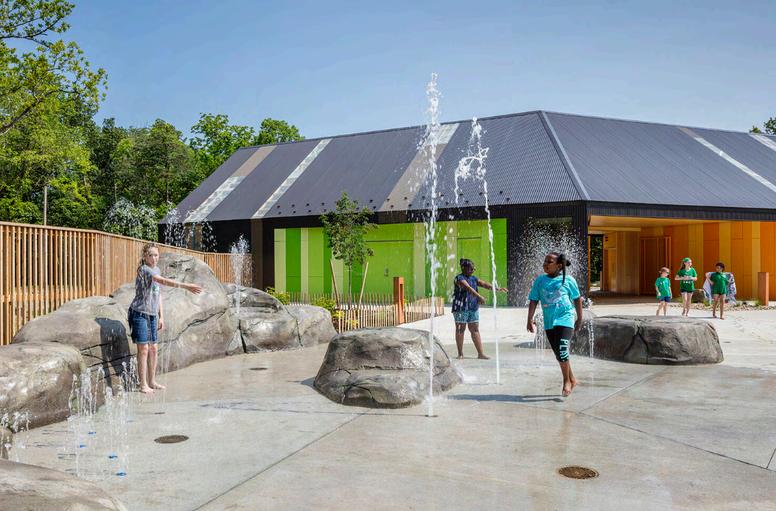
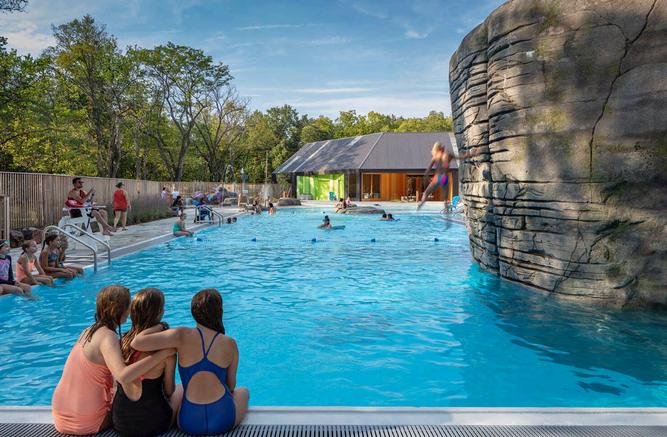
Built in 2019, this aquatic center renovation project for the Girl Scouts of America included the addition of a splash pad adjacent to the pool and a climbing boulder over the deep end. I was involved in all stages of the design and construction process for this project, including ideation, construction drawings and final installation. The intent of the design was to create a challenging though safe climbing experience for the campers that included a thrilling plunge into the water below. A major task I took on for this project was researching local climbing wall regulations and codes for the permitting process.. This research informed the design of the wall including its height, location and pool depth.
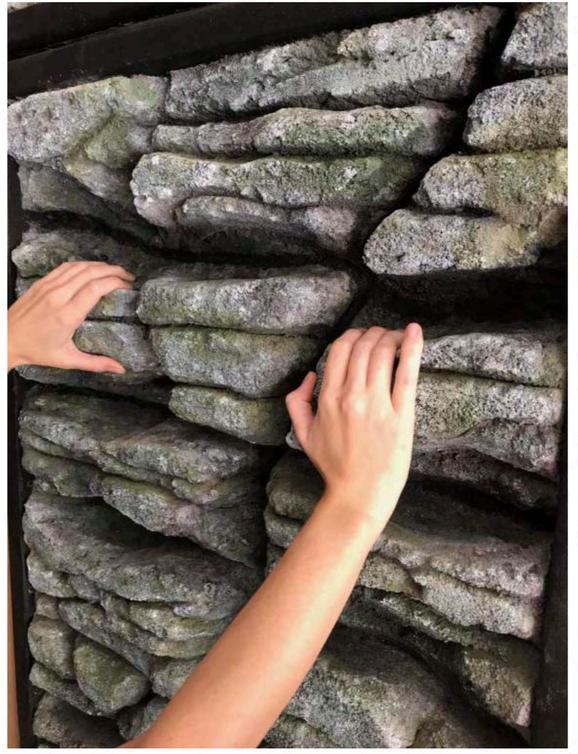
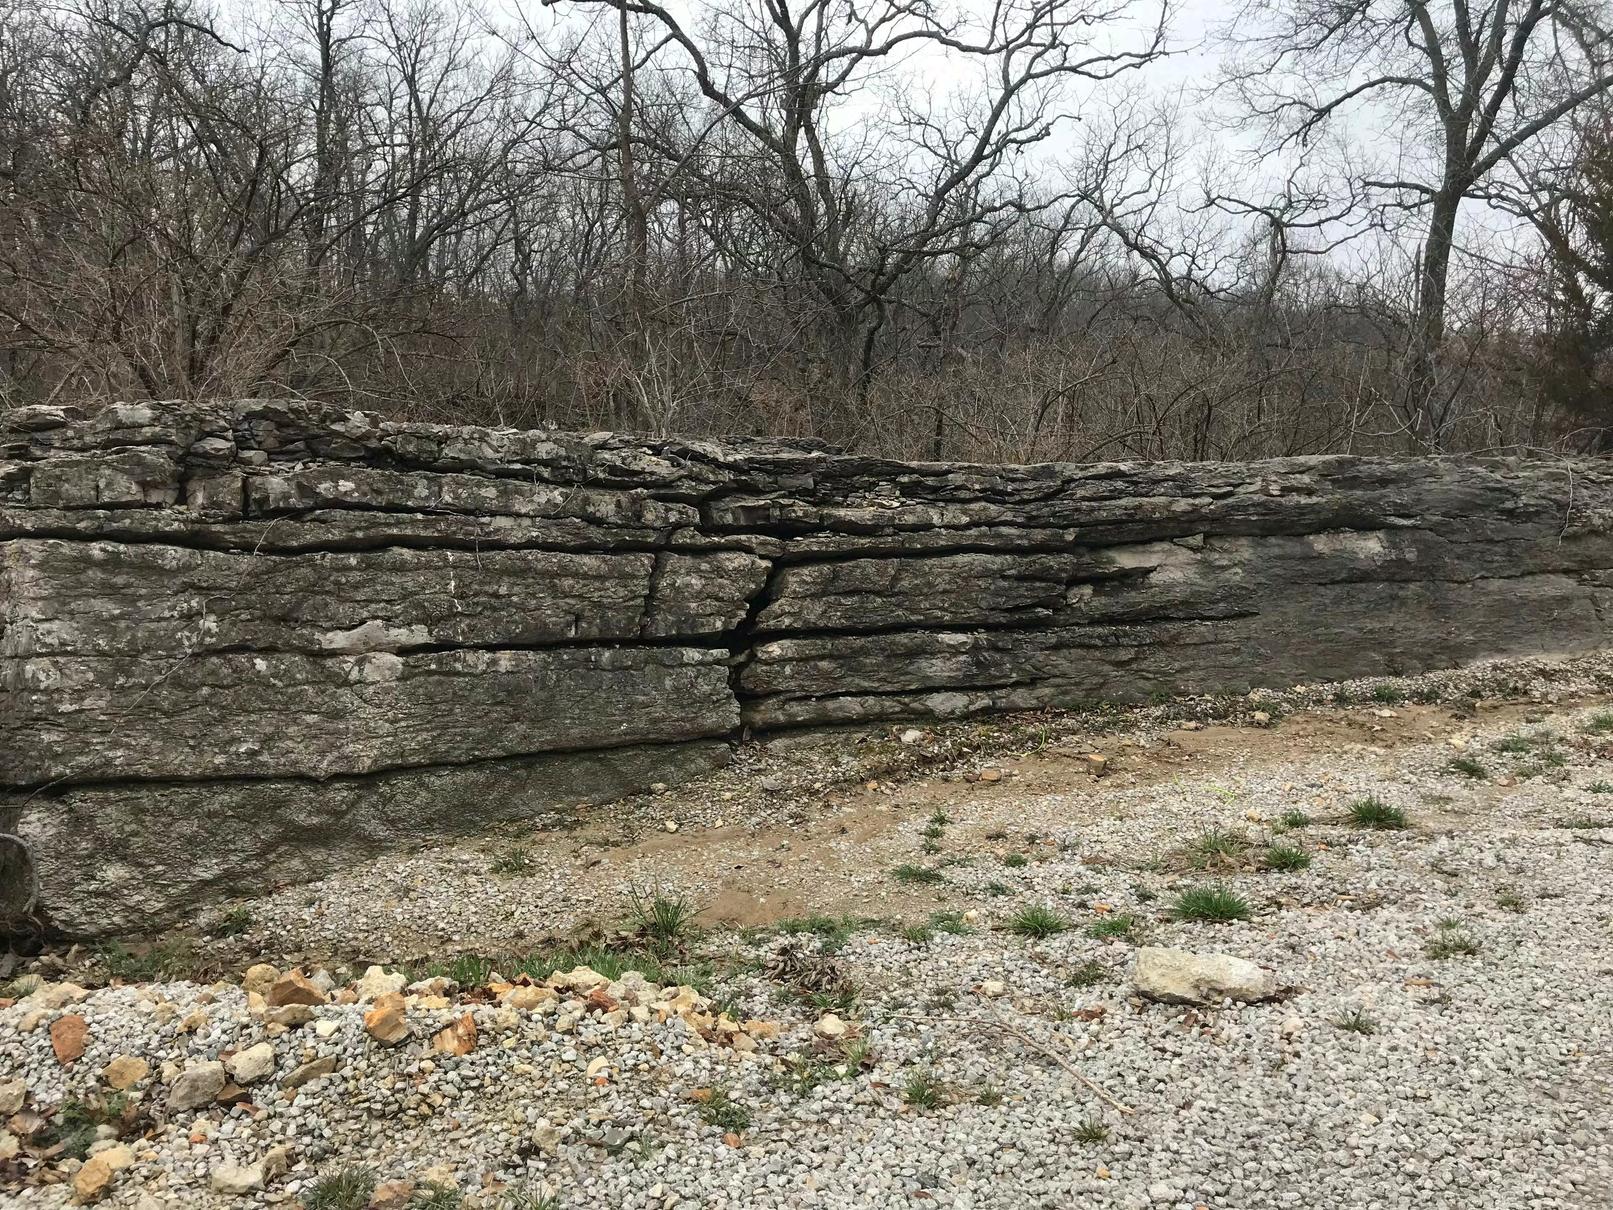
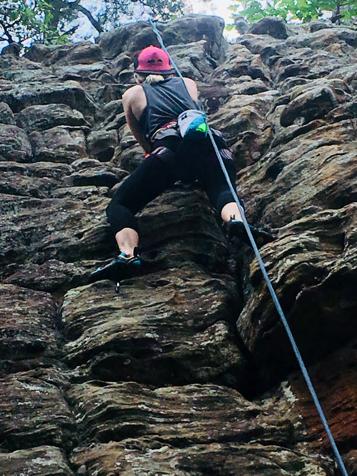
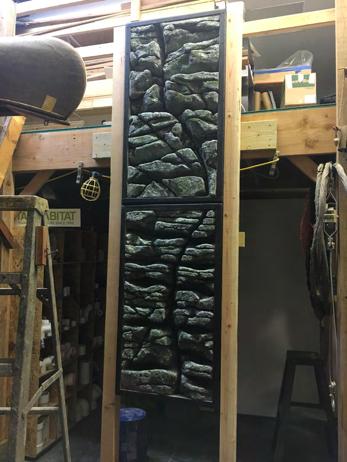
One challenge I addressed during the design phase was discovering what the actual climbing holds on the boulder needed to be. To do this, I took a research trip to Arkansas for some natural rock climbing, then had the team build a mock-up wall sample so we could prototype the various holds we wanted to create in the actual boulder face.
PRAIRIE SCHOONER AQUATIC CENTER
BottomLeft: Close-up of the climbing wall mock-up. TopLeft: Local rock reference image. TopCenter: Me doing some rock climbing field research. BottomCenter: Permit submission. TopRight: Climbing wall mock-up in our fabrication shop. BottomRight: Scaled model of the climbing boulder built from carved foam.
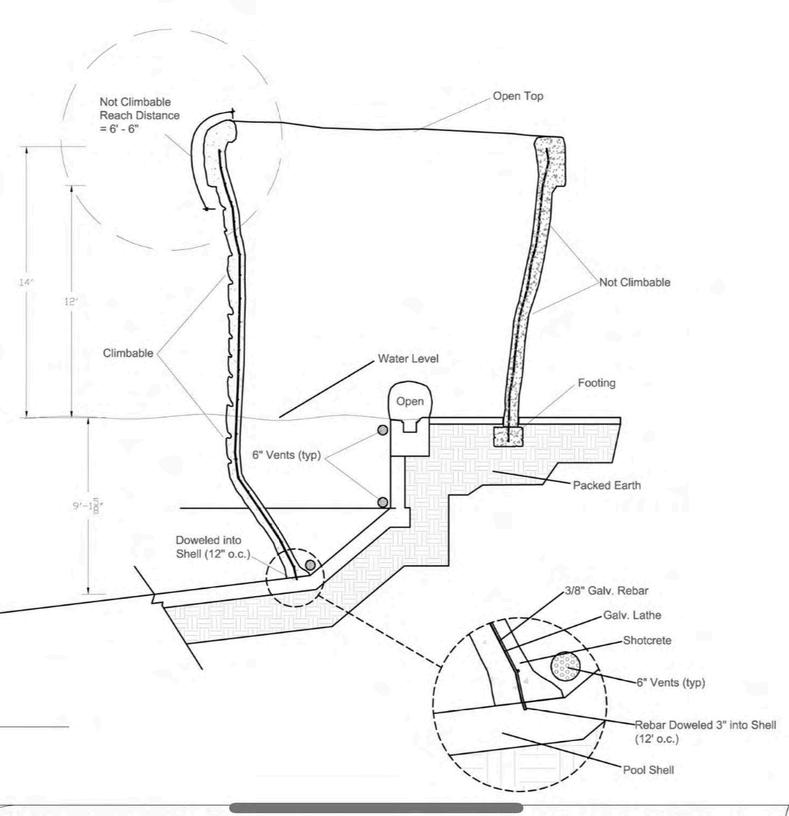
CONSTRUCTION DRAWINGS
PRAIRIE SCHOONER AQUATIC CENTER
Left: Detailed section view of the climbing boulder and its integration with the deck and pool.
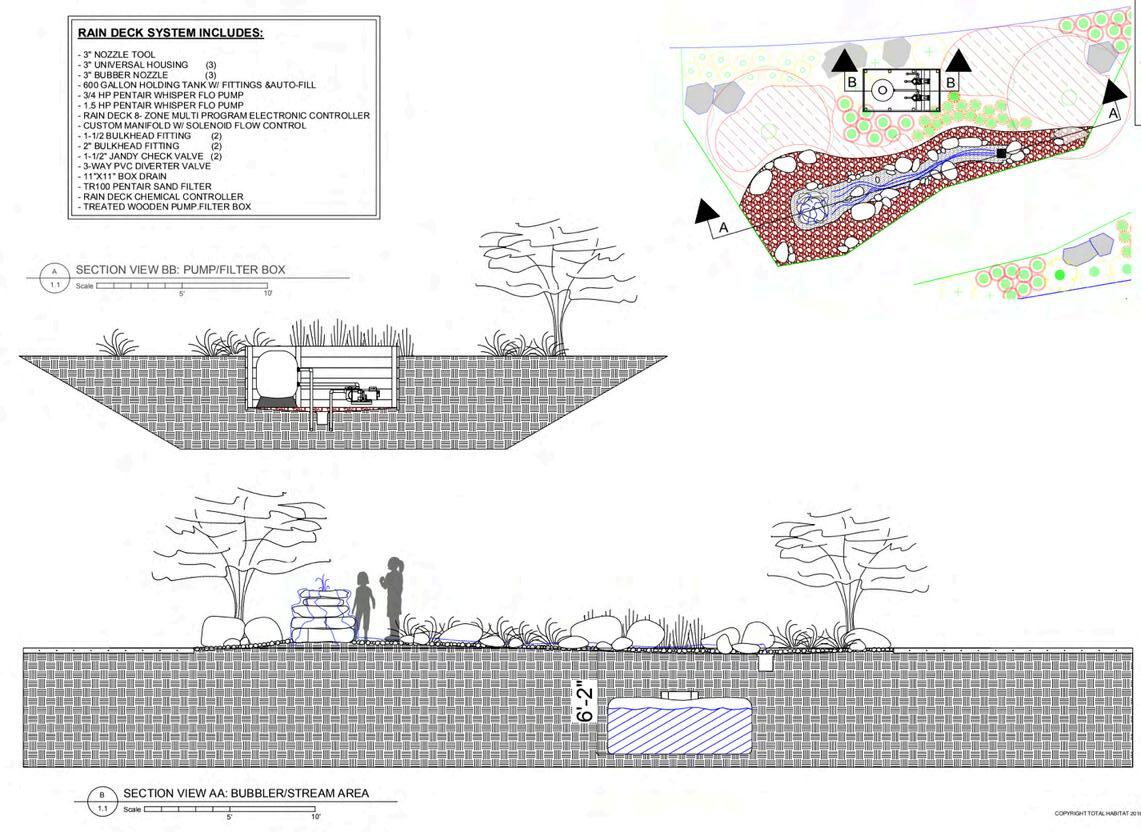
Right: Drawing of the splash pad/rock bubbler.
CONSTRUCTION PHASE
PRAIRIE SCHOONER AQUATIC CENTER
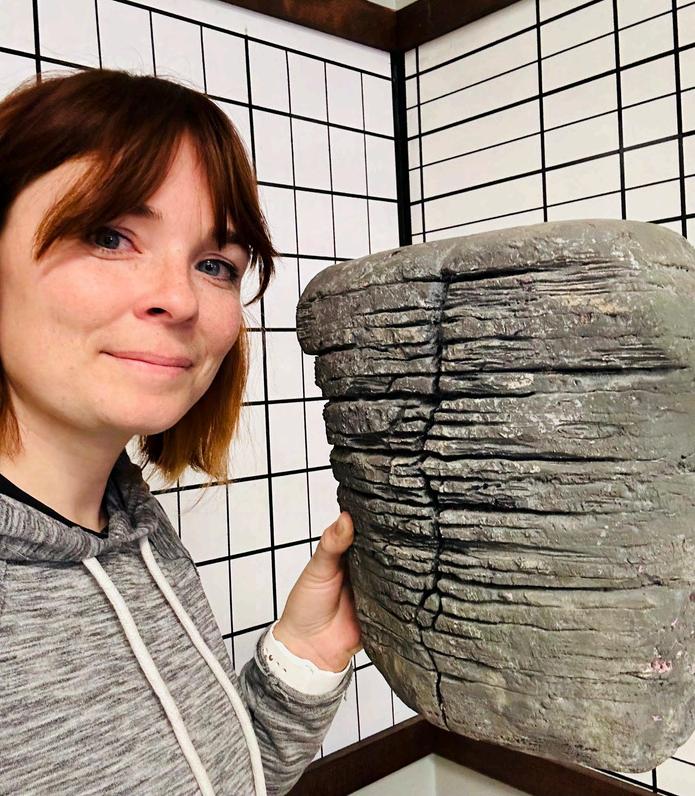
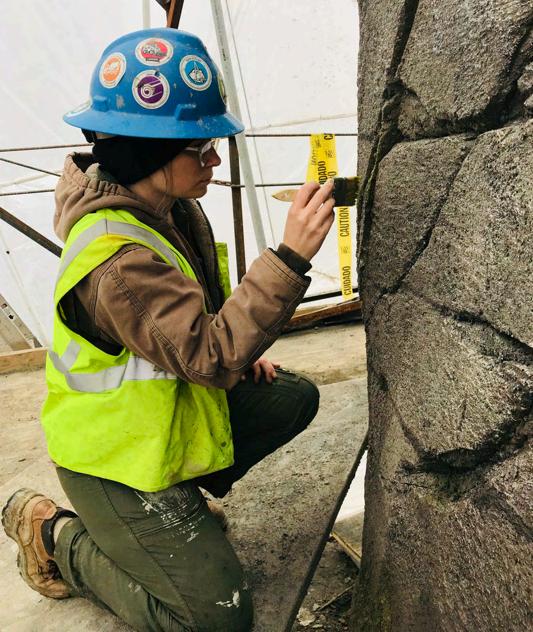
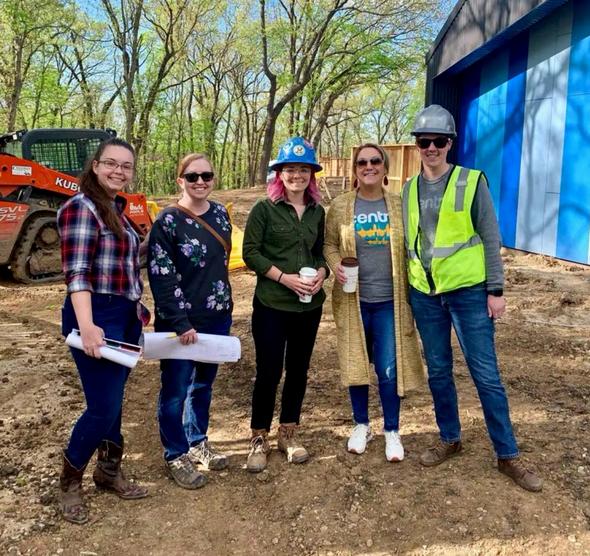
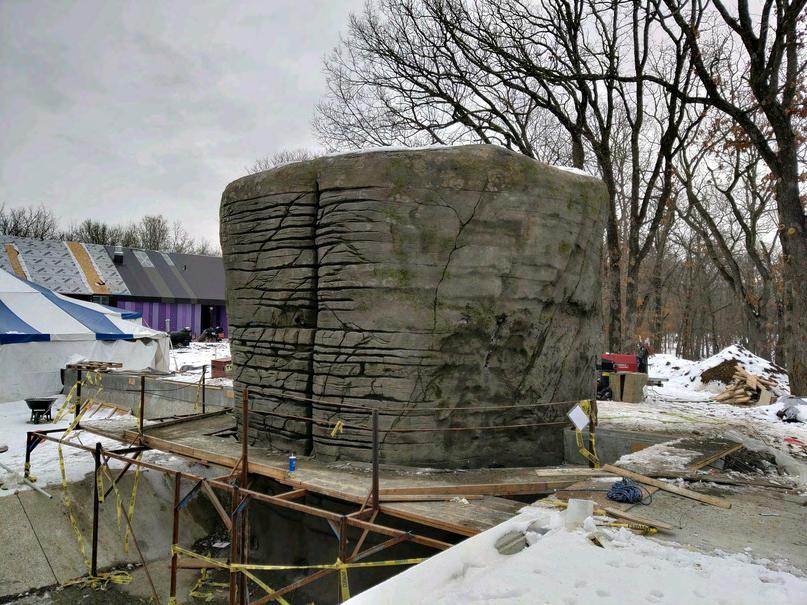
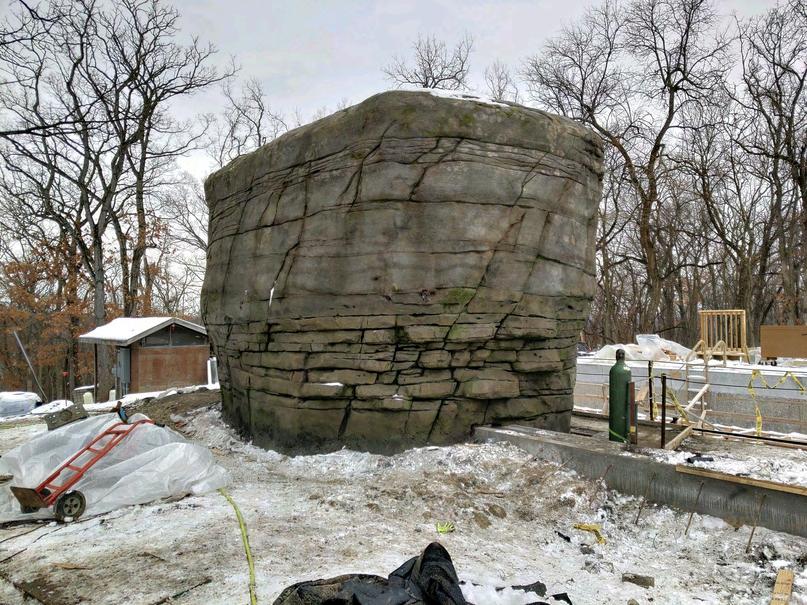
TopLeft: Me theming the boulder post-carving. Center/RightImages: The boulder under construction. BottomLeft: Me with other female members of the design and construction teams.
AQUATIC CENTER COMPLETED
PRAIRIE SCHOONER AQUATIC CENTER
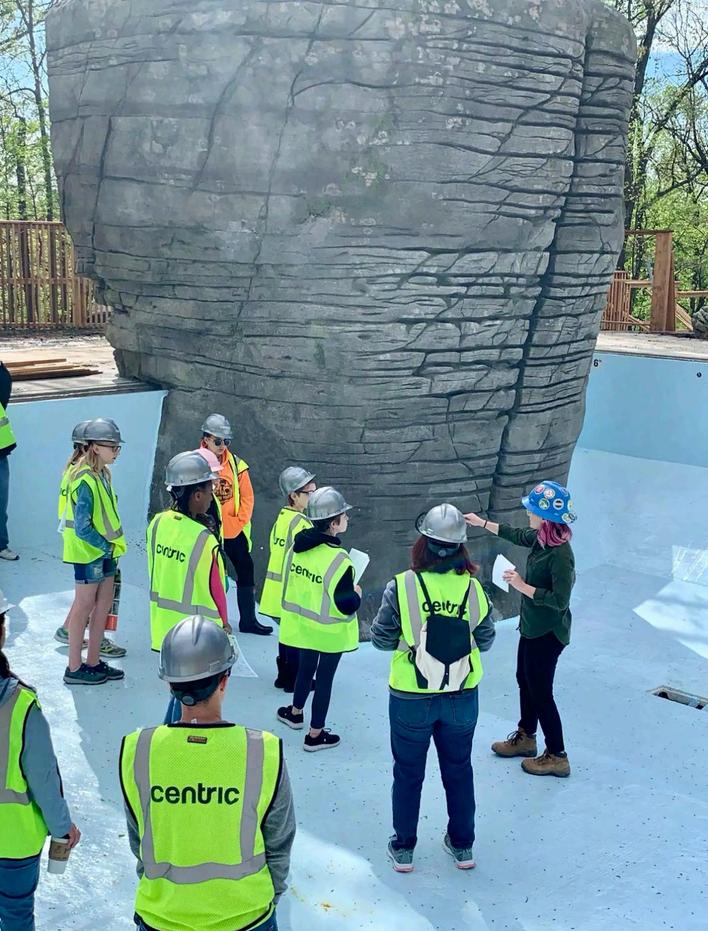
Left: Me giving a presentation on the design and construction of the climbing wall to a STEM-focused group of Girl Scouts. BottomCenter: The finished splash pad. TopCenter/Right: Campers enjoying the finished climbing wall!
DESIGN & CONSTRUCTION
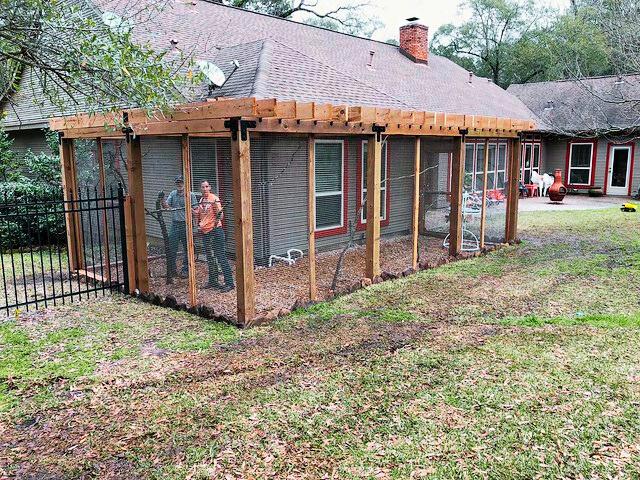
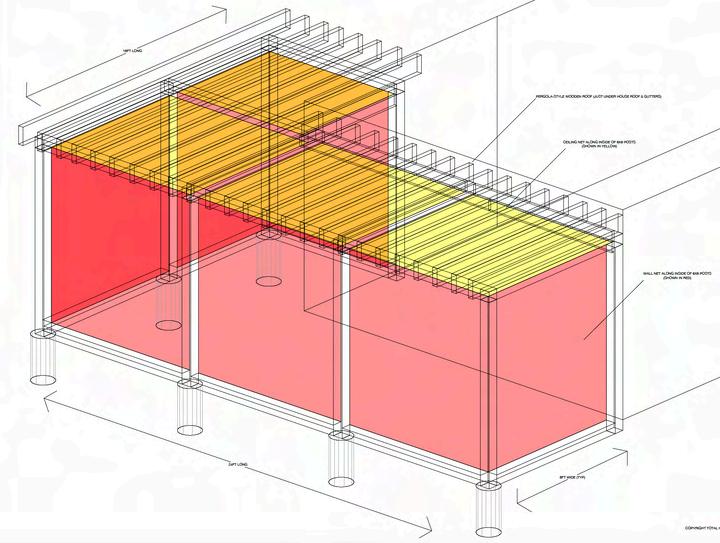
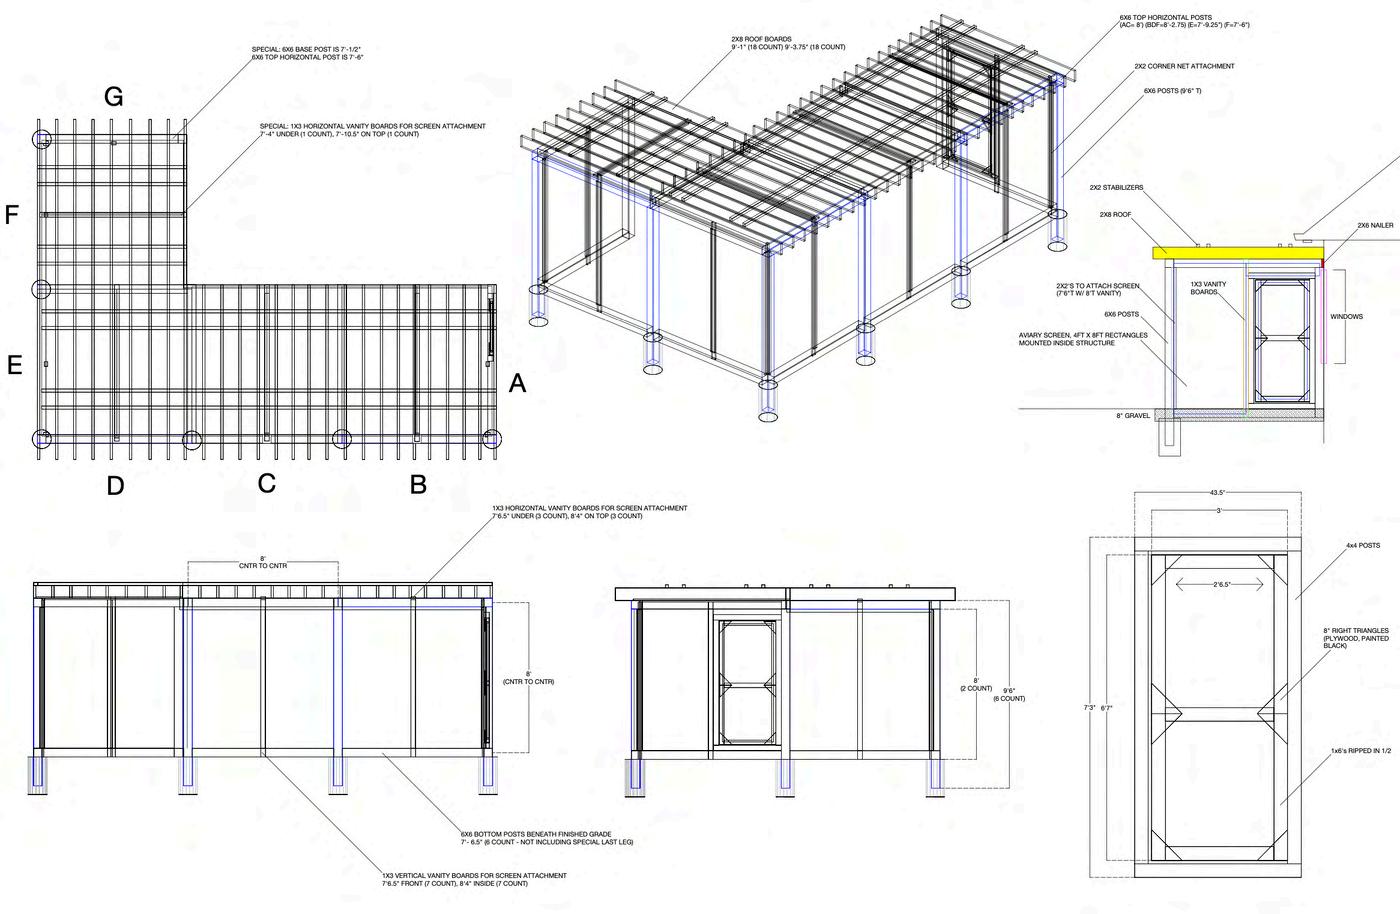
Designed for a homeowner with several large parrots, this outdoor aviary was built using Western Red Cedar and a special stainless steel mesh that could withstand the birds’ powerful beaks and claws. The design featured an exterior door as well as an interior pass-through for access to their interior cage. I designed the entire aviary and was involved in estimation, material sourcing and construction.
IDEATION AND VISUALIZATION
ABQ BUGARIUM EXHIBIT
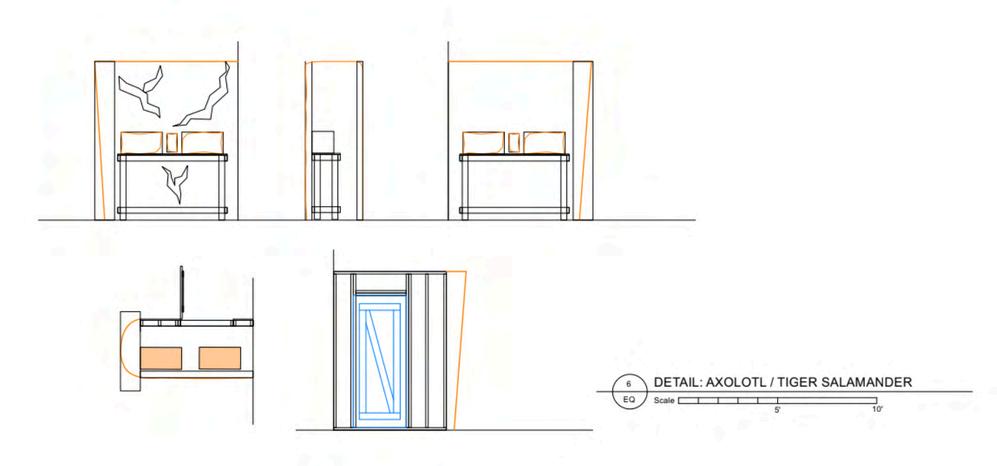
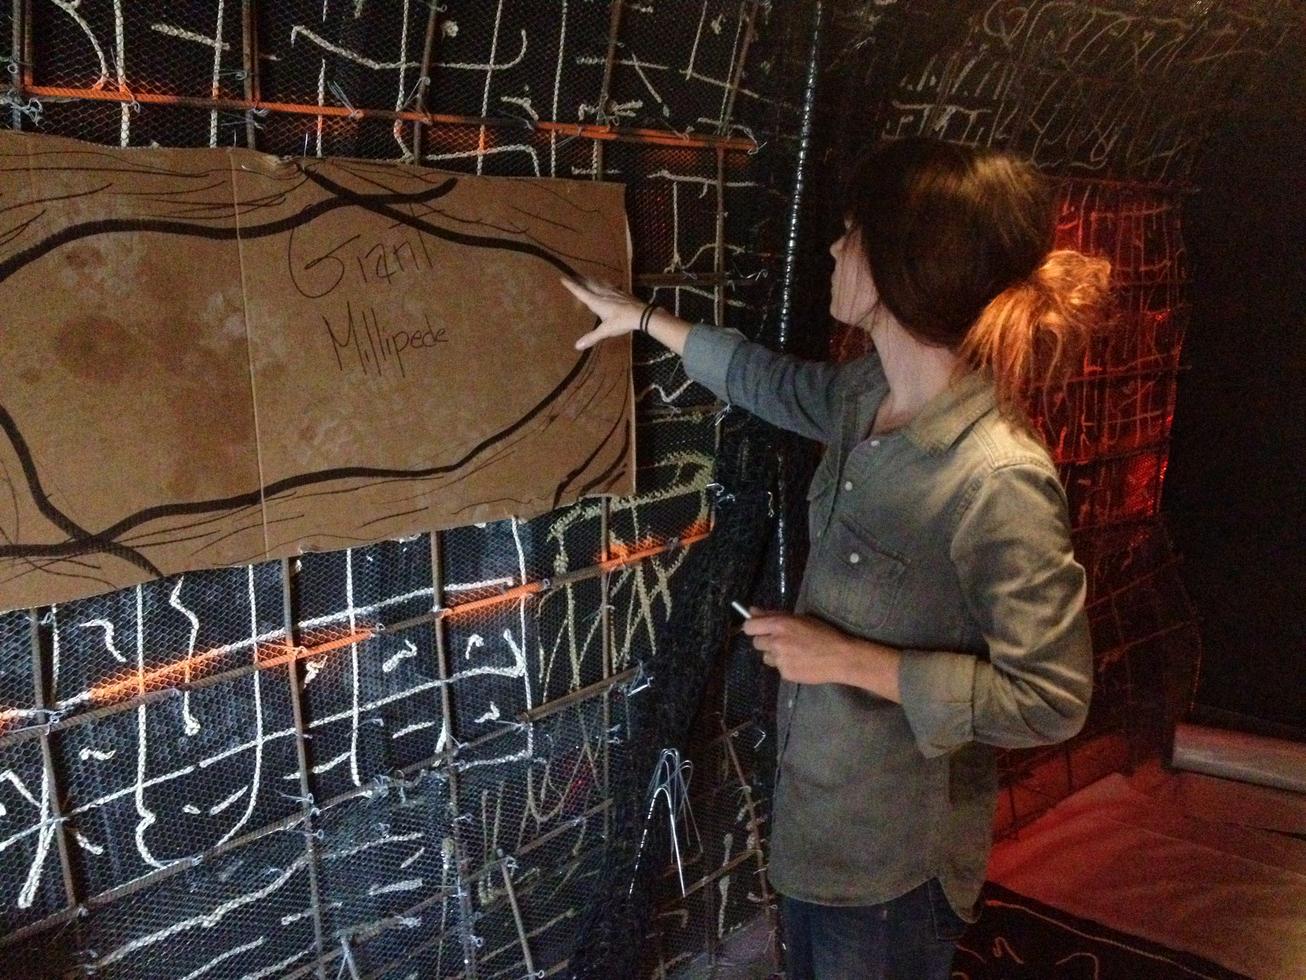
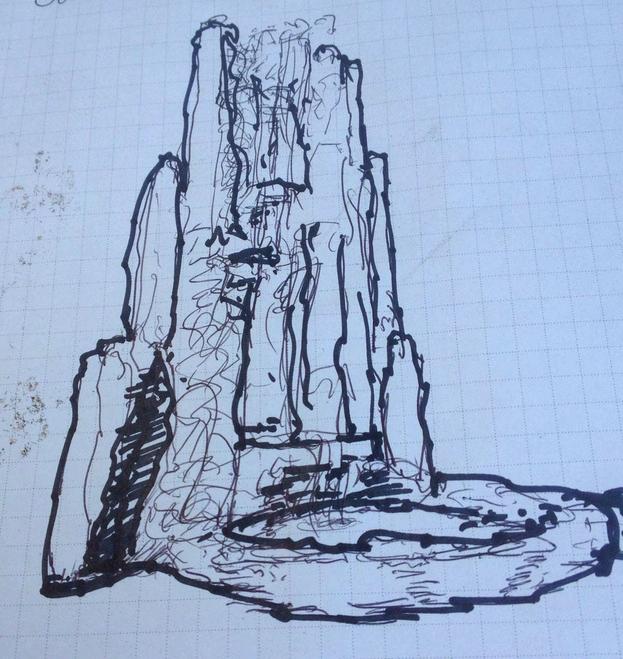
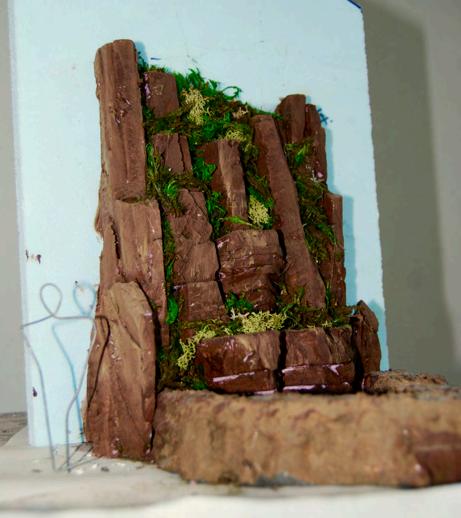
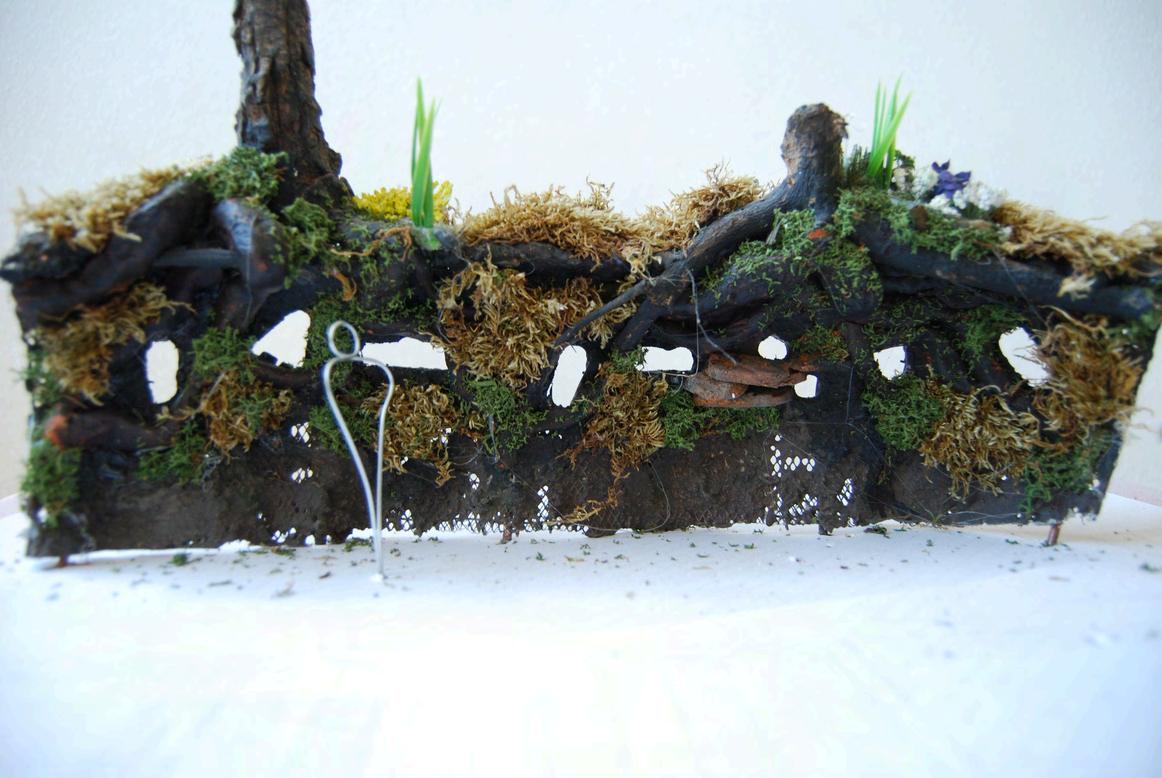
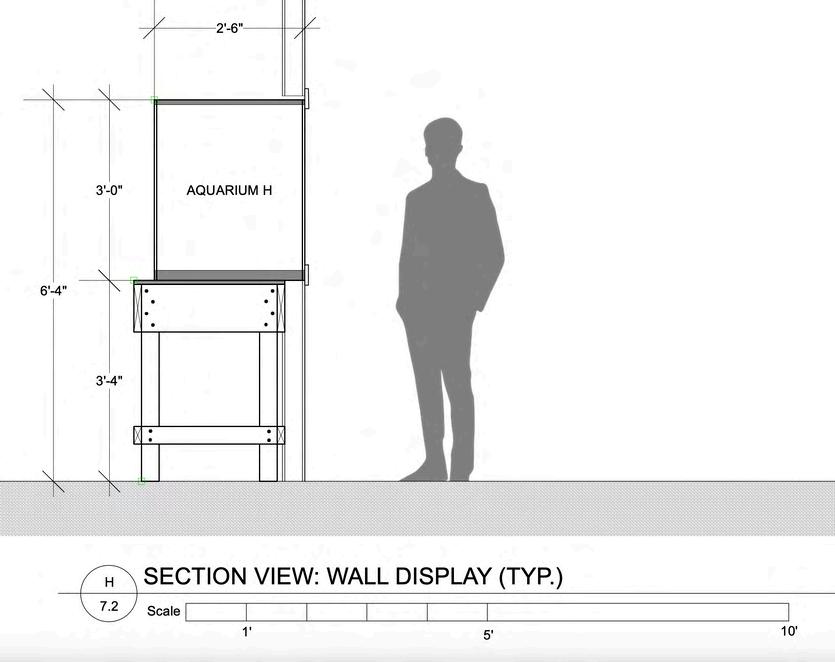
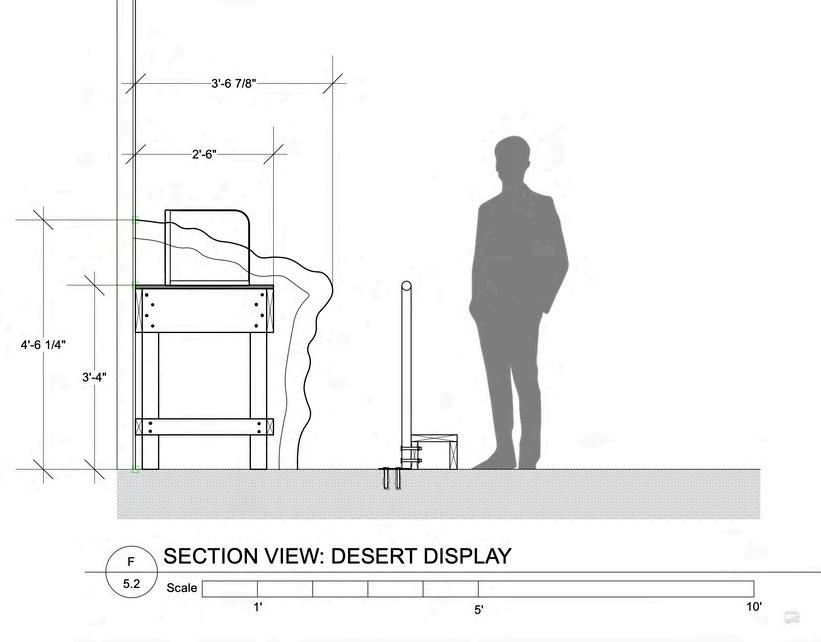
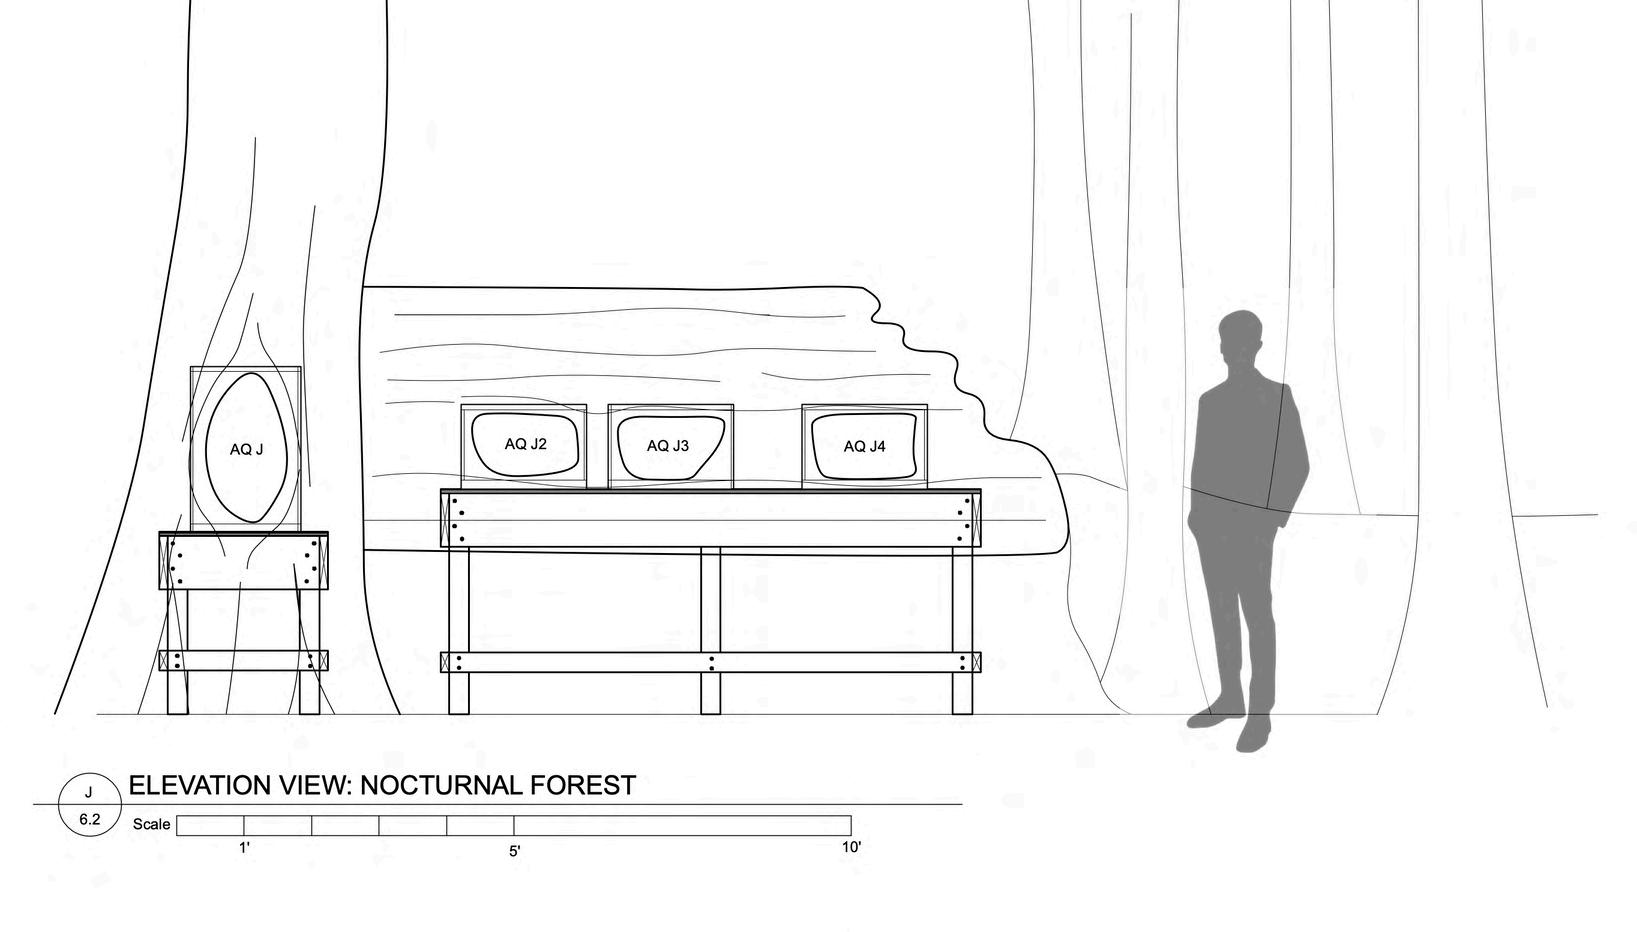
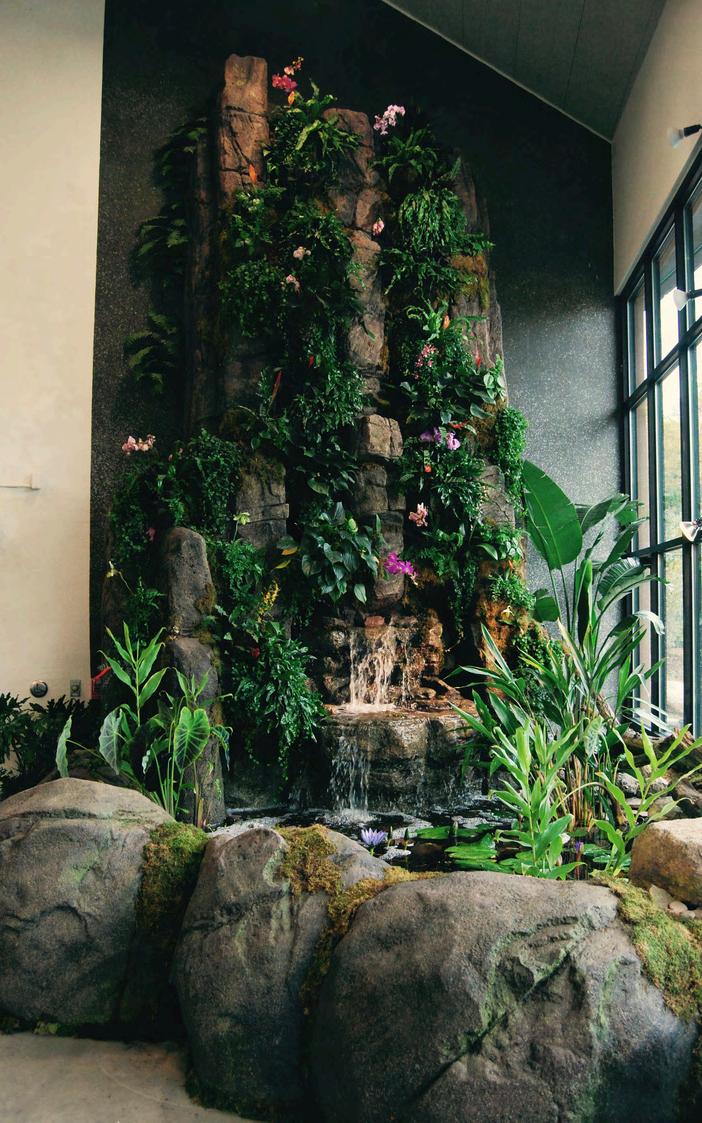
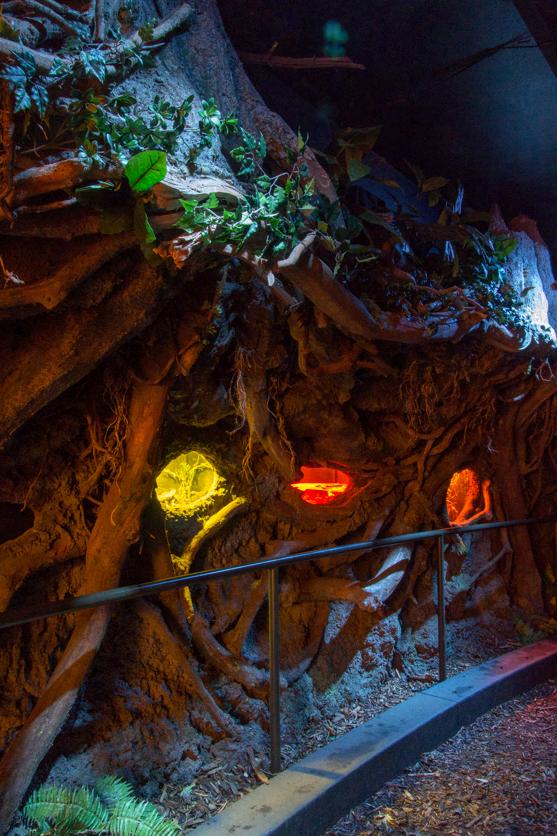
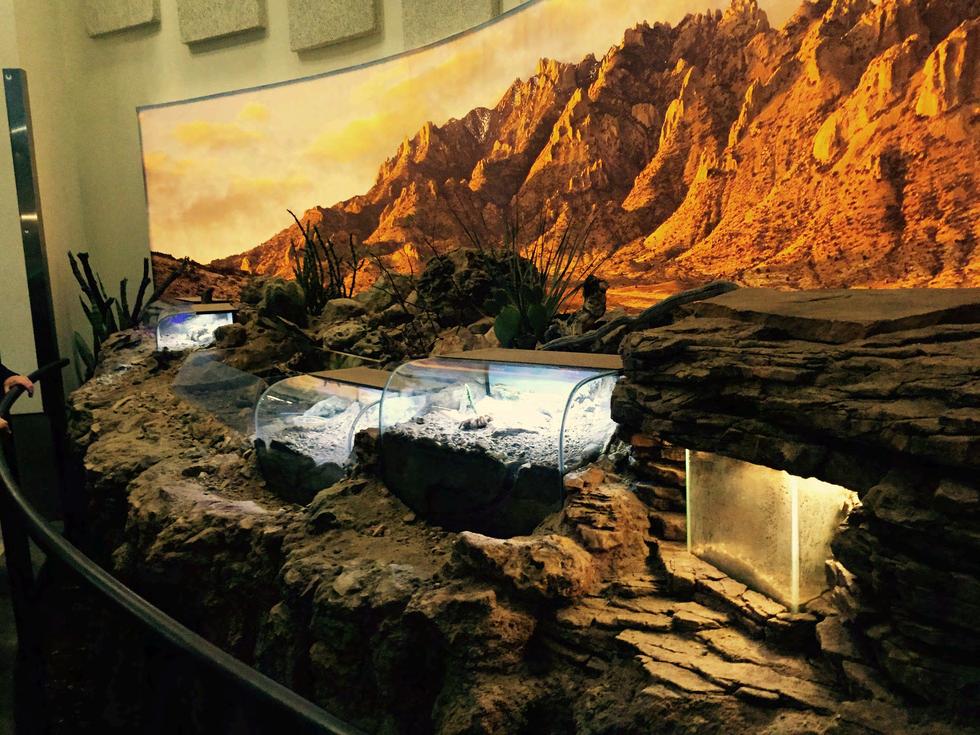
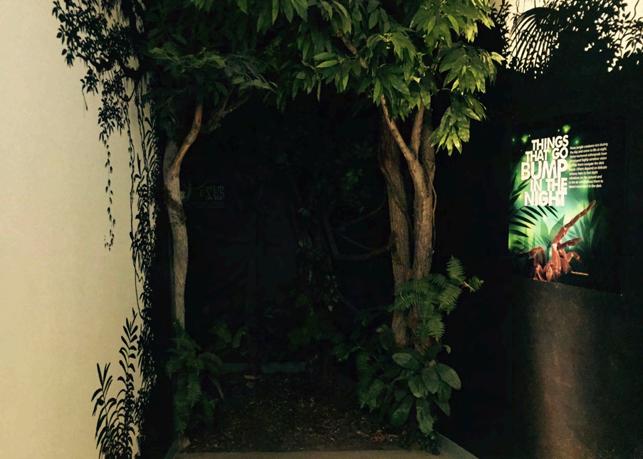
This 3,500 square foot Bugarium exhibit at the ABQ Biopark in Albuquerque, New Mexico features various insects and arthropods, including tarantulas, scorpions and giant katydids, with the goal of educating visitors about these amazing but often overlooked creatures. I was involved in all stages of the design and construction of this exhibit, including research, conceptual design, model making, construction drawings and installation. The mostly open exhibit space is divided into several distinct areas and includes a “living wall” with waterfall, a desert display, a nocturnal forest, an island featuring Leaf Cutter Ants, and a riverbank display housing underground insects. To help with visualization during the design phase, the team created sketches and scaled physical models of each exhibit area.
Left: Early formative development exercise for aquarium windows in the Riverbank area done in conjunction with intensive research into each animal on display. Top Center: Sketch of the waterfall. Top Right: Physical model of the waterfall. Bottom Right: Model of the themed riverbank display with “windows” into each animal habitat.
CONSTRUCTION DRAWINGS
Above: Construction drawing examples from this project
ABQ BUGARIUM EXHIBIT
EXHIBIT CONSTRUCTION
ABQ BUGARIUM EXHIBIT
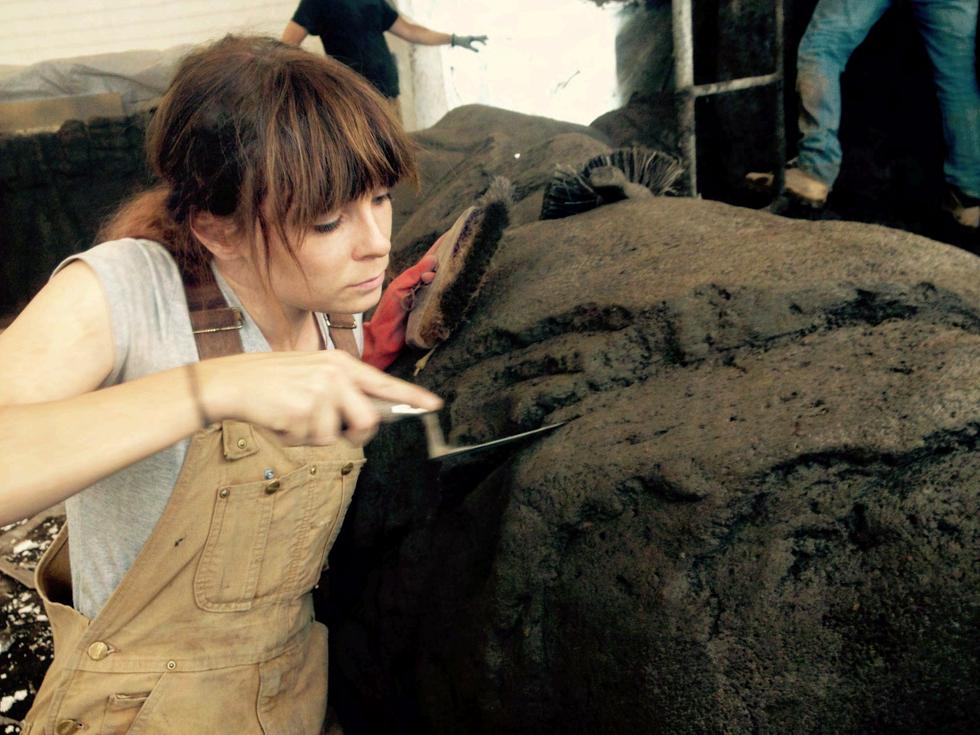
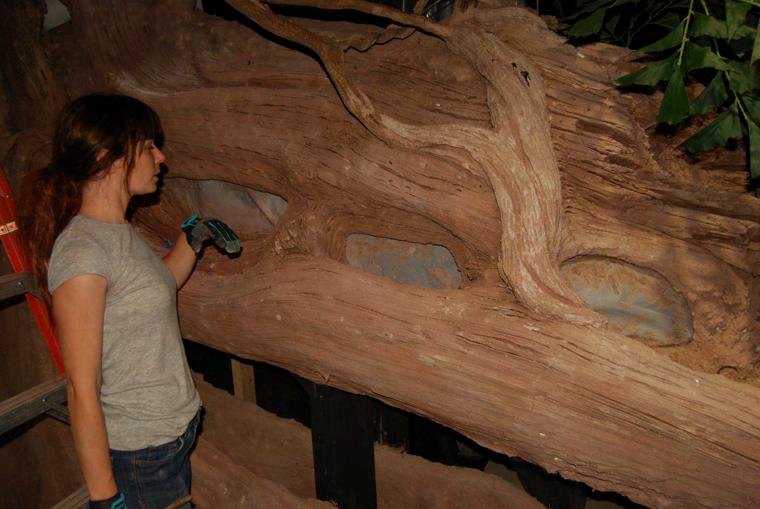
Top Left: Sculpting concrete. Bottom Left: Nocturnal forest log underway.
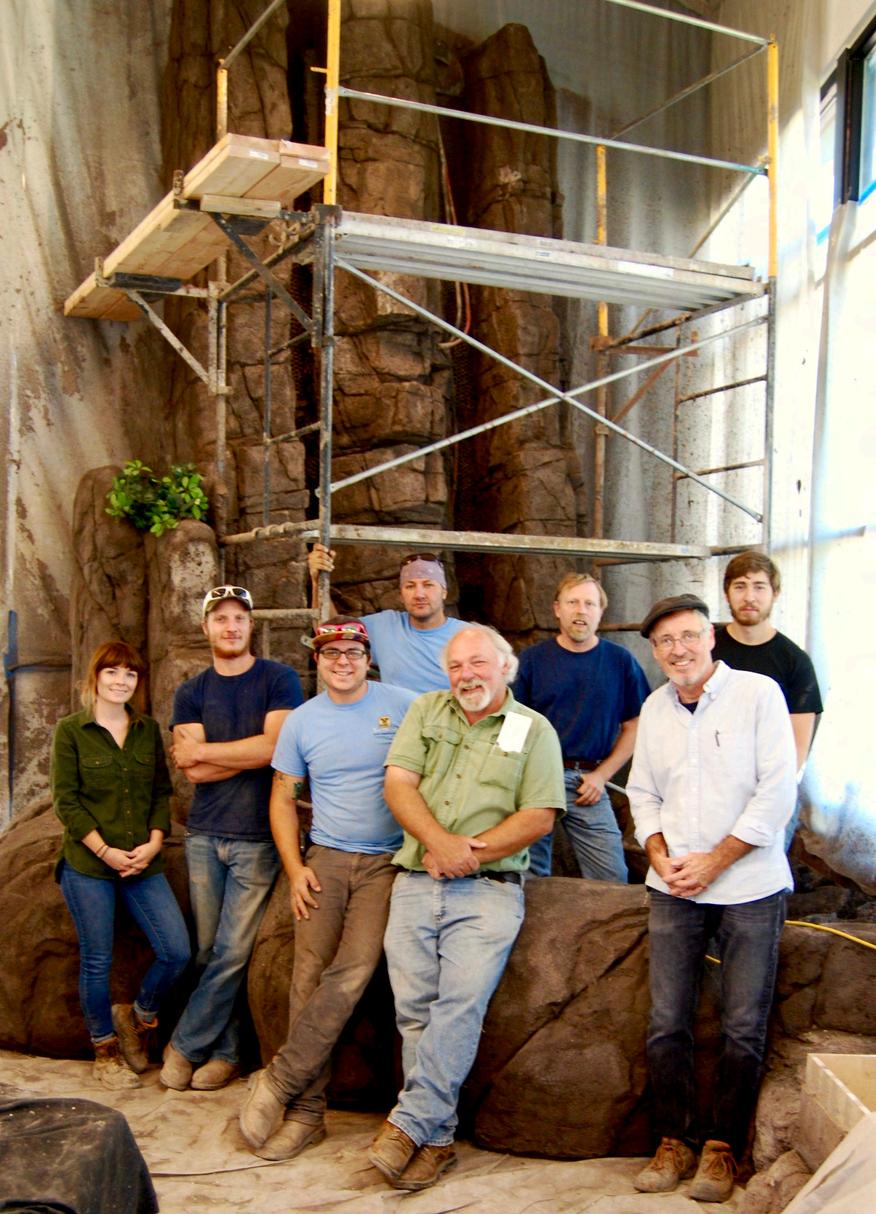
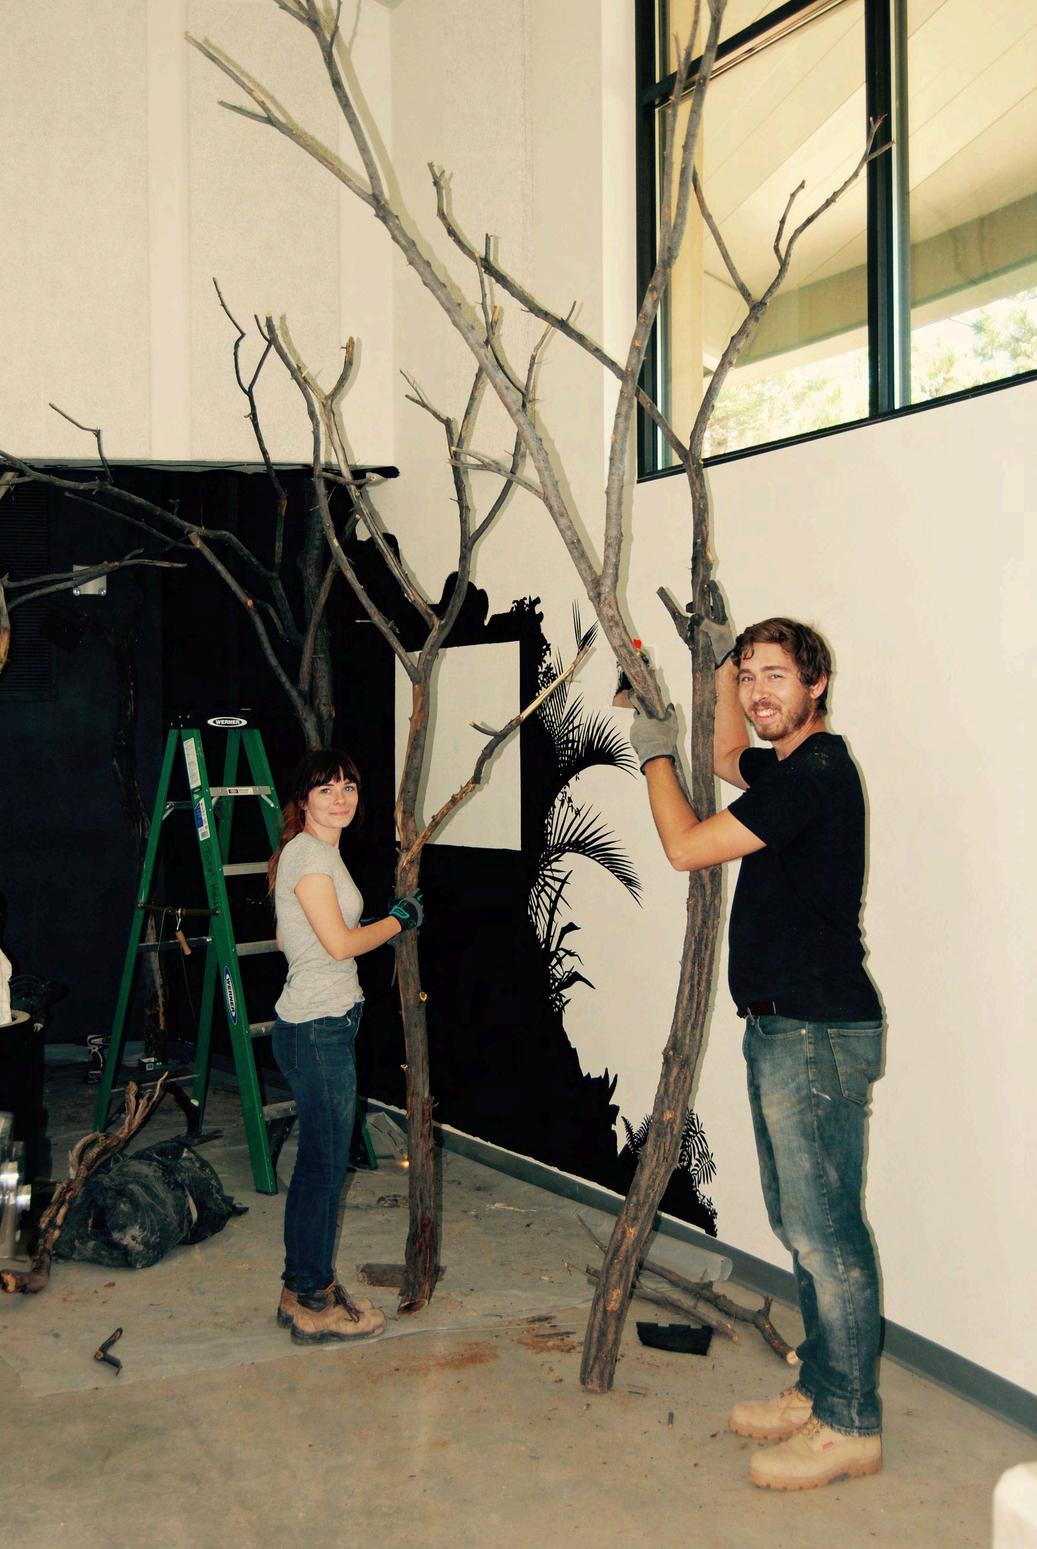
Center: The whole crew. Right: At the entrance to the Nocturnal Forest
ABQ BUGARIUM EXHIBIT
Left: Finished““livingwall”waterfall. Top Center: Riverbankdisplay. Bottom Center: Entrancetonocturnalforest. Top Right: Bugsofthedesertdisplay. Botttom Right: Insidethenocturnalforestwithfallenlogdisplay.
DESIGN PHASE
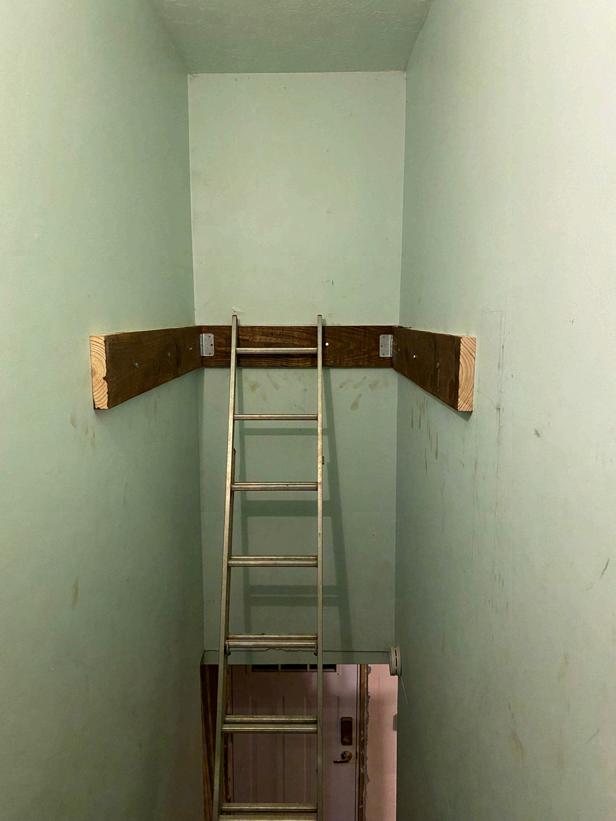
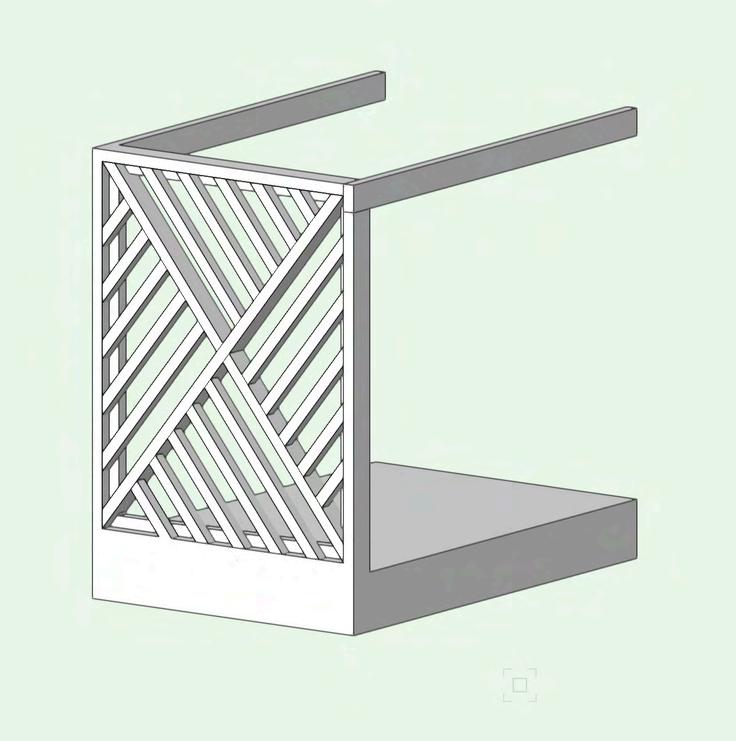
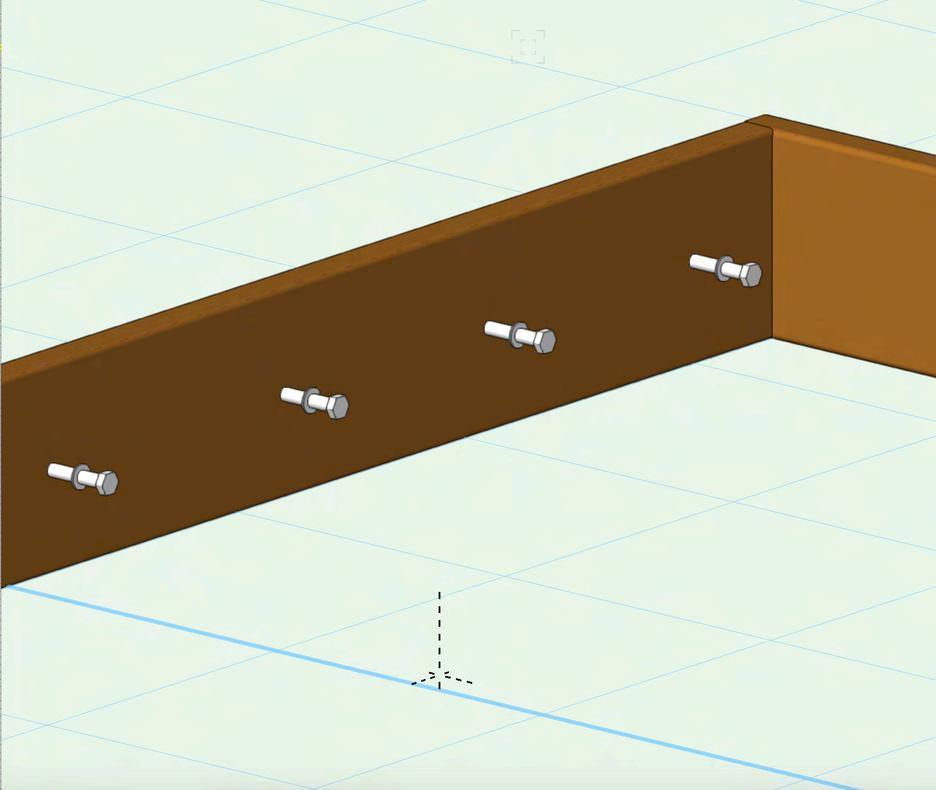
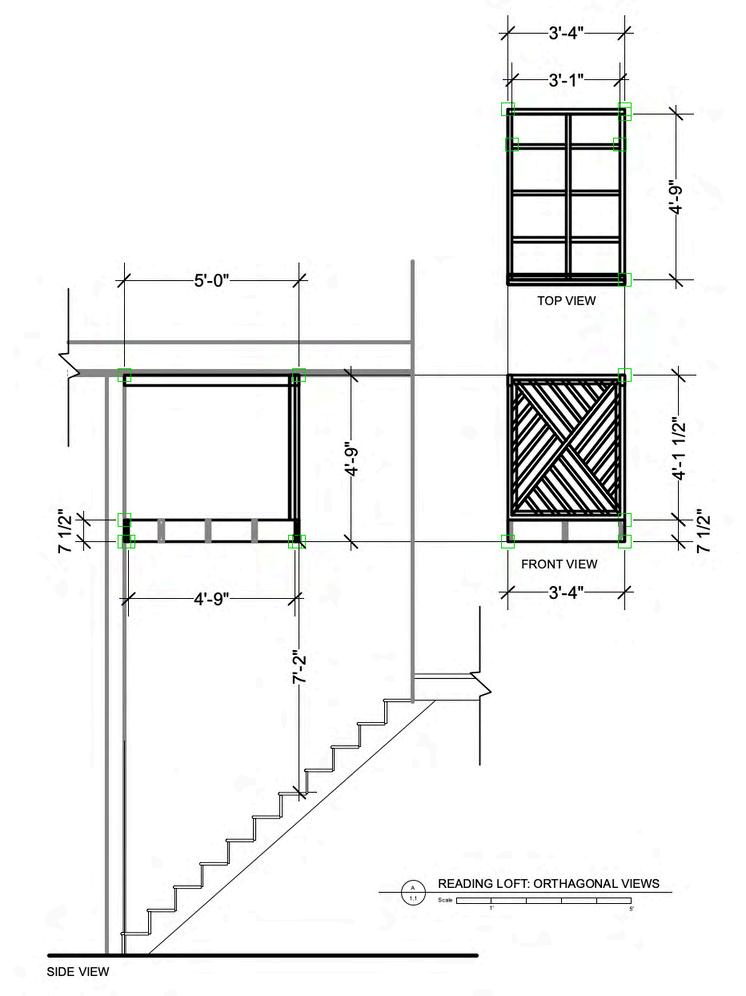
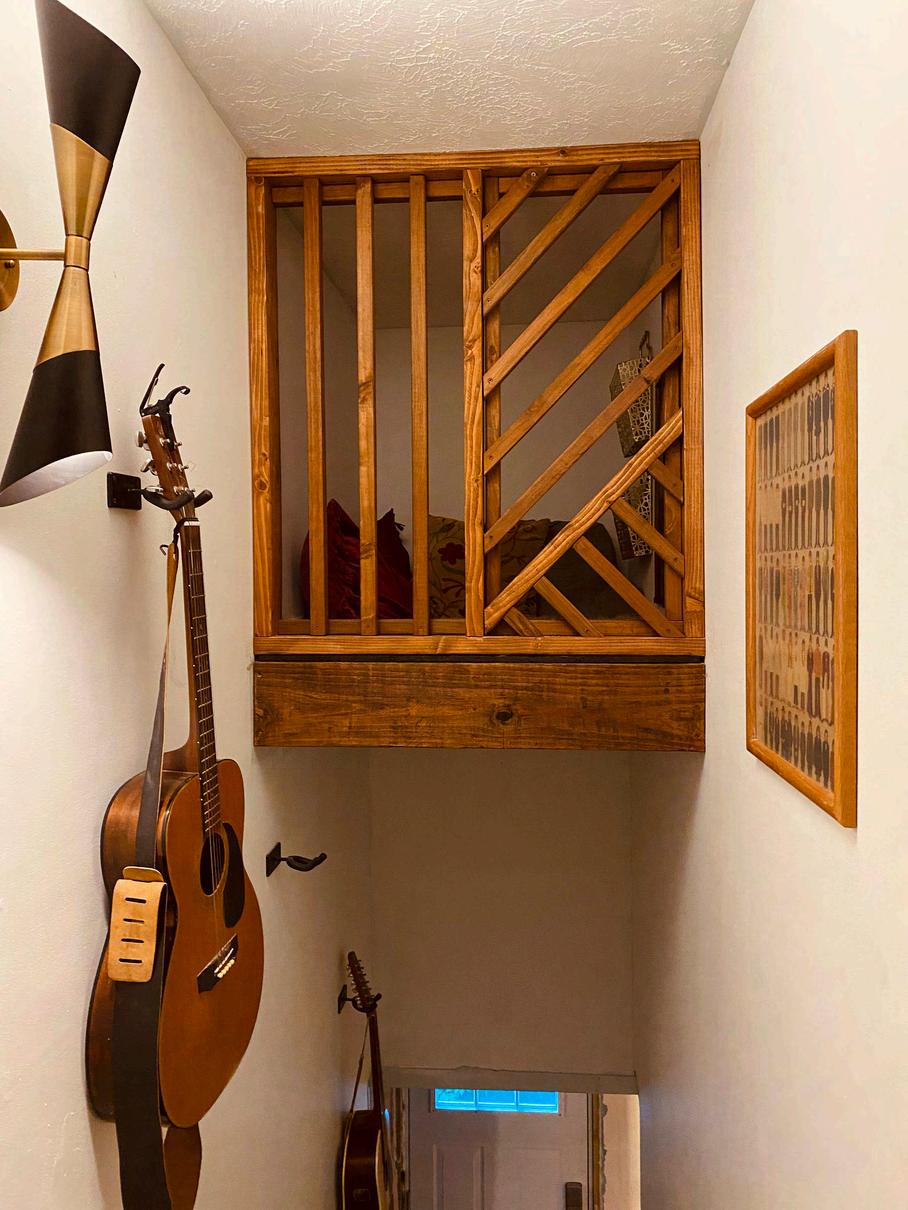
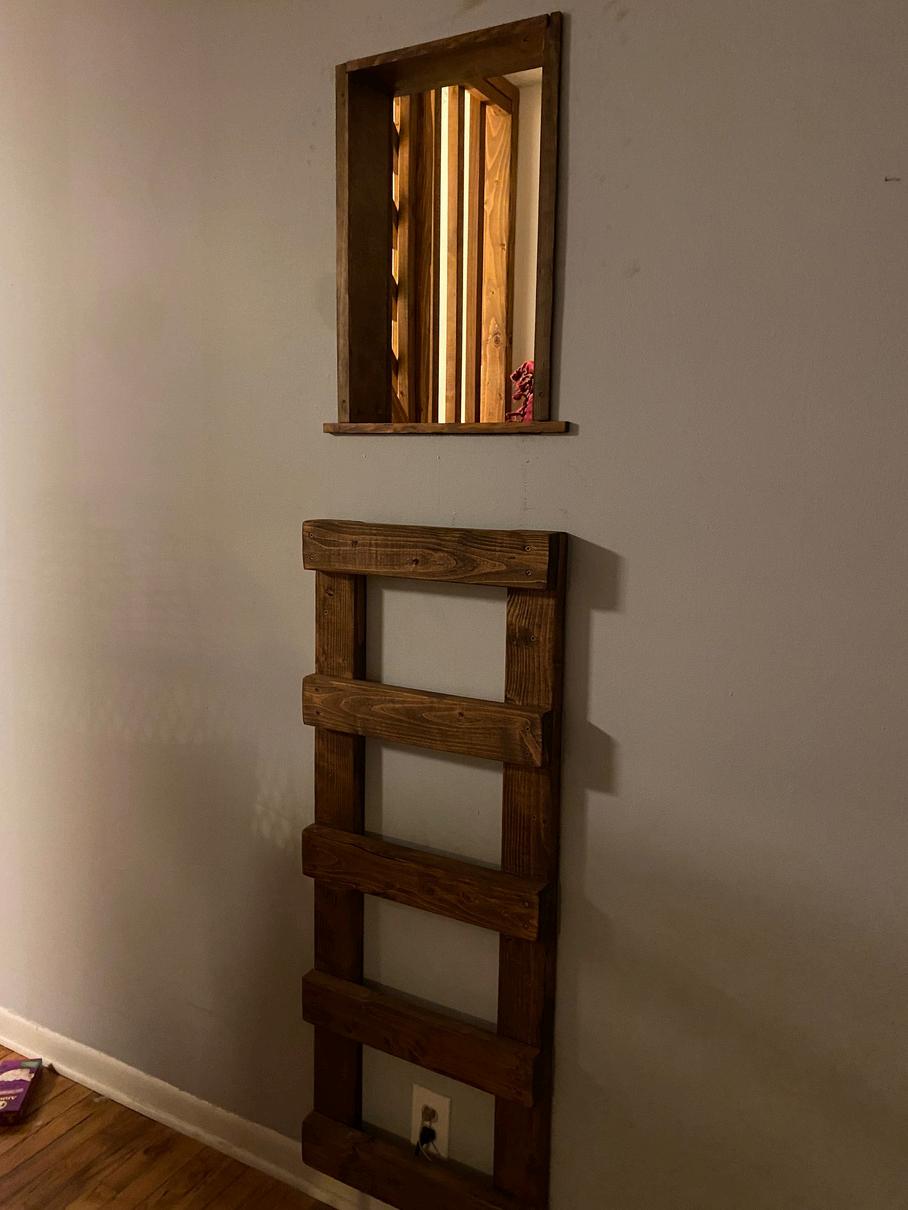
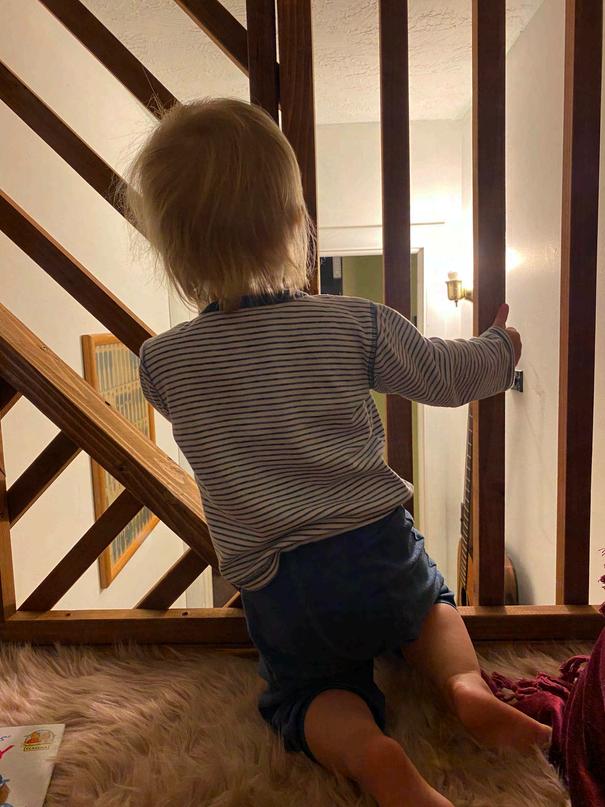
The challenge in this residential project was twofold: To improve the look of the stairwell, which was visible from the home’s main entrance and to transform this currently unusable space into a children’s reading loft. For this project, I did all the design work, including the drawings and 3D model seen here,aswellastheconstructionandinstallation oftheloft.Thefinaldesignincludesanentrance onthesideoftheloftthroughthehome’sliving roomwallandasimplewoodenladder.
In Progress
READING LOFT
Left: Stairwell with loft platform going in. TopCenter: 3D model showing loft platform and screen/railing concept. BottomCenter: 3D model showing hardware installation. Right: Drawing of loft design
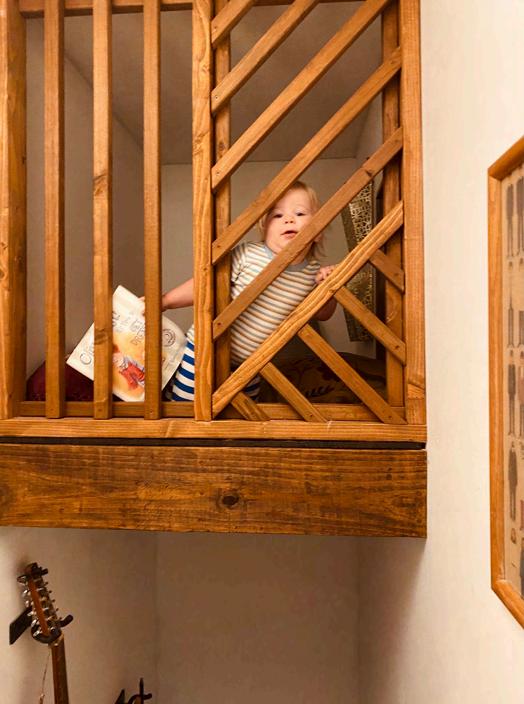
Left: View of the finished loft. Center: View of the loft entrance in the next room. Right: The reading loft in use by the target demo!
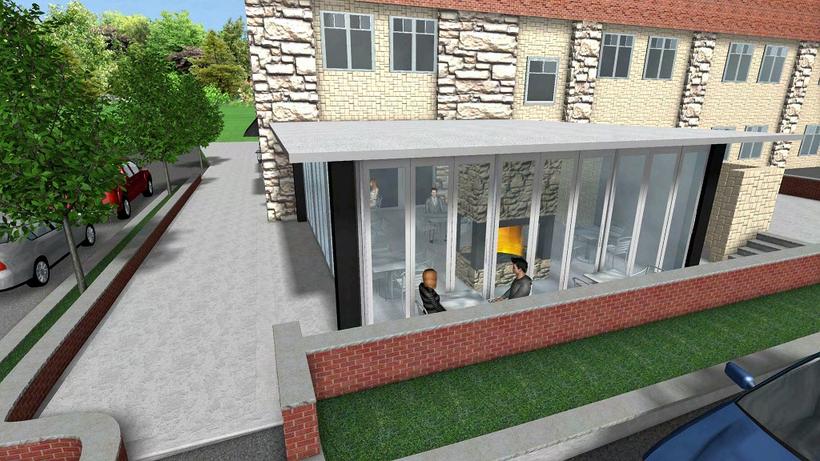
COVERED PATIO CONCEPT
CAFE
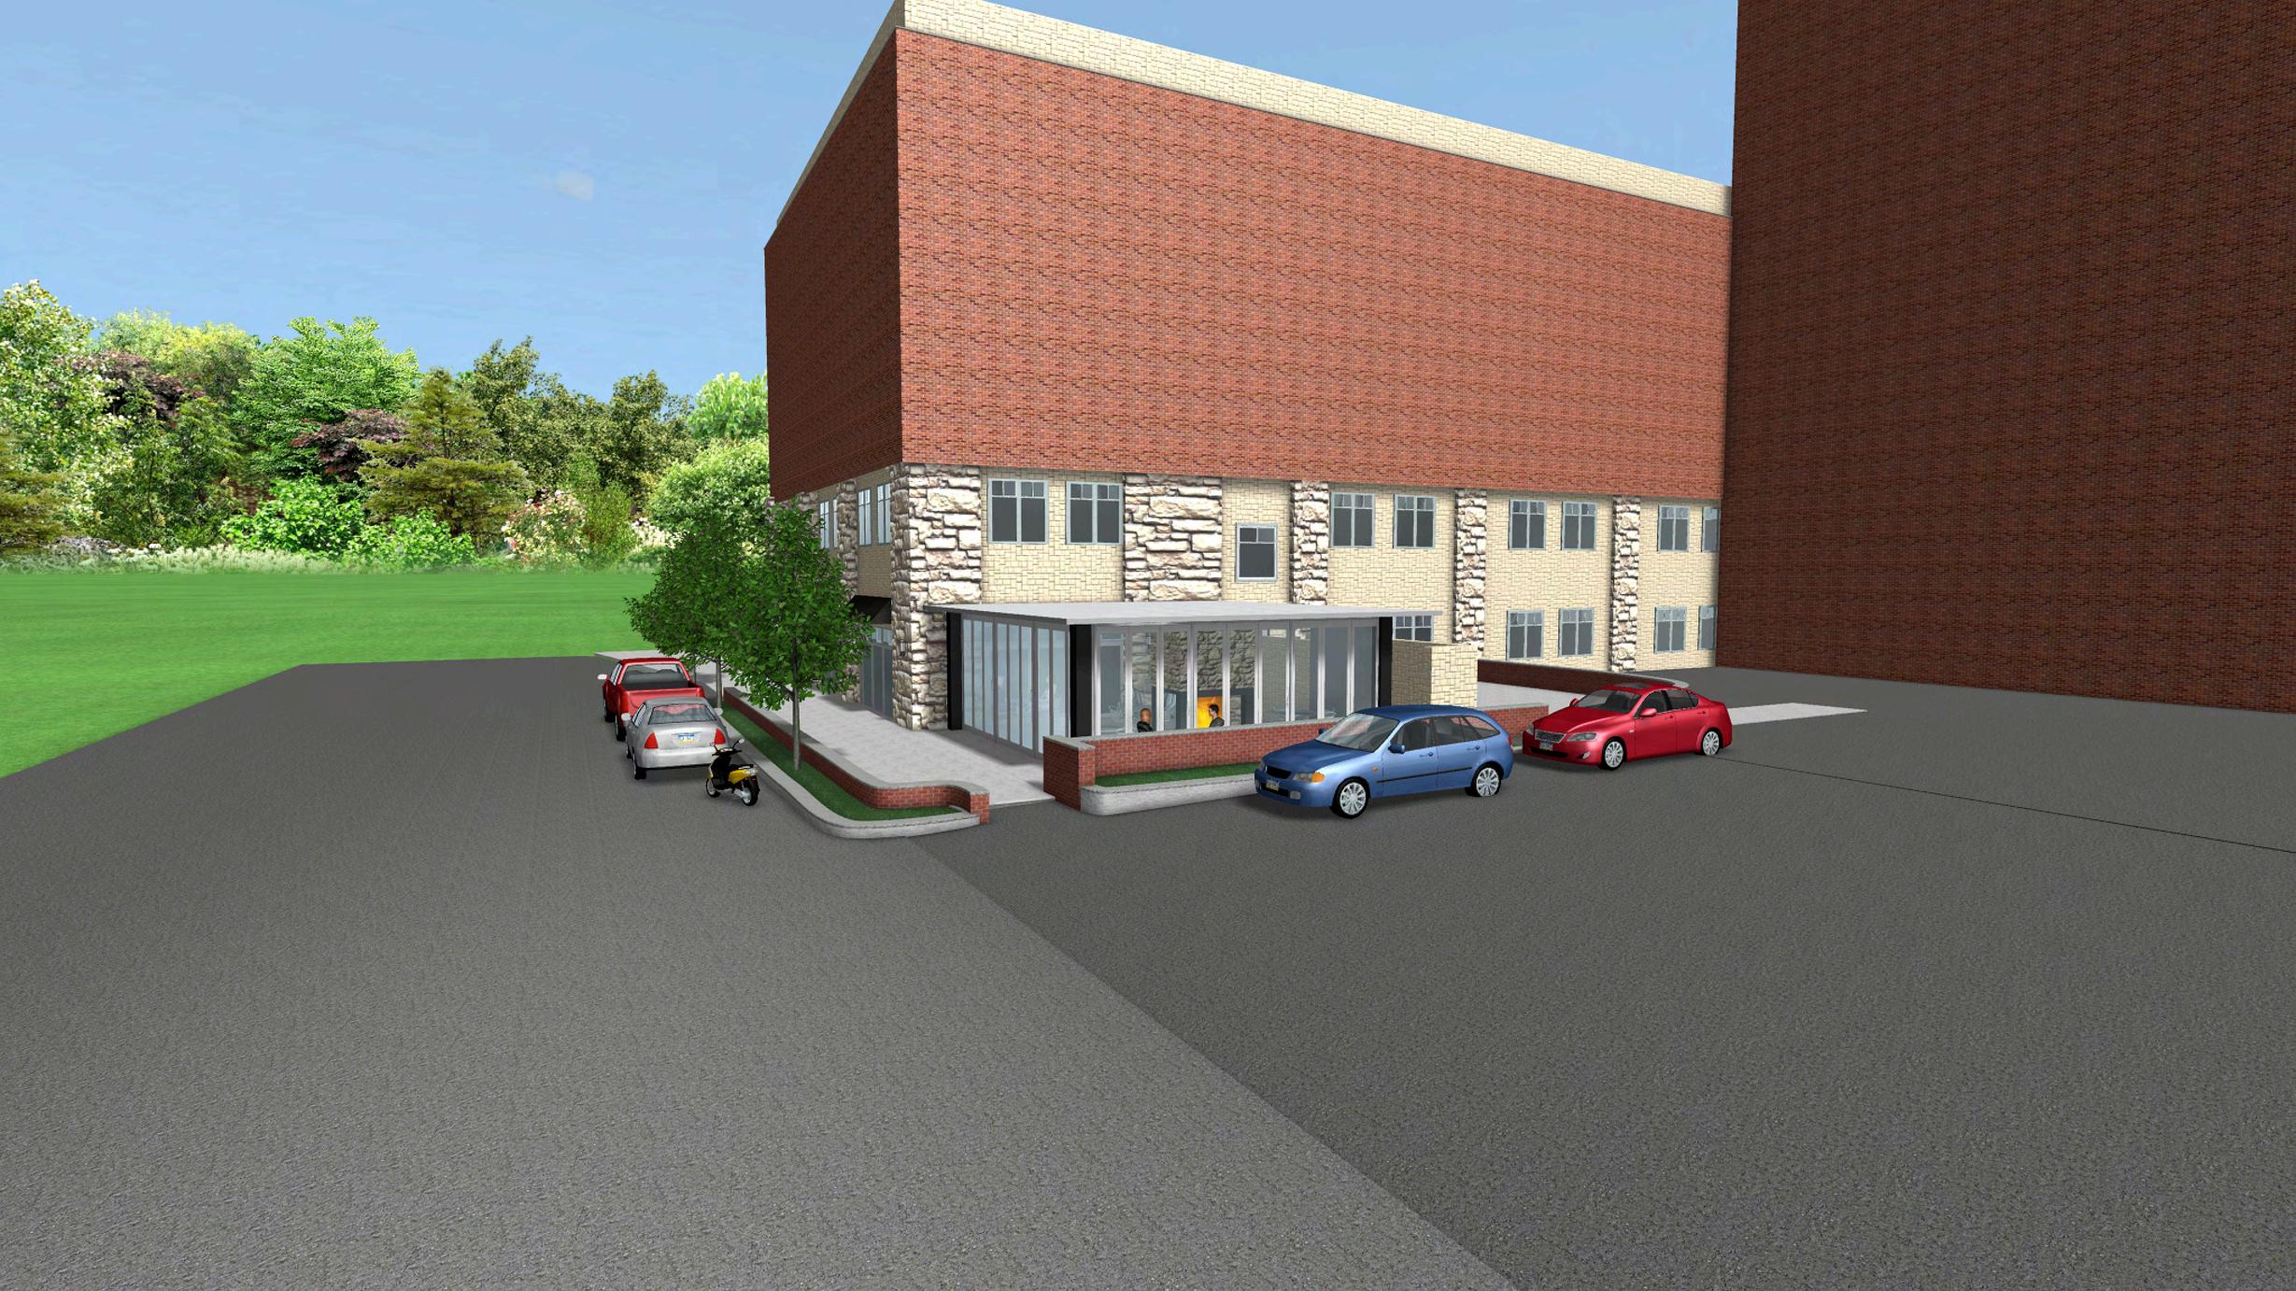
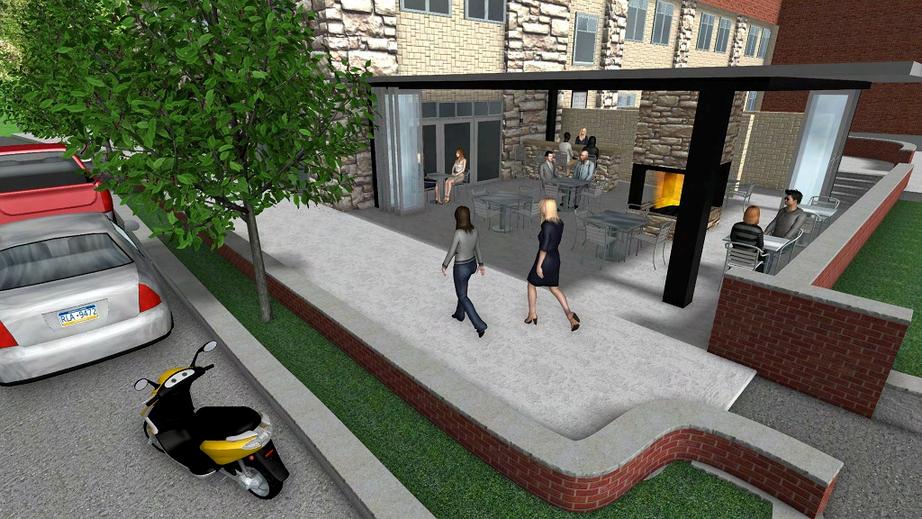
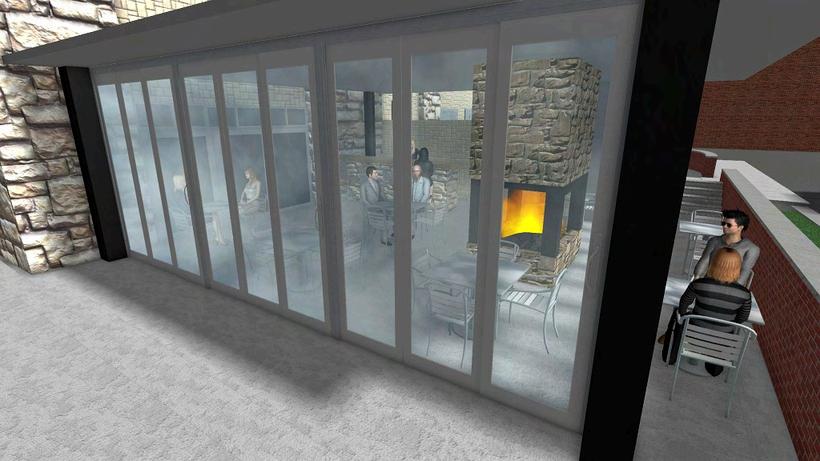
This covered patio concept included a steel structure with roof, retractable glass accordion walls, outdoor bar and central fire feature, allowing users of the cafe to enjoy the patio in all kinds of weather. MILTON’S
IDEATION AND VISUALIZATION
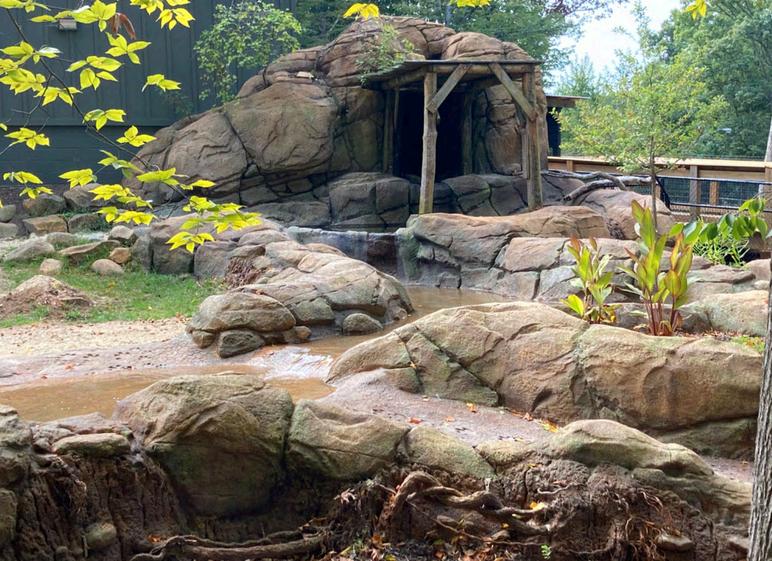
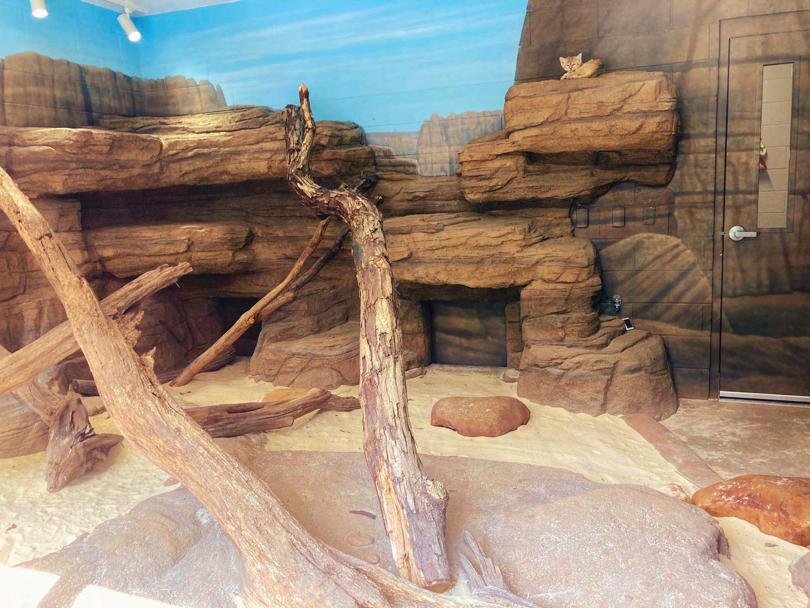
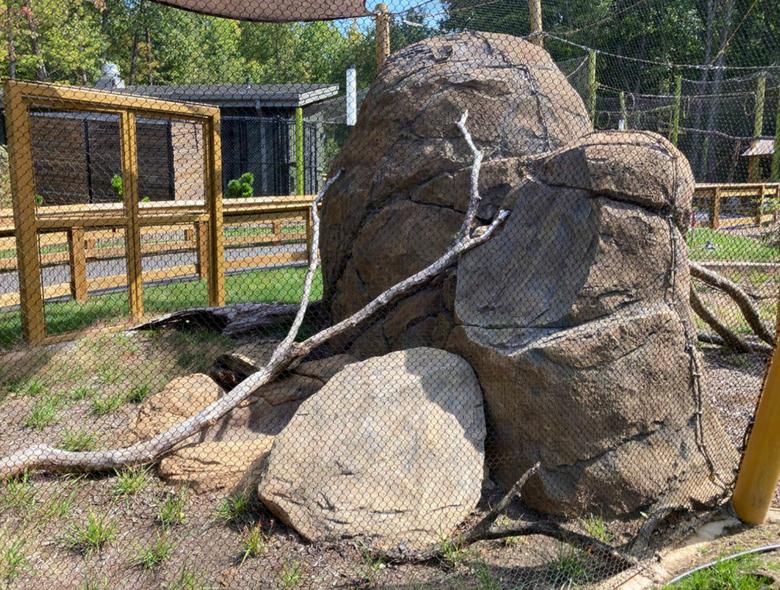
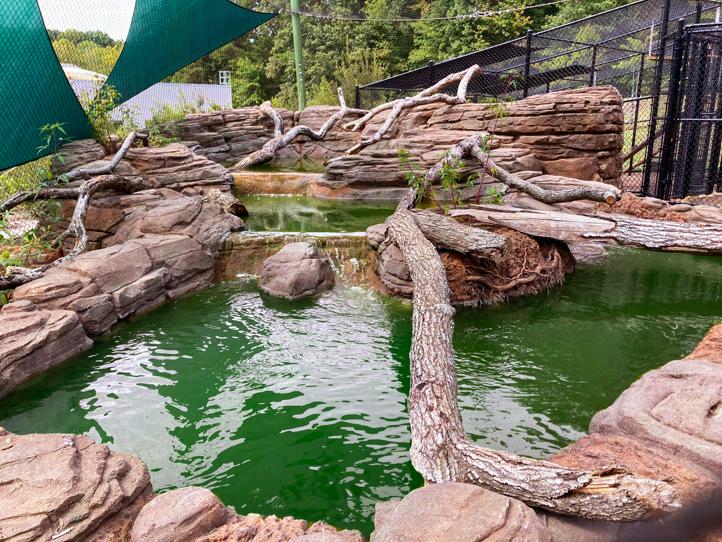
GREENSBORO ZOO EXPANSION
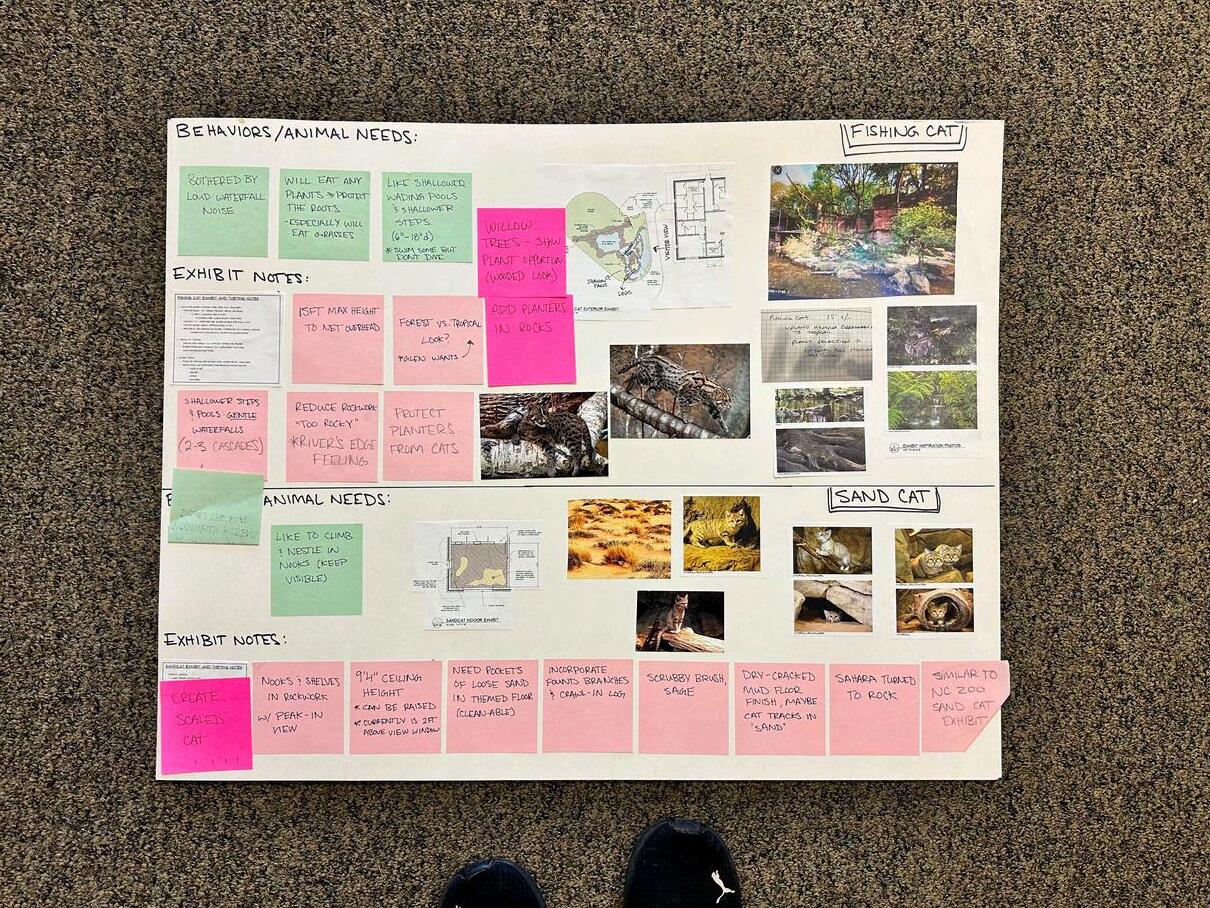
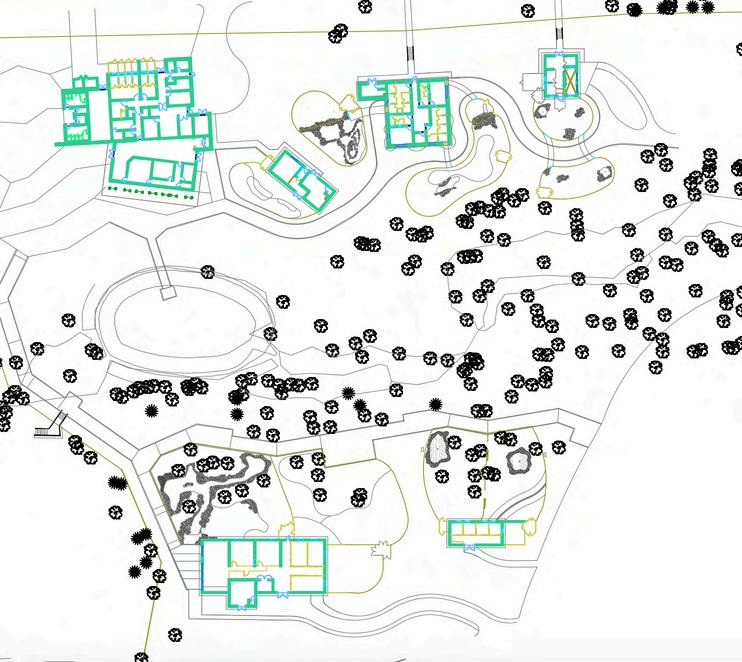
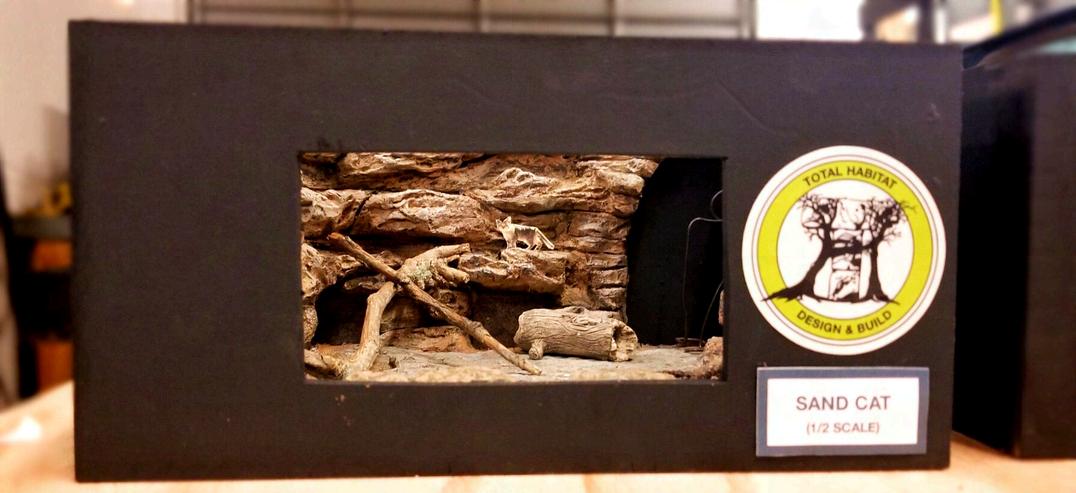
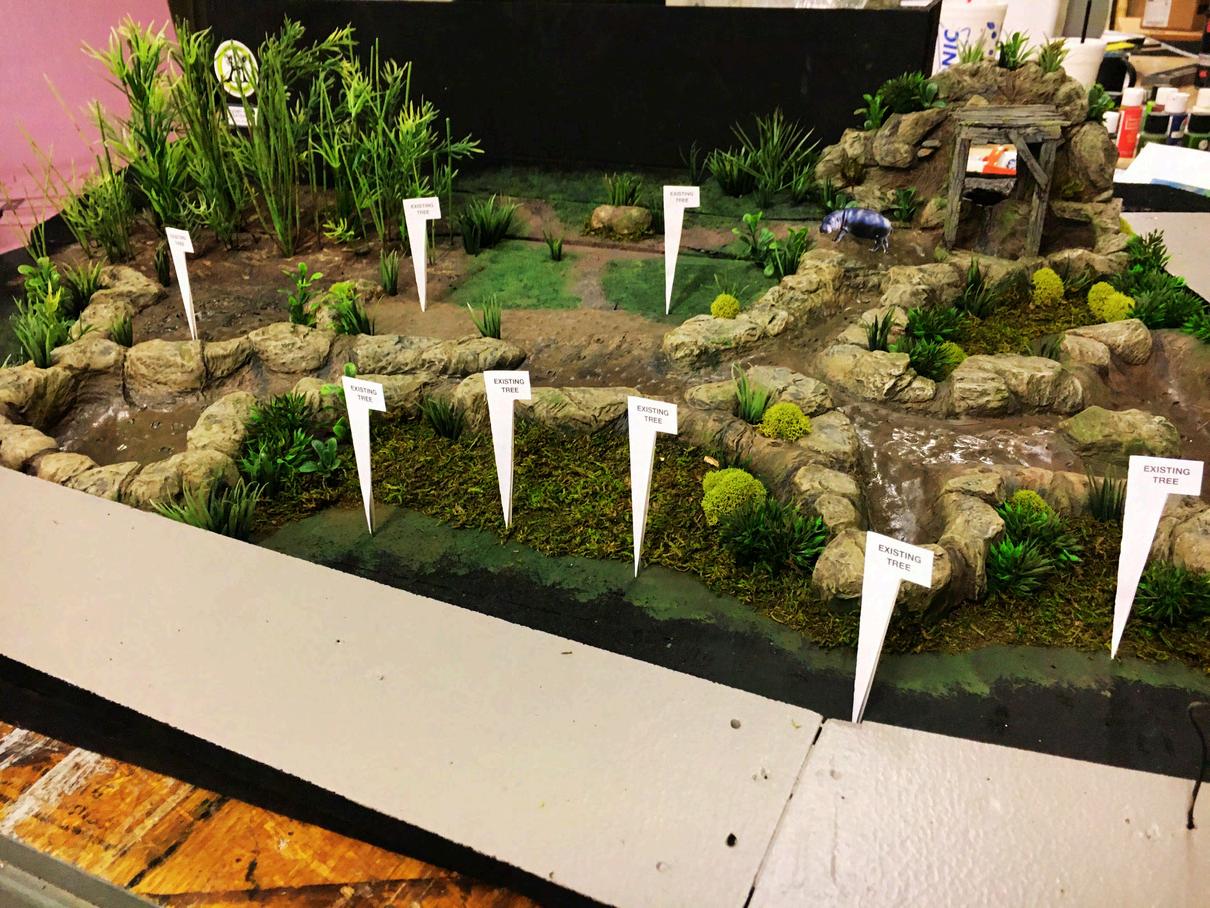
This 11 acre, $15.5 million zoo expansion at Greensboro Science Center in North Carolina features nine animal exhibits each themed like the animal’s native habitat and designed toward visitor experience balanced with animal health. My role in the project included research, conceptual design and model making, as well as producing construction drawings and details as needed for construction. The process began with intensive research into each animal’s behaviors and natural habitat, which the team used to inform each exhibit’s design. One challenge of this project was keeping track of all the divergent animal needs across the nine different exhibits and ensuring those design constraints were addressed in each exhibit. As a part of the design process, we created 3D physical models of each exhibit, created to-scale using sculpted foam and clay. These models proved an invaluable tool both for presenting the exhibit concepts to the client as well as for our internal design process, allowing us to explore visitor views, keeper access points and various animal needs.
Top Left: Example pin-up board featuring animal, staff and aesthetic
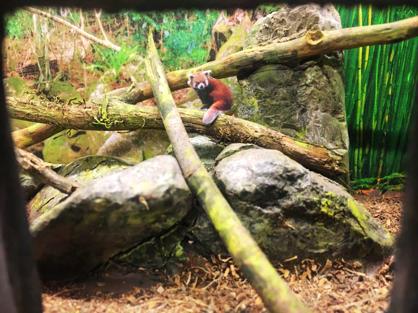
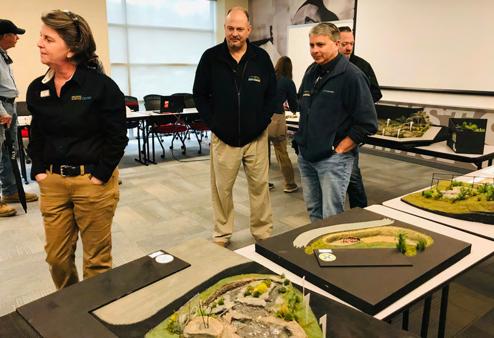
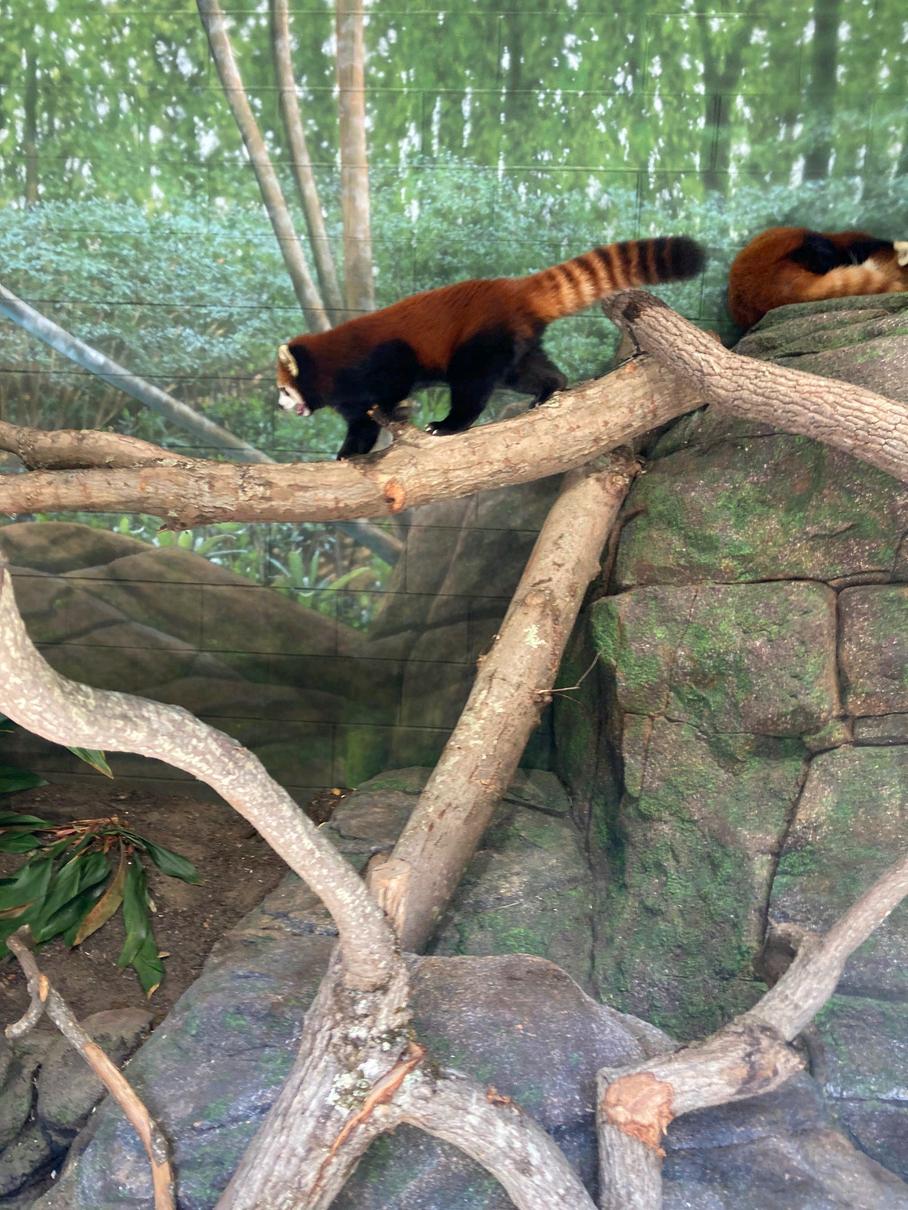
needs of each exhibit. Bottom Left: Plan View of the hippo and boardwalk exhibits. Top Center: Models of the Red Panda and Sand Cat exhibits. Bottom Center: Model of the Pygmy Hippo exhibit. TopRight: Fishing Cat exhibit model. BottomRight: Presenting the physical models to the stakeholders for review.
CONSTRUCTION PHASE
GREENSBORO ZOO EXPANSION
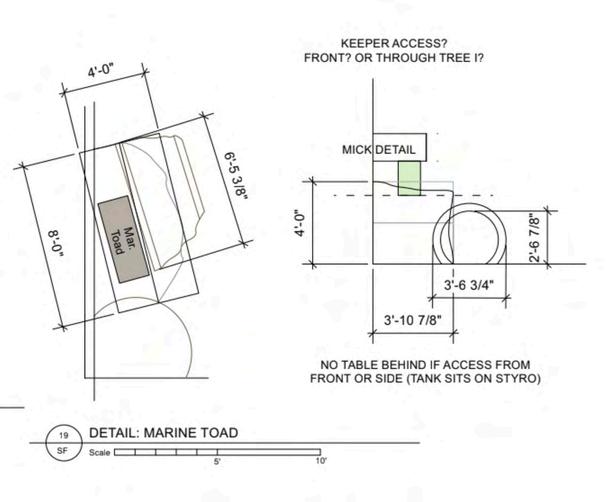
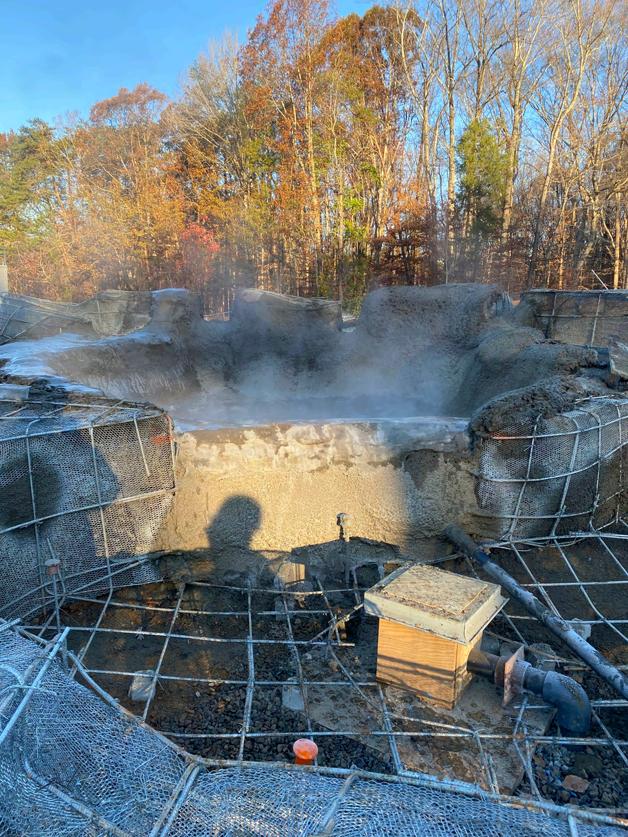
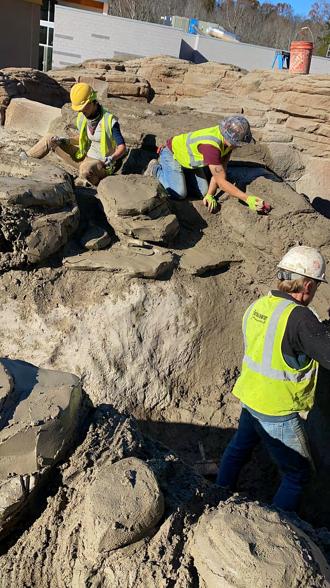
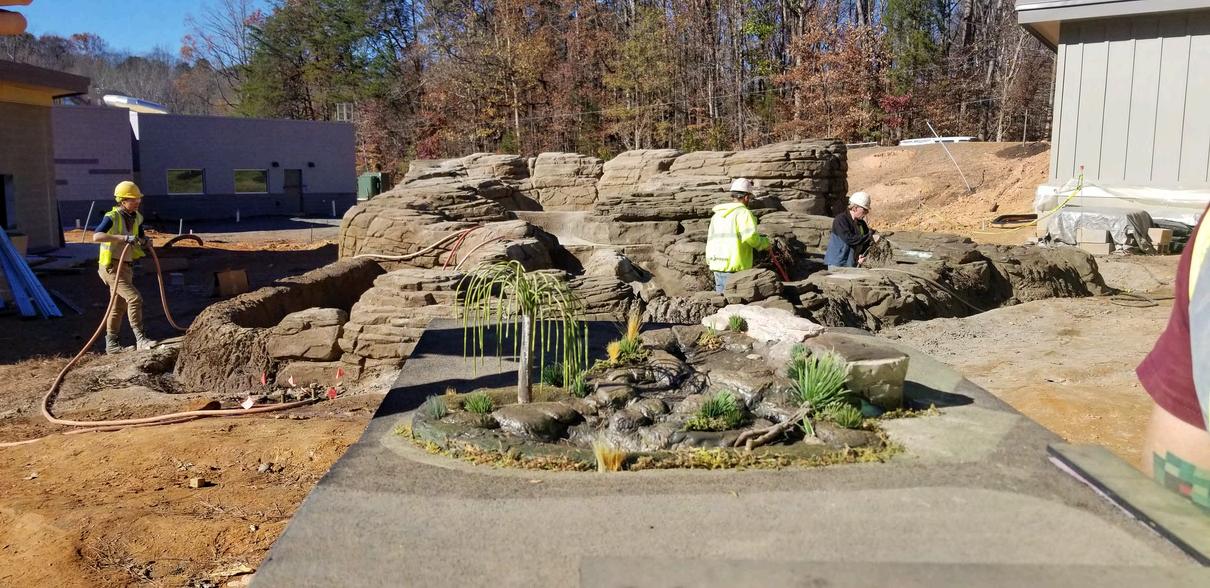
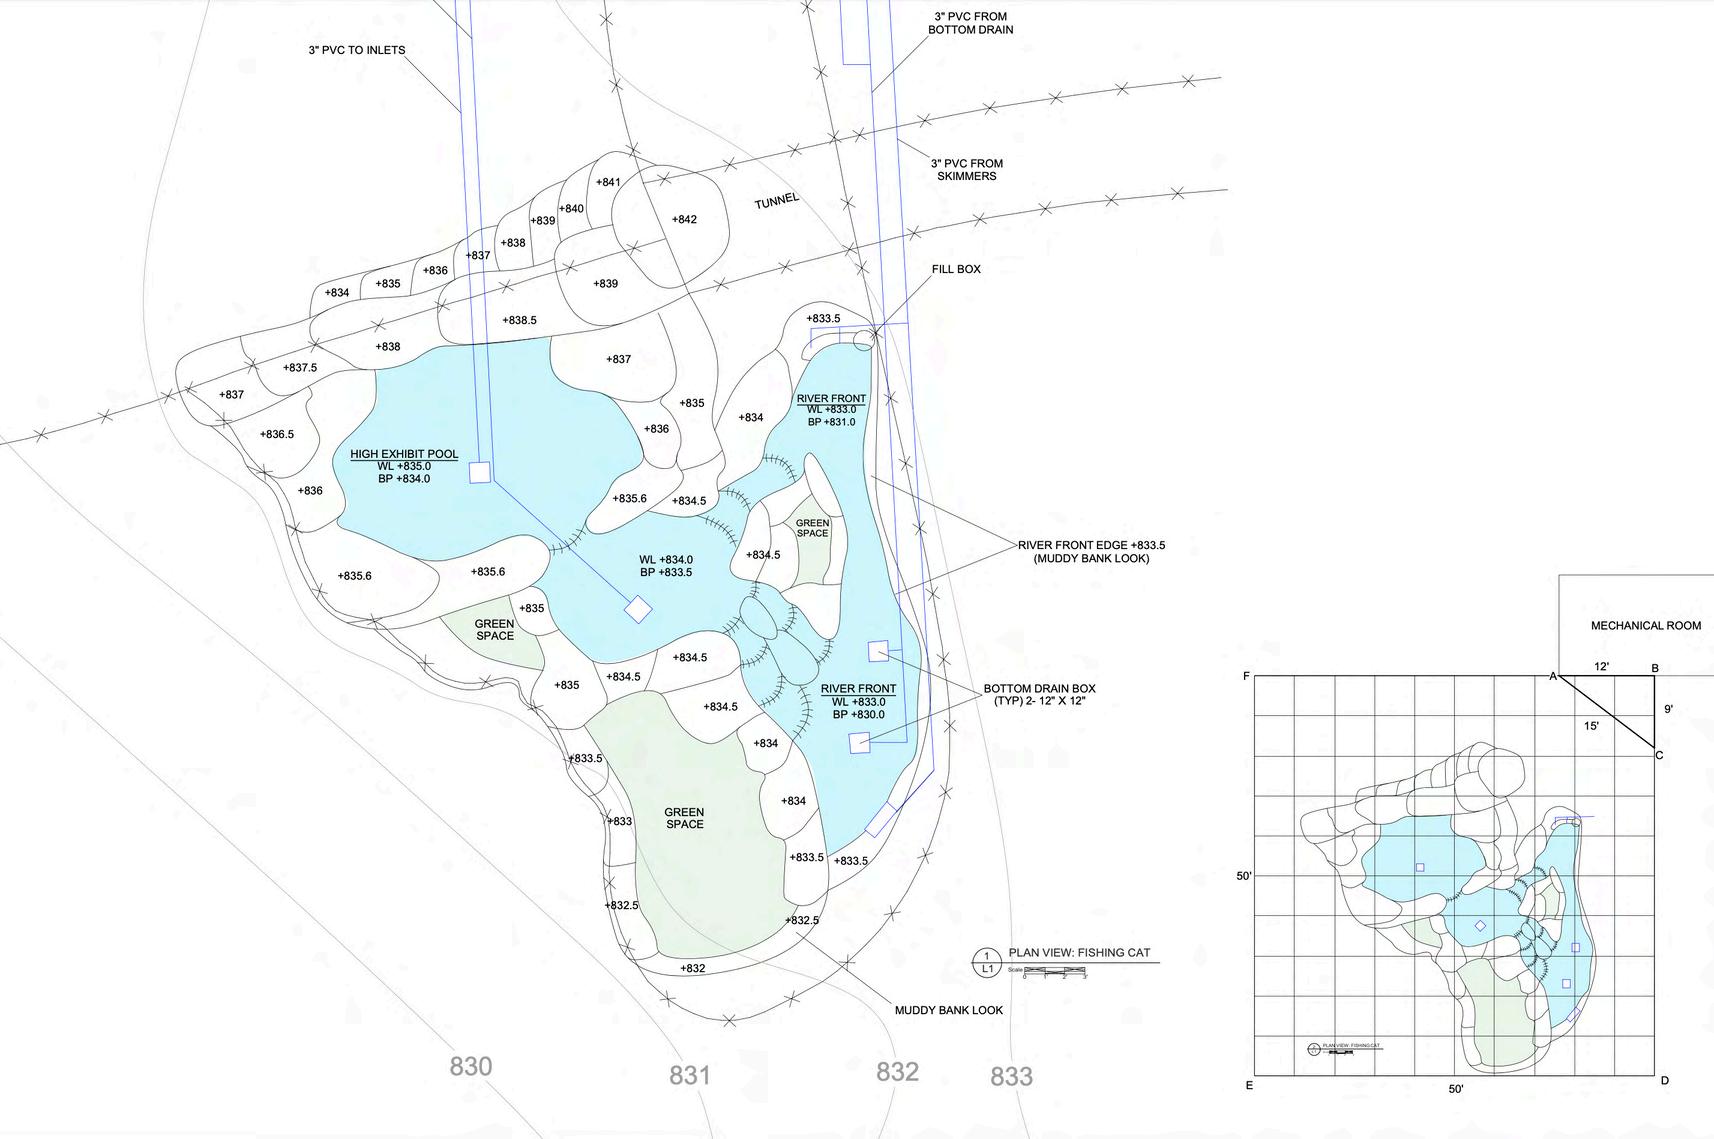
Top Left/Center: The Fishing Cat exhibit under construction. Bottom Left: A photo of the Fishing Cat model taken in front of the actual exhibit under construction. The physical models created during the design phase, combined with the 2D construction drawings, were all used to guide the construction of each exhibit. Right: An example drawing I created of the Fishing Cat exhibit, showing plumbing lines, drain locations, and final elevationsofeachrockledge.
GREENSBORO ZOO EXPANSION
TopLeft: Pygmy hippo exhibit and view of themed mine shaft. BottomLeft: Sand Cat interior exhibit. TopCenter: Black-Footed Cat exterior exhibit. BottomCenter: Fishing Cat exhibit. Right: Red Panda exhibit.
ROWAN NATURE CENTER
GROUNDHOG & FOX EXHIBIT CONCEPTS
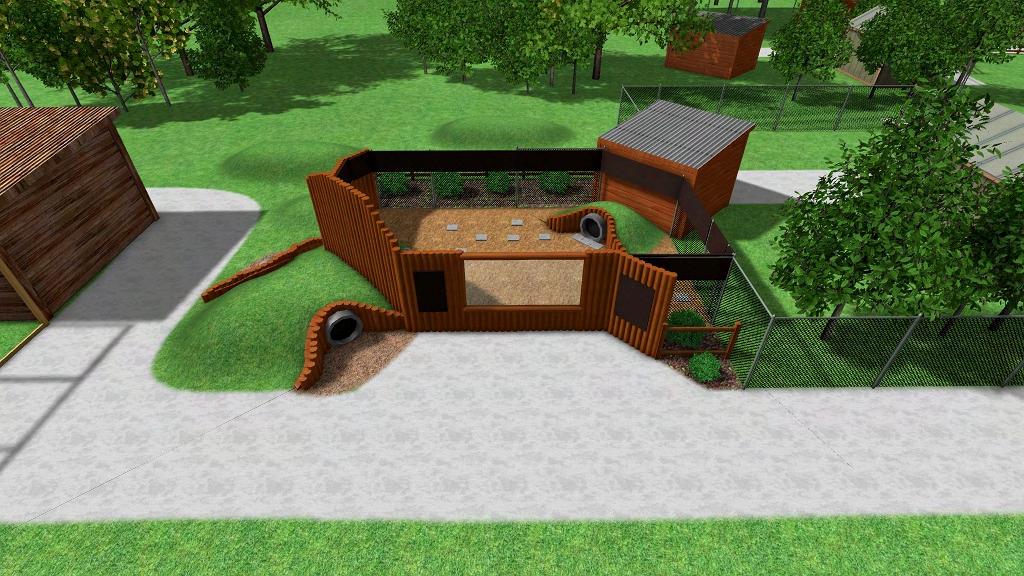
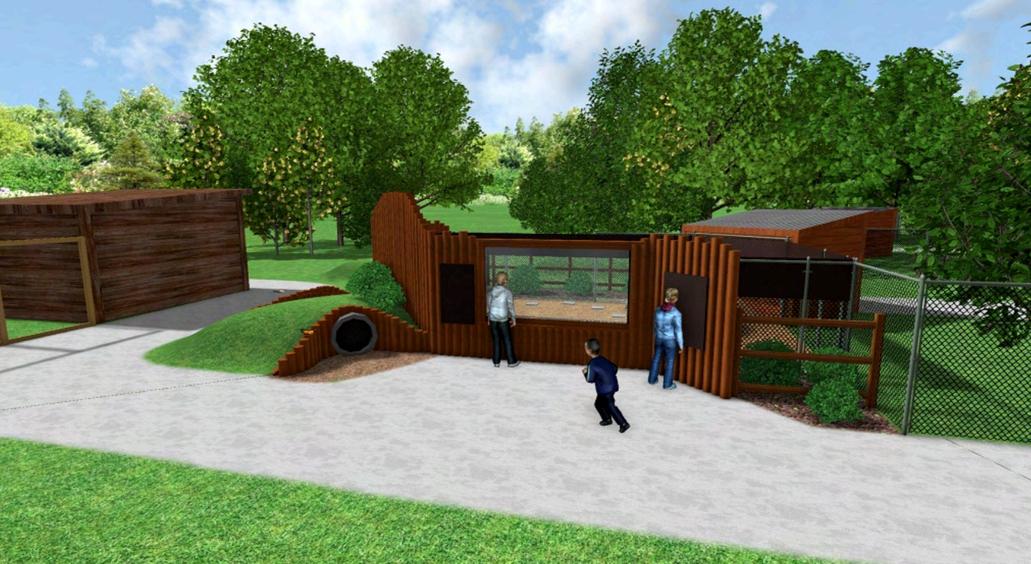
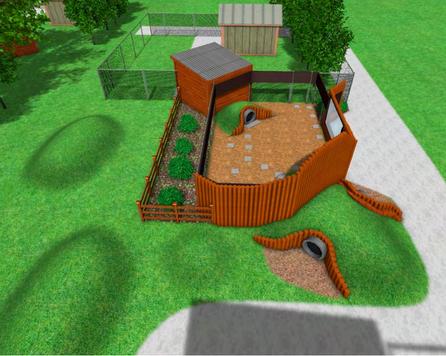
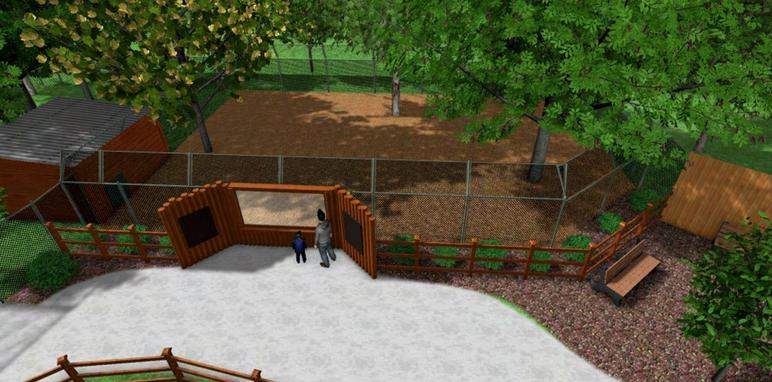
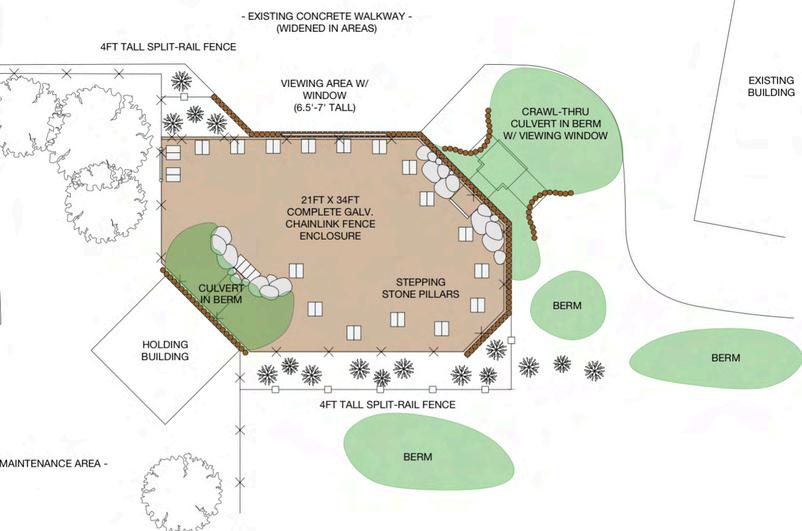
Designed on a tight budget and using existing materials (namely local timbers and donated culverts) these exhibits were intended to replace existing chainlink enclosures and work around their existing infrastructure. The groundhog exhibit features a crawl-through tube and grass berms to encourage nature play. The simple timber facades at each enclosure allow for signage opportunities and provide unobstructed, glass viewing windows for visitors.
VARIOUS PROJECTS
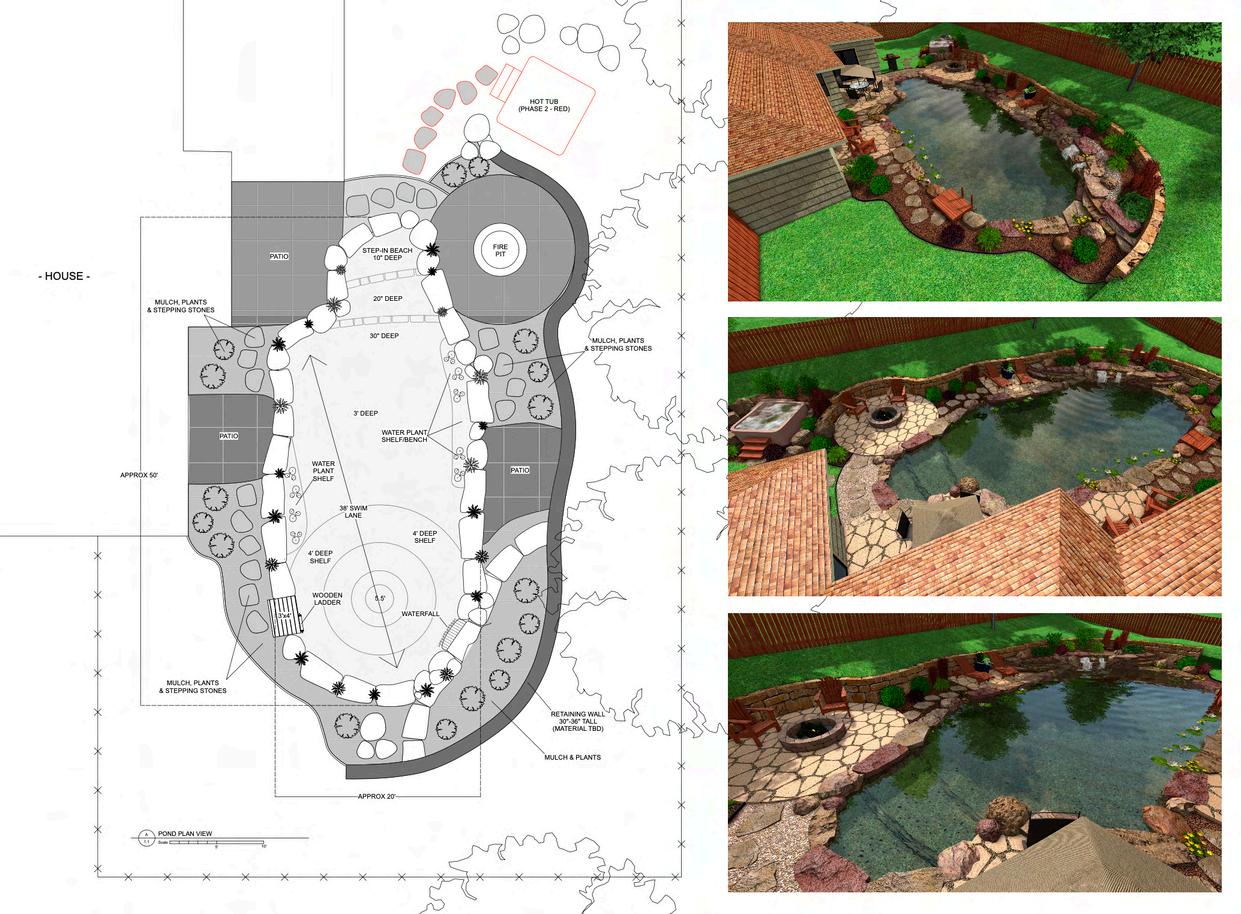
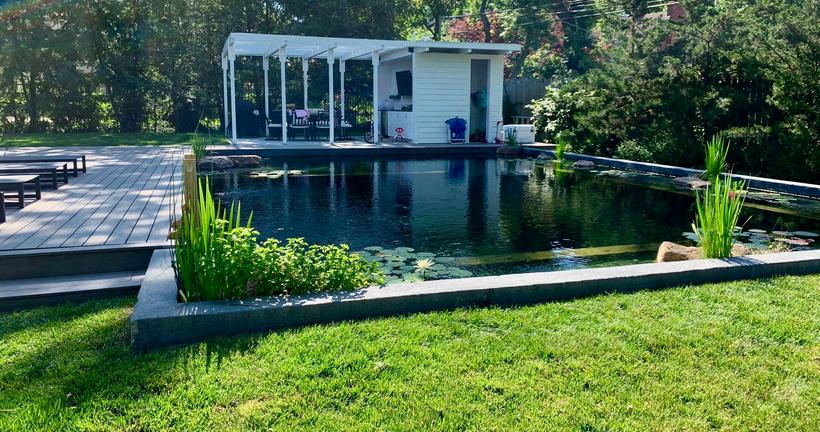
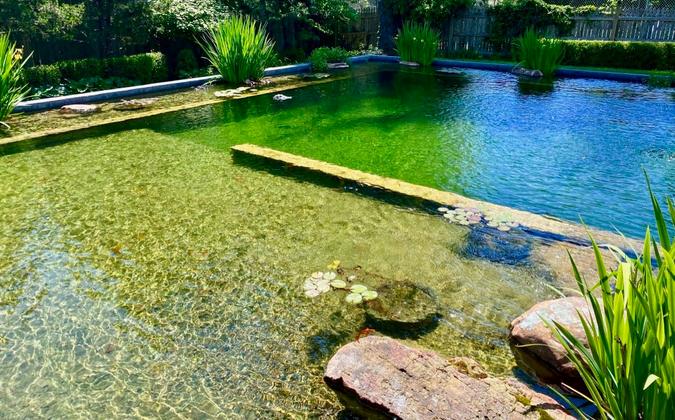
In addition to exhibits, much of my work at Total Habitat involved the design and construction of chlorine-free swimming ponds, which use builtin biological filters instead of chlorine to clean the water. Total Habitat has been a pioneering force in the natural pool industry since 2000 and is recognized worldwide including mentions on CBS Sunday Morning, The New York Times, The Wall Street Journal, and Better Homes & Gardens, just to name a few.
As a lead designer, my typical workflow for these projects included:
Onsite design discovery meetings with clients
Creation of the design concept including plan and section view drawings as well as 3D renderings
Estimation of quantities and specification of materials
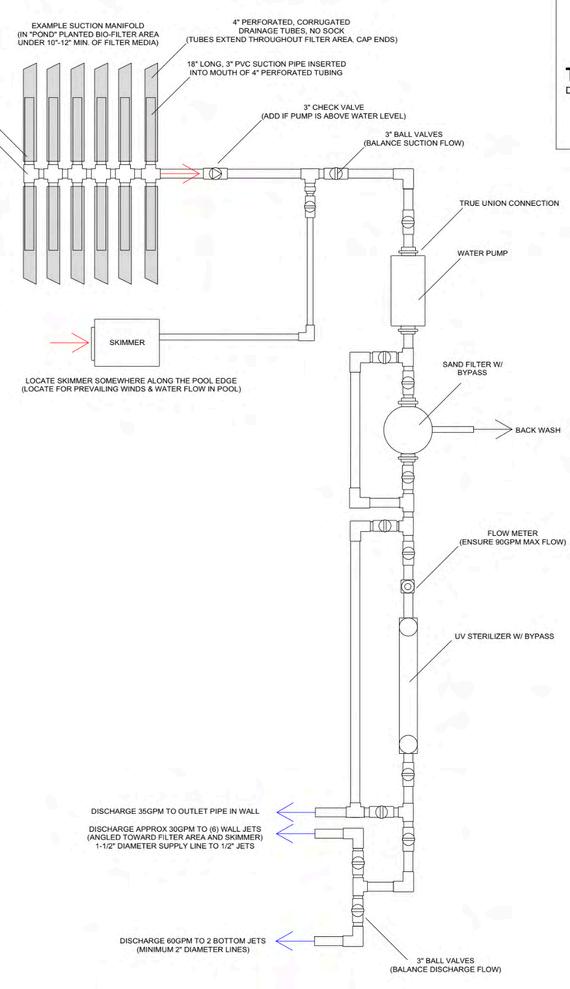
Creation of construction drawing sets, including excavation drawings, plumbing schematics, and detailing of other elements as needed (piers/decks, pergolas, patios, waterfalls, etc.)
Project management and/or daily contact with construction team to ensure project and design goals are met
NATURAL POOLS
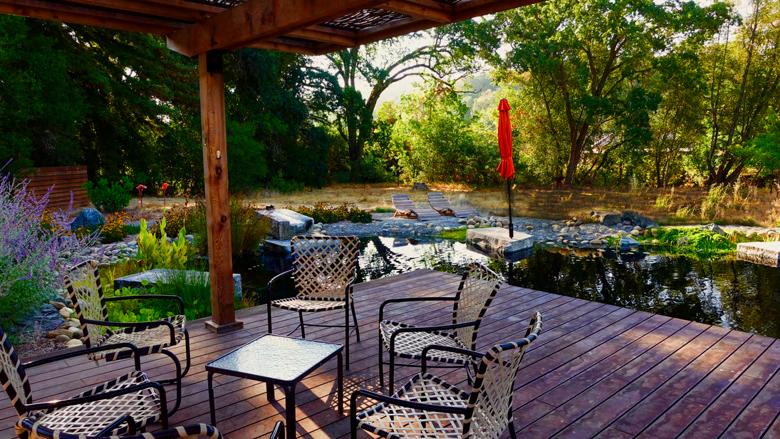
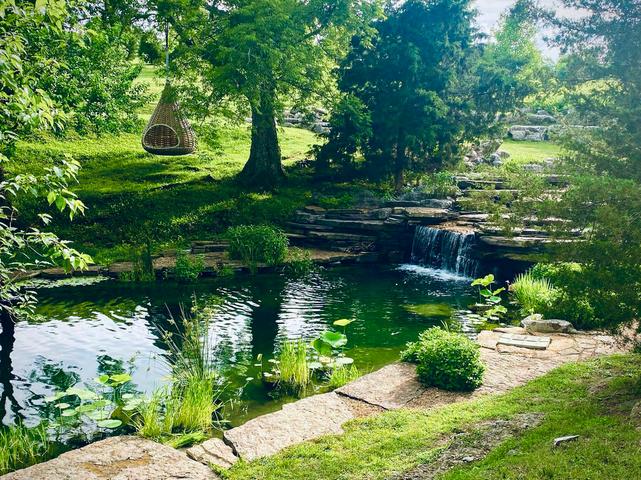
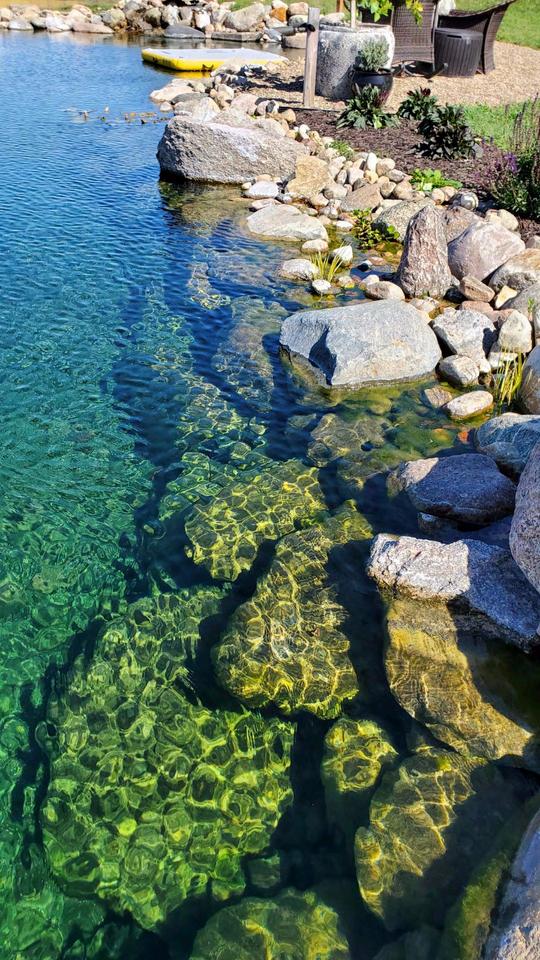
Left: Natural pool in Napa featured in Better Homes & Gardens Top Center: Swimming naturally. Bottom Center: Natural pool we created for Al Gore. Right: Stacked rock wall and crystal-clear water (5' deep).
VARIOUS PROJECTS
NATURAL POOLS
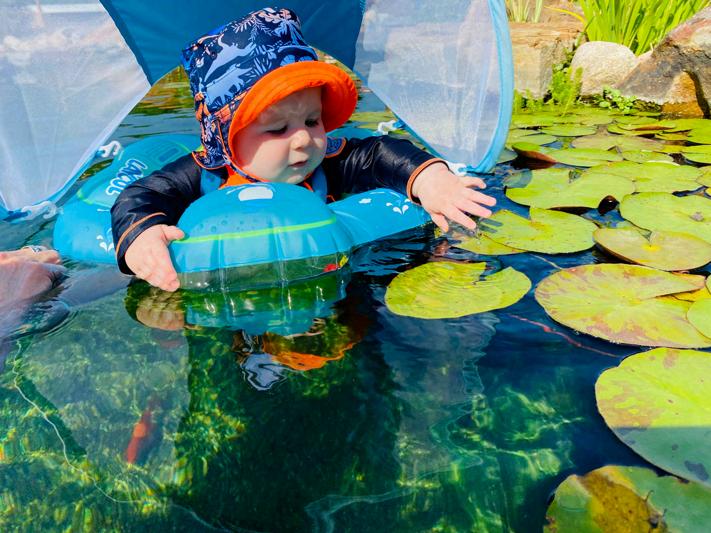
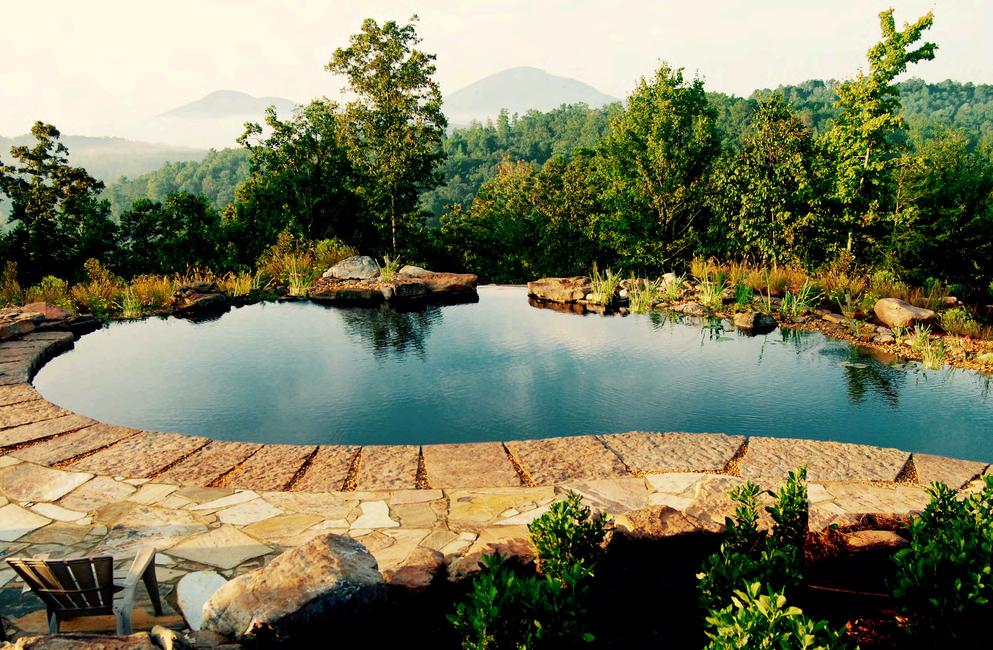
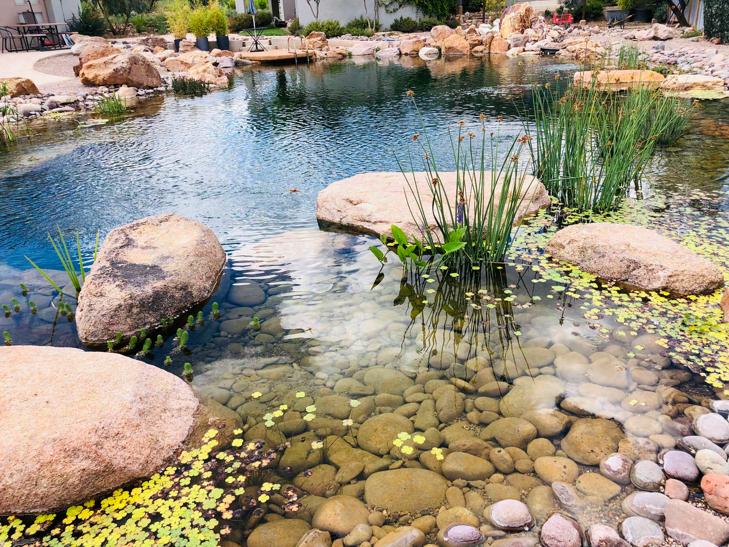
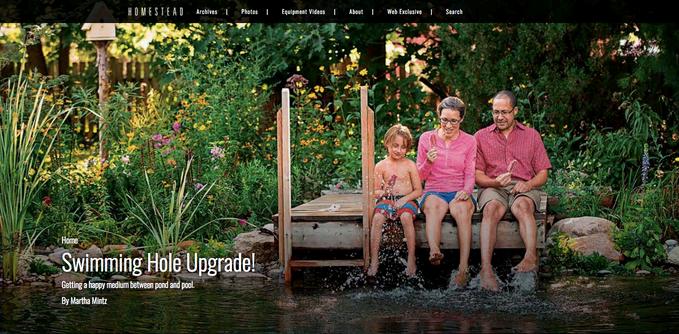
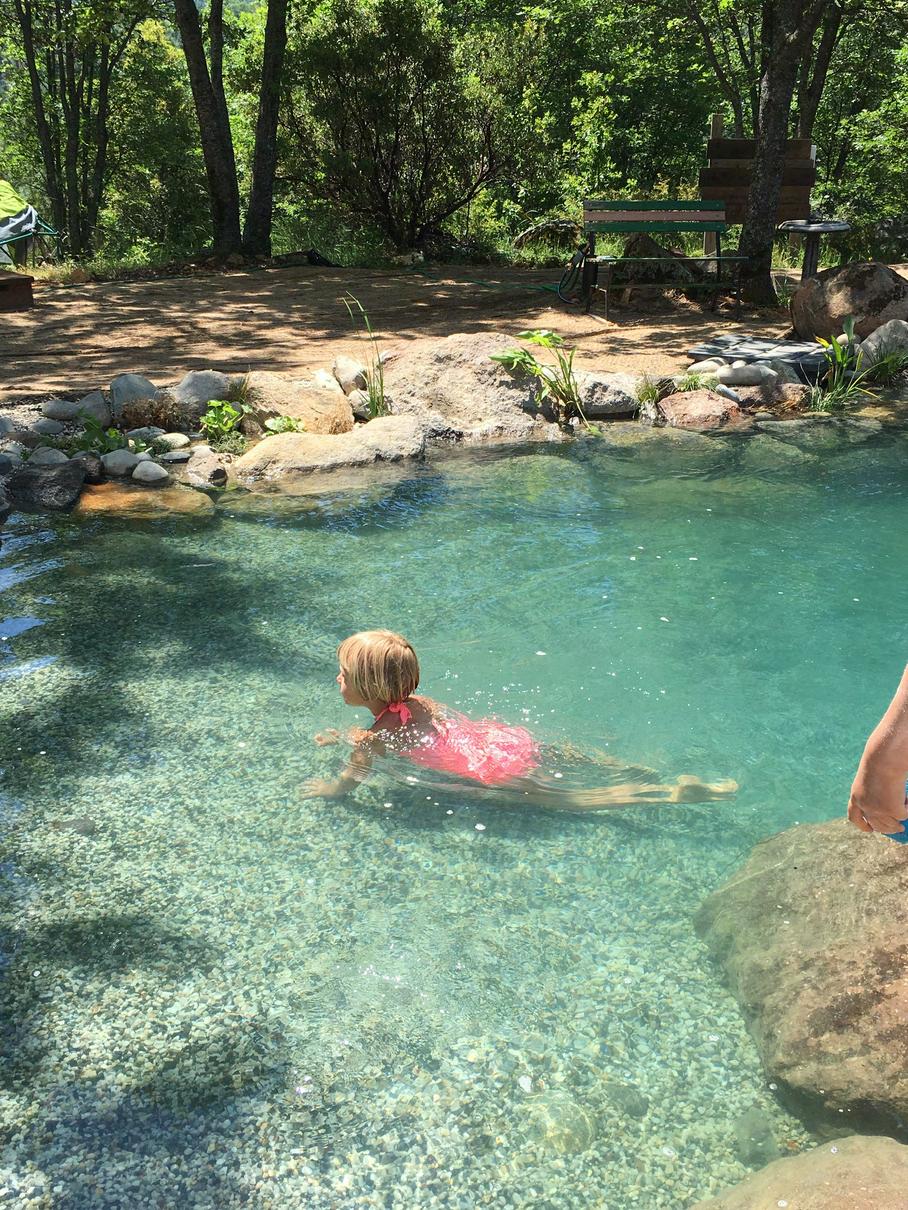
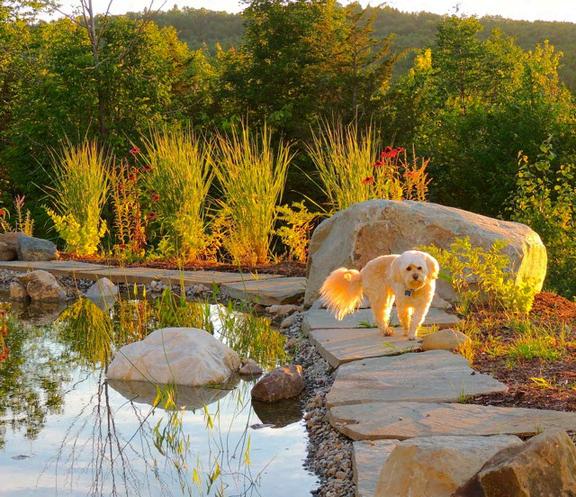
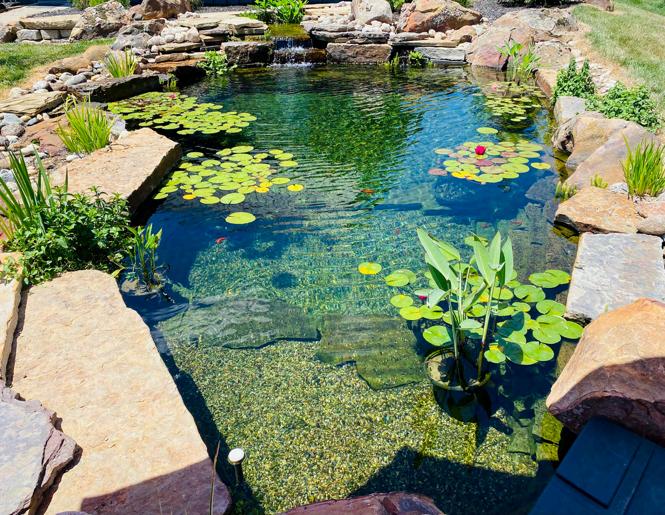
Top Left: Natural pool at a wellness retreat on top of a mountain in Georgia. Bottom Left: Natural Pool in Arizona. Top Center: Article in Homestead about a natural pool in Connecticut (the first natural pool project I worked on in 2013-2014). Bottom Center: A natural pool in California - view of the zero-entry pebble beach. Top Right: Natural pool designed with the “dog baby” in mind. Bottom Right: Small natural pool in Kansas (4' deep).
NATURAL POOLS
EXAMPLE DRAWINGS & RENDERINGS
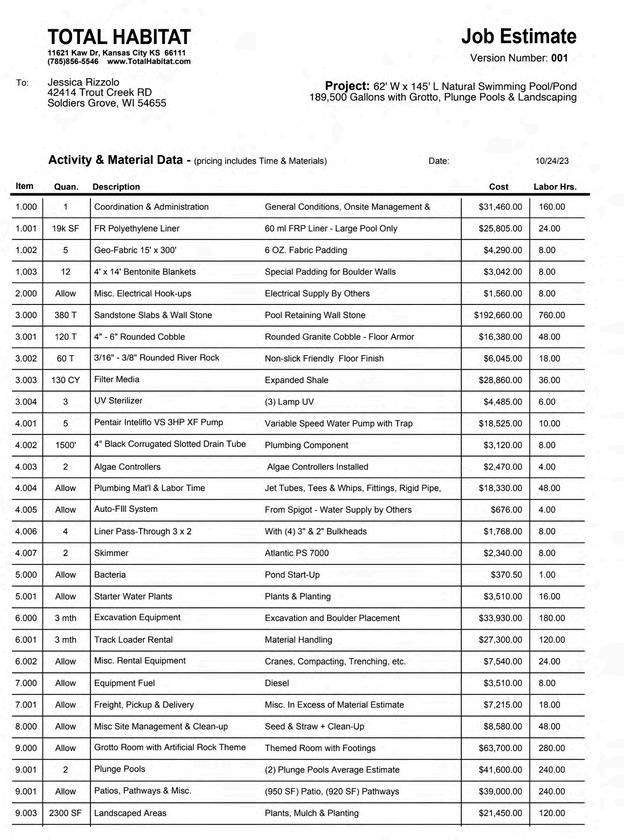
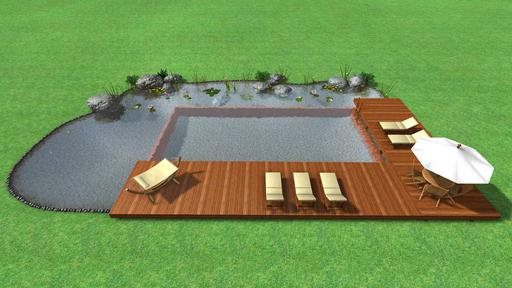
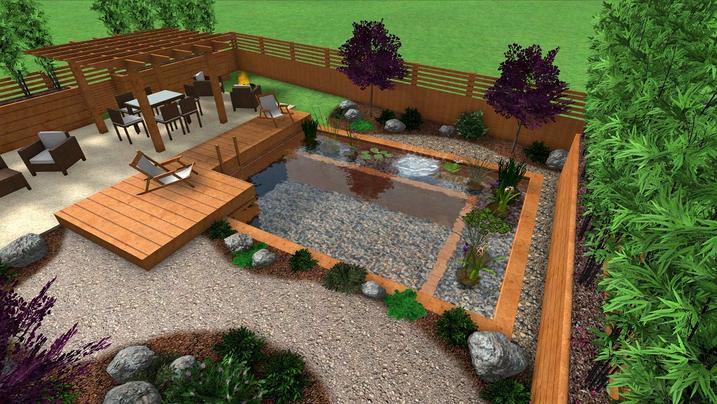
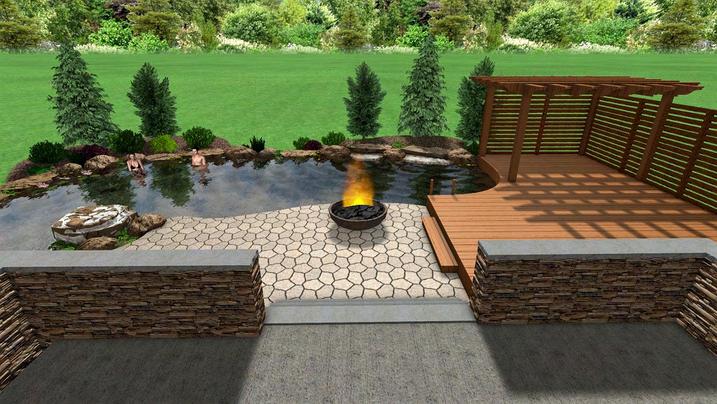
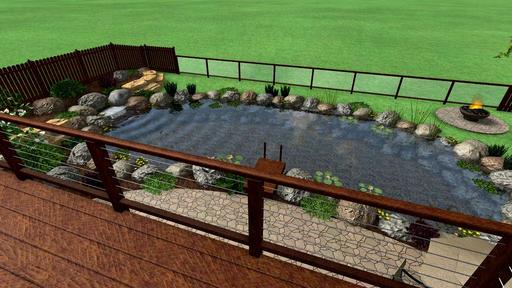
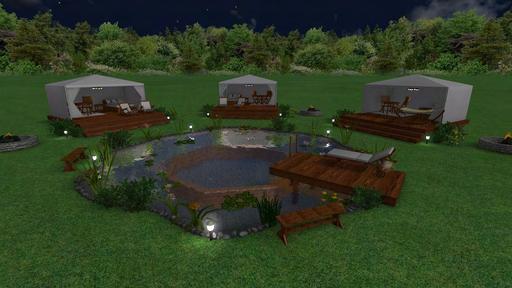
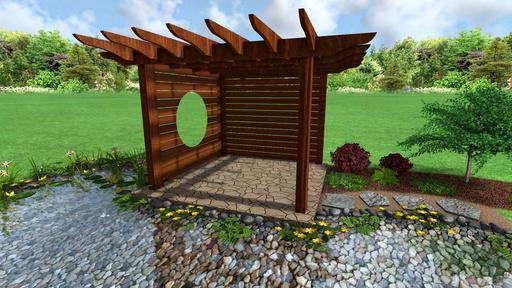
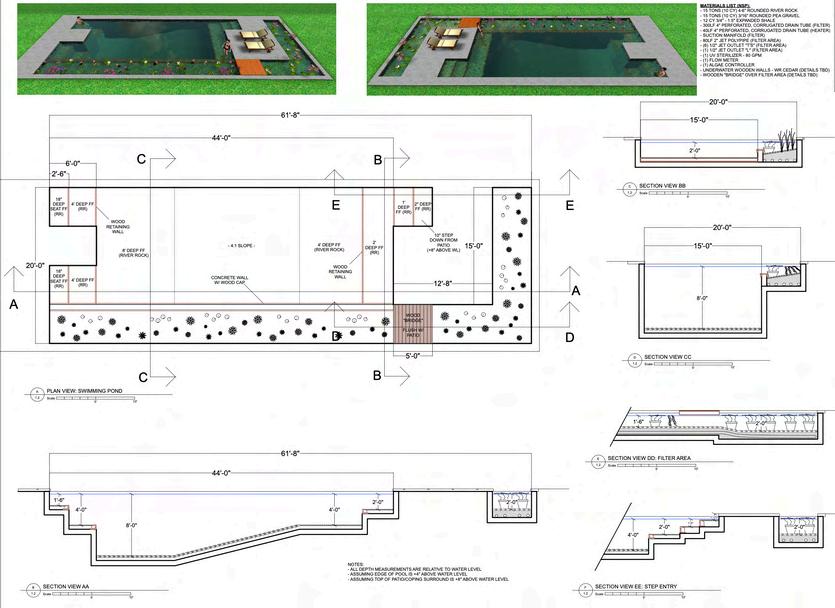
Over the course of ten years at Total Habitat, I led the design of over fifty natural pool projects for residential and commercial clients across the country. For many of the projects I was also a Project Manager, overseeing all stages of construction. Below are some examples of the 3D renderings I produced as part of the conceptual design phase. The projects nearly always included the design of other architectural or landscape elements including decks, pergolas, fencing, patios, pathways, firepits and more. Just like the exhibit projects, I approached the design of each space with the user experience foremost in mind. For this work, I also created itemized project estimates like the example below which included material specifications, estimated quantities, cost and necessary labor hours.
NATURAL POOLS
EXAMPLE DRAWINGS & RENDERINGS
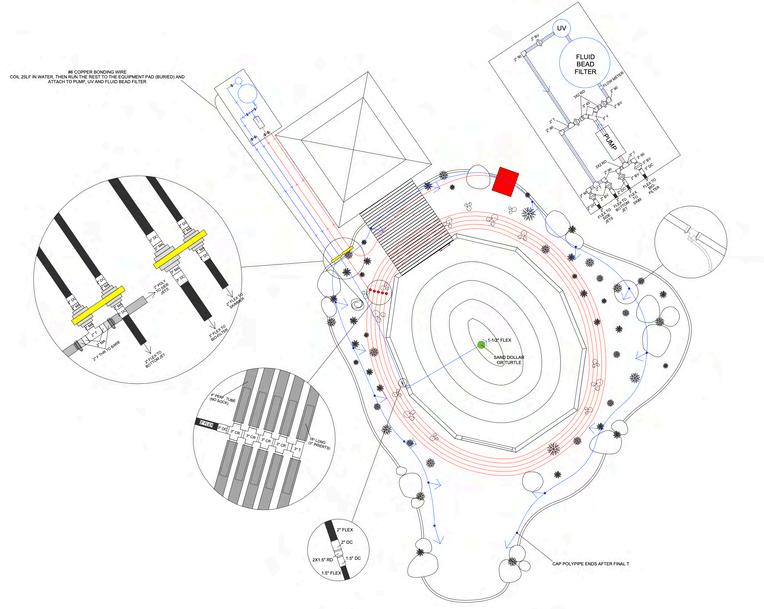
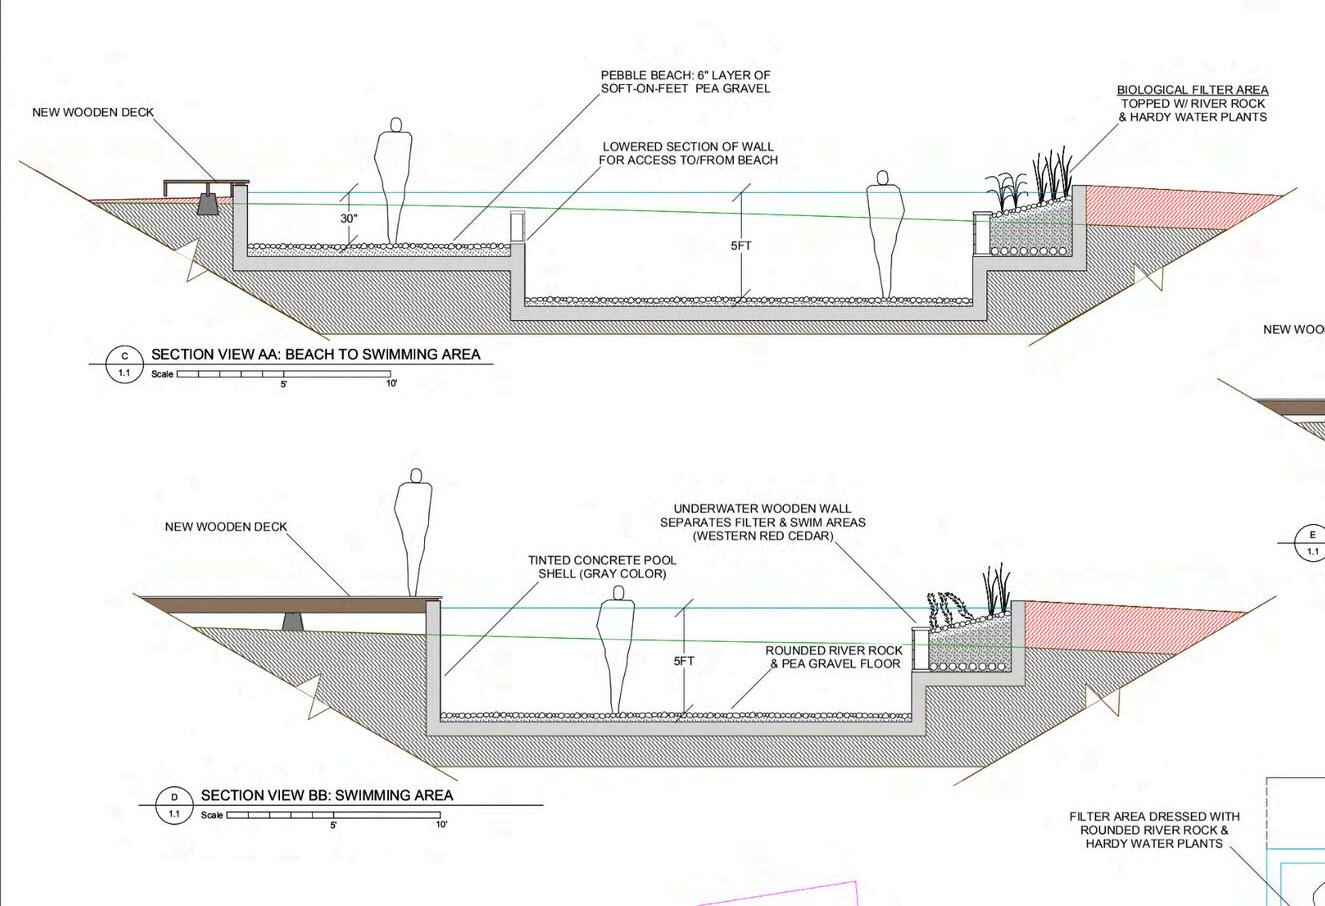
Top Left: Example of a plumbing schematic created for a natural pool project. Bottom Left: Drawing of a natural pool showing 3D rendered views, a Plan View drawing and two Section Views. Right: Example of a natural pool concept drawing featuring a Plan View drawing of the space as well as three 3D renderings.
CLEMONS NATURAL POOL
DESIGN PHASE
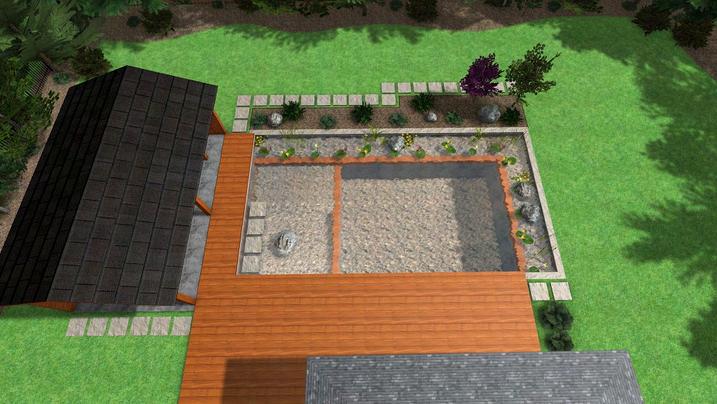
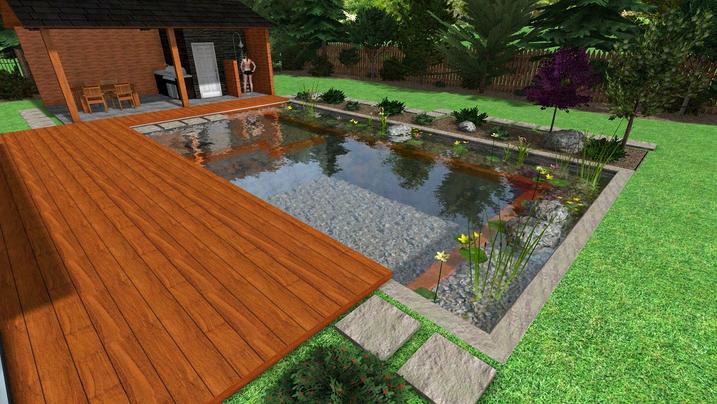
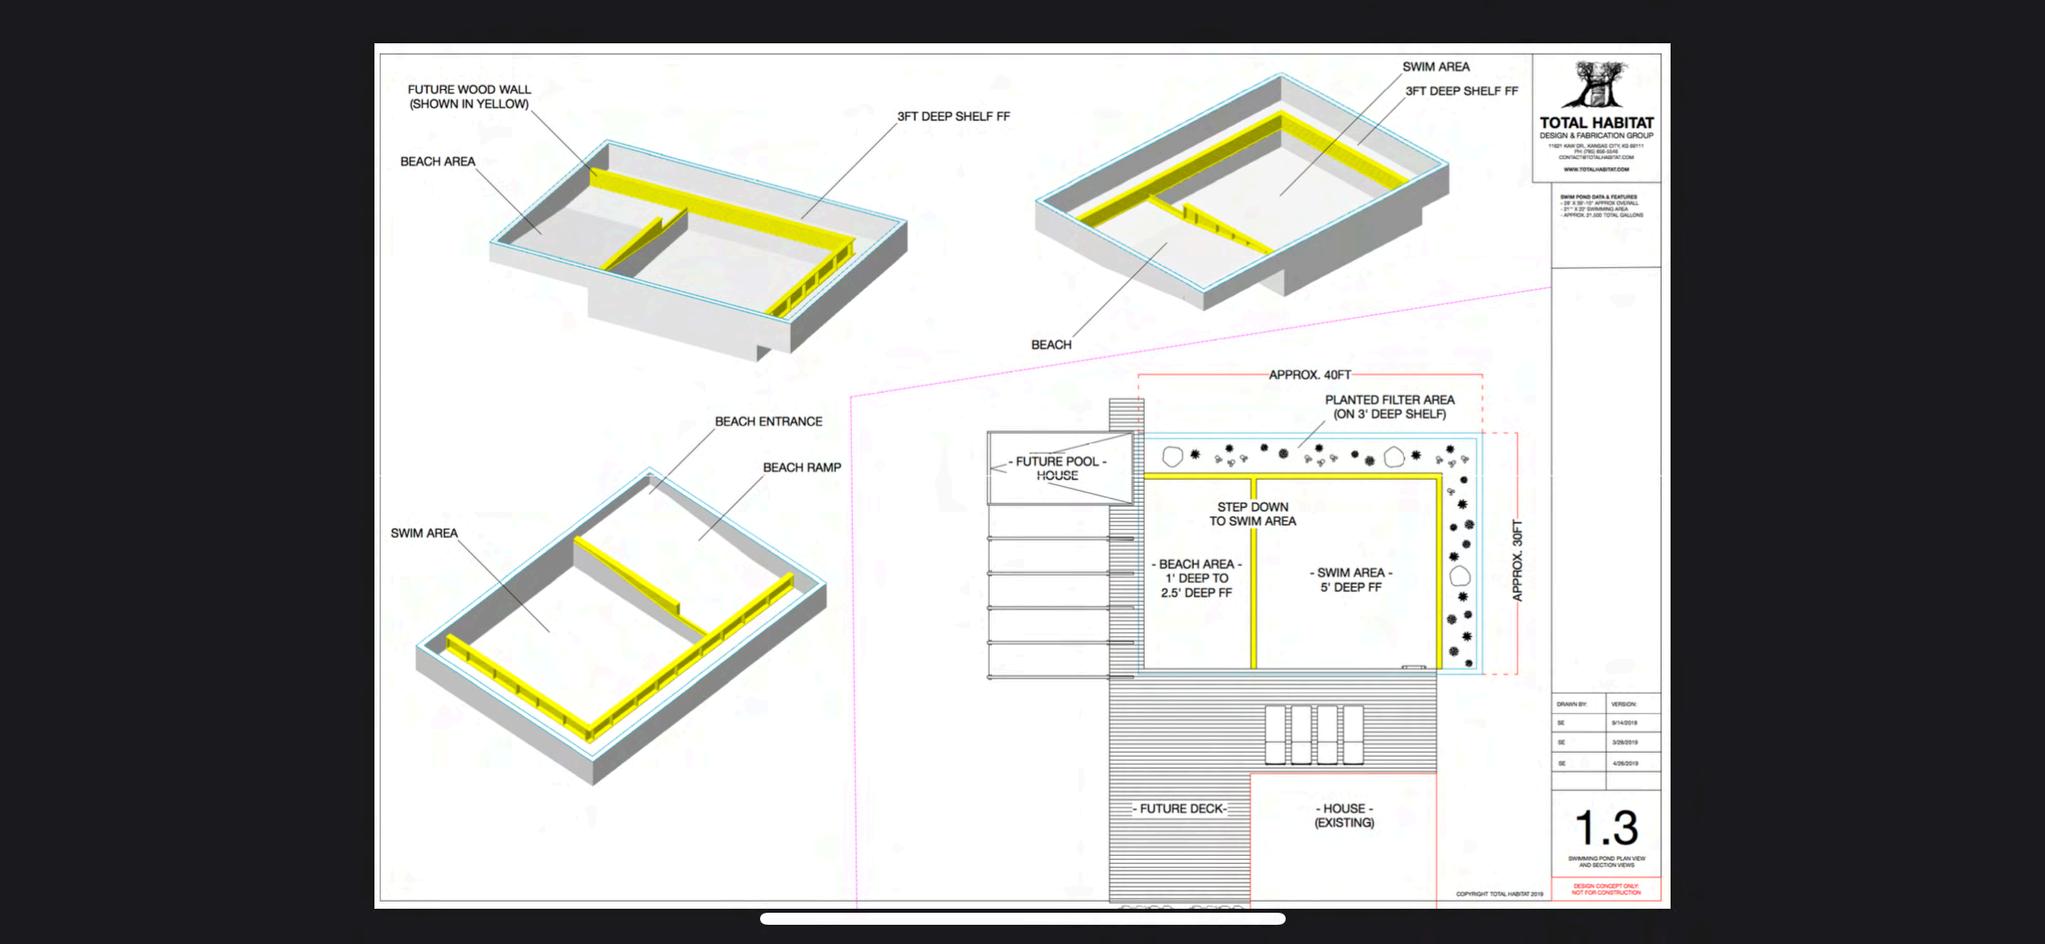
Top/Bottom Left: 3D concept renderings featuring the natural pool, deck and pool house. Right: 3D drawings of the Shotcrete structure and underwater wooden wall as well as a Plan View drawing of the site.
To achieve the client’s goal of all-natural swimming with a modern aesthetic, we designed the pool with a rectilinear shotcrete structure and underwater cedar wall which divides the swimming area from the beach and planted filter area. A deck wraps around two sides of the pool for easy access to/from the beach and deep end. The adjacent pool house features an outdoor kitchen, dining area and small bathroom.
Recognition: This project was the subject of an article in Design KC magazine entitled “Naturally Cool” published on August 25, 2021.
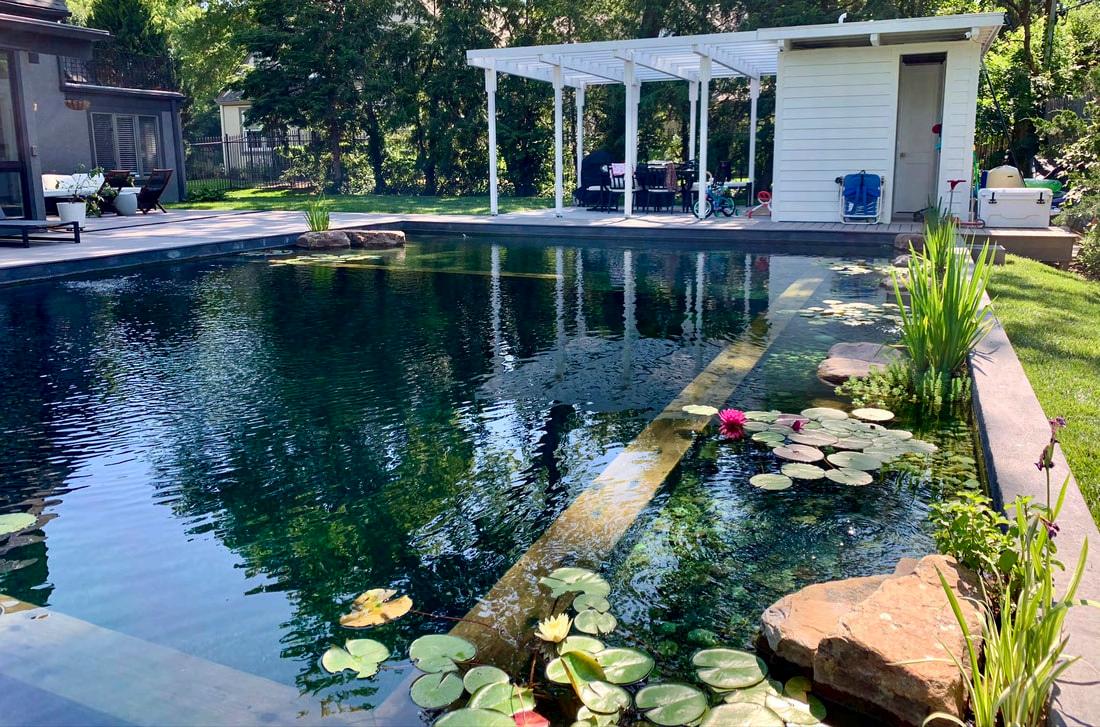
Left: View of the deep end and planted filter area. Top Right: Deck and clean concrete edge. Bottom Right: View of the pebble beach area (1-2' deep) which steps down into a deeper swim area (5' deep).
DESIGN DEVELOPMENT
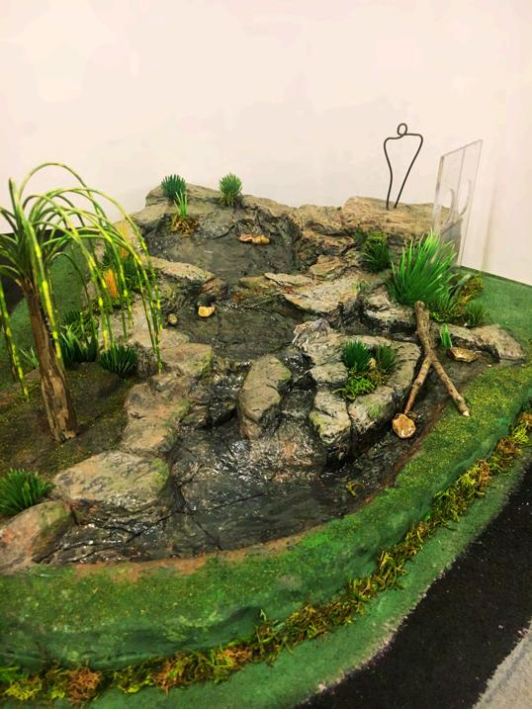
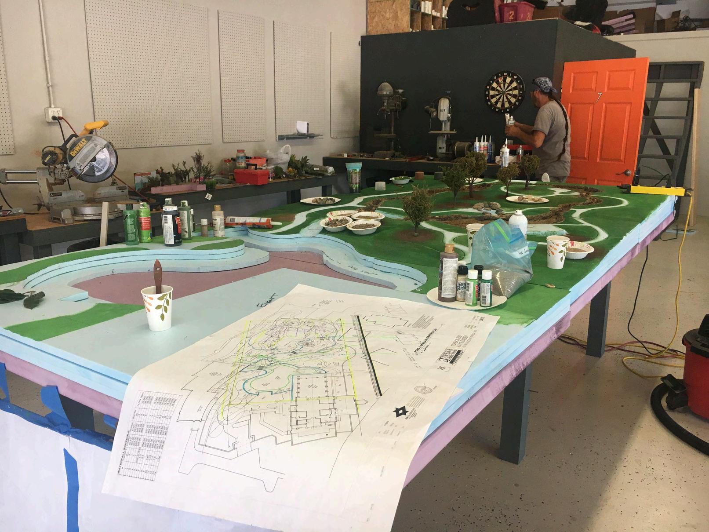
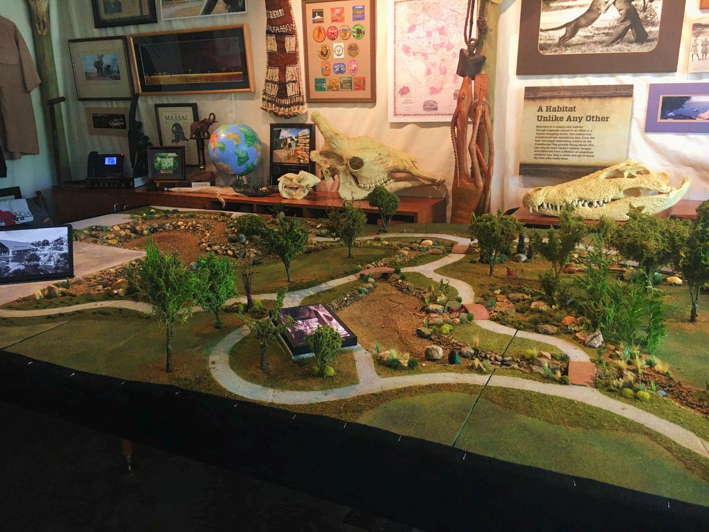
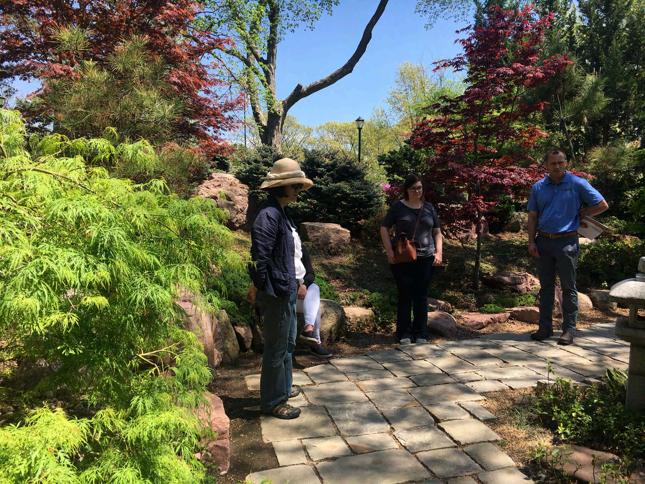
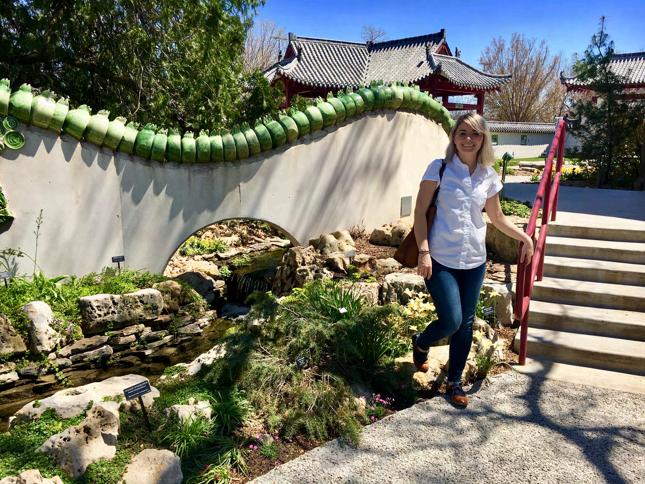
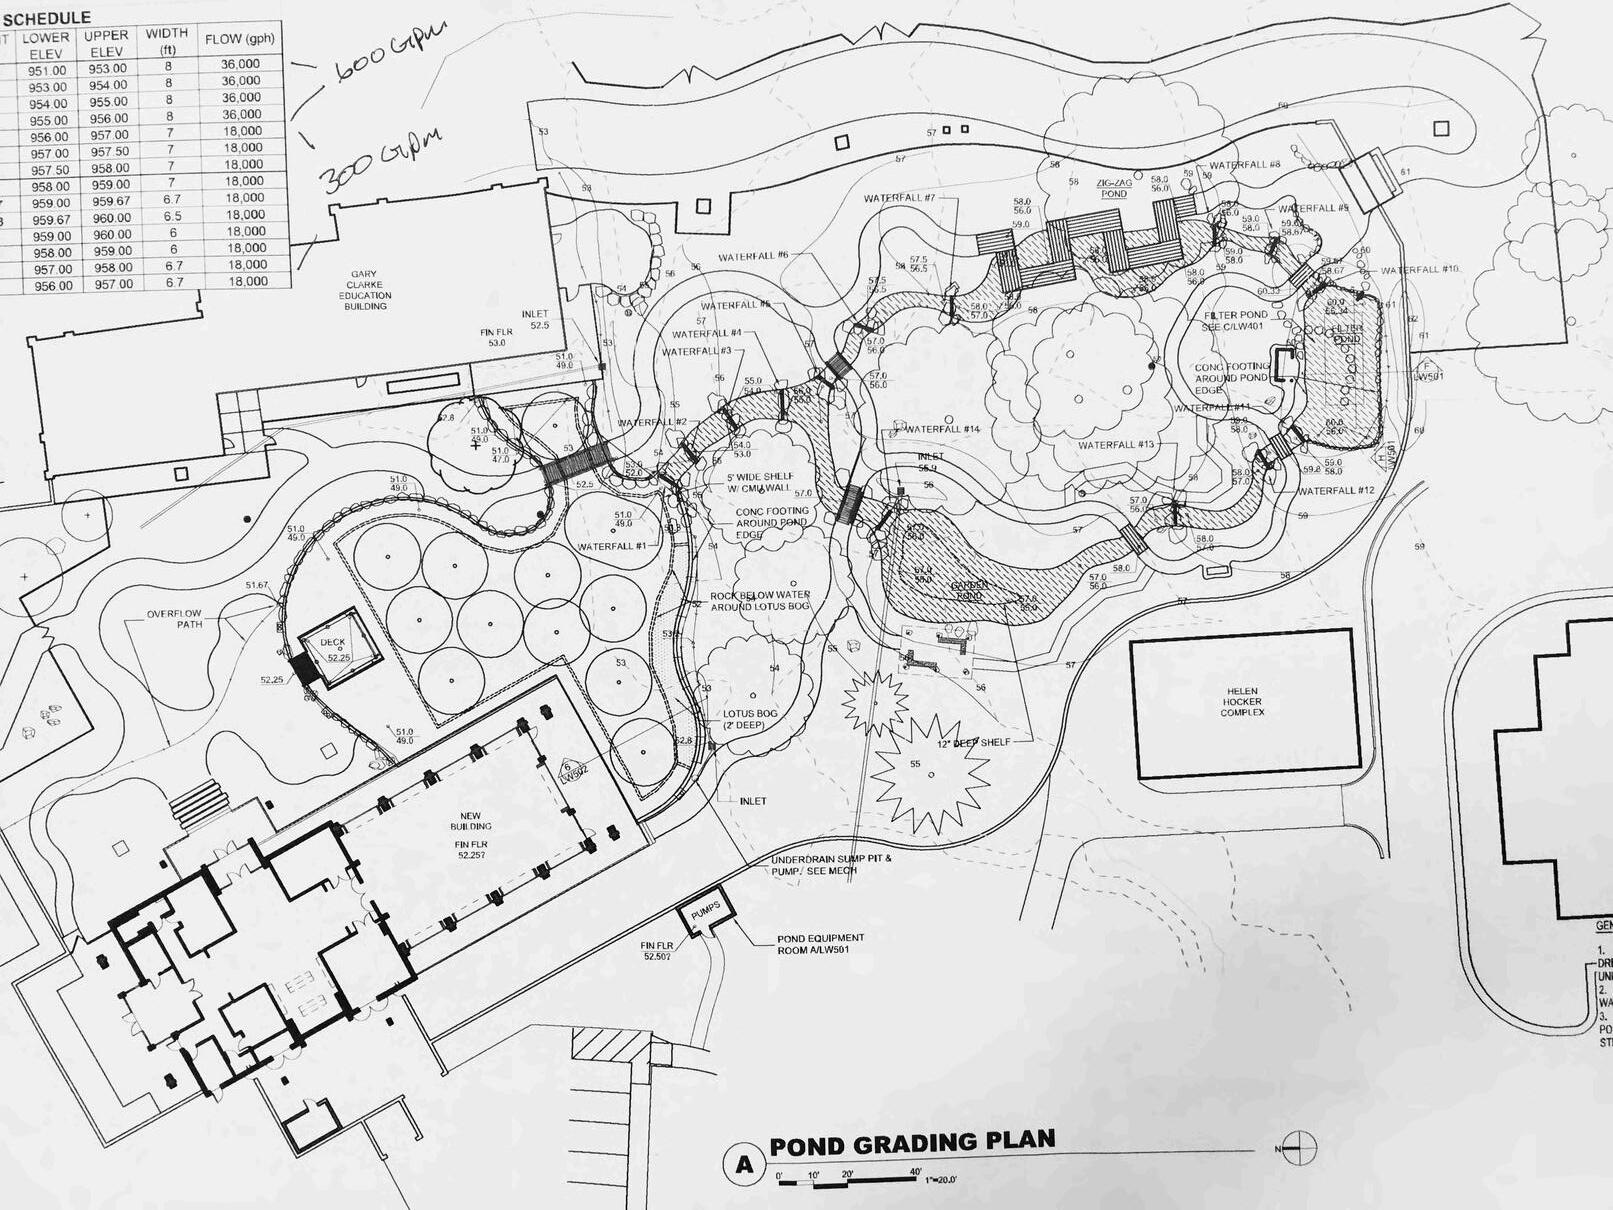
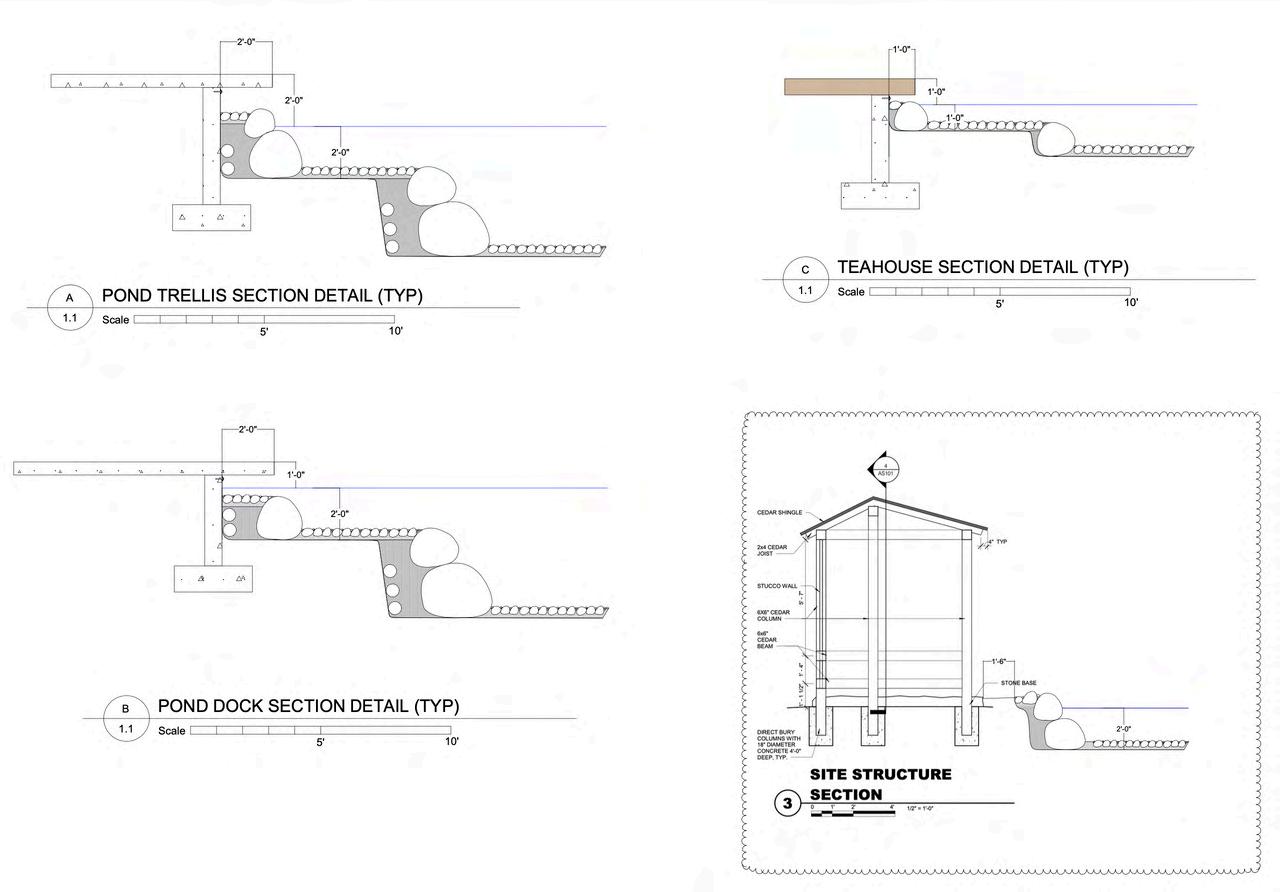
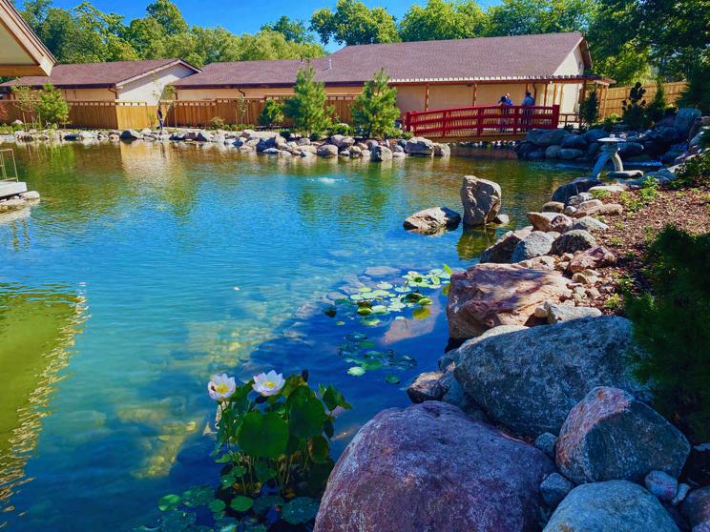
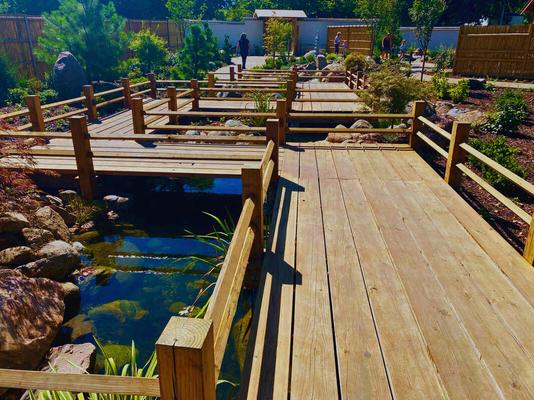
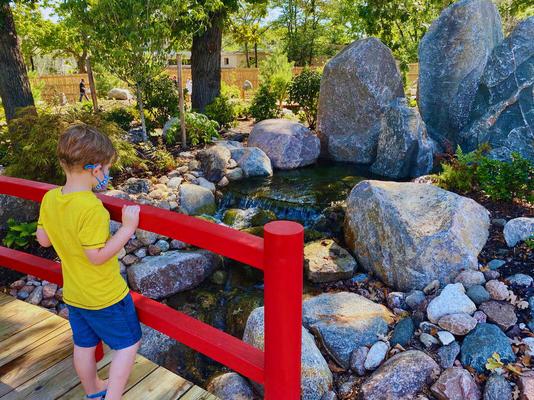
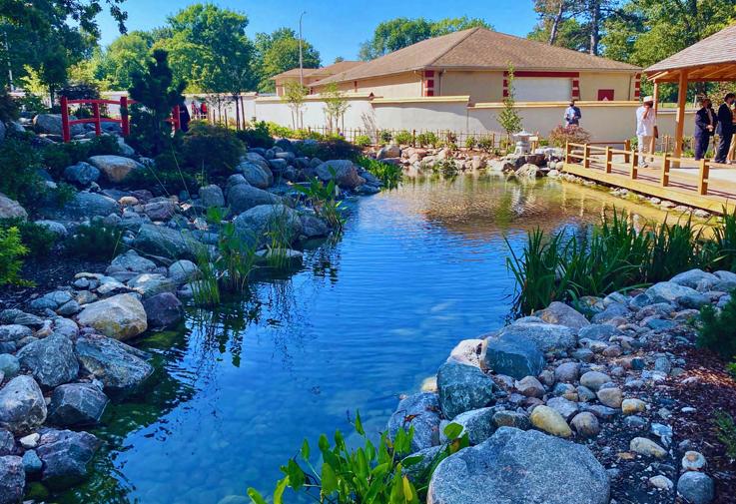
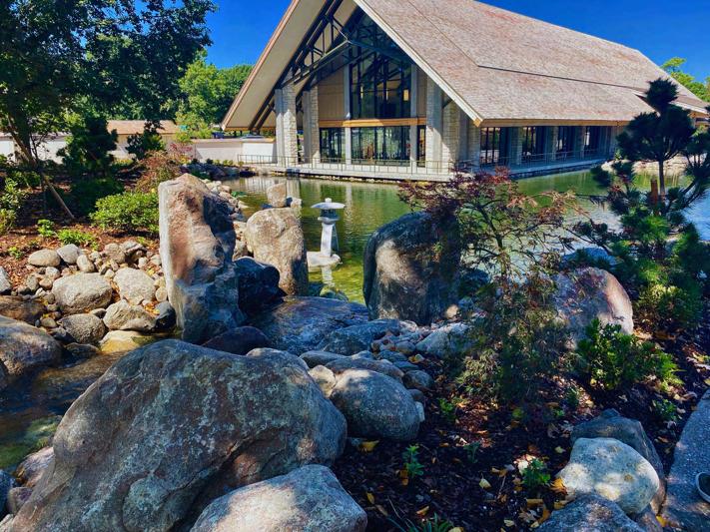
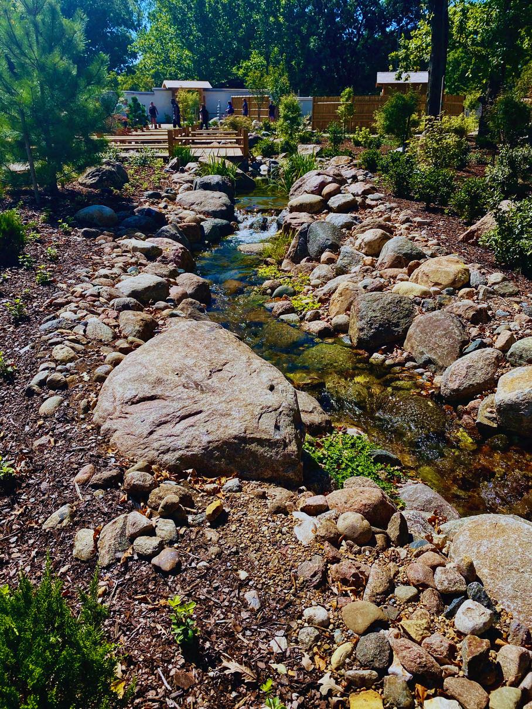
Created in honor of Kay McFarland, this 13,500 square foot Japanese garden at the Topeka Zoo features multiple waterfalls, pools and streams that all flow down into an 8,400 SQFT Koi Pond. The space also includes many traditional Japanese garden elements including a Tea House, Moon Bridge, several rock islands, a standing boulder "Mountain" and a Zig-Zag Bridge. Though not intended for swimming, we designed the water features in the garden with the very same plumbing system as our natural pool projects. I was involved in all stages of the design and construction including research, conceptual design, estimation, drawings/schematics and construction oversight. As part of the design process, we created a large scale physical model, seen here, of the entire garden which we used for presenting the design to the client, for fundraising and for reference during construction.
Recognition: This project received an Honor Award from the American Society of Landscape Architects.
KAY’S JAPANESE GARDEN
Left: Physical model in progress. Top Right: Completed physical model of the garden Bottom Center/Right: As part of the conceptual design phase, we heavily researched Japanese and Chinese gardens and toured several installations to get a feel for the unique flow of these spaces and the materials typically used.
CONSTRUCTION PHASE
KAY’S JAPANESE GARDEN
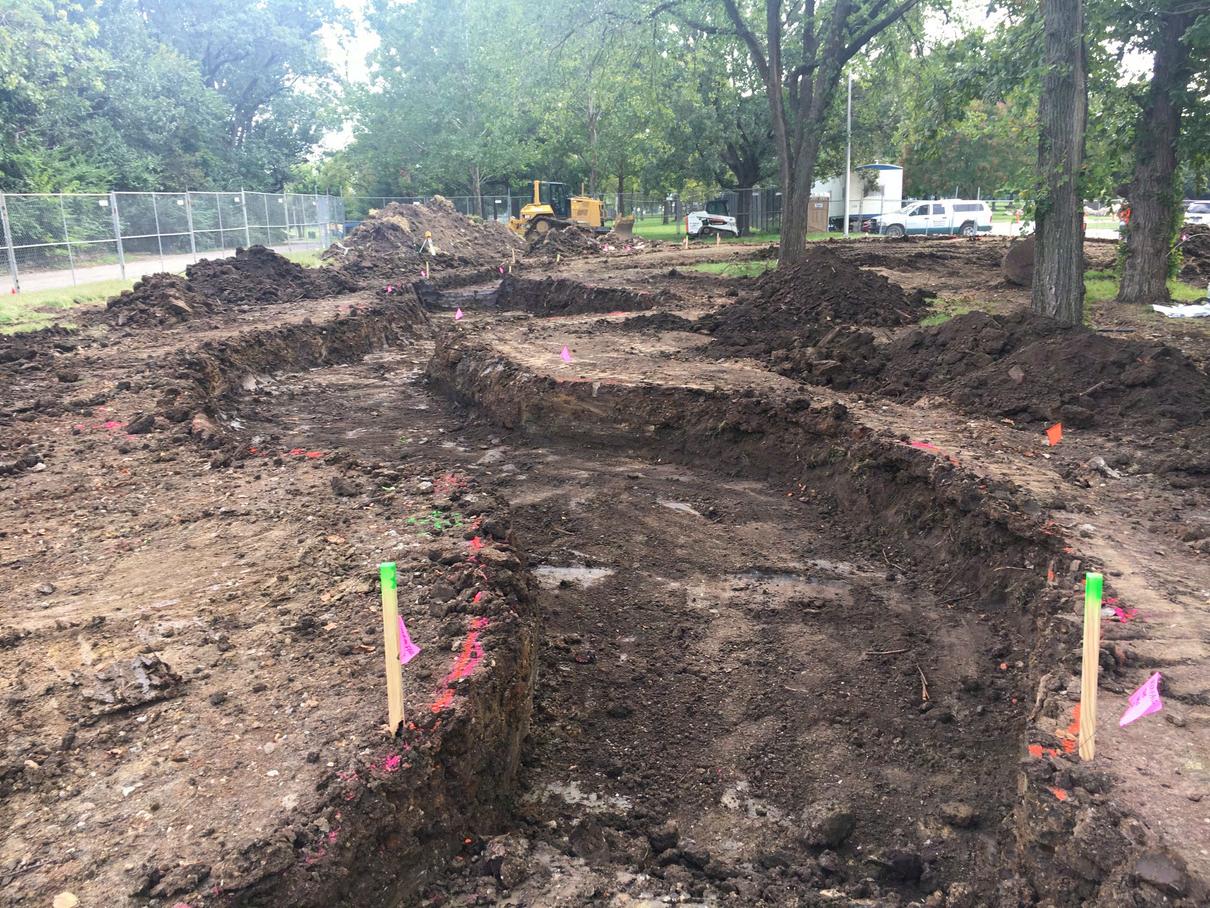
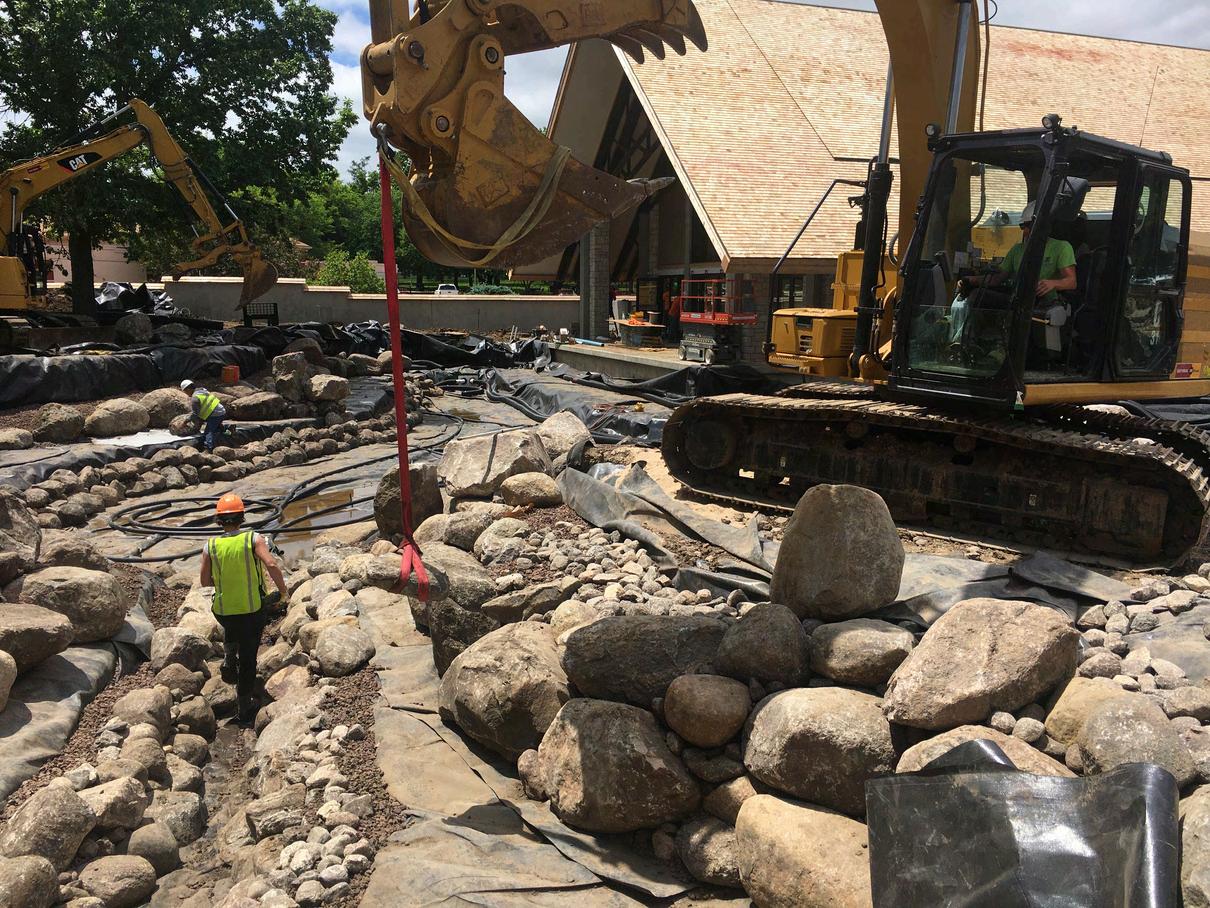
Top Left: Excavation in progress. My role included working with the surveyor to lay out the edges of the ponds and streams and overseeing their excavation. Bottom Left: Construction underway. Right: Example construction drawings of the space and other details.
JAPANESE GARDEN
Top Left: View of the Koi Pond. Center Left: Zig-Zag Bridge. Bottom Left: Moon Bridge and waterfall. Top Center: Tea House pool. Bottom Center: Finished event building and Koi pond. Right: Bridge and stream.
GRAPHIC DESIGN
KANSAS CITY ROLLER WARRIORS
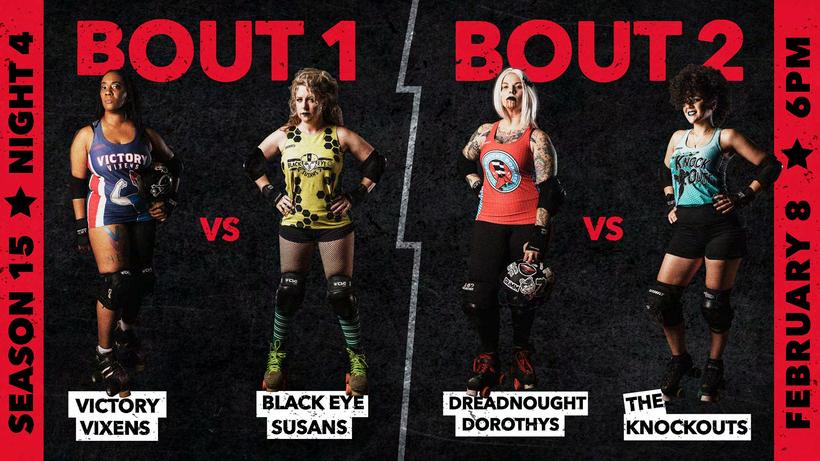
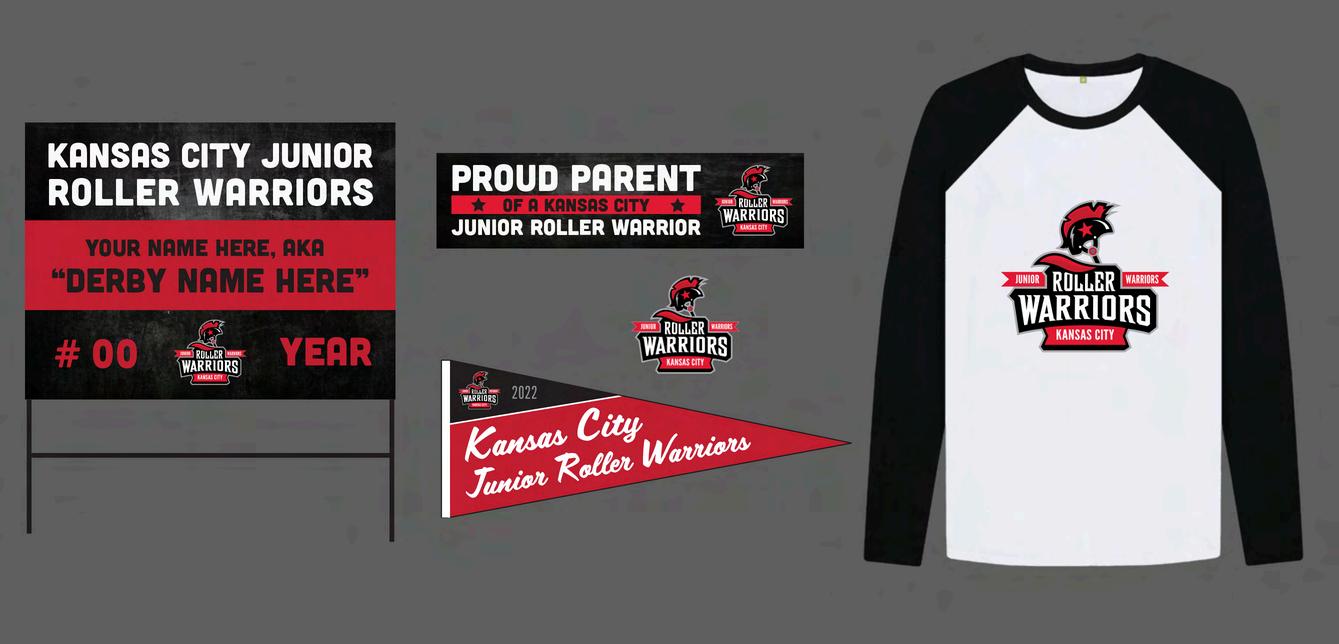
For two seasons, I was the Head of Design and Marketing for the Kansas City Roller Warriors, a Kansas City based roller derby league. This position gave me the opportunity to work in a completely different aesthetic from Total Habitat’s mainly nature-based projects. I treated the league like I would any client and designed to their brand goals which were primarily gender, body and racial inclusivity. My work for this position included:
Digital Media (Website, Social Media & Email Campaigns)
Art Directing Skater Photo Shoots
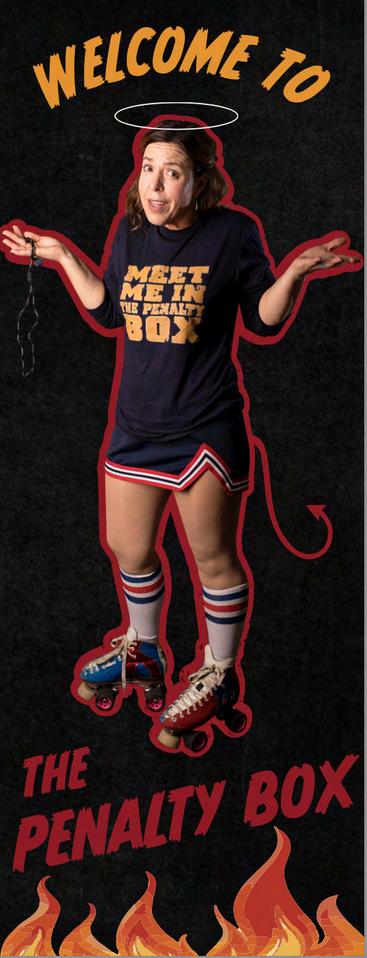
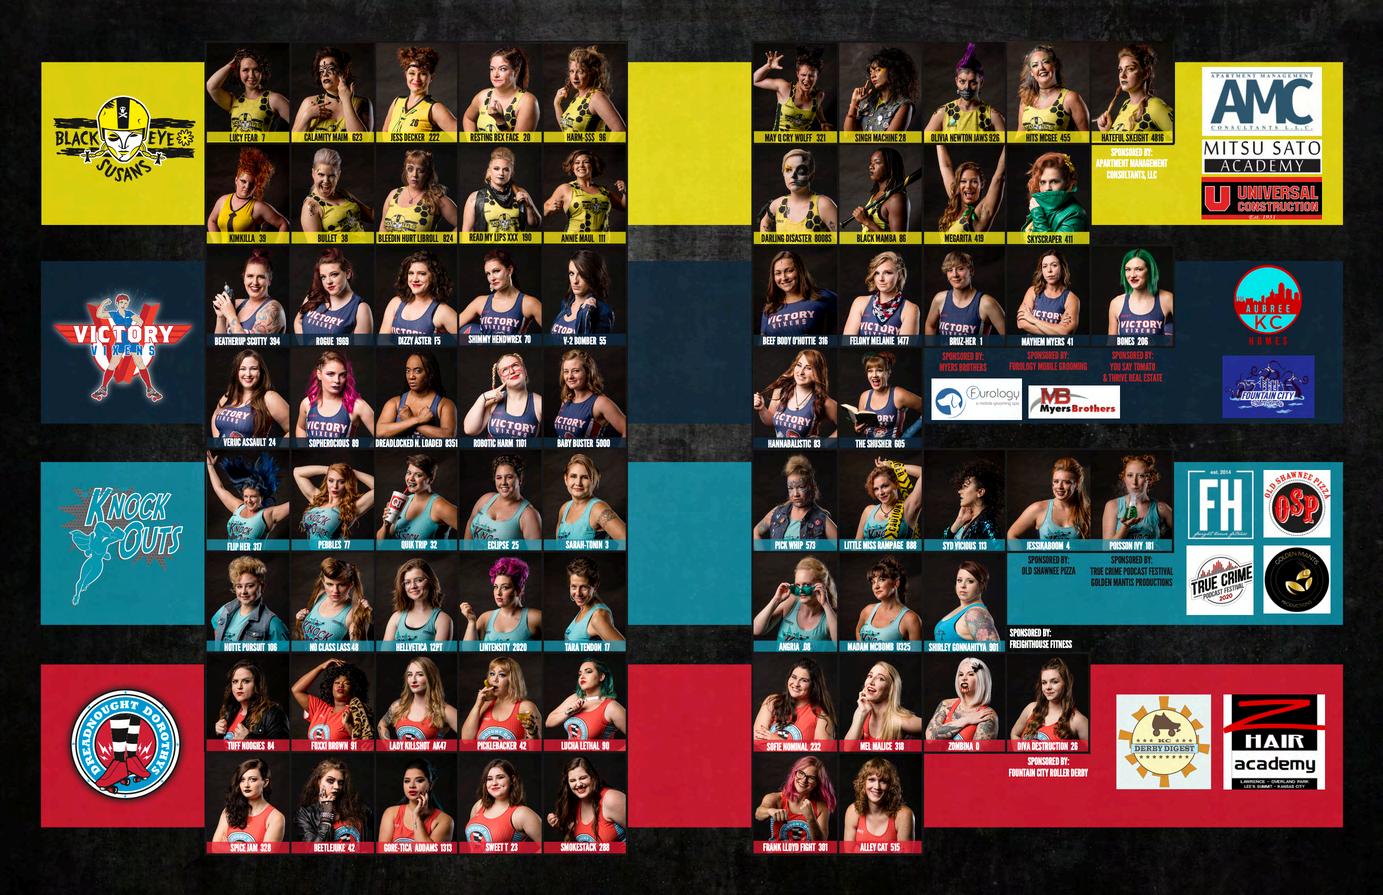
Left: Recruitment Poster Top Center: Pronoun stickers for the back of skater helmets - to solve the problem some skaters were having with being accidentally misgendered during practice. Bottom Center: A graphic used digitally and on merch. Right: Standup sign for the Penalty Box featuring a sponsor (and notoriously penalty-heavy skater). FarRight: A page from the programs showing the four house teams.
GRAPHIC DESIGN
KANSAS CITY ROLLER WARRIORS
Top Left: Merch designs. Bottom Left: Banner image used for digital media. Top Center/Right: Bout announcements for ads, social media, emails and website. Bottom Right: Merch package for the Junior Roller Warriors (youth program).