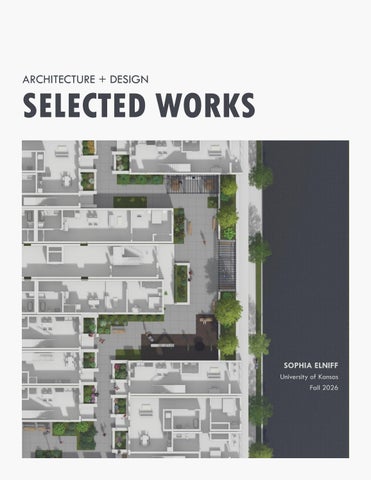
ARCHITECTURE + DESIGN
SELECTED WORKS
SOPHIA ELNIFF University of Kansas Fall 2026
WELCOME The projects in this portfolio are a sampling of my professional work as an Industrial Designer as well as some of my academic work as I pursue my Master’s in Architecture from the University of Kansas. Though varied in subject and project type, I hope you see in them the common threads of playfulness, commitment to environmental stewardship, and focus on user health and wellbeing.
- Sophia Elniff
LINK TO PORTFOLIO WEBSITE:
https://archifol.io/v/sophiaelniff
2
Sophia Elniff
Selected Works: Fall 2025
913.787.7086
sophiaelniff@ku.edu
SOPHIA ELNIFF
EMAIL sophiaelniff@gmail.com
DESIGNER + PROJECT MANAGER As a designer since 2013, my professional experience spans various fields including exhibit design, architecture, graphic design, landscape architecture, construction and project management. I enjoy working collaboratively to solve problems, with design solutions that are innovative and environmentally sustainable. As I look forward to earning my Master’s degree in Architecture in May 2027, I am excited to embark on the next phase in my design career.
EXPERIENCE
WEBSITE archifol.io/v/sophiaelniff LINKEDIN www.linkedin.com/in/ sophia-elniff/
SKILLS
ARCHITECTURAL INTERN, PULSE DESIGN GROUP
2026 - PRESENT
At this mid-sized architecture firm, I have worked on all phases of various projects, from schematic design to design development to construction drawings and construction administration. In this role, I have been able to apply my previous professional experience as a designer to healthcare-specific projects and am enjoying learning more about this challenging and rewarding industry.
SENIOR DESIGNER, TOTAL HABITAT DESIGN
2013 - 2026
As a Senior Designer at this design & build firm, I led a team of designers and fabricators to create spaces that were inspired by nature. My team worked on a wide variety of projects including immersive exhibits for zoos and discovery centers, as well as natural swimming pools and other water features. I also led many of the fabrication and installation efforts as a Project Manager and Site Supervisor which involved ordering materials and timing deliveries, communicating with other trades and consultants, establishing and adhering to project timelines, using heavy machinery, carving and painting concrete and many other techniques of artistic construction.
HEAD OF DESIGN AND MARKETING, KCRW
2019 - 2021
For two seasons I served in this elected position, during which I created all of the design and marketing materials for the Kansas City Roller Warriors. My work included digital campaigns and physical print materials including flyers, posters, programs. I also art-directed all of the team and individual photo shoots and contracted with various print and digital media distribution companies.
EDUCATION MASTER OF ARCHITECTURE
2024 - 2027
University of Kansas School of Architecture & Design
2007 - 2013
BACHELOR OF INDUSTRIAL DESIGN University of Kansas School of Architecture & Design
Leadership Project Management Empathy Collaboration Programming Pre-Design Design Development Construction Drawings User Engagement Research Permitting Construction Management Code Compliance
PROGRAMS Revit Sketchup Vectorworks Lumion Bluebeam Revu Gravity Sketch Auto CAD Rhino Grasshopper Cove.Tool Adobe Illustrator Adobe Indesign Adobe Photoshop Microsoft Word Microsoft Excel
AWARDS Design Excellence Award 2026, “Sub/Urban” Project, University of Kansas School of Architecture &Design 1st Place Design Competition 2026, “The Nest” Project, Health & Wellness Design Symposium, KU Health & Wellness Institute Innovation Award 2013, Senior Thesis Project “Creating Spaces for Unstructured Play”, KU Center for Technology KU Undergraduate Research Grant Recipient 2013, Senior Thesis Project, University of Kansas School of Architecture & Design Honor Roll Student 2007 - 2013, University of Kansas School of Architecture & Design Sophia Elniff
Selected Works: Fall 2025
913.787.7086
sophiaelniff@ku.edu
3
TABLE OF CONTENTS
01 02 03 CANCER CENTER
OUTPATIENT PEDIATRIC CLINIC
4
Sophia Elniff
SUB/URBAN
MULTI-FAMILY HOUSING
Selected Works: Fall 2025
DISCOVERY CENTER IMMERSIVE EXHIBIT
913.787.7086
sophiaelniff@ku.edu
04 05 06 ART FOR ALL
URBAN MUSEUM HOTEL
Sophia Elniff
SPLIT LEVEL
URBAN BRANCH LIBRARY
Selected Works: Fall 2025
913.787.7086
BOULDERING WALL GIRL SCOUTS OF AMERICA
sophiaelniff@ku.edu
5
CANCER CENTER
PEDIATRIC OUTPATIENT CLINIC & MAGGIE CENTER Location: Olathe, Kansas Size: 420,000 SQFT SITE Project Partner: Alex Rose Sustainable Features: Green Roof, Thermal Mass, Native Plants, Rainwater Harvesting, Solar Panels User Health: Connection to Nature, Positive Distractions, Non-Toxic Materials This pediatric cancer center concept includes an outpatient clinic and adjacent Maggie Center, designed to support both medical treatment and holistic healing for children and their families. Spaces within the clinic feature positive distractions, comforting finishes and playful details, designed to lower stress during procedures which can be painful and scary for patients and their families. The complex features a courtyard at the heart with a water feature, gardens walking paths, and a play area, surrounded by the clinic building and Maggie Center. Here, the landscape becomes an active part of the healing environment rather than simply a visual backdrop. Views to the courtyard are prioritized for spaces with long waiting times, including the infusion bays and waiting areas. Functioning as the emotional and social support component of the campus, the earth-sheltered Maggie Center provides spaces for counseling, education, gathering, play, and quiet reflection, outside of the clinical treatment environment. Connected to the main clinic through a covered breezeway, the center offers patients and families a transition from the structured medical setting into a softer, more domestic healing environment.
6
Sophia Elniff
Selected Works: Fall 2025
913.787.7086
sophiaelniff@ku.edu
01
Sophia Elniff
Selected Works: Fall 2025
913.787.7086
sophiaelniff@ku.edu
7
01
MAIN ENTRY EXPERIENCE
ANCER CENTER
SOPHIA ELNIFF & ALEX ROSE
NORTH NORTH ELEVATION
8
Sophia Elniff
Selected Works: Fall 2025
913.787.7086
sophiaelniff@ku.edu
01
CONNECTION
CONCEPT DEVELOPMENT SOPHIA ELNIFF & ALEX ROSE
CONCEPT DEVELOPMENT
SOPHIA ELNIFF & A
PROCESS To develop this concept, I created bubble diagrams and an adjacency matrix for both the overall building as well as each department within the clinic. Next, I experimented with the form using simple foamcore models, then used Sketchup for massing. The final concept features a courtyard at the center which allows views from infusion and waiting spaces to gardens, a water feature, play area and Maggie Center.
Sophia Elniff
SOPHIA ELNIFF & ALEX ROSE Selected Works: Fall 2025 913.787.7086
sophiaelniff@ku.edu
9
01
LAYOUT TALDEPARTMENTAL LAYOUT
SO 10
Sophia Elniff
Selected Works: Fall 2025
913.787.7086
sophiaelniff@ku.edu
01
Underwater theme with options for projected videos on the ceiling and walls. This gives patients a sense of control and serves as a positive distraction for the (often long) scan.
IMAGING DEPARTMENT SOPHIA ELNIFF & ALEX ROSE
EXAM SOPHIA ELNIFF & ALEX ROSE
Sophia Elniff
Selected Works: Fall 2025
913.787.7086
sophiaelniff@ku.edu
11
01
ECOLOGICAL STRATEGIES
12
Sophia Elniff
Selected Works: Fall 2025
913.787.7086
sophiaelniff@ku.edu
01
SOPHIA ELNIFF & ALEX ROSE
SOPHIA ELNIFF & ALEX ROSE
Sophia Elniff
Selected Works: Fall 2025
913.787.7086
sophiaelniff@ku.edu
13
01
TUNNEL
MAGGIE CENTER
The Maggie Center component of the project colorful skylights which add a special mood to construction inspired by Earth Ship homes, conv and comfort while tunnels connecting rooms ad
SOPHIA ELNIFF & ALEX ROSE
14
Sophia Elniff
Selected Works: Fall 2025
913.787.7086
sophiaelniff@ku.edu
01
TUNNEL
PLAY
TUNNEL
is more domestic in scale, with o each space. The earth-sheltered veys a feeling of protection dds an element of playfulness.
SOPHIA ELNIFF & ALEX ROSE
SOPHIA ELNIFF & ALEX ROSE
Sophia Elniff
Selected Works: Fall 2025
913.787.7086
sophiaelniff@ku.edu
15
URBAN DWELLING ELEVATED NEIGHBORHOOD
Location: Midtown Kansas City Size: 250,000 SQFT Sustainable Features: Mass Timber, Efficient Envelope, Native Plants, Rainwater Harvesting, Solar Panels User Health: Connection to Nature & Community, Non-Toxic Materials Winner of a 2026 Design Excellence award, this project envisions a new American dream, living not in the suburbs but in a transit-oriented development in the heart of Midtown Kansas City. This mixed-use building features a groundfloor commercial space and above it, an elevated neighborhood street that winds its way between blocks of prefab modular apartment units in 1, 2 and 3 bedroom configurations. Since the mid 1900’s, Kansas City’s Midtown area has been in decline, spurred on by a mass movement of residents out of the city to single family homes in the suburbs. Recent studies show that Americans are lonelier than ever and are chronically disconnected from their communities. Suburban living is not healthy for humans or for our planet. This mixed-use development envisions a way to live more sustainably, at greater density, with easy access to bicycles and public transportation. The building is not just an apartment complex but an intentional community that connects residents to nature and to each other. For this project, I researched the impacts of nature and community on human health and explored the potential of Single Stair Reform for urban housing.
16
Sophia Elniff
Selected Works: Fall 2025
913.787.7086
sophiaelniff@ku.edu
02
Sophia Elniff
Selected Works: Fall 2025
913.787.7086
sophiaelniff@ku.edu
17
02
18
Sophia Elniff
Selected Works: Fall 2025
913.787.7086
sophiaelniff@ku.edu
02
SITE
MIXED USE
SPLIT
SHIFT
PROCESS To develop this concept, I started by analyzing the entire Main Street Corridor in terms of access, demographics and land use, then compiled that data in the form of various infographics and maps. Next, I studied the code requirements for the site, which is within an Overlay District that includes extra regulations in terms of size, setbacks and materiality. Finally, I analyzed the site itself and created a series of massing models which first split up the form to allow in daylight then shifted it in order to create a communal outdoor space on the third floor (which became the elevated neighborhood).
Sophia Elniff
Selected Works: Fall 2025
913.787.7086
sophiaelniff@ku.edu
19
02
Sustainable features include solar panels, passive shading, rainwater harvesting, natural ventilation, an energy efficient envelope, geothermal heating and cooling.
20
Sophia Elniff
Selected Works: Fall 2025
913.787.7086
sophiaelniff@ku.edu
02
Sophia Elniff
Selected Works: Fall 2025
913.787.7086
sophiaelniff@ku.edu
21
02 The Lawn
The Garden A elevated neighborhood street winds its way around three apartment towers, starting with a communal lawn at the north end, a town square at the center and shared garden at the south. 22
The Town Square
02
The Neighborhood “Street”
23
02
FLOOR PLAN: APARTMENT TOWER L1
SINGLE STAIR ACCESS
Across the country there are growing calls for Single Stair Reform, driven by housing shortages and supported by its s the building’s floor plate in half, creating long, anonymous double-loaded corridors to two remotely located stairwells with safety regulations based on those allowed in Seattle, Honolulu and New York (as illustrated in the diagram abov
24
Sophia Elniff
Selected Works: Fall 2025
913.787.7086
sophiaelniff@ku.edu
02
successful use across the world and in select cities within the U.S. Instead of splitting s, this concept features a shared landing space accessed by a single egress stairwell ve).
Sophia Elniff
Selected Works: Fall 2025
913.787.7086
sophiaelniff@ku.edu
25
DISCOVERY CENTER ELEVATED NEIGHBORHOOD DISCOVER THROUGH TIME EXHIBIT Location: Texas Size: 2,000 SQFT Year Built: 2023 Sustainable Features: Nature Education, LED Lighting, Energy Efficient Fixtures User Health: Animal Life Support Systems, Connection to Nature This project was designed and built during my time at Total Habitat and is one of many exhibit projects I was a part of. Using the theme of time travel, visitors walk through a series of time portals that transport them from one immersive experience to the next; from deep under the sea, to a trek through a muddy river bank, and finally into an ancient forest. The main goal of this project was to educate children about the natural environment and native animals on display in order to inspire a life-long love of nature. As the lead designer on the project, I was responsible for the entire design process, from initial concept to graphics to final construction drawings. The most challenging aspect of this project was the modest budget, especially given the complexity of the experience the client wanted to create for their visitors. Given these constraints, I focused on creating a few really special exhibit elements then strategically used light and sound to create a cohesive and memorable experience for visitors. Another challenge was designing all the pieces so they could be prefabricated at our exhibit warehouse in Kansas City then shipped to the project site where they could be assembled and finished by our team (which included me). For this project, I used a virtual reality design program called Gravity Sketch which allowed the design team and stakeholders to visualize the project in 3D and actually walk-through the concept design in full scale.
26
Sophia Elniff
Selected Works: Fall 2025
913.787.7086
sophiaelniff@ku.edu
03
Sophia Elniff
Selected Works: Fall 2025
913.787.7086
sophiaelniff@ku.edu
27
03
28
Sophia Elniff
Selected Works: Fall 2025
913.787.7086
sophiaelniff@ku.edu
03
TIME PORTAL CONCEPT DRAWING
me, exhausted
TIME PORTAL CONSTRUCTION
GRAPHICS PACKAGE
Sophia Elniff
Selected Works: Fall 2025
913.787.7086
sophiaelniff@ku.edu
29
03
30
Sophia Elniff
Selected Works: Fall 2025
913.787.7086
sophiaelniff@ku.edu
03 ERODED RIVERBANK
TIME PORTAL 3: SPRUCE FOREST TIME PORTAL 2: PLEISTOCENE RIVERBED AVIARY
QUAKE ROOM
INLAND OCEAN ENTRANCE & TIME PORTAL 1 EXIT
CONCEPT IMAGES
Sophia Elniff
Selected Works: Fall 2025
913.787.7086
sophiaelniff@ku.edu
31
03
TIME TUNNEL IN PROGRESS INLAND SEA IN PROGRESS
32
Sophia Elniff
As many exhibit elements as possible were prefabricated at our warehouse in Kansas City then were shipped to the project site and assembled by our team. Most pieces had to be hand finished once installed. Here are images of the exhibit in progress.
Selected Works: Fall 2025
913.787.7086
sophiaelniff@ku.edu
03
Sophia Elniff
Selected Works: Fall 2025
913.787.7086
sophiaelniff@ku.edu
33
ART FOR ALL URBAN MUSEUM HOTEL
Location: Lawrence, KS Size: 17,000 SQFT Sustainable Features: Daylighting, Green Roof, Solar Panels, Material Resilience User Health: Access to Natural Light, Access to Nature Designed as a museum turned inside-out, this small gallery and boutique hotel is designed to engage with the community, making art available to all. A wrap-around second floor gallery defines the form, advertising its purpose and attracting the eyes of passing pedestrians. The cantilevered gallery creates a welcoming space beneath for outdoor eating and bicycle storage. The third story is a six room boutique hotel and features a rooftop sculpture gallery and garden. The sawtooth roof provides ample daylight into the upper story and allows for unique loft spaces in the hotel rooms. The structure is a double-wythe cast-in-place concrete shell with a brick facade. This method places rigid insulation between the outer and inner wythes, allowing the concrete walls to be exposed on the interior, thus eliminating the need for further interior finishes. This concept saves money on materials, lessons the overall carbon footprint and eliminates waste.
34
Sophia Elniff
Selected Works: Fall 2025
913.787.7086
sophiaelniff@ku.edu
04
Sophia Elniff
Selected Works: Fall 2025
913.787.7086
sophiaelniff@ku.edu
35
04
36
Sophia Elniff
Selected Works: Fall 2025
913.787.7086
sophiaelniff@ku.edu
04
Sophia Elniff
Selected Works: Fall 2025
913.787.7086
sophiaelniff@ku.edu
37
04
PARTI DEVELOPMENT
PROCESS SKETCHES
38
Sophia Elniff
Selected Works: Fall 2025
913.787.7086
sophiaelniff@ku.edu
04
Sophia Elniff
Selected Works: Fall 2025
913.787.7086
sophiaelniff@ku.edu
39
04
HOTEL FLOOR ENTRY GALLLERY
40
Sophia Elniff
WEST GALLERY
Selected Works: Fall 2025
913.787.7086
sophiaelniff@ku.edu
04
Sophia Elniff
Selected Works: Fall 2025
913.787.7086
sophiaelniff@ku.edu
41
SPLIT LEVEL URBAN BRANCH LIBRARY
Location: Rivermarket Area, Kansas City, MO Size: 25,000 SQFT Sustainable Features: Daylighting, Native Plants, Mass Timber Construction User Health: Access to Natural Light, Non-Toxic Materials, Access to Nature The Rivermarket Library is a pleasantly daylit, sustainably built space that connects users with nature and provides a multi-purpose space for reading, community events and access to essential resources. The building features a split-level form that poetically separates the program functions and allows daylight to penetrate into the center. The structure is mass timber, with glulam beams and columns and cross laminated timber walls and floors. The facade features a terracotta rainscreen oriented for views and sun exposure. The landscape includes a public greenspace for use by all in the neighborhood, as well as a private Reading Garden for use by library patrons. For this project, I analyzed the site and surrounding neighborhood in terms of demographics, land use, traffic flow and sun exposure, all of which influenced the library’s shape and orientation on the site. I explored the form with a series of foamcore parti models, followed by paper models and finally a basswood presentation model.
42
Sophia Elniff
Selected Works: Fall 2025
913.787.7086
sophiaelniff@ku.edu
05
CHILDREN’S AREA
Sophia Elniff
Selected Works: Fall 2025
913.787.7086
sophiaelniff@ku.edu
43
05
NEIGHBORHOOD FLOW
DISCONNECTED FROM NATURE
When visiting the site I was struck by the vibrancy of the neighborhood - the bustle and noise of third street and the flow of pedestrians between the City Market and the Riverfront Trail. The site sits between two public greenspaces but is disconnected from them; Knowing how important access to nature is in urban settings both in terms of human health and the environment, building this connection and bringing nature to the site became a primary goal.
44
Sophia Elniff
Selected Works: Fall 2025
913.787.7086
sophiaelniff@ku.edu
05
SIMPLE STACK
THE SPLIT
Focusing on daylighting, I created basic foamcore models and Sketchup massing models. In order to get natural light to the center of the library as well as to the staff work areas on the lower level, I split the building down the center. The left wing follows the natural slope of the site while the right wing is raised up 60 inches. This move also created a streamlined user experience in which the Non-Fiction is on the left side of the building, while the Fiction is on the right. ADA accessible ramps at a comfortable 1:16 slope, as well as steps allow access to the different levels.
Sophia Elniff
Selected Works: Fall 2025
913.787.7086
sophiaelniff@ku.edu
45
05
DAYLIGHTING STRATEGIES The shape of the roof, the building’s orientation and the louver cladding system were all designed to maximize natural lighting in the library. To allow more daylight into the lower level, I cut back the earth along the northeast side of the building to create a light well. The well affords views of the Reading Garden above and is terrraced to allow for plantings along the wall. It also creates a private staff entrance in the back. BUSINESS CENTER
BUSINESS CENTER
SECTION: LOOKING EAST SCALE
46
5’
20’
Sophia Elniff
Selected Works: Fall 2025
913.787.7086
sophiaelniff@ku.edu
05
CHILDREN’S AREA
READING GARDEN COMPUTERS & STAFF SECTION: LOOKING NORTH SCALE
LOBBY
5’
20’
AUDITORIUM
MECHANICAL
Sophia Elniff
Selected Works: Fall 2025
913.787.7086
sophiaelniff@ku.edu
47
CLIMBING BOULDER GIRL SCOUTS OF AMERICA
Location: Kansas City, MO Size: 18 FT Sustainable Features: Renovation of Existing Pool Shell, Bio-mimicry User Health: Designed to Challenge Physically & Teach Resilience This unique project was designed and built in 2019, while I was with Total Habitat. This custom-carved shotcrete boulder was designed to create a challenging though safe climbing experience for the campers, which included a thrilling plunge into the water below. A prominent feature of the wall is the vertical crevasse. The horizontal cracks were specially carved to create a variety of climbing holds, which we tested before construction on a mock-up panel. I was involved in all stages of the design and construction process for this project, including concept drawings/ideation, construction documentation and final installation. A major task I took on, was researching local climbing wall regulations and codes for the permitting process. This research informed the design of the wall including its height, location and pool depth. In addition to construction drawings, including detailed plan and section views, my team also created a physical model of the boulder out of carved and painted foam (shown in the top right photo). As a project manager, I was in charge of coordinating with other trades, scheduling material deliveries and managing the site. The frame is constructed of bent rebar with a lathe skin onto which shotcrete is applied. Also a member of the construction team, I helped carve and paint the boulder and ensured the carved cracks created the intended climbing holds. After construction was complete, I presented the project to a group of girl scouts who toured the site (bottom right photo).
48
Sophia Elniff
Selected Works: Fall 2025
913.787.7086
sophiaelniff@ku.edu
06
Sophia Elniff
Selected Works: Fall 2025
913.787.7086
sophiaelniff@ku.edu
49
THANK YOU
If you’d like to see more of my work, please visit my website: https://archifol.io/v/sophiaelniff
SOPHIA ELNIFF (913) 787-7086 sophiaelniff@ku.edu sophiaelniff@gmail.com https://www.linkedin.com/in/sophia-elniff/
50
Sophia Elniff
Selected Works: Fall 2025
913.787.7086
sophiaelniff@ku.edu