+ Fourth year standing, with an overall CGPA of 11.13 out of 12 (Letter grade of ‘A’)
+ Third year project successfully chosen for construction
+ Member of Golden Key International Society (Dean’s List of Top Achieving Students)
+ Expected Graduation Date: April 2026
WORK EXPERIENCE
Architecture Student
Perkins&Will, Ottawa, ON
4 mo. January 2025 - May 2025
+ Primarily aided in the documentation of a highly complex, 500 million dollar laboratories project for the Government of Canada, resulting in incredibly accurate, high-detail visualizations for client deliverables
+ Created, edited, and maintained quality for 234 axonometrics, 53 interior presentation plans, as well as the 8 final architectural floor plans and finish plans for design development in Revit
+ Under a mentor, assisted in designing, modeling, and creating final visuals of a pro-bono residential feasibility study for a client - through which active client engagement frequently occurred
Architecture Student
DIALOG, Edmonton, AB
8 mo. May 2024 - December 2024
+ Aided in creating conceptual, schematic, and design development packages for a variety of firm projects, resulting in extremely comprehensive final deliverables
+ Fabricated a myriad of 3D prints and laser cut models resulting in clean, highly sophisticated multi-media models
+ Modeled, drafted, and rendered a multitude of firm projects resulting in a remarkable increase in efficiency and adaptability in almost any architectural software
+ Automated repetitive modeling processes in Grasshopper, resulting in the accelerated delivery of design packages
Junior Designer
Impressions Group Ottawa, Ottawa, ON
4 mo. May 2023 - August 2023
+ Created construction drawings, permit drawings, permit applications, and dig specifications resulting in a high degree of knowledge on real-world design and planning
+ Performed independent client consultations and site visits, resulting in incredibly strong client relationships
Survey and Drafting Student
Kemptville Campus, Kemptville, ON
4 mo. May 2023 - August 2023
+ Independently drafted campus buildings using archived blueprint plans and updated measurements, resulting in updated, sophisticated and comprehensive building plans for the Campus database
+ Regularly conducted site visits to obtain laser measurements of required structure, demonstrating a precise attention to accuracy and detail
Graphic Design and Archives Assistant
Kemptville Campus, Kemptville, ON
4 mo. May 2022 - August 2022
+ Designed graphic maps, banners, pamphlets and other promotional material resulting in a total campus rebranding
+ Frequently conducted team-wide critiques on updated design concepts resulting in collaborative final designs
+ Independently implemented an entire physical and digital archival system, resulting in incredible clerical skills
ACADEMIC WORK
CARLETON UNIVERSITY
2022-2024
Collection of academic work attained from second and third year as a Bachelor’s of Architectural Studies student at Carleton University. This work displays a variety of skills - ranging from refined plans, sections and elevations to in-depth renders and axonometrics. Projects range from late 2022 to early 2024, depicting confidence in creative direction, and a focus on technique.
C HOSEN FOR CONSTRUCTIO N CARLETON UNIVERSITY 23
VANIER COMMUNITY HUB 01.
DRAFTING SOFTWARE: RHINO
RENDERING SOFTWARE: V-RAY
EDITING SOFTWARE: PHOTOSHOP, ILLUSTRATOR
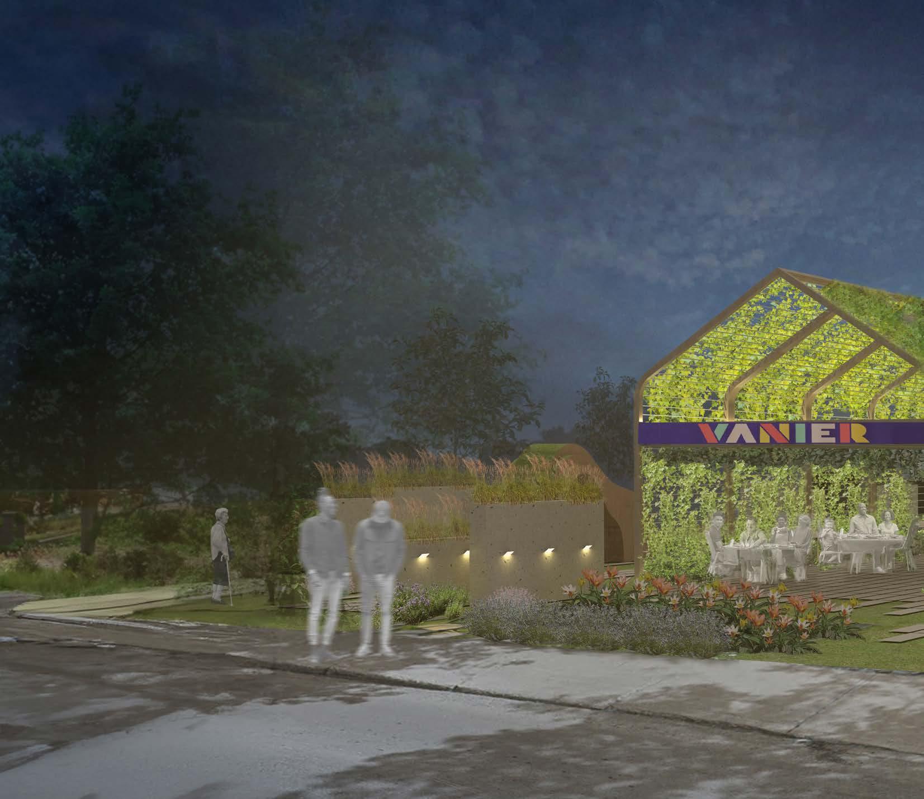
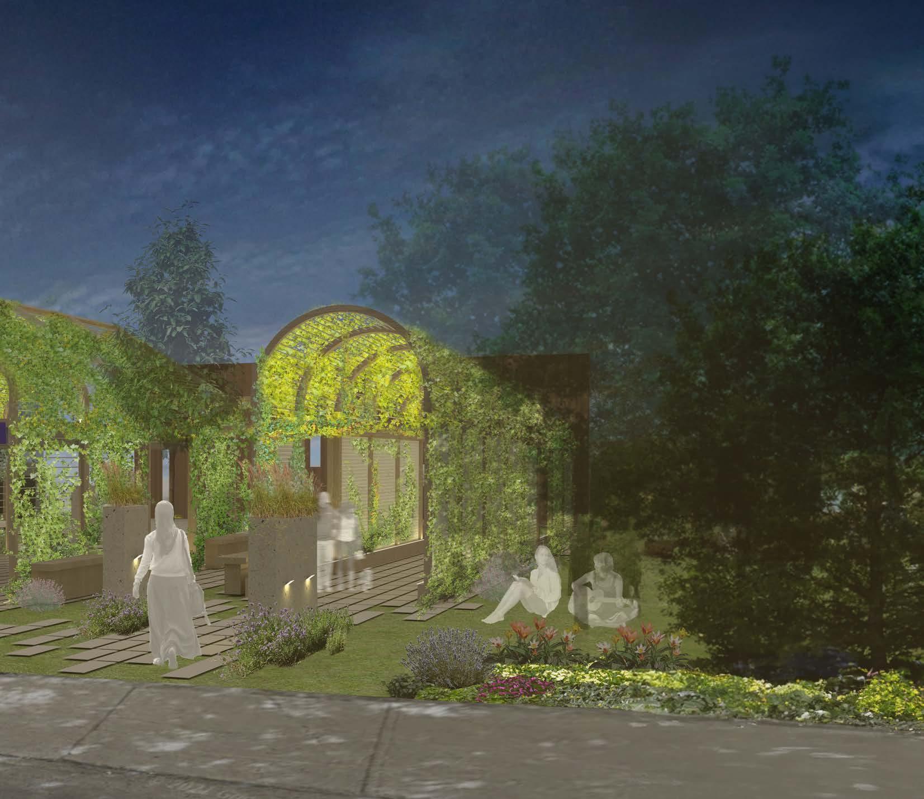
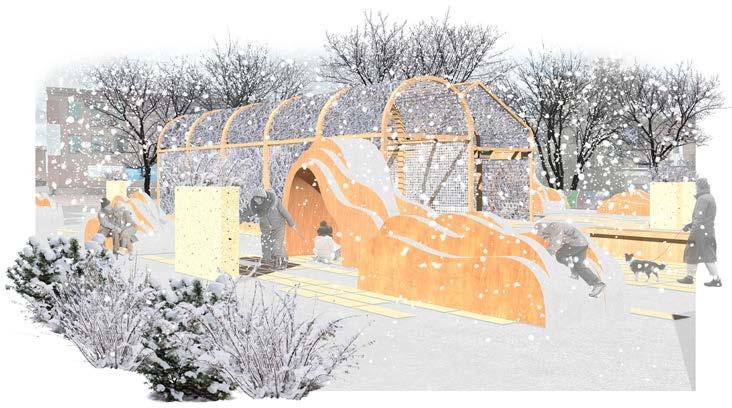
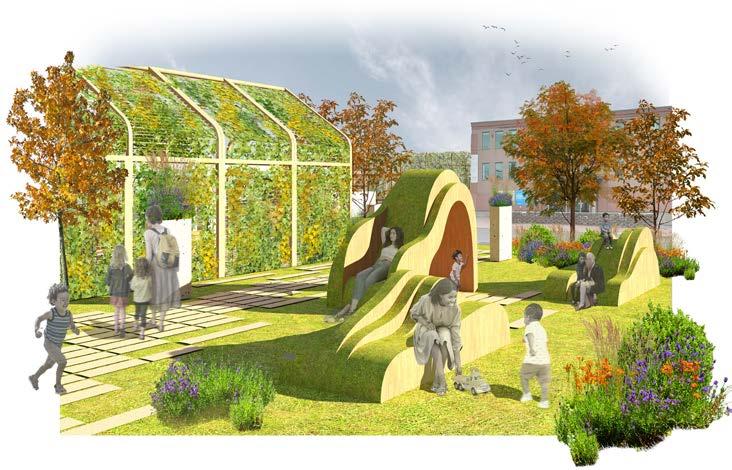
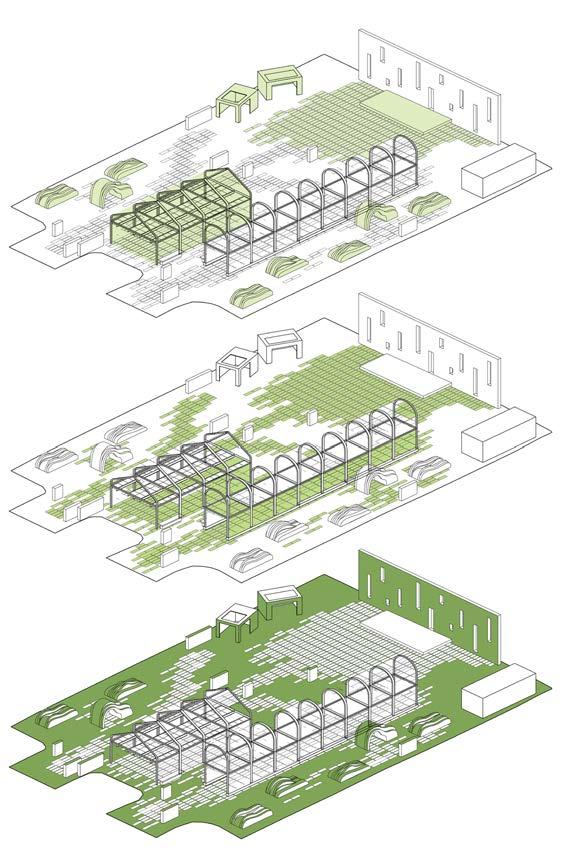
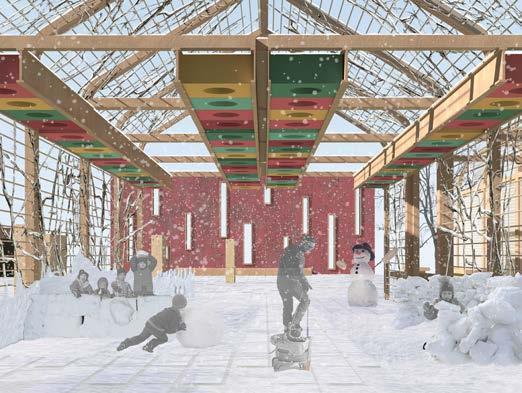
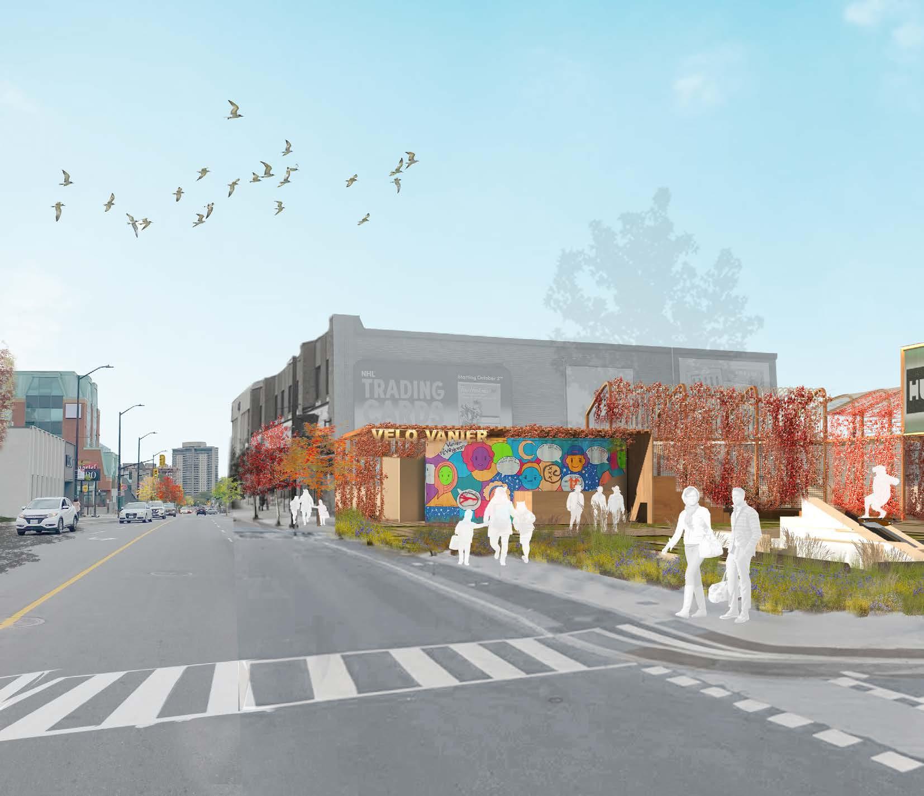
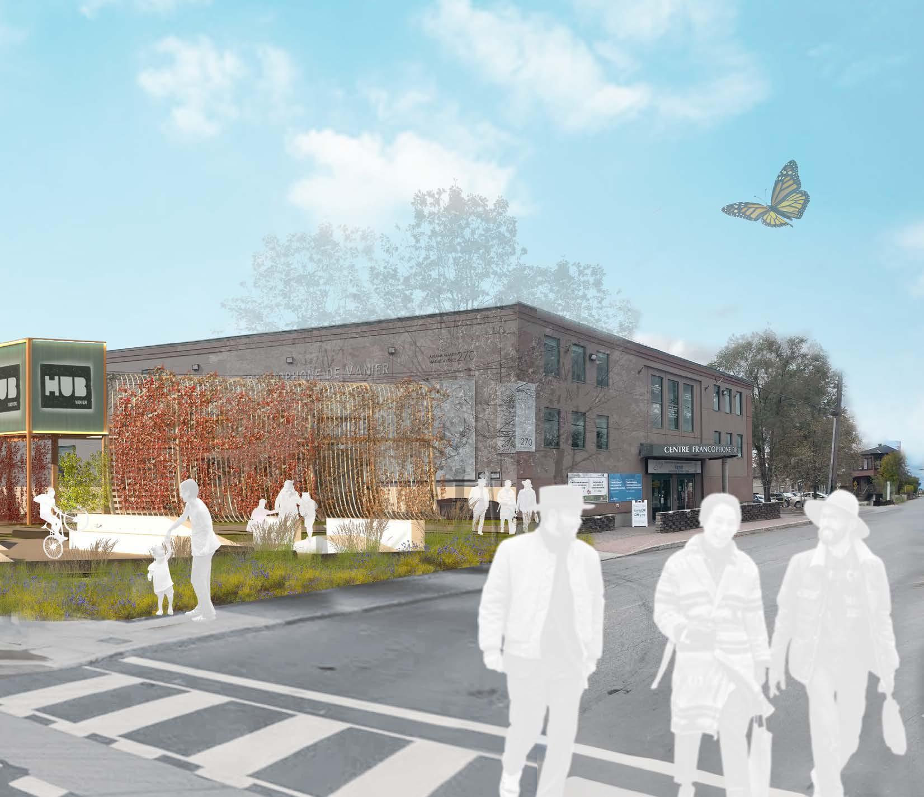
Chosen to be constructed, this small scale and community oriented project sought to renovate the community of Vanier’s community hub. After many consultation sessions and polls with the people of Vanier, this project focused on targeting multi-season green spaces, public gardens, and youth space while still ensuring a modular, open plan for public events. Heavily visually focused, this project was primarily depicted through renders for easy comprehension for the community.
September - November, 2023
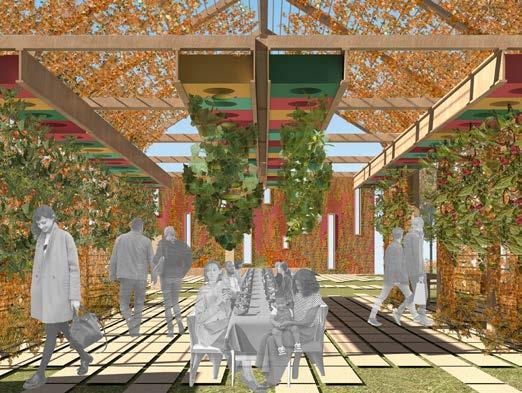
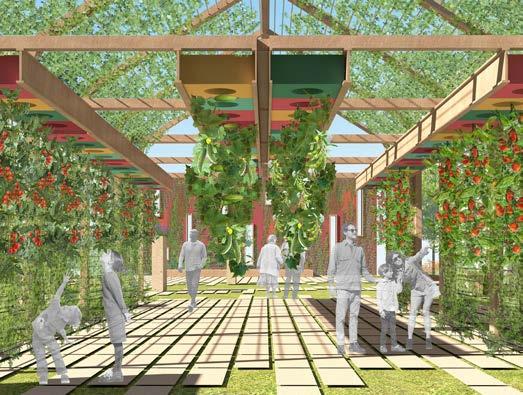
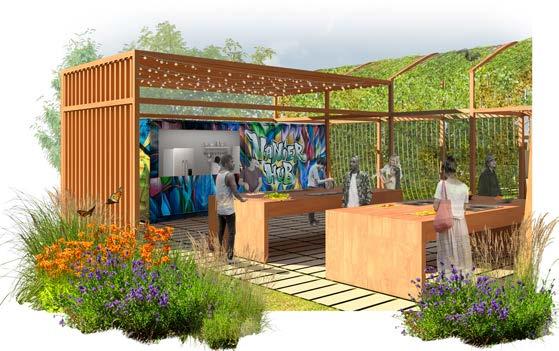
Taken from the street, this render looks into the secluded, secret garden portion of the Vanier community hub. This render aimed to depict the heart of our project: the greenhouse.
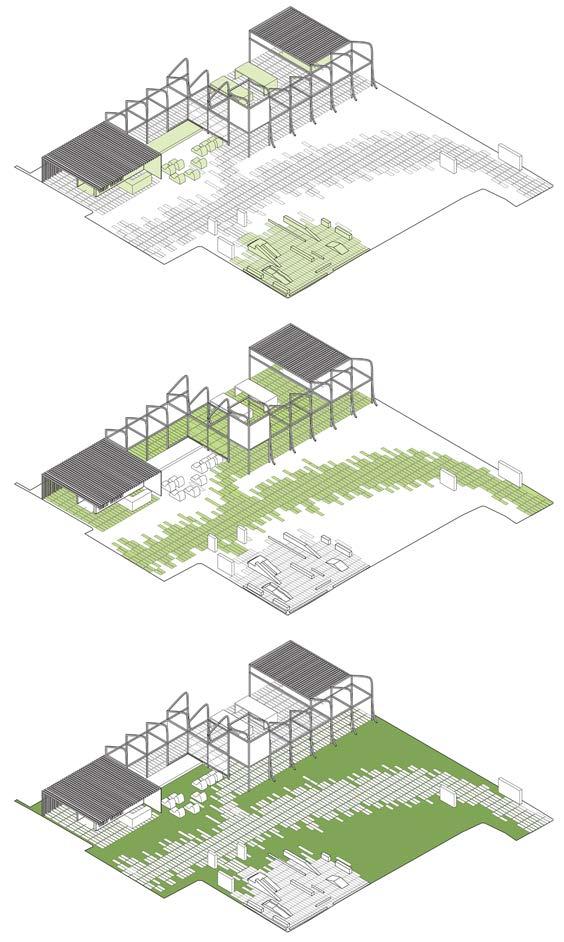
PROGRAMMEDSPACE
HARDSCAPE
GREENSPACE WINTER
HANGING
GARDEN TRUSSES
LARGE VINE TRELLIS
FINE GARDEN TRELLIS PLANTER BOX
SEASONAL GREENHOUSE
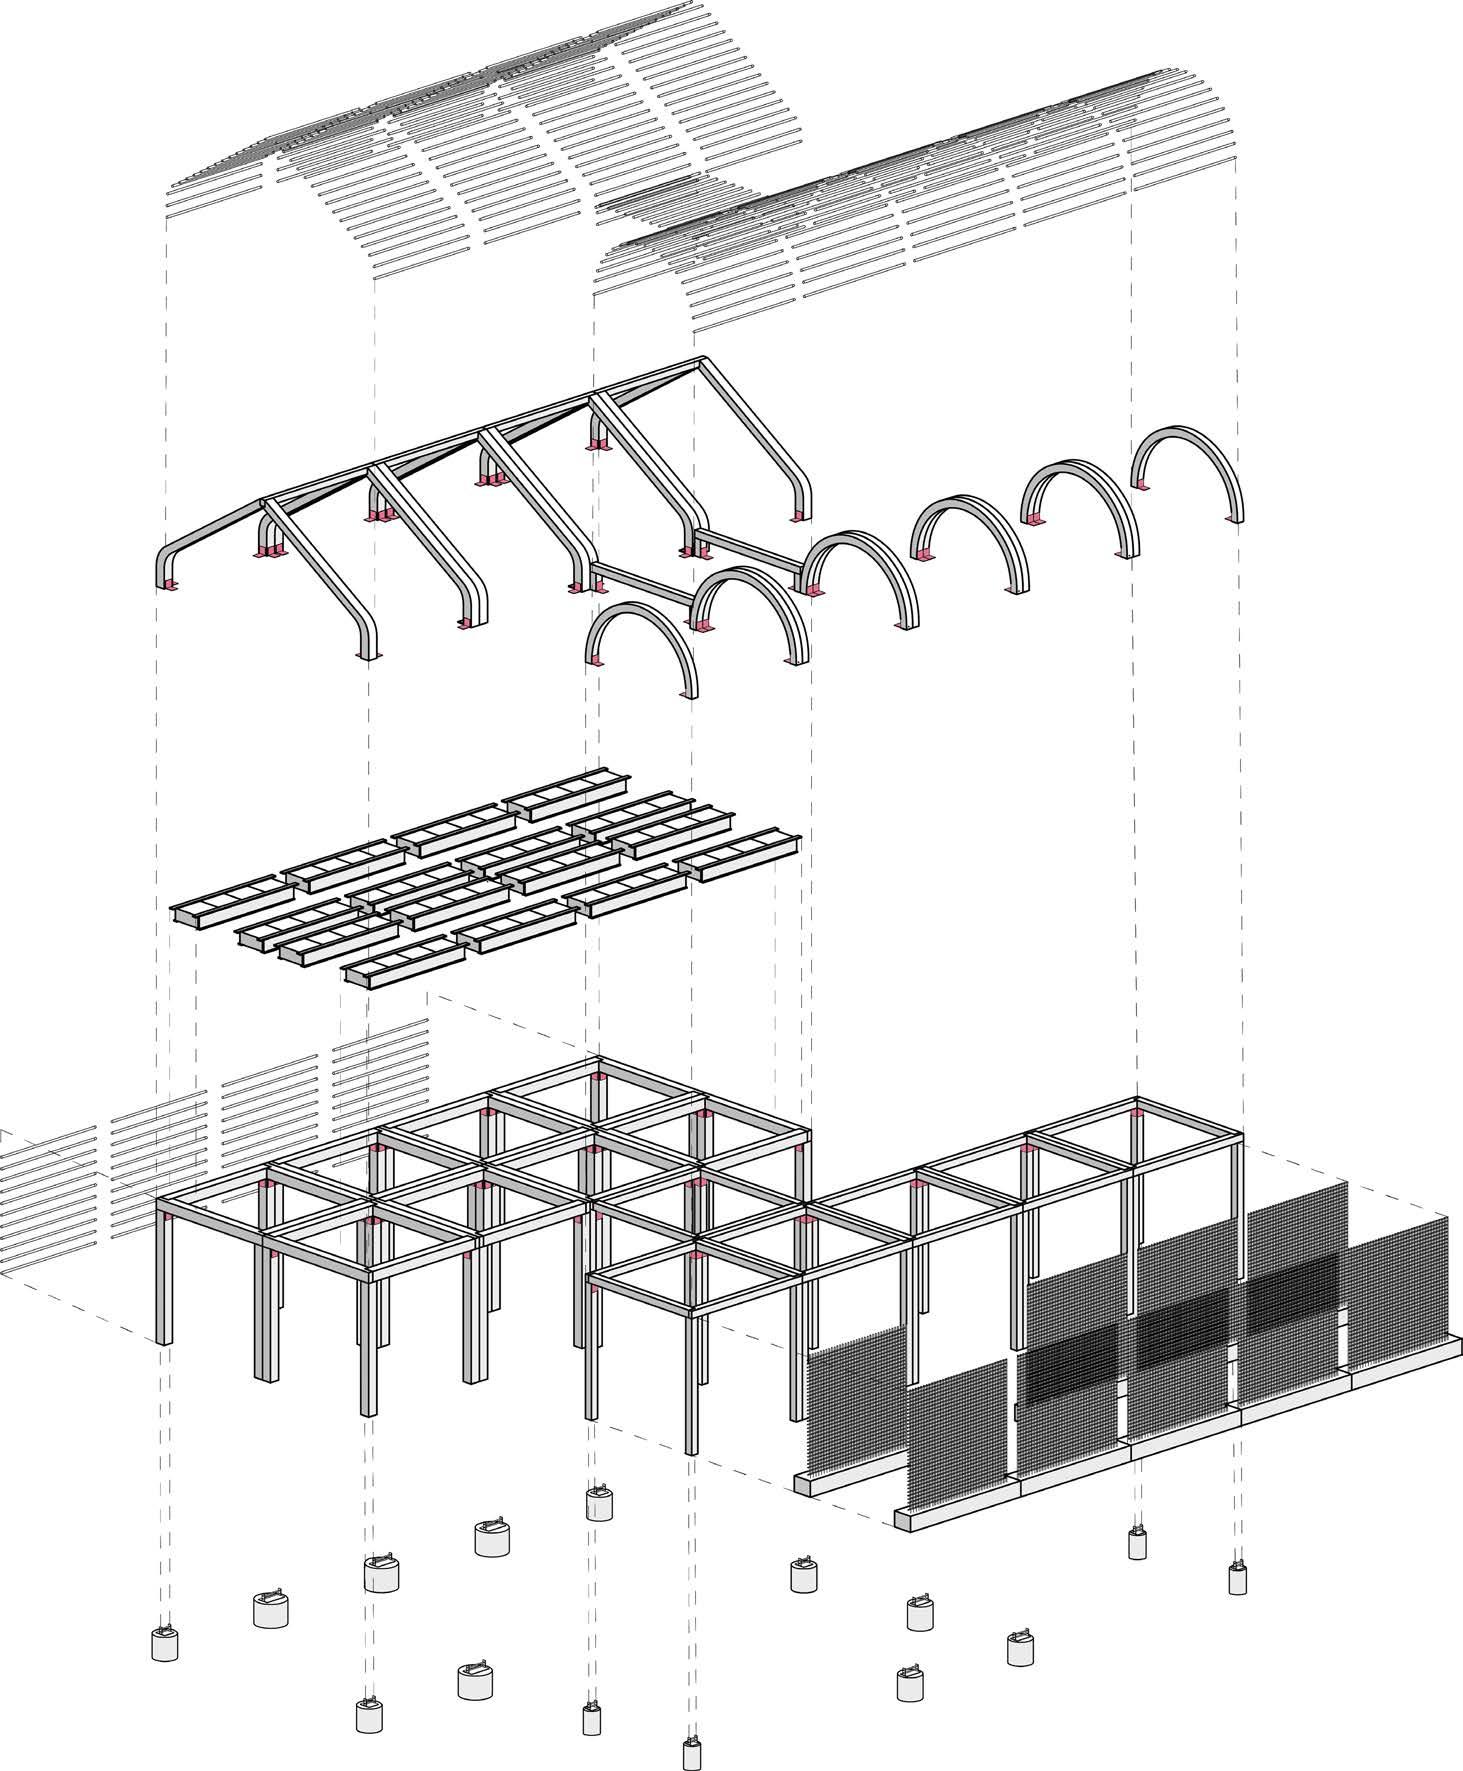
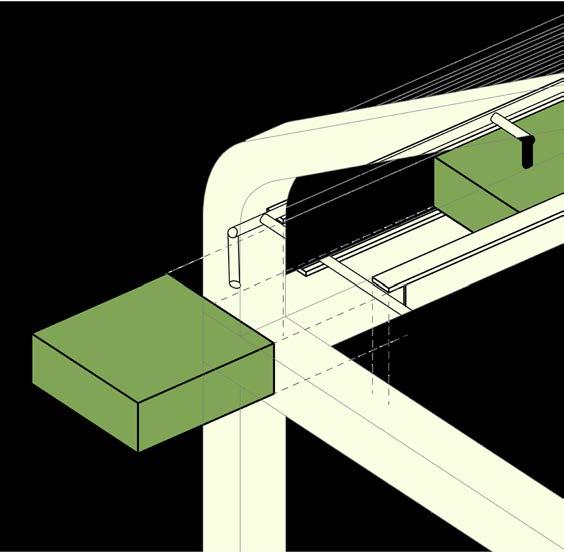
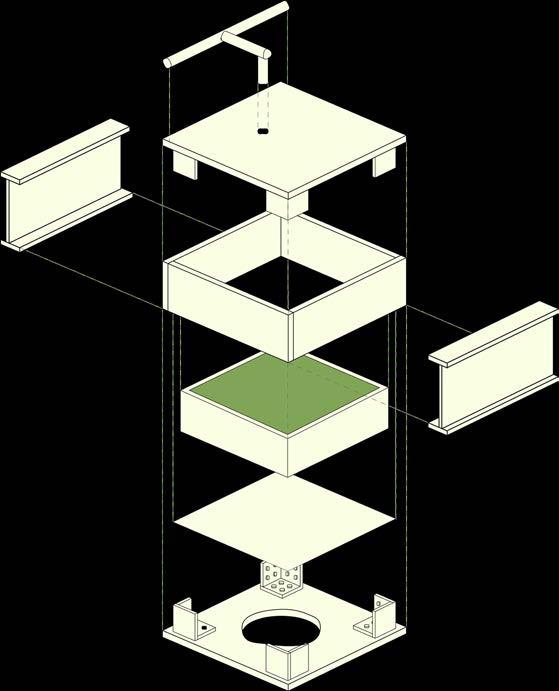
Envisioned as both a space to garden and a space to host community dinners, the greenhouse is the beating heart of the project. While born from the community’s expressed interest in a community garden, there was also community concern for what hazardous materials may be dropped into traditional planter boxes if left unattended. Our design solution sought to raise the garden by designing garden boxes that can slide in and out of an assembled rack - limiting risk of unwanted items landing into the planter box. This allowed for a greenhouse with open floor space, adaptable to the many programmatic needs of the community.
SOIL MESH
SOIL
WOOD FRAME
WOOD FRAME
IRRIGATION
PLANTER RACK
PLANTER BOX
PROGRAMMEDSPACE
HARDSCAPE
GREENSPACE
Taken from the street, this render looks NW towards the open, high-traffic portion of the Vanier community hub.
Split into two sites, the overall project aimed to engage with the public in two very different ways. While the first site was purposefully secluded, this site is purposefully open. Located on the corner of a high-traffic street, client lead programs such as Vélo Vanier - a pre-existing bicycle lending initiative - were placed as to have ample public engagement. Loud, boisterous spaces including a beginner friendly skate park - something repetitively requested by the community - act as a public friendly buffer for the more intimate programs nestled towards the back of the site, such as the community kitchen. While the garden site acts as a respite from the urban environment, this site offers the opposite by adding to the surrounding loud, urban vibrancy.
COMMUNITY KITCHEN
BRONSON CHANNEL COMMONS 02.
DRAFTING SOFTWARE: RHINO
RENDERING SOFTWARE: TWINMOTION
EDITING SOFTWARE: PHOTOSHOP, ILLUSTRATOR
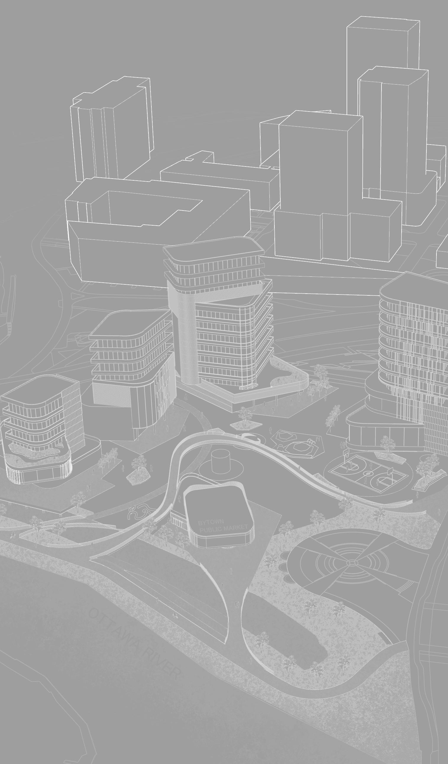
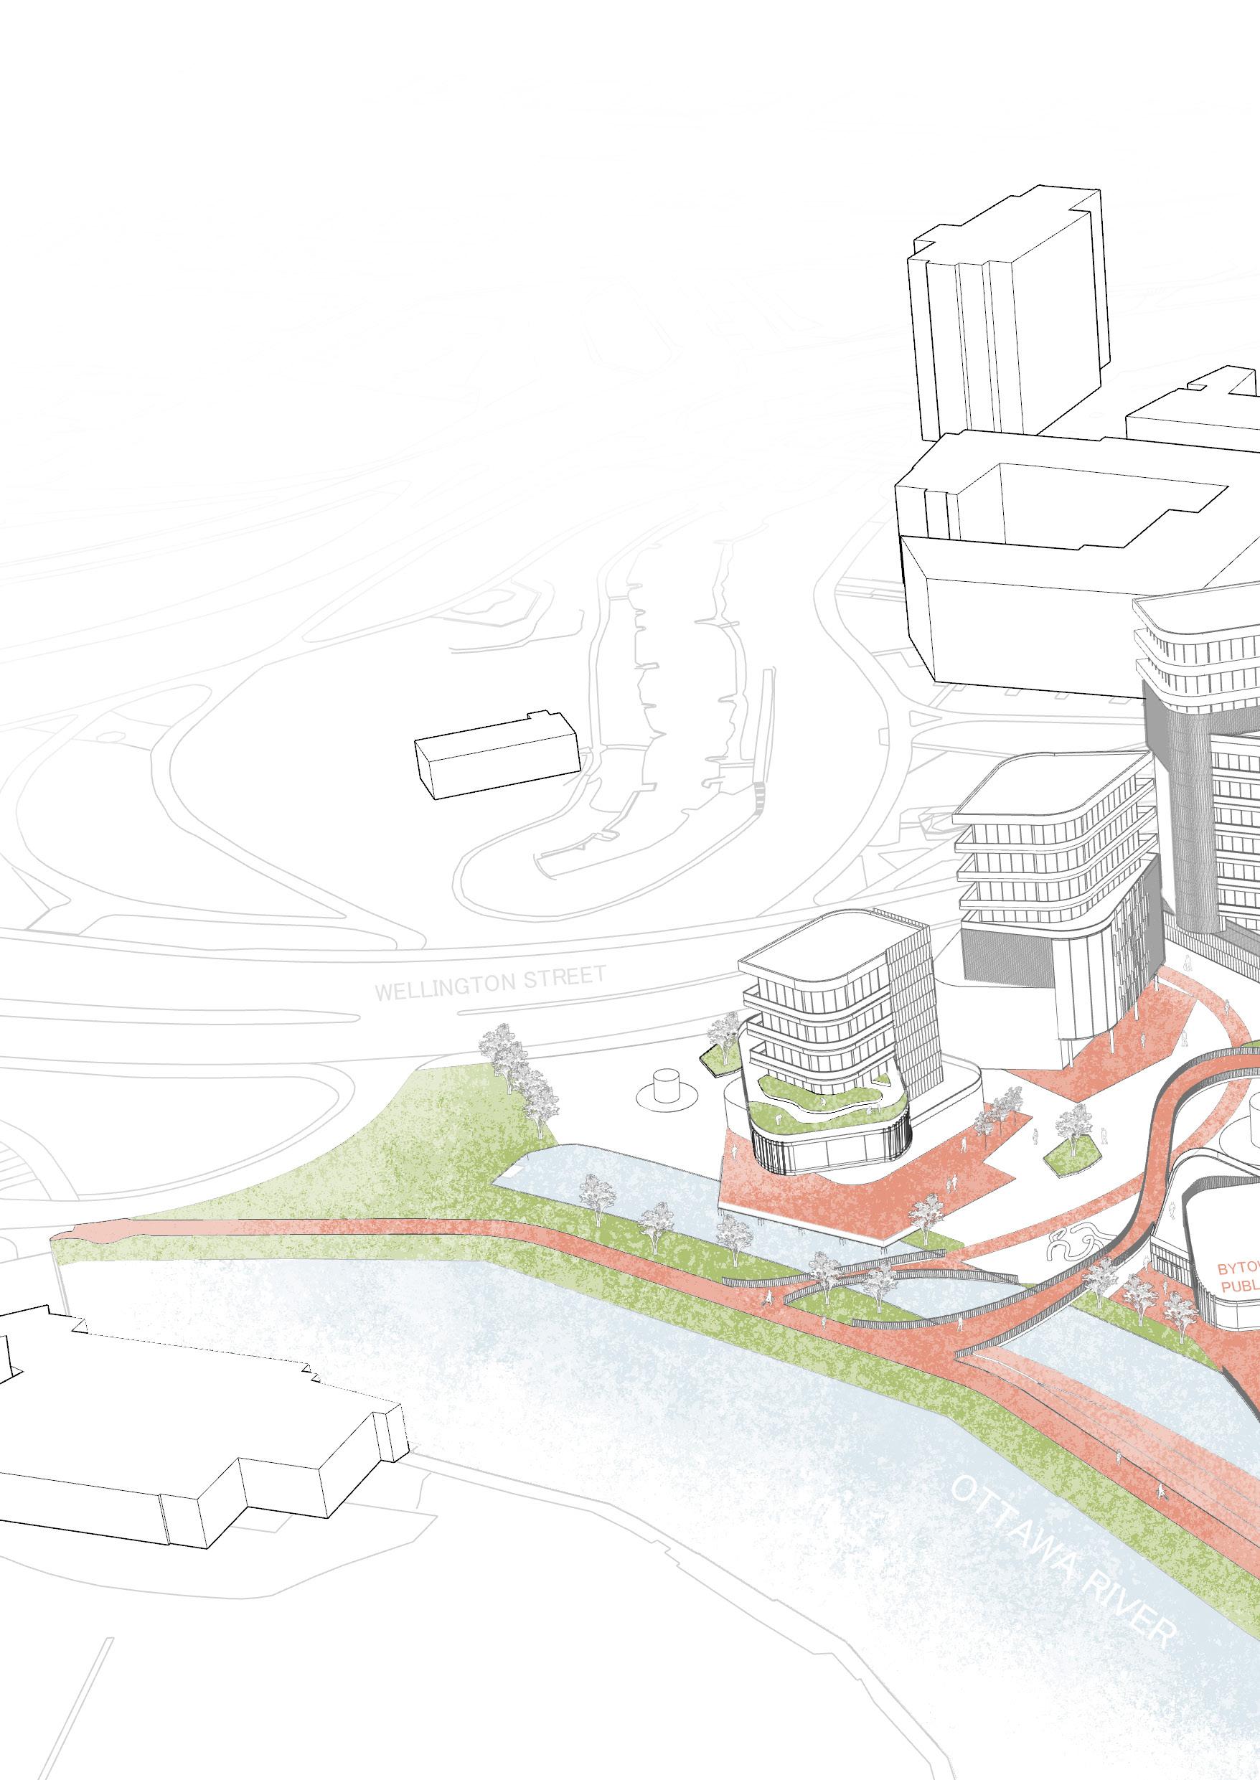
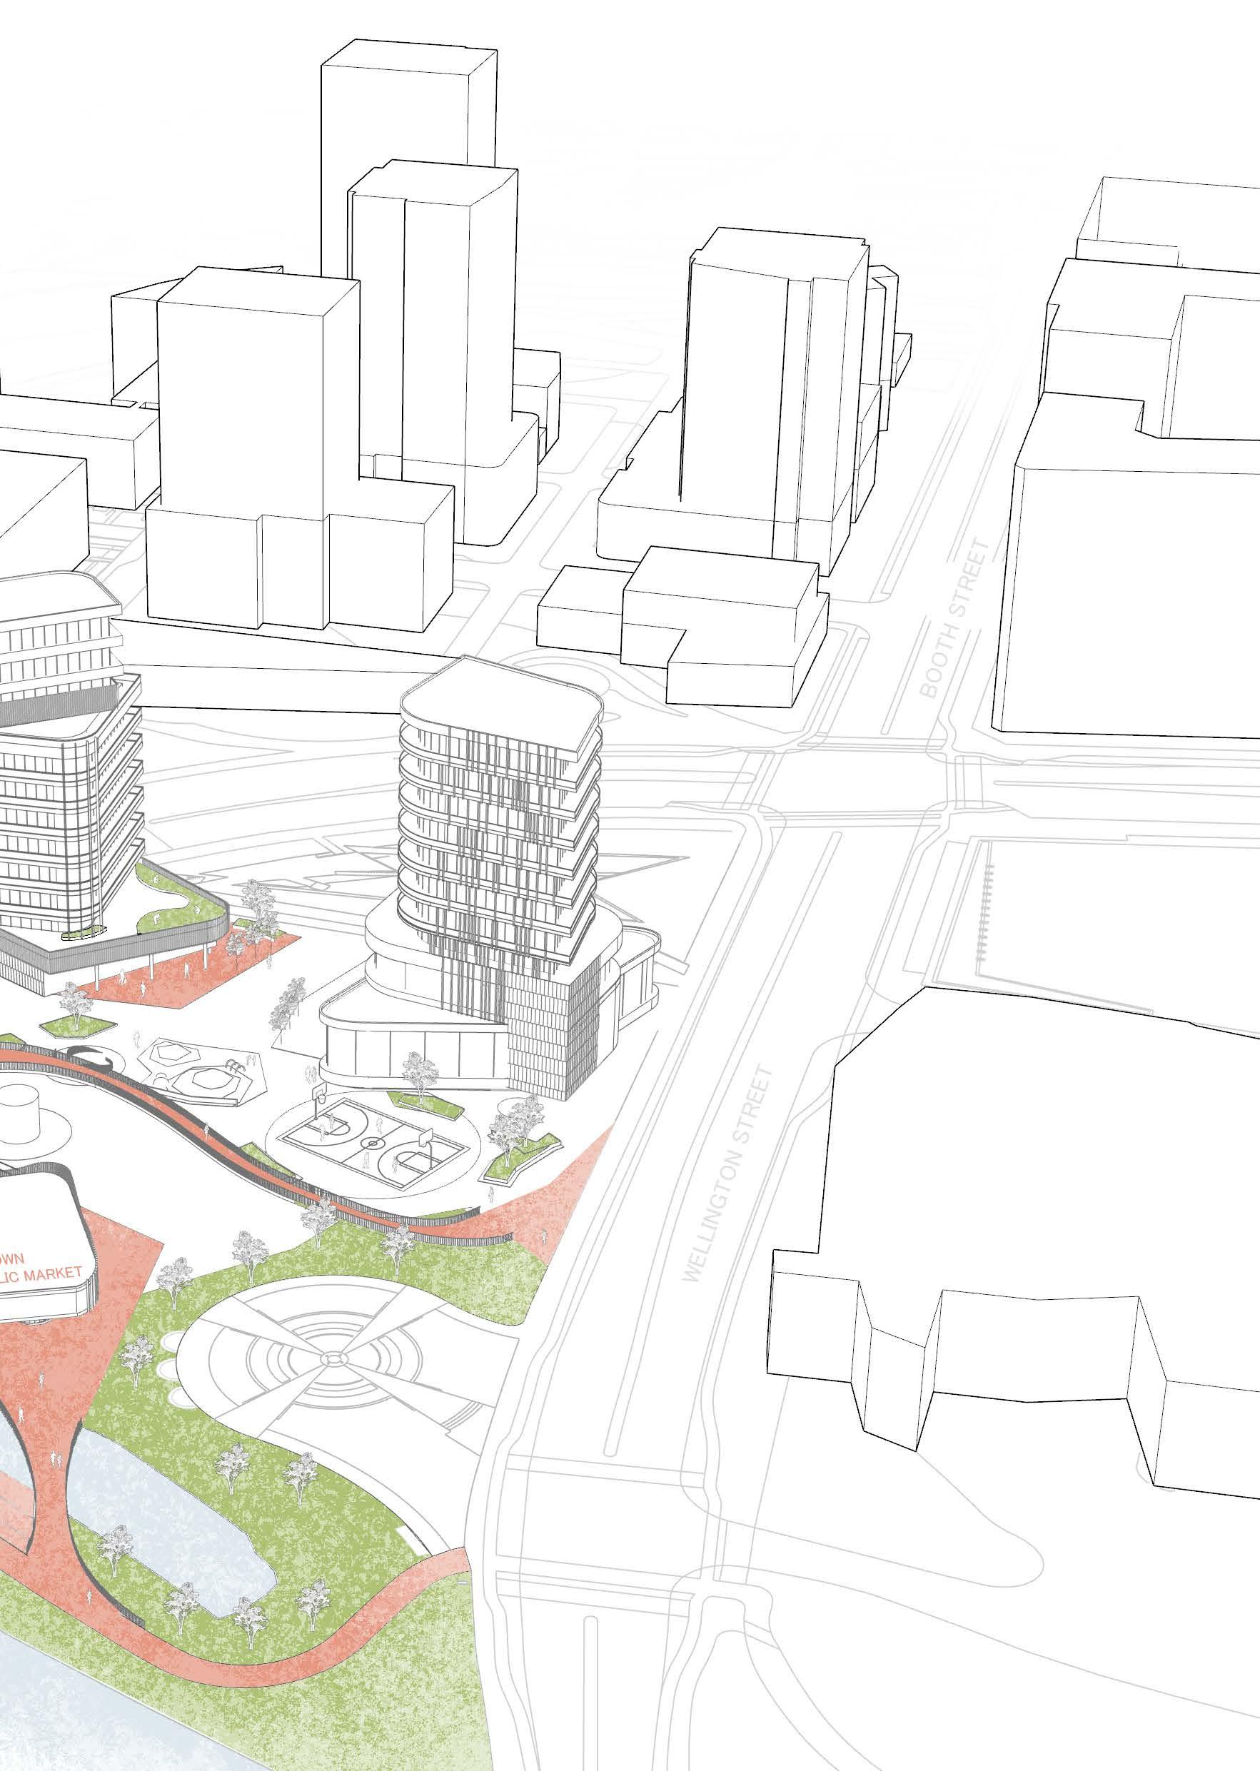
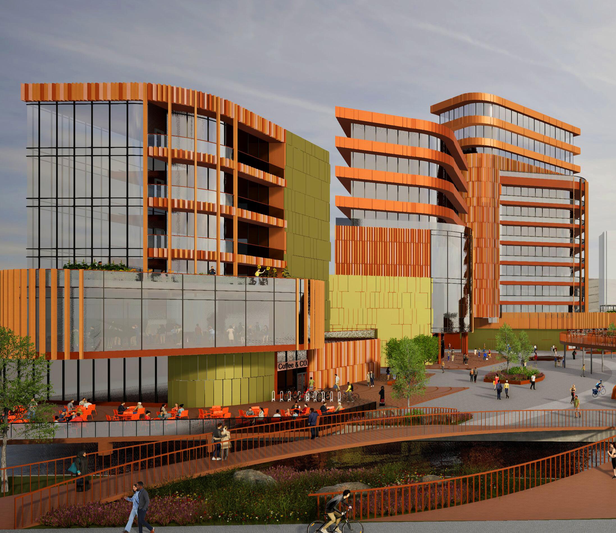
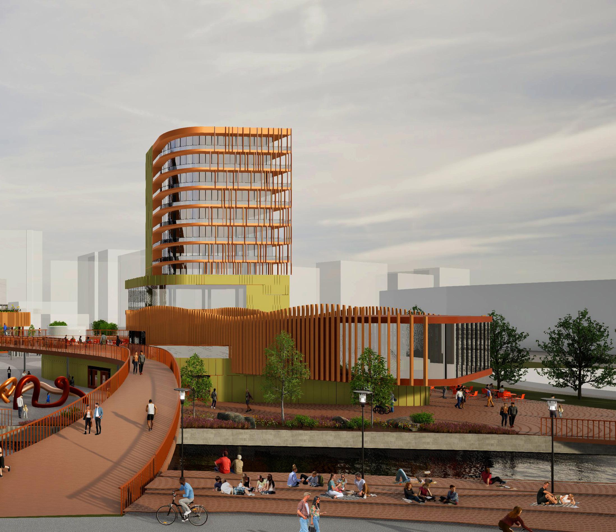
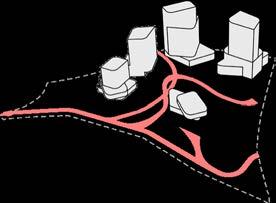
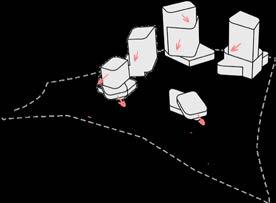
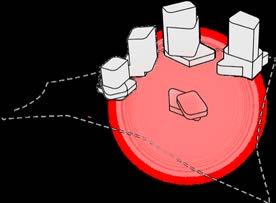
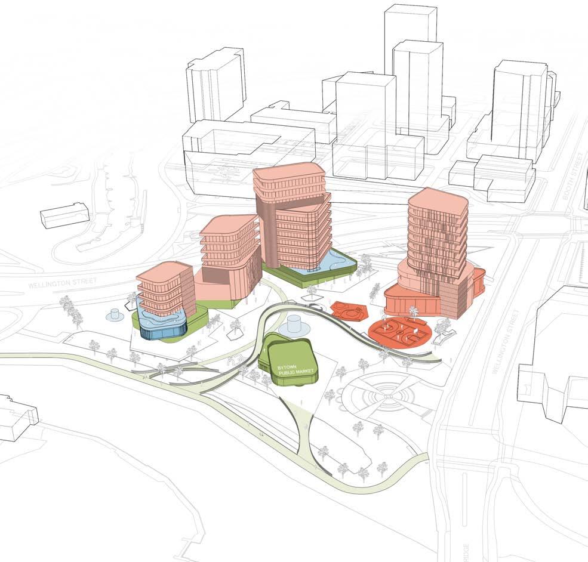
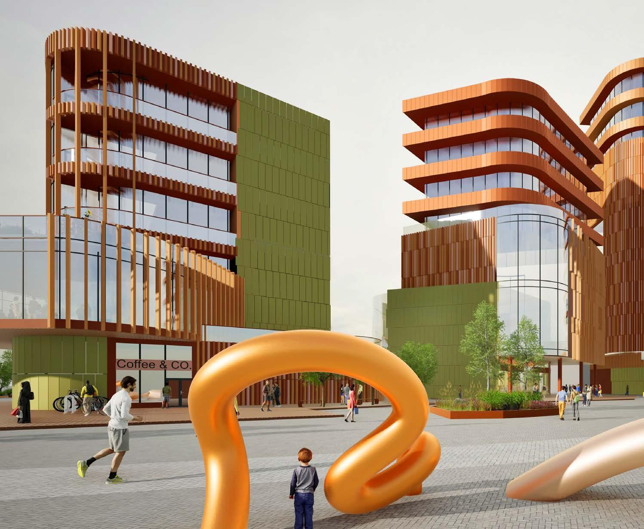
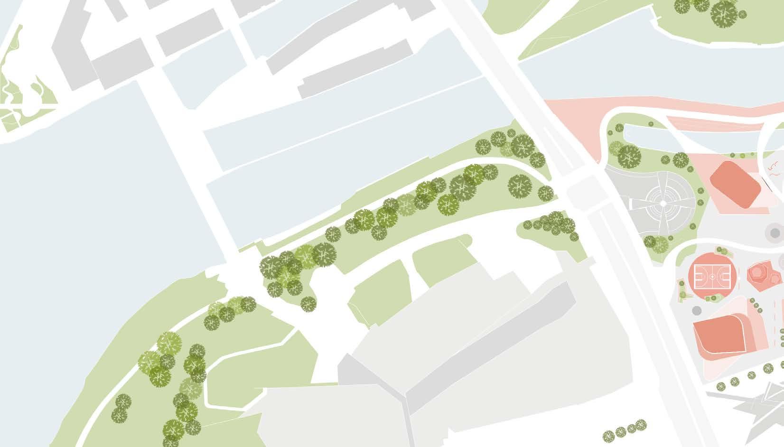
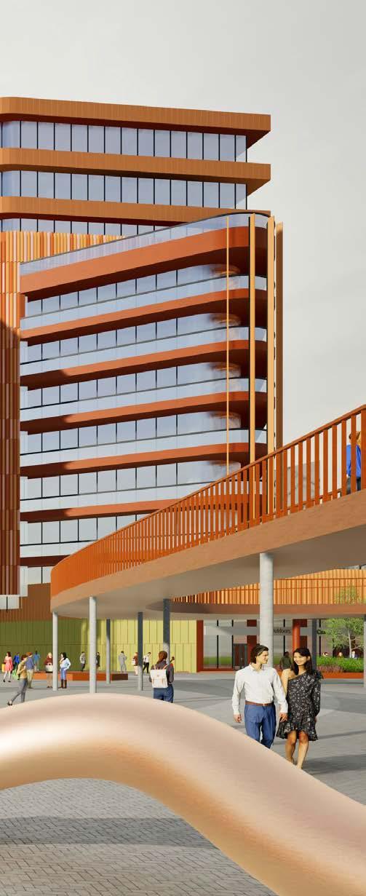
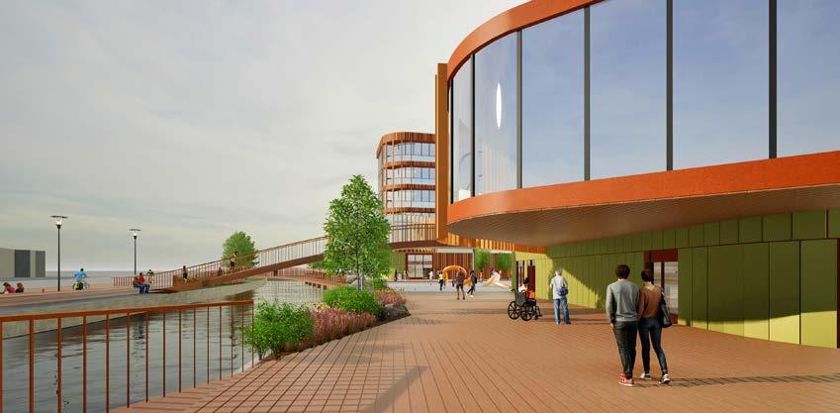
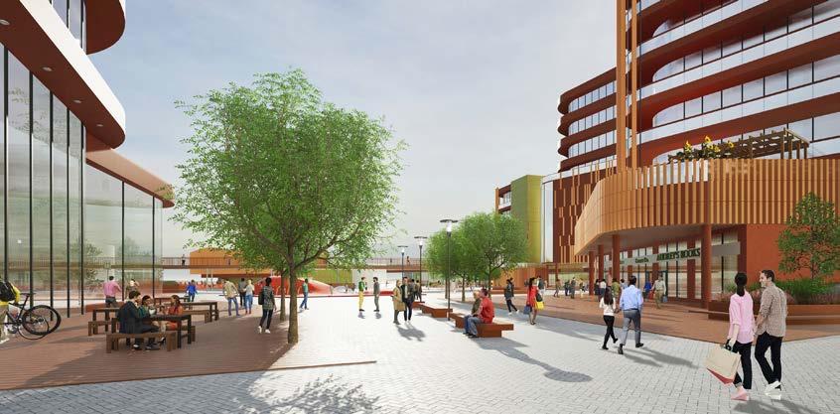
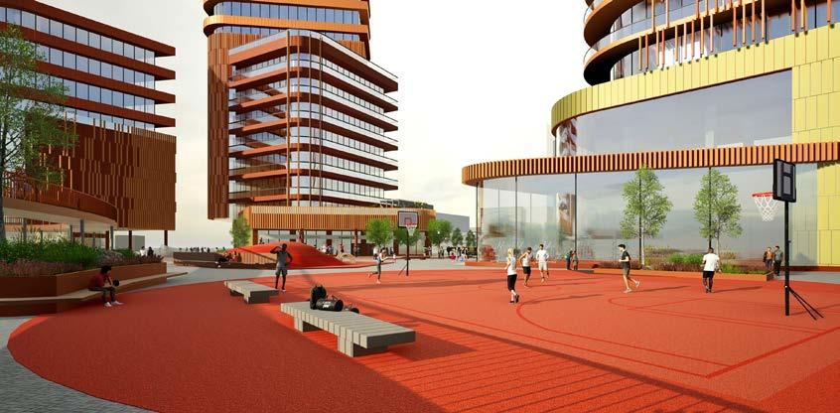
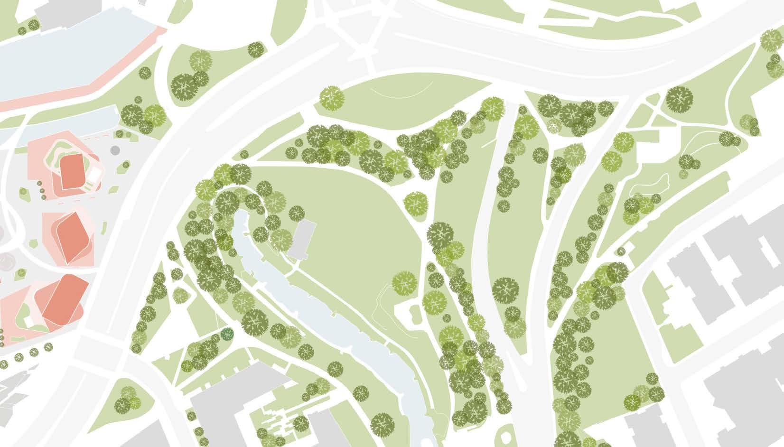
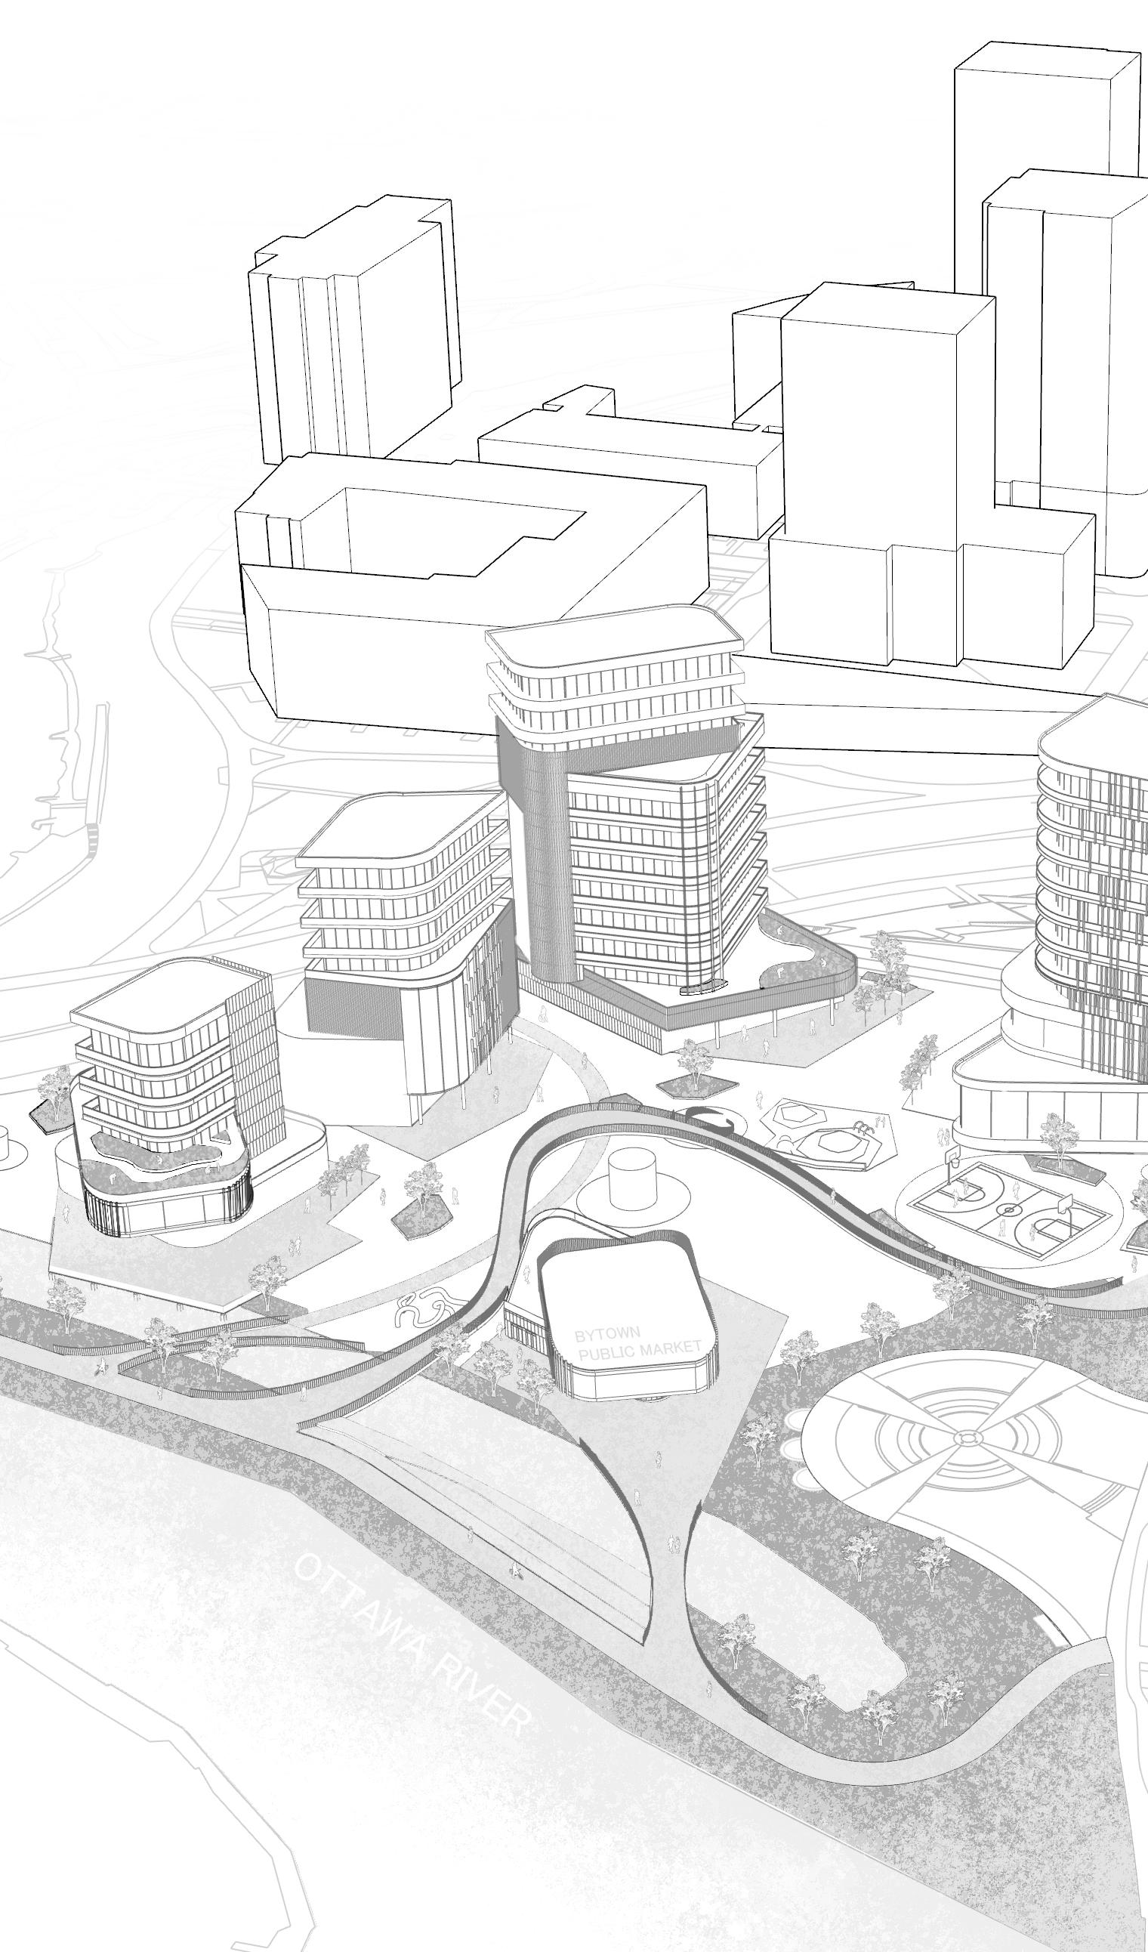
Created for a design competition with one other team member, at the Bronson Channel Lands, Ottawa’s riverfront is transformed into a lively, sustainable hub where community, culture, and nature meet year-round under one vibrant skyline.
Our design is focused on transforming the site’s distinctive features into a vibrant, multifaceted gathering space that remains active throughout all seasons.
At its core, a pedestrian bridge links the river’s bike paths with the city’s sidewalks, guiding visitors toward the central market building. As they explore winding paths, they can enjoy public art, parks, playgrounds, and nearby cafés and retail spaces - creating a vibrant public landscape.
SITE ENTRANCE FROM THE NATIONAL HOLOCAUST MONUMENT
FOUR SEASON PUBLIC RECREATION SPACE
BYTOWN CANAL AND PUBLIC MARKET
WELLINGTON ST.
WELLINGTON ST.
PASSIV [COACH]HAUS 03.
DRAFTING SOFTWARE: REVIT
RENDERING SOFTWARE: TWINMOTION
EDITING SOFTWARE: PHOTOSHOP
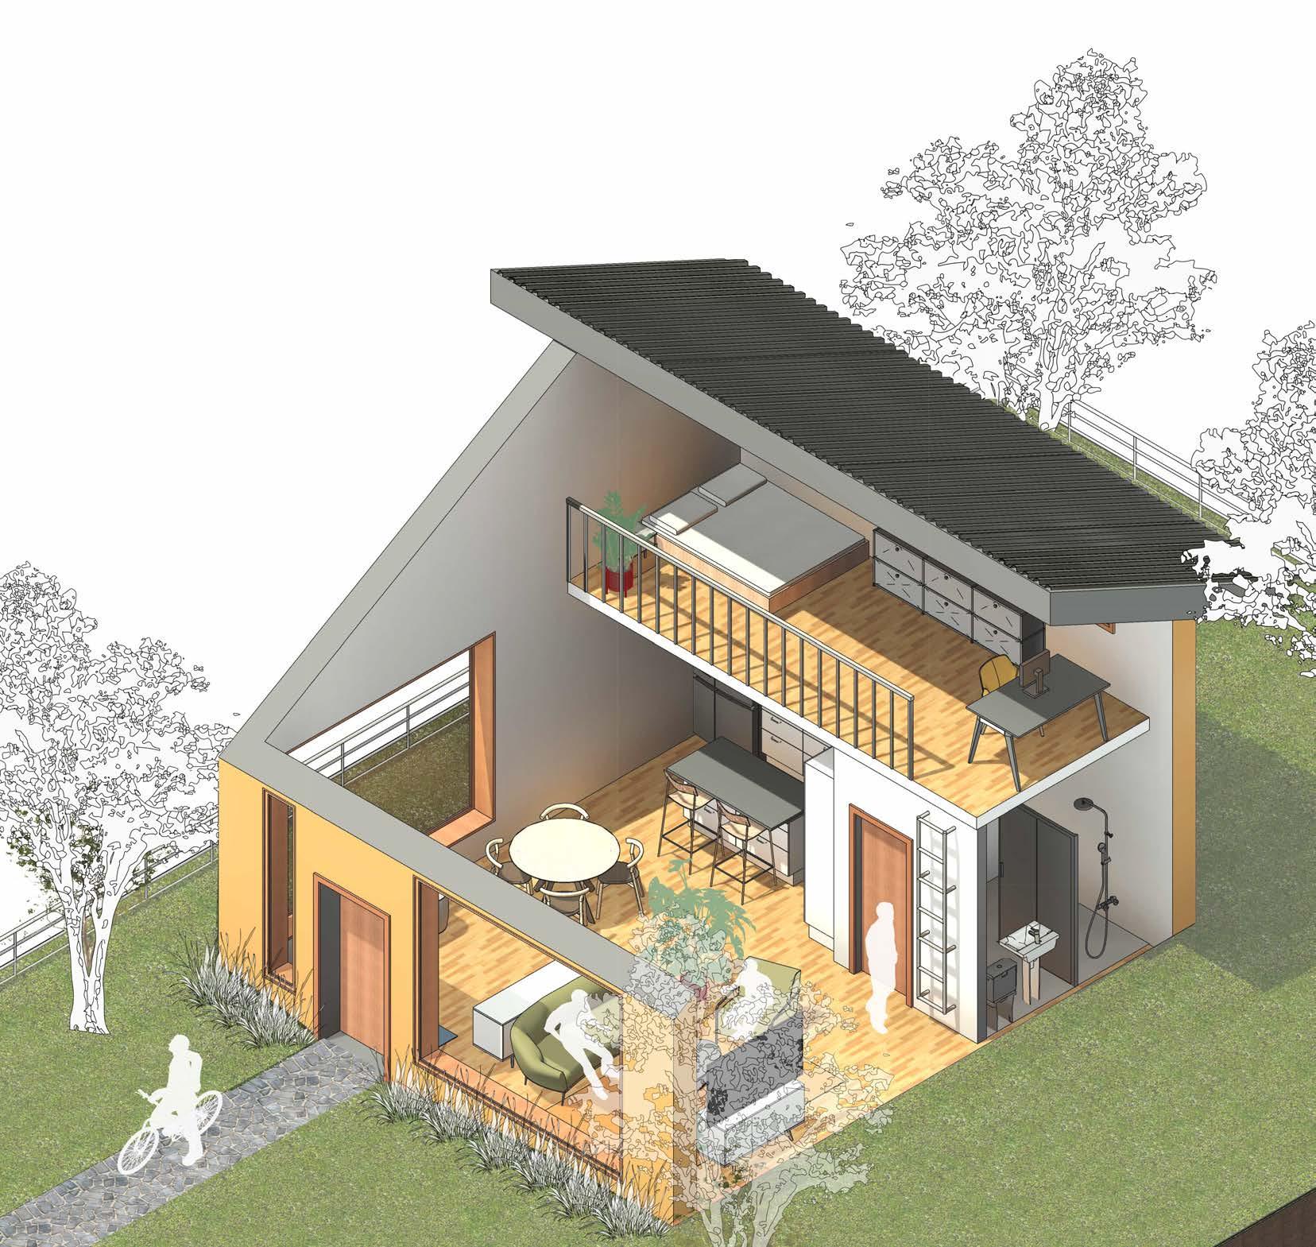
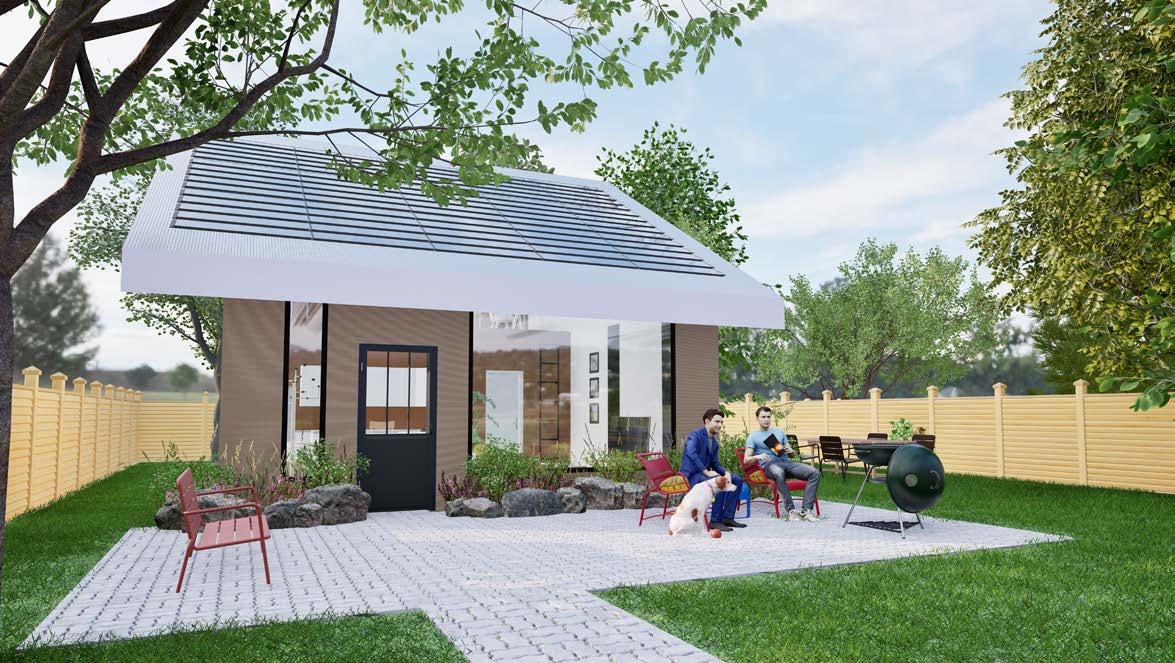
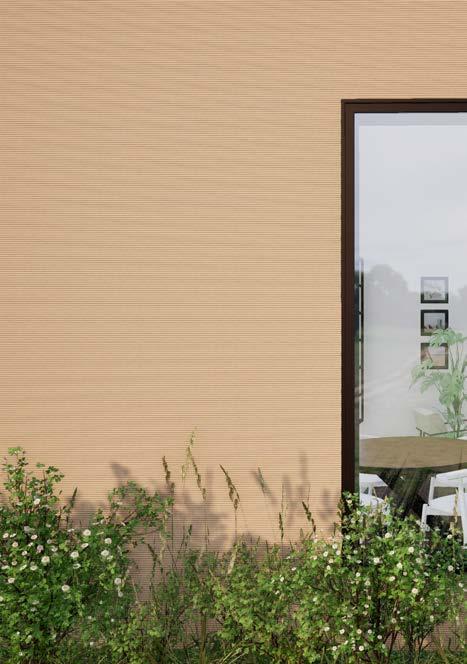
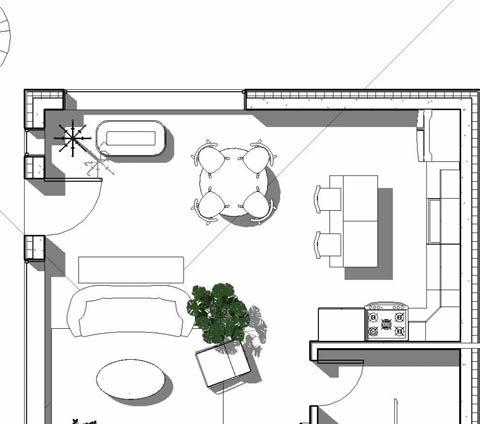
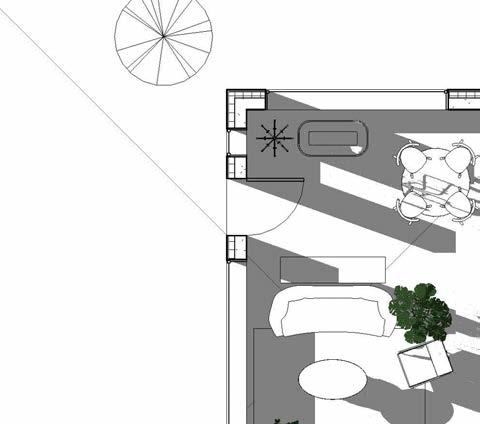
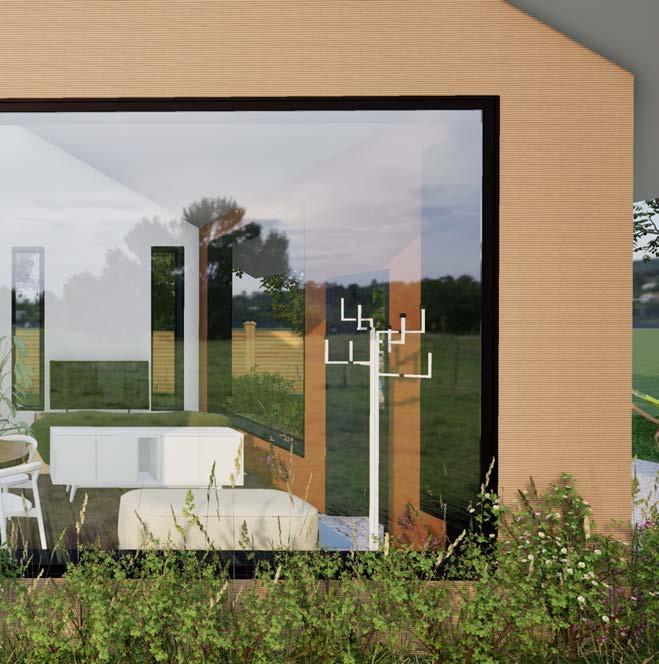
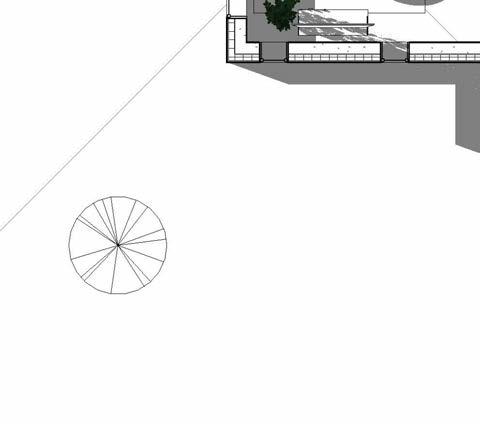
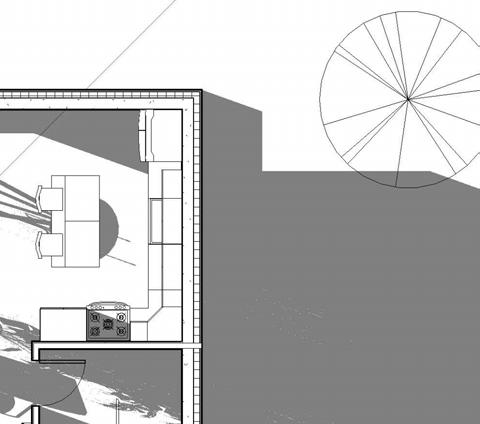
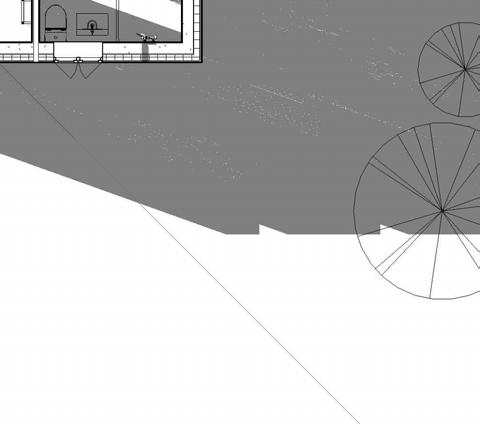
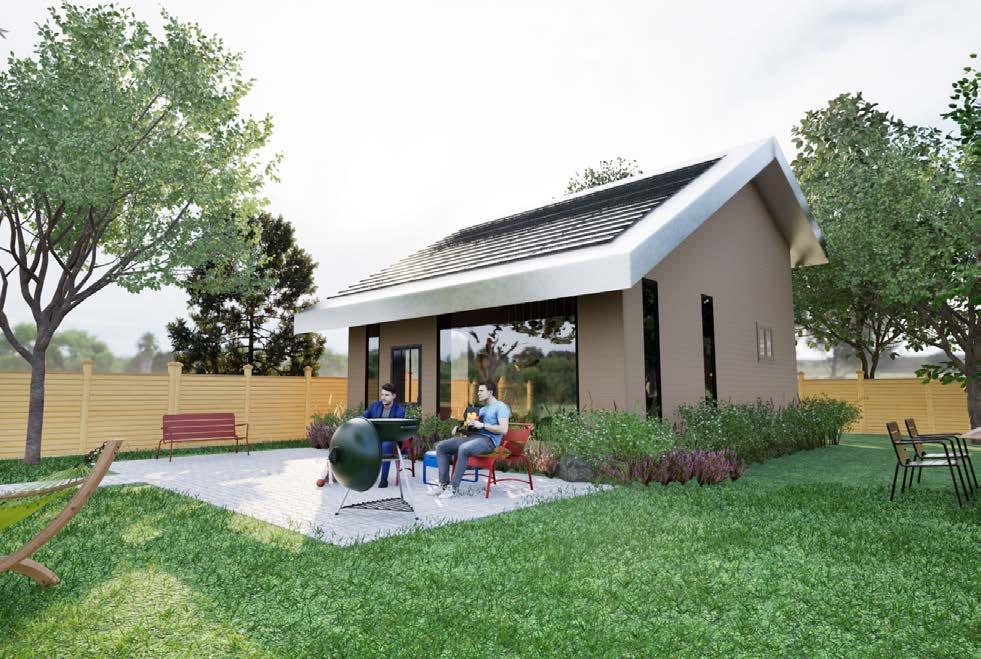
Intended to be built as a coach house, located in downtown Ottawa, this project set to explore sustainable design initiatives while complying to city bylaws. Modeled in Revit, the project focused on solar maximization through building orientation and roof slope, in order to maximize solar energy gain, passive lighting, and passive heating. From the foundation to framing, insulation, and final finishes, all small scale residential building stages were studied in depth to learn realistic sustainable building practices.
September - December, 2022
MANIFESTING THE ART OF VIRA 04.
DRAFTING SOFTWARE: RHINO
RENDERING SOFTWARE: ENDSCAPE
EDITING SOFTWARE: PHOTOSHOP, ILLUSTRATOR
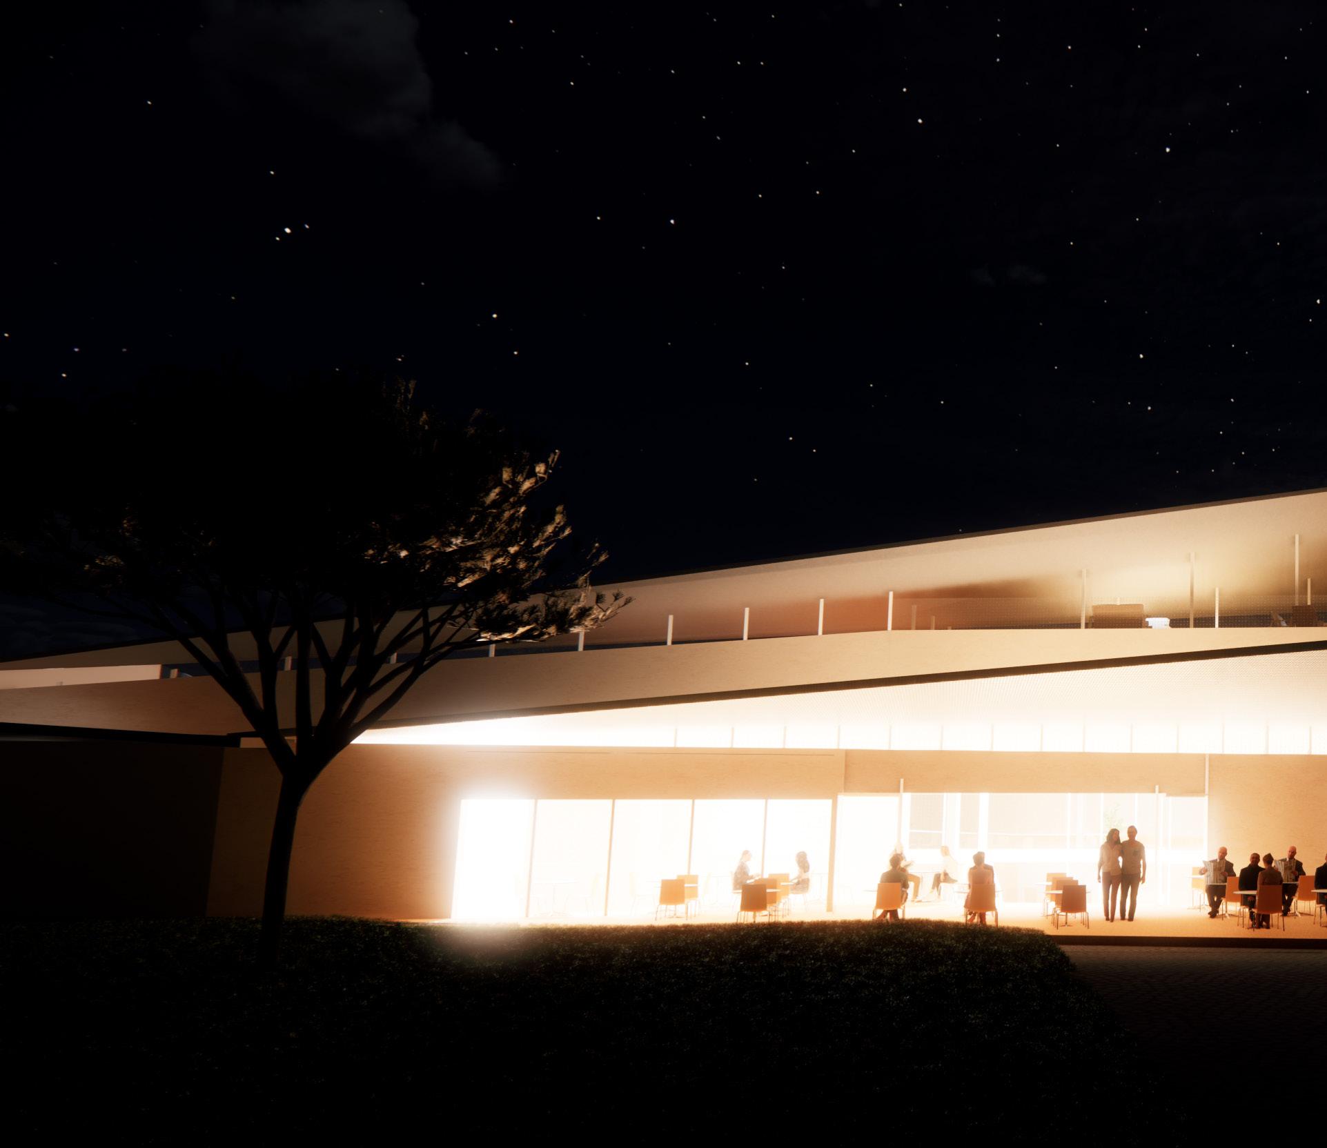
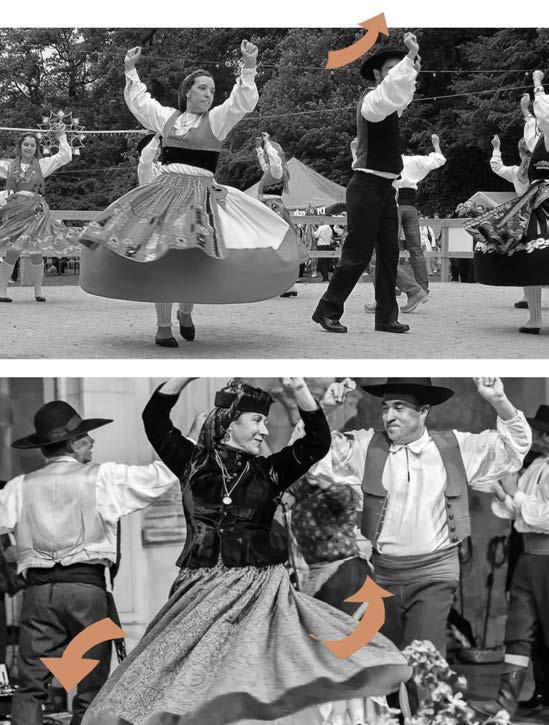
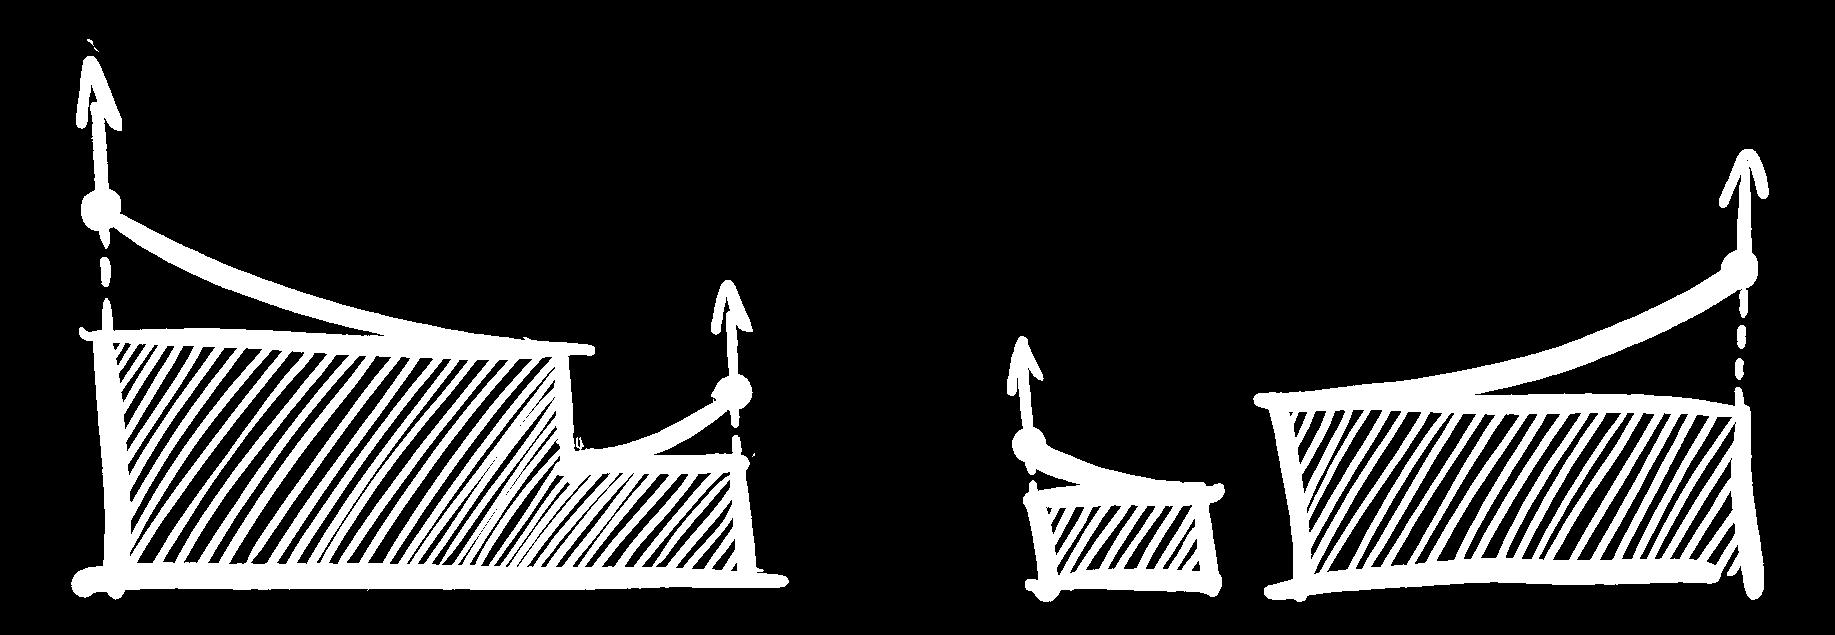
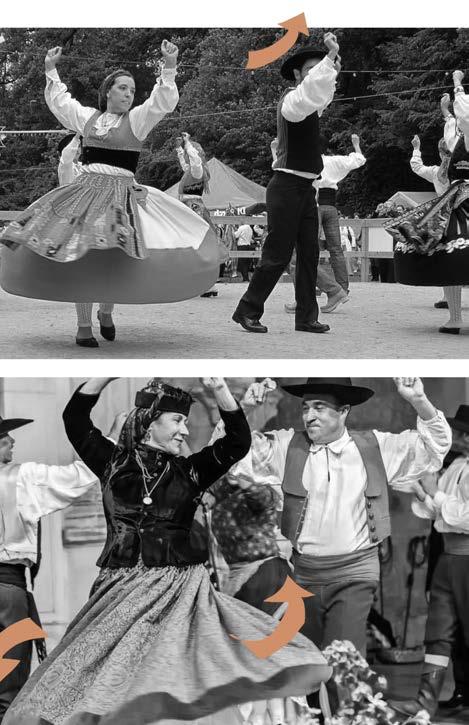
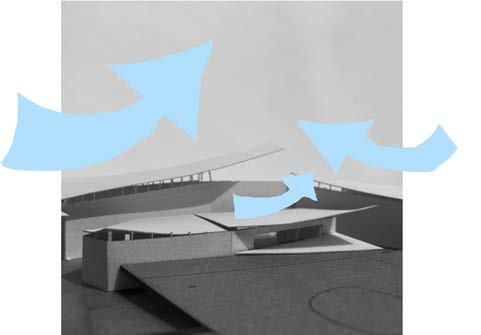
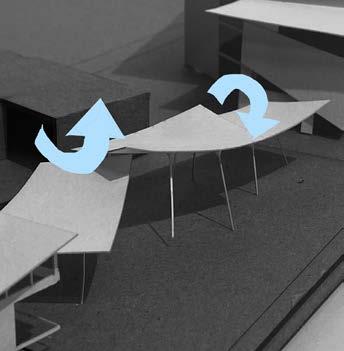
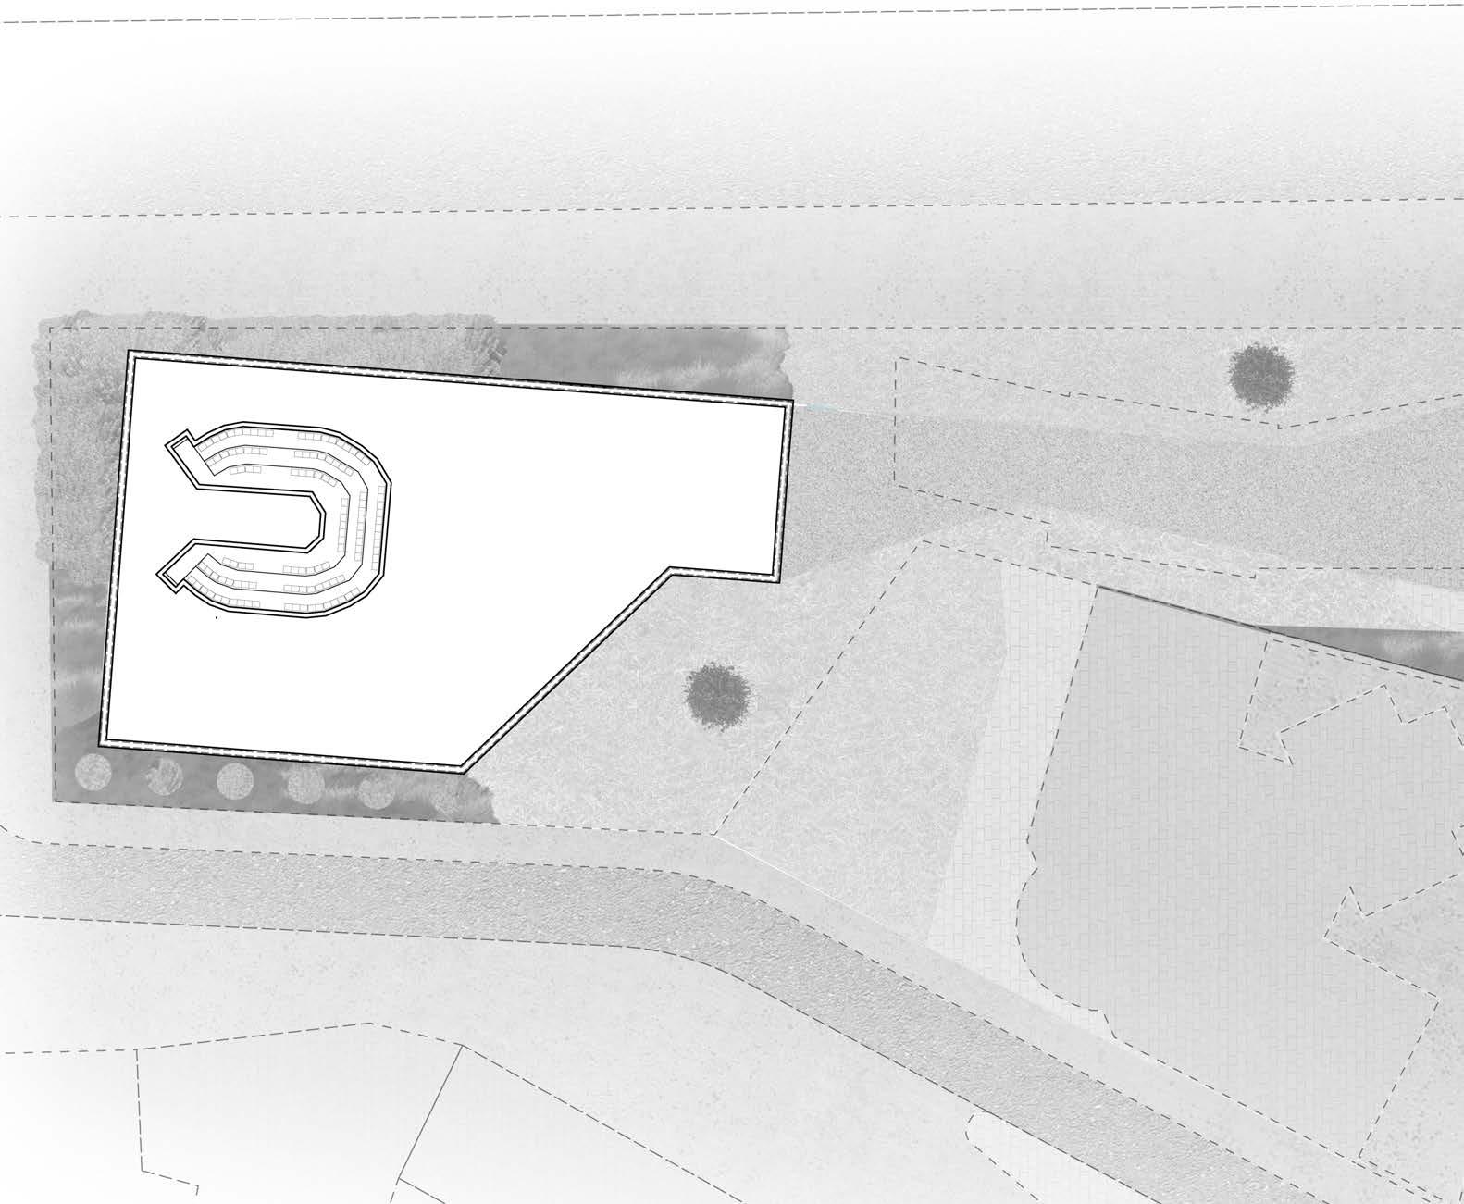
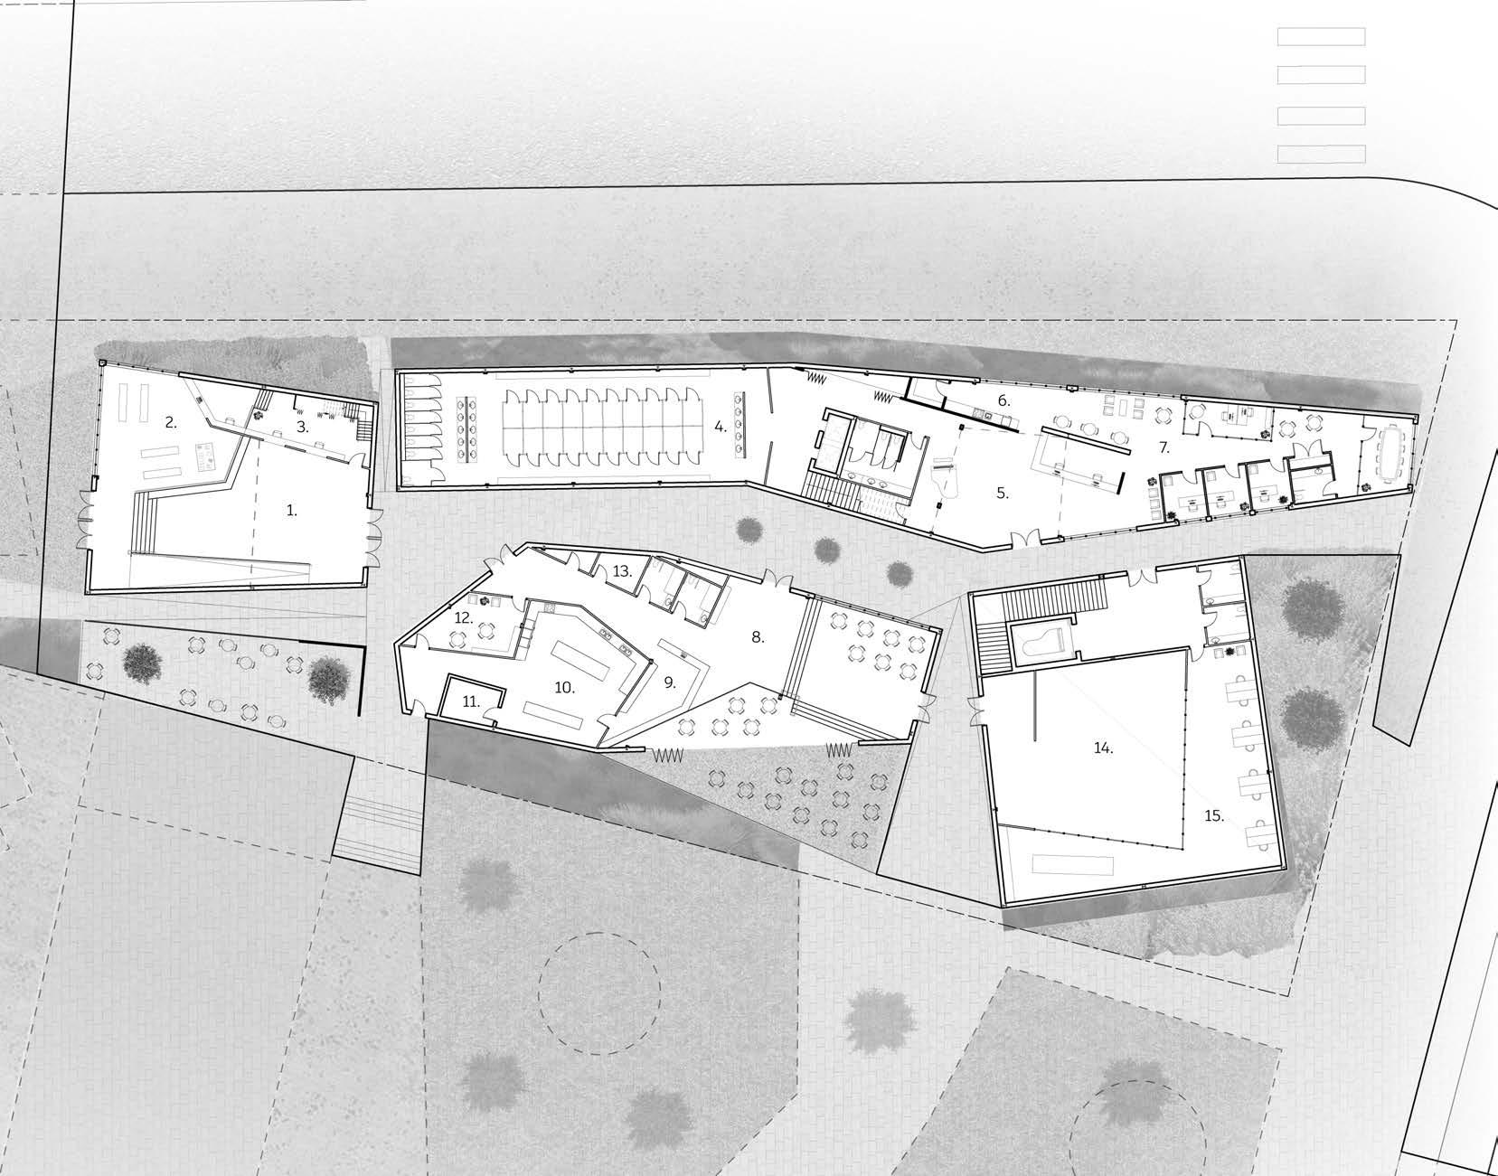
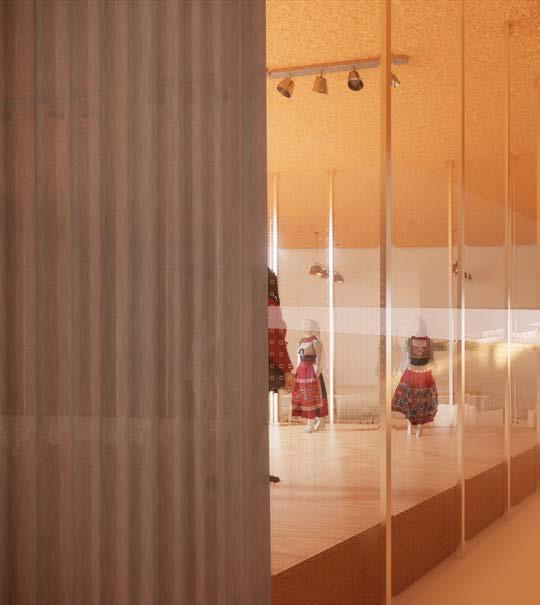
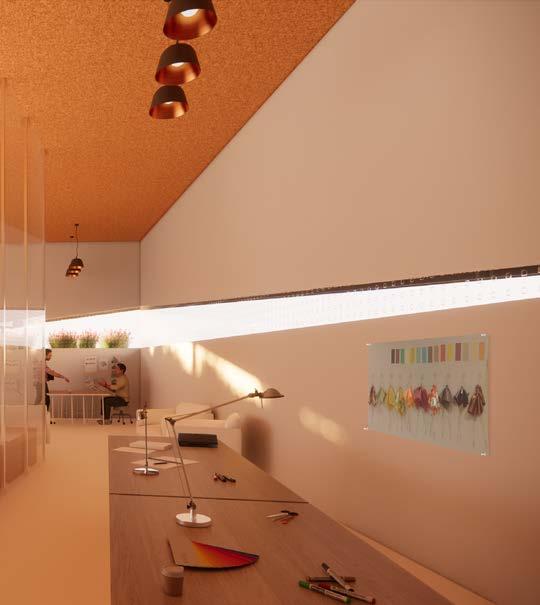
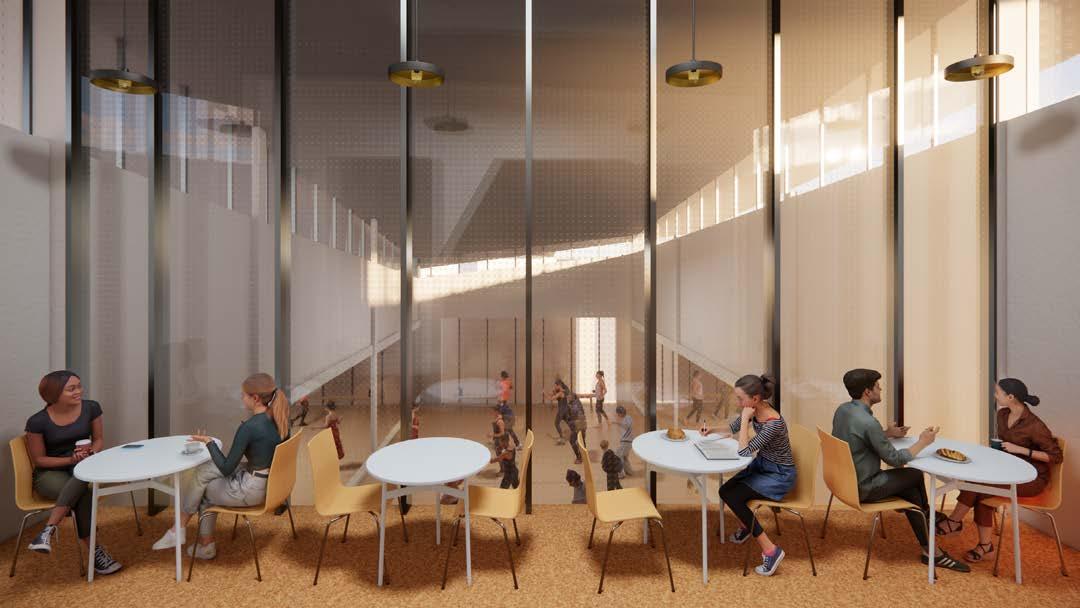
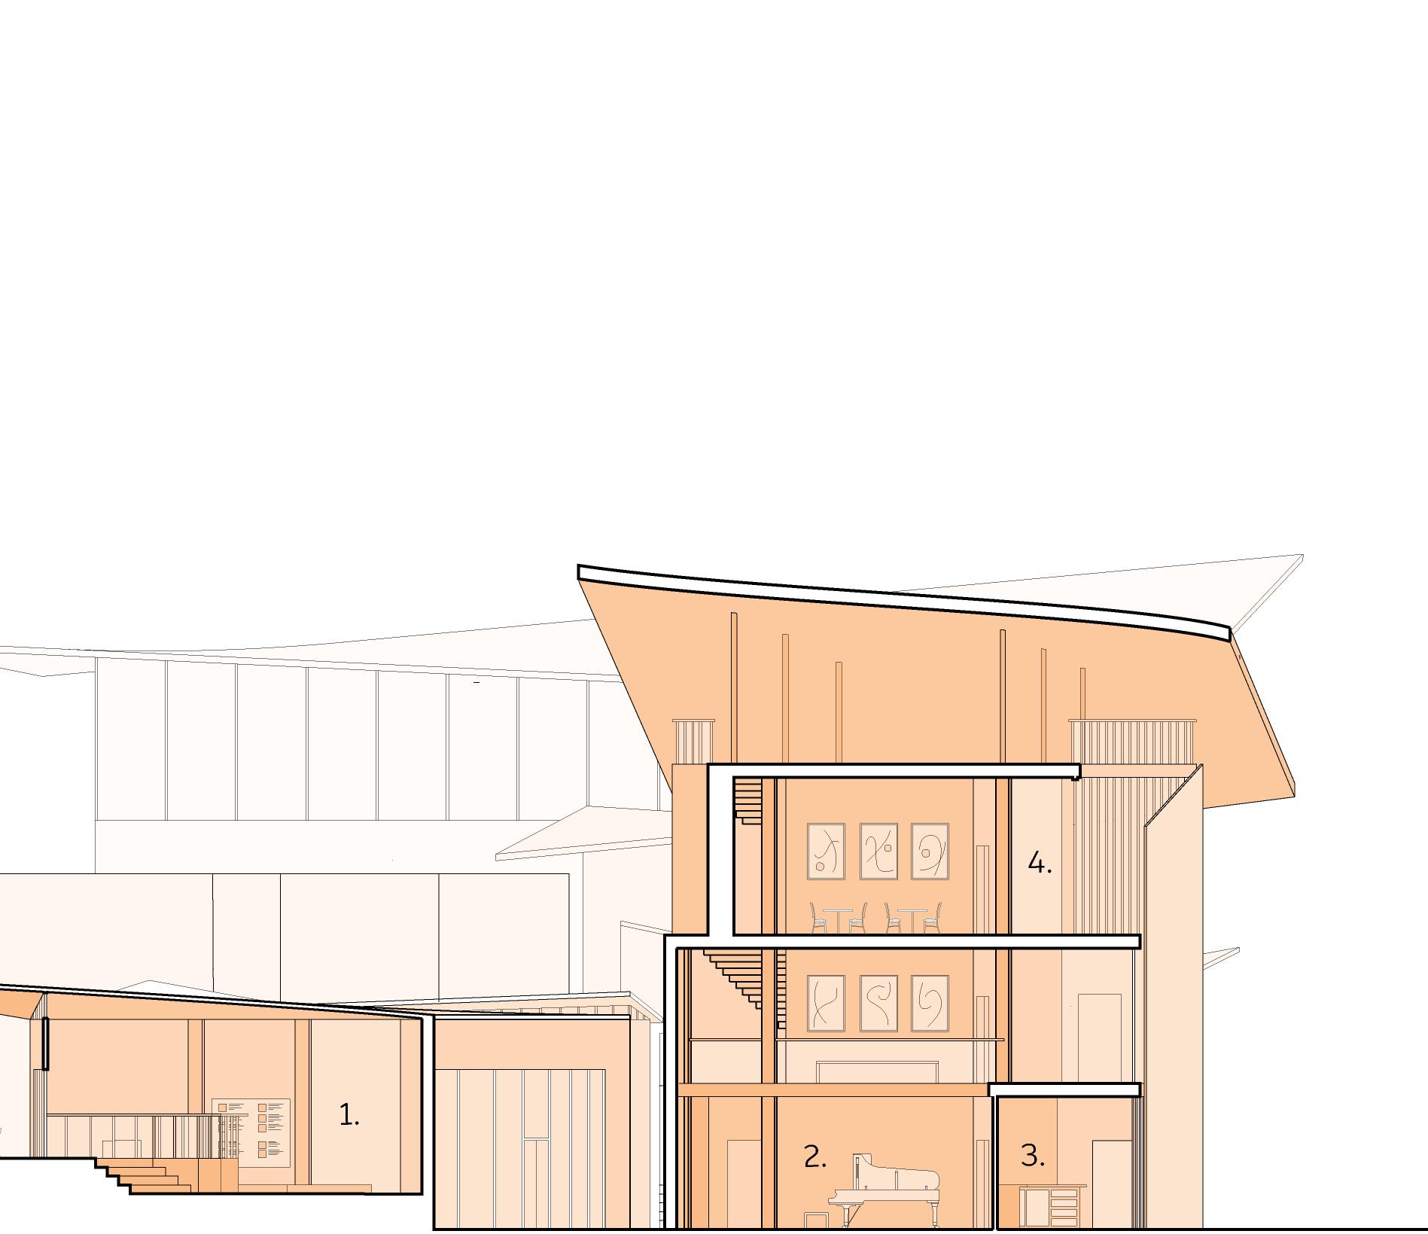
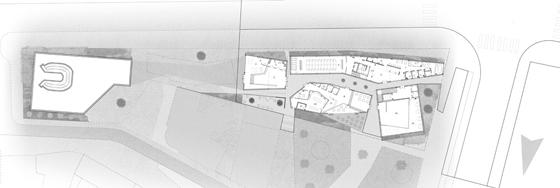
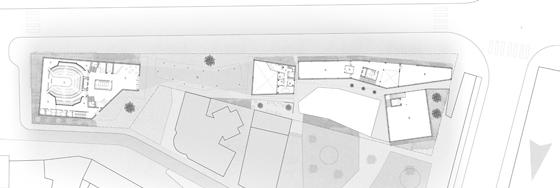
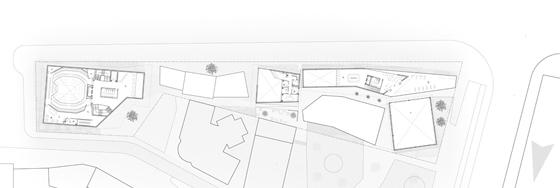
Envisioned to be constructed in the heart of Lisbon, this school and performance hall of dance aimed to highlight a key part of Portugal’s history: the art of traditional Vira dancing. The dance became the foundation for the building language - mimicking the motions of the dance through plans which step side to side, and massing which delicately, playfully twists and sways to the movement of Vira.
January - May, 2024
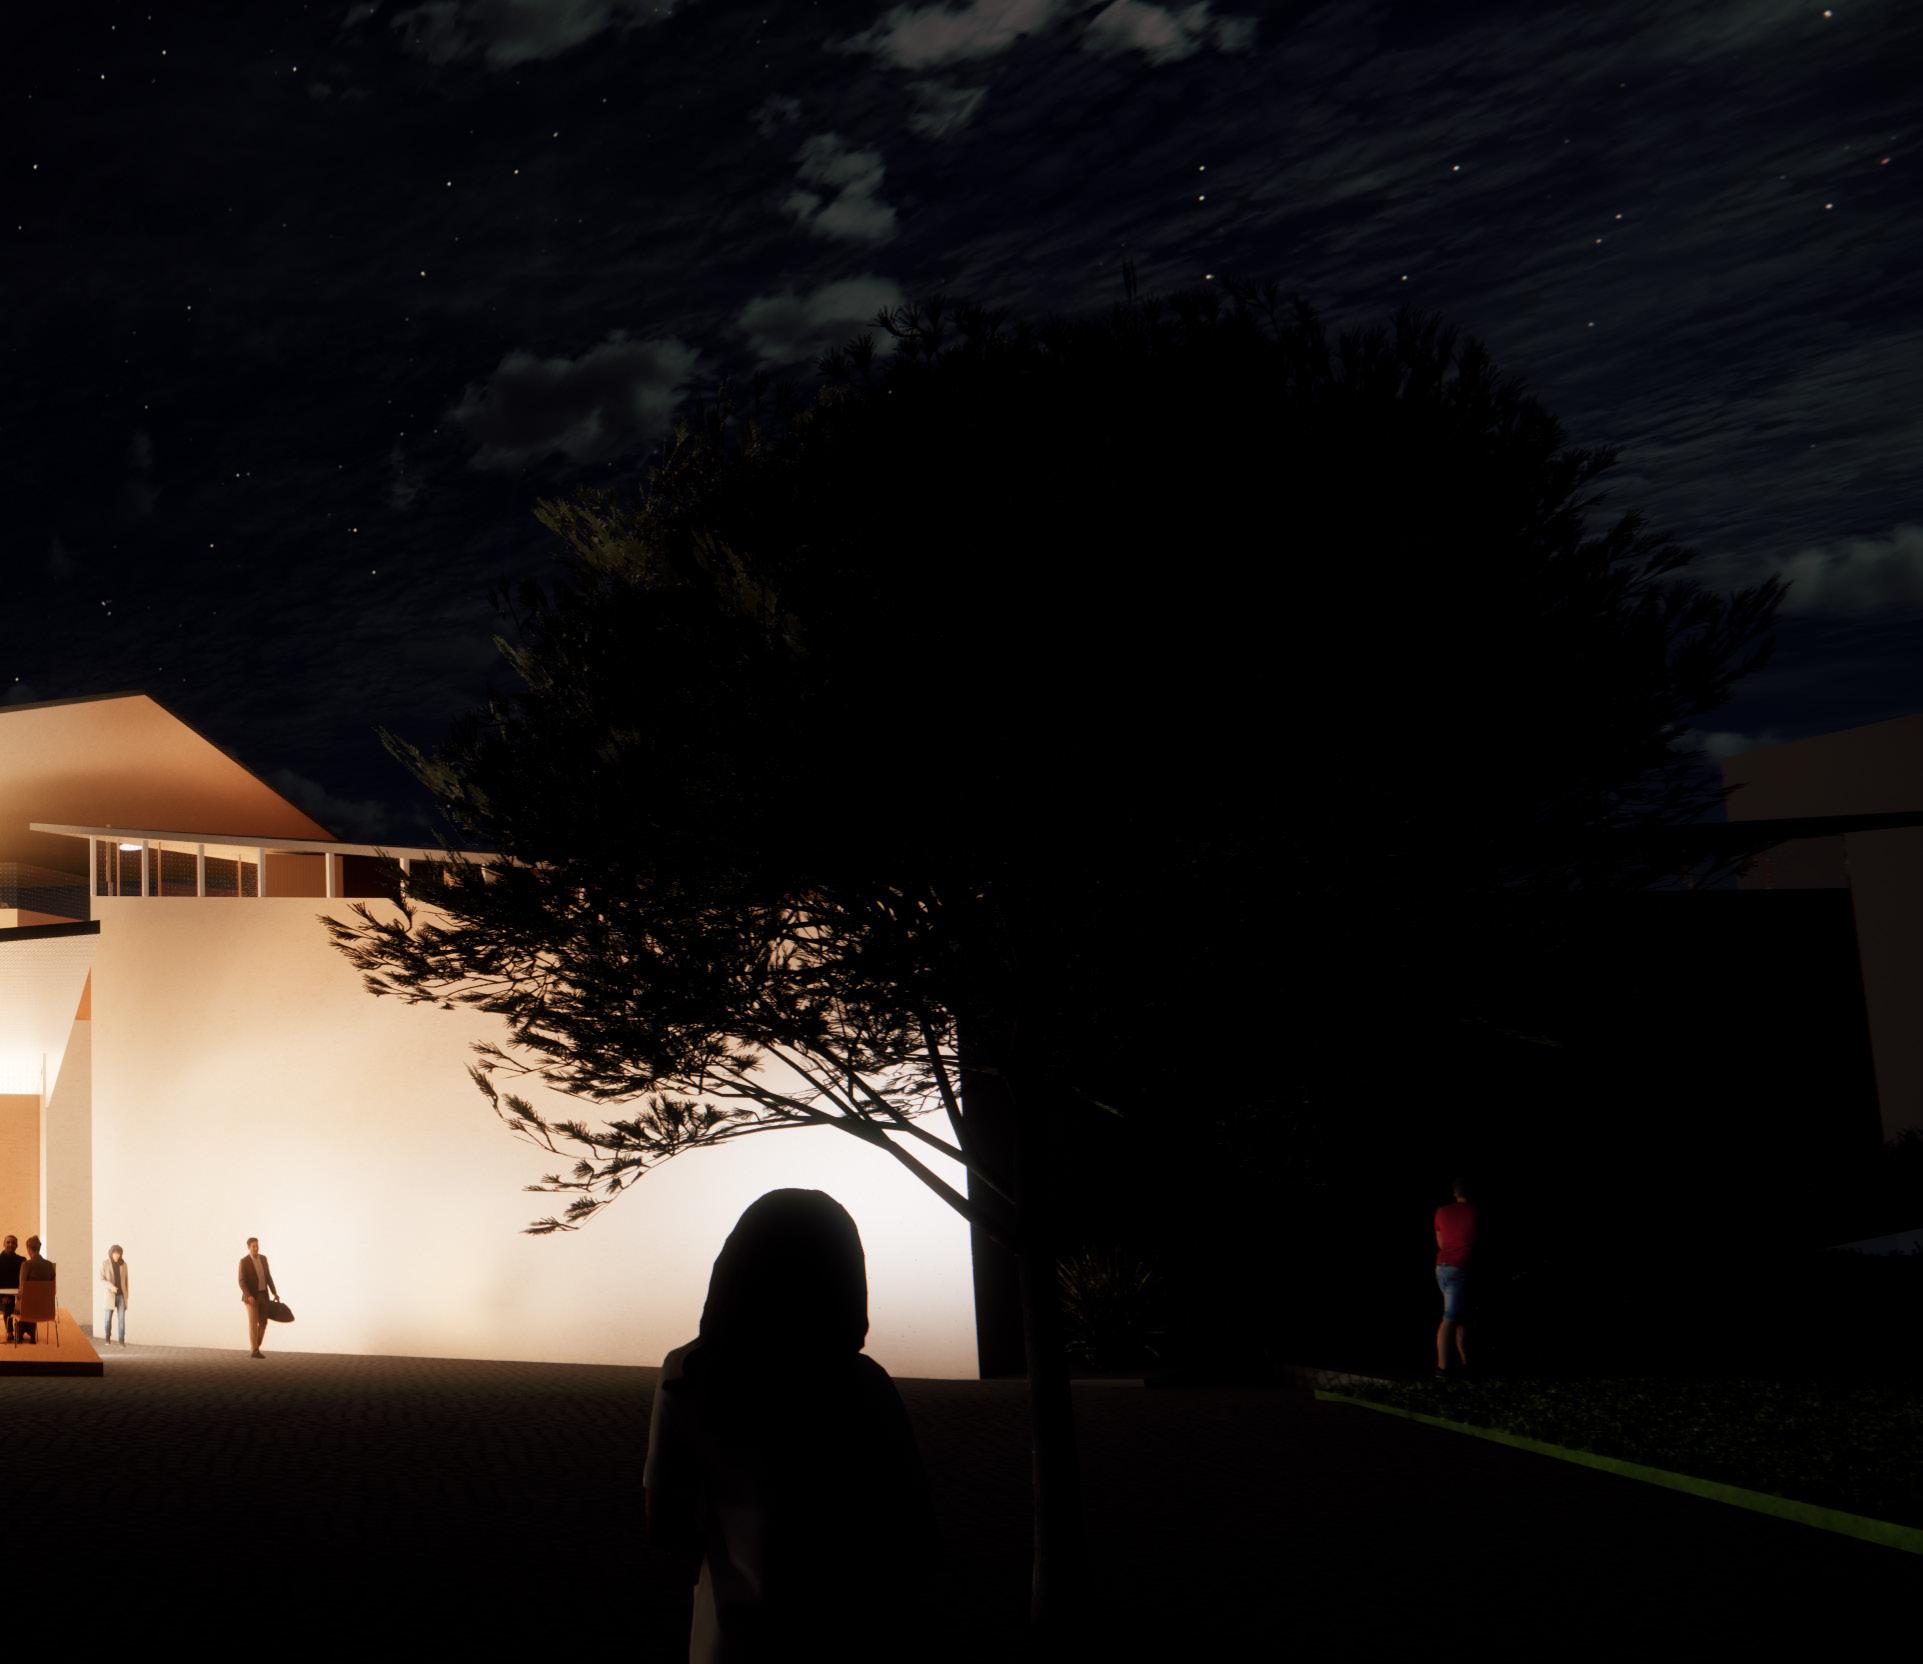
North site entrance looking towards public cafe, and Lisbon School of Dance
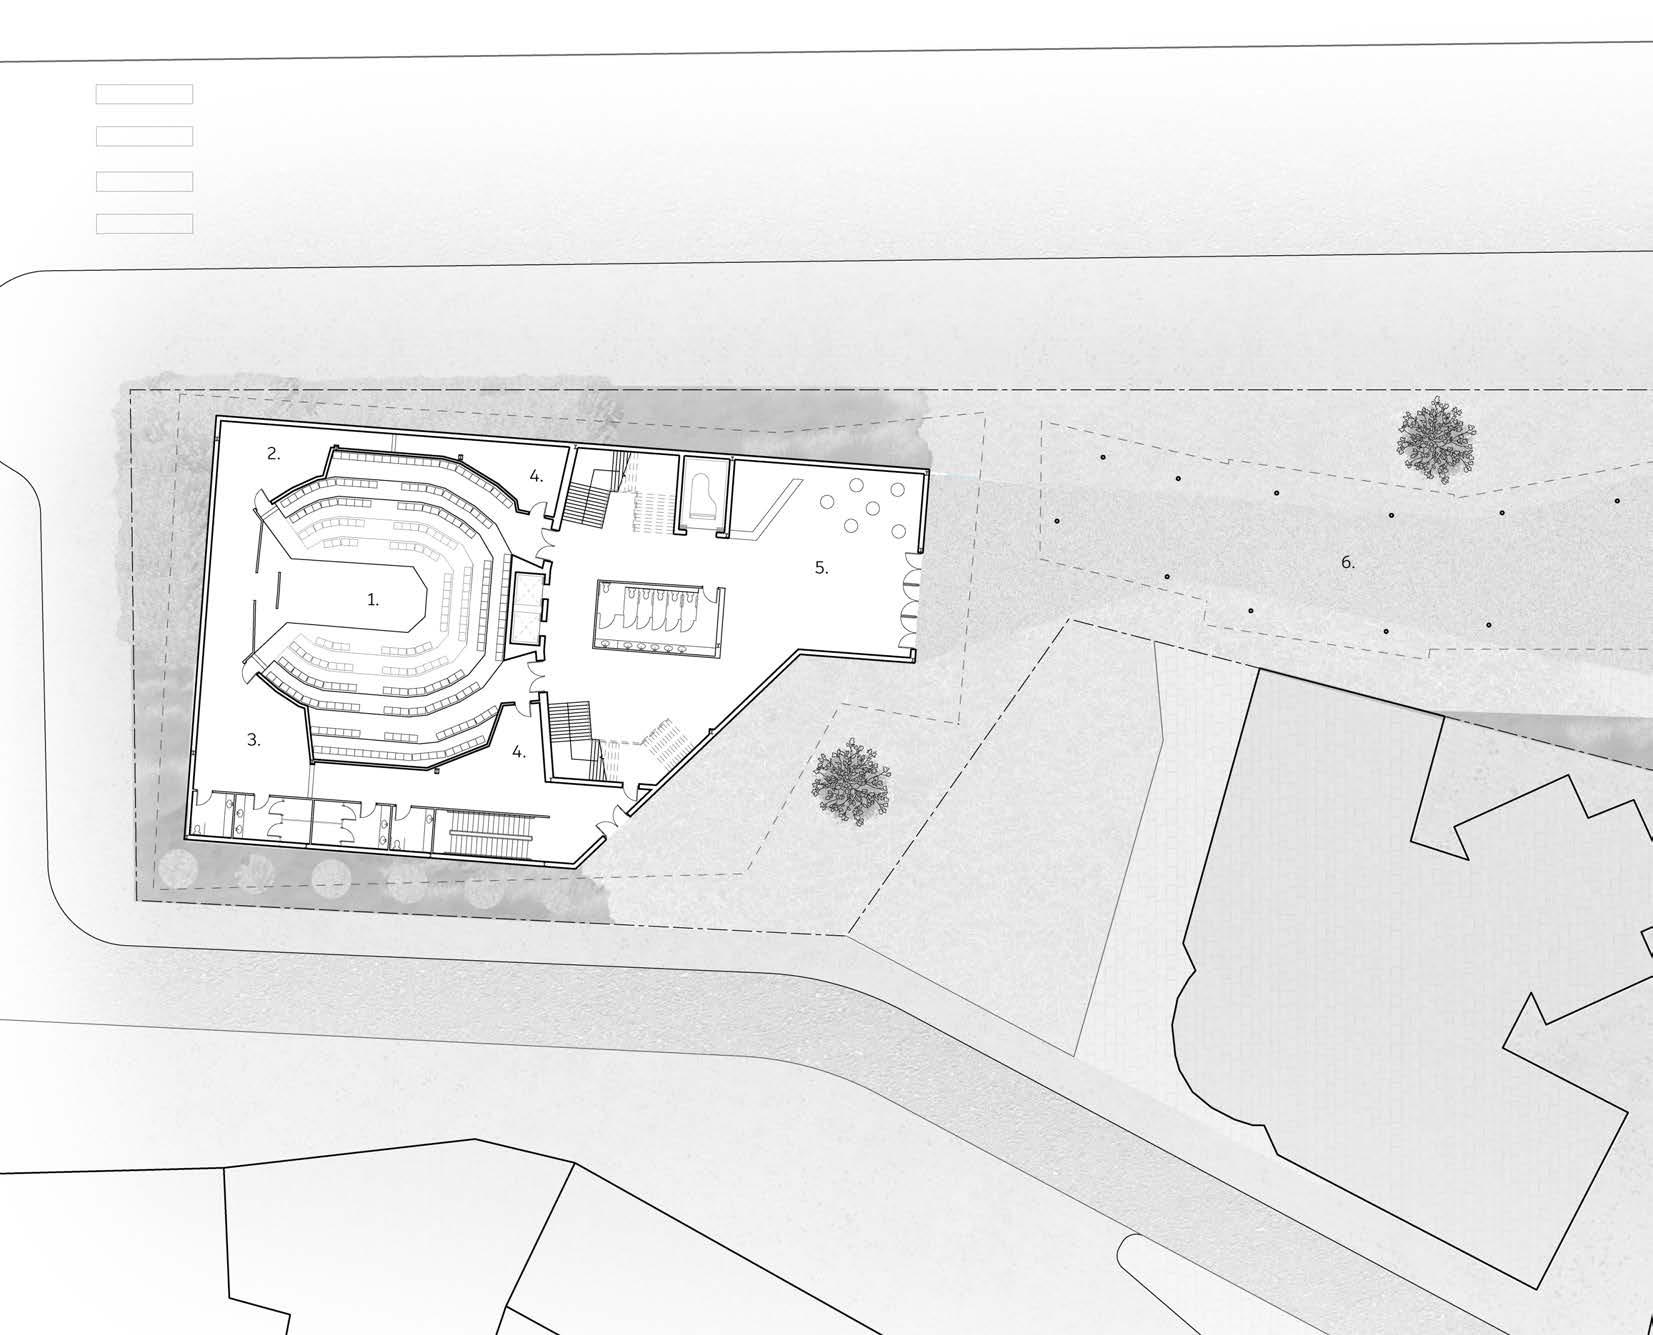
A CLOSE LOOK AT THE EASTERN GROUND LEVEL
1. Performance Hall
2. Backstage Crossover
3. Backstage Change Rooms 4. Lighting and Sound Rooms
5. Foyer and Bar
6. VIRA Pavilion
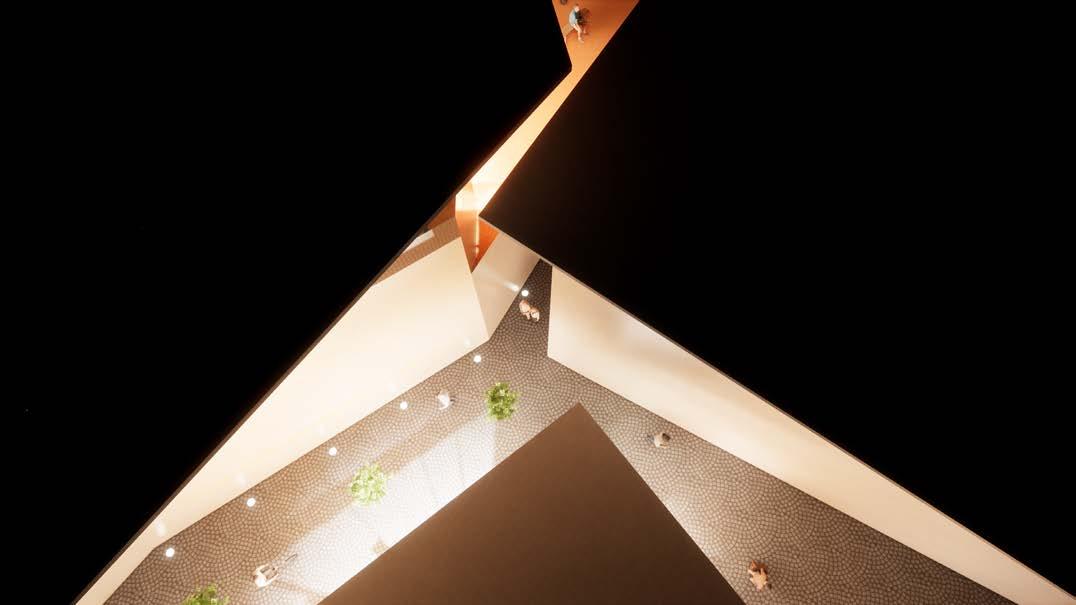
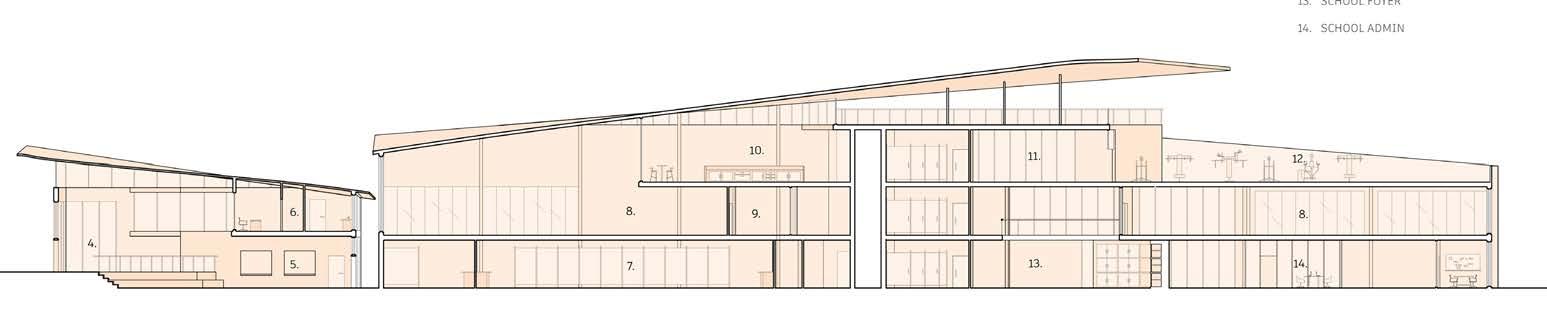
A sense of arrival and anticipation was a notable feature from the streets of Lisbon. Narrow, tall streets would create tight walkways forcing visitors to anticipate what awaits them. This was incorporated in this design by altering the topography to step down into the earth, keep passageways narrow, and split up building functions to create a holistic journey from one side of the site to the other- stepping up to reveal a vast performance hall in flight at the end of the path.
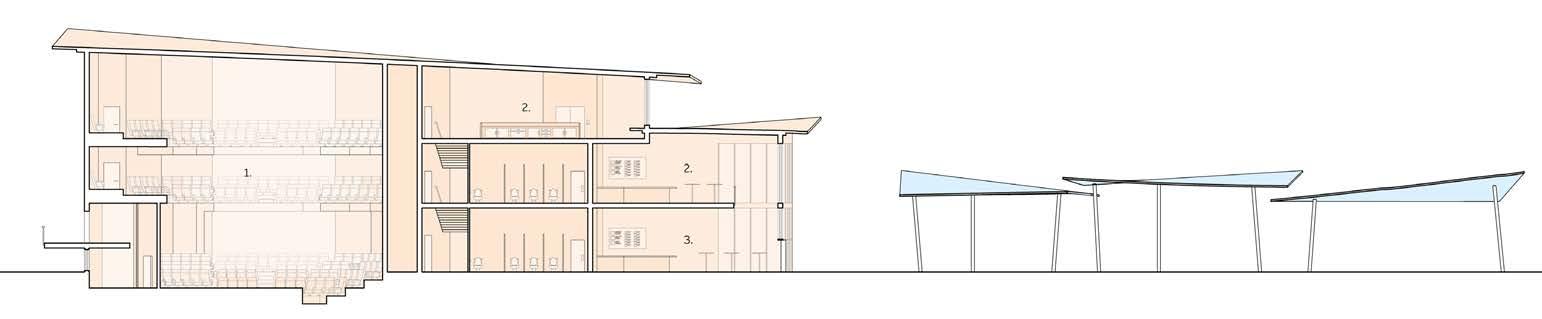
A NORTH TO SOUTH CUT THROUGH THE LISBON SCHOOL OF DANCE AND PUBIC CAFE
1. Public Cafe
2. School Foyer 3. Admin
4. School Smoothie Bar
PROFESSIONAL WORK
Collection of professional work attained from my time as an Architecture Co-op Student at DIALOG. This work displays a high degree of craft in both digital and physical mediums. Responsibilities included 3D printing and laser cutting, modeling, drafting, rendering and editing using softwares such as Rhino, Grasshopper, Twinmotion, InDesign, Photoshop, and Illustrator. The displayed professional work demonstrates an amalgamation of mediums, under which individual skills were thoroughly and repetitively honed throughout the eight month term.
NOTE: Most recent work - from my placement as an Architecture Co-op Student at Perkins&Will - cannot be included, as the project is strictly confidential. Throughout my four months at the firm, this was the sole project in which I was involvedduring which Revit was the primary software used.
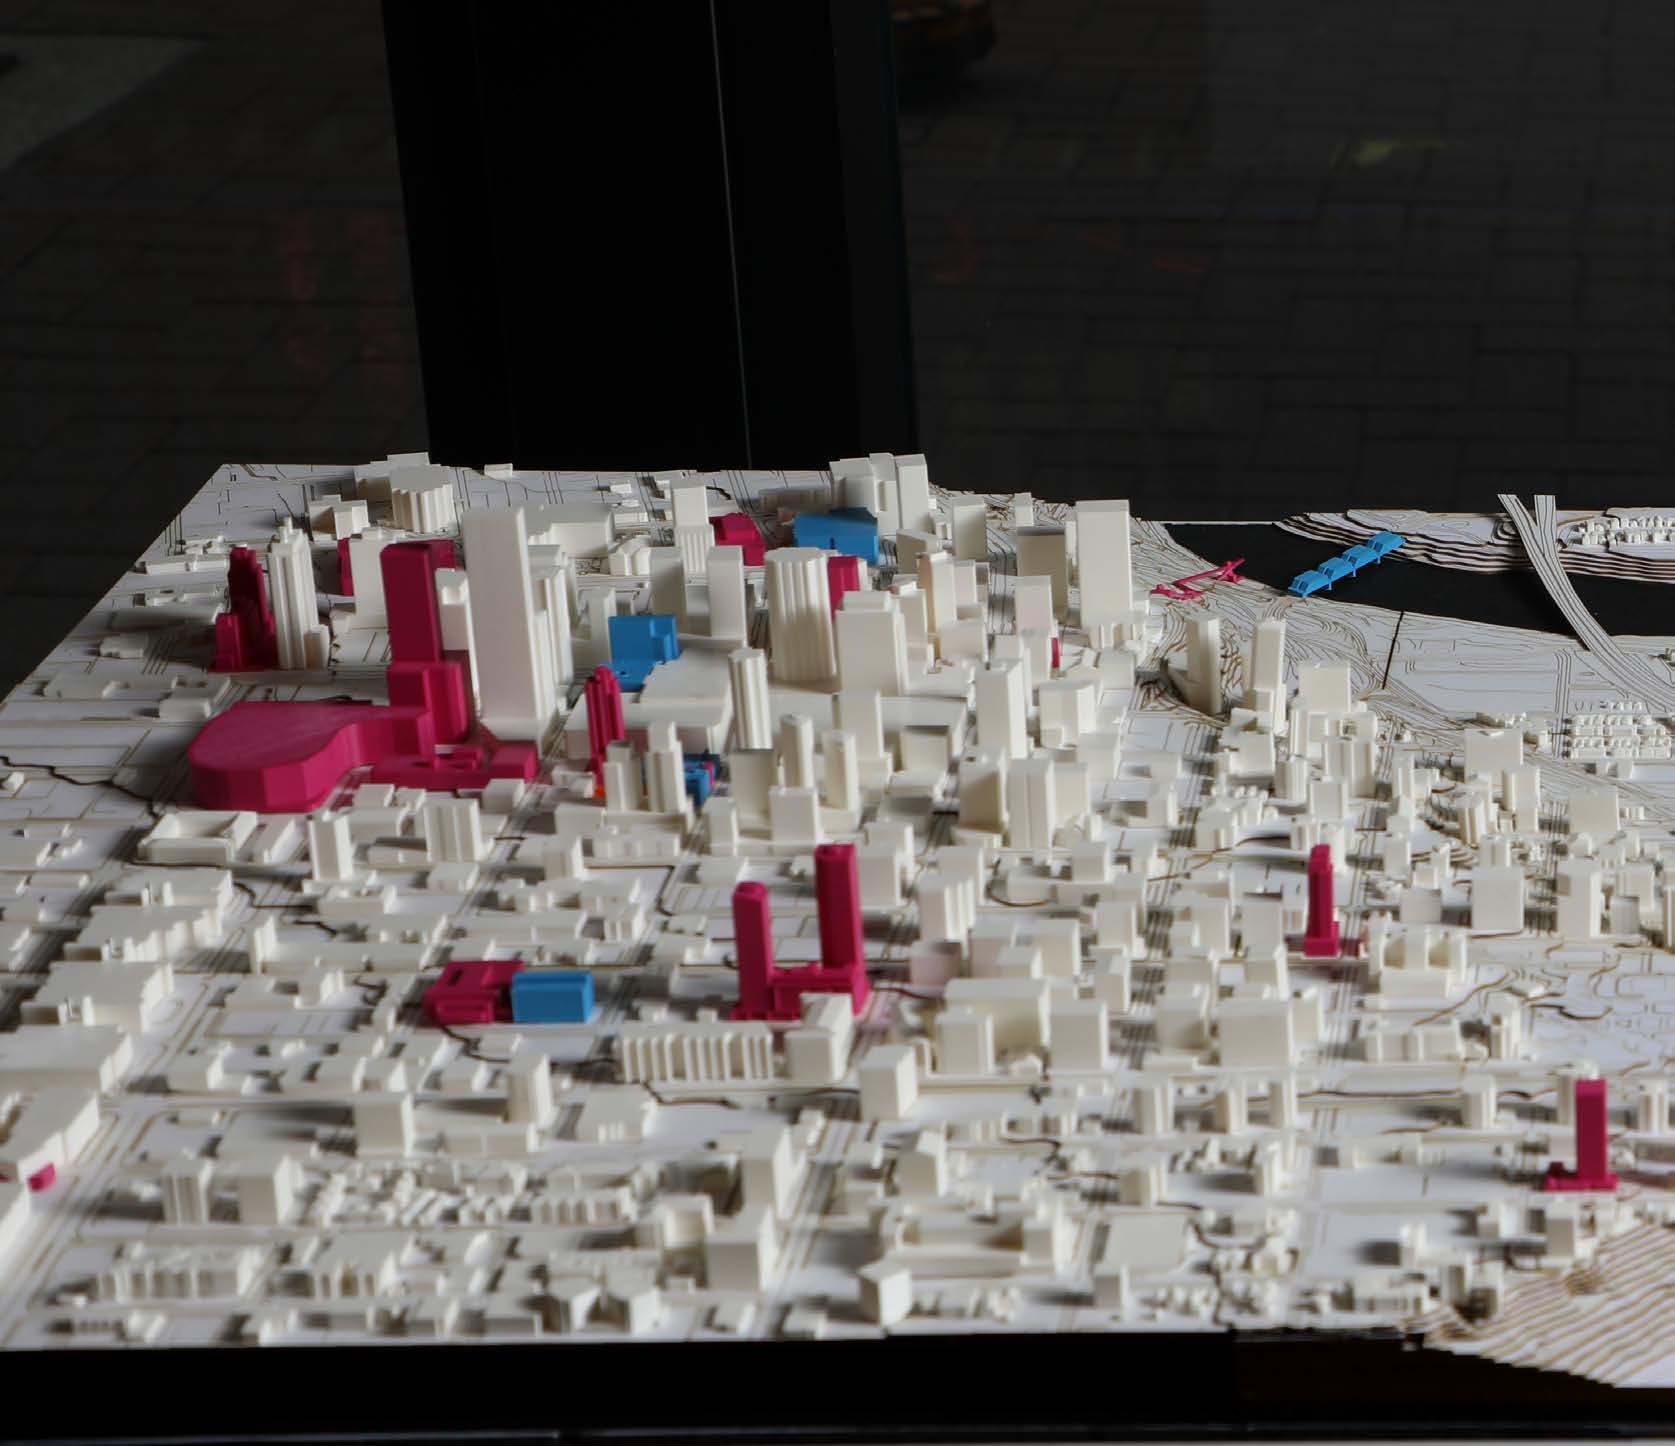
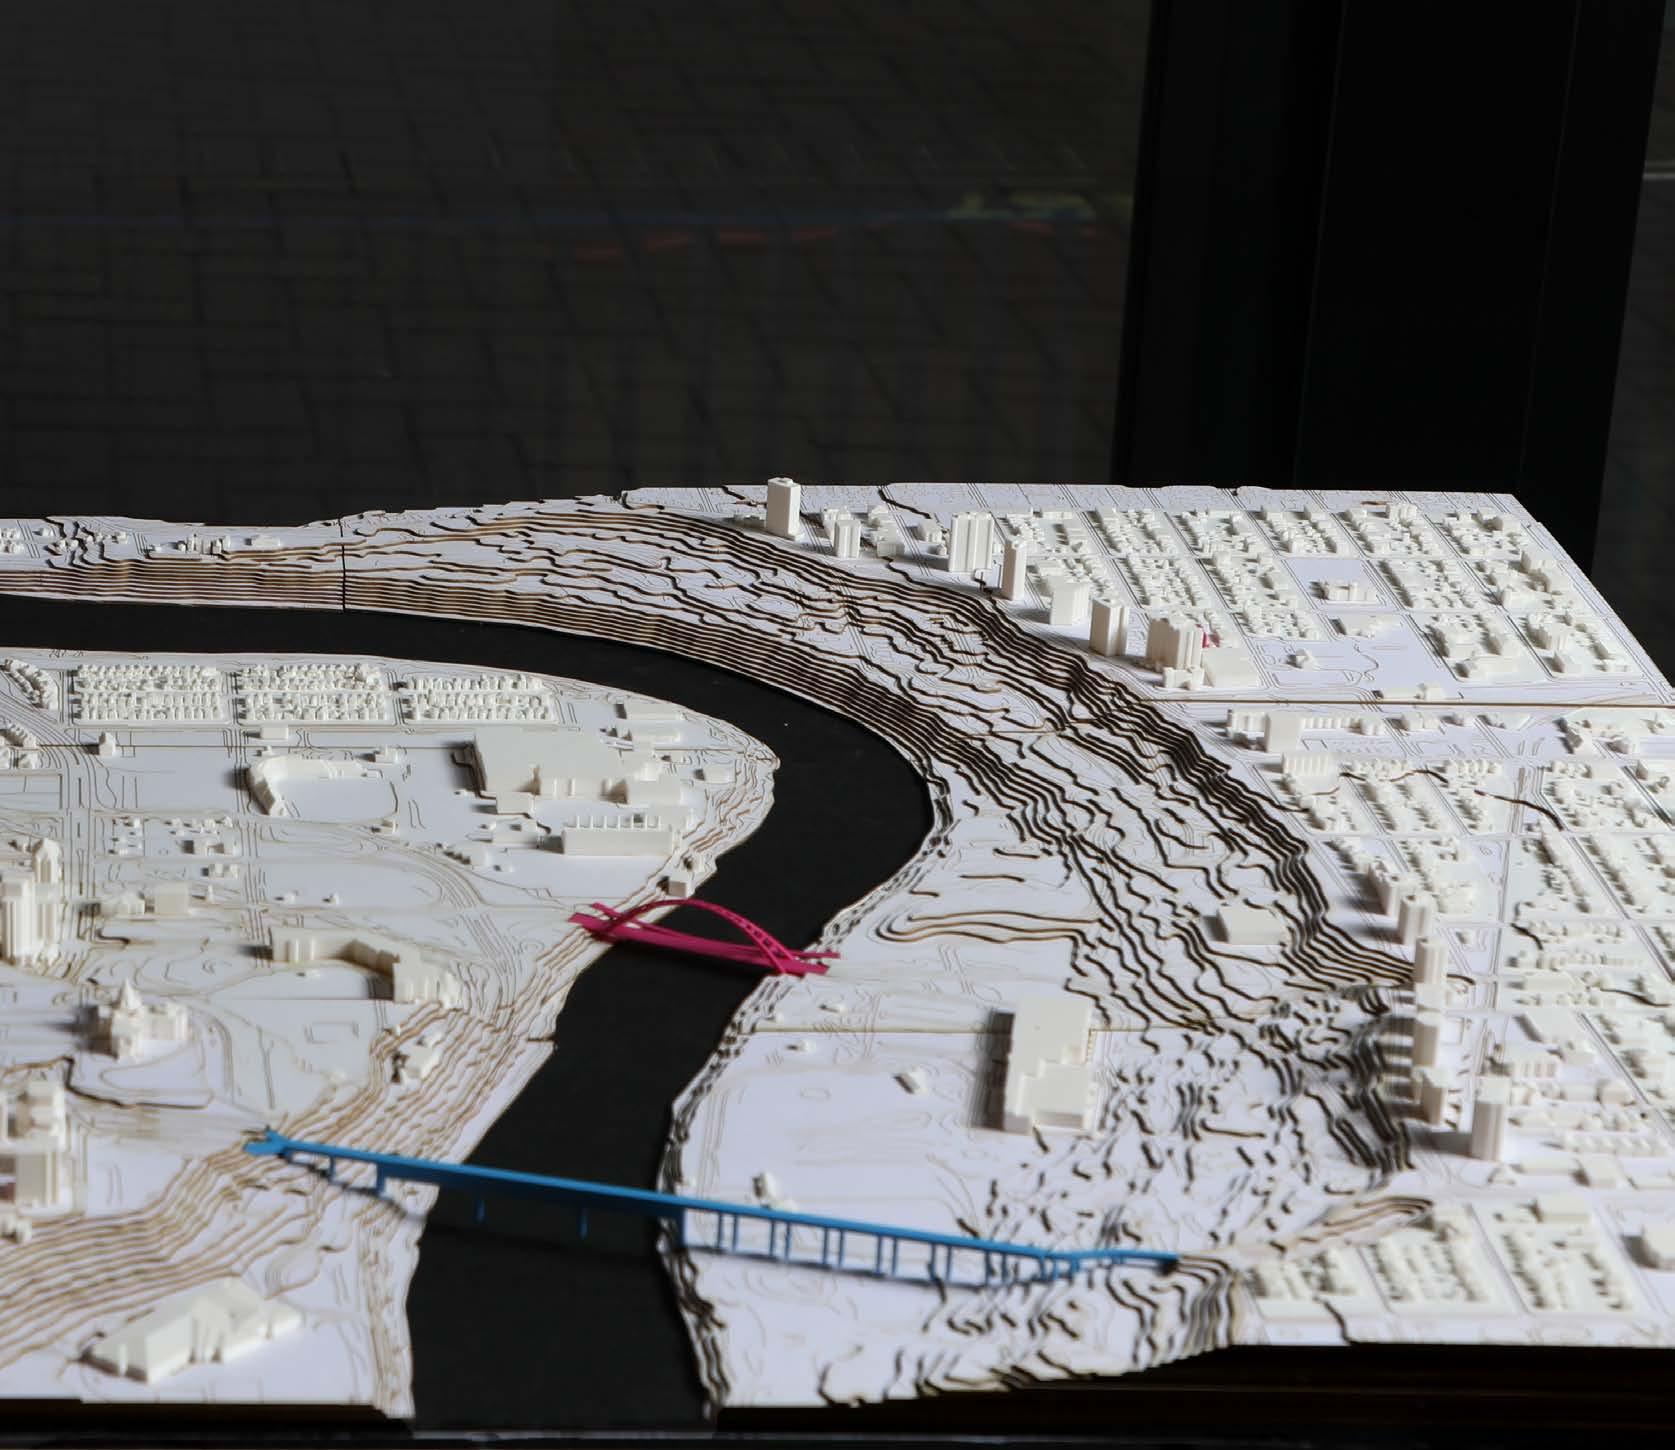
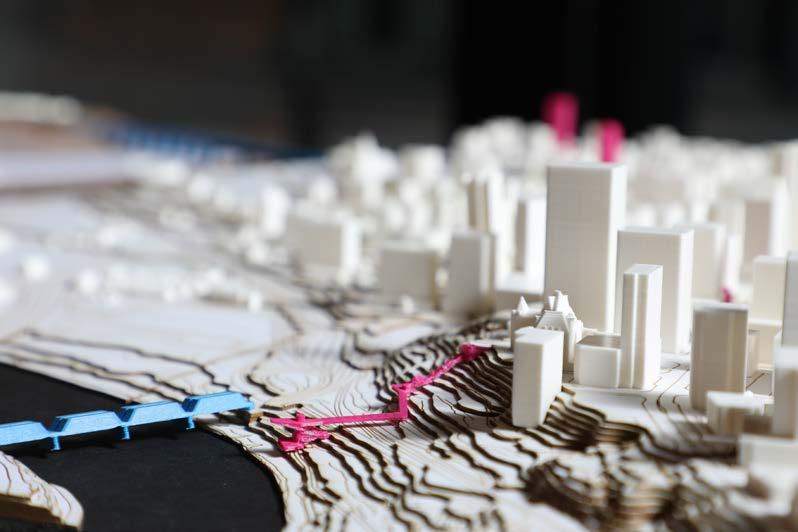
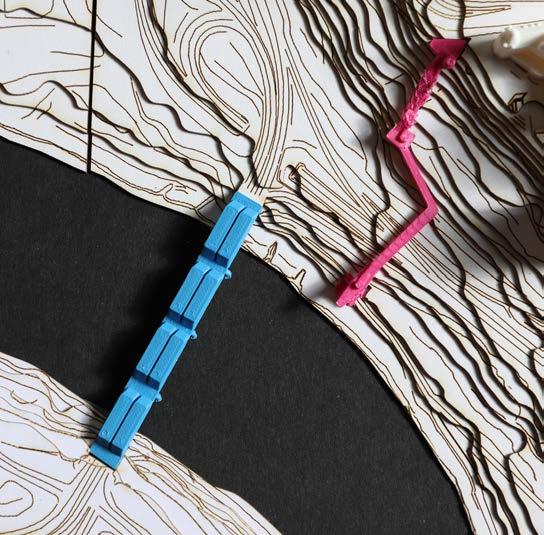
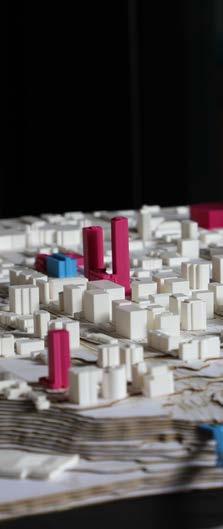
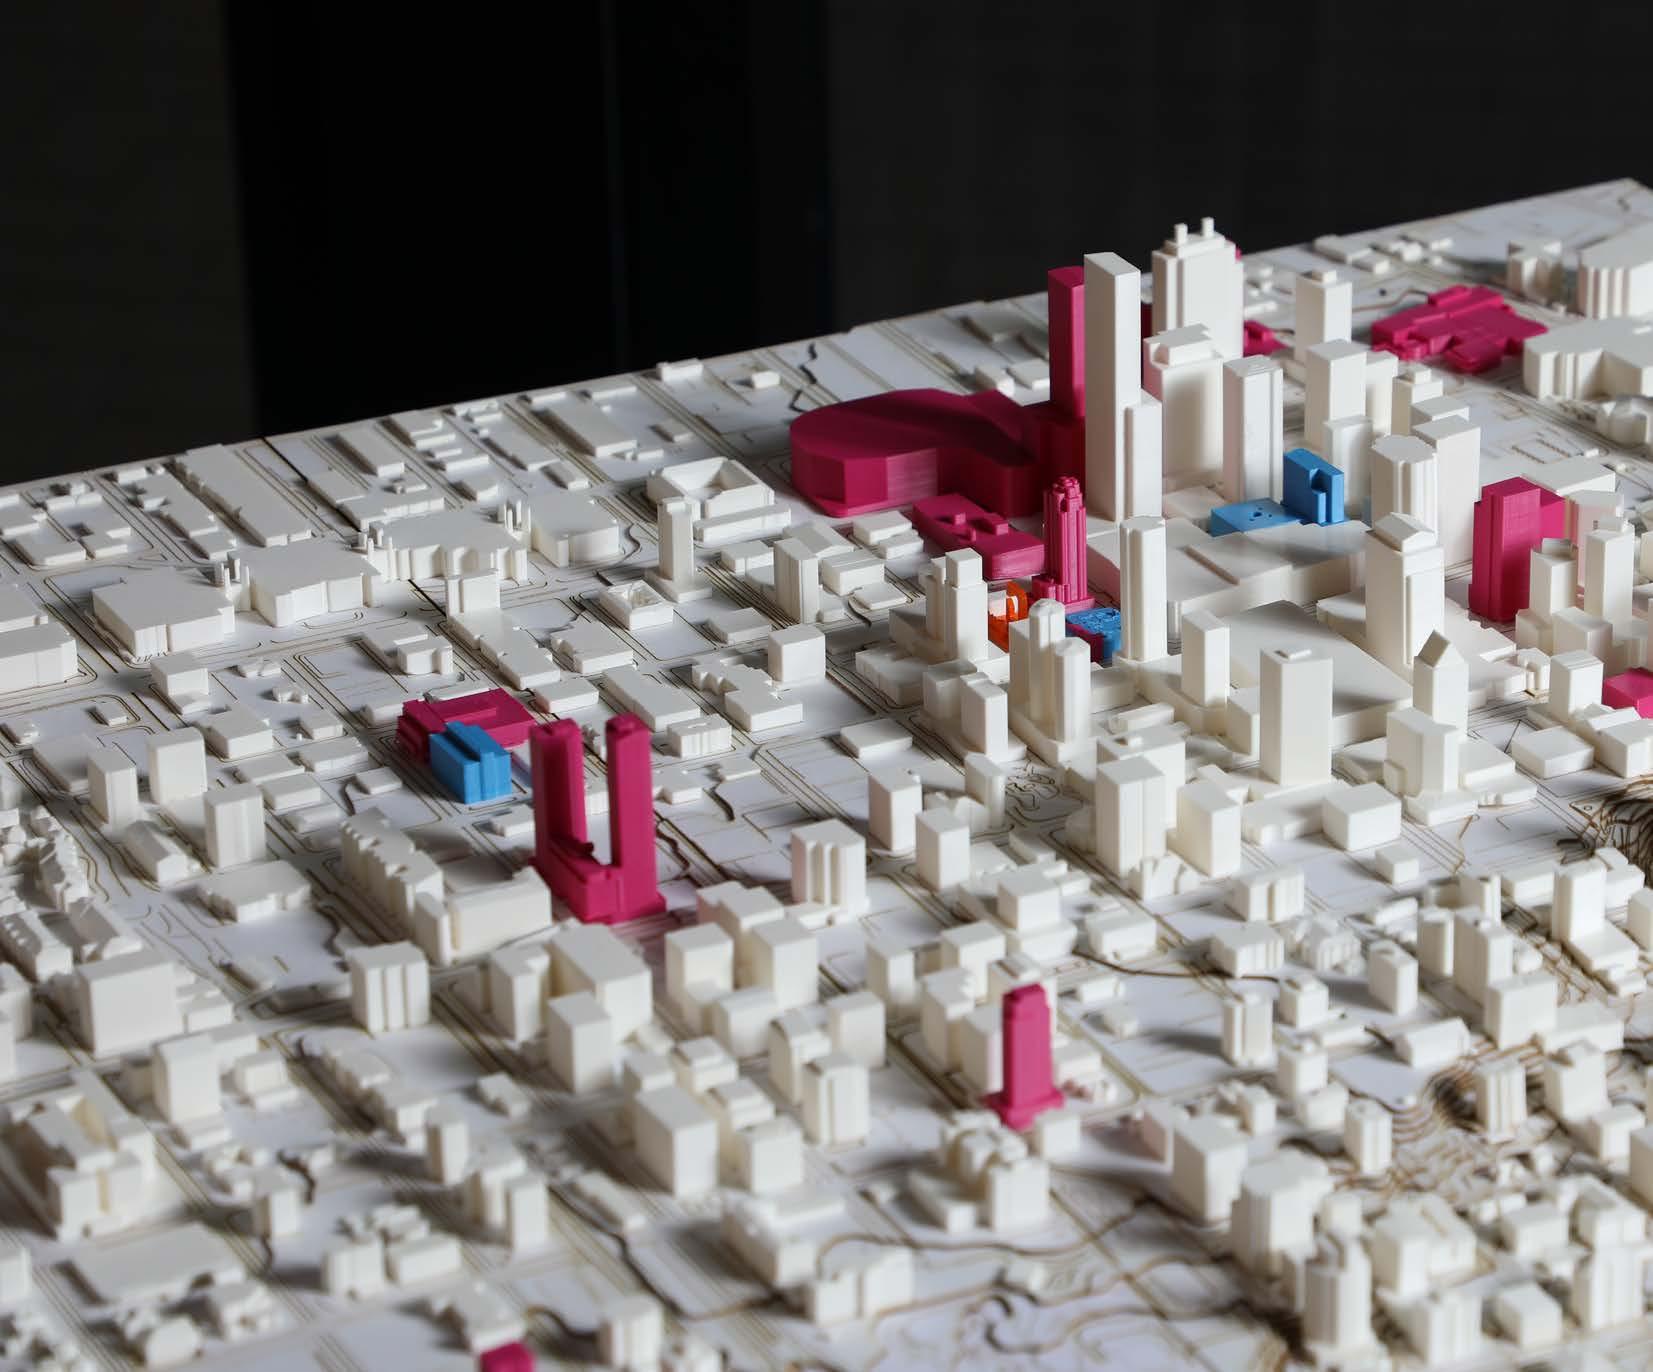
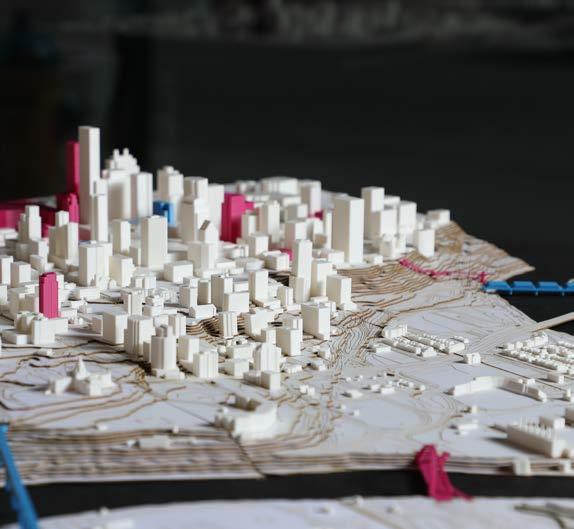
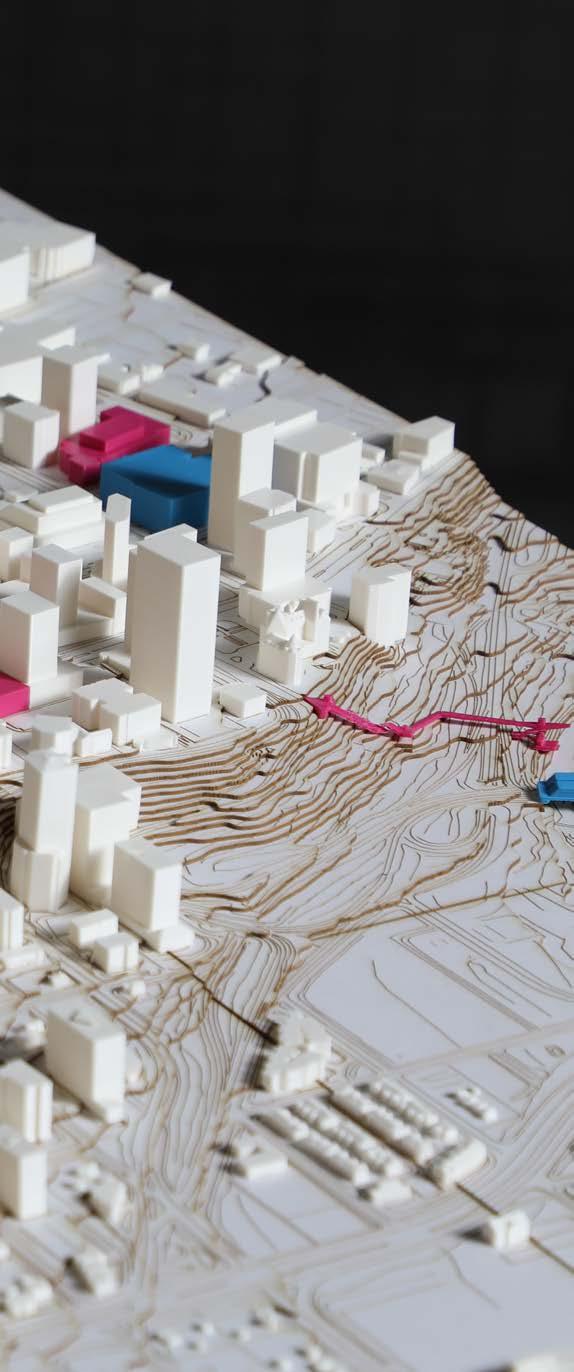
EDMONTON CITY MODEL 05.
PHYSICAL MODEL FOR DIALOG
Intended to be fabricated for a client event, this model sought to display all firm projects located within the downtown core of Edmonton, AB. This model was a team endeavor, in which I aided in the physical fabrication of model components through laser cutting, 3D printing, and hand assembly. This model was a work of affection, executed primarily outside of work hours. Great attention to detail and care for craft were heavily honed to result in such an intricate, large scale model.
November, 2024
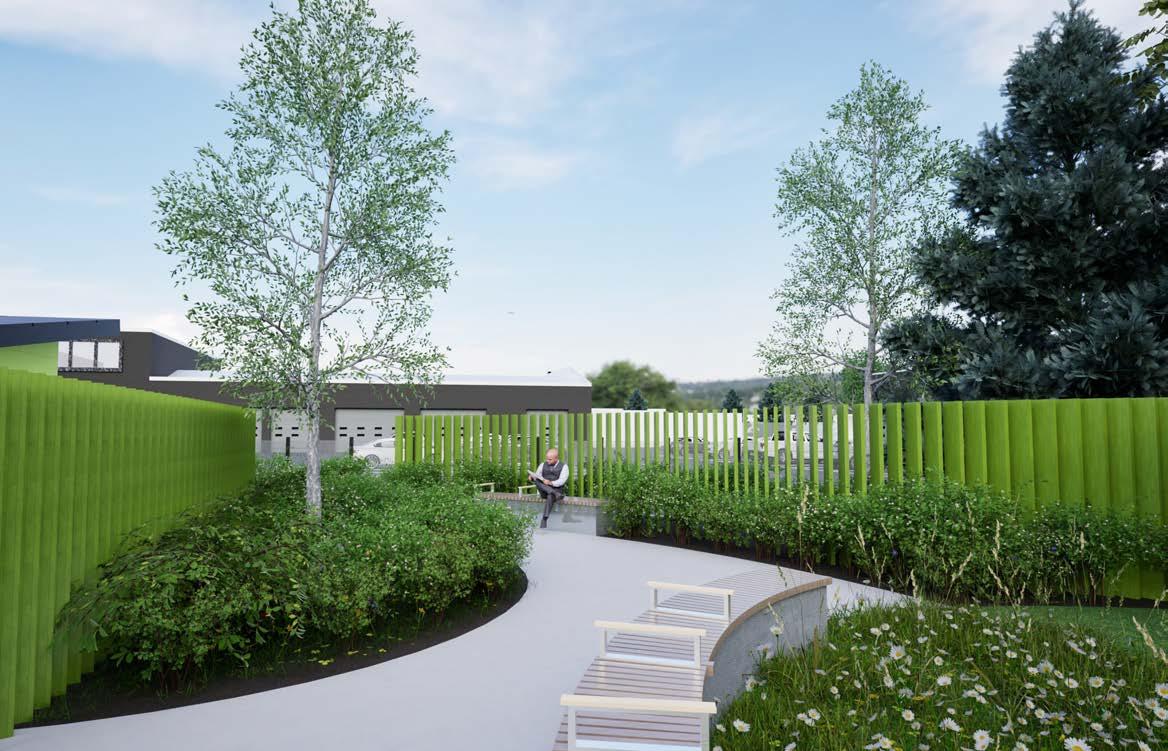
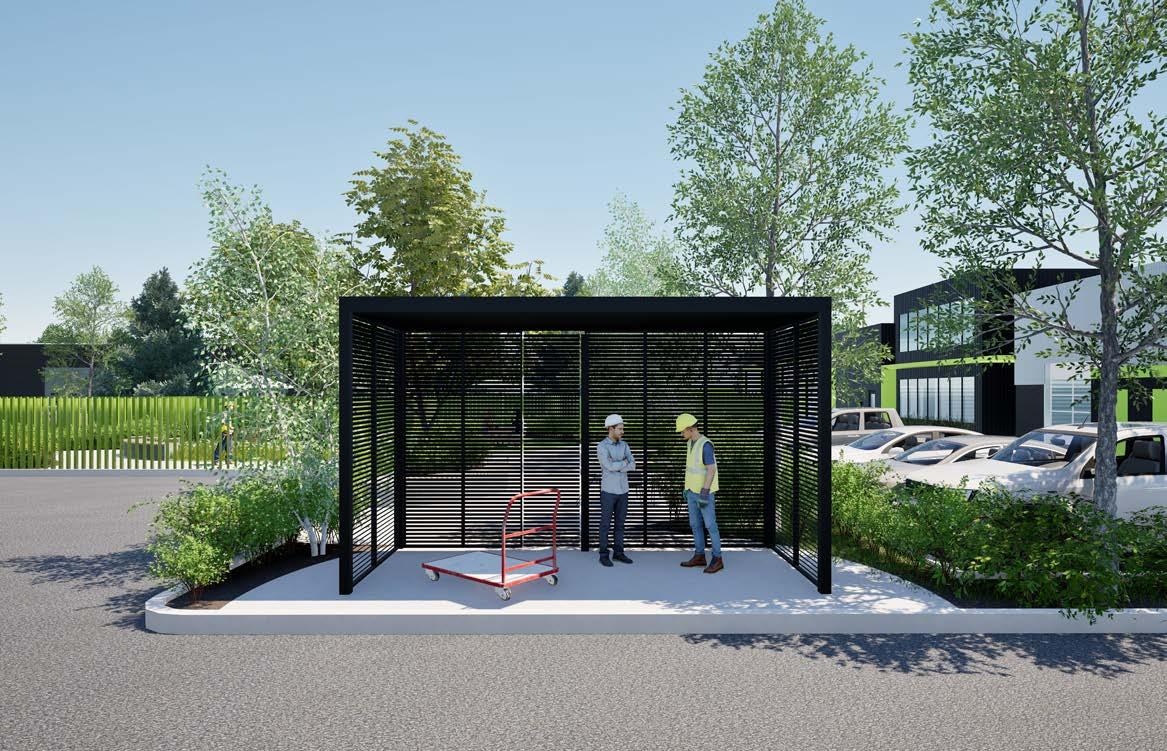
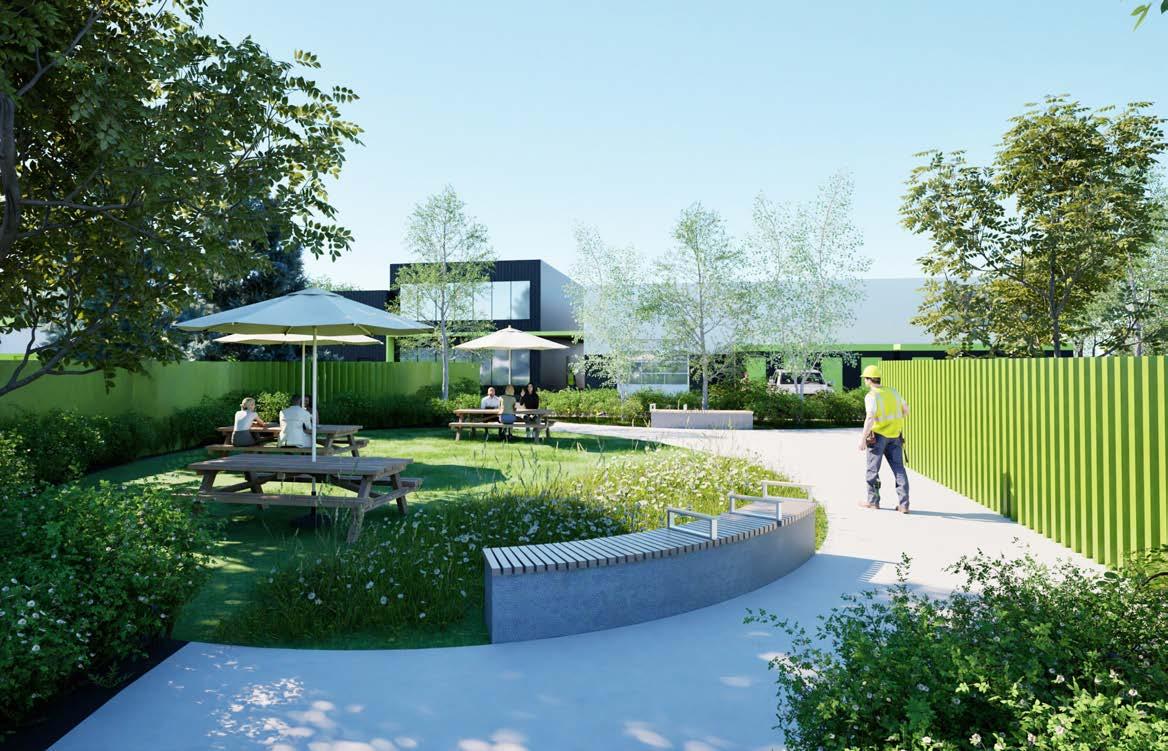
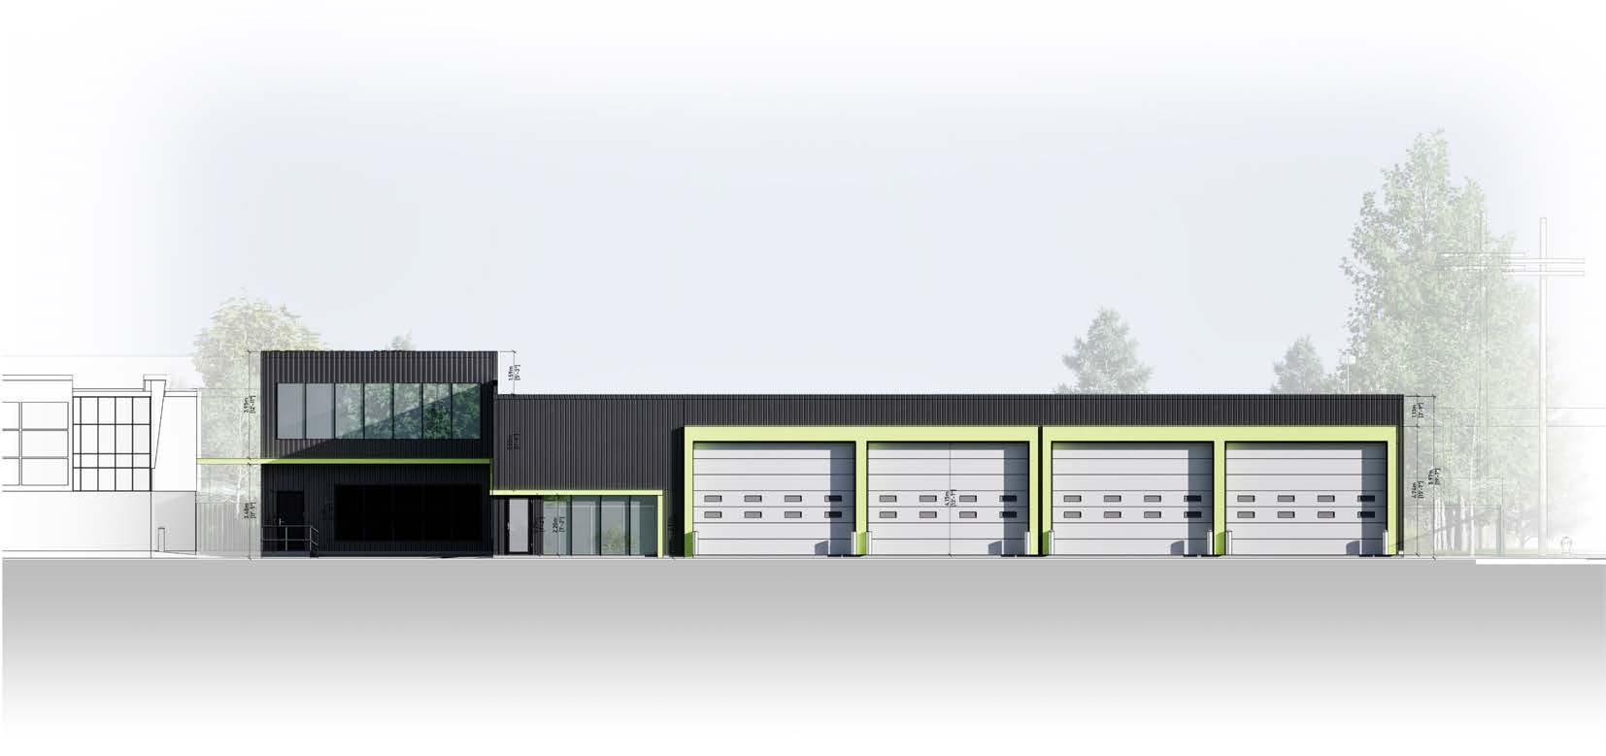
PUBLIC ECO STATION 06.
DRAFTING SOFTWARE: RHINO
RENDERING SOFTWARE: TWINMOTION
EDITING SOFTWARE: PHOTOSHOP, ILLUSTRATOR
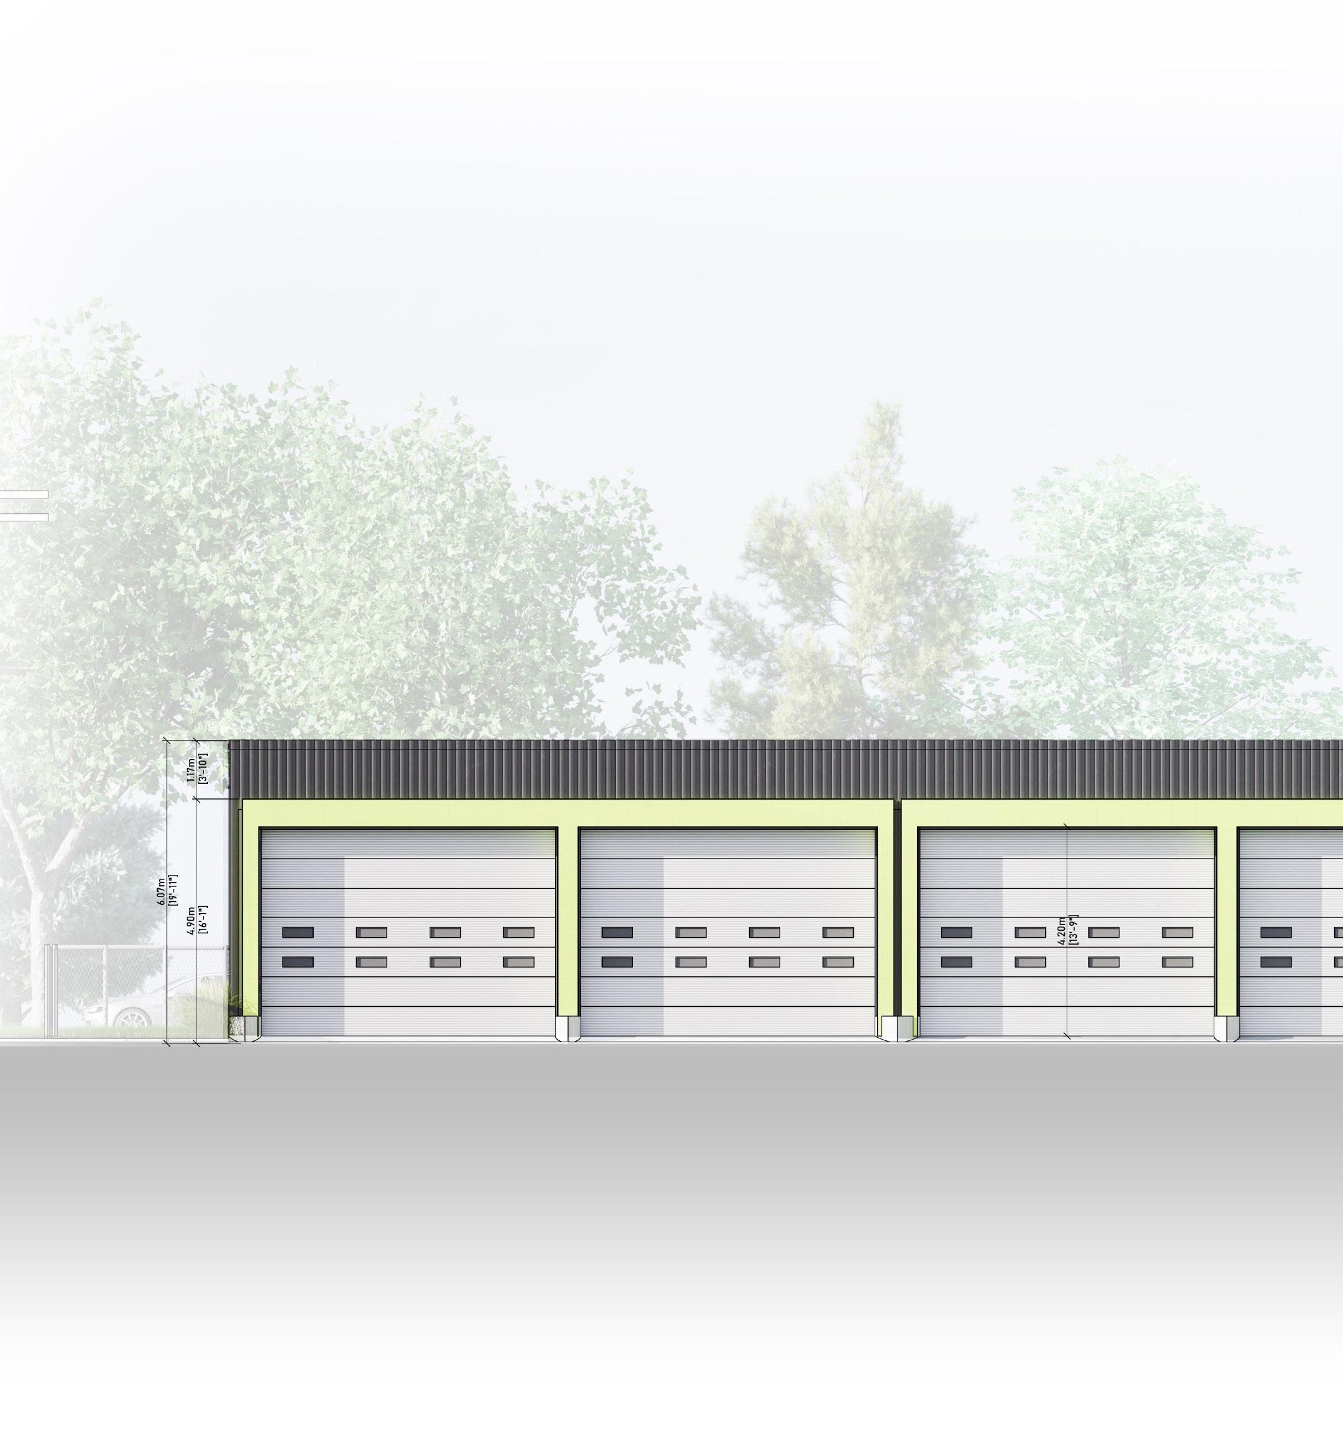
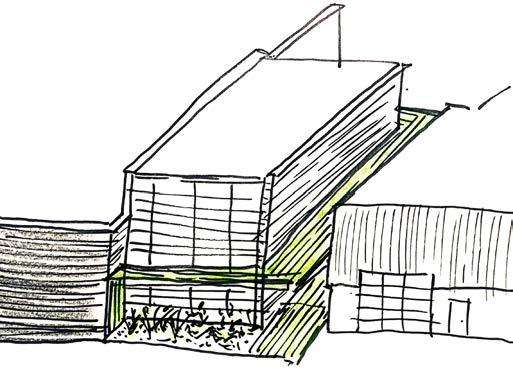
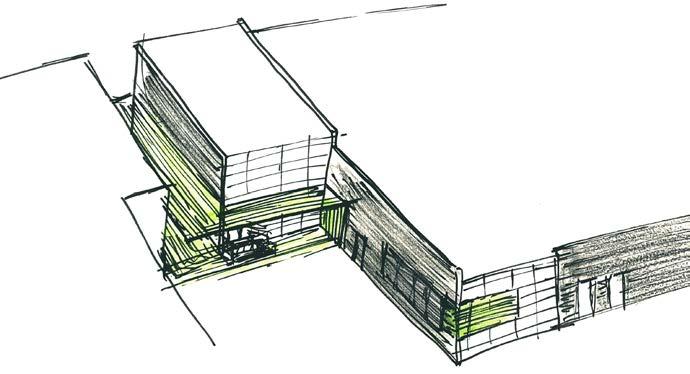
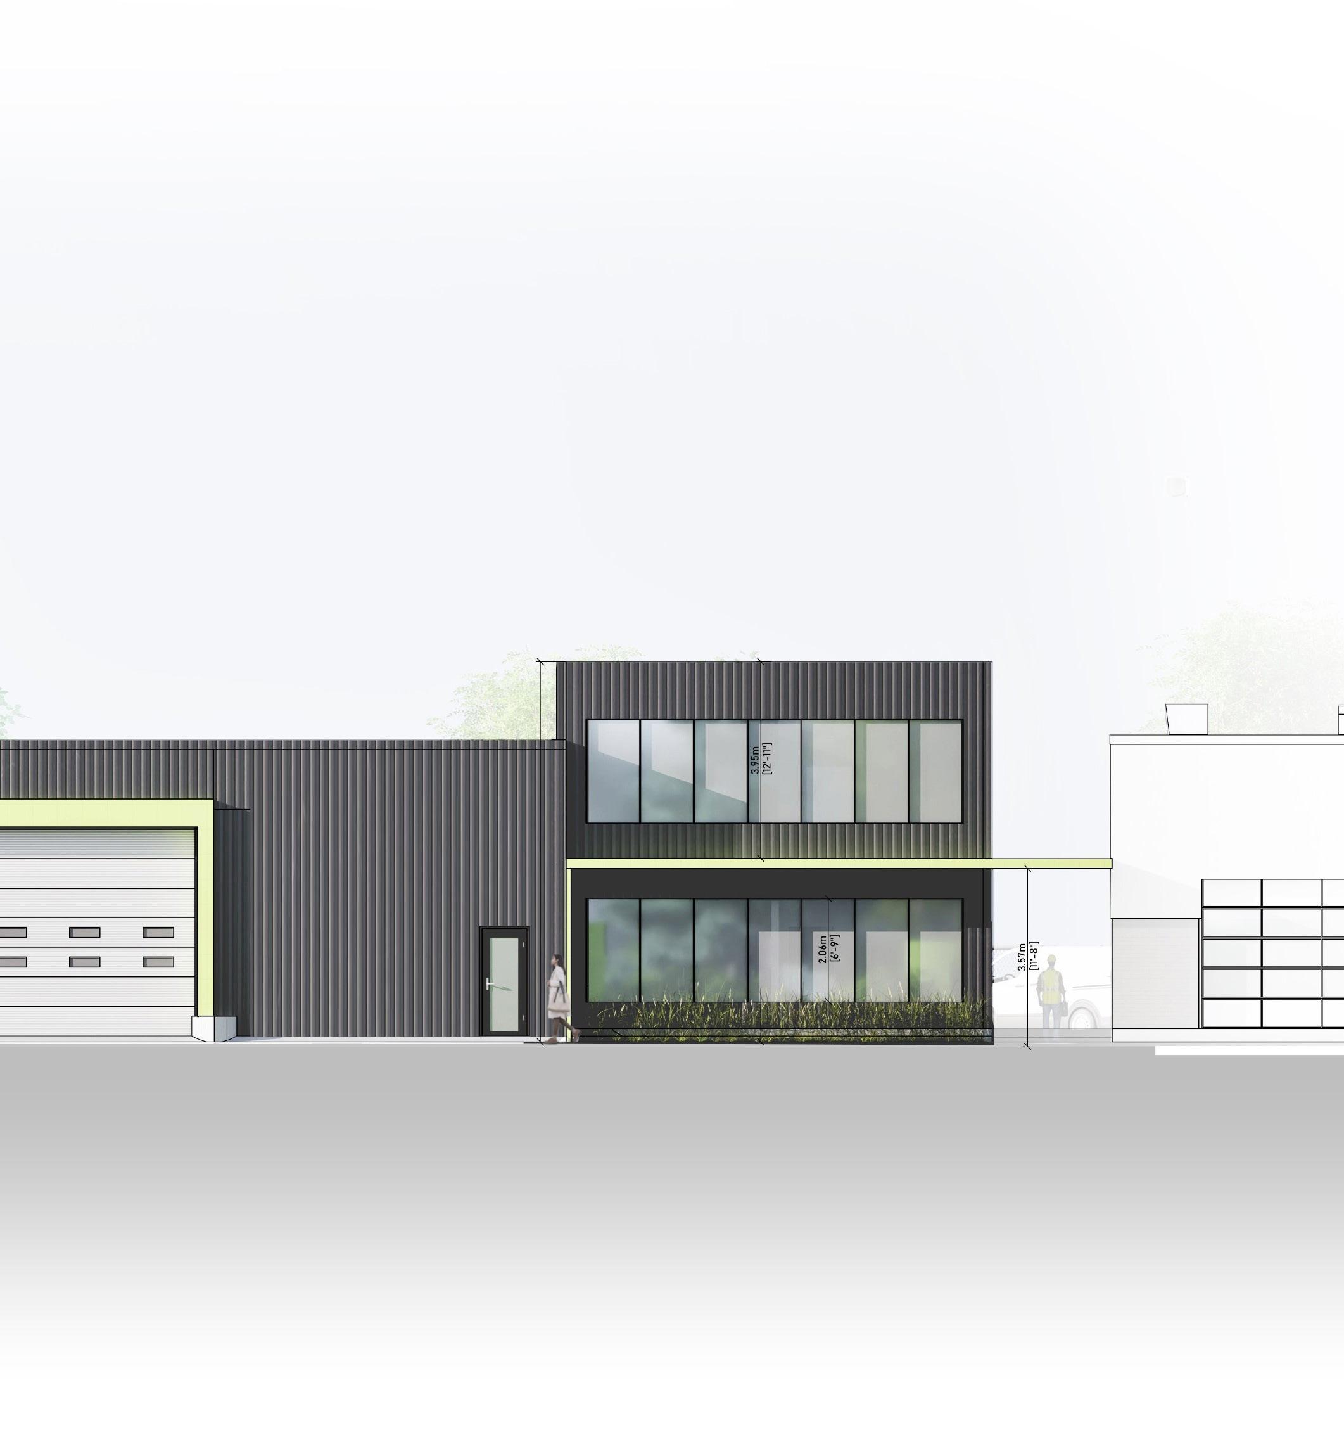
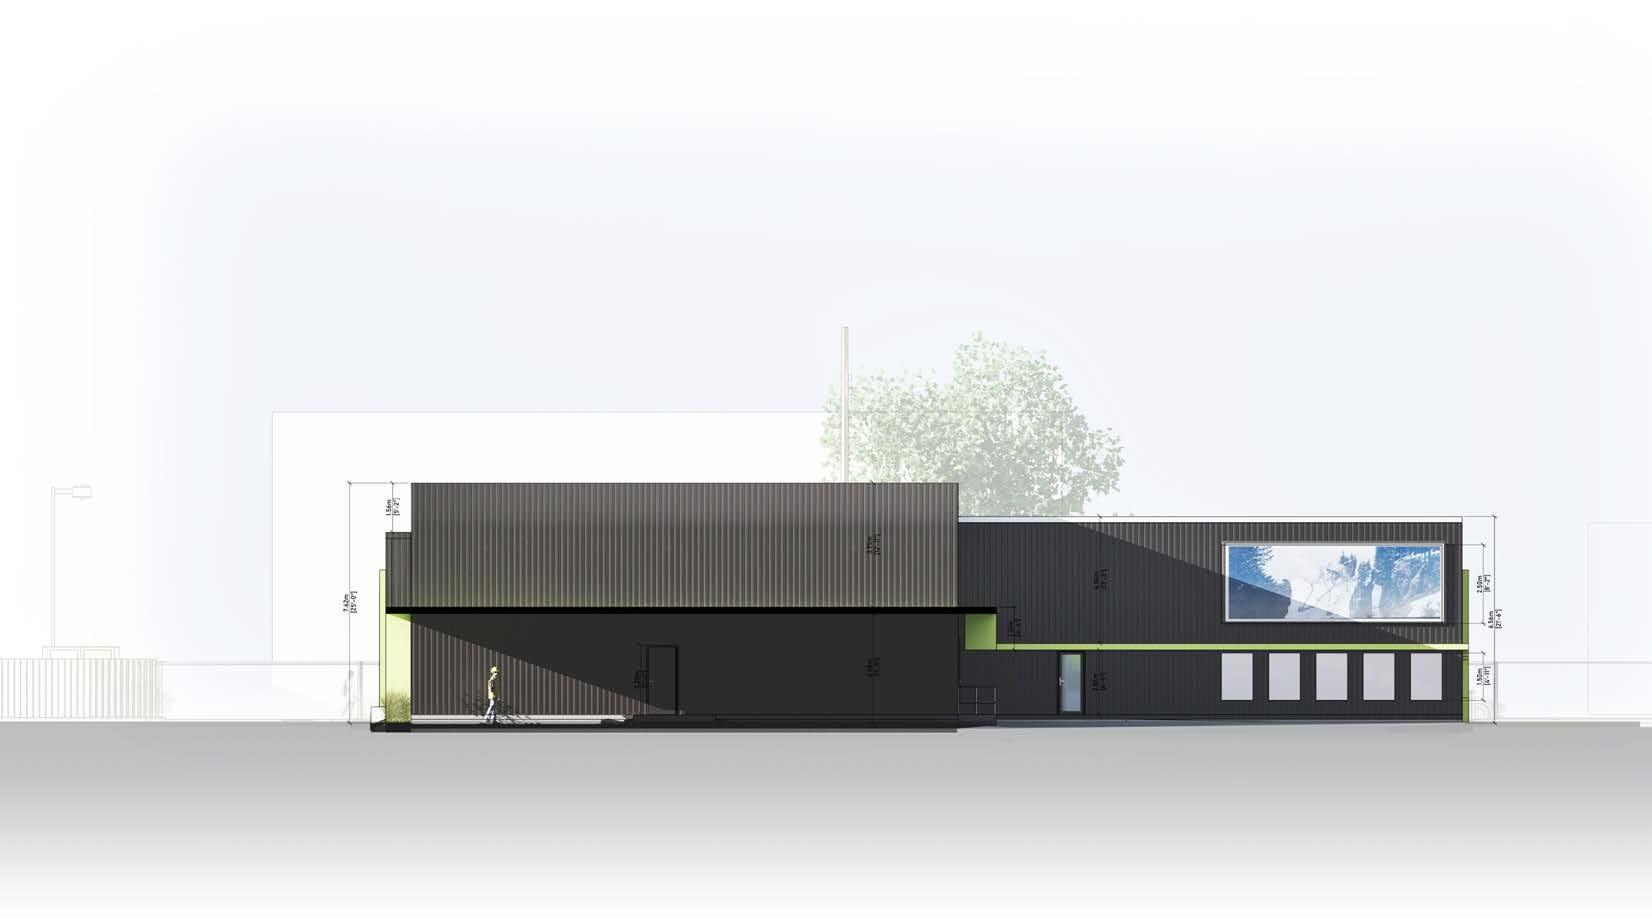
Commissioned by the city of Edmonton, this project set to retrofit an existing city Eco Station by renovating the exterior shell, improving site efficiency, increasing landscaping, and upgrading interior office spaces. As a collaborative project at DIALOG, I had the fortune of continually working on this project for the majority of my work term placement - through both schematic and design development phases. With a mentor, I had the amazing opportunity to design the exterior shell, aid in modeling both site and structure in Rhino, render the site in Twinmotion, and aid in creating site plans, floor plans, sections, and elevations for upcoming packages.