GROWNG GRID
TAKASAKI, JAPAN
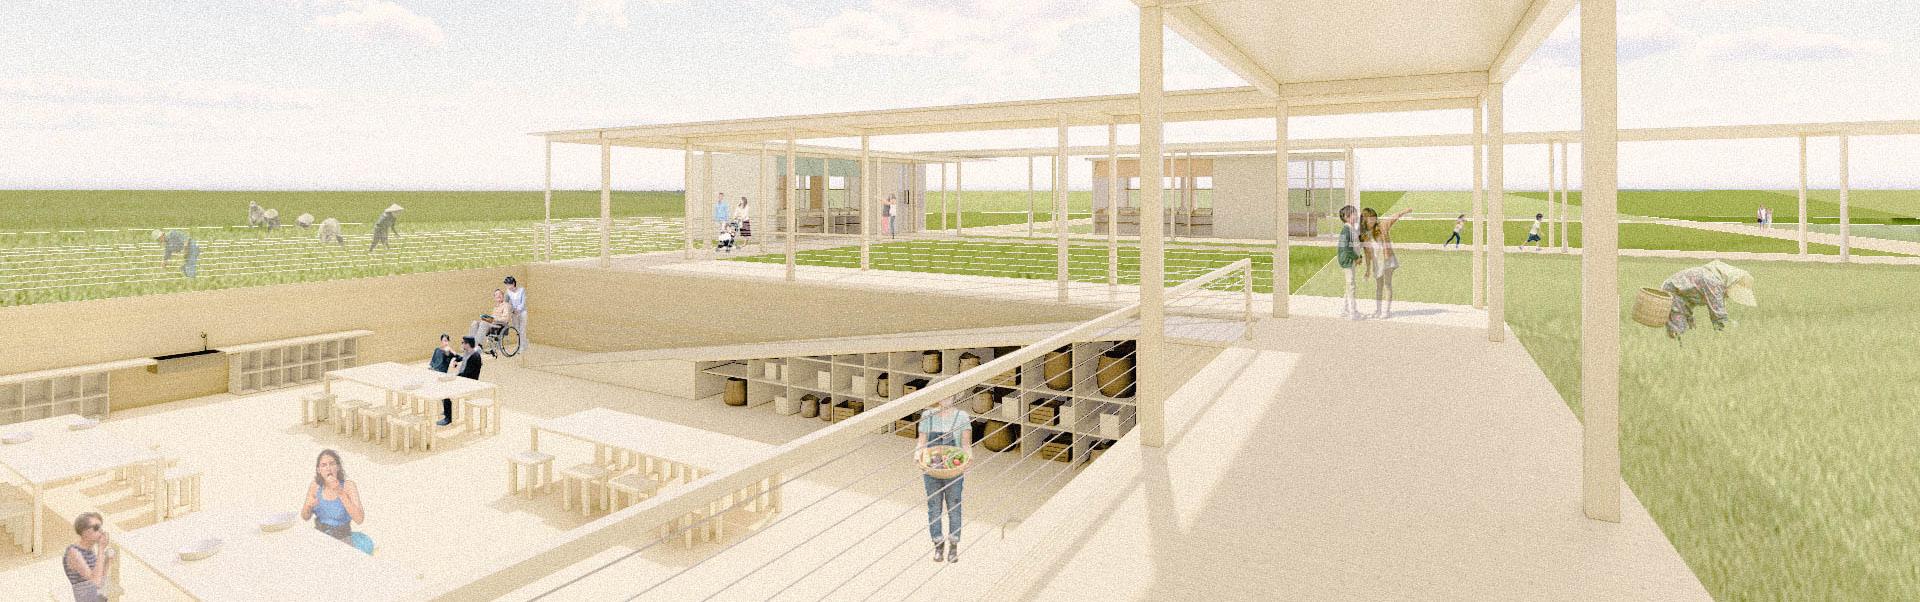
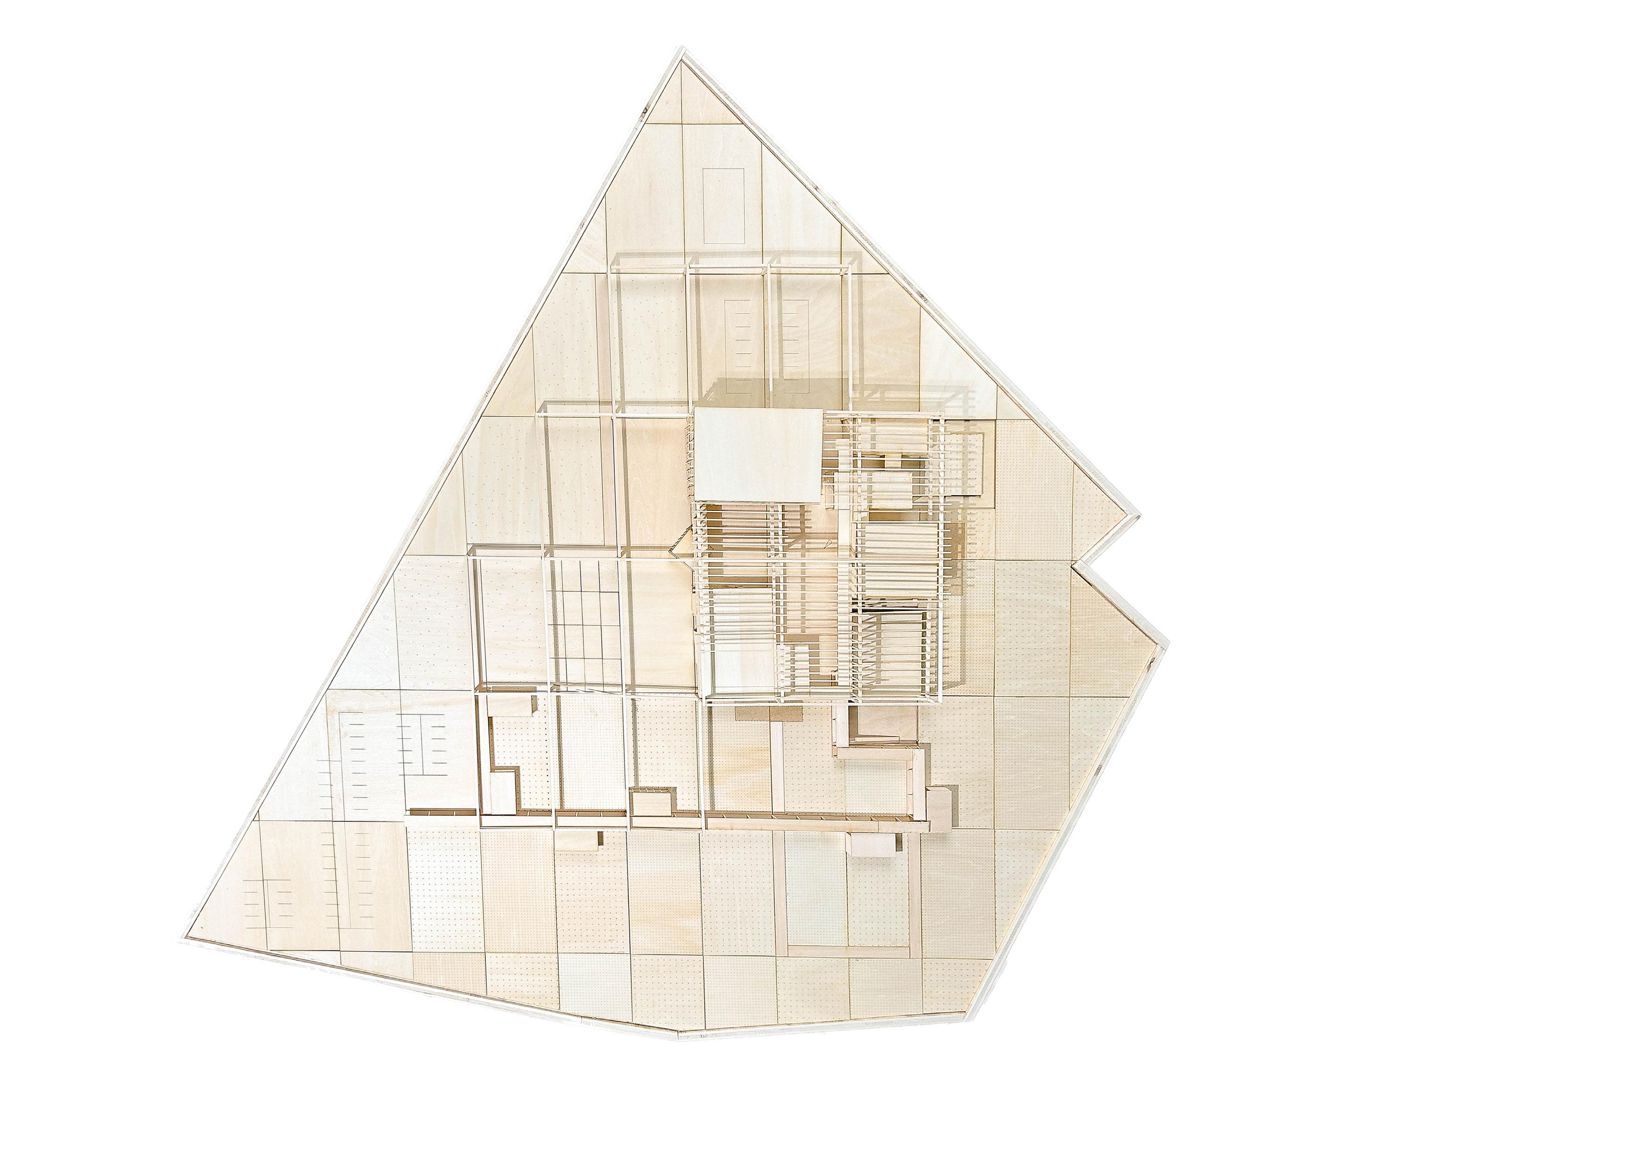
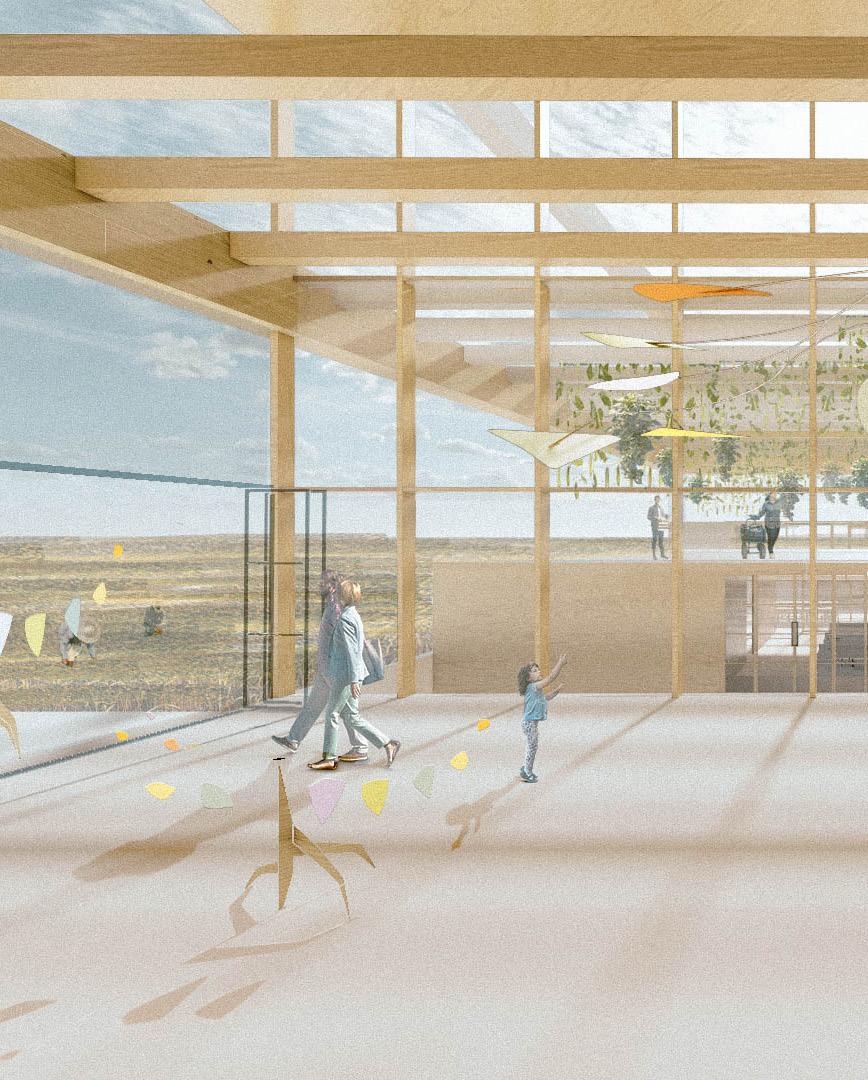
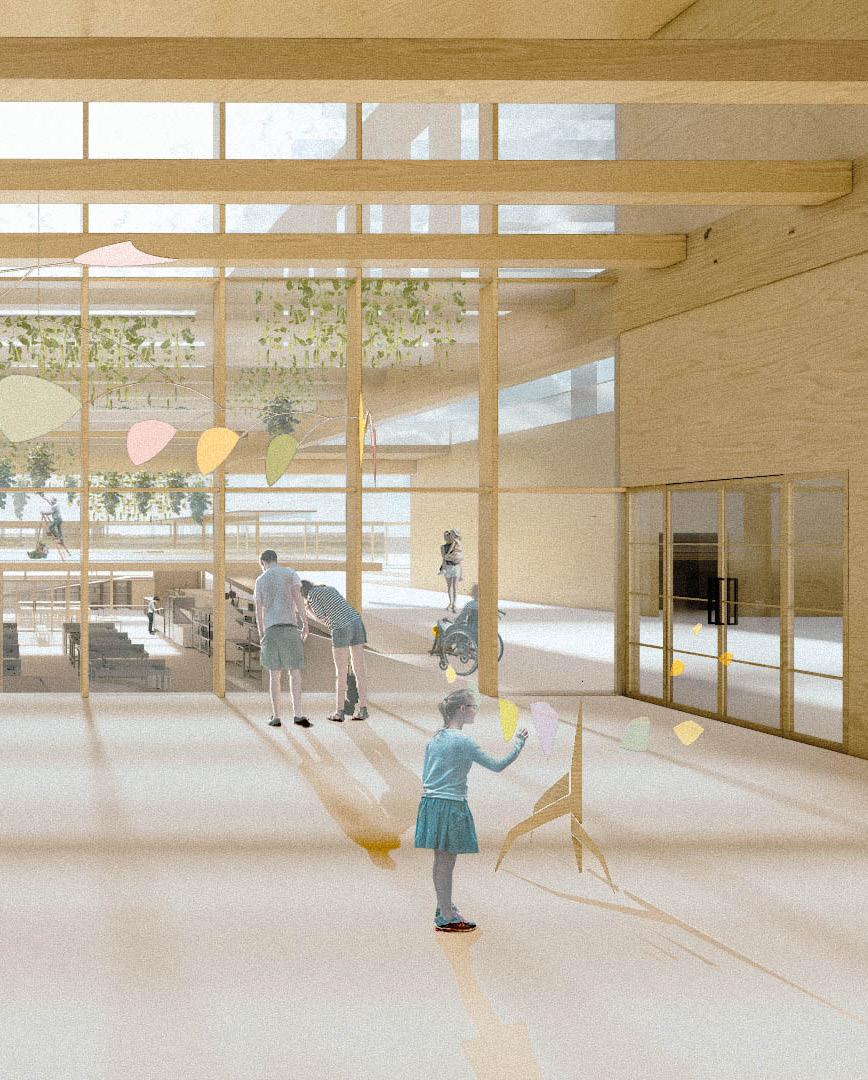
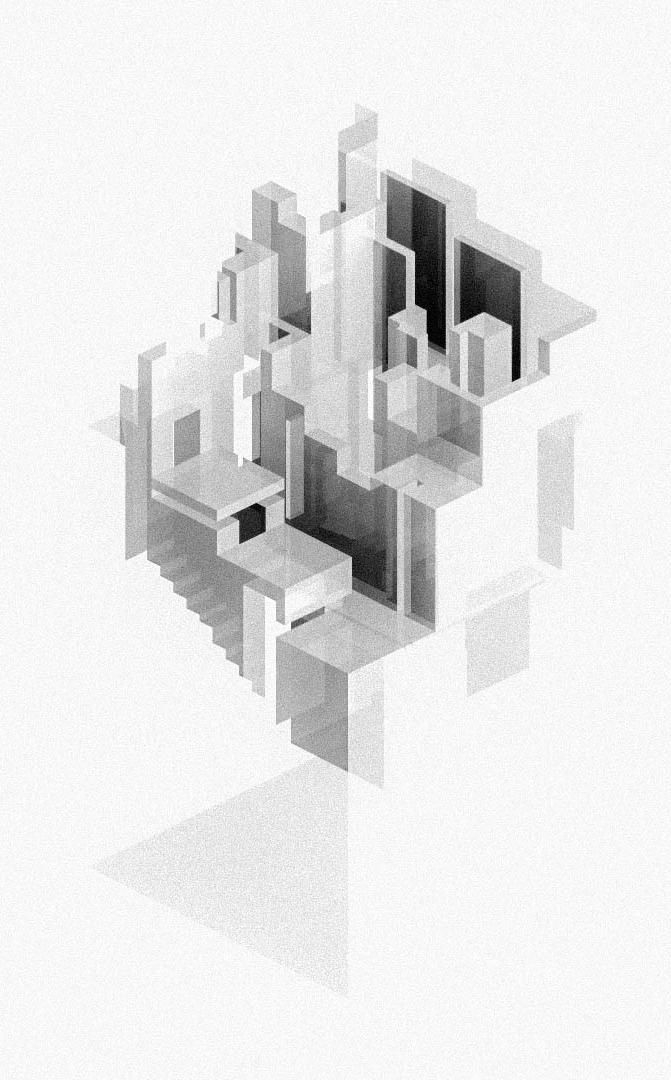
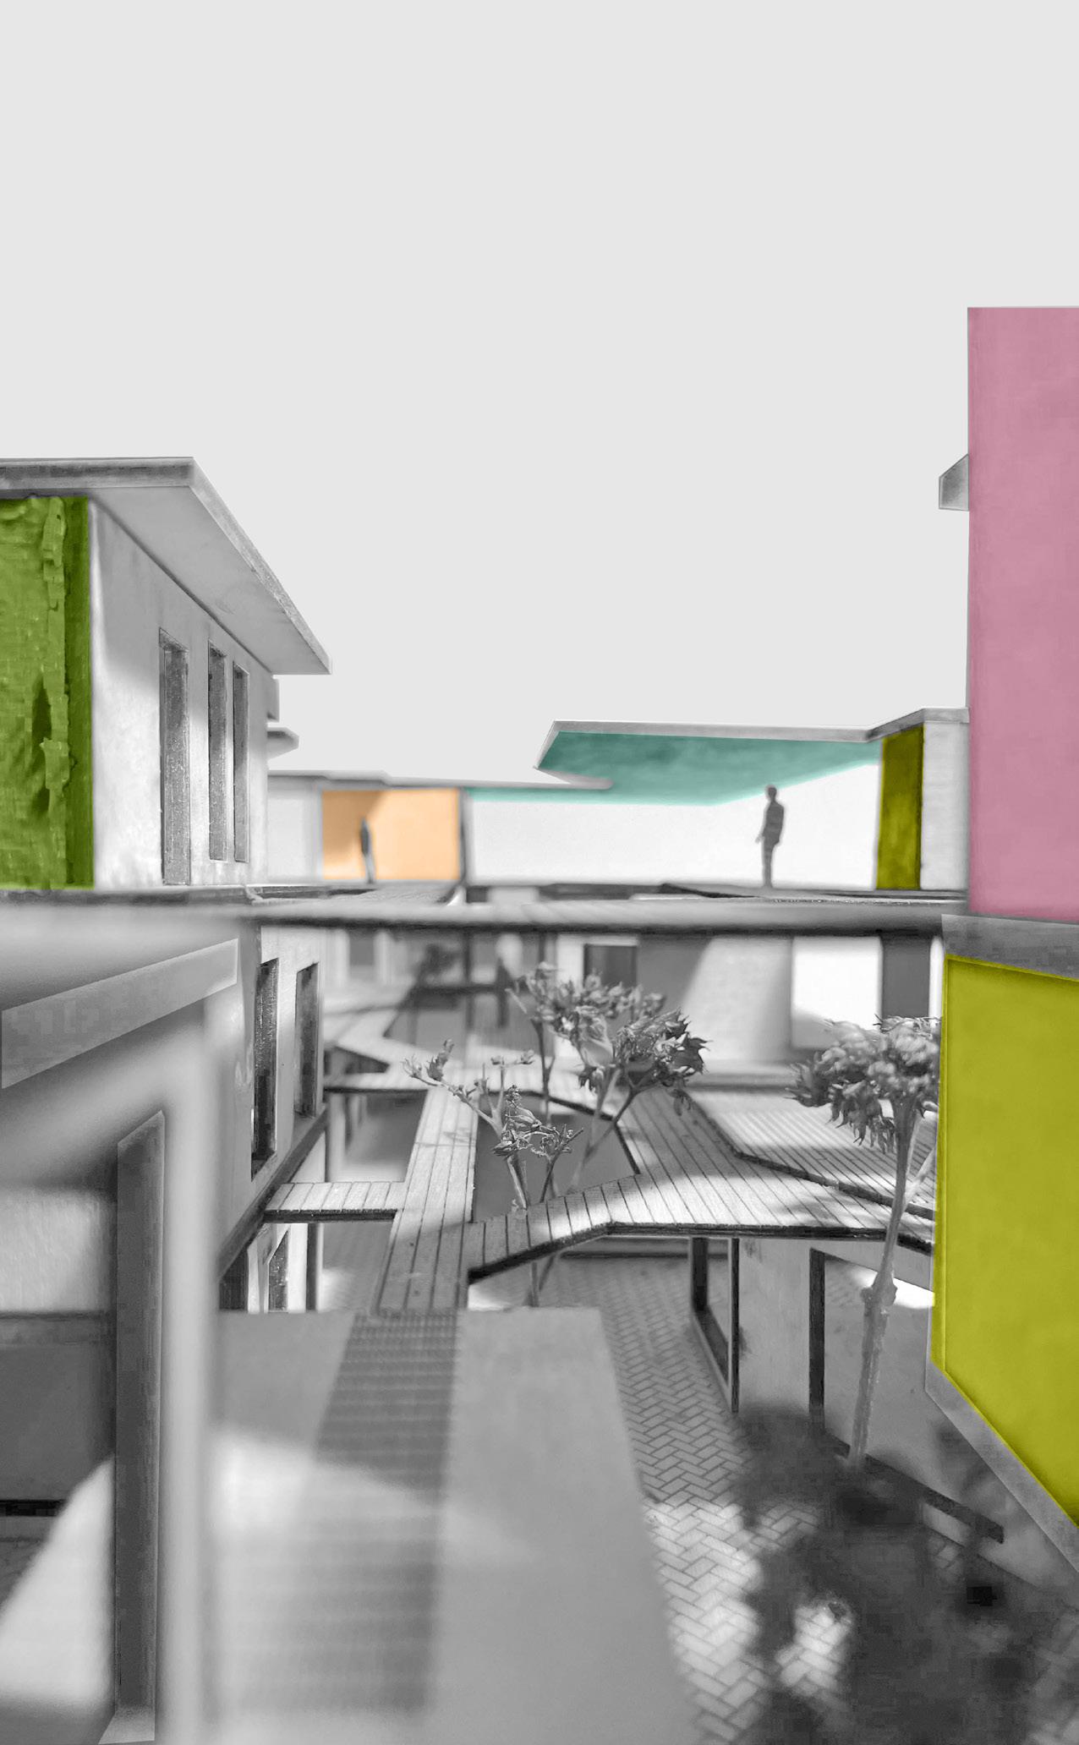
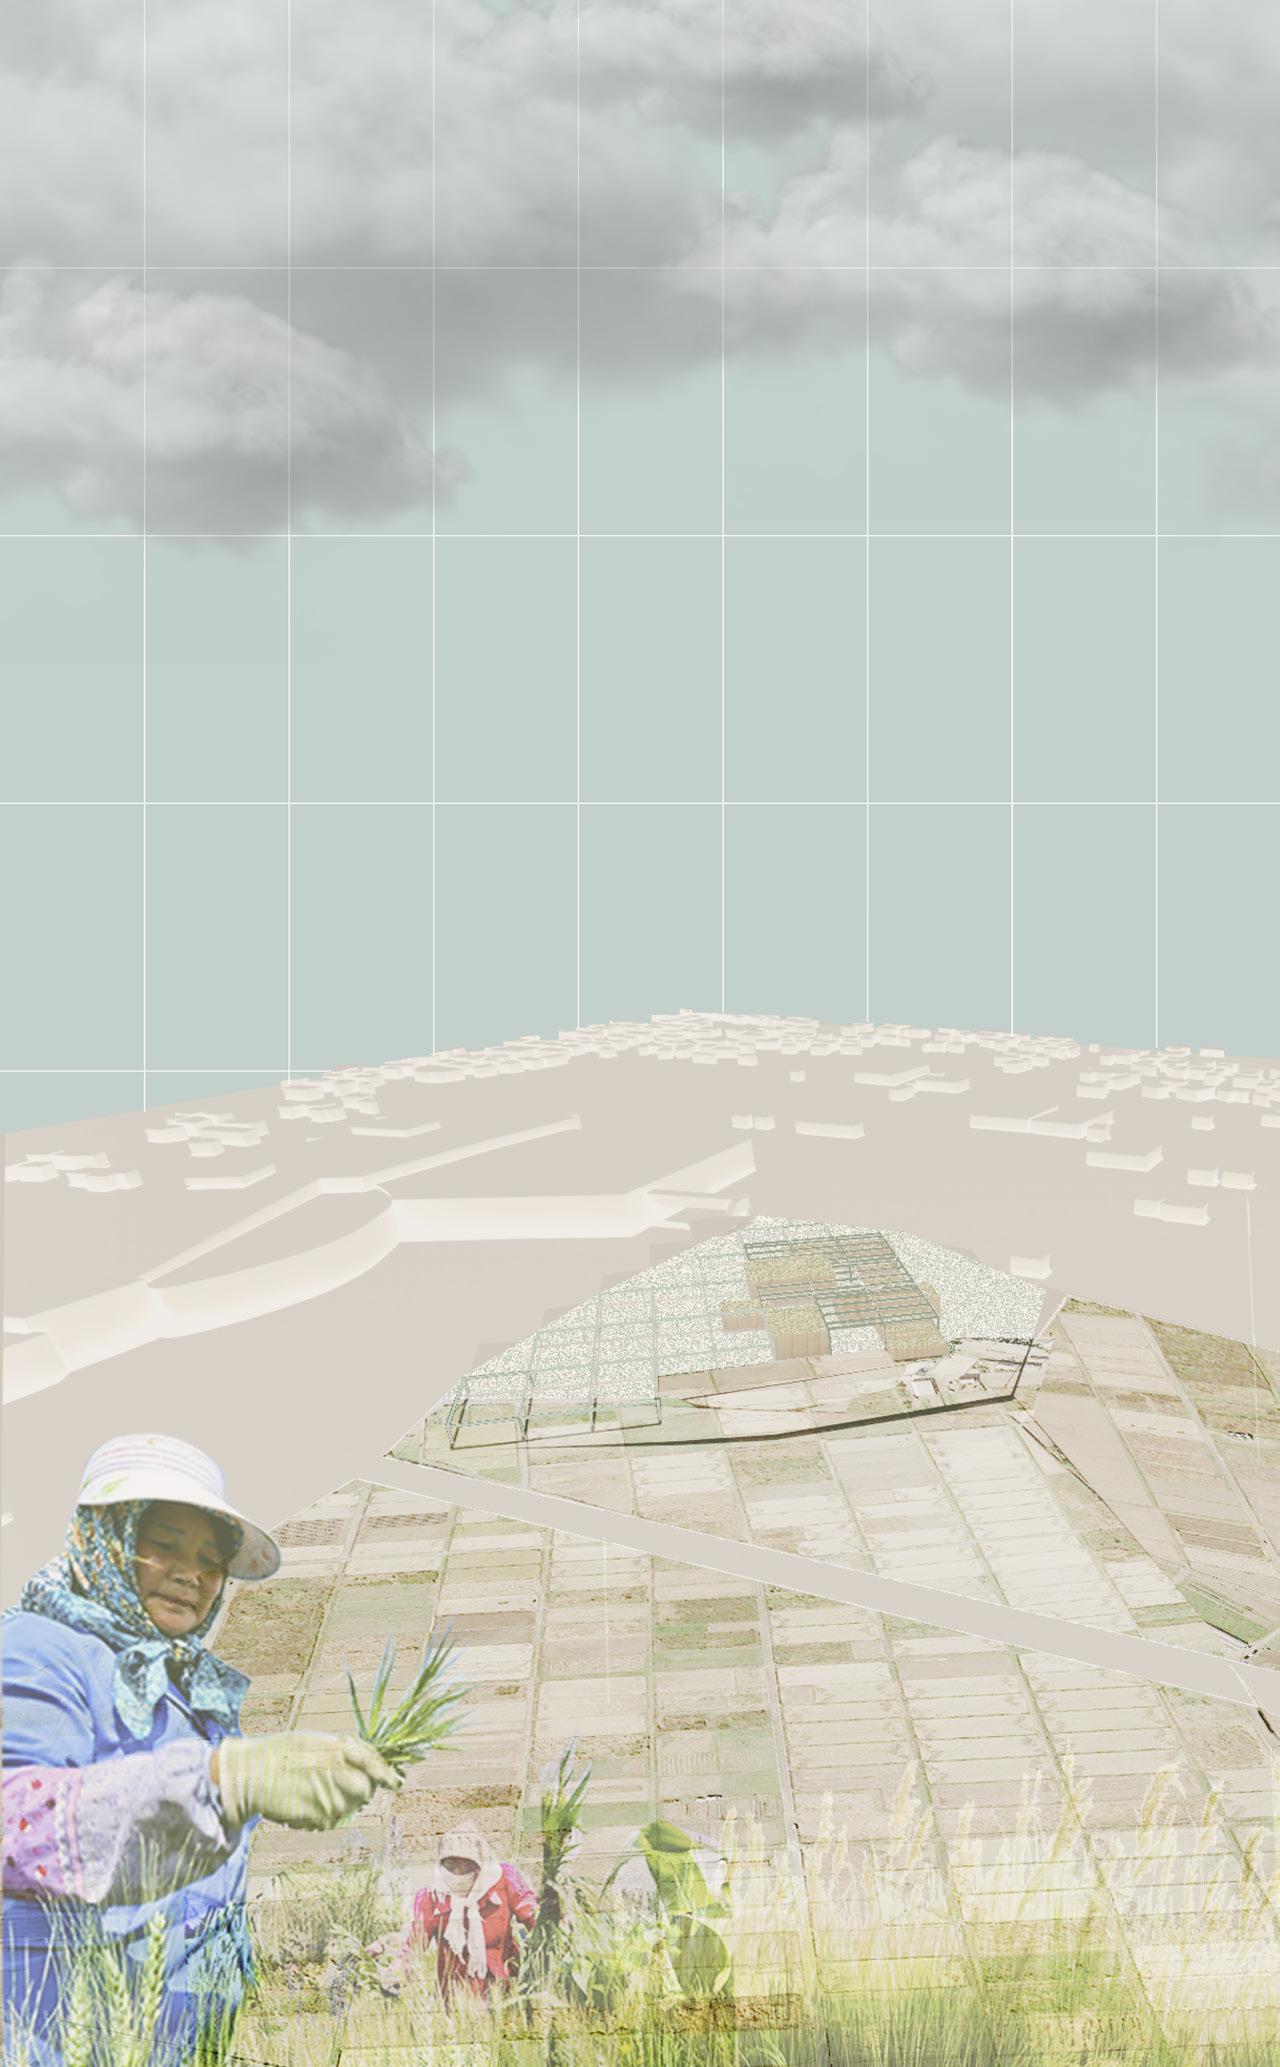
Agriculture is an integral part of Takasaki, Japan’s culture and identity. This site uses the adjacent agricultural fields to inform the structure’s design. Overlaying the grid and changing the density for the different programs within the site. The museum’s role is to celebrate all art forms and create an experience that embodies creativity. The site paints a blank canvas for intertwining art and agriculture.
The Museum focuses on wood constructed as the open-air structure comprises cross-laminated timber. The spaces are inserted into the open-air structure. The structure facilitates the connection between art and agriculture. The program explicitly fosters a deeper appreciation for Japan’s long history of agriculture through an indoor and outdoor classroom. The citizens also experience the three faucets in agriculture: growing, cooking, and selling.
1
N
GRID WITHIN A B
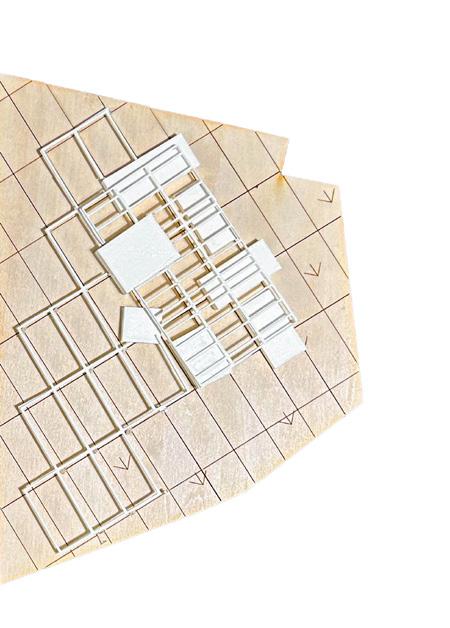
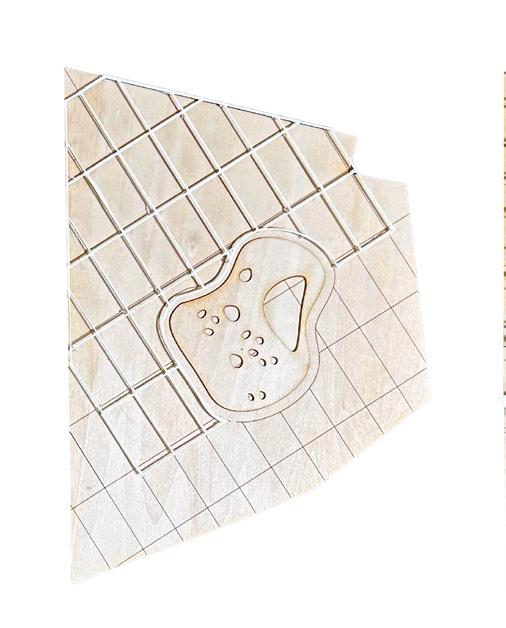
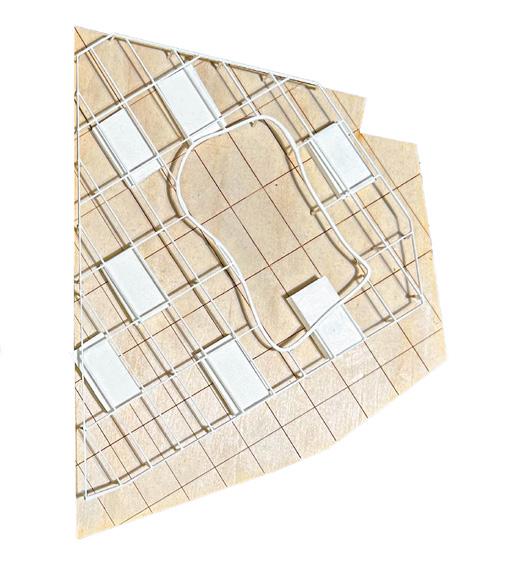




STUDIES WITHIN GRID ARTICULATION B DENSITY ORGANIC JUXTAPOSITION GRID OVERLAY AGRICULTURE EXTENSION URBAN SCALE A FLEXIBLE MARKETS PROMOTING LOCALLY SOURCED CROPS
OF HOMOGENEOUS AGRICULTURE
MASSING
LEVELS
FIRST FLOOR PLAN
1. INFORMATION COUNTER/ RECEPTION/ ADA HELP
2. BOOKSTORE/ GIFT SHOP
3. LOBBY
4. GALLERY A
5. GALLERY B
6. GALLERY C
7. COMMUNAL KITCHEN
8. OUTDOOR EATING
9. EVENT SPACE
10. PREP ROOM/ CATERING
11.STAFF OFFICE
12. MEETING ROOM
13. STORAGE
14. MECHANICAL ROOM
15. LEARNING CENTER
16. OUTDOOR CLASSROOM
17. MARKETS
18. PLAYGROUND
19. STAFF PARKING
17 17 17 1 2 4 5 6 7 8 9 11 15 16 18 17 17 17 18 3
DN DN DN 1 2 3 4 5 6 7 8 9 11 12 13 14 13 15 16 17 17 17 18 18 12 13 14 10
SECOND FLOOR PLAN
1. EVENT SPACE
2. CAFE
3. KITCHEN
3. OUTDOOR CAFE SEATING
1 1 2 3 4 5 B A
5. GROWING PLATFORM


B A SUNKEN CONNECTIONS



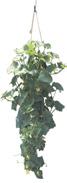
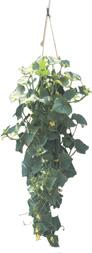



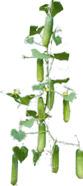

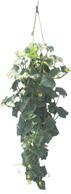
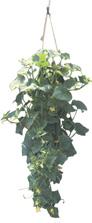


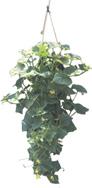
OUTDOOR EATING COMMUNAL KITCHEN AGRICULTURAL FIELDS MARKETS
PLATFORM
GROWING


CONTINOUS STRUCTURE CAFE
C
GALLERY
SLEEP
Architectural Design Core Studio IV
I Ginette Castro I SPRING 2021
RYTHM OF SPACE
PROVIDENCE, RHODE ISLAND
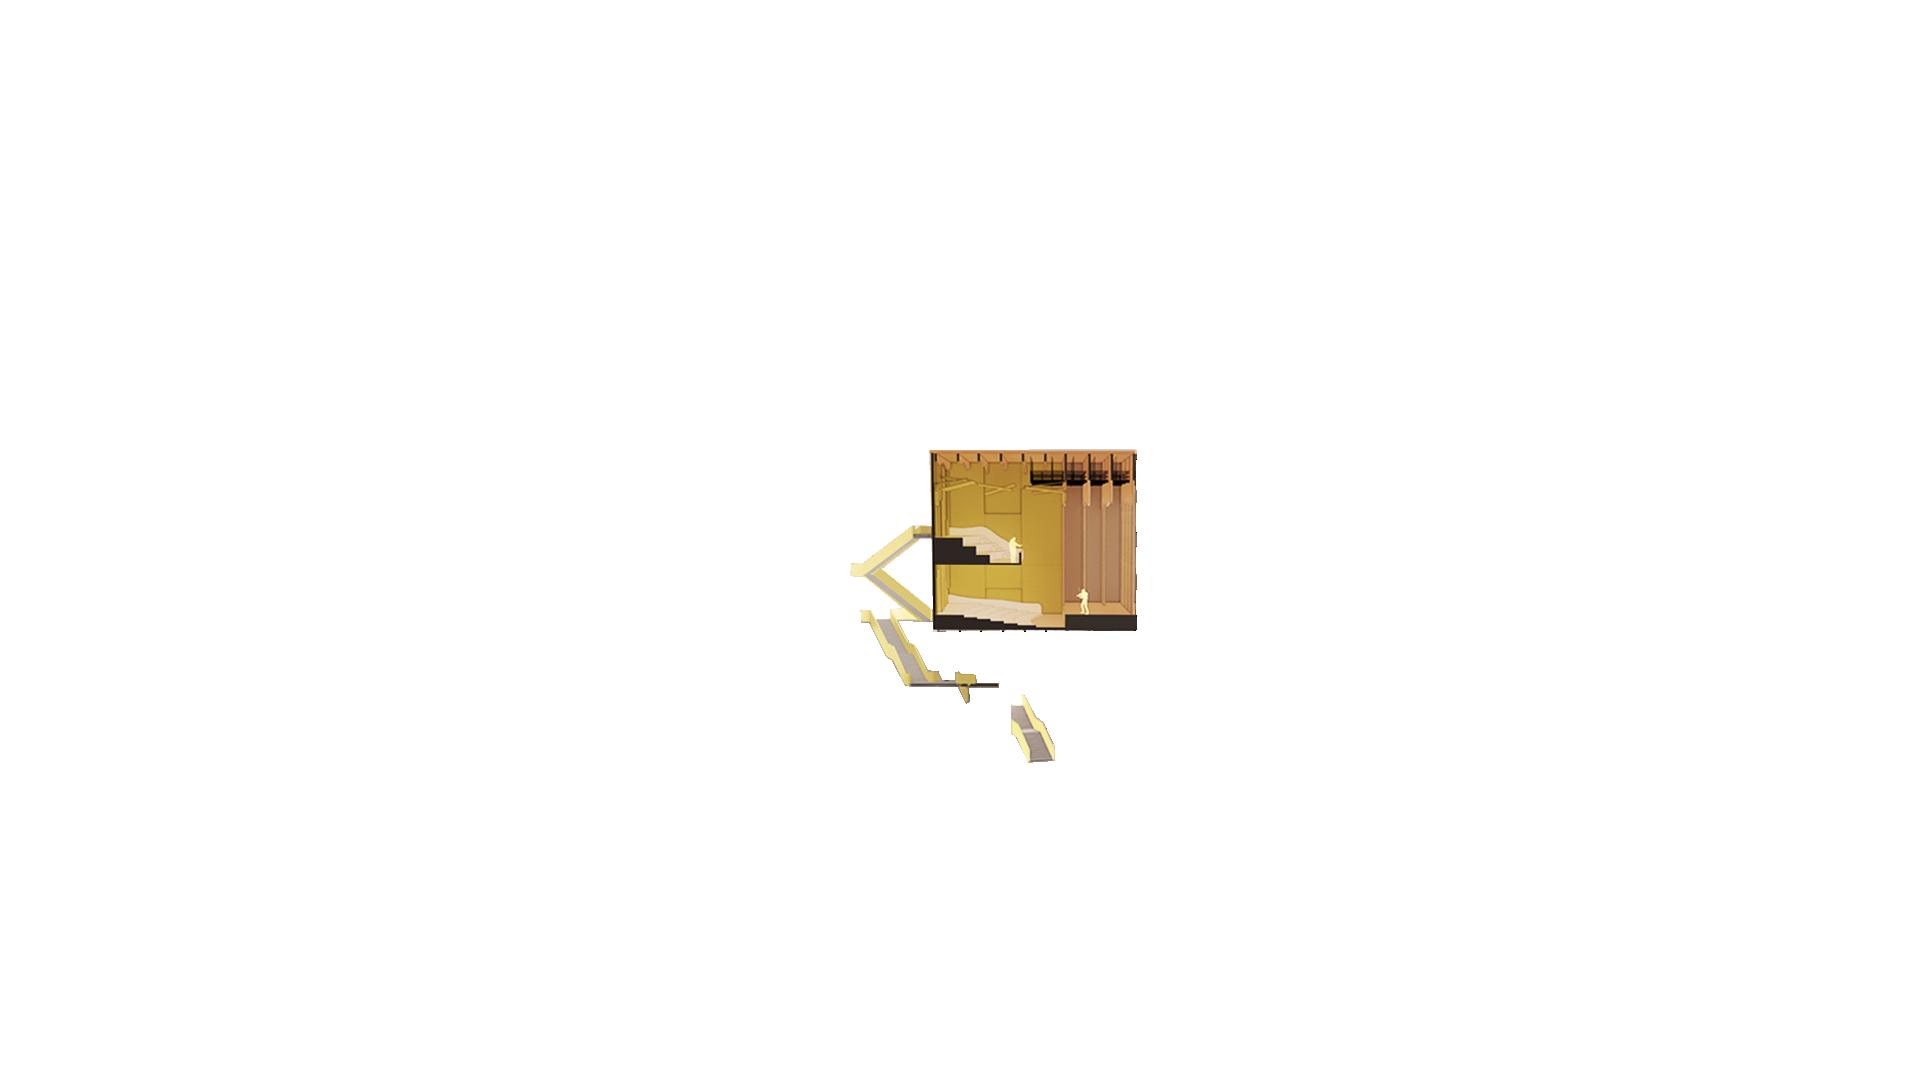
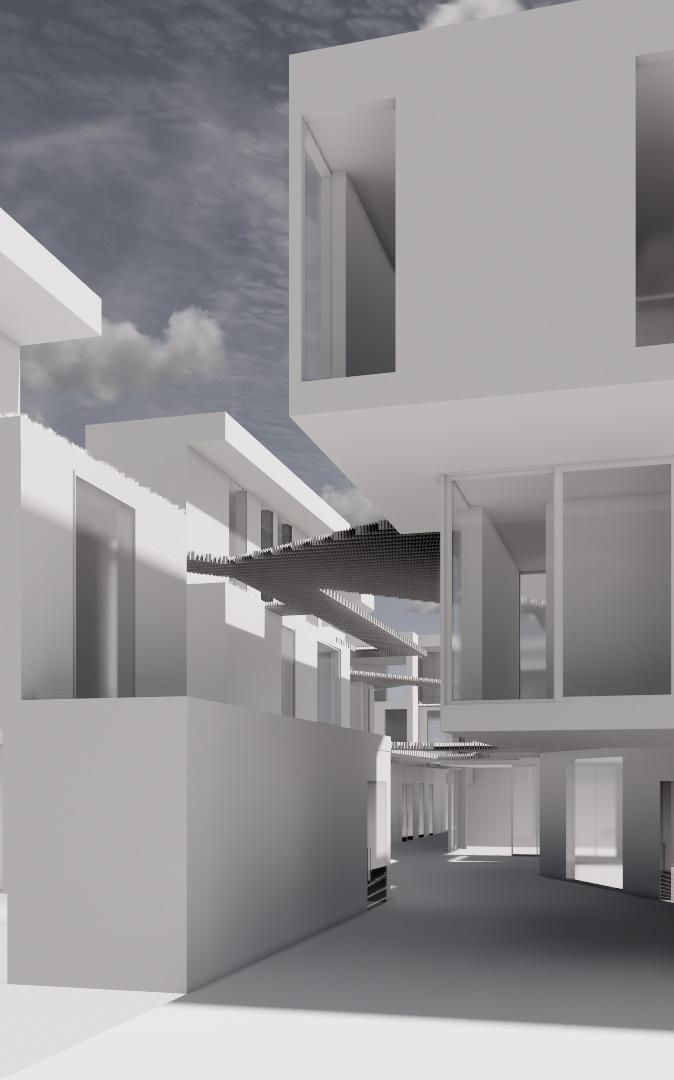
The dynamic city boundaries of Providence, Rhode Island, trace their changes to the river’s evolution. This children’s theater harnesses the flow of Providence’s water to construct a captivating system of parallel-bearing walls, forming the backdrop for a unique performance within itself. The rhythmic sequence facilitates adaptable performance areas, intertwined with a dynamic staircase weaving in and out of the structure. The internal spaces come secondary to the system of walls. These voids break the constructs of the walls fostering an environment conducive to positive learning and creativity
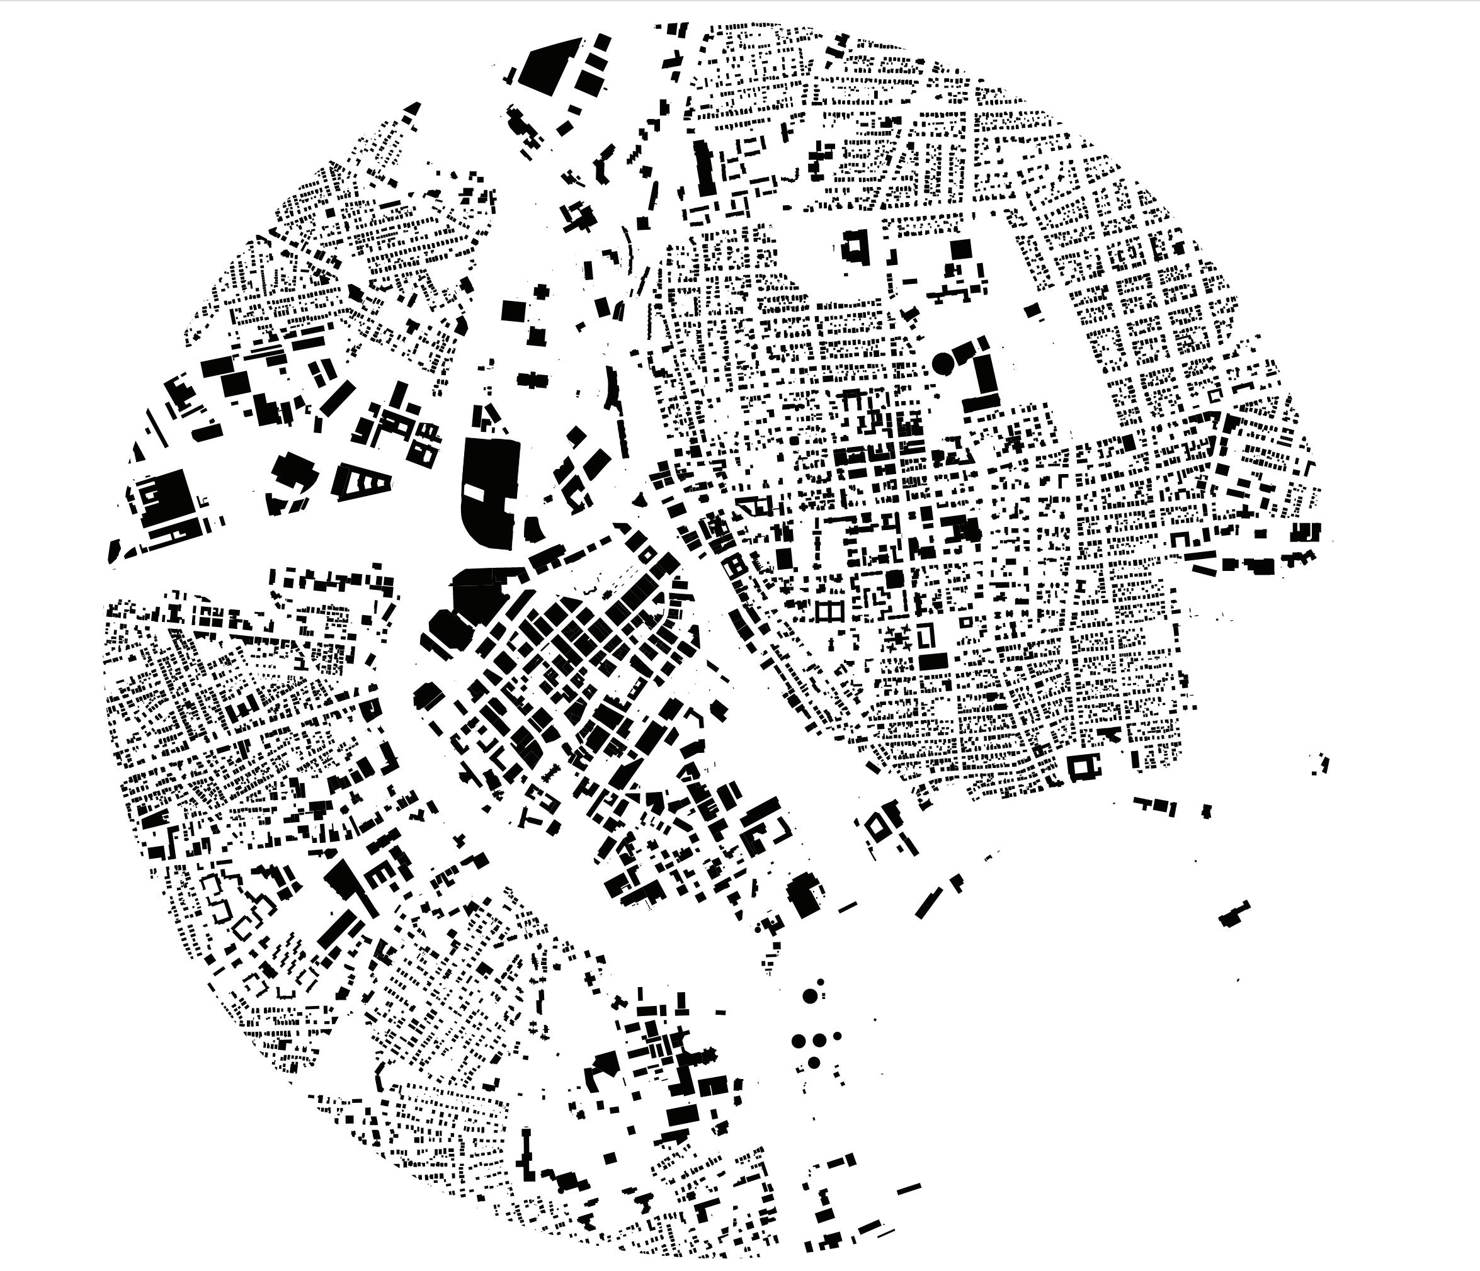

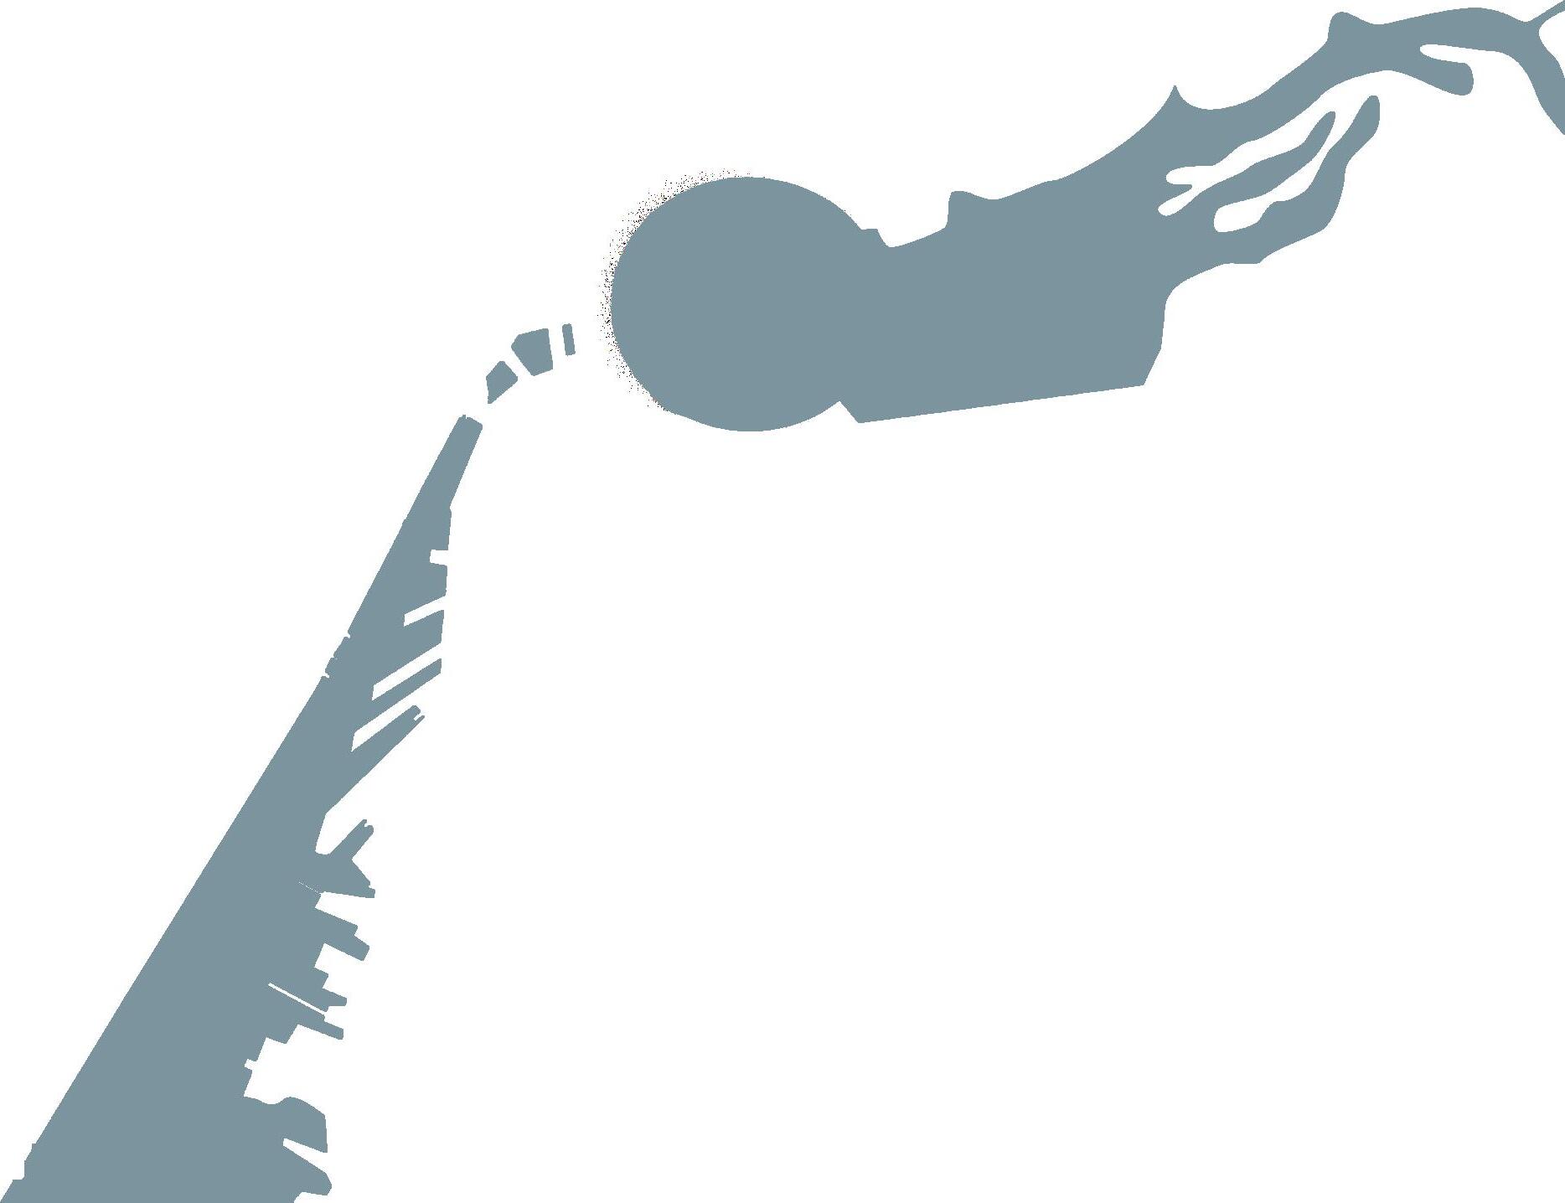
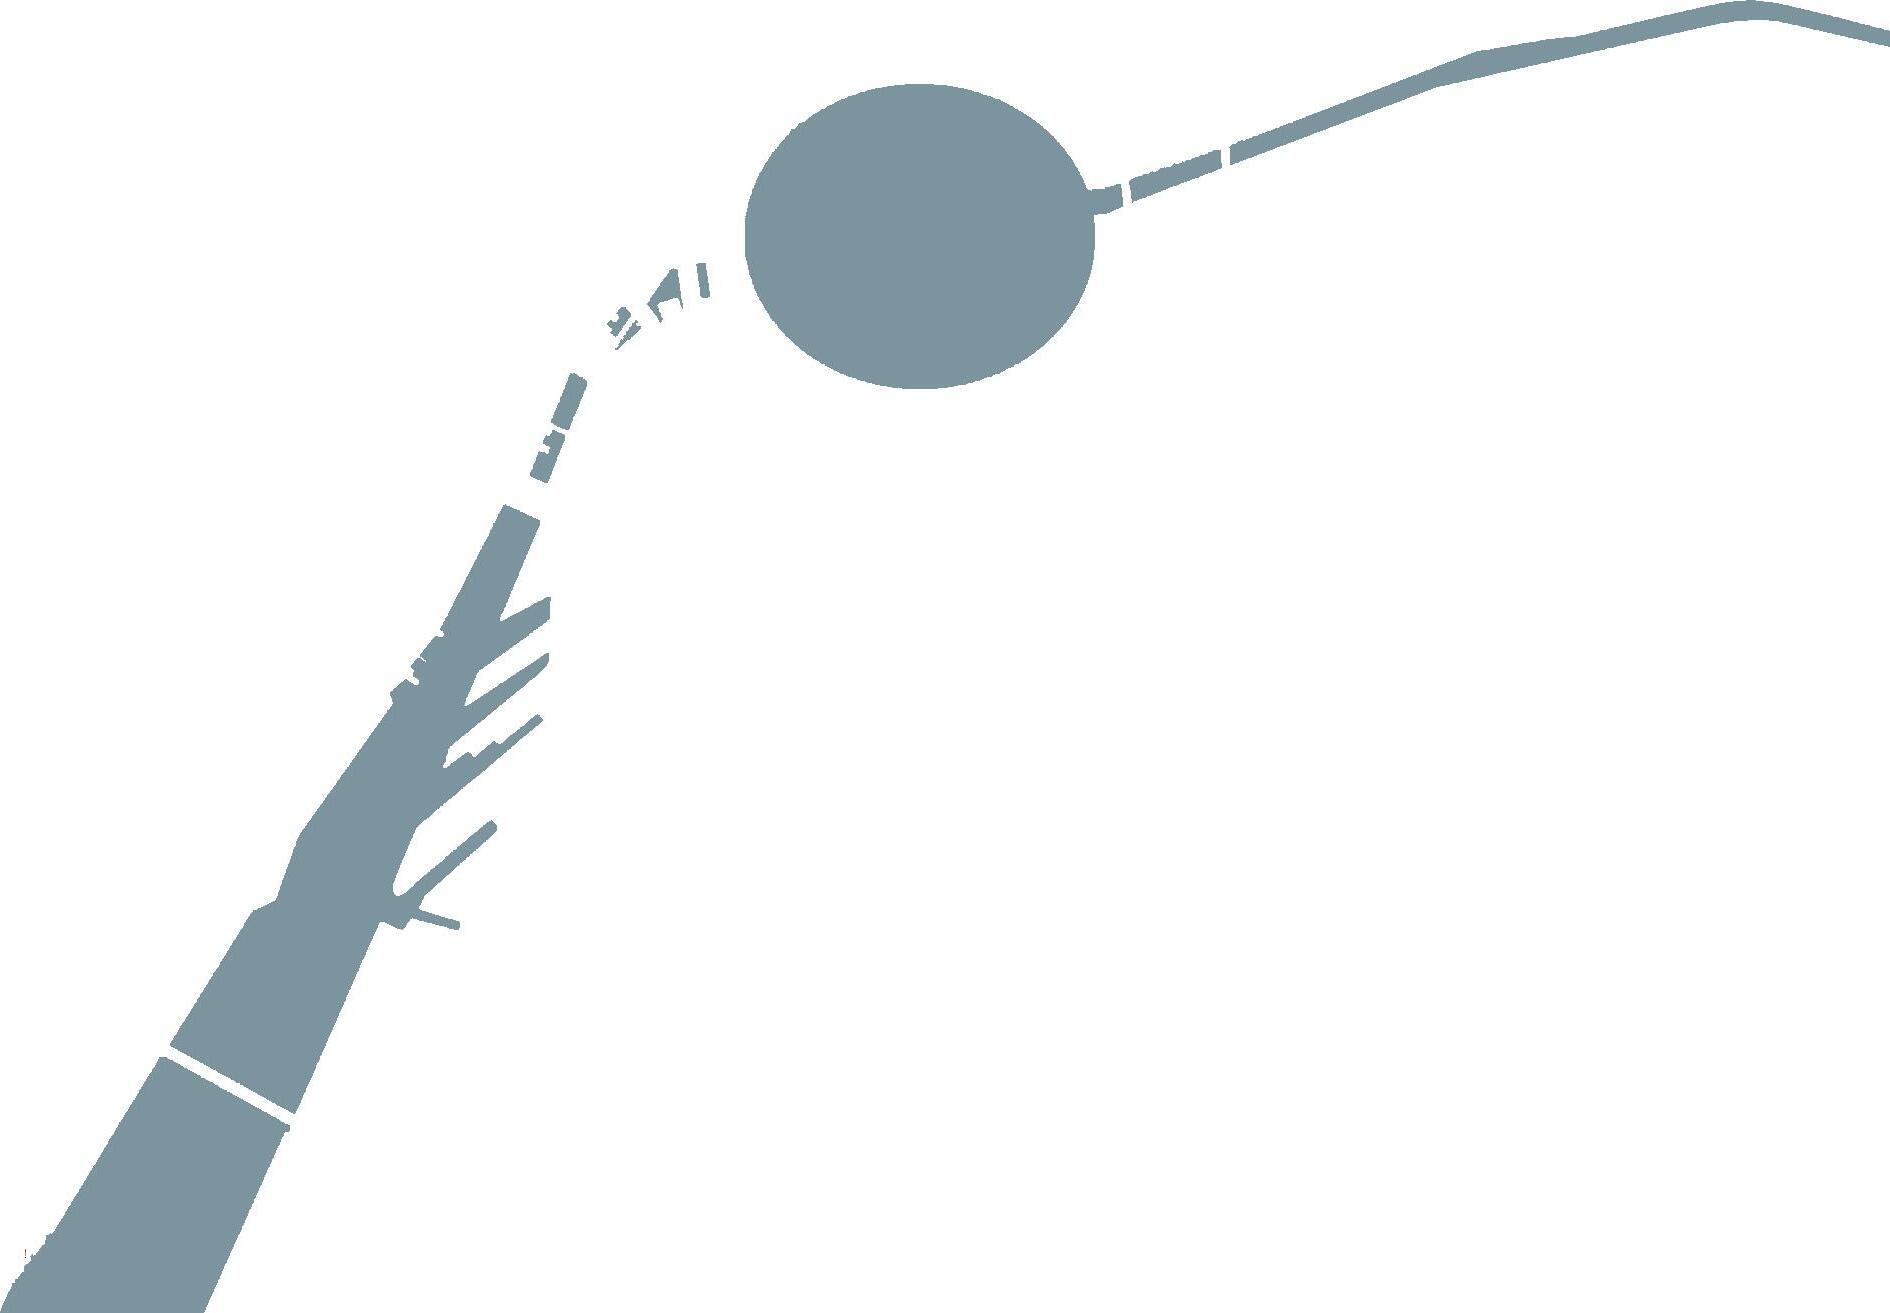

THIS SERIES OF ELEMTENTS ARE INFROMING THE DESIGN OF THE PARALEL WALLS SPACES BREAKING THE CONFINES OF THE ELEMENTS
SHIFTING THROUGH SPACE
FIRST FLOOR PLAN
1. VESTIBULE
2. LOBBY
3. FLEXIBLE PREFORMANCE SPACE
4. COSTUME SHOP
5. SCENE SHOP
6. OFFICES
7. FIRE STAIRS
8. KID STAIRS
1 2 3 6 7 8 10 10. CLASSROOM A 11. CLASSROOM B 12. PRACTICE ROOM A 13. PRACTICE ROOM B N A
21. MEZZANINE
22. SPRINKLER PUMP
23. MECHANICAL ROOM
24. STORAGE ROOM
25. ELEVATOR MACHINE ROOM
7 8 9 11 12 13
14. MAIN THEATER
15. PRE-FUNCTION SPACE
16. WOMEN’S DRESSING ROOM
17. MEN’S DRESSING ROOM
18. MAKEUP ROOM
7 7 8 16 17 19 18 20 14 15
19. GREEN ROOM 20. LAVATORIES
A 5 4 16 22 23 22 22 23 24 25 15 3
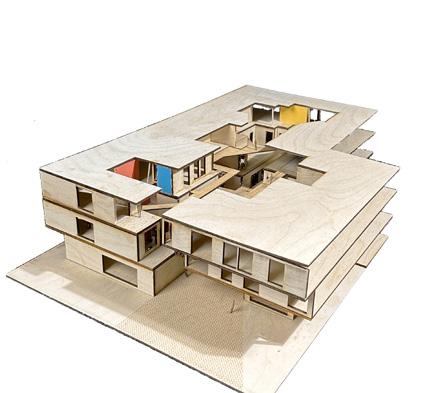
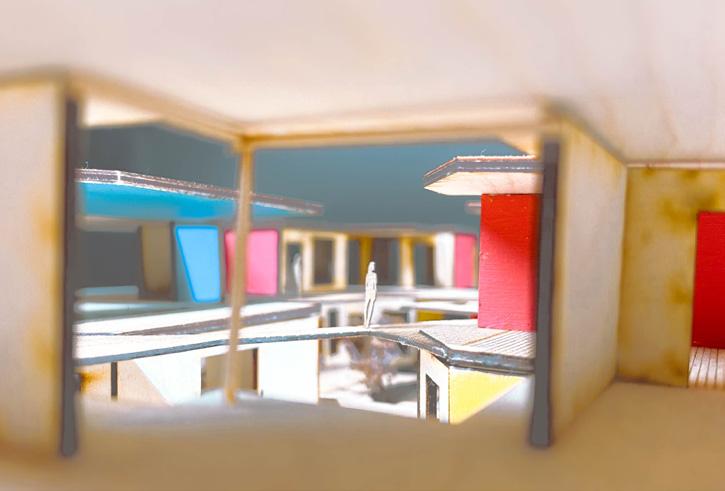
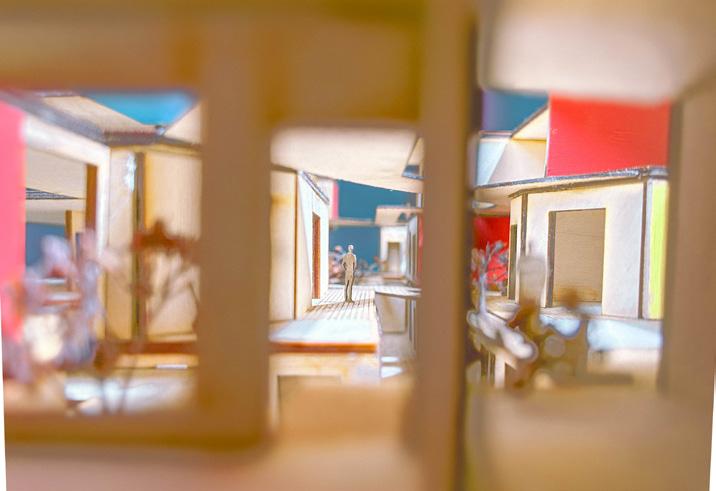
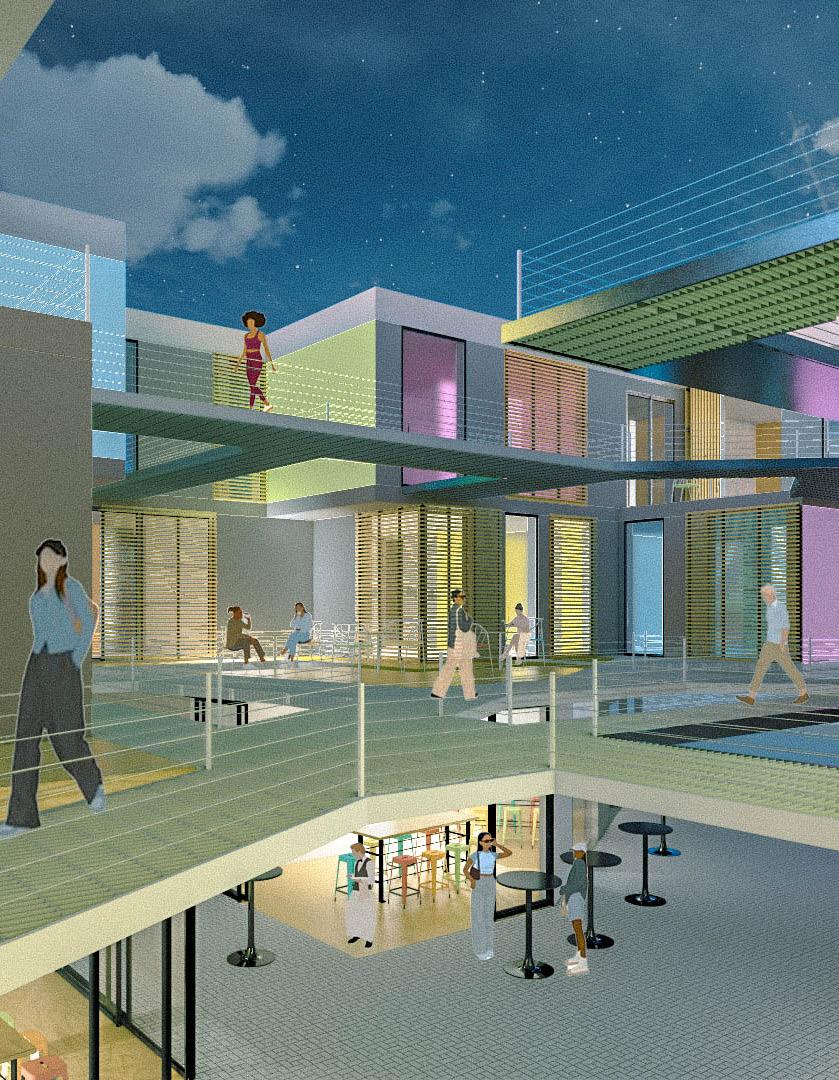
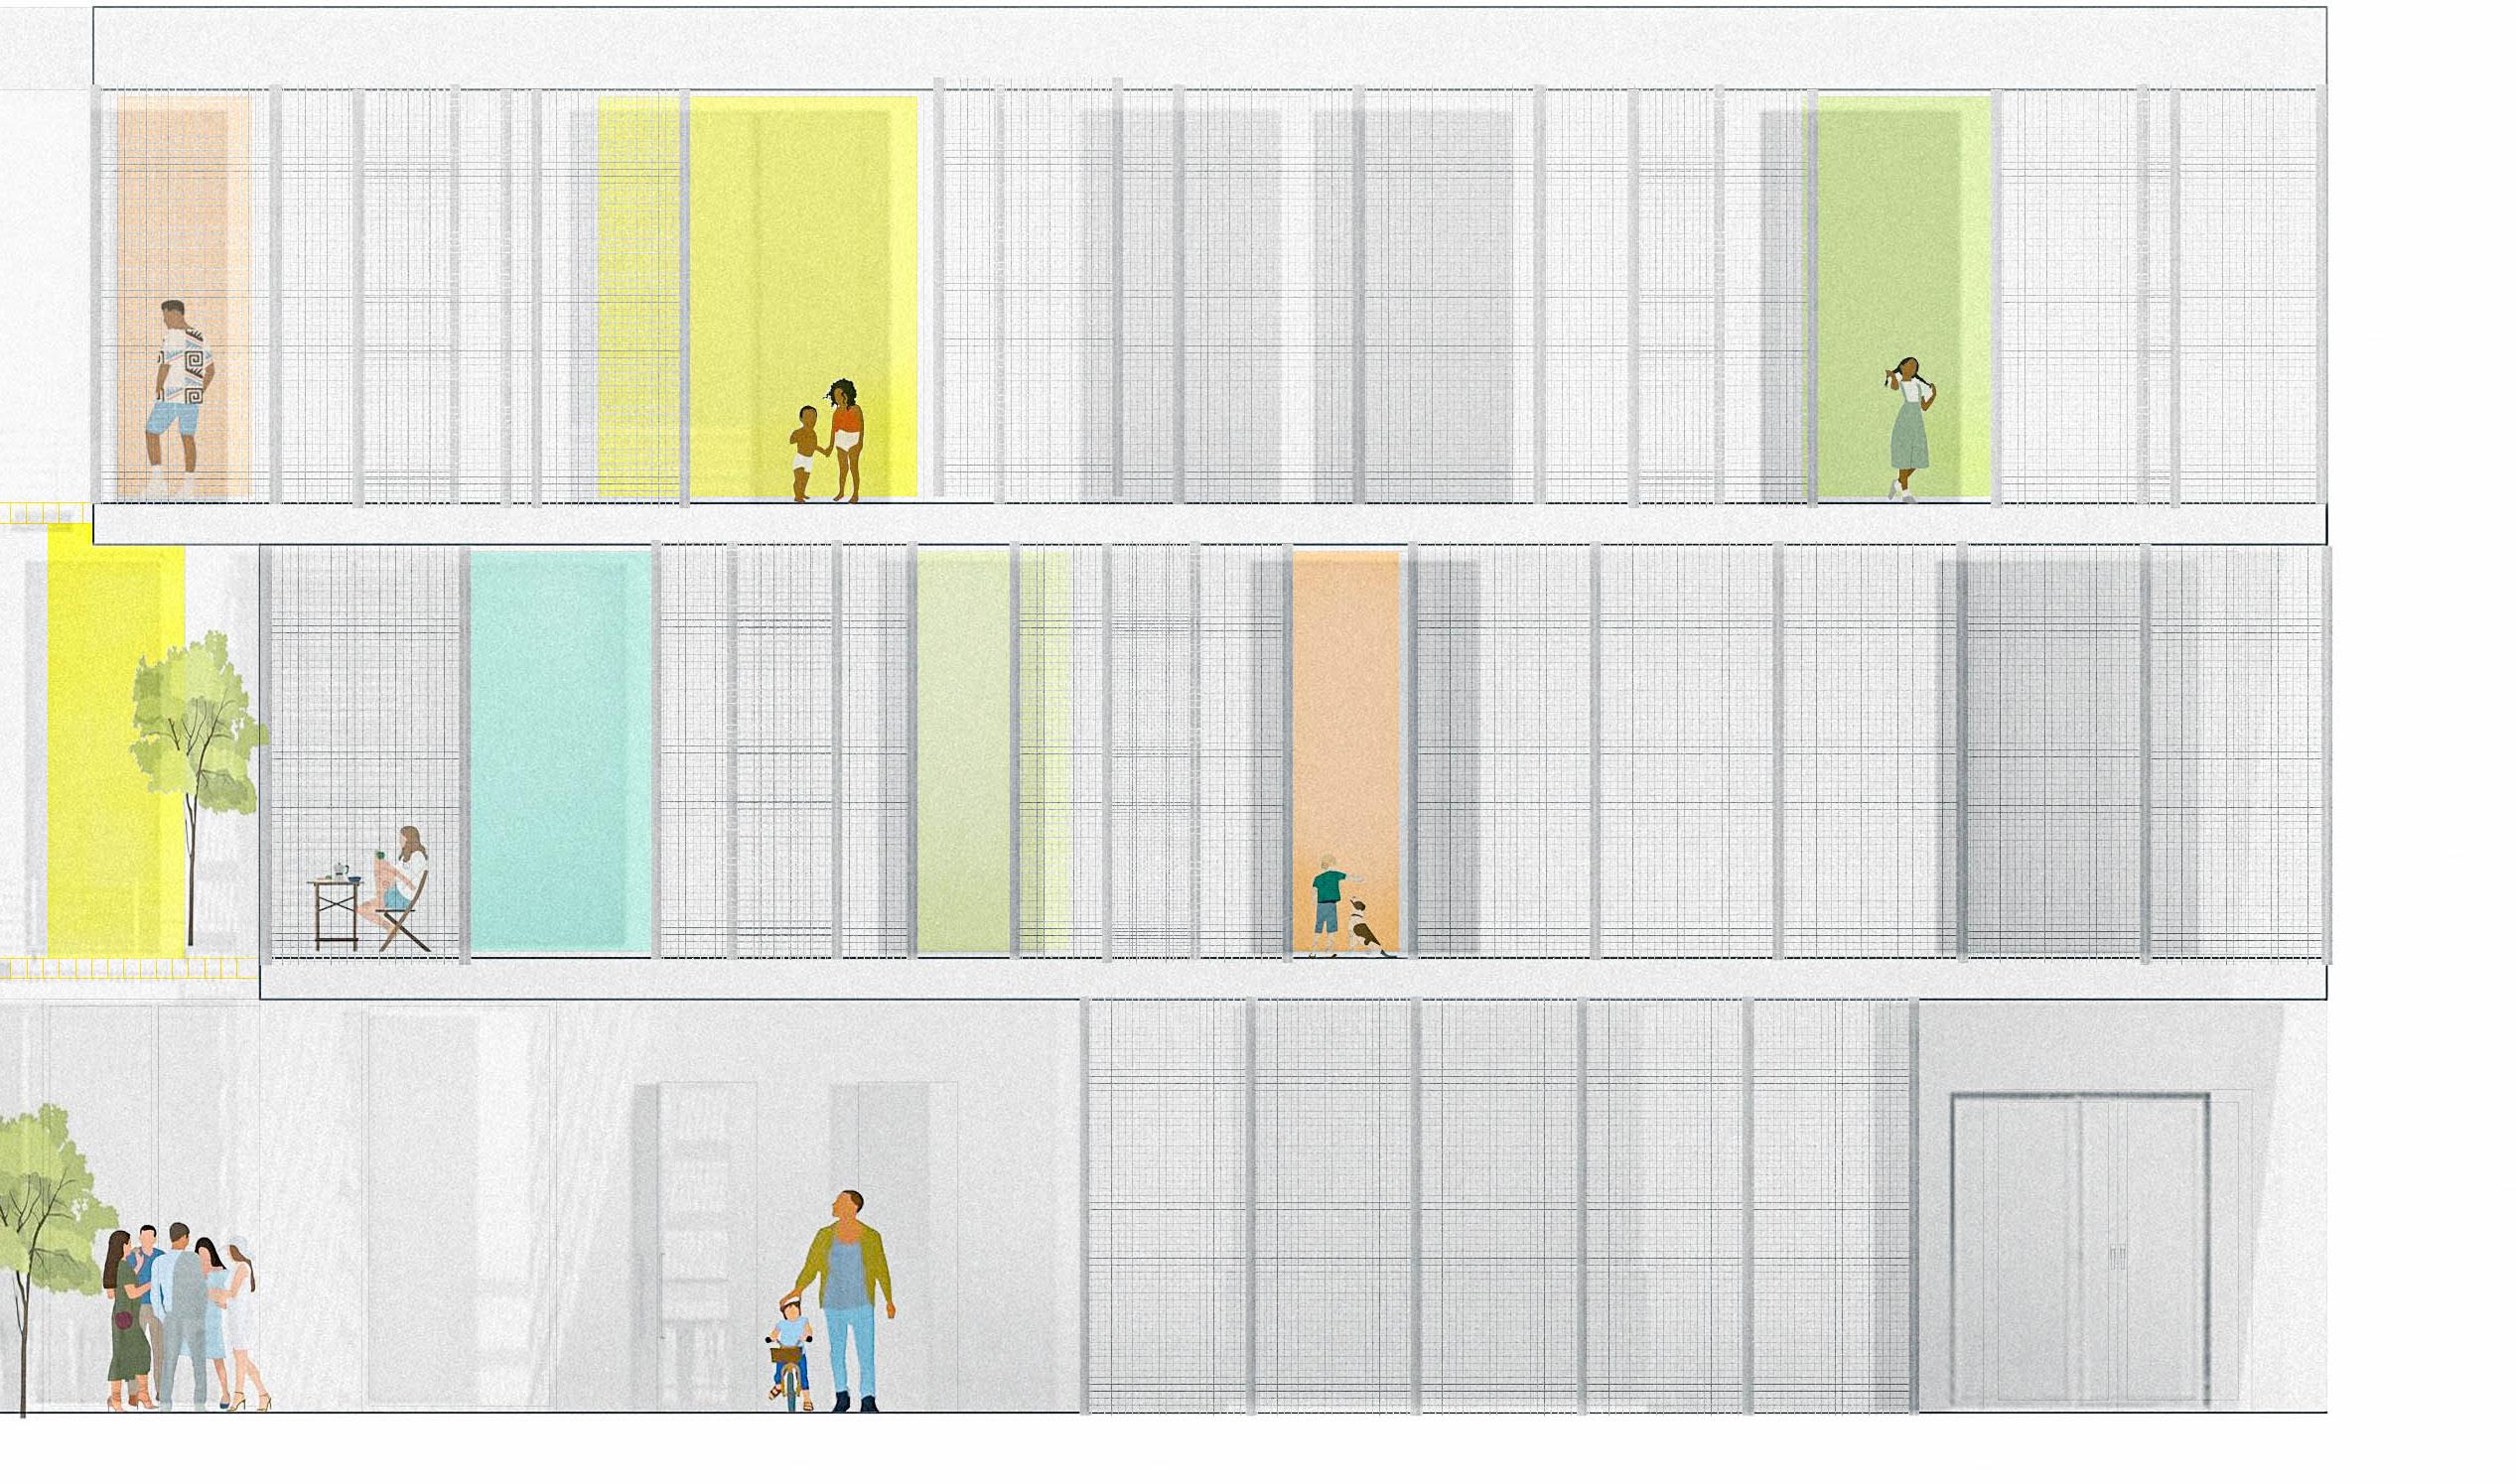
HOUSING
Architectural Design Core Studio IV I Ginette Castro I SPRING 2021
THE CYCLE OF GRACIA 5
BARCELONA, SPAIN
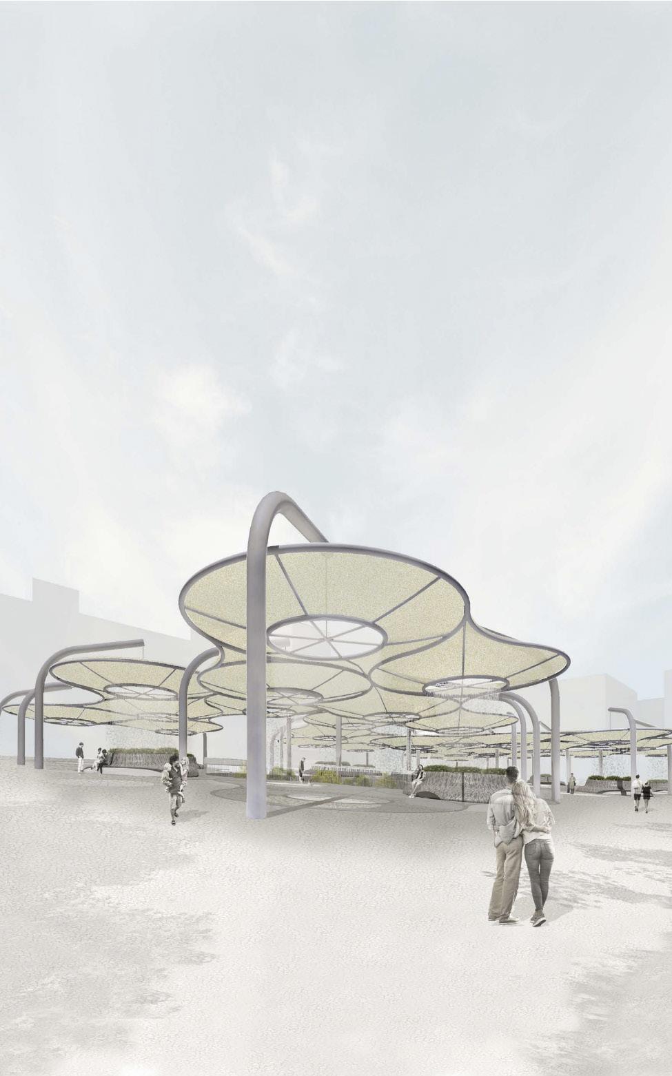
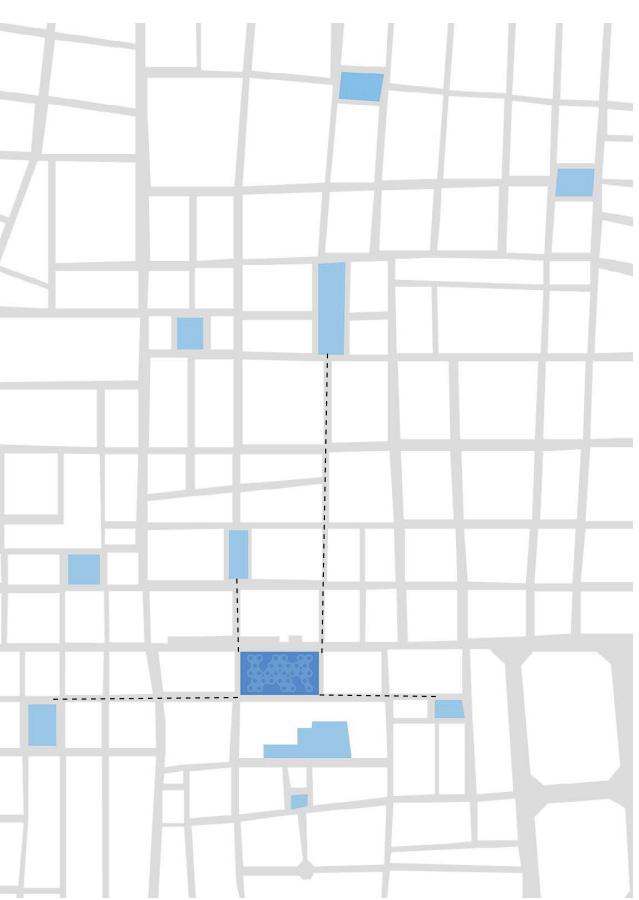
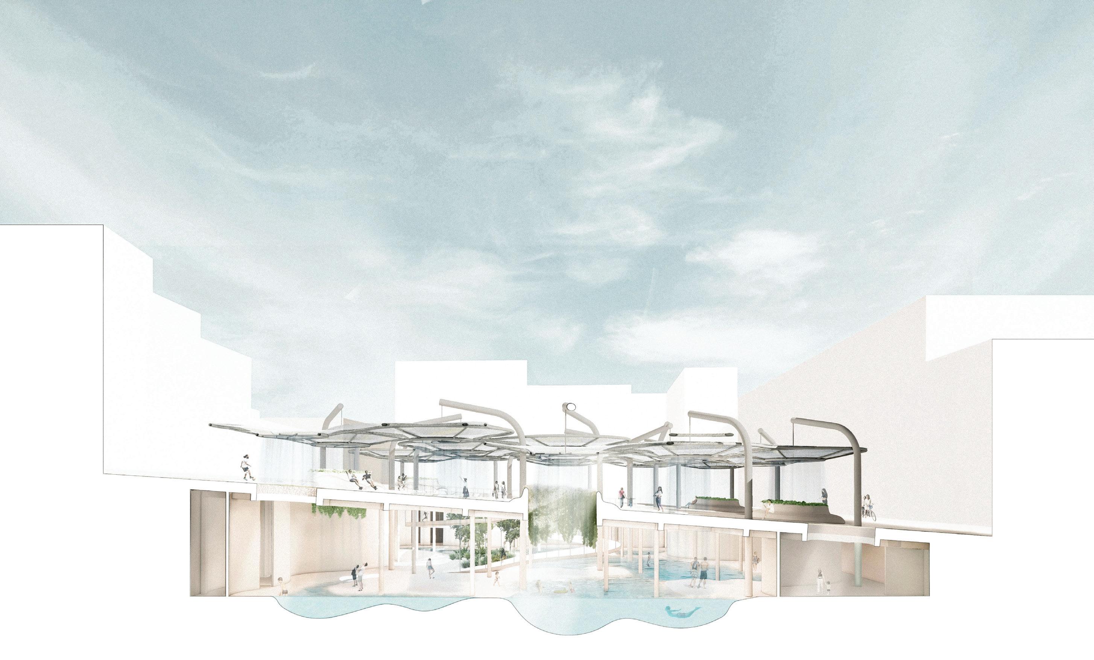
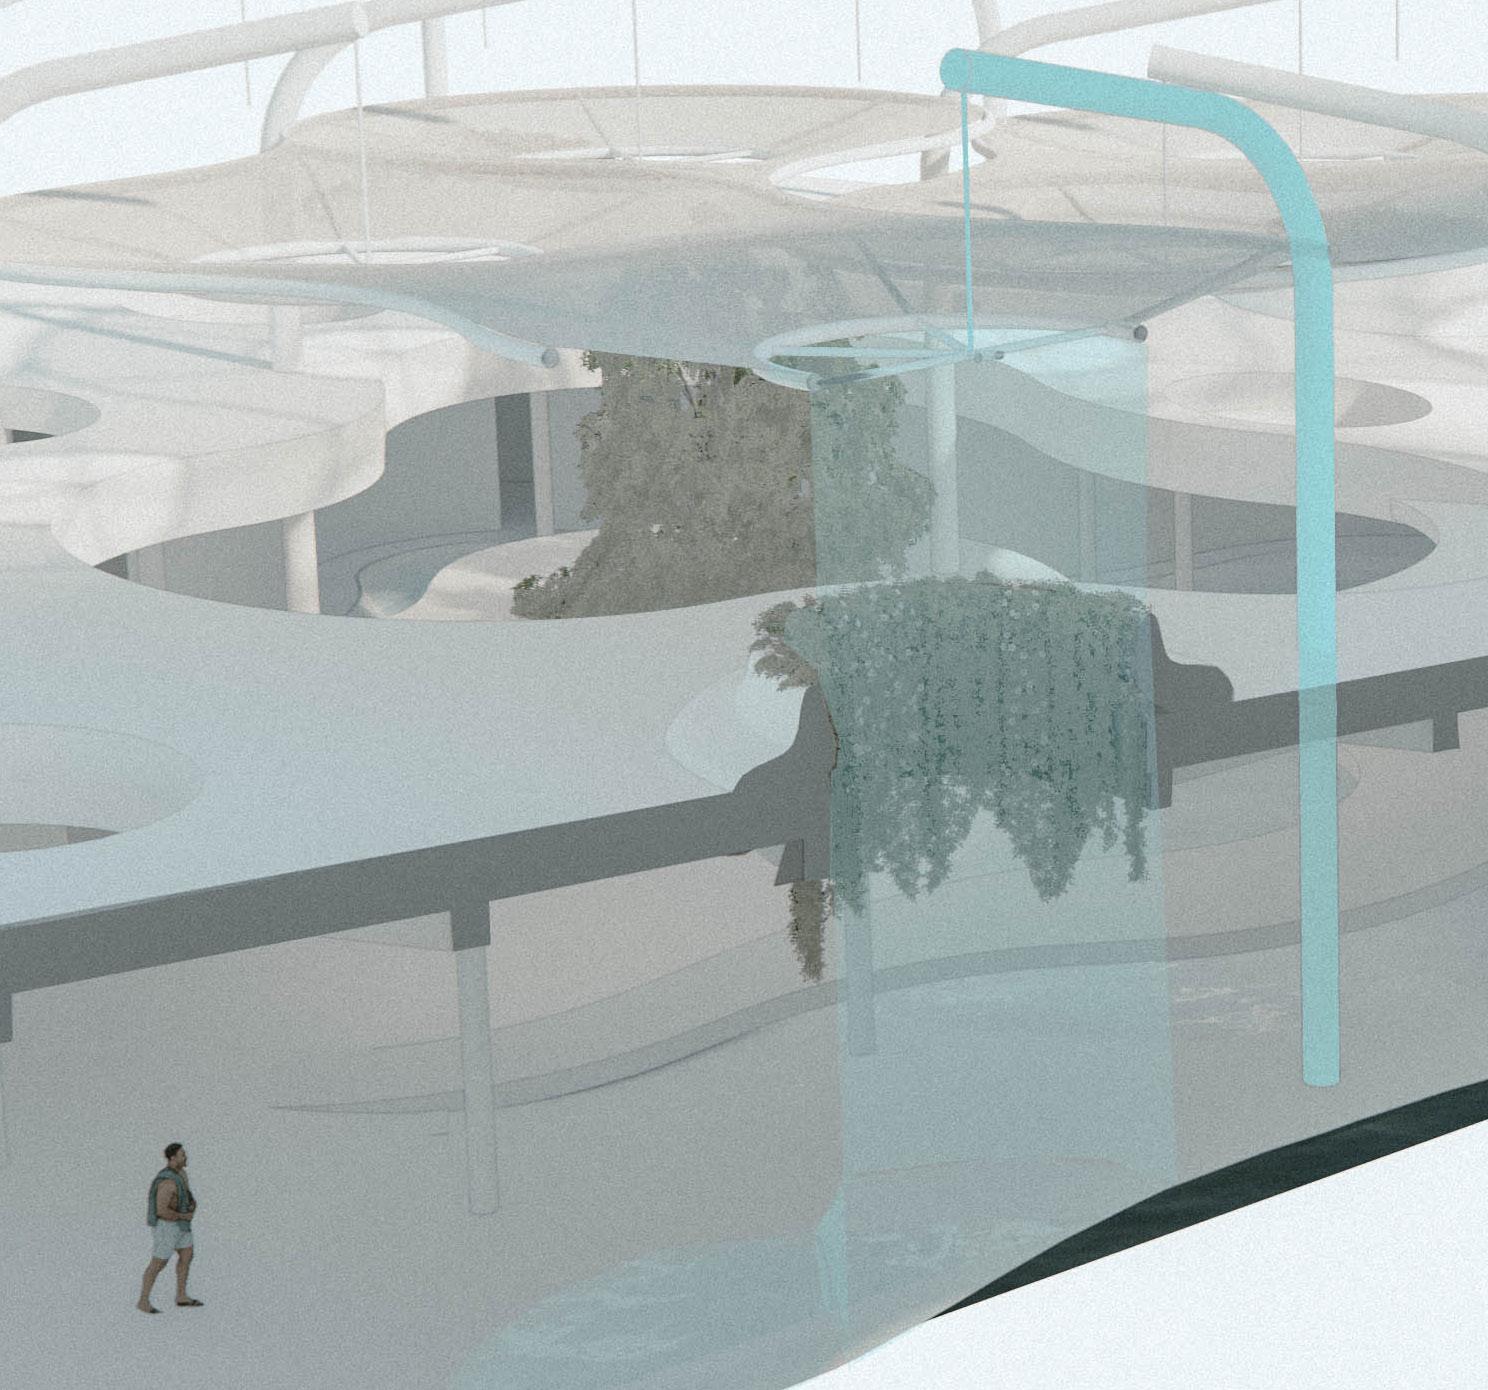
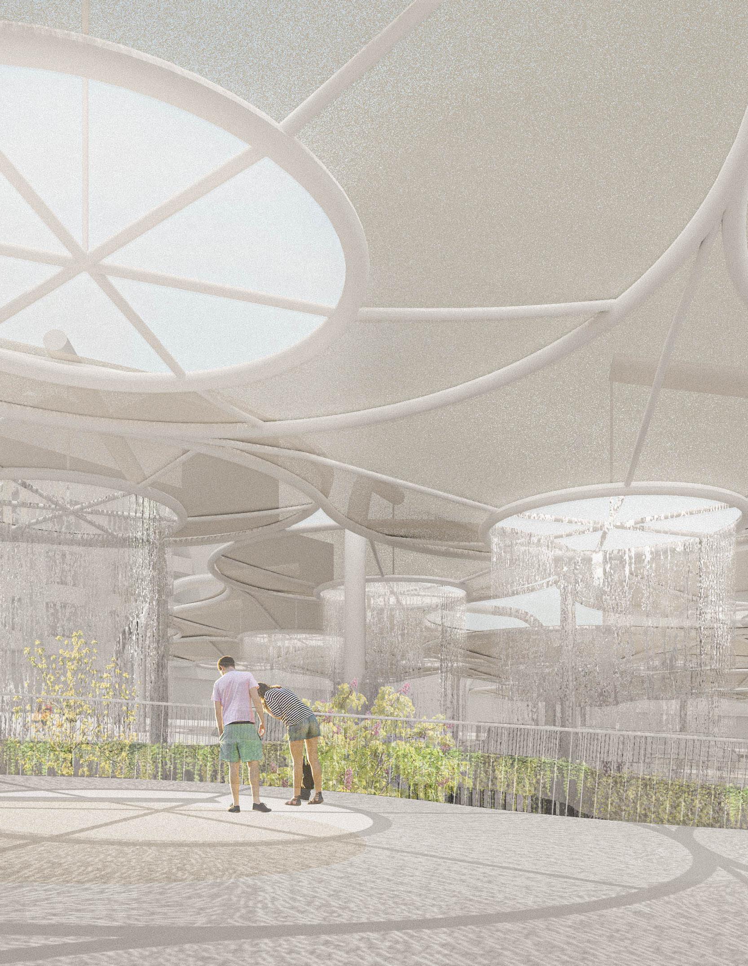
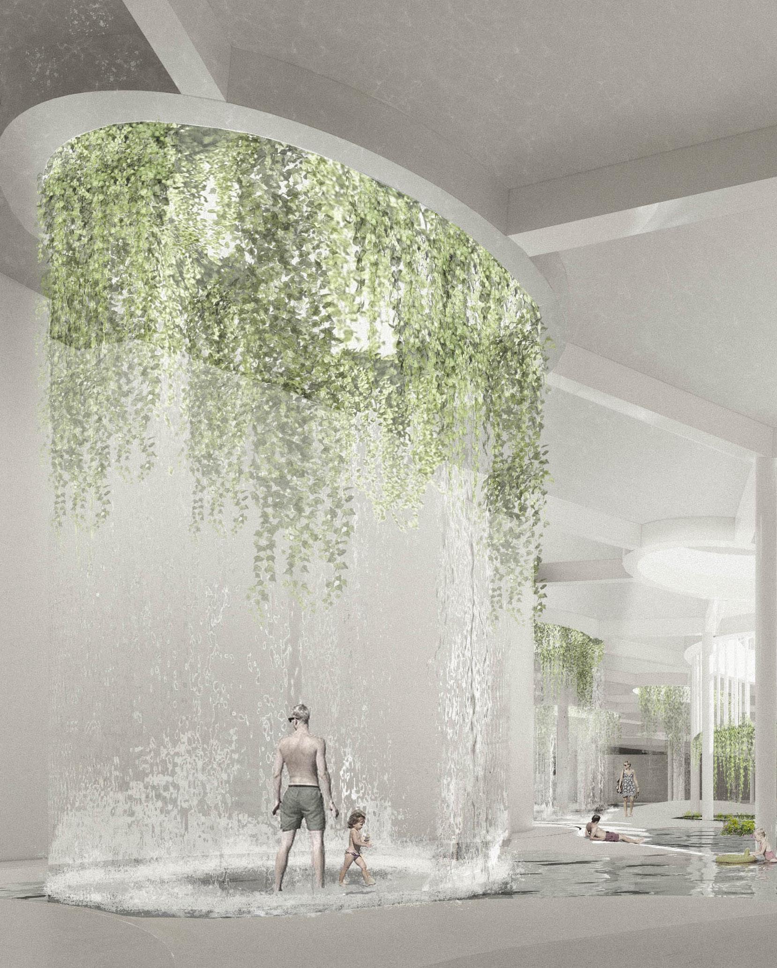
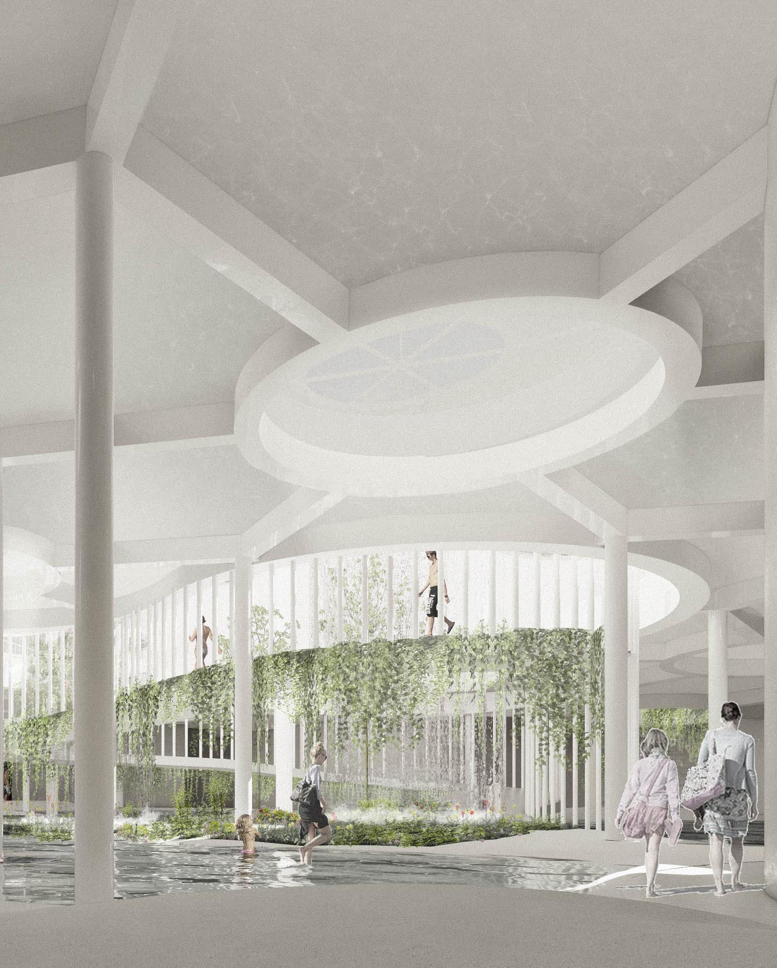
The Cycle of Grácia is a sustainable and public social aquatics centerthat encourages inhabitants of the city to interact with one another and the building. The design focuses on four key elements that follow the natural behavior of water: flowing, circulating, flooding, and cooling.
This building includes three levels of activity, each with a different purpose but with the same connecting force - water
Through this design, a public, community-oriented, and sustainable space for the city is established, merging the city and nature together to create a landmark of water in Barcelona.
PARTNER PROJECT WITH RACHEL BORZONE
UNBOUNDED - FLOATING - CHANNELING FLOODING - WATER AS A BEHAVIOR
DIAGRAMS CONSTRCUCTED BY: RACHEL BORZONE
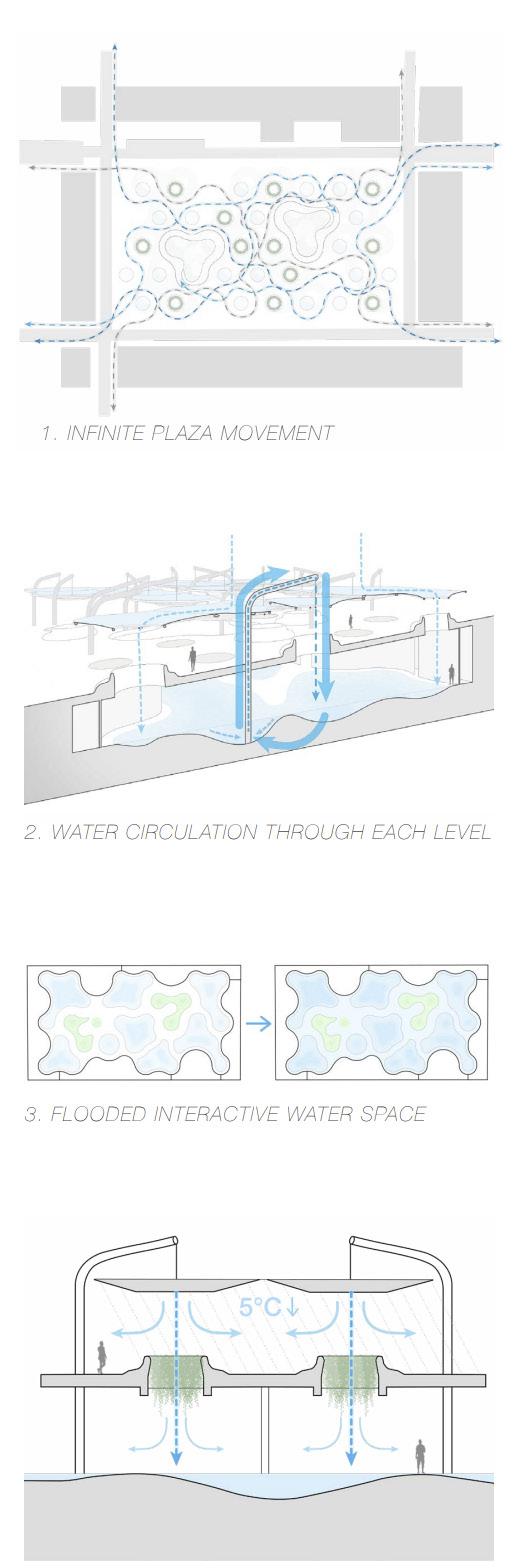
1. INFINITE PLAZA MOVEMENT
2. WATER CIRCULATION THROUGH EACH LEVEL
3. FLOODED INTERACTIVE WATER SPACE
4. COOLING THROUGH SHADING CANOPY & WATER CIRCULATION
ALL DRAWINGS CONSTRUCTED BY ME UNLESS STATED
DIRECT CONNECTION TO SURROUNDING PLAZAS
WATER RETENTION
HOLDS WATER TO BEGIN THE WATERFALL CYCLE, FUNNELING
WATER THROUGH THE PERFORATIONS TO THE GROUND LEVEL
DIRECTION BY WATER
WATER PASSES FROM THE RETENTION
CANOPY TO THE WATER STORAGE LEVEL
THROUGH THE PERFORATIONS ON THE PLAZA, DIRECTING VISITORS TOWARDS THE LOWEST LEVEL
WATER STORAGE
WATER RELEASED BY THE RETENTION
CANOPY IS STORED AND FLOODS THE GROUND FOR VISITORS TO INTERACT WITH
PRECAST CONCRETE GROUND FOR
EASY CONSTRUCTION OFF-SITE AND LOW
MAINTENANCE FOR THE PLAZA SPACE
- PREFABRICATED STEEL STRUCTURE FOR LESS CONSTRUCTION ON SITE
- SUPPORT FOR WATER CIRCULATION SYSTEM
EASILY CONSTRUCTED AND LIGHWEIGHT
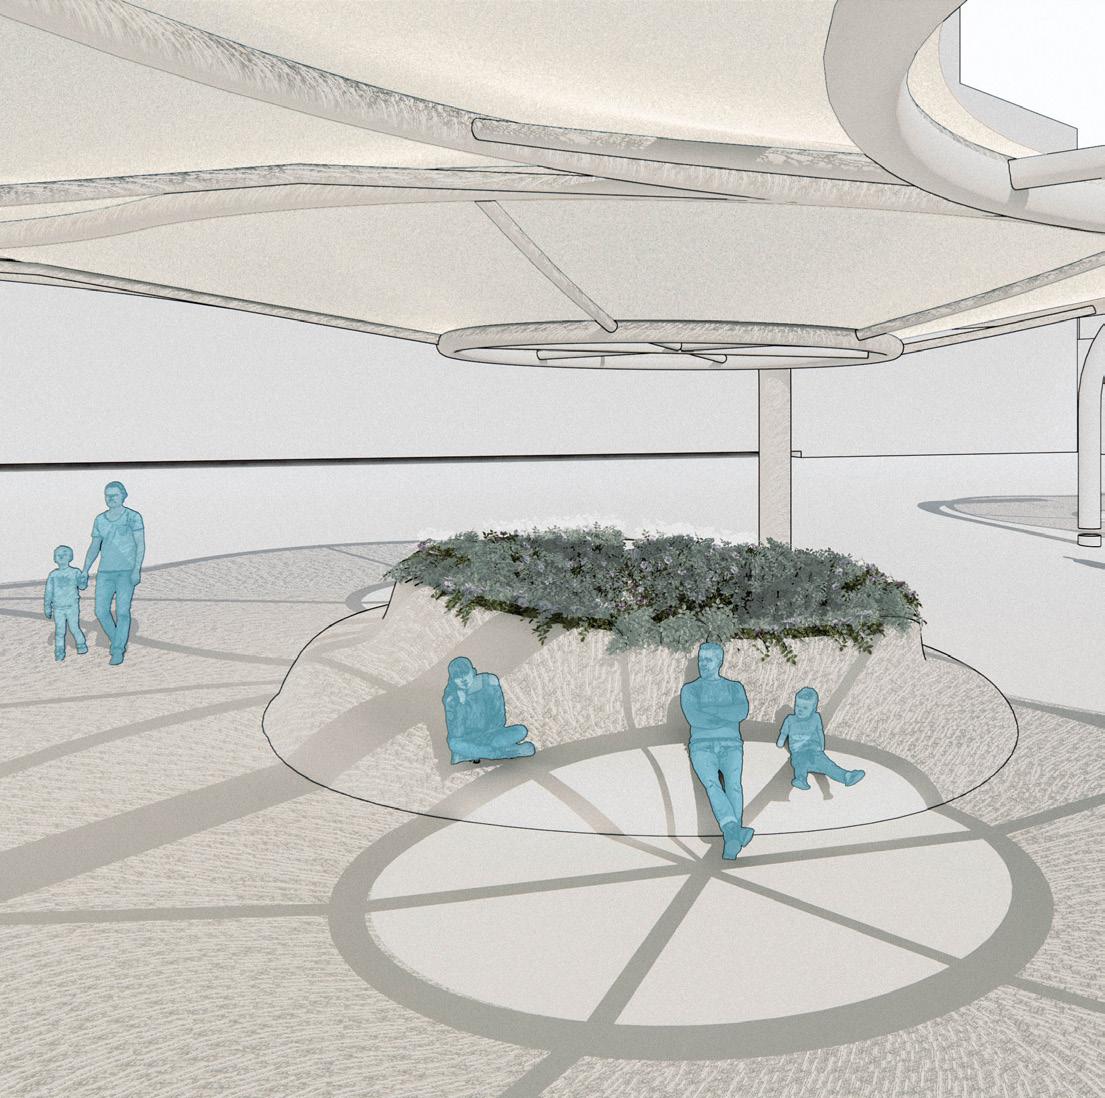
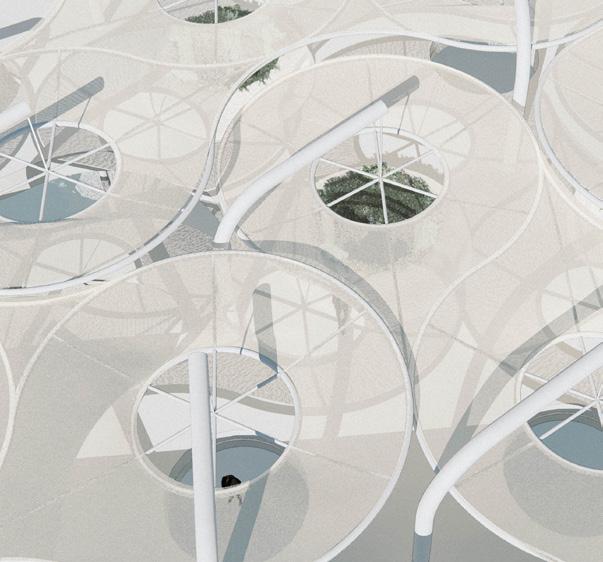
CANOPY ROOF SYSTEM TO DIRECT WATER AND PROVIDE SHADE TO PLAZA SPACE
CANOPY STRUCTURE
STEEL CANTILEVERED COLUMNS, TENSILE CABLES & SPOKES TO SUPPORT FABRIC CANOPY
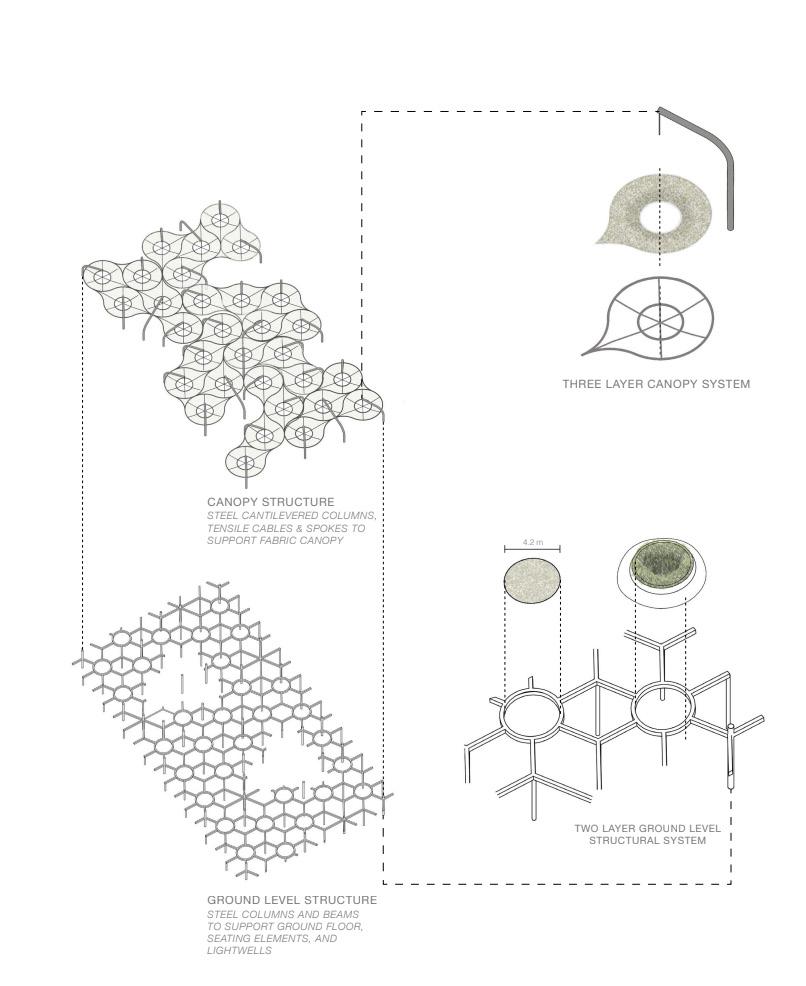
THREE LAYER CANOPY SYSTEM
CONSTRCUCTED BY: RACHEL BORZONE
CANOPY STRUCTURE
STEEL CANTILEVERED COLUMNS, TENSILE CABLES & SPOKES TO SUPPORT FABRIC CANOPY
STEEL CANTILEVERED COLUMNS, TENSILE CABLES & SPOKES TO SUPPORT FABRIC CANOPY
END THANK YOU

 Architectural Design Core Studio V I Julia Bernert I Fall 2022





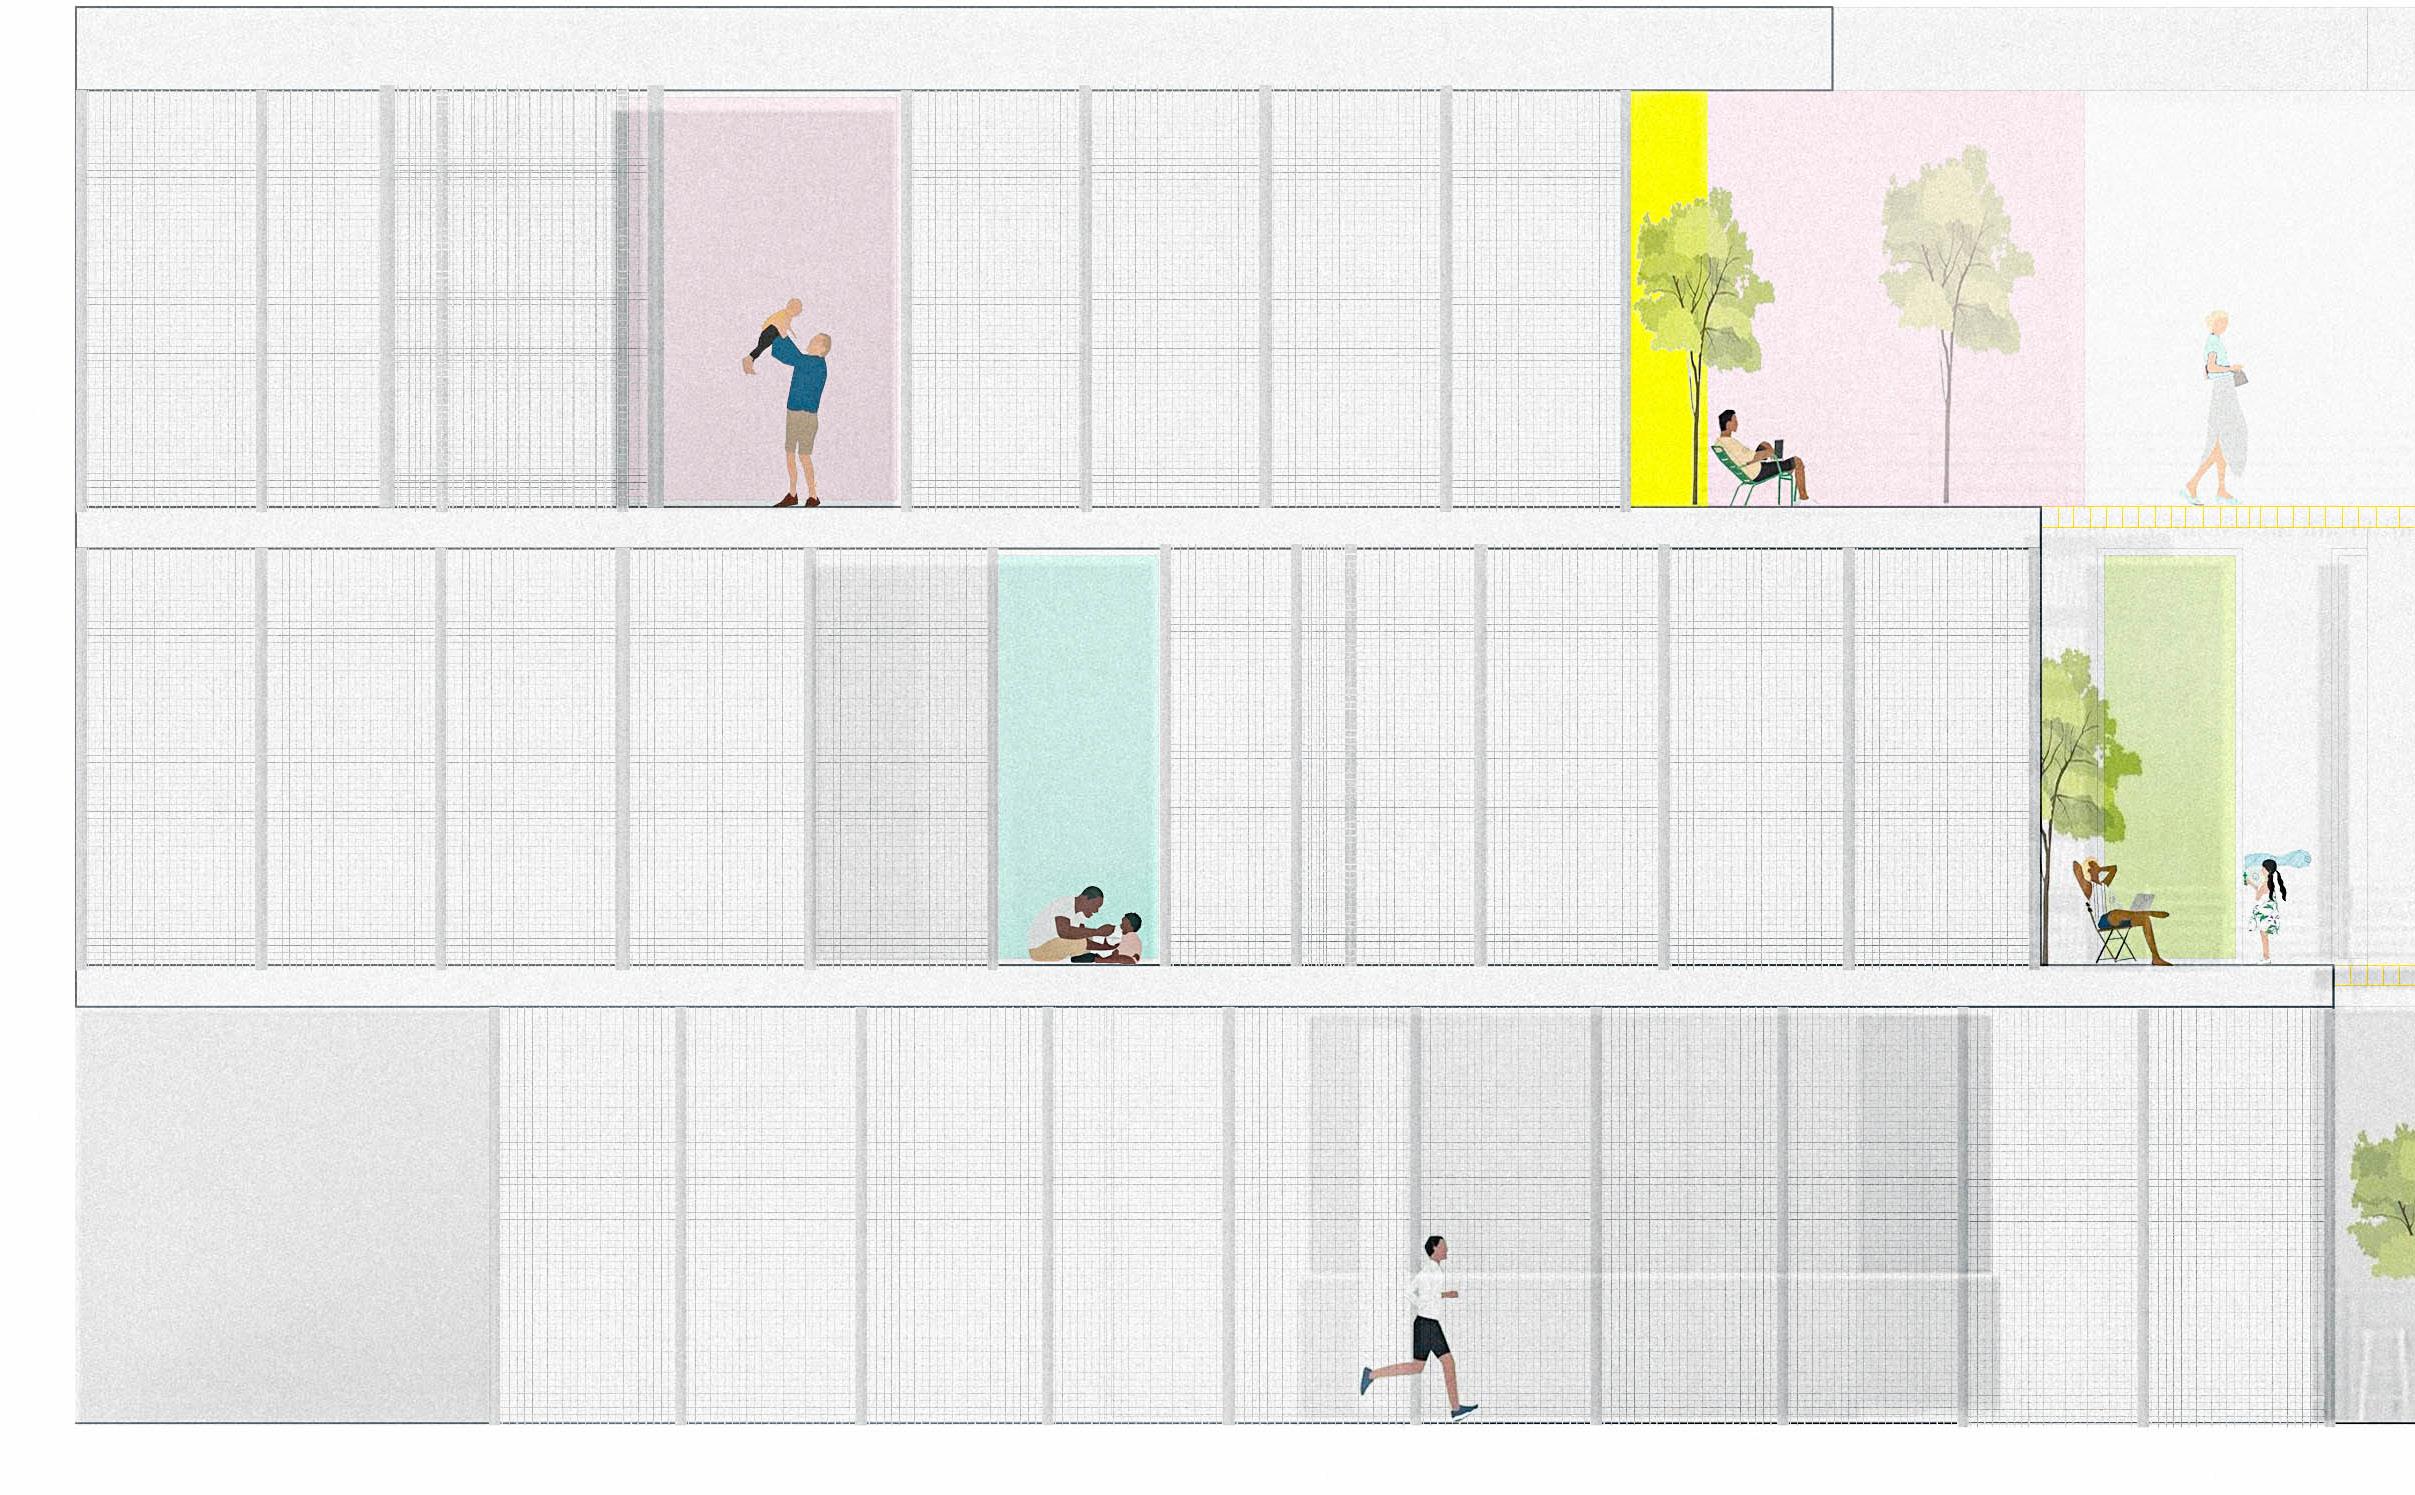
 1 BEDROOM
3 BEDROOM
1 BEDROOM
3 BEDROOM