COPYRIGHT © 2019 | SONIHA NUZRAT | ALL RIGHTS RESERVED


All rights reserved. No part of this publication maybe reproduced, stored in a retrieval system or transmitted in any form or by any means electronic or mechanical including photocopy, recording or otherwise without prior approval in writing from the publisher
AUTHOR, DESIGNER & PUBLISHER
SONIHA NUZRAT soniha.tisha@gmail.com nuzrats@miamioh.edu
+1(469)-922-6414

PORTFOLIO SONIHA NUZRAT LINKEDIN CV PORTFOLIO RESUME PORTFOLIO
POR TFOLIO | COPYRIGHT © 2019 SONIHA NUZR A T | A UTHOR , DESIGNER & PUBLISHER | SONIHA NUZR A T | nuzrats@miamioh.edu | soniha.tisha@gmail.com | +1(469)-922-6414
COPYRIGHT © 2019 | SONIHA NUZRAT | ALL RIGHTS RESERVED
All rights reserved. No part of this publication maybe reproduced, stored in a retrieval system or transmitted in any form or by any means electronic or mechanical including photocopy, recording or otherwise without prior approval in writing from the publisher
AUTHOR, DESIGNER & PUBLISHER SONIHA NUZRAT
soniha.tisha@gmail.com nuzrats@miamioh.edu +1(469)-922-6414
PORTFOLIO
LINKEDIN PORTFOLIO CV

“ “
Home is the safest feeling of every creature, architecture is the way to form that feeling
Soniha Nuzrat Tisha
EDUCATIONAL BACKGROUND
2021Present
2007-2013
MastersofArchitecture(M.ArchII)
Miam Un versi y,Oxford,Oh o
5-YearsBachelorofArchitecture(B.Arch)
BangladeshUn vers tyofEngineeringandTechnology(BUET)
SCHOLARSHIP & AWARD AFFILIATION
Presen
PROFESSIONAL EXPERIENCES
2022
May-Augus
2022-2023
December-January
2021-Present
“Graduate Assistant ” n M. Arch program with full tuition feewa ved
Miam Un versi y,Oxford,Oh o RudolphFrankelMemorialScholarship
Miam Un versi y,Oxford,Oh o
AwardedbyForeignStudentFund
Miam Un versi y,Oxford,Oh o
Honorable Mention for Architecture Sans Front ers (ASF)
Awardfor“Temporaryc assshelter”atPuthia,Rajshahi Teammembero GHORAM JON
Scholarship for workshop in Base habitat summer workshop
UniversityofL nz,Aus ria
2020-2021
June-Ju y
2017-2020
December-May
Architectura ntern
Preparing Cons ruction drawing and Revit 3D Modeling, analyzingfurn turespecif cations

MSCONSULTANTS INC Columbus,Oh o,USA
Gradua eAss stant (Teach ngAssistan ship)
MIAM UN VERS TY Oxford,Ohio,USA
AssociateArchitect



Co-ordinat onwi h heteamandtheprinc pa Architec
SeniorArchitect
Prepara ion of conceptual design & con en , cooperation w th he cl en and techn cal consultan s, work ng drawing preparat on, ands tesupervis on SYNTHES SARCH TECTS Dhaka,Bangladesh
RESEARCH ASSISTANTSHIP
2016
“Water Urbanism: Water Management in Urban Development in Dhaka"
PHDthesisinTheUniversi yo Ade aide conduc edbyDr.FahmidAhmed.
PUBLICATIONS
2018 Housing and Building Research Inst tute (HBR ) Min stry of Hous ng and Public Works (2018). Standard Guideline for Rural Housing in Disaster Prone Areas of Bangladesh. Dhaka, Bangladesh: Housing and Bui ding ResearchInst tute(HBR )
RahmanS NuzratS NaharA.L.,MahmudN.EvaluatingthePhenomenon of Urban Heat Island Effect of Suhrawardy Udyan, Dhaka. n ernational Journal o Sc en if c & Engineering Research Volume 9, ssue 10, October2018 Pg 1657-1663
2007-2013
2016-2017
2014-2016
University (BUET) Technical Scholarship and BUET Meritor ousScholarship
SHORT COURSES AND CERTIFICATIONS
Life-Safety: Head-of-Wall Fire-Res s ance and Design Cons derations, AIAapprovedcourse.|USA

Trending Accessible Design Standards: Restrooms, Locker Rooms & Adjacent Public Spaces, A A approved course. |USA
HOME and DWELLING, Bengal Institute-Architecture, Landscape,Settlemen Dhaka,Bangladesh
PROFESS ONAL AFFILIATION
Arch tect|Memberof nsti u eo Architec sBang adesh(IAB)
Membershipnumber,M AB-N042
2016-2018
SeniorAss stantArch tect
Architect
Prac icing Modern Arch tecture wi h designing, p ann ng and develop ngdifferentprojects.
TANYAKARIMANDN.R.KHANASSOC ATES(TKNRK), Dhaka,Bangladesh
Sub-consultantArch tect
Collaborat ngdesignsub-consu tant SHATOTTO-ARCH TECTUREFORGREENLIVING, Dhaka,Bangladesh
Architect, Partner
Applica ion of low cost appropriate echnology (respecting he climatic issues) and ecology based environment-friendly so utions or commun ty along with habitat design and developmentandalsopreandpostdisasterdevelopmentact vi y
GHORAMI JON,Dhaka,Bangladesh
JuniorArchitect
Rural Development and Planning, Urban Planning, Mas er Plan, RuralPlanning.
LGED-CRDP(RPMC),Dhaka Bangladesh
Arch tectural ntern
Analyzinganddesigningprocessofresidentialpro ects.
ARCARCHITECTURALCONSULTANTS,Dhaka,Bangladesh
Nuzrat S., Rahman A.S.M.S. Performance Evaluation of Vertical Greening System of Ex erior Wall on Indoor Thermal Environment in Residen ial Bu ldings of Dhaka City n ernational Journa of Scient fic & EngineeringResearchVolume9 ssue11,November-2018 Pg.509-518.
Qua um M. F. A., Muhaymin, A. A., Rahman, A. S. M. S., Rahman M. M., Nuzrat S. (2016) Bangabandhu Sheikh Mujib Safari Park Landscape Design Proposal (Book version). Dhaka, Bang adesh: W ldli e Management and Nature Conservation Division, Forest Department, GovernmentofthePeoplesRepublicofBangladesh
REFERENCES
MELISSA RATERMANN
RA NCARB, LEED AP BD+C
Architectura designer
MS CONSULTANTS, INC. Eng neers, Architects, Planners
CeramicDome,HBR ,Mirpur, Dhaka,Bangladesh
R ckshaw Painting Workshop, an in en ion of reviv ng the dying art of he city, Dhaka Bang adesh
Bamboo and Modern Earthen Arch tecture, Base Habitat Summer Workshop,Almunster Un versi yofLinz Austria
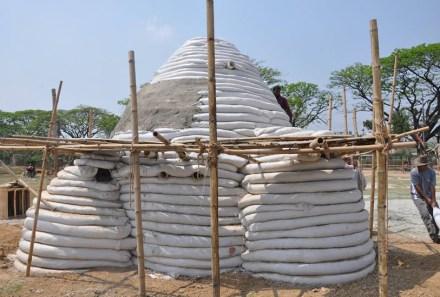
EmergencyEarth-bagShe ter,HBRI Mirpur Dhaka
Green Buildings for the ready-made garments and the Textile Sector inBangladesh Dhaka,Bangladesh
Pain ing technique Print making from very renowned ar ist of Dhaka Ci yJafar qbal.,Dhaka,Bangladesh
mratermann@msconsu tants com p: 614-898-7100 Ext. 10235
GERARDO BROWN-MANRIQUE
Professor
Interim Director, Architecture Graduate Studies
MIAM UNIVERSITY
brownmg@miam oh edu
+1(513) 529-7222
MARY ROGERO
Chair and Assoc ate Professor
MIAM UNIVERSITY
rogeromr@miamioh edu
+1(513) 529-4903
2022 2022
2021-
2014 2015
2022 2022 2016 COREL DRAW SKETCH UP POWER POINT MS EXCEL ADOBE PHOTOSHOP LUMION AUTODESK AUTOCAD ADOBE ILLUSTRATOR SOFTWARE SKILL
2018 2018 2016
WORKSHOP 2015 2014 2015 2014 2014 2012
T avel ng Music Reading Pa n ing INTEREST Yoga Photog aphy MS WORD AUTODESK REVIT BLUEBEAM ADOBE INDESIGN ADOBE ACROBATE
December-October
2014-Present 2013-2014
2010 2017
Bengal Eng ish LANGUAGE SKILL Mo herTongue ProfessionalProficiencyLevel
ACADEMIC WORKS
CONTENTS
Ÿ MIXEDUSECOMMERCIALBUILDING | Restaurant & Office of an Architecture and Interior Design Firm , 1 East High St., Oxford, Ohio, USA
Ÿ DESIGNANDDEVELOPMENTOFWOODLAWNCOMMUNITY,63RDSTREETANDCOTTAGEGROVE,CHICAGO at Cottage Grove, Chicago,USA.................................................................................................................................................................
UNDERGRAD WORKS
Ÿ ECO-VILLAGEDESIGN | Designing Low Cost Housing By Providing Eco Friendly Habitat And Environmental Measures at Doluchara, Srimangal, Bangladesh.........................................................................................................................................................
Ÿ HOUSINGFORLOWMIDDLEINCOMEGOVERNMENTEMPLOYEES at Azimpur, Dhaka, Bangladesh
Ÿ DESIGNOFANATURALDISASTERSHELTER Koyra, Khulna, Bangladesh ....................................................................................................
PHILANTHROPIC WORKS
Ÿ CYCLONERESILIENTHOUSE-CUM-SCHOOL at Purbo Kali Nagar Satkhira, Bangladesh...............................................................................
Ÿ EMERGENCYSHELTERFOROUTDOORCLASSROOMS at S. R School, Puthia, Rajshah, Bangladesh
PROFESSIONAL WORKS
Ÿ ROOFTOPPLANTSTOREHOUSE at Banani, Dhaka, Bangladesh.................................................................................................................
Ÿ SINGLEFAMILYRESIDENCE at Nikunja-1, Khilkhet , Bangladesh................................................................................................................
Ÿ VACATIONHOUSEANDCARETAKER’SHOME at Gacha, Gazipur Bangladesh..............................................................................................
Ÿ VACATIONHOUSE at Pragpur, Bheramera, Bangladesh..............................................................................................................................
Ÿ SALEHABEGUMWOMEN’SHOSTEL at Saleha Begum College, Horinakundo, Jhinahdah, Bangladesh..........................................................
Ÿ 14STORIEDCONCORDMBTOWER (COMMERCIAL) at Banani, Dhaka, Bangladesh...................................................................................
Ÿ 14STORIEDASSURANCEDRIKRESIDENTIALBUILDING at Dhanmondi, Dhaka, Bangladesh.......................................................................
Ÿ 16STORIEDHEADQUARTEROFWESTERNENGINEERINGCOMMERCIALBUILDING at Tejgaon, Dhaka, Bangladesh..................................
WORKSHOPS
Ÿ CERAMICDOMEANDEARTHARCHITECTURE at HBRI, Mirpur, Dhaka, Bangladesh.....................................................................................
Ÿ EMERGENCYEARTH-BAGSHELTER at HBRI, Mirpur Dhaka, Bangladesh...................................................................................................
Ÿ BASE-habitatSUMMERSCHOOL | Modern Earthen Architecture And Bamboo Constructions at Altmünster, Austria
SKETCHES & PAINTINGS
PUBLICATIONS
01 - 04 11 - 22 53 - 54 55 - 56 23 - 30 31 - 32 01 - 32 33 - 34 35 - 36 33 - 36 49 - 50 47 - 50 47 48 37 - 48 37 38 39 40 41 - 42 43 - 44 45 - 46 47 - 48 05 - 10
M. ARCH WORKS (Ongoing)
ACADEMIC WORKS
ACADEMIC WORKS | PORTFOLIO
MIXED USE COMMERCIAL BUILDING
Restaurant & Office of an Architecture and Interior Design Firm
1 East High St., Oxford, Ohio, USA
Studio Project M.Arch Il - 601

Project supervisor: Ar. Nodas Papadimas
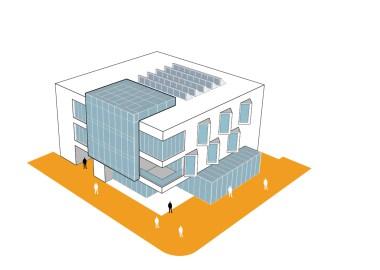
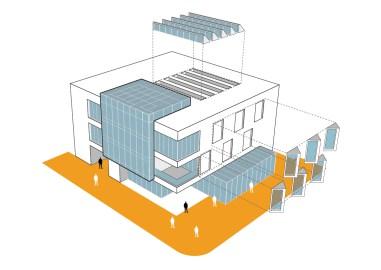
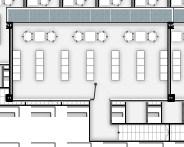
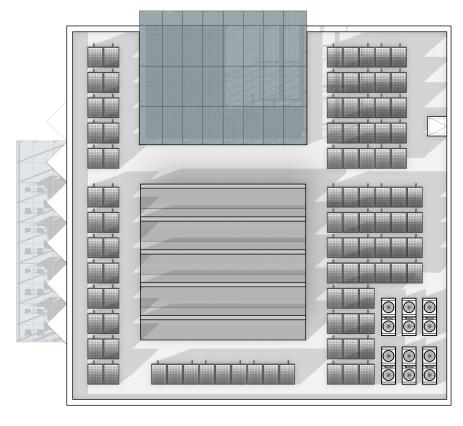
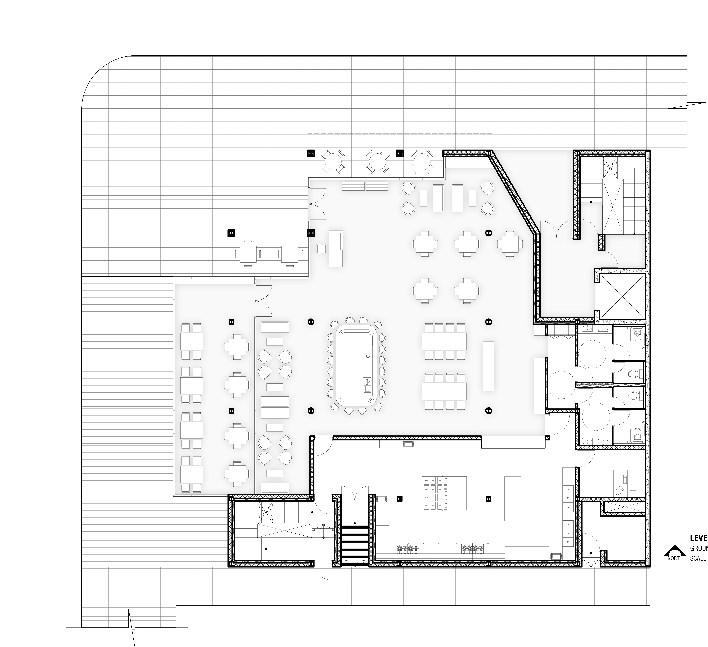
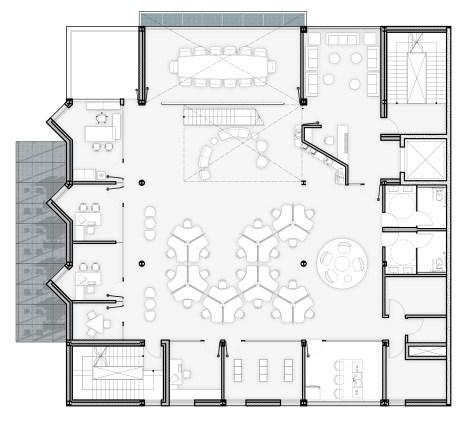
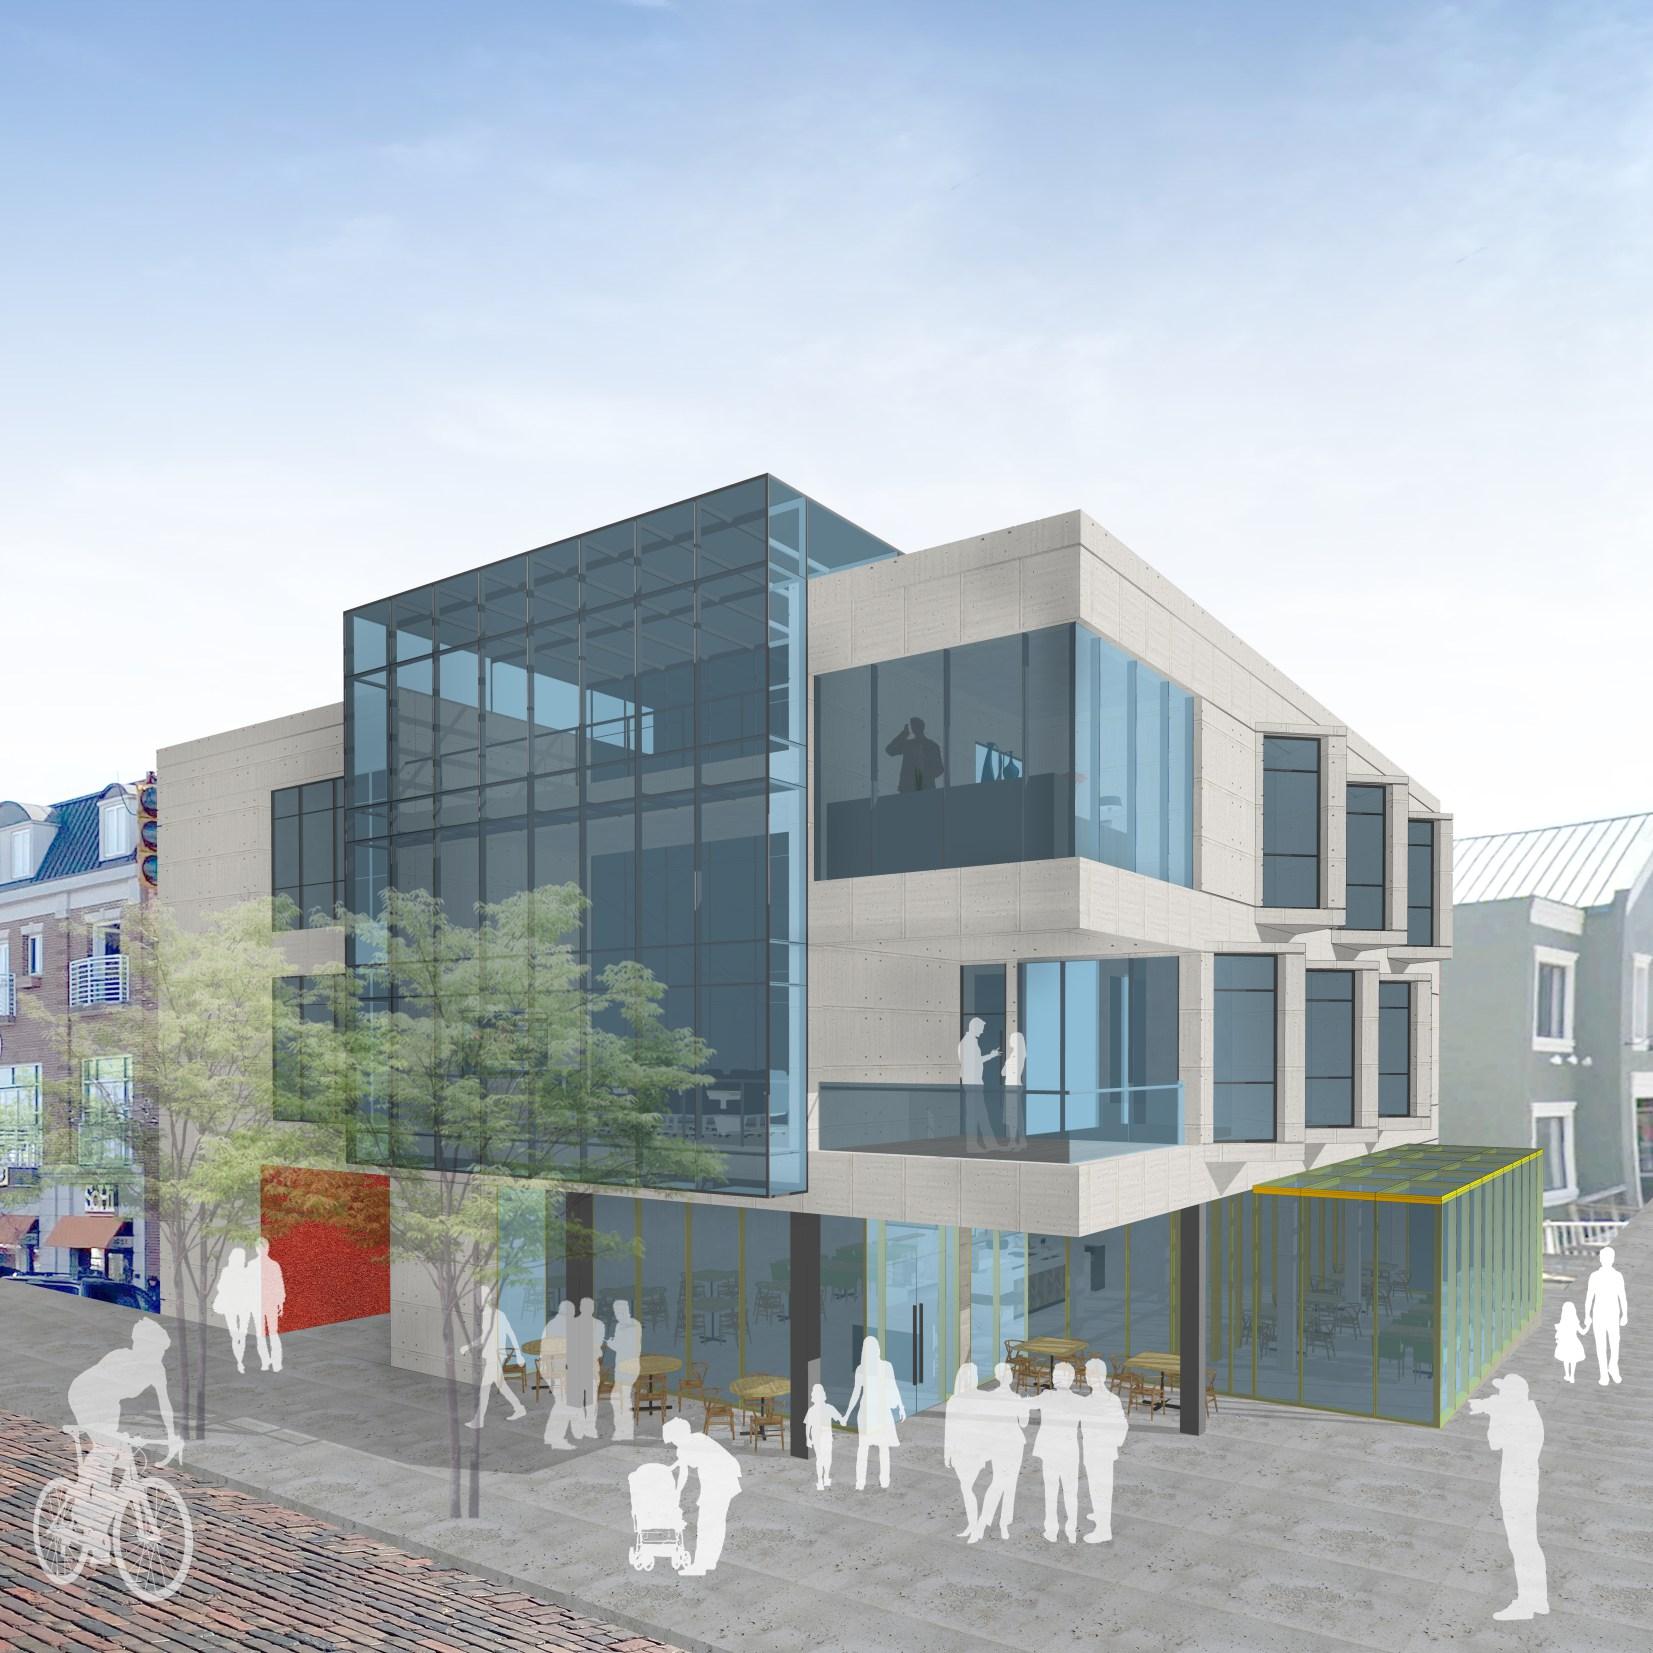
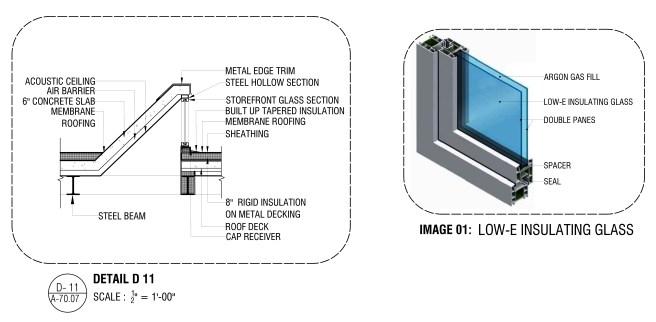
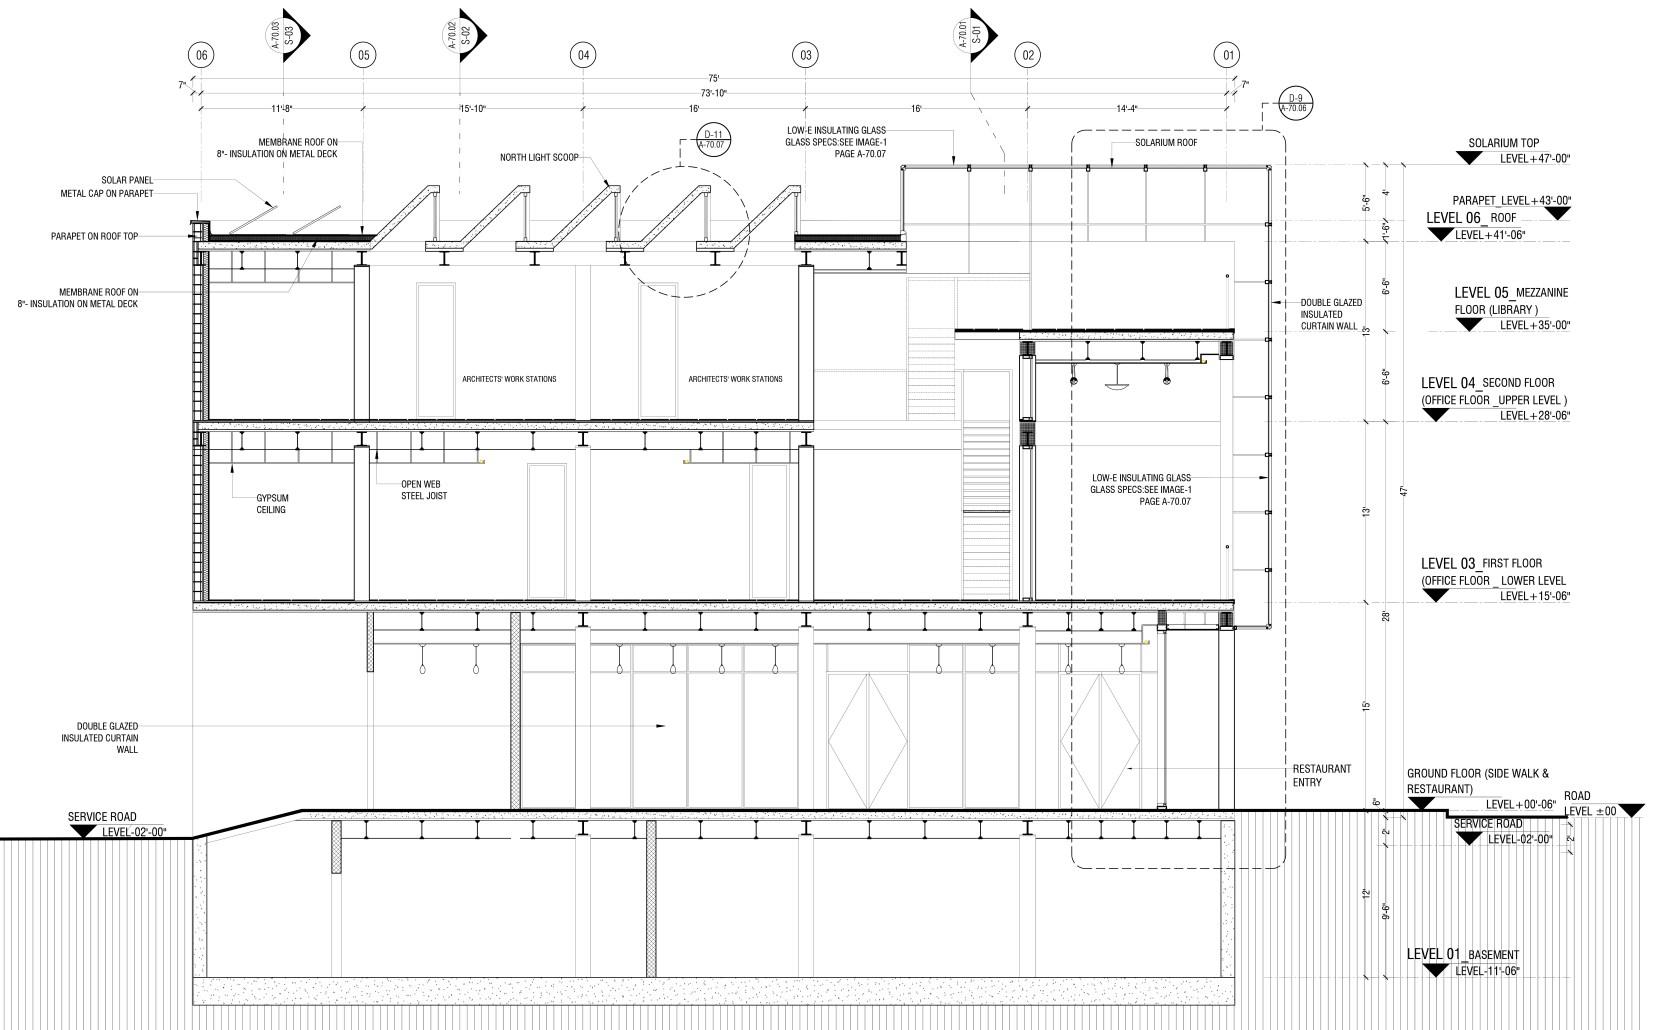
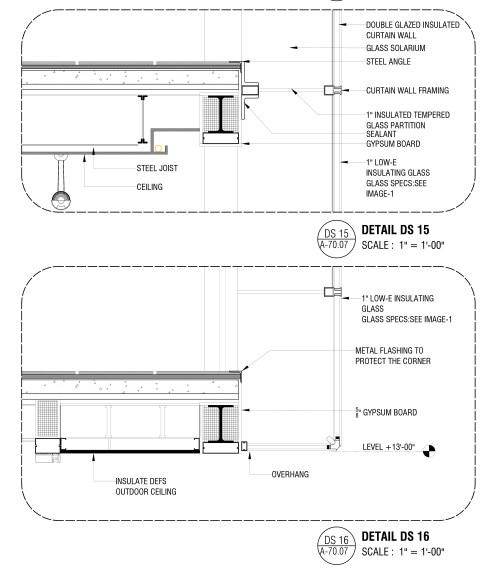
This mixed used commercial building is designed in a urban landscape in Oxford, Ohio. The project combines a restaurant on the ground level with an architecture firm on the first and second floors. The building is situated in a prominent location in the Oxford region. On the other side of the building are two urban parks, and students and local people gather in the restaurant section of the ground floor for eating and socializing. The design of the building is minimalistic, responsive to the site and surrounding area and according to the Ohio Building Code. The restaurant features an opulent design with steel columns, ornate ceilings, and exquisite lighting. There are two fire staircases and one elevator for the office zone on the top floor The interior plan arrangement of the architecture office is sophisticated and appealing. The highlight of the office levels is the spacious conference room with its internal staircase. The northern steel and glass framed solarium keeps the conference room area open and well-lit at all times. The Principal Architect's office is located in the building's corner for optimal landscape and lighting exposure. The building is built to maximize natural lighting. The rooftop skylight scoops and window shading systems produce a play of light and shadow throughout the entire office space. The firm's open floor plan, pin-up areas, and breakout zones create a st mulating environment for arch tects and supportive engineers and also encourage creative innovation. Overall, the office and restaurant are well-situated in the setting of the town, which encourages people activity inside and out by establishing a placemaking concept with users in mind.
DESIGN APPROACH
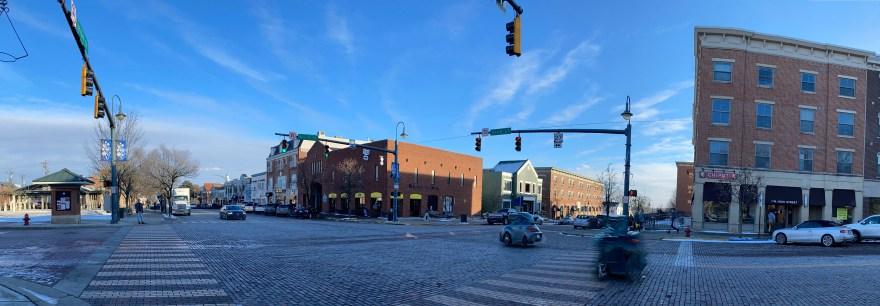
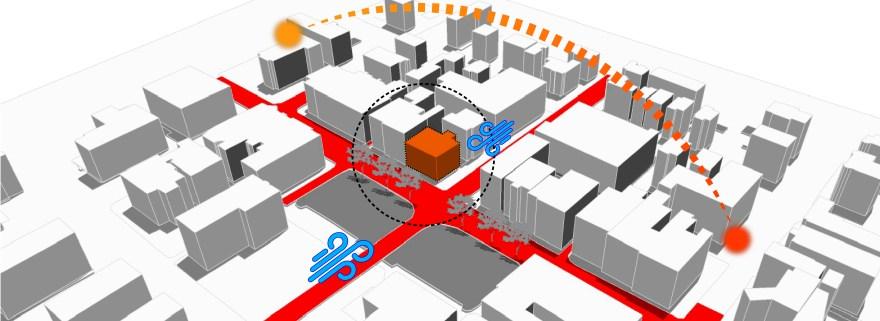
S e connec on w h the st ee s and commun y parks
ve in ersection connec ed o the ma n entrancesofox ordcity The no se rom oad s mo e n th s corner due o peop e ga he ng on he s ee and parks
Bu d ng corner approach must be opened owardsthecommunitypark
The sun moves om east o west and he no th is most y rema ns n shadow of he road side The wind crea es unnel e fec n he nar ow a eys
01 Thebui d ngmassisp acedonthes te 02 Crea ng so id vo d rela onship in he mass oc eateopen ngs
03. Glass facades are inco po ated on the North sde to ncrease no thern gh ns de he bu ld ng and build ngaccess romno handwestside
05 Wes s de walls ape u es used w h Shading dev ces o ncrease nd ec gh and sky ight max m zed hrough gh scoopdev ces
04 So a ium design mp emen ed to use max mumdaylightin heofficespace
LEGENDS
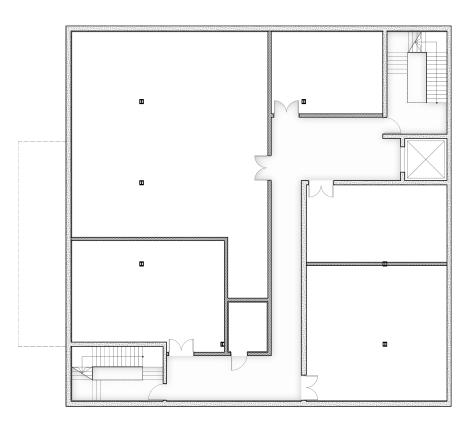
7.STAIR 01 306.64 SFT
8.STAIR 02 264.17 SFT
20.OUTDOOR TERRACE 205.44 SFT
21.CONFERENCE RM 595.50 SFT
22.WAITING AREA 245.42 SFT
23.RECEPTION AREA 229.44 SFT
06 F nal Mass ng w h max mum openings on Nor h and west side b ended to he road and he Eas and Sou h side was u il zed he o cespacesandserv ces
24.ENGINEERING DEPARTMENT : 2203.94 SFT
25.SR ENG. RM 204.02 SFT
26.ACCOUNTANT'S RM 149.02 SFT
27.HR'S RM 149.00 SFT
28.SMALL MEETING RM : 86.16 SFT
29.PROCUREMENT RM : 137.59 SFT
30.MATERIAL
LIBRARY RM 208.00 SFT
31.KITCHENETTE & DINING : 202.86 SFT
32.ELECTRO-
MECHANICAL RM : 170.43 SFT
33.IT & SERVER RM 44.90 SFT
34.SAMPLE STORE RM 109.38 SFT
35.TOILET AREA 243.68 SFT
LEVEL-4 _ 2ND FLOOR ( OFFICE FLOOR _ UPPER LEVEL )
LEGENDS
7.STAIR 01 306.64 SFT
8.STAIR 02 264.17 SFT
36.PRINCIPAL ARCHITECT'S RM 351.90 SFT
37.ARCHITECTURE STUDIO
(SENIOR ZONE) 648.40 SFT
38.ARCHITECTURE
STUDIO 1876.12 SFT
LEVEL-5 MEZZANINE LIBRARY
FULL SET OF CONSTRUCTION DRAWINGS
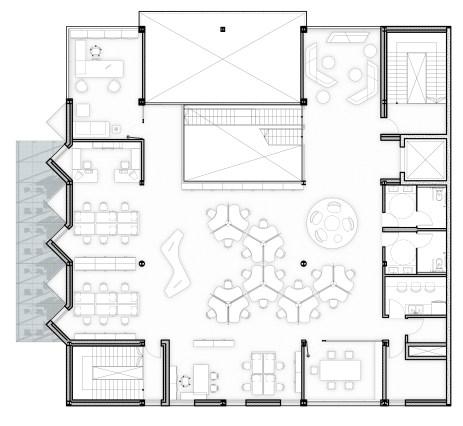
39.INTERIOR DESIGN SECTION : 340.45 SFT
40.WORKSHOP / MODEL MAKING AREA 202.86 SFT
41.ELECTROMECHANICAL RM 170.43 SFT
42.IT & SERVER RM 44.90 SFT
43.KITCHENETTE 109.38 SFT
44.TOILET AREA 243.68
ROAD (EAST HIGH STREET) ROAD (MAIN ROAD SOUTH)
01 | PORTFOLIO | ACADEMIC WORKS LEVEL-1 BASEMENT (LOWER GROUND) 4 5 2 1 3 6 7 8 9 LEVEL 00'-06'’ SIDE WALK LEVEL -02'-00'’ SIDE WALK LEVEL-3 _ 1ST FLOOR ( OFFICE FLOOR _ LOWER LEVEL 1.ELECTRO MECHANICAL ROOM : 820.80 SFT 2.RESTAURANT DRY STORAGE 615.28 SFT 3.COLD STORAGE 104.83 SFT 4.GEOTHERMAL STORAGE 1825.49 SFT 5.OFFICE STORAGE 396.00 SFT 6.HALL WAY 751.75 SFT 7.STAIR 01 : 297.00 SFT 8.STAIR 02 : 251.22 SFT 9.RAINWATER HARVESTING ROOM 495.66 SFT LEGENDS 7.STAIR 01: 278.89 SFT 8.STAIR 02 263.25 SFT 10.PARTY SPACE 580.44 SFT 11.RESTAURANT/DINING AREA: 2350.49 SFT 12.OUTDOOR SITTING AREA 544.84 SFT 13.OFFICE ENTRY 160.64 SFT 14.LIFT LOBBY 172.78 SFT 15.TOILET AREA 386.24 SFT 16.KITCHEN AREA 1015.70 SFT 17.RESTAURANT OFFICE 117.51 SFT 18.ELECTRO-MECHANICAL ROOM 168.06 SFT 19.SERVICE ENTRY 65.00 SFT LEGENDS LEVEL-2 GROUND FLOOR (RESTAURANT) 12 11 10 8 7 14 13 15 17 18 16 19 Stair 2 Exit
SFT 45.LIBRARY : 595.50 SFT 46. VOID LEVEL-6 ROOF 45 Down the 2nd r Up the Mez. Down the 1st 8 7 37 36 38 39 40 41 43 42 44 1. SOLARIUM 2. SKYLIGHT (NORTH LIGHT SCOOP) 3. ROOF HATCH 4. OUTDOOR UNIT AREA 5. PV PANEL AREA LEGENDS 8 7 20 25 21 22 23 Agile Space 24 26 27 28 29 30 31 32 33 34 35 46 46 1 2 3 4 5 5 5 SITE
issuu com son ha isha docs/06
Oxford Memorial ark Martin uther King Junior ark Doctor West H. St. East H. St. N. Main St. S. Main St. Oxford Memorial ark Martin uther King Junior ark Doctor West H. St. East H. St. N. Main St. S. Main St. Oxford Memorial ark Martin uther King Junior ark Doctor West H. St. East H. St. N. Main St. S. Main St. Service Road Ac
Ser Entry Elec-Mec Rm.
Ofce Entry Stair 01 Exit 12
Entry
ACADEMIC WORKS | PORTFOLIO | 02 R estaurant Entr y Meeting area Meeting area


03 | PORTFOLIO | ACADEMIC WORKS ACADEMIC WORKS | PORTFOLIO | 04
DESIGN AND DEVELOPMENT OF WOODLAWN COMMUNITY
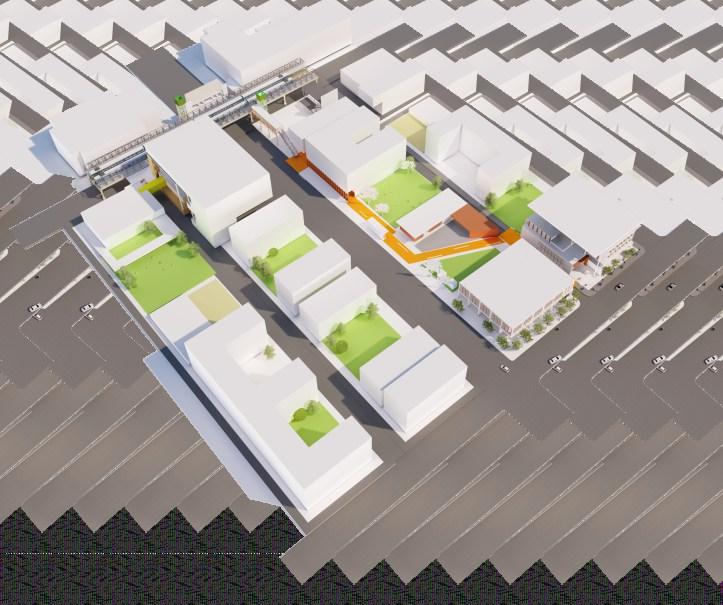
63rd Street and Cottage Grove, Chicago, USA
Studio Project M.Arch Il - 601
Project supervisor Professor Craig L. Hinrichs, Ar. Roderic Walton
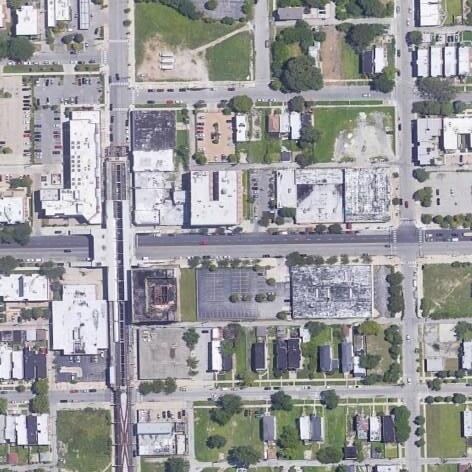
Woodlawn is located on the south side of Chicago, only eight miles from downtown Chicago. The community is bounded by Lake Michigan to the east, 60th Street to the north, Martin Luther King Drive to the west, and 67th Street to the south. Just north is Hyde Park and the University of Chicago, and to Woodlawn's east are the South Shore neighborhood and Jackson Park, one of the city's premier parks and golf courses. The development of Woodlawn community by providing ideas of masterplan and some significant buildings was the main aim of this project. This project was initiated by Ar. Roderic Walton from renowned architecture firm Moody Nolan Architects, Chicago, Studio Coordinator and was the one who conducted the project with the Architecture studio 601 to develop the community
The main aim of the project was:
Ÿ To develop the masterplan for years.
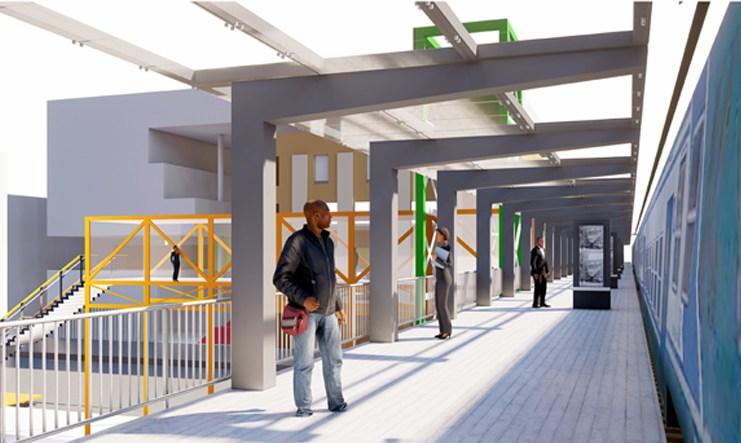
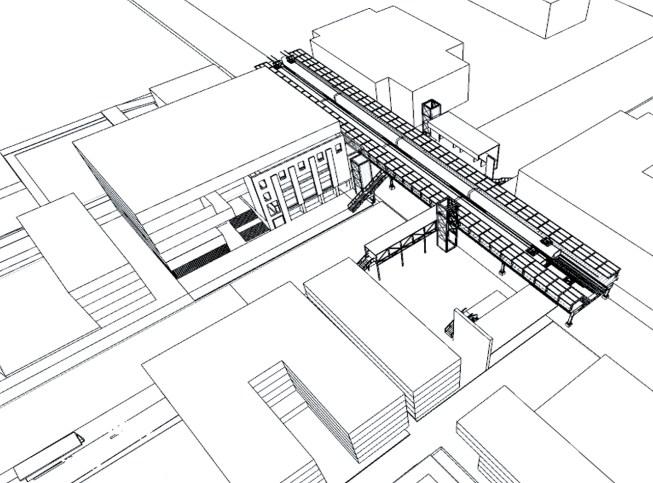
Ÿ To design the CTA line of 63rd street and generate the money from the platform design
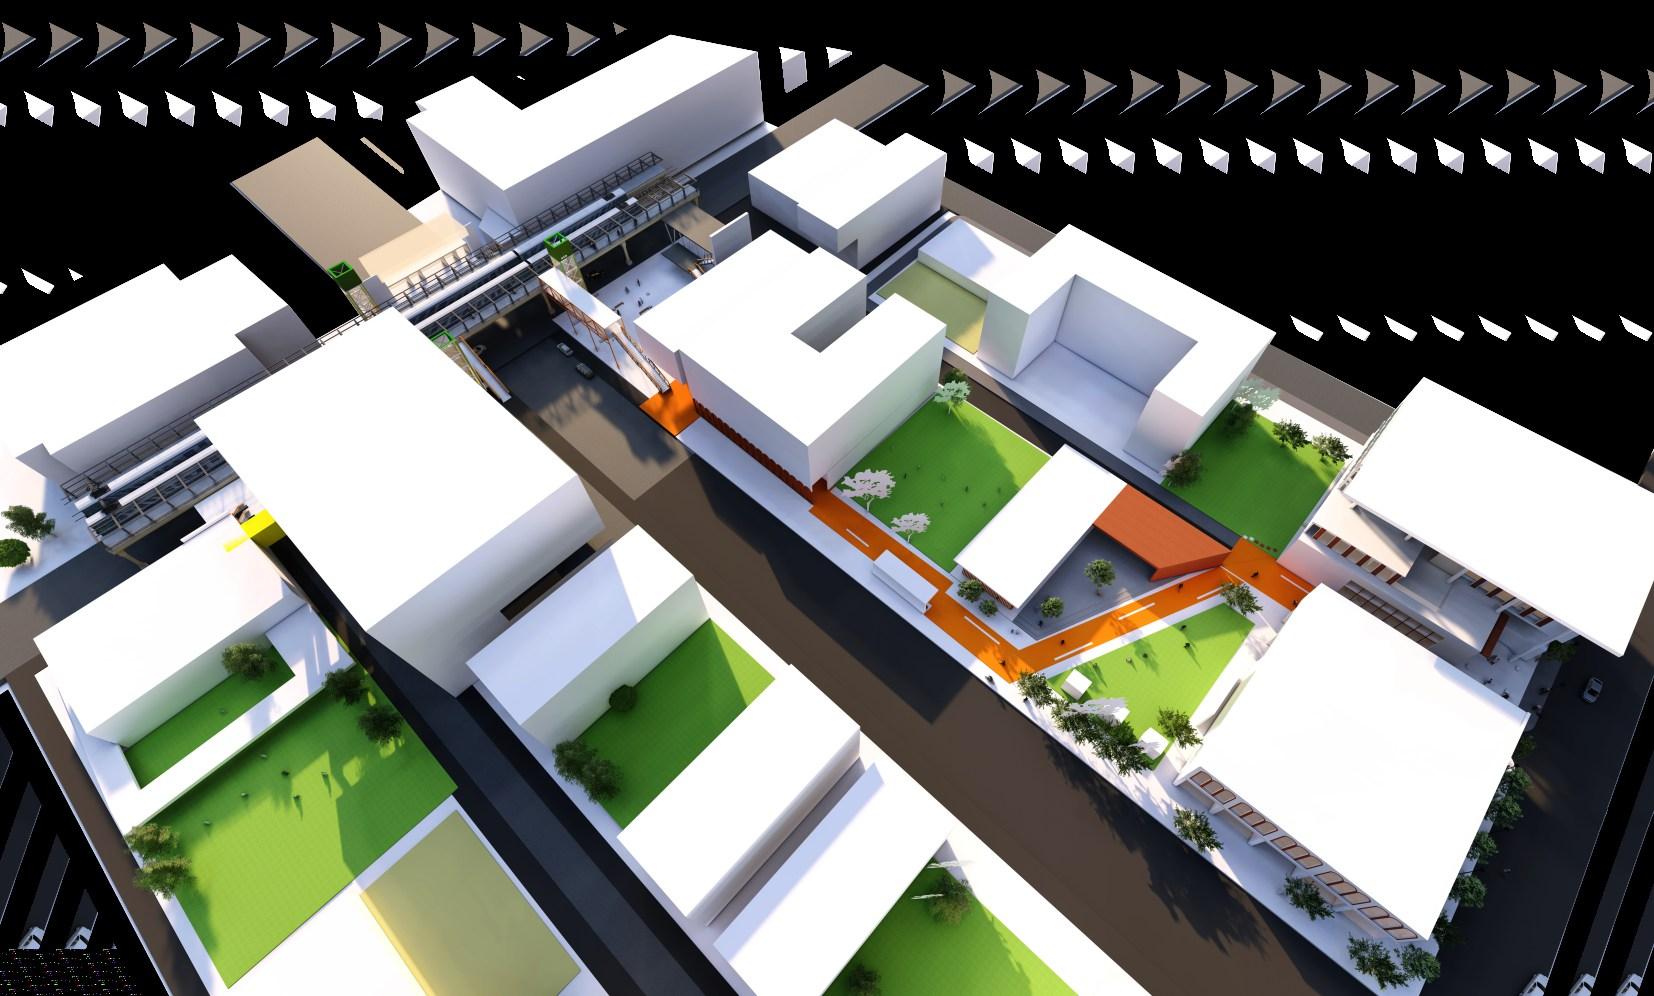
Ÿ To preserve the two historic buildings and utilize the buildings for the community. The buildings were- Bank building and Grand Ball Room
Ÿ TO create the retail spaces throughout the Cottage Grove Street to generate the employment opportun ty for community people
Ÿ The retail area development of the cottage grove area was most prominent
Ÿ The design and development of a mixed-use building
Ÿ Significant commun ty space deve opment for the community gathering
Proposed residential Building & jazz club site
Ball room & Historic building site
CTA line platform
Main cardinal road under The cta line platform
Ball room & Historic building site
Public Plaza with café
Main cardinal road under The cta line platform
Proposed residential Building & jazz club site
H stor cal Bu d ngs
Res den ia Bu d ngs
Community Ac v es
CTA line platform
Res den a + Jazz C ub
Main cardinal oad under The cta line platform
Ball room & Historic building site
Public Plaza with café
Proposed esidential Building & jazz club site
05 | PORTFOLIO | ACADEMIC WORKS
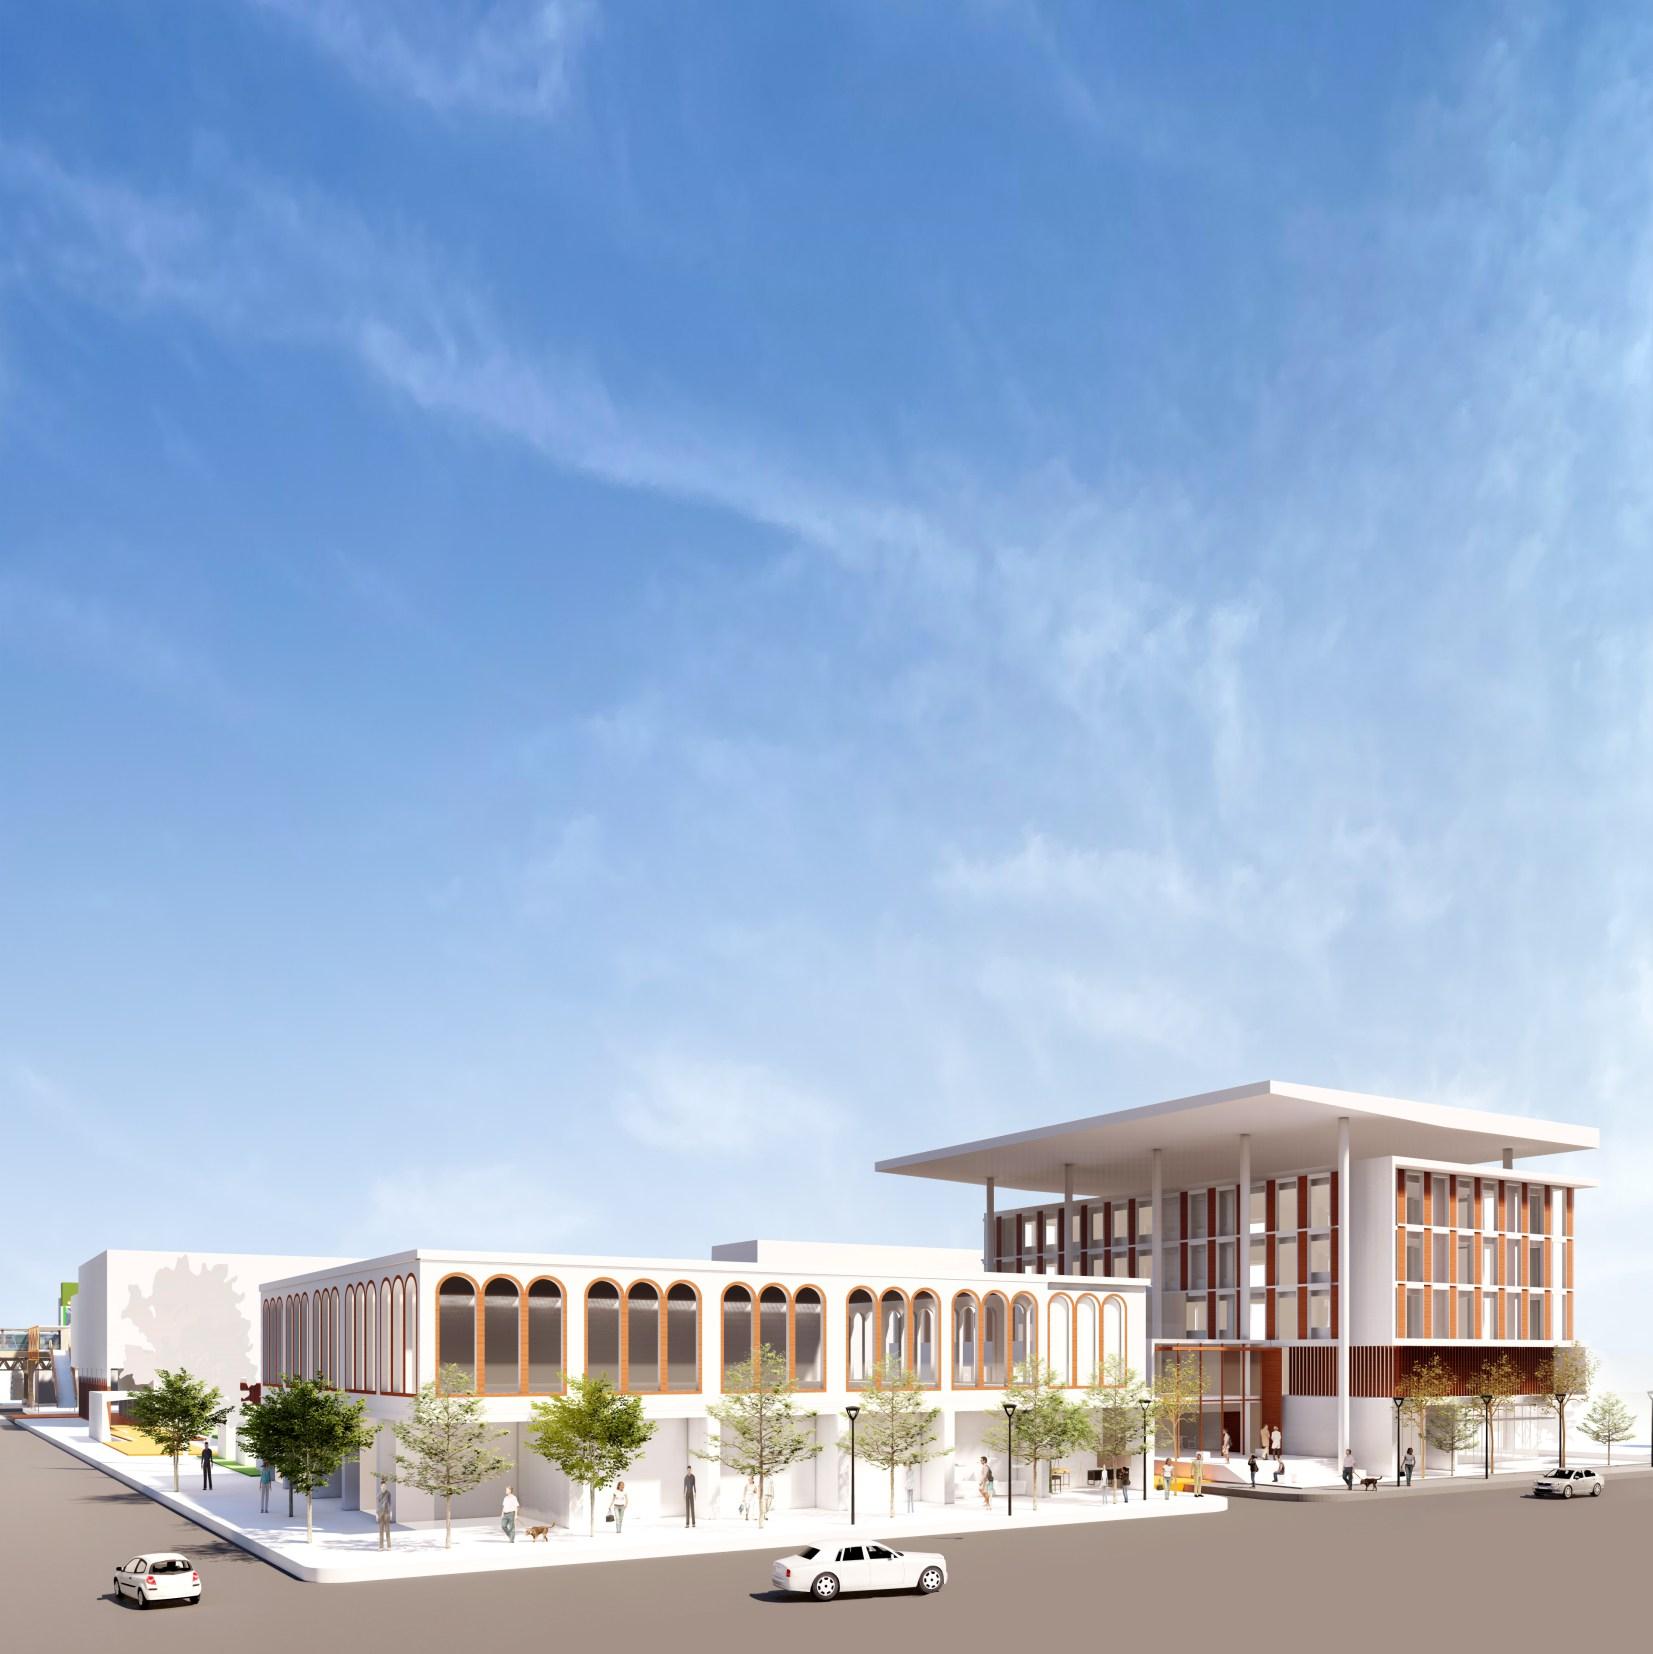
VIEW FROM 64th STREET OF COTTAGE GROOVE
CTA line platform
ACADEMIC WORKS | PORTFOLIO | 06
MASTER PLAN
Residential Building
Main cardinal road under The cta line platform
H sto ca Bu d ngs
Platform to connect stair & elevator
CTA line platform
Bank building
Site Section
Public Plaza with café
CTA line platform
Proposed residential Building & jazz club site
Ball room & Historic building site
Main cardinal road
Residential building
Vertical connection between the place & CTA line Platform
CTA line platform
CTA line platform
Elevator
CTA line platform
Platform to connect stair & elevator
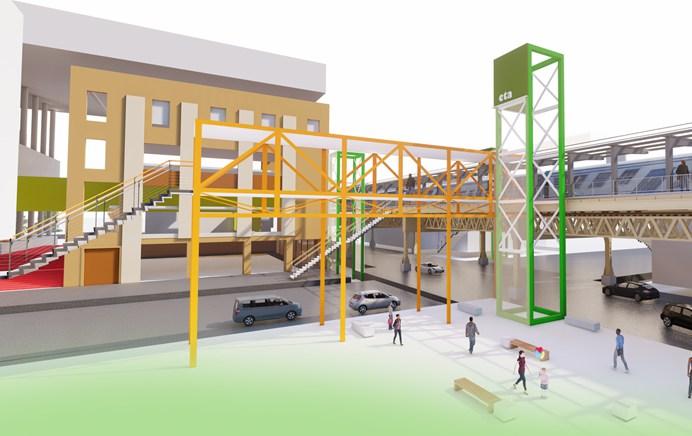
Stair
Proposed residential building & jazz club
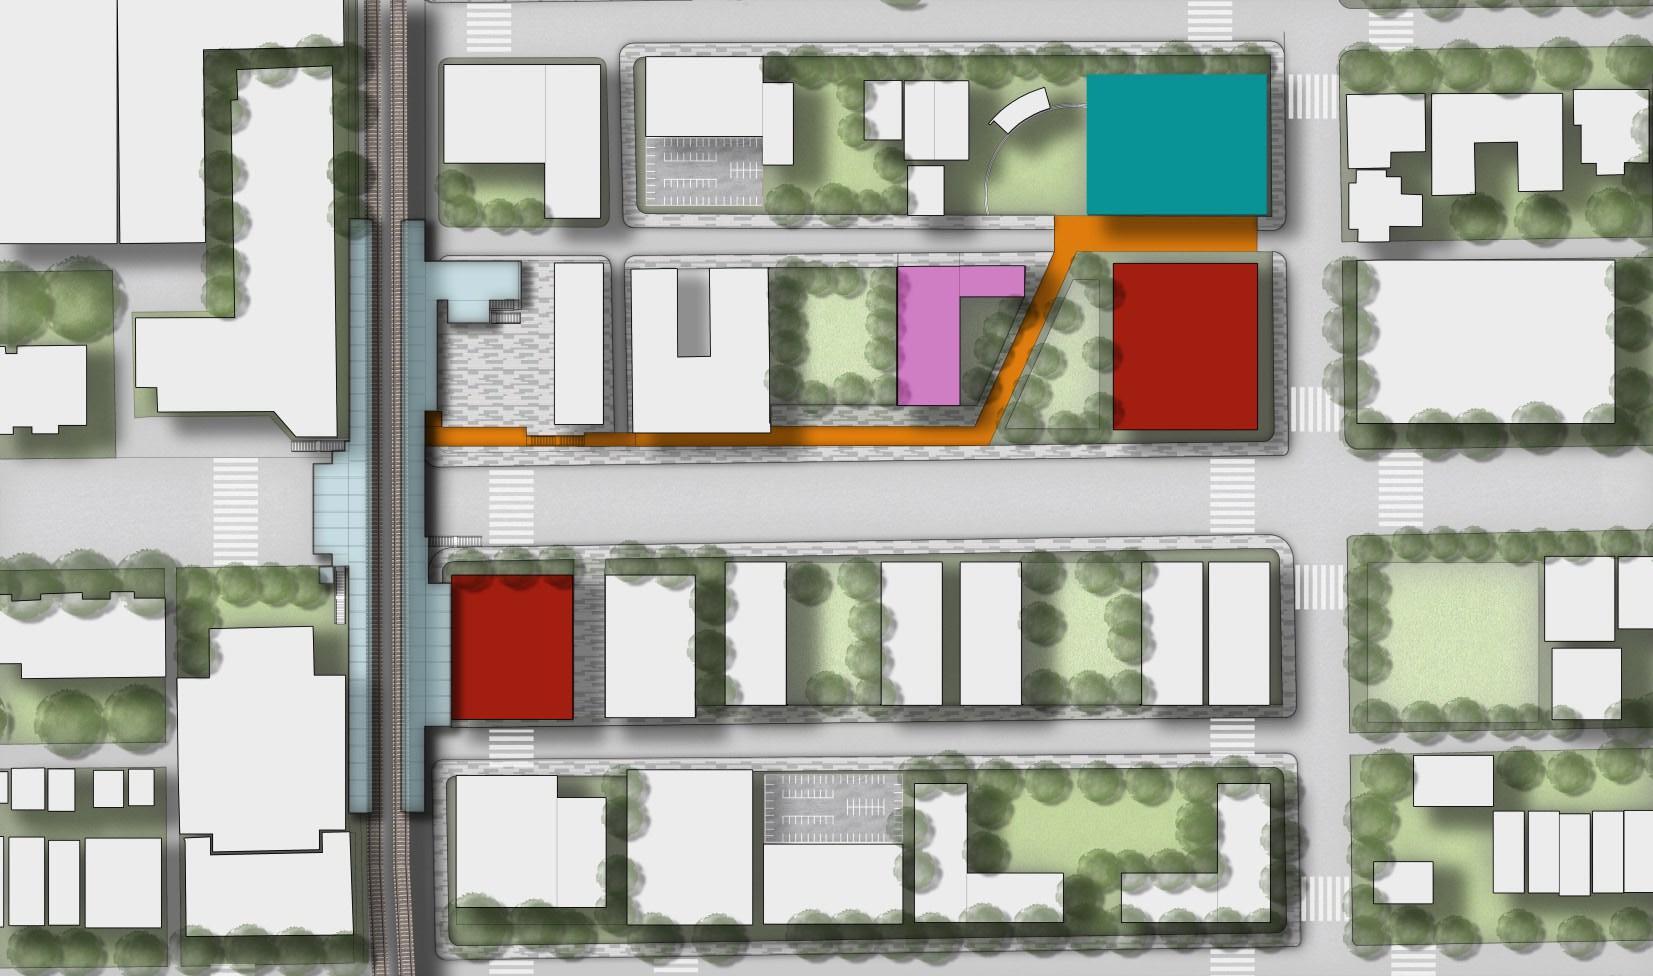

CTA Line Development Zoning
Public Plaza with café
Ball room & Historic building
07 | PORTFOLIO | ACADEMIC WORKS ACADEMIC WORKS | PORTFOLIO | 08
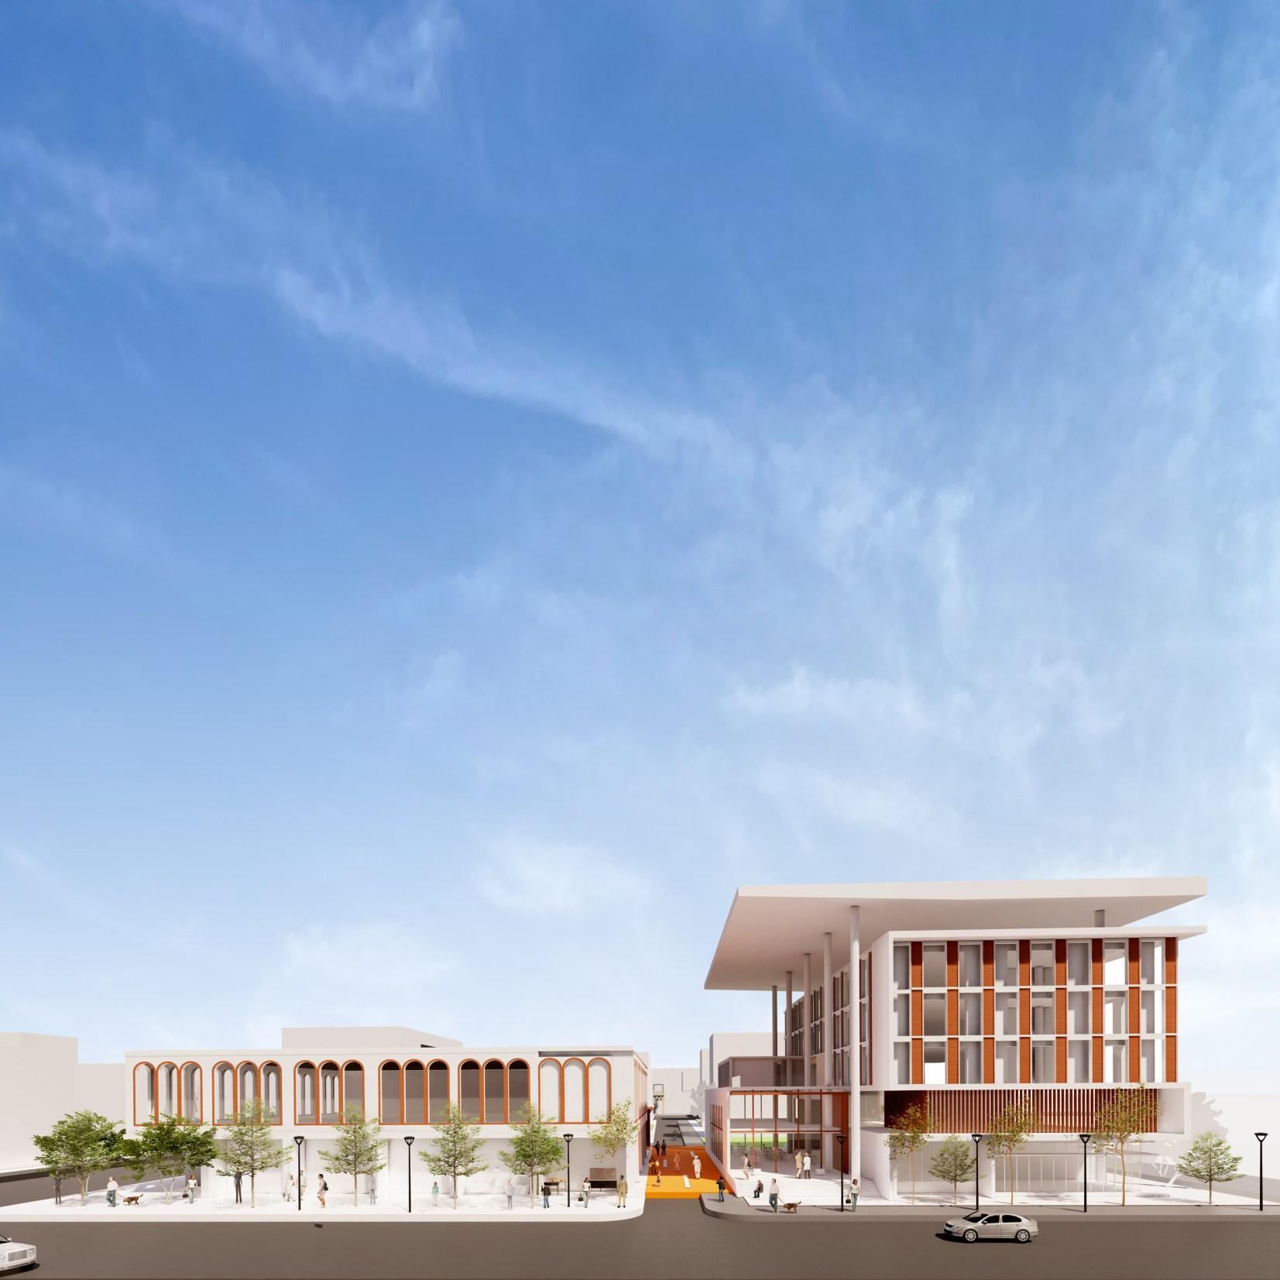
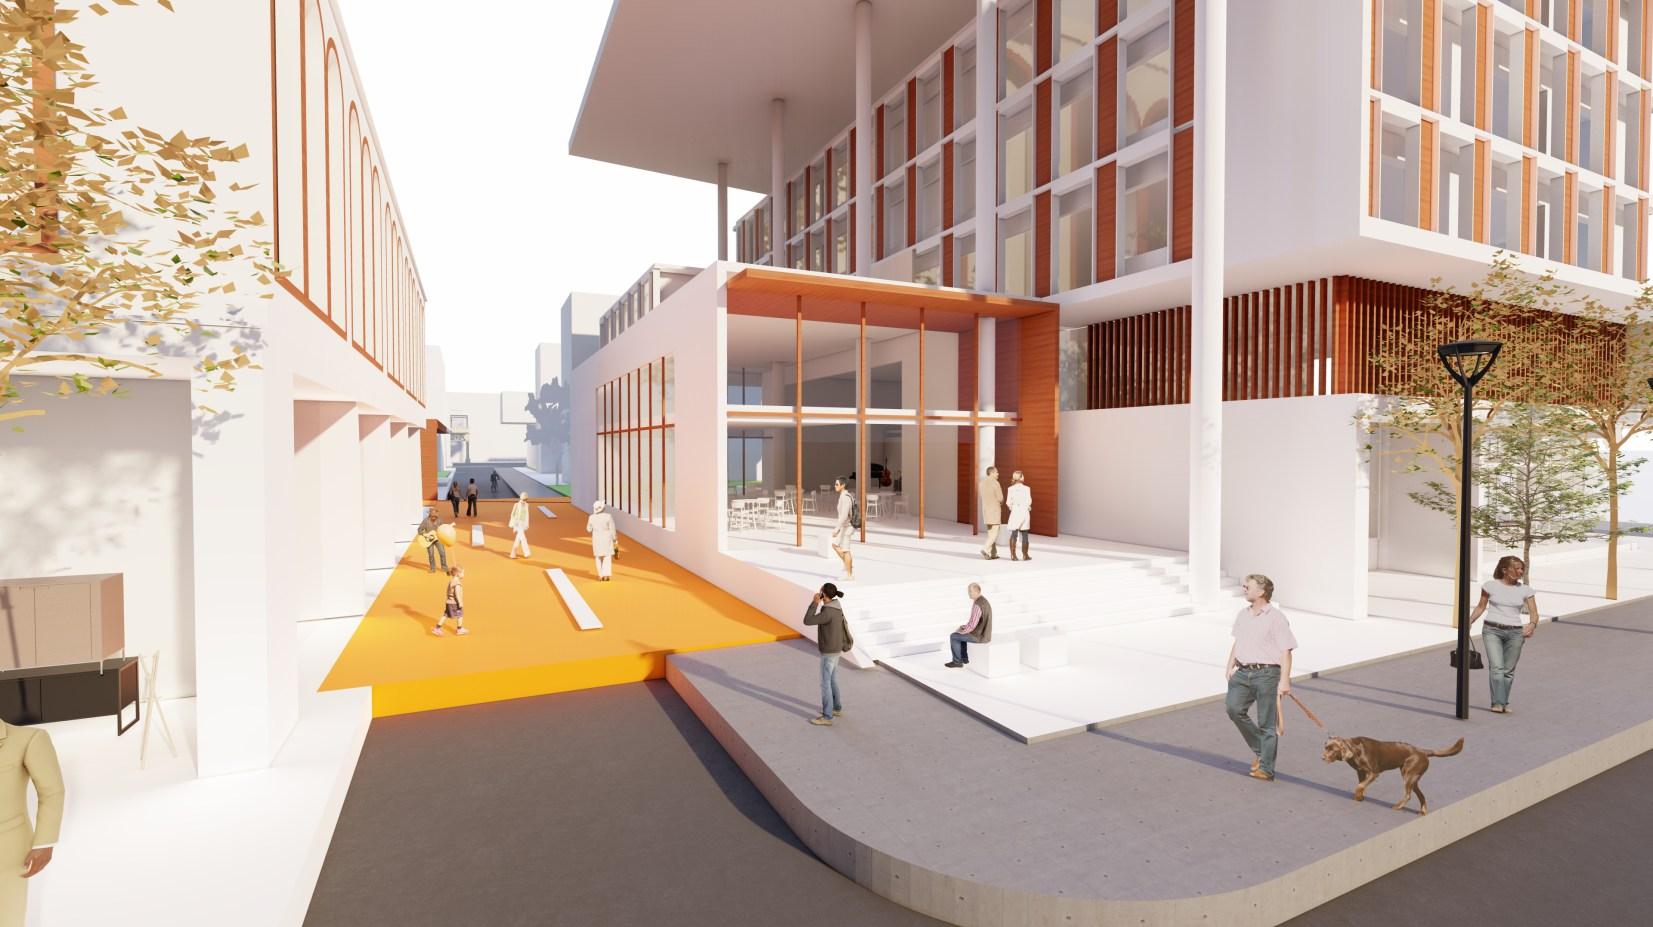
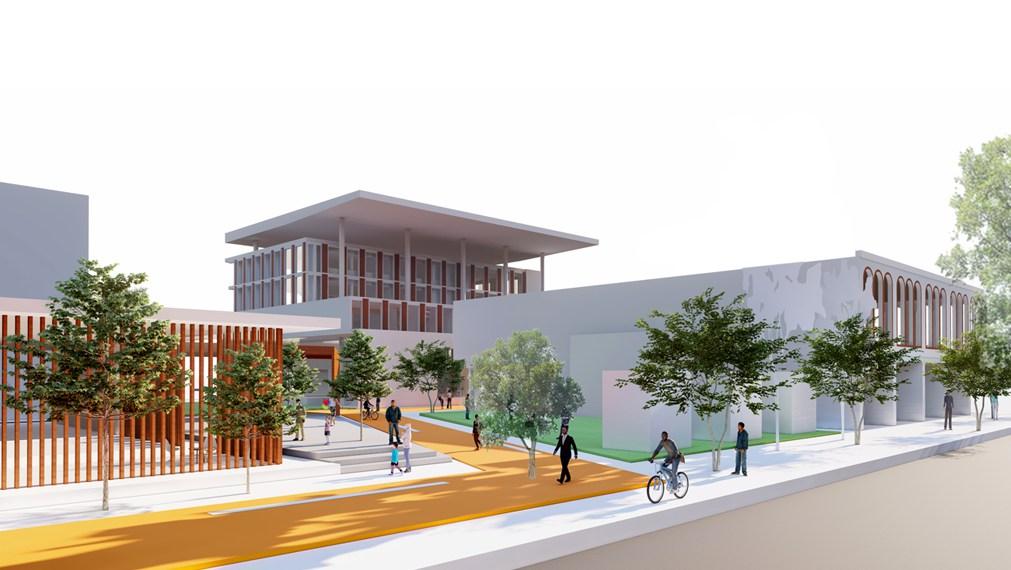
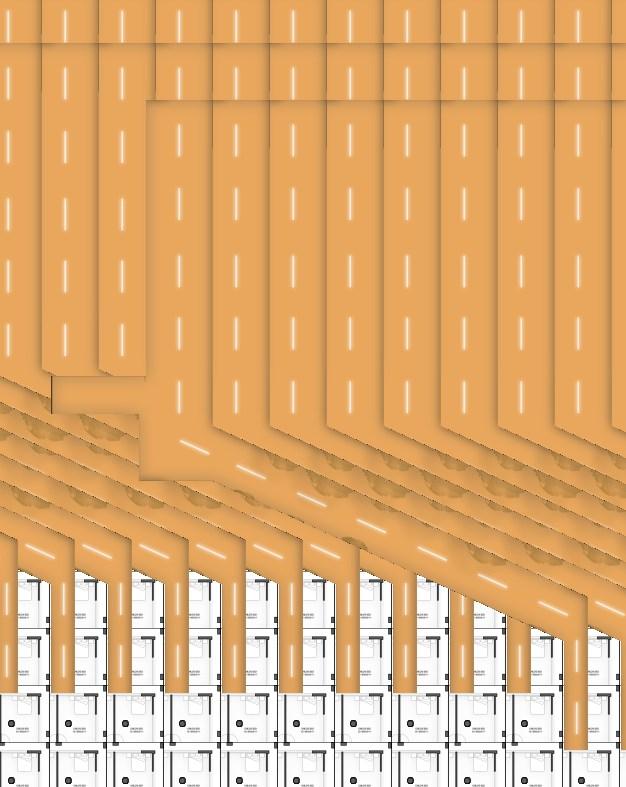 View from the south cottage groove avenue towards the mixed use building through the orange walkway
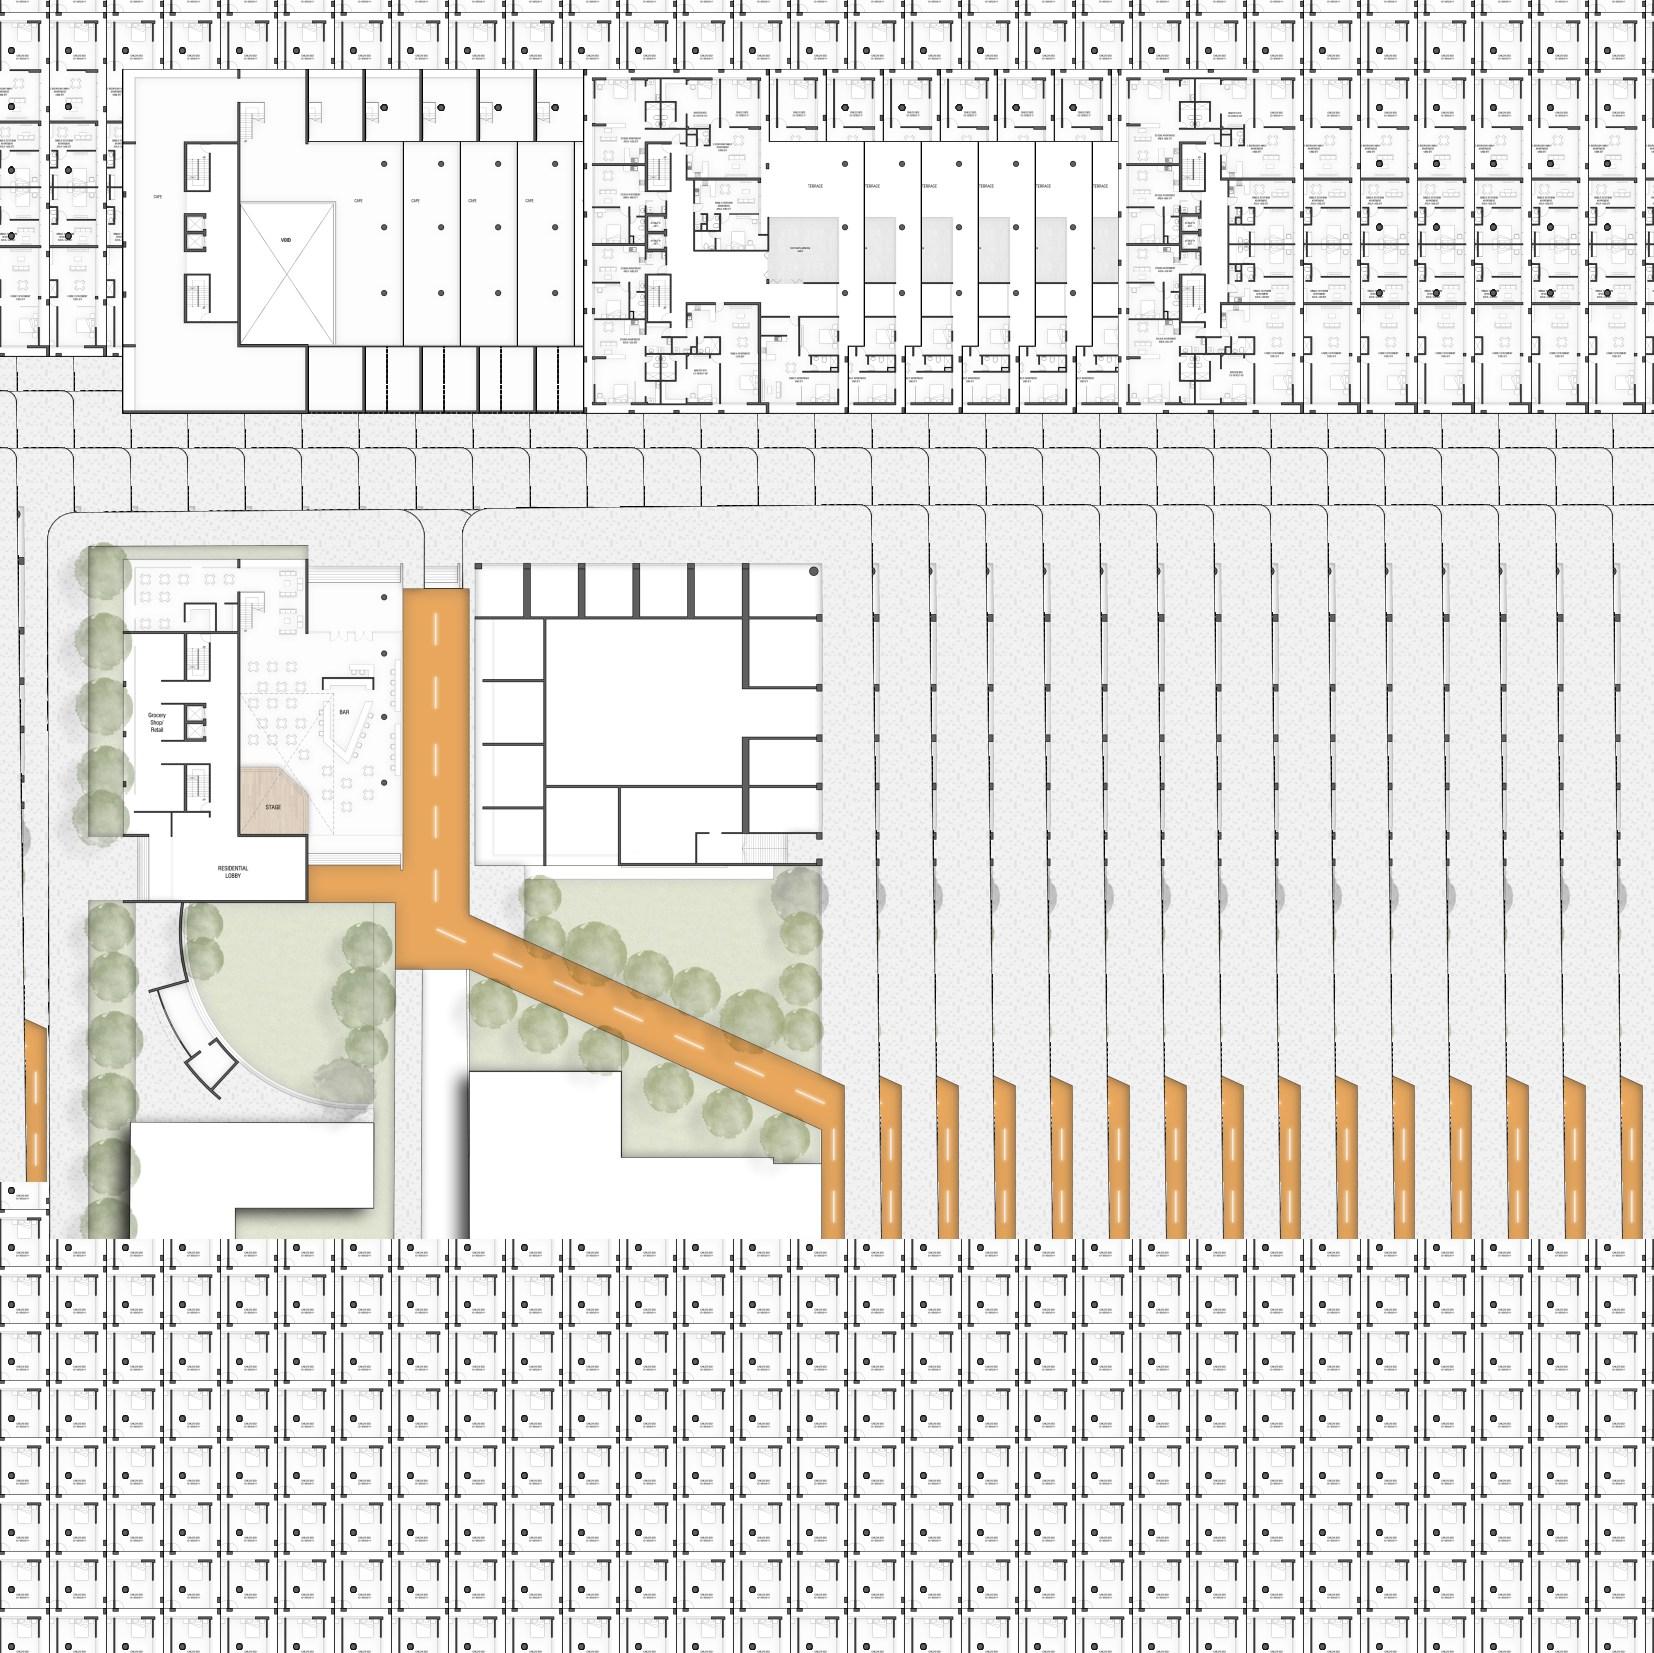
2 LEGENDS 1. Residential Entry Lobby 2. Grocery Retail Shop 3. Stage 4. Bar 5. Reception 6. Restaurant 7. Café 8. Restaurant Entry 9. Café with Public Plaza First Floor Plan Second Floor Plan Third Floor Plan LEGENDS 1. Cafe 2. Lobby Common Area 3. Void 1 3 2 1 LEGENDS 1. Lobby Common Area 2. Community Gathering Space 3. Terrace 4. Living, Dining & Kitchen 5. M. Bedroom 6. Bedroom 7. Utility Area 8. Toilet 9. Verandah 1 2 3 9 4 5 6 5 4 a b c 4 5 8 8 8 8 8 8 7 5 4 7 8 4 5 5 4 8 8 5 4 8 7 7 6 8 6 5 4 1 9 d d a b e a. Studio Apt_ 835sf b. 2-Bedroom Apt_ 1200sf c. Single Bedroom Apt_ 630 sf d. Studio Apt_ 600sf e. Family Apt_ 930sf Single Bedroom Apt_ 600 sf LEGENDS 1. Lobby / Common Area 2. Community Gathering Space 3. Terrace 4. Living, Dining & Kitchen 5. M. Bedroom 6. Bedroom 7. Utility Area 8. Toilet a. Studio Apt_ 835sf b. 2-Bedroom Apt_ 1200sft c. Single Bedroom Apt_ 630 sf d. Studio Apt_ 600sft e. Family Apt_ 930sft Single Bedroom Apt_ 600 sf 4 5 6 5 4 a b 4 8 8 8 8 8 8 7 5 4 7 8 4 5 5 4 8 8 5 4 8 7 7 6 1 d d a b 5 8 8 7 7 7 SIDE WALK SIDE WALK SIDE W ALK SIDE W ALK 09 | PORTFOLIO | ACADEMIC WORKS ACADEMIC WORKS | PORTFOLIO | 10
View from the e 64 st. Towards the mixed use building through the orange walkway
ECO-VILLAGE DESIGN
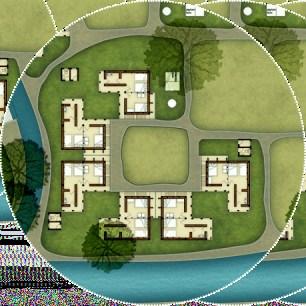
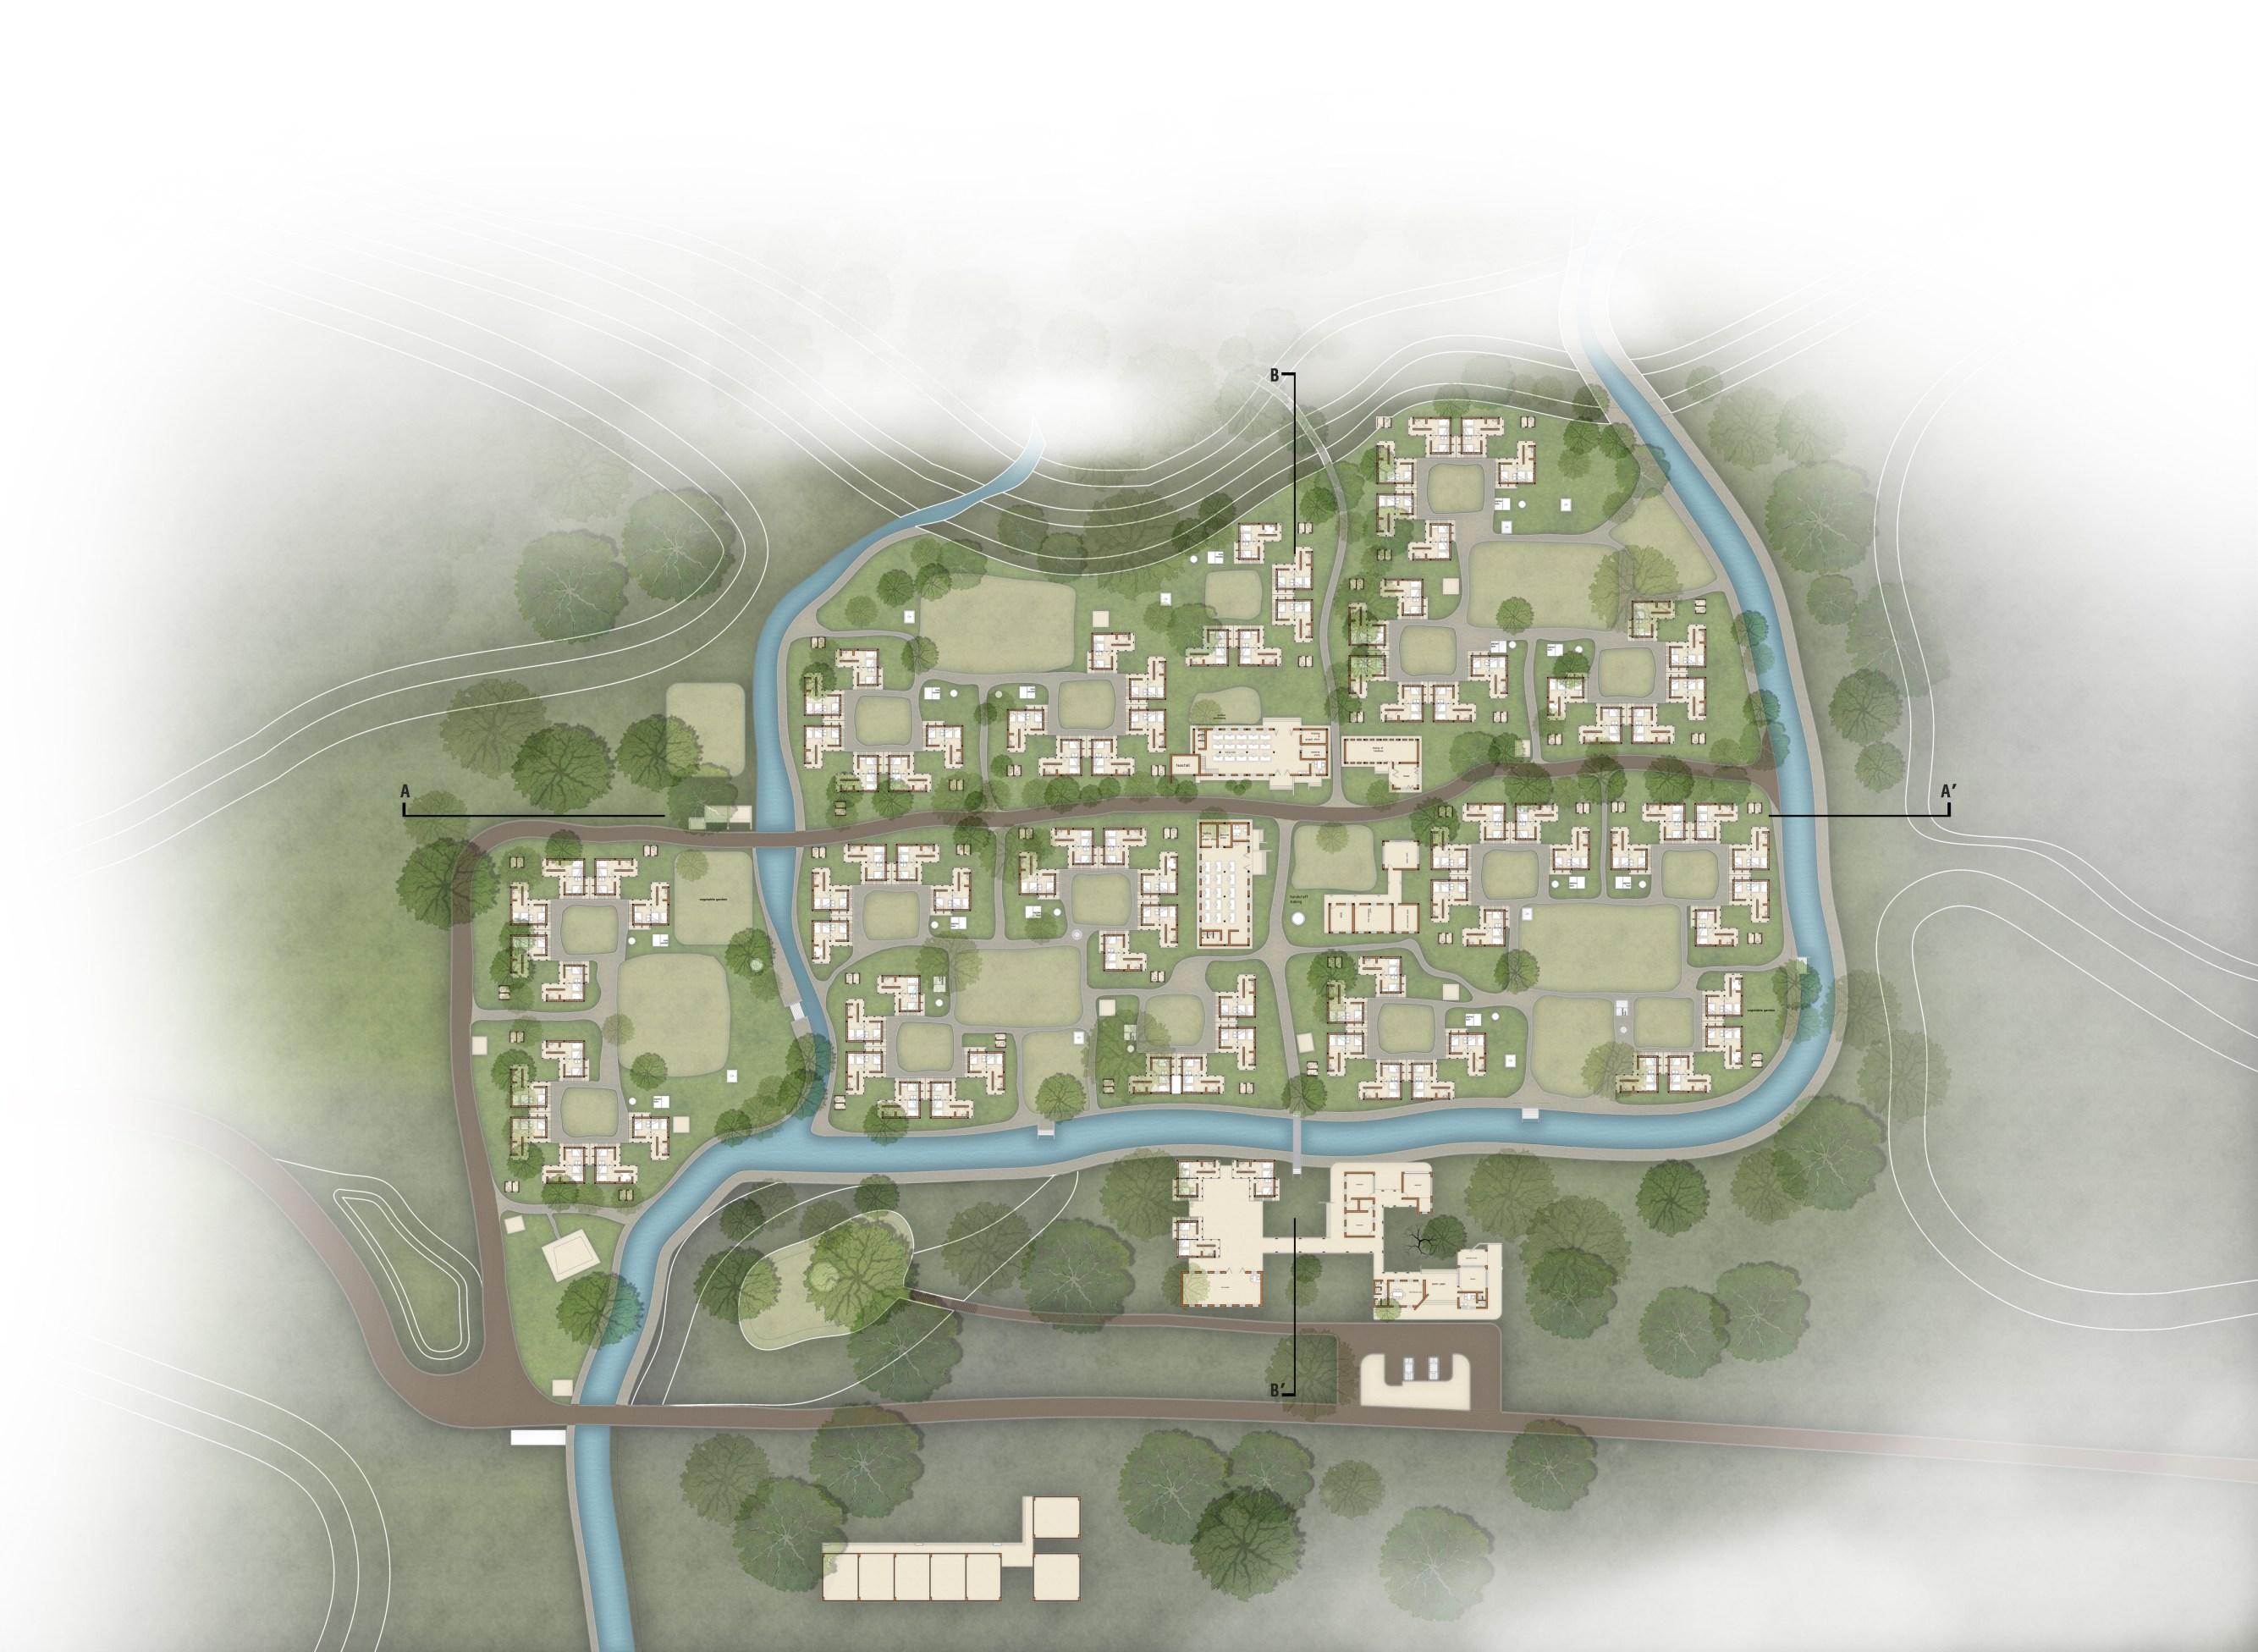
Designing Low Cost Housing By Providing Eco Friendly Habitat And Environmental Measures

Doluchara, Srimangal, Bangladesh Design Studio 10 | 2013 | Thesis Project
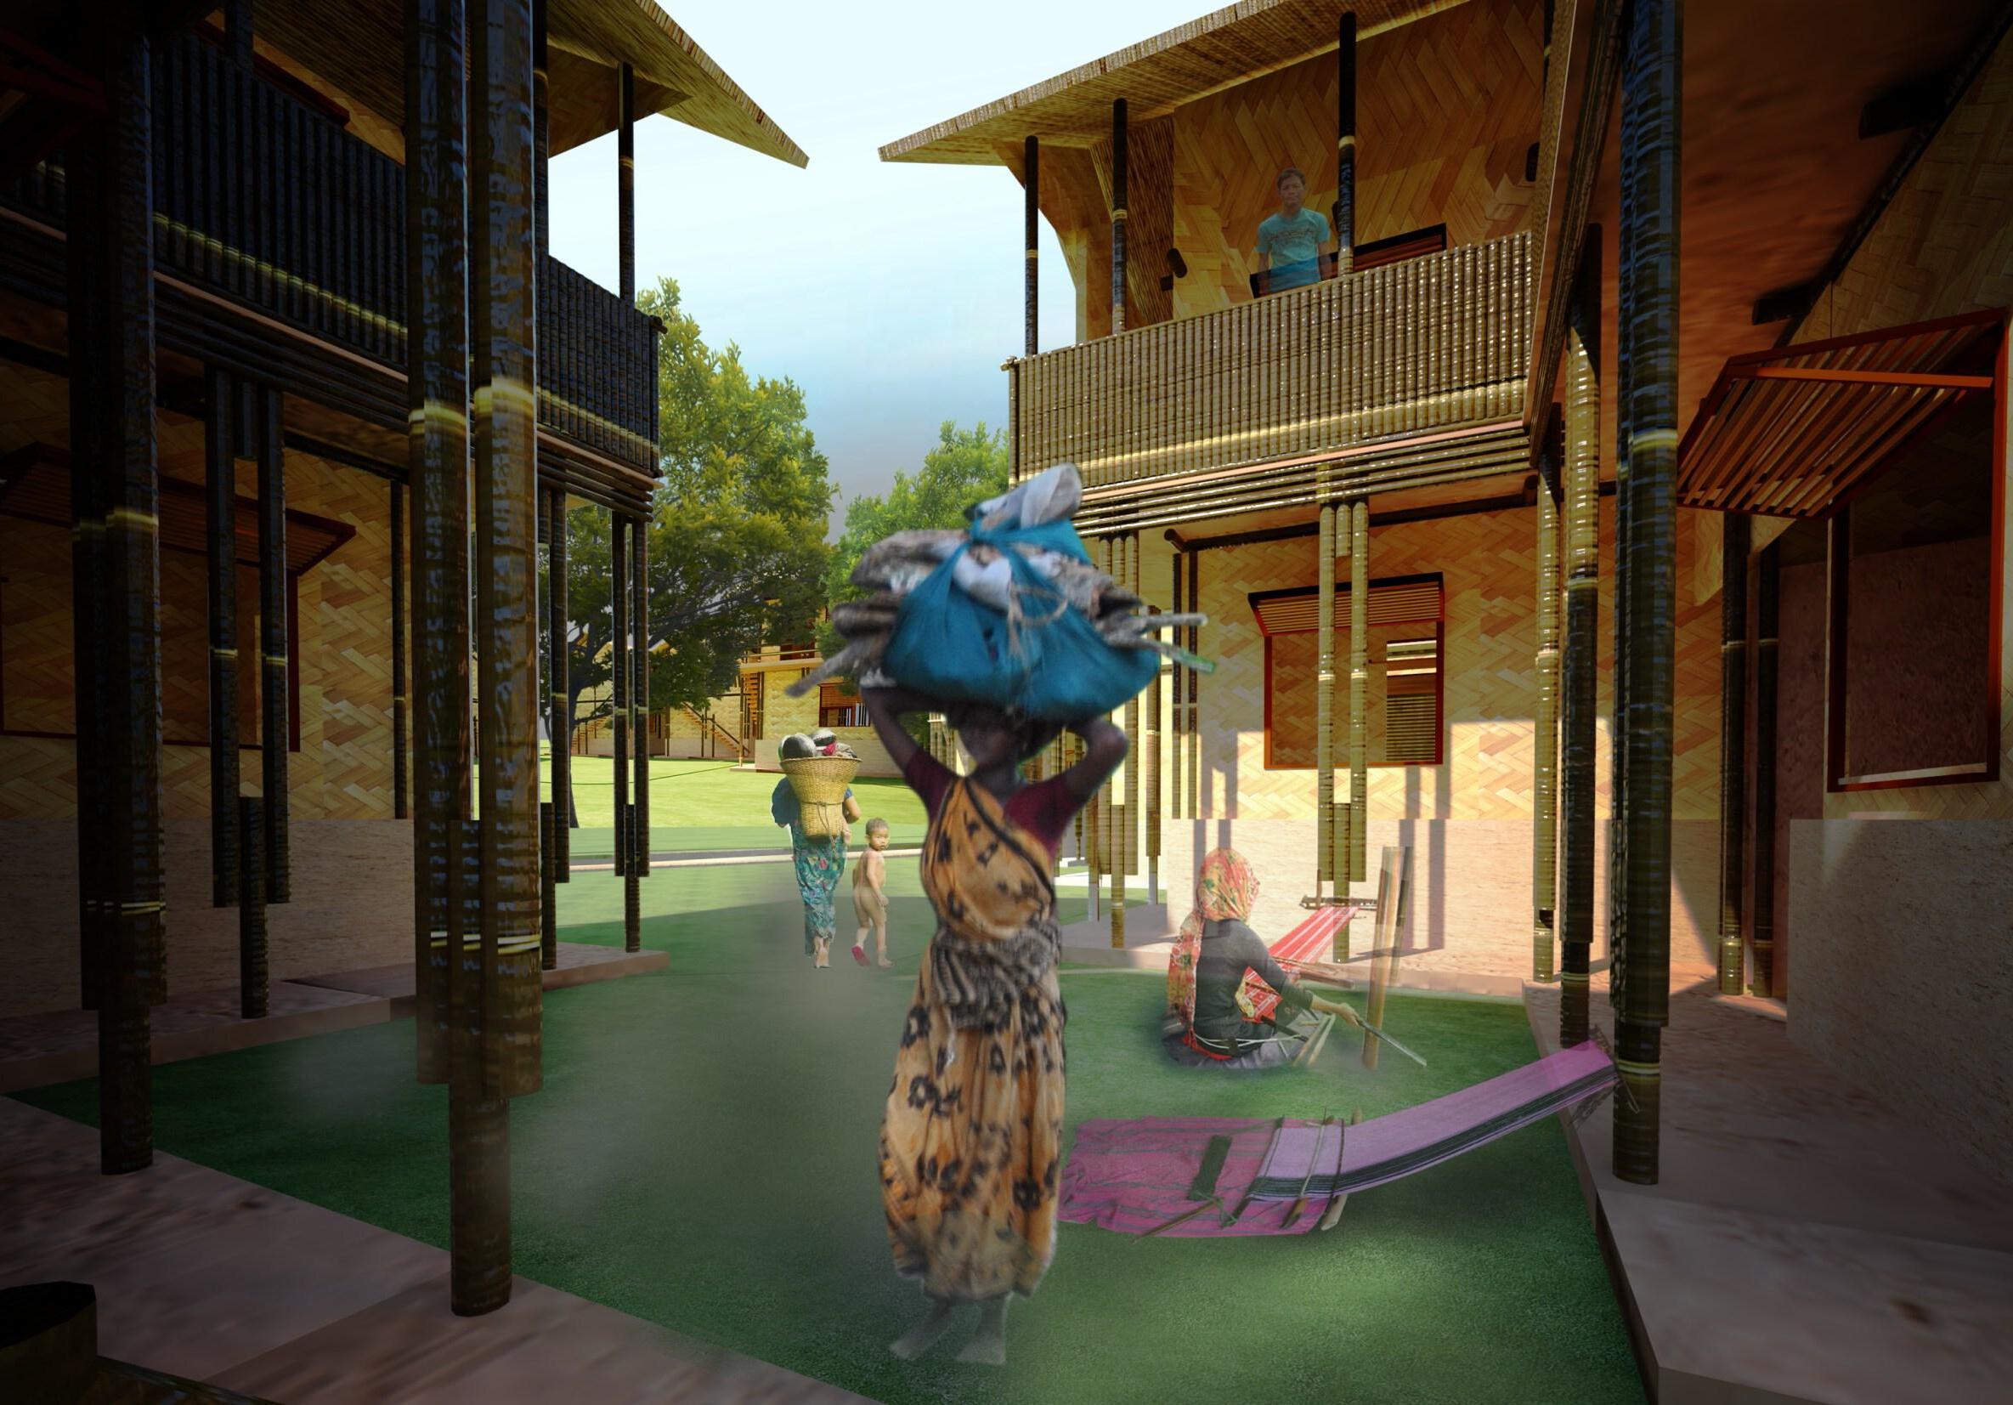
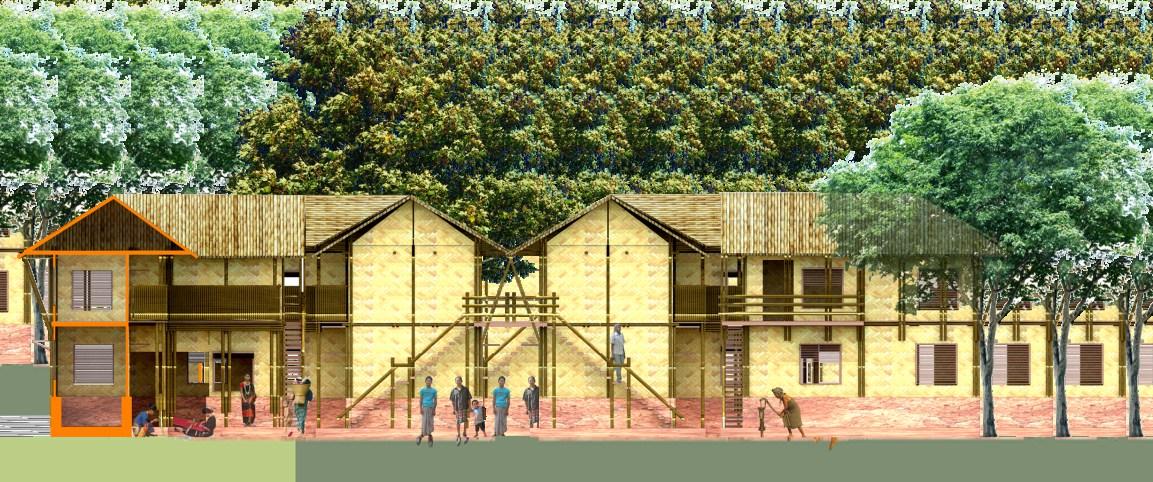
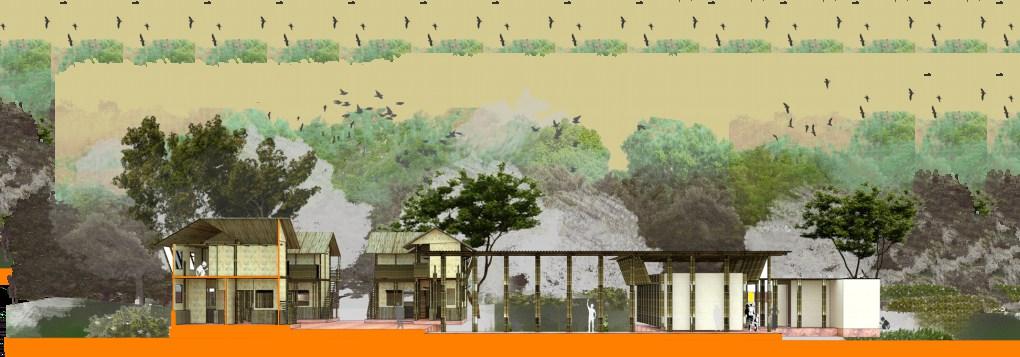
The Tripura community, also known by the spellings Tipra, Tippera, and other similar variants, is located in the village of Doluchara. Doluchtara is located around eight kilometers outside of Srimangal town and adjacent to the well-known 1awachara Rainforest attraction. There are roughly 250 people living in this village. Trying to improve the habitat is a difficult endeavor that affects both the Bath community and ecological items. Customers wanted to build a few residences on a tight budget. The objective of this project was to create a prototype model that could be copied, constructed from diverse materials, and made using a method that was well-known in the area. preserving and improving native wildlife and flora' diversity, abundance, and balance ecologically encouraging knowledge of the local ecosystems, seasonal cycles, flora, animals, air, and water as a foundation. promoting the use of products and services that are produced nearby Choosing and encouraging the usage of env ronmental y fr endly pract ces w l maxim ze energy independence.
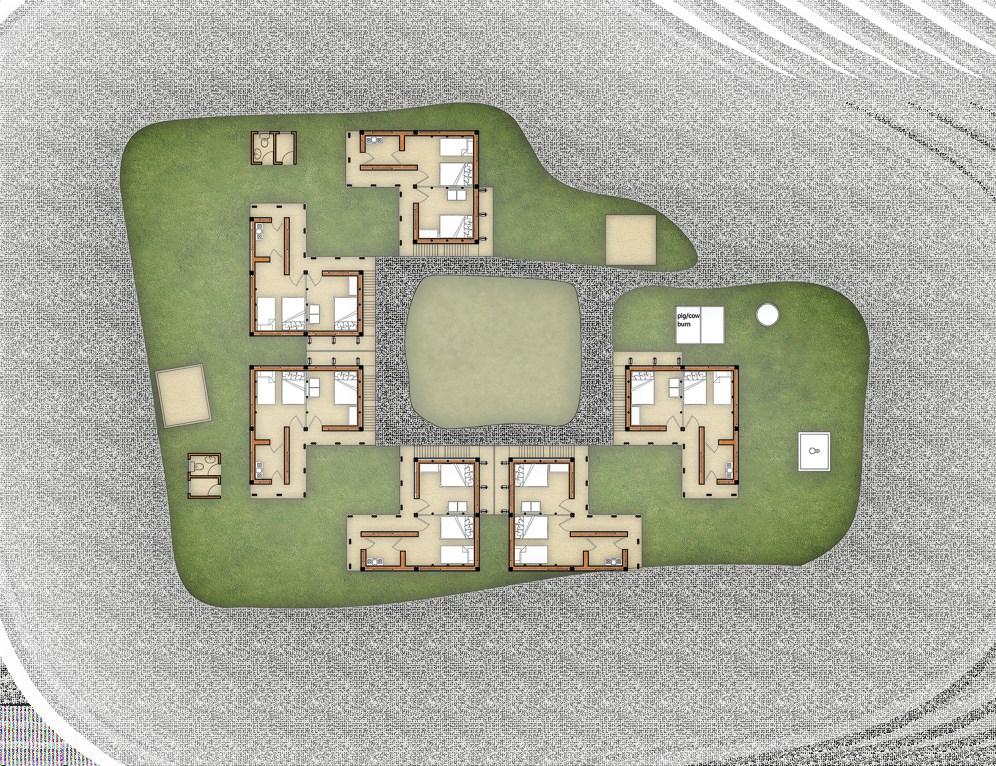
Ÿ The cluster system concept was to place houses surrounding the courtyard.
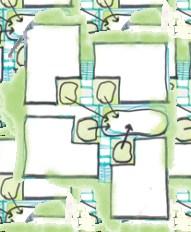
Ÿ Courtyard connects several spaces such as small courts to larger play elds. Small courts(A) are suitable for the small children to be near to their mothers and the female members of family for sewing, gossiping in free time etc. The (B) courts are mostly used by the men for gathering and also playing area for 10-12 years old kids. And these courts lead consequently towards the big court or play elds (C).

A’ 1 2 4 3 7 5 6 8 9 A
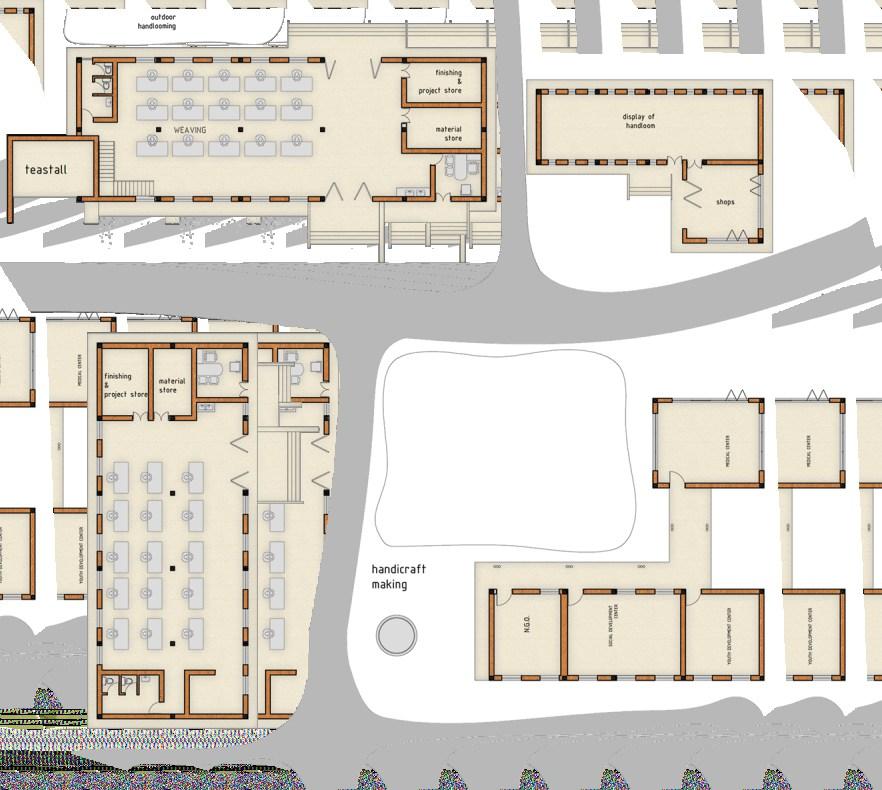
- Community Facility Area 1. Handloom center 2. Shops and display of handicrafts 3. NGO and youth development center 4. Handicraf center - Sustainability Education and Training Center with Eco-lodges 5. Lodge & Restaurant Facilities 6. Workshop, Multipurpose Hall & Library Facilities - Cluster Units 7. Orientation of a Cluster Unit Shown in Blowup 8. Parking 9. Existing School 10. Fog Collecting Area LEGENDS Existing Play Space for Children Proposed Play Space for Children Existing Horizontal Expansion Proposed Vertical Expansion Handloom Making Circulation Existing Space Use Pattern Proposed Space Use Pattern A A A A B B B A A A C Circulation Occasion Space Existing Community Facilities Area Proposed Community Facilities Area tern
10
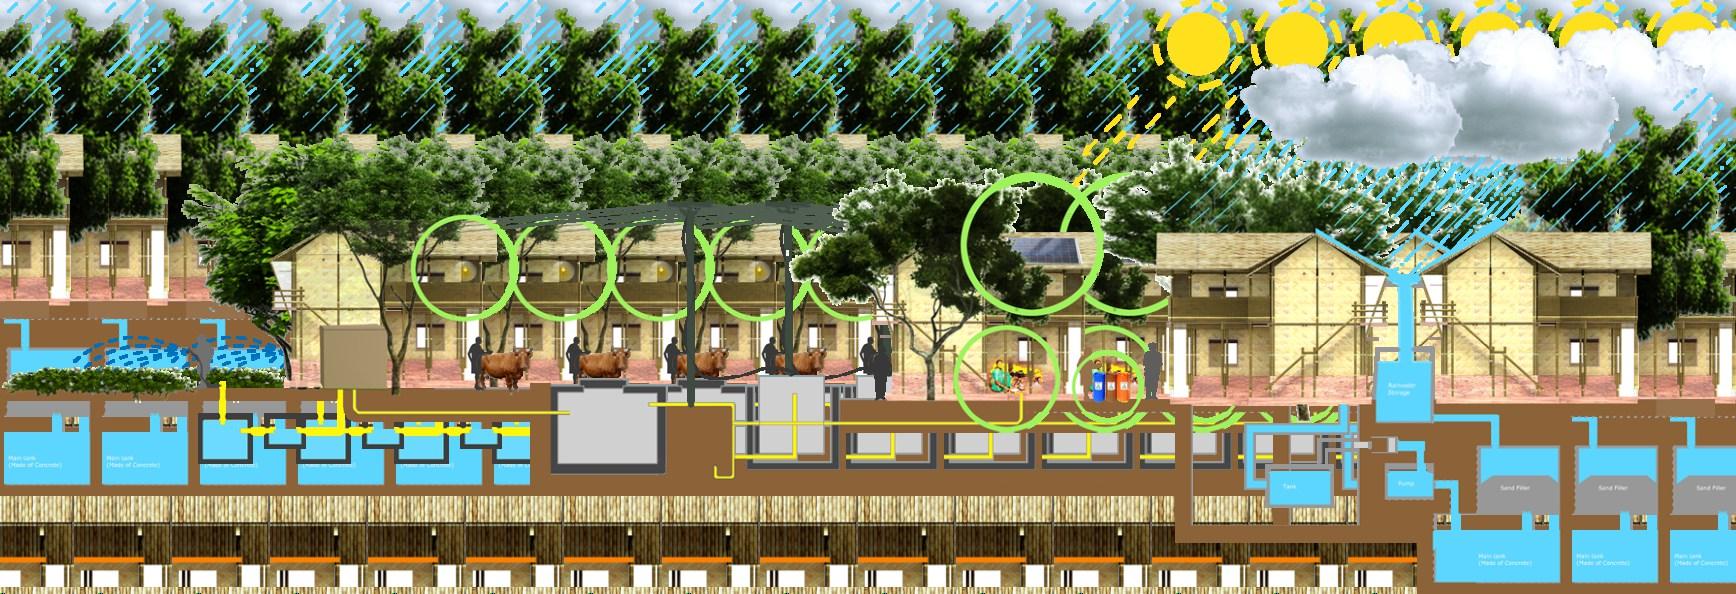
FOG COLLECTORS: Harvesting water from thin air to help to revive the existing canal again.
ACADEMIC WORKS | PORTFOLIO | 12 11 | PORTFOLIO | ACADEMIC WORKS
Revived Canal Fog Collecting Device MASTER PLAN


PRIVATE COURTYARD SEMI-PRIVATE COURTYARD For gathering of gathering of men and outsiders SECTION EE' Ground Floor_Unit FIRST FLOOR_UNIT E E’ CLUSTER UNITS 1 1 2 2 1 1 2 2
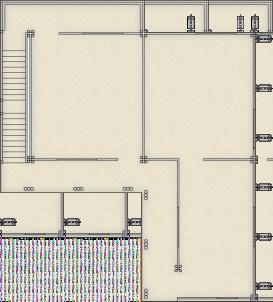
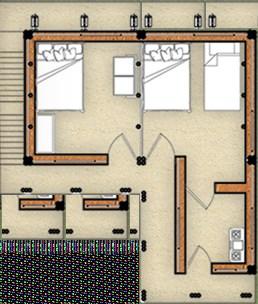
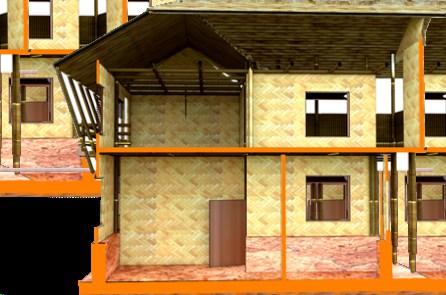
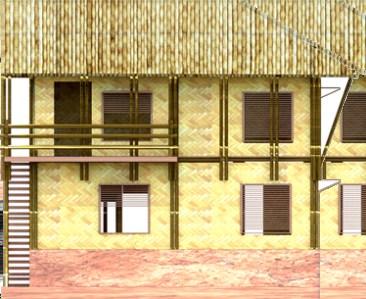
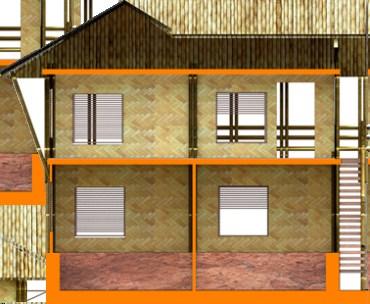
UNIT SECTION 01 UNIT SECTION 02 ELEVATION For gathering of women, children INTERNAL COURTYARD OF HOUSES 1 1. Bed Room 01 2. Bed Room 02 3. Kitchen 4. Common Area 5. Stair 6. Verandah 7. Working Area LEGENDS 2 3 4 5 6 4 6 5 1 2 7 ACADEMIC WORKS | PORTFOLIO | 14 13 | PORTFOLIO | ACADEMIC WORKS
The Louvre window breaks the sunlight while entering the house and the wind ow from south to north ensures natural ventilation.
Thatched Roof
Bio-gas plant Waste storage tank
Collecting dry waste for Recycling
Waste water collection
COURTYARD OF HOUSES FOR DIFFERENT USES
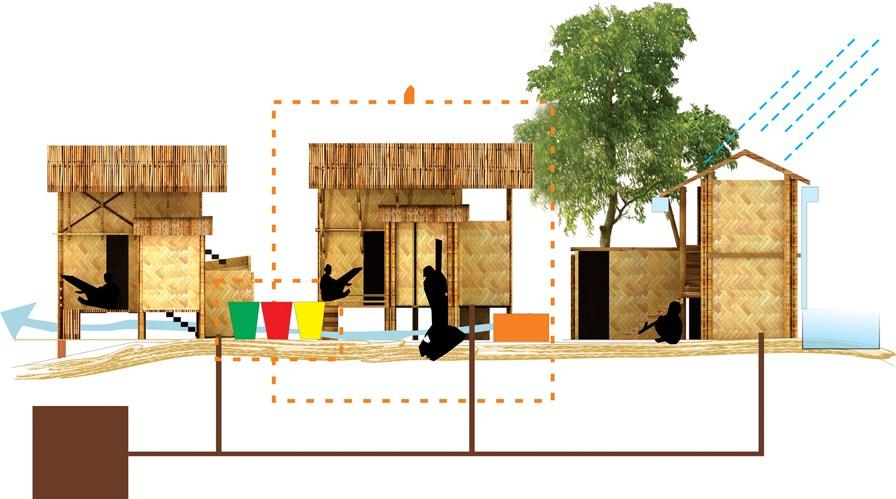
Waste water treatment plant produce water supply for plantation and vegetation
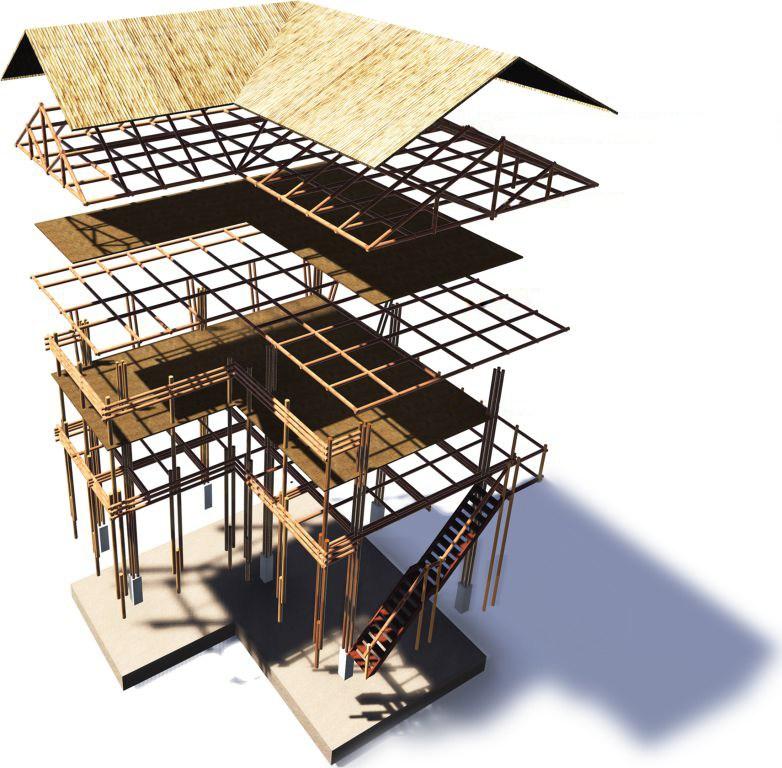
Structural Detail


Bio gas plants produce gas for cooking and electricity
Recycling objects
PROPOSED CONCEPTUAL ENVIRONMENTAL PARAMETERS TO FACILITATE THE COMMUNITY

Co ec ed ranwa er used for home chores
 Bamboo Truss Bamboo Frame Bamboo Weave
Bamboo Column Foundation
Mud Plinth
Pipe for collection water
Gutter
Bamboo Truss Bamboo Frame Bamboo Weave
Bamboo Column Foundation
Mud Plinth
Pipe for collection water
Gutter
ACADEMIC WORKS | PORTFOLIO | 16 15 | PORTFOLIO | ACADEMIC WORKS
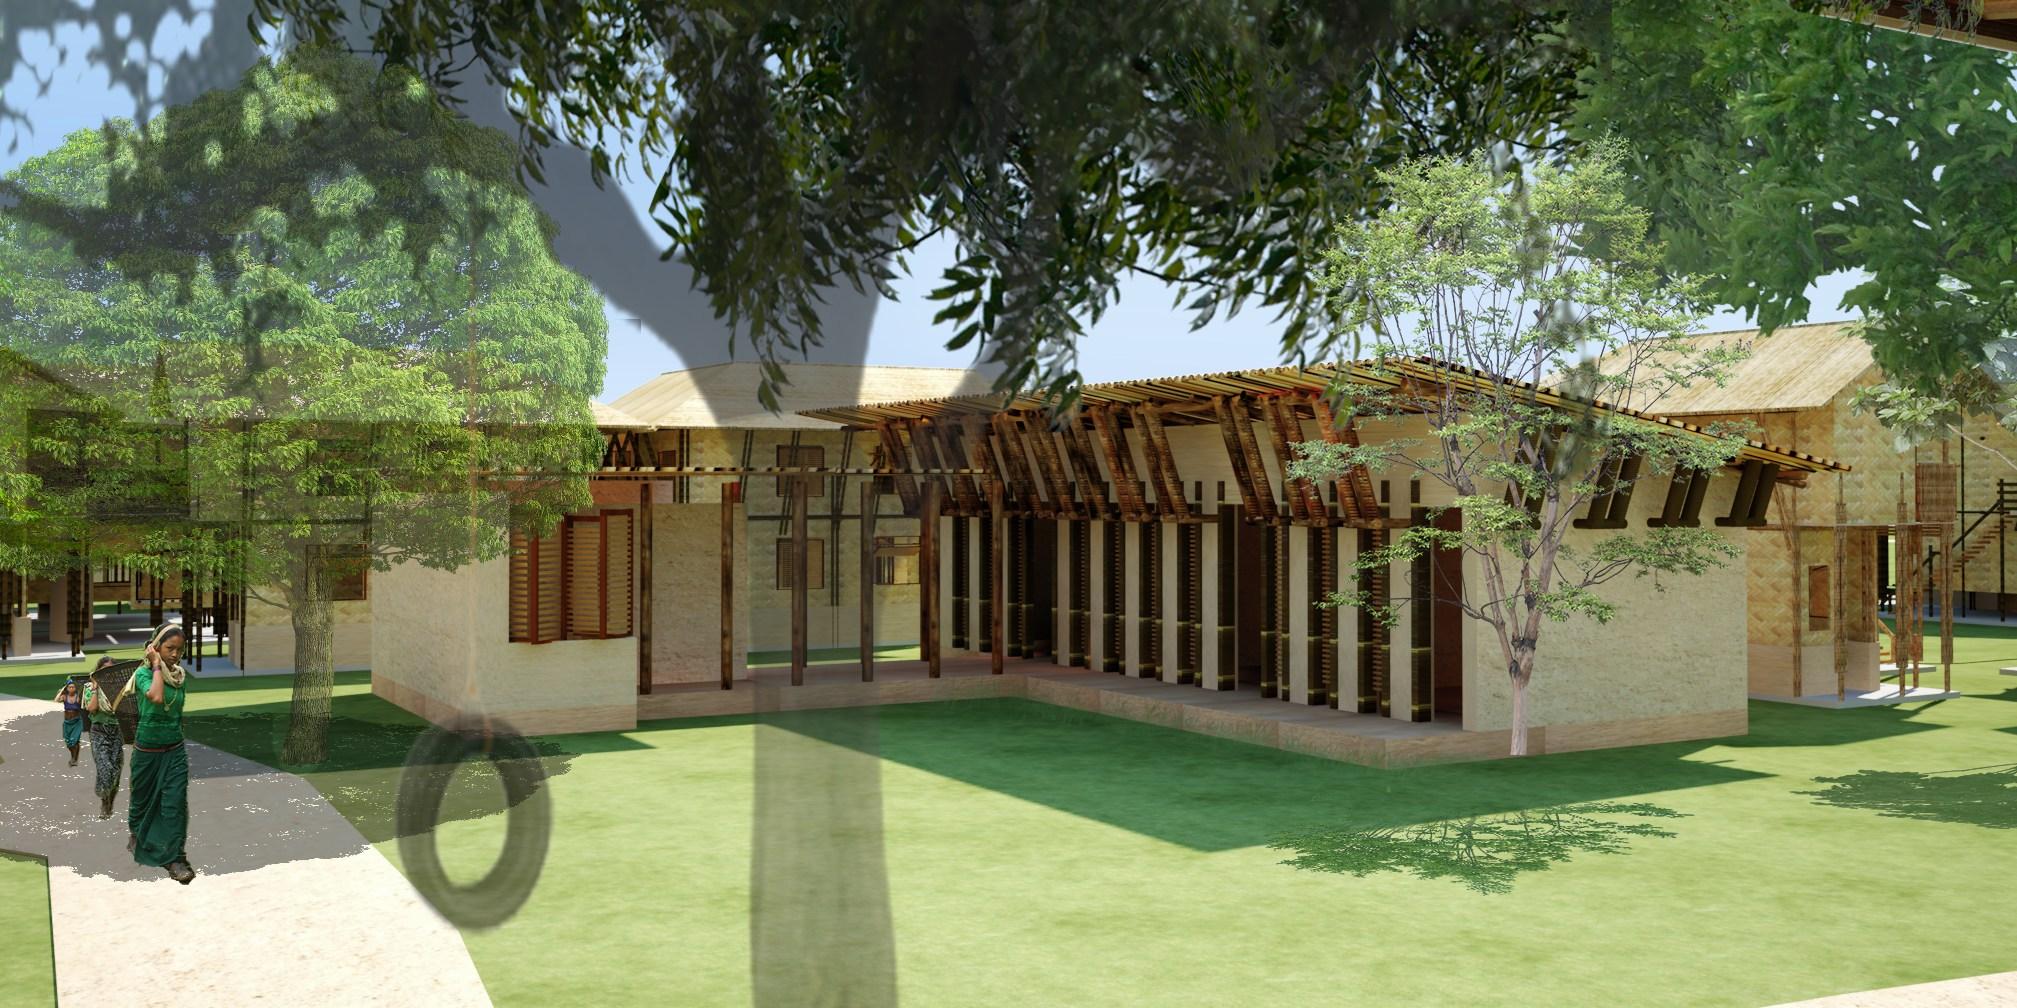
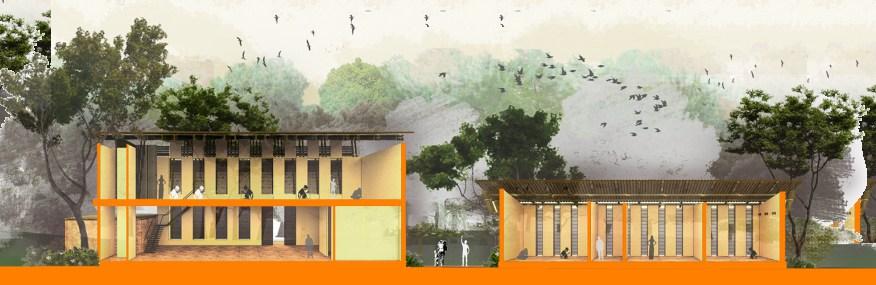
1 2 3 4 C' C SECTION CC' 1.
center 2.
3.
4.
center LEGENDS COMMUNITY FACILITY AREA OCCASIONAL SPACE FOR COMMUNITY GATHERING ACADEMIC WORKS | PORTFOLIO | 18 17 | PORTFOLIO | ACADEMIC WORKS
Handloom
Shops and display of handicrafts
NGO and youth development center
Handicraft
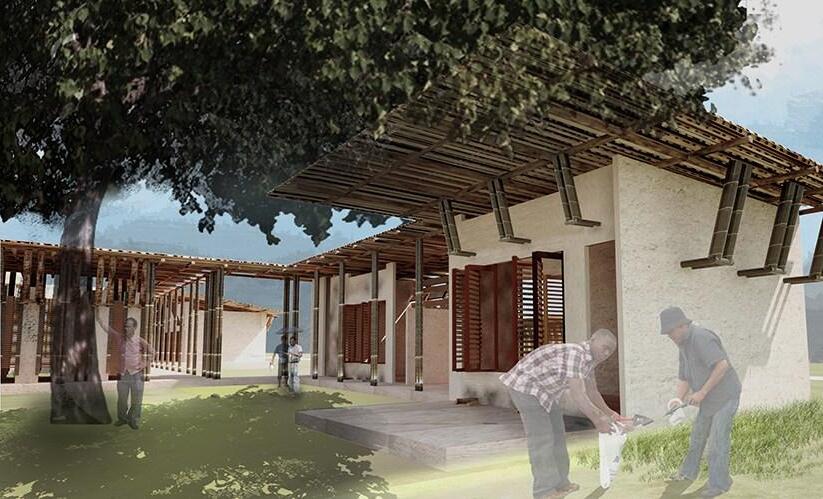








D 1 2 3 4 5 6 7
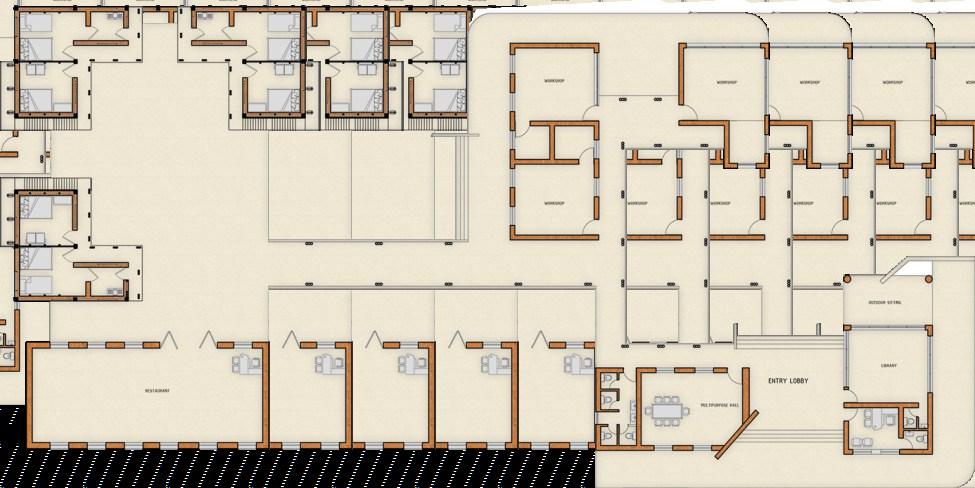
LEGENDS SUSTAINABILITY EDUCATION AND TRAINING CENTER WITH ECO-LODGES 1. Lounge 2. Lodge 3. Restaurant 4. Multipurpose Hall 5. Library 6. Outdoor Seating 7. Workshop 2 2 7 7
Section DD'
ACADEMIC WORKS | PORTFOLIO | 20 19 | PORTFOLIO | ACADEMIC WORKS
TRAINING CENTER FOR VILLAGE PEOPLE
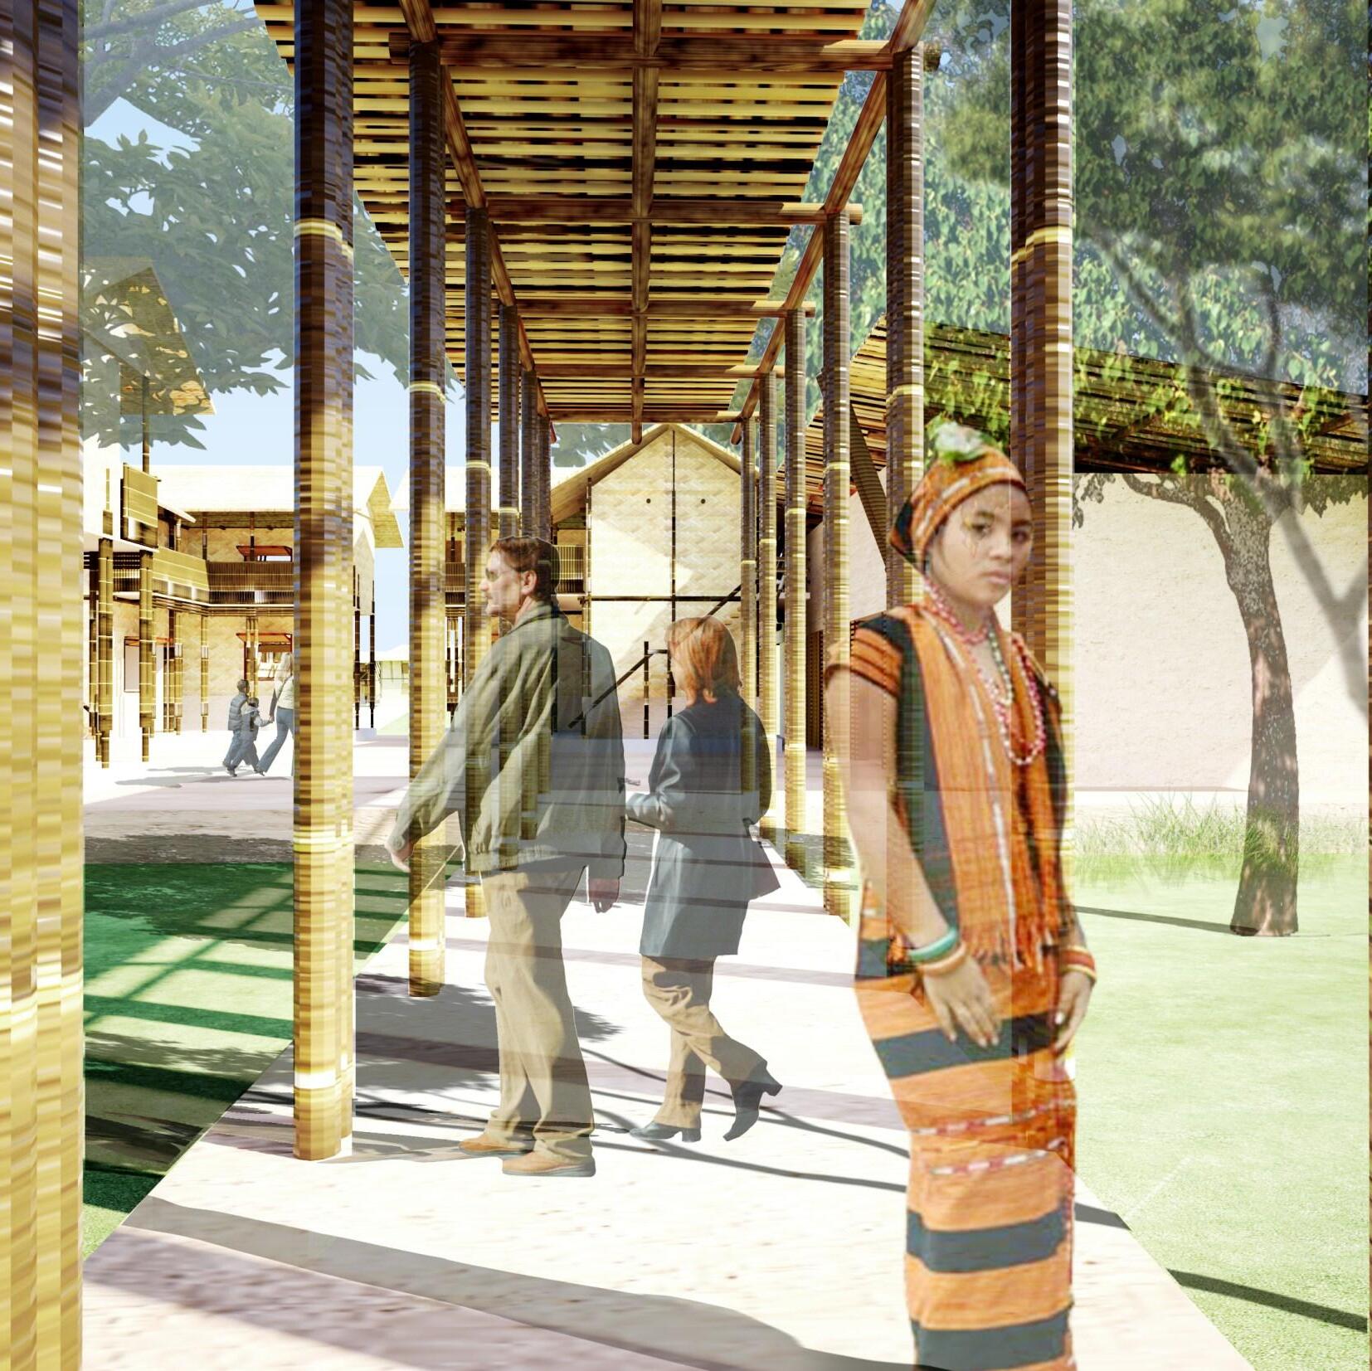
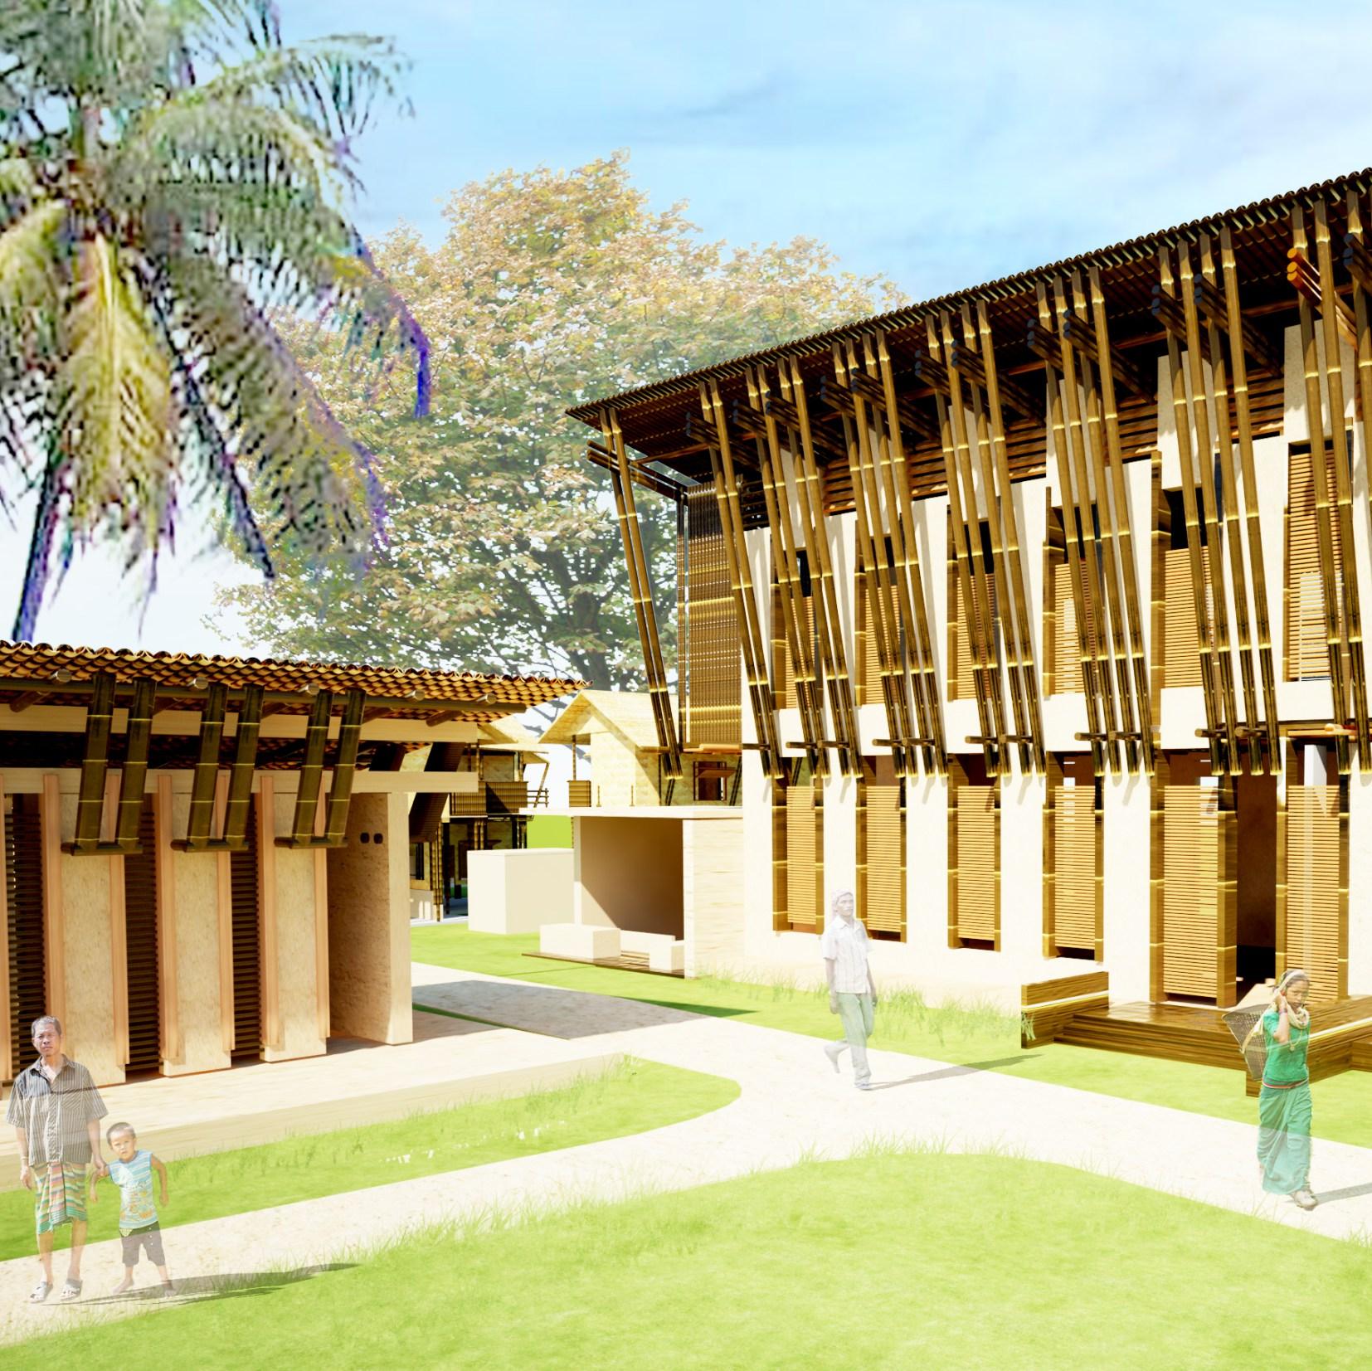
HANDLOOM CENTER SEEC CENTER ACADEMIC WORKS | PORTFOLIO | 22 21 | PORTFOLIO | ACADEMIC WORKS
HOUSING FOR LOW MIDDLE INCOME GOVERNMENT EMPLOYEES
Azimpur, Dhaka, Bangladesh
Studio Project I Leve -4 Term-2
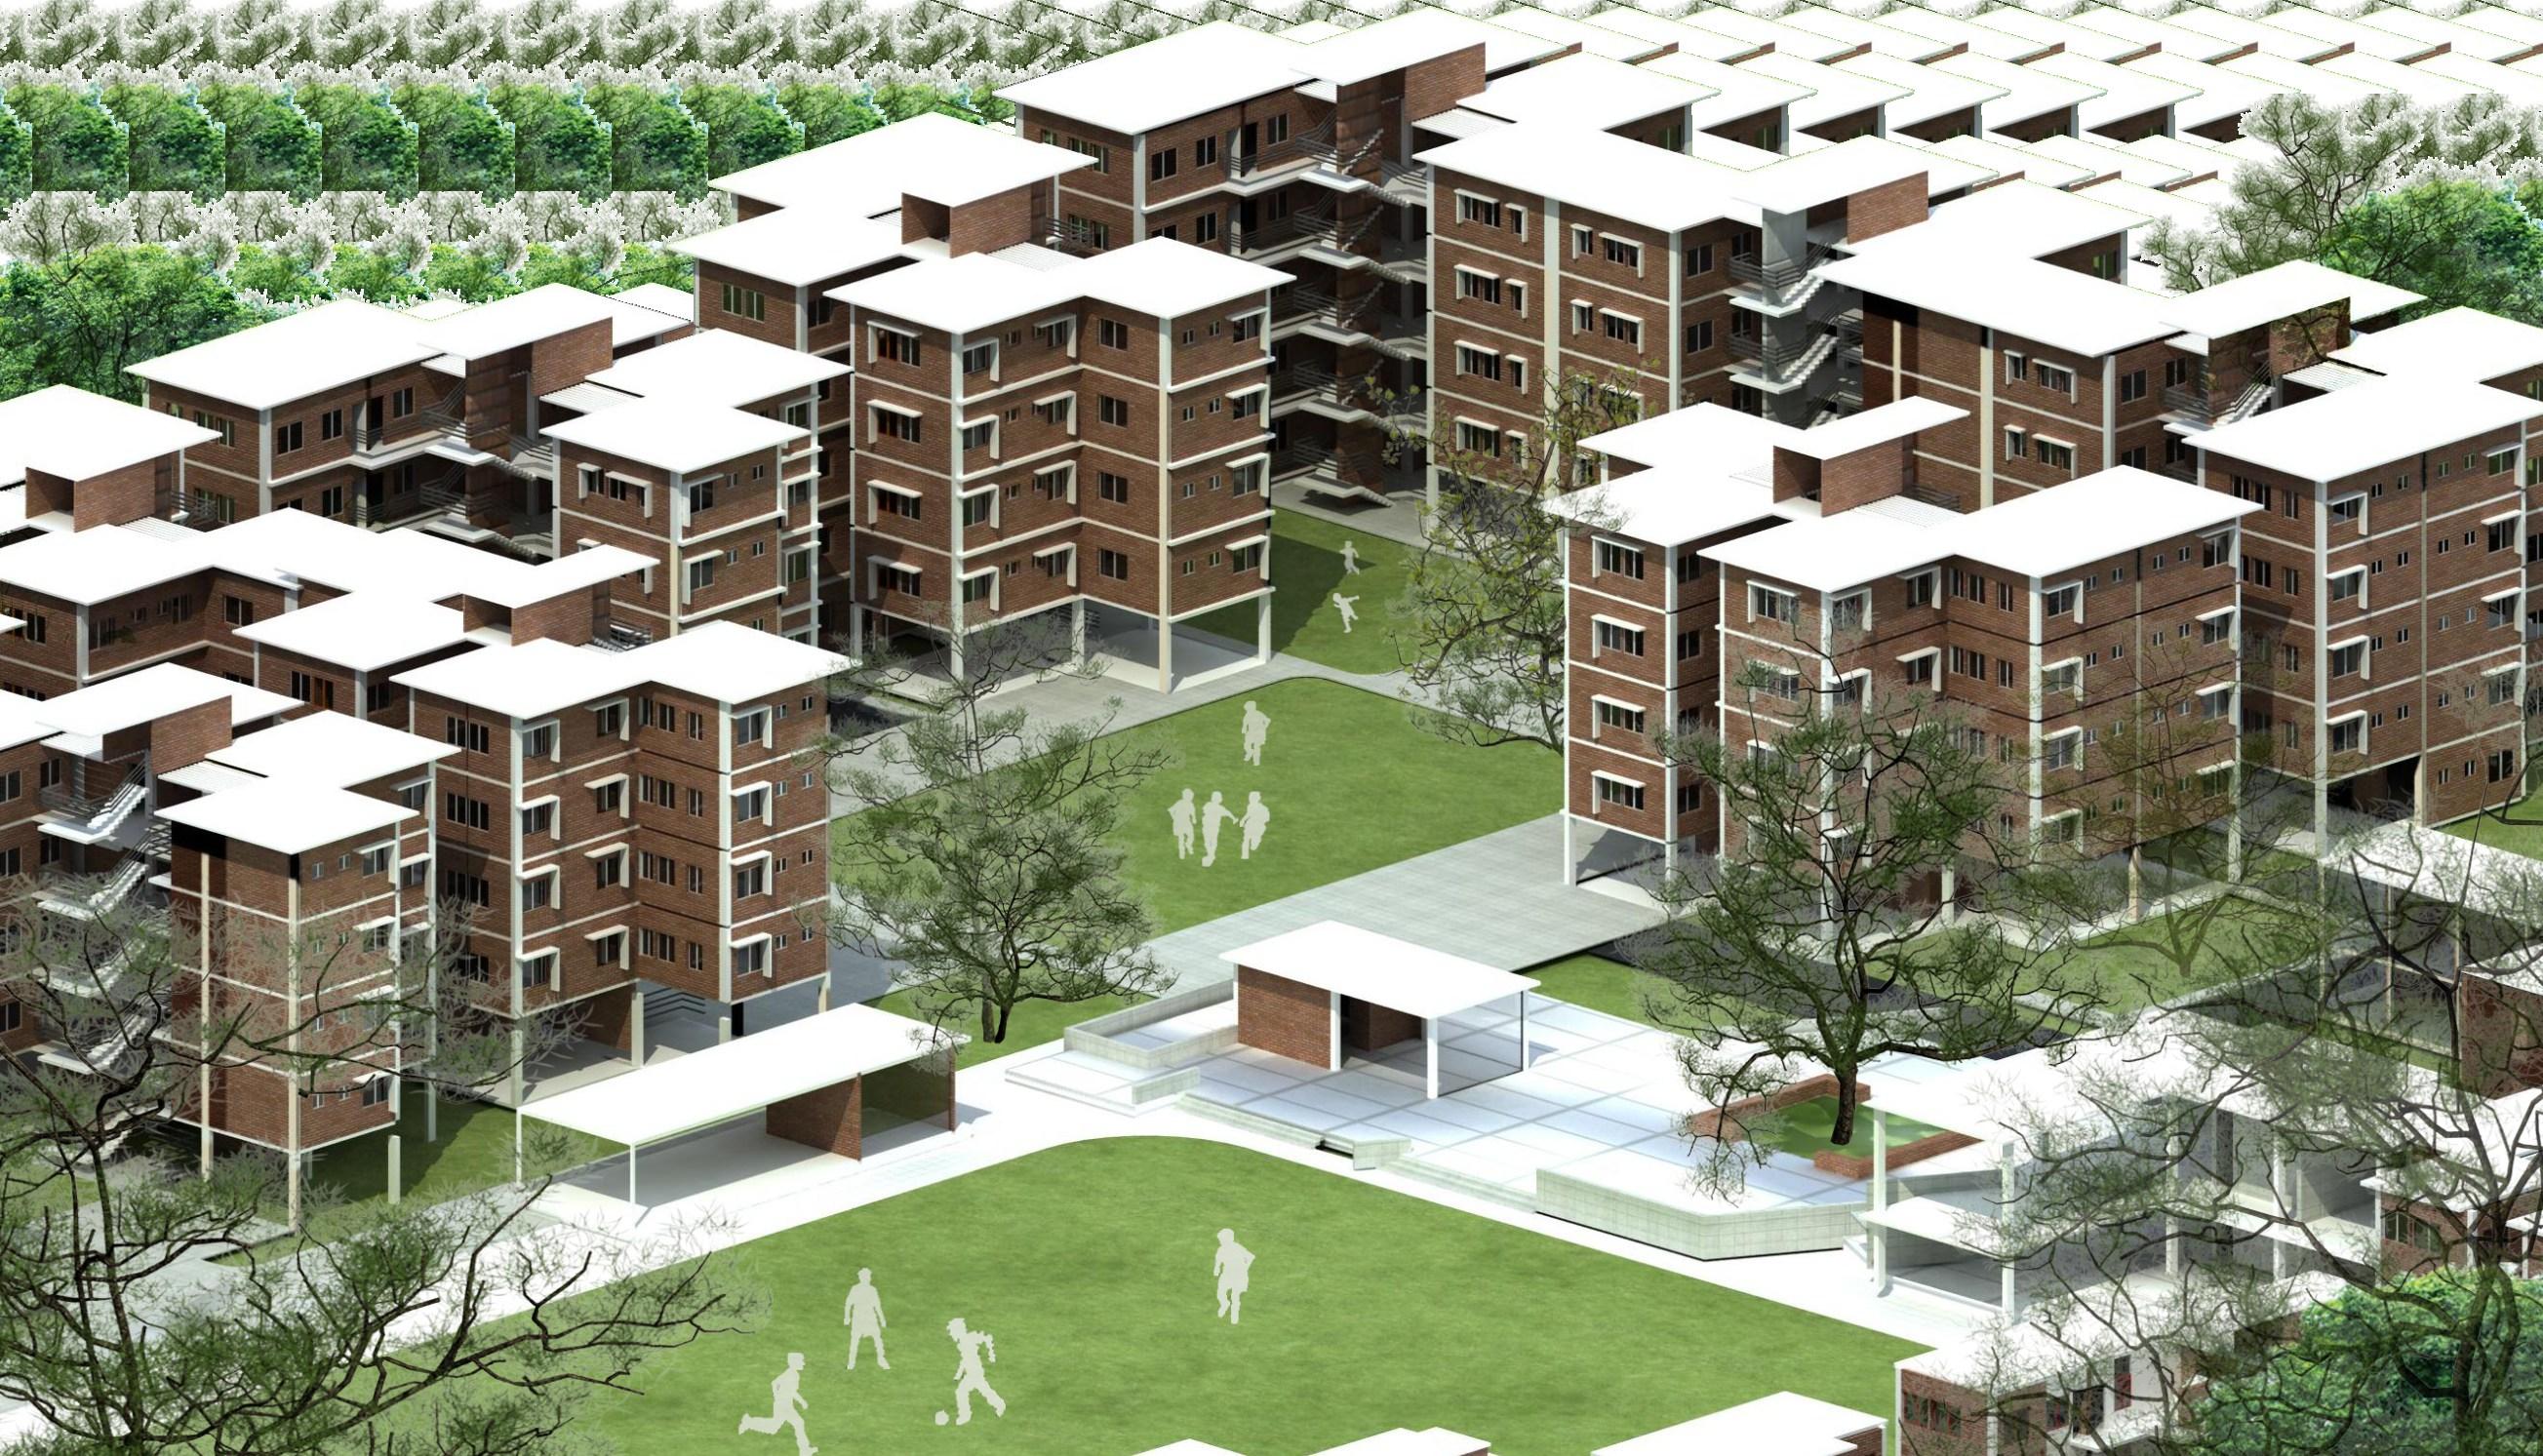
The low middle income group of government staff housing is placed in the center of the city in Azimpur area. This area is very much dense and crowded. The housing was designed for the staffs and now they need more space for more people. So we had to design the area sophisticatedly by providing every possible community facilities and houses. There are three types of houses according to the size. The community facilities are- Central play field, community center, library, market, sports club etc.
The aim of this housing was to maximize green areas and gathering spaces for community people. The concept of the housing was to provide spaces for every age group people. We divided the areas from small play area to large play field. The small play areas are for small family gathering and children. The central play field is designed for adult players and community program which is surrounded by other community facilities. The main vehicle access of the housing are two but there are some secondary access or pedestrian entries.
CONCEPT
The concep of h s housing was o connect the commun y w th green interact ve spaces. The n eractive green areas are for smal ch ldren p ay area Gradual y the green areas are ge ting arge n s ze and the ga hering w l be accord ng o the size of he eld.
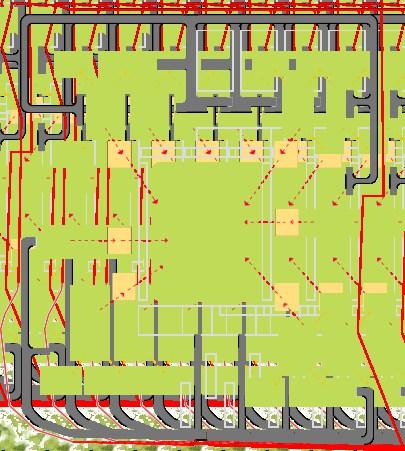 Intermediate Green Community Green
Transitional Space Community Plaza
Intermediate Green Community Green
Transitional Space Community Plaza
ACADEMIC WORKS | PORTFOLIO | 24 23 | PORTFOLIO | ACADEMIC WORKS
Green Market
Interactive Green
Interactive Green
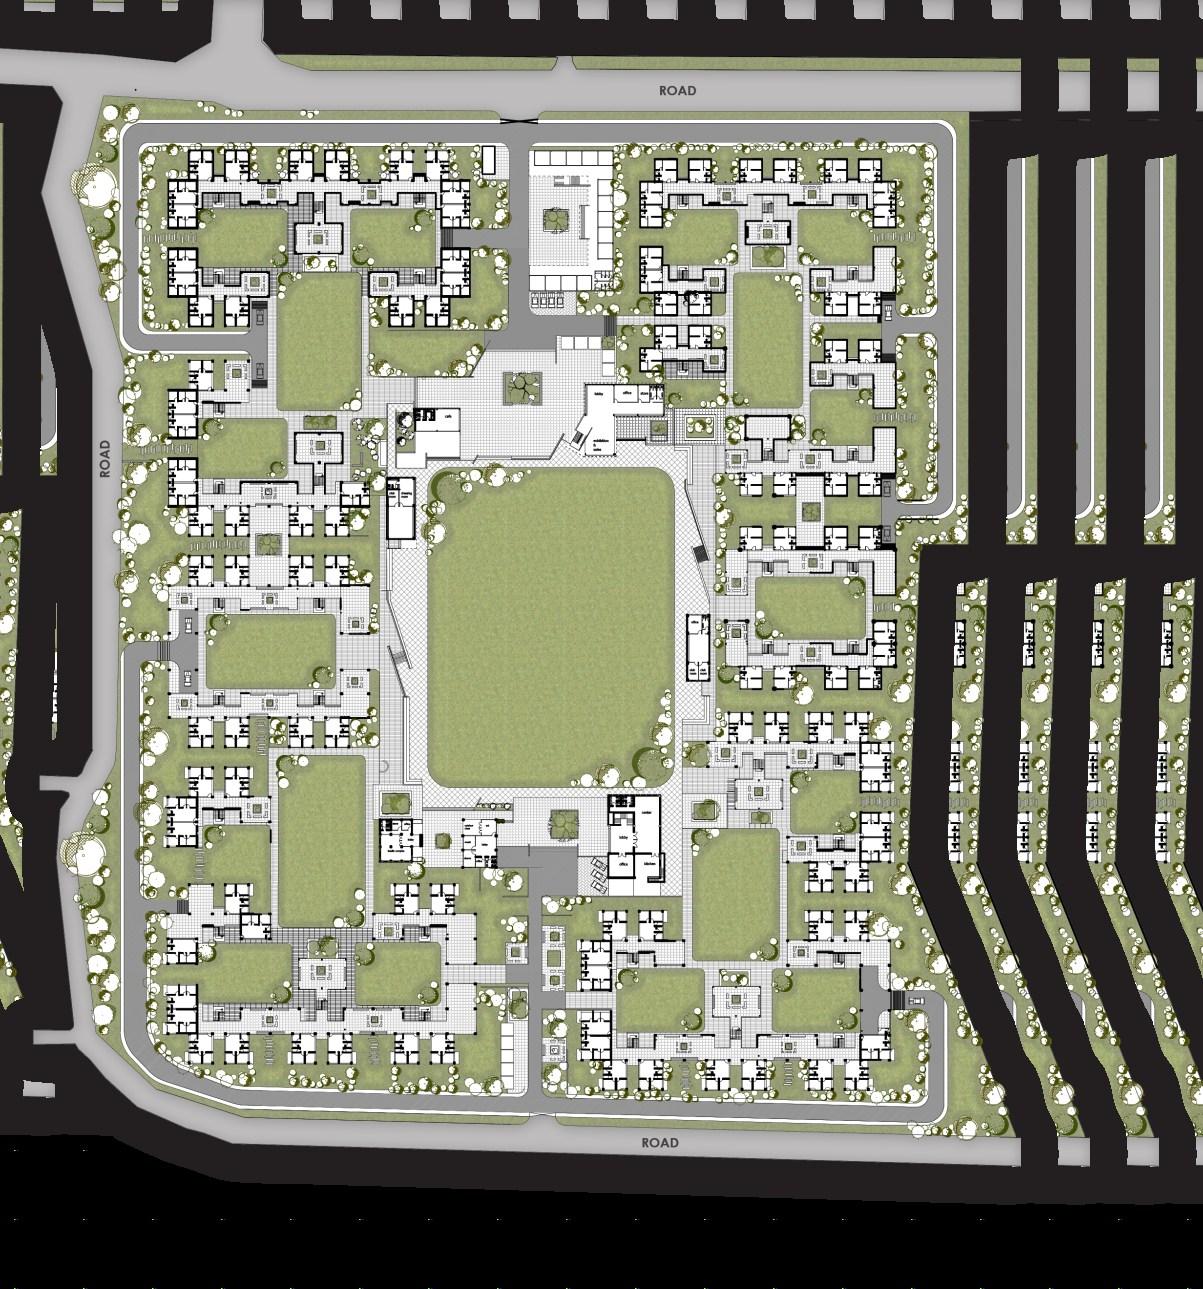
Vocational Training Center
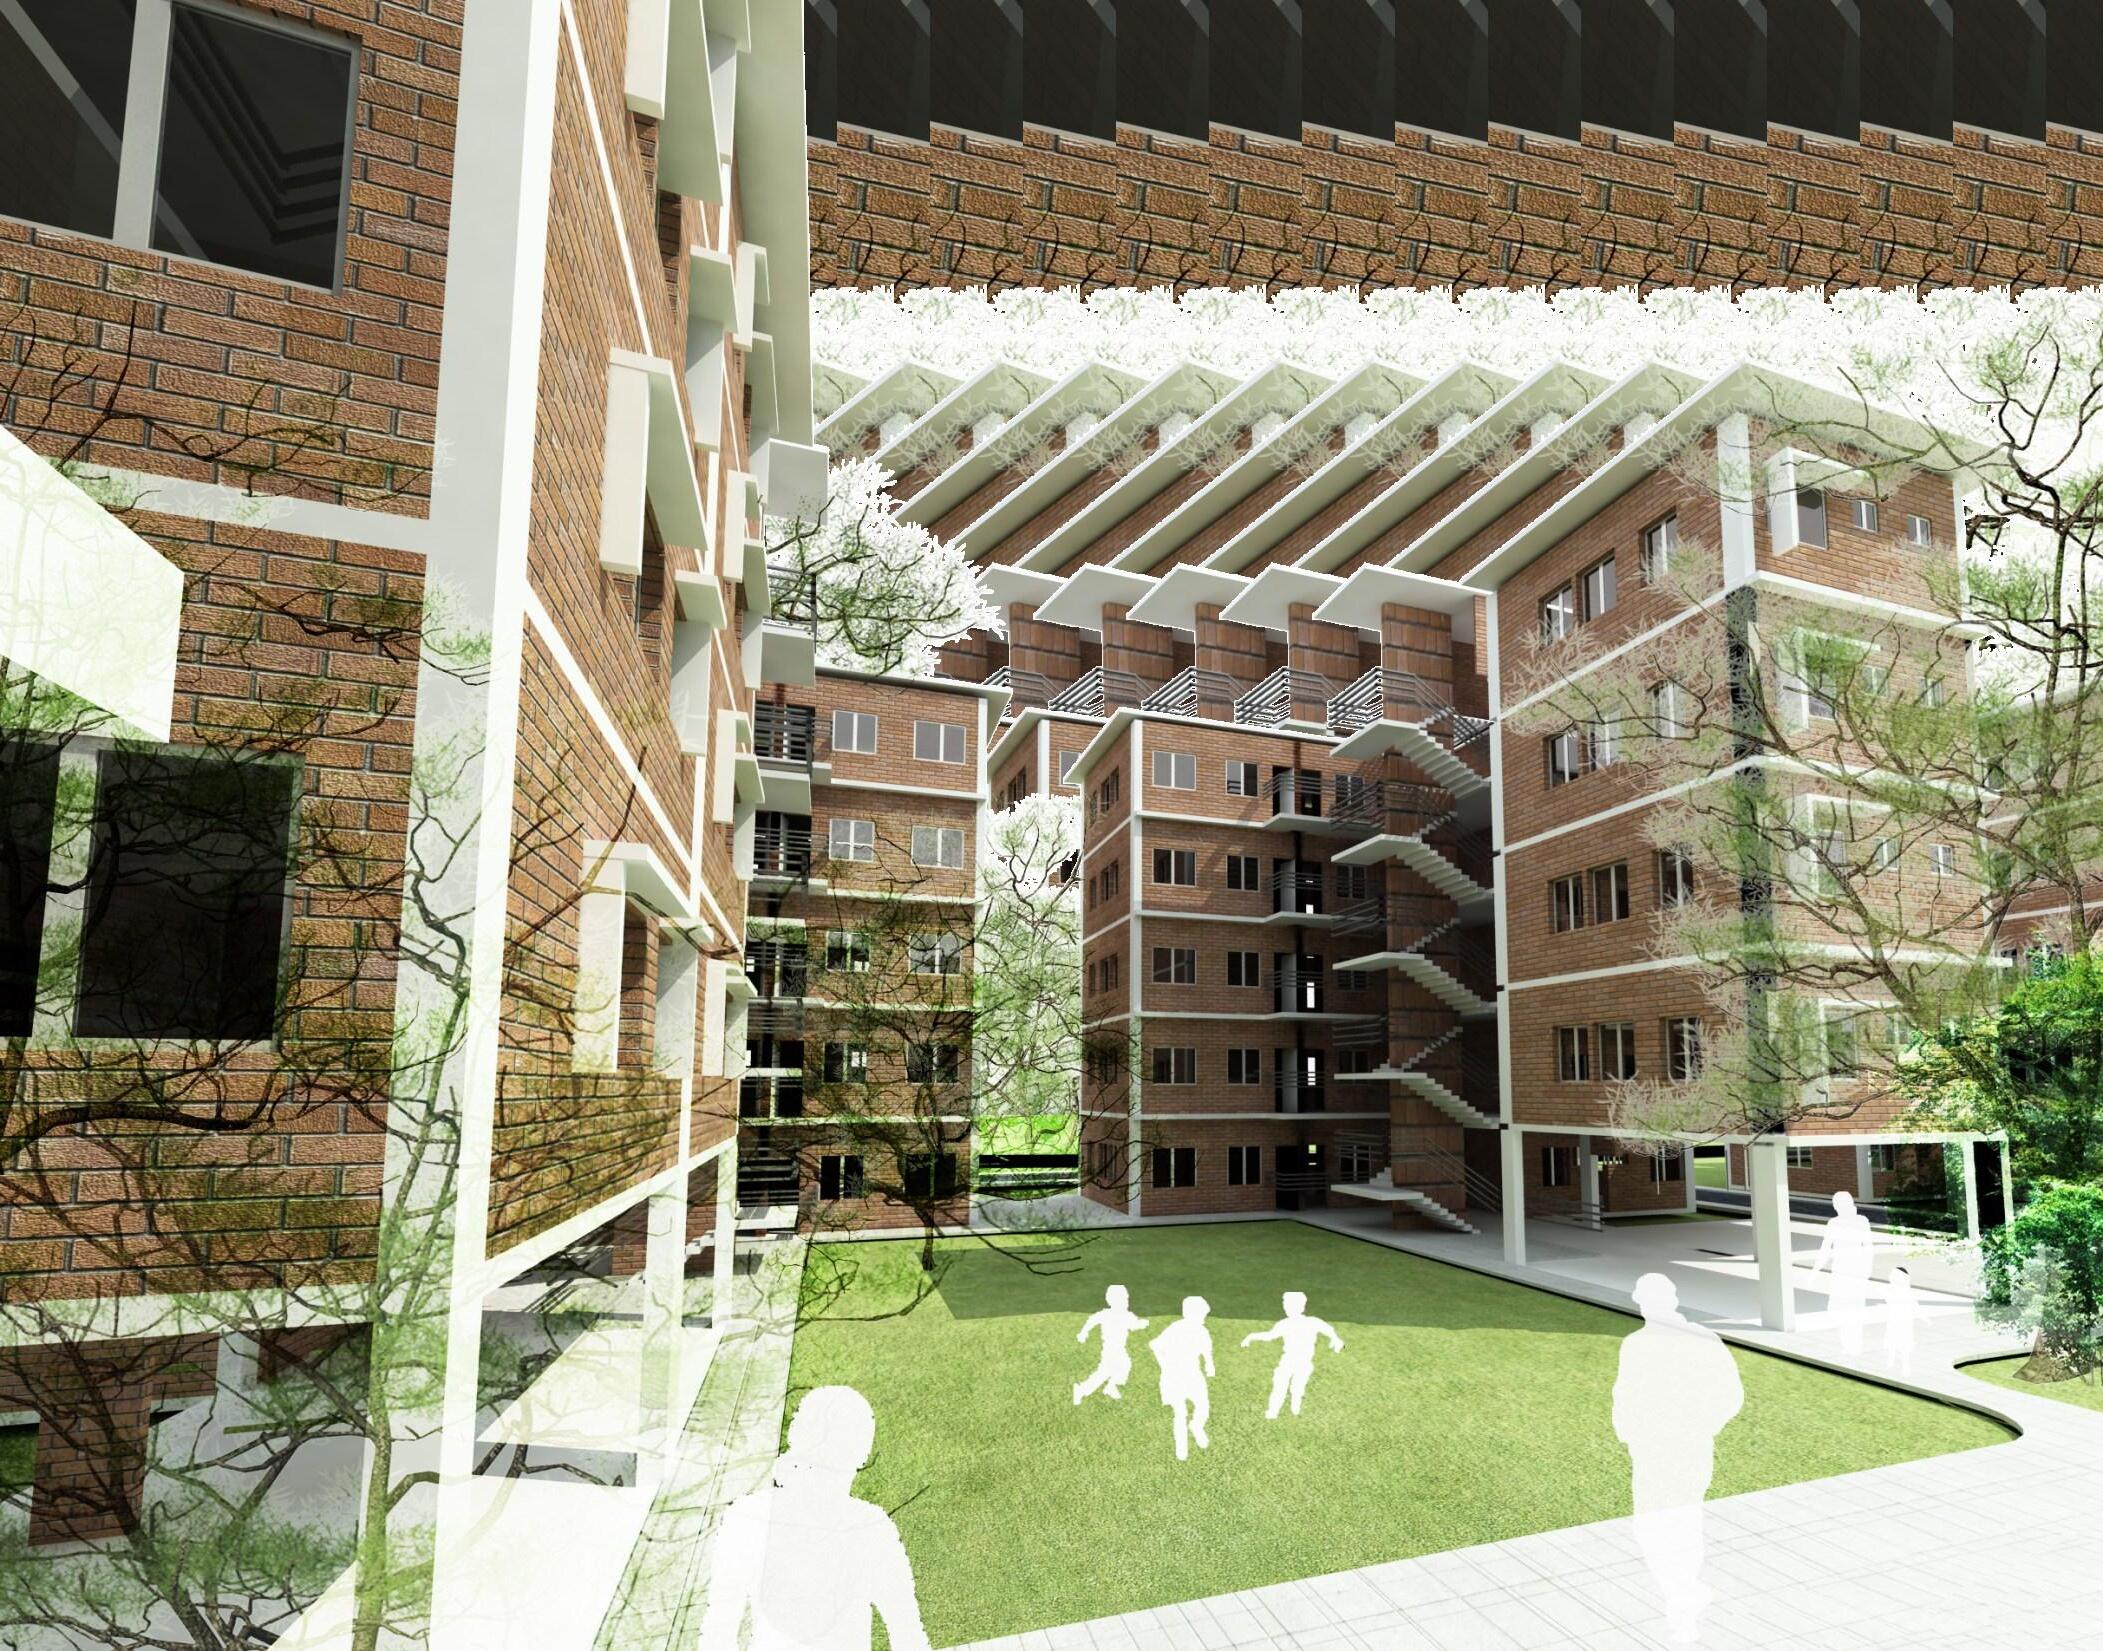
Kitchen Garden Community Plaza
Community Play Field
Transition Point

Cultural Center& Library
Sports Club Community Center
MASTER PLAN
ACADEMIC WORKS | PORTFOLIO | 26 25 | PORTFOLIO | ACADEMIC WORKS
Interaction place in between cluster
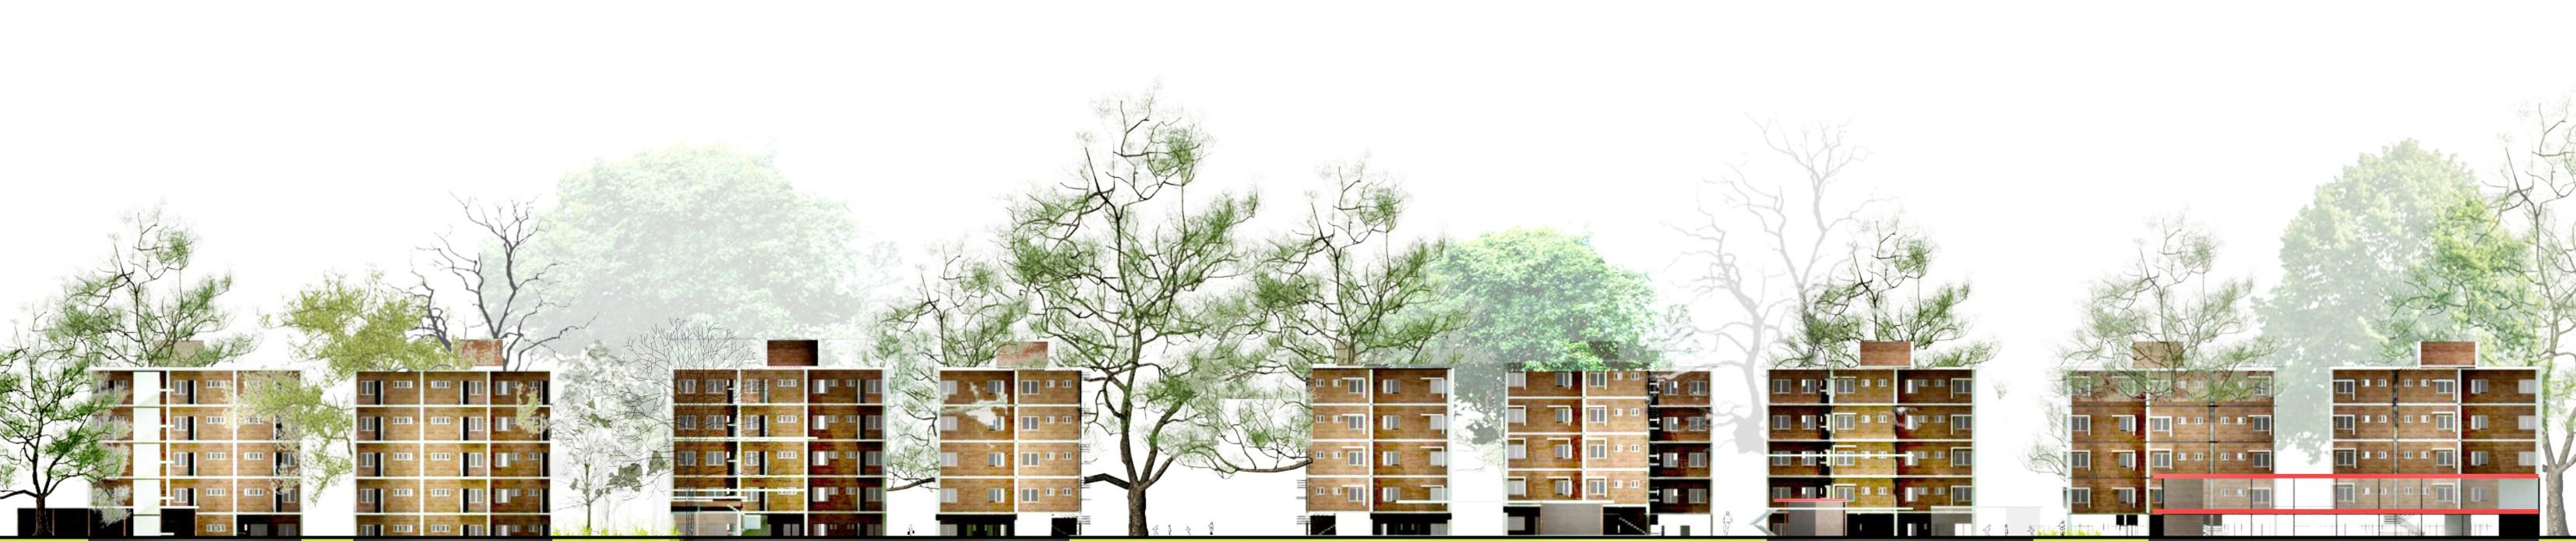




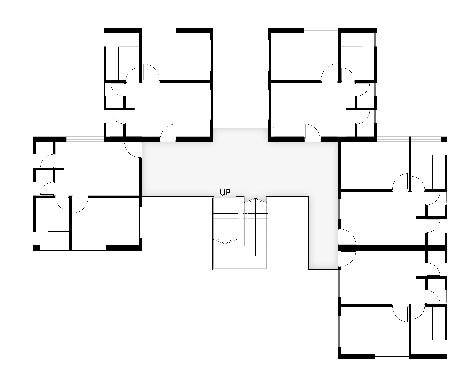
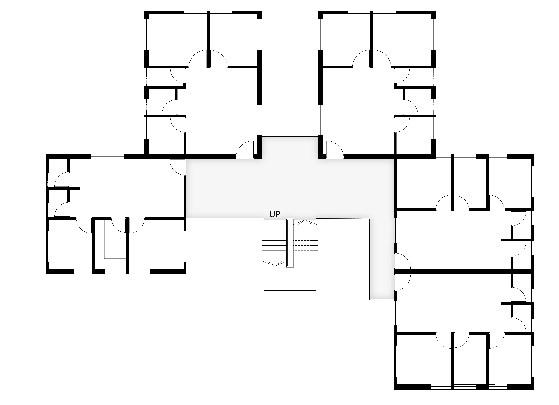
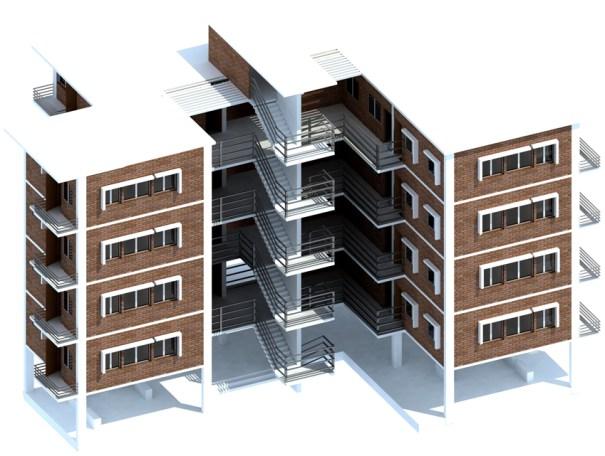
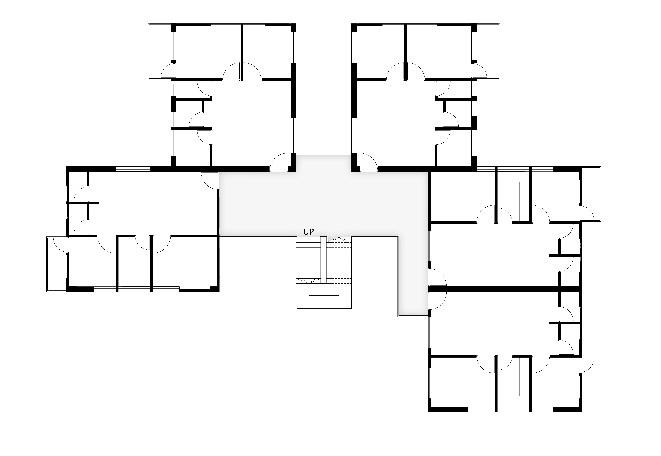
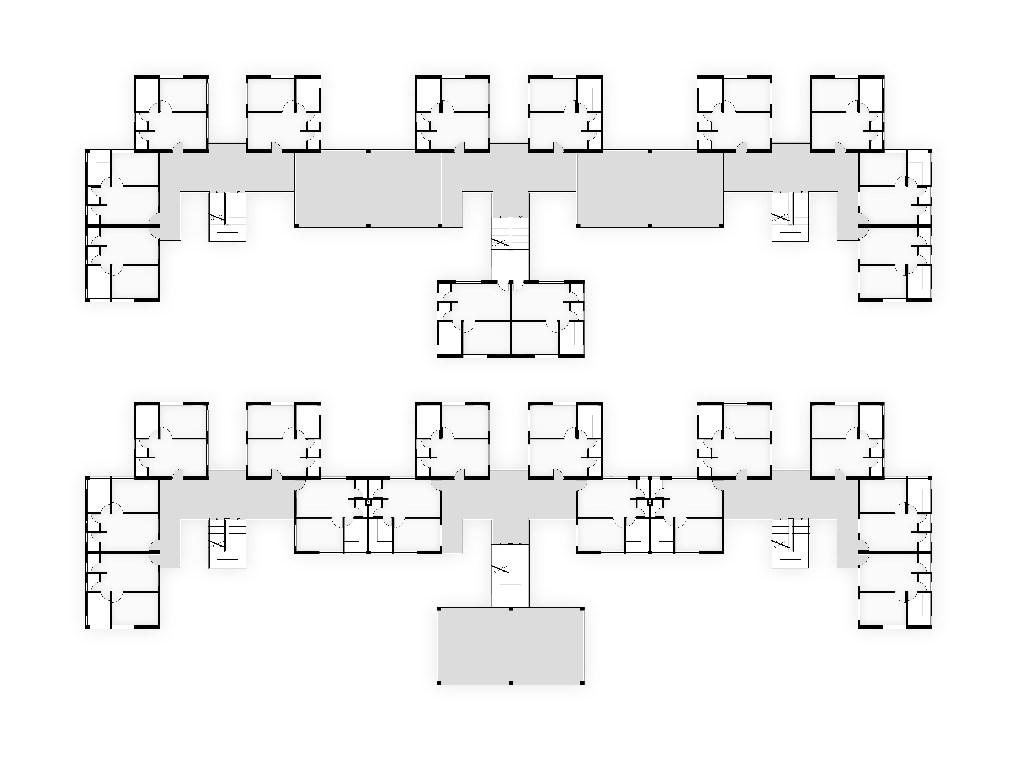
Community Facilities Cluster Green Cluster Zone Green Central Community Play-field Wind Corridor Wind Corridor Focus Switch Point LEGENDS 1. Bed Room 2. Dining + Living 3. Kitchen 4. Toilet 5. Common area / Lobby 6. Stair 7. Verandah Building-70 5 Unit Per Floor Circulation Space:26% TYPE A 350 sqf Building-68 5 Unit Per Floor Circulation Space:25% TYPE B: 420 sqft 1 2 3 3 1 2 4 4 4 4 2 2 1 1 3 3 4 4 4 4 4 4 2 1 3 5 6 1 2 3 4 4 2 2 1 3 3 4 4 4 4 4 4 2 1 3 5 6 1 2 1 1 4 4 3 1 1 5 6 3 4 4 2 1 1 7 2 2 7 7 7 7 4 4 3 2 1 1 1 1 2 3 1 1 1 1 3 First Floor Second Floor FORMATION OF CLUSTER PLAN ACADEMIC WORKS | PORTFOLIO | 28 27 | PORTFOLIO | ACADEMIC WORKS

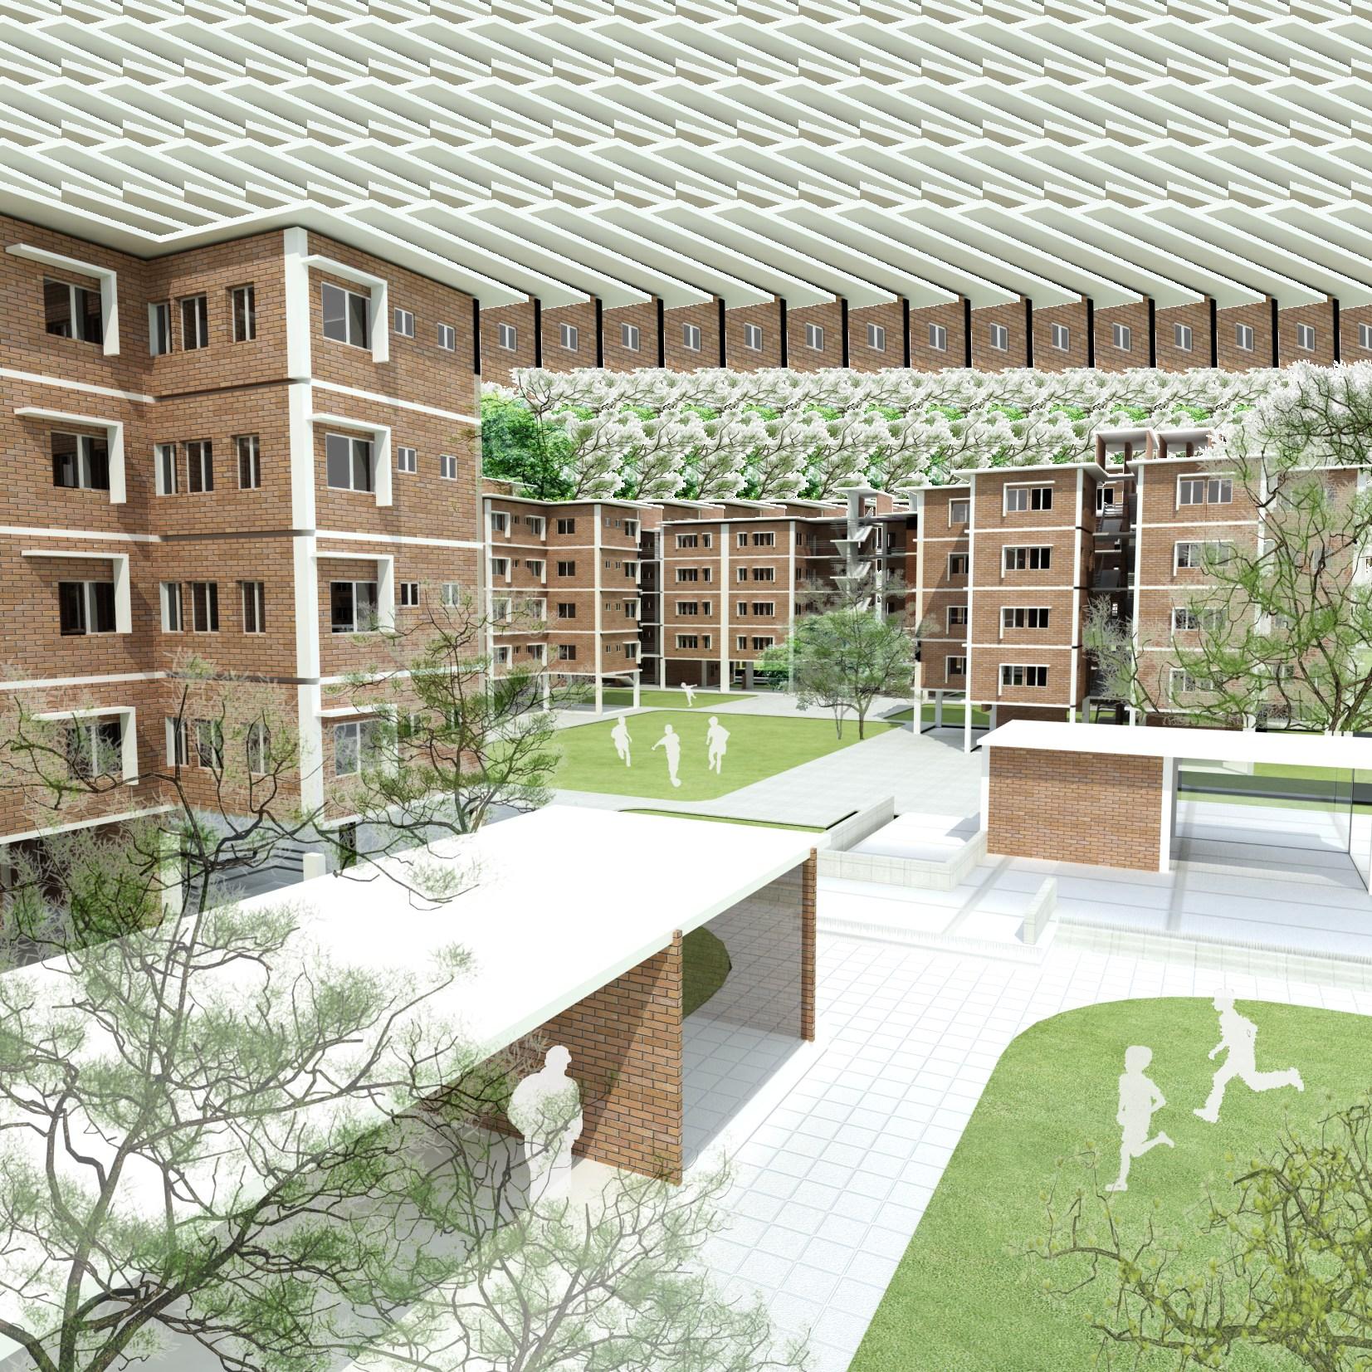
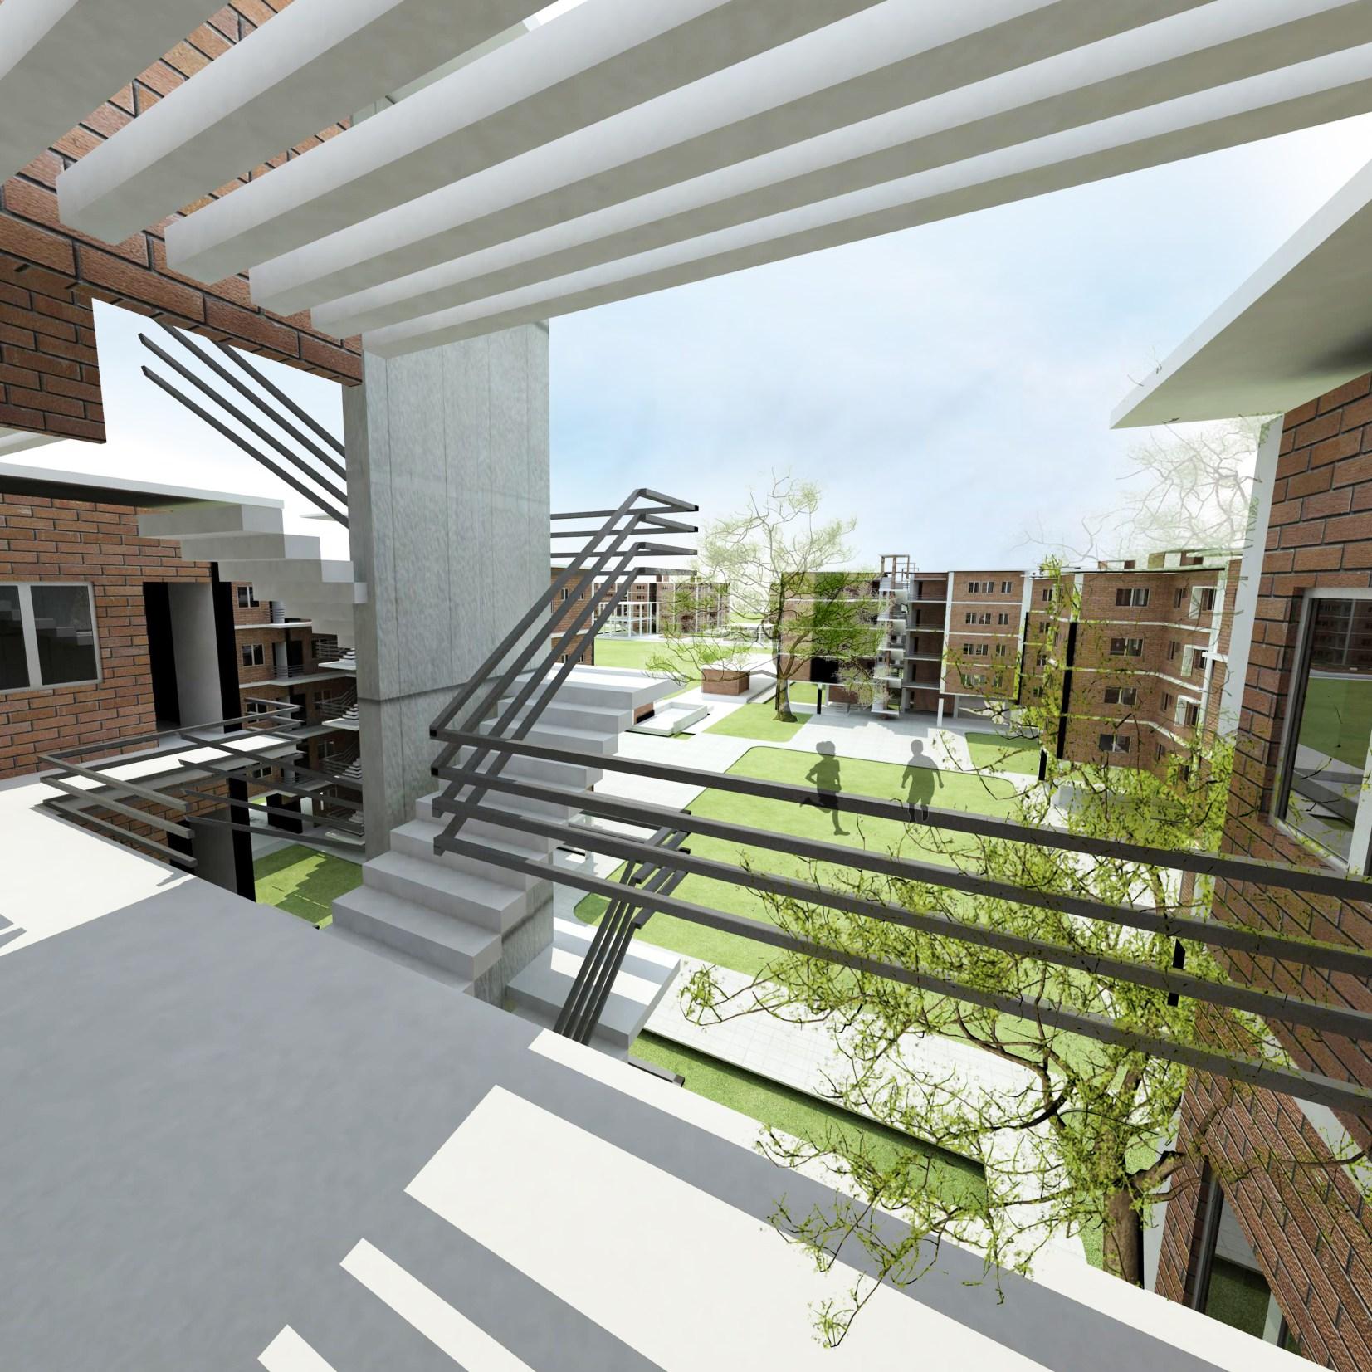 Transitional space connects the intermediate space & central eld
ACADEMIC WORKS | PORTFOLIO | 30 29 | PORTFOLIO | ACADEMIC WORKS
View of interaction green from common spaceenhancing community bonding
DESIGN OF A NATURAL DISASTER SHELTER
Koyra, Khulna, Bangladesh
Studio Project I Leve -5 Term-1
Cyclone a tropical storm or atmospheric turbulence involving circular motion of winds occurs in Bangladesh as a natural hazard. The tropics can be regarded as the region lying between 30'N latitude and 30'S latitude. All the tropical seas of the earth with the exception of the south Atlantic and southeast Pacific give birth to deadly atmospheric phenomena known as tropical cyclones. On an average, 80 tropical cyclones are formed every year all over the globe.
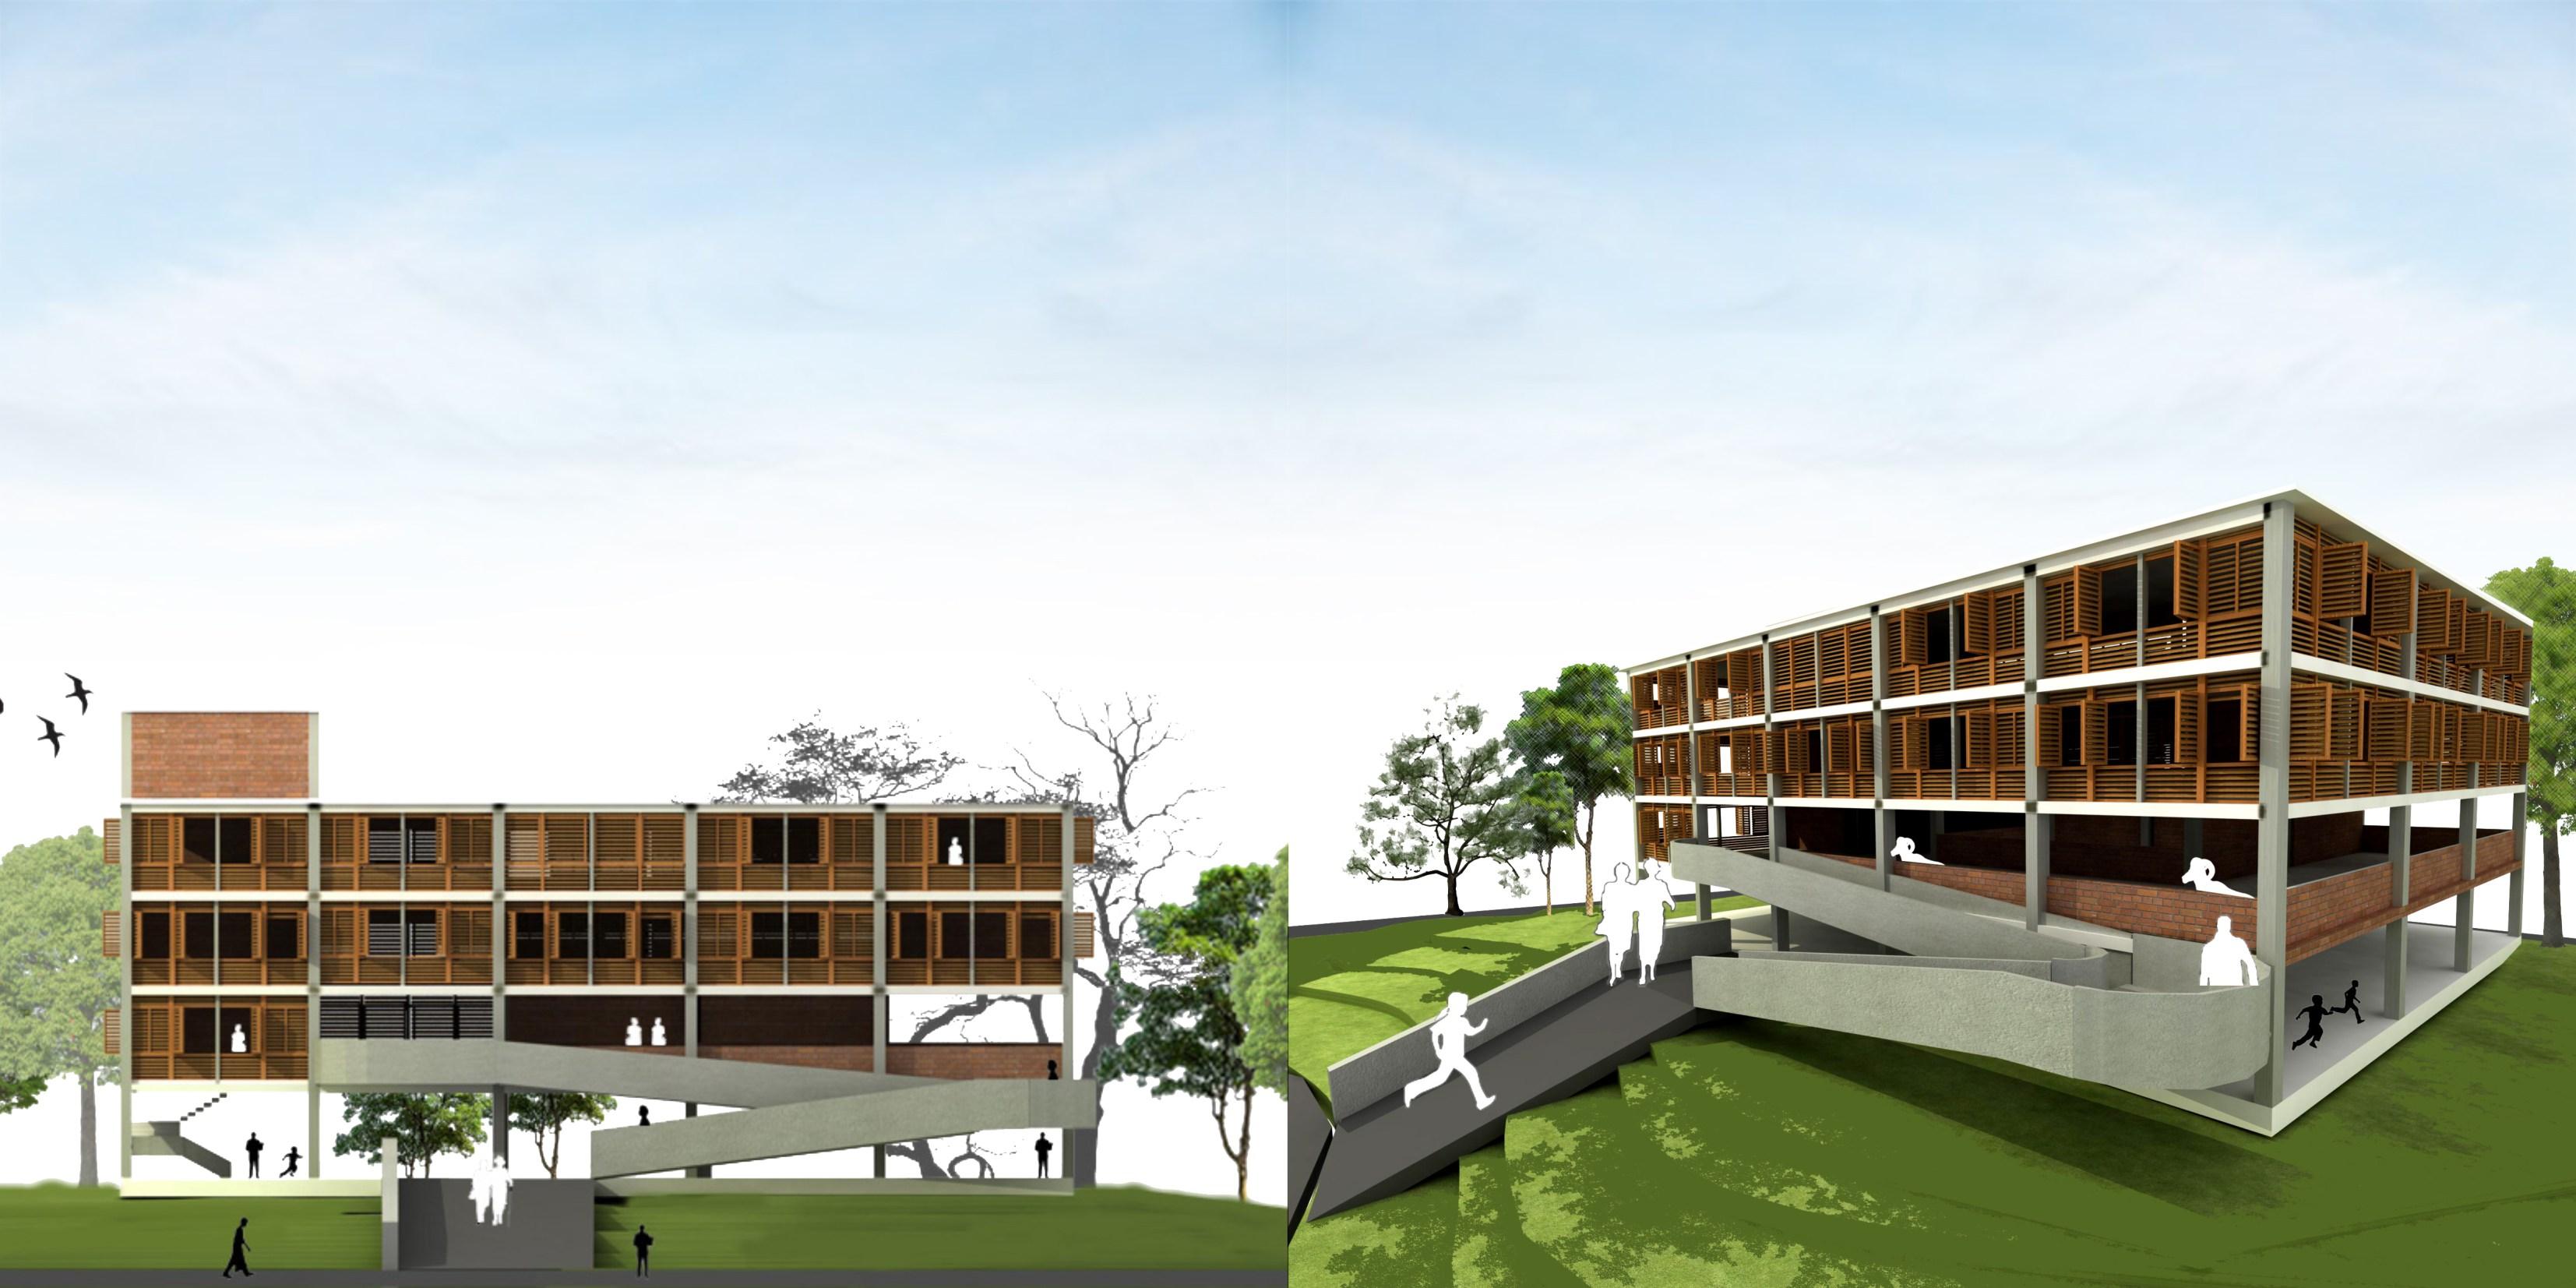
This project site was in Kuakata which lies in cyclone prone zone. I surveyed the site and also went to some schools which work as the shelter during cyclone time. The aim of this project was to establish a proper solution during cyclone and also this building will work as a school in other time.
For the protection from cyclone flash flood I raised the plinth area from the ground level and introduced a ramp for the animals and aged people to go upwards. Very low cost and locally available materials were chosen as window and partition walls which will not be hazardous.
PUMP 01 02 03 04 05 06 LEGENDS 01. Male Room 02. Female Room 03. Service(Toilet) 04. Store 05. Aged people Room 06. Ramp Typical Floor Plan Layout
ACADEMIC WORKS | PORTFOLIO | 32 31 | PORTFOLIO | ACADEMIC WORKS
North levation Perspective view of the disaster shelter which will be a school on general time
PHILANTHROPIC WORKS | PORTFOLIO
PHILANTHROPIC WORKS
CYCLONE RESILIENT HOUSE-CUM-SCHOOL
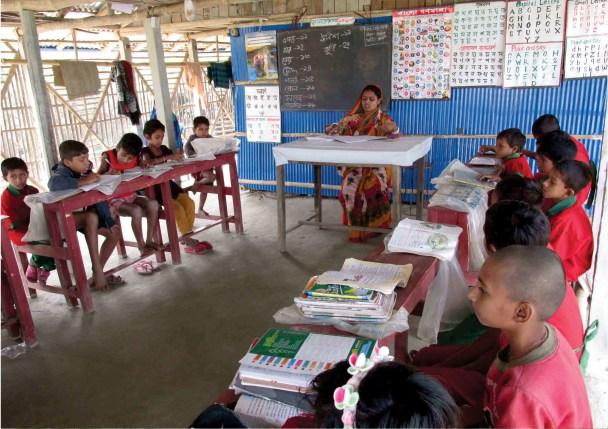
 Purbo Kali Nagar, Satkhira, Bangladesh
Phi anthrop c Work | GHORAMI JON | Team Member
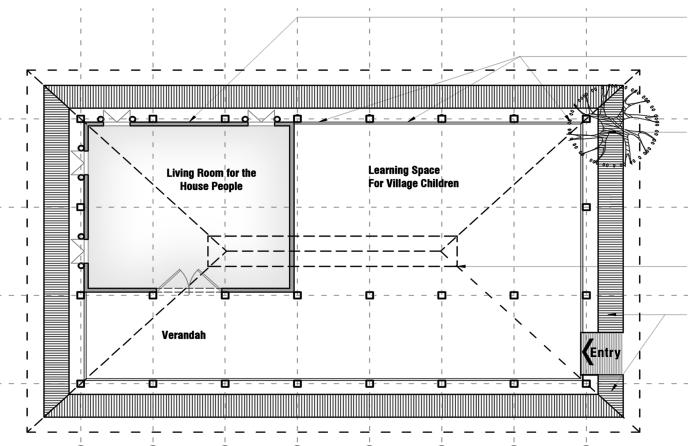
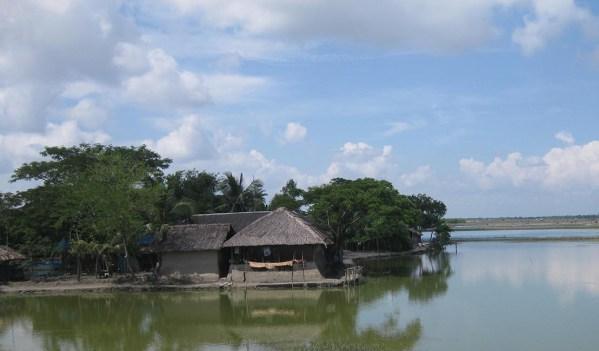
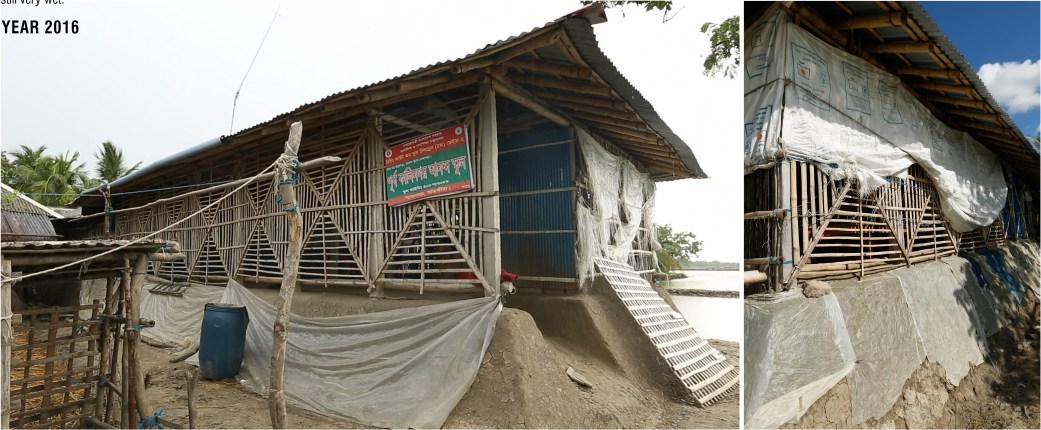
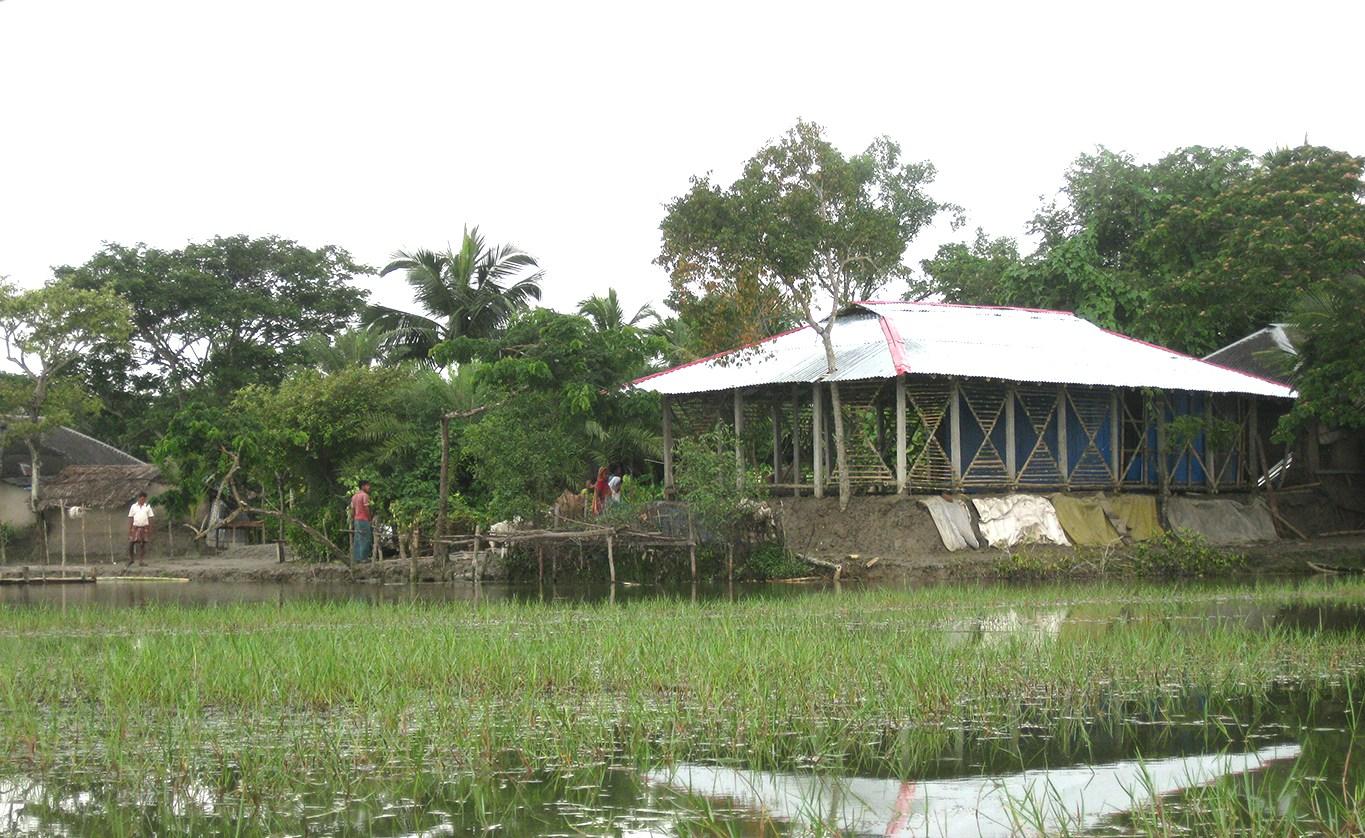
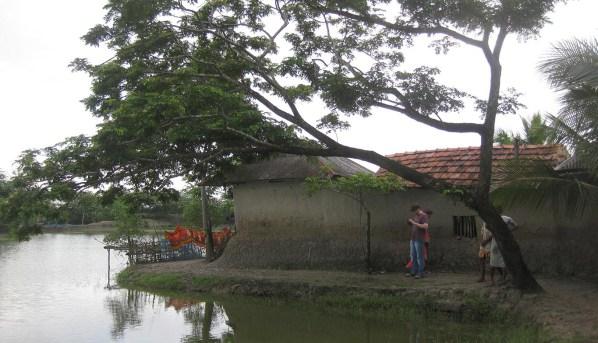
This structure was voluntarily designed for BBC Media Action(Bangladesh wing) for their TV program ‘Amrai Pari’(Only We Can) which aims for local community’s sustainable & resilient approaches regarding climate change issues. The site was chosen at a village named as ‘Purbo Kali Nagar which sits on the bank of river ‘Malancha’ with Sundarban (World’s Largest Mangrove Forest) situated just at the opposite bank of the river Its situated at Satkhira district. Not to mention that this village constantly faces the threats of cyclonic storms. The structure was designed for a joint family who currently runs a school like organization that educates drop-out & working children according to suitable school hours for children. The Government provides some monetary incentives for them in return. But the learning place was situated at a congested verandah in one of the bedrooms So they wanted to demolish one of their old bedrooms & the kitchen that face the risk of collapsing & replace the learning space & a bedroom at a single safe structure. Here we tried to design something that would both meet their requirement & is also affordable for surrounding community to build & understand the principles as a whole.
P an drawn & Imp ov sed Numerous T mes at S te
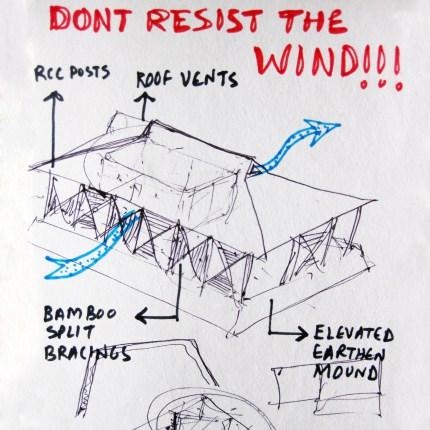
Concep ua Draw ngs and Though s
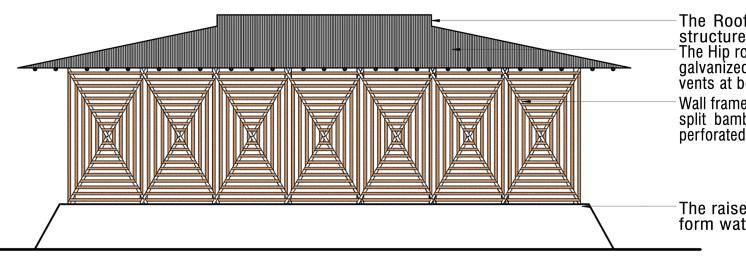
The struc ure was conceived not as a barr er to the w nd, ra her like an ns rument o e the force pass through it; roof vents, he overa l openness al carry th s v sion of des gn concep . But necessary & a fordab e measures were a so aken a he same t me pre-cast RCC posts, sp t-bamboo brac ngs, posts-connect ng upper & lower bamboo beams a are such sort of measures
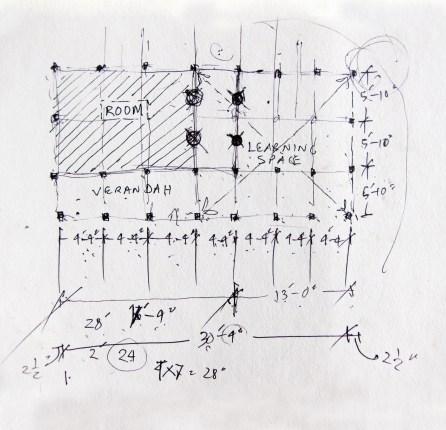
The coor-coated corruga ed gavanzed on shee s have been used as home encng ma era Wa amework s made of bamboo c oss b acng and sp bamboo sc eens o make he whoe s ruc u e pe fo a ed enough

Geowa ree
SITE
D eren vews o exs ng asbes os shee ed oo & ea then e roo ed k chen; The ea then wa s we e santng ou wardy a he op here was one Geowa t ee a mangrove speces) edgng he exs ng ear hen mound ha we decded o save wh e workng
Elevation

The Roo ven or passng he a hrough he s ruc ure
The rased p nth eve s p o ec ng he house o m wa er eve
A sell-regenratng mangrove flora communty consttuted o Geowa (Excoecaria aga ocha), Keora (Sonneratia apetala) and Baen (Avcenna sp) definng the water edge 2016
n or pass ng he a r ructu e hou-Chaa oo , made of vanzed ron shee s, has ed w h ven s a bo h he oong eement
rk s made of bamboo and sp bamboo sc eens hoe s ruc u e pe fo a ed
th eve s p o ec ng he er eve
Plan A B C D G H 4 3 2
1
Schoo ng fac y a the new bu d ng The desgn en y p oved s worth n w hs andng a the maor mpac s o cyconc inuences occur ed n the regon or ast wo years 33 | PORTFOLIO | PHILANTHROPIC WORKS PHILANTHROPIC WORKS | PORTFOLIO | 34
EMERGENCY SHELTER FOR OUTDOOR CLASSROOMS at S. R. School
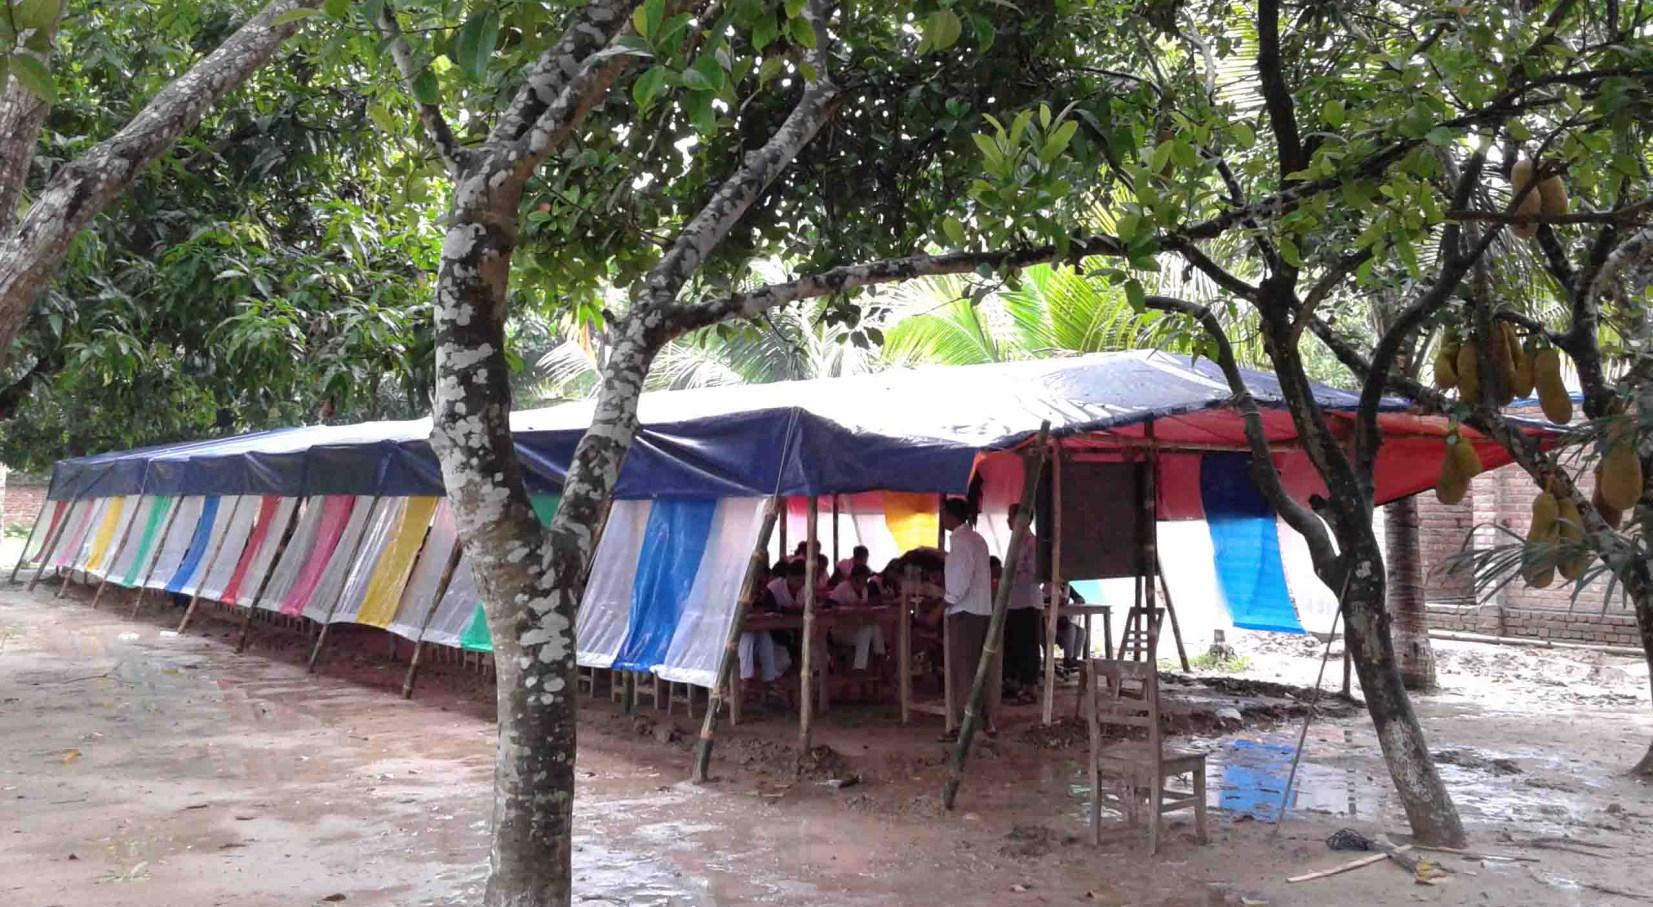
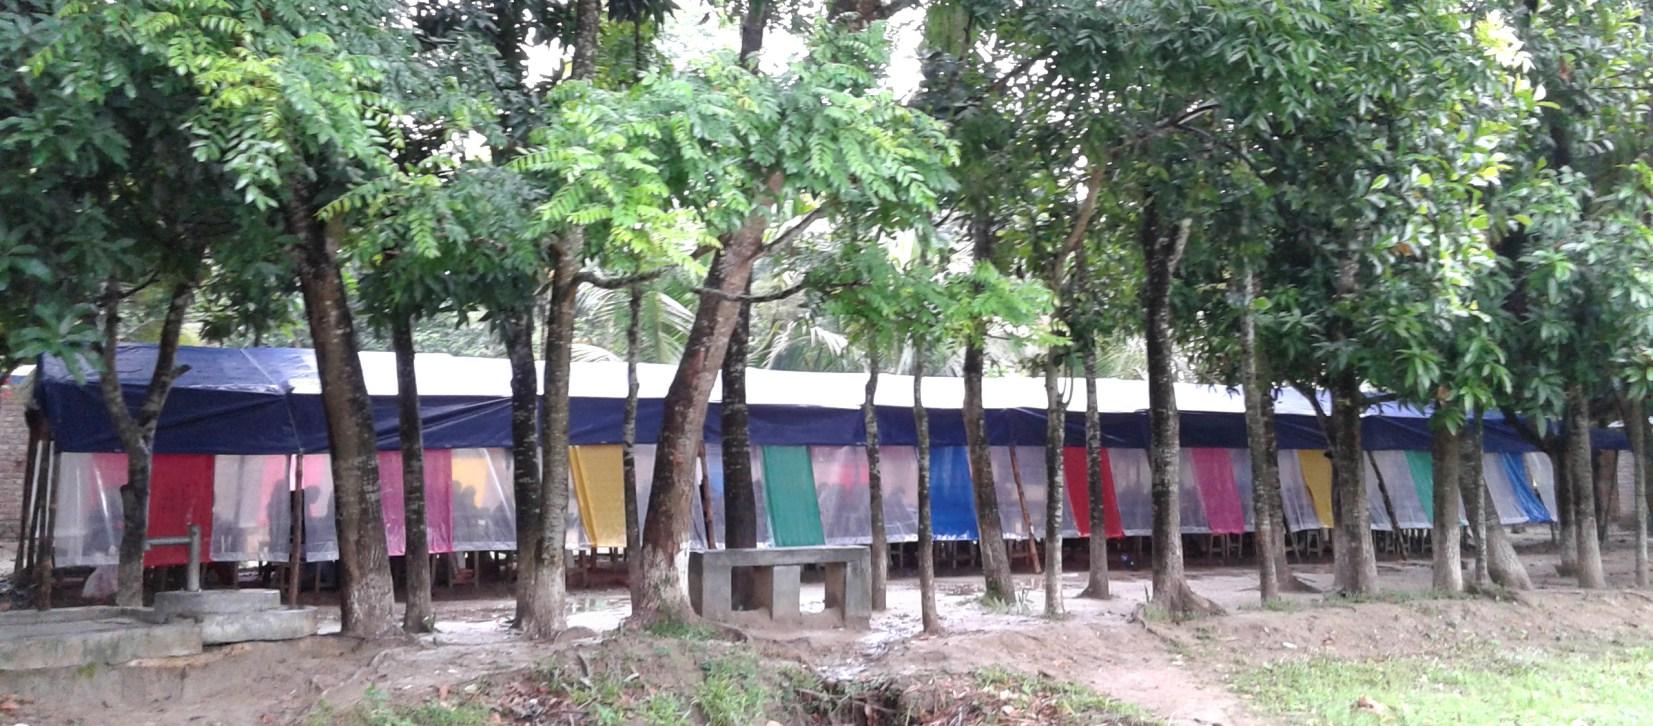
Pu h a, Rajshah , Bang adesh
Phi anthrop c Work | GHORAMI JON | Team Member
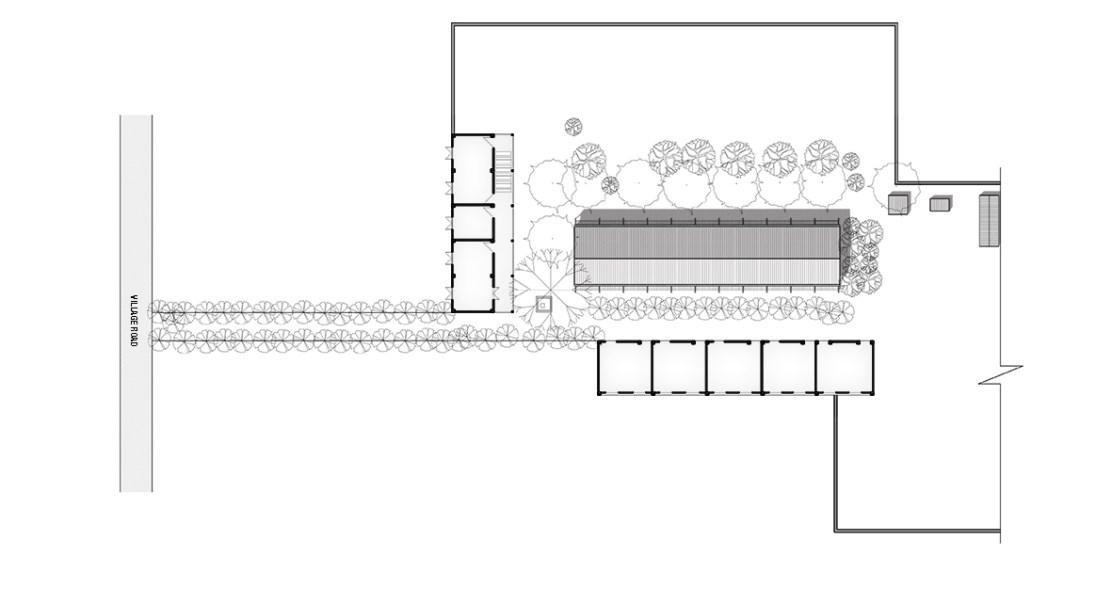
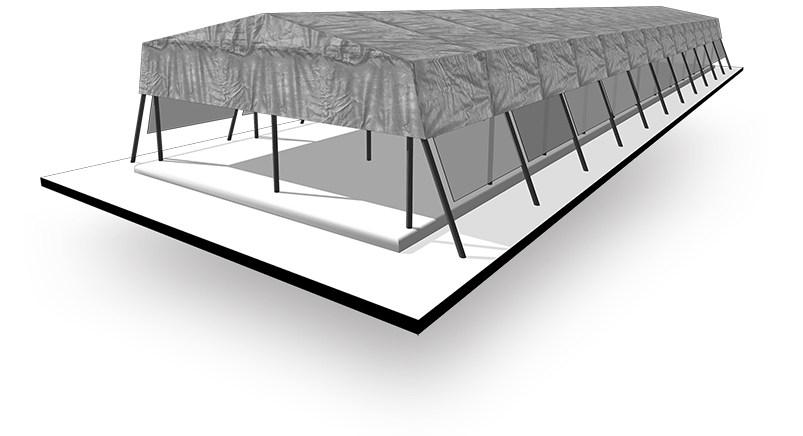
Th s temporary she er at S.R. School (Puthia) was constructed to serve as emergency c assrooms for 150 g r s who were facing uncerta nty n attend ng he r exams ow ng o prevai ing monsoon season under the open sky The whole nsta lation process was, therefore, a quick response towards the current crisis which eventual y ended up with a success story of imely hous ng of the schoo exam. The materia s were selected with a v ew that they could be resold aga n after d smant ing he ent re structure.
Honorable mention for Architecture San's Frontiers (ASF) Award at the year of 2015
This project has been displayed in exhibition program “BENGAL STREAM:
THE V BRANT ARCHITECTURE SCENE OF BANGLADESH”,
S AM Swiss Architecture Museum Schaulager ,Basel, Basel-Stadt, Switzerland. The exhibition ‘Bengal Stream’ brings together over 60 projects by established and emerging architects in Bangladesh.
Side Screen (Plastic Sheet)
Bamboo Buttress
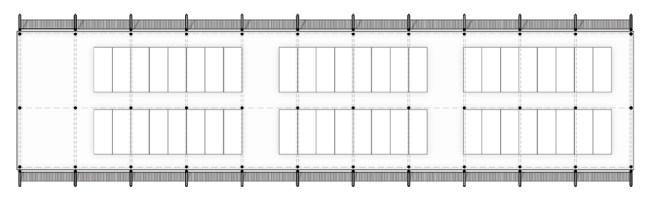
PLAN
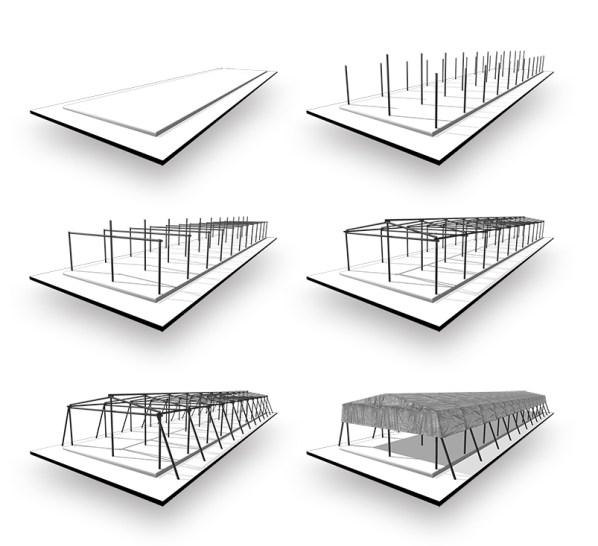
Phase 01: Preparing the land and raise it up to 75mm Phase 02: Anchoring the post as per grid
Phase
Bench Rafter Bamboo
75mm Raised Earth Plinth Bamboo Buttress
Side Screen (Plastic Sheet)
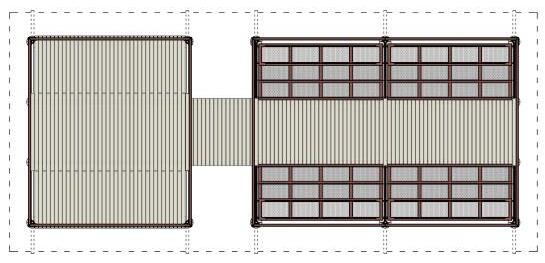
07 07 06 09 01 02 03 04 05 08 07 LEGENDS 01. Head master’s room 02. Computer lab 03. Teacher’s room 04. Accommodates grade 9 classes 05. Existing only building of the school 06. Emergency school shelter to Accommodate grade 6,7 & 8 classes 07. School premises 08. Tube-well 09. Under construction single story School building
The School Shed is Providing Good Protection from Sun and Rain During Exam Time without Plinth and roof ) 10. Toilet 11. Accommodates grade 10 classes
The School is Protected from Rain and Sun with Plastic Sheets by Three Sides
half built
MASTER PLAN
Approx. Co-ordinate: Latitude: 24°25'21.72"N, Longitude: 88°50'33.25"E
Column
03:
Phase 05: Stabilizing the
through
Phase 06: Installing the Tarpaulin at the top
a roof
CONSTRUCTION PHASES :
Connecting the posts through the collar tie bamboos Phase 04: Connecting the posts through the horizontal and diagonal suppor bamboos
posts
the bamboo buttress.
as
35 | PORTFOLIO | PHILANTHROPIC WORKS PHILANTHROPIC WORKS | PORTFOLIO | 36
Phase 07: Finally, Installing the side screen (plastic sheet ) for the privacy and weather protection
PROFESSIONAL WORKS
PORTFOLIO
PROFESSIONAL WORKS |
ROOFTOP PLANT STORE HOUSE
Banani DOHS, Dhaka, Bangladesh Landscape Work | GHORAMI.JON | Team Member
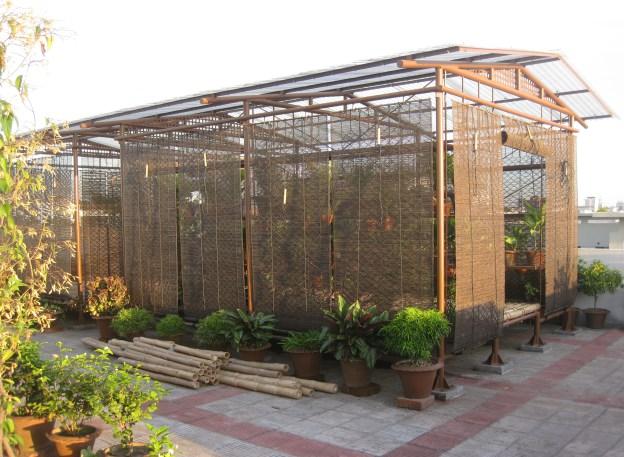
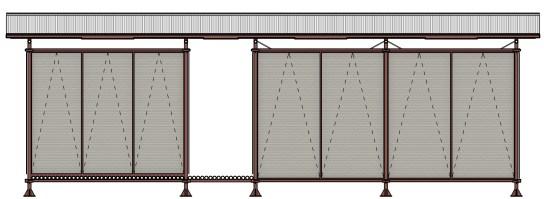
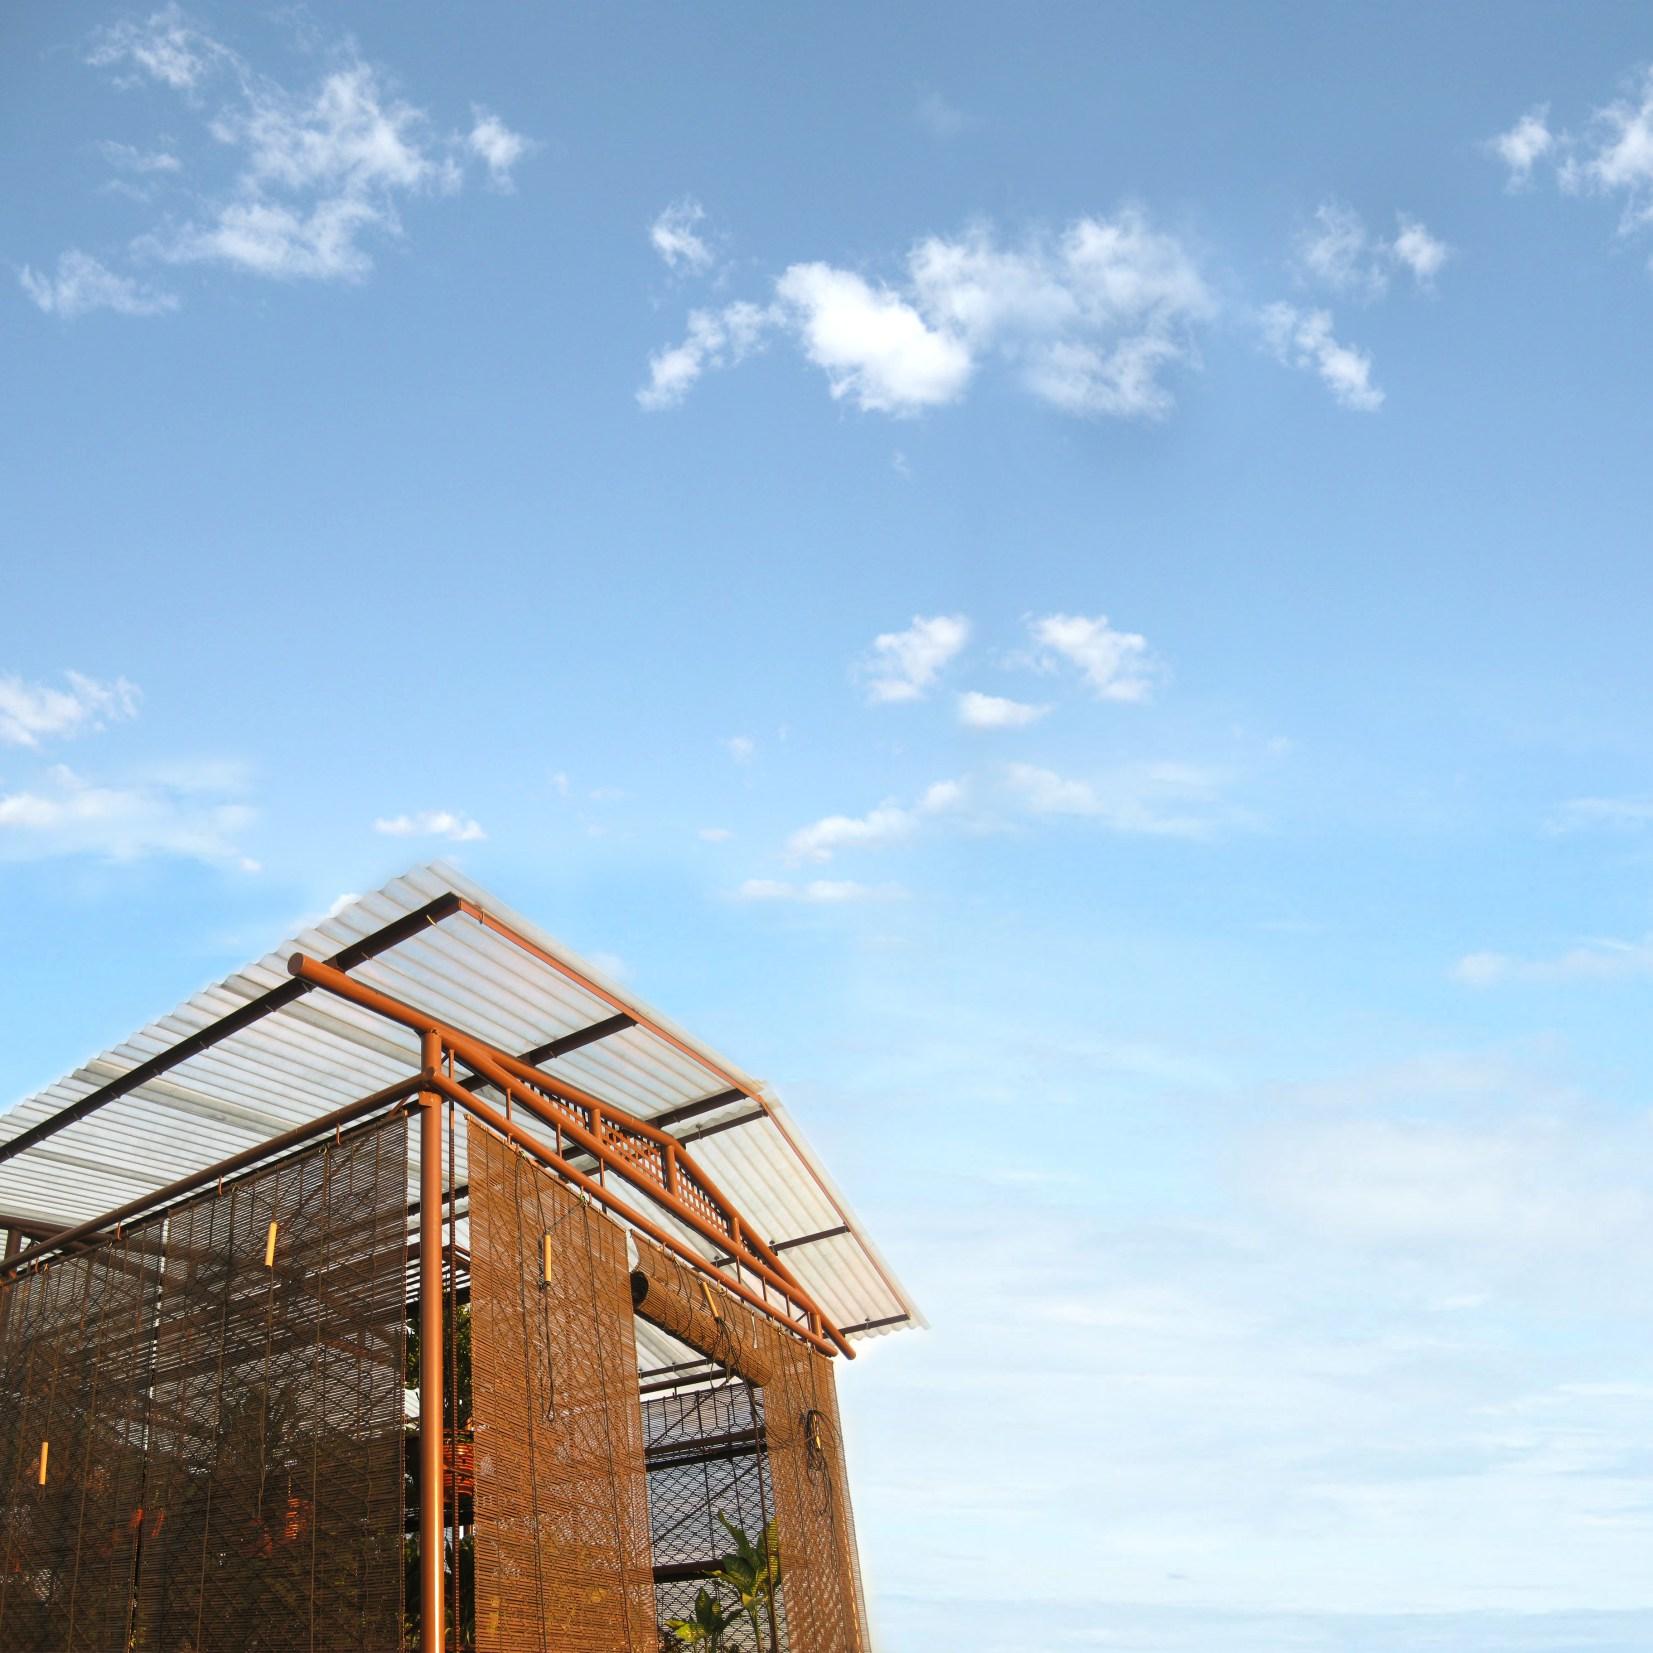
This rooftop lightweight structure constituted of metal and bamboo were designed to house various shade and semi-shade tolerant plants. Flexibilities were provided to modulate different light conditions by operating bamboo split screens.
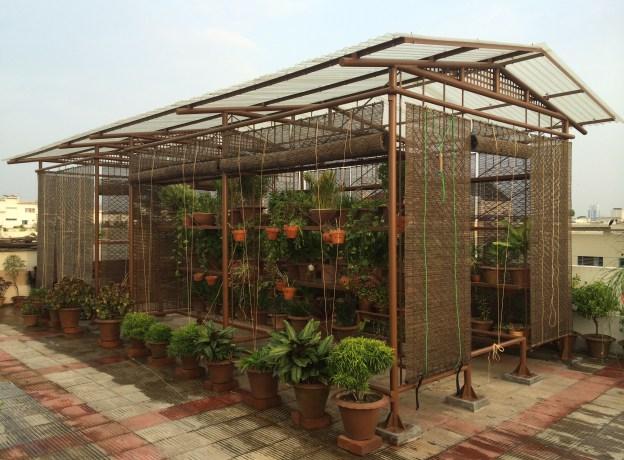
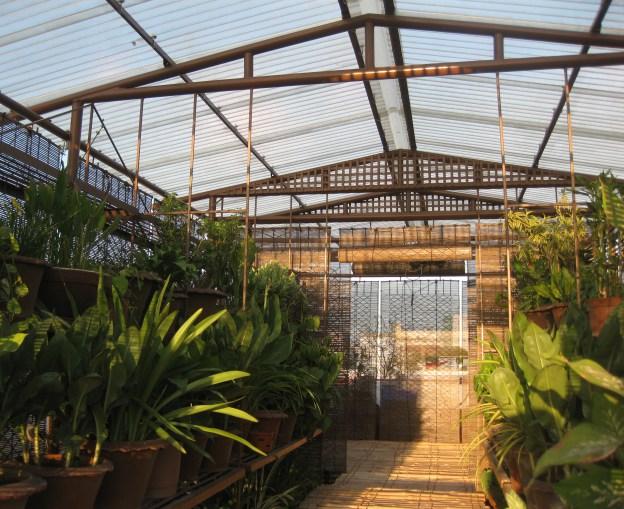
An additional intimate sitting and relaxing place were provided along with the main plant collection place.
SINGLE FAMILY RESIDENCE
N kun a-1, Khi khet, Dhaka Bangladesh Res den ia Wo k | TKNRK | Project Arch tect
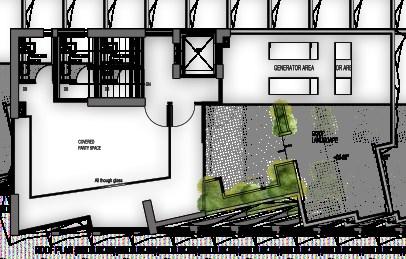
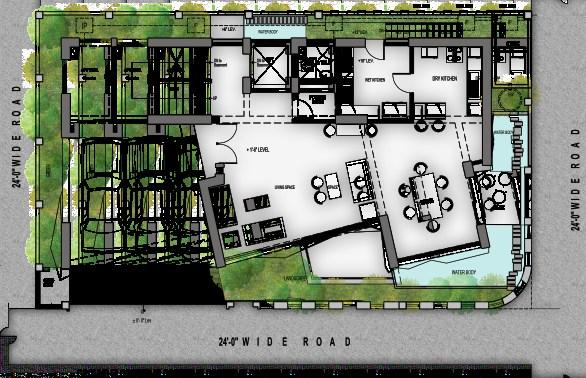
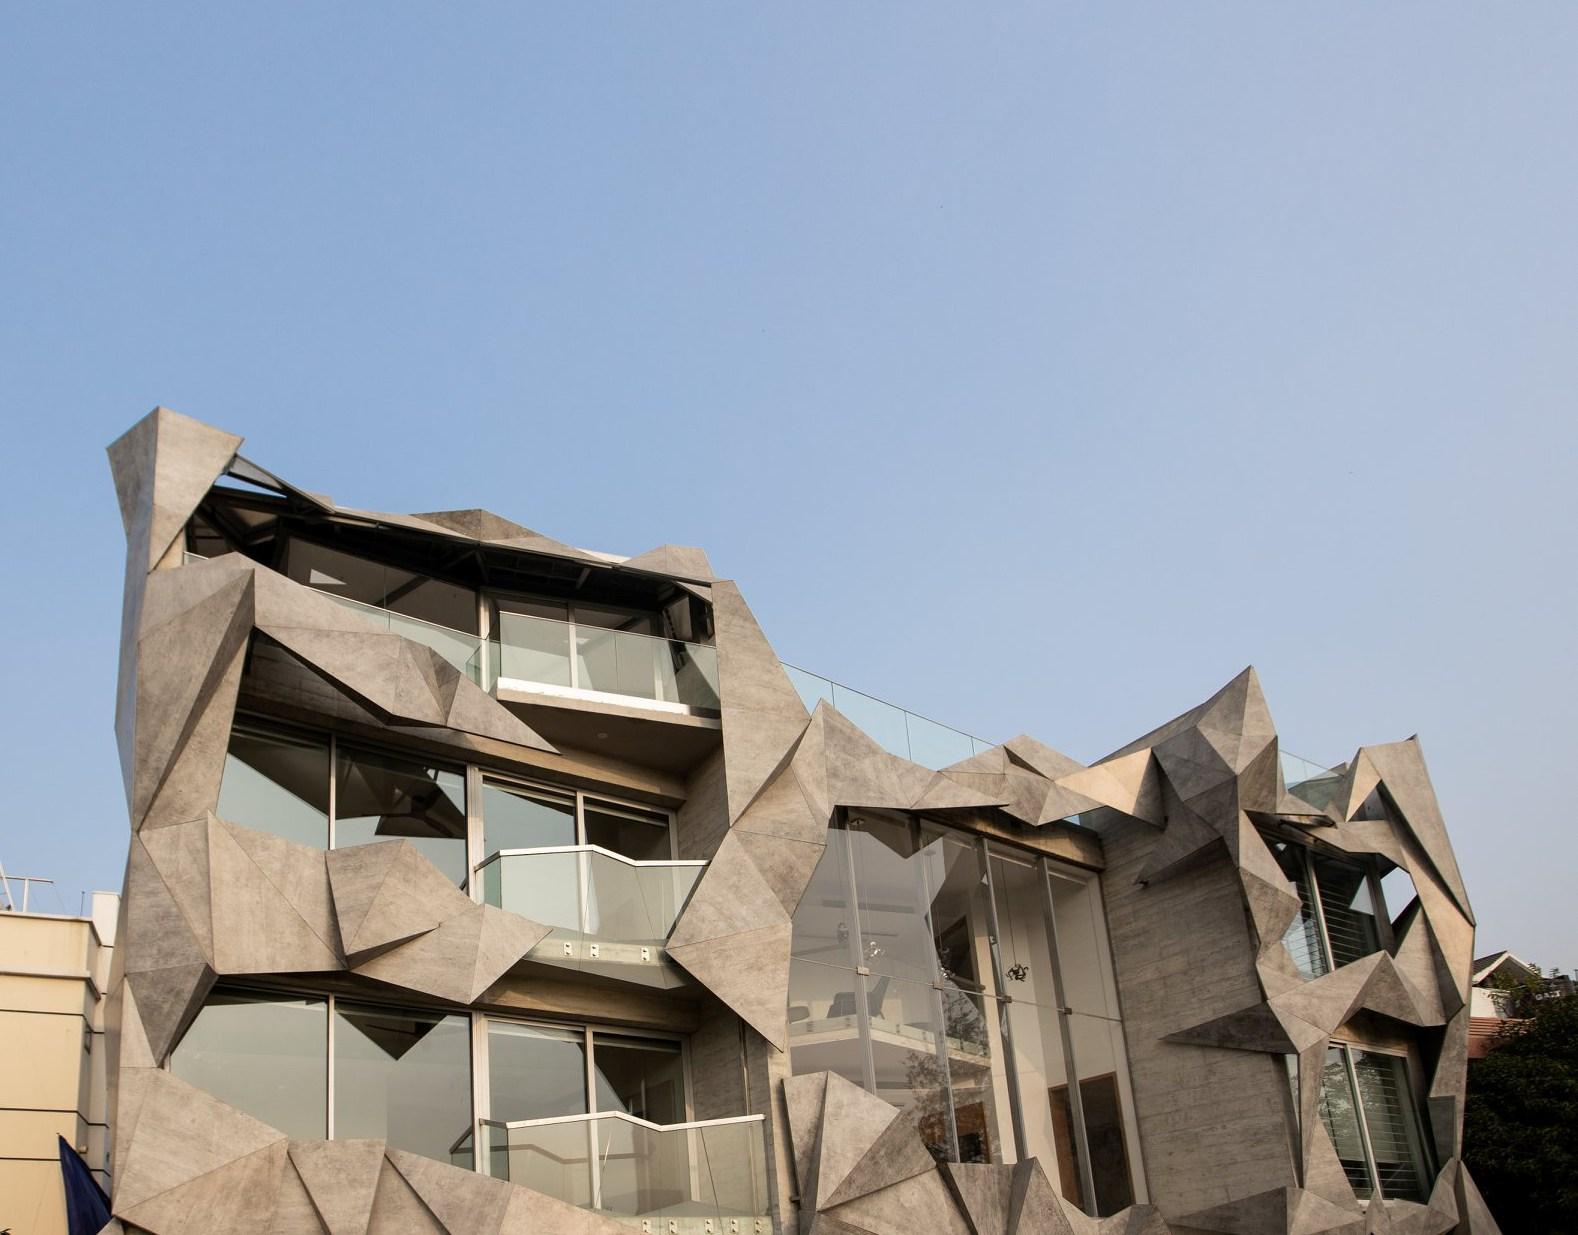
Nikunjo Res dence s des gned for single fami y of 4 members The site s in corner p ot and ad acent to road. The concept was f rst developed o bu ld the house in a-cub c form. Then with the site respect we decided to break the form n arb trary way. The house contains precious iving area, spacious d n ng a ong w th arge k chen area and arge comfortable bedrooms for parents and chi dren The house has a nice rooftop party space w th andscape area The ground floor s designed w th outdoor andscaping and water body areas This res dence is now under construct on. This s re a ed wi h ful of emotion as was the project Arch tect from the beginning of TKNRK.
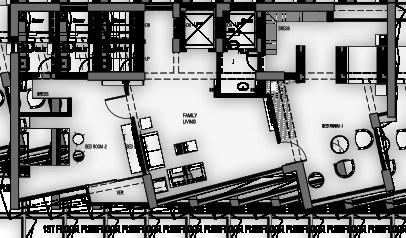
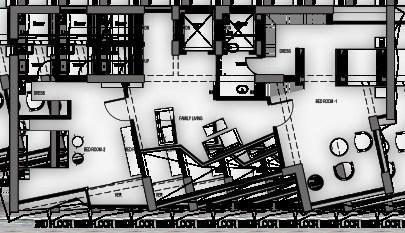
Second Floor Third Floor 19 09 20 06 07 12 11 13 07 07 13 11 06 14 15 15 First Floor 12 07 06 11 07 13 11 13 15 01 02 03 04 05 06 09 07 08 10 16 17 15 17 18 18 18 17 Ground Floor LEGENDS 01. Garage 02. Living Space 03. Dinning 04. Dry Kitchen 05. Wet Kitchen 06. Stair 07. Toilet 08. Powder Room 09. Generator Room 10. Guard Room 11. Bed Room 12. Family Living 13. Dressing 14. Void 15. Verandah 16. Deck 17. Water Body 18. Green Area 19. Terrace 20. party Space
Plan Elevation
When the Bamboo Split Screens are Folded Upward
When the Bamboo Split Screens are Hanged
When the Bamboo Split Screens are Hanged 37 | PORTFOLIO | PROFESSIONAL WORKS PROFESSIONAL WORKS | PORTFOLIO | 38
Additional Zone Shade
VACATION HOUSE AND CARETAKER’S HOME
Gacha, Gazipur, Bangladesh
Res den a | GHORAM .JON | Team Member
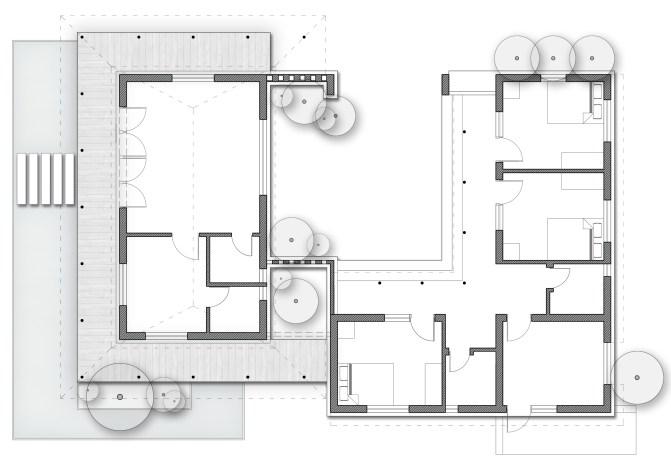
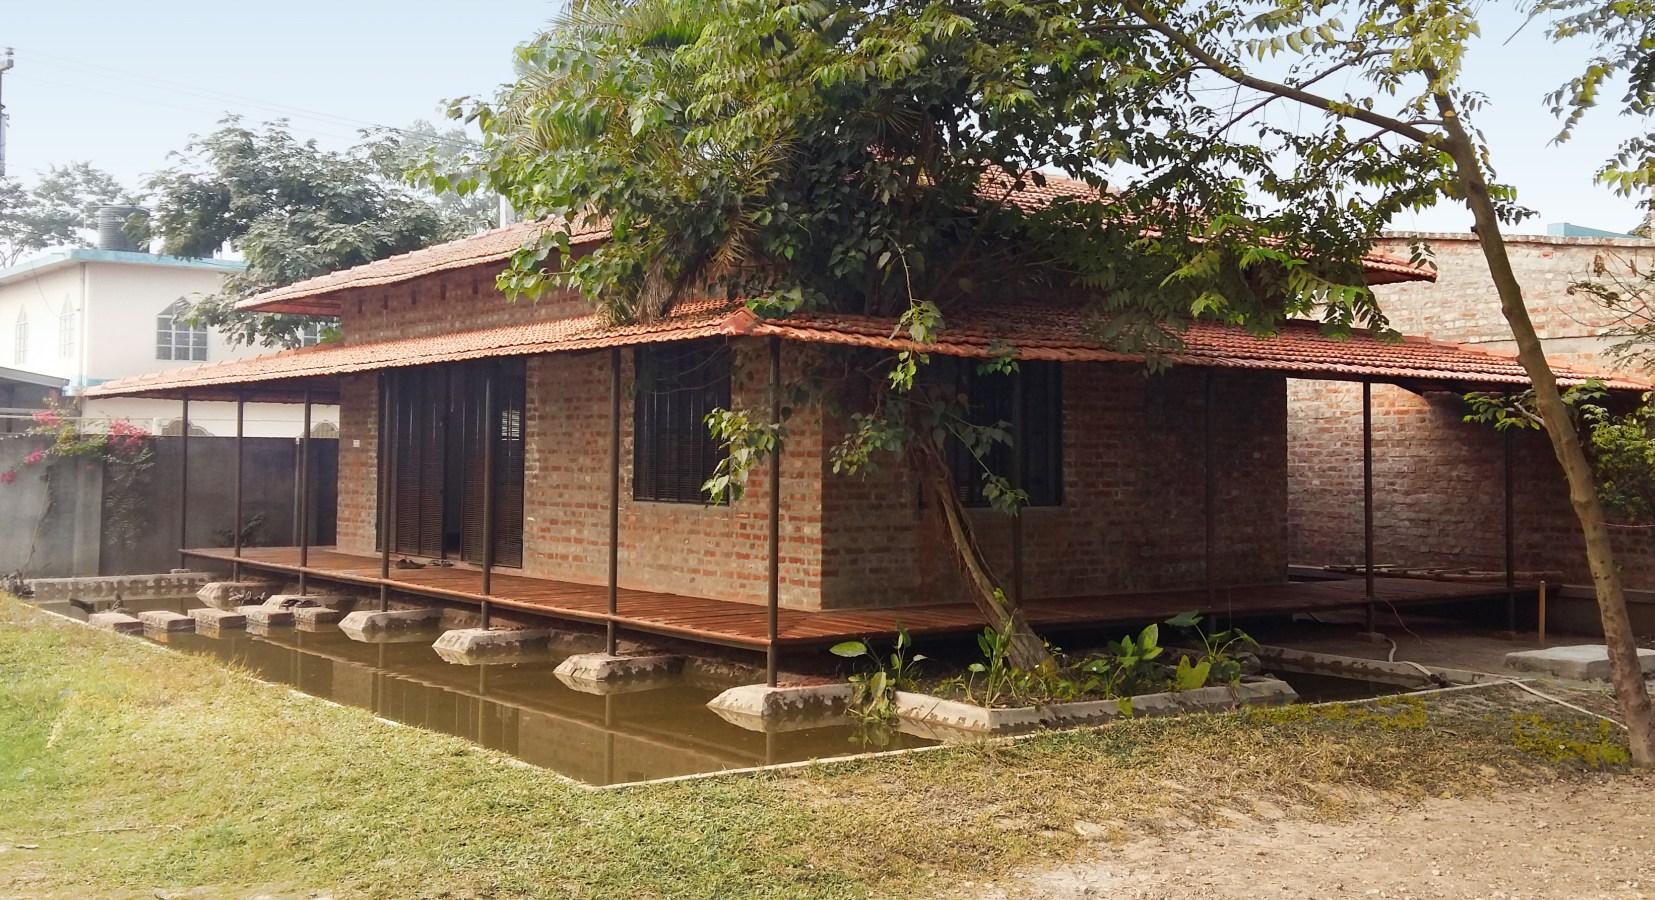
This project demanded for a structure where the main vacation house and the caretaker unit should be in close proximity but yet strategically detached. This very requirement were met by introducing a courtyard between the two different structures which creates a distance and a connection between them at the same time. Long shades were introduced in overall design to create comfortable outdoor and indoor occupied spaces. The overall landscape design was thought out respecting existing vegetation pattern. to build & understand the principles as a whole.
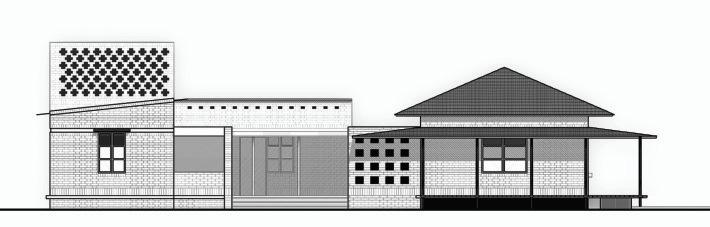
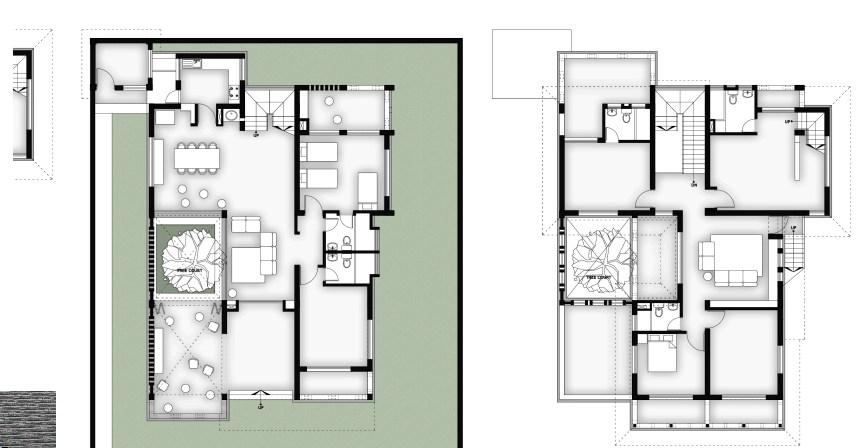
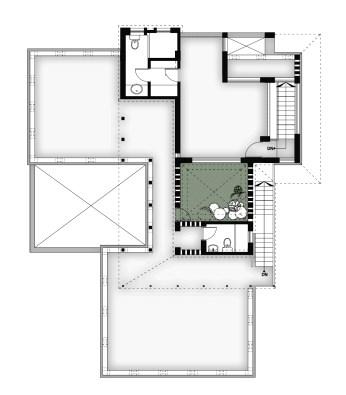
Plants such as 'JIR BOT' (Ficus rumphii), 'DHAIRA' (Dendrophthoe falcata) and other epiphytic and parasitic plants are allowed in their natural state for future ecological successional processes to take place.For amphibians, reptiles, insects, and other life forms, a wildlife-friendly water-body with an adequate edge was designed to support their natural cycles of life and attract and establish other kinds of life like birds and water plants.
VACATION HOUSE AT PRAGPUR
Bheramara, Kushtia, Bangladesh
Res dent a | GHORAM JON | Team Member
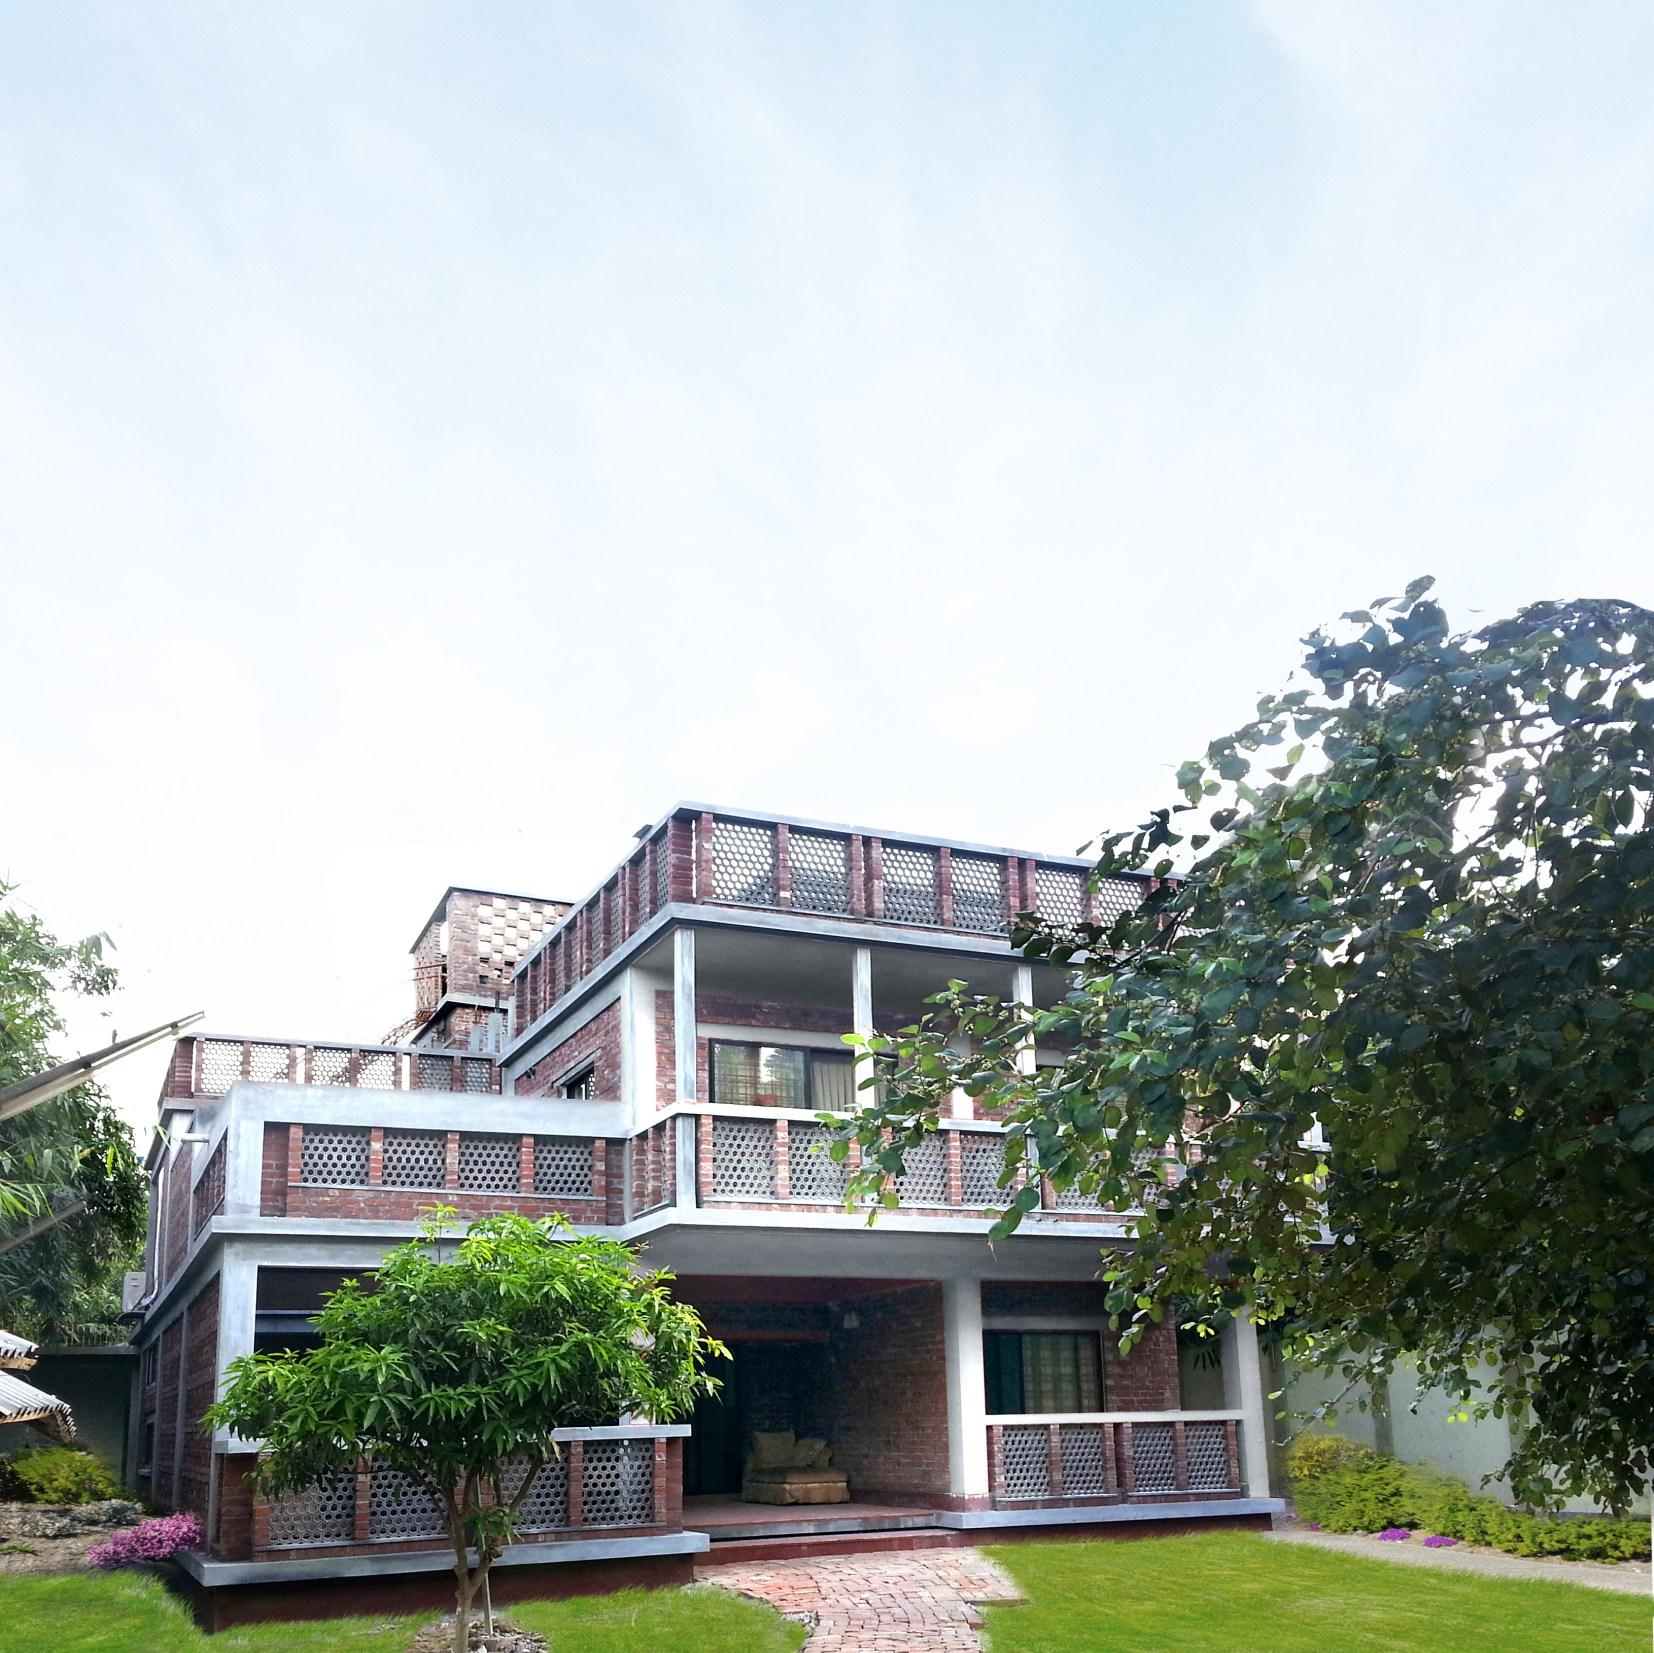
Bheramara is considered one of the hotter zones of the country
Thedesign of this very vacation house strongly considers this issue by introducing formidable shading elements and various buffer zones. The openings were strategically located to provide effective cross ventilation at every occupied place. The essence of a cozy relaxing place where occupants can enjoy their surroundings was conveyed through various intimate spaces.
Floor First Floor
Ground
Floor LEGENDS 01. Exterior Seating with High Lof 02. Main Entry 03. Verandah 04. Bedroom 05. Living 06. Tree Cour 07. Dinning 08. Kitchen 09. Existing Structure 10. Kitchenette & Store 11. Green Area 12. Terrace 13. Stair 14. Family Living 15. Void 16. Rain Cour
Second
Plan 01 02 05 07 08 09 11 10 12 06 13 LEGENDS 01. Caretaker Unit 1 02. Caretaker Unit 2 03. Caretaker Unit 3 04. Toilet 05. Verandah 06. Kitchen+Dinning 07. Courtyard 08. Guest Room 09. Bed Room 10. Foot Step 11. Water Body 12. Patio 13. Deck
West Elevation
03 04 04 04 04 39 | PORTFOLIO | PROFESSIONAL WORKS PROFESSIONAL WORKS | PORTFOLIO | 40 01 02 03 04 05 06 07 08 09 03 04 10 11 10 10 10 04 04 04 04 12 12 03 13 13 13 10 14 12 13 15 09 03 03 12 12 16 10 04 03 10 15 13 13
SALEHA BEGUM WOMEN’S HOSTEL at Saleha Begum College
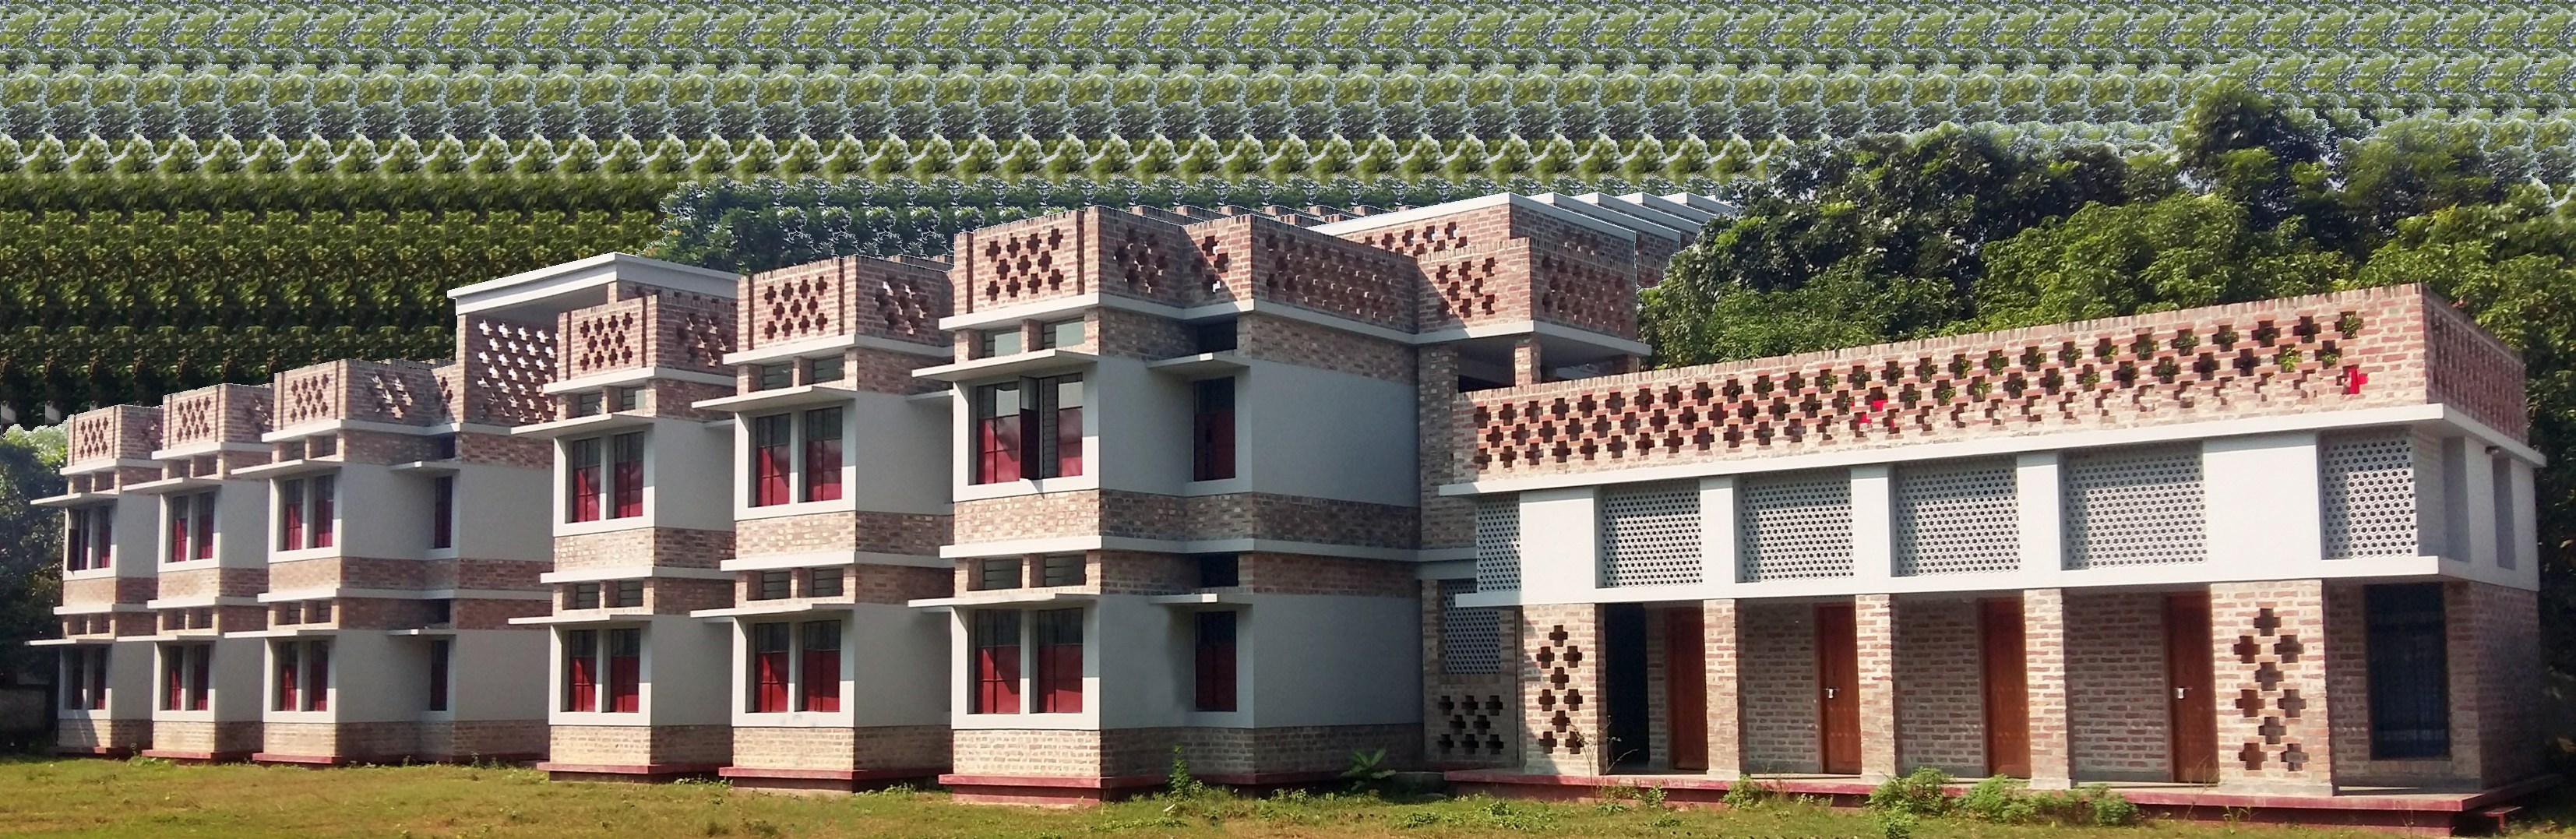
Hor nakundo, Jh nahdah Bangladesh
Res den a | GHORAM JON | Team Member

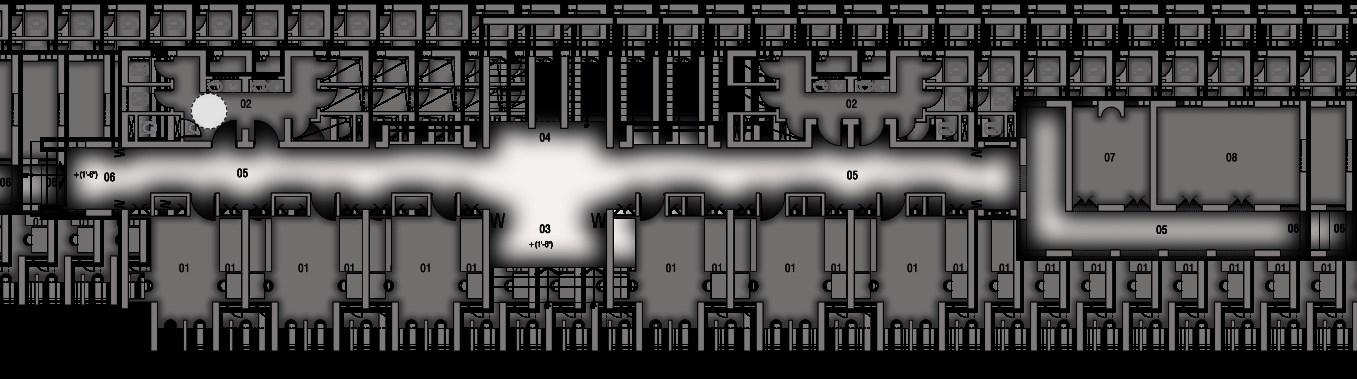
The site reserved for Women s Hostel finds the wes -s de boundary wa l as backside beyond wh ch neighboring resident a bu ldings are growing ver cal y Eas s de is cons dered to be the front side facing the play f e d of the co lege. There s a north-south fac ng academ c building s tuated at r gh angle w th the hoste s te The pro ected program asked for accommodat on facil ties for 50 students with assoc ated fac l ies ike to lets, mu ti-purpose common room and a prayer room The response was or en at ng al the rooms eastwards and making an apparent screening from a ready colonized wes s de by introduc ng corridor, to e s and screened sitt ng spaces there The entire y unobstructed corridor creates tunne way for prevai ing winds. The right of access of nhab tants to basic env ronmental resources l ke day ight, s gh or wind has been str ct y addressed by introducing windows to each of four individua study corners for a l the res dents of a s ng e room The bunk-beds have been p aced in darker corr dor-side corners that subt y demarcate task zone and s eep zone n the room A ofted single-story common space and prayer room b ock has been situated at the northern most end of the main corr dor. The entire architecture seeks for rura essence being blended with tha of contemporane ty wh ch signifies the transit onal context of his mostly rural site.
01. Room 02. Toilet 03. Main Entry 04. Stair 05. Corridor 06. Secondary Entry 07. Prayer Room 08. Common Room LEGENDS
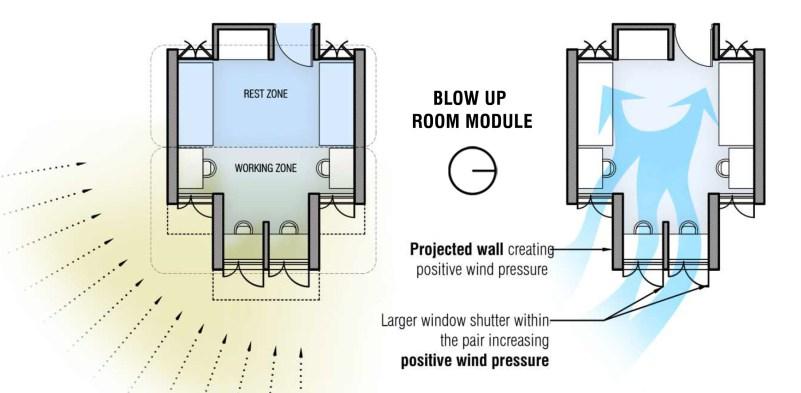
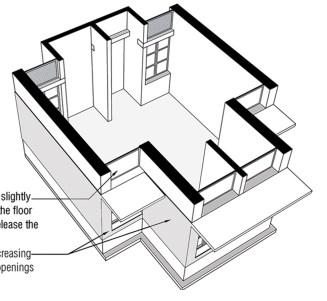
Ground Floor Pe ormance of the Indvdua Room Modue shown n Bow-up
The layout of a typical room shows how to create a healthy atmosphere by placing reading tables in areas with plenty of natural light and ventilation, as well as positioning sleeping areas in the room's darker corners.
Fan lights are slightly detached from the oor slab above to release the hot air
Plaster surface increasing light reectance at window openings
Proper hygiene ssues were addressed th ough he s ra eg c o e zone des gn
East Elevation
41 | PORTFOLIO | PROFESSIONAL WORKS PROFESSIONAL WORKS | PORTFOLIO | 42
ASSURANCE DRIK 14 Storied Residential Building
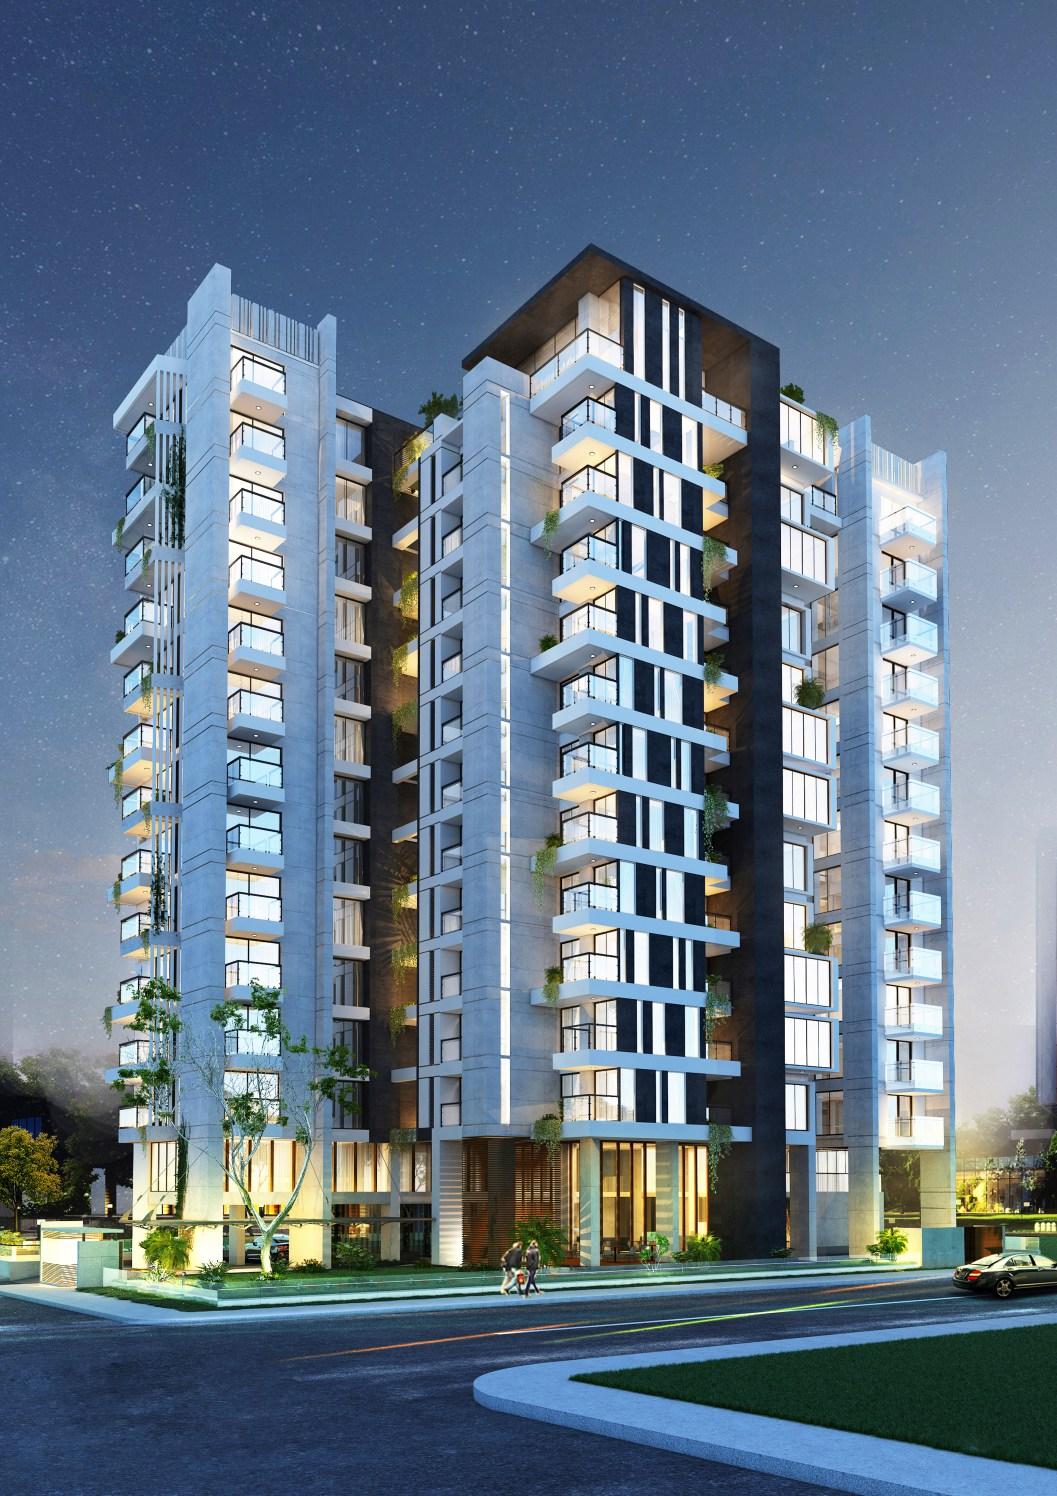
Dhanmondi, Dhaka Bangladesh
Res den ia | SYNTHESIS
ARCH TECTS | Project Arch tect
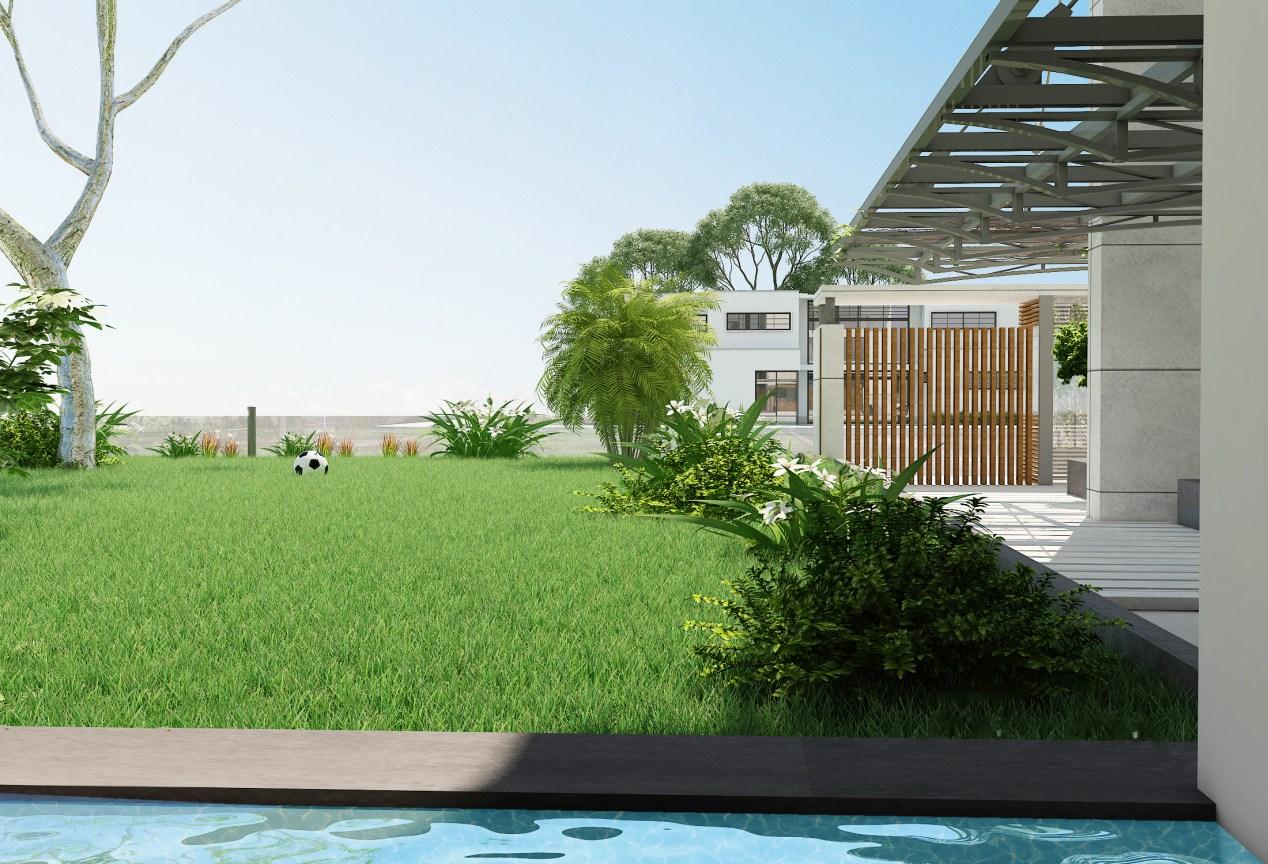
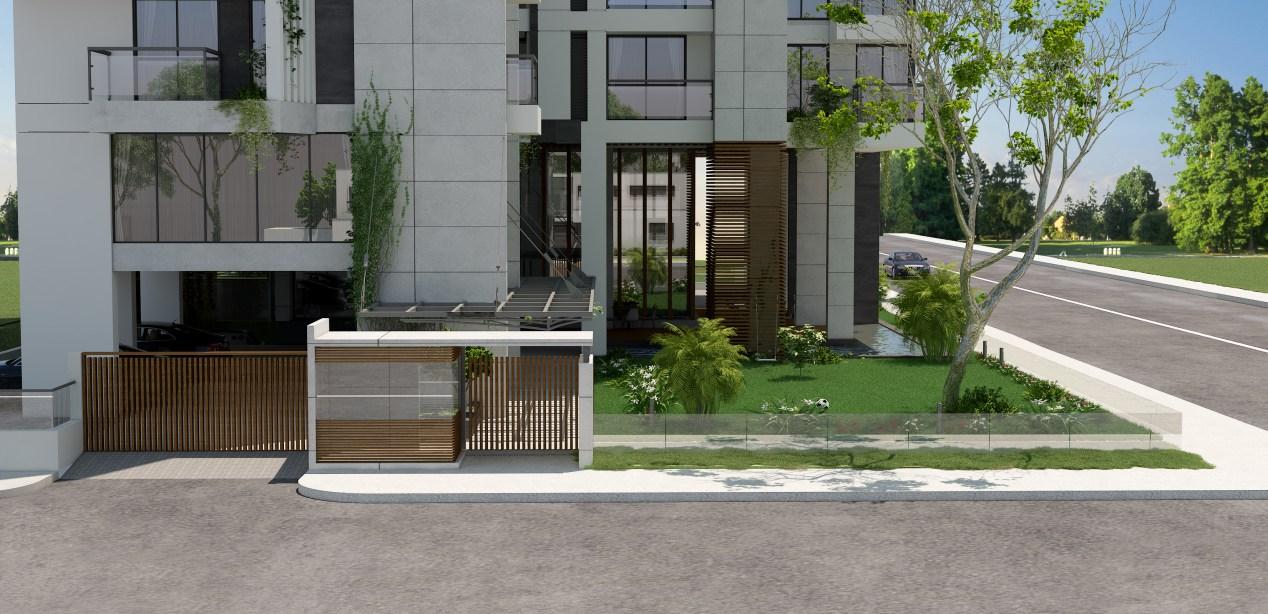
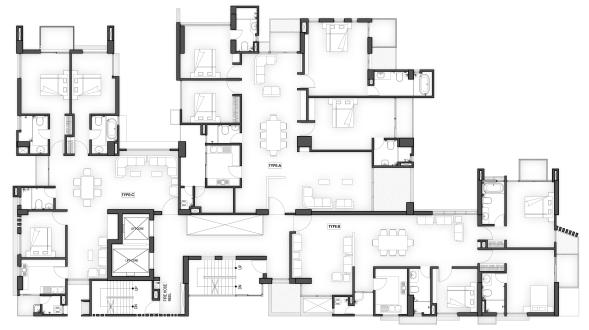
Th s uxurious res dential apartment is designed very renowned resident a neighborhood of Dhaka c ty The site has ake near and the whole neighborhood is surrounded by trees and peaceful roads The ma n road is on the north s de The secondary road connects it to the main road. The cl ent of this pro ec is an art st c minded person who wanted to have green lash on the ground f oor w h wa er body. He’s an artist by profession so the ground f oor wil have spaces to disp ay his artworks occas onal y Ground f oor has avish obby lounge and continued to the firstborn f oor o the community gathering hal space The typica f oors are des gned w h three apar ments having proper ight and vent a on and fac ng the bedrooms, iving spaces facing the roadside or front yard. The apar ment of c ient is p aced on the top f oor as stud o apar ment having no permanent wa ls nside. The open f oor p an ayout is designed for him to enjoy he who e space as persona space and he has a studio for his photography purpose The stud o of painting s fol owed by open terraces to enjoy the v ew outs de The bu lding is designed very sensit vely by keeping n m nd the c ient’s demand The rooftop have green spaces for the typical f oor residents.
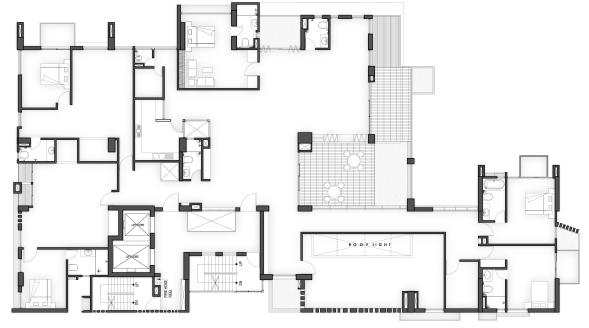
01. M. Bed Room 02. Bed Room 03. Living Room 04. Dining 05. F. Living 06. Kitchen 07. Verandah 08. Toilet 09. Lif Lobby 10. Stair 11. Void 12. Store 13. Terrace 14. Kitchenette 15. Living + dining 16. Common Area 17. Dark Room 18. Working Space towards to the Terrace 19. Studio LEGENDS Thirteenth Floor Typical Floor 1 2 6 5 4 3 7 2 8 8 8 8 7 8 7 6 12 9 10 10 11 7 1 2 2 2 8 8 8 8 13 4 3 3 4 5 5 2 2 1 8 8 8 8 6 7 7 13 7 7 13 7 2 8 8 2 14 14 15 7 15 12 8 8 8 9 10 10 11 16 6 1 2 2 8 8 13 13 17 18 19 43 | PORTFOLIO | PROFESSIONAL WORKS PROFESSIONAL WORKS | PORTFOLIO | 44
CONCORD MB TOWER 14 Storied Commercial Building
Banan , Dhaka Bangladesh
Commerc a | SYNTHESIS ARCHITECTS | Pro ec Archi ec Th s 14stor ed commercial bu d ng was des gned n very prom nent commerc a road of Dhaka city The Mohakhal flyover hits the road and the building is visible from the main road The bui d ng was p aced in the m dd e of that road so the v brant ground floor was des gned to attract roadside people o the shops ins de The upper f oors are designed for offices ma n y. The ift and sta rcases are p aced on the North s de of the bui ding. The office layout was open and two types of f oor was designed The balcon es are designed to have some break time for the employees in the off ce break The roo top of the bu ld ng has open errace and p anter boxes
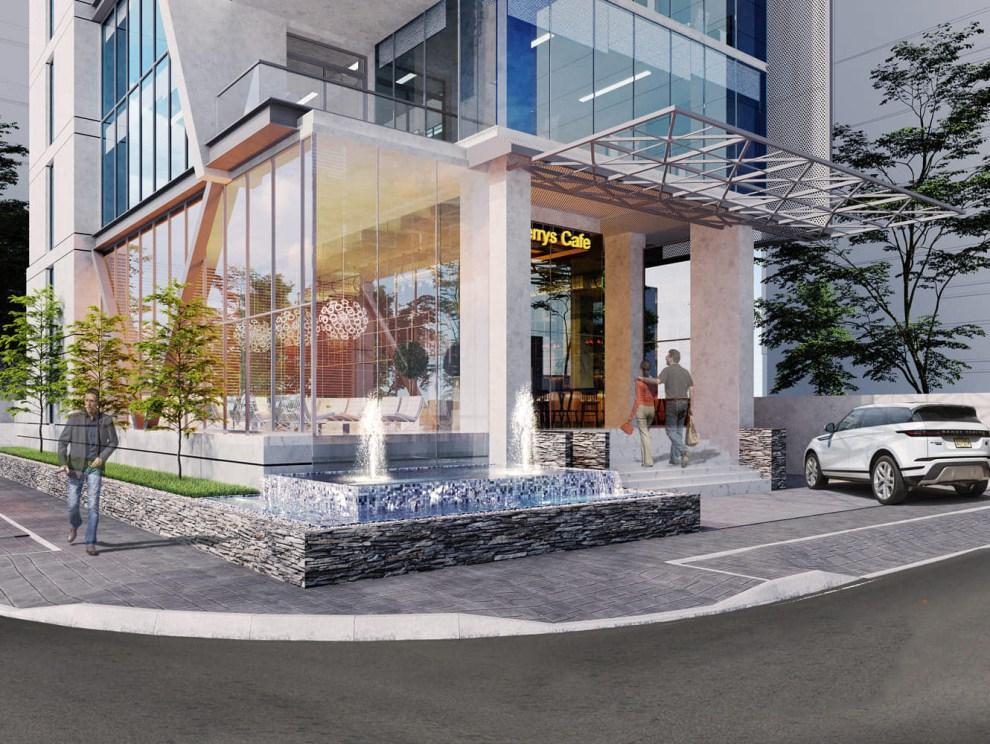
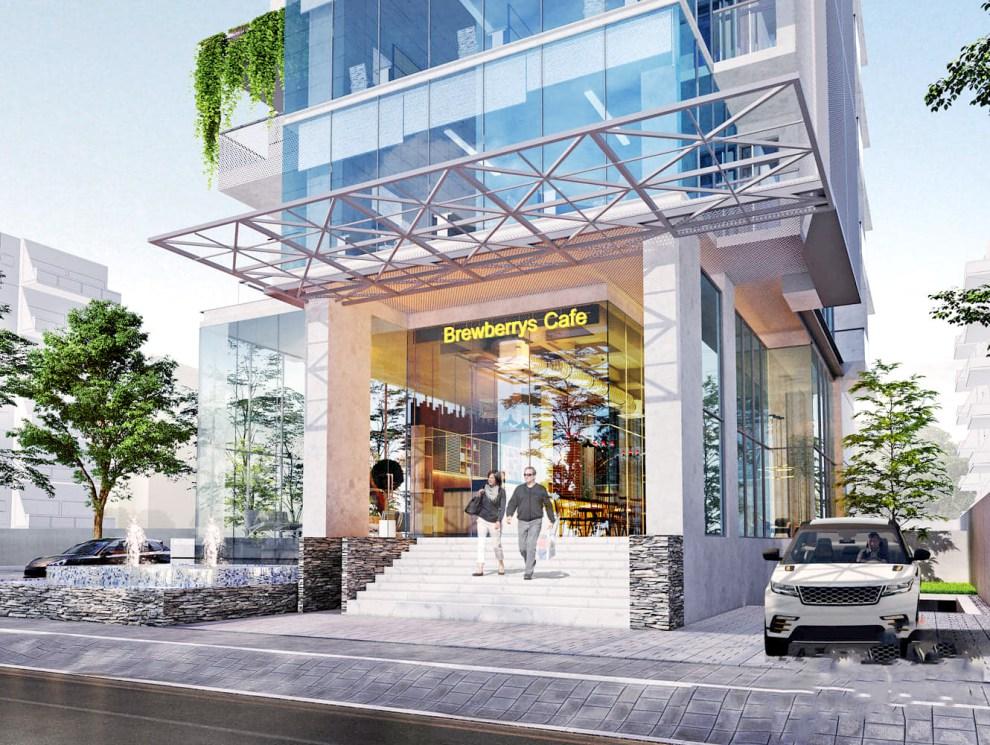
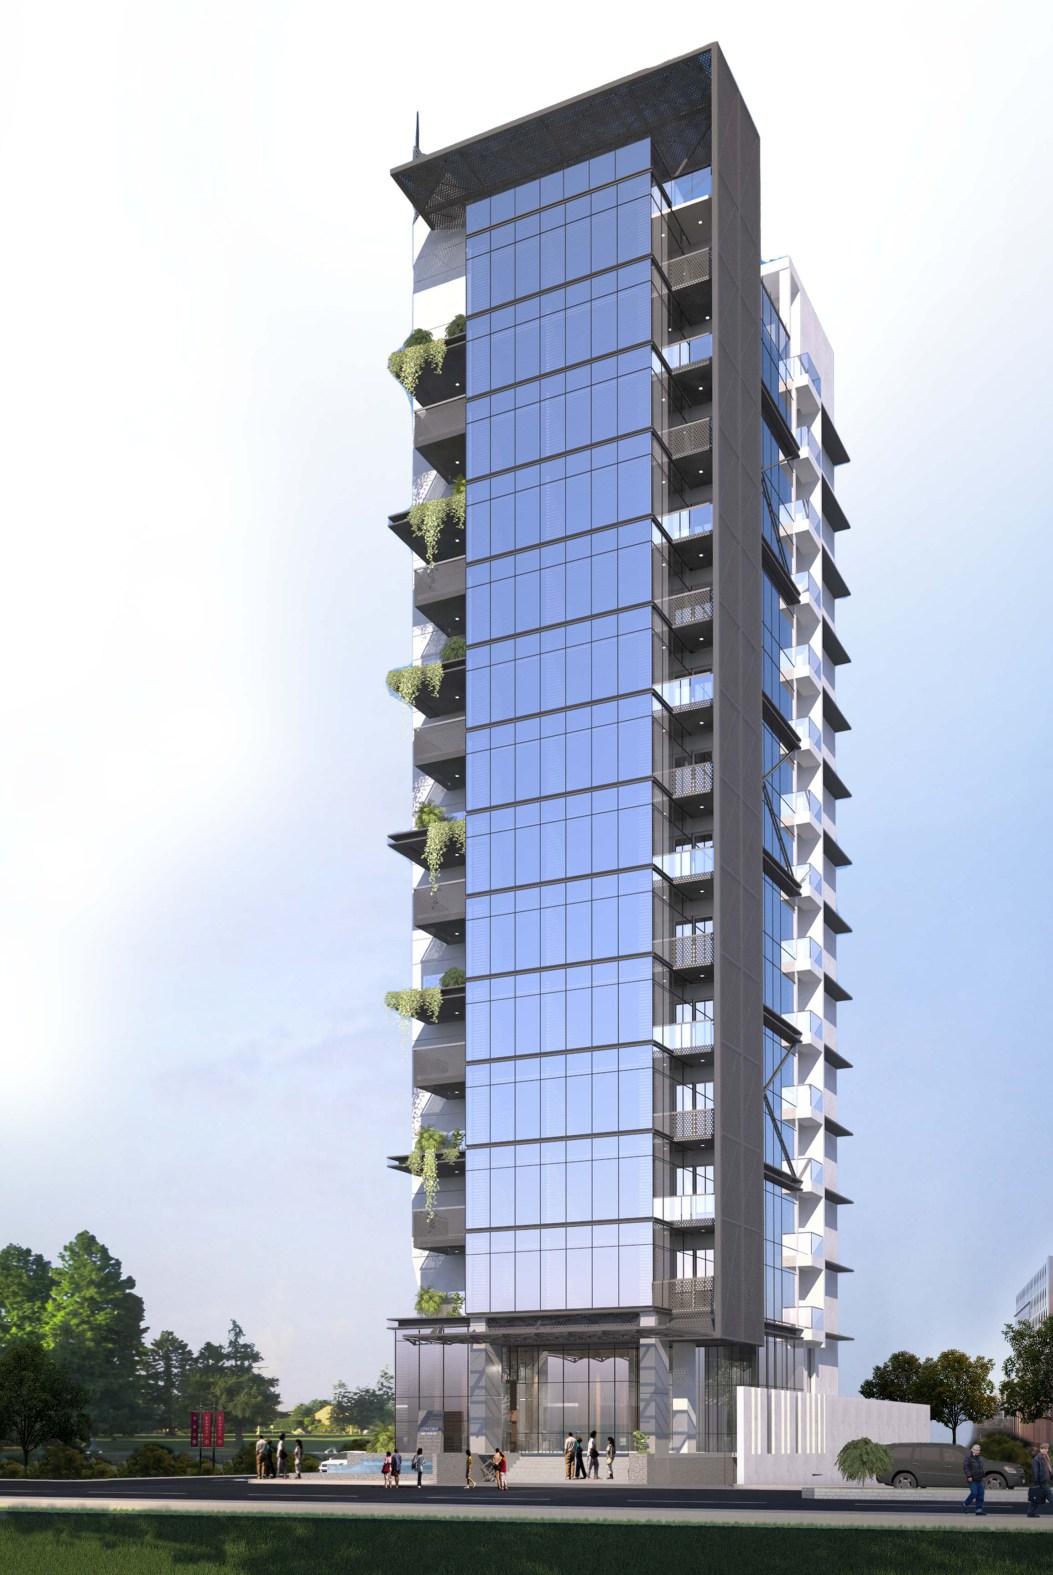
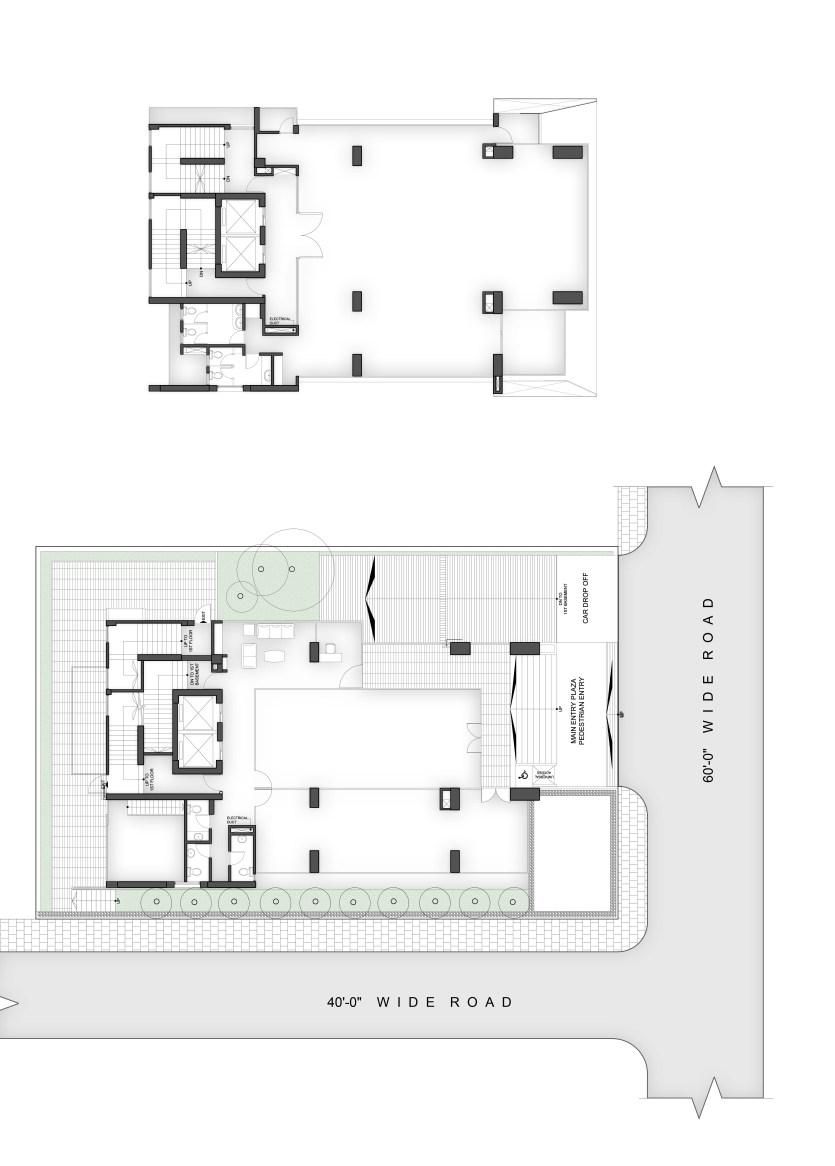
Typical Floor Ground Floor 1 01. Waterbody 02. Rentable Commercial Space 03. Entry Plaza 04. Entry 05. Reception 06. Lounge 07. Lif Lobby 08. Stair 09. Toilet Area 10. Ramp towards to the Basement 11. Green Area 12. Transformer 13. Generator 14. Verandah 15. E. Mechanical Area LEGENDS 2 2 3 4 7 5 6 9 8 8 8 10 11 11 13 12 2 7 8 8 14 14 14 15 9 9 45 | PORTFOLIO | PROFESSIONAL WORKS PROFESSIONAL WORKS | PORTFOLIO | 46
HEAD QUARTER OF WESTERN ENGINEERING 16 Storied Commercial Building
Te gaon, Dhaka, Bang adesh
Commerc a | SYNTHESIS ARCHITECTS | Pro ec Archi ec
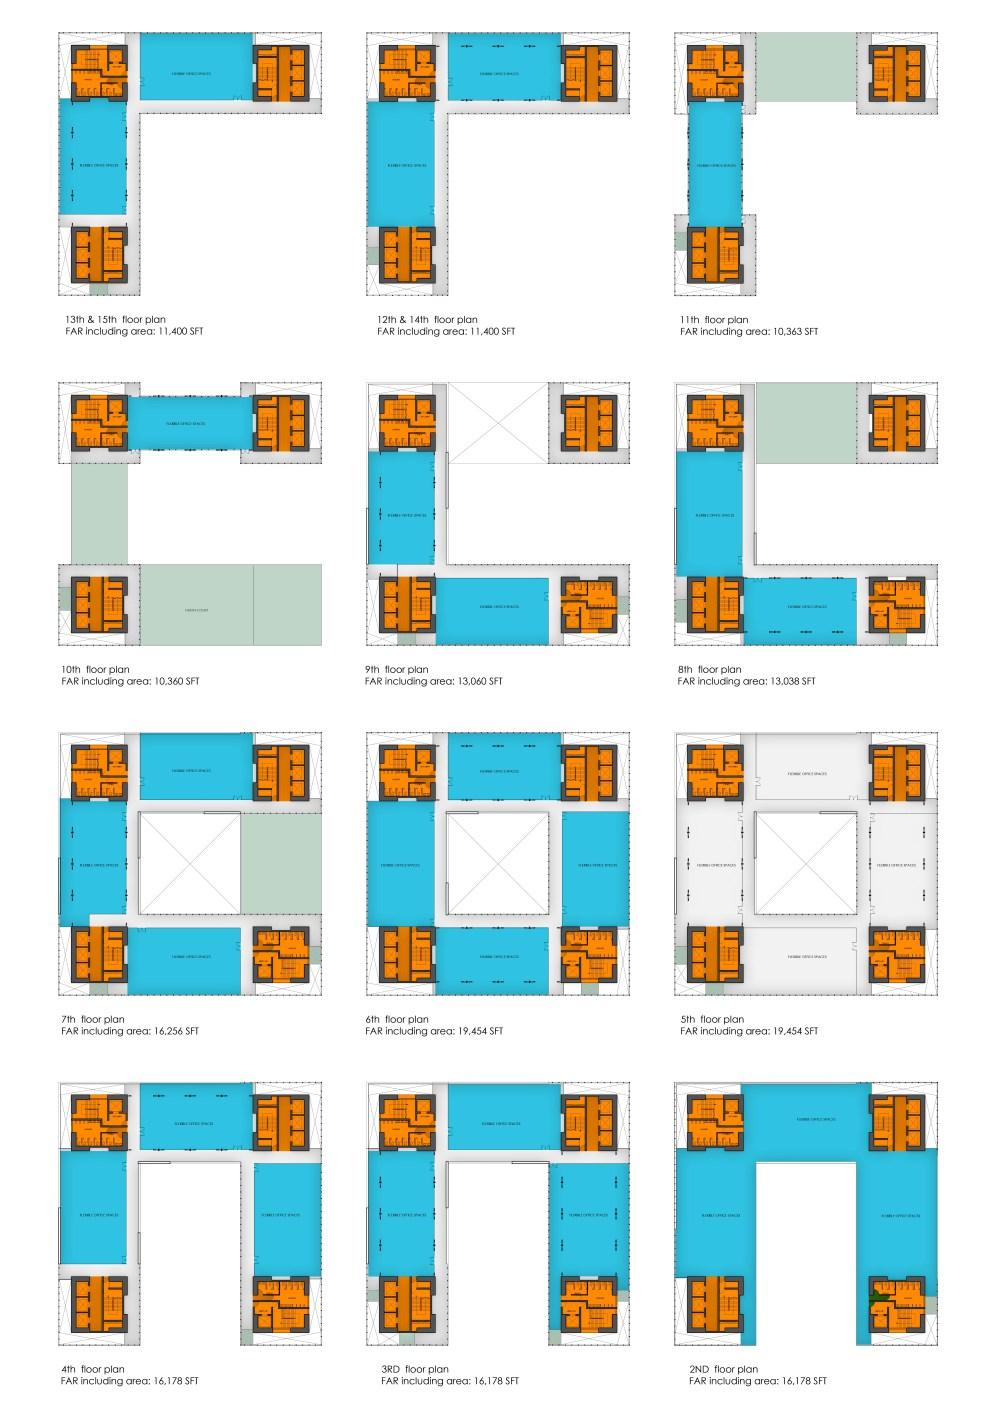
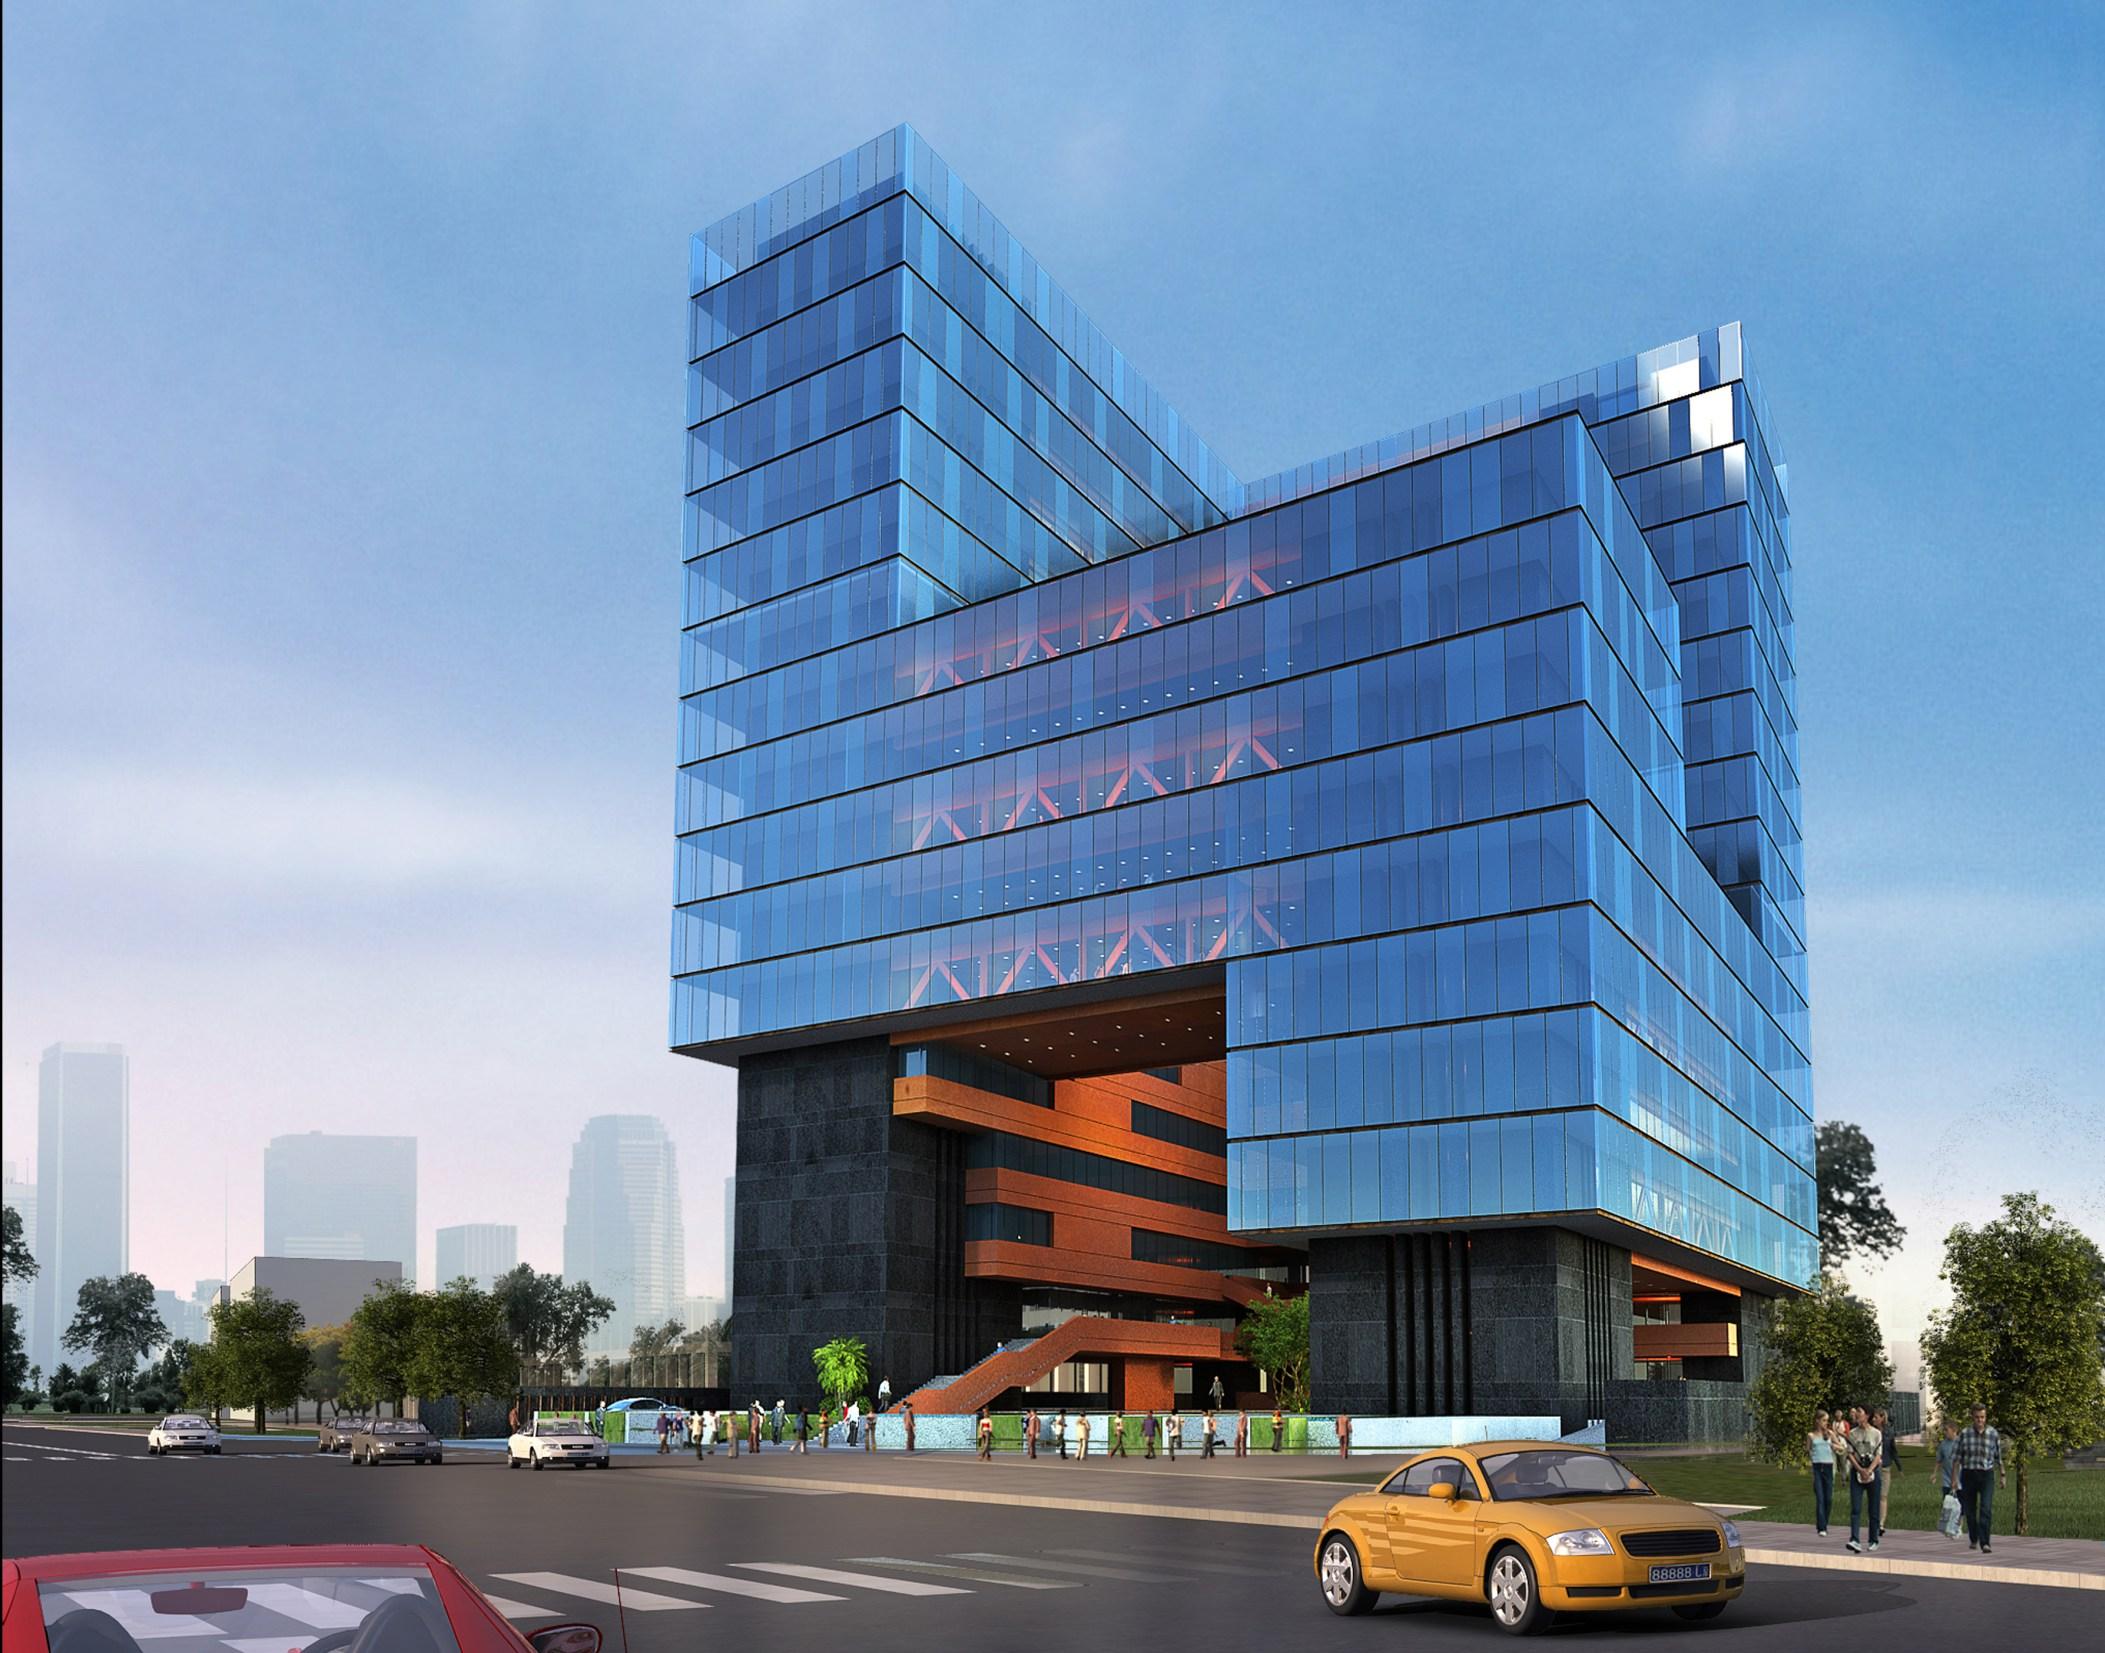
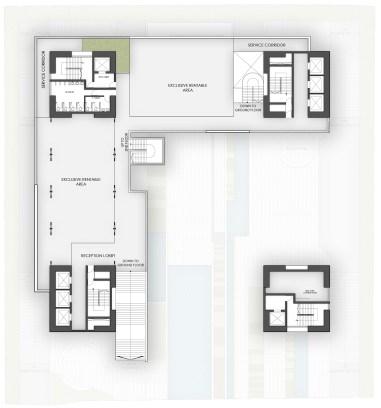
Th s bu ld ng was des gned in a heavy ndus r a area of Dhak C ty, Bangladesh Dhaka is a very crowded p ace o p ace an bu ld ng by ma ntaining traff c layout Th s commercial bu ldin was dream of he c ent who was very ambit ous abou it O in tial concept was to create he form cub c and organized. Th bu ld ng has pure cubic form which has vo d as a cour yard. Th void has been used to penetrate proper ight and vent latio with n the bu lding. The circulations of the nter or was designe to see the courtyard view and to connect the who e building an bridges properly n the basement there s a auditor um spac and on the ground floor there’s lobby ounge w th some pub spaces The upper f oors are occupied w th off ces and eac bu ld ng has d fferent ift and sta r core b ock. The bu d ng wa des gned to en oy he off ce spaces with he city v ew.
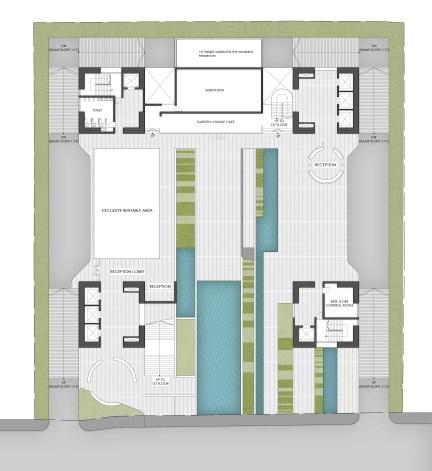
13th & 15th Floor Plan 12th & 14th Floor Plan 11th Floor Plan 10th Floor Plan 09th Floor Plan 08th Floor Plan 07th Floor Plan 06th Floor Plan 05th Floor Plan 04th Floor Plan 03rd Floor Plan 02nd Floor Plan Flexible Office Space Service Area Circulation Space Terrace ( Open to the Sky) Ground Floor Plan First Floor Plan 01. Road 02. Entry Drive-way 03. Waterbody 04. Green Area 05. Plaza Area 06. Reception 07. Reception Lobby 08. Exclusive Flexible Rentable Space 09. Café Area 10. Substation 11. Lift Lobby 12. BMS 13. Ramp to the Basement 14. Toilet Facilities 15. Service Corridor 16. Stair ( Connectivity Between GF to 1st Fl LEGENDS 3 3 3 1 2 2 2 2 4 4 4 4 4 4 4 4 5 6 6 7 8 5 7 9 10 11 11 11 11 12 5 5 13 13 8 8 15 14 15 11 11 14 16 16 11 12 47 | PORTFOLIO | PROFESSIONAL WORKS PROFESSIONAL WORKS | PORTFOLIO | 48
SKETCH & PAINTINGS
WORKSHOPS | SKETCH & PAINTINGS| PUBLICATIONS | PORTFOLIO
PUBLICATIONS
WORKSHOPS
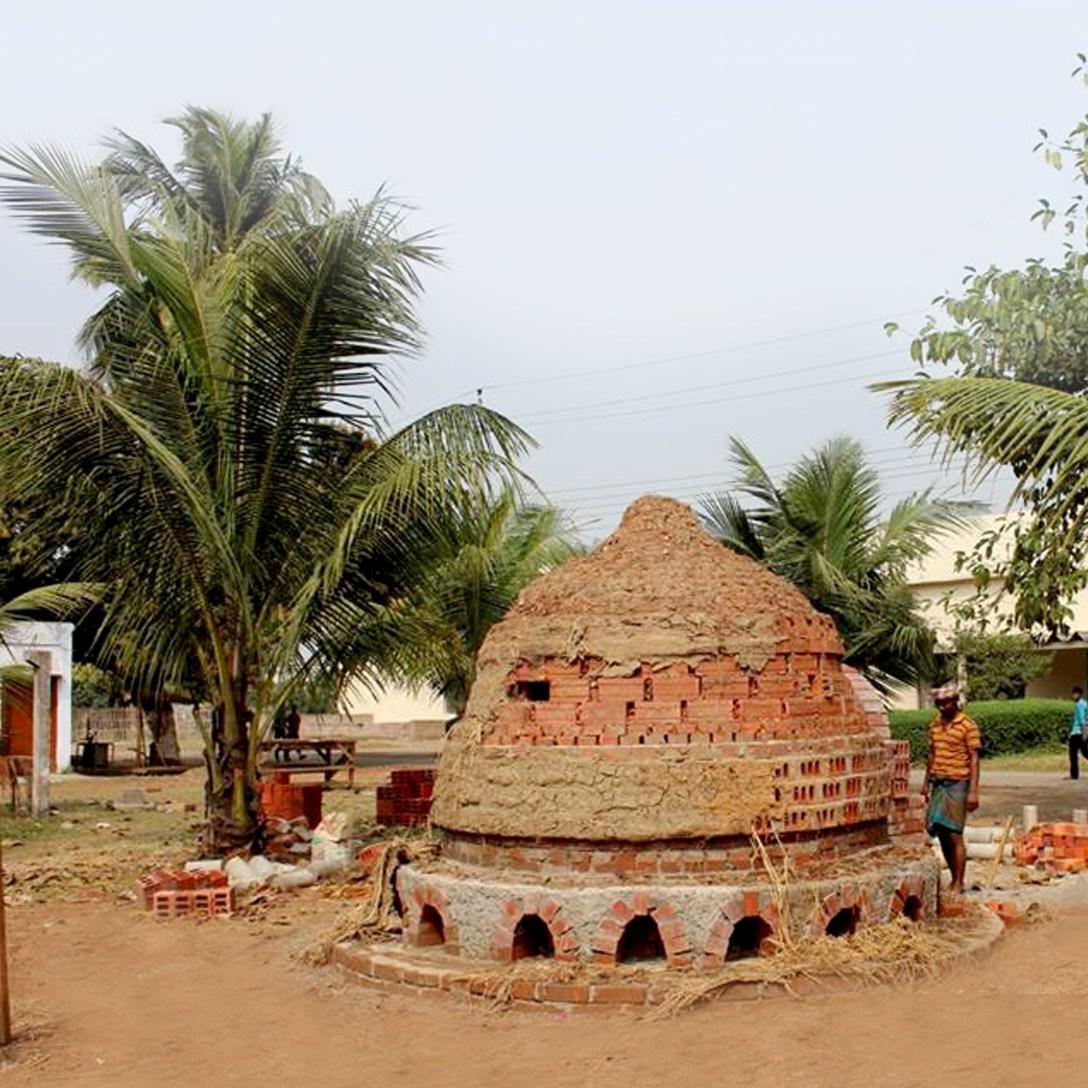
CERAMIC DOME AND EARTH ARCHITECTURE
HBRI, Mirpur Dhaka, Bangladesh
ns ructor: Ar ona Kha l |Par c pant
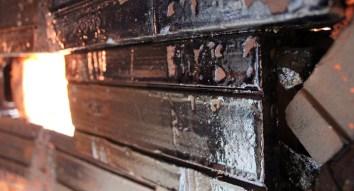
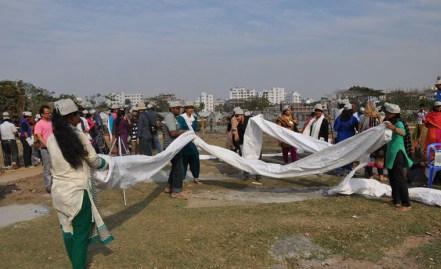
In th s 2 day-long workshop, ar is s, ceram c sts, and participants from a disc p nes earnt hands-on through theory on Ceramic Dome technique and sca e models with smal sca e materials ke ceram c br cks, the secre s of bui ding and firing ceram c houses.
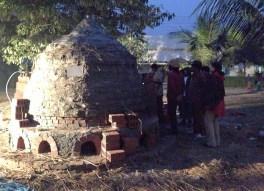
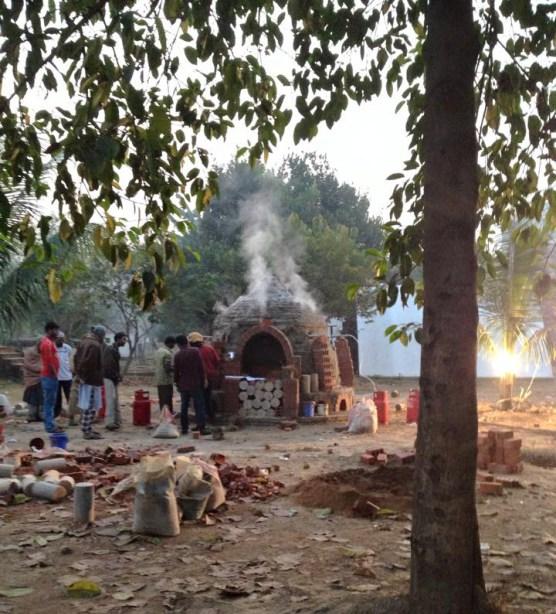
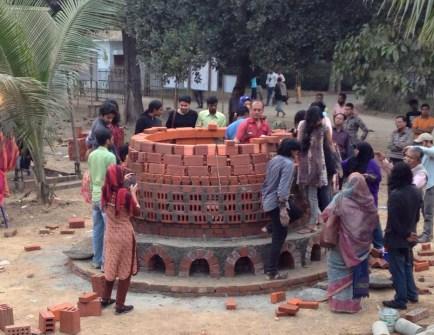
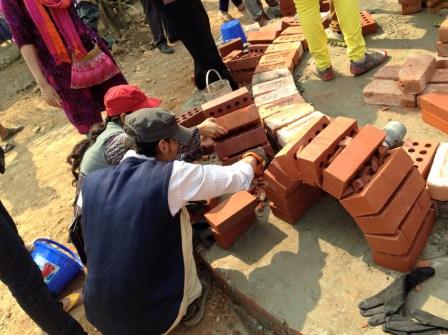
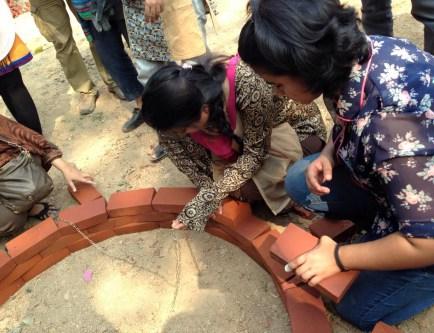
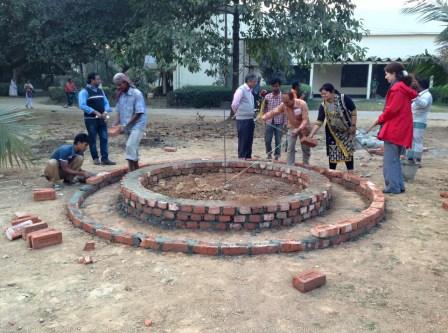
We w l cons der how to comb ne the arts of masonry and ceram cs, and a so briefly look at econom c proposals for the creat ve house as a product on unit. Th s workshop was a brain storm ng sess on for a l creative part c pants to g ve their nput, and to create awareness by introducing a new dimension, turn ng tradit onal bu lding techn ques nto a creative process among the major ty of people The bricks were f rst class br ck availab e locally we placed the br cks n dome shape and decorated with s de arches. The dome was pa nted w th a solut on ns de After comp et on of the dome we set fire nside the dome to burn the br cks ful y. By that the br cks are more stronger than before.
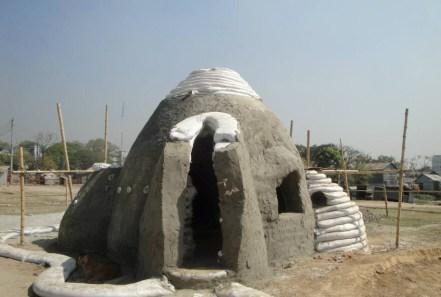
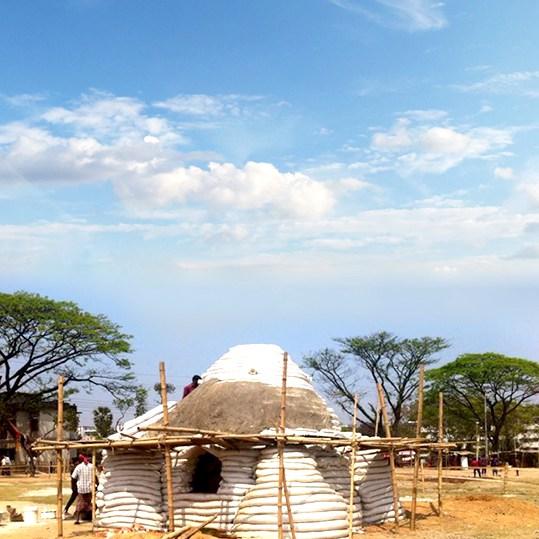
EMERGENCY EARTH-BAG SHELTER
HBR , M rpu , Dhaka Bangladesh
From Temporary To Permanent Housing And n ras ructure Us ng Ear h And Natural E emen s | ns ructors: Ar l ona Kha i , Ar. B kash Soud Ansar | Part c pan
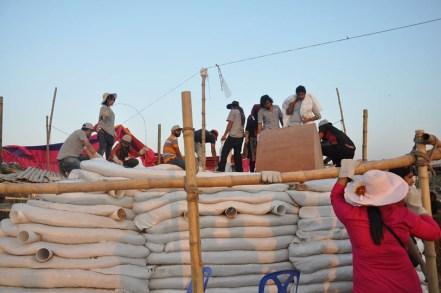
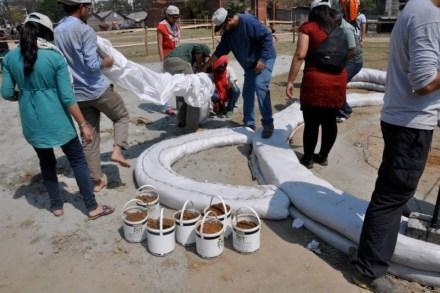
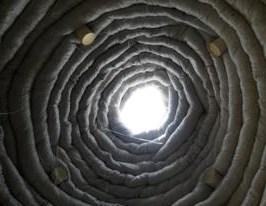
5-Day ong retreat comb nes theory and hands on tra n ng. Bu lding w th earth is a s mp e yet profound medium tha works n harmony with universa laws and elements. 's uses a min mum of man-made ma erials and a maximum of natural mater a s: The Earth and un versal elements ke- Water, A r and Fire.
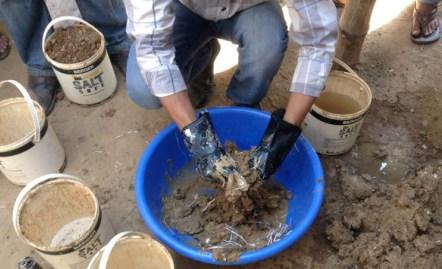
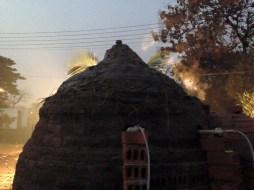
The bags were f led w th mud col ected from local areas The barb w re were used for reinforc ng the bags n layers. After P acing the bags in dome shape we over apped the dome w th mud p aster and pa nted it n wh te color.
 The site s p epa ed for making ceram c b ck dome
Part c pants are mak ng domes
The Dome was fully done by part cipants S de arches were p epared for g v ng f re ins de
P pes were used as f e source
Dome was over apped w th c ay and s raw m x ure Br cks are burnt fu y to get st ength
The Dome was se on f e a ter comp etion of mak ng
Mud p as e ayer over the dome
Mud p eparation for ng he bags Fu eam s working to l bags w h mud
Ba b w res we e used as Re n orcemen The bags are p aced n aye s to make the shape
The dome a ter mud f ed bags are ns a ed
The site s p epa ed for making ceram c b ck dome
Part c pants are mak ng domes
The Dome was fully done by part cipants S de arches were p epared for g v ng f re ins de
P pes were used as f e source
Dome was over apped w th c ay and s raw m x ure Br cks are burnt fu y to get st ength
The Dome was se on f e a ter comp etion of mak ng
Mud p as e ayer over the dome
Mud p eparation for ng he bags Fu eam s working to l bags w h mud
Ba b w res we e used as Re n orcemen The bags are p aced n aye s to make the shape
The dome a ter mud f ed bags are ns a ed
49 | PORTFOLIO | WORKSHOPS WORKSHOPS | PORTFOLIO | 50
BASE-habitat SUMMER SCHOOL
A tmüns er, Austr a
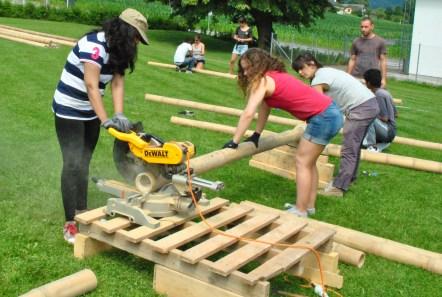
On Modern Earthen Arch tecture And Bamboo Construct ons | Pa t cipant |14th -28 h Ju y, 2014 Workshop Mo ivat on:
For a long time have been fasc nated by the idea of ecologica bu ld ng, espec a ly w h natural ma erials As one of the oldest bu ld ng ma erials I have marked preferences for bamboo and c ay. For me sus ainable bui d ng is not on y working w thout harmful mater als for minding energy efficiency but also cons der ng ecological footprint of a bui ding. This appl es to the product on as wel as disposa or recyc ing o materials. n his respect I considered Bamboo and clay to know more and fee wonderful exper ence o work w h hands and feet
In the course of this workshop, the participants earnt about the p an how t can be used as construction mater a and techniques The too s needed for workshop were used by the participants individually The straw and earth workshop was a so very effec ive New forms of modern arch tecture can also be exp ored by hav ng these pract cal approaches to working with hese materials.
Bamboo s an exce ent a ternative to convent onal bui ding materials, such as concrete and stee , for hav ng s mi ar mechan cal properties but a much ower ecological impact
Thanks to its fast growth (over 20cm a day) it shou d also be chosen over wood, in order to stop deforestat on and he p to m igate cl ma e change.
100 par ic pants from 34 nat ons:

BASE-hab at inv ted people from a over the world, nterested n susta nable arch tecture and he bu ding mater a s ear h and bamboo
Ne working:
The interest ng network was so nsp ring o meet ots of peop e wi h common interests w th some I p anned future co aborat ons and projects This summer school was a big promoter for exchange of know edge mutua earn ng and global network ng Al the peop e from di eren b ographies un ed by he ove for earthen and bamboo arch tecture
Straw -Mud Construct on:
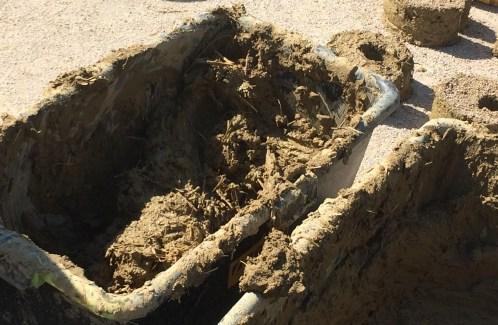
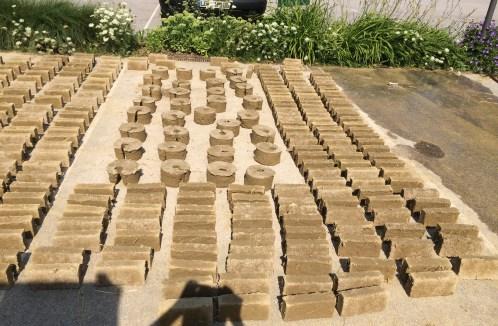
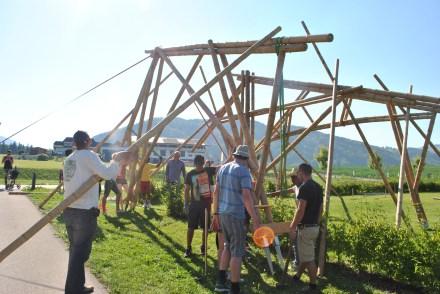
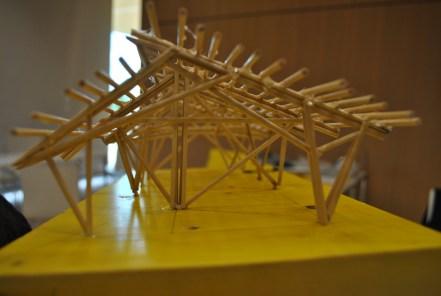
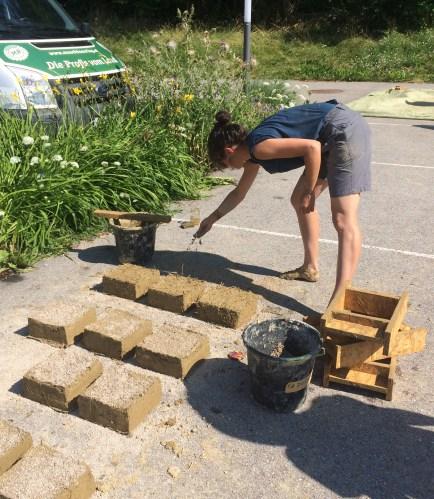
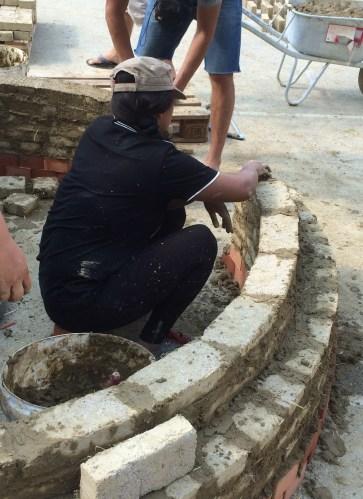
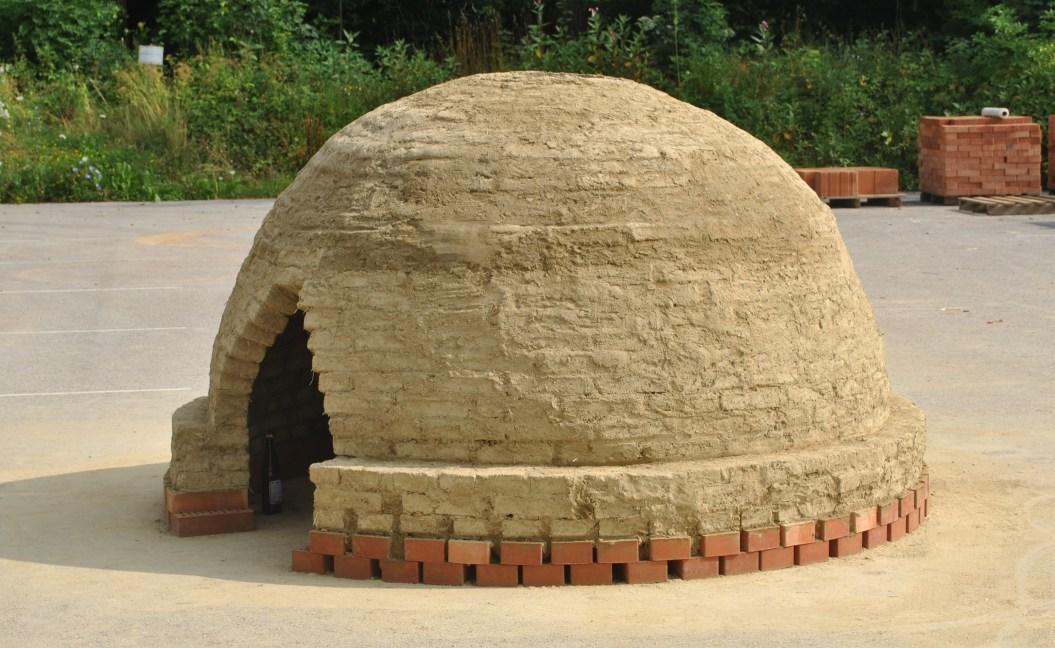
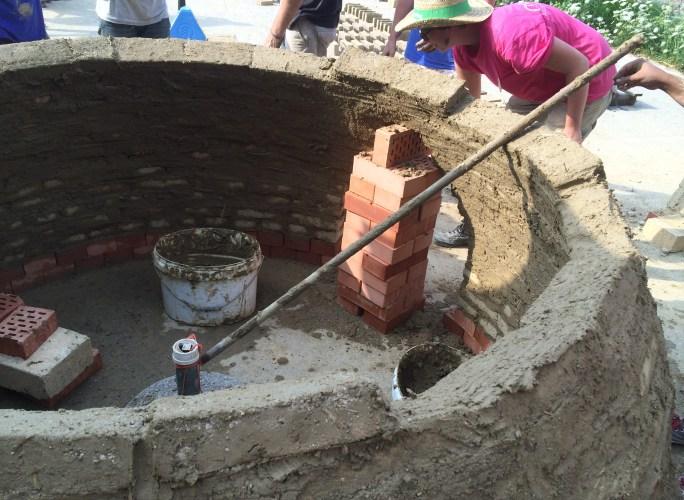
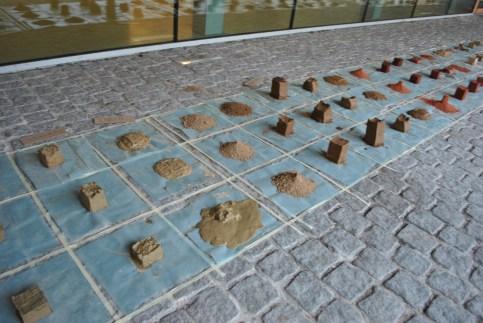
The c ay cons ruct on workshop was a very nterest ng process o earning n the workshop We chose clay by test ng it s qua i y he best c ay we used for the cons ruct on. c ay b cks were prepared and sun dr ed by ourse ves. after dry ng he brick we s arted mak ng the dome. We also d d some n eres ing experiments of clay and straw m xed ma eria which was more strong than only earth
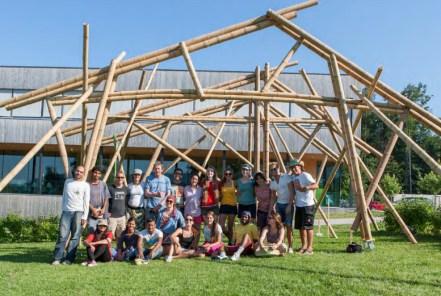
 The “Team”
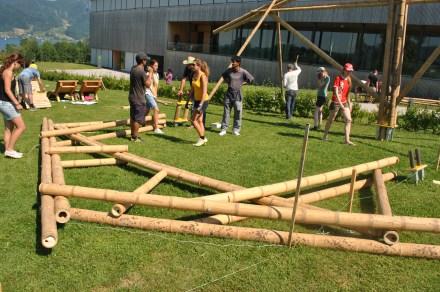
Part c pan s are p ac ng the po es g adua y
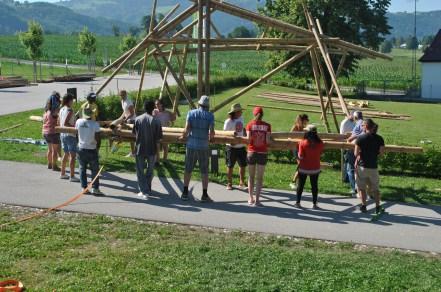
Par c pan s a e cut ng bamboos us ng mach neries Mode o he Bamboo Pav on
D eren bamboo oints are orm ng each po e
Po es a e p aced successfully
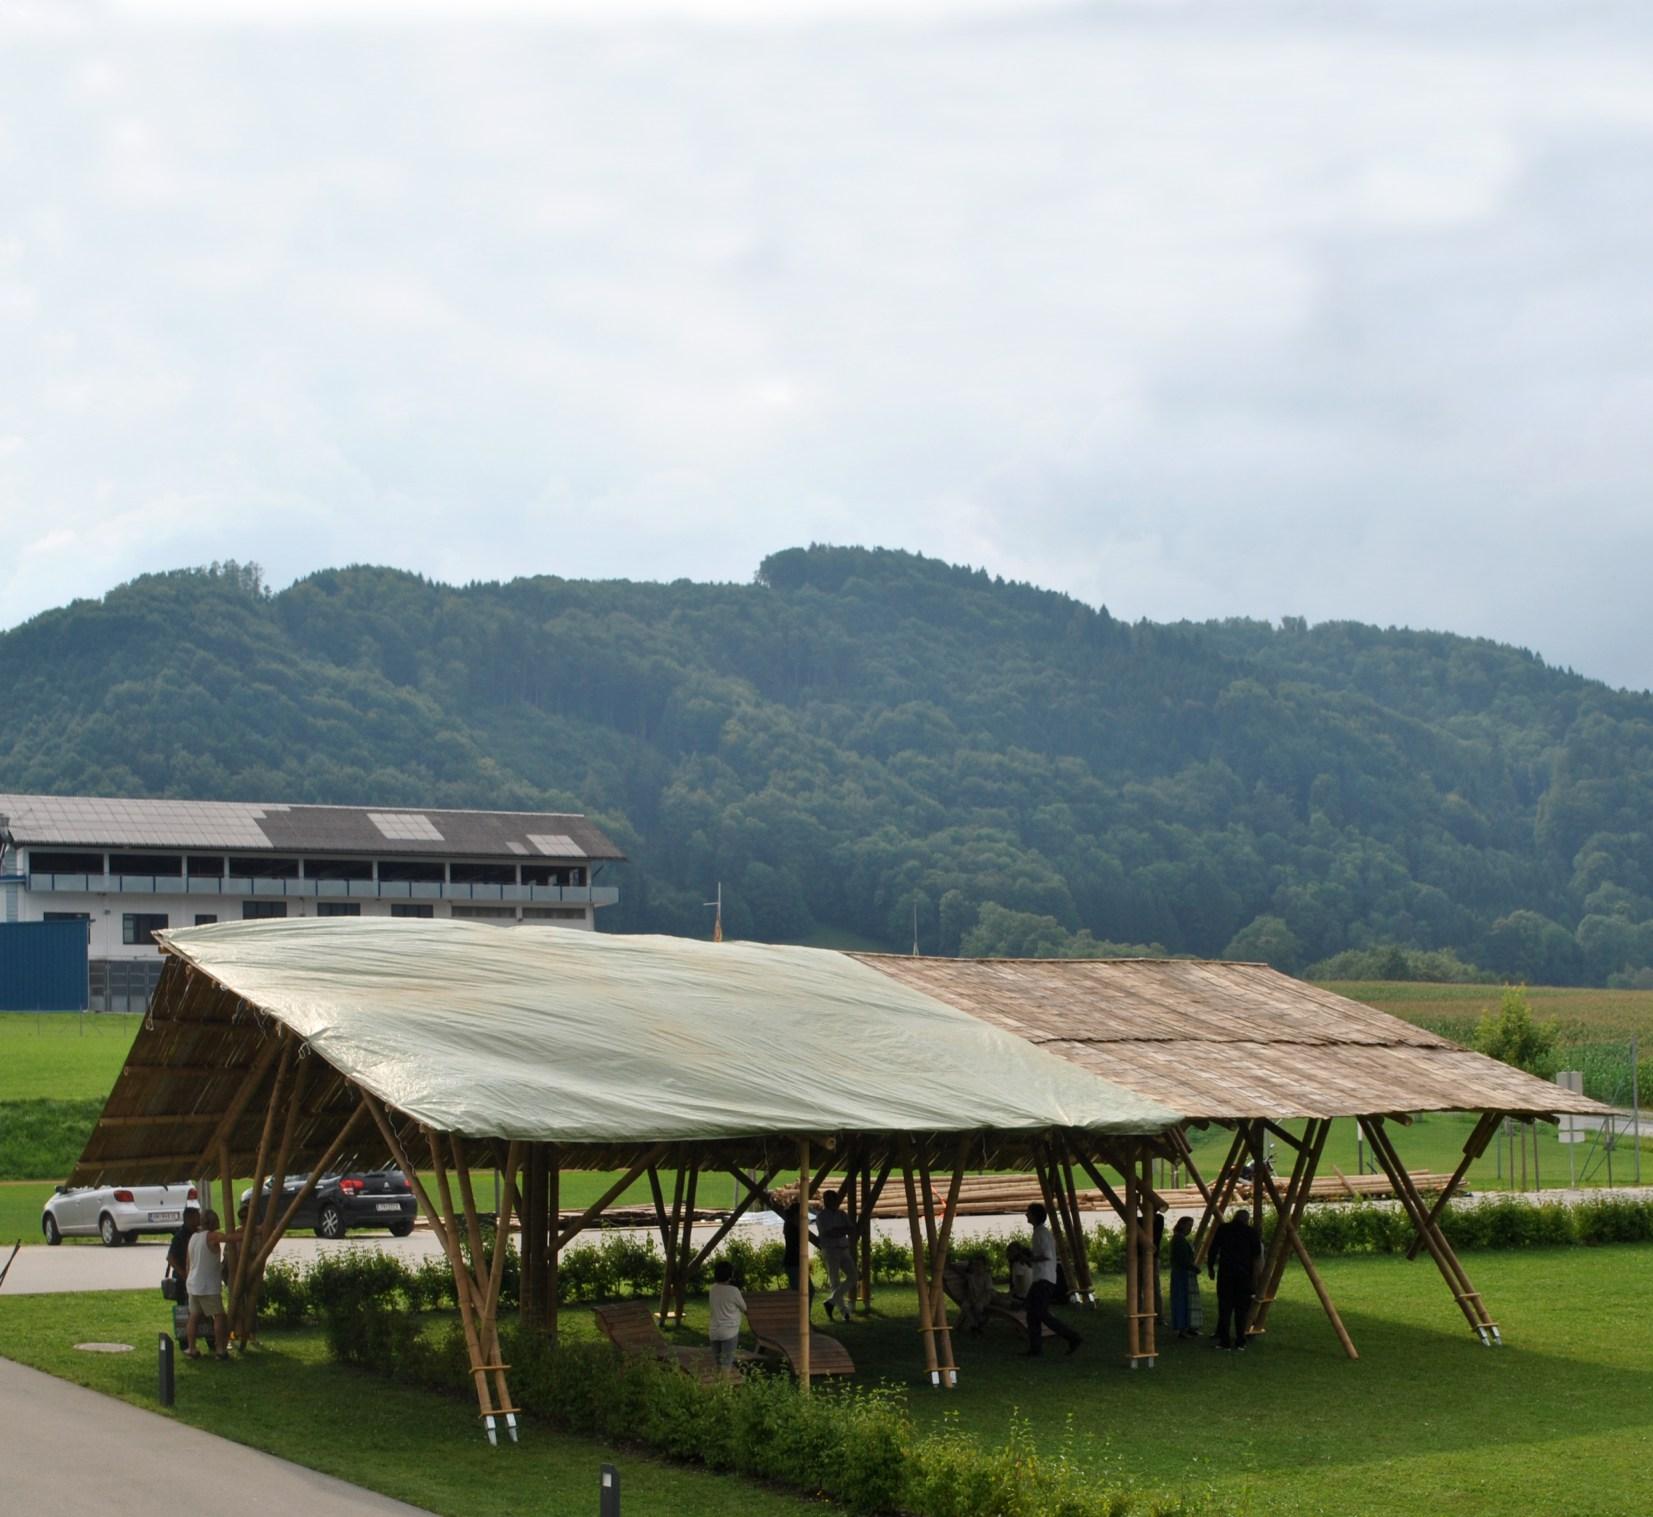
BAMBOO PAV L ON MADE BY 100 PART C PANTS N 14 DAYS
F na Dome s Prepared from The Straw And Ear h M xture
Prepar ng mud m xture w h the s raw
Choos ng he mud accord ng to ’s qua y
Br cks are placed n the open area for sun dry ng
Mud b cks are opened rom the mo ds
Dome making by he partic pan s
The “Team”
Part c pan s are p ac ng the po es g adua y
Par c pan s a e cut ng bamboos us ng mach neries Mode o he Bamboo Pav on
D eren bamboo oints are orm ng each po e
Po es a e p aced successfully
BAMBOO PAV L ON MADE BY 100 PART C PANTS N 14 DAYS
F na Dome s Prepared from The Straw And Ear h M xture
Prepar ng mud m xture w h the s raw
Choos ng he mud accord ng to ’s qua y
Br cks are placed n the open area for sun dry ng
Mud b cks are opened rom the mo ds
Dome making by he partic pan s
51 | PORTFOLIO | WORKSHOPS WORKSHOPS | PORTFOLIO | 52
The br cks are used o mak ng he Mud Dome
SKETCHES AND PAINTINGS


WhenIseeawh tepieceofpaper,Ifeeltodrawsomething n t Formeeveryth ngstartsfromasketch.Fromtheageof10 IusedtodrawwhateverIfeltlike Iusedtodrawmy fee ingsandthoughts Iwonsomanyprizesinpa nt ngcompet t ons Myartteacherofschoo a ways nsp redmetolearnnewtechniquesandpatternofpaintings Ihavelearnt watercolor,o lpainting,andpenci sketchfromveryrenownedart stofourcountry SwapanChoudhury
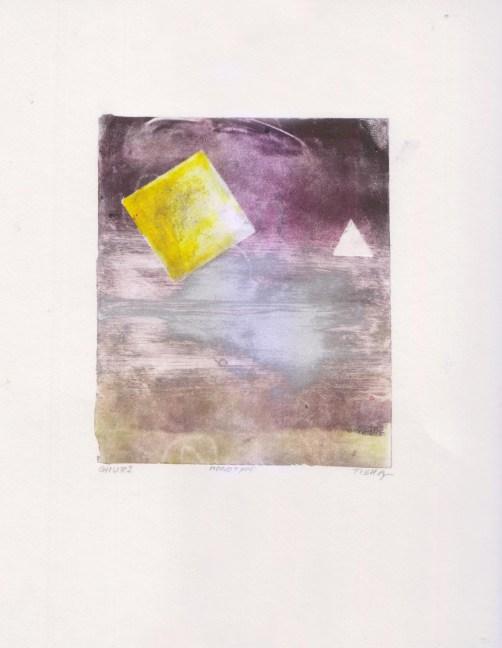
Additional y, I have done a workshop on Lithography where we used a machine to press the co ors in white paper In 2016, I have done workshop of 'Rickshaw Painting' conducted by Edward M Kennedy Center for public service and the Arts with Artist Nobo Kumar Bhadra It was very interest ng technique to earn which is very famousando dpa nt ngtechniqueinourcountry.Also havedonepa nt ngonglassmed a,fabricanddifferentk ndofpapers
 Moon Light ( | Kite (
Torn Story ( |
Moon Light ( | Kite (
Torn Story ( |
53 | PORTFOLIO | SKETCH AND PAINTINGS SKETCH AND PAINTINGS | PORTFOLIO | 54
Aurora Borealis WaterColor
PUBLICATIONS
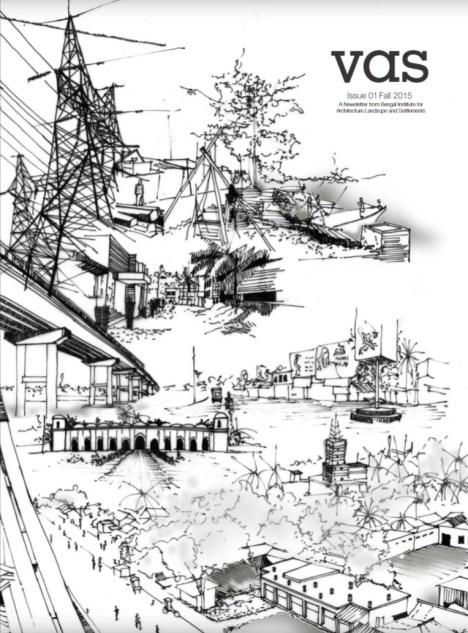
Somesignificantprojectshavepub ishedfromd fferentorganizat onsofGHORAMIJON AsaPartnerofthisfirm amproudtosharemypub ications A sooneofmyprojects duringShortcourseofBengal nstitutegotpub ished n"Vas" ssue01 QRcodeisgivenbe owforfurtherdeta softhepro ectsandpublicat on
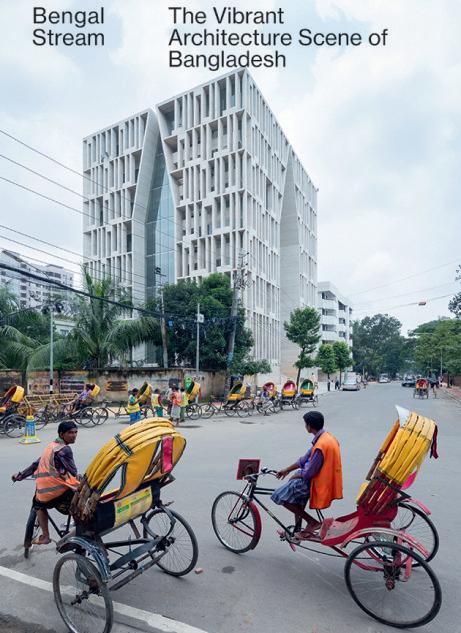
"BENGAL STREAM – THE VIBRANT ARCHITECTURE SCENE OF BANGLADESH"
bySAMSchwe zerischesArchitekturmuseum
(Page84-88)
Project Title: EmergencySchoolshe ter nPuthia,Ra shahi Bang adesh
“CAN PROFILE: A COLLECTION OF COMMUNITY ARCHITECTS' WORK ACROSS ASIA"

(Page20-27)
Project Title
1.Thedisasterres lienthomeandschoo inShatkhira, Bang adesh
2 PondBasedalterativelivelihoodRev talizat on,Tala, Shatkhira Bangladesh
3 EmergencySchoolshelterinPuthia Rajshahi, Bang adesh
“DOT ART & ARCHITECTURE BANGLADESH”
(Issue:03:Vol02
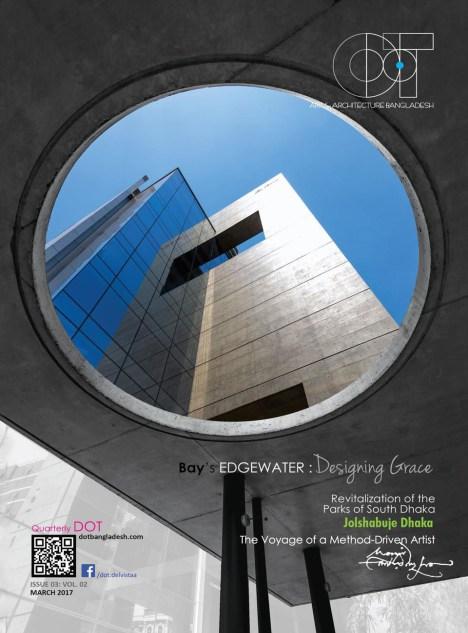
March2017_Page38)
Project Title
BalurghatPlayGround,Lalbag Dhaka, Bangladesh
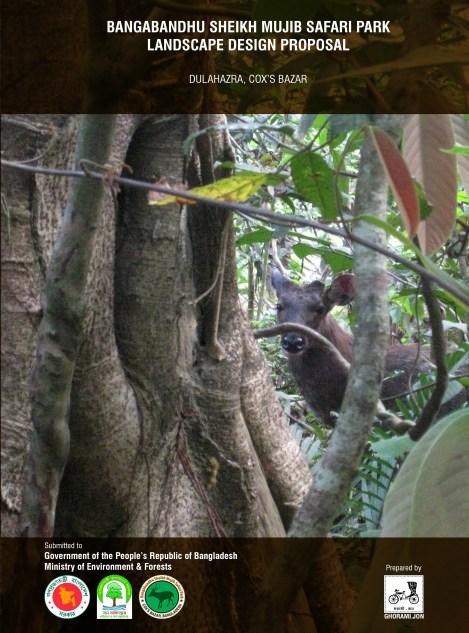
“BANGABANDHU SKEIKH MUJIB SAFARI PARK LANDSCAPE DESIGN PROPOSAL”
Th sproposalhasbeenpub ishedwith the collaborationofforestdepartmentof Bang adesh.It ssituatedontheChittagongCoxsBazarh ghwayatDu ahazrahasalways beenan mportantp ace Th sbooksi ustrates brieflyaboutthedesignandguidel nes
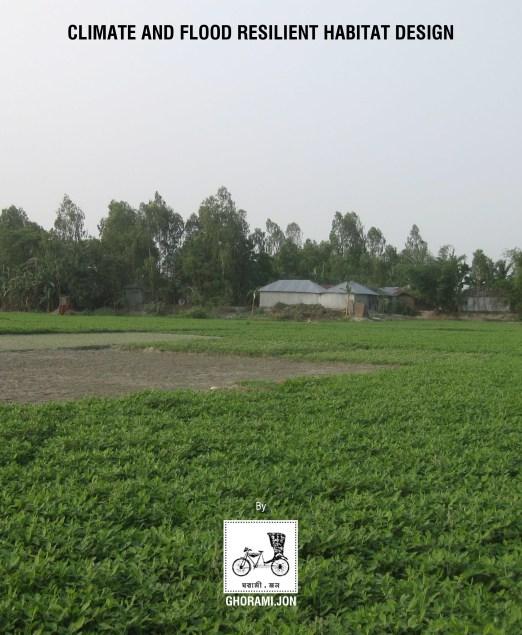
“CLIMATEANDFLOODRESILIENT HABITATDESIGN”
“Vas” ISSUE 01 is a biannual newsletter publ shed by Bengal Institute for Architecture, Landscapes and Settlements.
ResearchprojectforfloodproneareasoftheNorth PartofBangladesh.Thisbookillustratesthesurvey findingsandthesolutionsforthehousesandhabitat.
Thepro ect(Homeofamigrantperson)Id don this‘HomeandDwe ling’Coursegotpublished invas
PUBLICATIONS| PORTFOLIO | 56 55 | PORTFOLIO | PUBLICATIONS

PORTFOLIO | COPYRIGHT © 2019 SONIHA NUZRAT | AUTHOR, DESIGNER & PUBLISHER | SONIHA NUZRAT | nuzrats@miamioh.edu | soniha.tisha@gmail.com | +1(469)-922-6414 LINKEDIN PORTFOLIO CV RESUME