SO LO SO LO
...TABLE OF CONTENTS
a r c h i t e c t u r e p o r t f o l i o
selected academic and competition works
8
38
S M A R T
RESIDENTIAL BUILDING WITHOUT
S L U M
72
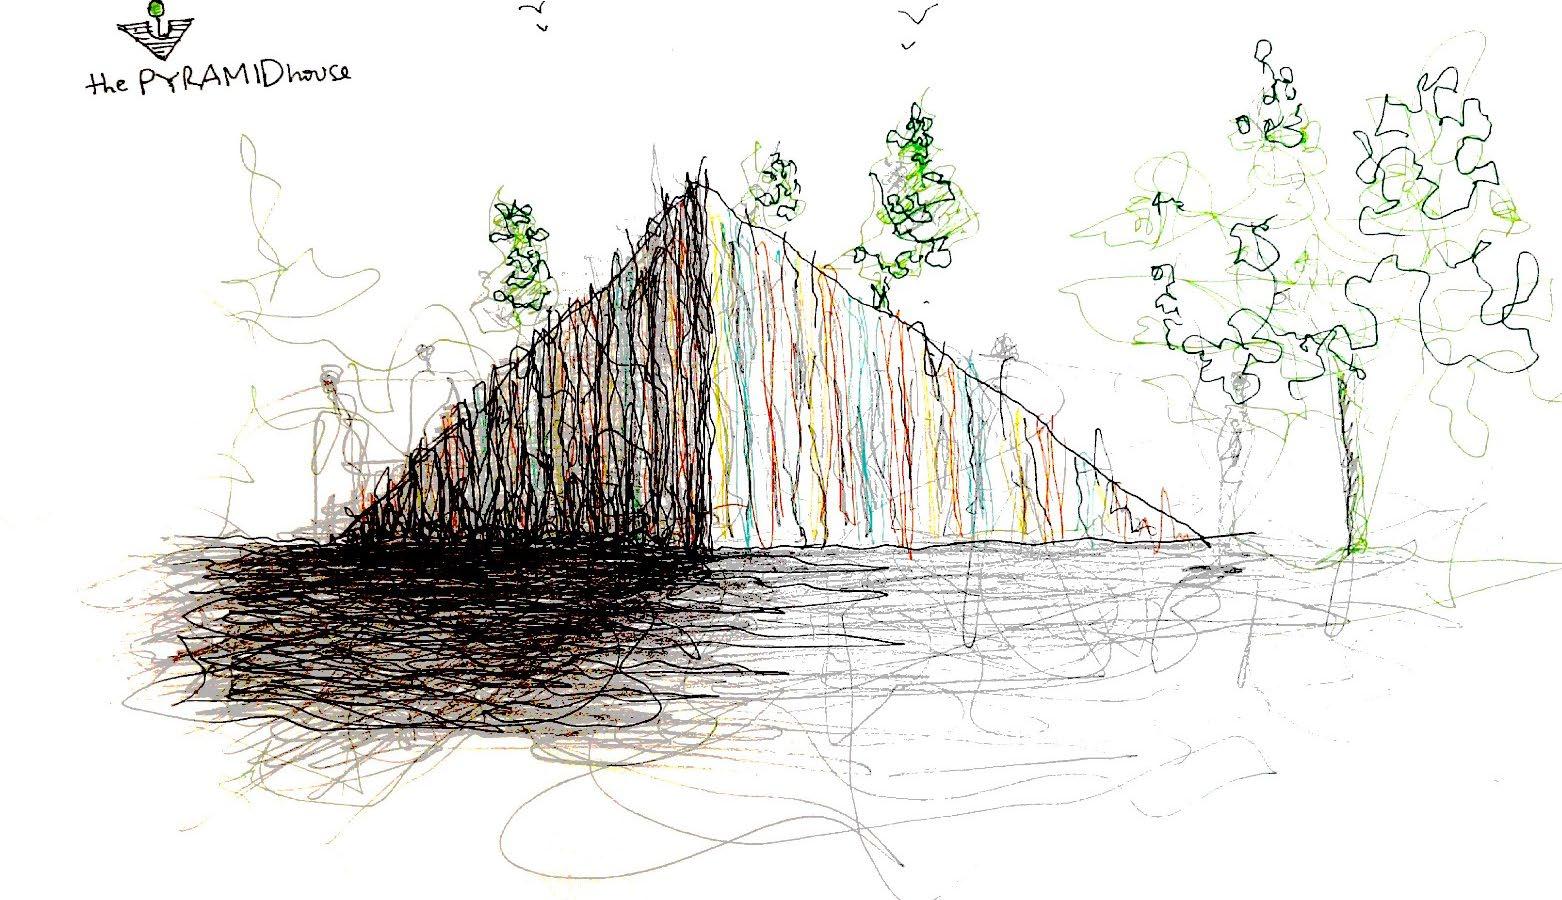
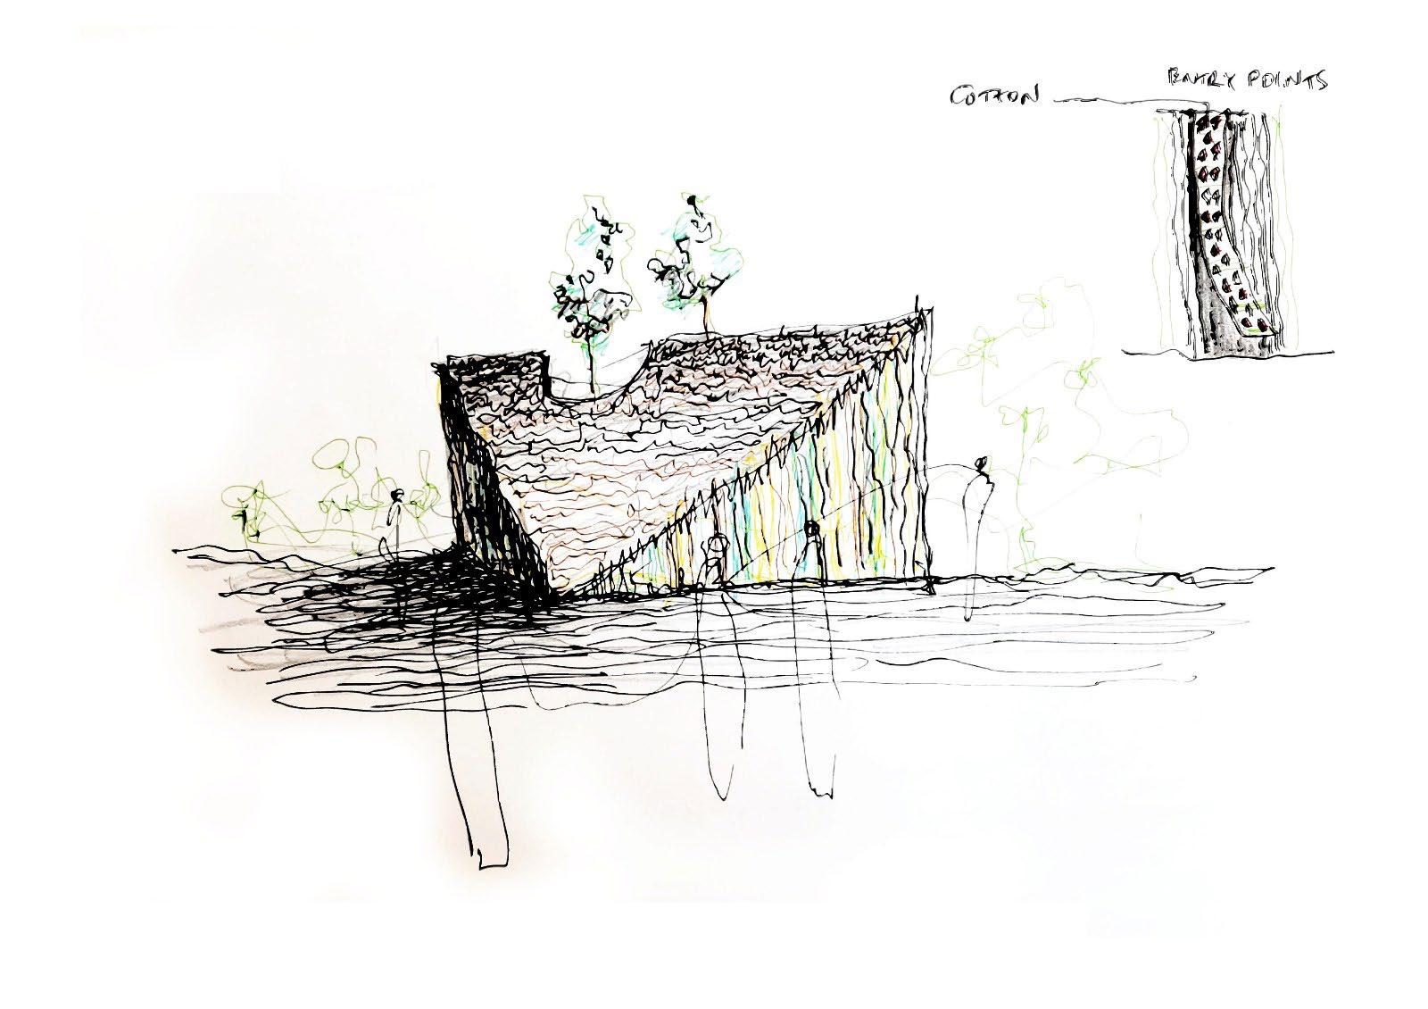
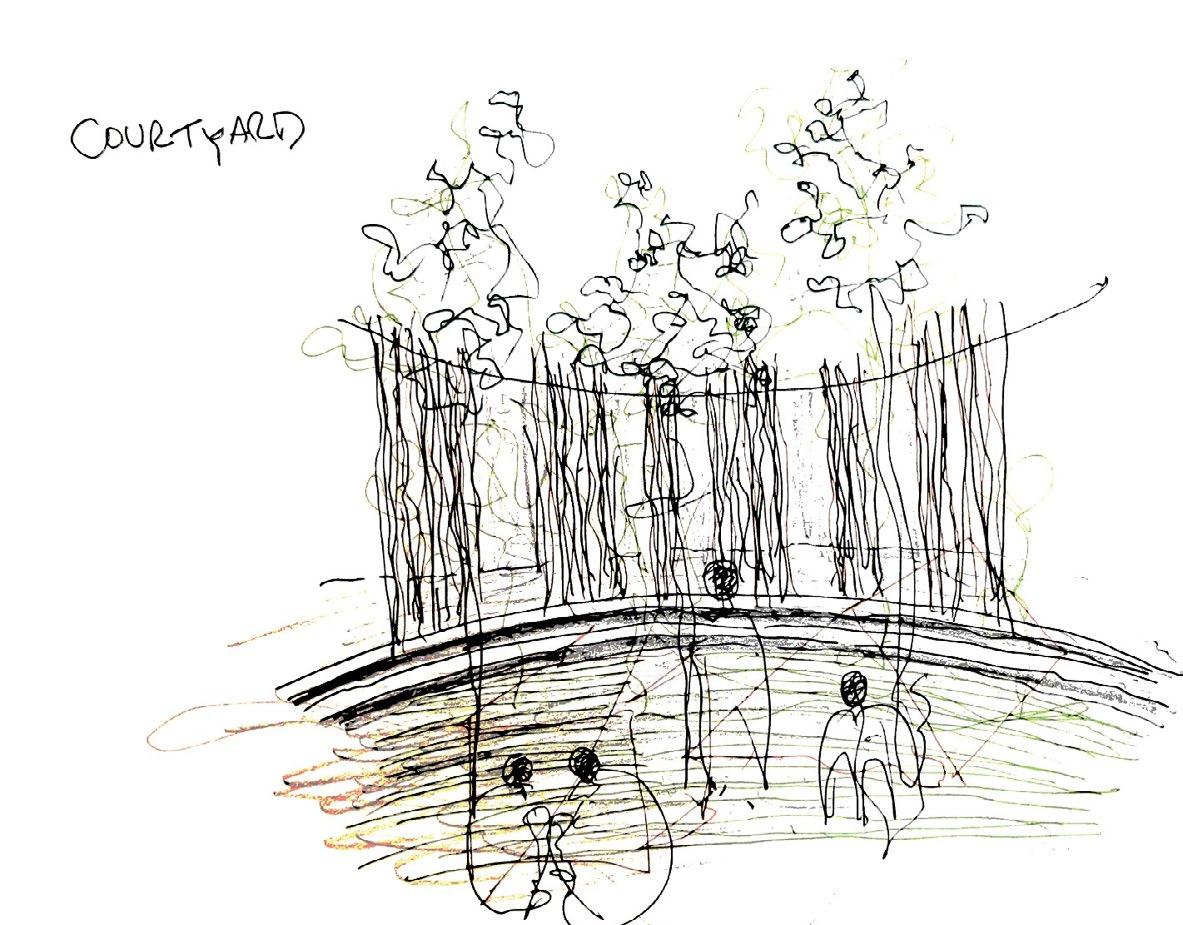
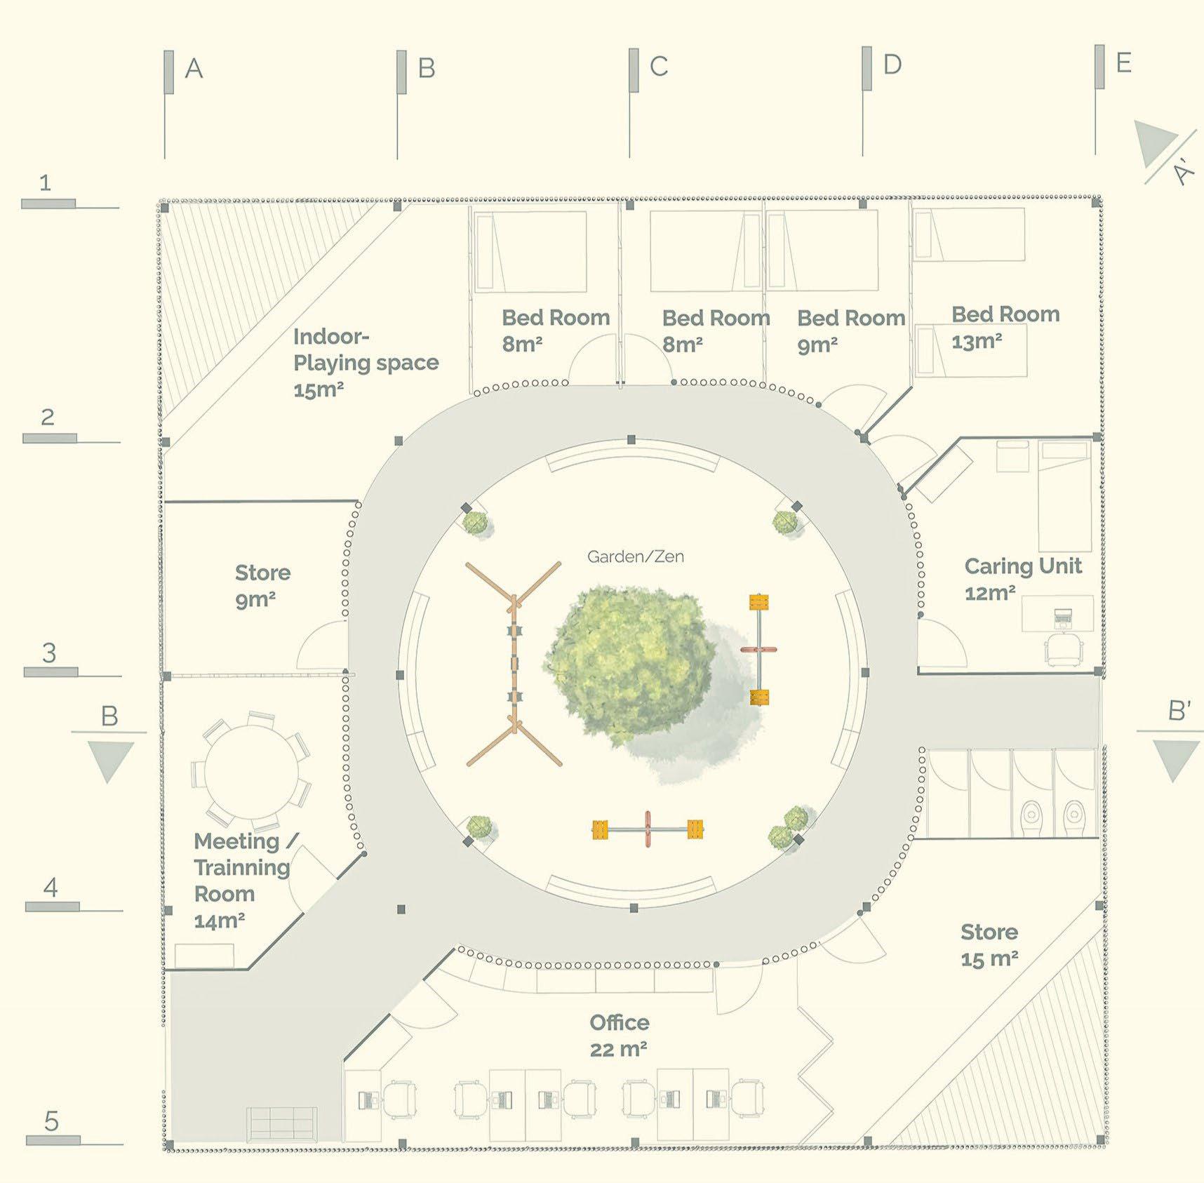
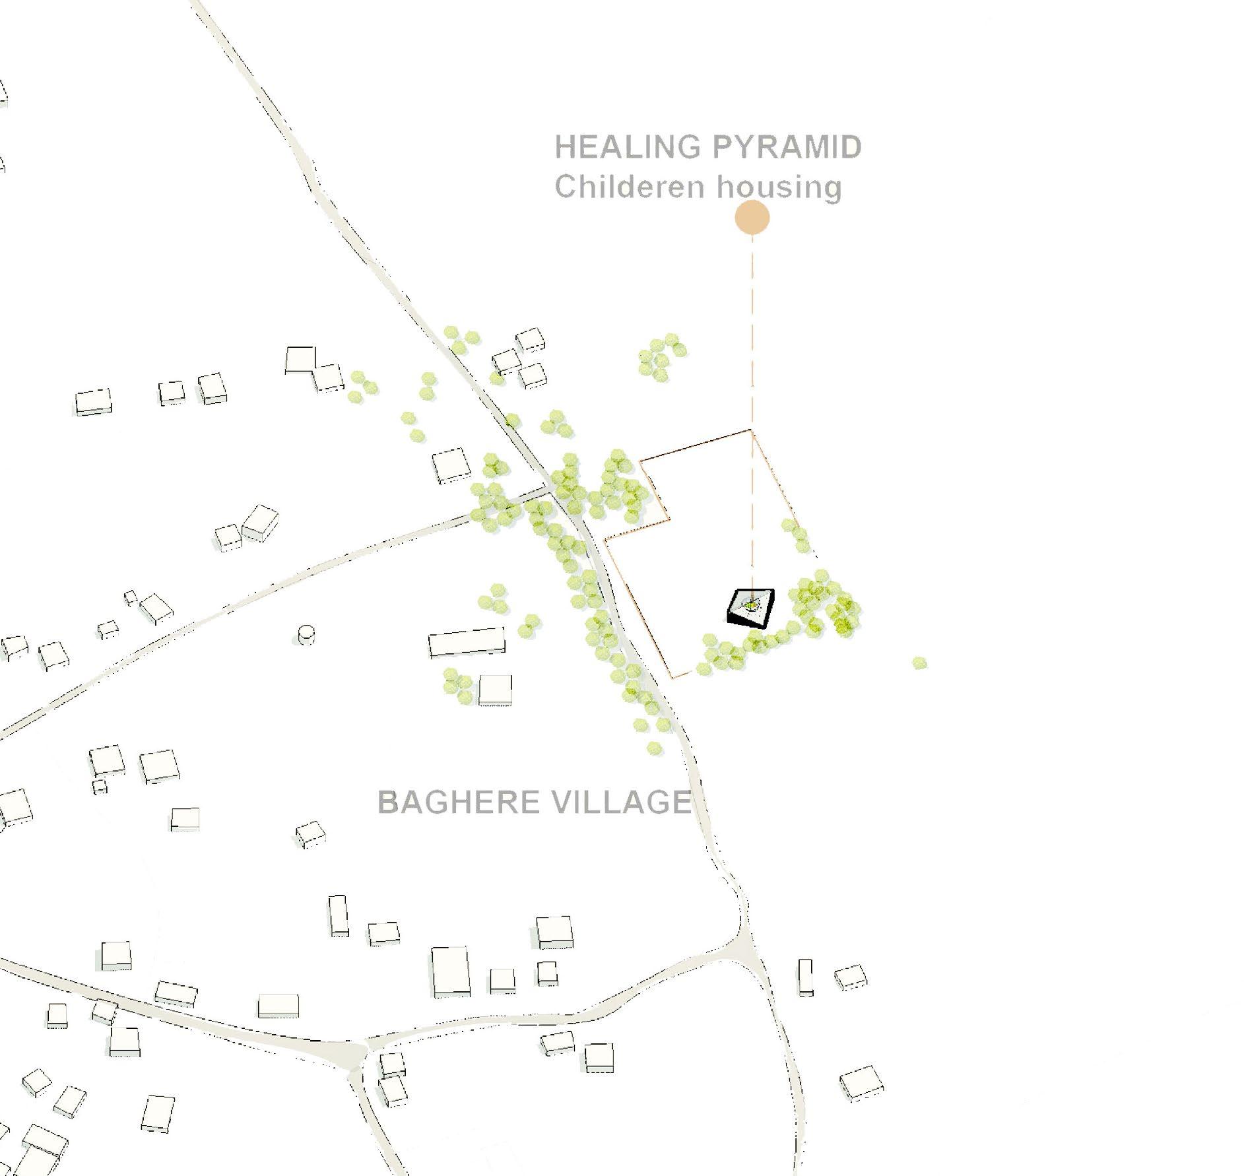
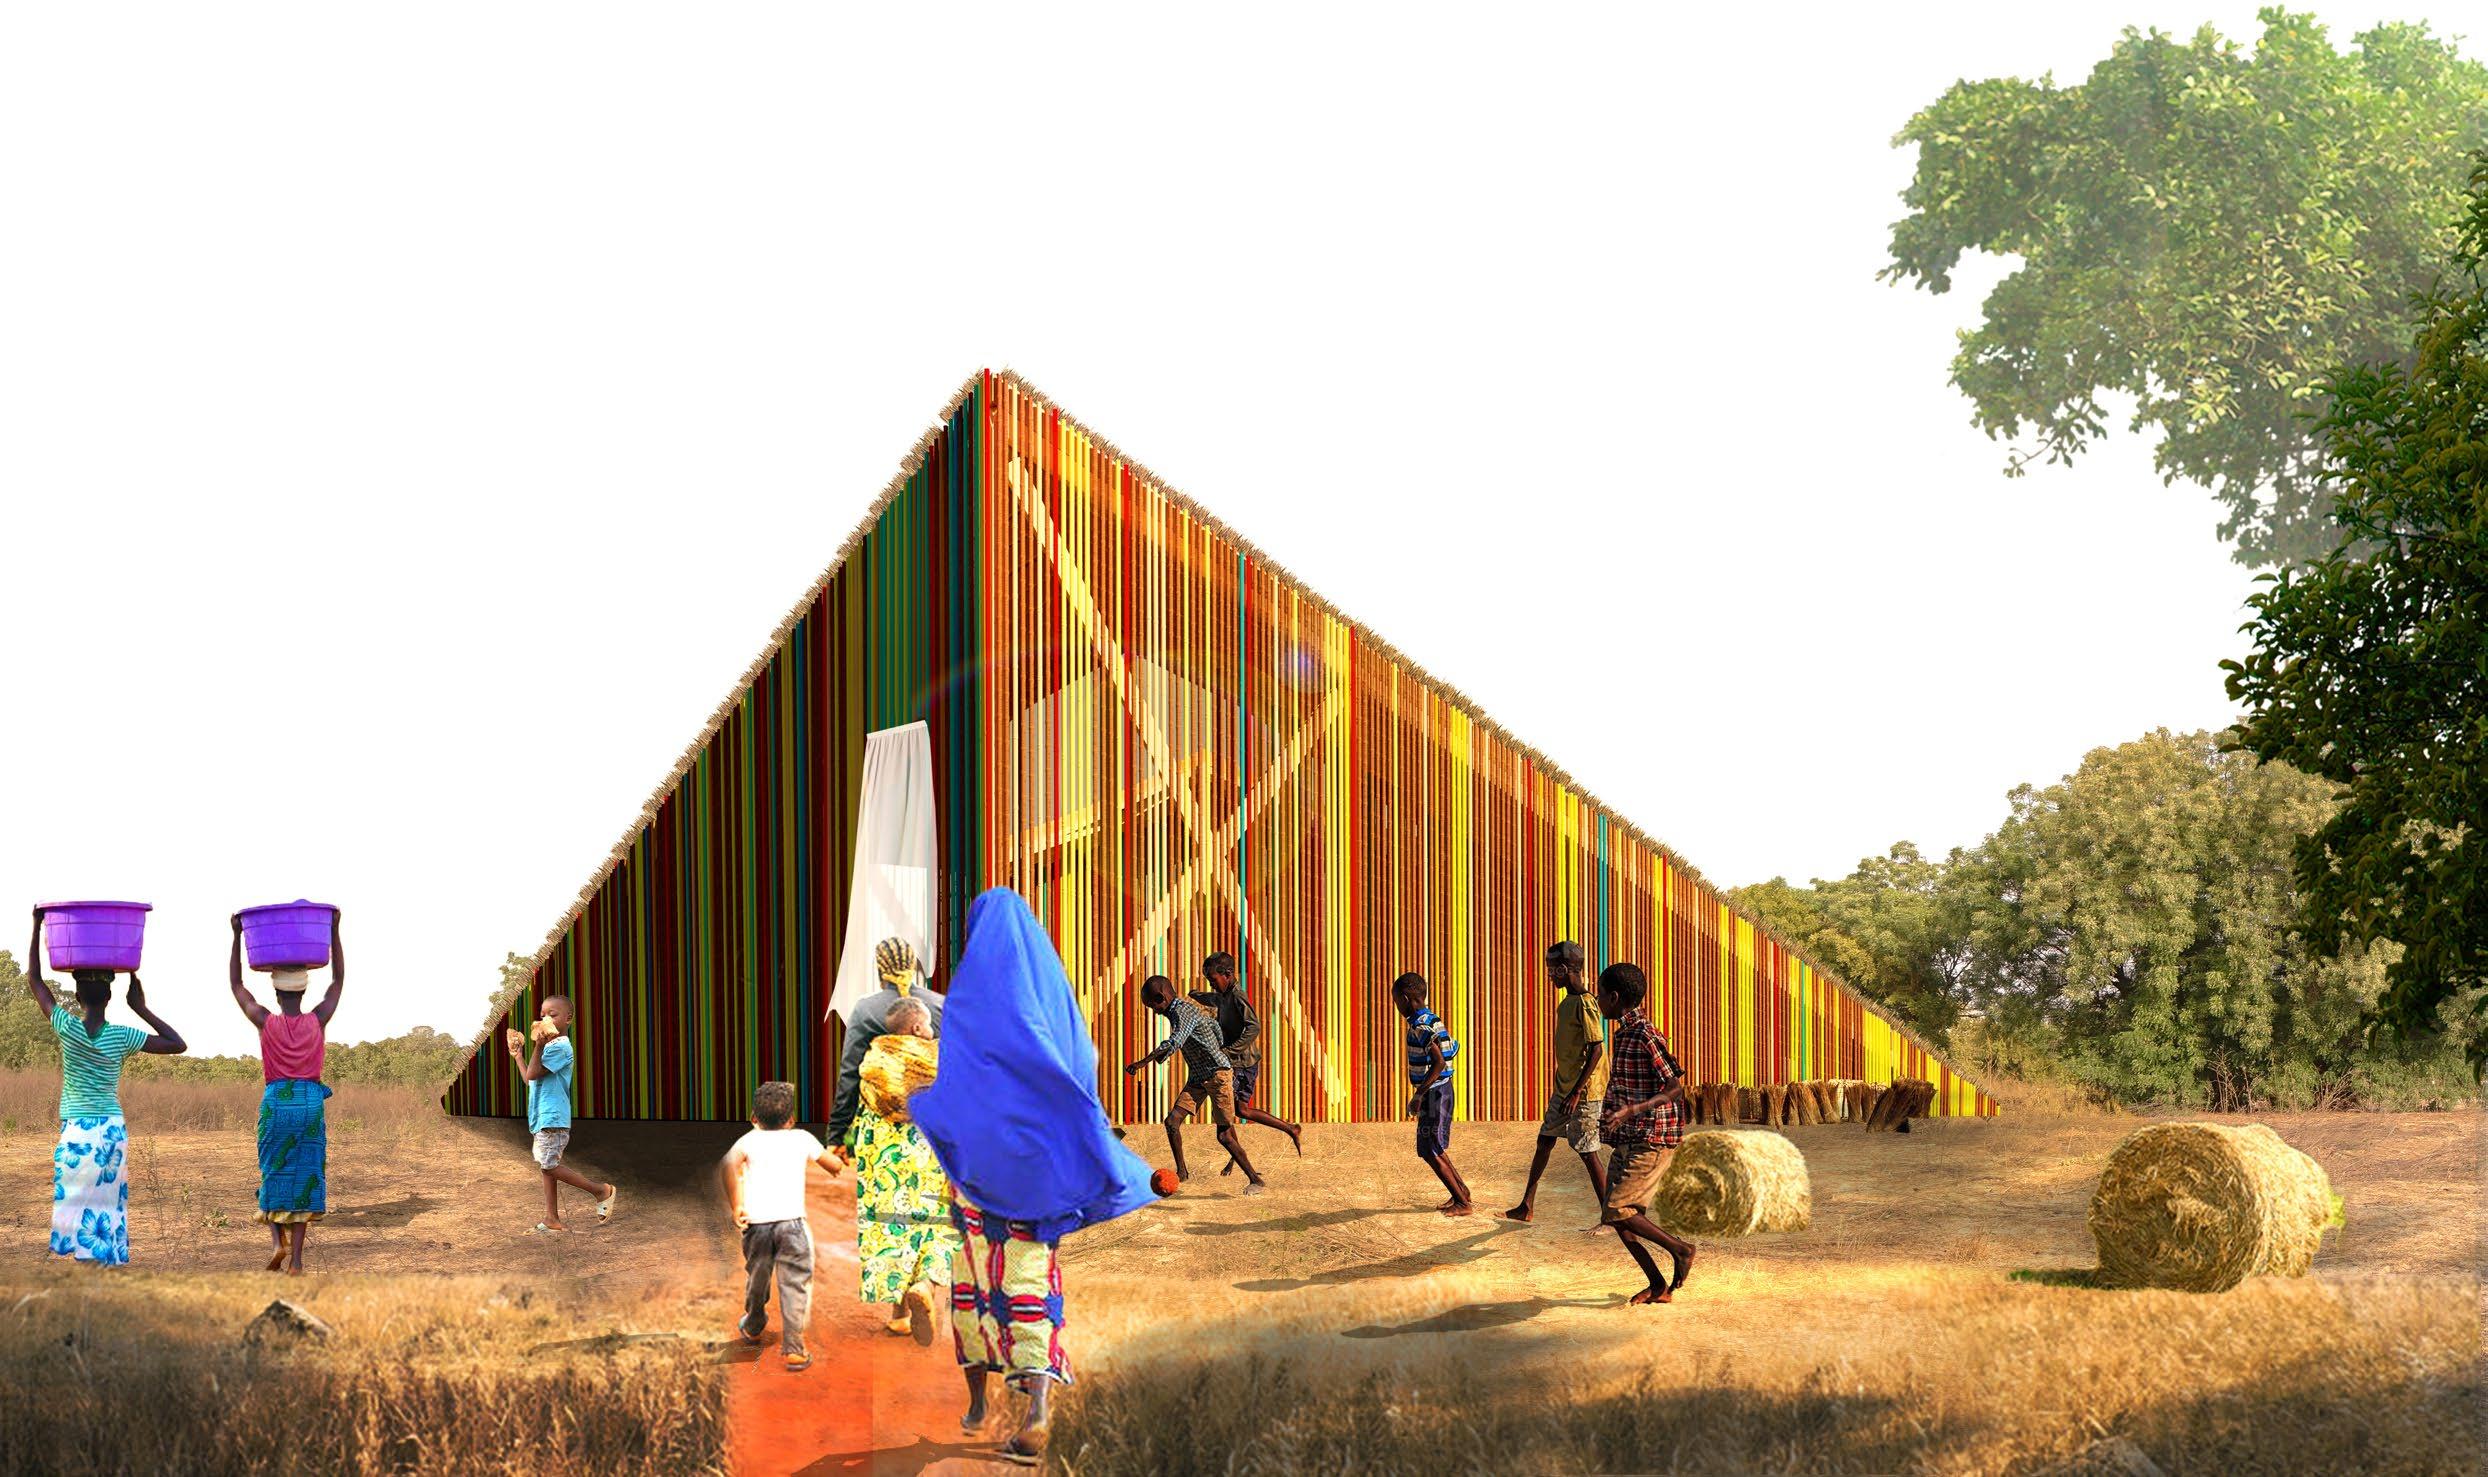
PYRAMID
CHILDES SPACE
60
gray’s tunnel
S E R I O
H E I G H T S
APARTMENT BUILDING
80
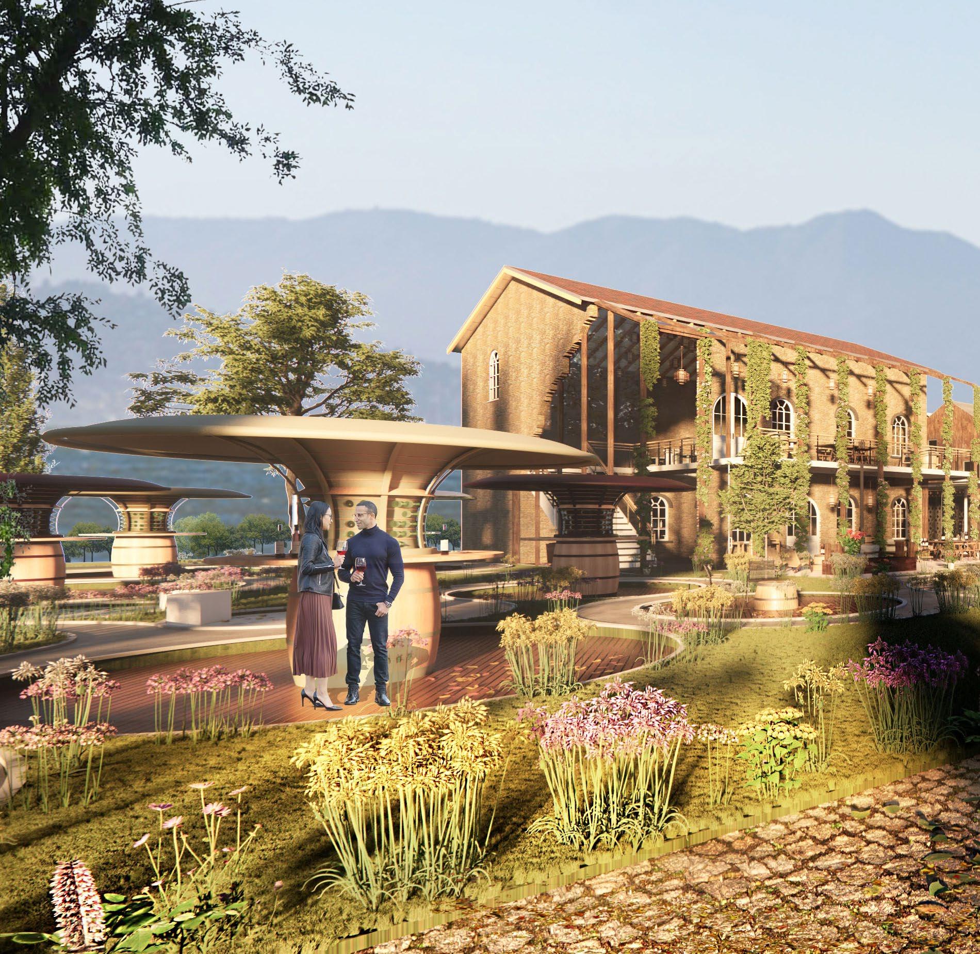
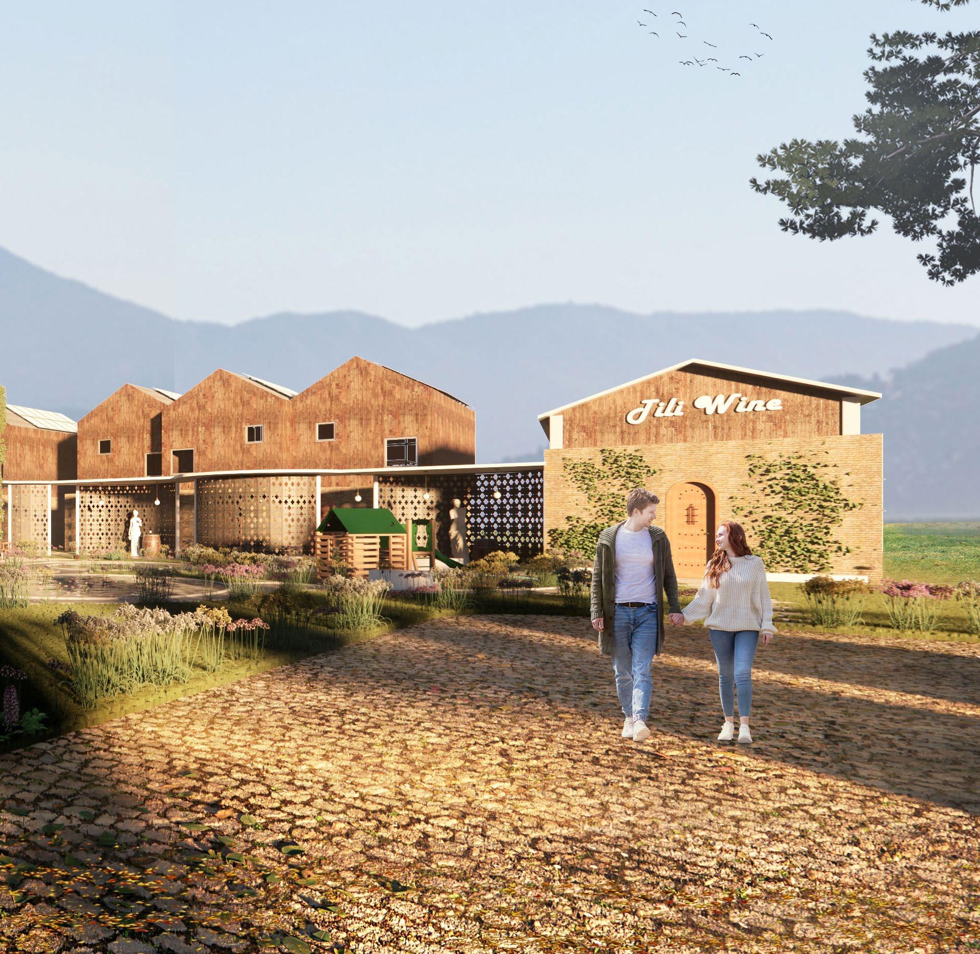
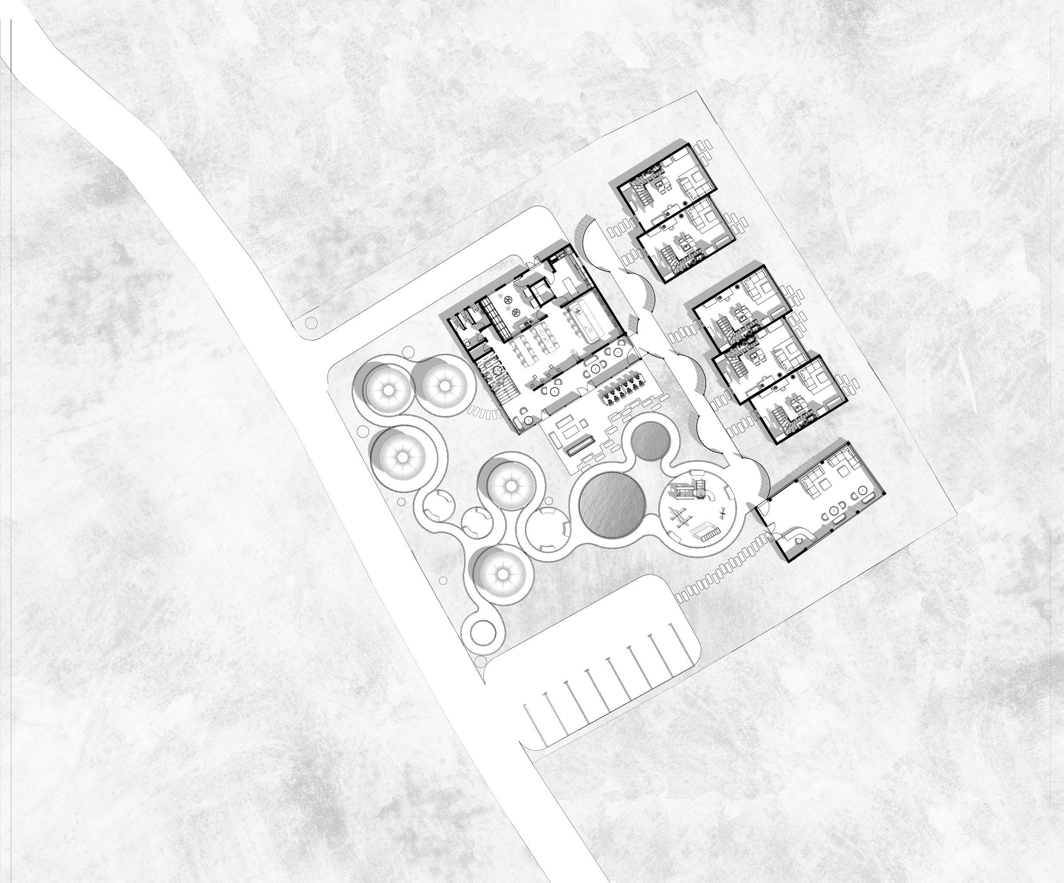
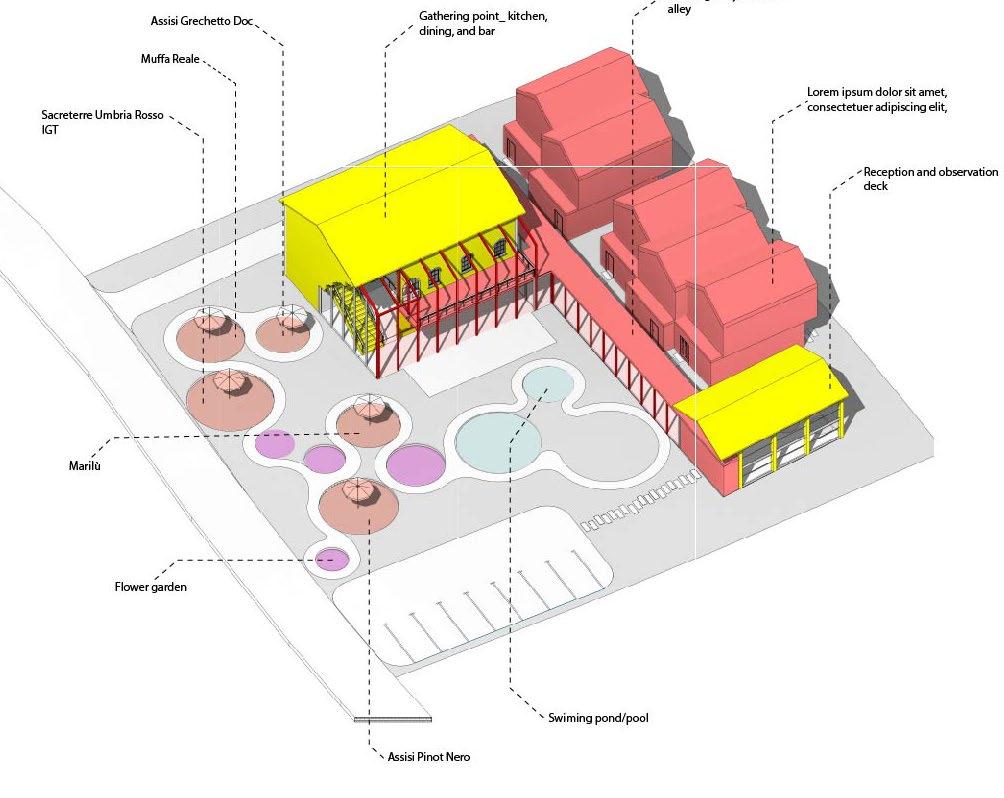
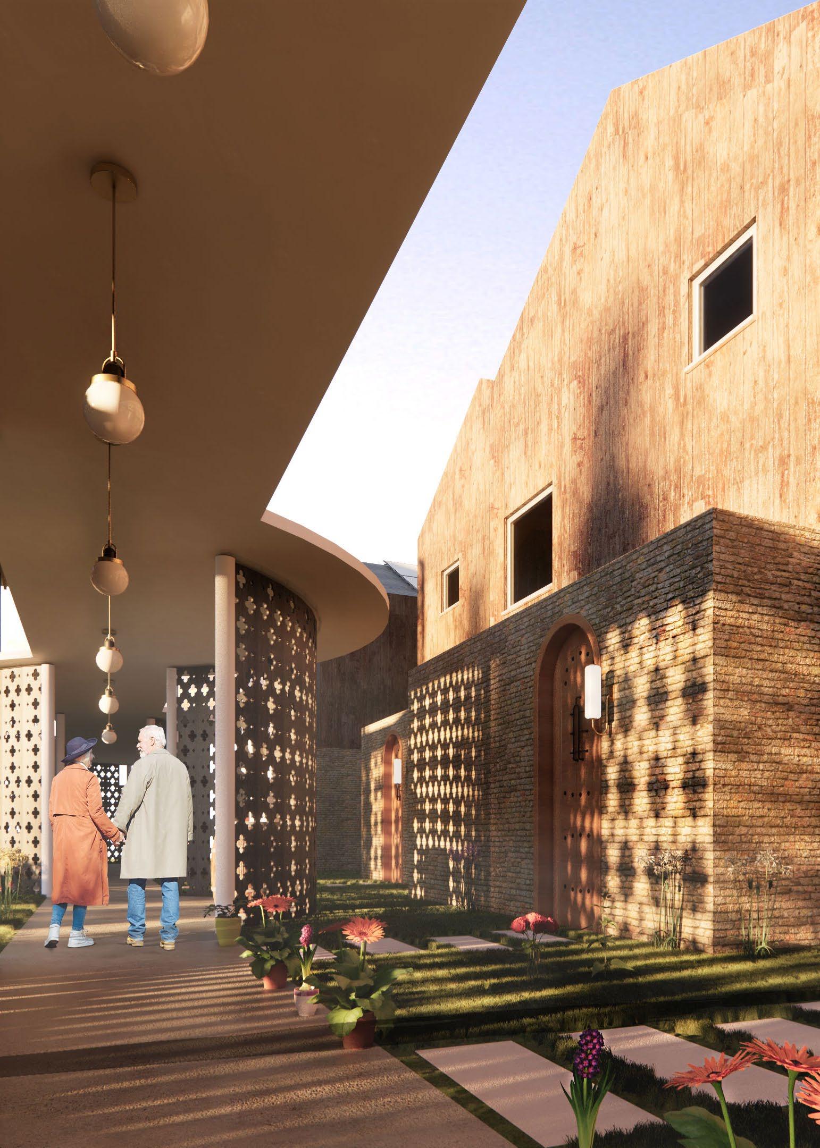
TILI WINE
GUEST HOUSE
PUBLIC BUILDING
84
MULTIPURPOSE BUILDING
E D U C A T I O N
University of Salford, Manchester, UK
MSc. in BIM and Digital Built Environment (Distinction), Sep 2024 - Sep 2025
Politecnico di Milano, Lecco, Italy
MSc. in Building and Architectural Engineering, GPA: 110L/110 (Cum laude), Sep 2017 - July 2020
Arba Minch University, Arba Minch, Ethiopia
BSc. in Architecture, GPA: 3.73/4.00 (Honours), Sep 2011 - Mar 2016
P R O F E S S I O N A L E X P E R I A N C E
IMM Design Lab, Politecnico di Milano, Milan, Italy
Digital Built Environment Researcher, Jul 2021 - Present
Gogo Studio, London, UK
Architectural designer, Sep 2020 - May 2021
Fasil Giorghis consult, Addis Abeba, Ethiopia
Intern Architect, Mar 2014 - Aug 2014
S K I L L S
ISO 19650 Series
COBie and IFC Data Management
BIM Execution Plans (BEP)
Lean Construction Principles
BIM Work-flows and Concepts
Revit (Architecture,MEP,Structure)
Rhino
BlenderBIM / Bonsai
Dynamo for Revit
BIM 360
Solibri
Navisworks Manage
Synchro 4D
CostX (Quantification)
Microsoft Office Suite & Adobe PS/AI/ID
M E M B E R S H I P S & A W A R D S
Student Member: Chartered Institute of Building (CIOB).
Gold Scholarship: Politecnico di Milano (Awarded for academic excellence and merit).
Erasmus Mobility Scholarship: Studied Architectural Technology at Robert Gorden University (Aberdeen) for half a year.
Polisocial Award 2020: Part of a funded research initiative at Politecnico di Milano focusing on social impact projects in the built environment.
L A N G U A G E S
English (Proficient), Italian (Beginner)
Solomon Tesfaye
BIM and Architecture Professional+ Artist
solomontesfaye.eng@gmail.com
+4477 788 318 98
A C A D E M I
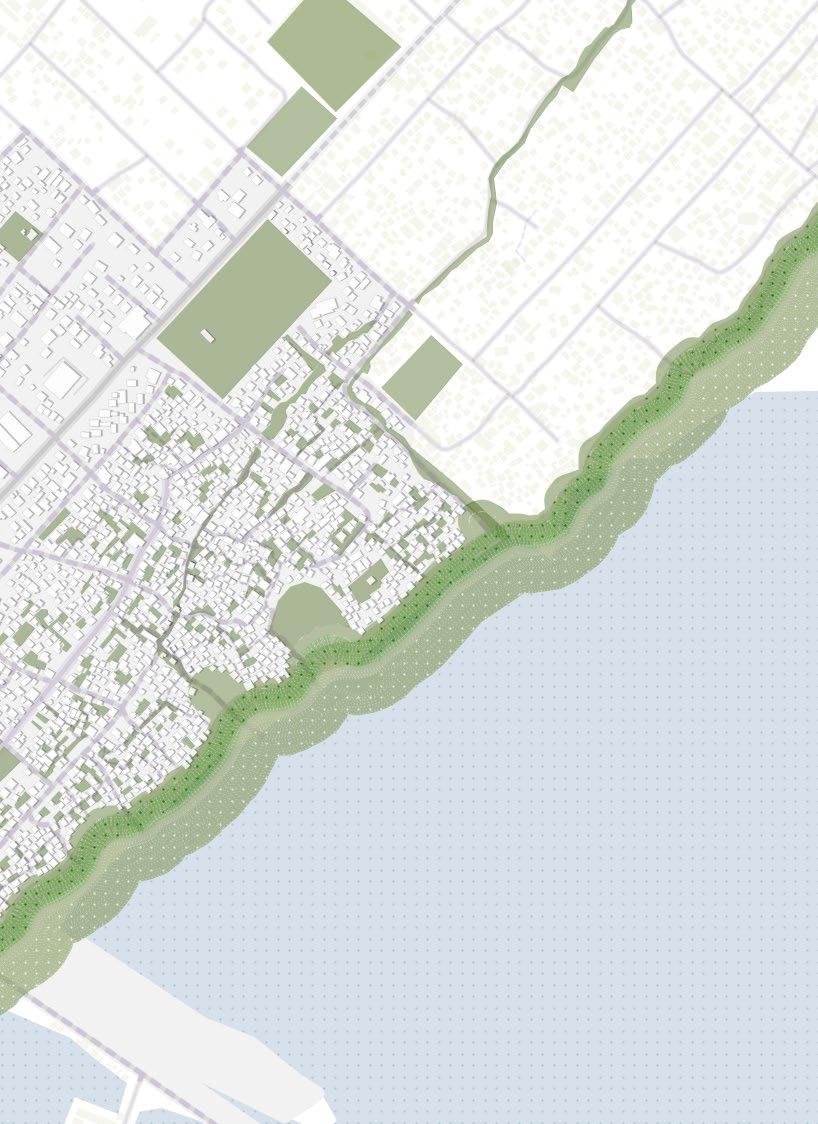
Quelimane is a seaport in Mozambique. It is the administrative capital of the Zambezia Province and the province’s largest city and stands 25 km (16 mi) from the mouth of the Rio dos Bons Sinais (or “River of the Good Signs”).
The most common local language is Chuabo. Quelimane, along with much of Zambezia Province, is extremely prone to floods during Mozambique’s rainy season. The most recent bout of severe flooding took place in January 2007.
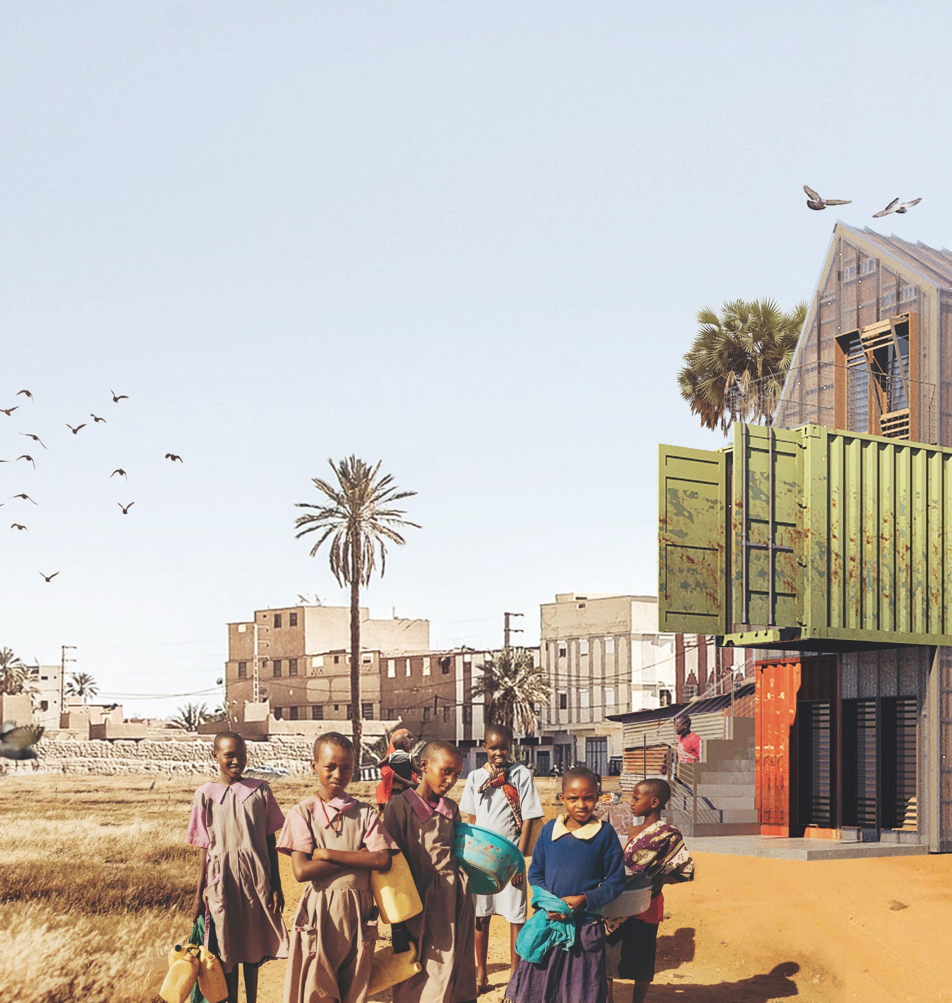
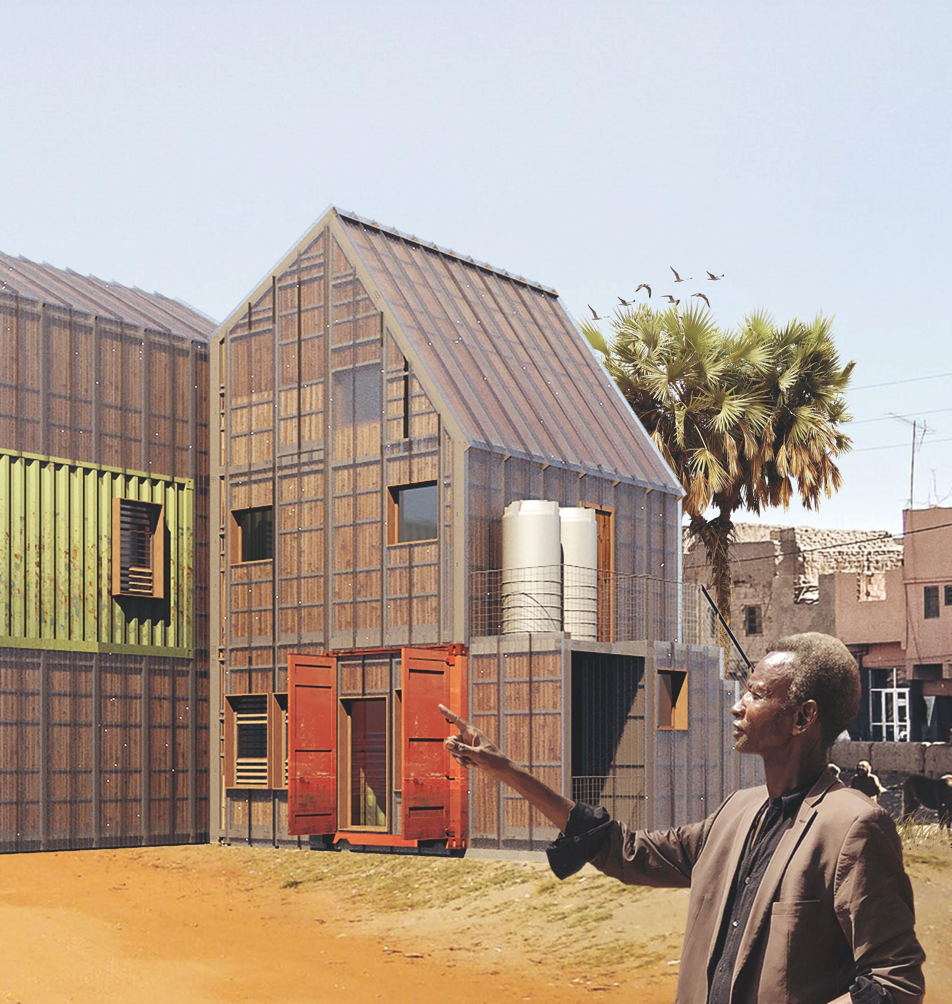
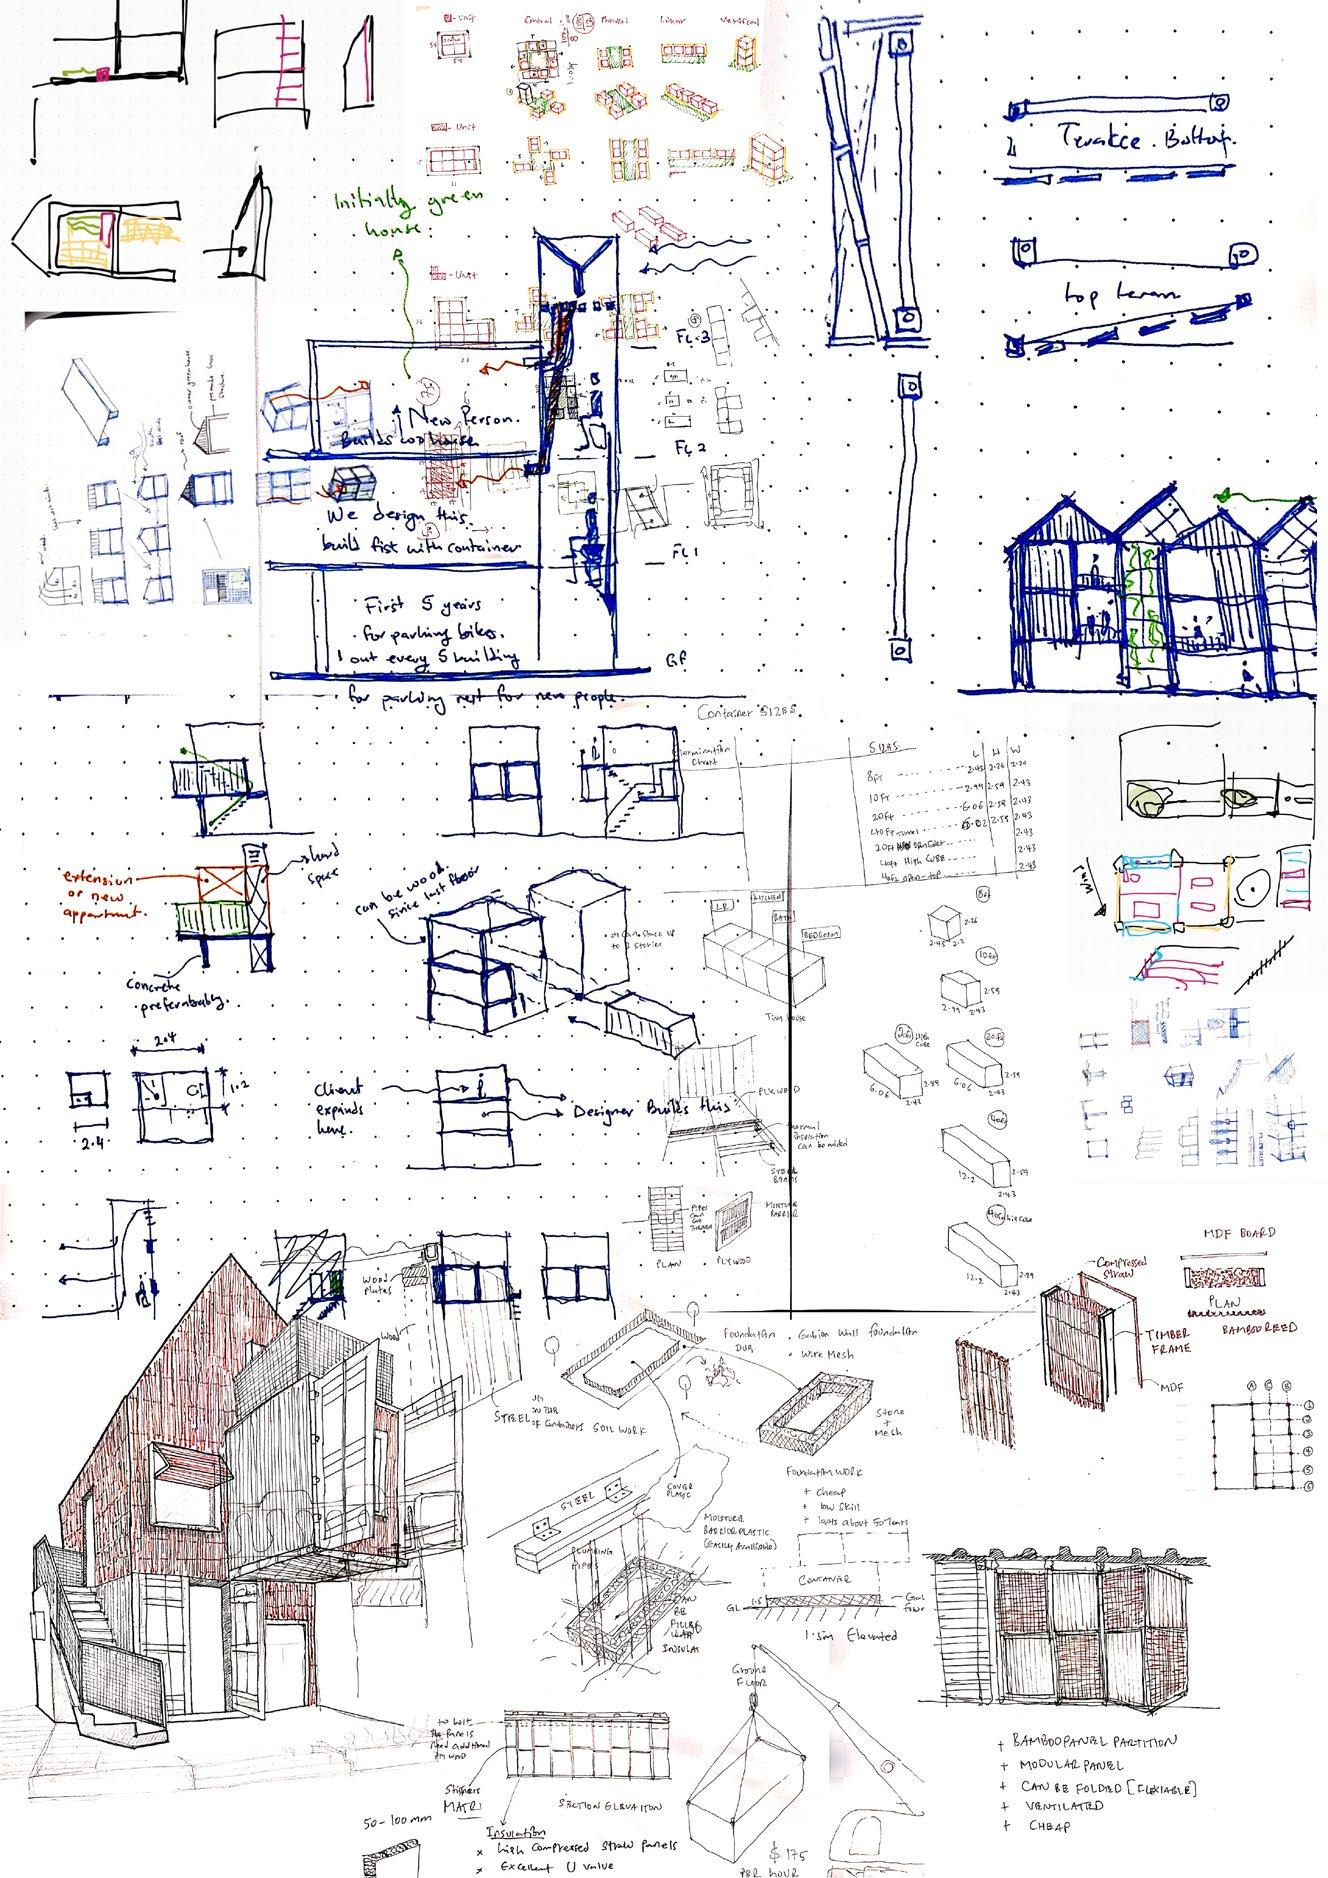
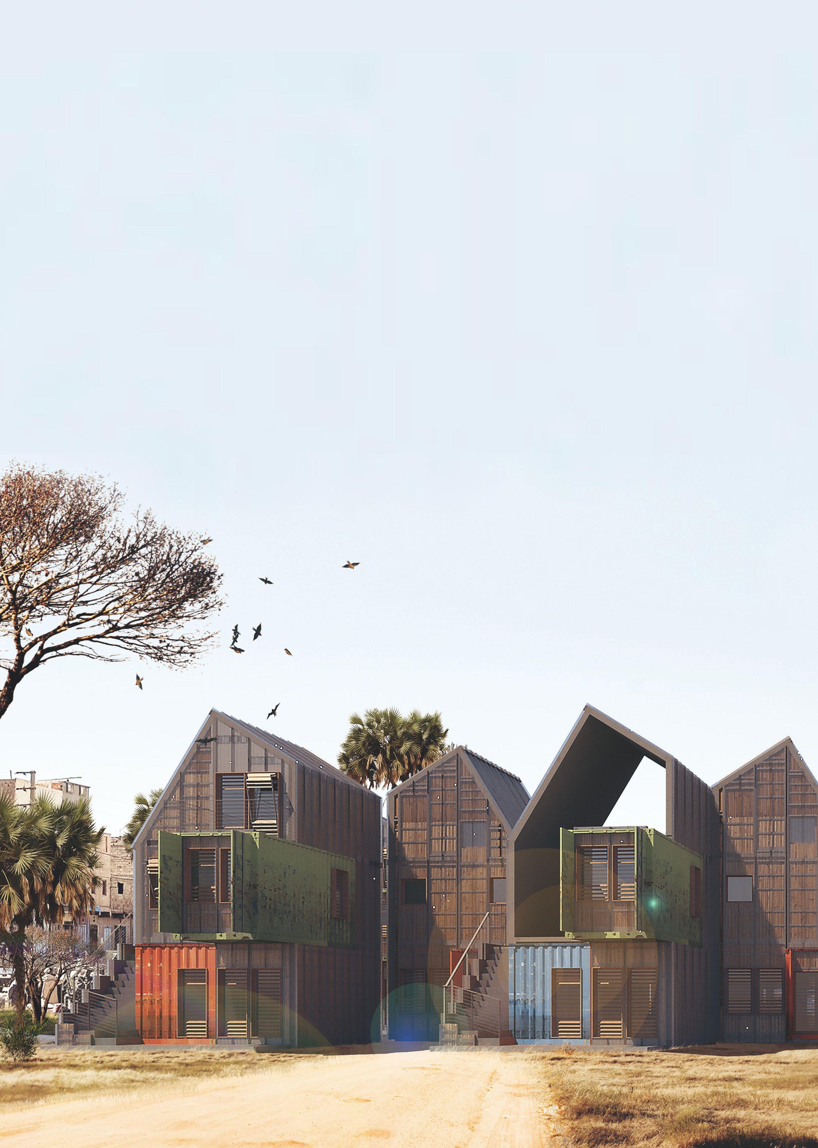
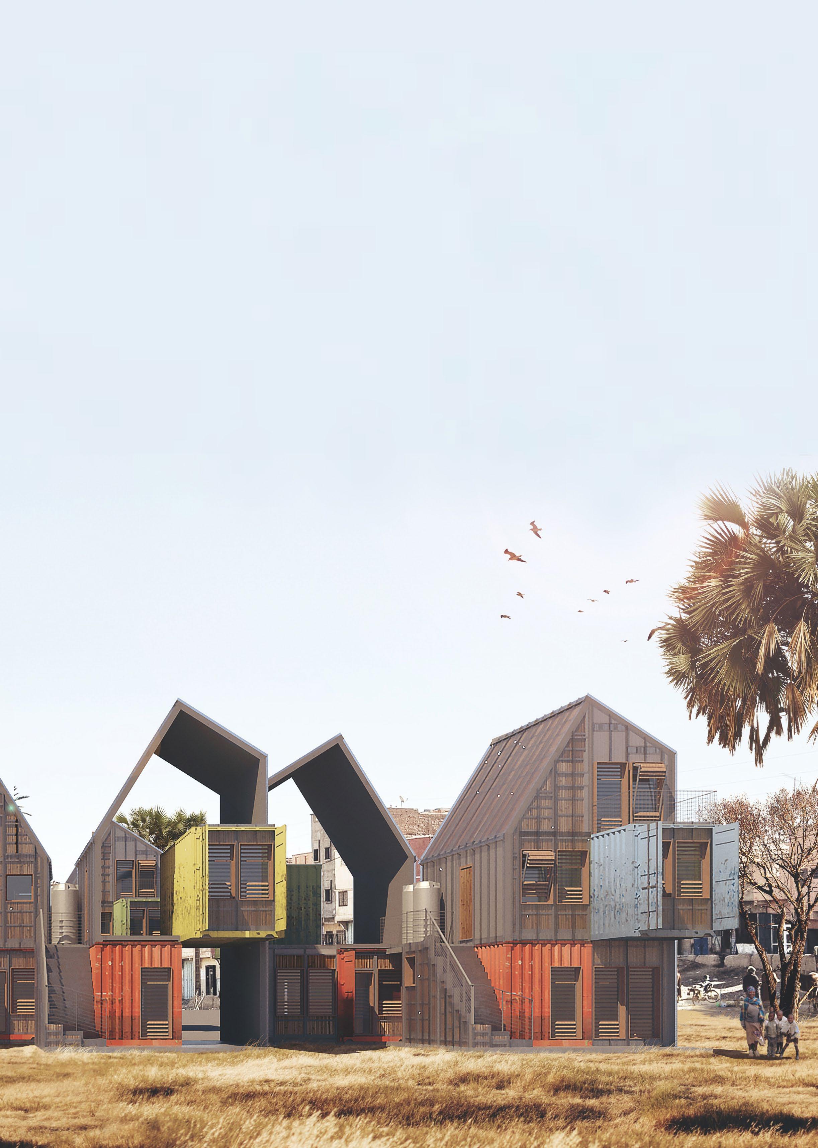
The abundant of containers in Quelimane and the availability of natural materials such as bamboo, timber and straw makes the design to be rely on those materials. Containers in the port of Quelimane are easily available to the users interms of transportation and affordability.It is also possible to observe container shelters, shops and small businesses built out of container in Quelimane.
These would give the slum dwellers a sense of confidence and the know how on using traditional knowledge and materials to create a comfortable, durable and aesthetically pleasing architecture. It also applied basic principles such as modularity in construction system, use of local materials, expandability for future needs and low cost in the early design stage.
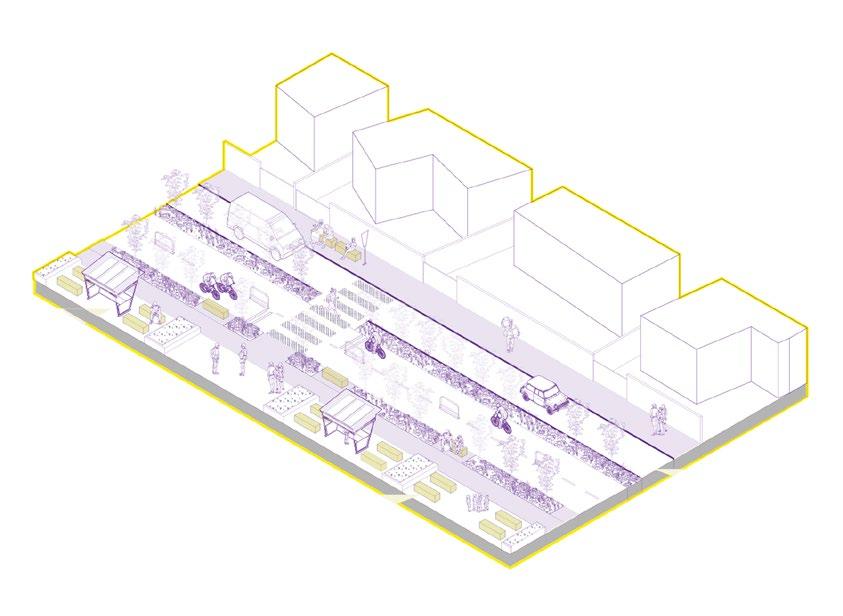
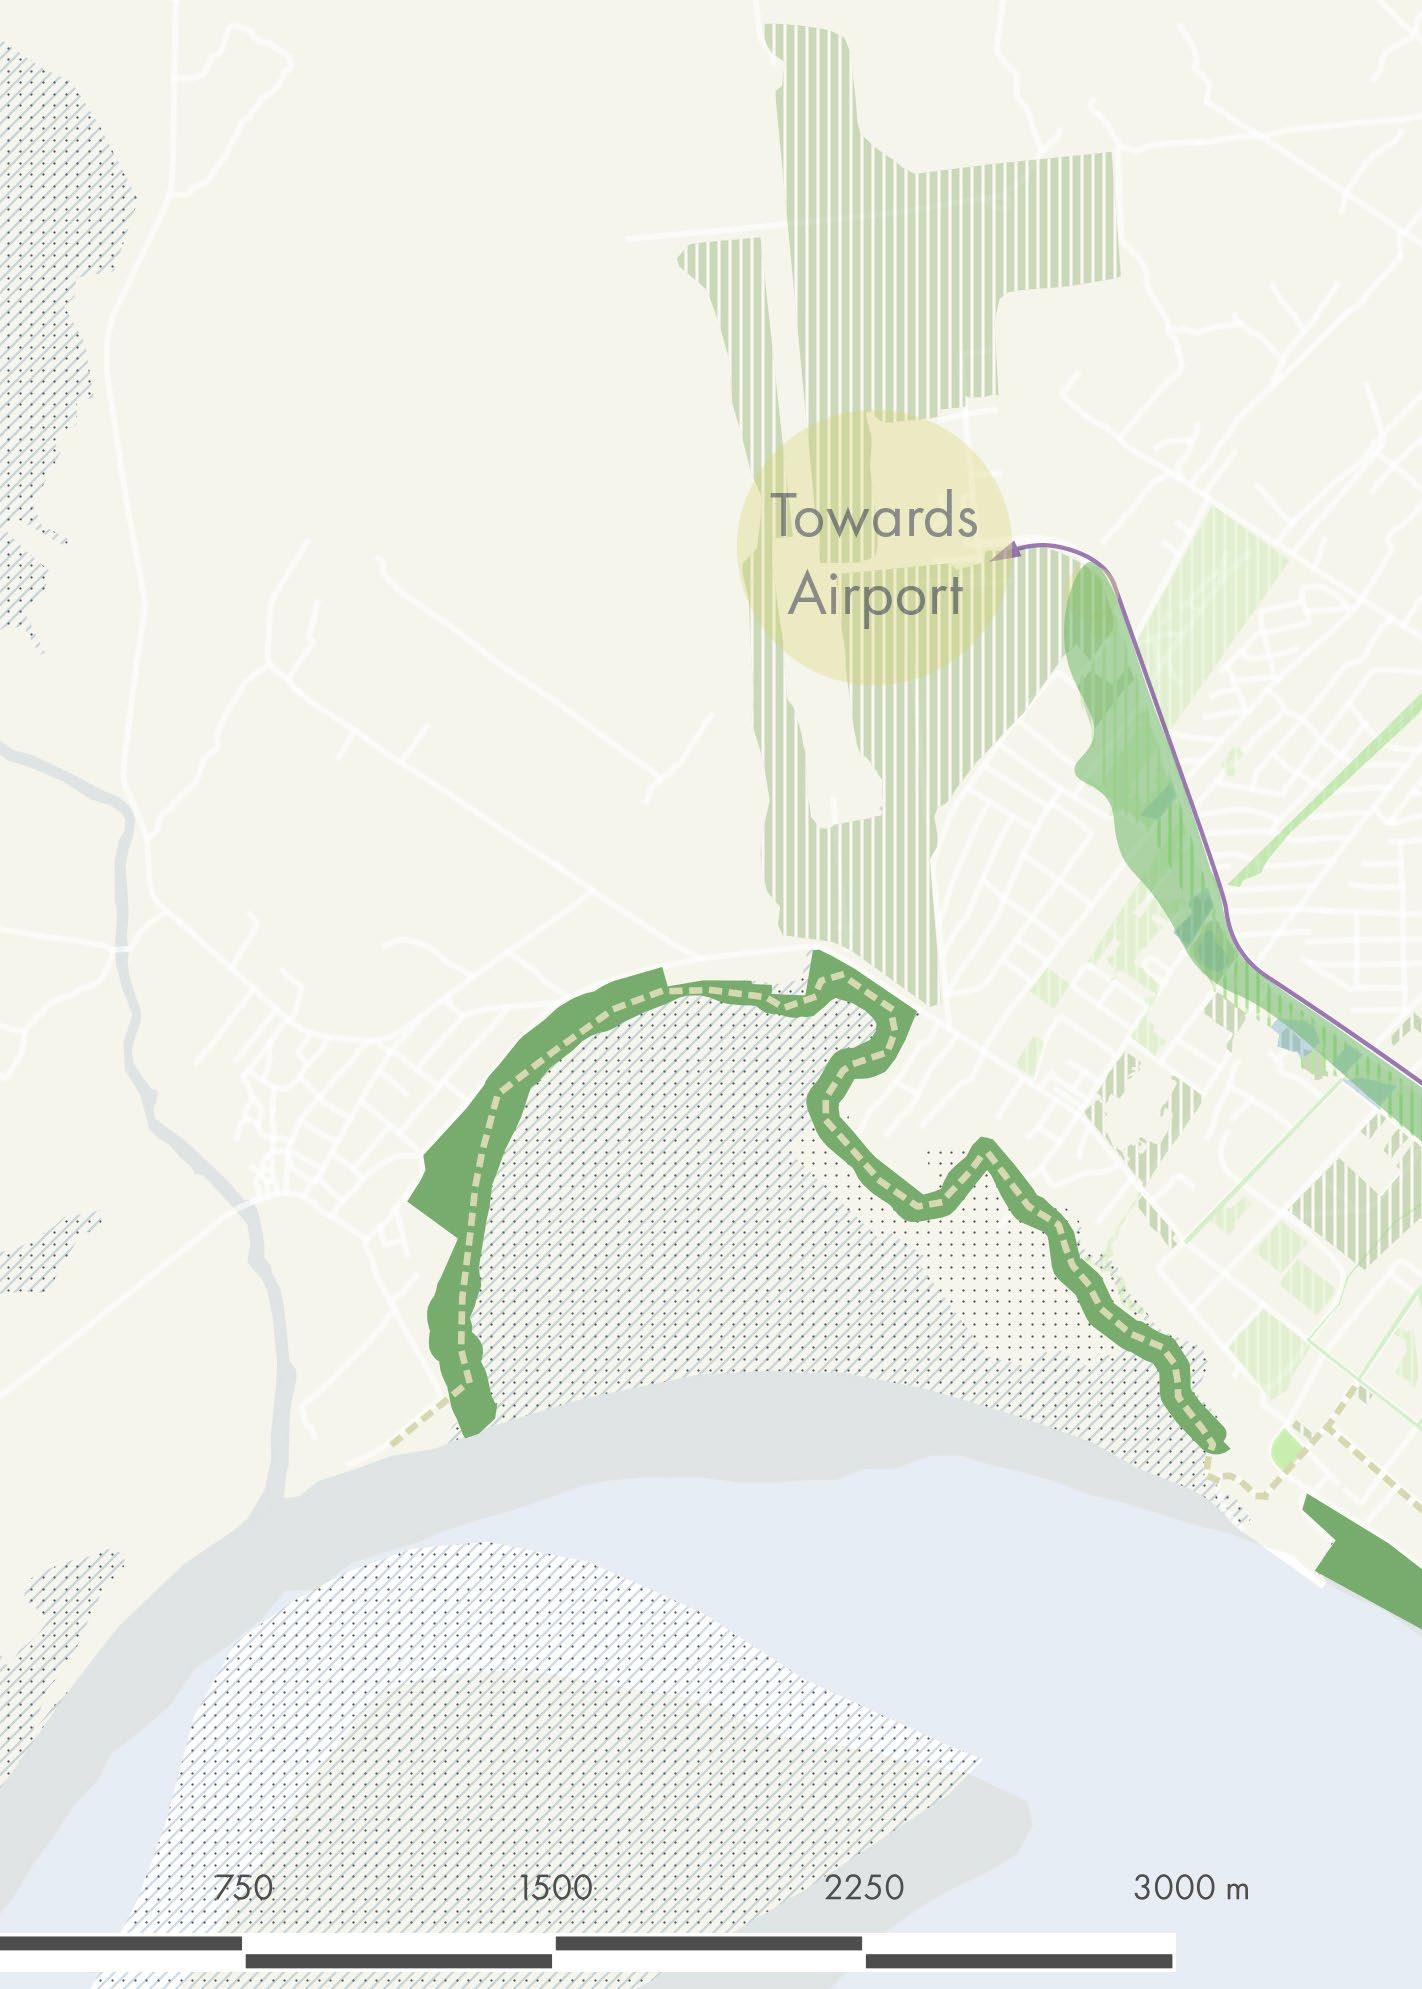
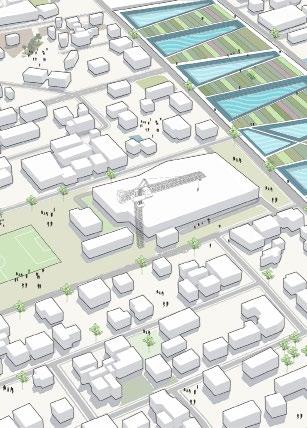
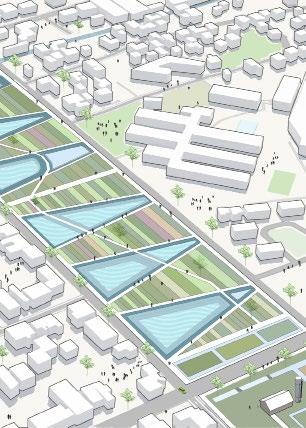
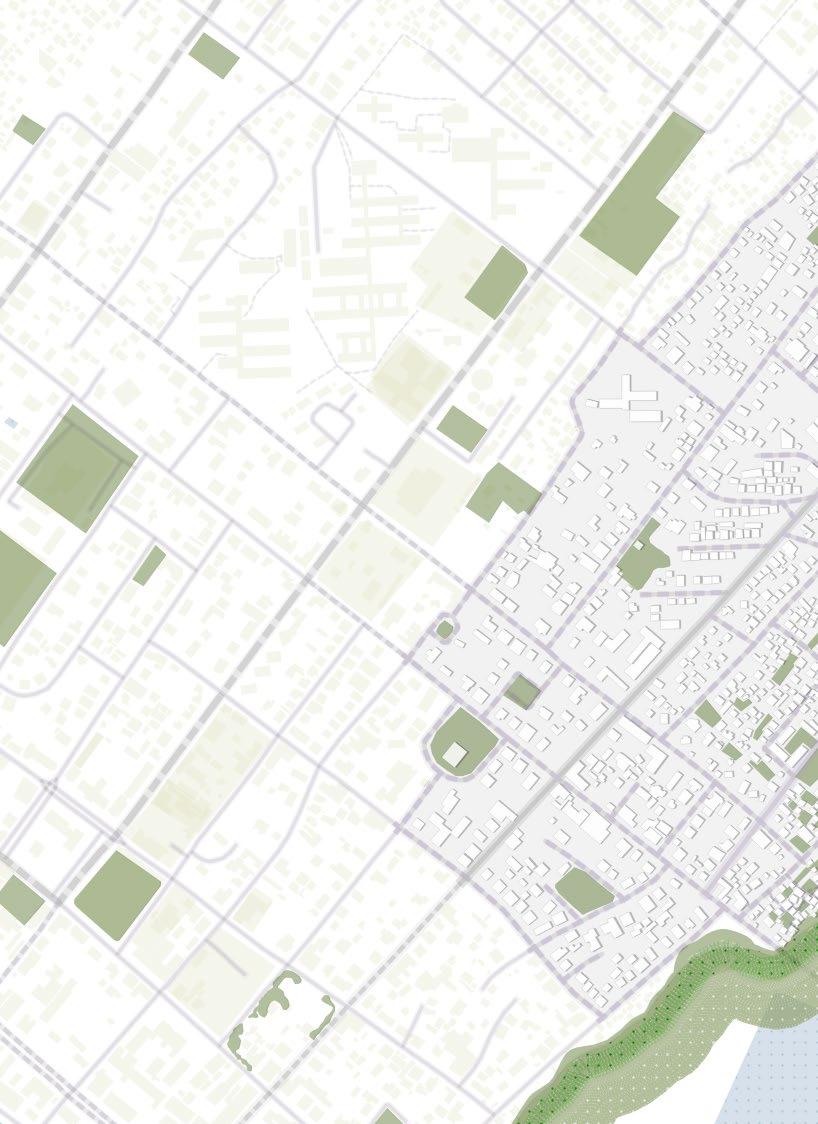
City scale the intervention
Greenbelt
City
City park
Chapa Taxiroute
City scale the
intervention
34,000 Revenue per year
/50+ new jobs
/650 daily meals for 2 months
/2,000 lunchs for 2months
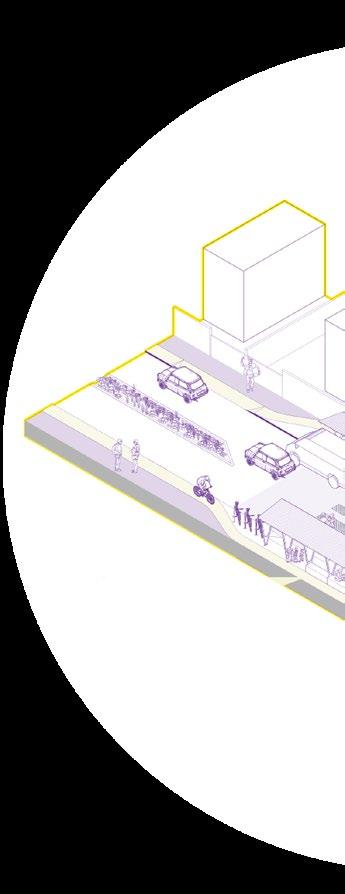
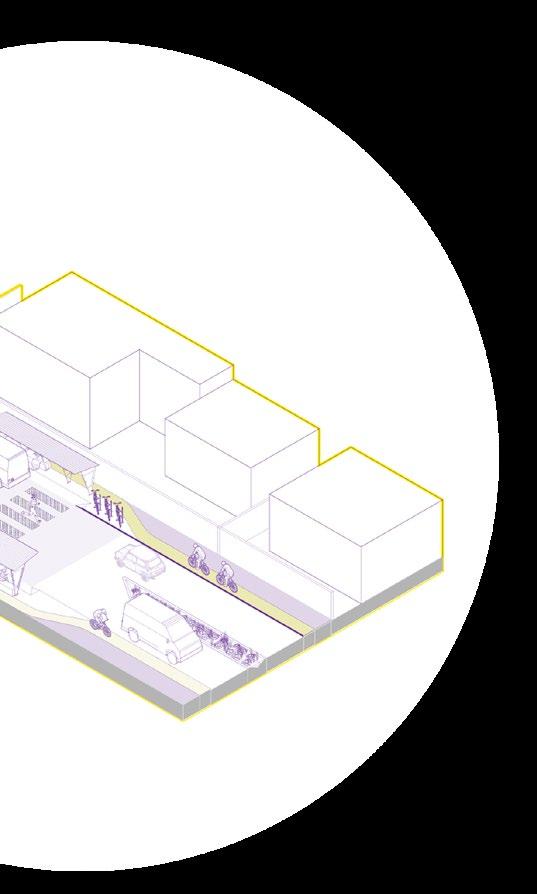
Local scale the intervention
Bike cafe
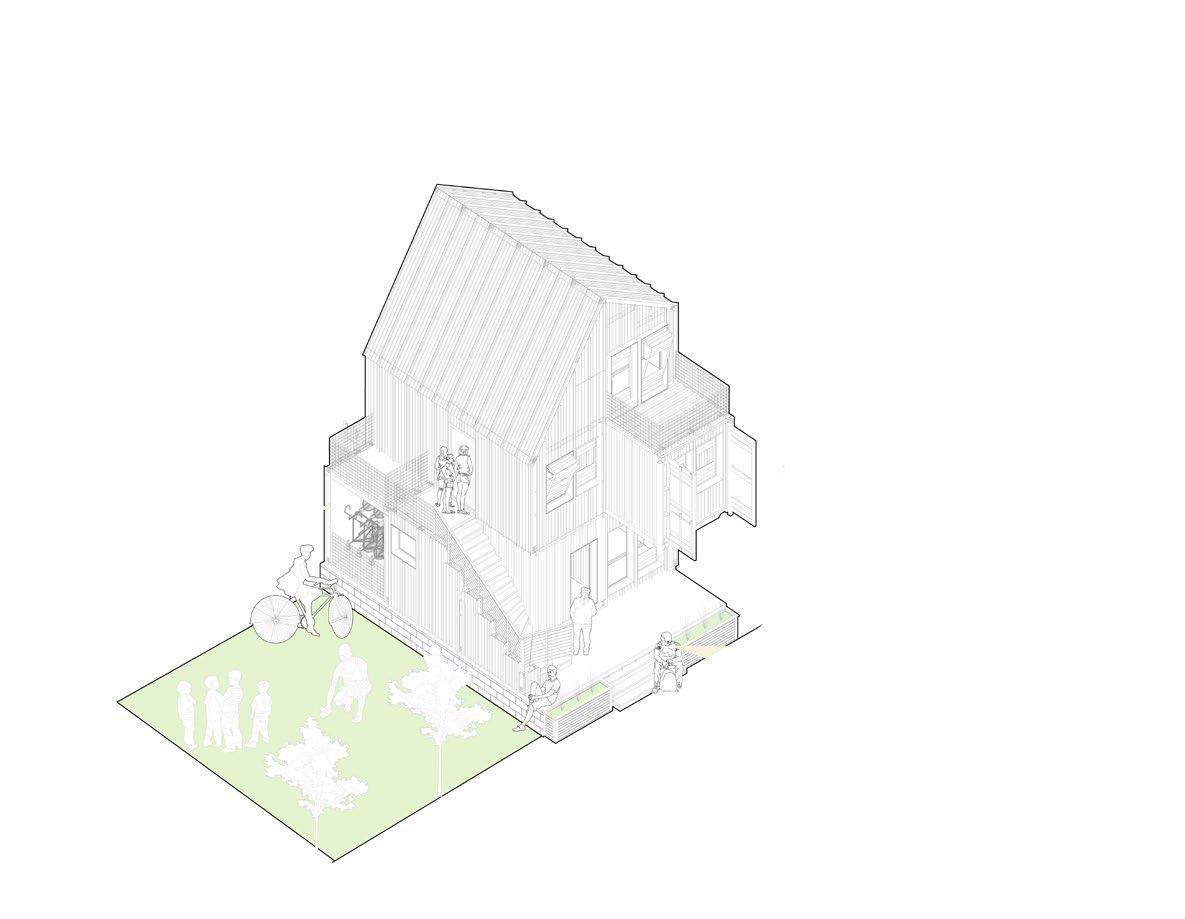
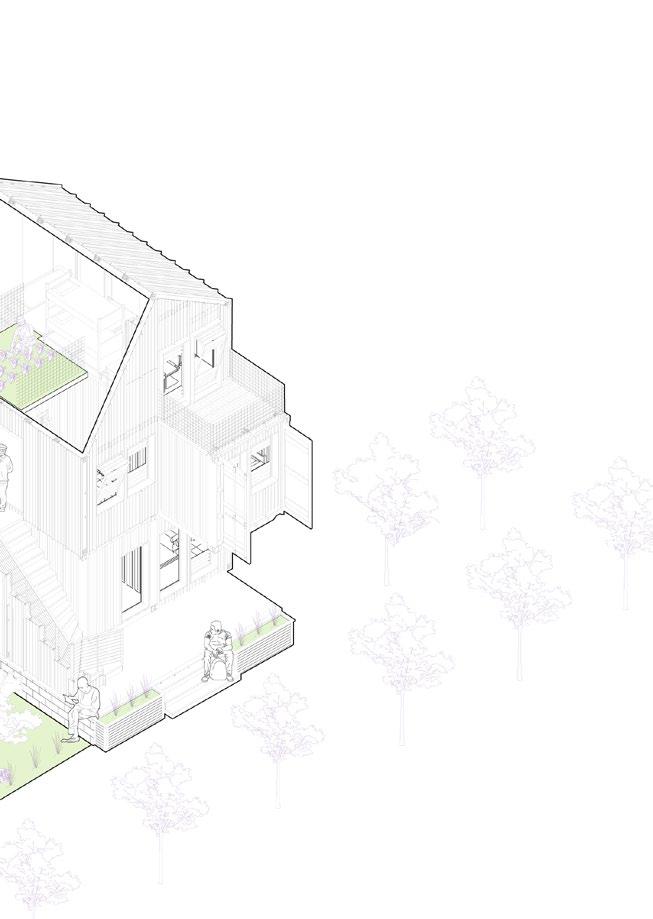
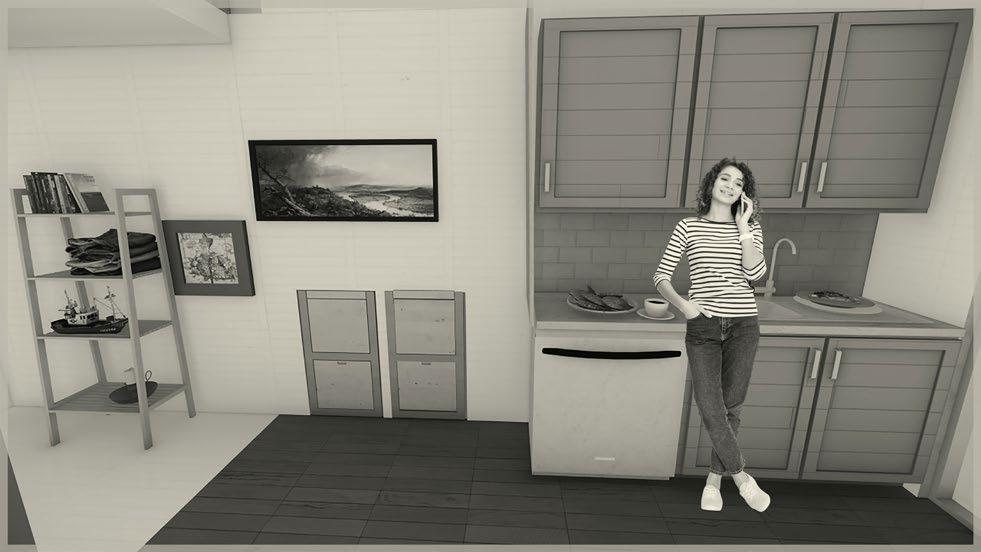
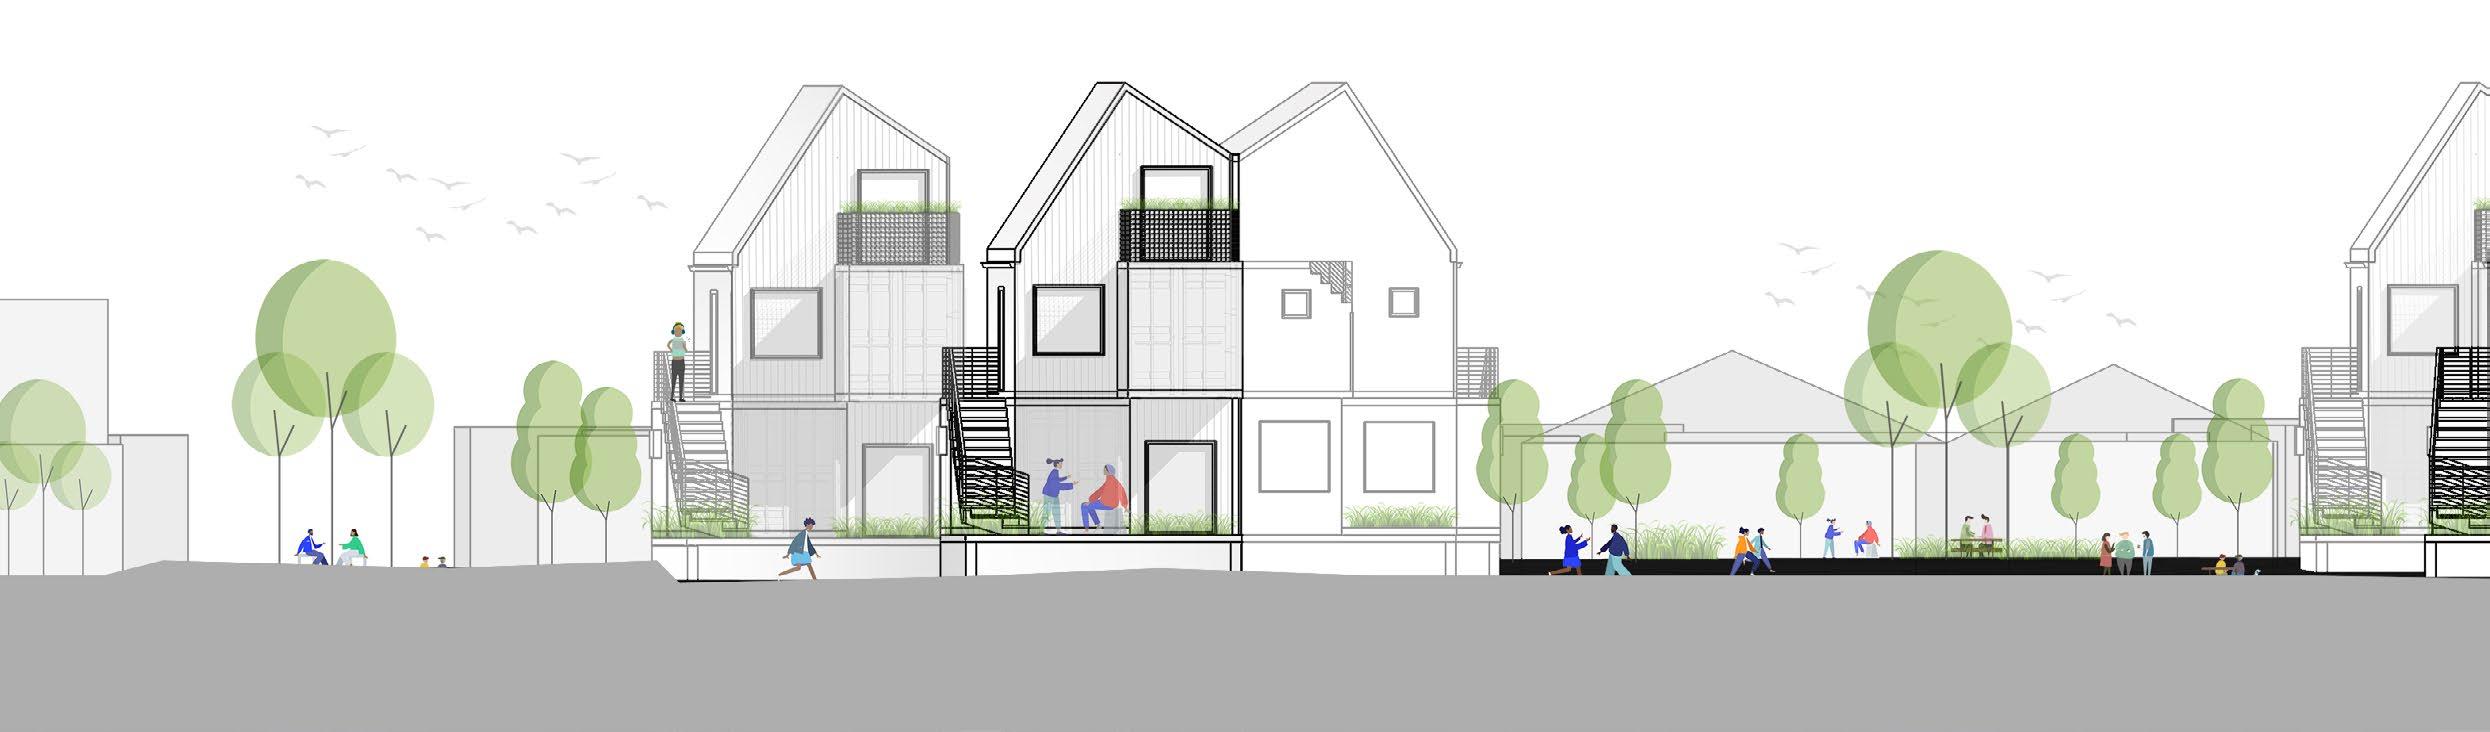
SThe entrance has a small verndah space which makes the two families that are living on ground and upstairs to meet there in daily basis. The design also considers a bicycle parking space under the staircase which can accomodate three bikes at a time.
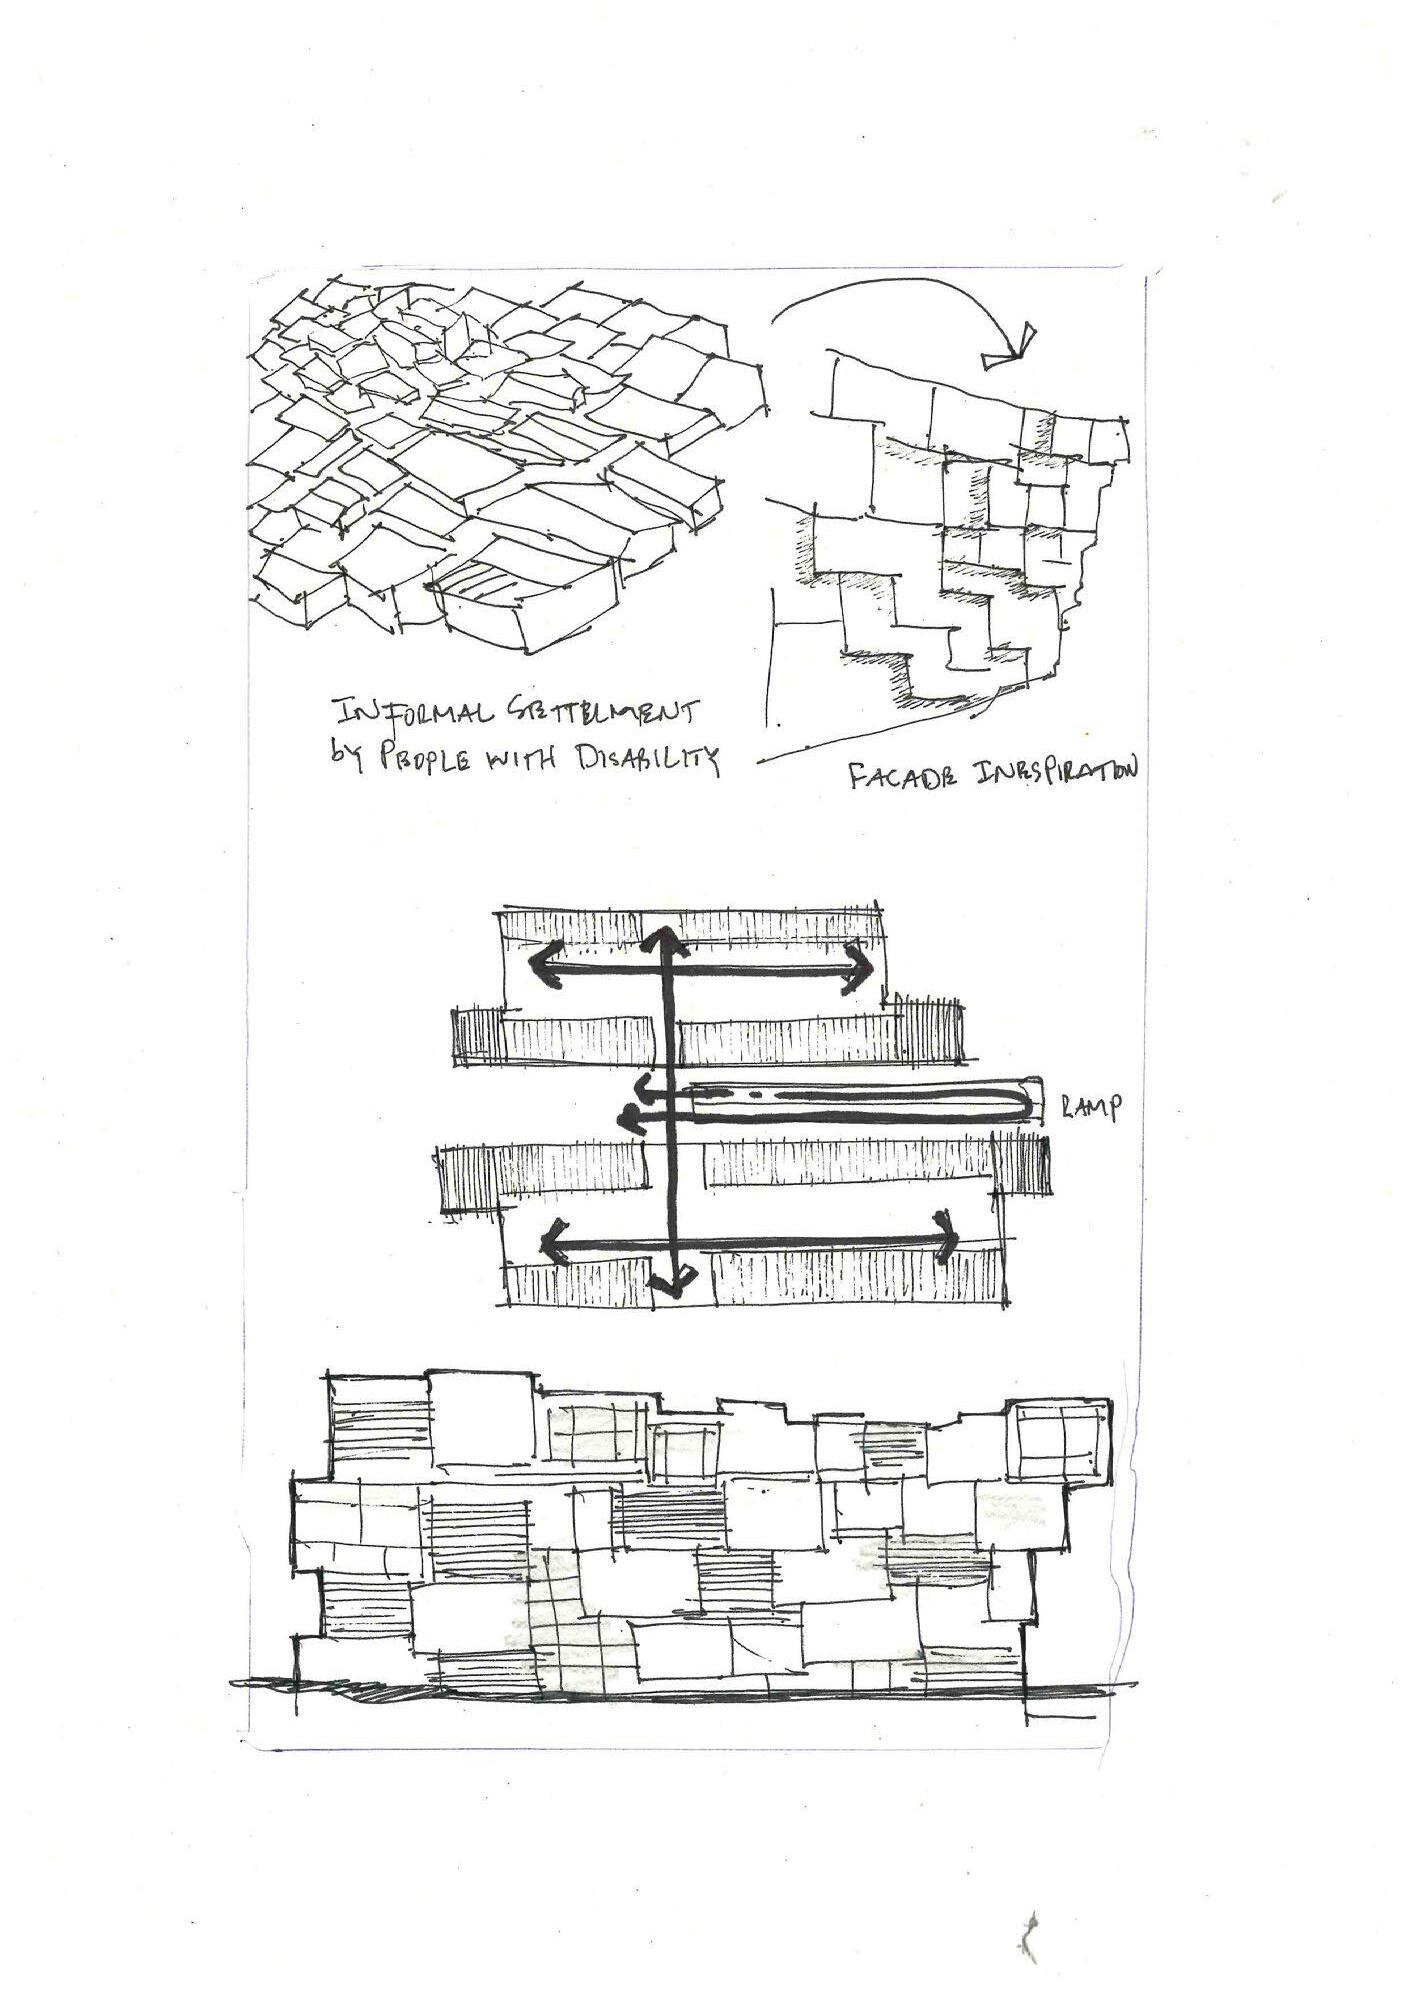
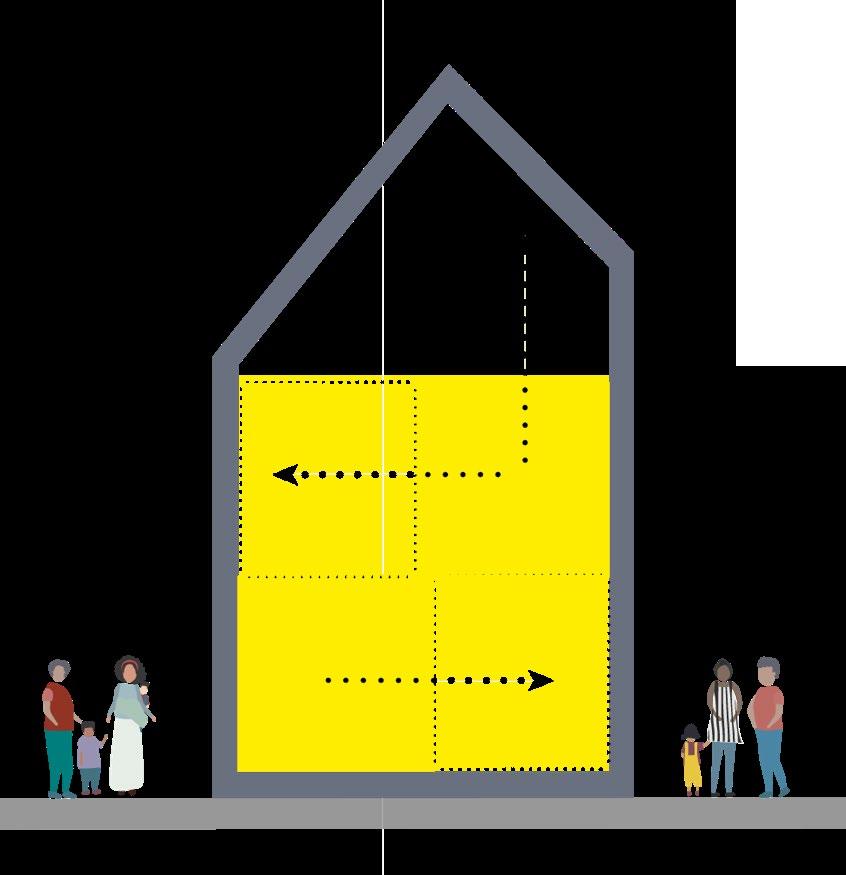
MThe dwellers in the ground floor has the opportunity to expand their house horizontally and the families from upstairs can extend their home horizontally and verically. This concept allows to create the idea of Multilayer regarding functionality.
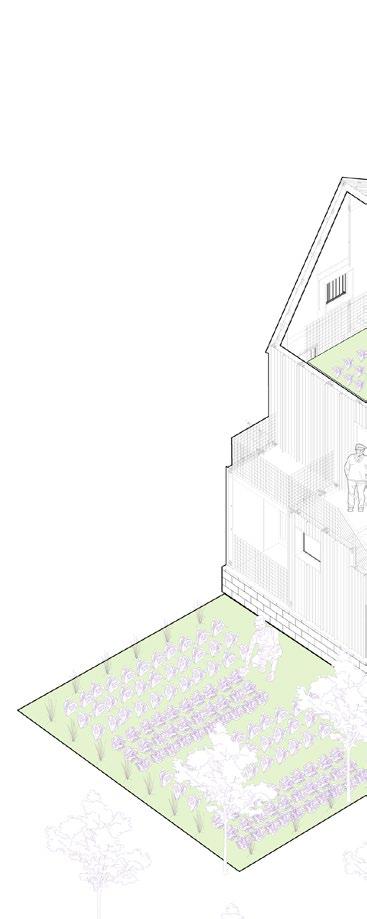
AThe concept is to utilize not only for es but also to produce designing the building food it is possible part of urban life nating the physical food and us.
concept of Agritecture utilize the architecture for habitable spacproduce food. By building to produce possible to make food process by elimiphysical barrier between
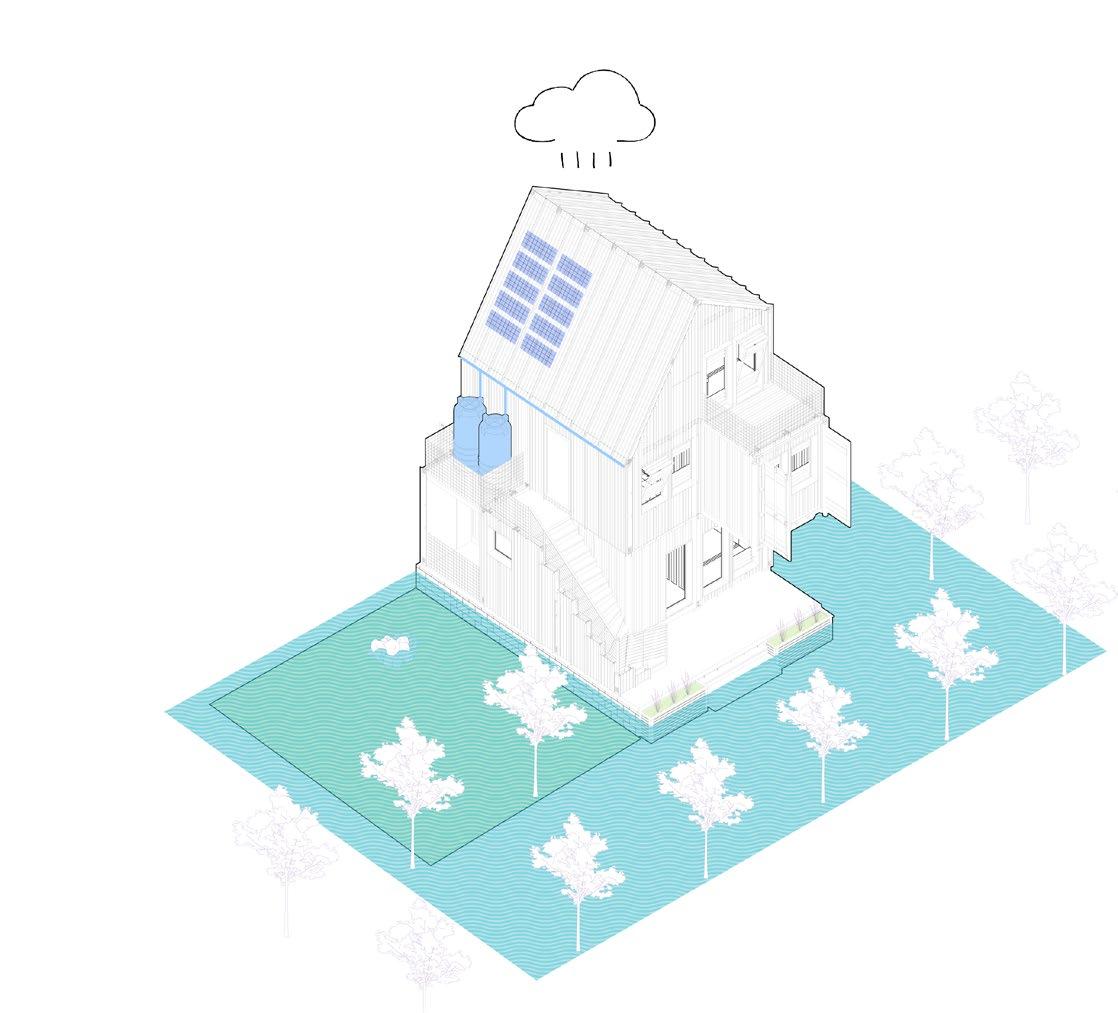
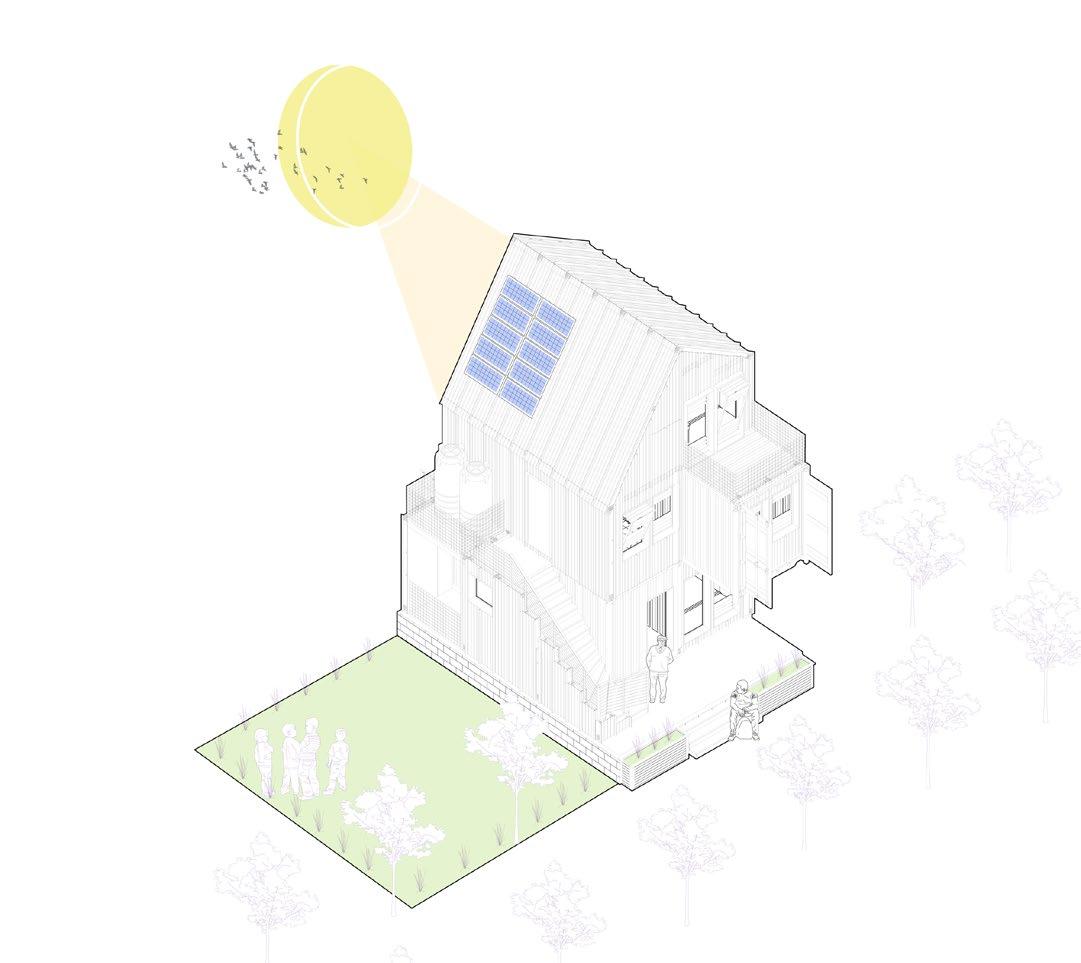
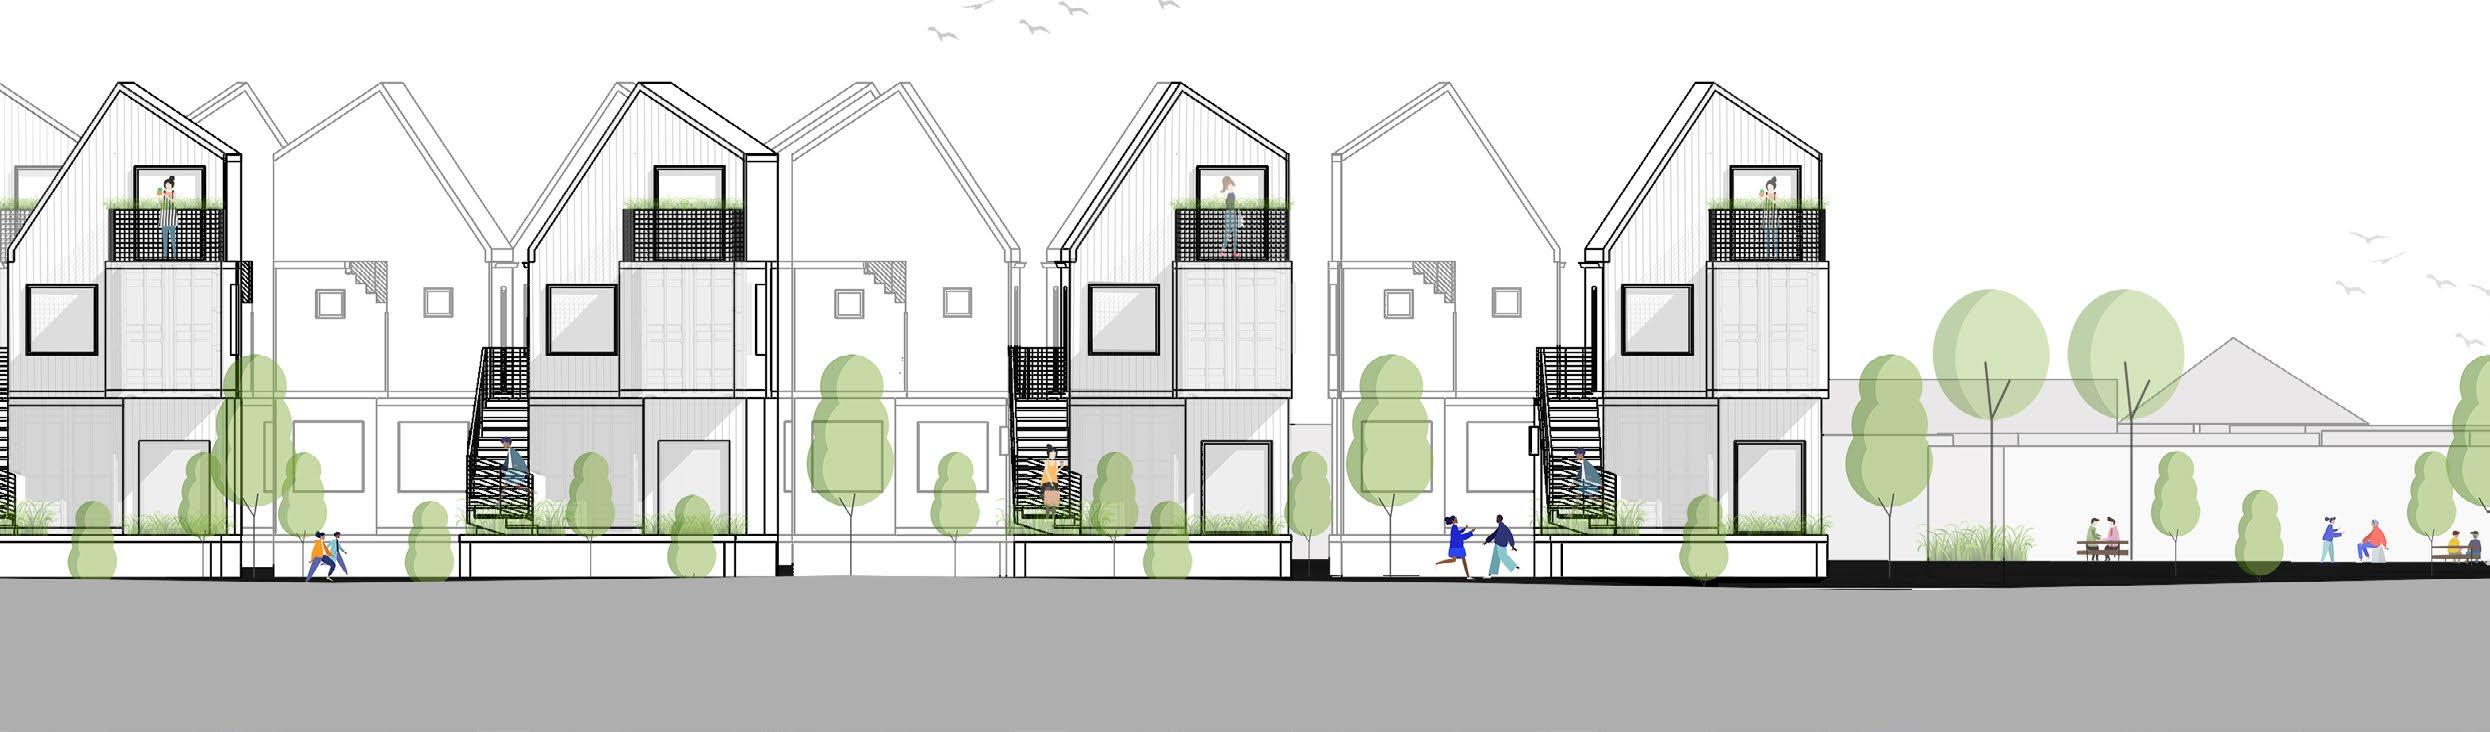
RThe SMART houses are built on elevated foundation to protect themselves from flooding. it is also advantageous if the design allows scope for extending their size with minimal impact on both the original structure and surrounding buildings and spaces.
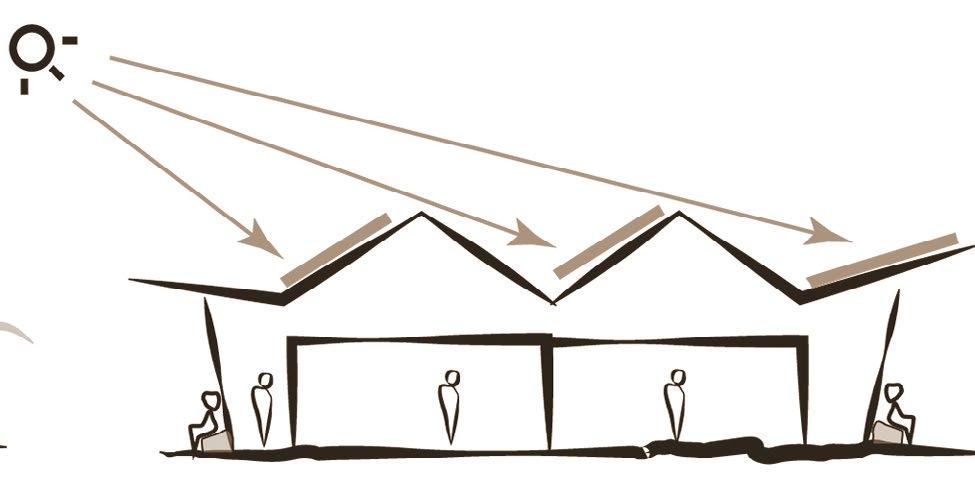
TThe roof design was purposly slanted to be compatiable with the future integration of solar PV panels. Electricity produced by solar cells is also clean and silent. A biodigester converts fermentable organic matter into a combustible gas and organic manure.
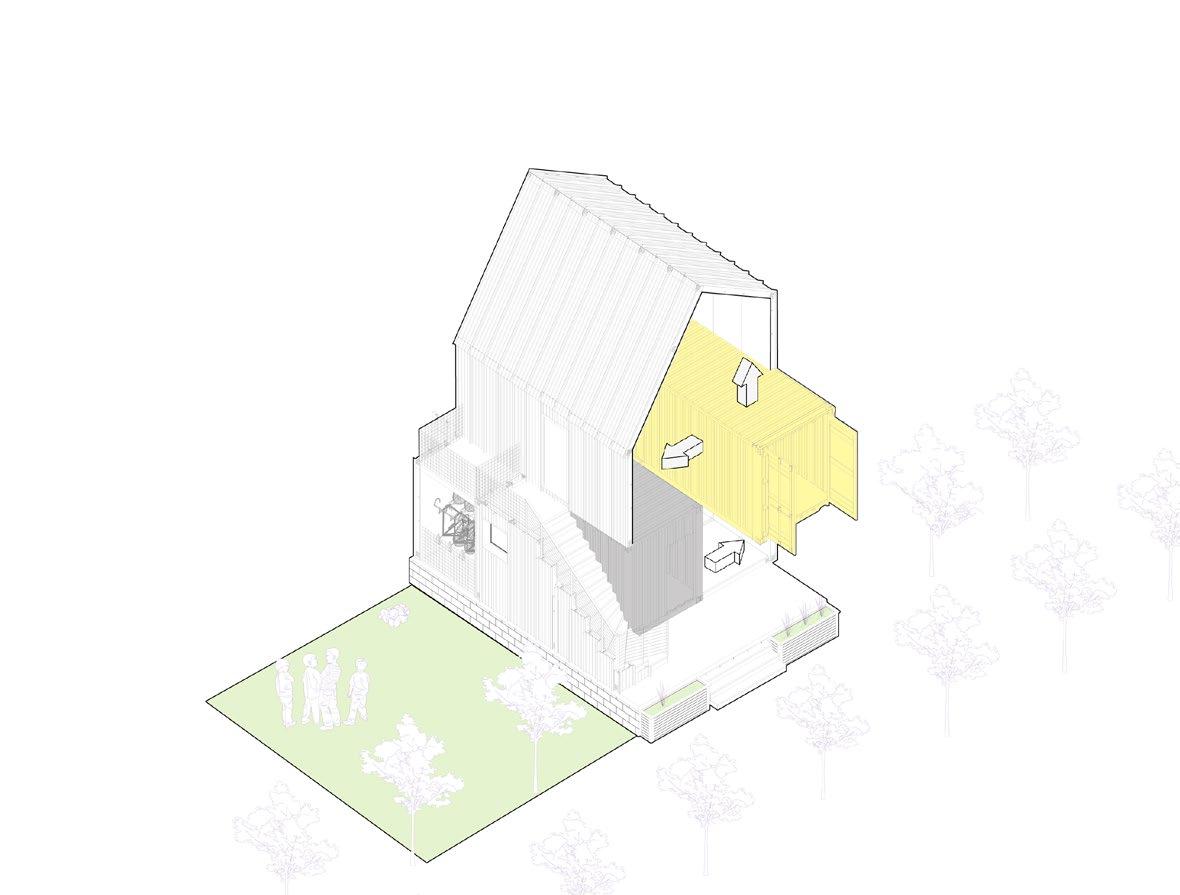
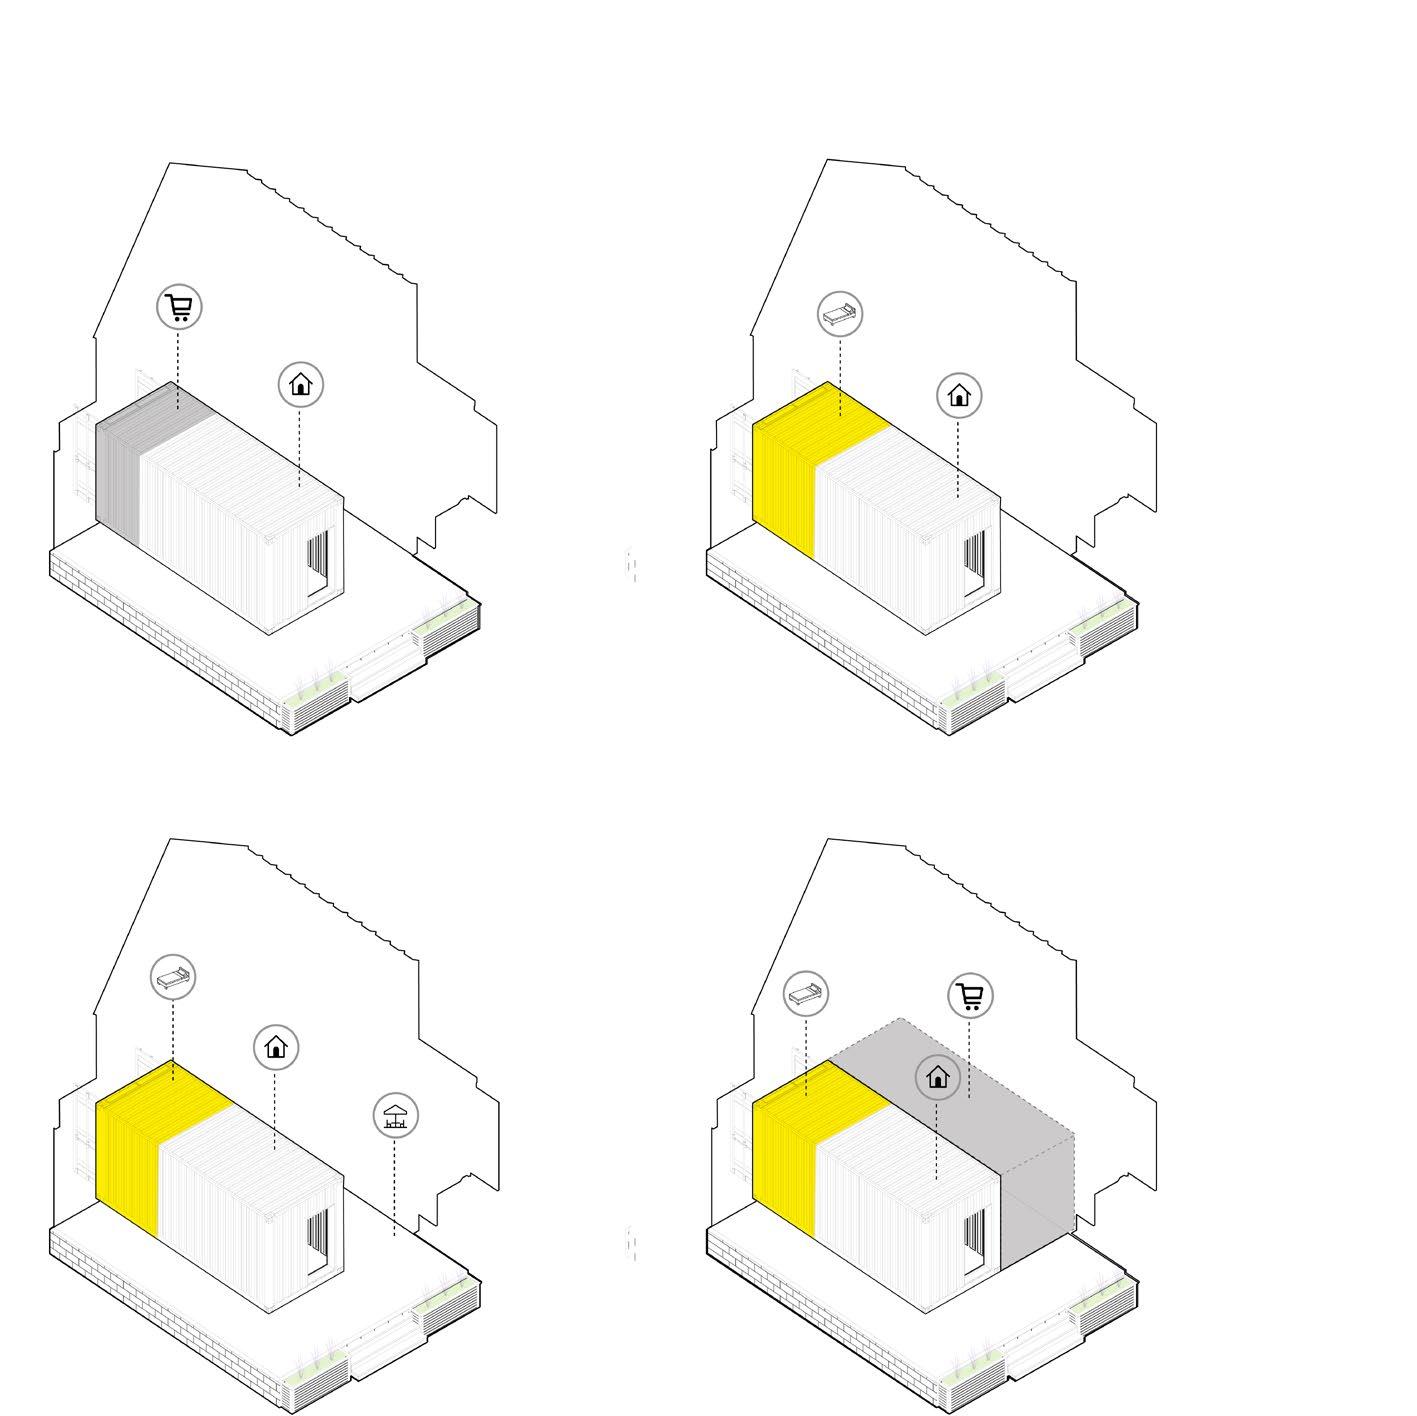
Self- Pased expansion
Container Provides Upper Level’s Floor structure
Light weight self-build expansion
Provide the Structure
Stagger the containers
The design strategy allows the occupants to expand the spaces based on their family size, economic status and functional requirnment. The dwellers in the ground floor has the opportunity to expand their house horizontally and the families from upstairs can extend their home horizontally and verically
Phase one
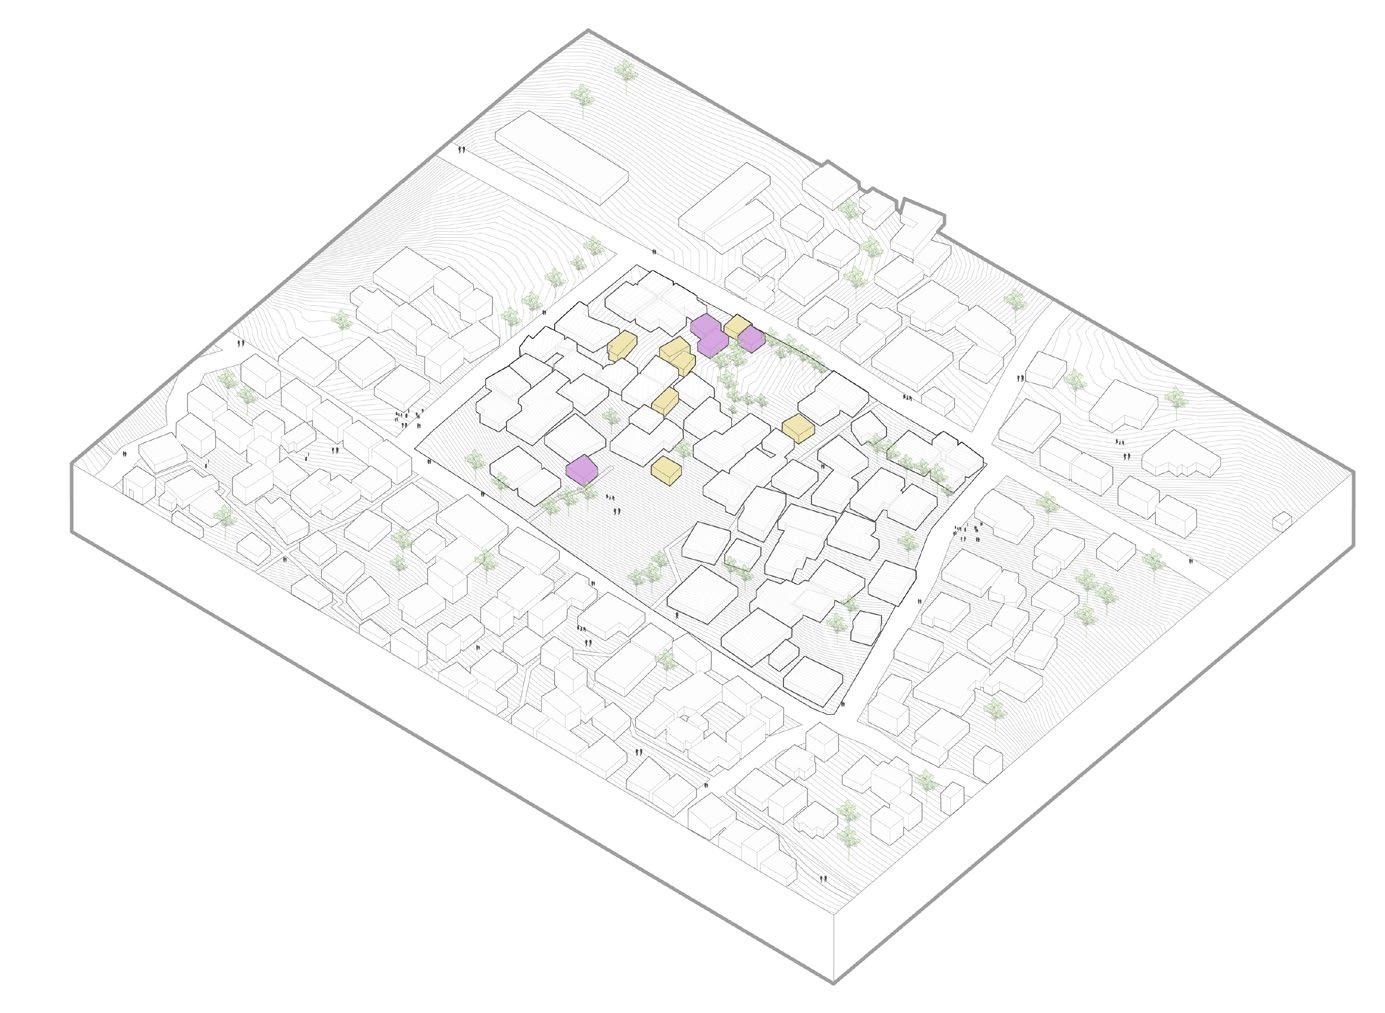
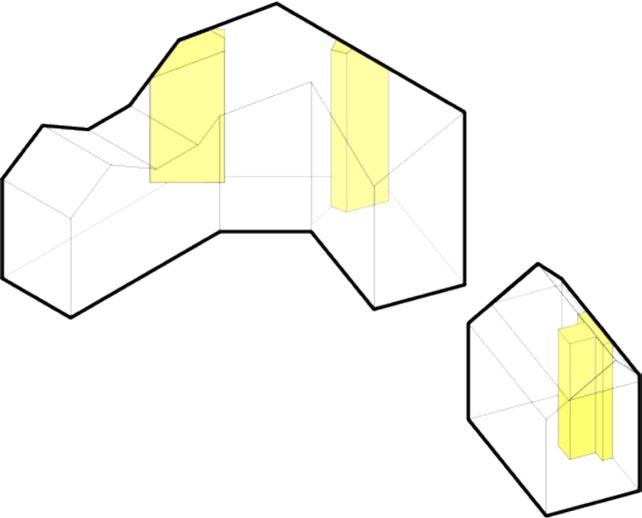
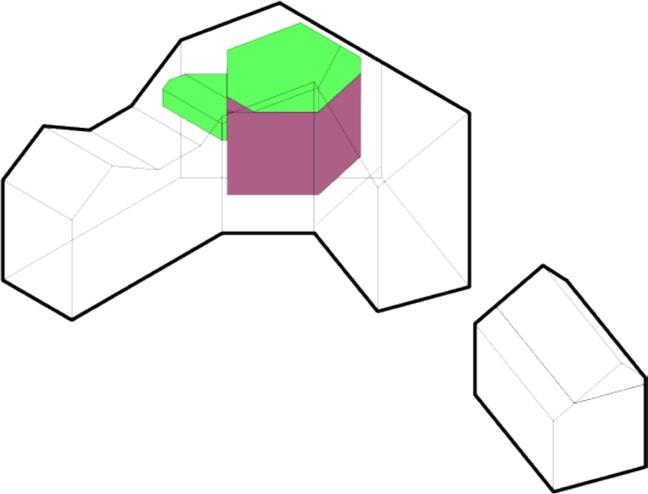
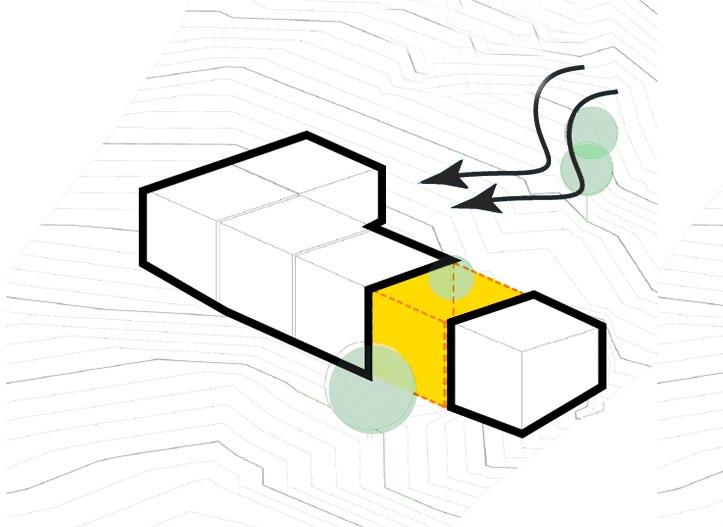
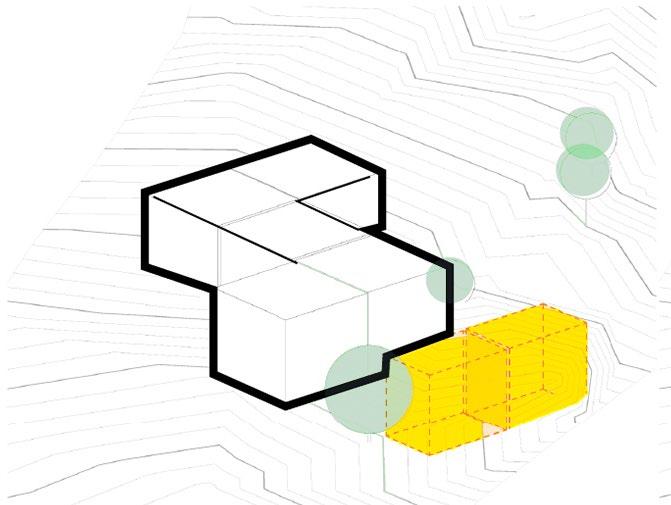
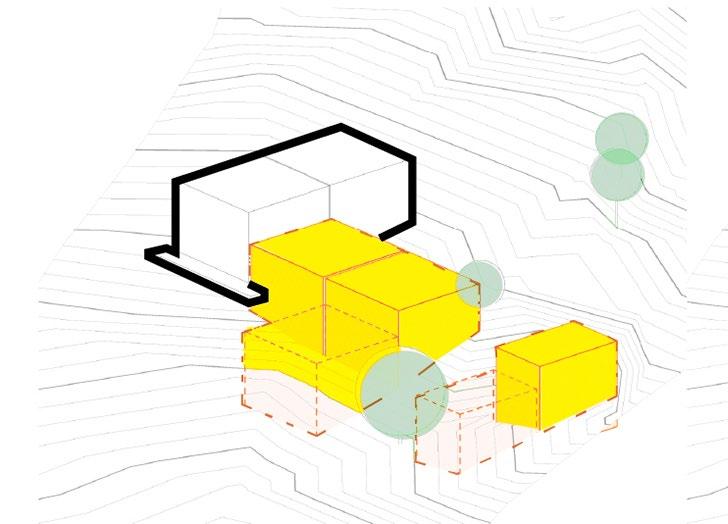
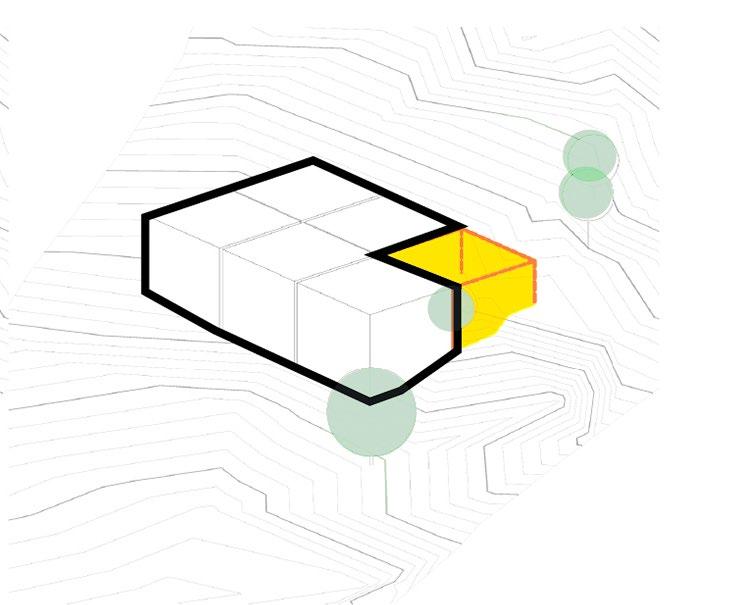
The buildings in yellow color are identified as to be upgraded. Where as the purple buildings were demolished.
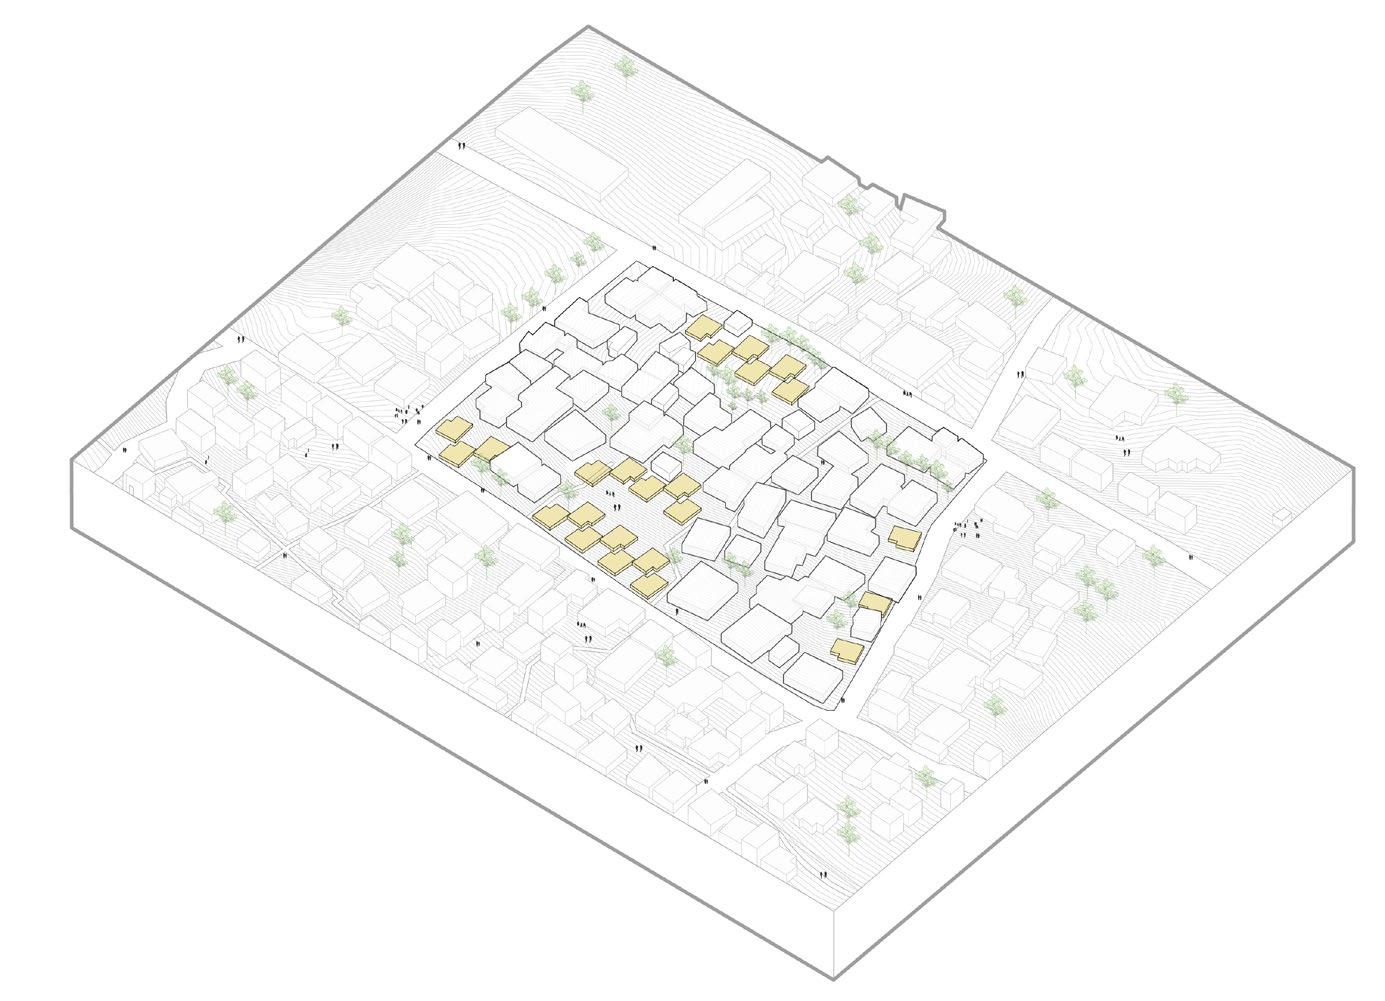
Phase Two
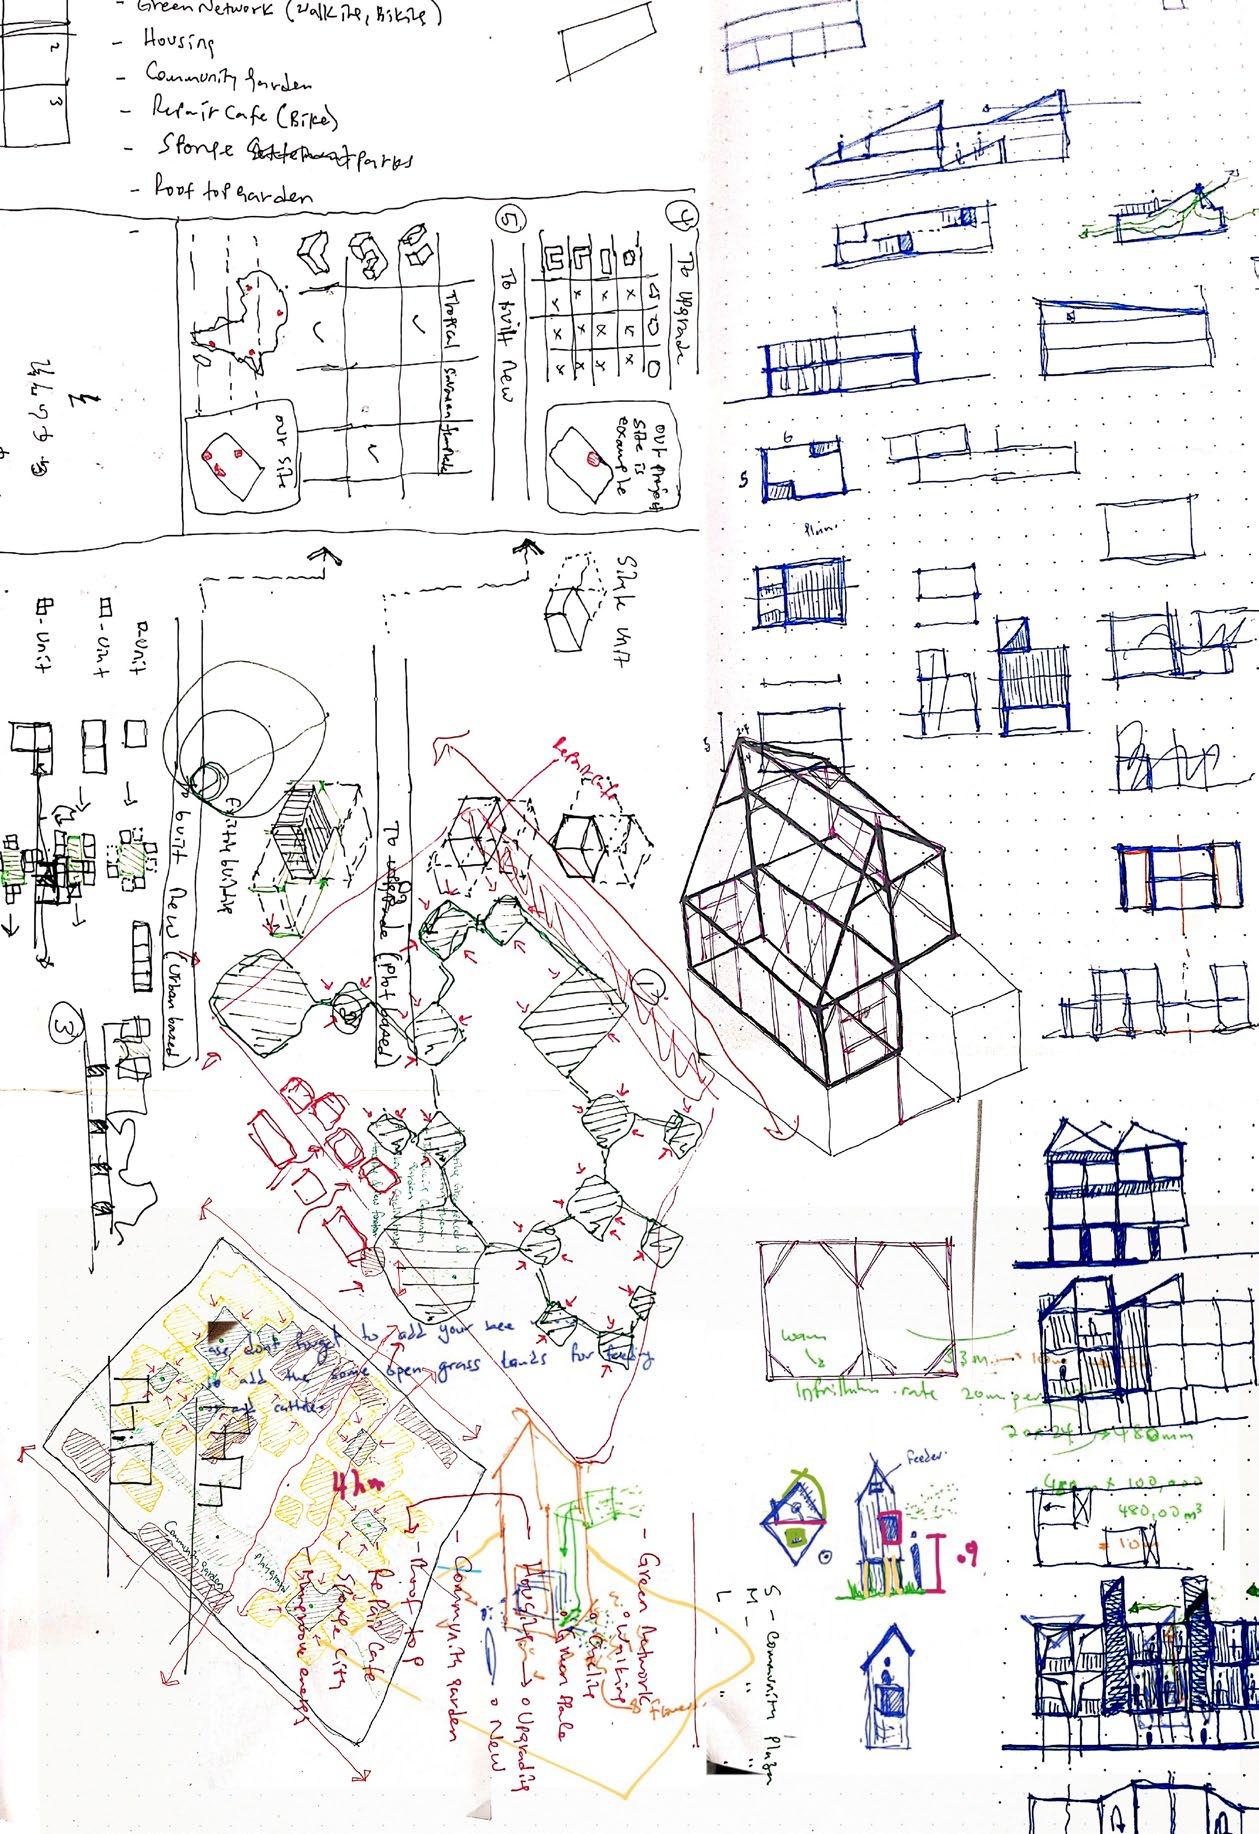
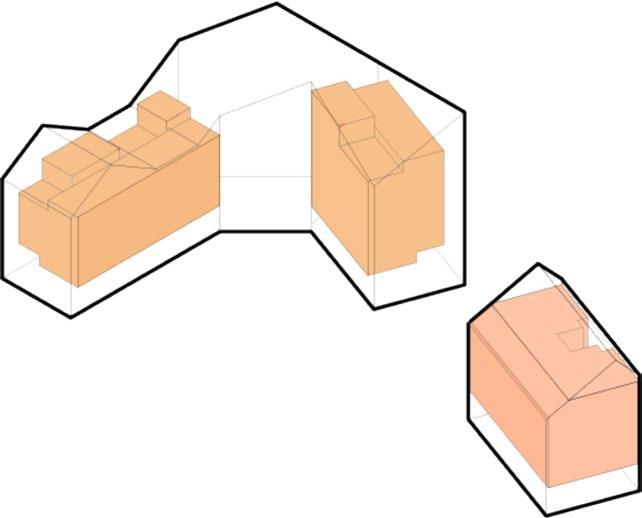
In this stage, the construction of 24 new foundations will begin. The SMART houses are groupedin different parts of the site so that the sense of community can be acheived.
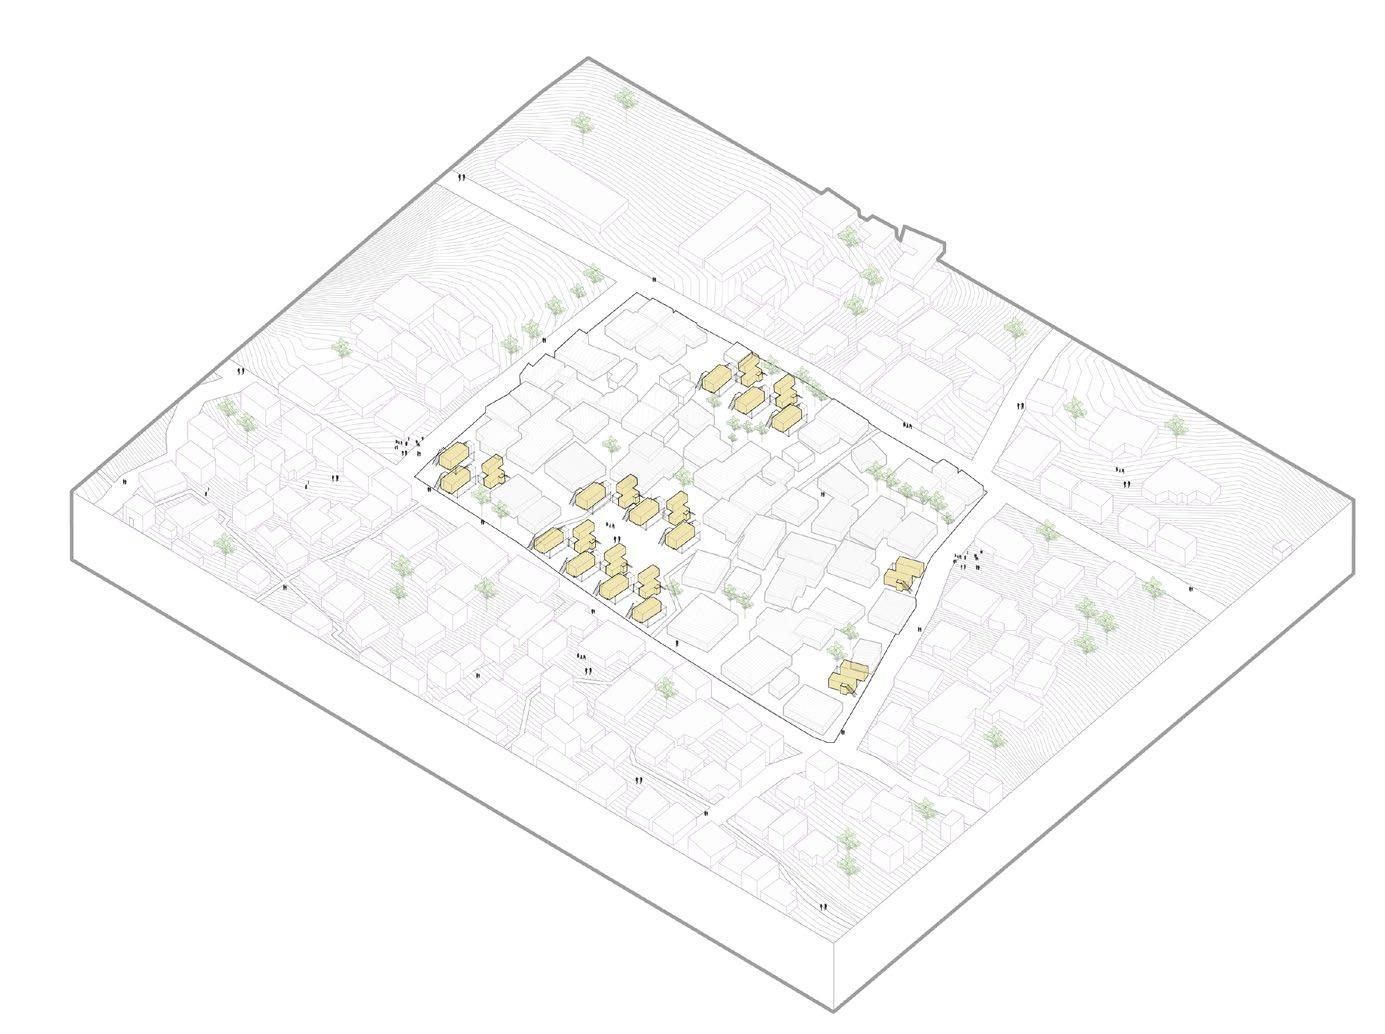
Phase 3&4
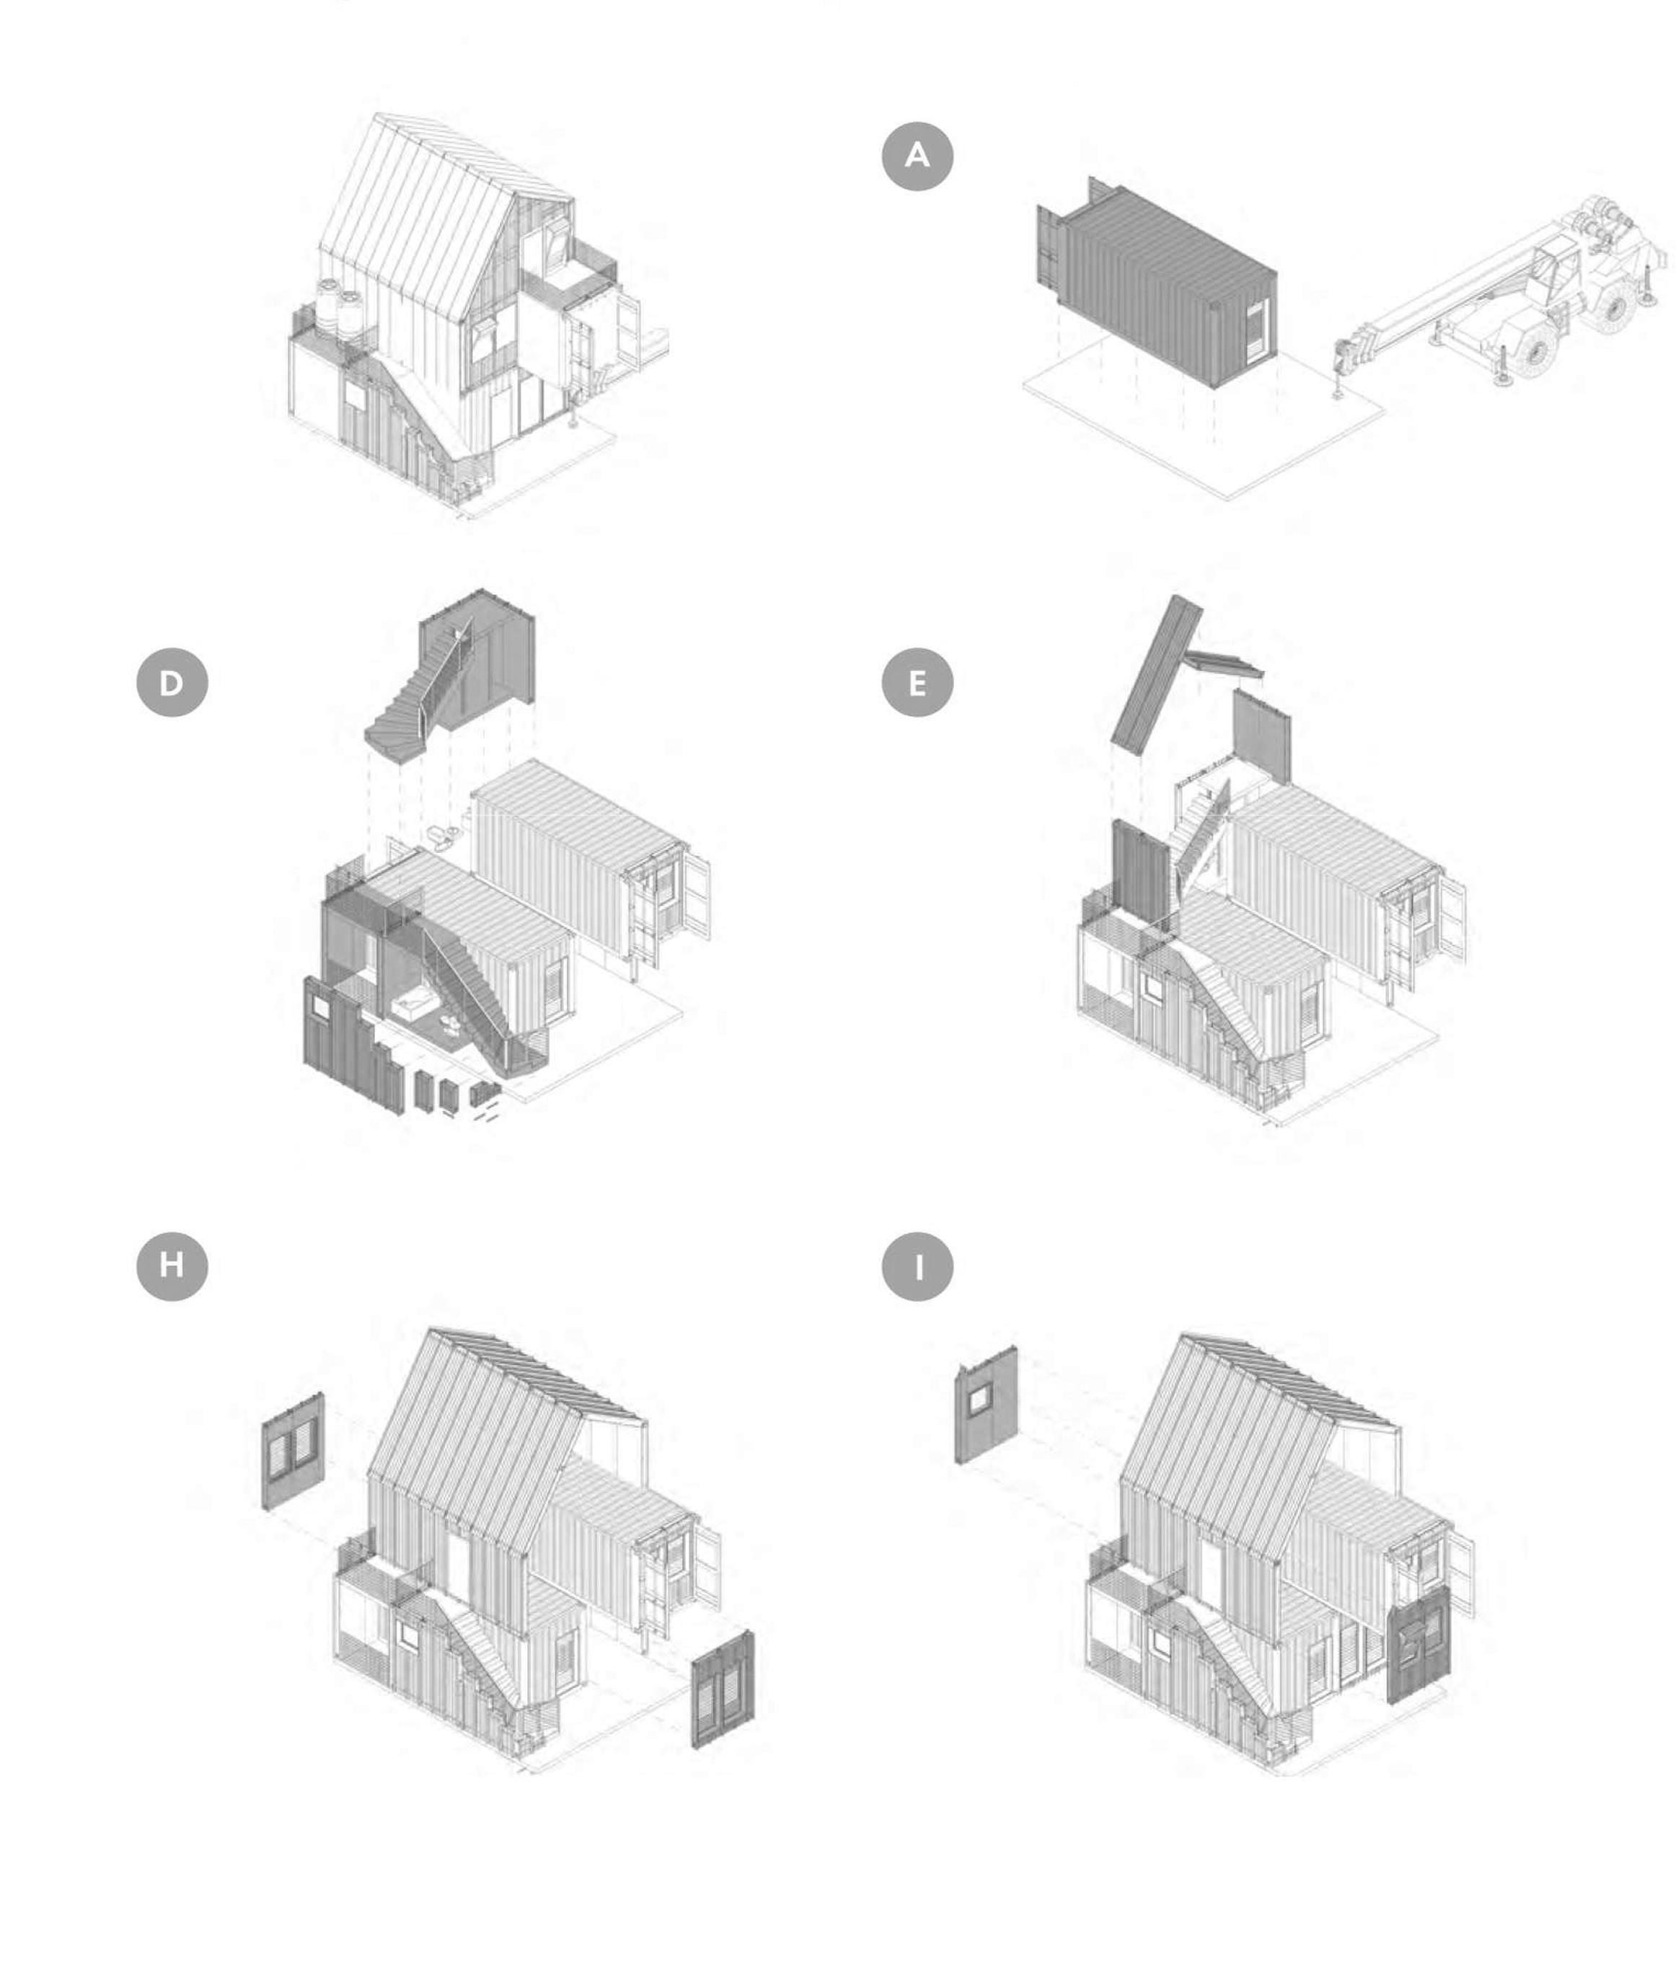
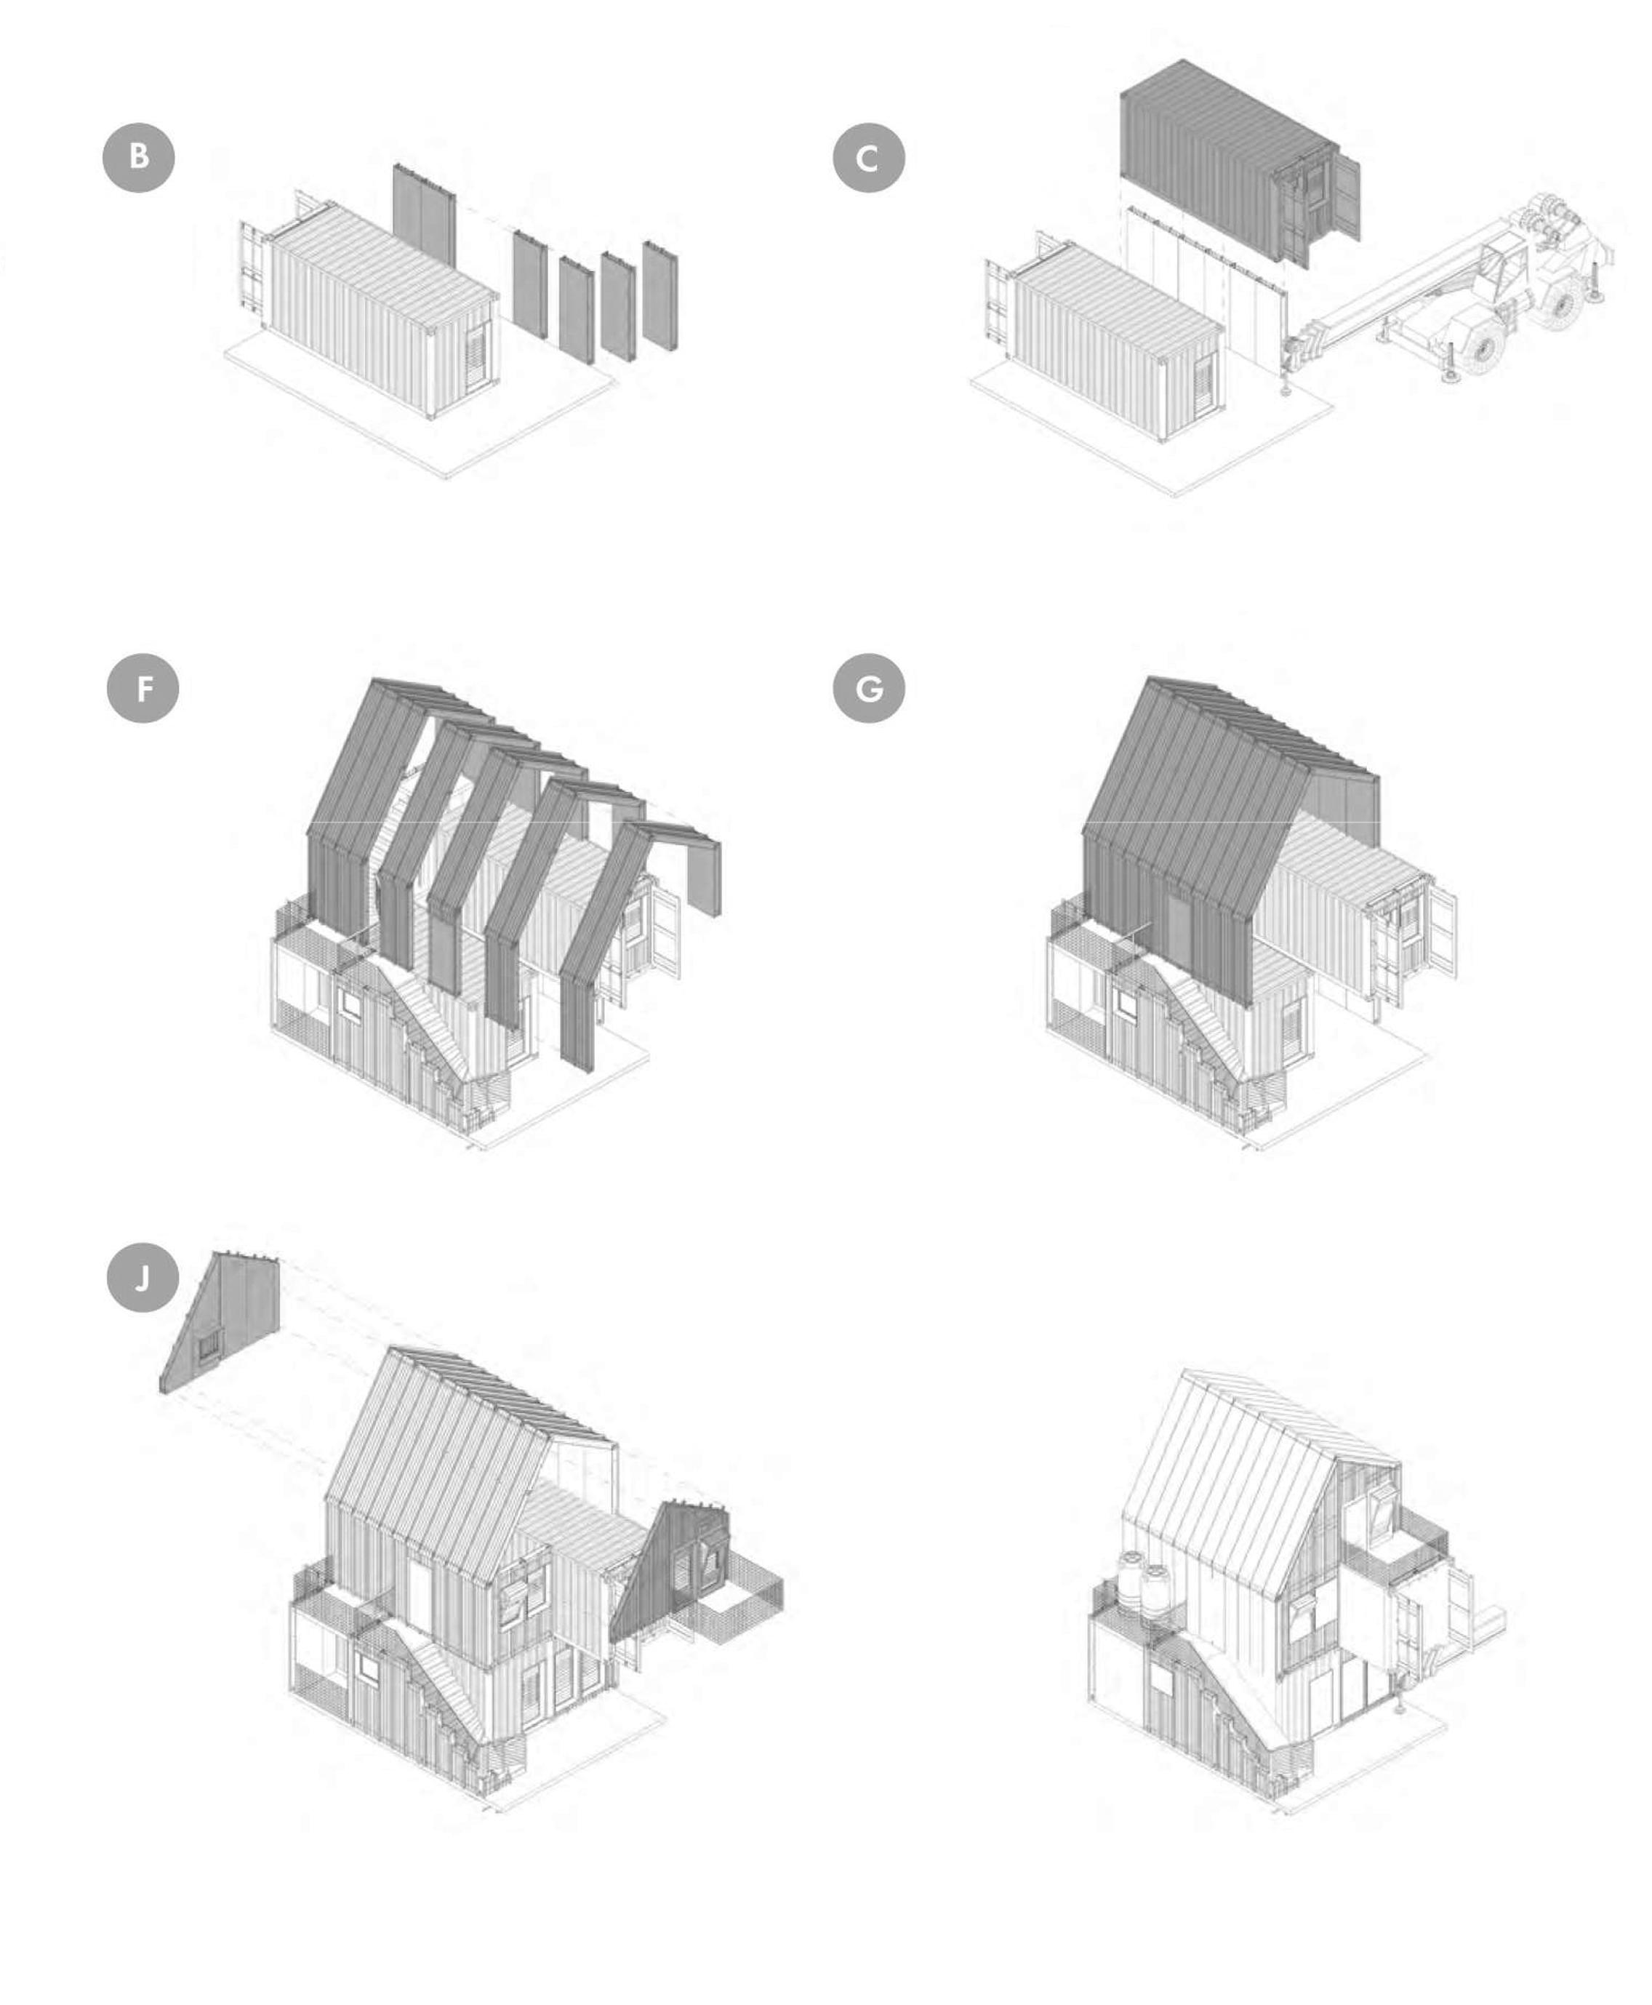
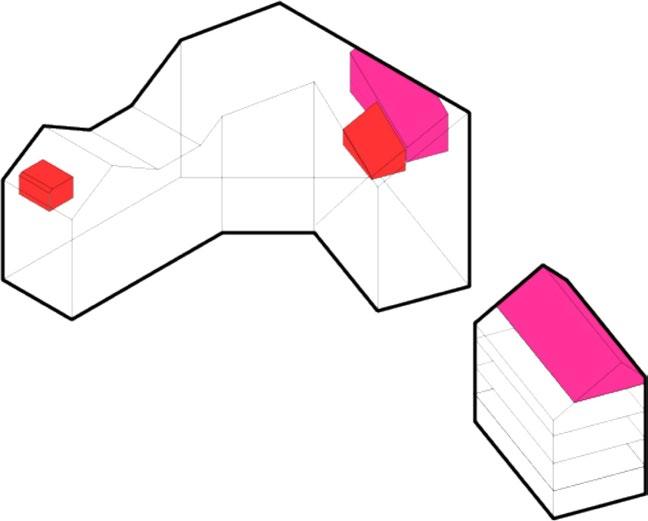
These can be considered as the final construction phases in which the owner of the new houses will bring the containers to place on the foundations that already built.
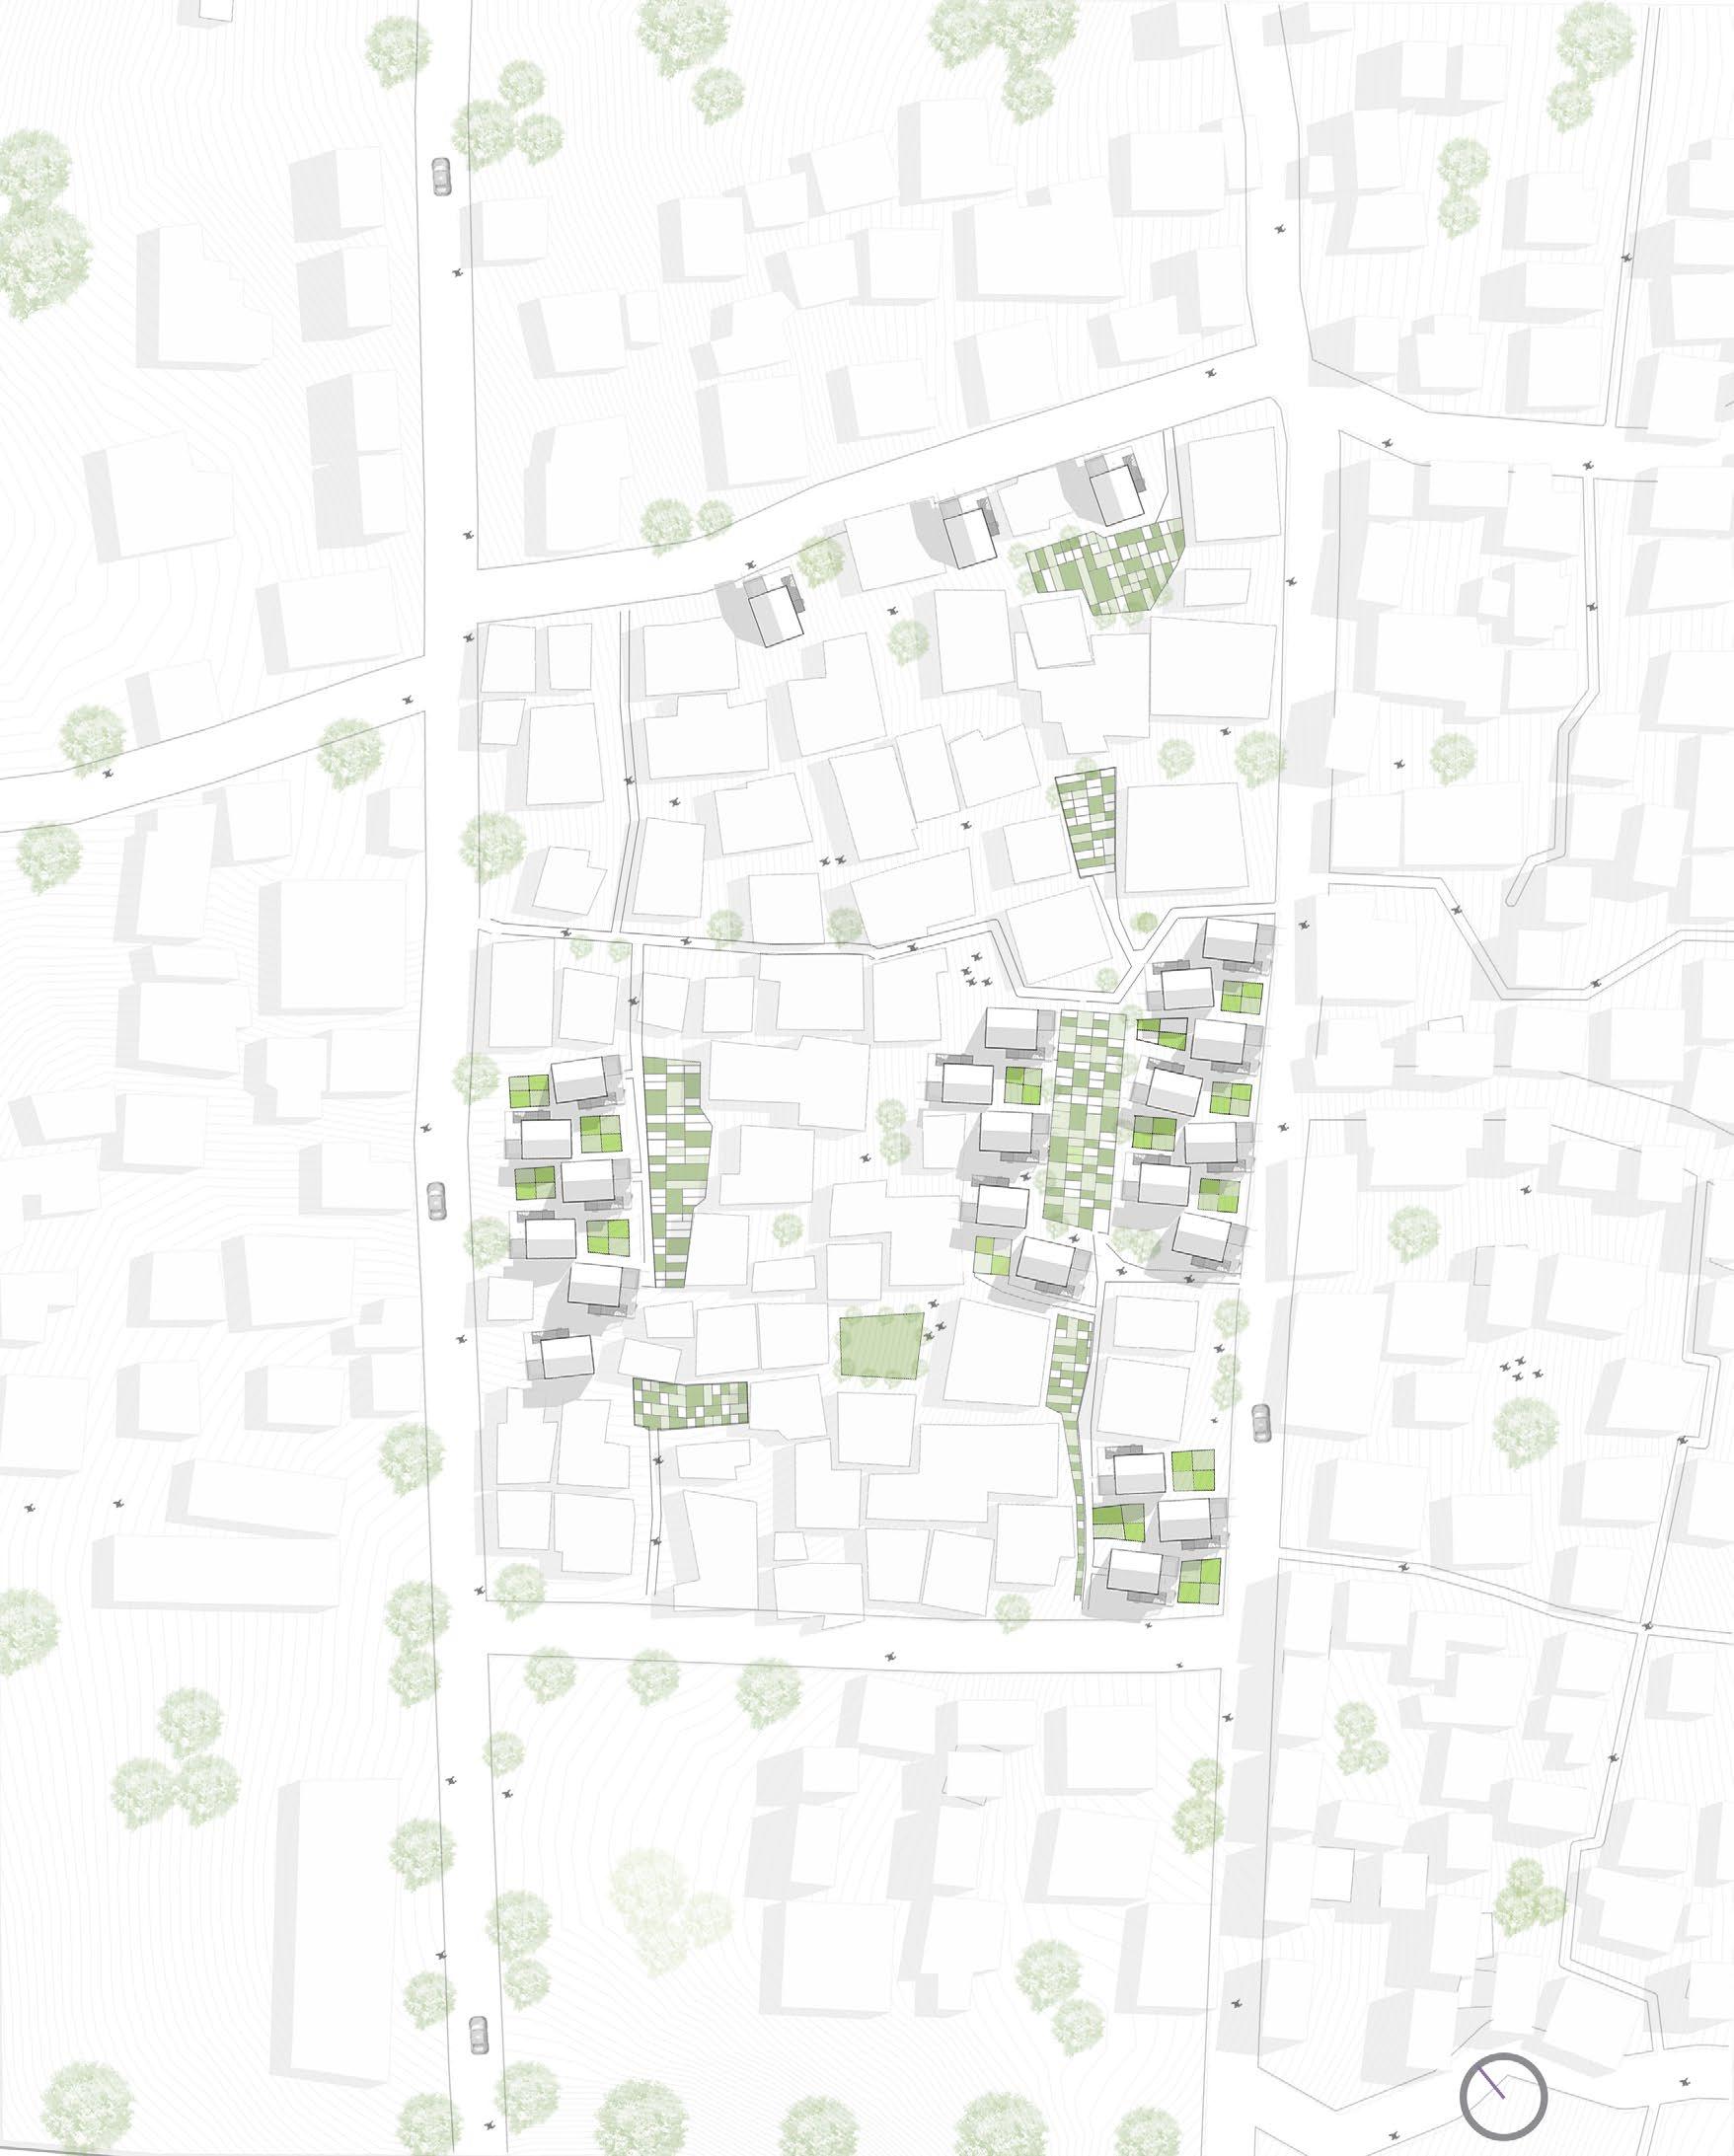
The selected study block was a brownfield area within Barrio 11. The city of Quelimane has been projected to grow by approximately 146,641 people in 2035. This is equivalent to about 64% increase in population. This growth can be assumed to come with its housing issues and inevitably slum growth. The urban block study addresses this issue using the prototype SMART house.
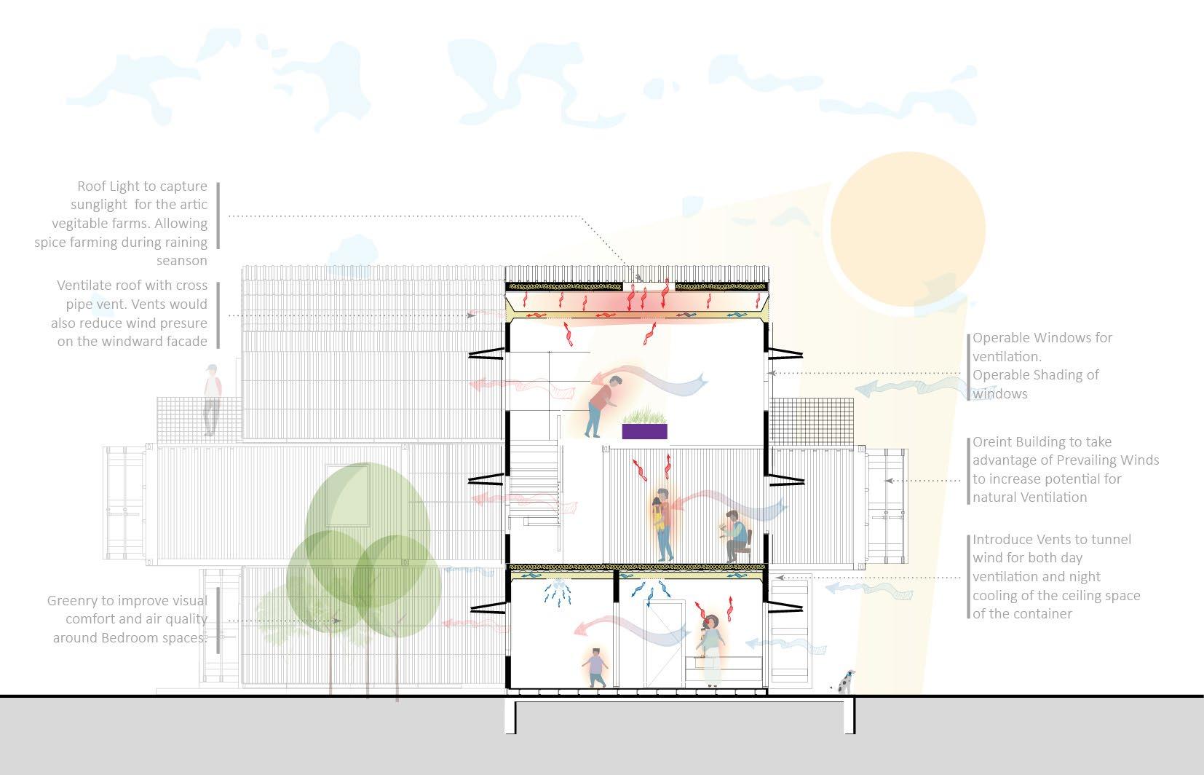
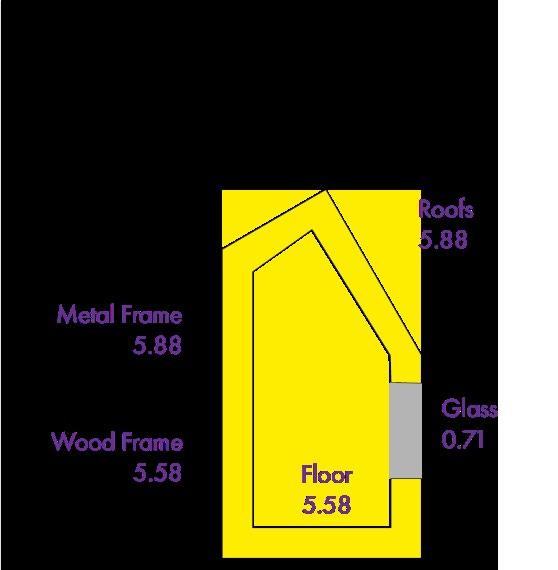
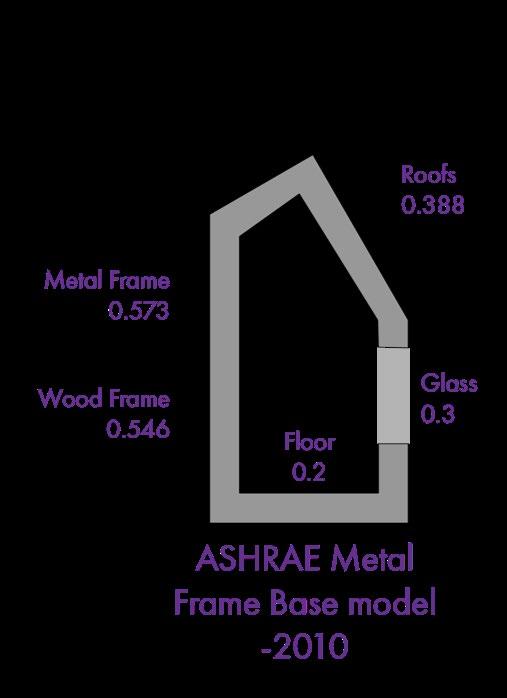
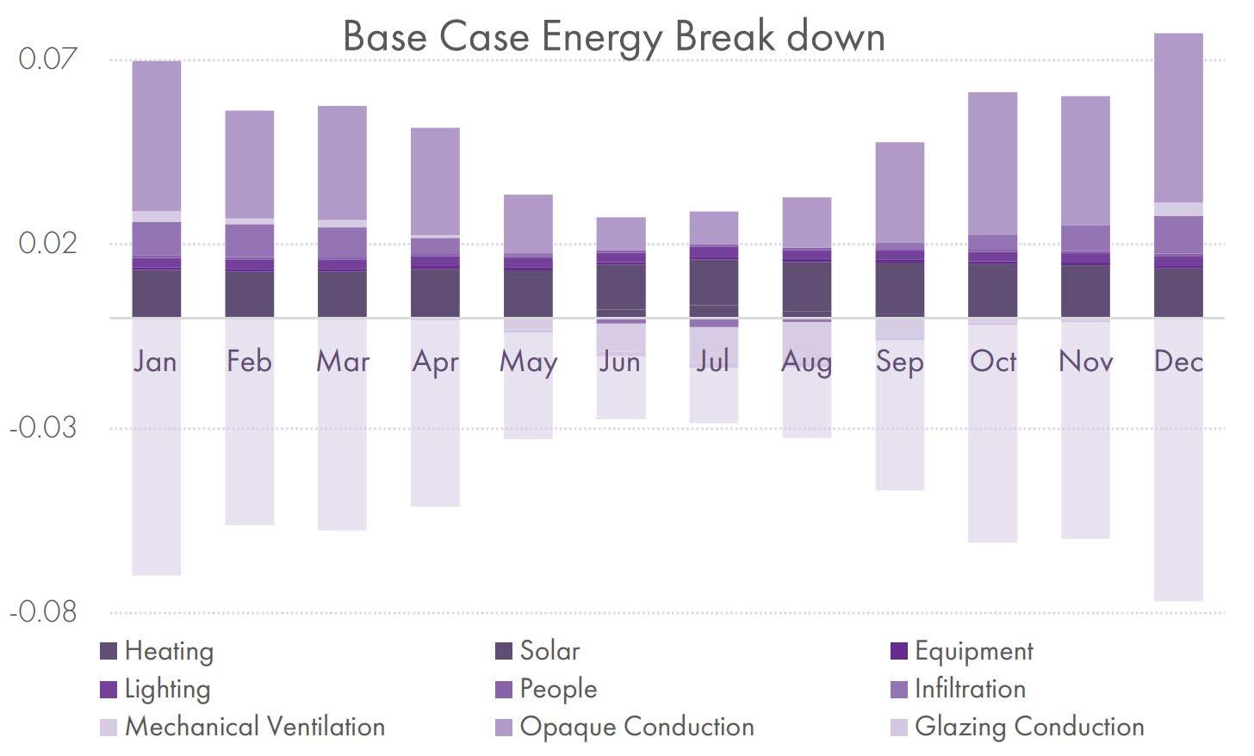
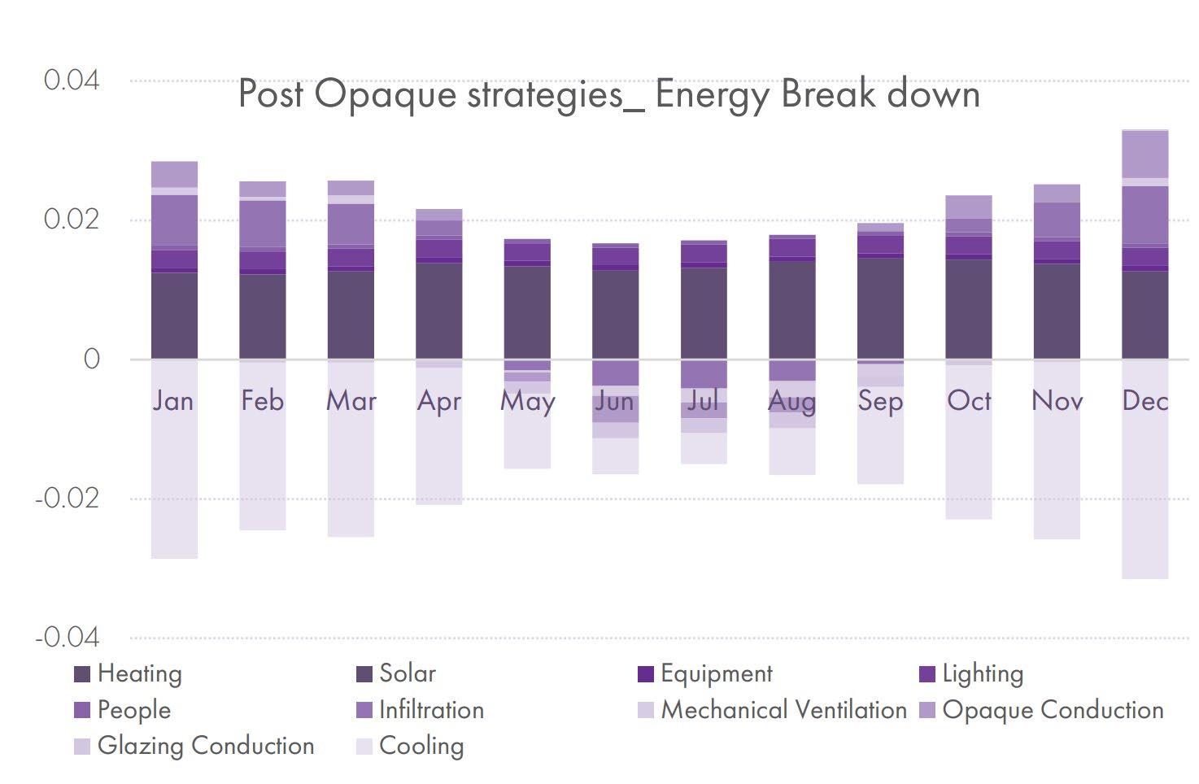
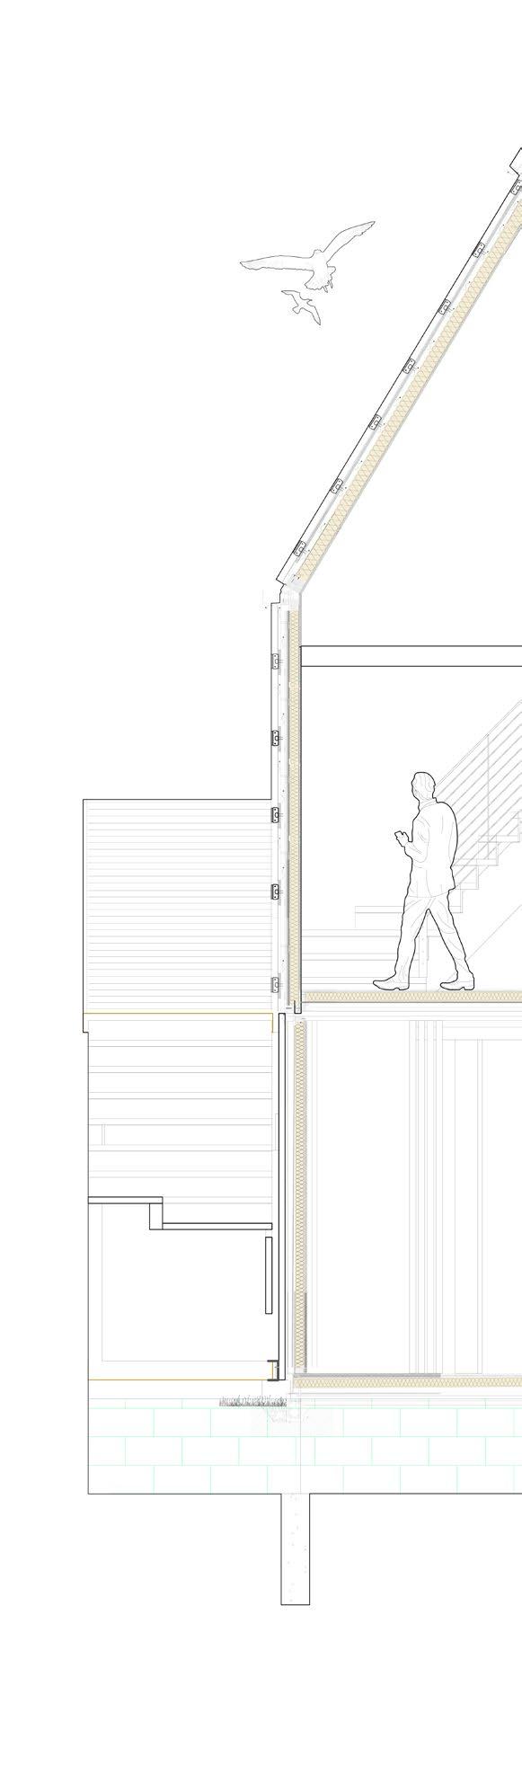
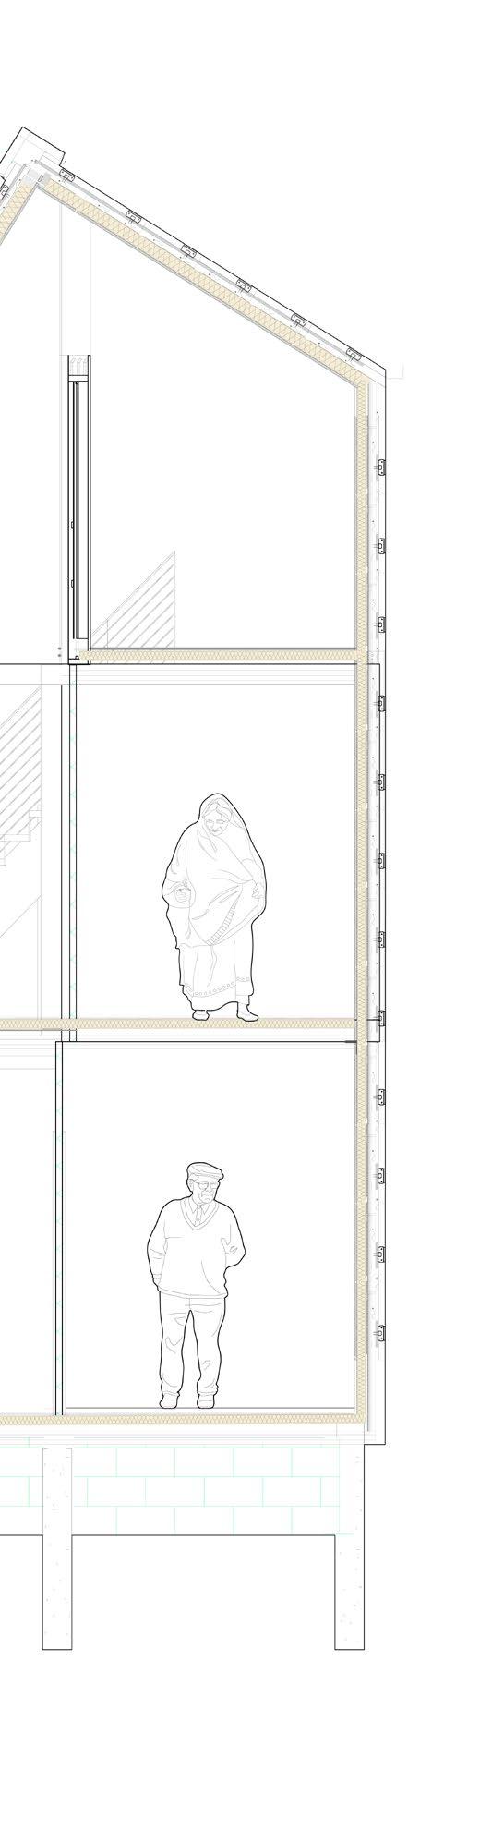
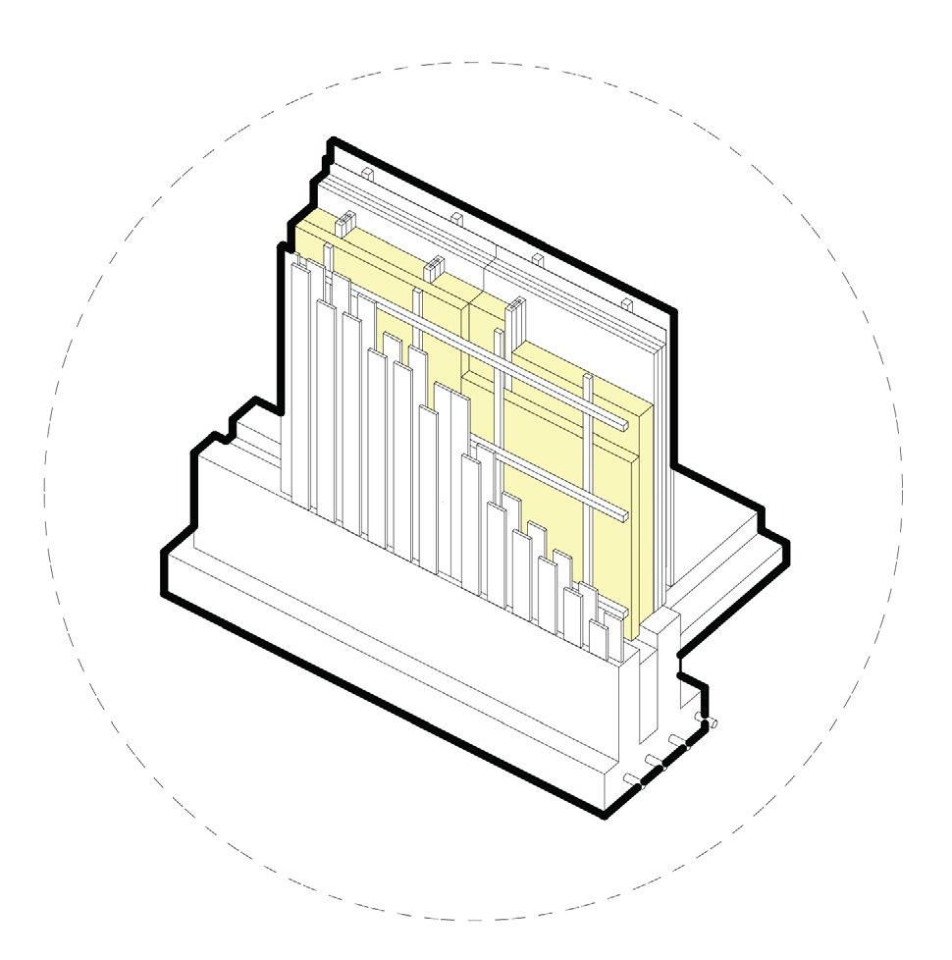
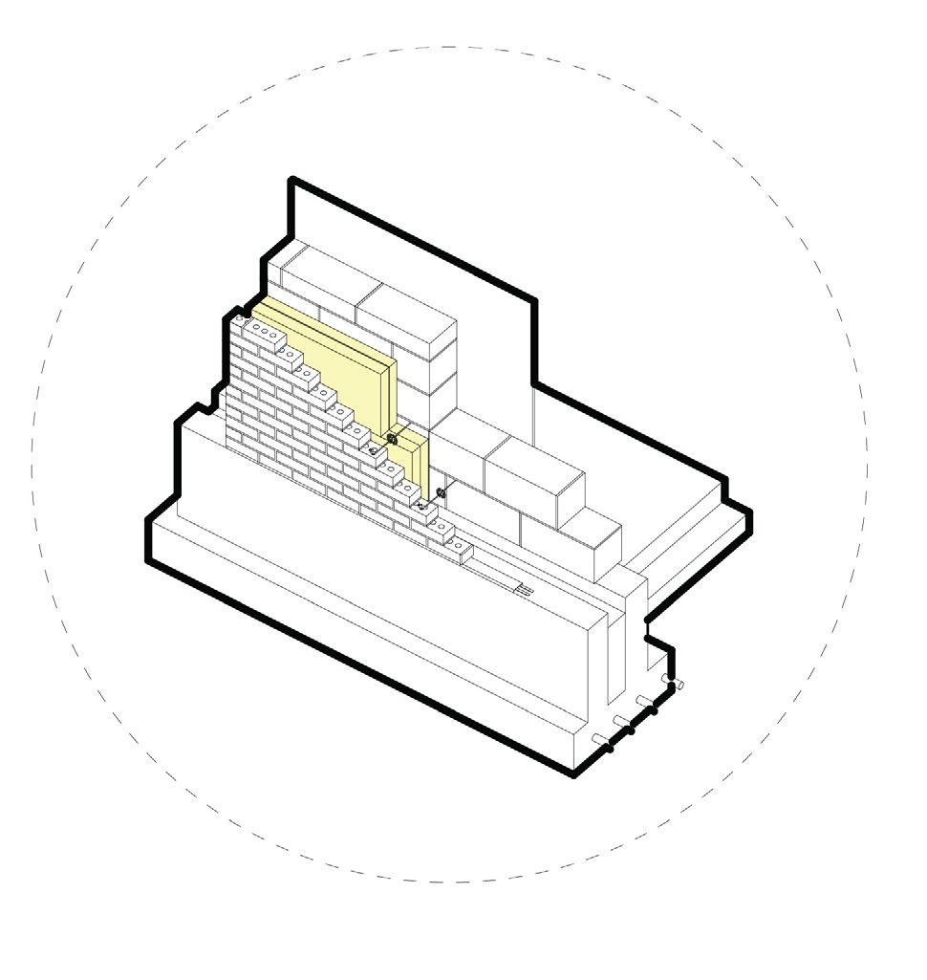
Opaque Strategies, The selection of materials for the layering of the structure is based on the architectural decision to work with localized sources. This constraints the designer to find thermally performing materials that can found locally. The decision is also guided by the building living challenge Materials Petal. Compressed straw (Straw is commonly found in local construction of Quelimane. In developed countries the return to straw for construction has seen the development of the European Straw Bale Gathering). Ventilation cavity (A ventilation cavity has been decided between the bamboo layer and the water proofing. This is meant to allow the ventilation of the facade).
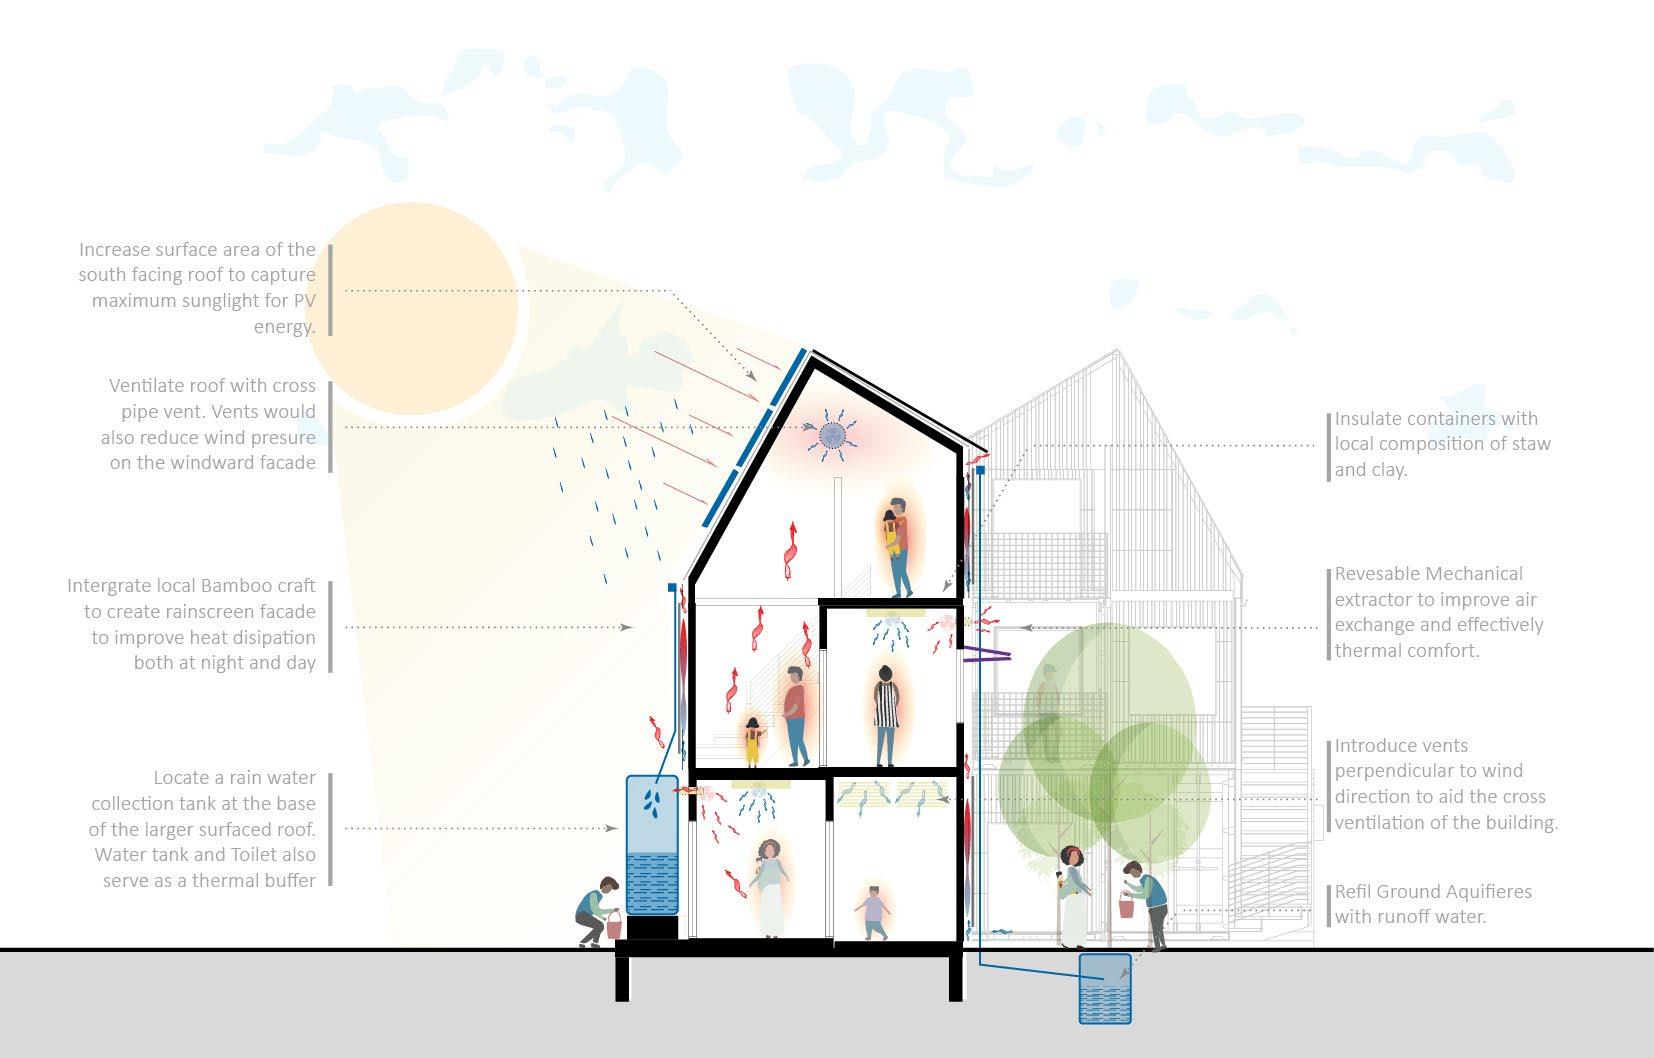
Transparent Strategies, The transparent facade mainly consist of the windows. The widow dimension was fixed at a width of 900mm due to the modular approach used in the structure. For the selection of window to wall raio, research paper by Mamdooh ALwetaishi was consulted. In his research, he studied the effects of 5%,10%,20% and 30% window to wall ratios on buildings within a hot dry and hot humid climates. He suggested the use of 10% in the hot dry and 20% maximum in the hot humid. However the study was not natural ventilation based,as such study admitted to reduced air exchange due to the 20% window to wall ratio by calling it sufficient.
Base
2/3 Shading
1 Finish layer: Aluminum based Ridge cover | 0.5mm Thick |30 cm wide | λ = 50W/mk |
2 Substructure : Intermittent Spacer | 40cm centers |
3 Substructure : Perforated metal Vent screen
4 substructure : Continuous Galvanized Z brackets
5
6 Primary Structure support: L bent reinforcement bar fixed between (Locally Fabricated according to specification) | Dia. = 16mm |
7 Insulation layer : Compressed straw with in the perpendicular direction 75cm Thick | λ = 0.052 W/mK | Density 90.0 kg/m3 Substructure: Plywood support for Roofing | 1.8cm Thick | 5cm wide |Density =600 kg/m3 |λ= 0.44 W/mK |
8 Finish: Plywood coated with penetrating oils waterproofing | 1.8cm Thick | 100cm wide |Density =600 kg/m3 |λ= 0.44 W/mK |
9 Primary Substructure : Hardwood (Roof Module) | 4.5cm Thick | 10cm wide |
10 Structure support: Reinforcement bar welded to Plate (Locally Fabricated according to specification) | Dia. = 16mm |
1 Substructure : Wood battens support 2cm x 2cm
2 Finish layer: Long Span Aluminium based standing seam sheets 0.5mm Thick |5 cm wide | λ = 50W/mk |
3 Structure support: Reinforcement bar locks (Locally Fabricated according to specification) | Dia. = 16mm
4 Structure support: Equal Angled steel pre-nailed into modular frames | .4cm Thick | 4cm X 4cm
5 Substructure : Wood battens support 2cm x 2cm
6 Substructure: Plywood 0.5cm Thick | 100cm wide |Density =600 kg/m3 |λ= 0.44 W/mK |
7 Sub - Finish Layer: Bamboo layer ( sticks aranged / locally aranged / Local Bamboo wattle) | max of 5cm Thick
8 Substructure: Plywood 1.8cm Thick | 5cm wide |Density =600 kg/m3 |λ= 0.44 W/mK |
9 Substructure : Tite-Loc AR clip ( Replace based on equivalent form local Supplier)
10 Sub- Finish Support : Wood batten / bamboo strip 1.25cm Thick | 5cm wide |
12 Structure support: Weld Plate (Locally Fabricated according to specification) | .2 cm Thick | PRODUCED
11 Structure : Hardwood 4.5cm Thick | 14.5cm wide |
12 Structure : Welded Rebar on the container structure support 1.6cm Reinforcement bar
13 Container Structure : Top rail |.4cm Thick | 6cm x 6cm|
14 Substructure : Hardwood | 4.5cm Thick | 7.5cm wide |
15 Container Finish: Metal sheets
16 Container Finish : Inner layer of Container sheets
17 Substructure: Plywood
0.5cm Thick | 100cm wide |Density =600 kg/m3 |λ= 0.44 W/mK |
18 Insulation layer : Compressed straw with in the perpendicular direction
75cm Thick | λ = 0.052 W/mK | Density = 90.0 kg/m3
Substructure: Plywood support for Roofing 1.8cm Thick | 5cm wide |Density =600 kg/m3 |λ= 0.44 W/mK |
19 Finish: Plywood coated with penetrating oils waterproofing 1.8cm Thick | 100cm wide |Density =600 kg/m3 |λ= 0.44 W/mK |
20 Structure : Hardwood 4.5cm Thick | 10cm wide |
21 Substructure : Wood battens support 2cm x 2cm
4
with penetrating oils waterproofing | 1.8cm Thick | 100cm wide |Density =600 kg/m3 |λ= 0.44 W/mK |
7 Primary Structure : Hardwood (Roof Module) | 4.5cm Thick | 14.5cm wide |
8 Substructure Support Roof Gutter Anchorage | .2cm thick | 2cm x 2cm Anchor | 7.6 cm wide Plate
9 Primary Substructure : Hardwood (Roof Module) | 4.5cm Thick | 12.5cm wide |
10 Structure support: Reinforcement bar welded to Plate (Locally Fabricated according to specification) | Dia. = 16mm | 11 Substructure support : Roof gutter Anchor strips .2cm Thick | 5cm wide | 55cm long 12 Weatherproofing : Roof Gutter .2 cm Thick | 10cm X 12.5cm | 13 Structure support: Equal Angled steel pre-nailed into roof modular frames | .4cm Thick | 4cm X 4cm 14 Substructure Support Equal Angled steel pre-nailed into wall modular frames | .4cm Thick | 4cm X 4cm 15 Primary Substructure : Hardwood (Roof Module) | 4.5cm Thick | 14.5cm wide | 16 Primary Structure : Hardwood (Wall Module) | 4.5cm Thick | 14.5cm wide |
17 Sub - Finish Layer: Bamboo layer ( sticks arranged / locally arranged / Local Bamboo wattle) | max of 5cm Thick
18 Structure support: Equal Angled steel pre-nailed into wall modular frames (for lateral frame connections) | .4cm Thick | 4cm X 4cm
|Density
STUDENT VERSION
PRODUCED BY AN AUTODESK
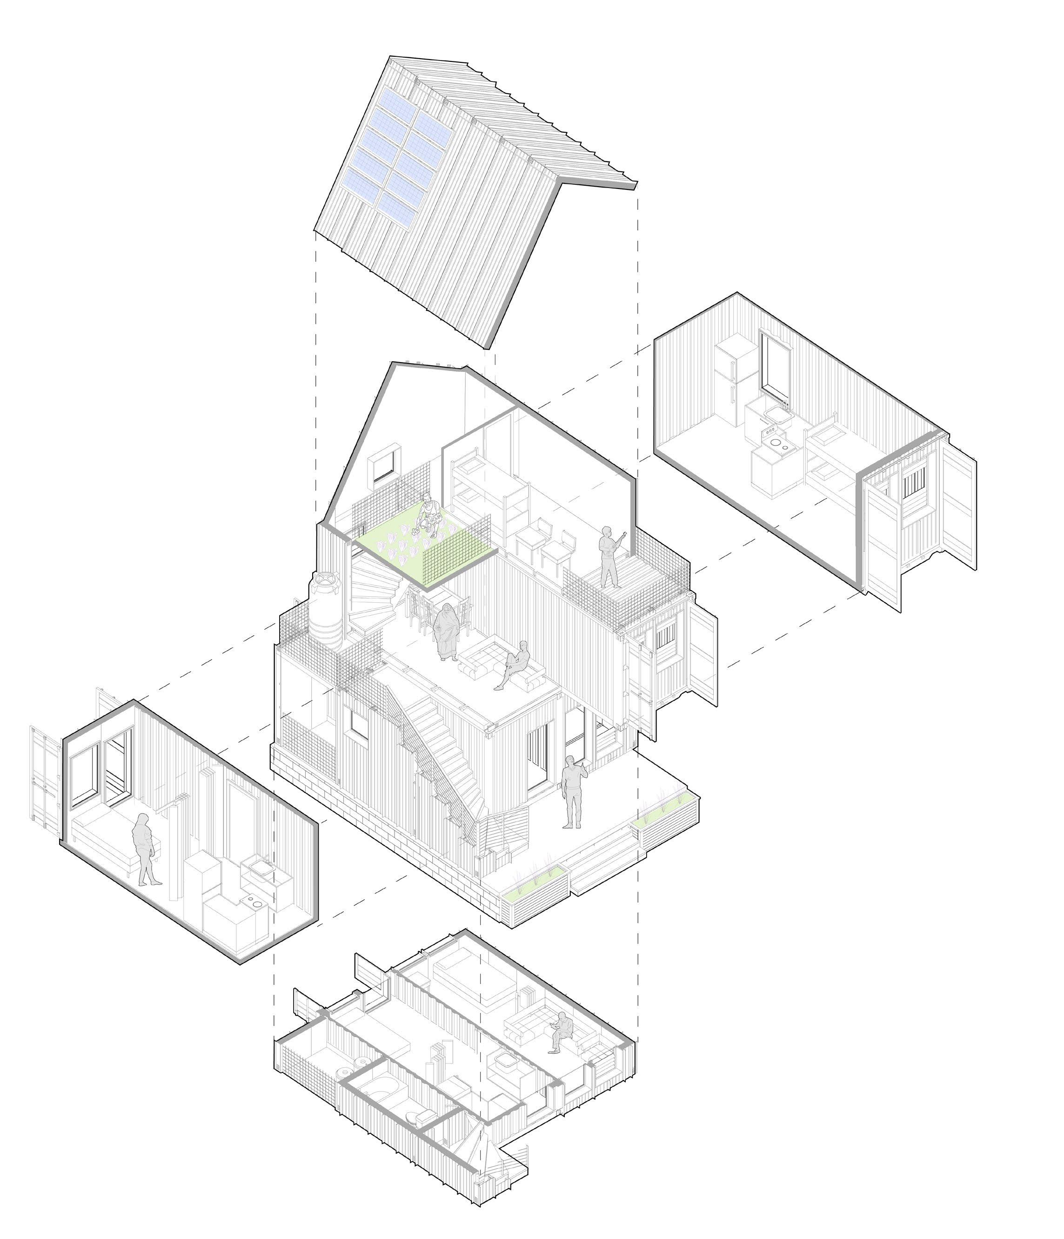
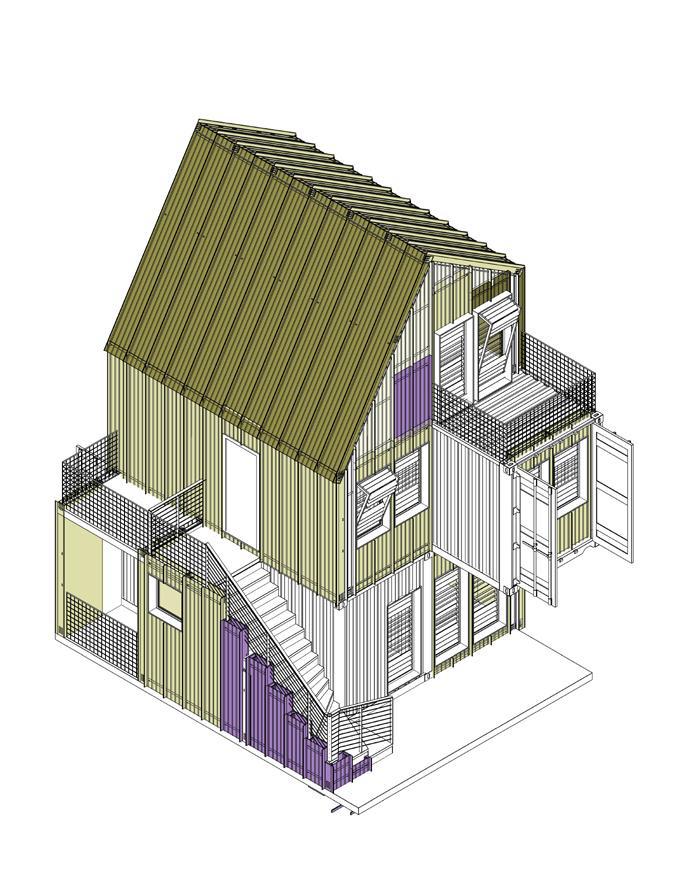
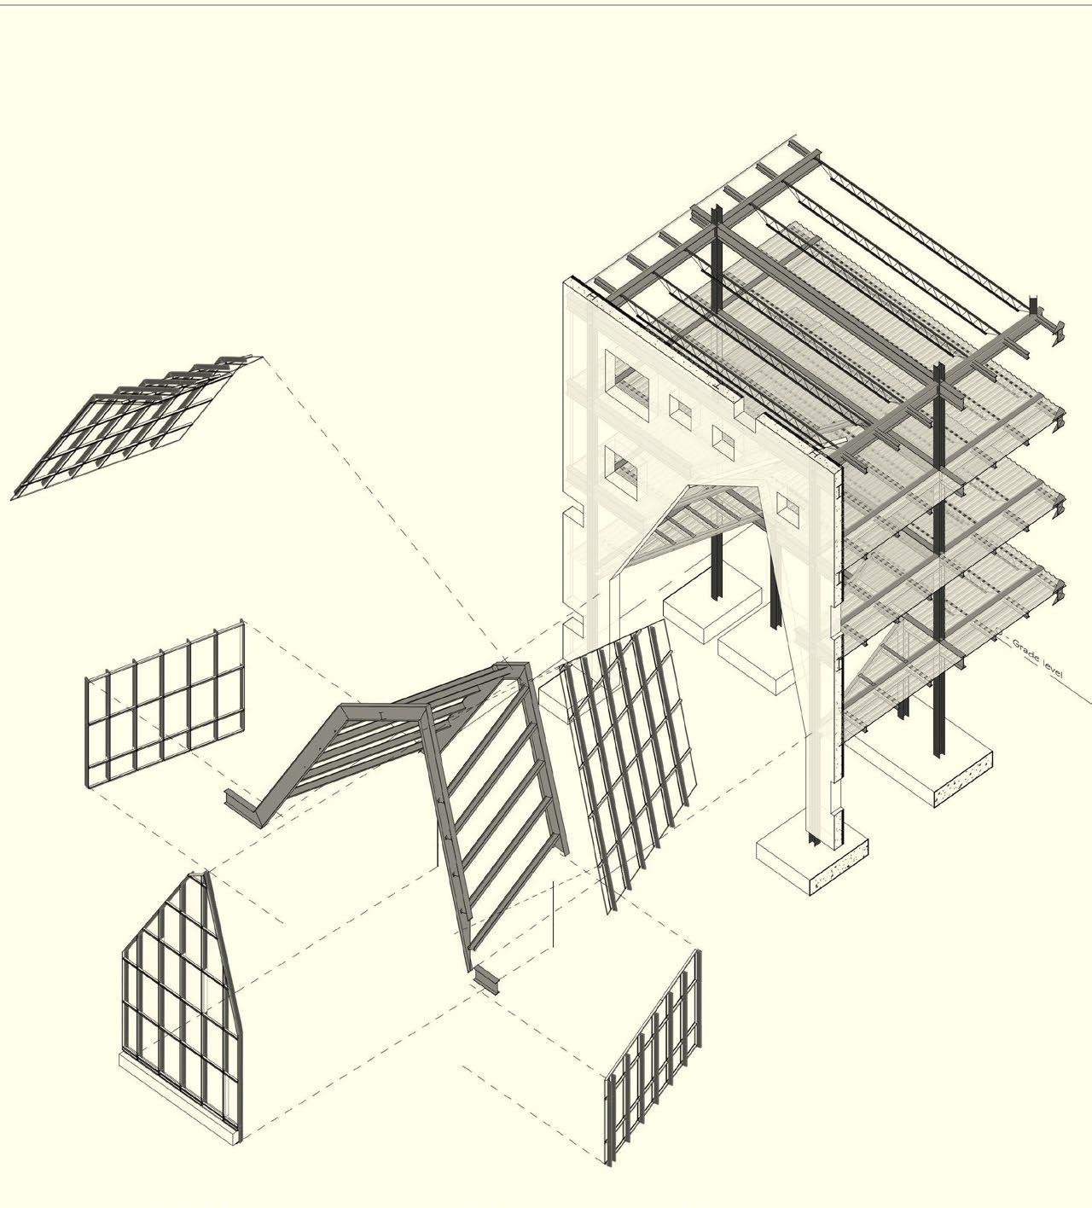
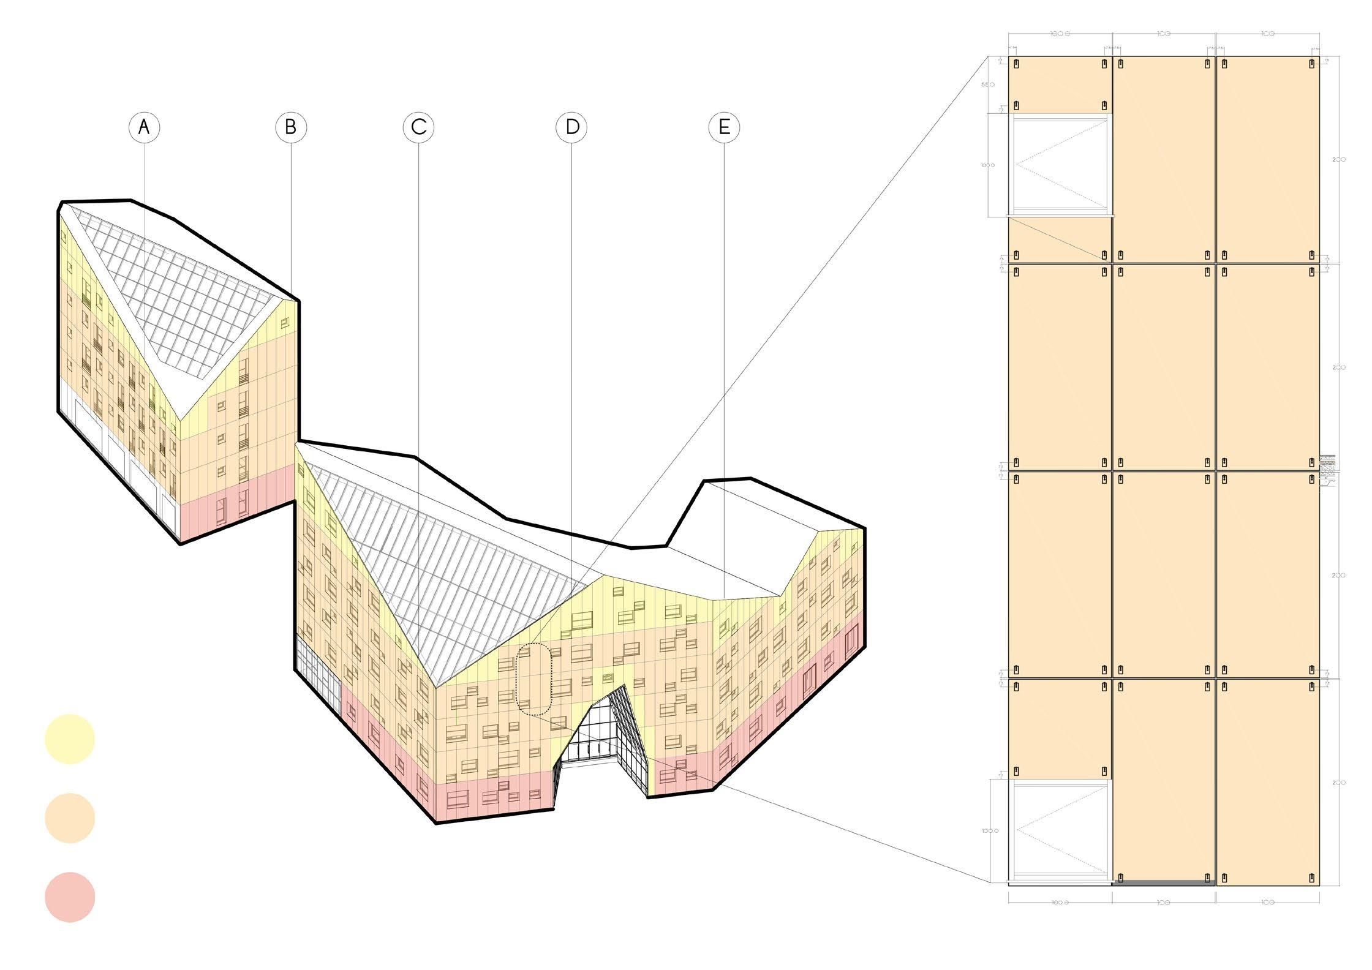
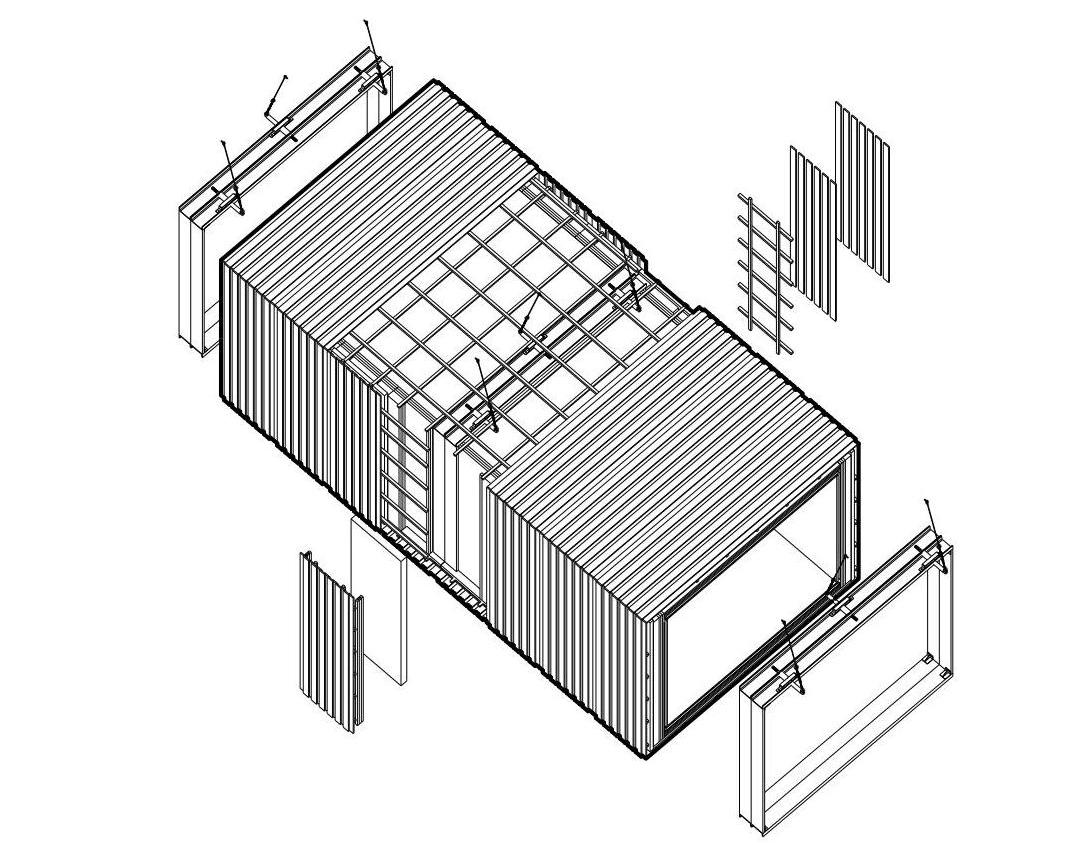
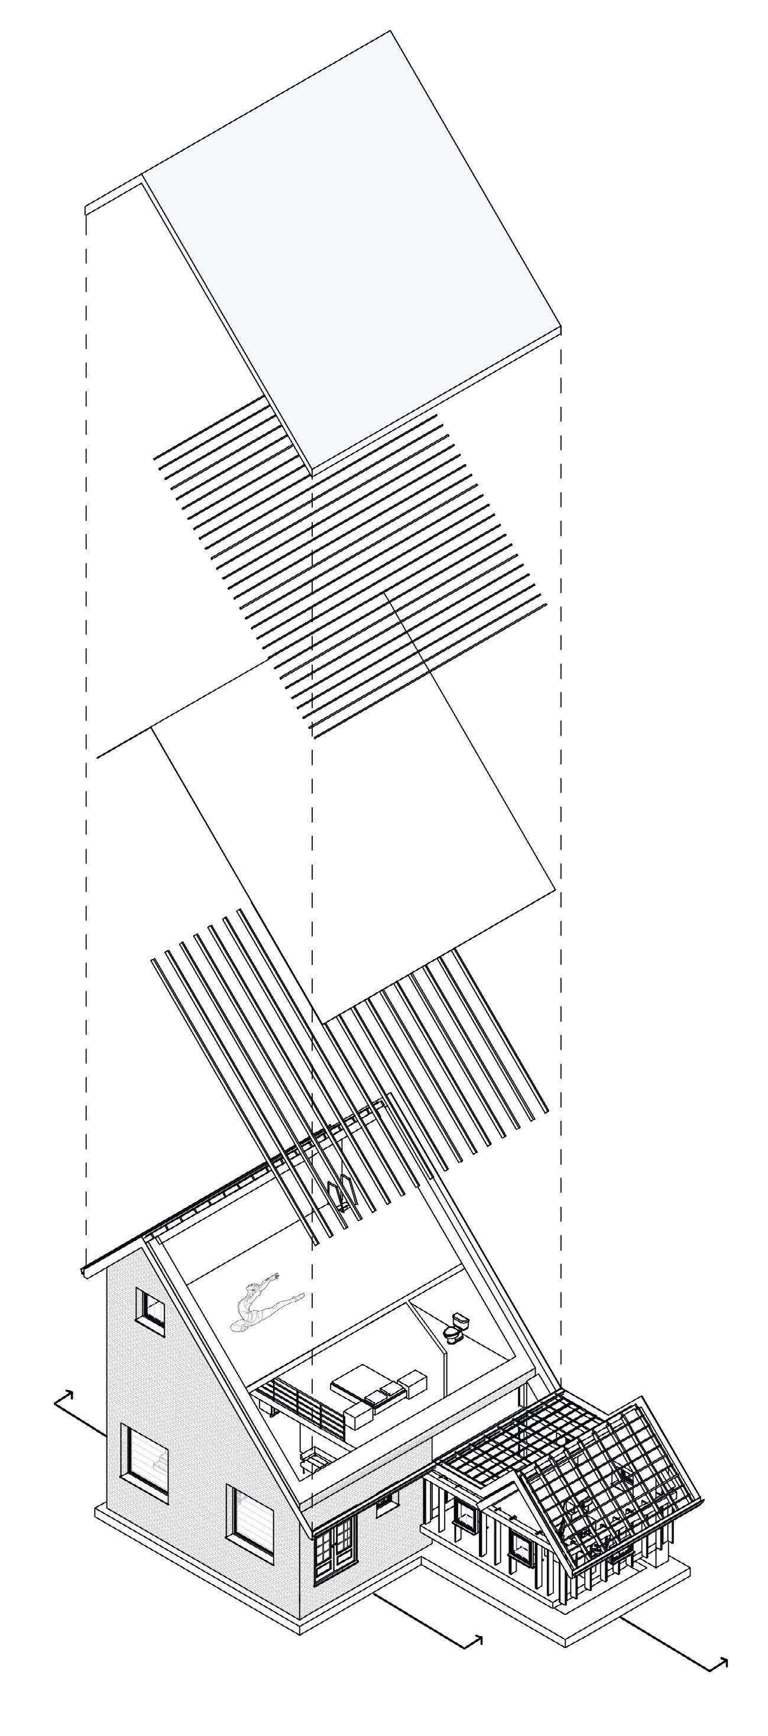
This blow up introduces the major sections of the building. The Facade modules that make up the structure have been quantified to give an express the modular nature of the construction. The Module types have be envisioned as one to be carried out off-site. The team thus came up with module types A-H. The variations in type A are meant to house Windows, Doors. The modules are also thought of to allow the pre-construction of the frames according to the type. Although modularity can most often restrict the use of variety , the team managed to achieve the a variety towards beauty in the roof form. This resulted in the module type C, E and H. Modules type G, F and B would be adjusted on-site.
5 9
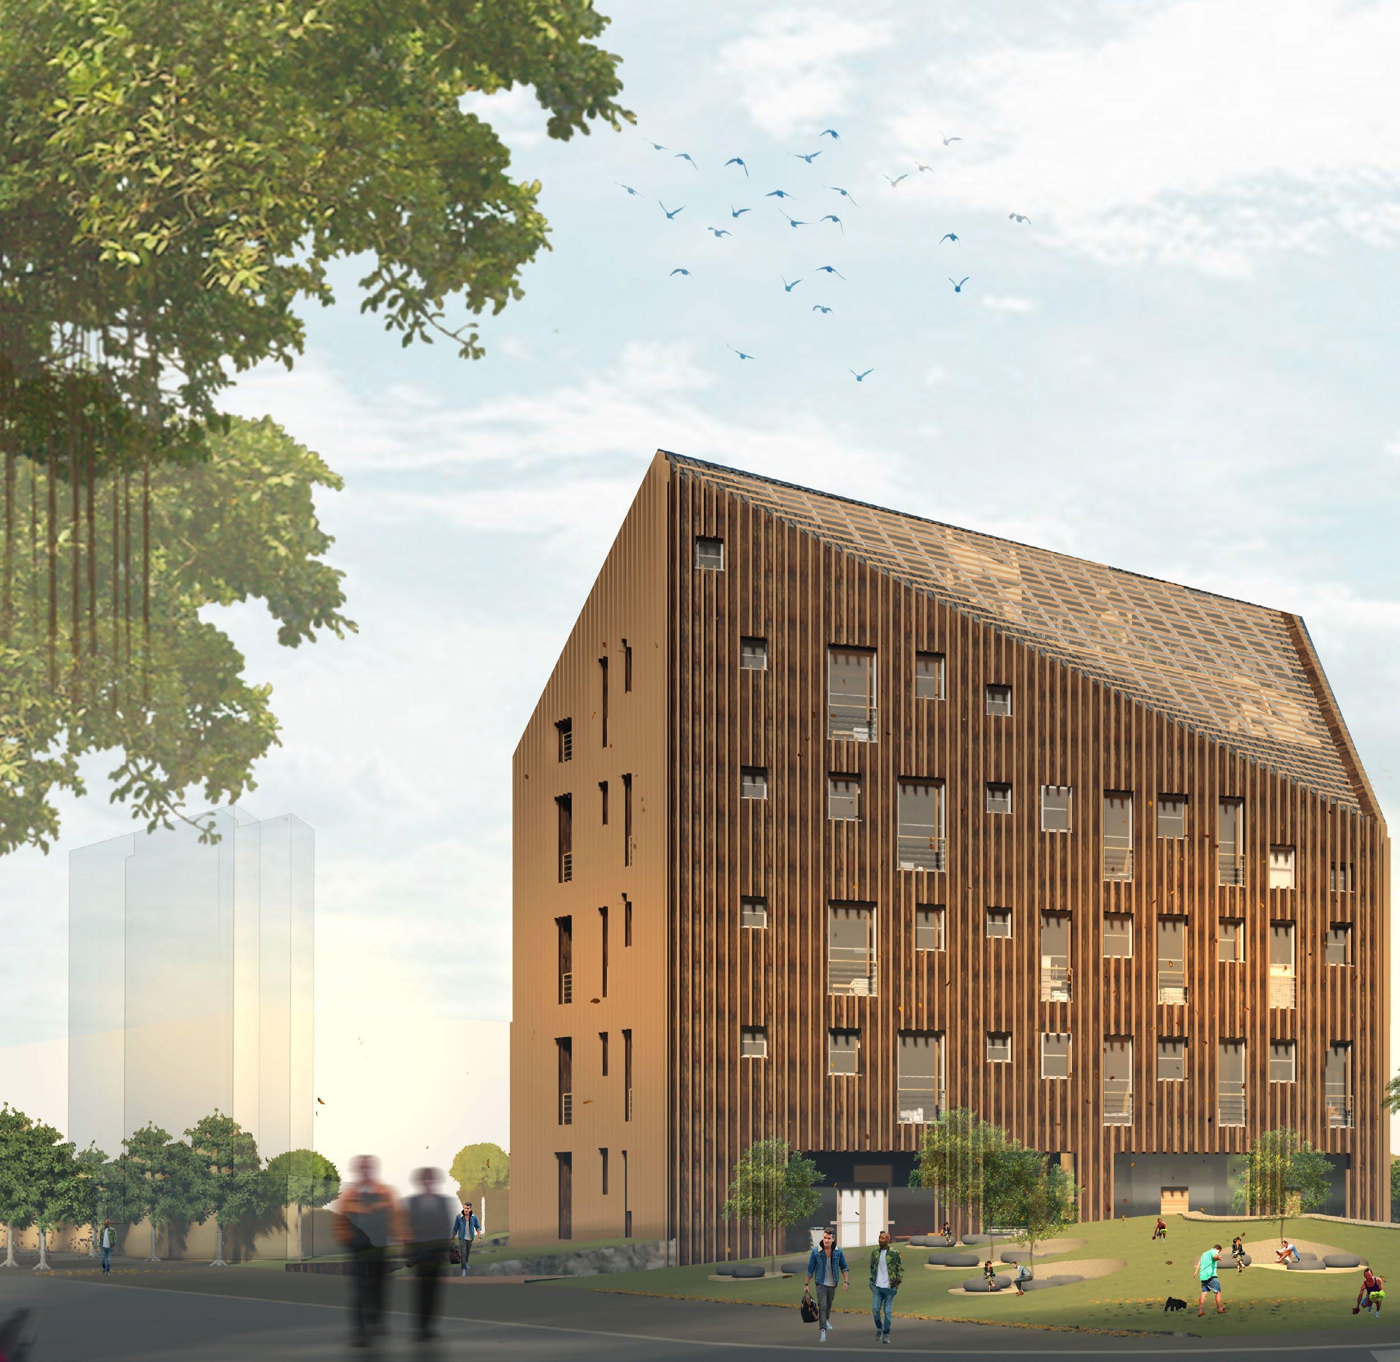
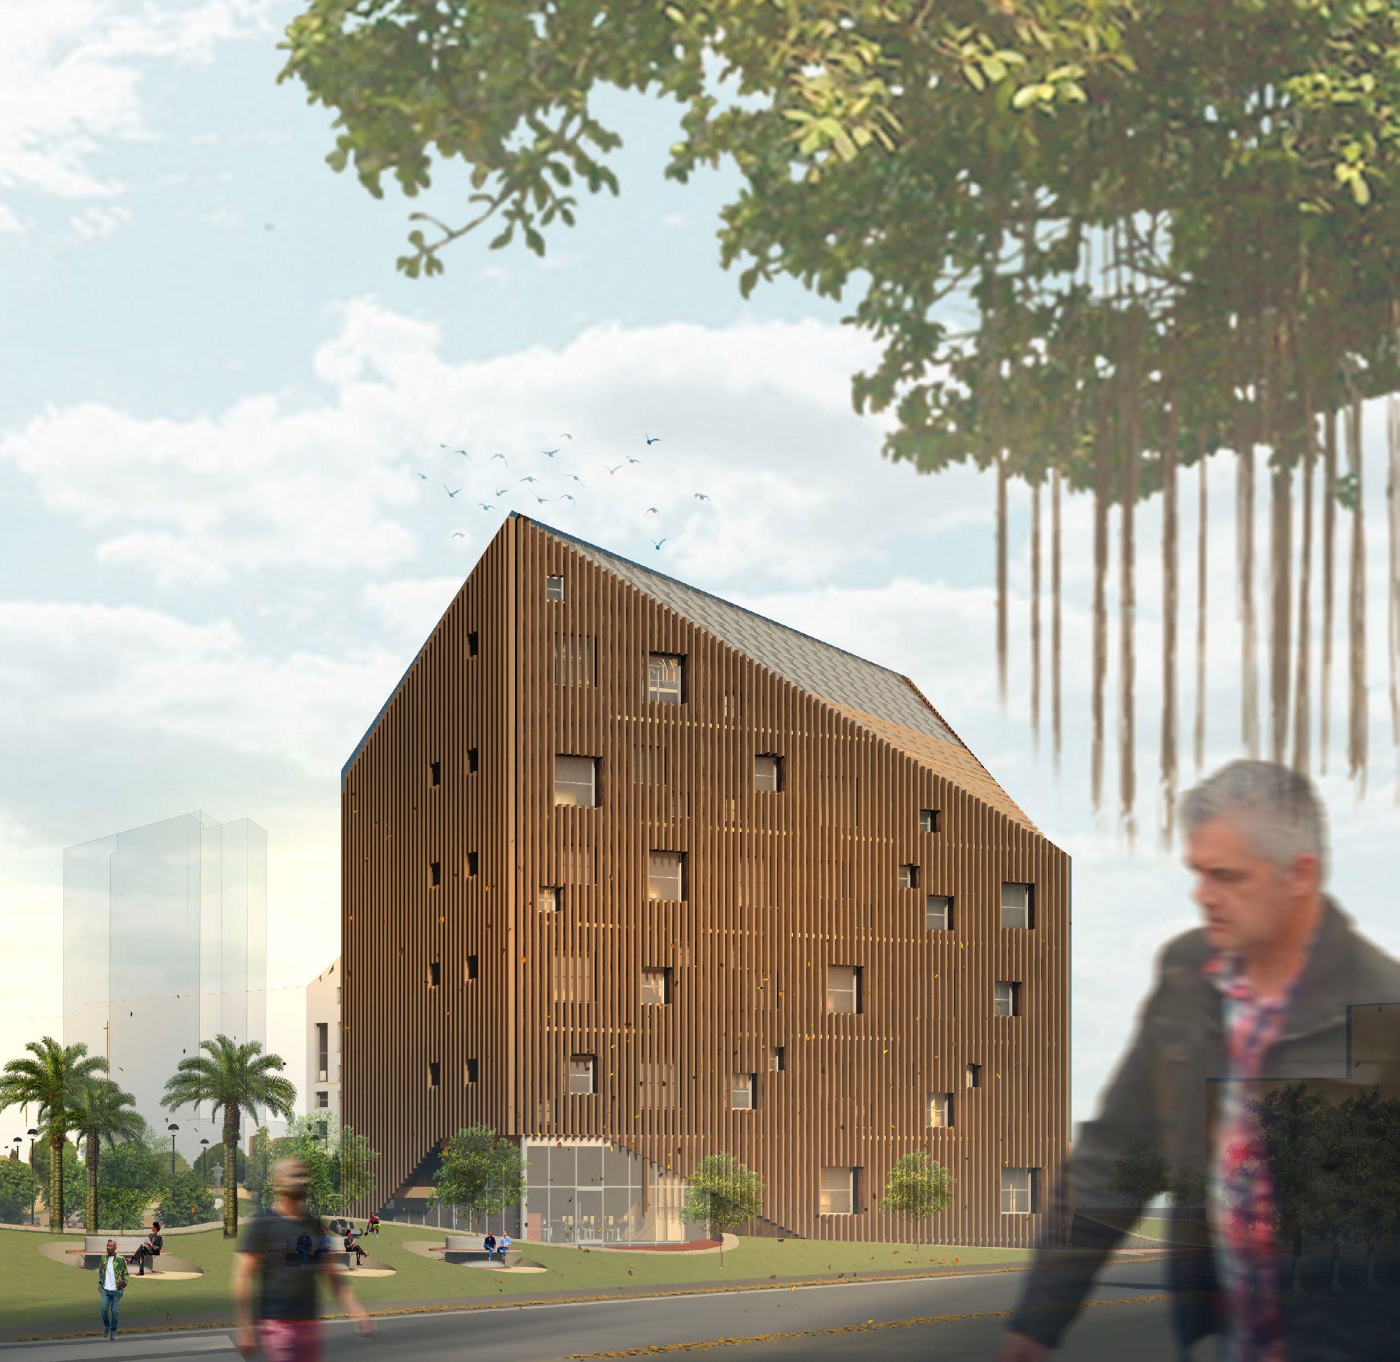
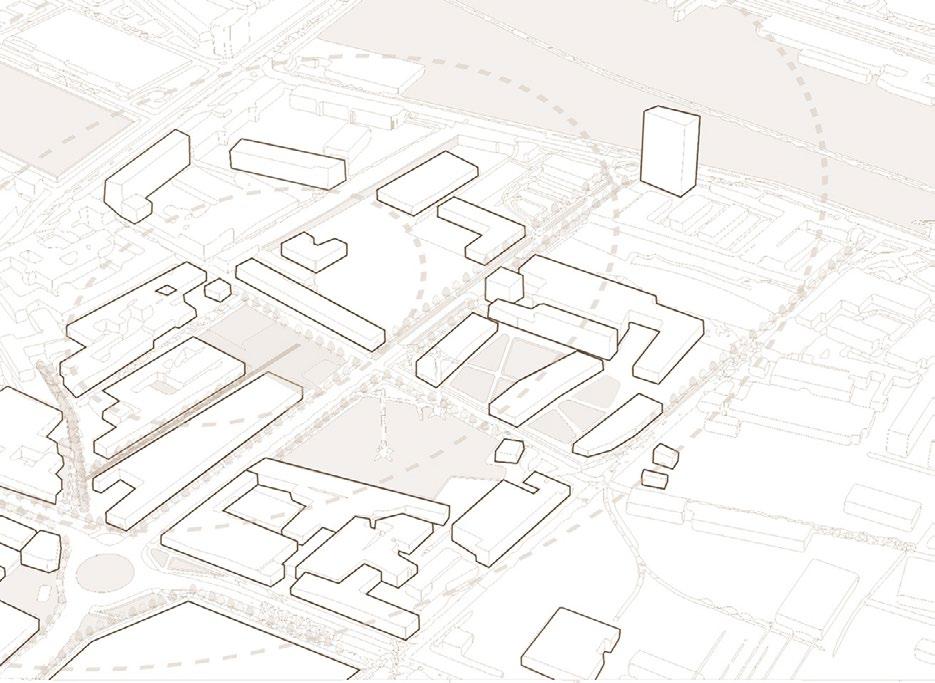
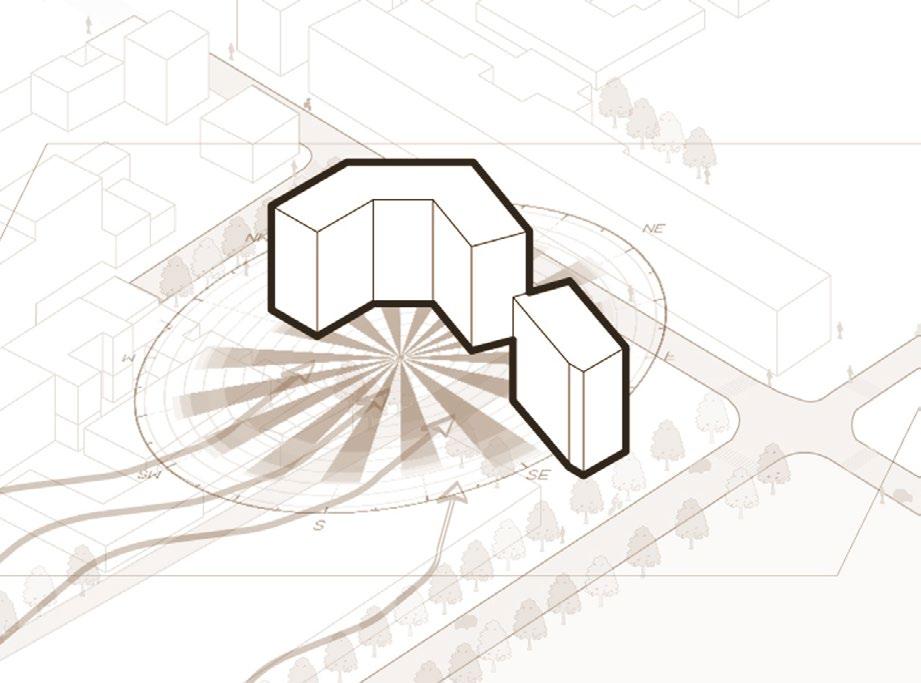
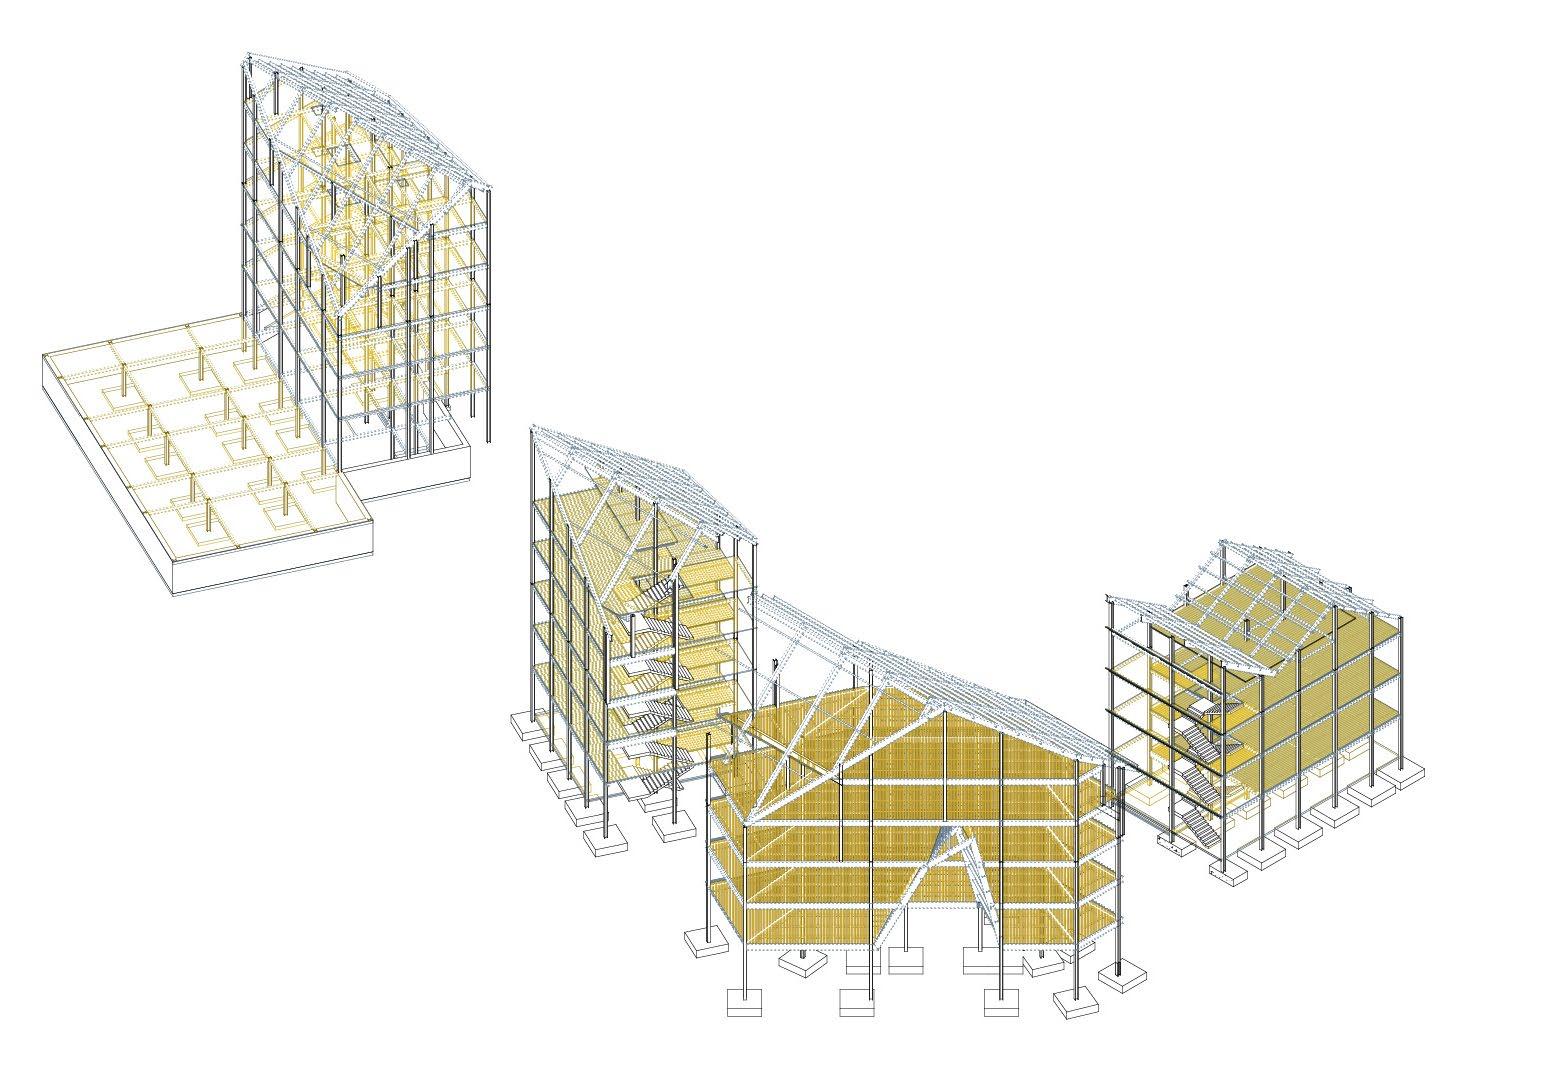
Serio is included in the area selected for the European programme, Sharing Cities. This Horizon 2020 programme supports the redevelopment of the district as a smart low-energy neighborhood, adopting an innovative approach to address key environmental challenges, such as reducing the polluting emissions of buildings. Serio is also next to the Symbiosis development area. Currently under construction, it will host a business centre of excellence, including the headquarters of innovation companies, with new buildings boasting a high technological profile. The site is just 3 minutes’ walk from the brand new Prada Foundation art complex which was opened in 2015 and has quickly become one of the city’s most important cultural attractions.
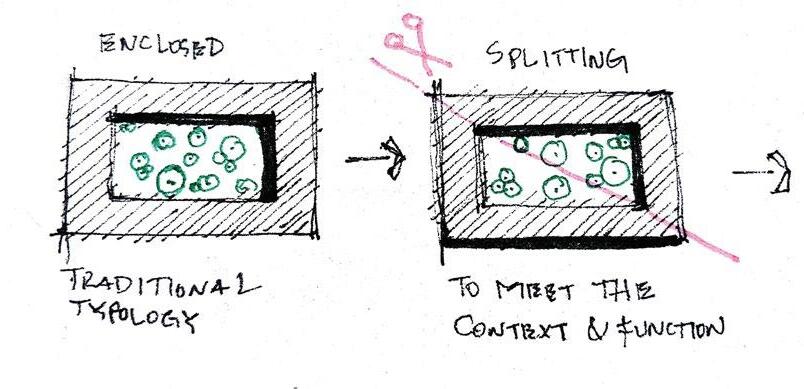
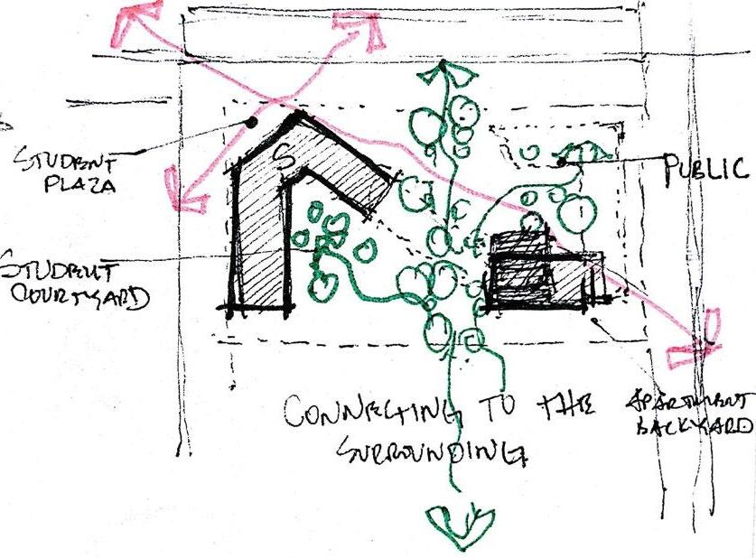
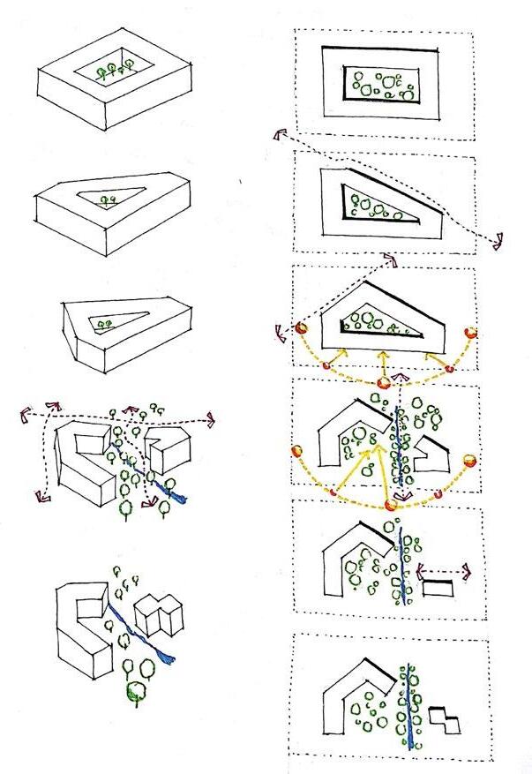
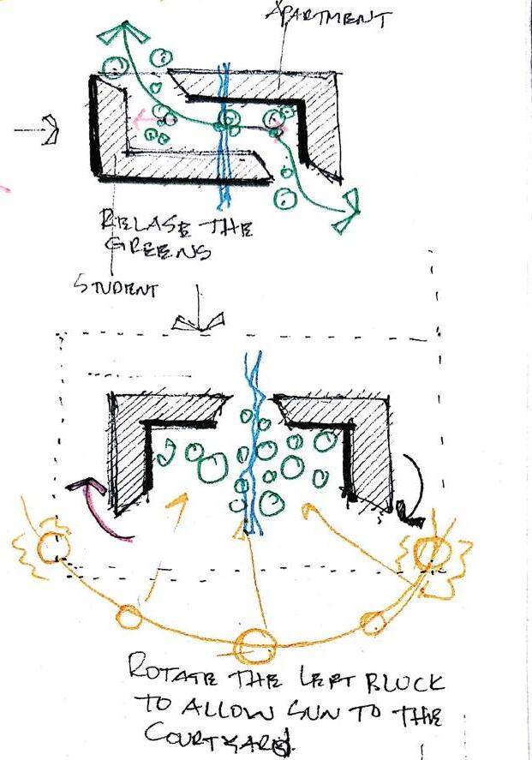
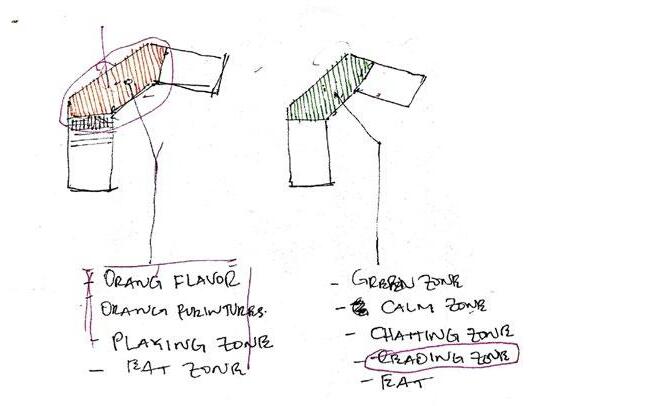
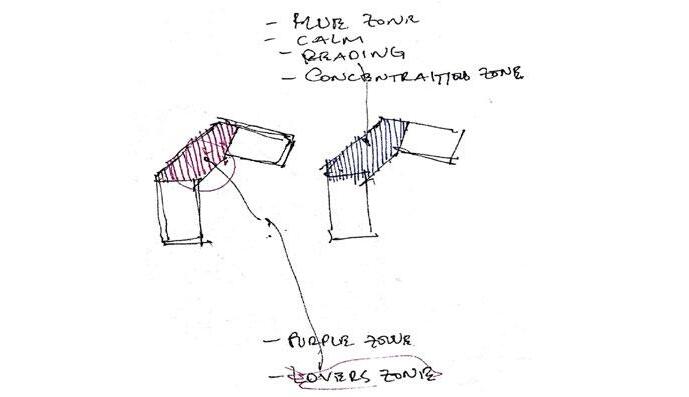
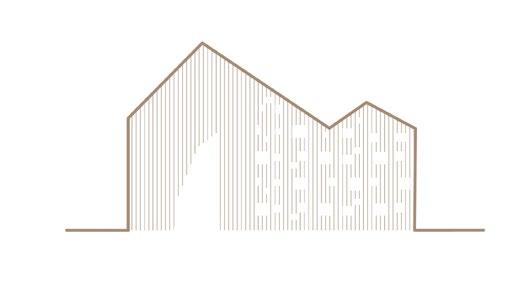
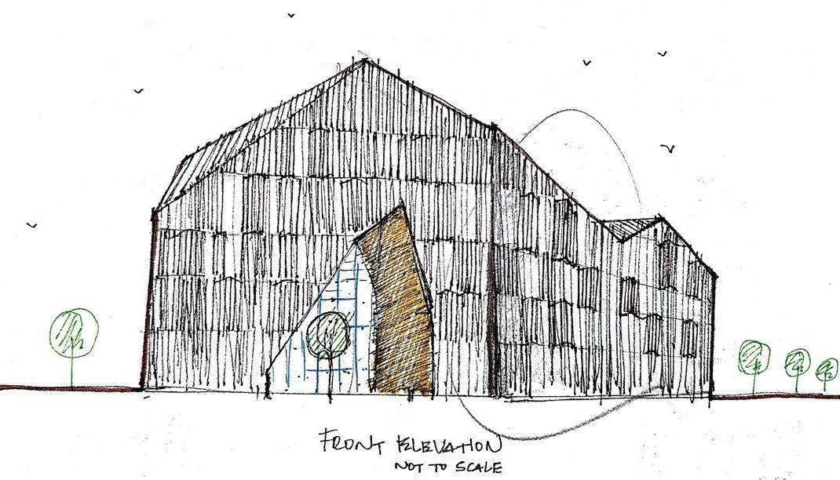
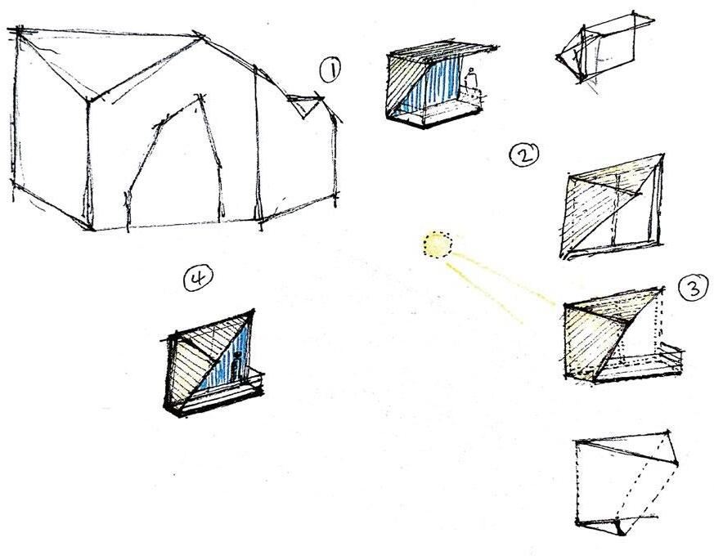
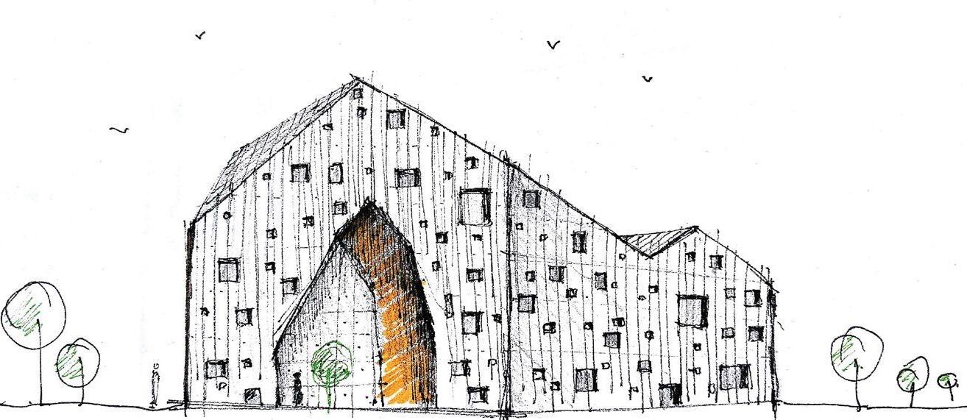
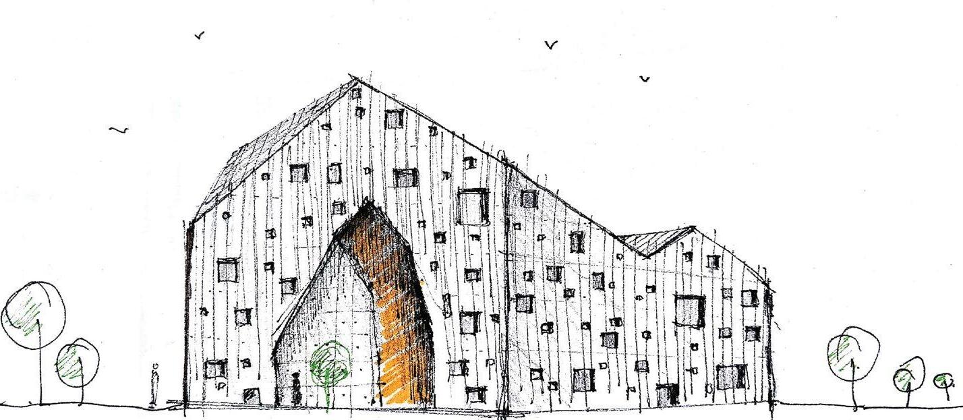
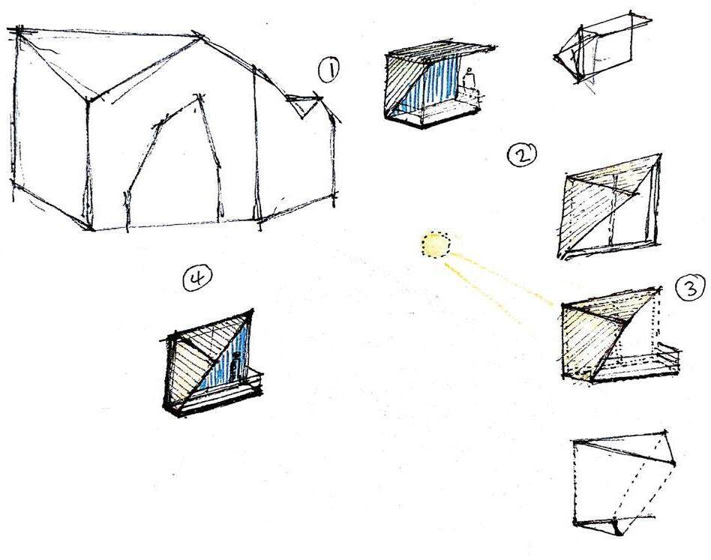
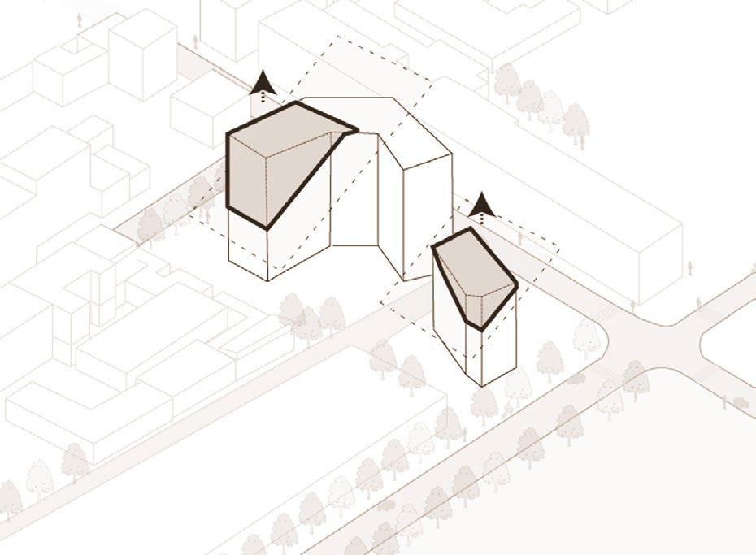
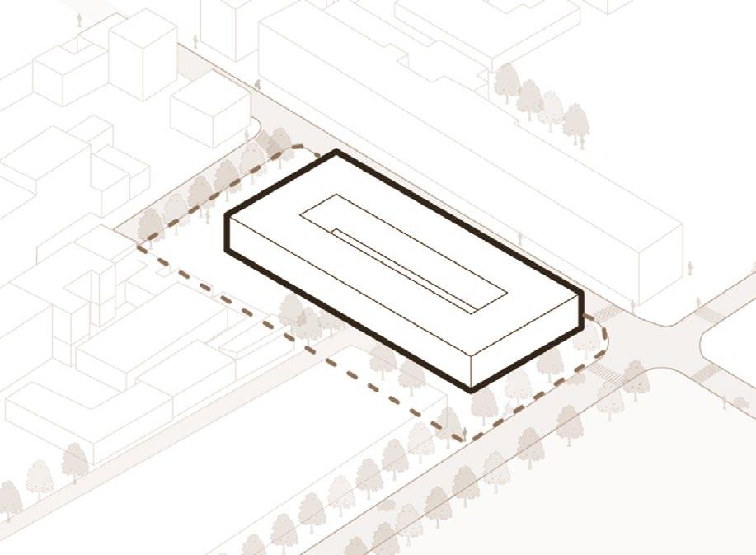
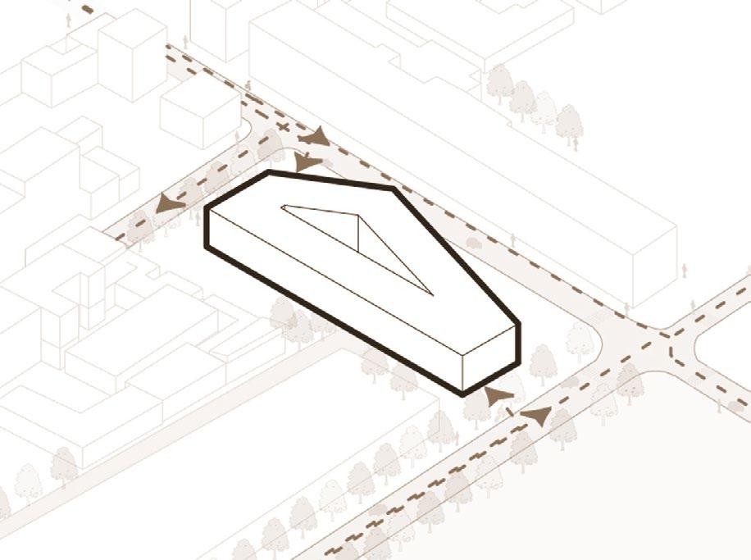
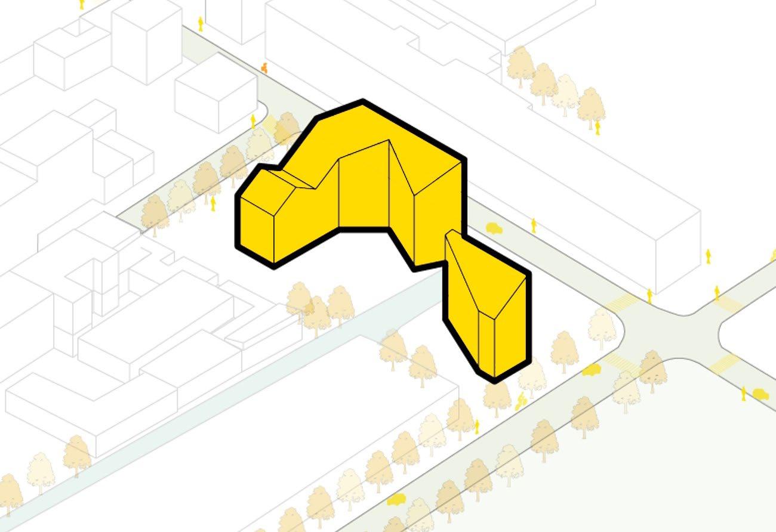
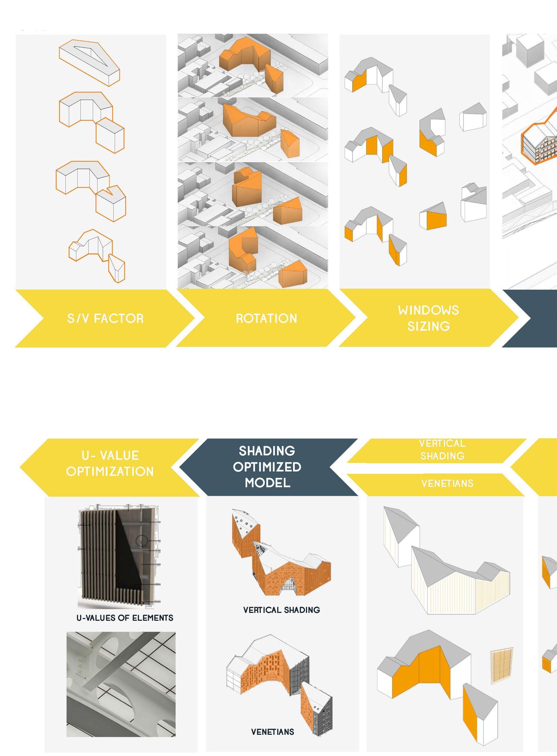
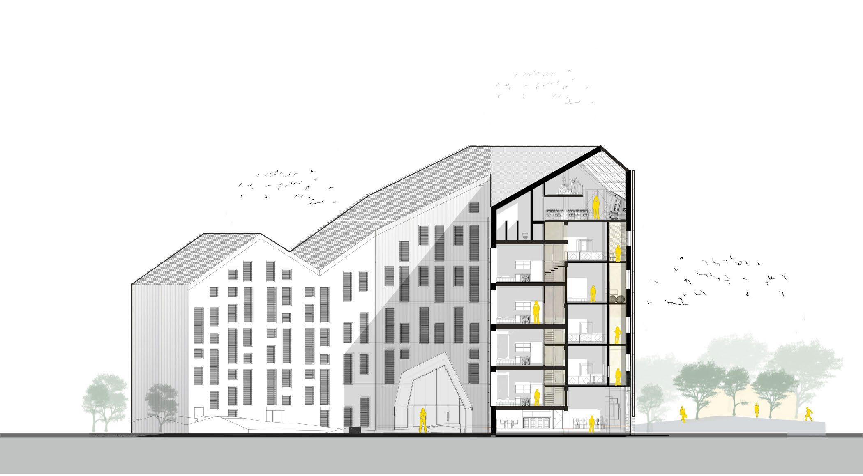
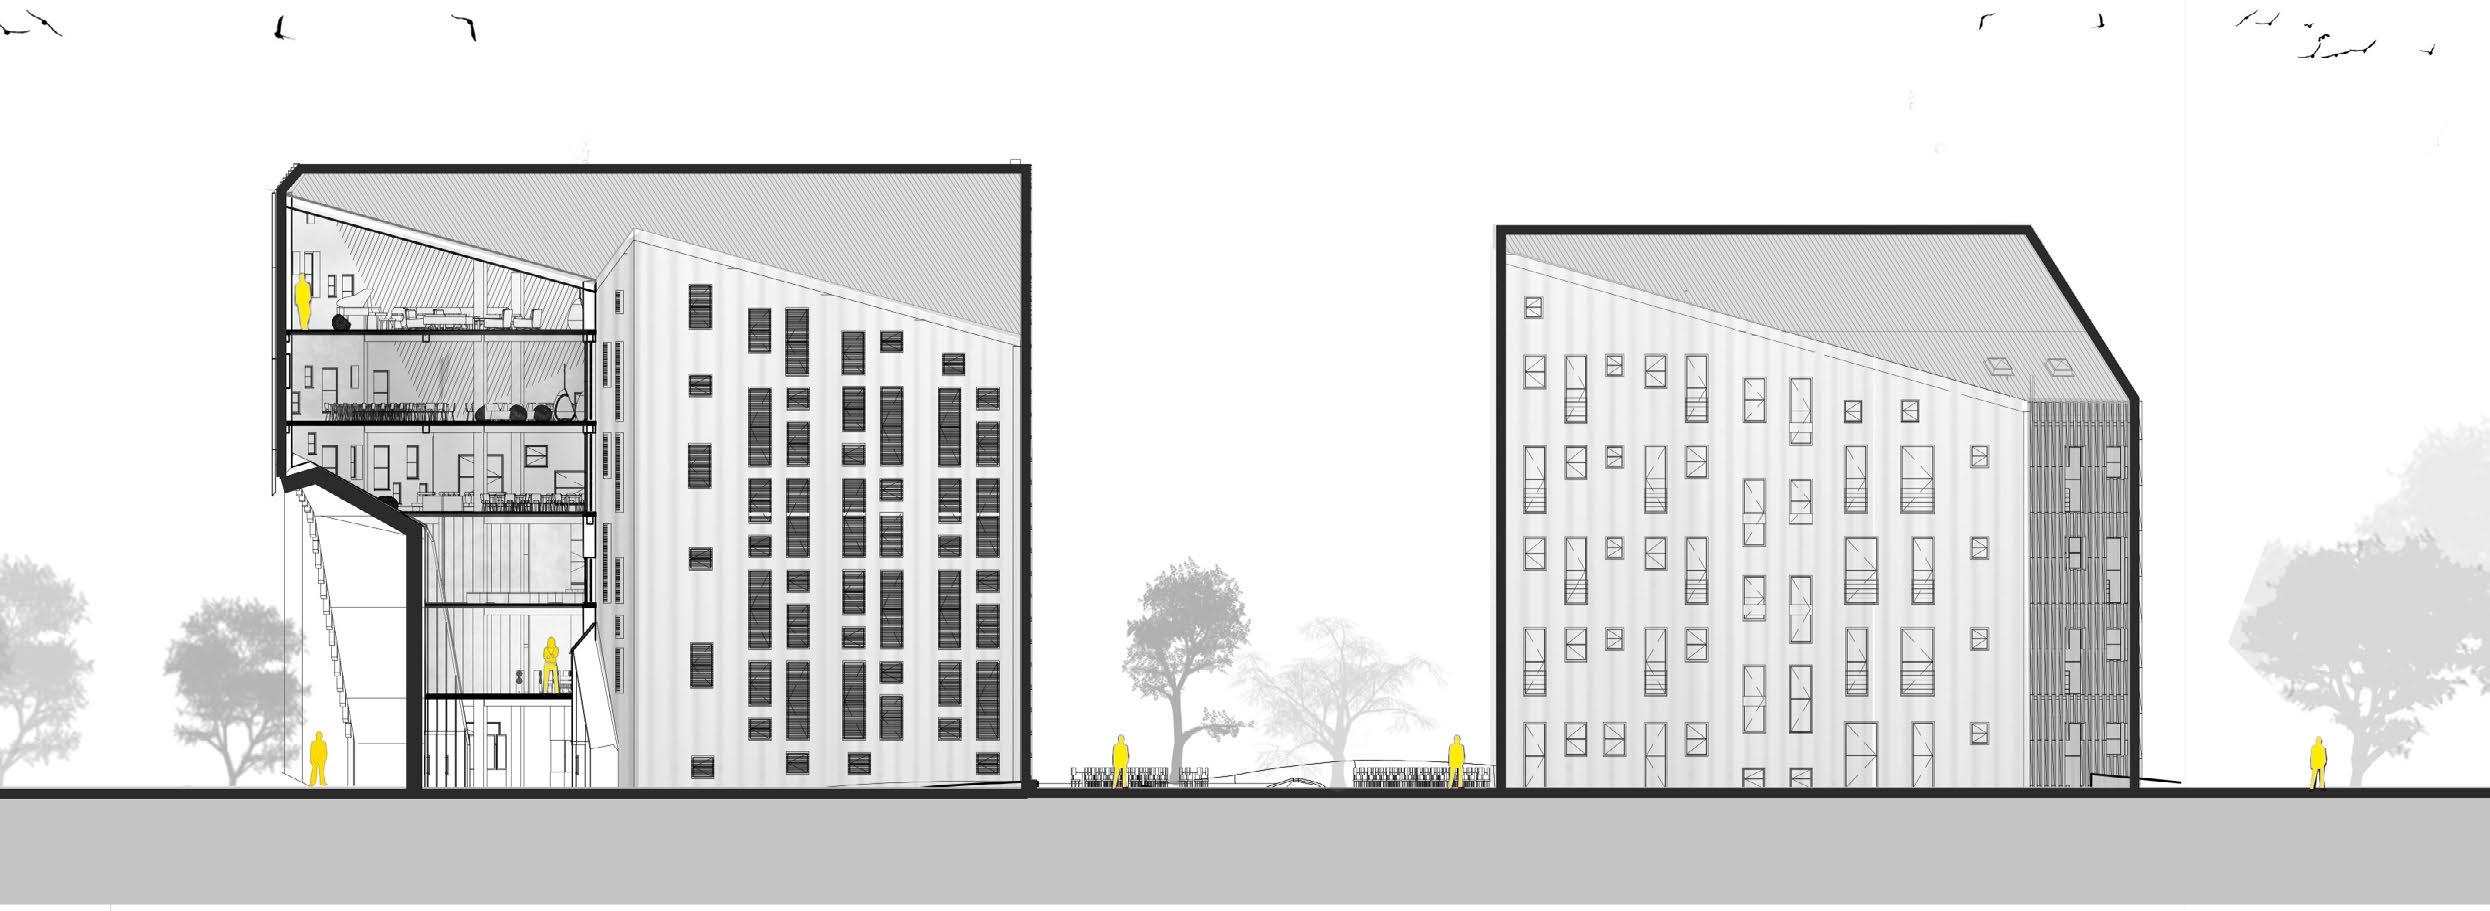
The above original sketches of Serio Height shows how the building is evolved through a series of thinking process in which we redefined the traditional courtyard block into nZEB (nearly zero-energy building). By doing this the final energy consumption of the building (EUI) becomes 23 Kwh/m2year which catagorized under the active house standard. The energy design was part of the early design process which regards Comfort, Energy and Environment
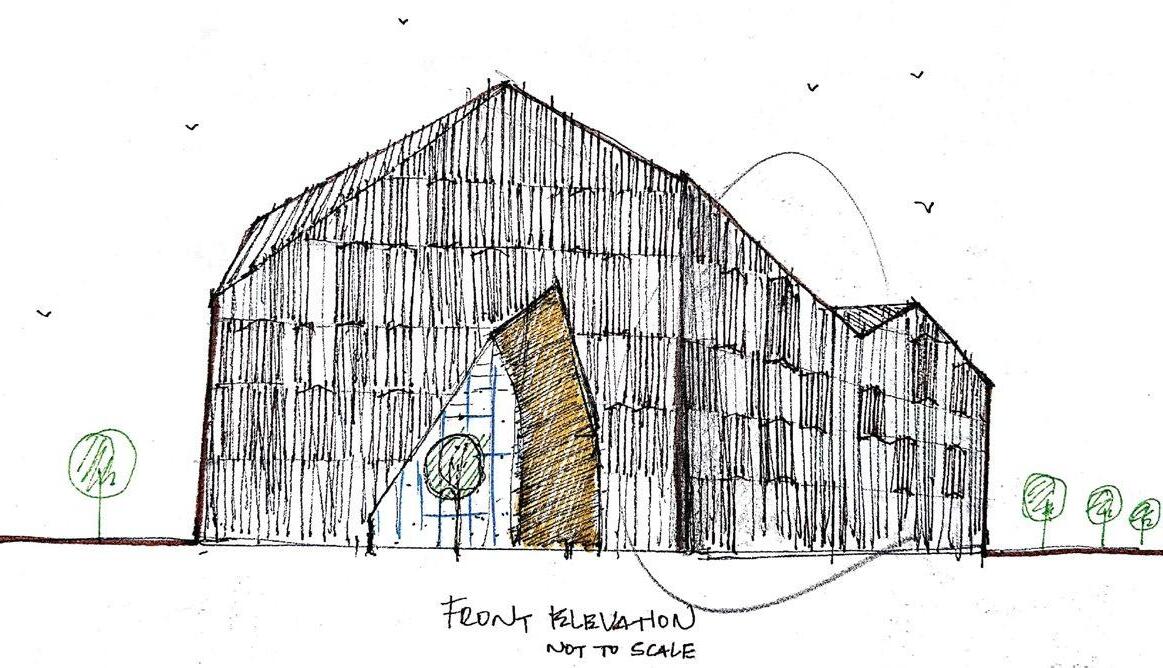
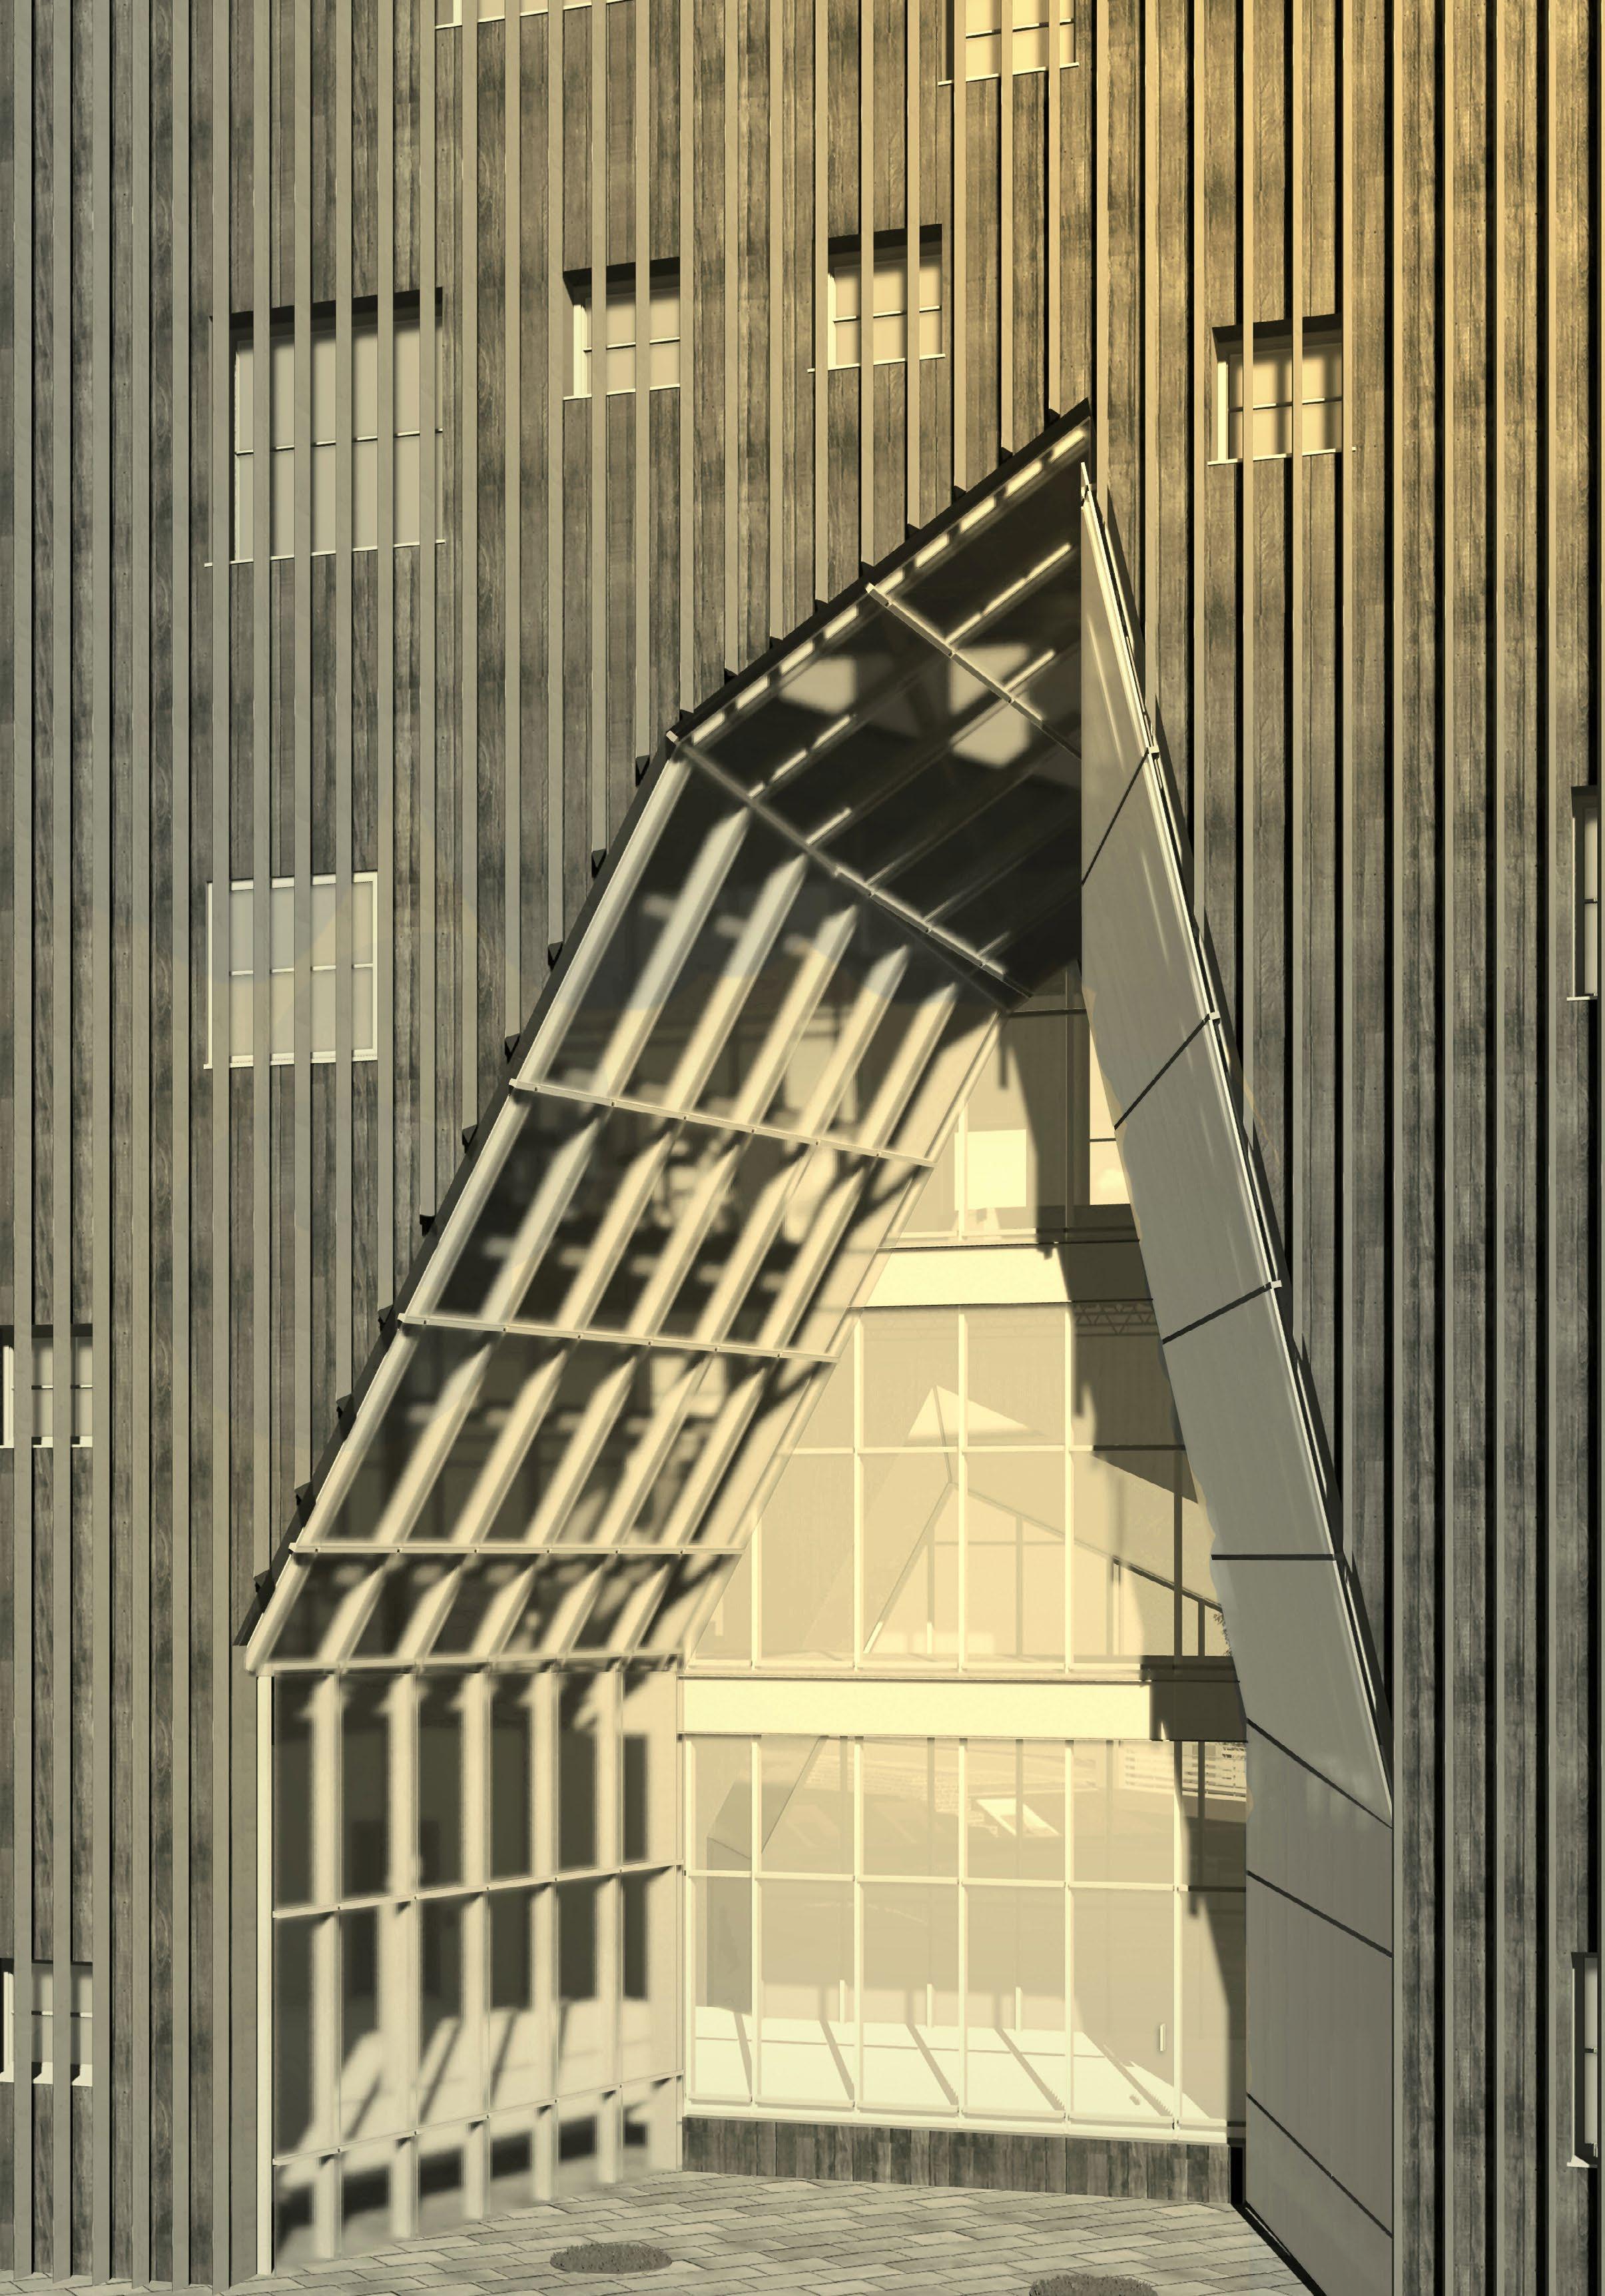
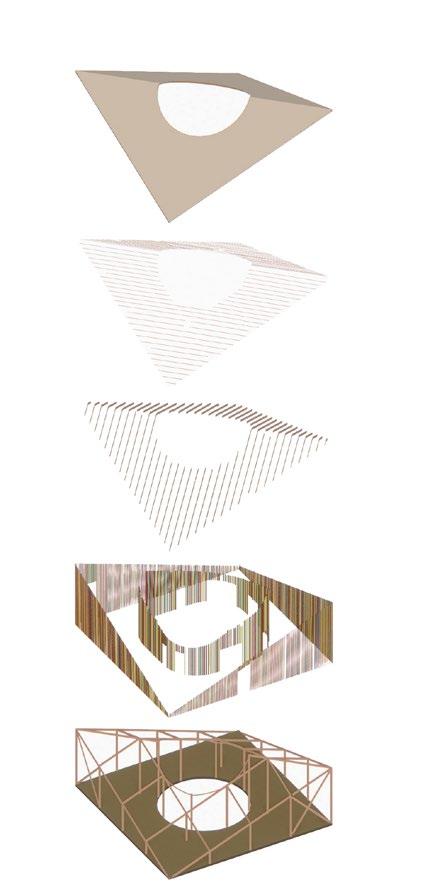
The Void entrance faced the direction to which the students predominatly entered the facility. It also gives the feeling of a living cave in the monolothic form with strongly defined inclined lines. Morover, the entrance gives an iconic character for the building. The sloping ends were design to be parallel at some points to the externl fabric. This however creates major concerns as to how to solve the detailing of these major joints and connections.
The Serio site has a cadastral area of approximately 5,468 sqm.
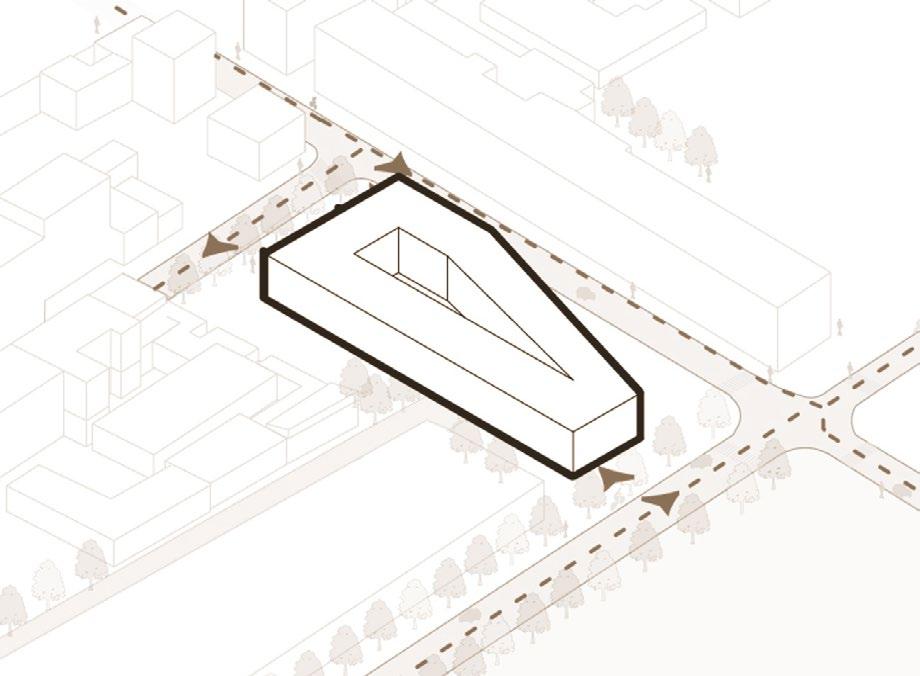
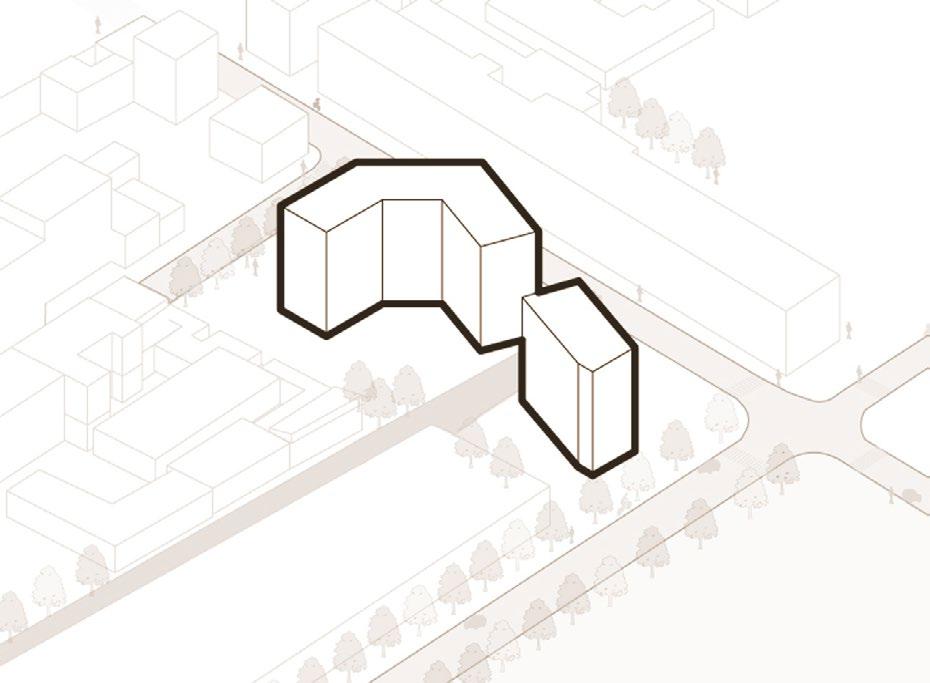
Chamfering the edge to create a public space and to connect the two streets in short path.
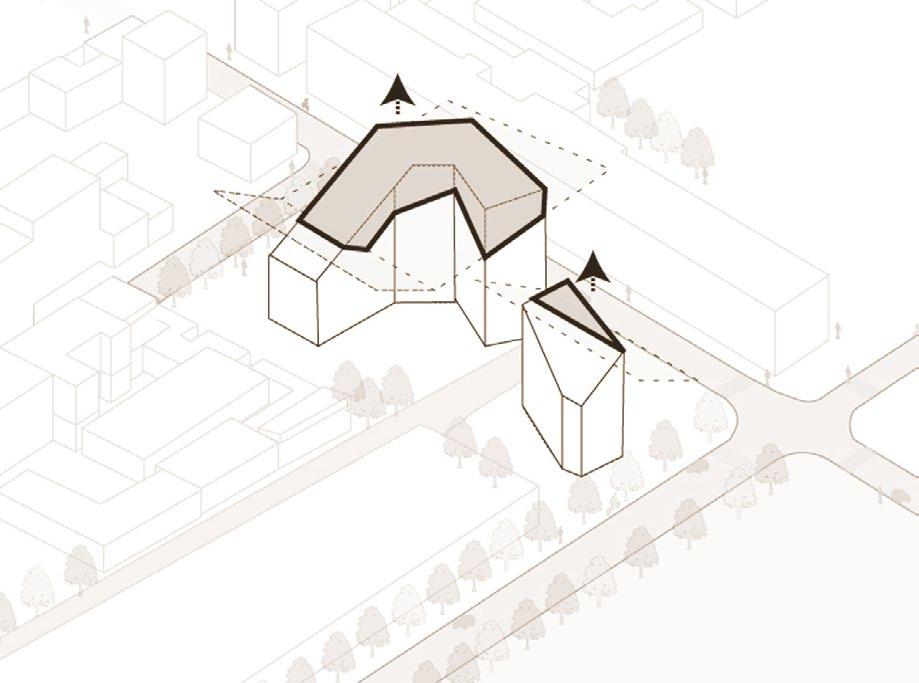
Cutting out the South part arm of the block to allow wind and sunlight to the courtyard.
Cutting the block top at 330 to take advantage of the South sun using PVsolar panels.
Traditional Milanese courtyard block, which have private inside and outside public spaces.
Chamfering the West corner of the block to create the student plaza and entrance.
Splitting the block for both the existing water canal and to have two apartment blocks.
Cutting the North part of the block at 600 not to cast shadow on the immediate buildings.
00 01 02 03 04 05
CORRIDOR TO FLATES
Vertical arrangment
Horizontal arrangment
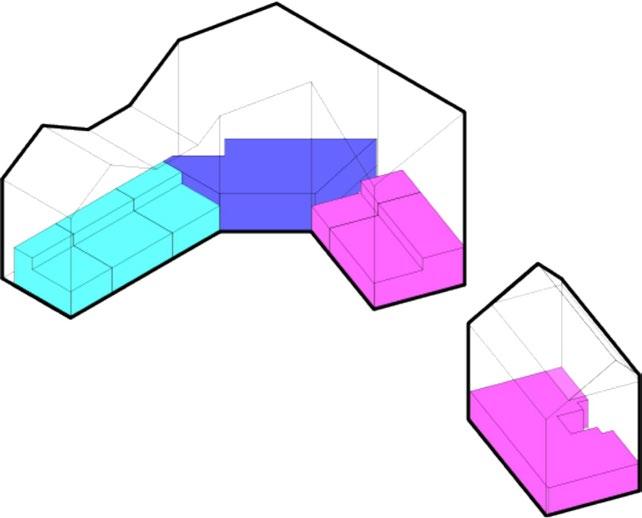
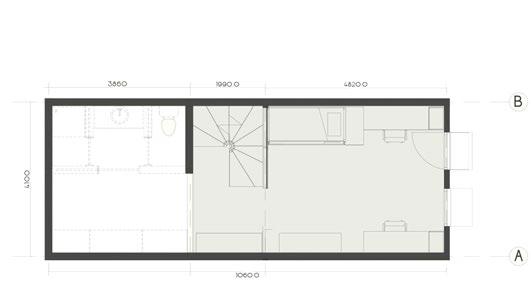
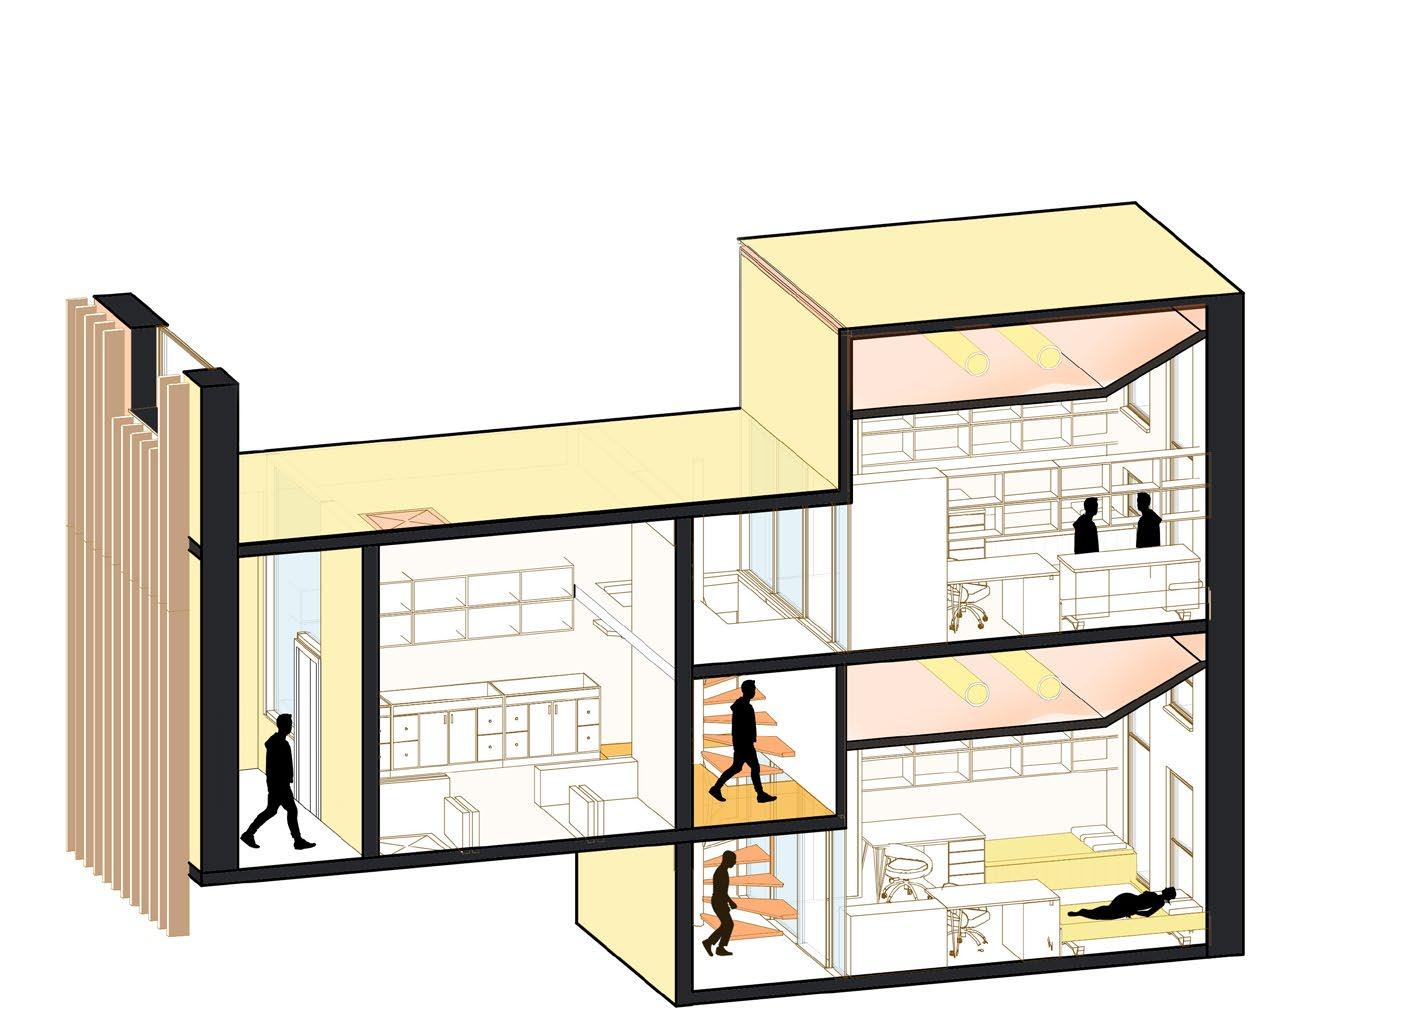
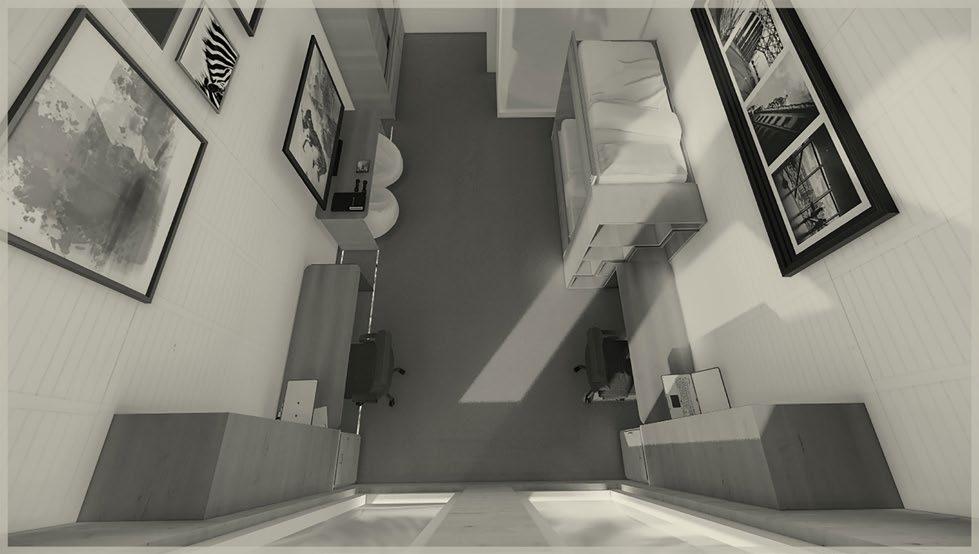
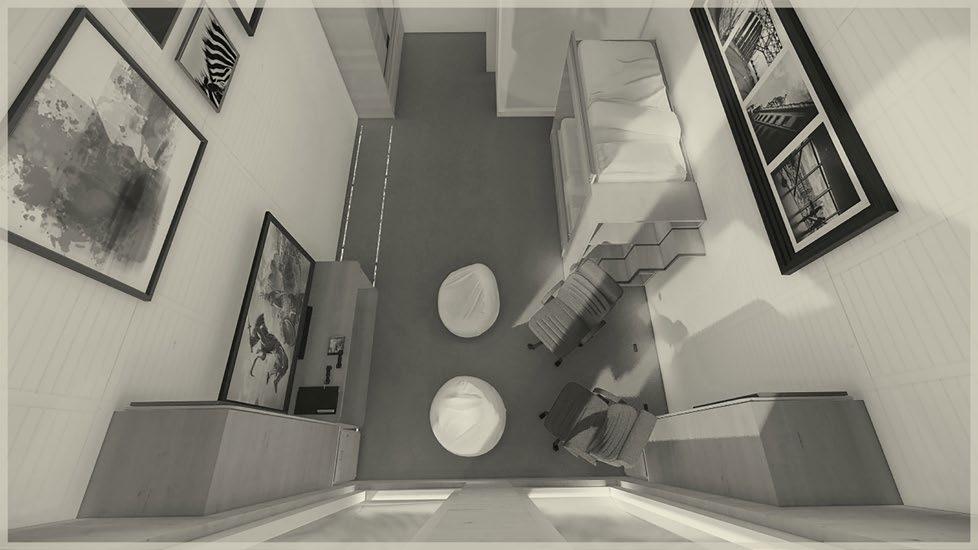
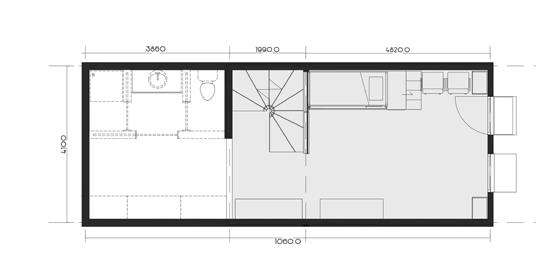
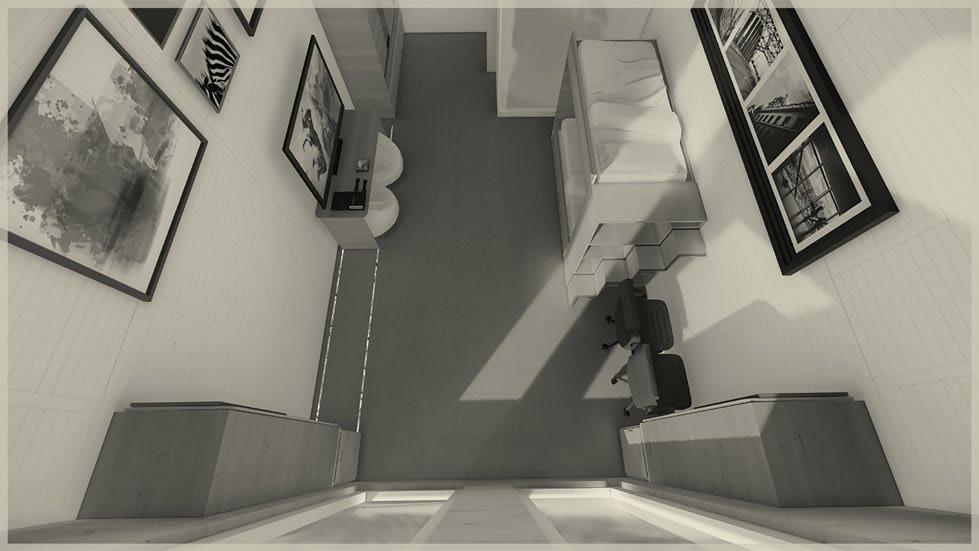
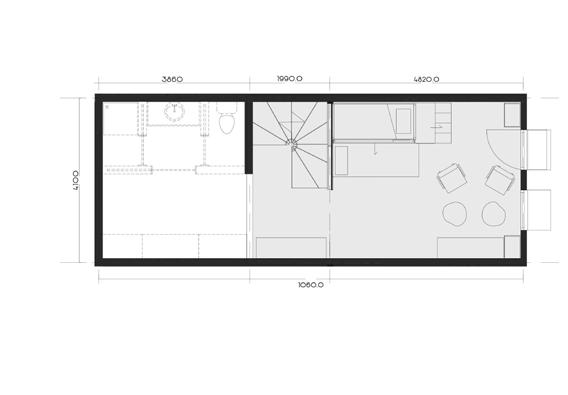
This is the typical arrangment of the room for studying and sleeping during the class season of the year.
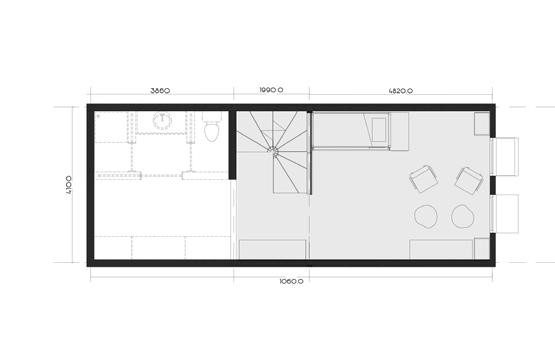
When student’s guest arrive the can rearrange the furnitures into game mode to create a social interaction among them.
In this arrangment of the room it is possible to rent the rooms out in summer when the students are leaving.
Each dorm unites has a kichenette which can be shared between the duplex units.
FLAT ONE
FLAT TWO
1 3
The Serio site has a cadastral area of approximately 5,468 sqm. The Serio site has a cadastral area of approximately 5,468 sqm.
The Serio site has a cadastral area of approximately 5,468 sqm. The Serio site has a cadastral area of approximately 5,468 sqm.
The Serio site has a cadastral area of approximately 5,468 sqm. The Serio site has a cadastral area of approximately 5,468 sqm.
4
5
7 2
6 8 9 10
The Serio site has a cadastral area of approximately 5,468 sqm. The Serio site has a cadastral area of approximately 5,468 sqm.
The Serio site has a cadastral area of approximately 5,468 sqm. The Serio site has a cadastral area of approximately 5,468 sqm.
The Serio site has a cadastral area of approximately 5,468 sqm. The Serio site has a cadastral area of approximately 5,468 sqm.
The Serio site has a cadastral area of approximately 5,468 sqm. The Serio site has a cadastral area of approximately 5,468 sqm.
The Serio site has a cadastral area of approximately 5,468 sqm. The Serio site has a cadastral area of approximately 5,468 sqm.
The Serio site has a cadastral area of approximately 5,468 sqm. The Serio site has a cadastral area of approximately 5,468 sqm.
The Serio site has a cadastral area of approximately 5,468 sqm. The Serio site has a cadastral area of approximately 5,468 sqm.
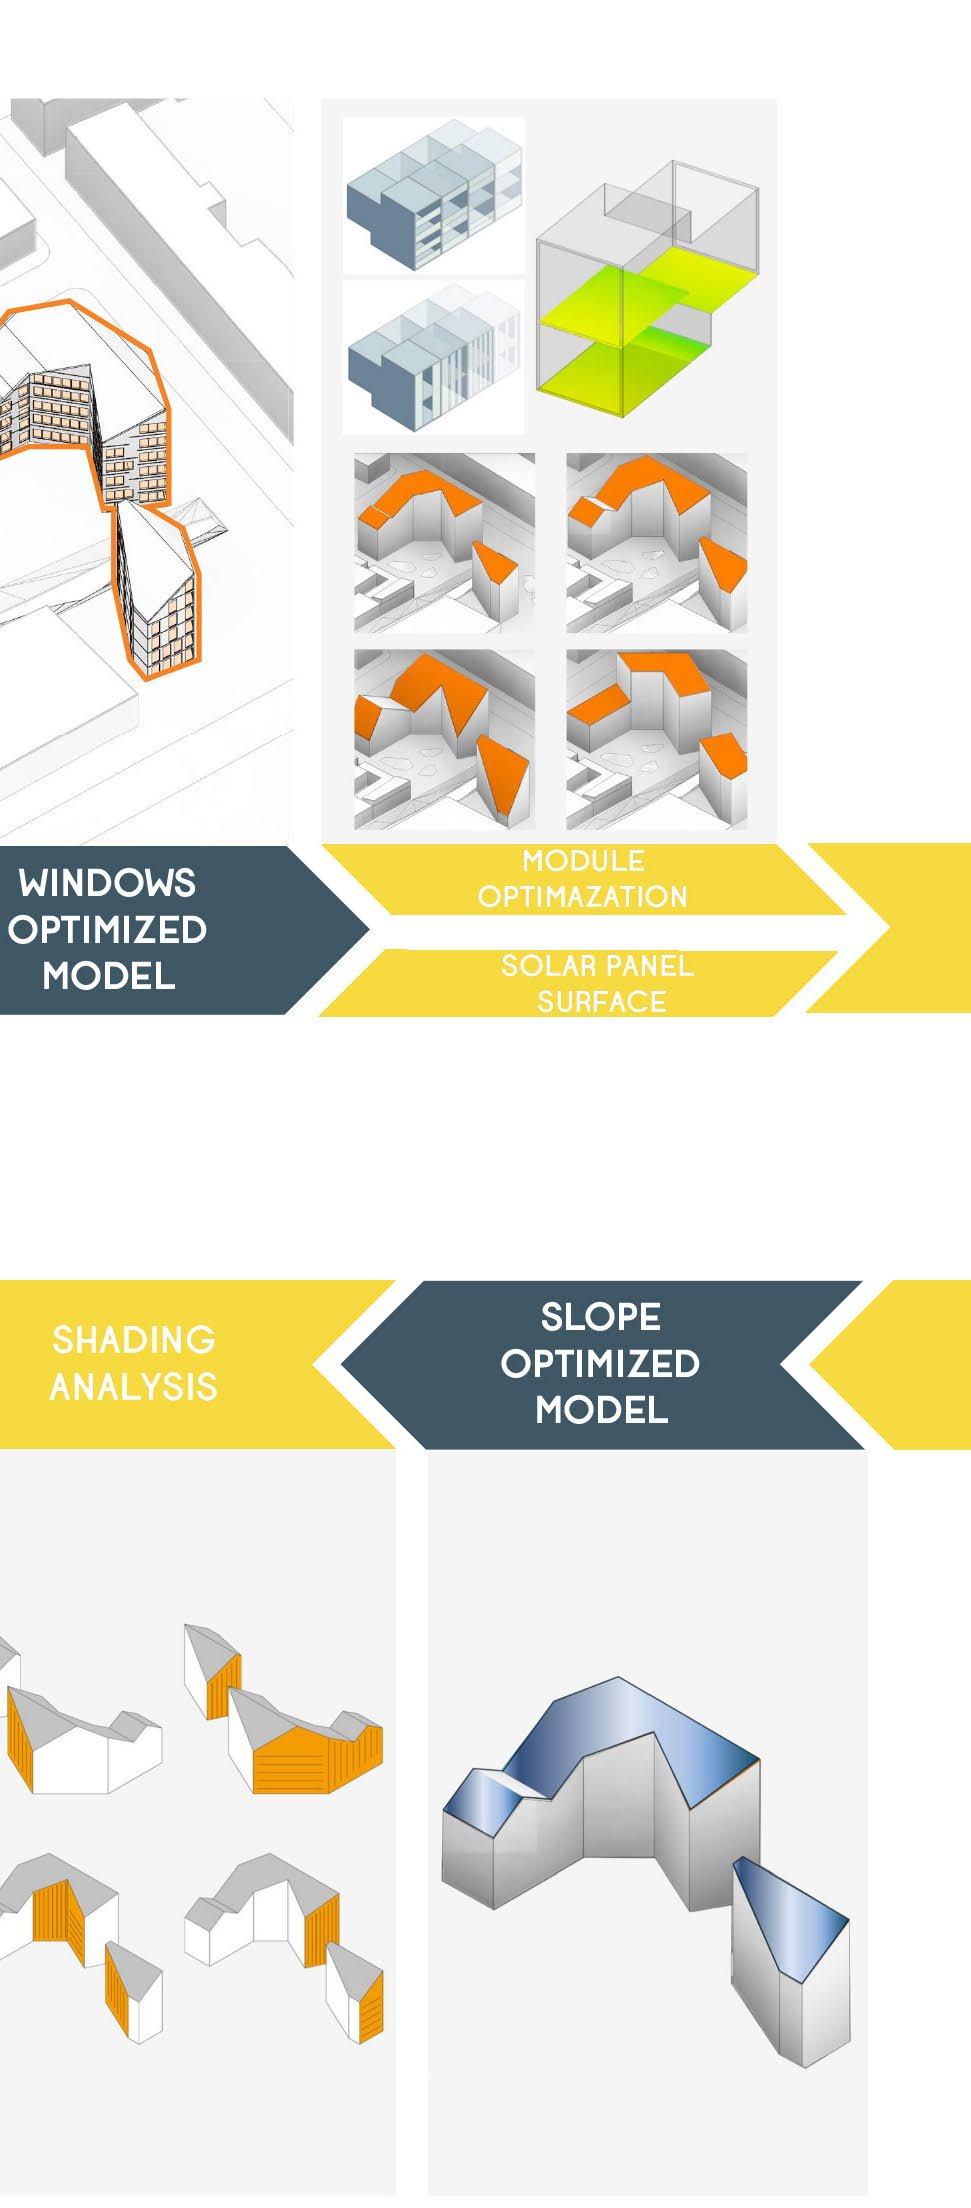
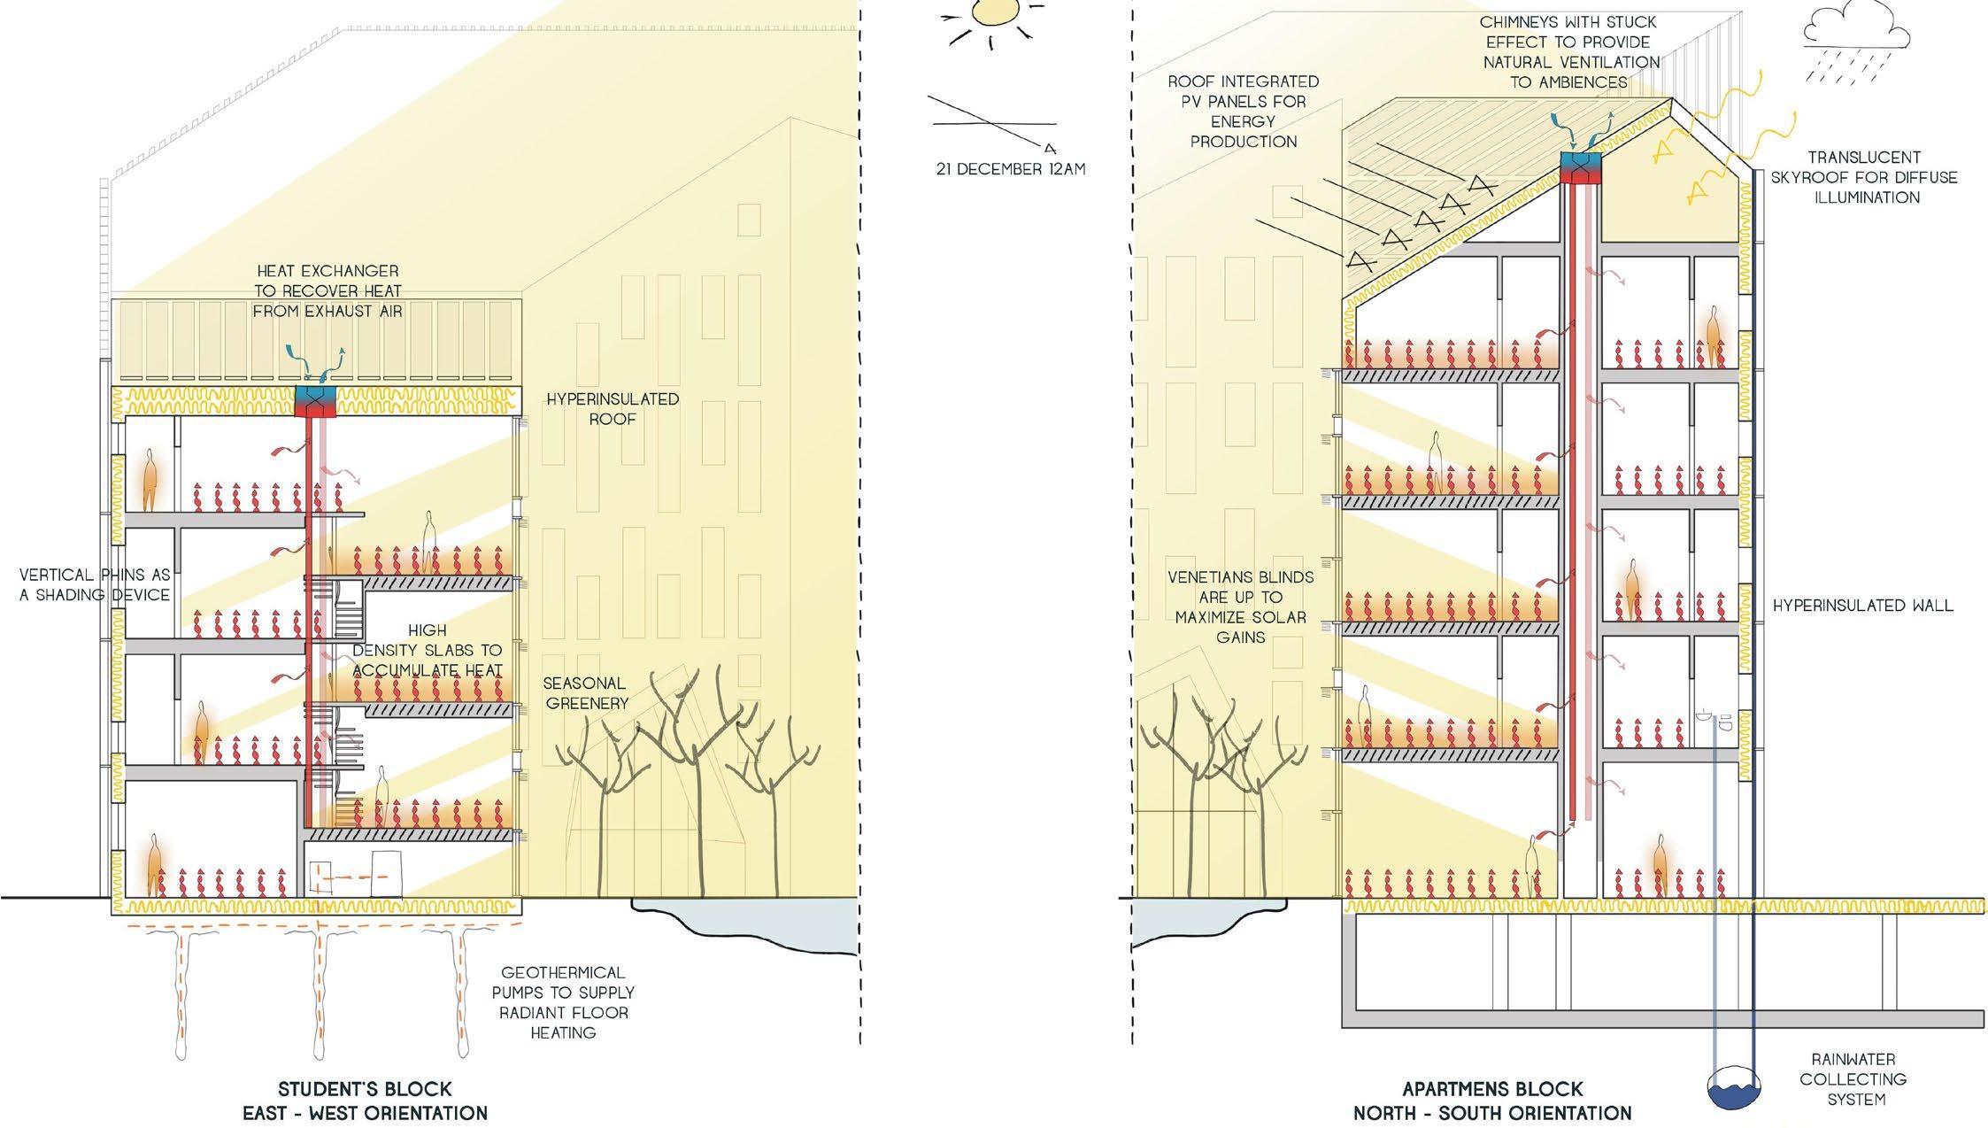
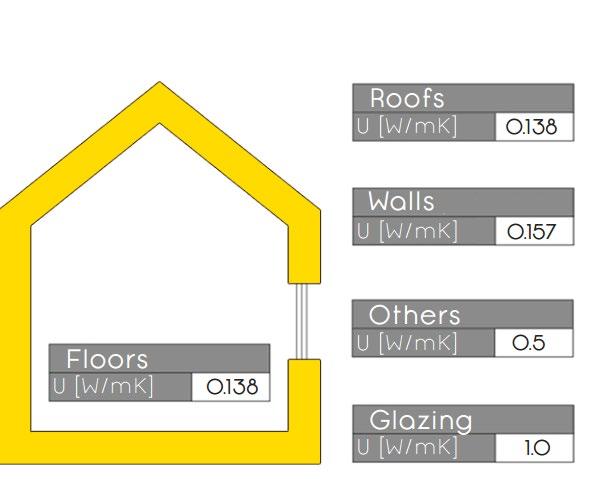
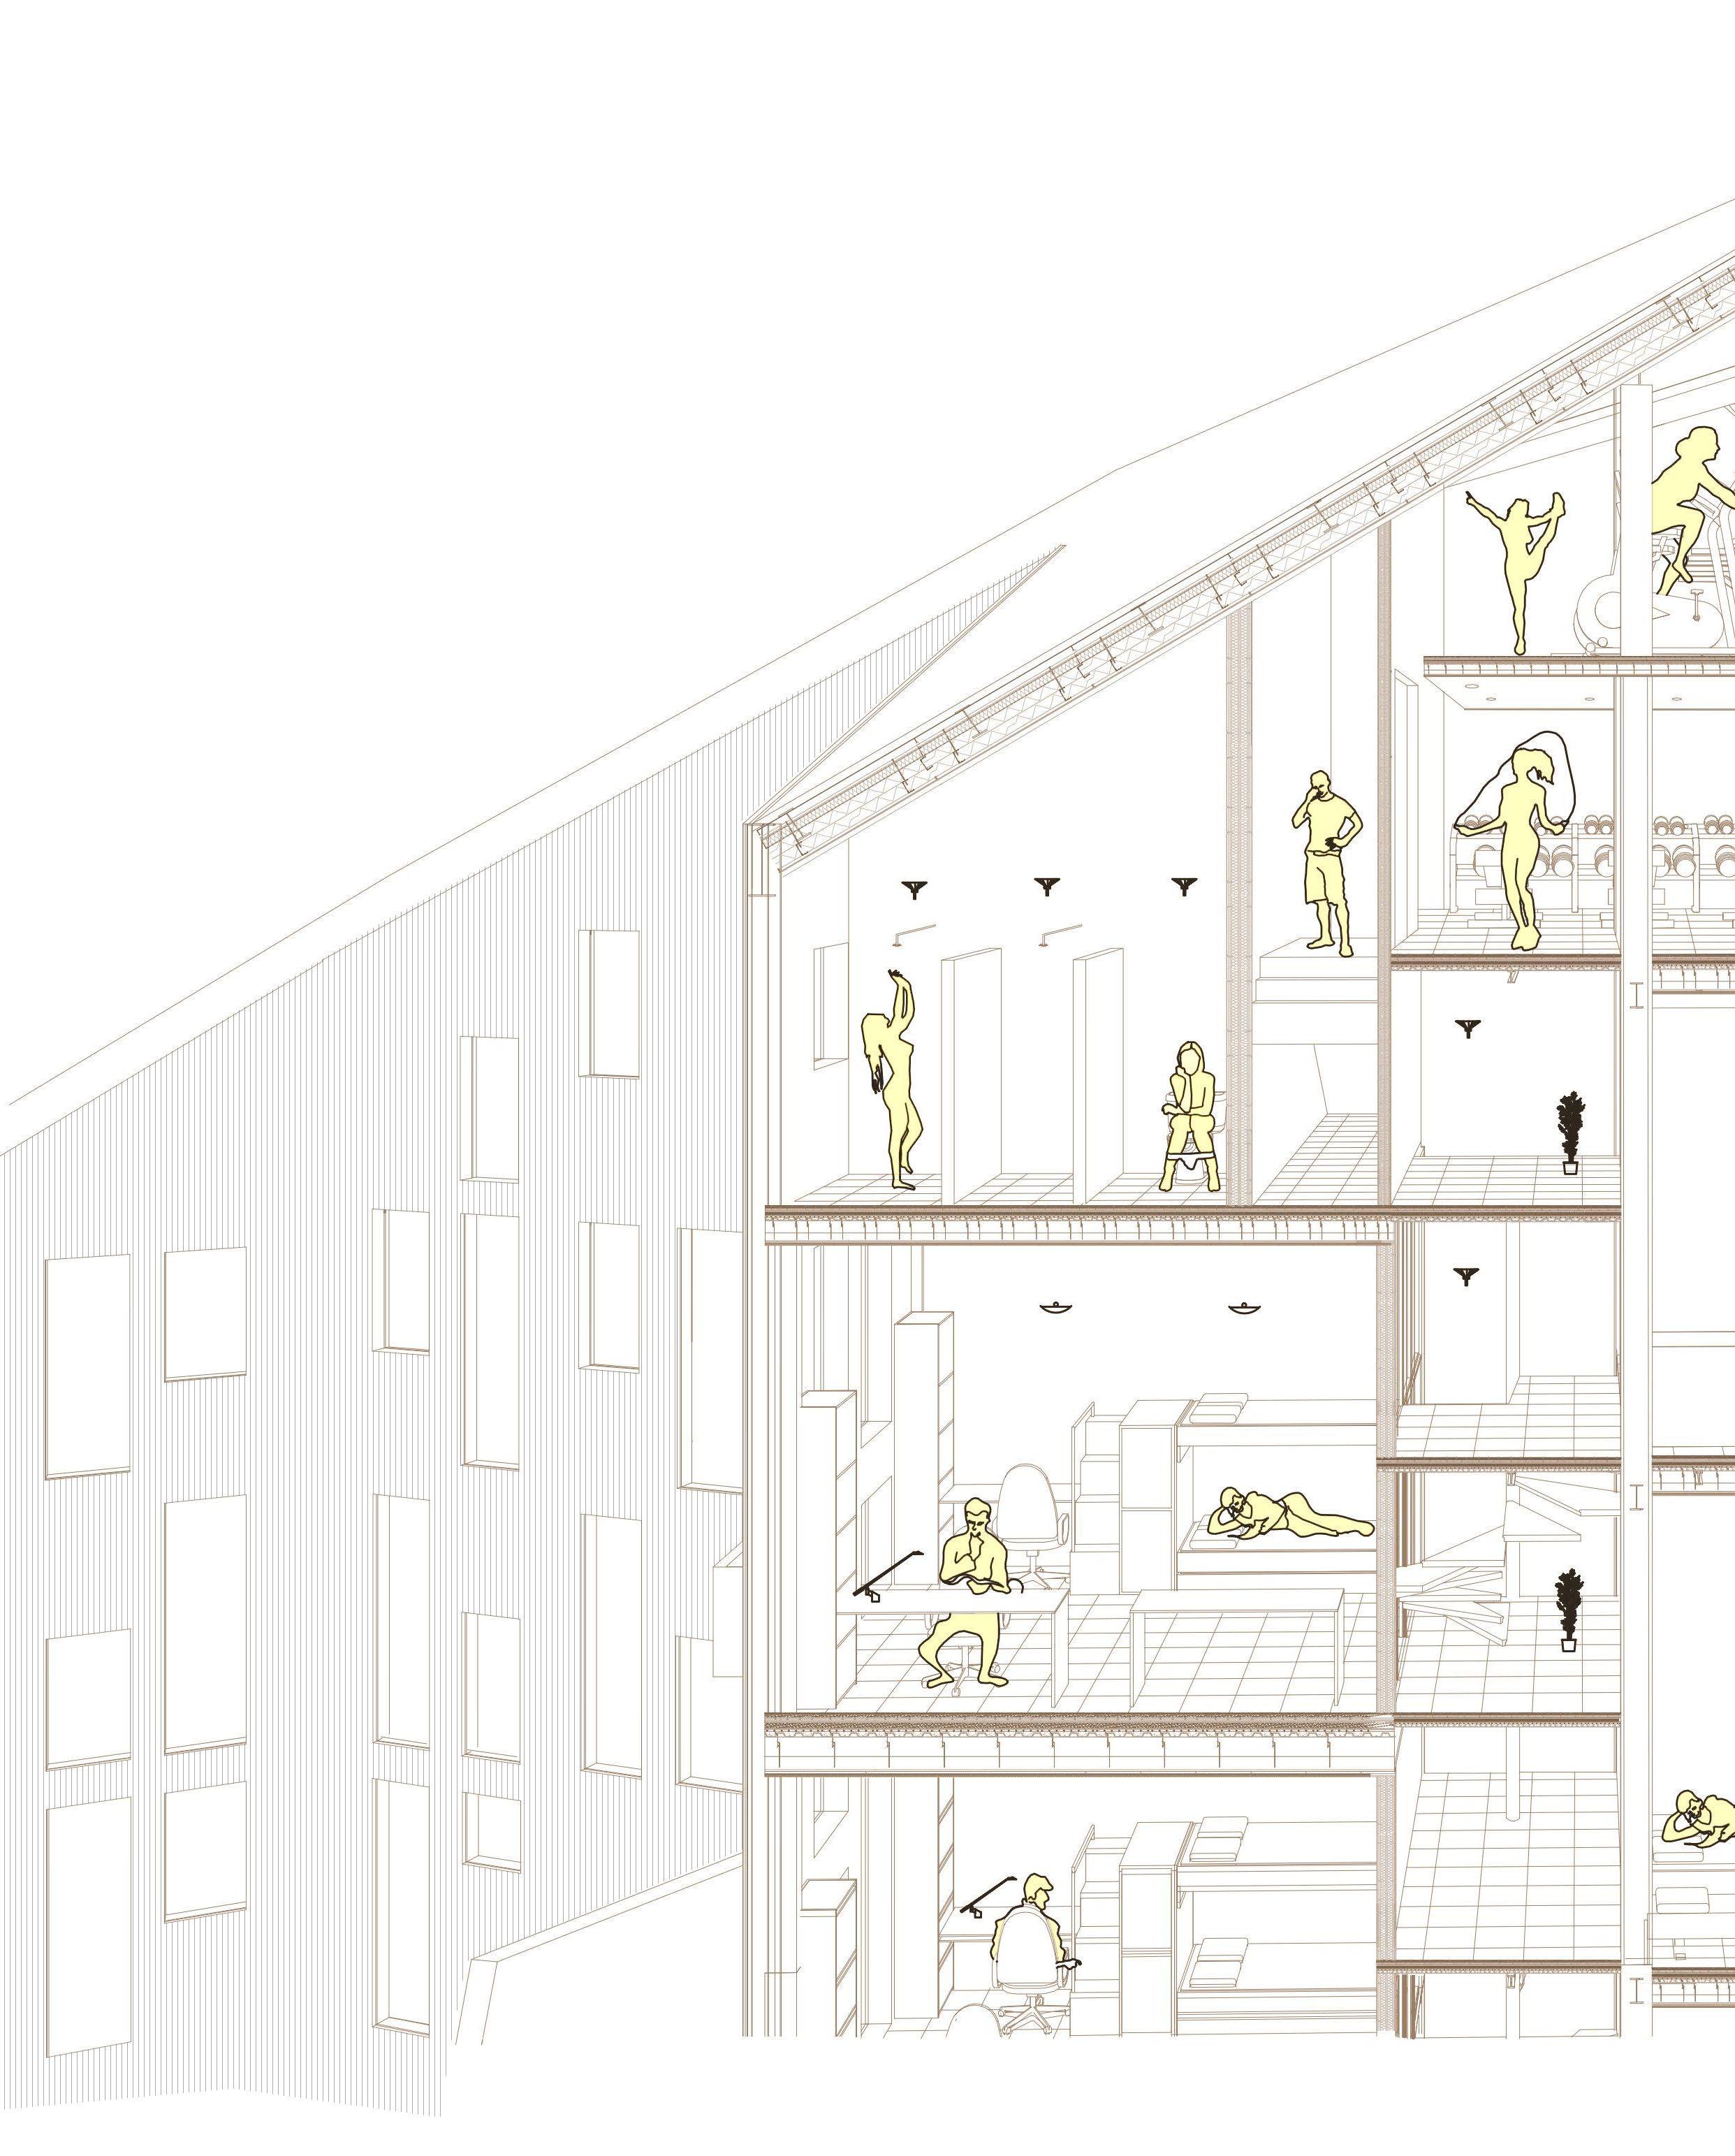
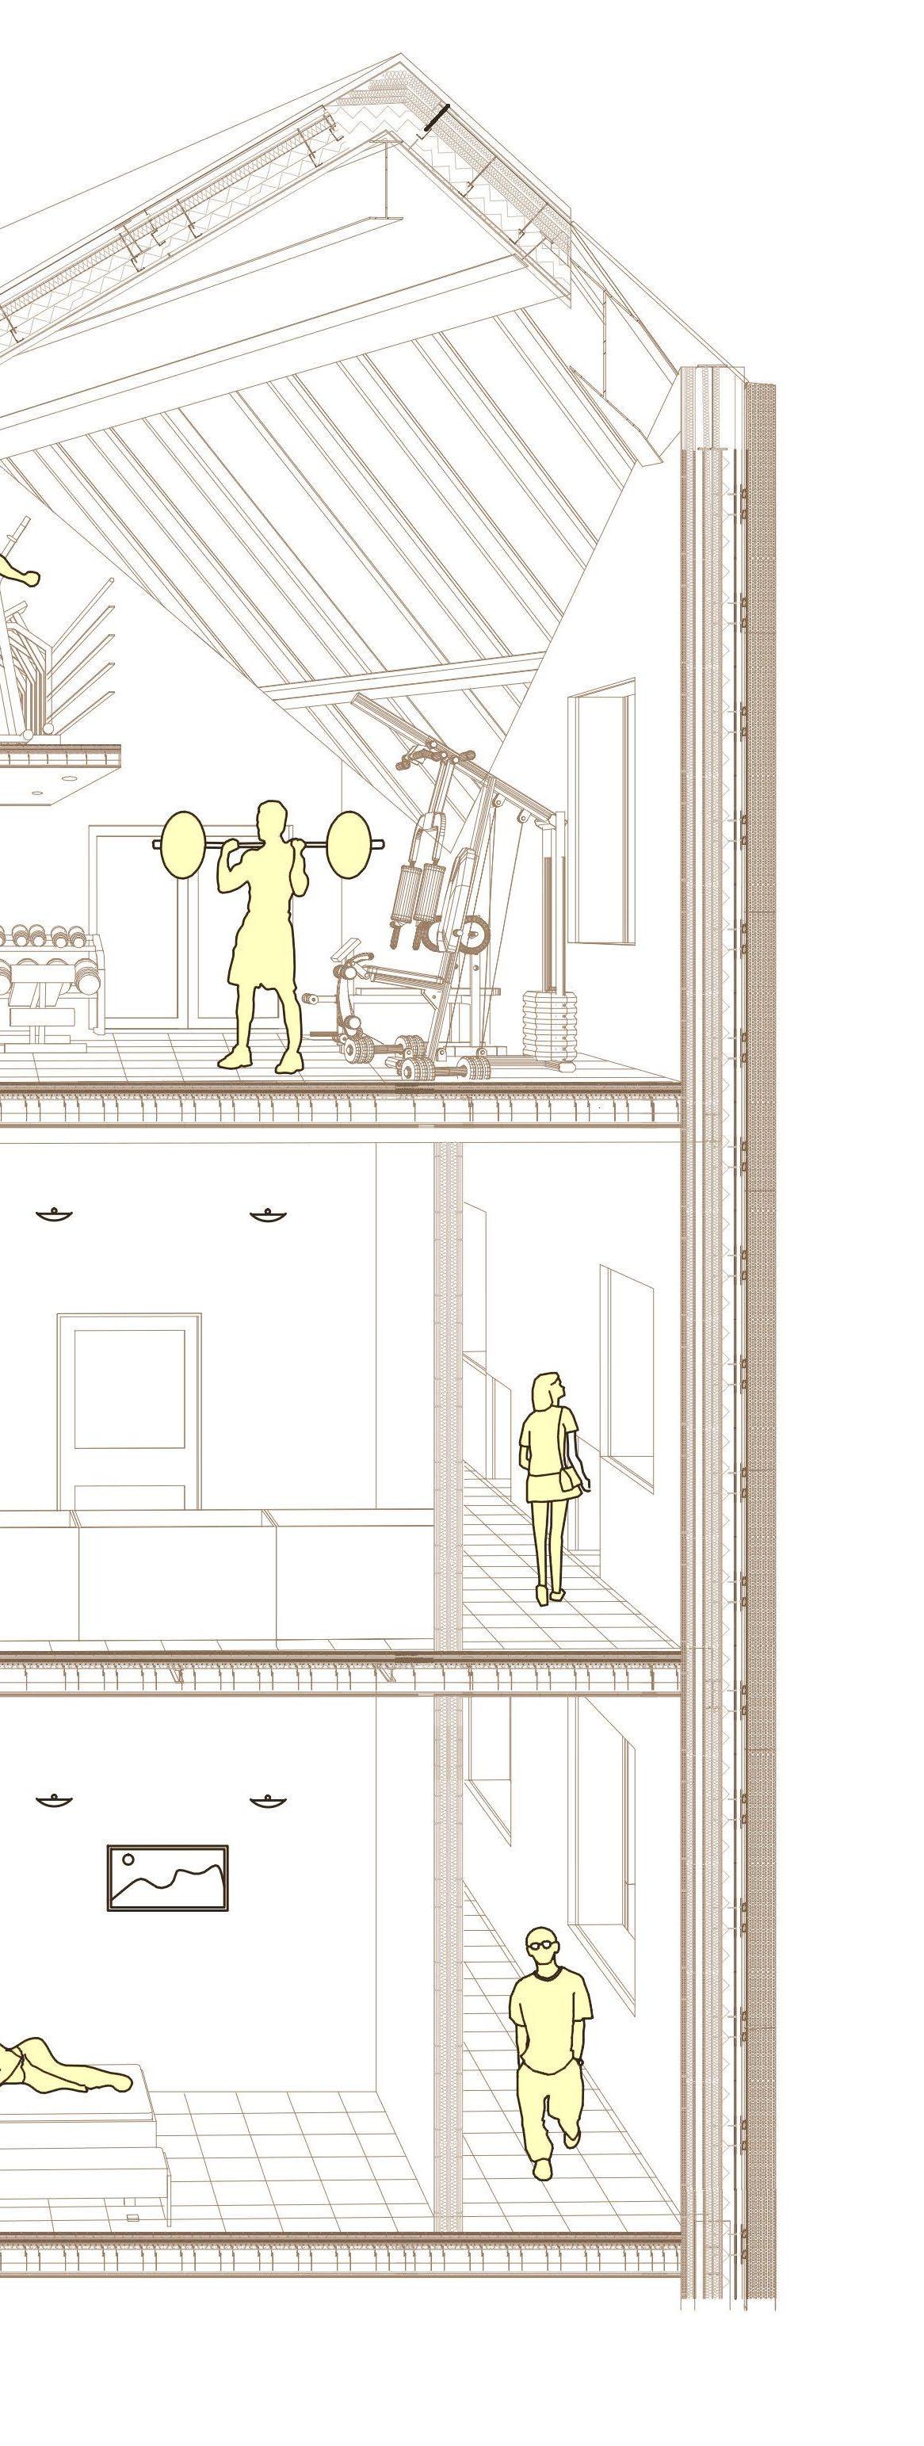
Winter season, While air-source heat pumps are very common, the project used Geothermal heat pumps to be more efficient for a radiant heating system. The difference between the two pumps is that instead of using outside air, a geothermal heat pump absorbs heat from the earth. Moreover, the project applied waste heat recovery system for potential energy saving in the existing system. Waste heat recovery is so important because by reducing the amount of fuel used to produce heat in a boiler installation, heating efficiency increases, resulting in lower fuel use. Hyperinsulation envelope is also the key energy design to reduce the heat loss in the season coupled with vertical fins as a shading device for comfortable indoor environment.
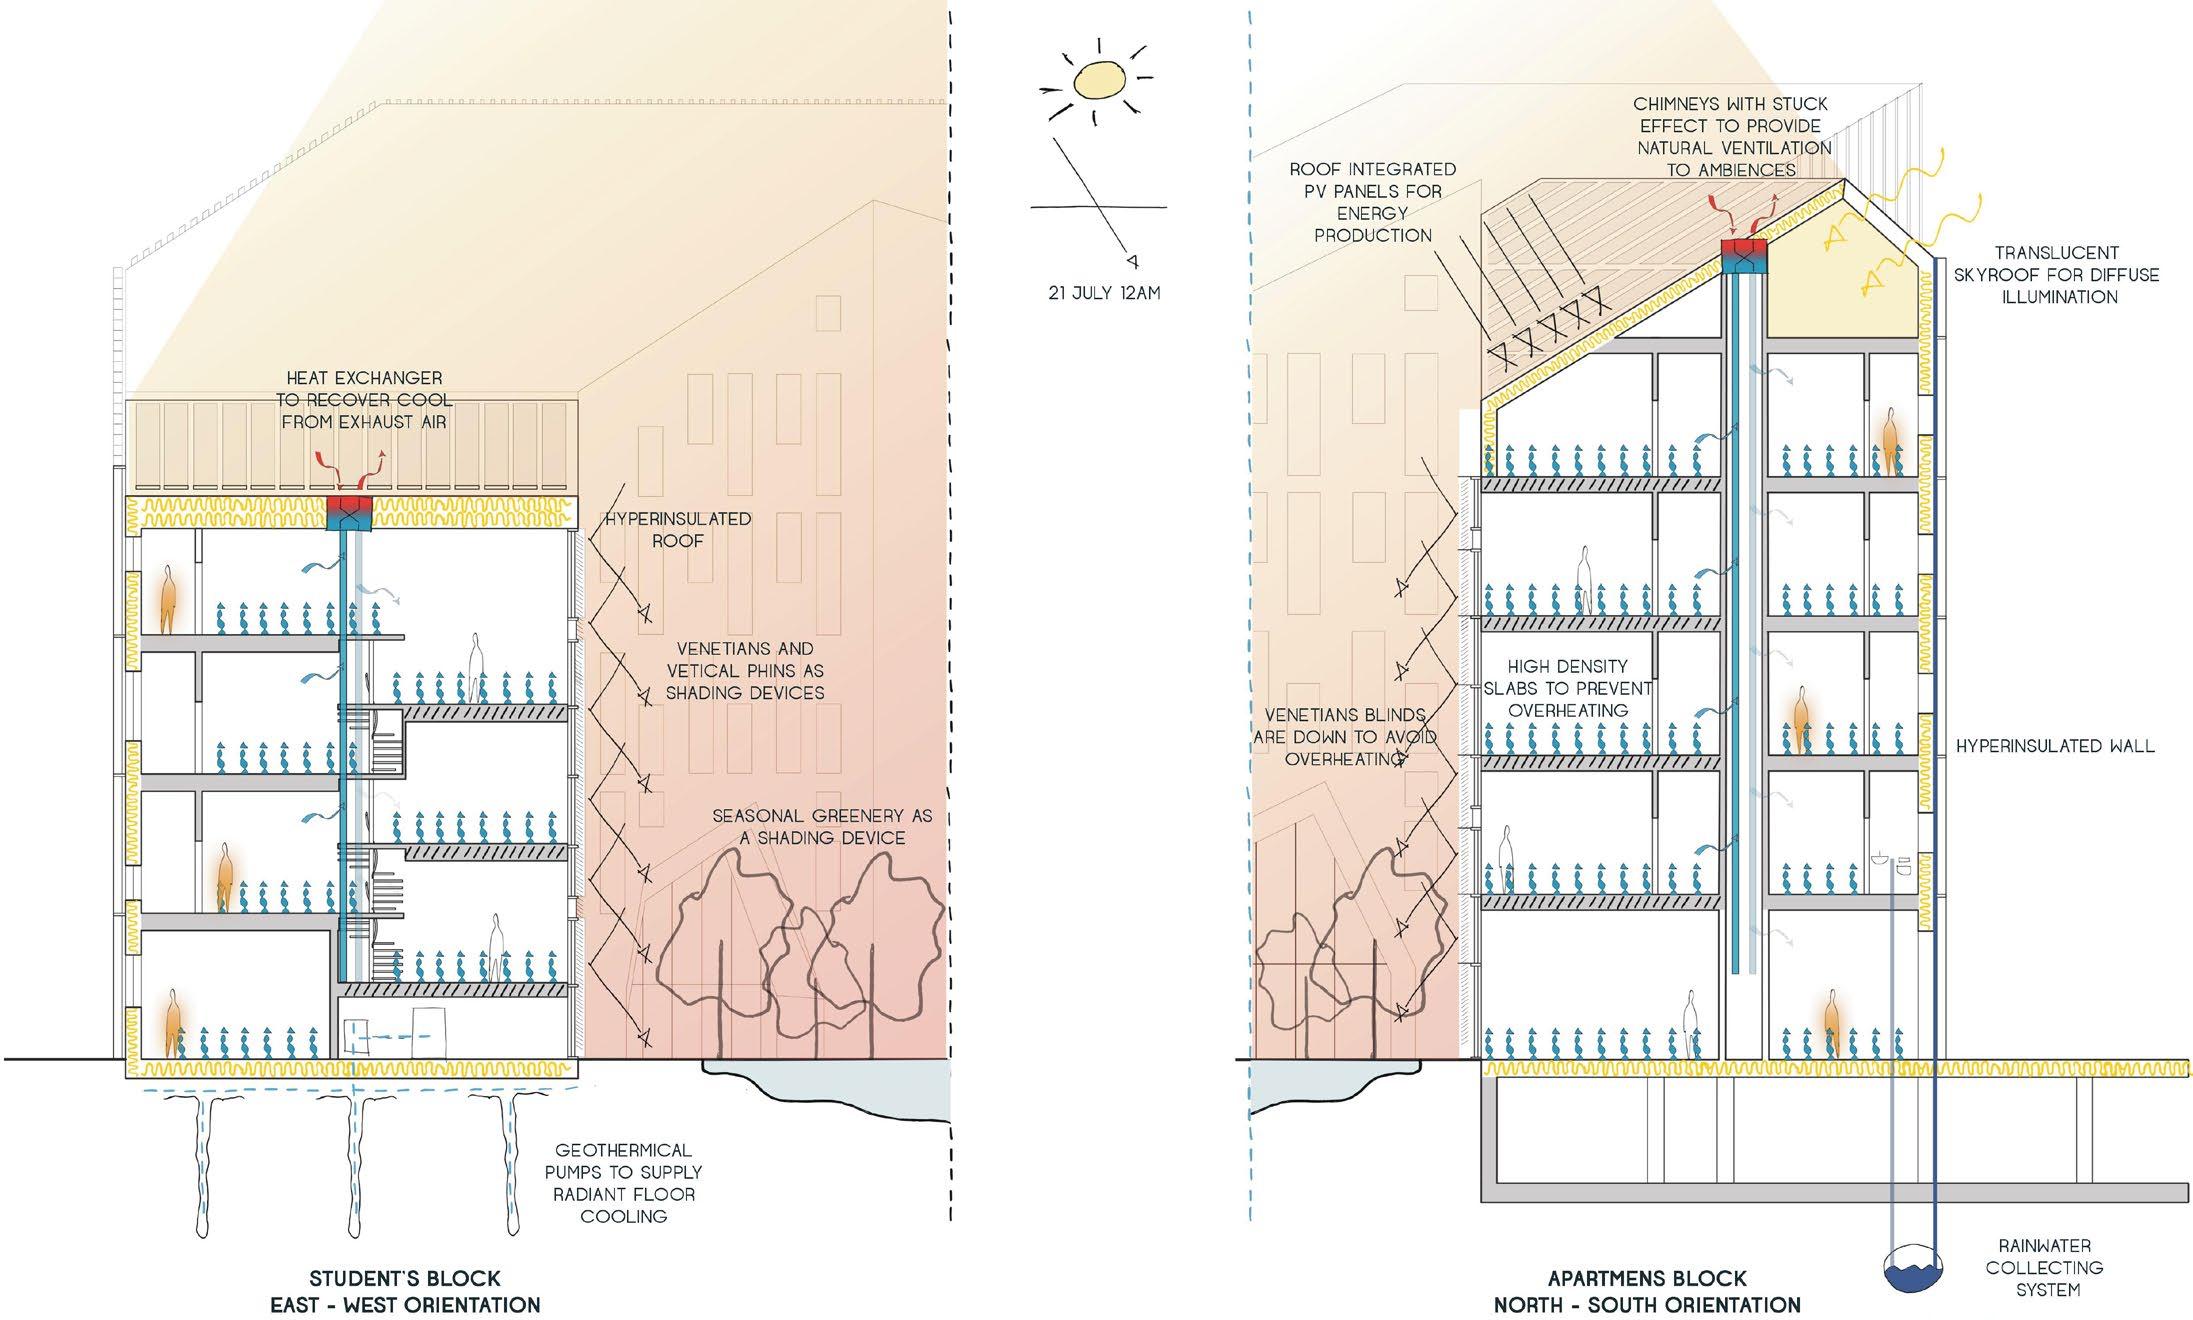
Summer season, the project used Geothermal heat pumps to be more efficient for a radiant cooling system. The difference between the two pumps is that instead of using outside air, a geothermal heat pump absorbs cool air from the earth. Hyperinsulation envelope is also the key energy design to reduce the heat gain in the season coupled with vertical fins as a shading device for comfortable indoor environment. venetian blinds are also integrated to the student dormiteries and family apartment to let the users control the shading devices. The project used chimney effect for the family apartment building resulting from air buoyancy. Buoyancy occurs due to a difference in indoor-to-outdoor air density resulting from temperature and moisture differences.
STUDY AREA
BATH ROOM P
Insulation layer: EPS panels - λ: 0,030 W/mK : 20 kg/m3 - Thickness 10 cm.
Finishing layer: doule gypsum boards with water-ba-sed paint finishing - Thic. 2x1,25 cm.
Insulation and weather barrier: rock wool sandwich panel with white aluminium coating - λ: 0,04 W/mk : 50 kg/m3 - Thic. 12 cm
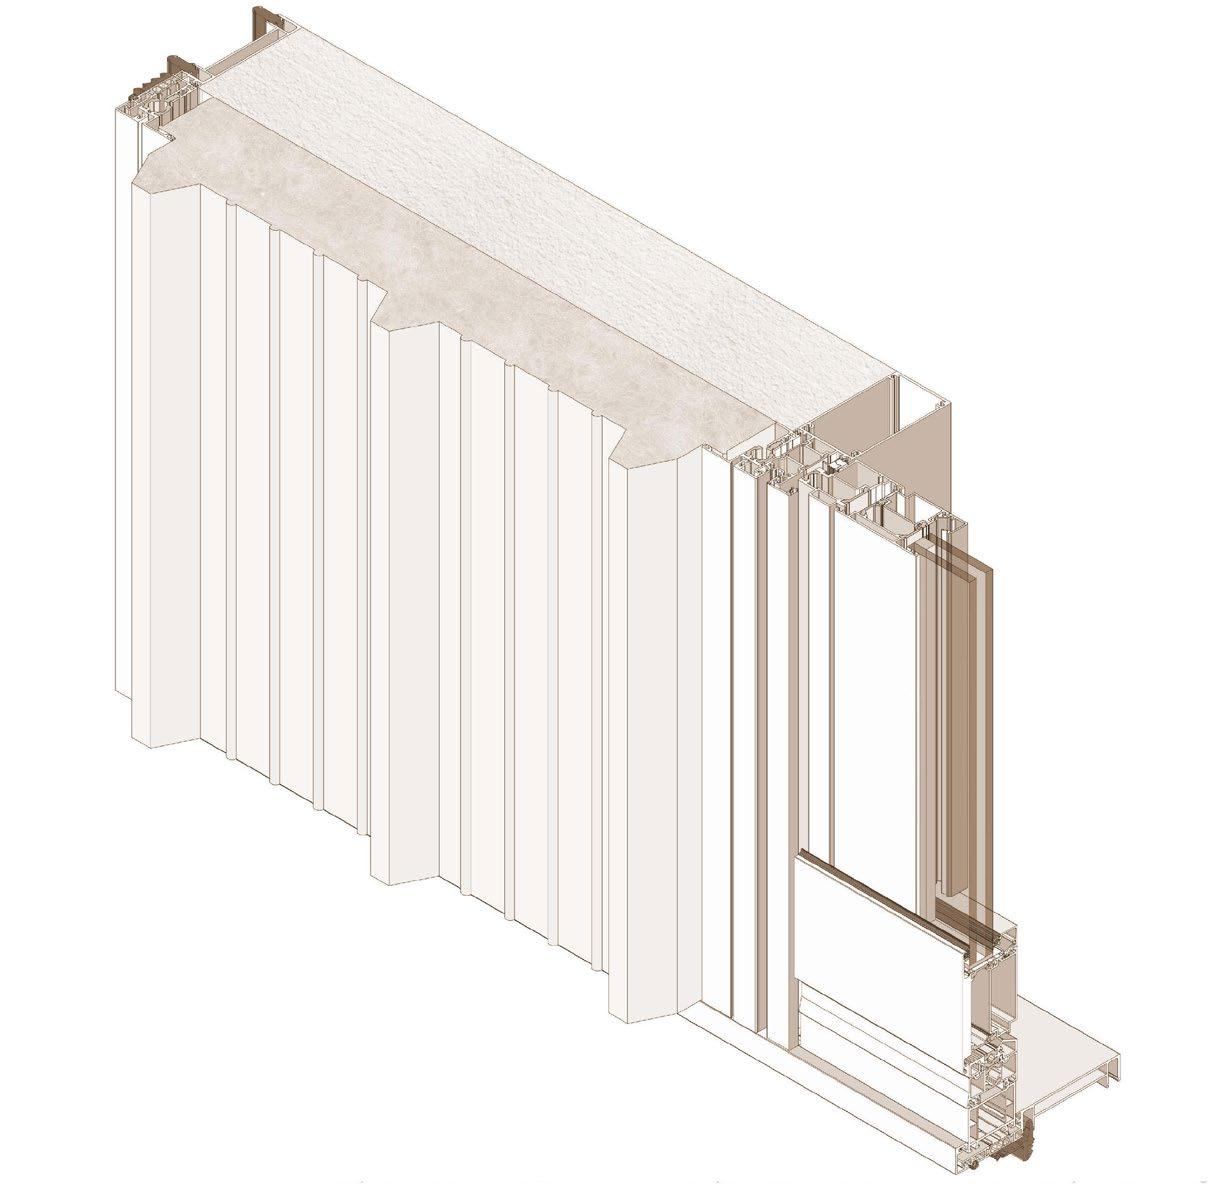
Unitised facade system:Schuco 65F transom Sch co USC 65 FSG in structural glazing look with horizontal or vertically arranged glazing beads.
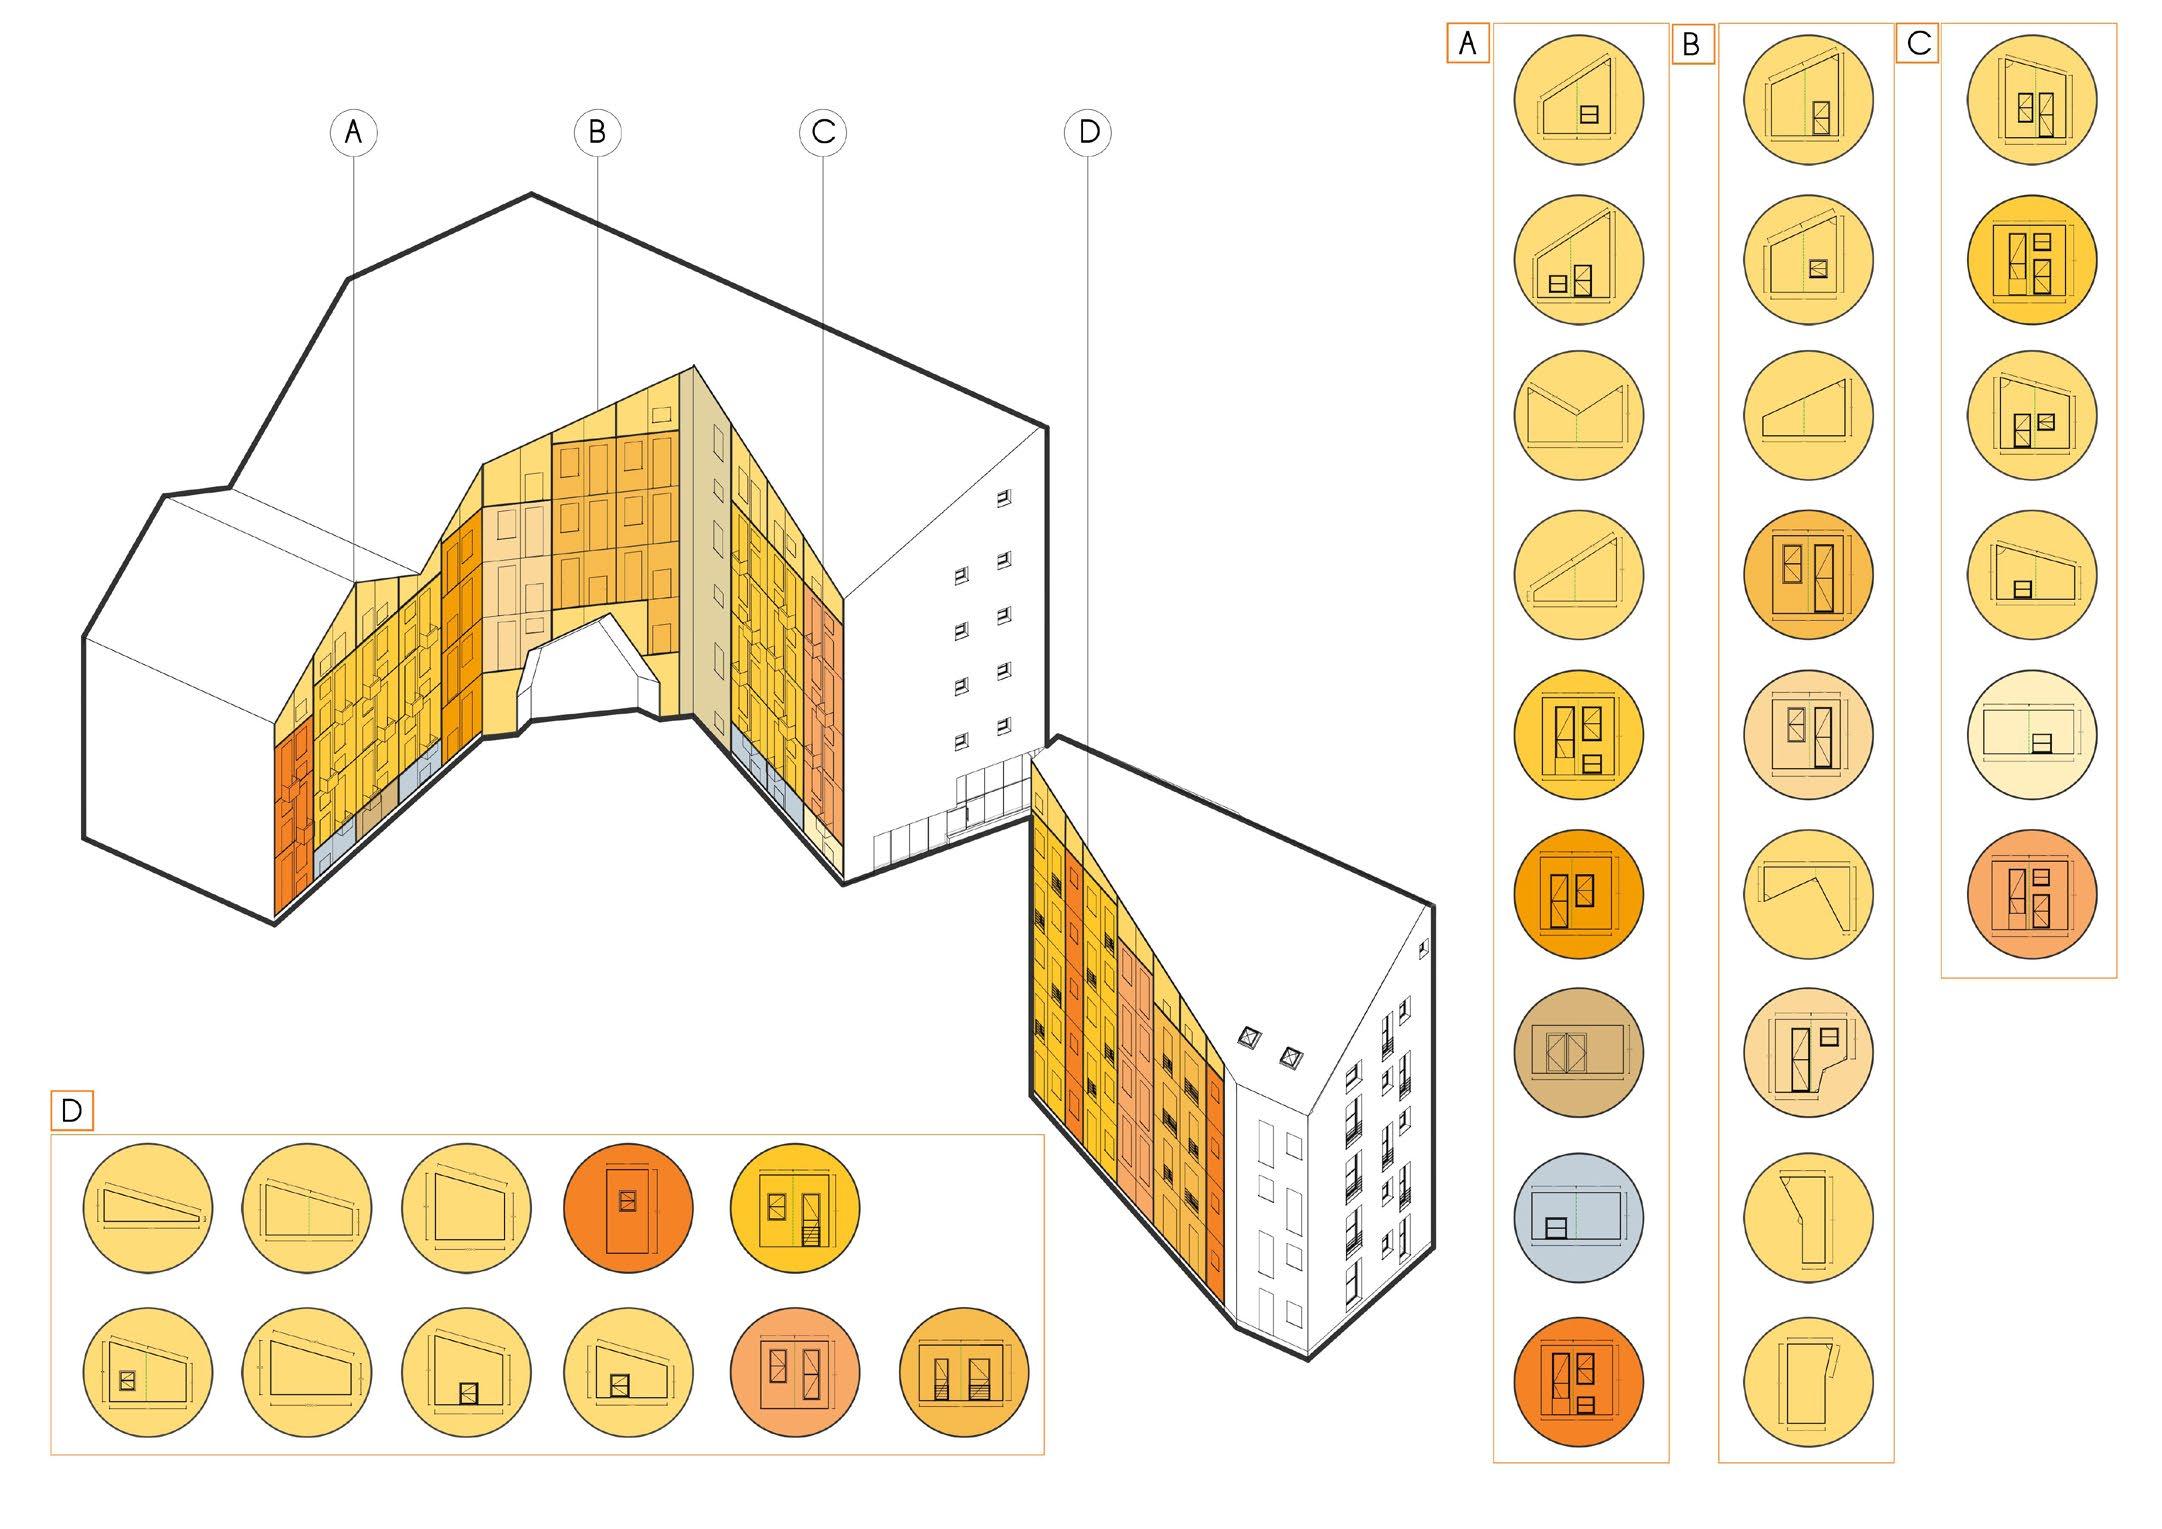
A B C D
A B C
Finishing layer:doule gypsum boards with water-ba-sed paint finishing Thickness 2x1.25 cm
Sub structure, double side by side wraping C 75/50 Sound insulation layer: double mineral woolthickness 60 mm density 18 kg / m
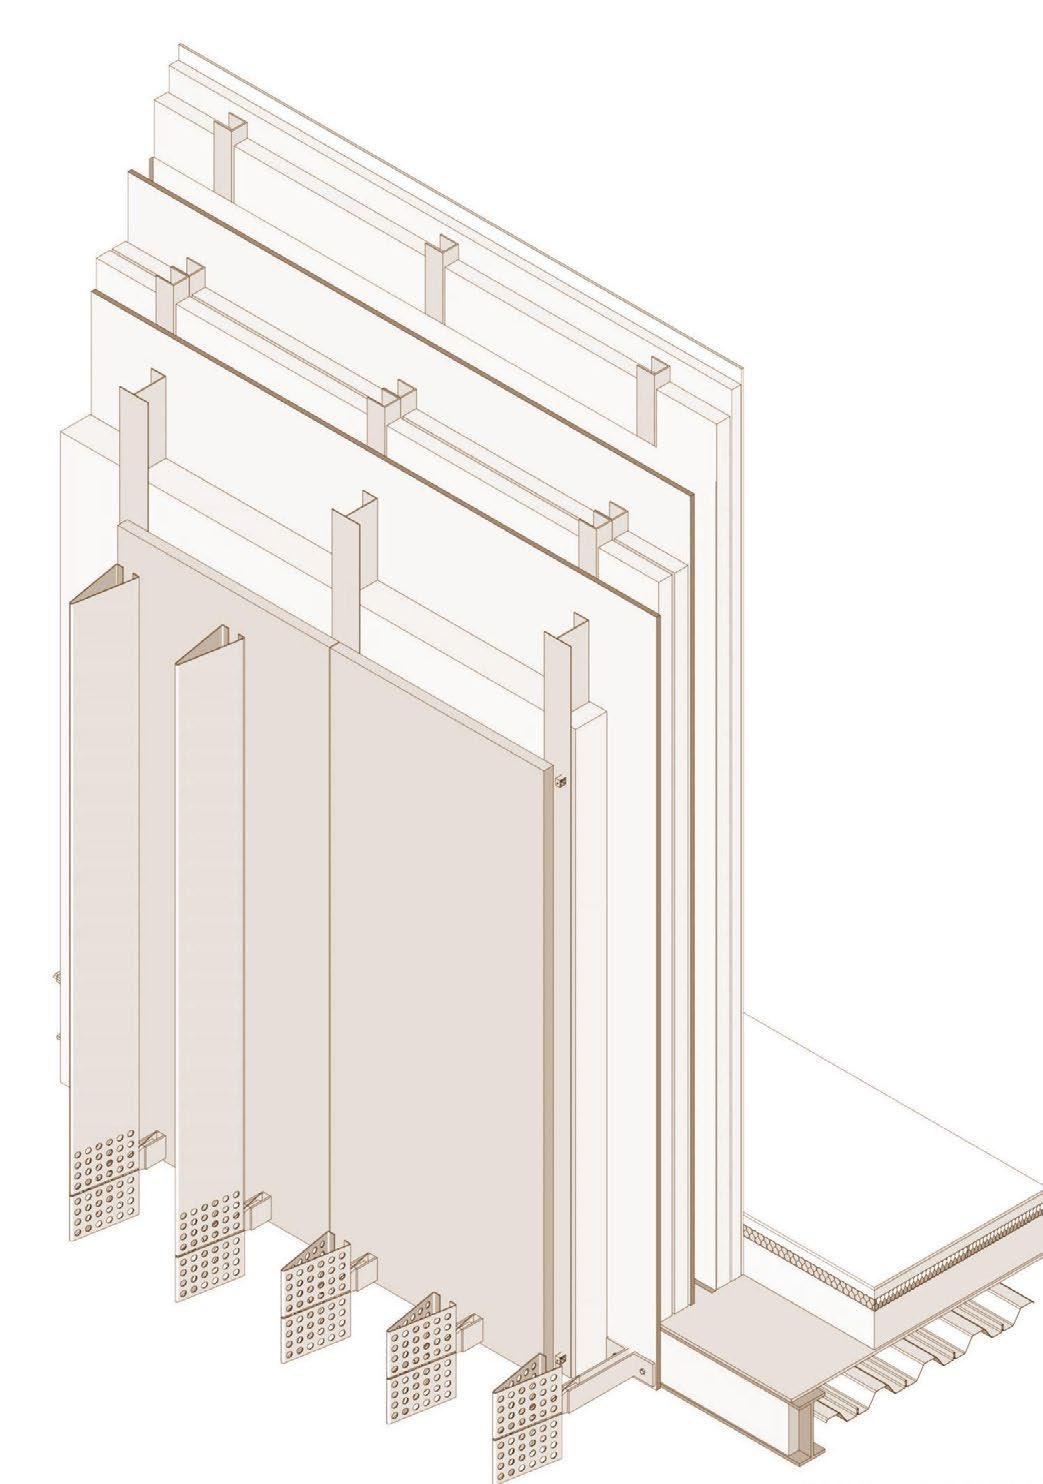
Layer of insulation: mineral insulating panel based on calcium silicate hydrates, without fibers, incombustible for facades(hydrophobic in the mass) (type: Rofix - Minopor 045) Thick 8 cm -λ 0.034 - 15 kg / m3
Supporting layer: Pre fabricated concrete panel with reinforcement mesh thick 1.25 cm.
Shading device layer: ‘V’ Shaped perforated aluminium profiles with bronze coating holes thick 2mm Rainscreen cladding: Reinforced fiber cement sheets thick - 1.2cm Various dimensions.
A B C D E
Considerations
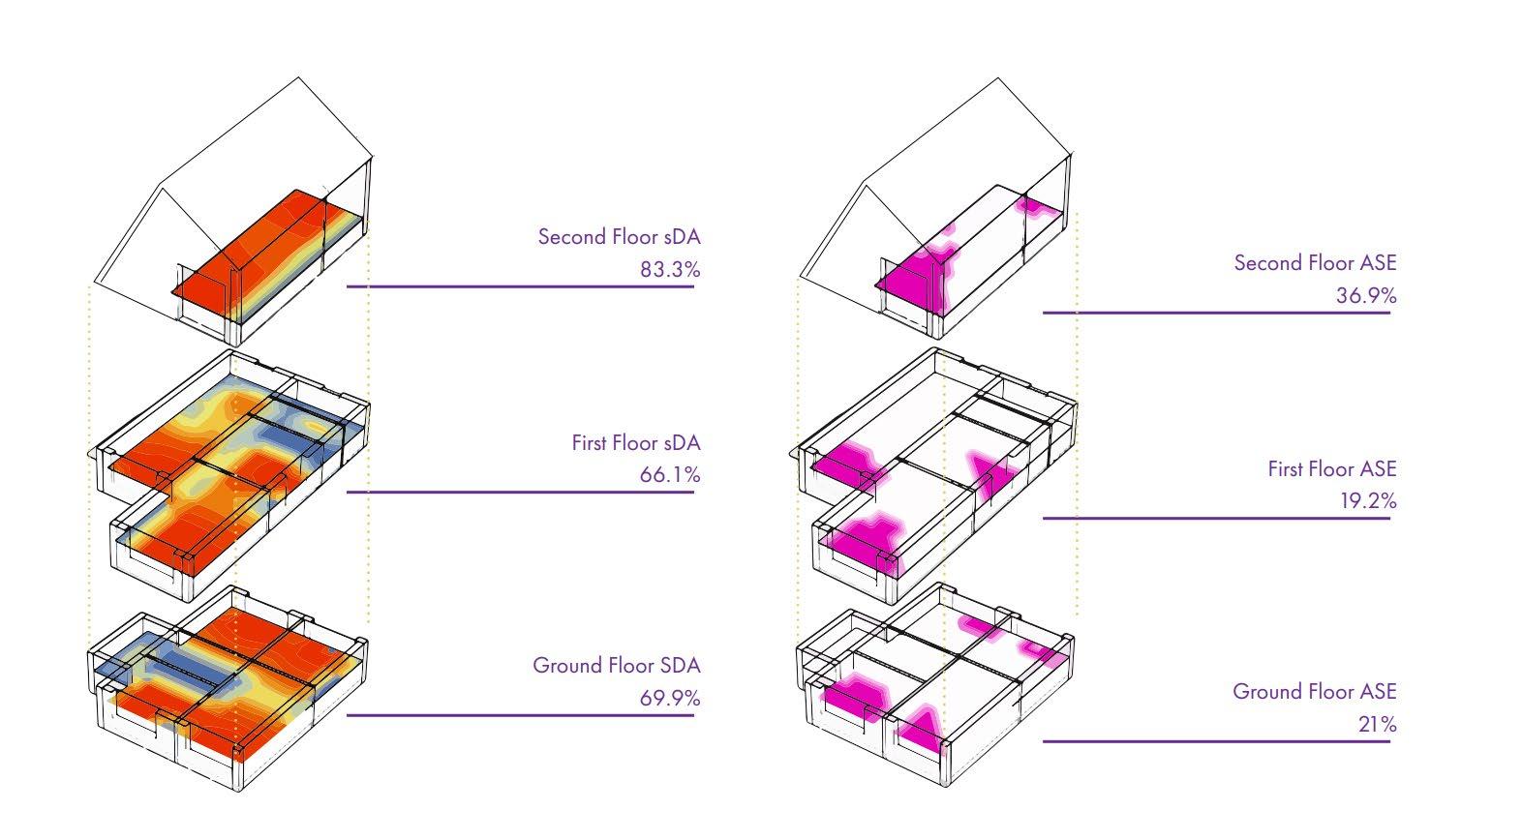
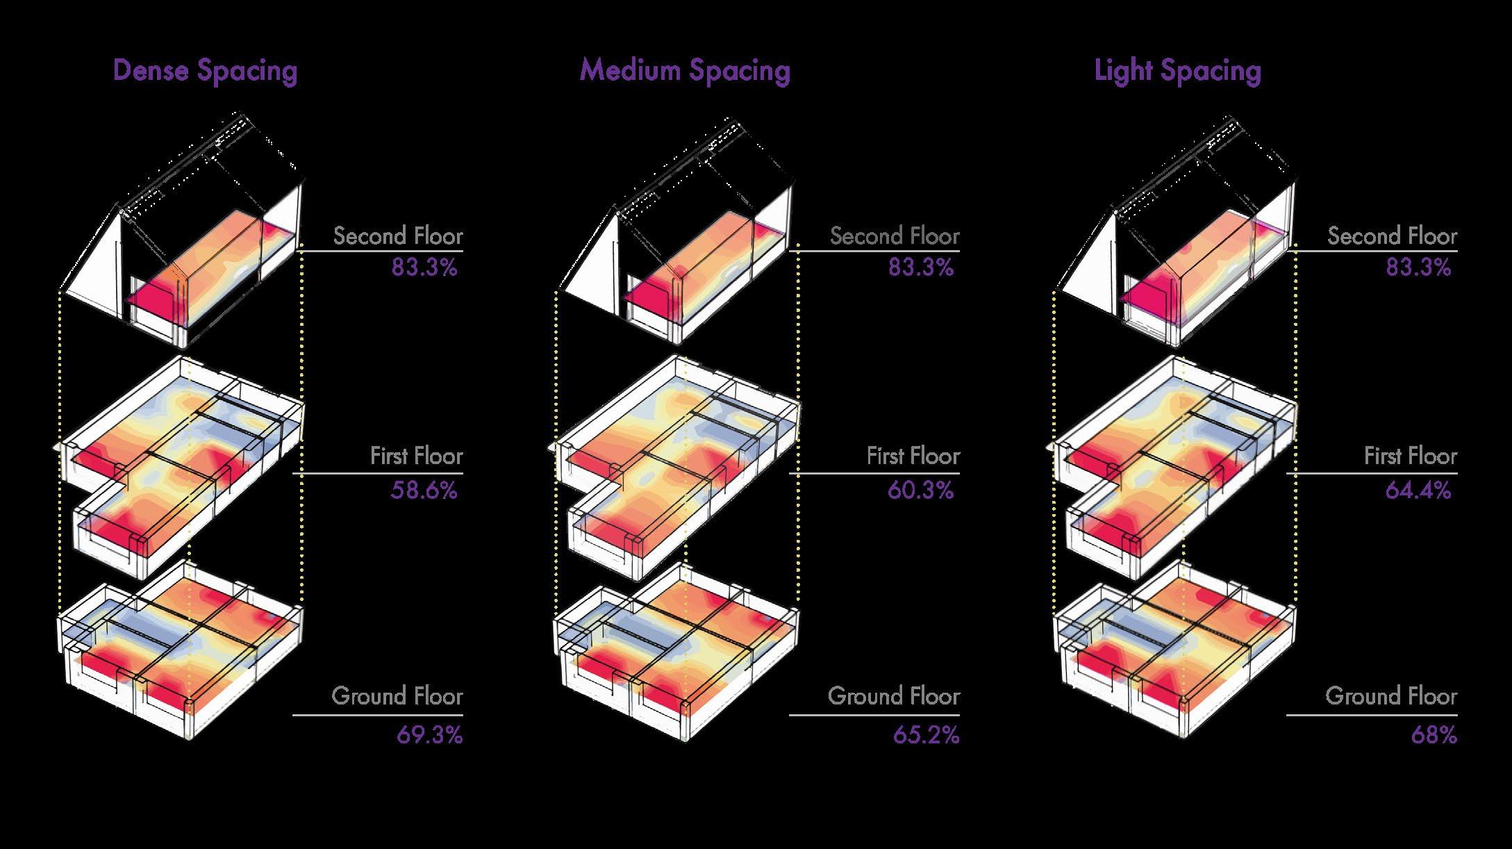
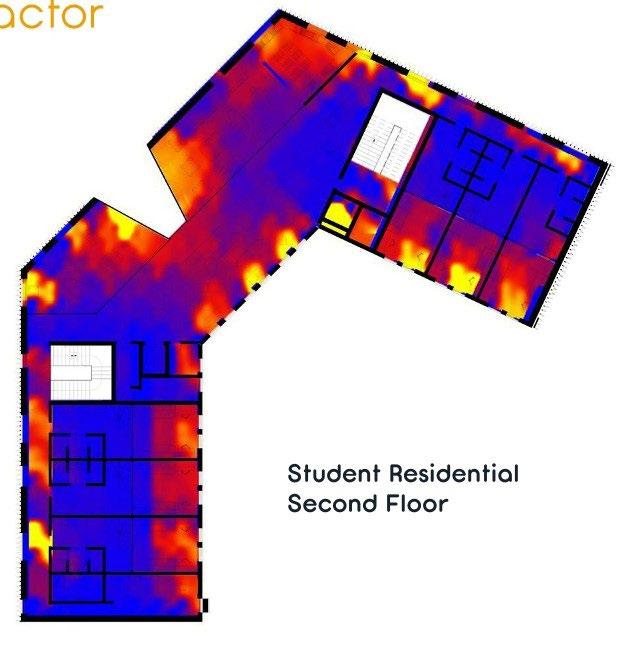
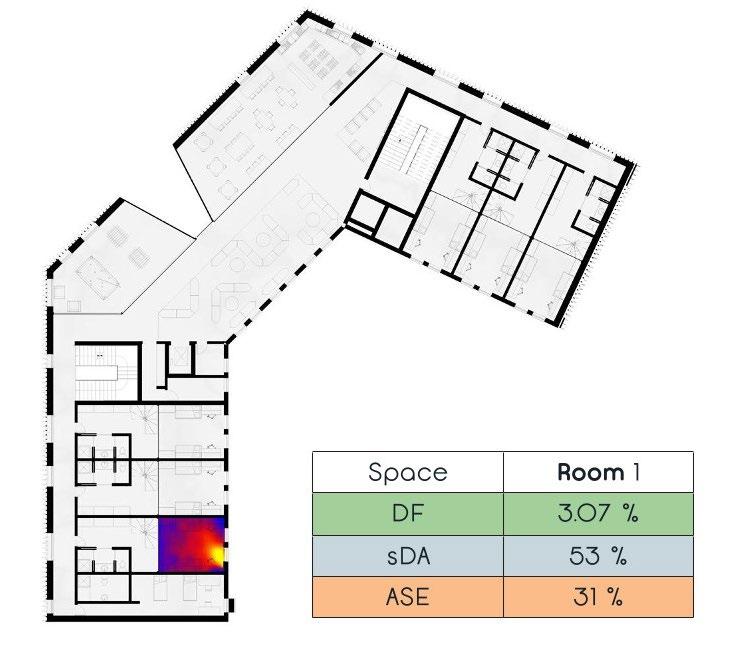
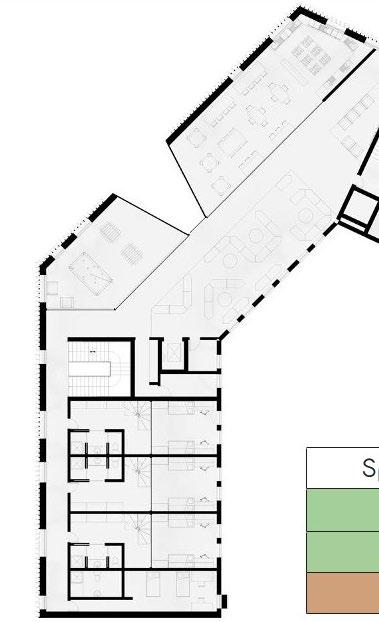
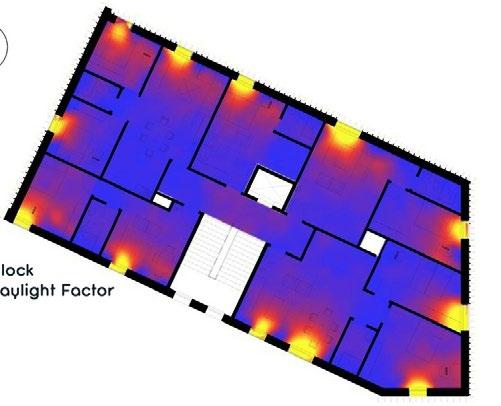
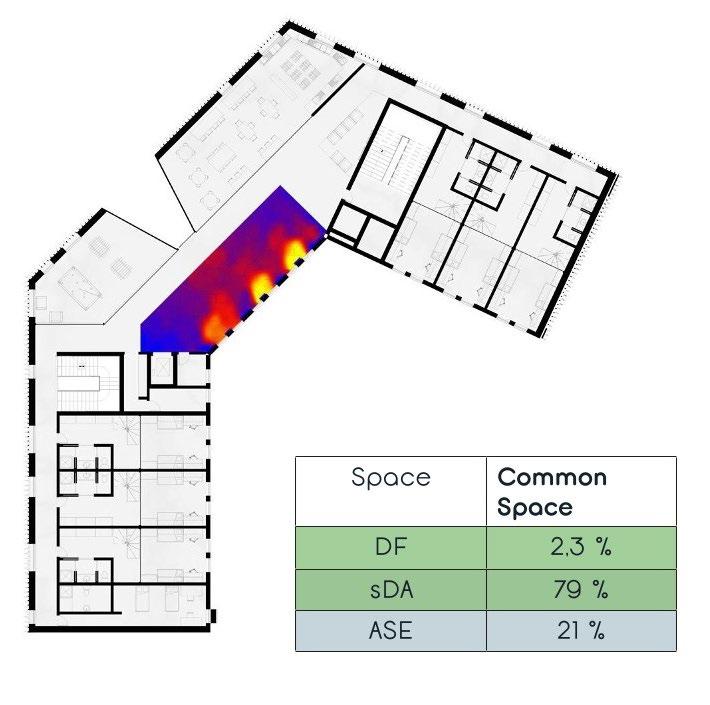
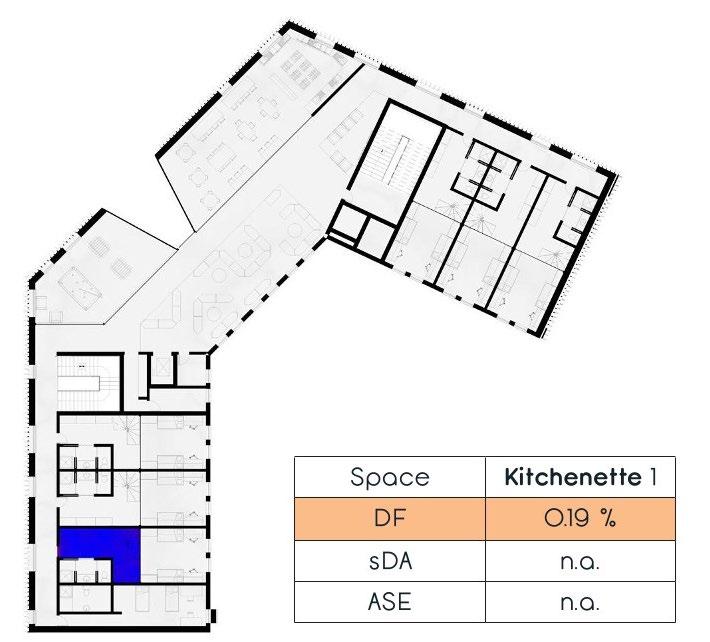
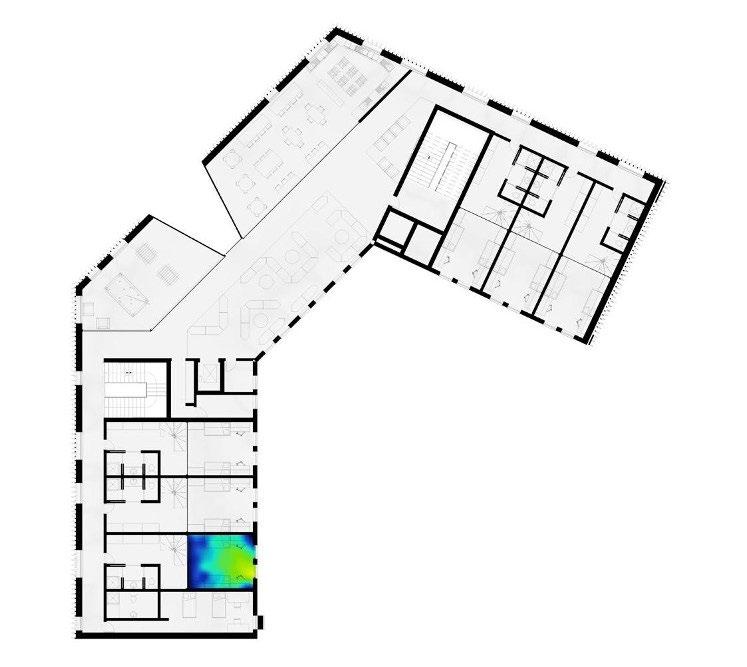
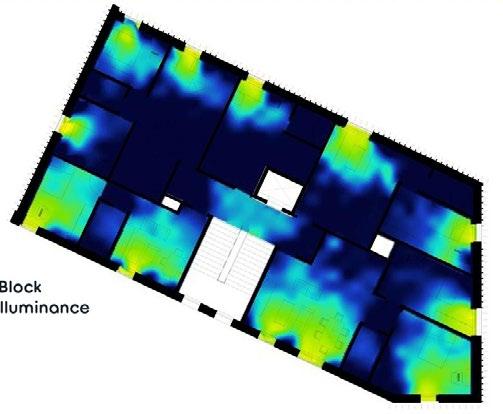
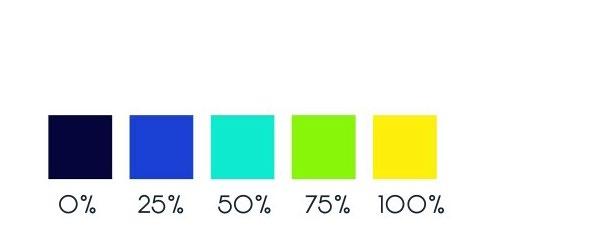
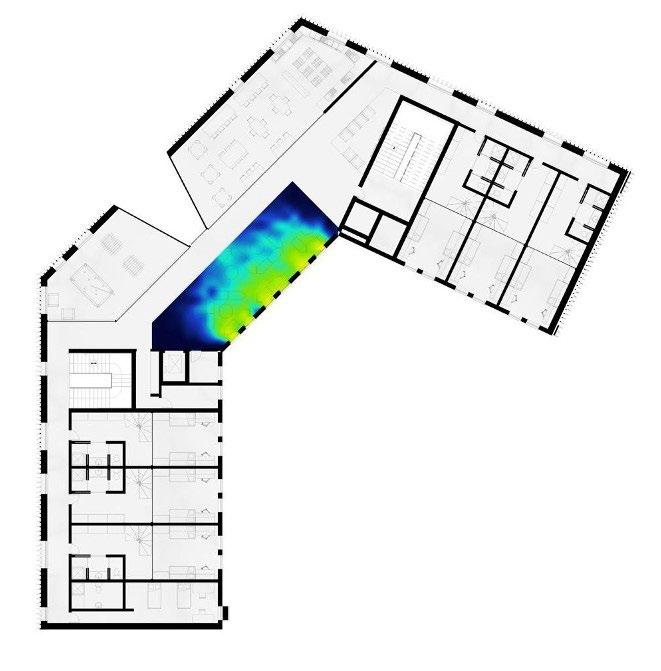
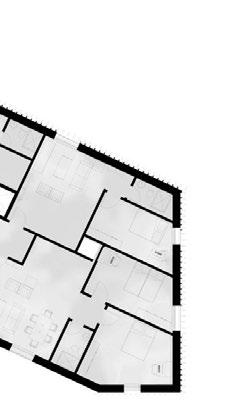
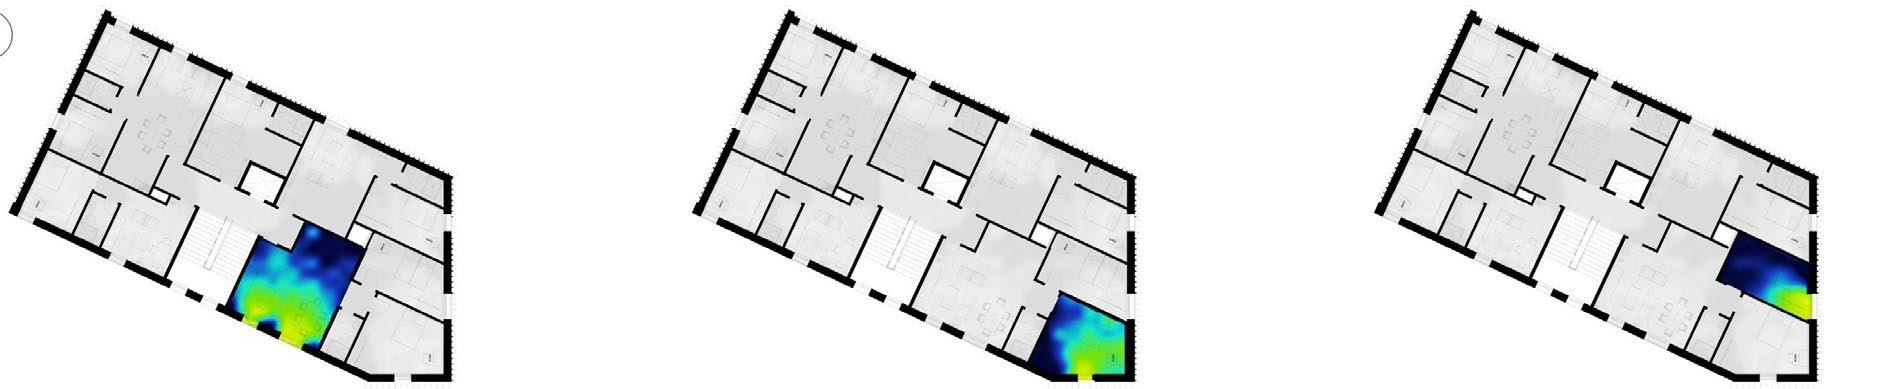
Daylight analysis was conducted to assess visual comfort. The Daylight Factor (DF) exceeded the 2% minimum in key areas such as common rooms, which require precise lighting. Transitional spaces like kitchenettes fell below this threshold but are used briefly, so impact is minimal. Southern and southeastern zones met Spatial Daylight Autonomy (sDA) criteria, while east-facing rooms were only marginally acceptable. However, based on Annual Sun Exposure (ASE), southeast-facing rooms may experience glare.
Considerations
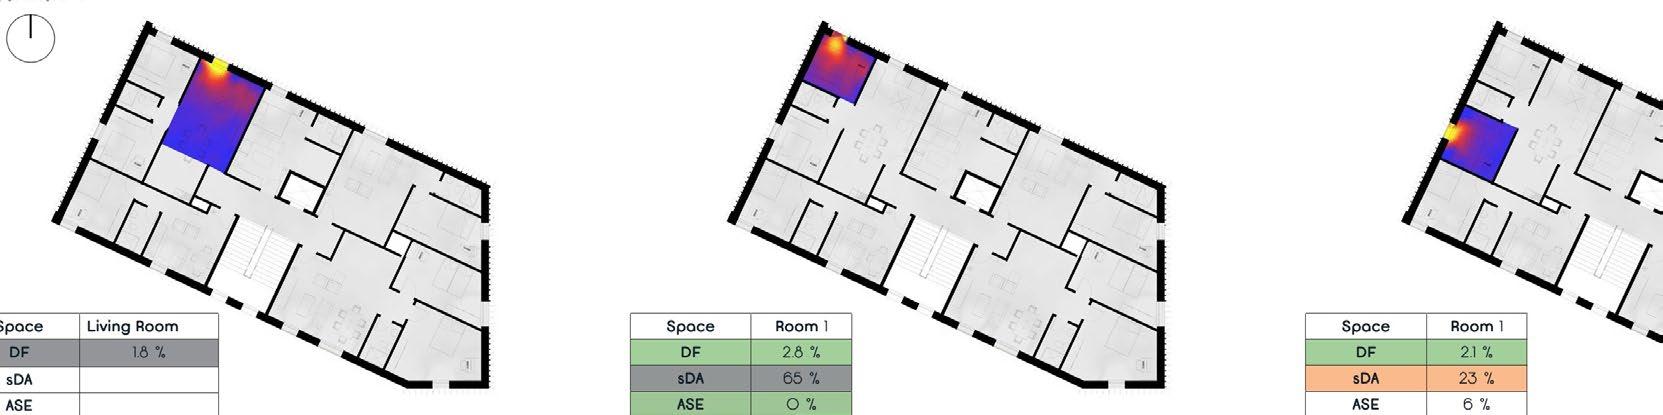
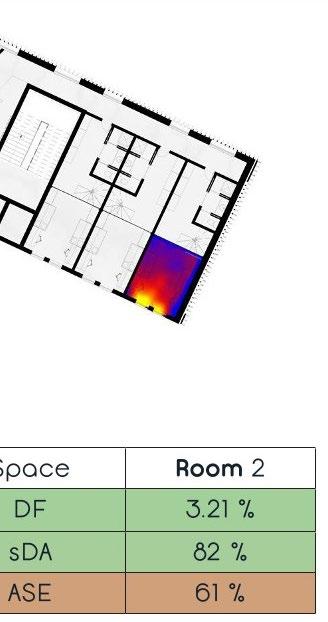
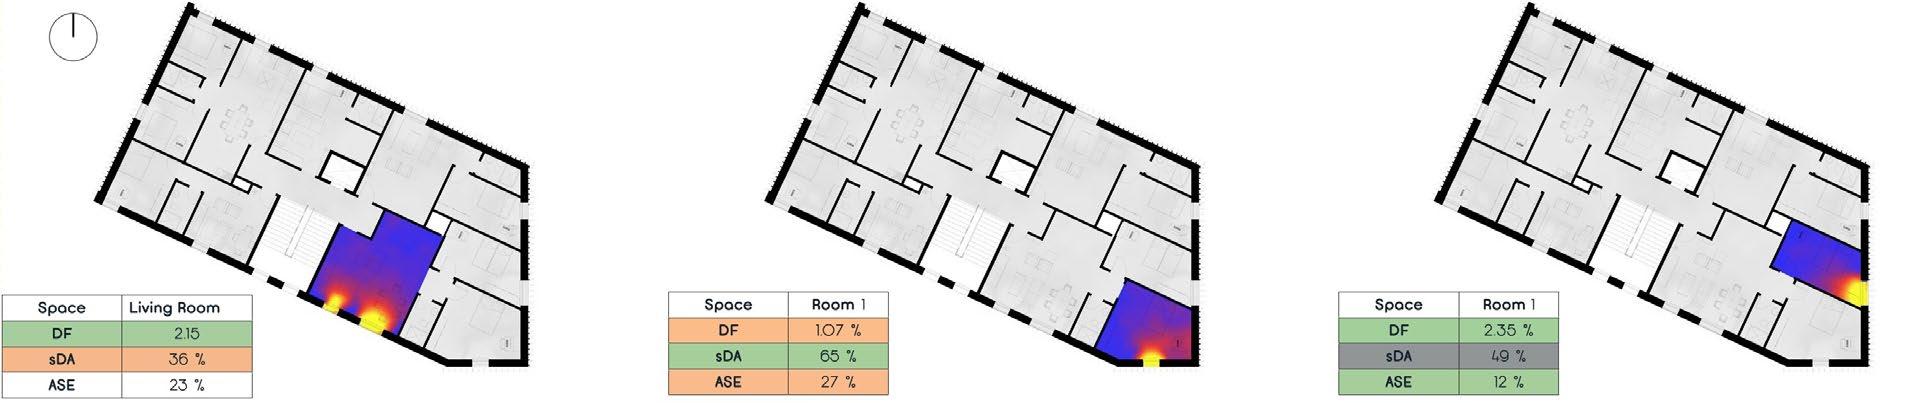
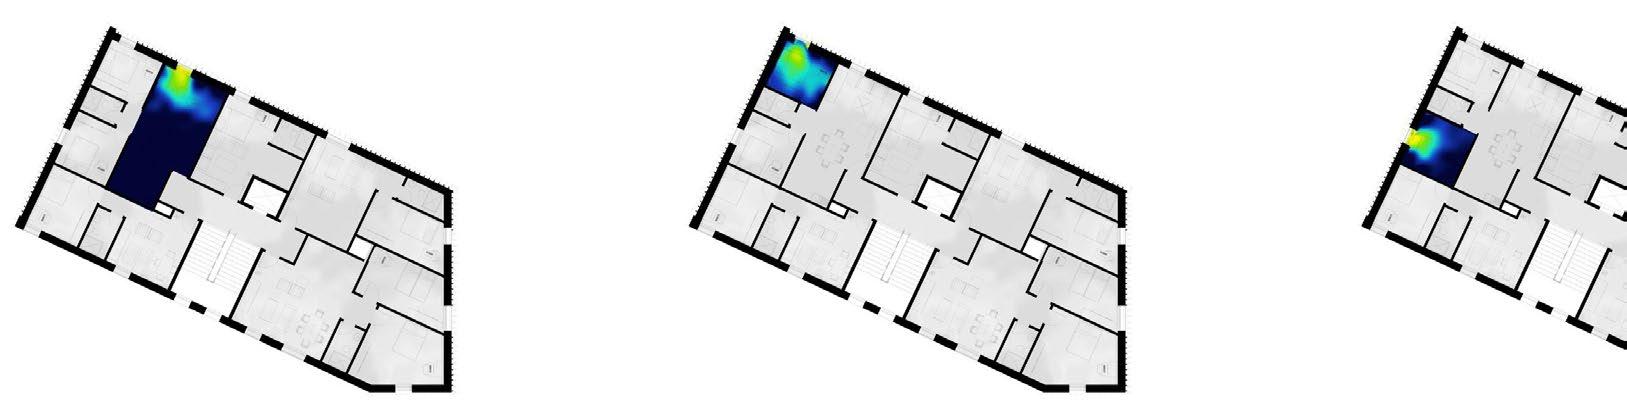
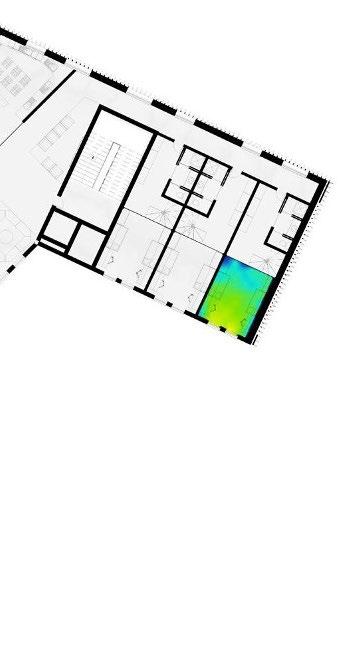
The residential building was included in all simulations, with a focus on south- and north-facing spaces. While most rooms met the Daylight Factor (DF) requirement, Spatial Daylight Autonomy (sDA) was notably impacted on the west side due to shading from the adjacent student housing, significantly reducing daylight availability.
Solution
To address low Daylight Factor (DF) values in the central area, the layout was designed to place spaces like bathrooms and kitchenettes—where light control is less critical—so they can rely on artificial lighting. To improve light access, translucent glass was added between the main corridor and rooms, allowing light into the kitchenette without affecting DF. High Annual Sun Exposure (ASE) levels can be mitigated by installing a movable shading system on the southwest facade, enabling users to manage glare, as further detailed in the next section.
Solution
To simplify construction, window types were standardized, which led to insufficient daylight on the west elevation. A potential solution is to increase the window dimensions on that side.
Considerations
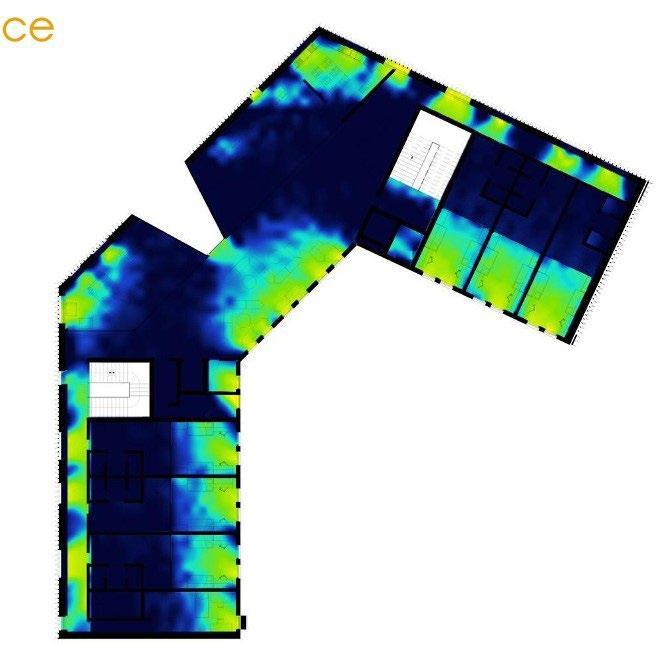
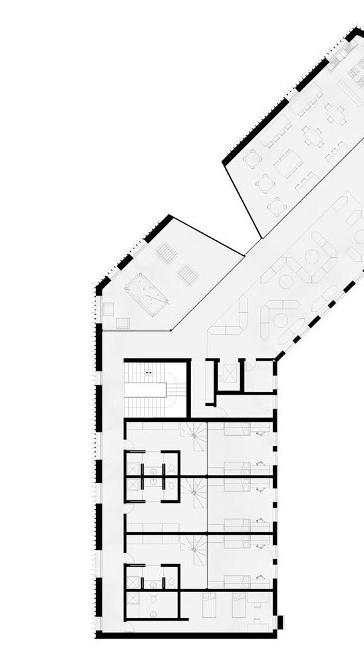
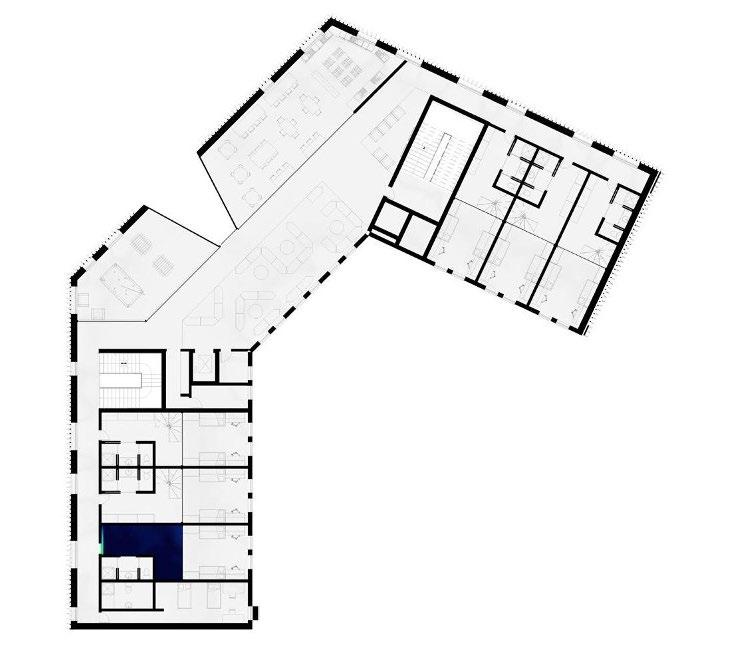
Climate-based annual simulations show that the minimum illuminance level of 300 lux at 0.85 m above the floor is met across all student dorm areas requiring this standard. The internal furniture layout in rooms and common spaces further supports optimal lighting conditions. While some dark spots may occur due to building geometry and plan depth, these can be easily corrected with minimal artificial lighting.
Considerations:
Illumination simulations for the residential block confirm that the west fa ade is the most affected due to window dimensions and surrounding context. However, lighting conditions in the rest of the building are generally acceptable.
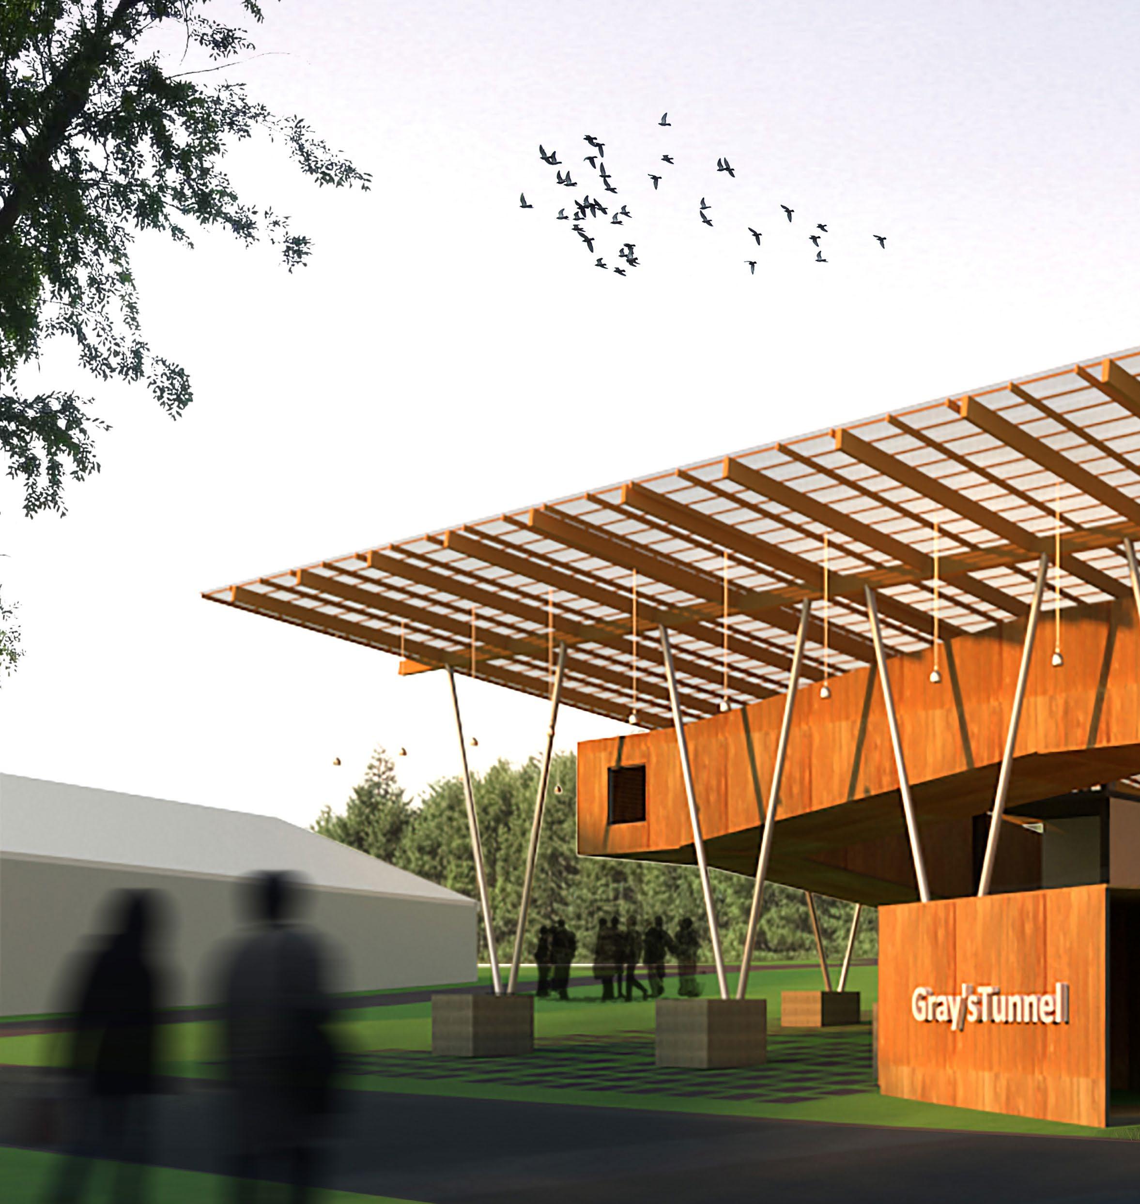
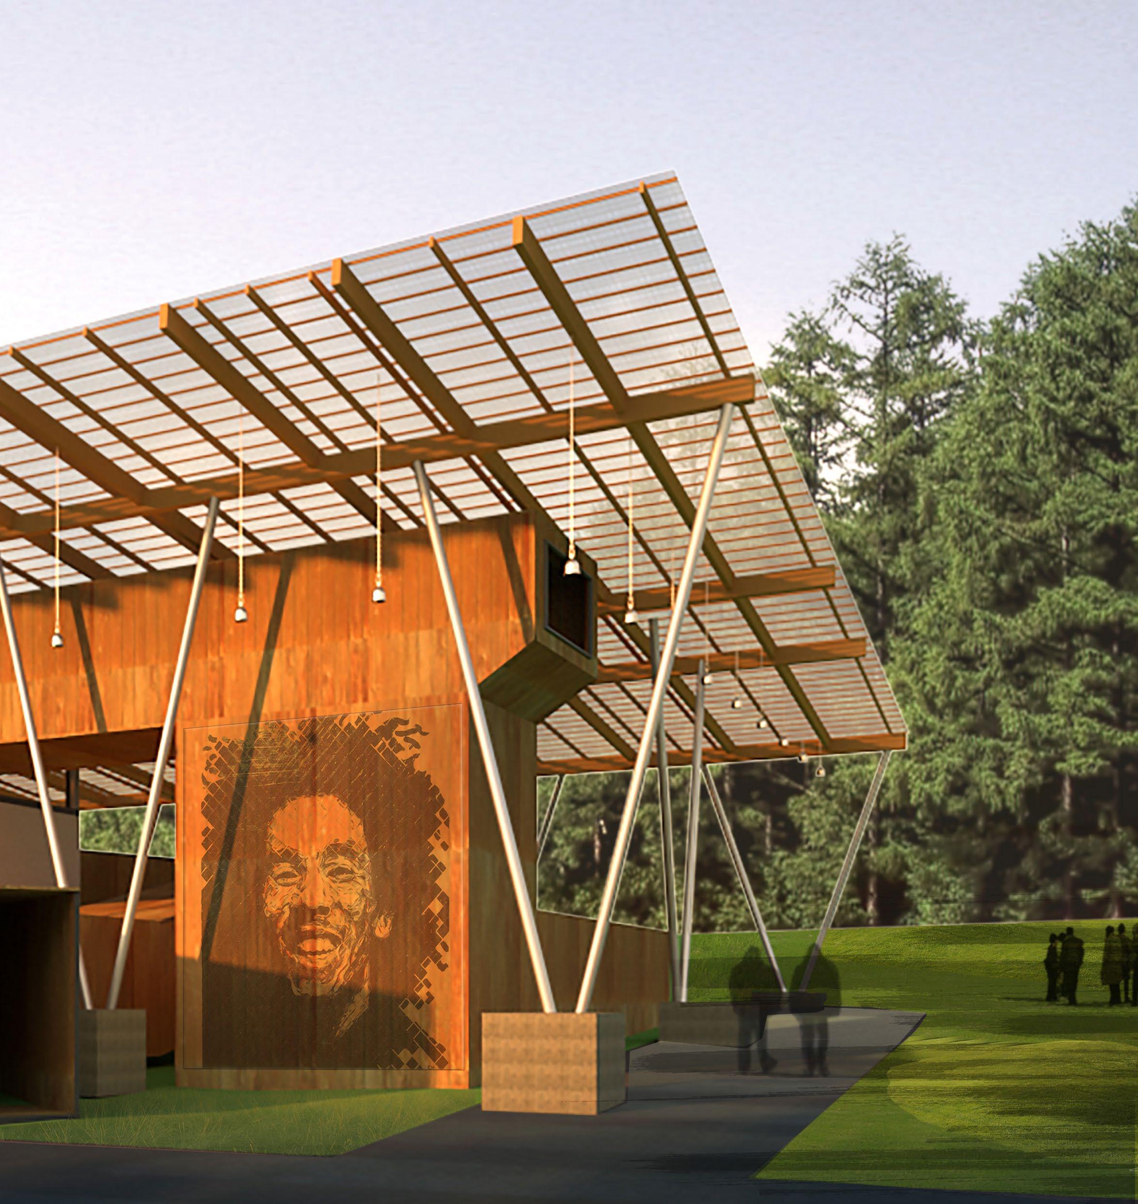
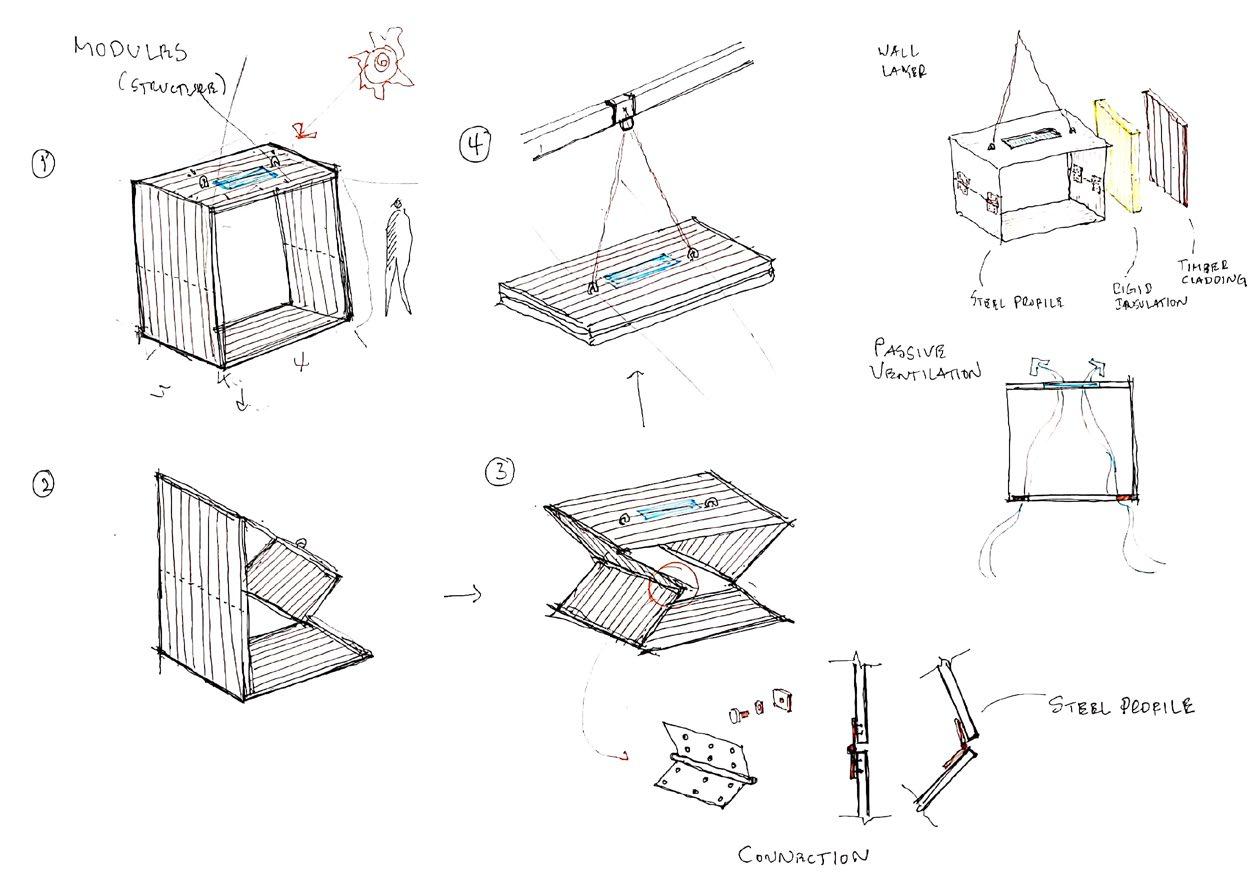
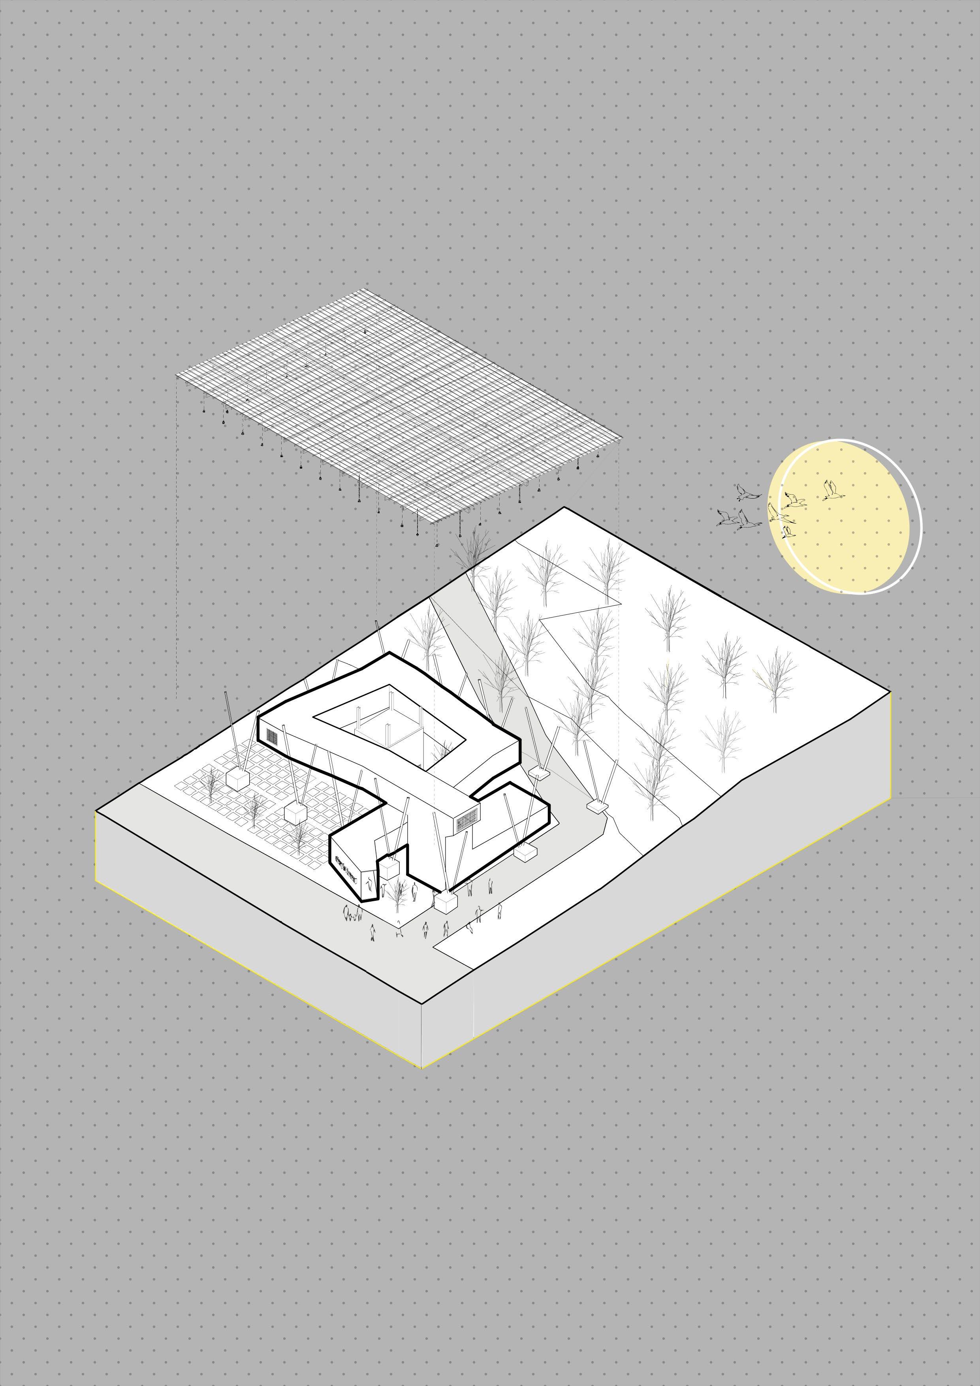
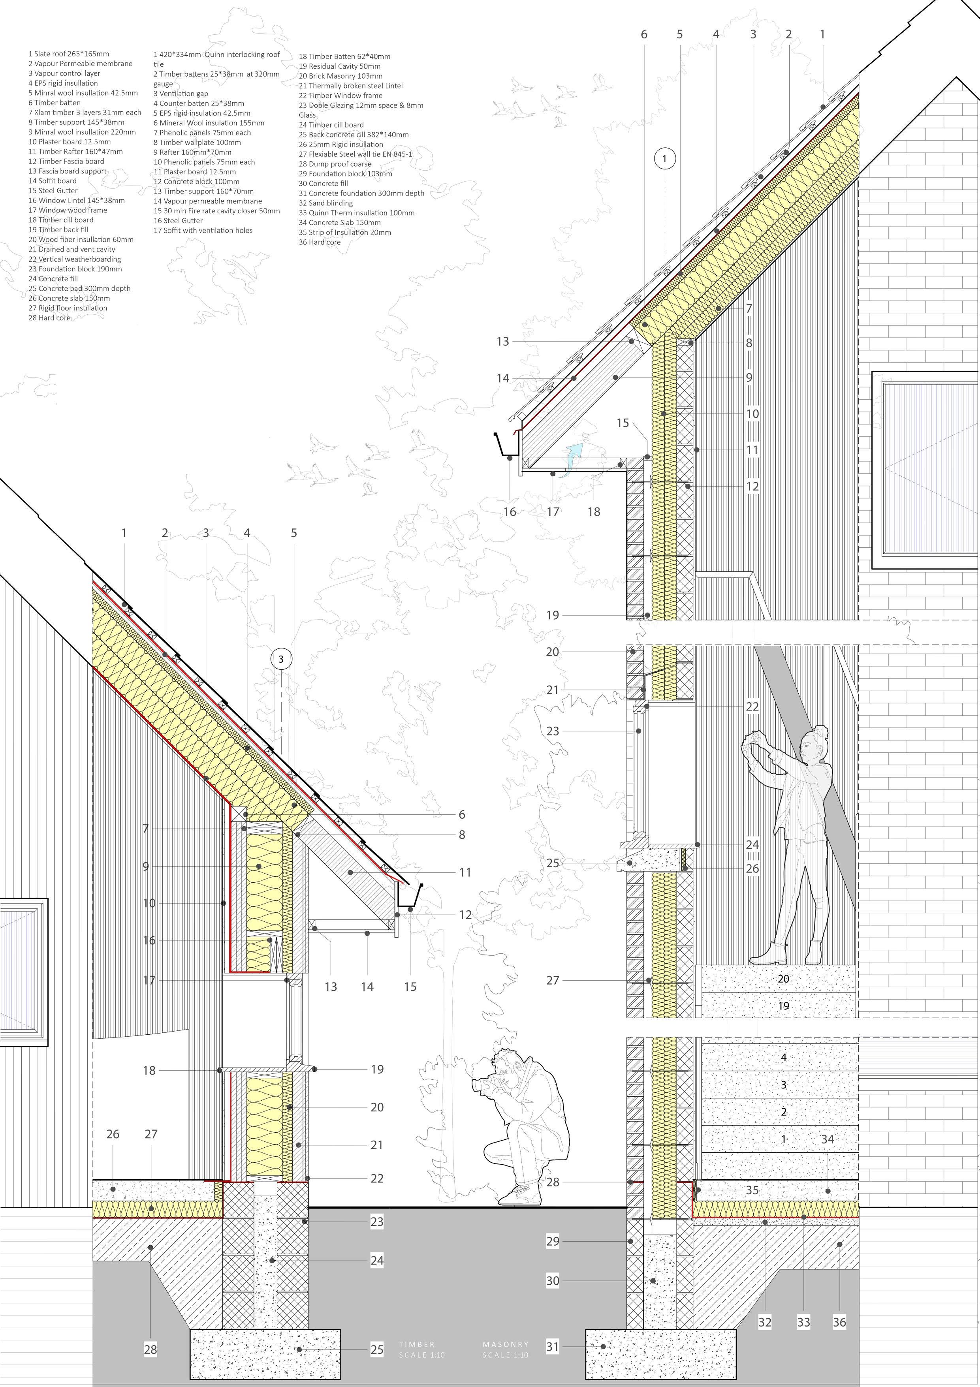
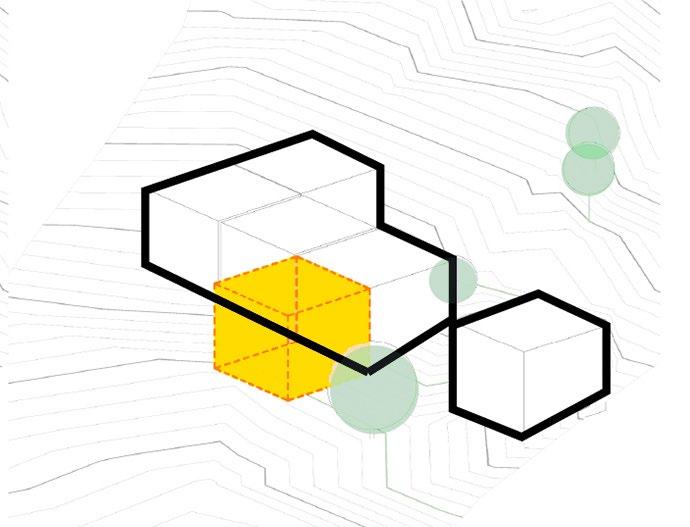
Design for deconstruction (DfD) is a concept that borrows from the fields of design for disassembly, reuse, remanufacturing and recycling in the consumer products industries. The client, Robert Gordon University ,with the focus being on Gray’s School of Art. Whilst intake in art and design courses increases in the school, there is a growing demand for a contemporary exhibition space that can accommodate the end of year degree shows and exhibition evenings throughout summer months. The building life is limited to 15 to 20 years life span and your client would like to recycle / reuse the building for other purposes.
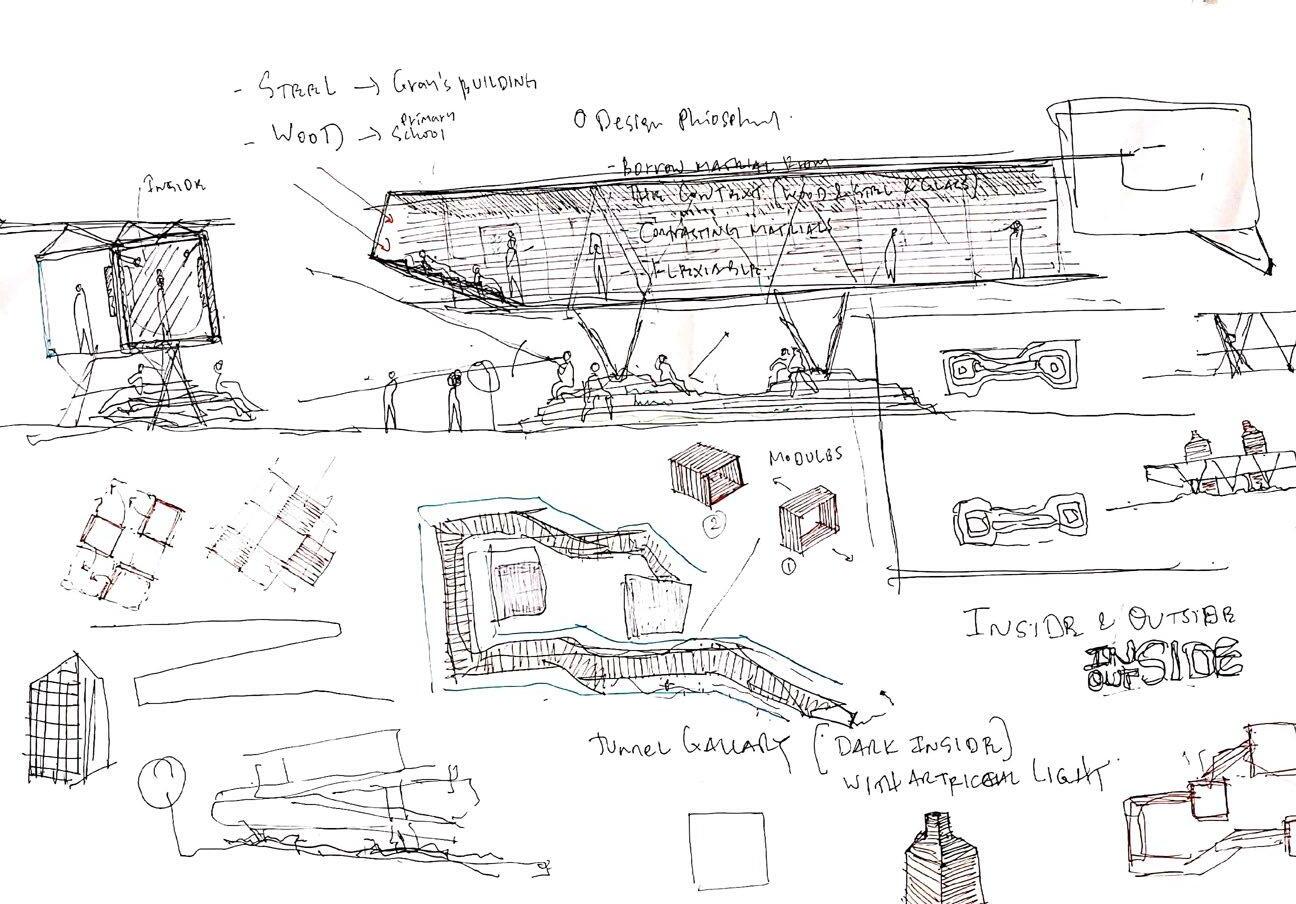
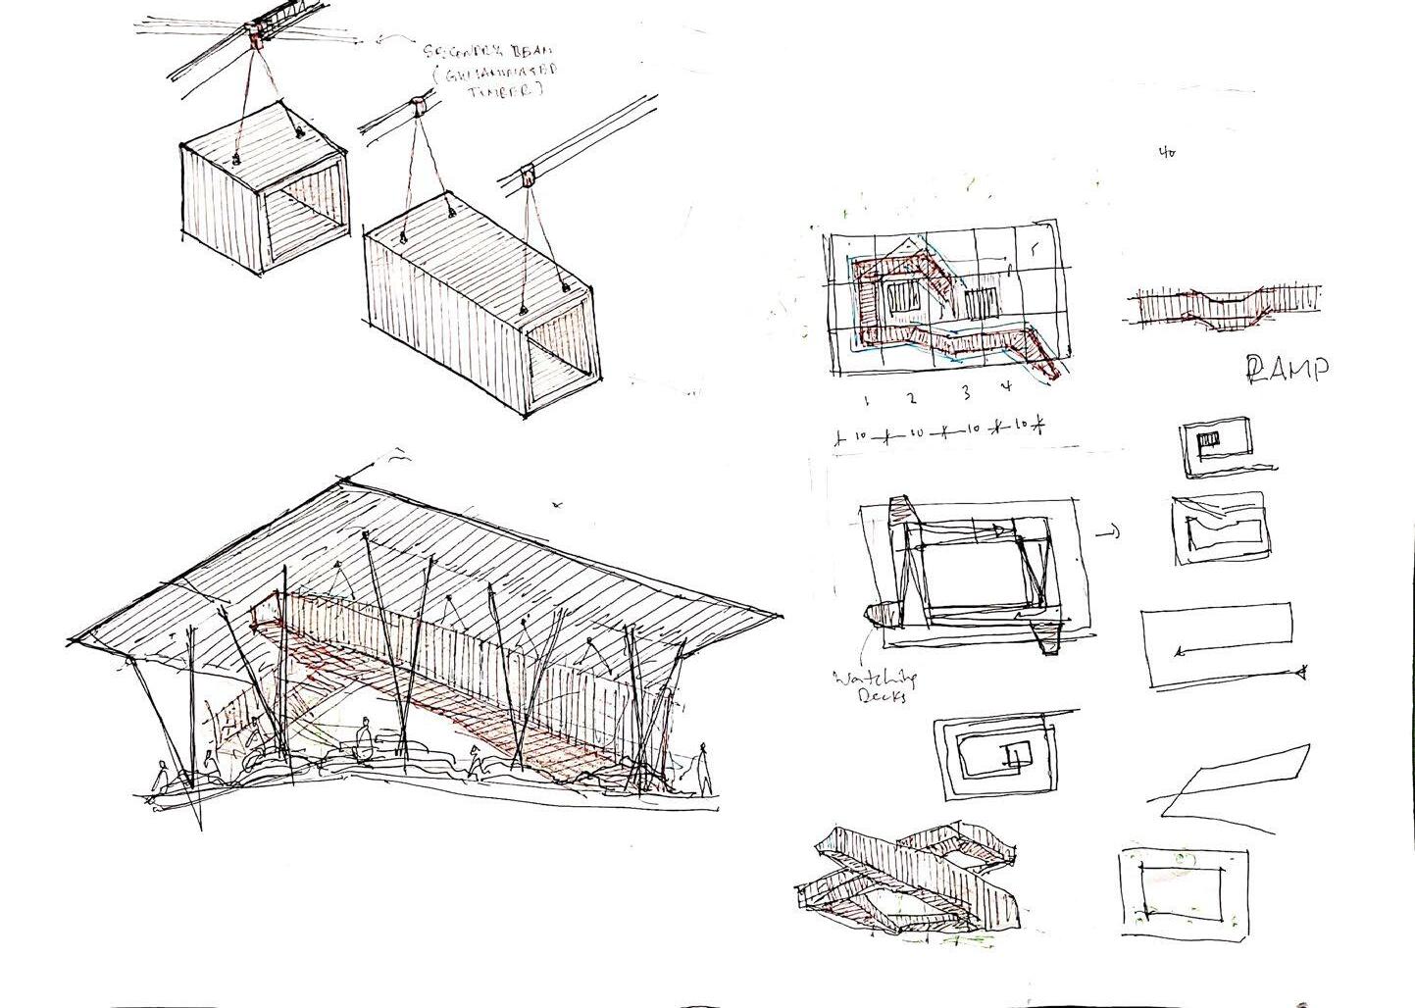
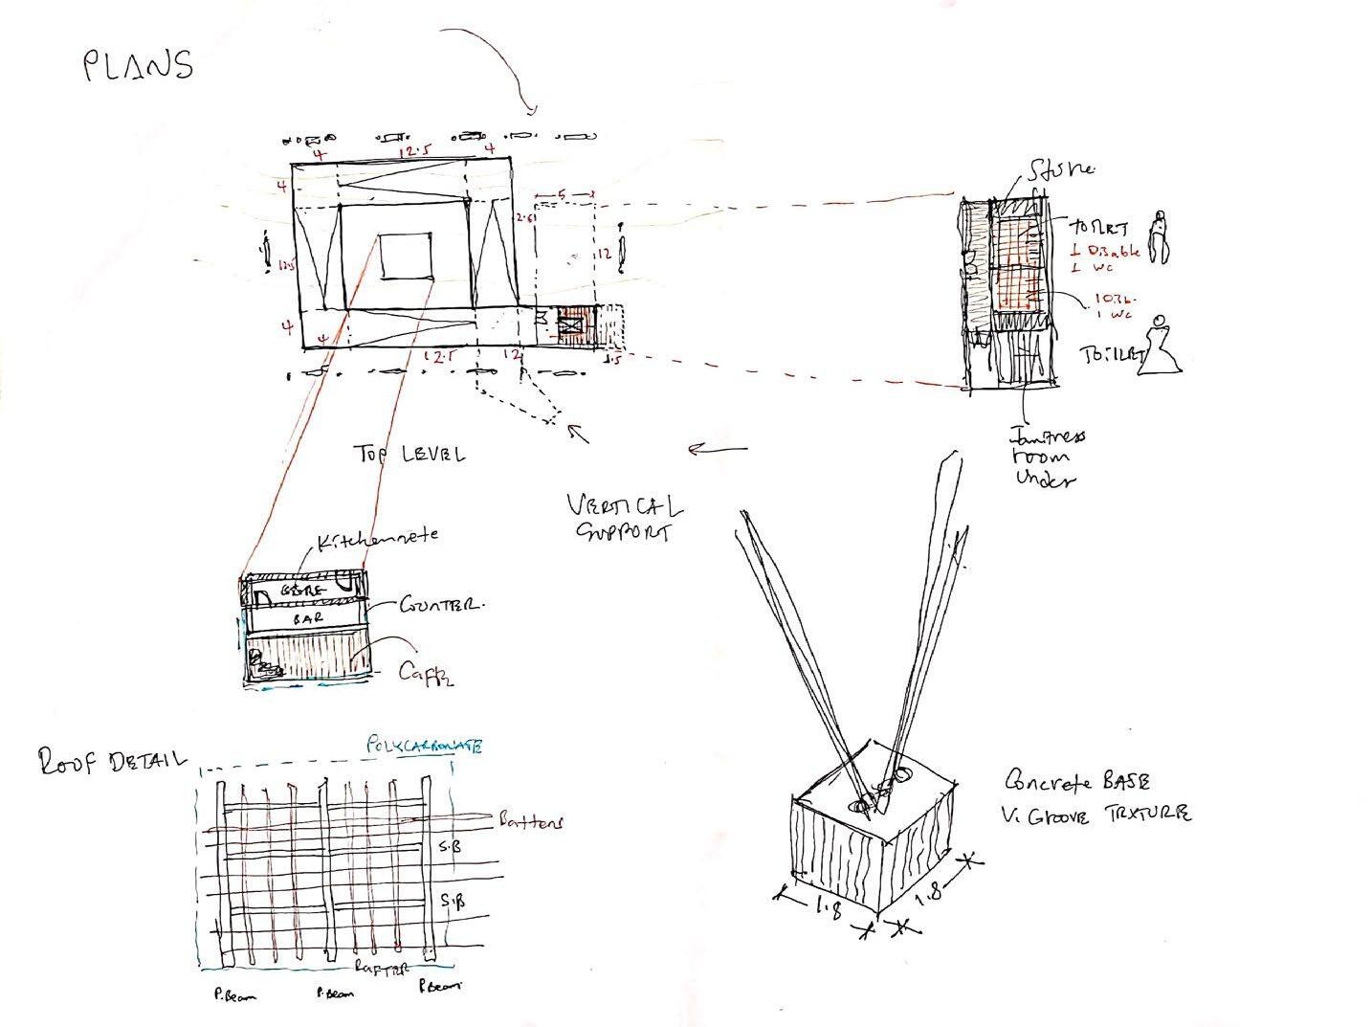
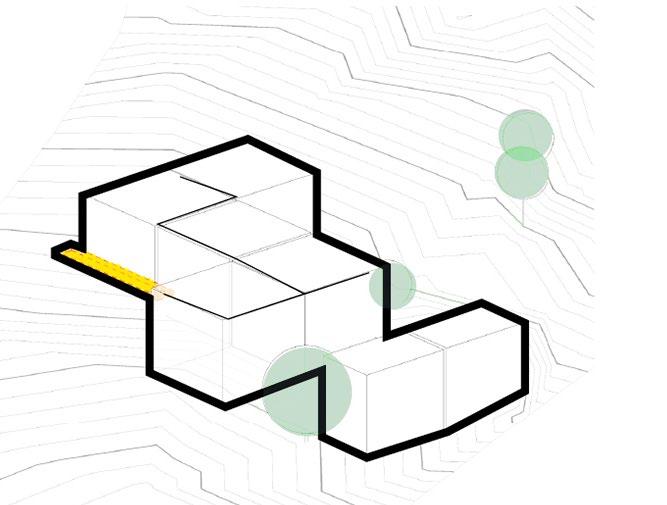
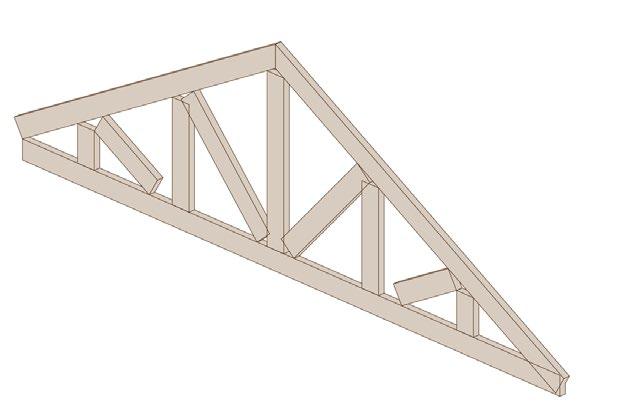
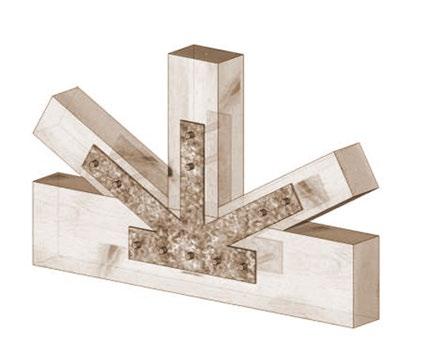
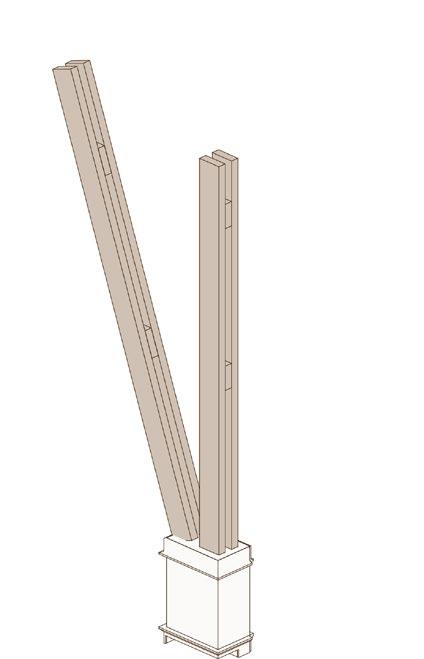
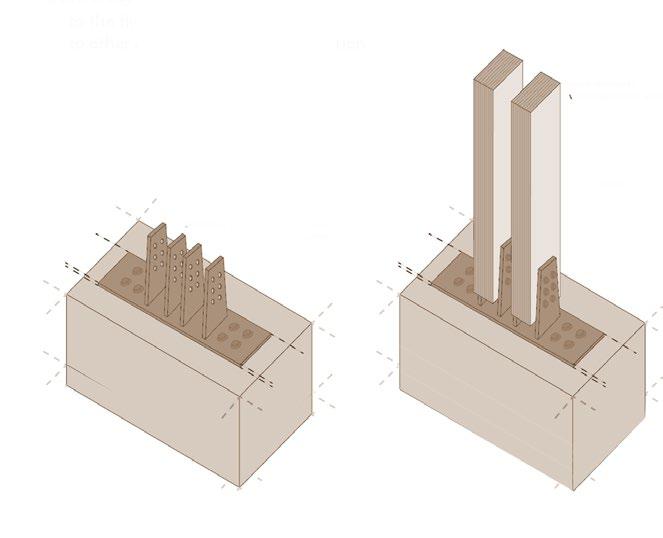
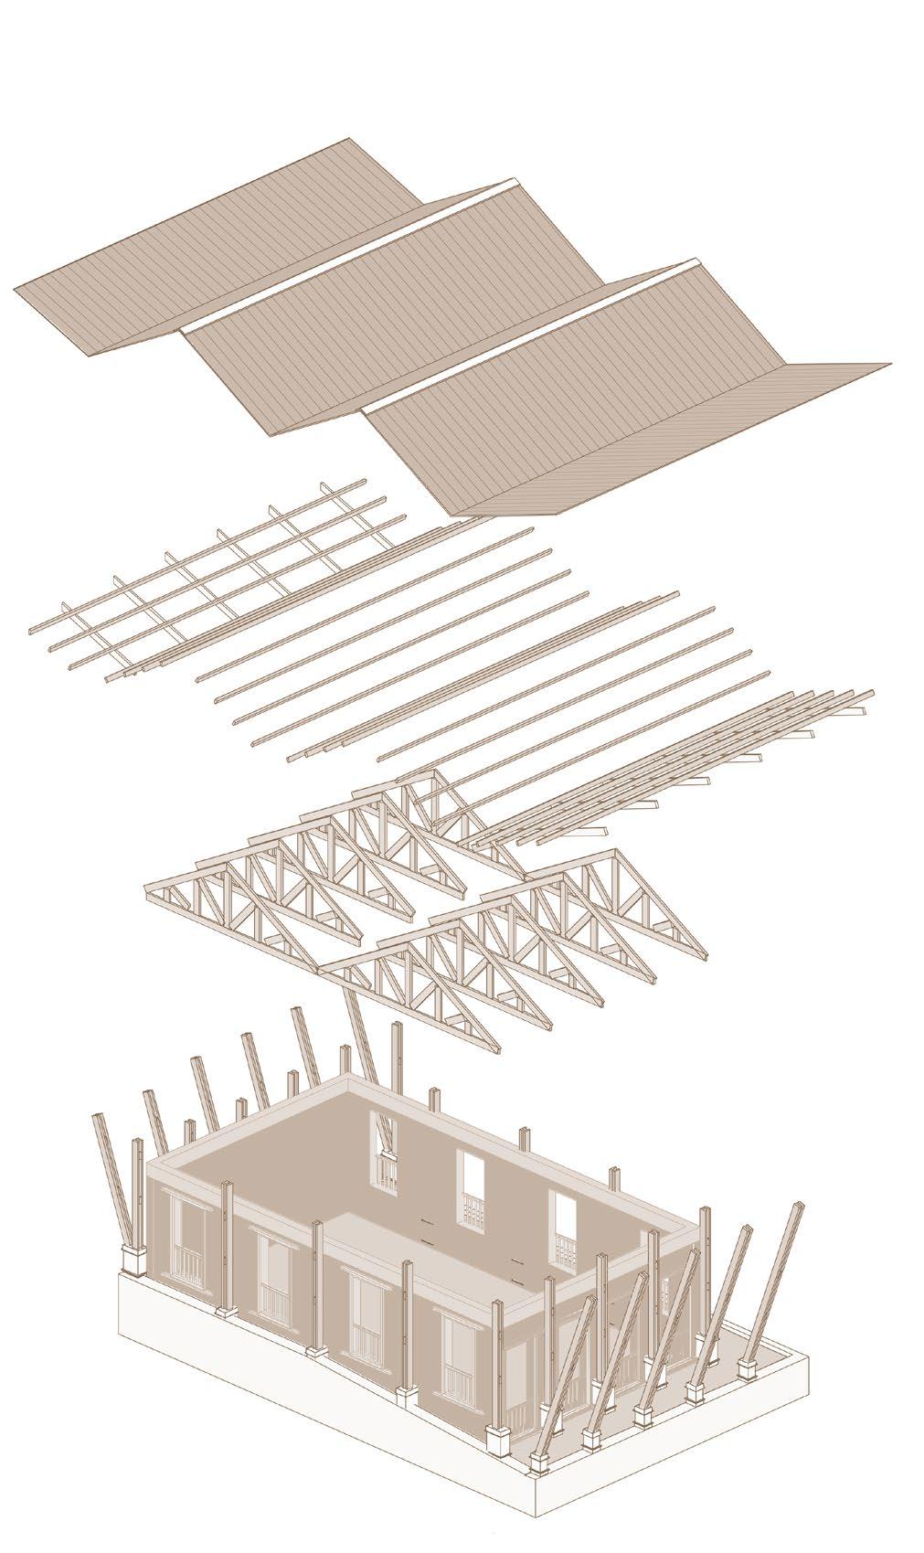
The above original sketches of Gray’s Tunnel shows how the building is evolved through a series of thinking process in which the gallery building made suitable for flexiable space..Since the client defined about the life span of the building, it is designed as modolar and temporary structure to answer the needs. The modules are made of timber which are prefabricated and assembled on the site which makes the construction process fast and easy.
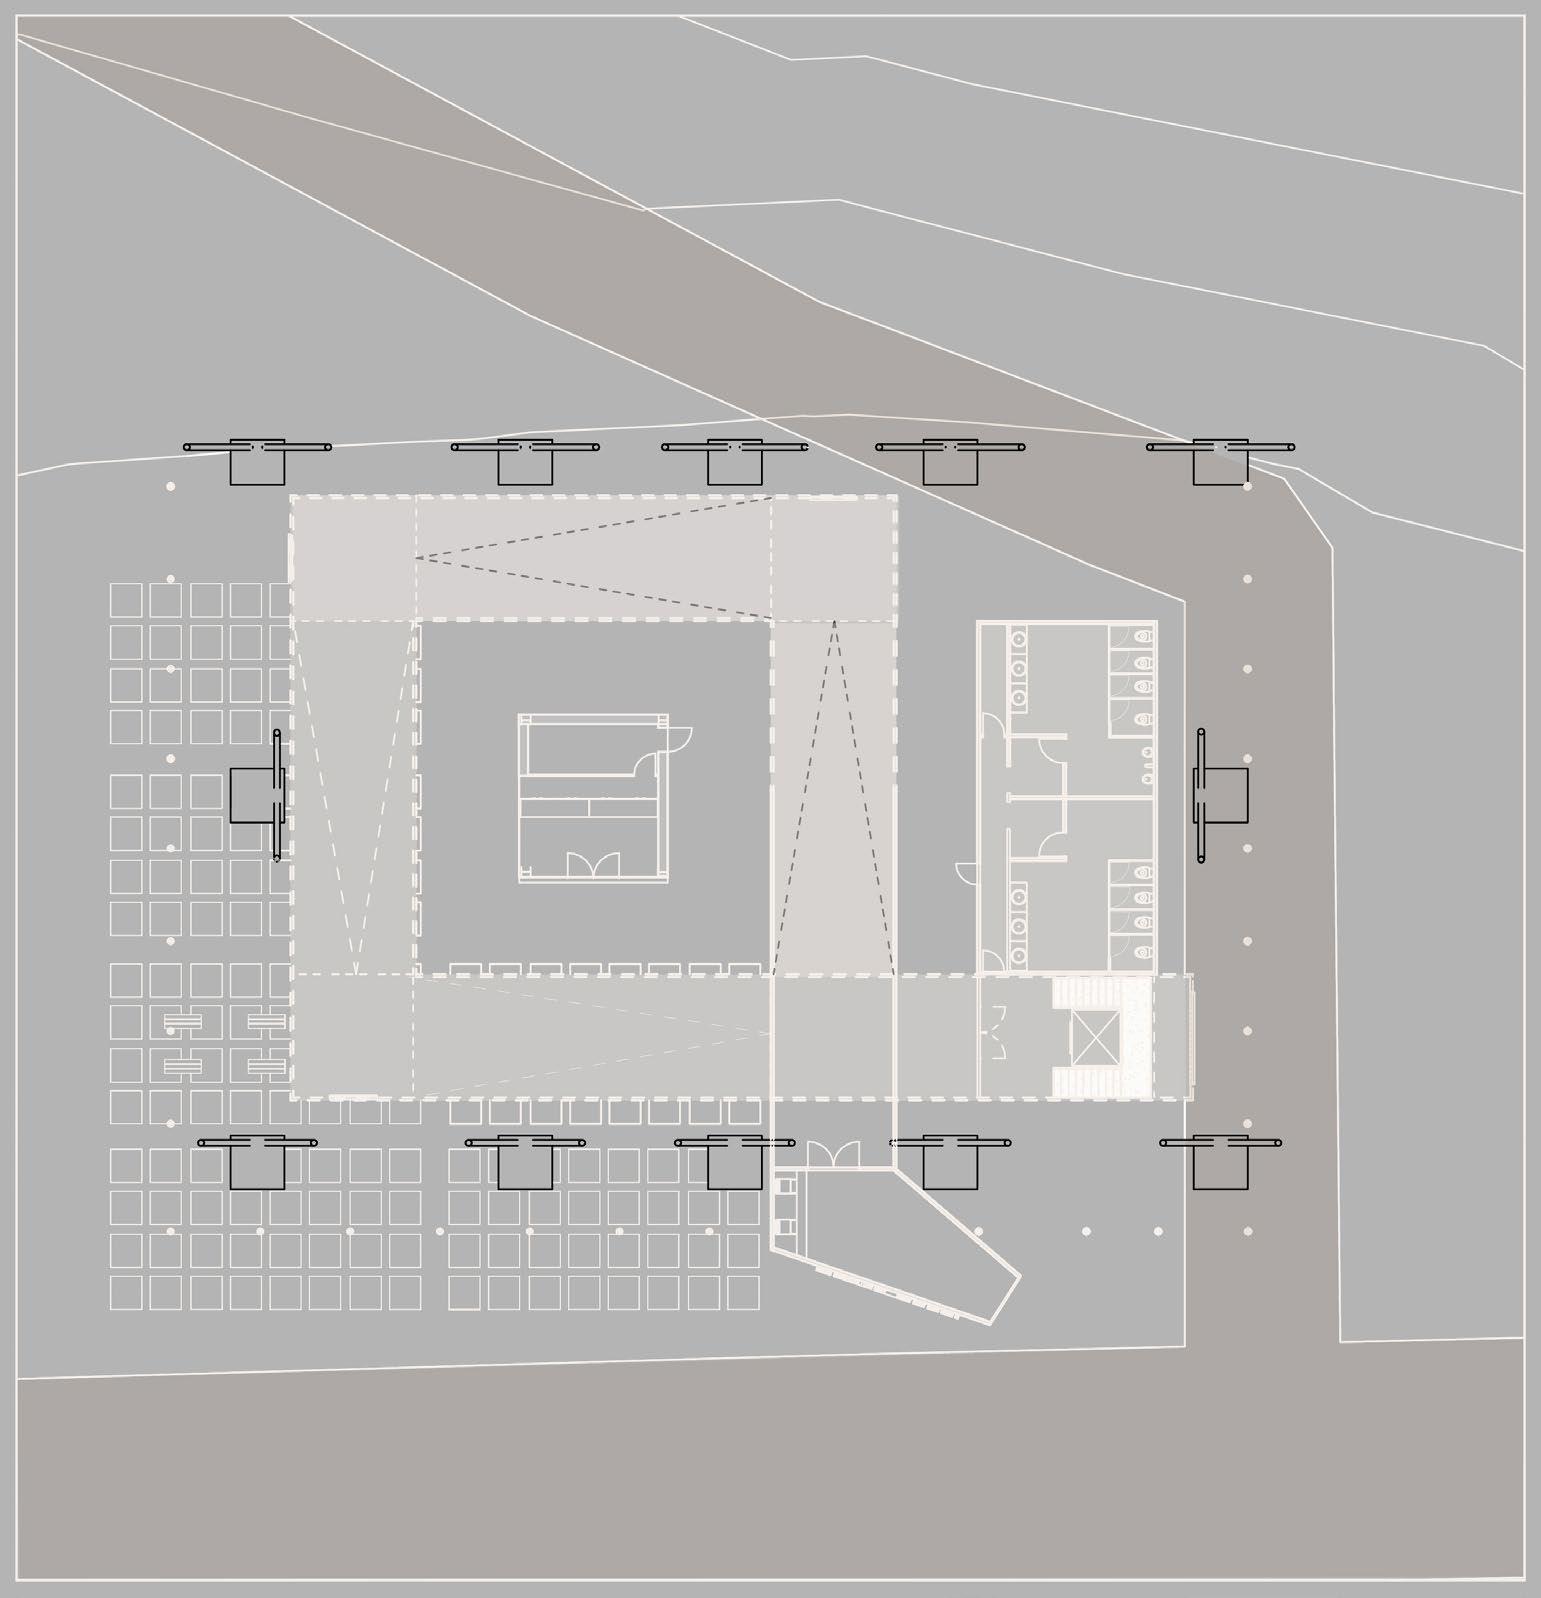
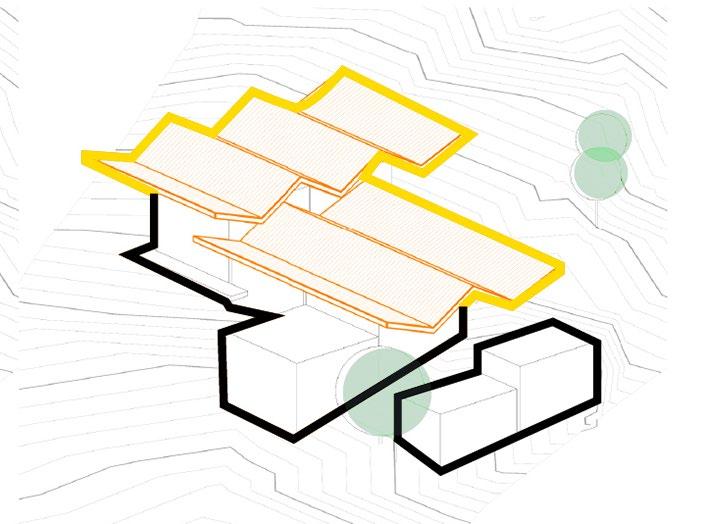
The concept begins with creating two contrasting spaces, one is a tunnel in which the paintings are displayed through artificial light. On the other hand, the wide space under the canopy is proposed to show sculptures and artefacts. Moreover, the space can be used as socializing and different outdoor activities served by the bar in the middle of the tunnel courtyard. The modules can be dismantled when necessary for maintenance or demolish and reused again.
The plan is Square shaped made of timber wood modules and suspended from the roof with cables to form the ramp of gallery. In the middle is the bar to serve the visitors and at the end of the tunnel to meet the stairs and elevetor to go downstairs.
6m*4m*3.2m
4m*4m*3.2m
8m*4m*3.2m
STEEL PROFILE MAIN TO SUPPORT BOXES
SUSPENSION CABLE
WEATHERBOARDING FIXED TO BATTENS
INSULATING WOOD FIBRE SHEATHING
7m*4m*3.2m
6m*4m*2.2m
6m*4m*3.2m
6m*6m*3.2m