SOL O BRAXTON
Undergraduate Portfolio Pennsylvania State University

Undergraduate Portfolio Pennsylvania State University
ISSUU.COM/SOLOBRAXTON/DOCS/PORTFOLIOMQPG
SOL.O.BRAXTON@GMAIL.COM | (610)310-0364
I am a recent graduate with a Bachelors of Architecture and related Minor and Certificate. I am interested in the value of community driven design with a focus on structure as a design driver, and I hope to work in mixed-use design, adaptive reuse, and urban planning.
State College, PA
Bachelors of Architecture
Minor: Architectural History
Certificate: Justice, Ethics, and Diversity in Space Study Abroad: Rome, Fall 2022
Whole Foods Market
- Performs inventory management and daily showfloor restocking
- Responds to customer and internal questions regarding products
The Lion’s Pantry
- Attended front-end and greeted/directed customers
- Used Excel to log customer traffic, flow of inventory, and donations
SOFTWARE
AutoCAD Microsoft Office Revit
Grasshopper 3D
- Restocked showfloor and organized inventory
David Thompson Architects
- Used Autodesk software to produce plans and elevations for use by principal architect
- Attended meetings and site visits with clients, engineers, etc.
OTHER SKILLS
Adobe Suite Bluebeam Lumion
Hand-Drafting
Model Making Rhino Photography
JOHN W. RUDOLPH TRUSTEE SCHOLARSHIP
HOCKENBERRY AND PARKER SCHOLARSHIP IN THE COLLEGE OF ARTS AND ARCHITECTURE
ARTHUR V.K. ANDERSON JR. AWARD FOR STUDY ABROAD IN THE DEPARTMENT OF ARCHITECTURE
DAHN & KRIEGER TRUSTEE SCHOLARSHIP
- Organized and assembled digital documents using Bluebeam
CO-CREATIVE DIRECTOR
Sovereign Magazine
- Lead Graphic Design team in production of Issues 10 & 11
- Used Adobe and Microsoft Suites for graphics, photo editing, and layout
- Created Standards Guide to outline brand and graphic standards
DIRECTOR OF SOCIAL JUSTICE
University Park Undergraduate Association
- Collaborated with department to coordinate outreach aimed at identifying injustices within the University
Arts Ambassadors
- Worked with incoming freshman to navigate class and major enrollment, engagement activities, and other university experiences
portese terminal
p.3-12
framework
p.13-22
game grid
p.23-32
prosperar
p.33-40
sovereign & more
p.41-44
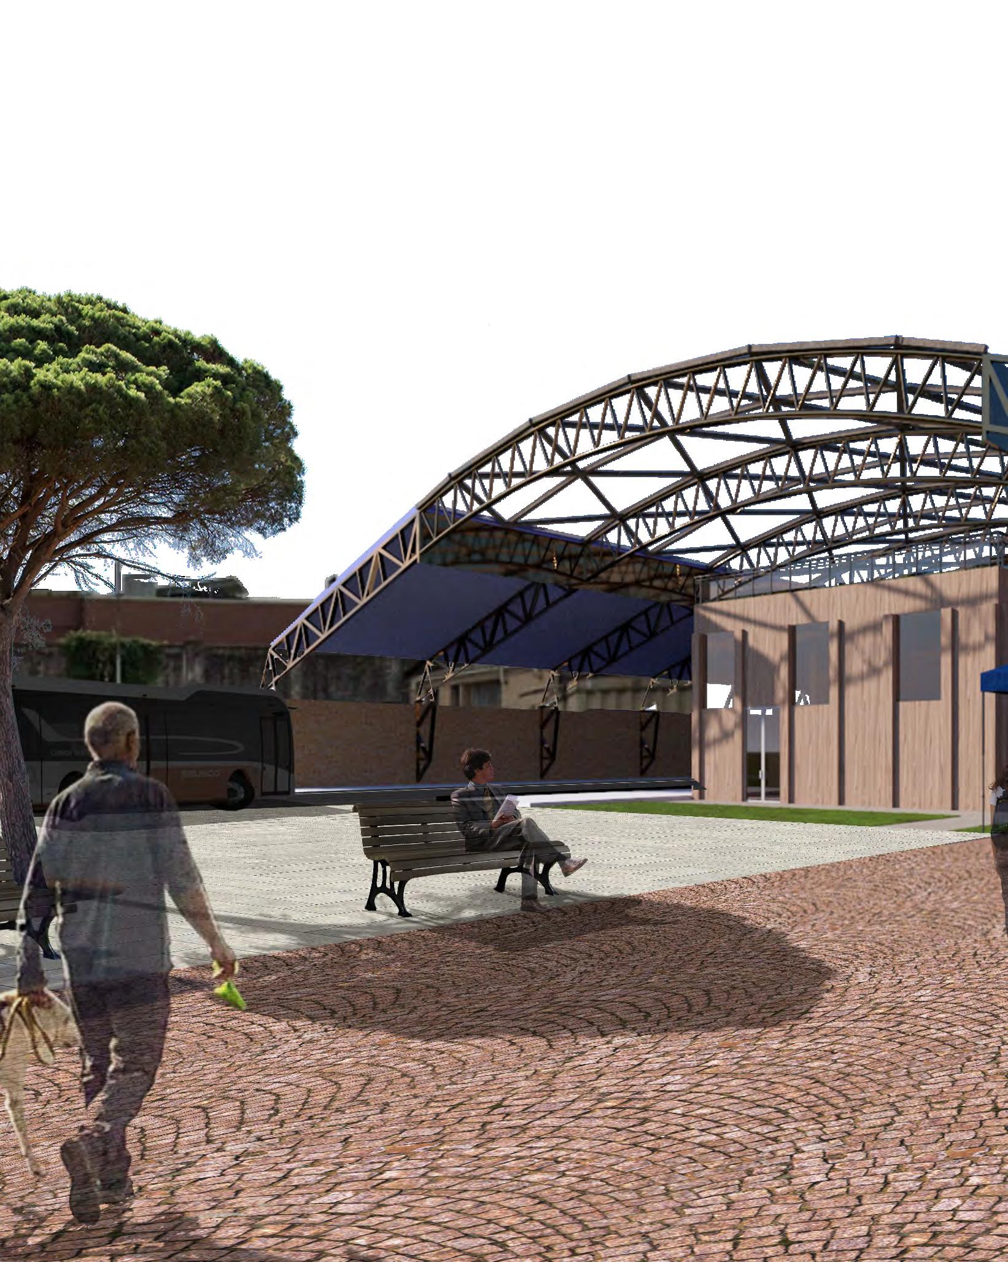
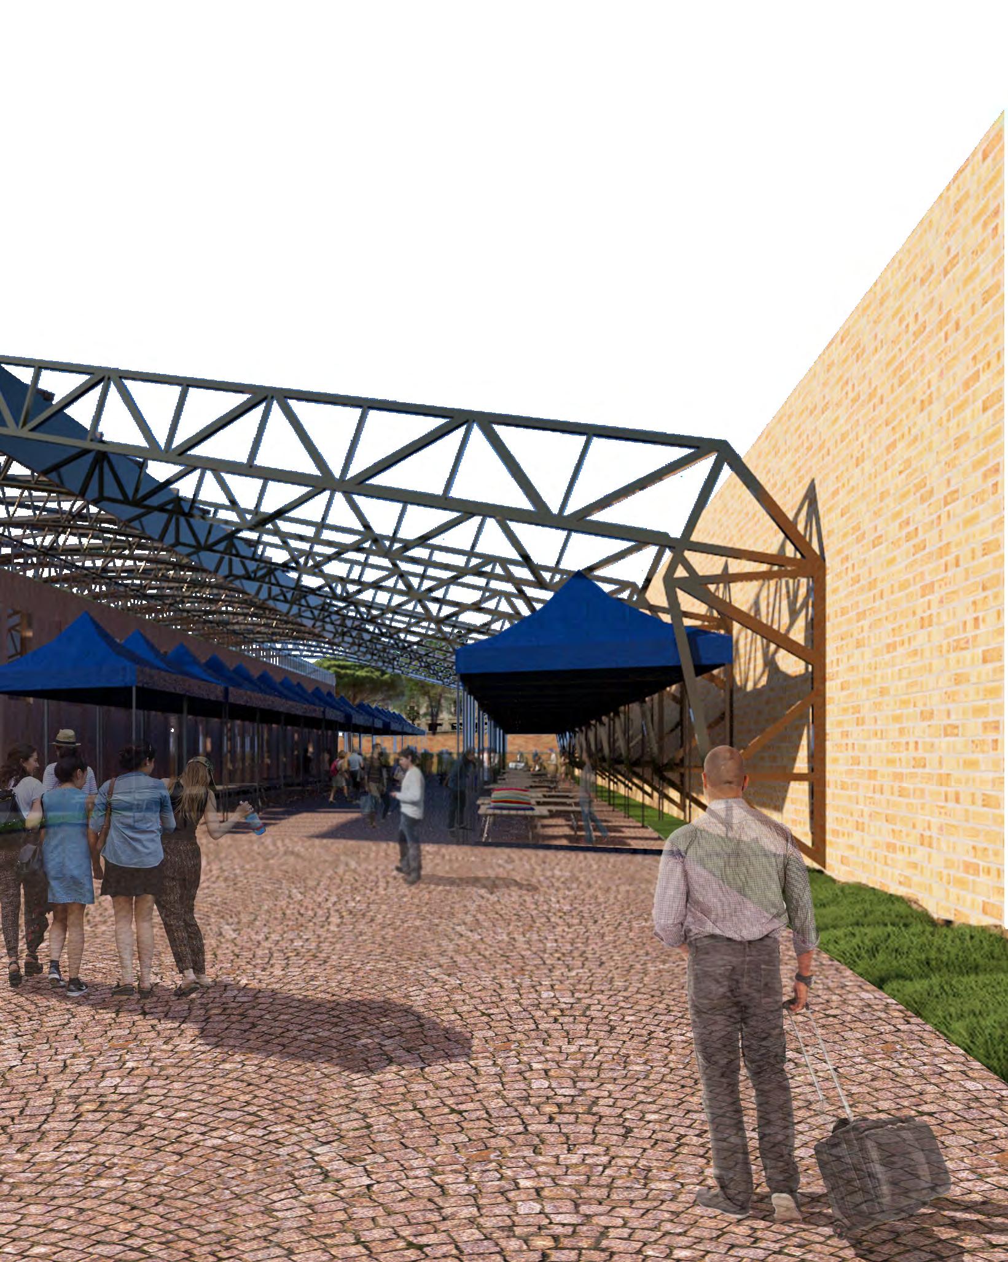
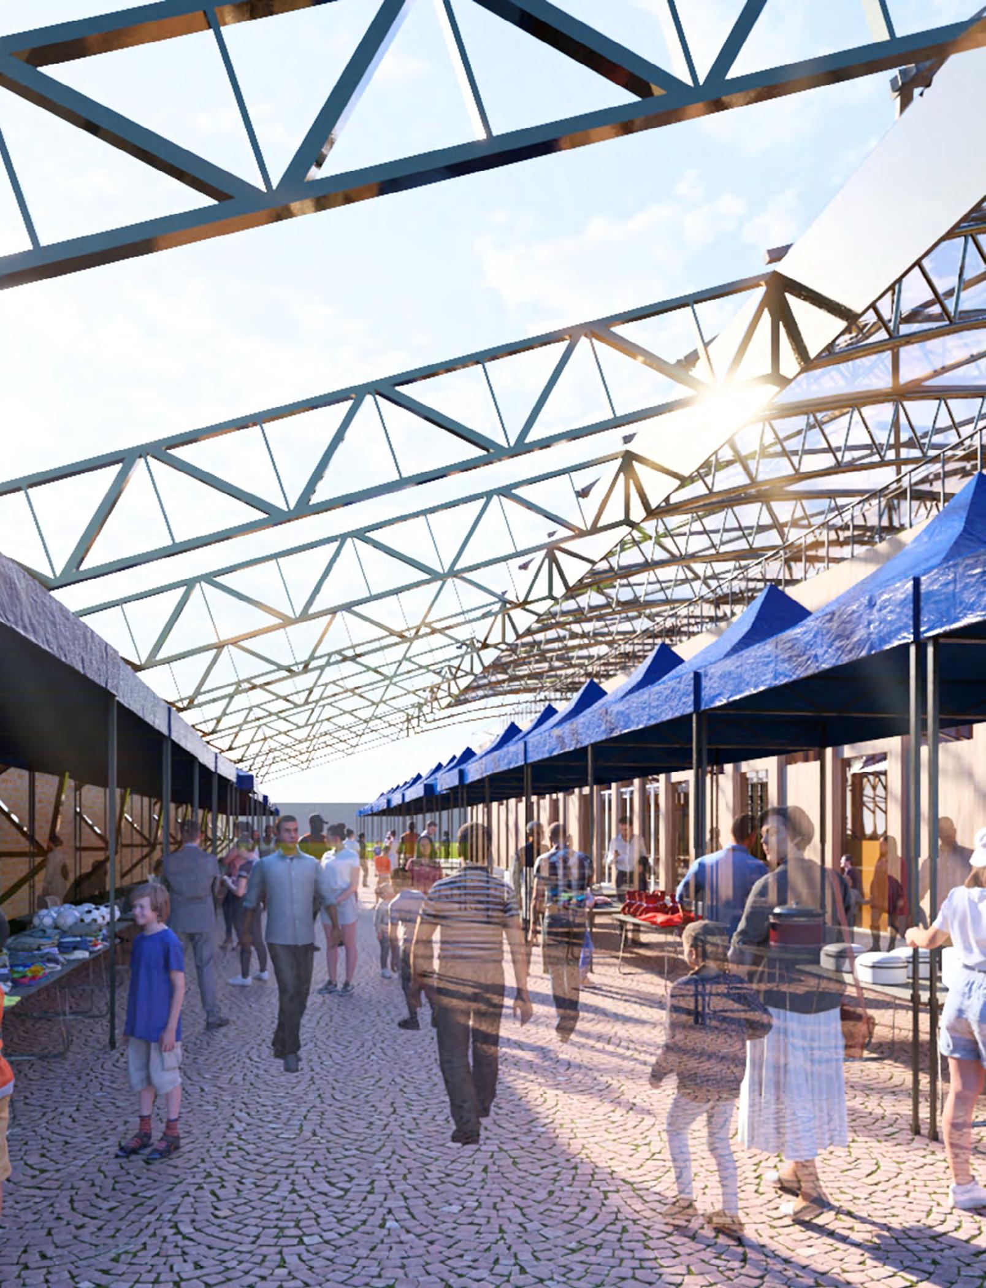
Open air-market and bus hub for an urban Roman neighborhood.

bus stop proximity
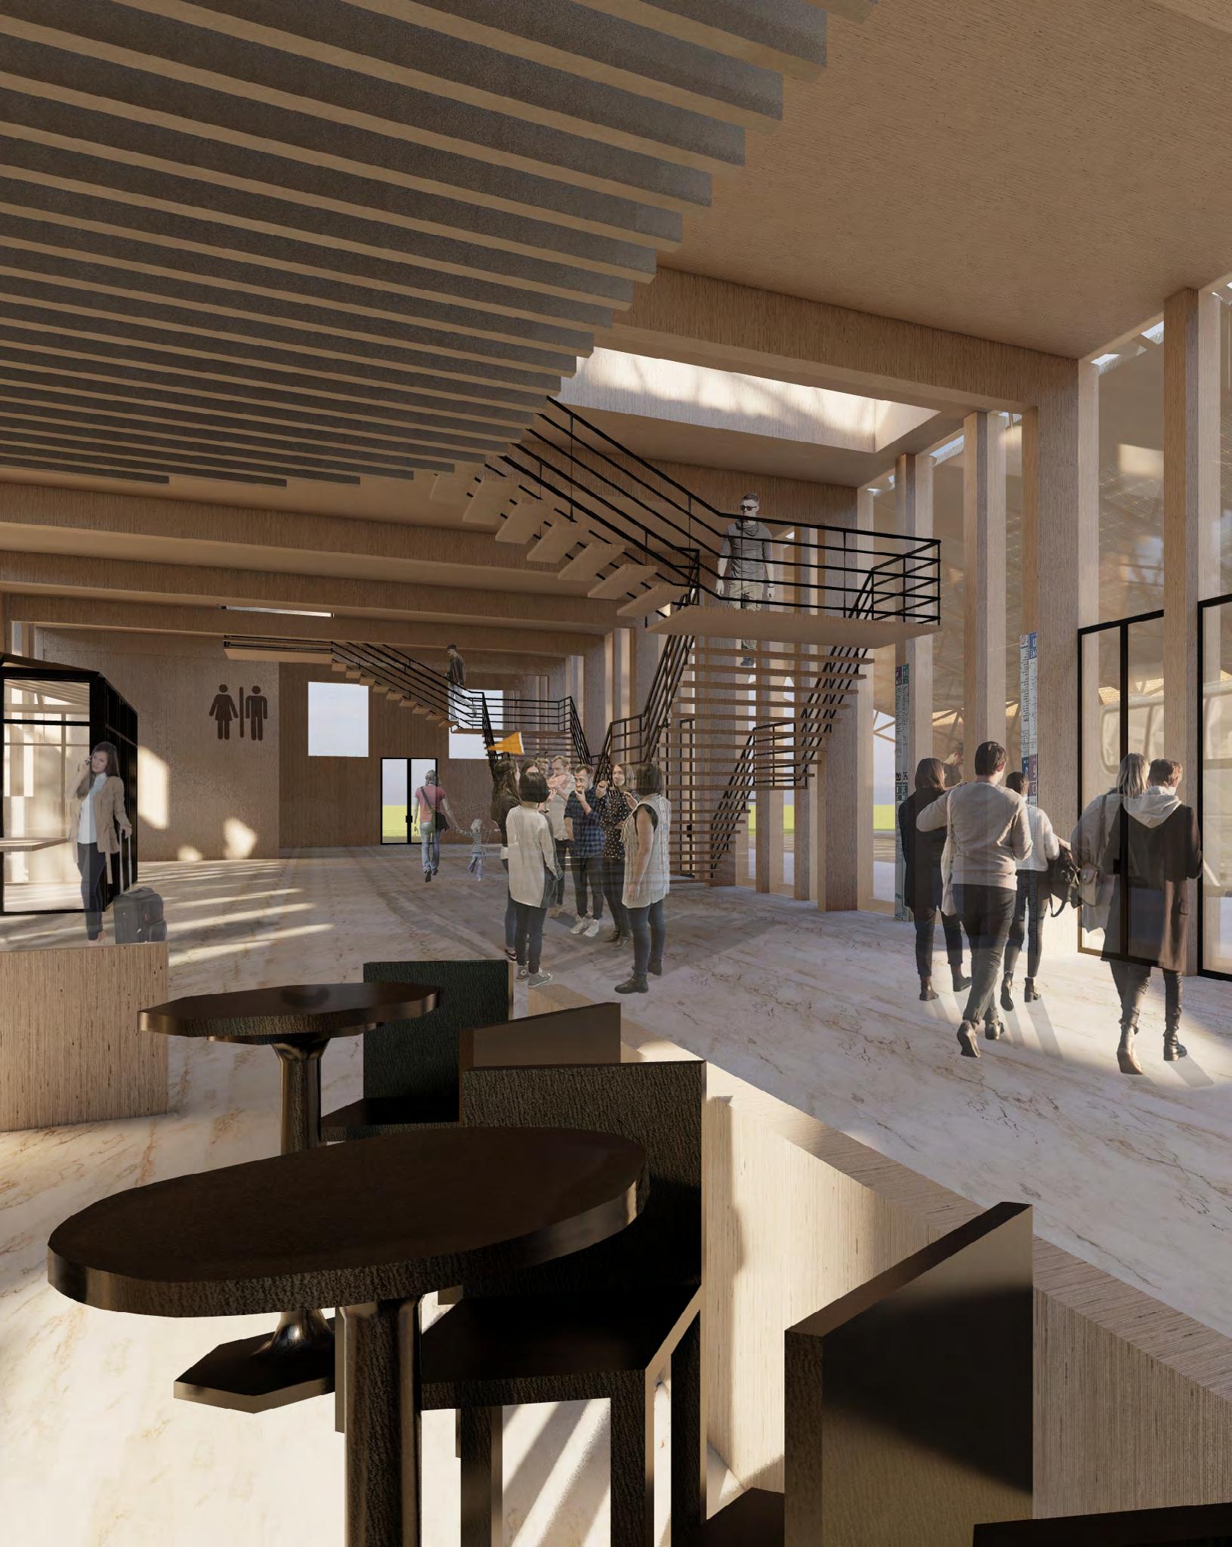
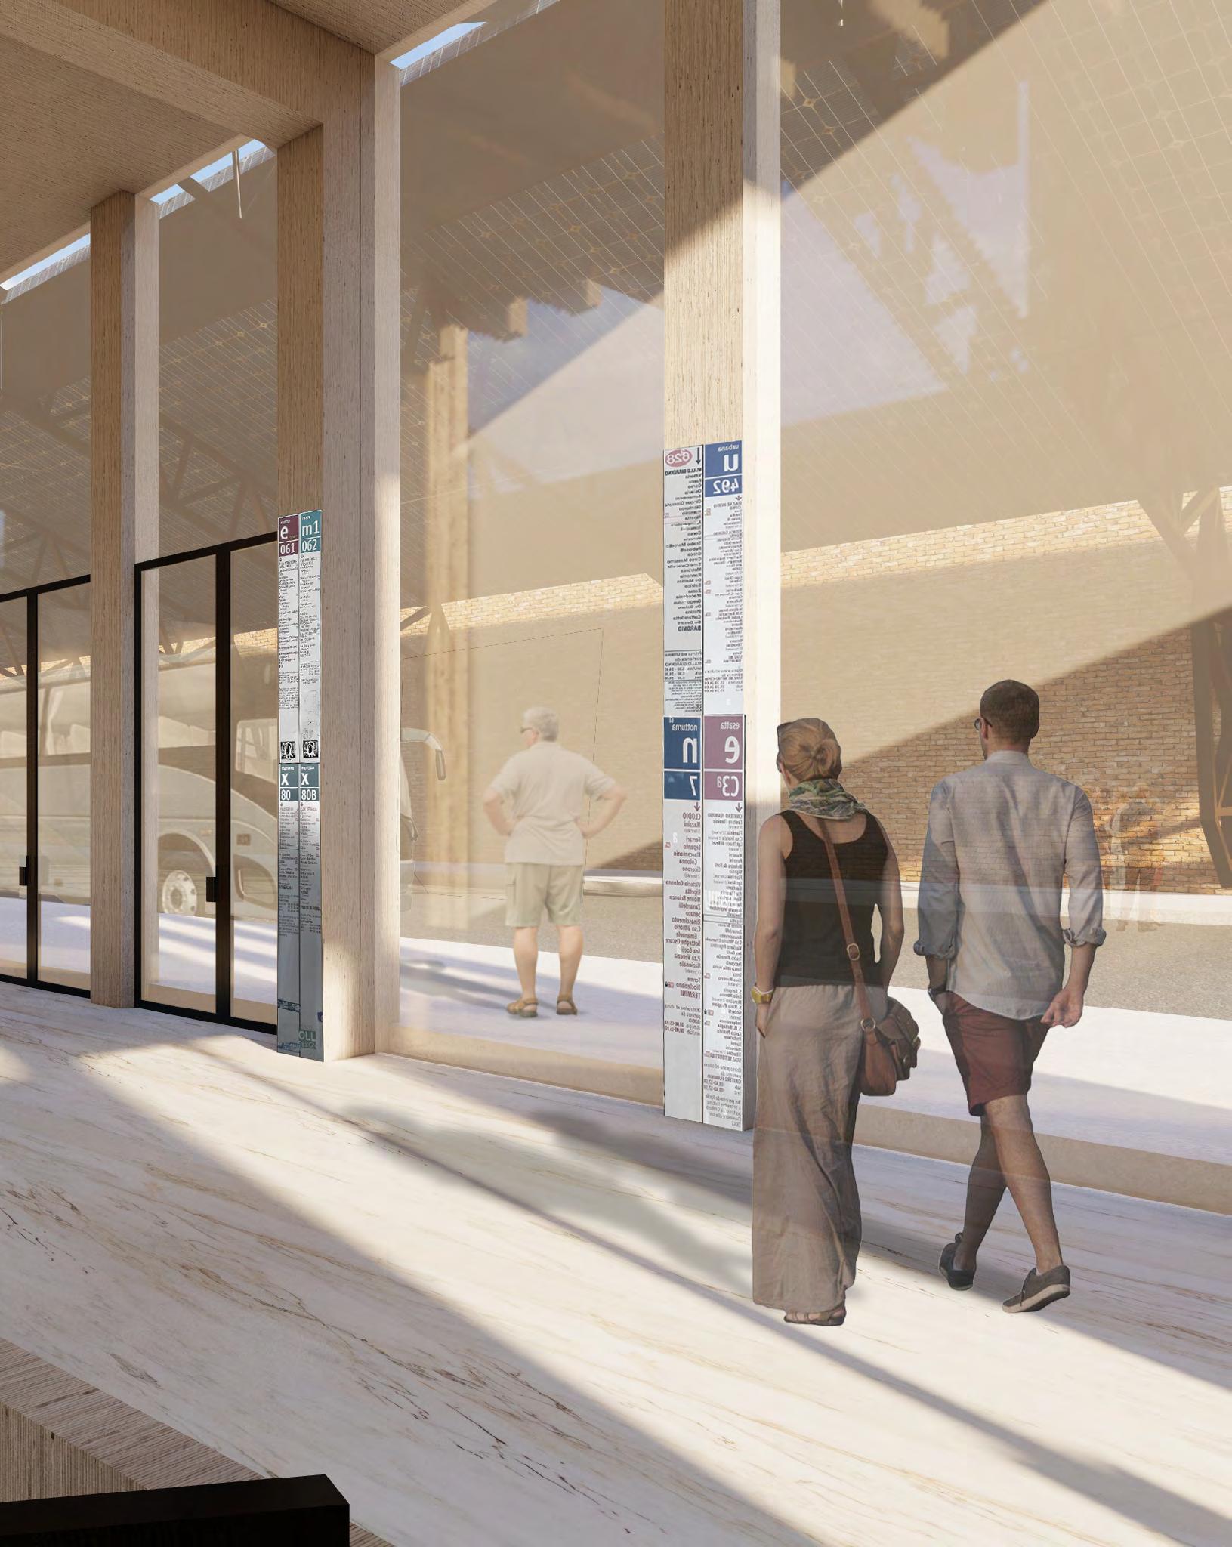
From September 2022 - December 2022, I collaborated on an urban-scale revitalization plan for Trastevere, a former industry hub in Rome, Italy.
The plan included a park, riverside promenade, and the adaptive-reuse of an abandoned wartime hangar into a local bus terminal , the focus of this section.
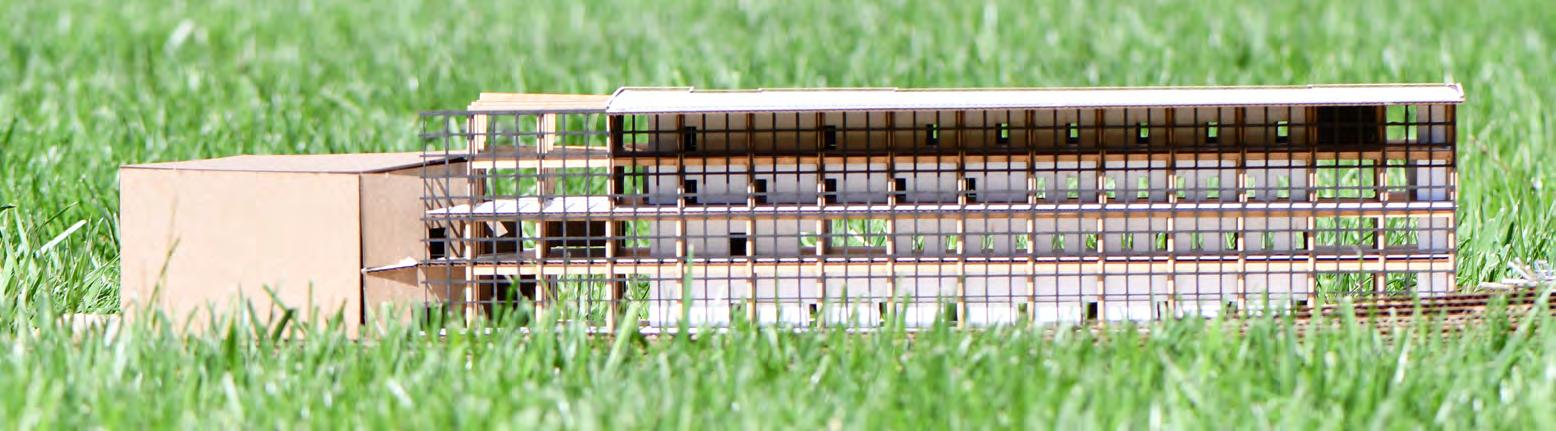
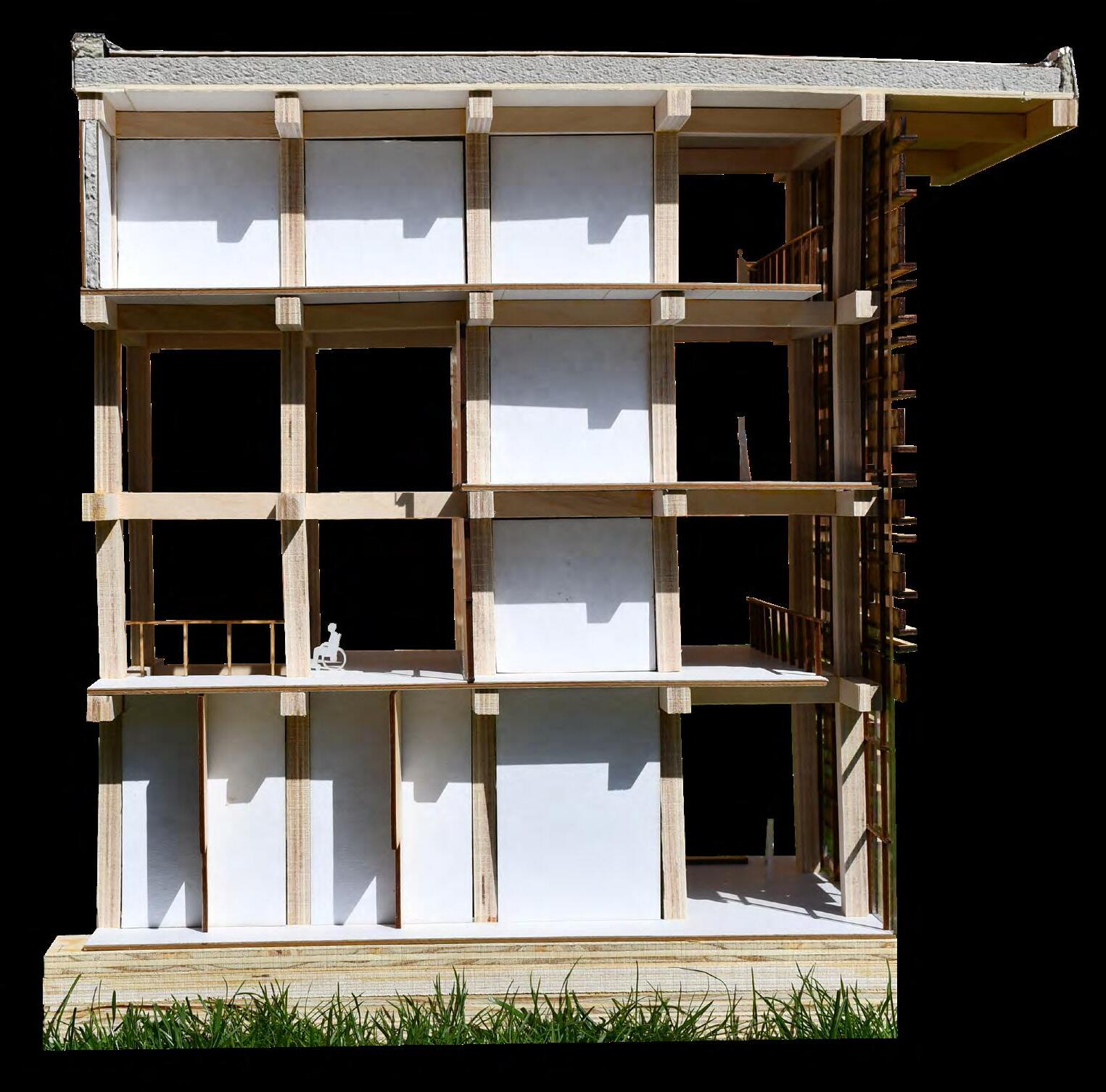
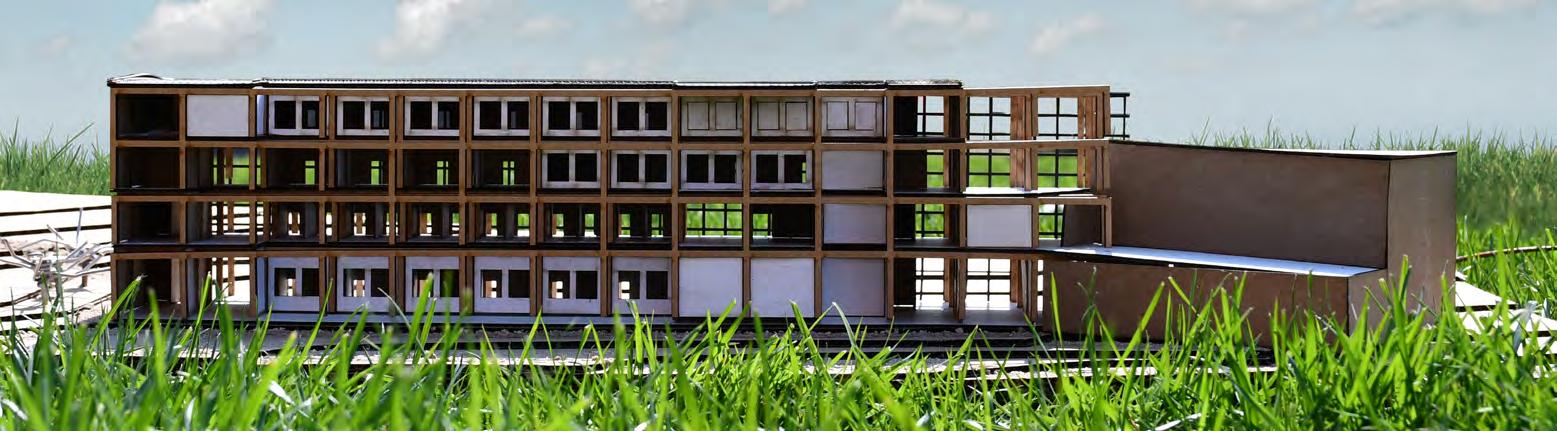
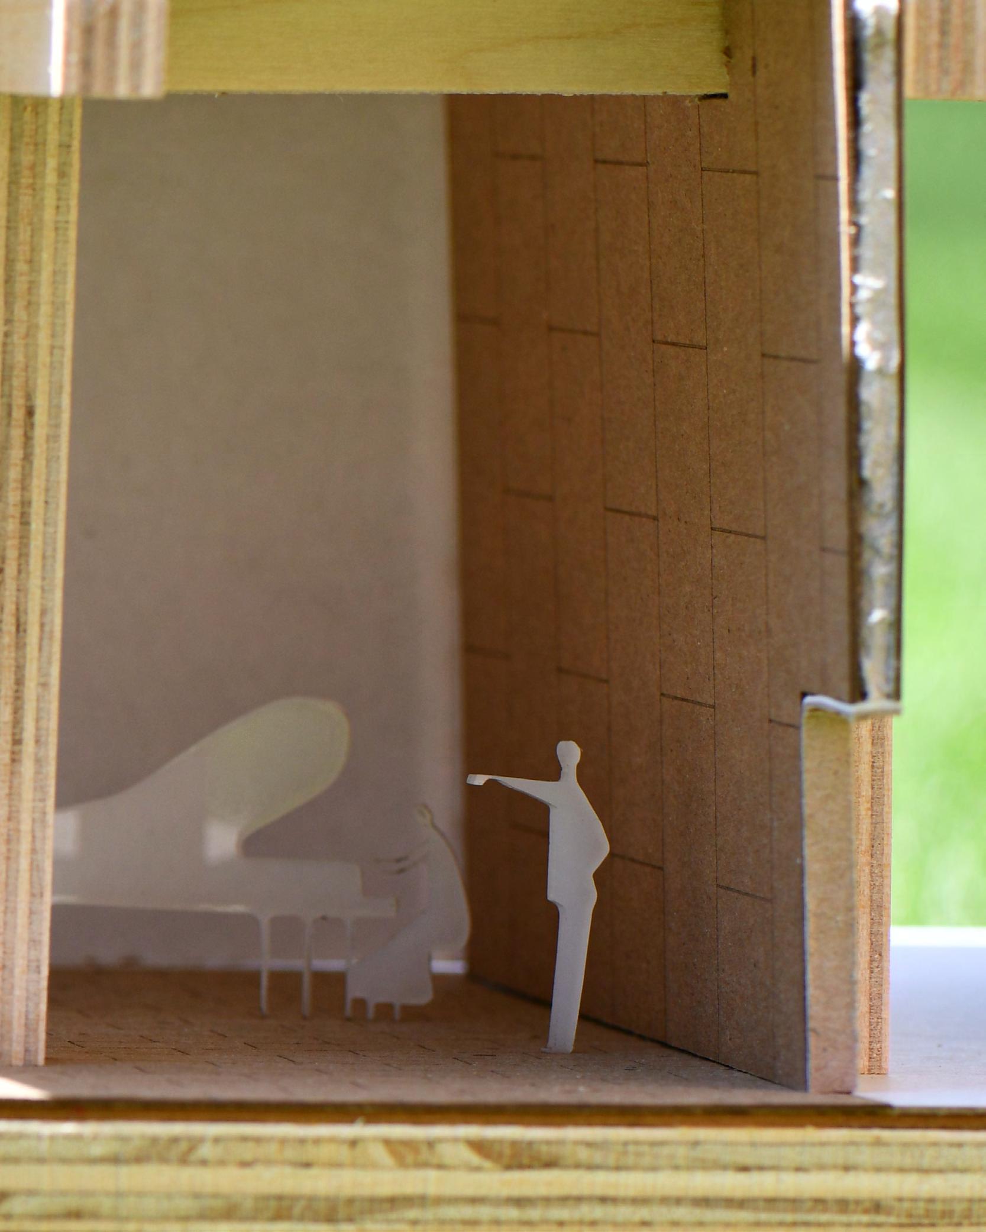
Music Education Building & Recital Hall for students and traveling artists.
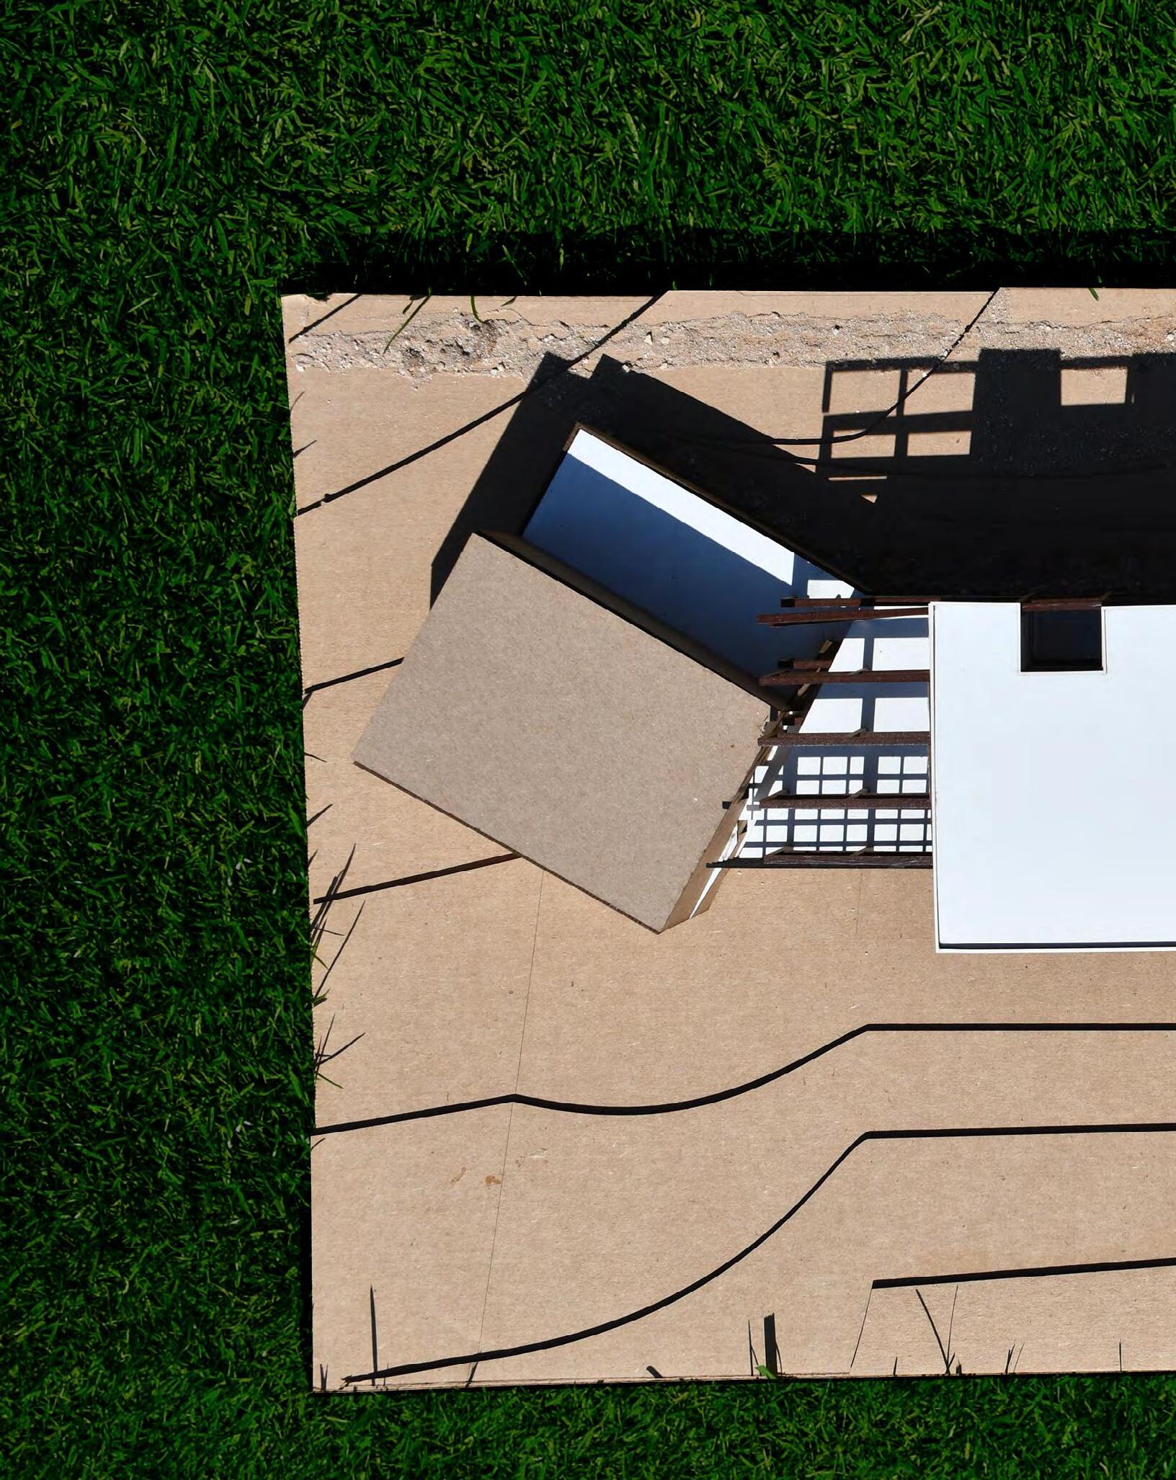
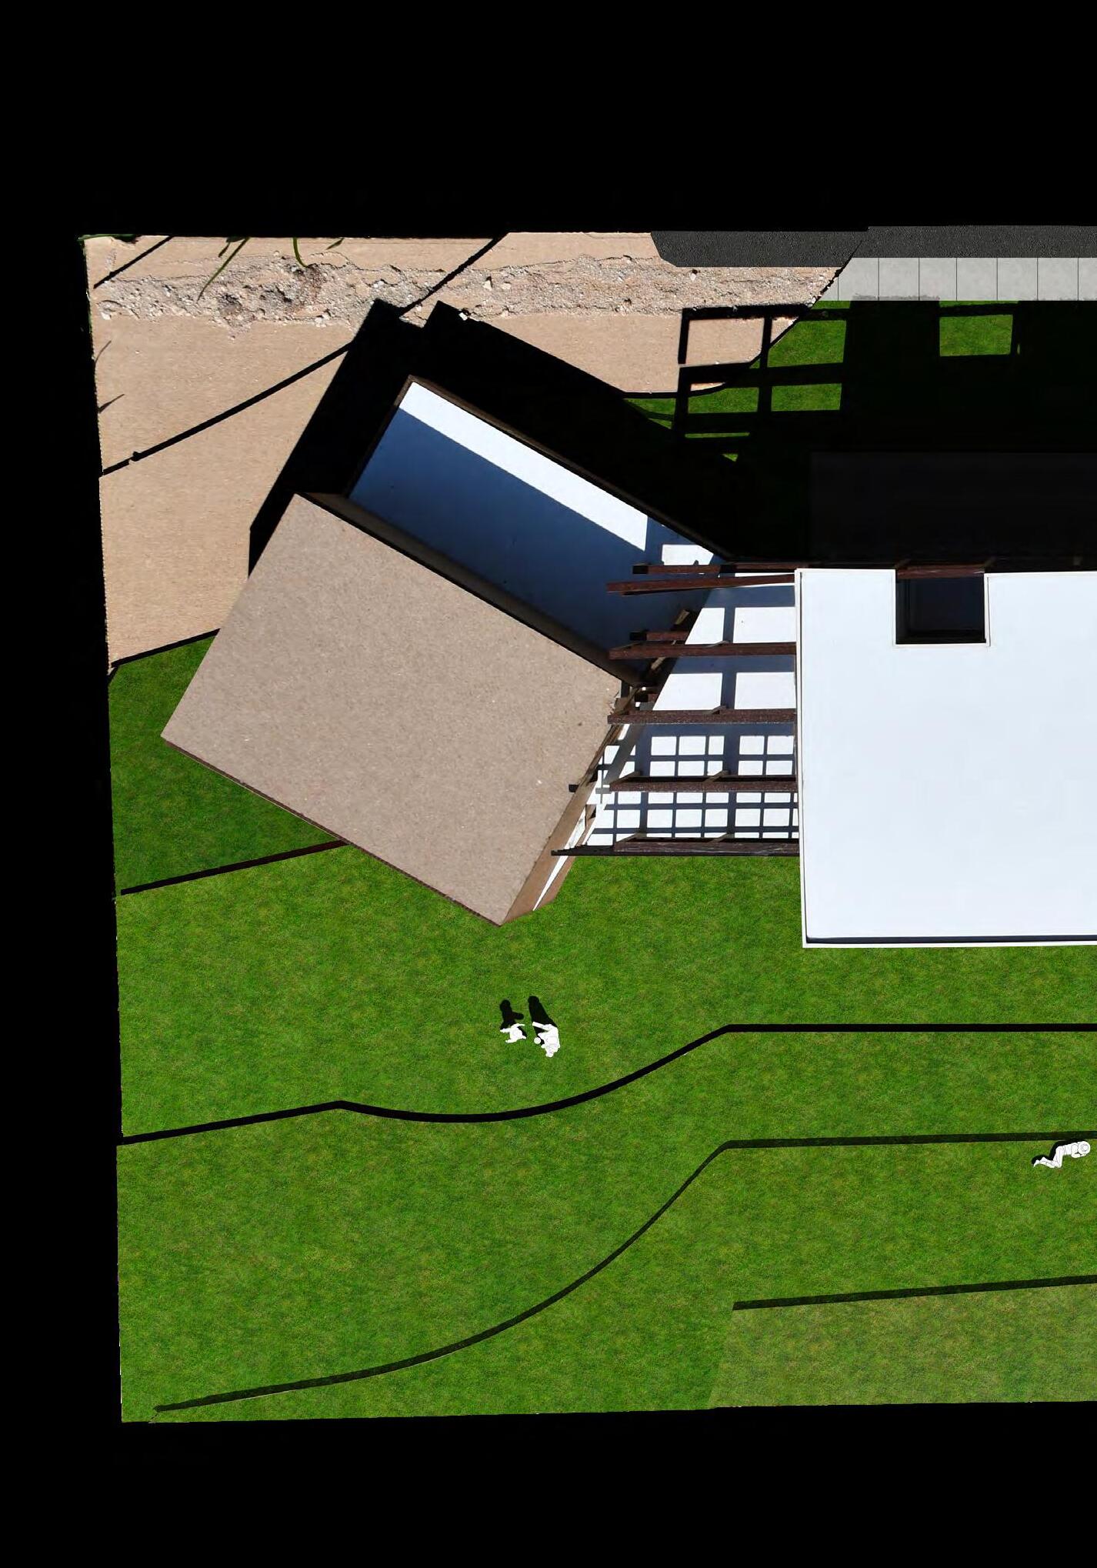
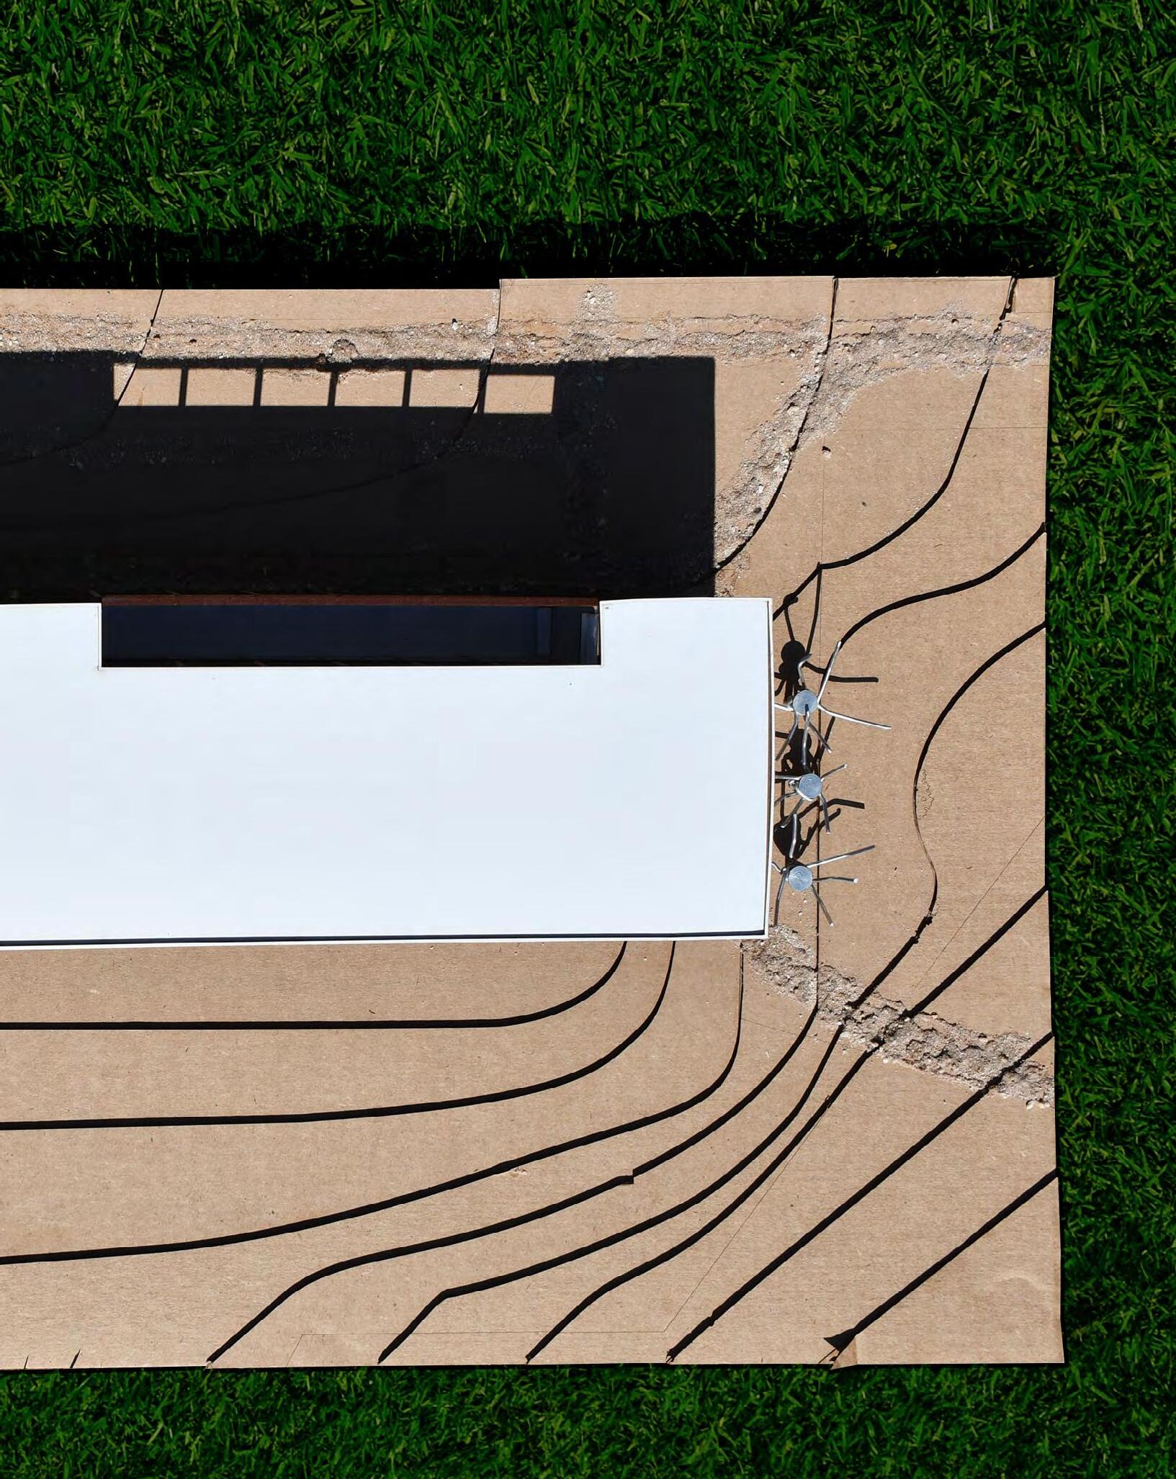
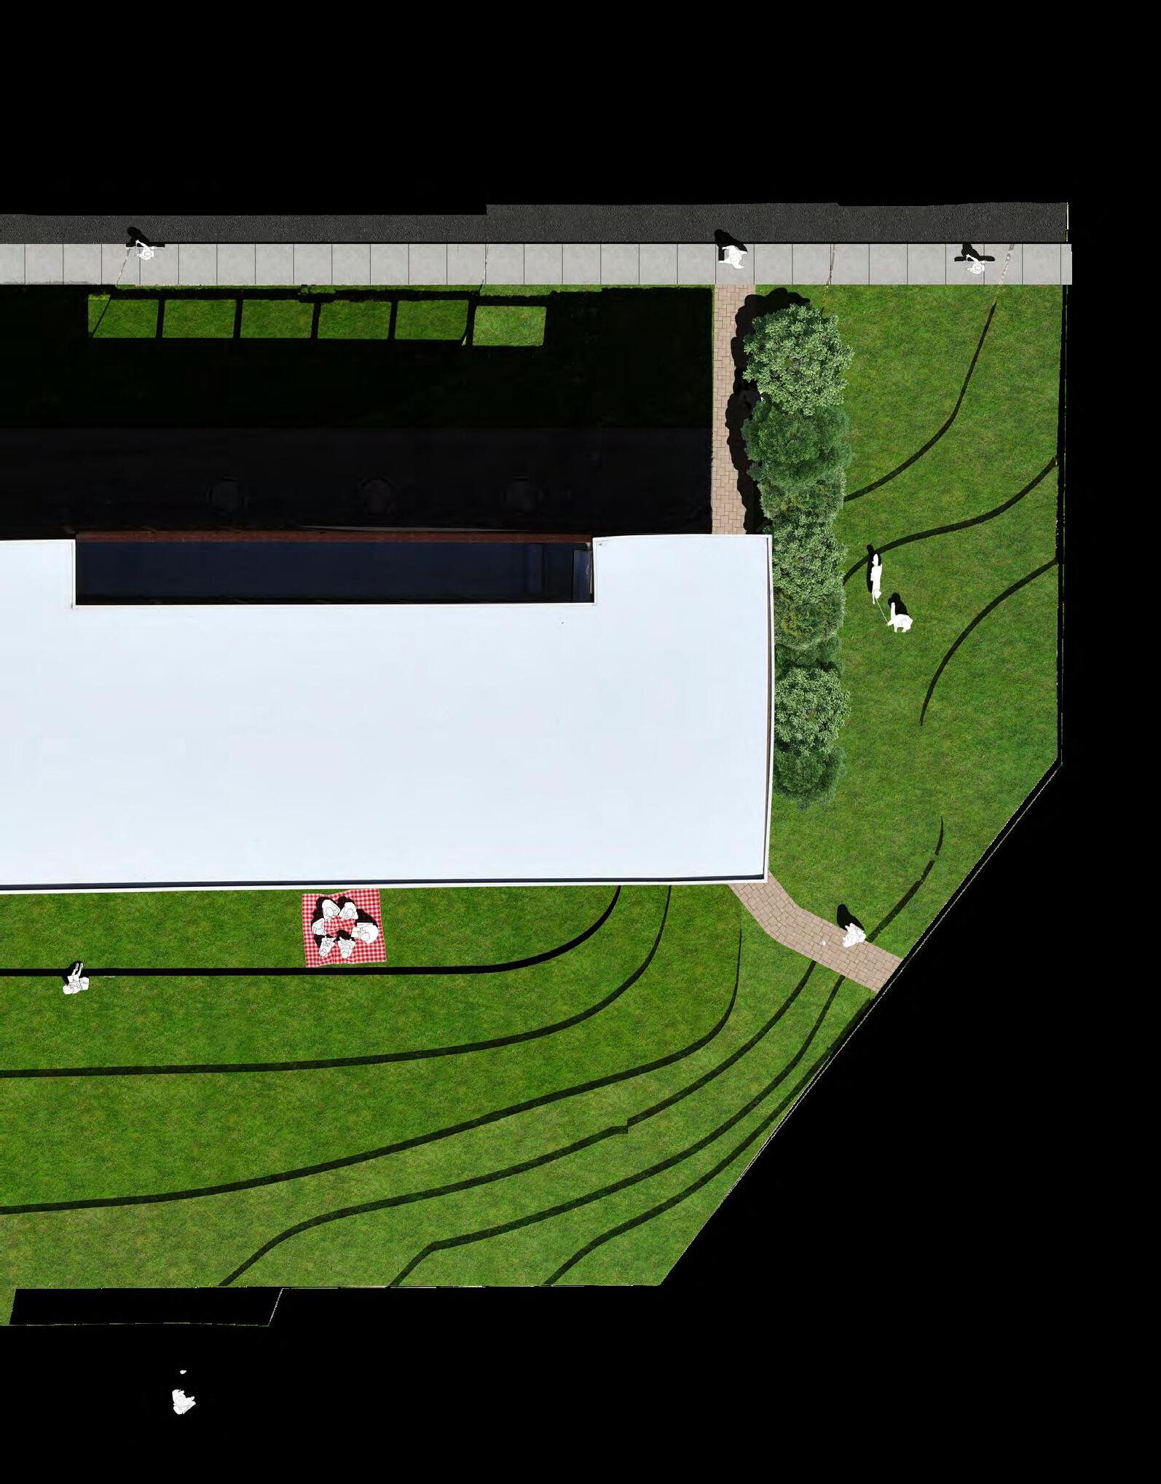
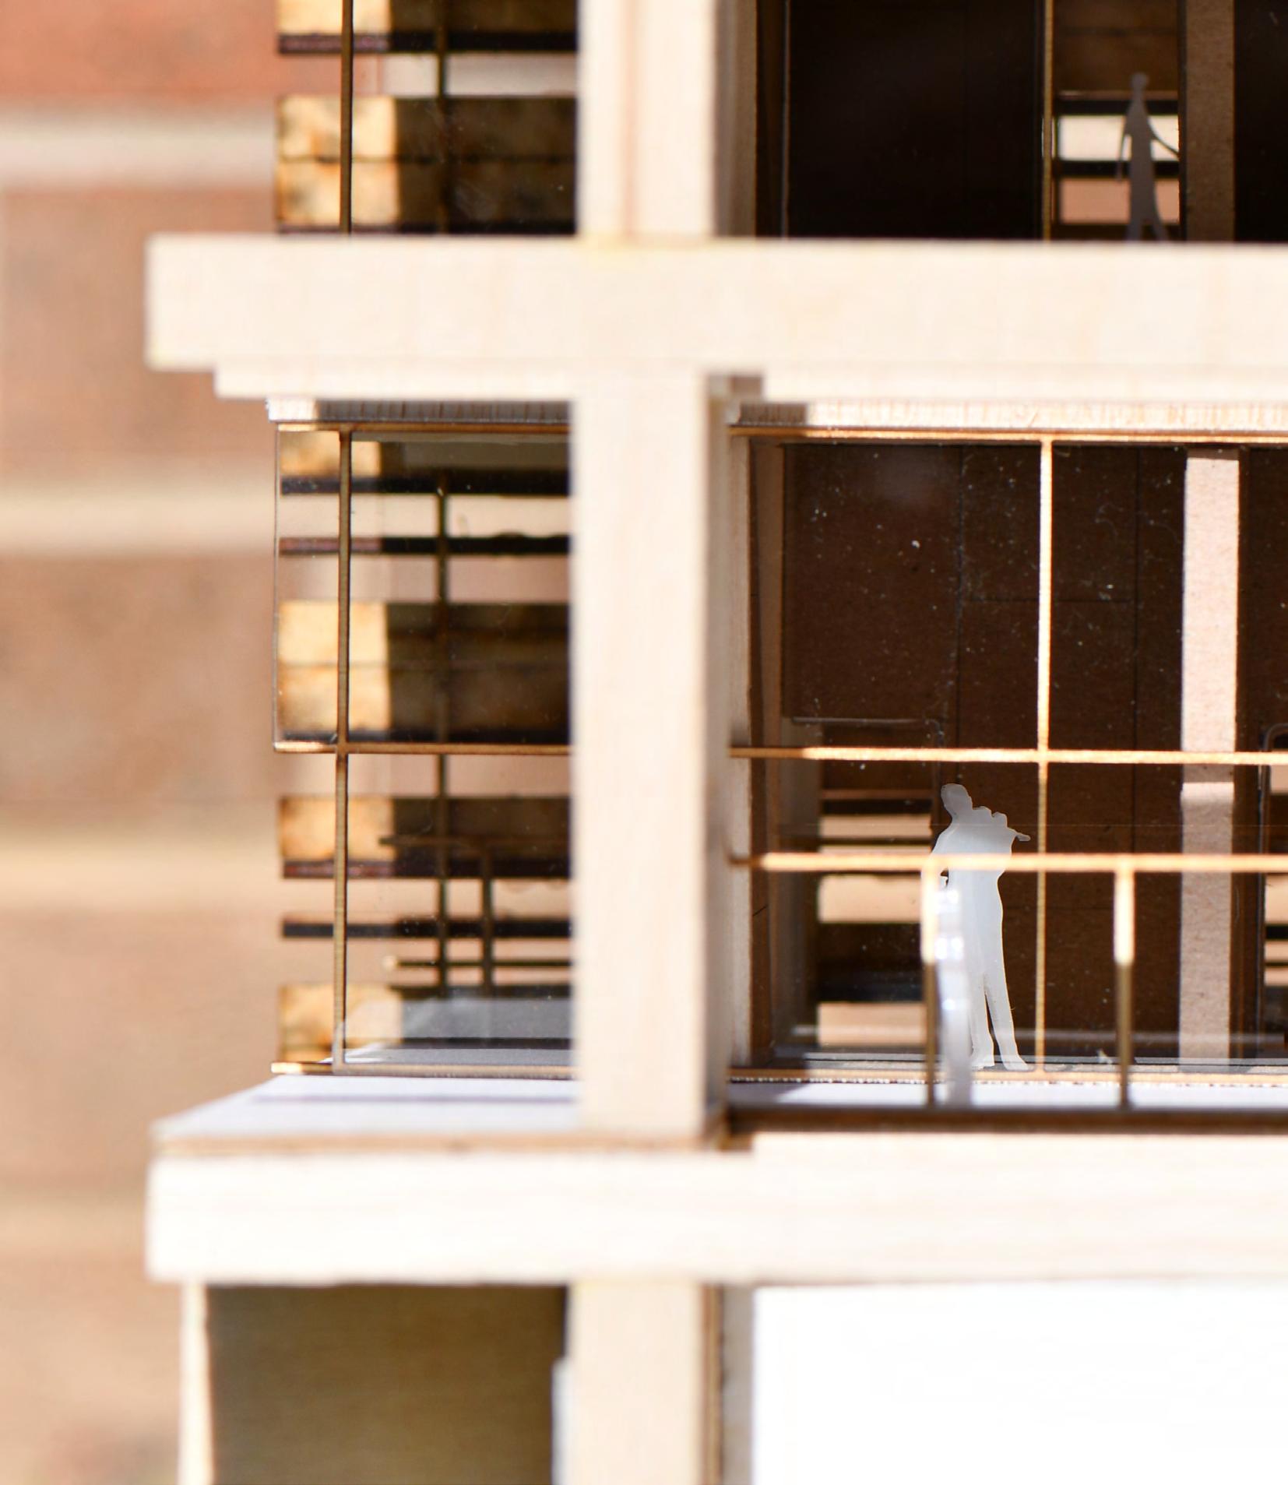
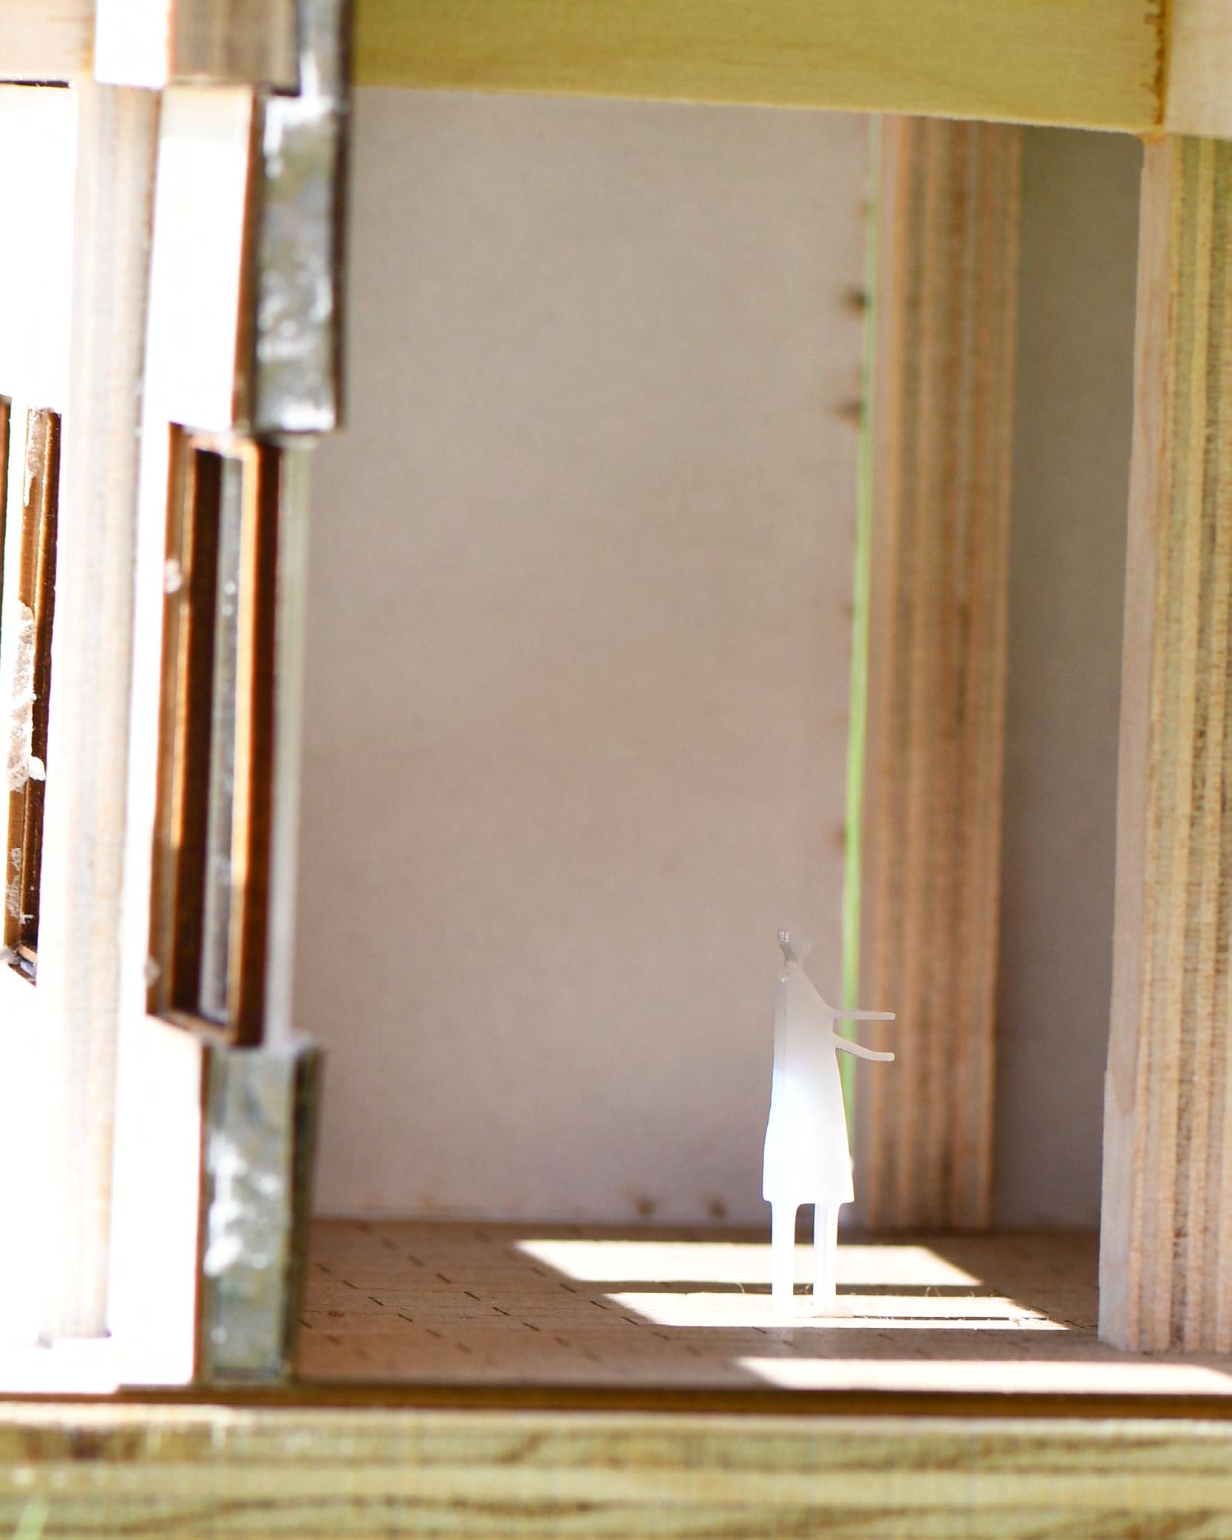
From November 2021-May 2022, I designed a university building and recital hall in the State College, PA Arboretum Valley.
The building is composed of an open-gridded timber superstructure and solid programmatic spaces, suggesting the ability to add, move, or remove spaces to develop the whole.
establish directional focus frame space with structure
Community school and plaza revitalization for a semi-urban town in Brazil.
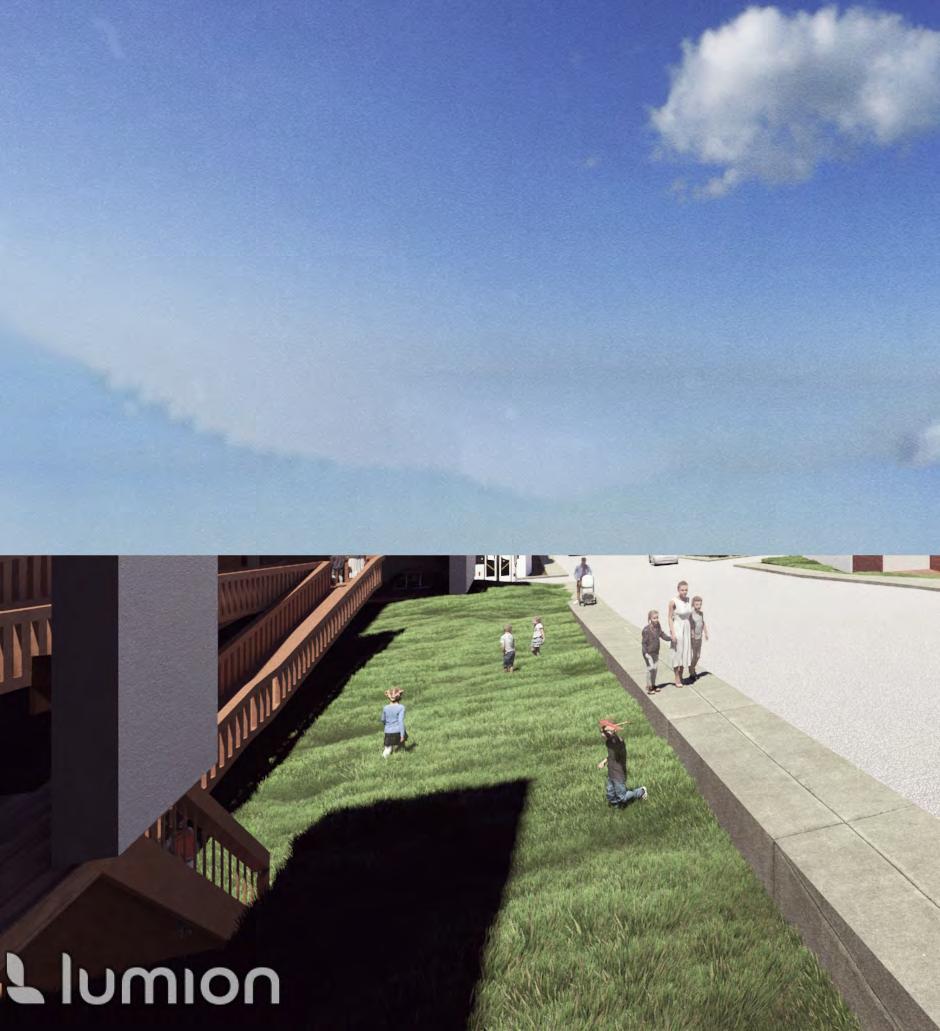
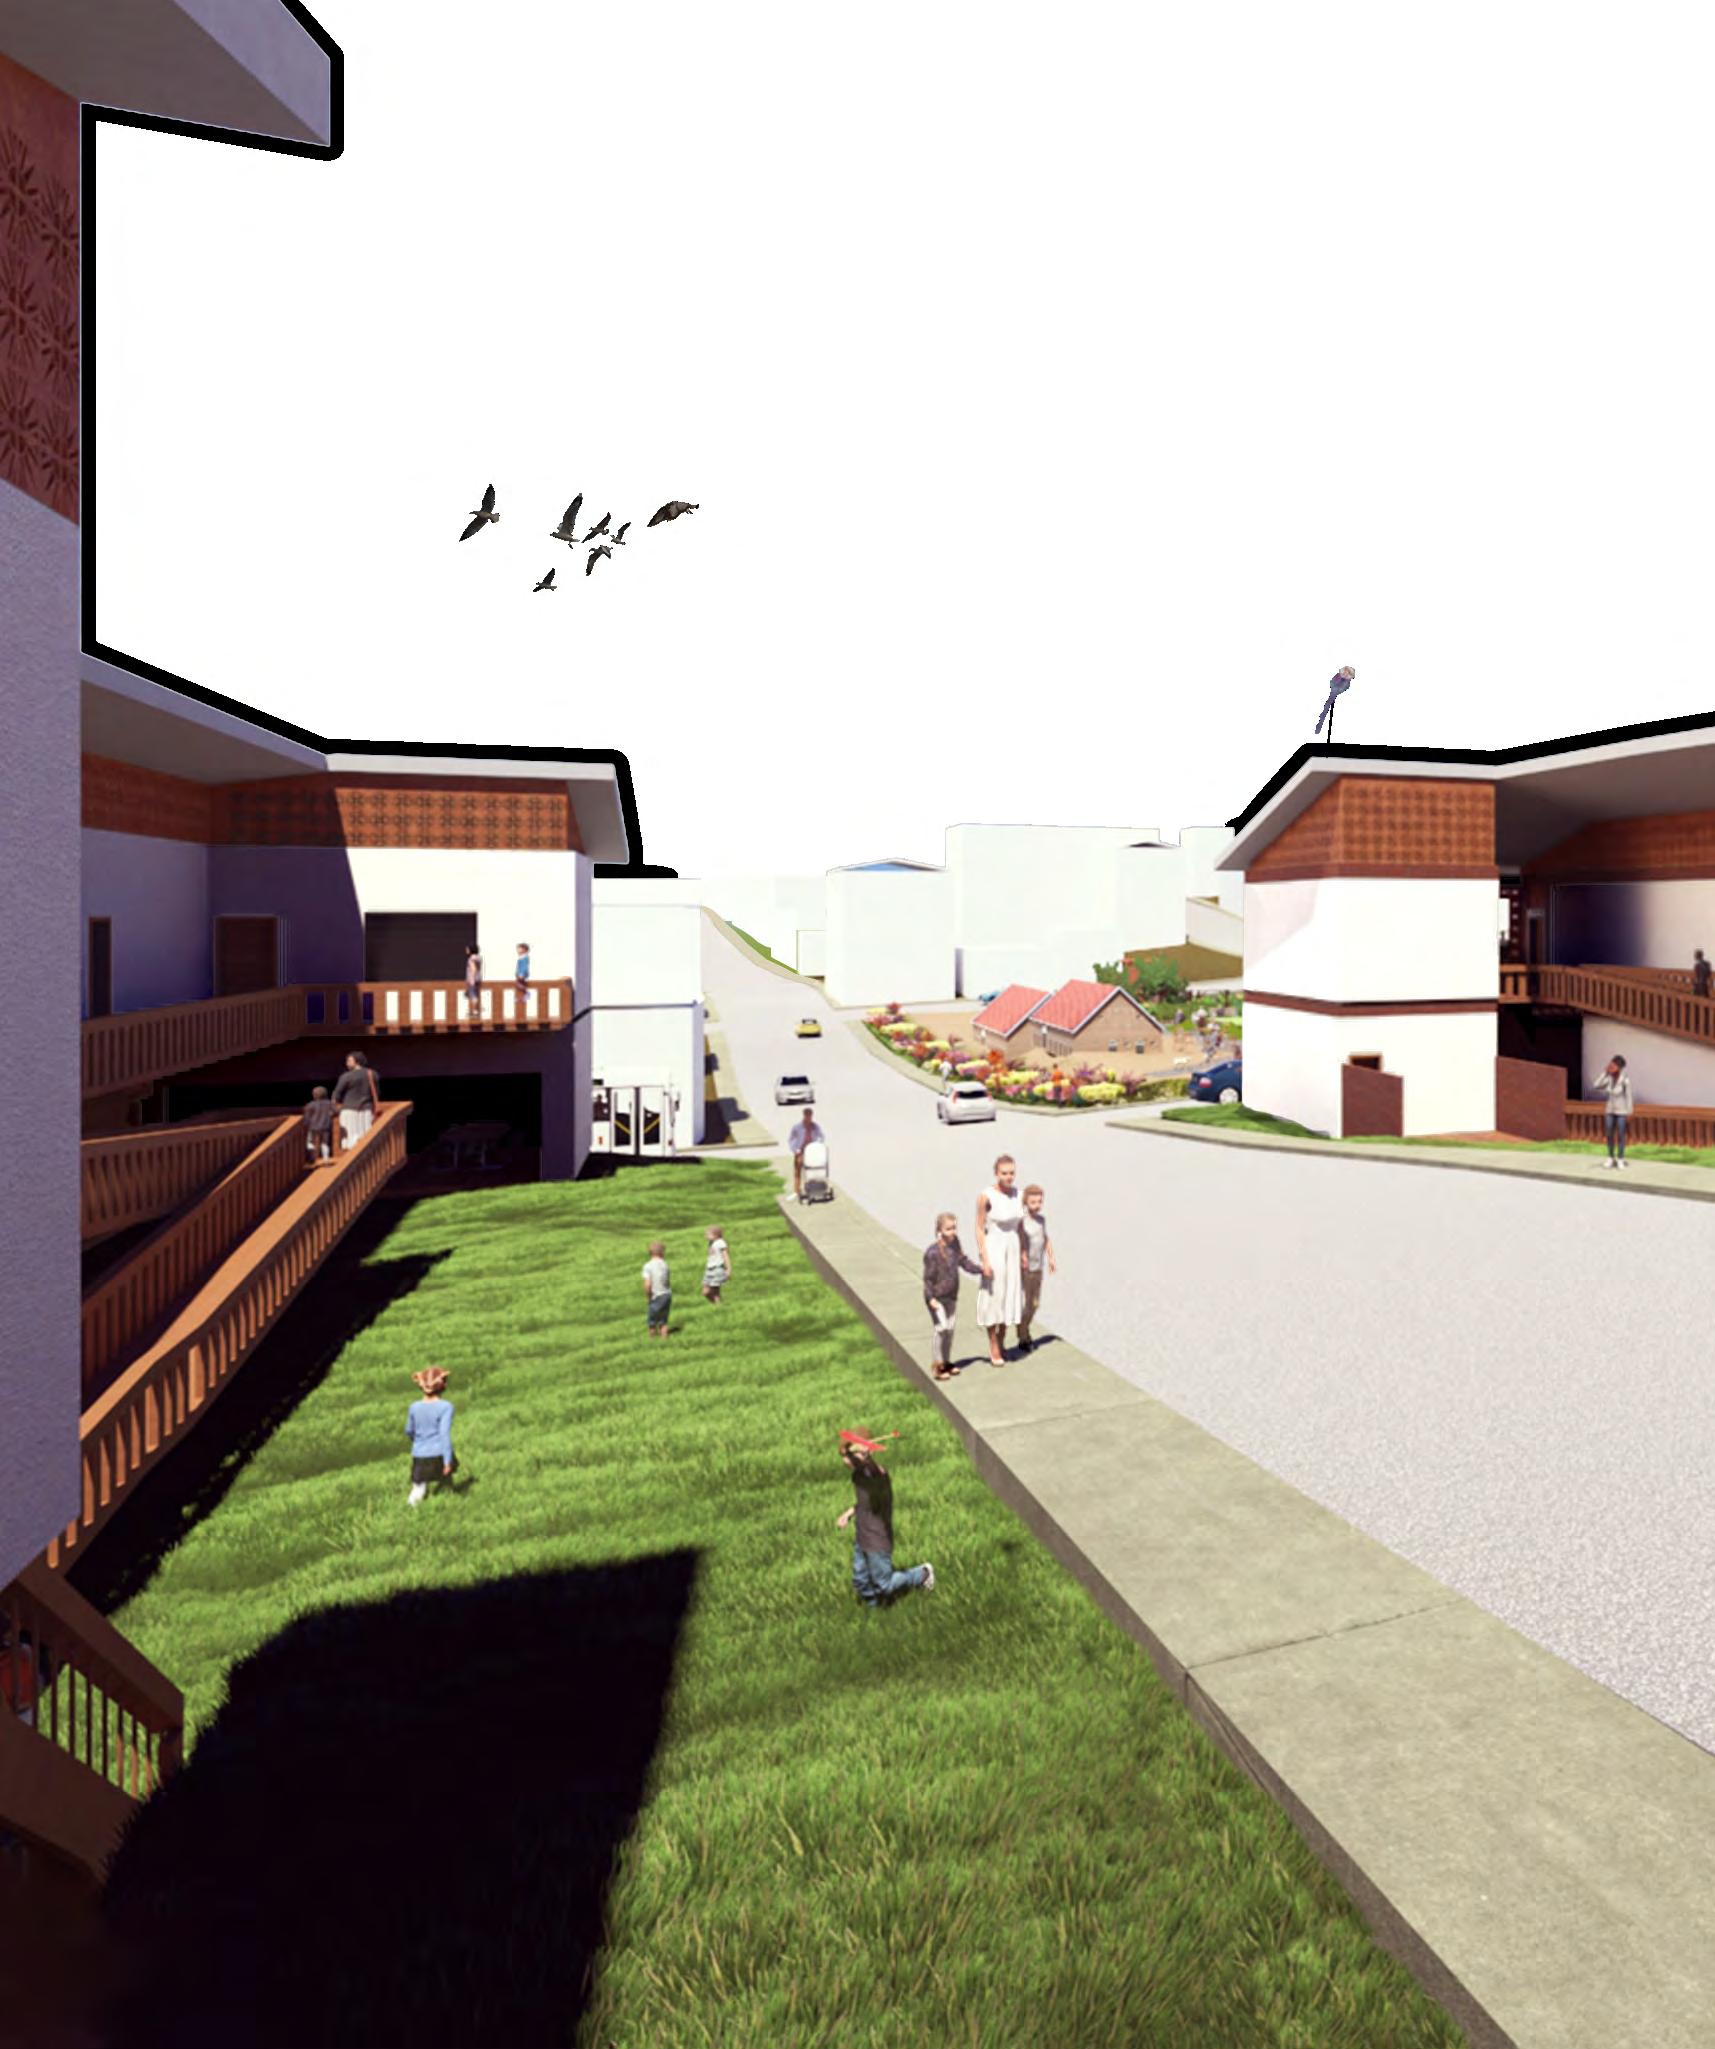
From January 2023-May 2023, I collaborated on the redesign of an existing community school and plaza in Nova Vicosa, Brazil .
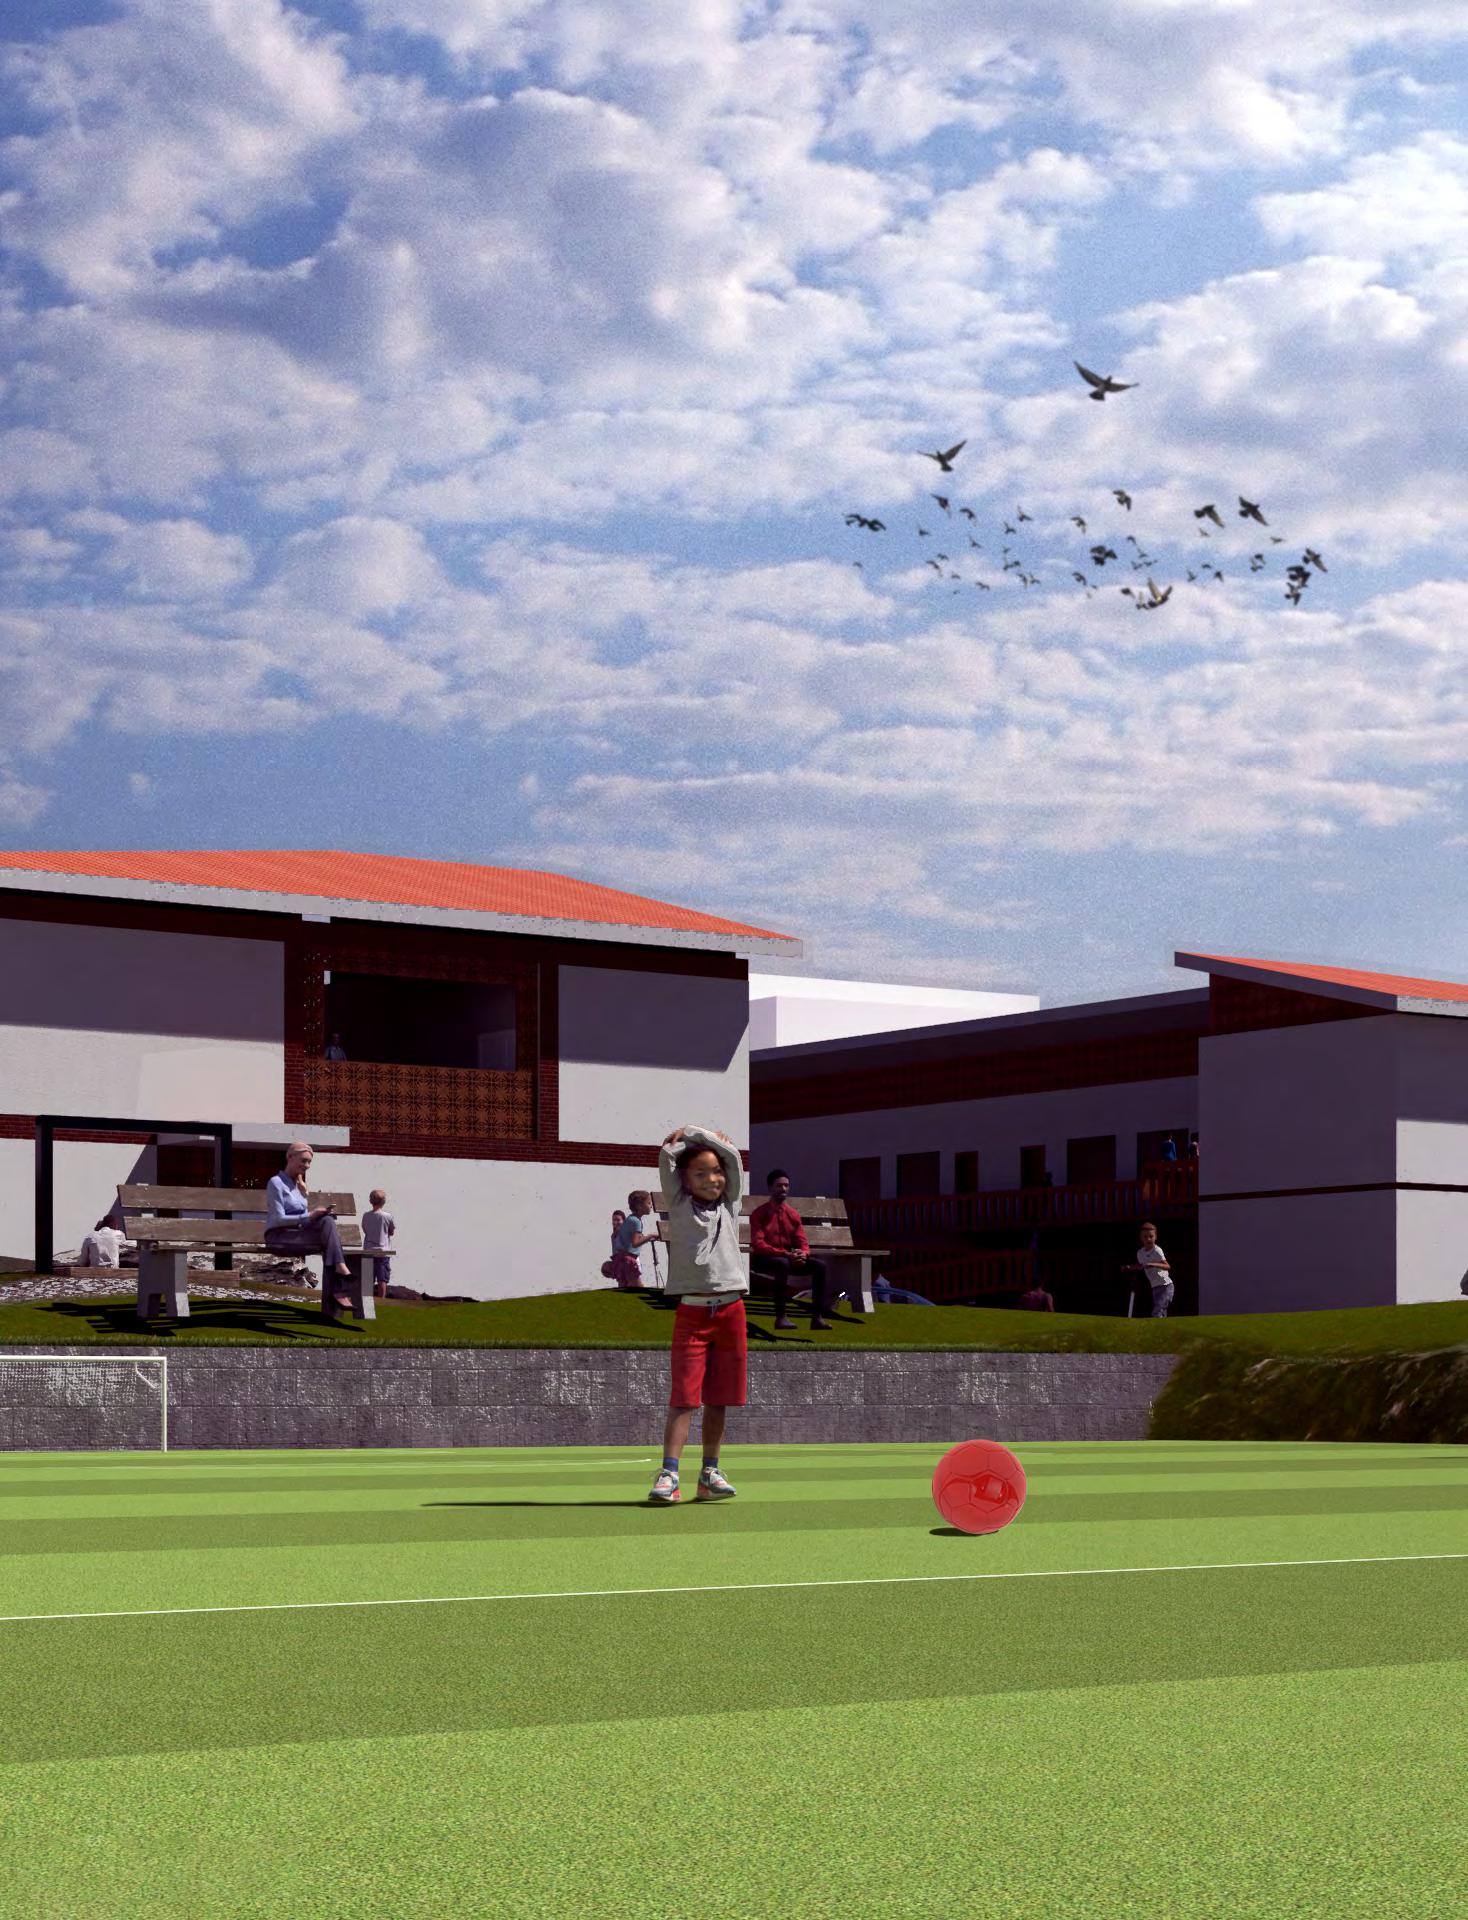
Through community conversation and adherence to the Living Building Challenge , the design employed productive urban green space and vernacular design to create a connected of spaces for several age groups.
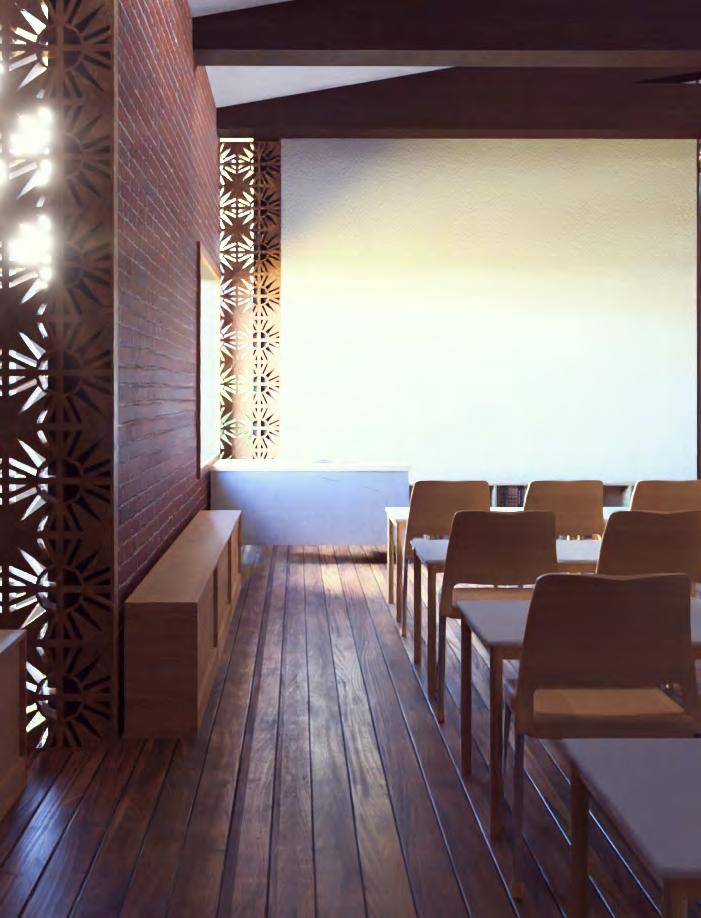
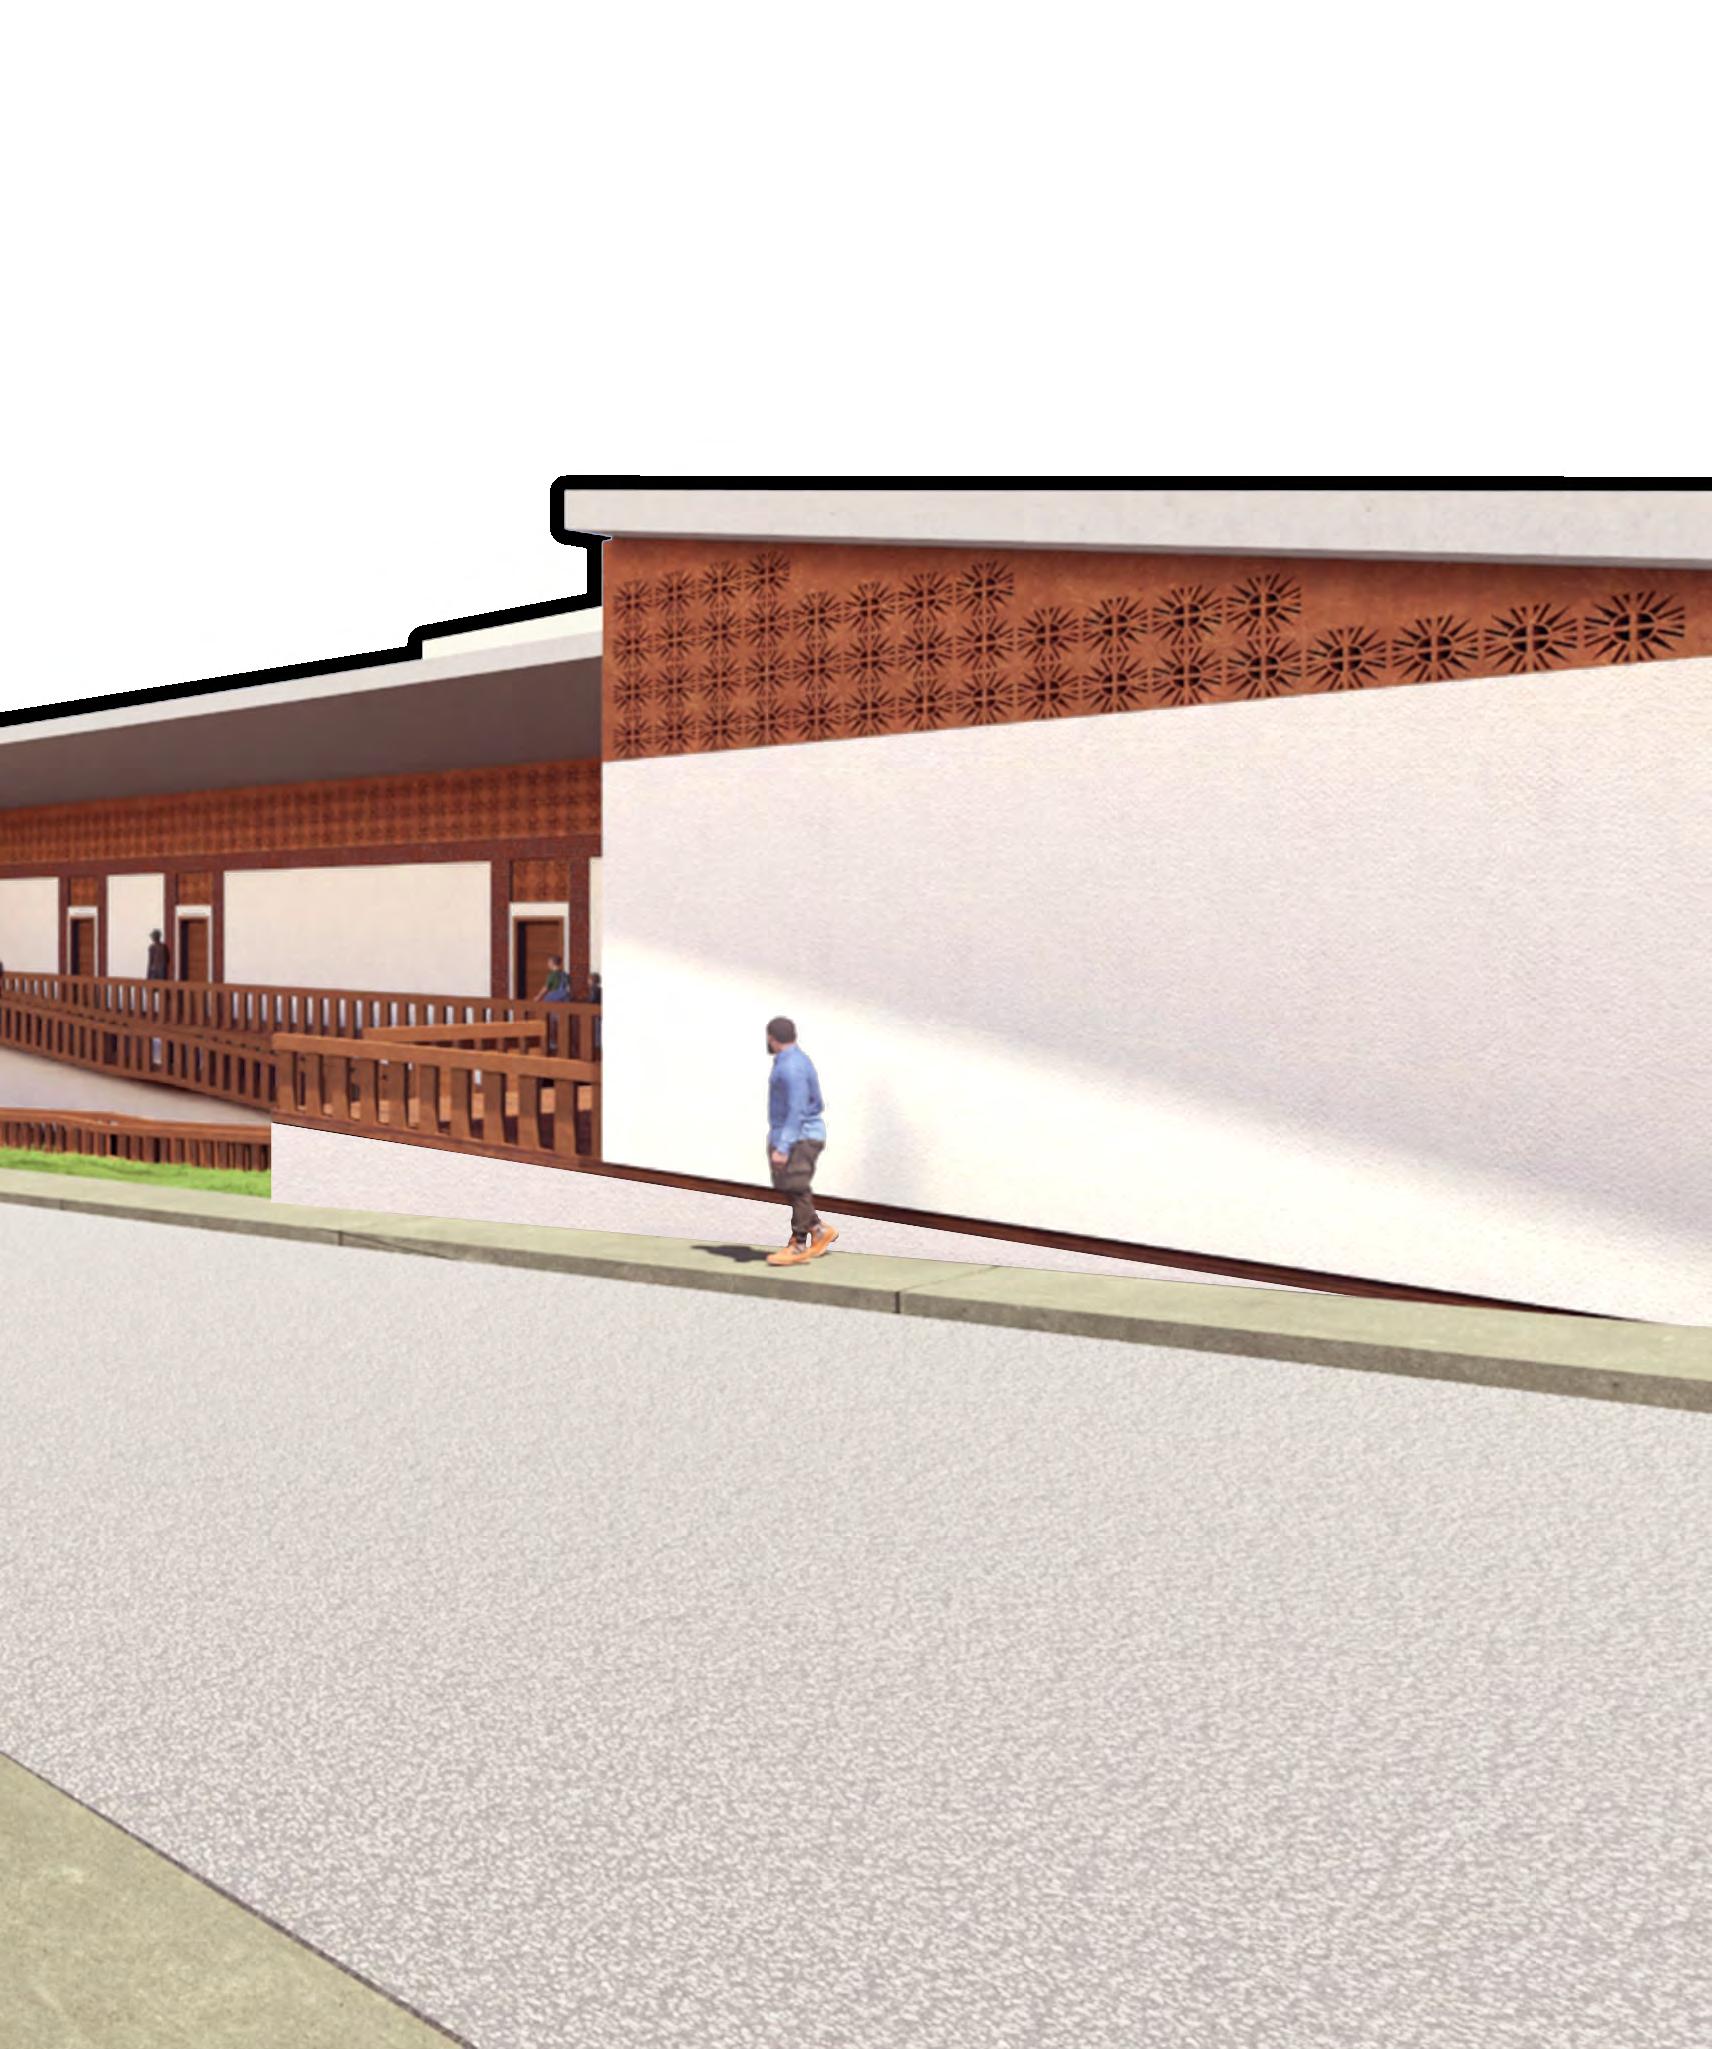
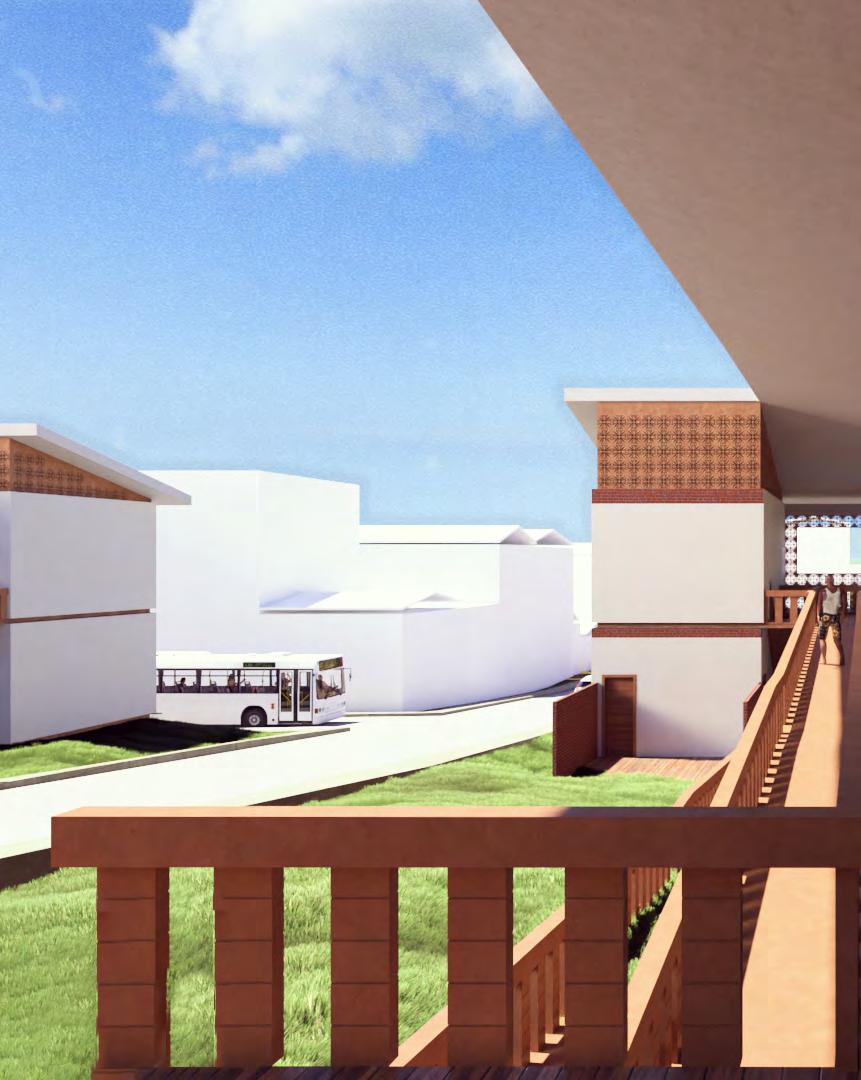
Designed in the typology of Urban Brazilian mixed-use structures, Prosperar rises only two stories at its highest, and employs an angled shingled roof and plaster facade
The angled roof provides controlled runoff to an alleyway rain-garden, which drains into a water collection system located on the first floor
A carefully designed system of operable windows and cobogo breezeblocks maximizes natural sunlight and ventilation, reducing the need for light and air-conditioning systems
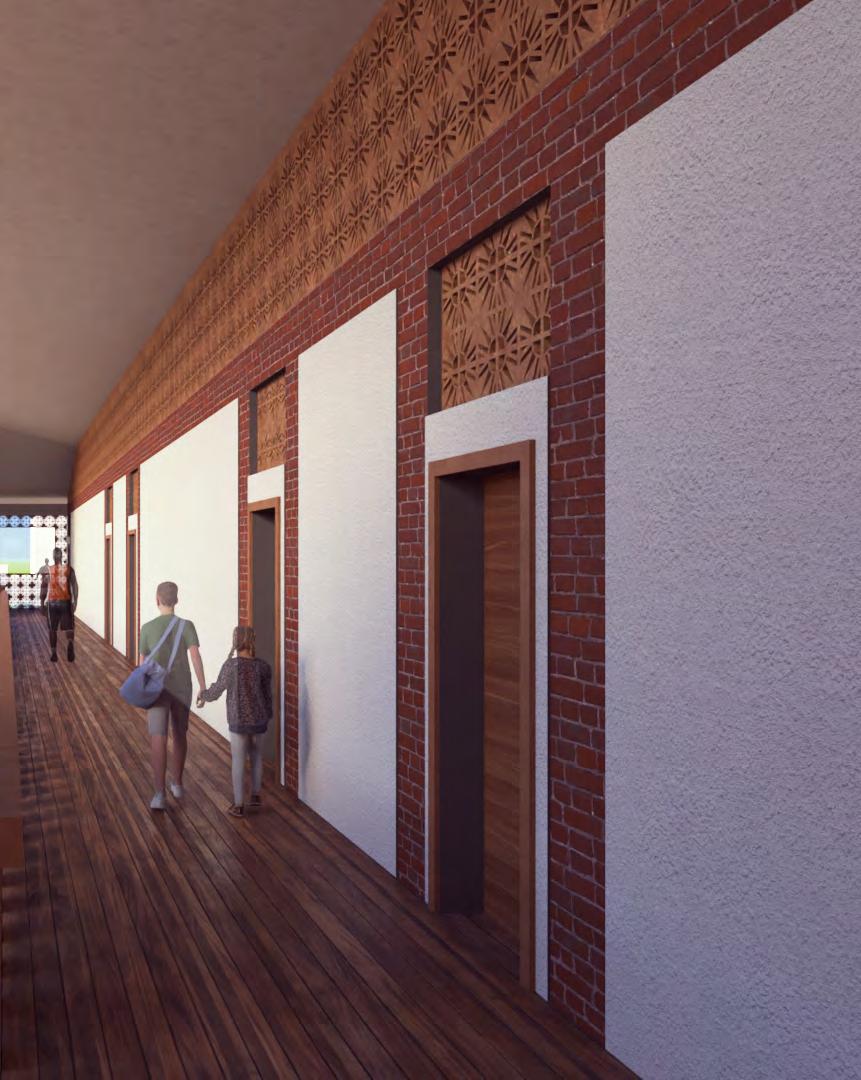
The outdoor hallways and central courtyard at the heart of the building provides a protected green space in the otherwise dense urban neighborhood
The cobogo bricks used as breezeblocks in the design are both a common style of brick native to Brazil, but also are easy to produce and transport, reducing the need for foreign import
A large ramp runs adjacent to the courtyard, providing accessible egress in a way which is hospitable and central to the design and program of the building
The courtyard, cobogo, and presence of natural light and vegetation offer an aesthetically and experientially pleasing space, without compromising the character of the surrounding neighborhood
Main Movement path continues towards Prosperar building
Bioswale sits along pre-existing sloped buffer space
Fútbol field is inset into ground, with ramp and step access
Shop stalls frame movement path and provide space for existing business activity
Kids Play Area, with reclaimed material
Teen Area, to provide ‘third space’ for youth
Adult Area, with seating and permanent stalls for local business
Central fútbol field, as heart of community recreation
A valley home for a Live Action Role Player.
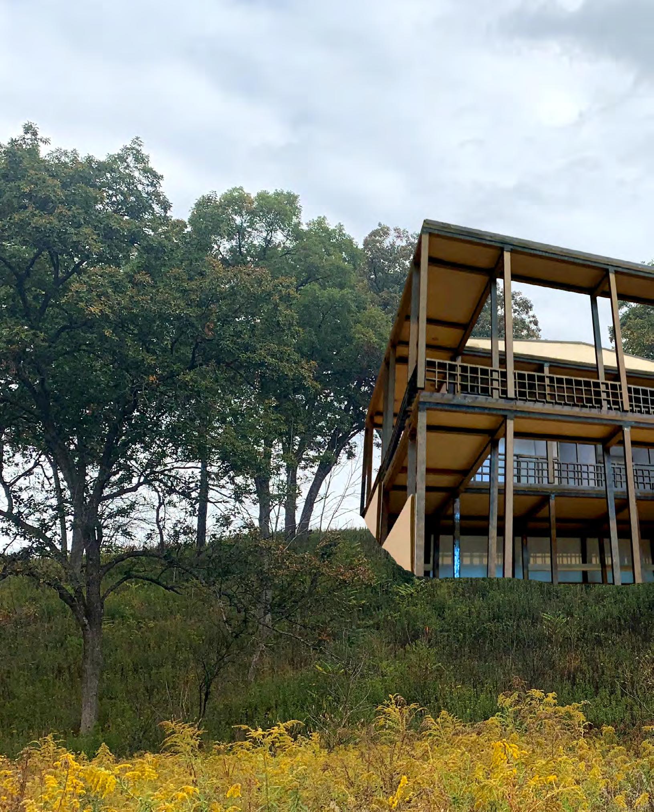
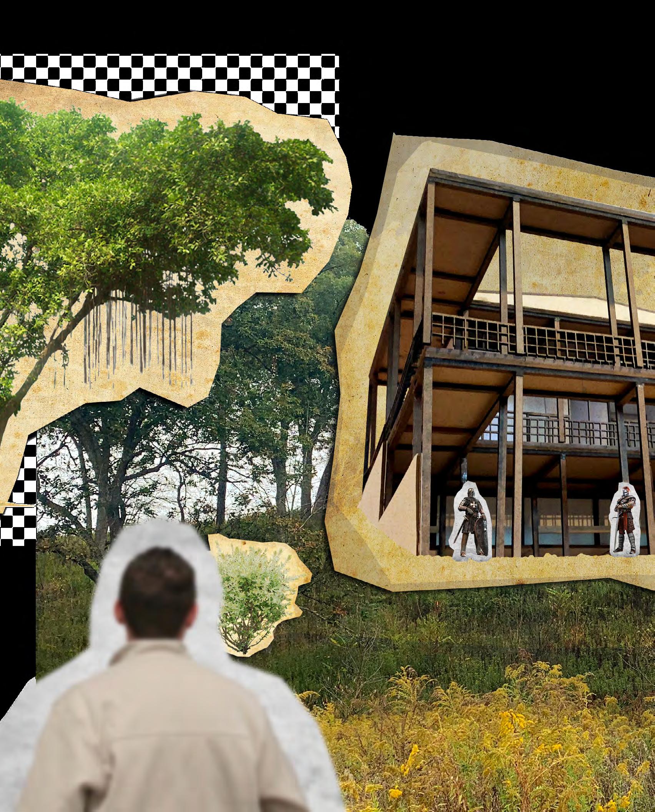
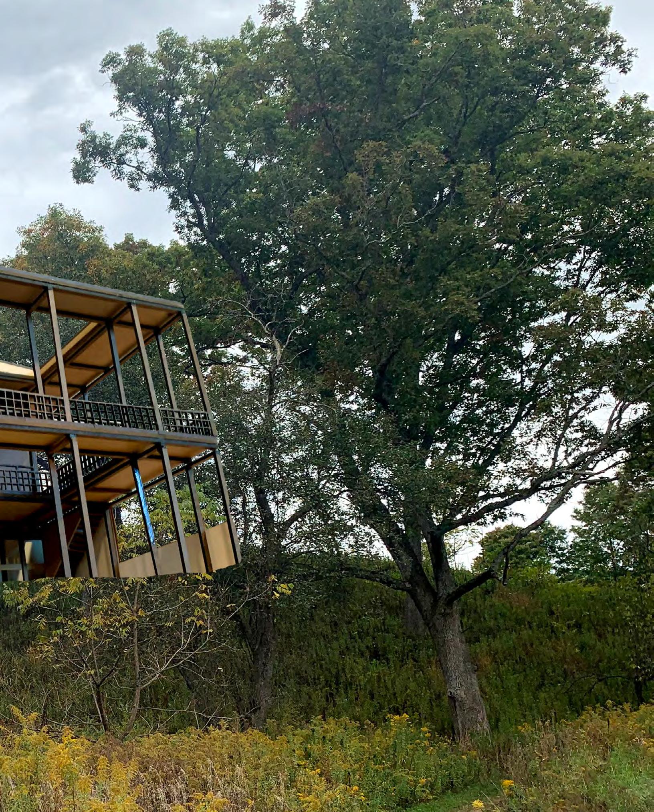
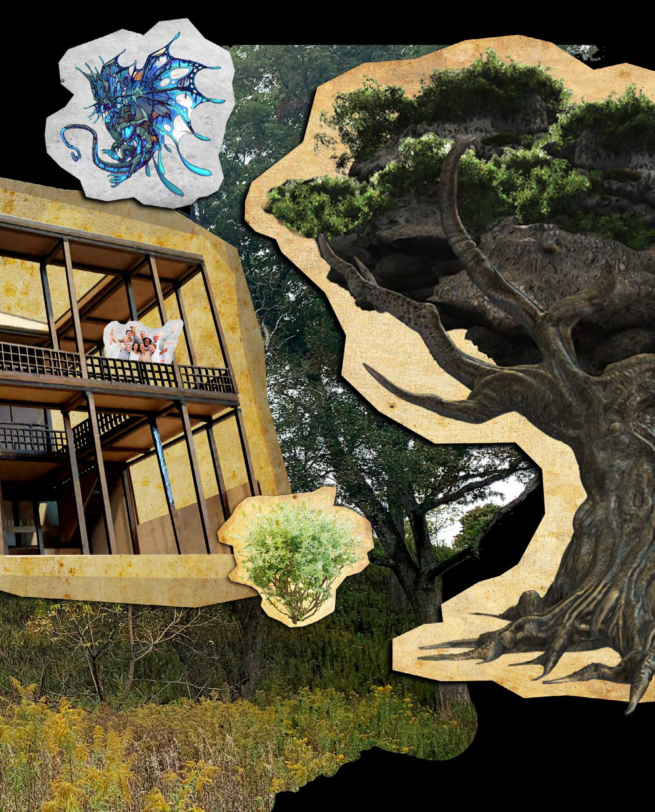
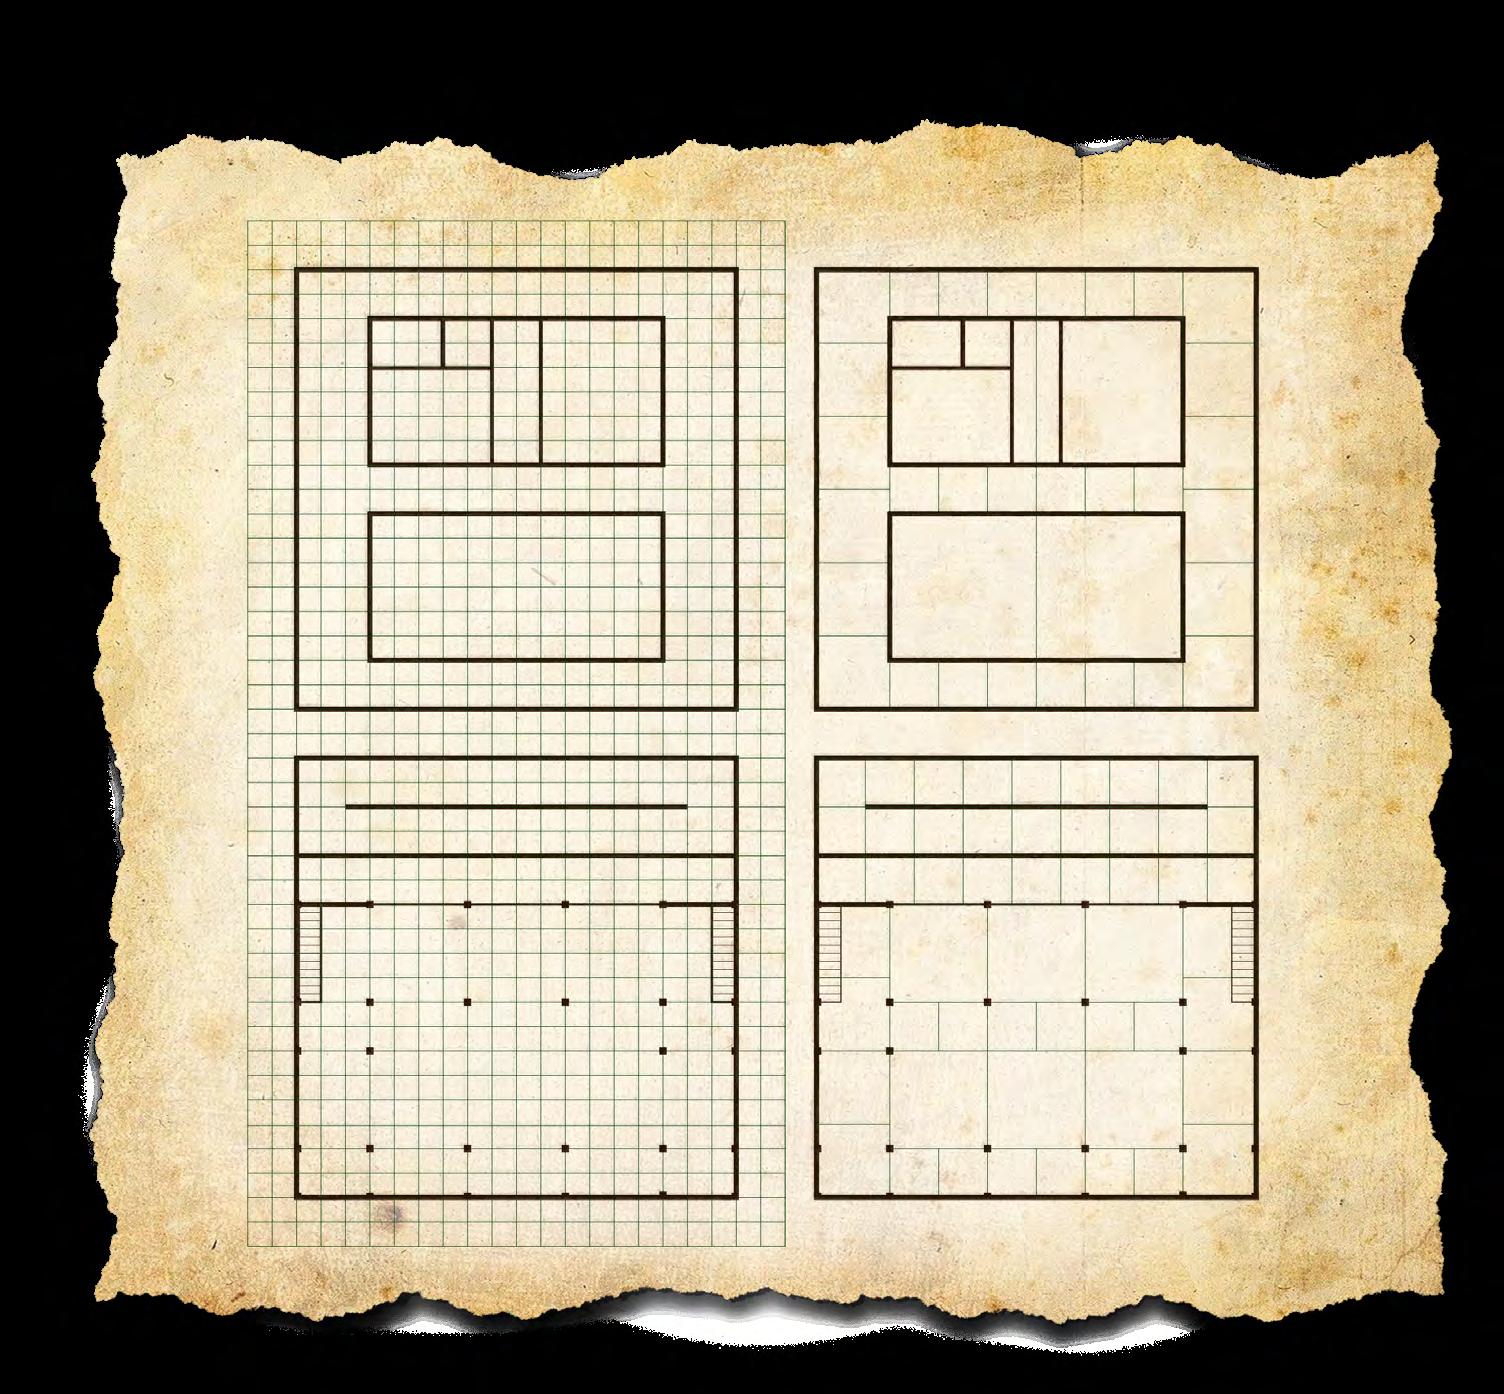
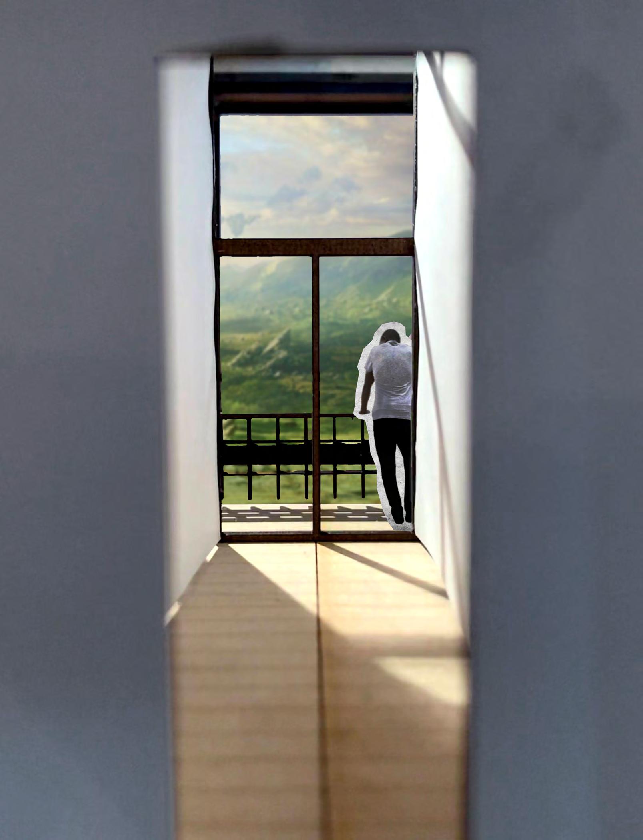
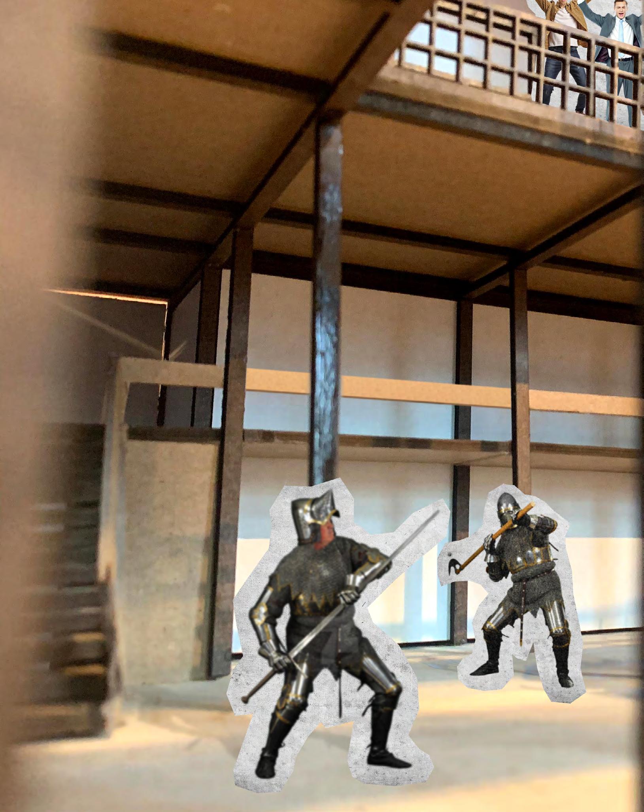
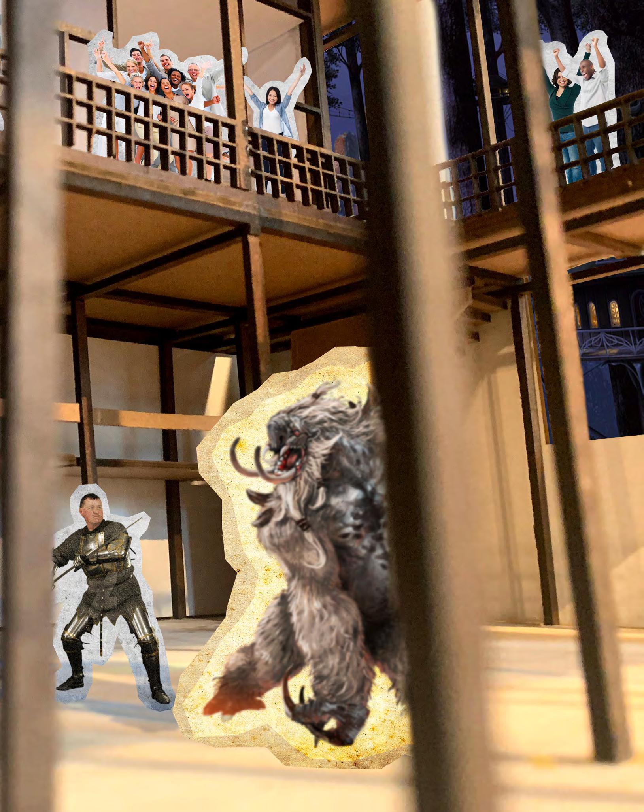
From August 2020 - December 2020, I designed a private residence for a Live Action Role Player , as a part of an artist’s commune.
Designed on a 3’ grid , the structure used the square to establish rigidity, regularity, and propor ti onality in contrast to the natural context and the imaginative game settings that the space would host.

elevation (south)
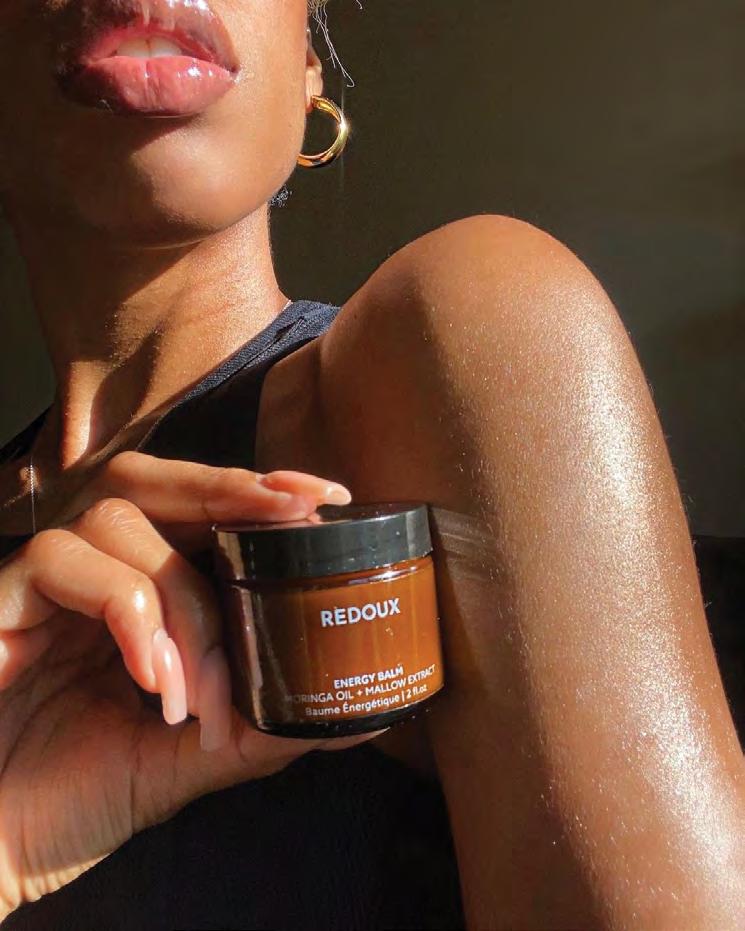
By: Ava Starks
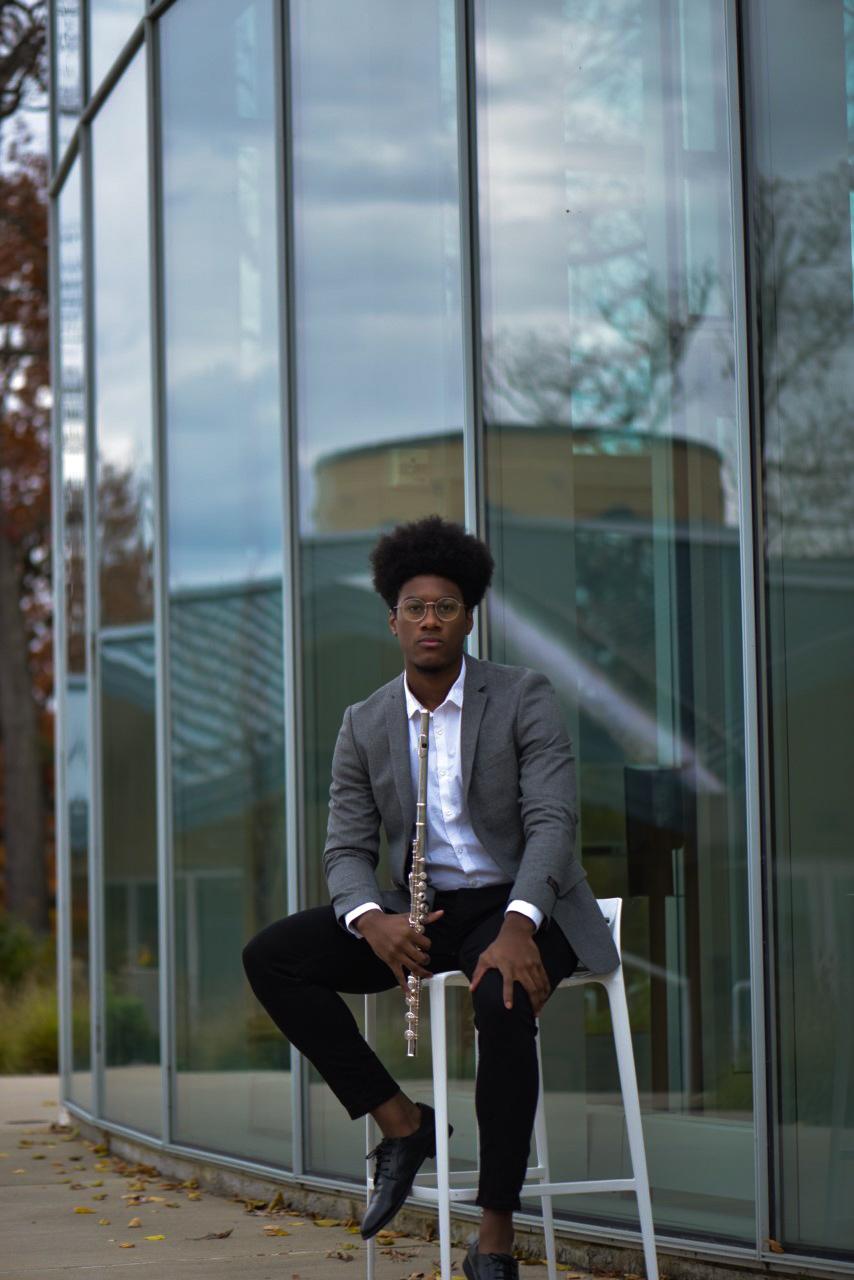
“I use every opportunity I can, to show the School of Music program who I am and what it means to be an African American Latino musician with goals to become the best flute player I can be.”
‘RENEWAL’ EDITION ft.
- Interviews with Mindy Kaling, Antoinette Bradley, more - Black Lives Matter in the Aftermath
- Coping With Coronavirus: Q & A with International Students

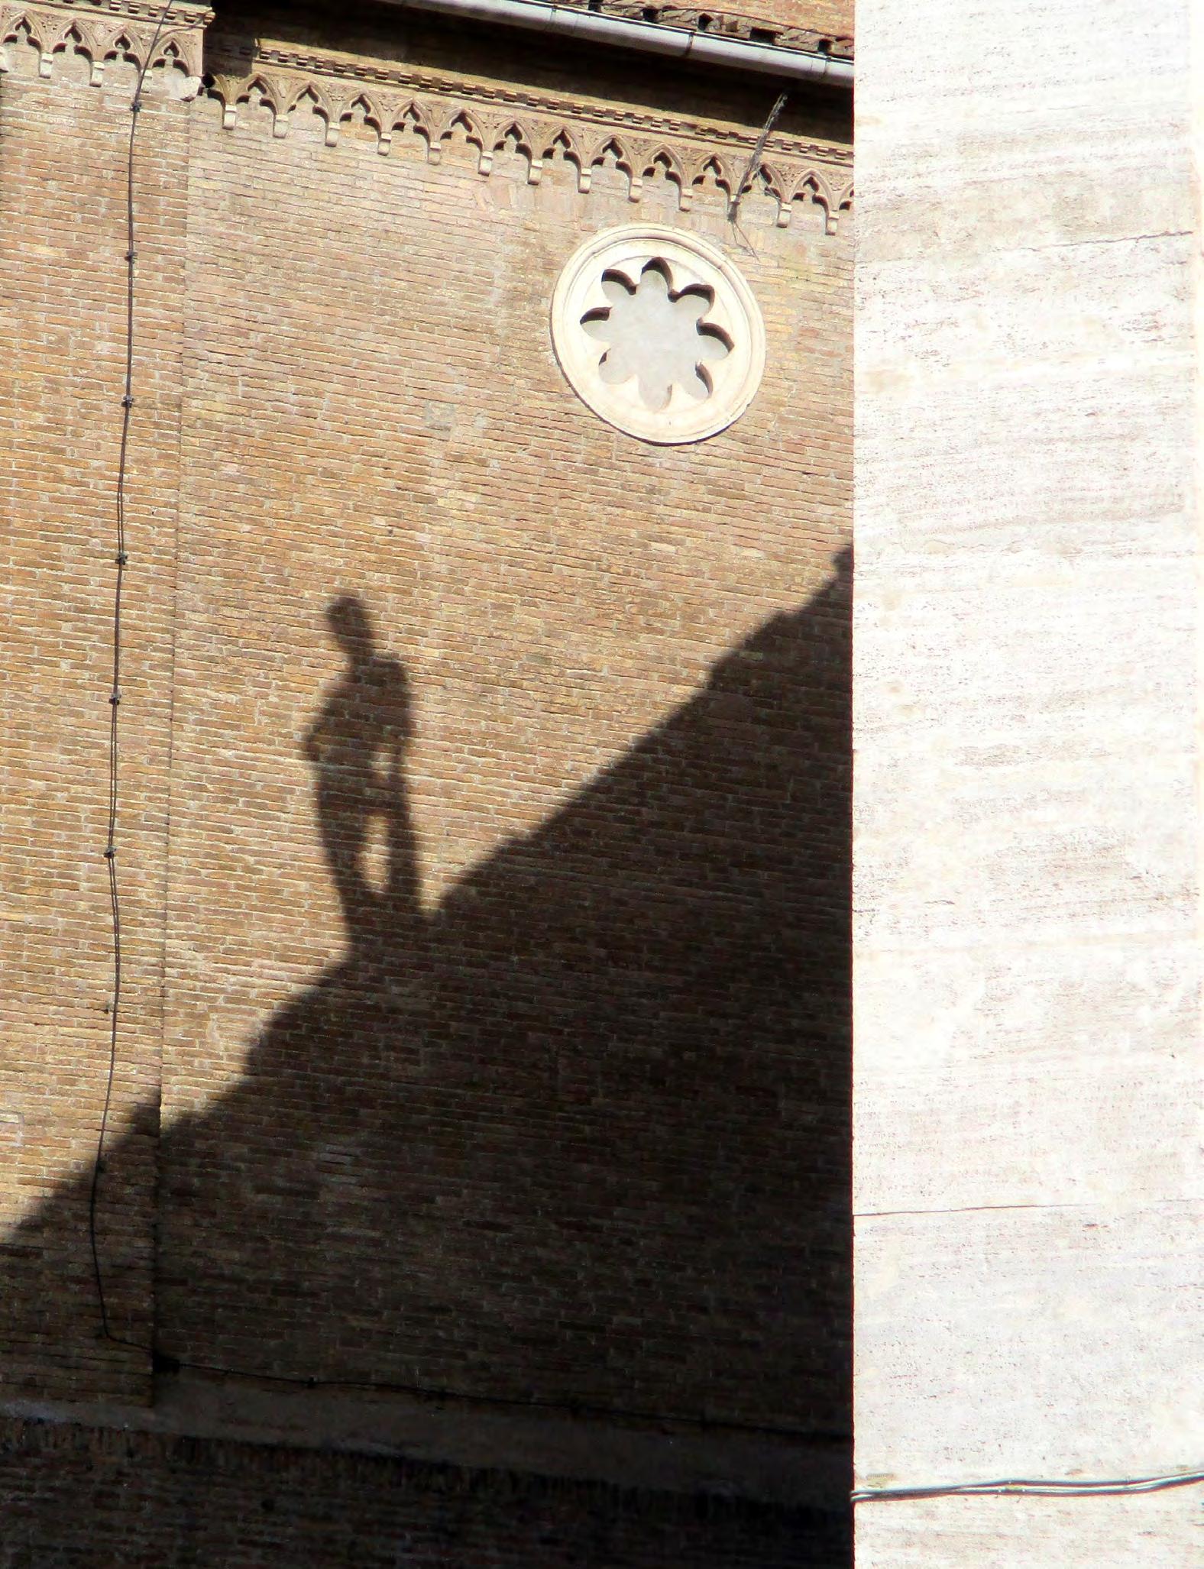
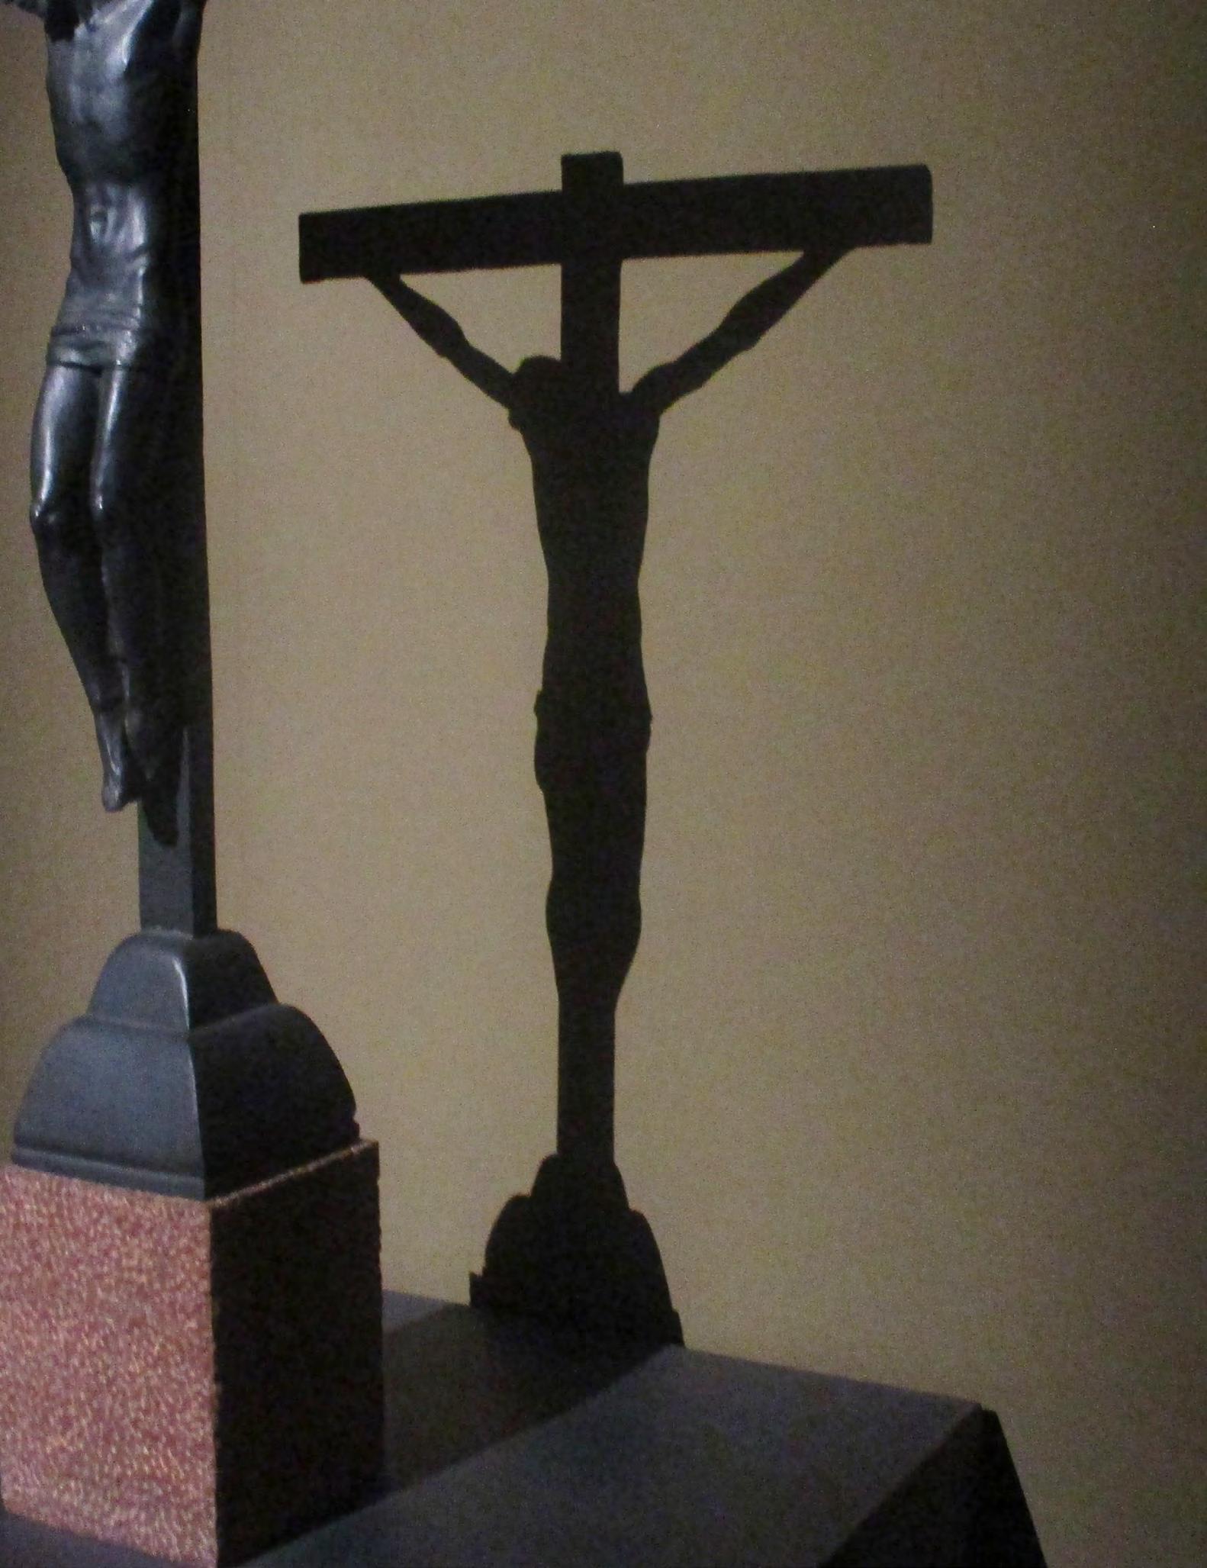
Photography Portfolio Fall 2022
DAVID THOMPSON
Principal Architect, David Thompson Architects (203)624-4266
david@dta-ne.com 1211 Chapel St, New Haven, CT 06511
BRIAN PETERKA
Professor, Penn State (814)867-1229
bxp5291@psu.edu
225 Stuckeman Family Building, University Park, PA 16802
Associate Director and The Lion’s Pantry Manager (814)865-0990
hug23@psu.edu 222V Boucke Building, University Park, PA 16802