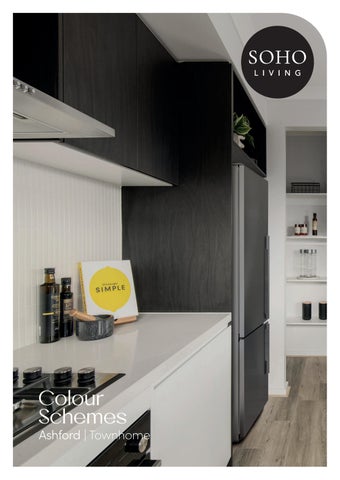
Colour Schemes
Ashford | Townhome
1
2
3
10 4
6 7
8
9
5
Artist Impression
URBAN
1.
2590mm ceilings to ground floor
2. LED downlights
Colour Scheme
3. Paint ‘Winter Mushroom’ 4. Overhead Laminex cabinetry ‘Royal Oak’ 5. Quality timber laminate floor ‘Coastal - San Remo’ 6. Premium splashback ‘Mod Penny Round White Gloss Mosaic’ 7. Chrome pull out tap & stainless steel double undermount sink 8. 40mm Caesarstone Mineral benchtop with waterfall edge ‘Oyster’ 9. Base Laminex cabinetry ‘Stormcloud’ 10. European inspired rangehood, cooktop and oven •
European inspired dishwasher (not shown)
•
Carpet Rumble ‘Storm Cloud’ (not shown)
Urban Colour Scheme 2
7
1
10
8 3
9
4
2 5 6 Artist Impression
URBAN
1.
Polished edge mirror
2. Tiled shower base with grated drain
Colour Scheme
3. 40mm Caesarstone Mineral benchtop ‘Oyster’ 4. Laminex cabinetry ‘Royal Oak’ 5. Floor to ceiling ceramic 450x450mm tiles ‘Newport Greige Matt’ 6. Acrylic bath in tiled podium 7. Semi-frameless shower screen 8. Handheld shower on rail 9. Quality chrome towel rail and toilet roll holders 10. Ceramic abovemount basin
Urban Colour Scheme 3
1
2
3
10 4
6 7
8
9
5
Artist Impression
C O A S TA L
1.
2590mm ceilings to ground floor
2. LED downlights
Colour Scheme
3. Paint ‘SOHO White’ 4. Overhead Laminex cabinetry ‘Bleached Elm’ 5. Quality timber laminate floor ‘Coastal - Newhaven’ 6. Premium splashback ‘Grander Atlantis White Silk’ 7. Chrome pull out tap & stainless steel double undermount sink 8. 40mm Caesarstone Mineral benchtop with waterfall edge ‘Snow’ 9. Base Laminex cabinetry ‘Calm White’ 10. European inspired rangehood, cooktop and oven •
European inspired dishwasher (not shown)
•
Carpet Rumble ‘Light Shadow’ (not shown)
Coastal Colour Scheme 4
7
1
10
8 3
9
4
2 5 6 Artist Impression
C O A S TA L
1.
Polished edge mirror
2. Tiled shower base with grated drain
Colour Scheme
3. 40mm Caesarstone Mineral benchtop ‘Snow’ 4. Laminex cabinetry ‘Bleached Elm’ 5. Floor to ceiling ceramic 450x450mm tiles ‘Omniform Grey Matt’ 6. Acrylic bath in tiled podium 7. Semi-frameless shower screen 8. Handheld shower on rail 9. Quality chrome towel rail and toilet roll holders 10. Ceramic abovemount basin
Coastal Colour Scheme 5
1
2
3
10 4
6 7
8
9
5
Artist Impression
ECHO
1.
2590mm ceilings to ground floor
2. LED downlights
Colour Scheme
3. Paint ‘Designer White’ 4. Overhead Laminex cabinetry ‘Calm White’ 5. Quality timber laminate floor ‘Coastal - Otway’ 6. Premium splashback ‘Grander Atlantis Marble Gold Silk’ 7. Chrome pull out tap & stainless steel double undermount sink 8. 40mm Caesarstone Mineral benchtop with waterfall edge ‘Raw Concrete’ 9. Base Laminex cabinetry ‘Calm White’ 10. European inspired rangehood, cooktop and oven •
European inspired dishwasher (not shown)
•
Carpet Rumble ‘Storm Cloud’ (not shown)
Echo Colour Scheme 6
7
1
10
8 3
9
4
2 5 6 Artist Impression
ECHO
1.
Polished edge mirror
2. Tiled shower base with grated drain
Colour Scheme
3. 40mm Caesarstone Mineral benchtop ‘Raw Concrete’ 4. Laminex cabinetry ‘Calm White’ 5. Floor to ceiling ceramic 450x450mm tiles ‘Newport Greige Matt’ 6. Acrylic bath in tiled podium 7. Semi-frameless shower screen 8. Handheld shower on rail 9. Quality chrome towel rail and toilet roll holders 10. Ceramic abovemount basin
Echo Colour Scheme 7
1
2
3
10 4
6 7
8
9
5
Artist Impression
N O VA
1.
2590mm ceilings to ground floor
2. LED downlights
Colour Scheme
3. Paint ‘Winter Mushroom’ 4. Overhead Laminex cabinetry ‘Black Birchply’ 5. Quality timber laminate floor ‘Coastal - San Remo’ 6. Premium splashback ‘Mod Fingers White Matt Mosaic’ 7. Chrome pull out tap & stainless steel double undermount sink 8. 40mm Caesarstone Mineral benchtop with waterfall edge ‘Alpine Mist’ 9. Base Laminex cabinetry ‘Calm White’ 10. European inspired rangehood, cooktop and oven •
European inspired dishwasher (not shown)
•
Carpet Rumble ‘Pivot Grey’ (not shown)
Nova Colour Scheme 8
7
1
10
8 3
9
4
2 5 6 Artist Impression
N O VA
1.
Polished edge mirror
2. Tiled shower base with grated drain
Colour Scheme
3. 40mm Caesarstone Mineral benchtop ‘Alpine Mist’ 4. Laminex cabinetry ‘Black Birchply’ 5. Floor to ceiling ceramic 450x450mm tiles ‘Omniform Grey Matt’ 6. Acrylic bath in tiled podium 7. Semi-frameless shower screen 8. Handheld shower on rail 9. Quality chrome towel rail and toilet roll holders 10. Ceramic abovemount basin
Nova Colour Scheme 9
1
2
3
10 4
6 7
8
9
5
Artist Impression
B OTA N I C
1.
2590mm ceilings to ground floor
2. LED downlights
Colour Scheme
3. Paint ‘Floral White’ 4. Overhead Laminex Cabinetry ‘Classic Oak’ 5. Quality timber laminate floor ‘Coastal - San Remo’ 6. Premium splashback ‘Safi White Structured Gloss’ 7. Chrome pull out tap & stainless steel double undermount sink 8. 40mm Caesarstone Mineral benchtop with waterfall edge ‘Organic White’ 9. Base Laminex cabinetry ‘Alpine Mist’ 10. European inspired rangehood, cooktop and oven •
European inspired dishwasher (not shown)
•
Carpet Rumble ‘Claystone’ (not shown)
Botanic Colour Scheme 10
7
1
10
8 3
9
4
2 5 6 Artist Impression
B OTA N I C
1.
Polished edge mirror
2. Tiled shower base with grated drain
Colour Scheme
3. 40mm Caesarstone Mineral benchtop ‘Organic White’ 4. Laminex cabinetry ‘Classic Oak’ 5. Floor to ceiling ceramic 450x450mm tiles ‘Omniform Beige Matt’ 6. Acrylic bath in tiled podium 7. Semi-frameless shower screen 8. Handheld shower on rail 9. Quality chrome towel rail and toilet roll holders 10. Ceramic abovemount basin
Botanic Colour Scheme 11
13 SOHO
Head Office Scan the QR code for contact details
soholiving.com.au
Display Locations Scan the QR code for display locations
soholivingaus soho_living SOHO Living
All images are for illustrative purposes only. Images may depict fixtures, finishes and features not supplied by SOHO Living including furnishings and homewares. Inclusions specification and colour scheme options are subject to availability and substitutions may be made where necessary. Inclusion specification and colour schemes are available to Ashford home range only. SOHO Living reserves the right to modify these inclusions, colour schemes and specifications without notice. All information contained within this brochure is accurate at the time of publication - July 2026. ©SOHO Living Australia Pty (CDB-U50036).