
Kenneth Sohn
Interior Design Portfolio
Kenneth Sohn
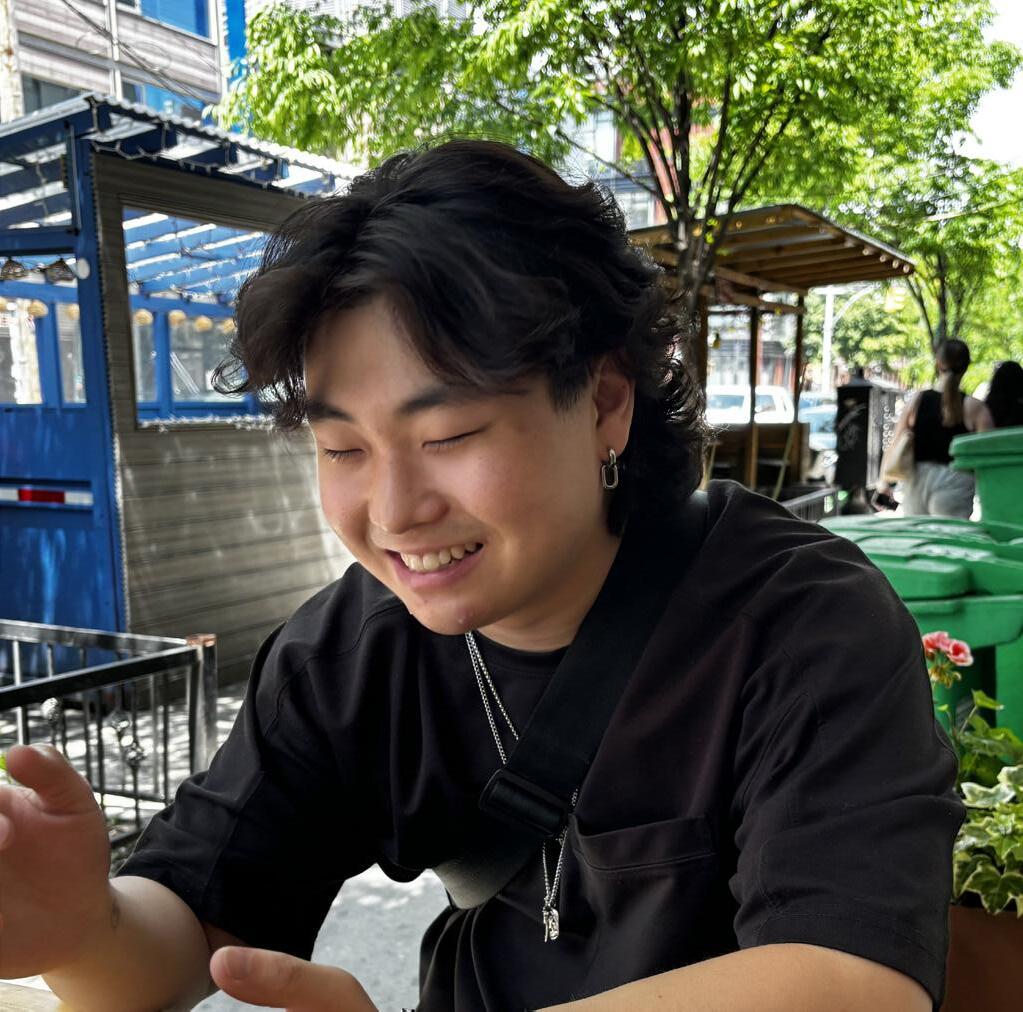
Hi! My name is Kenneth Sohn, and I am an Interior Designer currently studying in the Interior Design program at Drexel University. I navigate my projects with the intent to translate an experience through immersive hospitality. I utilize interdisciplinary skillsets to tell a story through my forms, finishes, and functionality.
PS: The handwriting you see is actually mine!

Philadelphia, PA

747-234-6591

kennethd.sohn@gmail.com

sohn.venture

Sohn.jpeg
Education
Bachelors in Interior Design
School
Drexel University
Soft Skills
Communication
Client Collaboration
Creative Thinking Problem Solving
Software Skills
Autocad / Blender / Sketchup / Procreate / Adobe Suite / Google Suite / Microsoft Suite / Enscape / Revit
Technical Skills
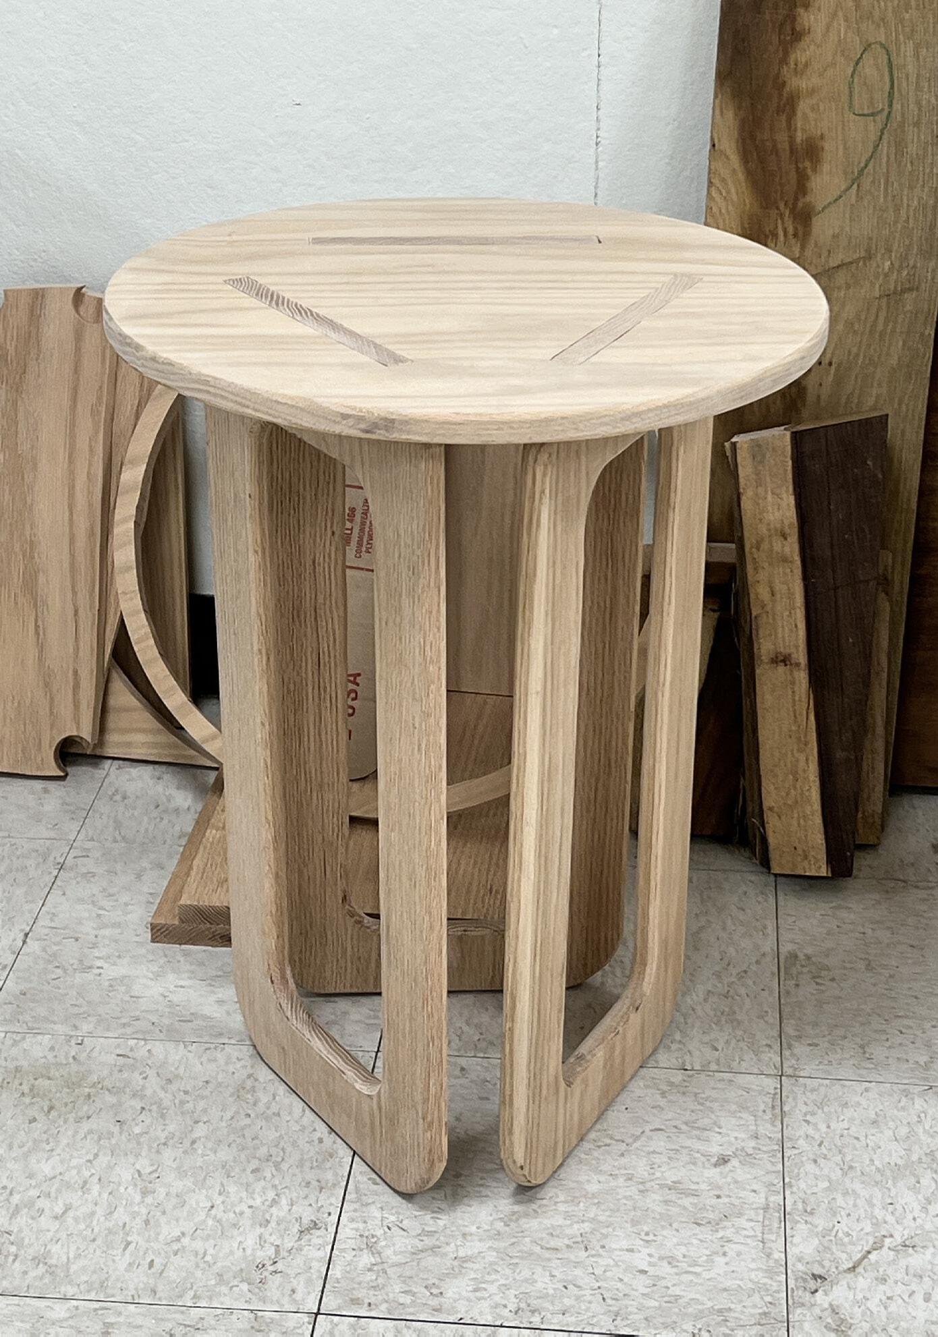
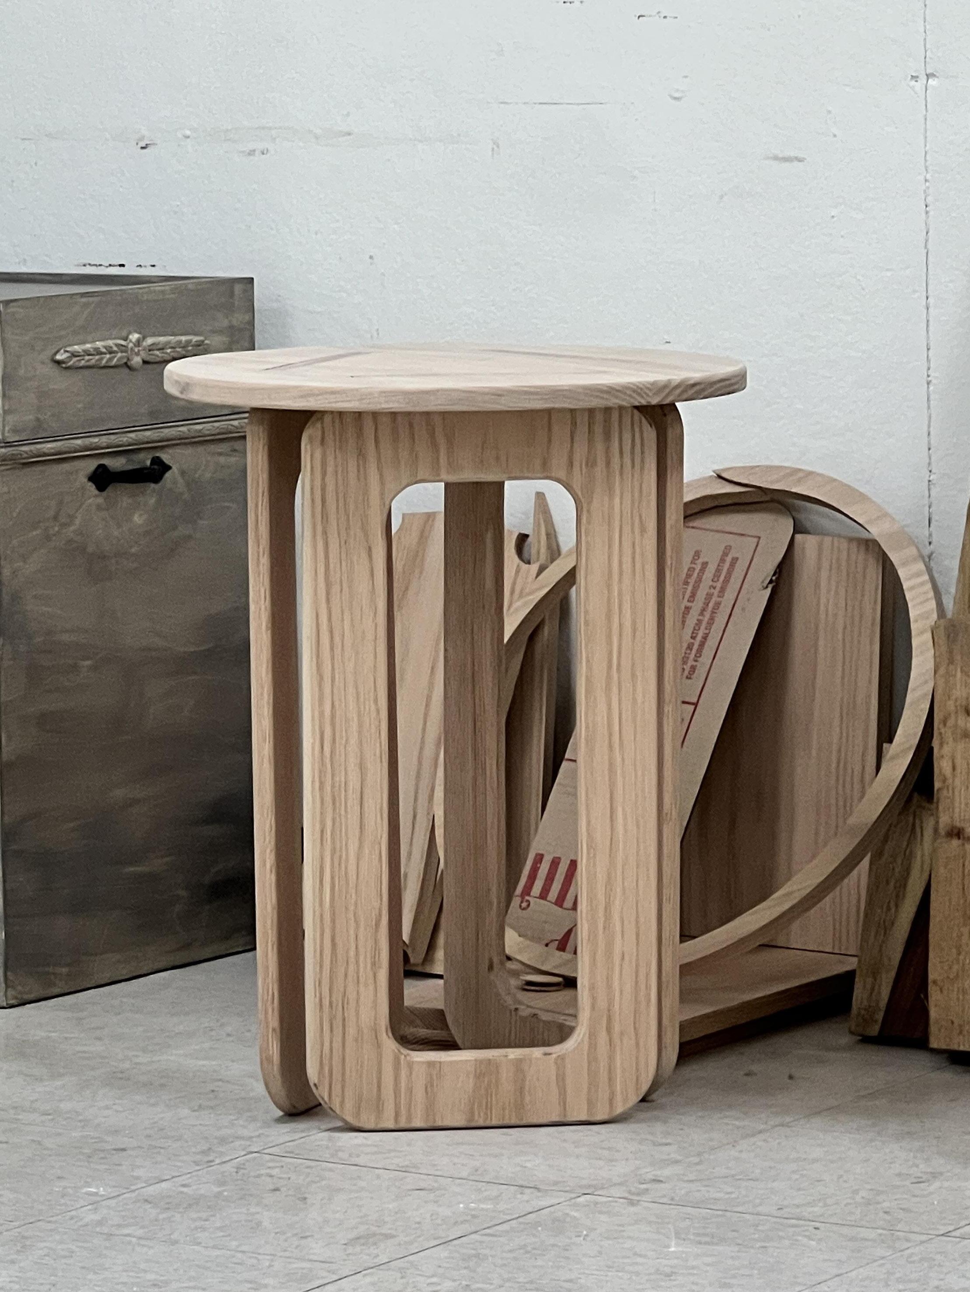
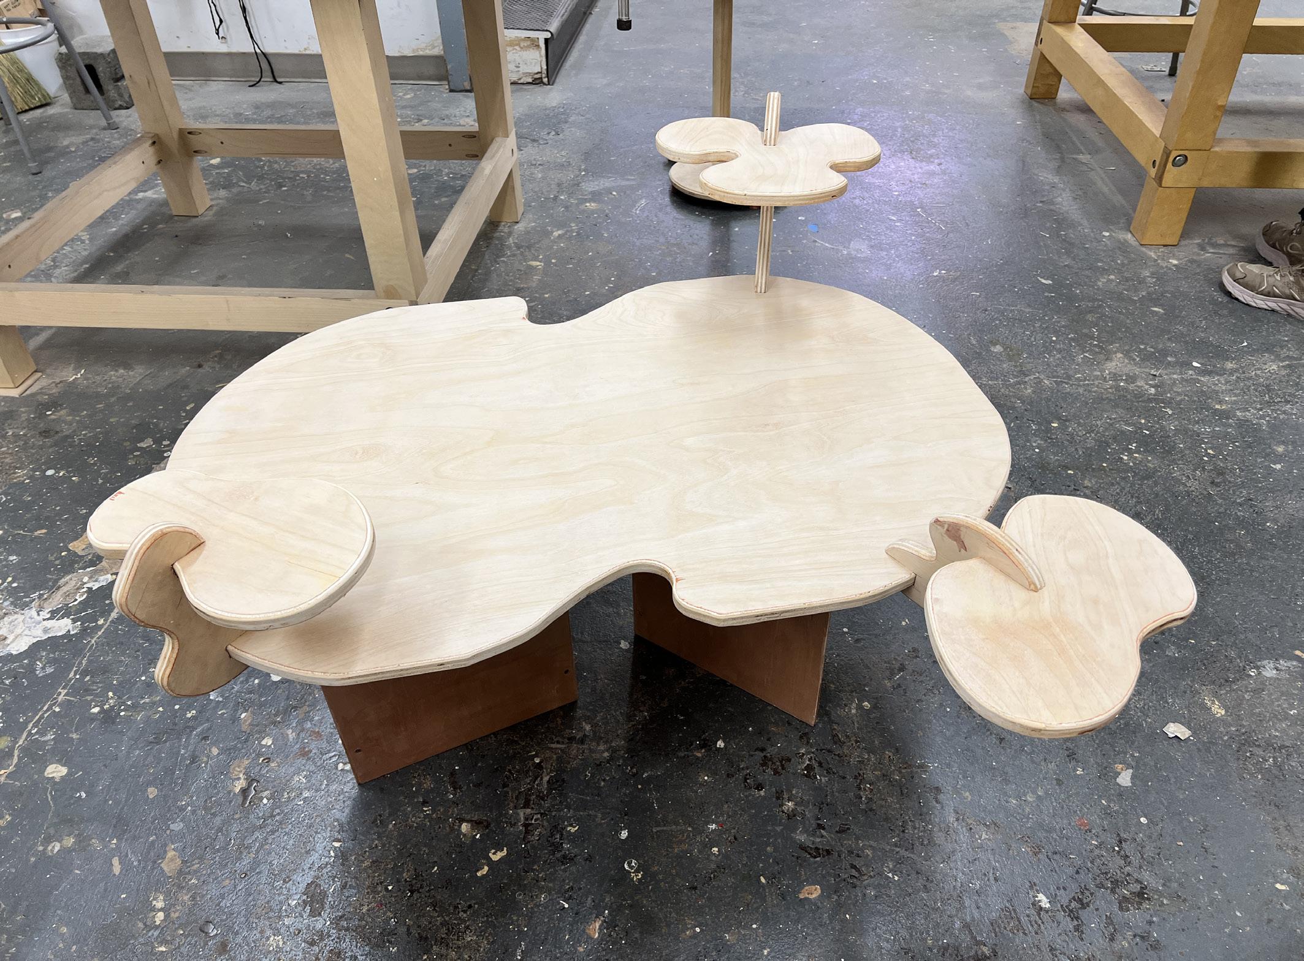
Woodworking / Joinery / Fine Arts / Cooking / Tufting / Photography / Presenting
Languages
English
Korean
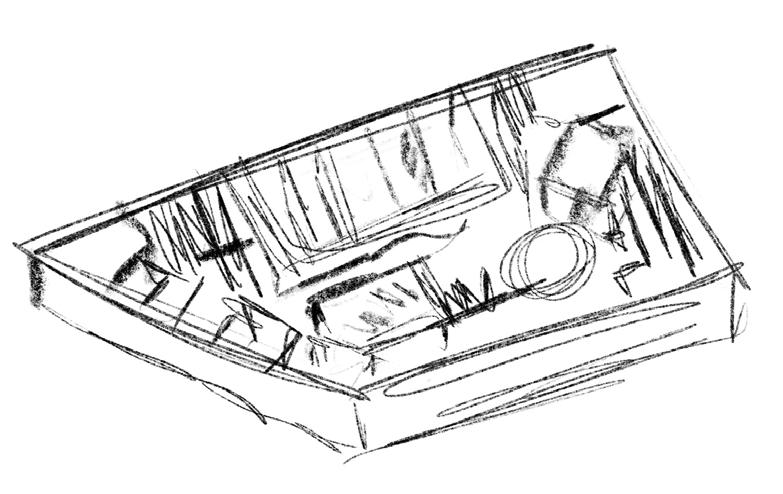
A Commercial Workspace
Restaurant
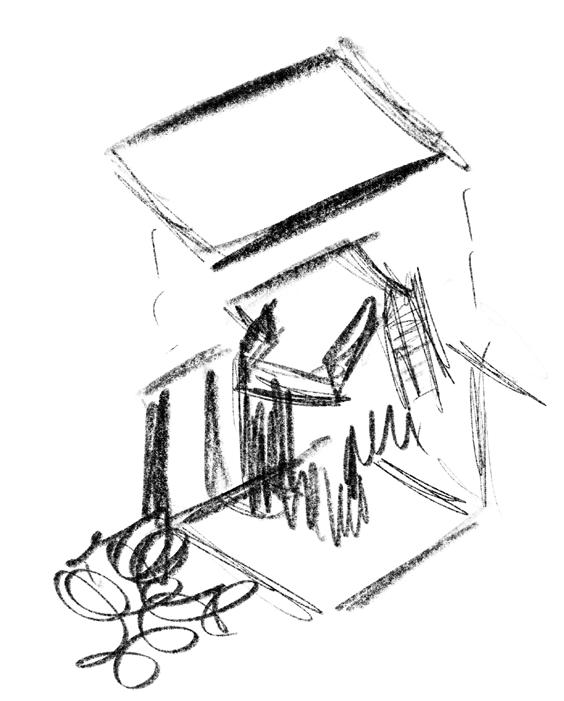
Seoulita Cantina A
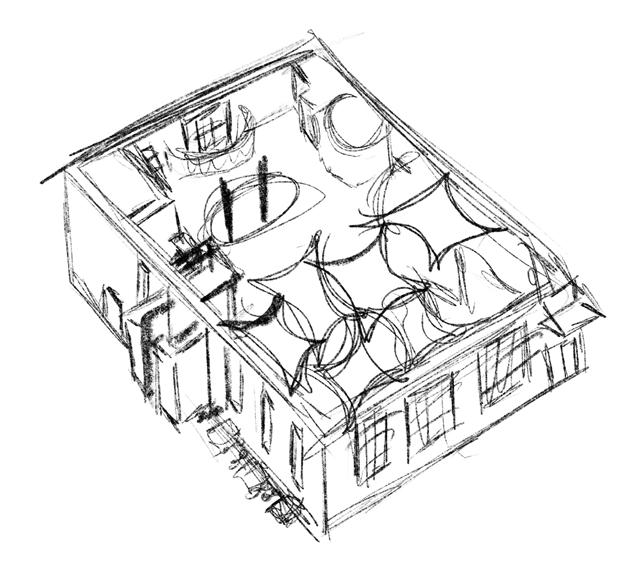
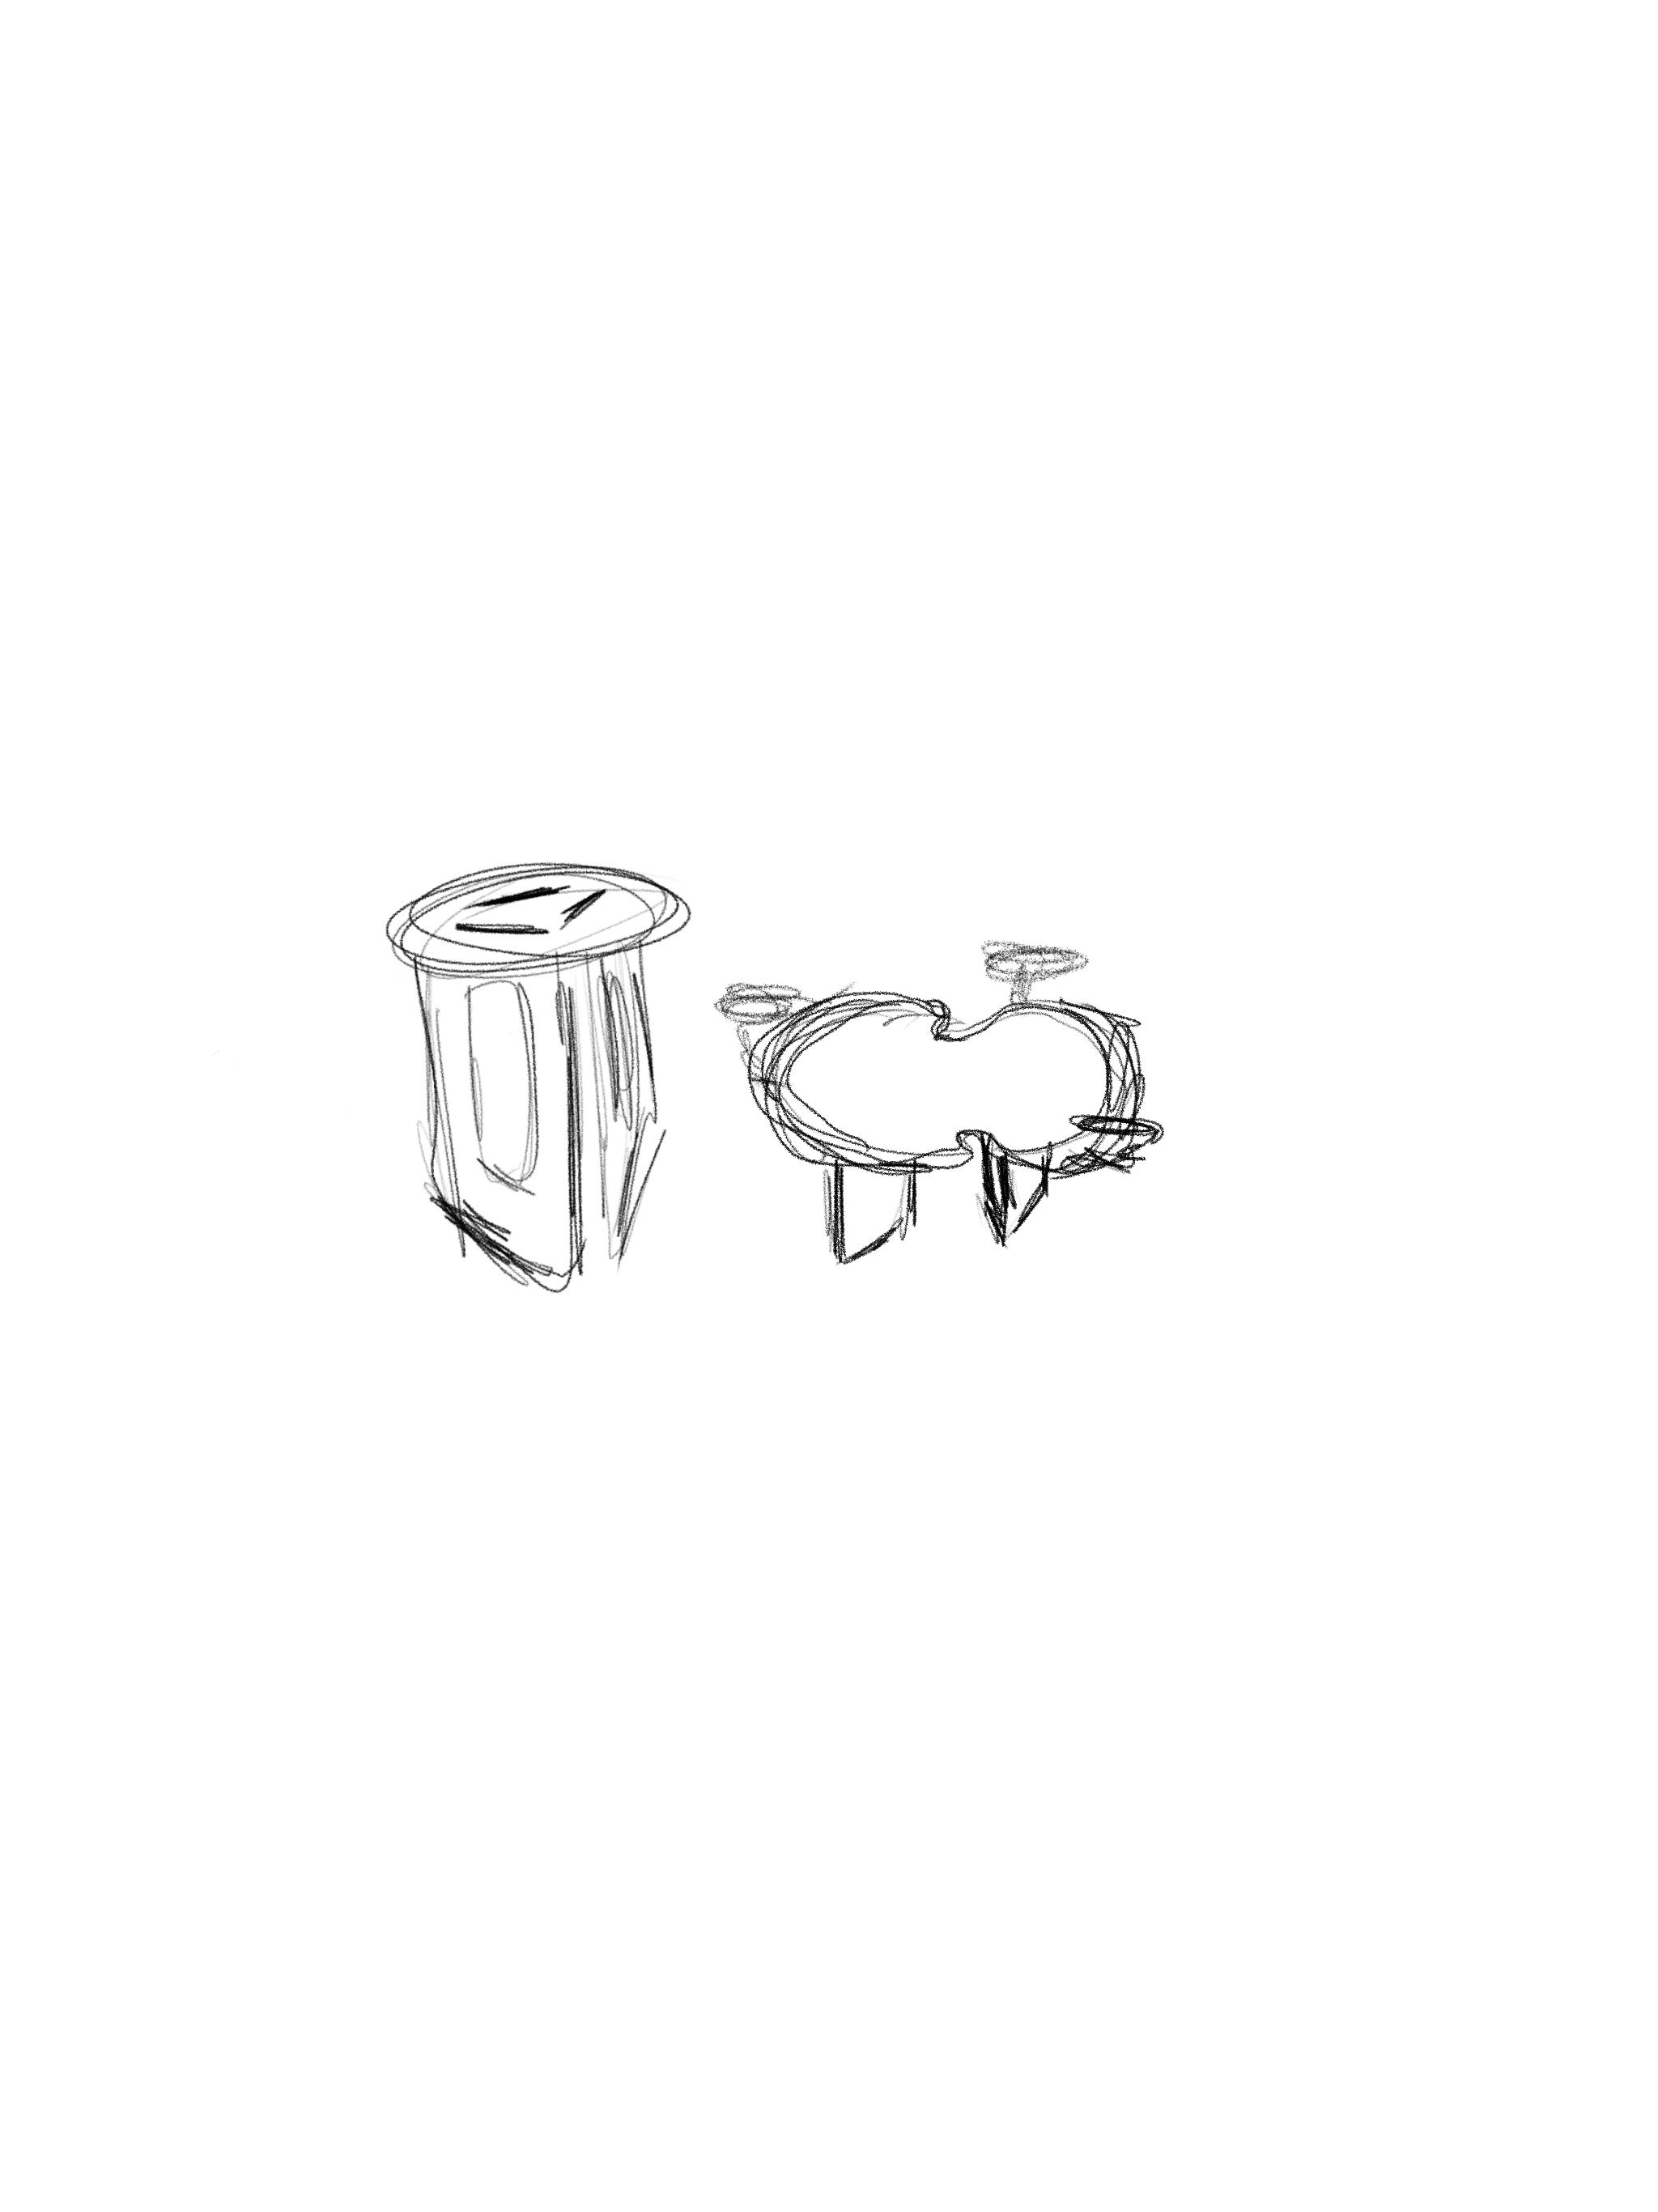
Wandering in Mirrors A Children's Museum
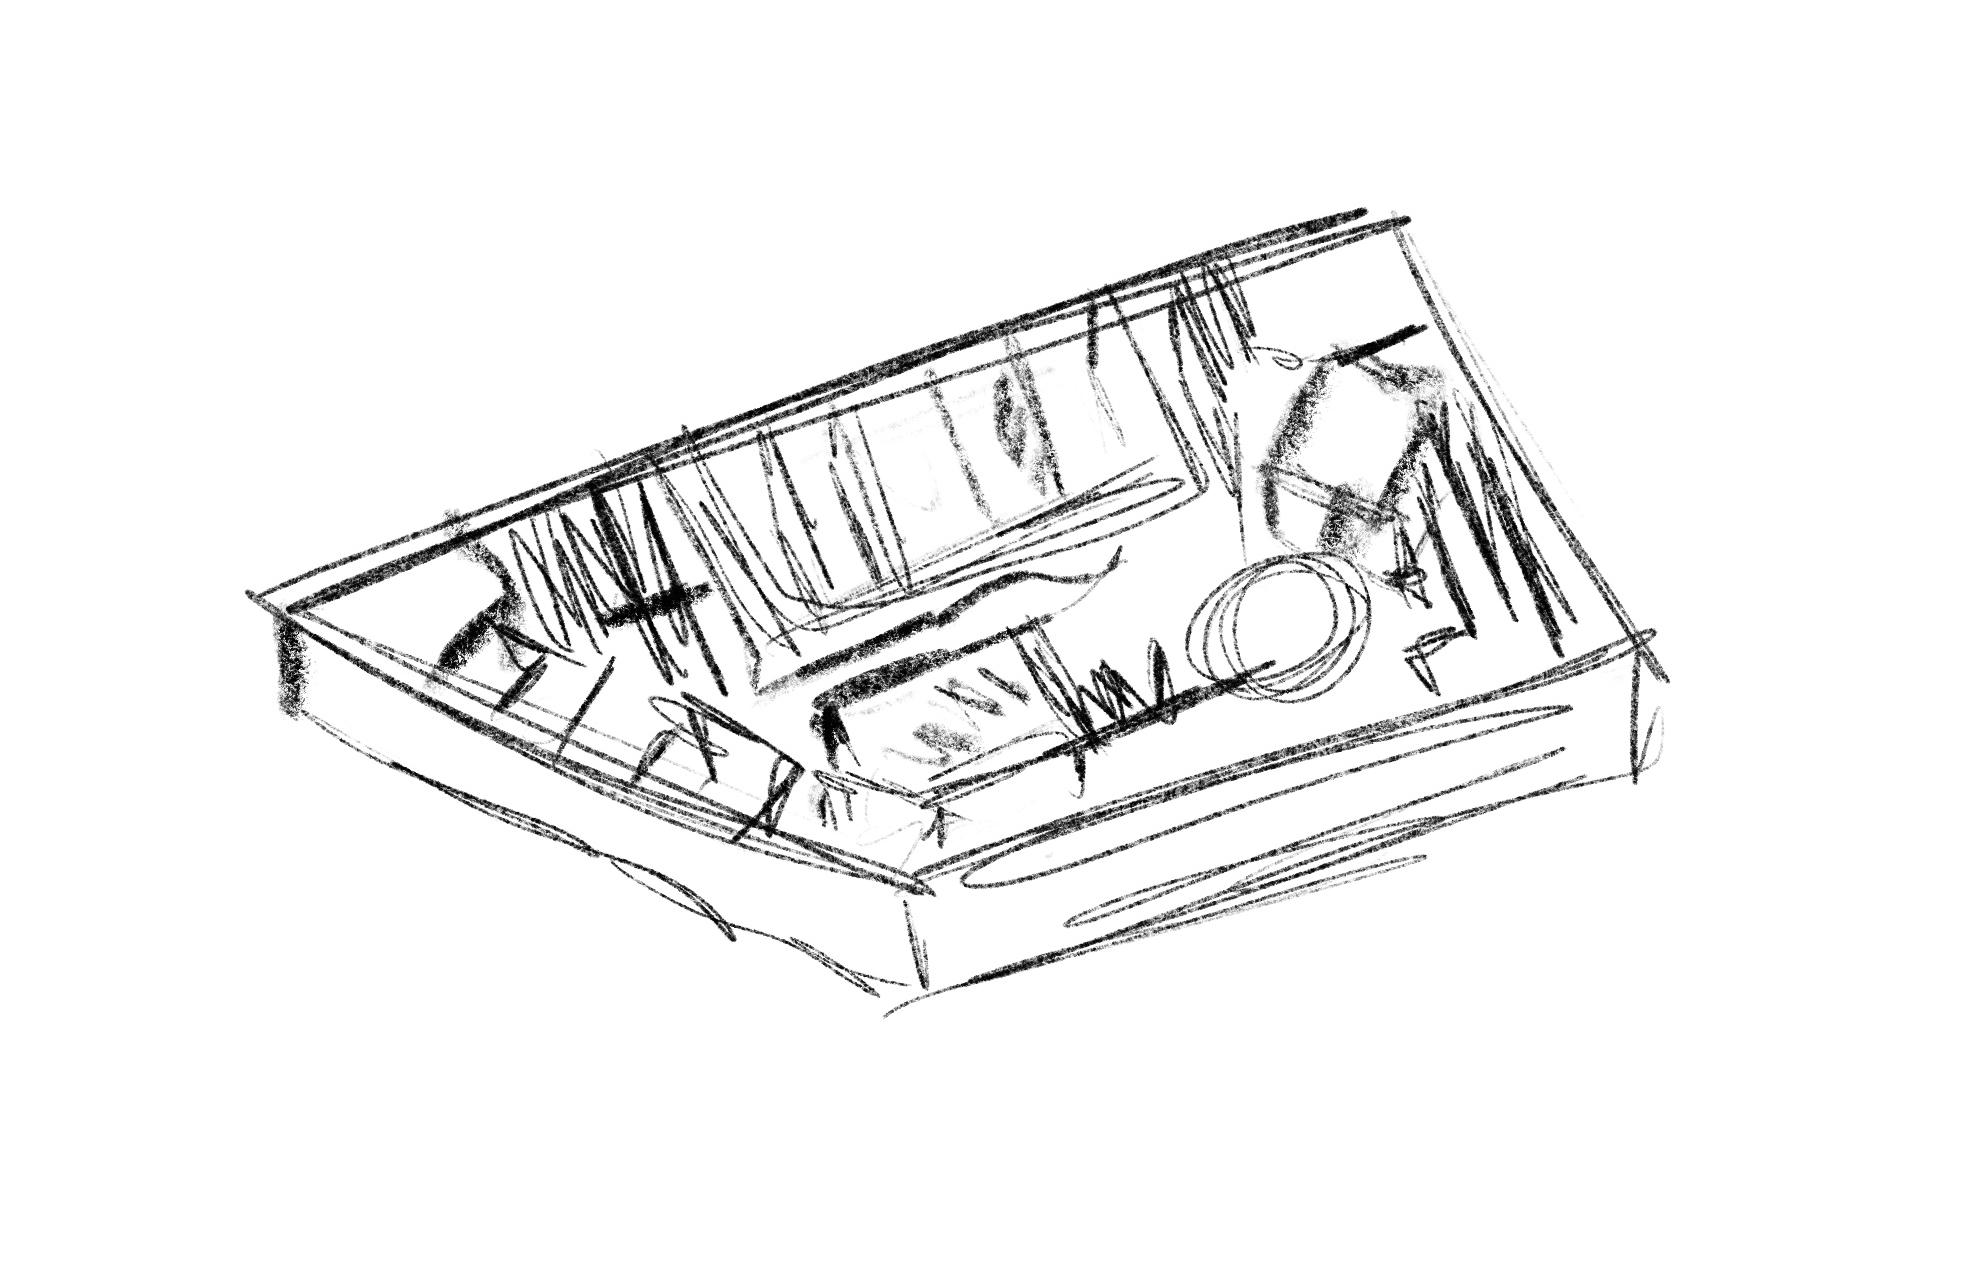
AUTO
Company mission statement
To pioneer innovative game technologies and develop captivating experiences that inspire, entertain, and connect people worldwide. Through creativity and technological advancements, the company strives to push the boundaries of interactive entertainment, fostering immersive worlds where imagination knows no limits. With a commitment to excellence and a passion for gaming, the company aims to enrich lives through the power of play, shaping the future of interactive entertainment.
Reception














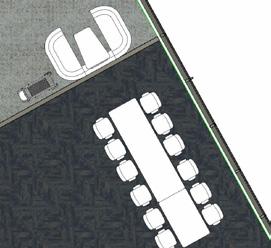

Physical Context
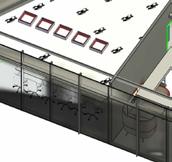
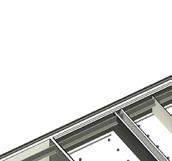
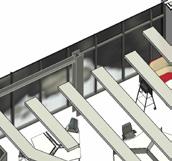
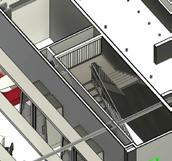
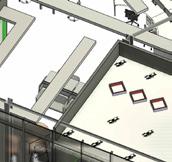
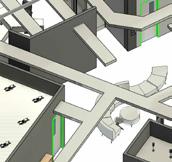
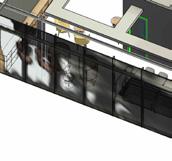
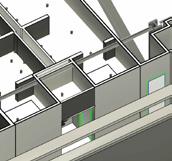
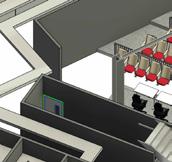
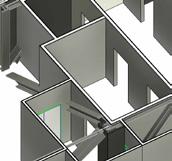
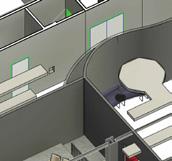
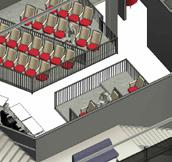
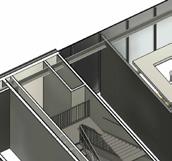
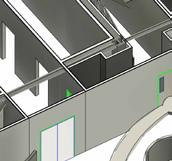
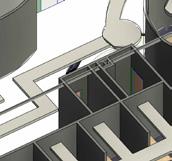
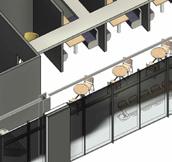
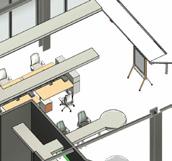
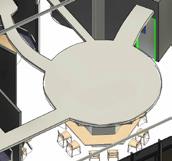
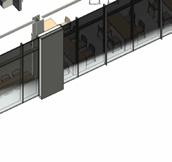
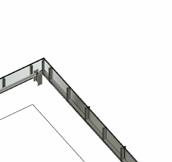
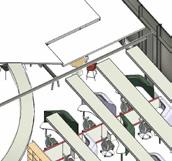
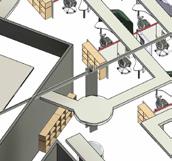
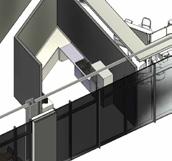
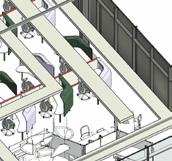
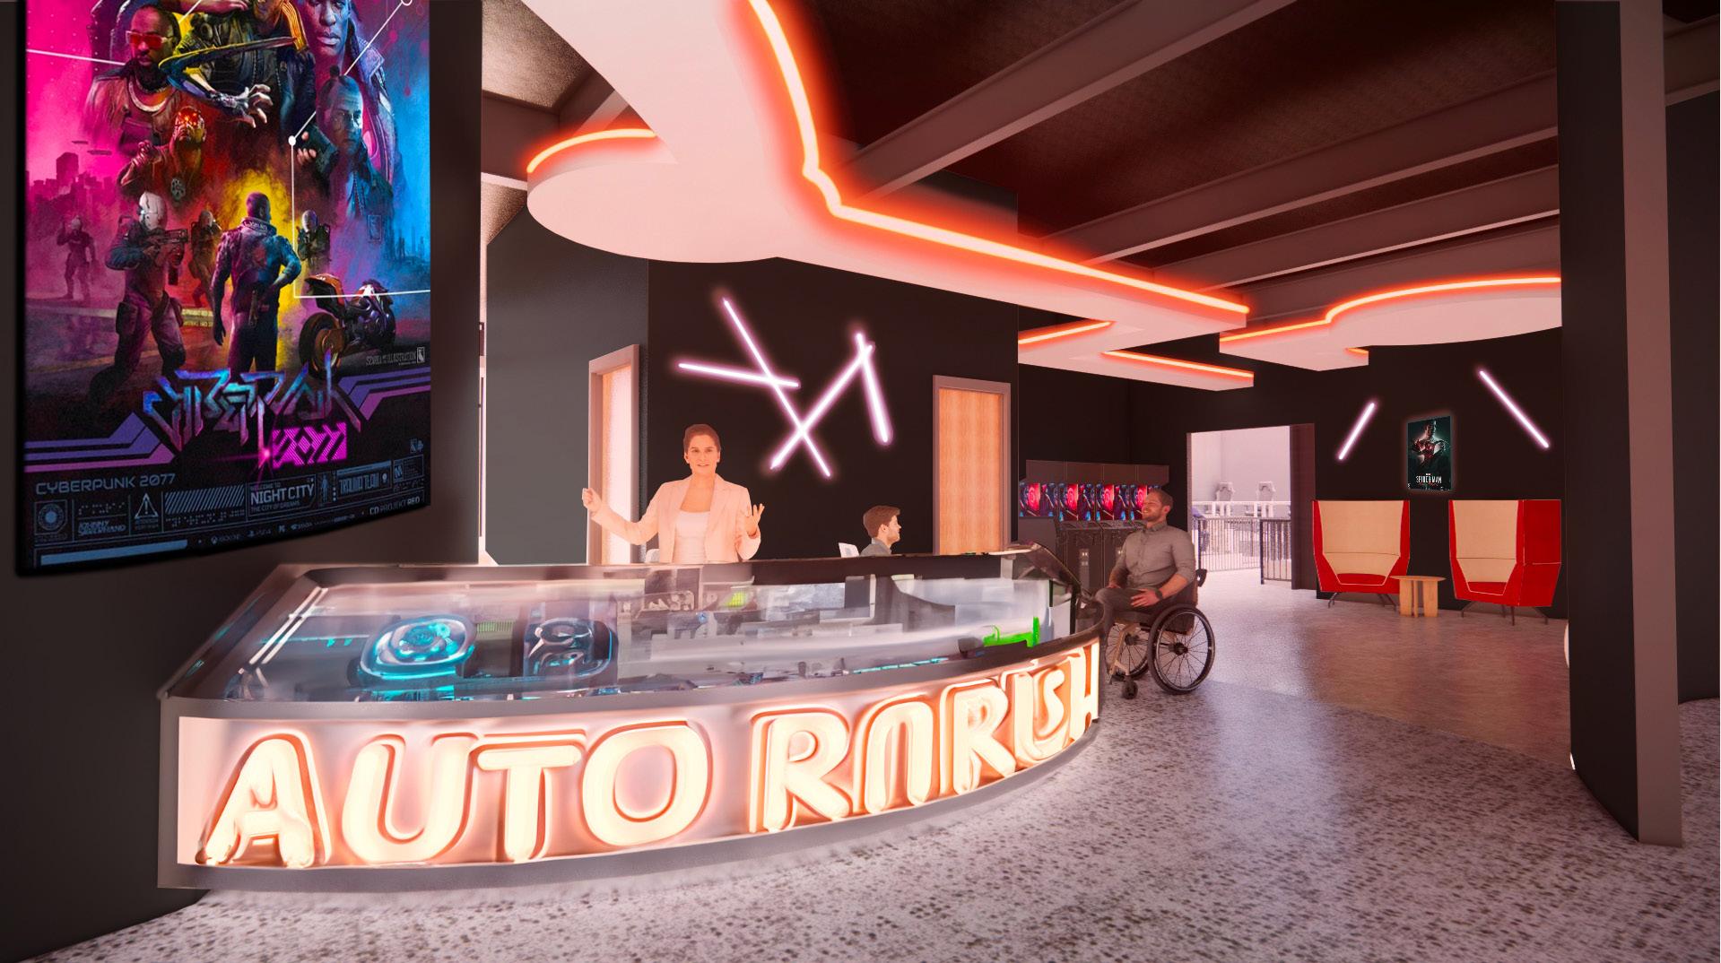
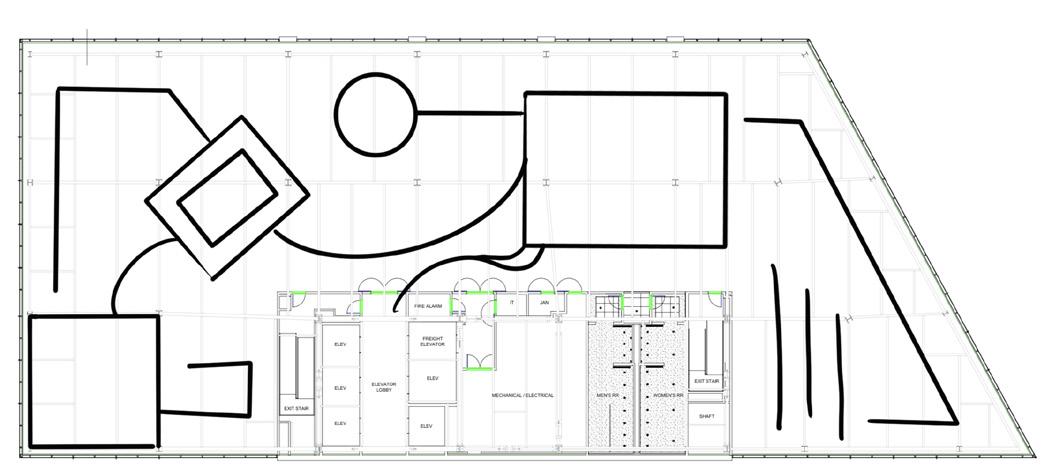
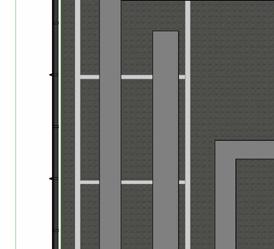
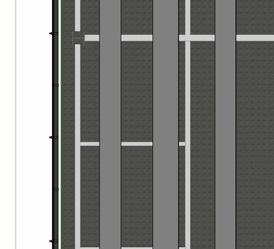
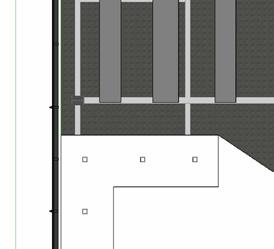
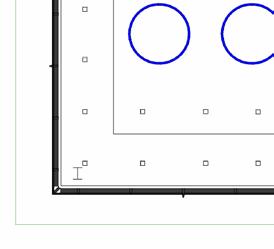
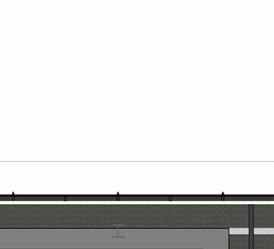
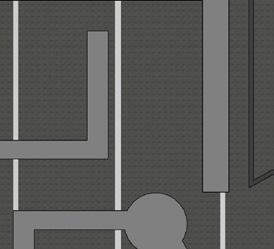
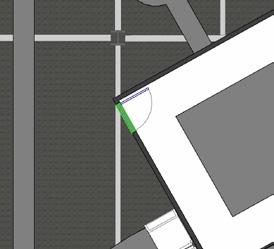
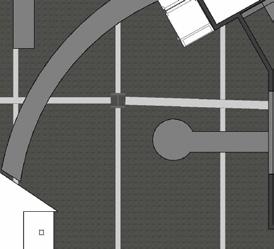
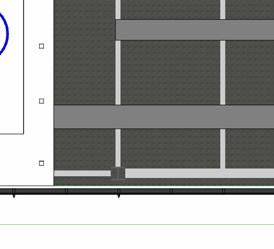
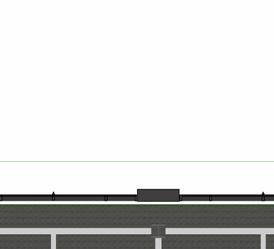
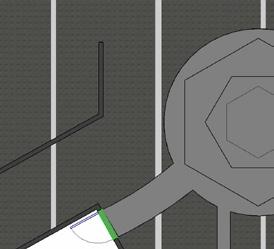
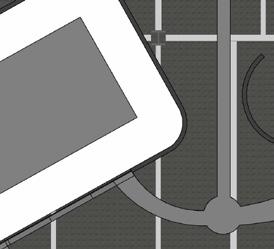
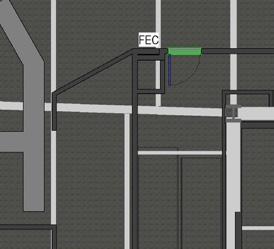
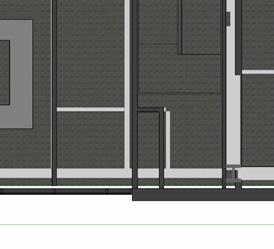
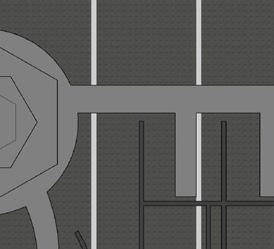
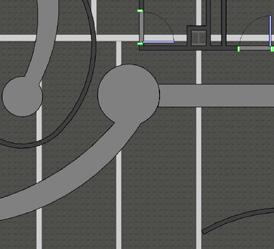
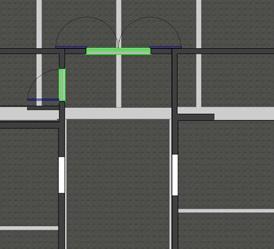
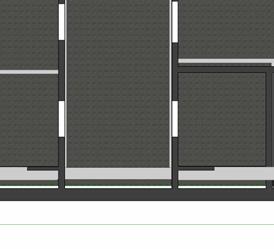
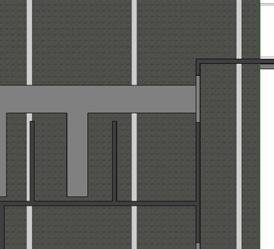
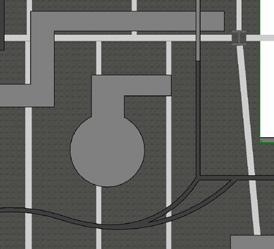
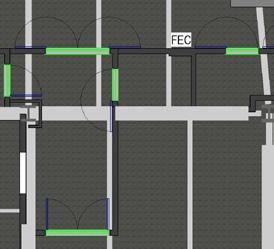
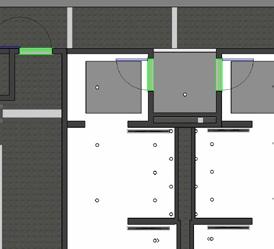
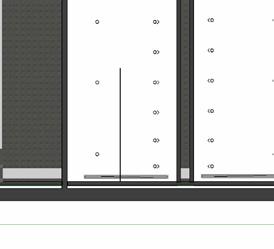
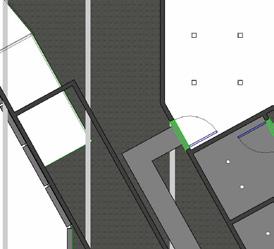
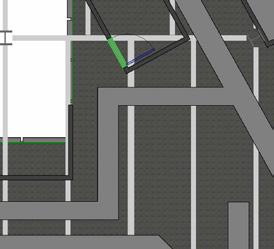
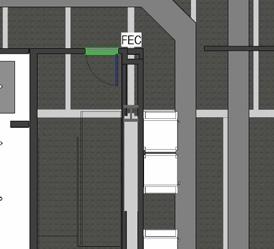
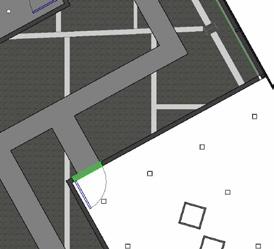
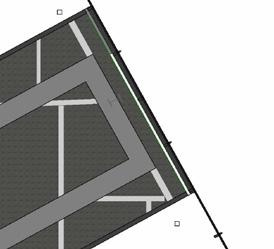
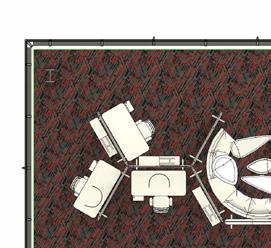
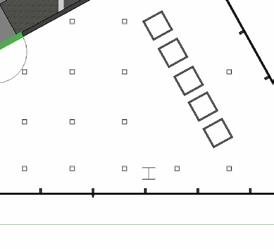
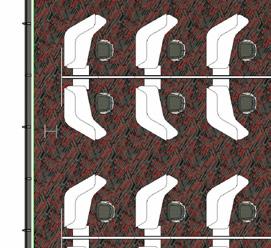
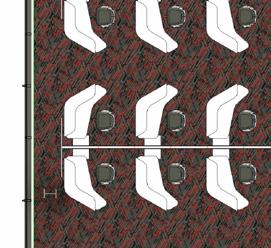
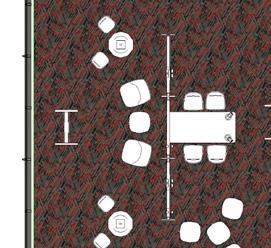
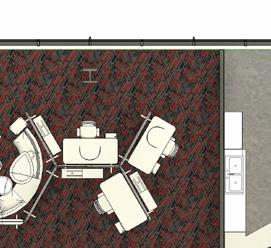
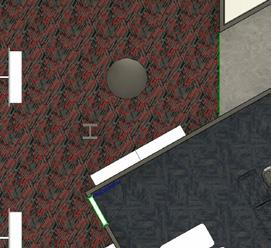
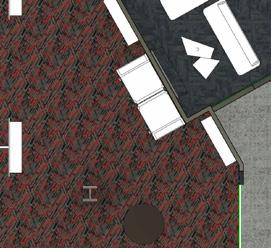
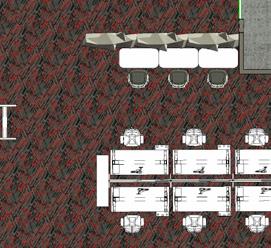
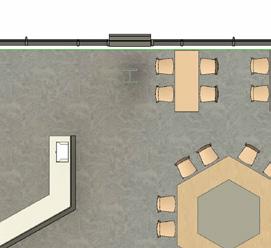
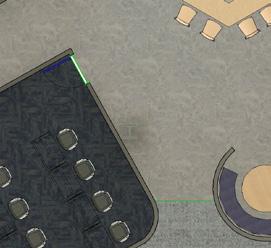
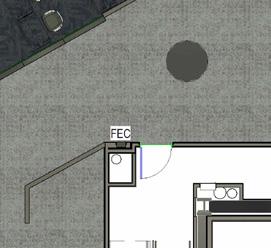
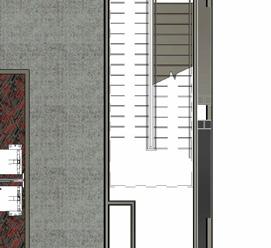
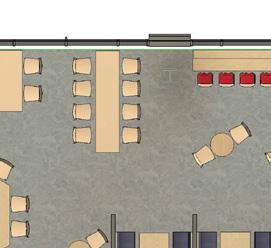
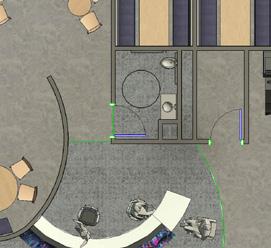
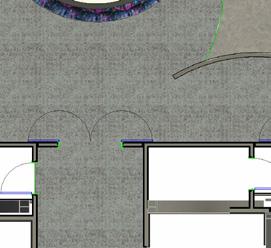
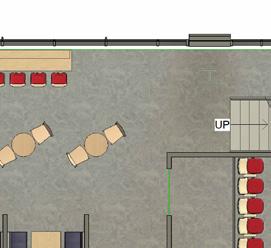
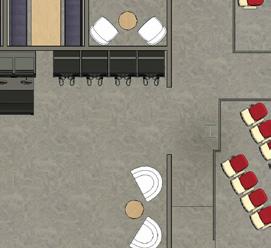
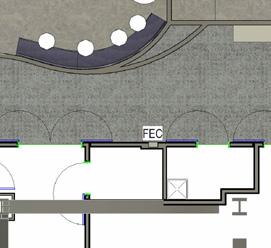
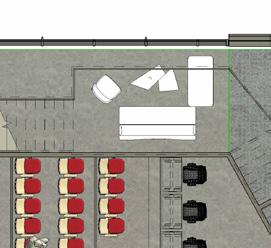
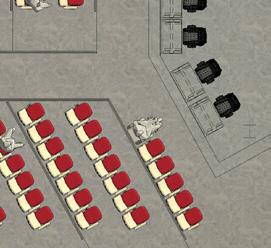
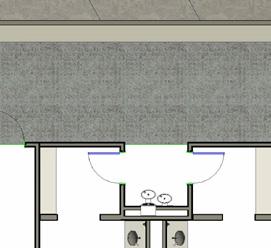
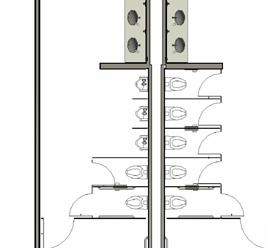
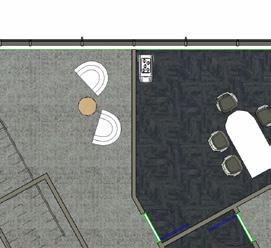
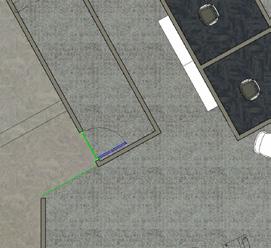
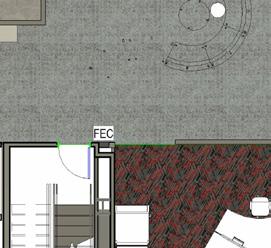
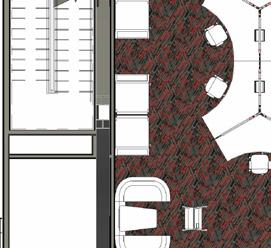
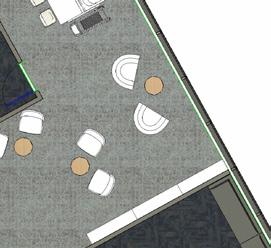
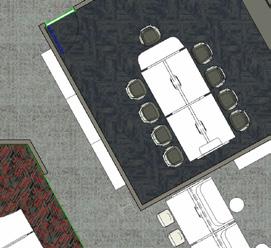
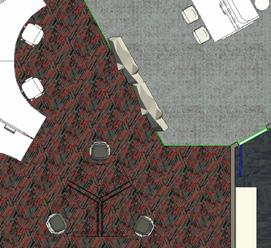
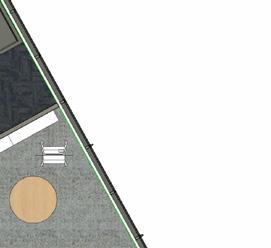
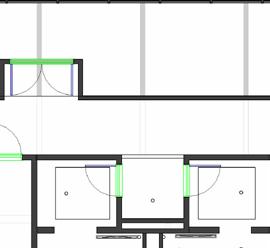
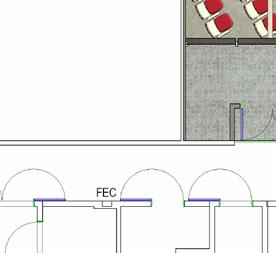
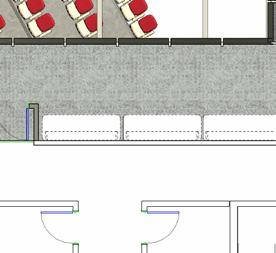
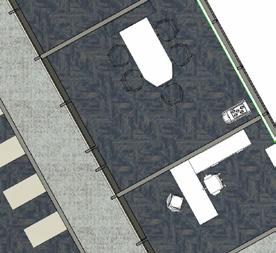
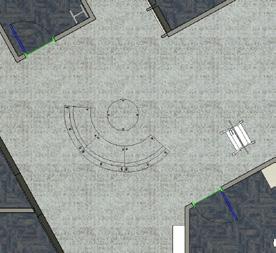
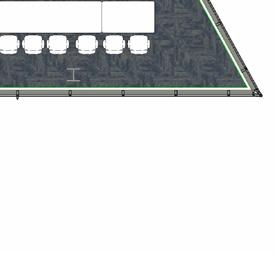
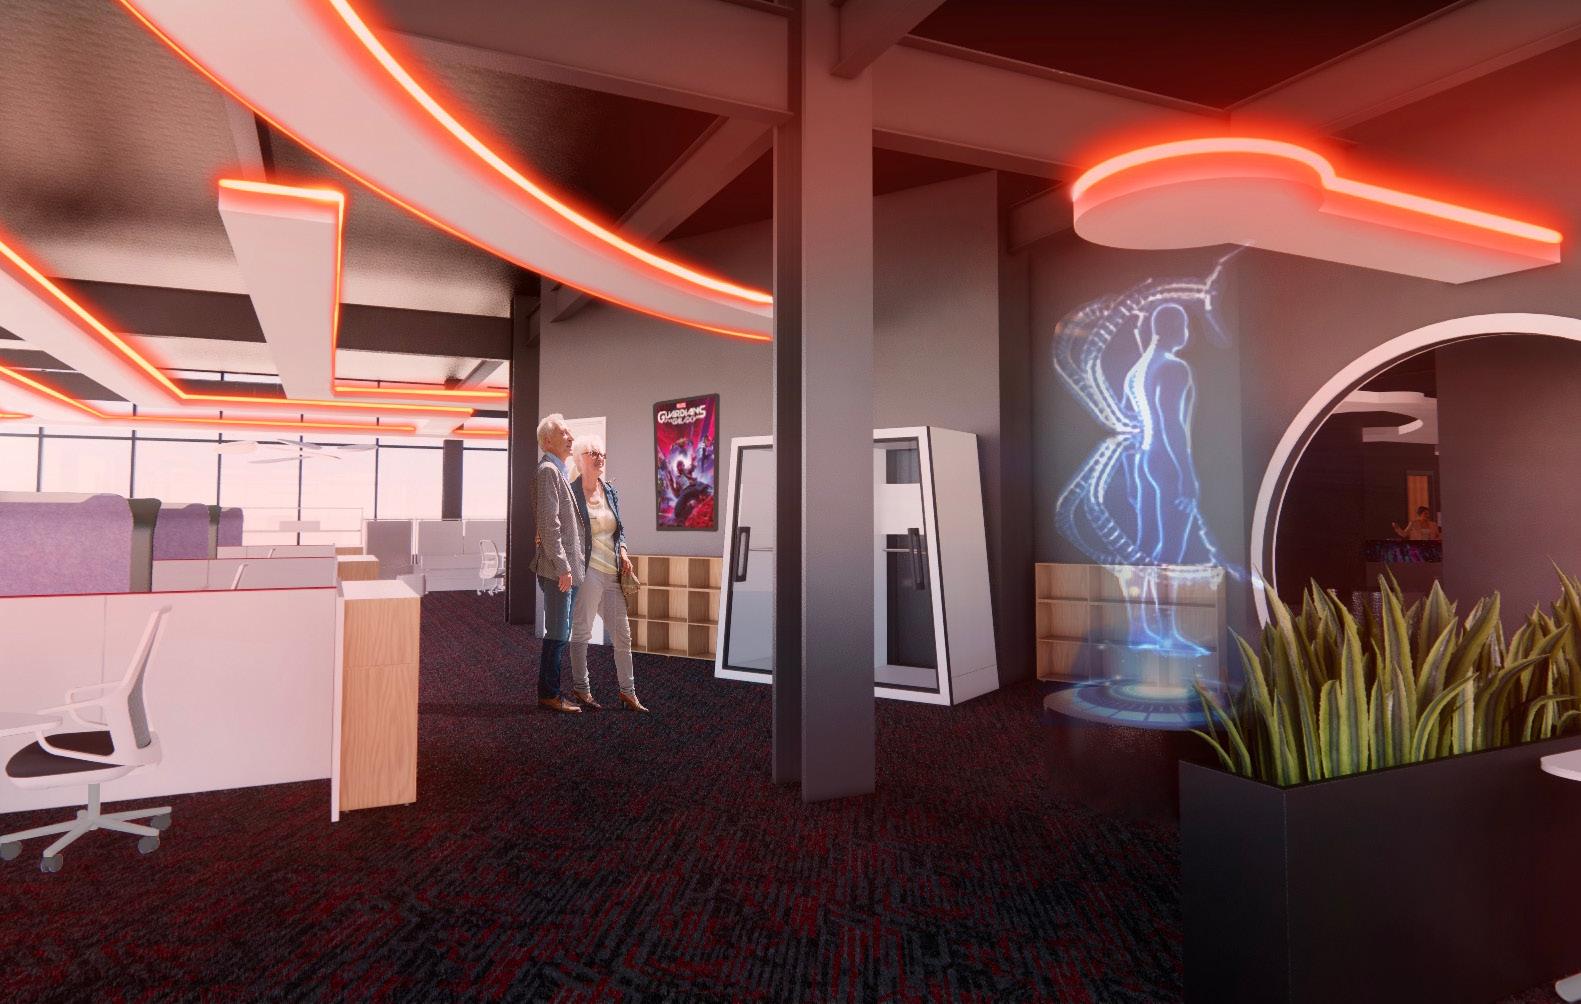
At AUTO Game Design and Development Company, we prioritize optimal work environments. Through strategic space planning, we encourage occupants to move through the space and explore as there are many attractions. Furthermore, there are arcade games installed in order to encourage employees to stand and play as oppsed to staying seated in the office.
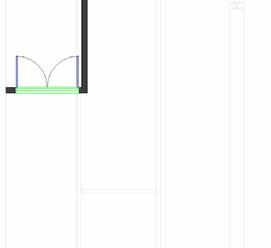

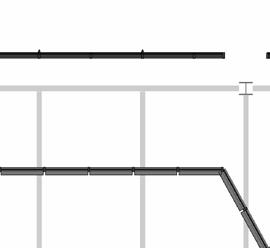
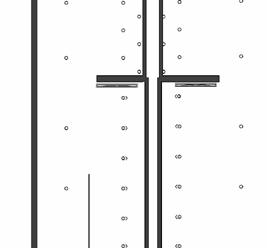
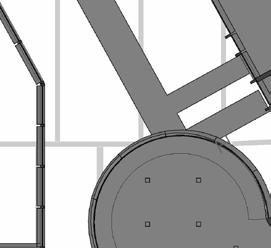
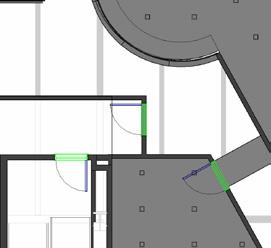
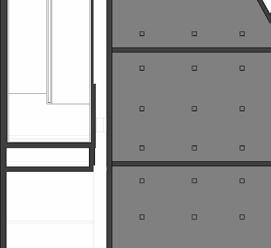
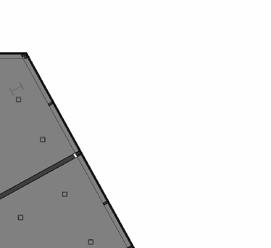
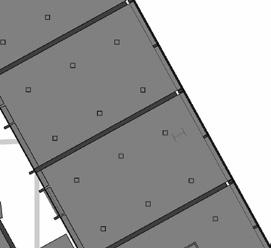
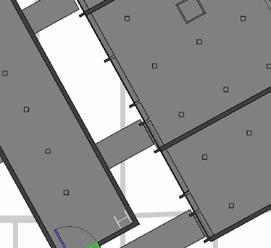
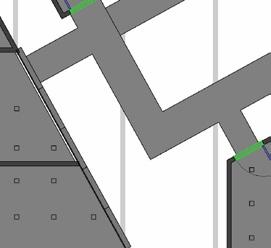
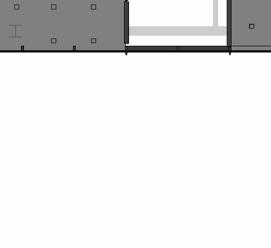
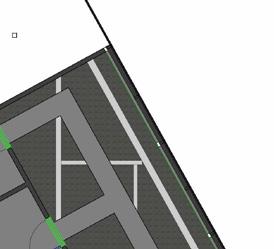
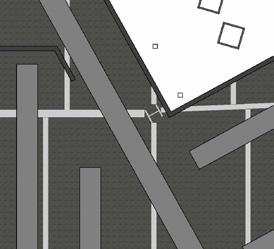
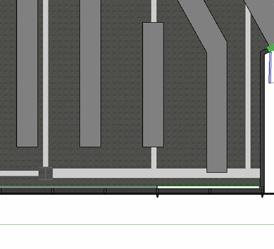
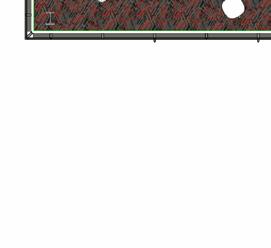
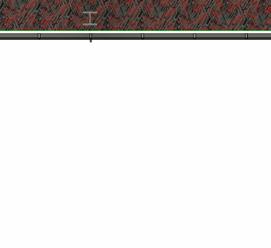
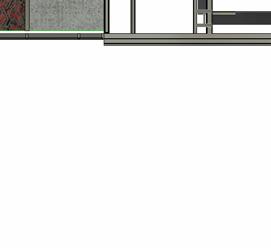
Reflected Ceiling Plan

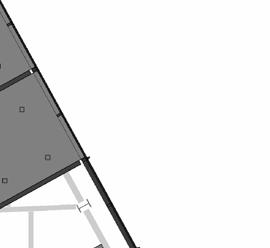
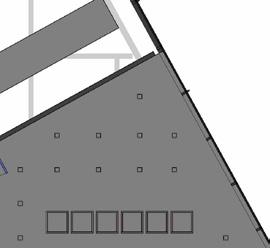
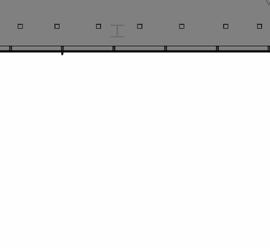
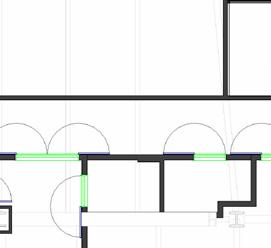
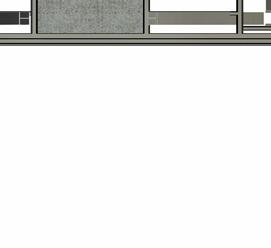
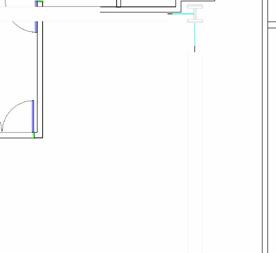
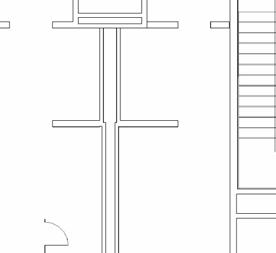
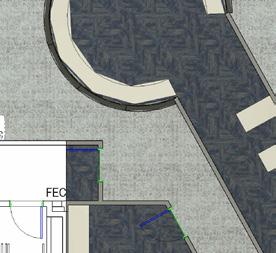
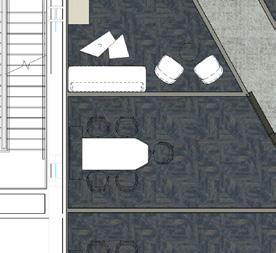
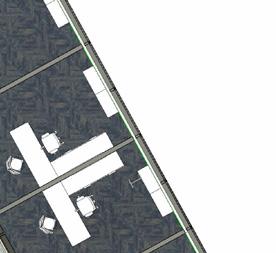
Floor Plan With Egress

Acoustical Considerations

At AUTO Game Design and Development Company, we prioritize optimal work environments. Through strategic acoustics planning, including sound-absorbing materials and thoughtful layout design, we minimize distractions and promote productivity. By creating spaces that balance privacy and collaboration, we cultivate a culture of innovation and excellence in game development.

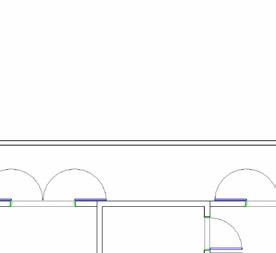
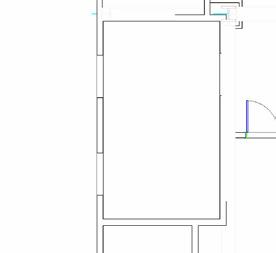
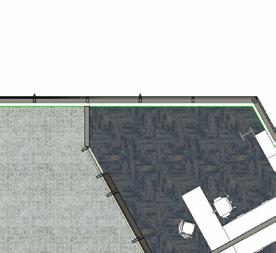
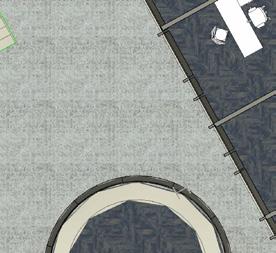

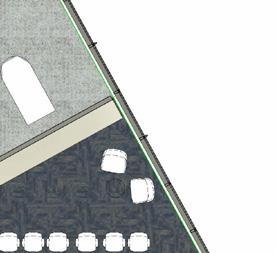
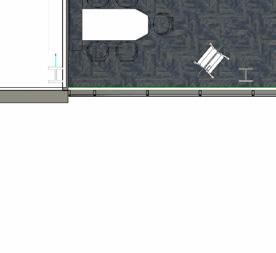
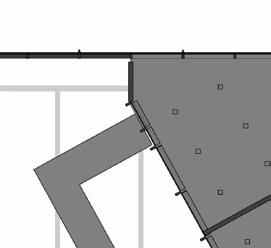
Mezzanine Plan With Egress
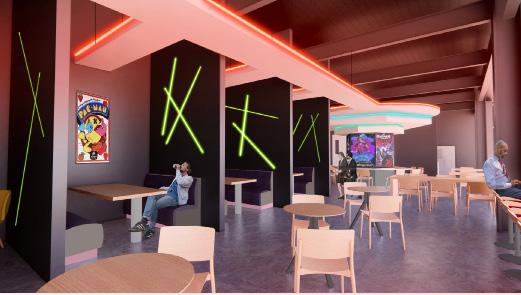
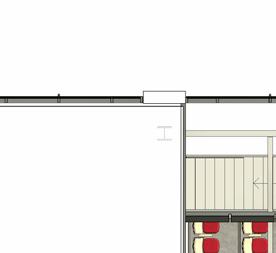
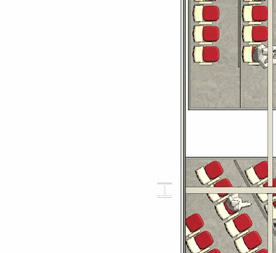
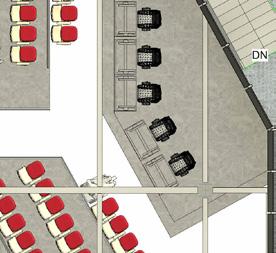
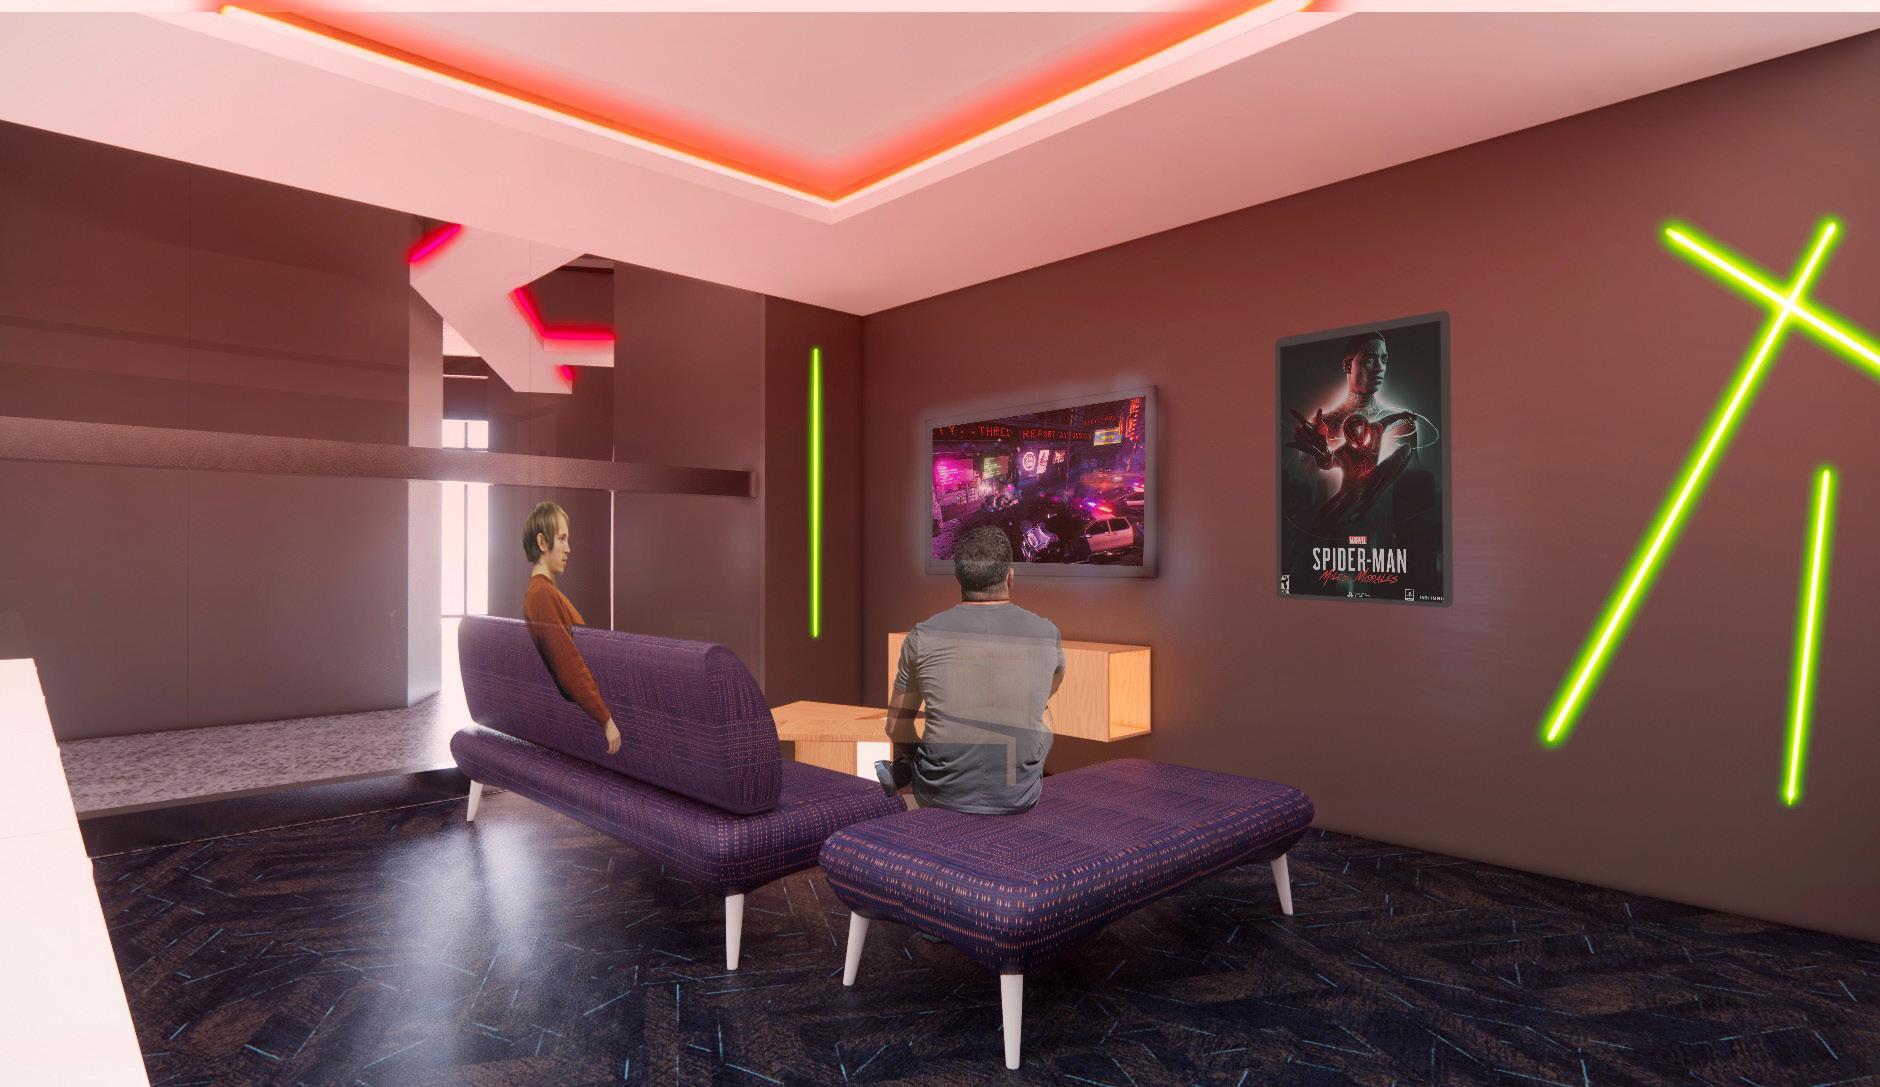
Cafe and Game Room Render
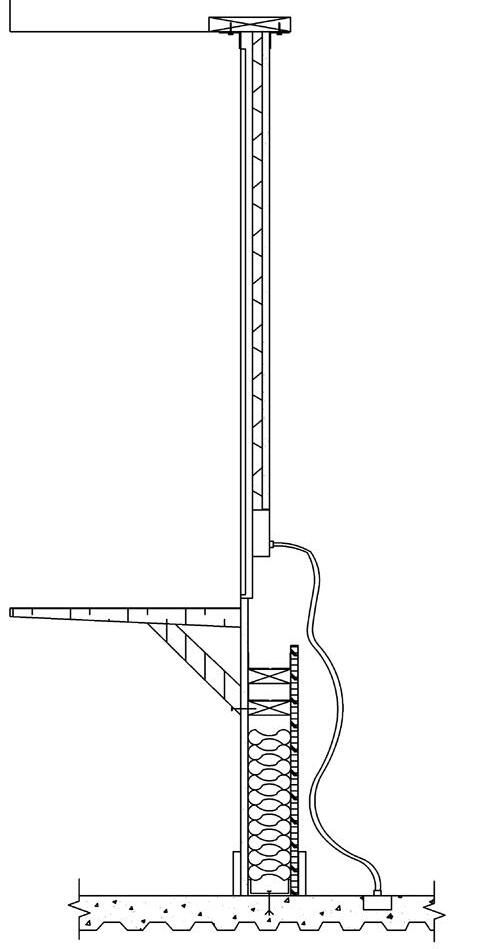
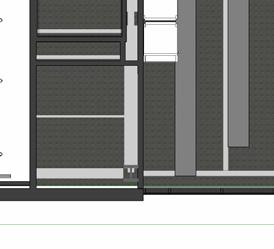
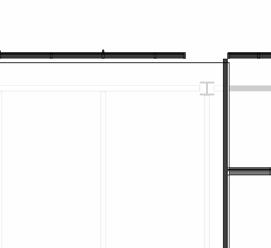
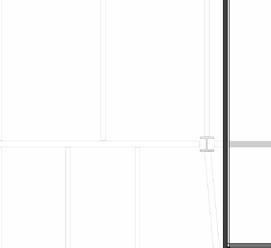
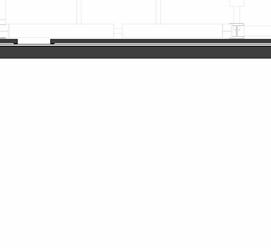
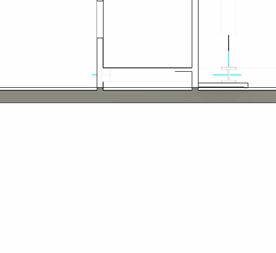
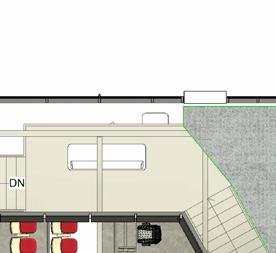
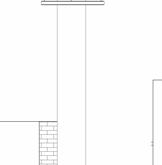
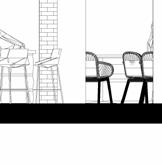
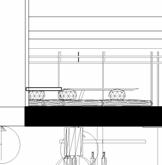
Vertical Section
Details and Renderings
Social Context
The work environment at AUTO, has been designed to foster collaborative competition between the employees regardless of their position. In order to create this environment, the space has been designed with many areas for ideation, collaboration, and creation spread throughout the office evenly. Furthermore, the majority of workspaces have been designed with an open office layout in order to encourage social interaction among everyone and are void of many singular workspaces.
Wayfinding
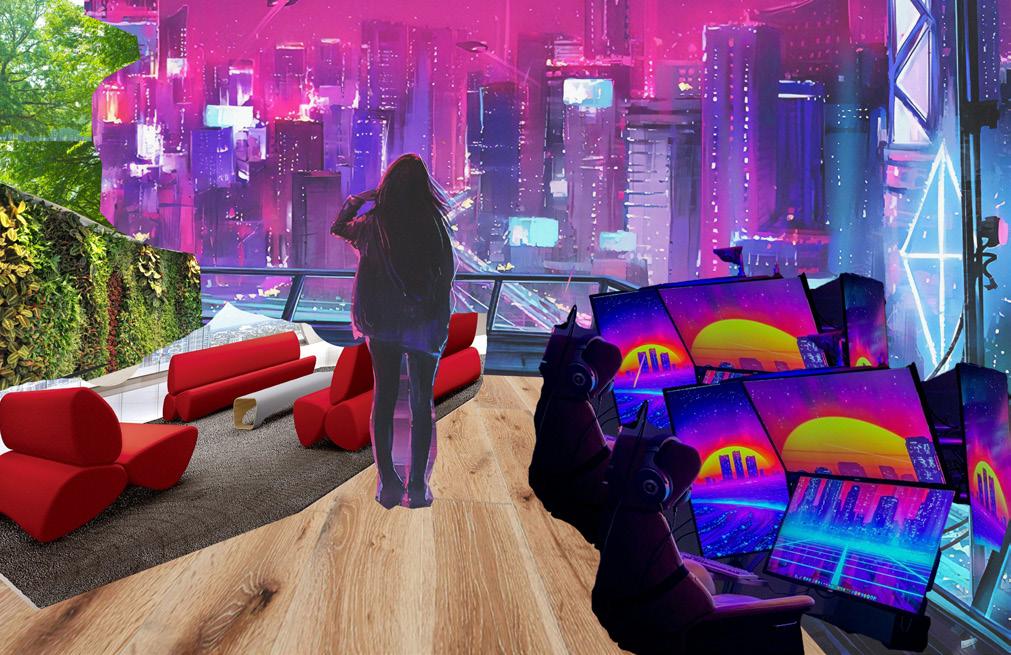
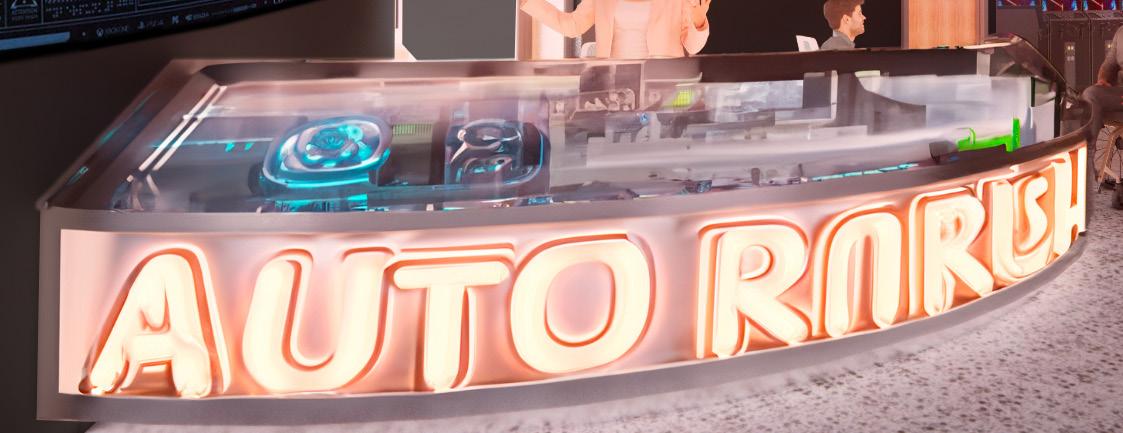
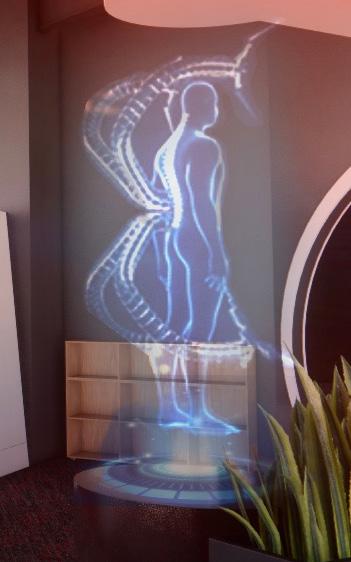
With the integration of lights, screens, and holograms, the space encourages travel within it that captivates all. These features aid in wayfinding as the holograms indicate direction and the lights and screens give the illusion of motion within the space.



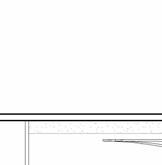
Horizontal Section
Flooring
Seoulita Cantina
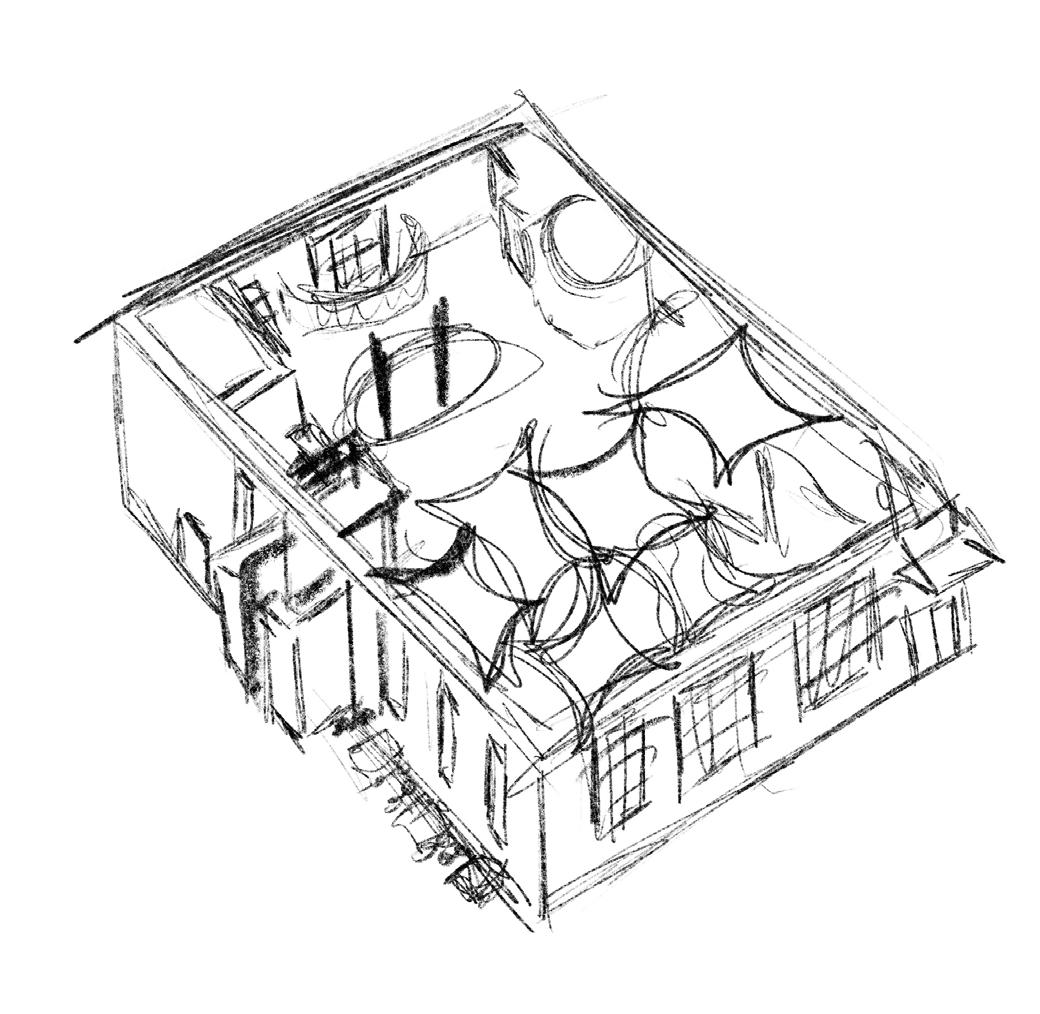
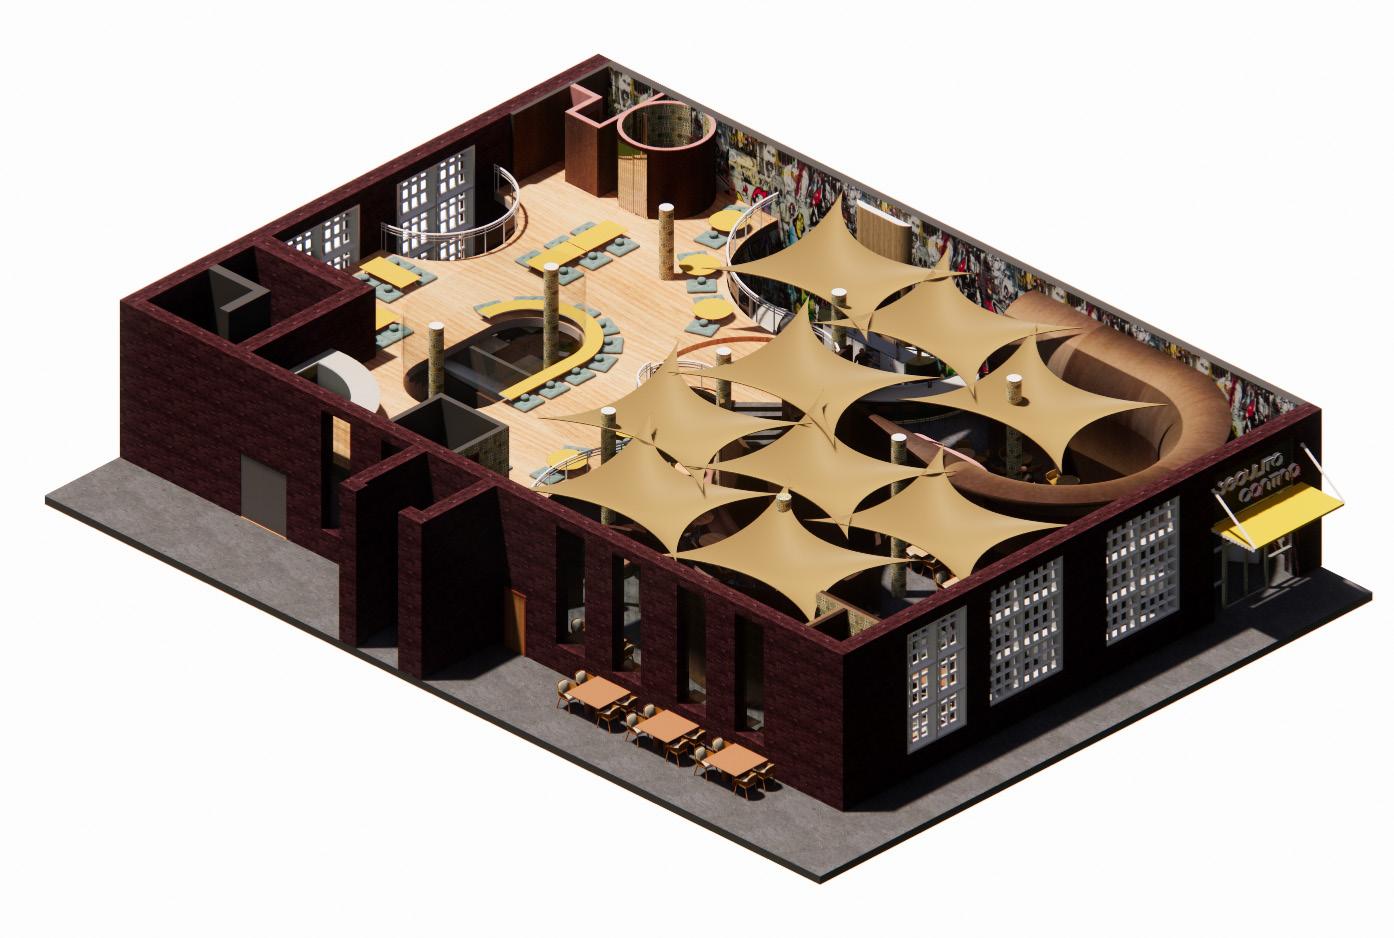
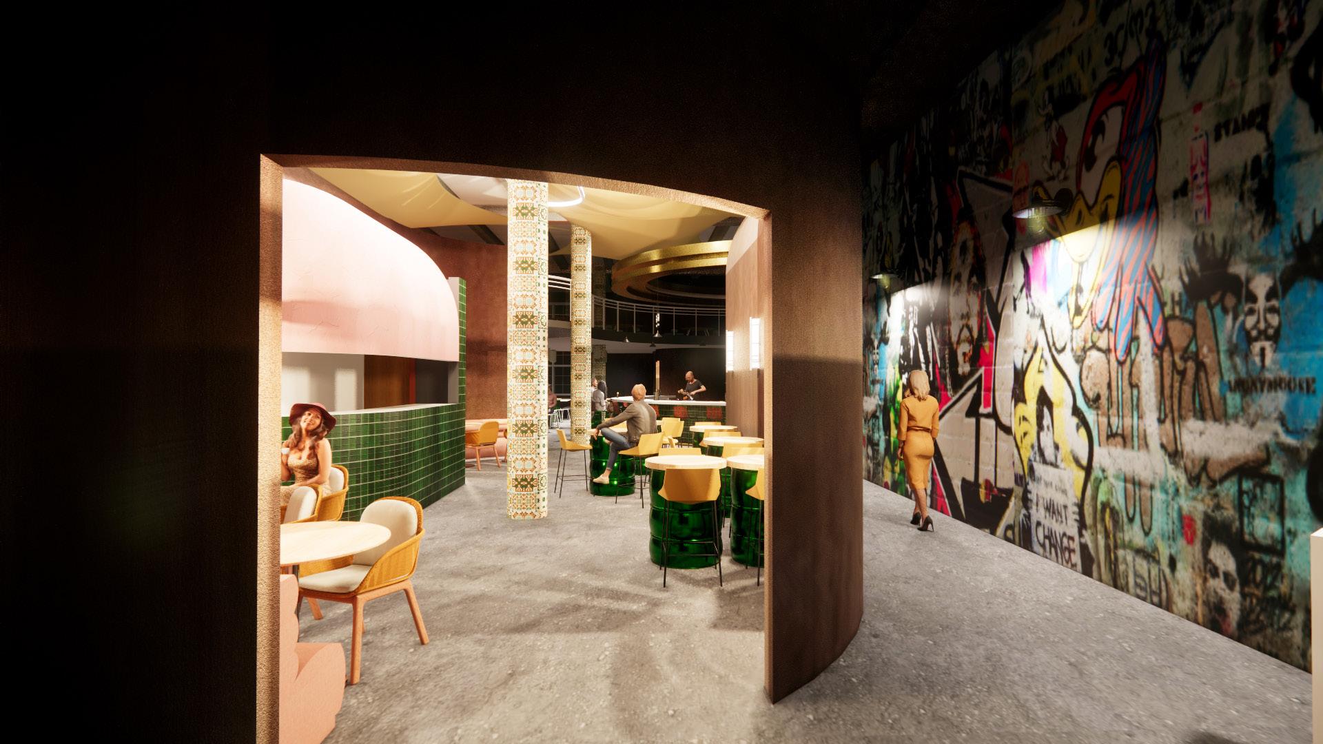
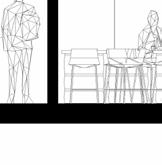
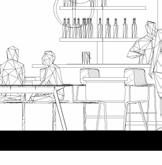
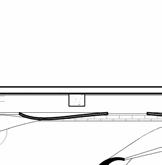
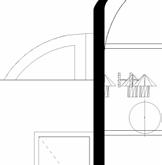
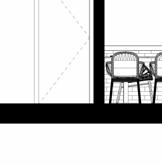
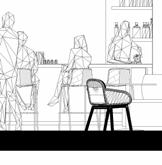
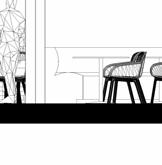
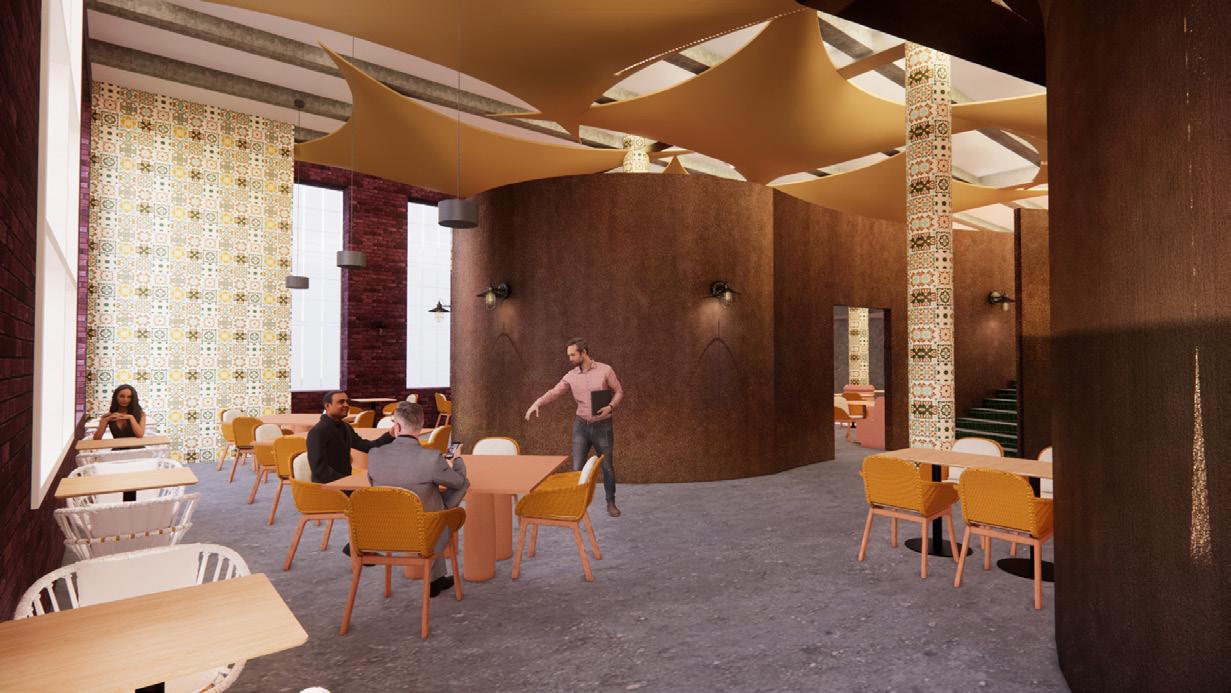
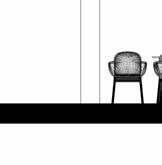
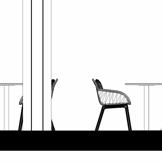
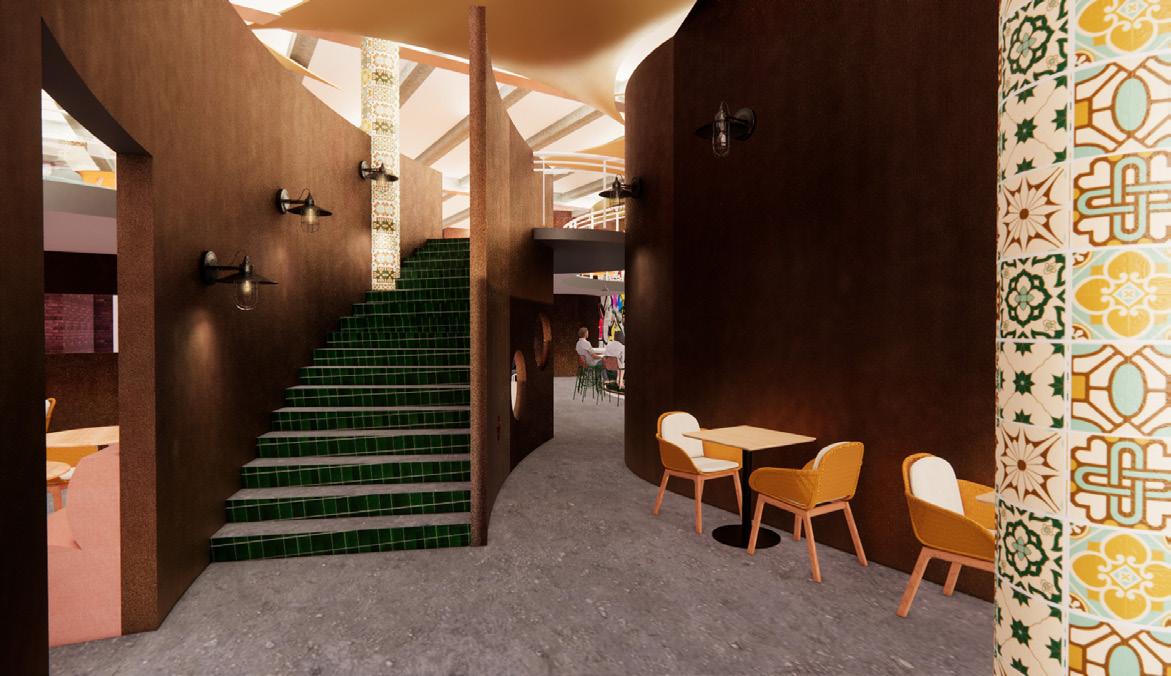
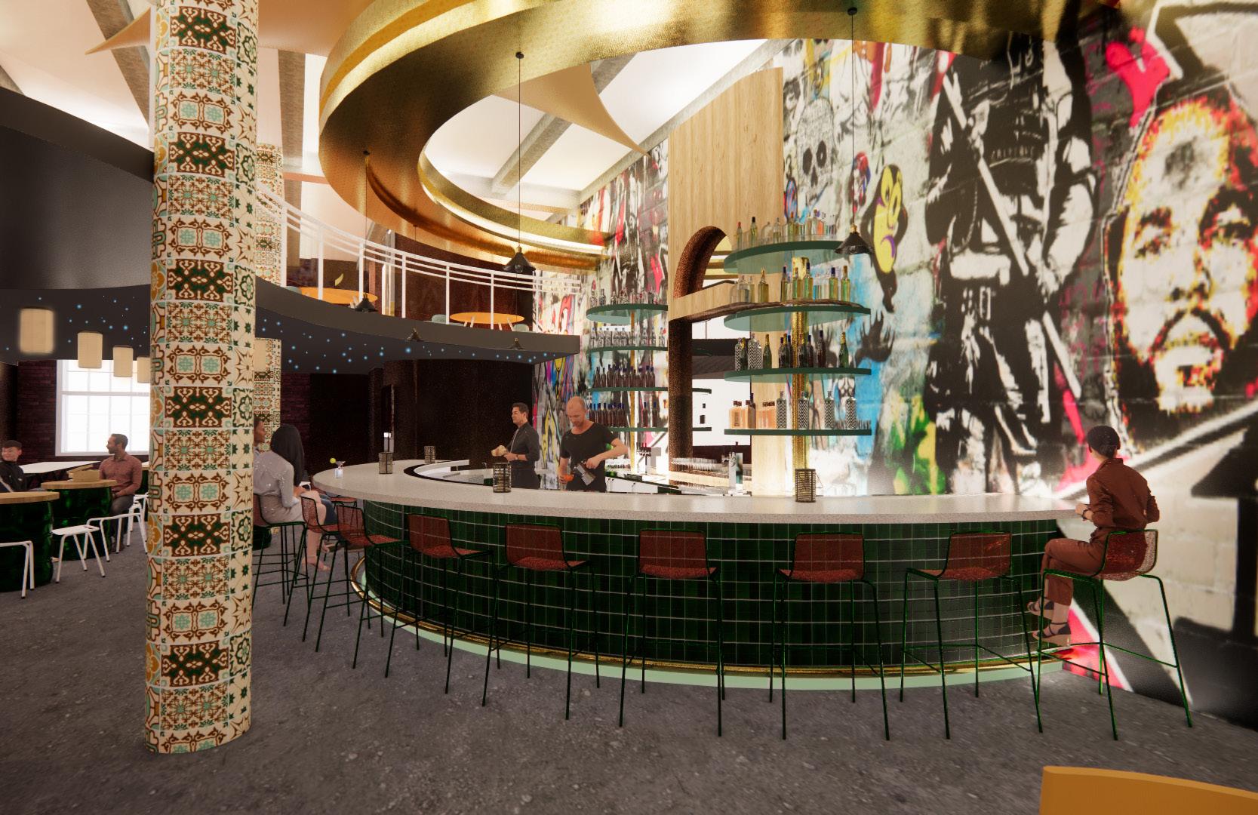
This Korean Mexican Fusion restaurant on the corner of North 17th Street and Callowhill Street captivates food enthusiasts with a warm and eclectic atmosphere. It aims to bring families and friends together through a unique culinary experience, blending Korean and Mexican flavors. Inspired by street food culture, the space fosters togetherness, offering both a casual sit-down setting and quick, engaging conversations. With elevated quality in both cuisine and ambiance, it reinvigorates the dining scene, inviting guests to explore and savor the delightful fusion of tastes and experiences.
Front of House Dining and Corridor from Entrance
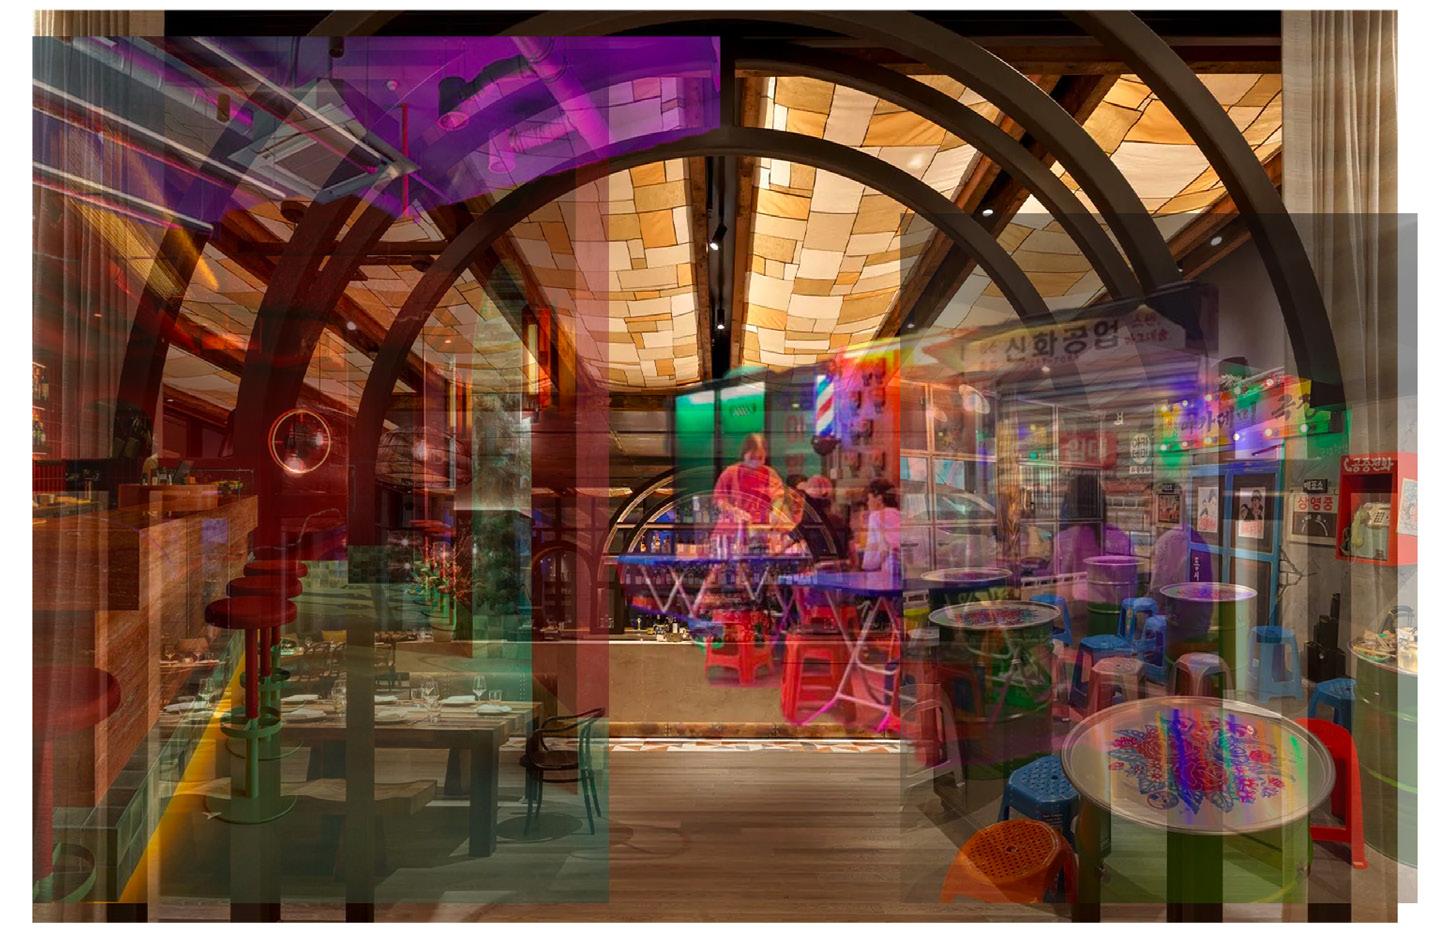

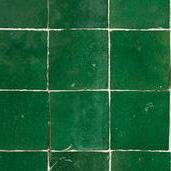

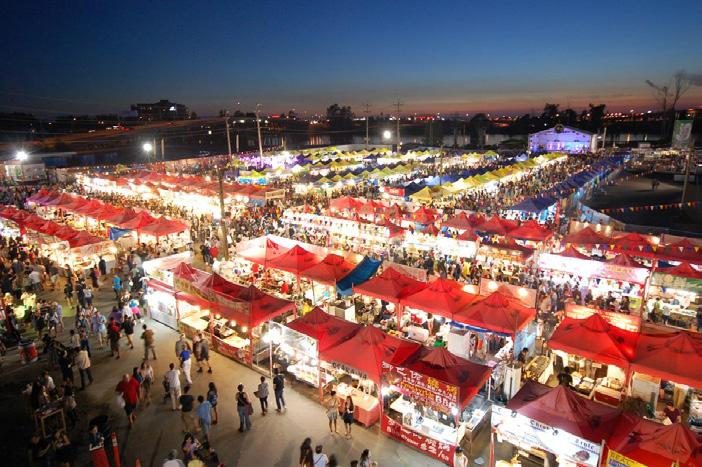
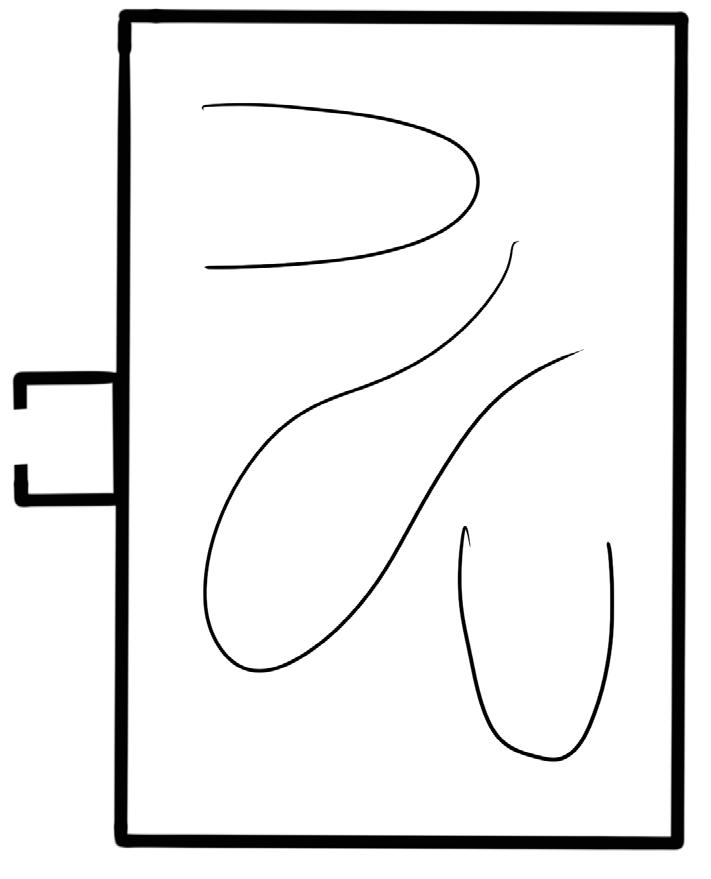
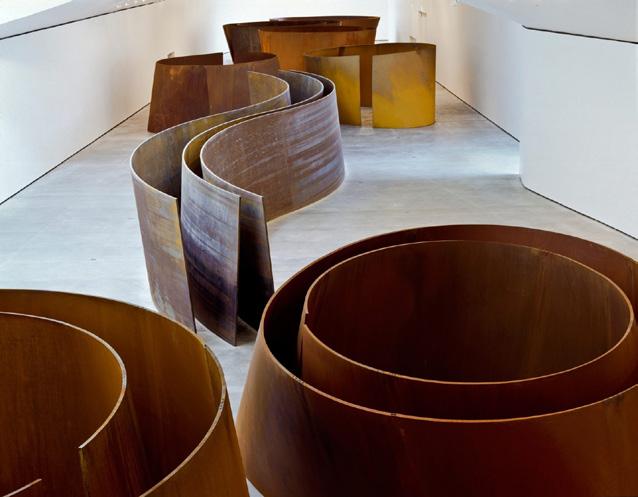
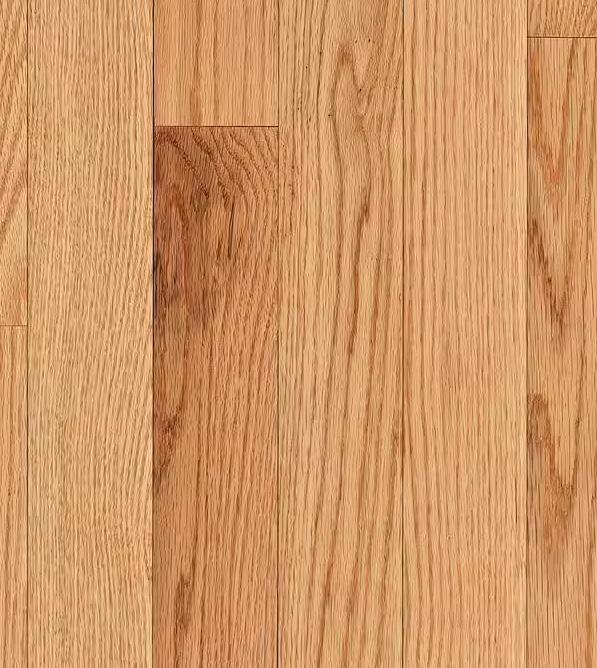
Collage
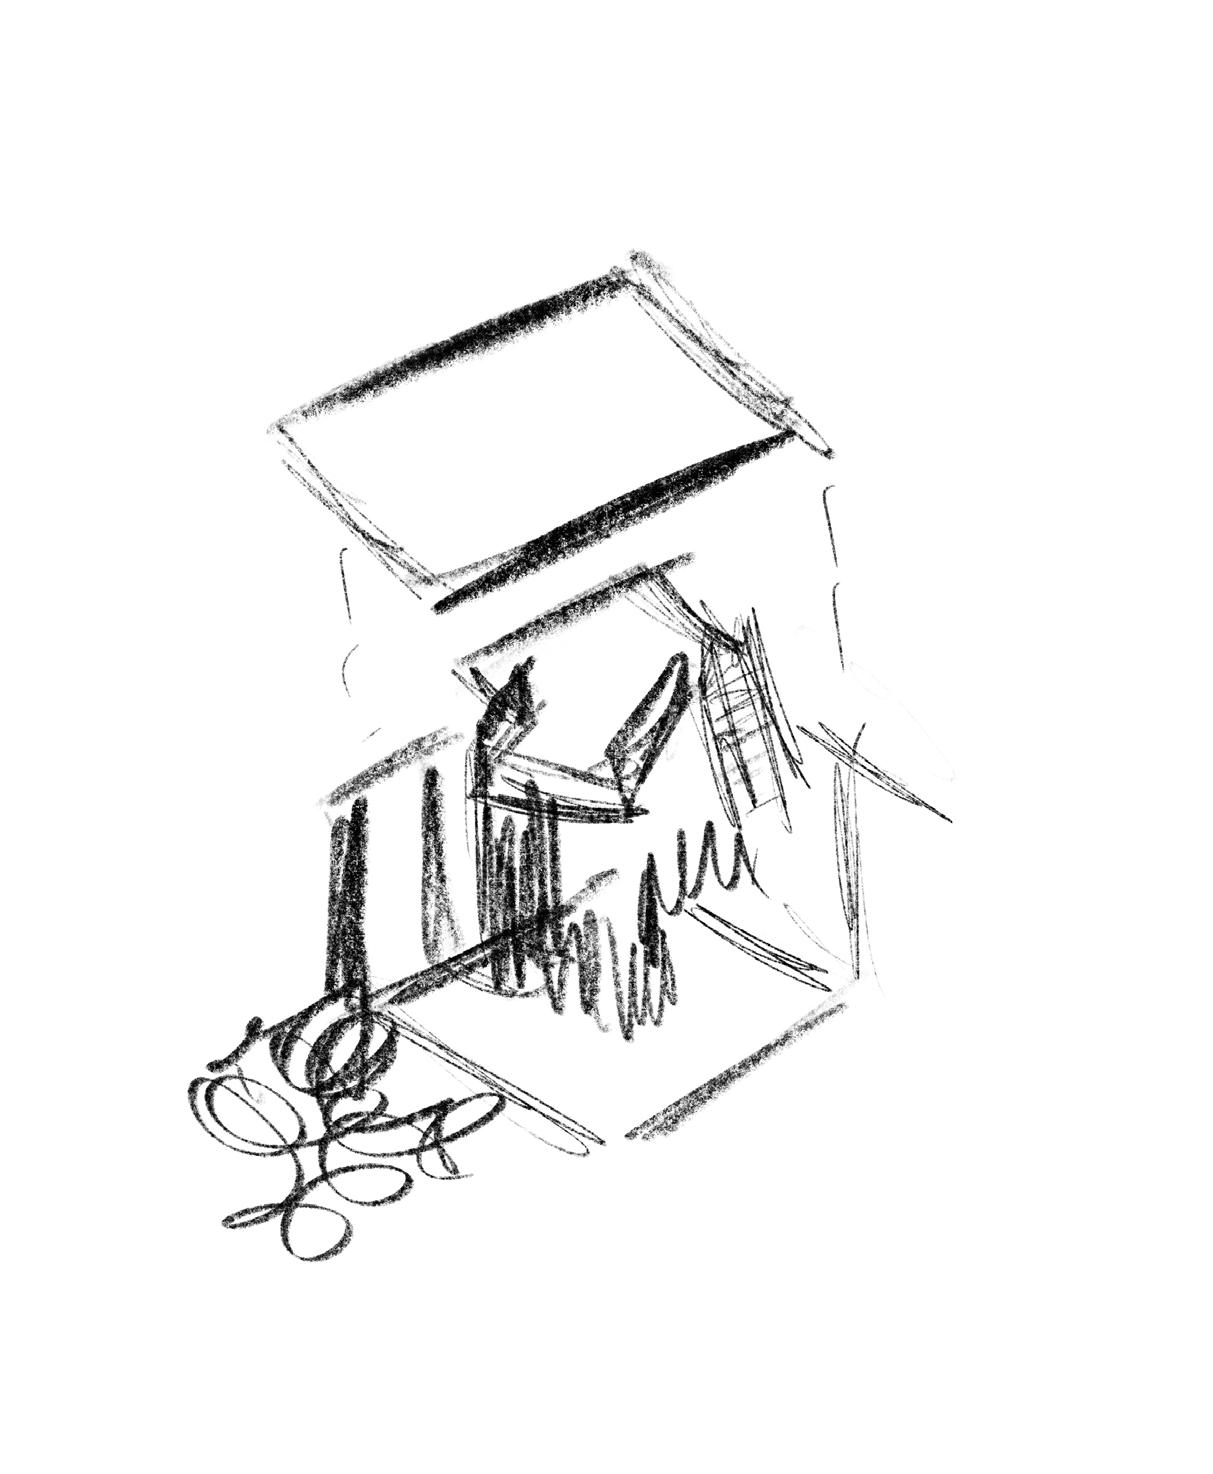
Parti
Mood Board and Finishes



































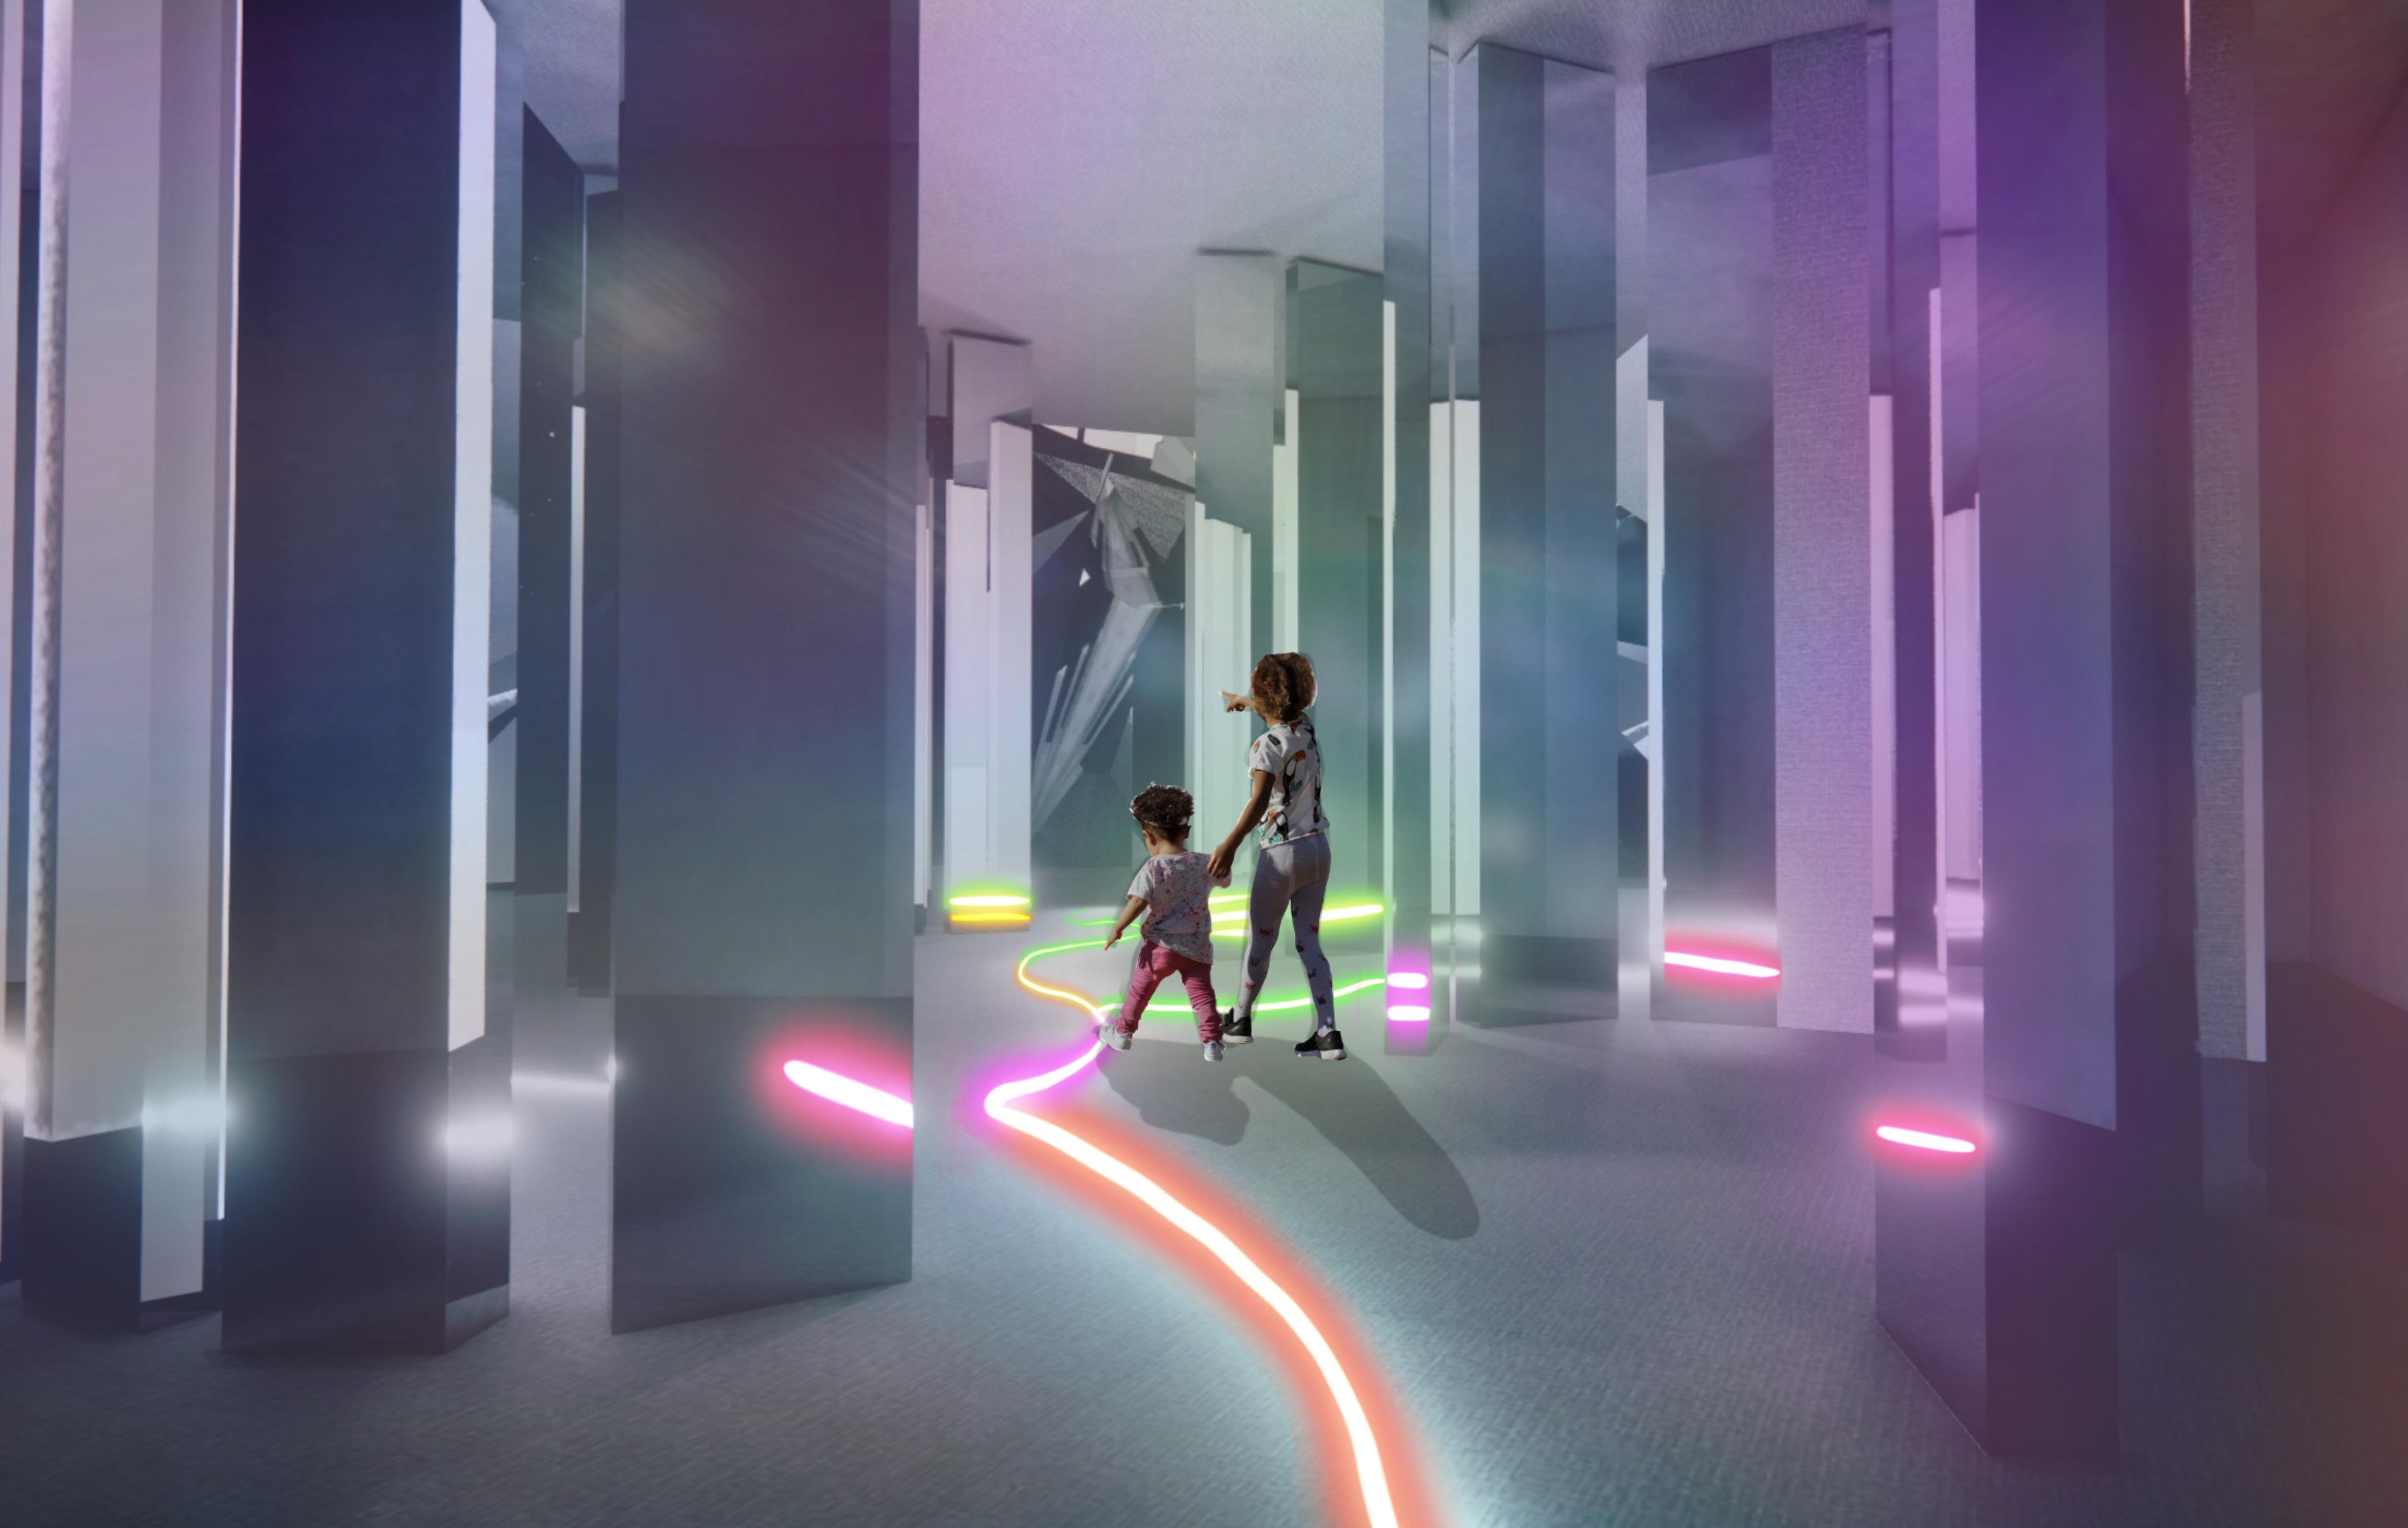
Wandering in Mirrors
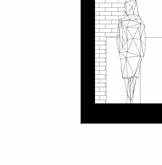
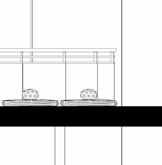
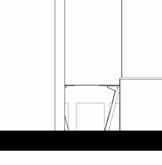
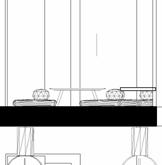
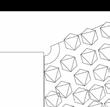
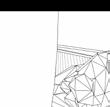
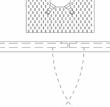
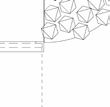
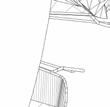
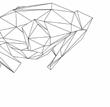
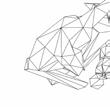
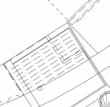
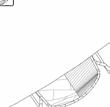
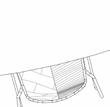
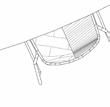
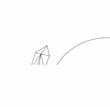
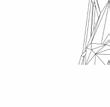
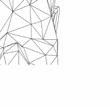
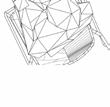
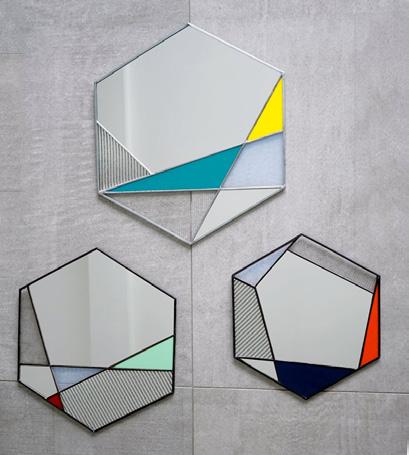
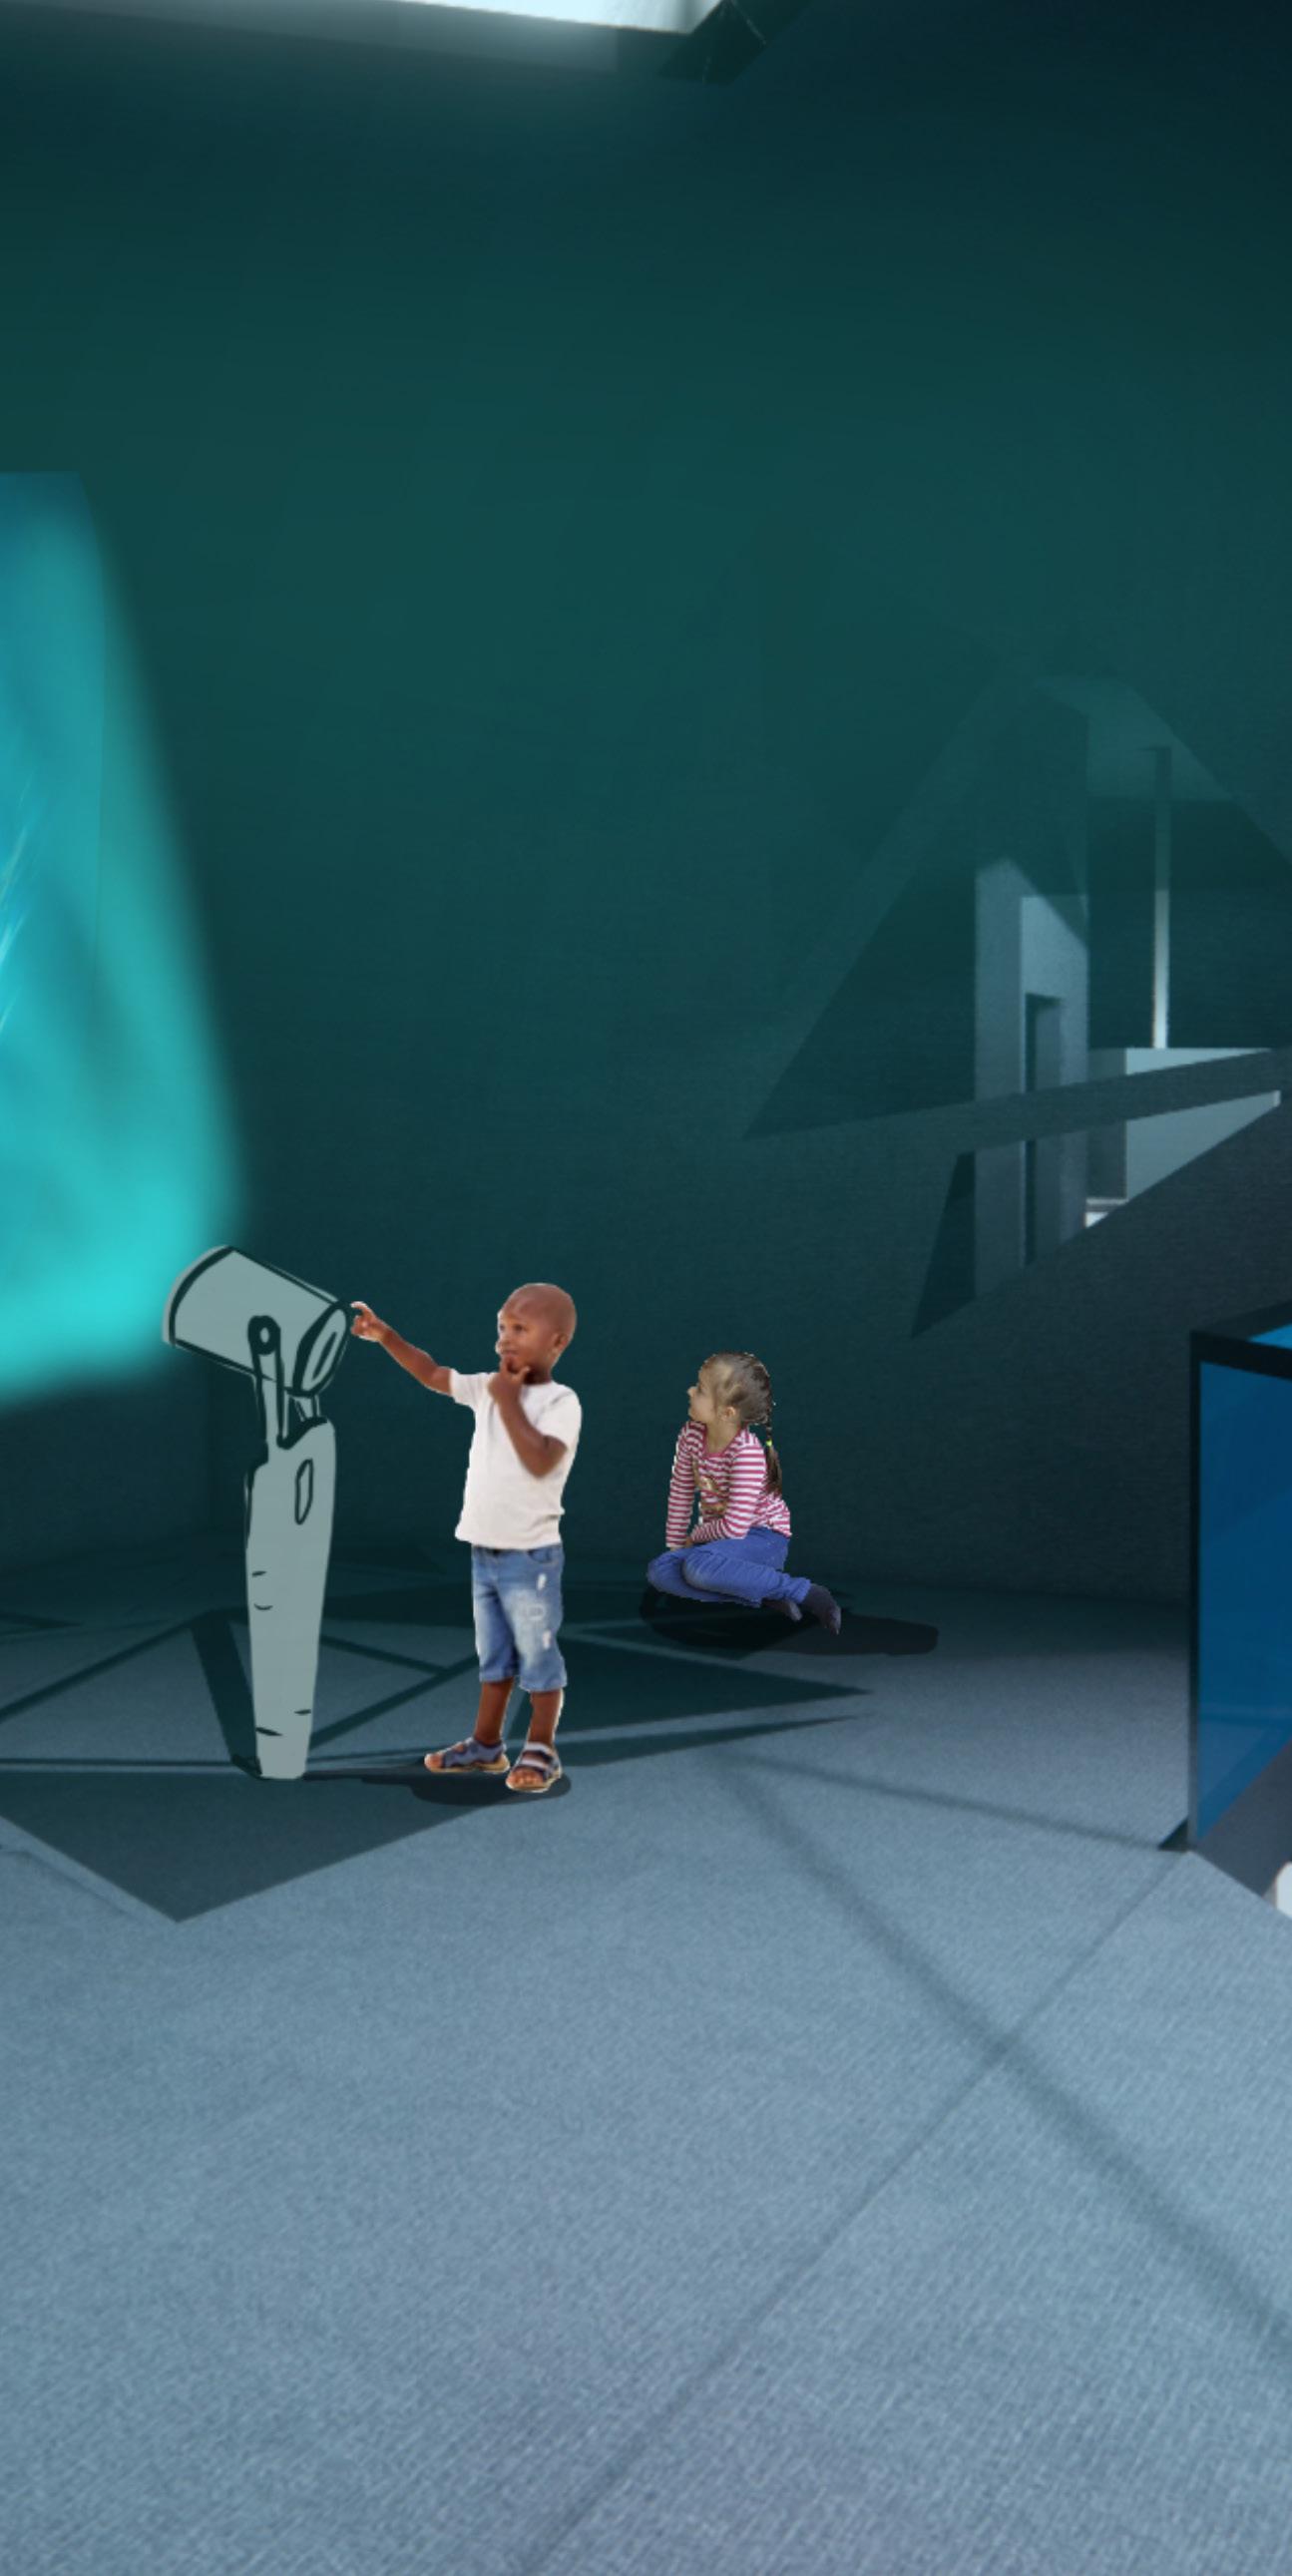
This space evokes awe and wonder through the interplay of reflected and refracted light, designed to highlight their unique qualities while sparking children's imagination. The shifting ambiance, mood, and visuals transform the environment, creating not only physical spaces but also immersive, imaginative worlds. A dark, outerspace-like atmosphere invites visitors to explore, play, and discover as they meander through installations that reveal new ways of interacting with light. Mirrors expand the perceived size of the space, amplifying reflections of light and shadow, while subtle pops of color enhance the mood and create visually stimulating, eclectic areas for children to explore and enjoy.
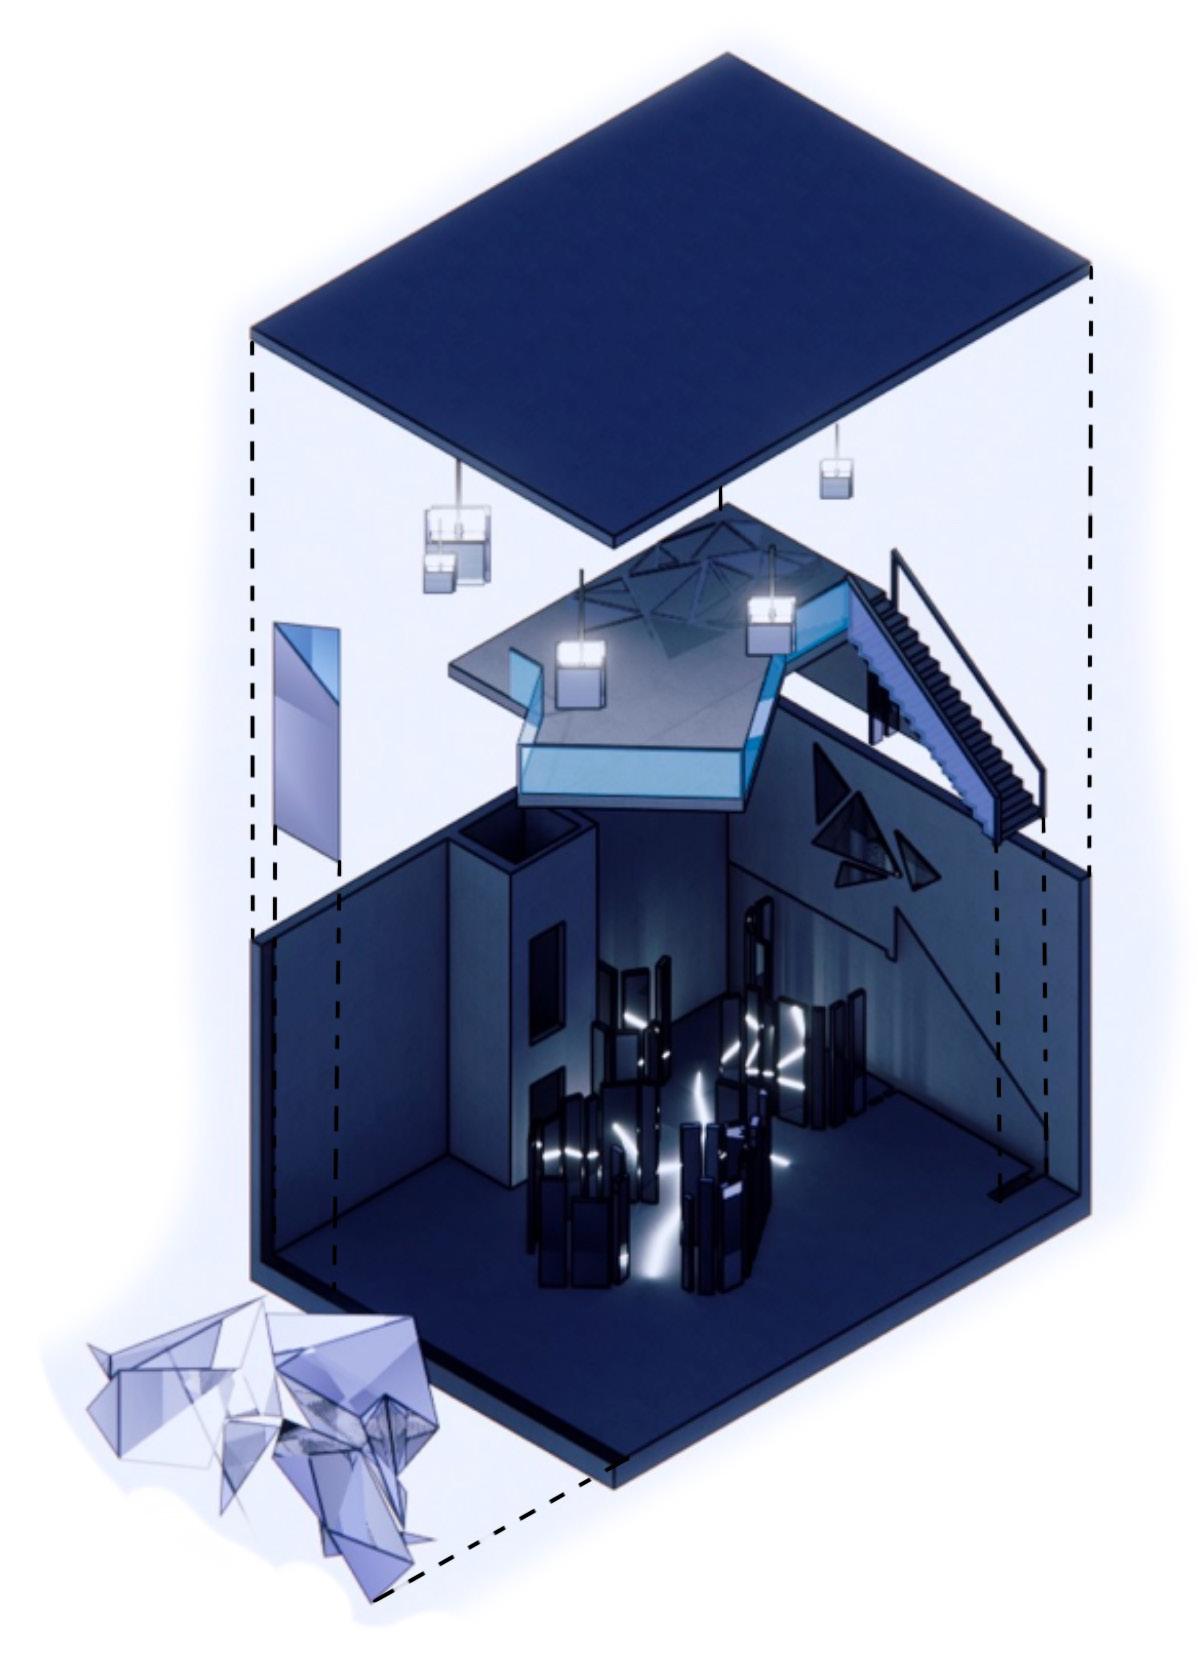
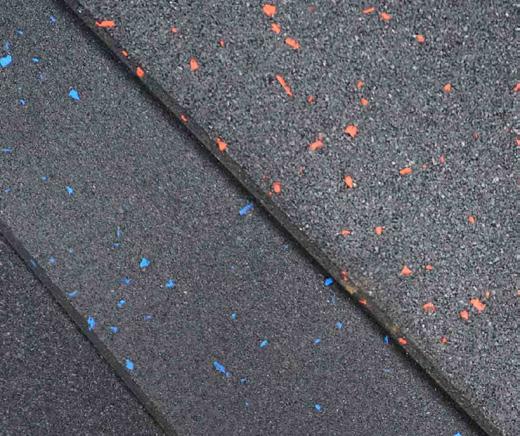
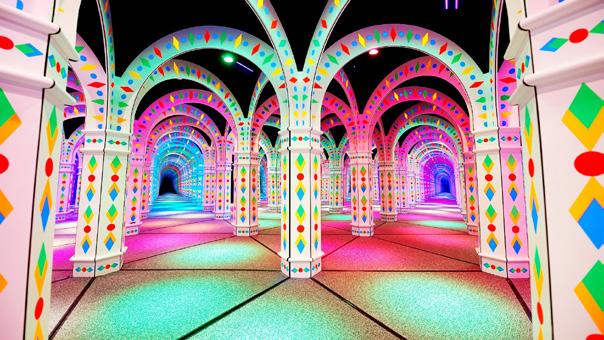

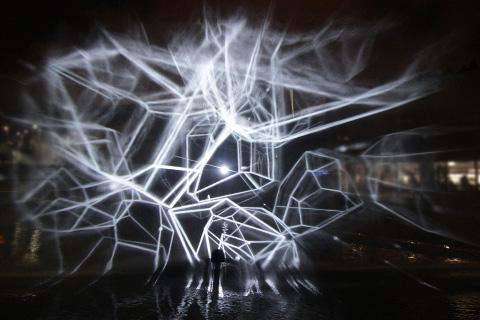
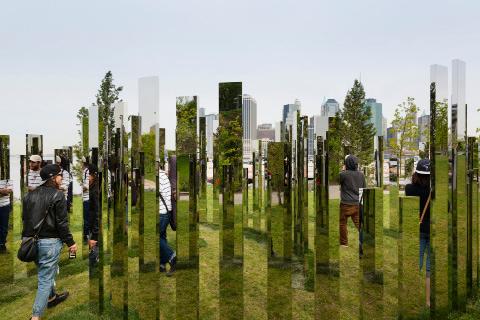
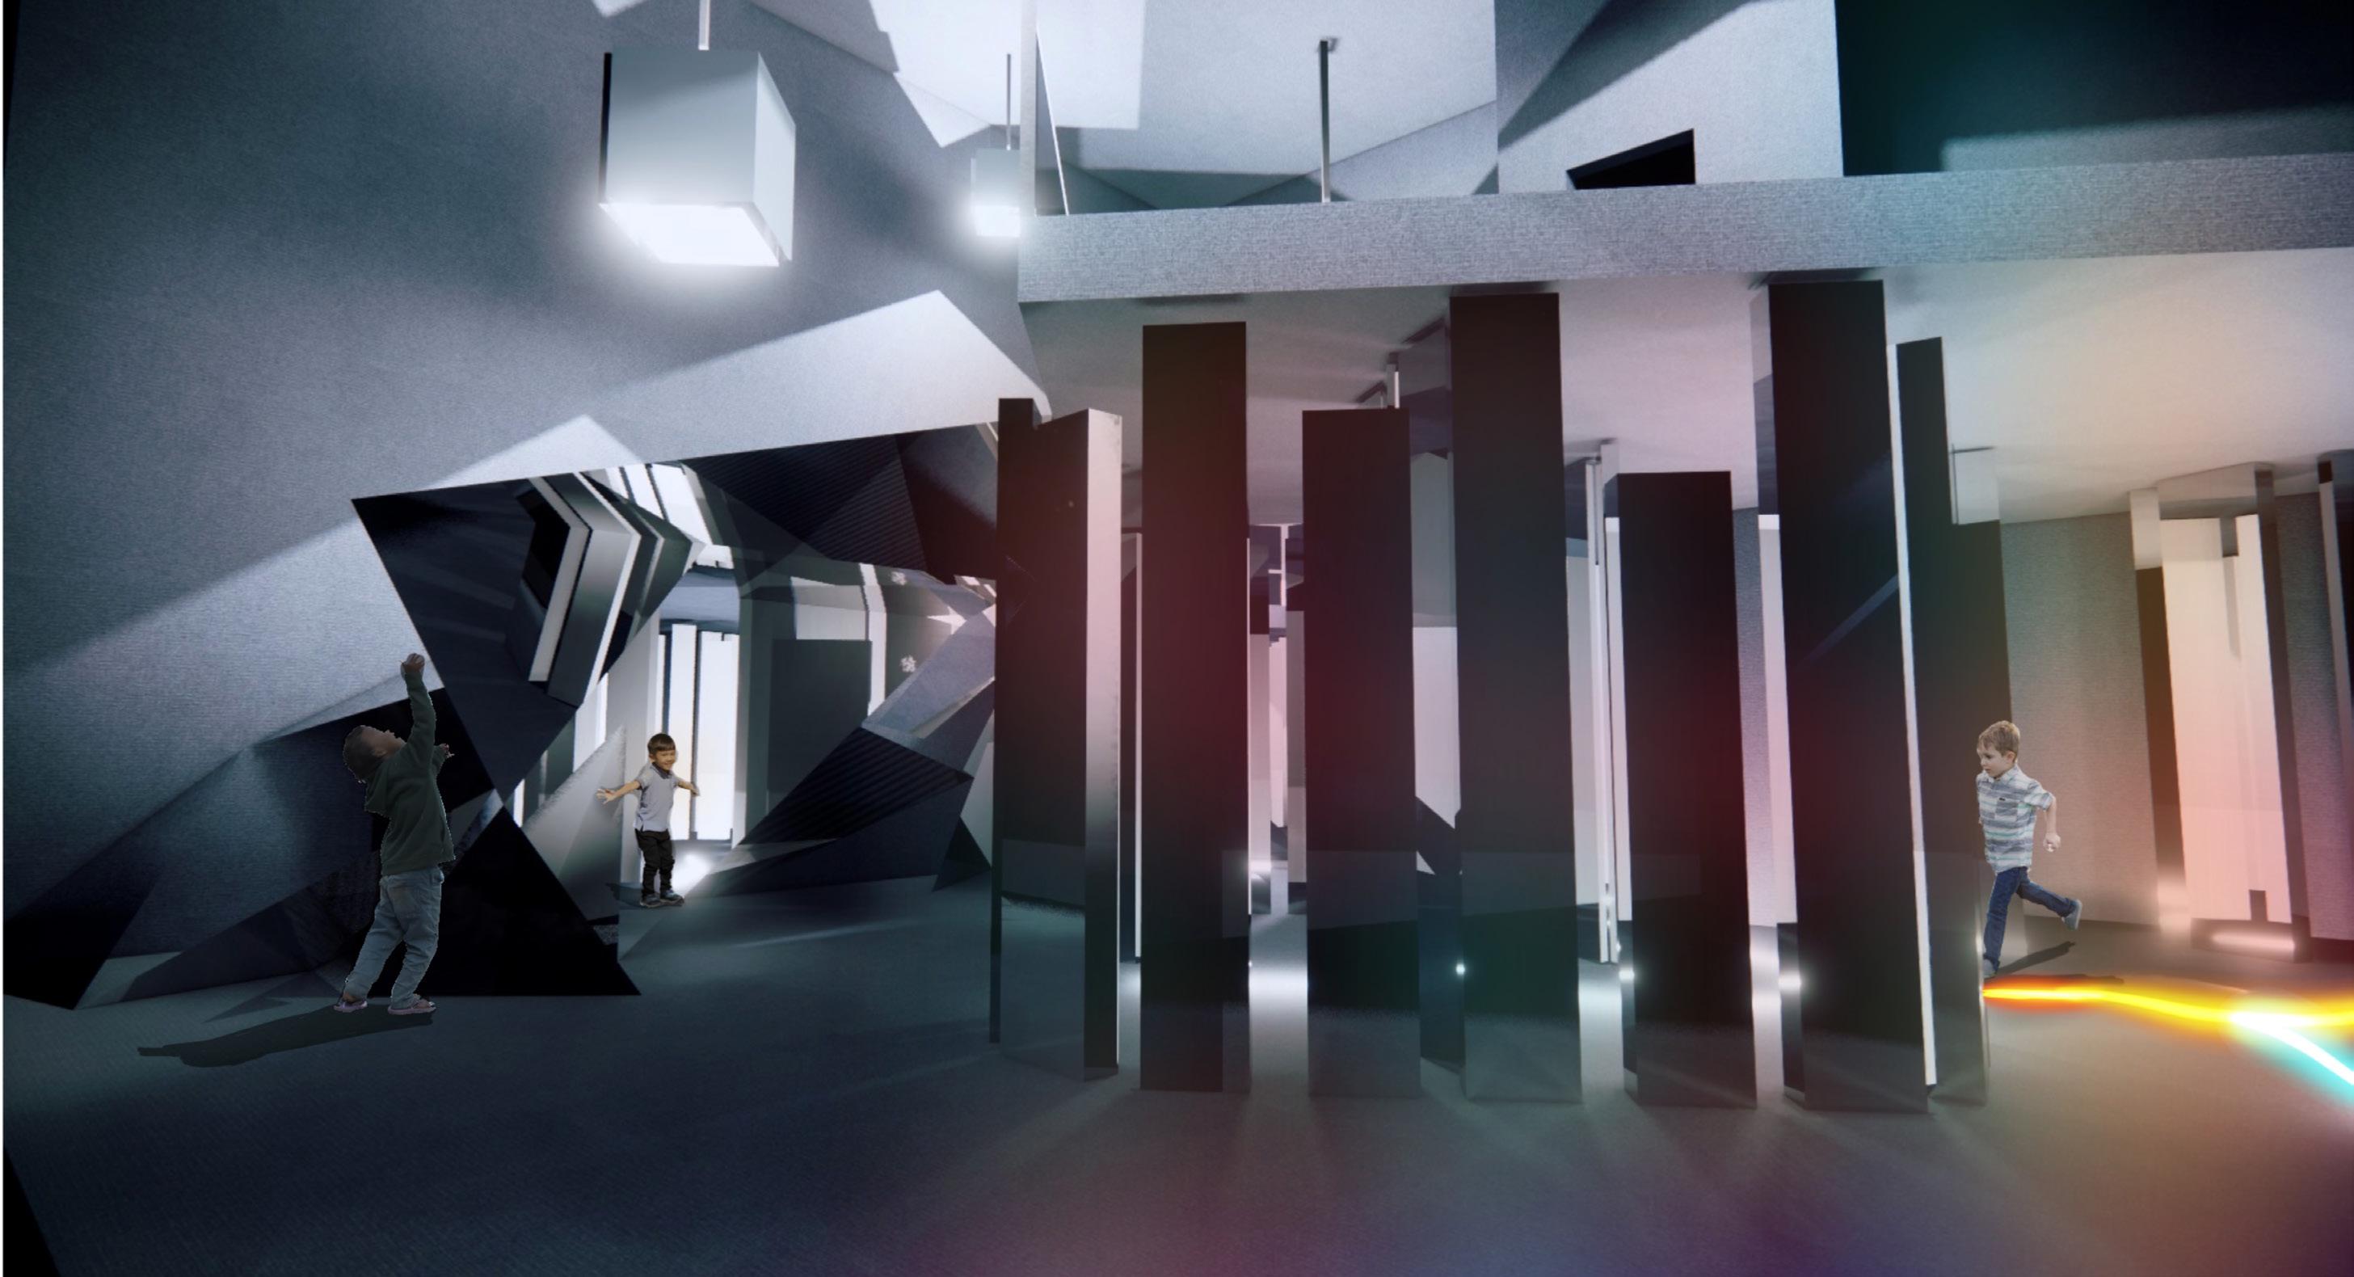
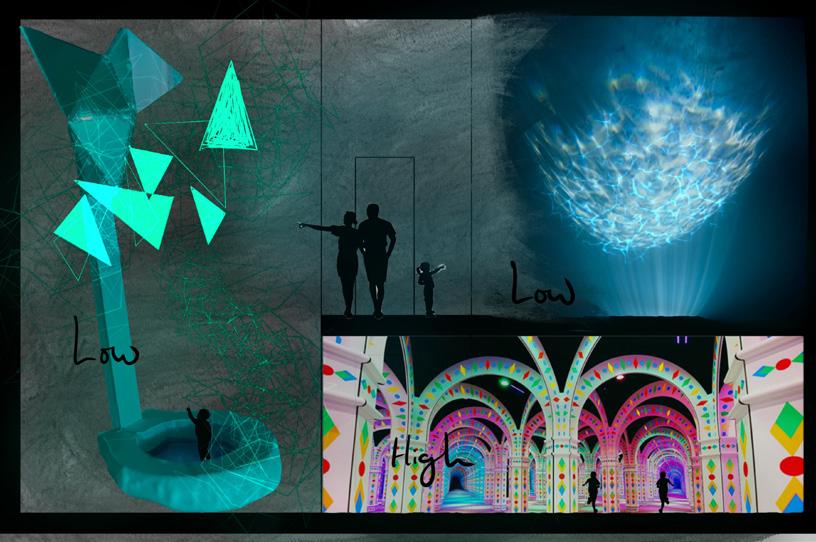
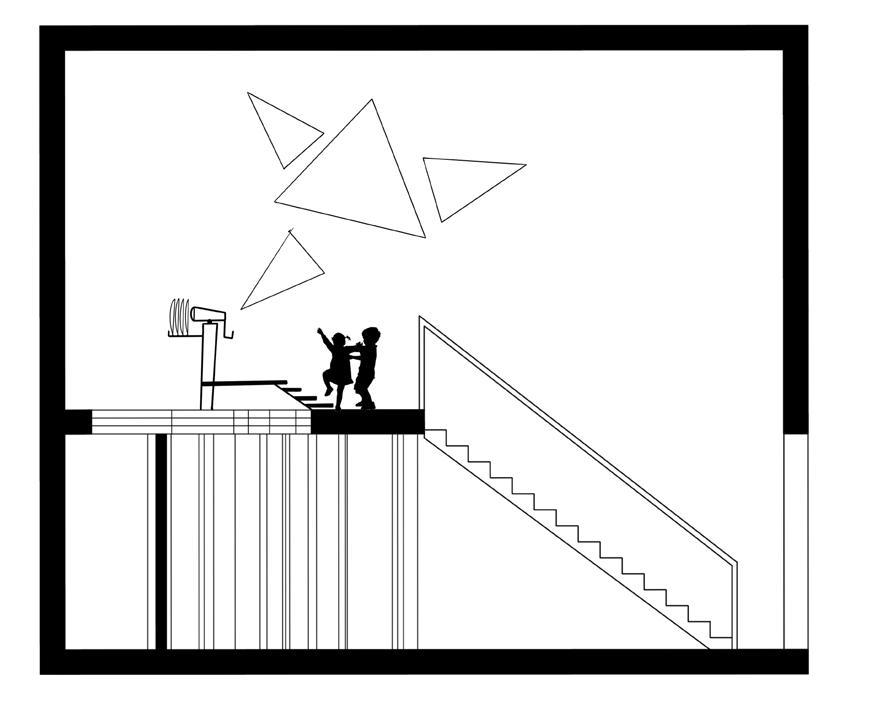
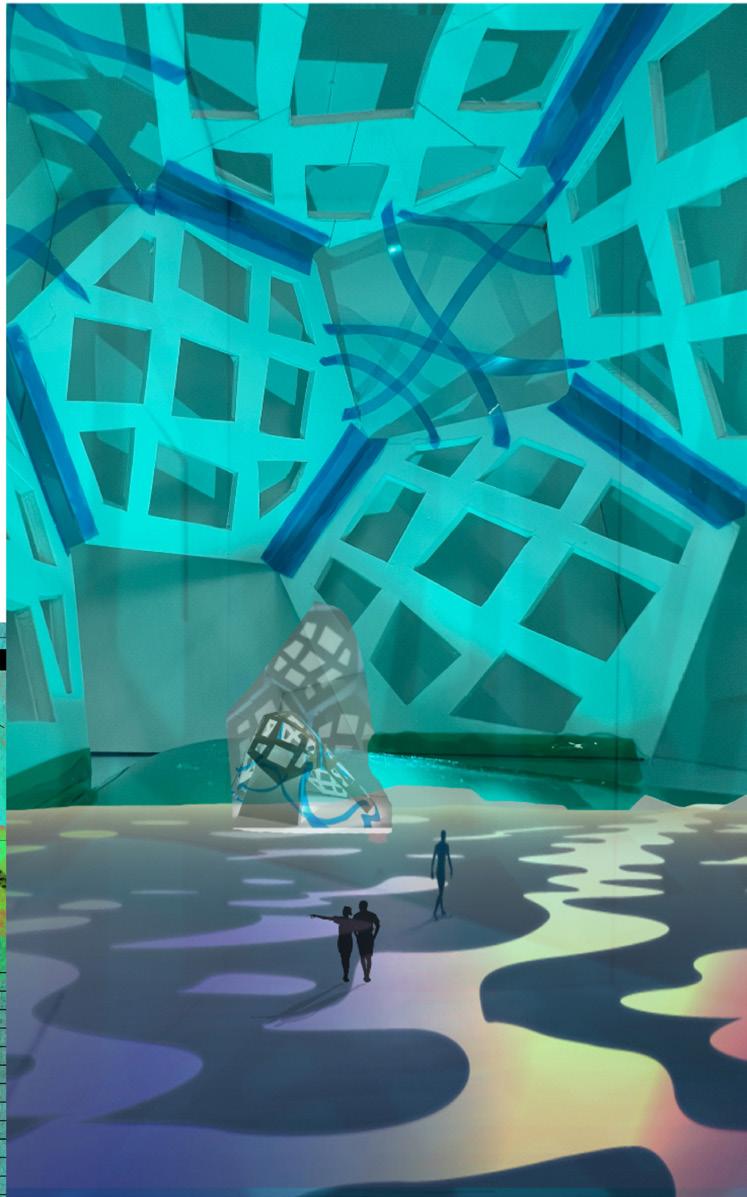
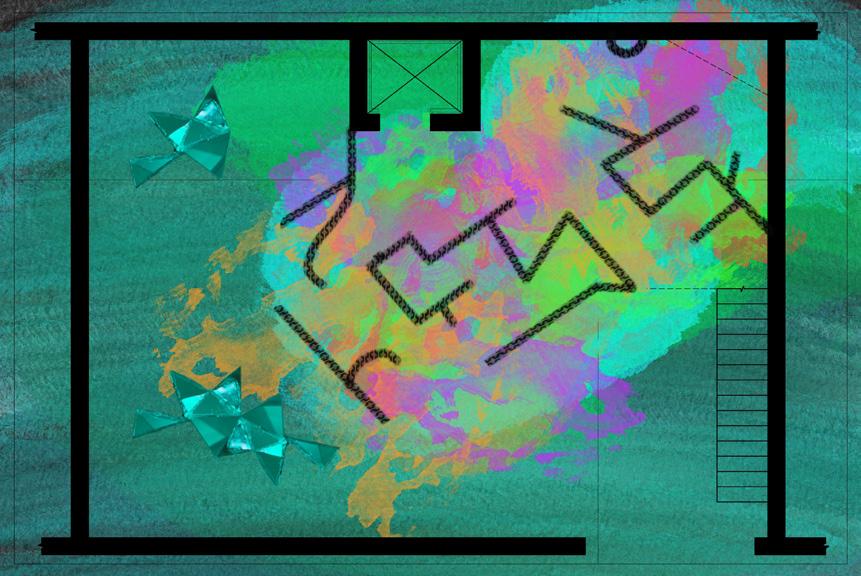
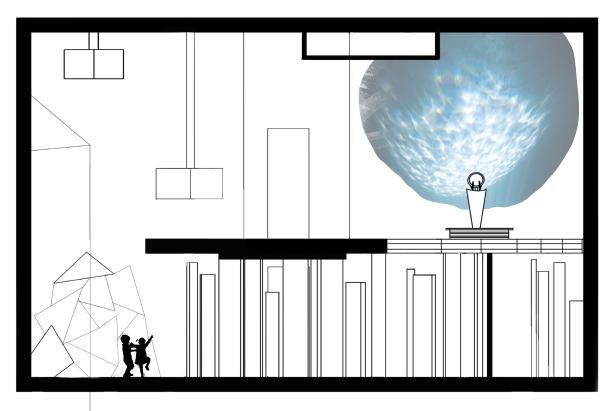
Maze and Cave
Program Collage
Collage
Activity Diagram
Mood Board
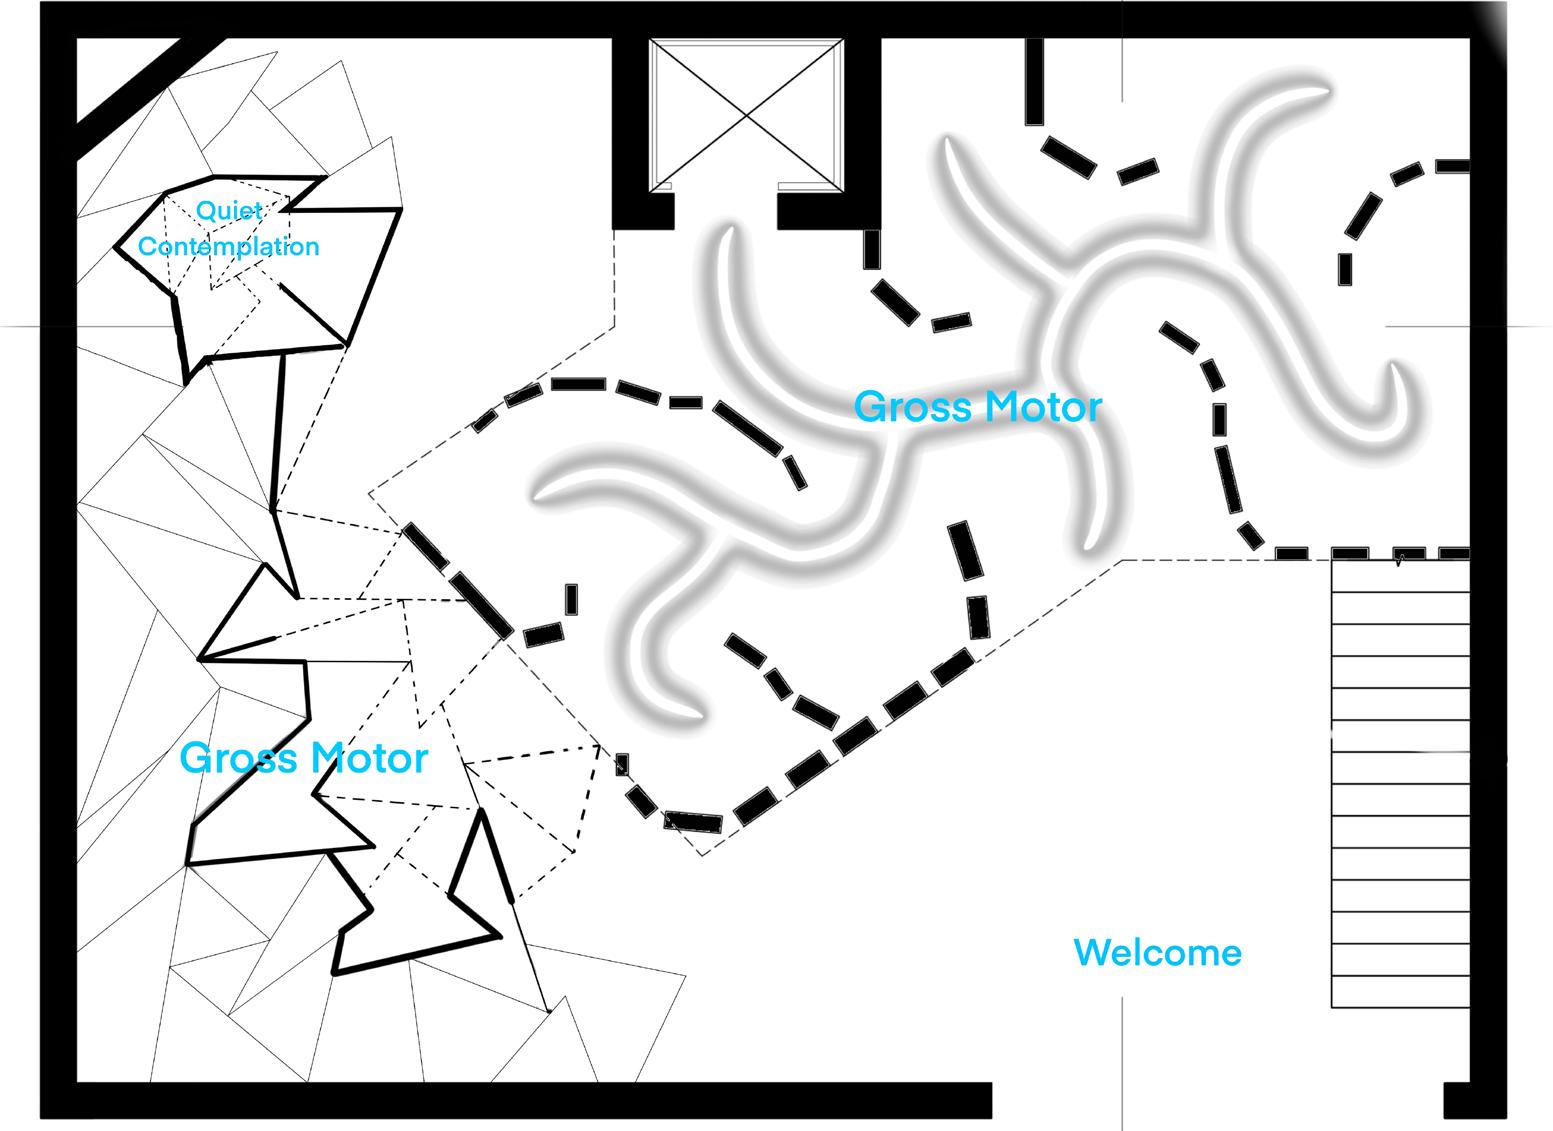
First Floor Plan
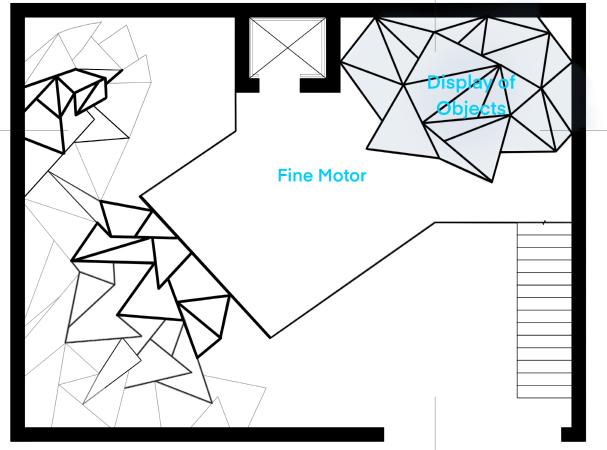
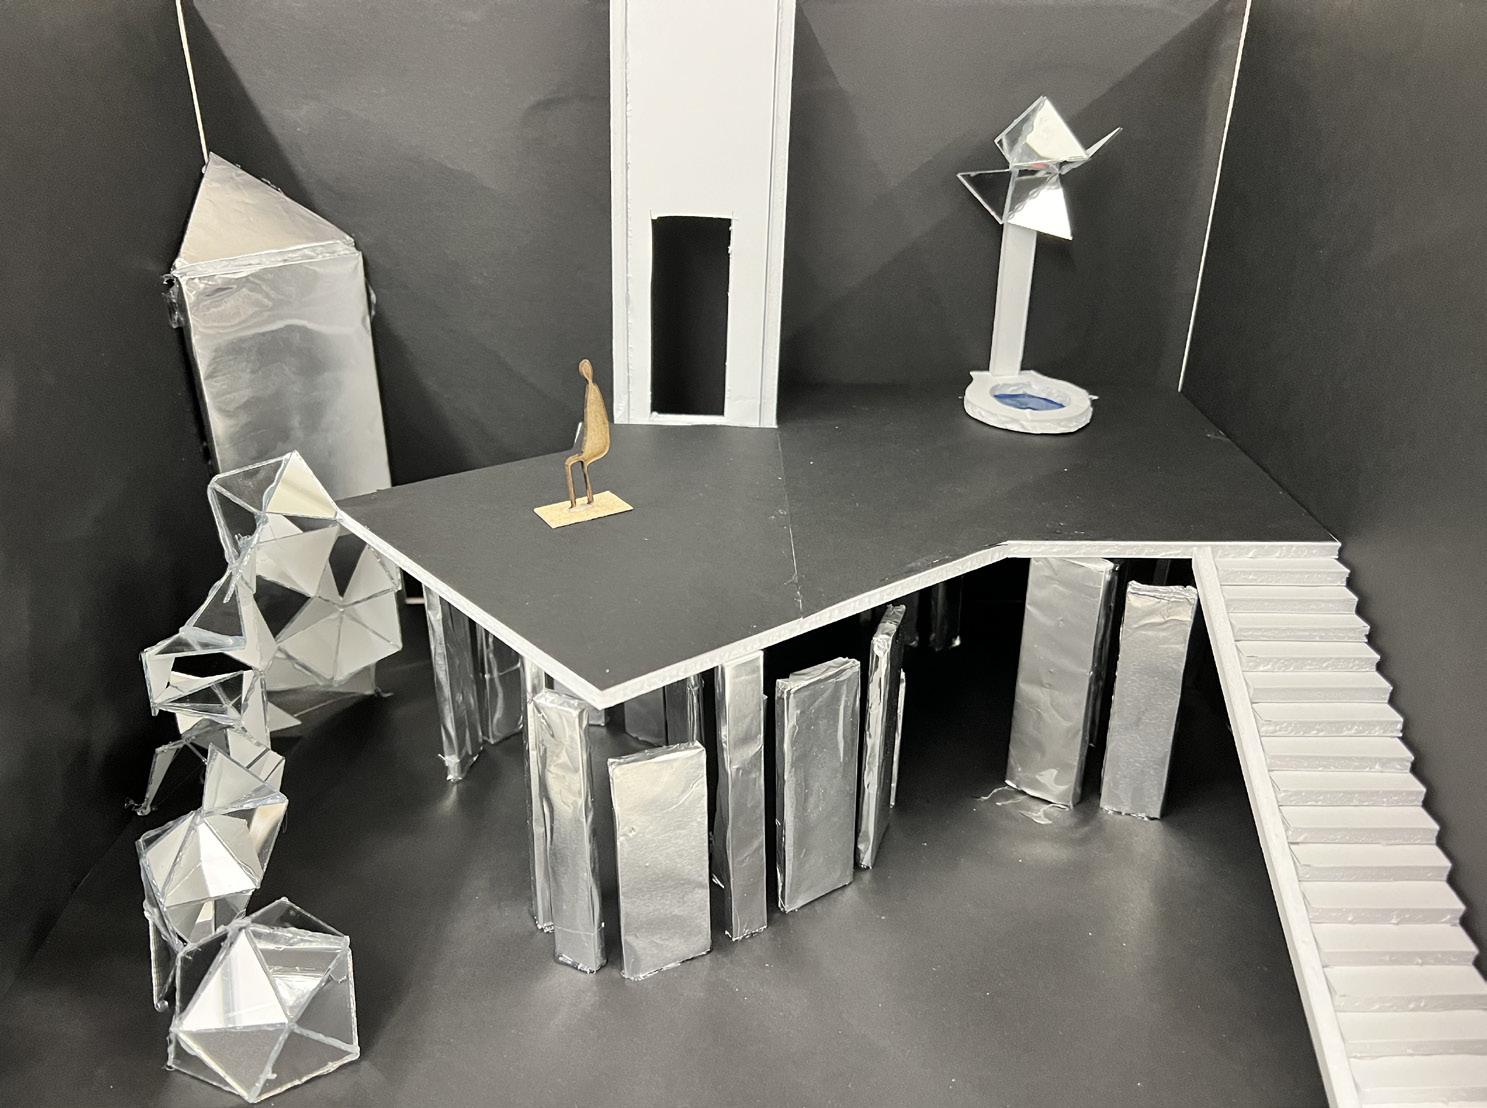
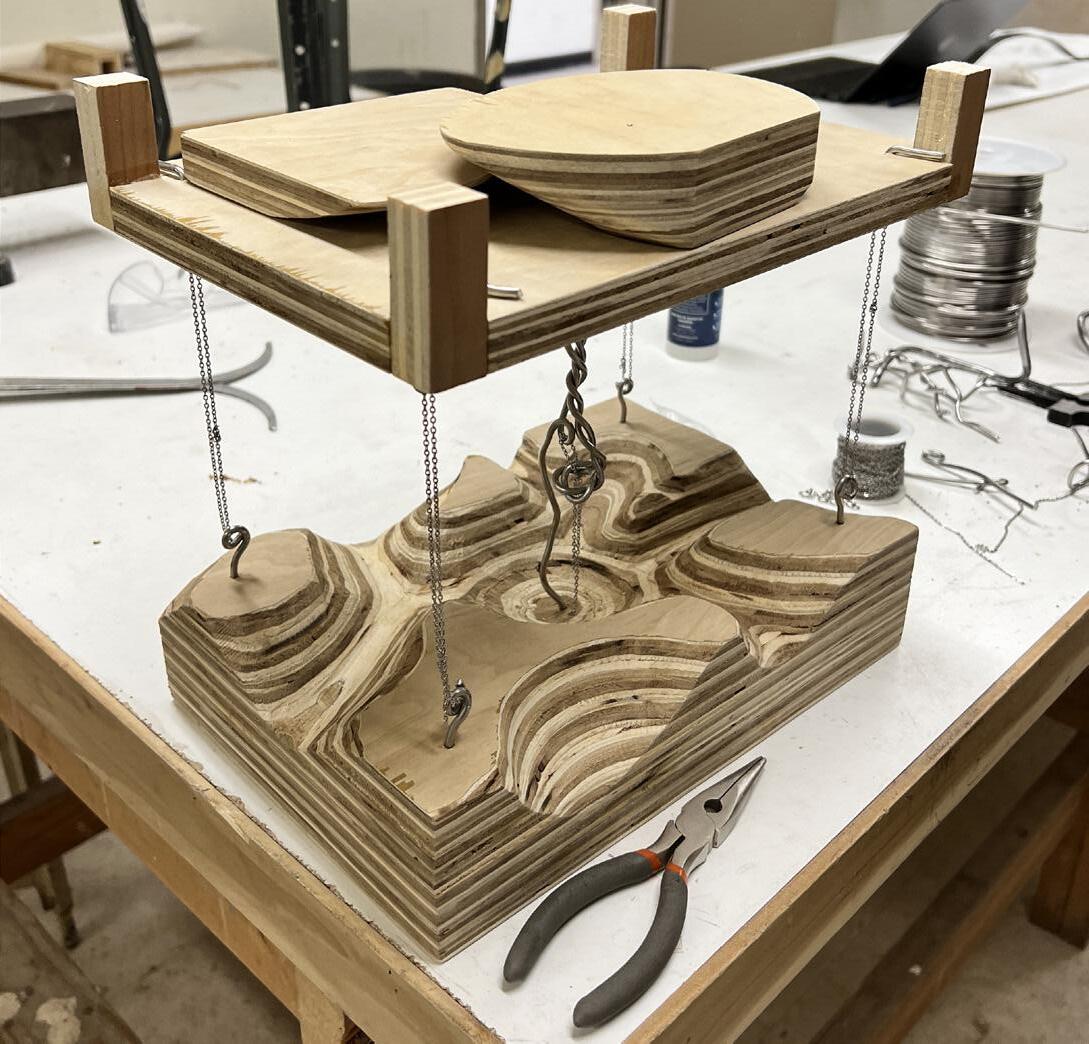
Physical Model
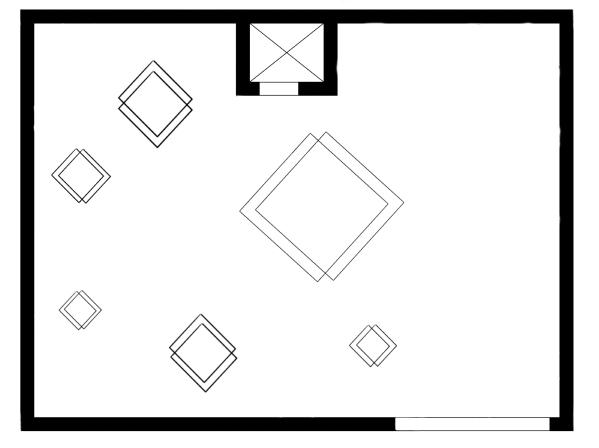
Mezzanine Floor Plan
First Floor RCP