Kenneth Sohn
Portfolio
03 01 02 04 05
Spiritual Escape
Retrograde
Wandering in Mirrors Urban Residence
Sci-Fi Cinema 06
of Contents
seoulita cantina 07 Exterior Concepts Table
01
Spiritual Escape
Spiritual Escape
Project Year: 2023
Description:
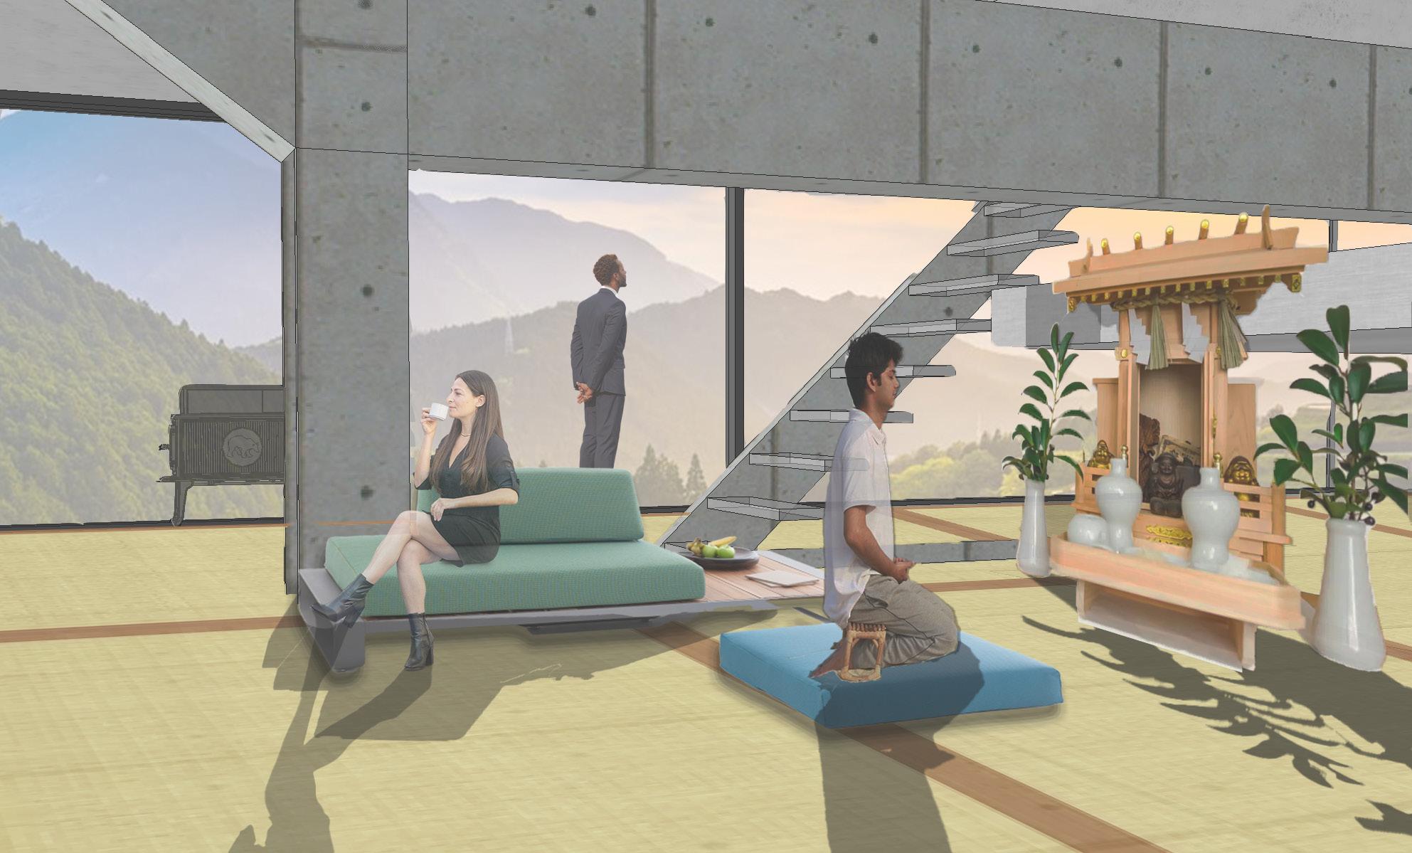
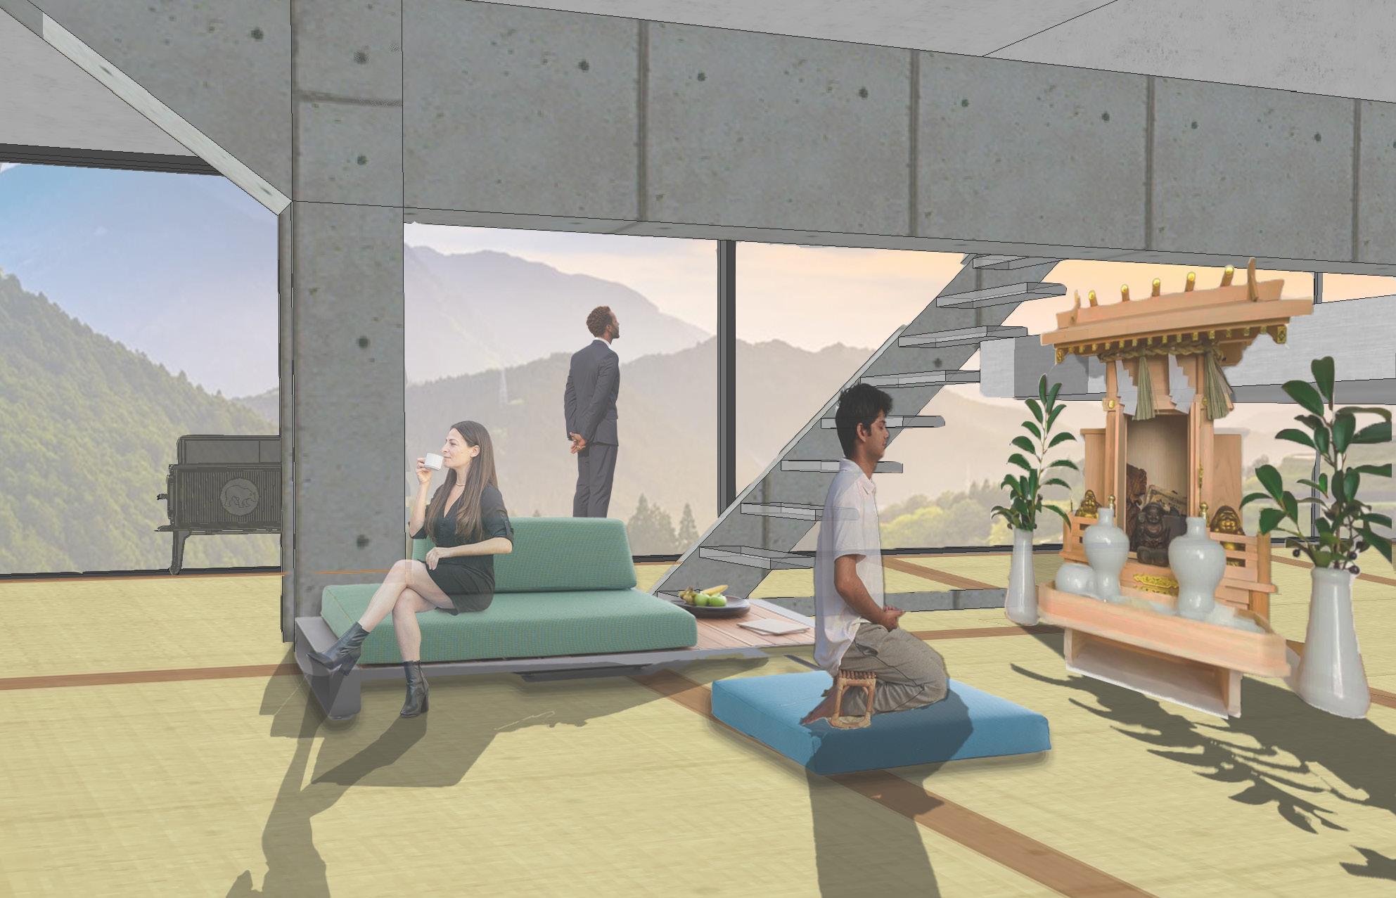
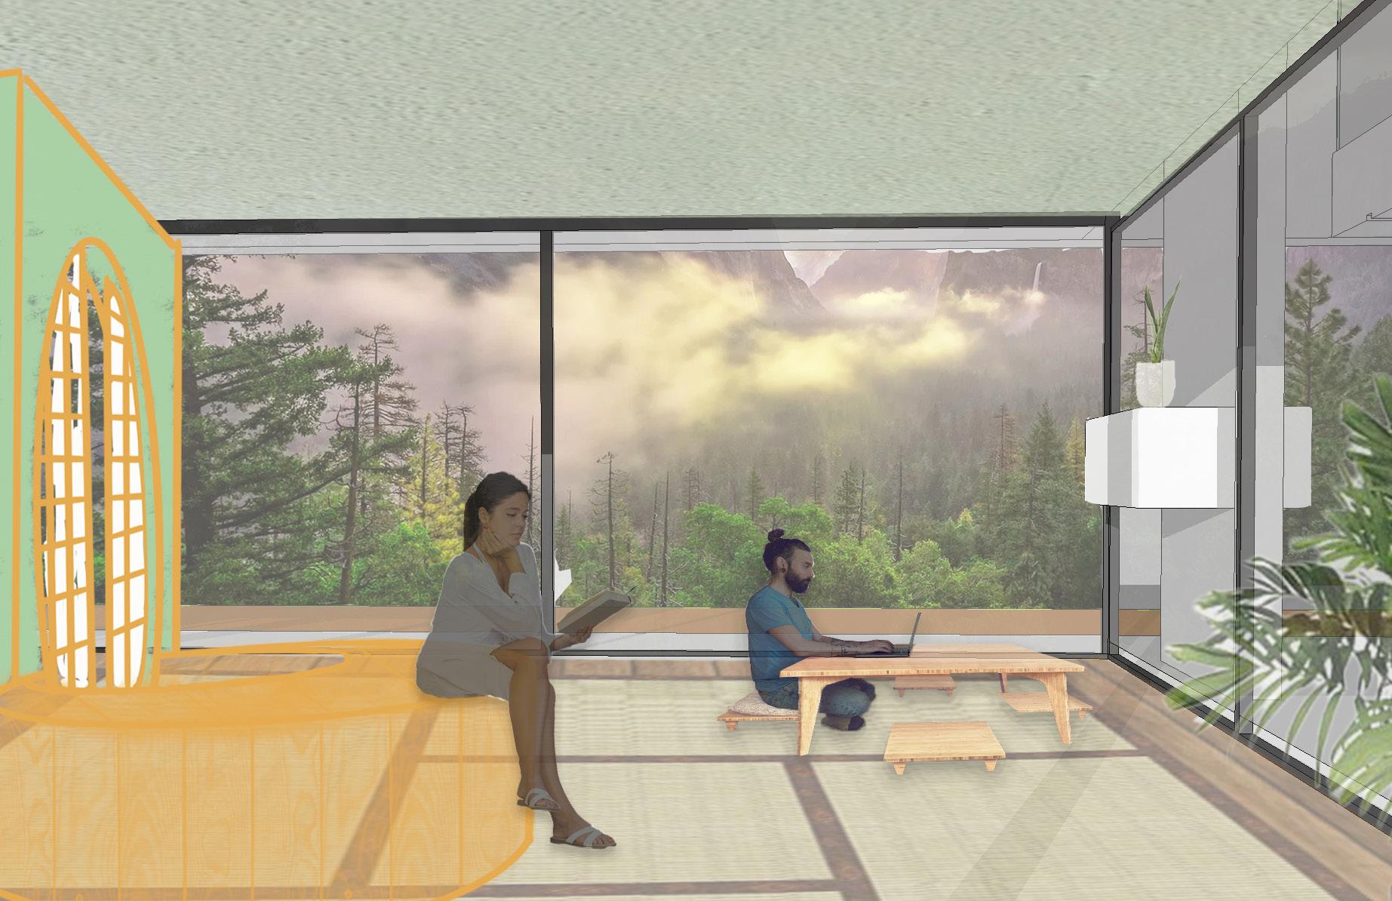
Drawing inspiration from Japanese minimalism and brutalism, the Maison A’ Bordeaux has been converted into a spiritual retreat that showcases the vast surrounding landscape. The space fosters introspection, meditation, and spiritual practices by creating a serene and peaceful atmosphere through the use of natural materials and earthy colors, providing a feeling of connectedness to the surrounding nature.
Minimal Render Screen/Bench
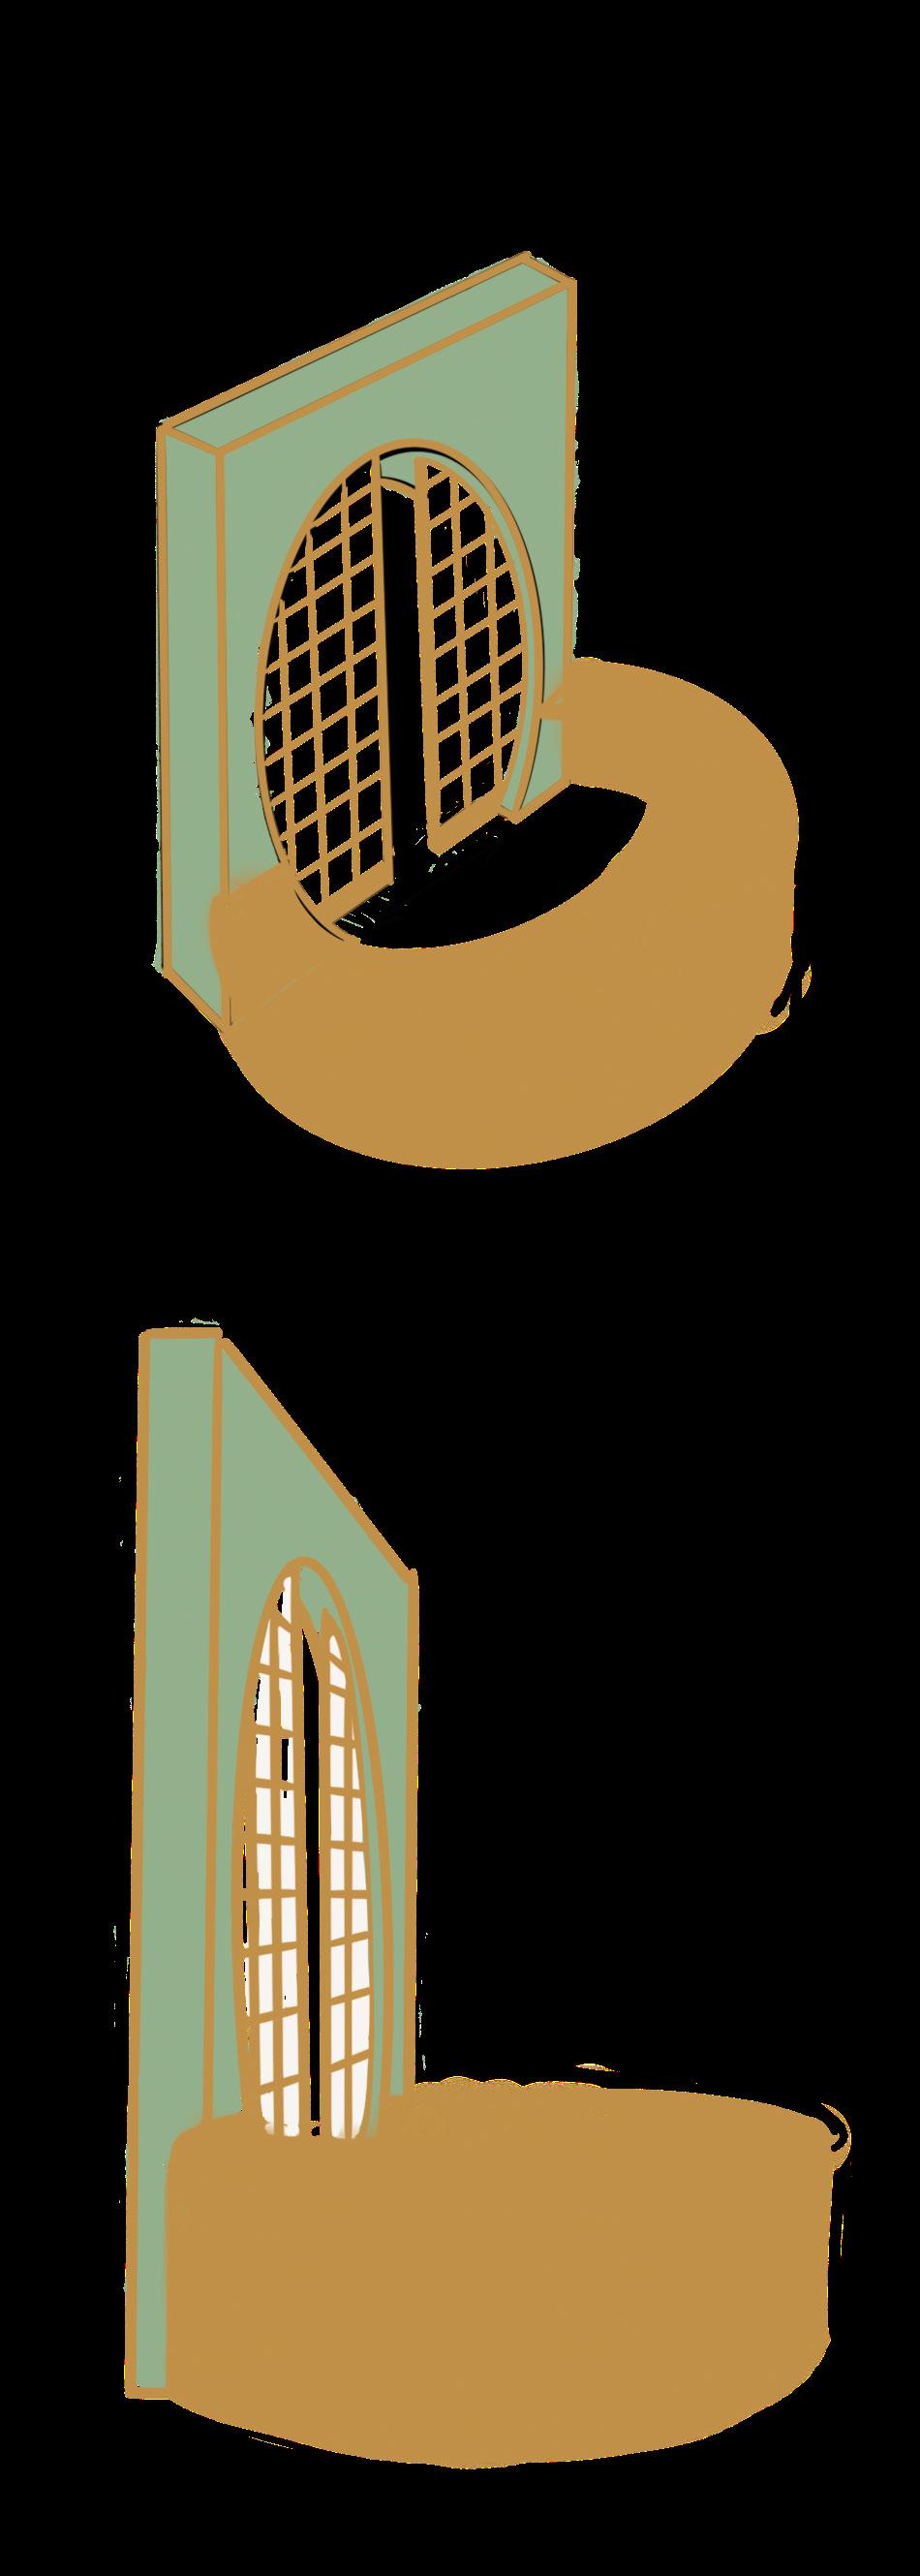
A screen and a bench incorporated together to help divide the space while giving a place to rest. This design is inspired by the circualr archways and amado shoji screens of japanese culture and interior architecture.
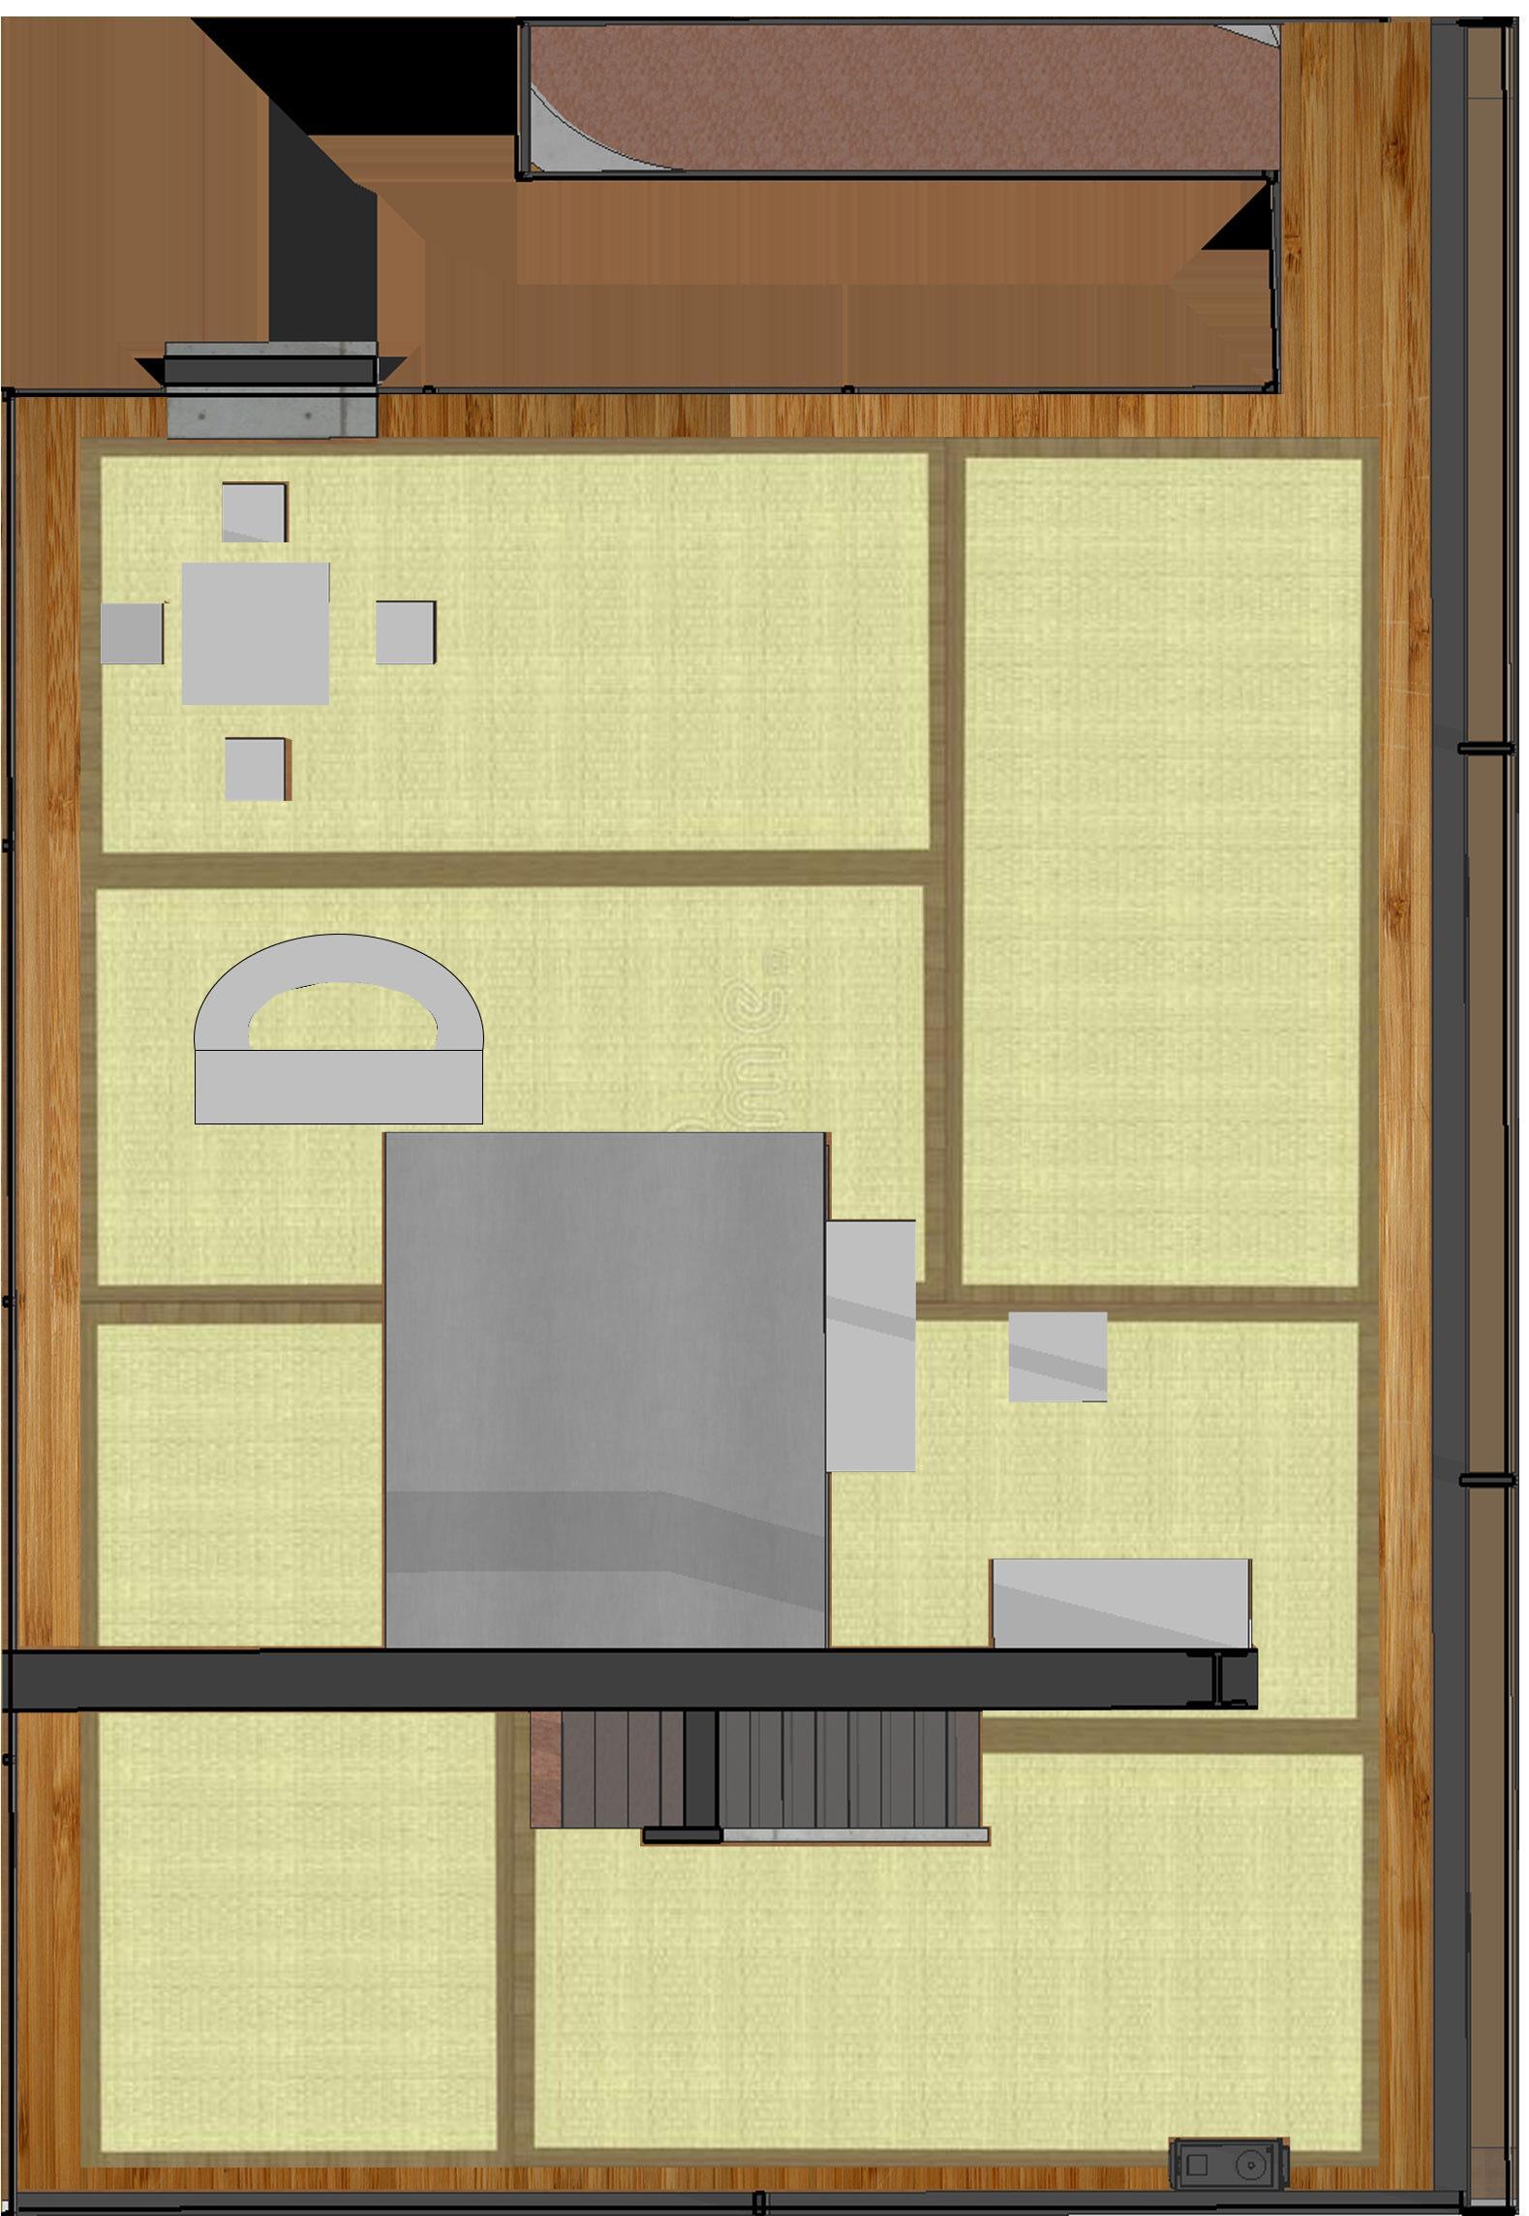
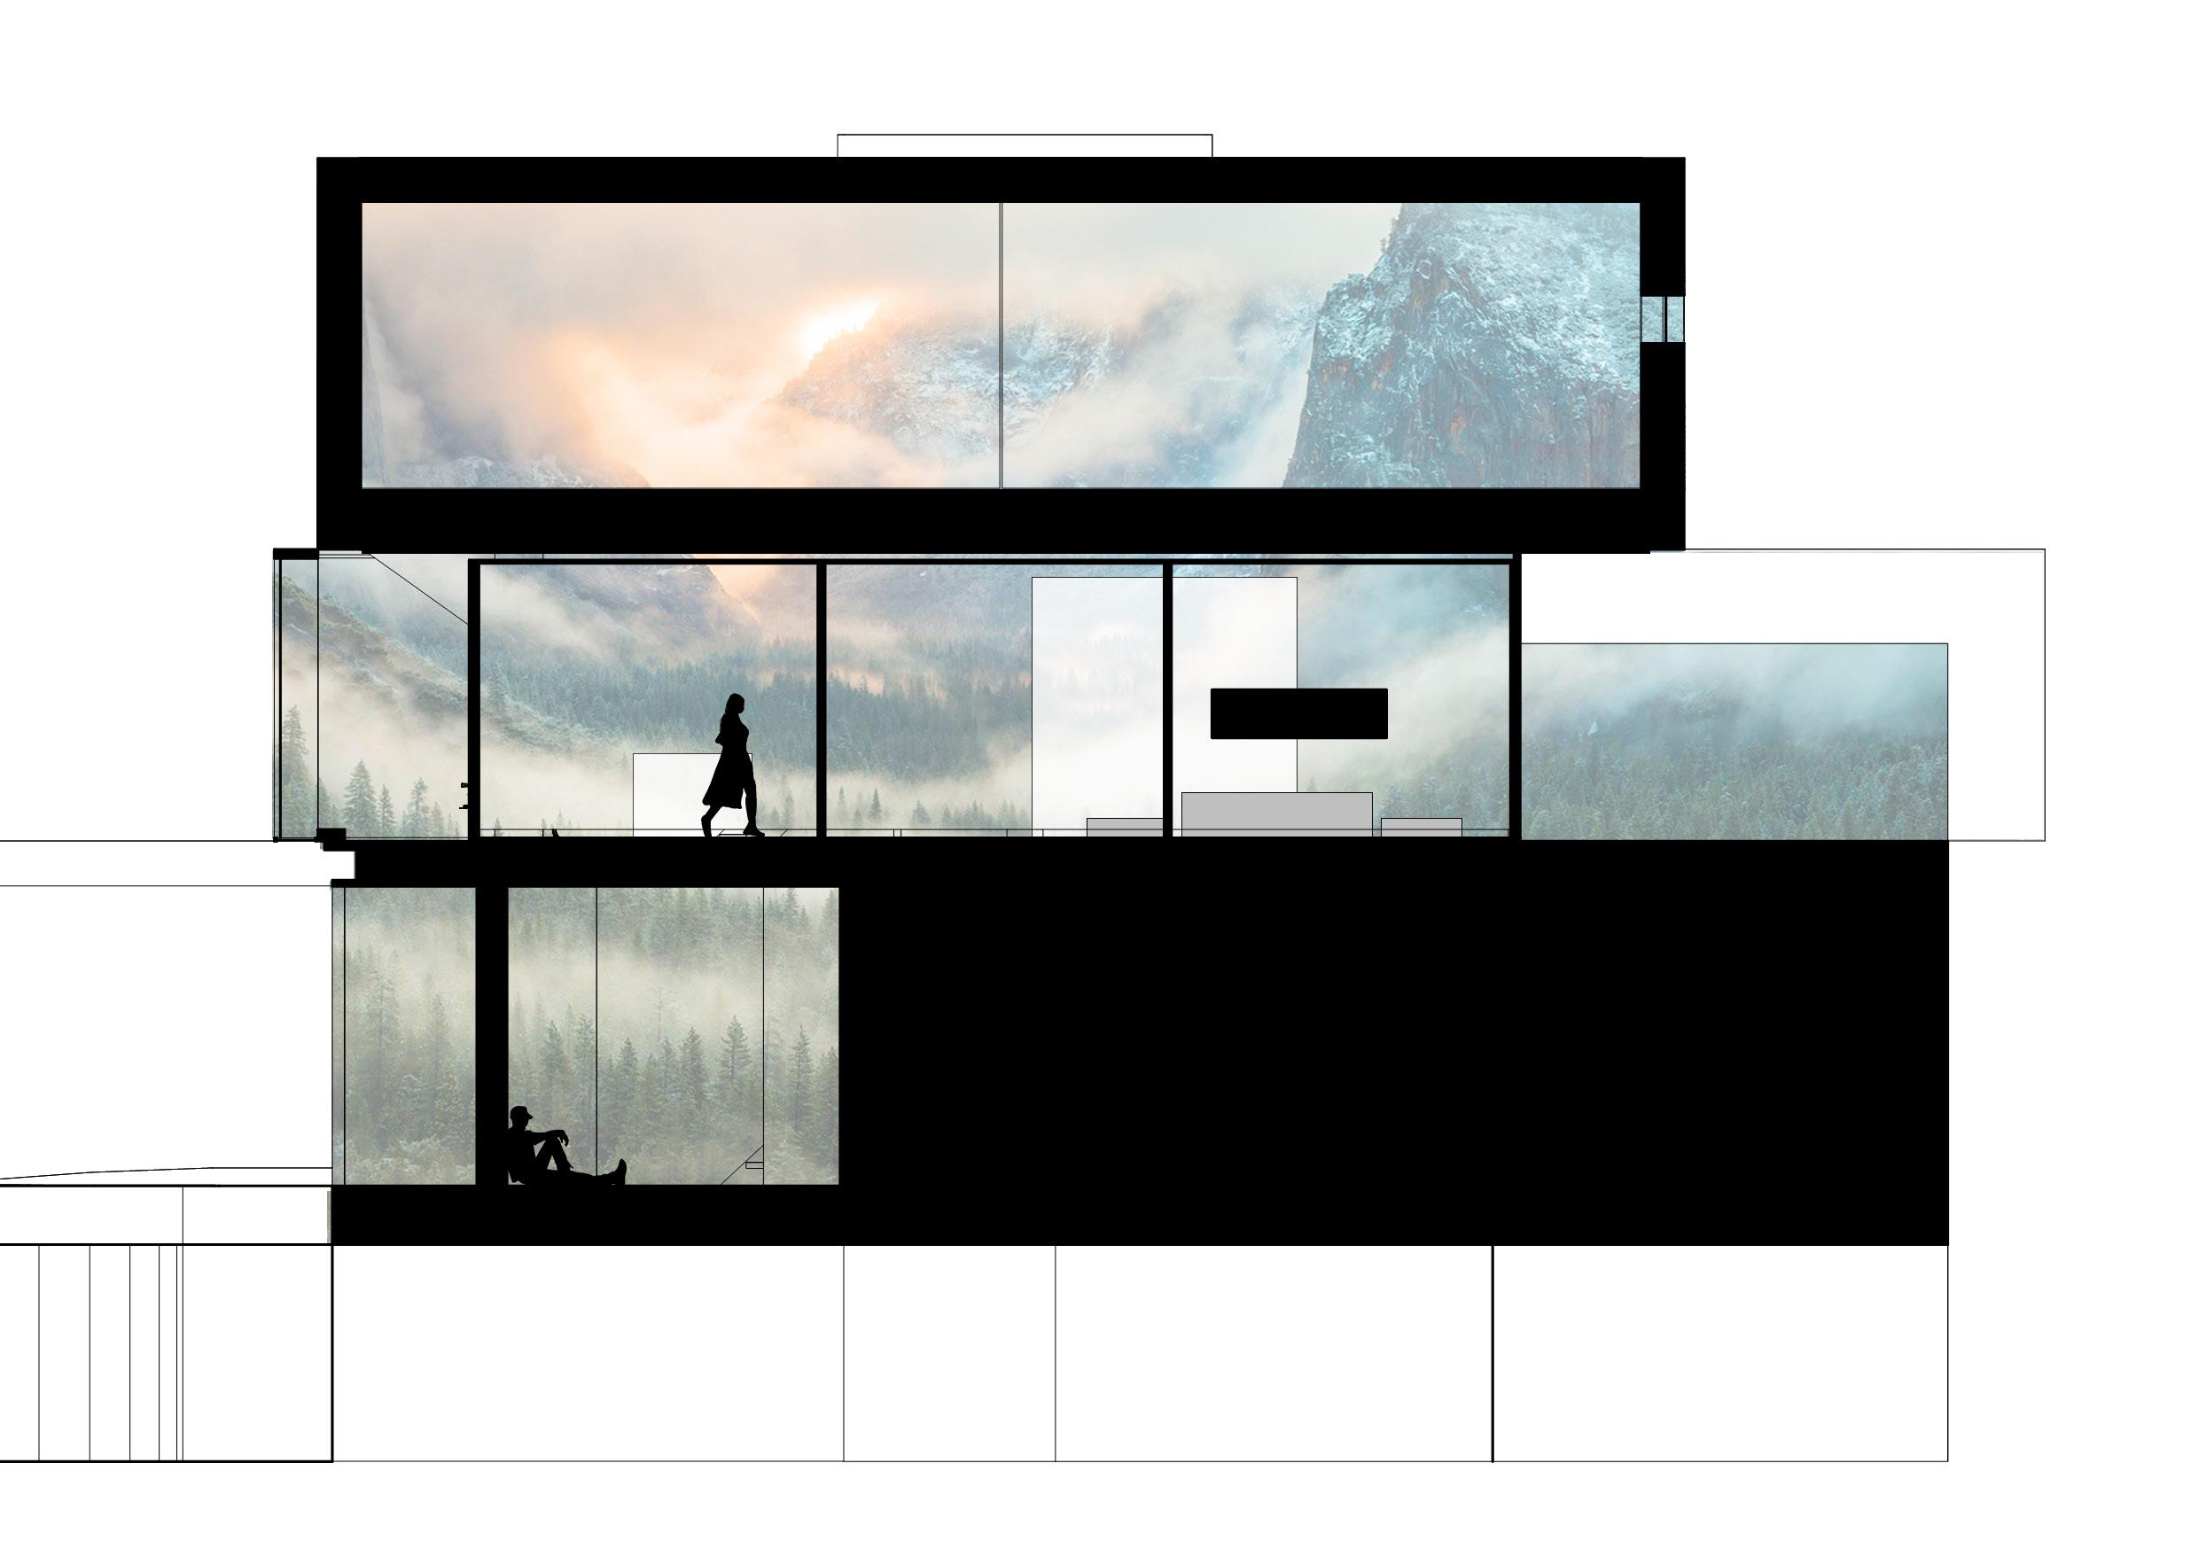
Plan Section
Mood Board


Description:
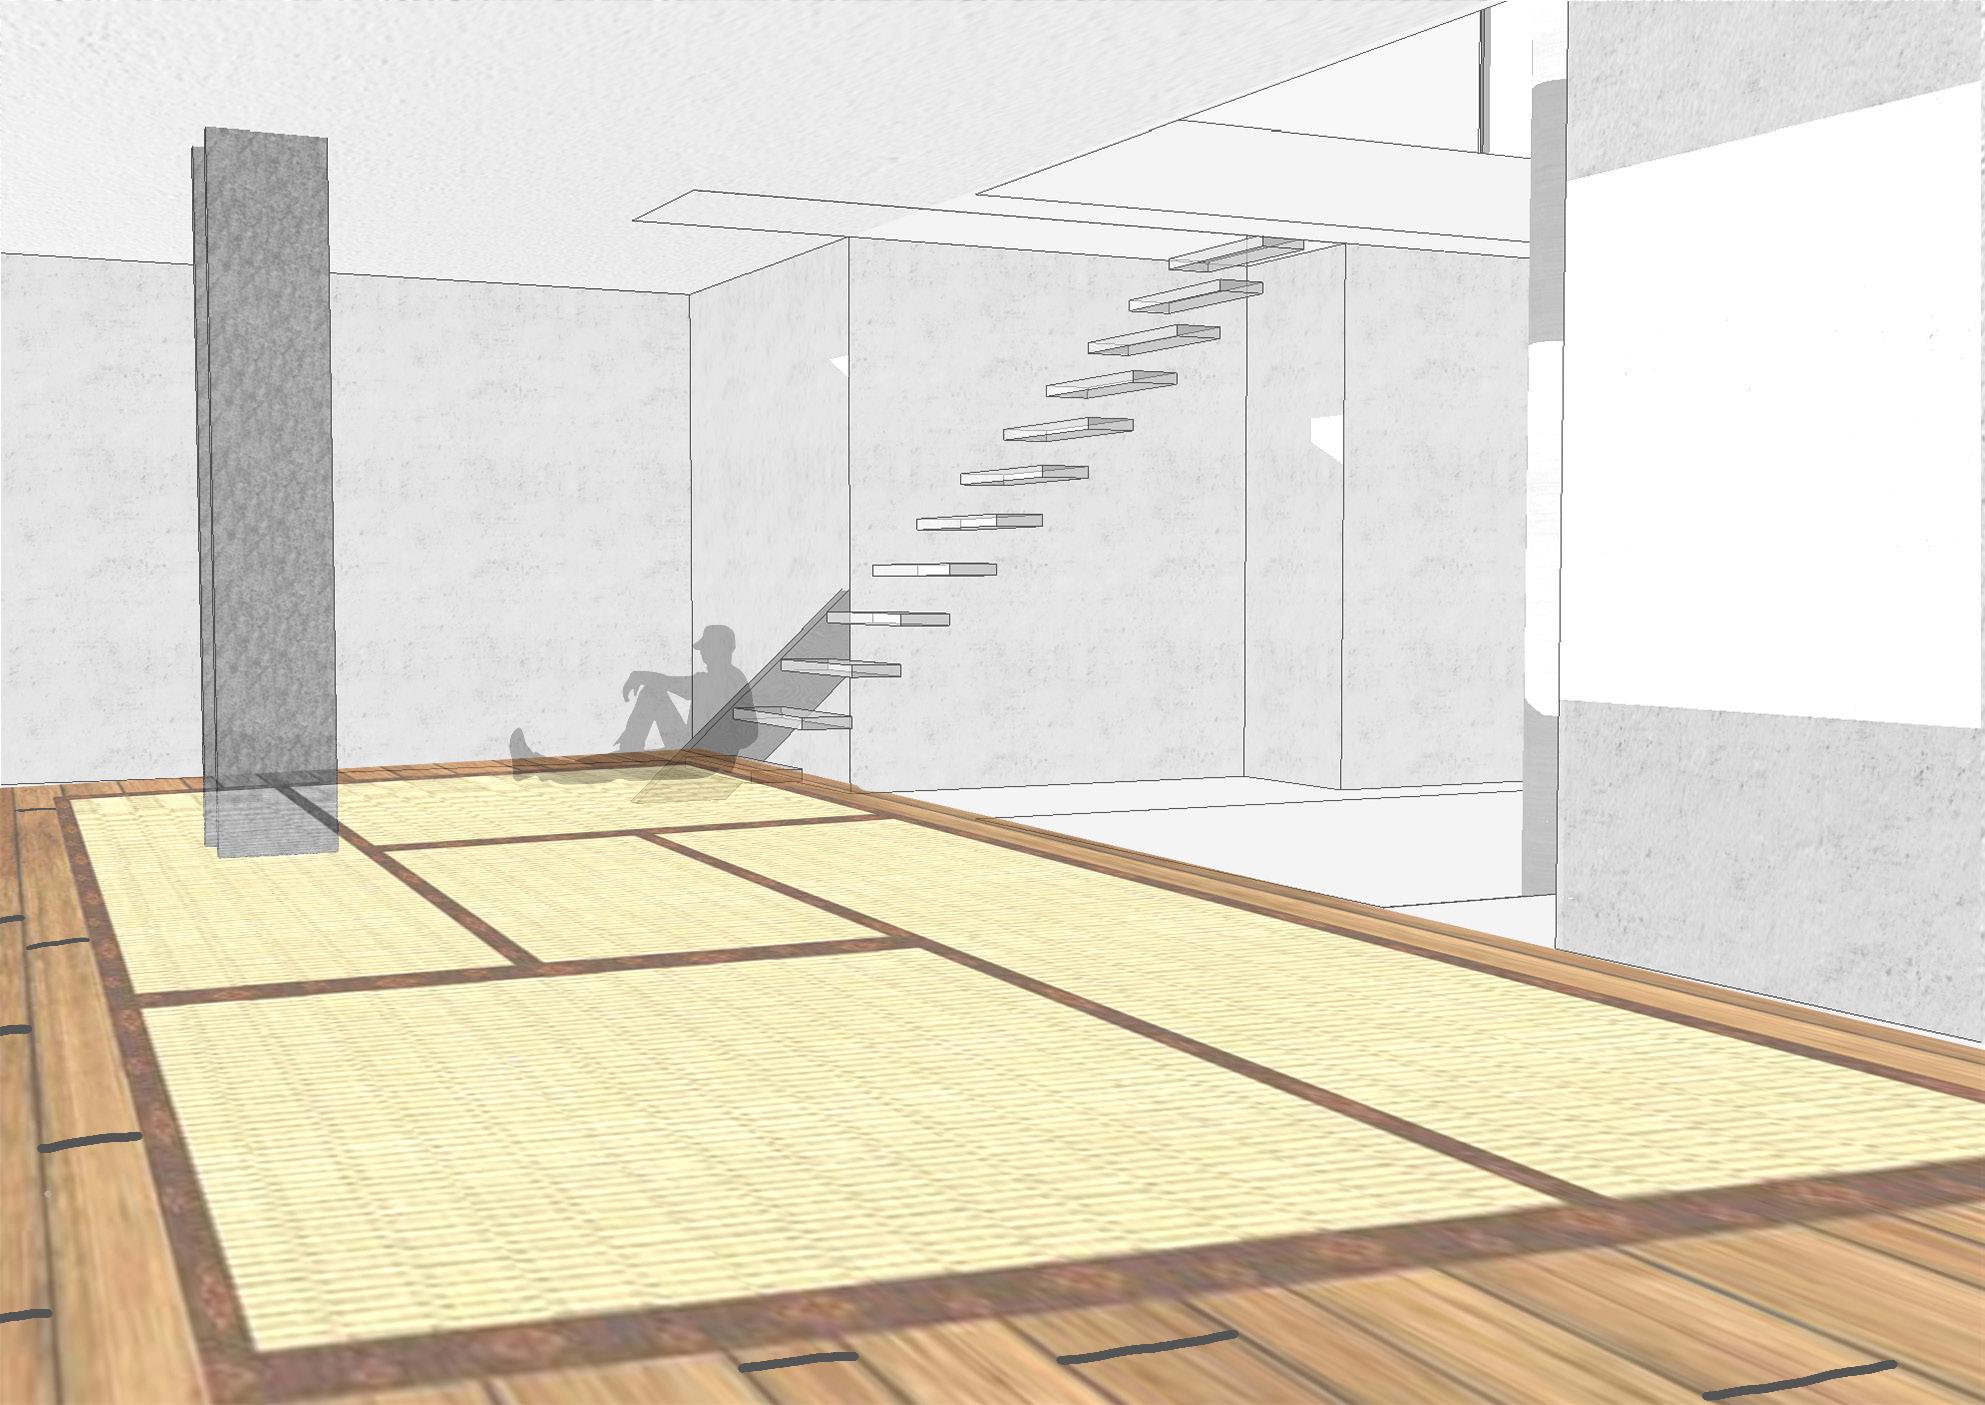
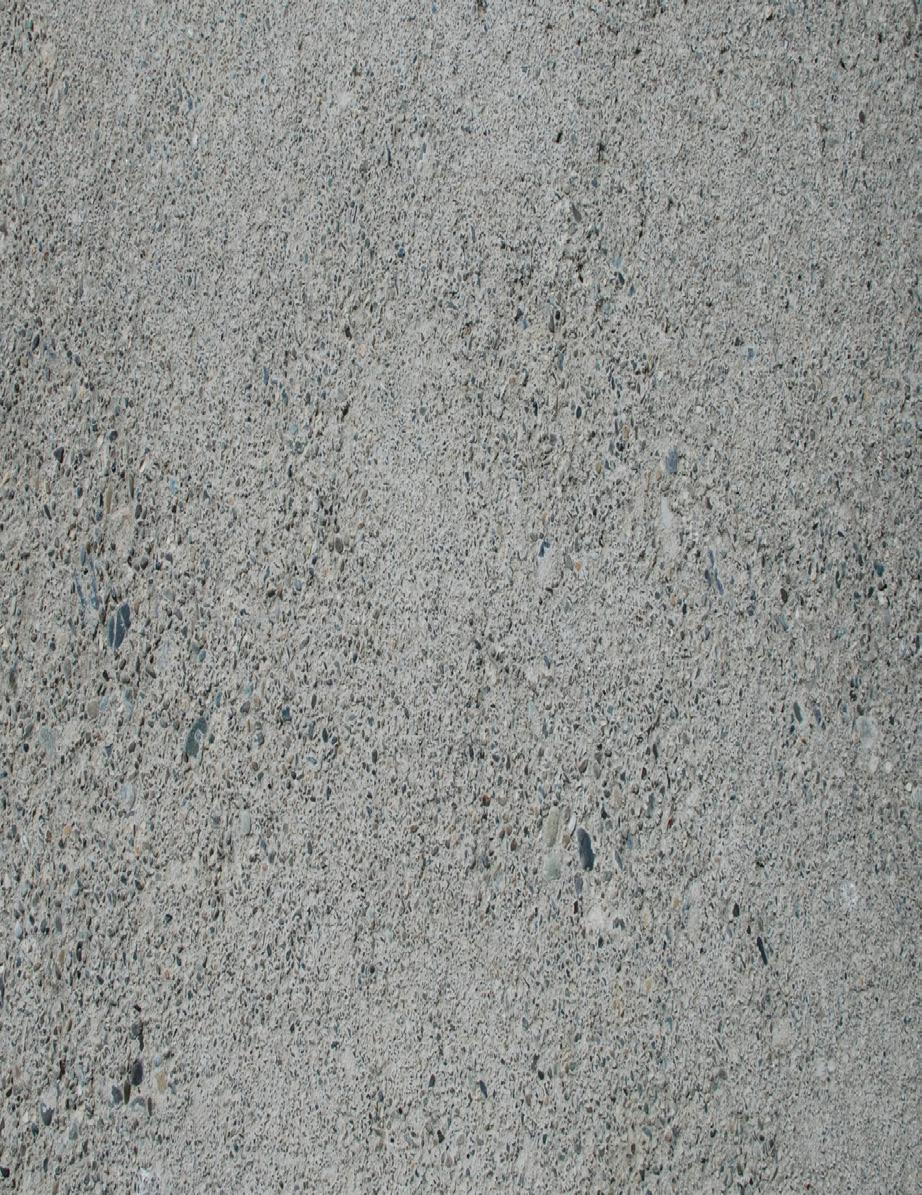
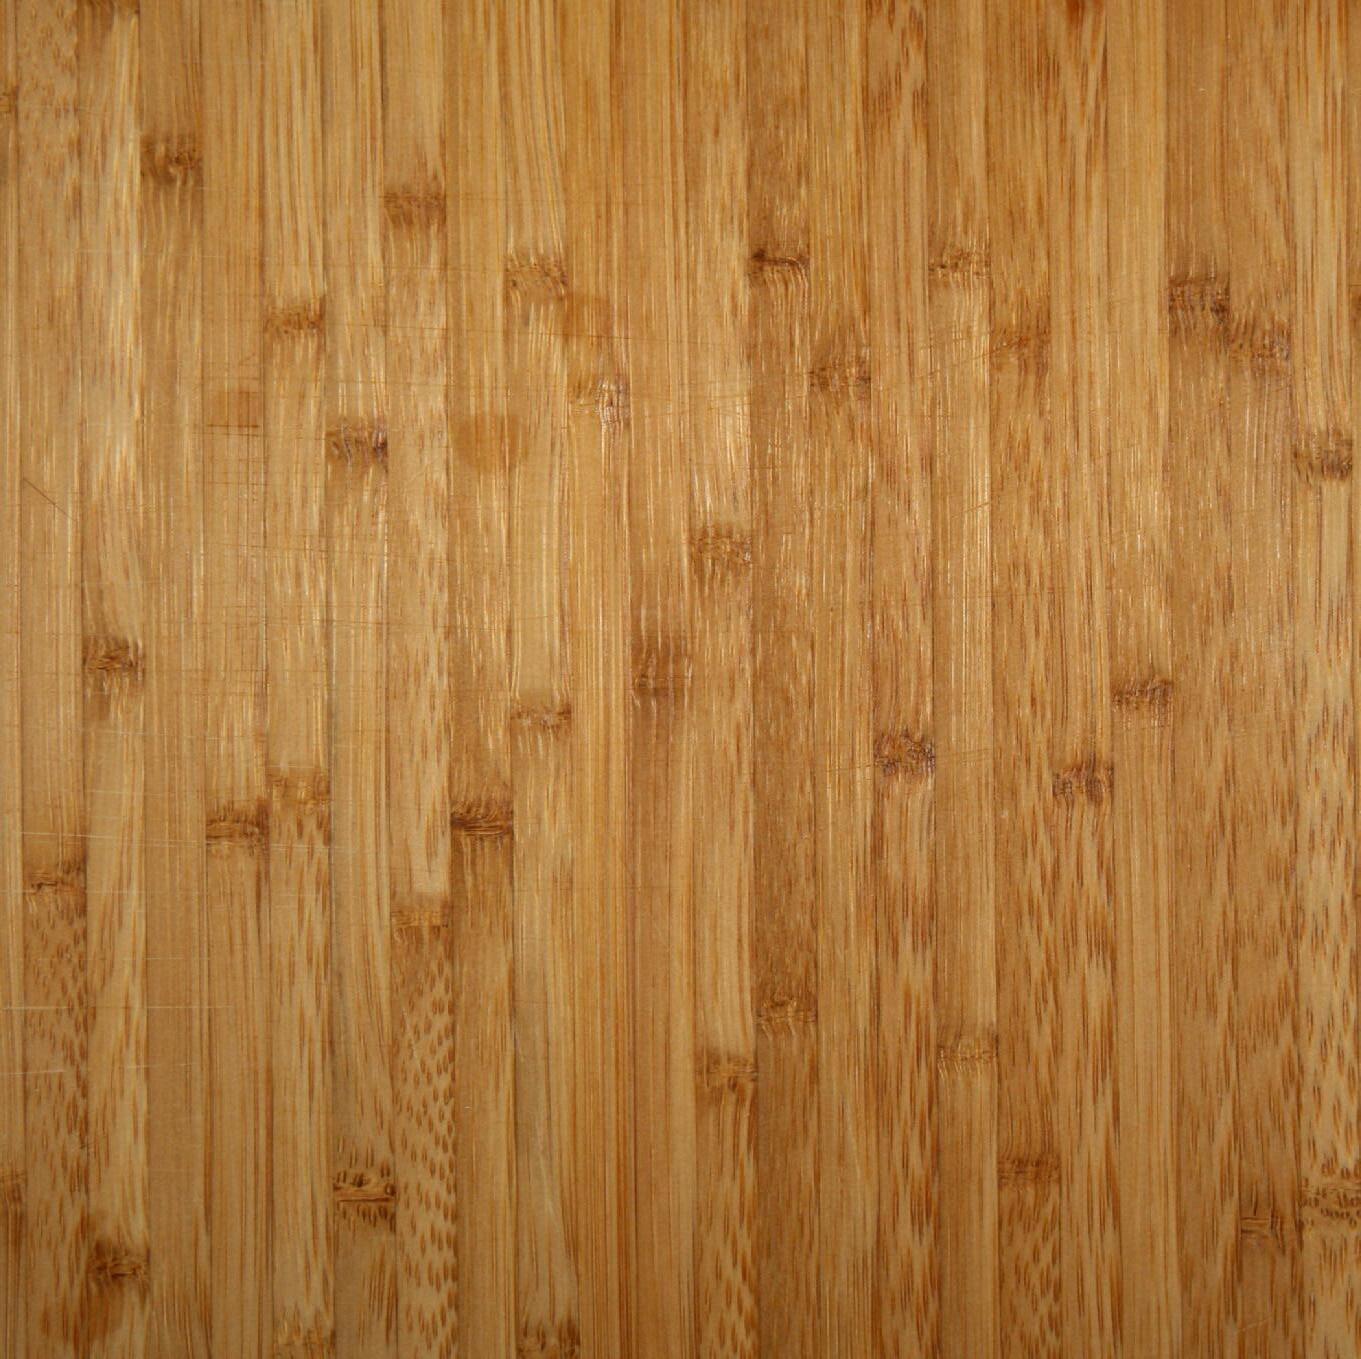
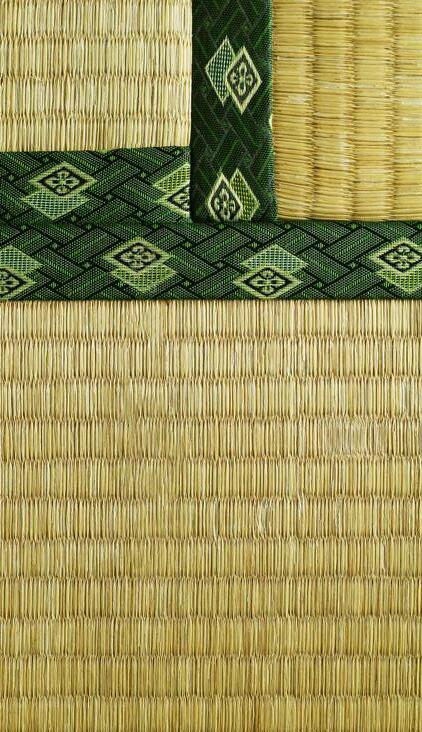
In order to adhere to the japanese minimalistic style, this project utilizes bamboo wood along with tatami mats to create a space that closely resembles old japanese homes. Furthermore, the project incorporates brutalism through the use of concrete and continuous use of the same materials. This space was made to be a spiritual escape and to further this concept the colors are muted and slightly resembling of the surrounding nature.
Retrograde 02
Retrograde
Project Year:
2023
Description:
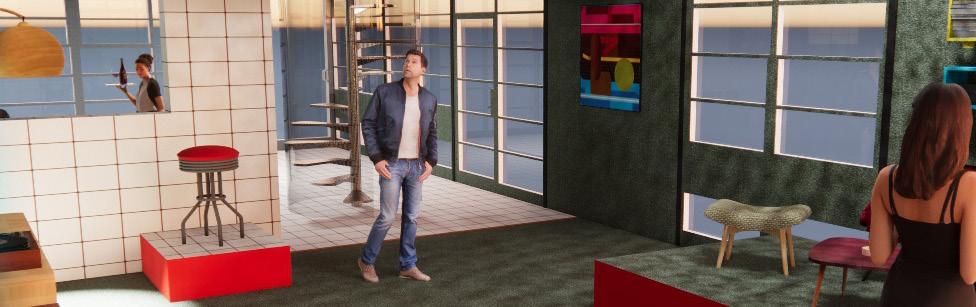
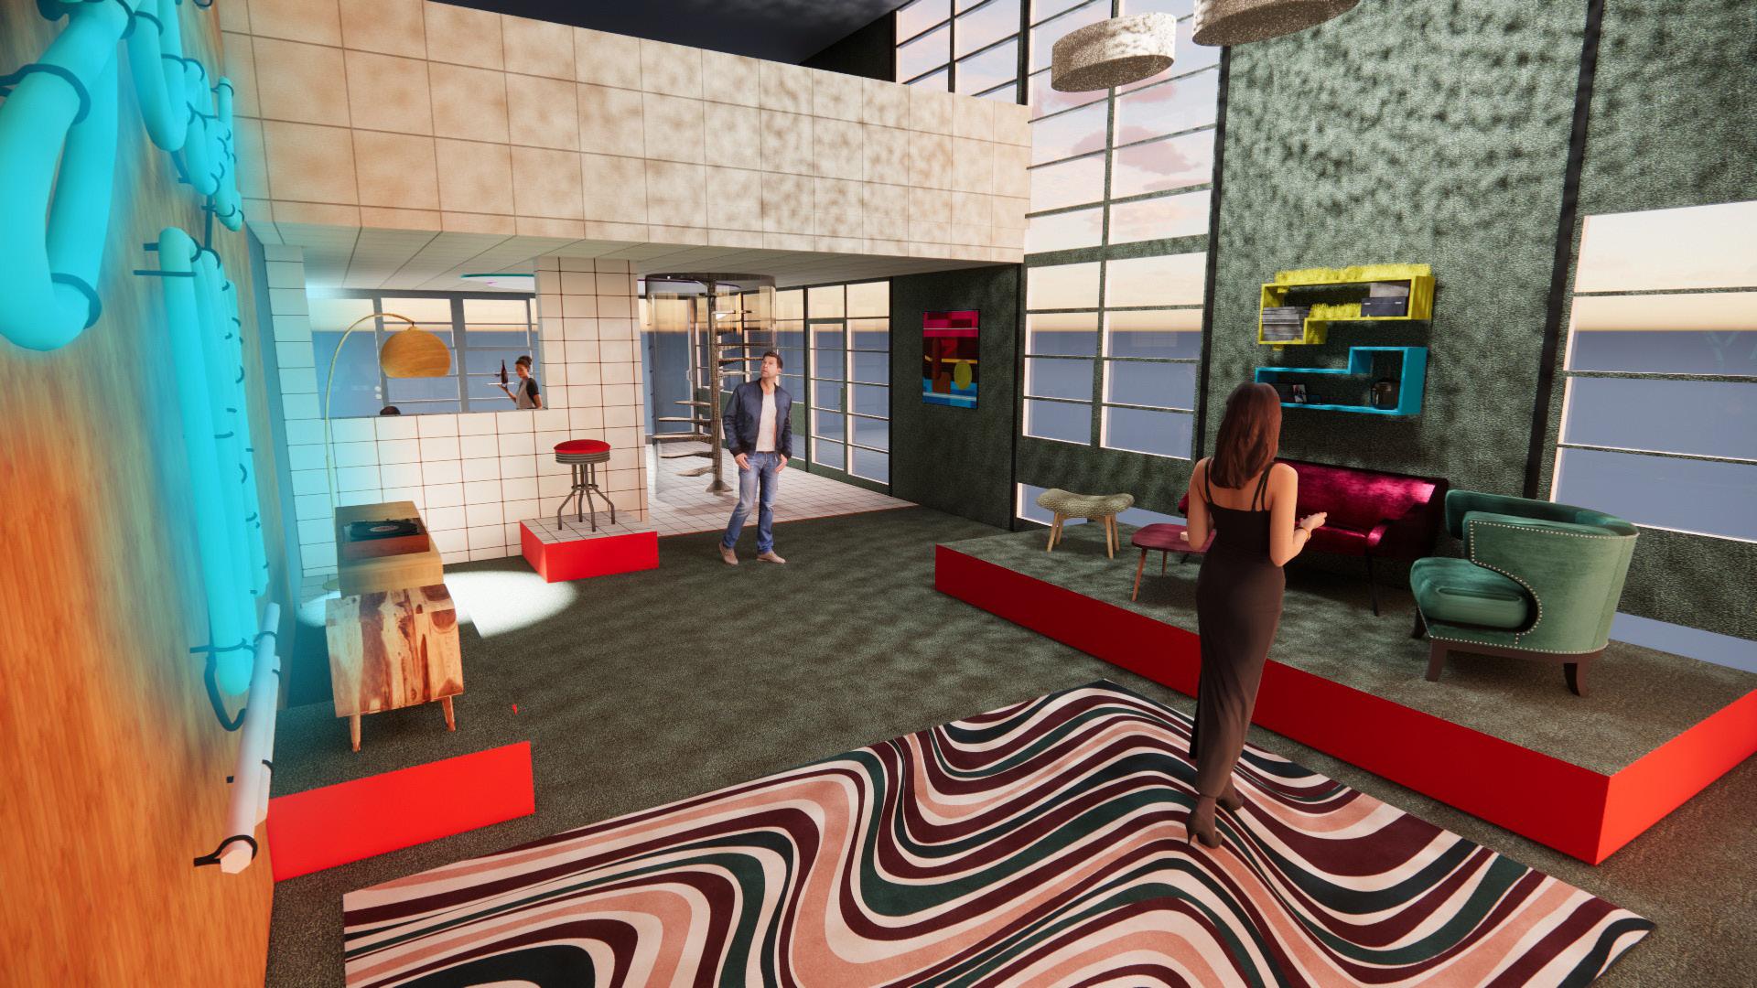
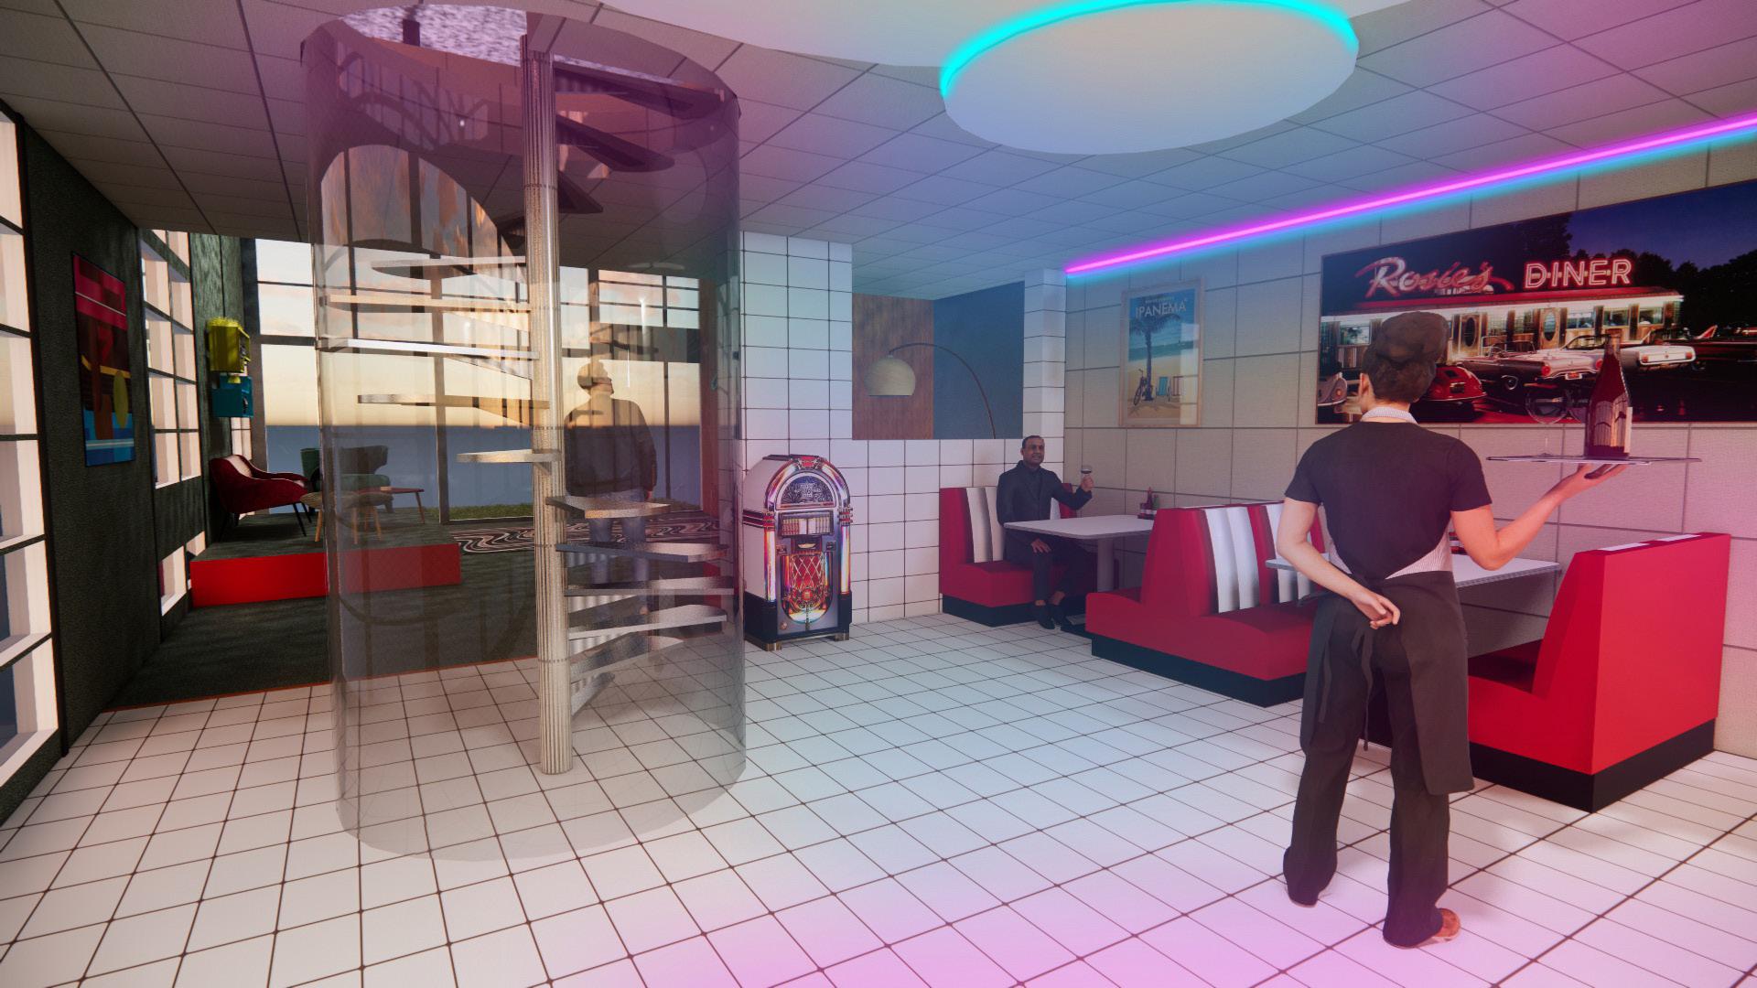
Retro vintage design is characterized by the use of bold colors, geometric patterns, and nostalgic elements that evoke a sense of nostalgia for a bygone era. In contrast, the Eames House represents a modernist approach to design that prioritizes simplicity, functionality, and harmony with the surrounding environment. While the Eames House blends
seamlessly with the natural landscape and uses a muted and earthy color palette to create a calming atmosphere, retro vintage design often feels overwhelming and visually busy. It relies on outdated elements that may not have lasting appeal and can quickly become dated. The Eames House represents a timeless and functional approach to design that stands the test of time, while retro vintage design seeks to evoke a sense of nostalgia.
Mood Board Description:
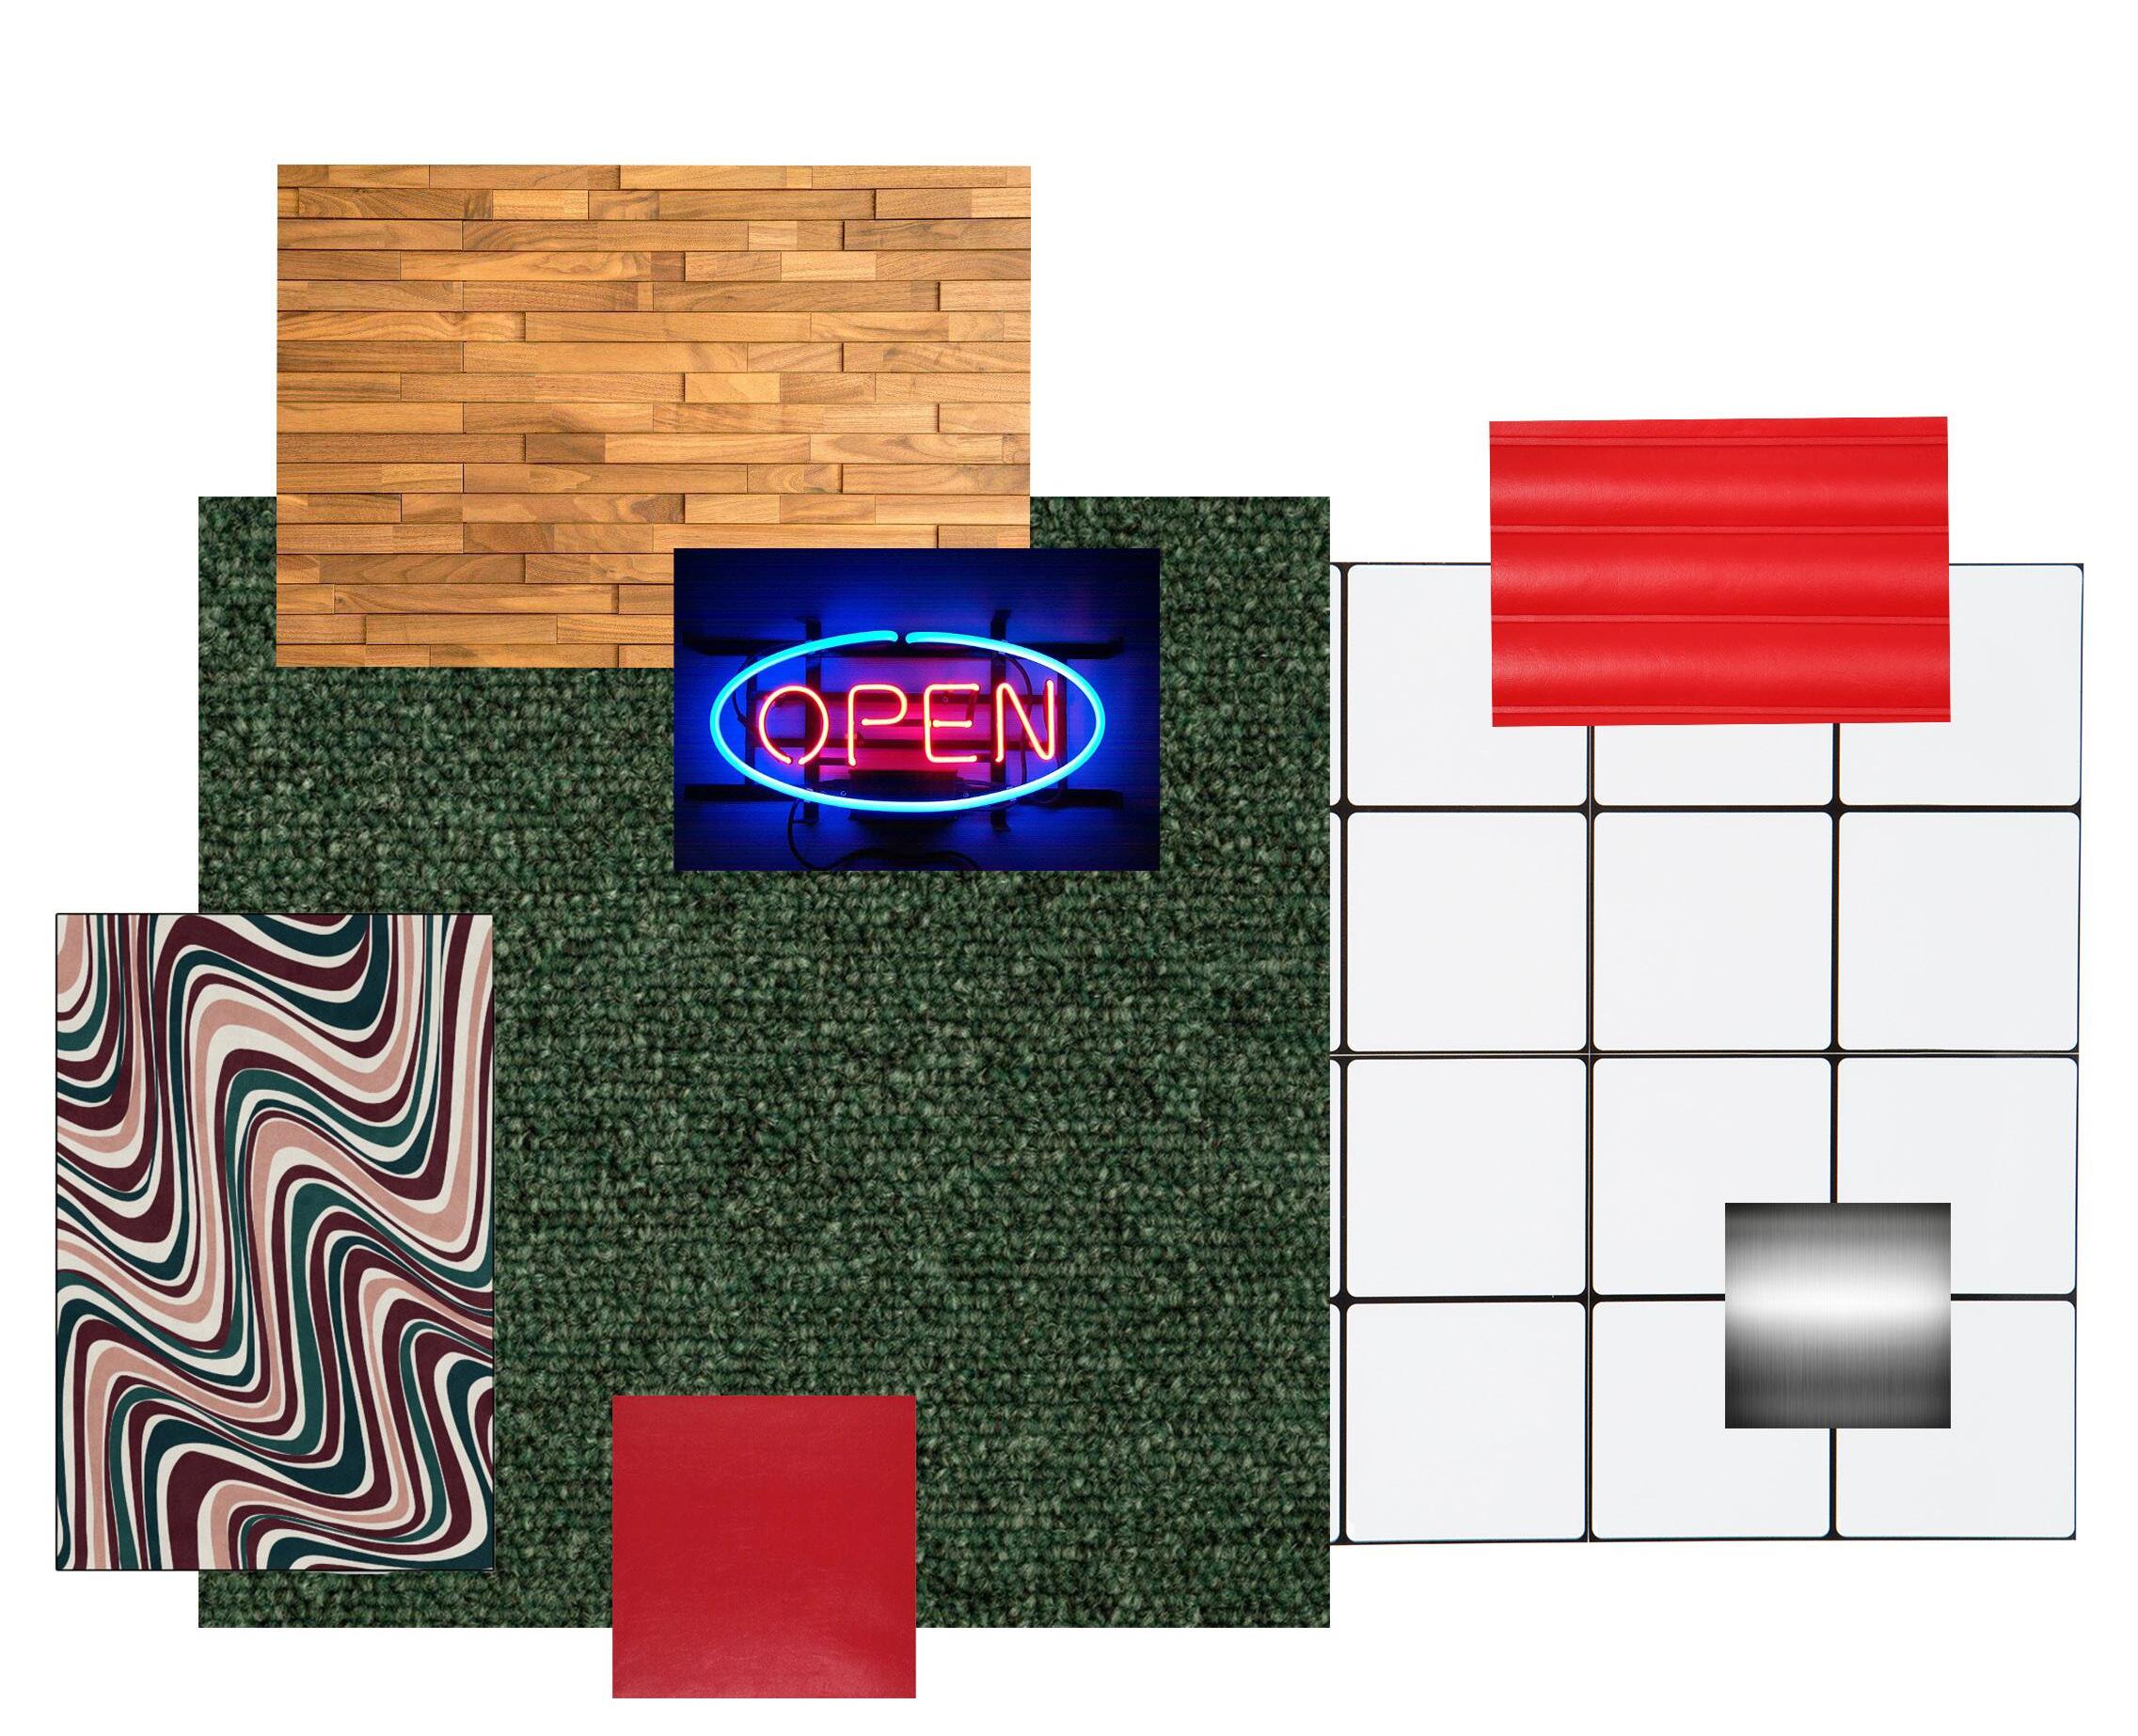
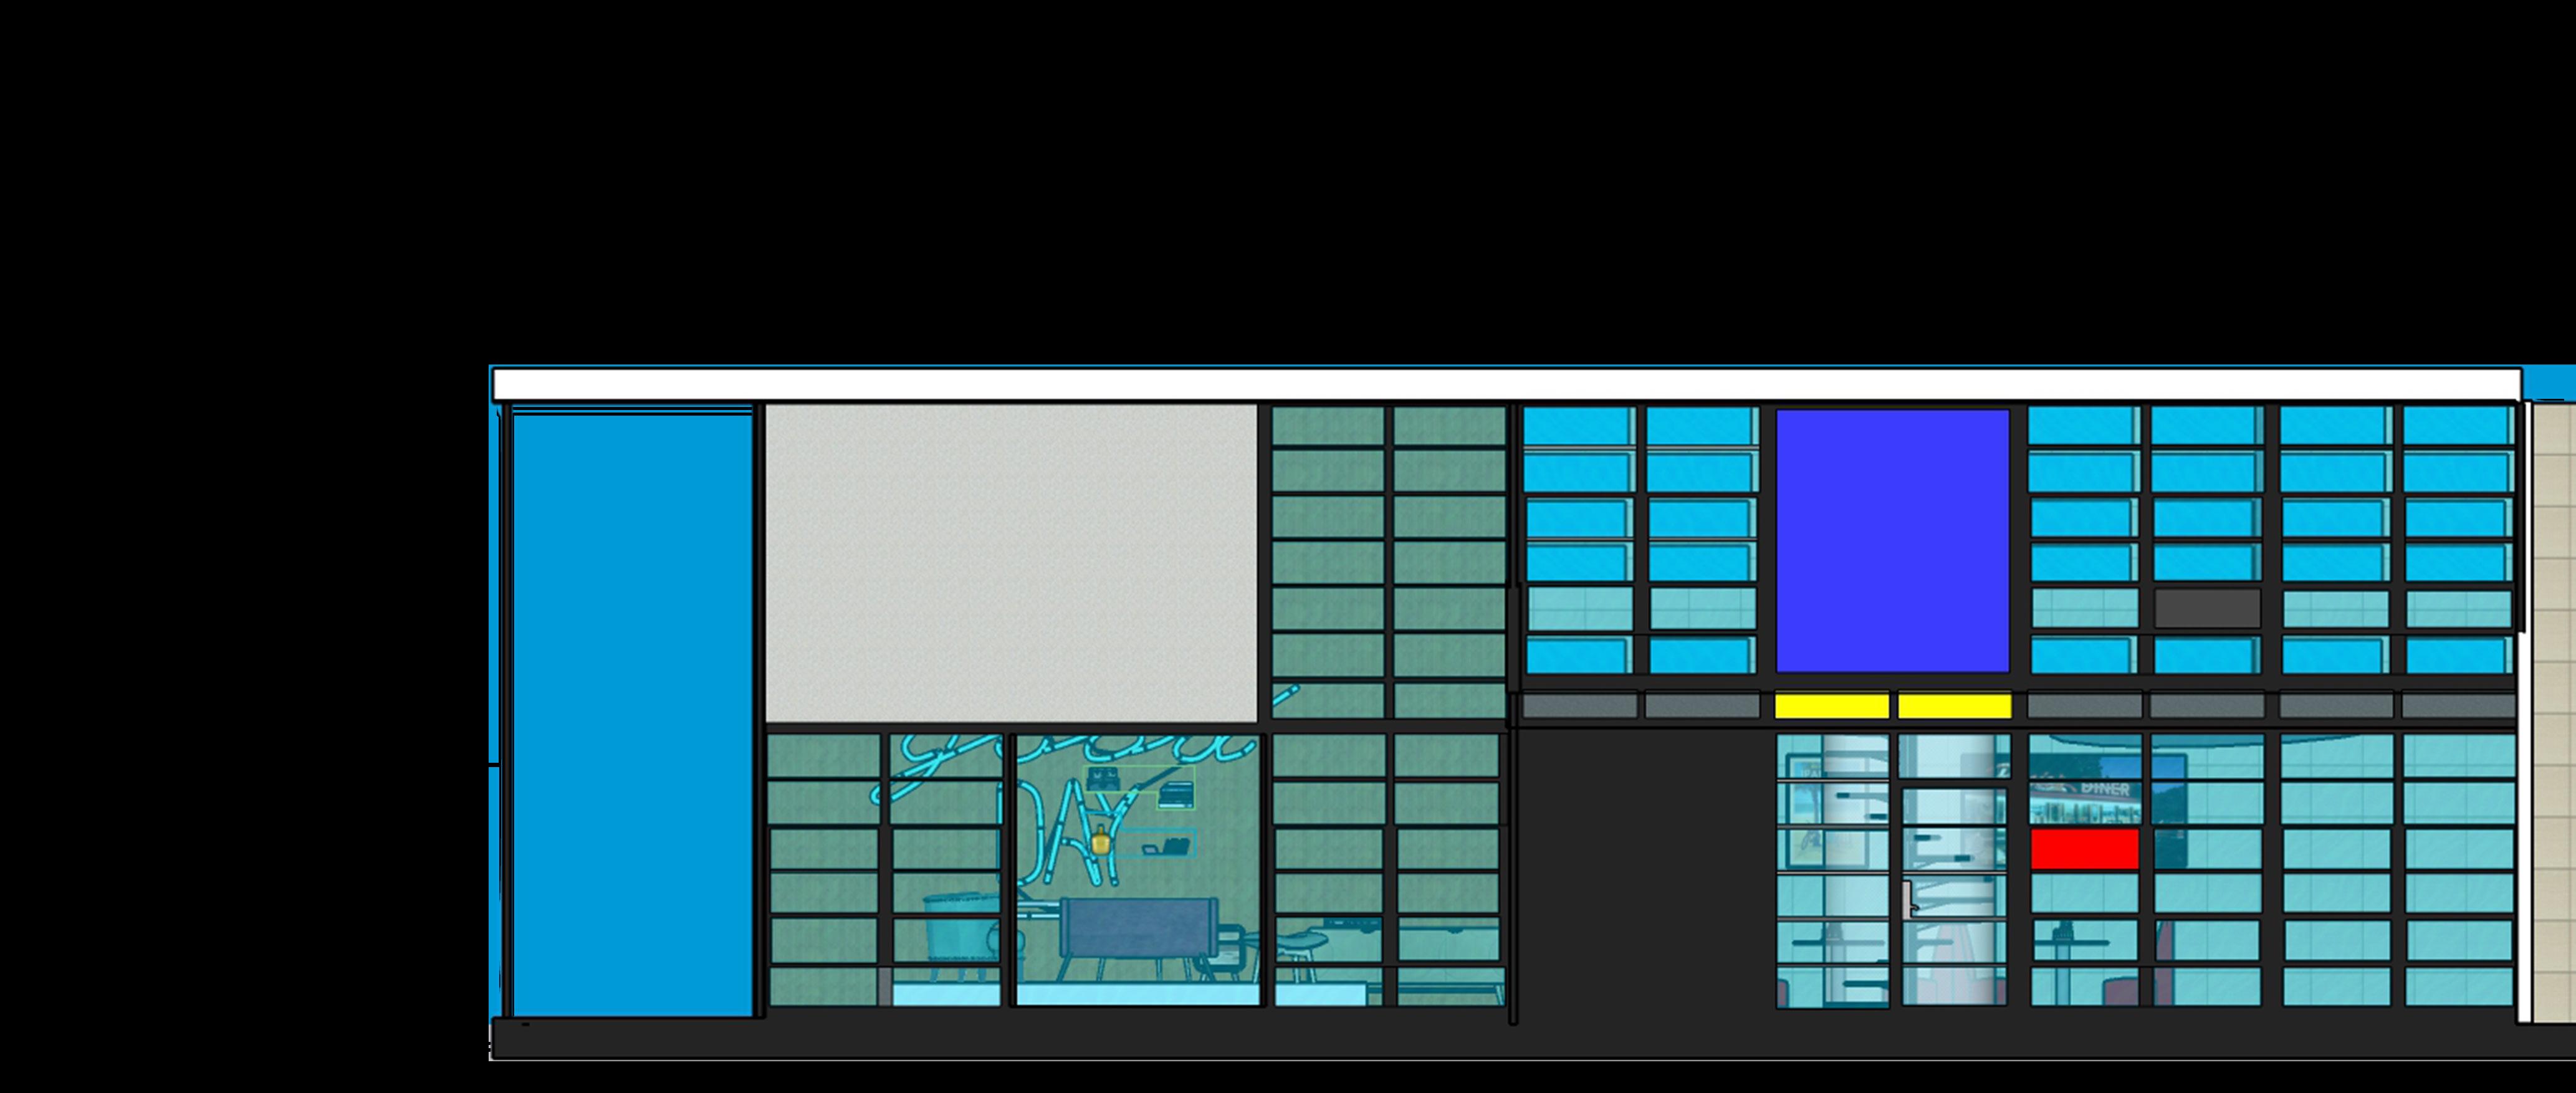
The red vinyl is used to accent different pieces within the rendering, as seen in the podium stands and booths, the tile and green carpet are used for the flooring and walls, as they are elements of retrodesign included to maintain concept continuation. And the chrome and neon elements are used to elude to retro depiction of futurism.
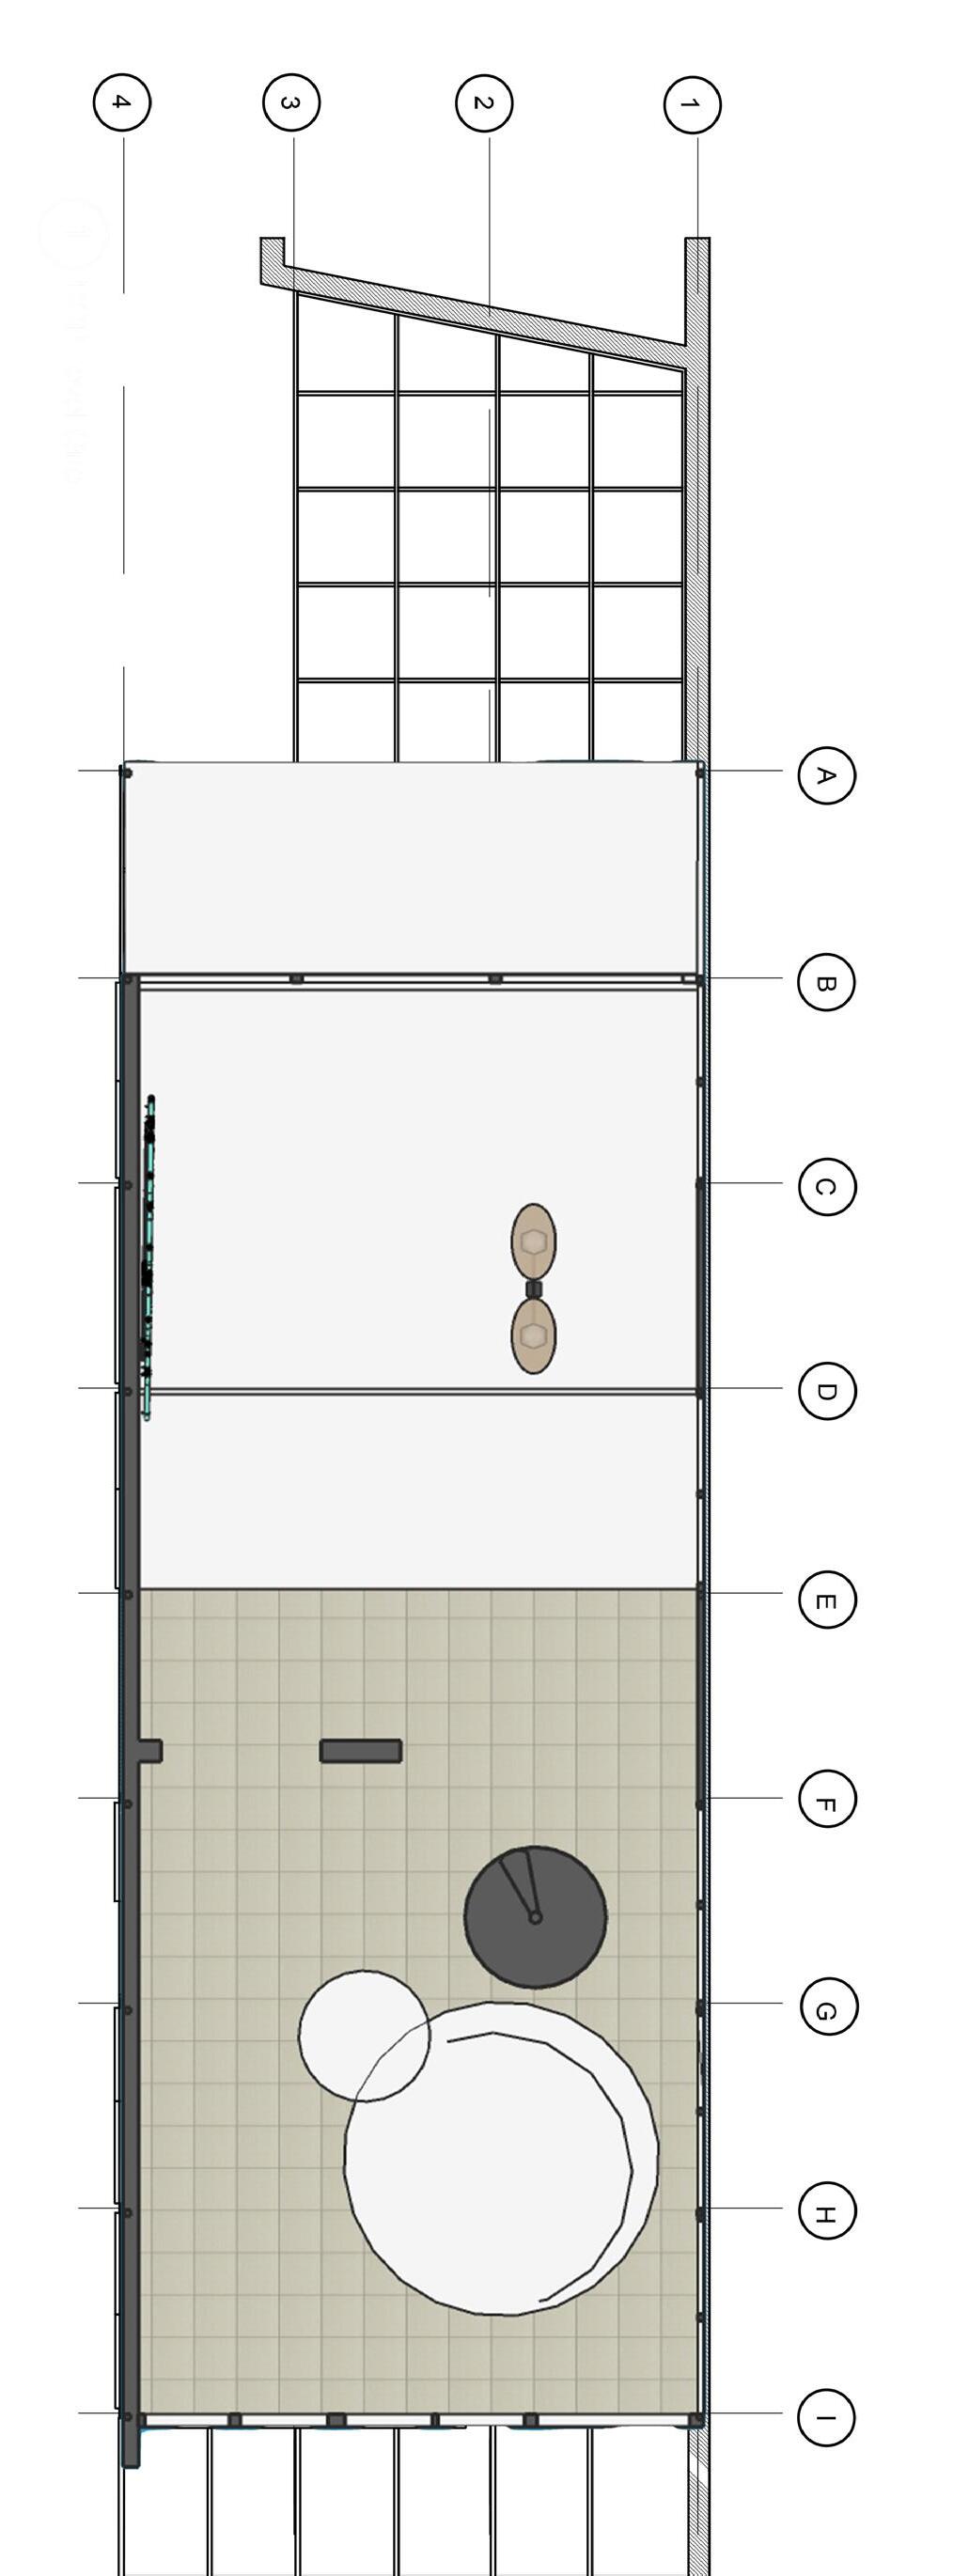
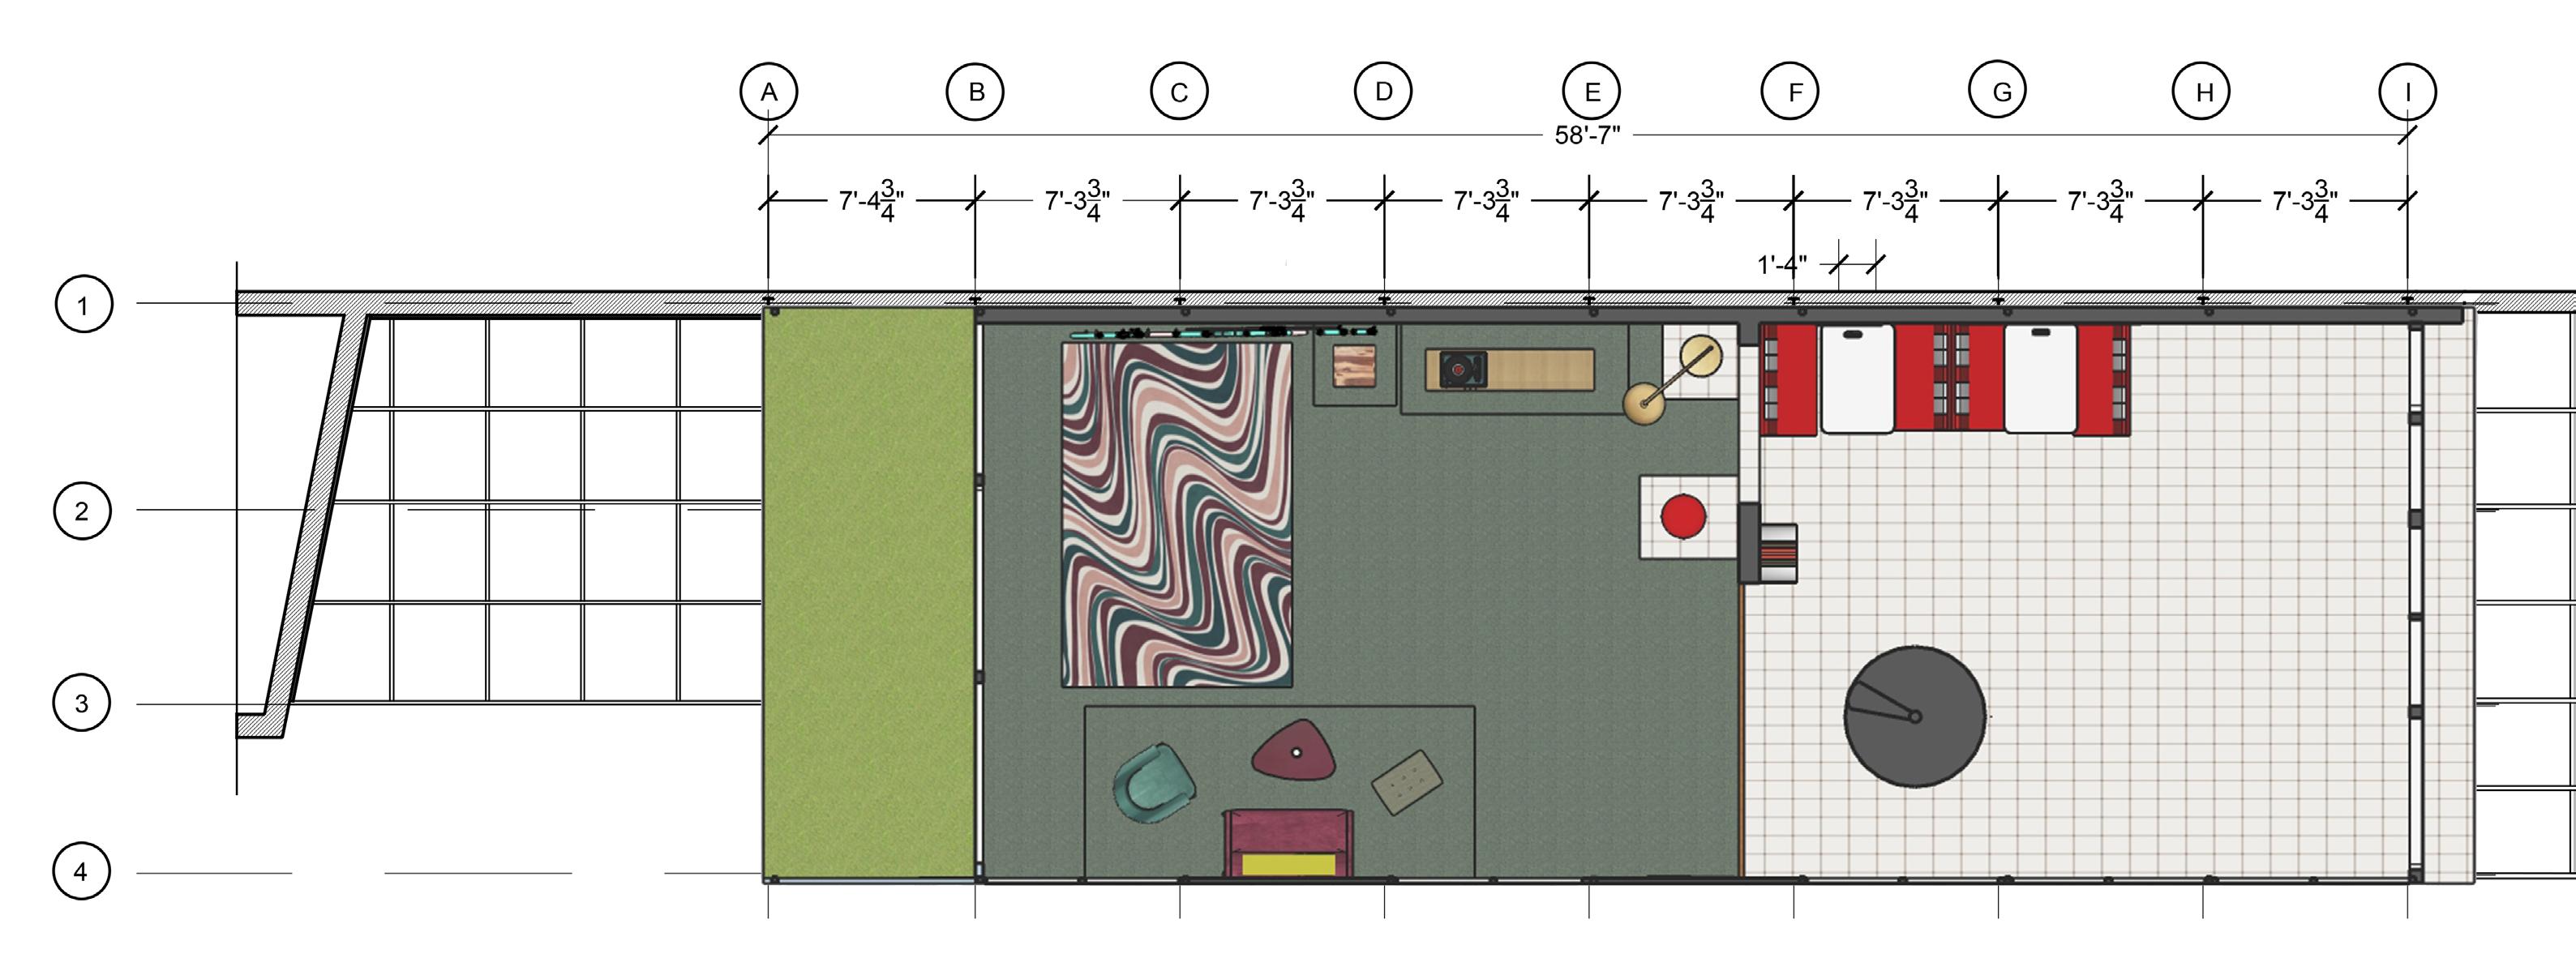
RCP Plan
Elevation
Wandering in Mirrors
03
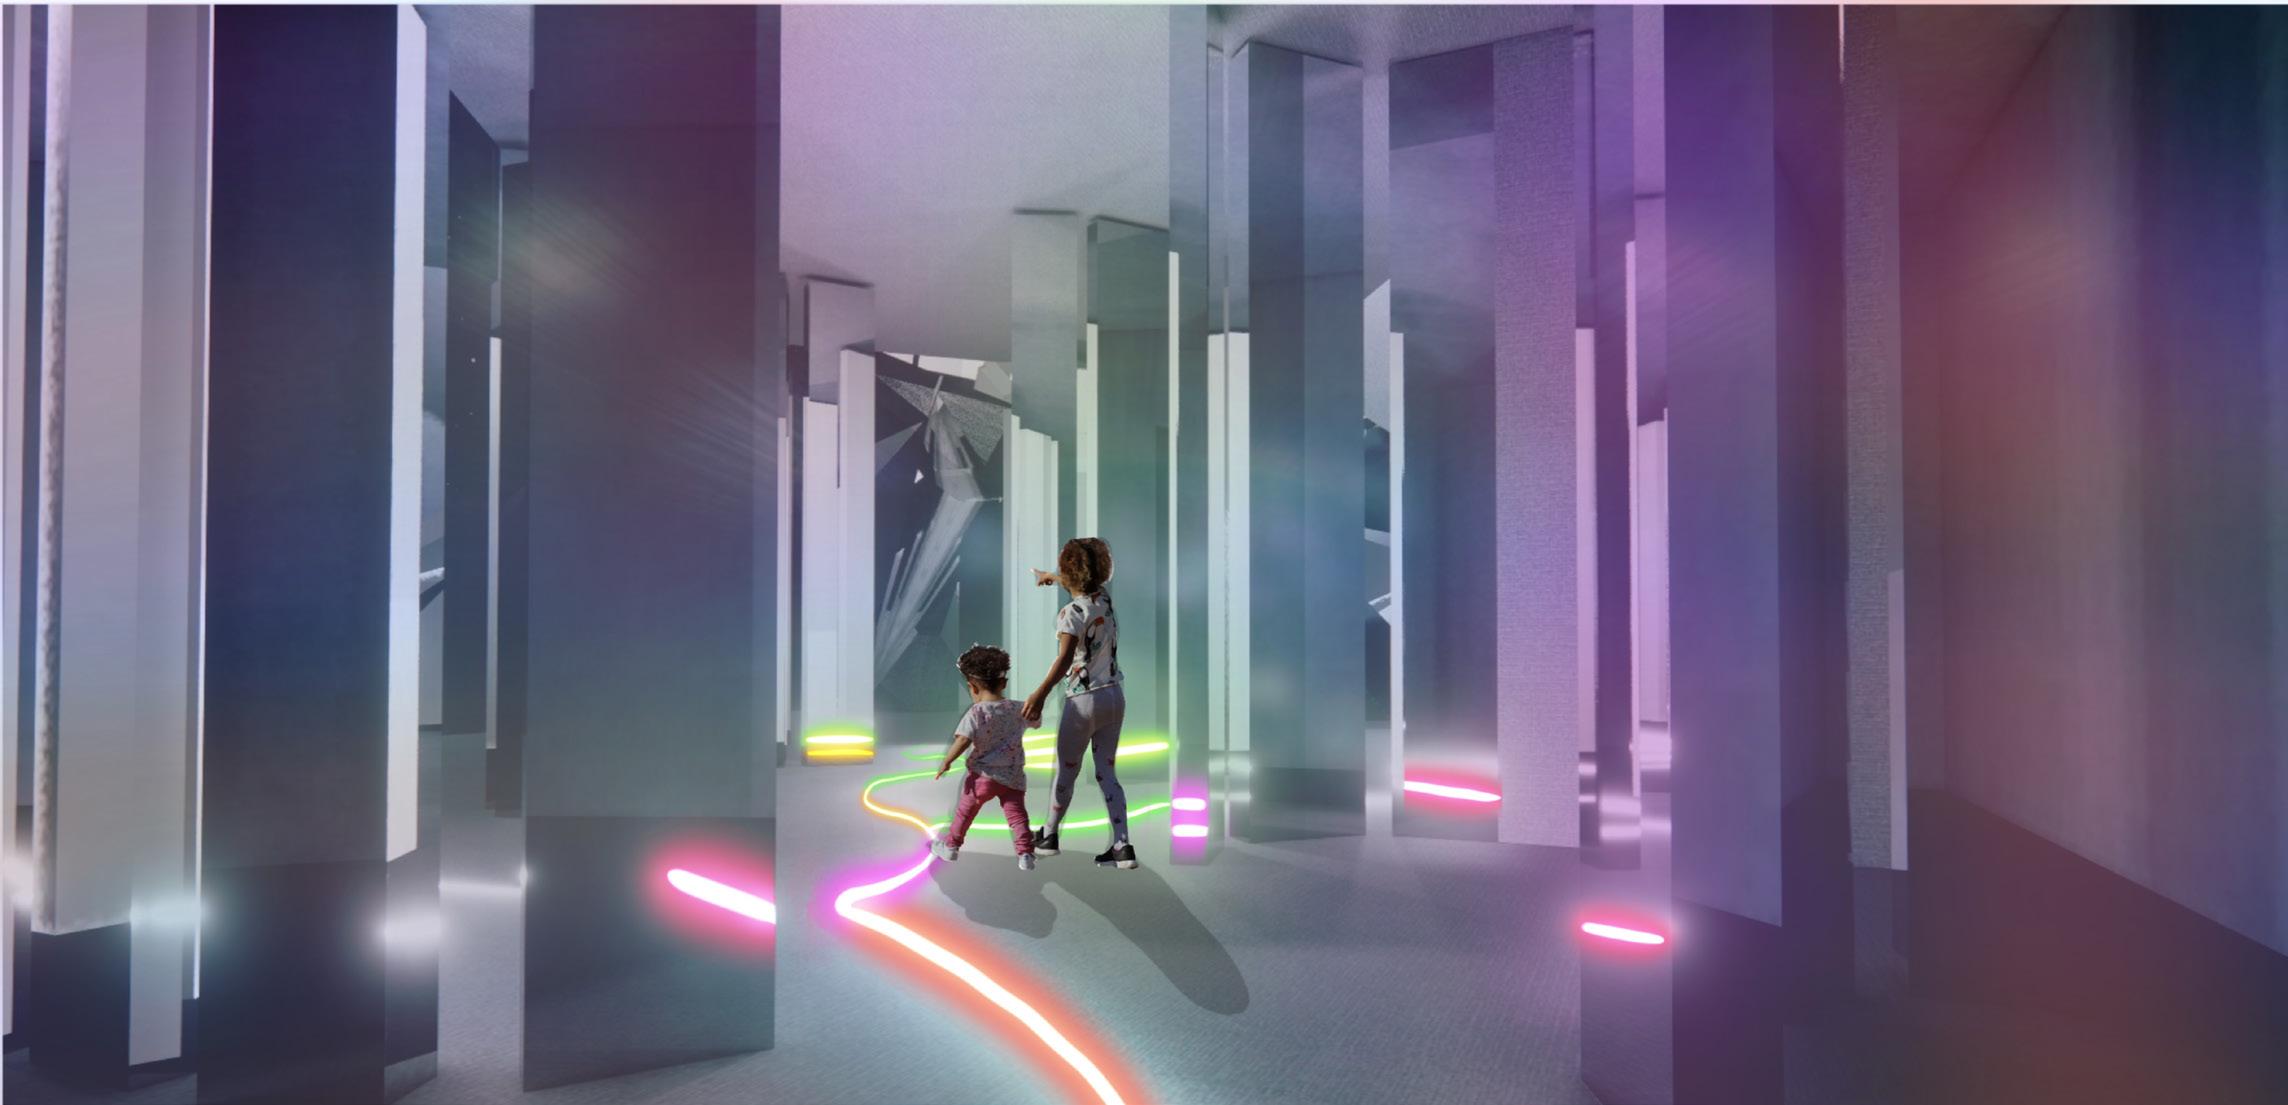
Wandering In Mirrors
Project Year: 2023
Description:
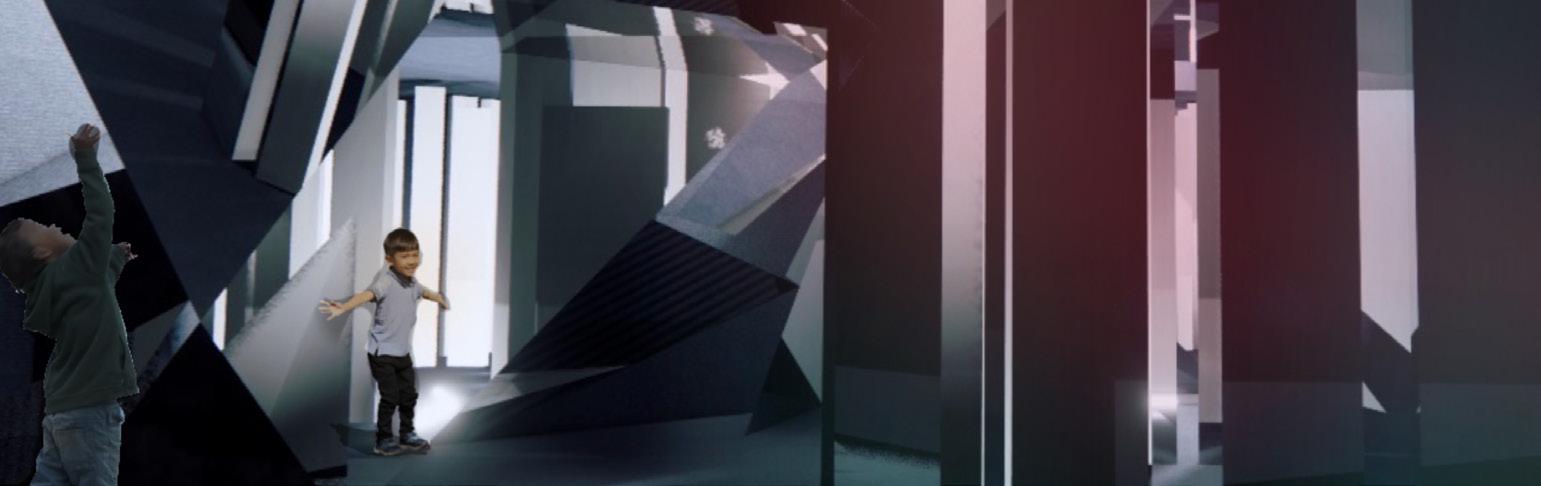
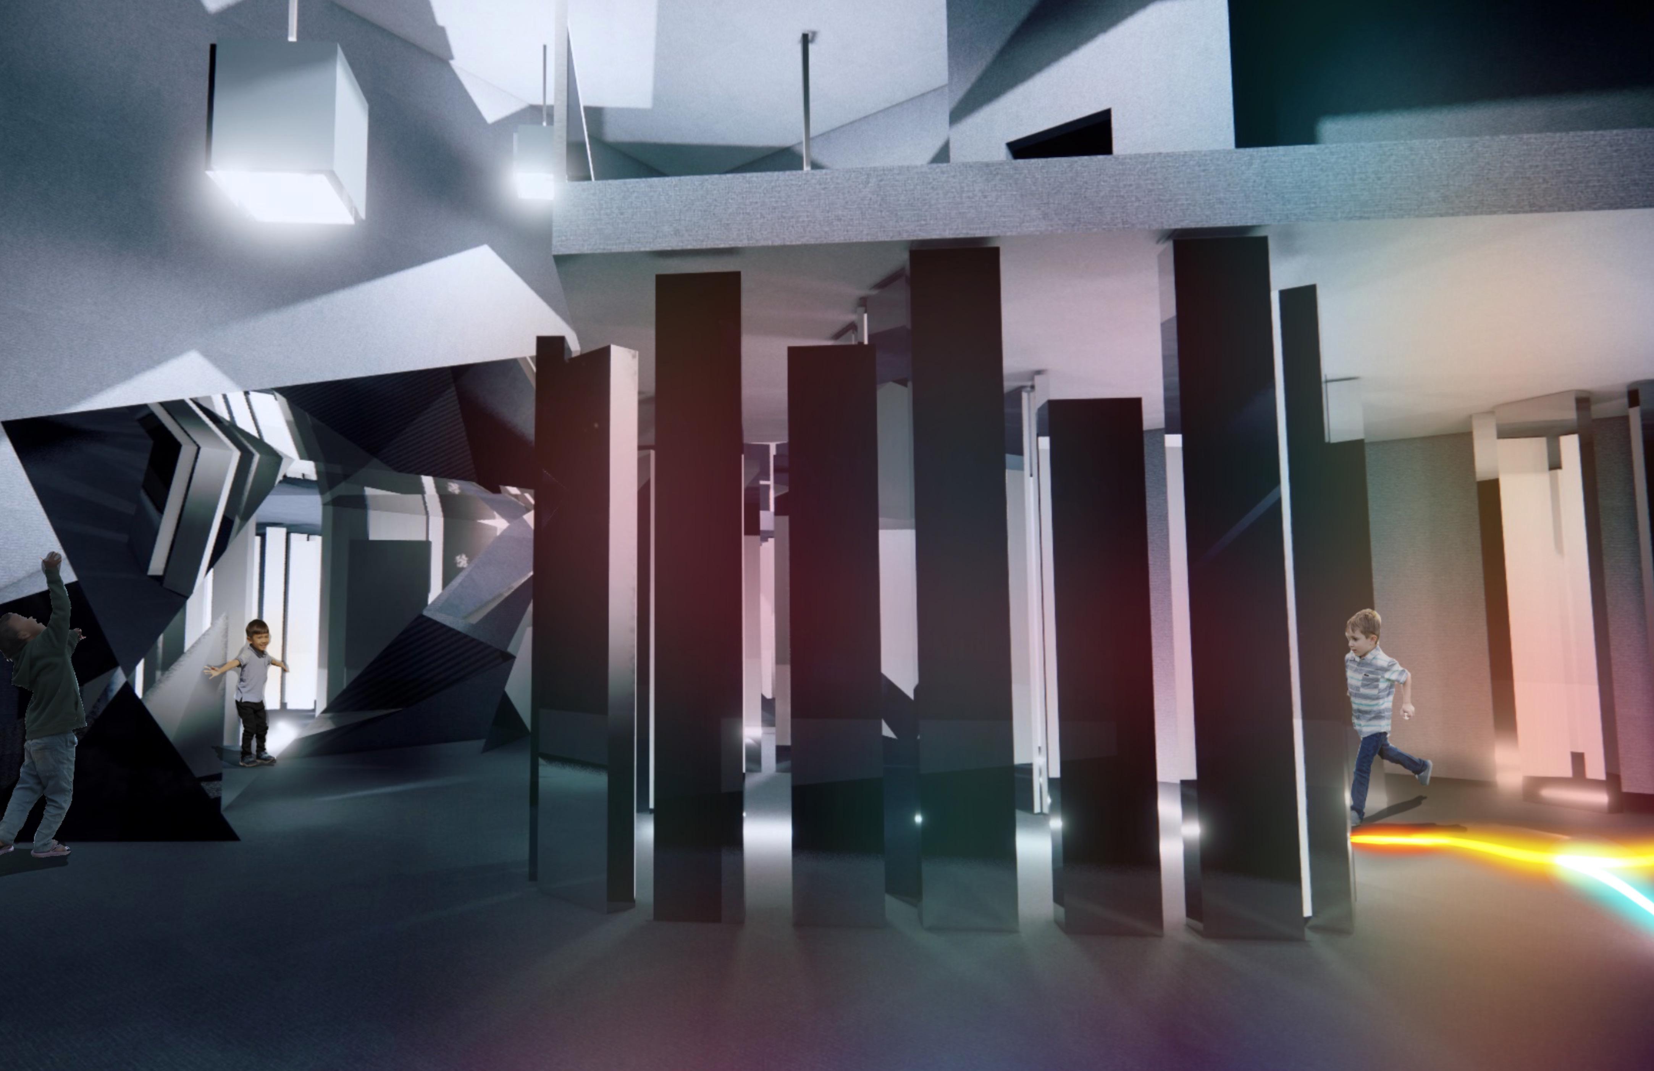
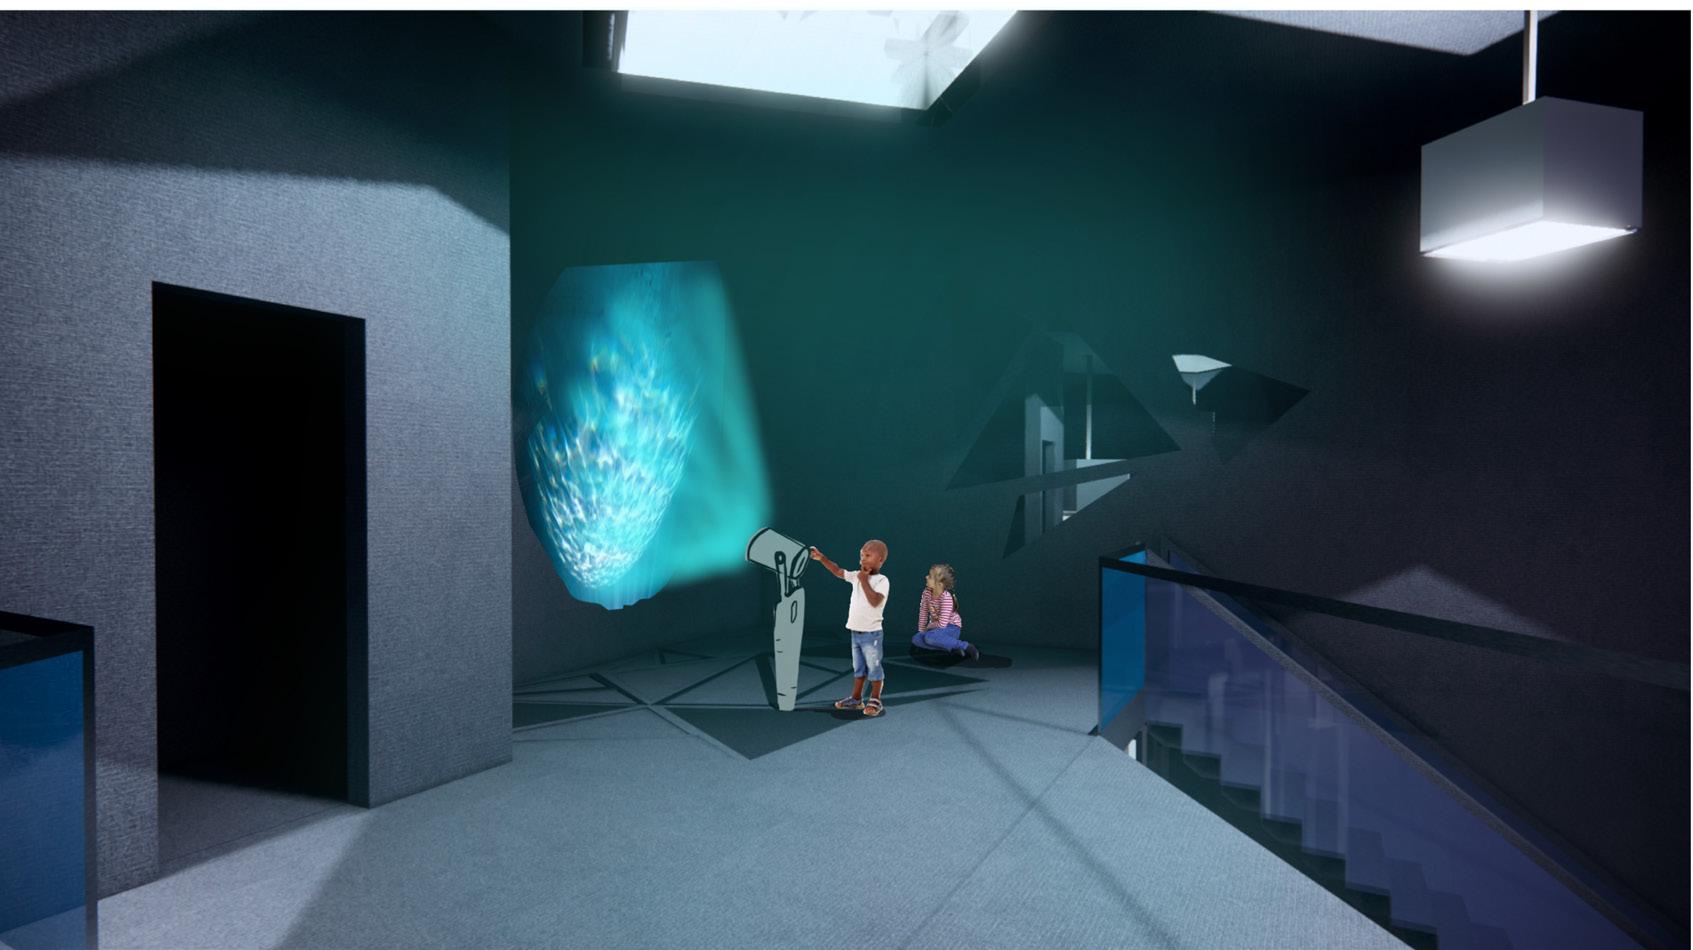
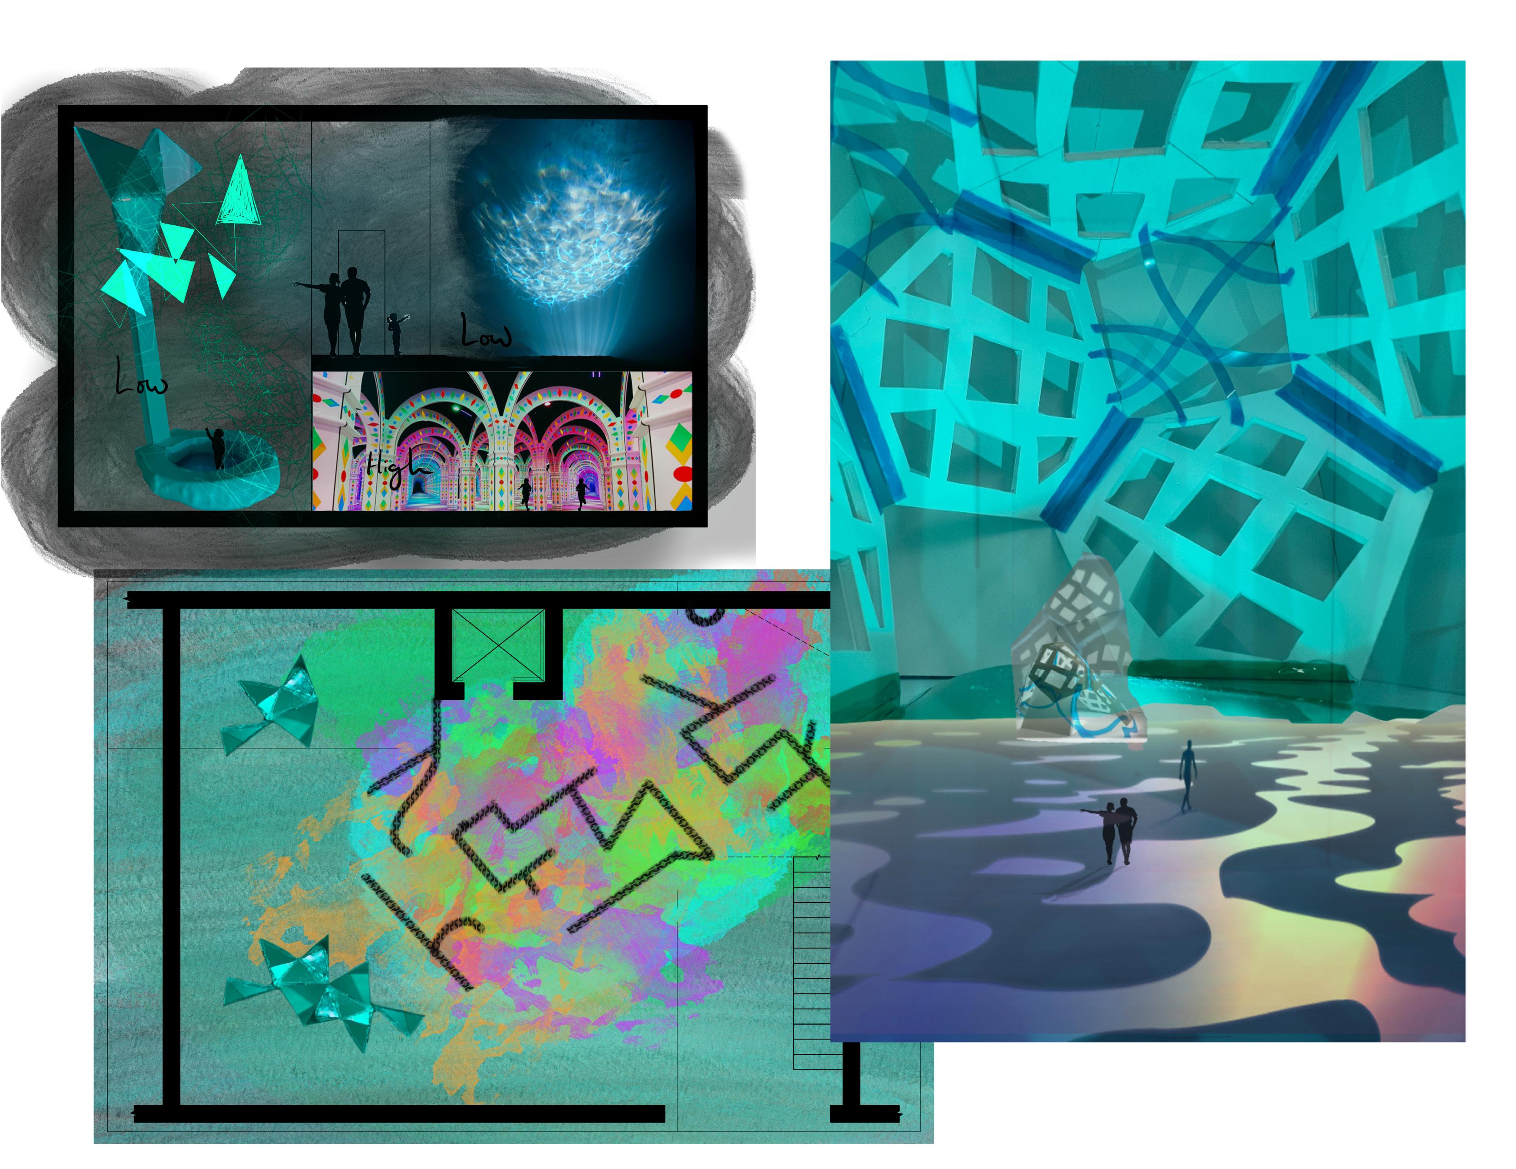
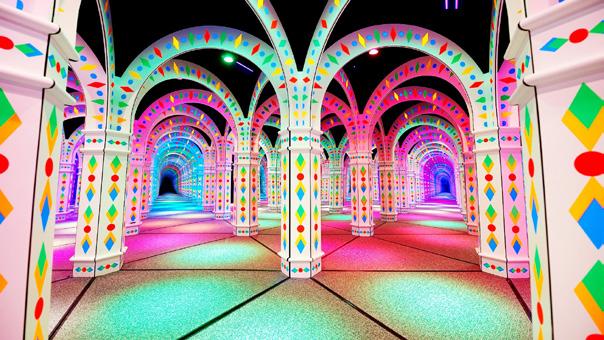
This space evokes awe and wonder through the interplay of reflected and refracted light. It is designed to highlight the differences and beauties between the two, stimulating children’s imagination as the changes in ambiance, mood, and visuals create different environments or spaces not only in the physical world but also in a child’s imaginative world. It encourages visitors to play and explore in the spaces and installations, meandering through and discovering new details and methods for playing with light.
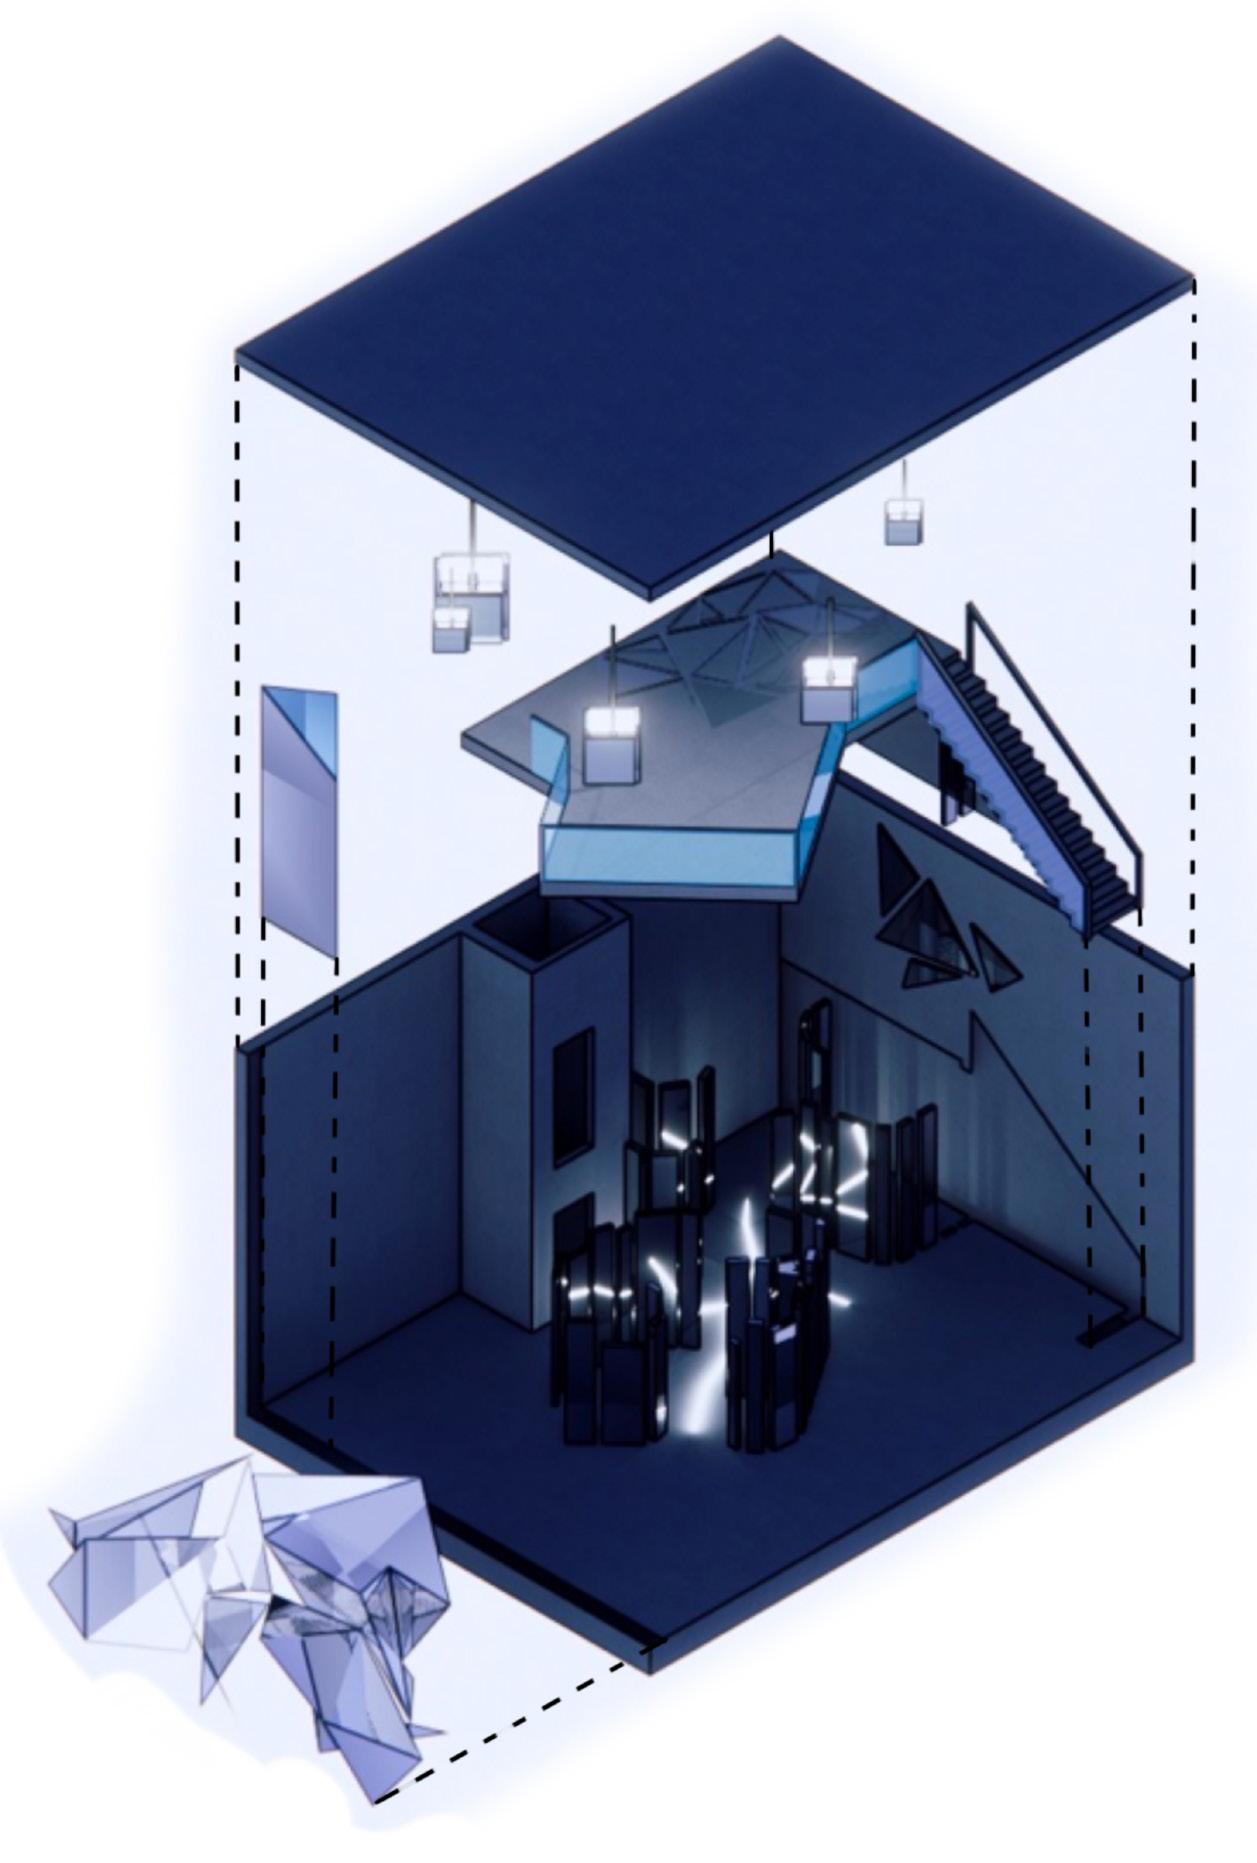
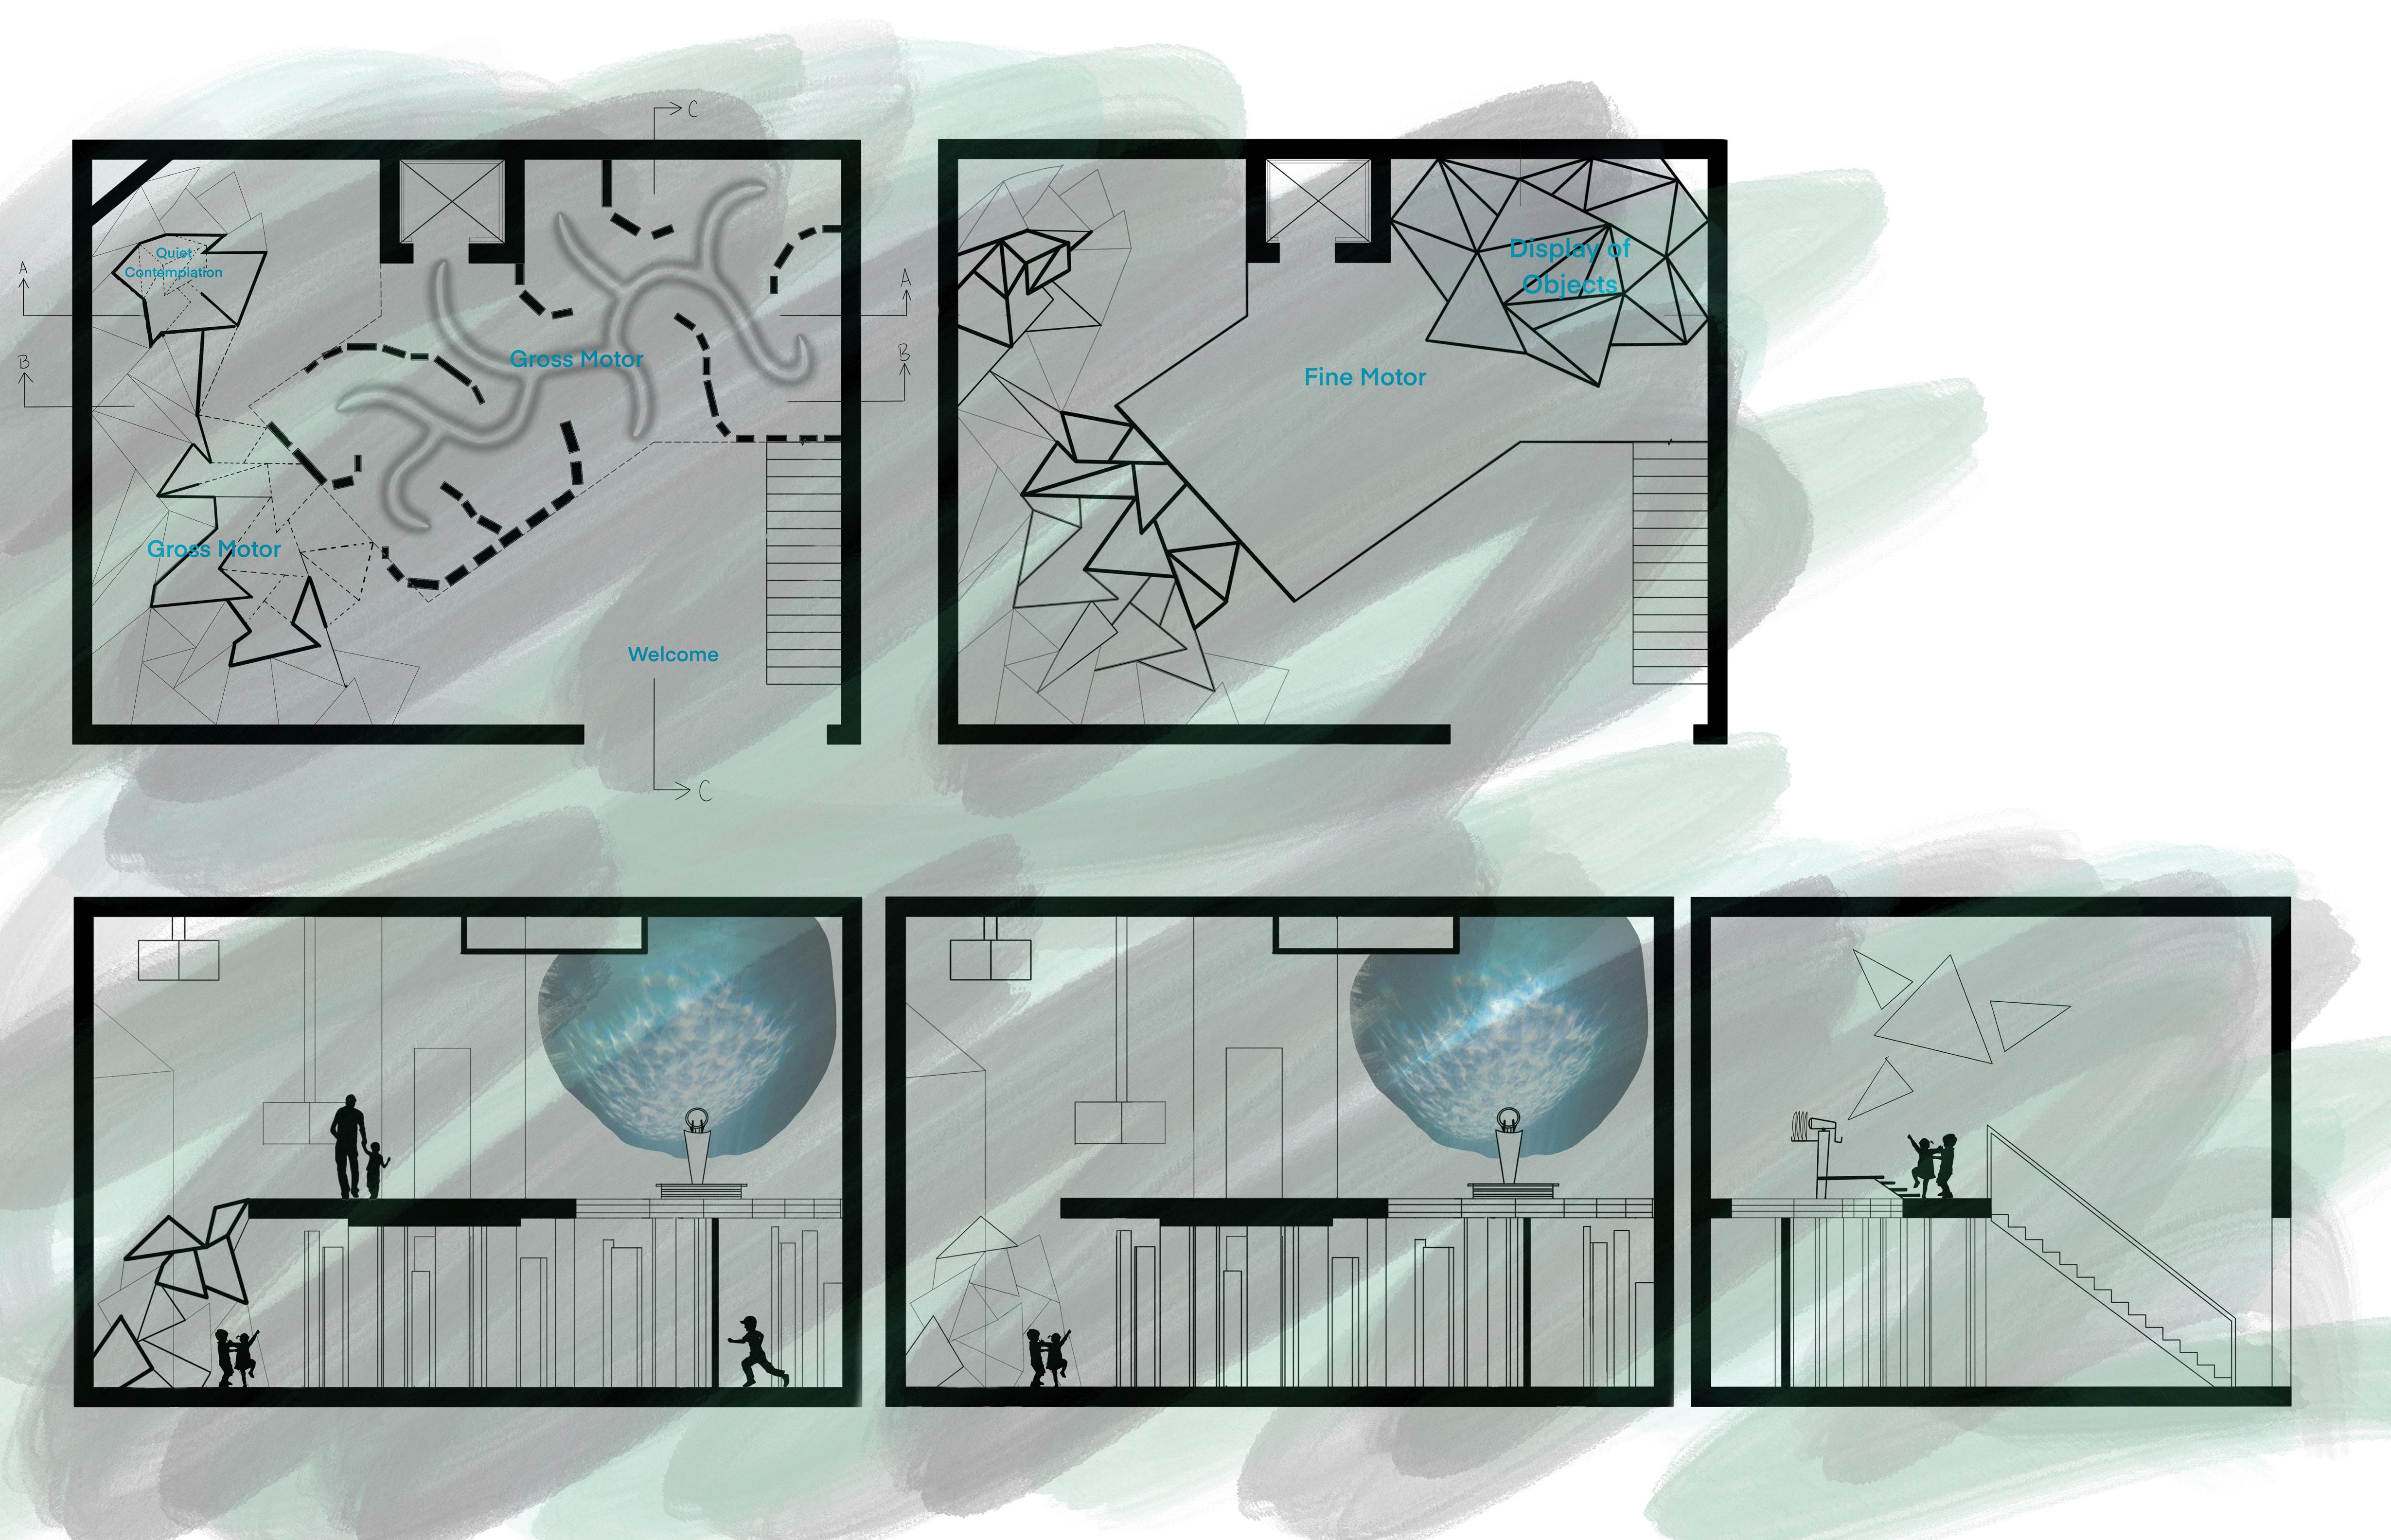
Plan Mezzanine Plan Section B - B Section A - a Section c - c
Drawings
Orthographic
Process Work
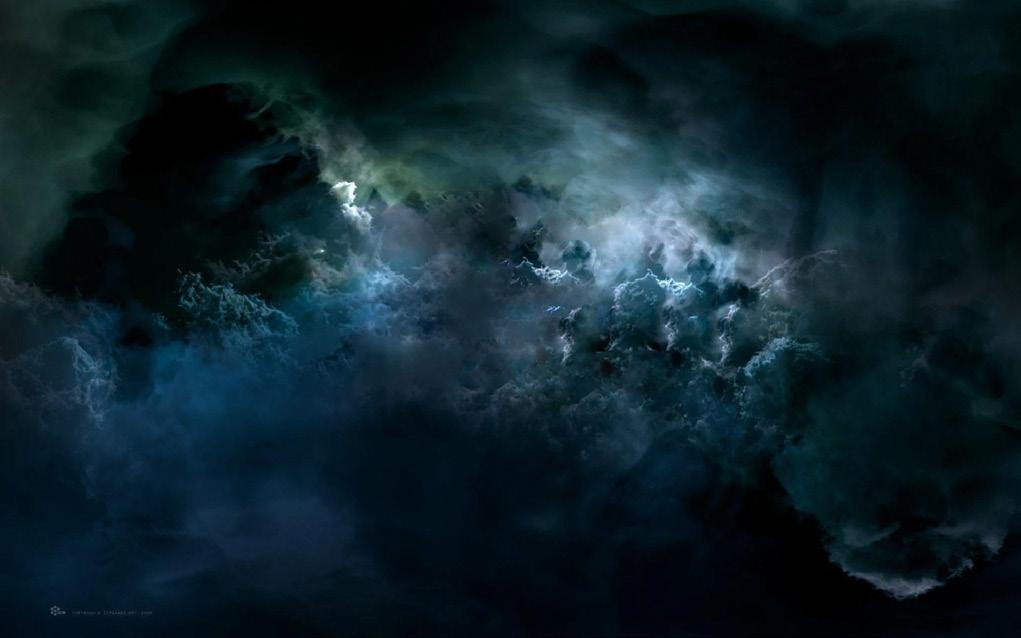
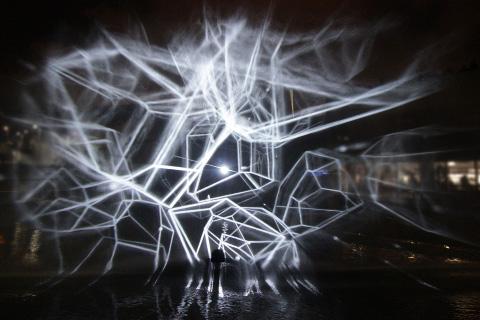
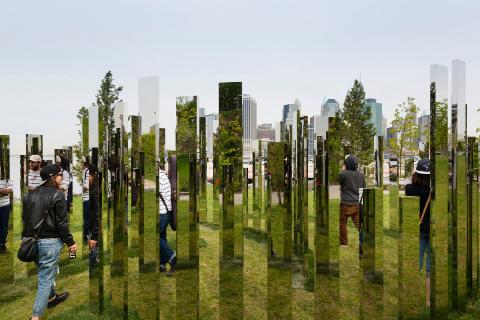
Mood Board
Description:
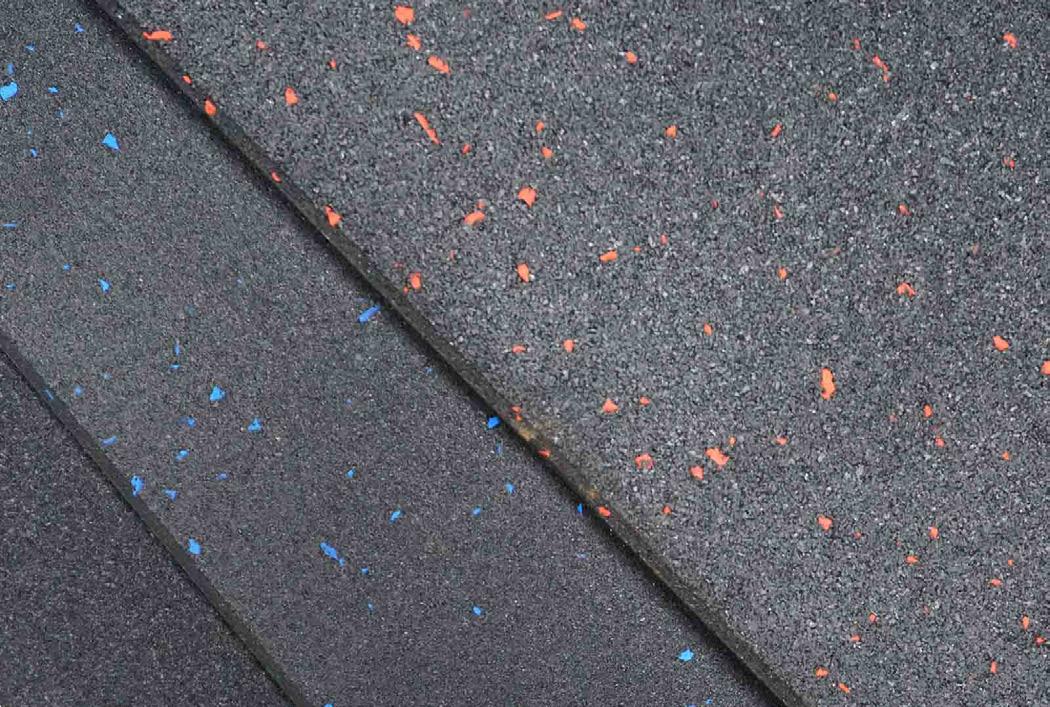
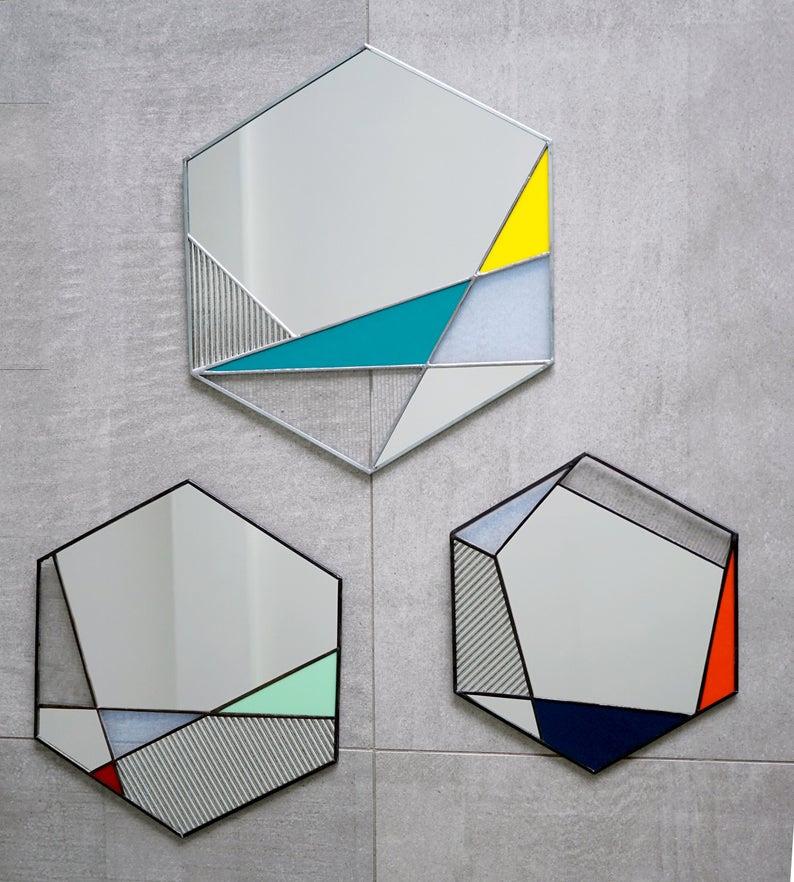
Created a dark atmoshpere that almost resembles outer space. Used mirrors to make the space feel larger than it actually is and also create reflections of light and shadow. Furthermore added slight pops of color to create different moods and to allow for a slightly more eclectic spaces for the children to run around and feel more visually stimulated.
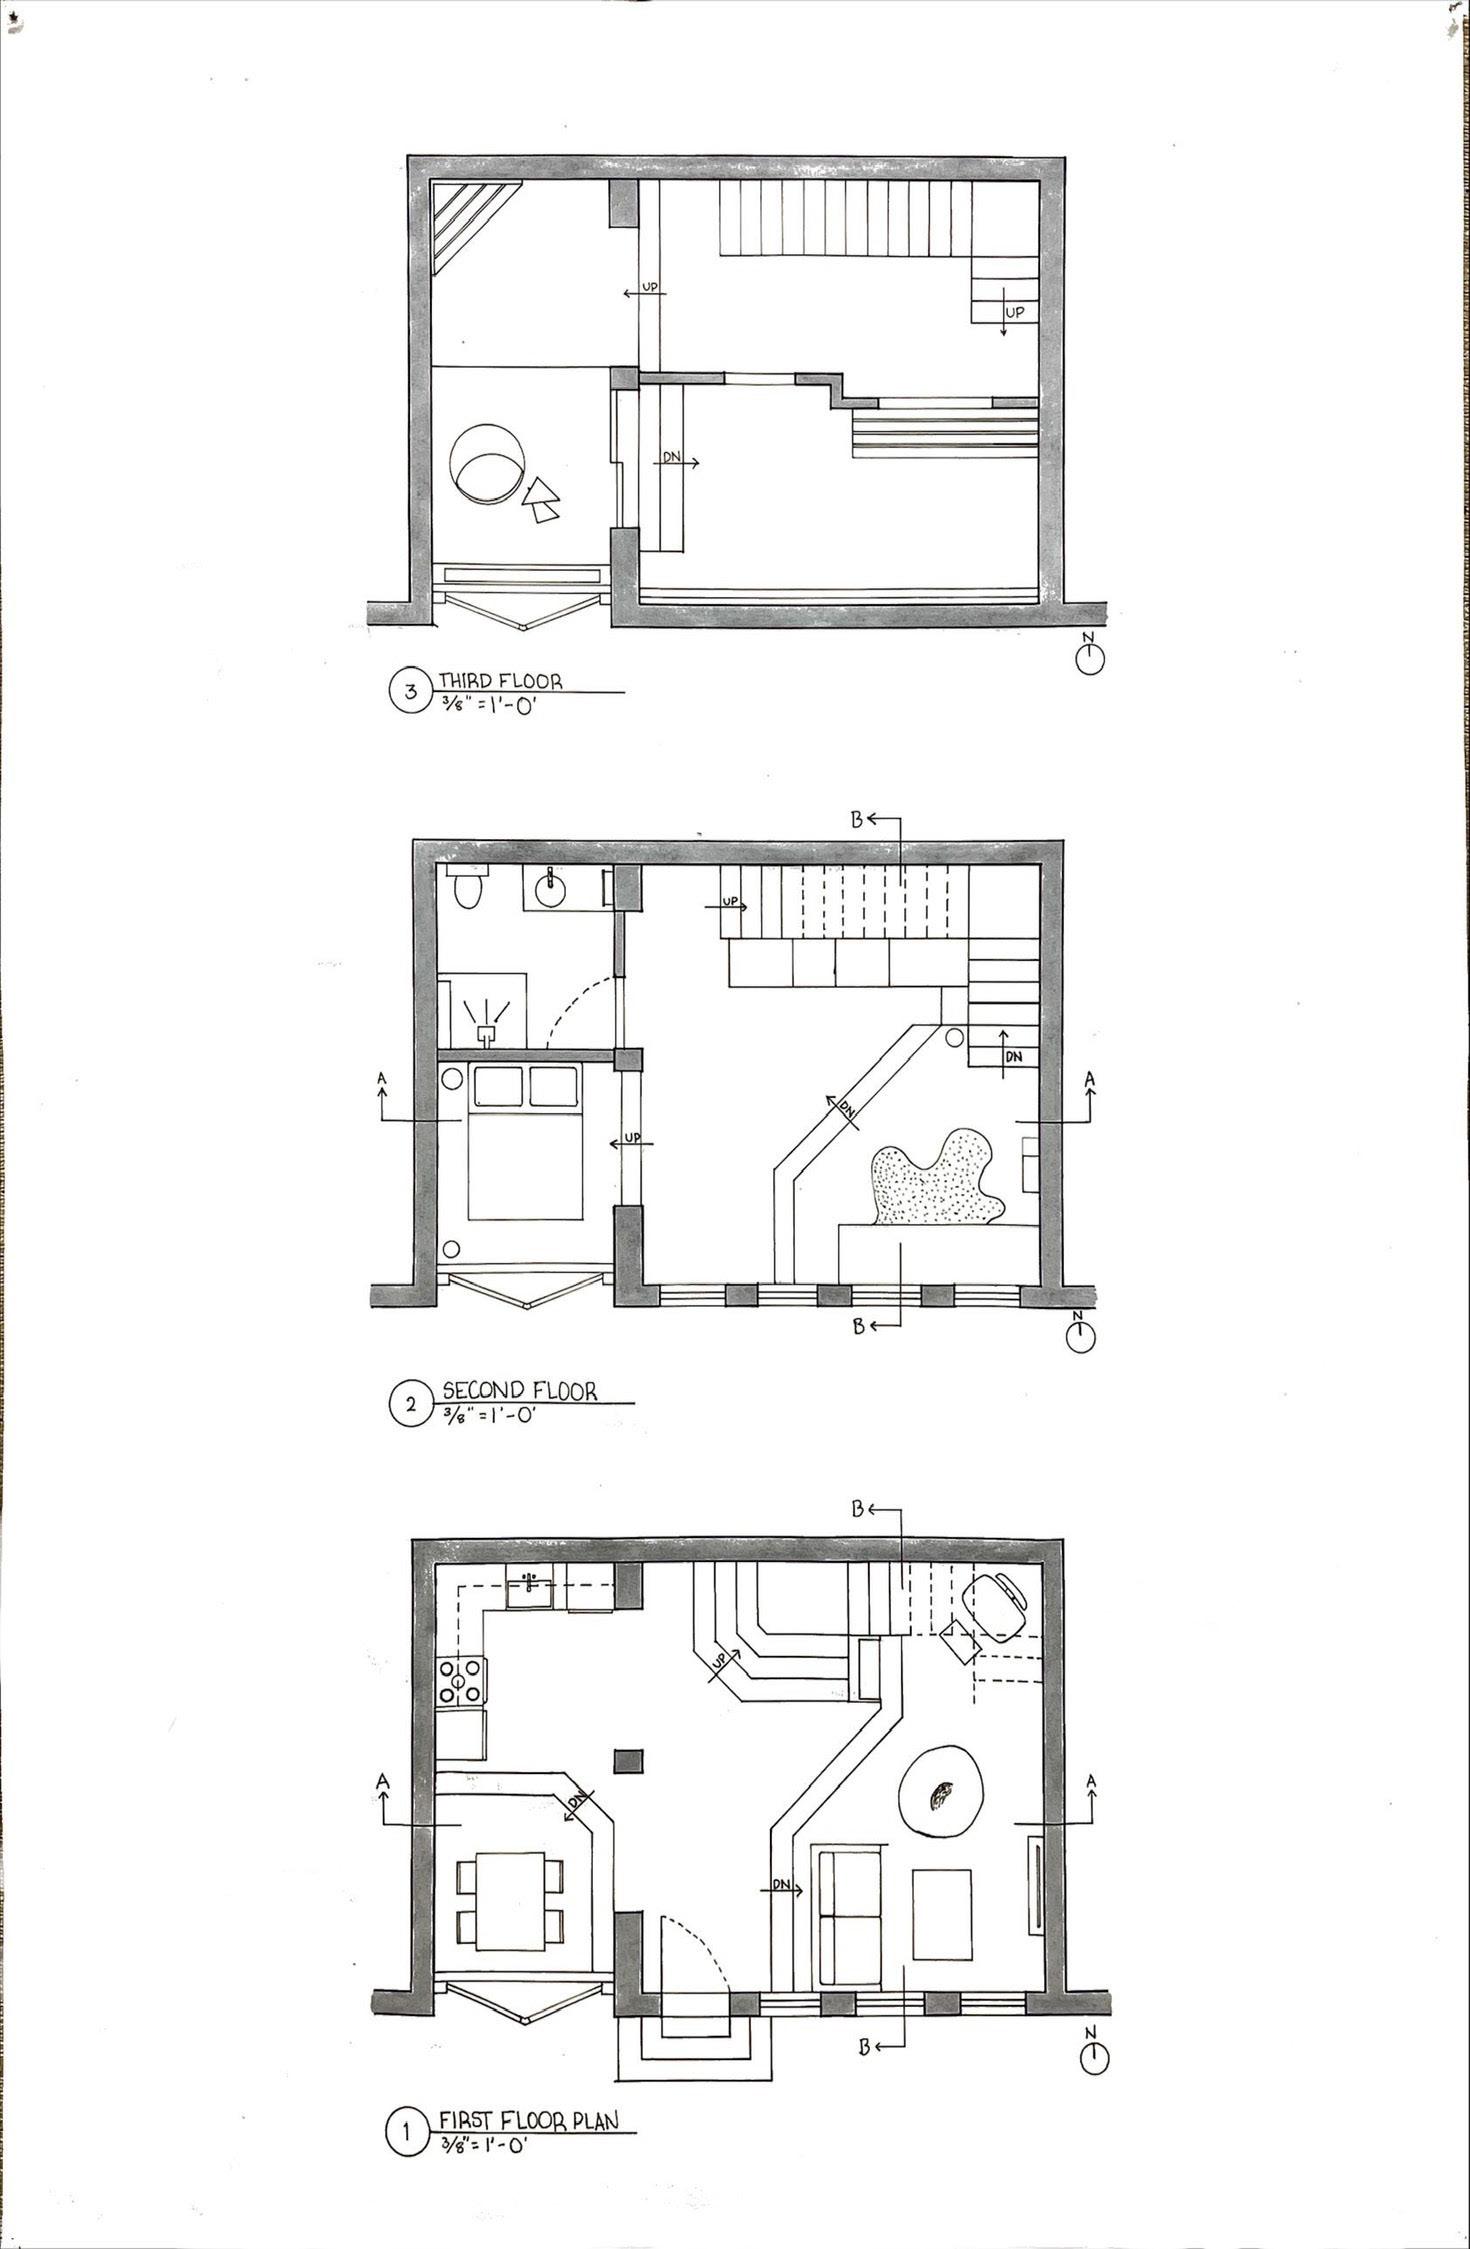
Urban Residence 04
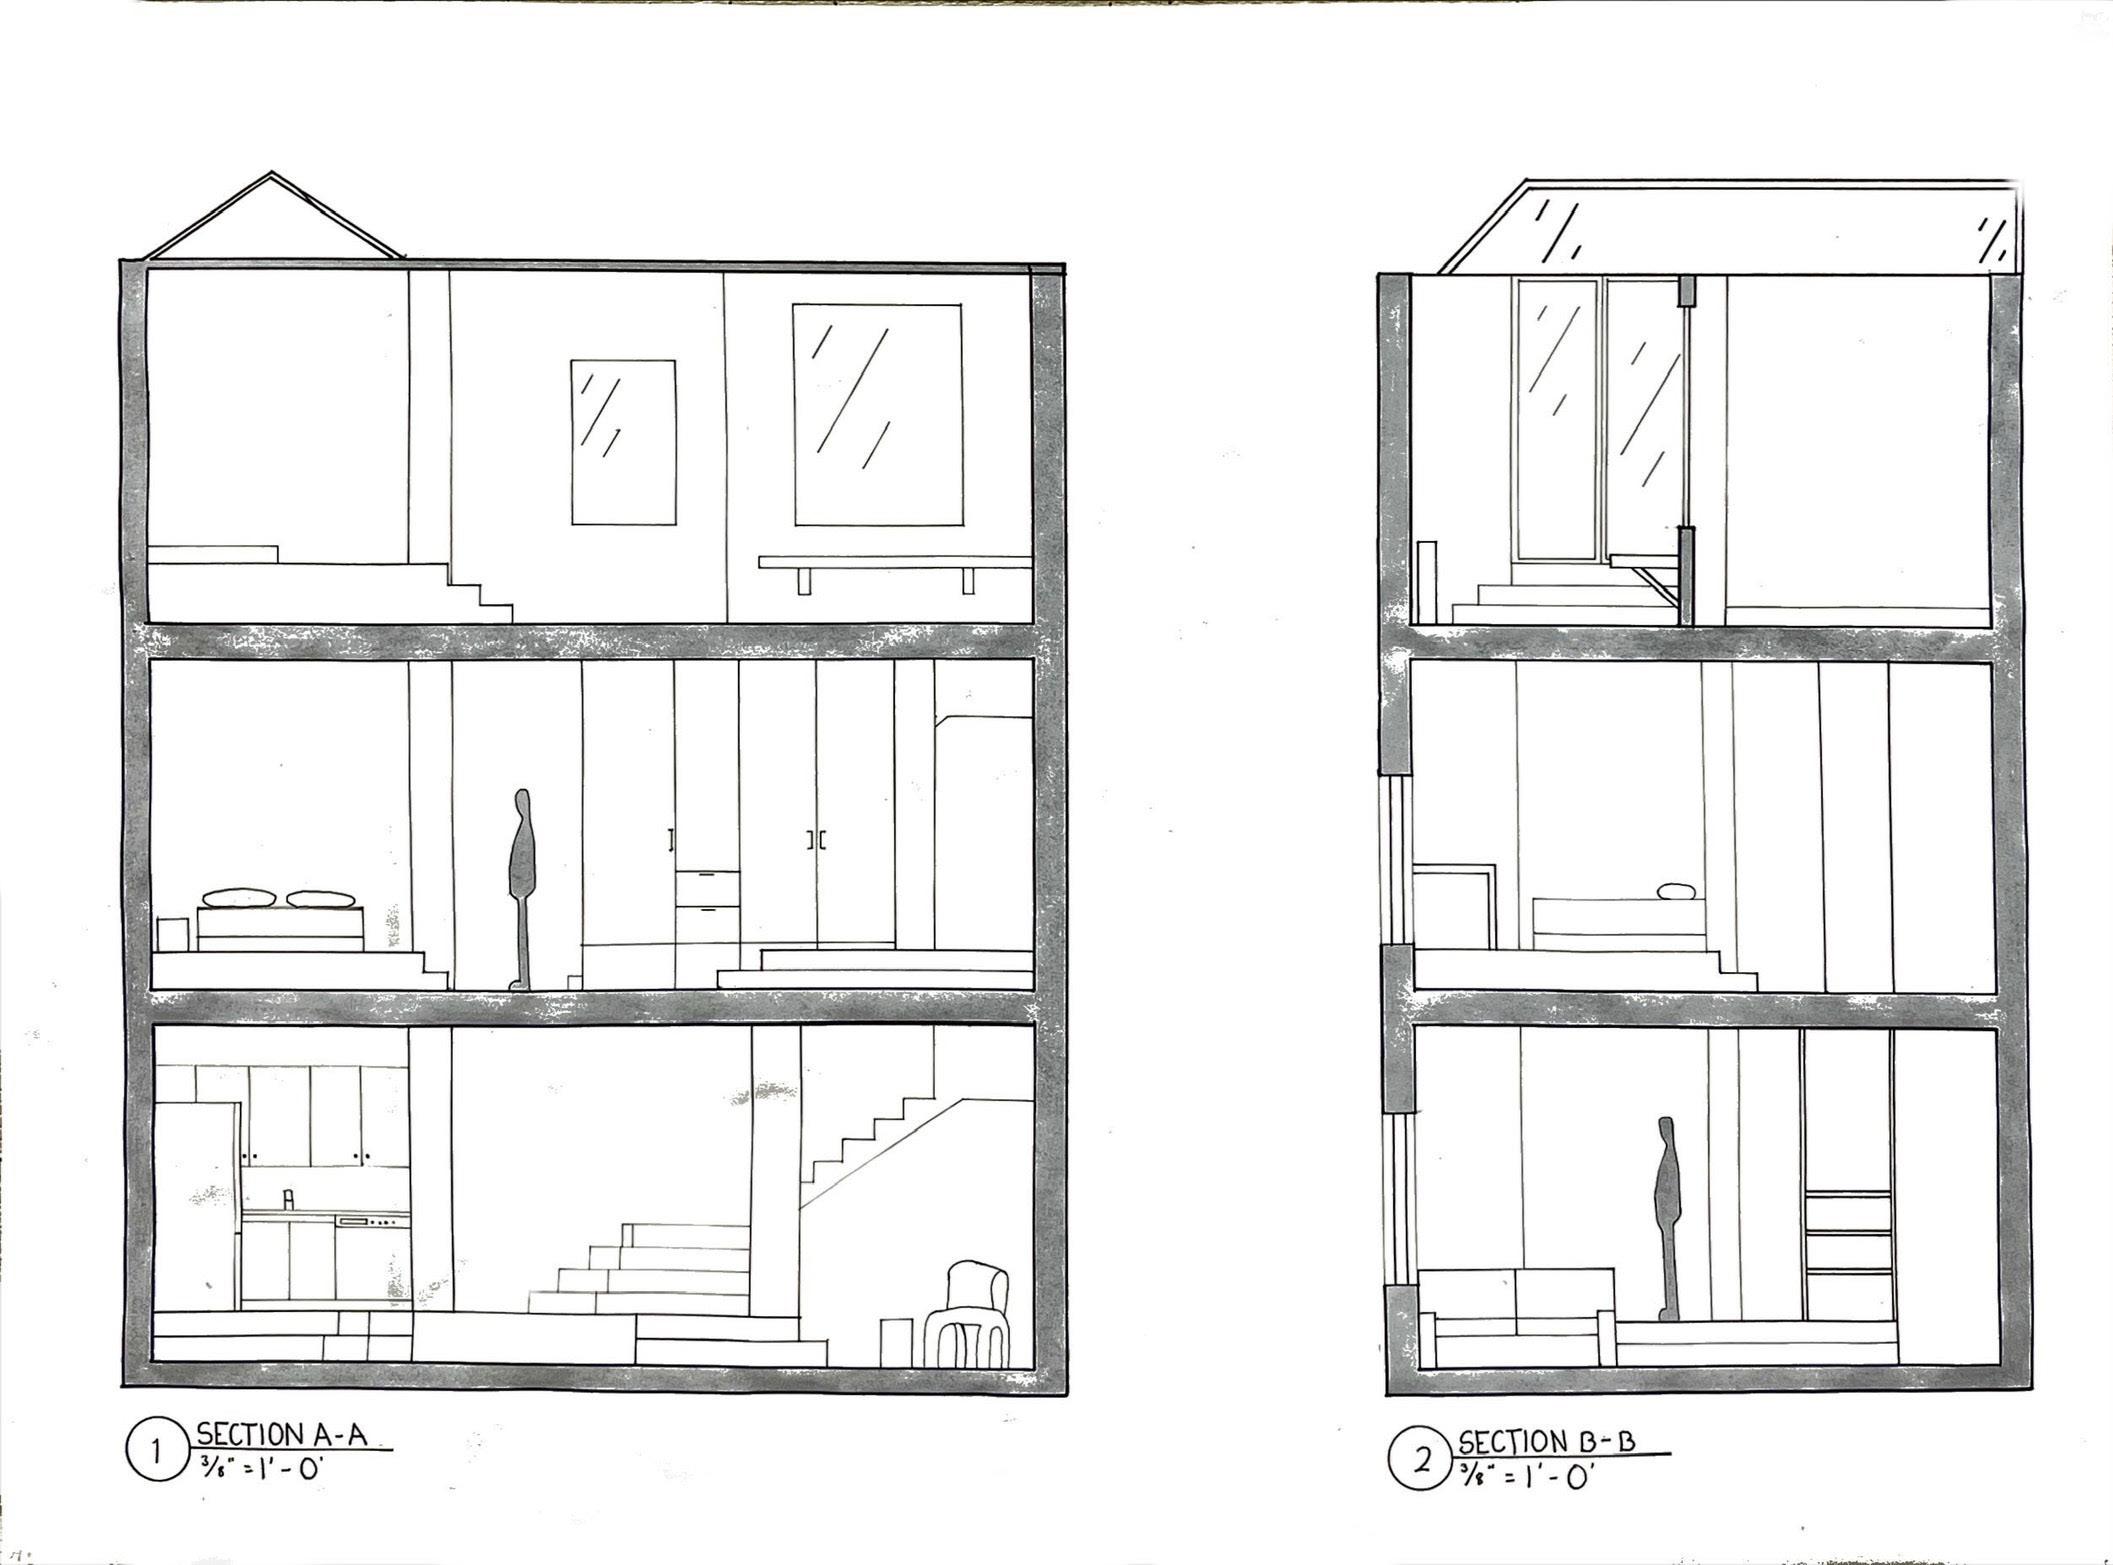
Urban Residence
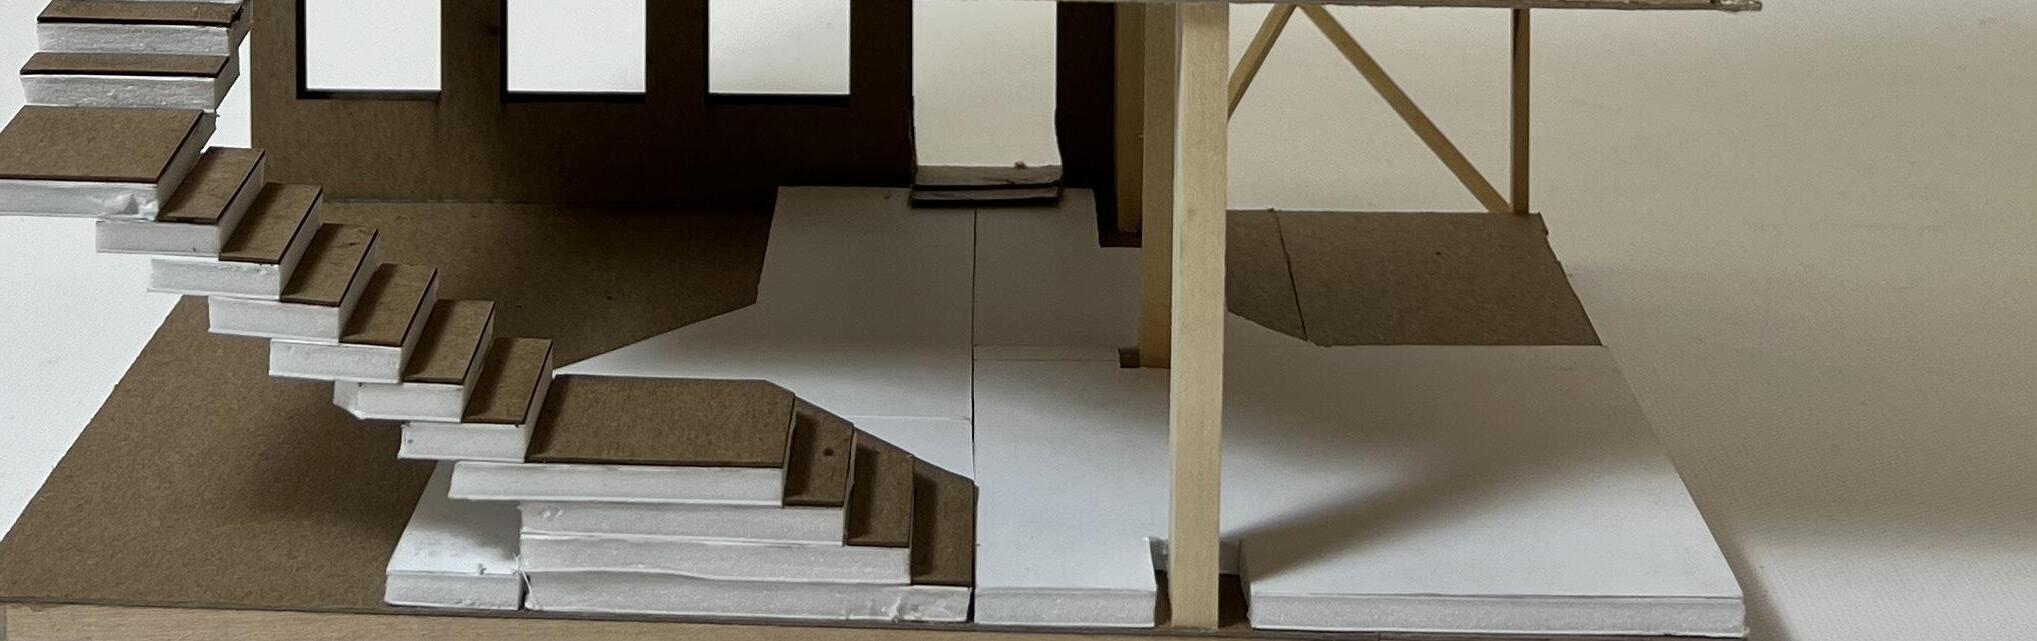
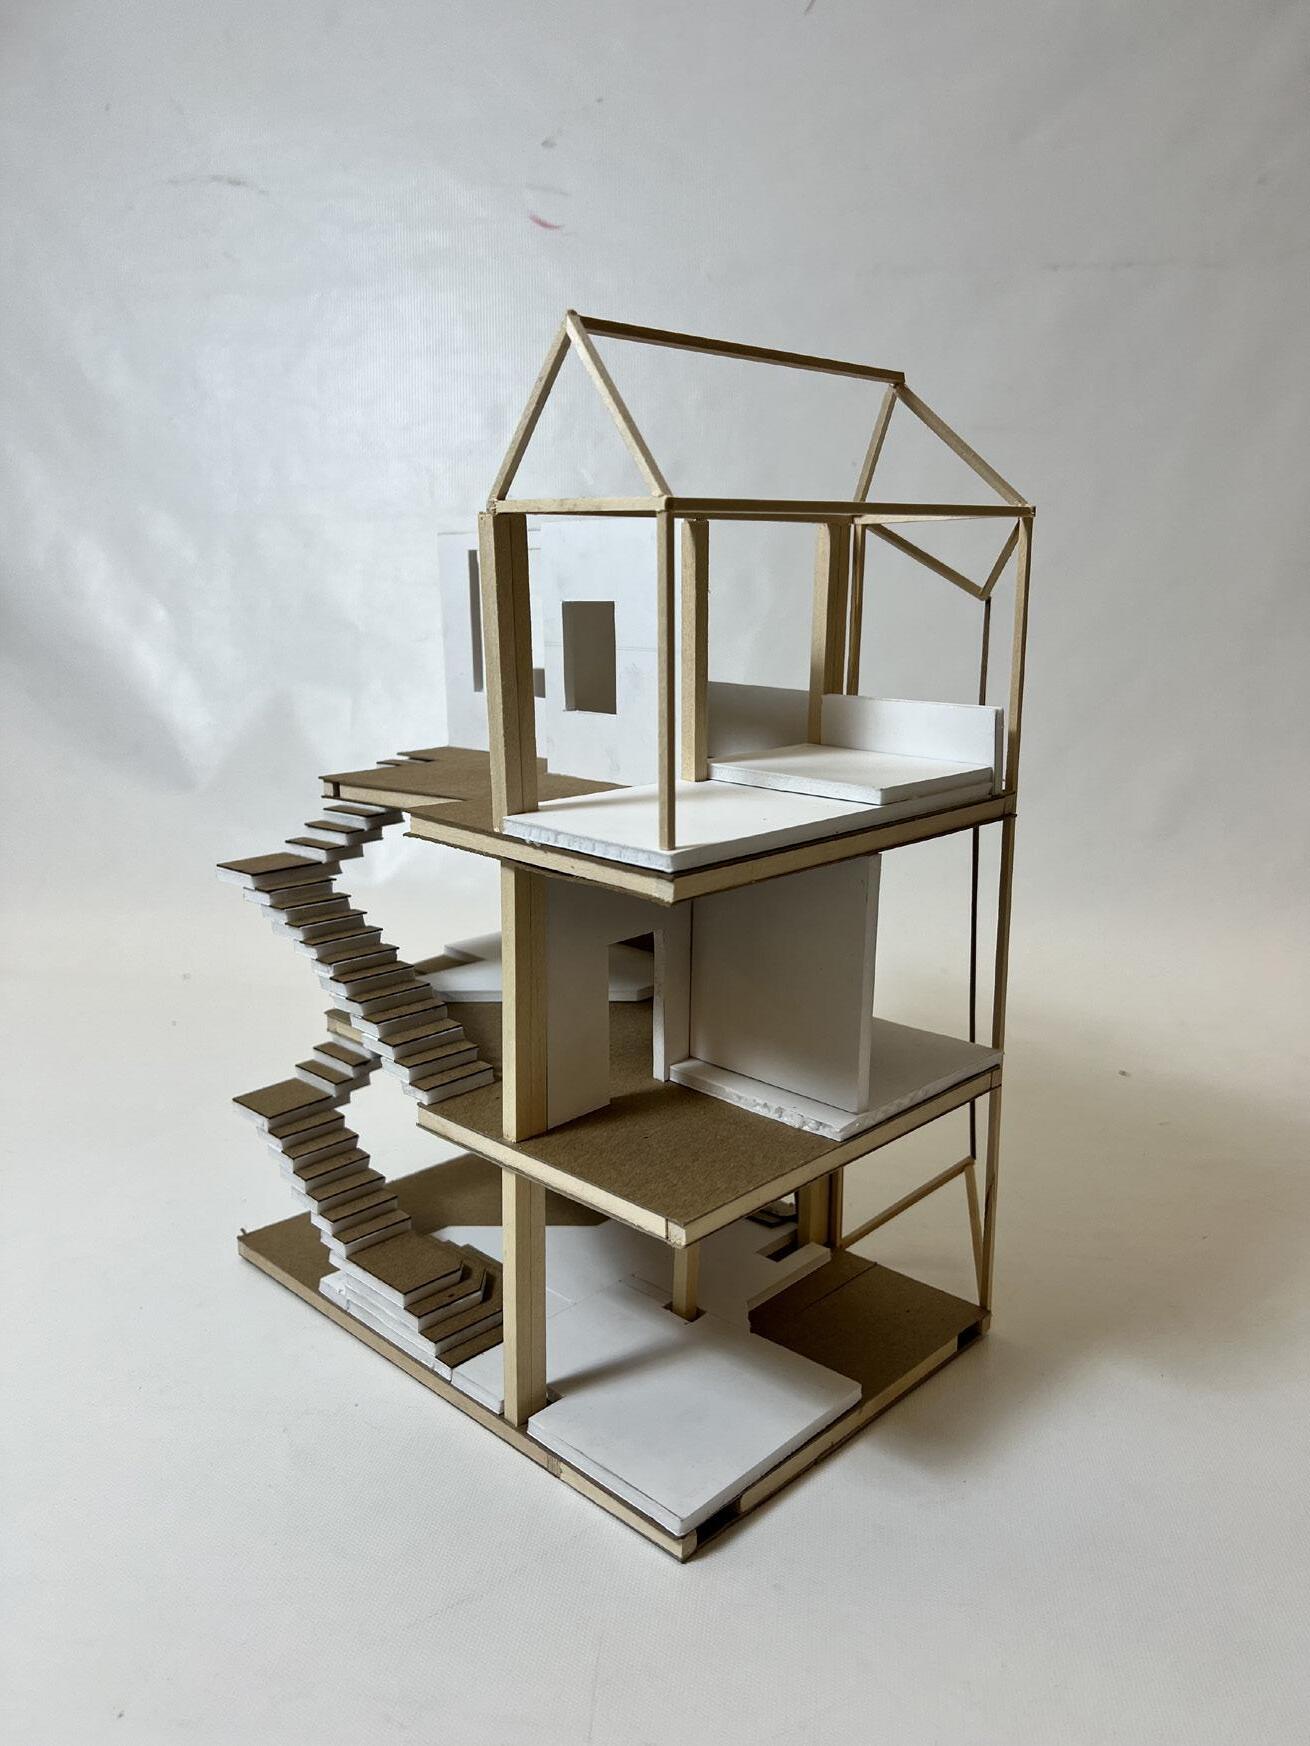
Created and designed a home for a client that would take great inspiration from brutalism. All done by hand, I had kept in mind the client’s routine, hobbies, and work habits to create an optimal and visually pleasing home/ studio space while making sure not to clash the two.
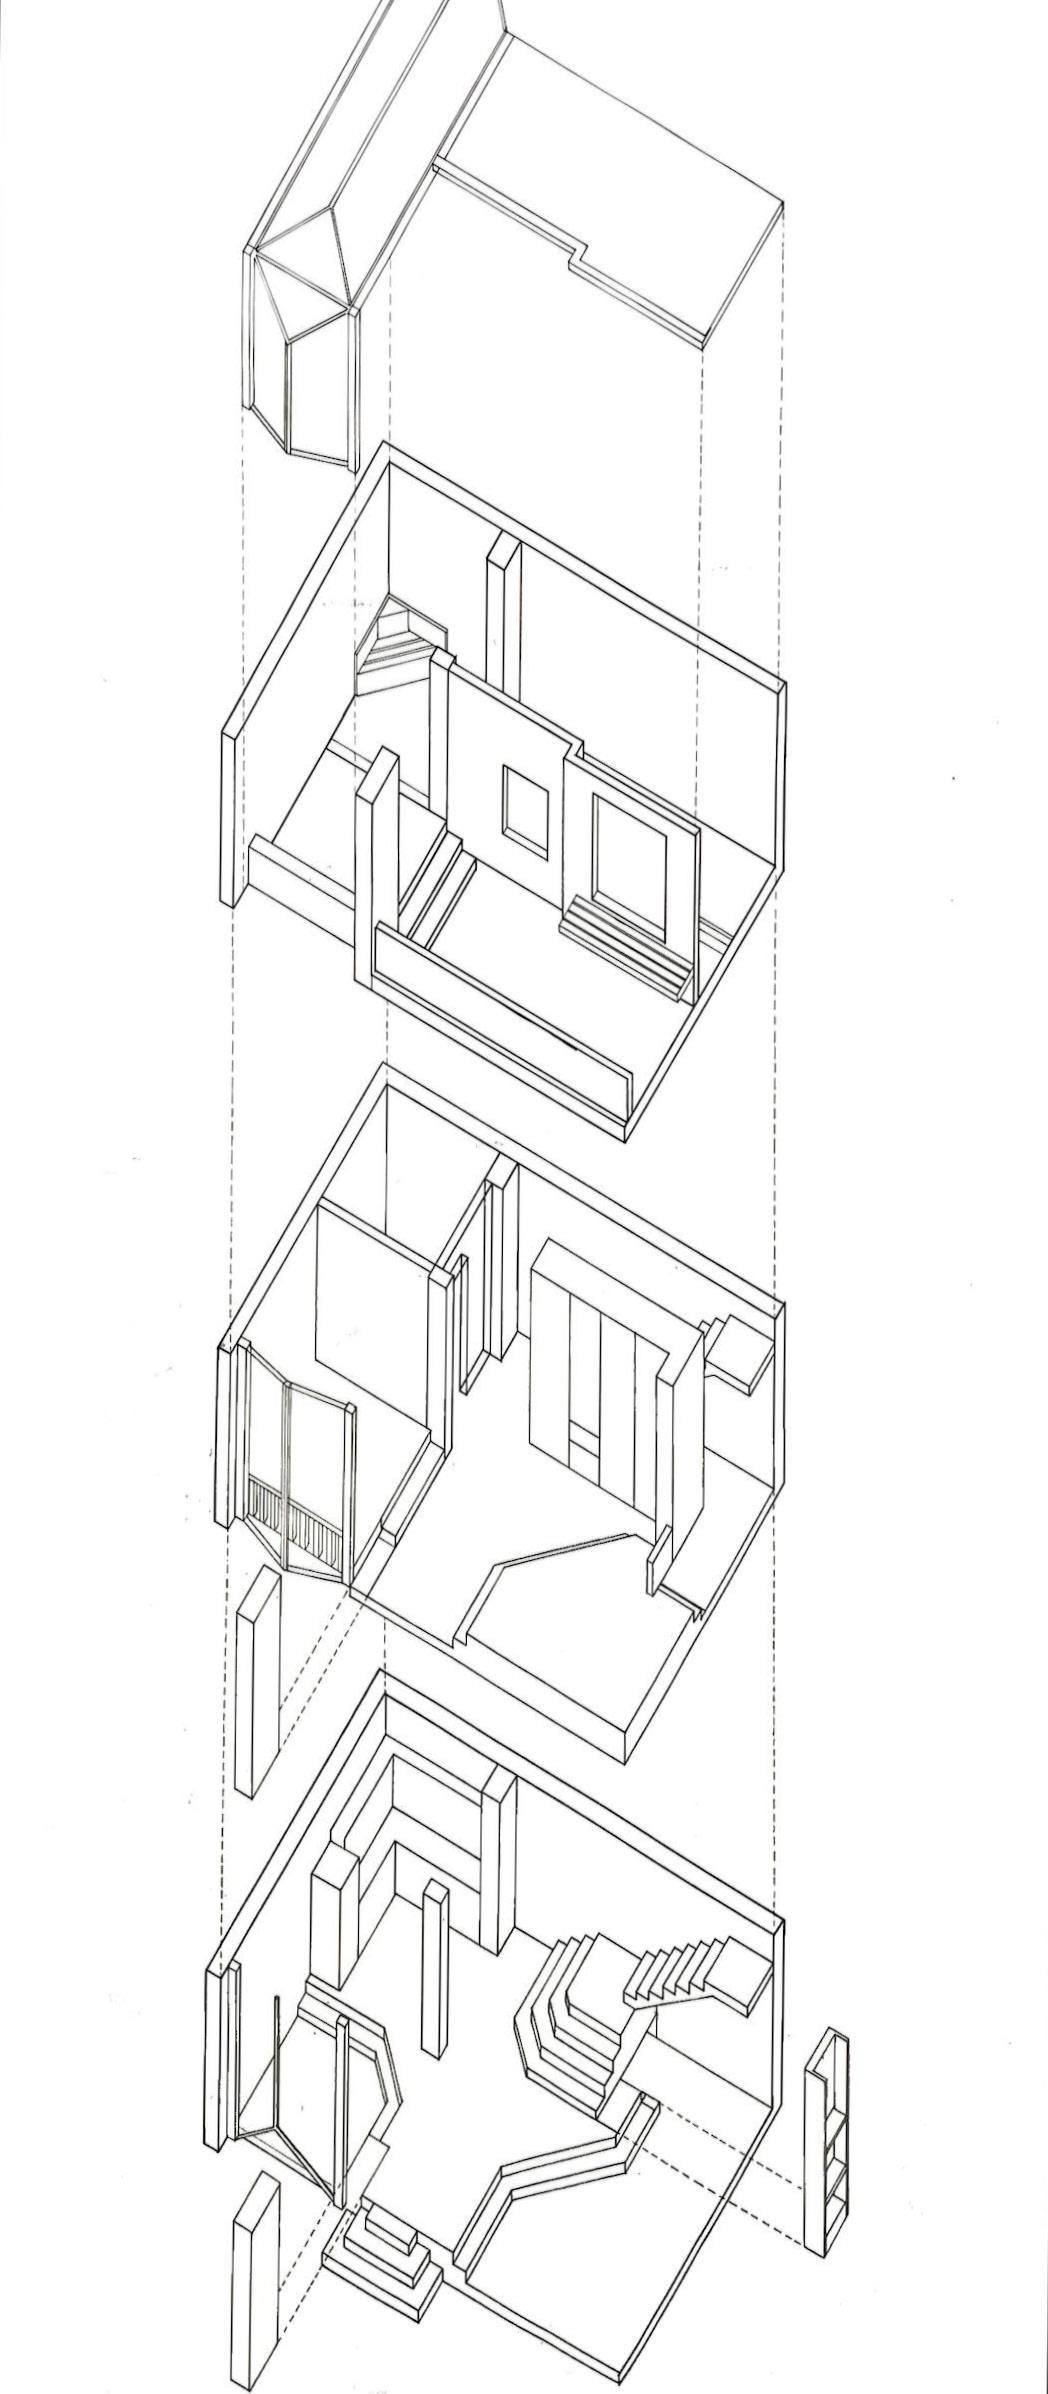
Project Year: 2022
Description:
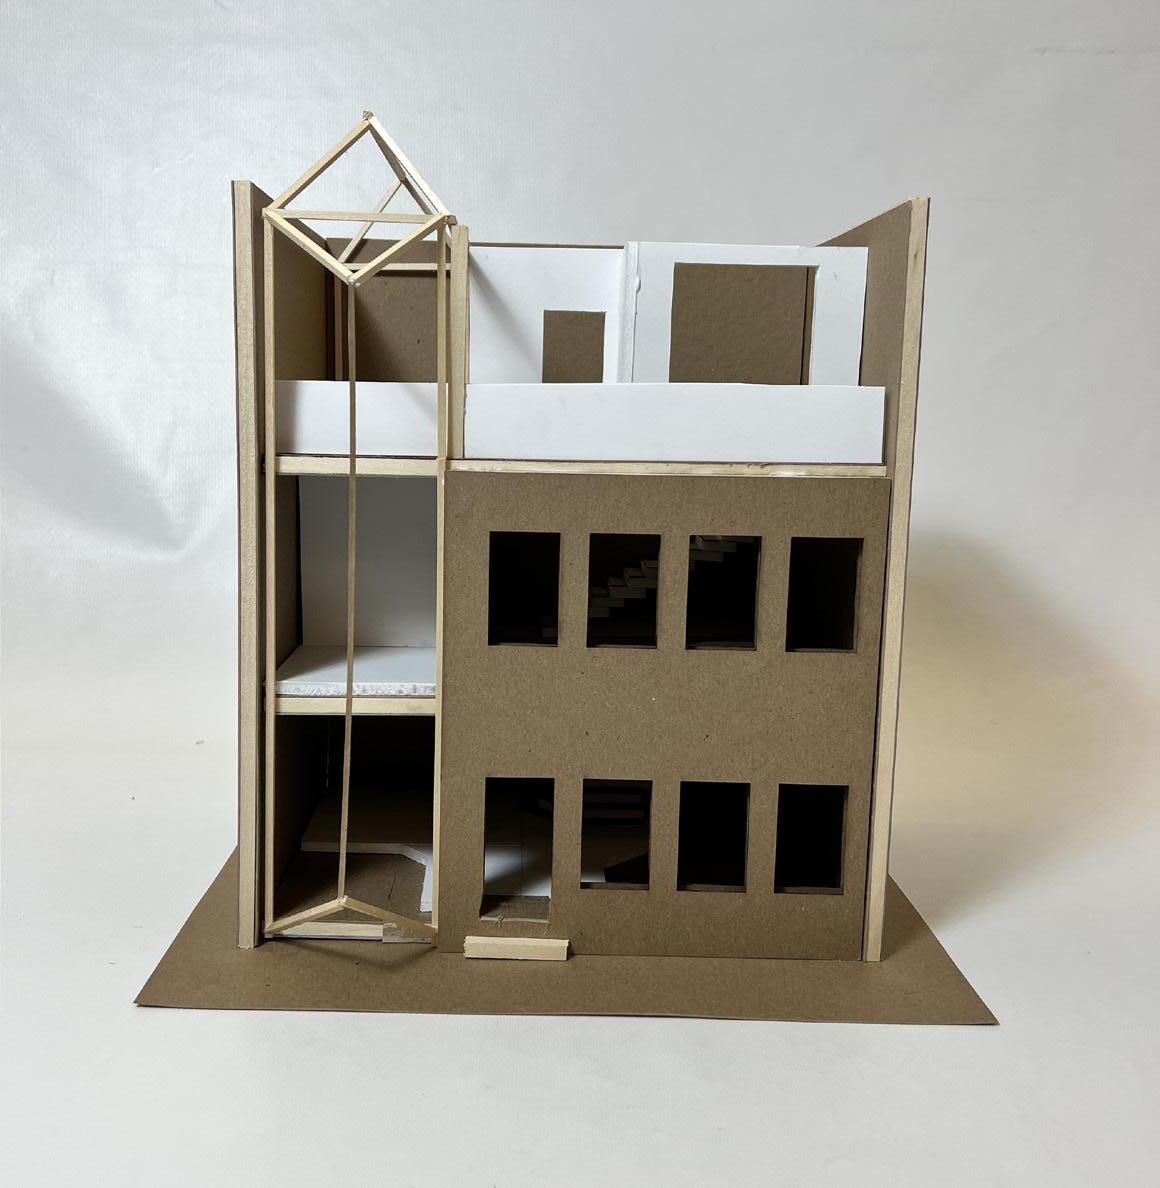
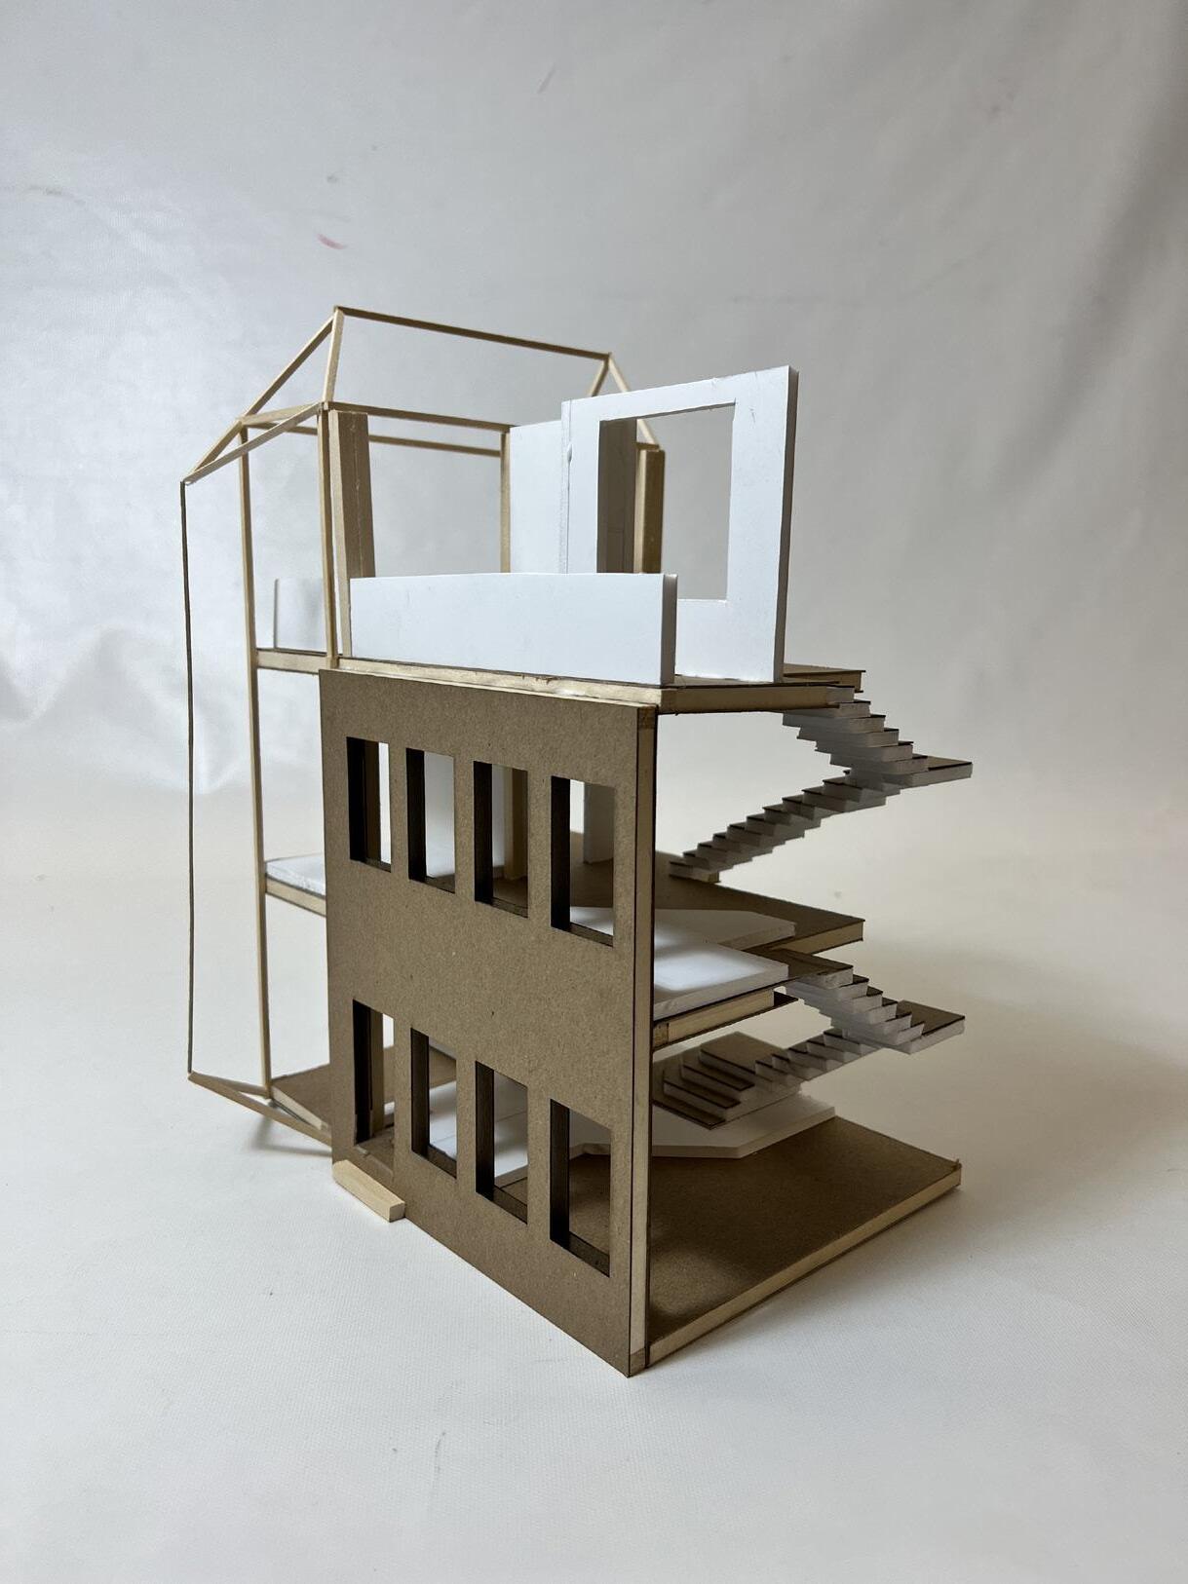
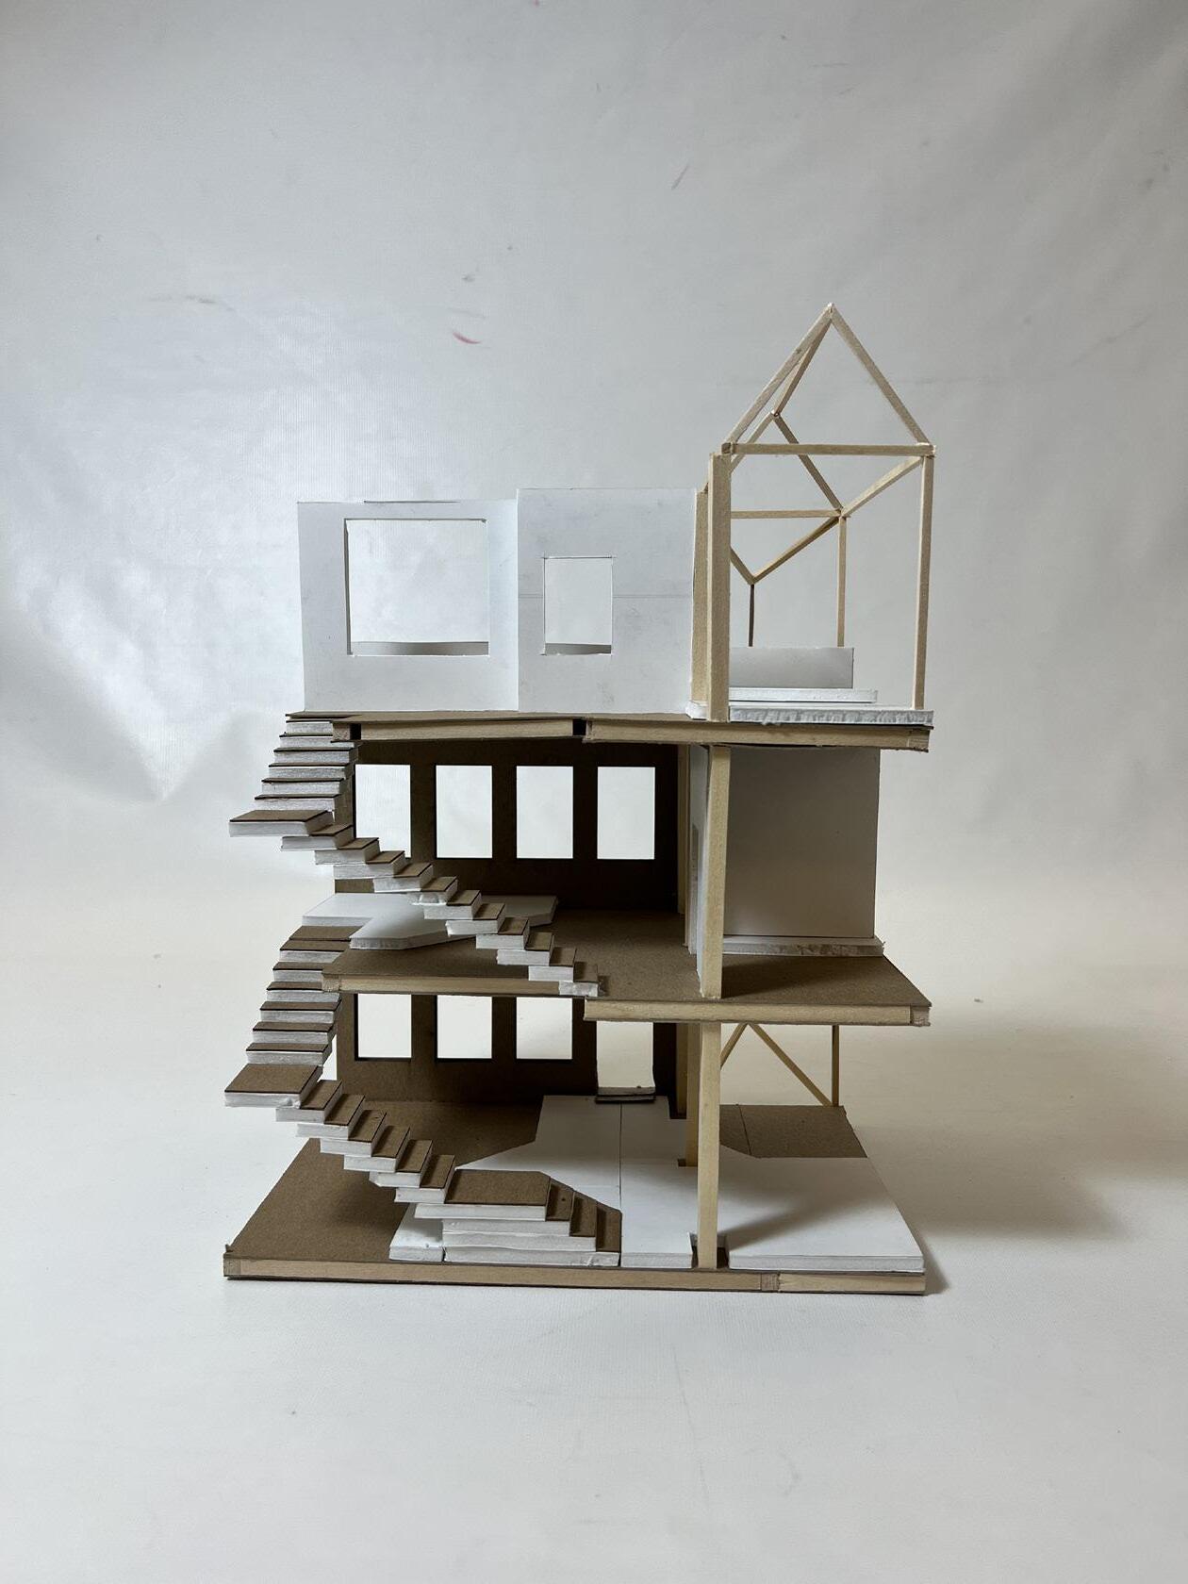
Physical model
Scale: 1/8” = 1’-0”
Sci - fi cinema 05
Sci - Fi Cinema
Project Year: 2020
Description:
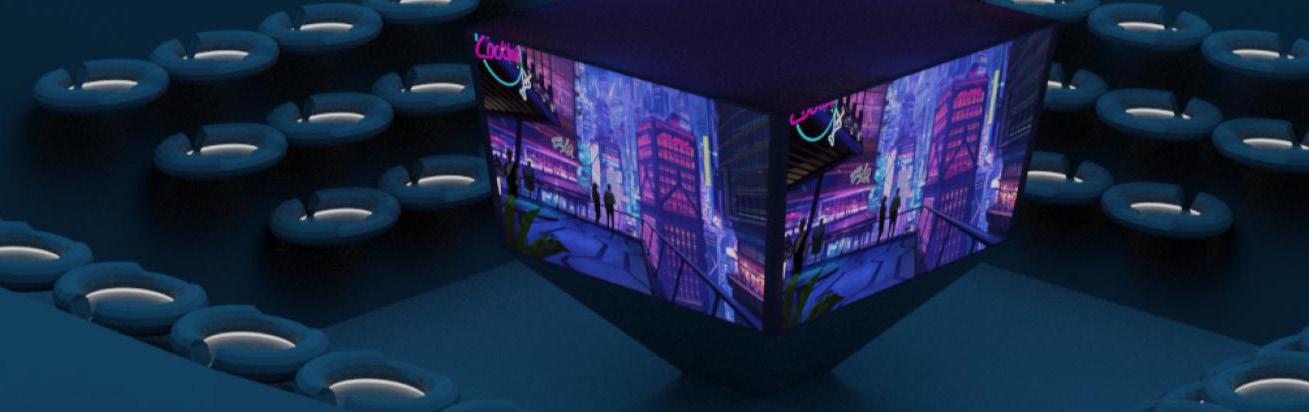
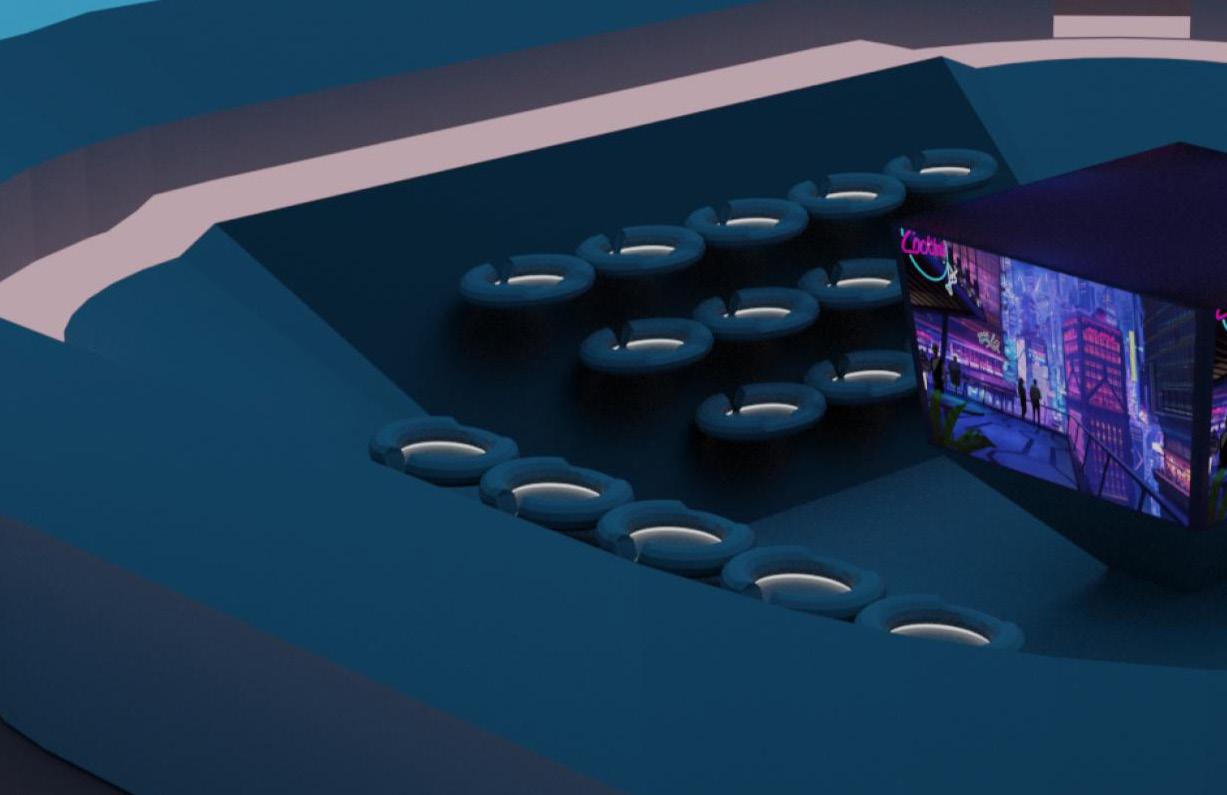
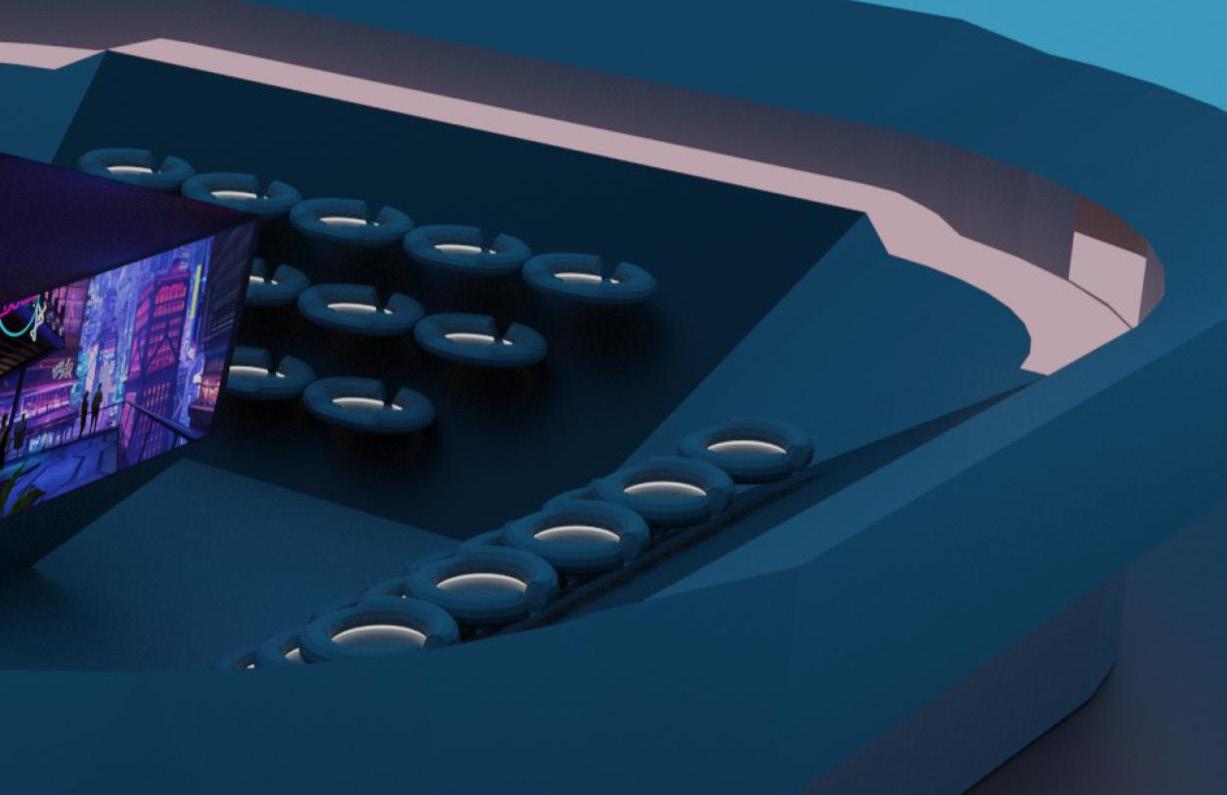
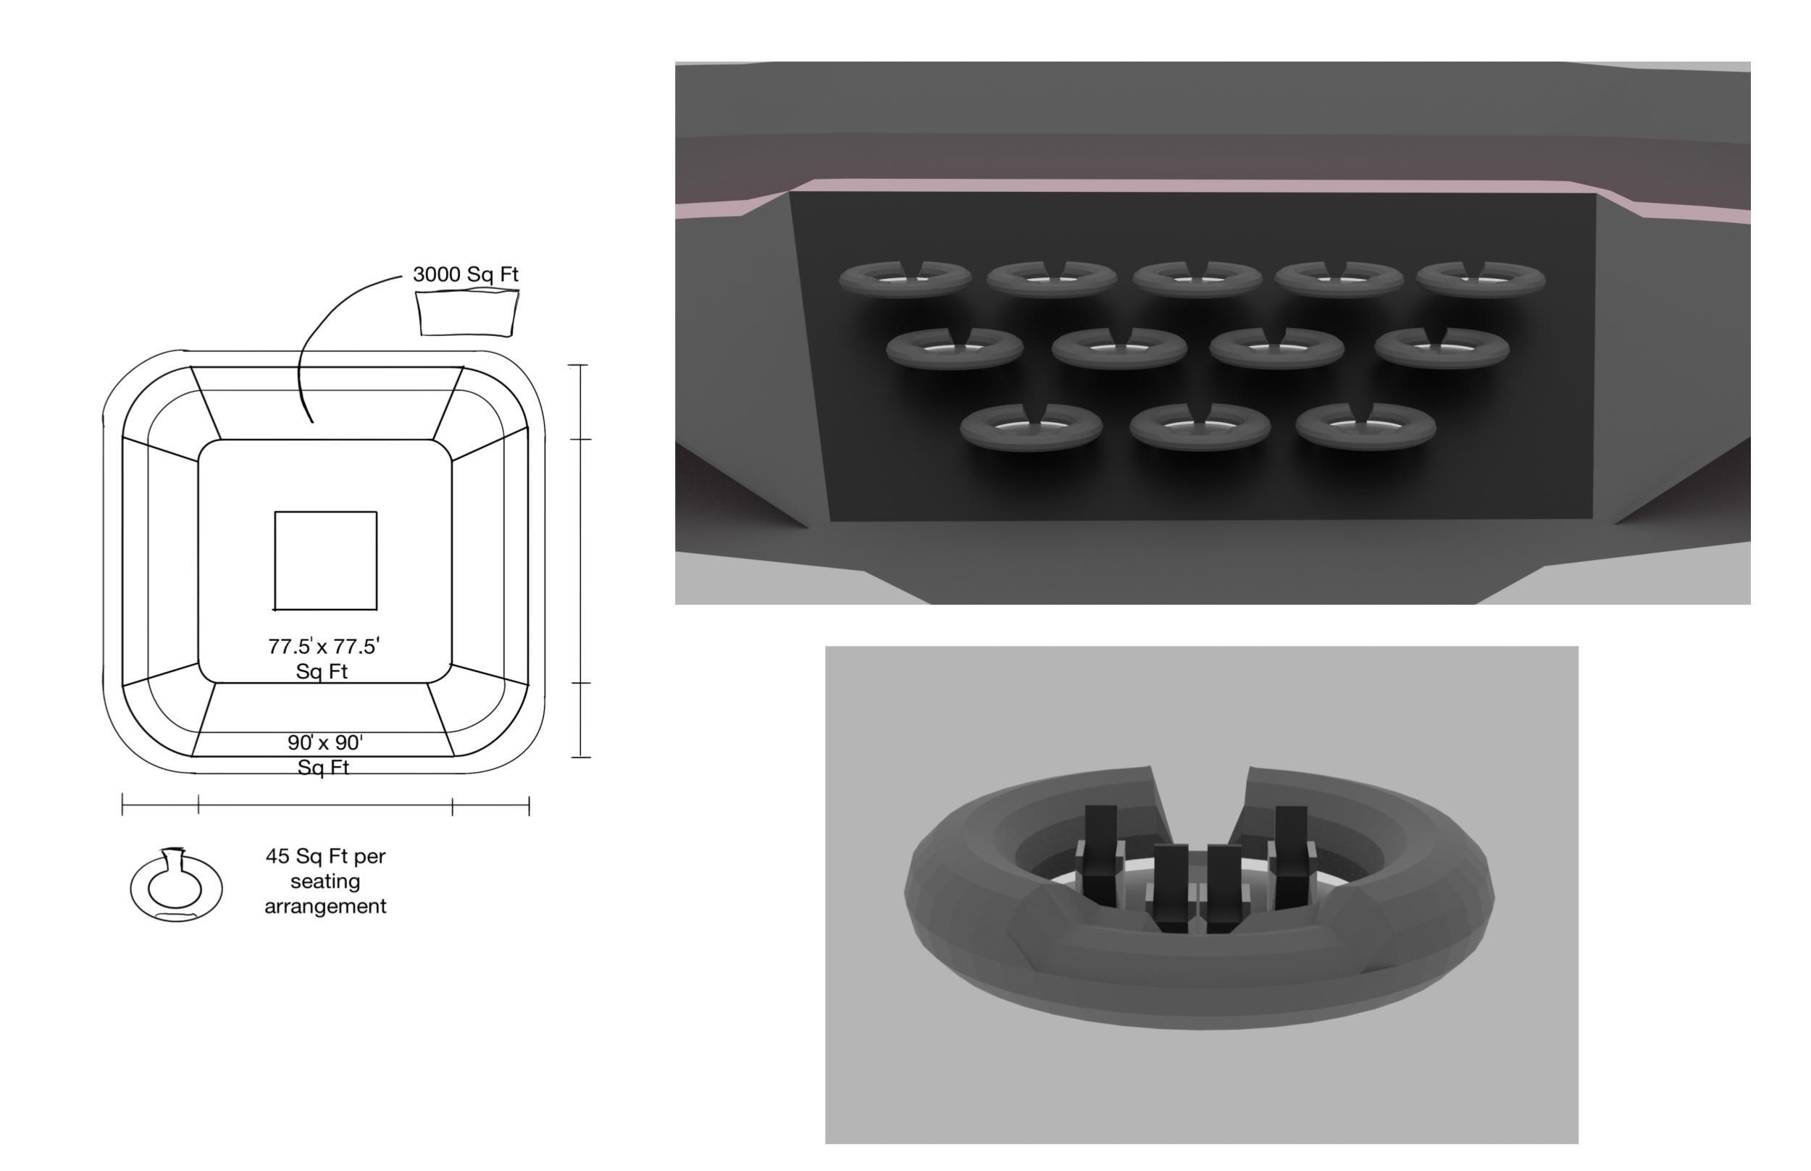
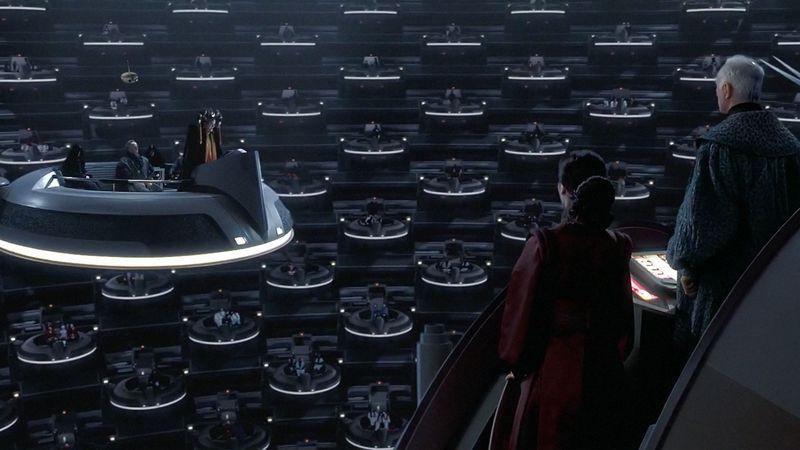
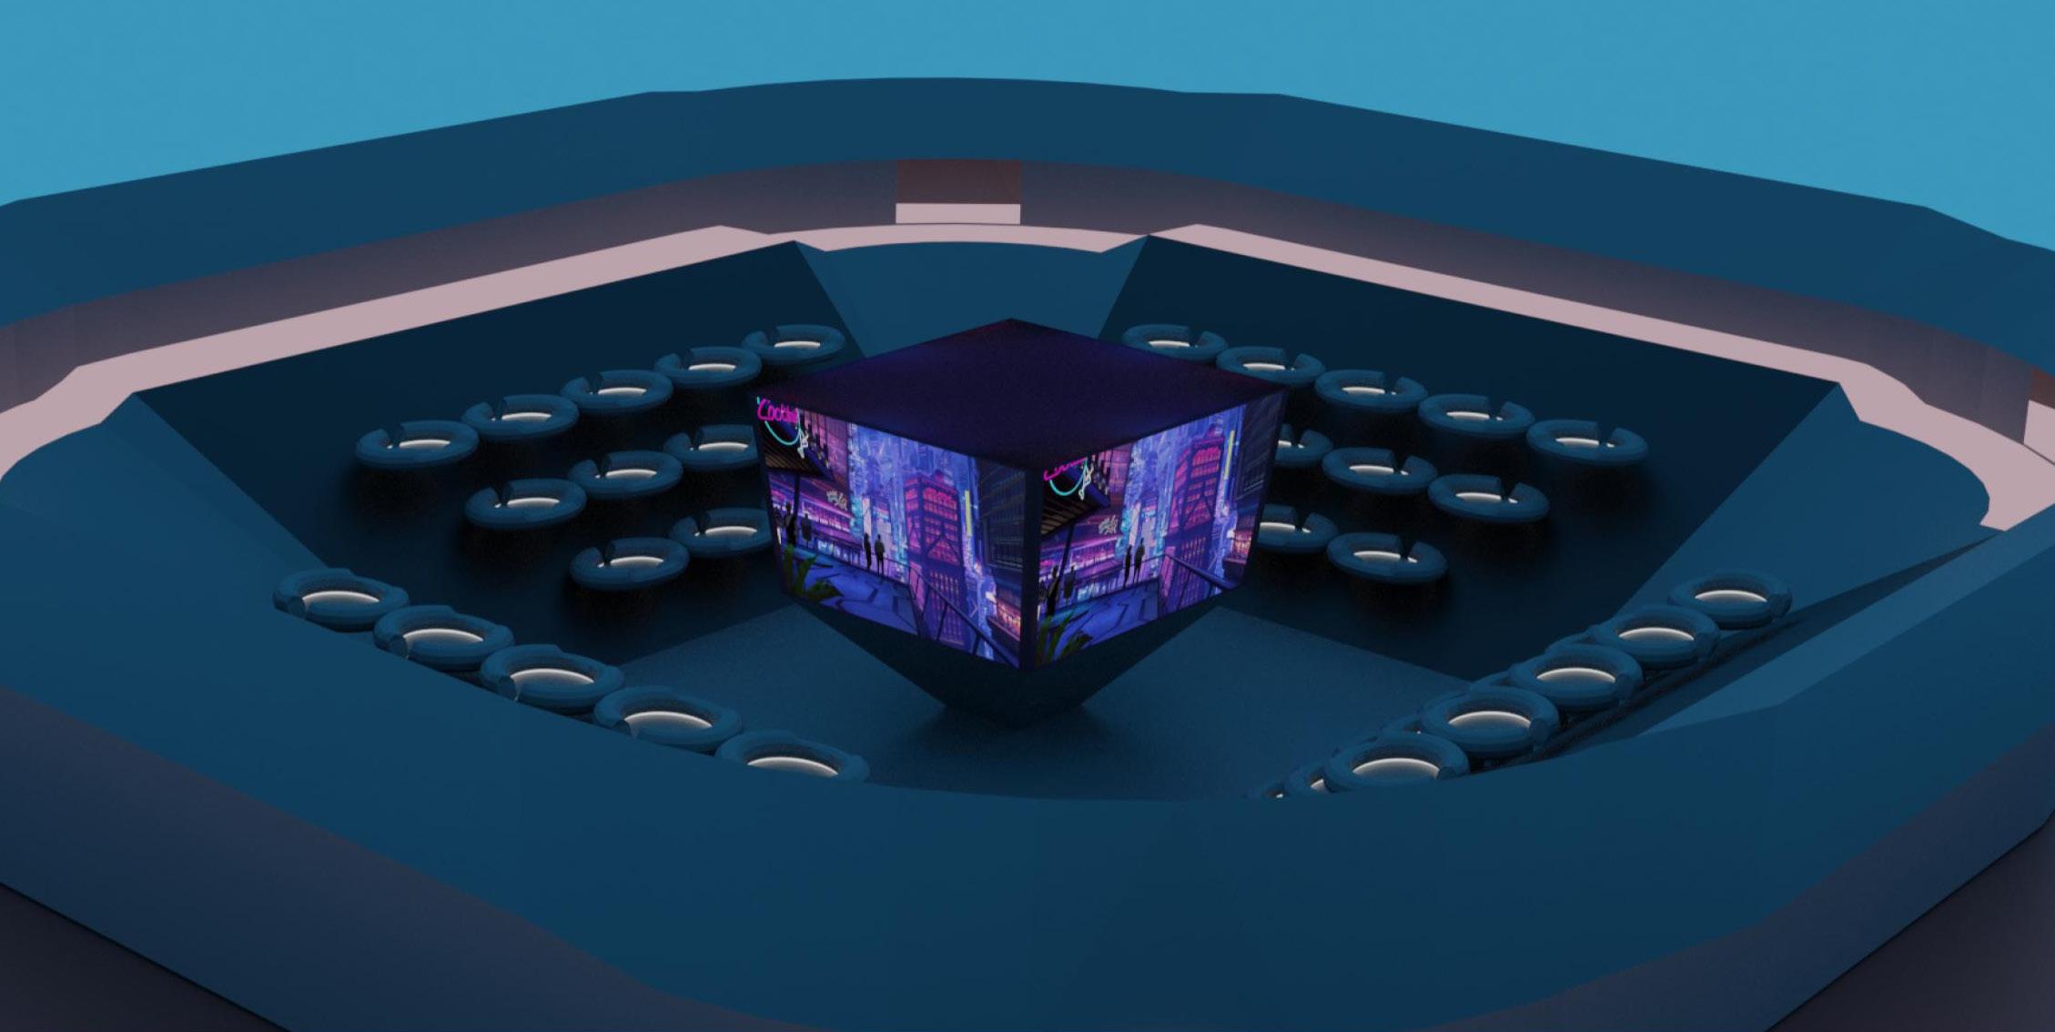
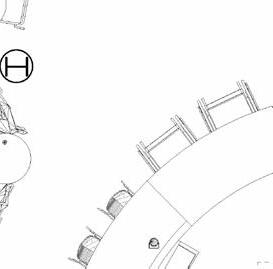
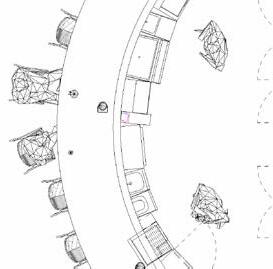
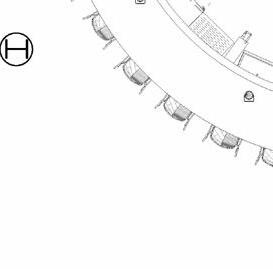
Redesigned a movie theater for post pandemic world with the intentional design of CDC guidelines. It was inspired by the senate meeting scene from Star Wars.
Detail

Mood Board
Description:
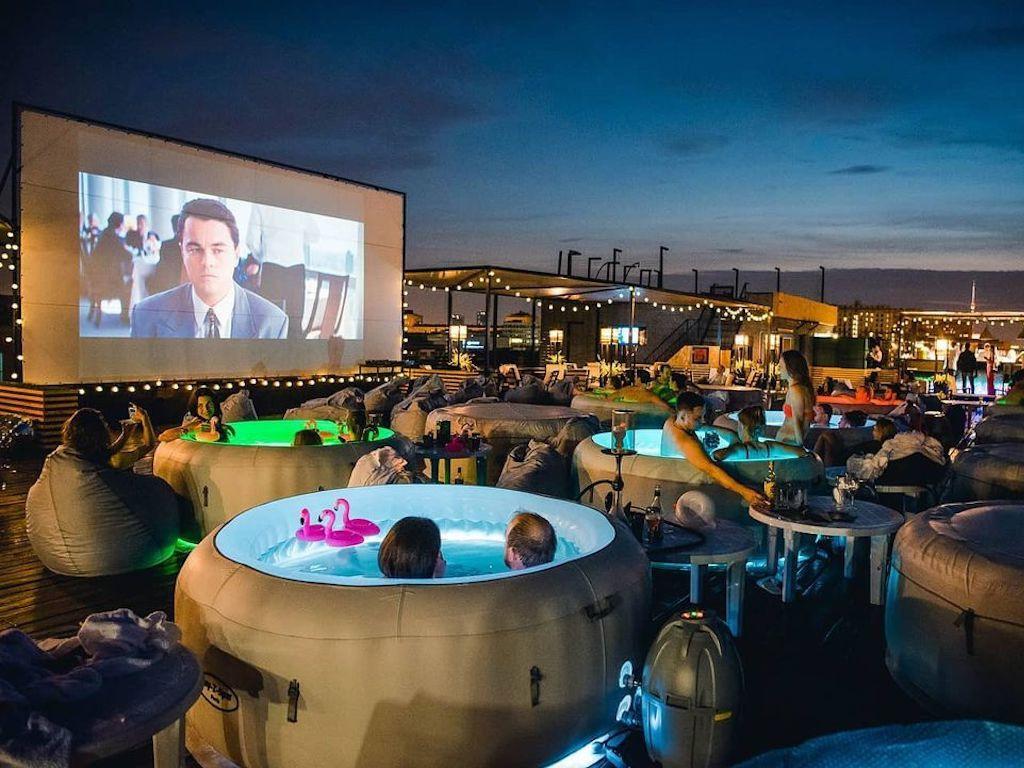
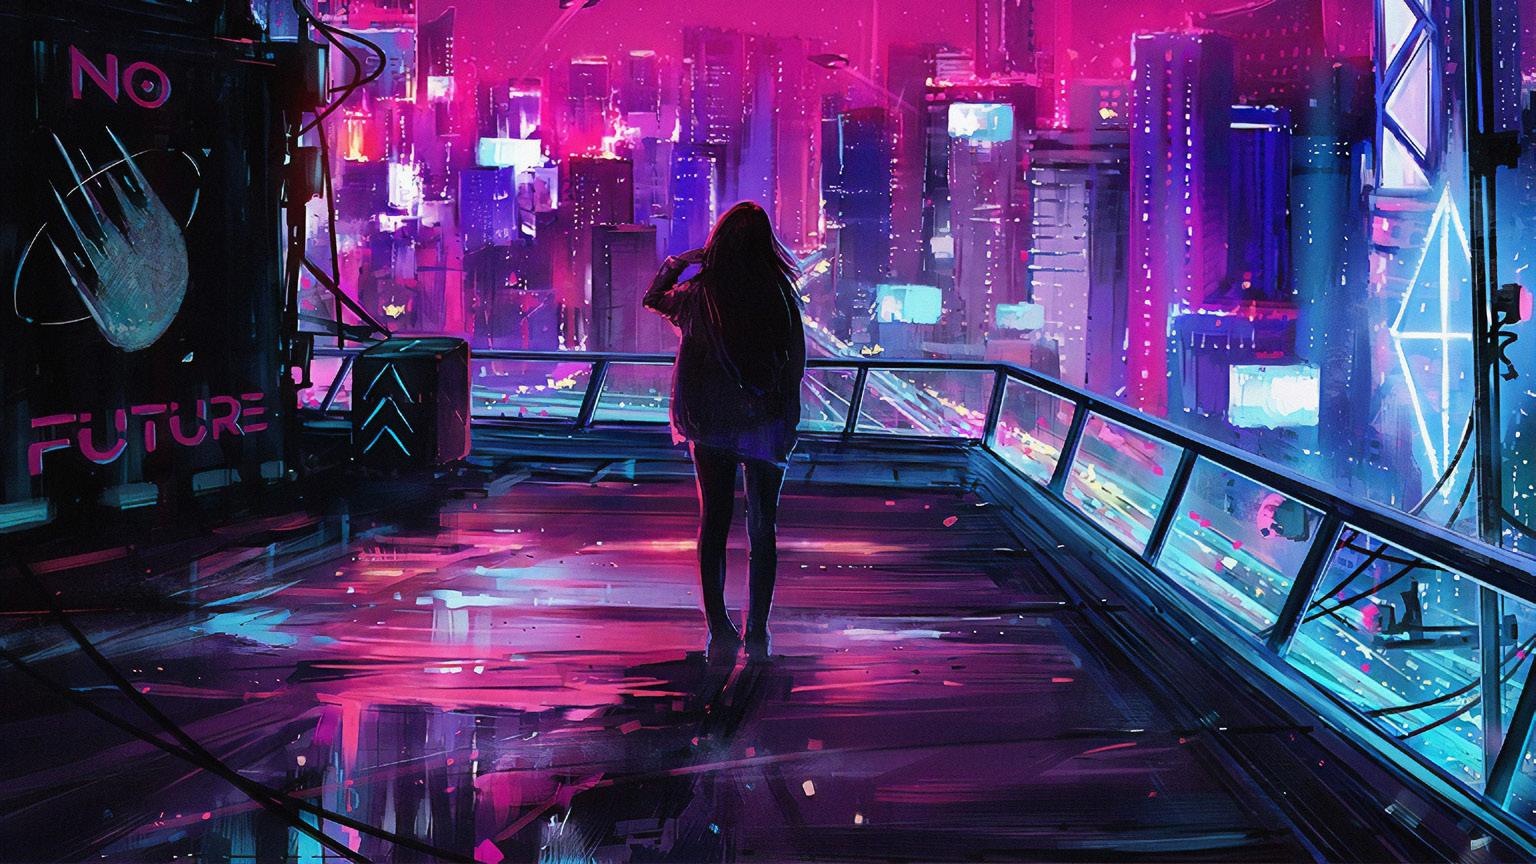
Creating an atmosphere taking inspiration from the Star Wars Galactic Senate scene and cyberpunk. This space utilizes the pod-like seats to create a more intimate and private setting for viewers while still allowing for them to come with loved ones. Furthermore, the pod-like structures and the outdoor environment allows for this cinematic space to be COVID-19 friendly and would be a viable way for theaters to stay open during a pandemic.
Full Render
cantina 06
seoulita
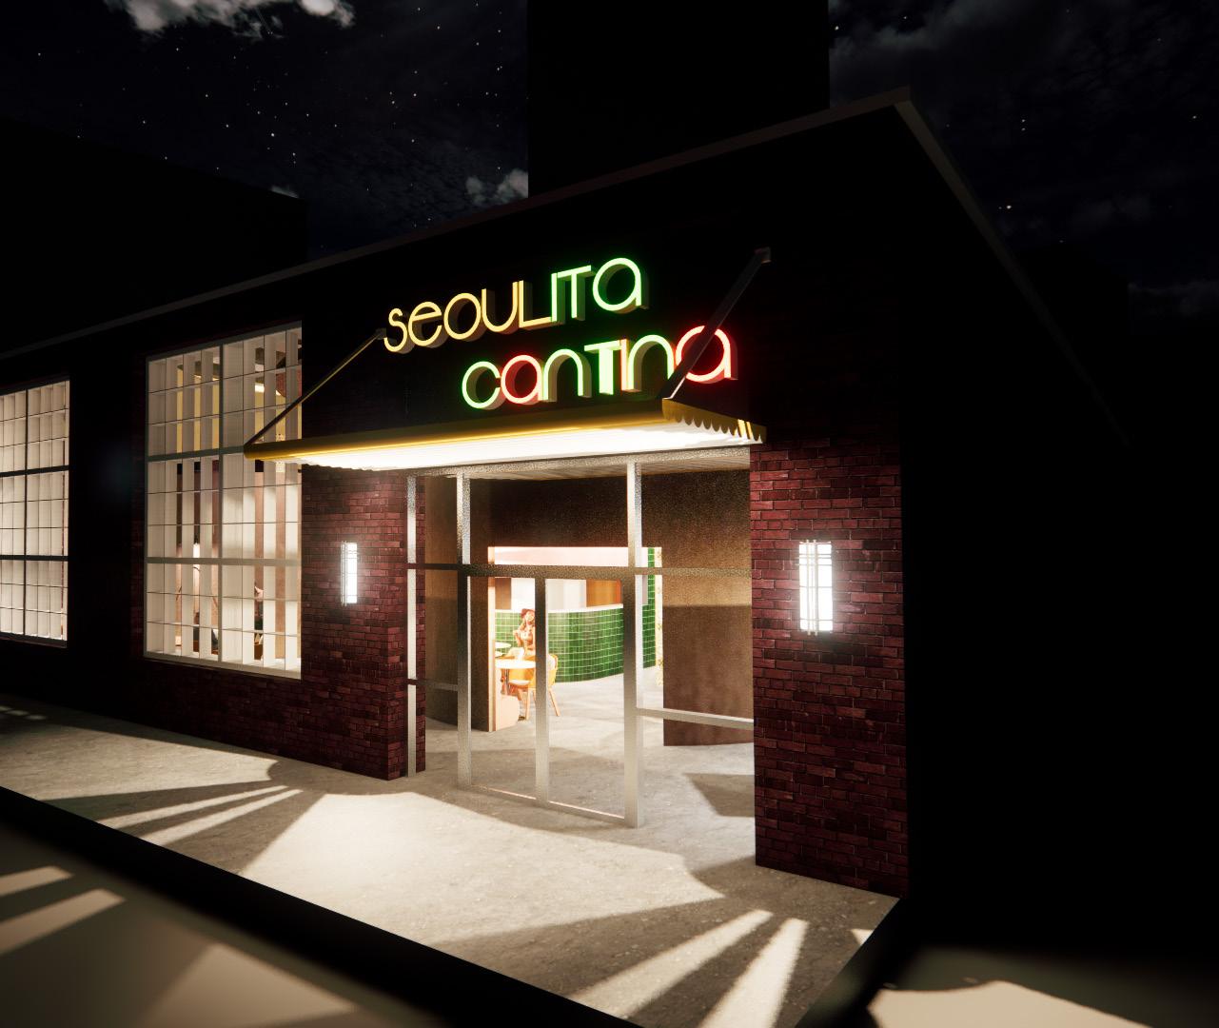
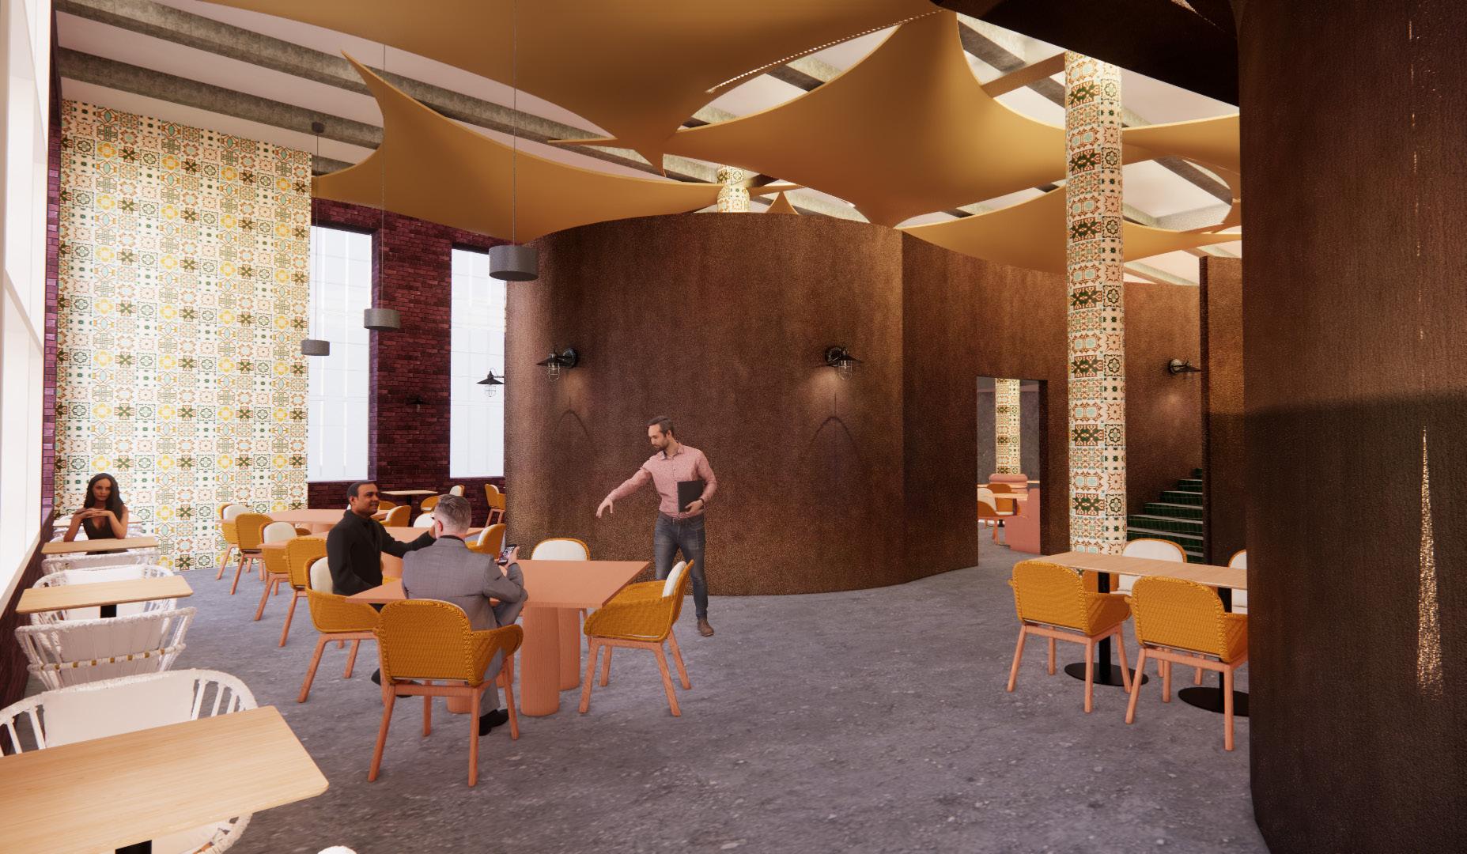
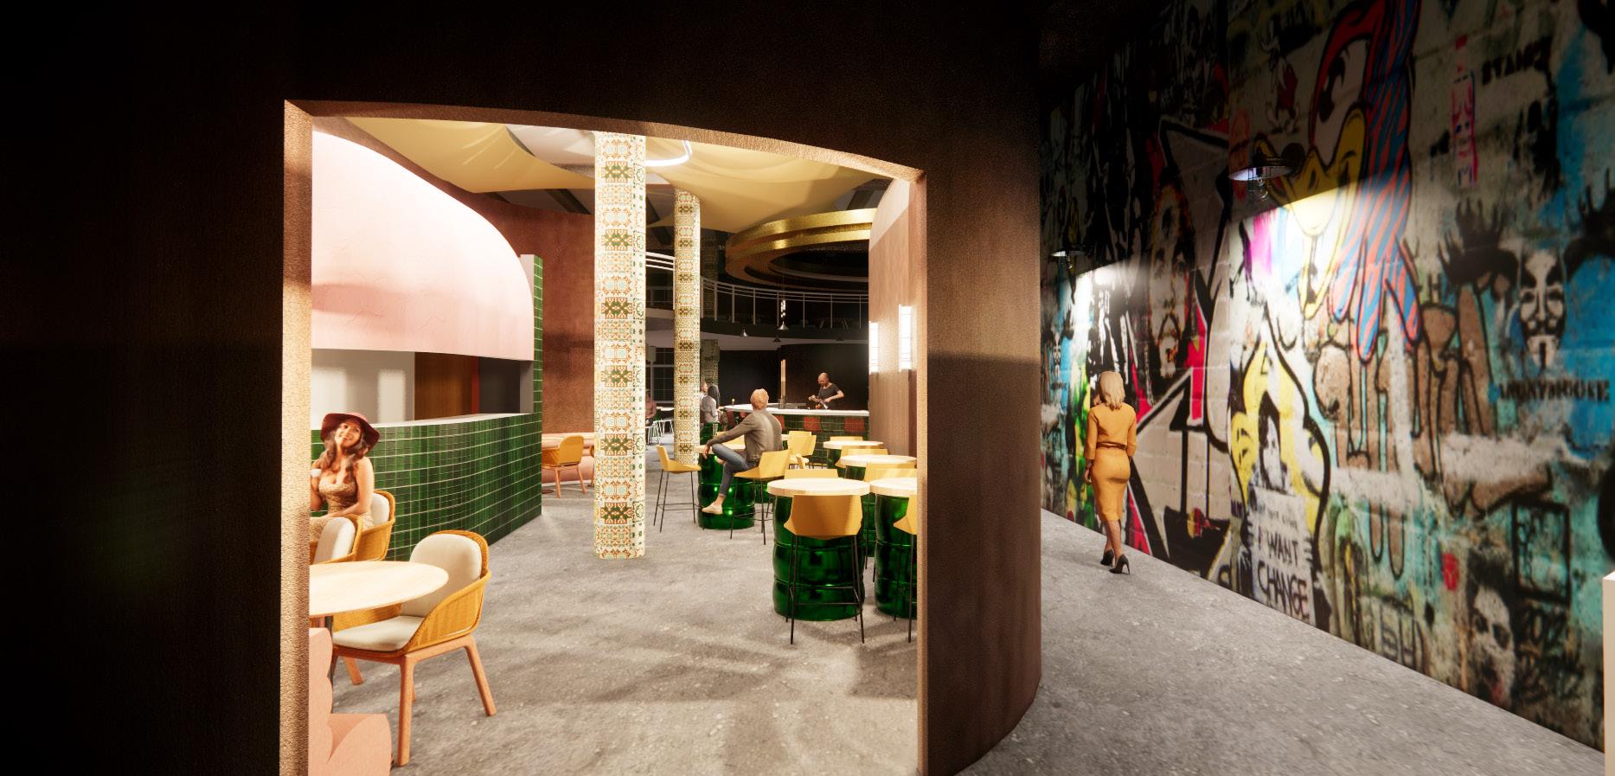
Seoulita cantina
Project Year:
2023
Description:
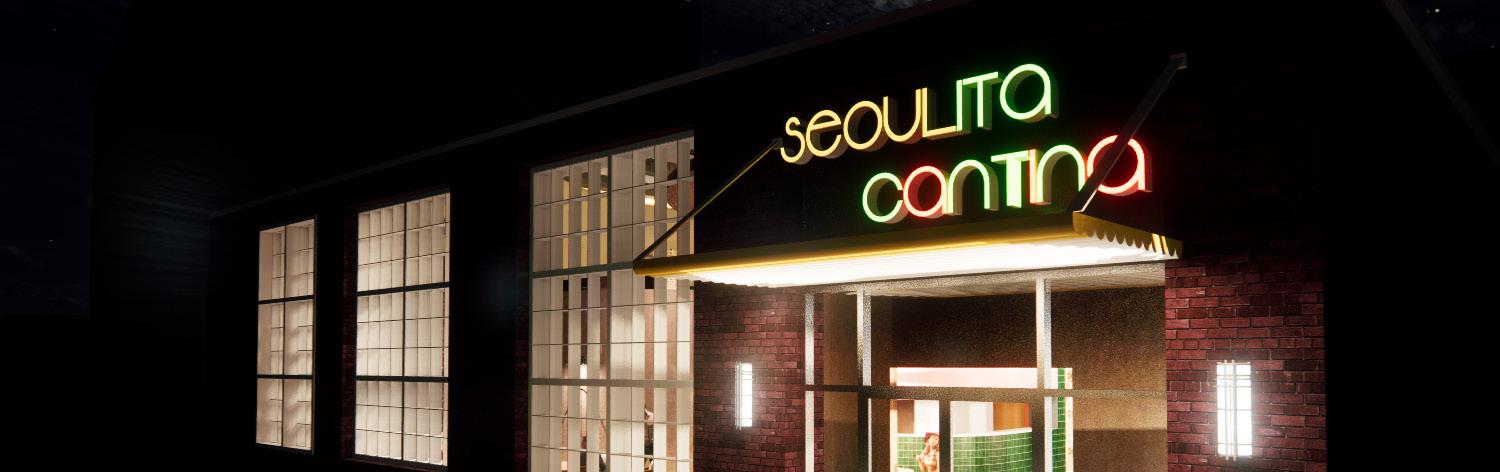
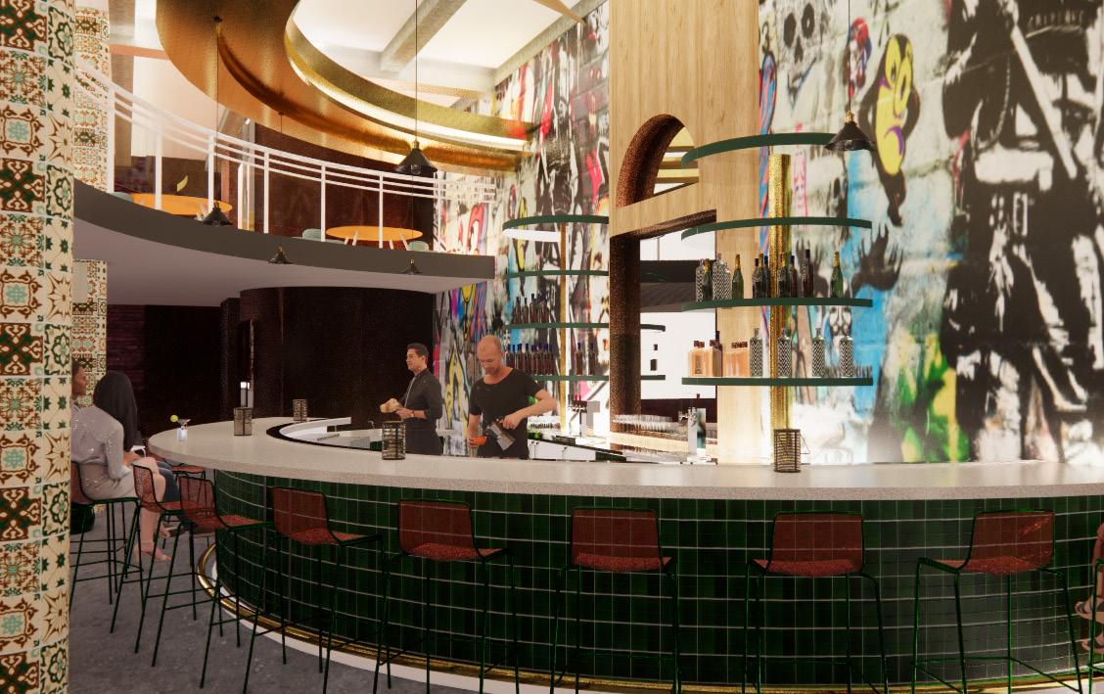
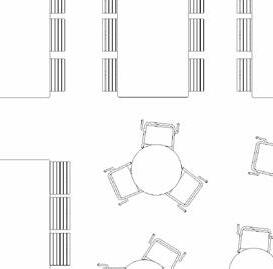
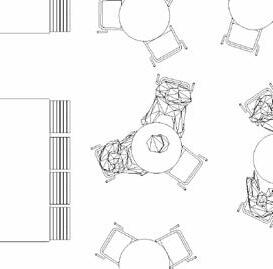
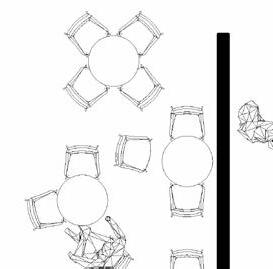
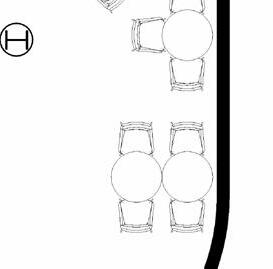
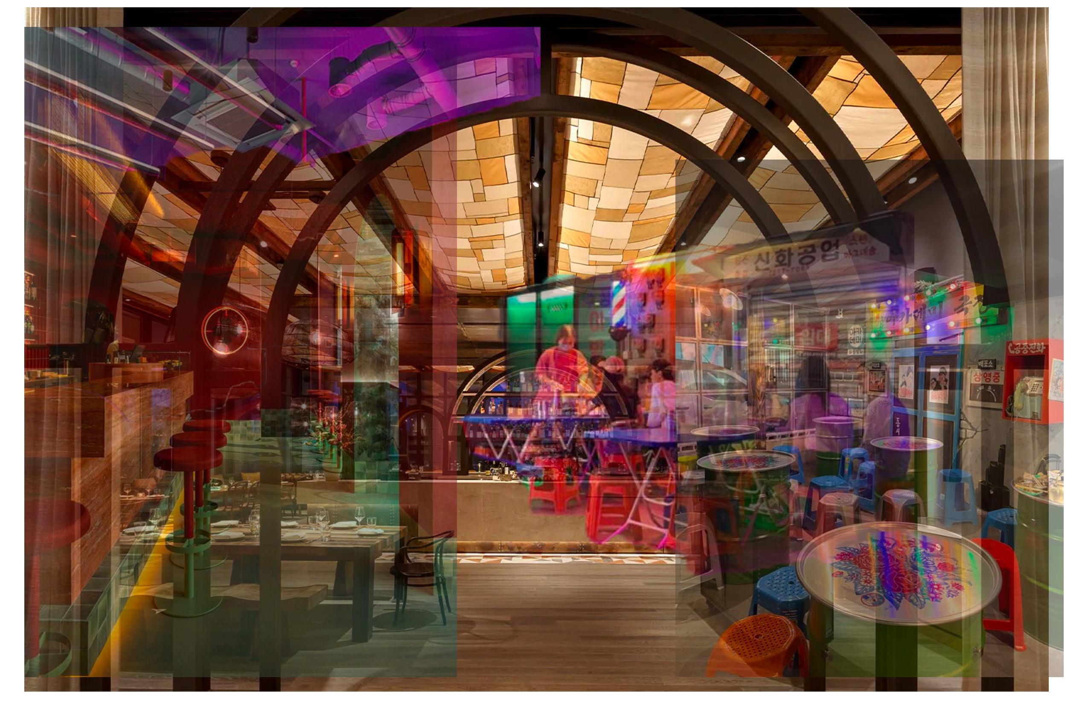
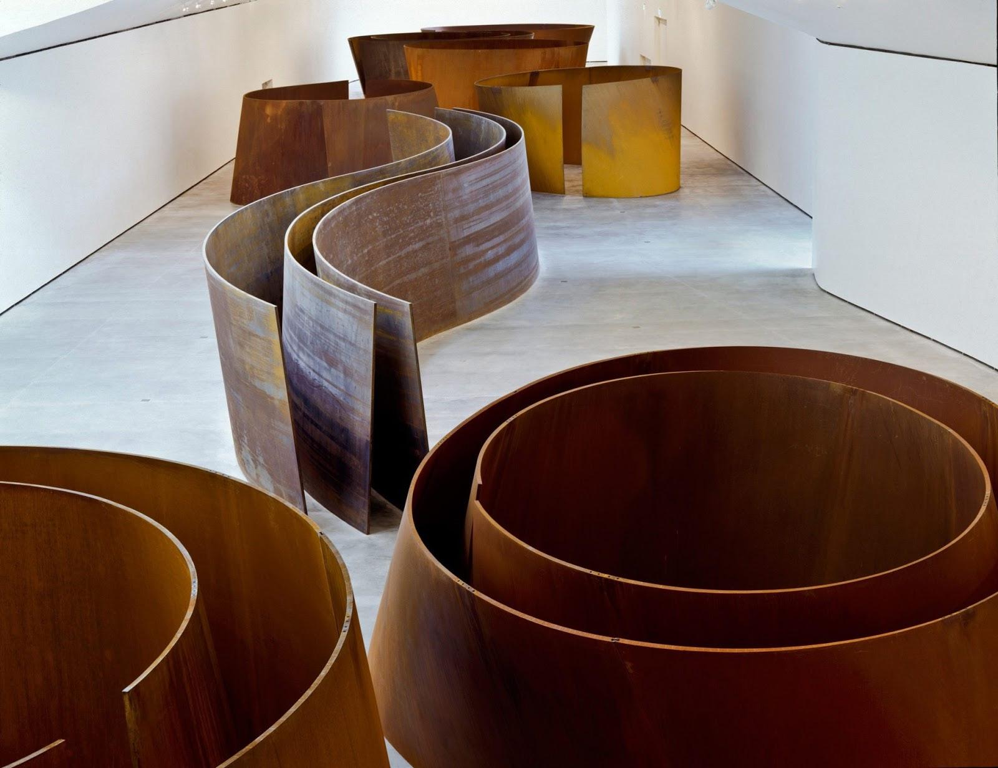
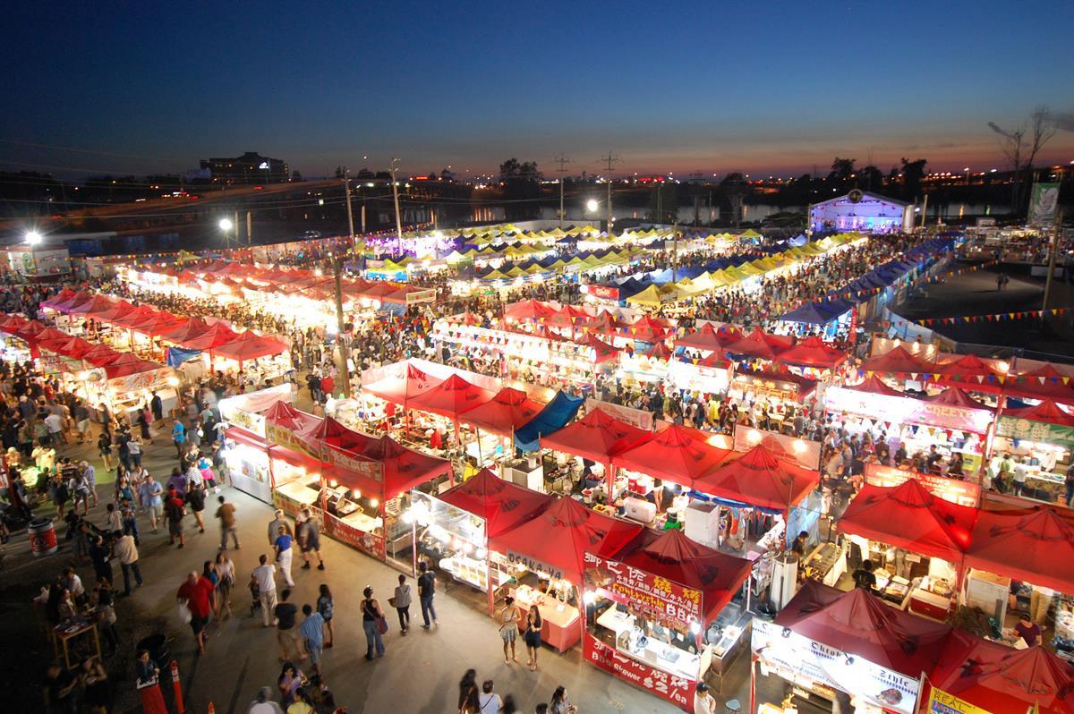
A Korean Mexican Fusion restaurant that captivates food enthusiasts with a warm and eclectic atmosphere. It aims to bring families and friends together through a unique culinary experience, blending Korean and Mexican flavors. Inspired by street food culture, the space fosters togetherness, offering both a casual sit-down setting and quick, engaging conversations. With elevated quality in both cuisine and ambiance, it reinvigorates the dining scene, inviting guests to explore and savor the delightful fusion of tastes and experiences.
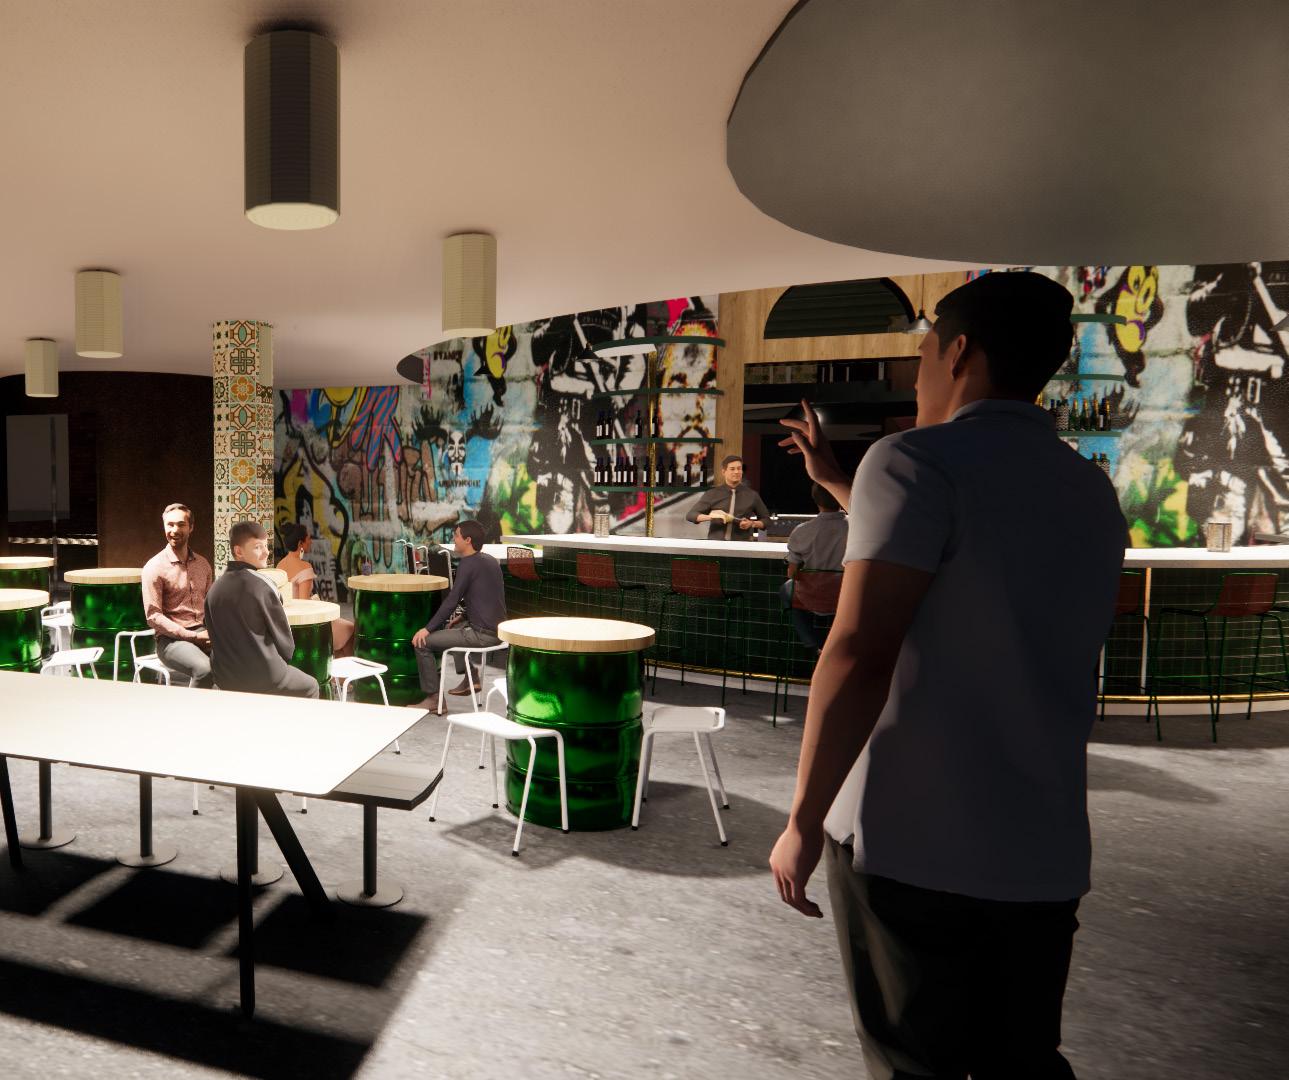
farmhouse seasting
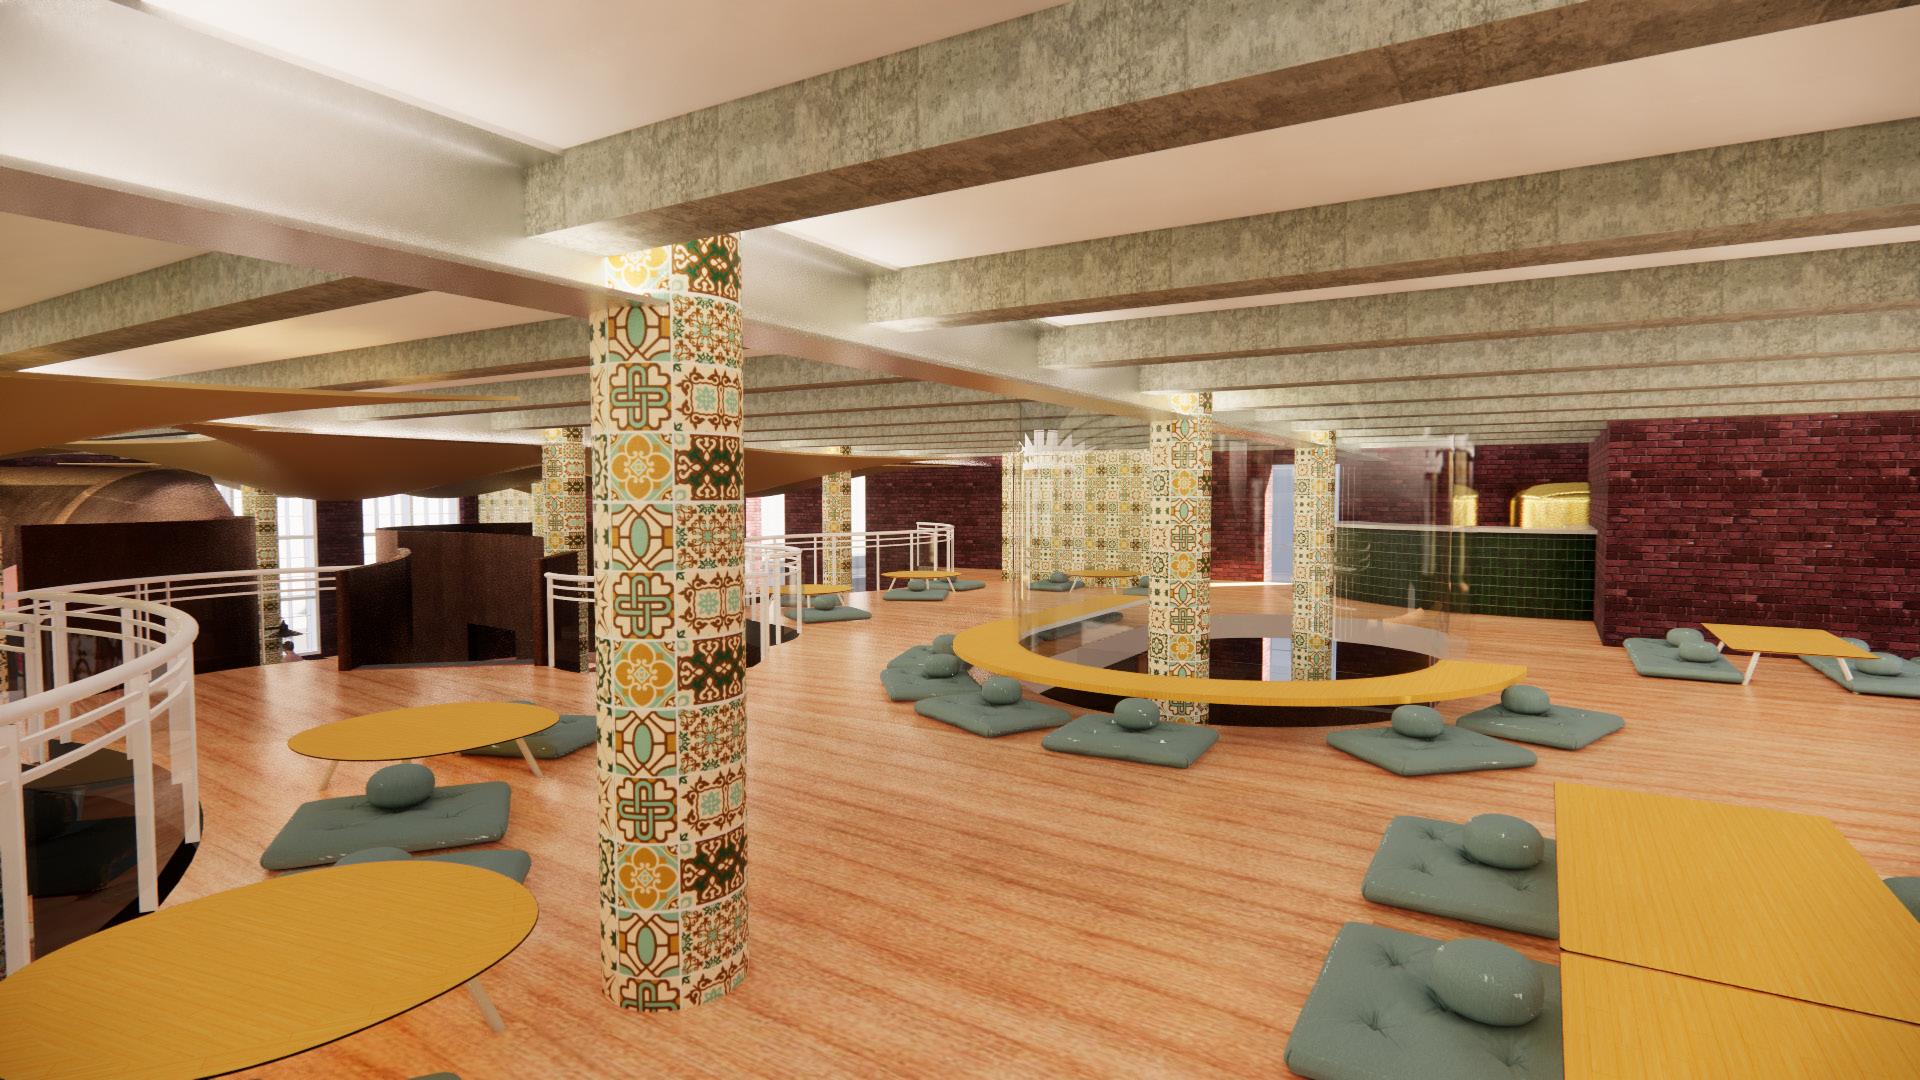 Mezzanine Render
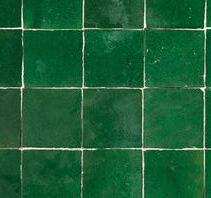

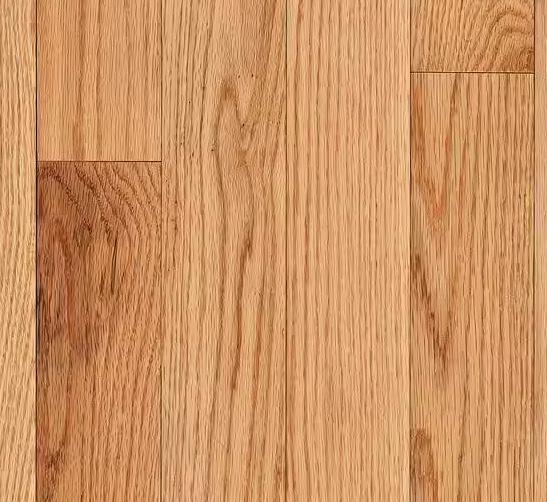
C O L O R P A L E T T E & M A T E R I A L S
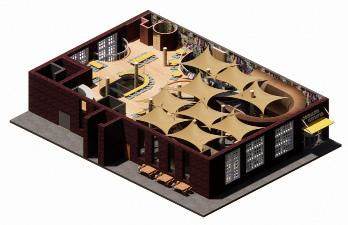
axonometric


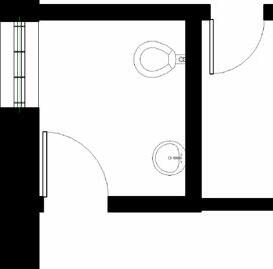
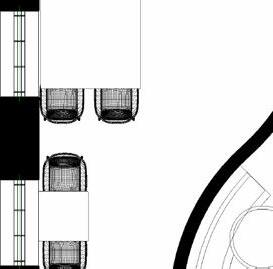
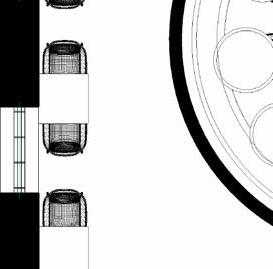


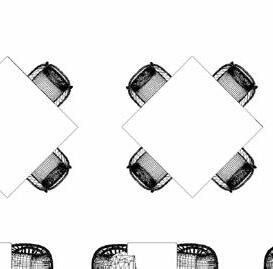
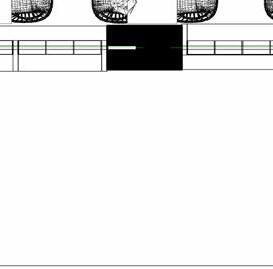
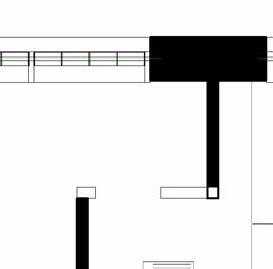
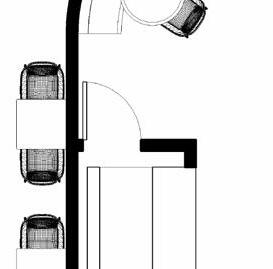
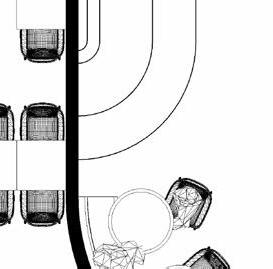
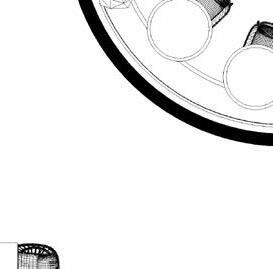
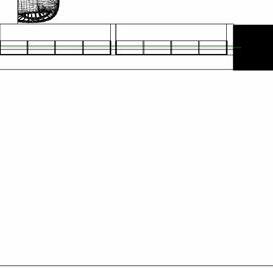
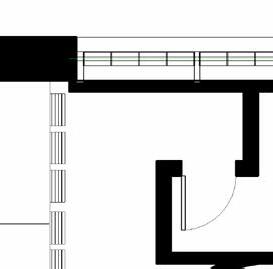
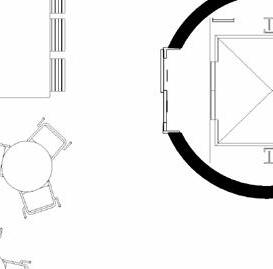
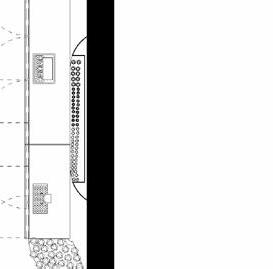
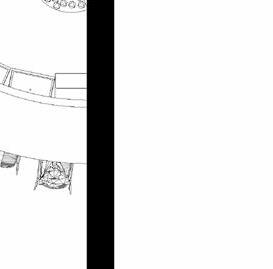








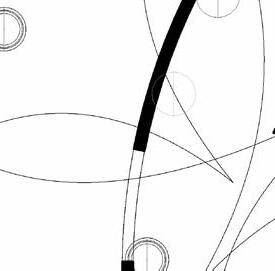
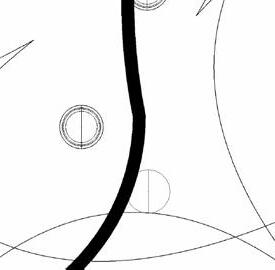
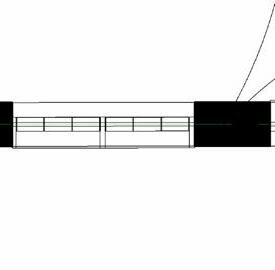
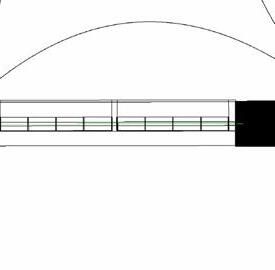
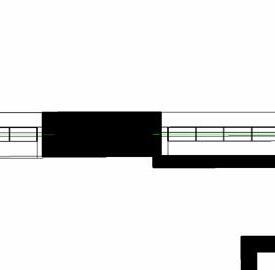
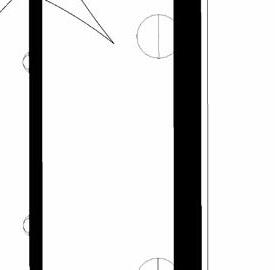
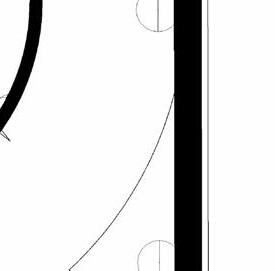
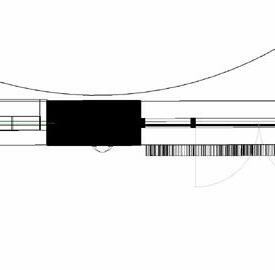
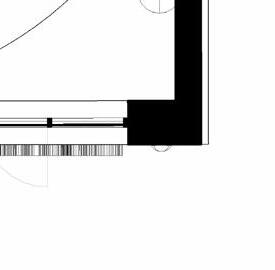
A103 A103 1 2Section Cuts 26"-2' A109 A110 2 1 A111 2 1/4" = 1'-0" 1 First Floor Plan A103 1A110 A110 12' 8 9/16" 1/4" = 1'-0" 1 First Floor Plan First floor floor plan rcp

collage / inspiration
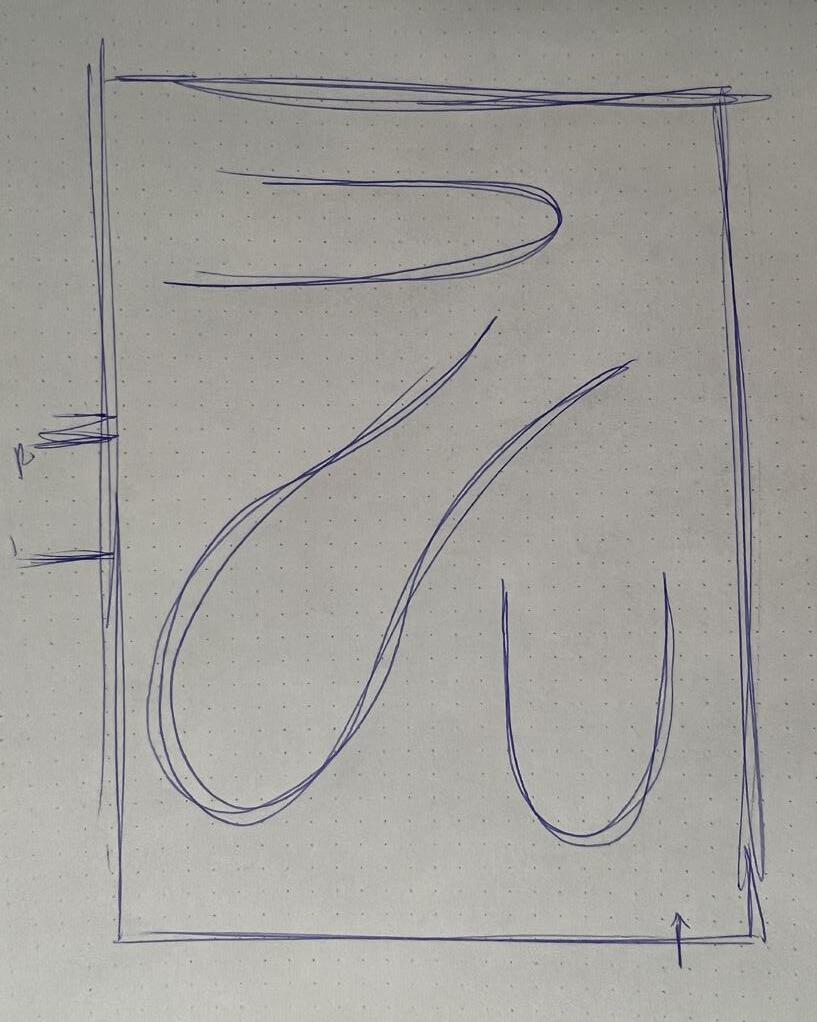 Parti
Perspective section
Parti
Perspective section
concepts 07
exterior
option 1 render
option 2 render
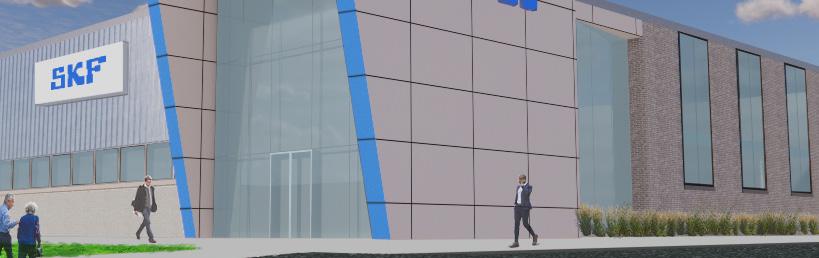
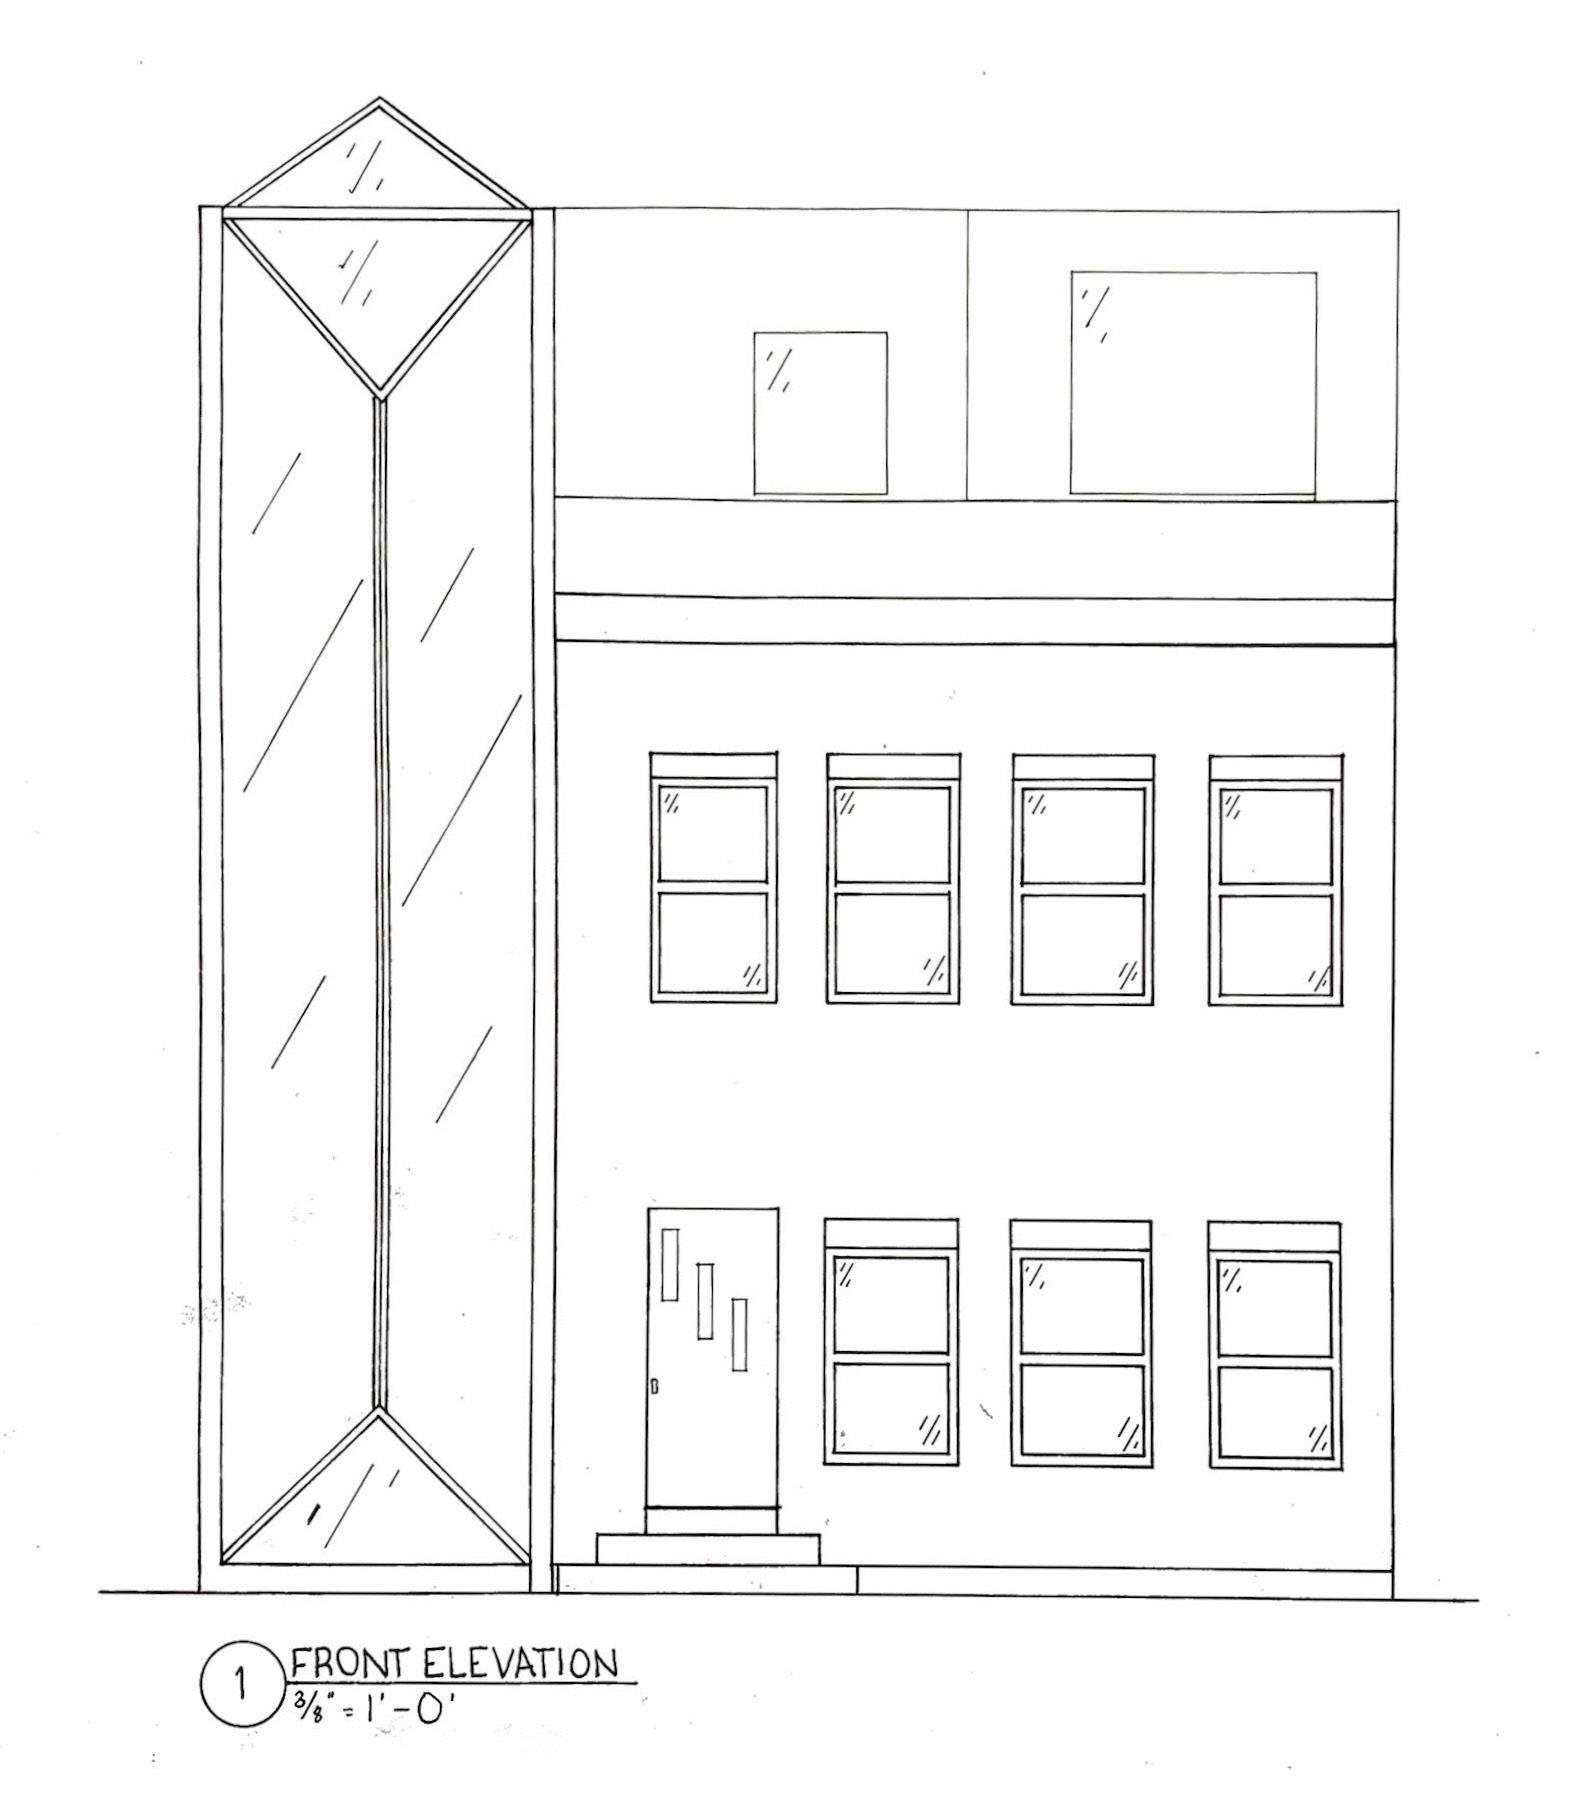
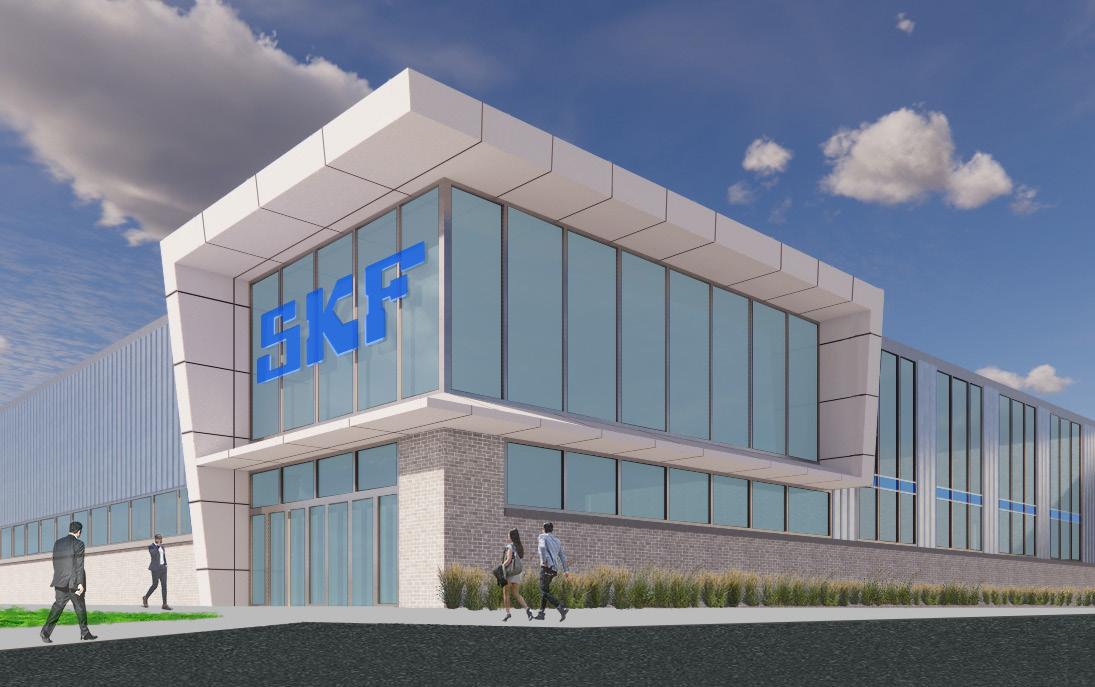
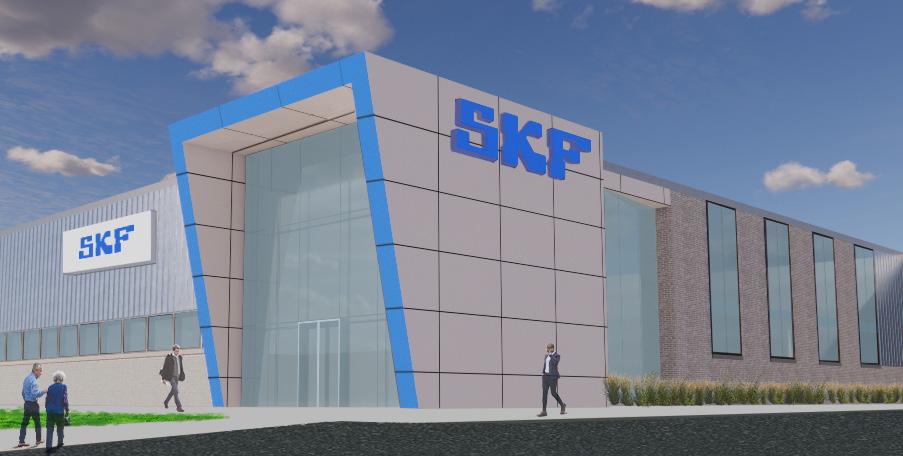
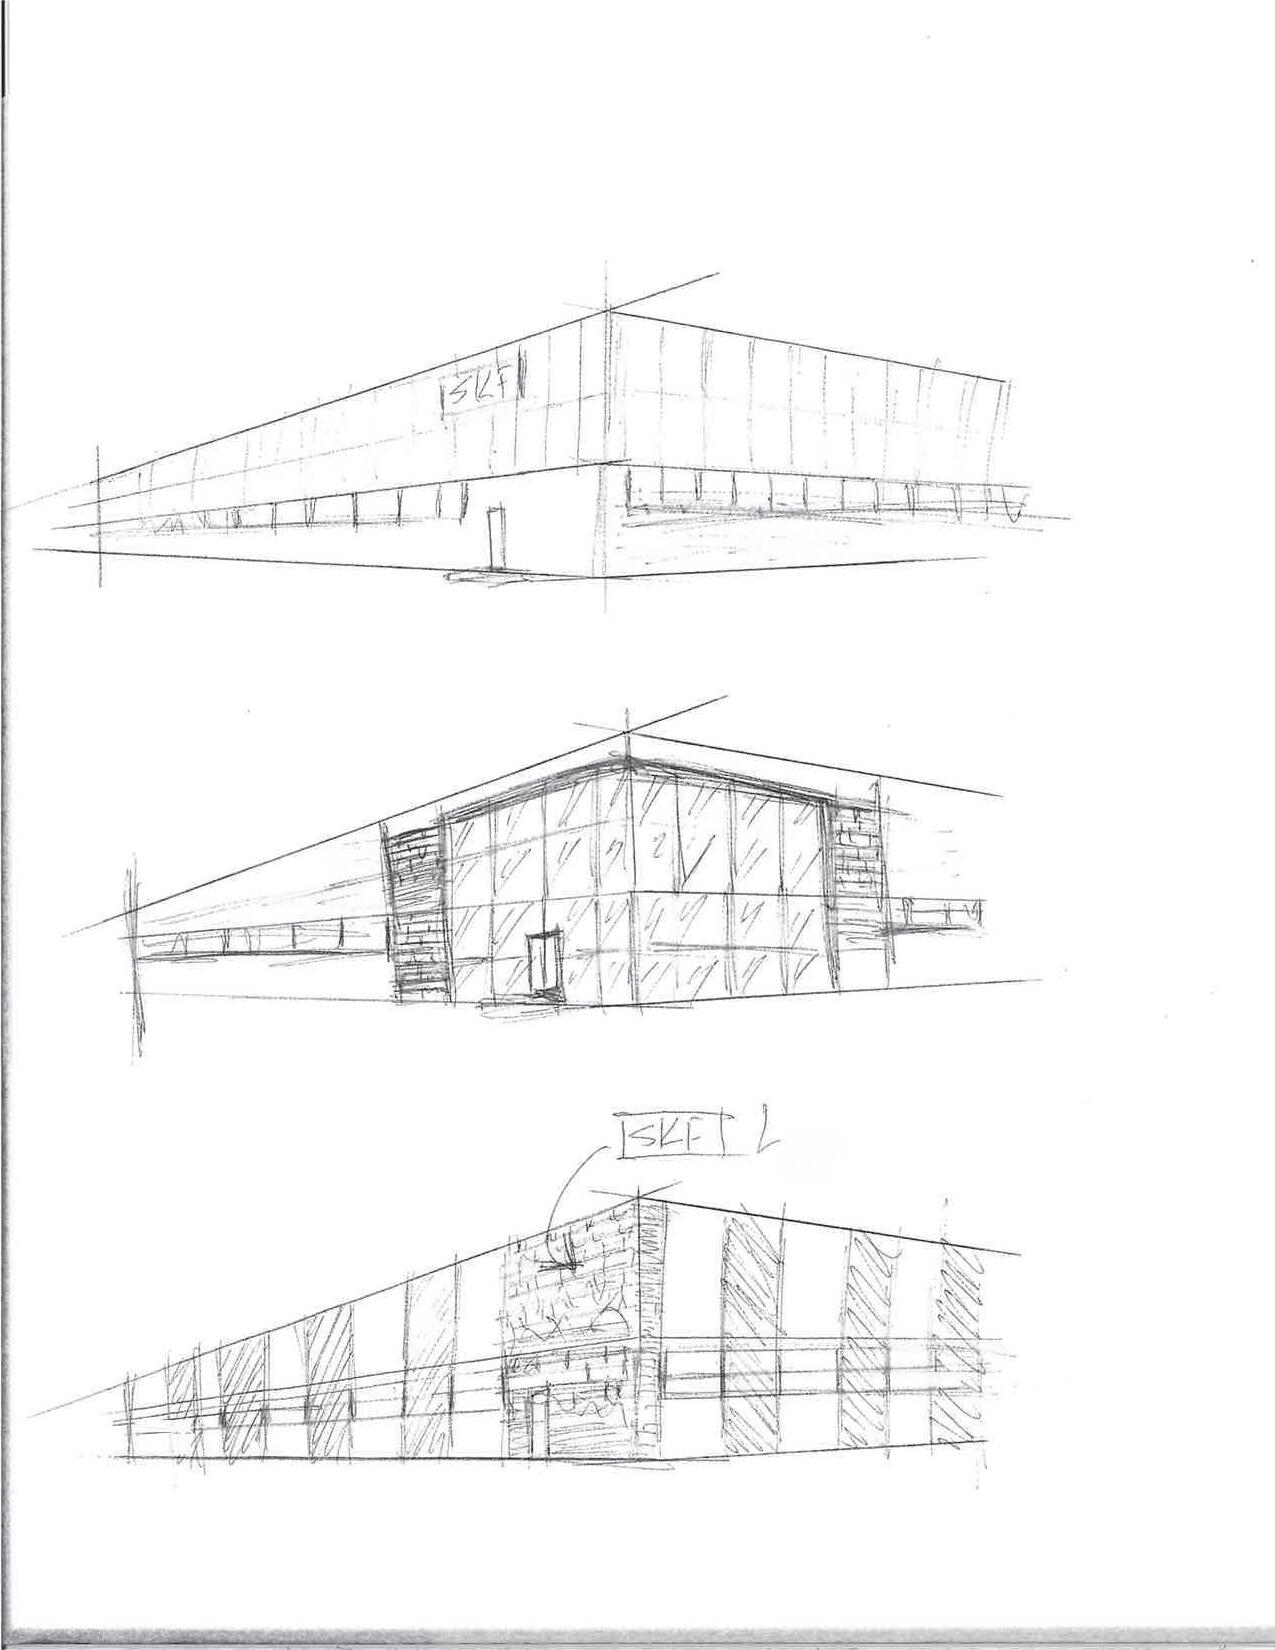
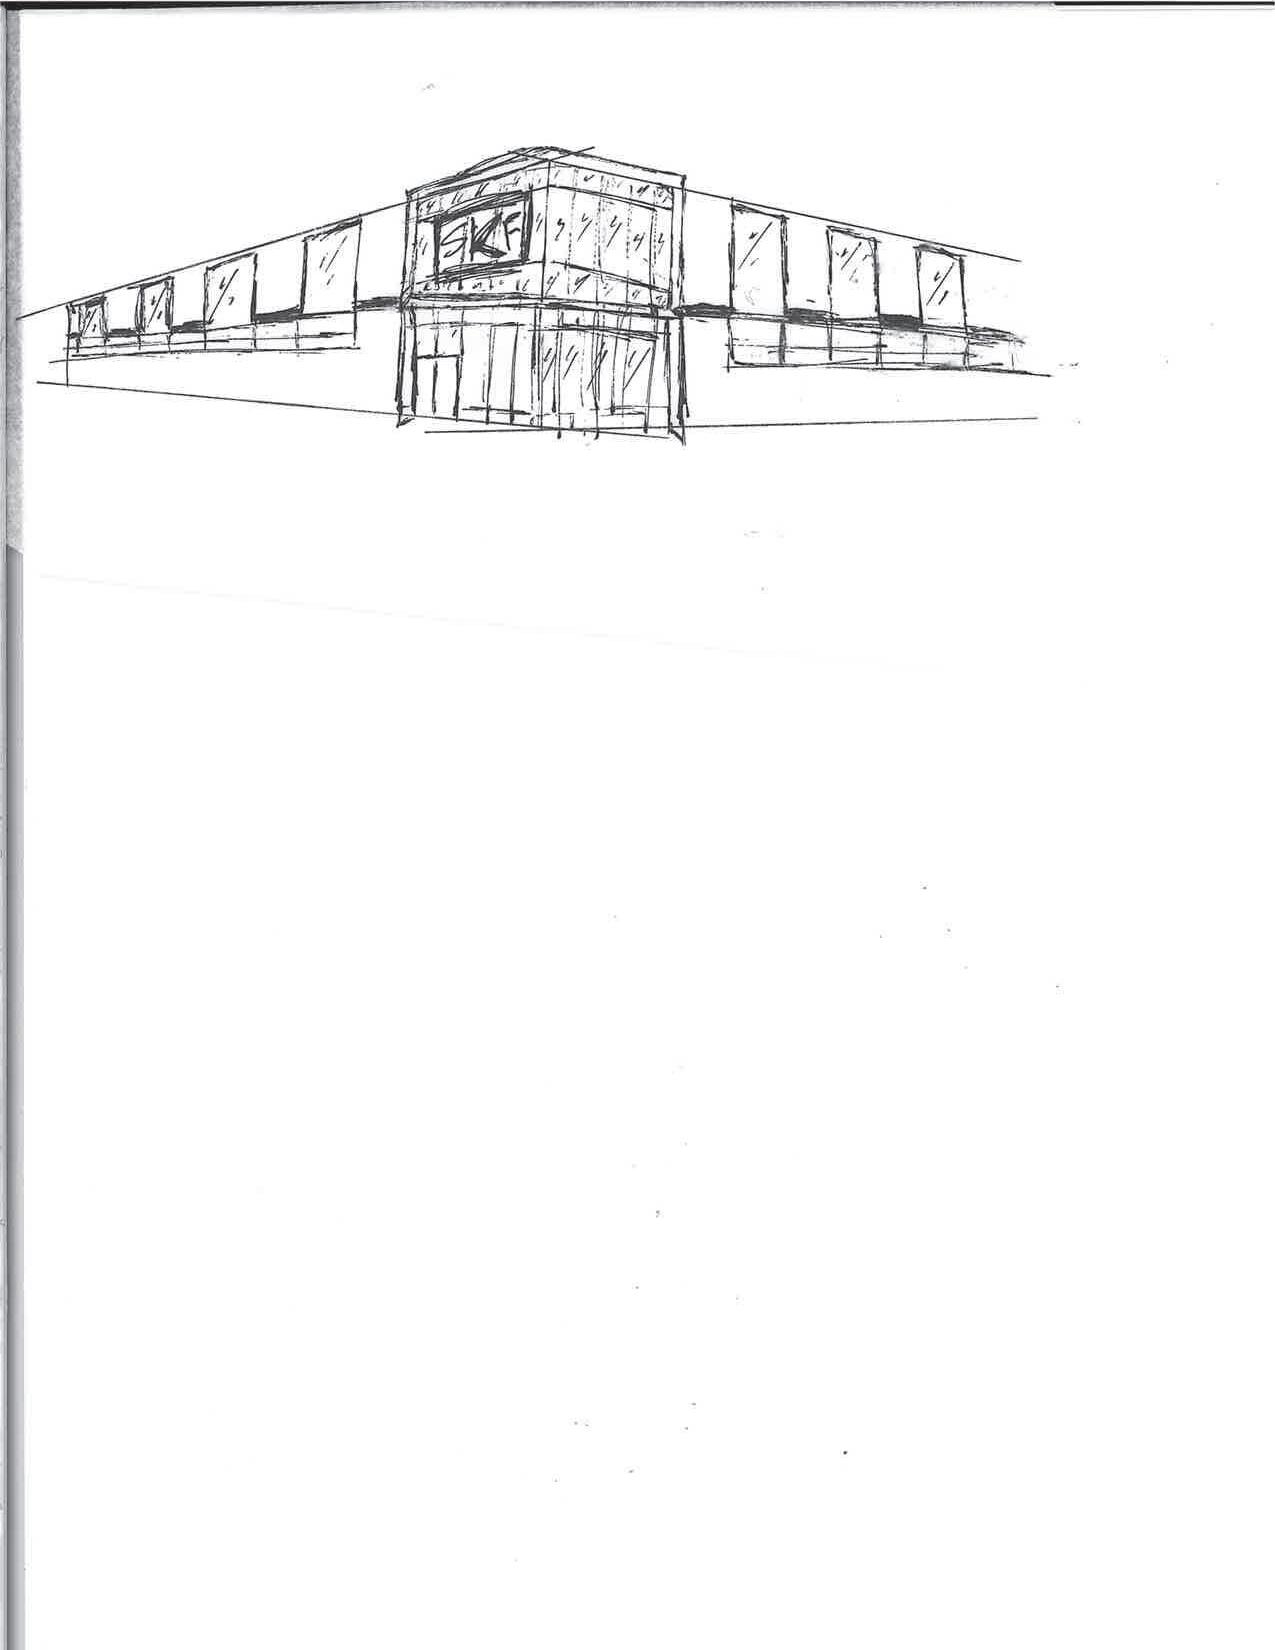
Designed and rendered an exterior space for a client in order to remediate and create a more connected campus environment. I designed these concepts to help the client create a monumental entrance and improve light flow for their office space. When rendering the different concepts, I had designed them to connect to the surrounding buildings and create a notable entrance that would be very visible, minimizing confusion of which building visitors should enter into.
Project Year: 2024 Description:
exterior concepts sketches