Personal Details
Hi, I’m David Soh, a Year 2 student currently studying Biophilic Design at NAFA - UAS.
My interest in design started back in secondary school during an interior design enrichment class, it was my first experience with model making and color theory, and I found the creative process really exciting. That early spark stayed with me, and during my time in polytechnic, I worked on a nature-themed design for my final year project that made me realise how much I enjoy bringing nature and design together. That experience led me to where I am today, diving deeper into biophilic design.
Outside of school, I love cycling and drawing. Both help me stay inspired and keep me connected to the world around me.
Soh
De Liang
David Bachelor of Arts (Honours) Biophilic Design
10 January 2001, Singaporean
Davidsoh288@gmail.com +65 82921142
Language
English (Written & Spoken)
Chinese (Spoken)
Cantonese (Spoken)
Skills
Autocad
Revit
Sketch Up
Rhino
Photoshop
Lumion
Enscape
D5 Render
Award
First Aid Gold Award (2017)
ITE Director’s List (Jan - Dec 2018)
Edusave Busary Award (2018)
ITE Director’s List (Jan - Dec 2019)
Edusave Busary Award (2019)
NYP Director’s List (Oct- Feb 2022)
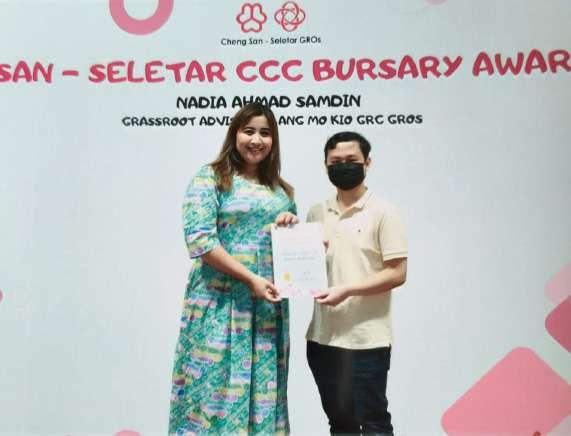
Edusave Busary Award (2022)
Education
University of Art Singapore (UAS)Nanyang Academy of Fine Arts (NAFA) Bachelor of Arts (Honours) Biophilic Design August 2025 - August 2027
Nanyang Polytechnic Diploma in Architecture April 2020 - April 2023
Institute of Technical Education (ITE) Nitec in Space Design (Architecture) January 2018- January 2020
Work Experience
EML Architect/ Internship March- August 2022
Assisted in 3D modelling of three childcare center projects using sktech up and produced renderings using enscape
Contributed in preparing elevations and sections drawing for a childcare center project
Preparing a fire safety and shelter development plan for a childcare center project
Assisted in the development of mood boards, elevation drawings and 3D modelling for a elderly
FDAT Architect/ Internship September - November 2019
Assisted in 3D modelling the Jalan Besar building using sketch up
Assisted in preparing door and window schedules, lift detail drawings and toilet detail drawings
Contributed in preparing elevations and sections drawing for a hotel development project
Where Community, Heritage and Calm Converge
TYPE: Design Studio
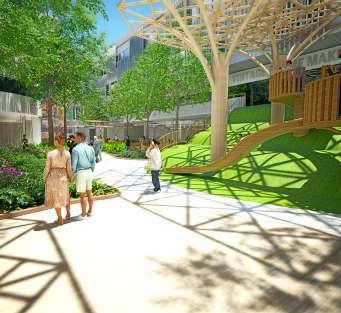
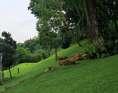
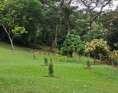
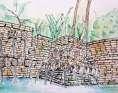
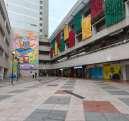
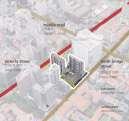
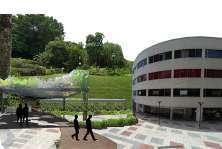
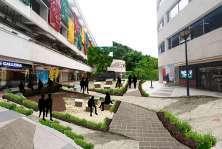
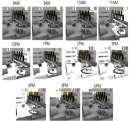
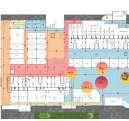
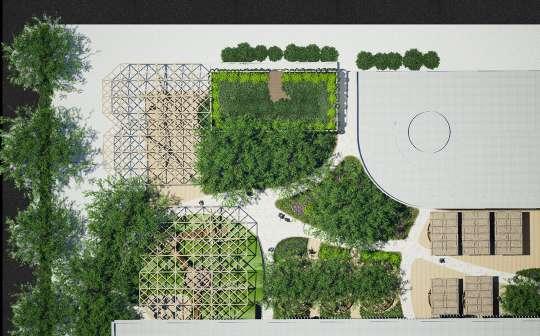
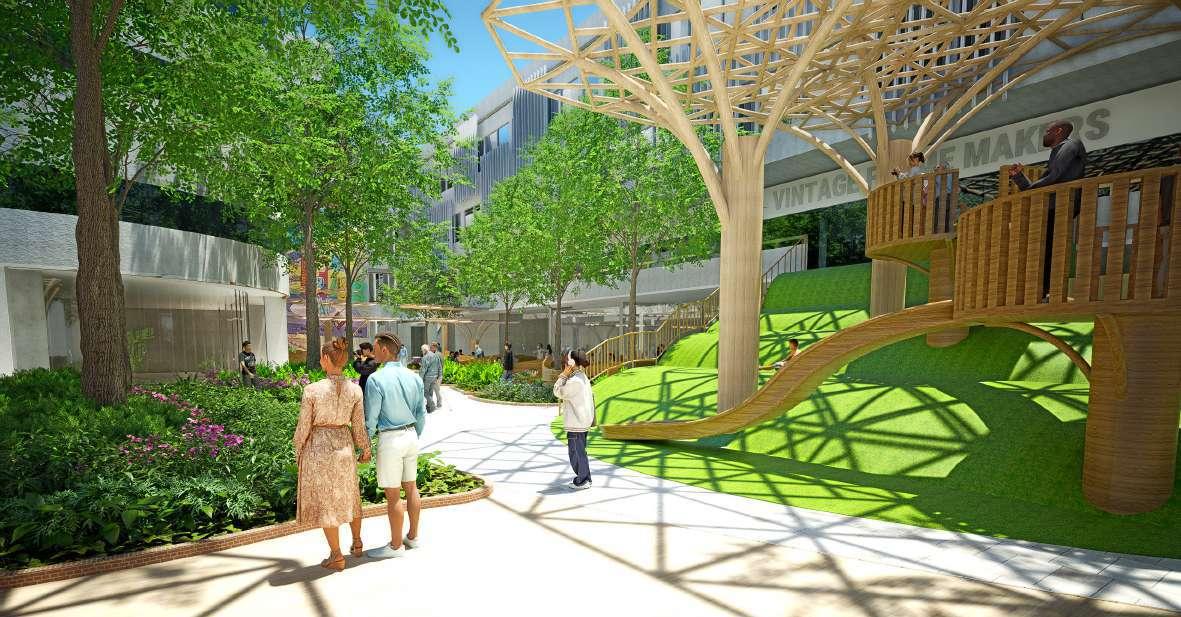
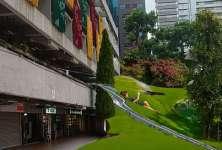
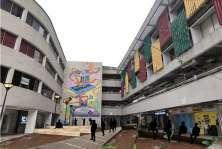
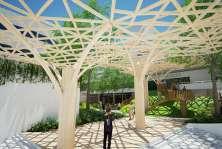
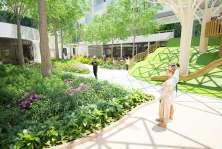
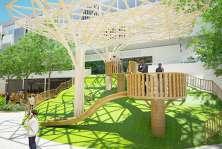
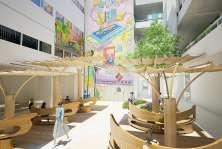
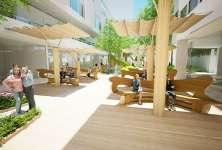
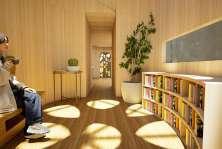
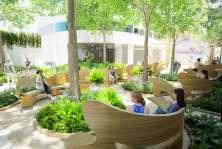
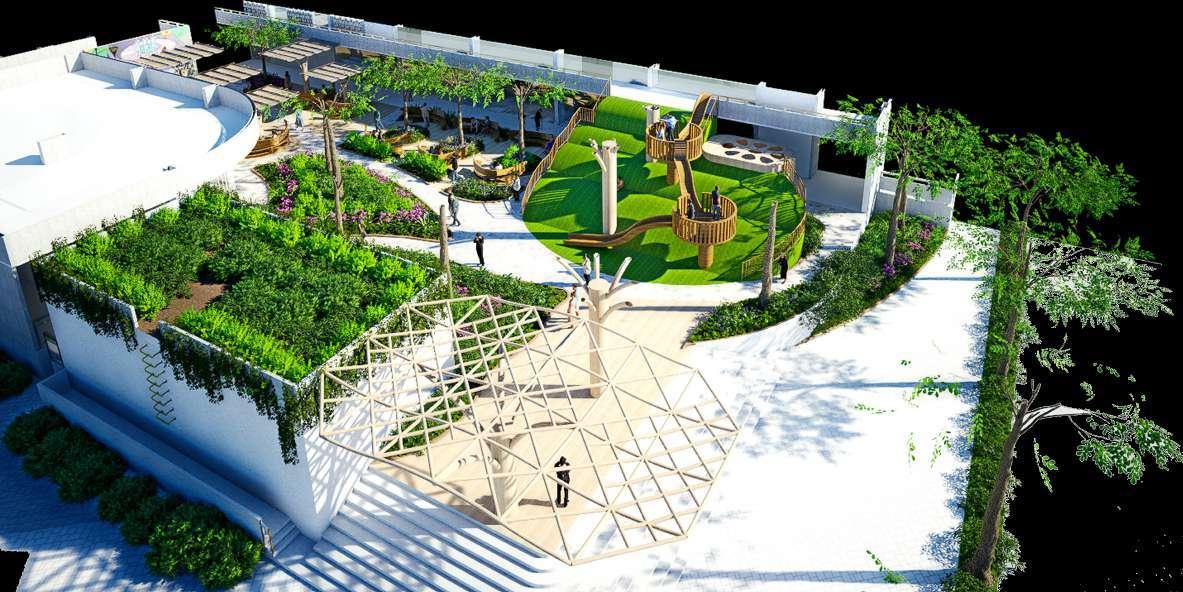
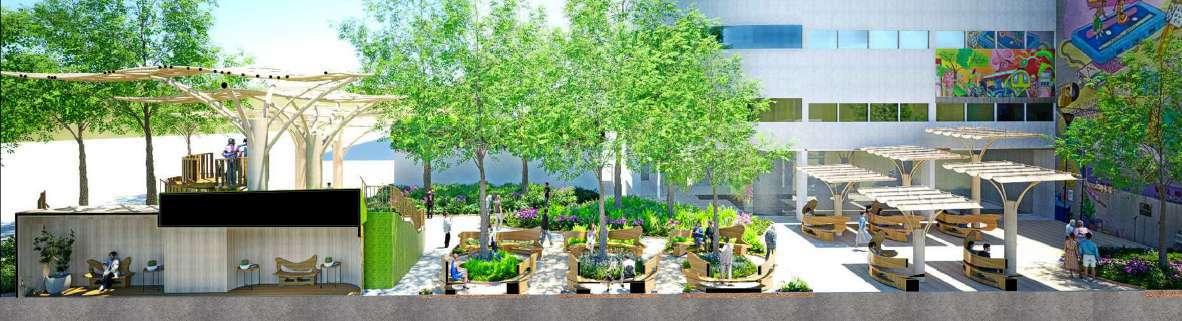
The Melt @ Bras Basah brings users and heritage together in one welcoming and inclusive space. Inspired by the idea of melting transforming from solid to fluid the design softens boundaries between past and present, creating a place where history and everyday life flow seamlessly together.
Rooted in the historical identity of Bras Basah Complex and its fishing past, the project reinterprets heritage as something living and evolving. The memory of water becomes a metaphor for movement, connection, and adaptability, allowing the space to respond naturally to its users.
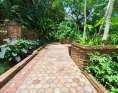
Greenery and biophilic elements introduce a calming retreat within the urban context, where stress can gently melt away. At the same time, the space encourages interaction and shared experiences, celebrating the blending of cultures, ideas, and generations.
The Melt is both vibrant and tranquil a place to pause, connect, and feel a true sense of belonging.



CLASS:
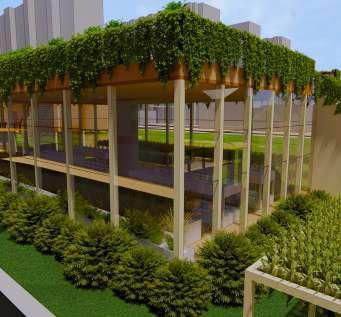
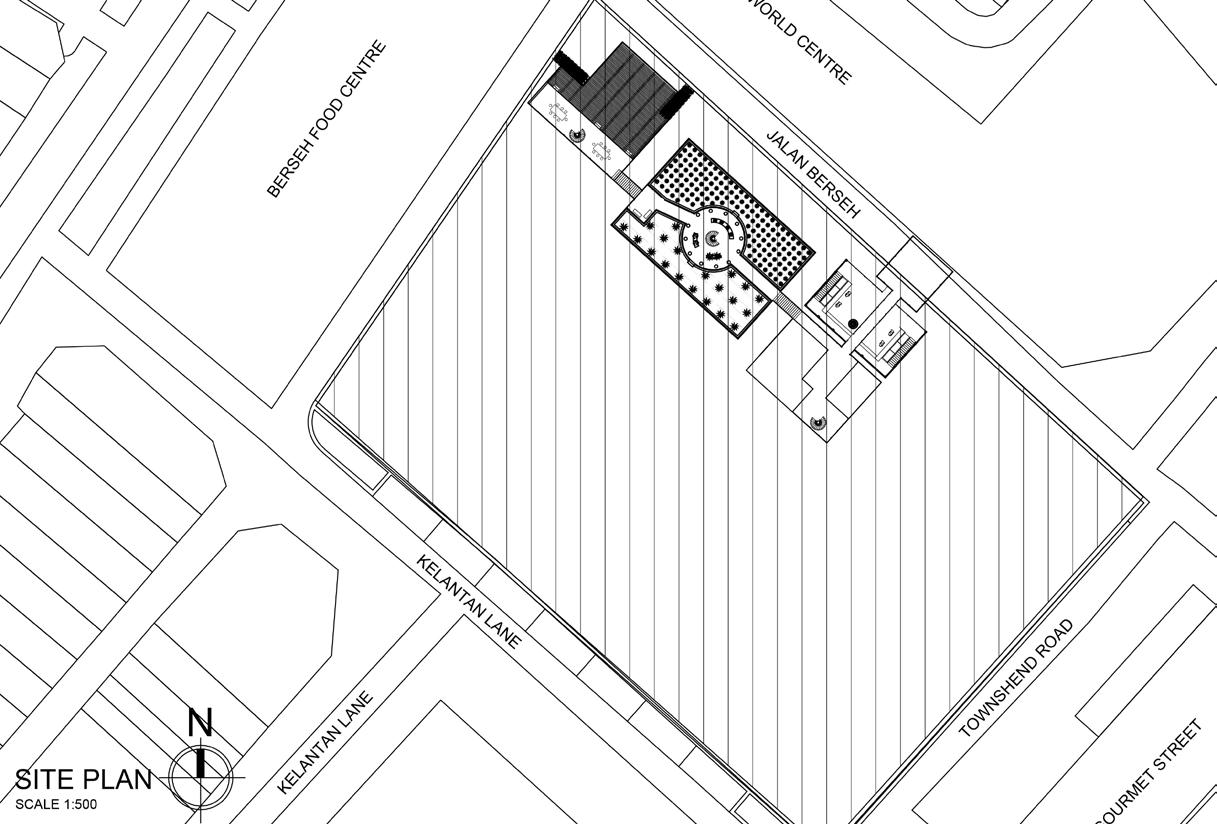
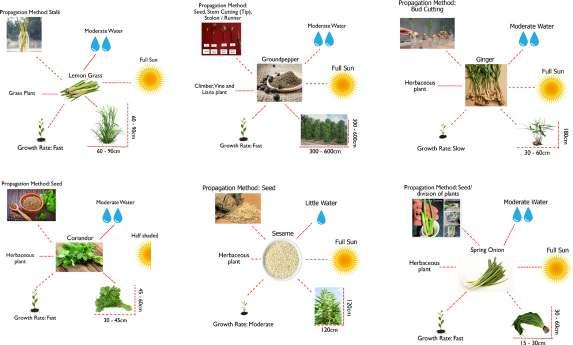
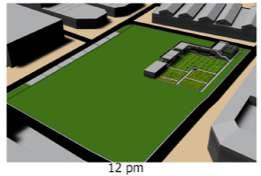
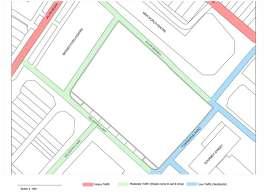
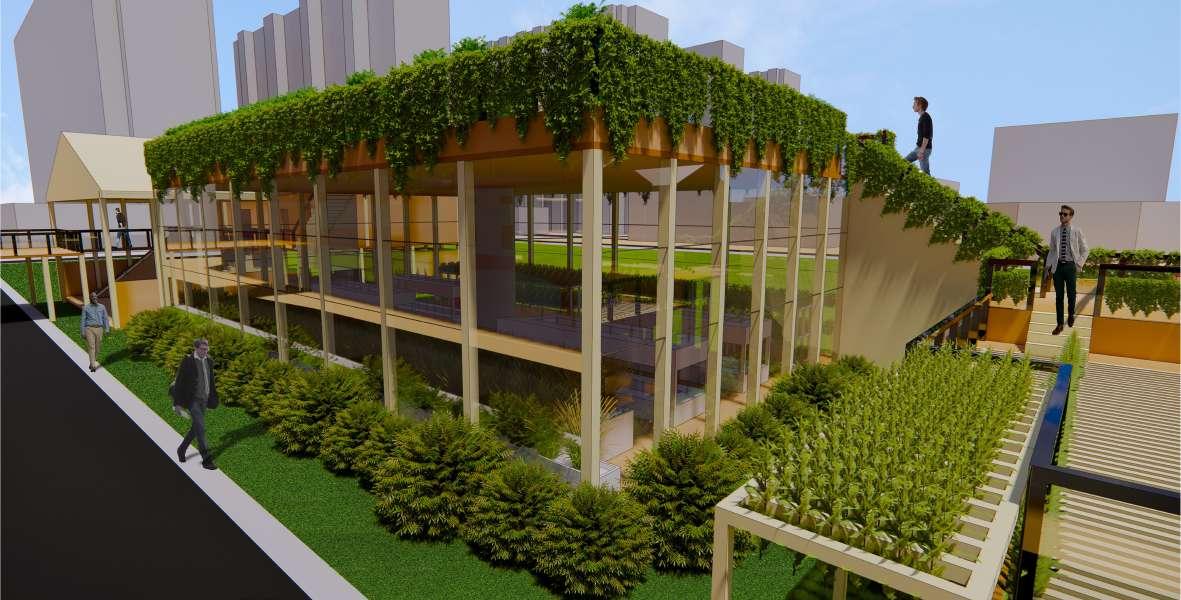
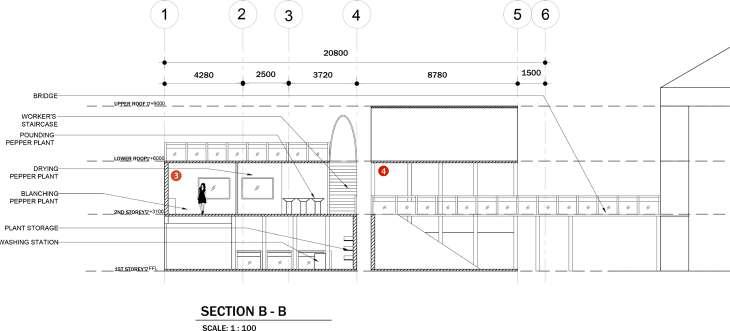
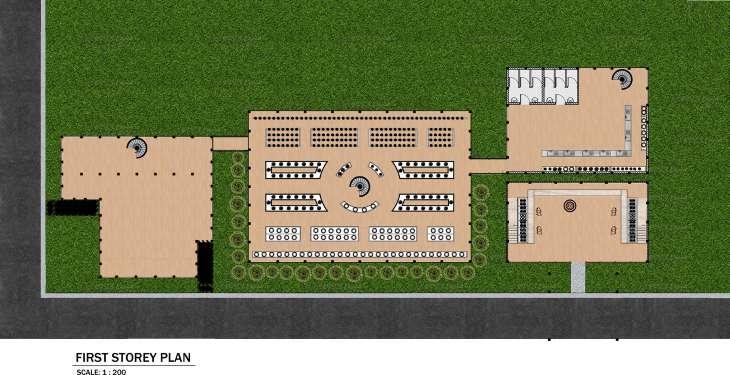
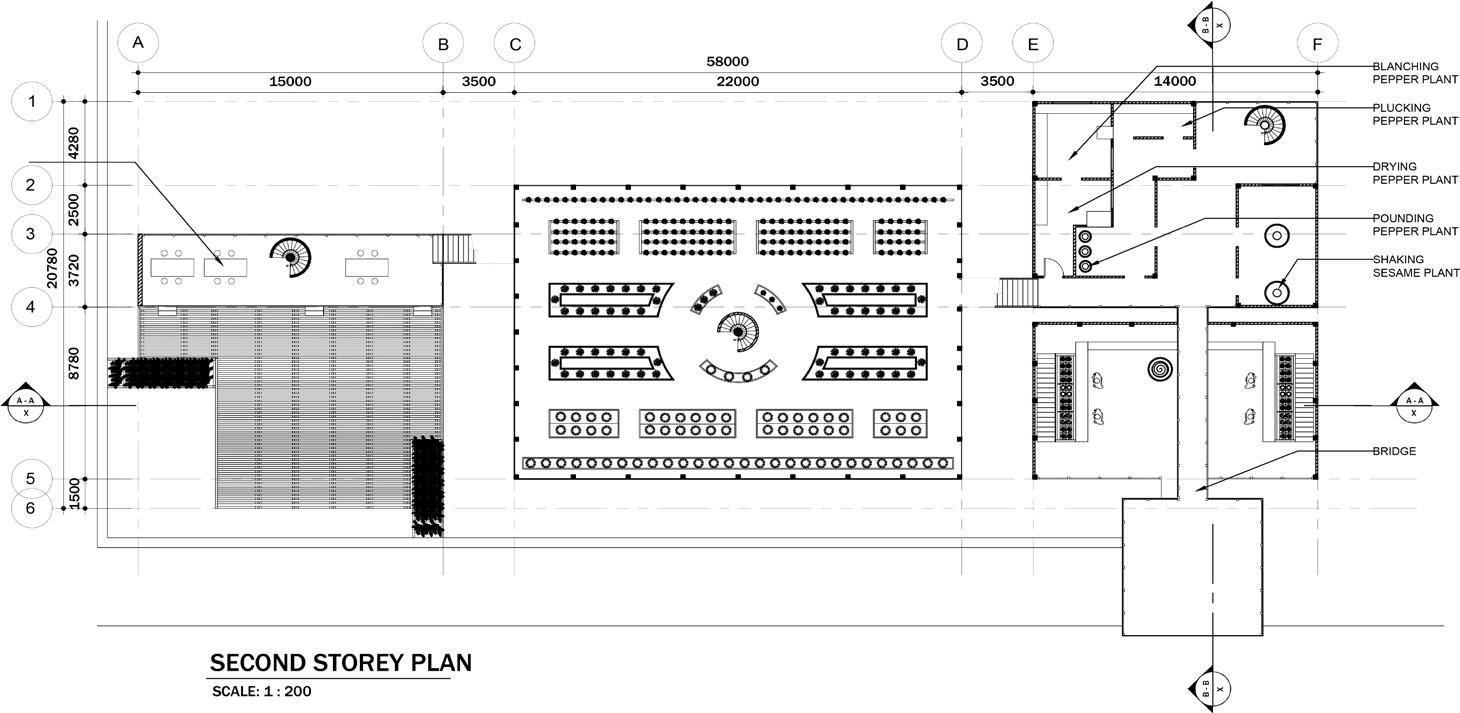
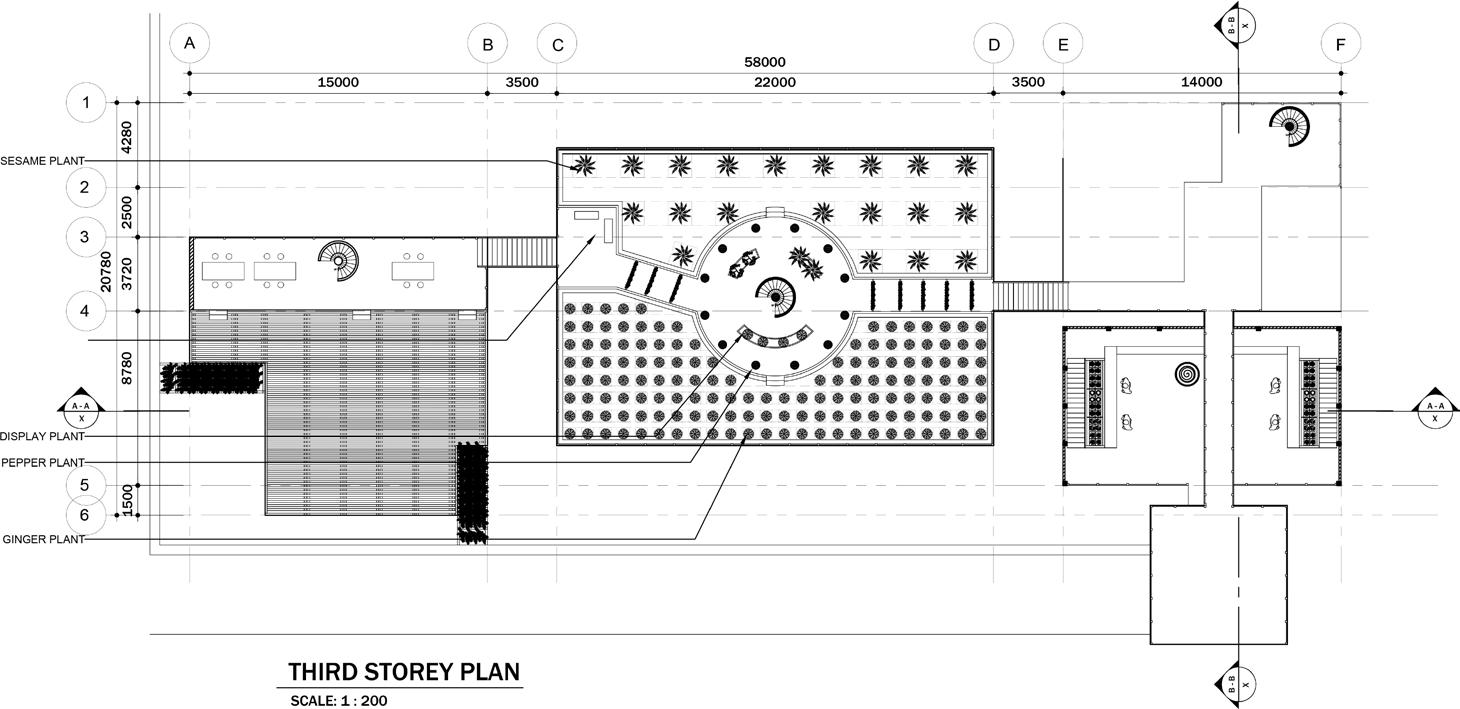
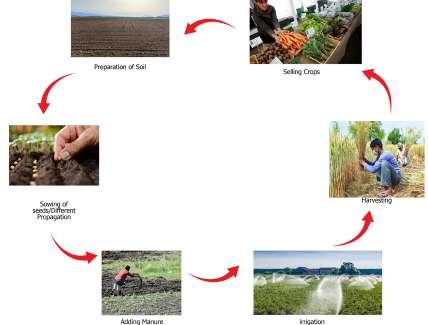
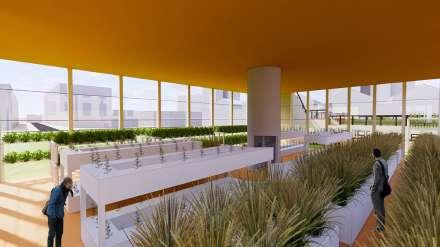
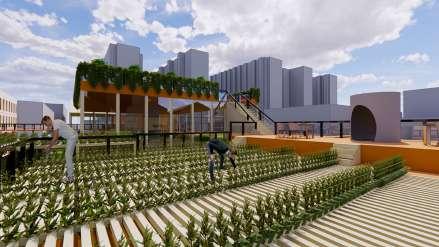
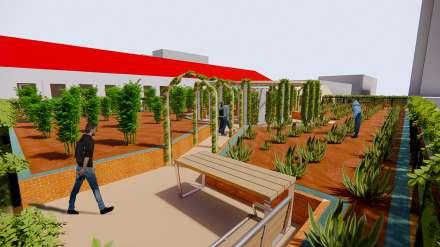
This project is about herb cultivation in urban context. Based on research of the Jalan Besar community, there was plantation in Jalan Besar in the past and selected shophouses trade/sell different types of spices such as spring onions, gingers, lemon grass, sesame, peppers and coriander. These are the spices that will influence the architectural experience and articulation in this urban cultivation setting.
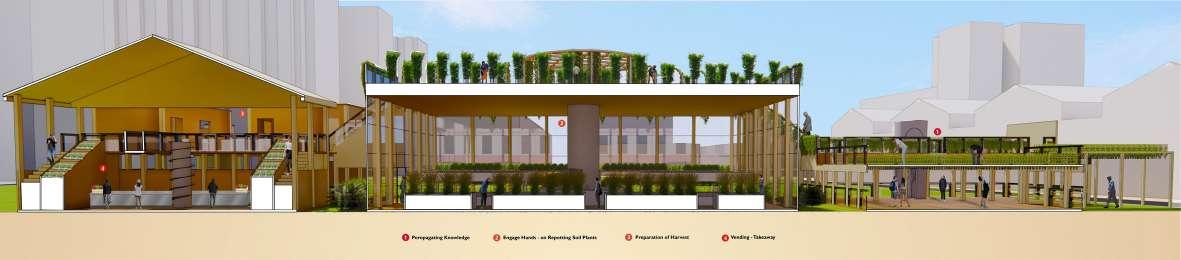
In this architecture, they are able to experience the more holistic process of cultivation - propragation propagation, farming, harvesting and retail. They are able to view the roots of the plants to see how they grow, knowing different ways of farming. Visitors are also able to see the harvesting process and able to contribute to the process by of pepper grinding power. Towards the end, they are able to touch and smell the herbs and buy it. Overall they will relive the experience the process of cultivation and understanding of how herbs and spices are grown.
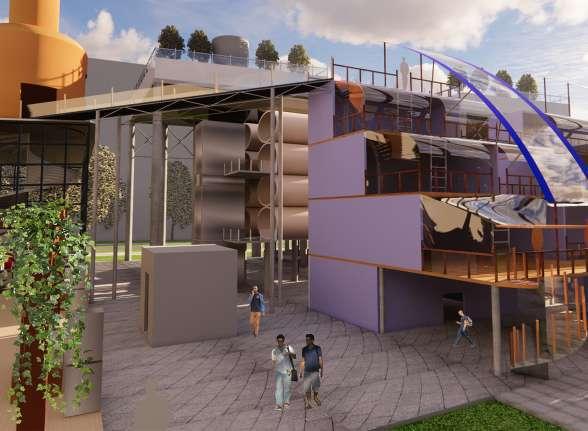
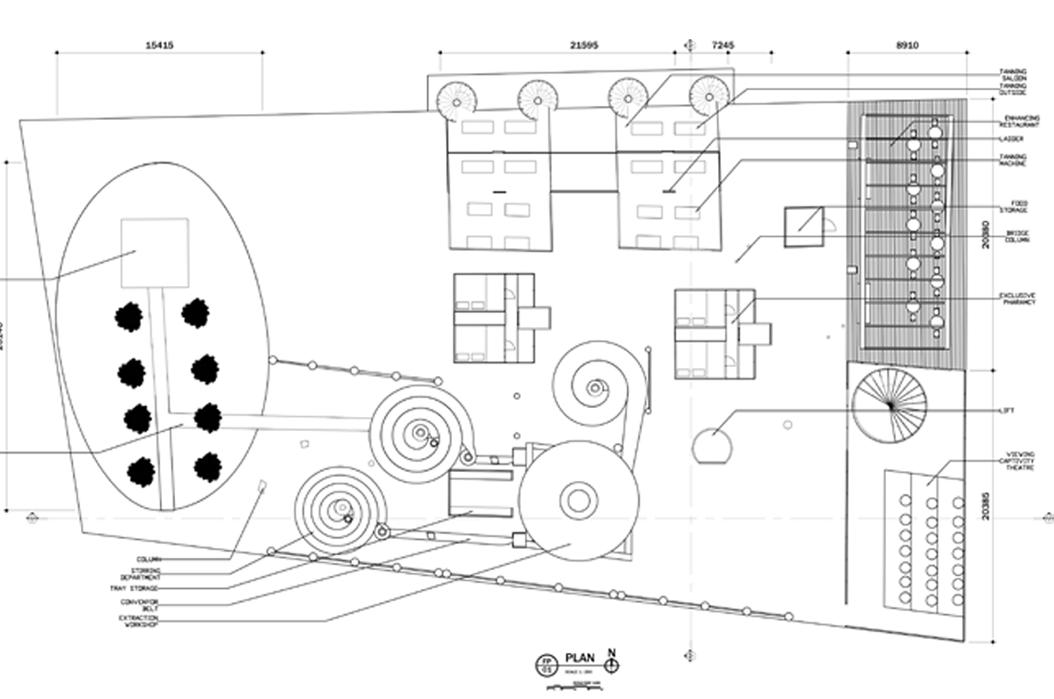
The Gambier Production Shopping Department
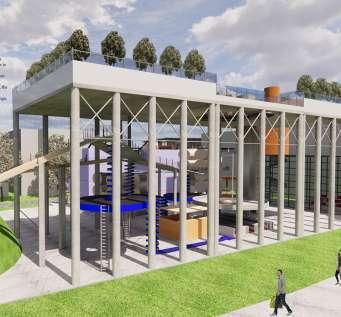
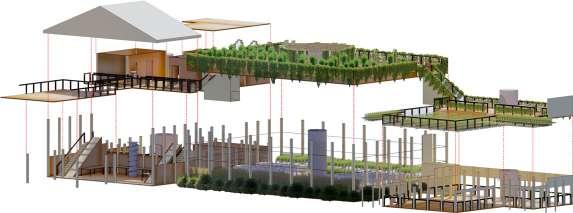
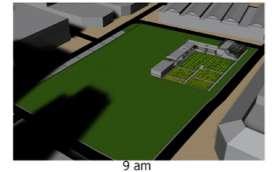
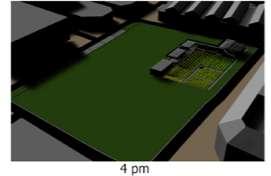
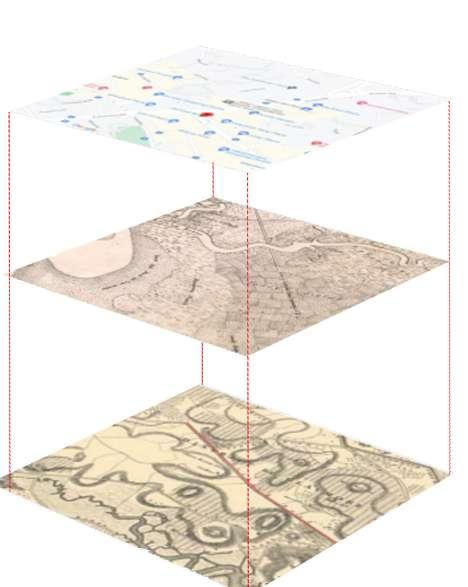
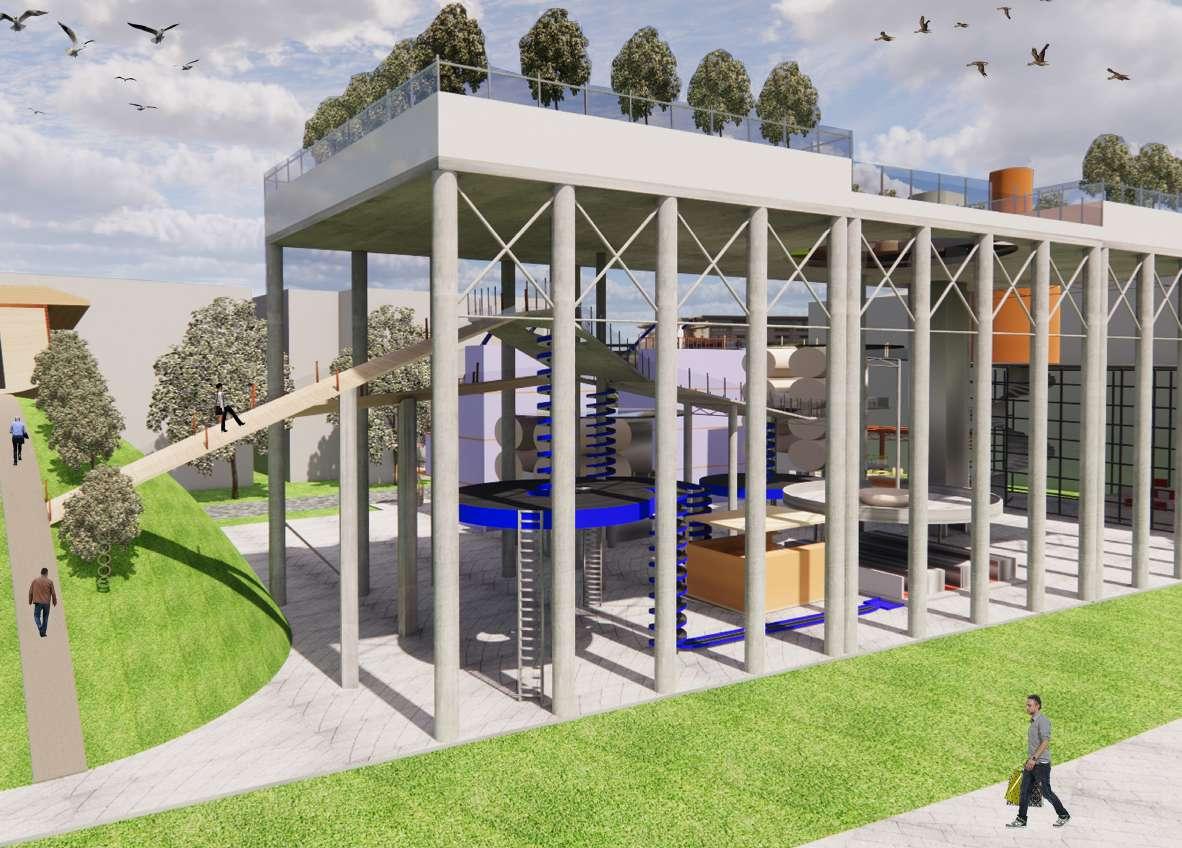
The gambier production shopping department store is an building where the gambier goods turn to different kind of product for shopper to enjoy different activities. It is located at mid point orchard. The location attracts lot of shopper as the surrounding area is full of shopping mall.
In the past, the area itself is full of gambier plantation and then use those gambier to make different kind of products. Those products were leather goods, medicine, tanning agent & food additives.
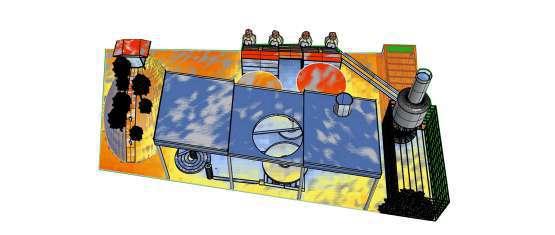
Using those elements, the architecture has combine both past and present with past being gambier production and the present is midpoint shopping mall. Where the north of building has the gambier production to make gambier those gambier turns to good while the east and south of the building has the element of the past mixed with element of the present.
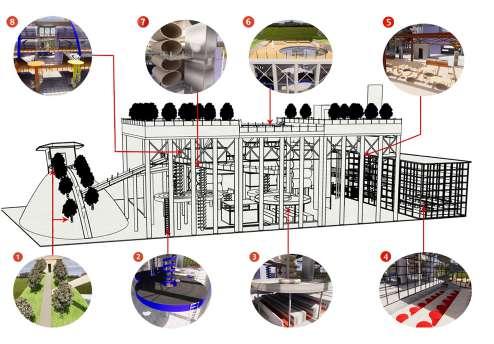
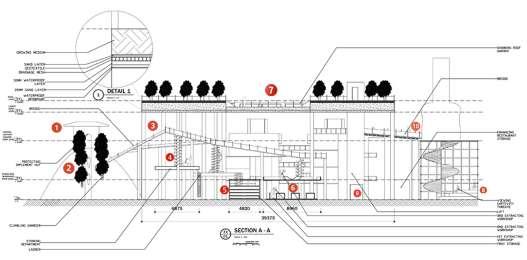
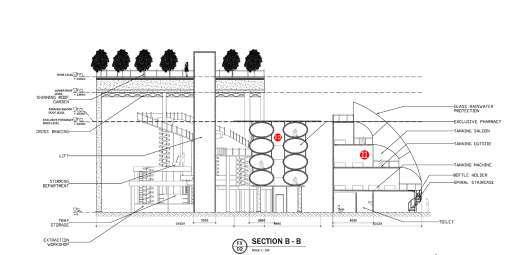
How does this architecture work?
1. Worker go to protecting implement hut to collect their tools to start work
2. They climb up the gambier and collect them
3. They will go the bridge and go to upper level of the platform to put the gambier down to the 3 different stirring department converyor belt
4. The workers go the department store to start stirring gambier in the pot while the platform spin
5. They will then bring the stirring pot into a tray and the left it on the tray storage
6. The worker will being extraction with different kind of extraction
7. After extraction, they will bring the tray to the shinning roof garden to let it dry
8. Those activities can be view by the audience at the viewing capivity threate
9. After drying, they will bring those gambier to different department based on affordability
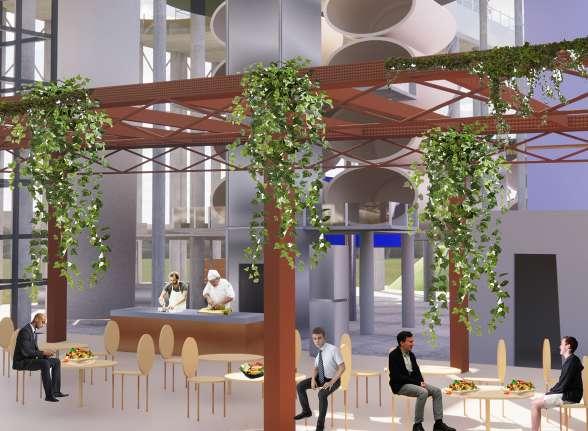
10. The common gambier form will be at enhancing resturant where the gambier is turn into food additives and the shoppers eat there will be hipno to climb up and go the tanning saloon to dye themselves in different colour
11. The purest form of gambier will be at tanning saloon where the gambier is turn into lotion for sun tanning
12. Lastly, the higher end variant gambier will be at exclusive pharmacy where the gambier is turn into medicine so that shopper can eat the medicine and rest on the capsule.
RESEARCH
LEANING TOWER OF NEVYANSK

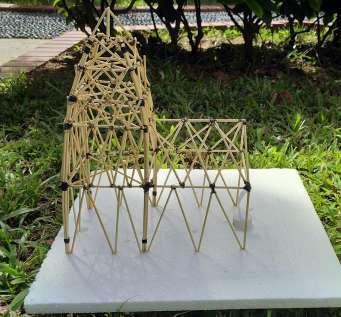
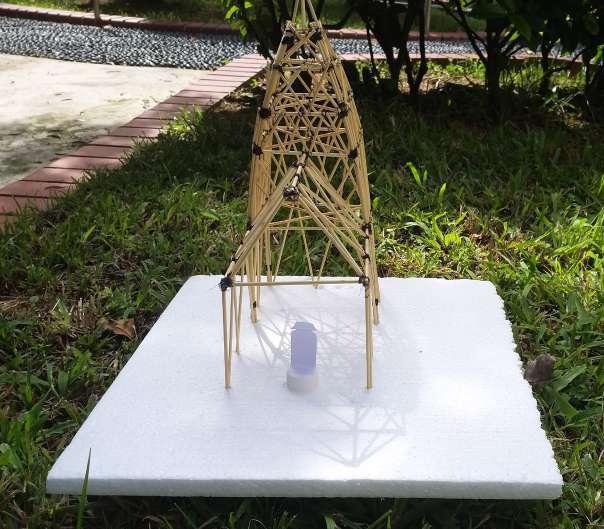
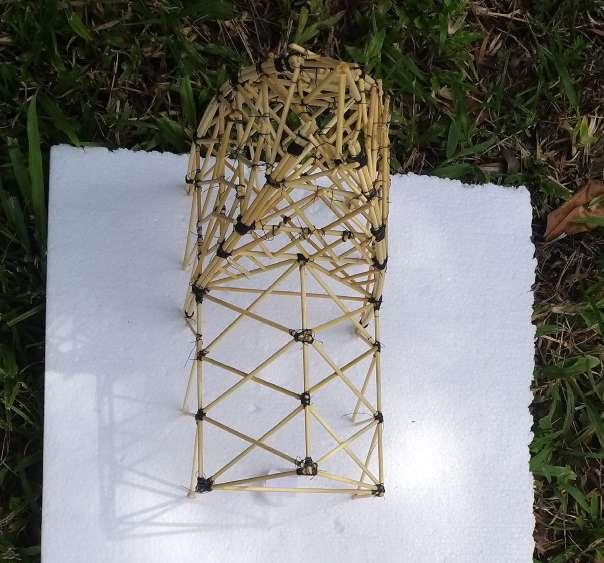
Iron is the common usage of material in this building. It use iron rod ties through the entire width of the tower.
The top floor use of a composite beam/flitch plate
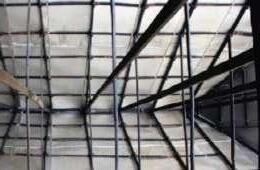
It is unique leaning tower situated in the center of nevyansk.
The height is 57.5m from the ground and the base is 9.5m x 9.5m. The deviated of the top part of the tower from a right angle is 2.20m.

BAMBOO
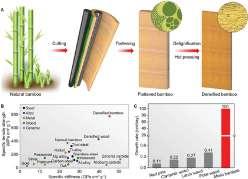
The average compressive strength of bamboo is approximately 14,000 pounds per square inch (psi).
Compared to concrete’s compressive strength of about 2,500 psi and that bamboo is actually a very strong material

Wrought iron joints with an old sable iron joint inbetween
Bamboo has hallow structure. The density of the fibers becomes gradually thicker from the inner to the outer surface, suggesting the outer parts are, mechanically speaking, stronger than the inner parts.
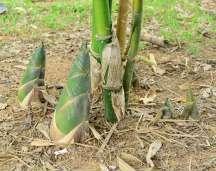
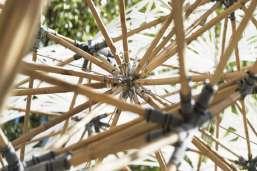
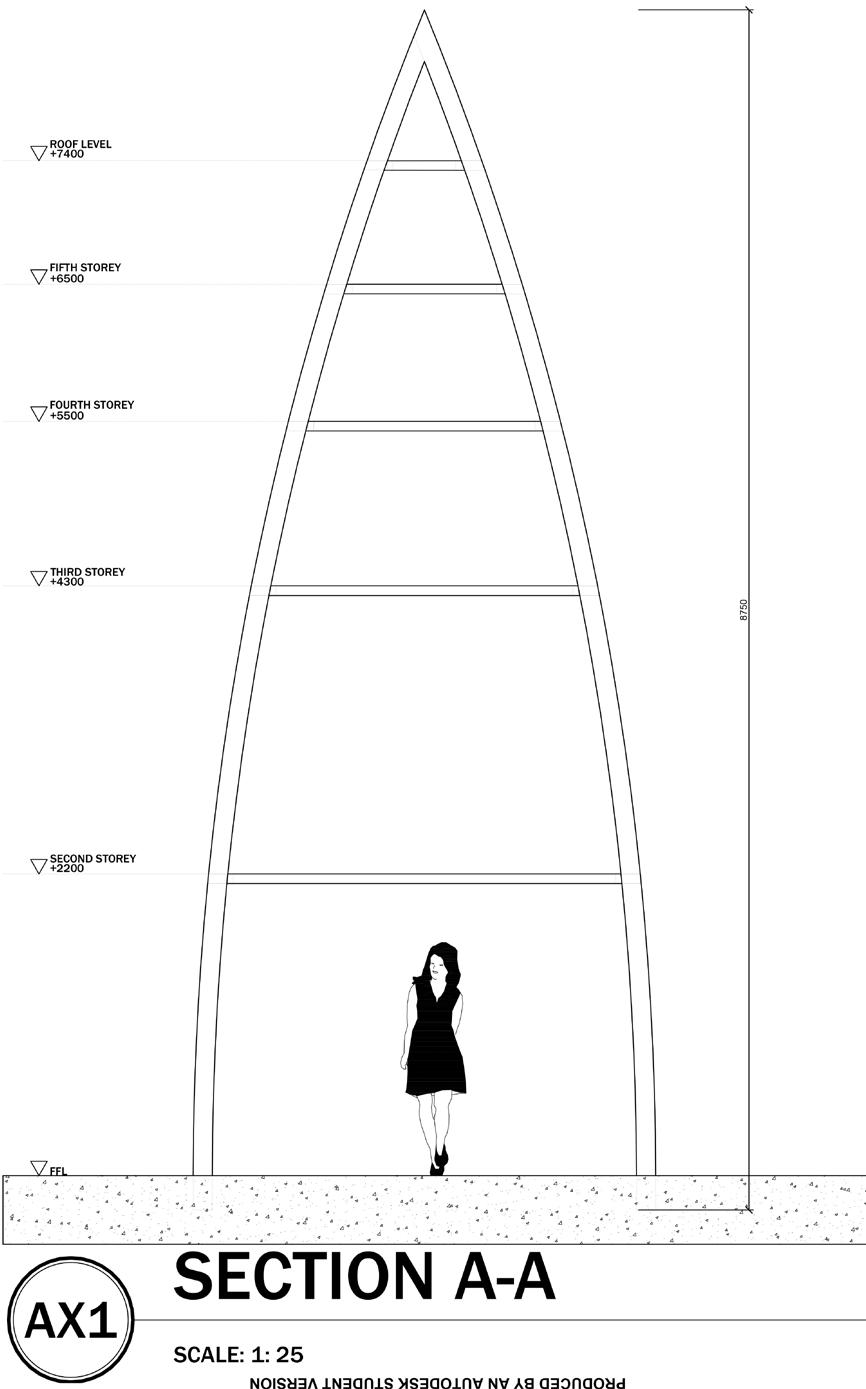
Bamboo is a soil protectant and helps prevent soil movement as it is caused by drifted soil.
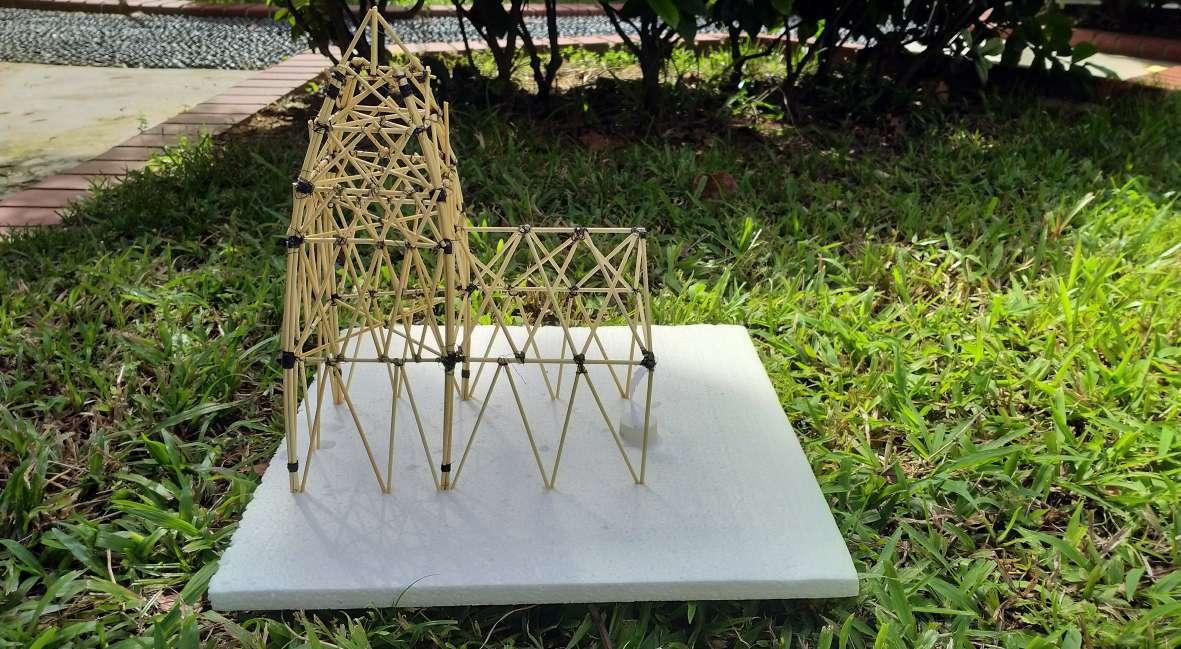
CLASS: NYP YEAR 1 SEMESTER 2
TYPE: OTHERS
RESEARCH
PRECENDENT STUDY
ARCHITECTURAL
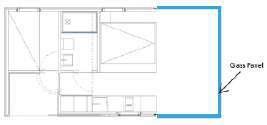
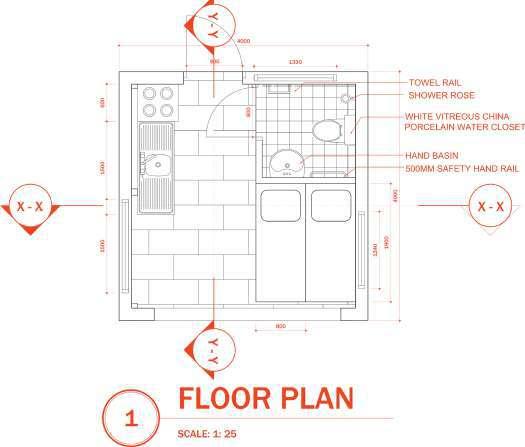
The positioning and exposure of all the cabins is grounded on the consideration of their individual panoramic views and sequestration for the guests
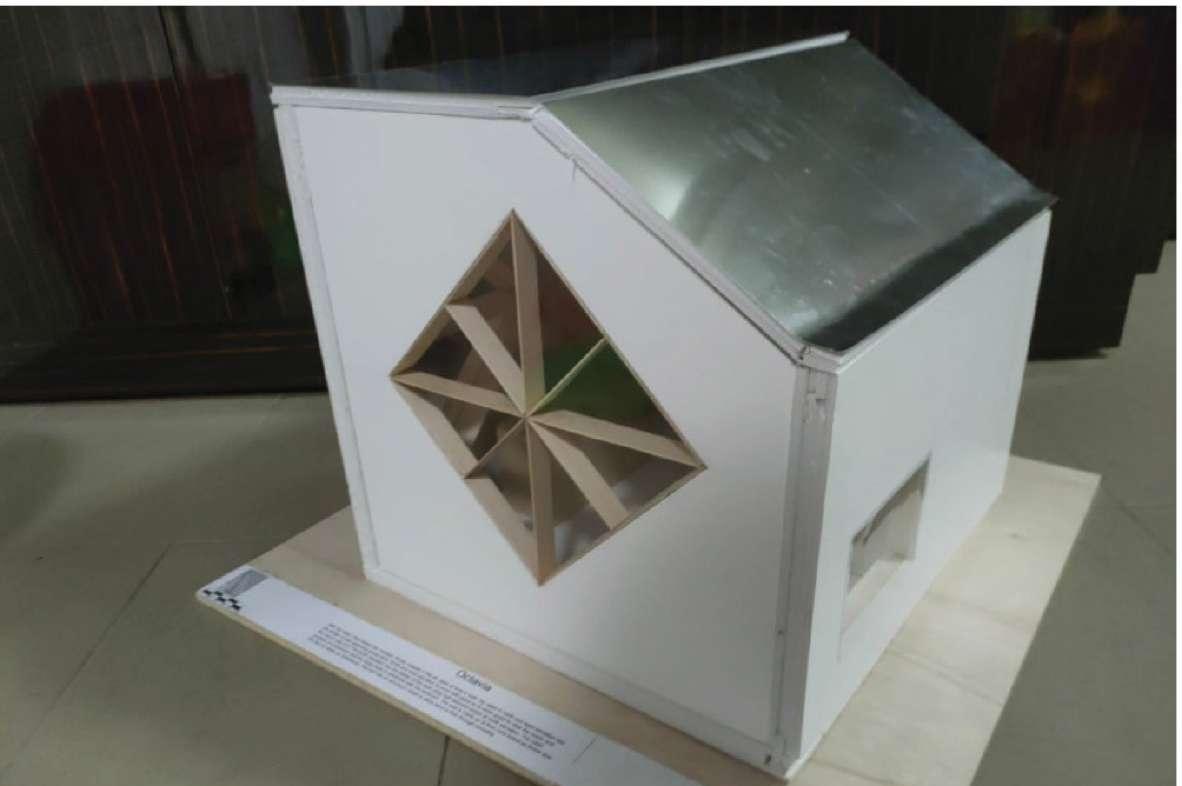
The window of this cabin is one made up of one large glazing window to view toward Lofoten mountain in the north.
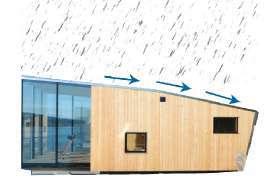
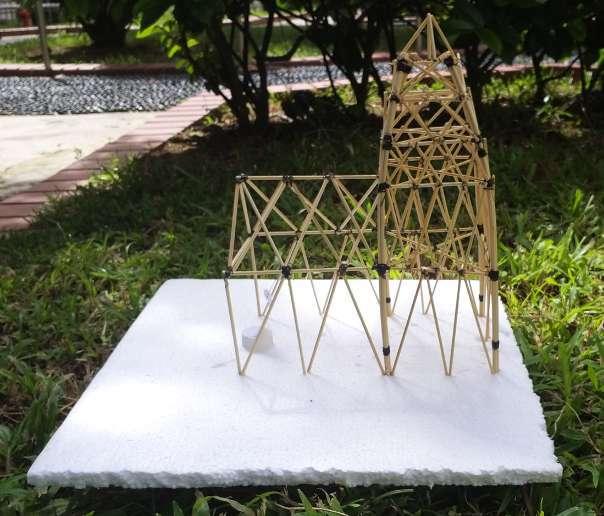
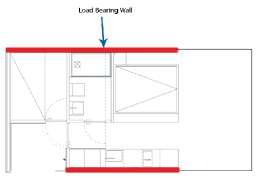
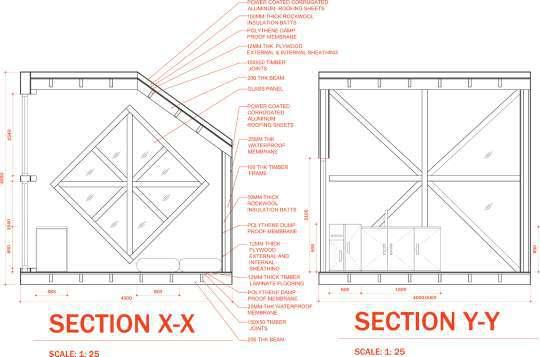
The cabin is made up 2 cargo bearing at both side supporting the roof as there’s no column in the cabin.
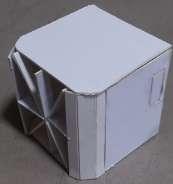
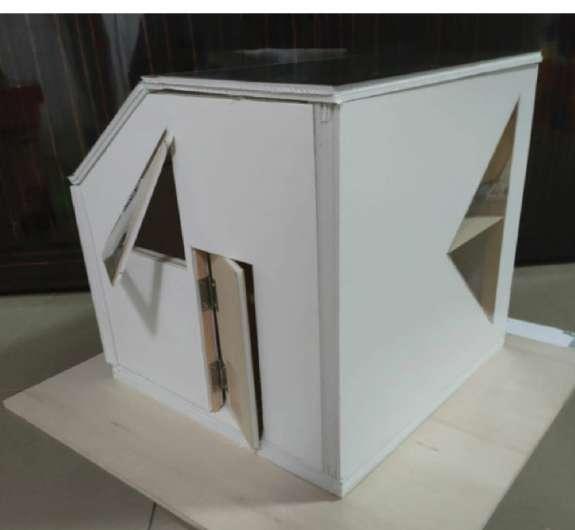
CONCEPT MODEL
CONCEPT MODEL 1
Cabins have double subcaste CLT wood; inner formative core of pine and external rainfall skin of high quality larch, clinging etc is named particularly to repel water and wear over time.
ENVIRONMENTAL
The cabin façade consists of two layers of larch wood combined with custom glazing. The large glass panels are fused seamlessly to the exterior, creating a smooth surface that reduces wind resistance.
Although the cabin has no roof overhang, the pitched roof design allows rainwater to flow off efficiently, preventing water buildup STRUCTURAL
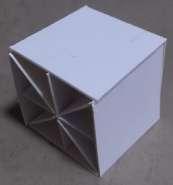
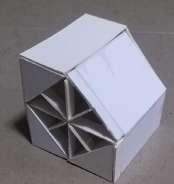
CONCEPT MODEL 2
CONCEPT MODEL 3
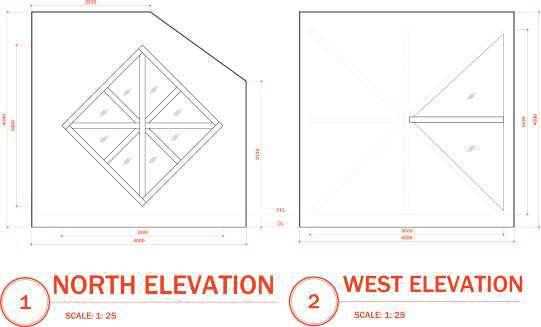
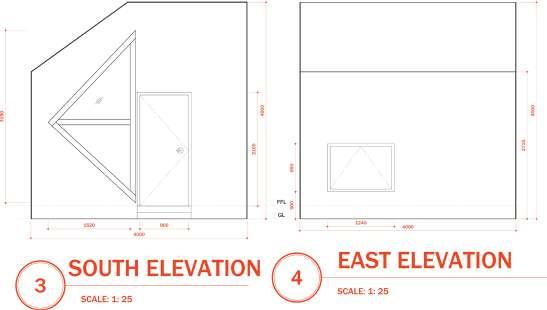
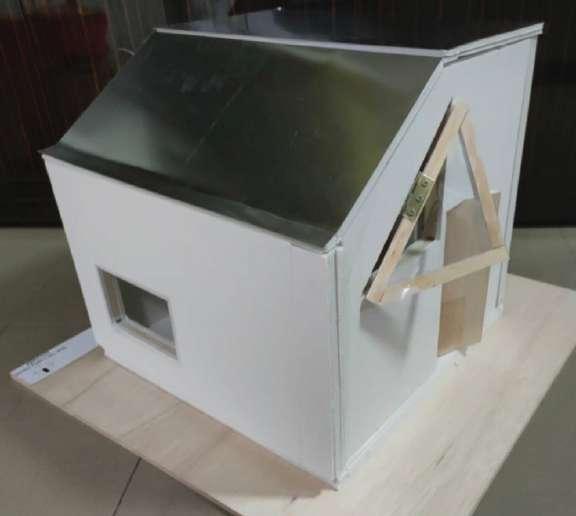
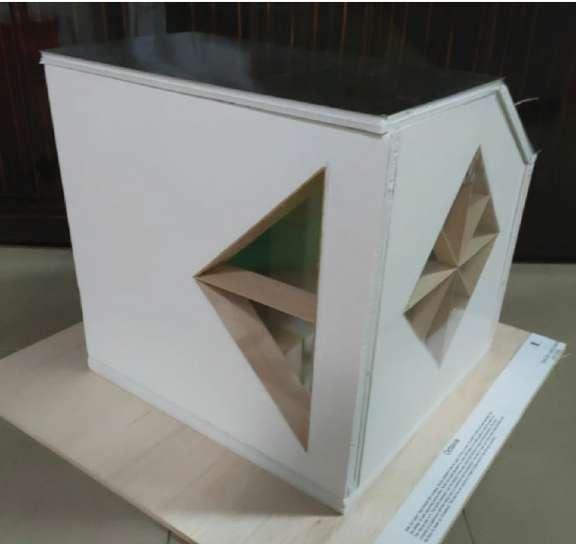
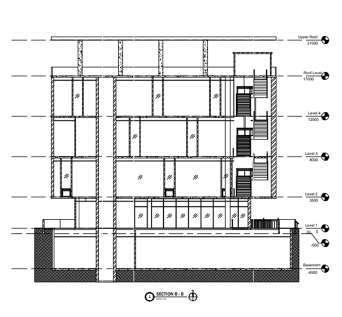
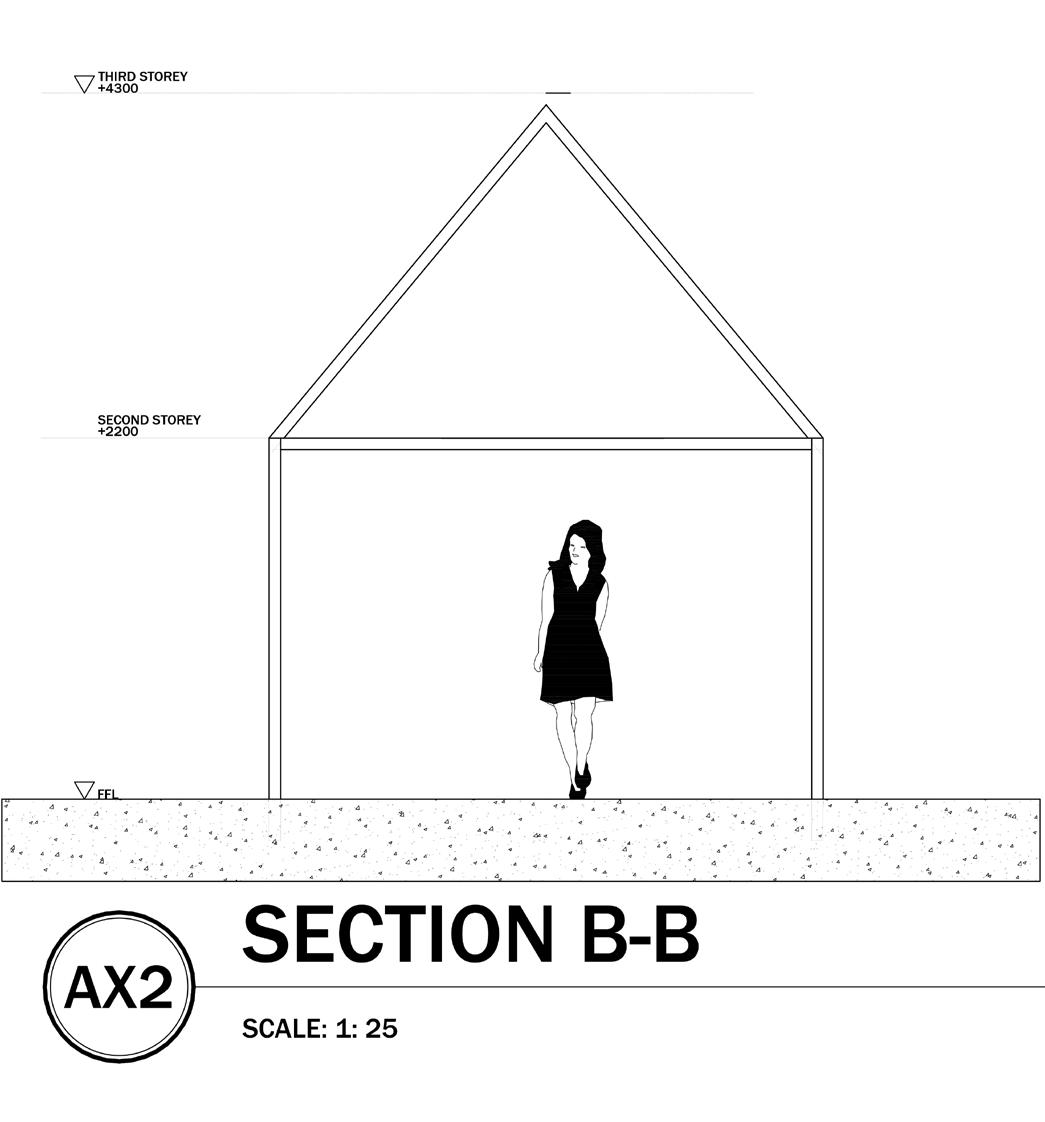
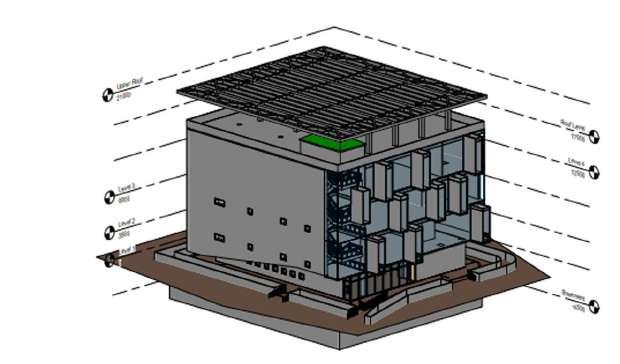
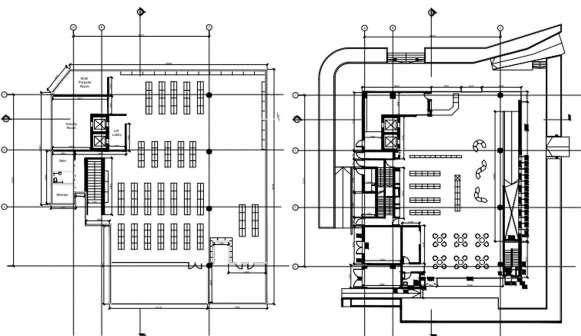
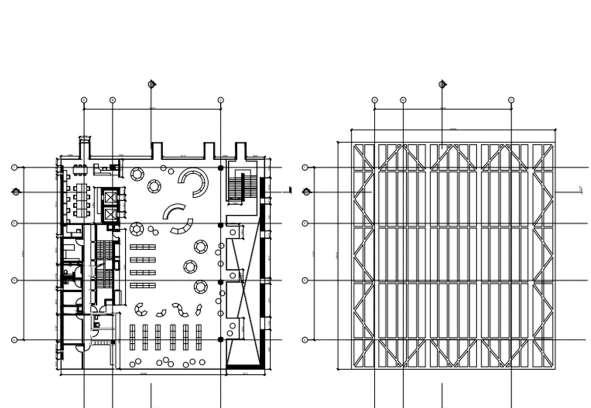
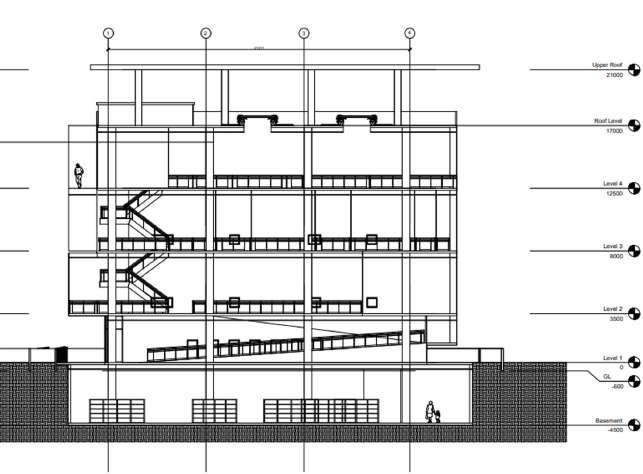
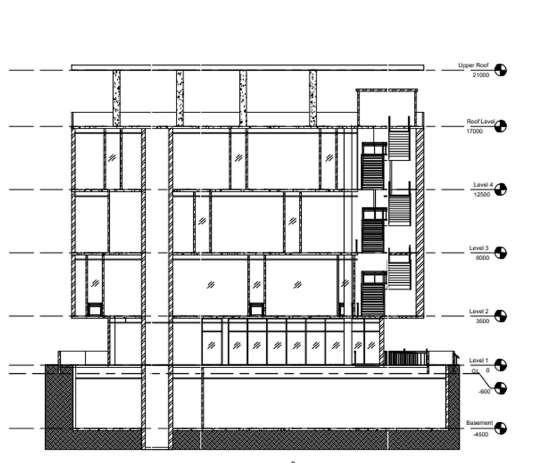
This assignment has 2 parts. Part 1 is a group work where we measure some parts of bishan library and have to do technical drawings. I have done modelling of bishan library & section B - B for this project.
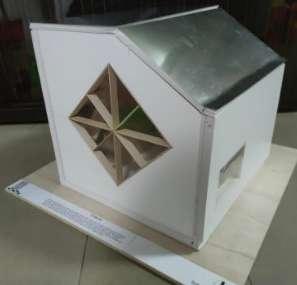
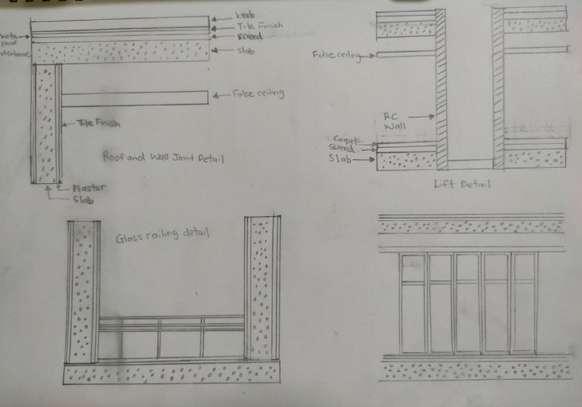
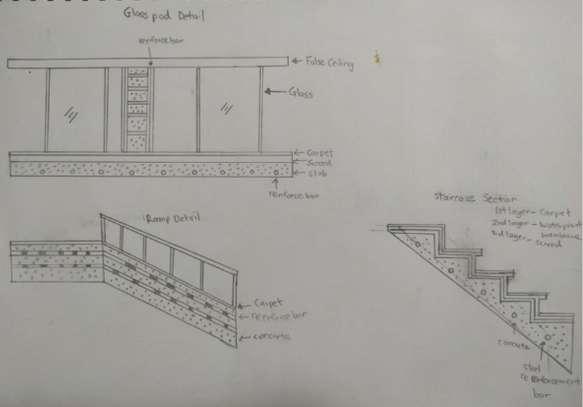
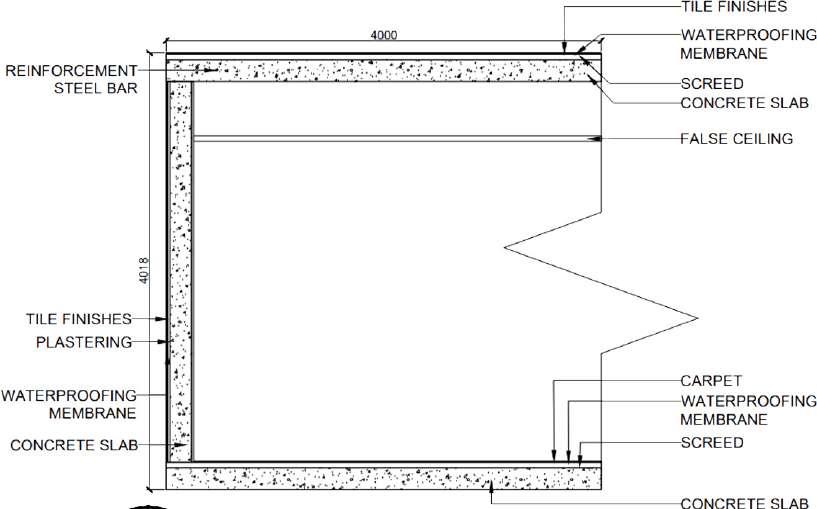
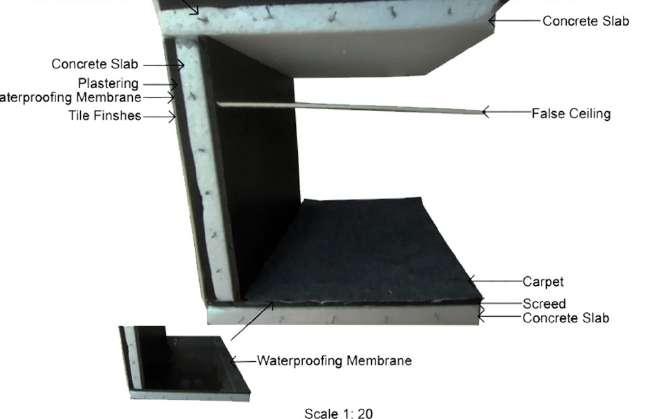
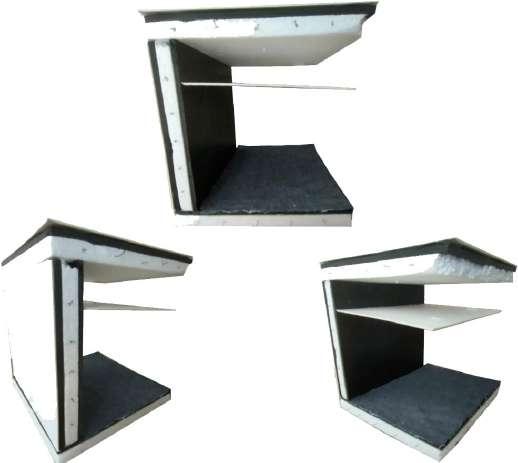
Part 2 is an individual work where we find some detail in bishan library, draw detail drawing and make a model out of it.
CLASS: YEAR 3 SEMESTER 1
TYPE: INDUSTRIALS PROJECTS
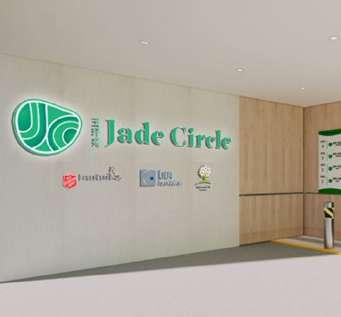
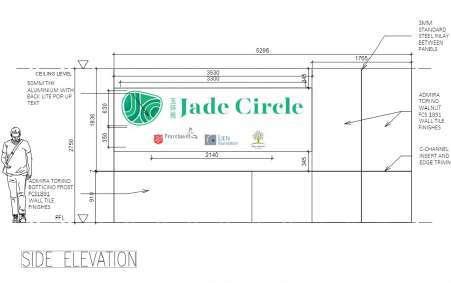
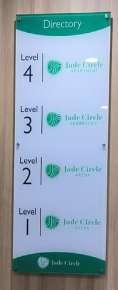
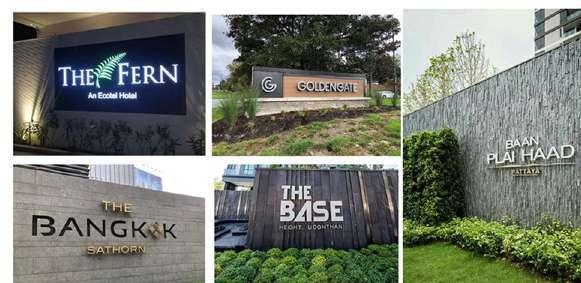
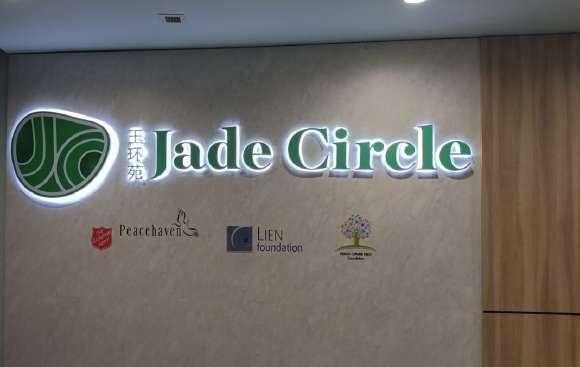
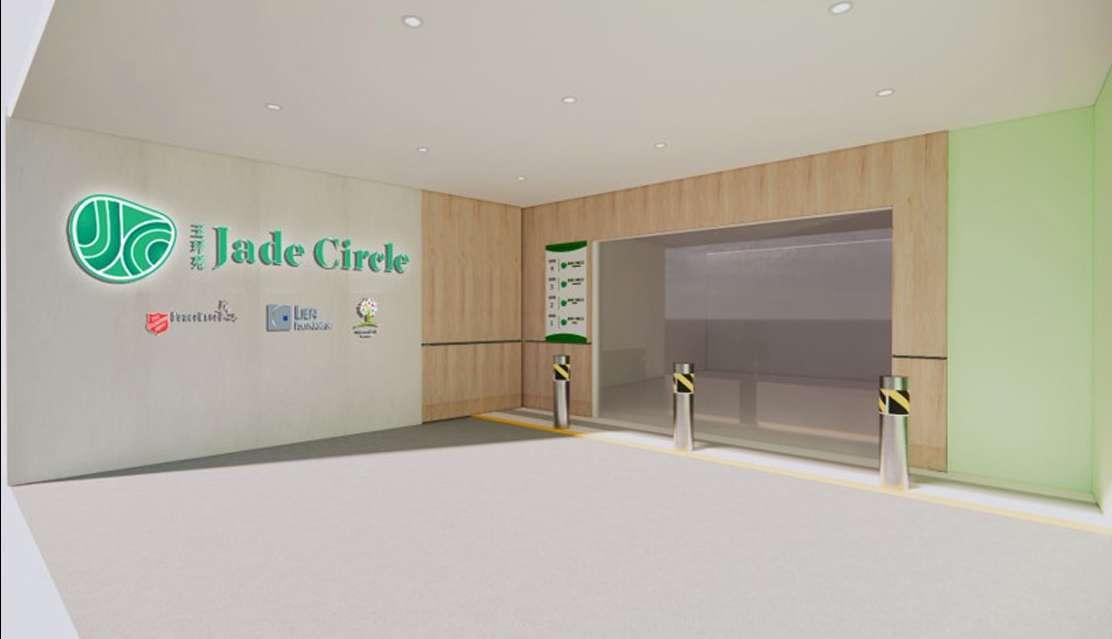
This was my first project developing a mood board for a main entrance signage. I proposed several design references, and after a few weeks, the client selected a concept with backlit signage for its lighting effect.
They then provided specific requirements, including the logo and preferred font. After a few iterations, I created a 3D model that met their expectations. Once approved, I produced AutoCAD drawings, ensuring all dimensions such as logo size and spacing—followed the client’s specifications.
07 CHILDCARE CENTRE
CLASS: YEAR 3 SEMESTER 1
TYPE: INDUSTRIALS PROJECTS
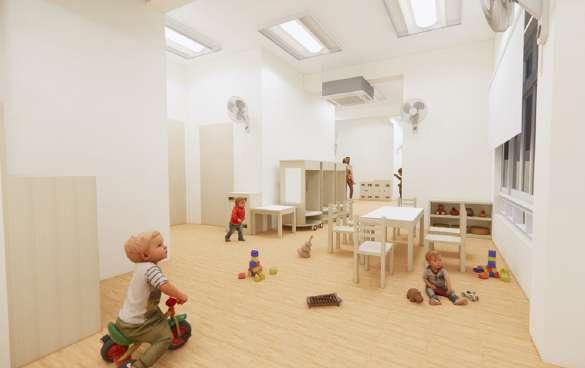
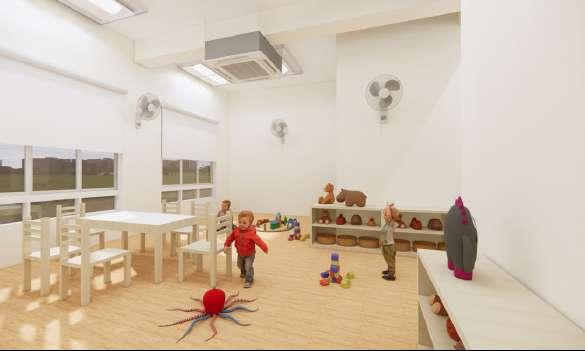
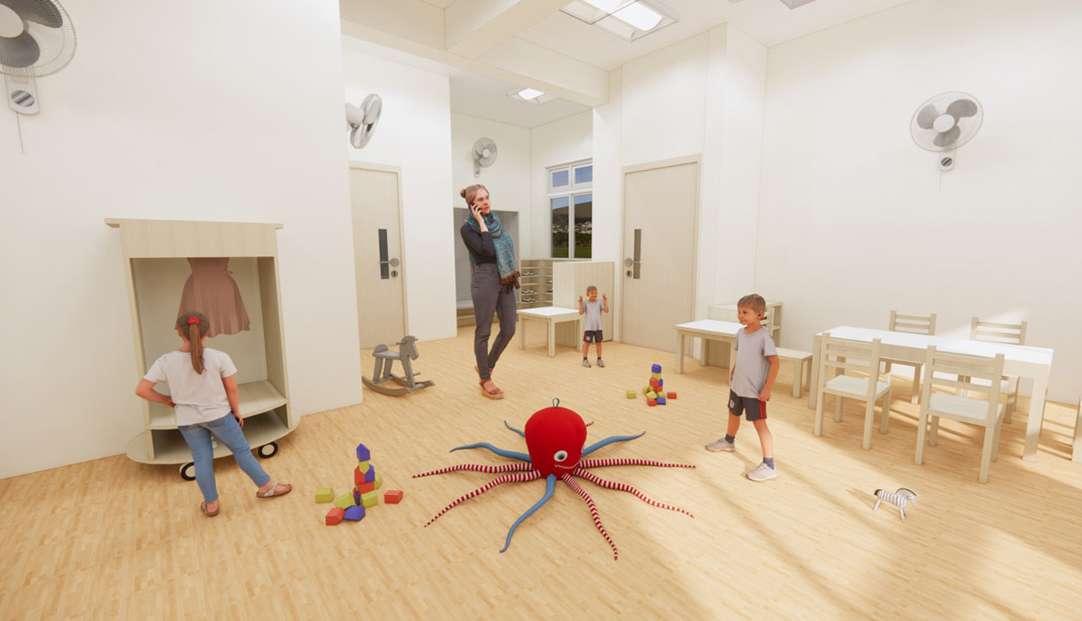
The client requested a 3D model to better visualize the space and understand the potential outcome. I created a model for an upcoming childcare project using SketchUp, with renderings done in Enscape. The project consists of three different bays, allowing the client to view the overall spatial arrangement.
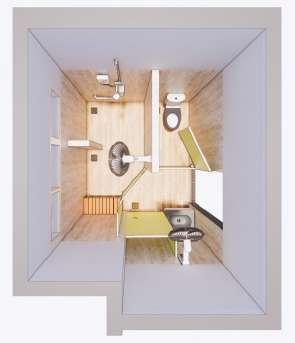
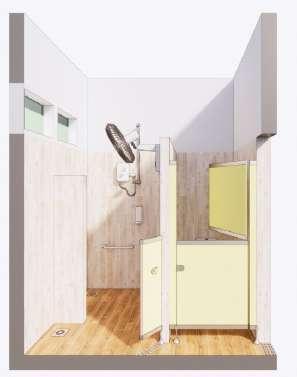
In addition, I developed another 3D model using Revit, which illustrates the overall toilet layout. This model helps to show how the phenolic door is positioned within the space and how it integrates with the overall design.