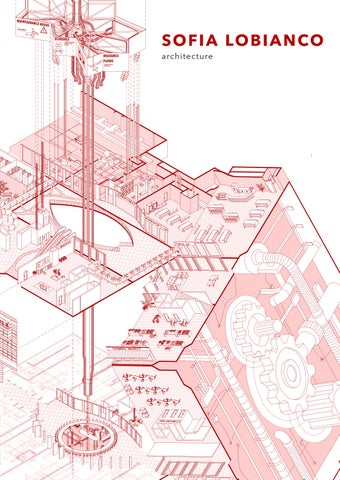
MAINTAIN
ANCE NEE
DS
SO F I A LO B I A N CO
PIPE A-D89/2
SCHEDULE COMMUNITY NEEDS AND INFRASTRUCTURAL ROTATION
A3
C1
RESOURCE FLOWS CURRENT NEEDS AND DISTRIBUTION
architecture
10/27/23
ABOUT
ABOUT
I encounter little architecture in the façades. For what I believe to be true, the construction itself plays a very small role, as I find it truly lies in the in between, the void, the unbuilt. Architecture is a personal experience - it is the way my fingers wrap around the door handle, how my shadows dance when hit by sunlight, the echoes of my steps, the touch of warm skin against cold concrete. It is tactile, sensory, intimate. Therefore, human interaction with the surroundings is set as the core of architectural perception. For the clear understanding of its constitution, it is necessary to position the role of corporeality. My portfolio is an attempt to analyze the encounters of body within architecture, not as a statement, but a method. My focus won’t be set solely on the physical presence of the human scale, but its effects on inhabiting the void: the setting and development of the atmosphere, through a sensorial approach. The projects and the archive collection here assembled are a small representation of this methodology, applied into my projects throughout my studies. Each task has explored a specific topic, but always focusing on the human inhabitance within the space.
3
4 8
FRAGMENTS OF GROWTH research and installation
mentor: Betti/ Arrighi/ Bajanova 9 weeks - summer 2023 group project
At a moment when sustainability is no longer optional, our production methods demand critical reassessment and a shift in how architecture relates to material sourcing and design decision making. Rather than beginning from clean slates, responsible practice can start from what already exists. This project investigates a different role for digital technology, not as an instrument of control, but as a mediator between material complexity and design intent. Fragments of Growth emerges from this context as a material investigation into the relationship between natural form and artificial intervention.
5
their irregular conditions—we sought totree investigate trunks deemed unsuitable for construction due to their potential in their true form. Resisting the their irregular conditions—we sought to investigate conventional impulse to transform crooked branches RESEARCH AND INSTALLATION their potential in their true form. Resisting the into uniform boards, we aimed instead to preserve conventional impulse to transform crooked branches the wood’s original irregularities and develop a into uniform boards, we aimed instead to preserve design language handcrafted to them.
RESEARCH Returning
to
their
origin,
2025
the wood’s original irregularities and develop a design language handcrafted to them. Fragments of Growth
an ode to nature’s unrefined geometry—and to In becomes this project, we explore the dialogue between natural Returning to their origin, Fragments of Growth the spatial, atmospheric conditions that emerge in form and artificial intervention. Starting with a collection becomes an ode to nature’s unrefined geometry—and to between. of leftover raw materials—branches and trunks the tree spatial, atmospheric conditions that emerge in Inspired by the sourcing of the material, our project between. deemed unsuitable for construction due to their irregular seeks to reconstruct the tree, not only in its conditions—we sought to investigate their potential in their form, but it’s spatial and atmospheric Inspired presence—its by the sourcing of the material, our project true form. Resisting to transform capacity to shapethe theconventional surroundingsimpulse of seeks those around to reconstruct the tree, not only in its crooked branches uniform boards, weform, aimed instead it. Part of ourinto research were the photographs by but it’s spatial and atmospheric presence—its Salgado, illustrate this relationship to Sebastião preserve the wood’sthat original irregularities and develop a capacity to shape the surroundings of those around powerfully—camouflaged among branches, their forms design language handcrafted to them. it. Part of our research were the photographs by absorbed into the forest structure, or sitting within Sebastião Salgado, that illustrate this relationship the shadow and shelter of a tree. These images evoke a powerfully—camouflaged among branches, their forms Returning their origin, Fragments of and Growth becomes blurringto between human and tree, body structure. absorbed into the forest structure, or sitting within the interaction anThey ode expressed to nature’squalities unrefined from geometry—and to the with spatial, thepavillion, shadow and shelter of a tree. These images evoke a nature that we wanted to recreate in our atmospheric conditions that emerge in between. blurring between human and tree, body and structure. through an embodied experience.
They expressed qualities from the interaction with
Inspired by the sourcing of the material, project seeks nature we wanted to recreate in our pavillion, By preserving the bark, texture, andour form inthat our and by to but sit,it’s lean, through an embodied experience. to reconstructions, reconstruct the tree, notallowing only in people its form, spatial or move among the fragments, we invite a direct, and atmospheric presence—its capacity to shape the tactile interaction with the logic ofBy growth. The preserving the bark, texture, and form in our surroundings ofbecomes those around it. aPart of our research were installation not only reflection on natural reconstructions, and by allowing people to sit, lean, theform photographs Salgado, that this the fragments, we invite a direct, but a siteby of Sebastião embodied encounter. Theillustrate pavilion or move among does not aim to recreate trees as they were, branches, butinteraction to relationship powerfully—camouflaged among tactile with the logic of growth. The re-activate their logic—one branch at a time. Through their forms absorbed into the forest structure, or sitting installation becomes not only a reflection on natural this process of partial reconstruction, we explore how form but aevoke site of embodied encounter. The pavilion within the shadow andcan shelter a tree. These images natural structures hostof new experiences, provoke does aim to recreate trees as they were, but to a blurring between human tree, new body andnot structure. new readings of space, andand suggest relationships re-activate their logic—one branch at a time. Through between nature, design,from and the interaction human body. They expressed qualities with nature this process of partial reconstruction, we explore how that we wanted to recreate in our pavillion, through an natural structures can host new experiences, provoke embodied experience. new readings of space, and suggest new relationships between nature, design, and the human body.
By preserving the bark, texture, and form in our reconstructions, and by allowing people to sit, lean, or move among the fragments, we invite a direct, tactile interaction with the logic of growth. The installation becomes not only a reflection on natural form but a site of embodied encounter. The pavilion does not aim to recreate trees as they were, but to re-activate their logic—one branch at a time. Through this process of partial reconstruction, we explore how natural structures can host new experiences, provoke new readings of space, and suggest new relationships between nature, design, and the human body.
The Principle of Phyllotaxis the principle of Phyllotaxis
The P
Branch Assembling
Branch Assembling
6
137.5°
branch assembling
2025
FRAGMENTS OF GROWTH
pictures of the Awá by Sebastião Salgado
RESEARCH AND INSTALLATION
CONSTRUCTION The aim of the construction is to re-build the trees, not to replicate them, but to reconnect with their latent forms and qualities. Using custom connectors, we assembled trees from fragmented parts, intentionally leaving small gaps that reveal where one branch ends and another begins. This gesture of transparency respects the individuality of each fragment and highlights the process of reassembly. The reconstructions follow a specific rotational rule: each new branch bifurcation rotates approximately 137.5° from the one below it. This phyllotactic angle—found throughout botany—ensures that branches spiral upward in a way that maximises exposure to sunlight, following a principle of optimal distribution. We applied this rule across all reconstructed trees to establish a continuous, upwardmoving rhythm. In addition, we introduced a second rule: the angle of all subsequent bifurcations is determined by the first bifurcation of each tree. This means that no two trees are alike—just as in nature. Each becomes a unique expression of both biological logic and human augmentation.
2025
EducationalVersion
2025
FRAGMENTS OF GROWTH 137,5°
PRINCIPLE III spiral the way up - new branch bifurcations follow a 137,5° angle - the upward spiral minimizes shading and maximizes sunlight exposure
PRINCIPLE II find the perfect match - medial axis align, as each branch folllows the direction of the previous branch - the dowels remain mainly orthogonal to the cutting edge
PRINCIPLE I create the proper conectors - 20 cm long dowels, with either 20 or 14 mm thickness - 7,5 cm of the dowel embedded, 5 cm creating a gap - the quantity and thickness of dowel varies based on branch width, weight and composition
7,5 cm 5 cm 7,5 cm
20 cm
RESEARCH AND INSTALLATION
2025
Throughout the process, multiple forms of digital representation are used in parallel. The scanned branches initially exist as high-resolution meshes that retain geometric detail and surface information, including texture and irregularity. While these meshes preserve material richness, they are not always practical for design operations. They are therefore selectively translated into B-Rep geometries, where cuts, intersections, and connections can be defined more precisely, and further abstracted into simplified centerline models that allow direct control over angles, bifurcation logic, and spatial relationships. These layered representations enable a continuous negotiation between material fidelity and geometric operability.
3D printed model 10
Alongside these rules, a simple computational static engine is developed to evaluate resultant forces within the hybrid assemblies. This allows the structures to achieve stability through self-weight alone, producing tree-like assemblies that can balance in
2025
FRAGMENTS OF GROWTH
material catalogue 11
RESEARCH AND INSTALLATION
elevation
2025
2025
FRAGMENTS OF GROWTH
13
RESEARCH AND INSTALLATION
installation 14
2025
2025
FRAGMENTS OF GROWTH
RESEARCH AND INSTALLATION
installation
2025
2025
FRAGMENTS OF GROWTH
RESEARCH AND INSTALLATION
installation
2025
2025
FRAGMENTS OF GROWTH
20
BIOPSY construction and theory
mentor: P. Bullough 4 weeks - winter 2020 team project
A biopsy is a sample taken from a body in order to analyze it more closely. During the Material Block, in the Royal Academy of Fine Arts, in Copenhagen, we took a biopsy from an opening of the Collectif Encore’s Hamra Studio residence and built it in a scale 1:1. To this extent, we explored the techniques of working with each material and structure, while participating in a theory seminar. The research was based on the construction development, while analysing the materials in an analogy to the four elements: air, fire, water and earth.
21
CONSTRUCTION AND THEORY
DISSECTING HAMRA STUDIO In the ancient culture it was believed that everything in the physical world was composed by the four elements – Fire, Water, Air and Earth. Originated from this mentality, each culture, religion and science developed the symbolisms behind it, that better suited its ideals. However, they all follow the same principle, claiming that these four elements combined create life, and the Hamra Ateljébostad is not an exception. Designed by the Collectif Encore, the Hamra Studio is a rather expressive construction. Its unusual shape that resembles a rock in the landscape and its fluid room divisions, create a space that is in constant relation with its surroundings. Merging with the background, the house, the nature and the four elements, that permeate both of them, are in a constant interaction. When dismantling the house and facing the raw construction, the concrete is the main material. It is what brings all the individual parts together and what defines the construction. The concrete connects the LECA blocks in the walls, shapes the stairs, creates the furniture voids in the interiors and spreads continuously through all surfaces. It brings the separate pieces together and set them all as one.
22
2020
2020
BIOPSY
23
CONSTRUCTION AND THEORY
sections by Collectif Encore 24
2020
2020
BIOPSY
rubber polysulfide seal
spacer with hygroscopic dehumidifier thermal window
insulation
reinforced concrete plaster floor heating
aluminium frame insulation wood beam reinforcement and concrete
25
CONSTRUCTION AND THEORY
model 26
2020
2020
BIOPSY
27
CONSTRUCTION AND THEORY
model 28
2020
2020
BIOPSY
29
30
BODY IN CENTER theory and research
mentor: Sebastian Beck 2 weeks - spring 2018 solo project
In the center of the city of São Paulo, the understanding of architecture is put into discussion. The object of analysis is the surrounding space, departing from the perception of the body. This project is as research and photography collection from the discovered spaces through an embodied experiment - and a cardboard mannequin.
31
THEORY AND RESEARCH
2018
THE CITY For the development of the concept, I faced my surrounding context. To me, São Paulo plays an important role. Being the city I experience myself, grew up in and my first connection with architecture at an urban sphere, it was set was the site for my research. For a more precise approach, I mapped some reference locations in the city center, that were constantly present in my quotidian path.
Rua General Jardim, 65 - Vila Buarque
Avenida Ipiranga, 200 - República
32
2018
BODY IN CENTER
Once built, I could place my body in different places in the city, and experience how it relates to the surroundings. As a result, I had my shadow framed in different contexts, where I could see from an outside perspective, the intertwining of myself and the spaces I inhabit.
eneral Jardim, 65 - Vila Buarque
Praça da República, 299 - República
Praça da República, 299 - República
Avenida São Luís, 187 - República
Avenida Ipiranga, 200 - República
Avenida São Luís, 187 - República
33
THEORY AND RESEARCH
2018
THE BODY | THE SHADOW Handling the body as a tool for architectural understanding, I considered that the best way to approach my goal was to build a model of my own body, in form of a cardboard mannequin. And just like any other architectural model, I used plans, sections and view drawings for the better understanding of the proportions and measurements. “I confront the city with my body; [...] I experience myself in the city, and the city exists through my embodied experience. The city and my body supplement and define each other. I dwell in the city and the city dwells in me.” - Juhani Pallasmaa, Architecture and the Senses
sections and views for the mannequin 34
Modulor Man by Le Corbusier
2018
BODY IN CENTER
A shadow is created by a body coming between rays of light and a surface. When analyzing the embodiment of myself through my shadow model, I had to think about this surface, the spaces around me that allow my materialization. Once I had the aspect of the body and the identification of the place, I began to question: How is the notion of space created when in the presence of the body? 35
THEORY AND RESEARCH
36
2018
2018
BODY IN CENTER
37
THEORY AND RESEARCH
38
2018
2018
BODY IN CENTER
39
THEORY AND RESEARCH
40
2018
2018
BODY IN CENTER
41
42
A STRICH IS A THIN LINE community, commercial and housing
mentor: Sobejano/ Gioberti 9 weeks - summer 2023 solo project
It is often said that Berlin is a city with no center. Its polarity, outcome of a history defined by segregation, is still outlined in the unique structural personality of each Bezirk. A constellation of different constructions creates an entire patchwork out of the city fabric. In the streets that divide the neighborhoods of Mitte and Schöneberg, this duality is pushed a little further. Popularly known as the “red light district” of Berlin, a construction of a cultural center with housing facilities searches to minimize the gap between the social structures present in the region, for the creation of a community.
43
HOUSING AND COMMUNITY
2023
KURFÜRSTENSTRAßE | POTSDAMER STRAßE Walking down the street, a DM store indicates the margin where the modern glass buildings stop and the red lights begin - women leaning against the facades follow your glance, sex shops display their weekly sales and a police car is occasionally parked in the road cross. The corner where Kurfürstenstraße and Potsdamer Straße meet is its summit. The meeting point of an 1 euro shop, a Turkish market, a doctors office and the Love, Sex and Dreams shop, brings a varied clientele, from suits to tights. Between the commercial establishments and locked up apartment buildings, little is to be seen. The street, despite its busy appearance, is merely transitional. The occupancy is mainly portrayed by its itinerant workers, while target oriented pedestrians zigzag around, always maintaining their fast pace. When sewing the urban patchwork, in this corner, runs a thin line. As different “sanitation” initiatives brought by the government created a gentrification wave in the region, we encounter a mismatch between the new and old inhabitants.
project’s location
areas with low social innequality index areas with very low social innequality index areas in the need of “special attention” 44
2023
A STRICH IS A THIN LINE
45
HOUSING AND COMMUNITY
2023
“This is simply a nice place because I can warm myself up. And for a short time I won’t be bothered by other men”
sex worker
before opening, women queuing in the staircase. inside, the atmosphere is cozy. 3 women spread in a couch laughing and eating sandwiches. a fourth one is standing eating, and dancing. another leaves the toilet and eavesdrop our conversation. inside, two female volunteers hang out with them.
“They have already met so many bad men, is hard for them to trust them” café and initiative for helping s.w. in the streets - entrance restricted only for women - is preferable that prostitution stays there, so they can offer the support - populated area: benefits for finding clients + s.w. protection (they can scream/ ask for help) “not only a place they are welcomed in, but where they can be themselves” necessity for more spaces for s.w. to stay - clean themselves up, feel safe break with the segregation that excludes them from society
worker Café Neustart
“Sex work is one of the oldest business in the world, it always thrives”
police stand
46
working there for over 20 years - the women have changed, their background or nationalities, but the dynamic is still the same claims that nothing changes the sex market people come here “goal oriented”, not a place of “staying”
2023
A STRICH IS A THIN LINE
“It is happening like anywhere in Berlin, a lot of people can’t afford to live in the center anymore” grew up around the corner and considers herself lucky for still being able to live in the area She likes the region but understands why some of her women friends don’t feel comfortable walking around there alone at night. resident of the area
customer LSD sex shop
“I don’t want to have them in my hotel, you know, for privacy reasons” looking for sex workers in a specific establishment. Doesn’t want to meet them in the street and take to the hotel, fear of privacy and security
GSEducationalVersion
“You know, that’s not the best area to hang out!” regular stands in the region are there to offer information and answer questions residents bothered with the presence of sex workers, drug users and criminality associated with these activities
manager LSD sex shop
47
HOUSING AND COMMUNITY
2023
structural core
48
2023
A STRICH IS A THIN LINE
PROGRAM | STRUCTURE The implementation of a community center, in an area that it is very socially stratified and has been a target of multiple gentrification initiatives, is very challenging. The desired approach was to, not only address it to the different social spheres, but to create a place for connecting and bridging the gap between them. Through one entrance, you can reach the community space. Sports studio facilities connected to a flexible hall enable the engagement in different ac- tivities for a varied public. A space for performance brings visibility to where formerly little was to be seen. On the other side, a hidden garage is the en- trance for sex workers with their clien- tele. Three private rooms, with direct access to a “women area” offer the pos- sibility of a safe space for their practice - hygienic and of free access. Above, the residents are arranged in 2 living typol- ogies. A flexible minimalistic floor plan allows a diversity of living situations. A glassed facade is covered with panels, enabling the desired visibility and privacy for its inhabitants. To fit such a diverse program through a minimal intervention in the existing construction, my structure develops around 4 cores. Each core, transforms in different niches according to the living typology or social activity that surrounds it
third and fourth floor housing units
second floor atelier space, kiosk and roof terrace
first floor studios and theater hall sex work facilities women area
ground floor woolworth and kebab, local shops and entrance garage for sex work 49
HOUSING AND COMMUNITY
50
2023
2023
A STRICH IS A THIN LINE
51
HOUSING AND COMMUNITY
elevation - façade at Kurfürstenstraße 52
2023
2023
A STRICH IS A THIN LINE
53
HOUSING AND COMMUNITY
double living typology - render 54
2023
2023
A STRICH IS A THIN LINE
THE PRIVATE 3rd and 4th floor
single living typology
double living typology
55
HOUSING AND COMMUNITY
ateliers and hallway - render 56
2023
2023
A STRICH IS A THIN LINE
THE SHARED 2nd floor
roof garden
ateliers and spaces for communal activities
57
HOUSING AND COMMUNITY
the hall - render 58
2023
2023
A STRICH IS A THIN LINE
THE OPEN 1st floor
the hall: performatic space, where inhabitants come together
safe infrastructure for sex work
59
HOUSING AND COMMUNITY
60
2023
2023
A STRICH IS A THIN LINE
61
HOUSING AND COMMUNITY
GSEducationalVersion
axonometric drawing 62
2023
2023
A STRICH IS A THIN LINE
63
64
65
PUBLIC RESTROOM
GSEducationalVersion
selected works 2020 - 2026