SOFÍA LANKINEN
Architect
Professional Architecture
Wai Sustainable Health Clinic (445 m2) Offices (425 m2)
Motorcycle showroom (225 m2)
Royal & Sun Alliance Group Offices (9,562 m2)
Pinho Offices & Factory (2,150 m2)
MetLife USA Offices (5,320 m2)
Competitions
Contest of Sustainable Design Other Collaborations 01 Selected Projects
03
Architecture Competition
02
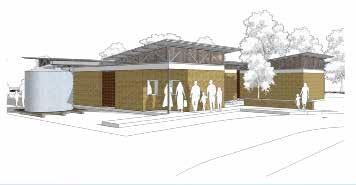
WAI CLINIC
Location: Wai Community, Sierra Leone
Area: 445 m2
Completion: Ongoing sustainable health clinic
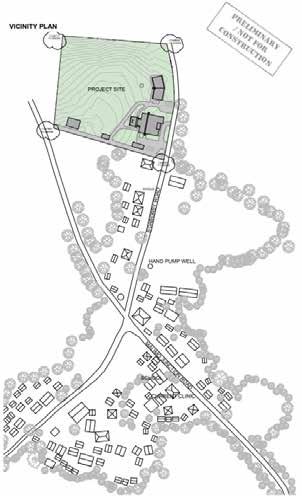
Being located in a remote, traditional community, the clinic aims to be sustainable, self-sufficient, and to be carried out with local workmanship and materials. For these purposes, an understanding of the local traditions and ways of living was mandatory for the design.
The passive and sustainable strategies include natural ventilation, rainwater harvesting, composting toilets, and solar photovoltaic panels for electrical power.
This dedicated facility will address the numerous health challenges the community goes through daily since the destruction of their clinic during the civil war.
Role: On-site architect
Design Development & Construction Documentation. Providing input based on local research.

2
3D Image (work by others), Vicinity Plan

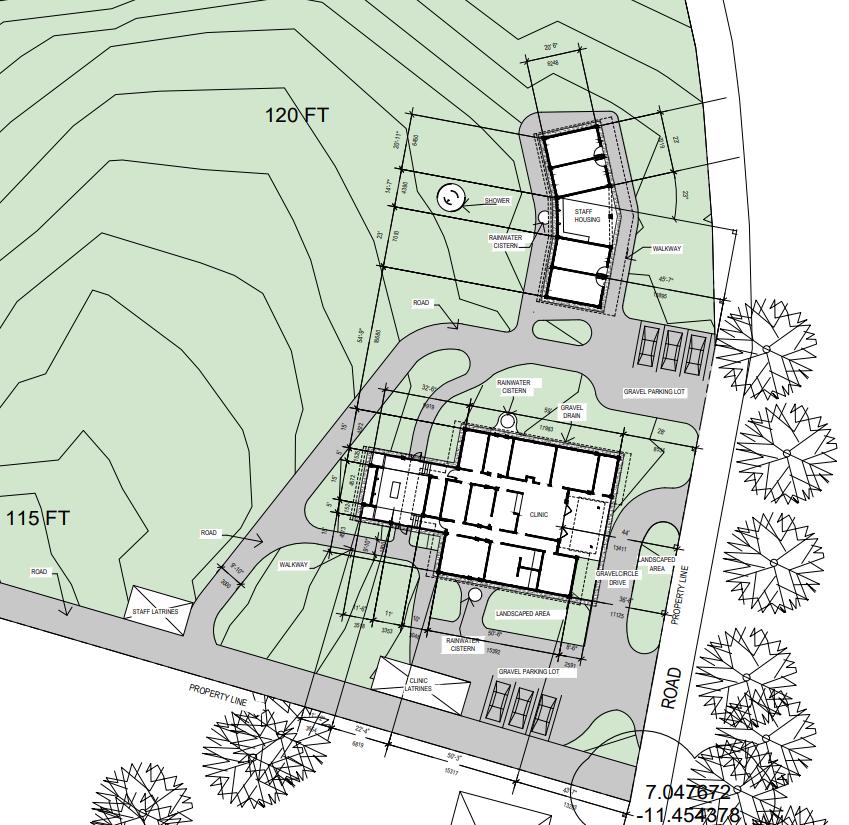

Section, Site Plan

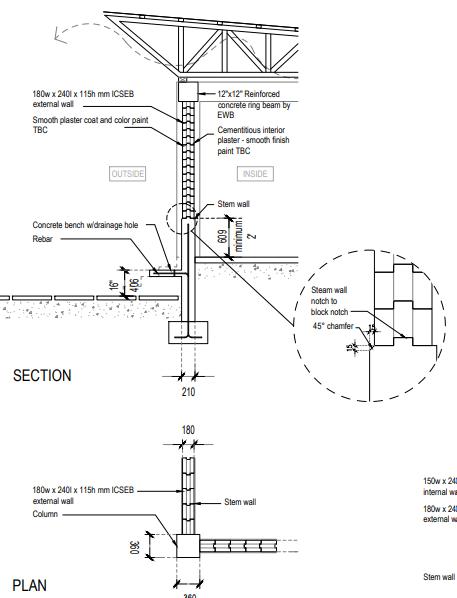
elevation, 1:50 details
3
1:100
1:100
Offices
Location: Freetown, Sierra Leone Area: 425 m2
Completion: Finished LEED Gold certified
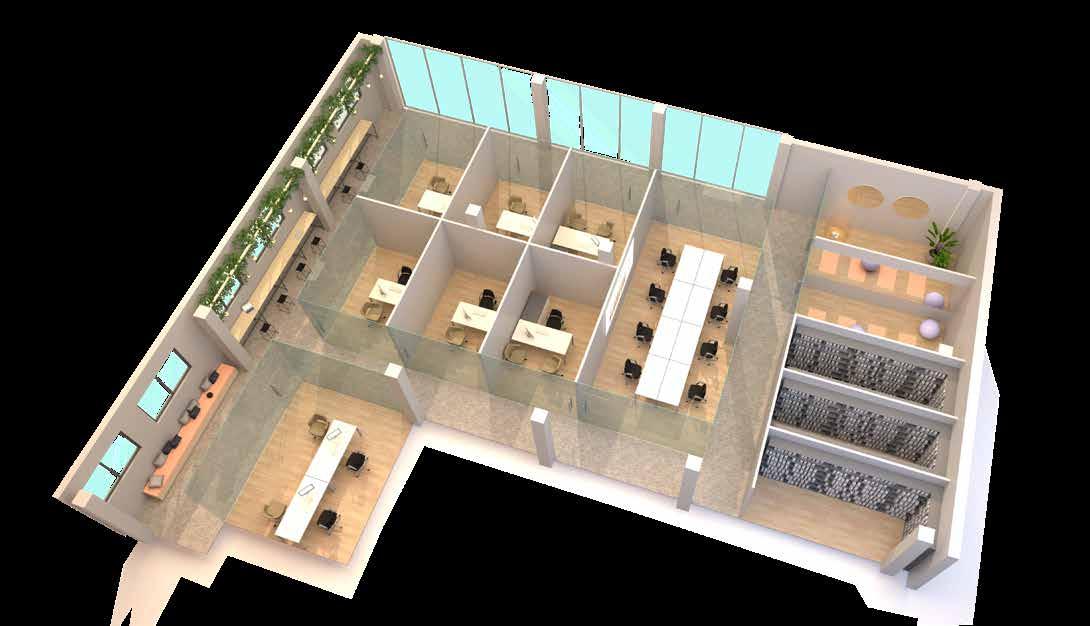
This office refurbishment project aimed to convert a large storage area into an attractive and functional space, incorporating several elements of the building’s current LEED Gold certification.
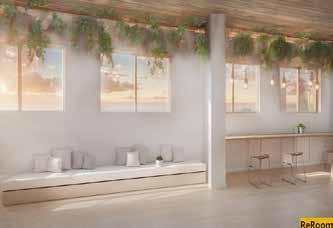
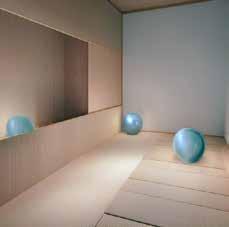
The design prioritized energy efficiency and employee well-being by including key features such as biophilic elements and new windows that provided natural light, improved air quality and reduced stress levels. The renovation also included new dedicated spaces for wellness, including a prayer room and a yoga studio where employees could practice spirituality and mindfulness.
Additionally, the project introduced new hot-desking and sitting areas, providing employees with the flexibility to work in different spaces and enhance their creativity.
All lighting systems were energy-efficient, and HVAC systems were equipped with automation controls.
Role: Project Lead
Schematic Design, Design Development, Construction Documentation & Specifications.
1:100 Floor Plan PABX UP UP Meditation Yoga Store Store IT Store Visiting Mission Office Hot desking Duct Access Office Office Office Office Office Office Exit Corridor Corridor Corridor 4
Sitting Area
Hot-desking
Enclosed offices
Visiting Mission / Meeting Room Prayer Room
Yoga Studio
Storage
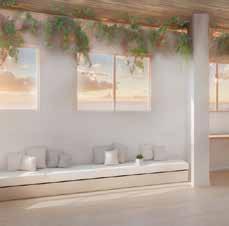
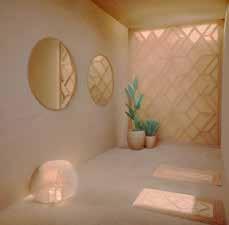
Isometric view, interior visualisations
5
hot-desking yoga
sittingarea prayer room
RSA GROUP
Location: Manchester, UK
Area: 9.562 m2
Completion: Finished cat a office fit-out / amenities
The purpose of the design was to make the building more attractive and flexible, bringing it up to current marketable aesthetic.
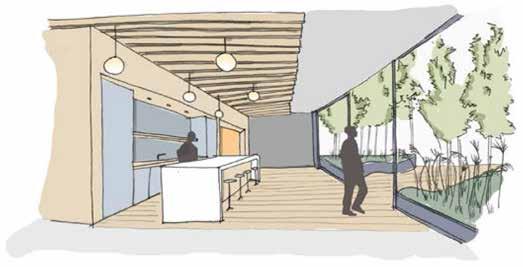
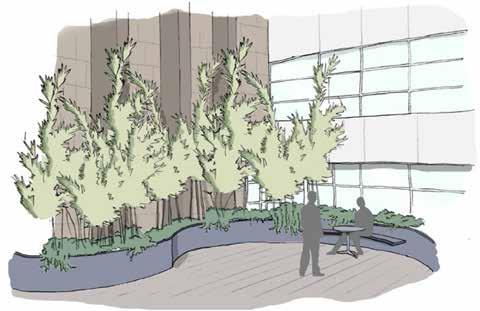
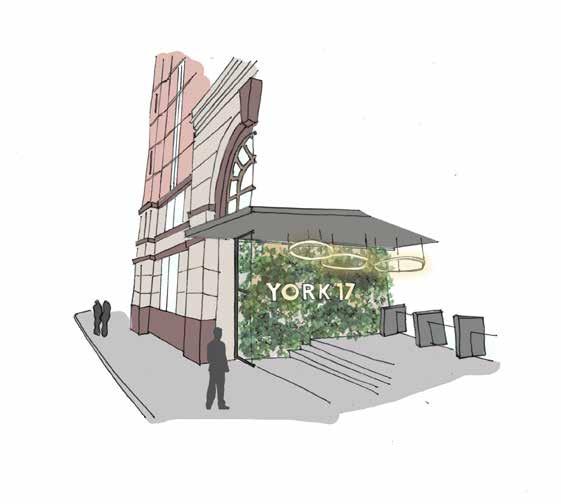
The construction of a new entrance at the commercially growing Fountain St. played a big role in this refurbishment. The existing sterile atrium was enlarged and brought up to use as a winter garden, which was key to the building’s modernization. At ground level, the external loggia and entrance hall were unified to make a bigger reception space where workers could feel welcome. Basements 1 and 2 were reconfigured to provide greater staff facilities - cycle storage, EV charging at the parking area, gym, changing/ shower rooms and a drying room.
Throughout the project, we worked together with the engineers and the client’s sustainability team to achieve BREEAM certification.
Role: Project Lead
Design and coordination of the project from RIBA Stage 1 to 4.
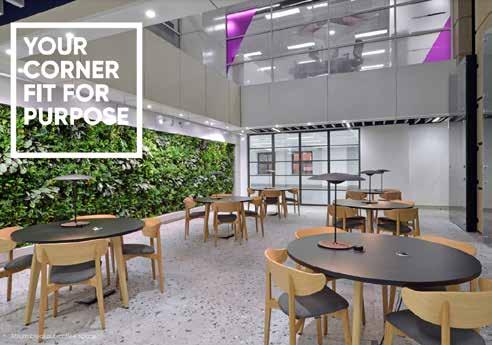
Photograph of completed project, 1:100 G Floor Plan F O U N T A I N S T R E E T W E S T M O S L E Y S T R E E T Y O R K S T R E E T 6
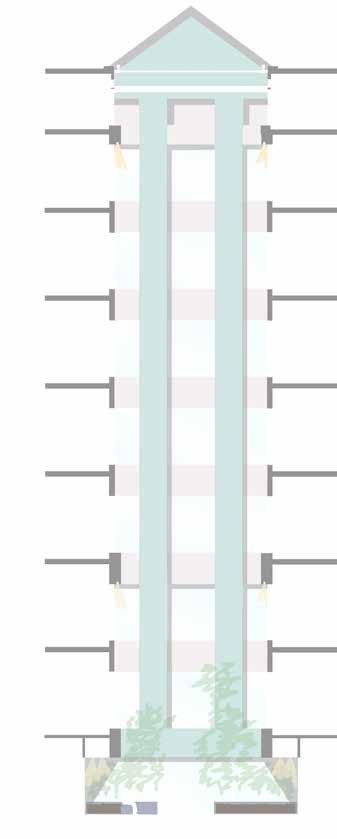

1:50 Atrium
7
Sketches of inner spaces
& Winter Garden section
Showroom
motorcycle showroom + printing facotry w/shop
Location: Freetown, Sierra Leone
Area: 225 m2
Completion: Ongoing
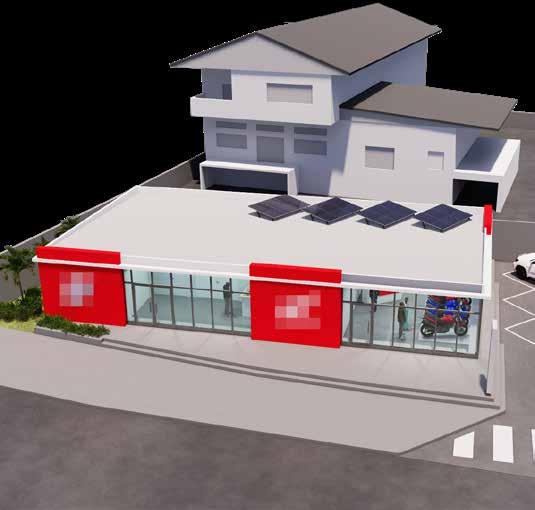
Located within a portion of an existing plot, the design proposed for a new motorcycle showroom and a printing factory with a front shop, focuses on prioritizing street-level access and visibility, aiming to take advantage of this prime commercial location for revenue generation.
This new building has storefronts facing the street, and a contemporary look with a mix of glass and alucobond, attracting customers.
The design puts special attention in the existing house, making sure not to block its exceptional views.
Role: On-site Project Lead
Schematic Design & Design Development
axonometric view 8


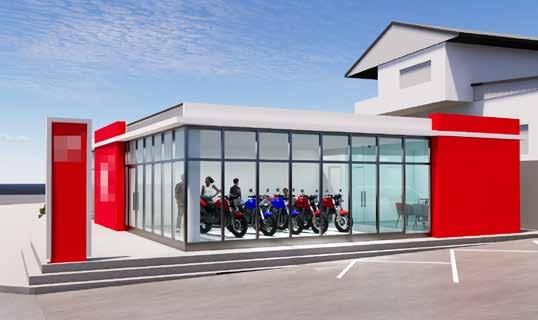
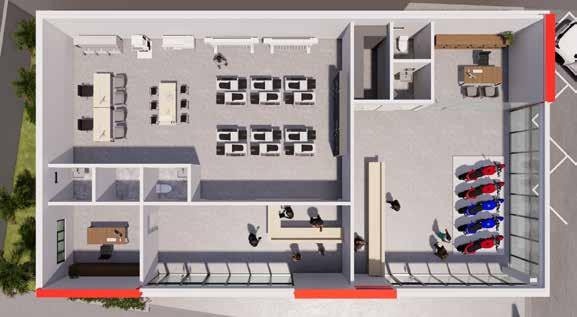

1:100 Floor Plan, 3D images parking area
Road Printing Shop 31.50m2 Motorbike Showroom 64m2 office 15.75m2 6 copiers/printers office 14m2 staff restroom 2.90m2 private restroom 2.90m2 client's restroom 2.90m2 client's restroom 2.60m2 private restroom 2.60m2 plotter 1 plotter 2 rack wire stitching guillotine book binding folding / cutting table 6 copiers/printers existing gutter existing gutter PILE solar Printing Factory 92.80m2 counter spare parts storage 5.30m2 counter 9
Wilkingson
PINHO
cat b office fit-out / showroom / factory
Location: Buenos Aires, Argentina
Area: 2.150 m2
Completion: 2021
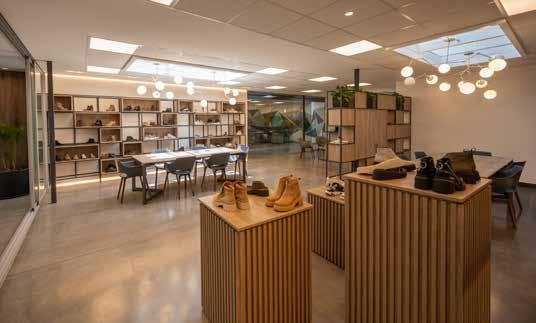
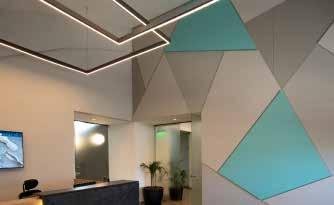
The project was developed in an existing double-height parabolic building used as a factory. Everything was designed with a strong industrial stamp and provided a warm environment for customers and employees.
The different spaces of the factory were organised on the lower level, while the administrative and commercial areas coexisted on the upper floor.
The heart of the project was its sales and exhibition hall, which overlooked the production area through the “Pullman”, a terrace that achieved views of the entire complex.
A set of skylights was design to provide natural light.
Role: Project Lead
Survey, Schematic Design, Design Development & Construction Documentation
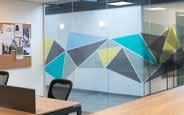
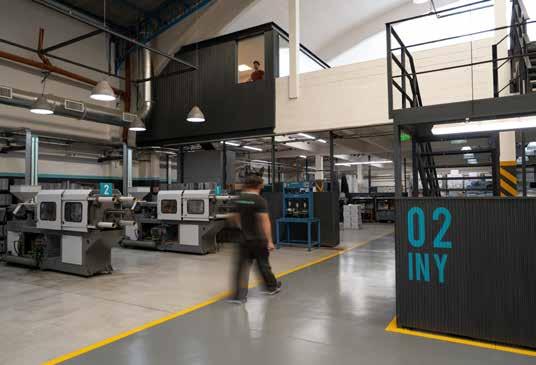
10
Photographs of completed project




1:50 Section. 1:100 G Floor Plan 1:10 Construction Details DET.04 Drywall + cladding 0,02 0,12 NPT NCT D h.3,13 P CINTA h.2,80 IR PUESTOS M B T M M TOILETTE 008 CI M M M M M M M M M M M M M M M M M M M M M M F F M CI In.V V V h.3,77 IR 10 PUESTOS M T B h.3,77 IR 10 PUESTOS M T B h.1,75 IC h.1,75 IC h.1,75 IC R h.1,36 R F h.1,90 h.c/motor CA ME ME CV ha.1,71 MO ±0.00 NPT ME ha.1,71 hb.2,35 MO hb.2,90 R IL 2PUESTOS h.2,80 h.3,13 P CINTA -0.30 NPT E.M E.M L.M E.M E.M E.M L.M E.M TV 55" TV 55" SECTOR ARMADO DE PEDIDOS 018 SECTOR EXPEDICIÓN 019 11 POSICIONES SECTOR INSUMOS 002 CAMARA EDENOR 020 AREA DE TRABAJO AREA DE TRABAJO 32 PALLETS EN RACKS SECTOR INYECTORAS 001 DEP INF 017 SECTOR EXPANSIÓN/ RACK INSUMOS 003 ESTACIONAMIENTO 007 ESPERA 010 ACCESO 011 PLAYÓN CARGA/DESCARGA 014 SECTOR DE ACOPIO 013 ESCALERA B 012 ESCALERA A 009 SECTOR PINTURA 016 DEP. RES. ESP. 006 DEP. AC. 006 ACCESO PEATONAL DE PERSONAL 015 TV 55" M TB SECTOR INSUMOS 004 41 30 30 44 44 41 41 41 41 41 40a PLUMA h.1,40 h.1,80 TV 55" E.M E.M +0.00 NPT +3.31 NV
H-H +6.85 NCT NCT +5.31 NV +5.97 NL GR11 GR11 iny pin SM05 DET.05 Junction with corridor roof 0,02 0,12 0,08 NCT 0,02 0,12 0,09 0,02 NCT 0,55 0,15 0,06 NPT DET. 10 Showroom DET.05 Junction with corridor roof 0,02 0,12 0,08 NCT 0,02 0,12 0,09 0,02 NCT 0,55 0,15 0,06 NPT DET. 10 Showroom DET.05 Junction with corridor roof 0,02 0,12 0,08 NCT DET.04 Drywall + cladding 0,02 0,12 NPT NCT 11
CORTE
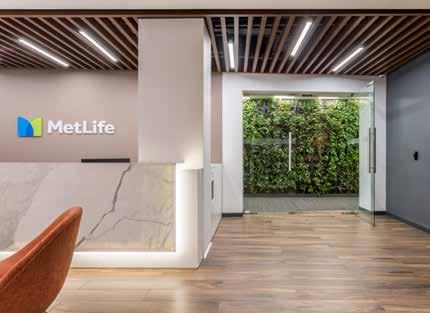
METLIFE USA
Location: Gath & Chaves building, Buenos Aires, Arg.
Area: 5.320 m2
Completion: 2021 office refurbishment / listed building
The concept for this project was to achieve an inner urban layout where different spaces would lead to the interaction and socialisation of the employees.
Each floor had a core space, protagonist of the design.
On the 3rd floor, the “Agora”. A ludic, playful open seating space, where informal gatherings could be carried out.
On the 6th floor, a green open courtyard which became available thanks to the modernization of the HVAC system.
This project involved an international work team and the collaboration of acoustics, lighting, and M&E consultants.
Sustainability is present through biophilia, automation controls and a new HVAC system that optimises energy consumption.
Role: Project Co-Lead
Design Development, Construction Documentation & Site overseeing supporting the Construction Manager
1:100 Floor Plans
Calle Tte. Gral. Juan Domingo Perón L.O. L.O. L.O. L.O. L.O. Calle Florida Meeting Booth 305 356 332 376 321 343 329 349 313 373 331 322 327 362 364 359 365 314 326 301 304 339 325 Booths Meeting Phone Booths Meeting Reception Collaboration Post Office Waiting Filing Small Meeting (6p) Medium Meeting (8p) Medium Meeting Room (18p) Meeting Meeting Meeting Double Meeting Country Manager STATION (14p) STORAGE Director Director Small Meeting Mother´s Handicap's WORKSTATIONS WORKSTATIONS CORRIDOR CORRIDOR Open CORRIDOR 337 Common Club/Pantry Meeting WORKSTATIONS 307 WC CORRIDOR 370 CreativeMeeting (12p) WRITABLEWALL WRITABLEWALL 378 TECHNICAL 345 Meeting Meeting STATION Open Meeting LOCKERS TECHNICAL ROOM FILING Storage Mother´s Wellness´ Director Huddle AUDITORIUM Medium Meeting (8p) Reception GYM Huddle Room (5p) Storage Open Meeting Men's WC Club/Pantry Director GYM ACCESS CORRIDOR CORRIDOR 609 617 651 666 653 654 665 603 615 646 645 604 612 630 Printer Station Booth ales Tables 632 620 637 Common Corridor Sales Supervisors Club/Pantry Area 610 Club/Pantry 662 619 WC Printer Handicap's (5p) 661 Customer Support 642 Customer Support Open Meeting 655 660 Open Meeting Small Meeting (6p) Director 649 650 667 Printer Station Meeting (10p) 663 Meeting Booth (4p) Meeting Booth (4p) Meeting Booth (4p) Station Meeting Booth (4p) Meeting Booth (4p) 624 Phone pelotas horizontal c/barra ESPALDARES Calle Tte. Gral. Juan Domingo Perón L.O. L.O. L.O. L.O. L.O. Calle Florida Small Meeting (6p) 12
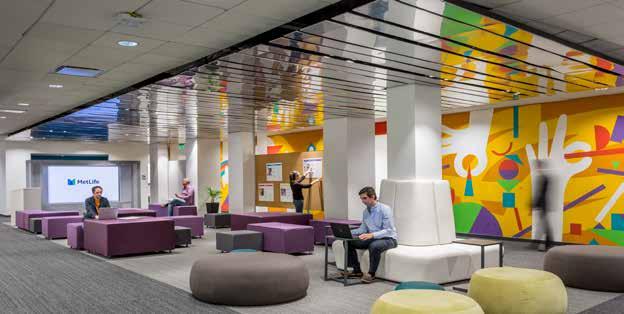
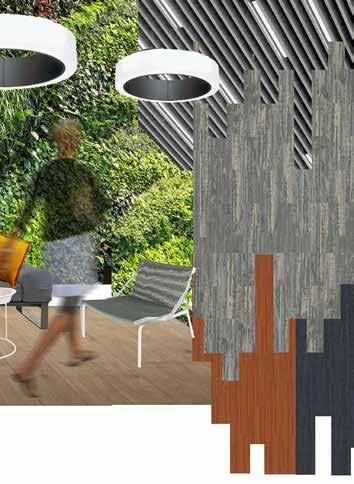
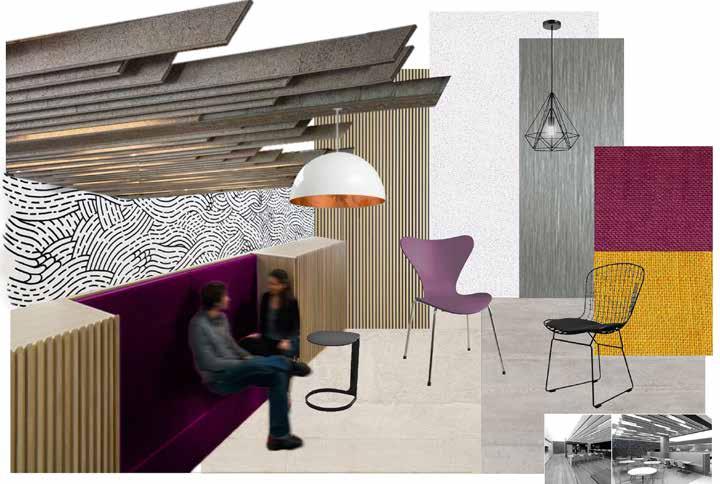
Mood Boards
of completed project 13
Photographs
MUSEUM
Location: Valparaiso, Chile
Year: 2019 Architecture Competition
The city of Valparaíso sits on numerous hills and ravines. These create connection and integration problems, especially at the highest levels.
The proposal for the Museum of Contemporary Art responds to this issue and acts as an urban link connecting the high with the low. This urban piece, located at the bottom of the ravine, can be crossed entirely through a linear ramp.
The inner space receives natural light from above through skylights, creating an ideal diffuse lighting for an art museum.
In terms of materiality, since Valparaíso is a seismic zone, the building was designed in reinforced concrete with a structural system of few load-bearing partitions.
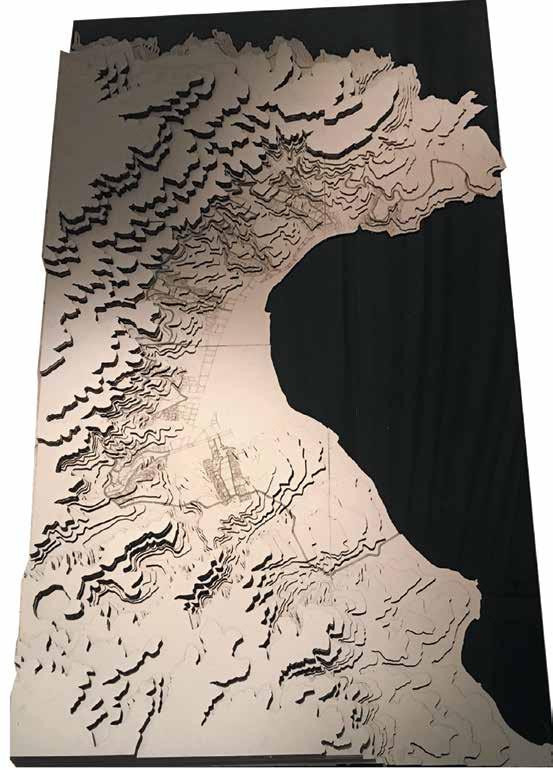
model - topographic studies 14
Physical
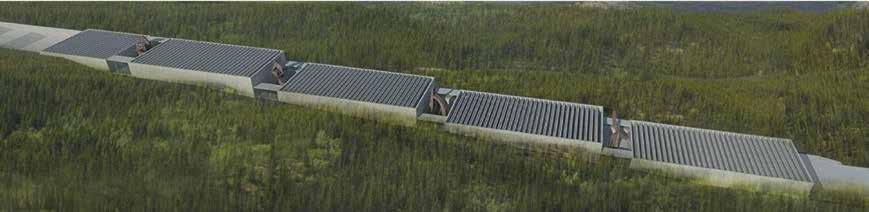
Visualisation,
Detail
-2,50 AZOTEA INACCESIBLE -9,50 SALAS ARTES VISUALES -14,00 CONSERVACIÓN 1 2 3 4 5 6 7 8 9 10 11 12 13 14 15 16 17 1819 20 21 22 23 24 26 27 28 29 25 -2,50 AZOTEA INACCESIBLE -9,50 SALAS ARTES VISUALES -14,00 CONSERVACIÓN 1 2 3 4 5 6 7 8 9 10 11 12 13 14 15 16 17 1819 20 21 22 23 24 26 27 28 29 25 -2,50 AZOTEA INACCESIBLE -9,50 SALAS ARTES VISUALES -14,00 CONSERVACIÓN 1 2 3 4 5 6 7 8 9 10 11 12 13 14 15 16 17 1819 20 21 22 23 24 26 27 28 29 25 CONSERVACIÓN S1 S2 S3 S4 S5 S6 Aud. Aud. CONSERVACIÓN MANTENIMIENTO SALA DE MICROCINE ADMINISTRACIÓN HALL PÚBLICO HALL PÚBLICO BAR CAFETERÍA S4 S3 S5 S6 S2 Aud. S1 Aud. CONSERVACIÓN S1 S2 S3 S4 S5 S6 Aud. Aud. CONSERVACIÓN MANTENIMIENTO SALA DE MÁQUINAS MICROCINE PÚBLICO HALL PÚBLICO S4 S3 S5 S6 S2 Aud. S1 Aud. ESPACIO C C 15
1:100 G floor plan and section
section
PalletPitre
2nd place
11th International Contest of Sustainable Design ”Solutions for Social Housing” by Fundación Vivienda Digna 2018

The contest premise was to design a functional object for low-income homes.
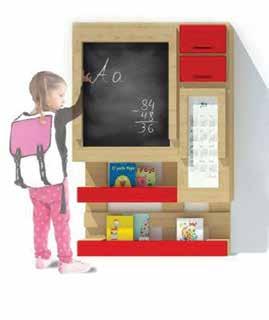
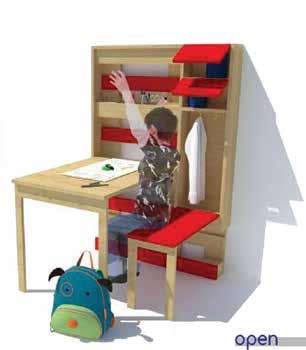
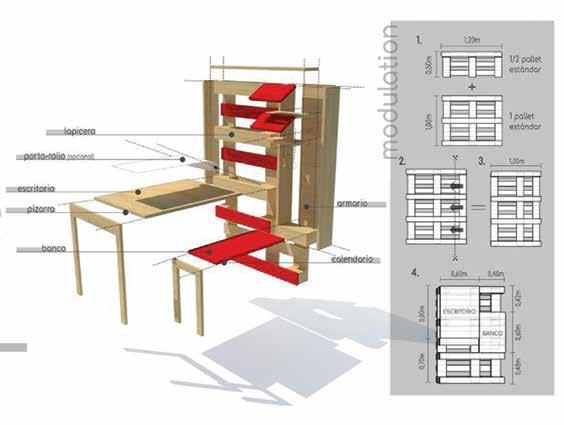
PalletPitre offers the youngest of the family a space of their own to study, have fun, and create while saving on space and materials. It works as desk, blackboard, library, and wardrobe. And, being made of pallets, it is affordable and cares for the environment.



16
Collaborations
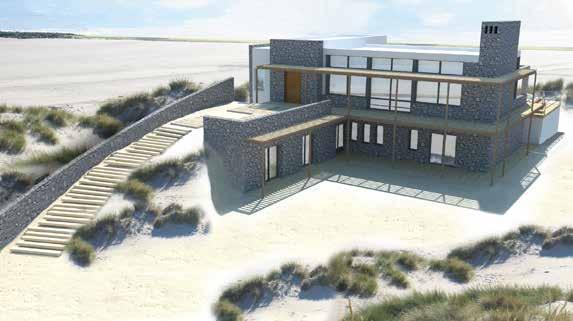
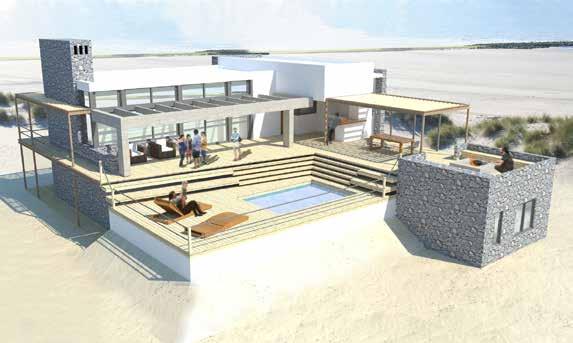
 Holiday house in Miramar, Argentina, 2013
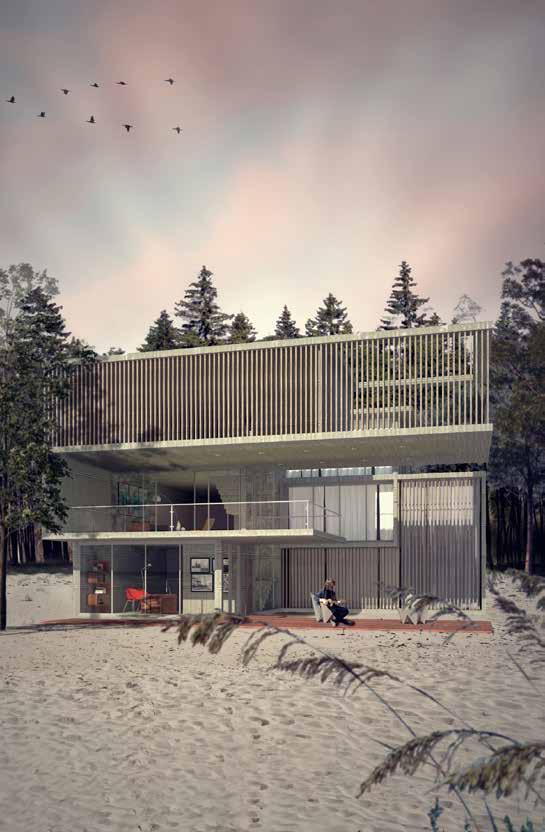
Holiday house in Jose IIgnacio, Uurguay, 2016
Holiday house in Miramar, Argentina, 2013
Holiday house in Jose IIgnacio, Uurguay, 2016
17
THANK
YOU