







S O F I A G O N Z A L E Z F O L I O
FOLIO P O R T
S O F I A G O N Z A L E Z F O L I O
FOLIO P O R T

My name is Sofia Gonzalez, and I am an aspiring architect and interior designer.
My passion for design comes from a deep well of creativity, particularly in perfecting and choosing colors—one of my strongest skills. I thrive on problem-solving, where my creativity truly sparks, and I always seek to make the most of everything I learn, applying it to future challenges.
As someone who never gives up on pursuing their dreams, I’ve cultivated great strengths in creativity, diagram-making, and rendering. My artistic mind has been flourishing since I was younger, and now, as I work toward my career goals, I strive to create spaces that feel both immersive and intimate, fostering connections between people and their environments. I am eager to continue learning, challenging conventions, and contributing to impactful design for the future.
Professor: Gloria Chang
Spring
2024
Architecture, Infrastructure & City Studio
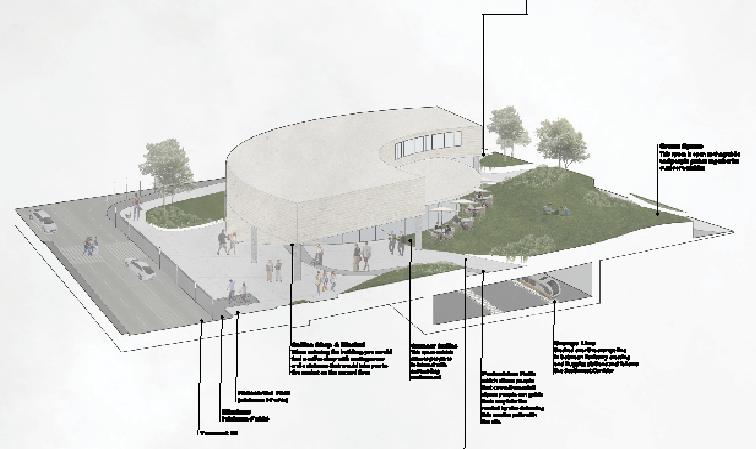
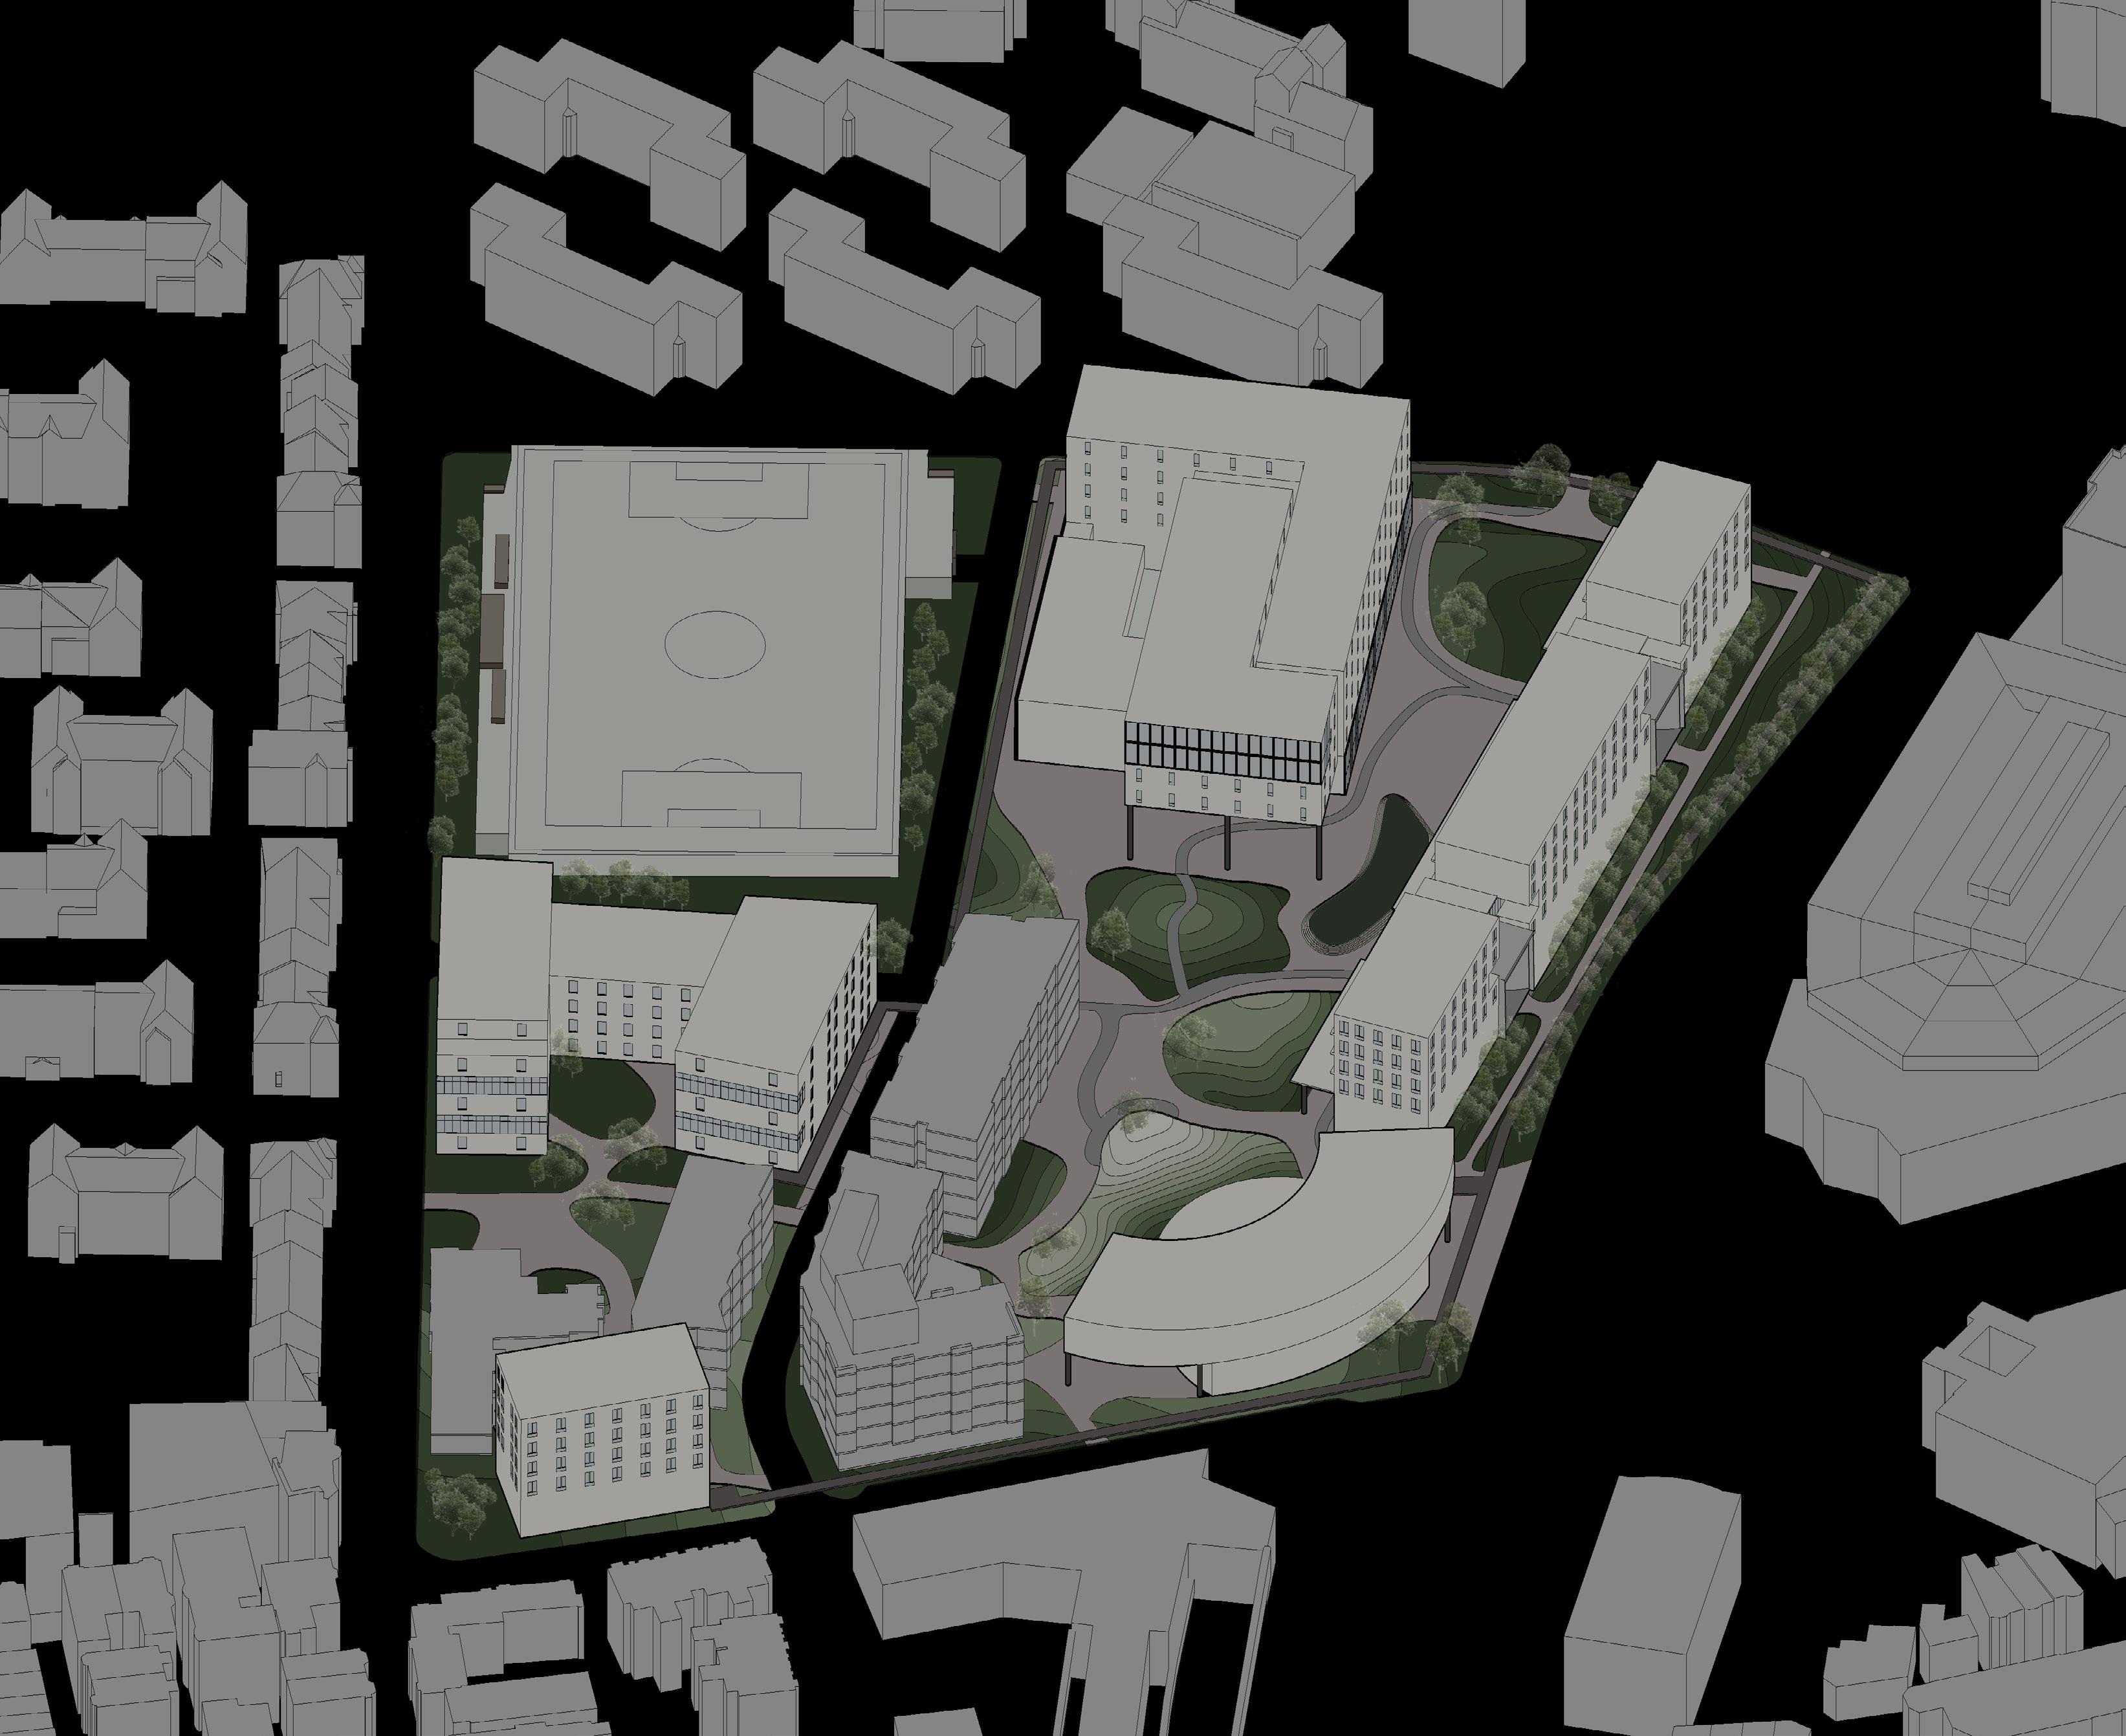
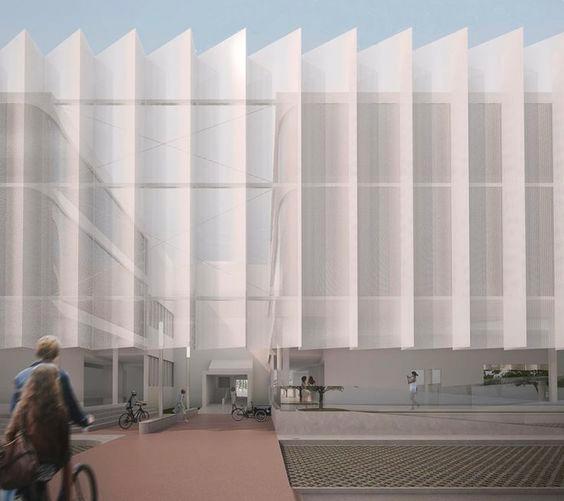
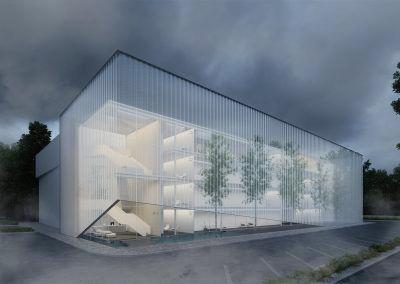
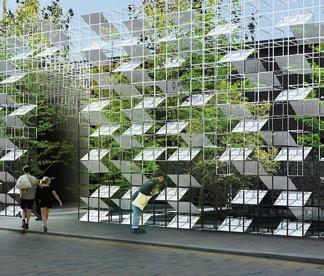
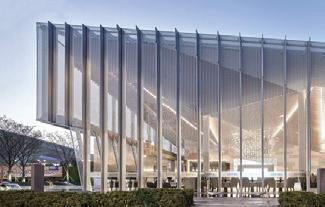
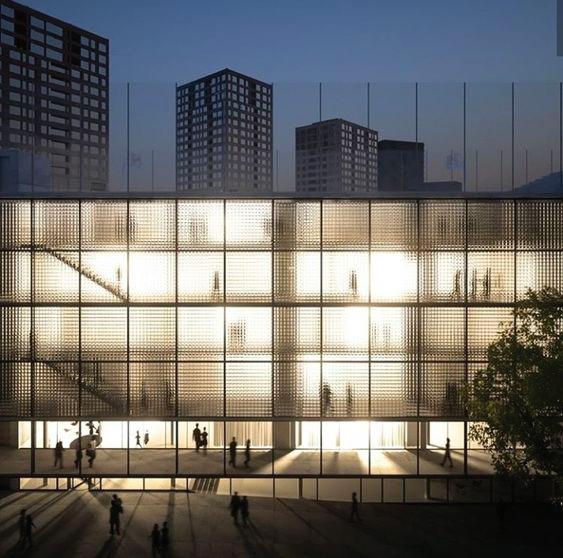
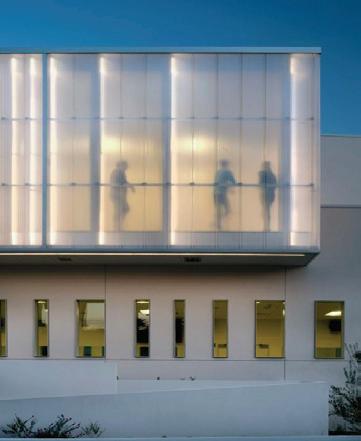
Our group project, developed with Arianna Moncayo and Micaela Torres, focuses on designing a transparent city that fosters community engagement through the seamless integration of public amenities and residential areas. We aim to achieve socioeconomic balance by incorporating job opportunities, social services, and study spaces to ensure inclusivity and accessibility. Easy navigation is prioritized with well-planned pathways and interior circulation, enhancing connectivity. Sustainability is central, with eco-friendly solutions like green spaces and ground-level pathways. The versatile residential complexes accommodate diverse living conditions, while open and visible spaces promote security and a safe, transparent environment.
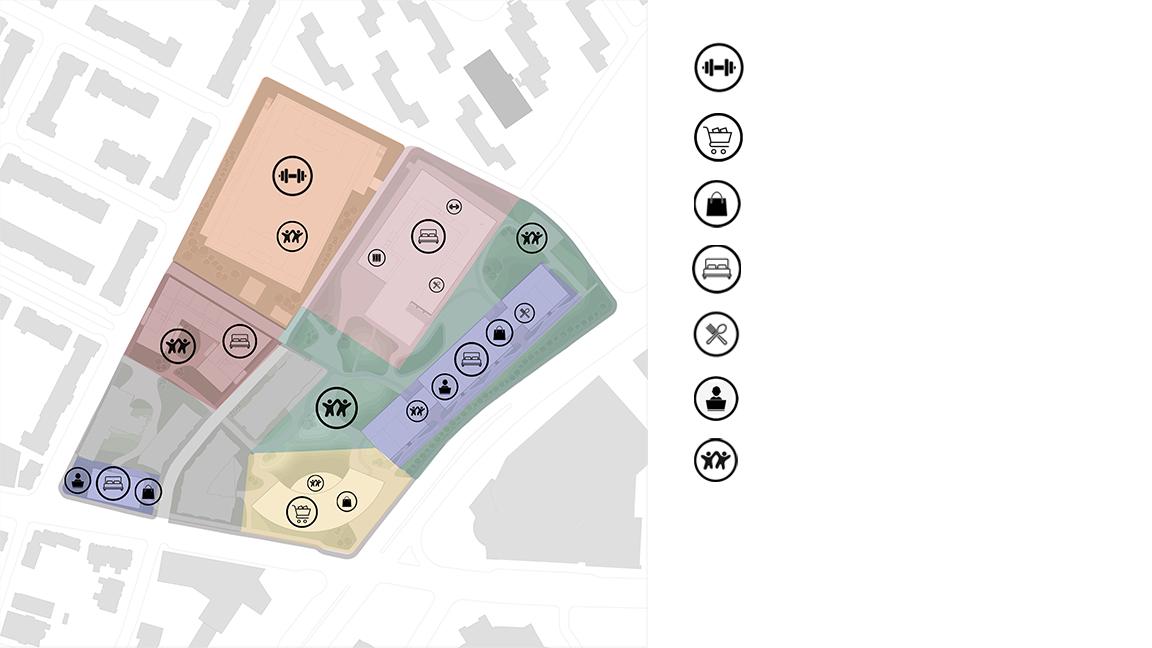
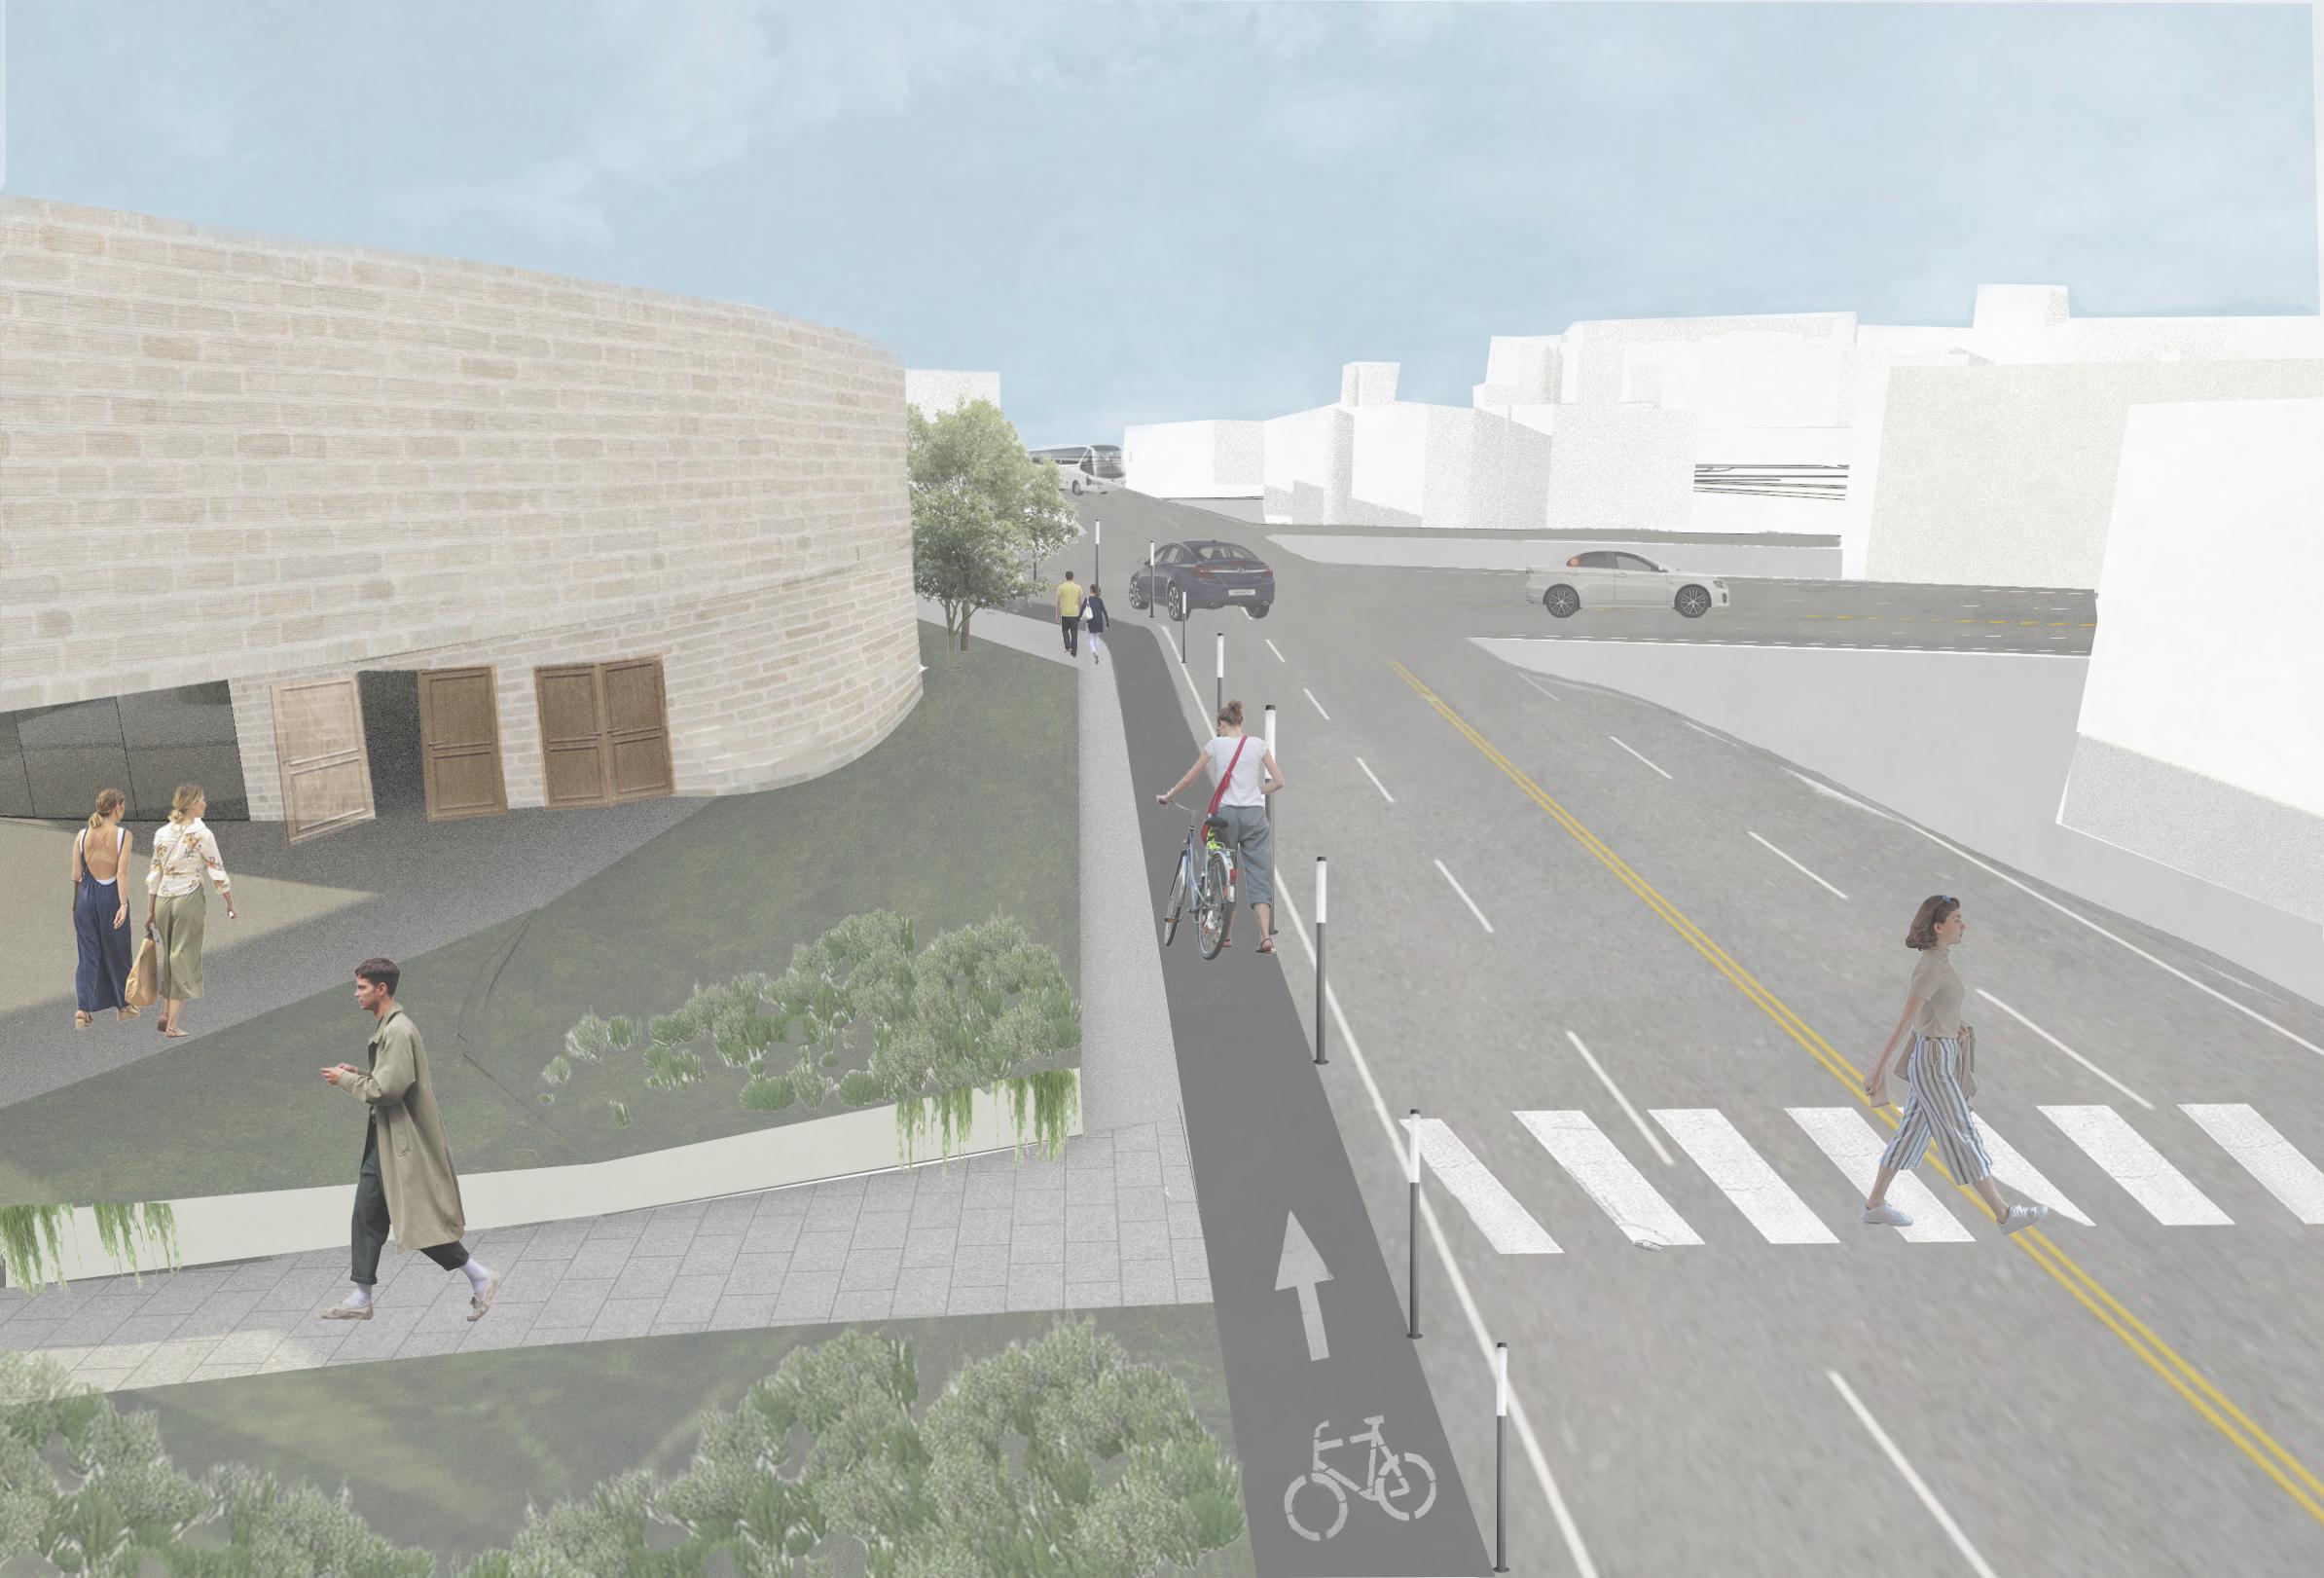
& Coffee shop Transect (Relationship with Transportation) Market
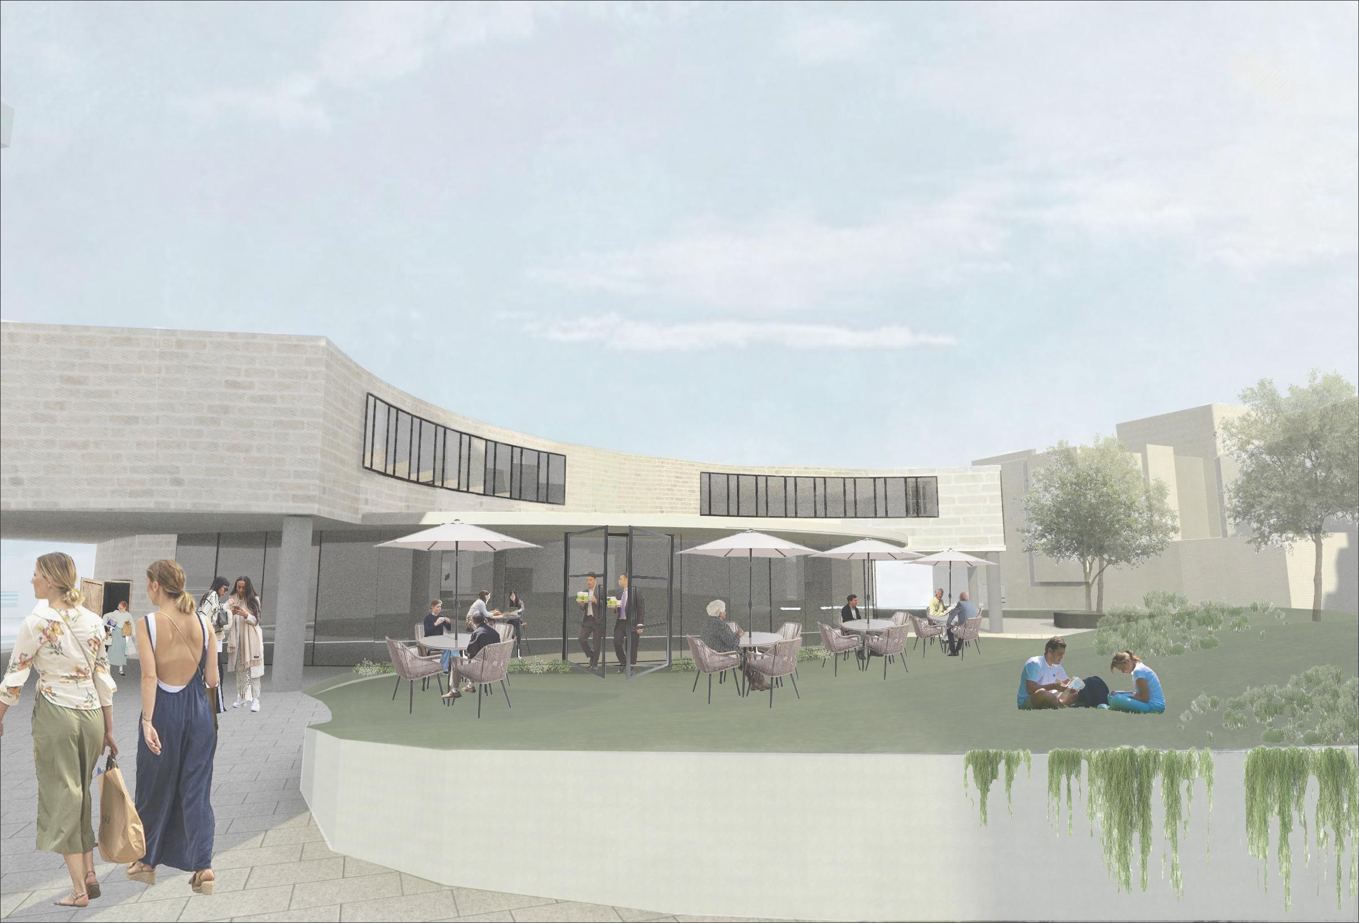
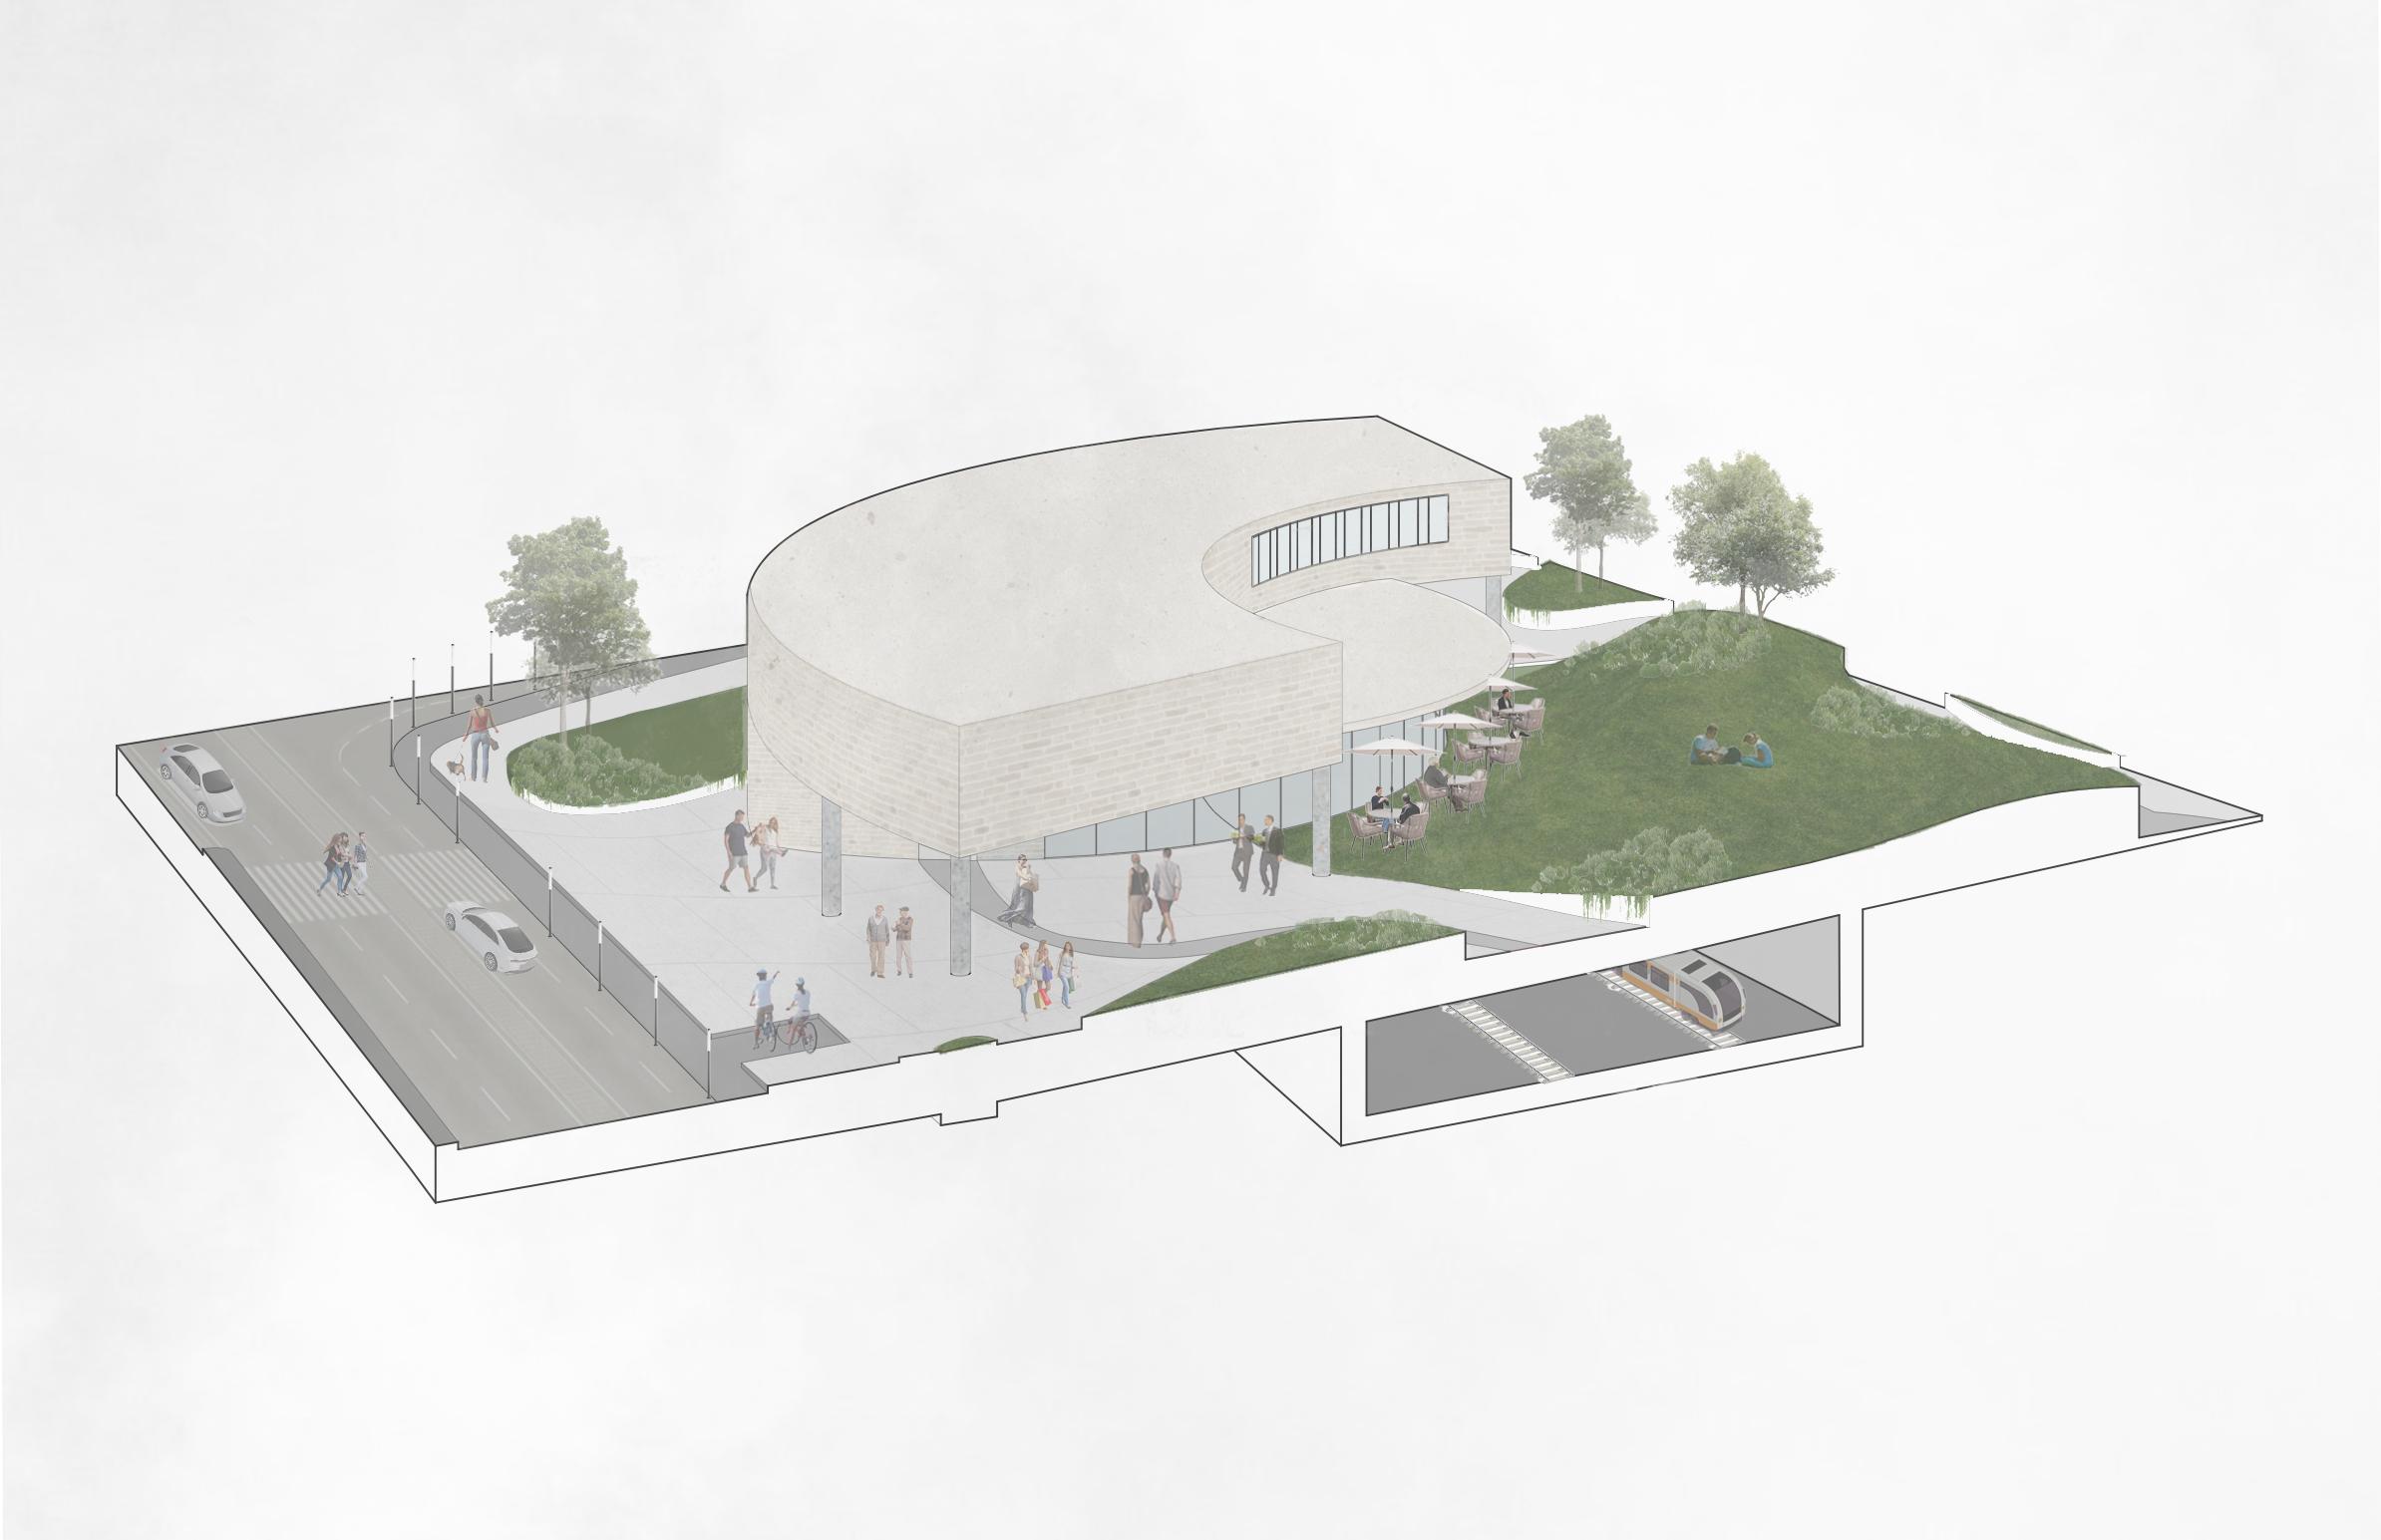
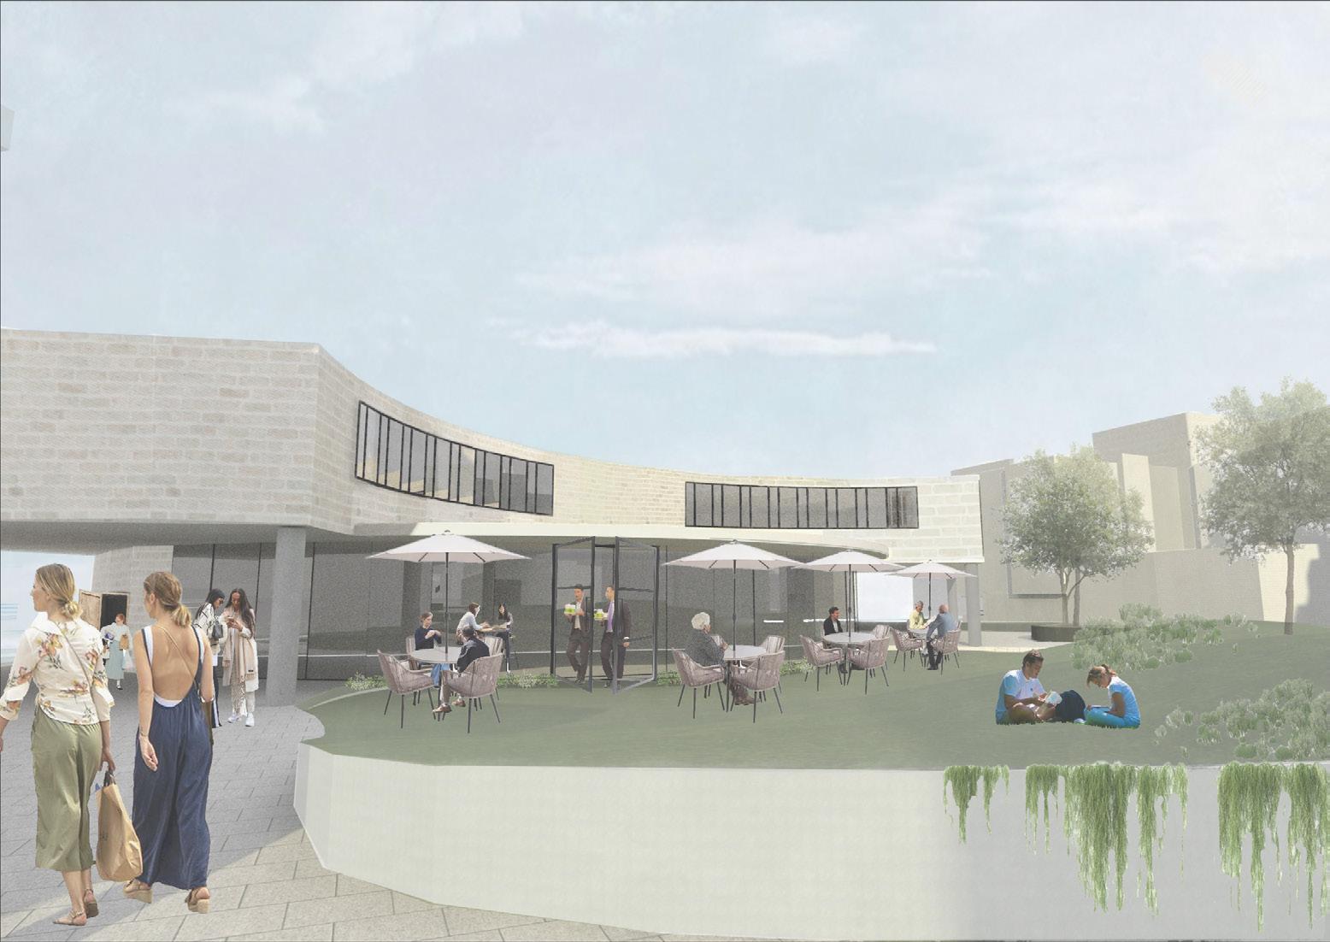
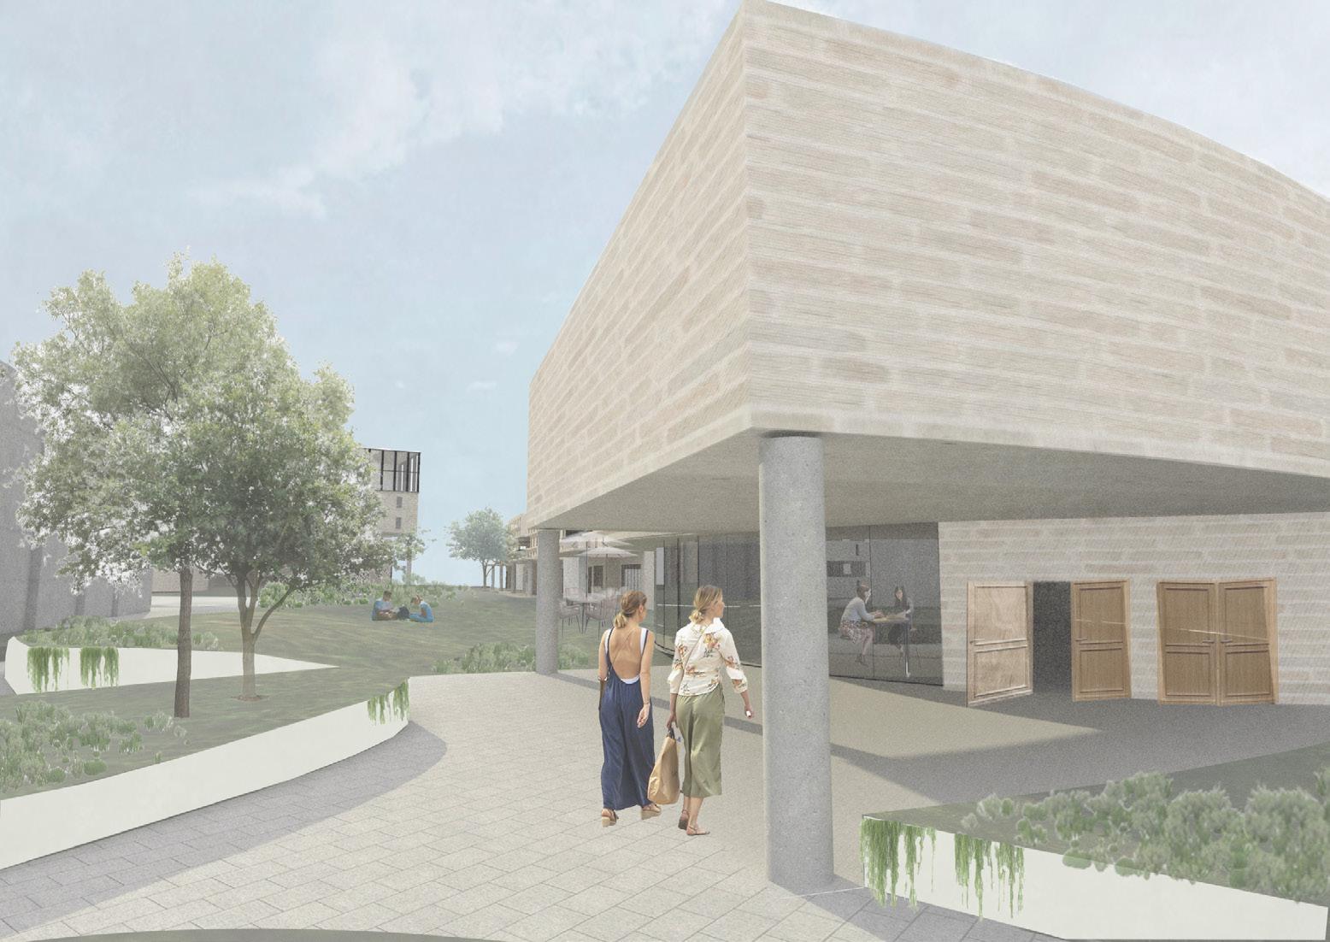
my individual contribution to our group project, I developed a transect focusing on the Market & Coffee Shop Transect and its relationship with transportation. I analyzed how people would naturally enter the site from a specific corner, emphasizing the flow of movement and interaction with public amenities. I explored how people navigate the space in terms of transportation and accessibility, creating renders from various angles to showcase how the market and coffee shop integrate with the surroundings. This work supports our goal of fostering a sense of belonging and inclusivity by connecting public amenities with residential areas.
Market & Coffee shop Renders:
Firm: Adriana Hoyos Interior Design Studio
Instructure: Adriana Franco
Summer 2024
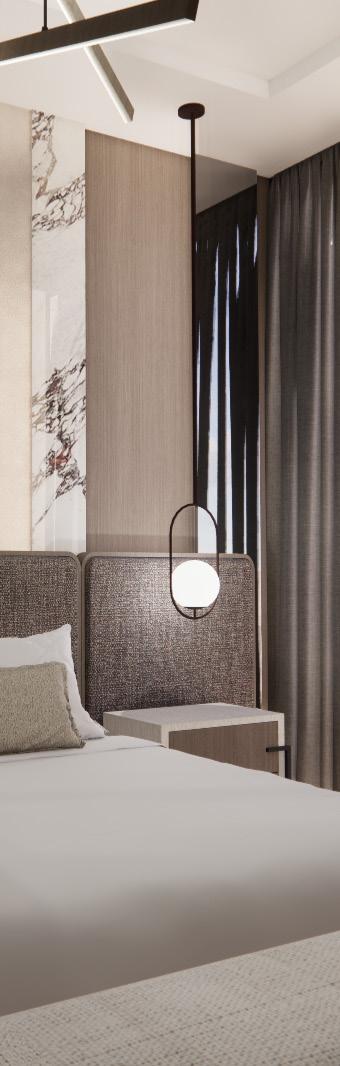
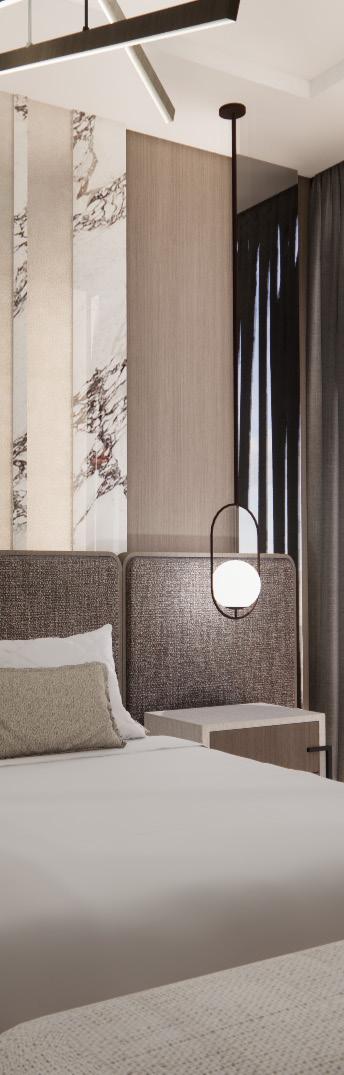
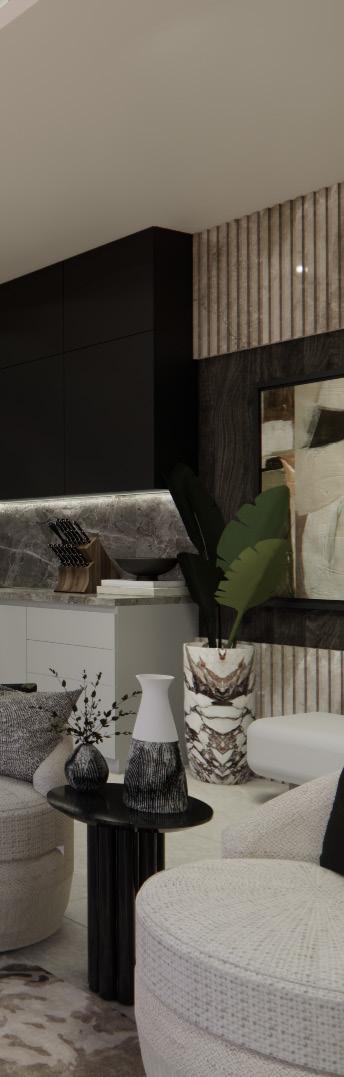
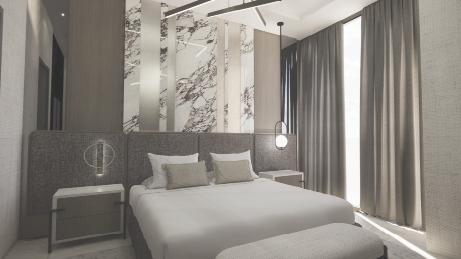
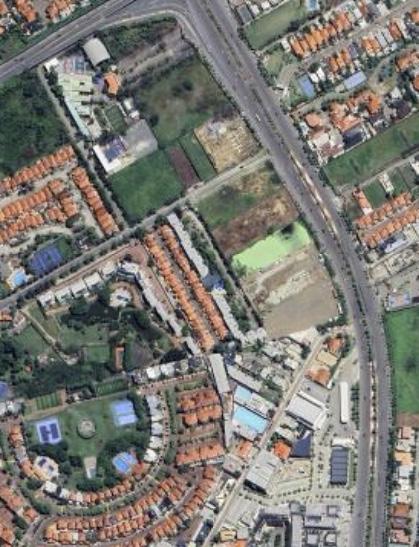
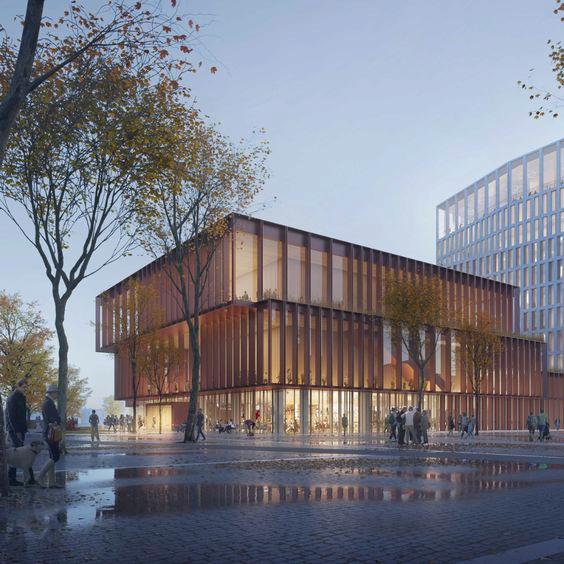
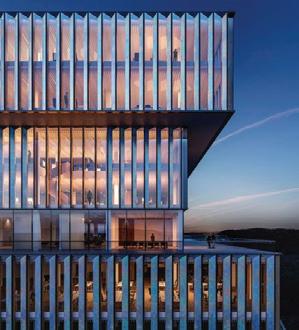
This project involves developing a Town Center in Samborondón, Guayaquil, Ecuador, by an architectural team. It features a series of multipurpose buildings, including retail stores, apartments, restaurants, decks, a gymnasium, and more. Although the project is complete in its renderings, construction has not yet begun. Since the planning stage, numerous floor plans have been provided to Adriana Hoyos Interior Designers, who have asked me to propose interior designs for several spaces: an apartment, an interior and exterior rooftop, and a gymnasium. These designs have primarily served as practice for using new platforms I’ve learned about as an intern, as well as for applying various design and color-matching techniques taught this summer.
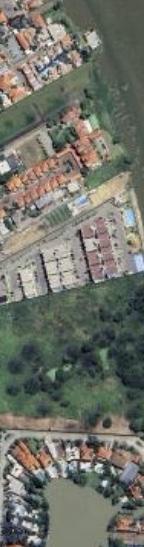
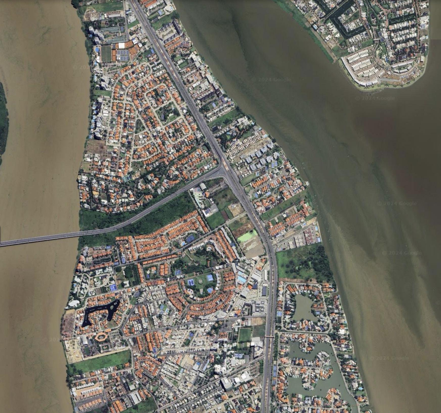
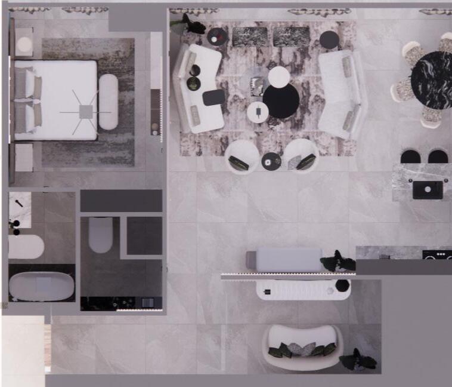

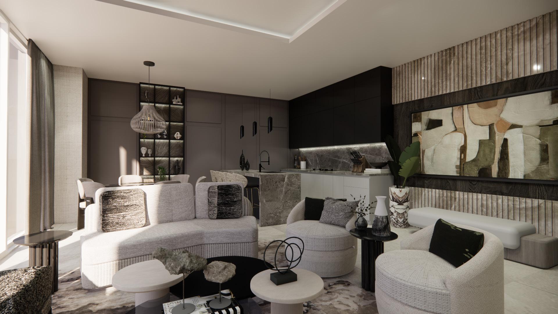
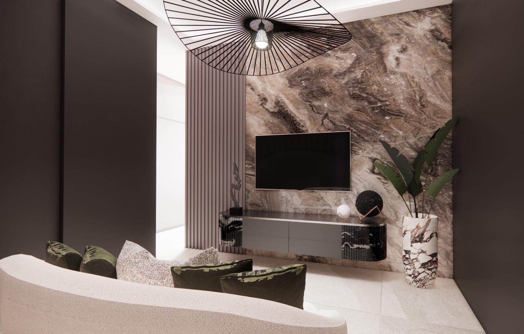
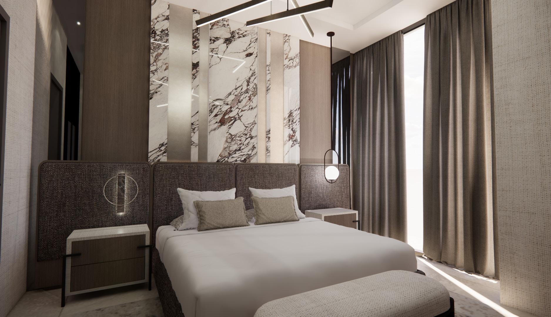
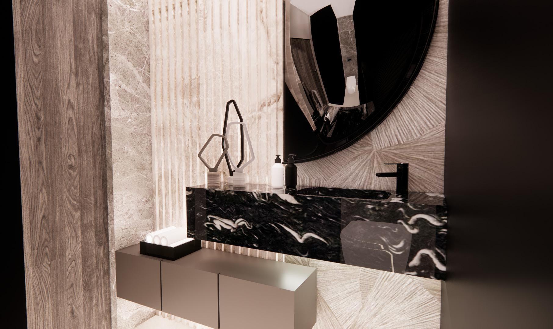
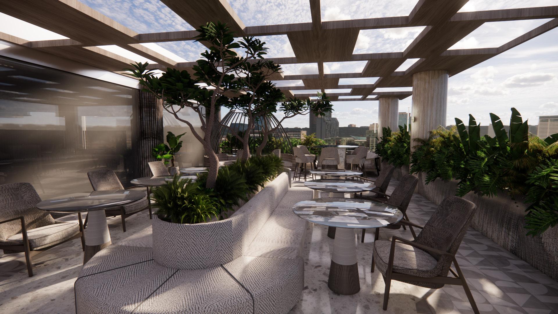
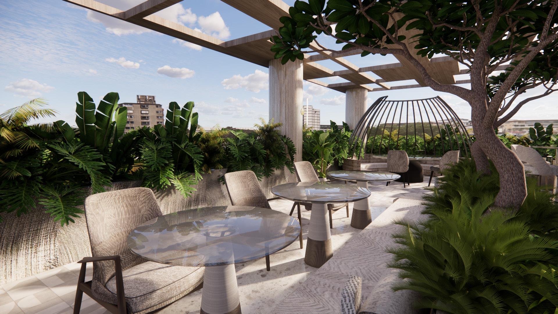
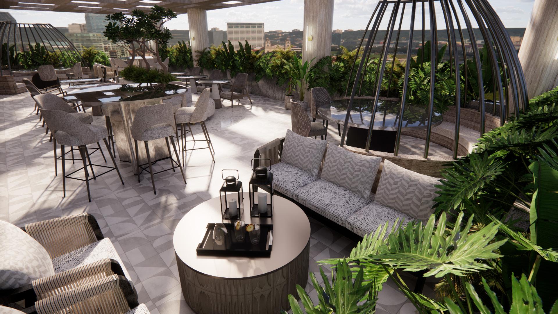
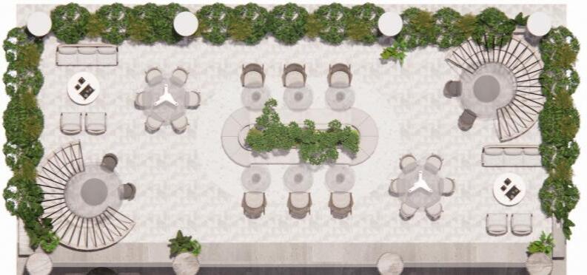
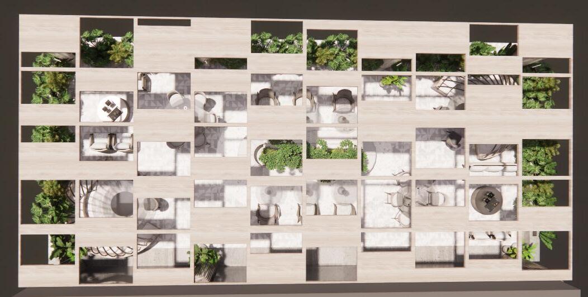
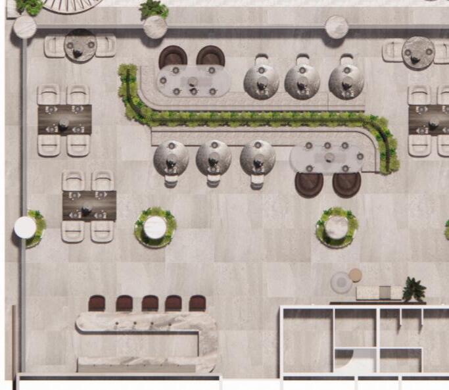

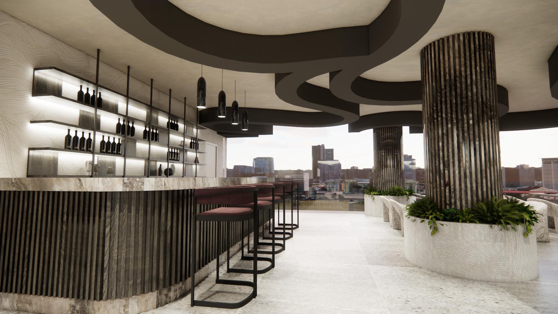
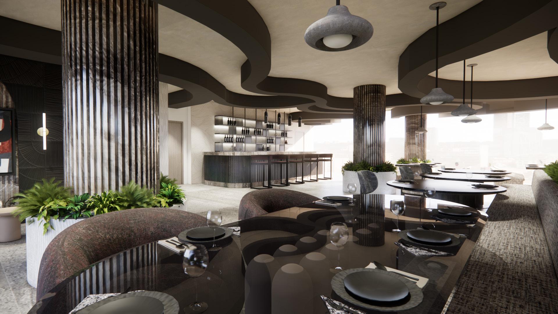
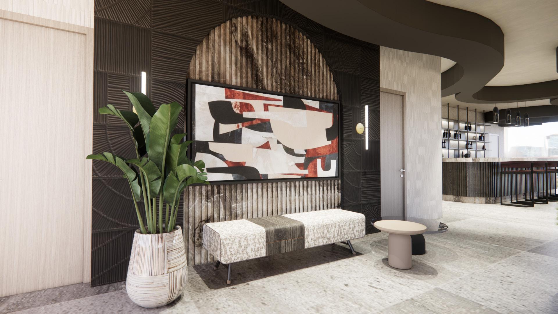
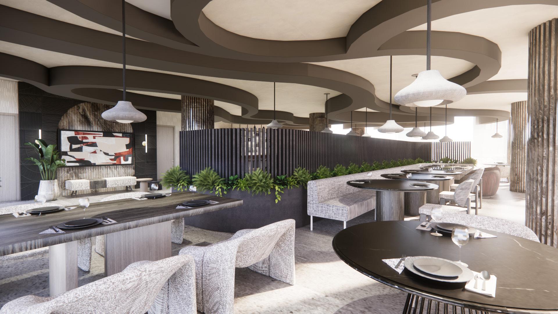
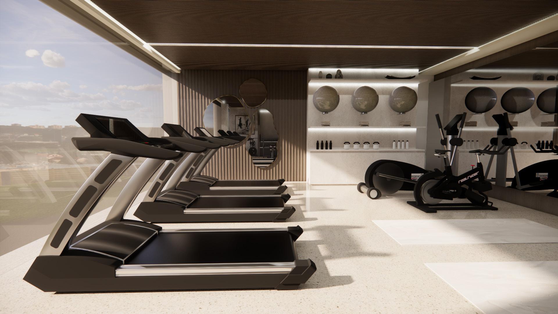
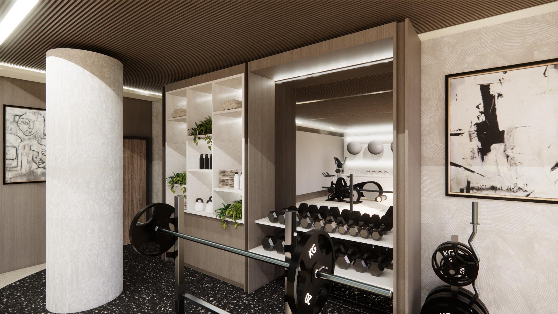
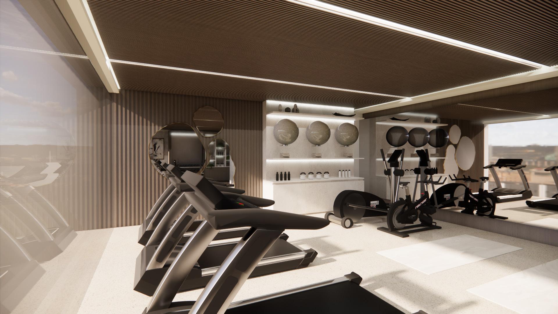
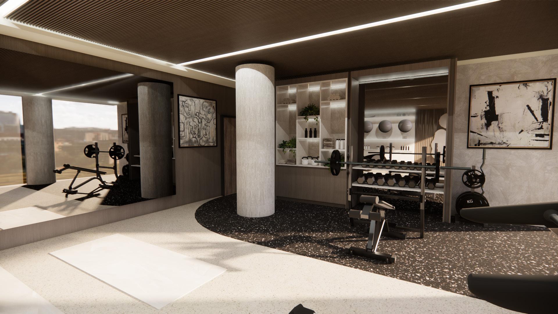

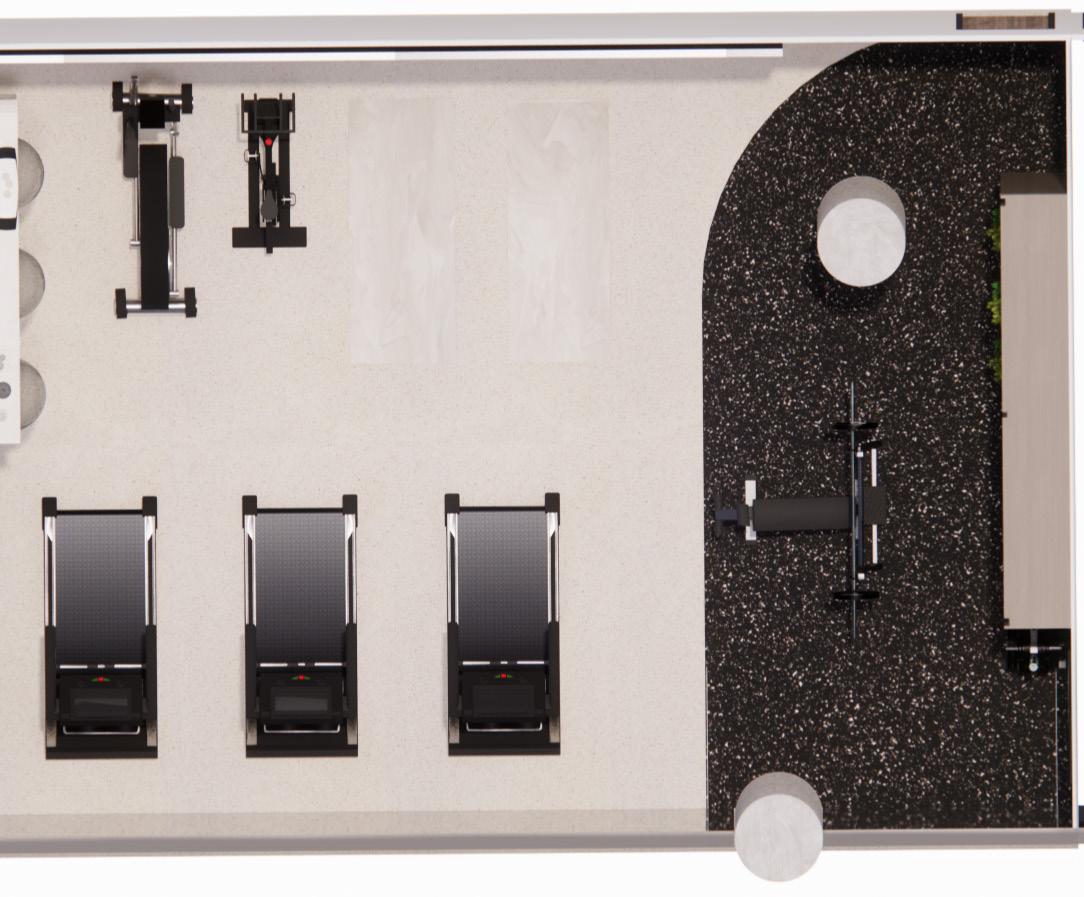
Gymnasium
Floor plans & renders
Professor: Kyle Winston-Lindeboom Fall 2023
Urban Housing Studio
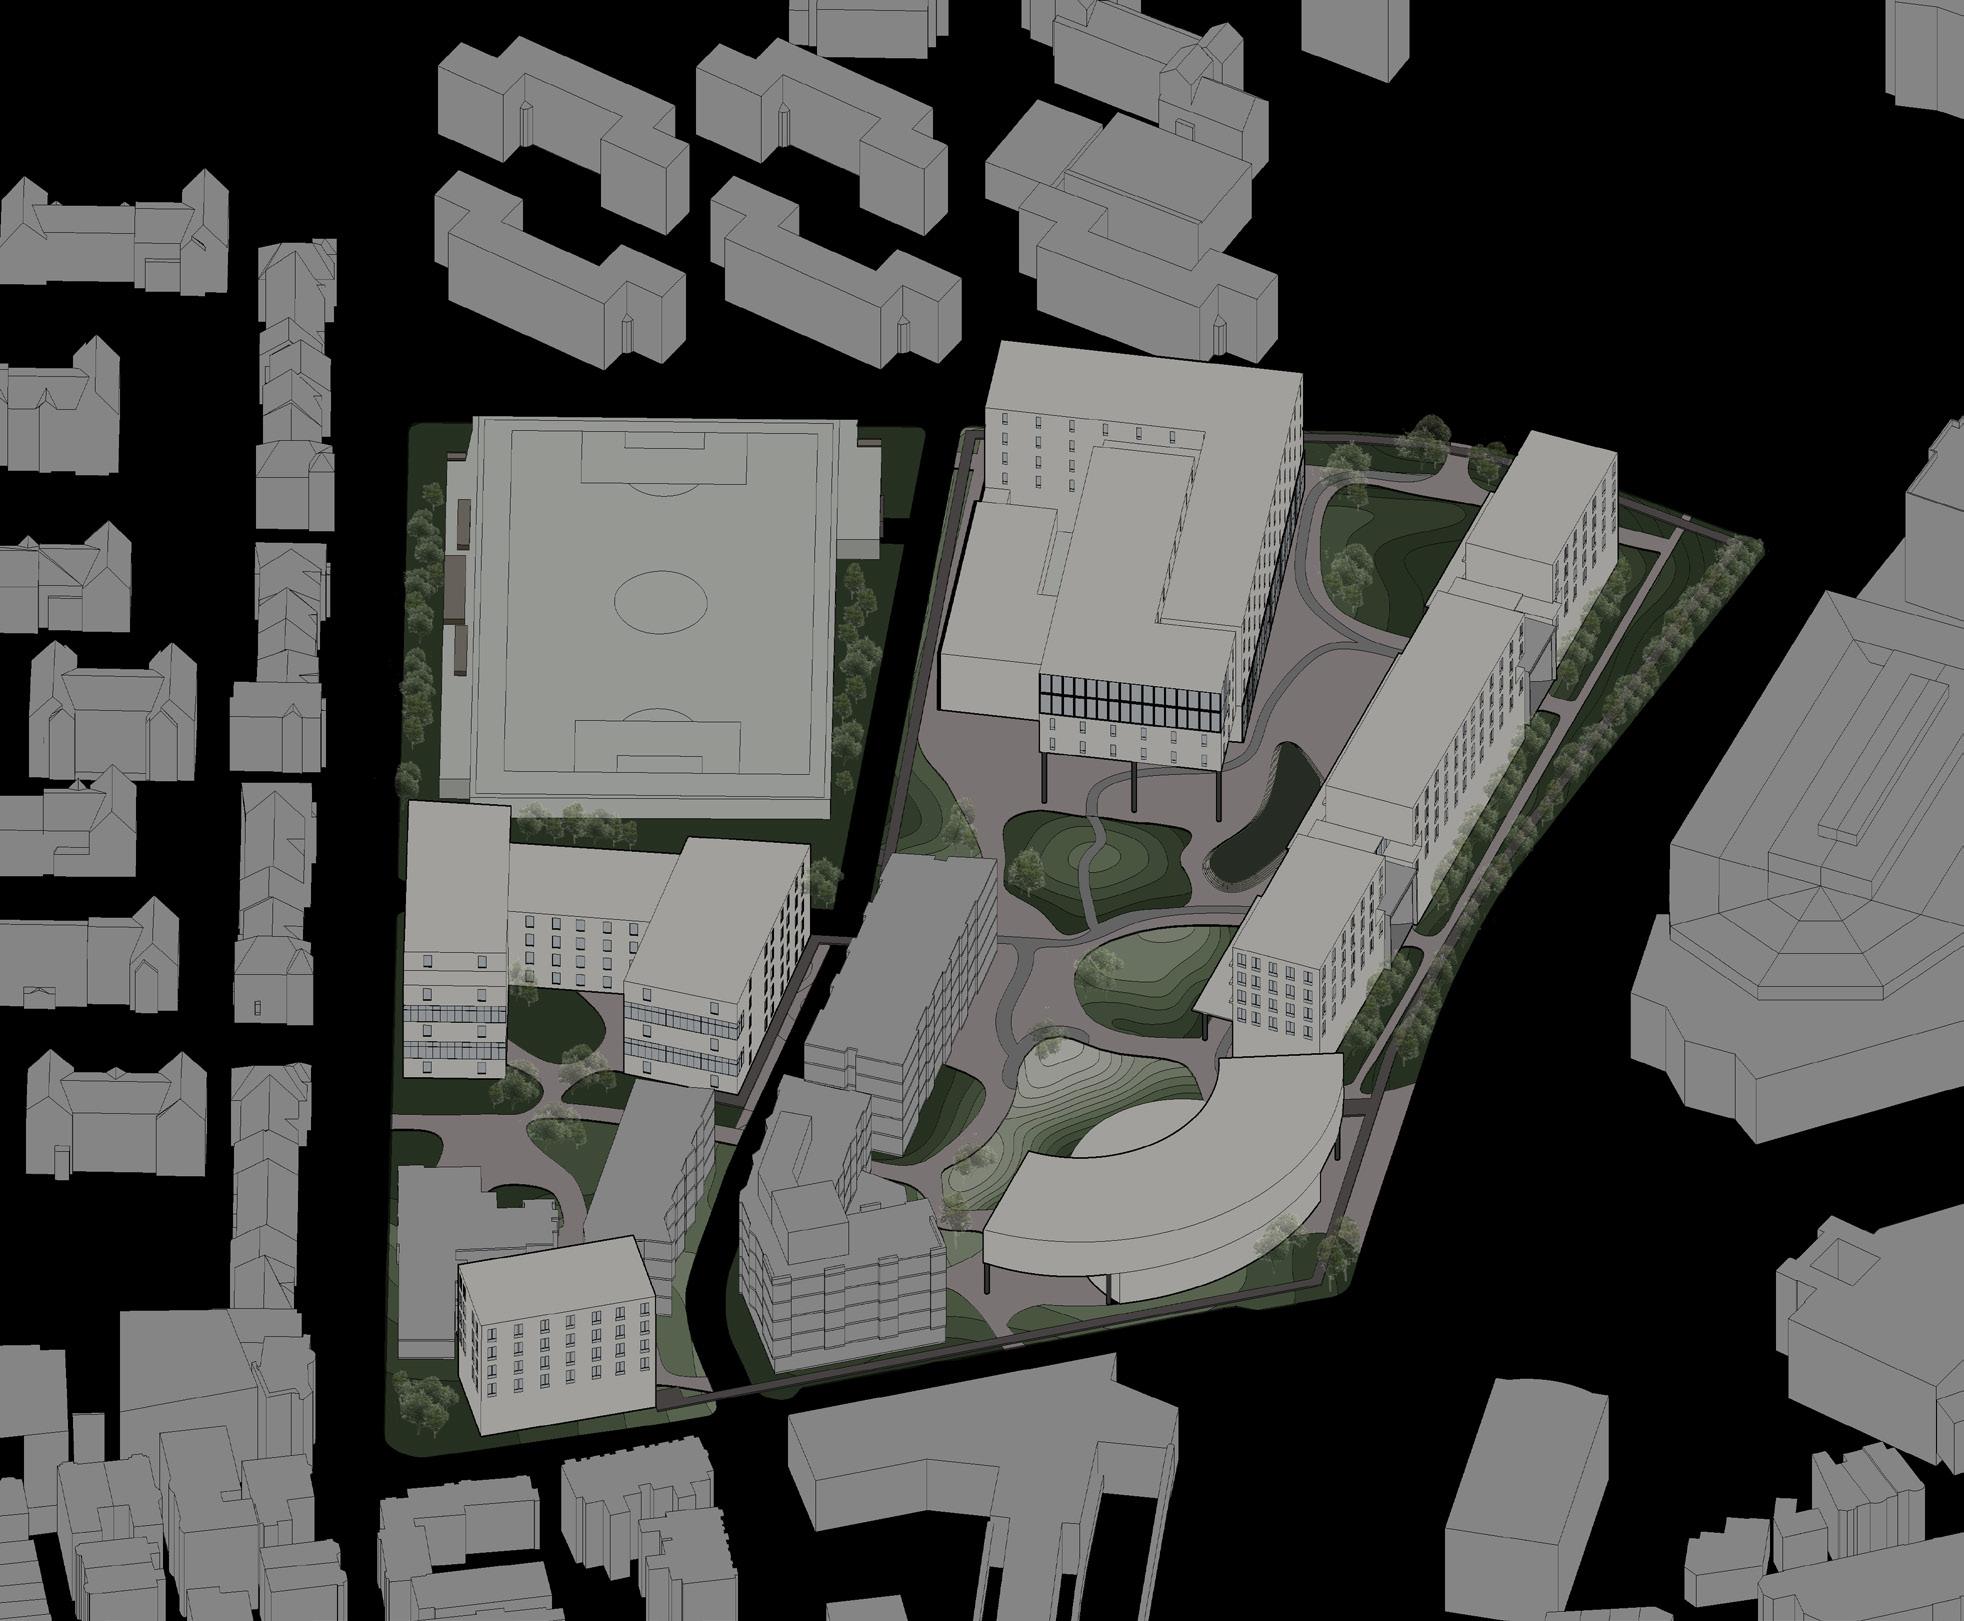
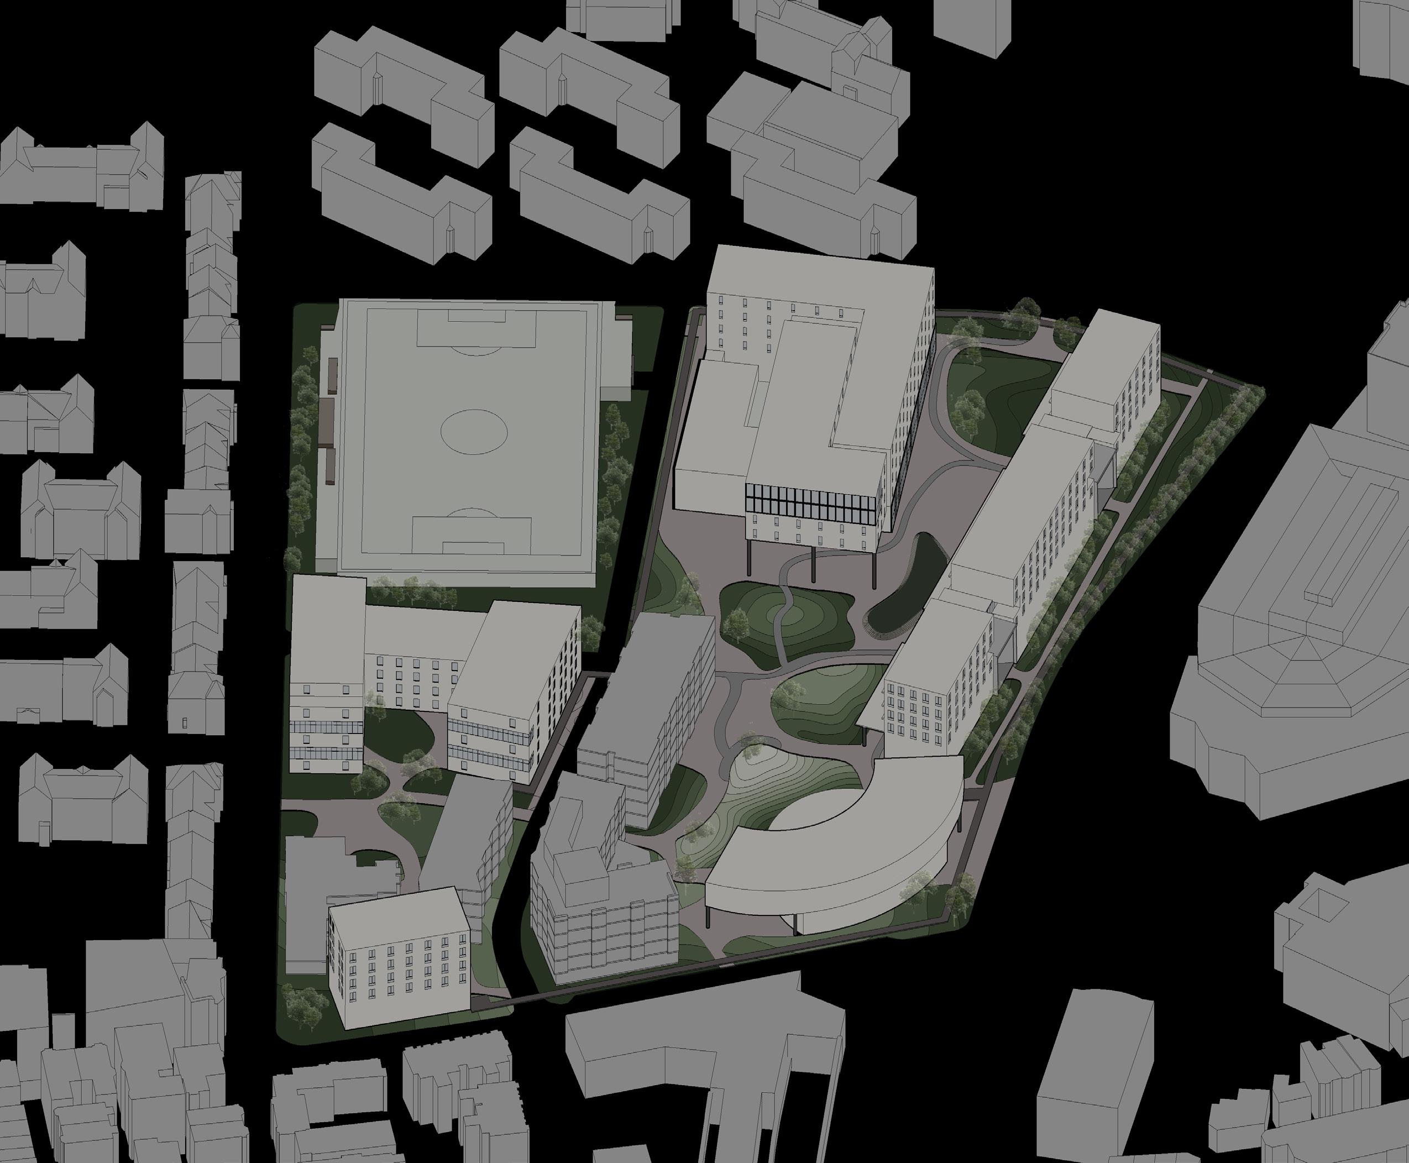
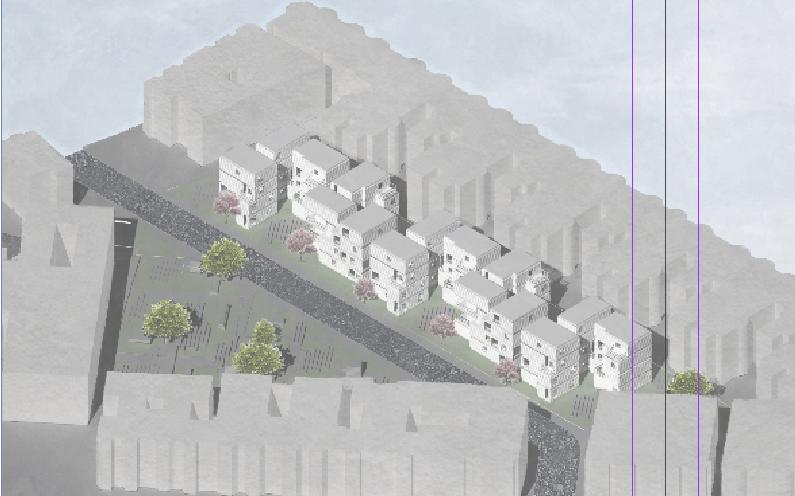
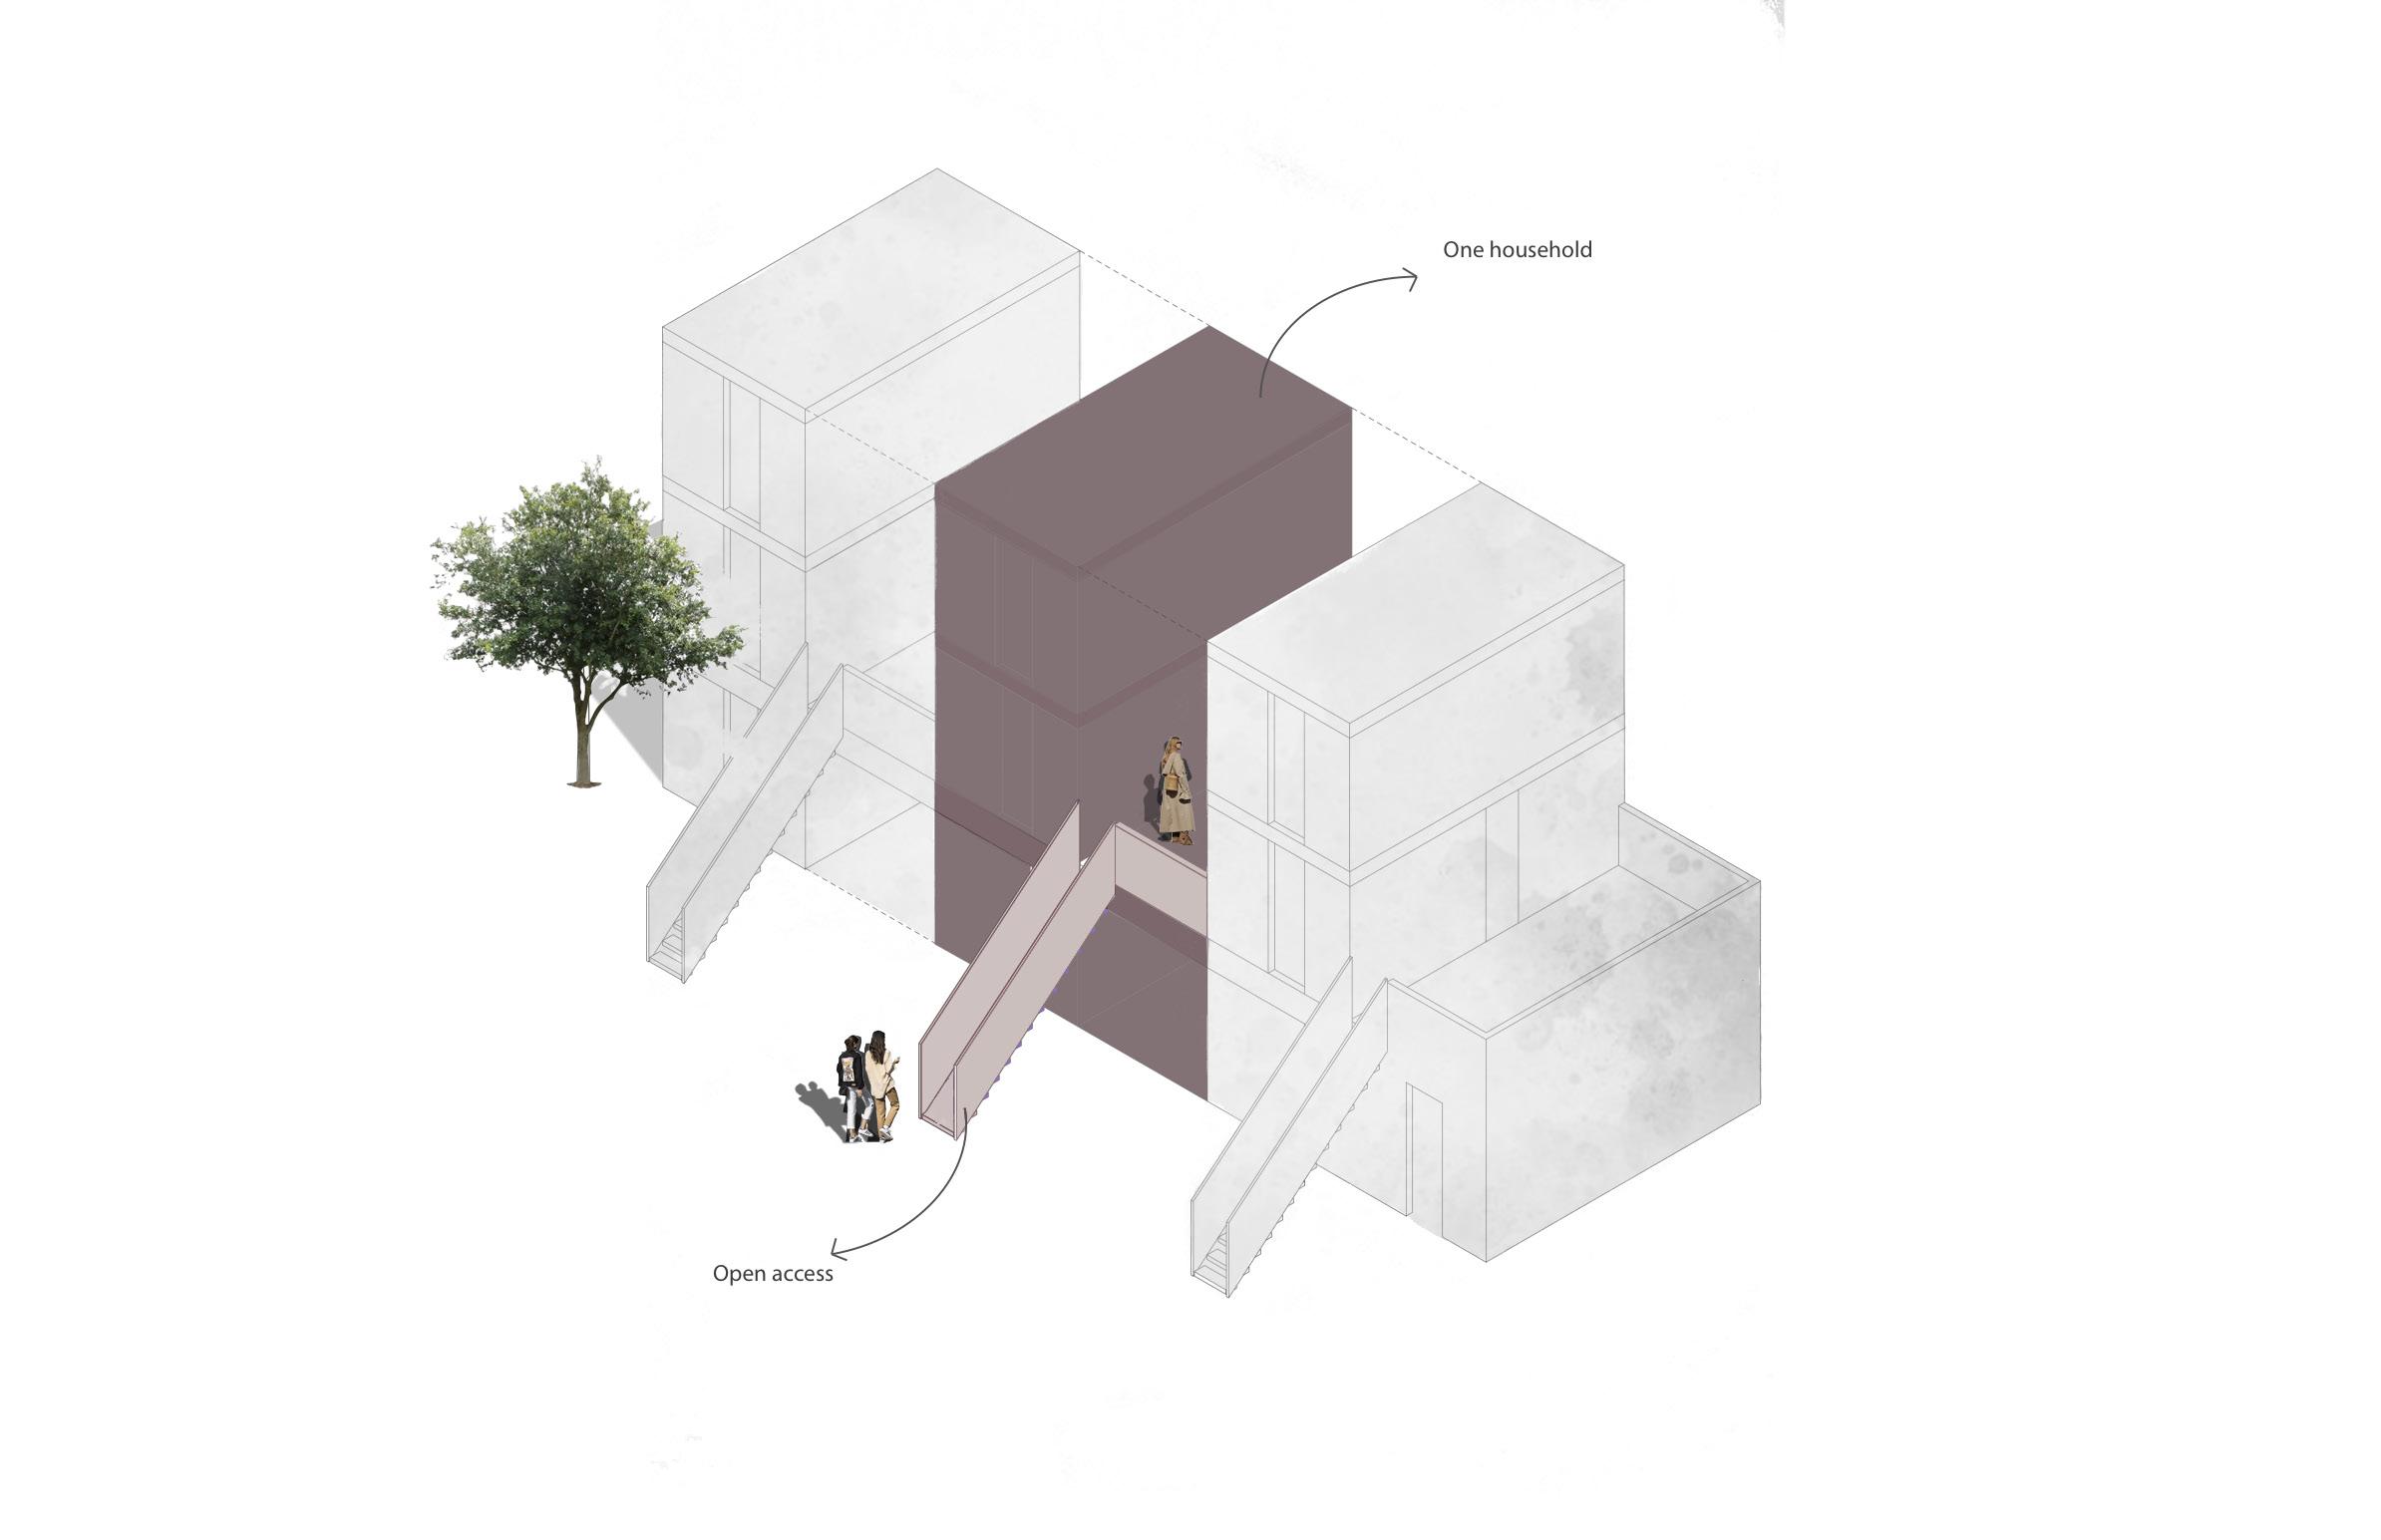
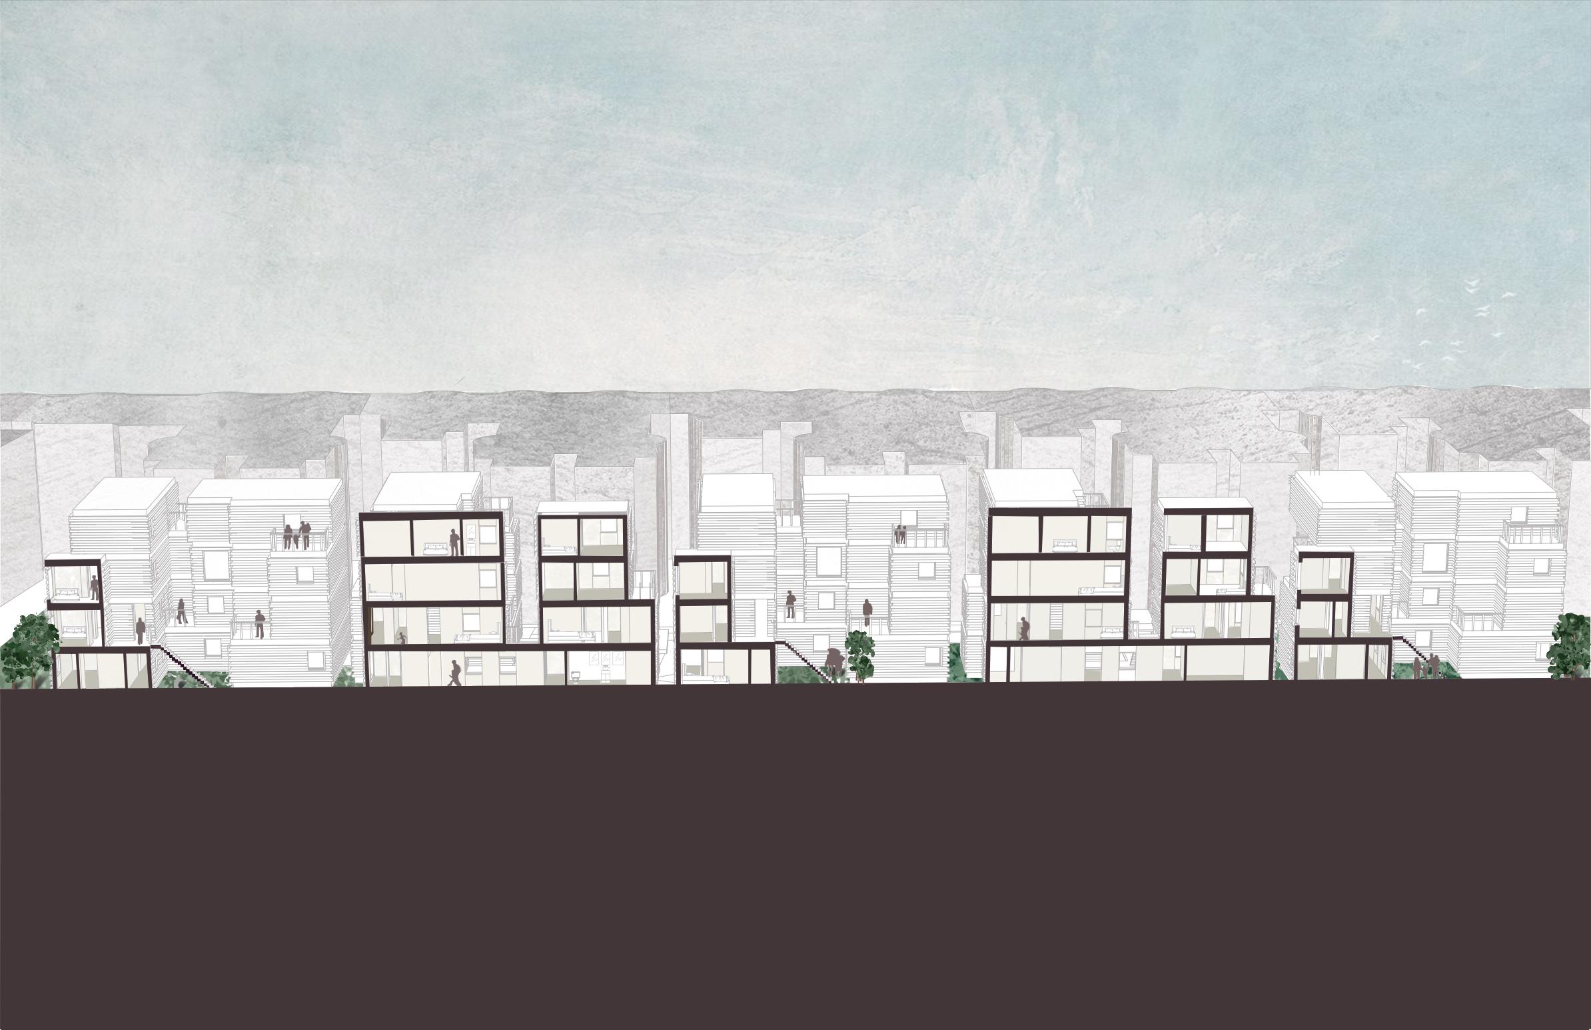
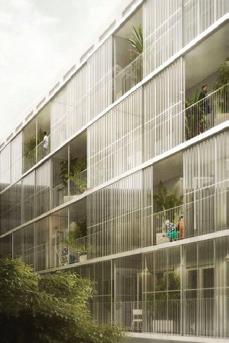
In my urban housing studio, my goal is to foster a strong sense of community and well-being by seamlessly integrating private and shared spaces. The design creates vibrant communal hubs for interaction and recreation, promoting a dynamic balance between exclusivity and inclusivity. Residents enjoy open spaces that encourages social connections and shared experiences. This symbiotic relationship enhances urban living and strengthens the city’s social fabric, contributing to collective well-being and a rich community experience.
Housing on Site (Axonometric View)
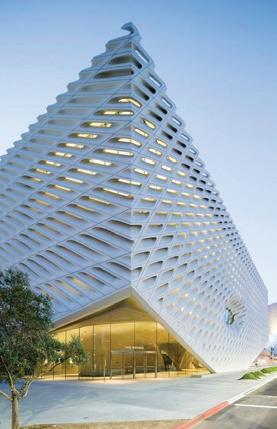
The Elemental/Quinta Monroy project exemplifies urban design innovation by offering modular layouts that allow residents to adapt their spaces over time and shared courtyards that foster social interaction. As a global model for affordable housing, it successfully balances creativity, community engagement, and sustainability, while promoting a strong sense of belonging.
Evolutionary Housing Diagram
Site Courtyards Diagram
Axonometric Diagram
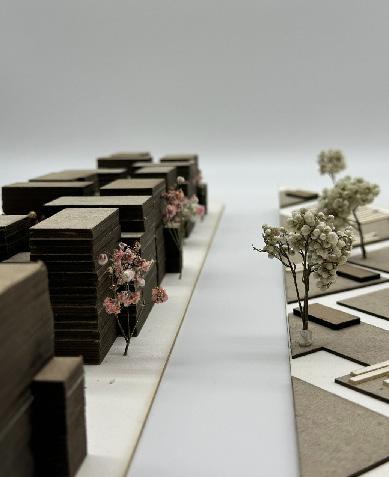
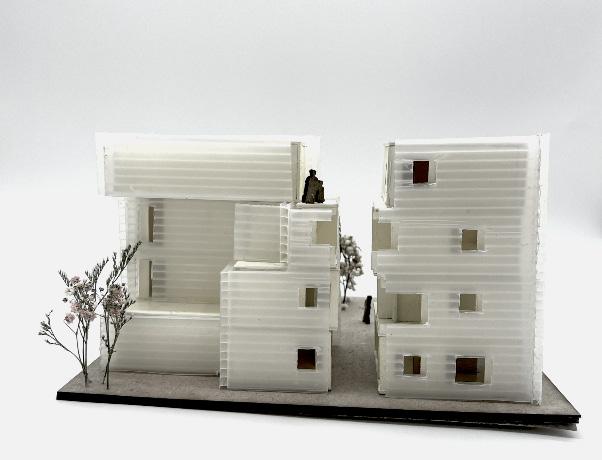
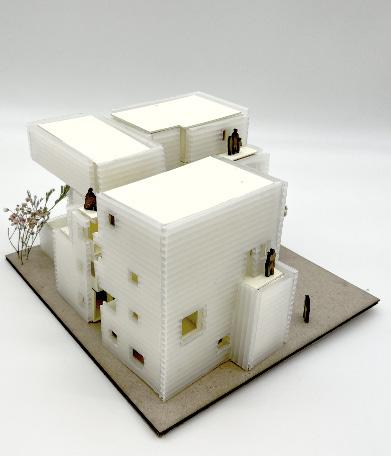
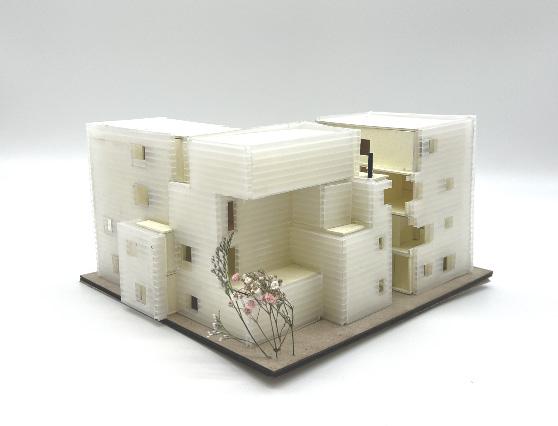





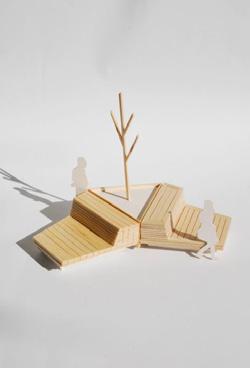
Physical Model Pictures:
Circulation Diagram









Firm: Jannina Cabal & Architects
Summer 2023
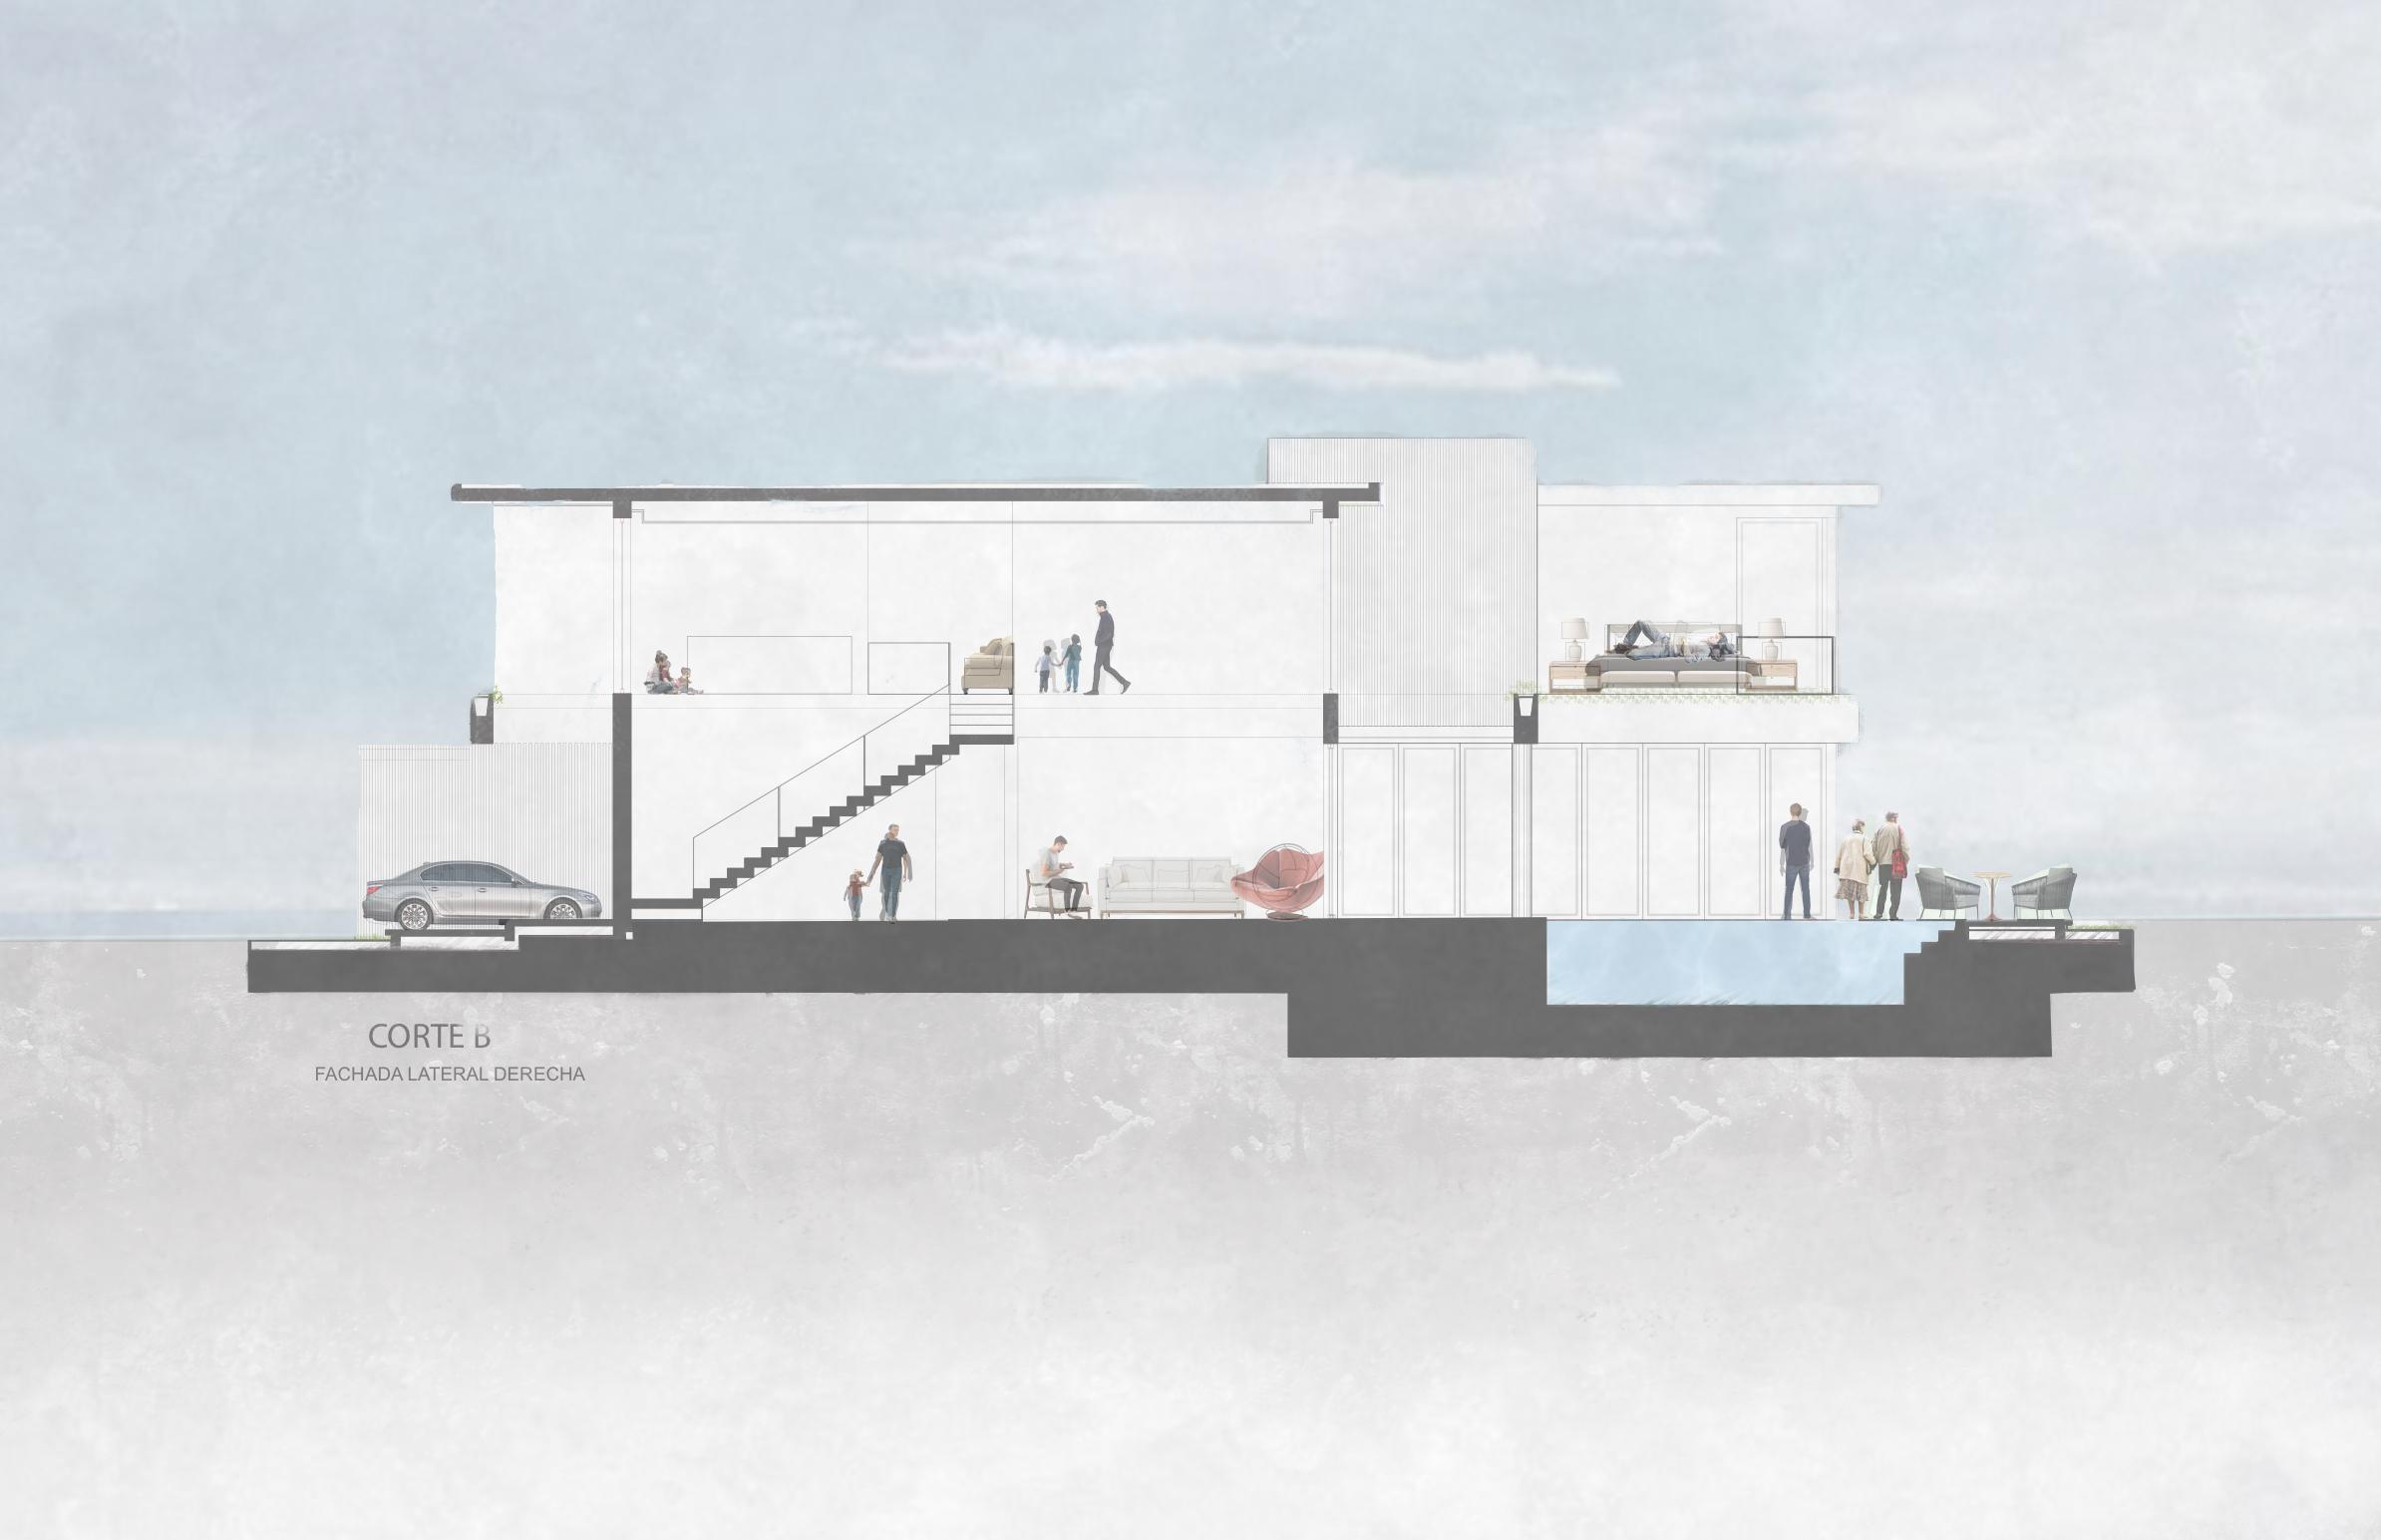
While interning with Janinna Cabal, I created diagrams, contributed ideas for mood boards, and collaborated on developing cohesive color schemes that aligned with the company’s brand identity. This experience enhanced my understanding of visual consistency and brand representation in design. I also assisted in finalizing sections and plans for projects like “Casa Pereira,” a residential design for the firm’s clients, where I contributed to creating detailed, personalized drawings that reflected the clients’ needs and expectations.
Professor: Paxton Sheldahl
Fall 2023
Architectonic Systems
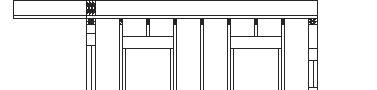
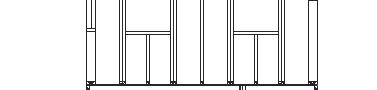
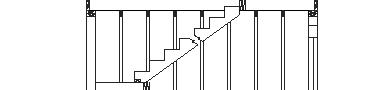
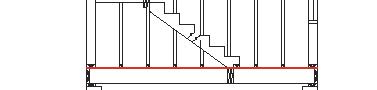
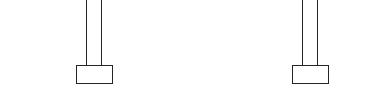
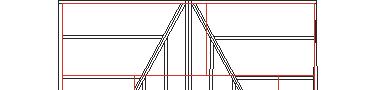
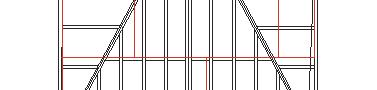
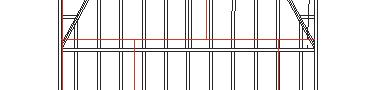
For the Watchtower, I focused on including detailed digital drawings at a 1/2” = 1’-0” scale for 11” x 17” PDFs. The drawings display framing plans for the first and second floors, roof framing, and a section cut with framing details, cantilevering beams, and openings. Elevations highlight construction elements such as wall sheathing patterns. Additionally, I created a basswood model at the same scale, accurately representing foundation walls, floor and wall framing, roof framing, and sheathing, with chipboard used for the foundation and subfloor, demonstrating precision and craftsmanship in architectural design.