Currently I’m a fifth-year master’s architecture student at the University of Nebraska-Lincoln. Most projects I have taken on in my classes have explored my interests in alternative methods to design and specific types of programming. I believe these projects have molded my views on architecture and design and see myself utilizing them to create unique experiences for users while taking advantage of the pre-existing site & conditions.
00 Resume
Education
2023-Current
(Student) University of Nebraska-Lincoln
Major: Architecture
2019-2023 (Former Student) University of Nebraska-Lincoln
Major: Architecture
Minor: Landscape Architecture
2015-2019 (Former Student) James E. Taylor High School
Award / Accomplishments
2023
Revit 2024: Essential Training for Architecture 2022
American Institute of Architecture Students- University of NebraskaLincoln 2021
U GREEN 10-Hour Green Building Training Certification 2020
University of Nebraska-Lincoln, College of Architecture Dean’s Fall List
Work Experience
2024-Current
Graduate Learning Assistant at the University of Nebraska-Lincoln
2020
Architecture Media Center Student Worker at the University of Nebraska-Lincoln
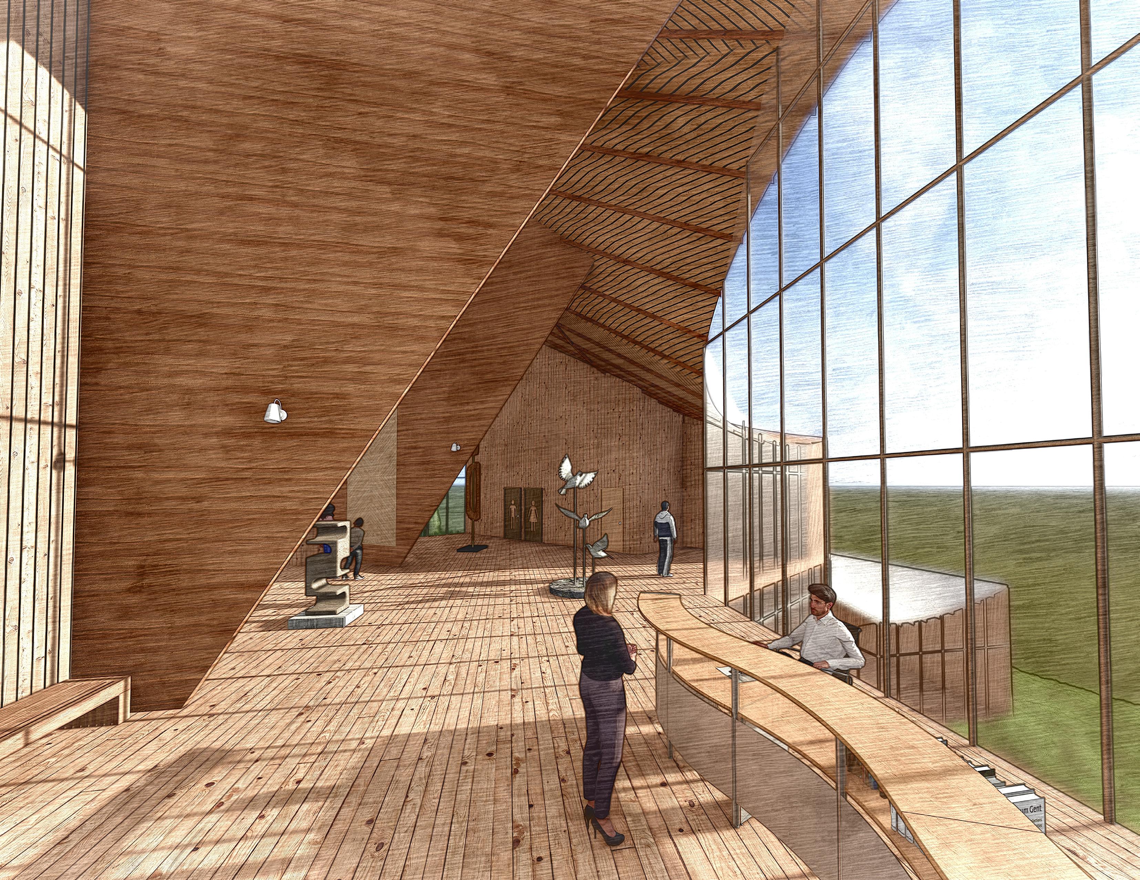
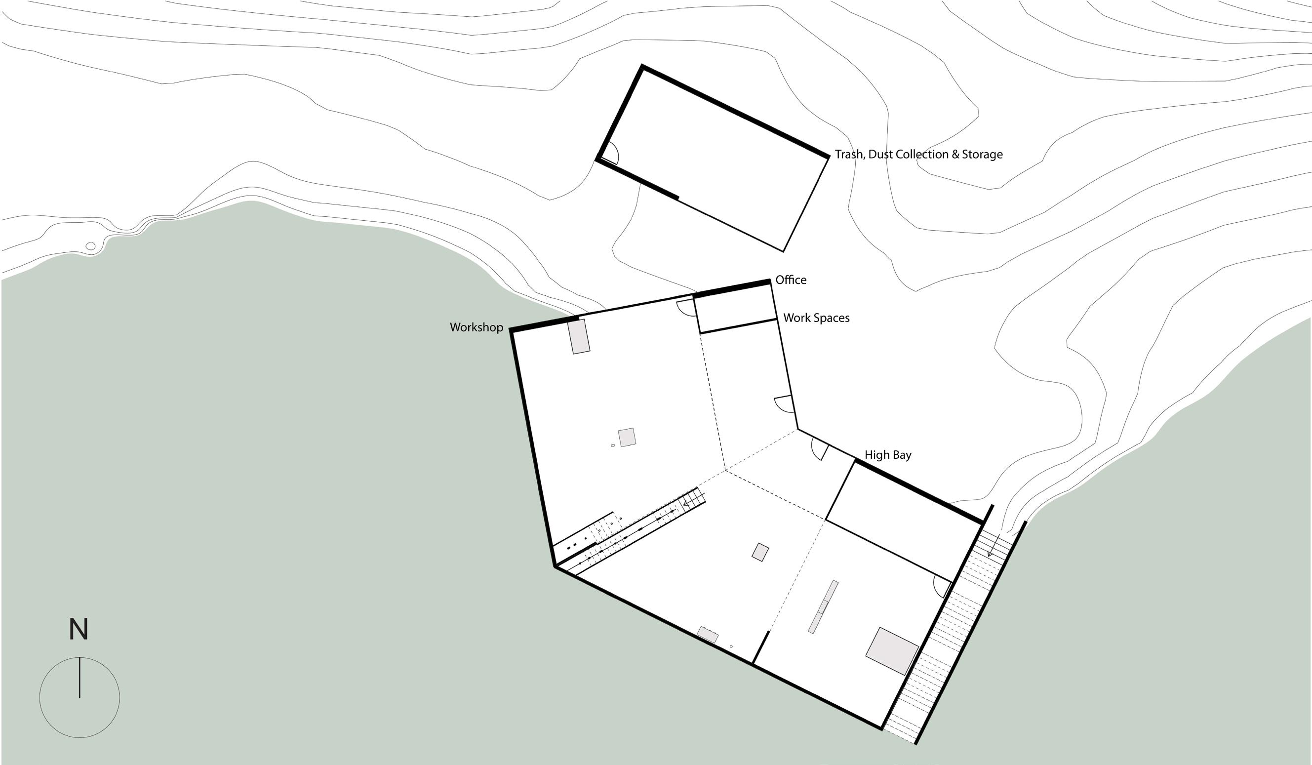
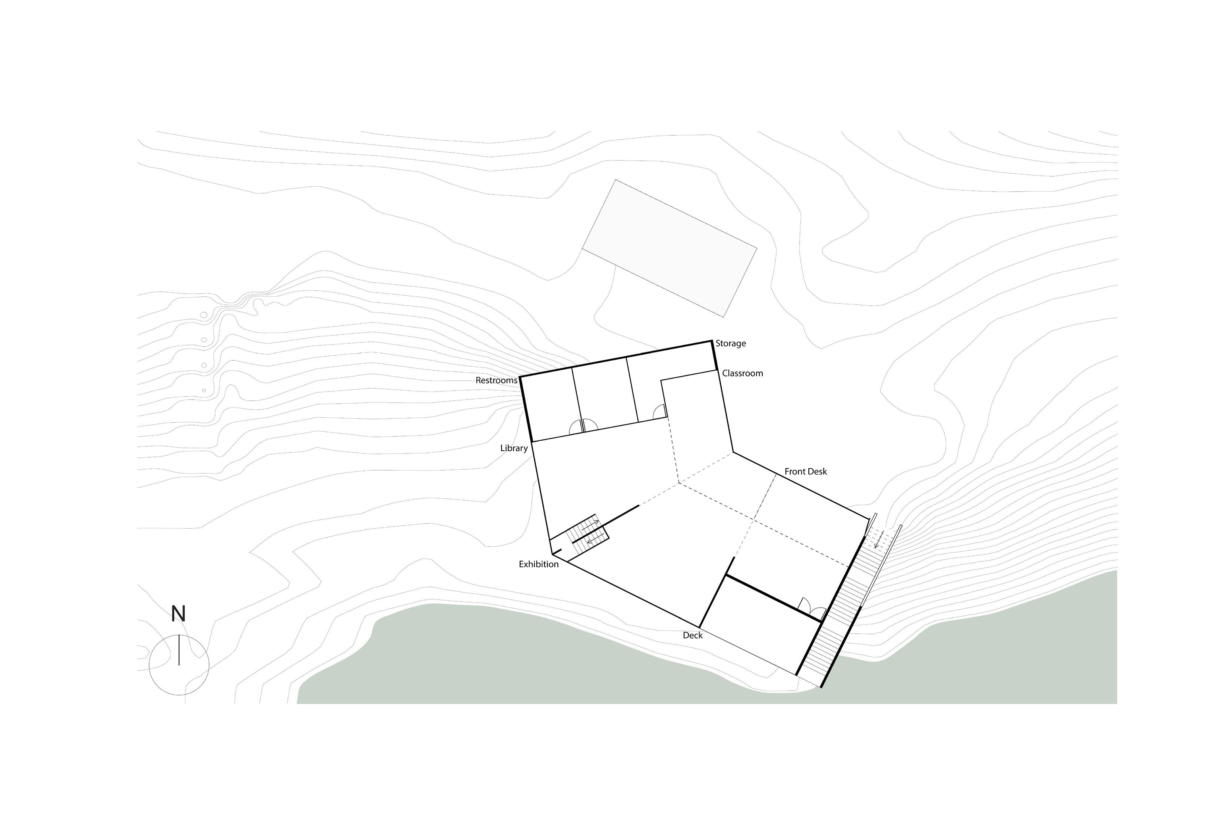
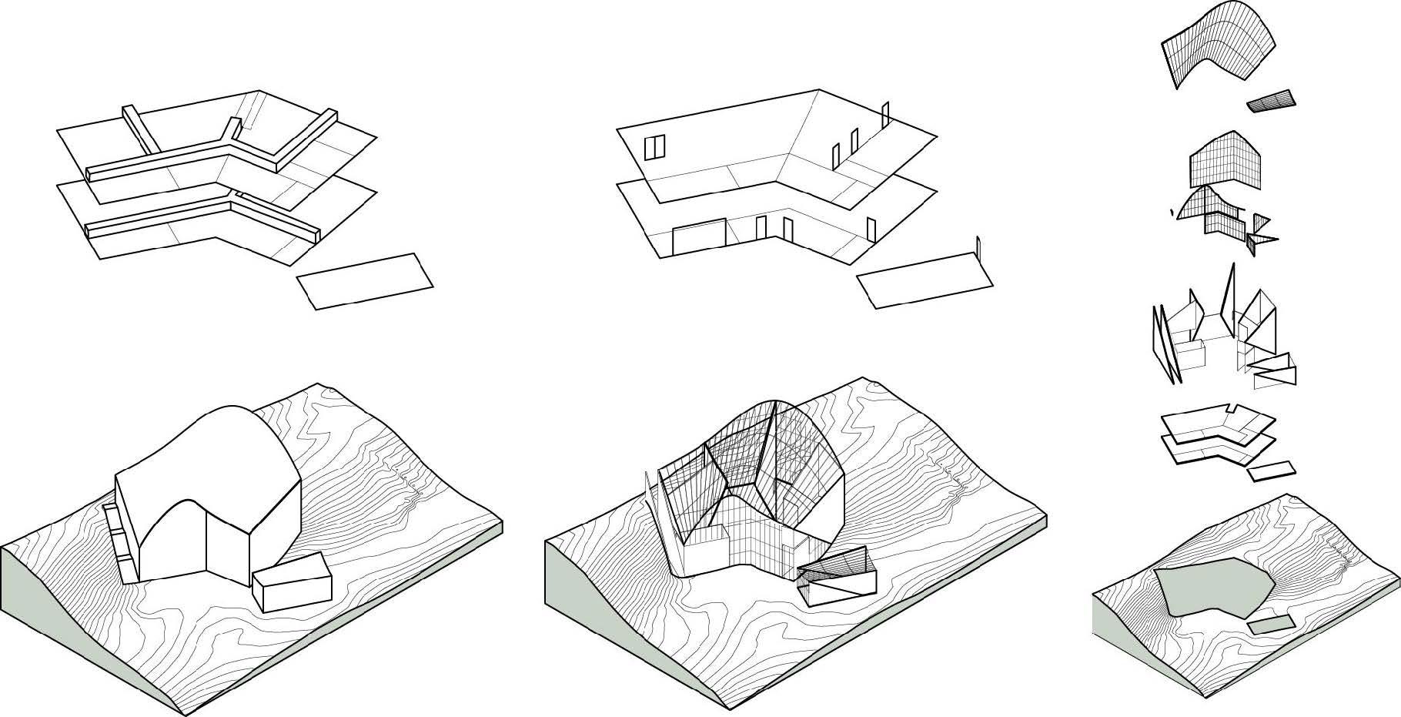
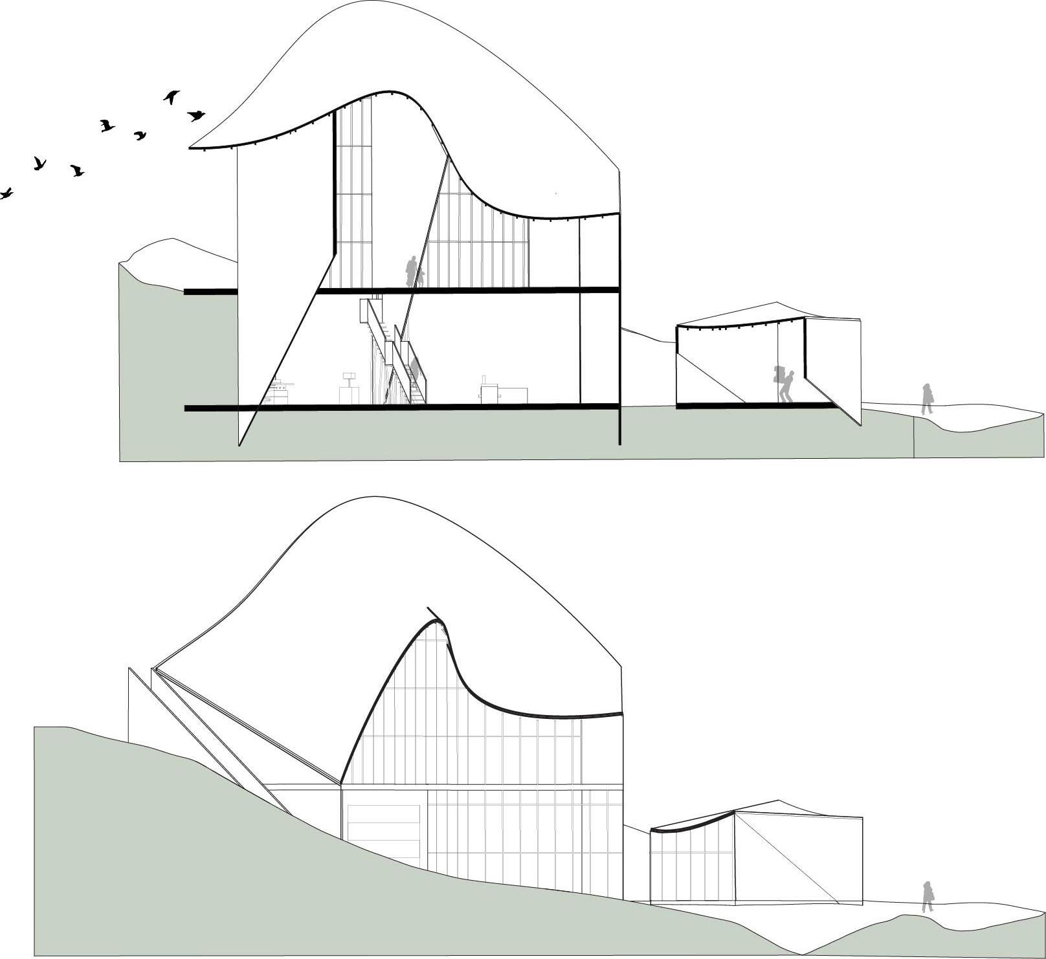
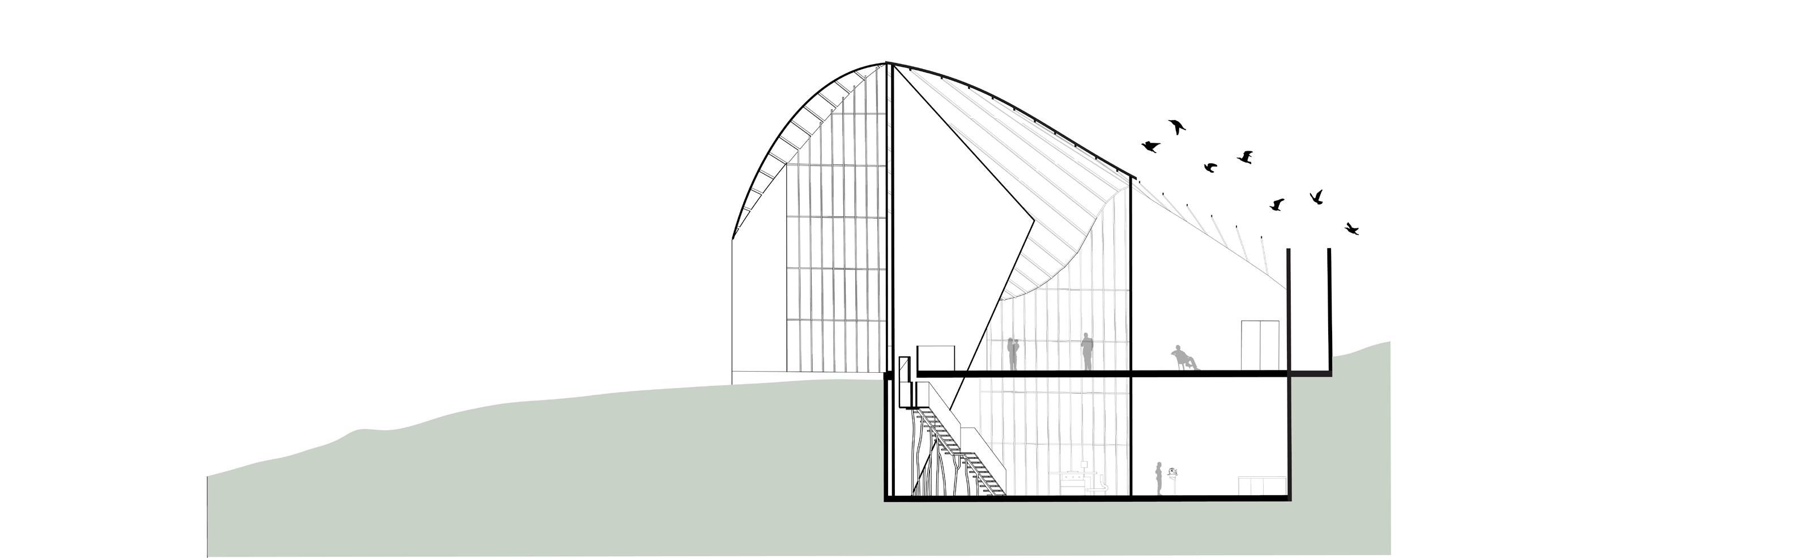
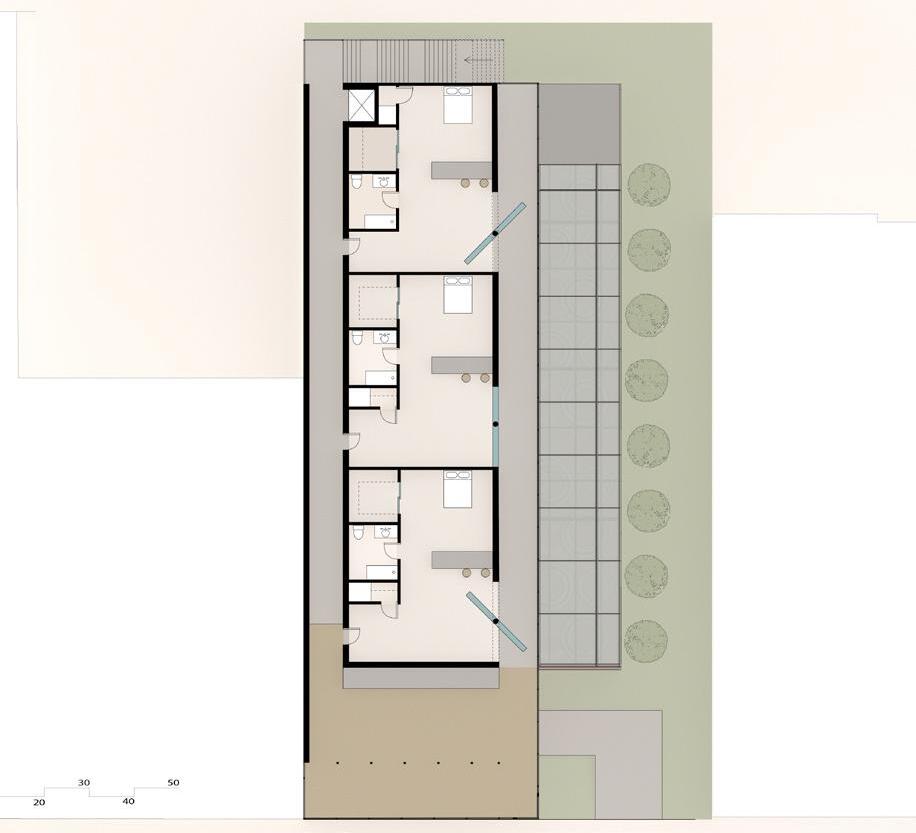
Located at a research biological station in Ogallala, Nebraska, this Cross-Laminated Timber (CLT) building would allow students & staff access to a workshop and production areas on the first floor, as well as exhibition and library space to show off and explore research & projects done at Ceder Point. To situate the building and give a sense of curvature, the building was designed using triANGLES, a system of vertices and edges to create the idea of an “organic” roof with rectilinear and “civilized” floor plan.
To situate the building and give a sense of curvature, triANGLES were implemented, angling towards the entrance while pointing outwards to views of the landscape. Next use the triangles’ vertexes and edges for the roofing system. This creates a floor plan that is “civilized”, with rectilinear angles and 90° corners while the roof is “organic” and more free in form- creating an unique experience from the exterior and interior. The roofing may seem to be curved, but has a roofing structure made of many linear CLT beams broken into smaller piece which is overlaid with curved CLT panels, giving the illusion of curvature.
Interior Render Looking Into The Exhibition Space
Isometric Exploded Diagram
02 Integrate | The Opening
ARCH 411 | Prof. J. Day | May 2023
Hannah Gould | Sofia Gawrick
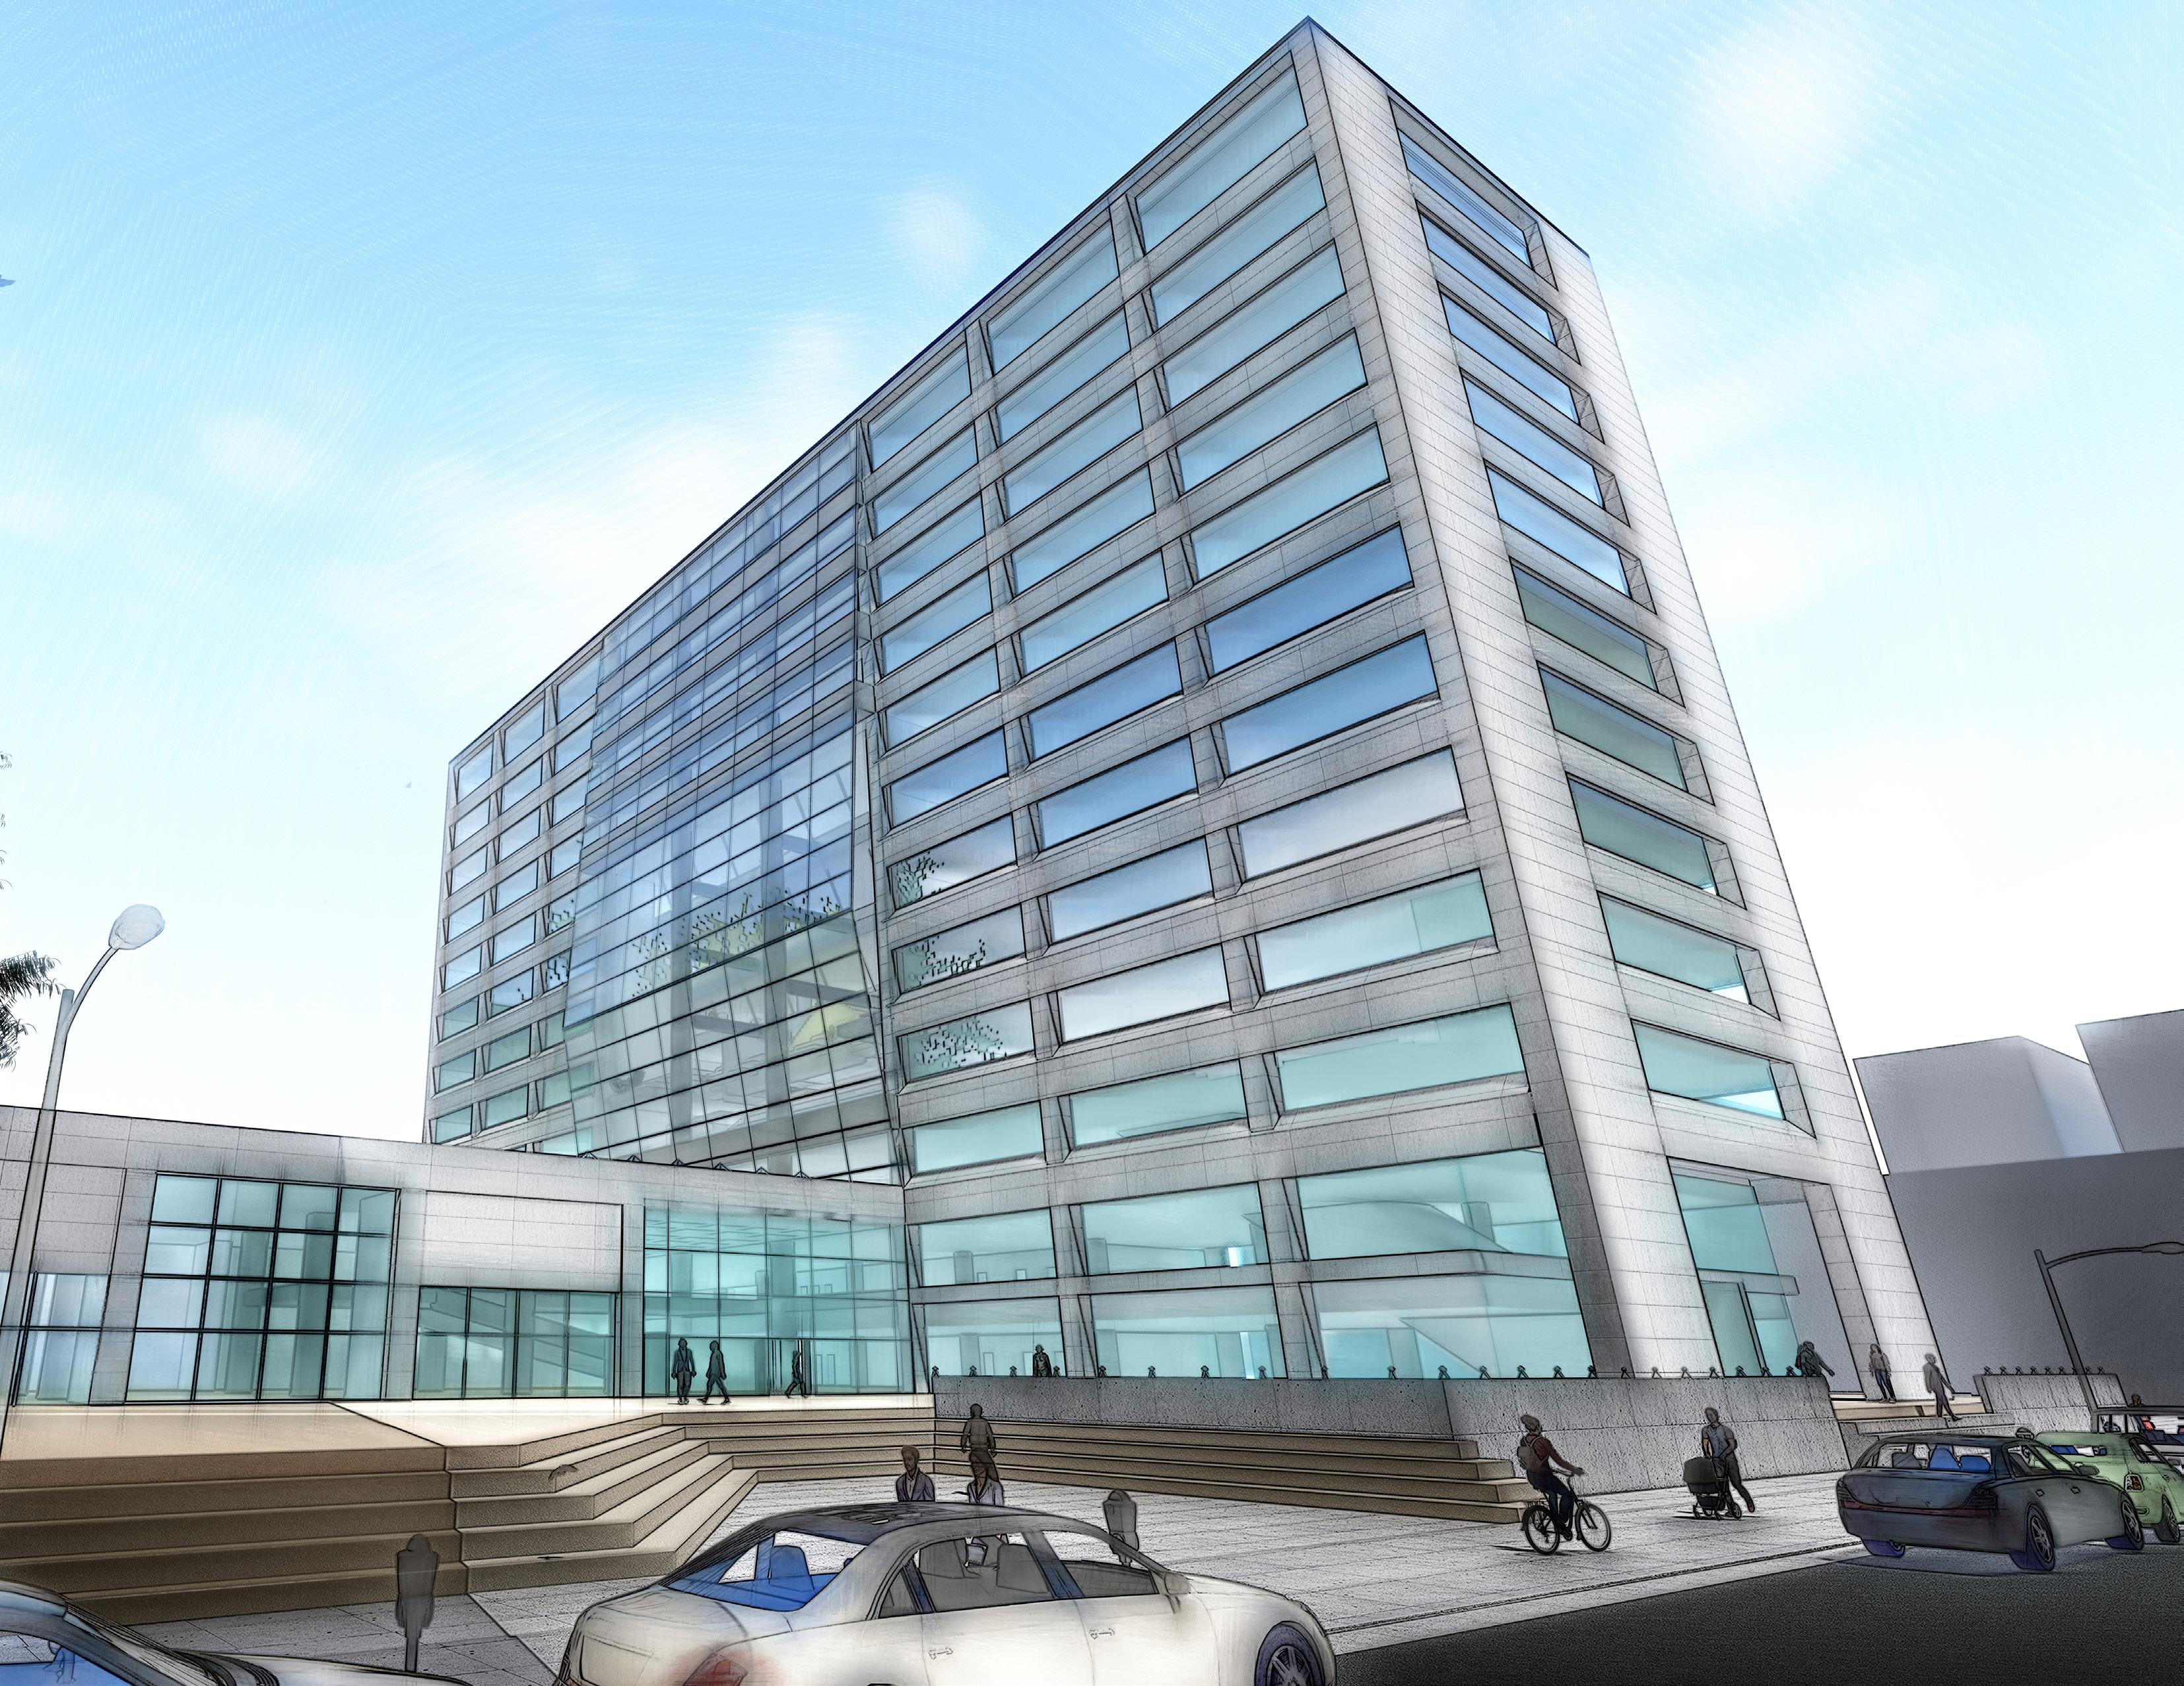
The Omaha Douglas Civic Center is an outdated and enclosed office building that is seen as foreboding and closed off. The existing materiality is not cost efficient which results in the city paying higher fees to keep the building occupants comfortable. But rather than demolishing the building and building from the ground up, updating the existing spaces to meet modern standards will allow us to revitalize the use and character of the building.
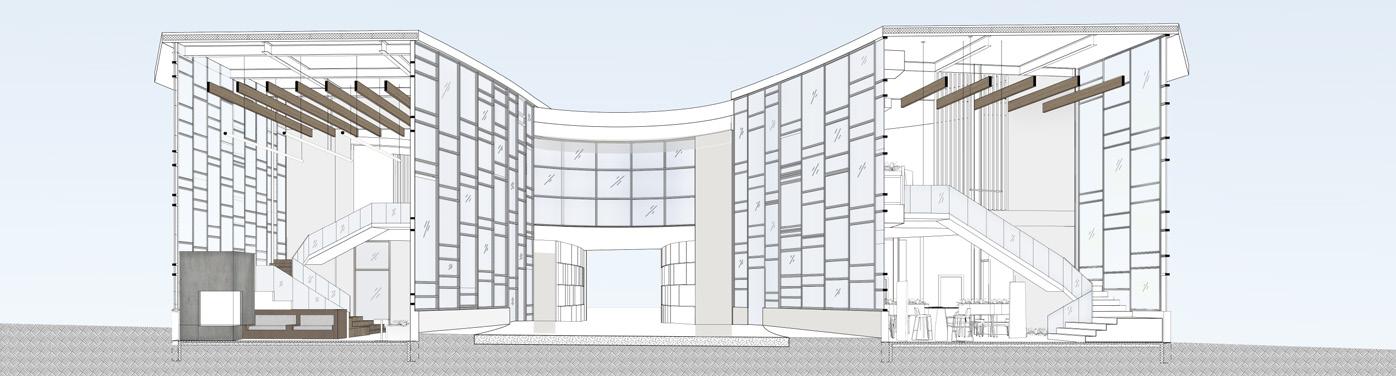
Through the process of subtraction, our design strategy focuses on breaking the fortress-like element of the Omaha Douglas Civic Center by creating a large window facade within a newly established atrium space. This allows us to open the once privatized building and redirect the views and the programing out towards the city. By opening this building to the public more, we are aiming to reestablish a connection between the office occupants and those they work for. It is important to promote transparency and connection between the people and their government officials because working for the benefit of the public helps everyone.
By removing some of the floor plates to establish an atrium, we have created a space that allows the private office occupants to reconnect with the public they serve. The angle of the windows further encourages the occupants to look at the city in a directional capacity (down towards the streets and up towards the sky).
Exterior Render Looking Up Towards Building
Exploded Southeast Isometric
Building Section 2
Wall Section A
Building Section 1
1. Existing Stair Section:
03 Ideation | 21st & O Street Bistro
ARCH 211 | Prof. Z. Porter | May 2021
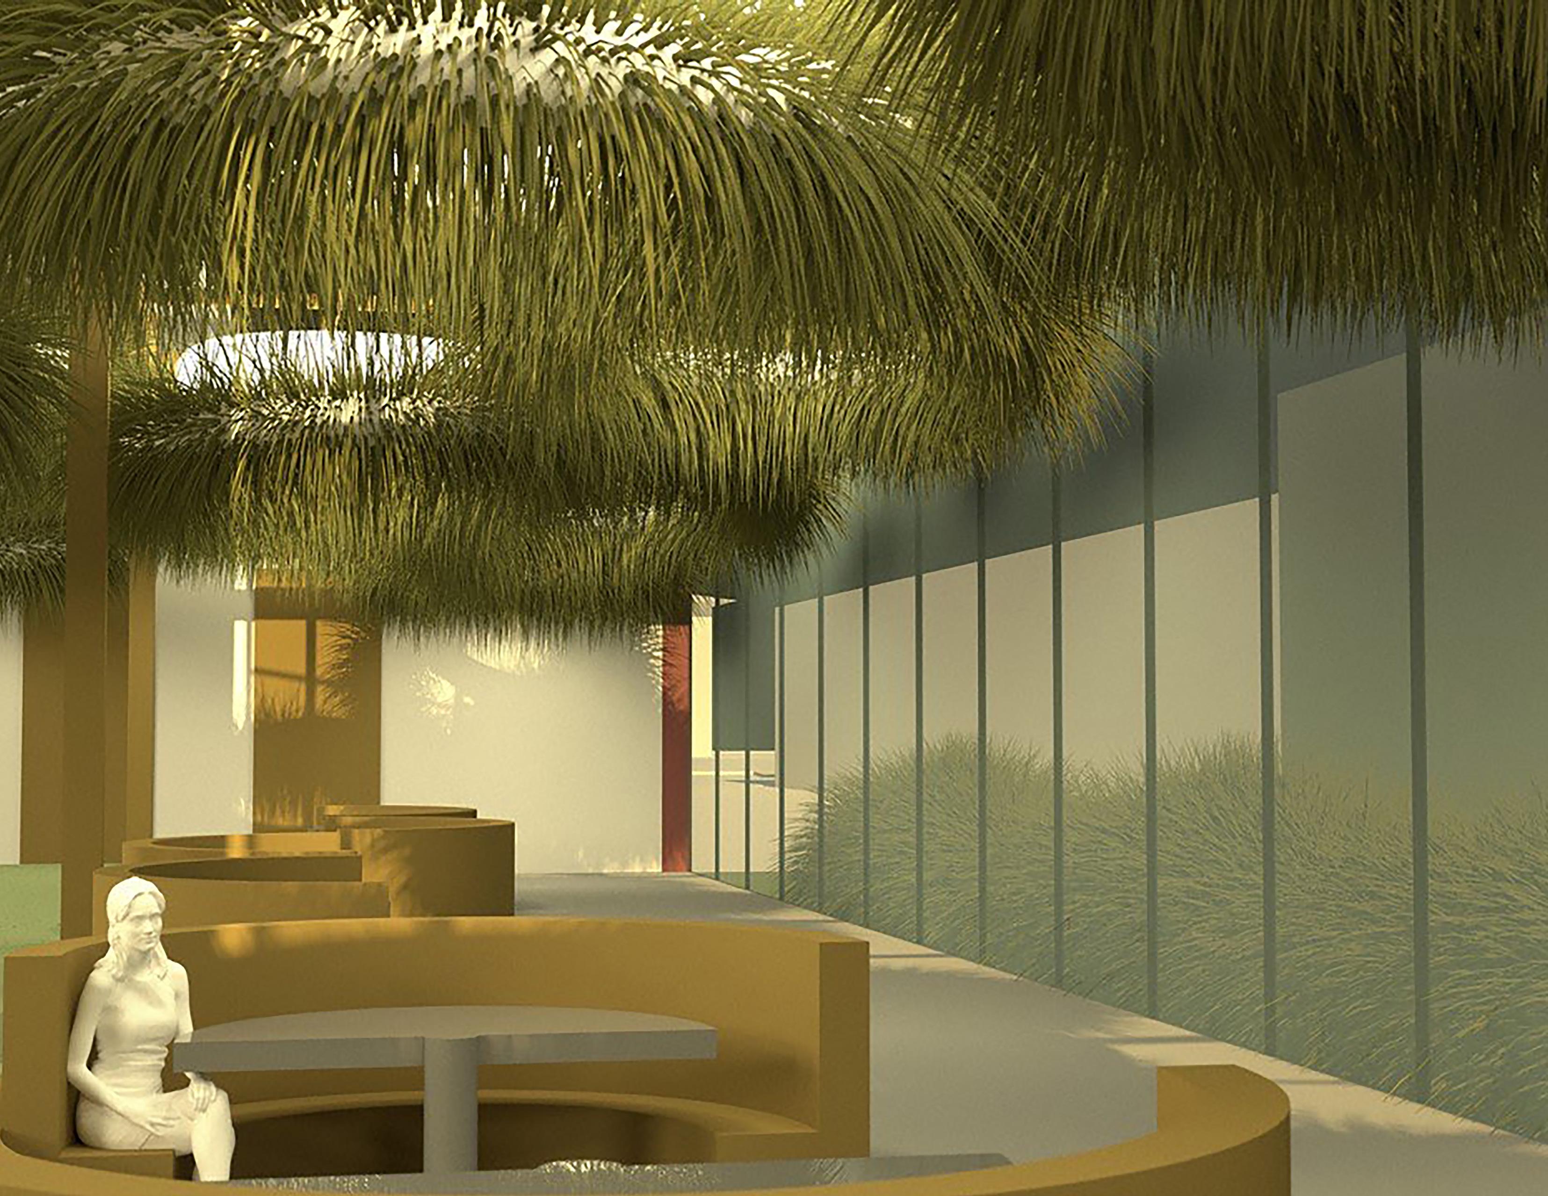
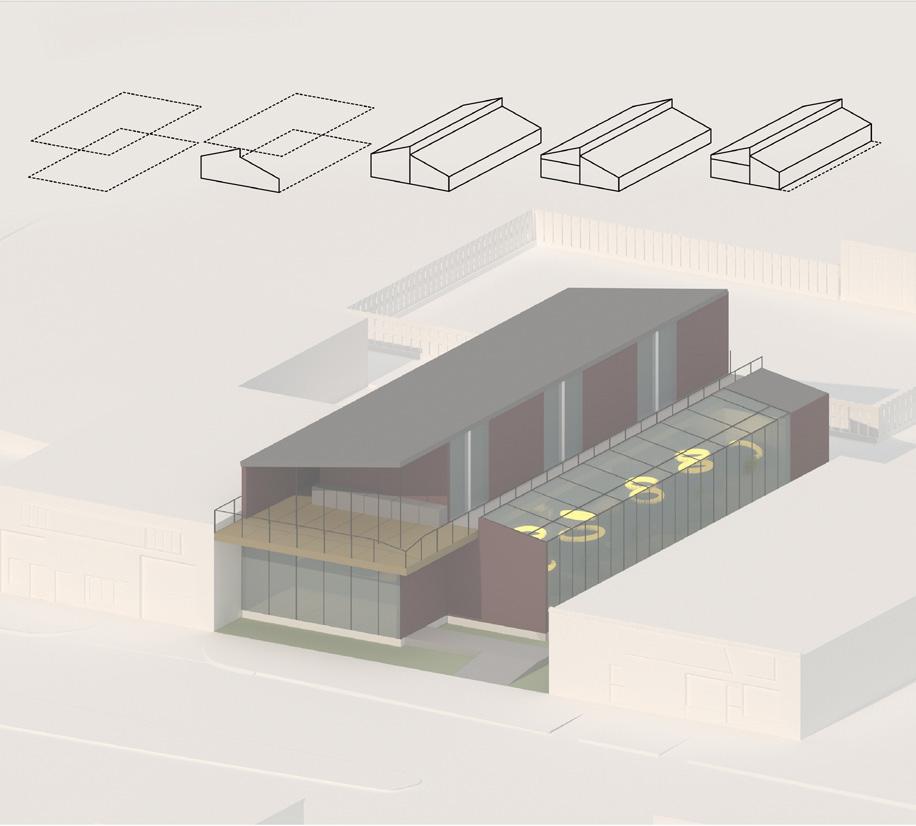
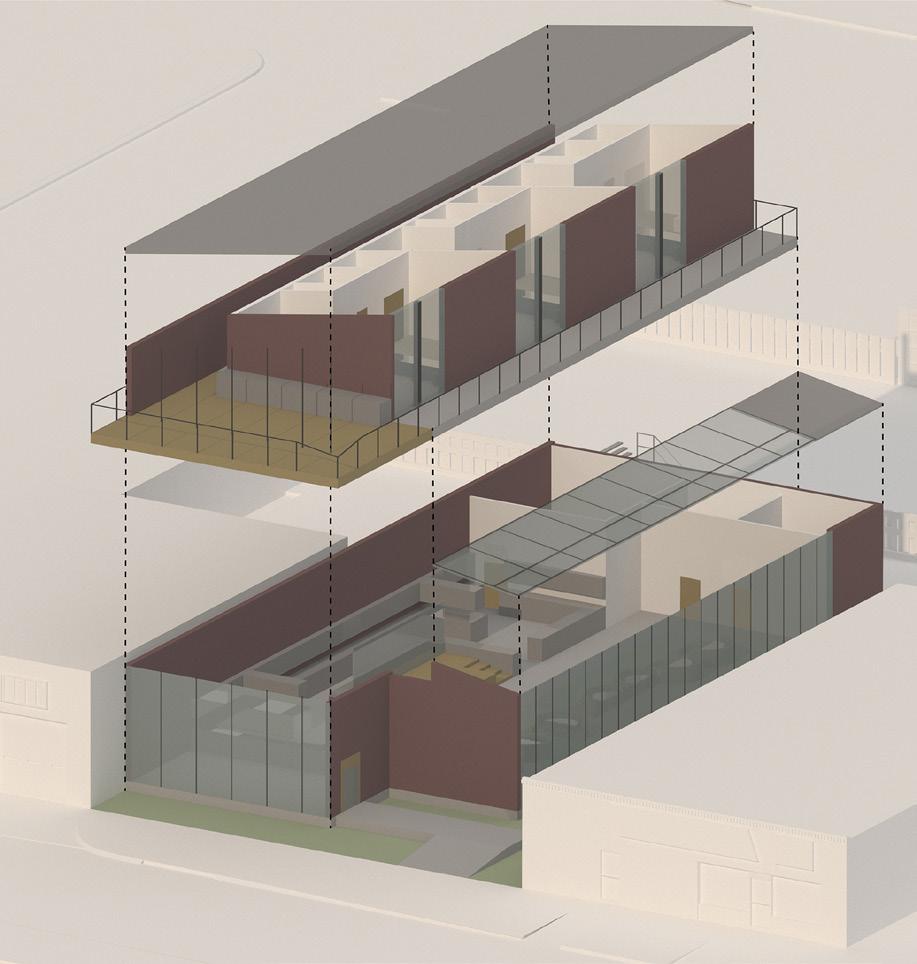
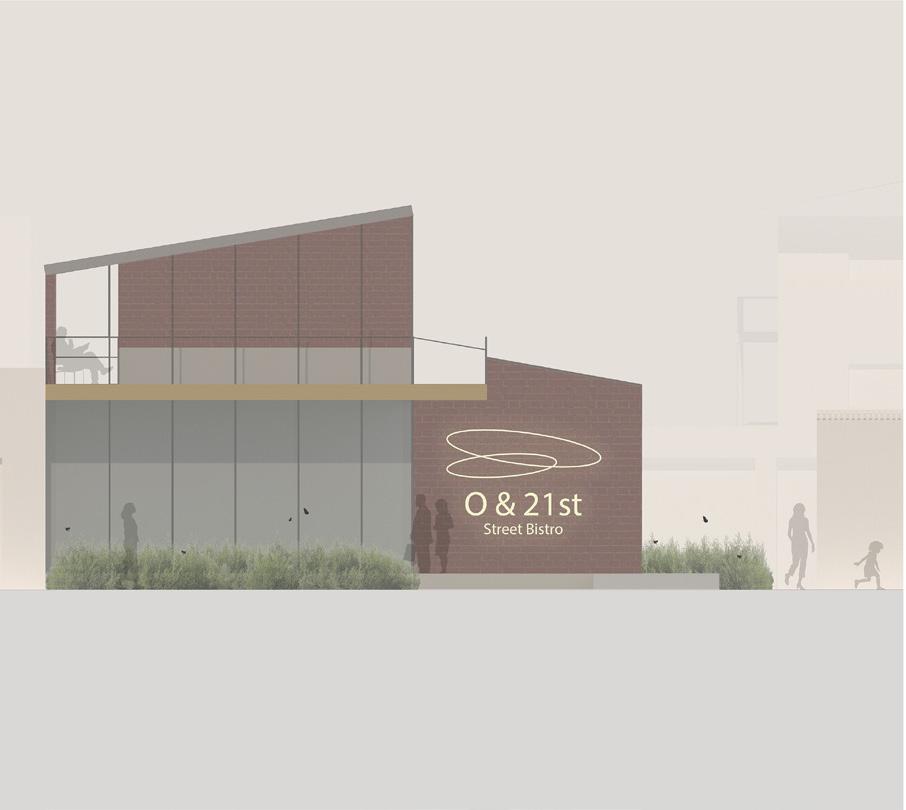
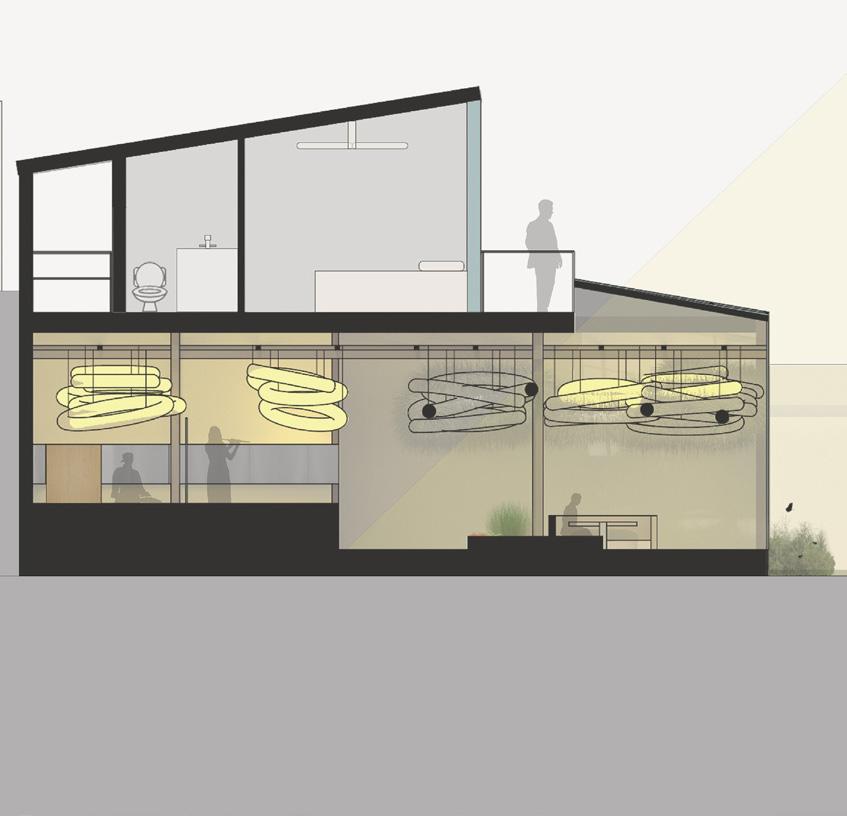
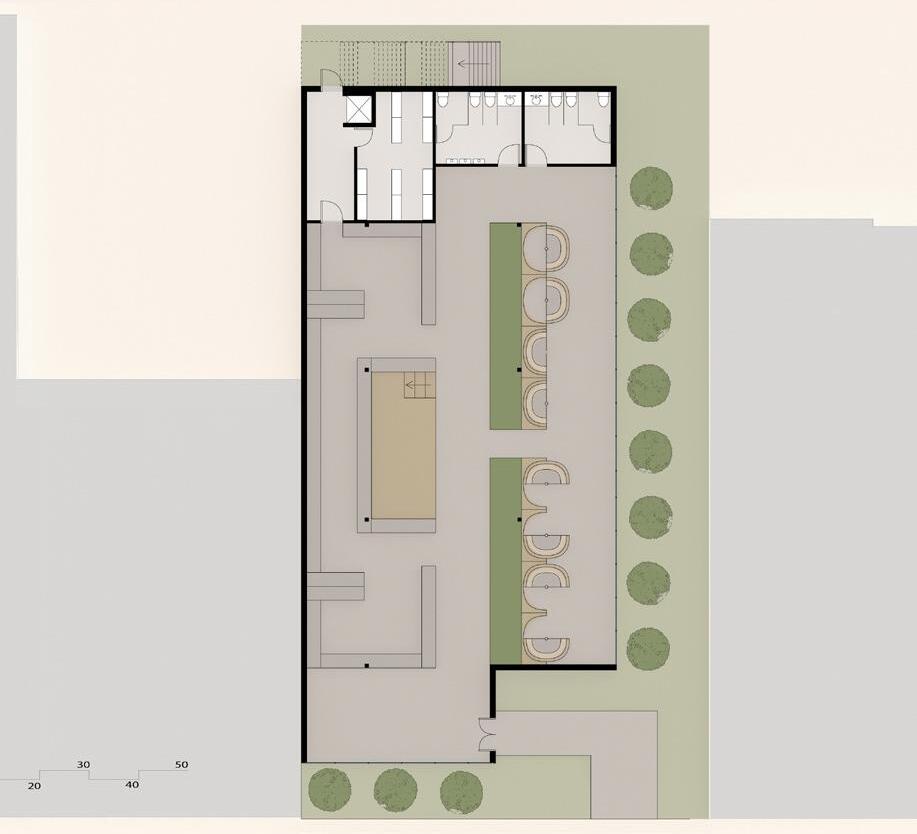
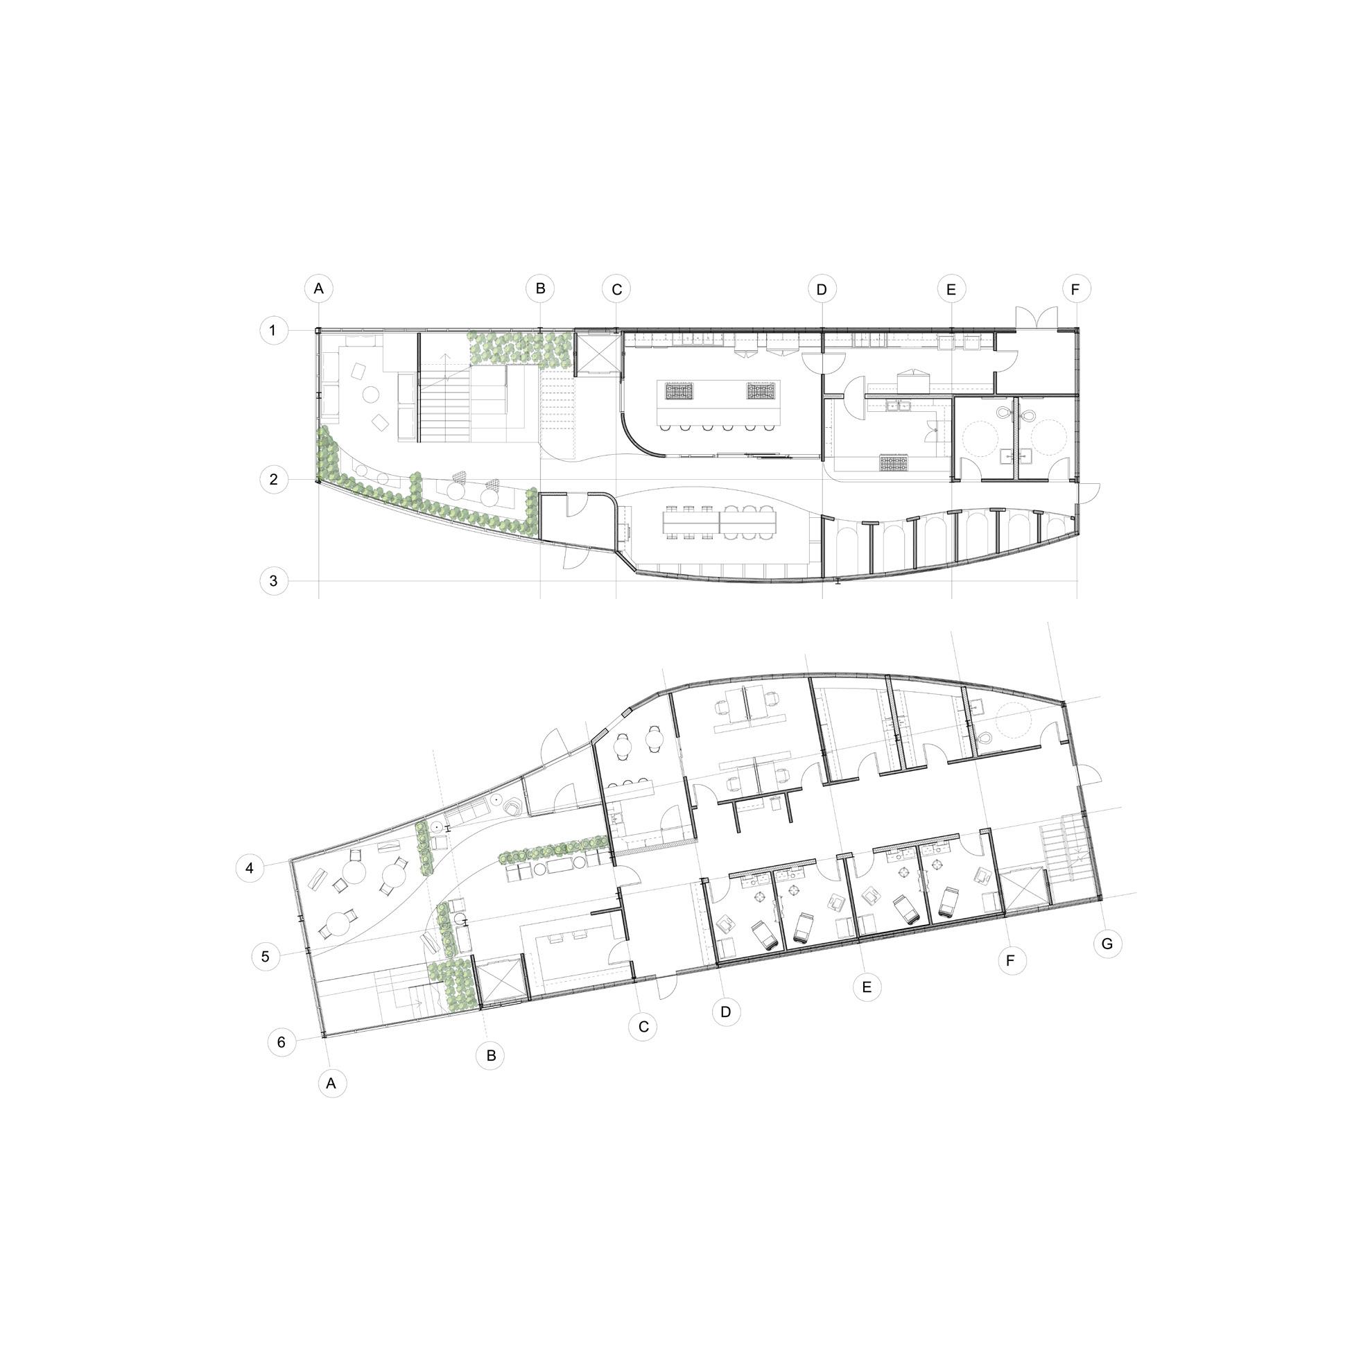
Theoretically located on O and 21st street, this building’s goal is to host 3 guest chefs from anywhere in the world. It allows for unique experiences for both chefs and guests, as well as create a work-life balance for the chefs where they can try new hobbies outside of cooking.
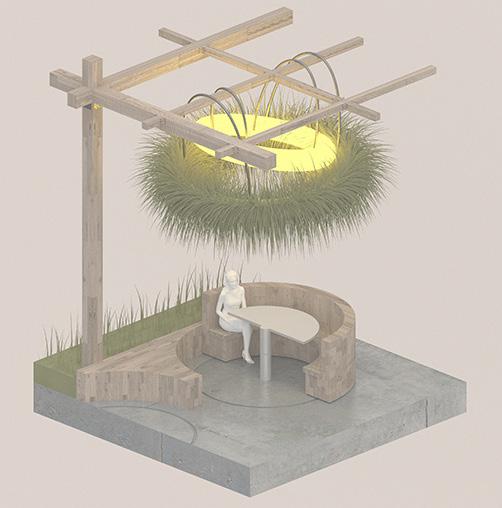
The idea was for the building equally enjoyable for the chefs as it was for the guests, using greenery to create unique spaces and programs- like the indoor and outdoor garden so the chefs can grow some of the ingredients for their dishes. The first floor is split for the entertainment and seating area. The entertainment area is a fluid connection of 3 kitchen spaces surrounded a stage. This allows for new cultures, but also local cultures to be enjoyed by both chefs and guests. On the second floor is the private spaces for the chefs. Each apartment is designed to be allow for new hobbies and ideas in the open spaces.
Interior Render Showing Seating Area
Conceptual Isometric
Exploded Southeast Isometric
Elevation A | Front
Section A
Seating Detail Isometric
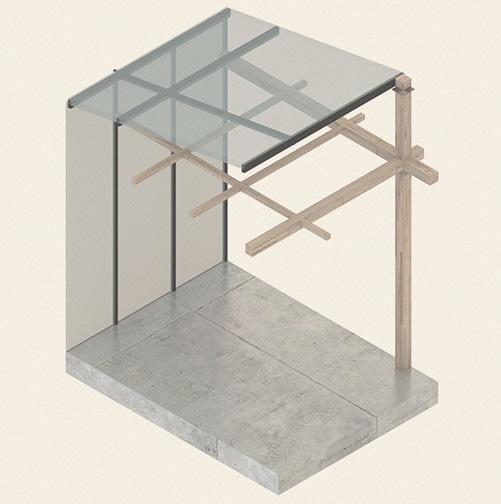
Structural Isometric
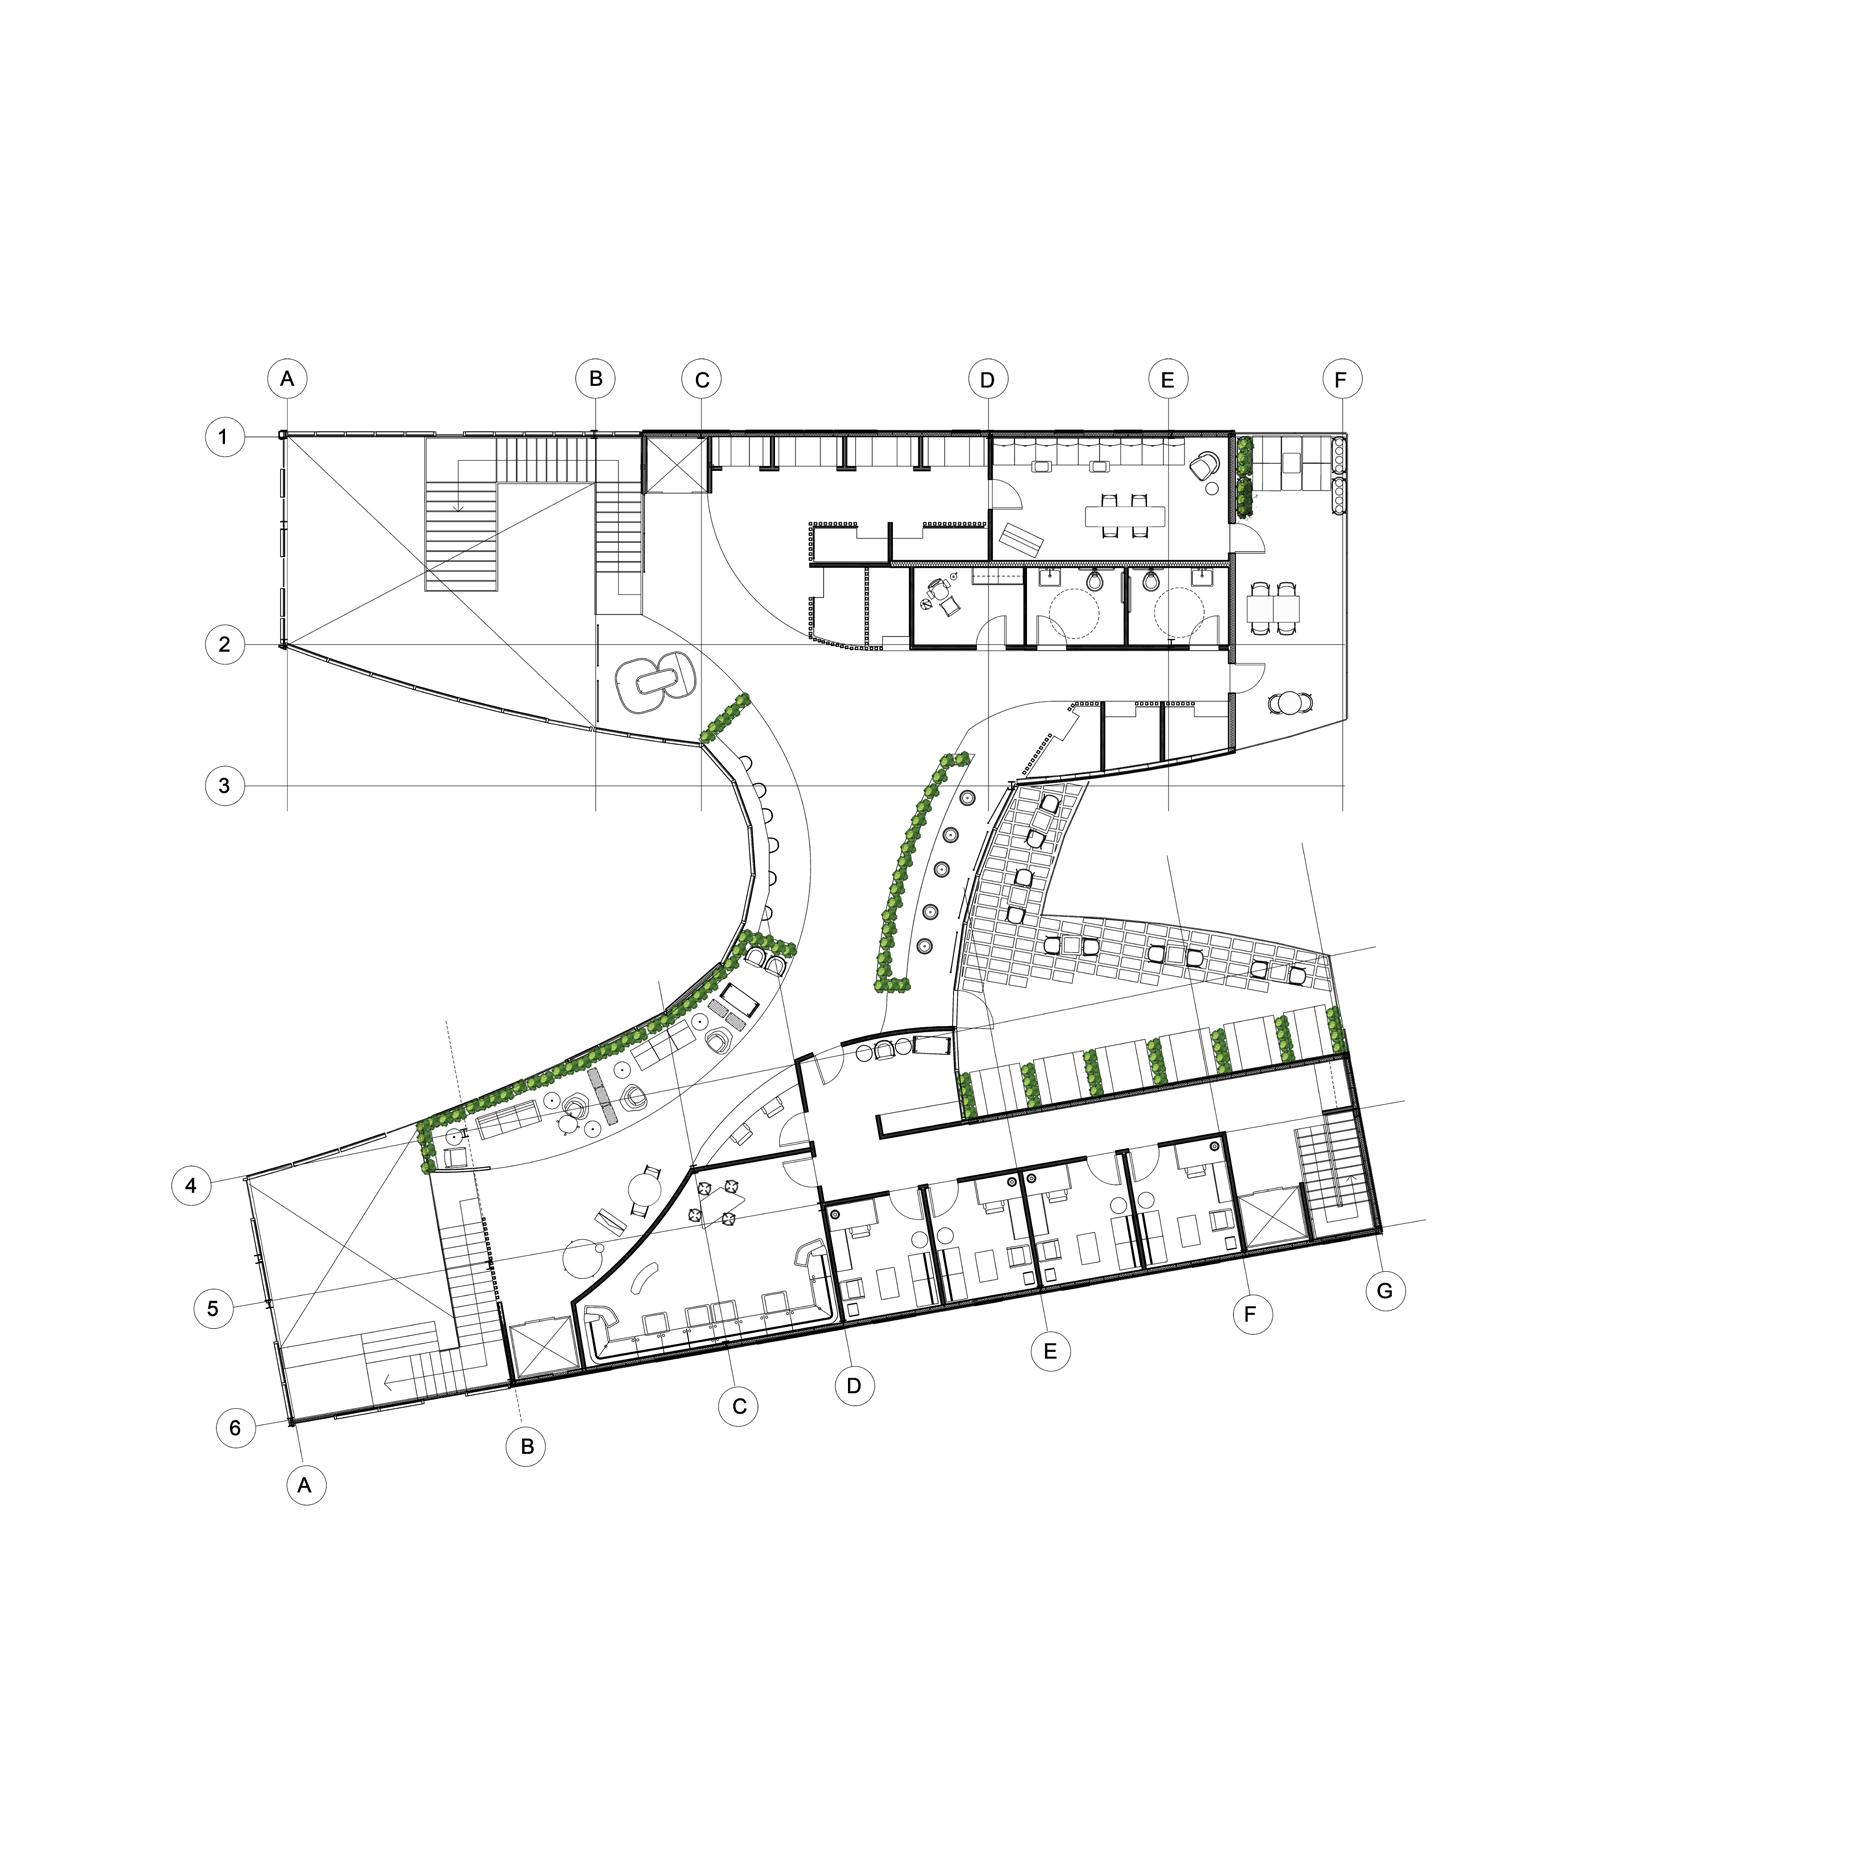
04Collaborate | UNMC Health Clinic
ARCH 410 | Prof. B. Spencer | December 2022
Sofia Gawrick | Luke Heidenrieich | Steven Powers | Mattie Purcell
The goal was to design a health and wellness center for students, staff and faculty at University of Nebraska Medical Center (UNMC) in Omaha, Nebraska. Through research, the concepts of Community, Nutrition and Rest were chosen as main programmatic focuses with the additions of Biophilia, Compression & Release, and Gateway as design focuses. Our site is located between the UNMC Center for Healthy Living / Bookstore and the UNMC College of Public Health Building to allow easier access to the site as well as attraction coming from the main student parking lots.
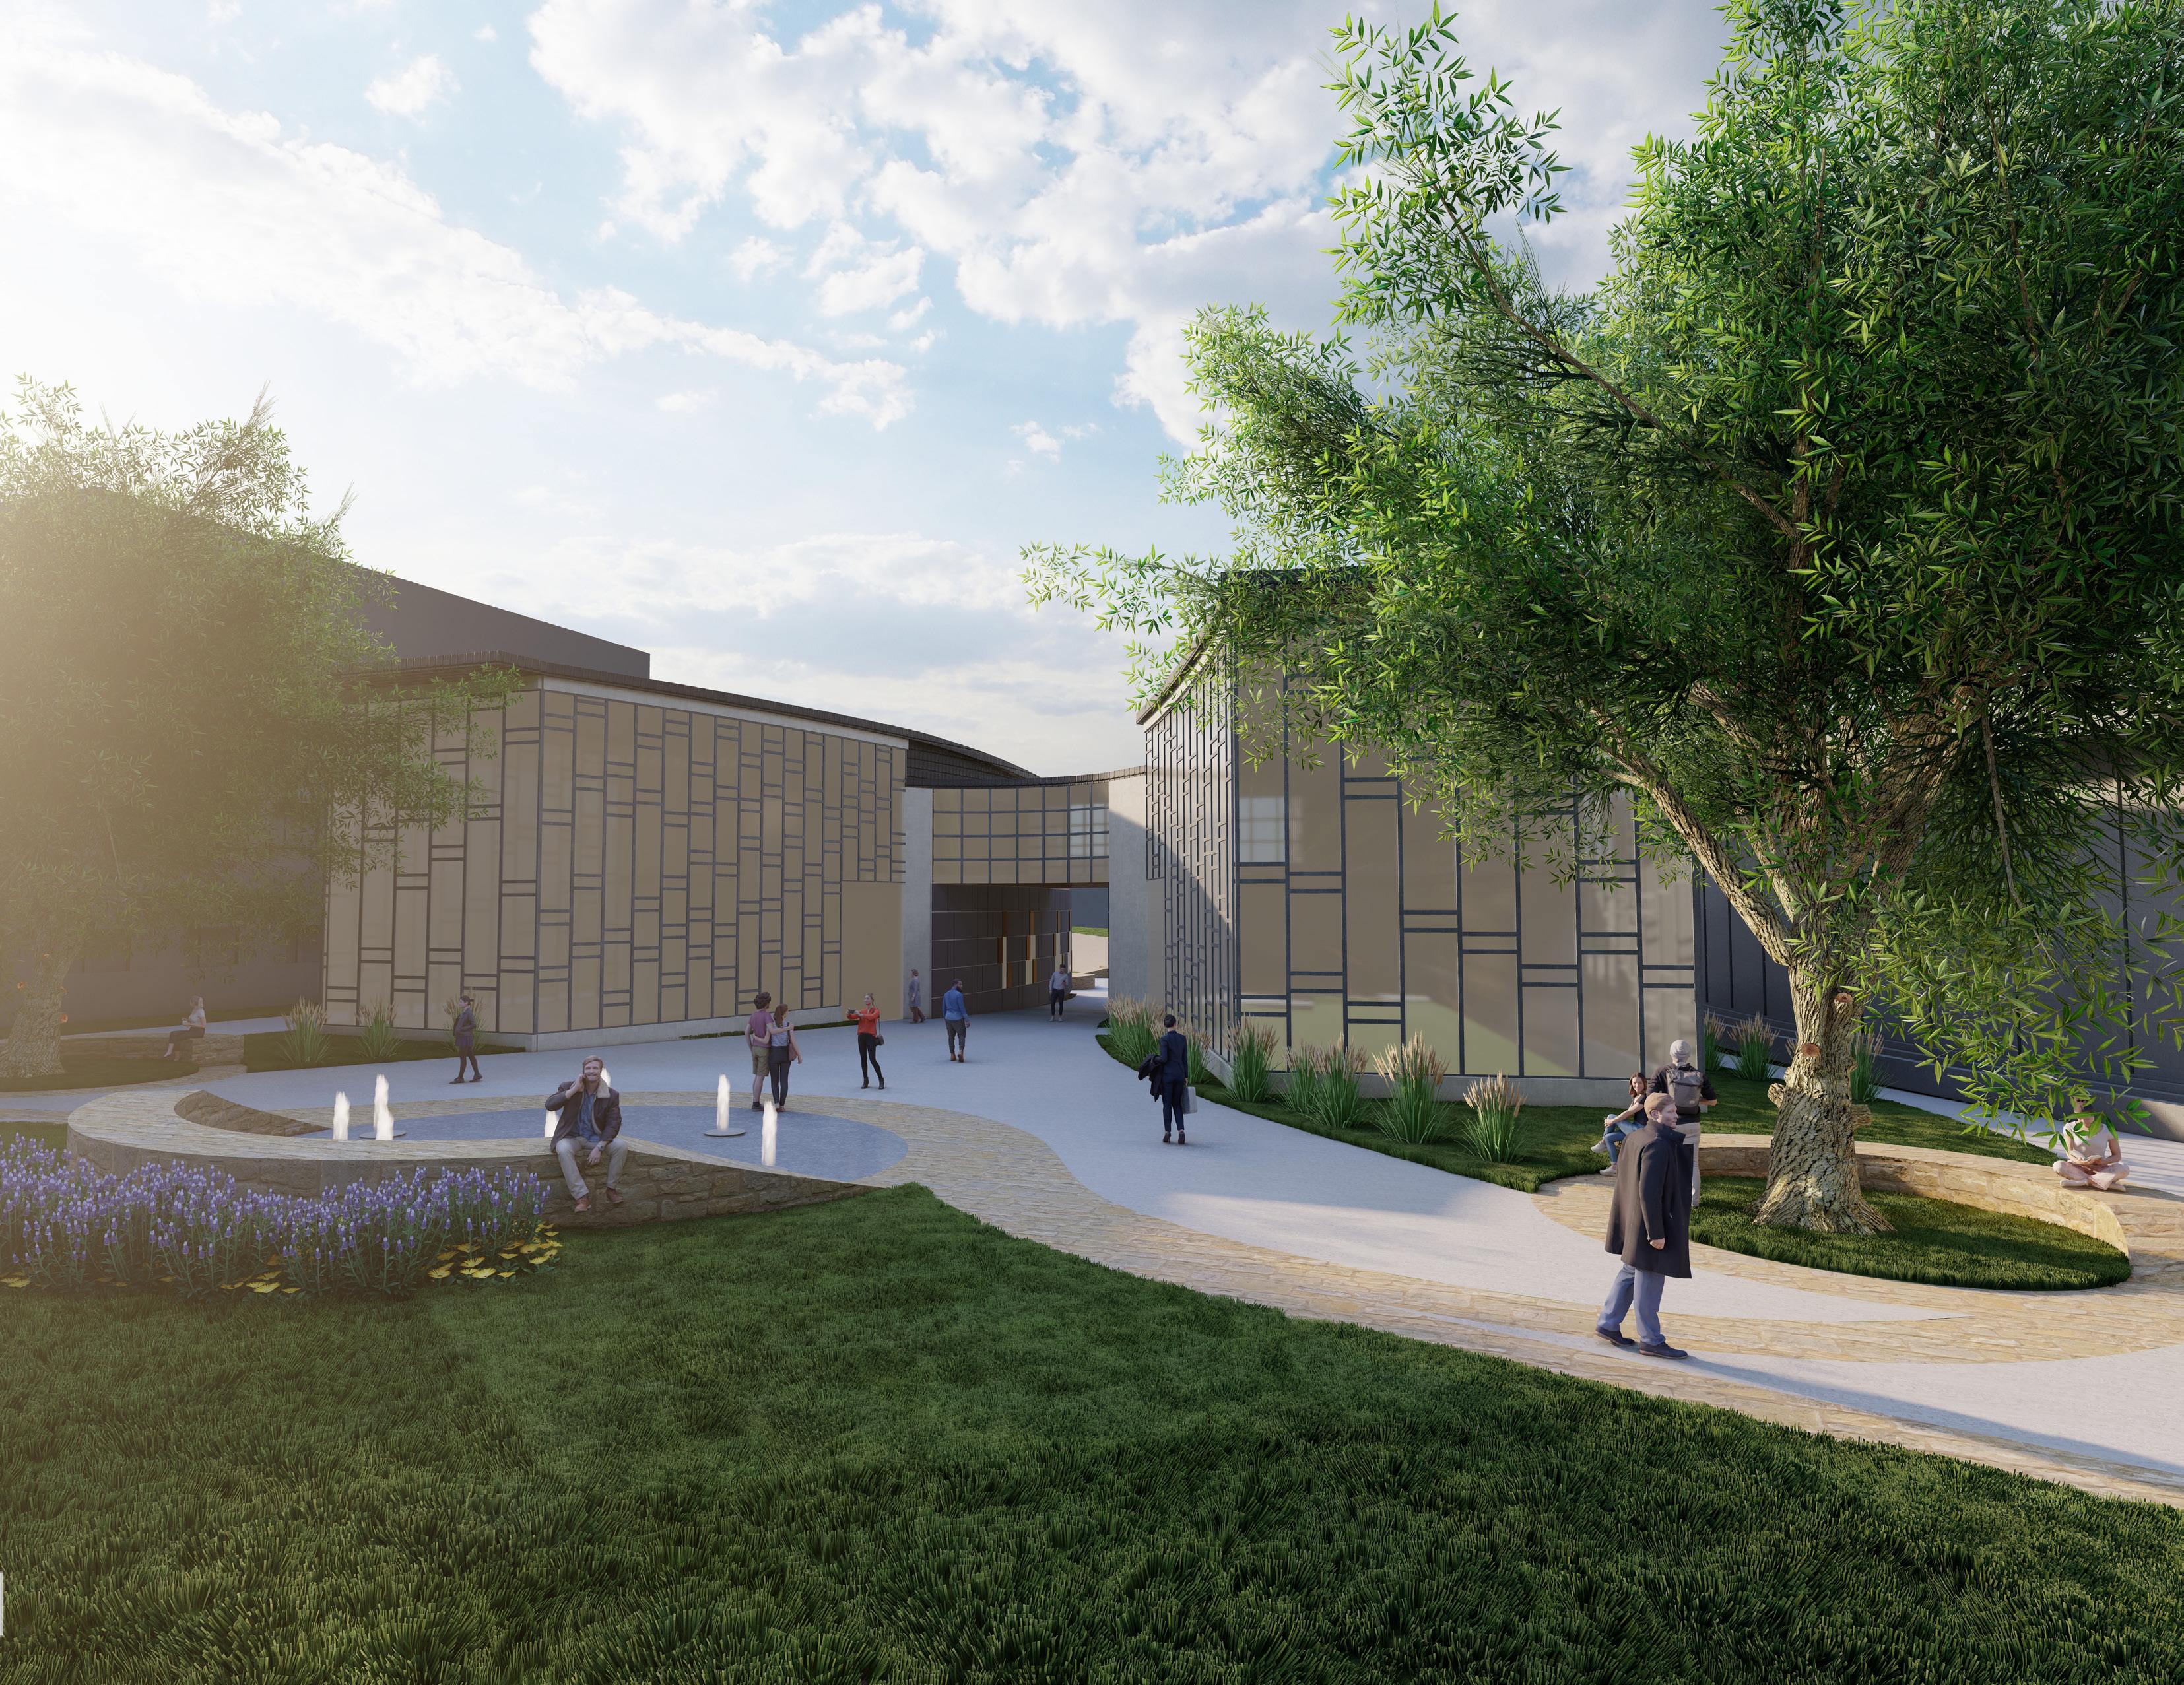
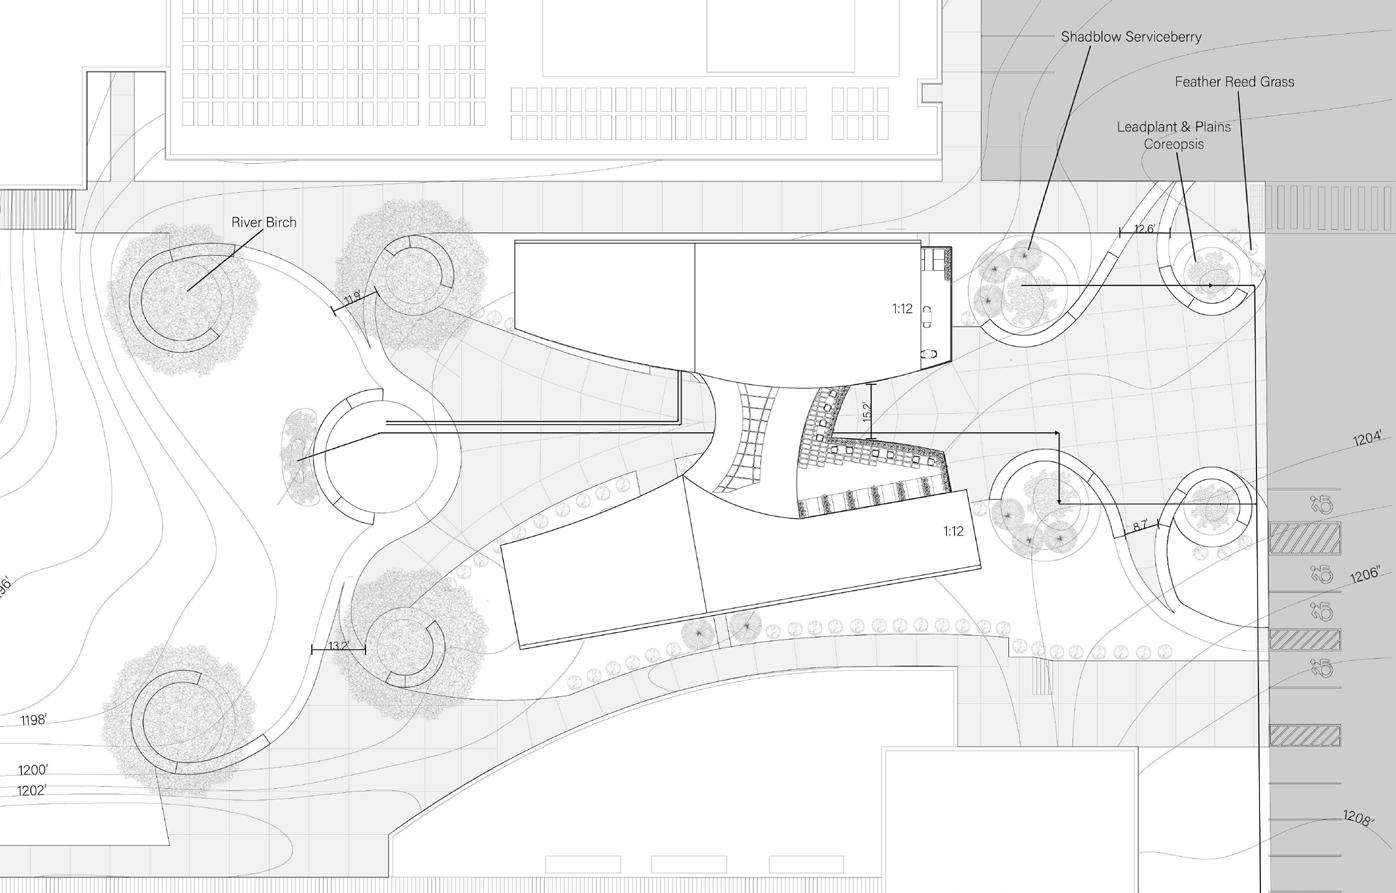
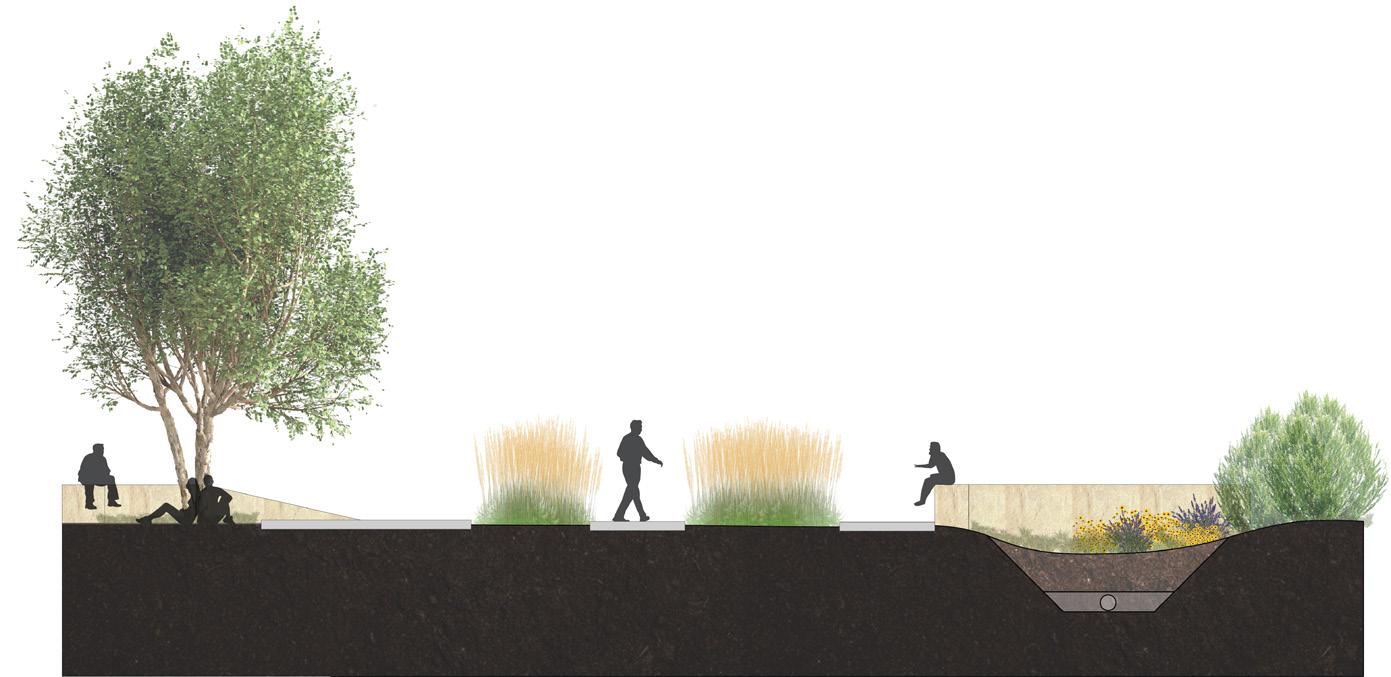
For my personal additions to the project, I decided to focus on further connecting the building to the site using some of our focuses such as Community, Compression & Release, Biophilia, and the Gateway condition. There was also an issue with the site, as there is drainage for a bioswale at the current location that would introduce potential flooding to the foundation and building overall. So by following the architectural conditions and curvatures set in place by the Compression & Release and the Gateway moments, the purpose was to reprogram and enforce its concept. This is done by enforcing the Compression aspect on the main entrance’s (east) side that has seating wrapped around the reworked bioswale drain areas and then opening back up on the Release (west) side with it being more active with a splash fountain and shady trees for people to socialize and gather under. By also adding more social spaces, this helped to make it more inviting and enforce the concept of Community so that more people would be willing to visit and interact with the building.
Exterior Render Facing East Towards the Courtyard
Compress & Release
Gateway
Release Transition Compress
Betula Nigra “Cully”
• Zones: 4-9
• Full/Partial Sun
• Height: 40-50 ft.
• Width: 25-40 in.
Calamagrostis X Acutiflora or “Feather Reed Grass”
• Zones: 3-9
• Full/Partial Sun
• Height: 5-6 ft.
Amelanchier Arborea or “Shadblow Serviceberry”
• Zones: 3-7
• Full/Partial Sun
• Height: 6-10 ft.
Amorpha Canescens or “Leadplant”
• Zones: 2-10
• Full/Partial Sun
• Height: 2-3ft.
Coreopsis Tinctoria or “Plains Coreopsis”
• Zones: 1-10
• Prefers Full, Tolerable or Partial Sun
• Height: 2-3 ft.
Bioswale Layers
• Mulch
• Bioretention Soil
• Preforated Pipe
05
Hyde Chair | swiss_chalet_with_a_2d_
ARCH 592 | Prof. J. Louie & Prof. N. McIntosh | May 2024
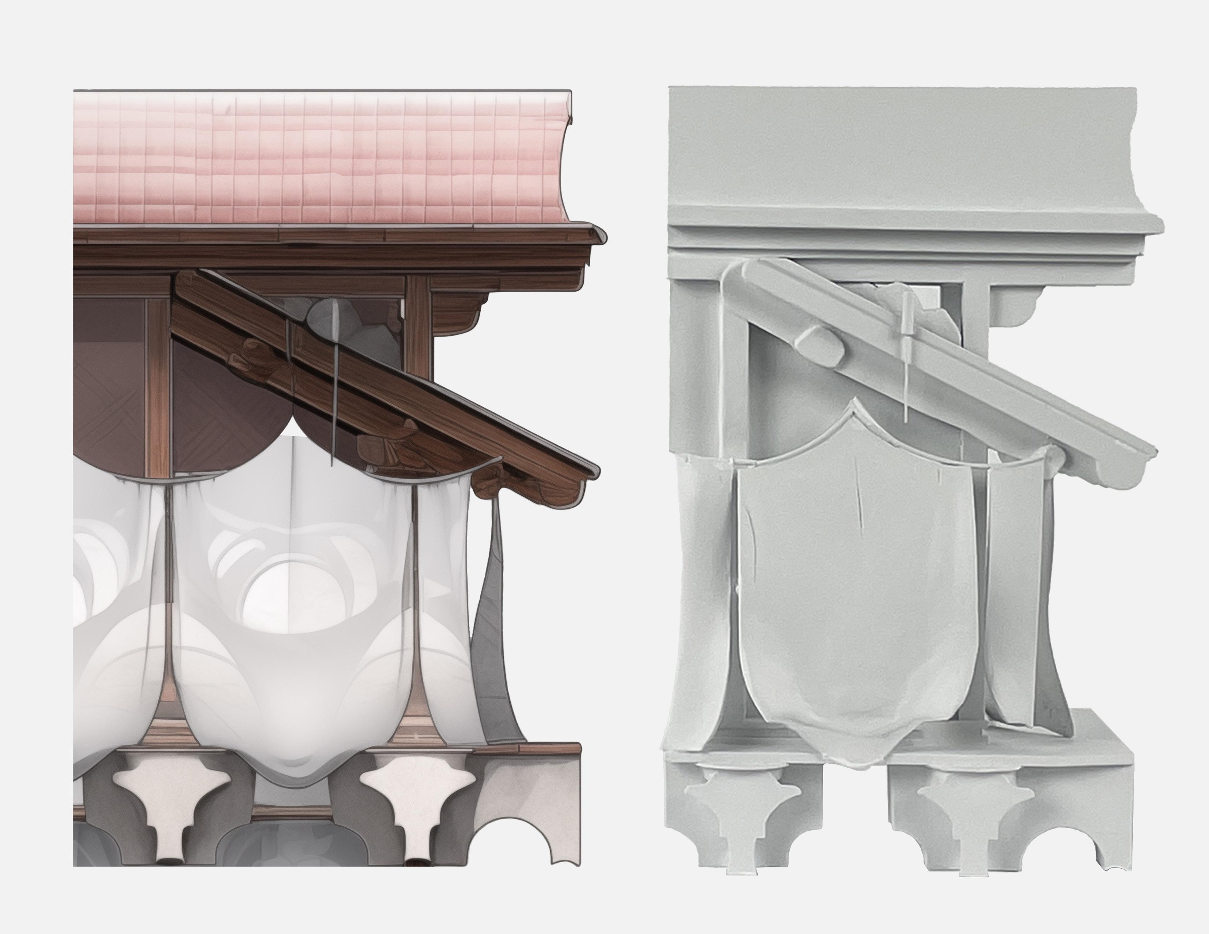
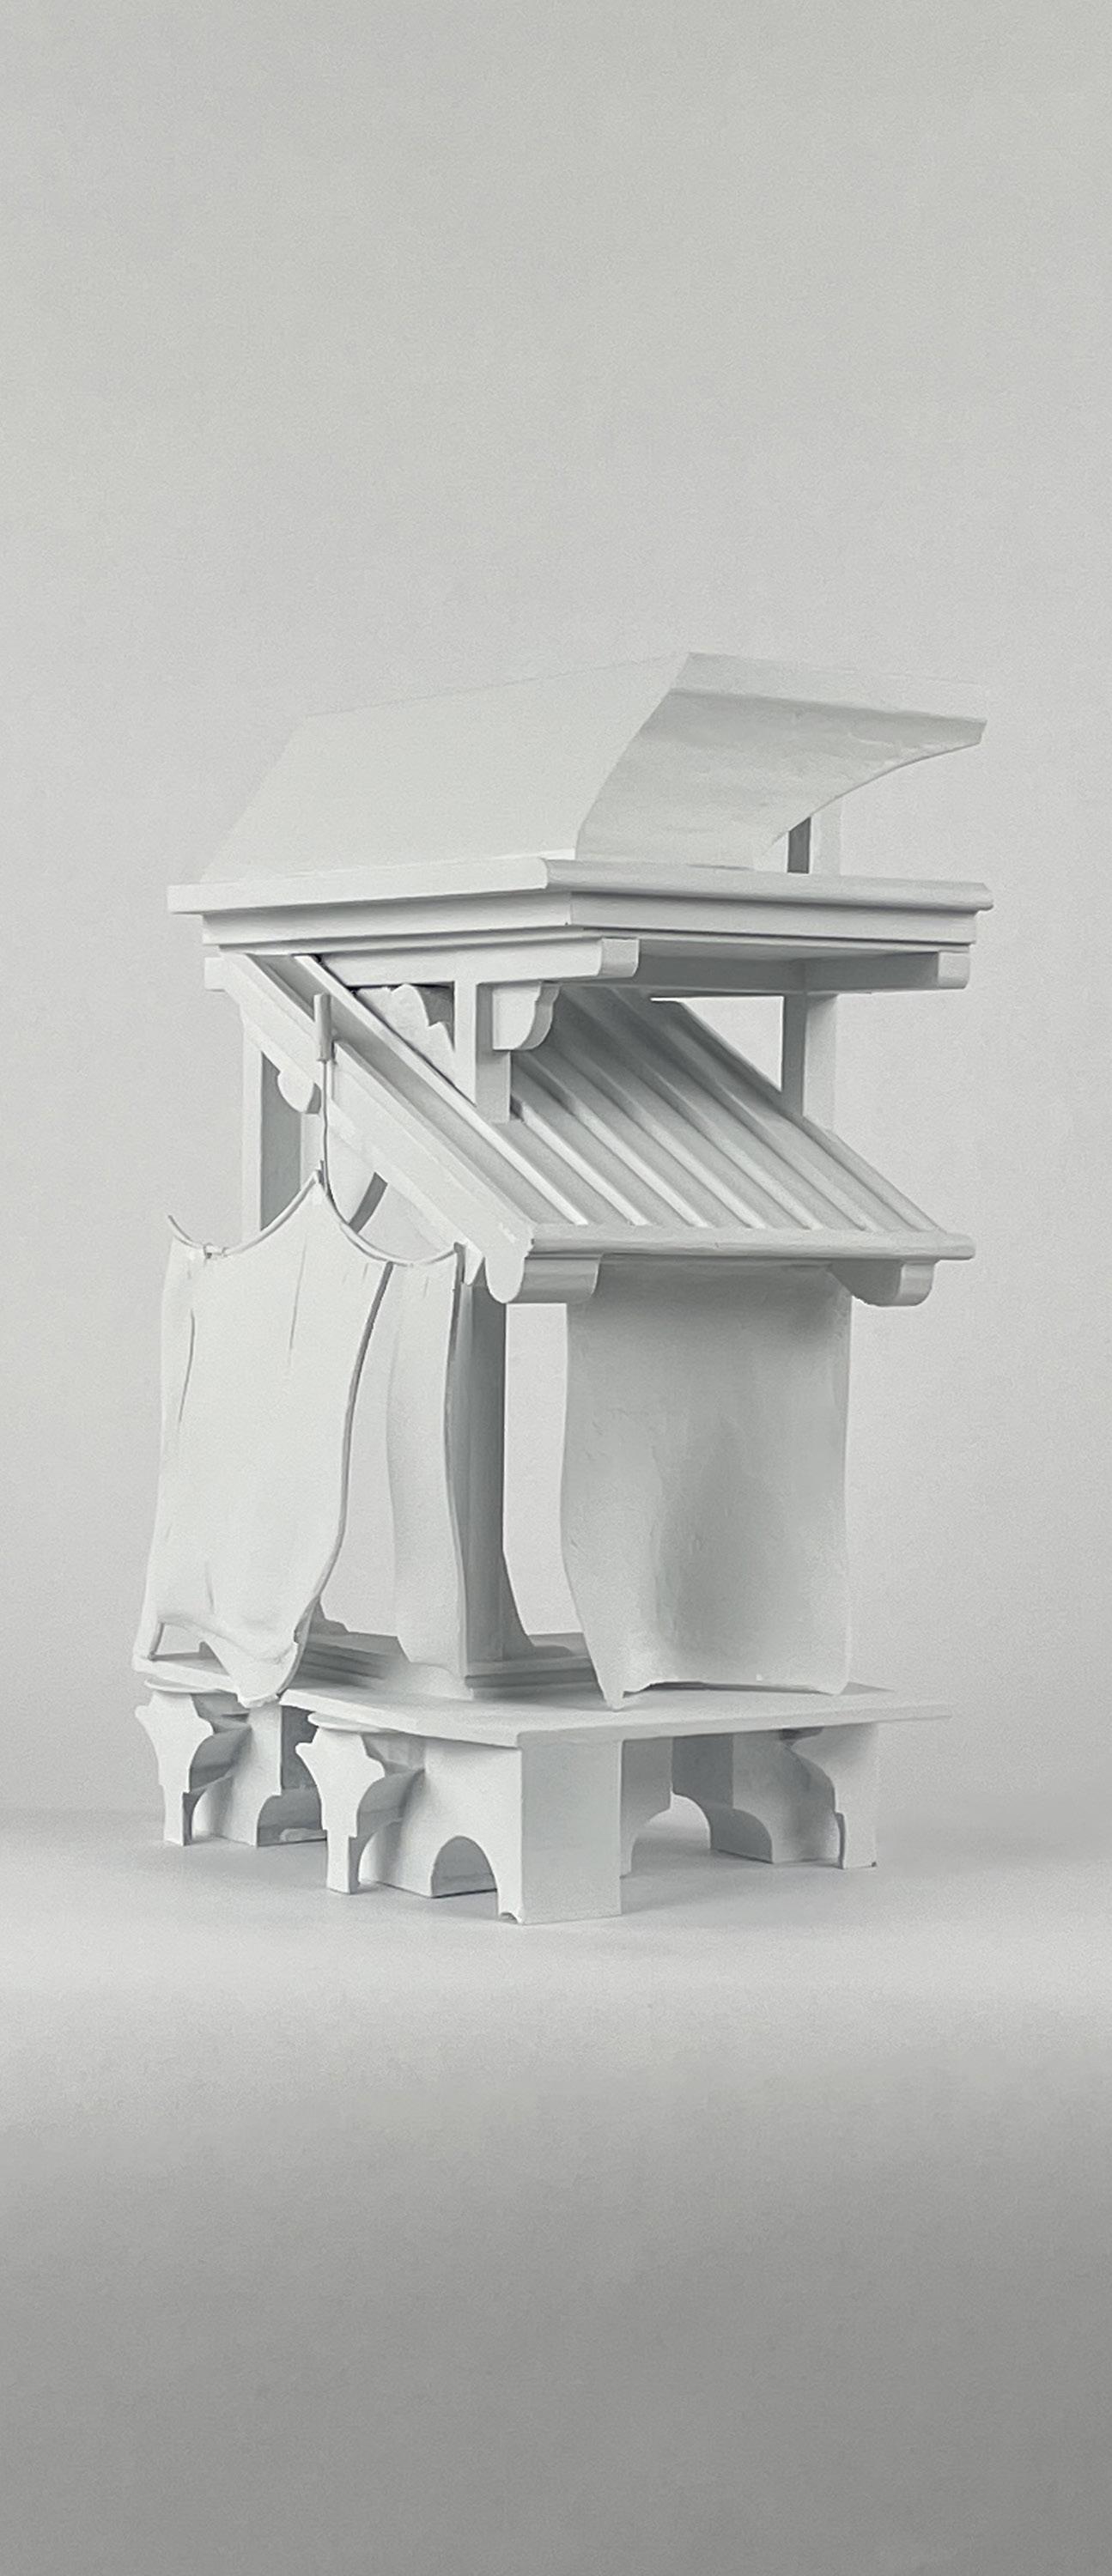
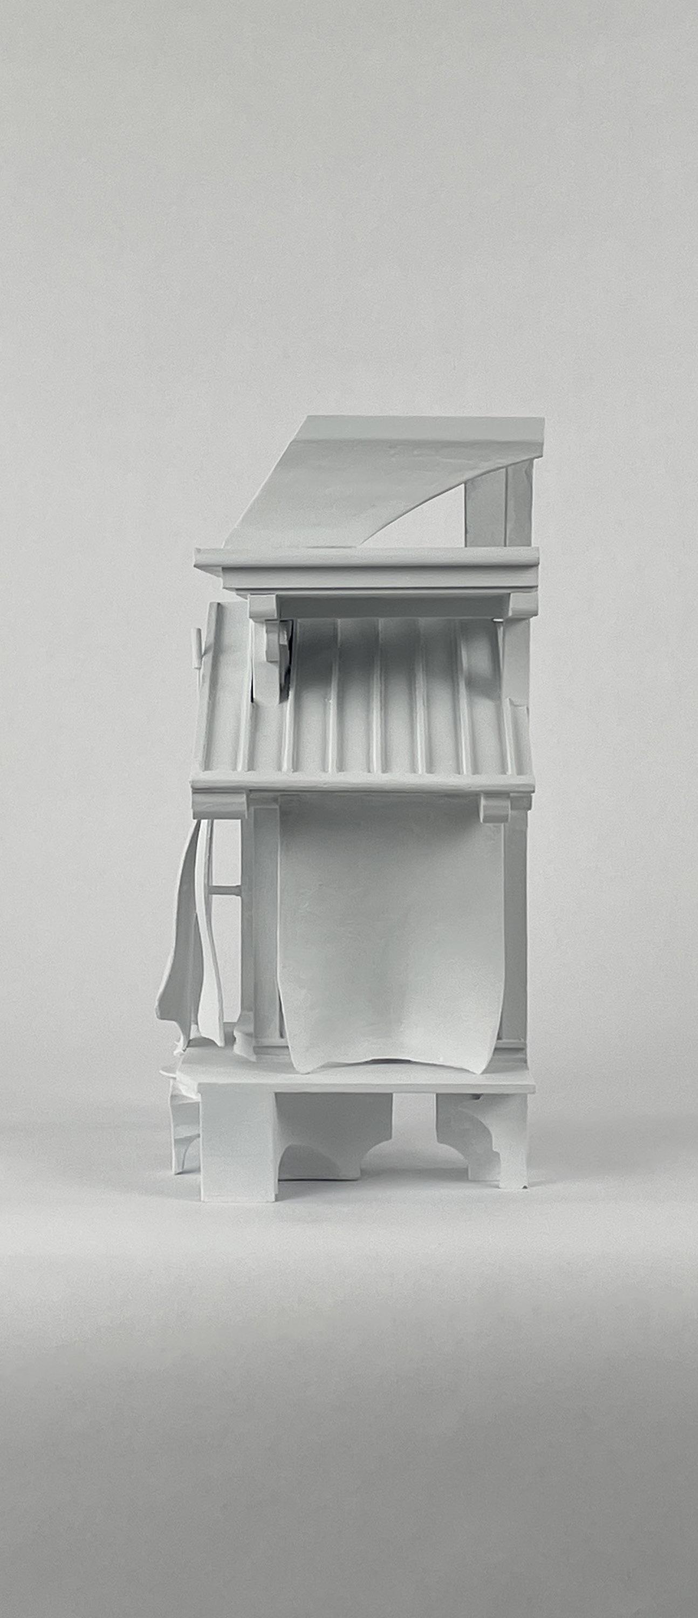
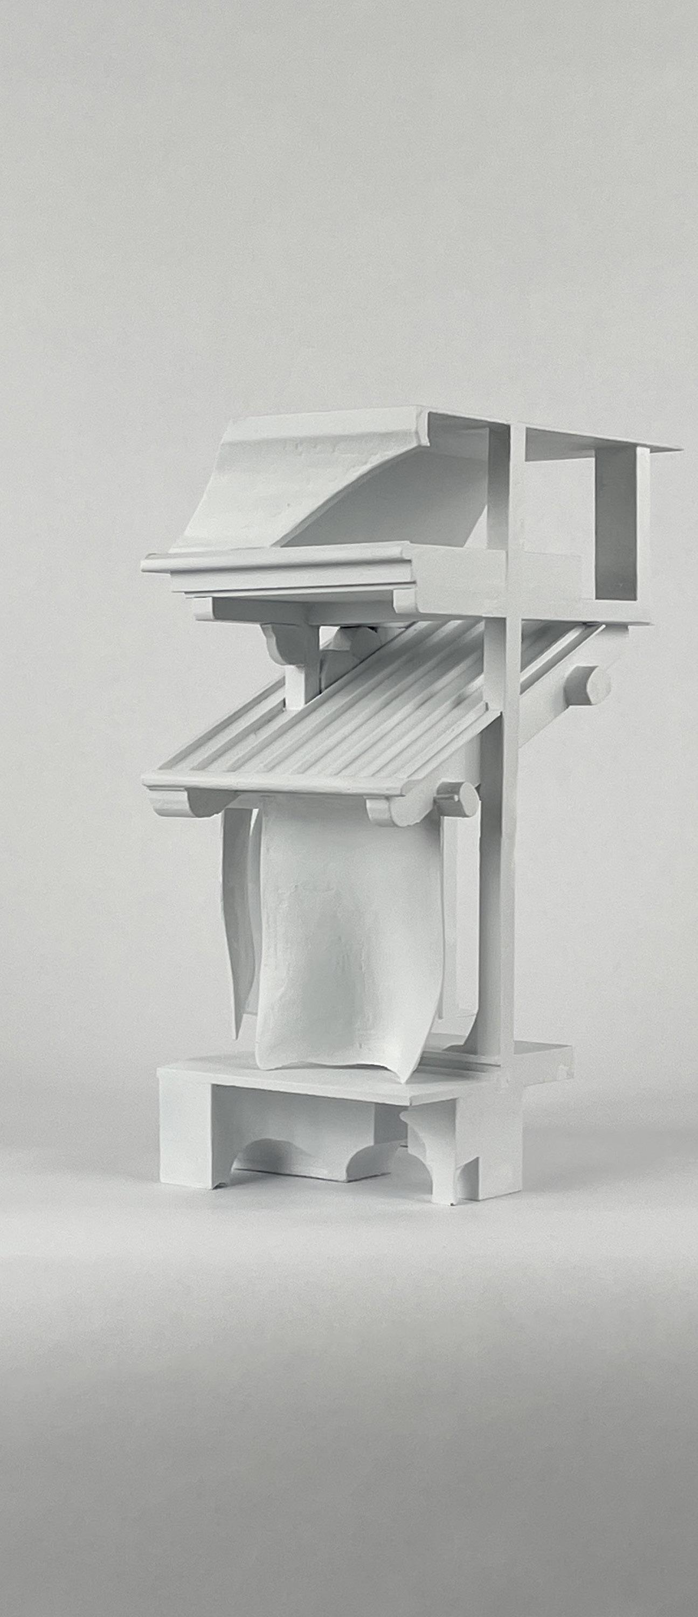
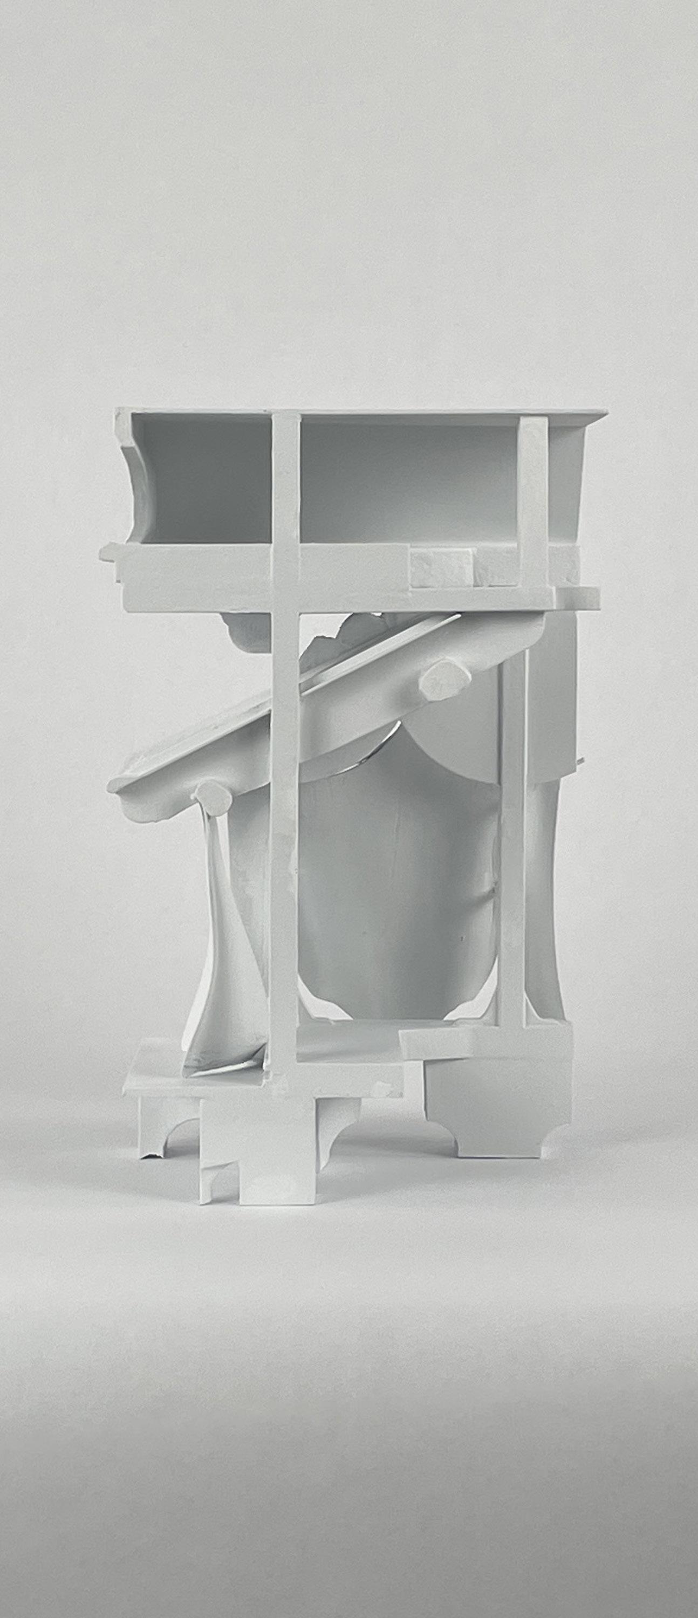
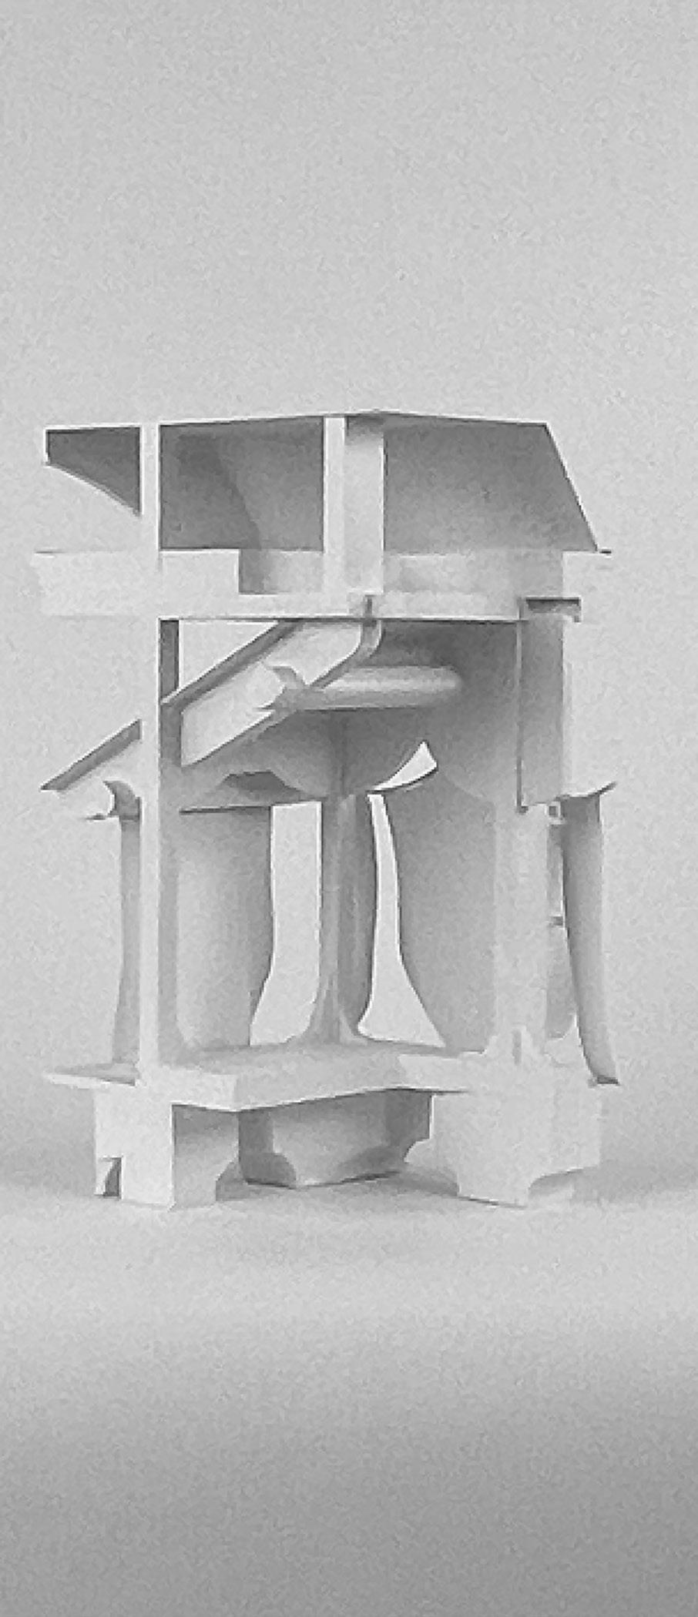
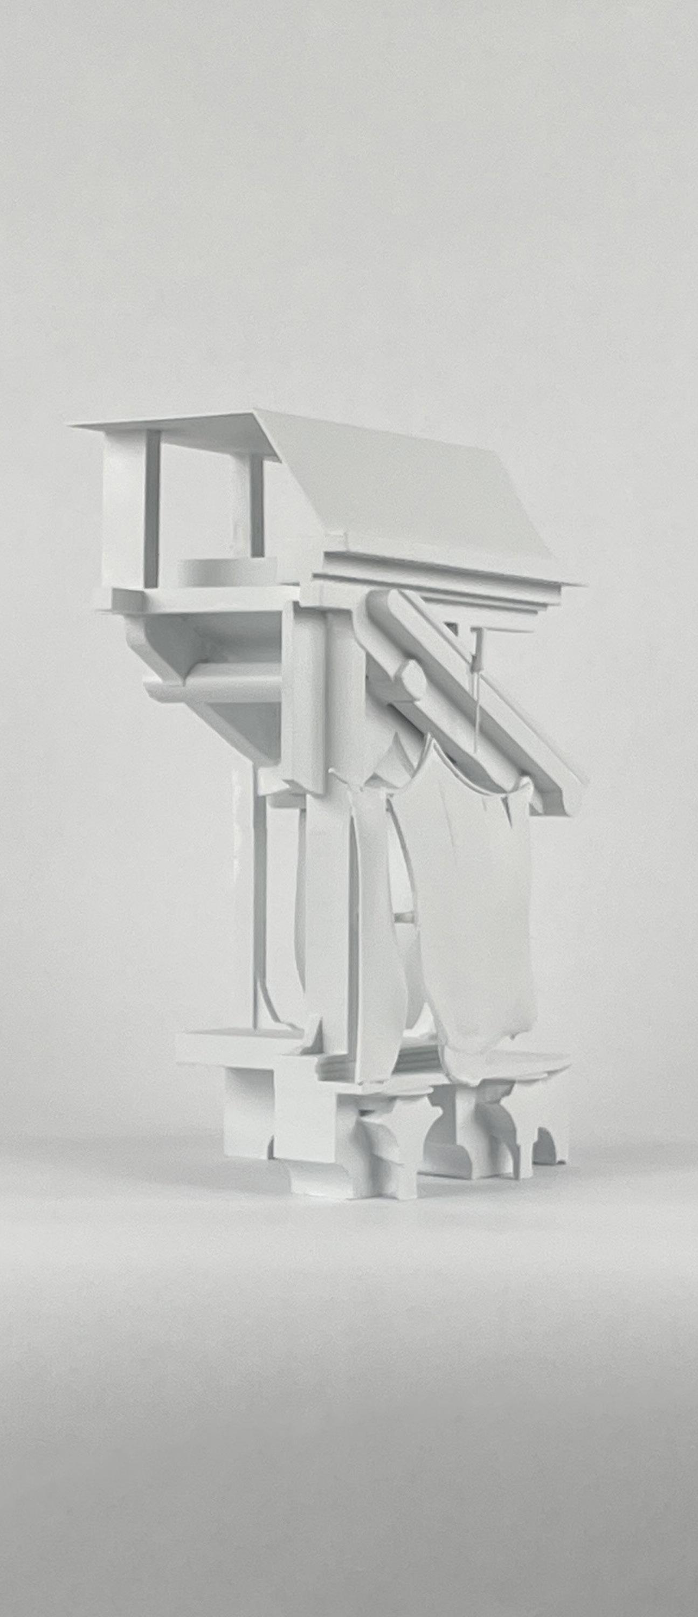
To generate and bring new ideas to the concept of modern Swiss architecture and “swissness”. Artificial Intelligence (AI) was used to create an image of what is understands of Swiss chalet architecture when applied to an existing design.
For this specific totem, an illustrative elevation image for the Ozeanium by Caruso St. John Architects was reinterpreted as a Swiss chalet by AI. Taking the image, a 3-dimensional (3-D) model was interpreted from there, allowing the exploration in the hypothetical swissness behind the image. This in return created a unique roofing and wall assembly. Model was then made into a physical model with the use of 3-D printing, plaster, filler-primer and paint.
Comparison of 2-D image (Left) and 3-D model (Right)