P O R T F O L I O
ARCHITECTURE GRAPHIC DESIGN PHOTOGRAPHY
S O F Í A D Í A Z
ARCHITECTURE EXCHANGE STUDENT
UNIVERSITÉ LIBRE DE BRUXELLES, BRUSSELS, BELGIUM 2023
BACHELOR IN ARCHITECTURE, MINOR IN BUSINESS UNIVERSIDAD DE LOS ANDES BOGOTÁ, COLOMBIA 2019-2024
ROMAN ARCHITECTURAL SKETCHBOOK IED ROME ROME, ITALY 2019
EDUCATION EXPERIENCE
MODEL MAKER JOSEF HOFFMANN EXHIBITION BRUSSELS ROYAL HISTORY MUSEUM 2023-PRESENT CURATOR DR. ADRIÁN PRIETO & PROFESOR DAVID ERKAN
PHOTOGRAPHY ASSISTANT, 2022 MATEO PÉREZ
SALES ASSOCIATE AND PRODUCTION VOLUNTEER FERIA DEL MILLÓN AND 1K ART SHOW 2022
DESIGNER PERIÓDICO EL UNIANDINO, 2020-2021
TEACHER ASSISTANT TO PROFESOR ENRIQUE RAMÍREZ
UNIVERSIDAD DE LOS ANDES, AUG-DEC 2021
IN BETWEEN
INTEGRATING PROJECT | 2022
PROFESOR JAIME GÓMEZ
ROBOT LAB: HYPERARTIFACTS
UN-P ROBOT_LAB | 2022
PROFESORS DR. DANIELA ATENCIO & DR. CLAUDIO ROSSI
POLYCHROMATIC POLYMER
EMERGENT MATERIALS | 2022
PROFESORS MATEO CELY & JUANA LEAL
TUNAL CULTURAL CENTER
UNC OF MATTER | 2021
PROFESOR DR. ANDRÉS PINZÓN LATORRE
PHOTOGRAPHY
ARCHITECTURAL PHOTOGRAPHY | 2022
PROFESOR MATEO PÉREZ
IN BETWEEN
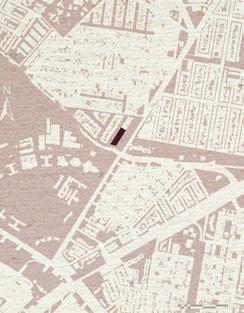
LOCATION: RÍO NEGRO NEIGHBORHOOD, BOGOTÁ, D.C., COLOMBIA
SKILLS
RHINOCEROS
AUTOCAD
LUMION
ADOBE CREATIVE SUITE
MODEL MAKING
PHOTOGRAPHY
INDIVIDUAL PROJECT
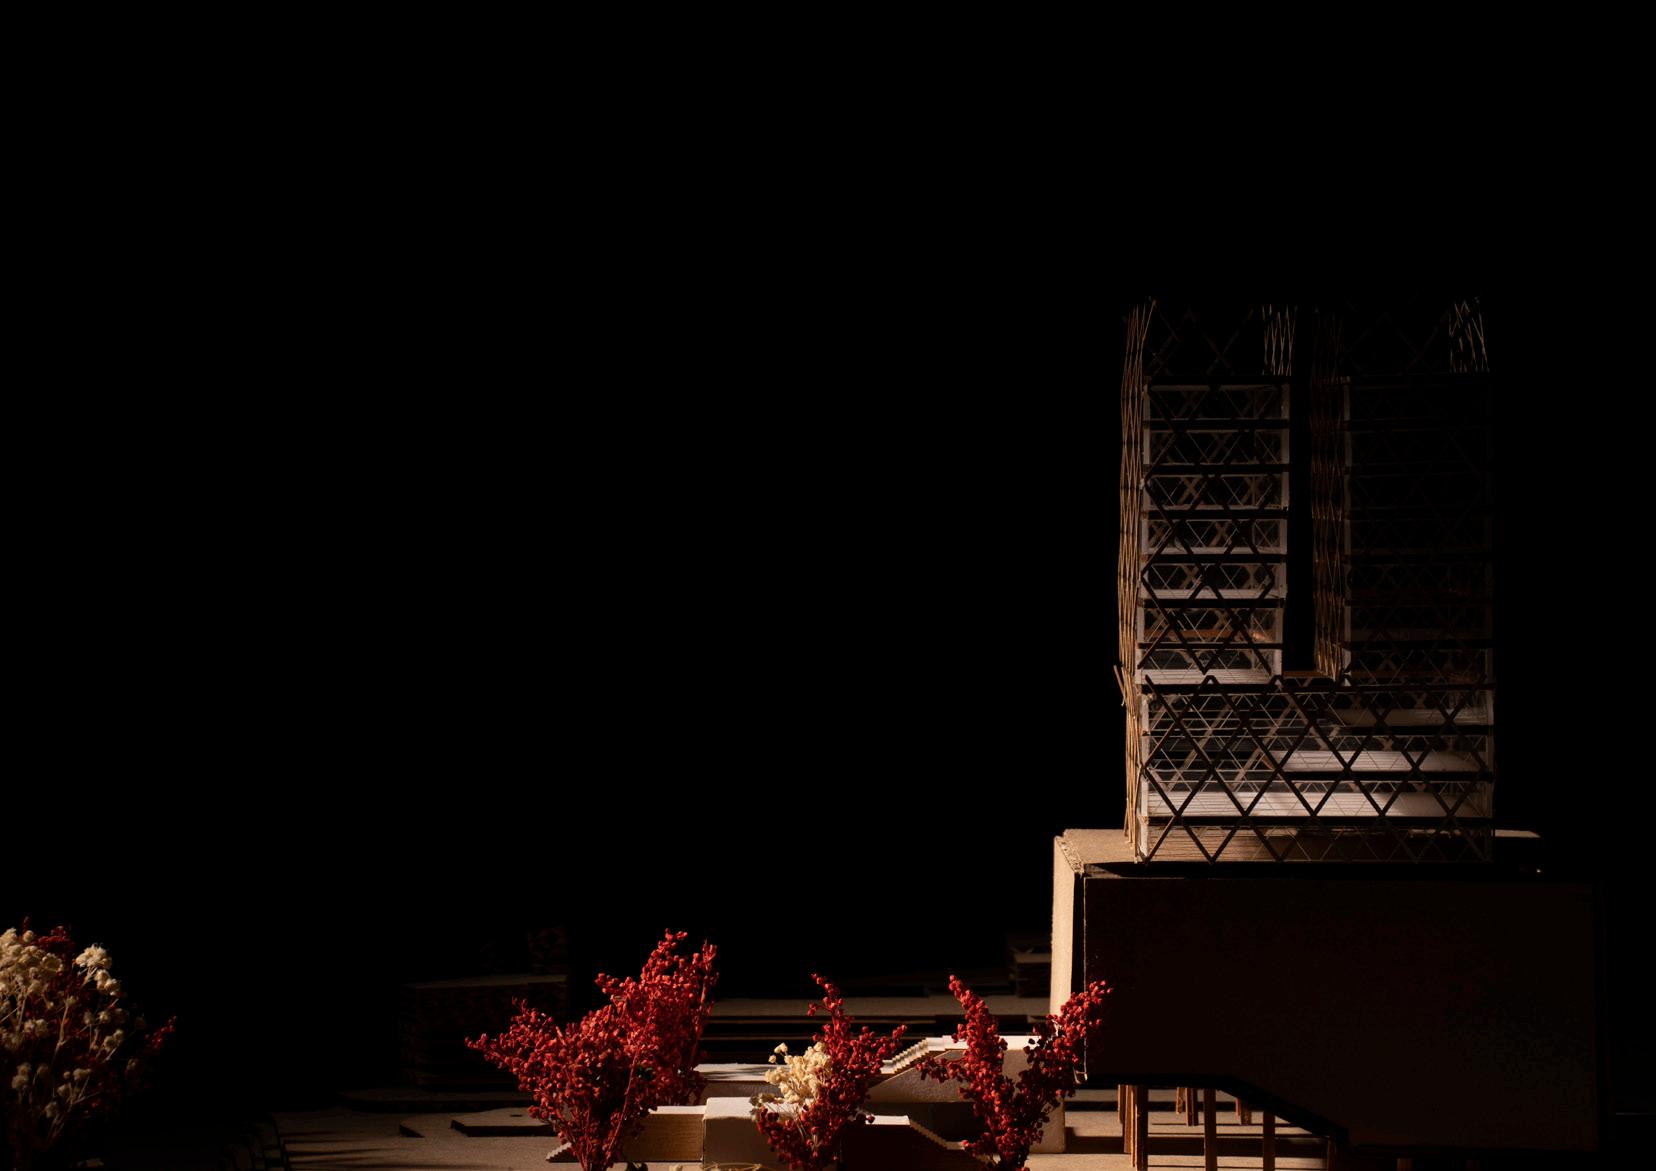
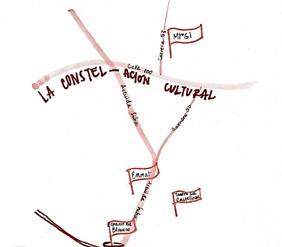
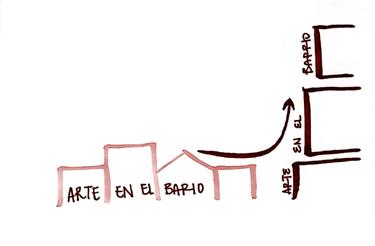
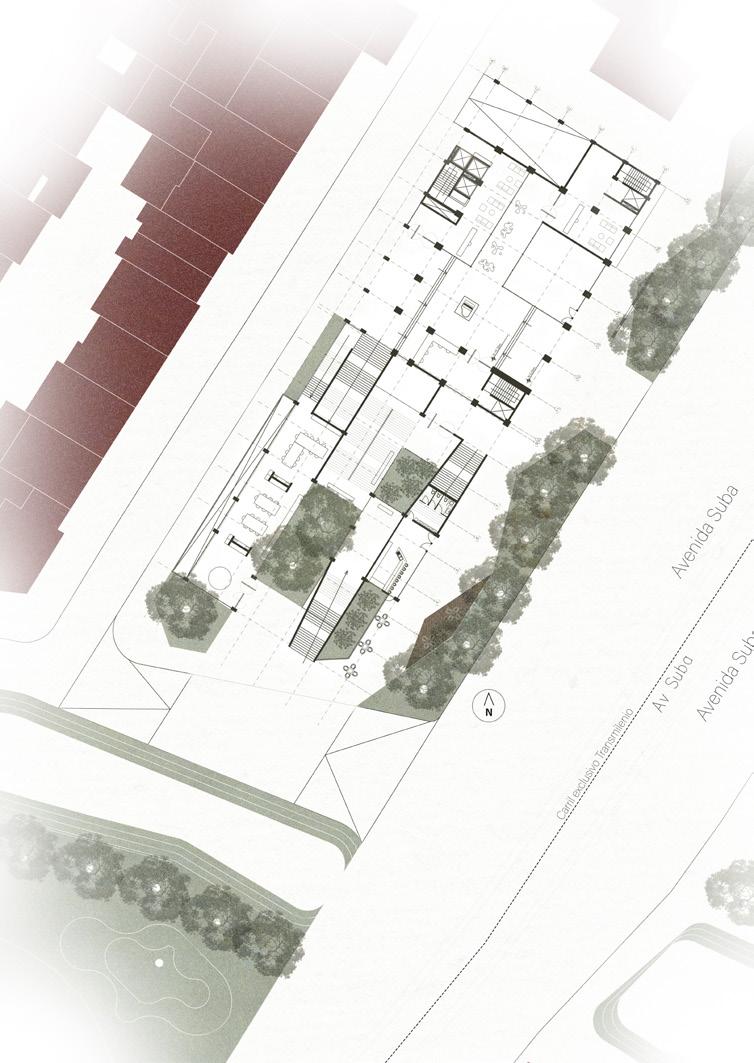
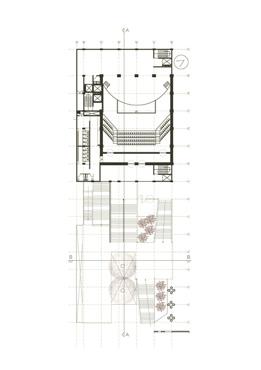
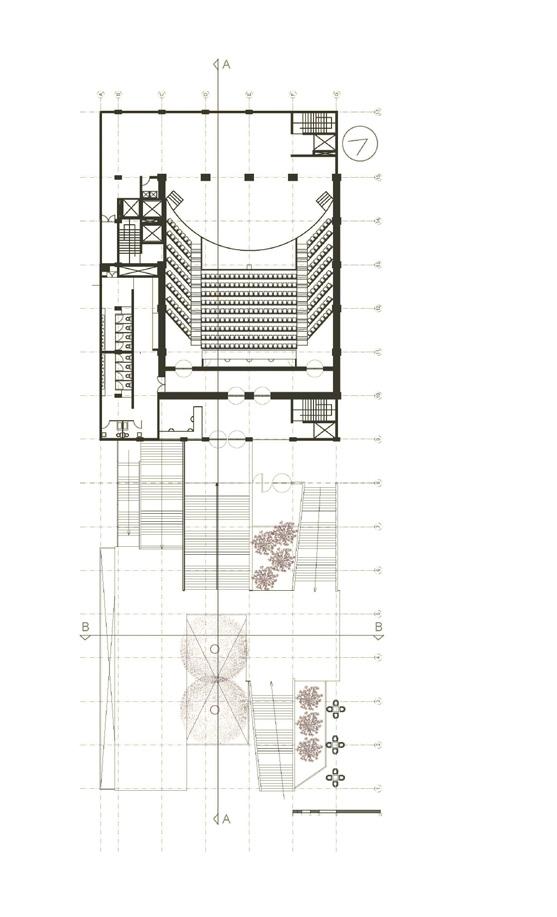
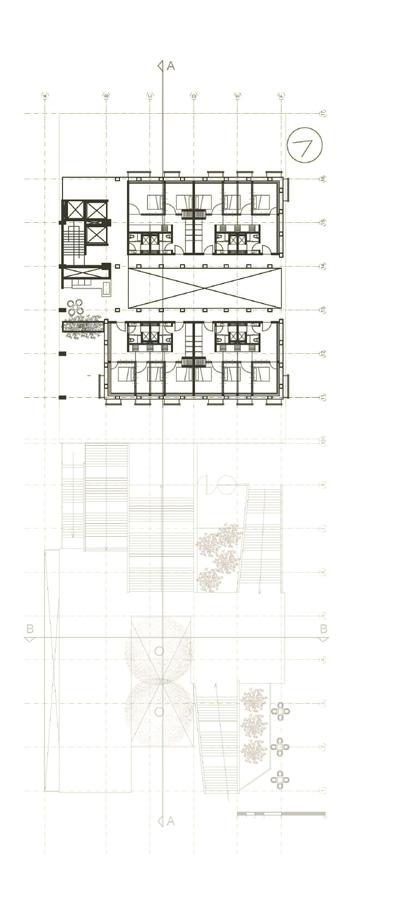
Centro Médici is a mixed-use artistic and housing project that seeks to support the comprehensive development of the neighborhood’s inhabitants through art. The Río Negro neighborhood is famous for its mechanical workshops, but a forgotten and minimaly supported by infrastructure sector, as usual in Colombia, is art. Wandering Río Negro, it can be observed that there is a great informal artistic interest, since pieces of graffiti or mural art can be seen on all of the building’s blind walls in the area. The main concept is to promote the development of fine arts in all its fields, for which the Médici Center implements a theater and a community center with drawing/painting, ceramics, carpentry and mural workshops for the community. Nearby is the Emmat music academy (supported by the Berklee College of Music in Boston), the MISI musical theater company and the La Castellana theater, thus there was potential to bring both national and international festivals to the neighborhood, with special guests, plays, orchestras, universities, bands and concerts, in order to activate the artistic and performance sector of Río Negro. The unconventional and completely flexible housing works as a support for the theater in season, to accommodate the bands, orchestras or other special guests, as well as tourists. In the months of January and February, which is off-season, reparations will be made to the theater and the house. Due to its privileged location and nearby public transport, Centro Médici has efficient accessibility for the population of the entire city, because culture is for everyone.
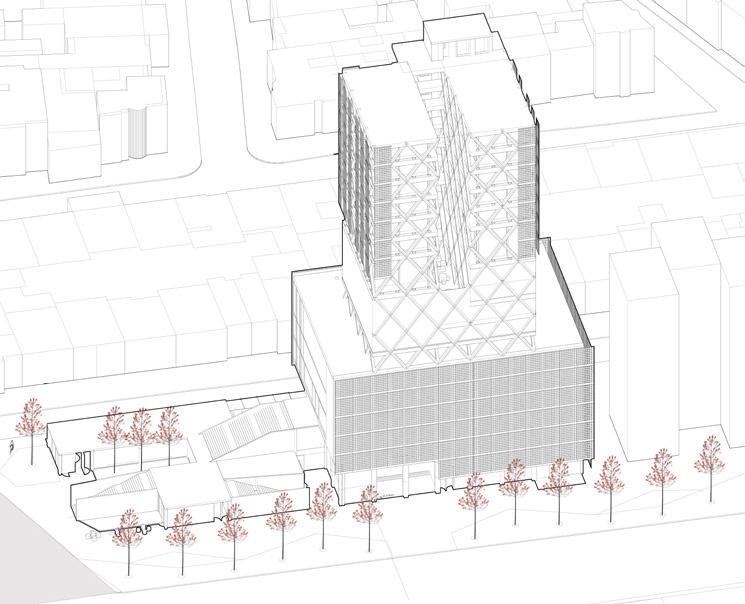
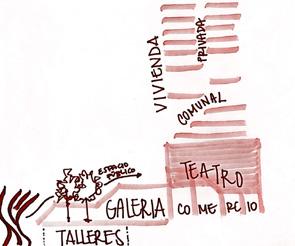
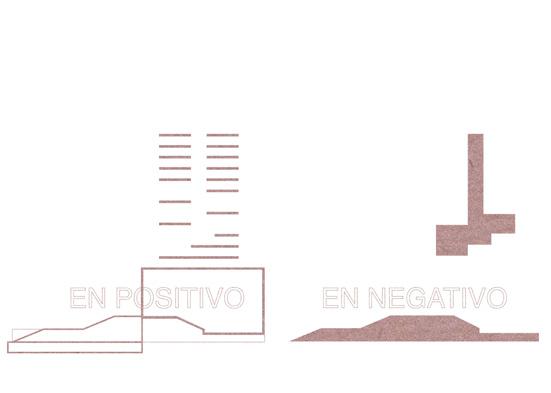
MÉDICI THEATRE COMMUNITY AND HOUSING SERVICE AREAS
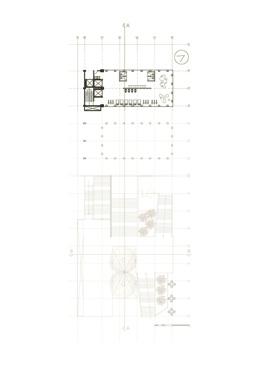
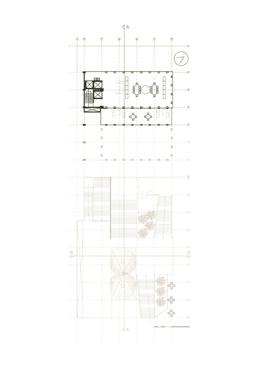
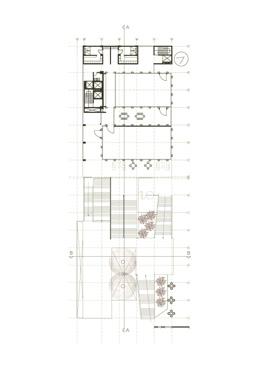
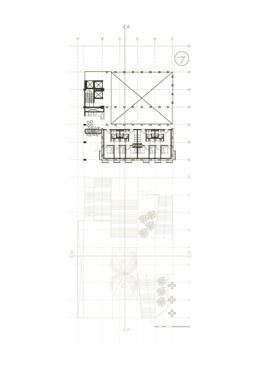
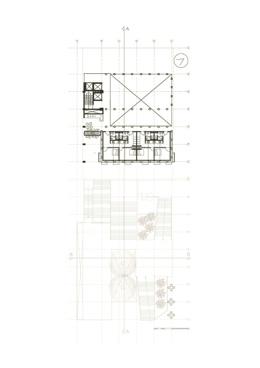
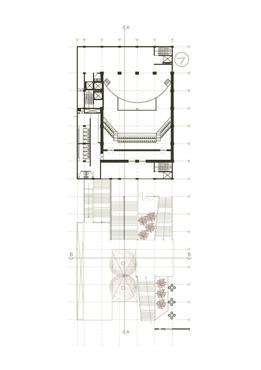
FLEXIBLE NON-CONVENTIONAL HOUSING
GROUND LEVEL
MÉDICI THEATRE Level 1
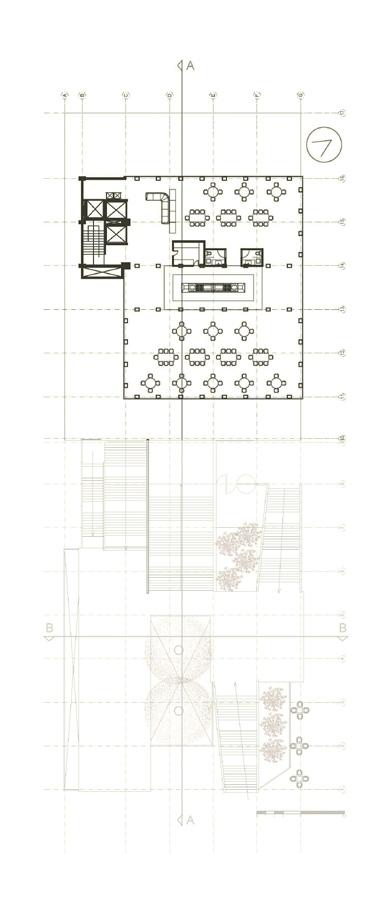
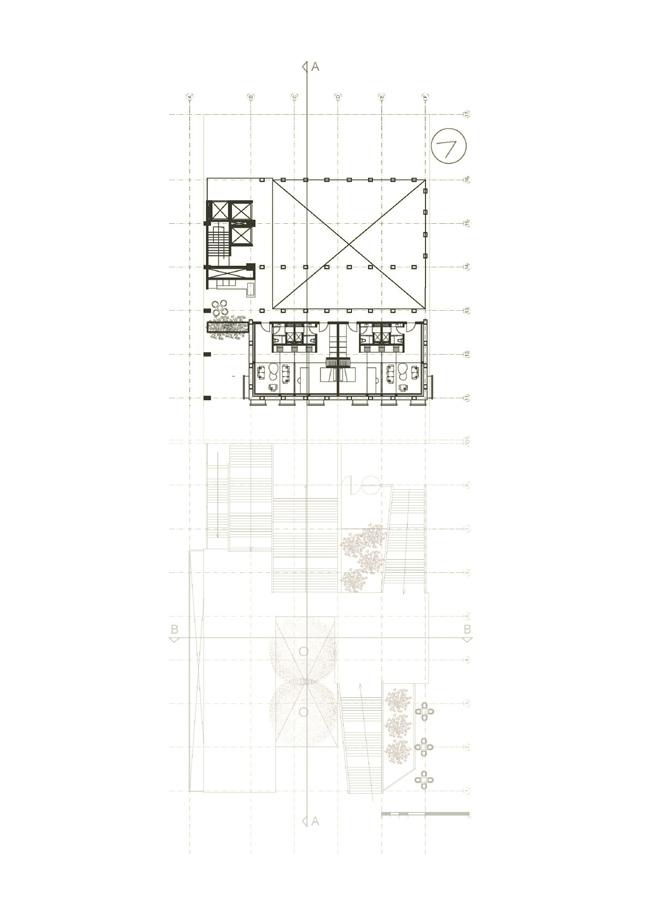
RESTAURANT Level 2 service area
FLEXIBLE HOUSING Type 1 and Type 3 (double)
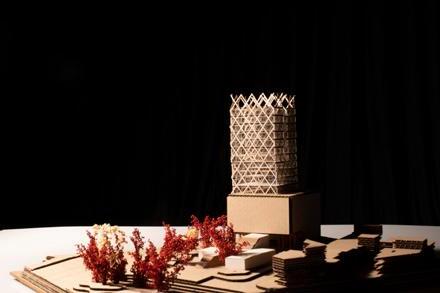
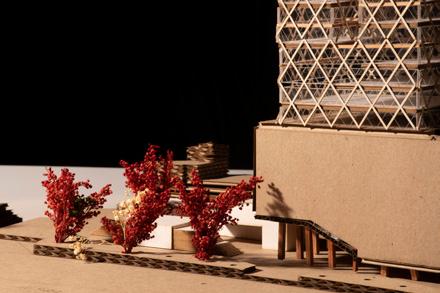
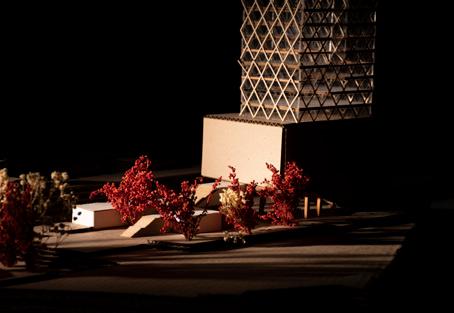
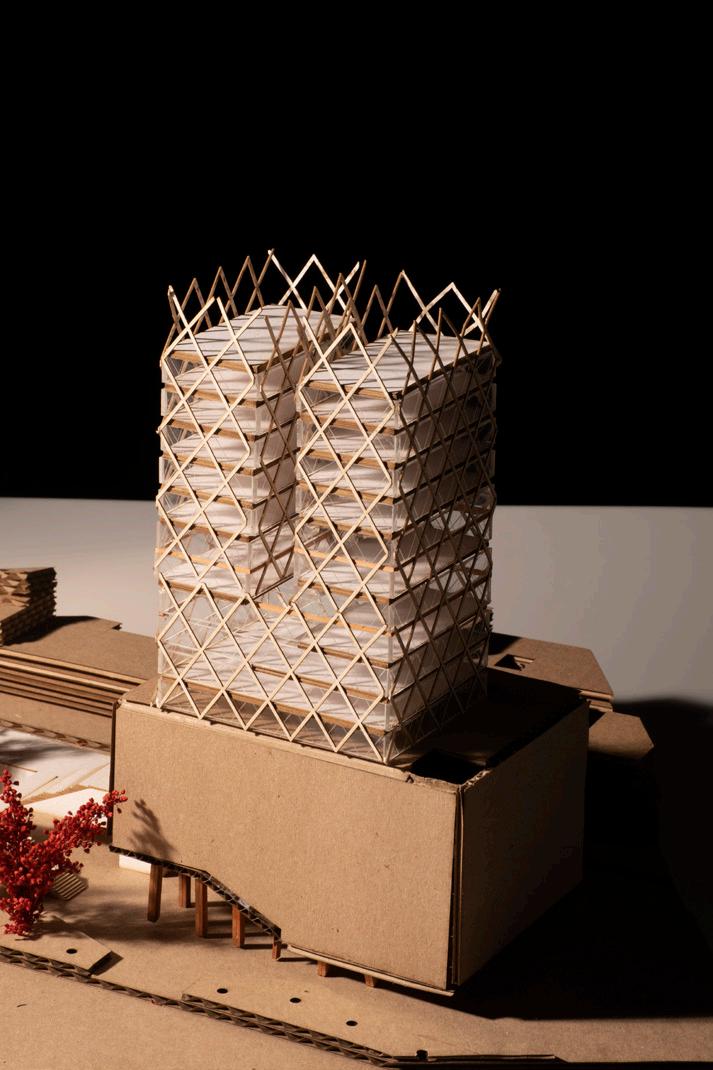
MODEL
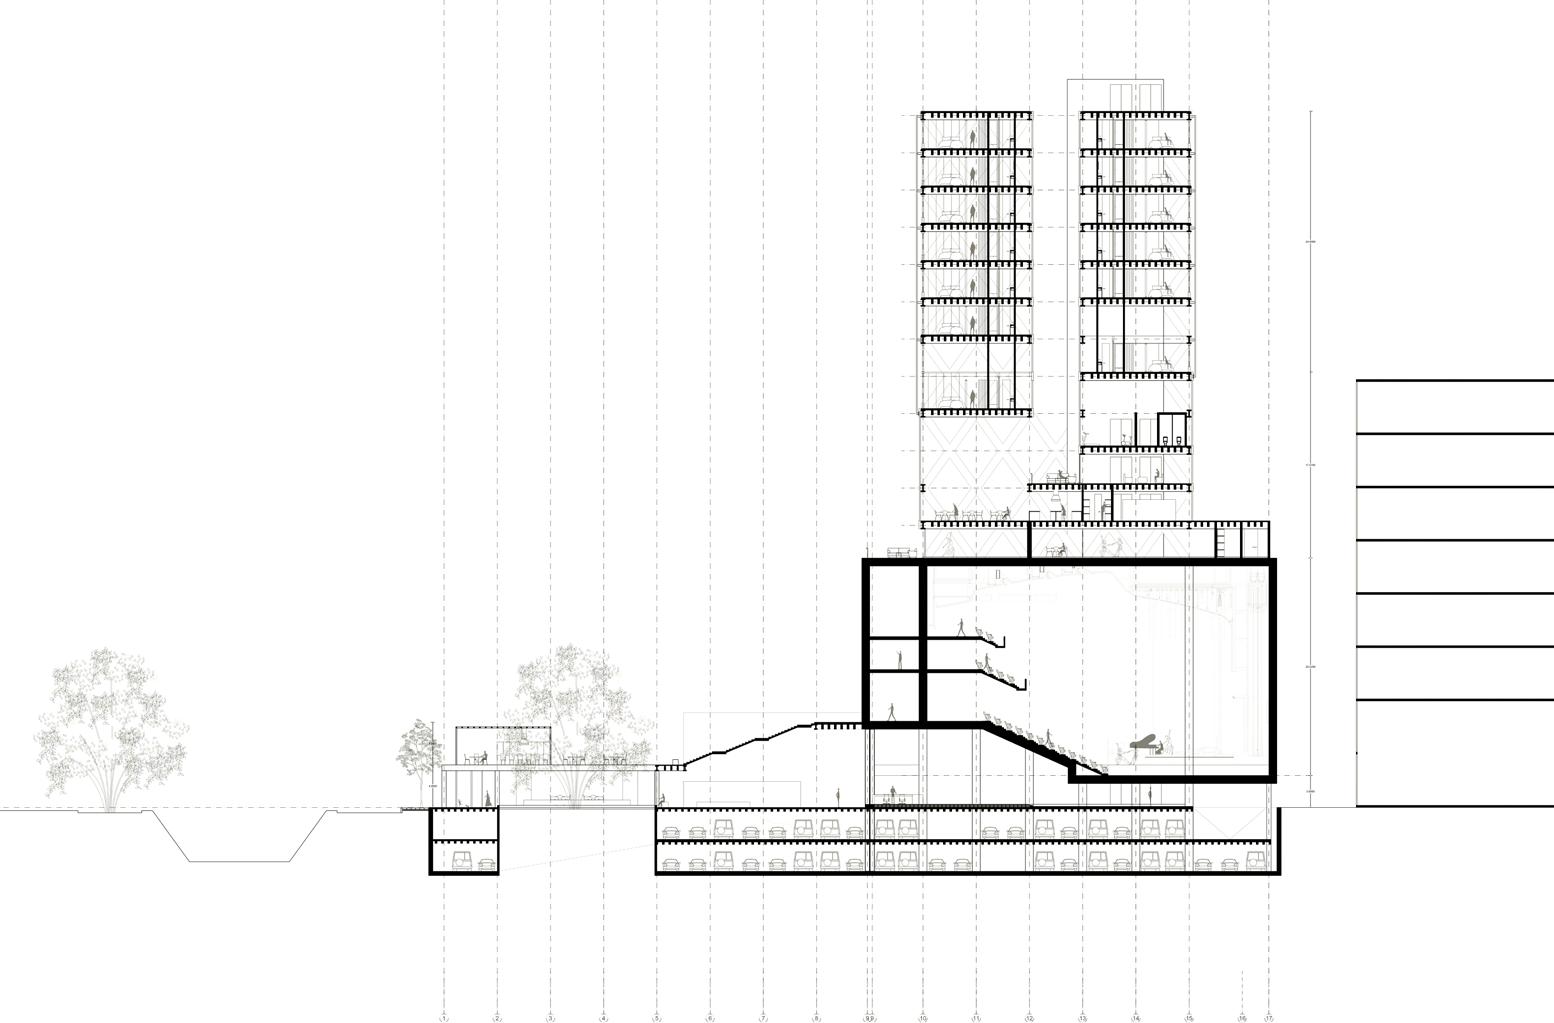
SECTION A-A
R O B O T L A B
H Y P E R A R T I F A C T S
LOCATION: OLD CITY, CARTAGENA DE INDIAS, COLOMBIA
SKILLS
SKILLS
RHINOCEROS
RHINOCEROS
GRASSHOPPER
GRASSHOPPER
ROBOTSTUDIO
ROBOTSTUDIO
ADOBE CREATIVE SUITE
ADOBE CREATIVE SUITE (AFTEREFFECTS)
DIGITAL FABRICATION
DIGITAL FABRICATION
PHOTOGRAPHY
PHOTOGRAPHY
GROUP PROJECT
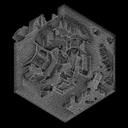
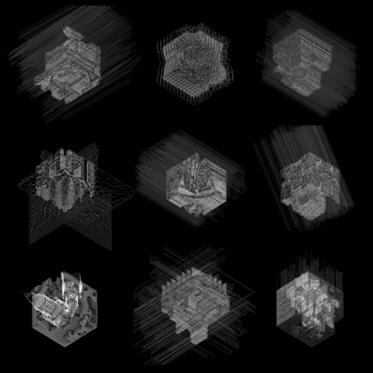
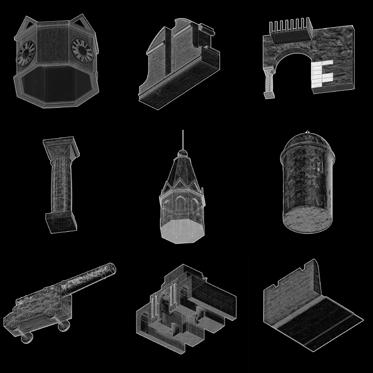
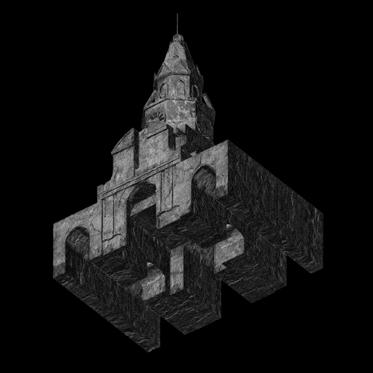
TAXONOMIC TRANSLATION
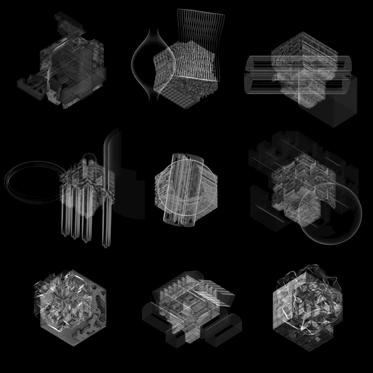
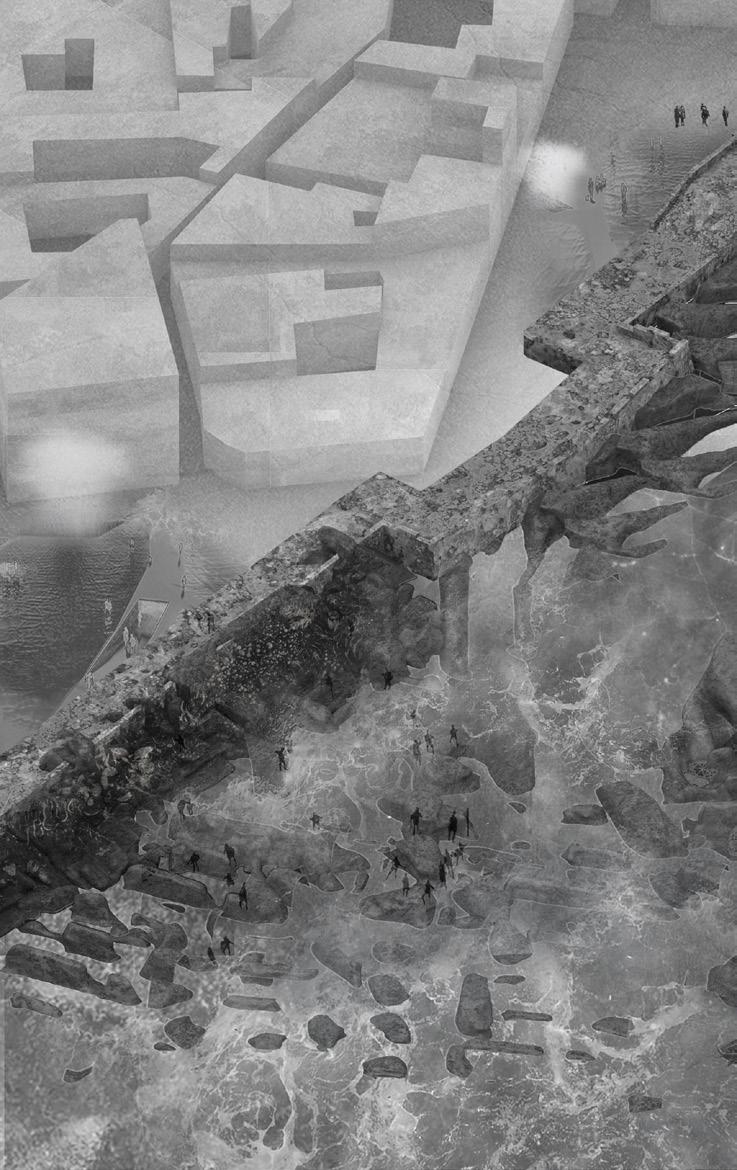
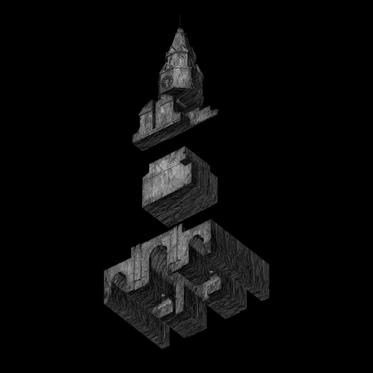
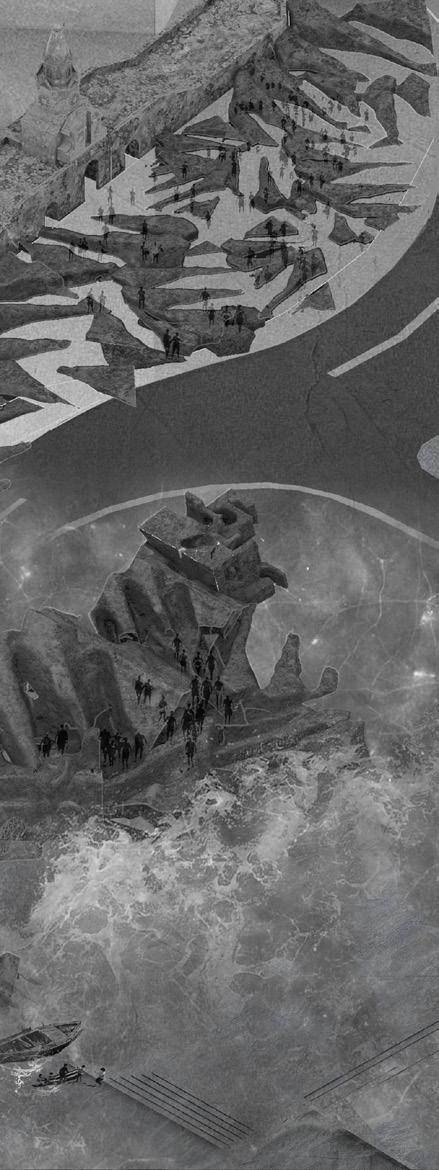
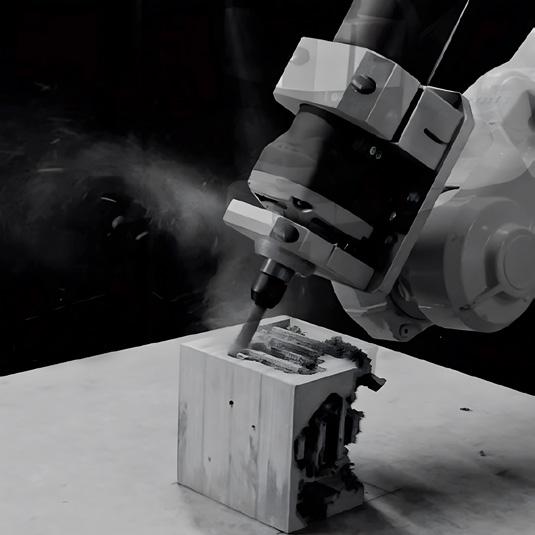
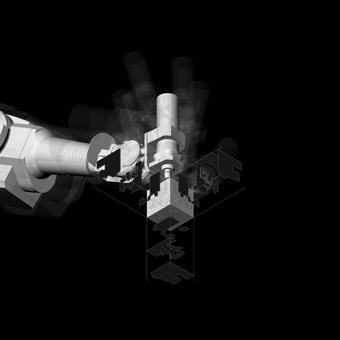
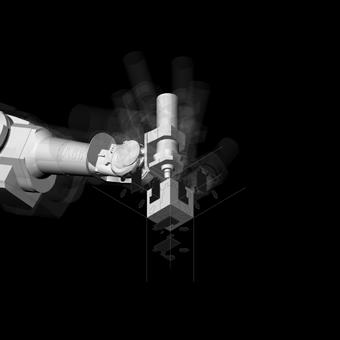
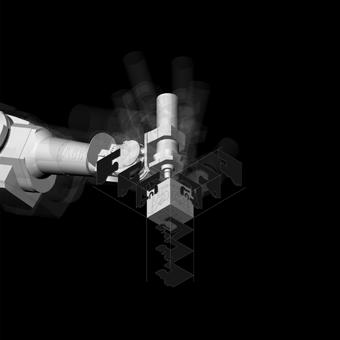
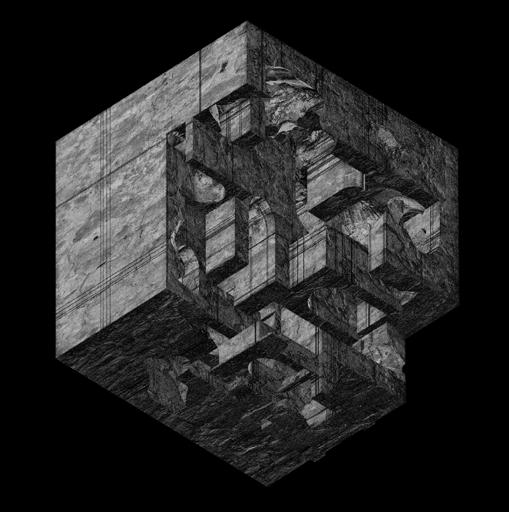
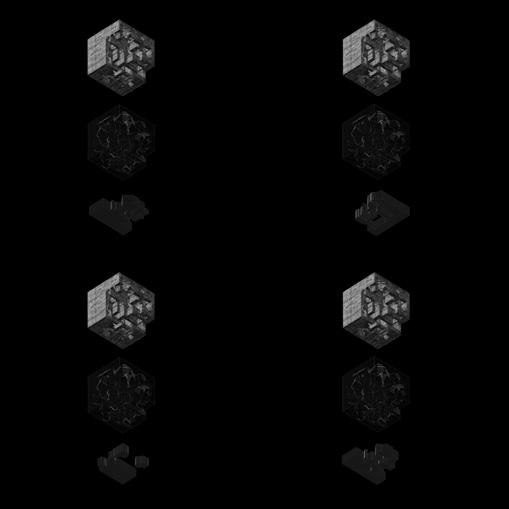
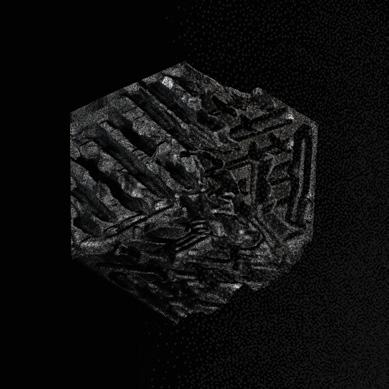
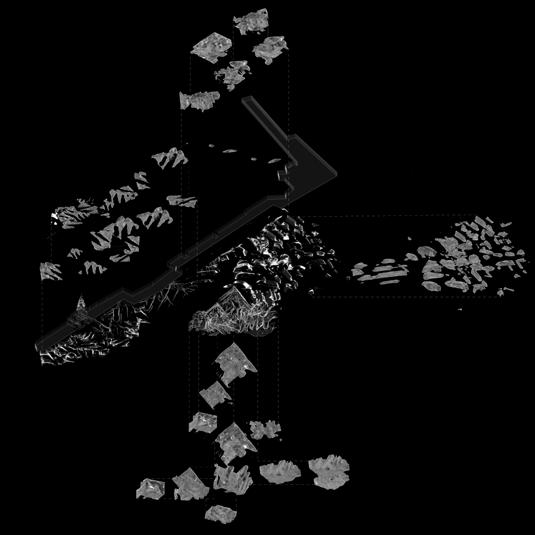
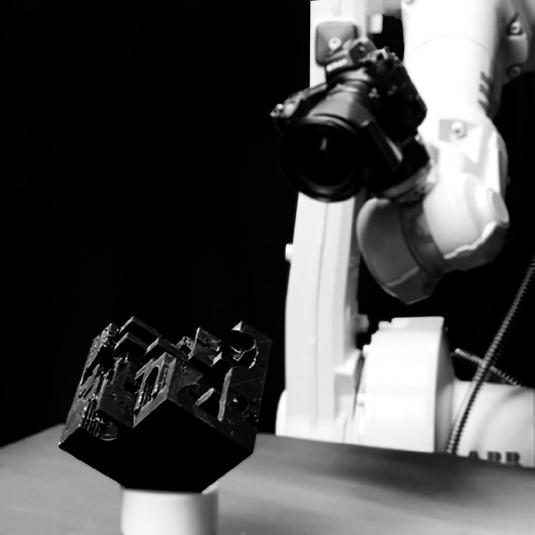
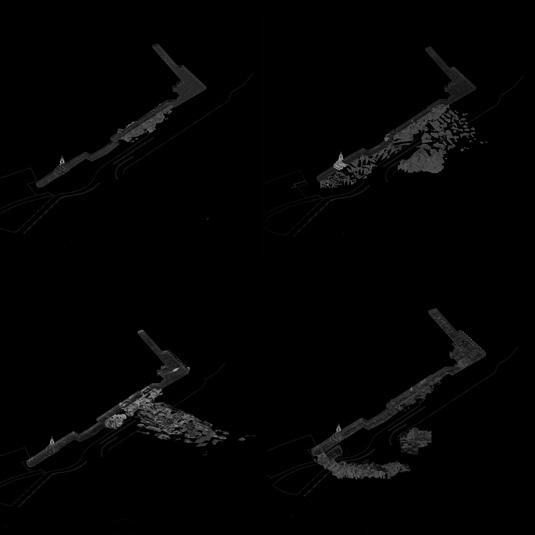
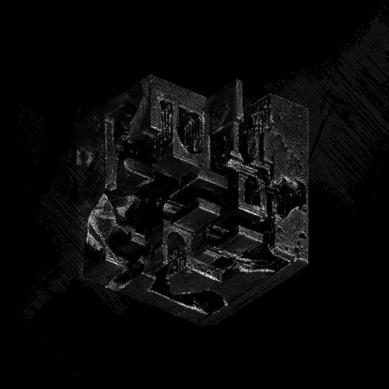
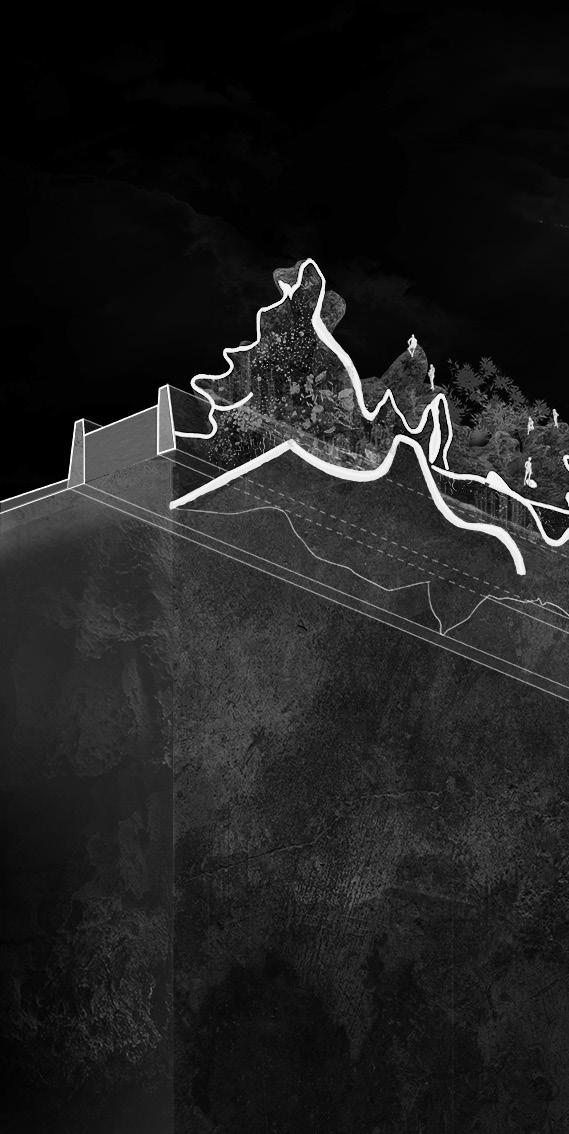
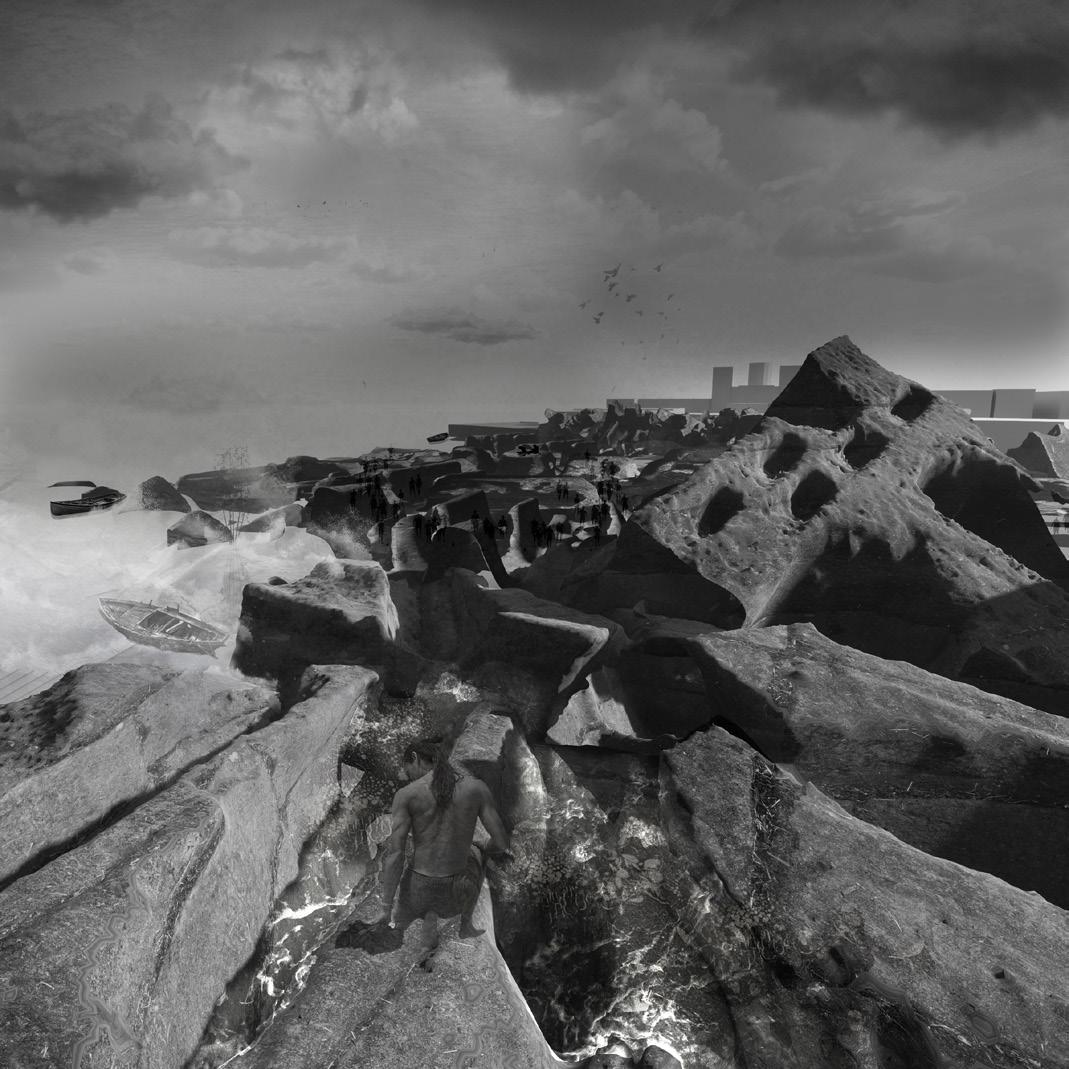
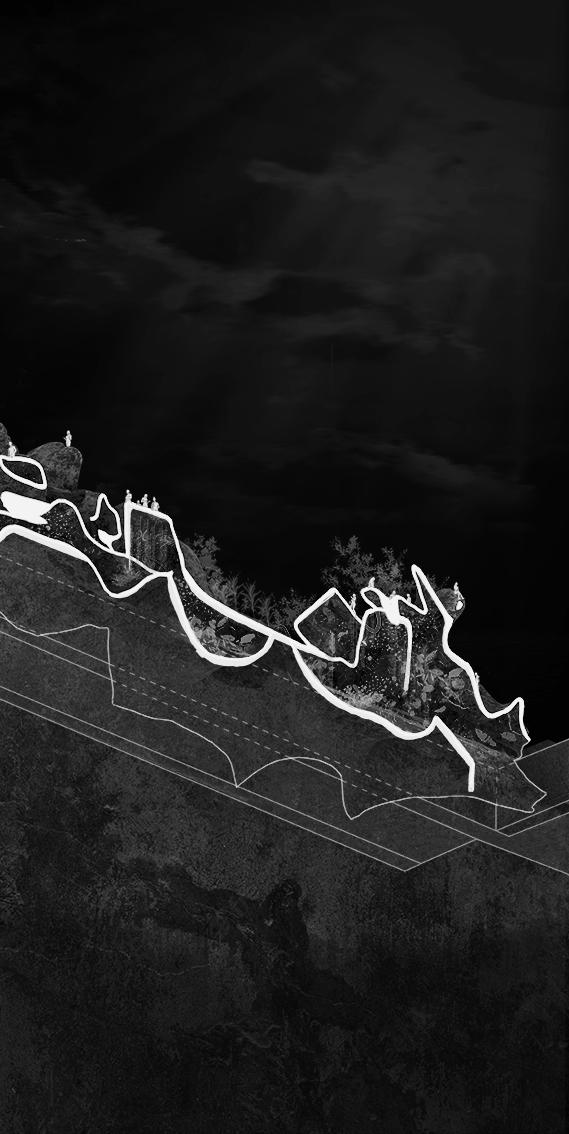
The clock tower is a landmark of great importance within the Wall of Cartagena due to its frequent use as the main entrance to the old city, therefore it has become an urban cluster object for the history of Cartagena and it’s evolution. The tower is composed of numerous elements that can be broken down, to be able to trace back their origins to different historical periods. Each element is a reflection of a way of thinking frozen in time, individual elements that might look contrasting at first, but are far away from feeling out of place. On the contrary, these attributes all together are what gives this space a unique character, often unified by additional elements that permeate the entire artifact, such as the permanent presence of water and the ruinous finish it creates, or the voids within the wall that offer transitional spaces between the temporal layers. It is through these elements that we seek to explore the coexistence between the different temporal layers in order to obtain new spacial interpretations and relationships that are in turn translated into to the digital world.
DIGITAL TRANSLATION
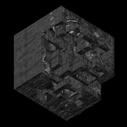
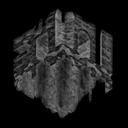
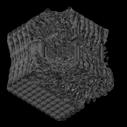
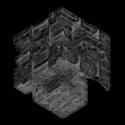
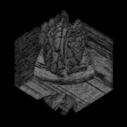
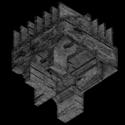
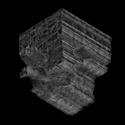
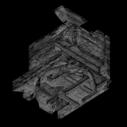
PHYSICAL TRANSLATION
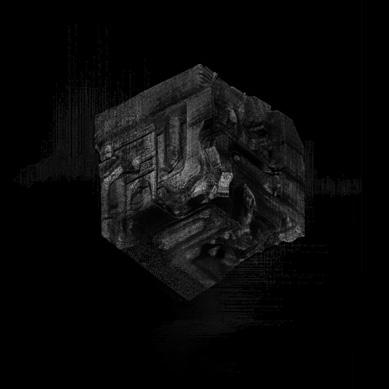
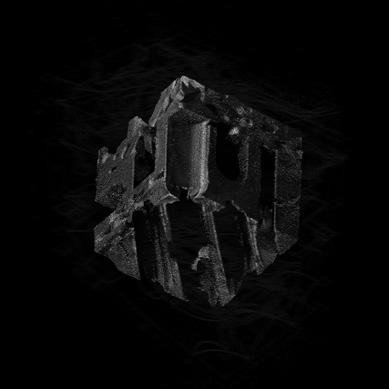
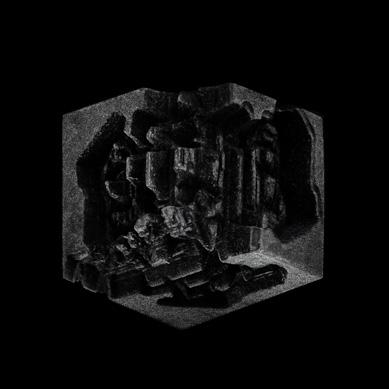
INVERSE TRANSLATION REINTERPRETATION
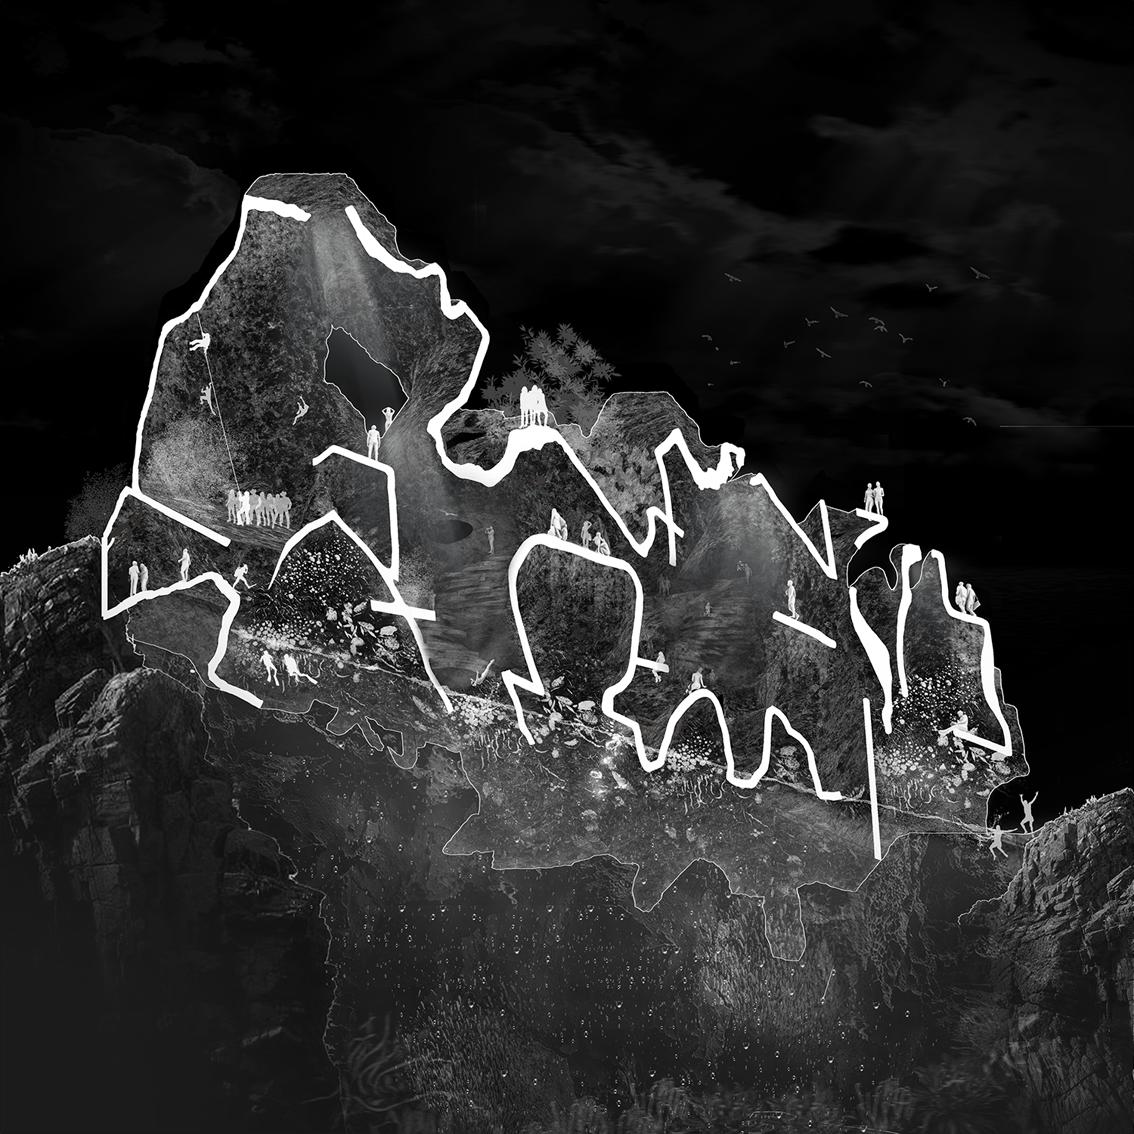
RESULT
P O L Y C H R O M A T I C
P O L Y M E R
LOCATION: UTOPIA
SKILLS
RHINOCEROS GRASSHOPPER
DIGITAL FABRICATION
MODEL MAKING
CNC AND LASER CUT
GROUP PROJECT
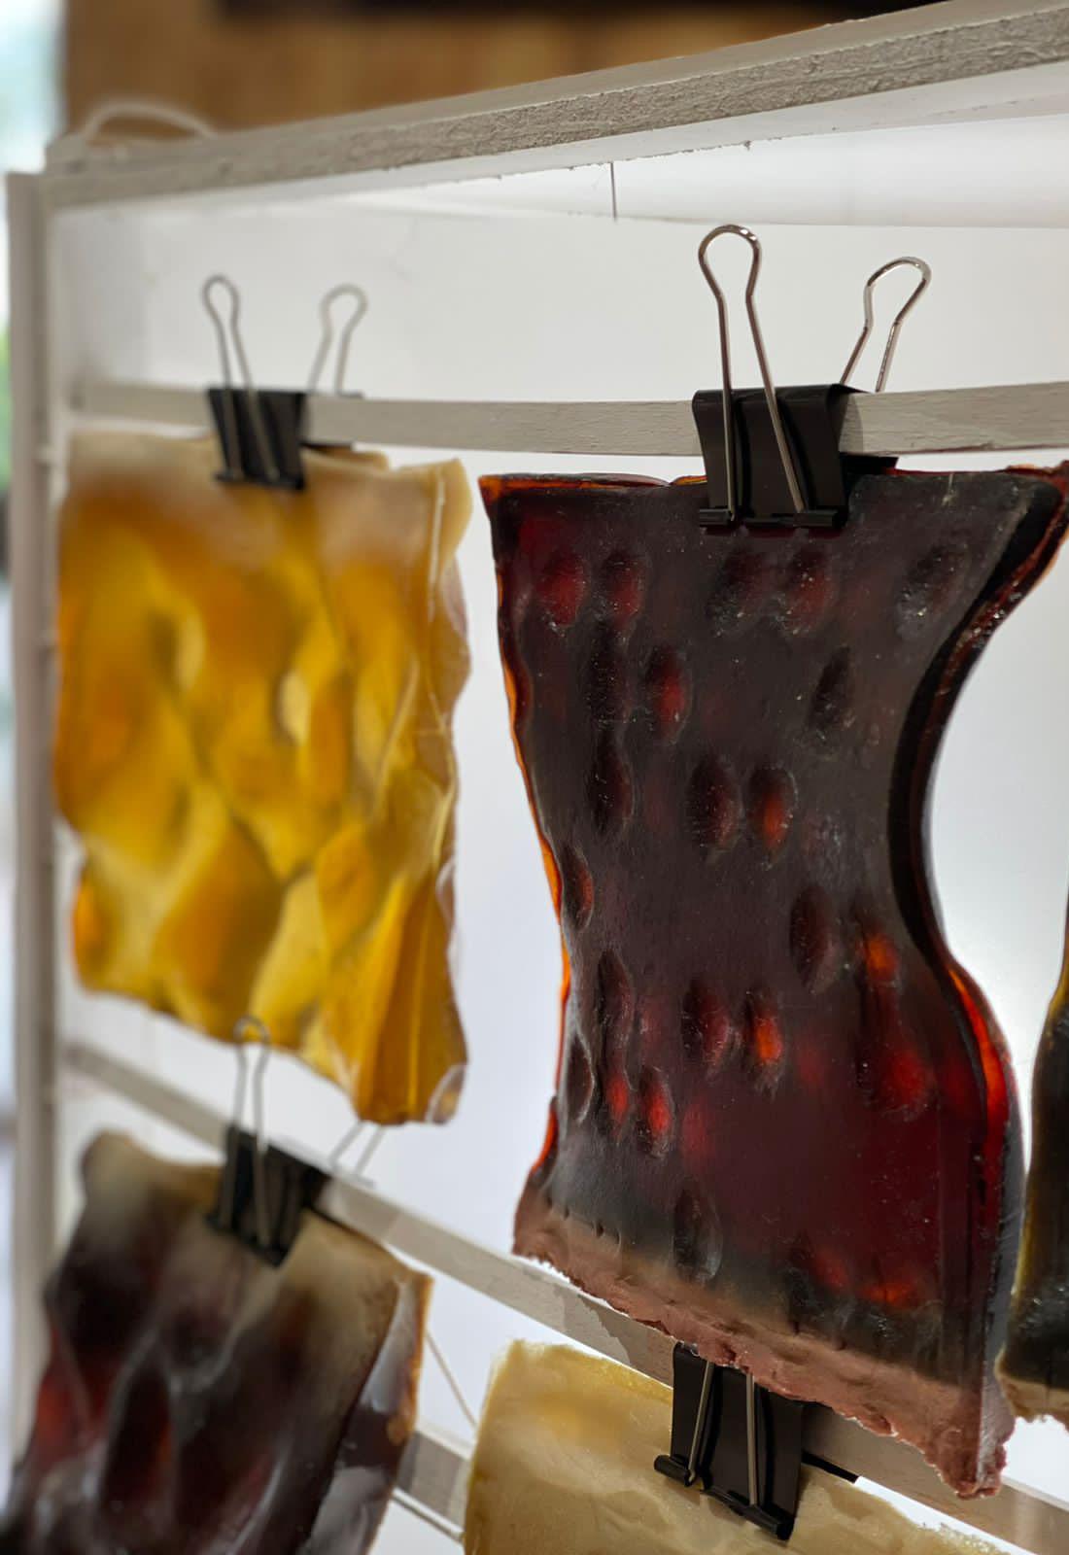
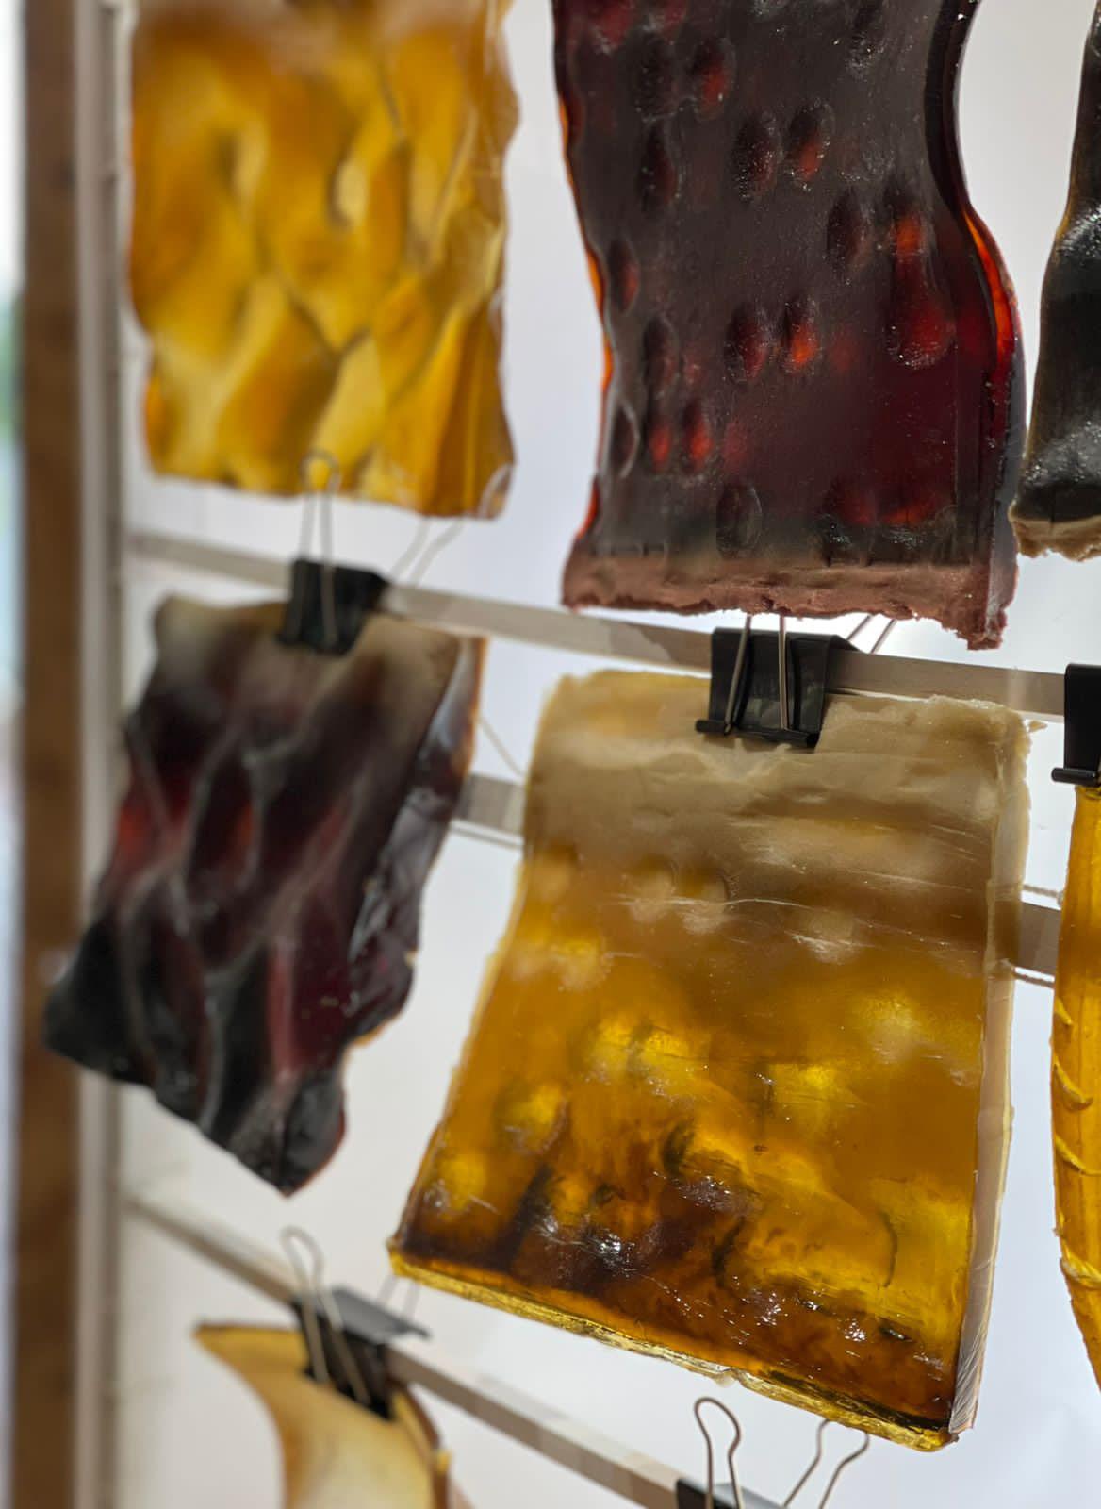
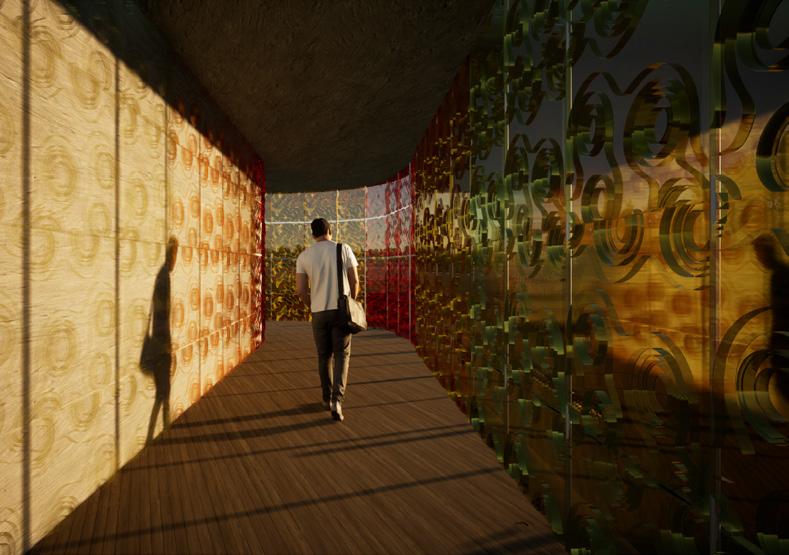
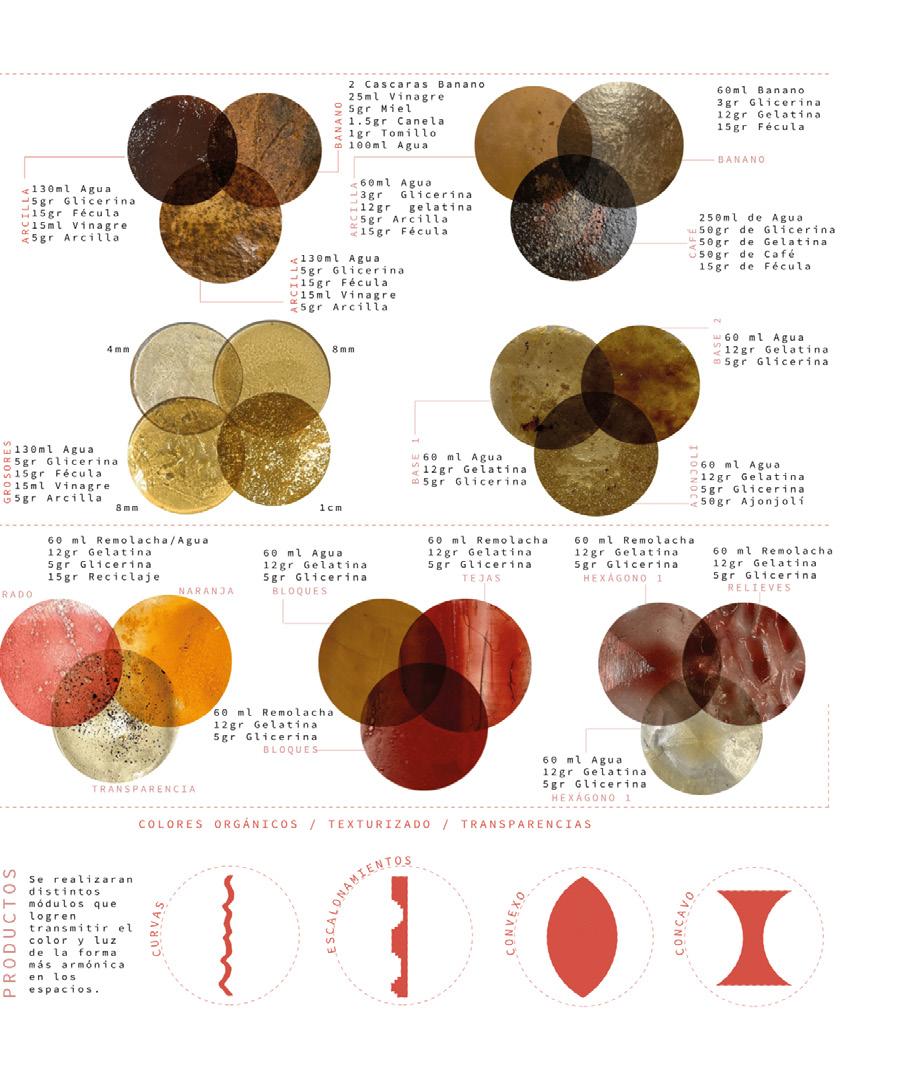
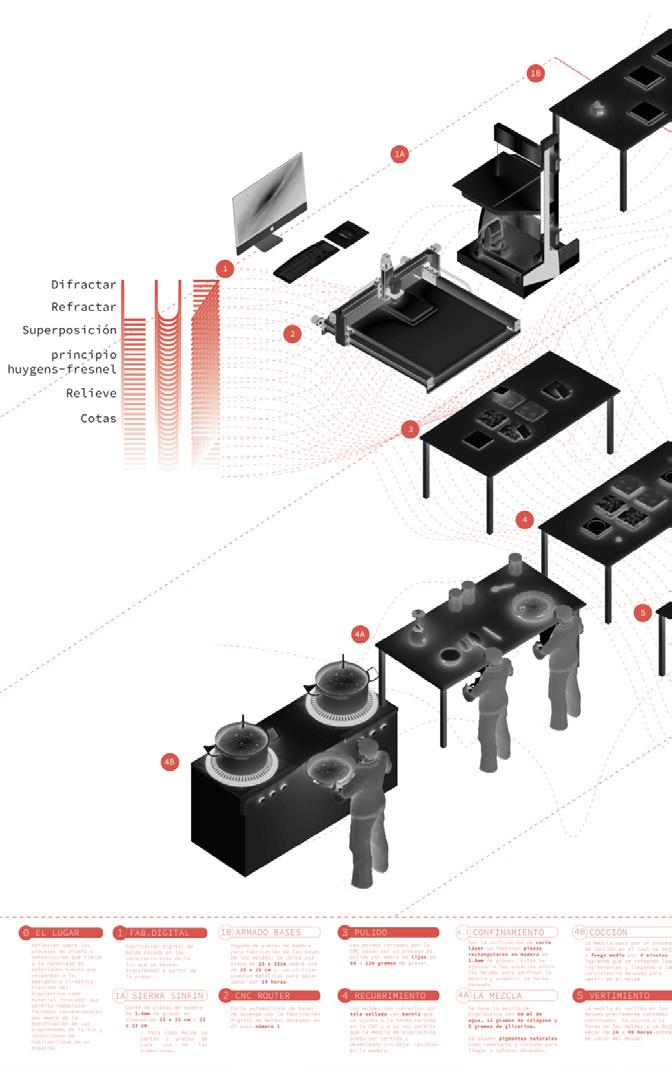
A visit to the old El Tunjuelo Mine, in the city of Bogotá, Colombia, now a waste construction and rubble recycling plant, made us reflect on our responsibility as architects to reduce the carbon footprint in our sector. An alternative to typical construction materials is proposed. A material whose decomposition can result in a process that helps to improve the natural environment, instead of harming it. Through exploration with opacity, texture and color, the project looks to the implementation of bioplastics in architecture to generate different habitability conditions. Experimentation and study of lighting and chromatic qualities was made to develop an easily adaptable piece according to the use that is given to the space. The pieces are 20cmx20cm, and used 3 types of pigmentation, yellow, brown and purple wine. The biopolymer was manufactured by a pouring and drying method. The bioplastic was poured into molds, each with a specific pattern that experiments with a property of light. Produced through Grasshopper programming, 3D modeling in Rhino, and CNC cutting and assembling.
EXPERIMENTATION STAGE
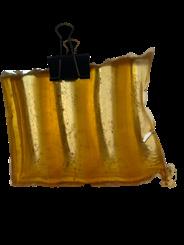
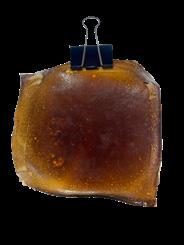
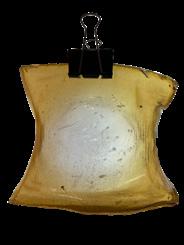
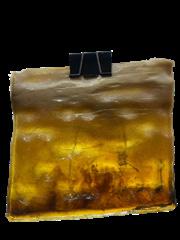
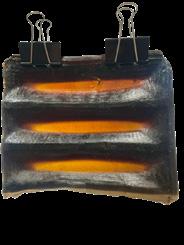
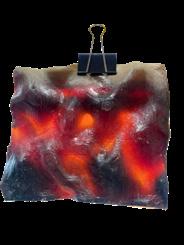
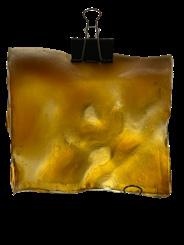
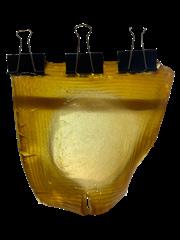
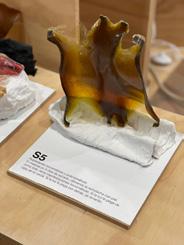
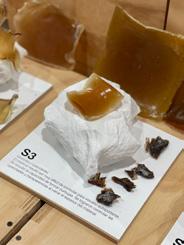
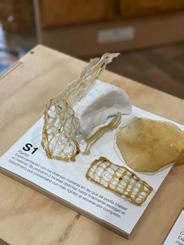
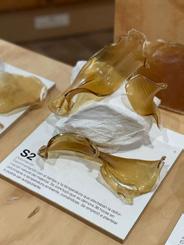
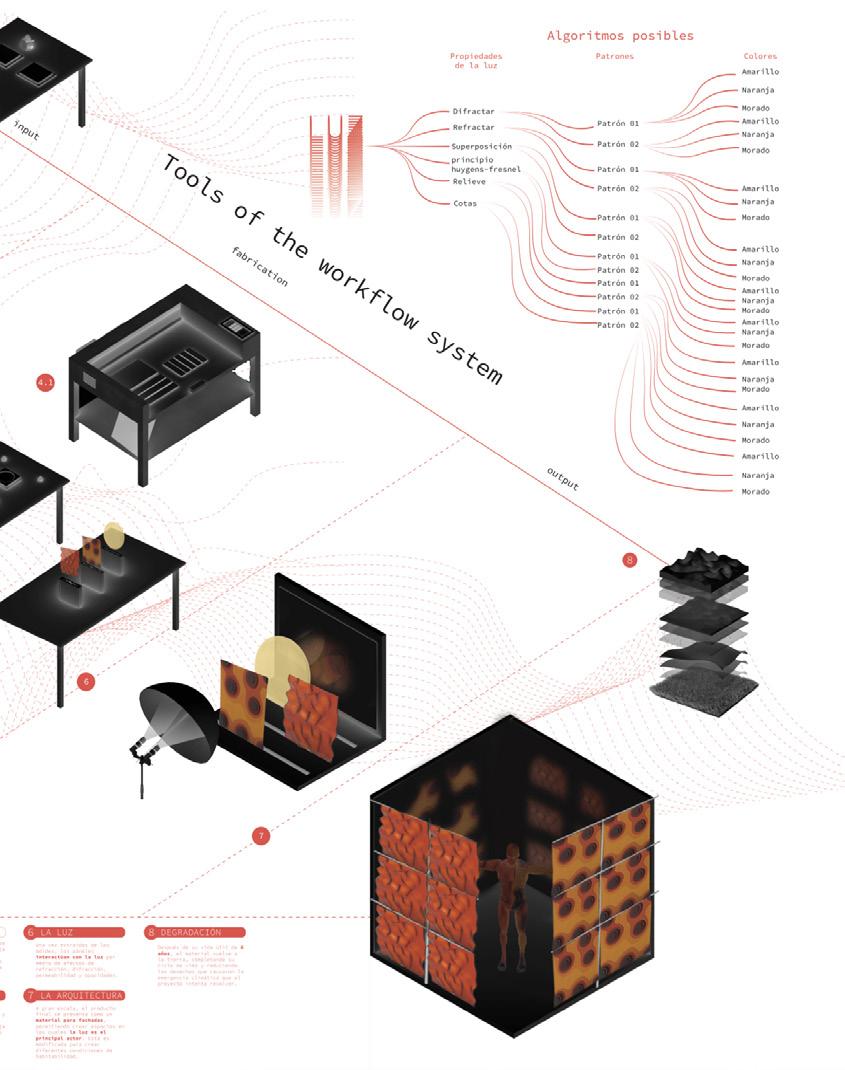
RESULTS
Learn more about the project https://miro.com/app/board/uXjVPfUuY1o=/
T U N A L
C U L T U R A L
C E N T E R
LOCATION: EL TUNAL NEIGHBORHOOD, BOGOTÁ, D.C., COLOMBIA
SKILLS
RHINOCEROS AUTOCAD ADOBE CREATIVE SUITE LUMION
INDIVIDUAL PROJECT
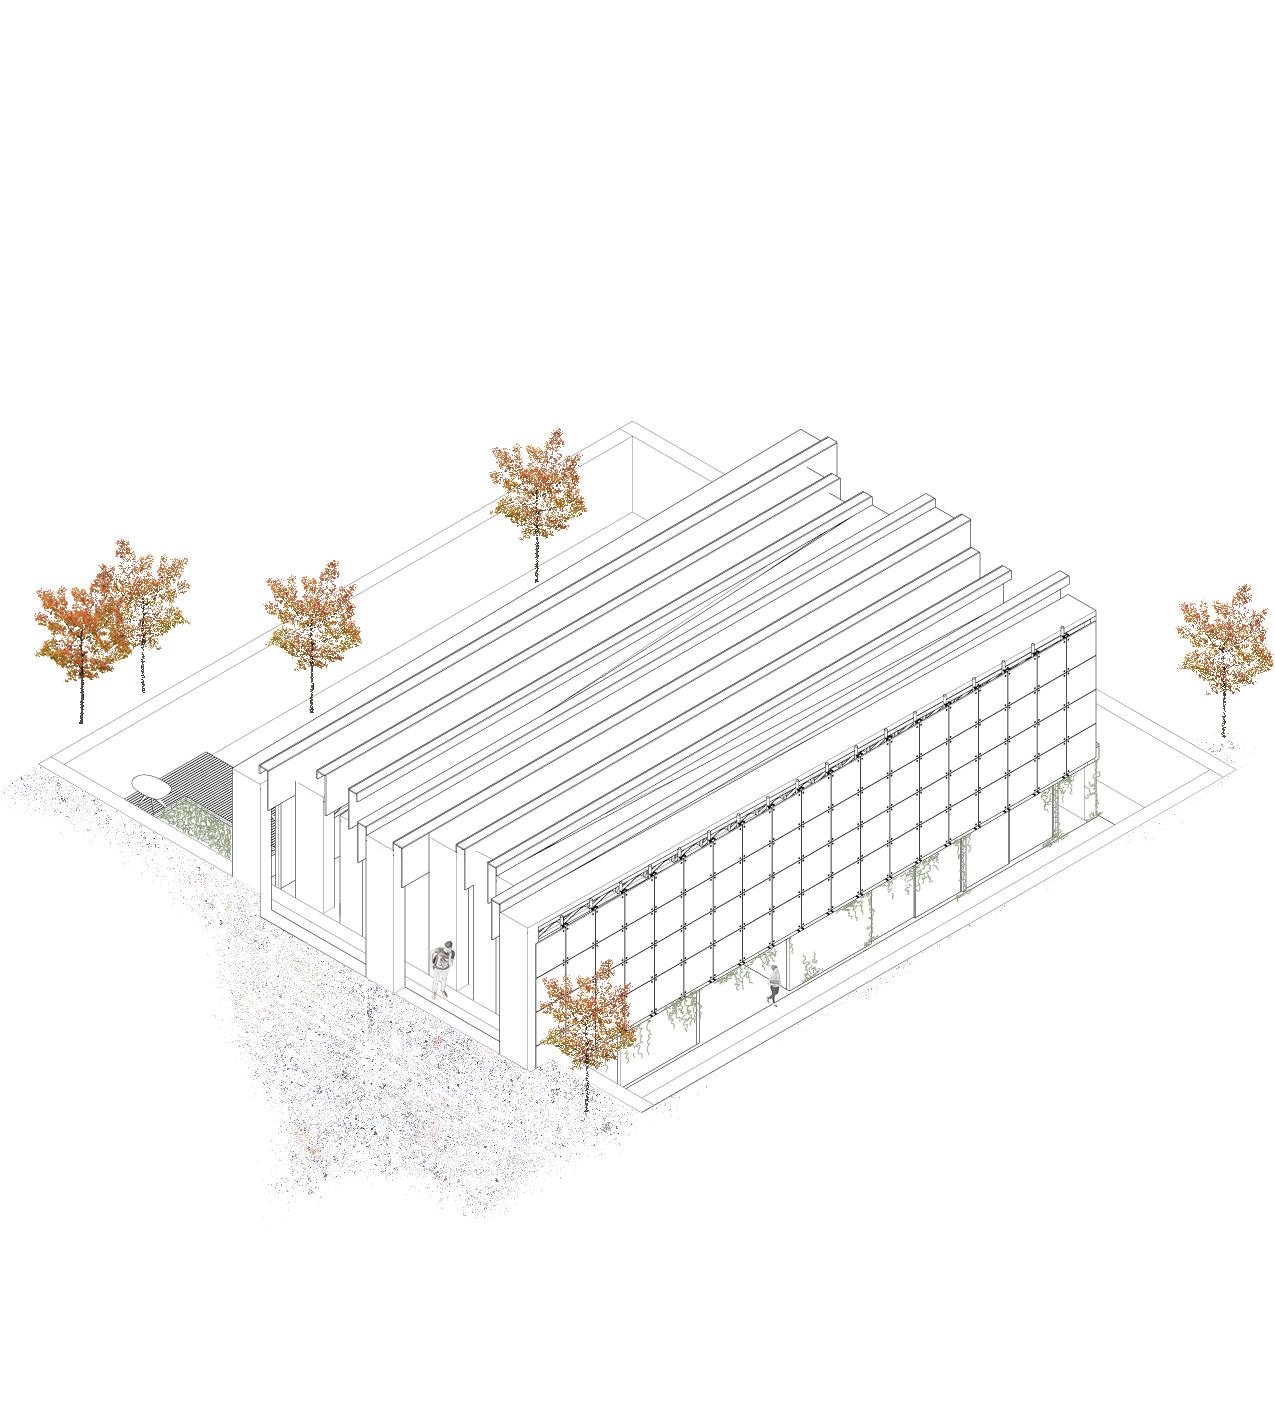
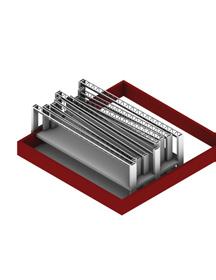
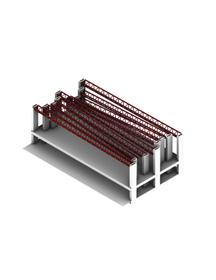
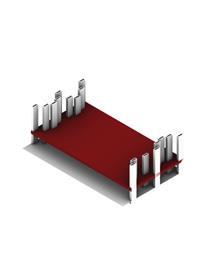
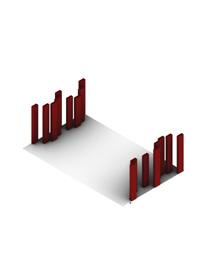
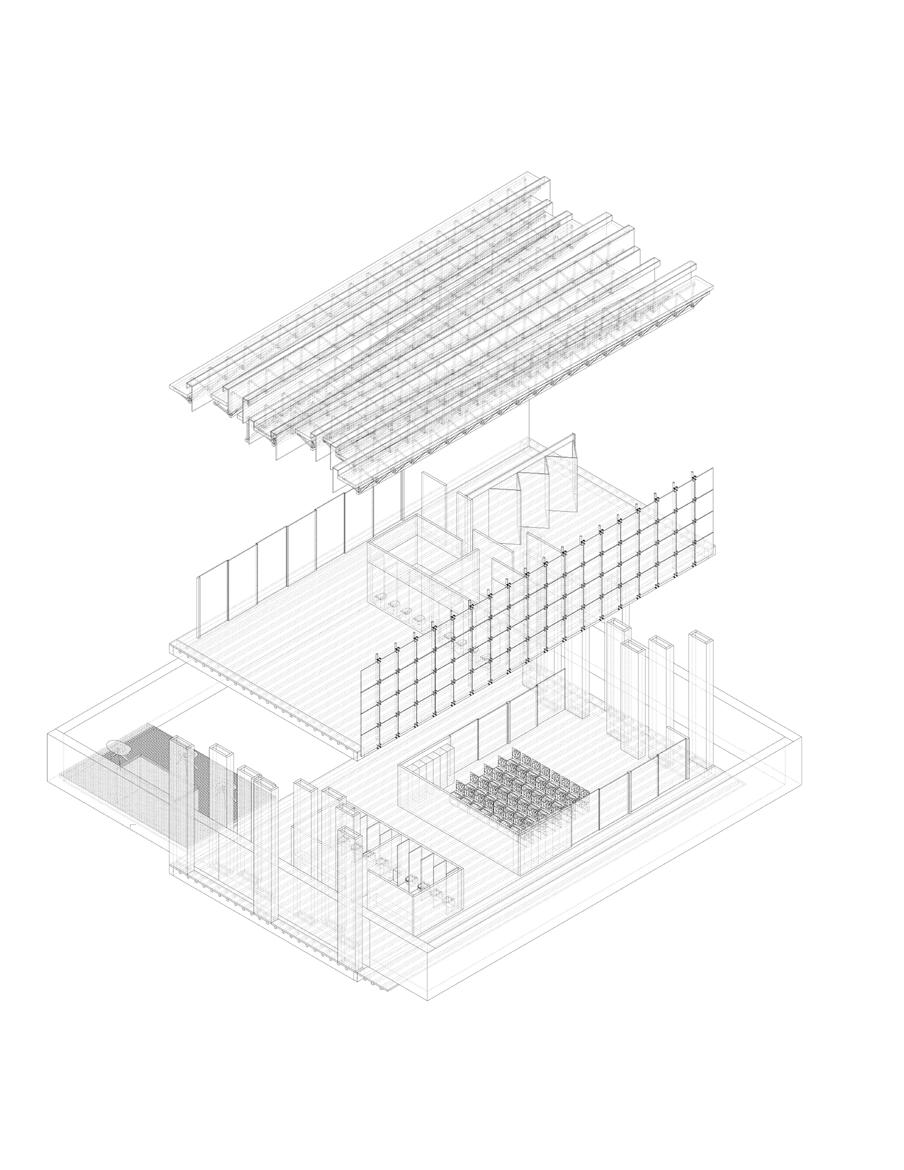
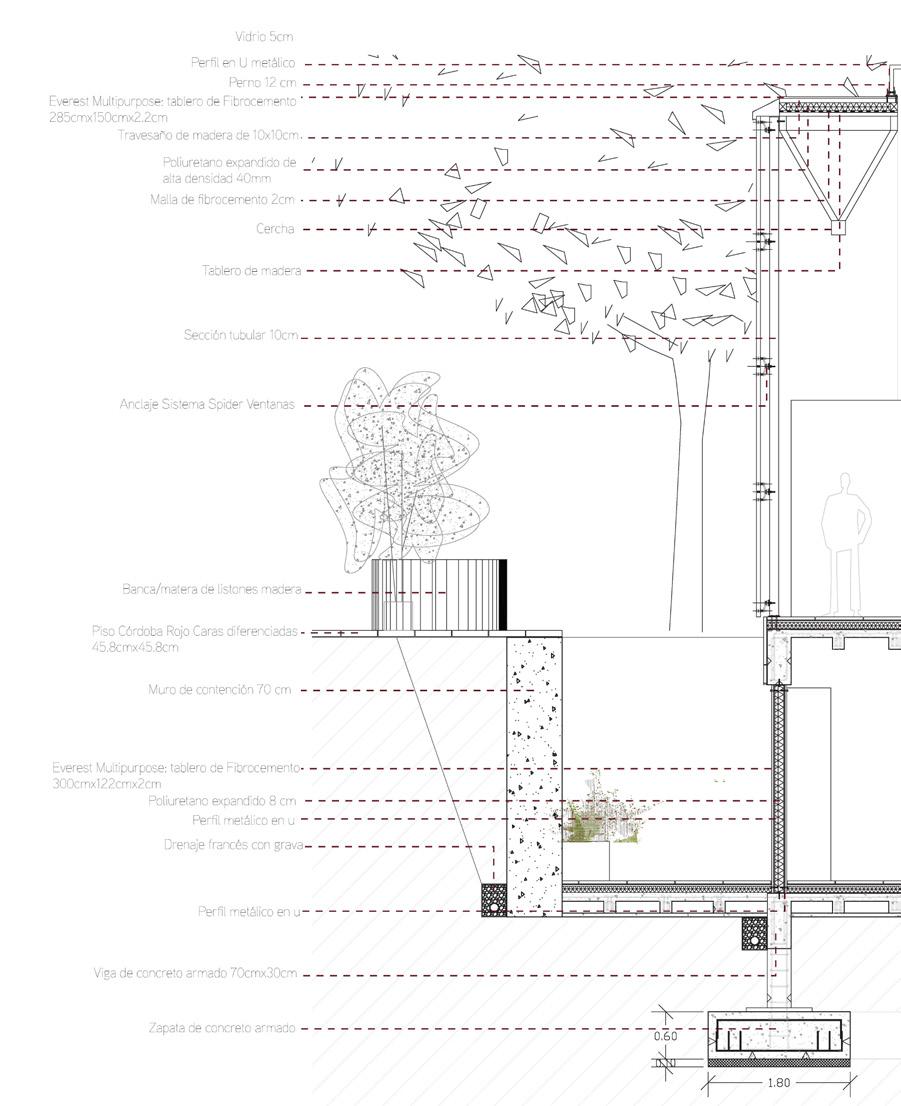
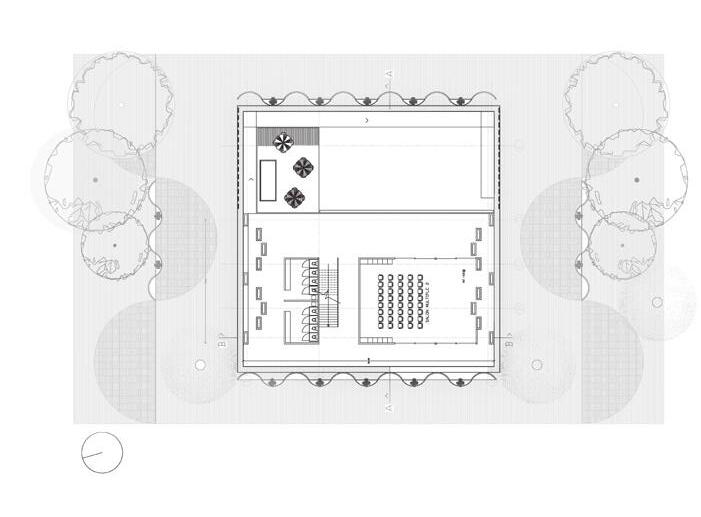
A meeting space for the community, that allows an indirect relationship with the exterior, creating a peaceful space for permanence, activity and interaction. The two story building, half hidden underground, is permeated indirectly by light on the faces that interact with the street. The illusion is created by structural porticoes, made with concrete box columns and steel trusses. The structure is the architecture, playfully experimenting with different materials, finishes and construction techniques like the spider windows, steel trusses, moveable partitions and light ‘colums’/skylights. Concieved to generate a space that takes you out of the city, without leaving it. The outside spaces are sunk in the earth, so to not remove the connection with nature and the park behind the proyect, but safeguard activities in the community center and giving it a semipublic quality.
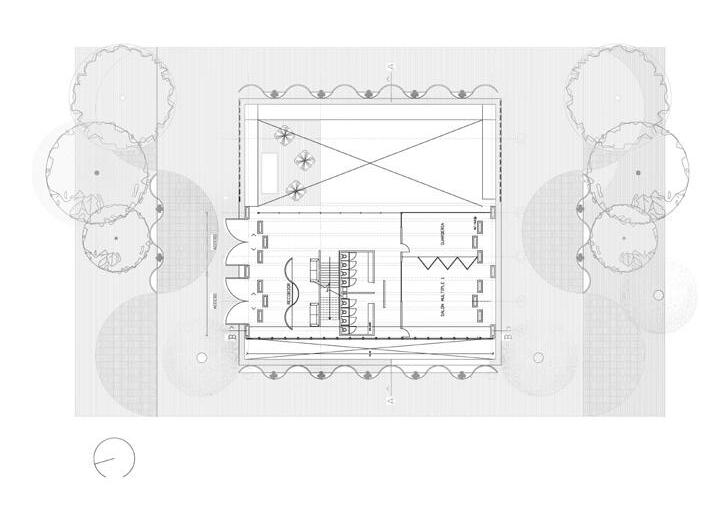
GROUND LEVEL
BASEMENT LEVEL
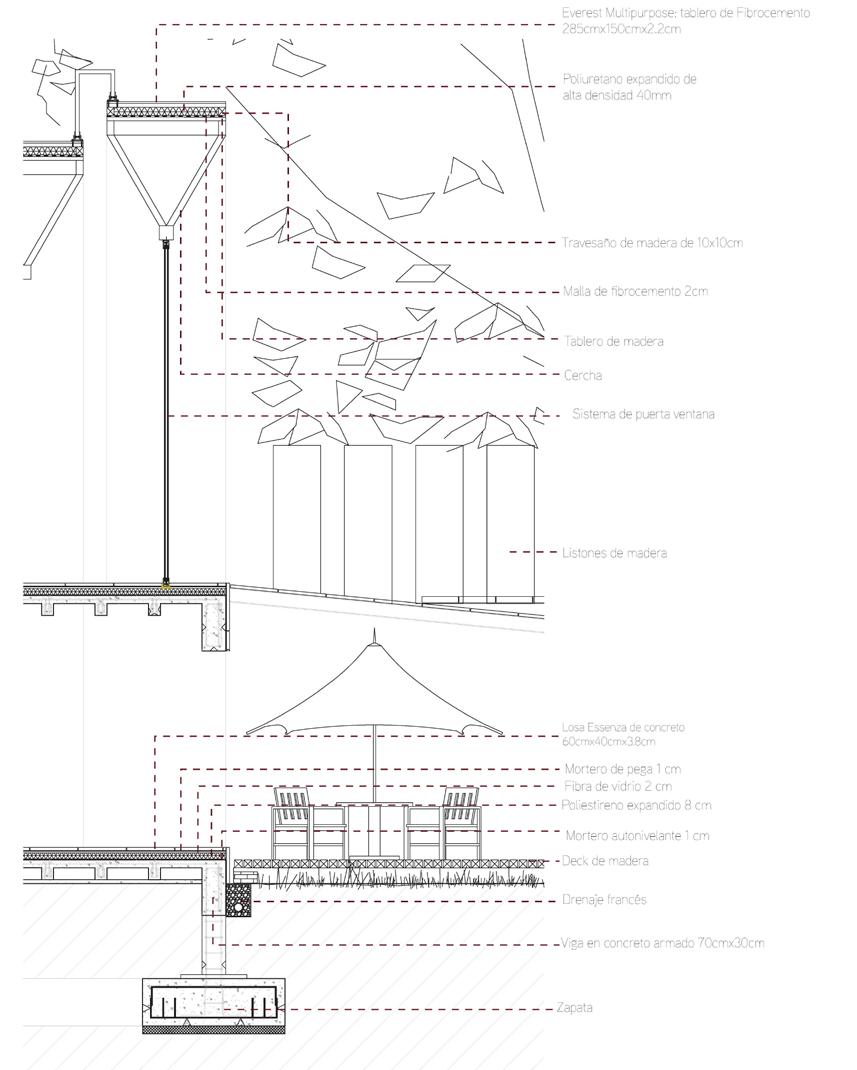
FAÇADES
SECTION A-A
SECTION B-B
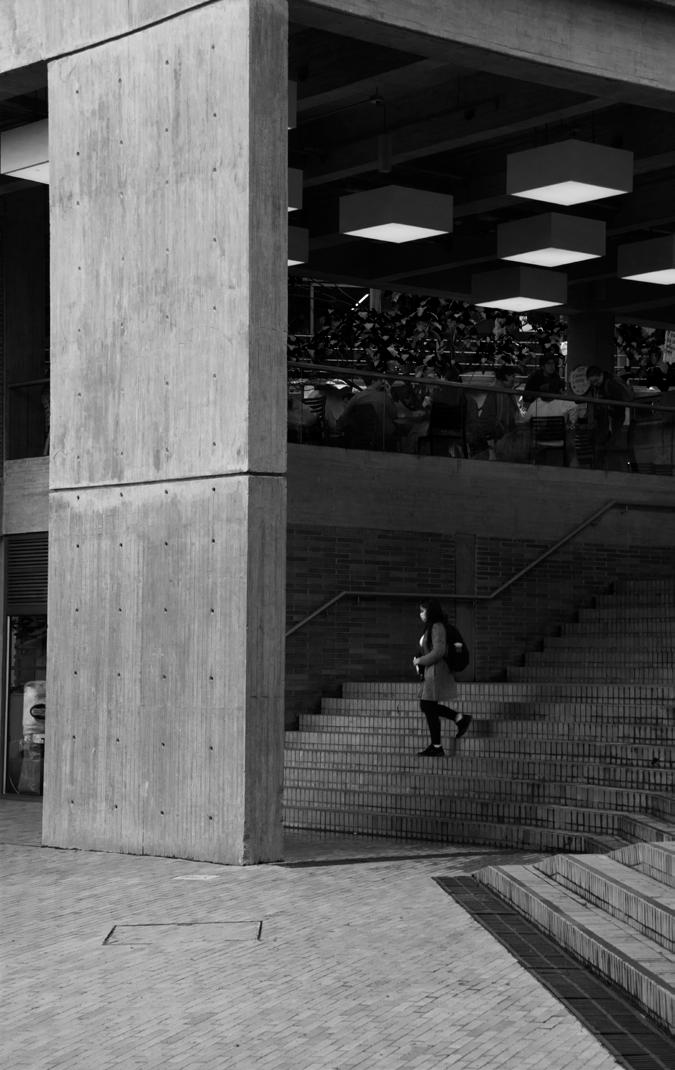
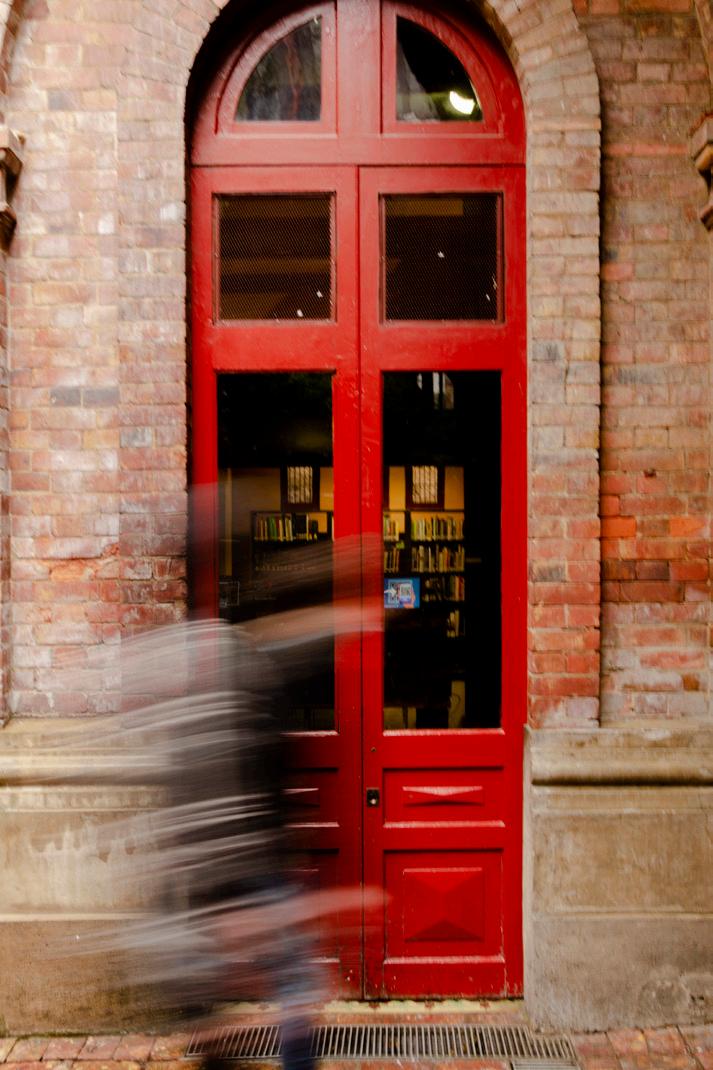
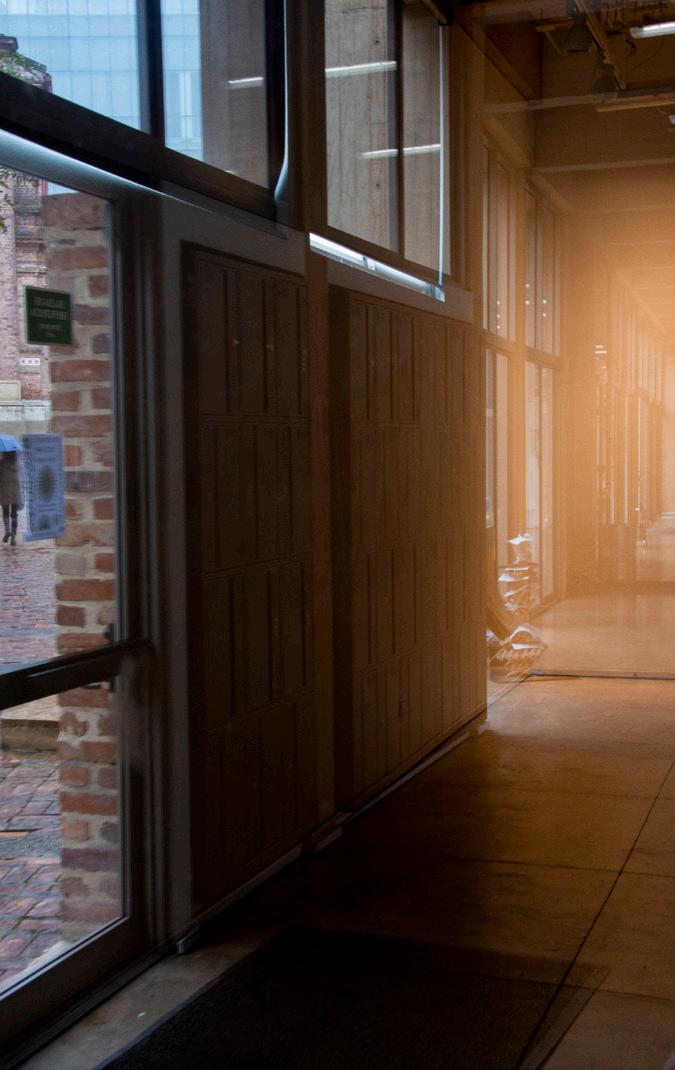
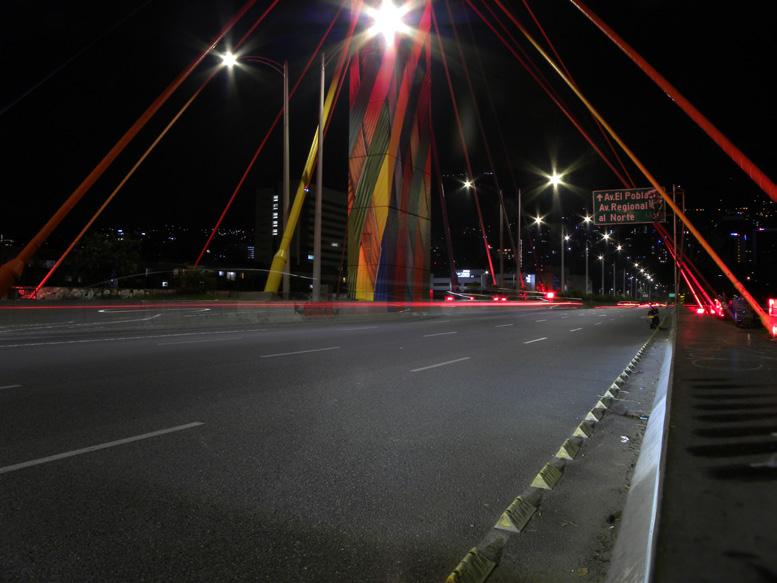
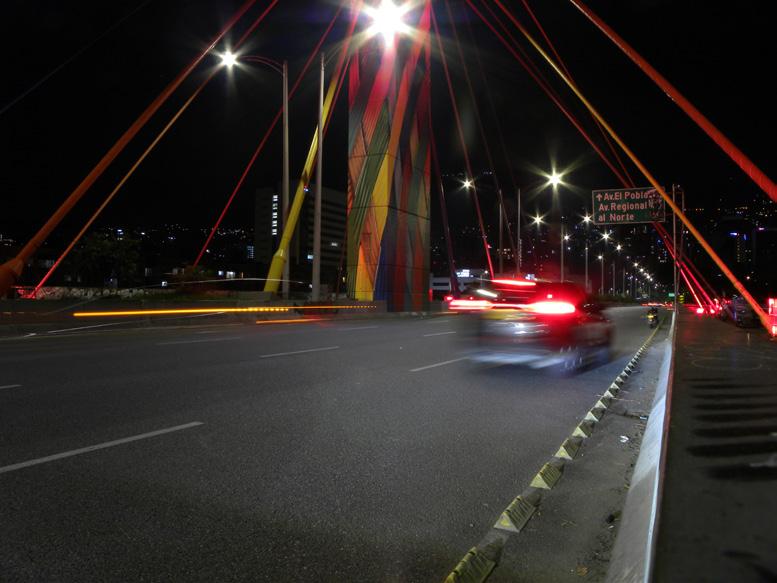
P H O T O G R A P H Y
NIKON D7500 Ver. 1.10
SKILLS
ADOBE BRIDGE ADOBE PHOTOSHOP ADOBE LIGHTROOM
PERSONAL WORK
S O F Í A A R C H I T E C T U R E 2 0 1 9
D Í A Z S T U D E N T 2 0 24