portfolio
 Soana Siju Manipal School of Architecture and Planning
Selected Works
2019 - 2022
SOANA SIJU VENGASSERIL
I am a 7th semester architecture student, 21 years old and I am looking for oppor tunities to explore and develop my abilities in the different fields of architecture. Incredibly intrigued about the world and design. Passionate, hard working and always striving to do my best.


Active participation in cultural events, volunteering and sports since school has helped me develop a sense of team spirit, leadership and communication which helps me adapt better in varied environments.
CONTACT 8310368585 soana.vengasseril@gmail.com


https://www.linkedin.com/in/soana-siju216b31253 soana.siju

Birth
Nationality Residence Languages
EDUCATION
2005 - 2008 2008 - 2019
2019 - Present
: 16 November 2000
: Indian : Bangalore, Karnataka (willing to relocate)
: English, Malayalam, Hindi
: Lyceum International School, Columbo, Sri Lanka : Delhi Public School, North Bangalore, Karnataka : Manipal School of Architecture and Planning (MAHE)
EXTRACURRICULAR
Fundraiser
Student Volunteer Student Volunteer
VOLUNTEERING CERTIFICATION
Udemy Coursera
Coursera
SKILLS
Drafting
3D Modelling
Presentation
: Fueladream, 2018 : Reap Benefit, 2019 : VSO, 2022
: Adobe Photoshop - Essentials for Architects
: Research Proposals: Initiating Research
: Introduction to Psychology
: Autocad, Revit, Hand Drafting
: Sketchup, Twin Motion
: Adobe Photoshop, Adobe Indesign, MS Office
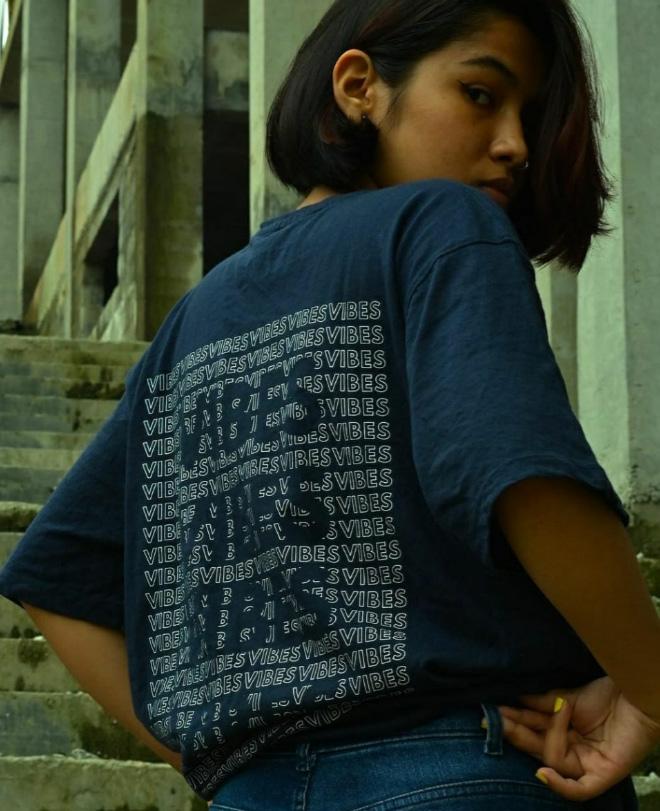
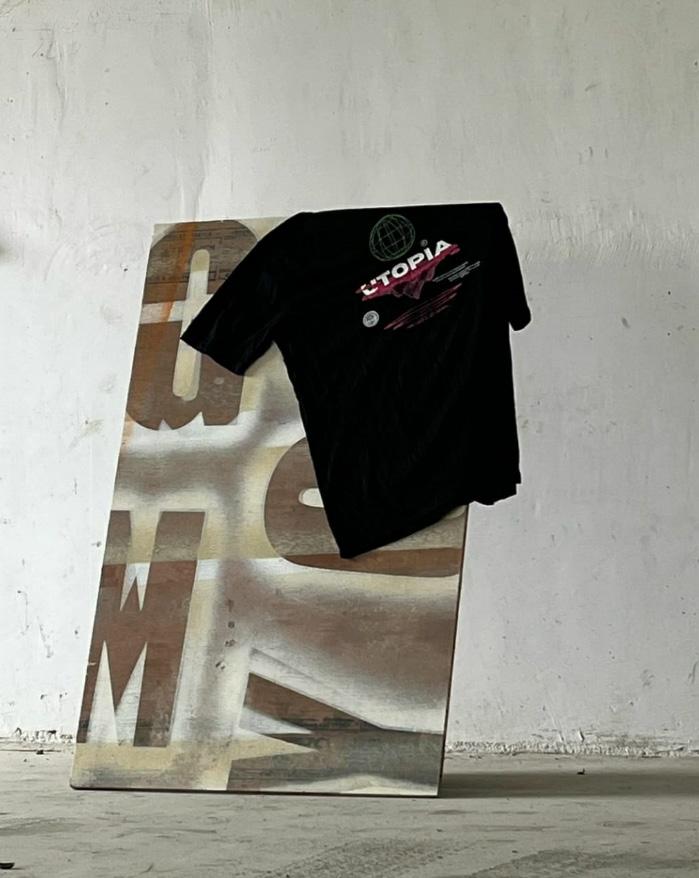
Start - Up Owner : NEWDE India
Member of Cultural Committee
Member of Footbal Team
ELECTIVES
Vastuvidya Graphic Design
Urbanism
ABOUT ME
1 2 3
- SEMESTER 3 HIGH RISE TOWERS 2022 - SEMESTER 7 RESORT 2020 - SEMESTER 4
KINDERGARTEN 2020
4
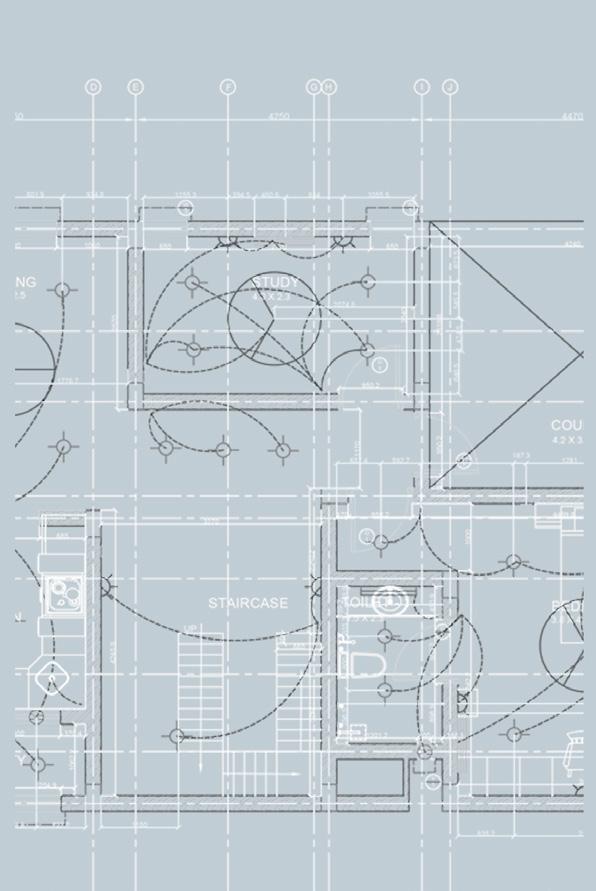
5 MISCELLANEOUS WORKING DRAWING
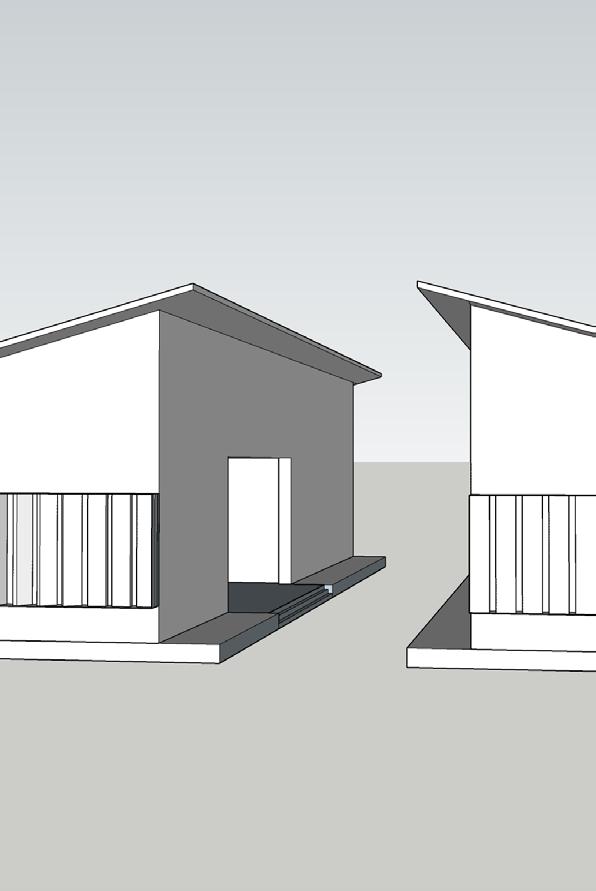
KINDERGARTEN PROJECT BRIEF
An educational instituition for young children.
2020 - Semester 3
Location No. of users
Site Area
Achieved Floor Area Ratio
Built Up Area Achieved Ground Coverage

: Manipal : 70 - 80 : 4840 m sq : 0.13 (Permissible 2.5) : 663.18 m sq : 13 % (Permissible 50%)

INTERACTIVE FACADE
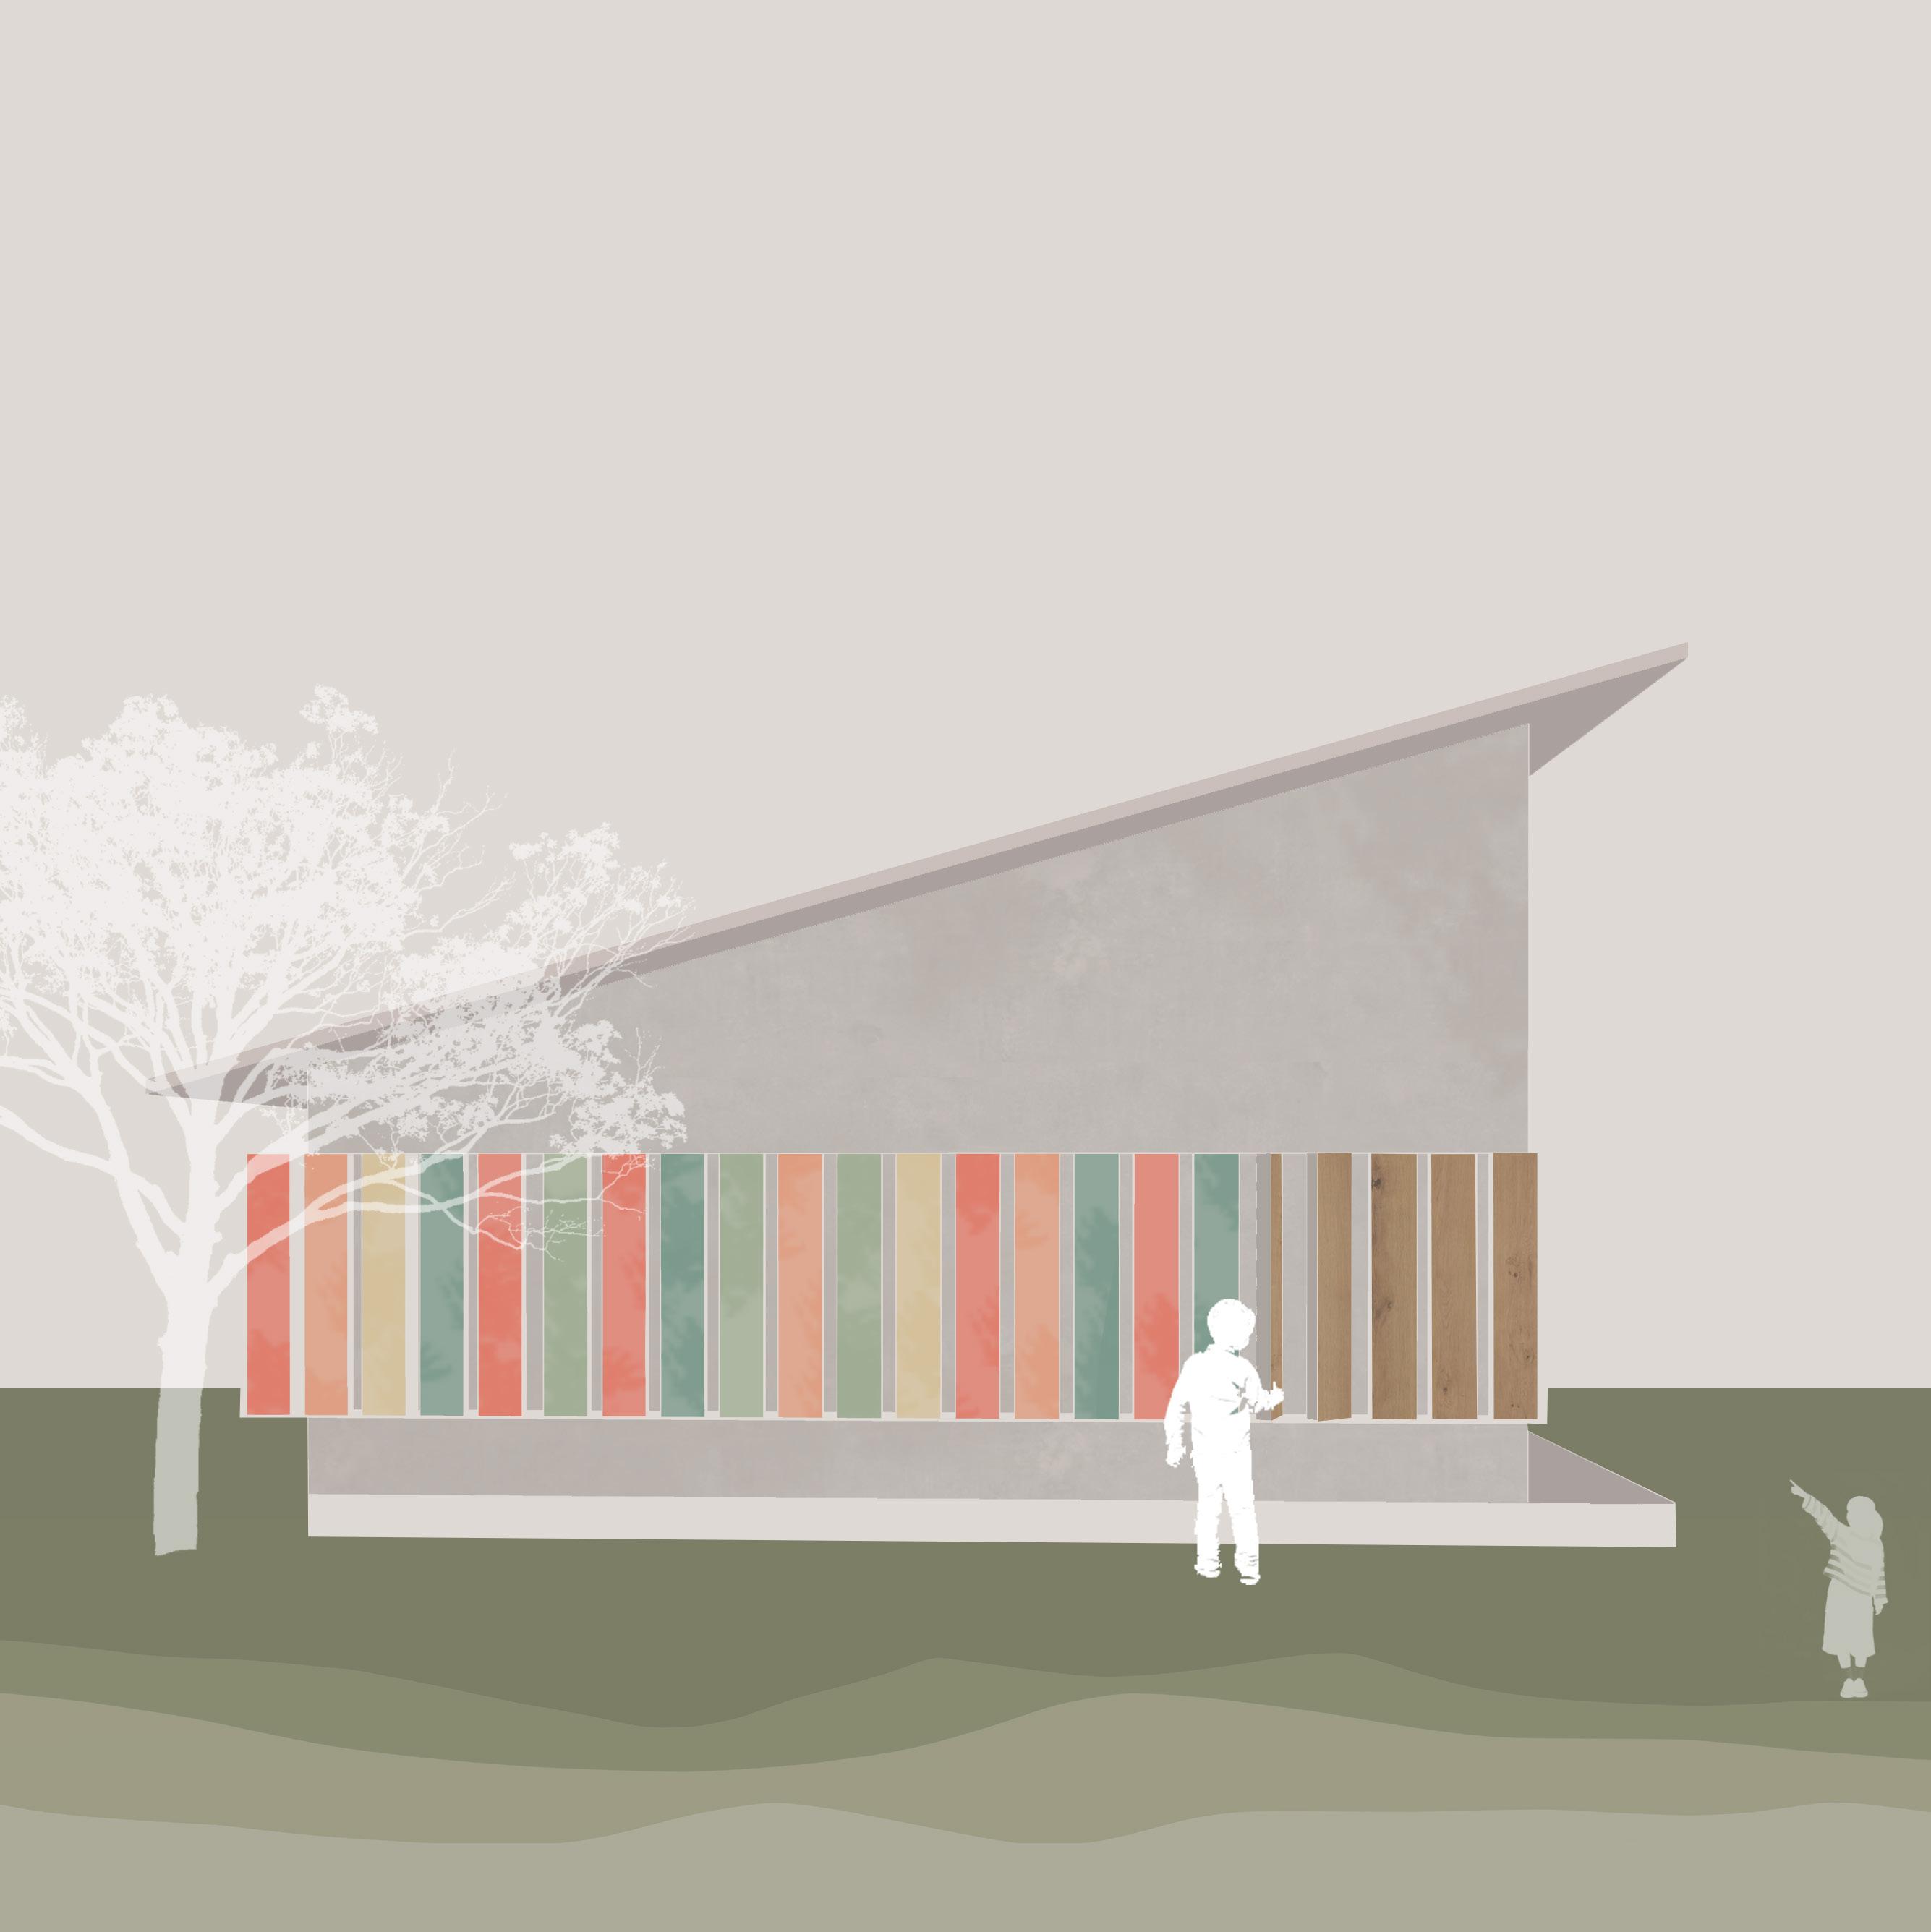
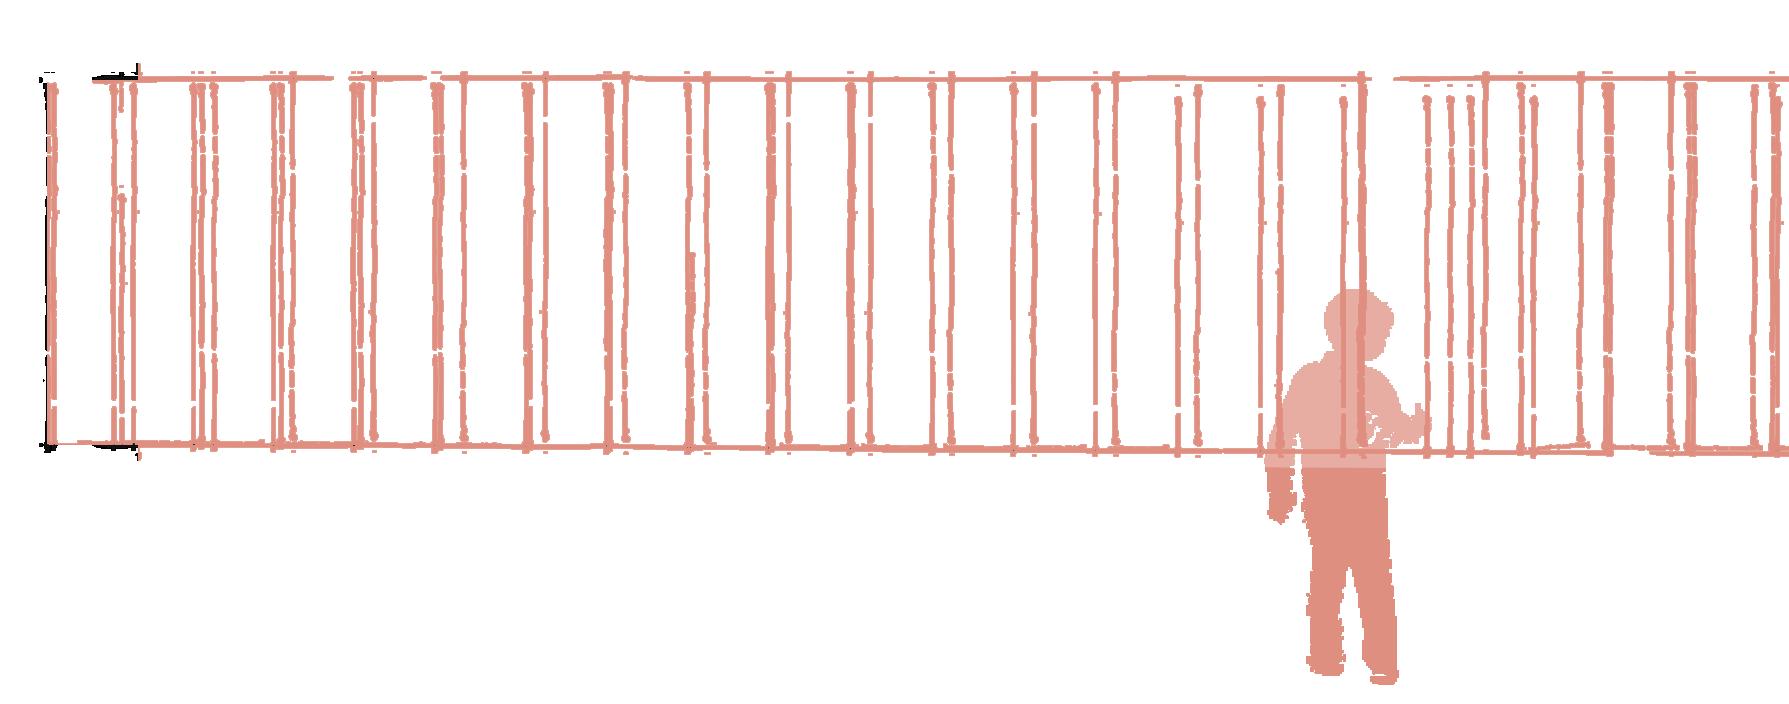
The wooden panels incorporated in the facade are rotatable, they are coloured on one side which the children can play around with to create interesting facades through different colour combinations. These panels also act as a shading device for the openings on the wall and promotes natural ventillation, similar to that of a louvered system.
7
1
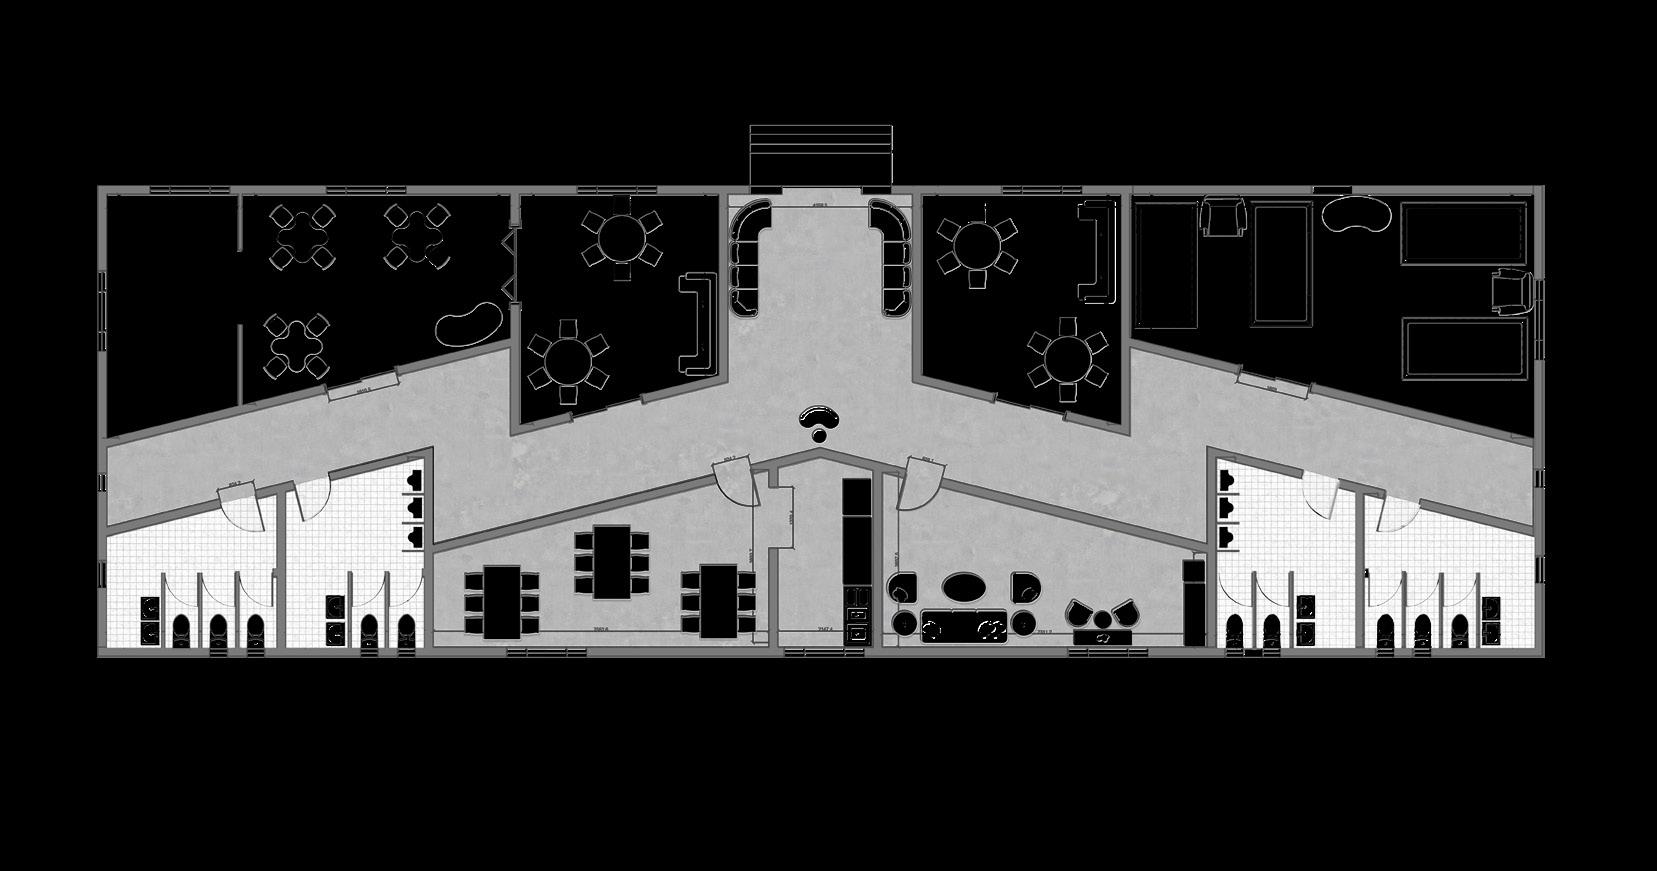
0 3 6 NURSERY BLOCK AREA : 325 M SQ ENTRY PRE NURSERY SLEEPING RM TOILET STAFF ROOM DINING PANTRY RECEPTION WAITING AREA PLAY AREA NURSERY TOILET
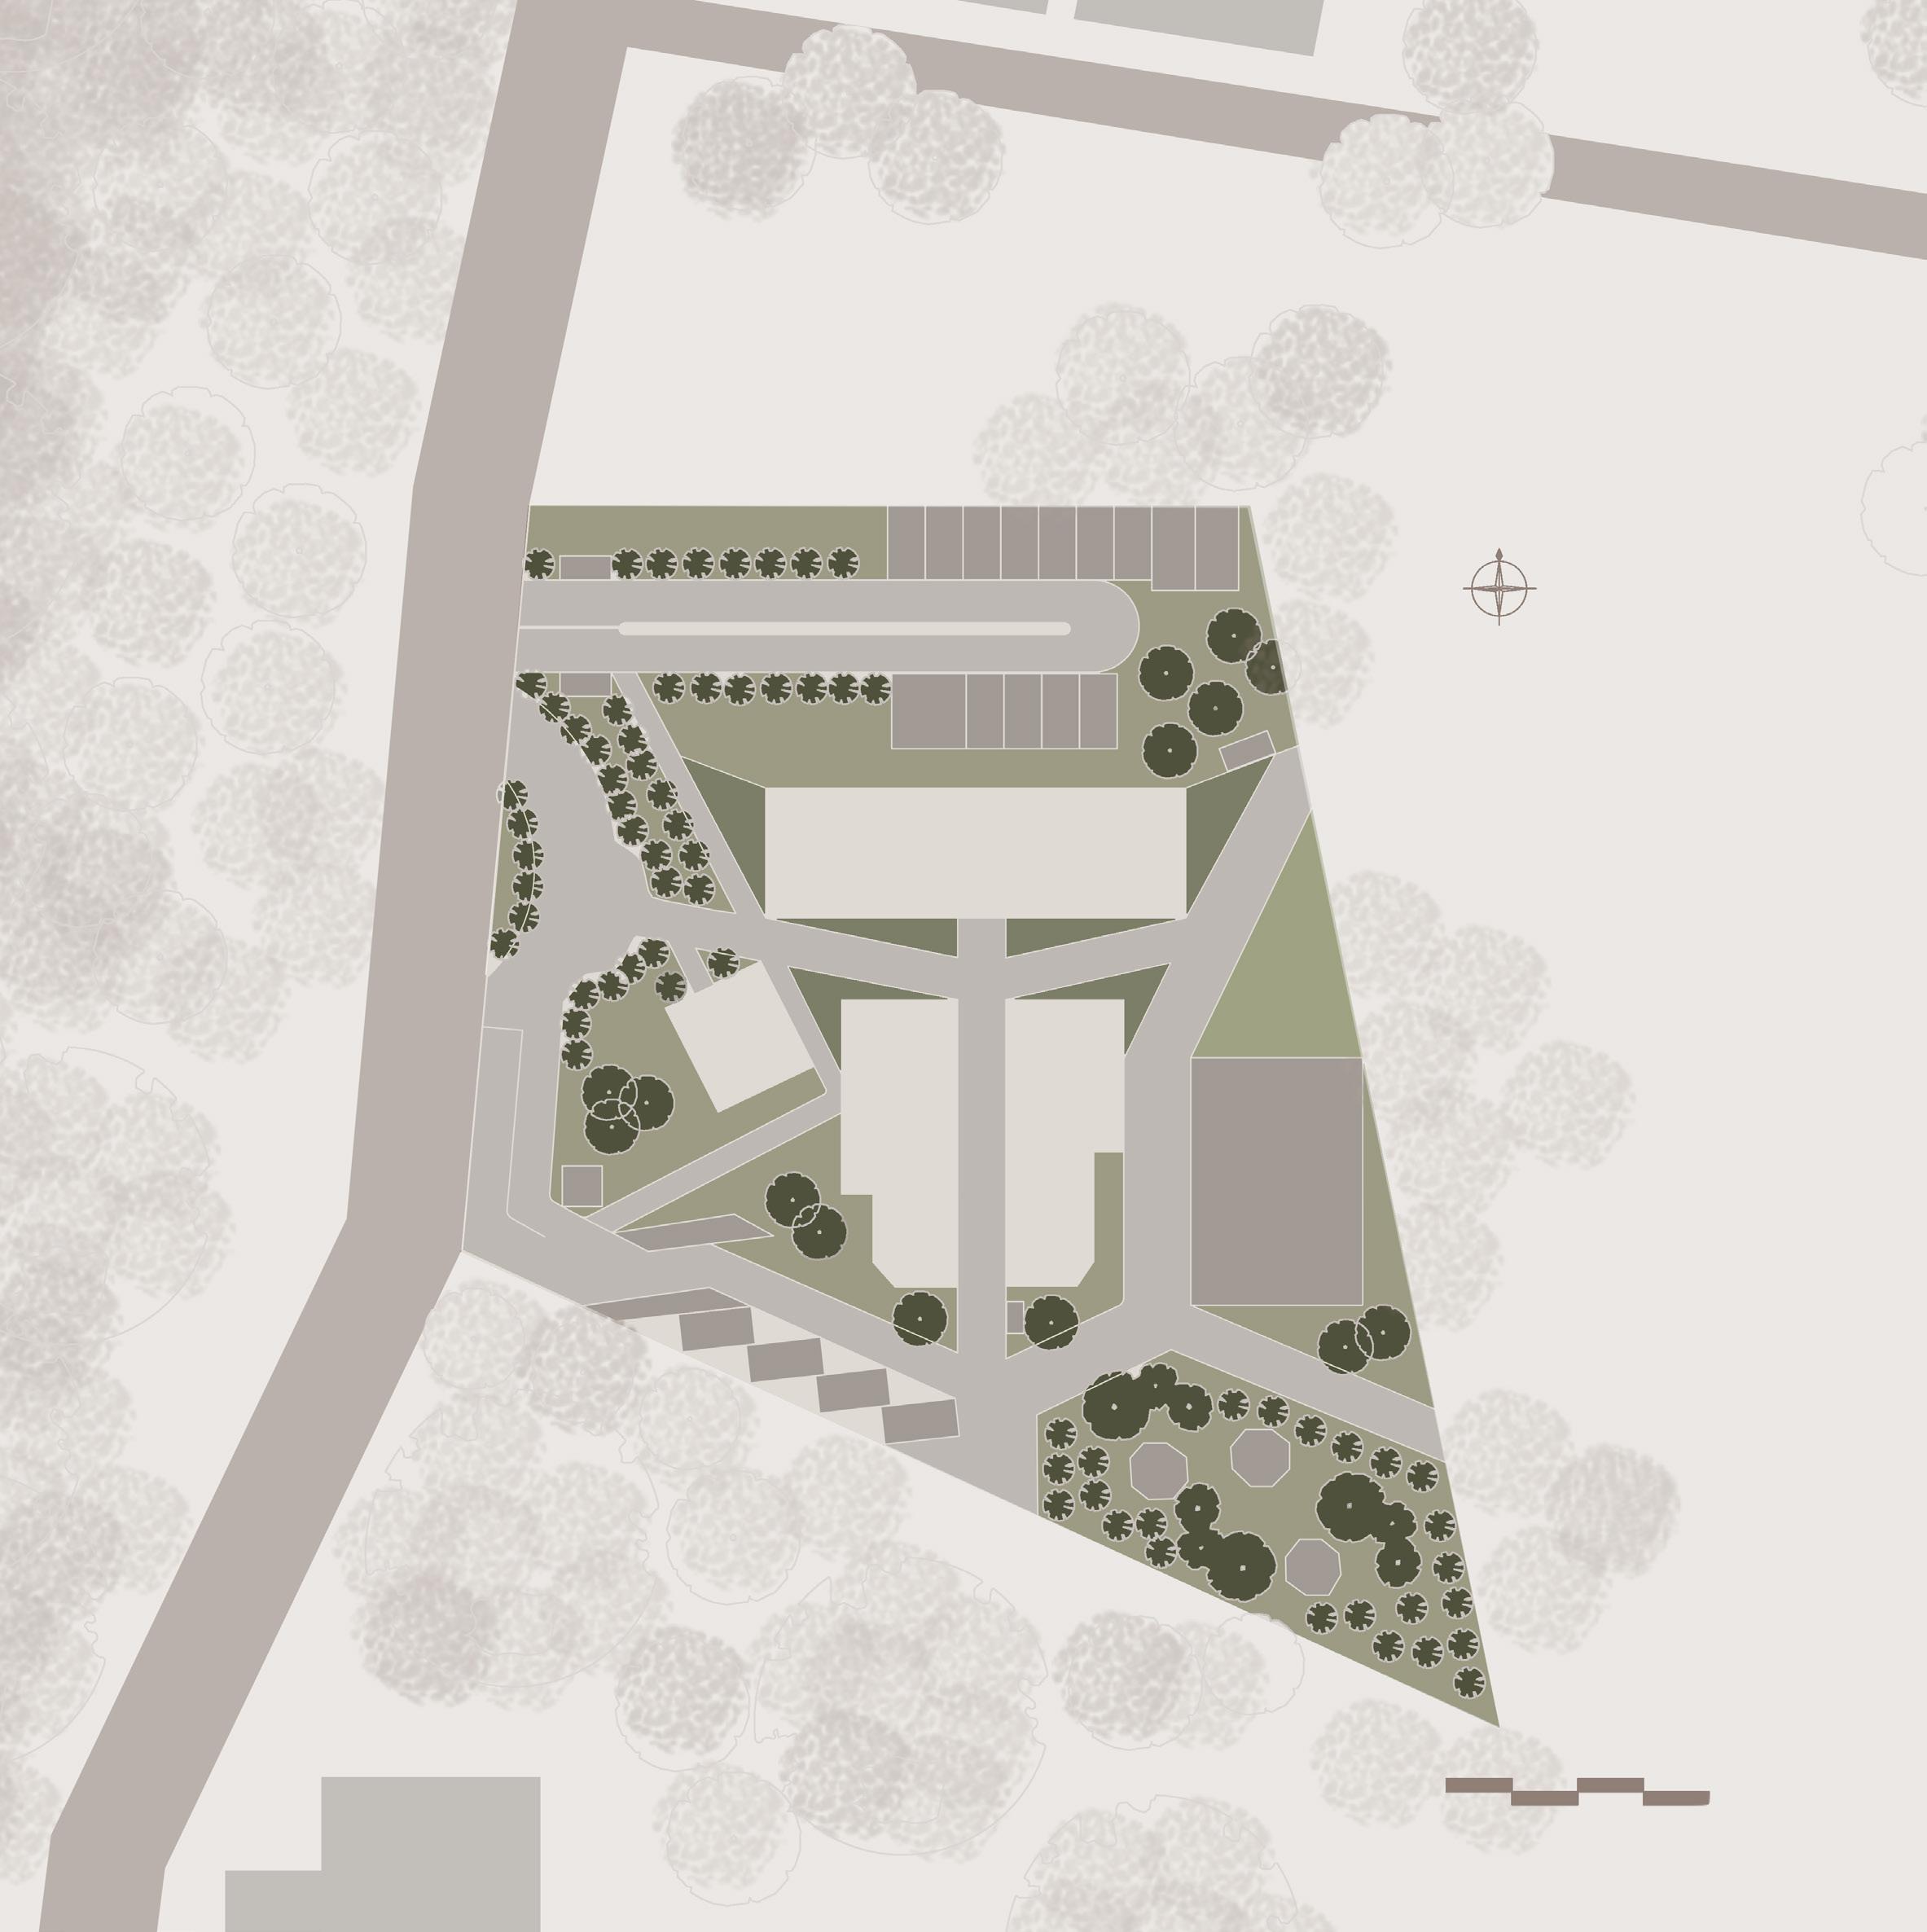
3.SECURITY
4.VISITORS
5.EXIT 6.WALKWAY 7.PATHWAY 8.ADMIN
9.NURSERY
10. KG
11. PLAYGROUND 12. SAND PIT 13. GARDEN 14. BUTTERFLY
15. FACULTY
16. EXIT 0 5 10 15 20 1 2 4 3 3 3 9 7 6 8 10 10 12 11 13 14 15 16 5
LEGEND 1. VISITORS ENTRY 2.VISITORS EXIT
KIOSK
PARKING
BLOCK
BLOCK
BLOCK
GARDEN
PARKING
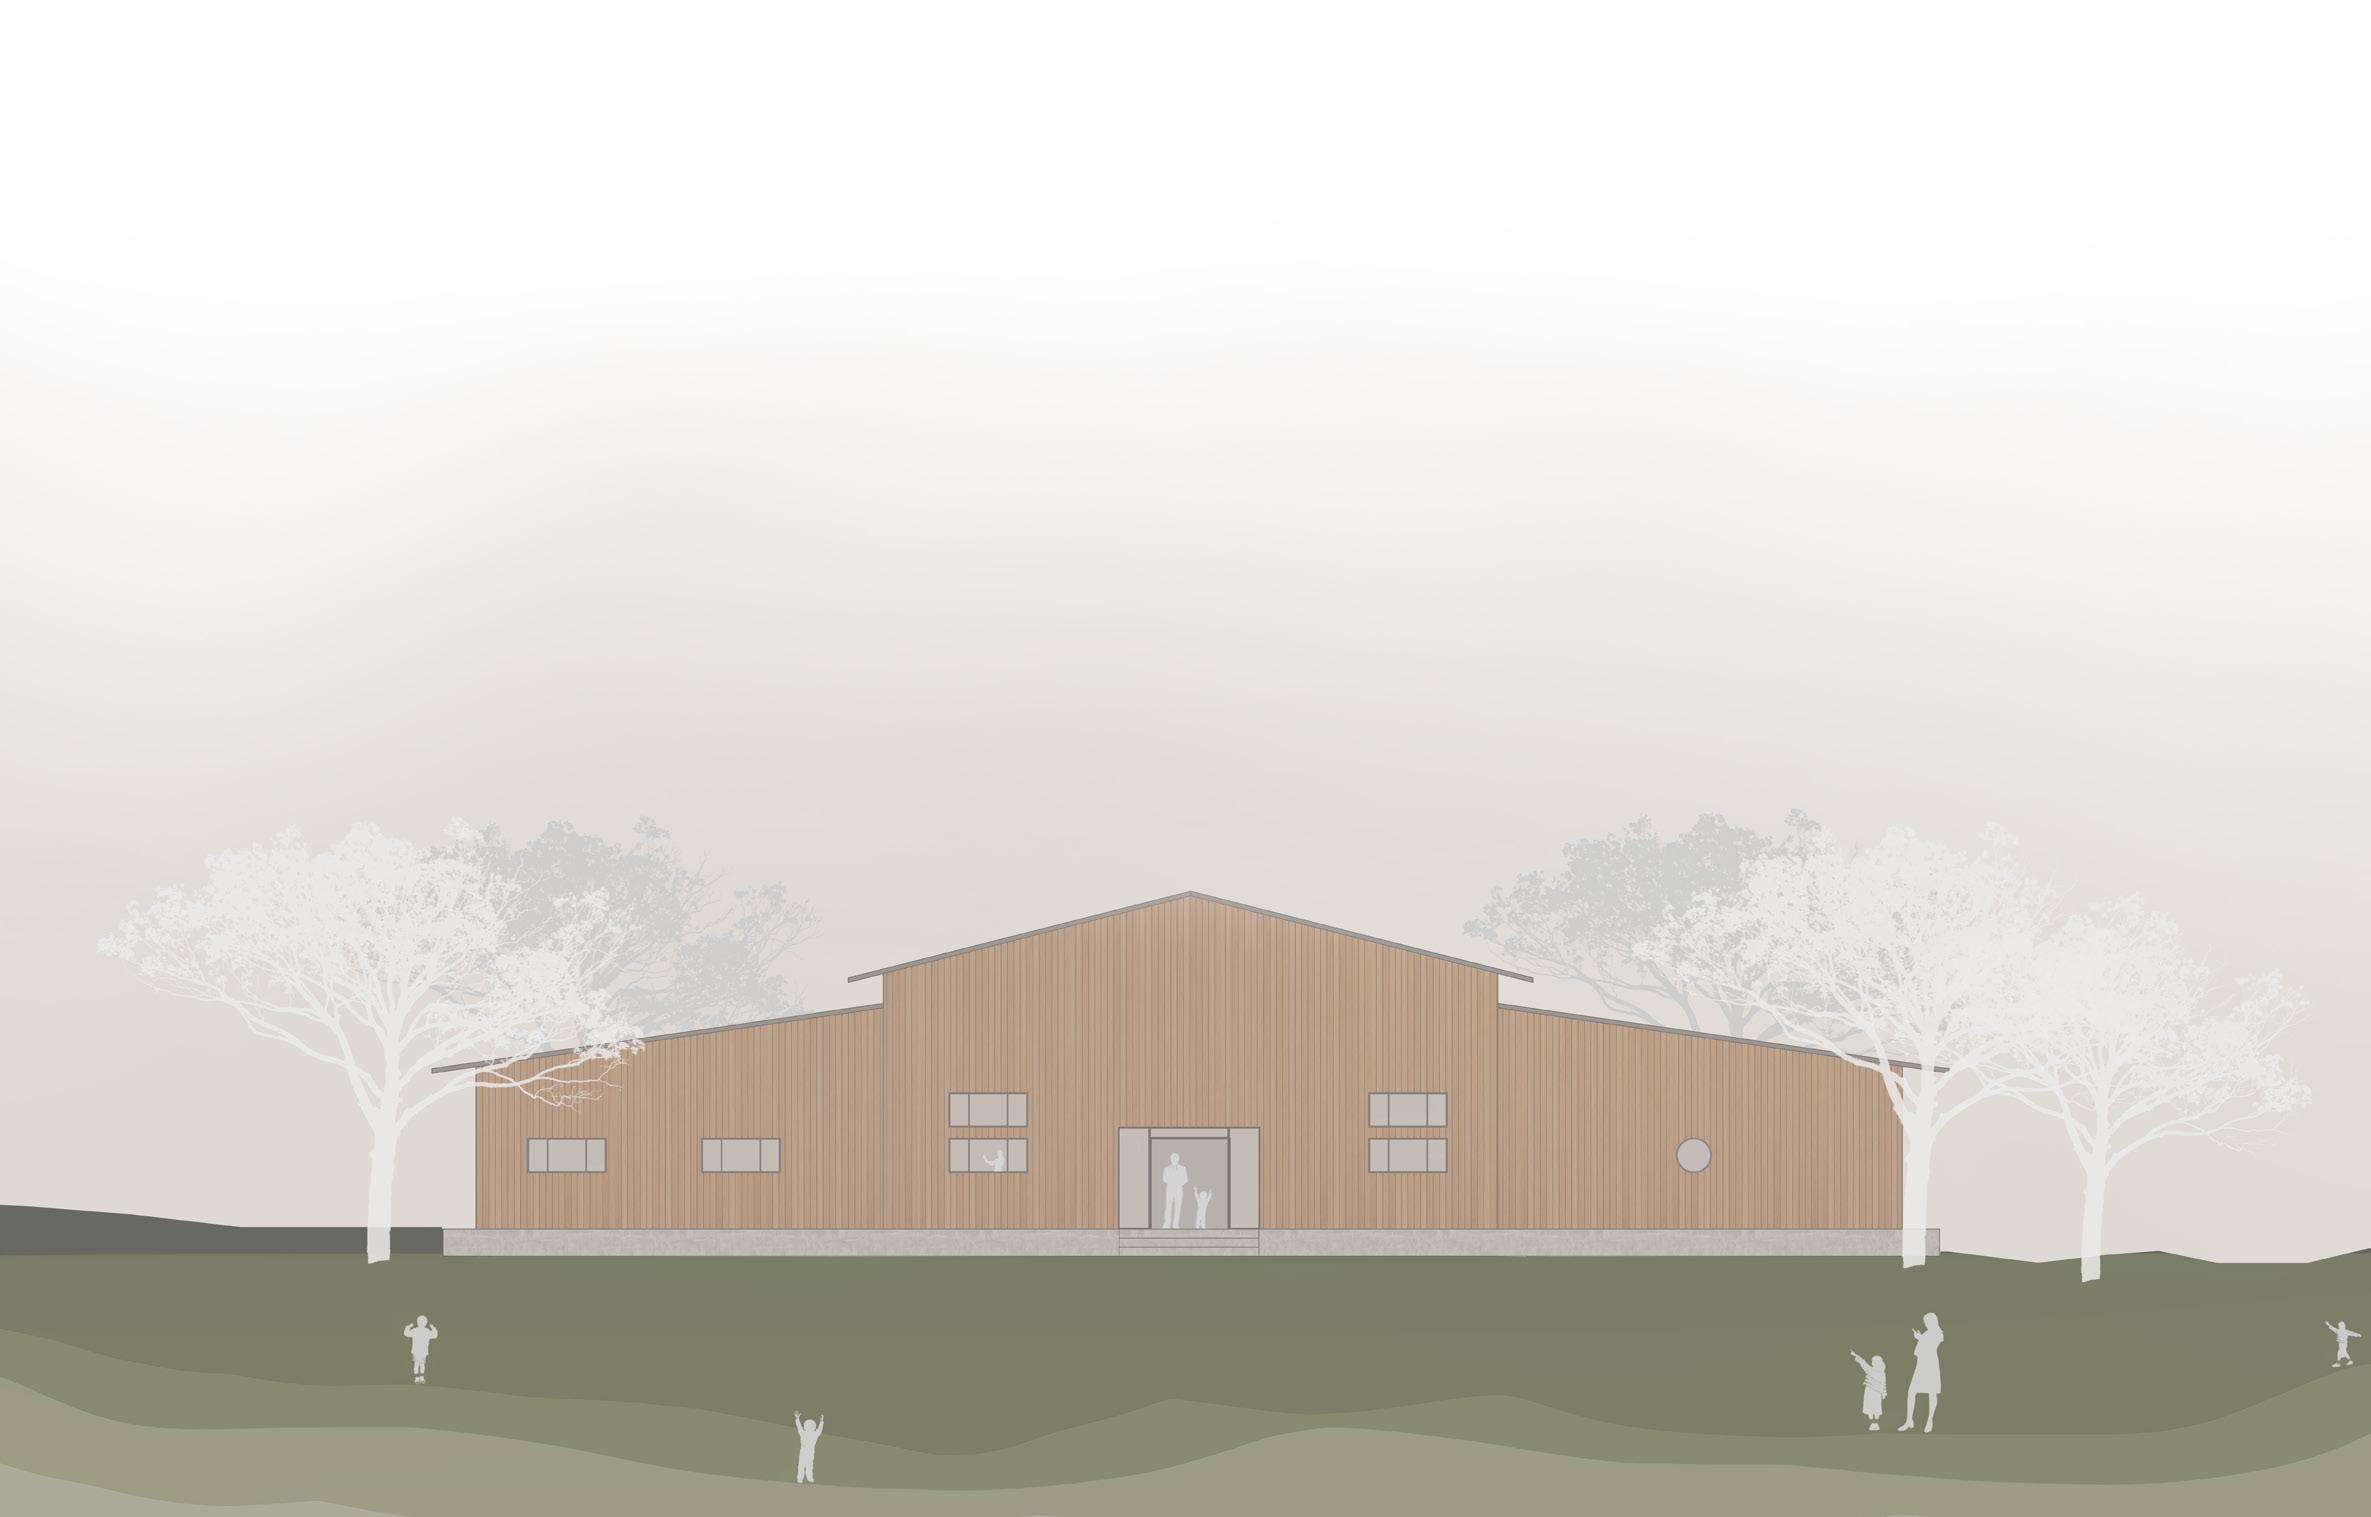
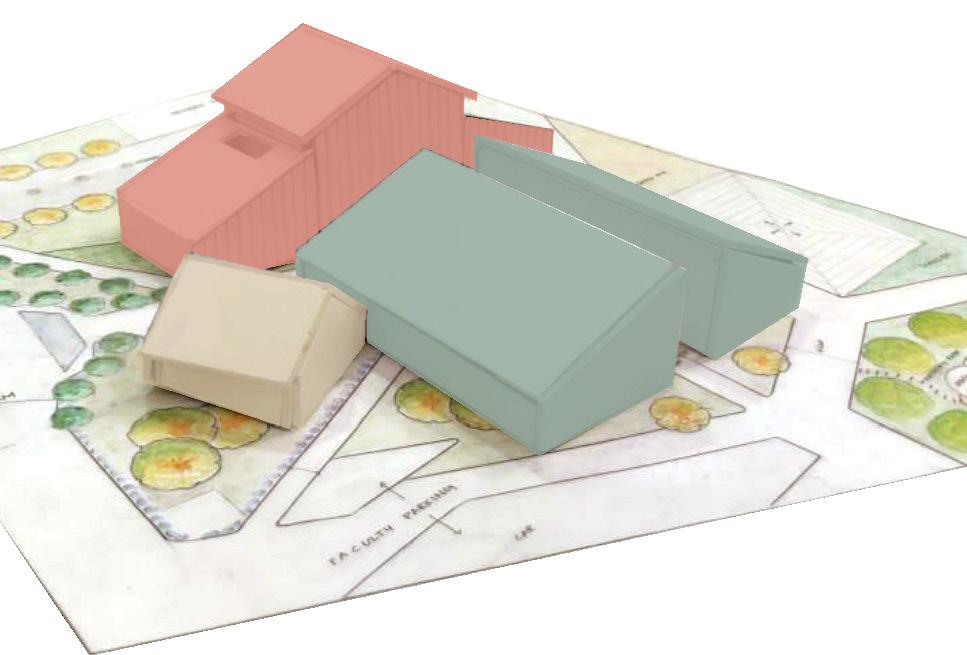
The design was inspired by origami art. Origami is created through paper folding techniques. It can be seen that the master plan, floor plan and the elevation resembles that of unfolded origami, they all have a sense of symmetrical balance like that of origami.
10
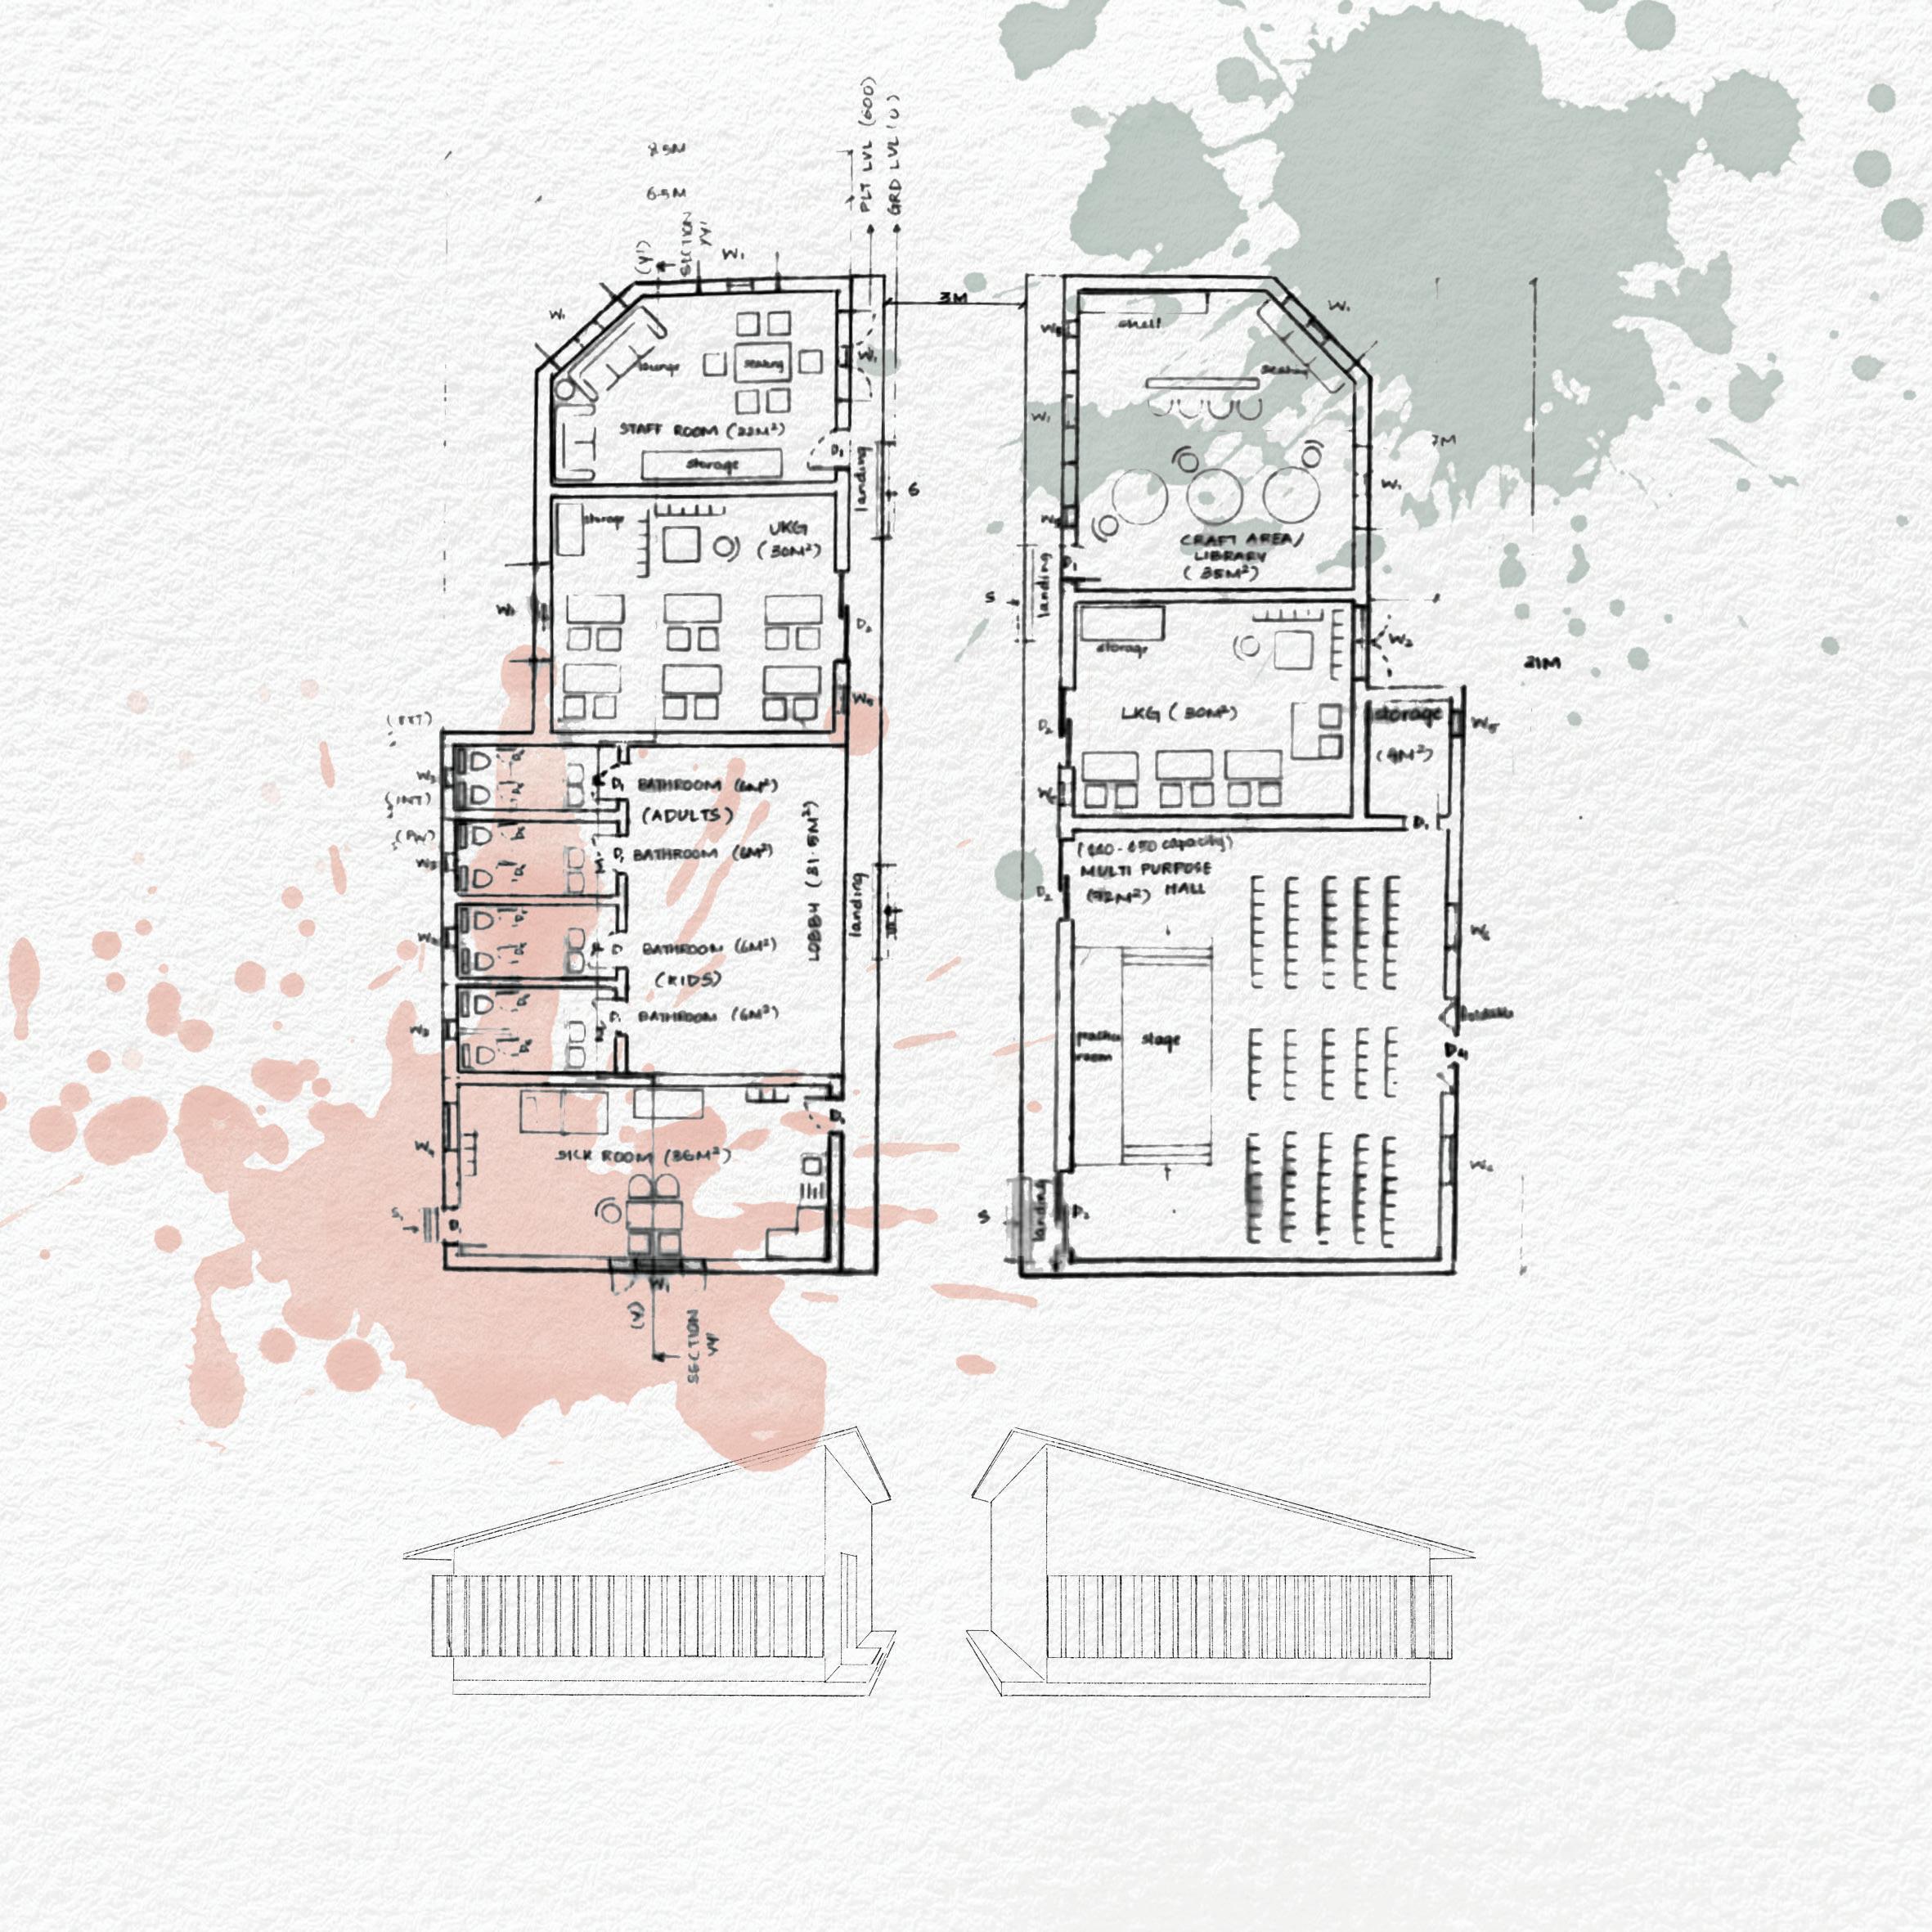
TECHNICAL DETAILSww
AREA
357
SQ
KG BLOCK
:
M
HIGH RISE TOWERS
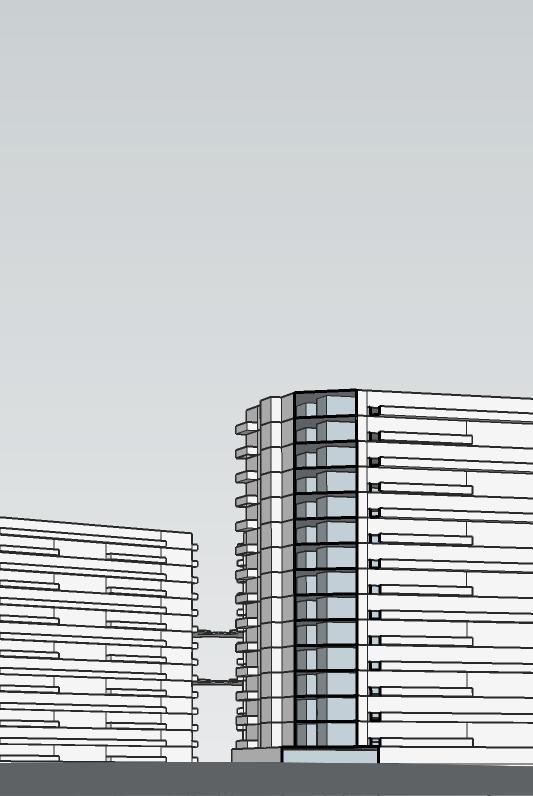
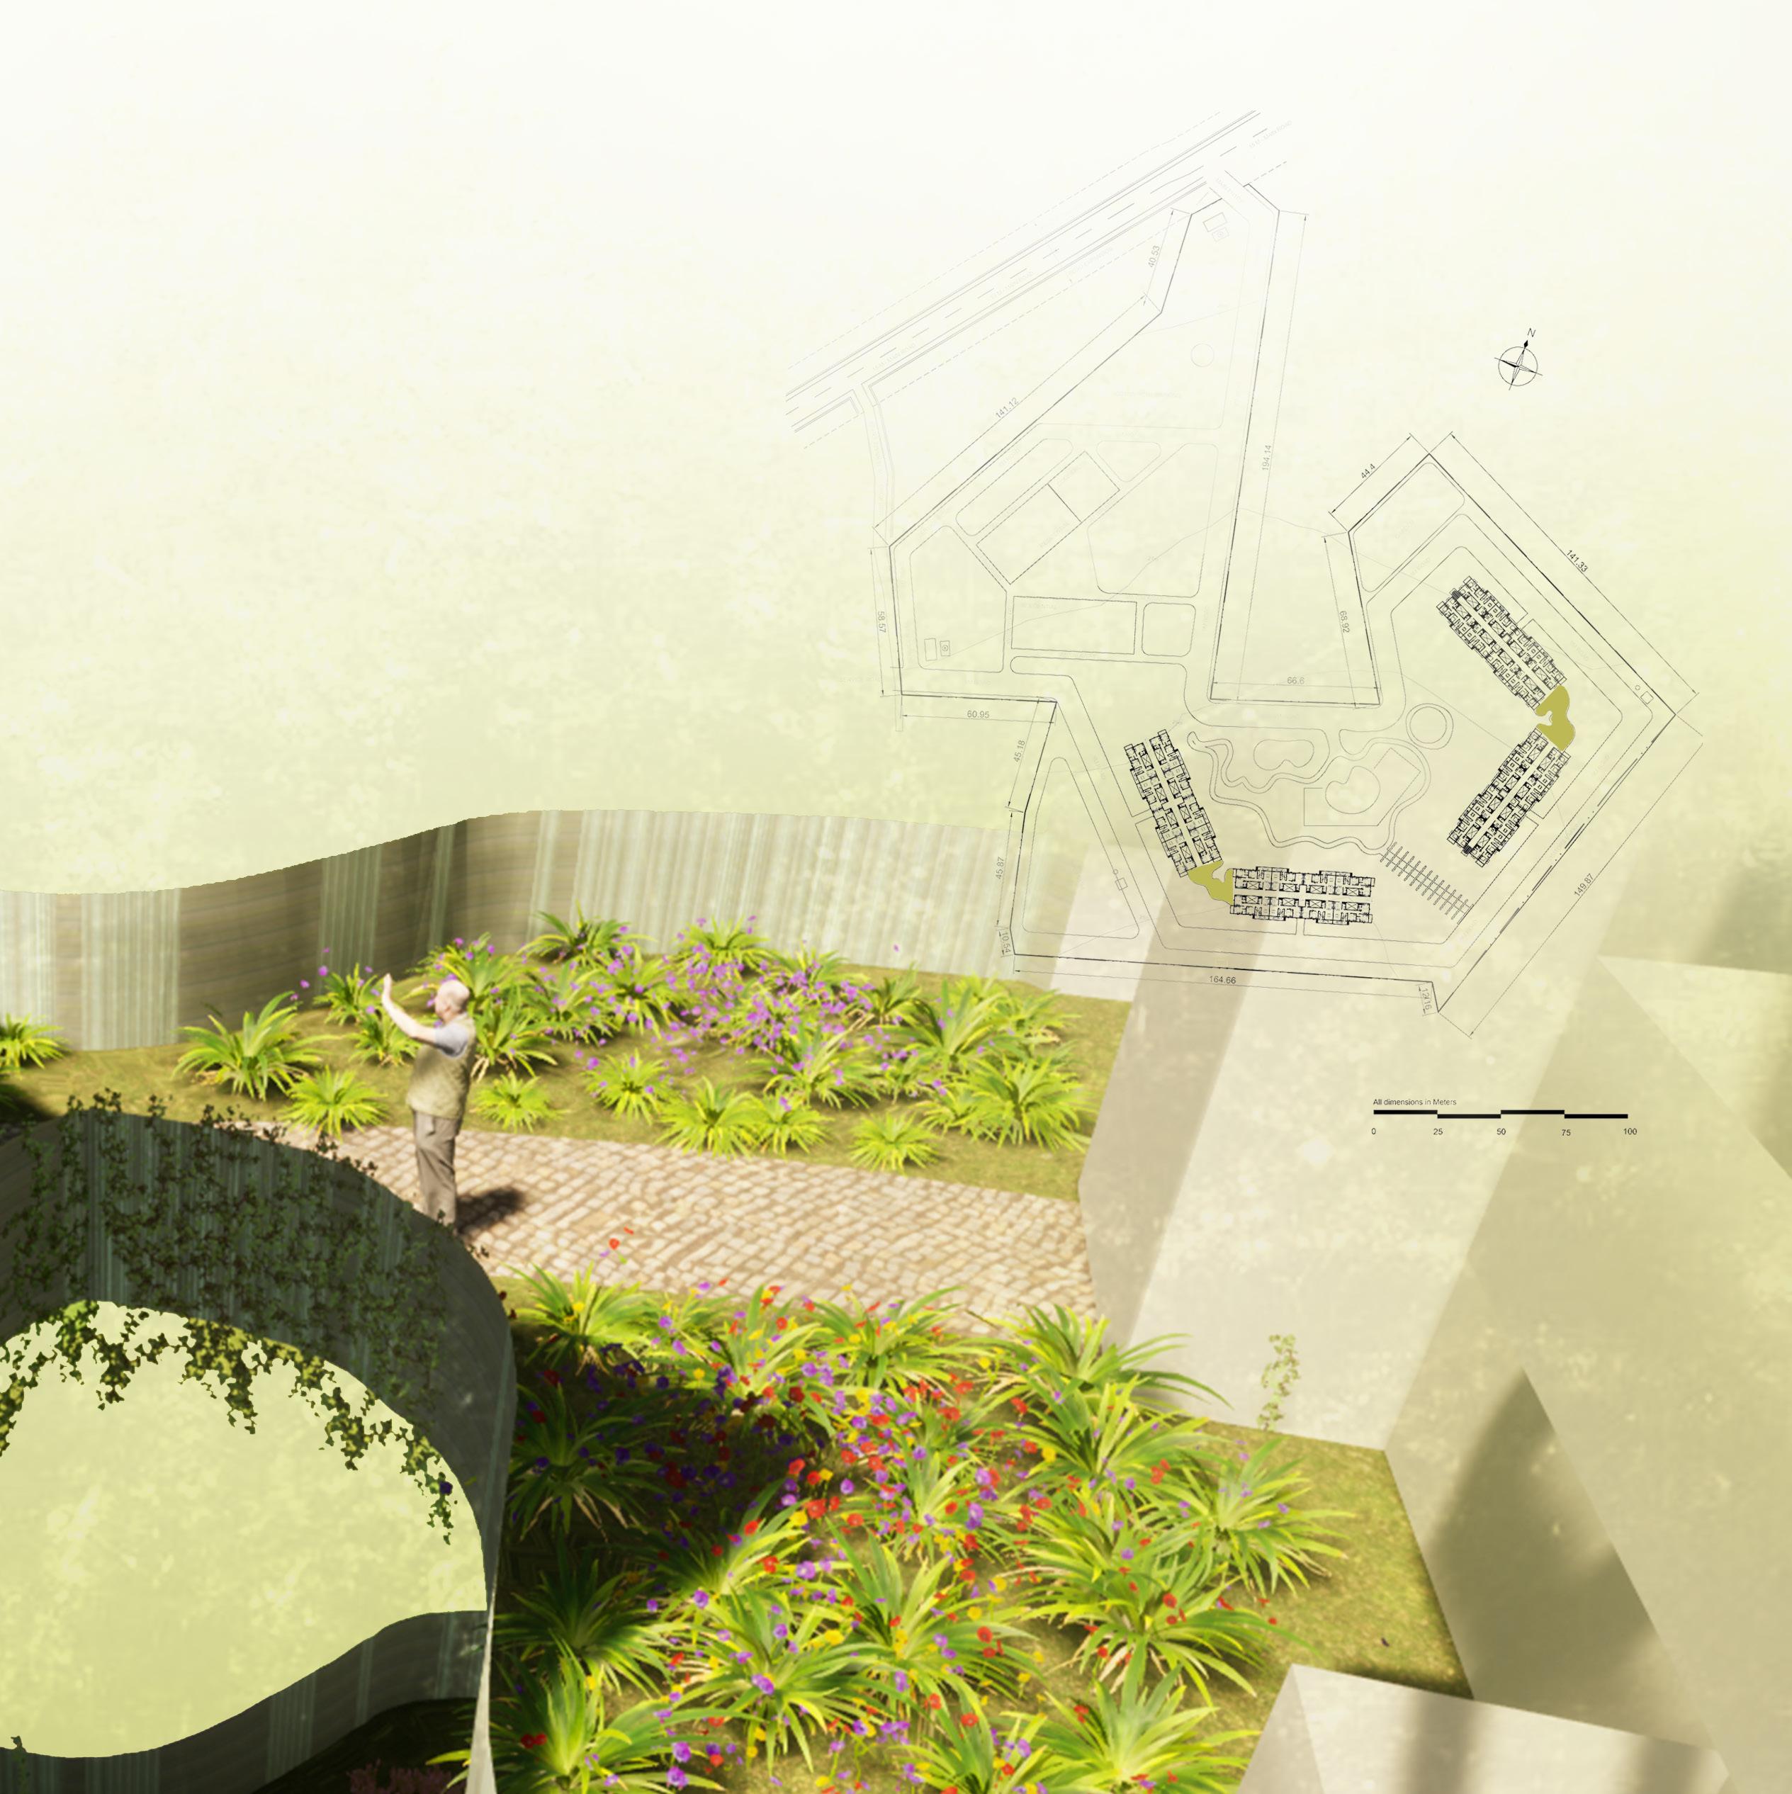
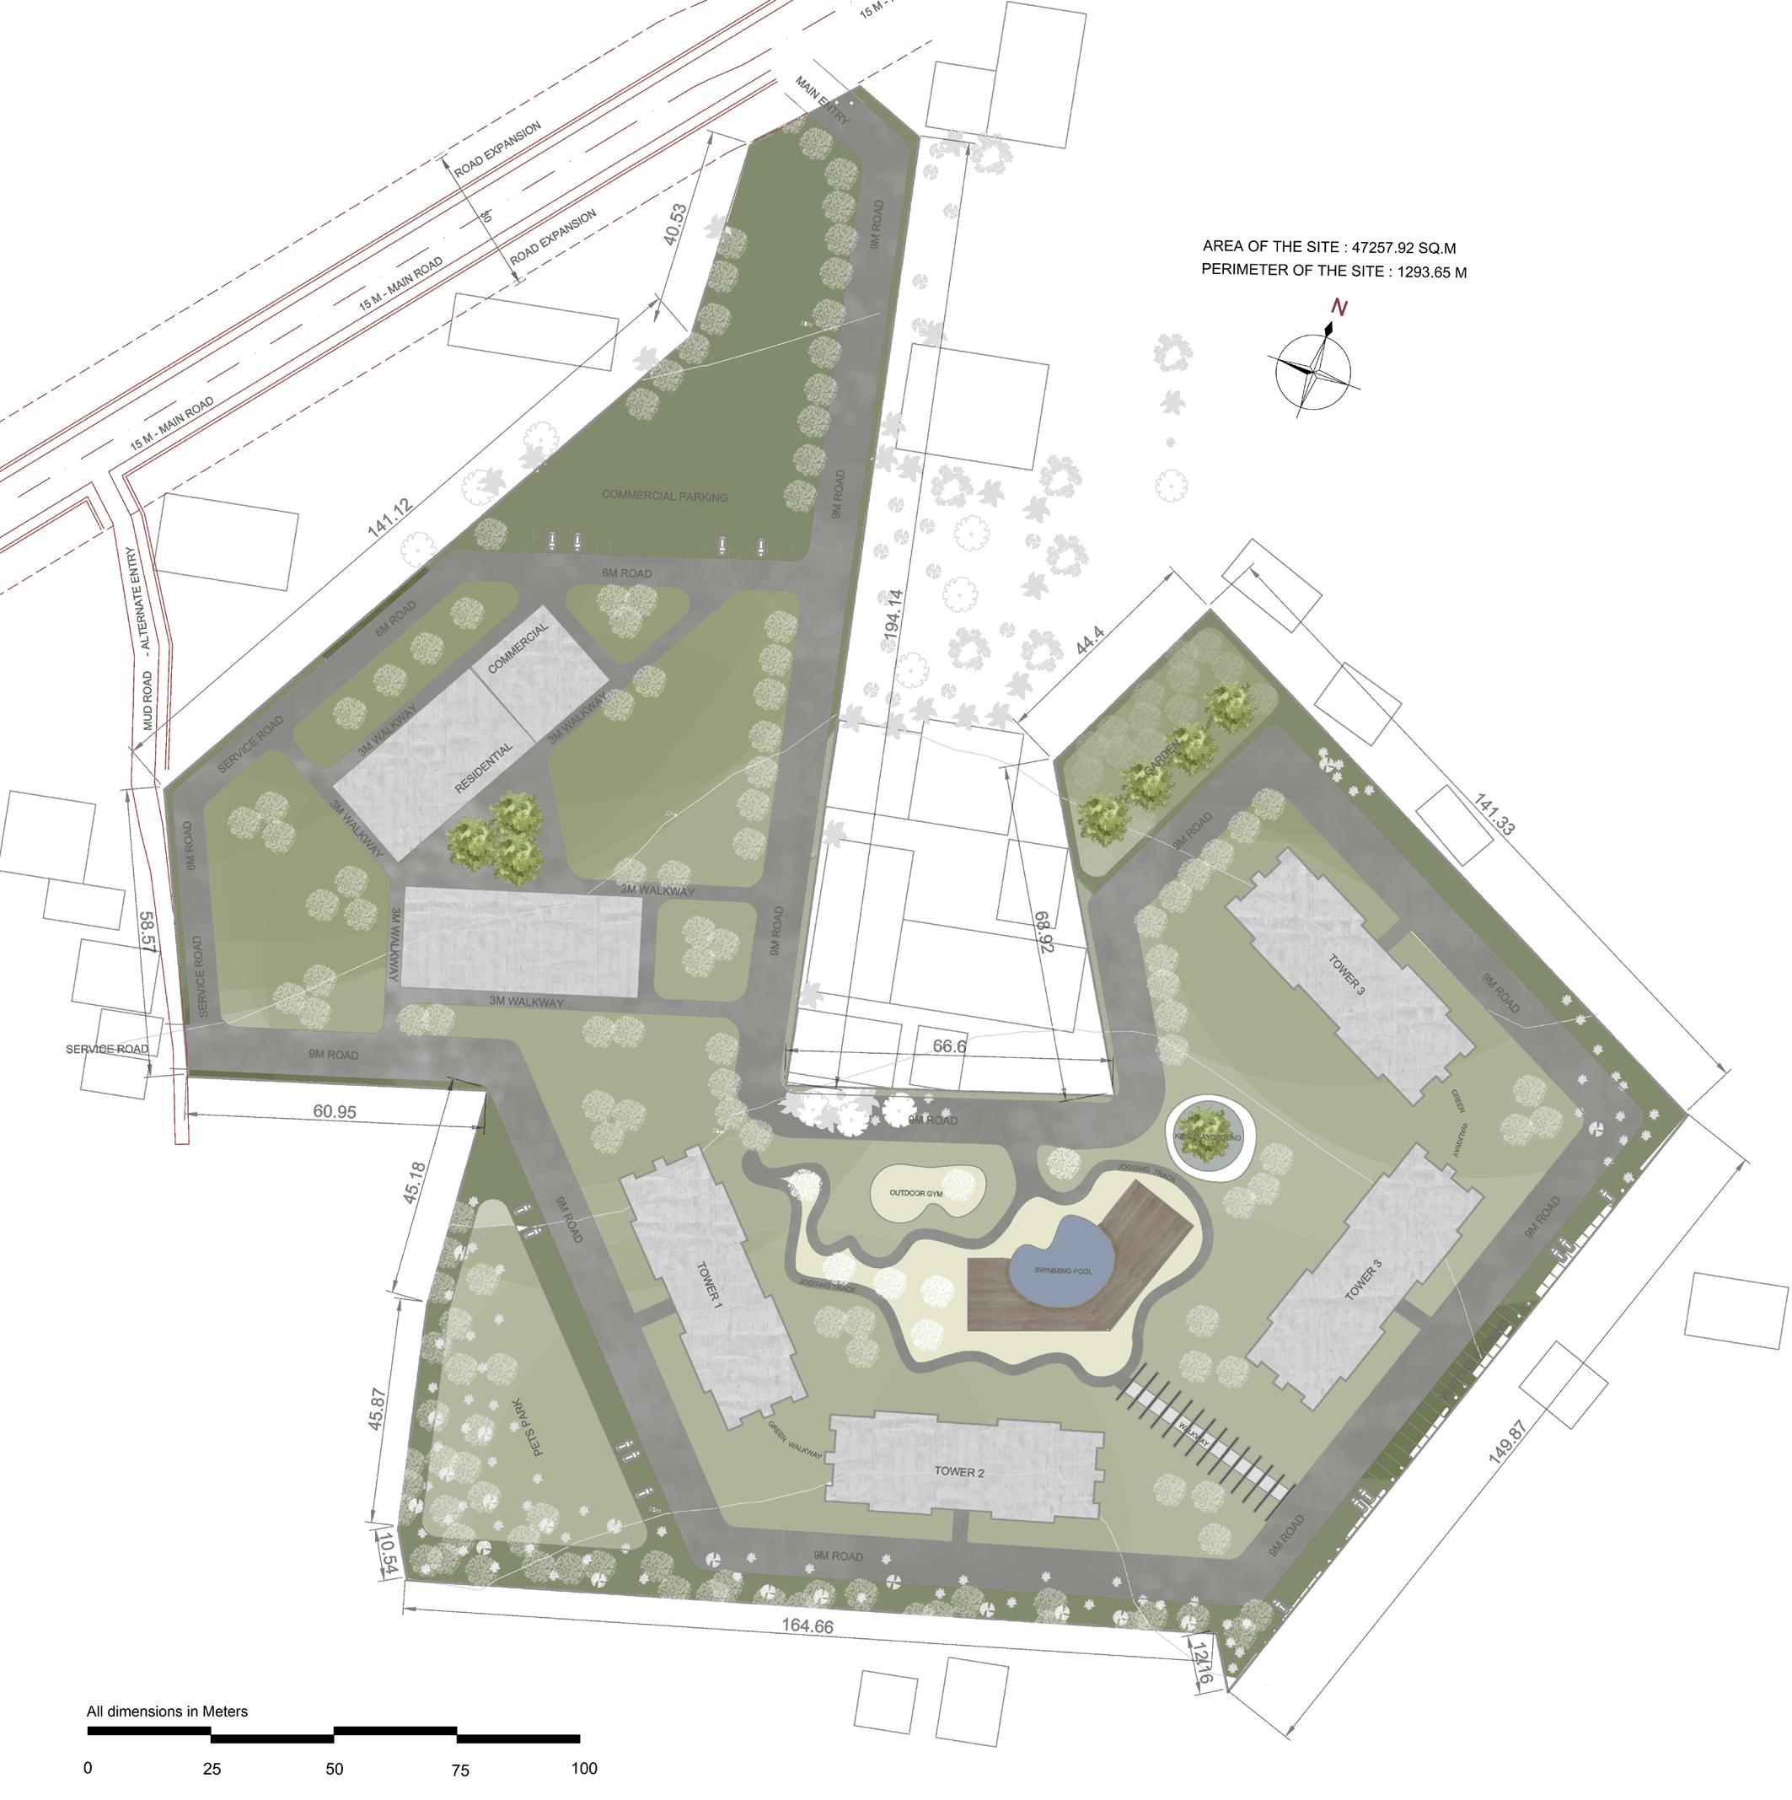
The project incorporates strategies for evolving design responses for generating life ‘in spaces’ and ‘between’ buildings as a spatial experience. 2022 - Semester 7

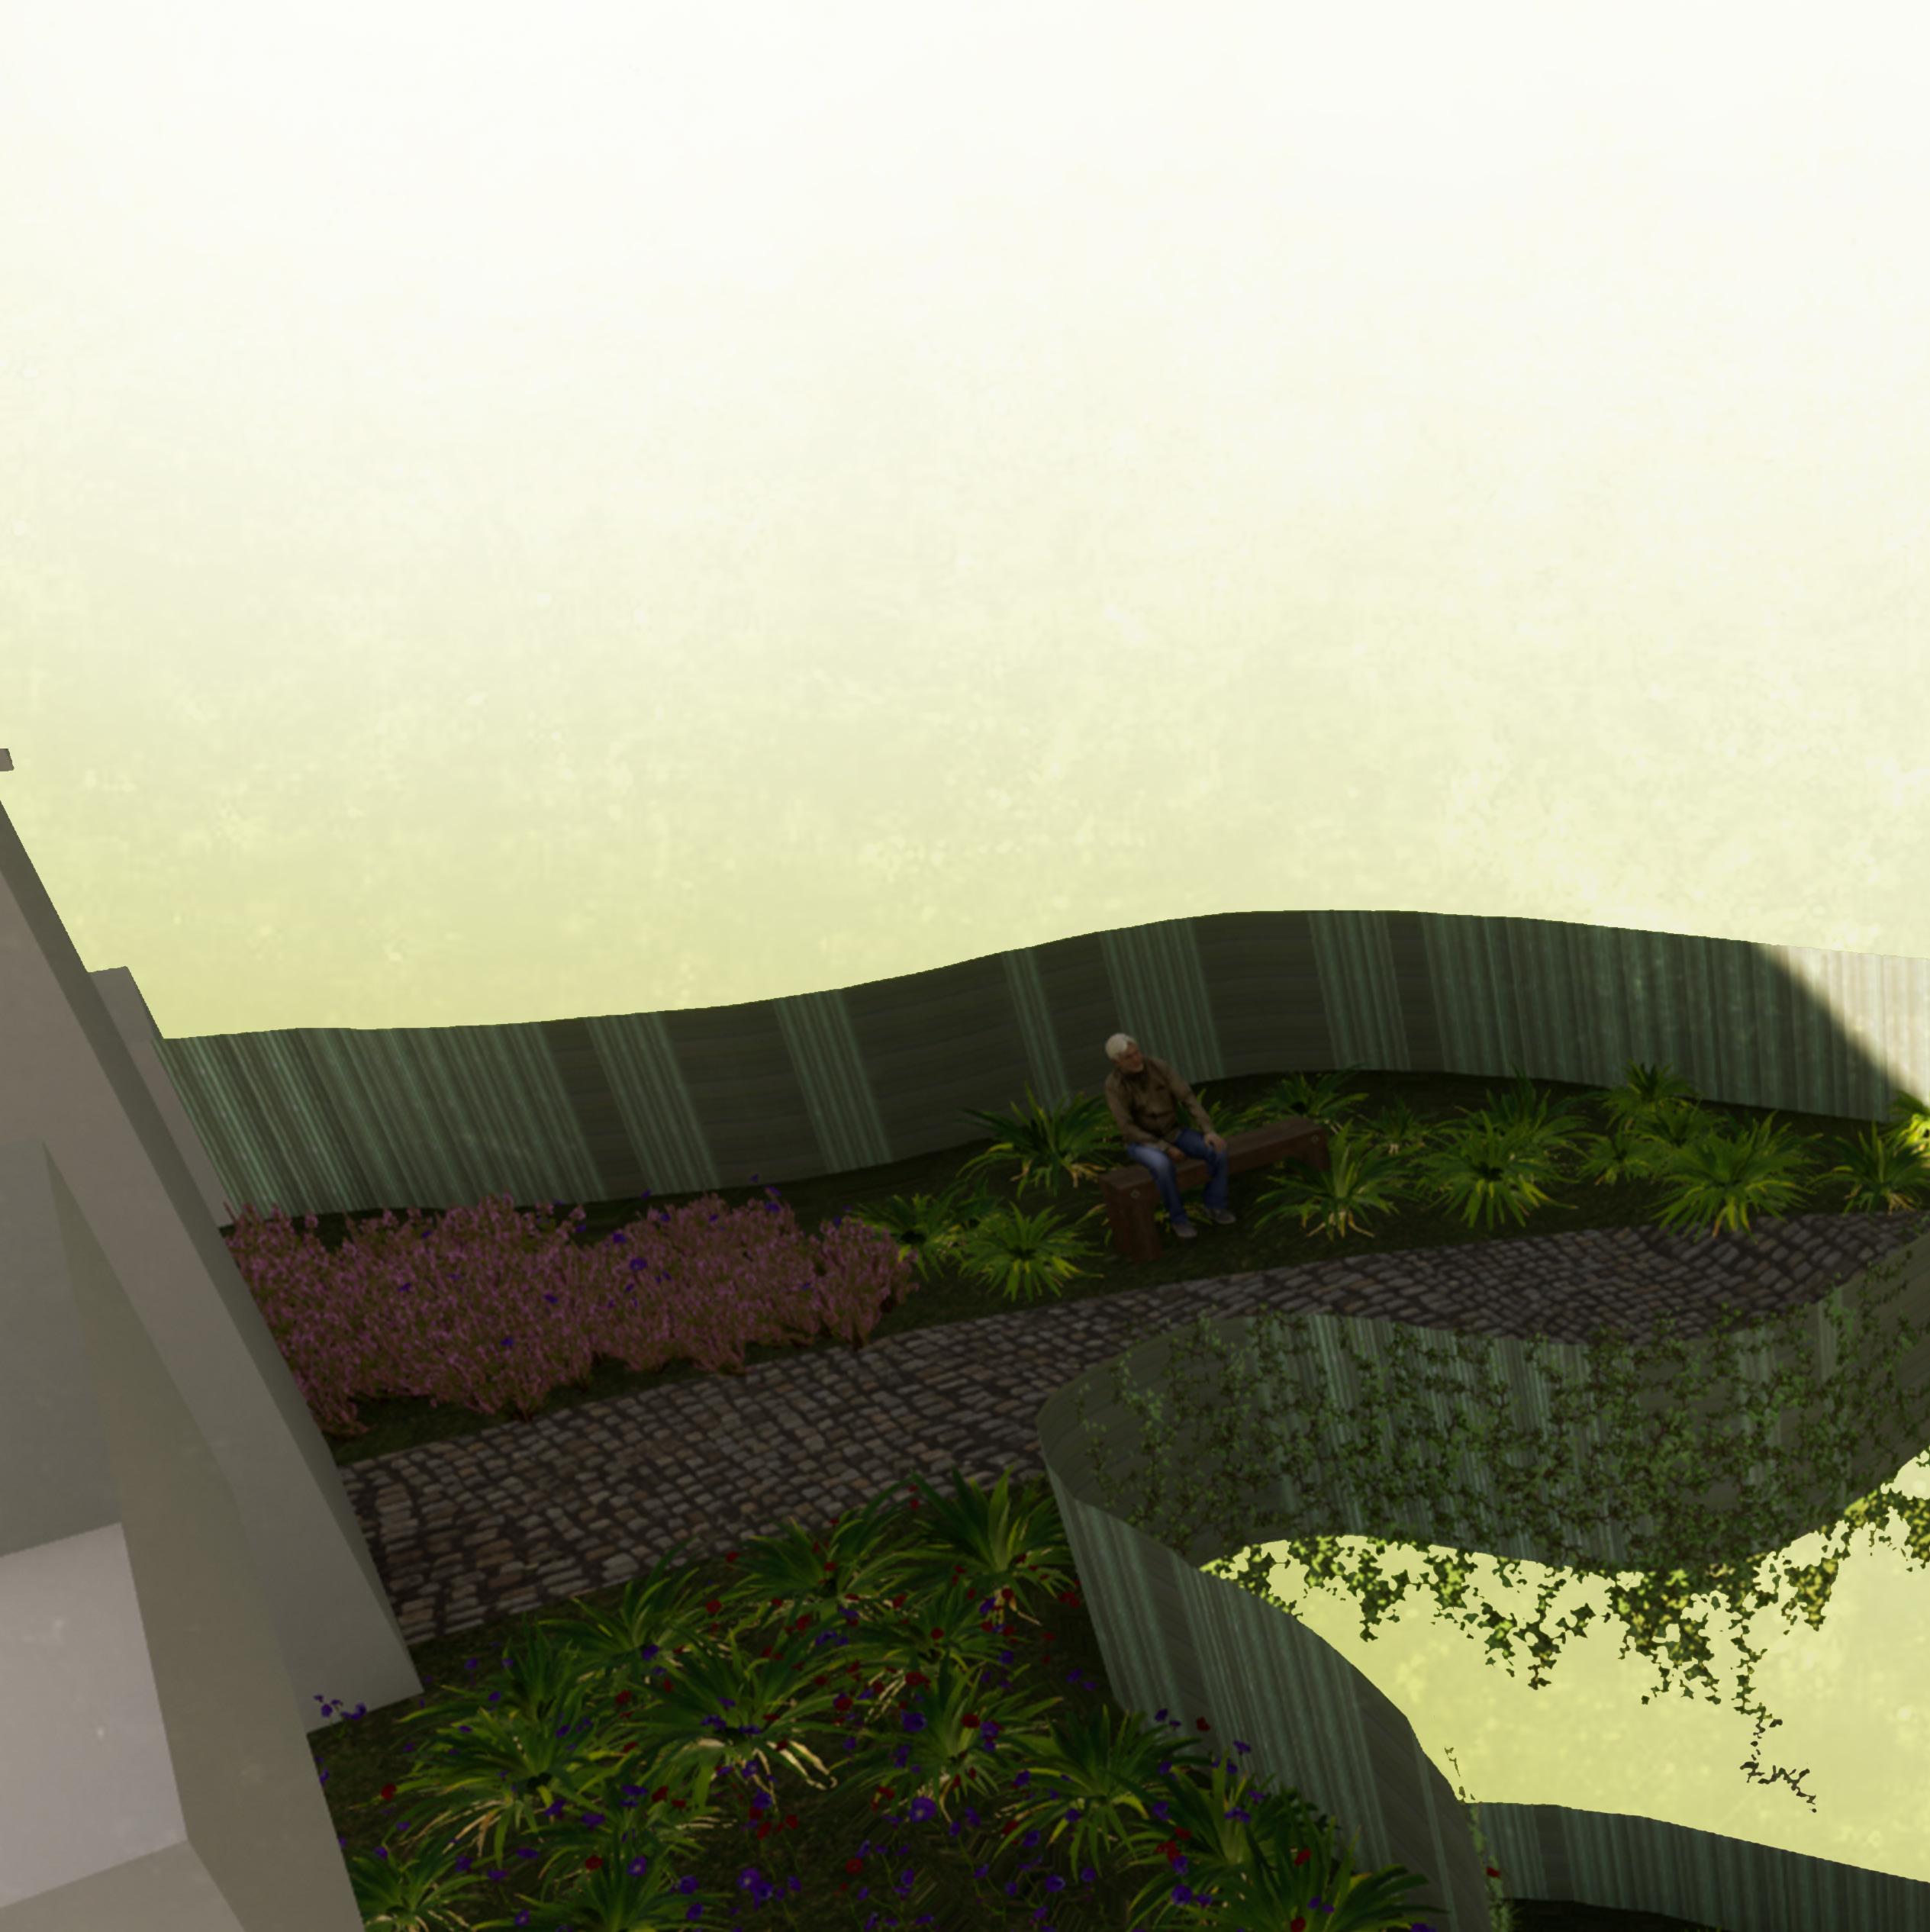
2
HIGH RISE TOWERS
Typology
Site Area Perimeter Built Up Area
: Manipal : G + 14 : 46257.92 m sq : 1293.65 : 2.02 (Permissible 2.5) : 94, 080 m sq : 15.2 % (Permissible 55%)
14
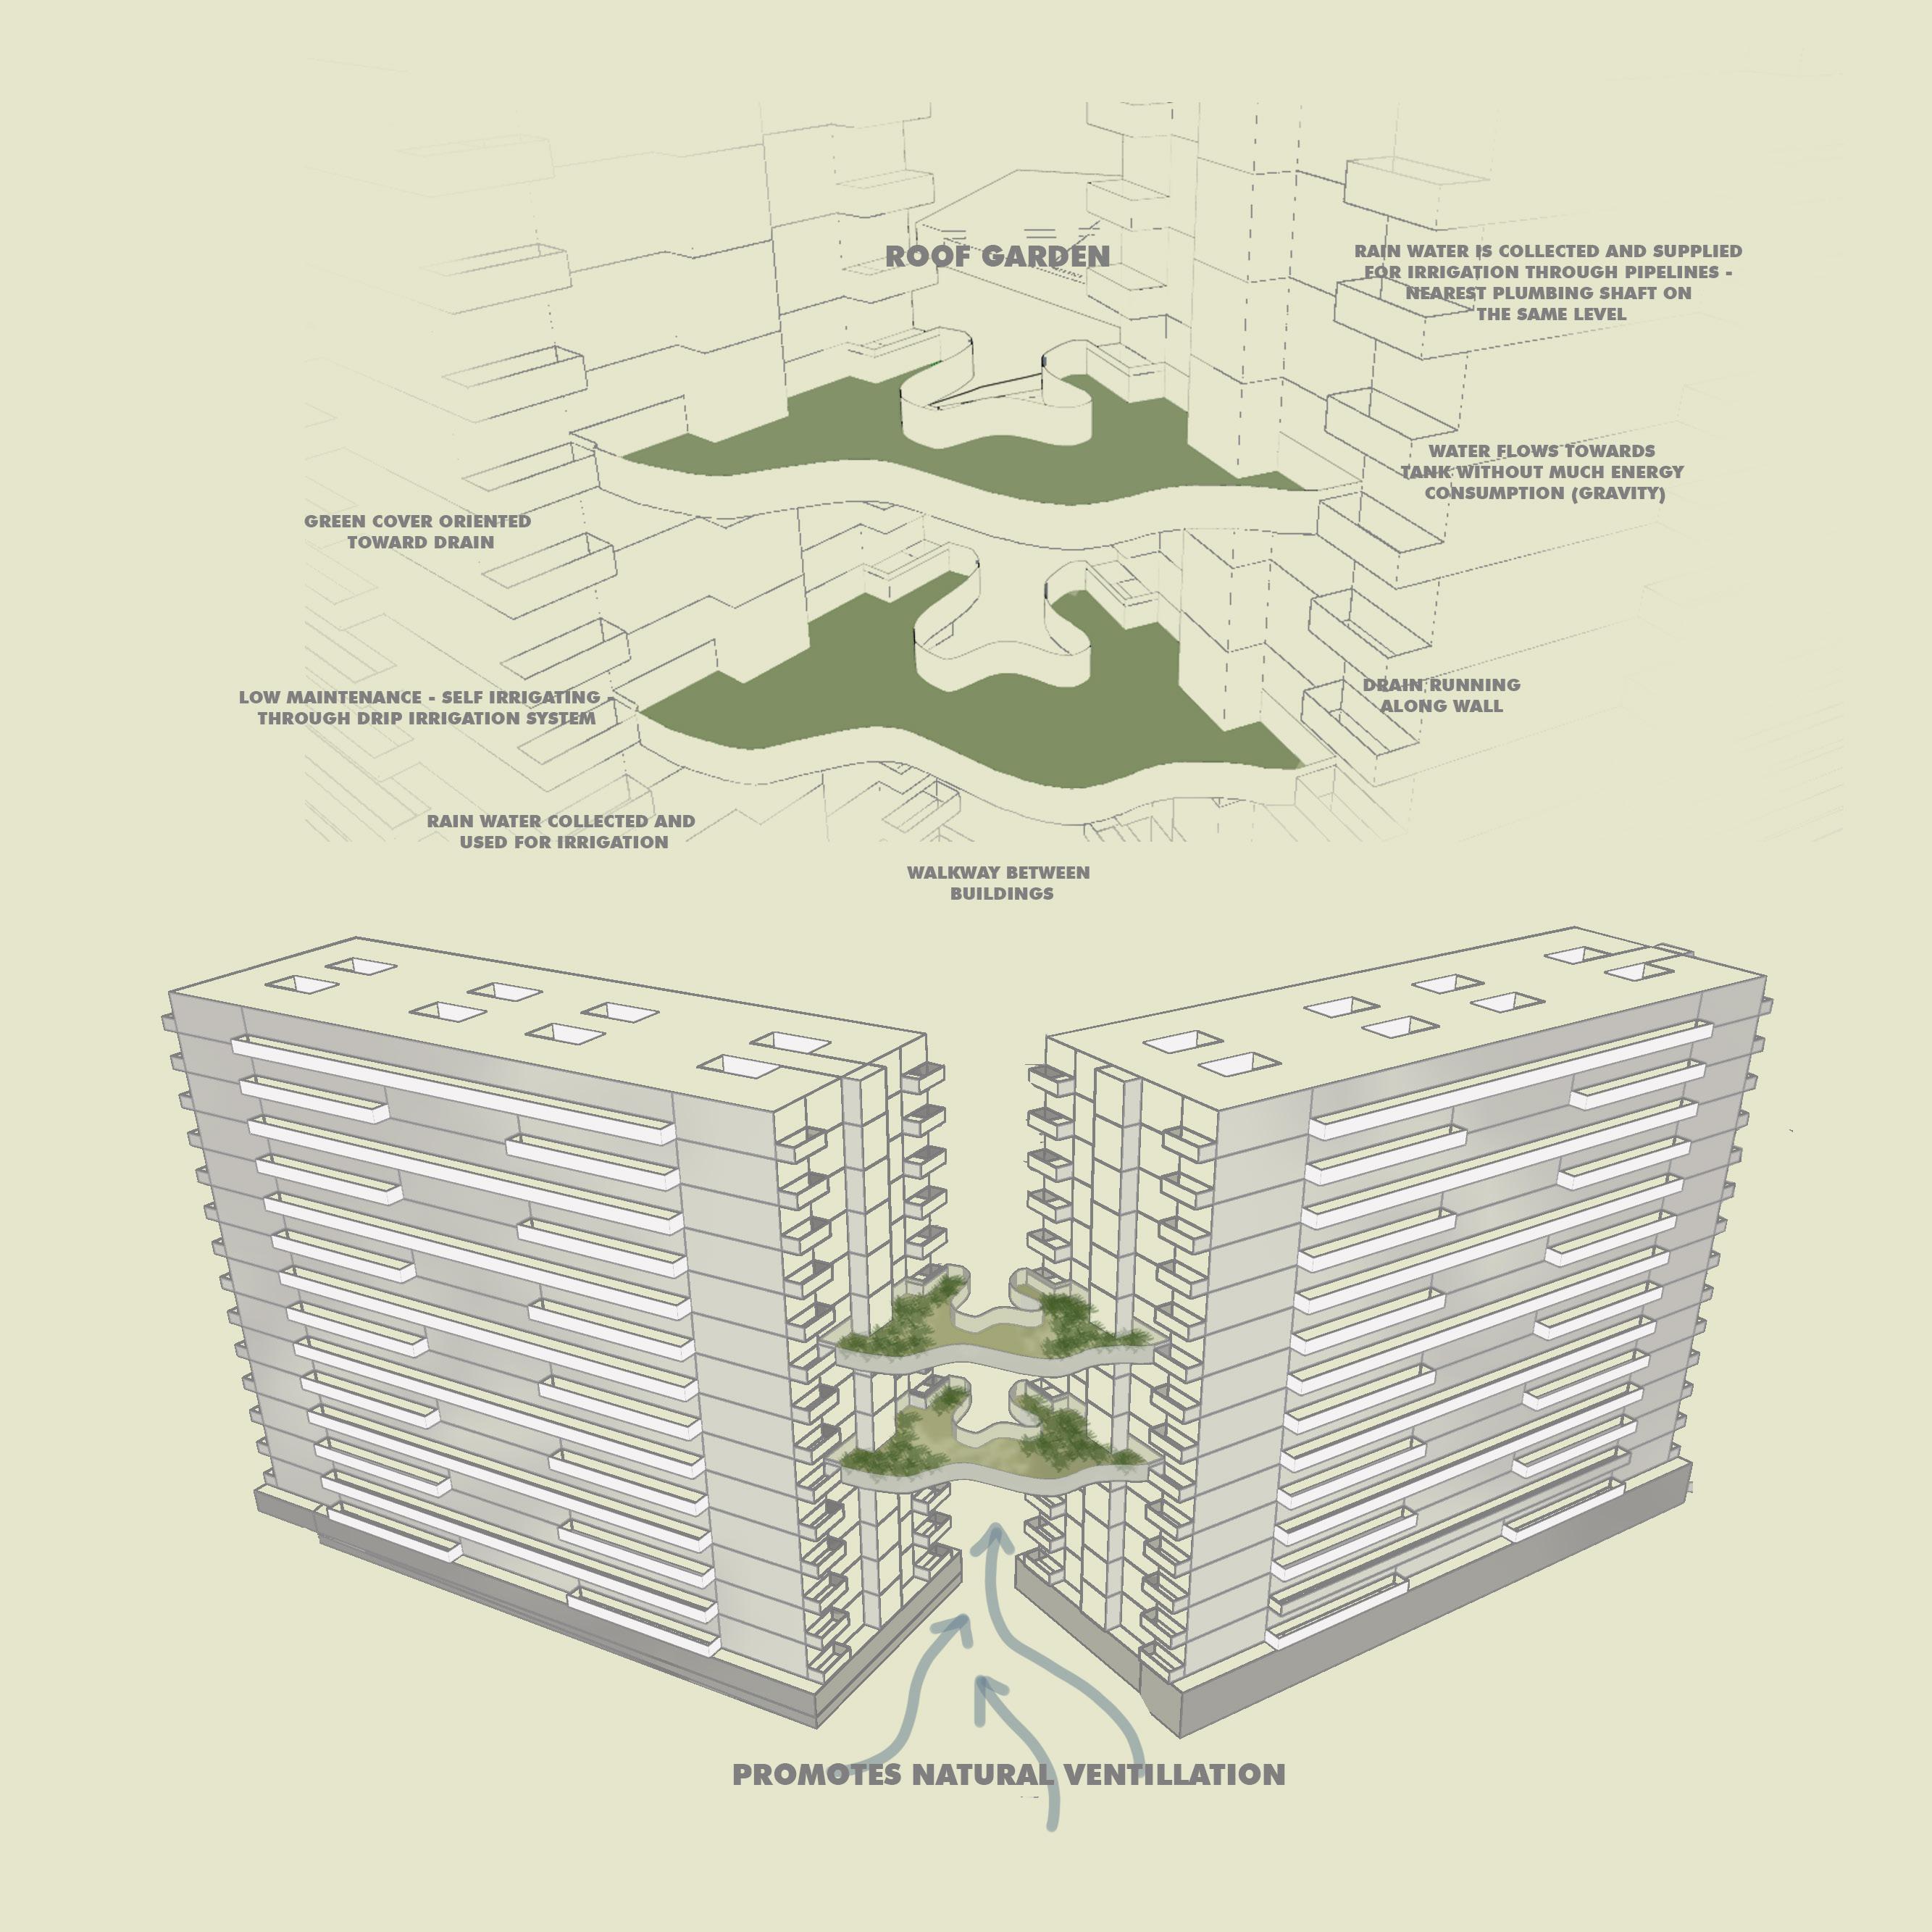
ENVIRONMENTAL MANAGEMENT STRATEGIES
BASEMENT
PER FLOOR
Built up area : 718 m sq
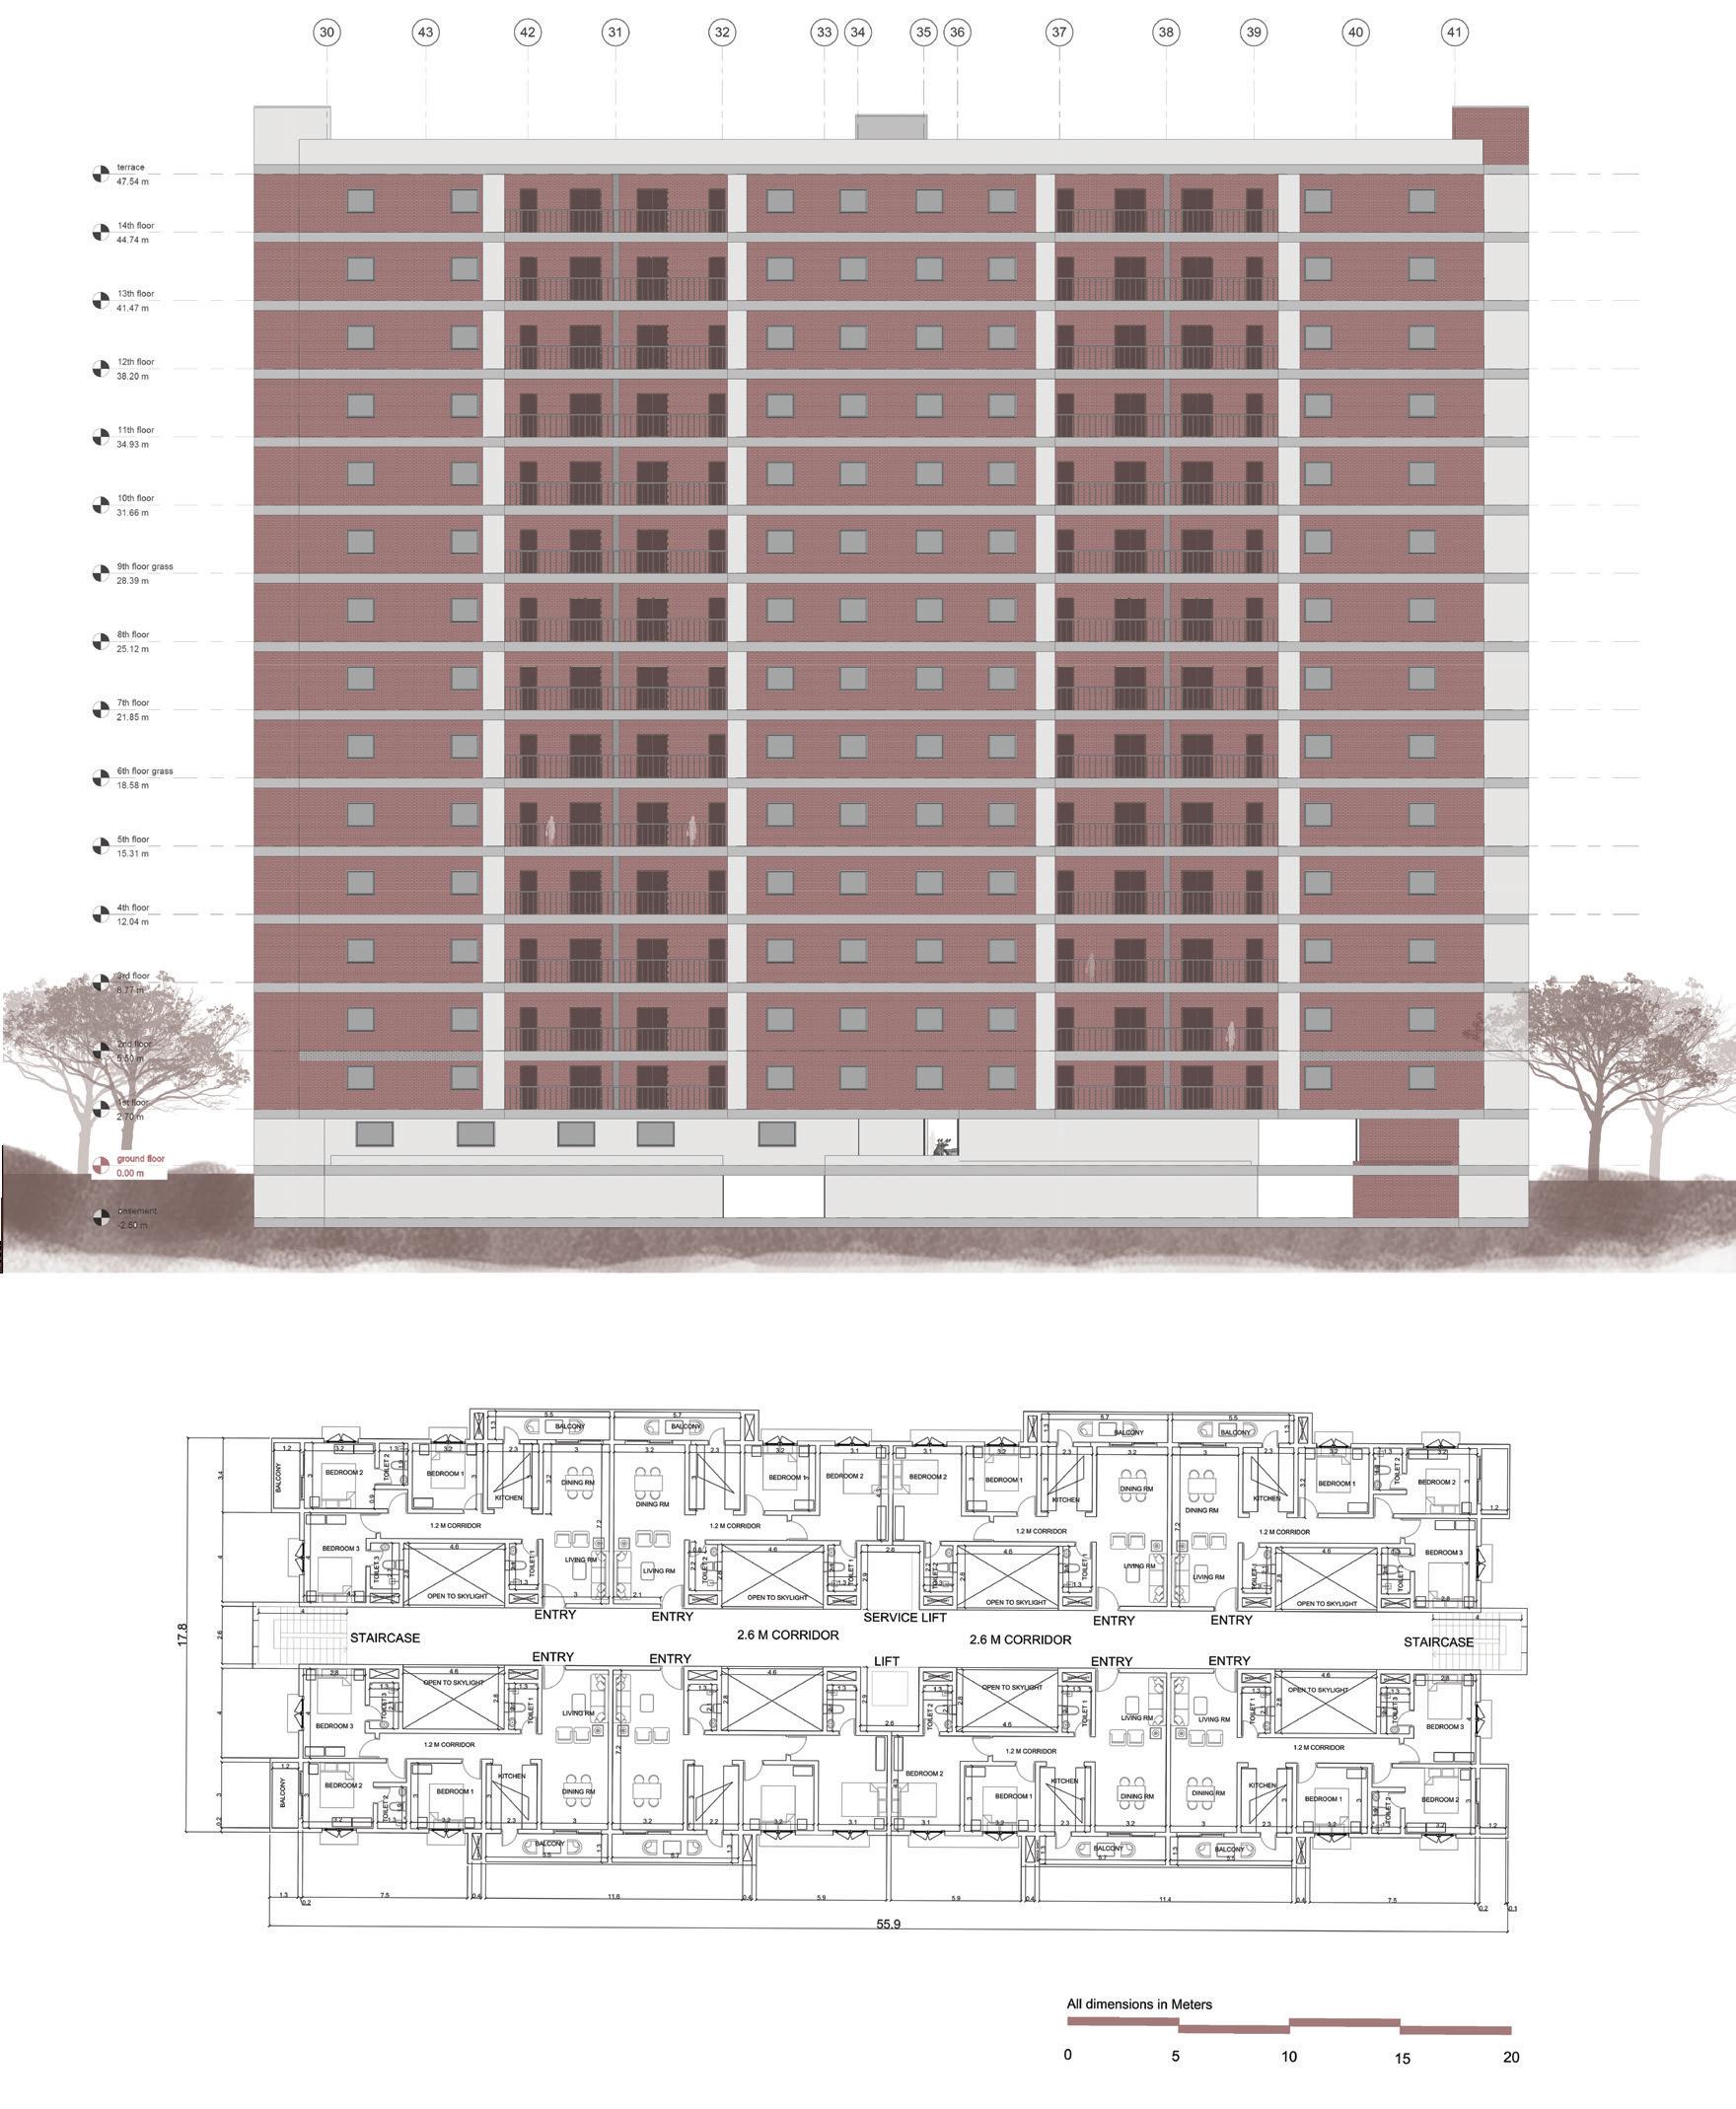
Common area : 400 m sq
Super built up area : 1120 m sq
16
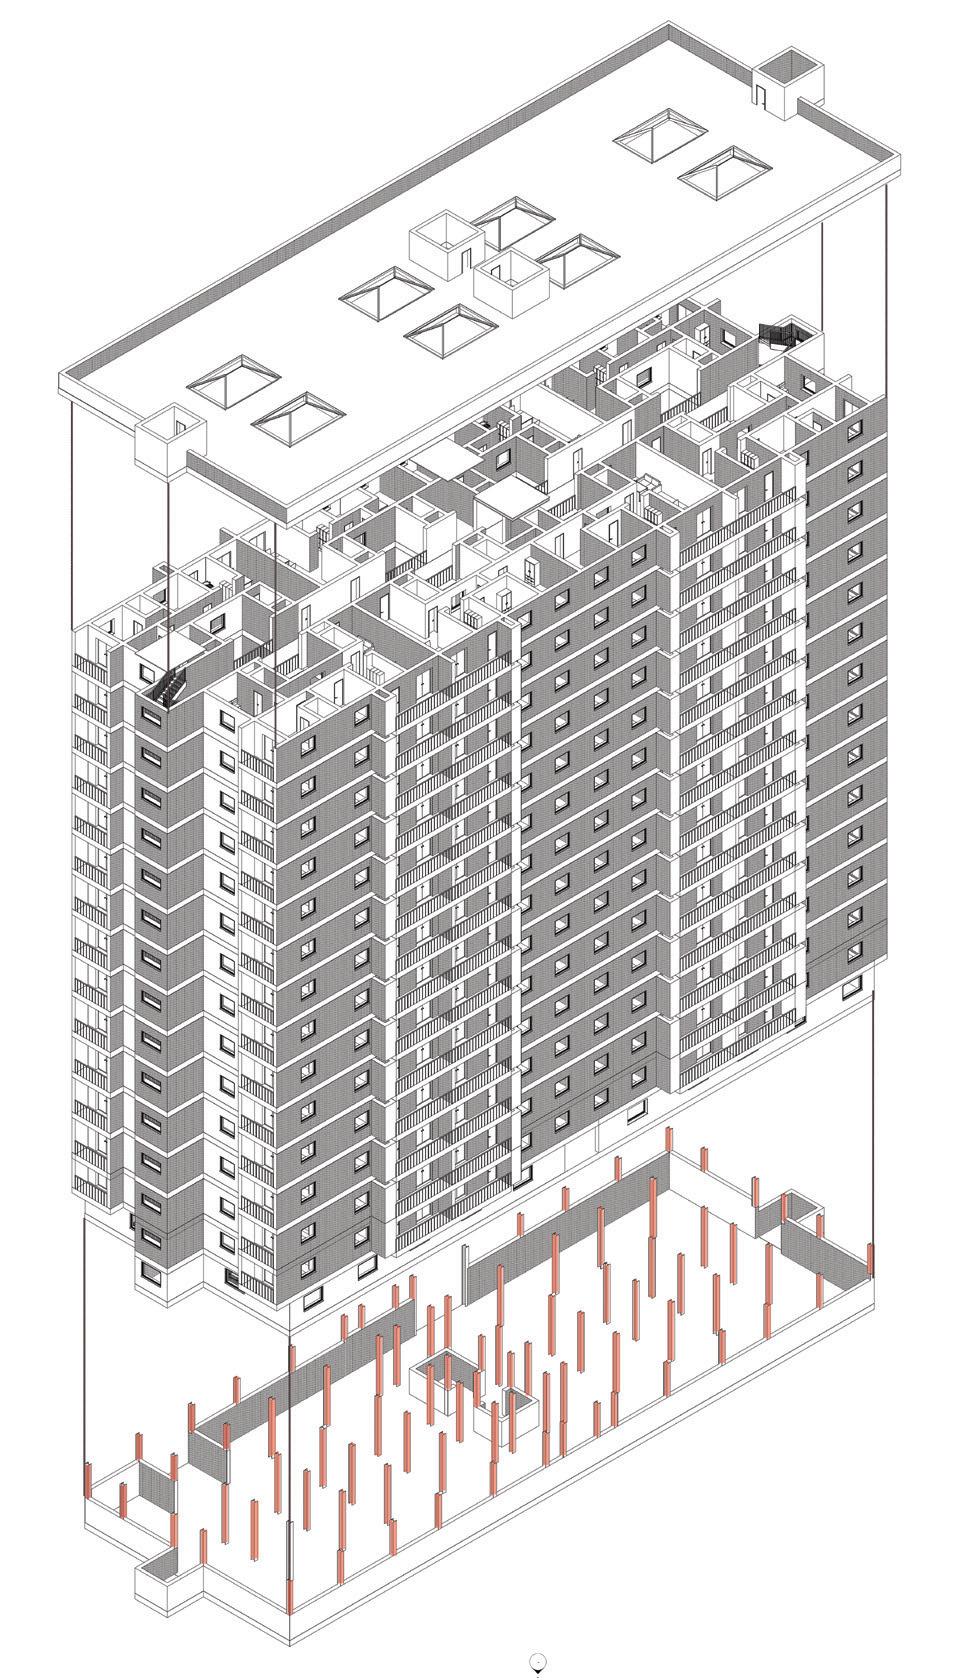
TERRACE
17
SKYLIGHT COLUMN LAYOUT STAIRCASE LIFT STAIRCASE LIFT SERVICE ROOM STAIRCASE HEADROOM
RESORT

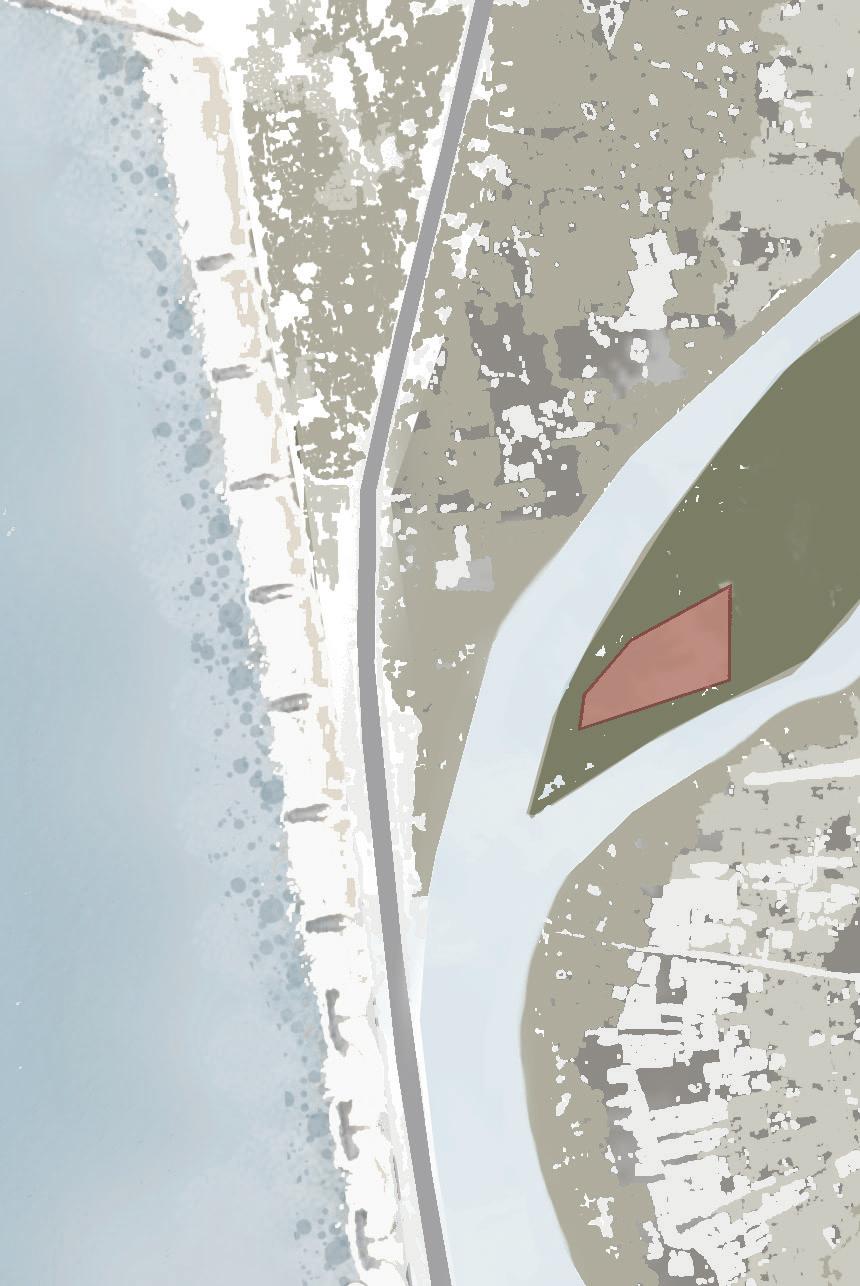
This project is located in Kuru Island, the site is surrounded by trees and has a beautiful view of the ocean and the river that flows along the island. The design blends into the landscape and integrates into the ecosystem. The goal was to provide an enjoy able and private stay along with the entertaining activities to keep them coming back
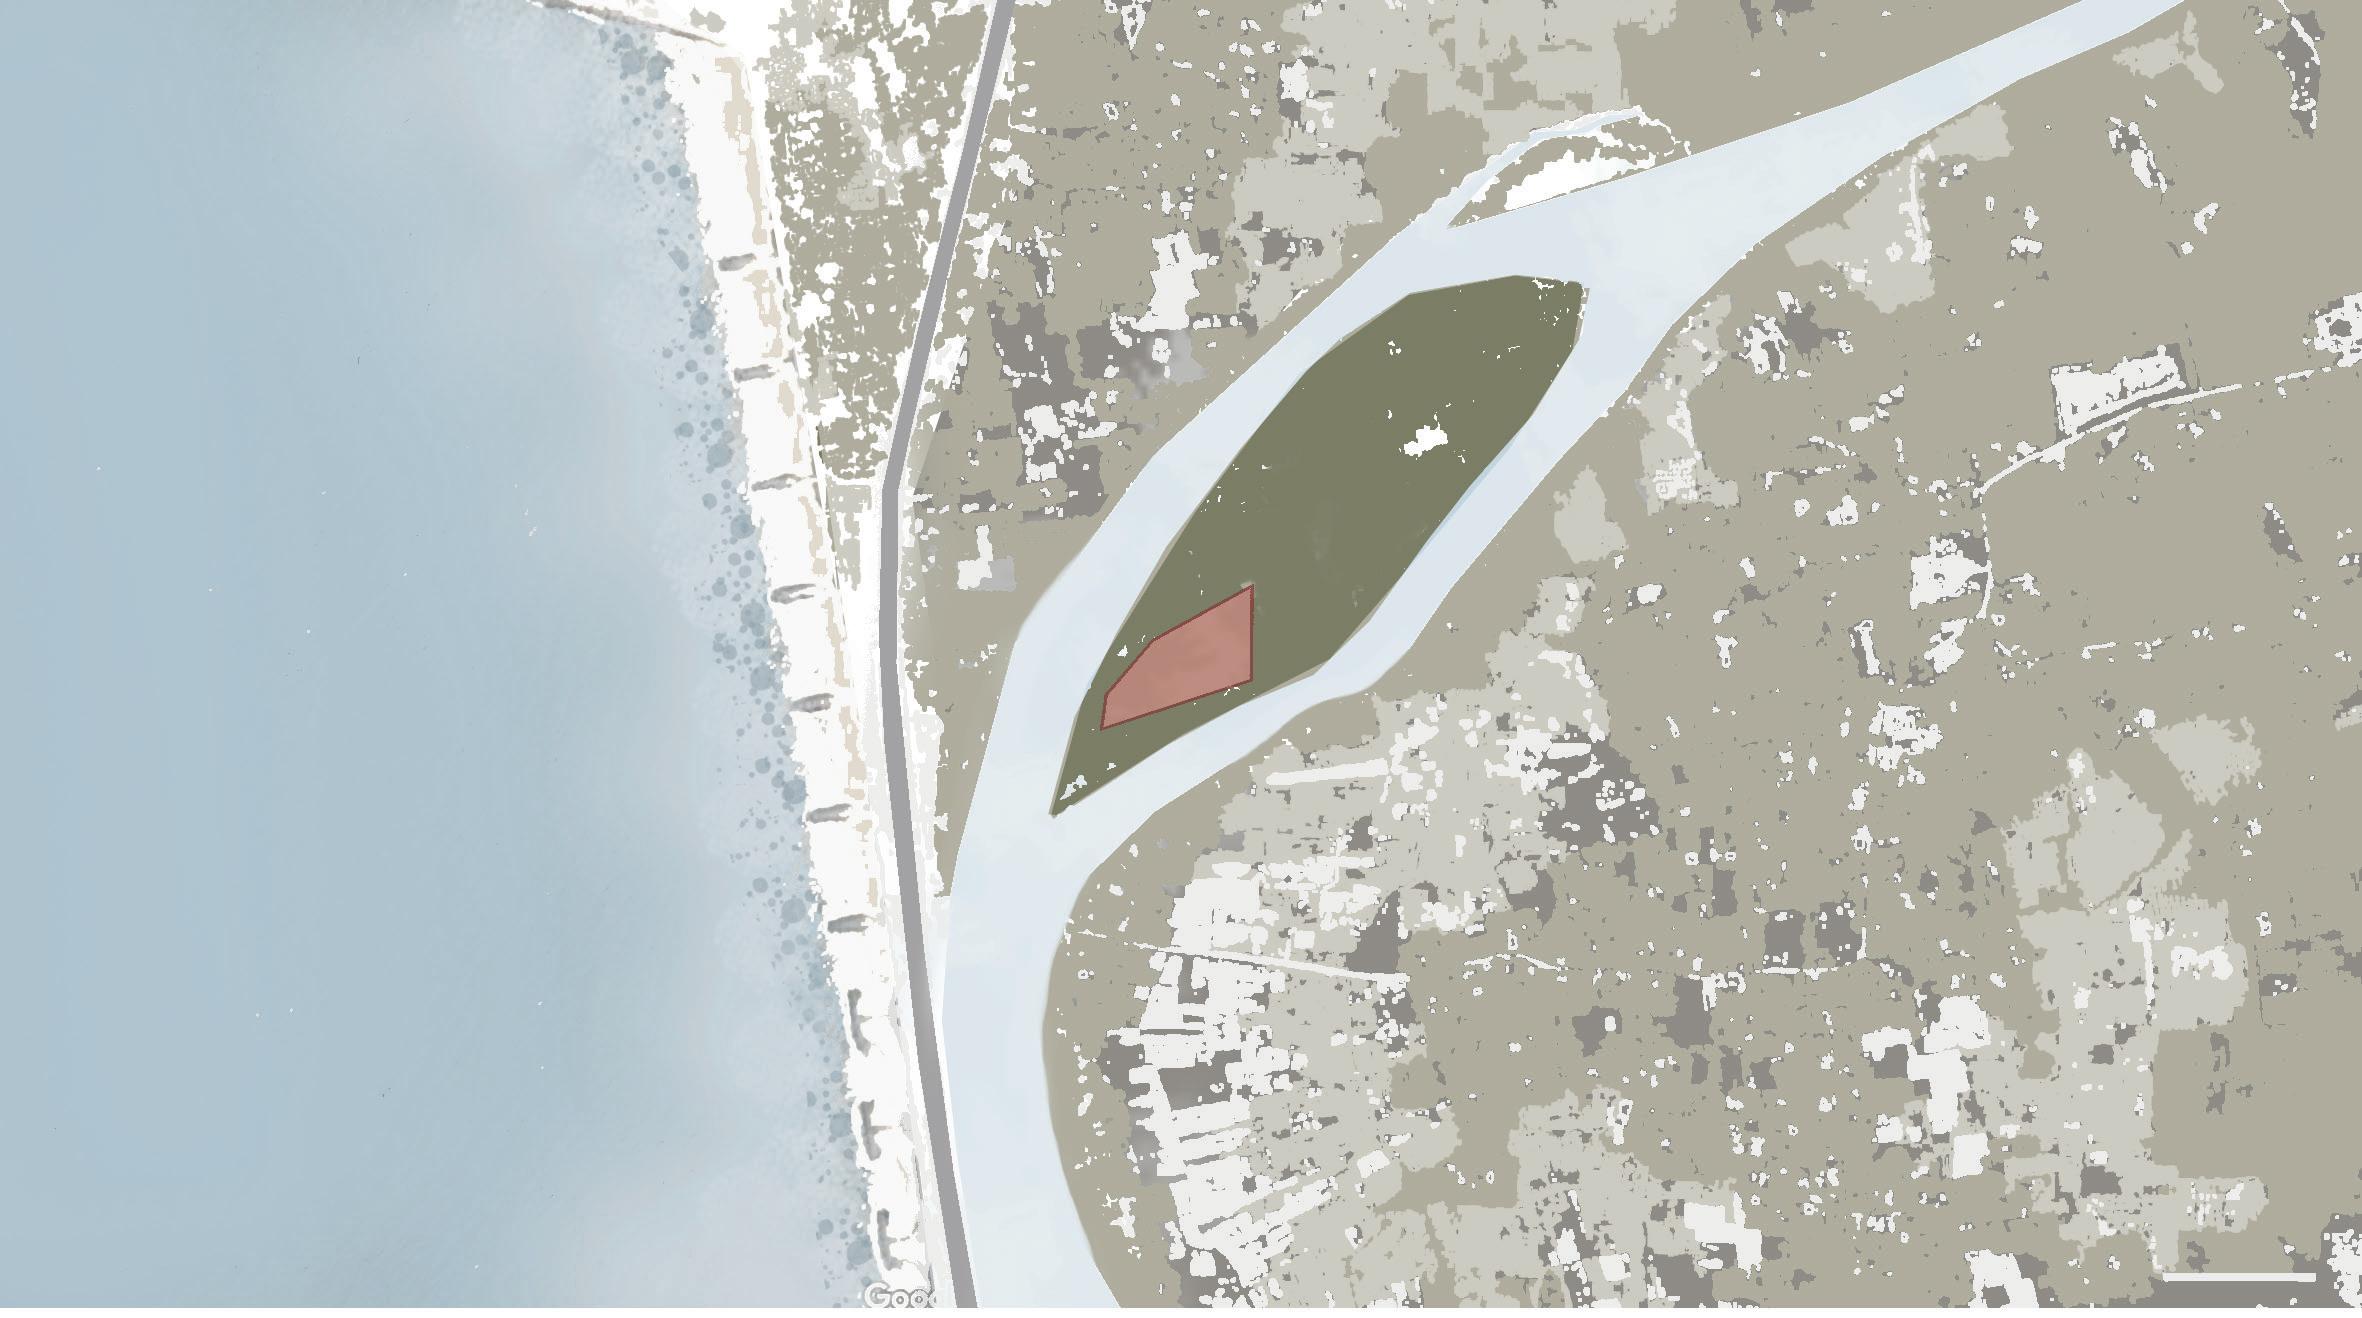
18
Location Site Area No. of Users Achieved Floor Area Ratio Built Up Area :
:
acres :
:
:
m sq
PROJECT BRIEF
Kuru Island
4.8
60 - 70
0.0904
1772.25
2020 - Semester 4 3 200 M VEGETATION BUILDINGS WATER BODY SITE
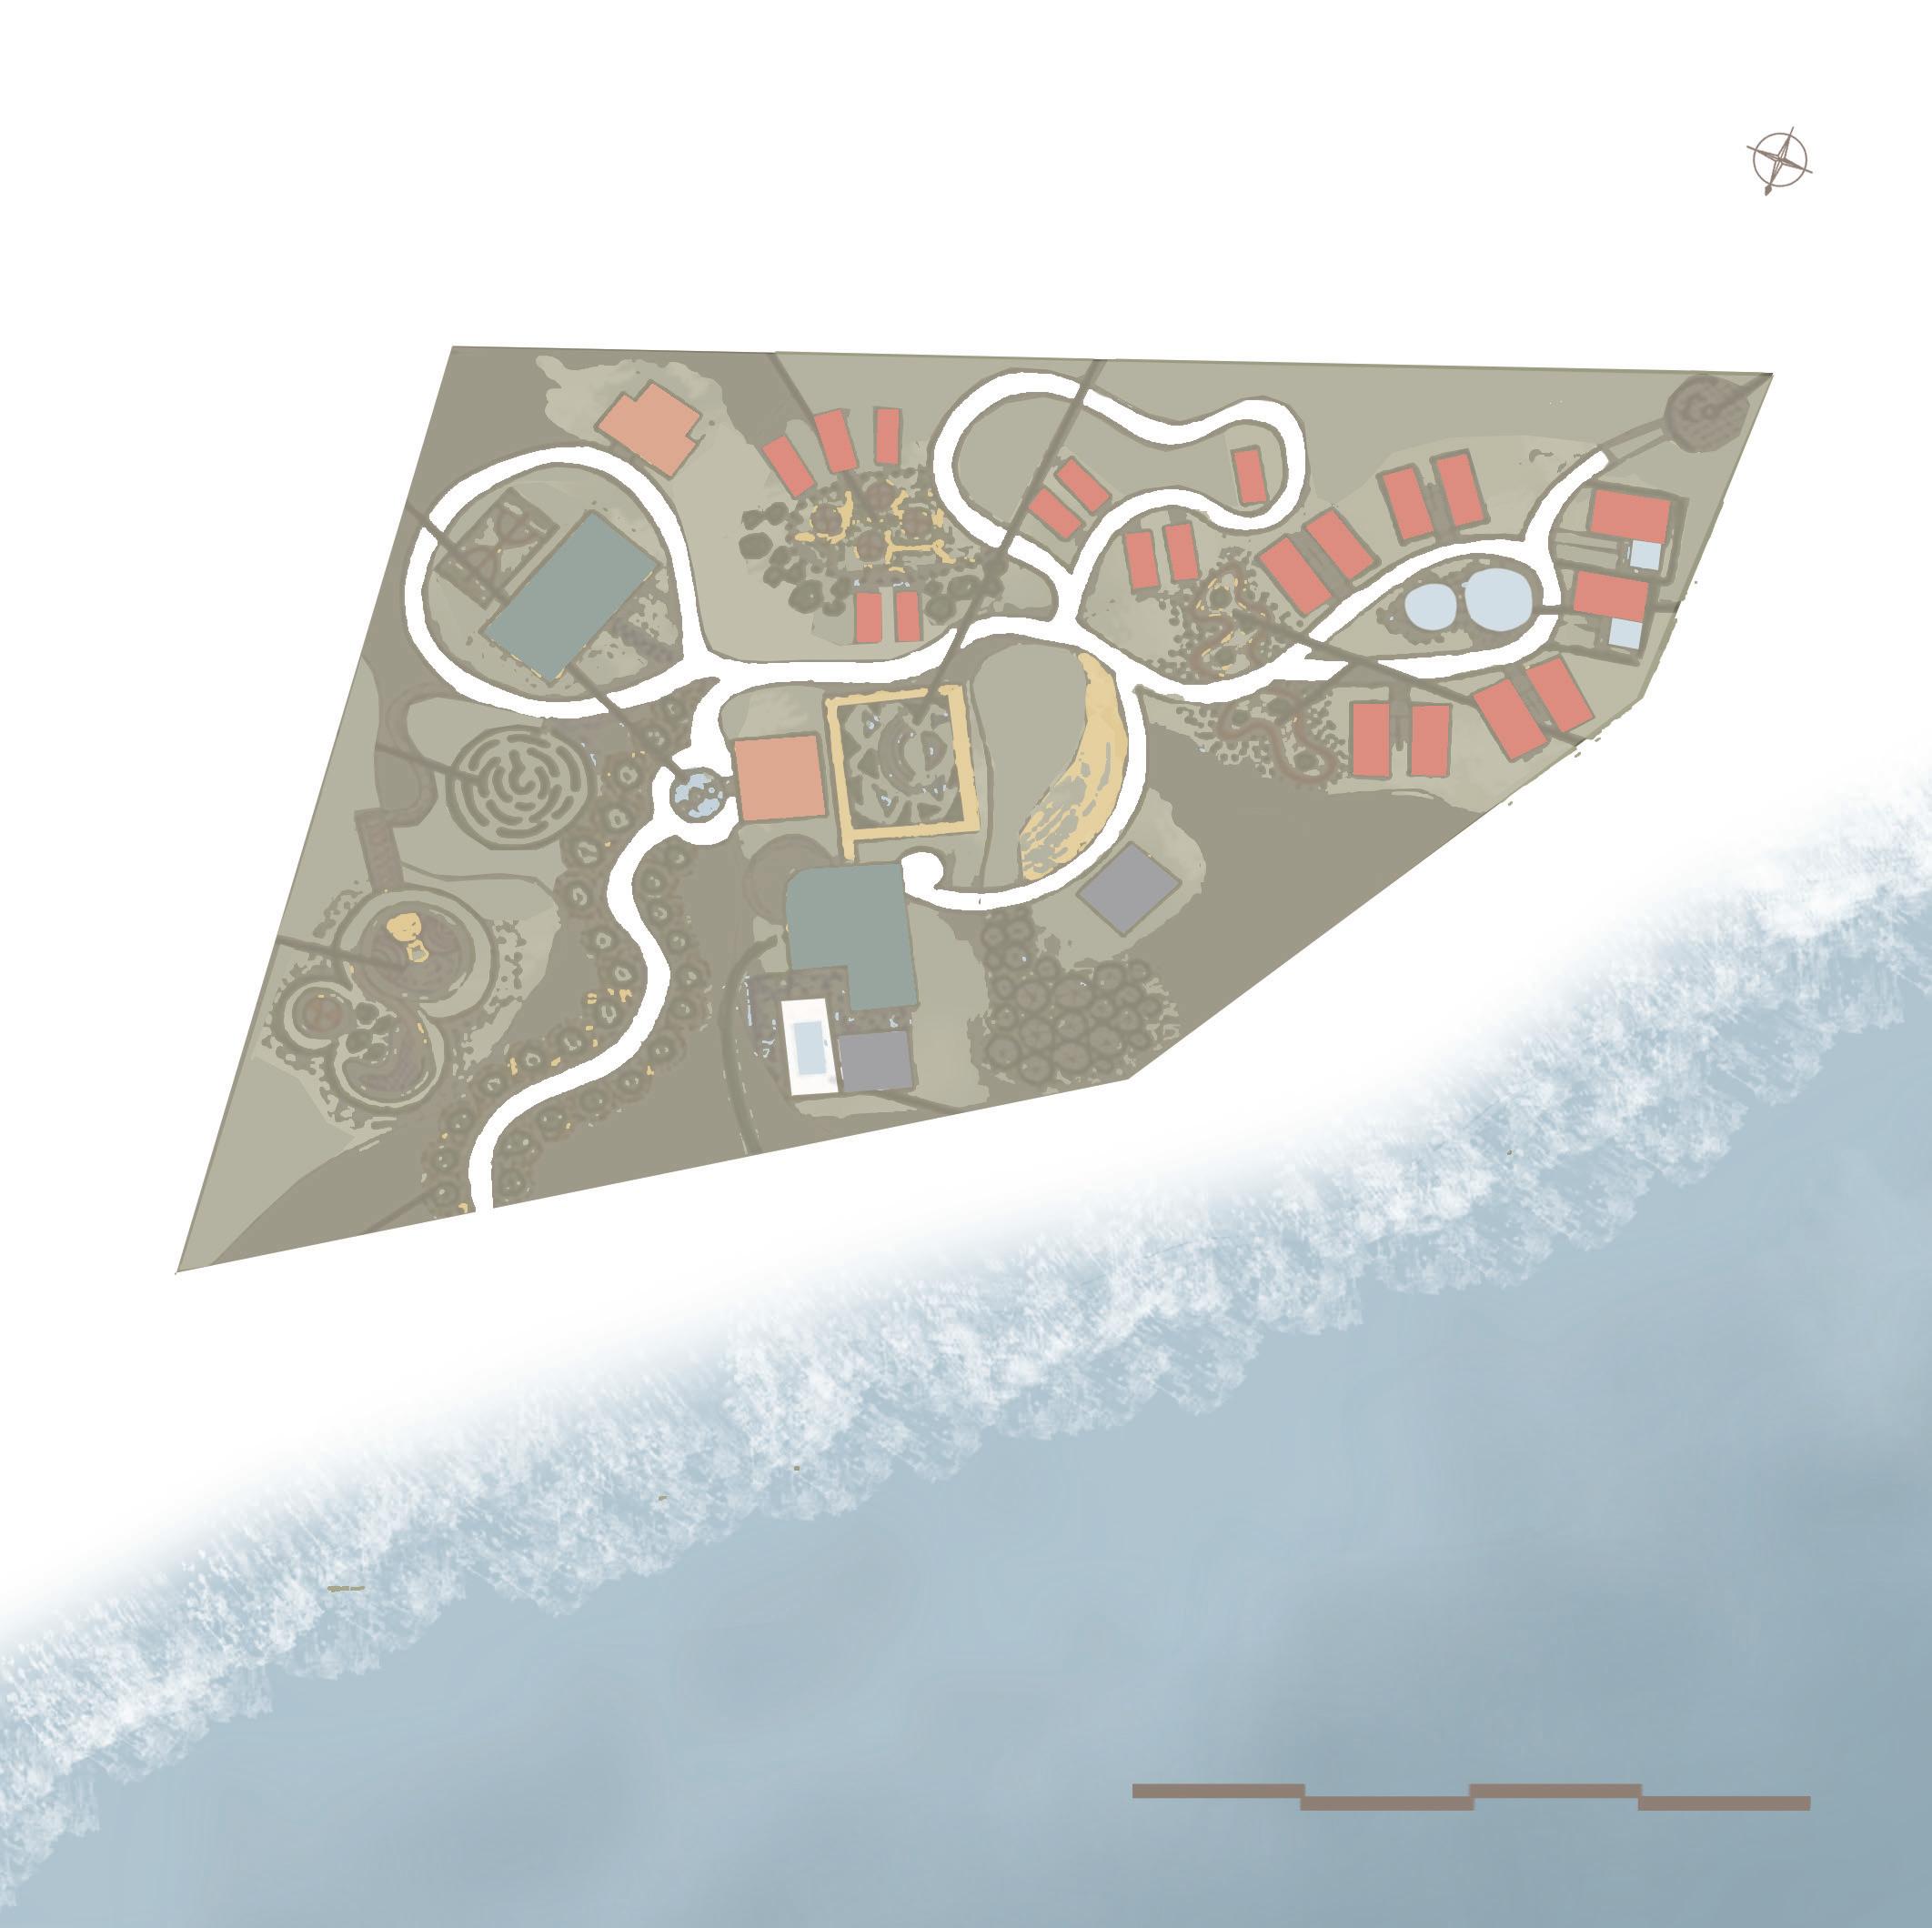
STEPPED WATER PATHWAY UMBRELLA HEDGE GARDEN TRIANGULAR GARDEN FIREPIT FISH POND SEATING AREA SEATING AREASWIMMING POOL PALM TREES PATHWAY 1 2 3 4 5 6 6 25 50 75 100 7 8 18 9 9 10 11 12 13 12 14 15 16 CHILDREN'S PARK LEGEND 1. MAIN ENTRANCE 2. ENTRANCE 3. ADMIN BLOCK 4. GARDEN 5. RESTAURANT 6. POOL 7. SERVICE BLOCK 8. SEATING AREA 9. DUPLEX ACCOMMODATION 10. VILLA 11. FIREPIT 12. STD ACCOMMODATION 13. HEDGE GARDEN 14. STAFF HOUSING 15. RECREATION 16. HEDGE MAZE
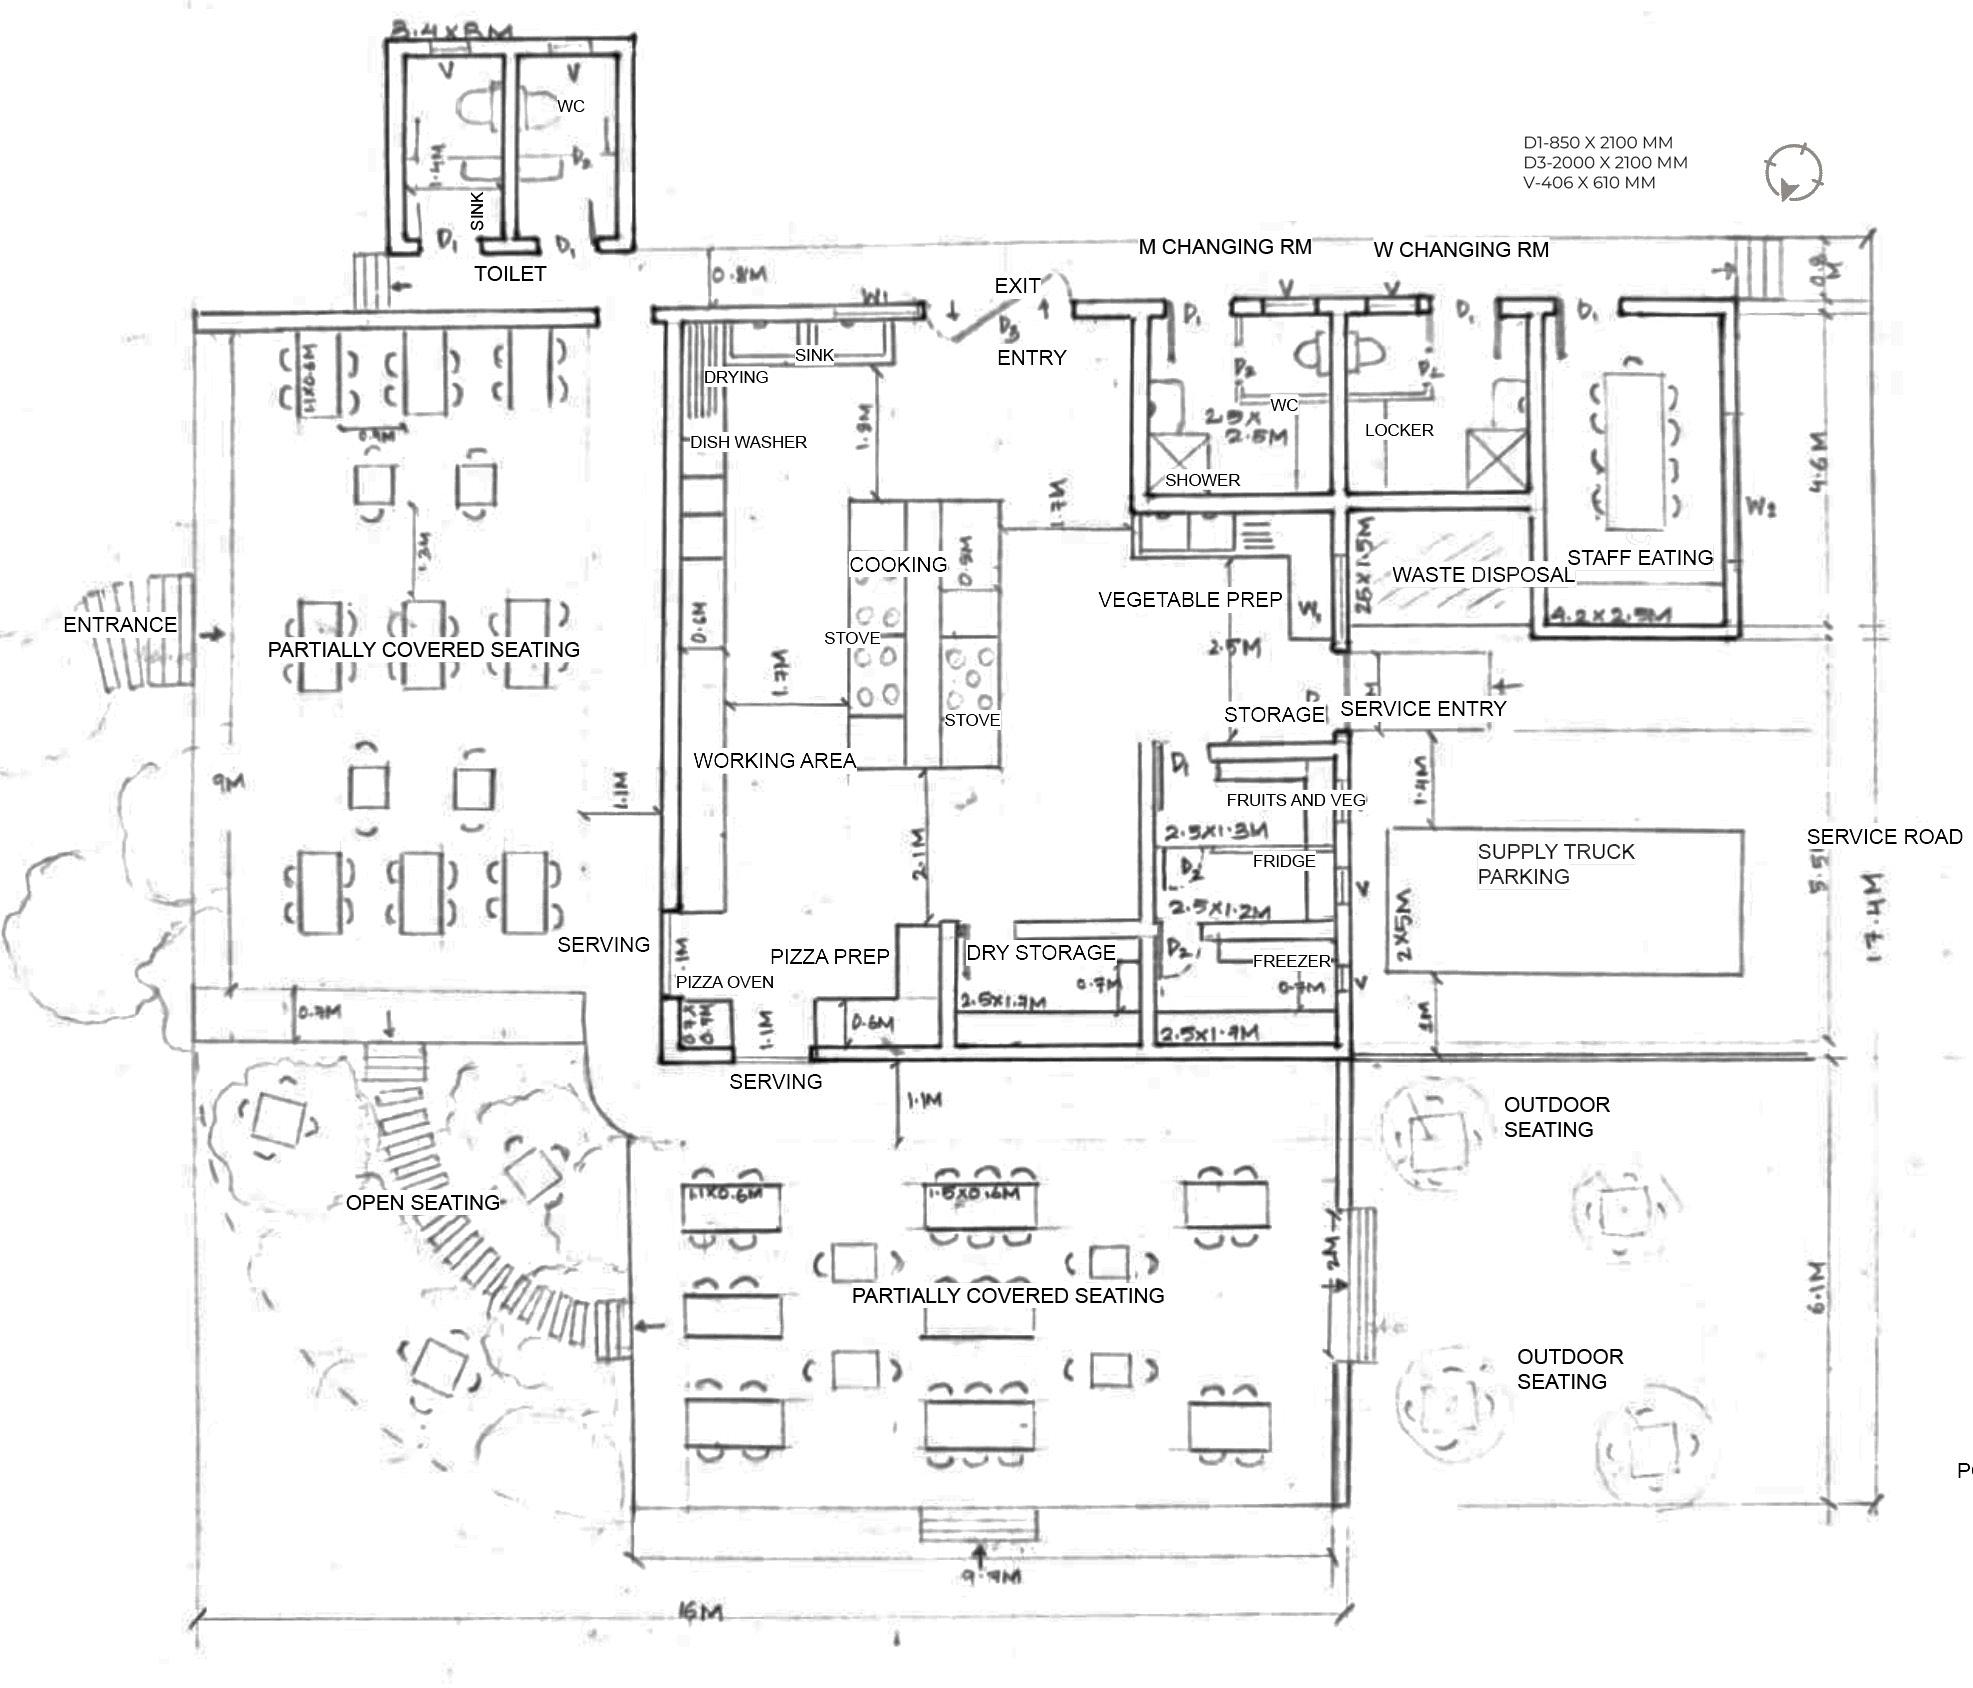
20 AREA : 245.75 M SQ XX’ XX’ YY’ YY’ RESTAURANT
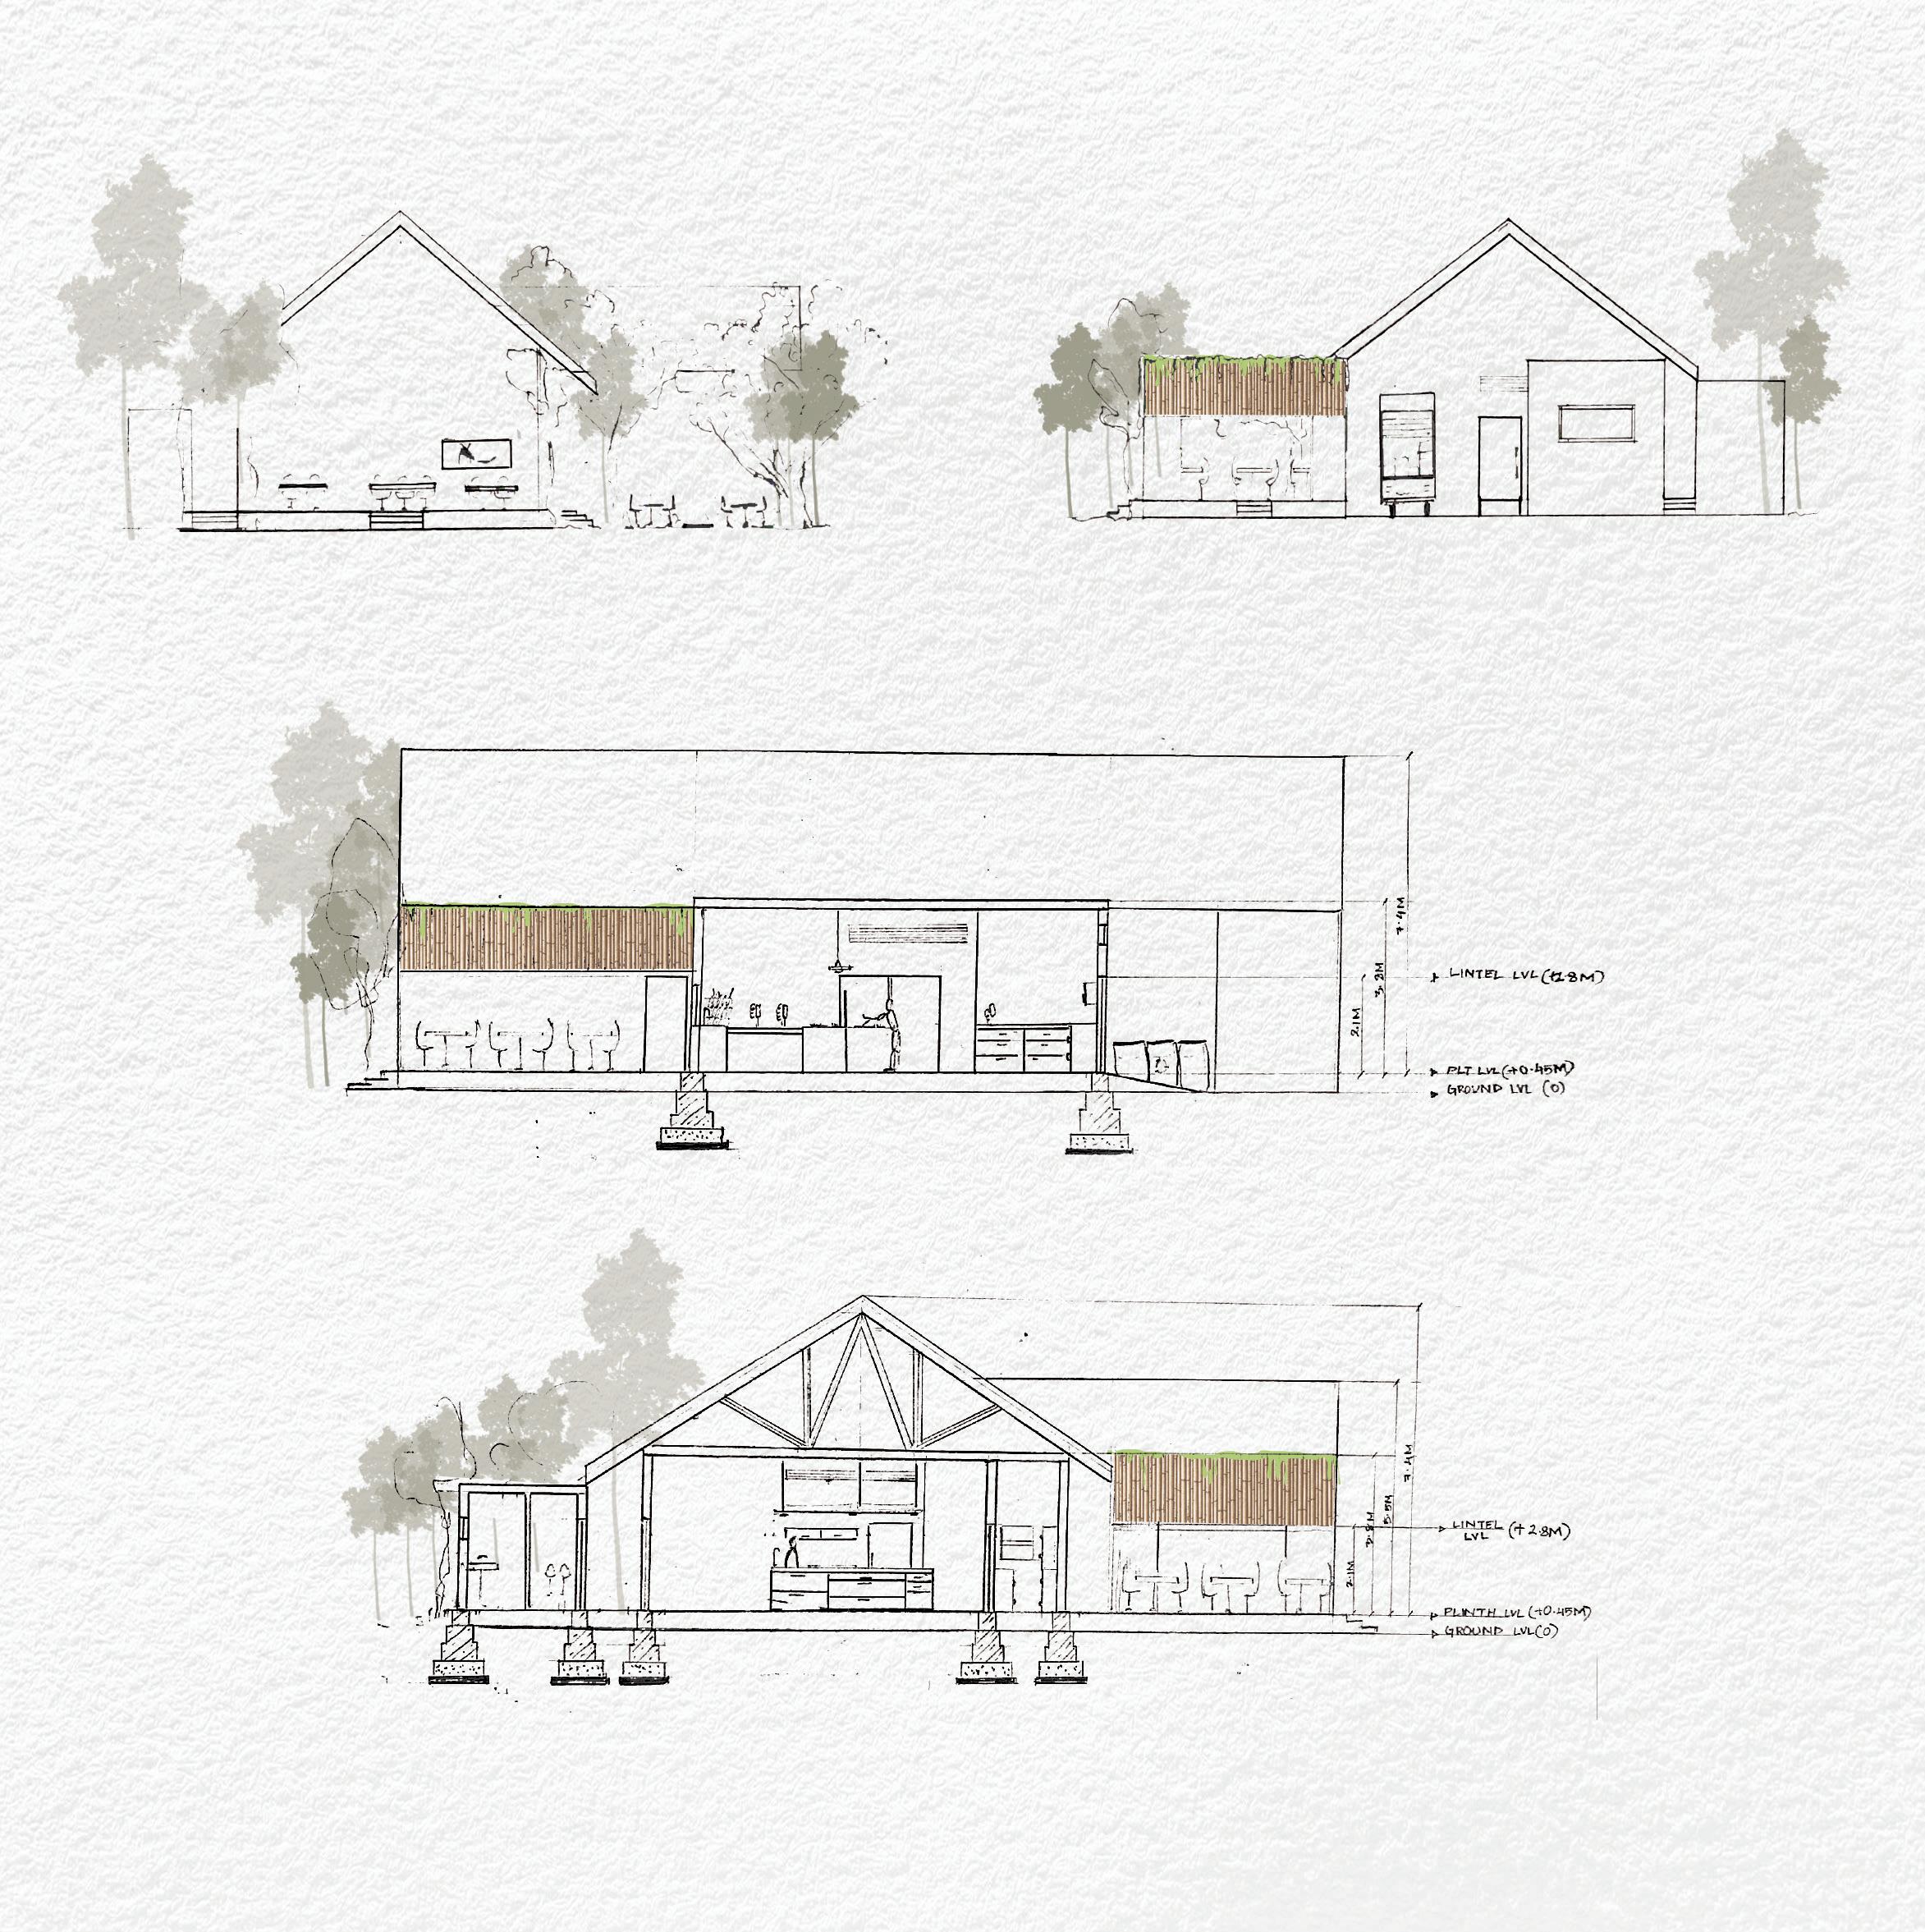
FRONT ELEVATION
BACK ELEVATION SECTION YY’ SECTION XX’
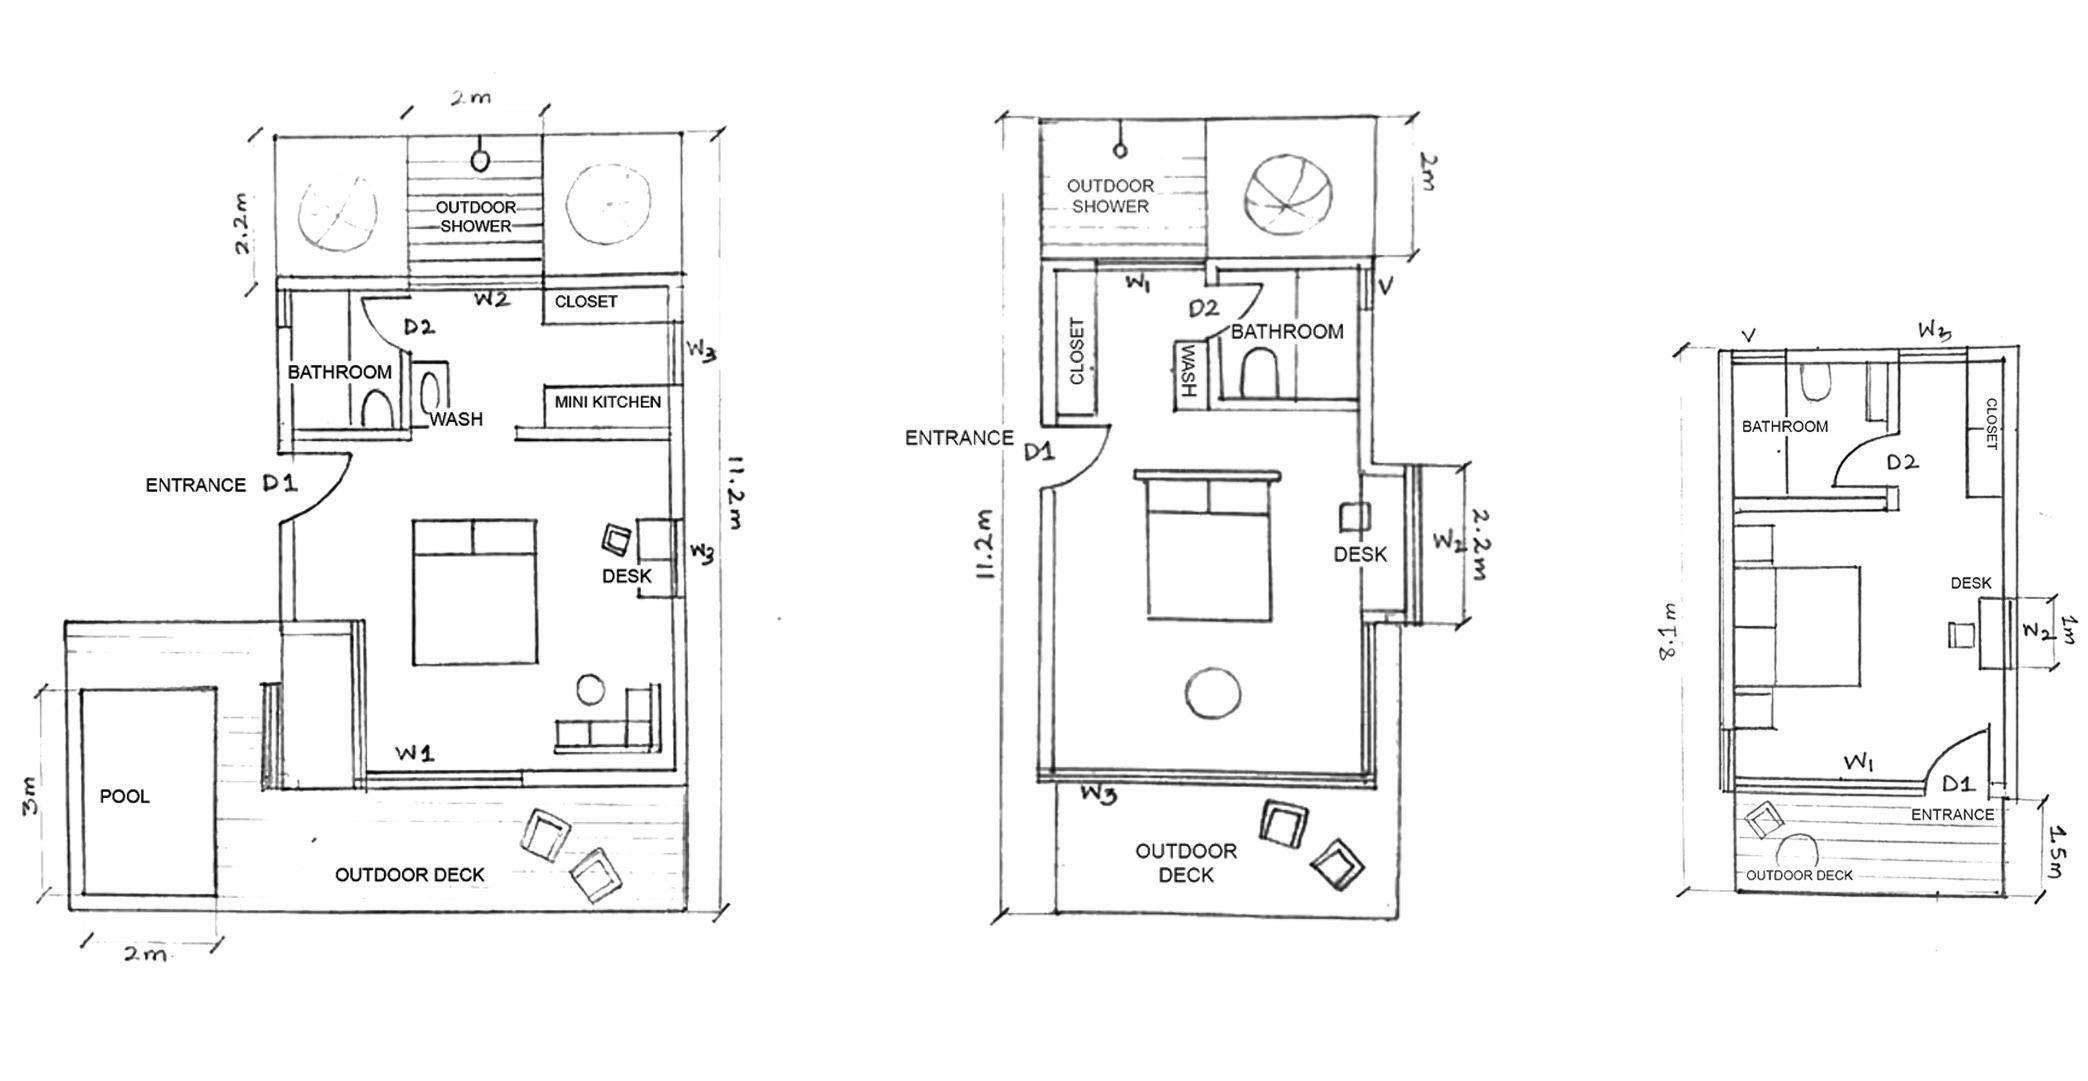
22 VILLA ACCOMMODATION AREA : 78 M SQ DELUXE ACCOMMODATION AREA : 48 M SQ STANDARD ACCOMMODATION AREA : 31 M SQ ACCOMMODATION
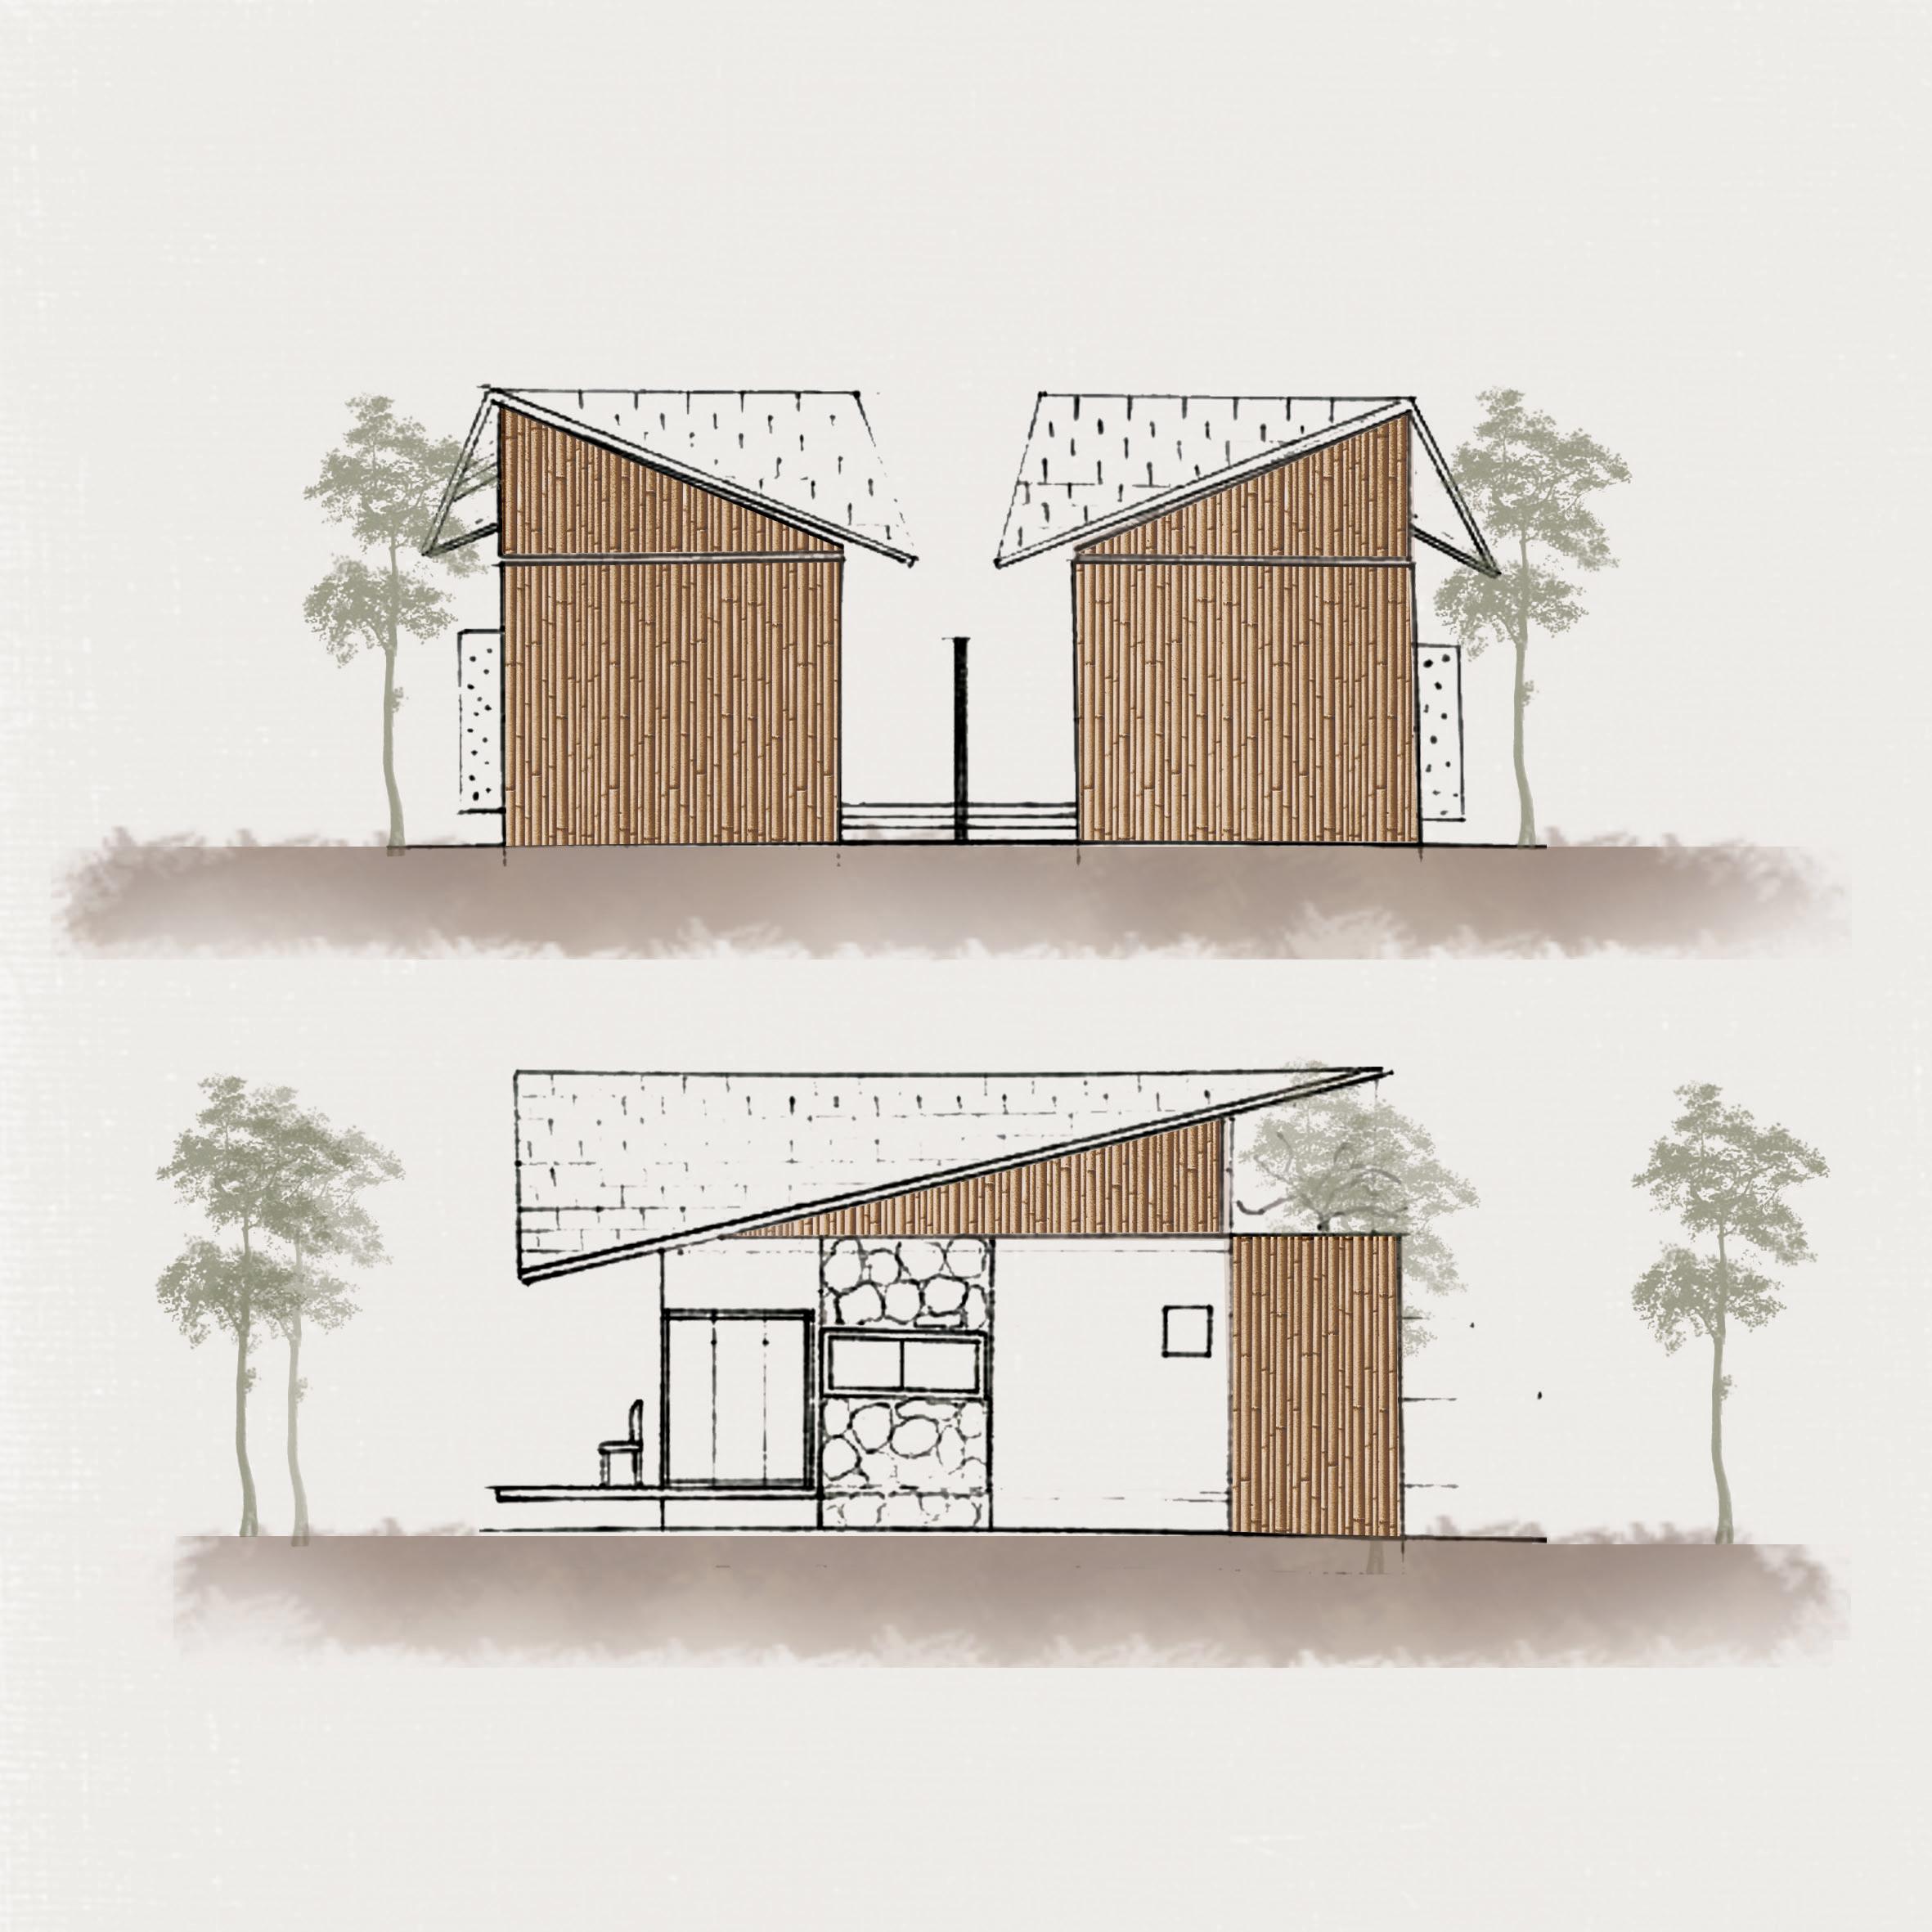
FRONT ELEVATION SIDE ELEVATION DELUXE ACCOMMODATION ENTRANCE ENTRANCE OUTDOOR SHOWER NATURAL STONE WALL CLADDING BAMBOO WALL OUTDOOR DECK
WORKING DRAWIING
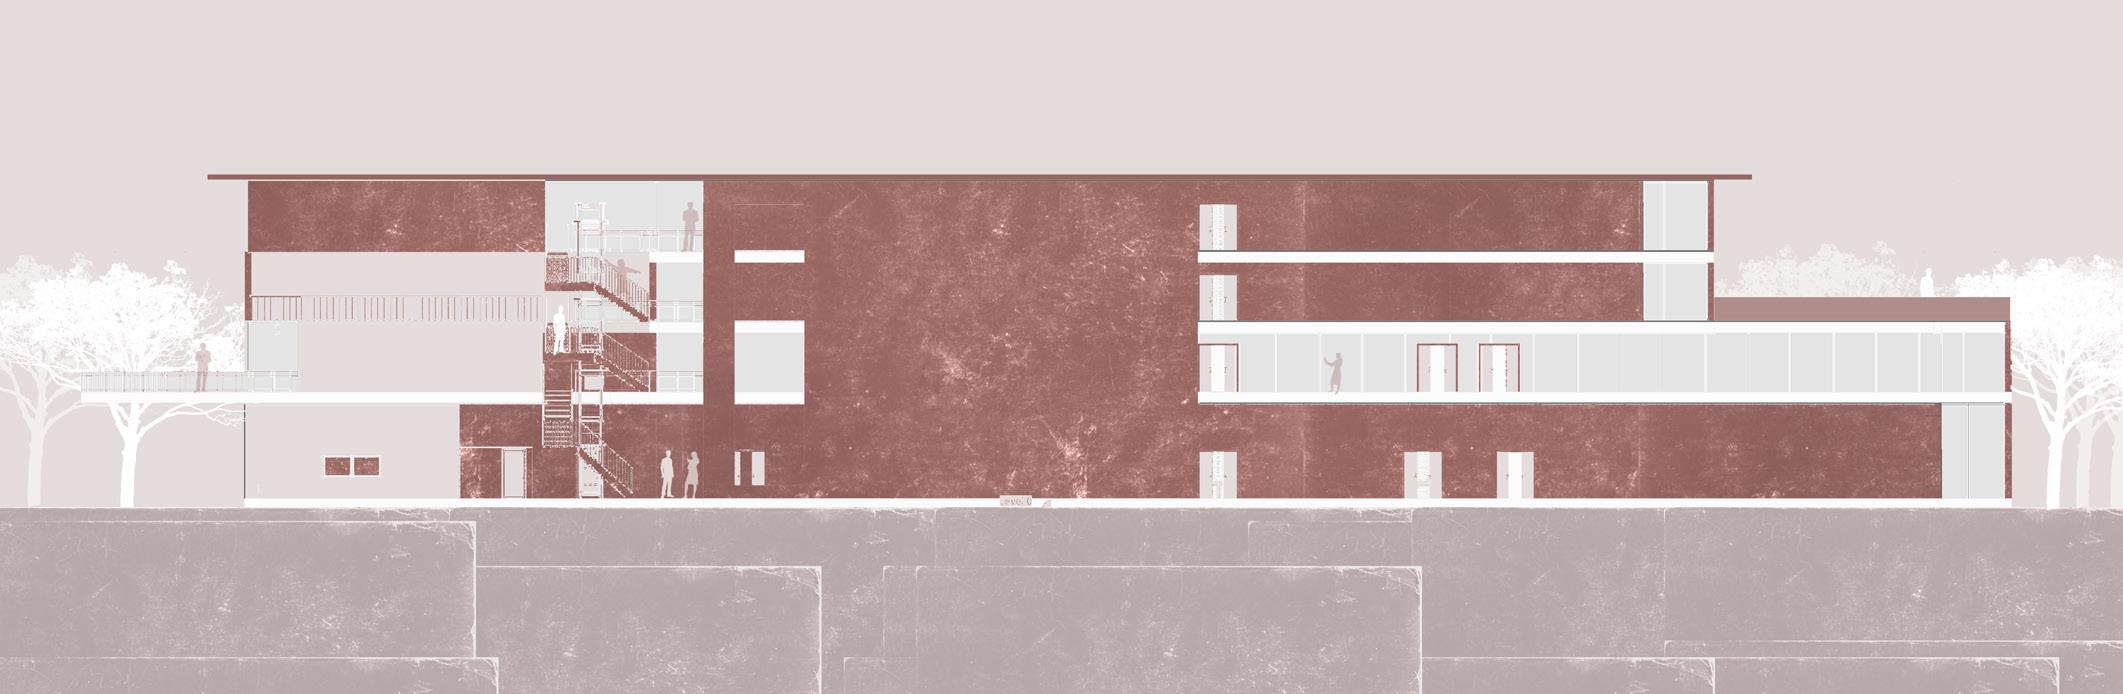
BUILDING EDGE SECTION AA’
BUILDING INDOOR SECTION BB’
PLINTH BEAM LAYOUT
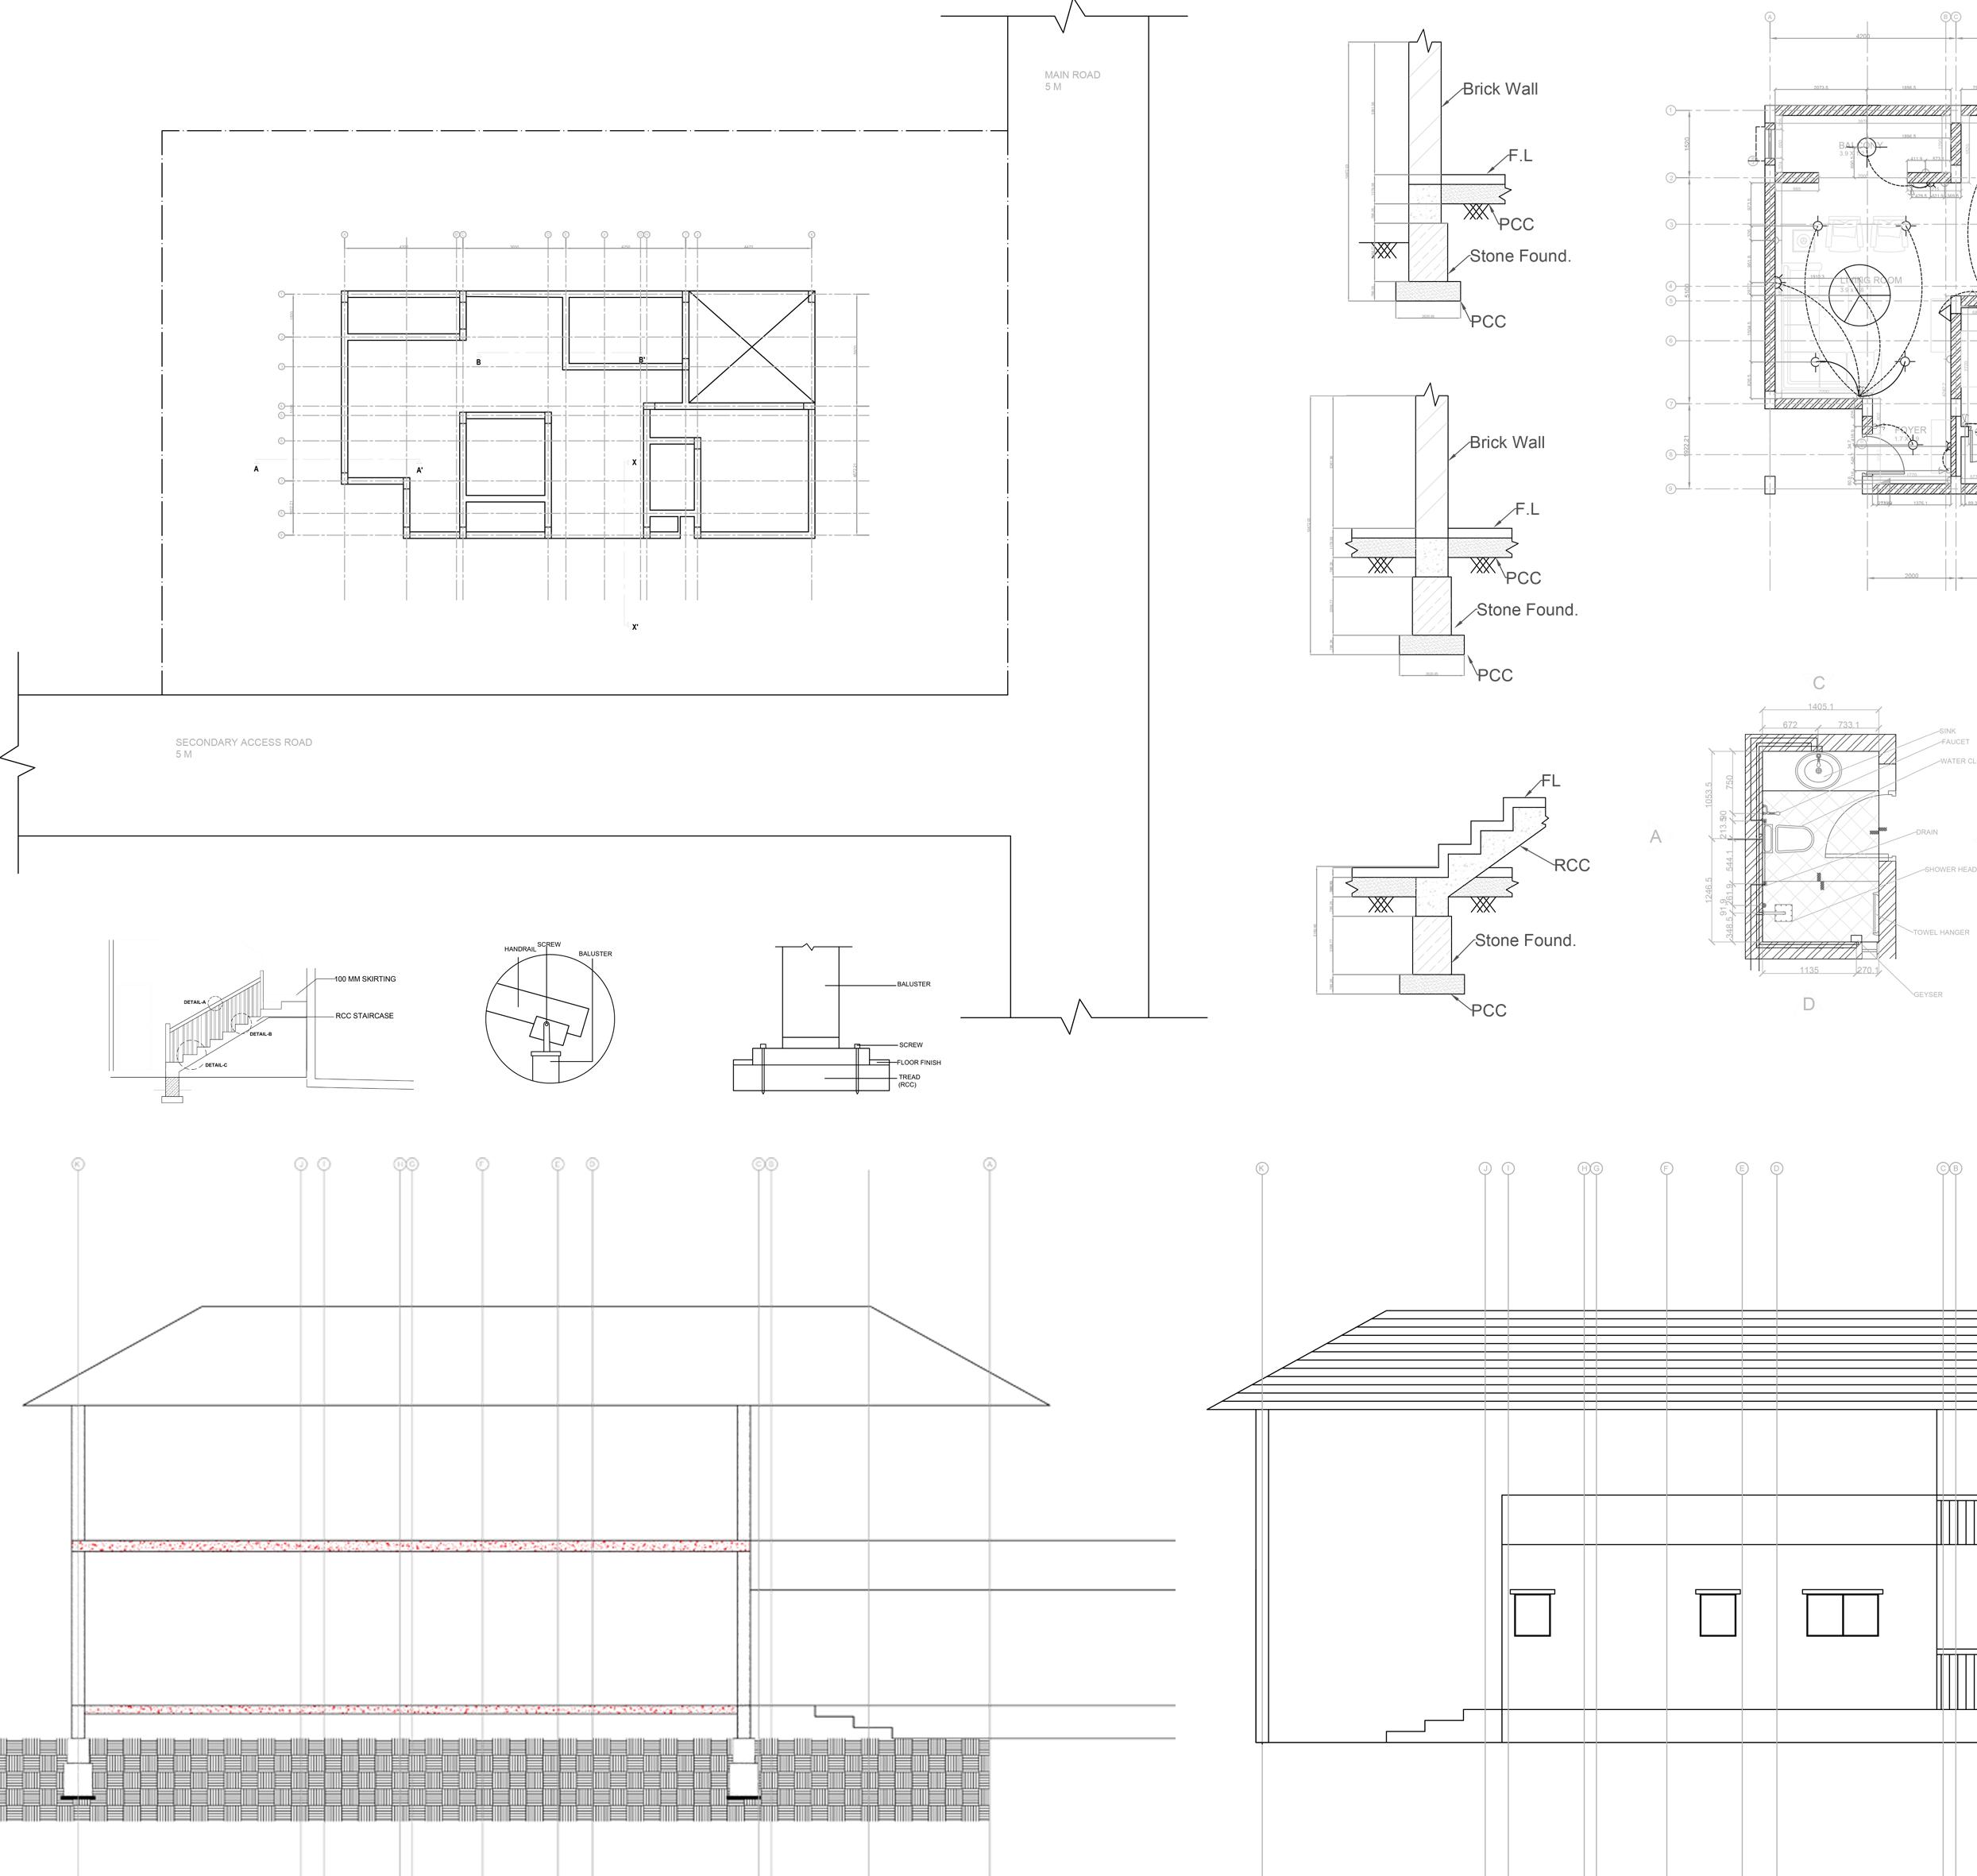
SECTION THROUGH STAIRCASE XX’
STAIRCASE DETAIL
SECTION AA’
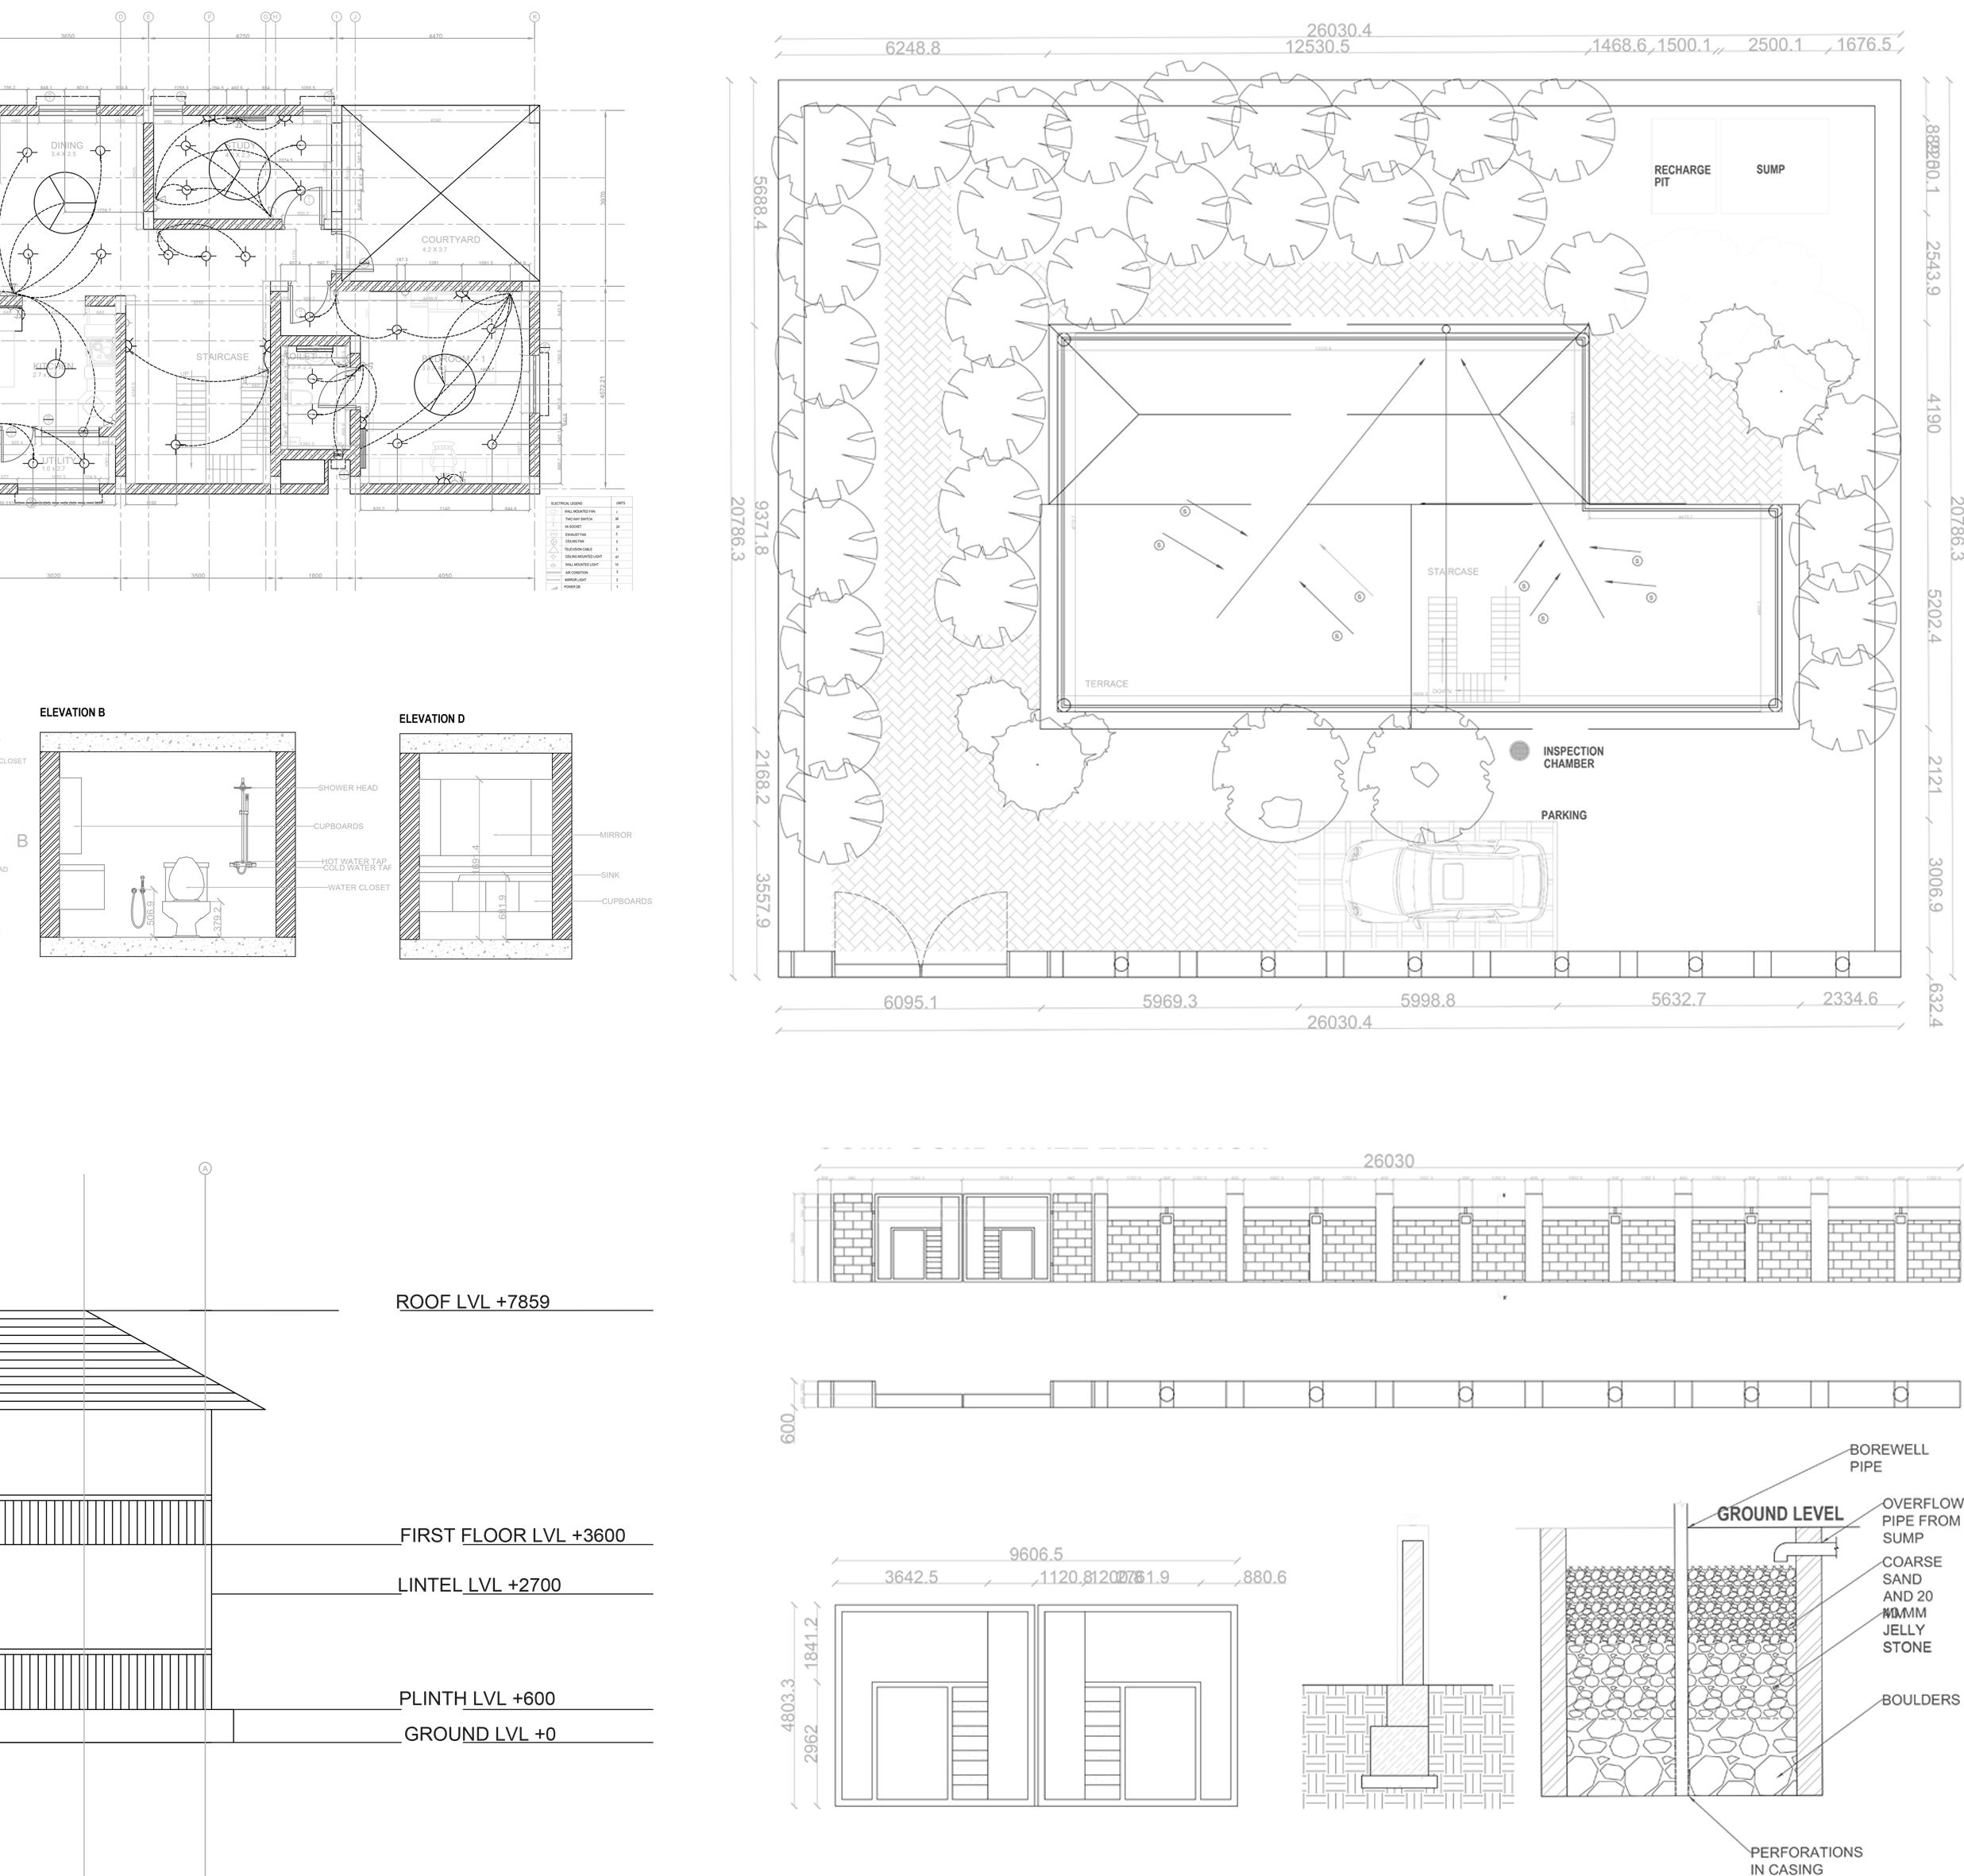
24 GROUND FLOOR ELECTRICAL
ELEVATION
PLUMBING LAYOUT
C
4
25
ELECTRICAL PLAN LAYOUT
SITE PLAN COMPOUND WALL PLAN COMPOUND WALL ELEVATION GATE ELEVATION RECHARGE PIT DETAIL COMPOUND WALL SECTION XX’
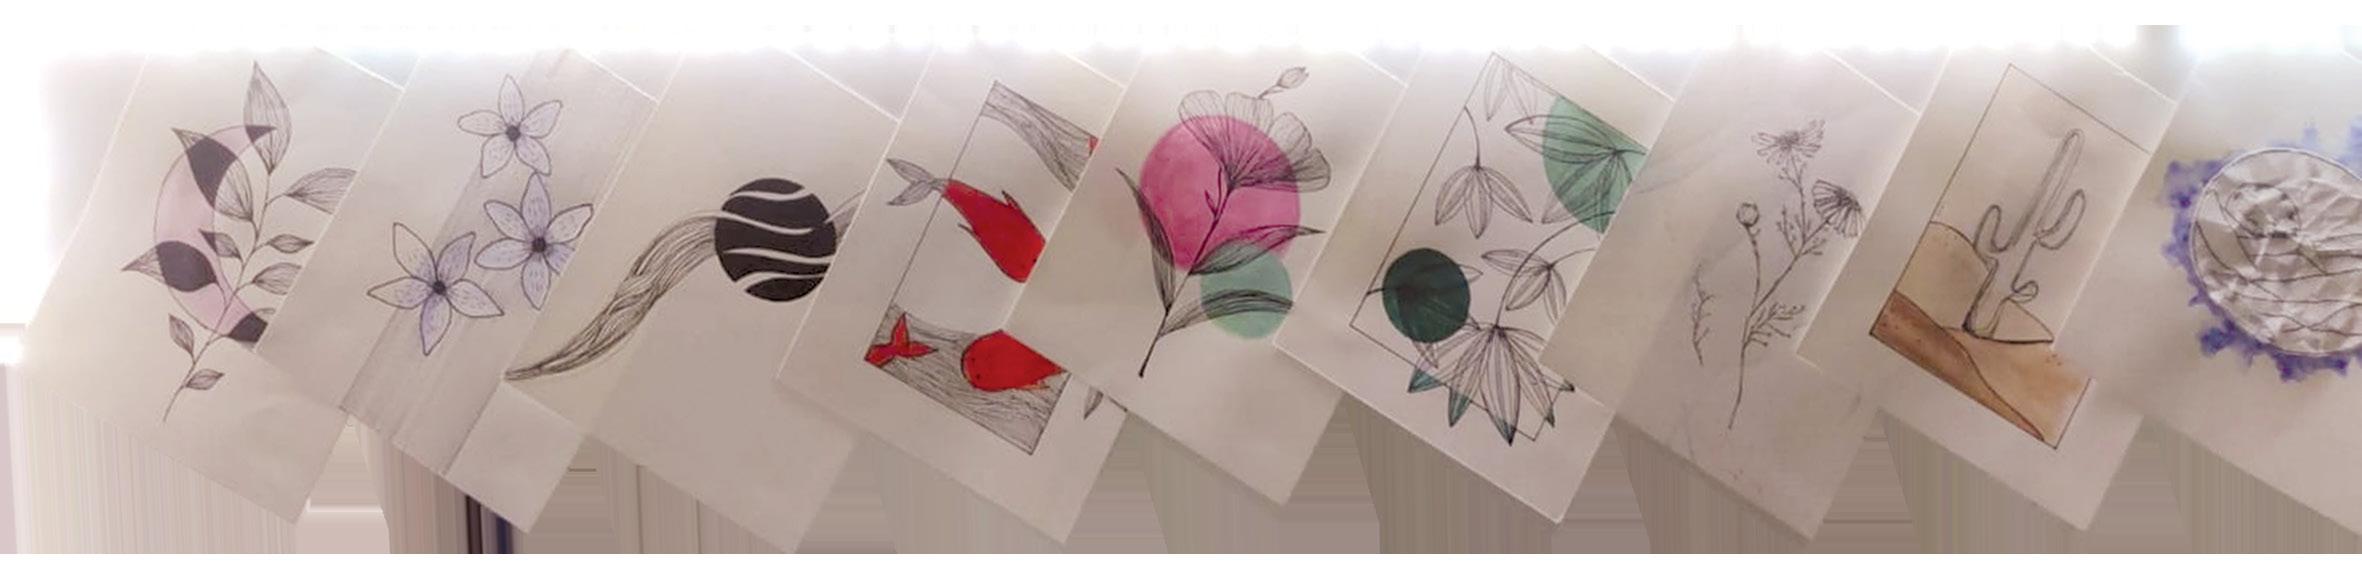
I S C E L L A N E O U S

26 5 M
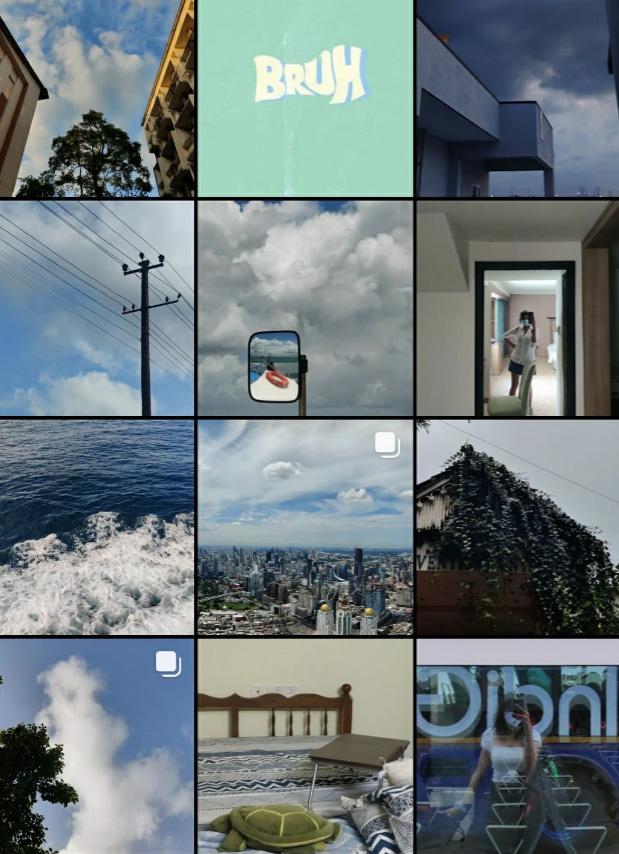
@enoughmbored

27
start up - graphic oversized tees
@newde.india