Portfolio
Snigdha Sachdeva

Bachelor
of Architecture
“As an architect you design for the present, with an awareness of the past, for a future which is essentially unknown.”
- Norman Foster
C U R R I C U L U M V I T A E
SNIGDHASACHDEVA
Kaithal , Haryana , India snigdhasachdeva23@gmail.com
+91-8168893200


pinterest com/snigdhasachdeva23/ linkedin com/in/snigdha-sachdevab662821b7/ https://issuu com/snigdhasachdeva4316
ACADEMIC PROJECTS
THIRD SEMESTER Cafeteria Residence for a Dancer
SKILLS


Greetings, I am a recent graduate holding a Bachelor’s degree in Architecture I am a diligent professional who approaches design challenges with a narrative perspective, prioritizing the well-being of occupants above all else My academic background has furnished me with a robust understanding of architectural design principles, sustainable methodologies, and proficiency in various software applications such as AutoCAD, SketchUp, and Photoshop. I am enthusiastic about furthering my skills and wholeheartedly dedicated to making impactful contributions in my field.
EDUCATION
Secondary School
O S D A V PUBLIC SCHOOL Kaithal , Haryana 2014-2017
Senior Secondary School
Chaman Vatika “Gurukul” Ambala , Haryana 2017-2019
WORK EXPERIENCE
Architectural Intern
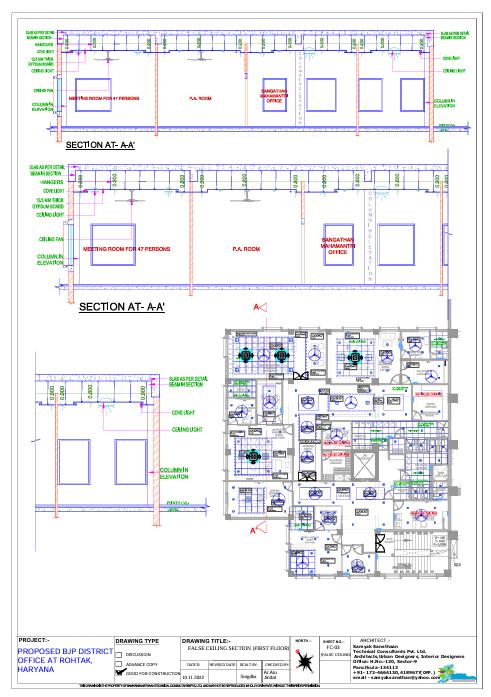
Samyak Sansthaan Technical Consultants Pvt. Ltd. June 2022- November 2022
FIFTH SEMESTER Community Center Library
EIGHTH SEMESTER Hospital Inter State Bus Terminal
Graduation
I K G PTU Mohali Campus-II Khuni Majra, Mohali , Punjab 2019-2024
FOURTH SEMESTER Village Documentation Primary School
SIXTH SEMESTER Group Housing Auditorium


TENTH SEMESTER Thesis on Wellness Resort
NINTH SEMESTER Campus Central Business District


INTERESTS LANGUAGES
Singing
Hindi
English Punjabi
Wellness Resort
Page 1- Page 19
Page 25- Page 30
Page 20- Page 24
T H E A N I R V E D H A R E T R E A T
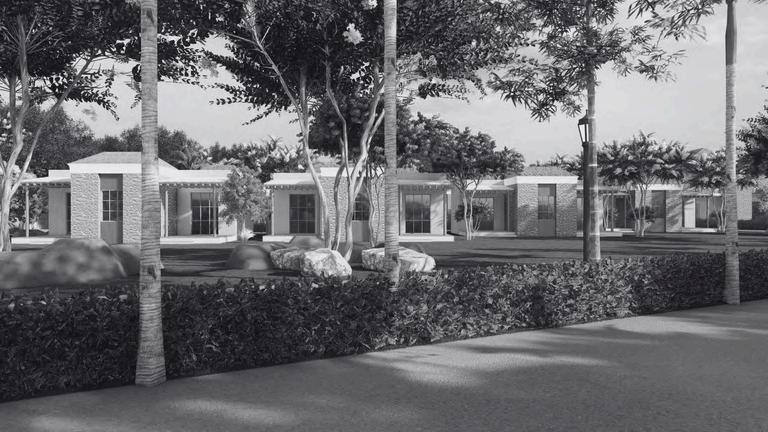
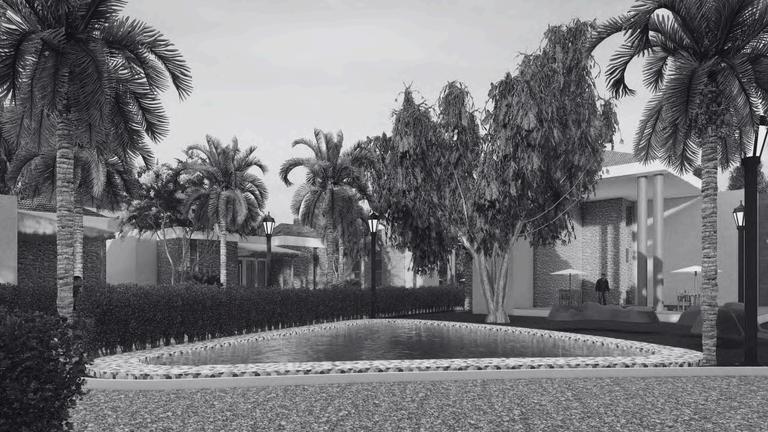
The Anirvedha Retreat, an architectural masterpiece meticulously crafted to epitomize serenity, tranquility, and a deep connection with nature. The architectural vision for this project aimed to establish a sanctuary where every aspect seamlessly contributes to a peaceful and luxurious experience for its residents. The Retreat seamlessly integrates modern conveniences with the splendor of nature, providing each visitor with an opportunity to indulge in a tranquil and revitalizing atmosphere. Through deliberate design choices and unwavering attention to detail, curated a space that not only meets but exceeds the expectations of individuals seeking solace from the demands of daily life.
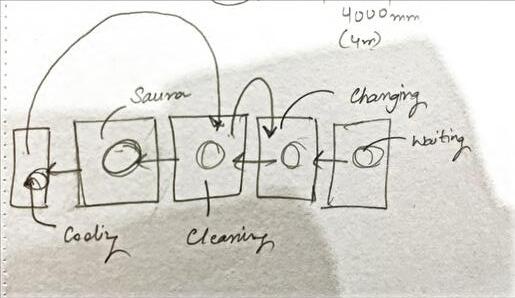
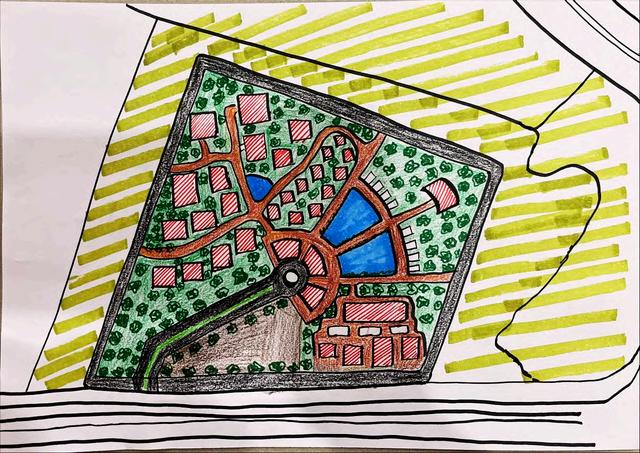
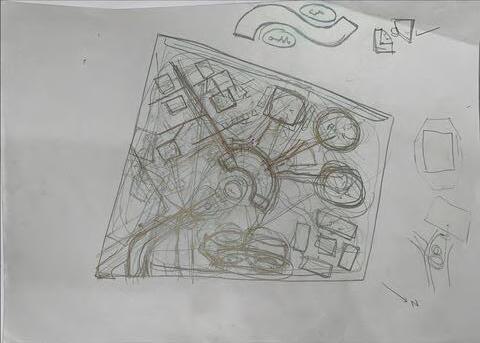
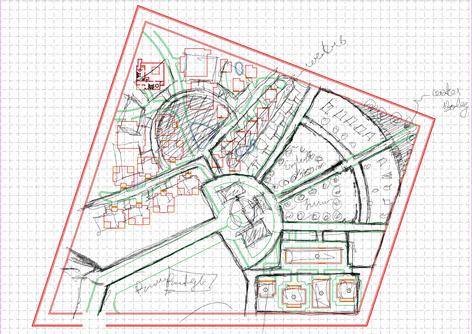
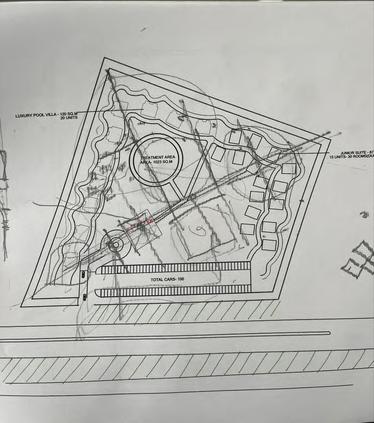
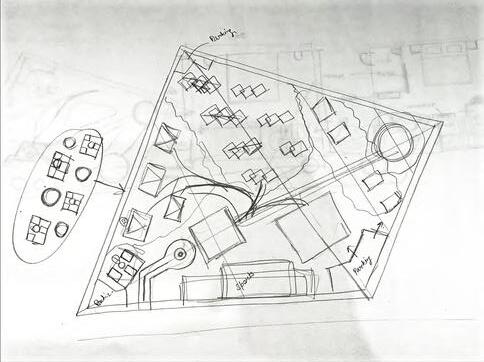
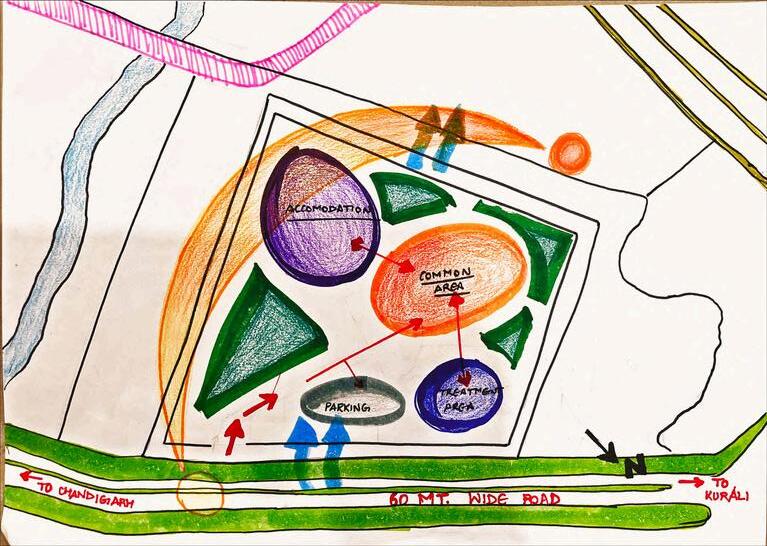
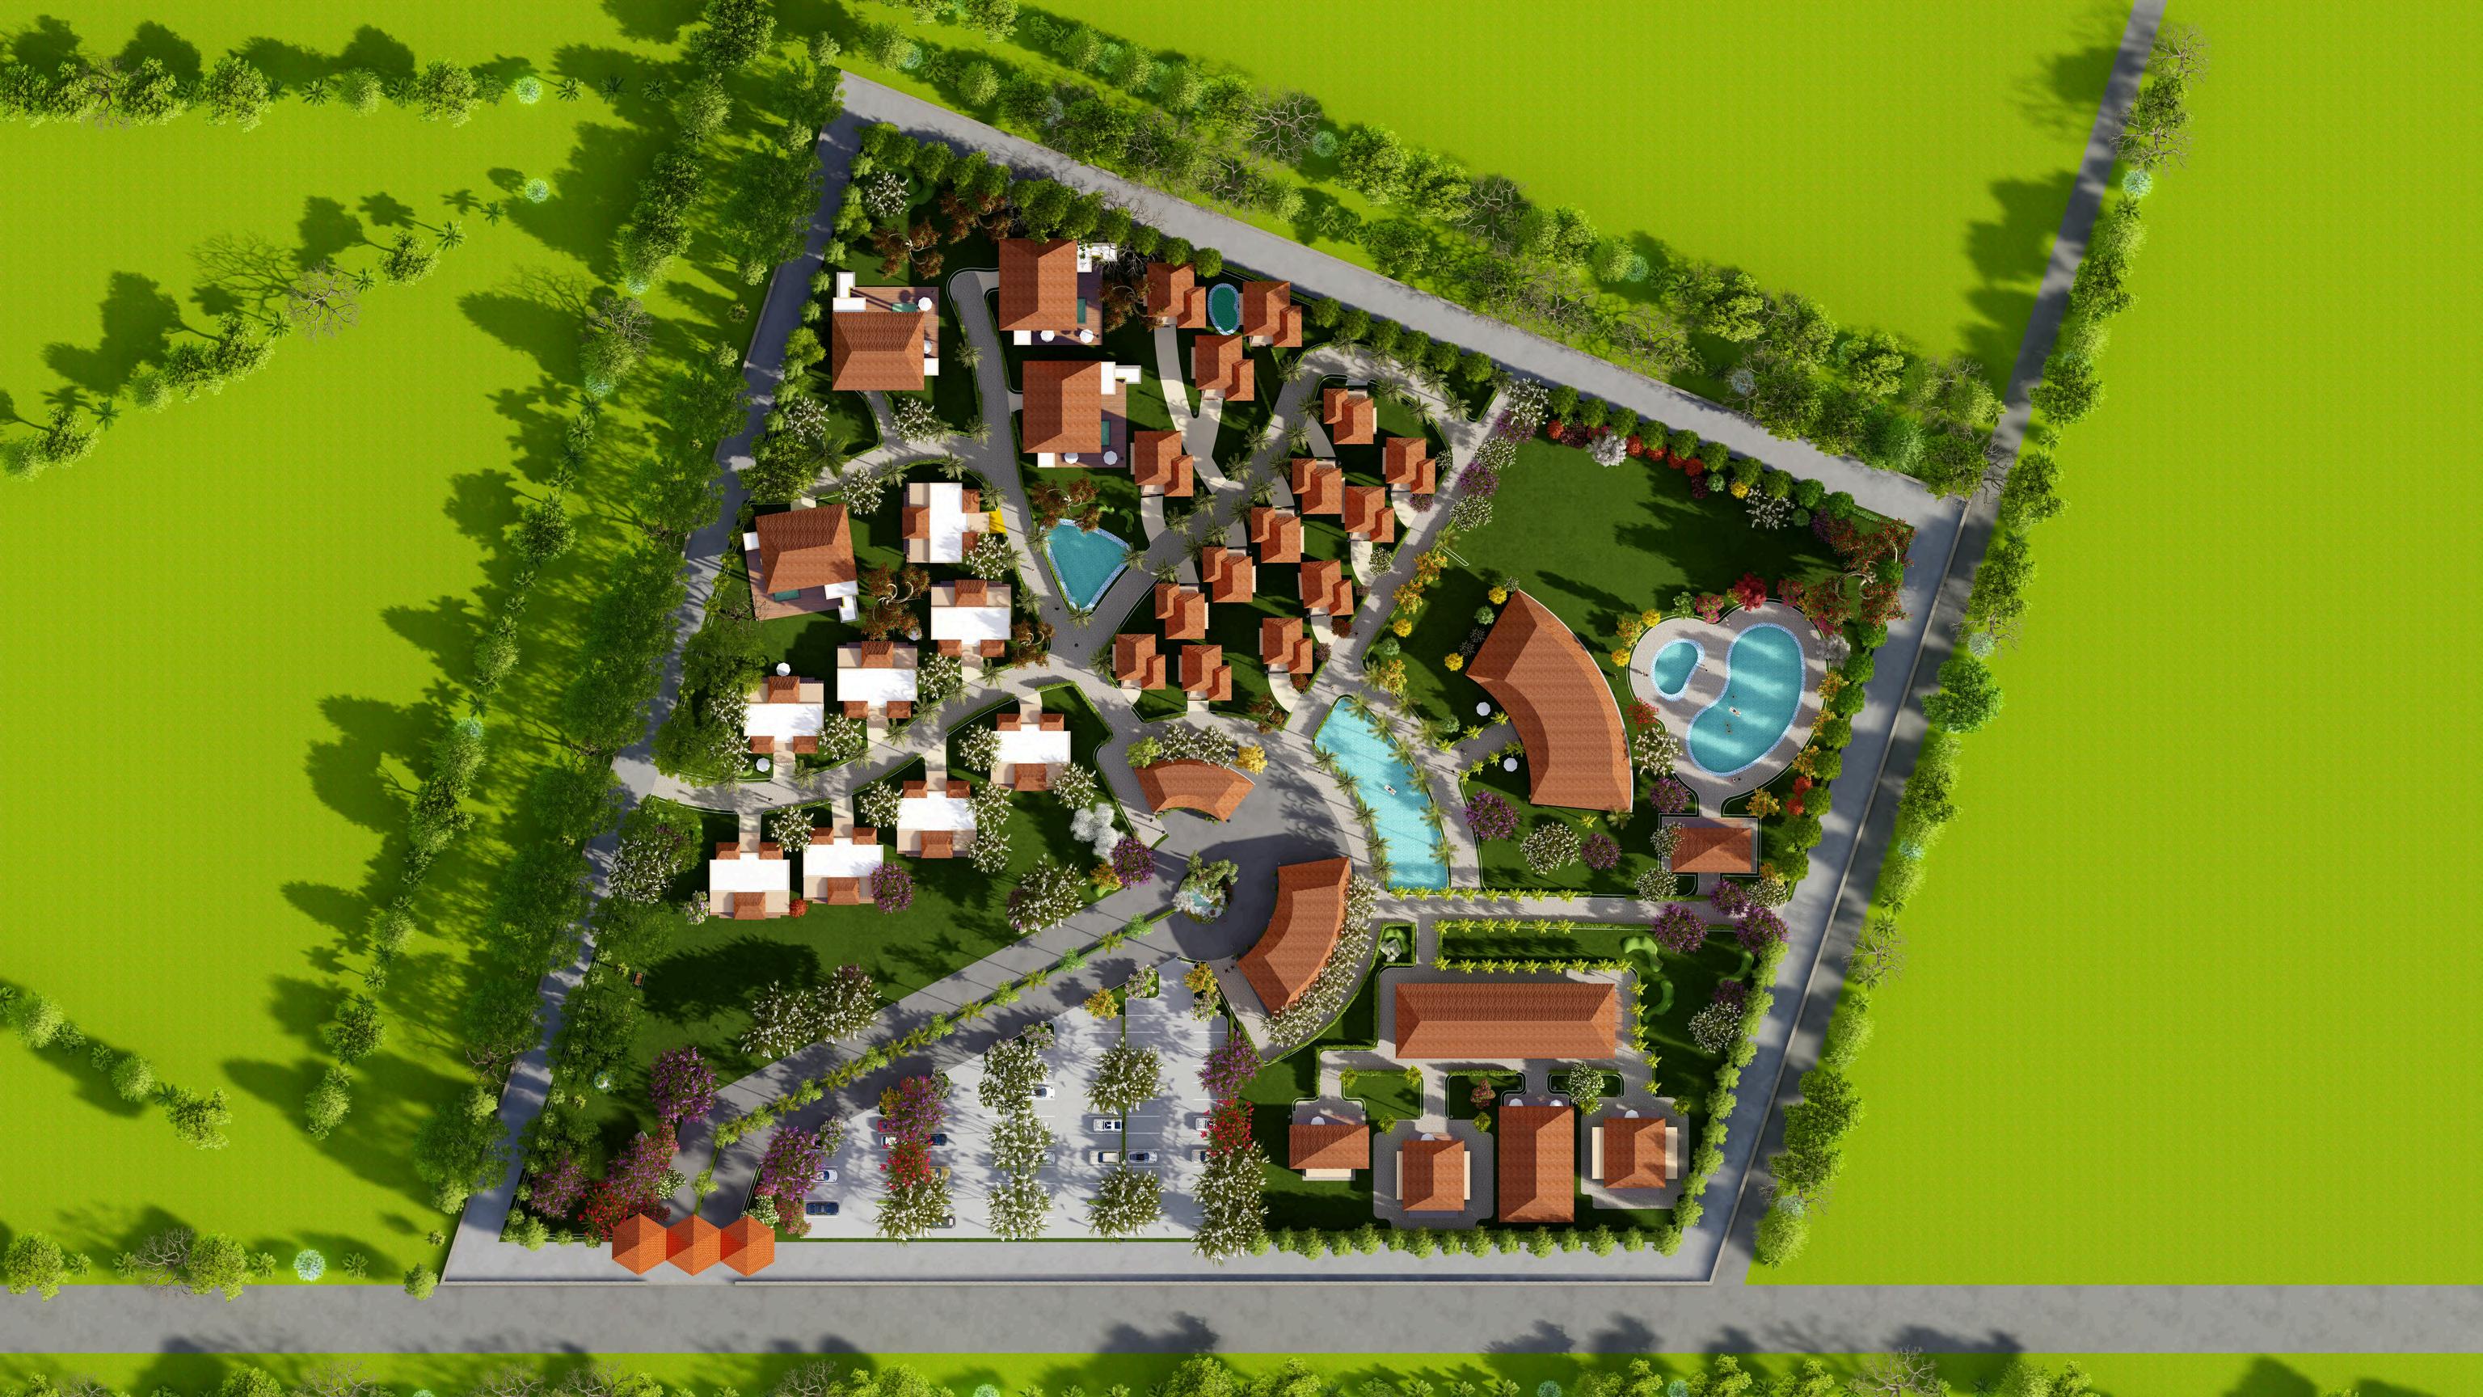
The retreat has been divided into three parts namely:
SITE DETAILS
Accomodation
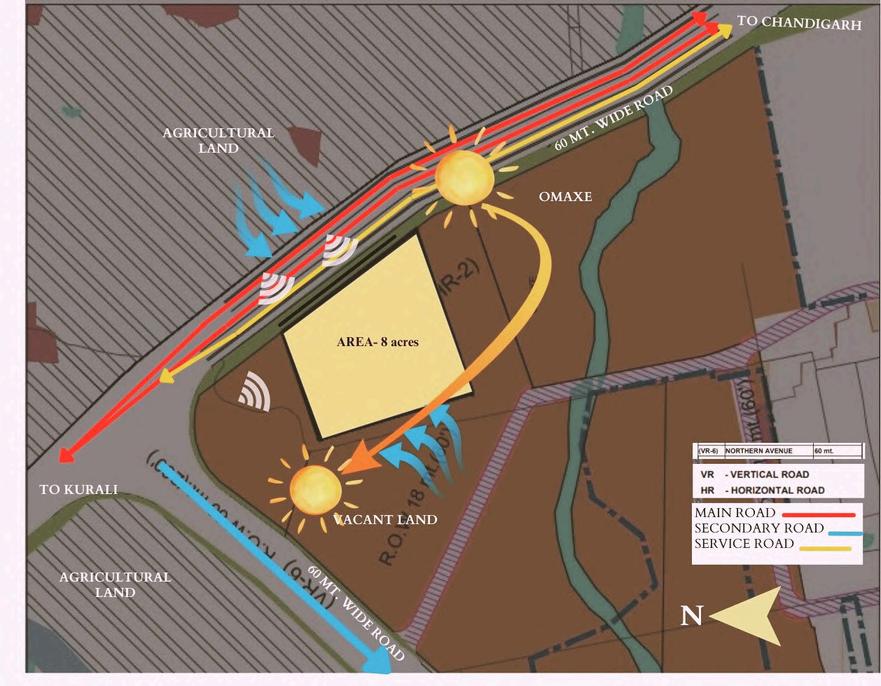
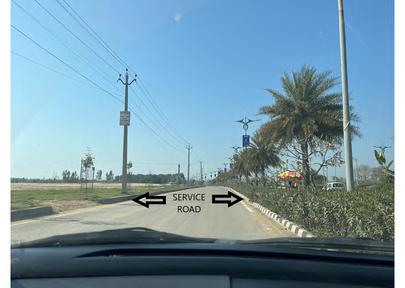
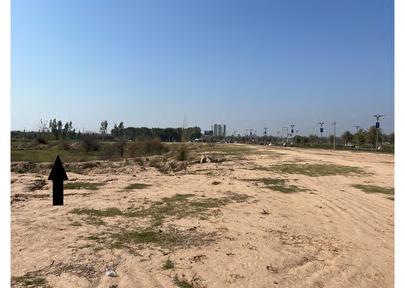
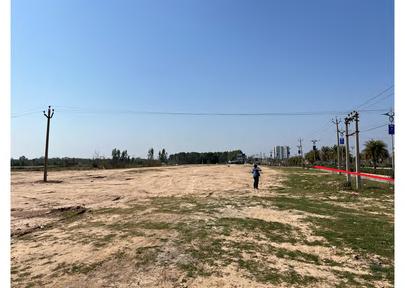
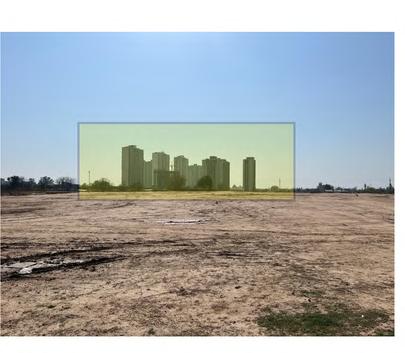
The site is located in a New Chandigarh , a city near Mullanpur in the Mohali district in state of Punjab, 12.9kms from Chandigarh and 17.7 kms from Mohali. The geographical coordinates of the site are 30⁰49’35”N 76⁰43’53”E.

DEVELOPEMENT CONTROLS
F.A.R- 1:1
Maximum Permissible Height – 15m
Ground Coverage- 40%
Parking – 1.5 ECS/ 100 sq.m of total Floor Area Ratio
Lift and Ramp requirement- Min. Width - 1800mm Min. Slope - 1:12
CONCEPT INSPIRATION
1. BIOPHILIC DESIGN
Biophilic design is an innovative approach to architecture and interior design that seeks to connect people more closely with nature The term "biophilia" was popularized by biologist E O Wilson and refers to the innate human tendency to seek connections with nature and other forms of life.
Biophilic design incorporates natural elements, materials, and forms into built environments to enhance people's physical and mental well-being.
2. SENSORY DESIGN
Sensory design in architecture is an approach that focuses on engaging and stimulating the human senses within built environments. It aims to create spaces that evoke emotional responses, enhance experiences, and improve well-being by appealing to various sensory modalities, including sight, sound, touch, smell, and even taste.
PRIVATEPROPERTY
LEGEND
M A I N R E C E P T I O N
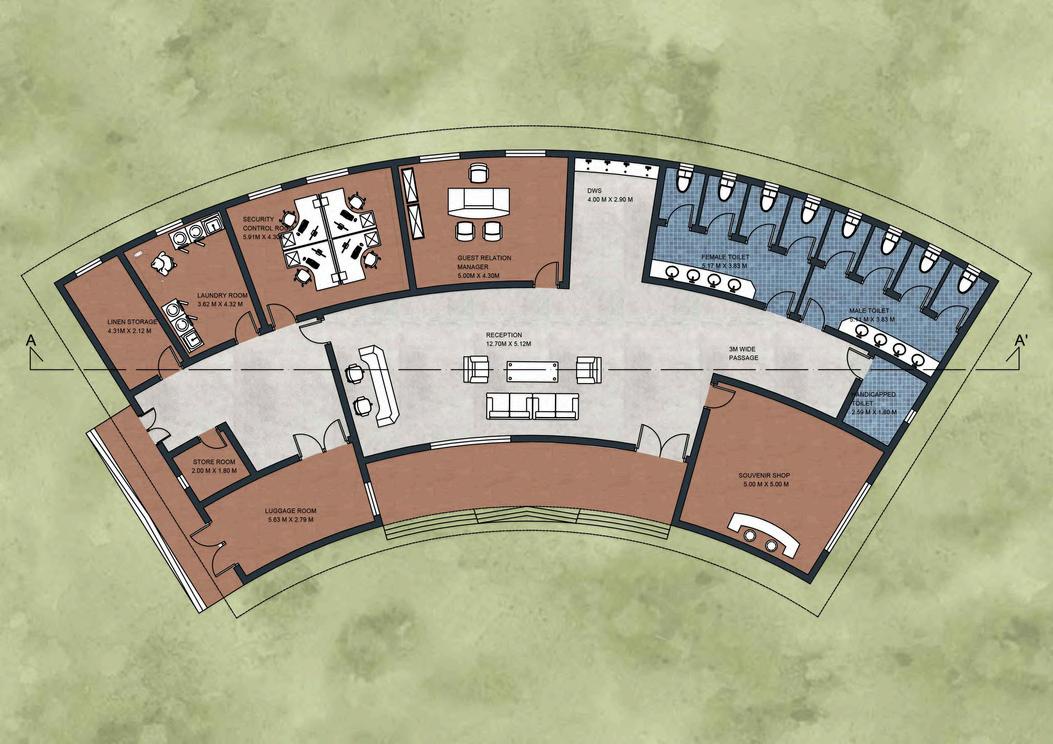
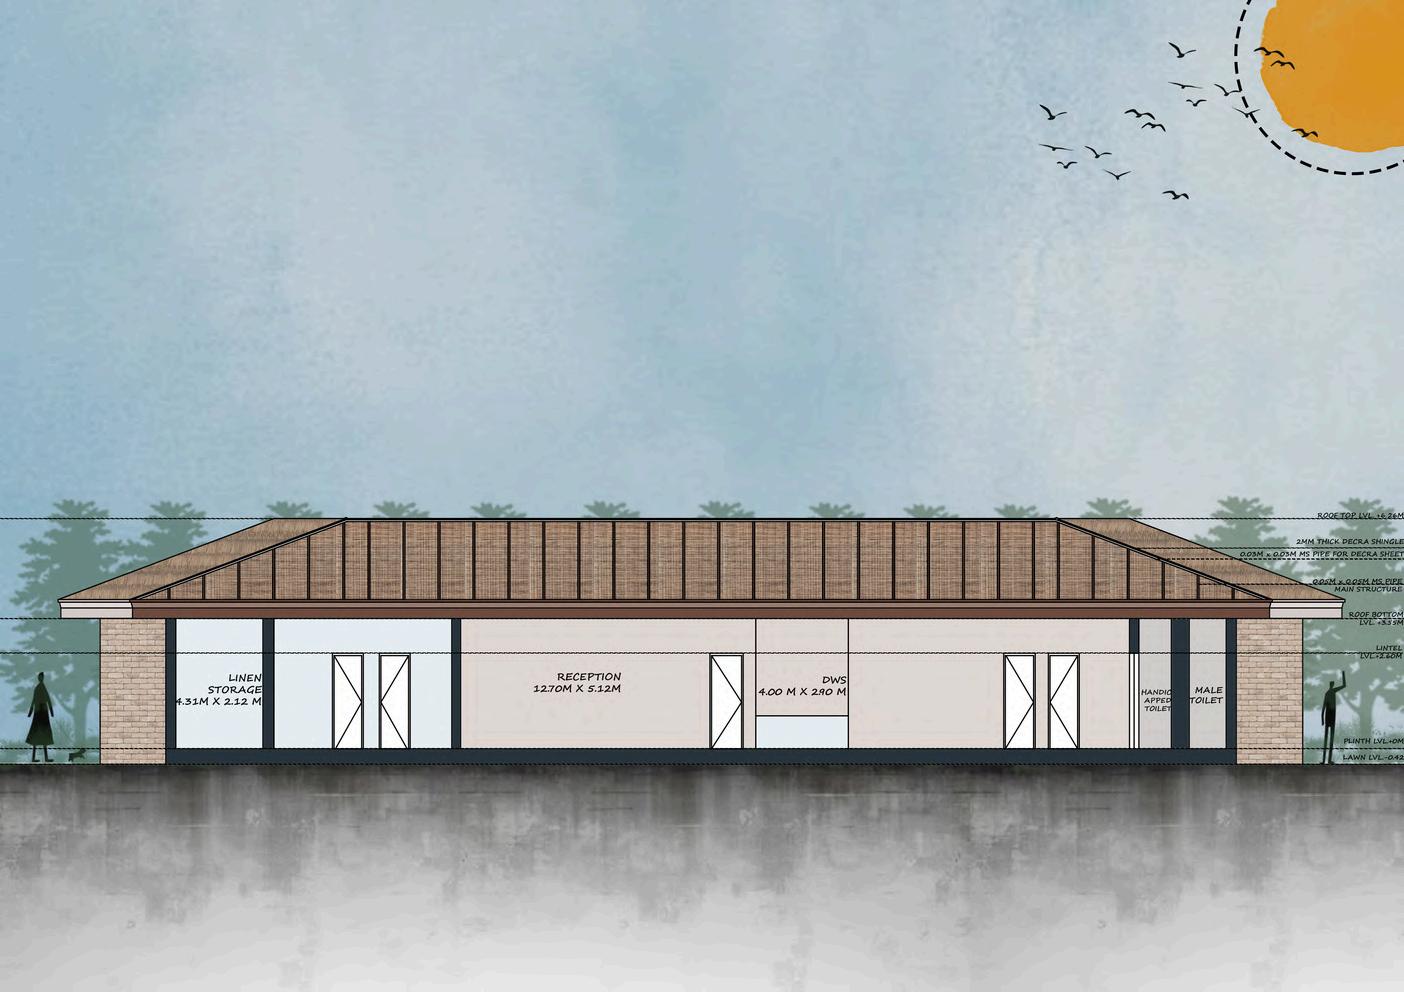
The reception area you designed for the resort is thoughtfully arranged in a curved layout, which enhances both the aesthetic appeal and the functional flow of the space The design carefully balances guest services, operational efficiency, and visual harmony, making it a welcoming entrance to the resort. The central focus of the area, the curved reception desk, creates a natural focal point while facilitating smooth guest interaction The curvature adds elegance and aligns with the overall flow of the space. The inclusion of a souvenir shop near the reception provides guests with an easy shopping option as they arrive or depart, enhancing the resort's commercial offerings
I D E E L E V A T I O N
S
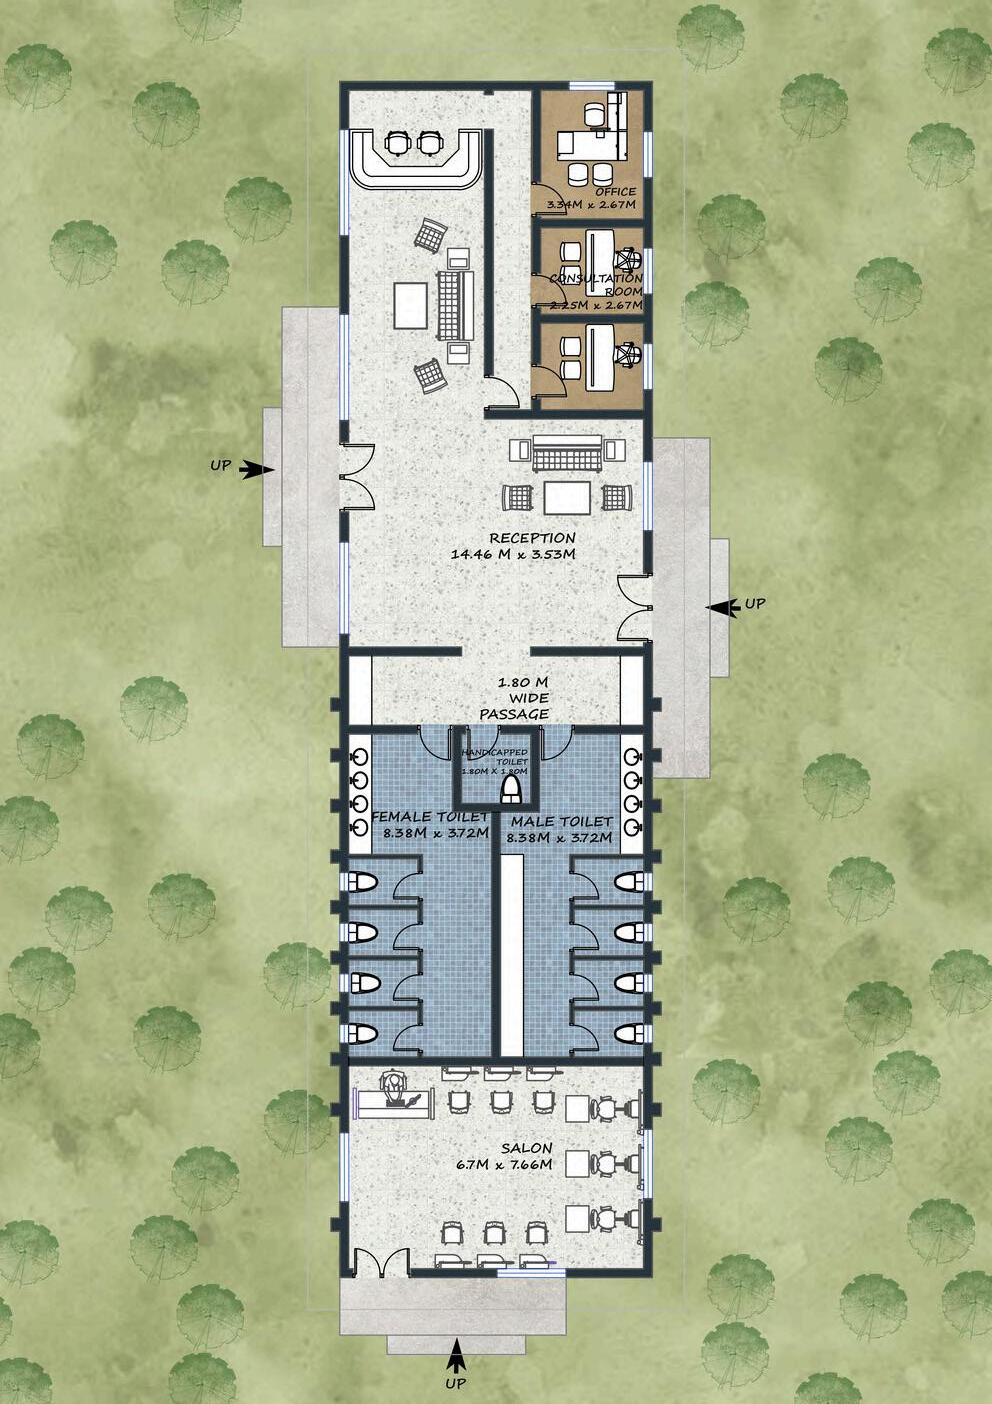
The provided plan showcases the therapy block's reception area within a resort, designed to offer both functionality and comfort to guests. The block is centered around a spacious reception area , which serves as the welcoming point for visitors This space is furnished with comfortable seating and a reception desk, ensuring guests can relax while waiting for their appointments. Adjacent to the reception, there is an office space equipped for administrative tasks and staff use Directly next to the office are two consultation rooms, providing private spaces for guest assessments and therapy planning On the left side of the plan, there is a well-equipped salon area, designed to offer beauty and grooming services. The salon is strategically placed near the main facilities, providing guests with easy access to various services.
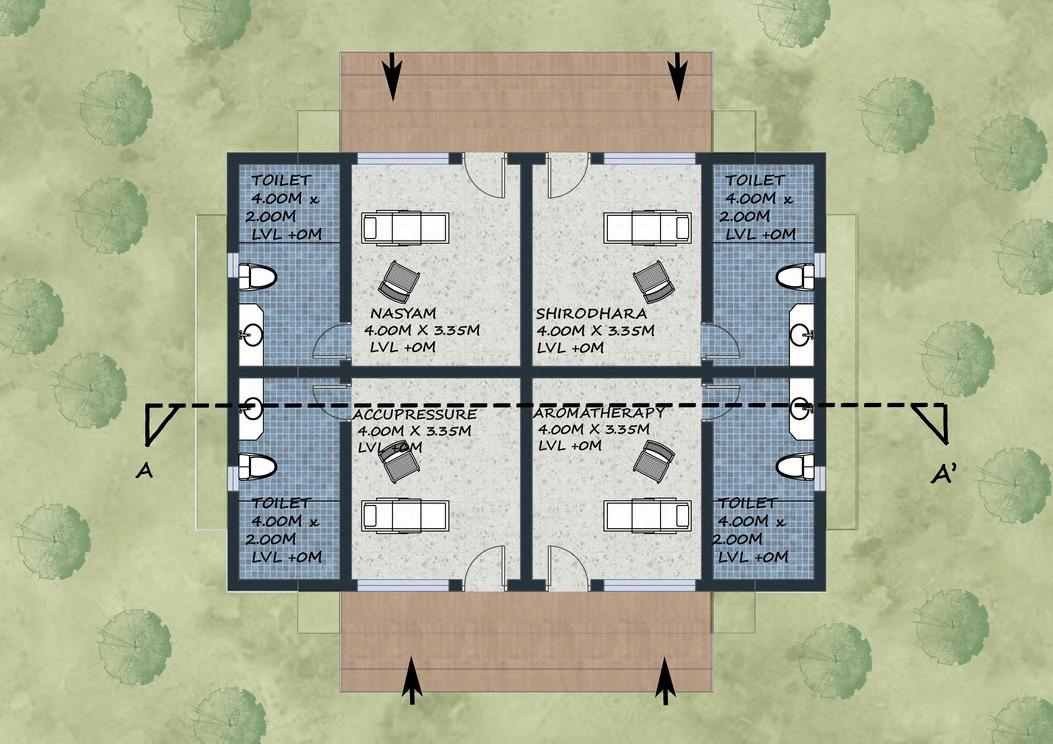
M A S S A G E B L O C K
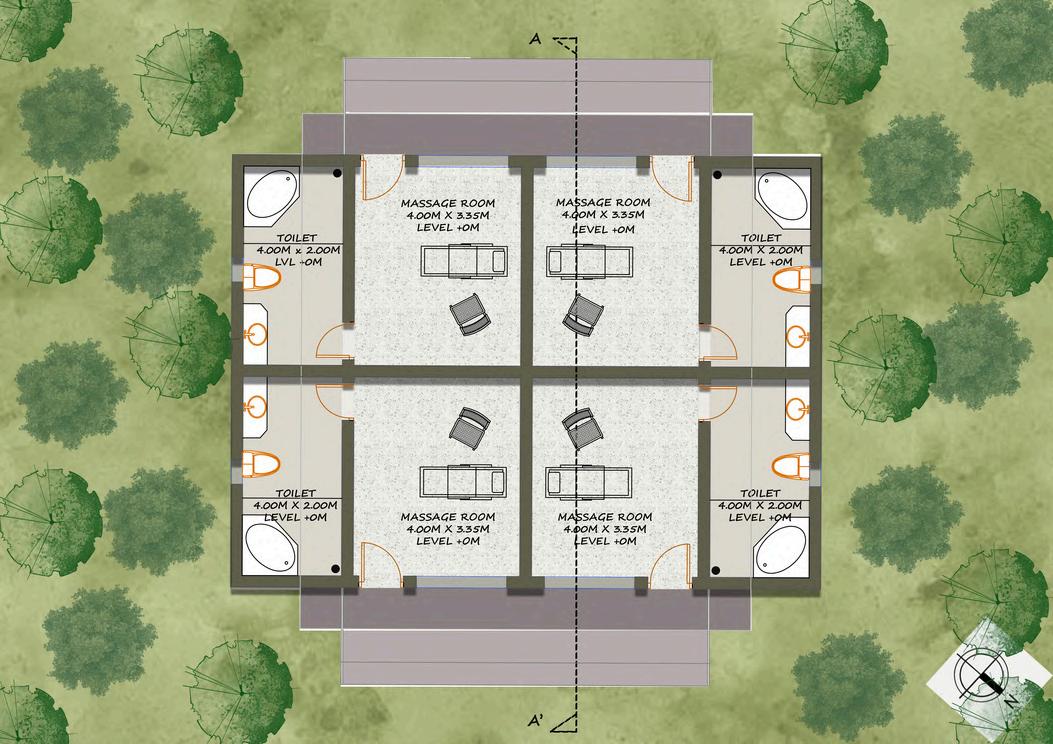
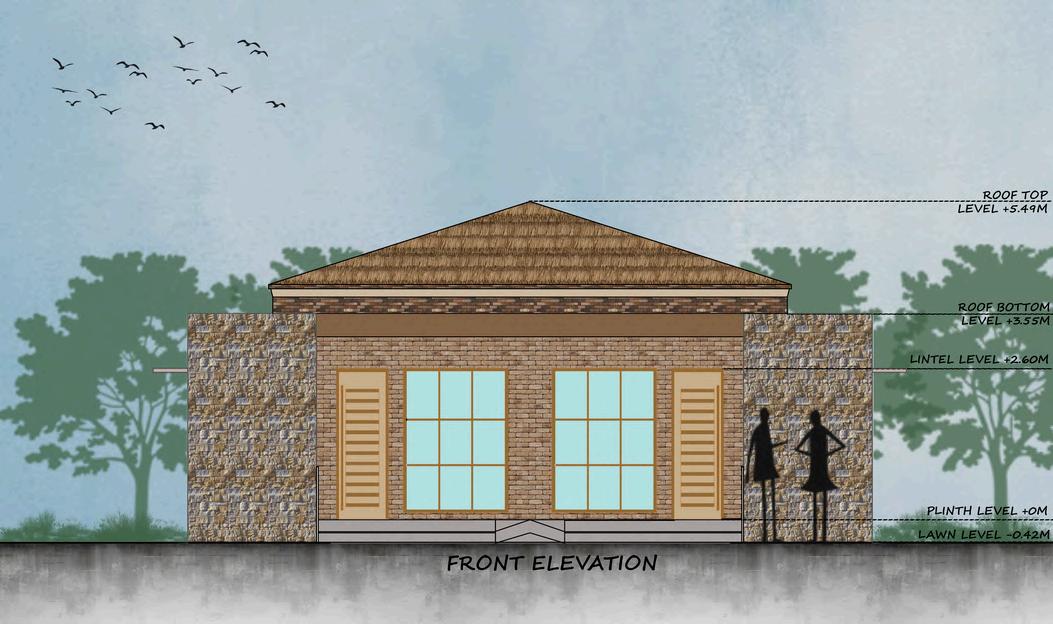
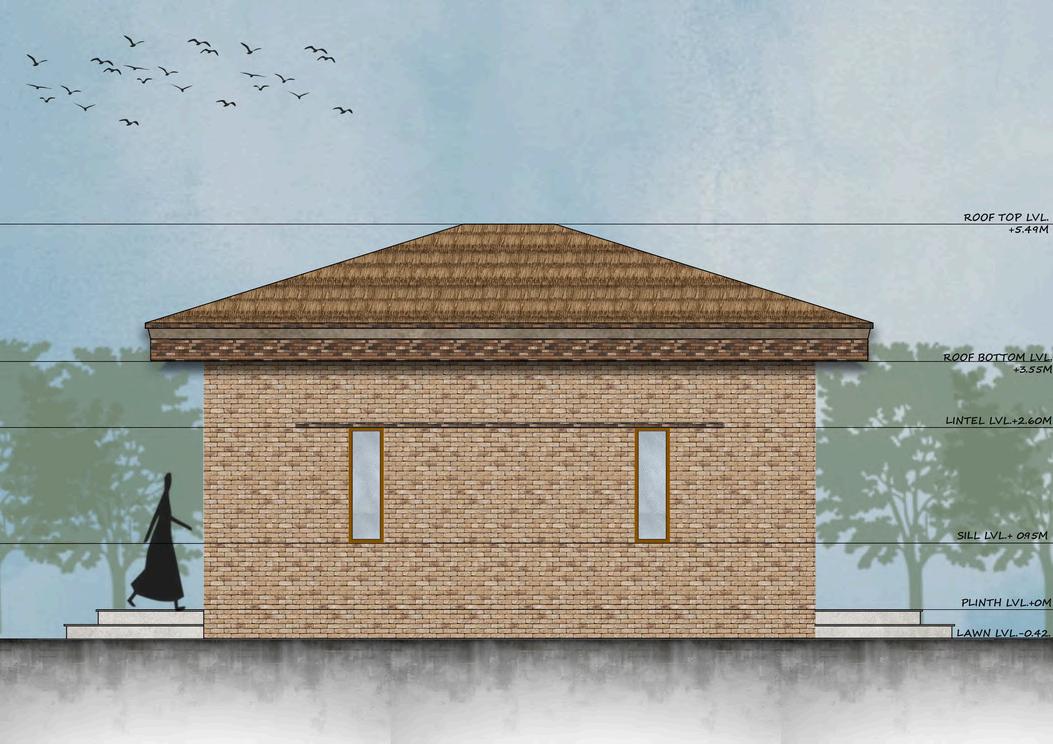
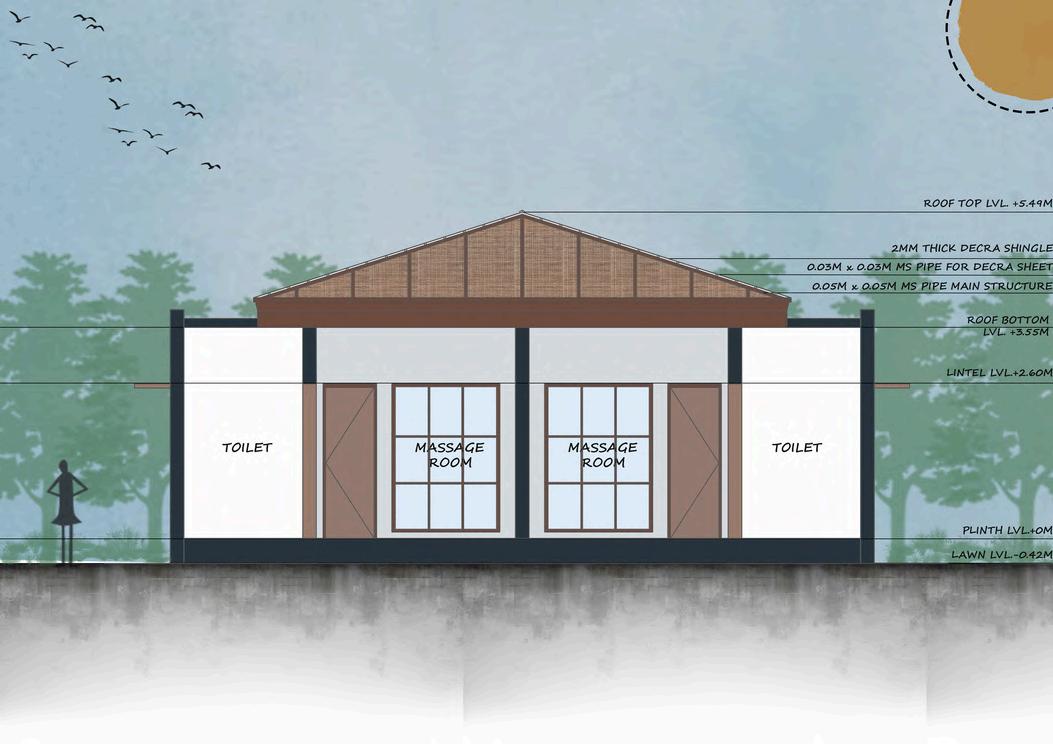
The provided plan illustrates a thoughtfully designed massage block intended for a resort, featuring two identical pairs of massage rooms, each accompanied by a dedicated toilet area, offering a serene and private experience for guests. There are four massage rooms, each measuring 4.00m x 3 35m at a level of +0M The rooms are symmetrically arranged in pairs, with each pair facing the other across a common corridor. The massage block is surrounded by lush greenery, which not only enhances the aesthetic appeal but also contributes to the serene atmosphere of the space
B
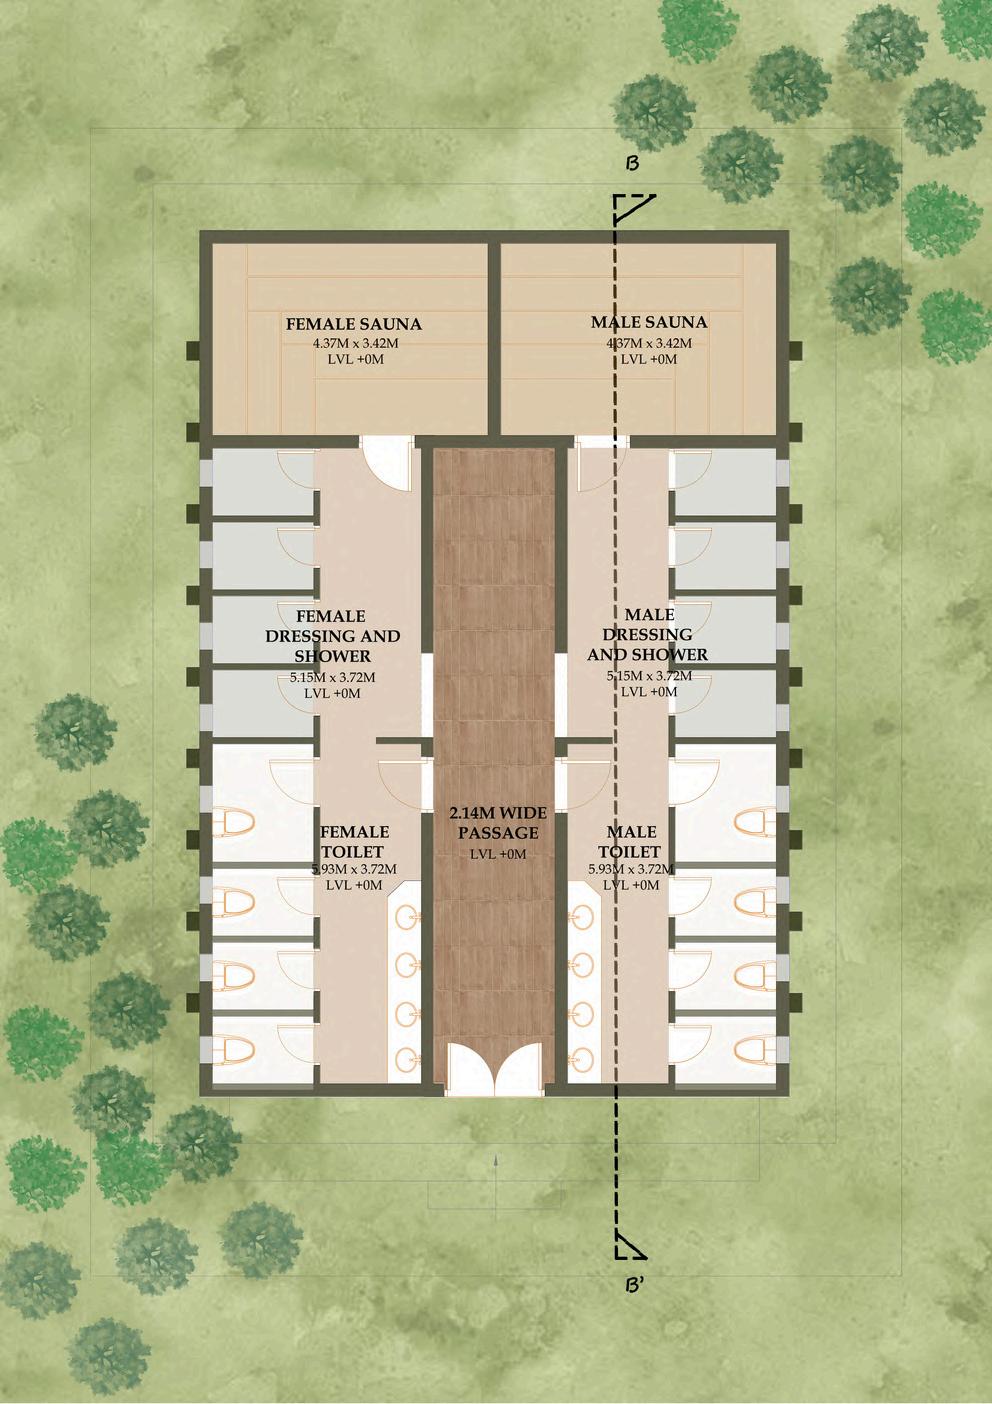
S A U N A B L O C K
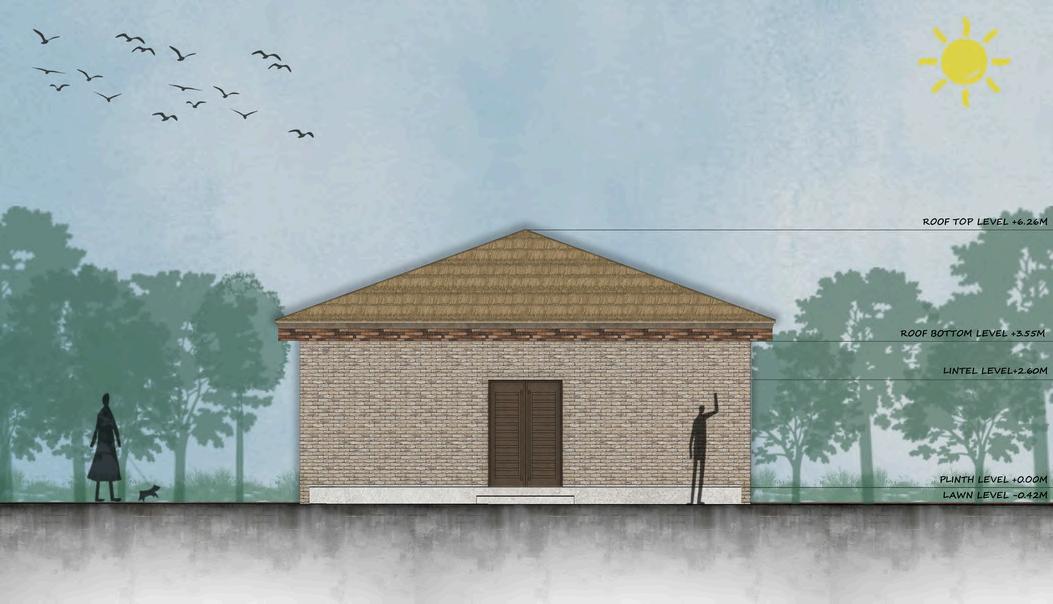
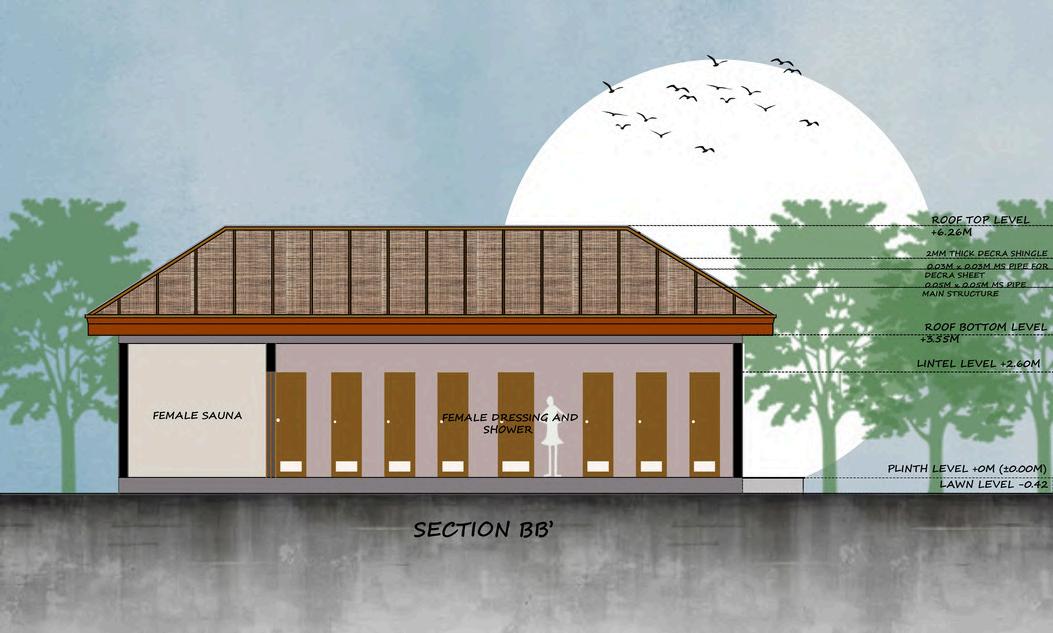
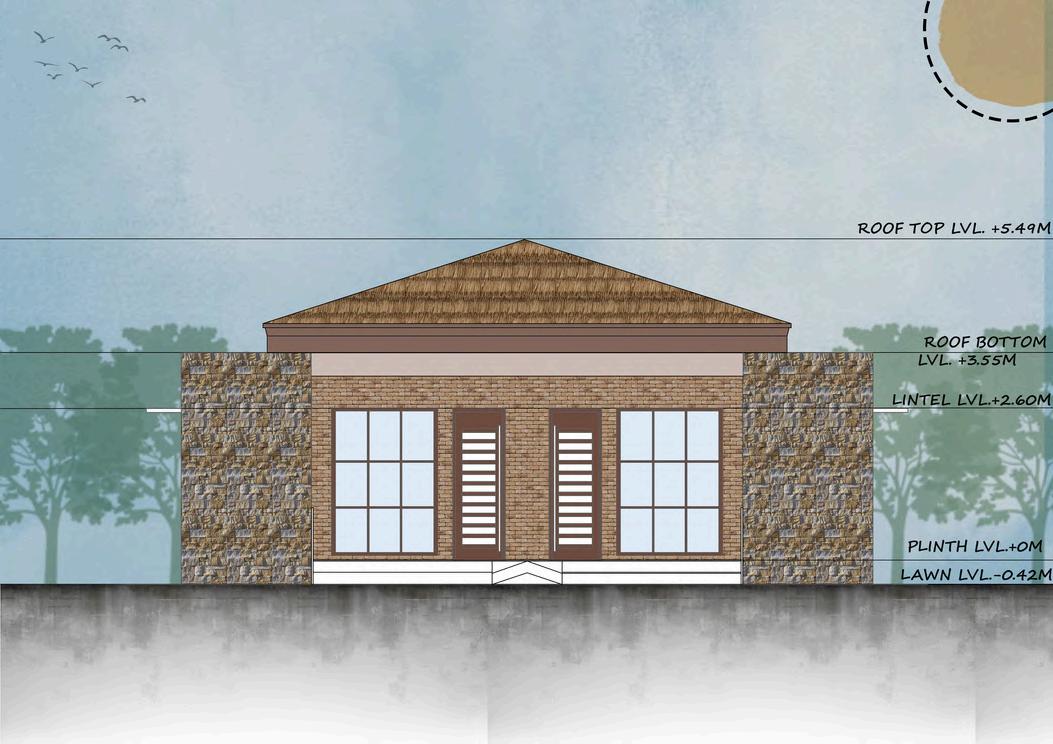
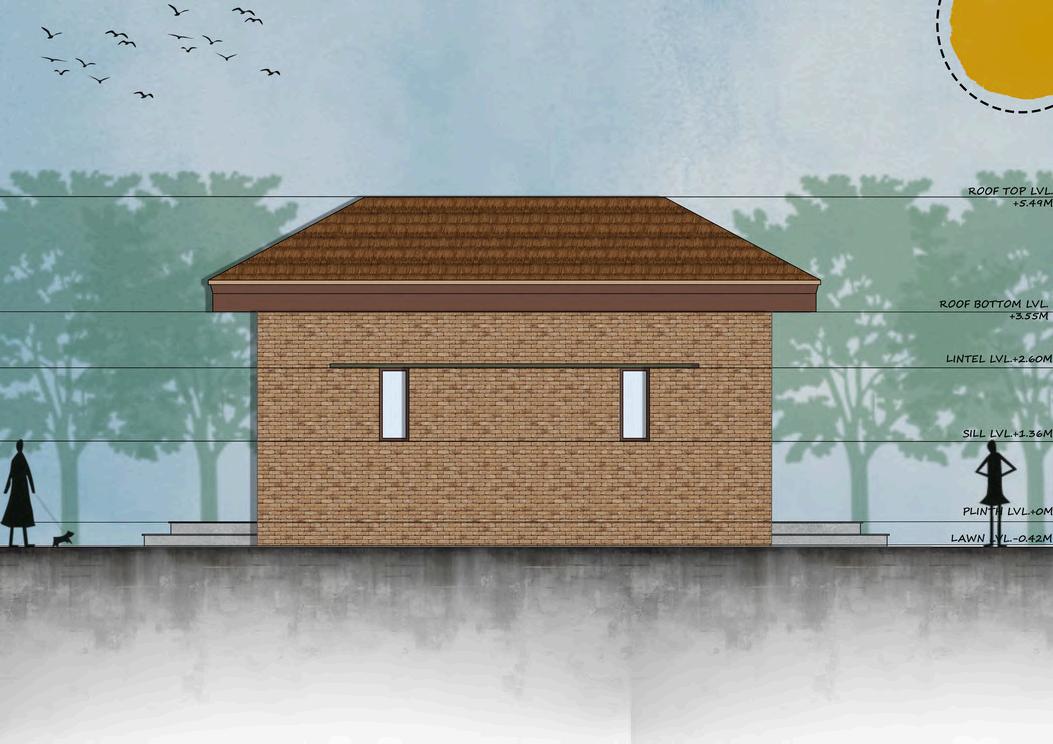
The floor plan of a sauna block , featuring distinct sections for male and female guests The layout is organized into two symmetrical halves, each catering to the specific needs of male and female users. The structure is centrally divided by a 2.14-meter wide passage, which allows access to the different sections The block is surrounded by greenery, indicating that it is set in a natural environment, likely offering guests a serene and relaxing atmosphere. The strategic placement of the sauna block ensures that both male and female guests have access to similar facilities, promoting comfort and privacy. The design reflects a balanced and thoughtful approach, ensuring that all guests have access to essential amenities while maintaining a harmonious integration with the surrounding natural environment
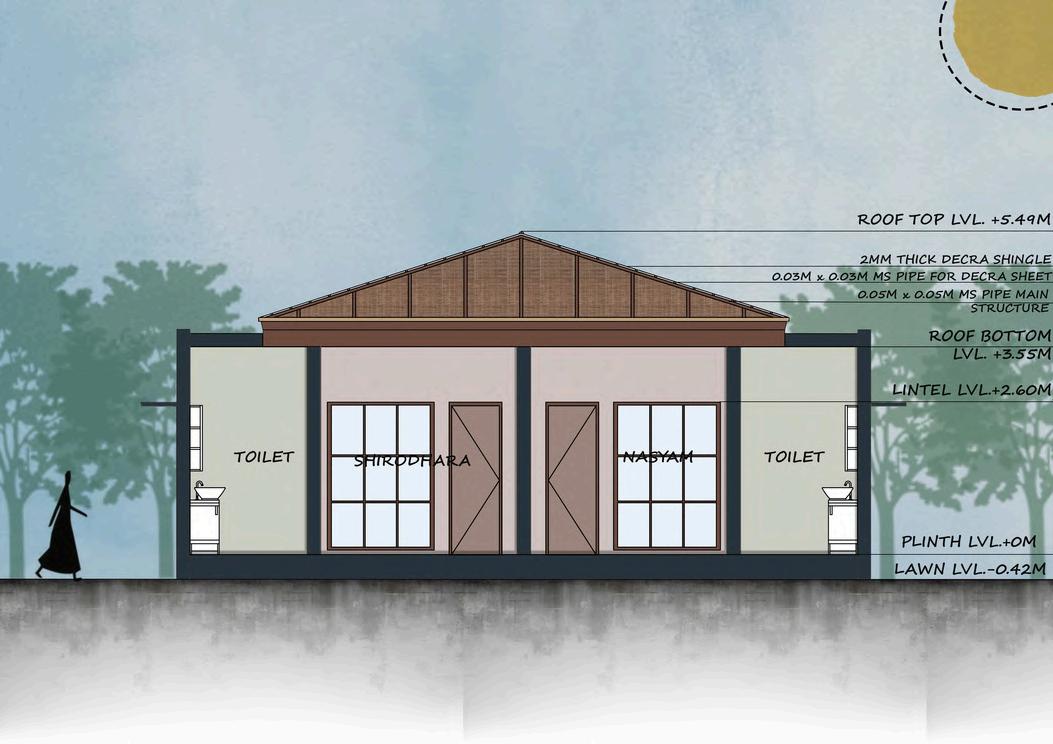
A Y U R V E D I C T H E R A P Y B L O C K
This image illustrates the floor plan of an Ayurvedic therapy block, designed to offer a range of specialized treatments in a serene and organized setting The layout is symmetrically divided into two halves, providing equal facilities for different therapies. The block is designed to provide a tranquil environment conducive to relaxation and healing. The symmetry and clear organization of spaces allow for a seamless flow of guests through the various treatment areas, ensuring a comfortable and rejuvenating experience. This Ayurvedic therapy block is thoughtfully arranged to cater to the diverse needs of guests seeking traditional treatments in a modern and serene setting
P R E S I D E N T I A L S U I T E
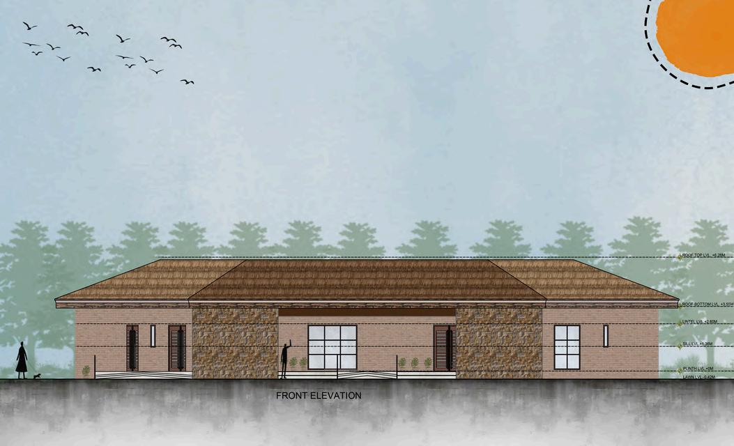
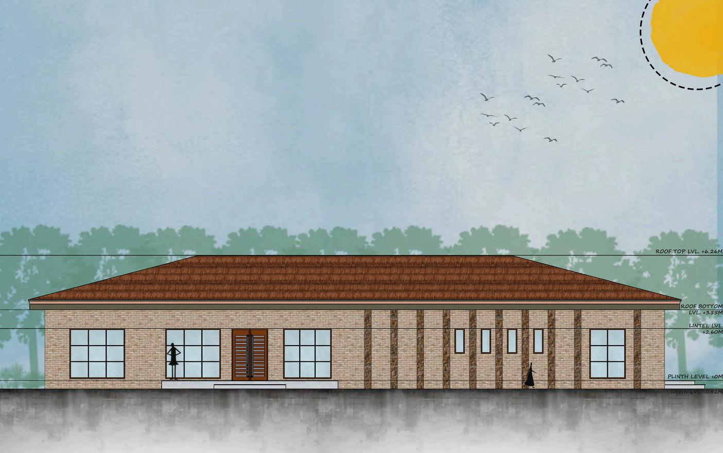
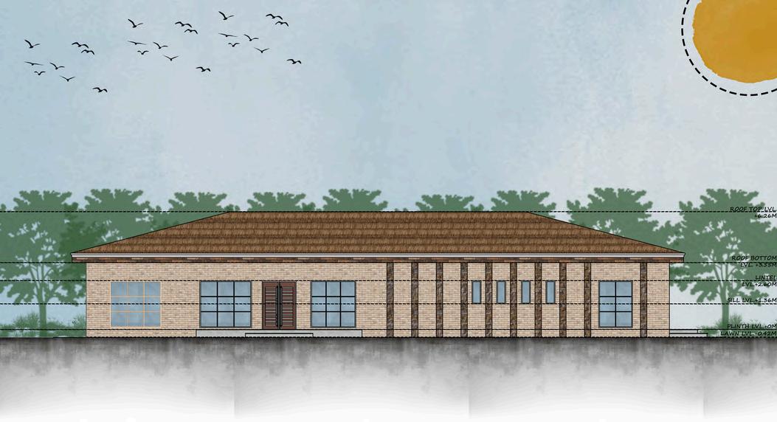
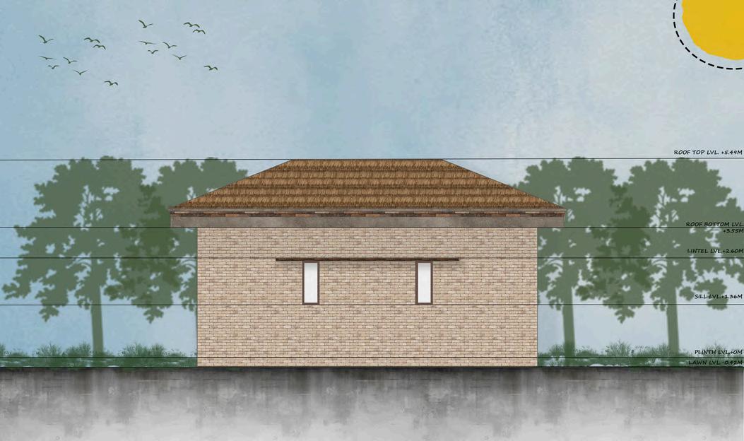
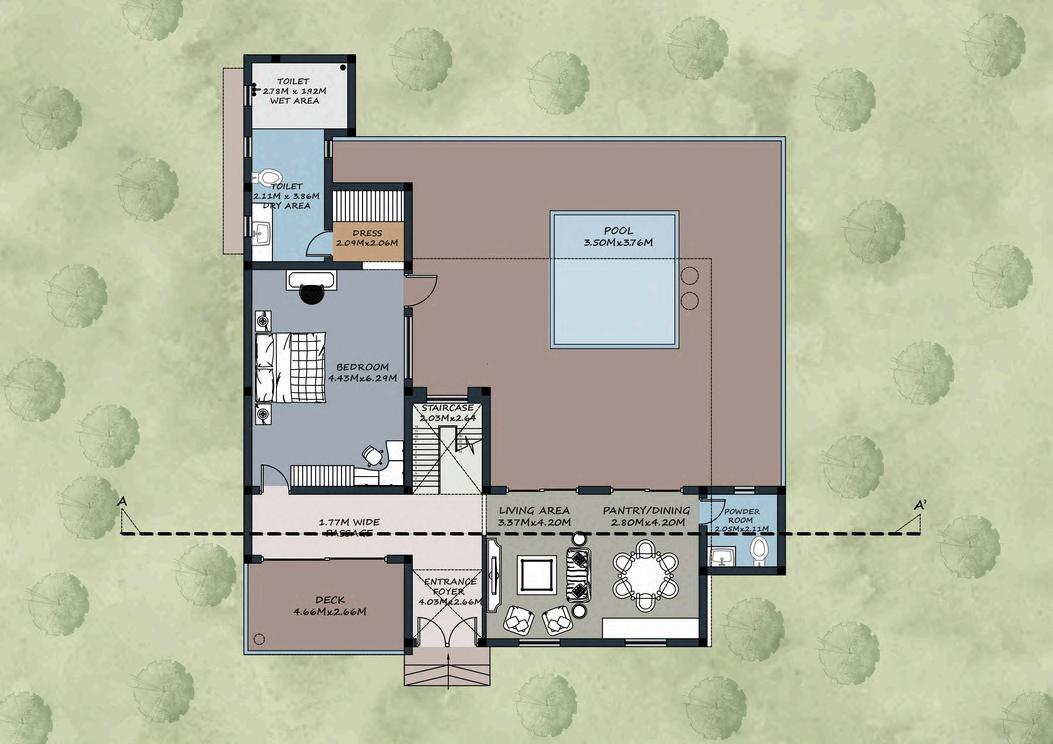
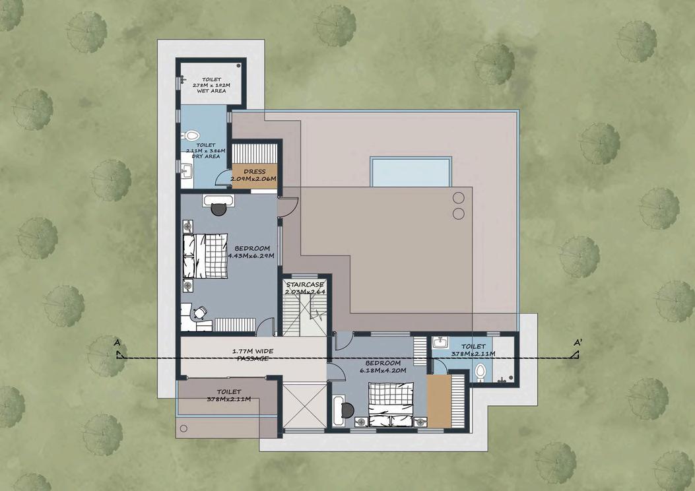
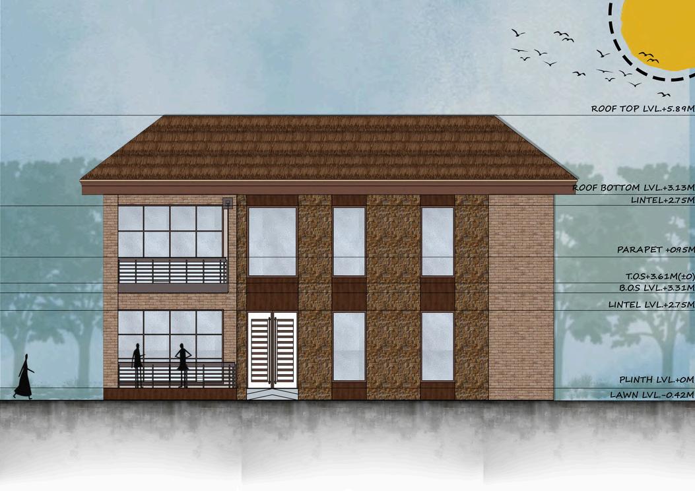
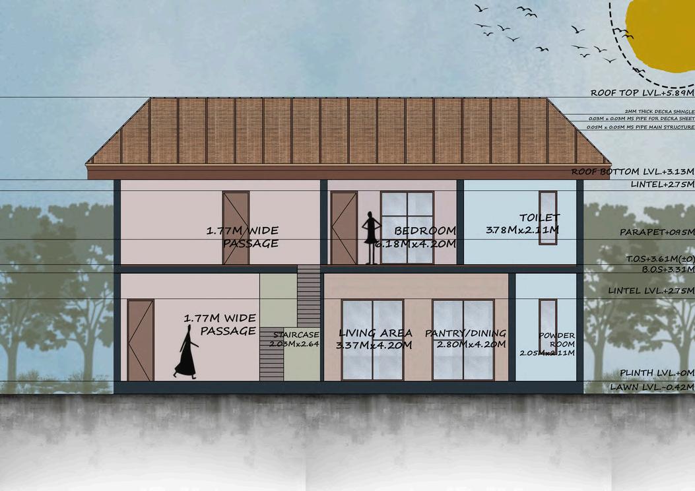
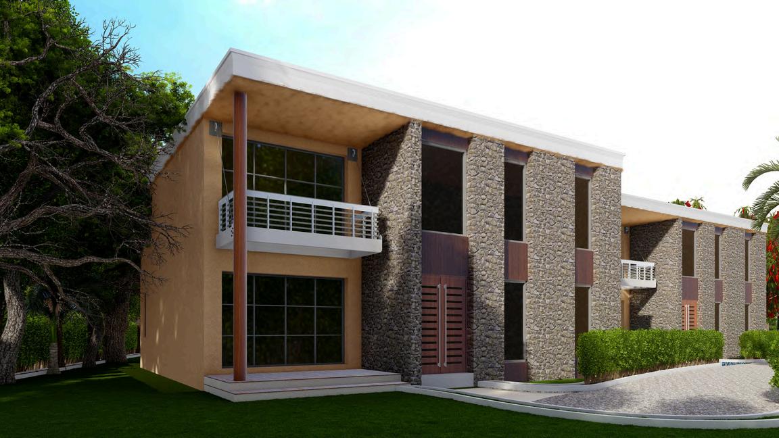
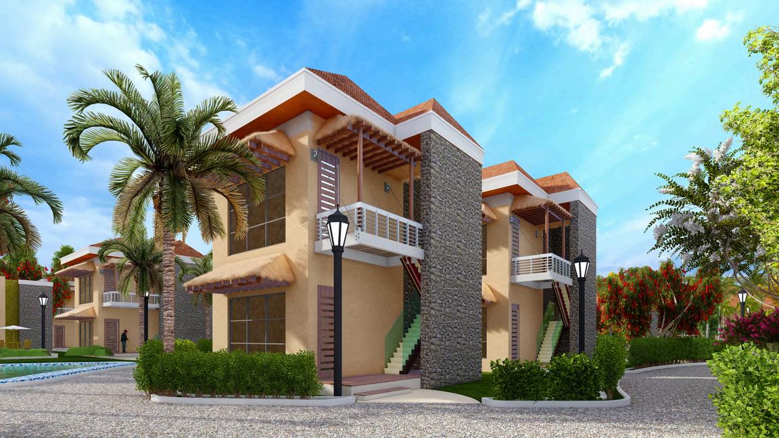
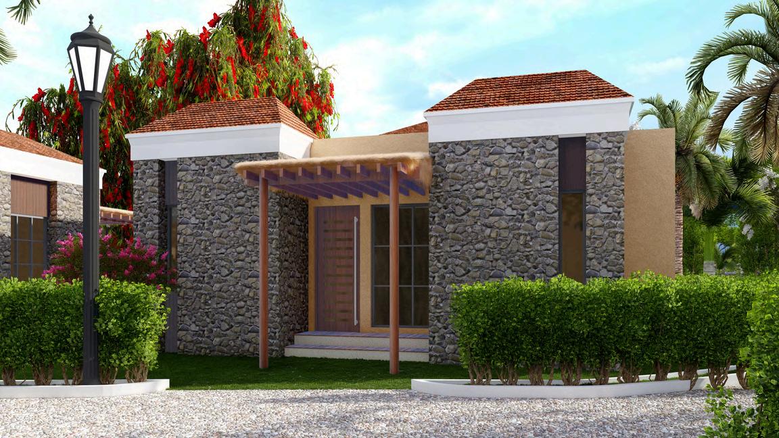
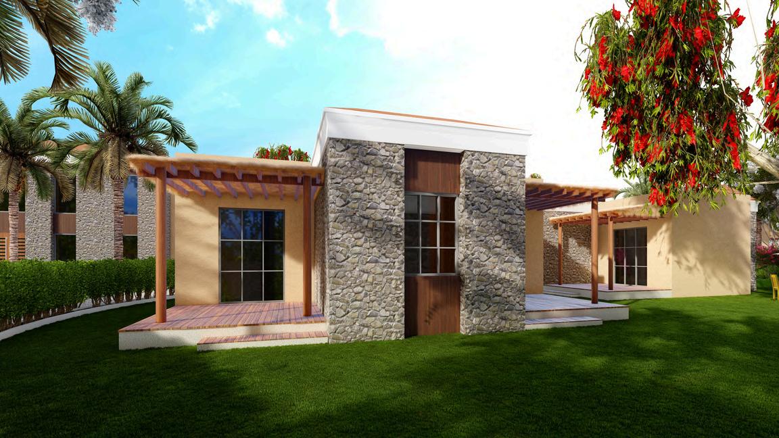
The presidential suite at this resort is a spacious, luxurious accommodation designed for ultimate comfort and functionality, offering a perfect blend of privacy and elegance The suite's façade showcases a contemporary architectural style with a mix of natural stone, wood, and large glass panels, providing an elegant yet earthy aesthetic. The front elevation features a two-story structure with prominent vertical lines, a textured stone finish, and a sloping roof that adds to the tropical ambiance. Large glass windows and balconies with sleek railings provide ample natural light and allow guests to enjoy panoramic views of the surrounding landscape
T H E
B I B L I O T H E Q U E
"Libraries store the energy that fuels the imagination. They open up windows to the world and inspire us to explore and achieve, and contribute to improving our quality of life " - Sidney Sheldon With the view of the Library being the storehouse of knowledge and the books being an intrinsic part of the Library, the notion was procured.
Two books are placed on some inclination with each other setting out a concluding form to the design.
The arrangement is not just a visual treat but a symbolic representation of the balance and harmony that knowledge brings into our lives. Each book, a repository of ideas, stories, and wisdom, leans on the other, signifying the interconnectedness of various disciplines and thoughts This thoughtful design invites readers to delve deeper, to seek out the intricate connections between diverse pieces of information and to build a more comprehensive understanding of the world.
The library, with its inviting nooks and expansive reading areas, becomes a sanctuary for the curious mind Here, individuals from all walks of life can gather, united by their love for learning and discovery. It is a place where the past meets the future, where history’s lessons pave the way for tomorrow’s innovations
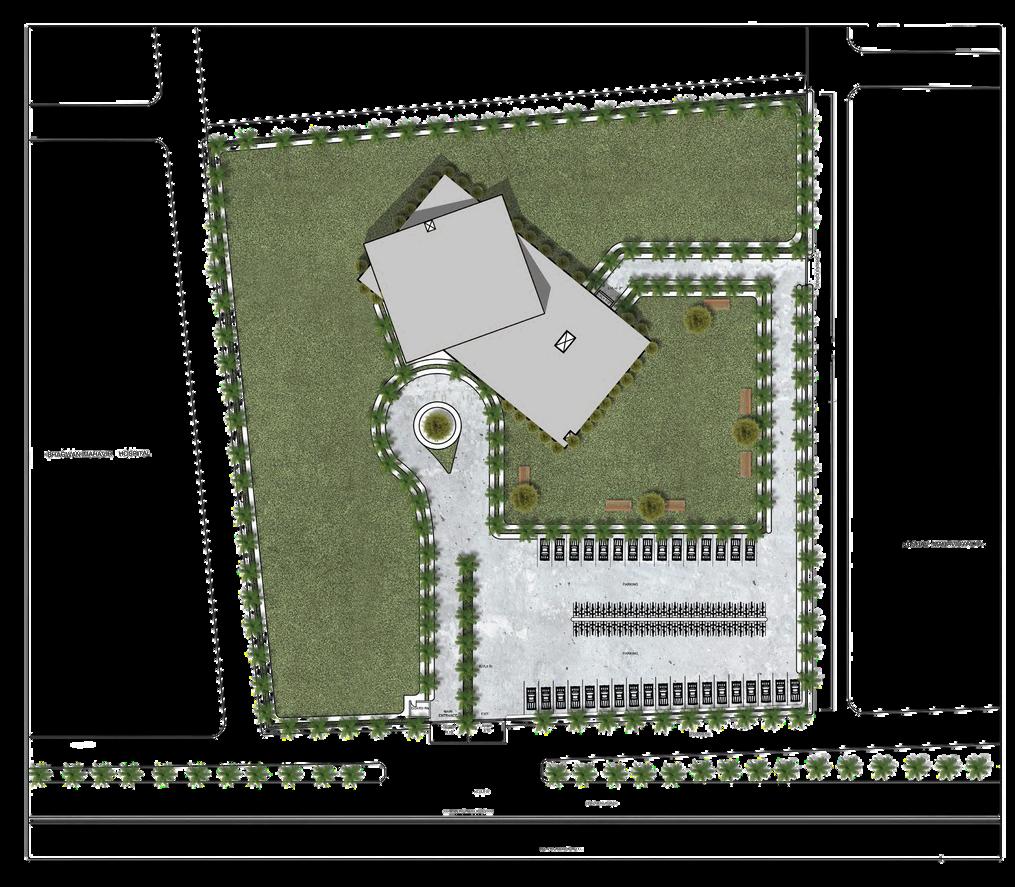
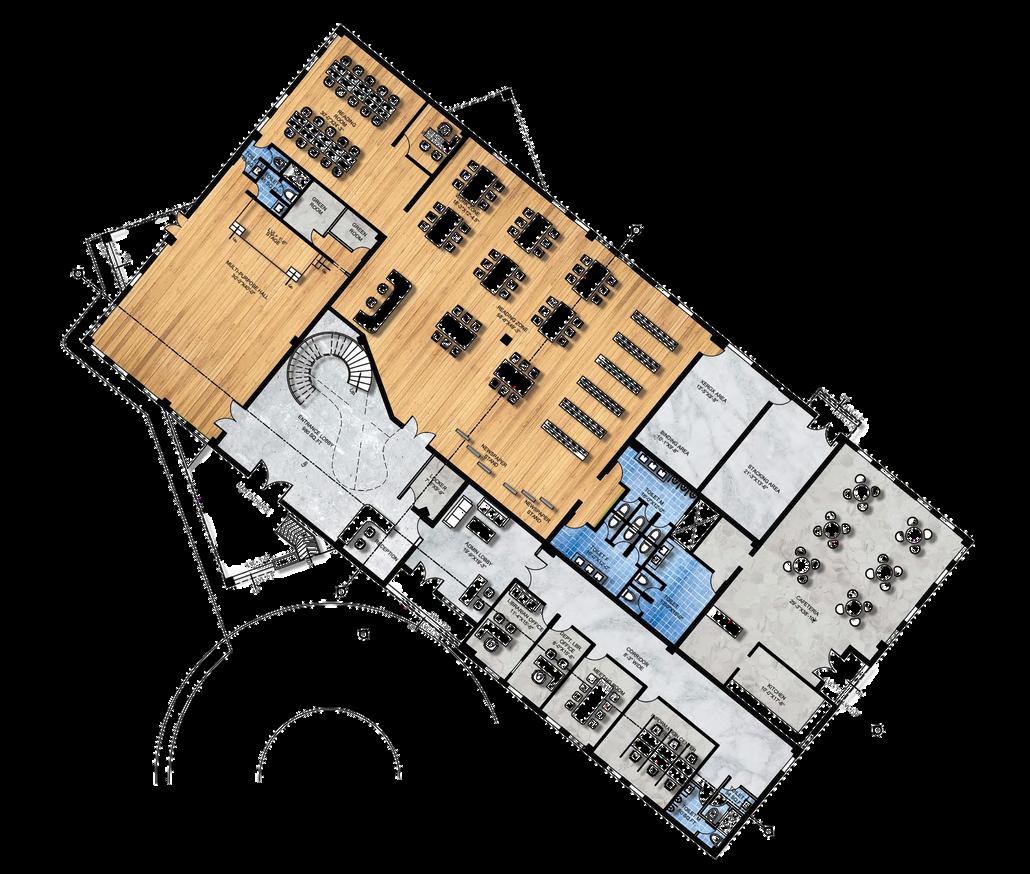
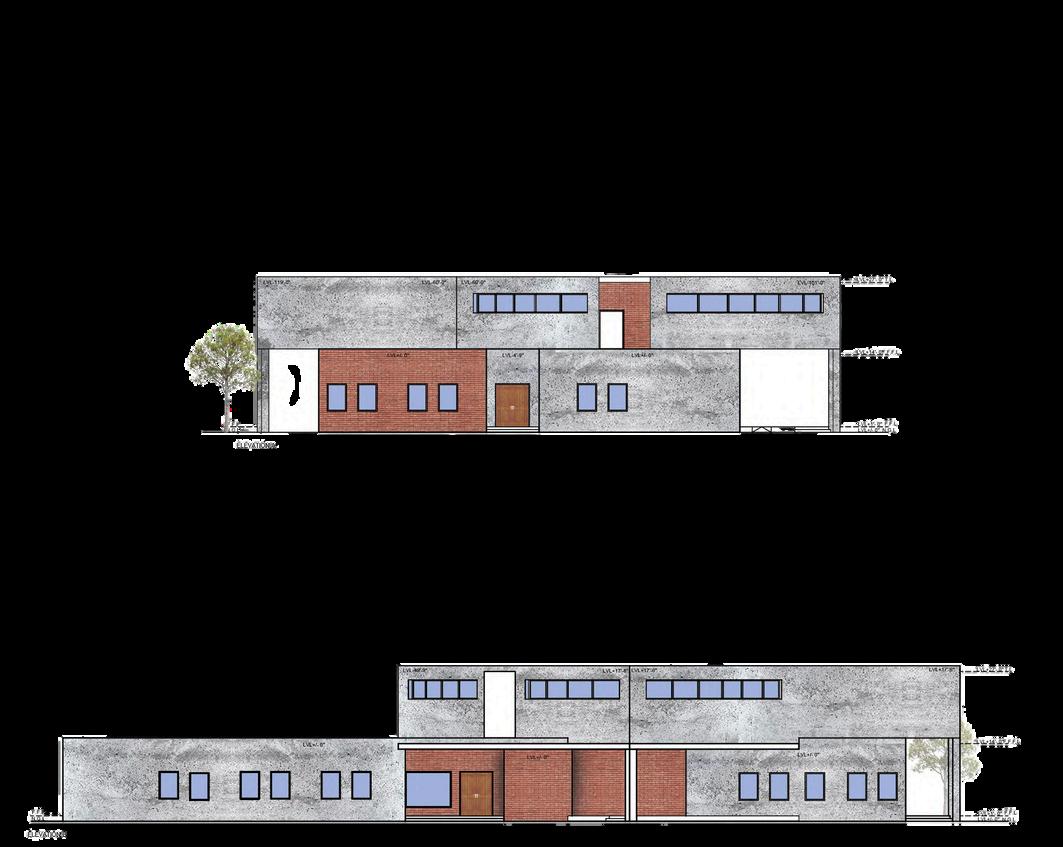
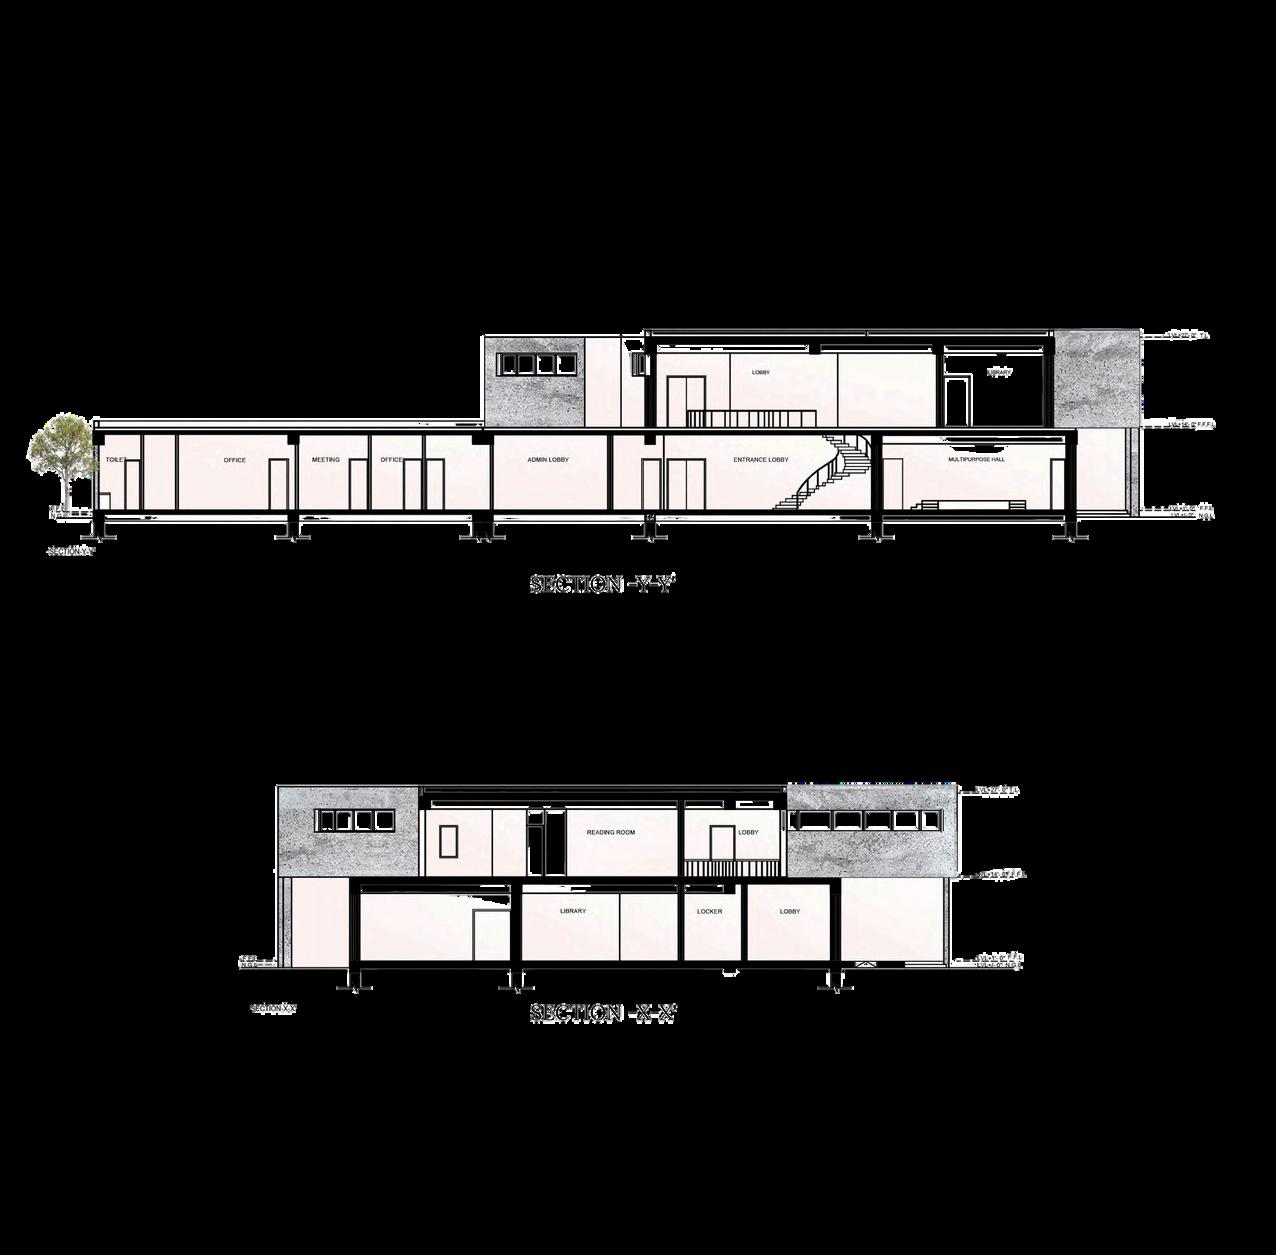
The library has four entrances wherein the main entrance to the longer block ie the ground floor sets from the longer side itself leading to the entrance foyer with a reception, locker room and a double height area including the staircase To the very left of the entrance foyer is the multipurpose hall which has an entry from the boundary wall of the main building block To the right is the administrative block including the Librarian's office, meeting room, information center and the admin lobbyThe entrance foyer leads to the reading zone, xerox, binding and stacking area discretely which further shares the wall with the canteen
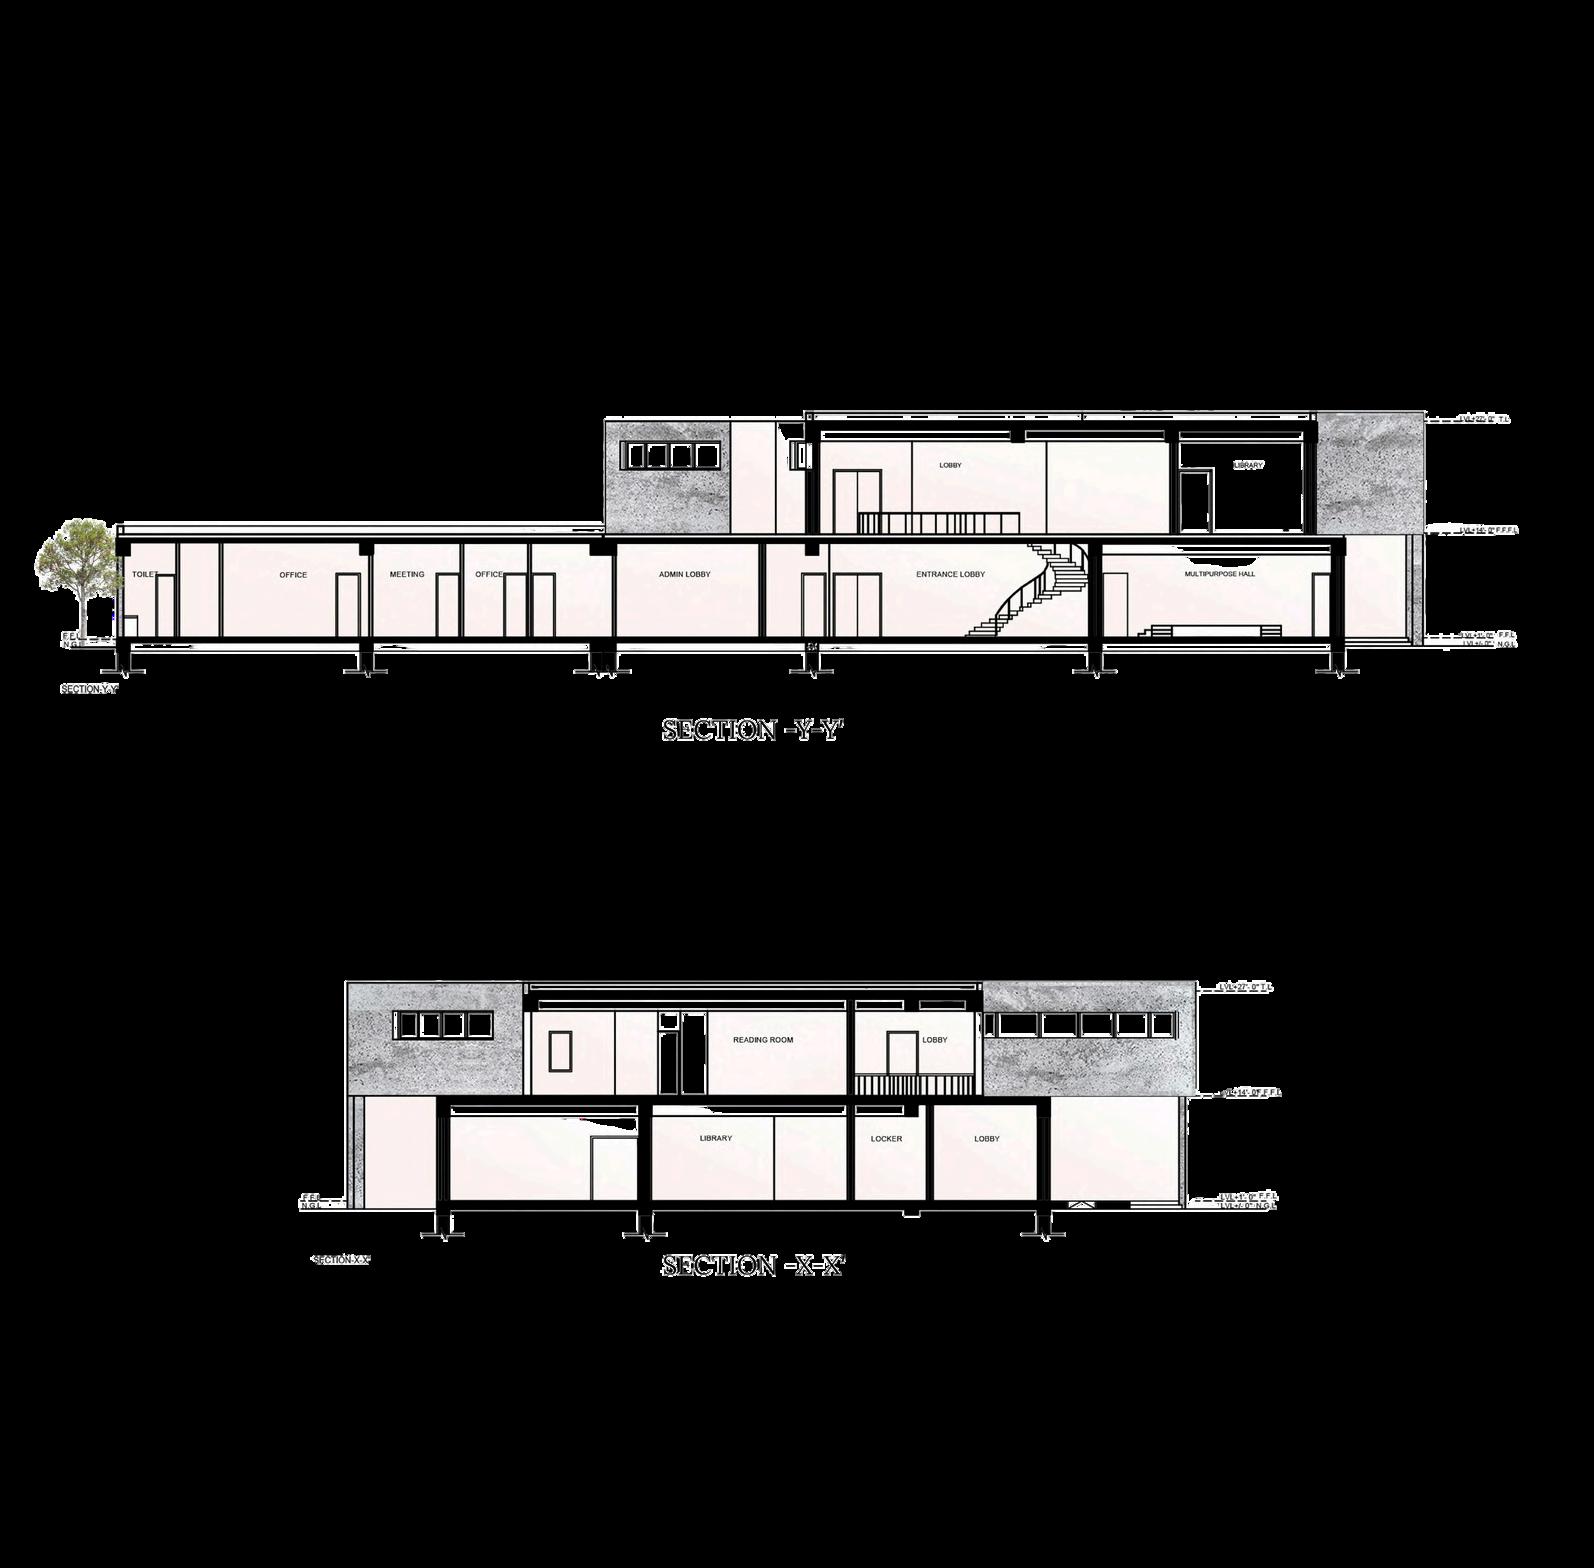
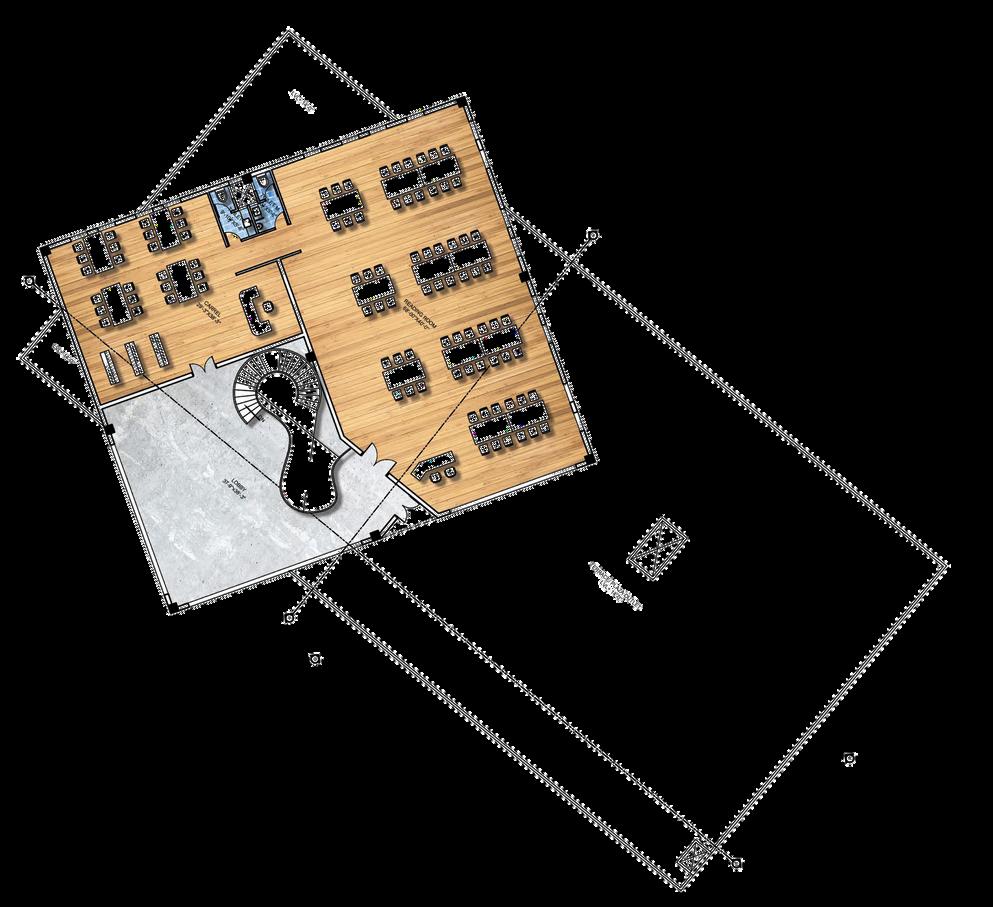
The staircase from the ground floor leads to the first floor ie the square block in the lobby Furthermore, the lobby exits into two areas - the carrel and the reading room which concatenate each other
T H E P A I D E I A

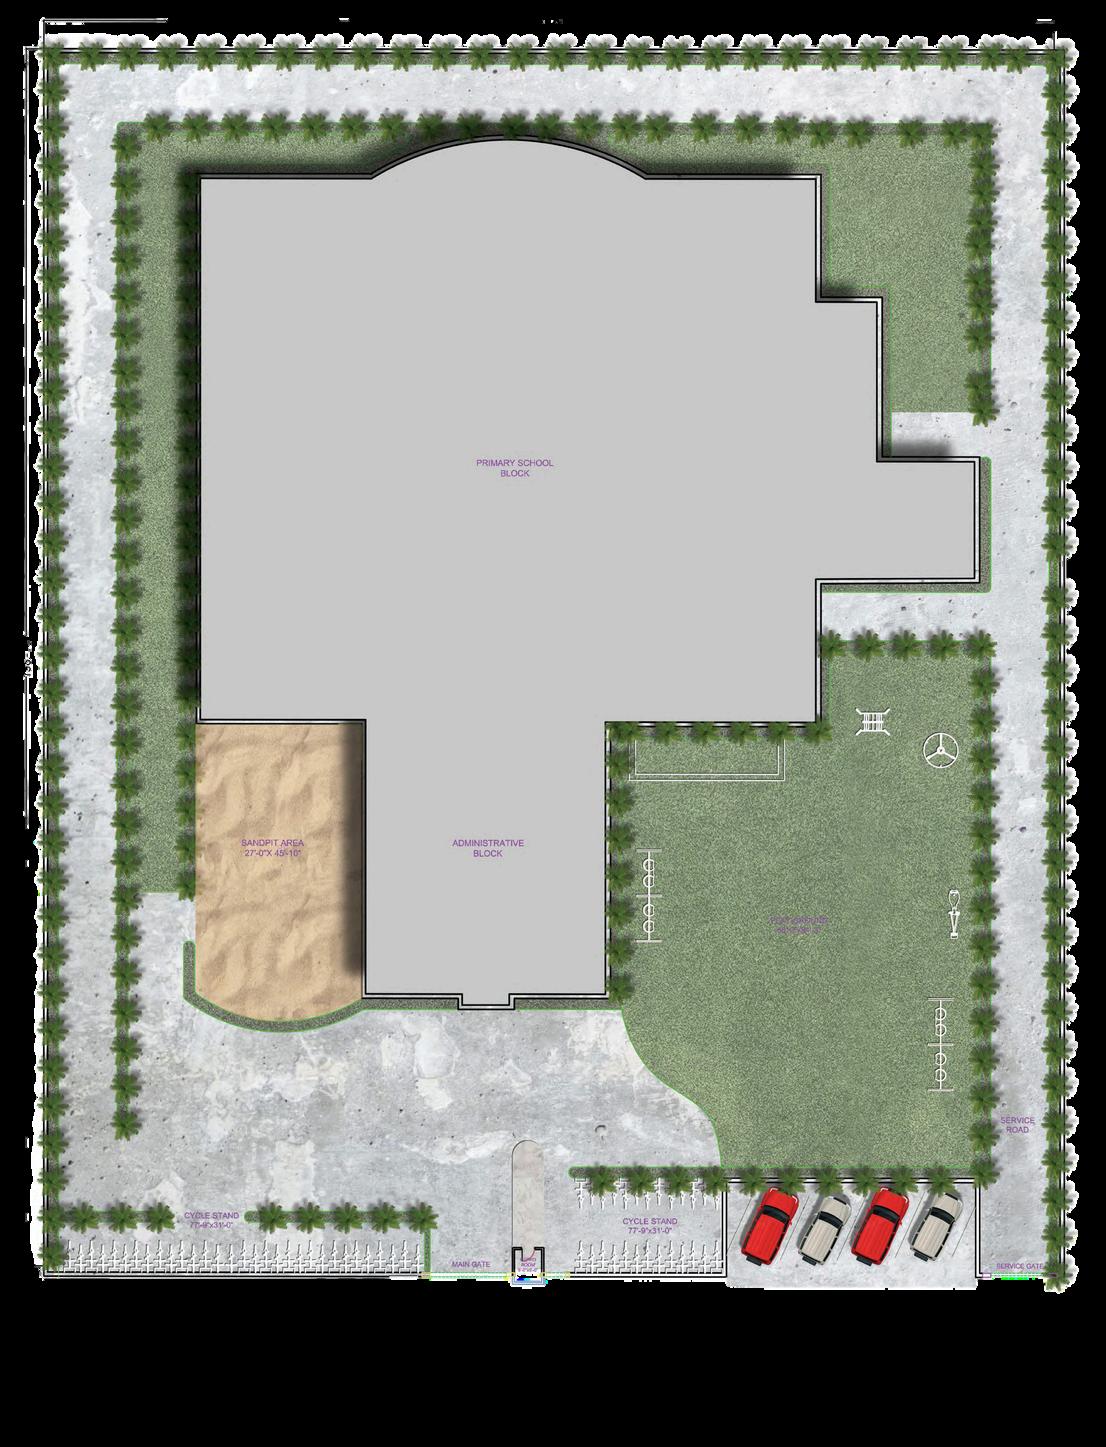
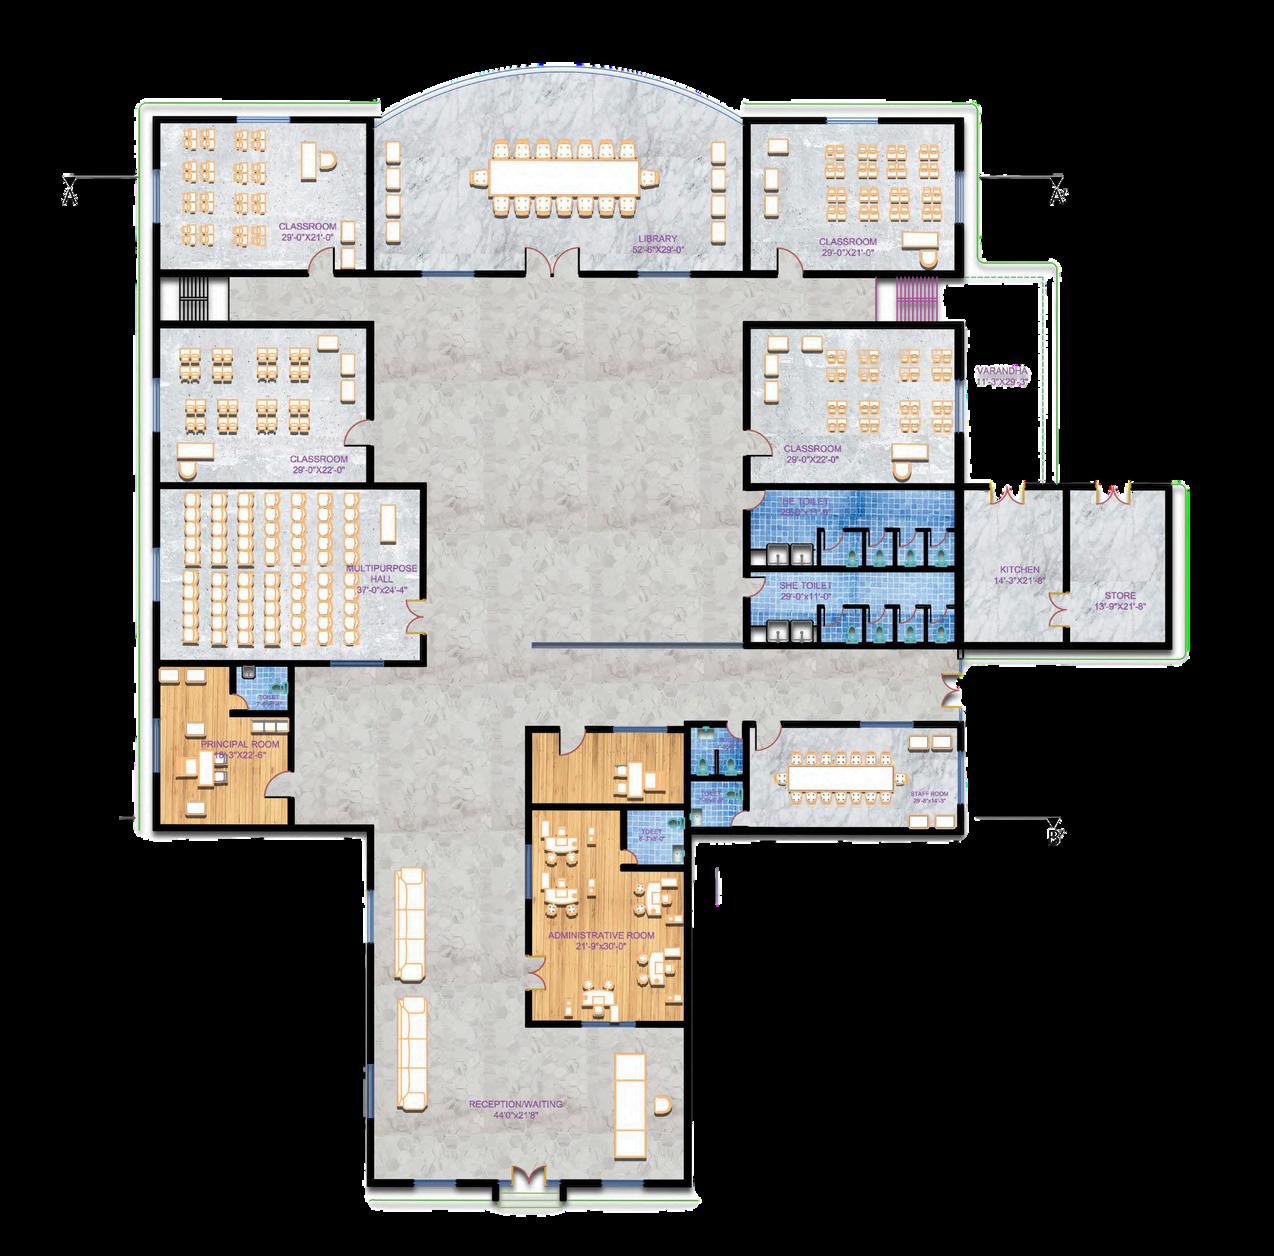
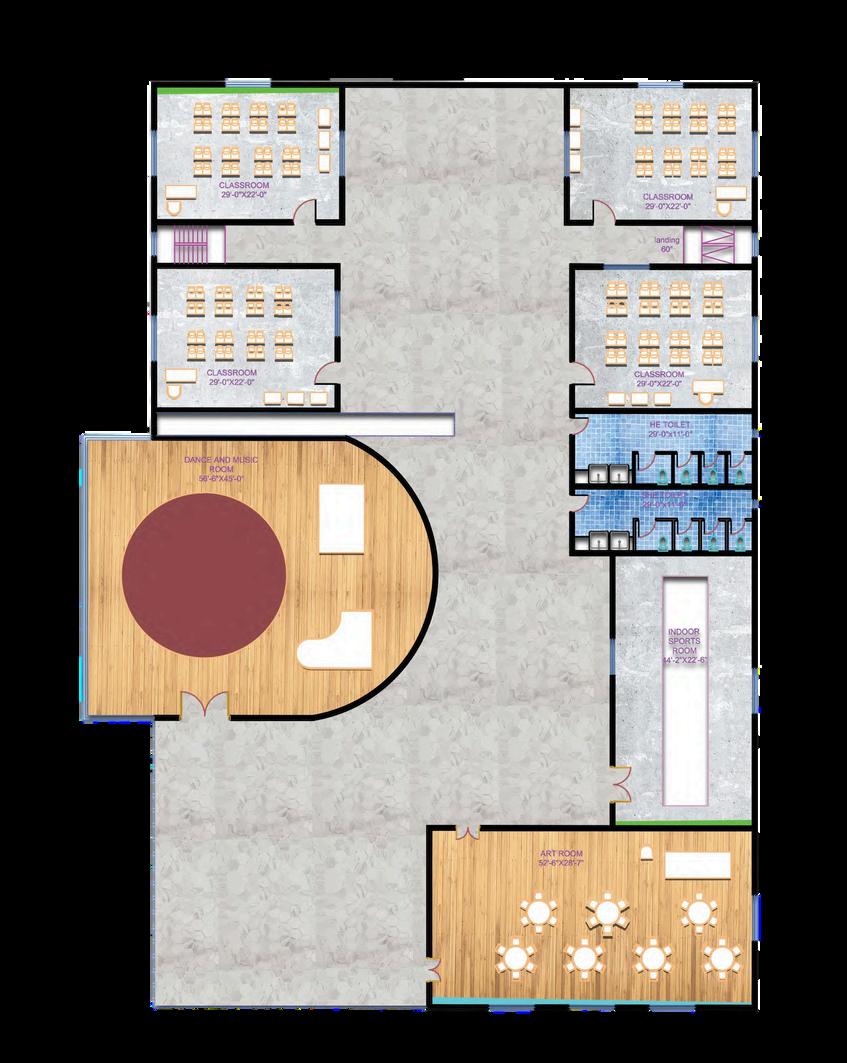
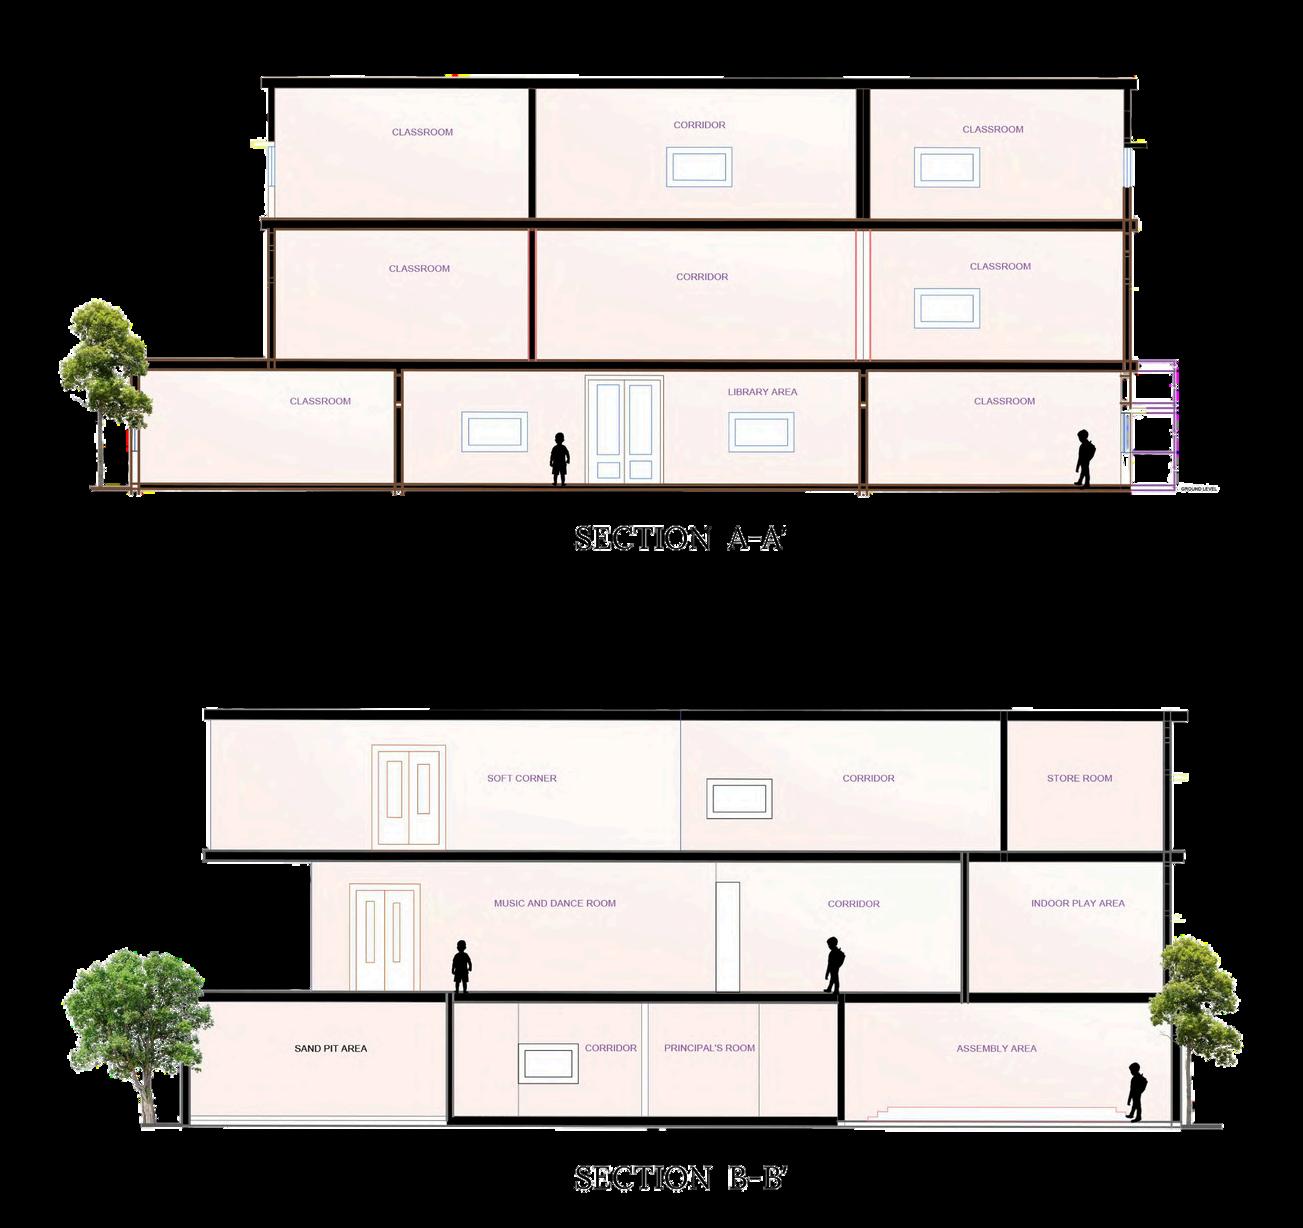
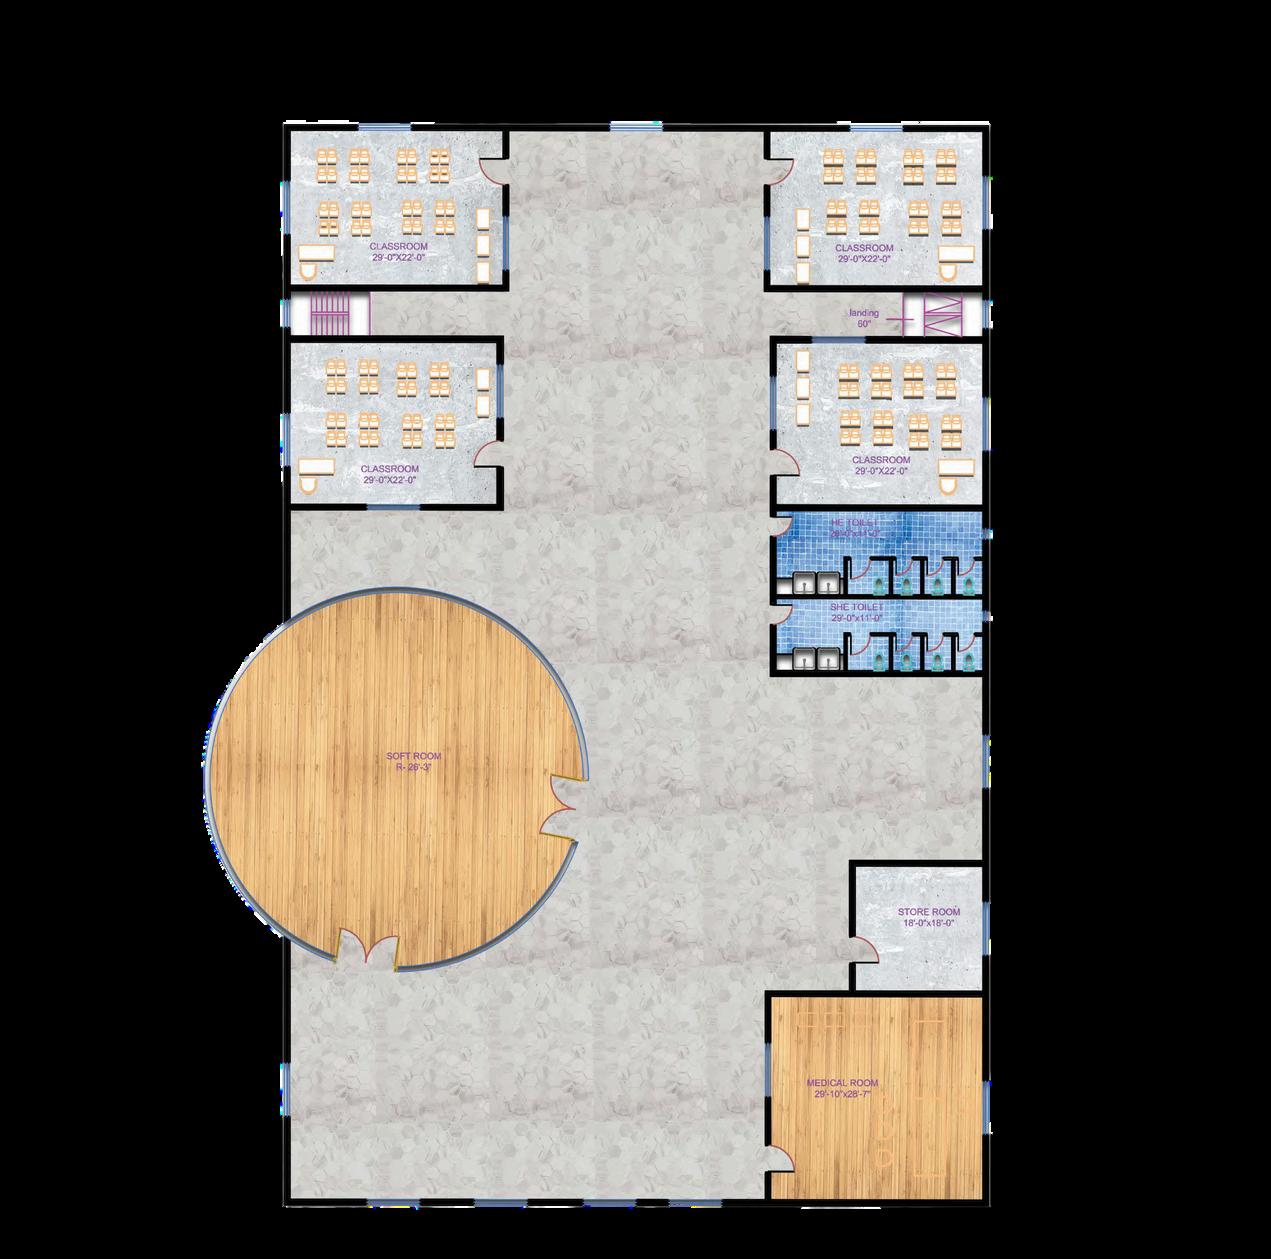
A school is the basic foundation of knowledge being imparted to a child. And to achieve the knowledge, an exemplary design of the school is crucial
As the school is to be located within the rural areas, the main ideology behind the design is to bring forth as many open spaces as possible within the school premises to make the children of rural areas comfortable in the environment
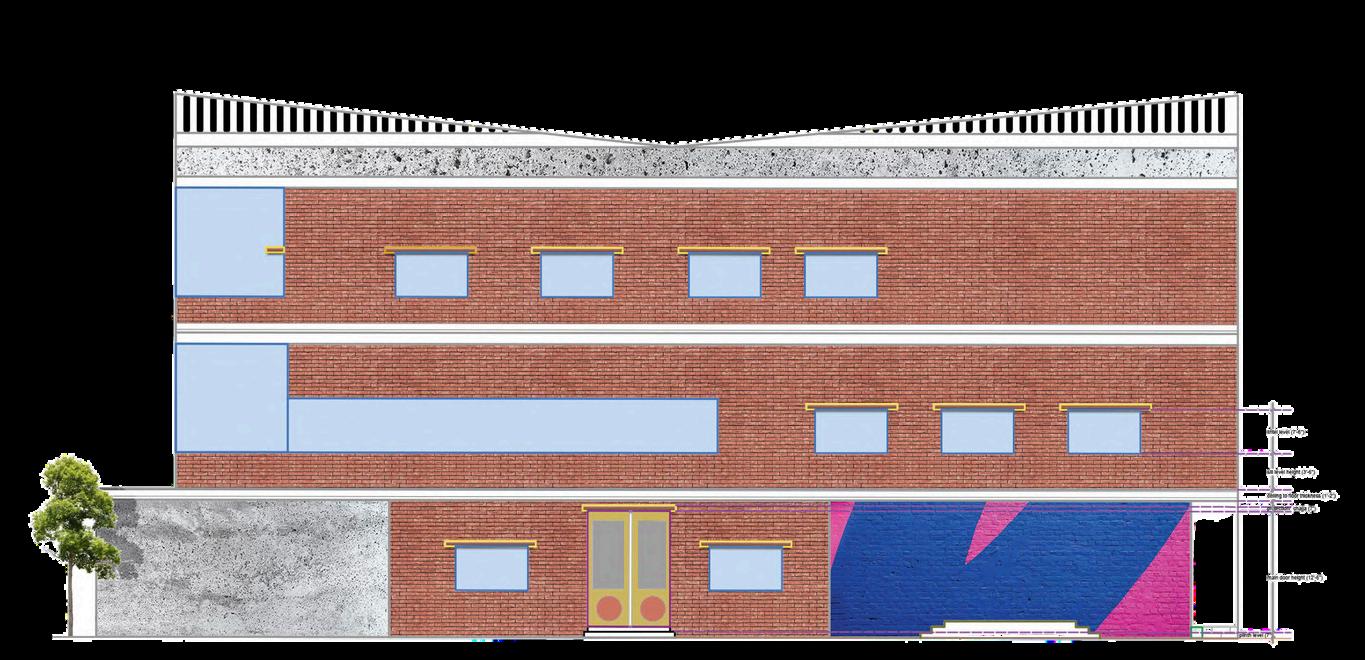
Emphasizing natural light and ventilation, the architecture should seamlessly blend with the surrounding landscape, creating a harmonious and inspiring learning environment Classrooms can be designed with large windows that offer panoramic views of the countryside, fostering a connection with nature and promoting a sense of tranquility.
G
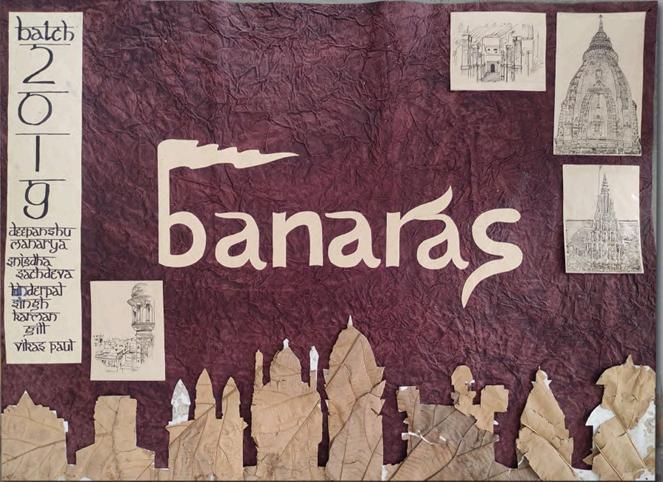
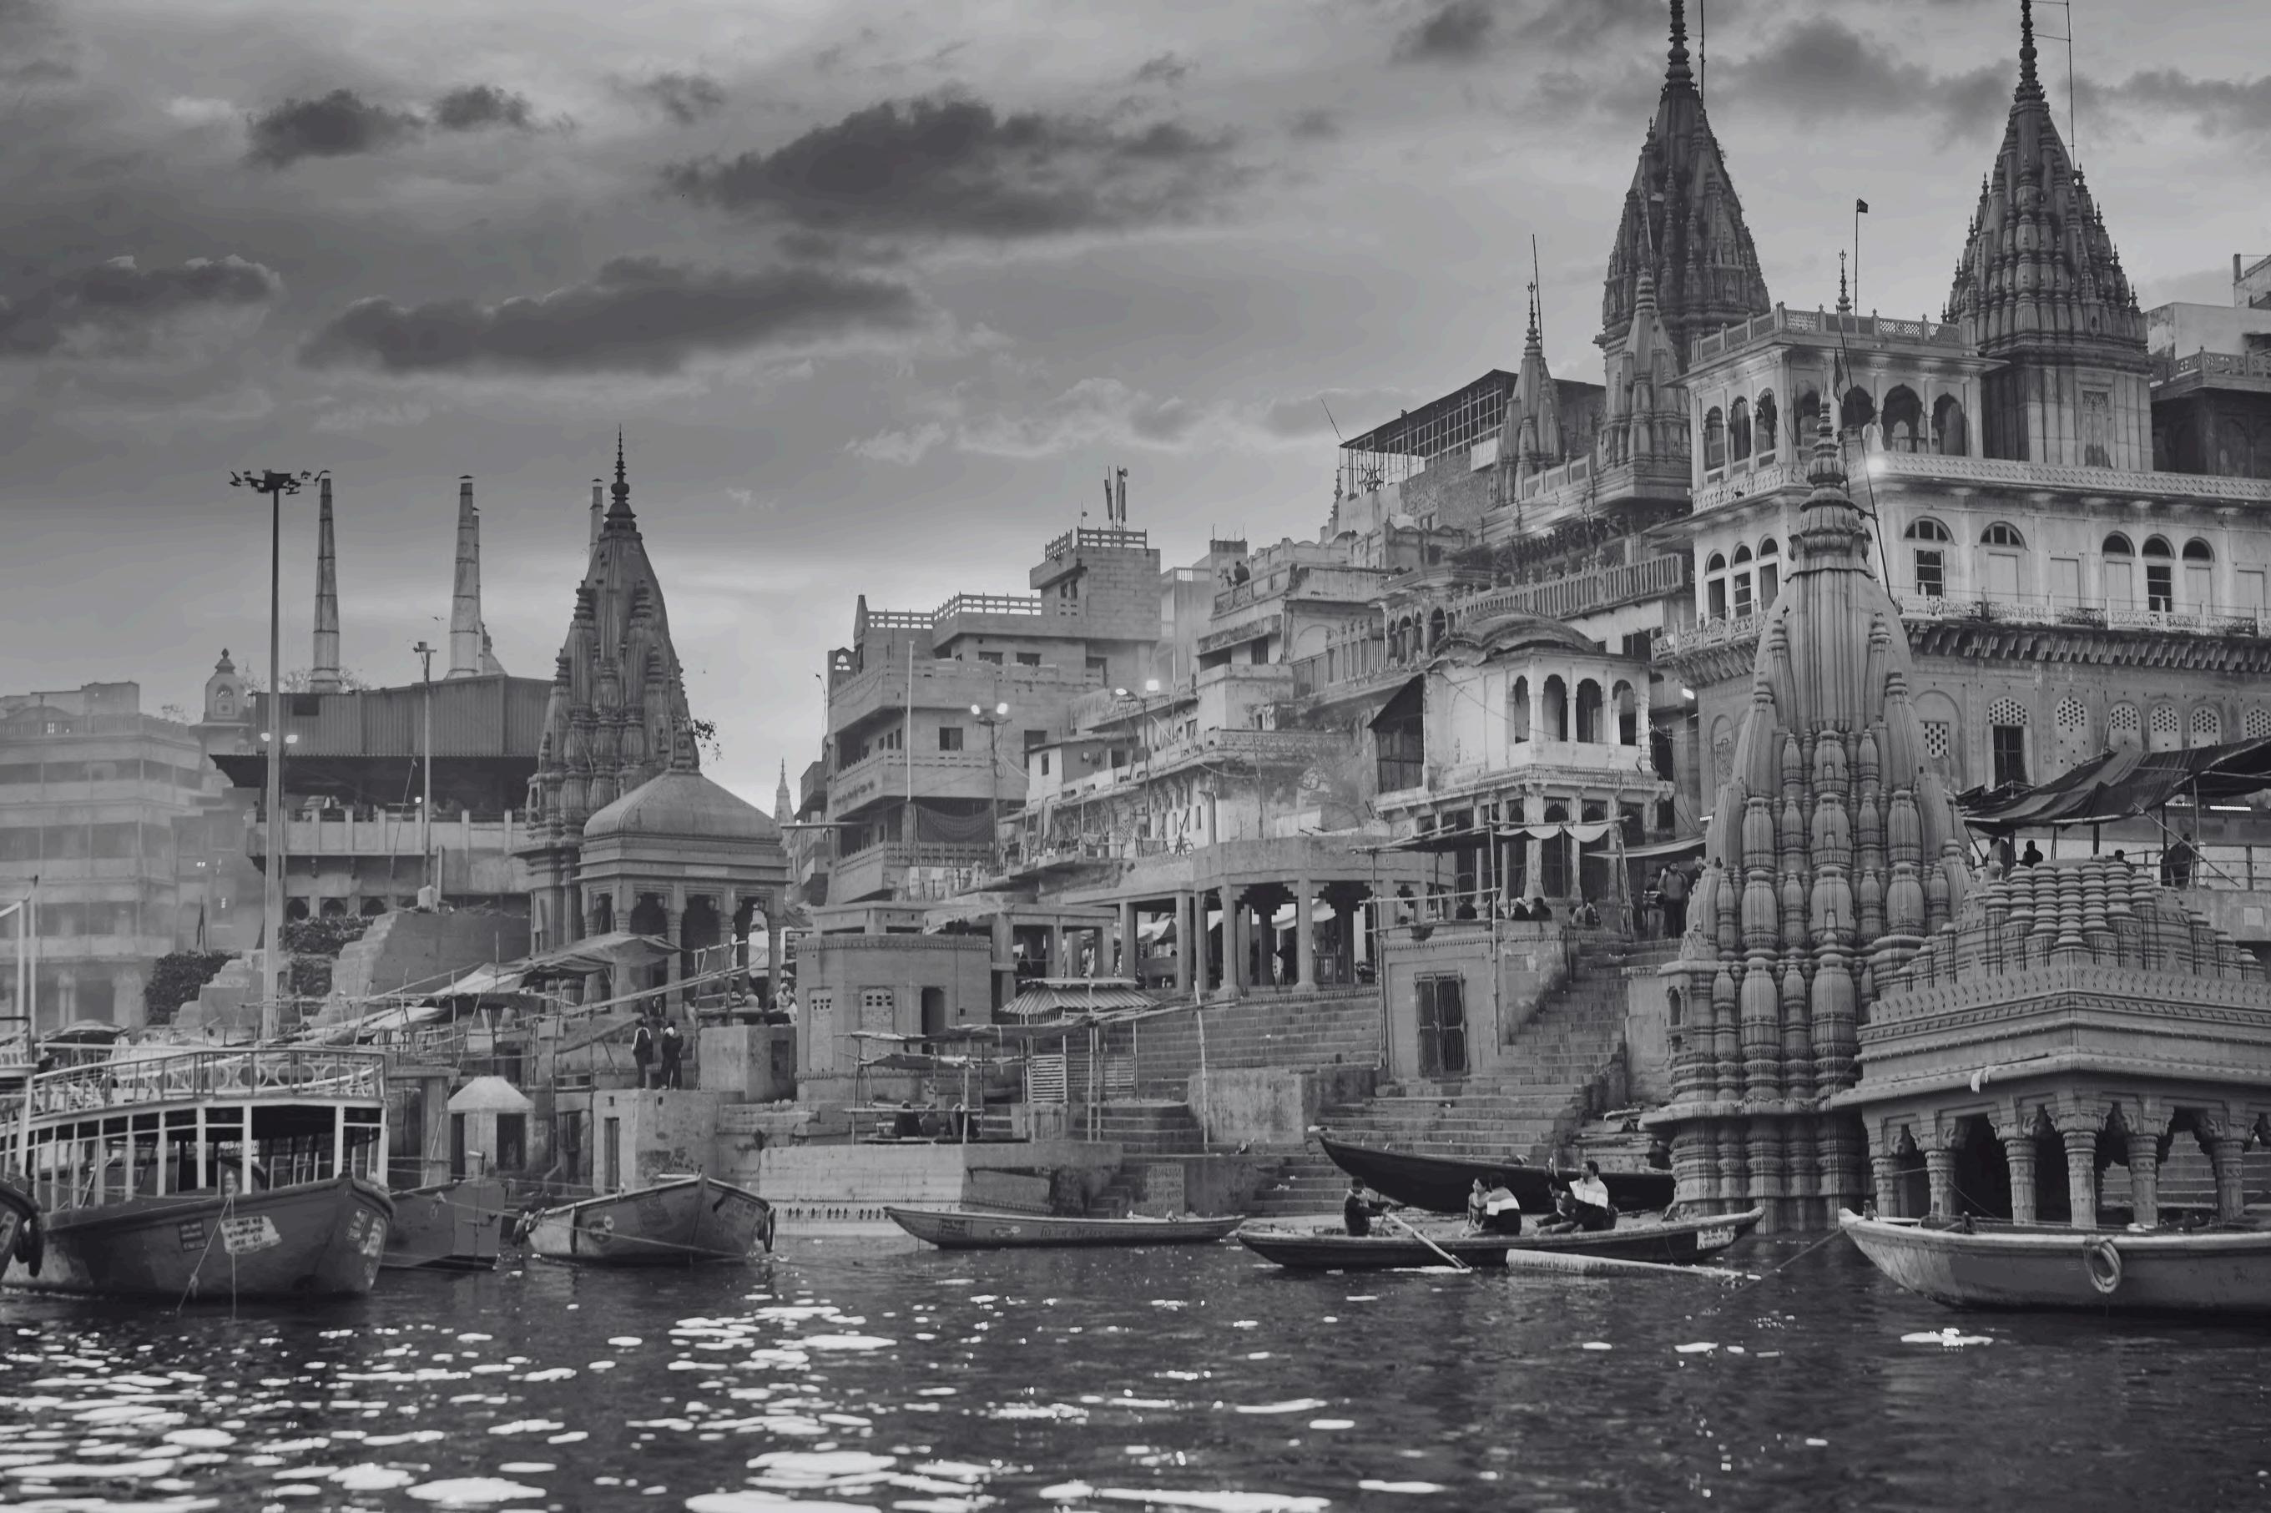
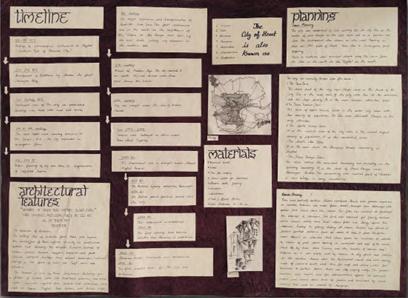
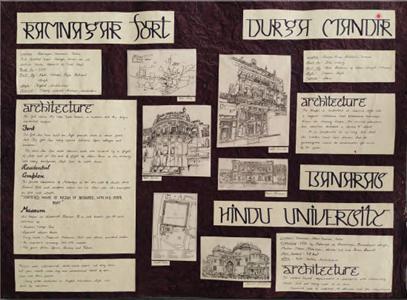
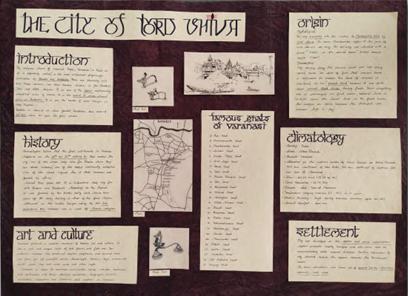
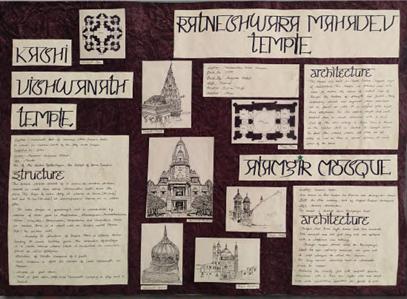
D O C U M E N T A T I O N
O N C I T Y O F
B A N A R A S
B U I L D I N G
C O N S T R U C T I O N
A N D M A T E R I A L S
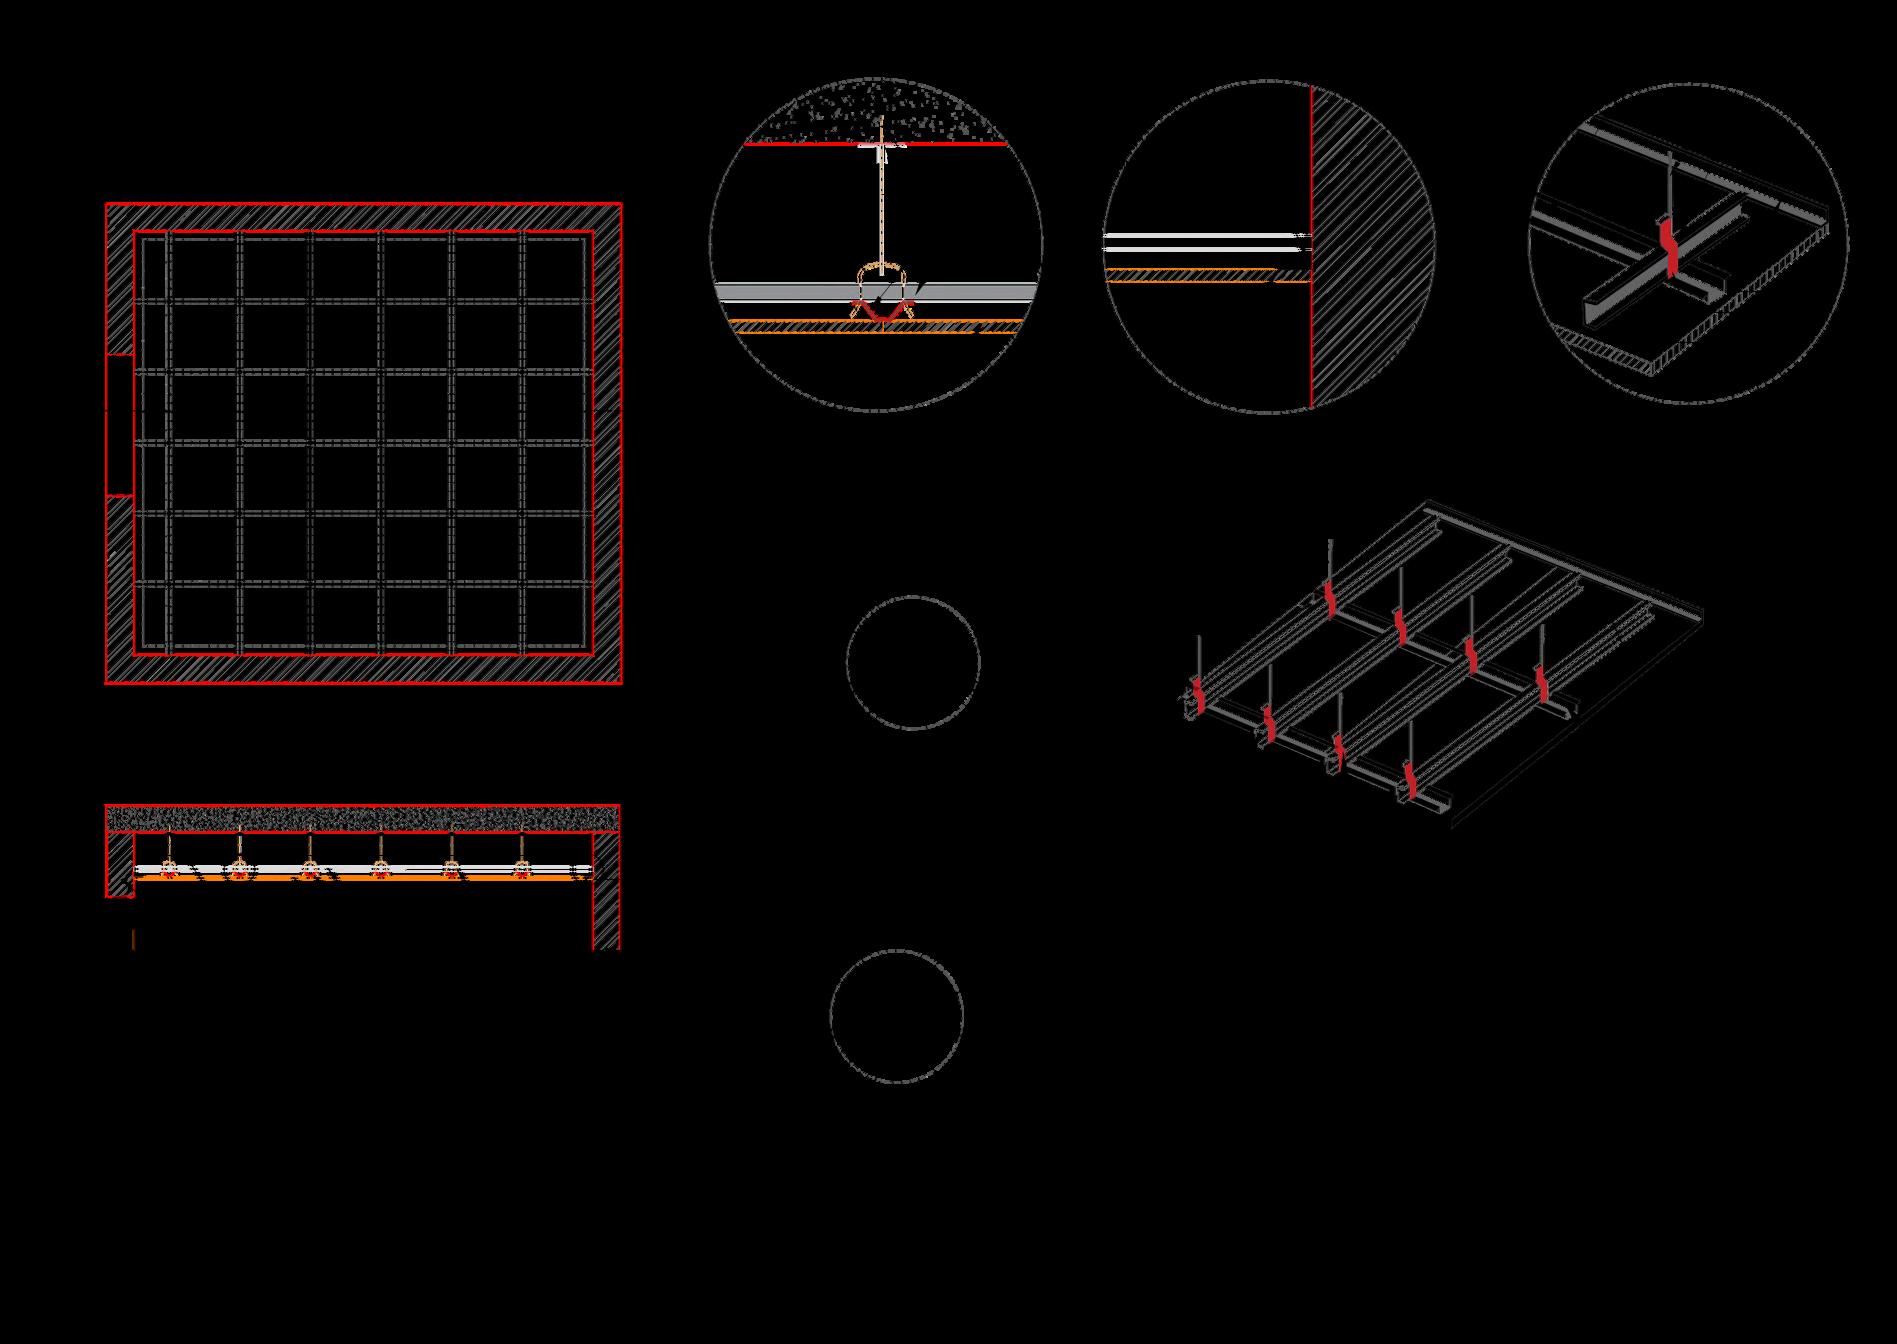


PRINCIPALRAFTERISA50X50X6
HALFROUNDGUTTER WALLPLATE
C-CHANNELPURLINS ISMC100X75X6 L-ANGLEDCLEATS
WALLPLATE

C-CHANNELPURLINSISMC100X75X6 L-ANGLEDCLEATS
STRUTSISA50X50X6 CONCRETEBLOCK
HALFROUNDGUTTER MASONRYWALL
GUSSETPLATEISA6 CONCRETEBLOCK
M16NUT(16Ø)
M24NUT(24Ø) SUBJECT-

A R C H I T E C T U R A L
I N T E R N S H I P

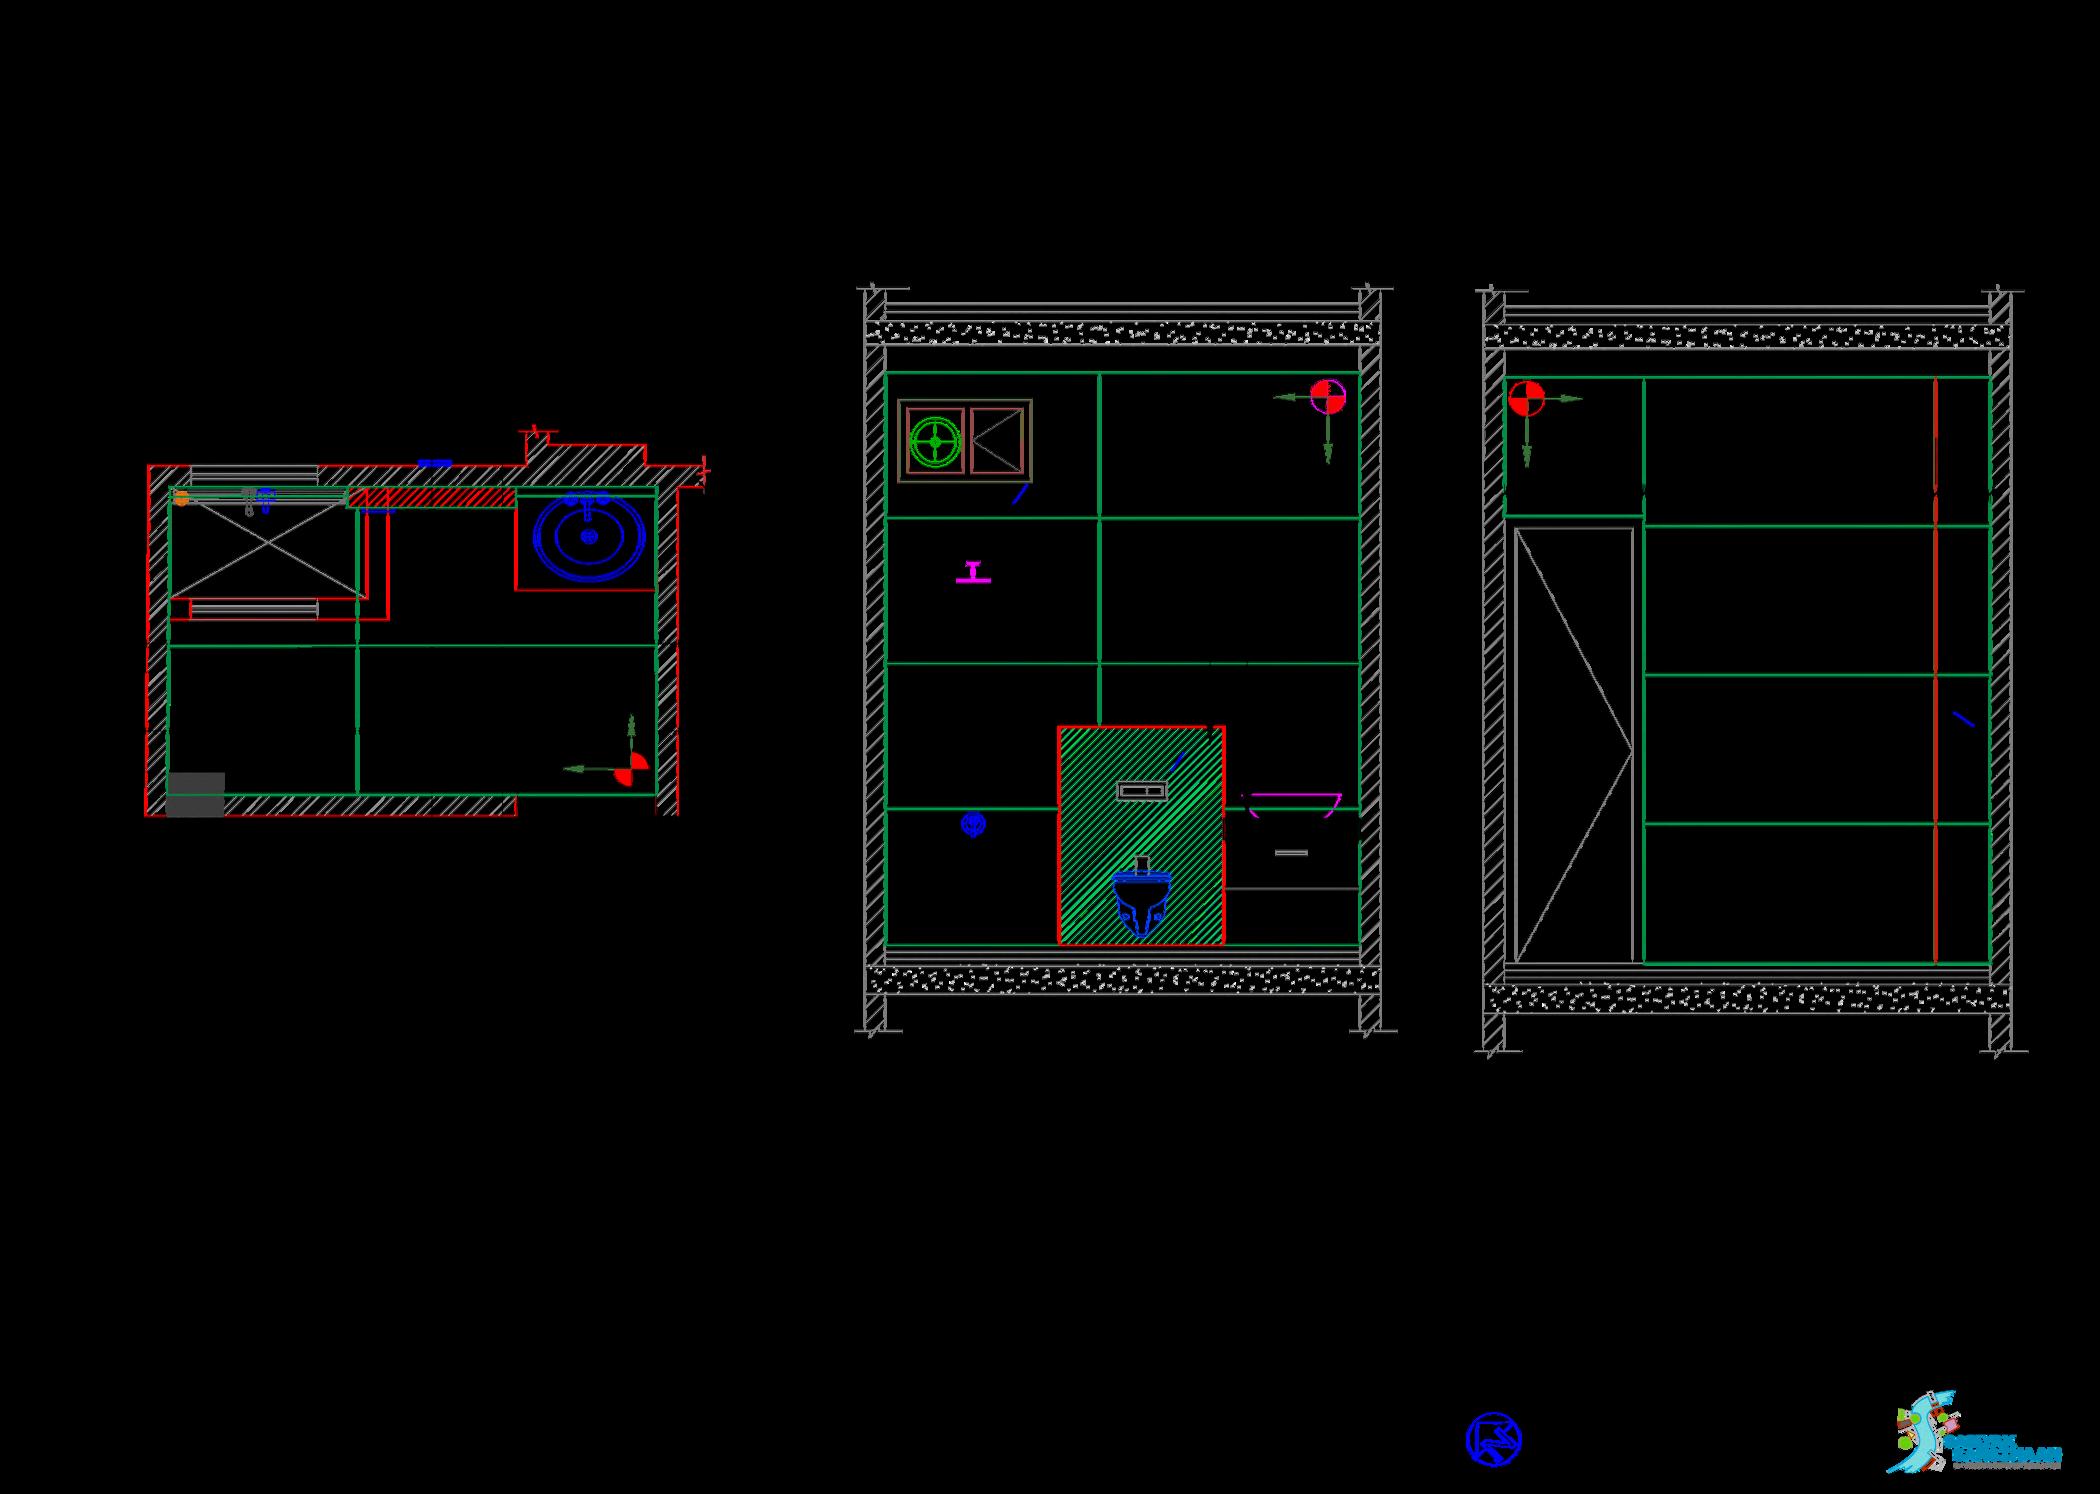
GOODFOR ADVANCECOPY CONSTRUCTION FORDISCUSSION
ARCHITECT:SamyakSansthaan TechnicalConsultantsPvt Ltd Architects,UrbanDesgners,Interio Desgners Panchkula-134113 Office:HNo-130 Sector-9 +91-172-41896774664130(OFF emal-samyaksanshan@yahoocom
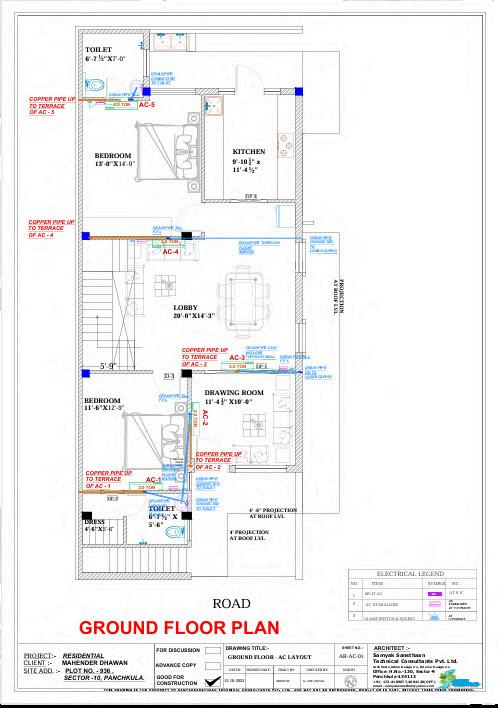
M I S C E L L A N E O U S